

-
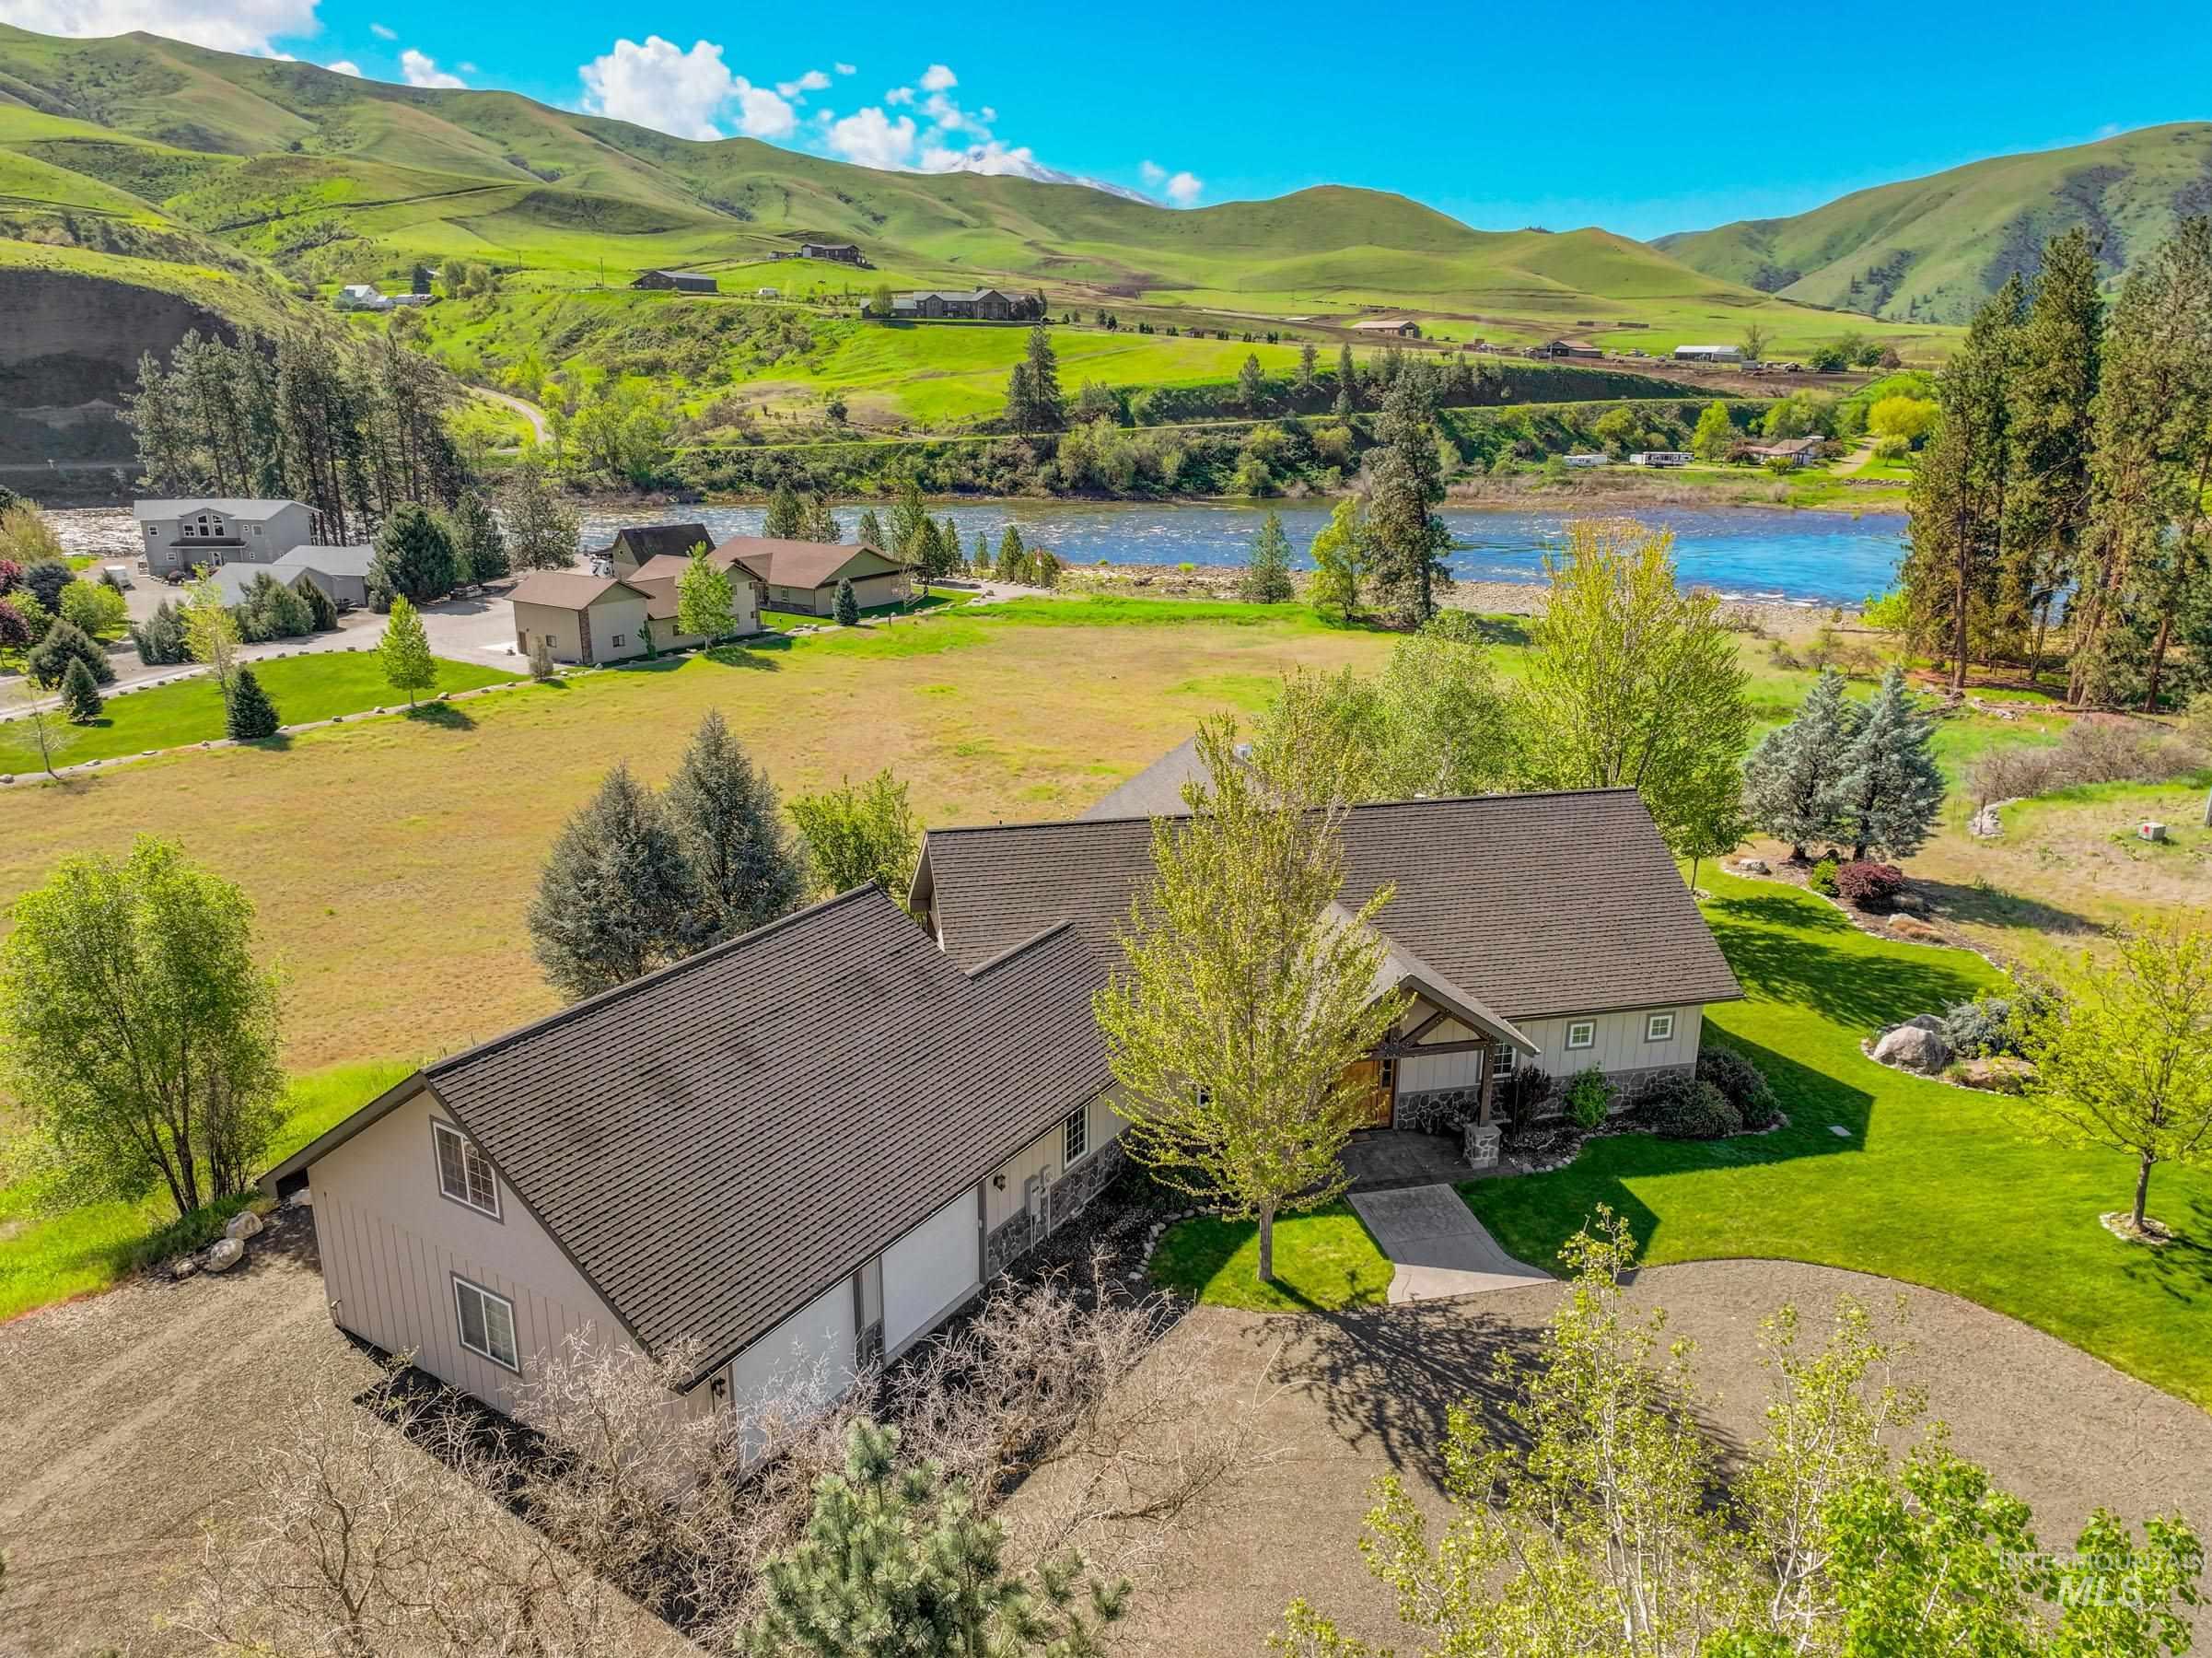
Spacious property featuring a large home with multiple gables and a dark shingle roof
-
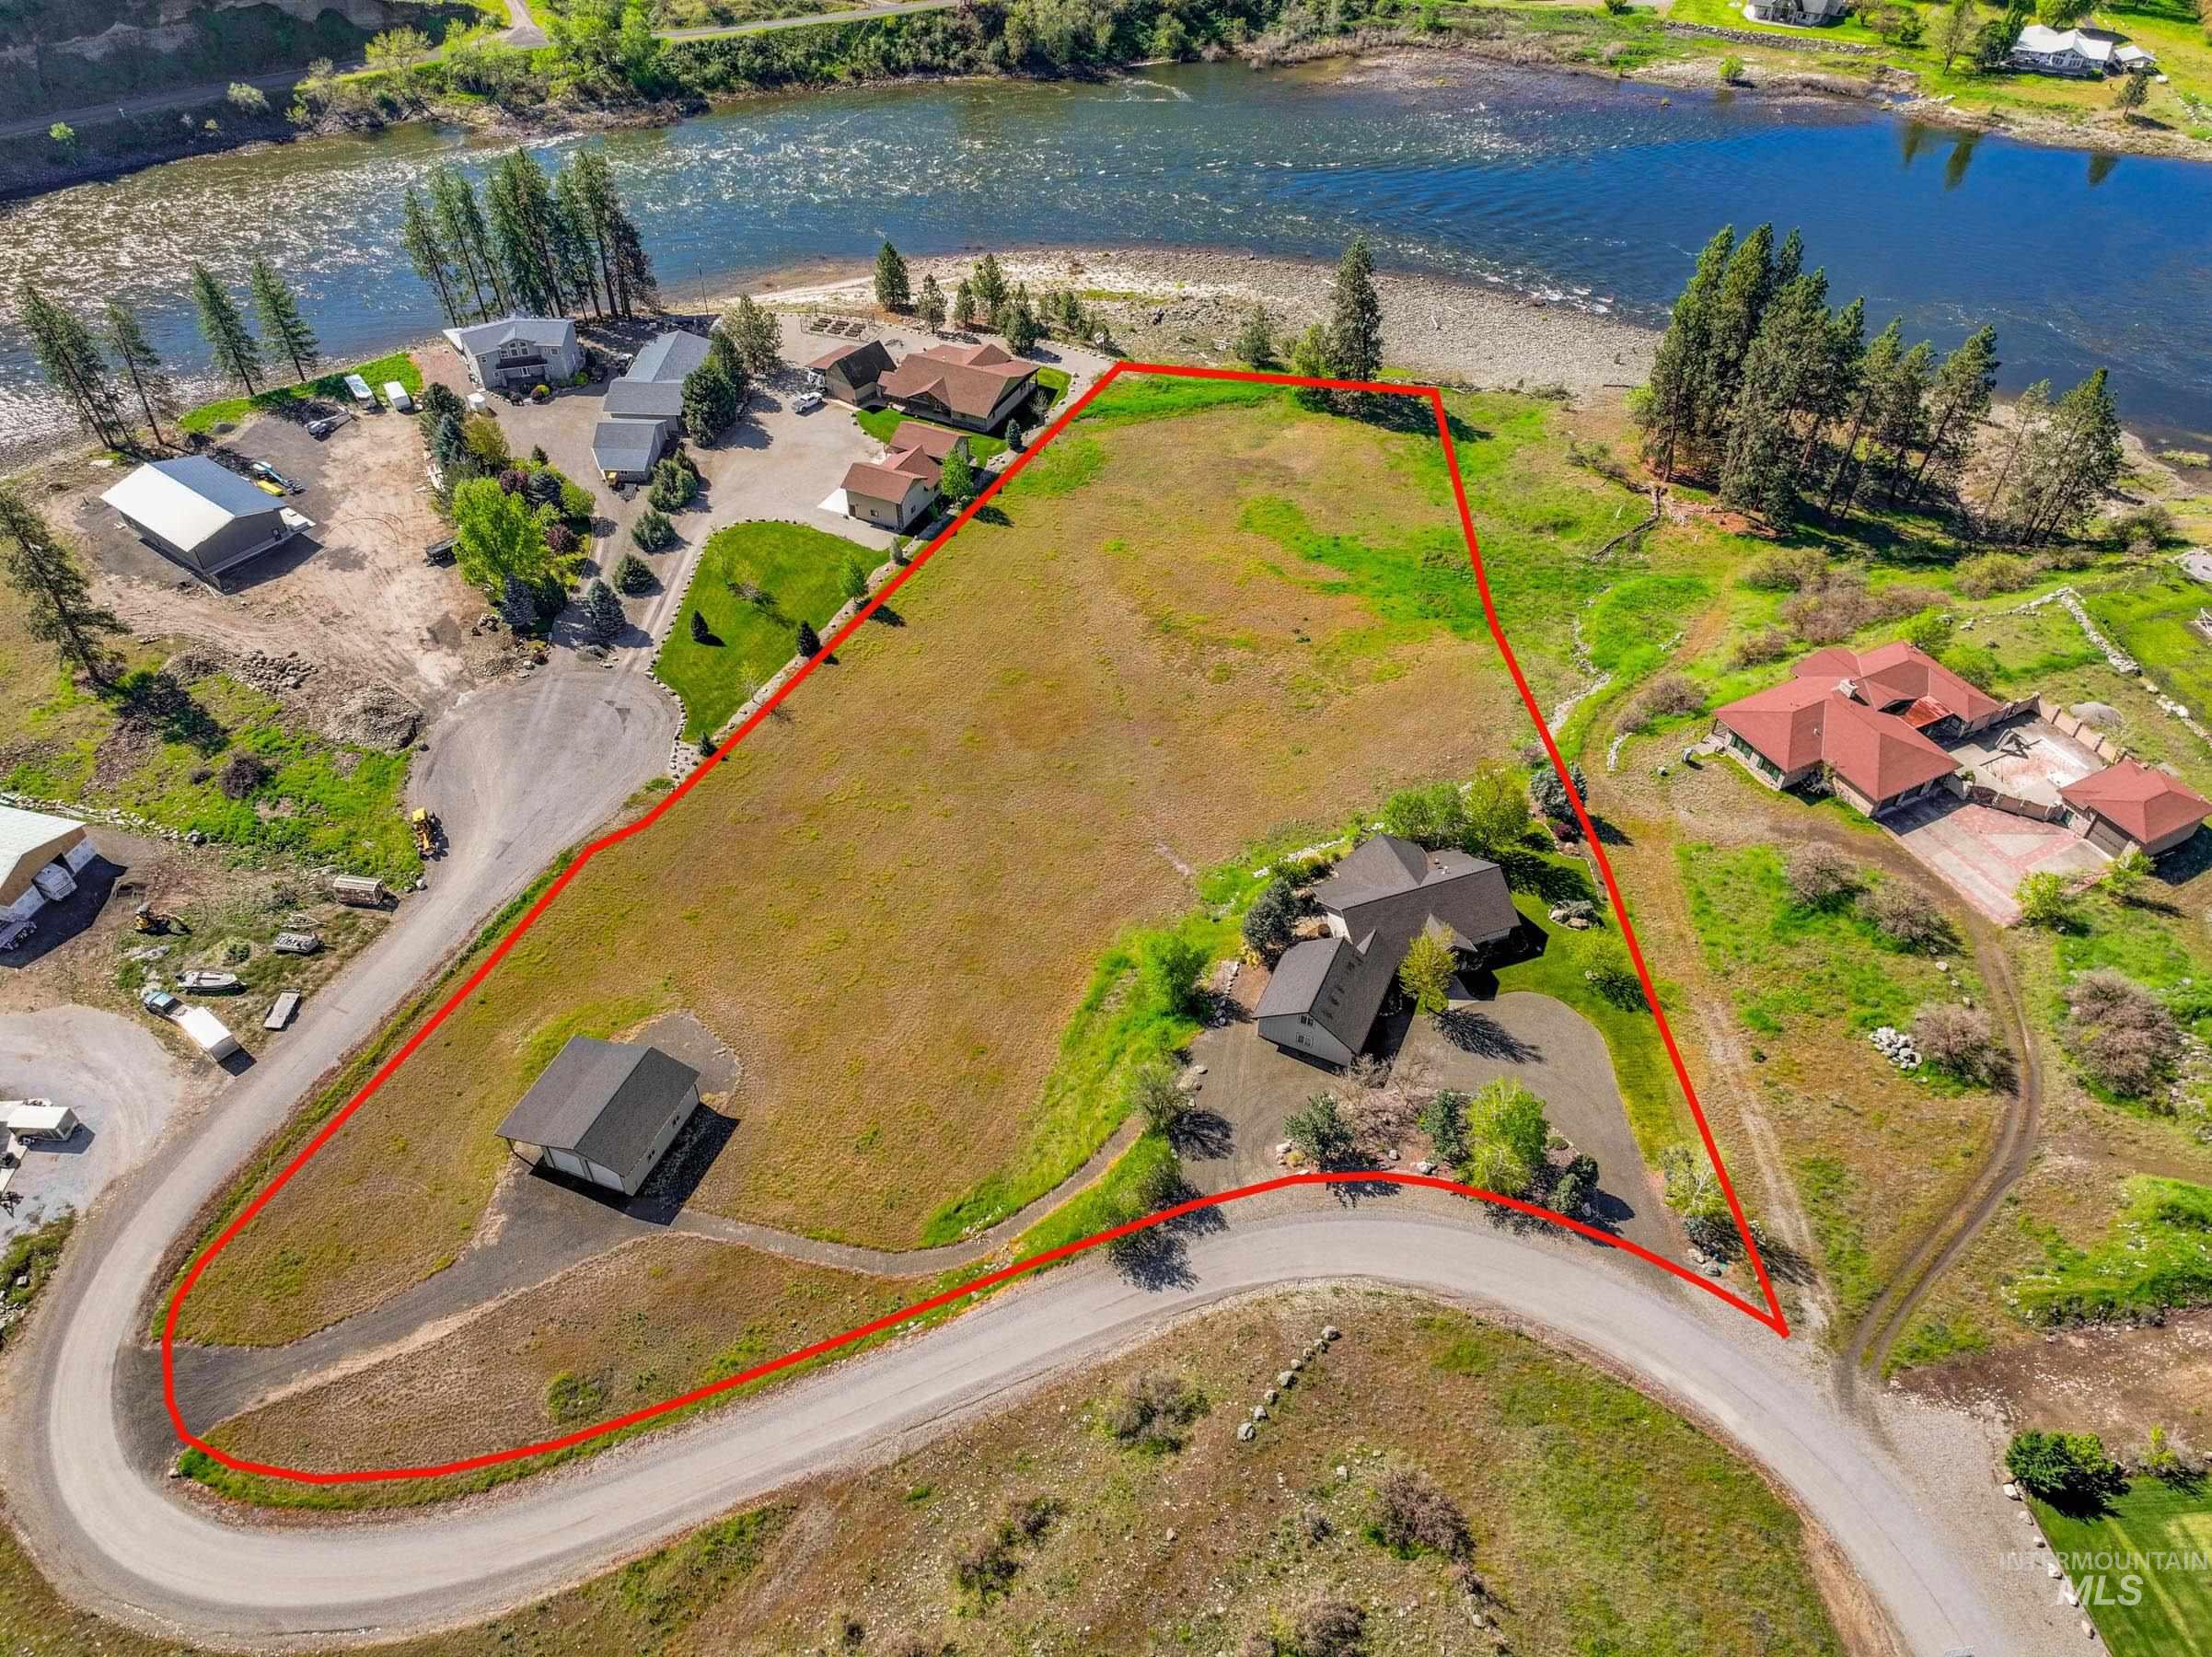
Expansive riverfront property featuring a gently sloping topography and two distinct structures
-
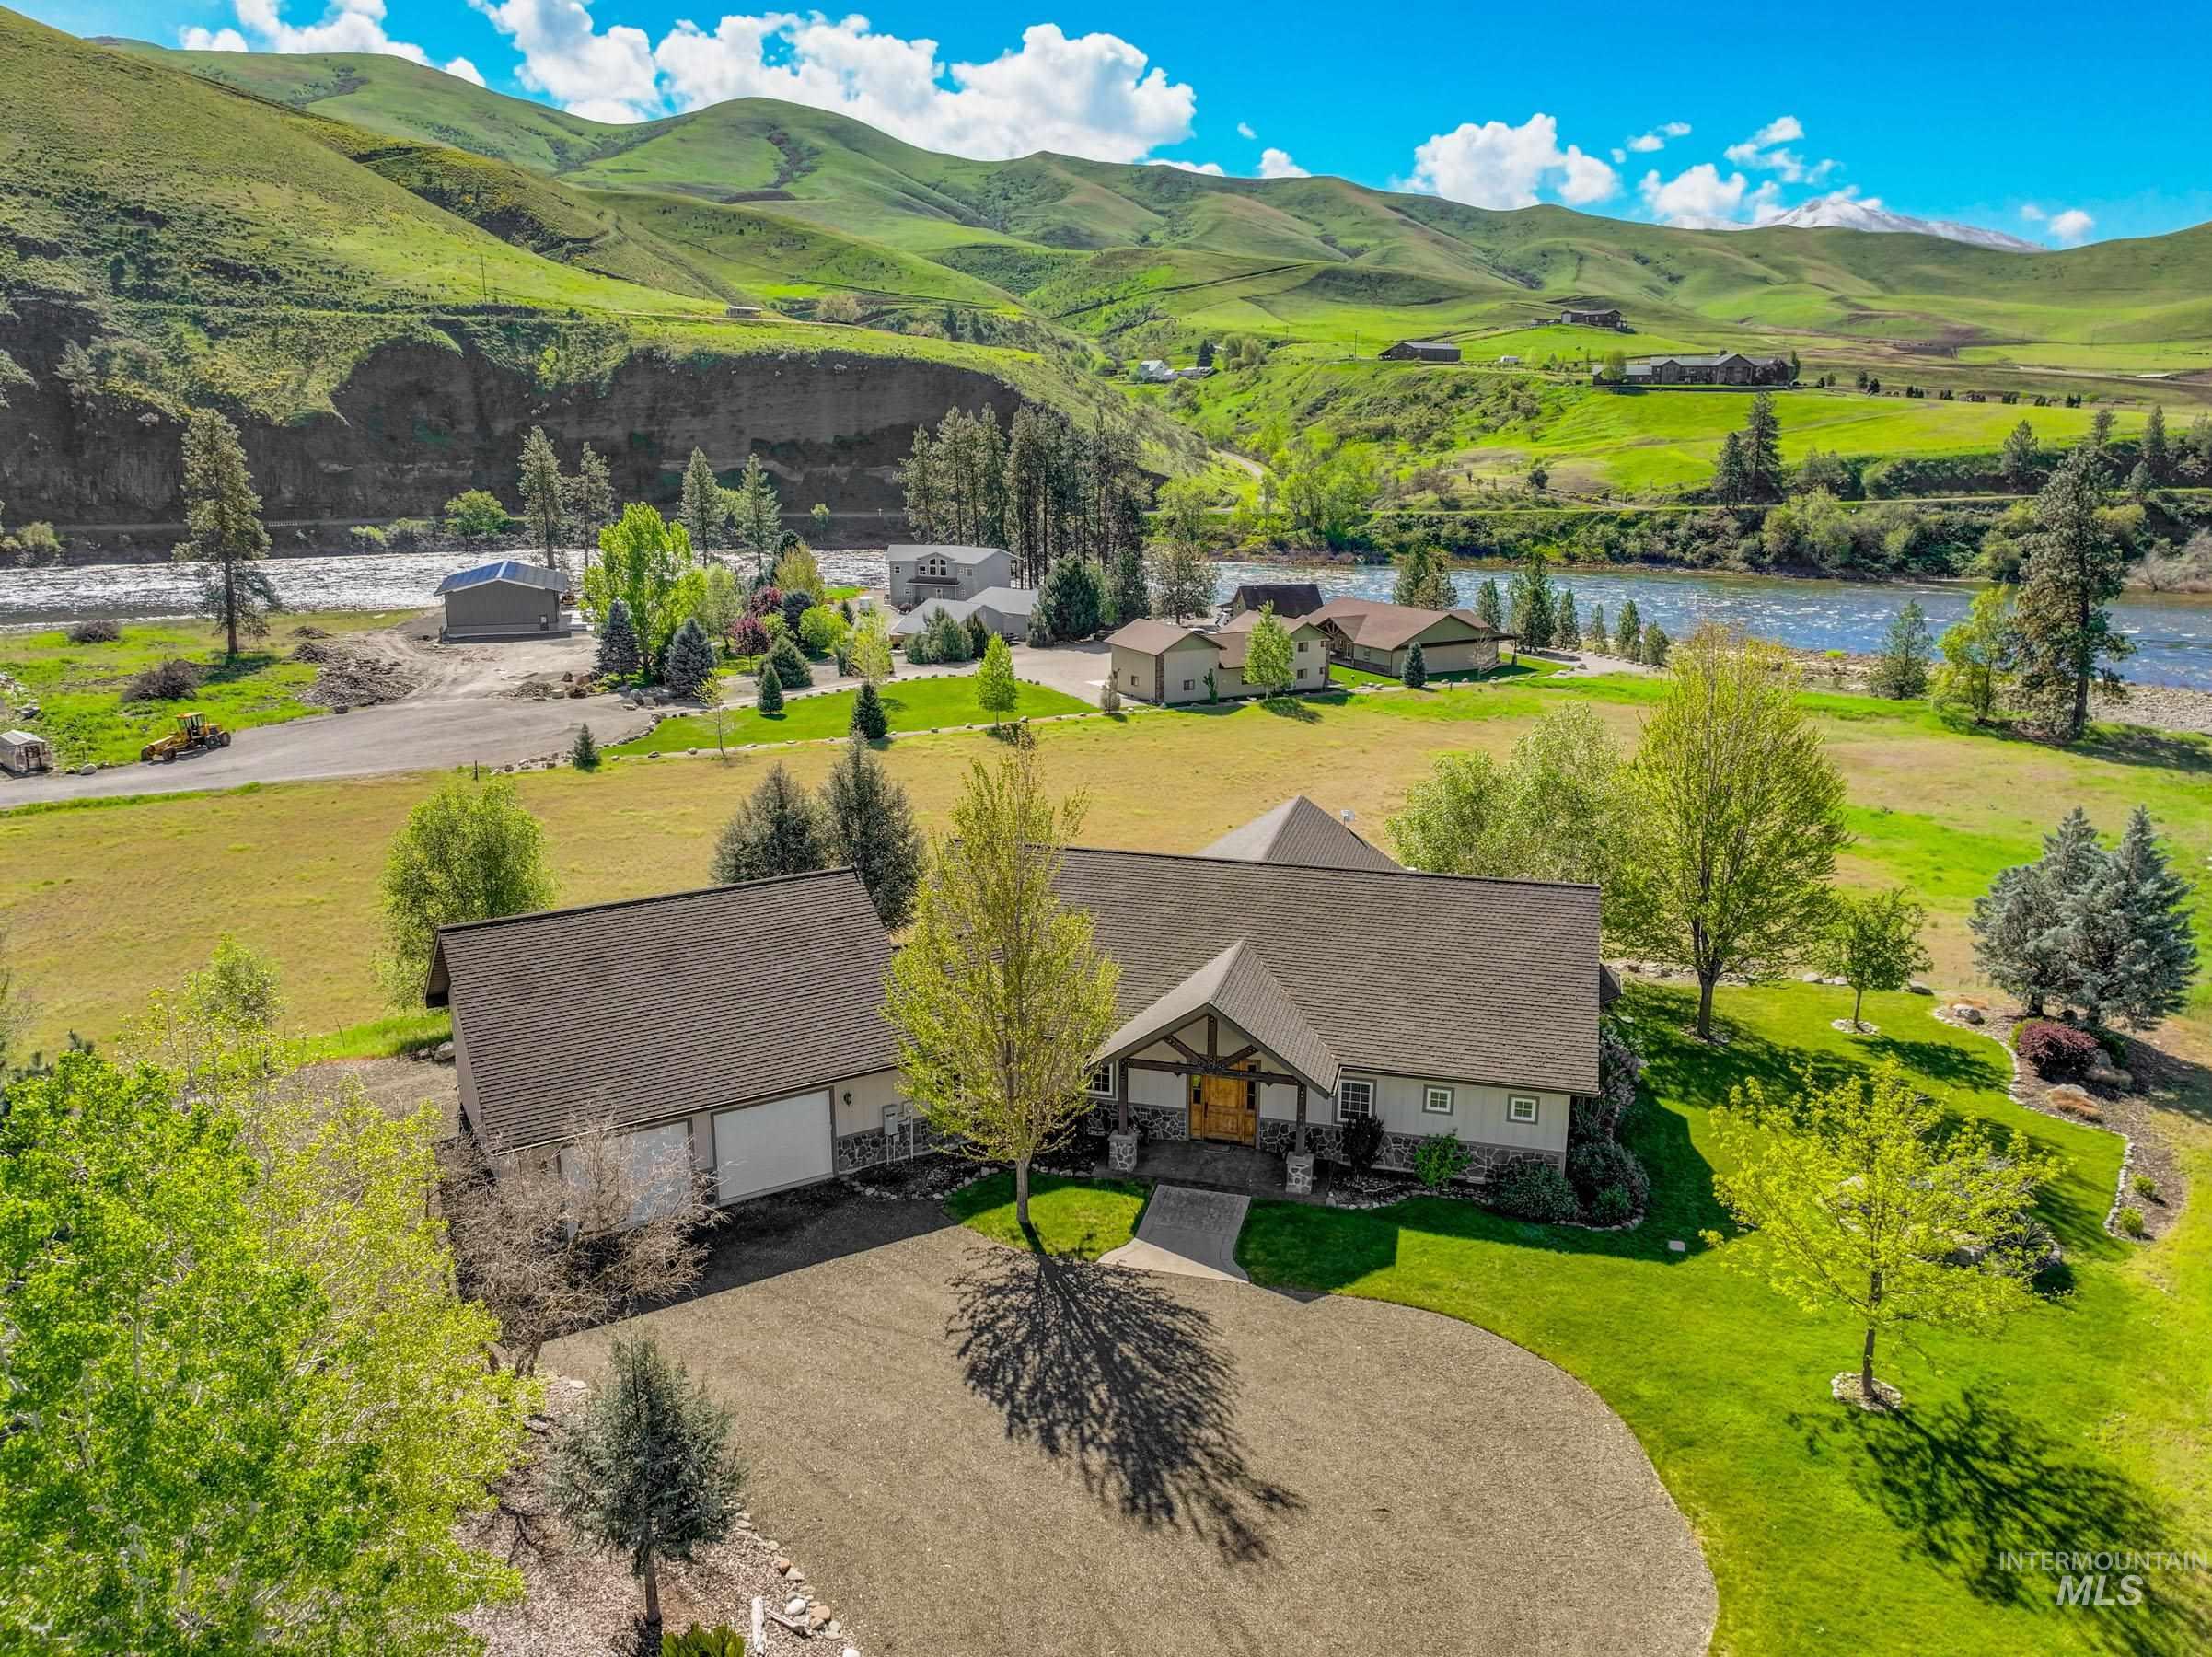
Expansive property featuring a stone and siding exterior, a circular gravel driveway, and a two-car garage
-
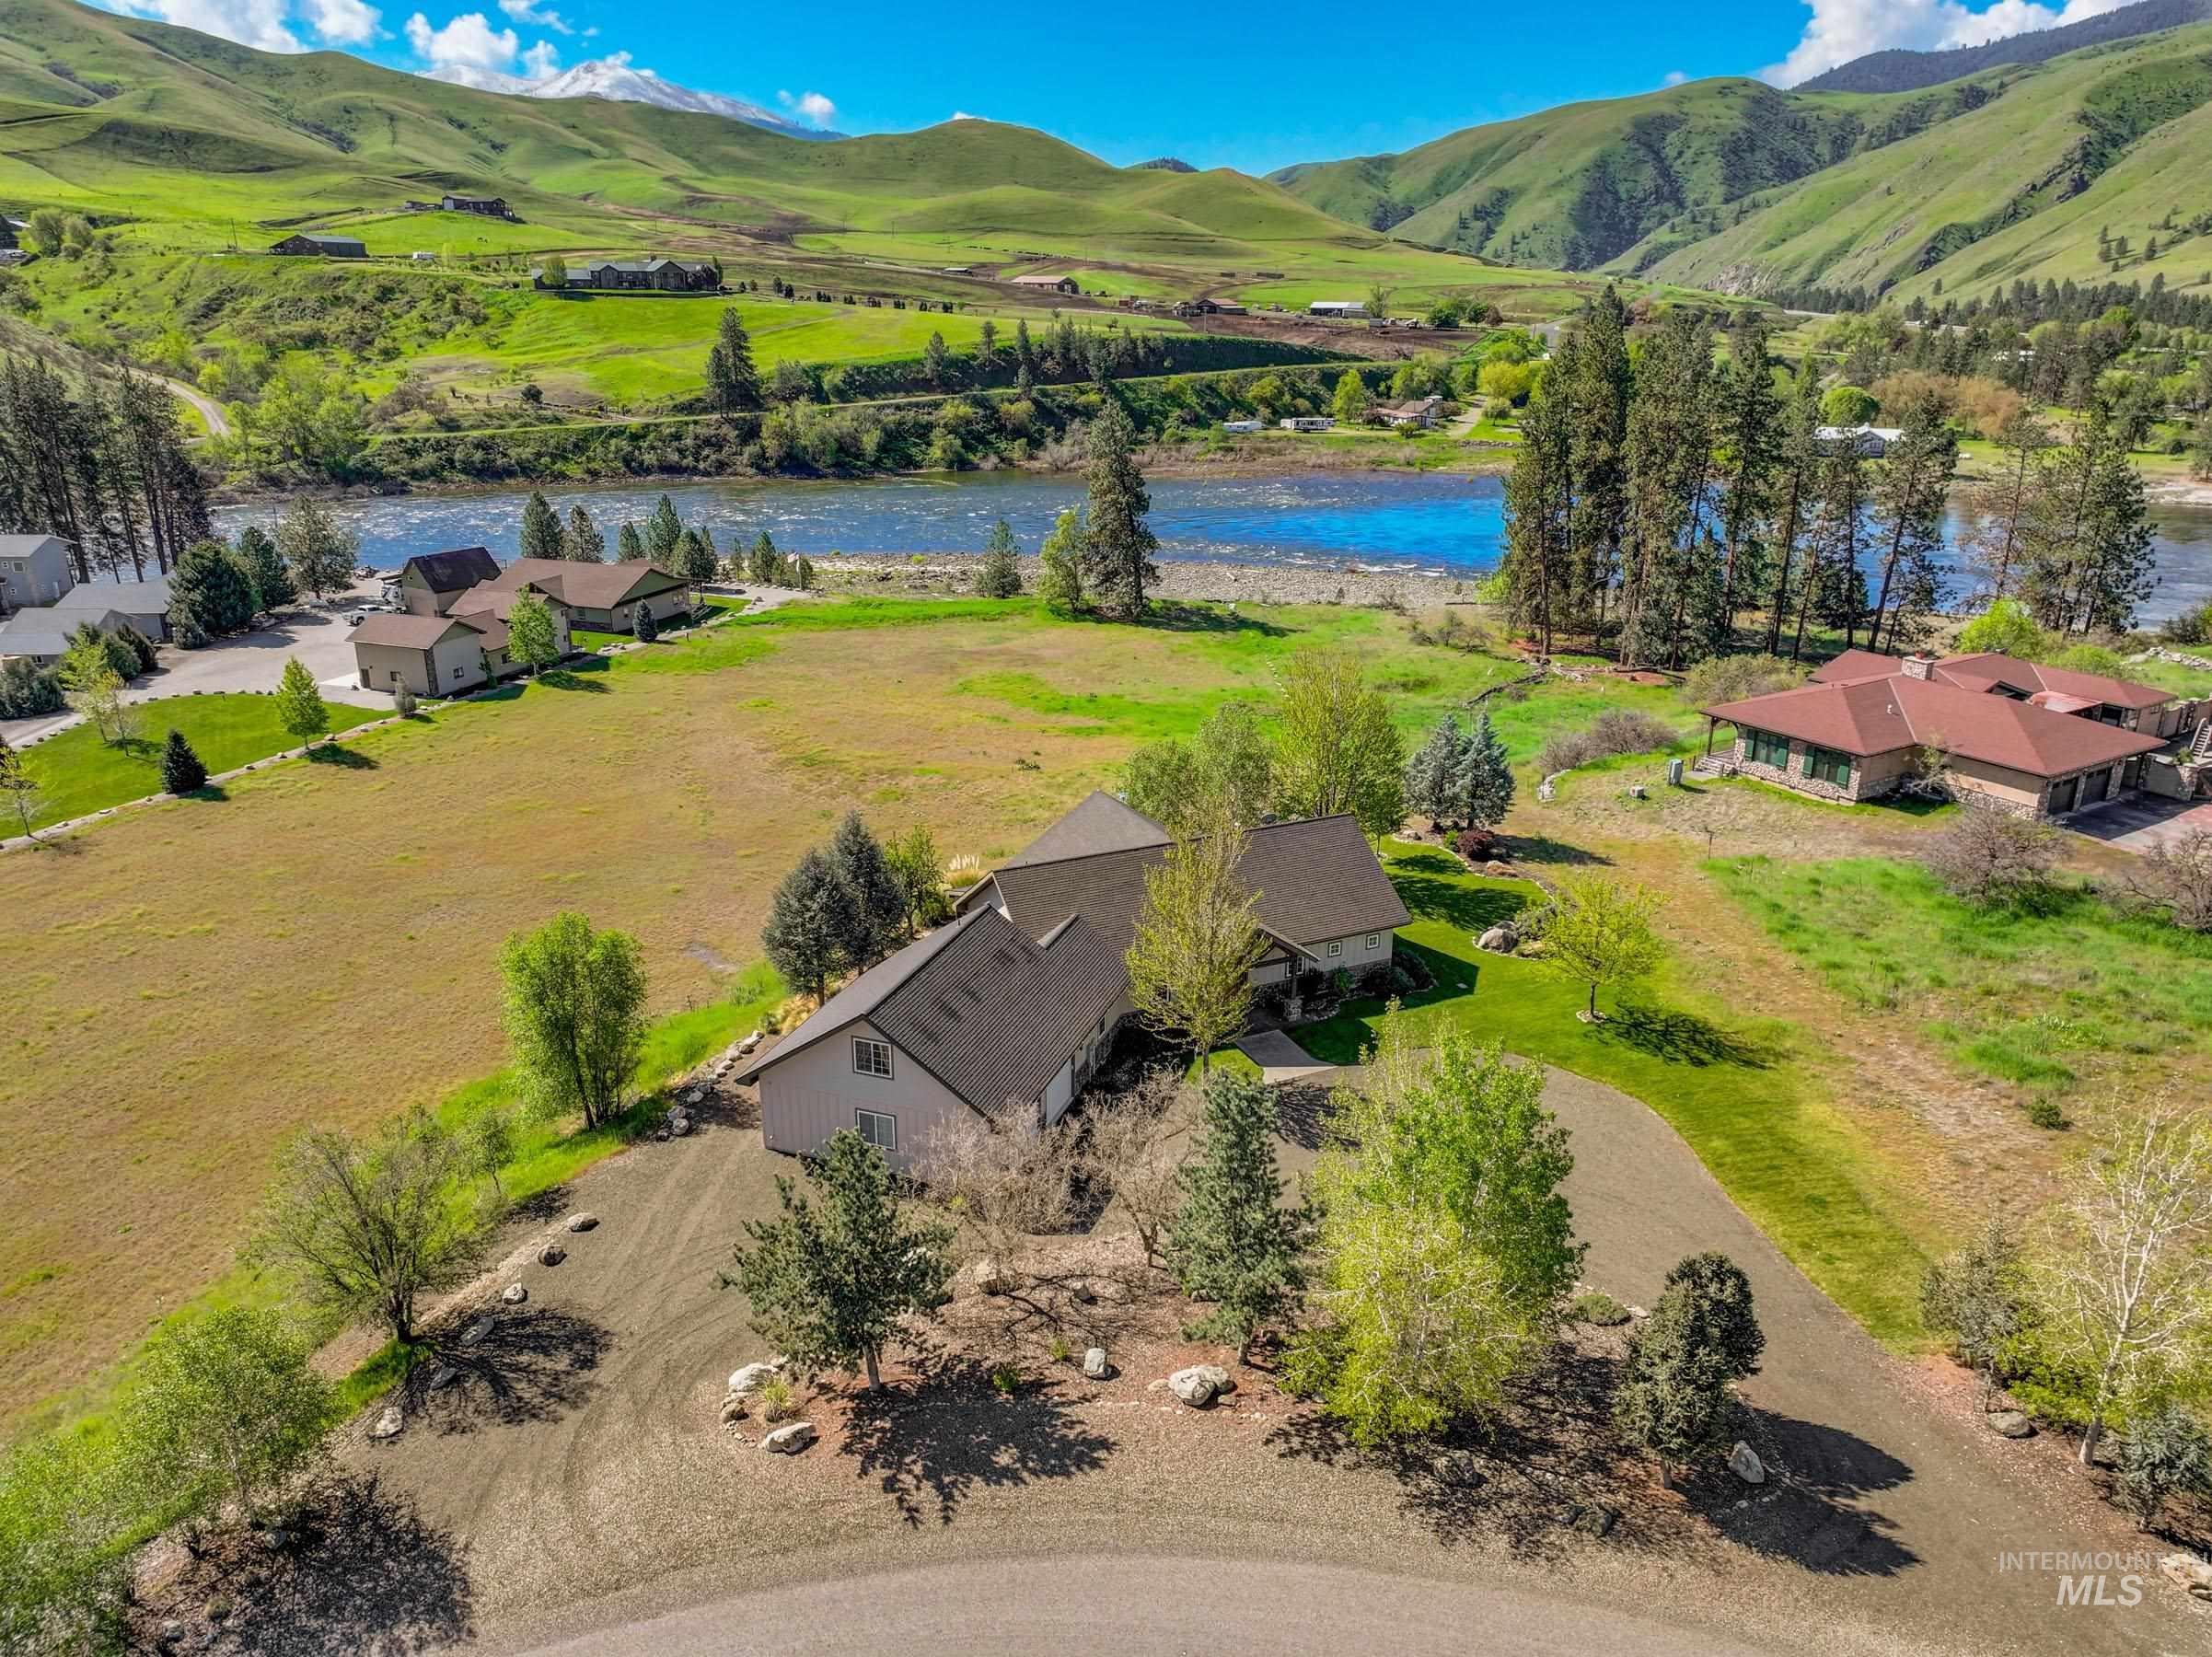
Expansive property featuring a multi-level residence with a dark shingle roof, surrounded by mature trees and natural landscaping
-
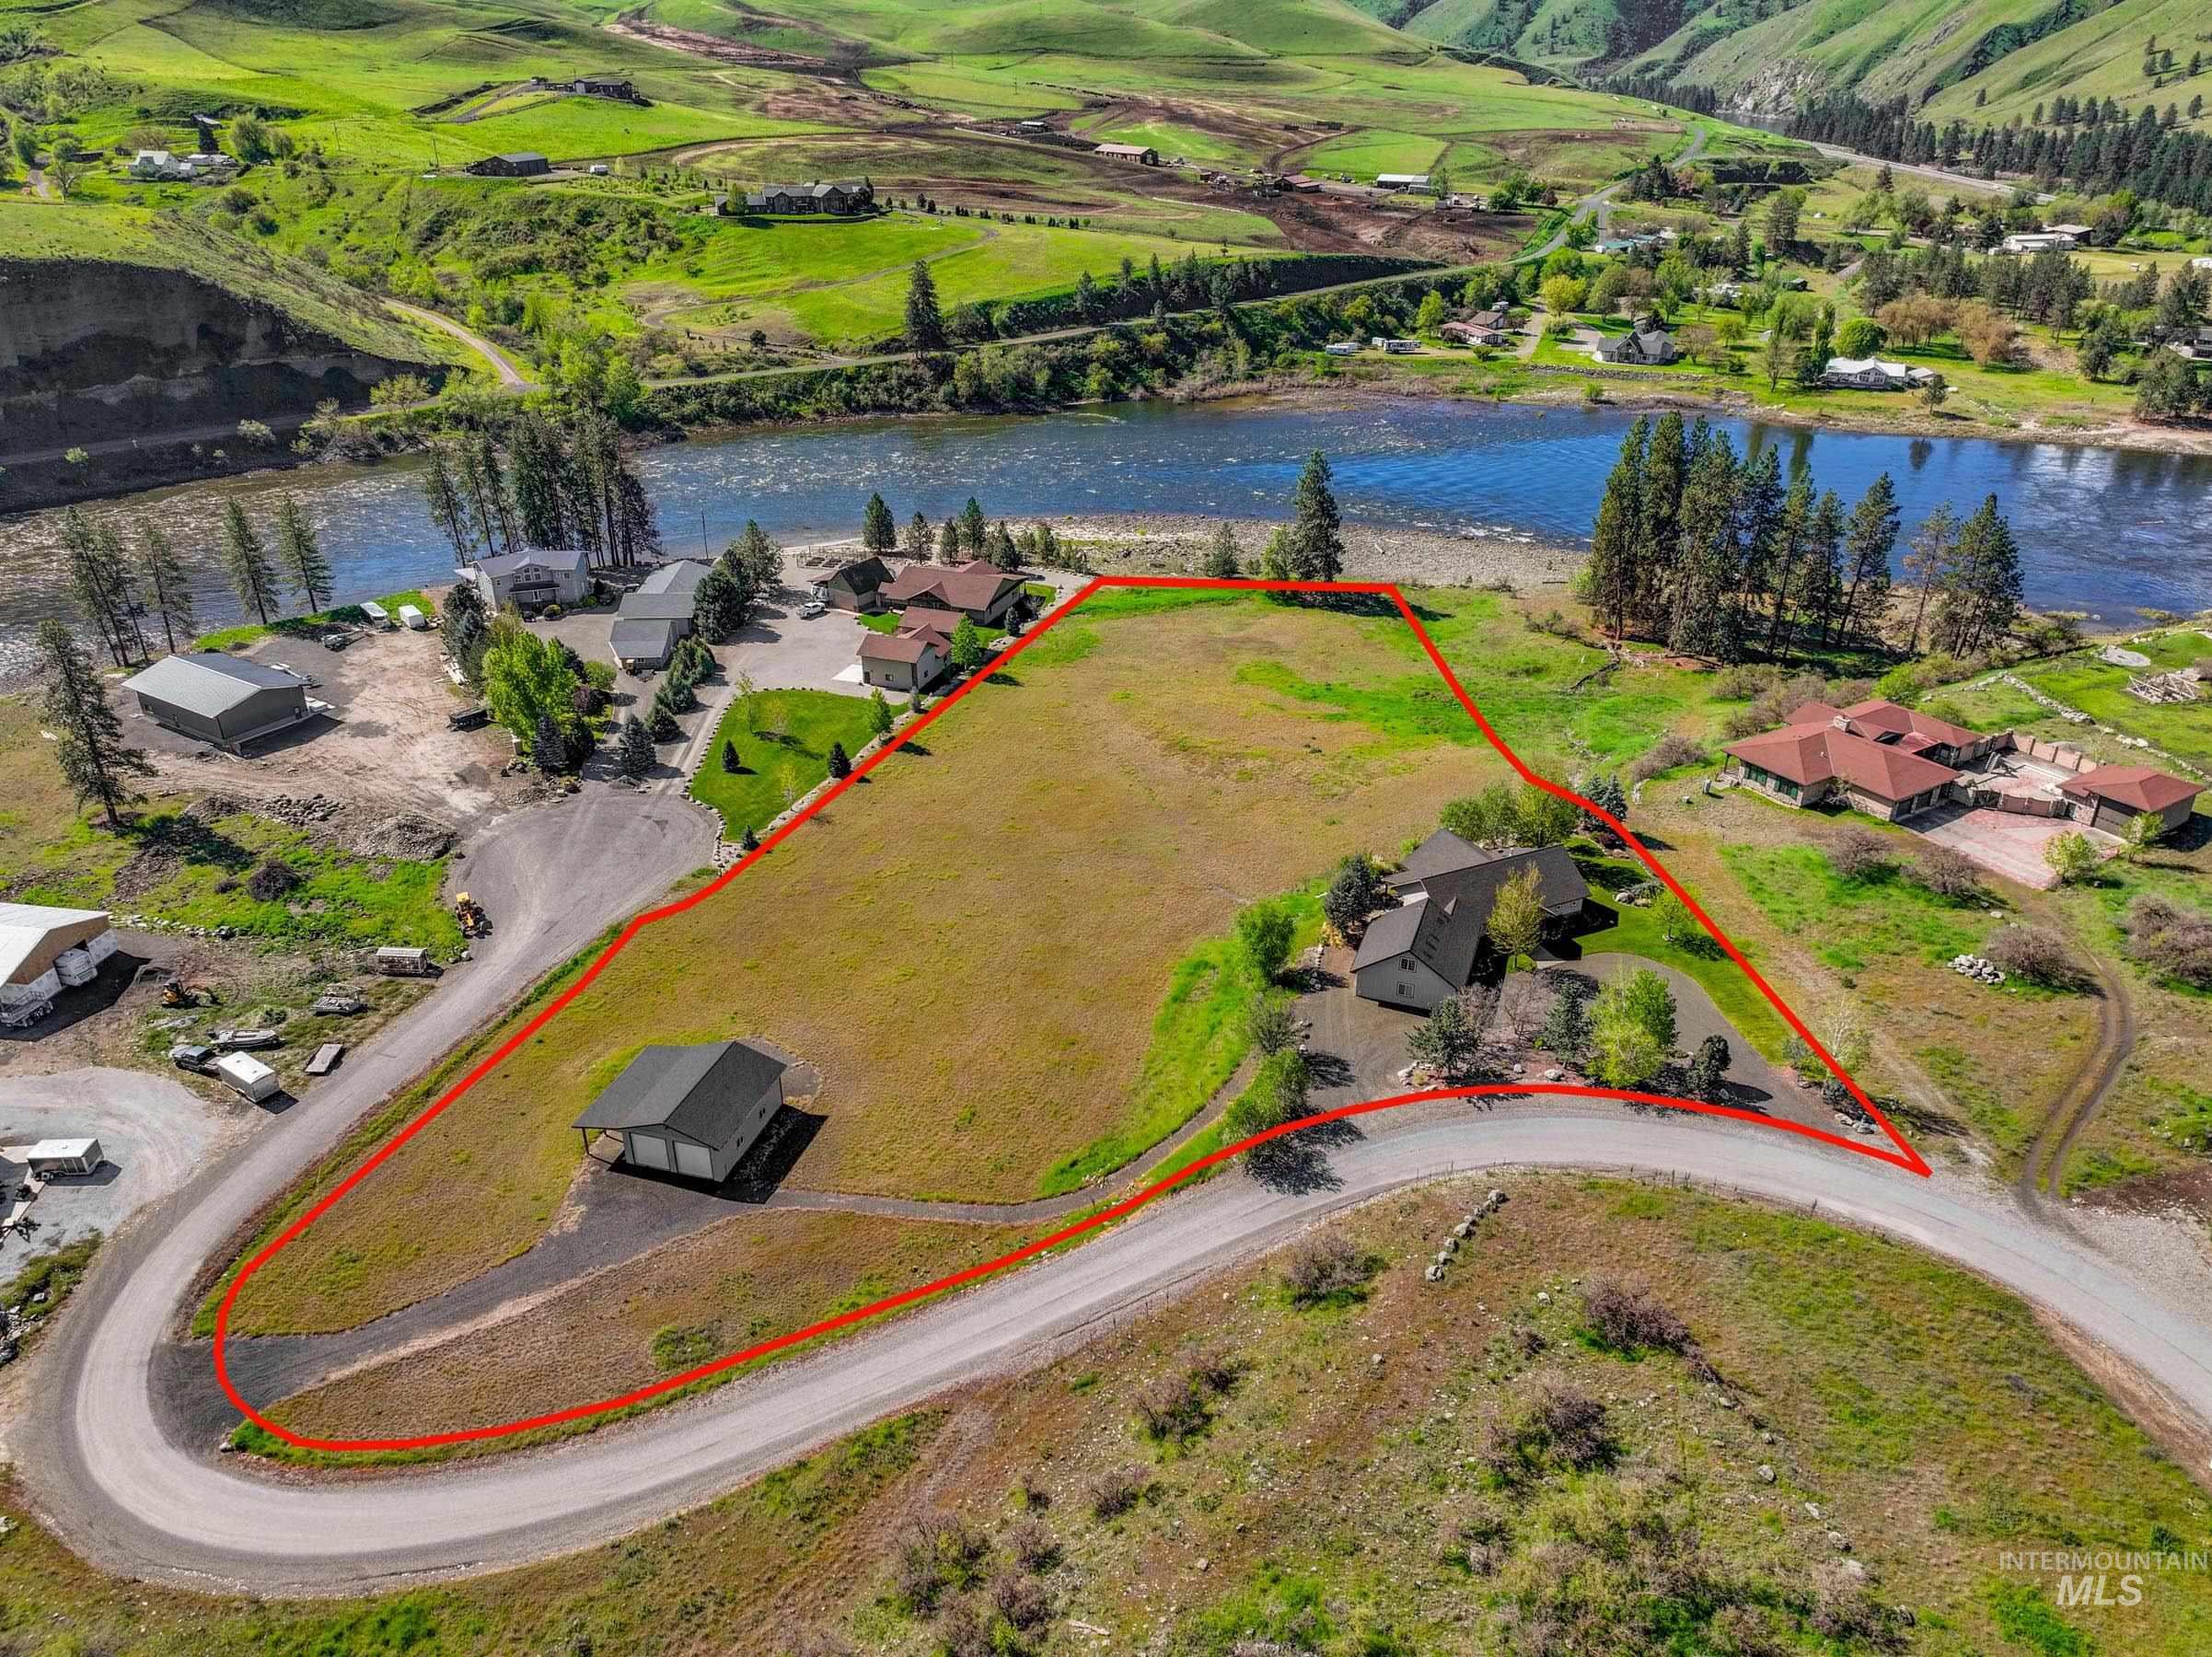
Expansive property featuring a riverfront setting, a detached garage, a primary residence with an attached garage, and mature landscaping
-
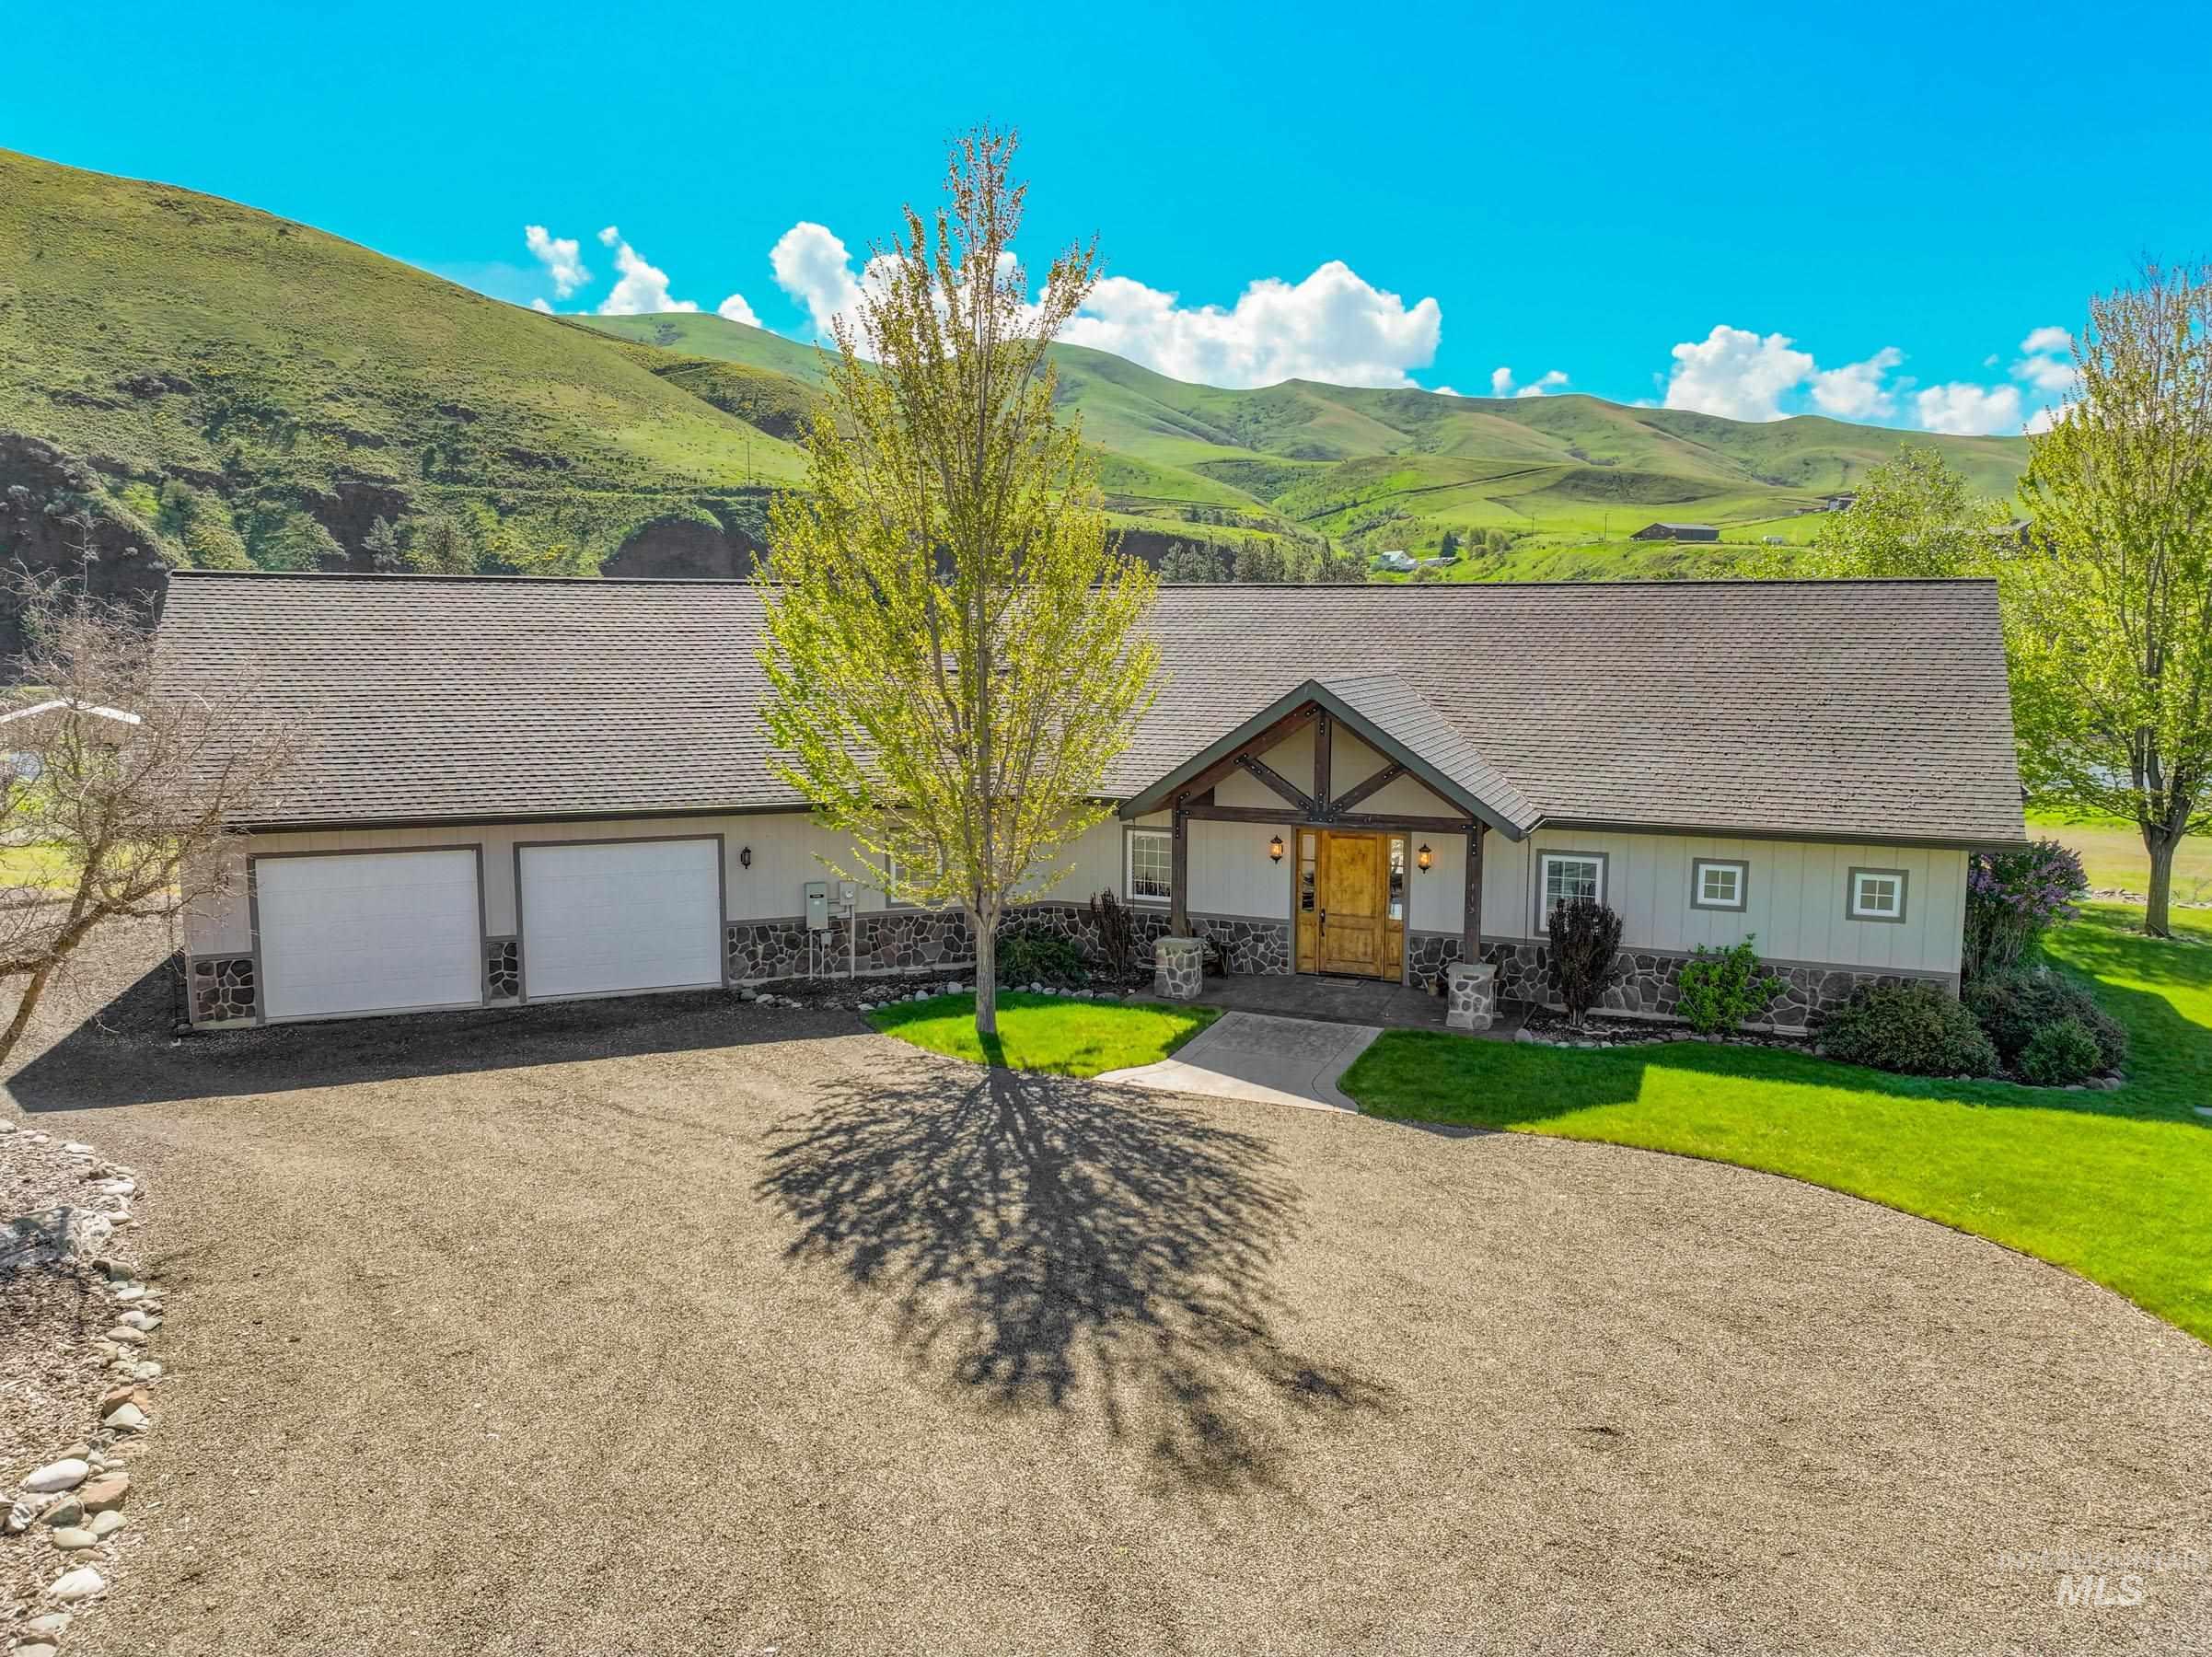
Ranch-style residence featuring a prominent gabled entryway with exposed beam accents
-
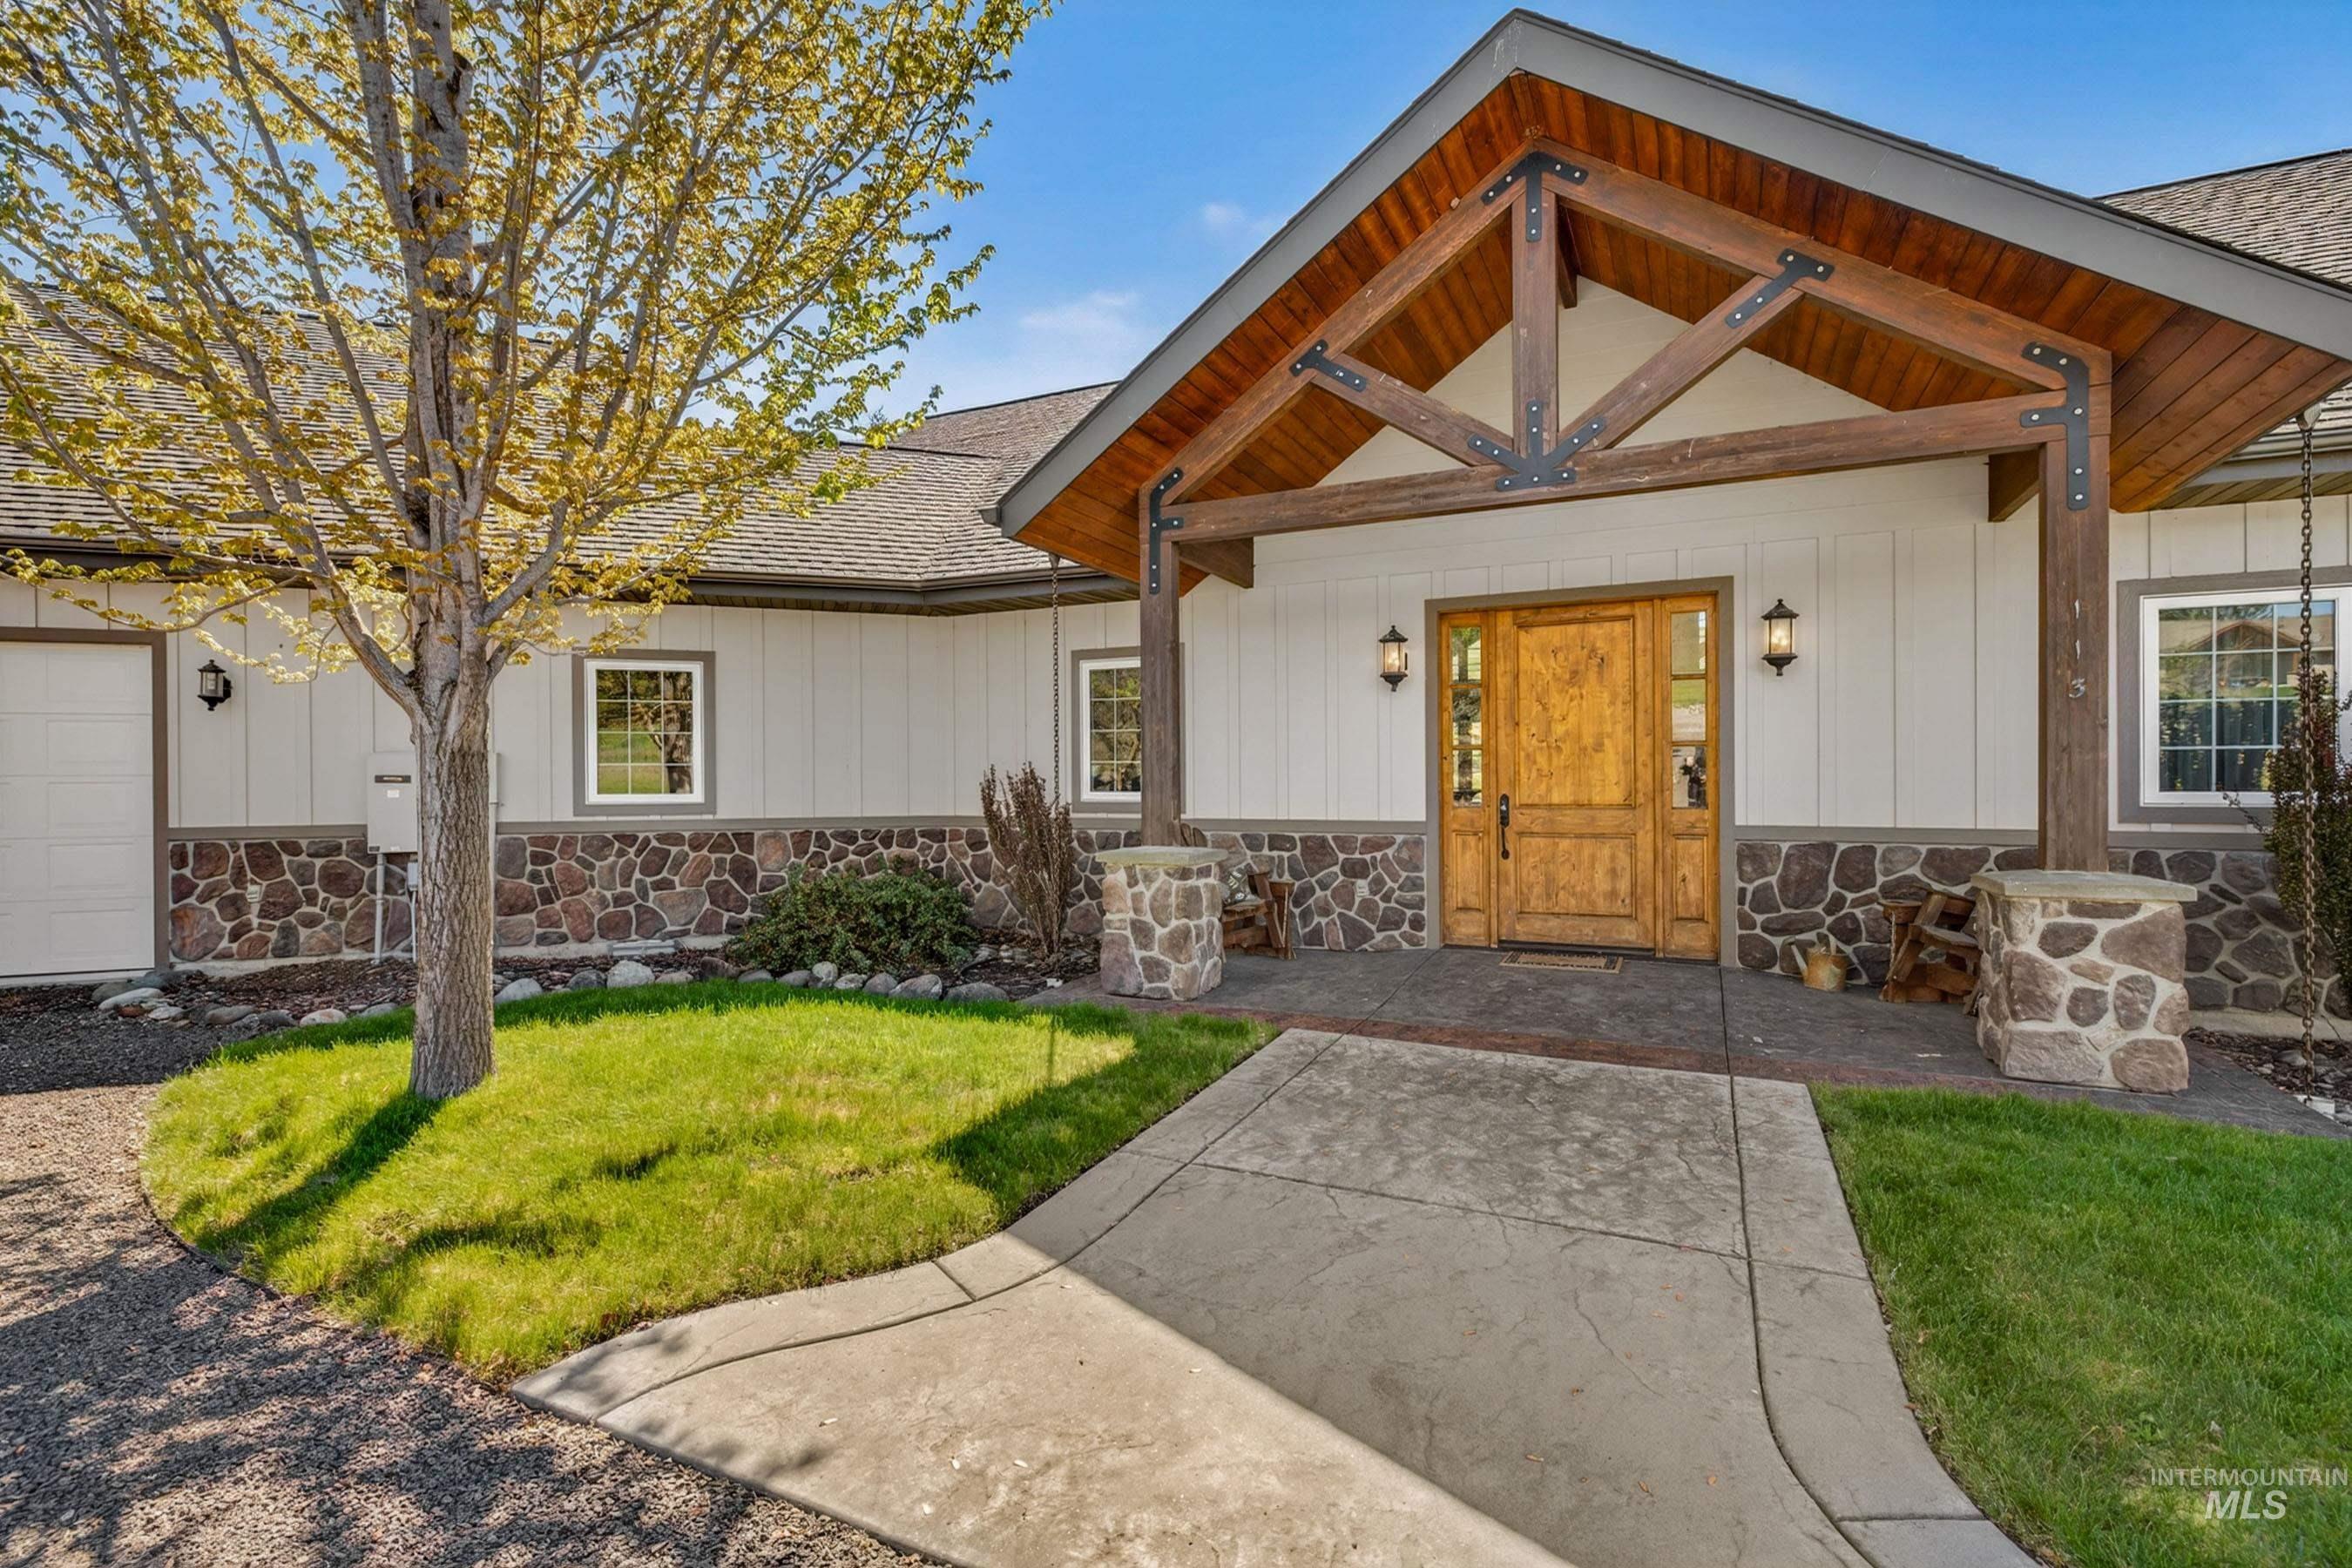
Craftsman-style home featuring a prominent timber-framed entryway with exposed beams, a custom wood entry door, and stone accents
-
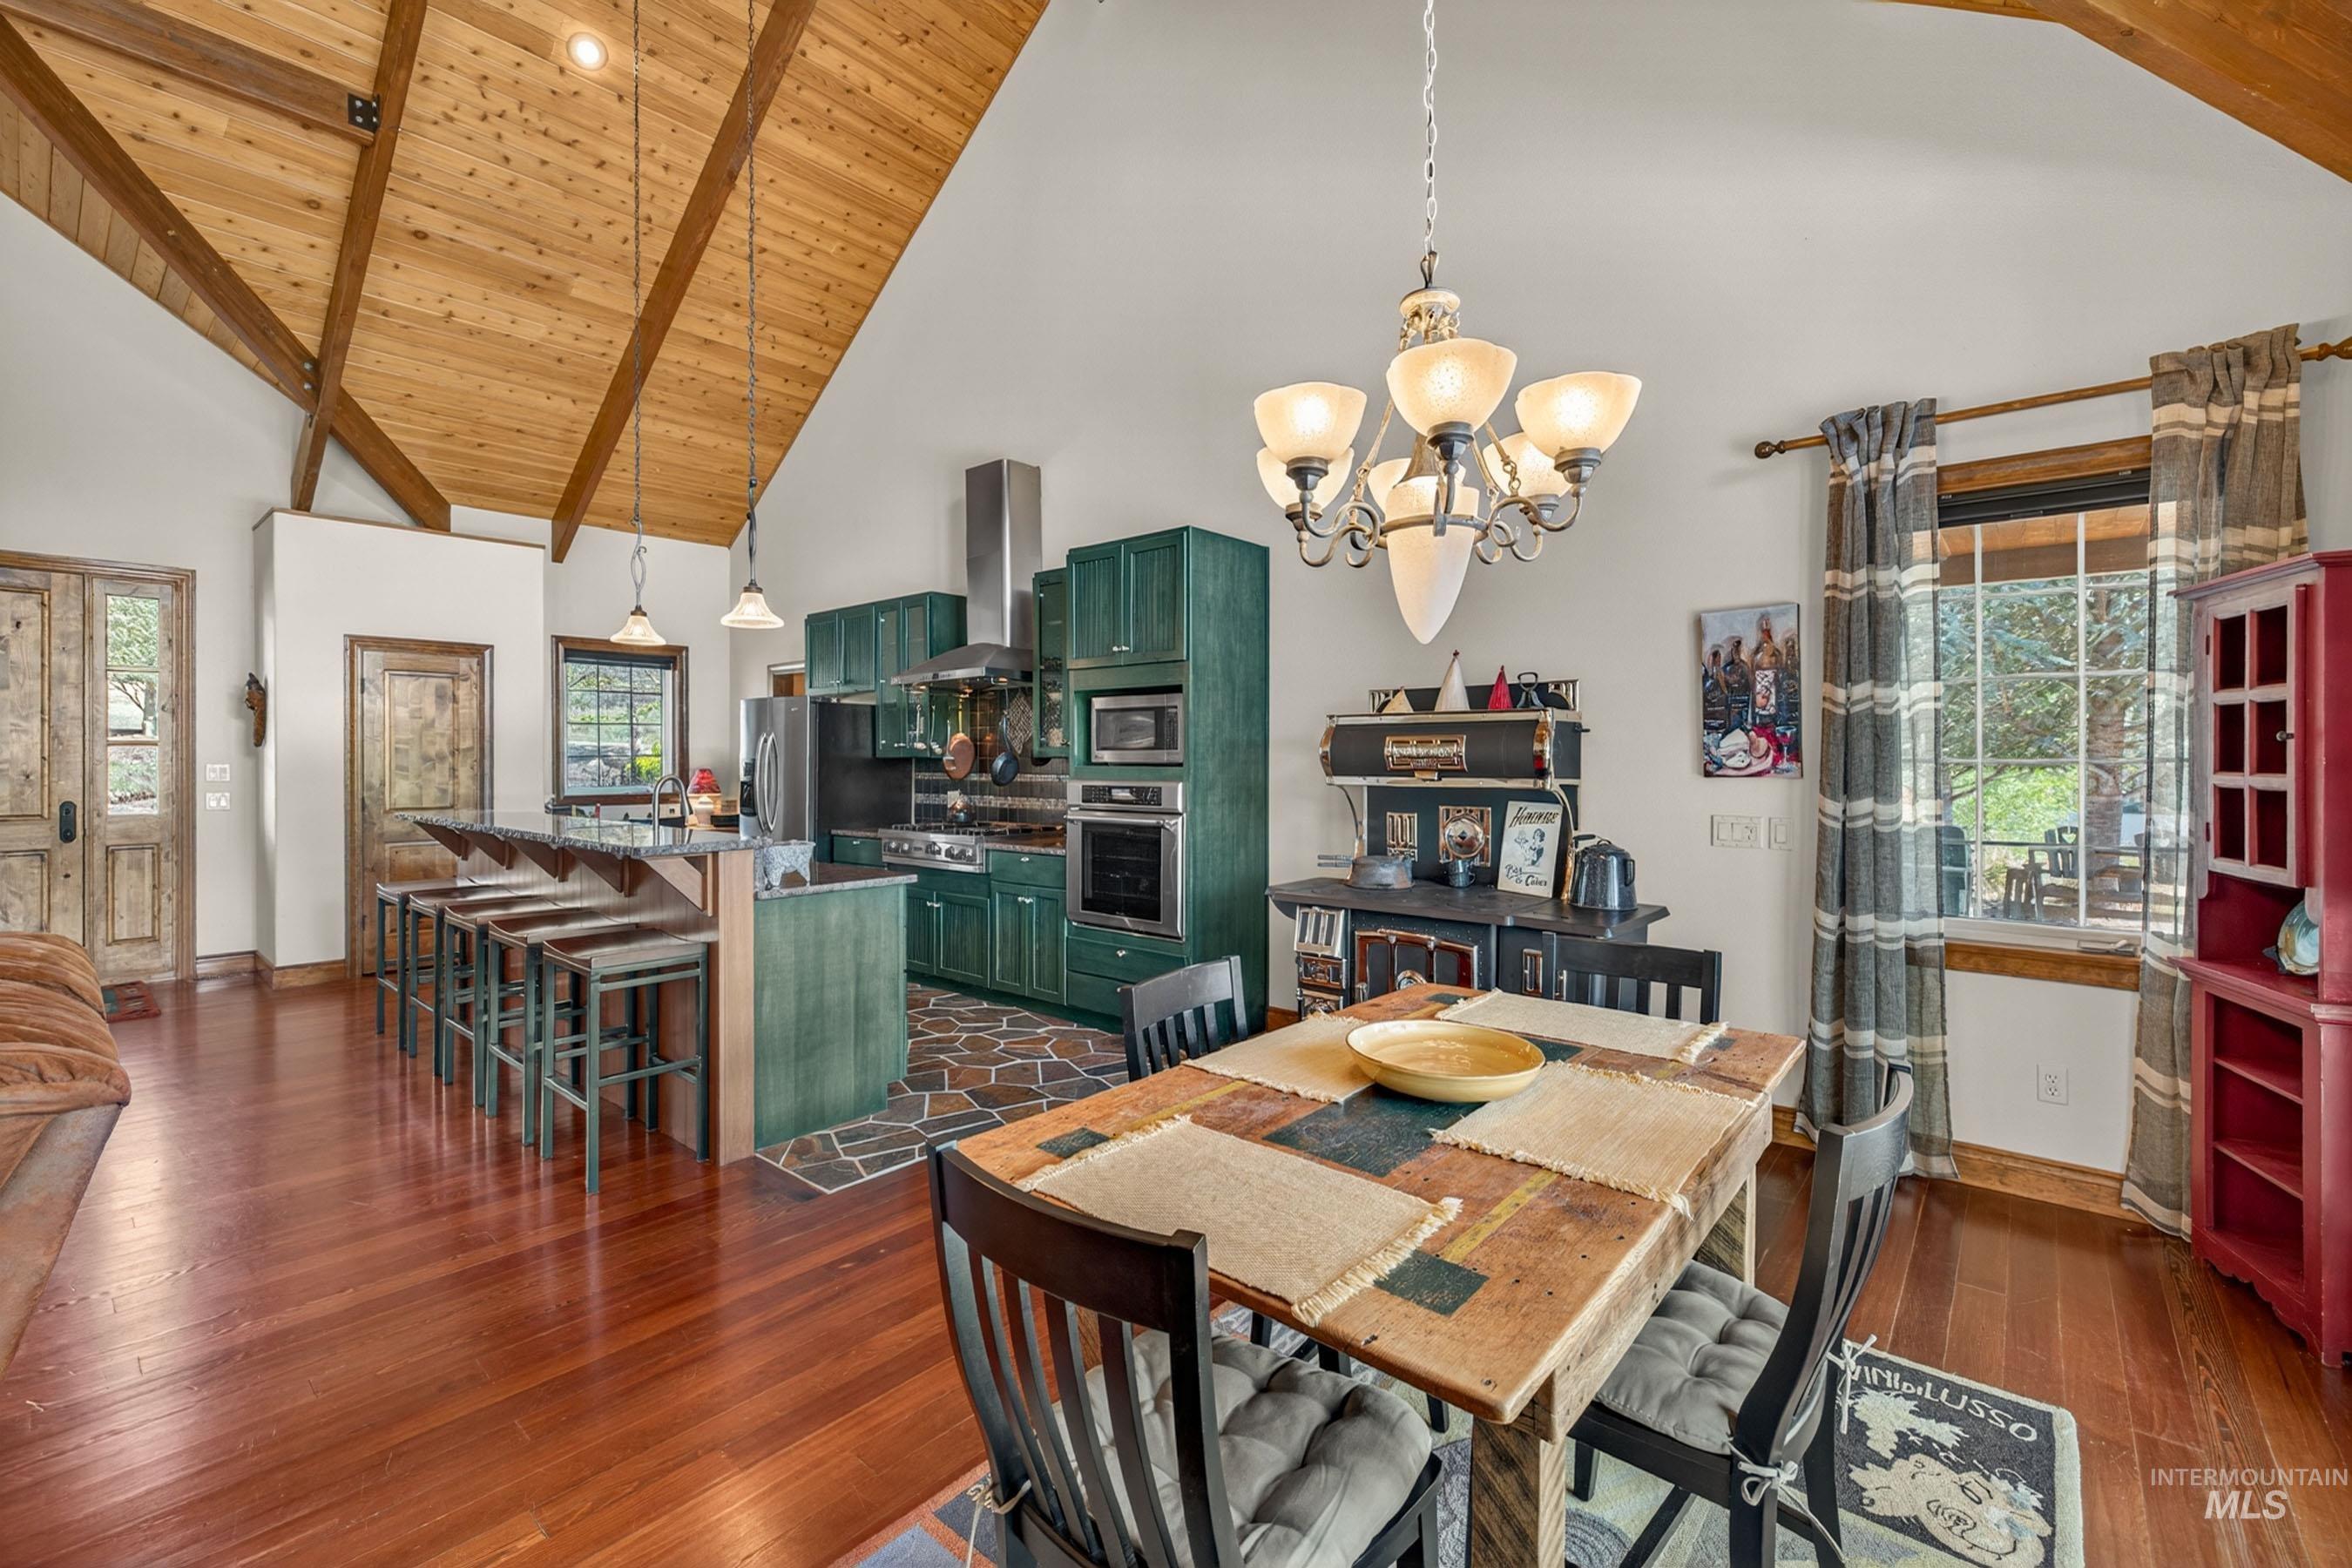
Vaulted wood-paneled ceilings with exposed beams, wood-finish flooring, a kitchen island with seating, dark green cabinetry, and a window with exterior views
-
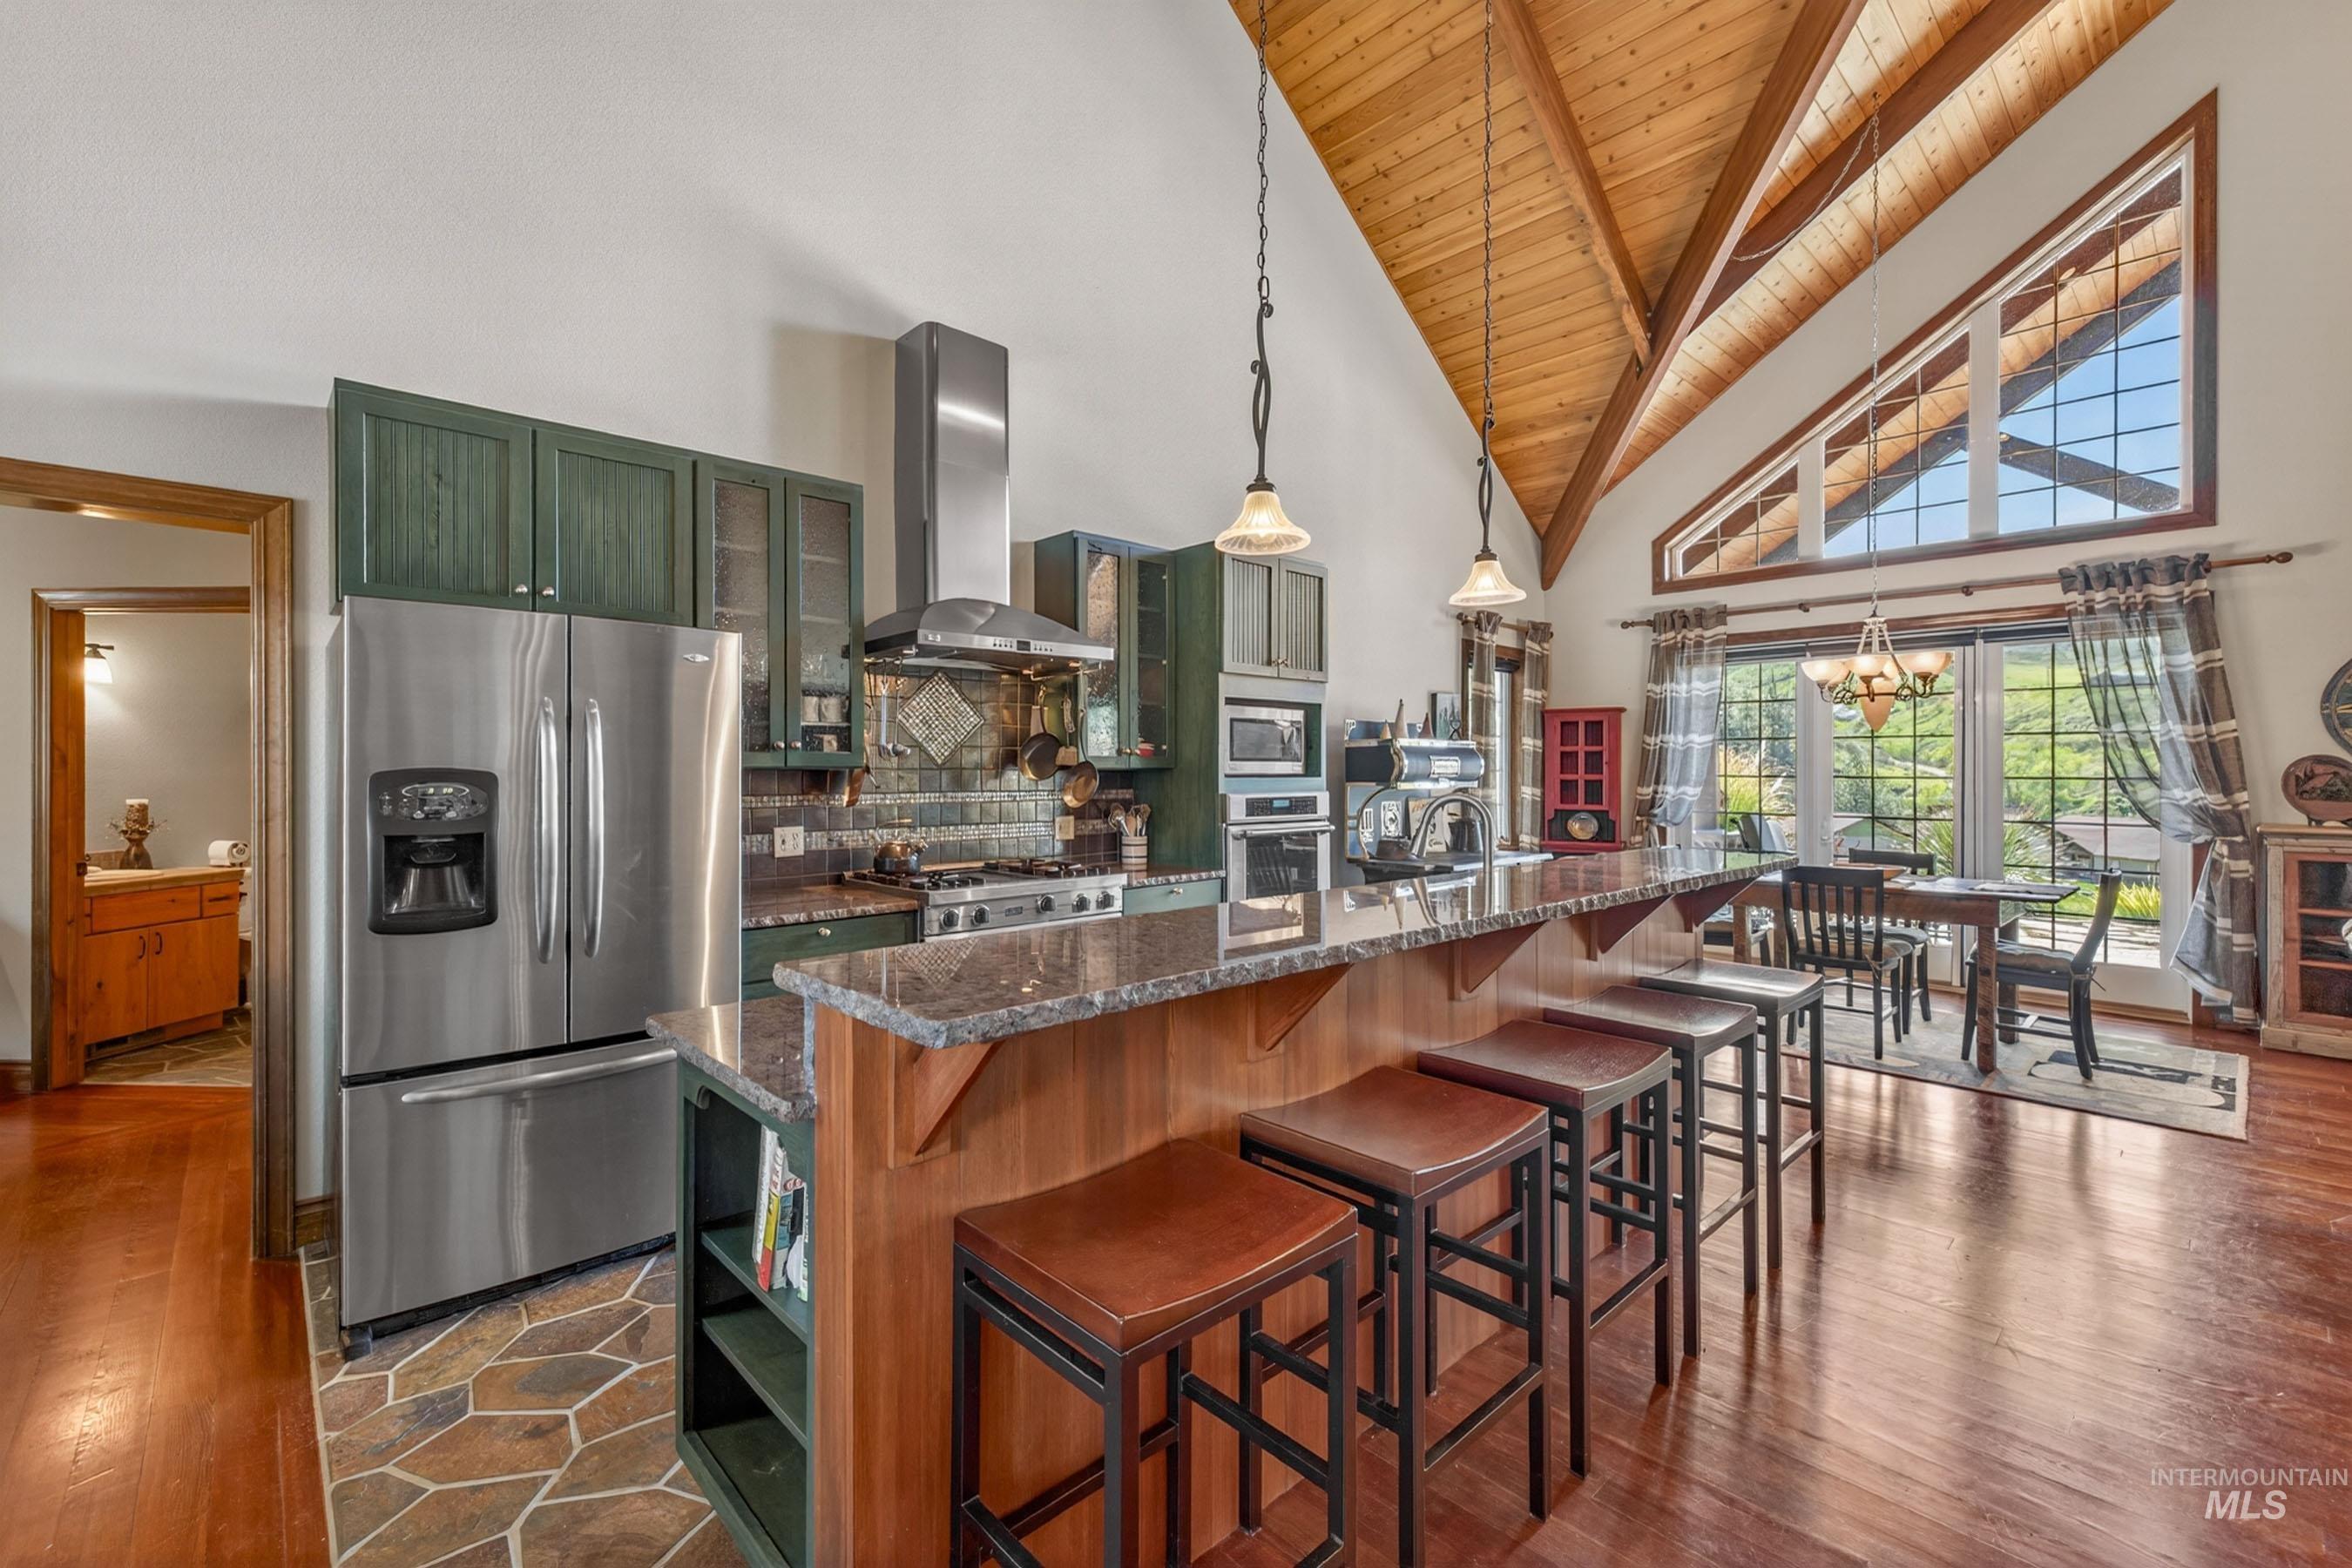
Vaulted wood-finish ceiling with exposed beams
-
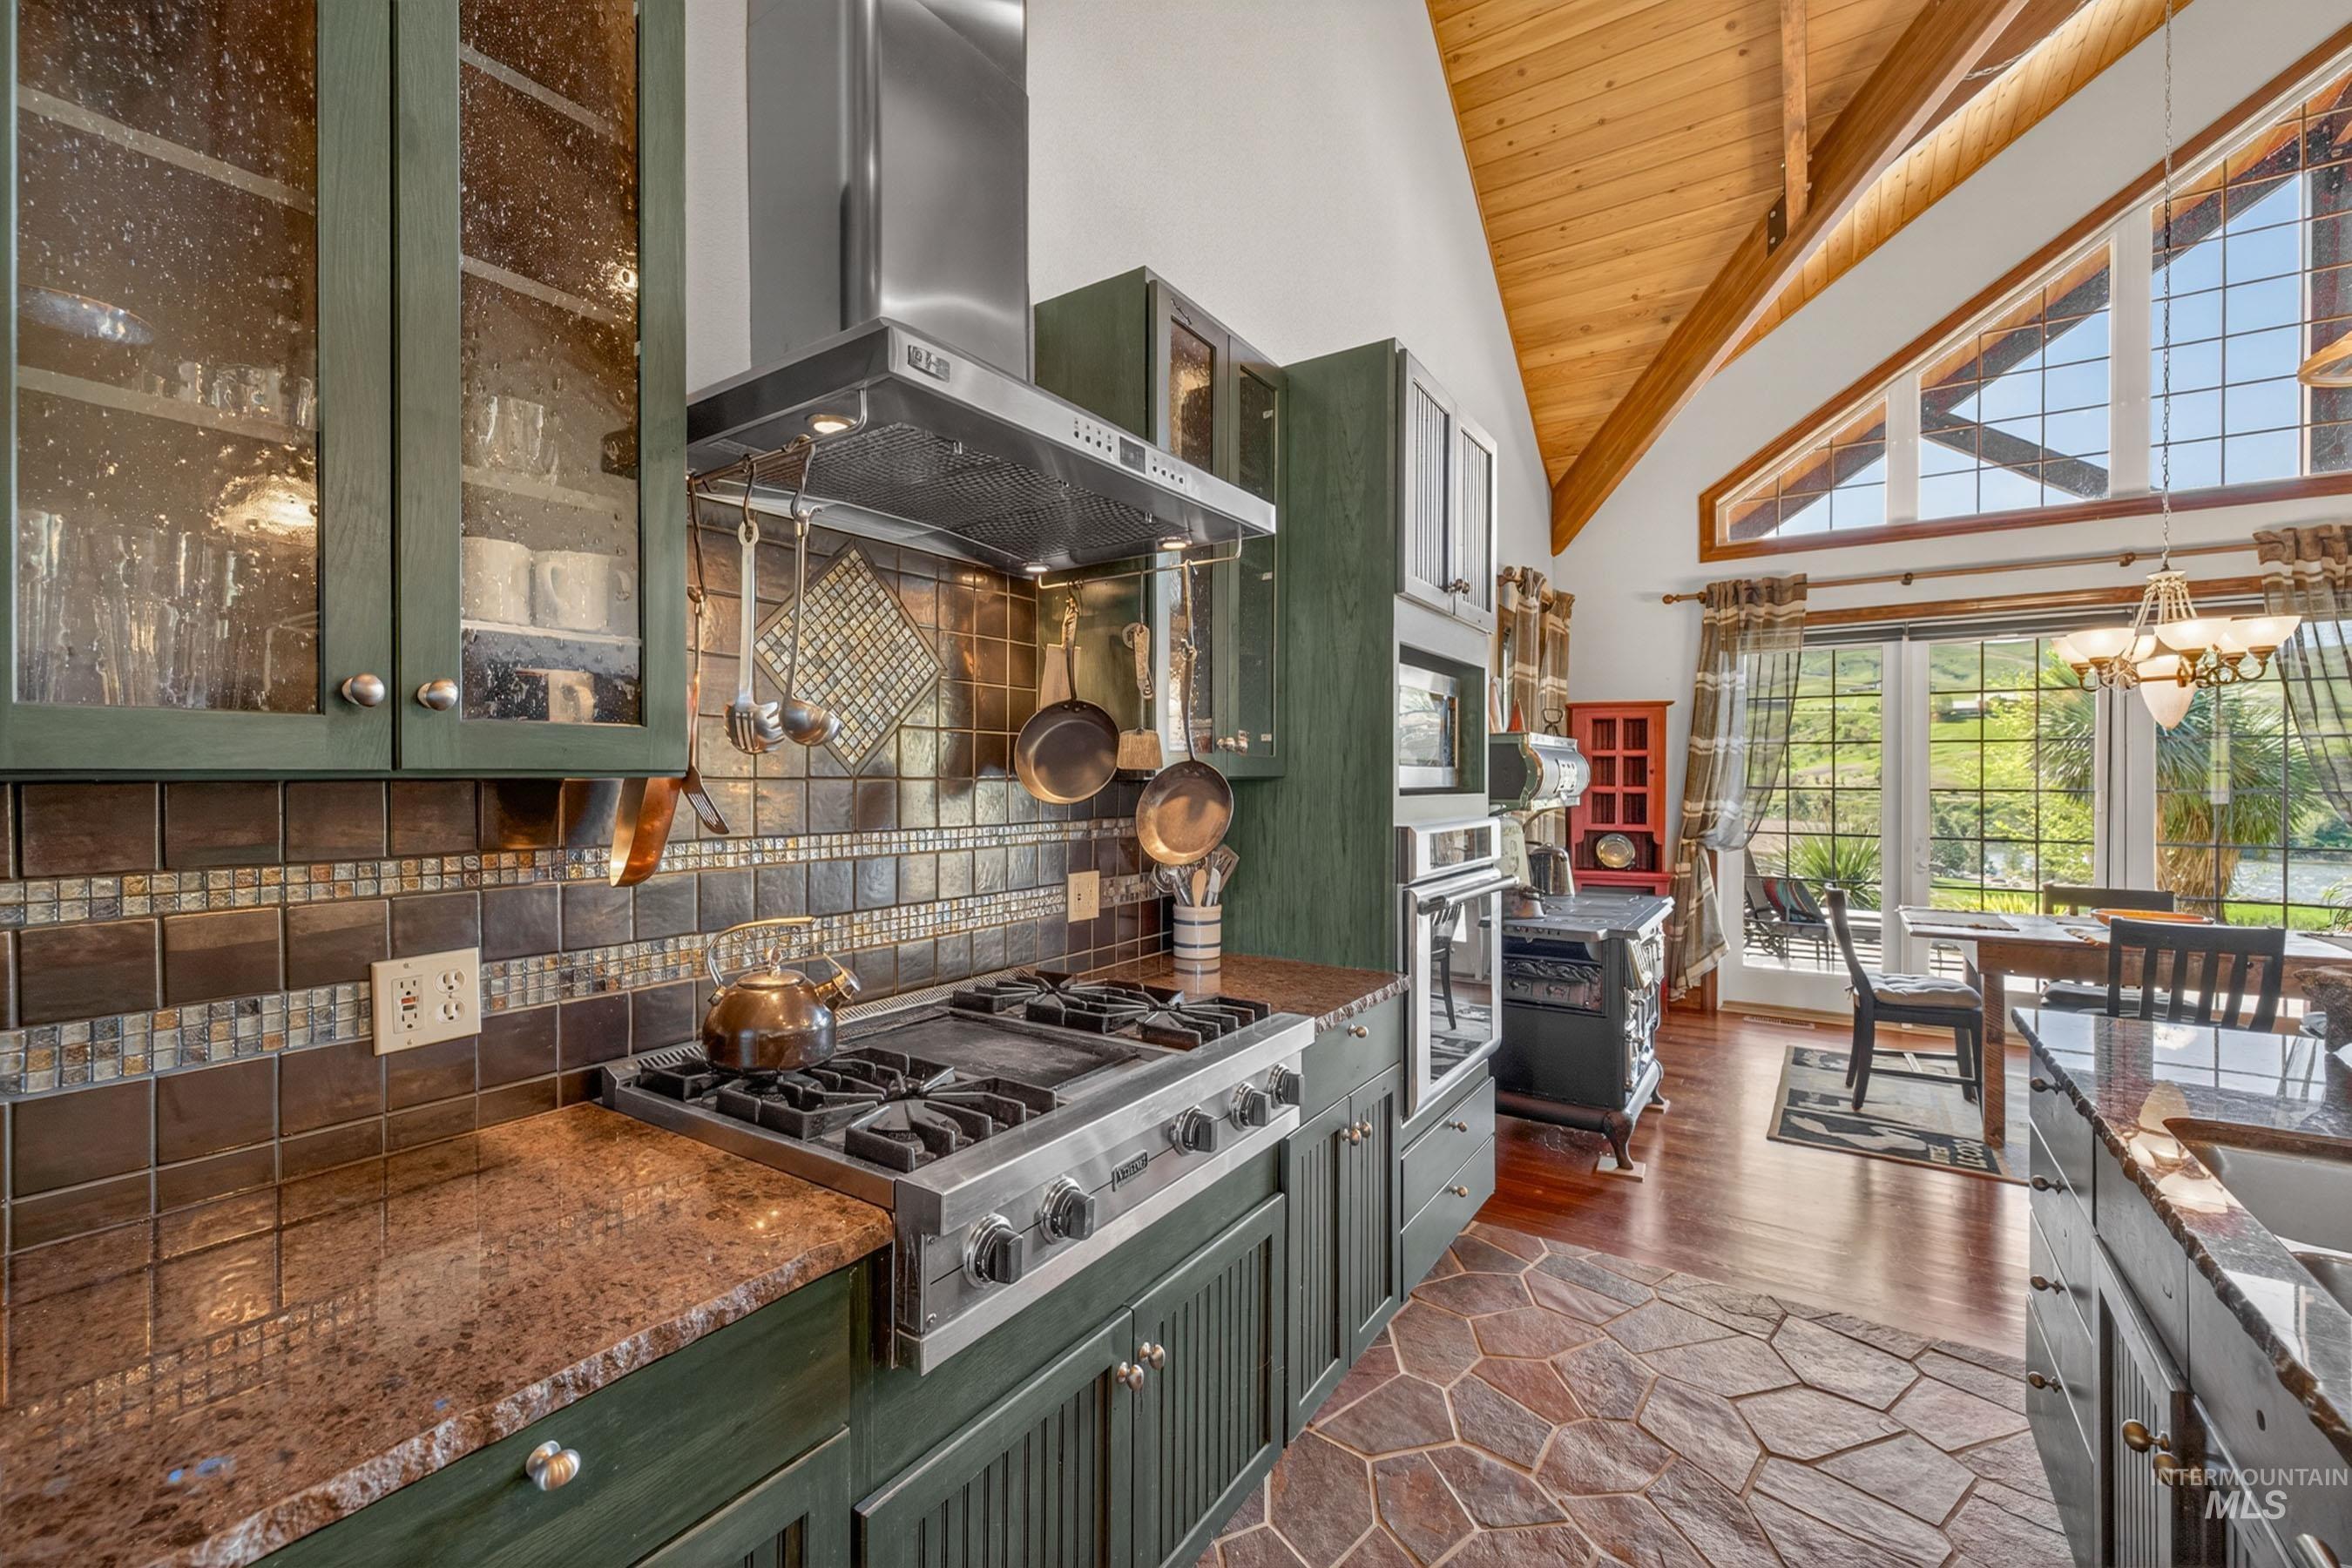
Kitchen featuring a stainless steel gas range, granite countertops, tile backsplash, and custom green cabinetry
-
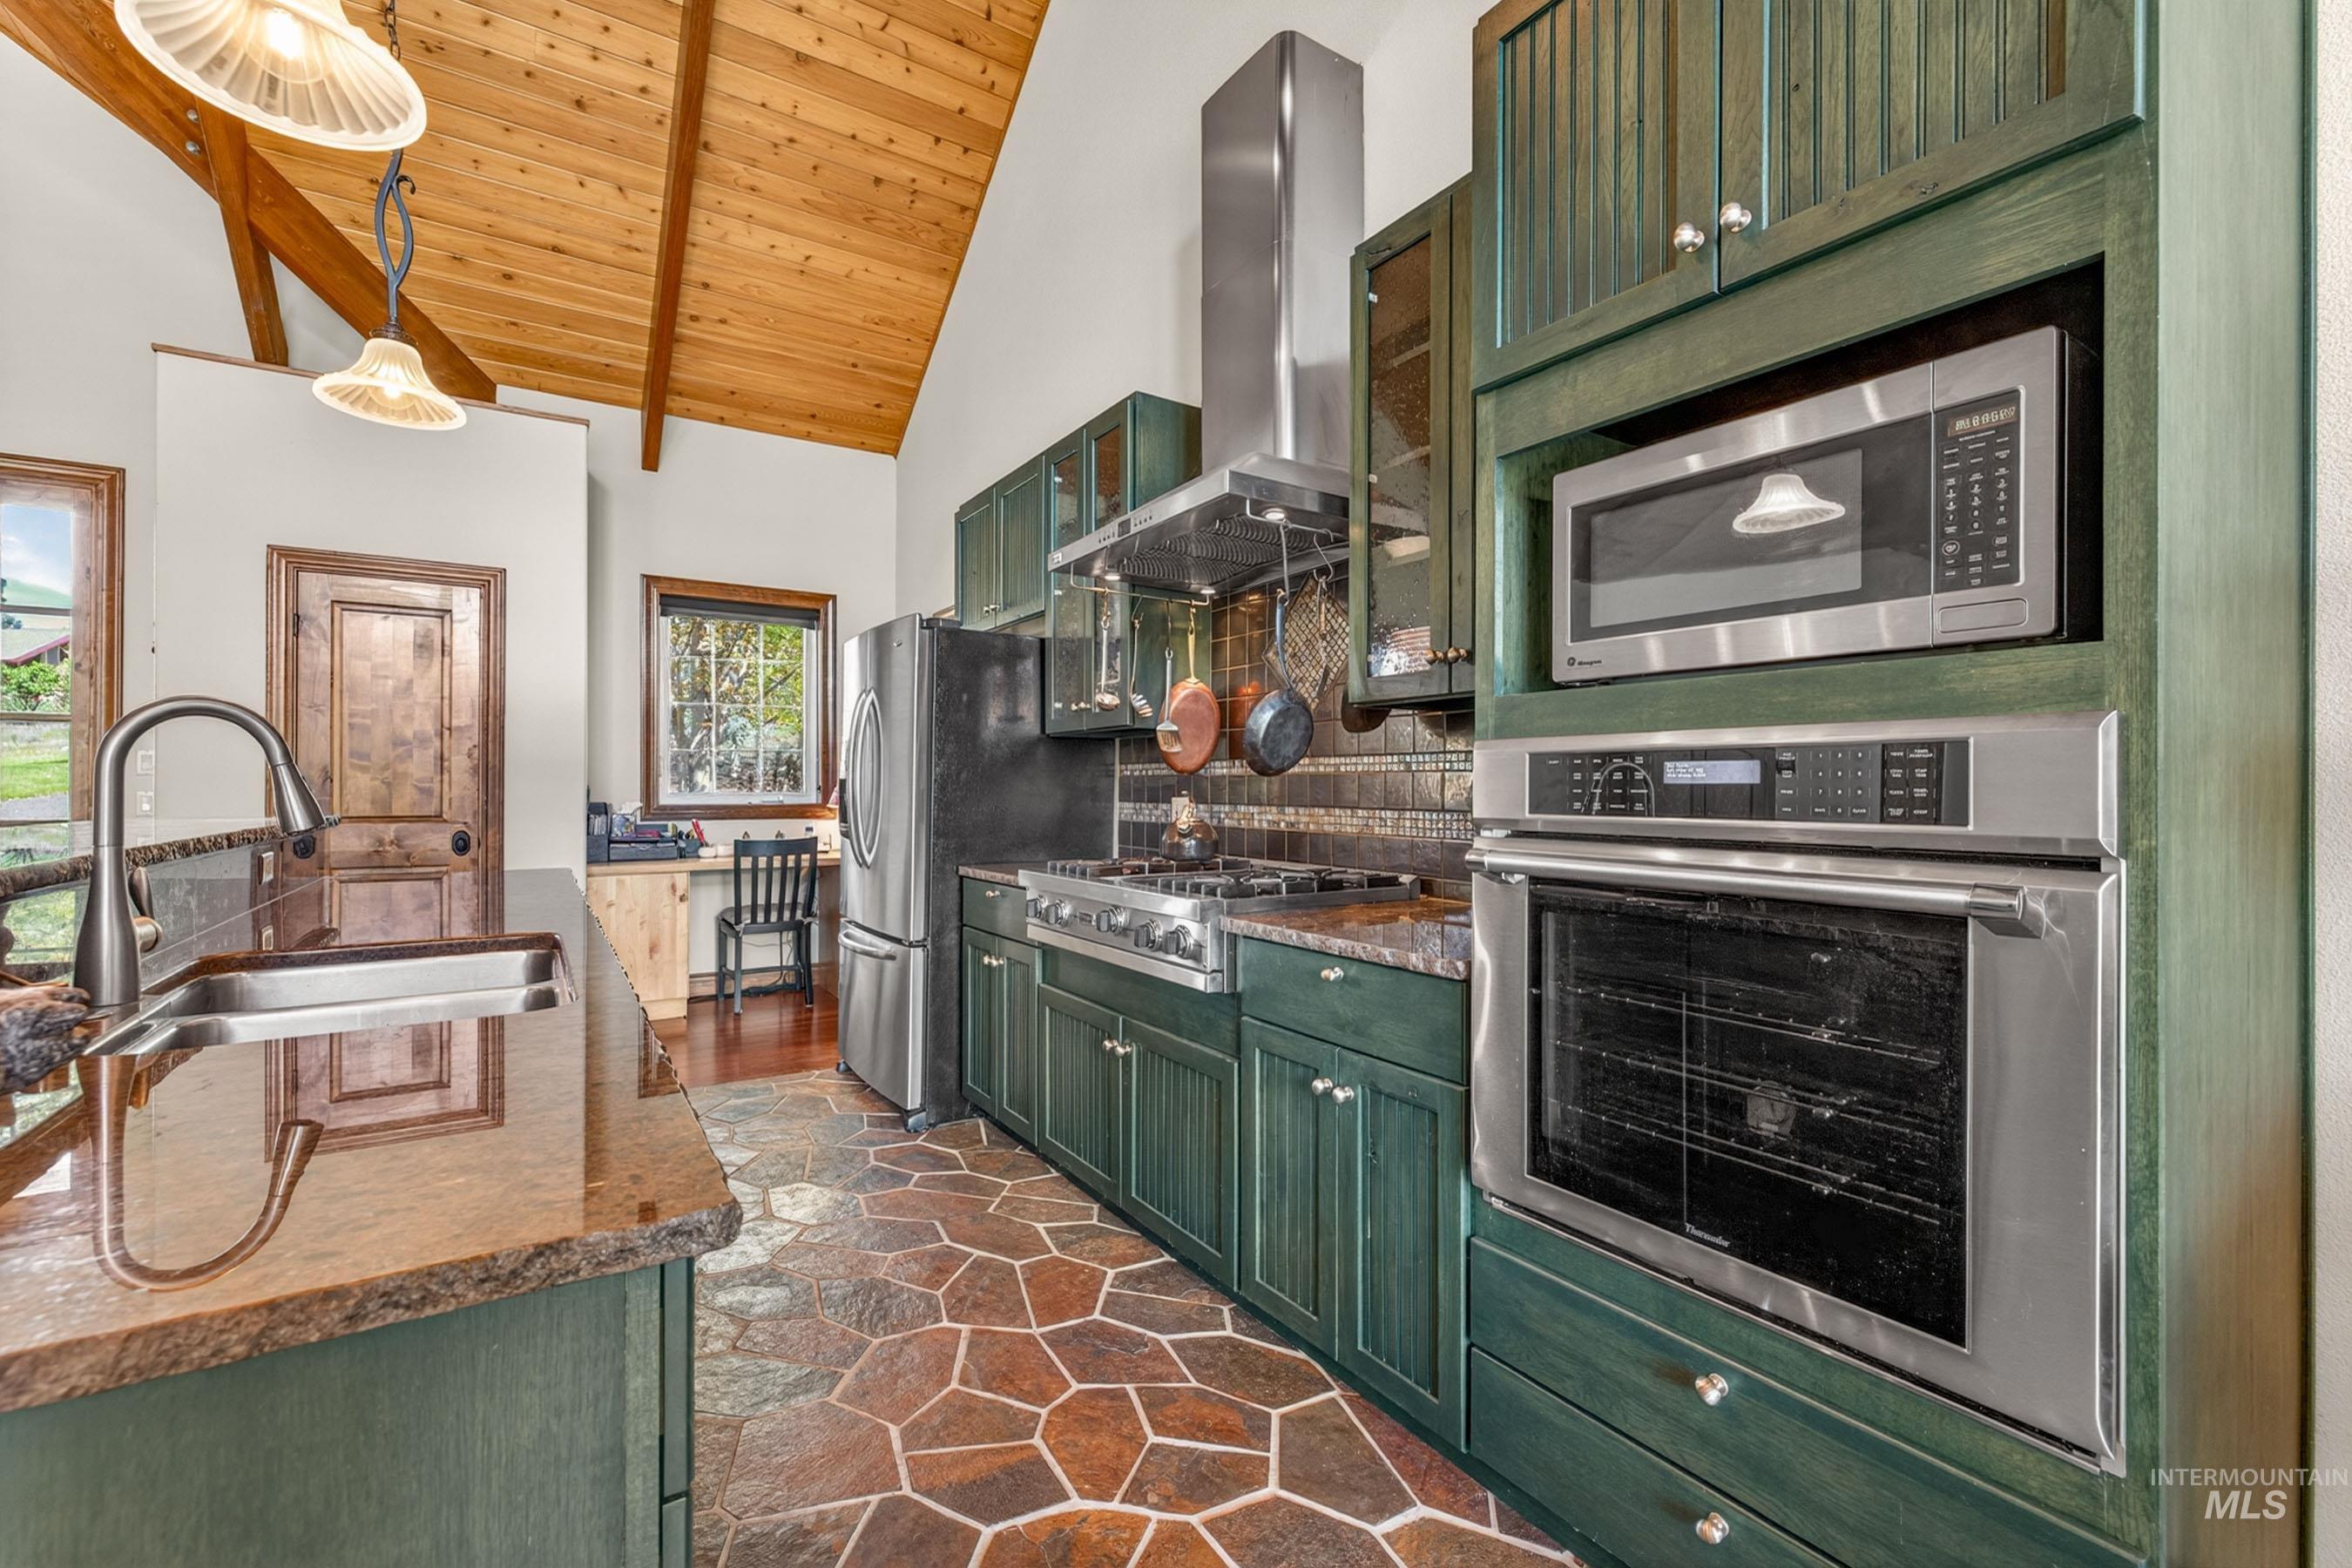
Kitchen featuring vaulted wood-paneled ceilings with exposed beams, stone tile flooring, green wood cabinetry, stainless steel appliances, and a built-in desk area
-
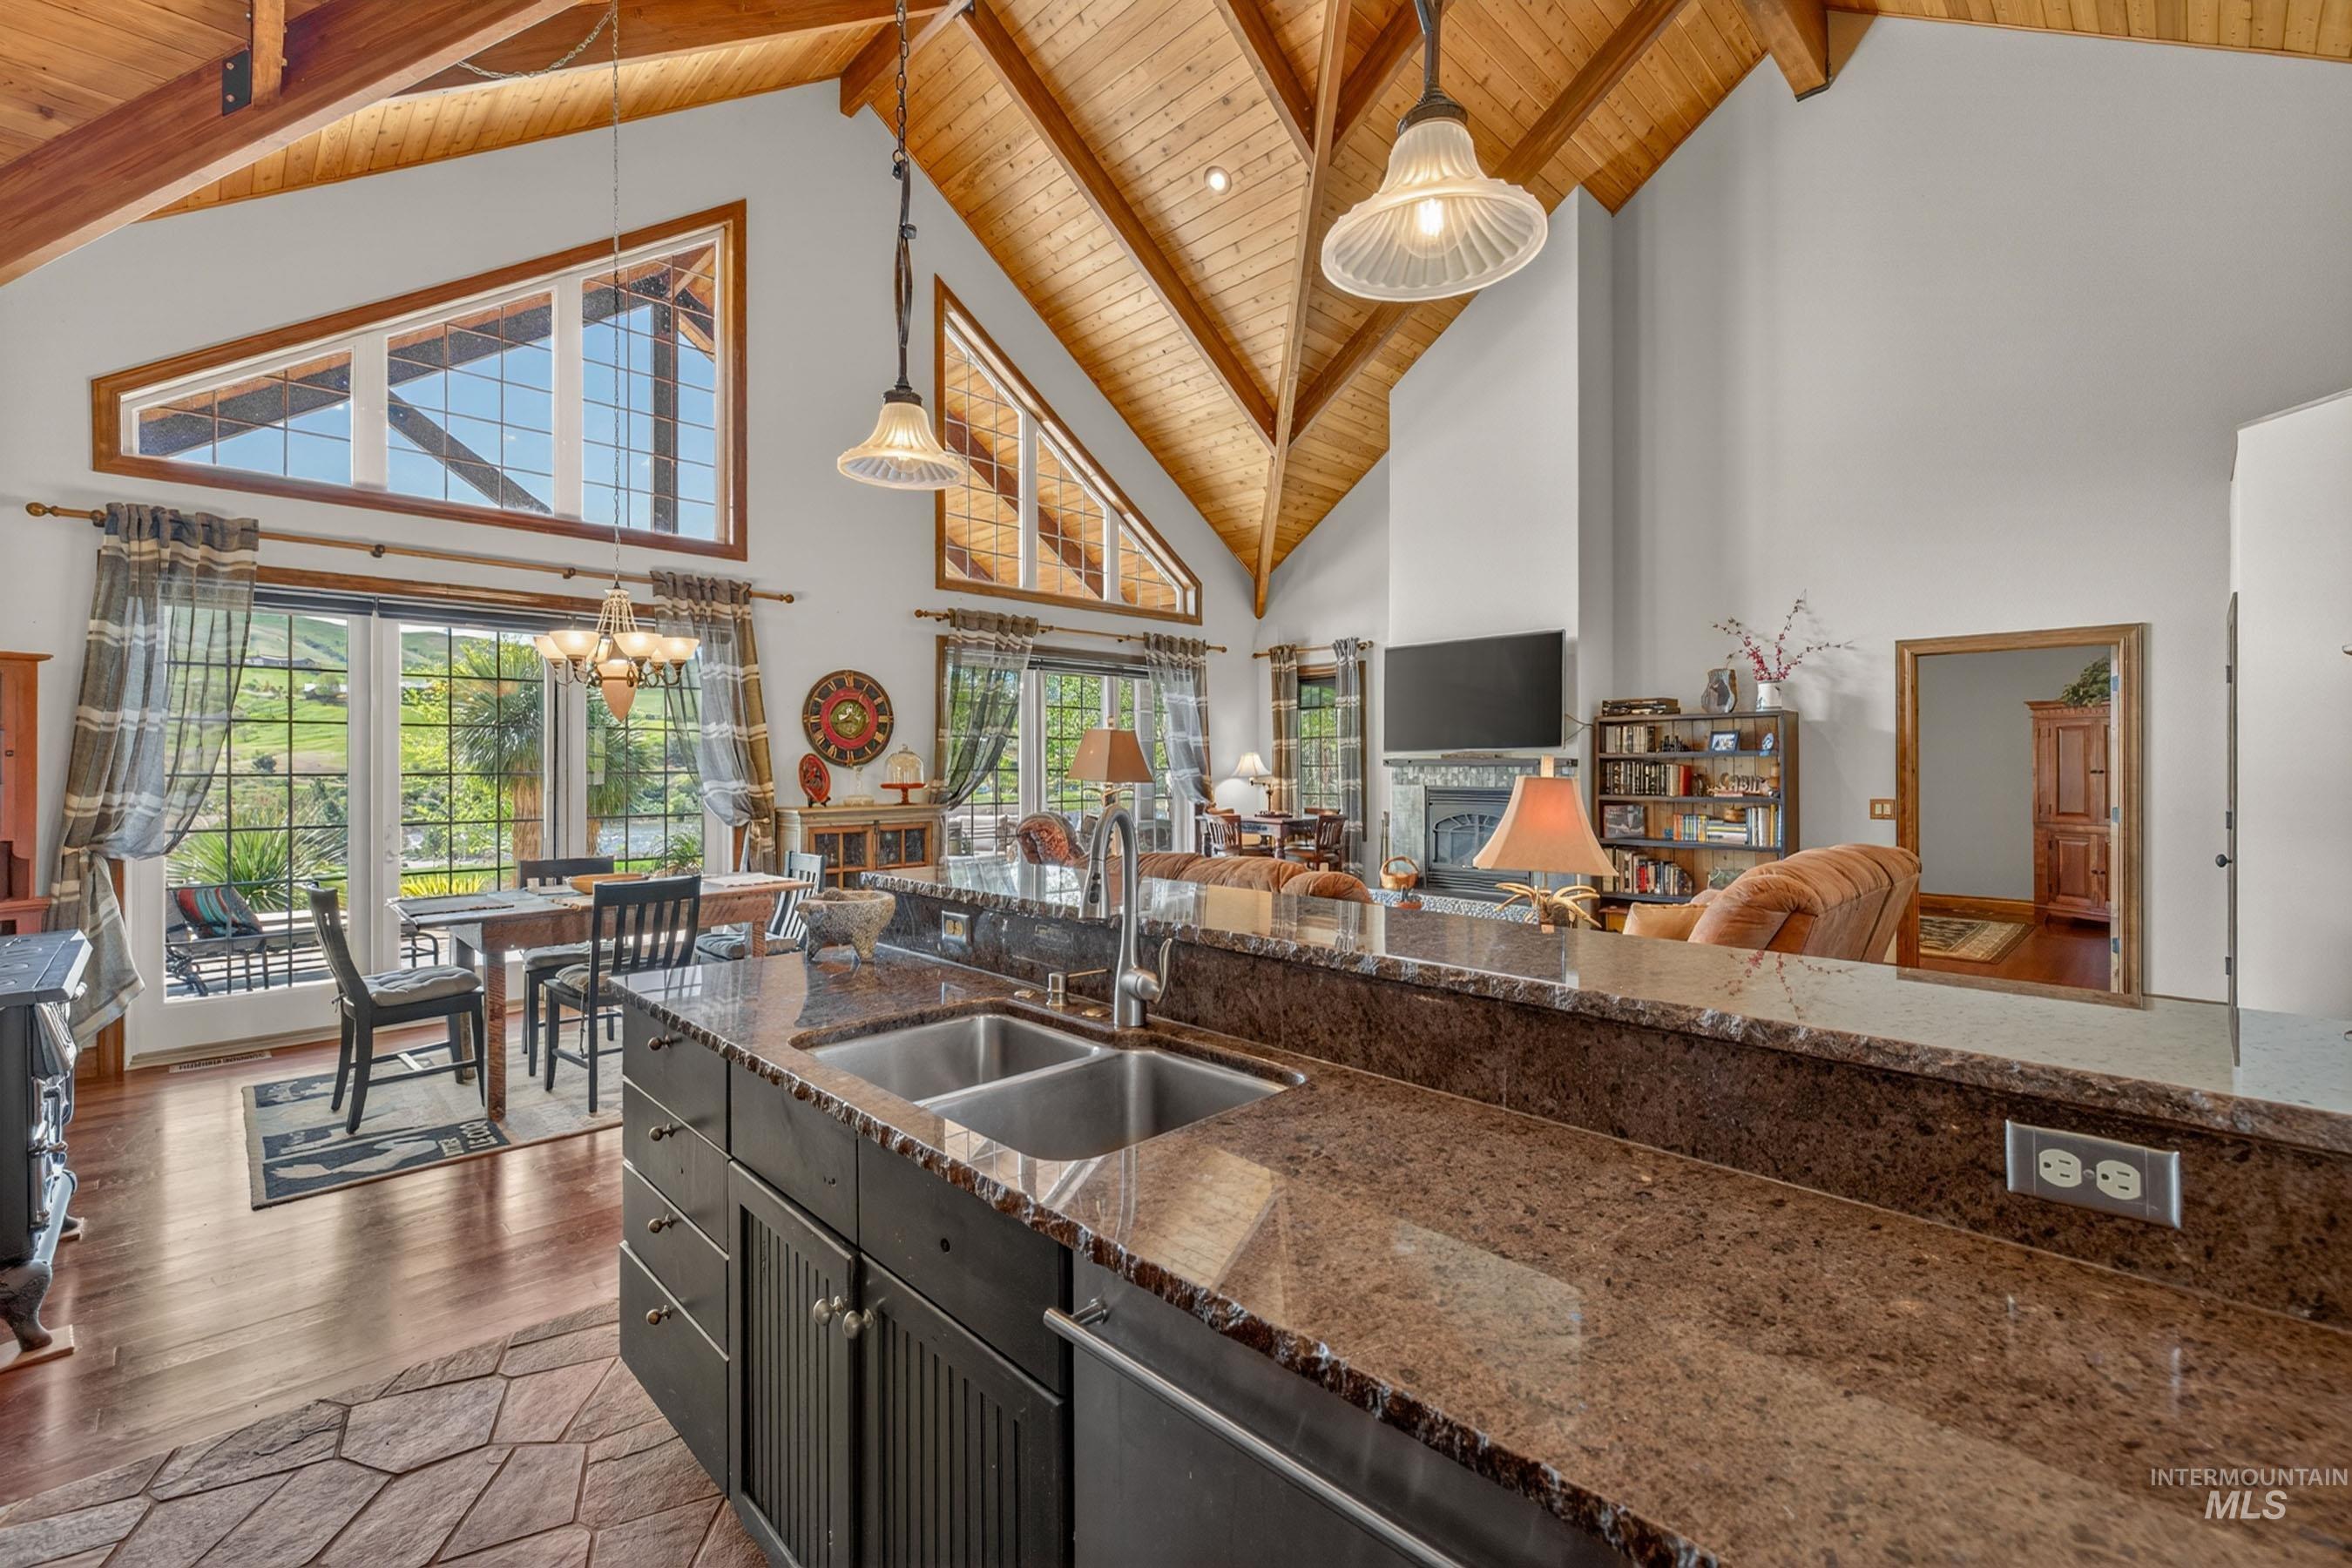
Expansive kitchen with a dual basin sink, rich stone countertops, and dark cabinetry
-
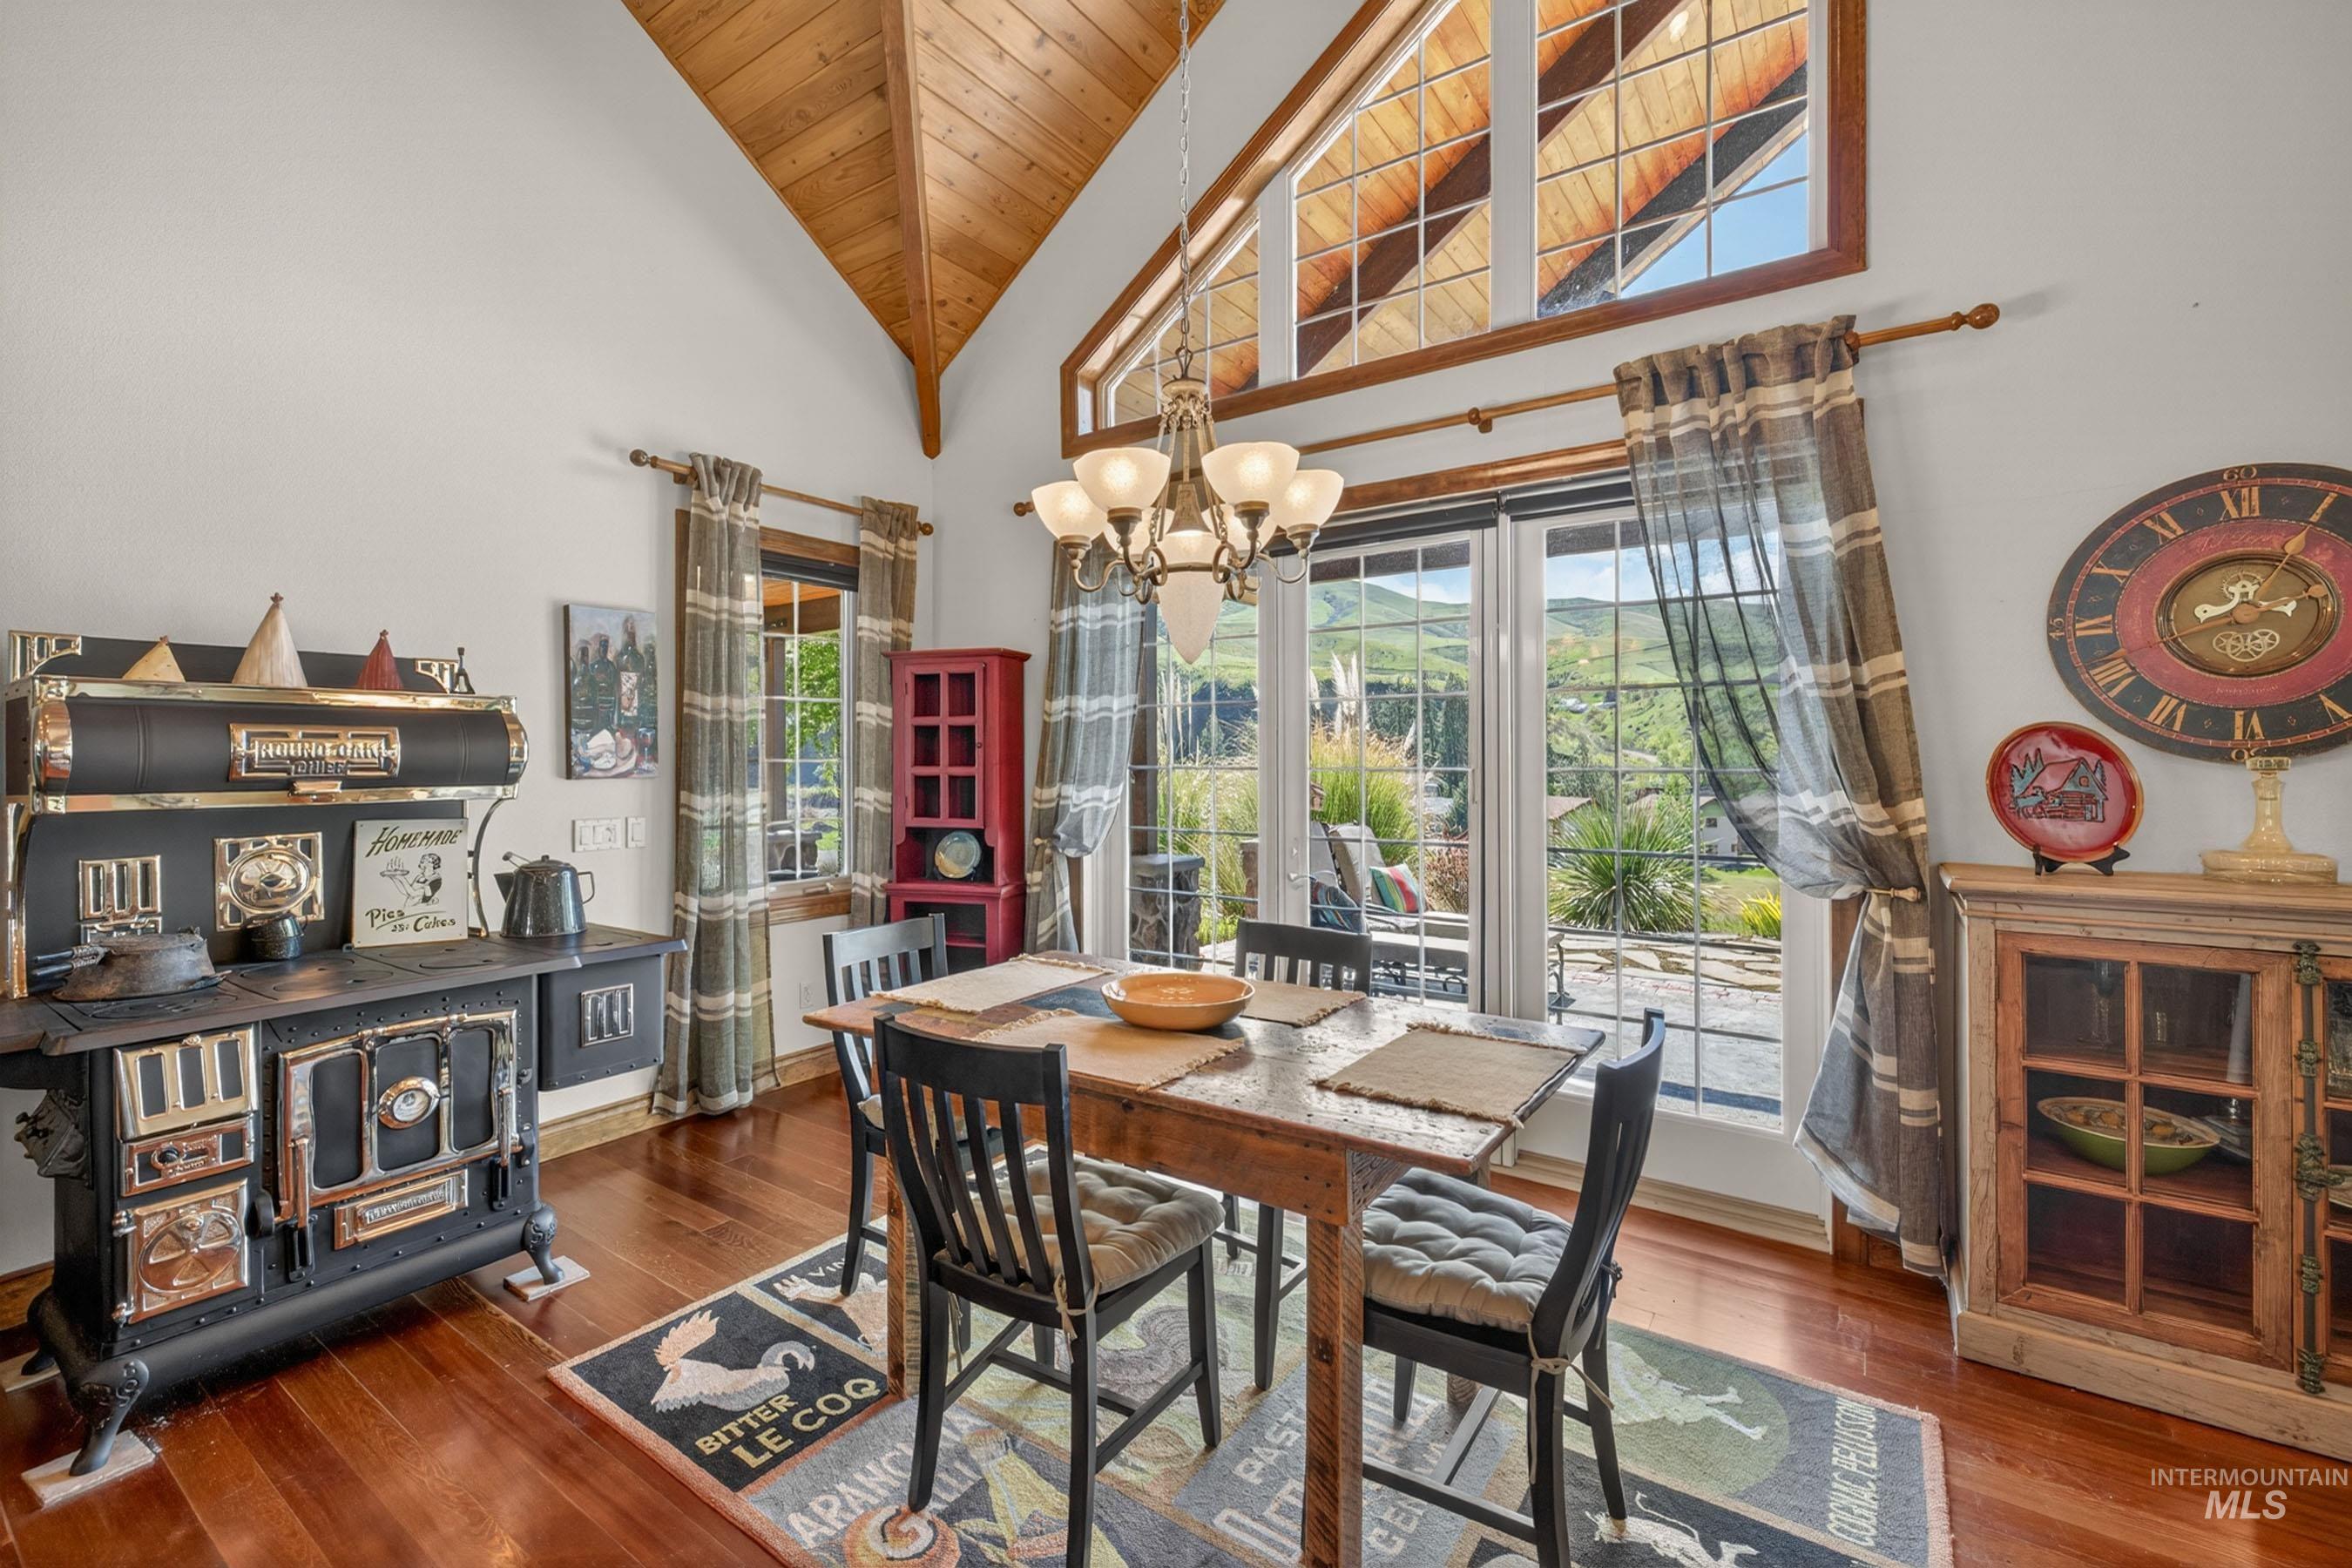
Dining area featuring wood-finish flooring, a vaulted wood-paneled ceiling, and large windows
-
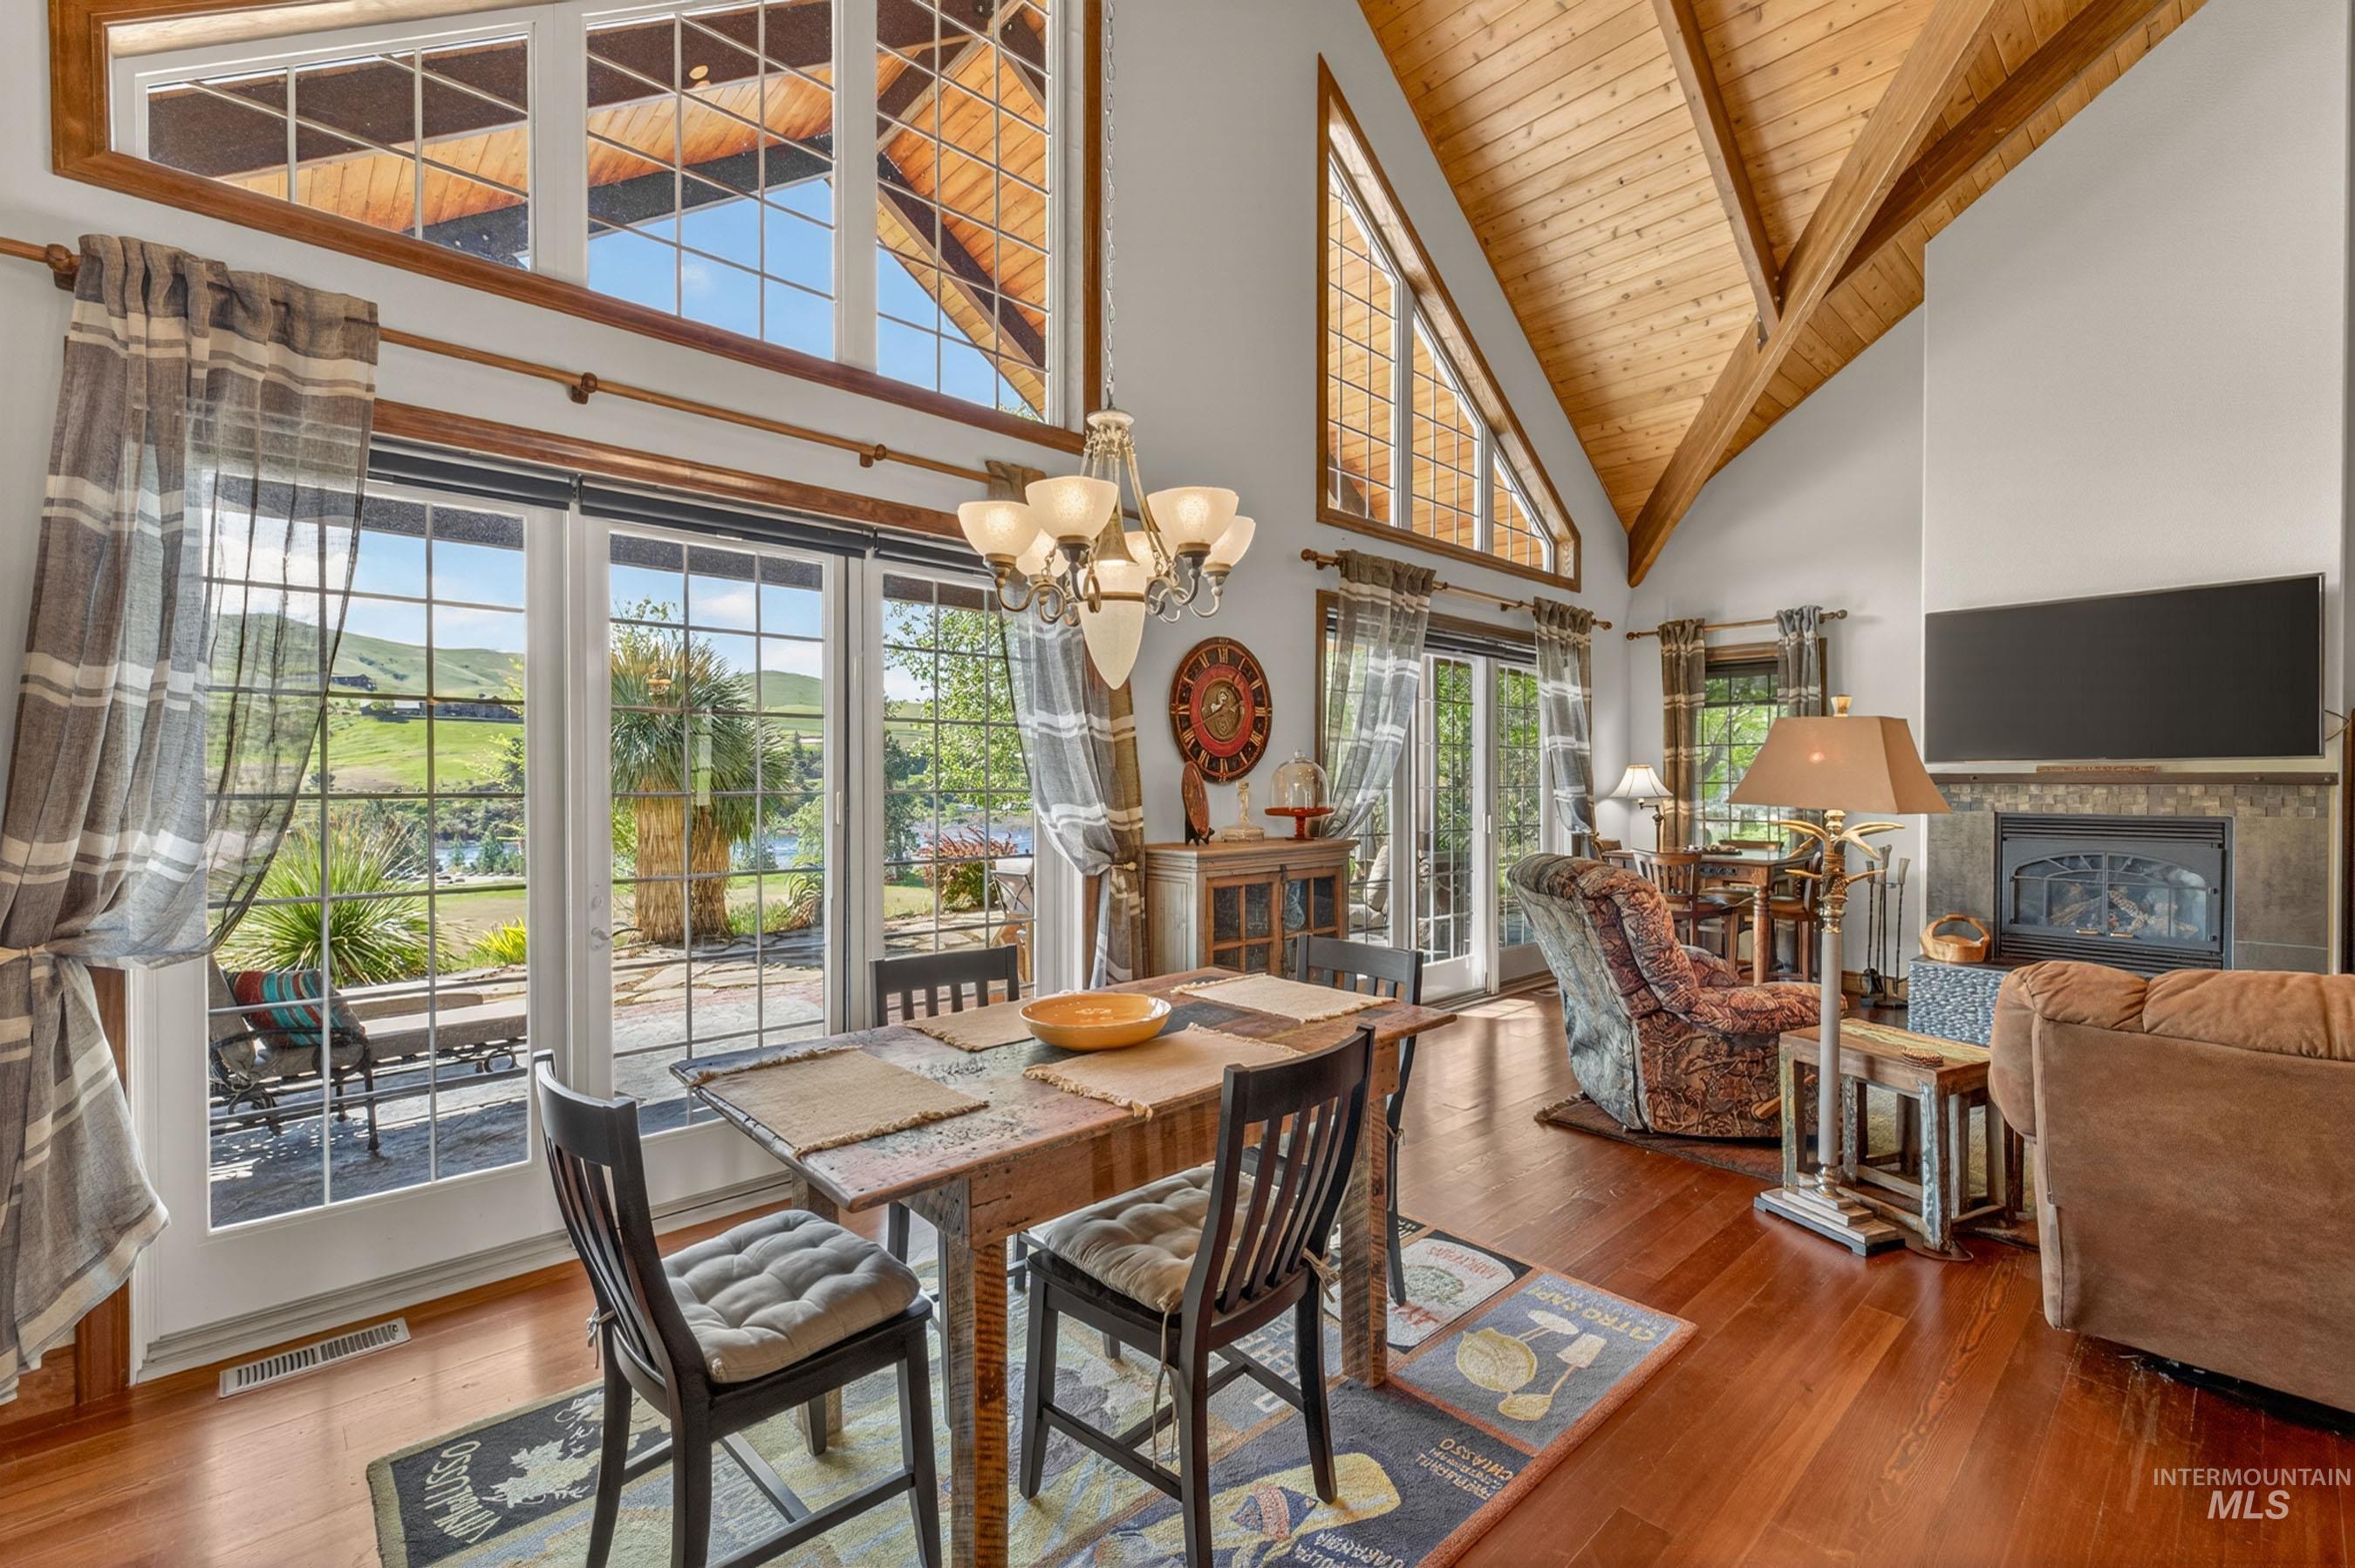
Vaulted wood-plank ceilings with exposed beams complement the wood-finish flooring
-

Vaulted wood-paneled ceilings with exposed beams, wood-finish flooring, a kitchen island with seating, stainless steel appliances, and large transom windows
-
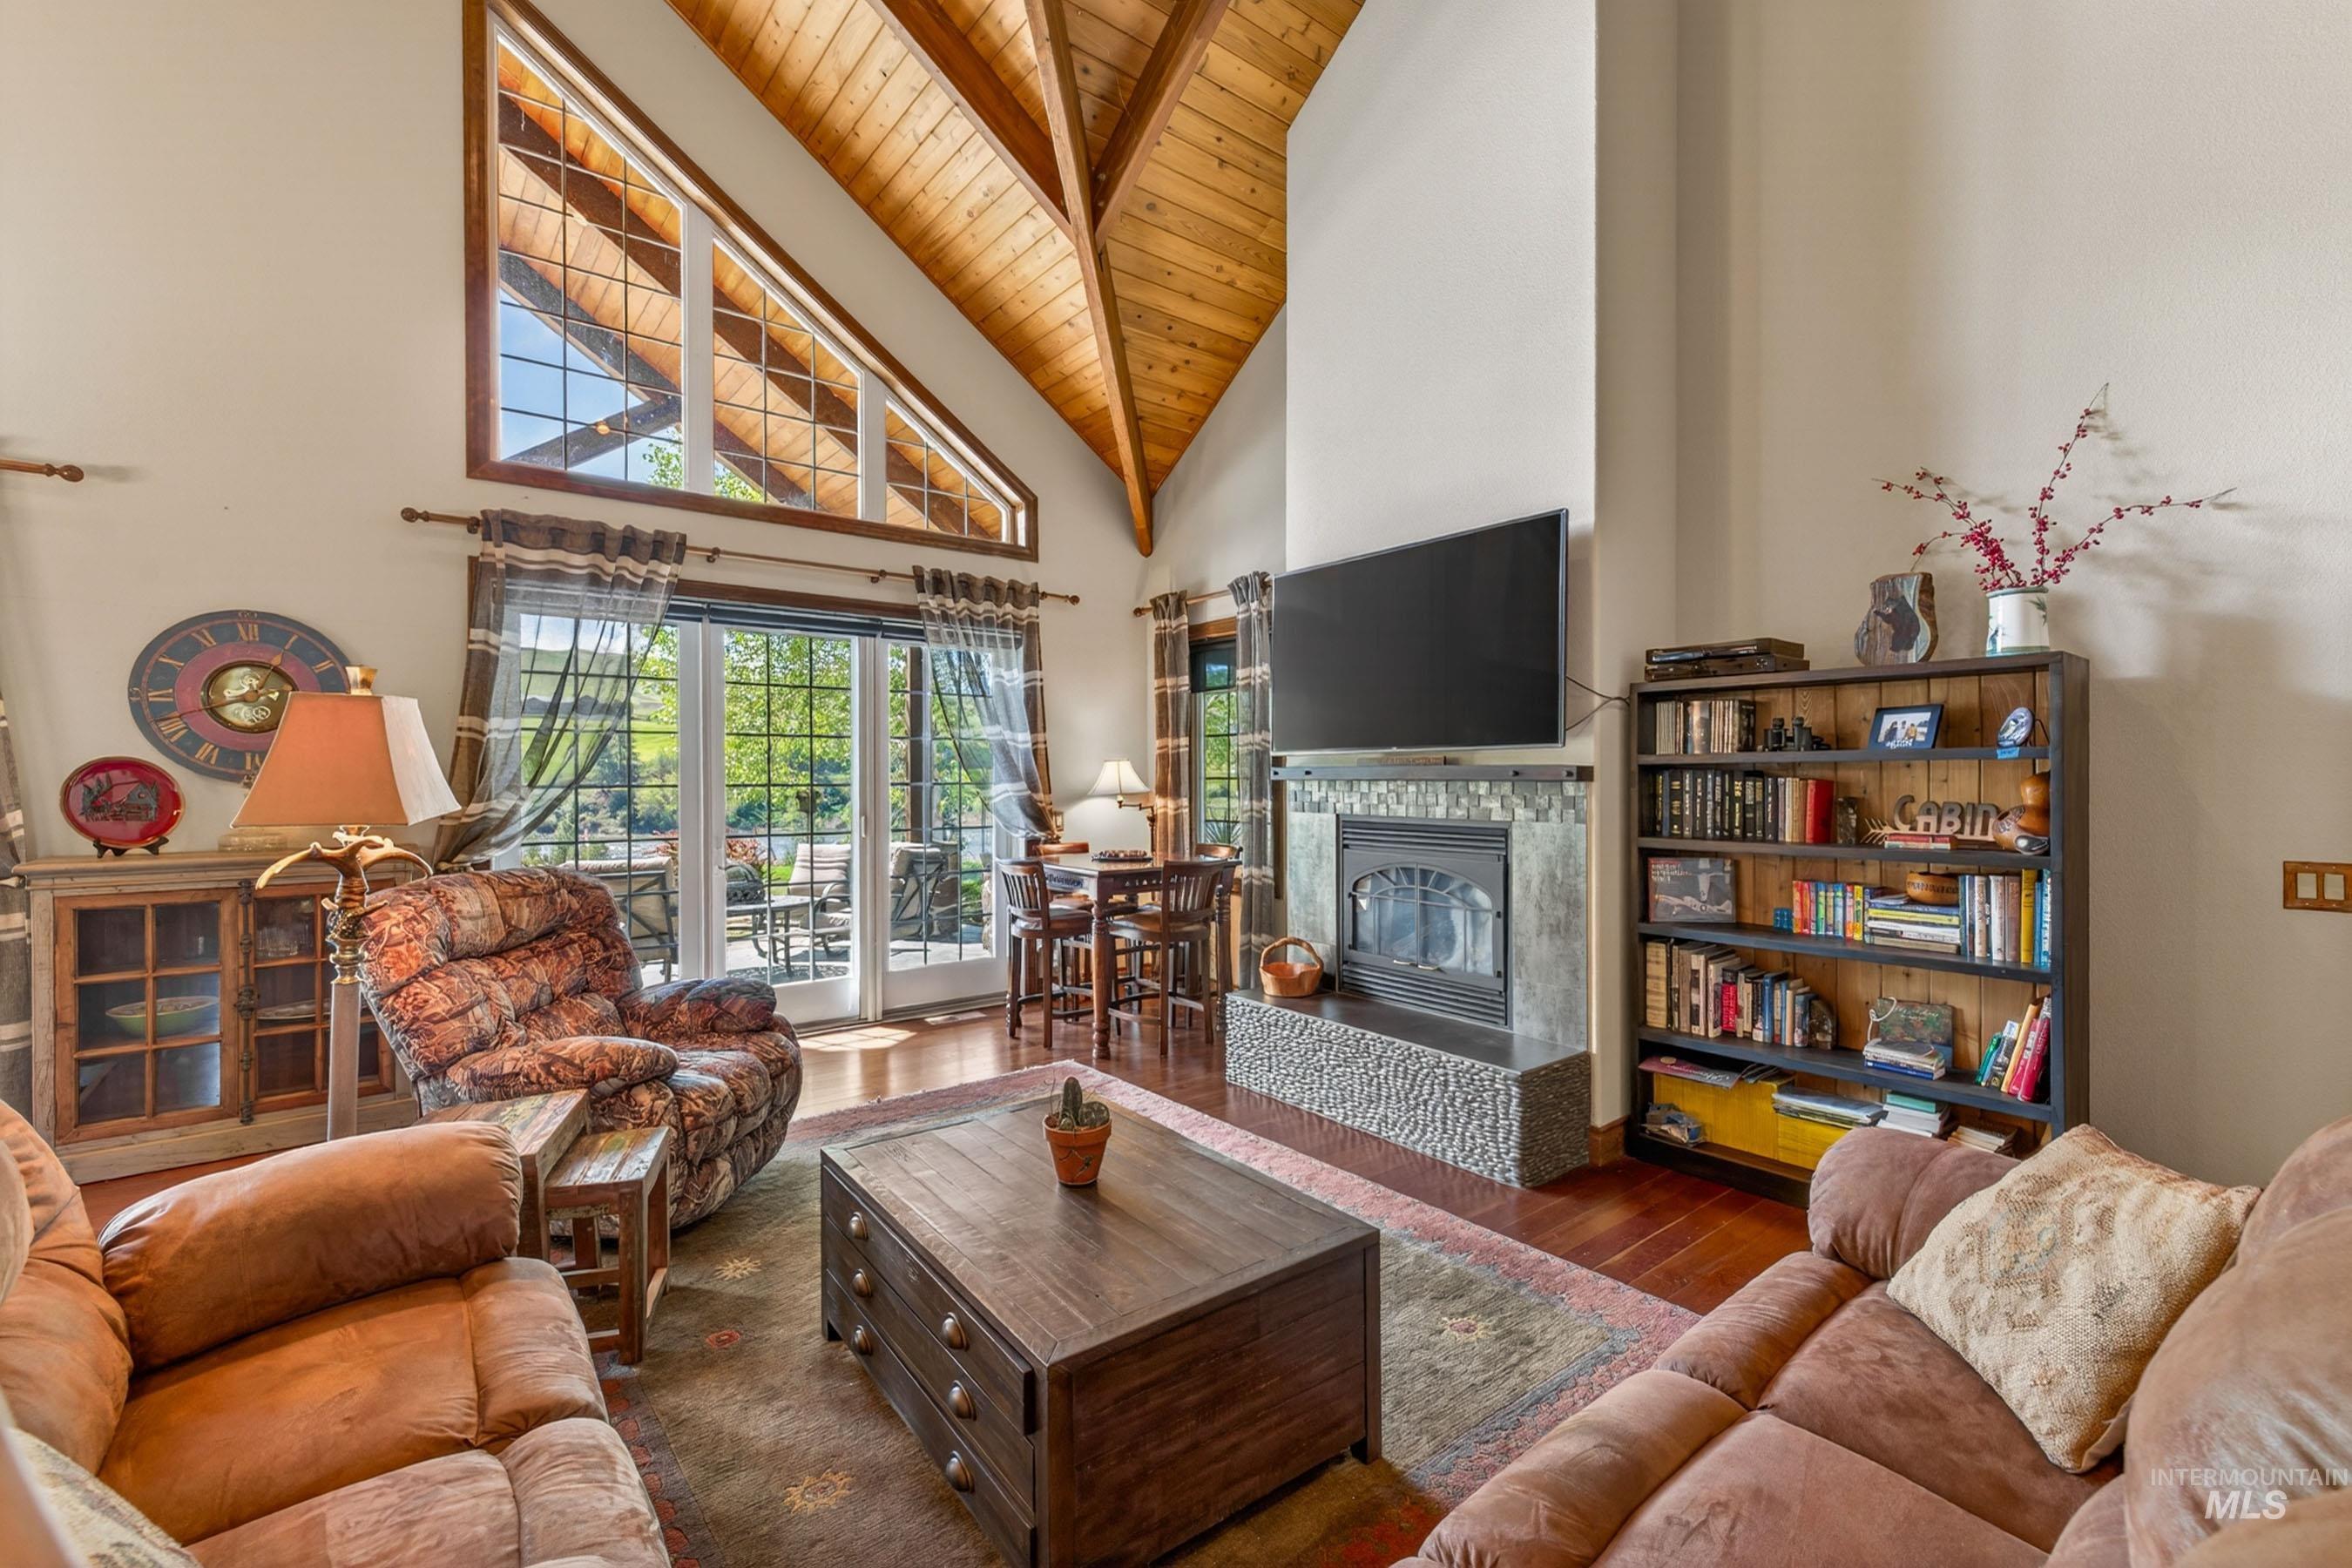
Soaring vaulted ceiling with wood paneling
-
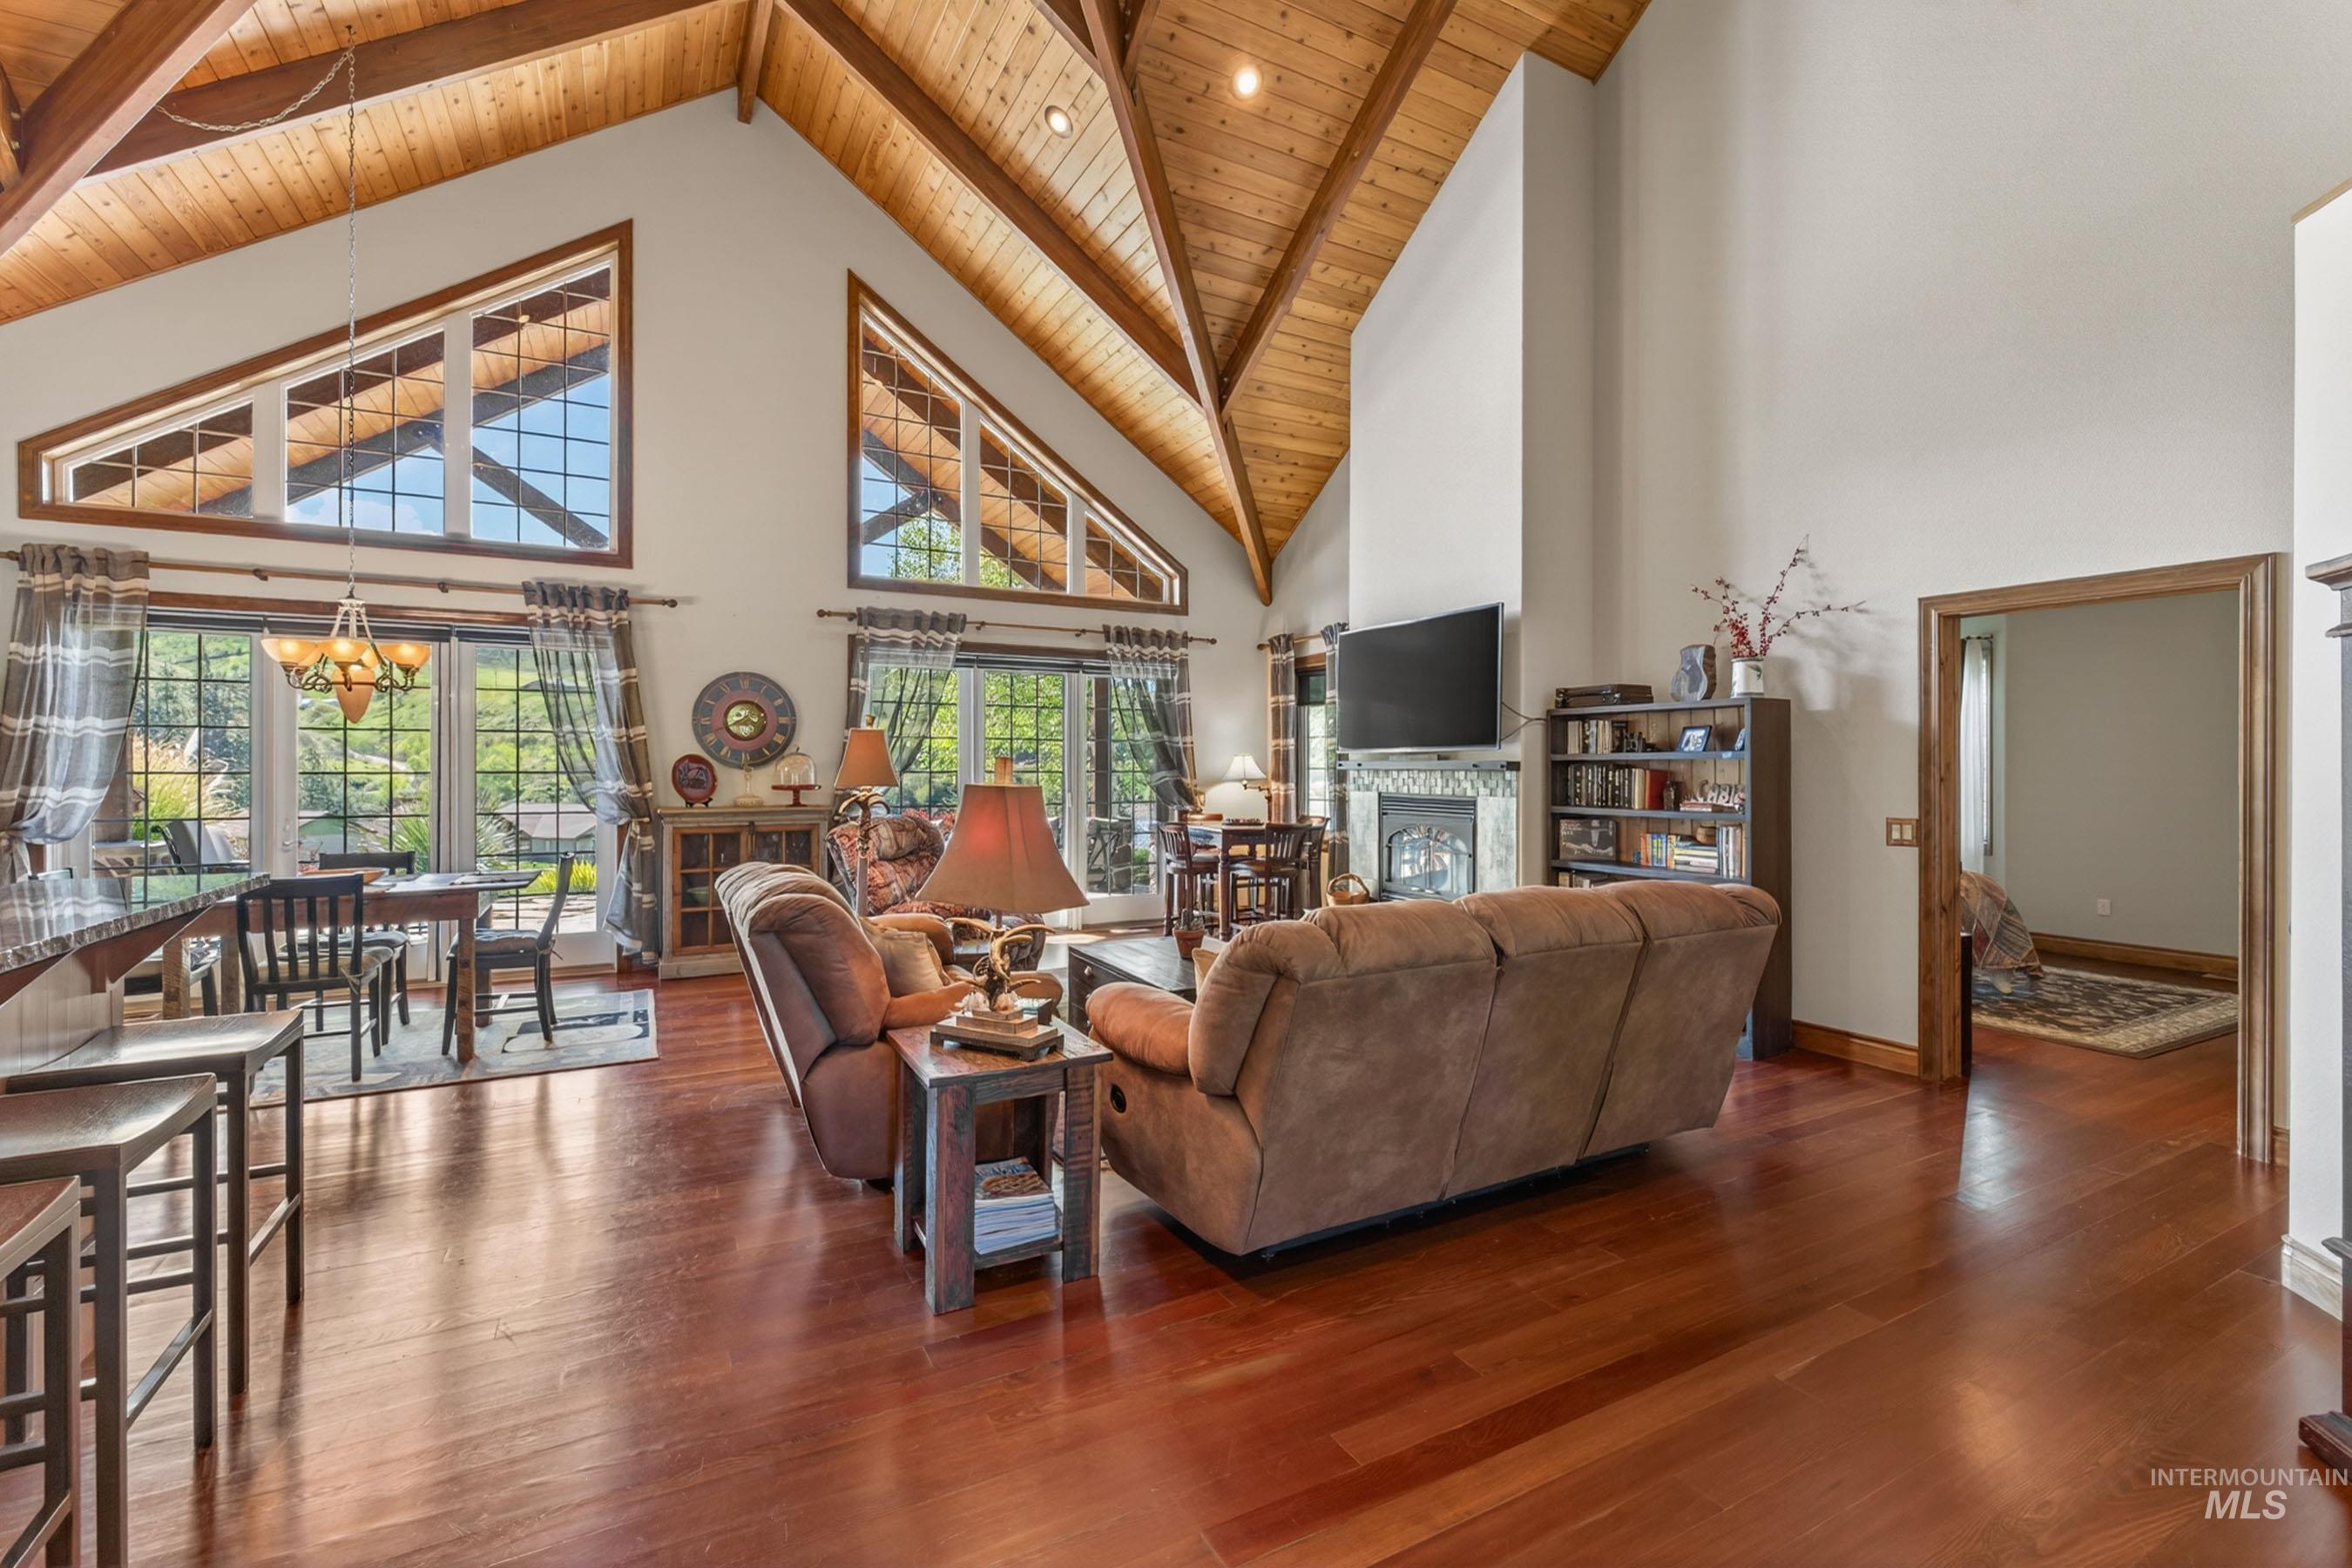
Spacious living area featuring a vaulted wood-plank ceiling with exposed beams, rich wood-finish flooring, and a stone-surround fireplace
-
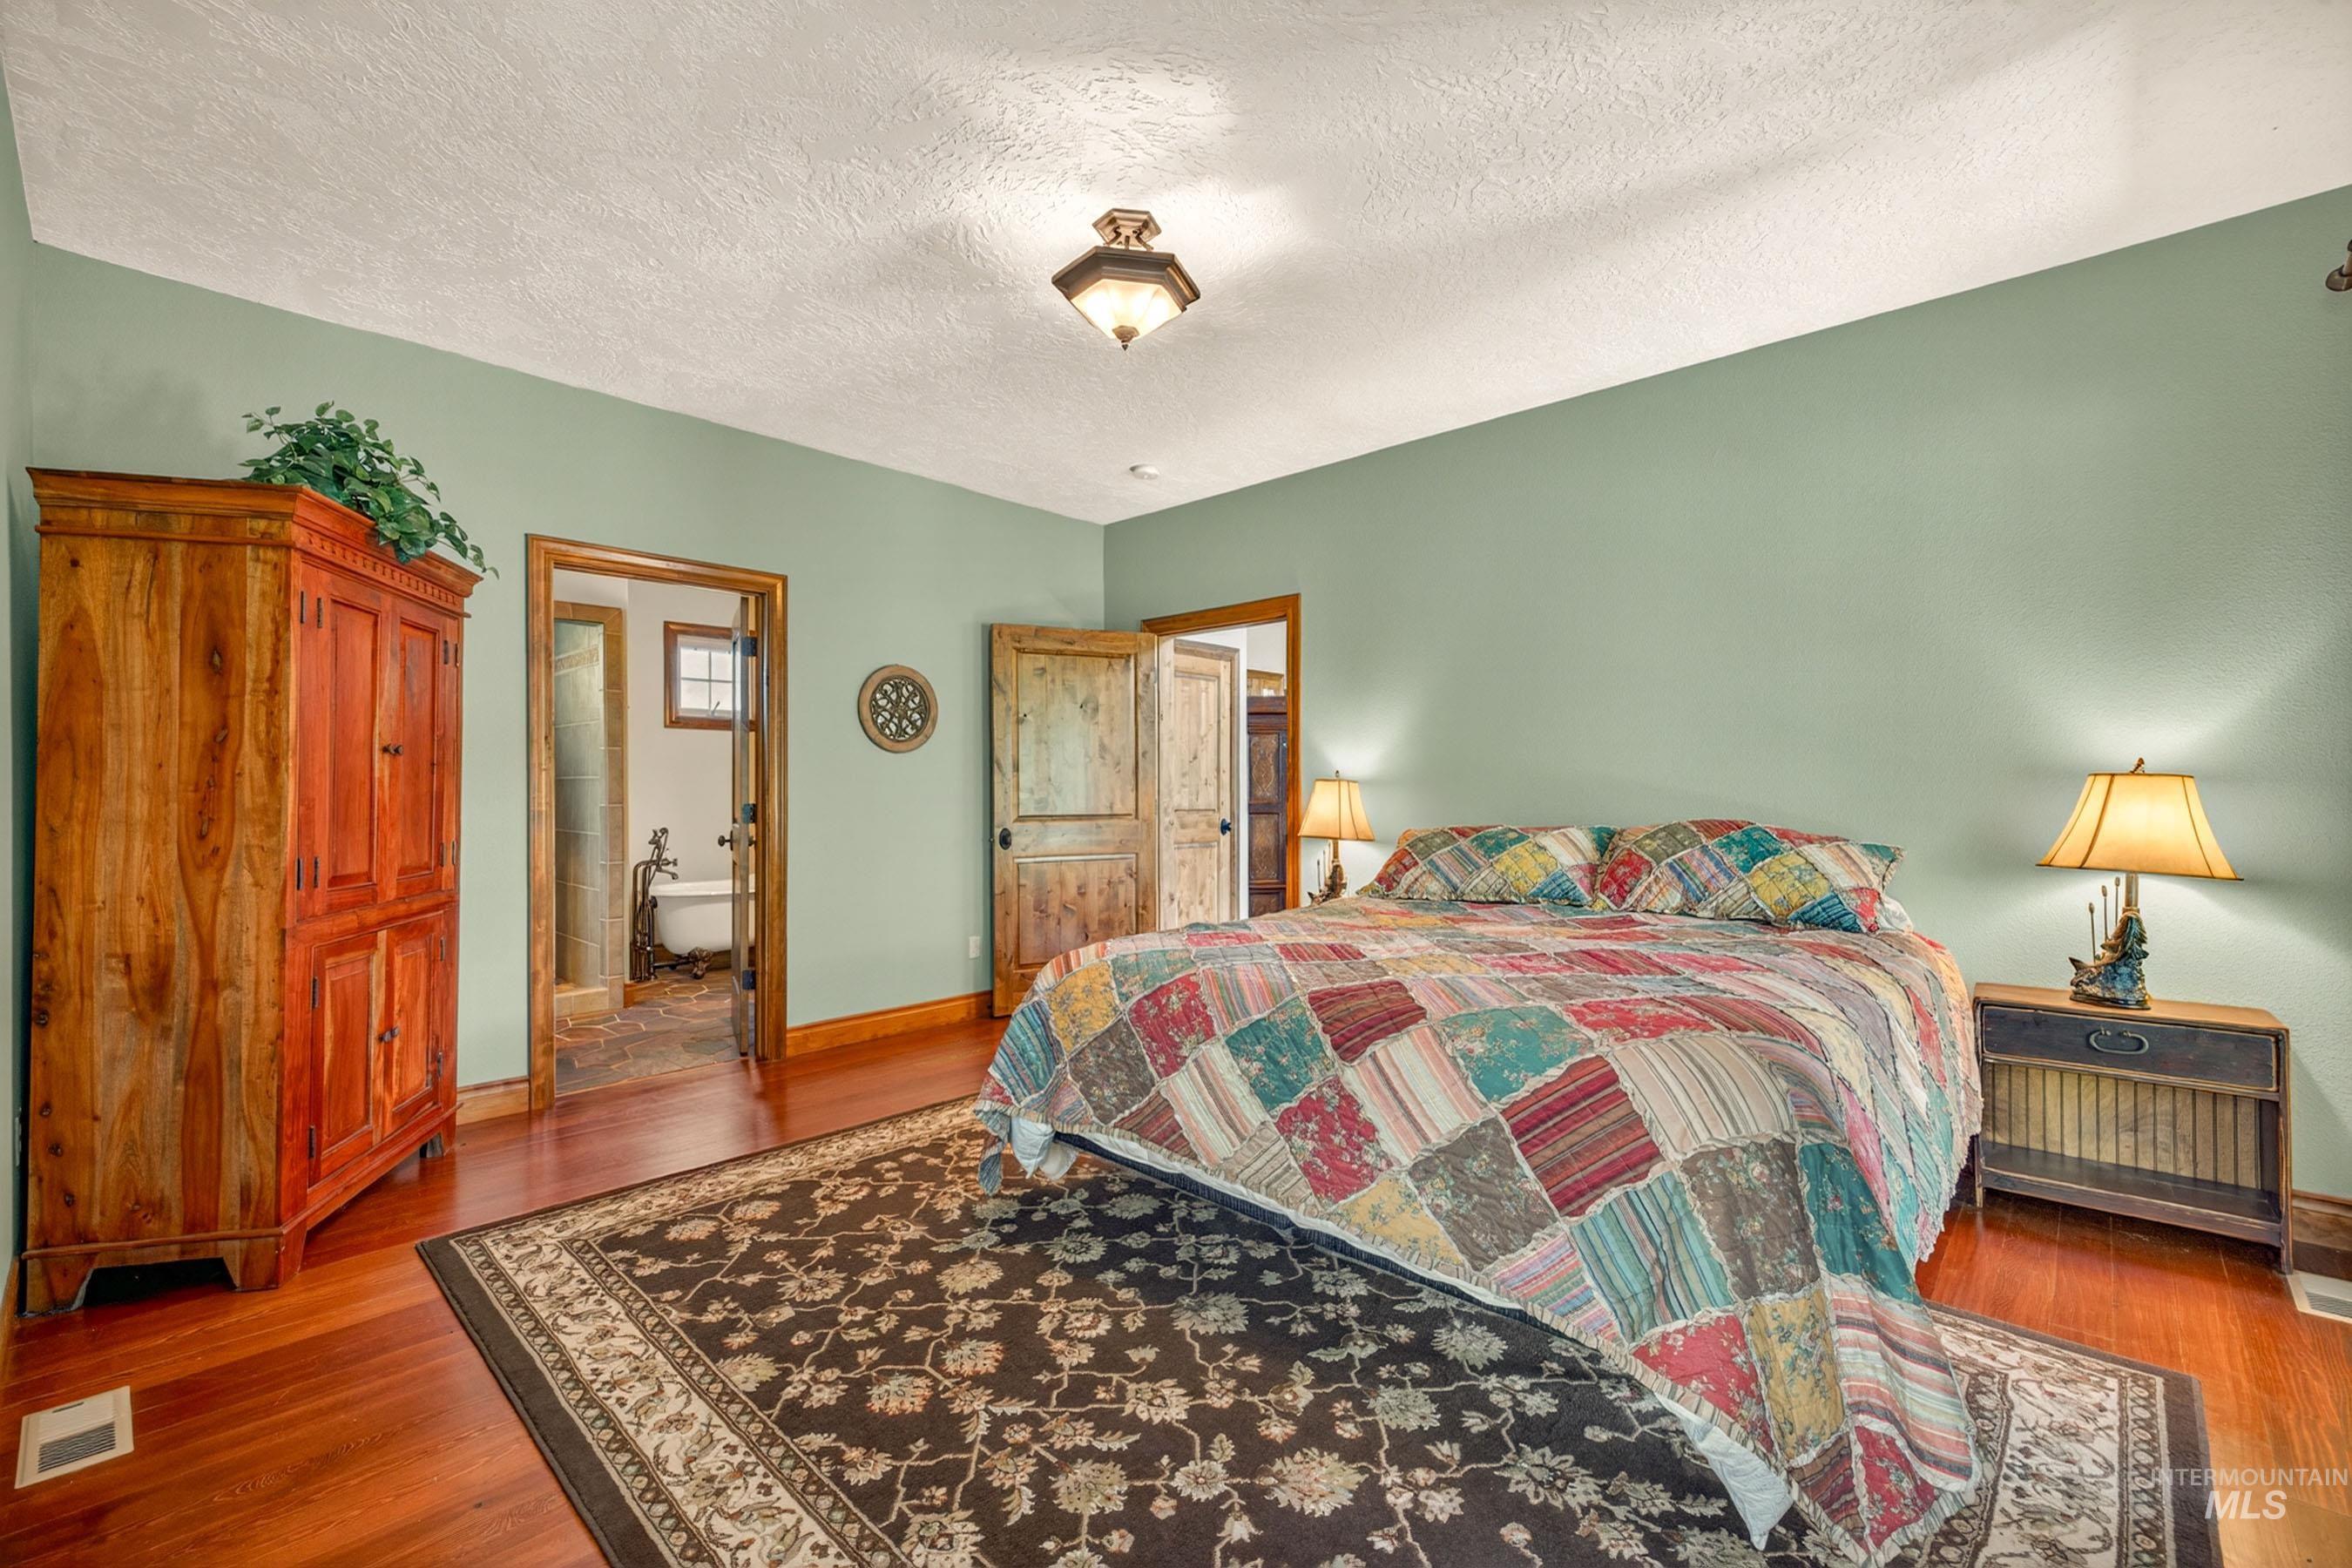
Spacious bedroom featuring wood-finish flooring, a neutral wall color, and a textured ceiling
-
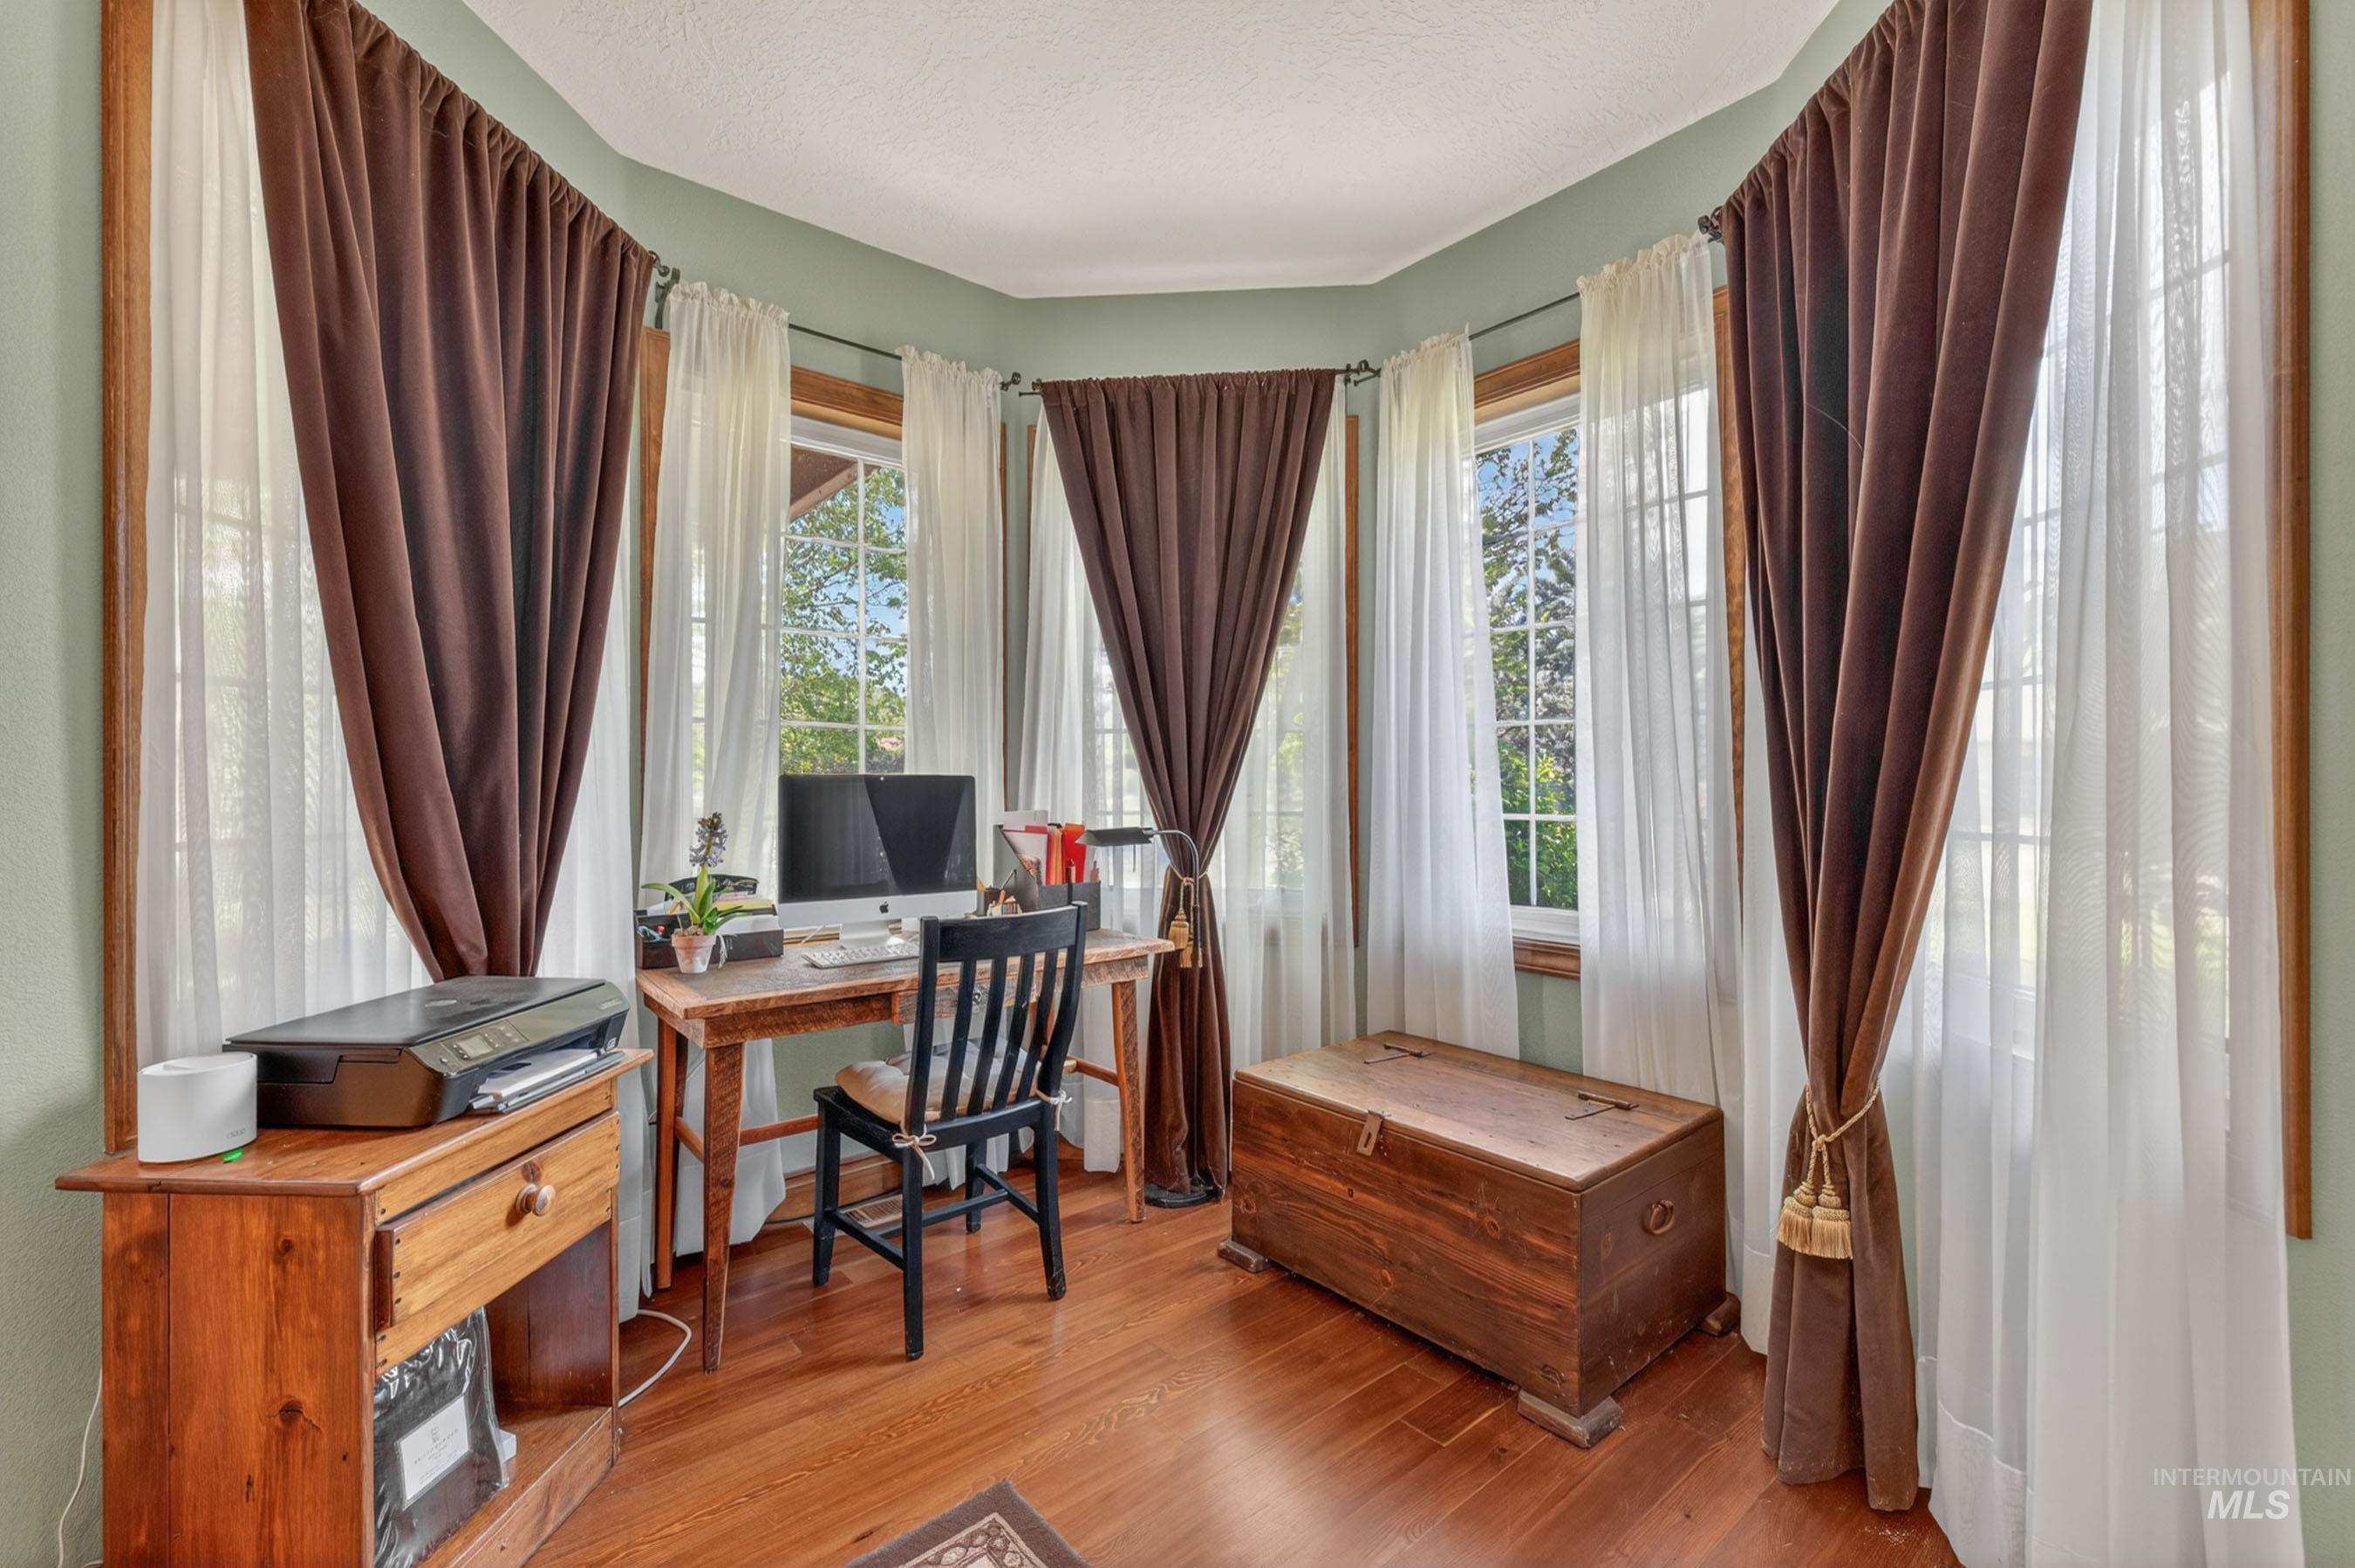
Bay window alcove featuring wood-finish flooring
-
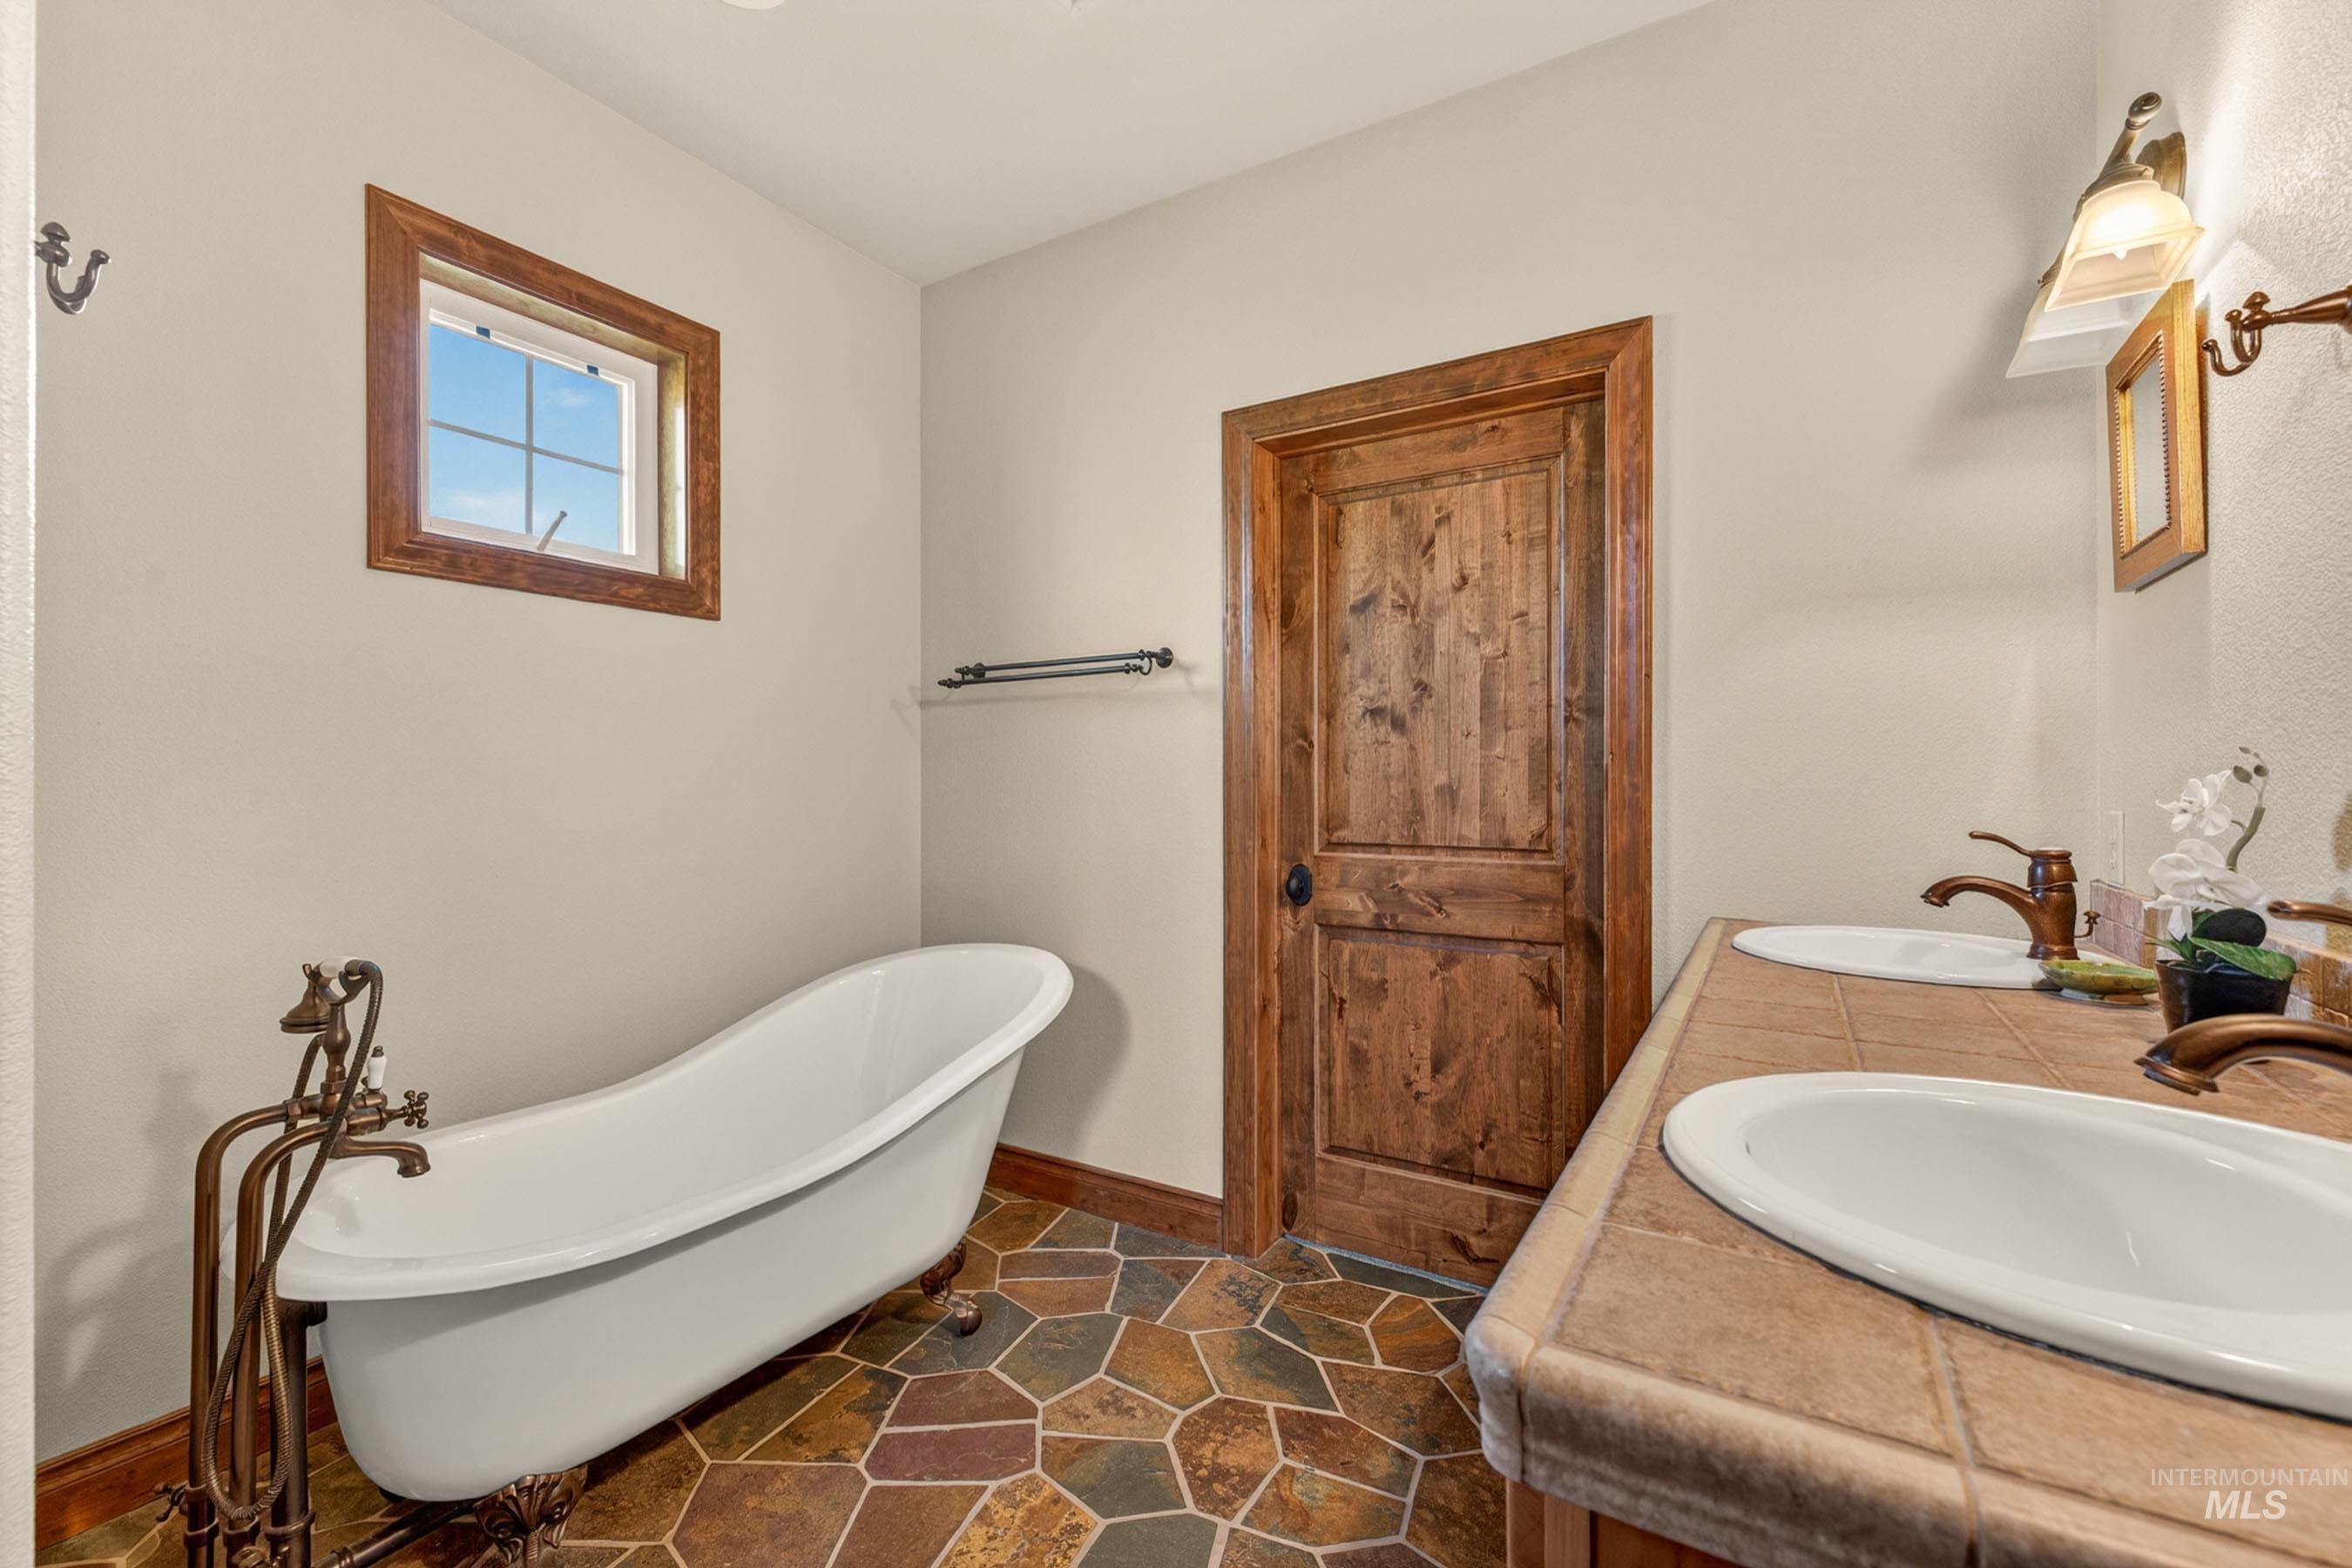
Clawfoot tub with floor-mounted faucet, dual vessel sinks, tile countertop, and wood-finish door
-
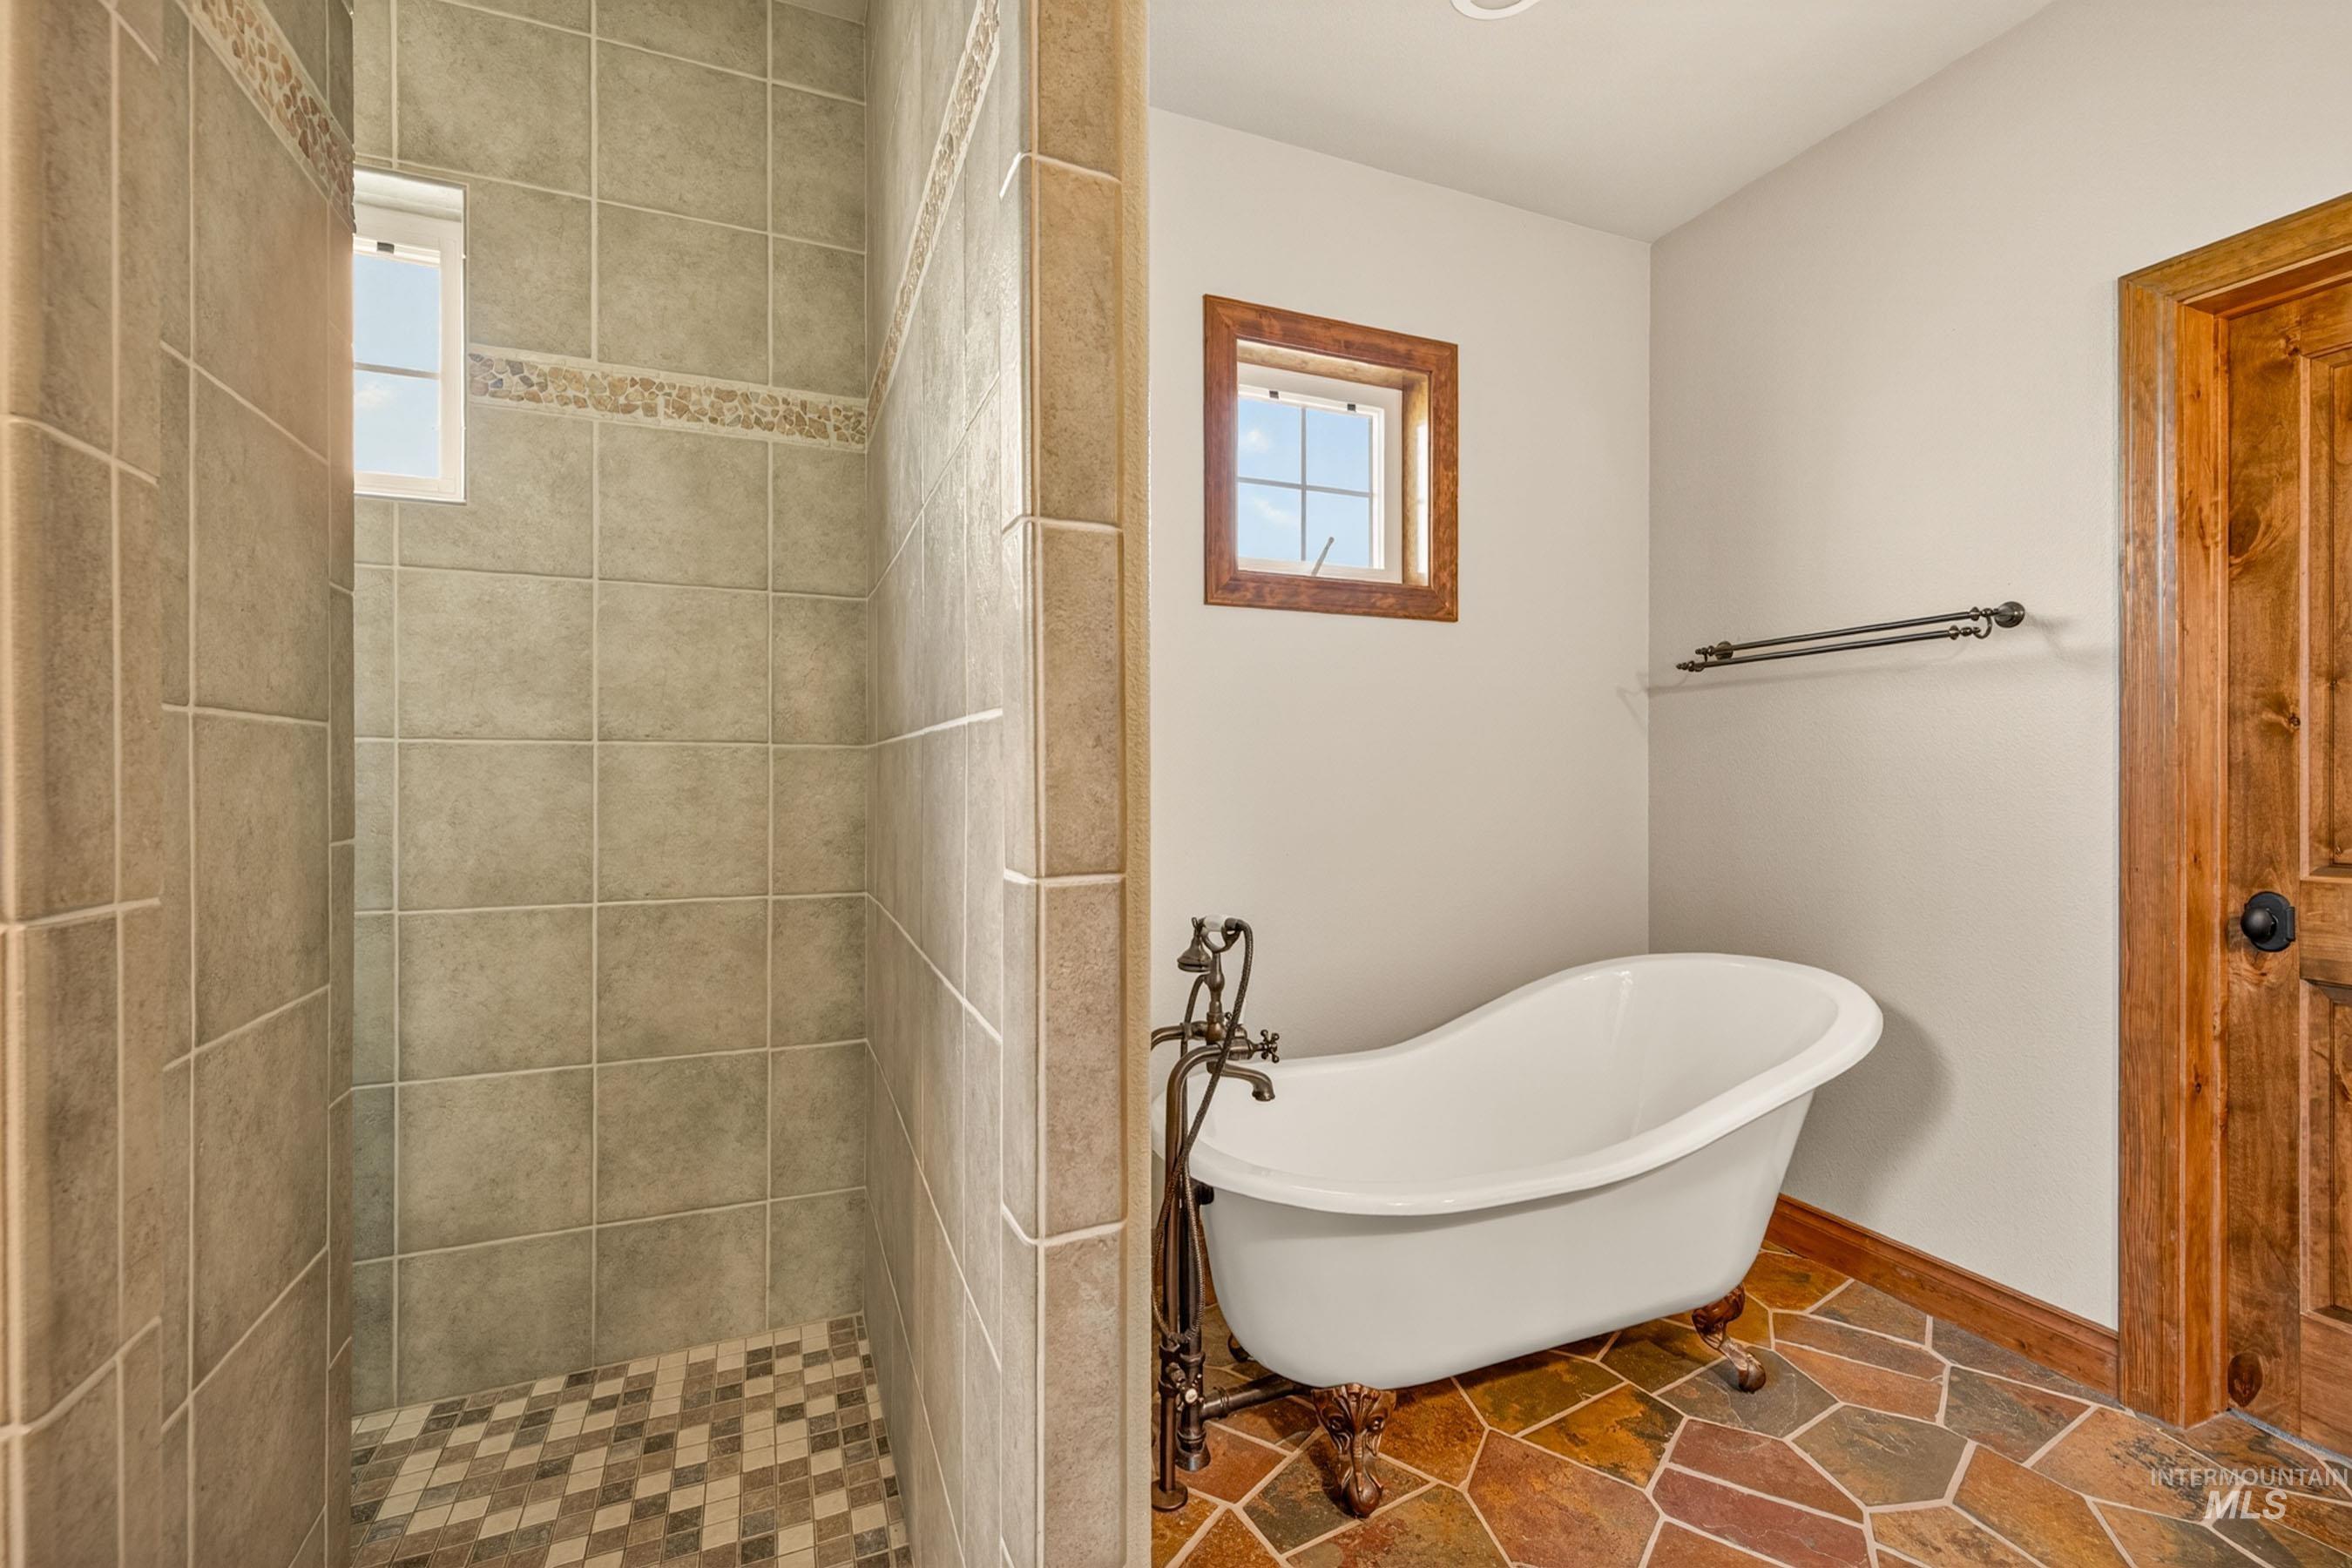
Freestanding clawfoot tub with ornate bronze-finish hardware
-
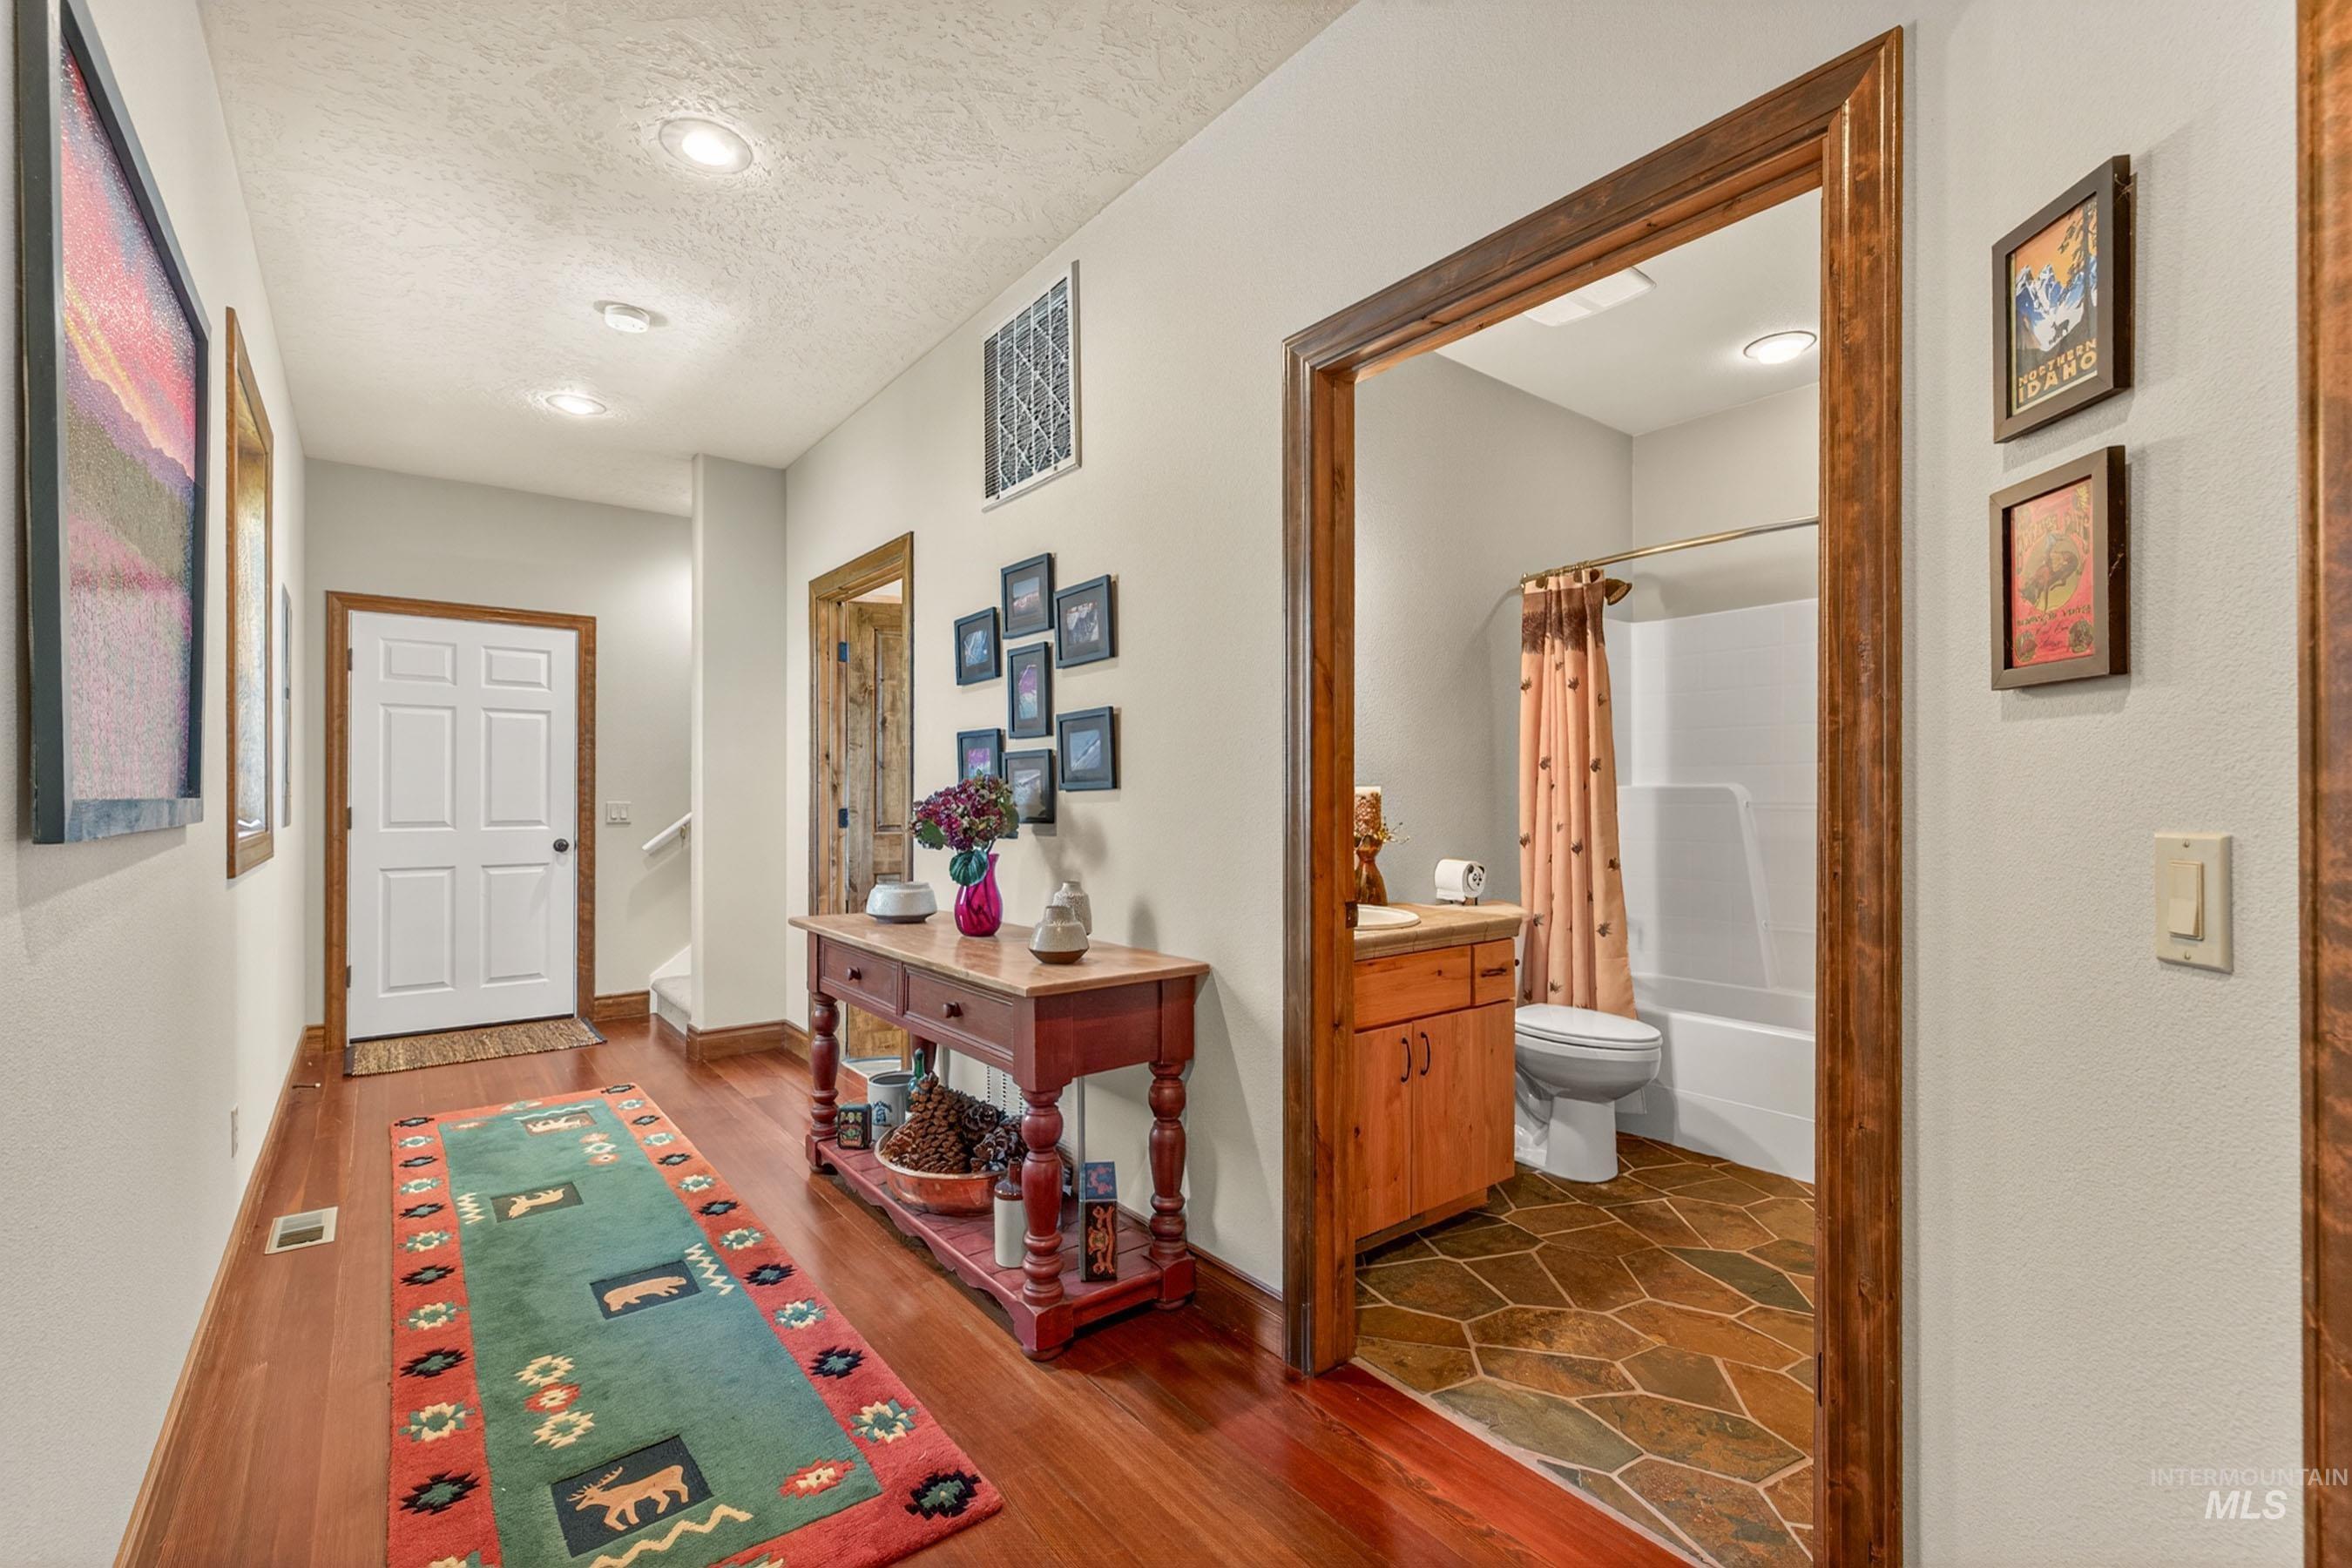
Hallway featuring wood-finish flooring, recessed lighting, and a white six-panel door
-
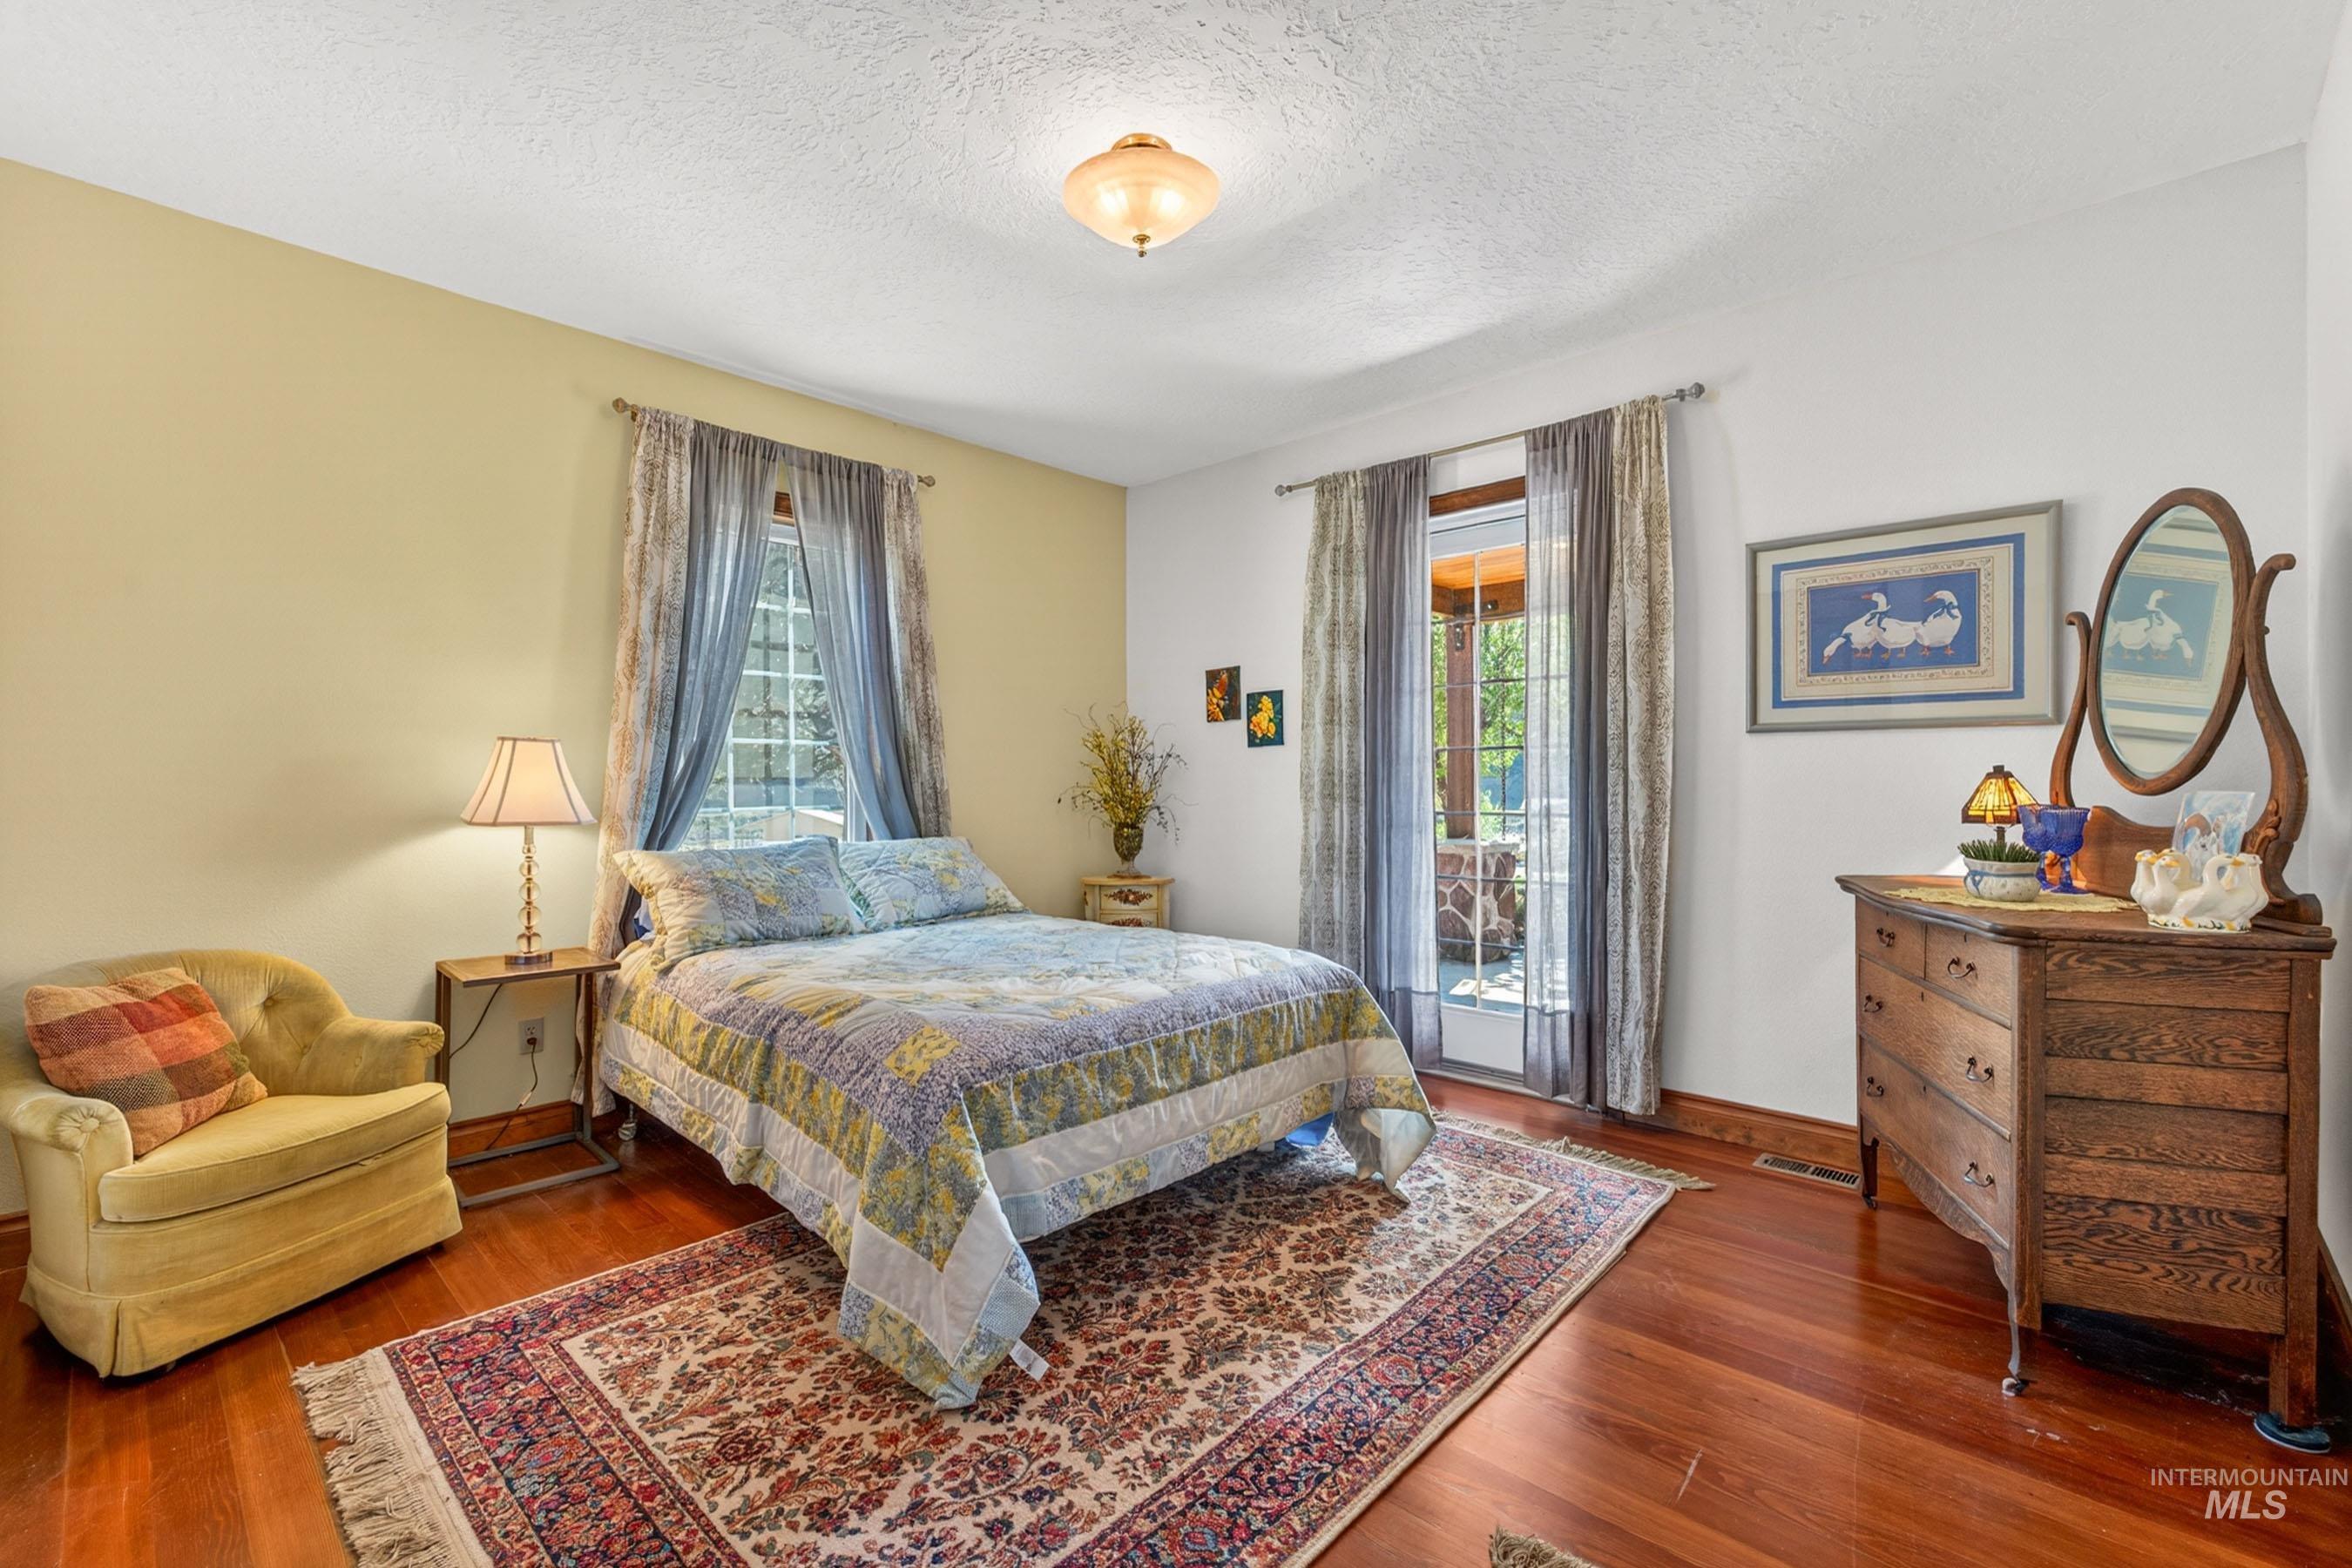
Hardwood flooring throughout featuring a window and glass door to the exterior
-
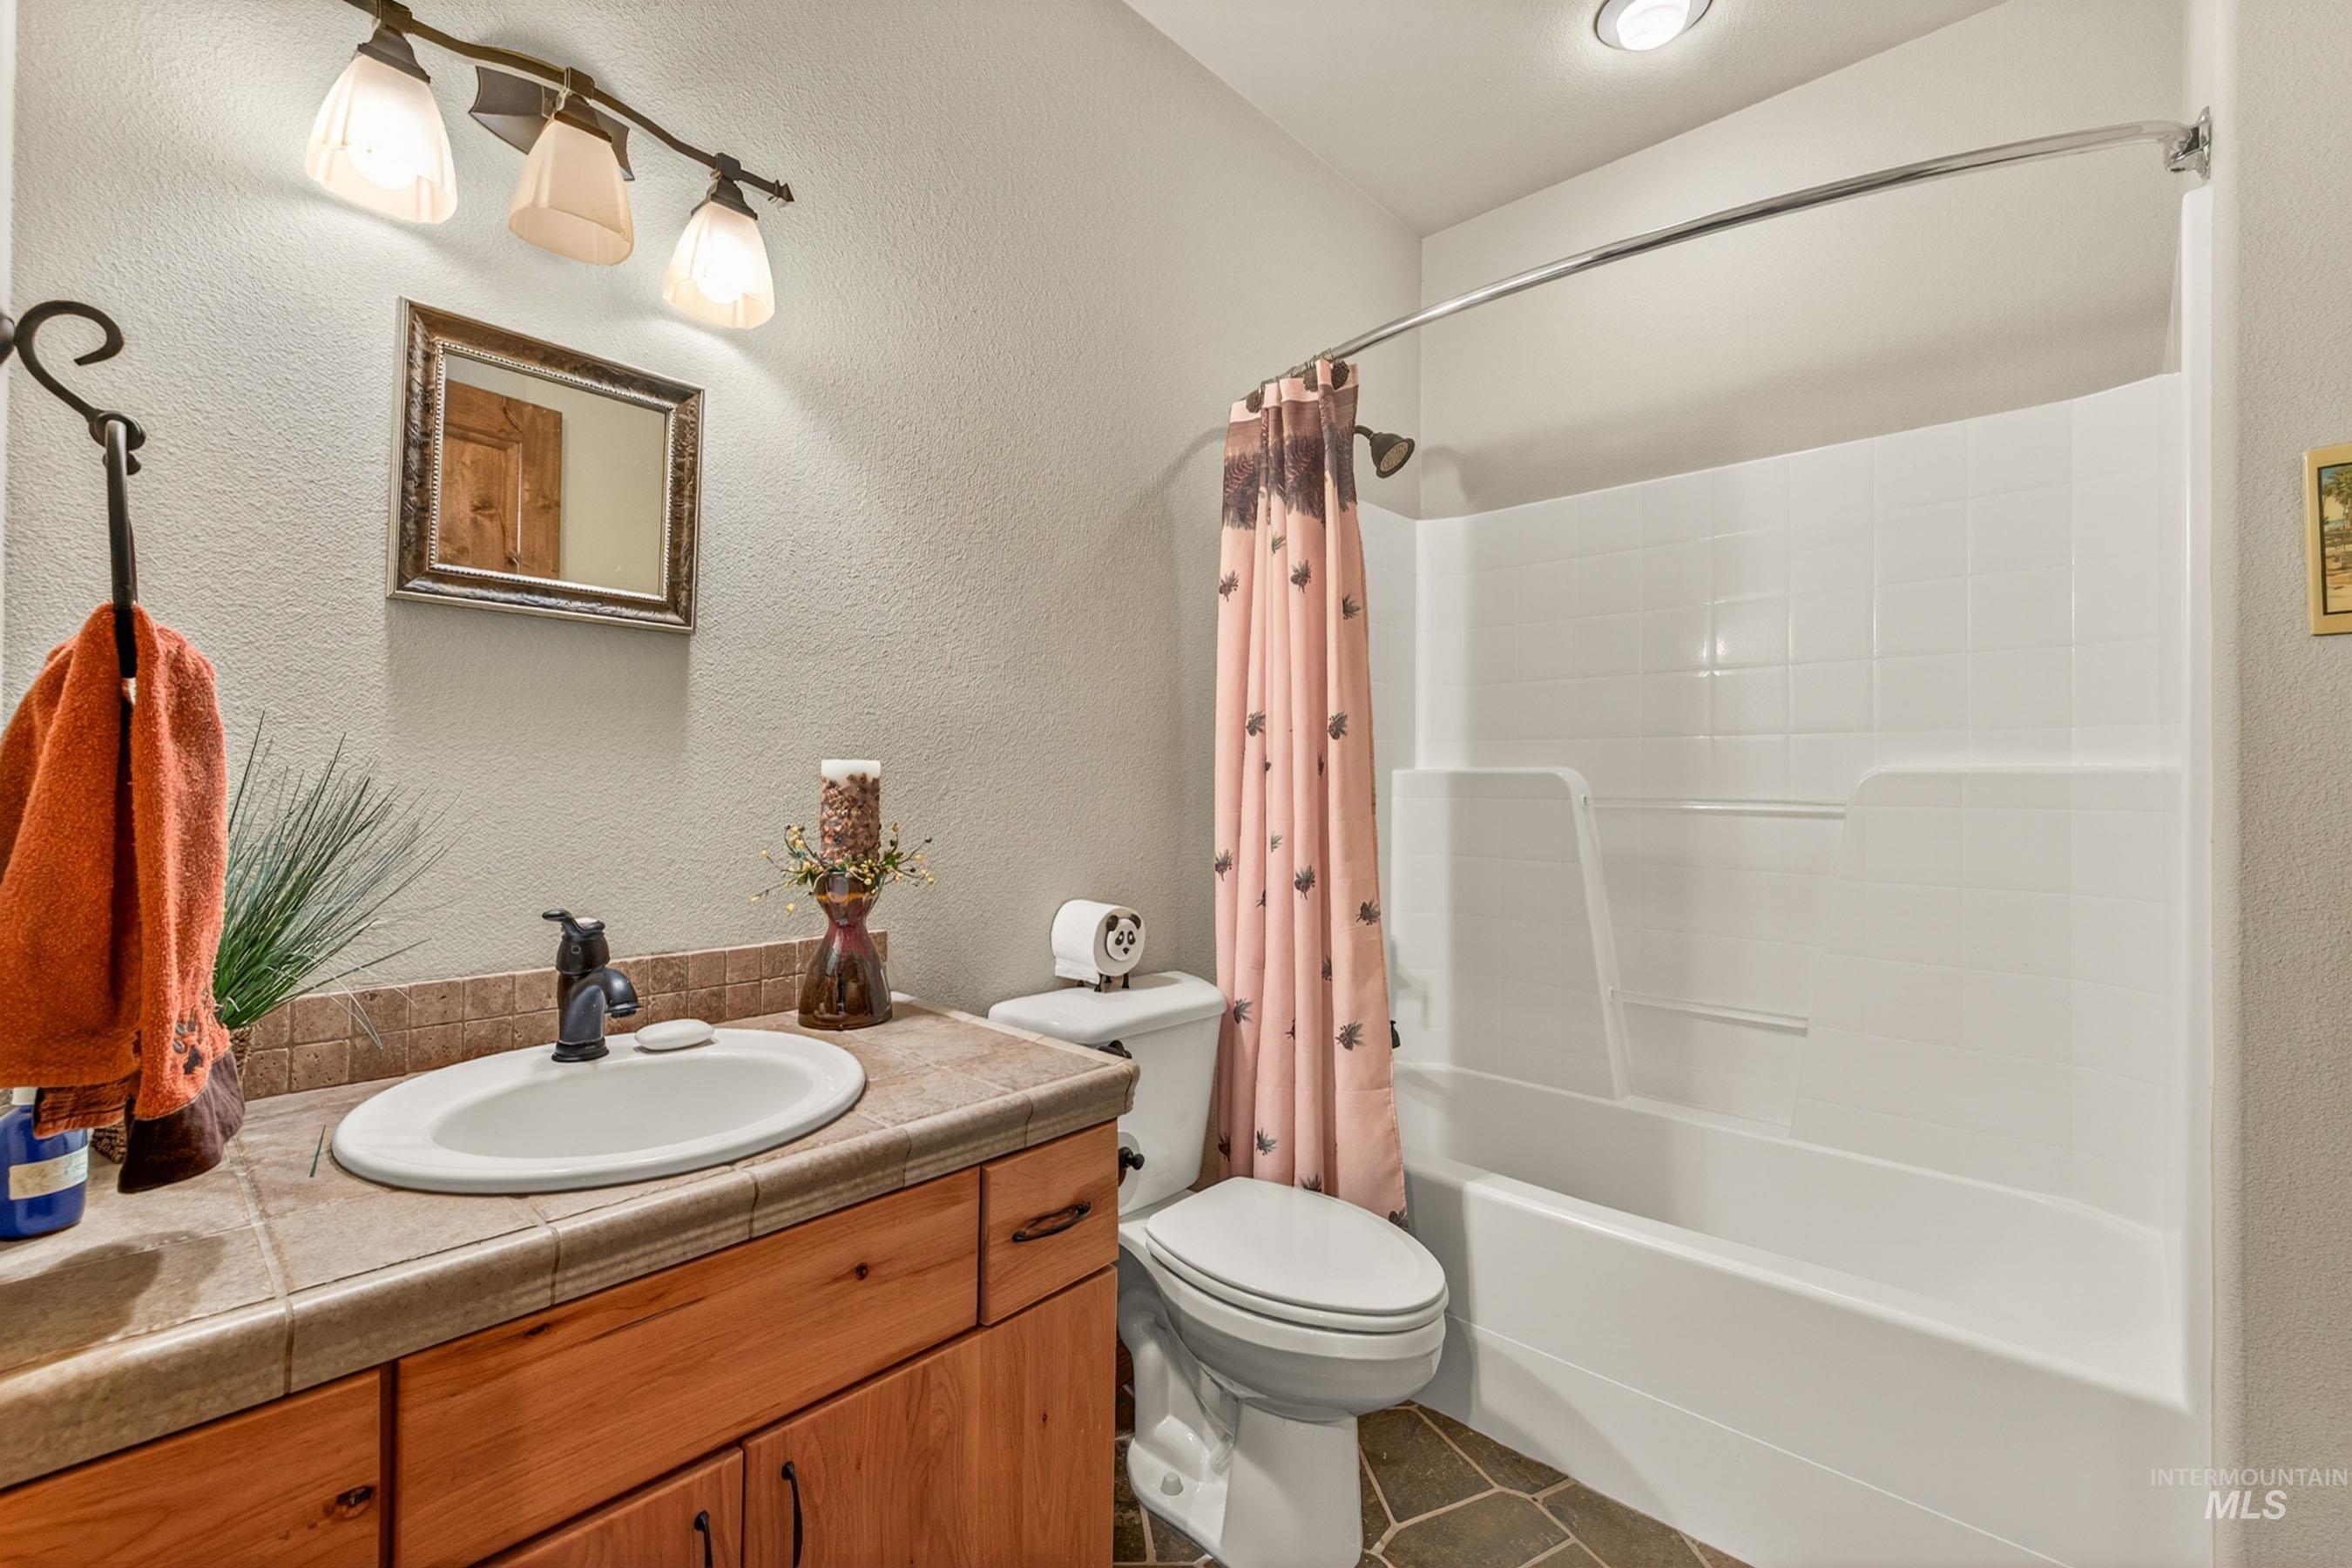
Bathroom featuring a wood vanity with a tile countertop, an oval undermount sink, and oil-rubbed bronze fixtures
-
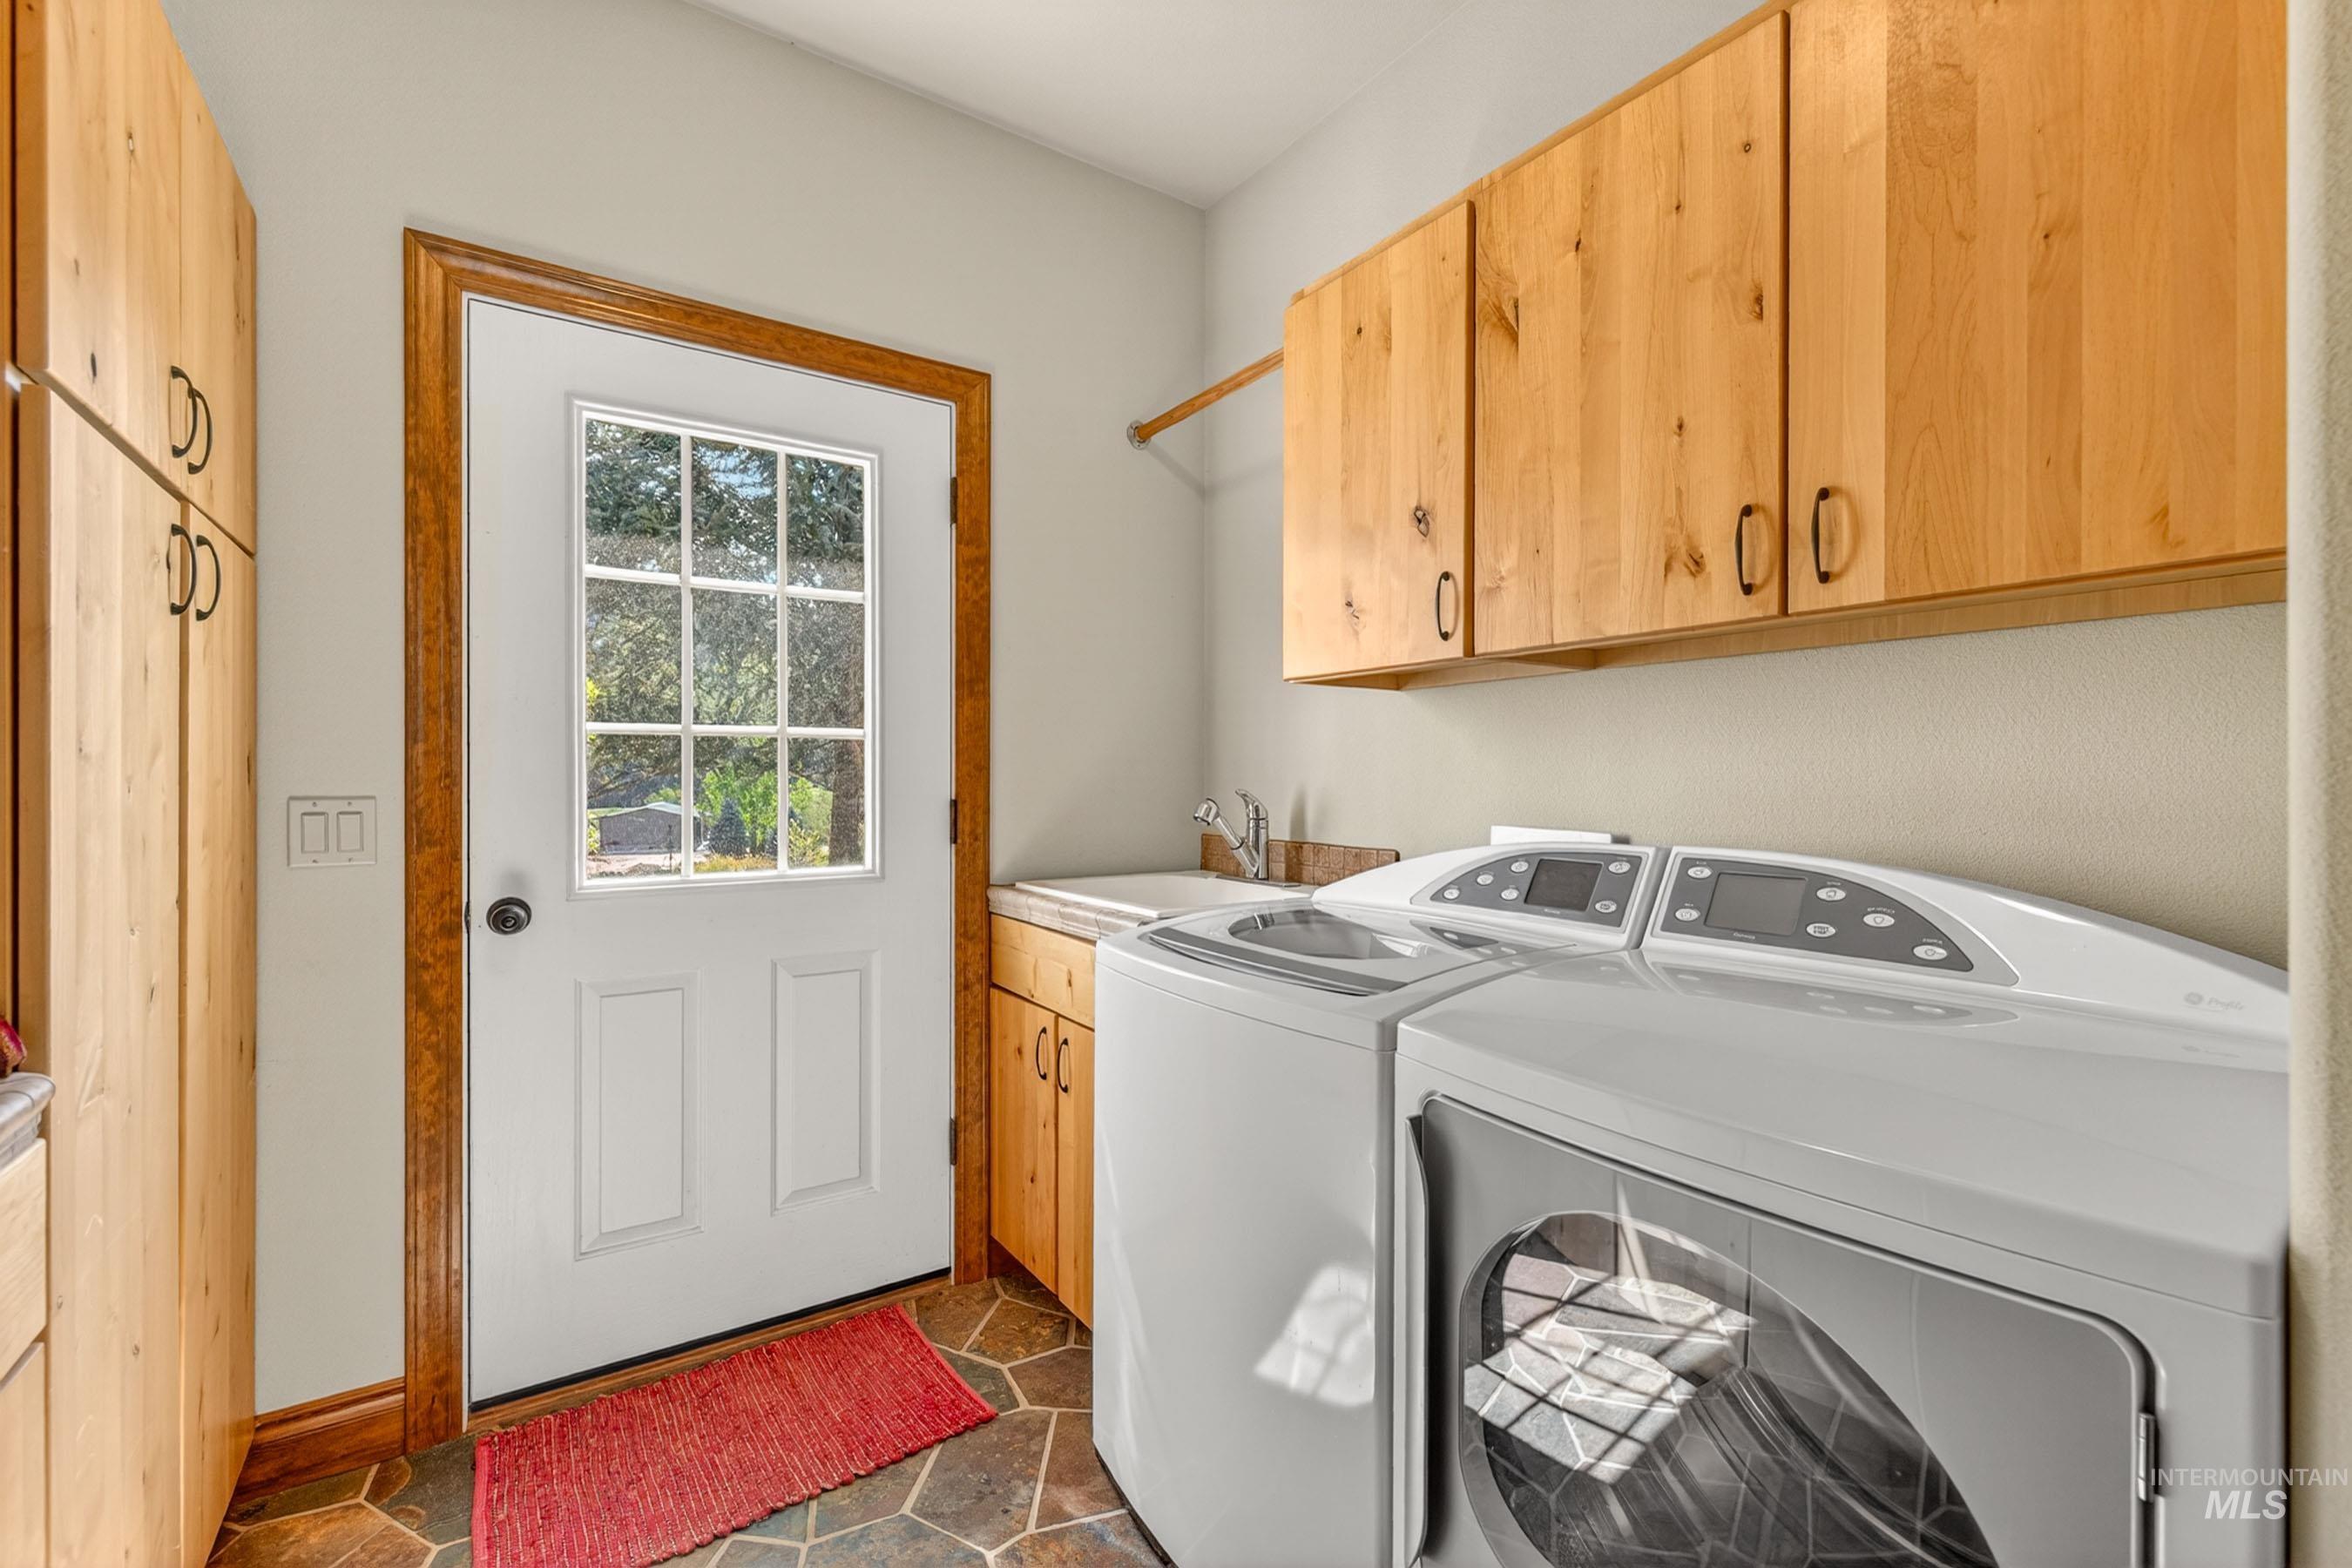
Utility room featuring a white door with nine-pane glass, natural wood-finish cabinetry, a utility sink with a chrome faucet, and geometric tile flooring
-
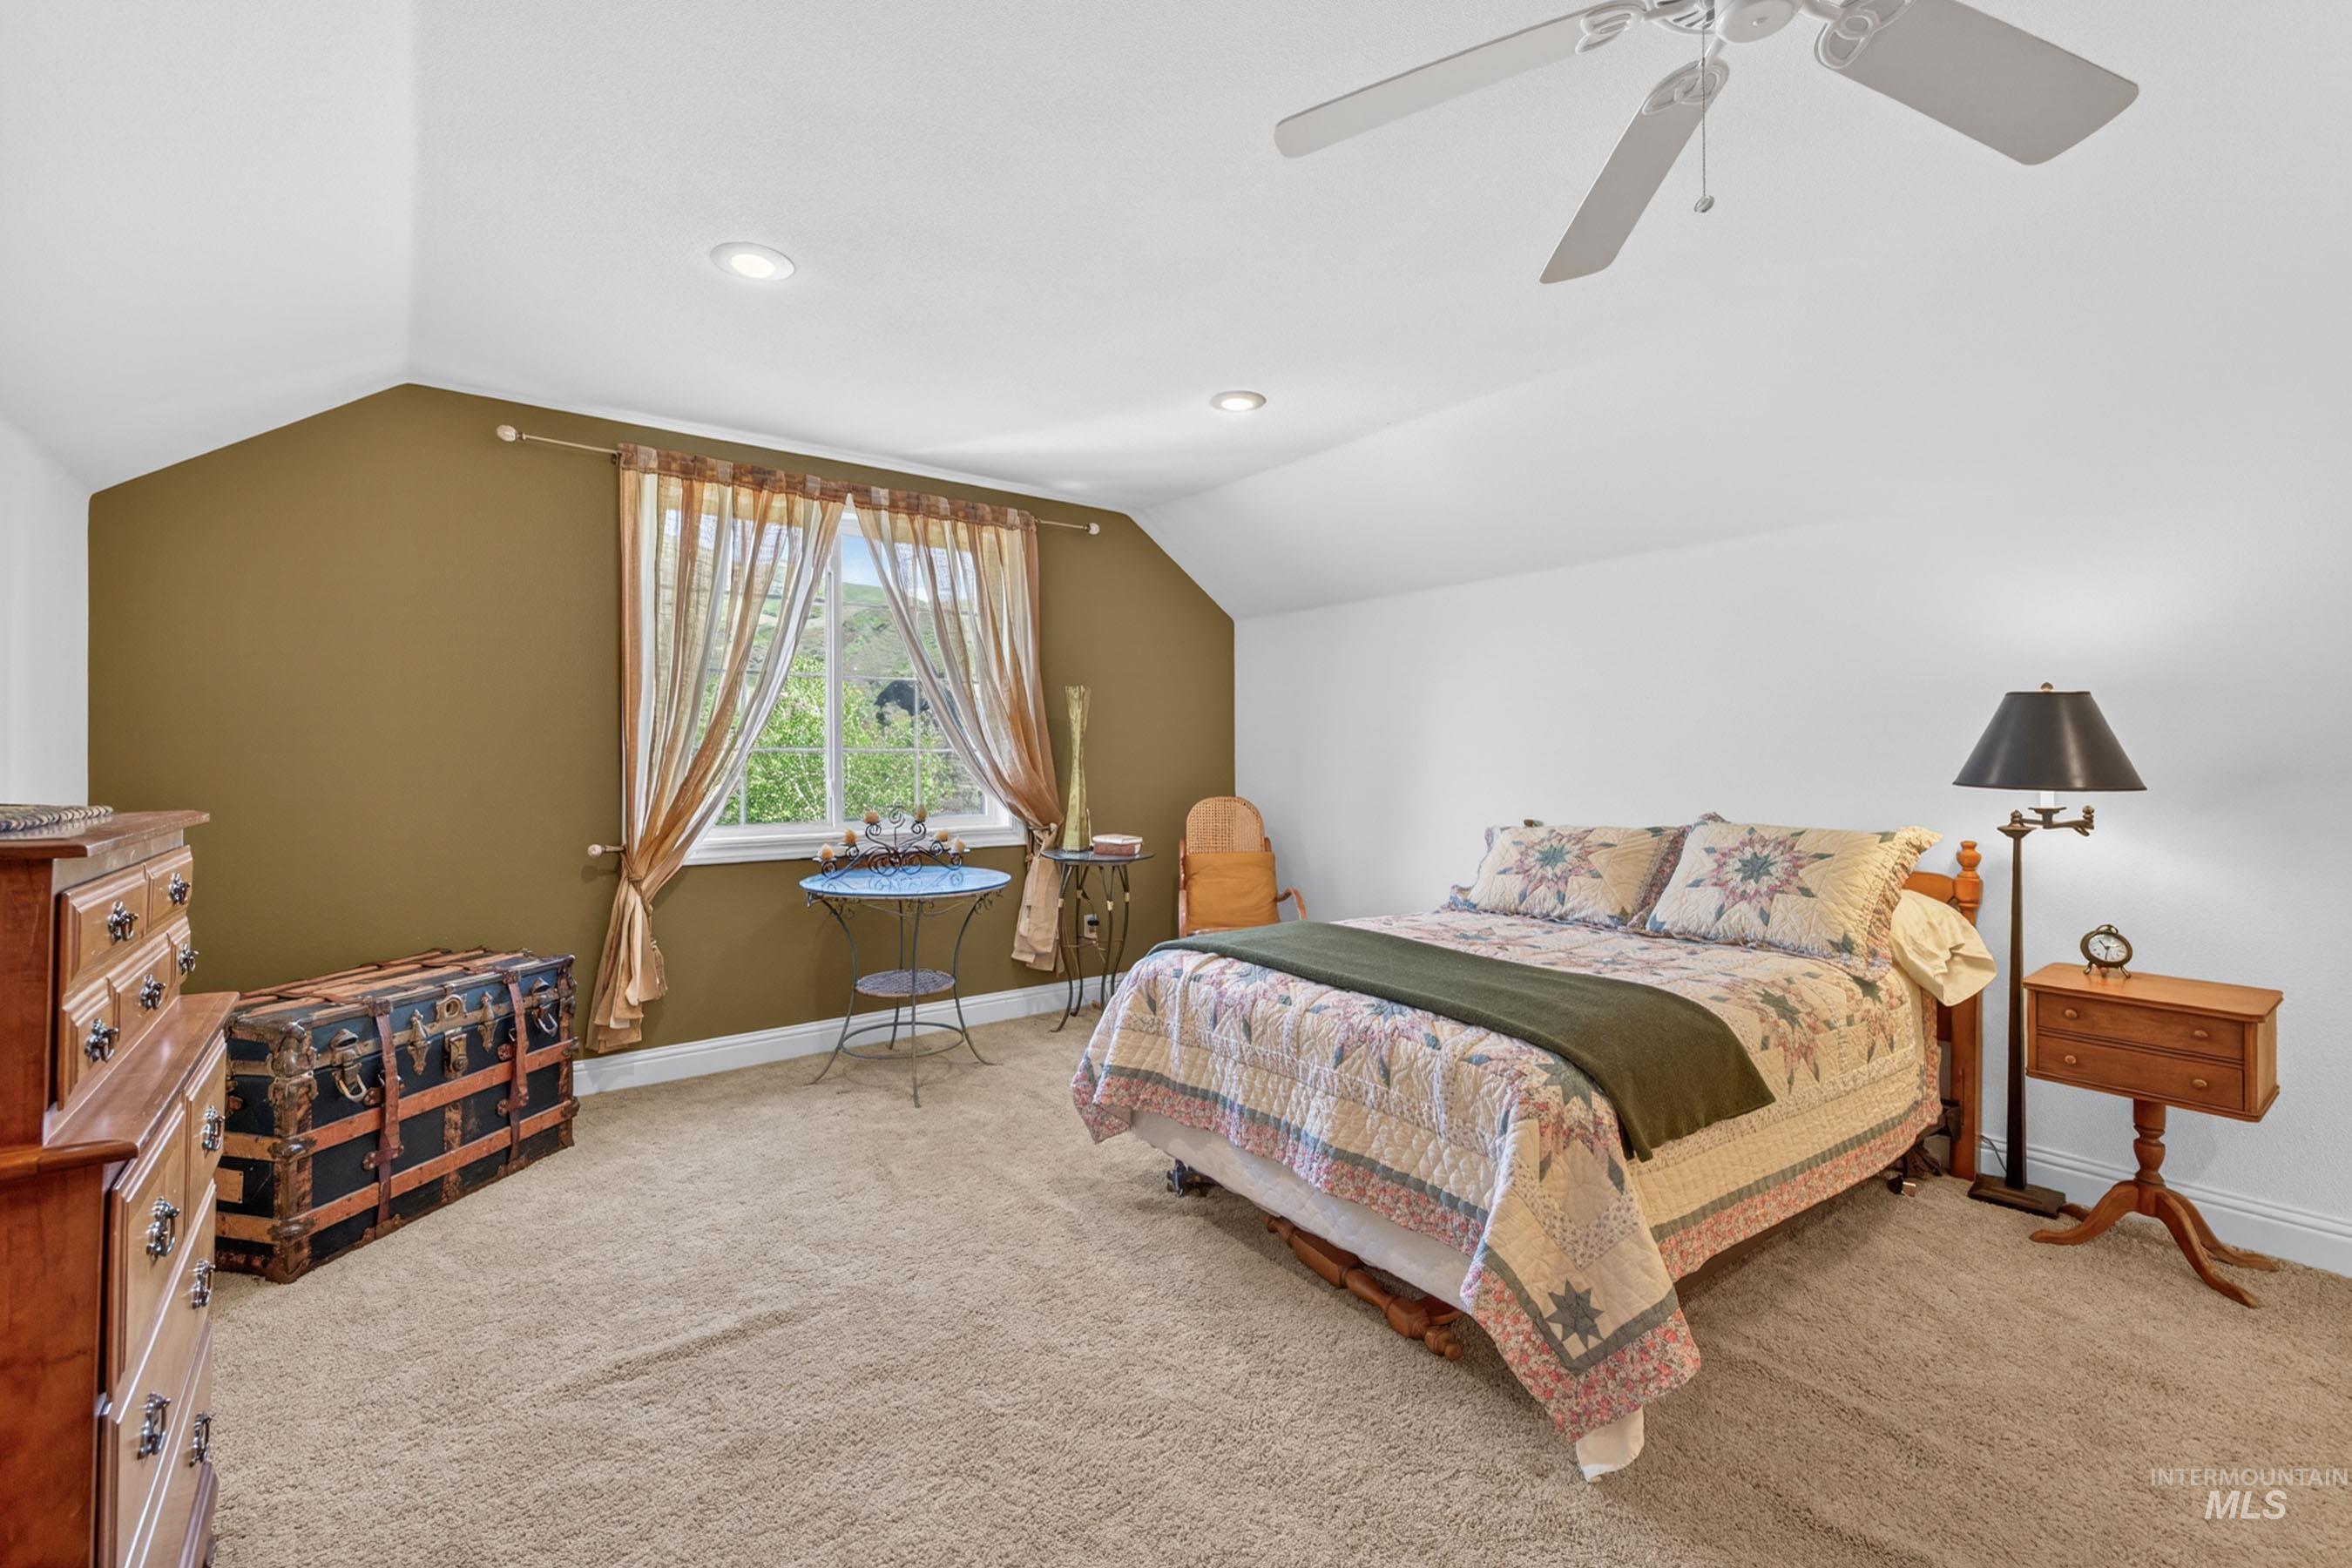
Carpeted room featuring a window with a green outdoor backdrop, sloped ceiling, recessed lighting, and a ceiling fan
-
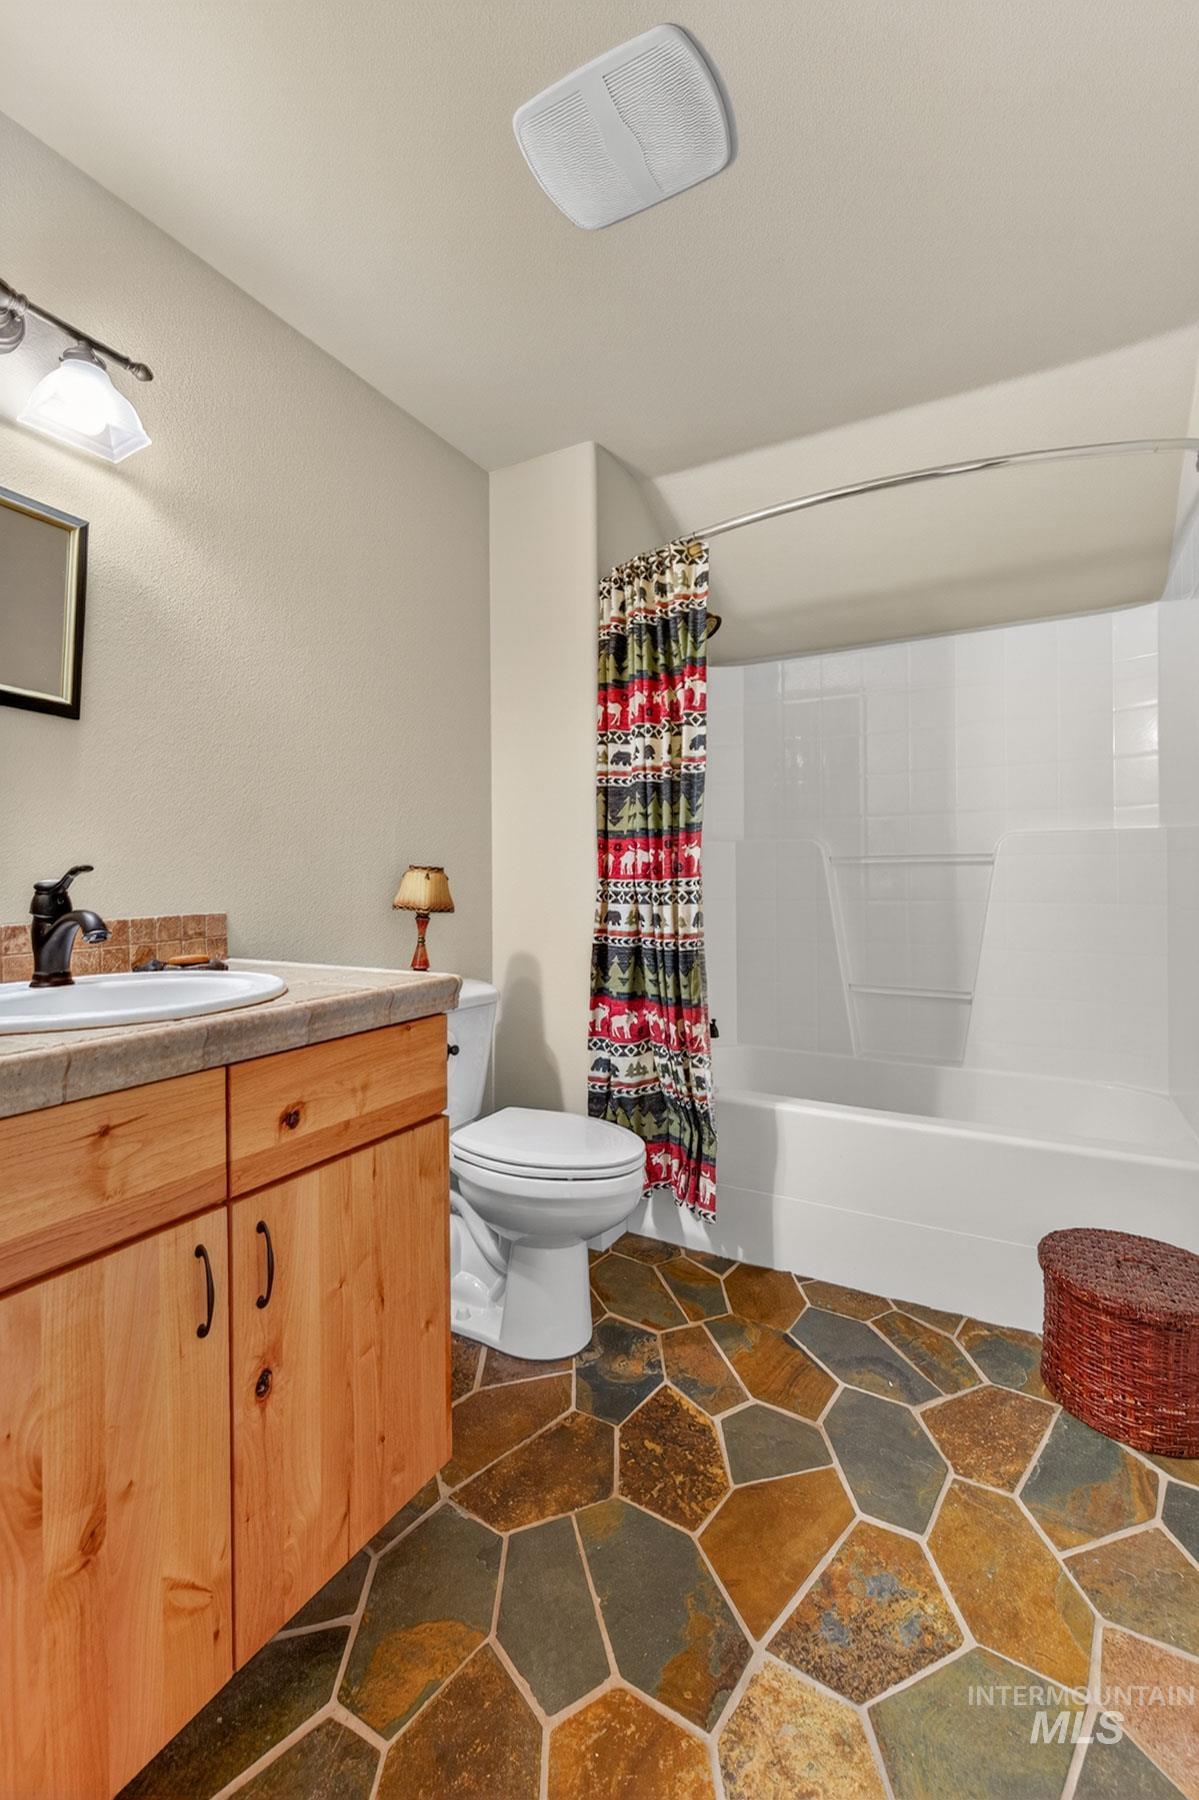
Bathroom featuring a natural wood vanity with a light-colored countertop, an undermount sink, and a dark bronze faucet
-
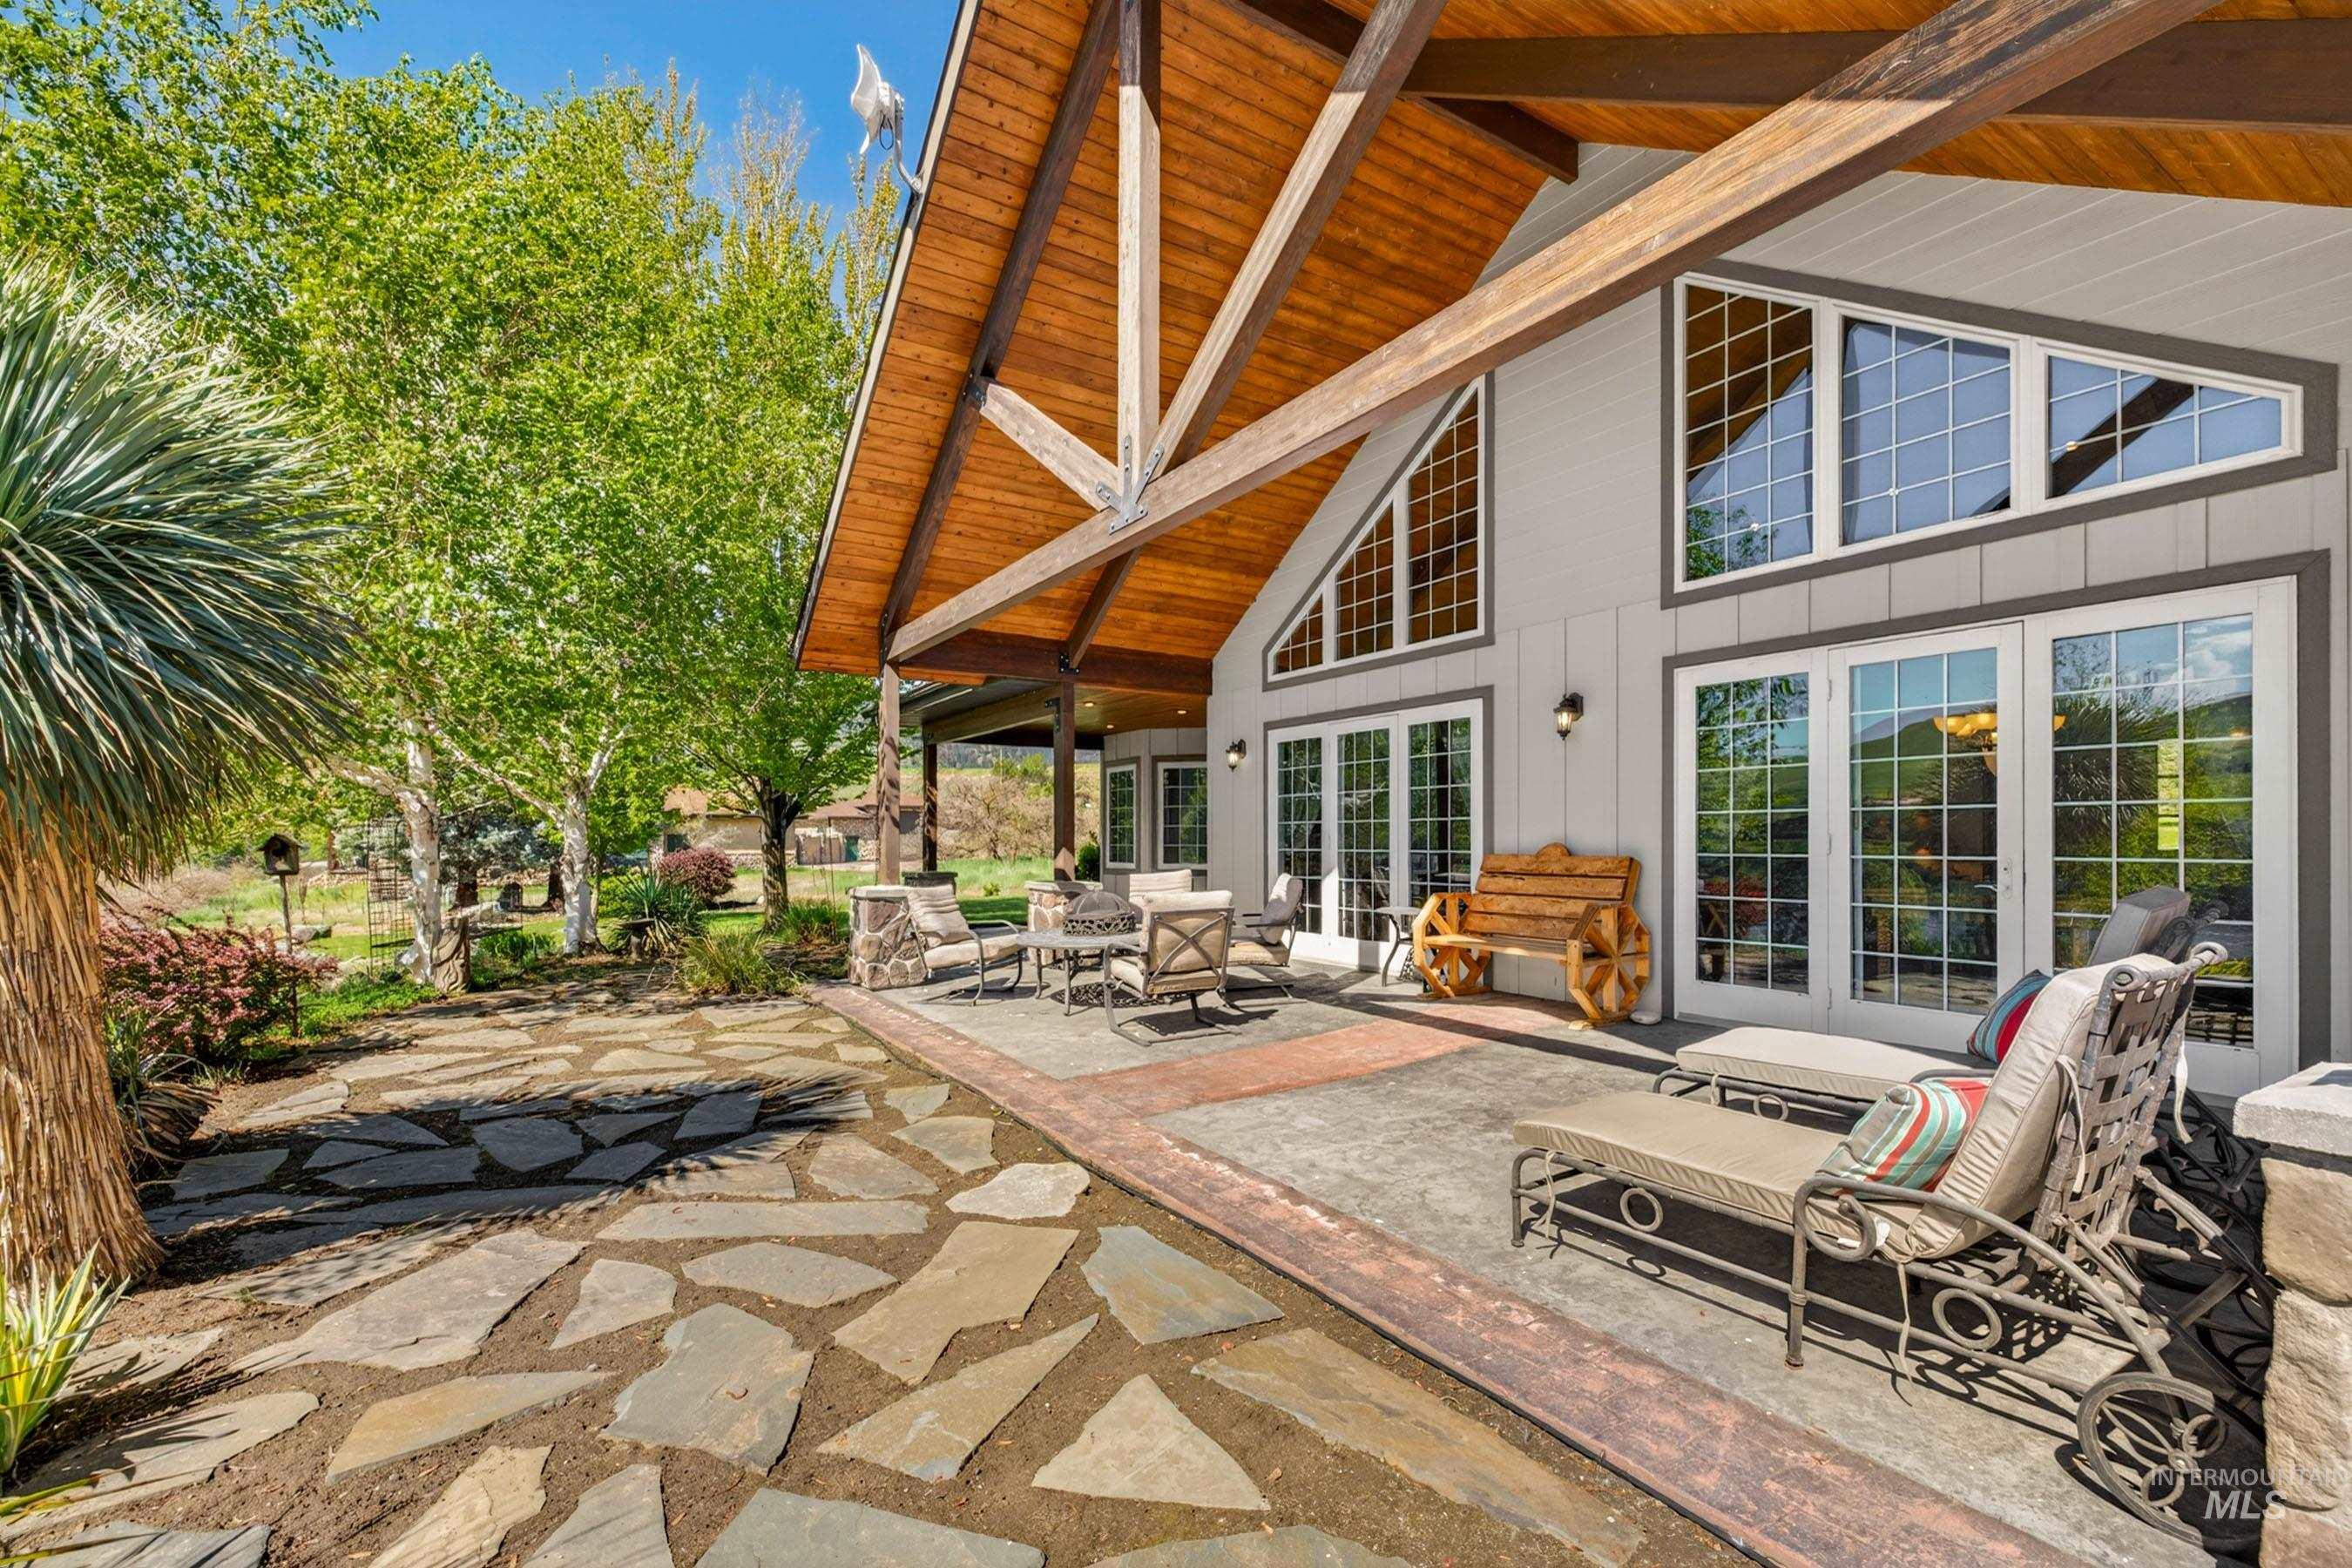
Exterior featuring an exposed wood beam ceiling, multiple glass paneled doors, and geometric transom windows
-
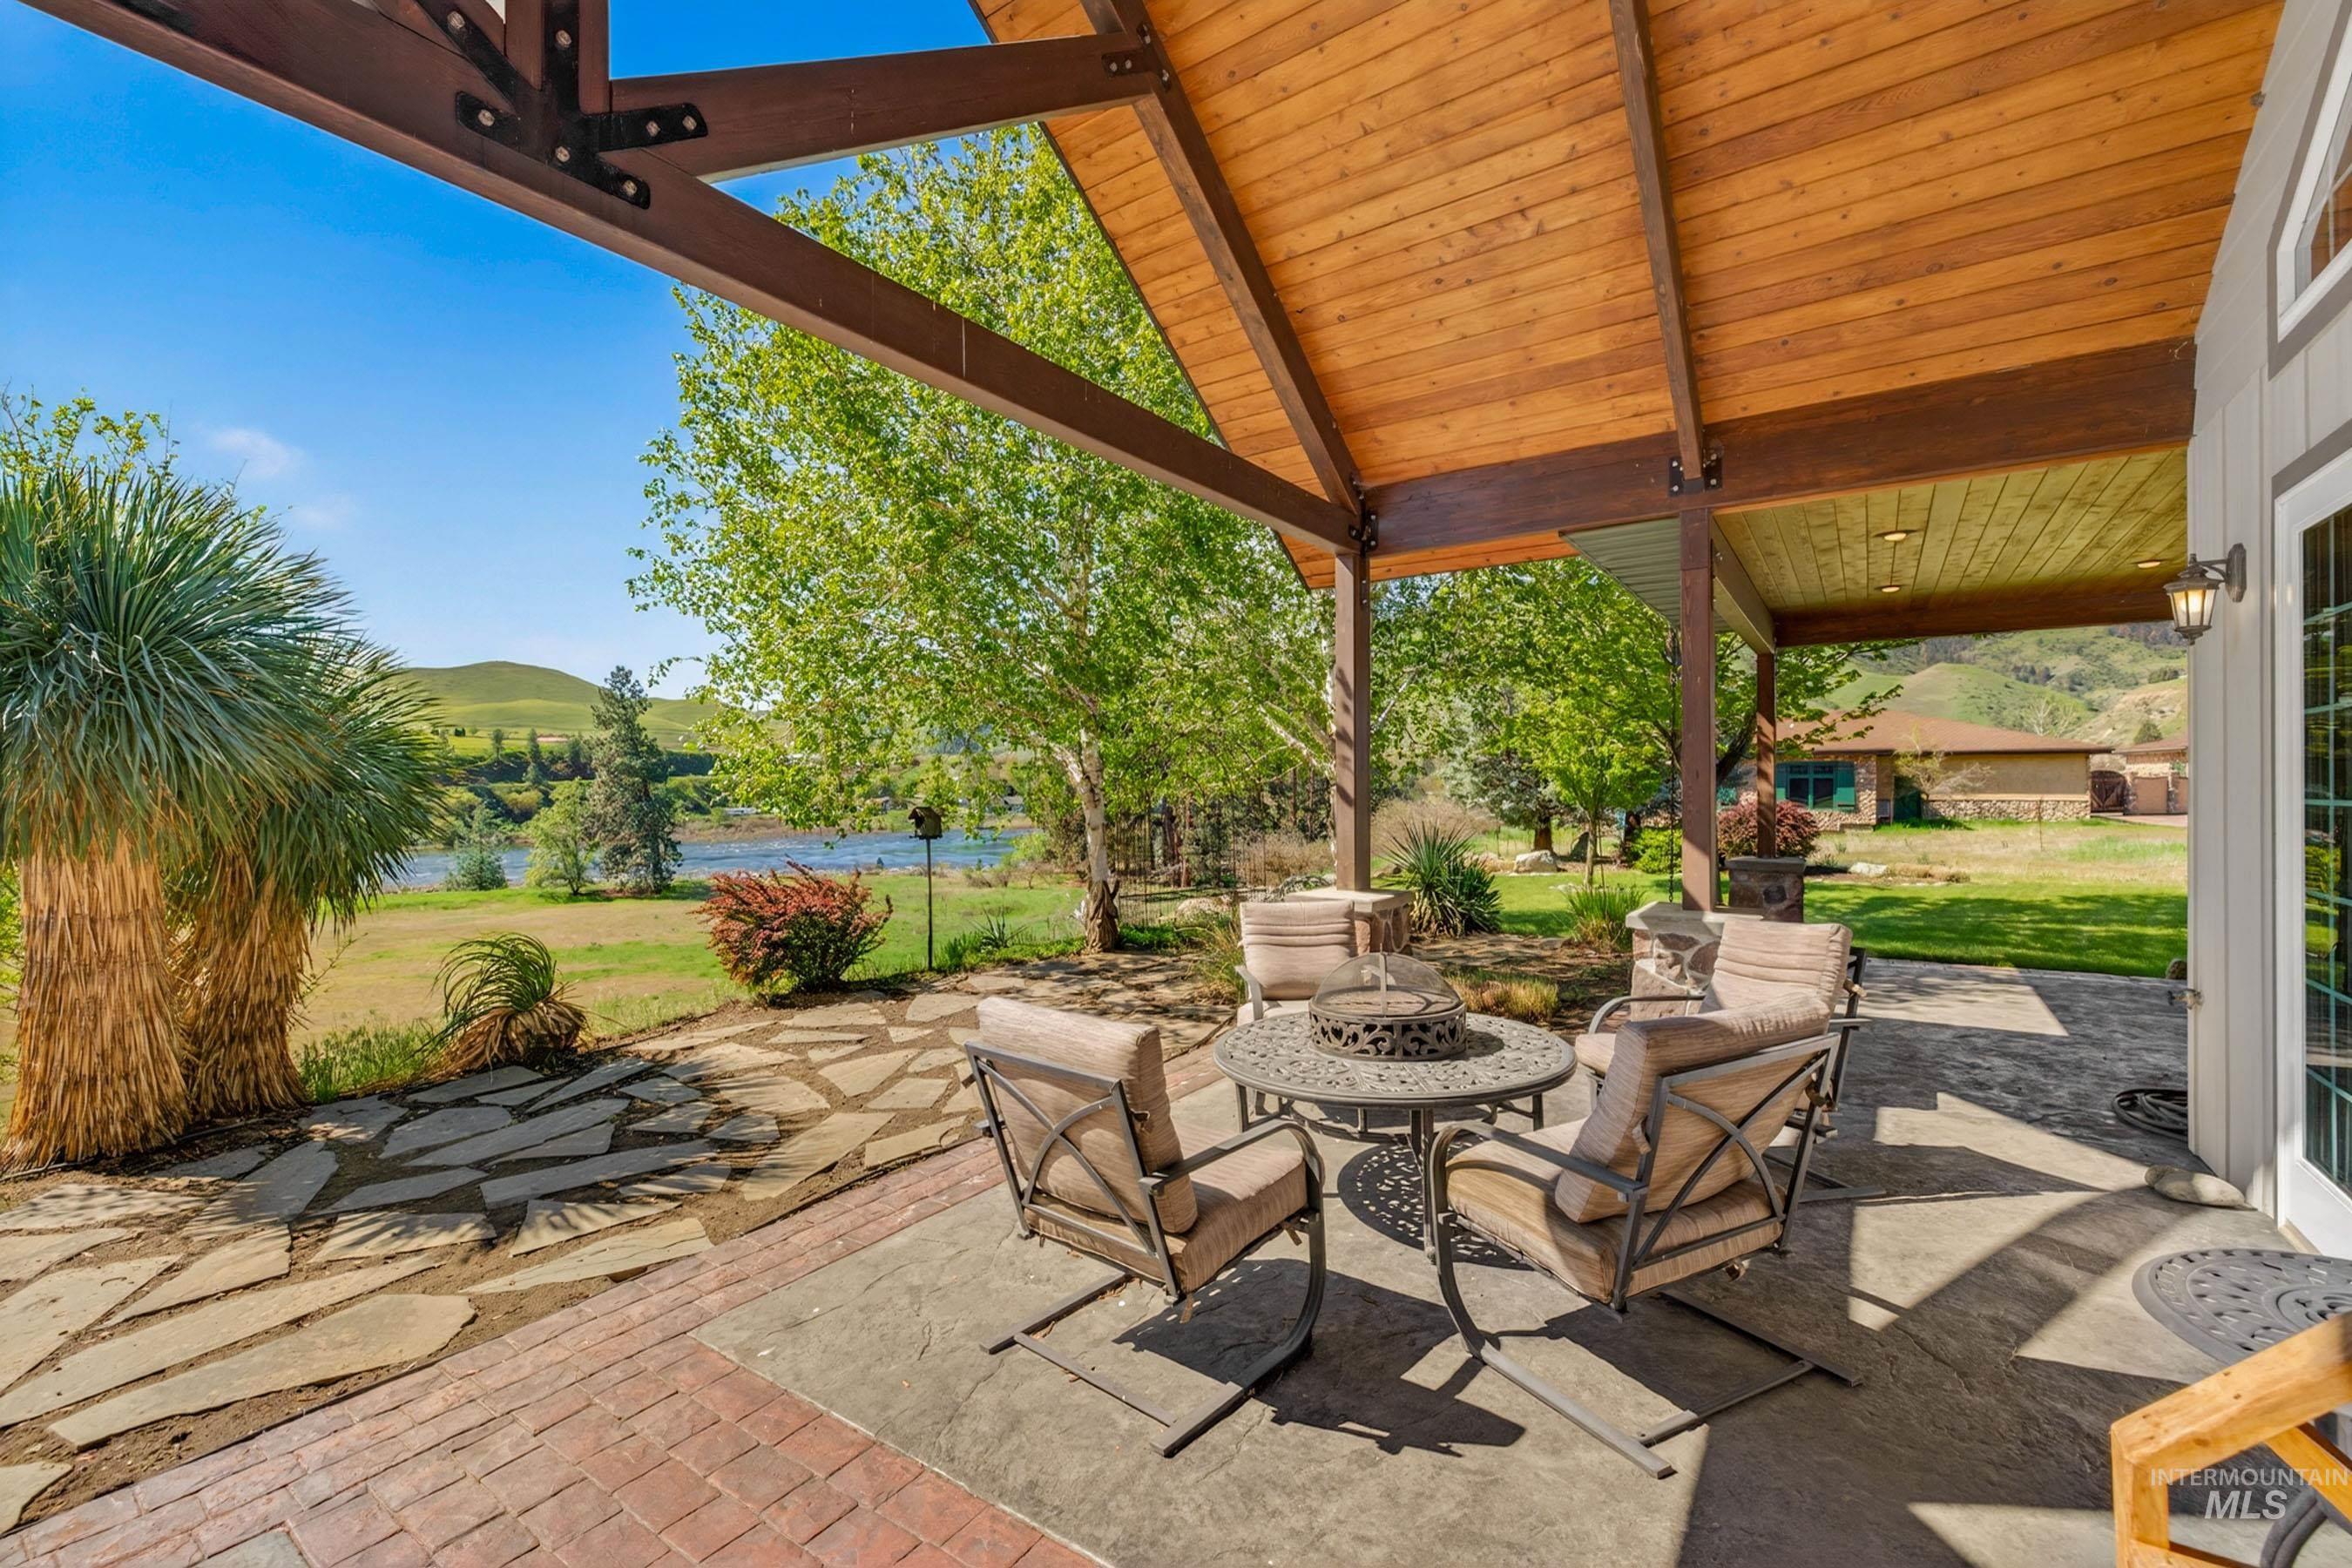
Expansive outdoor patio area featuring a stained concrete surface, a red brick border, and a natural stone pathway
-
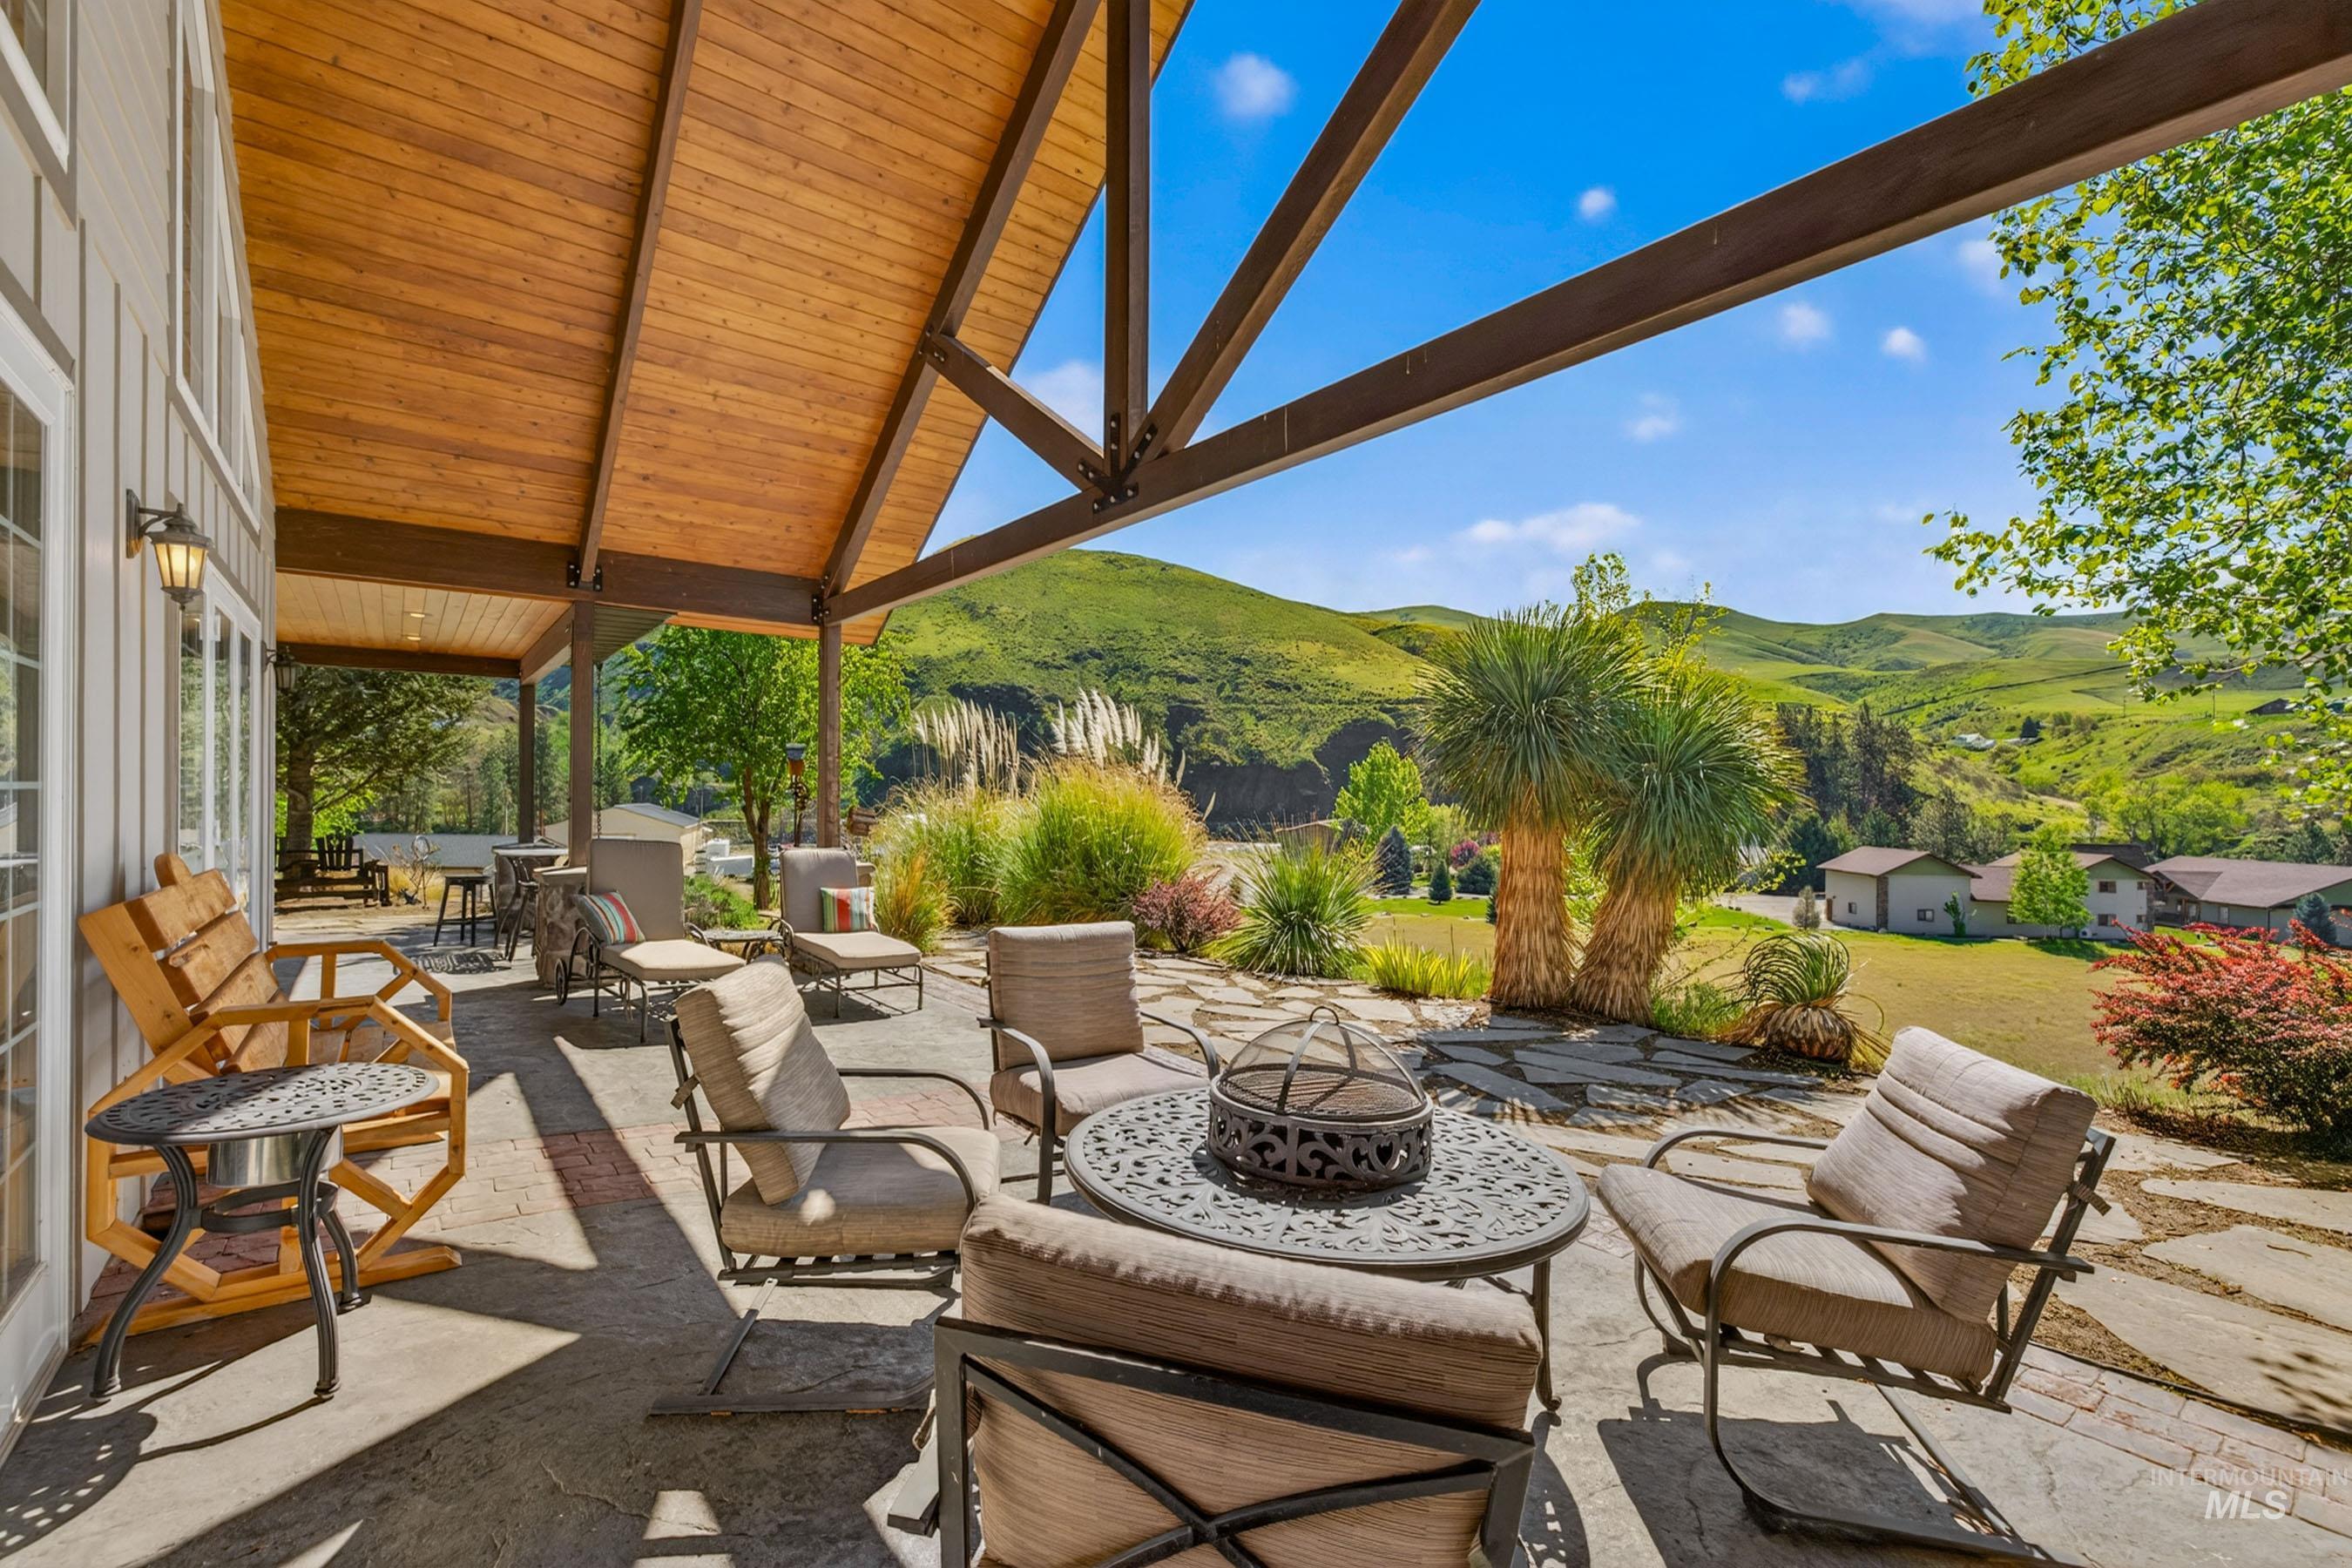
Expansive covered patio featuring a wood-finish vaulted ceiling with exposed beams, flagstone patio, and mature landscaping
-
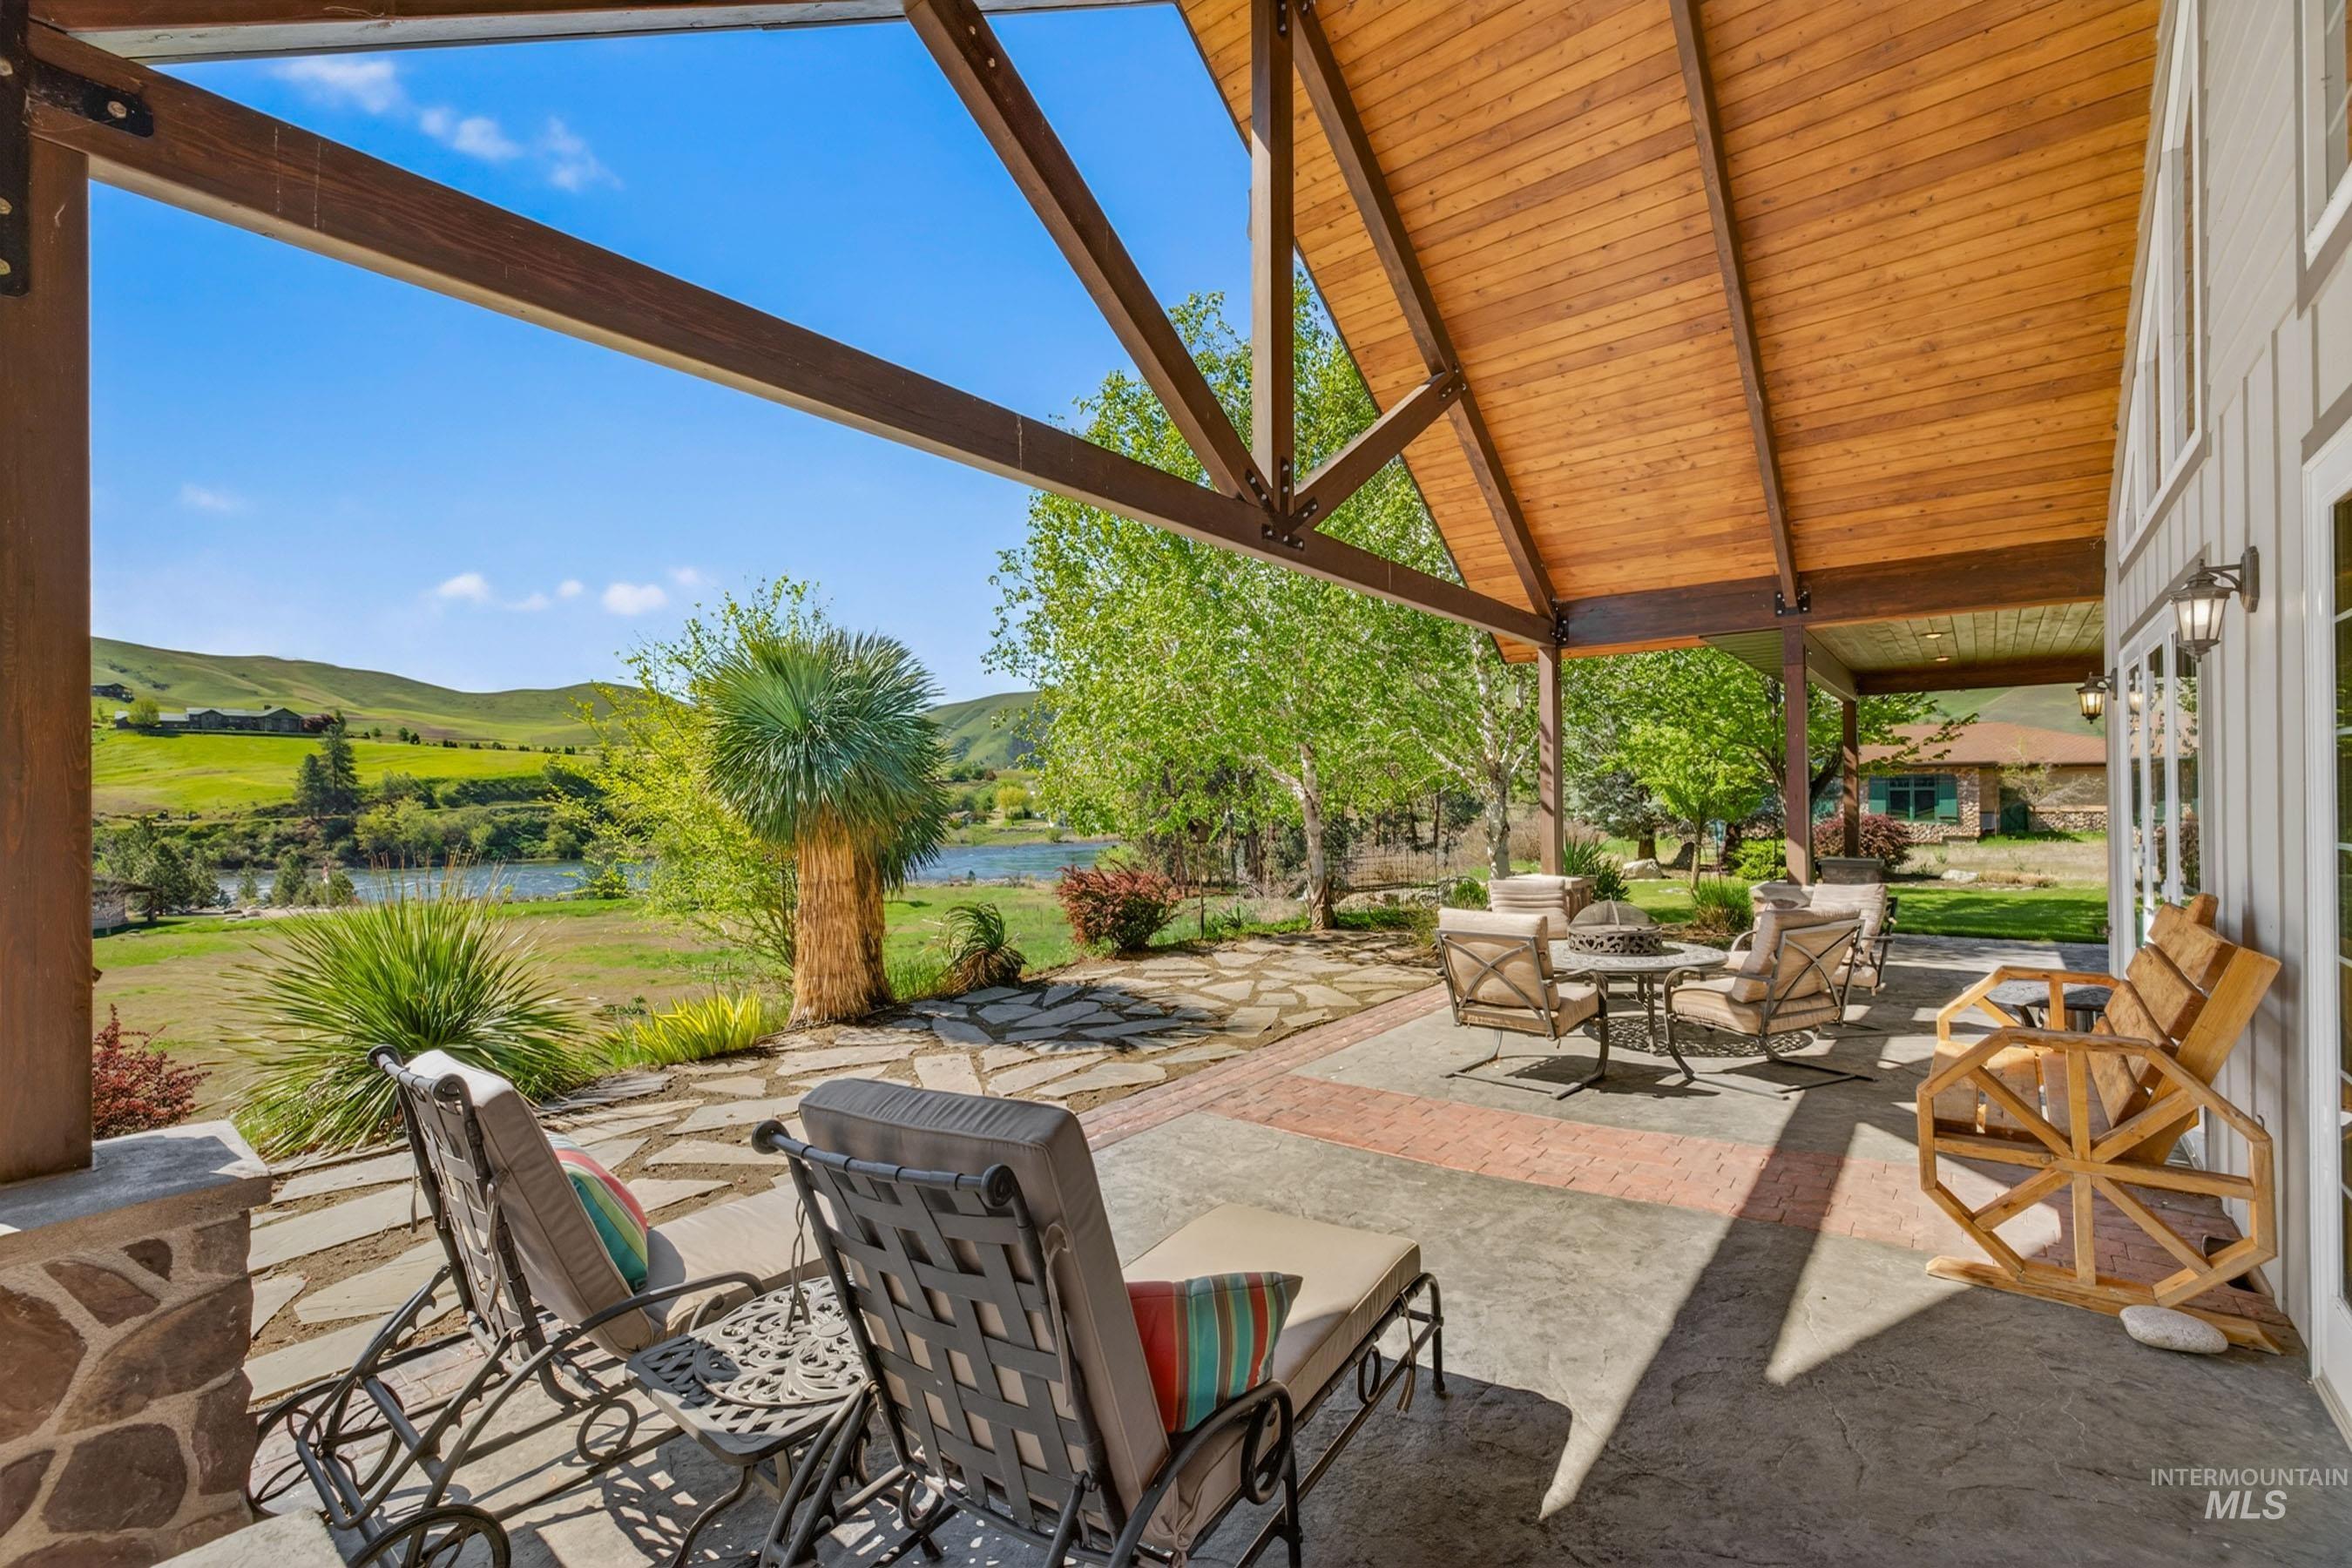
Expansive covered patio featuring a vaulted wood-finish ceiling, exposed beams, and a stone-clad pillar
-
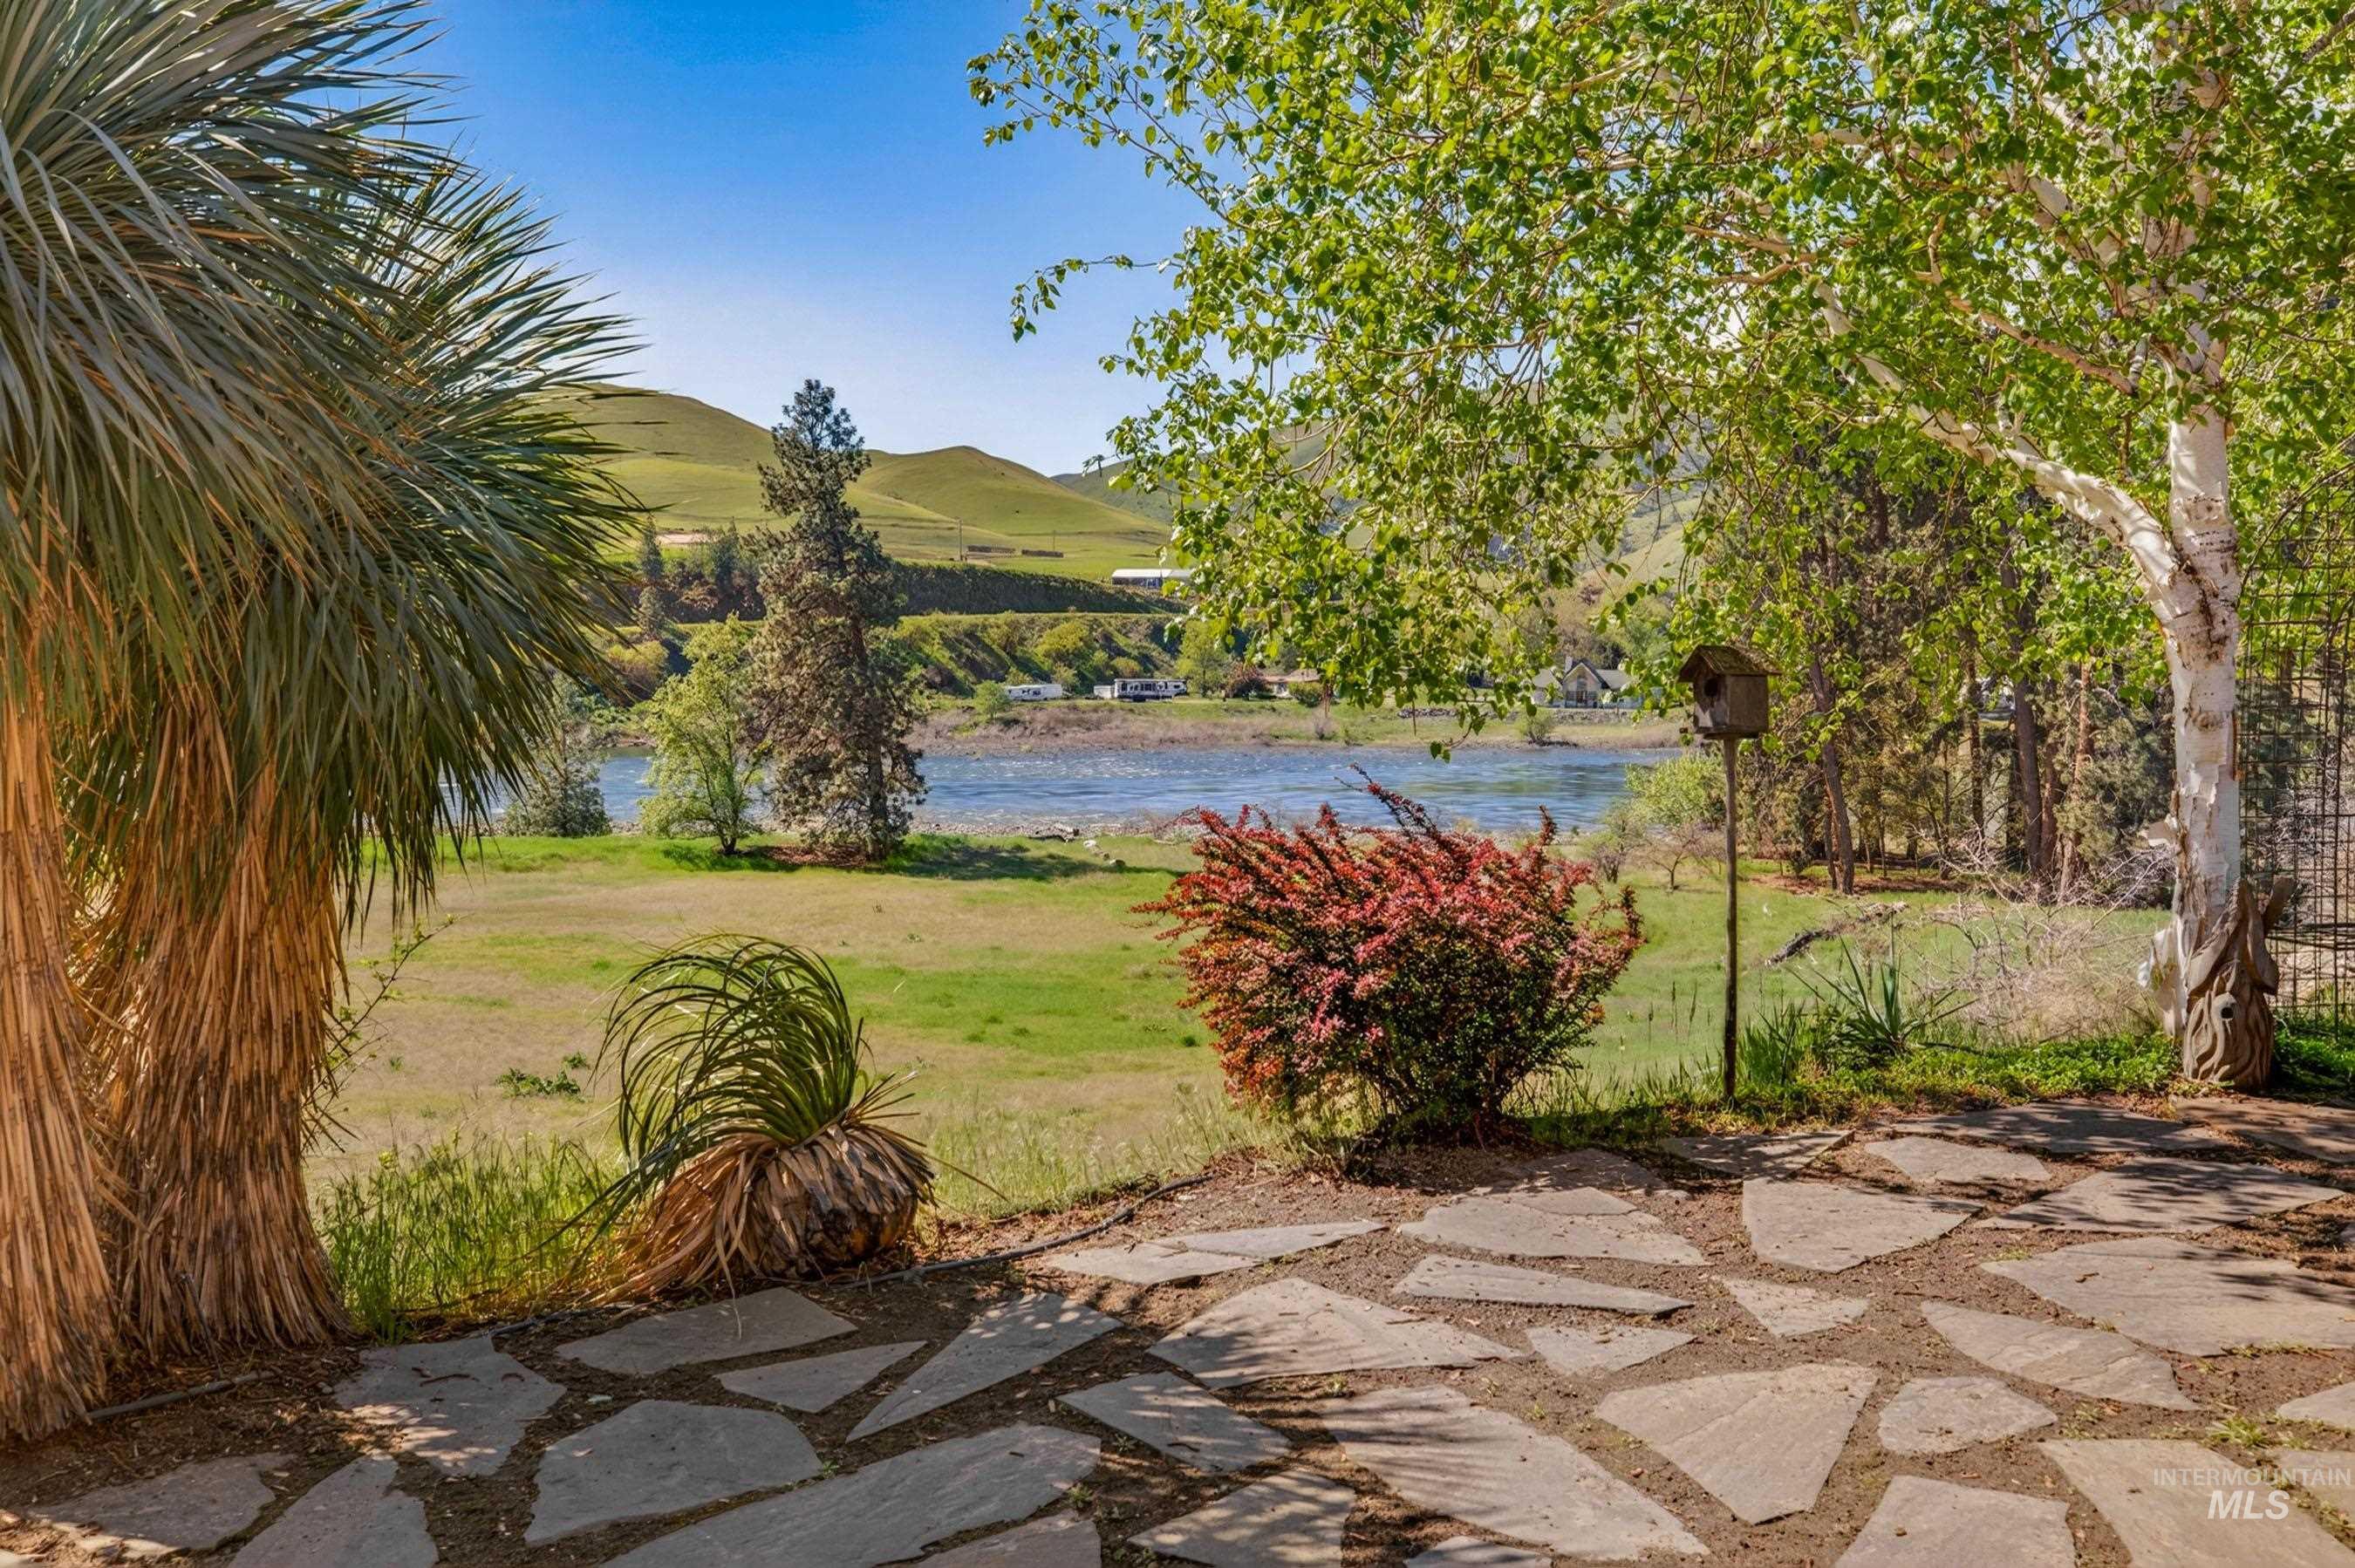
Stone patio with irregular flagstone pavers, surrounded by mature trees and shrubs, overlooking a body of water with distant rolling hills
-
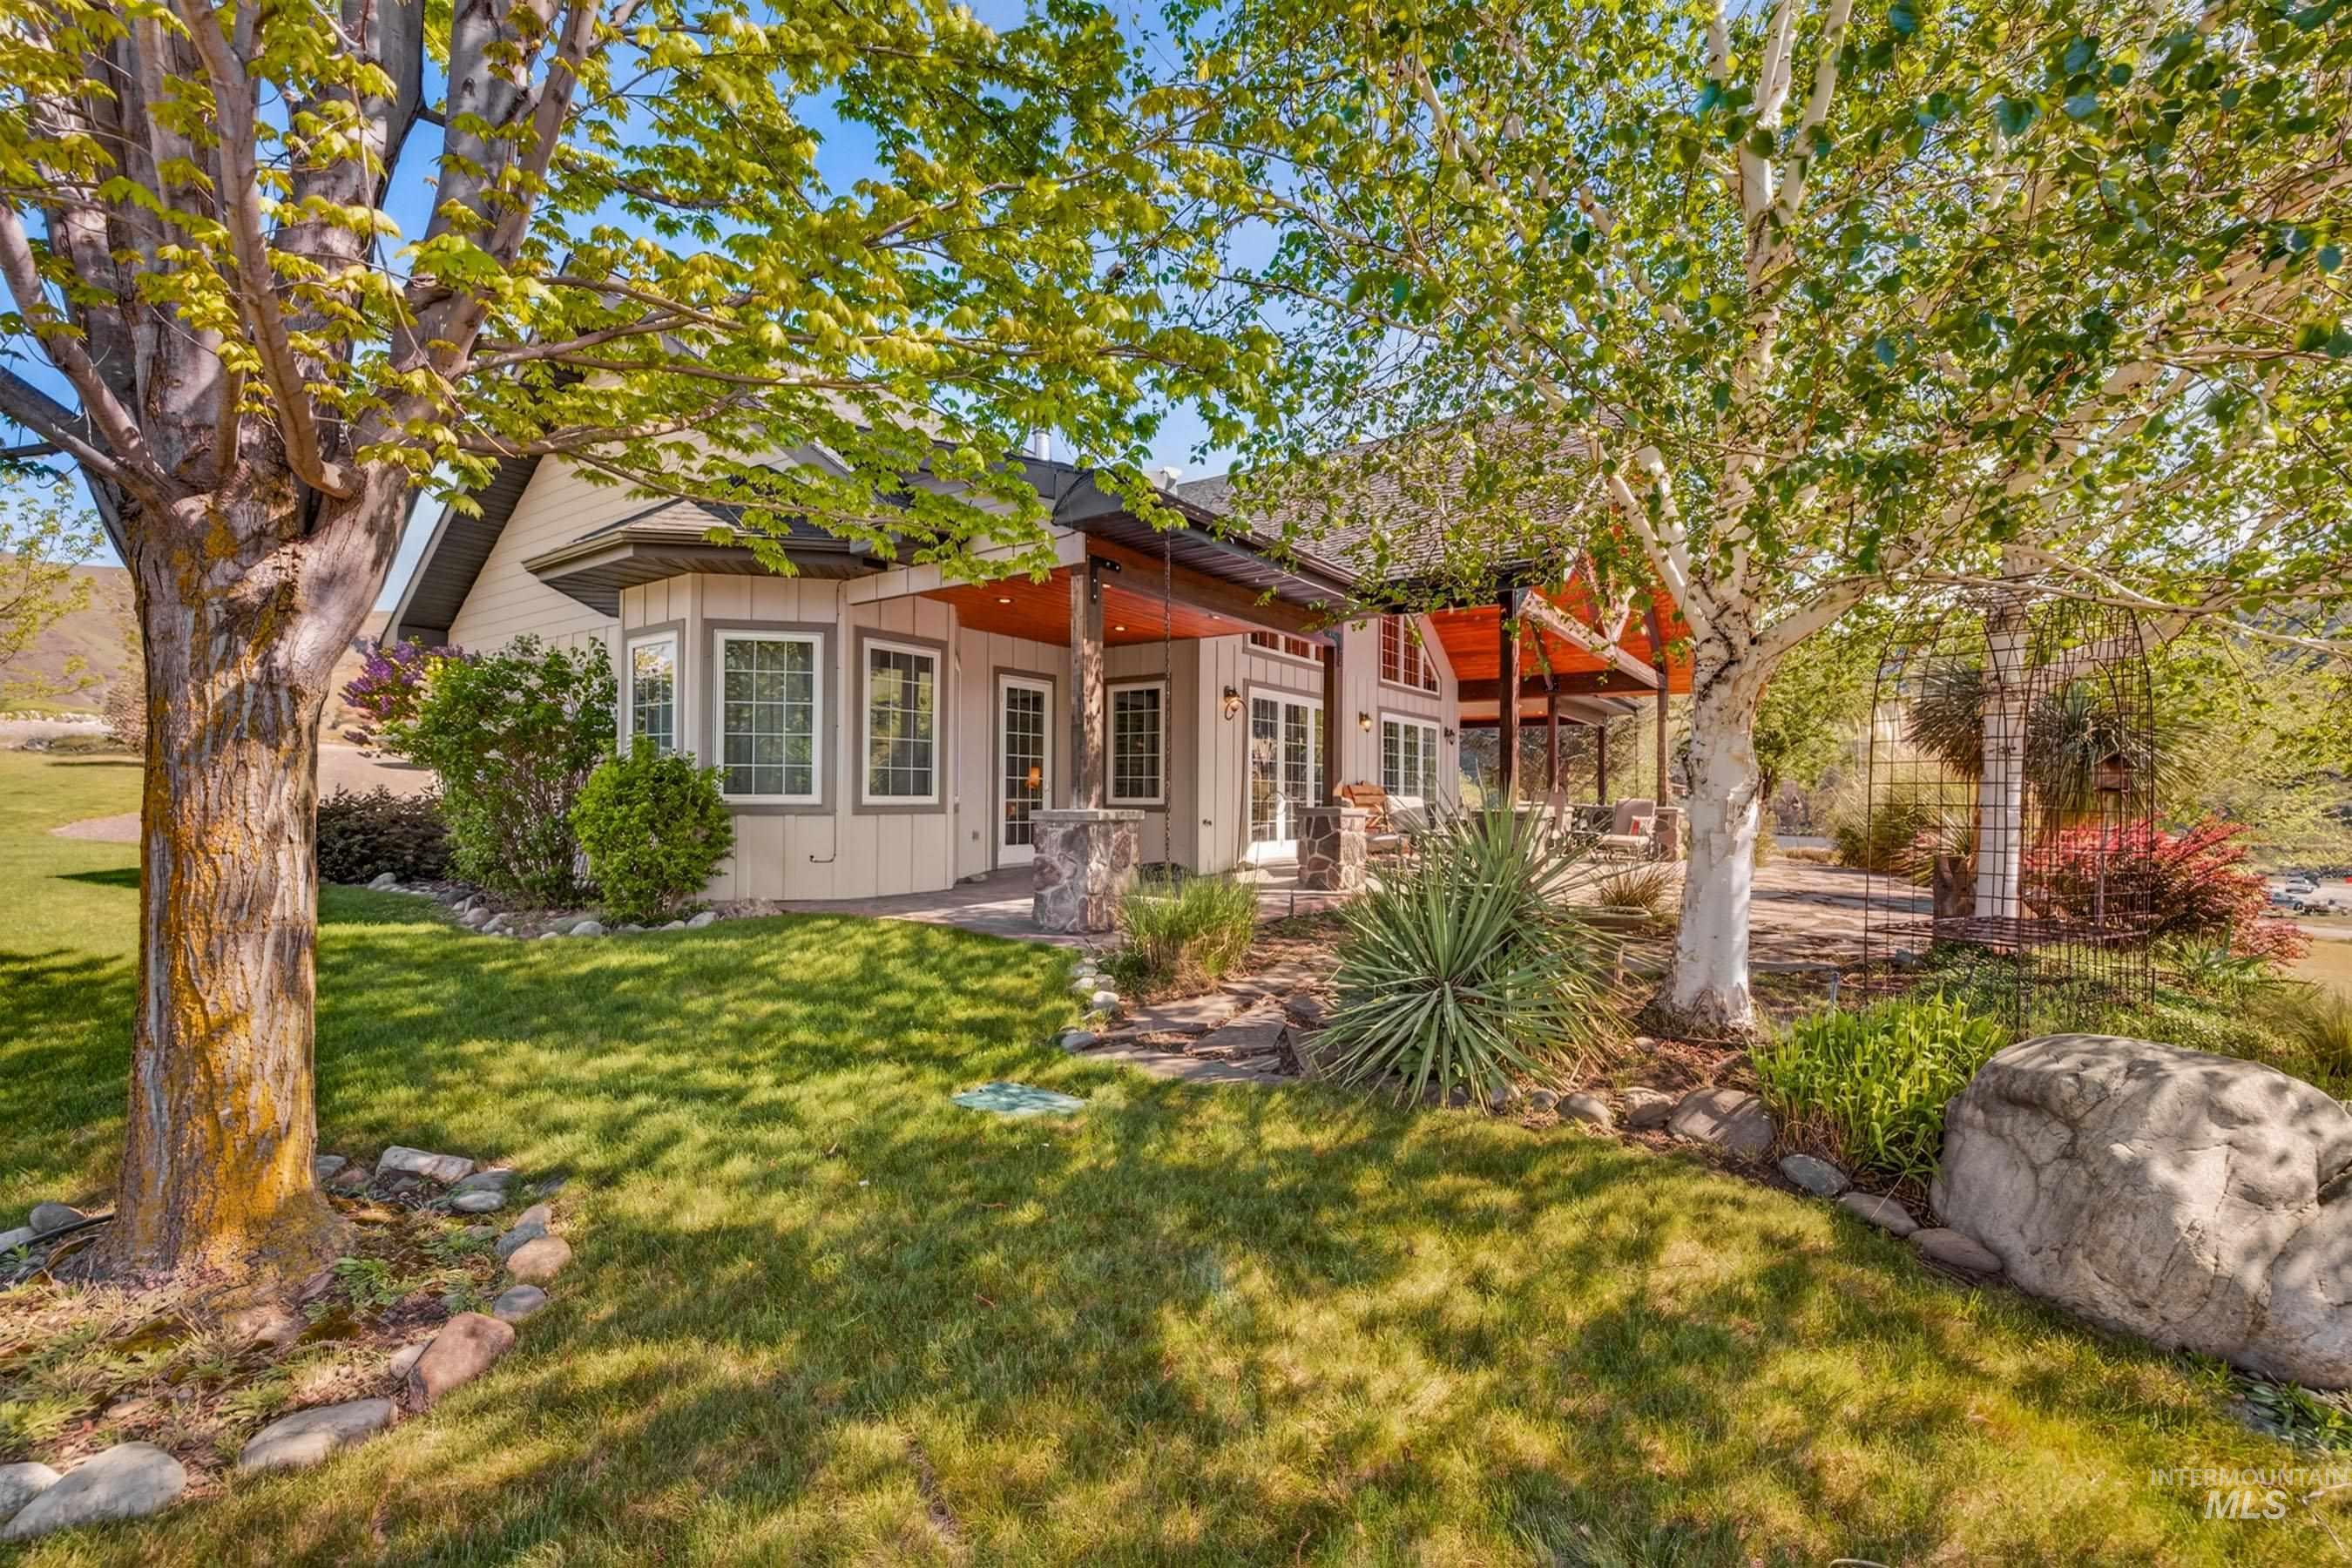
Exterior featuring a bay window, covered patio with exposed beams, and stone pillar accents
-
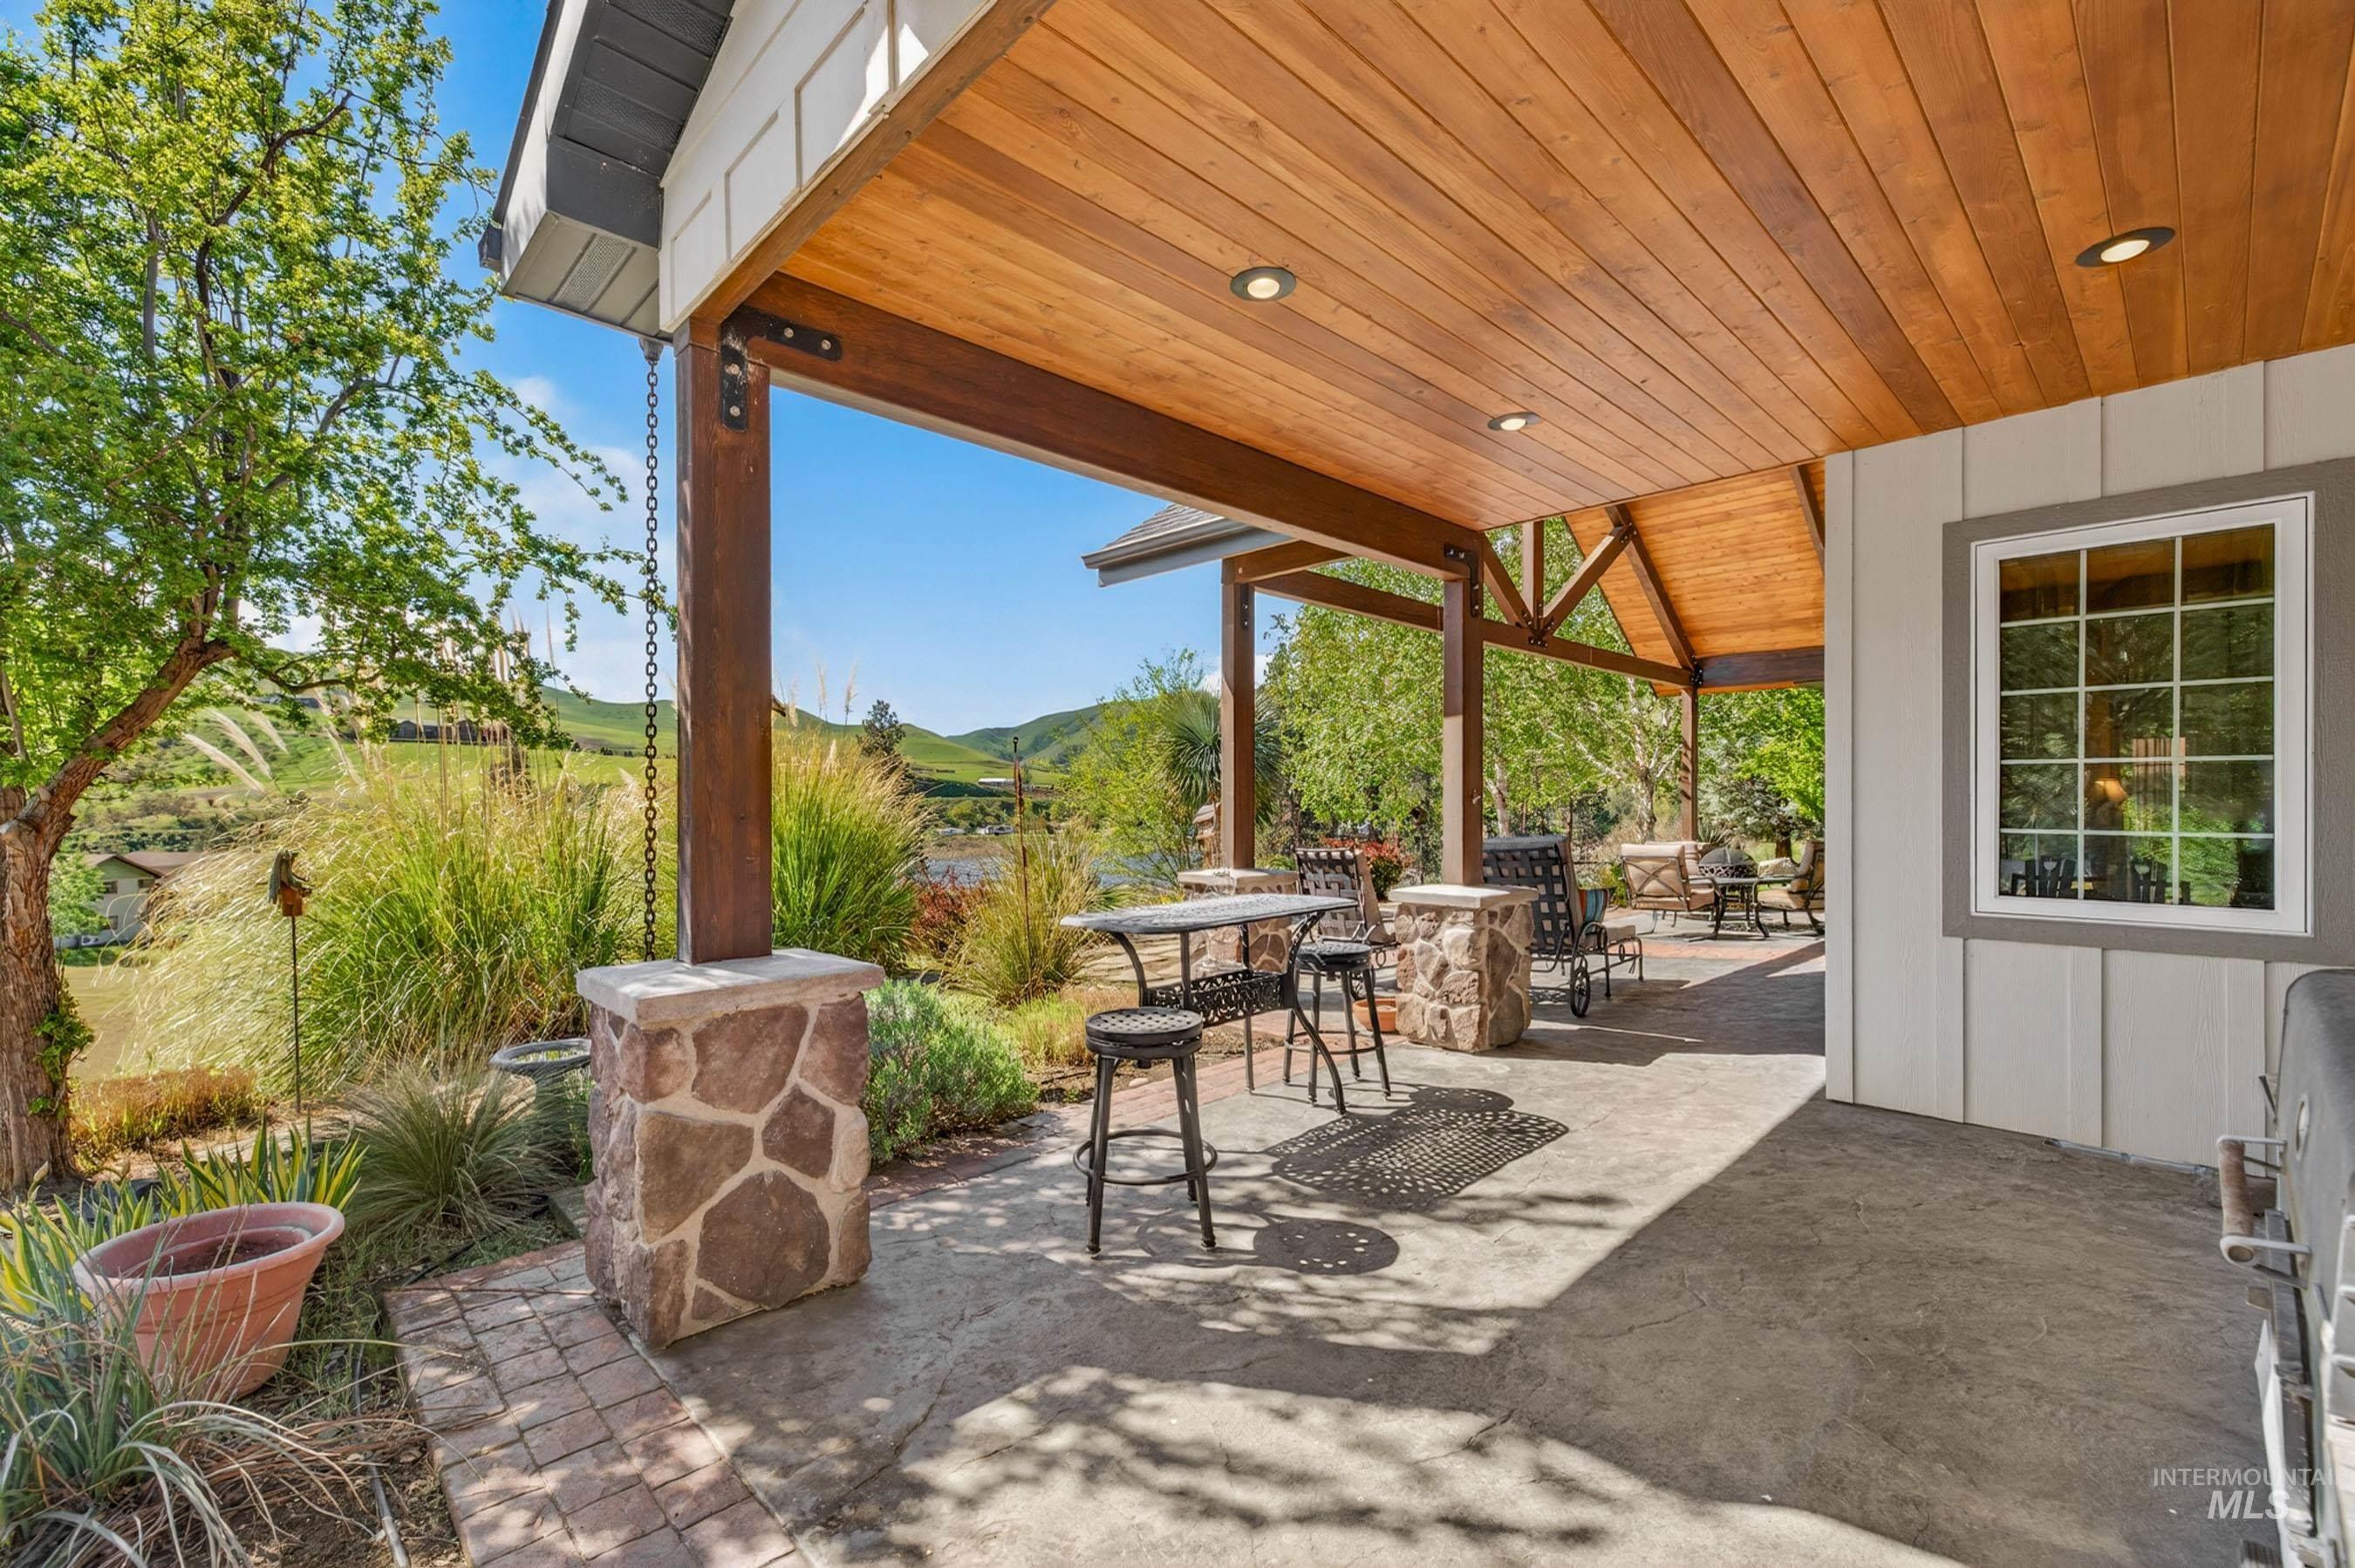
Expansive covered patio featuring a wood-plank ceiling with recessed lighting, exposed wood beams, and stone-clad support columns
-
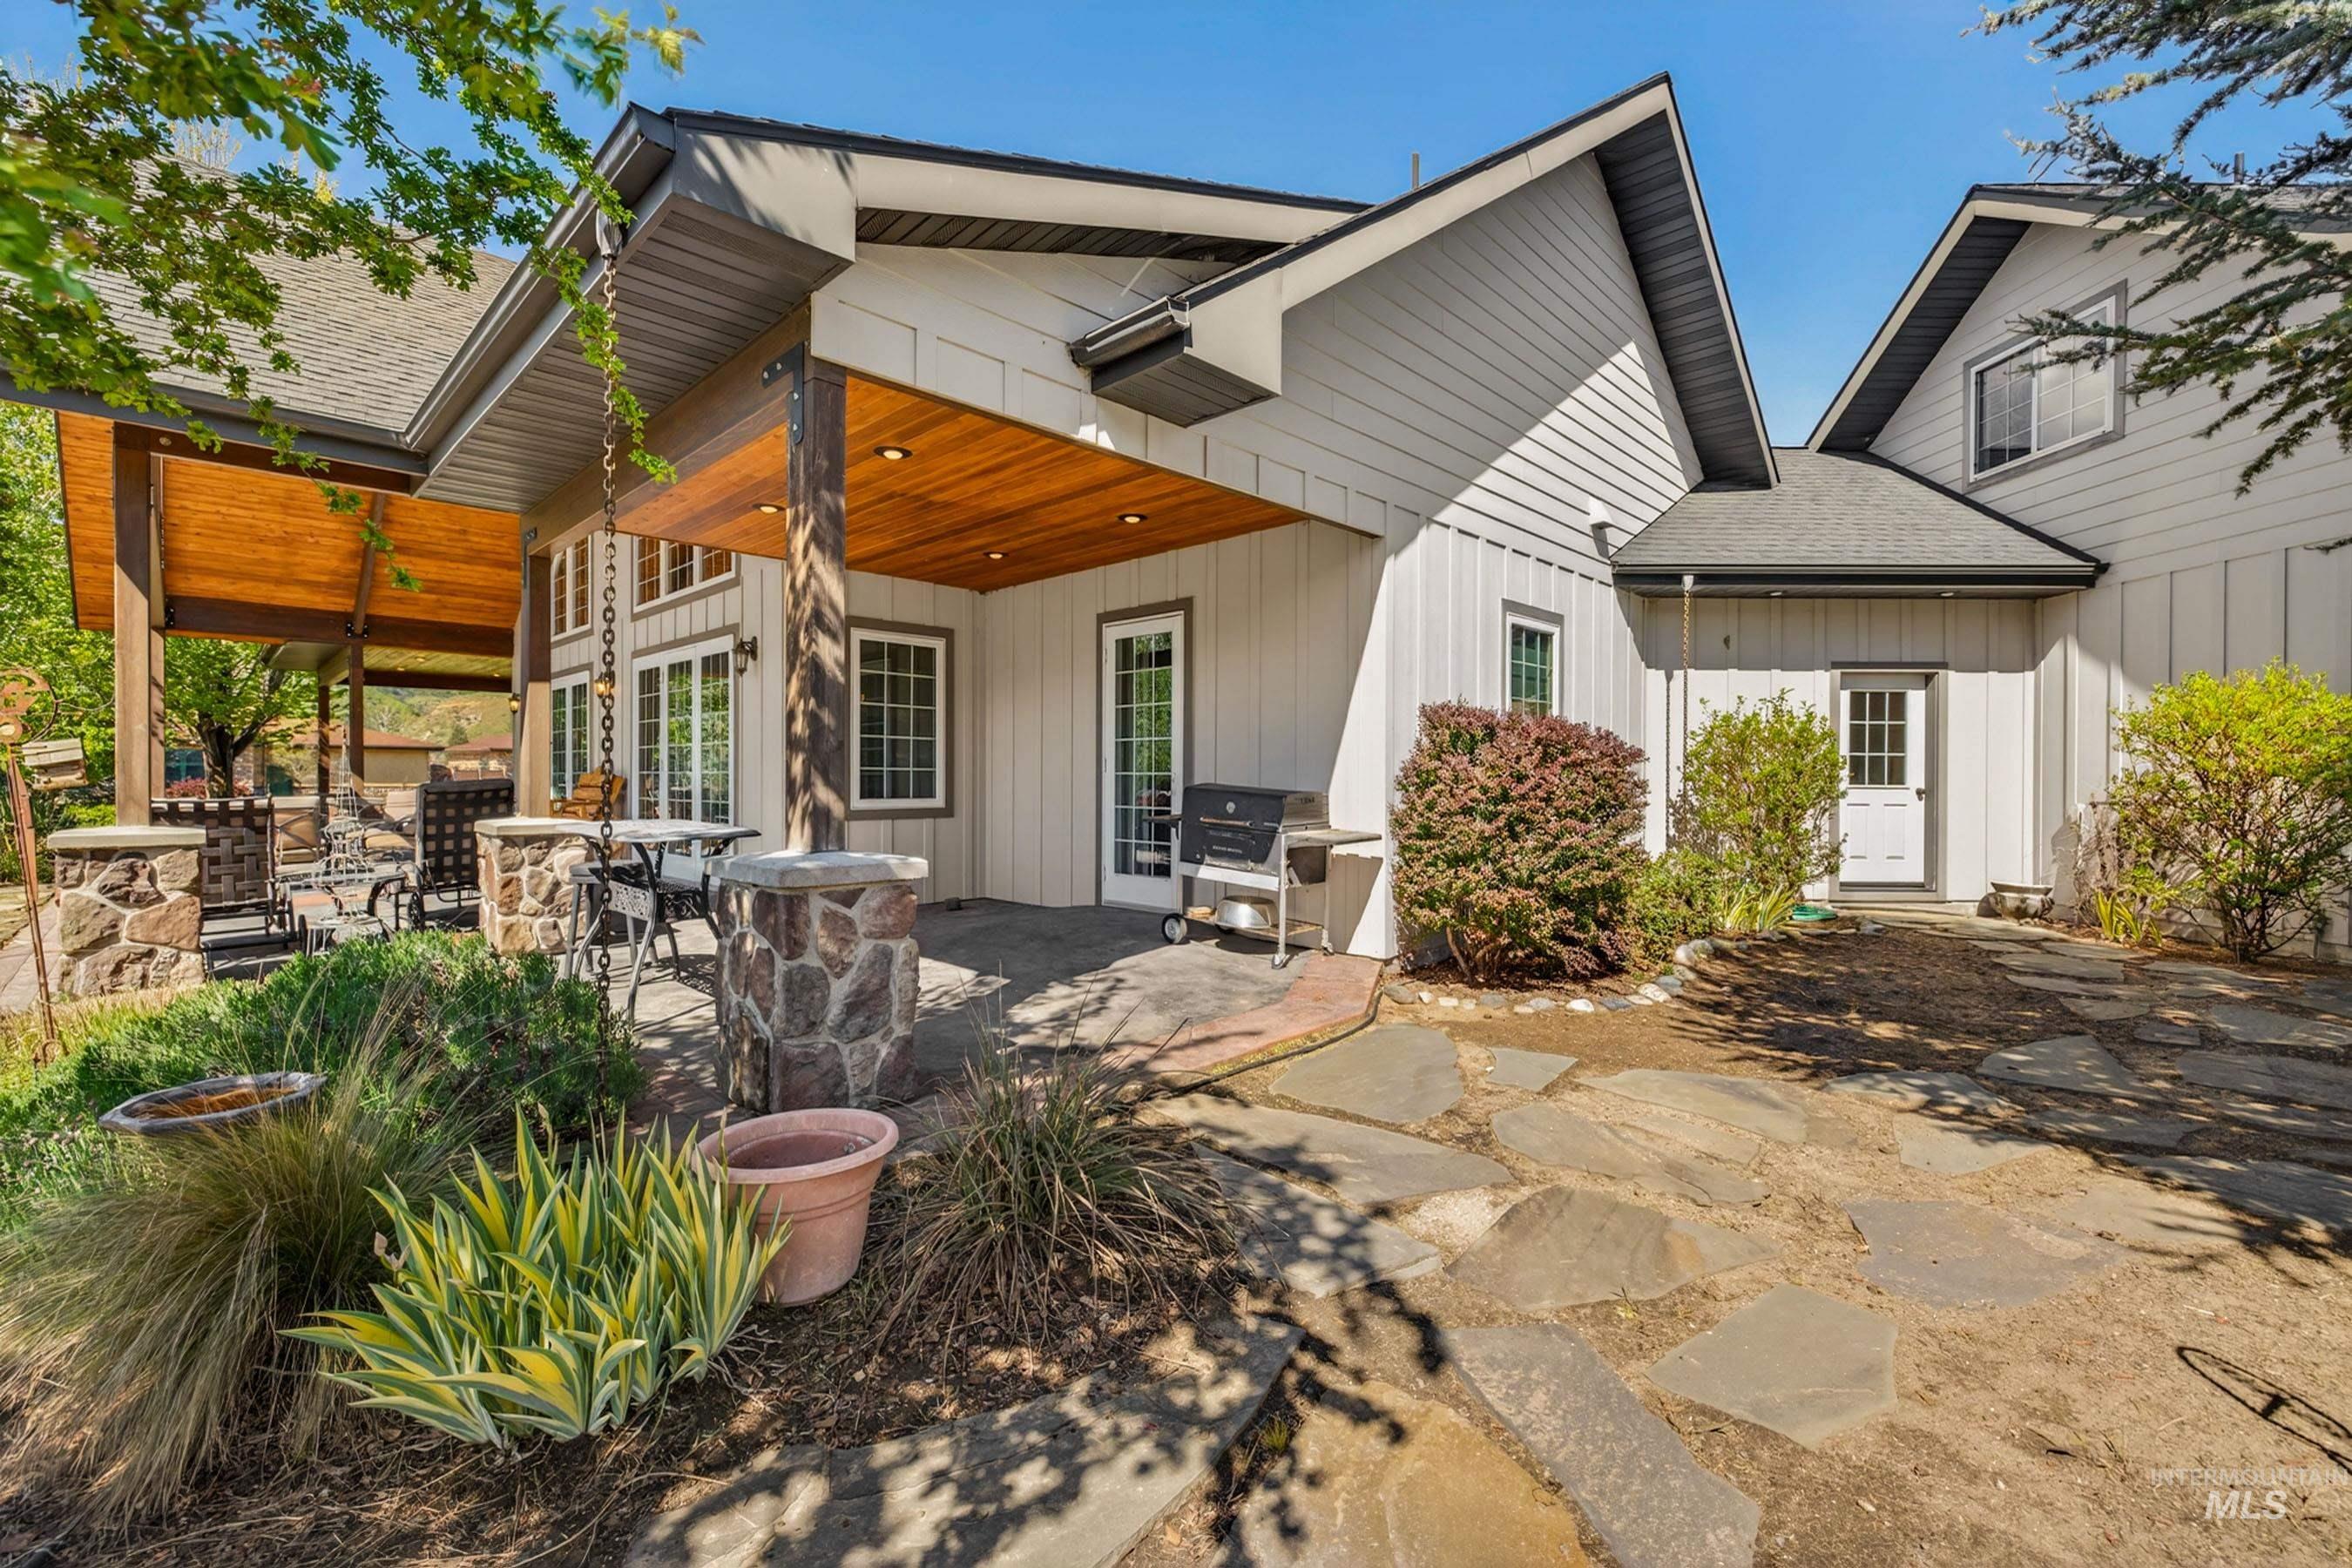
Expansive stone patio featuring a covered outdoor living area with a wood-finish ceiling, stone-clad columns, and multiple access points to the residence
-
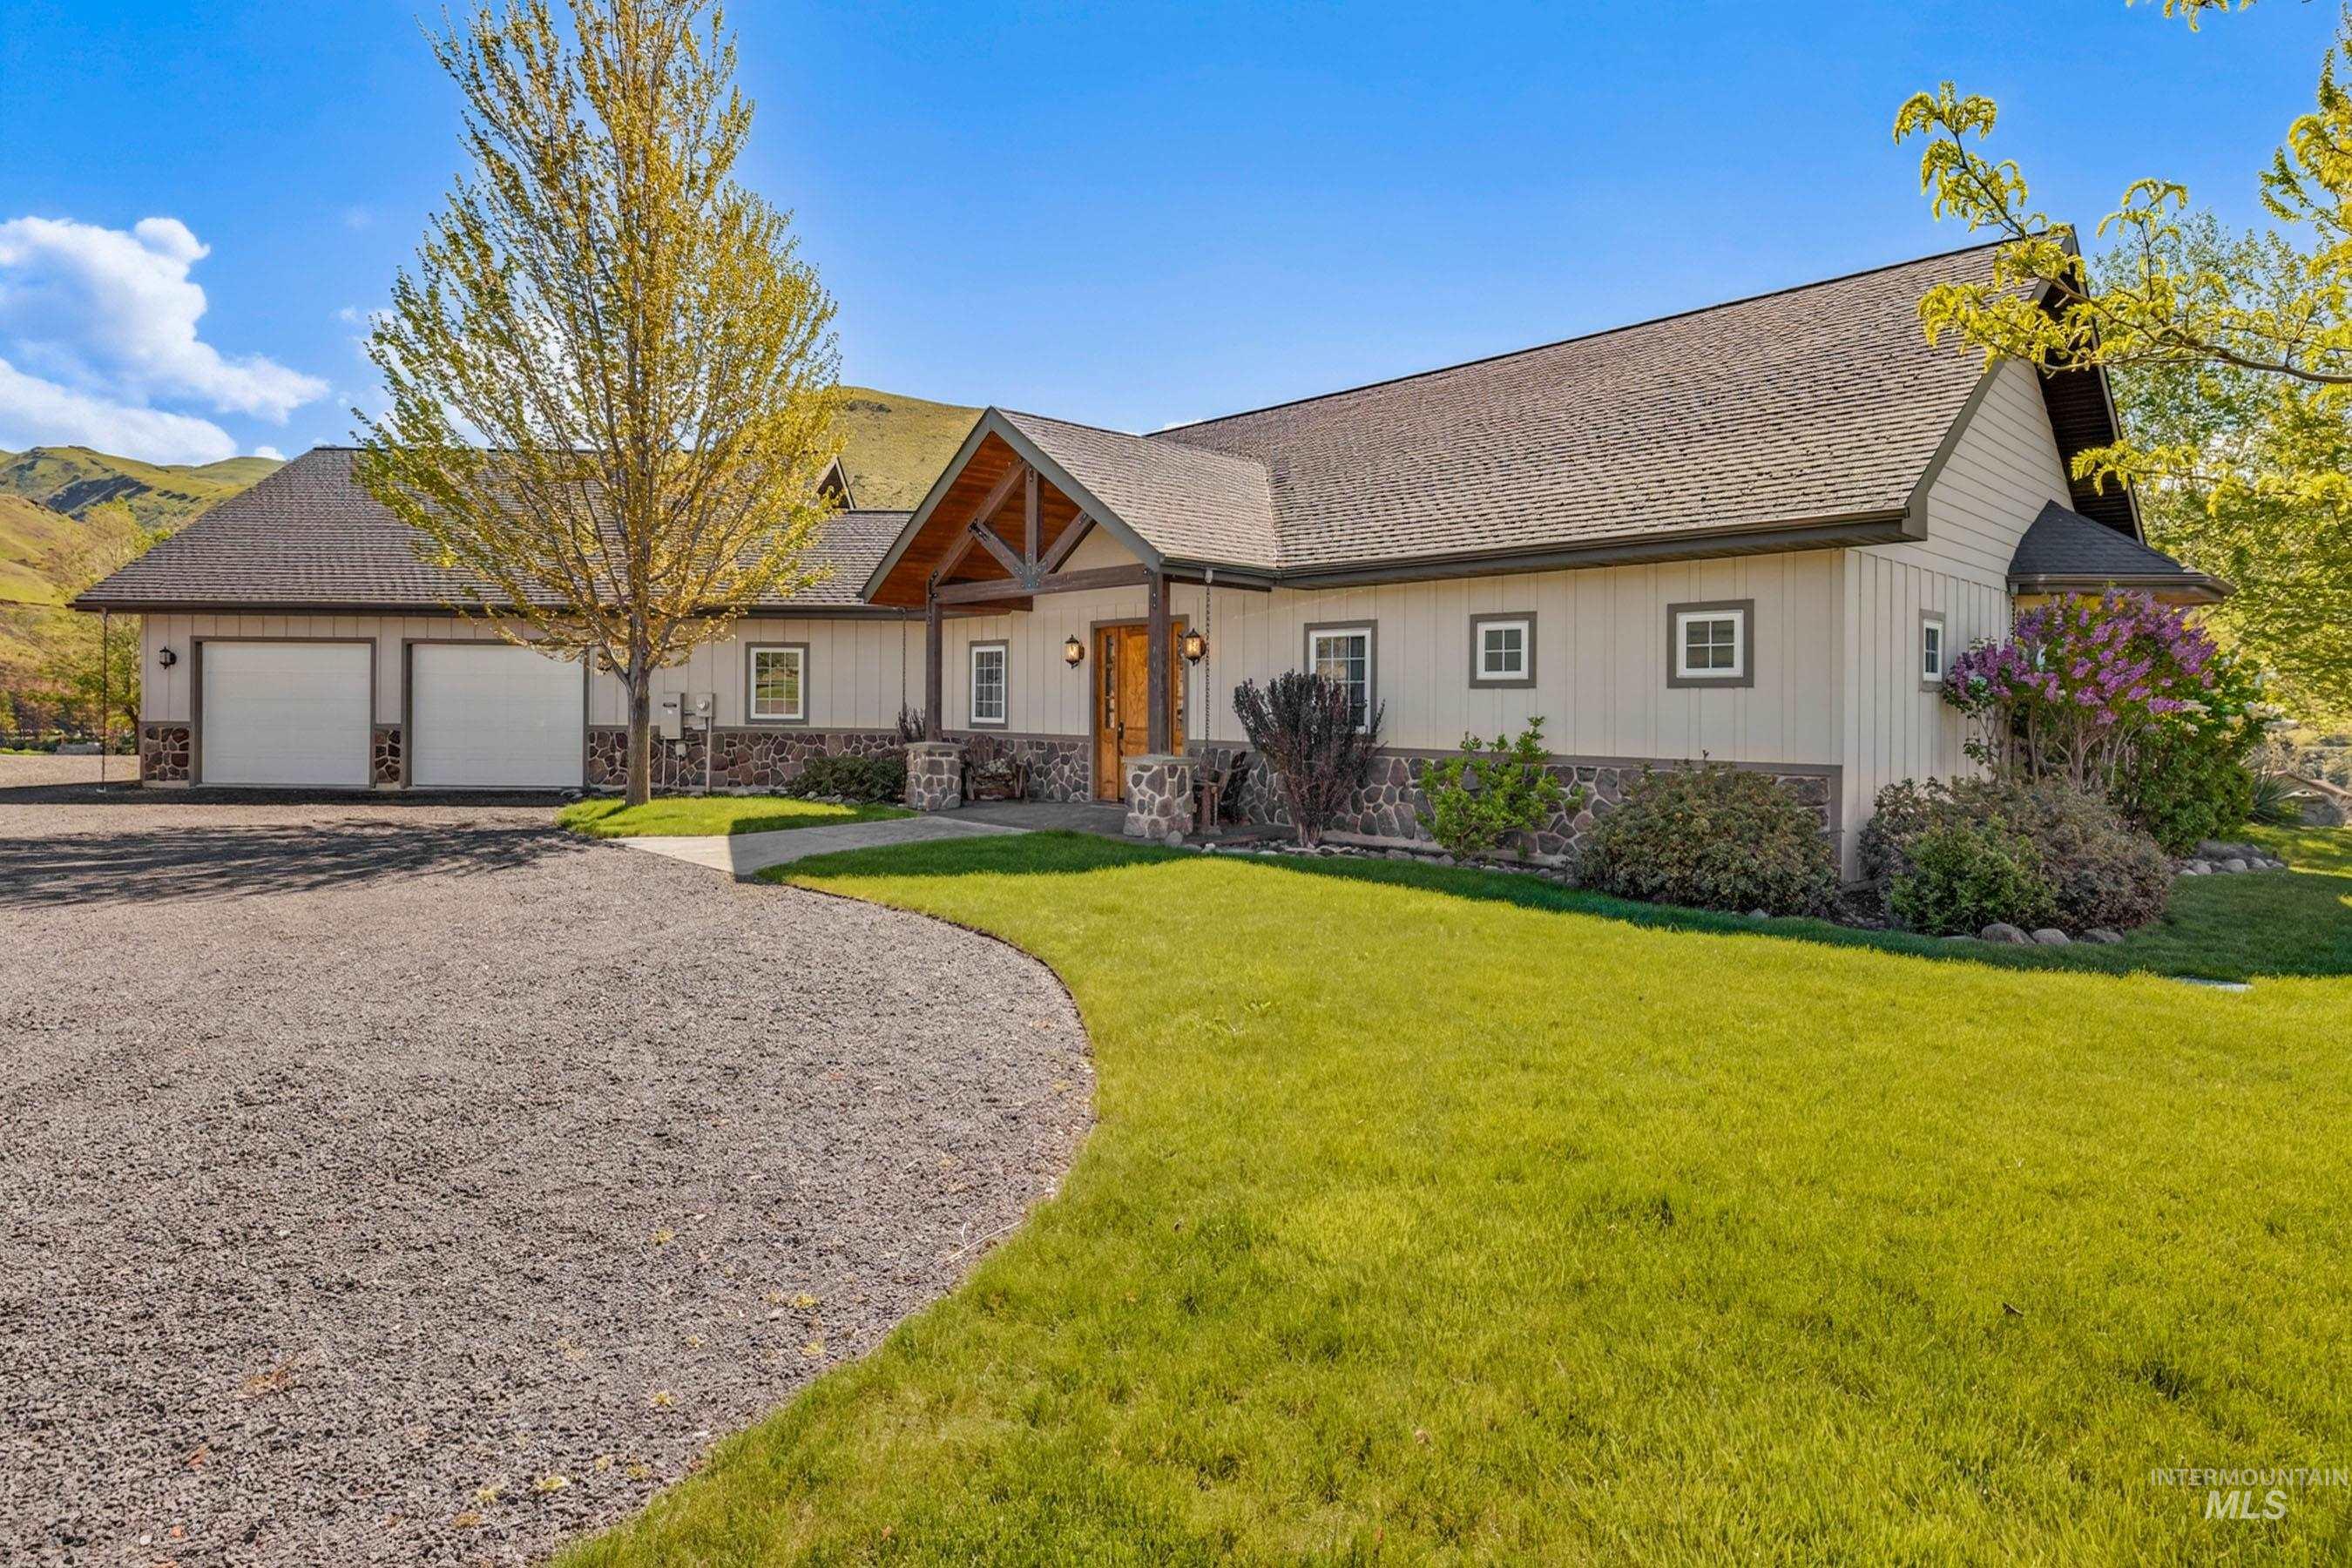
Ranch-style residence featuring a two-car garage, stone facade accents, and a covered entry with exposed wood beams
-
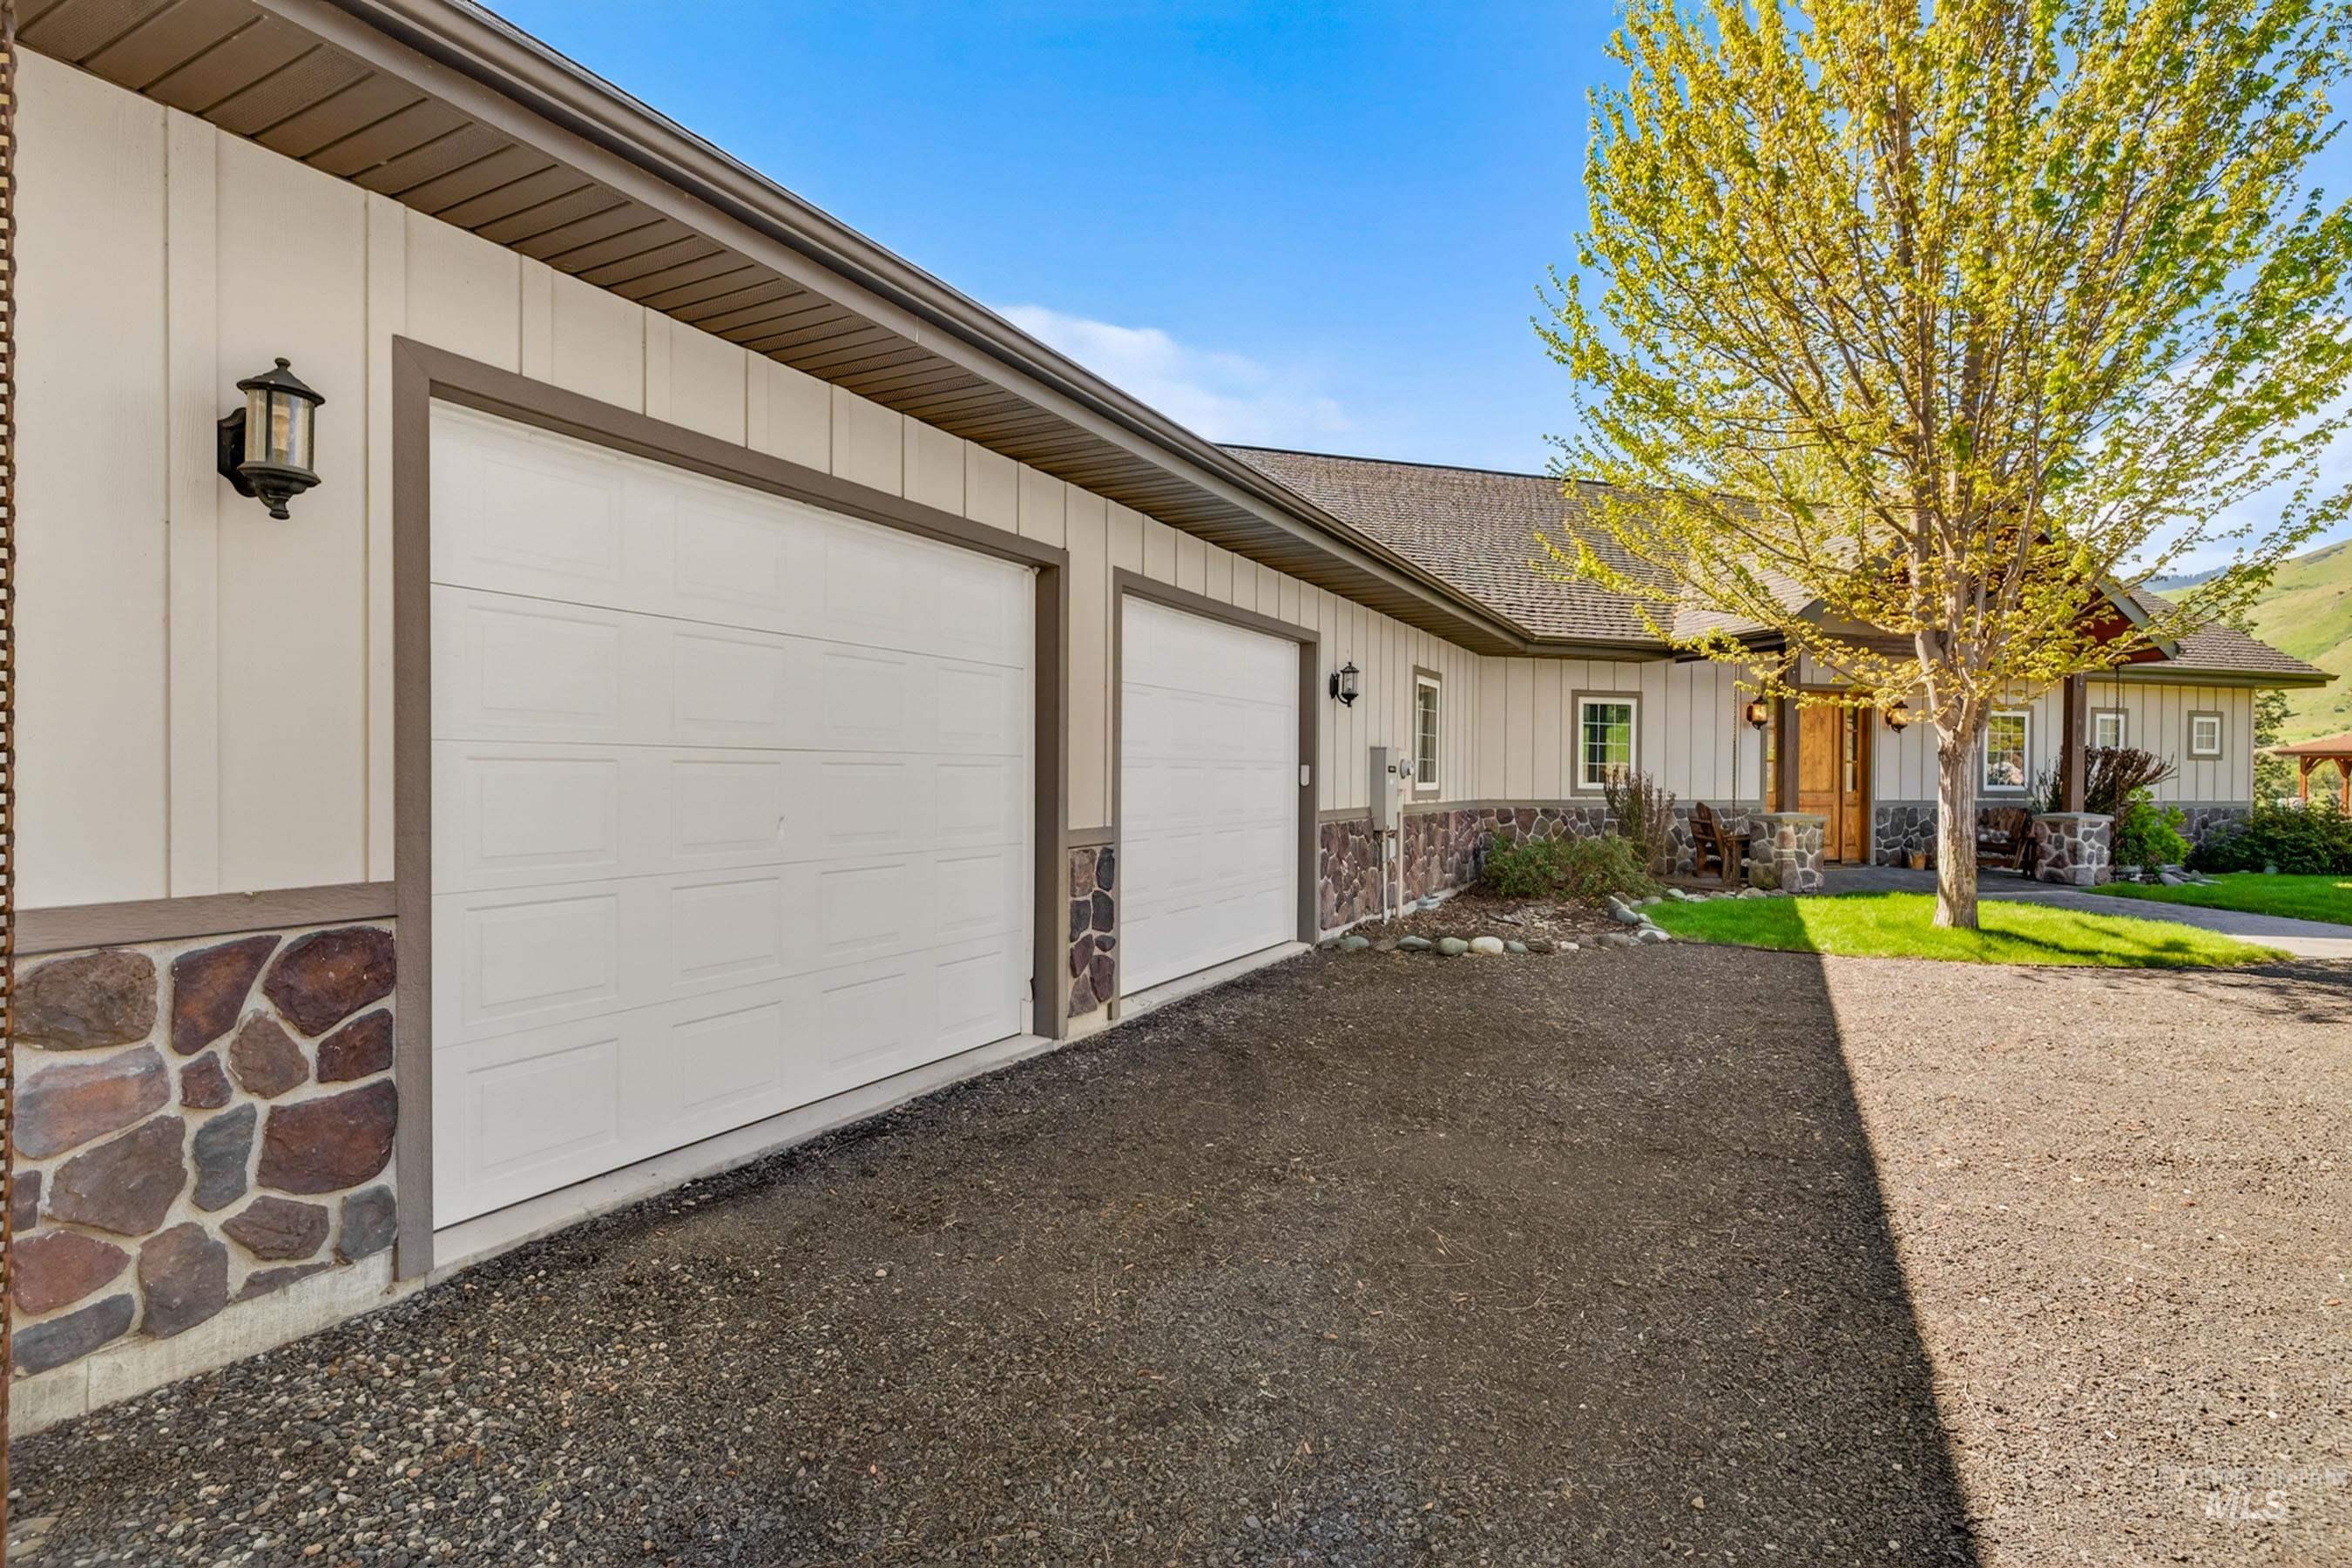
Two-car garage with white doors, framed by vertical siding and a stone-clad foundation
-
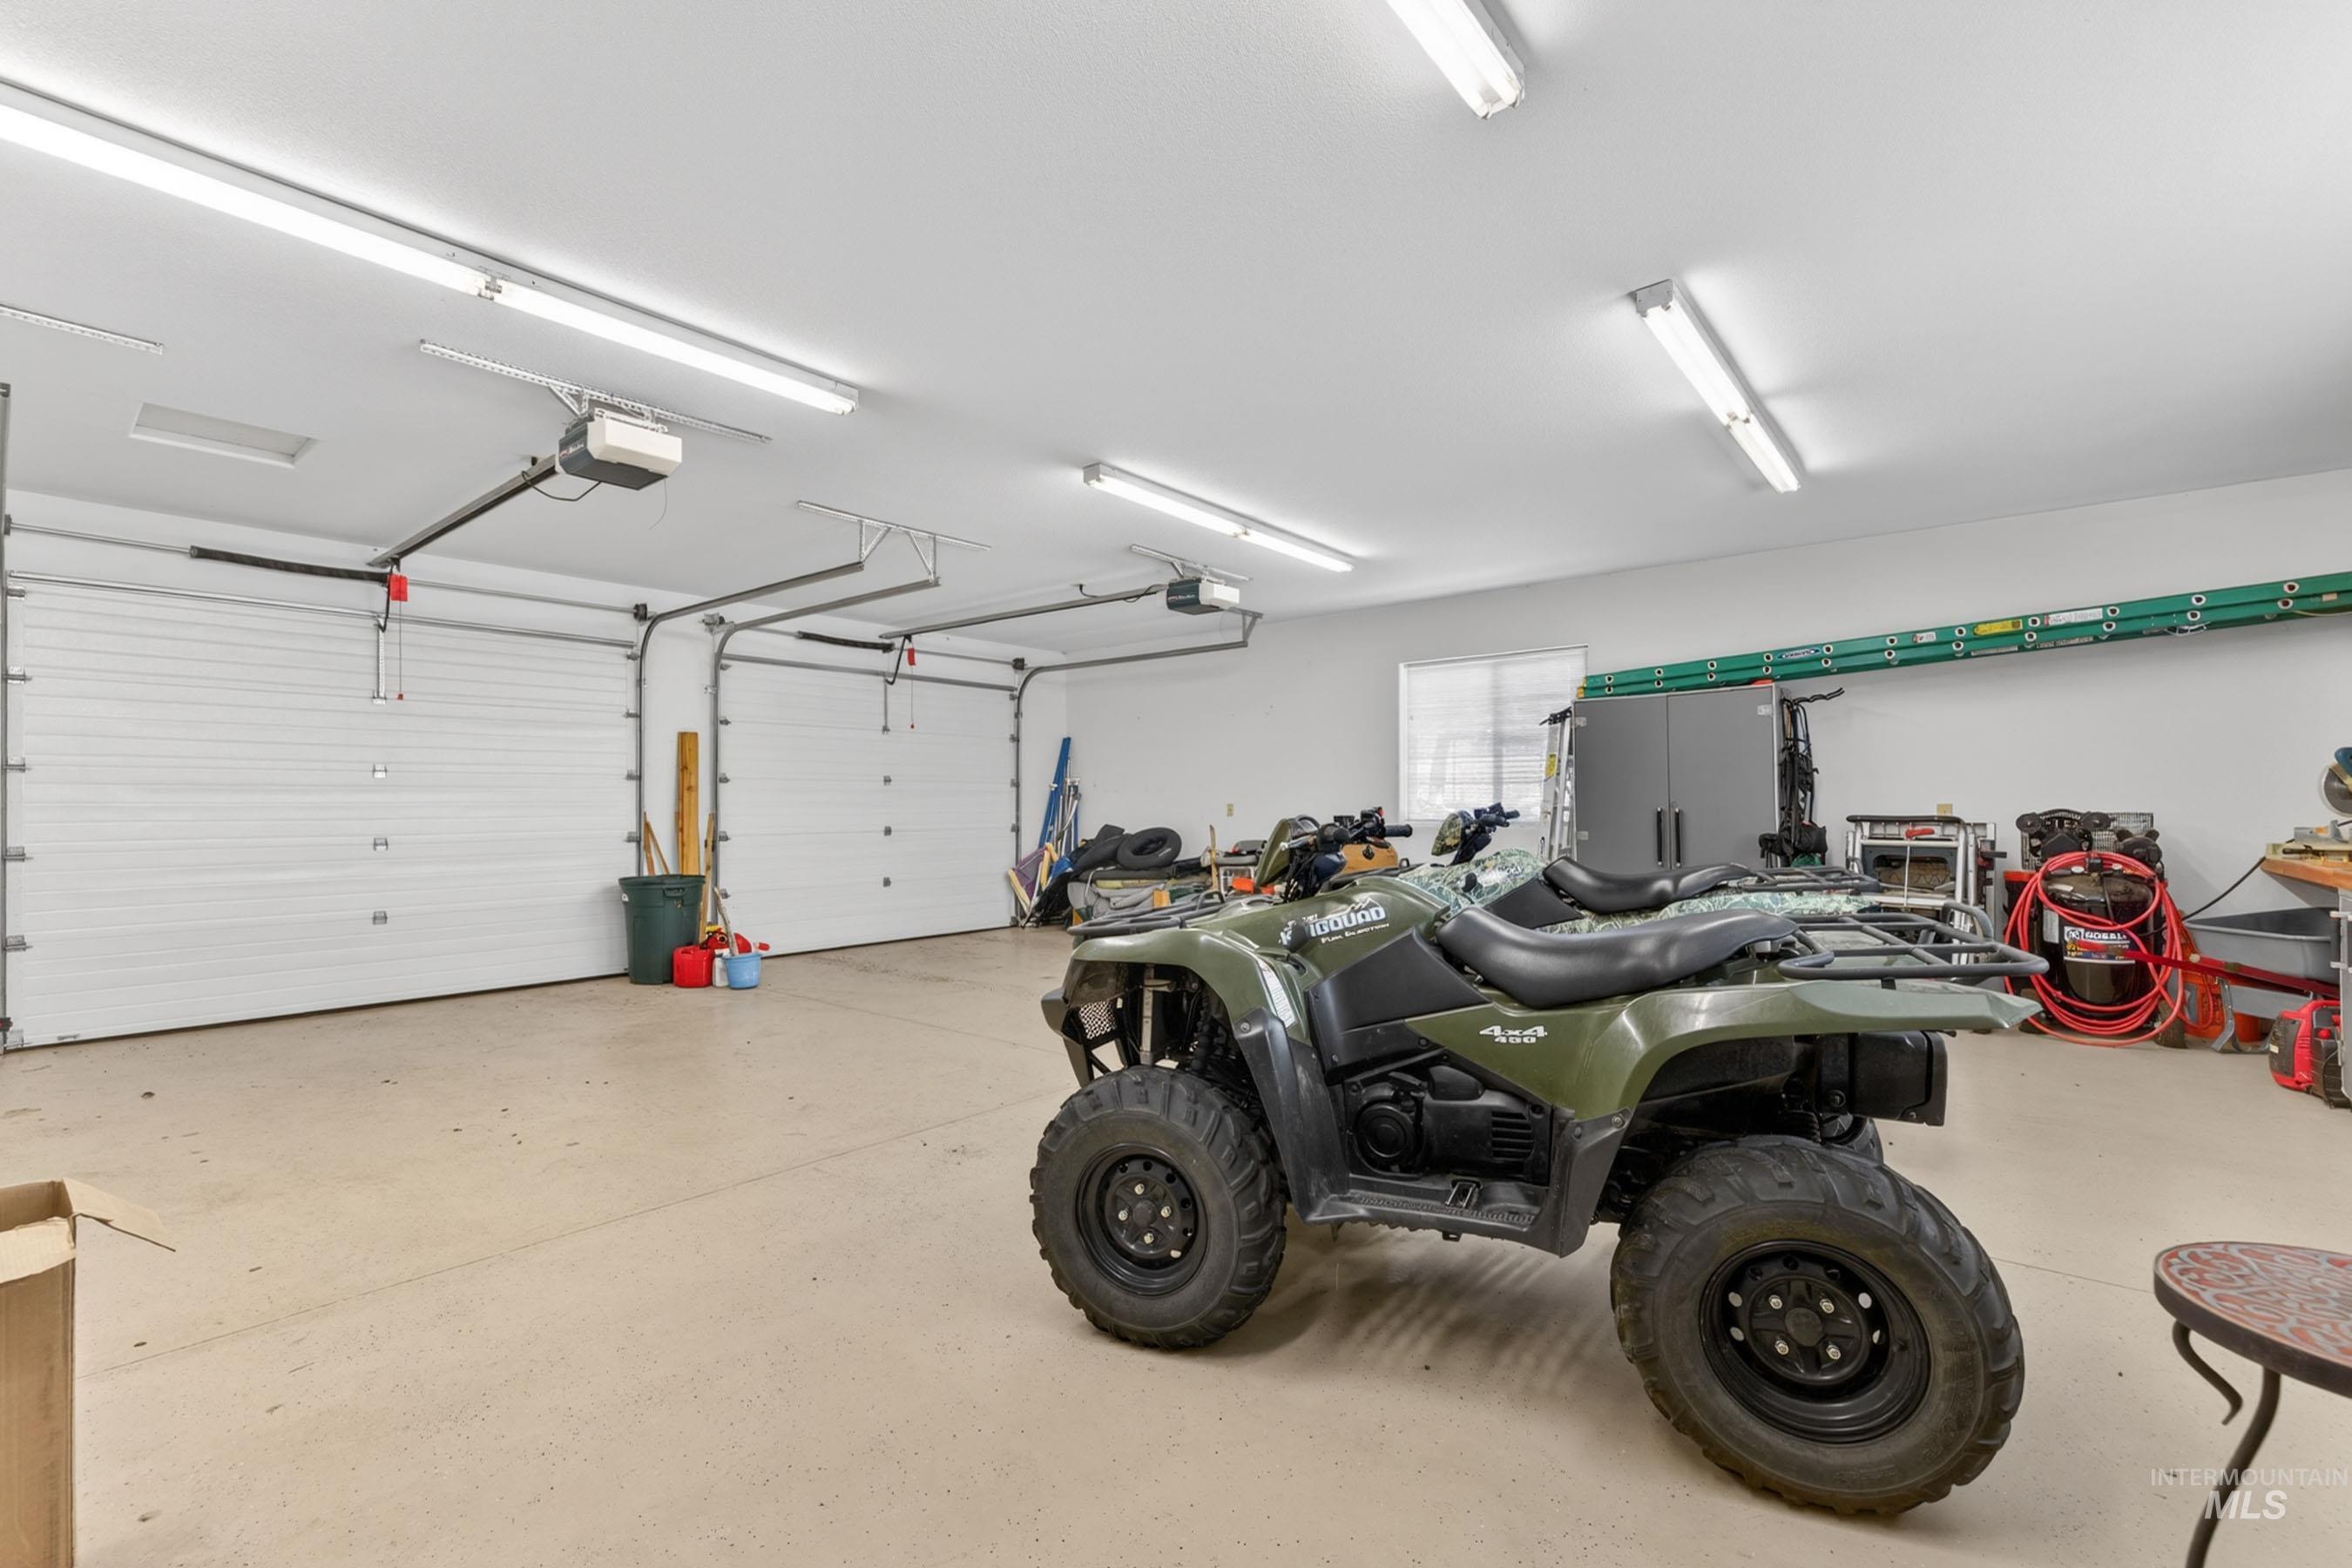
Spacious garage featuring two overhead doors, ample overhead lighting, a finished concrete floor, and a large window providing natural light
-
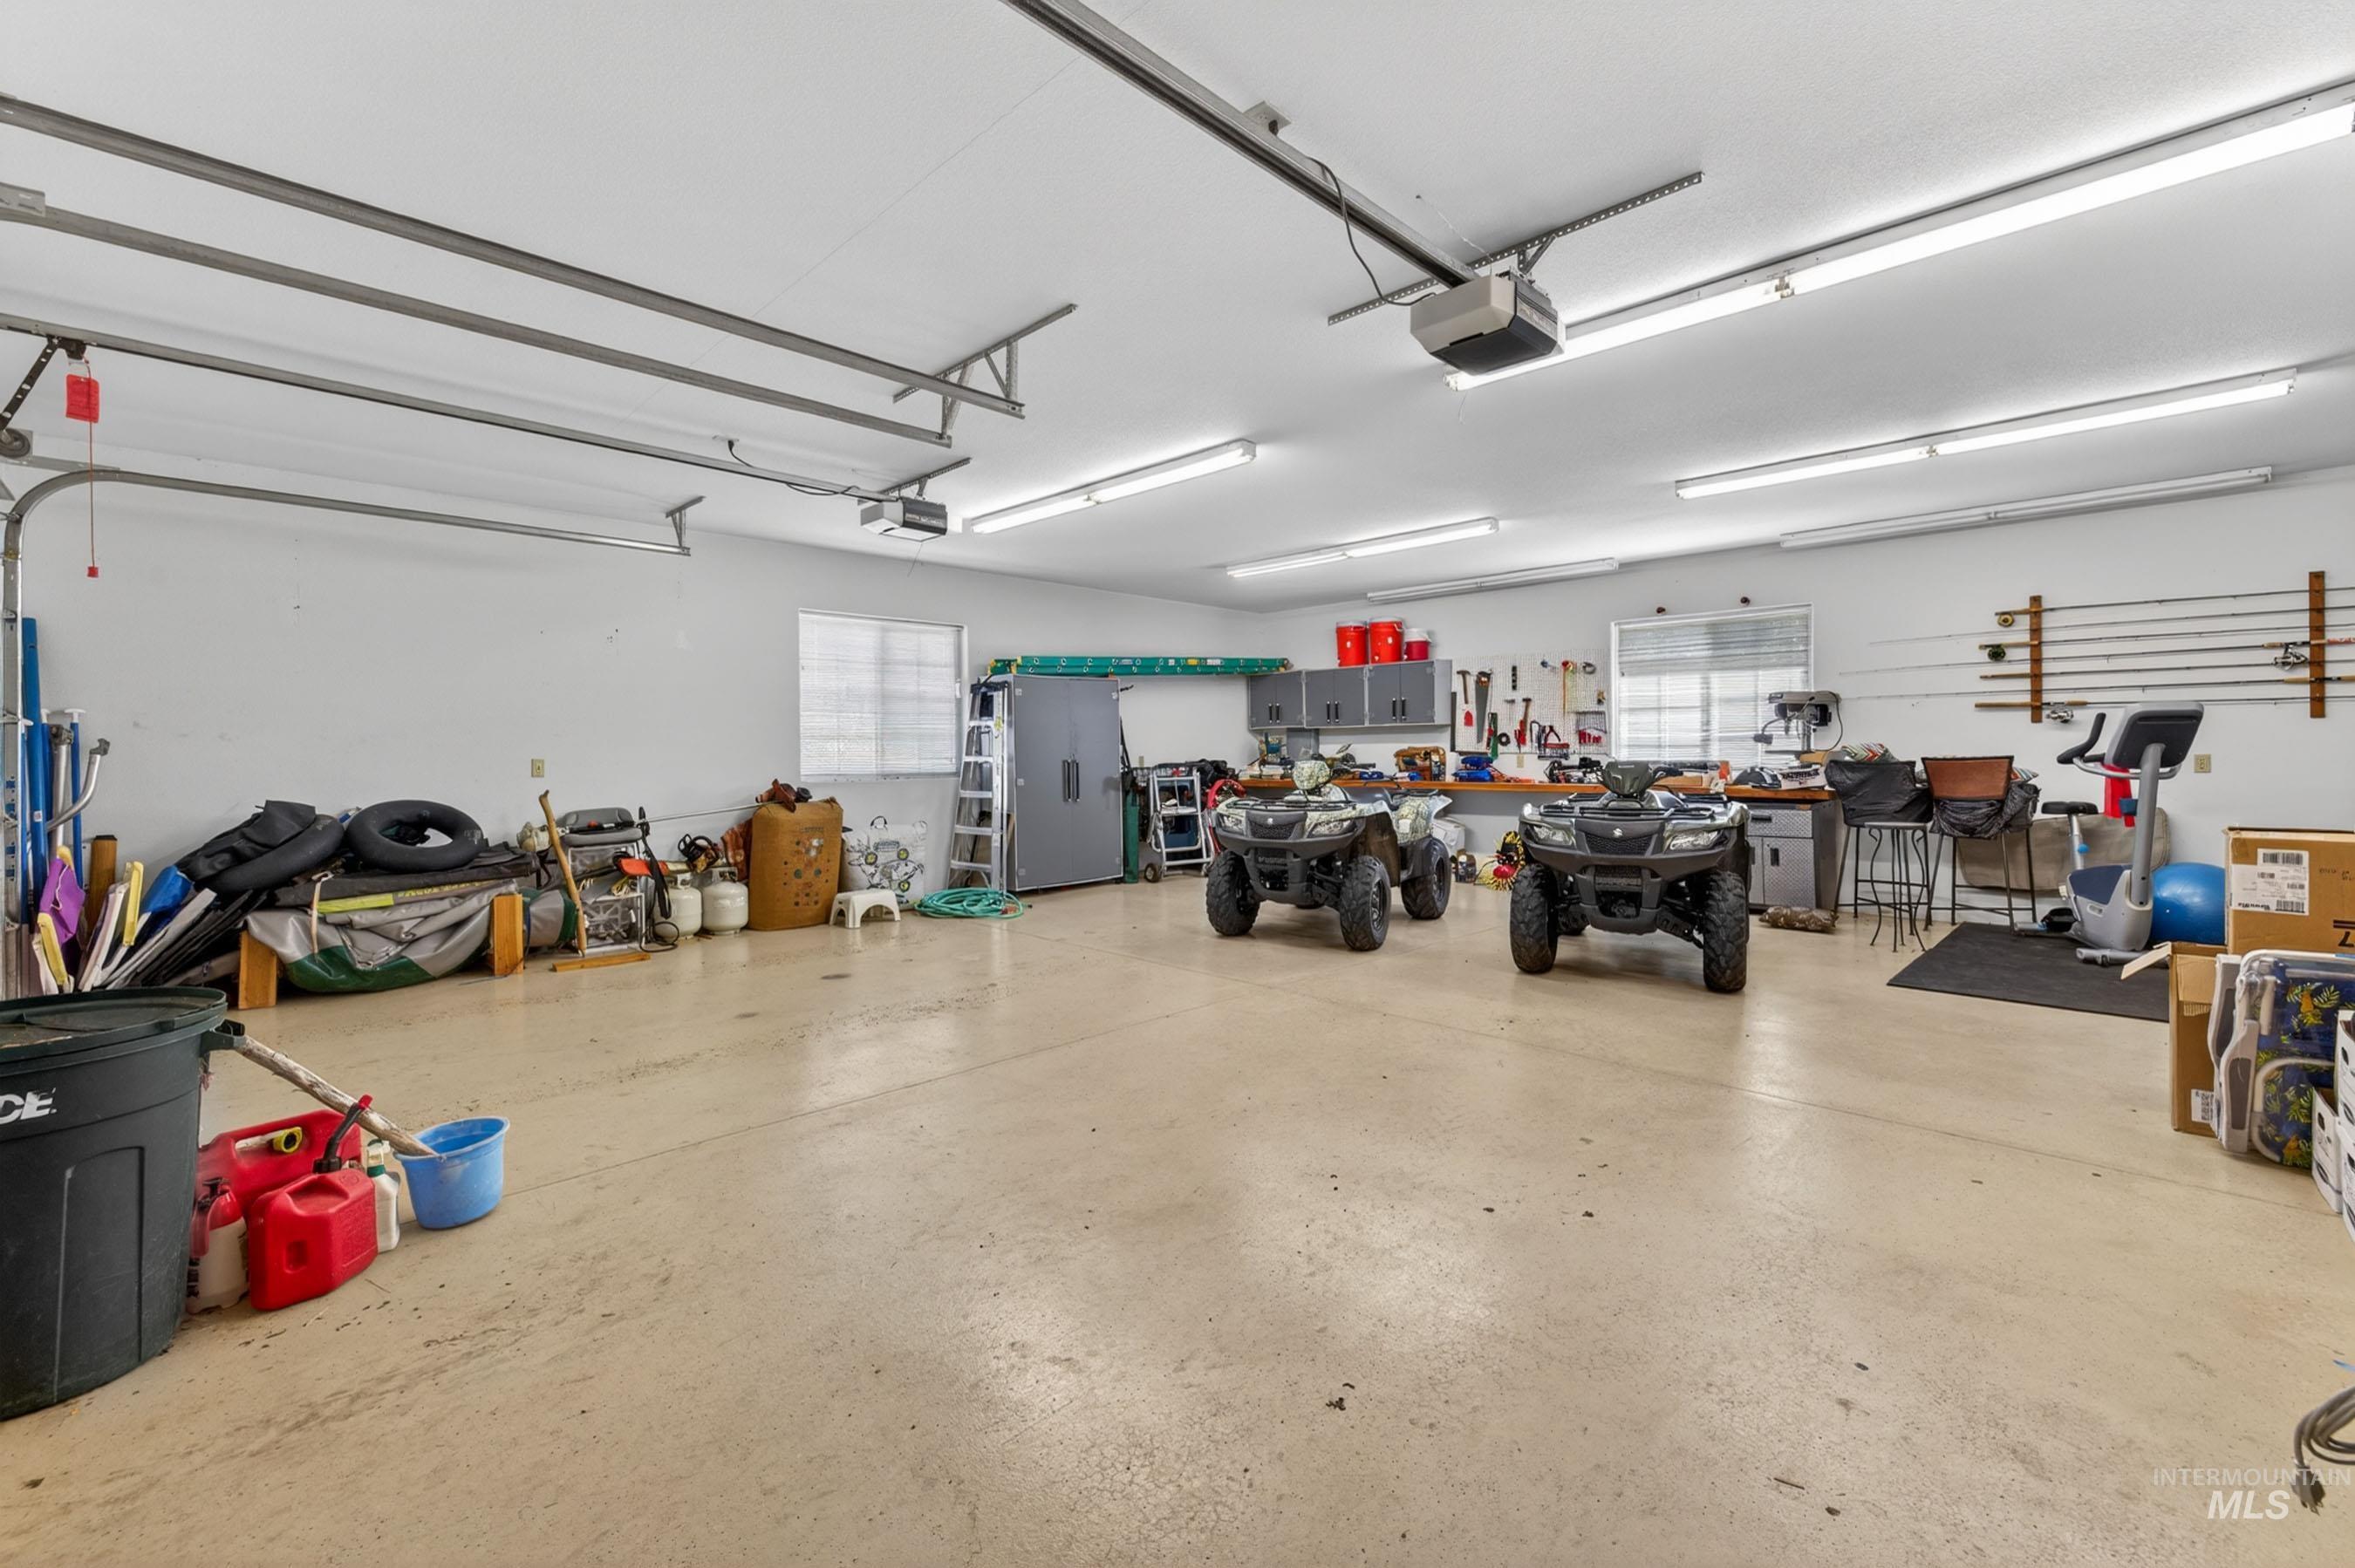
Spacious garage featuring concrete flooring, multiple windows, built-in cabinetry, and overhead fluorescent lighting
-
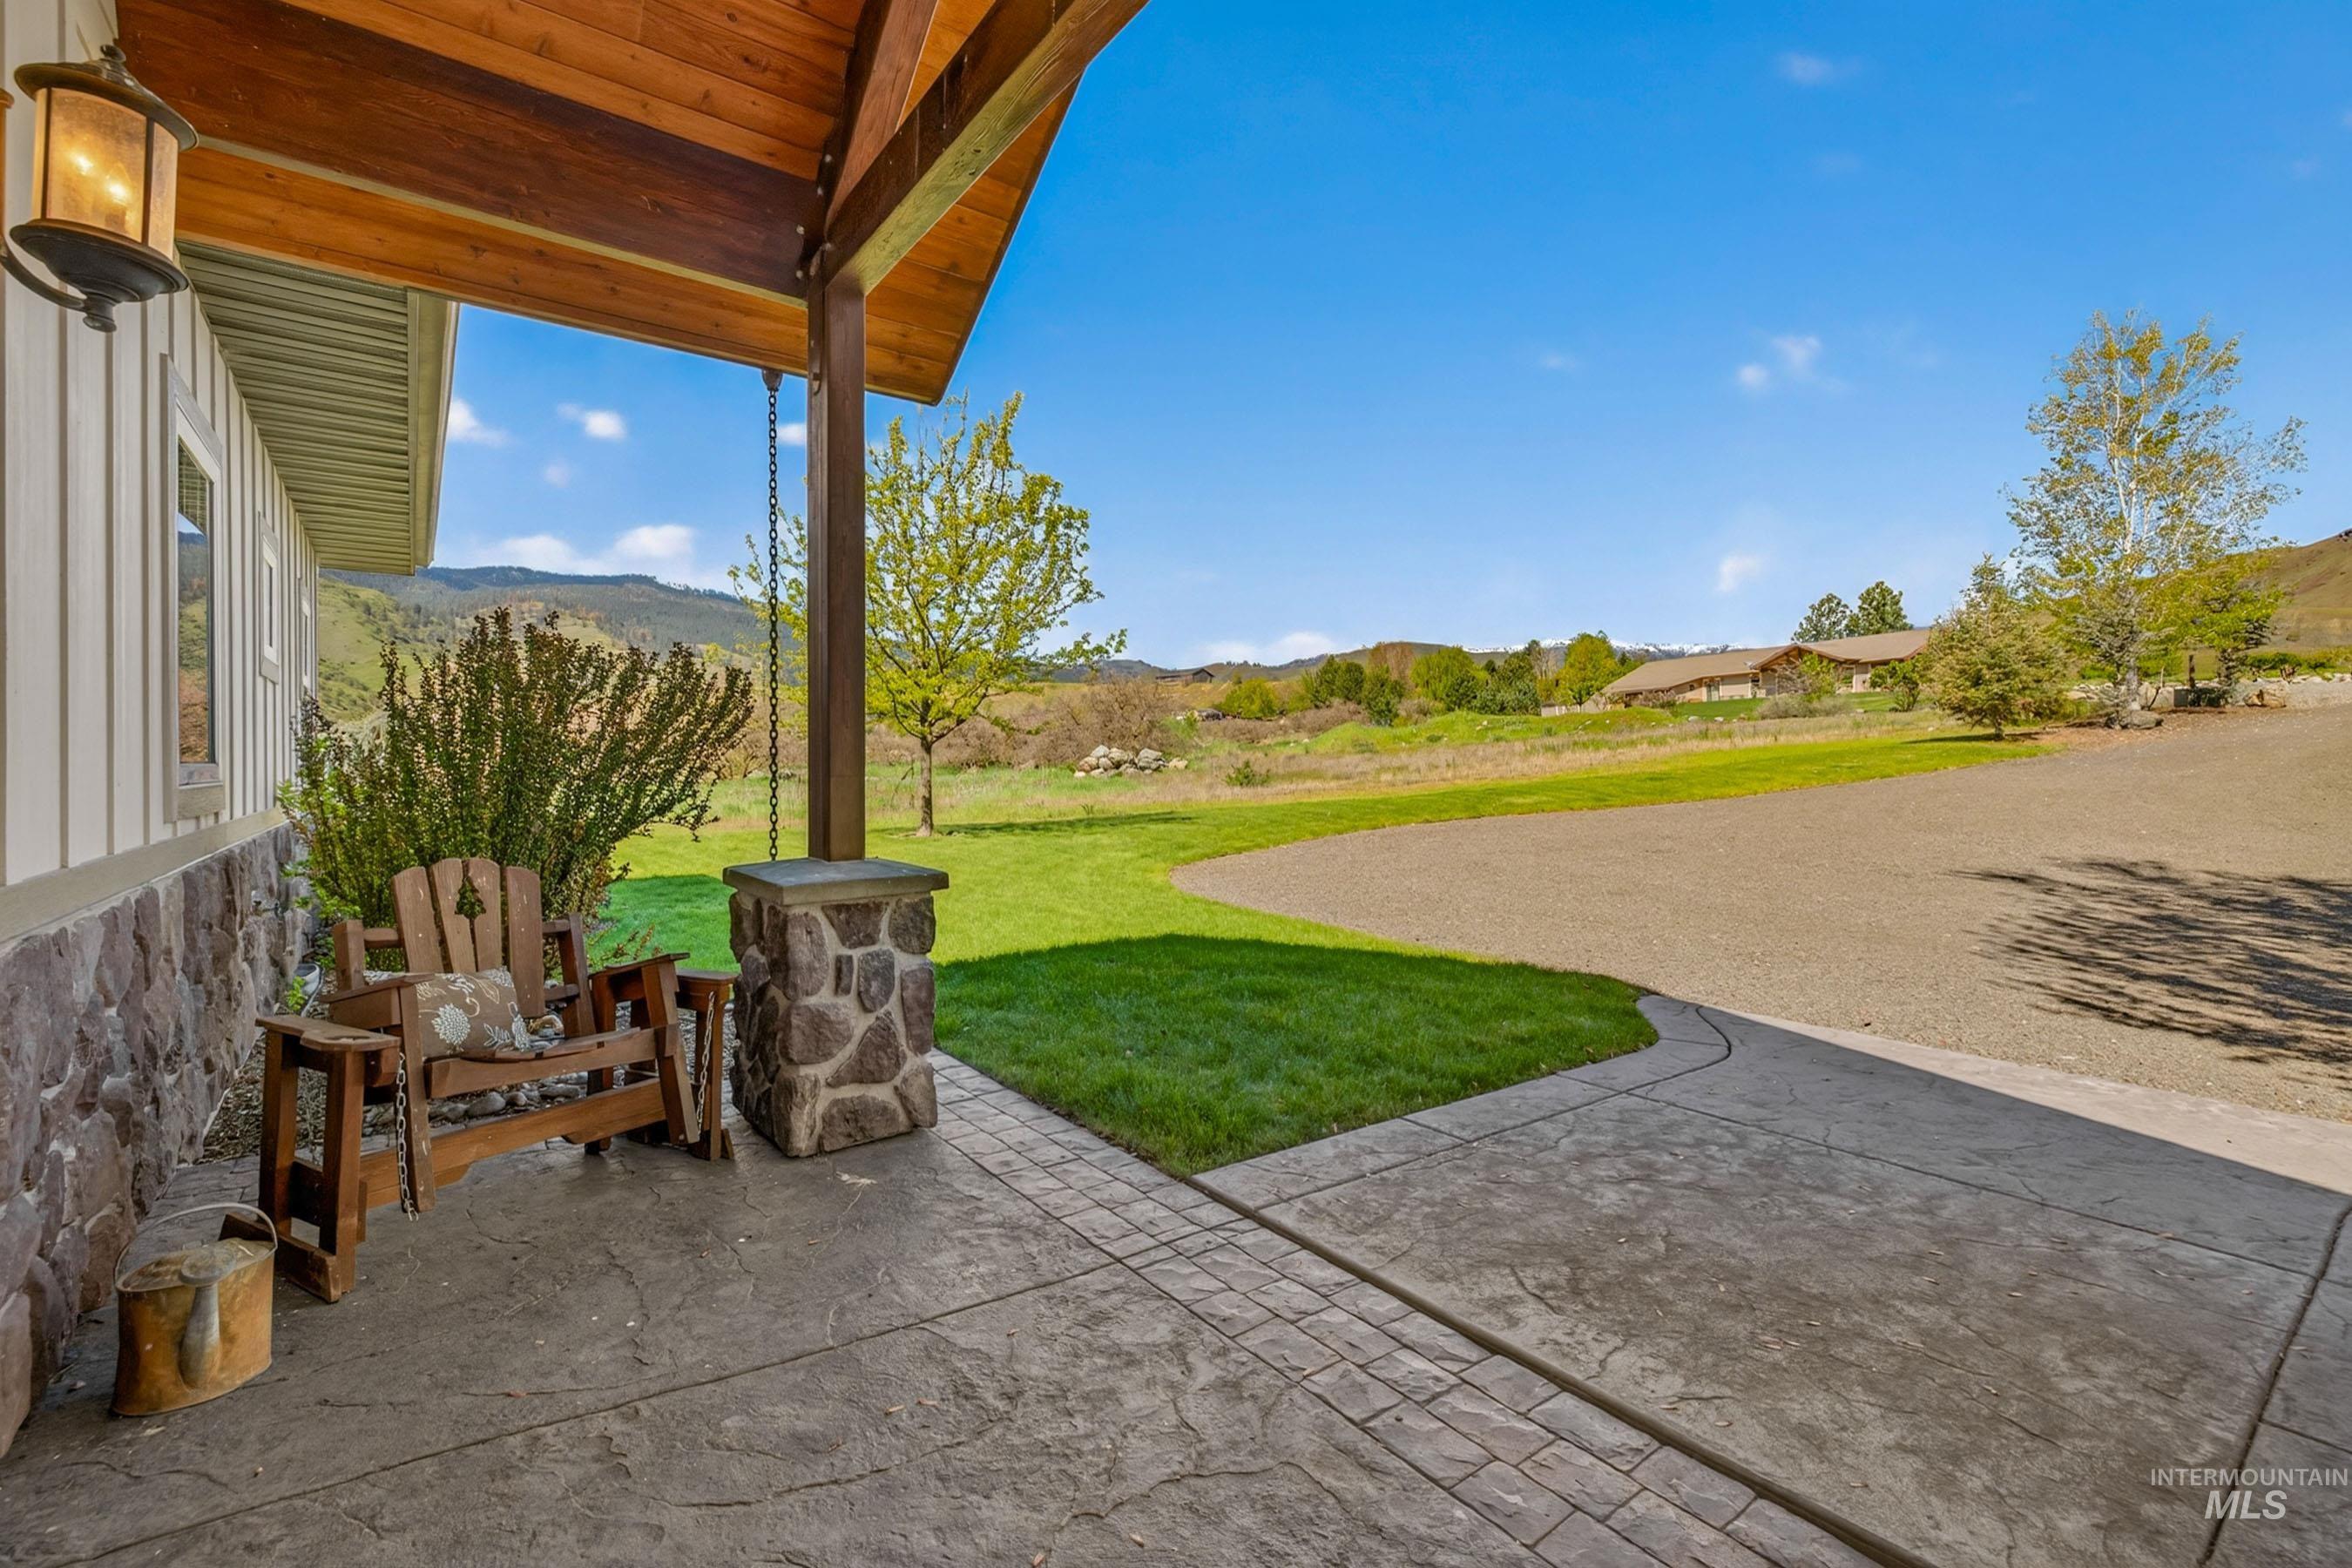
Covered porch with exposed wood beams, stone accents, and stamped concrete flooring
-
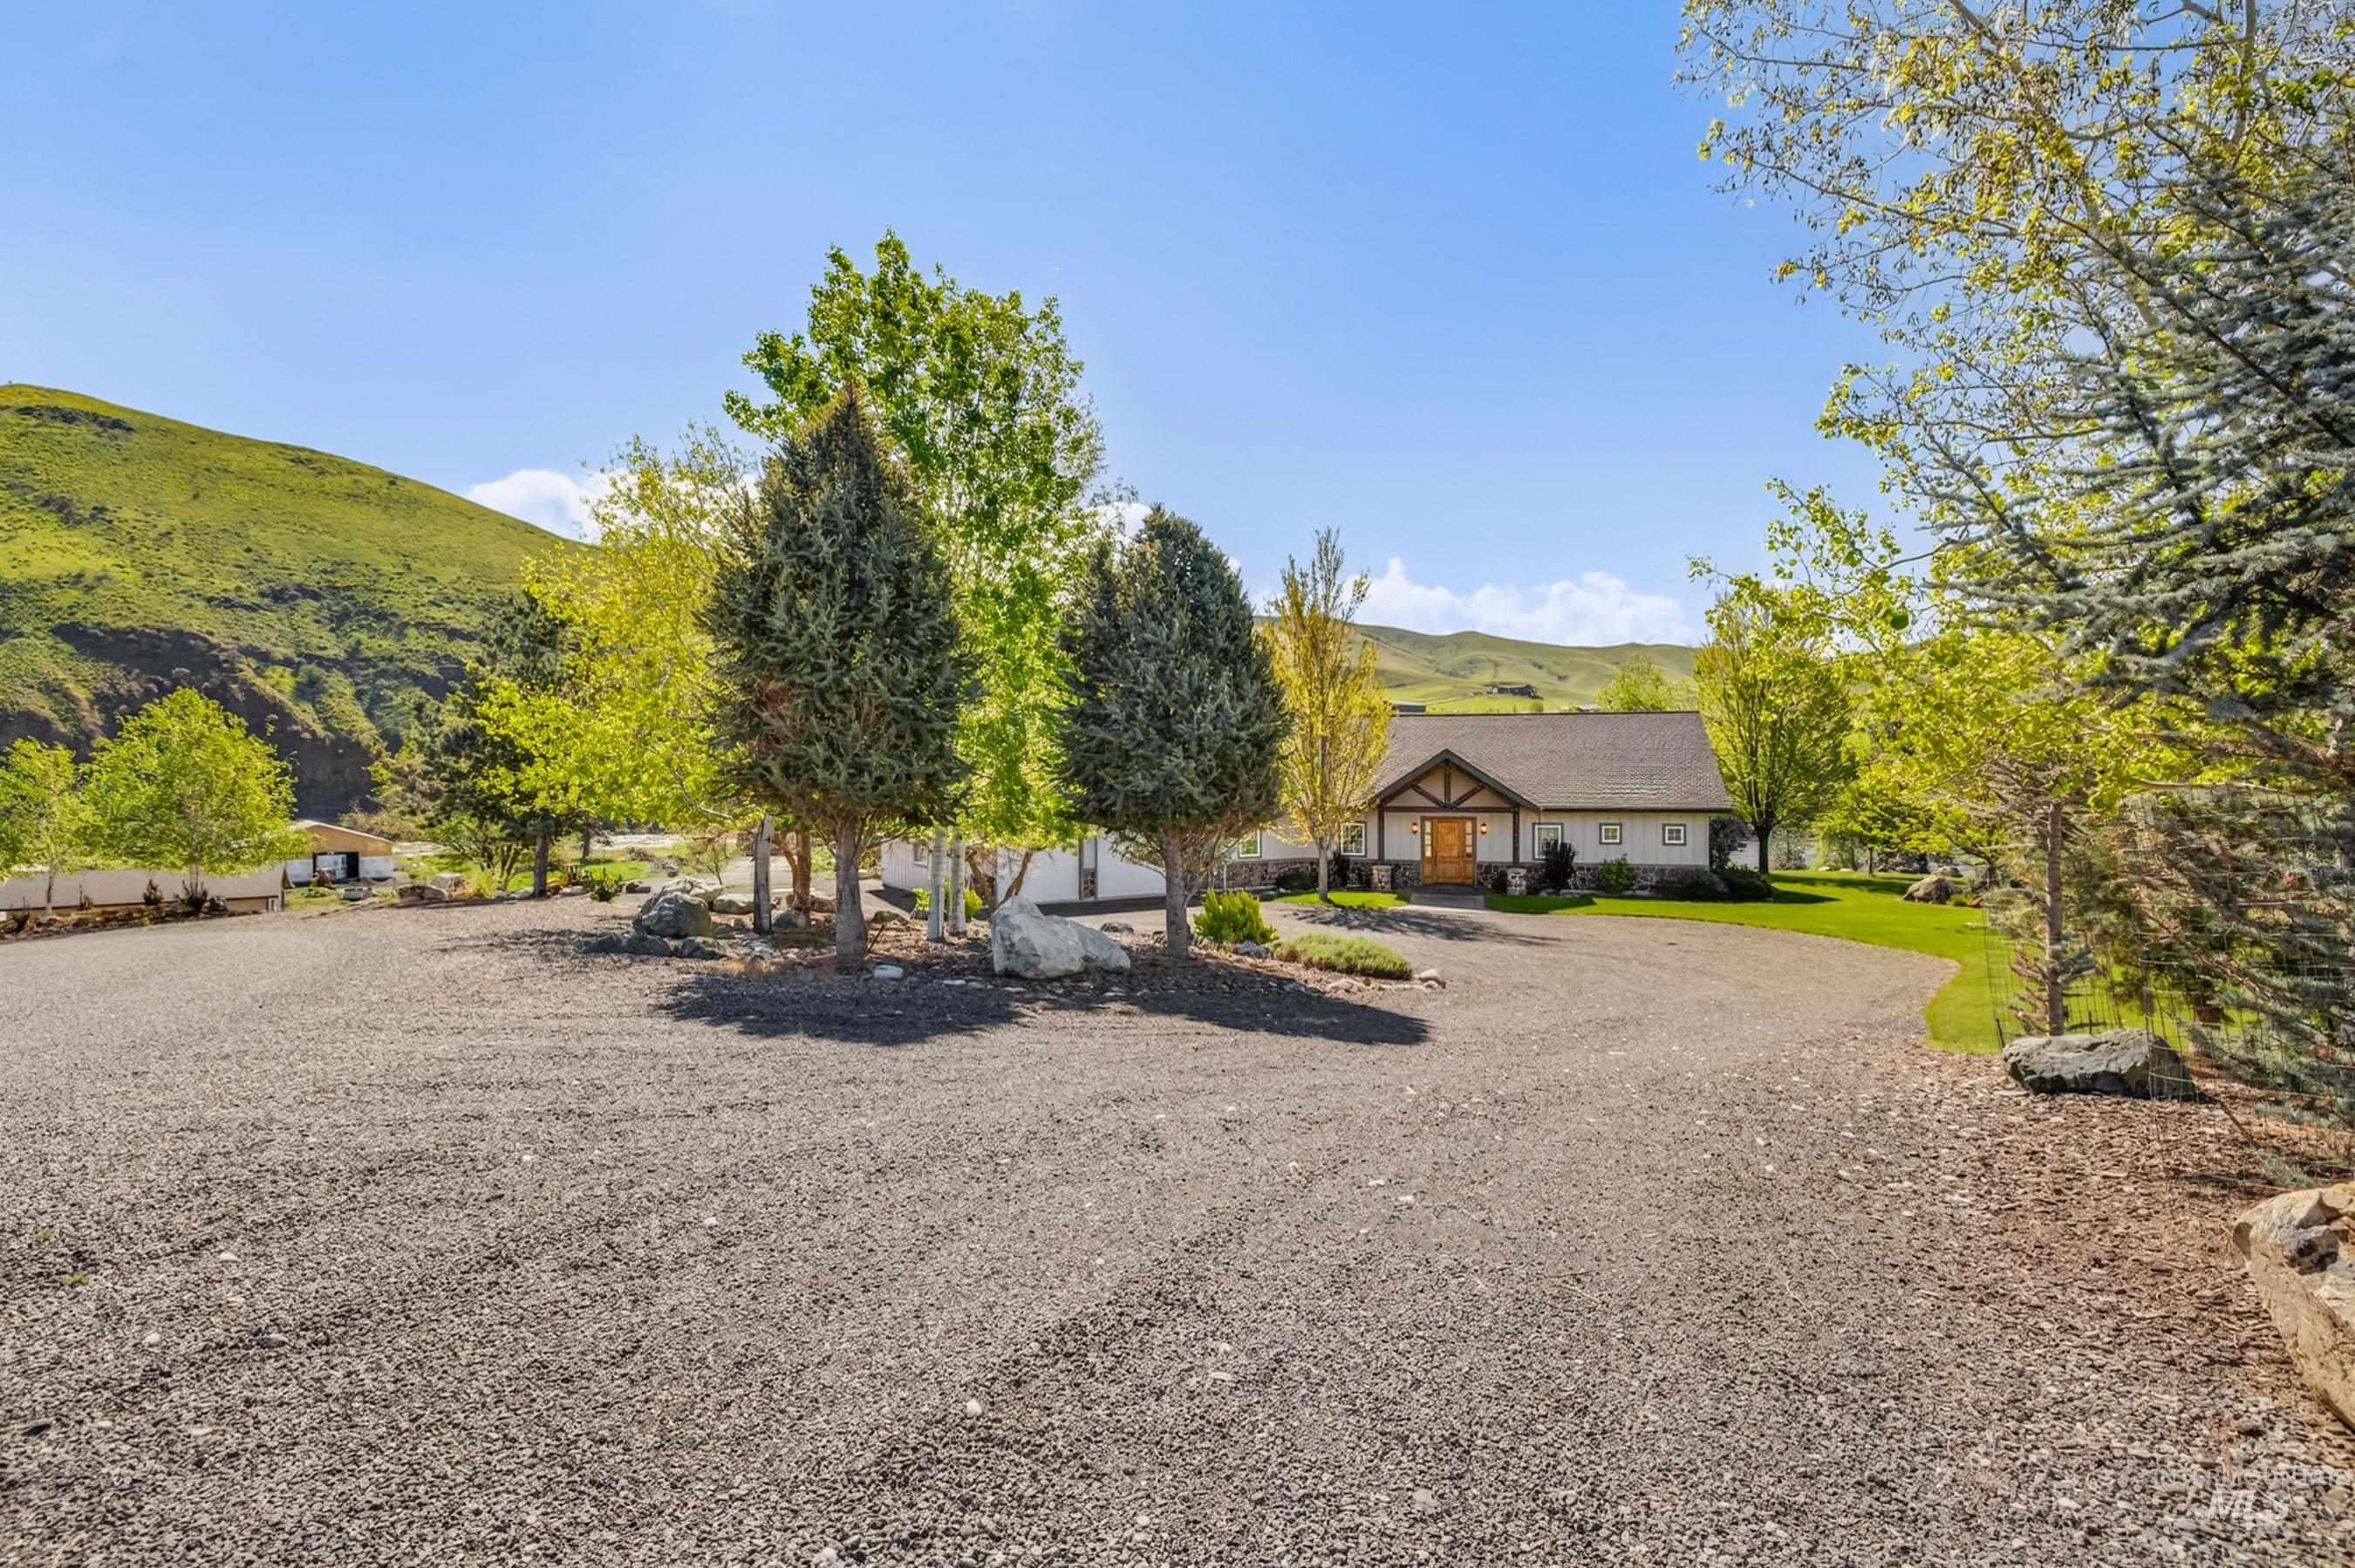
Spacious gravel driveway offering ample parking, surrounded by mature trees and natural rock landscaping
-
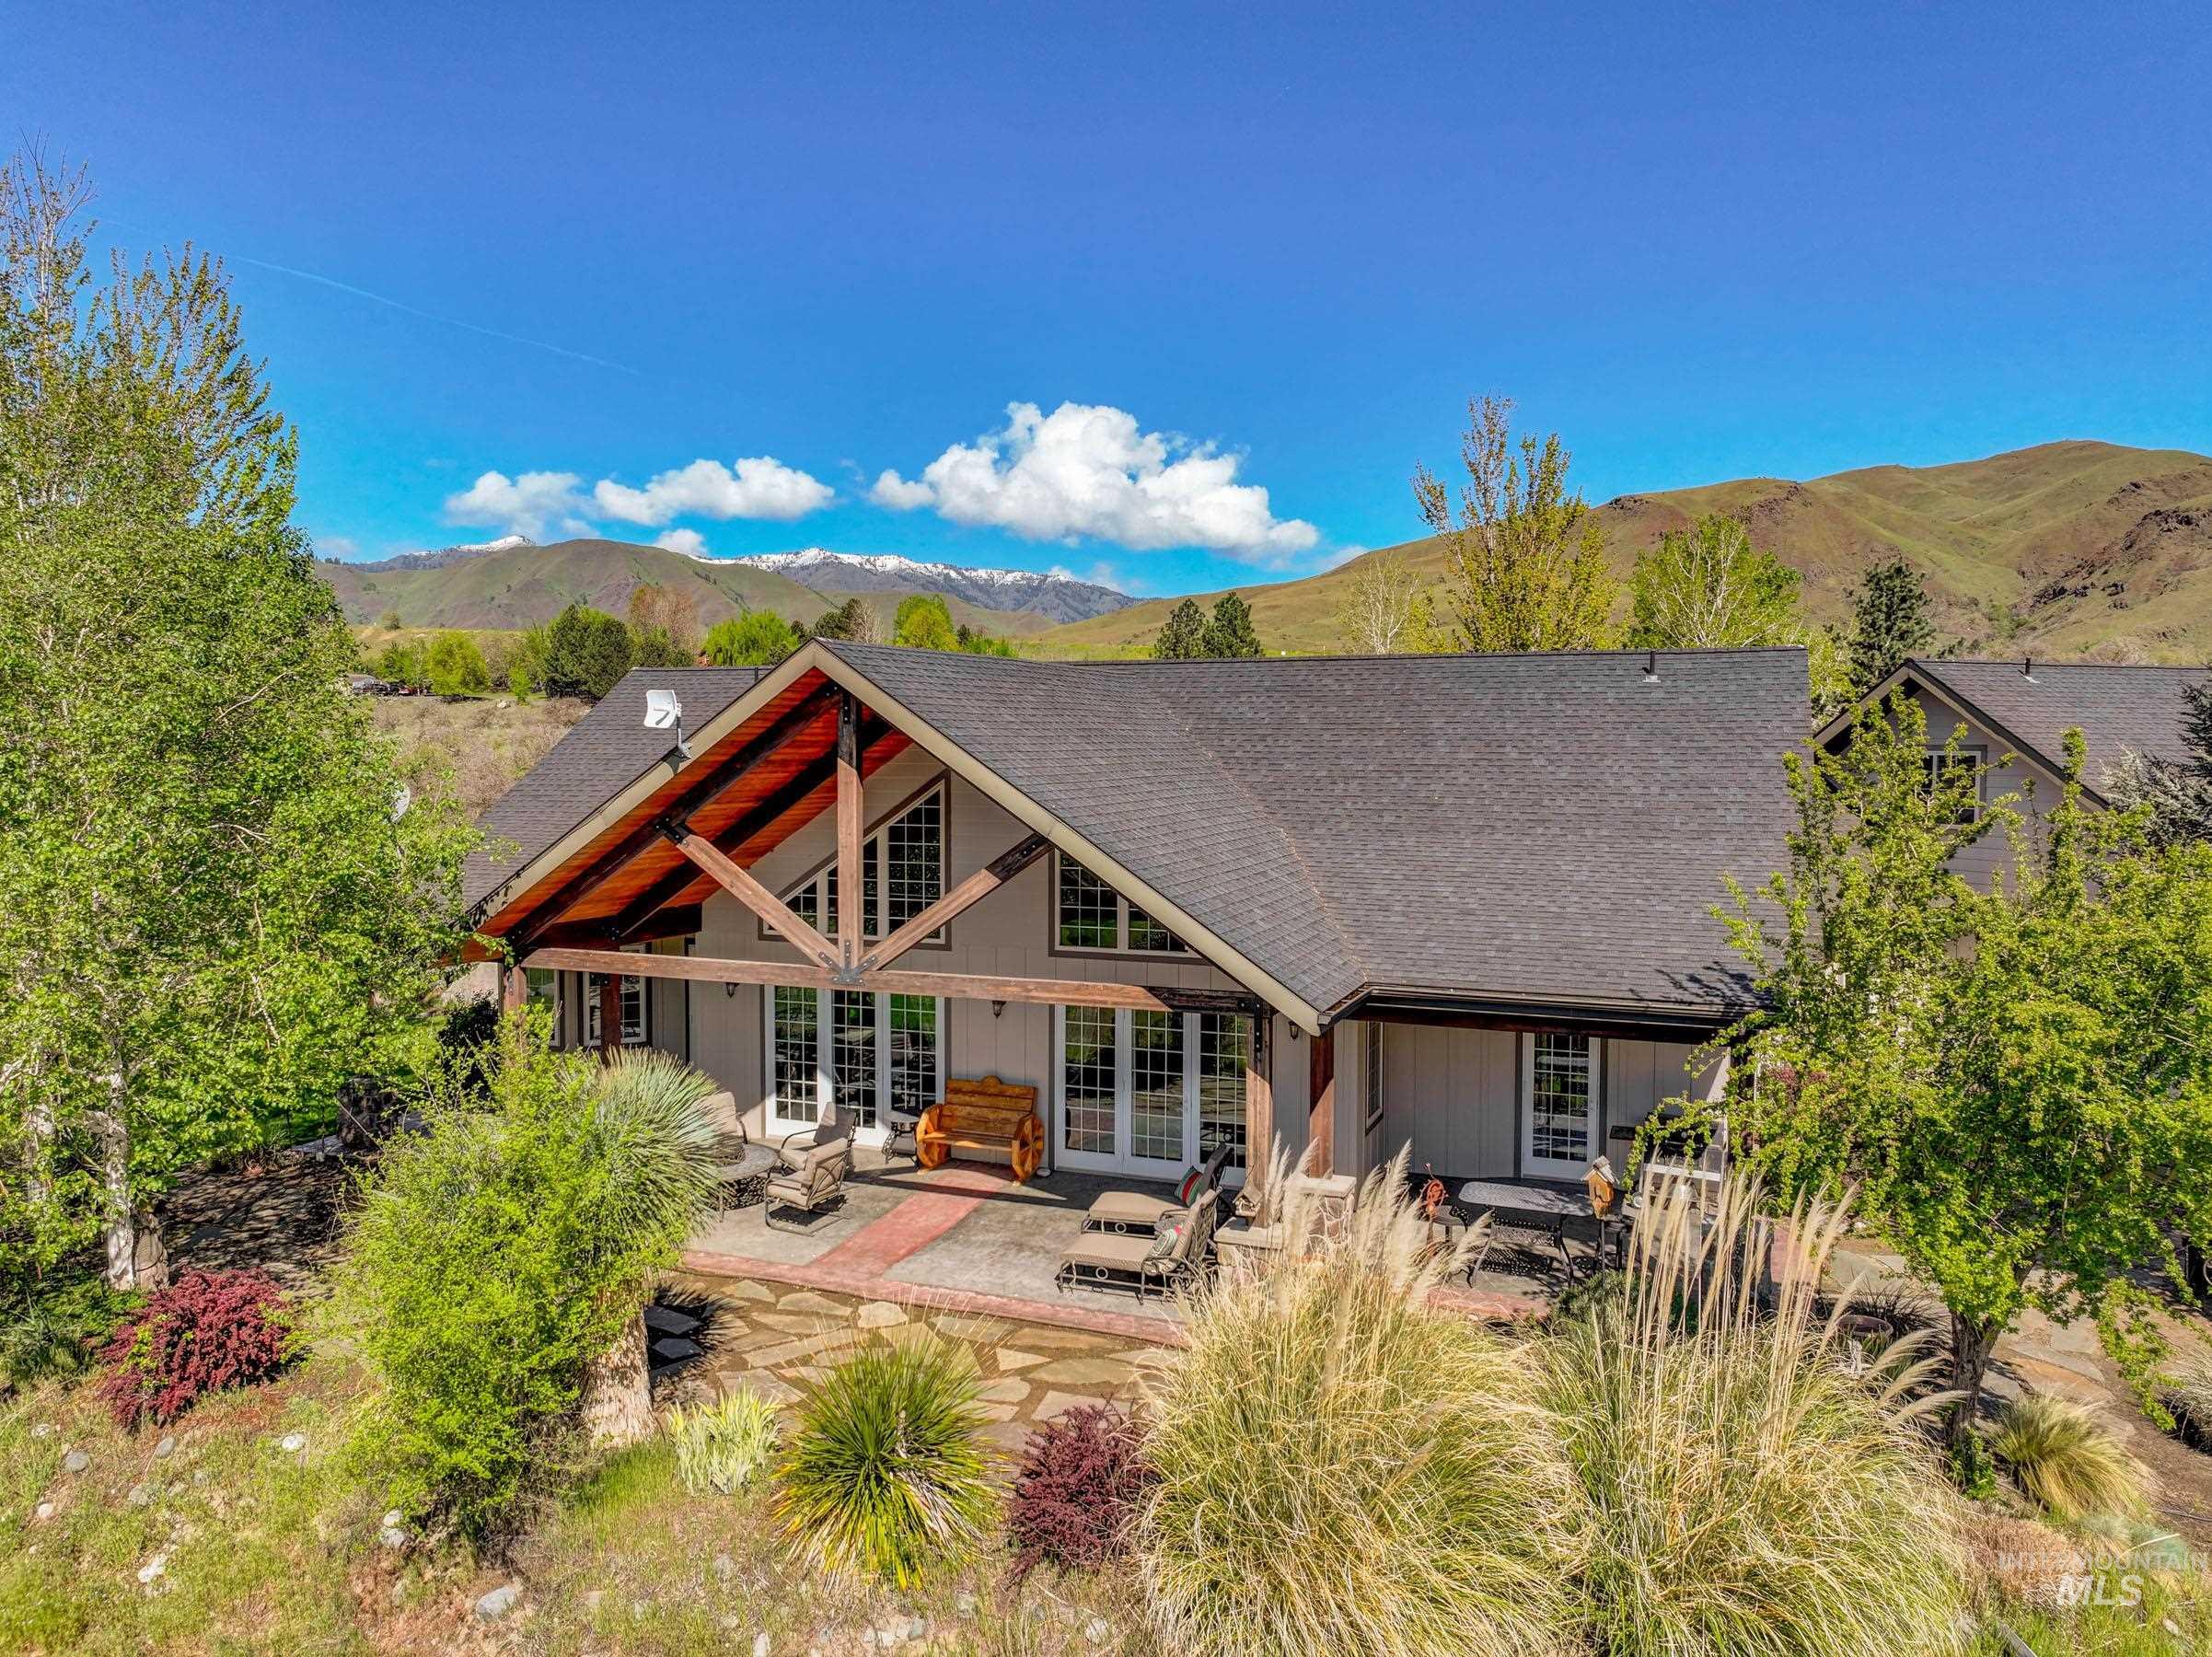
Contemporary home featuring a gabled roofline, exposed wood beams, and a covered patio
-
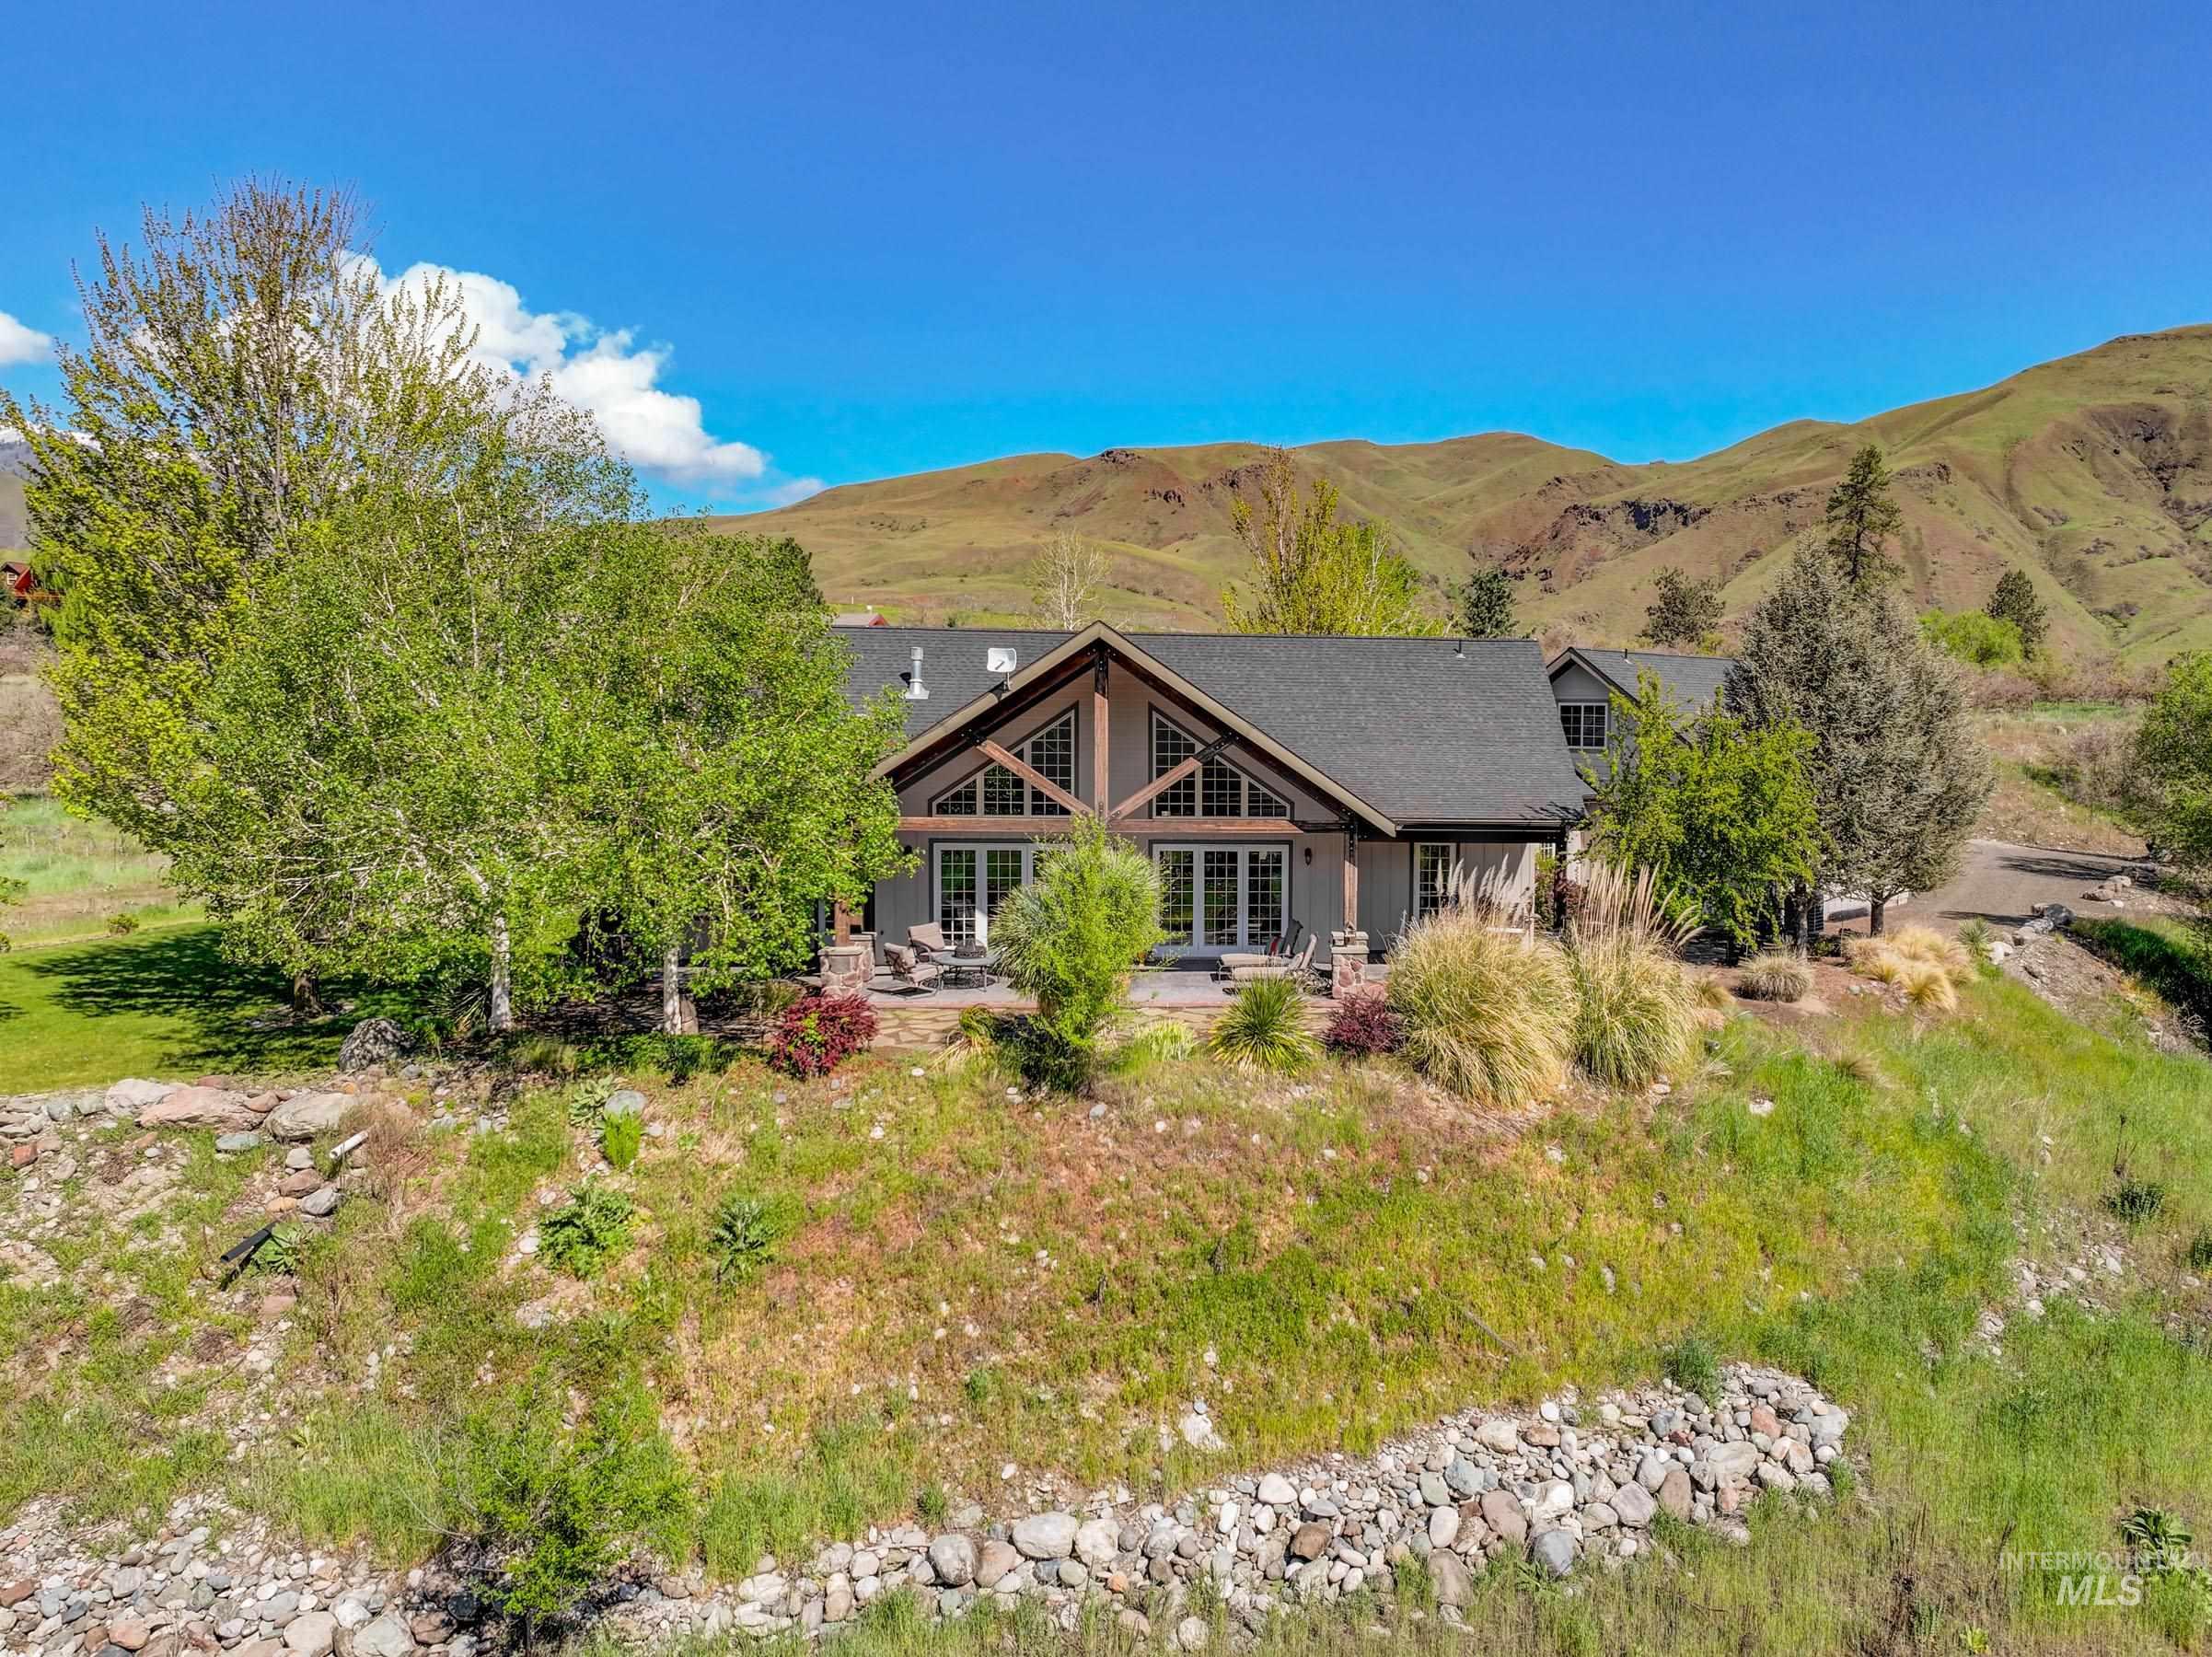
Contemporary-style home featuring a prominent peaked roofline, a wall of glass doors and windows, and a stone patio
-
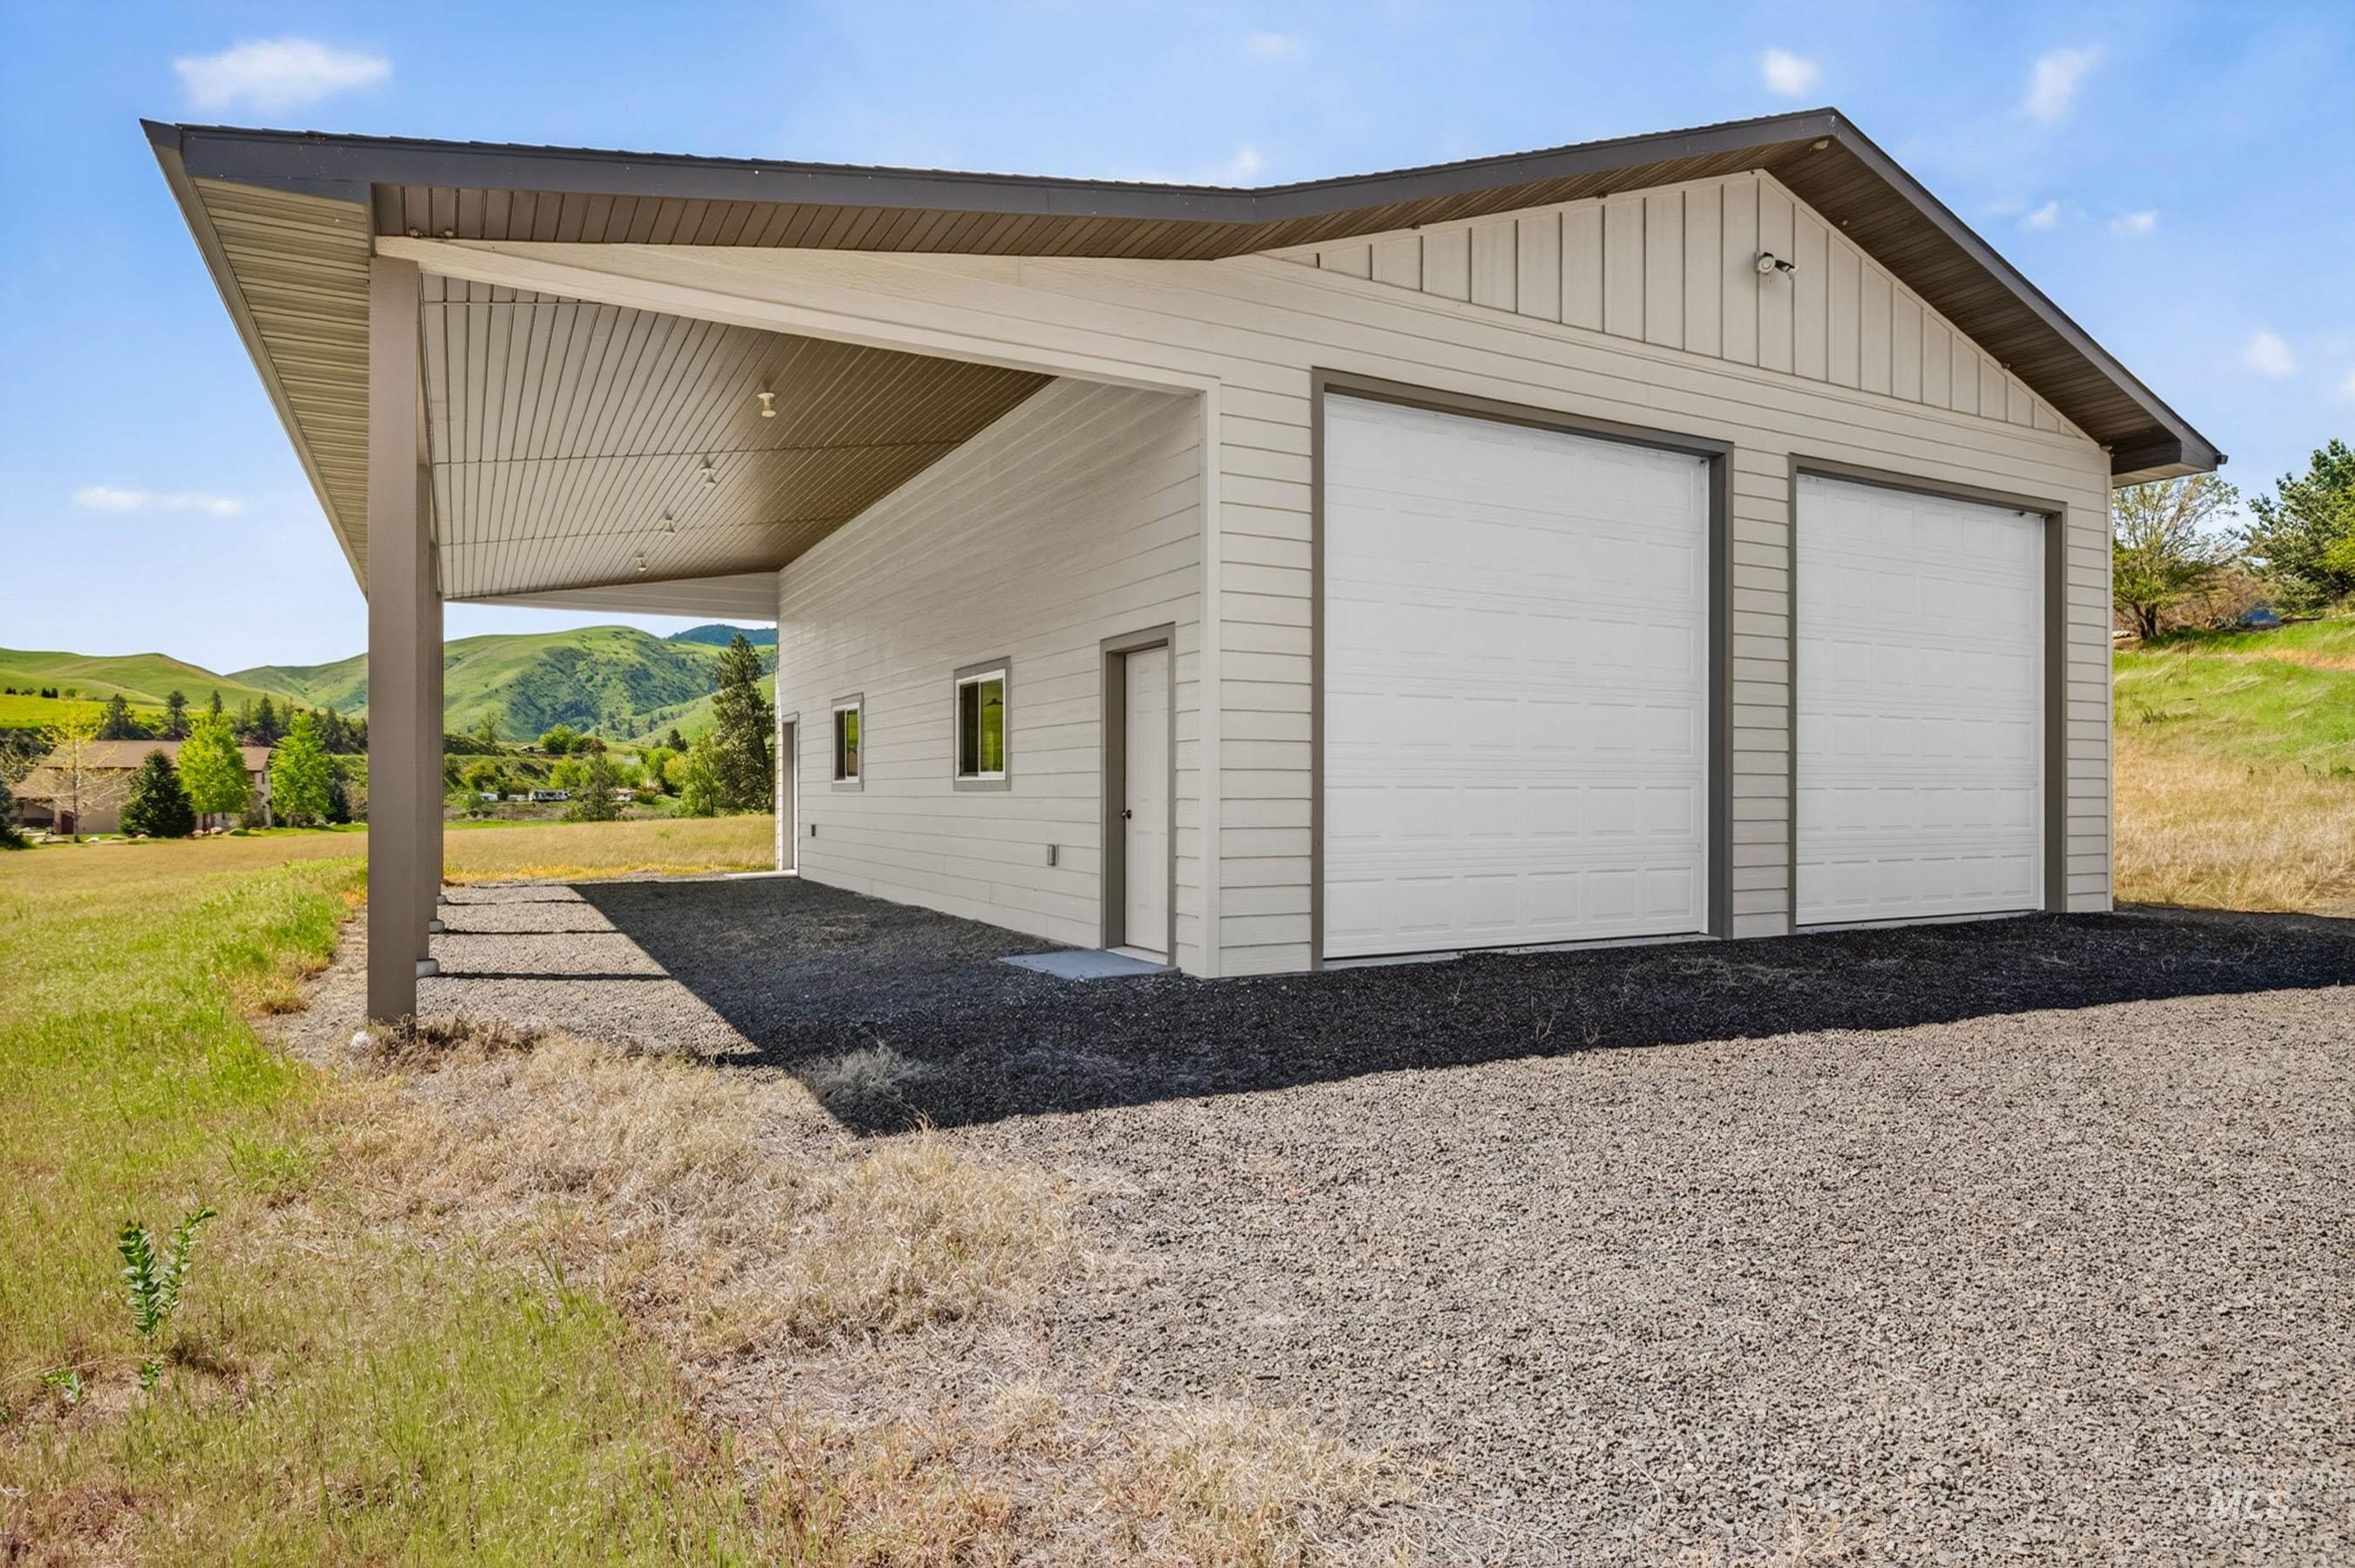
Detached garage structure featuring two overhead doors, an extended carport, and a side entry door
-
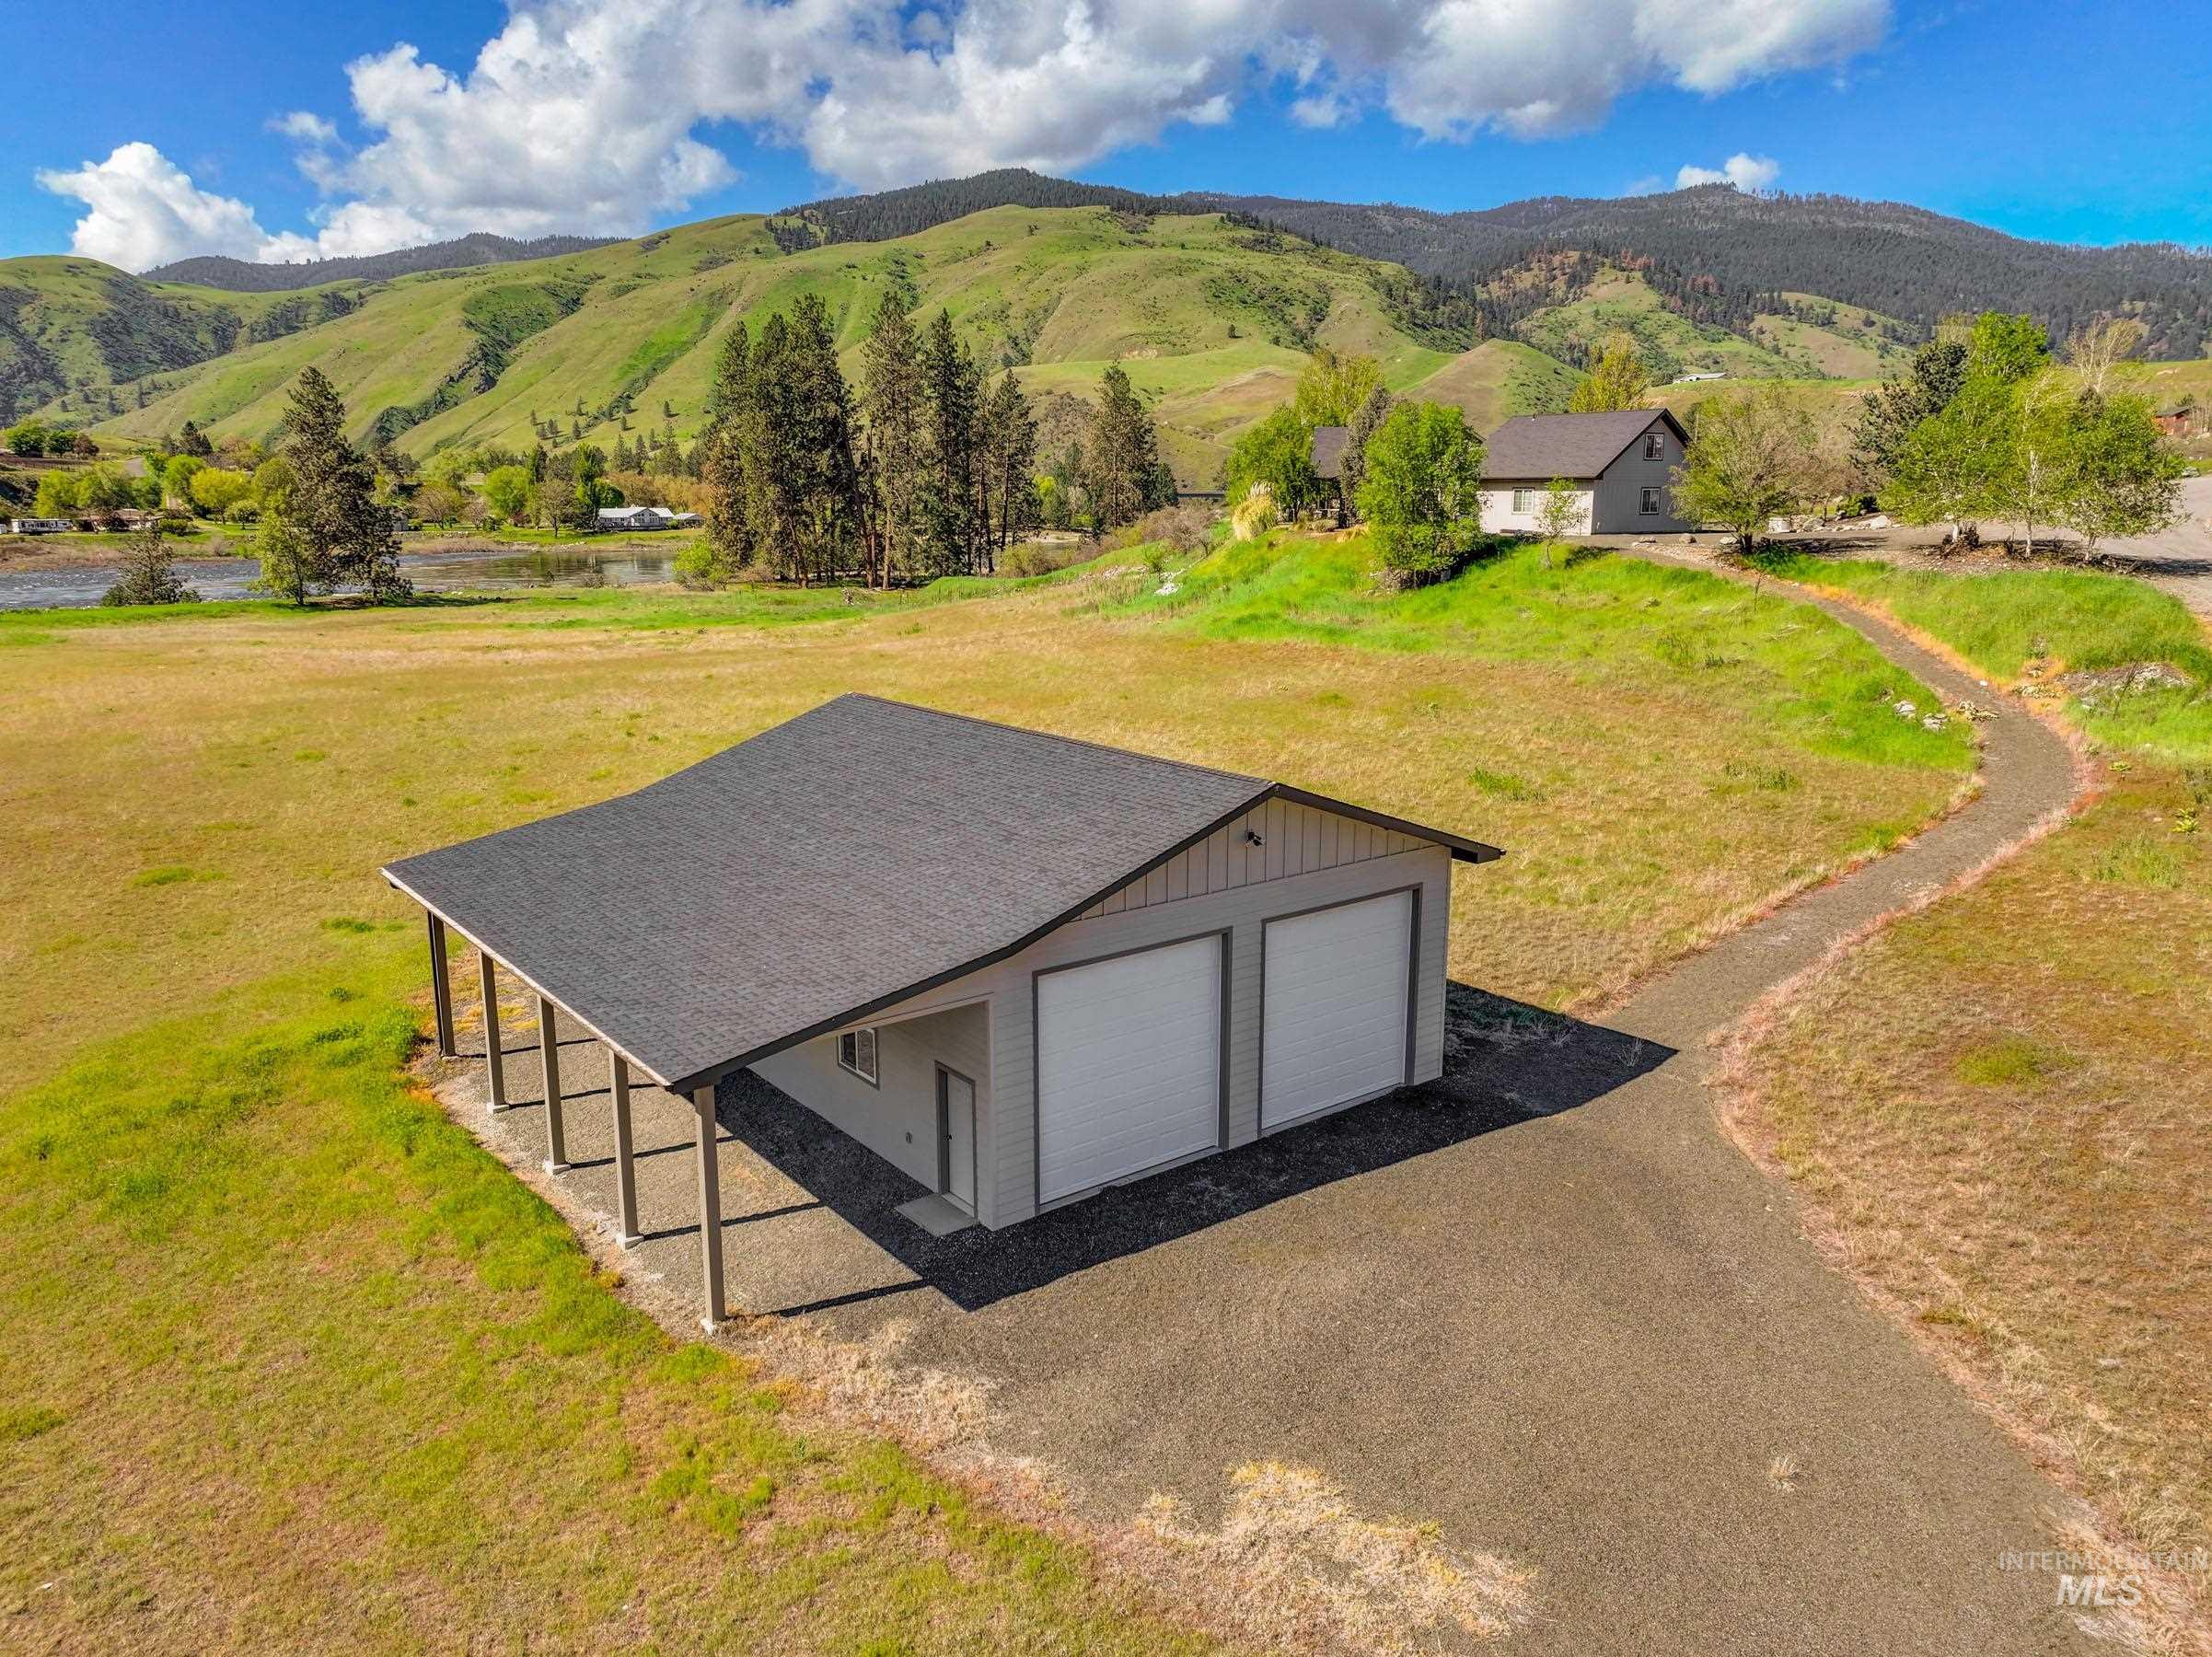
Detached two-car garage with covered side patio, gravel driveway, and surrounding green landscape
-
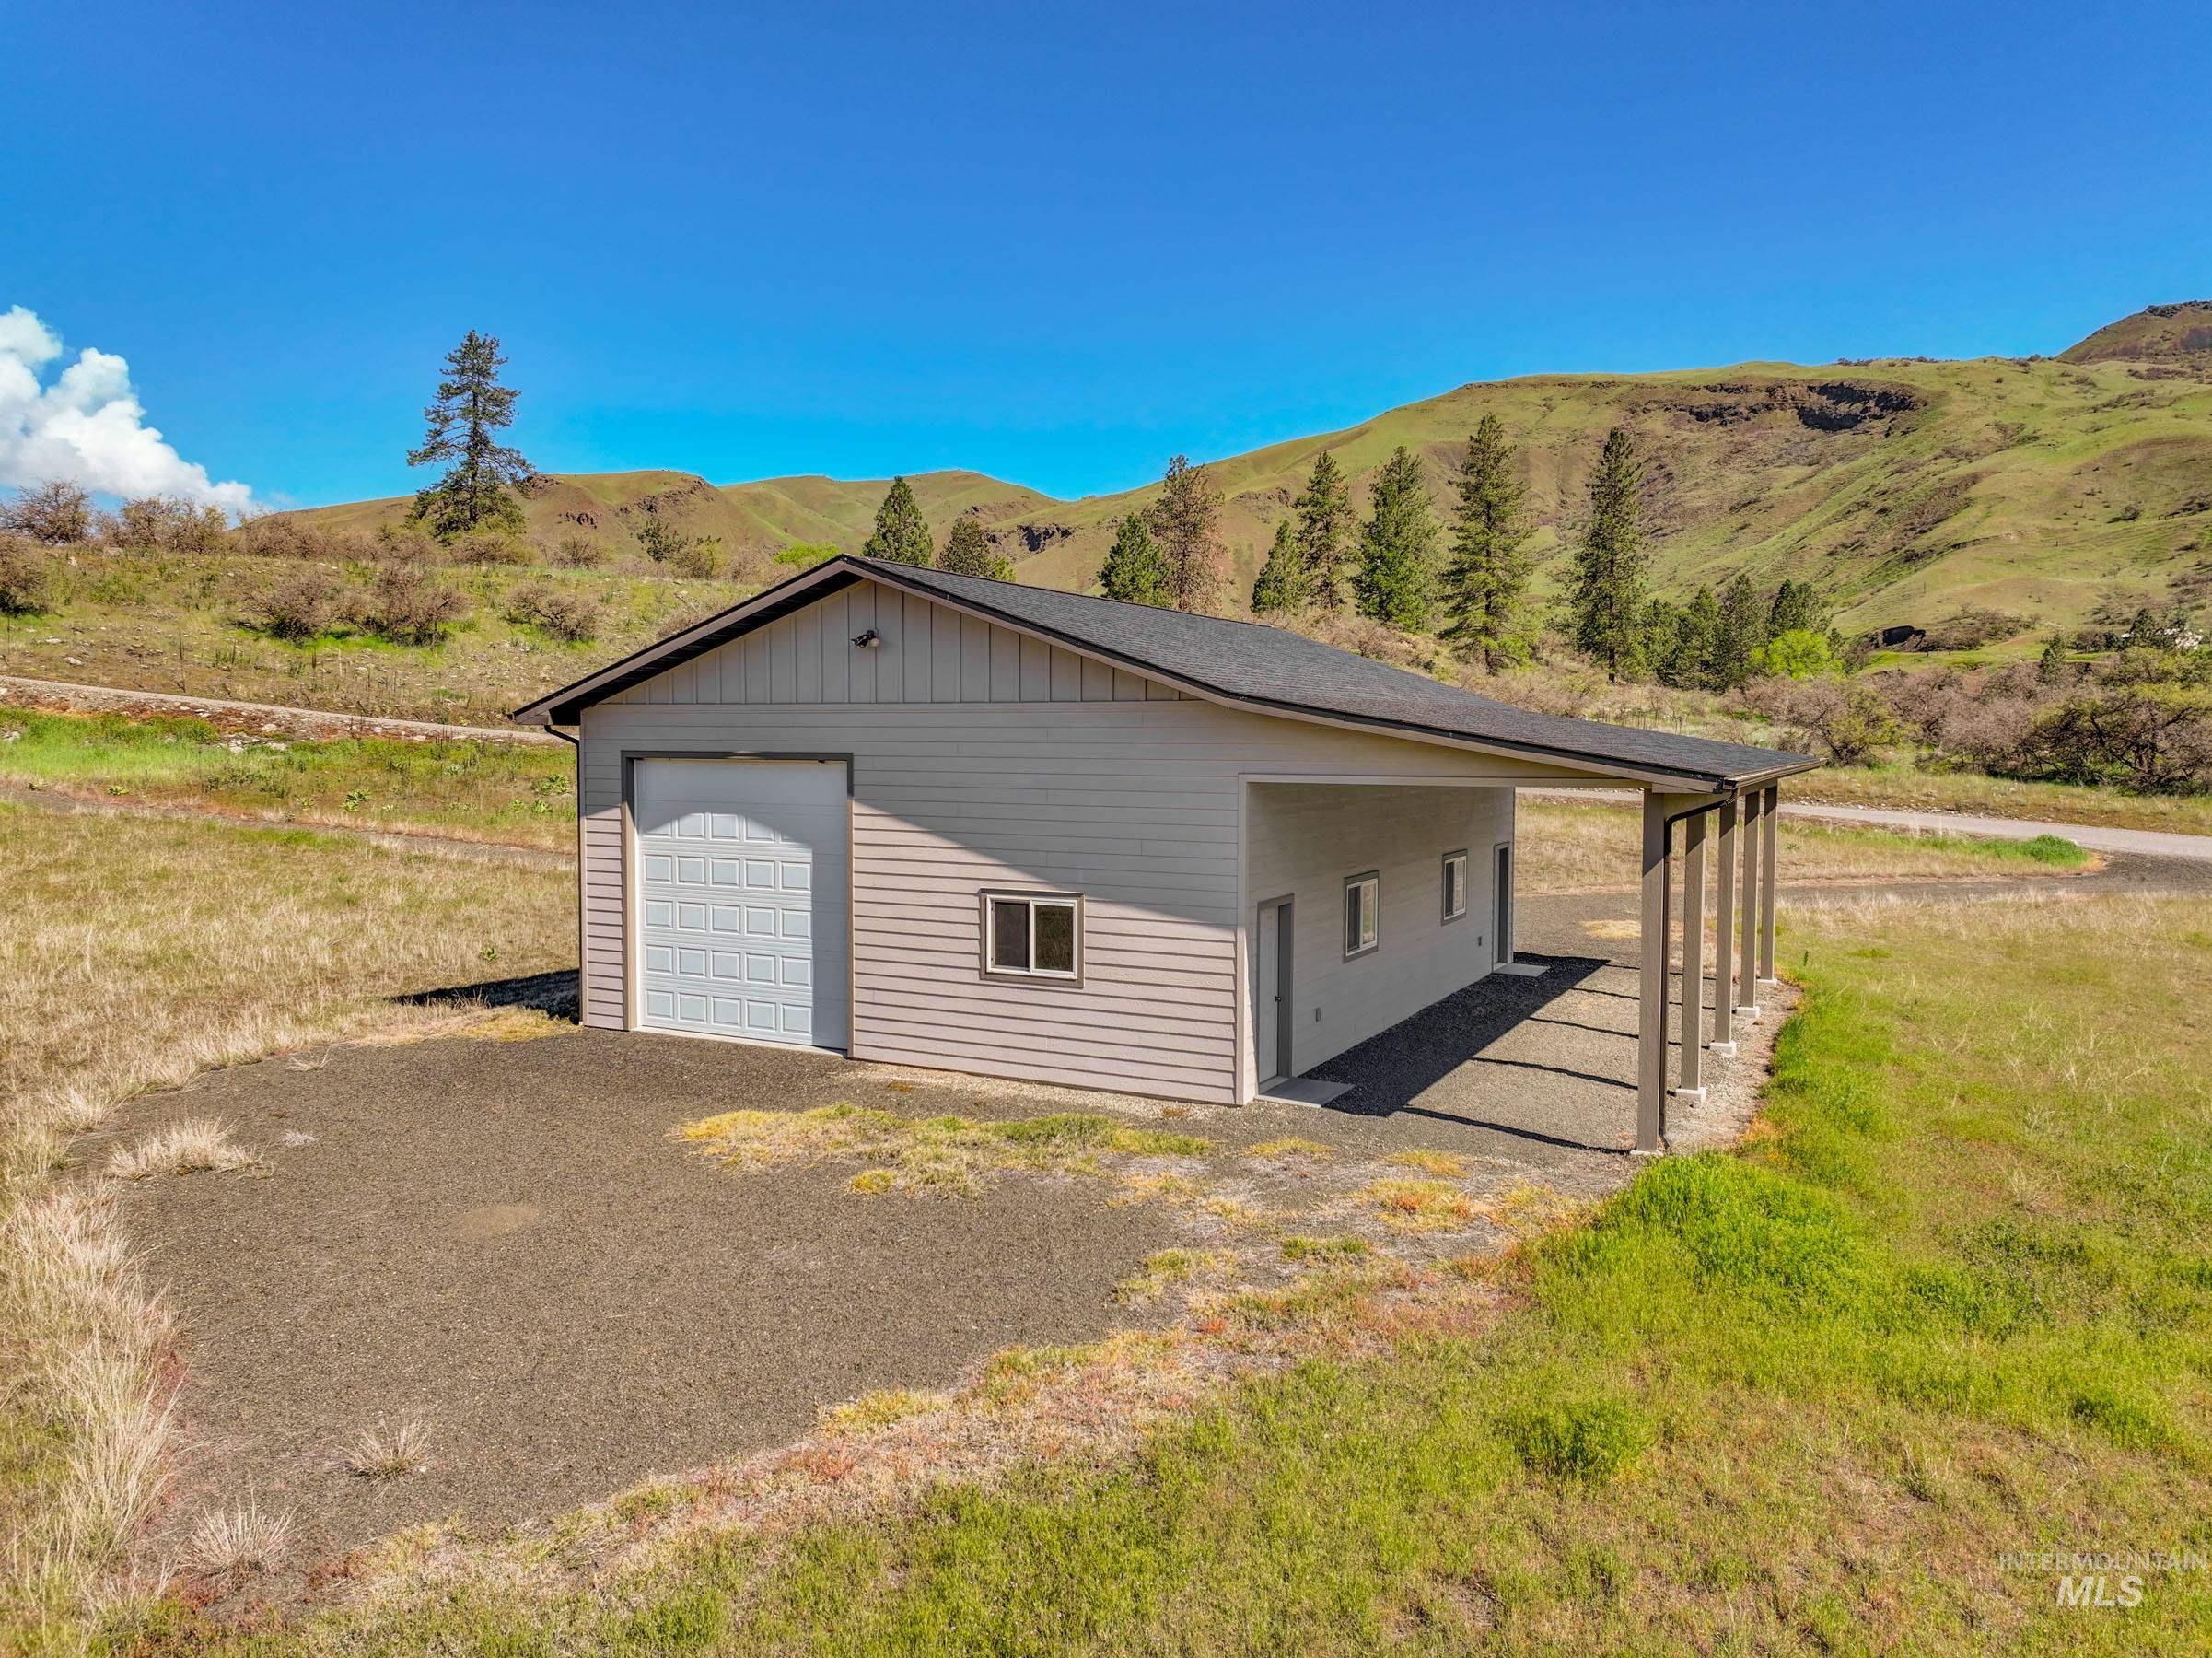
Detached structure featuring light gray siding, a single garage door, and a covered carport supported by columns
-
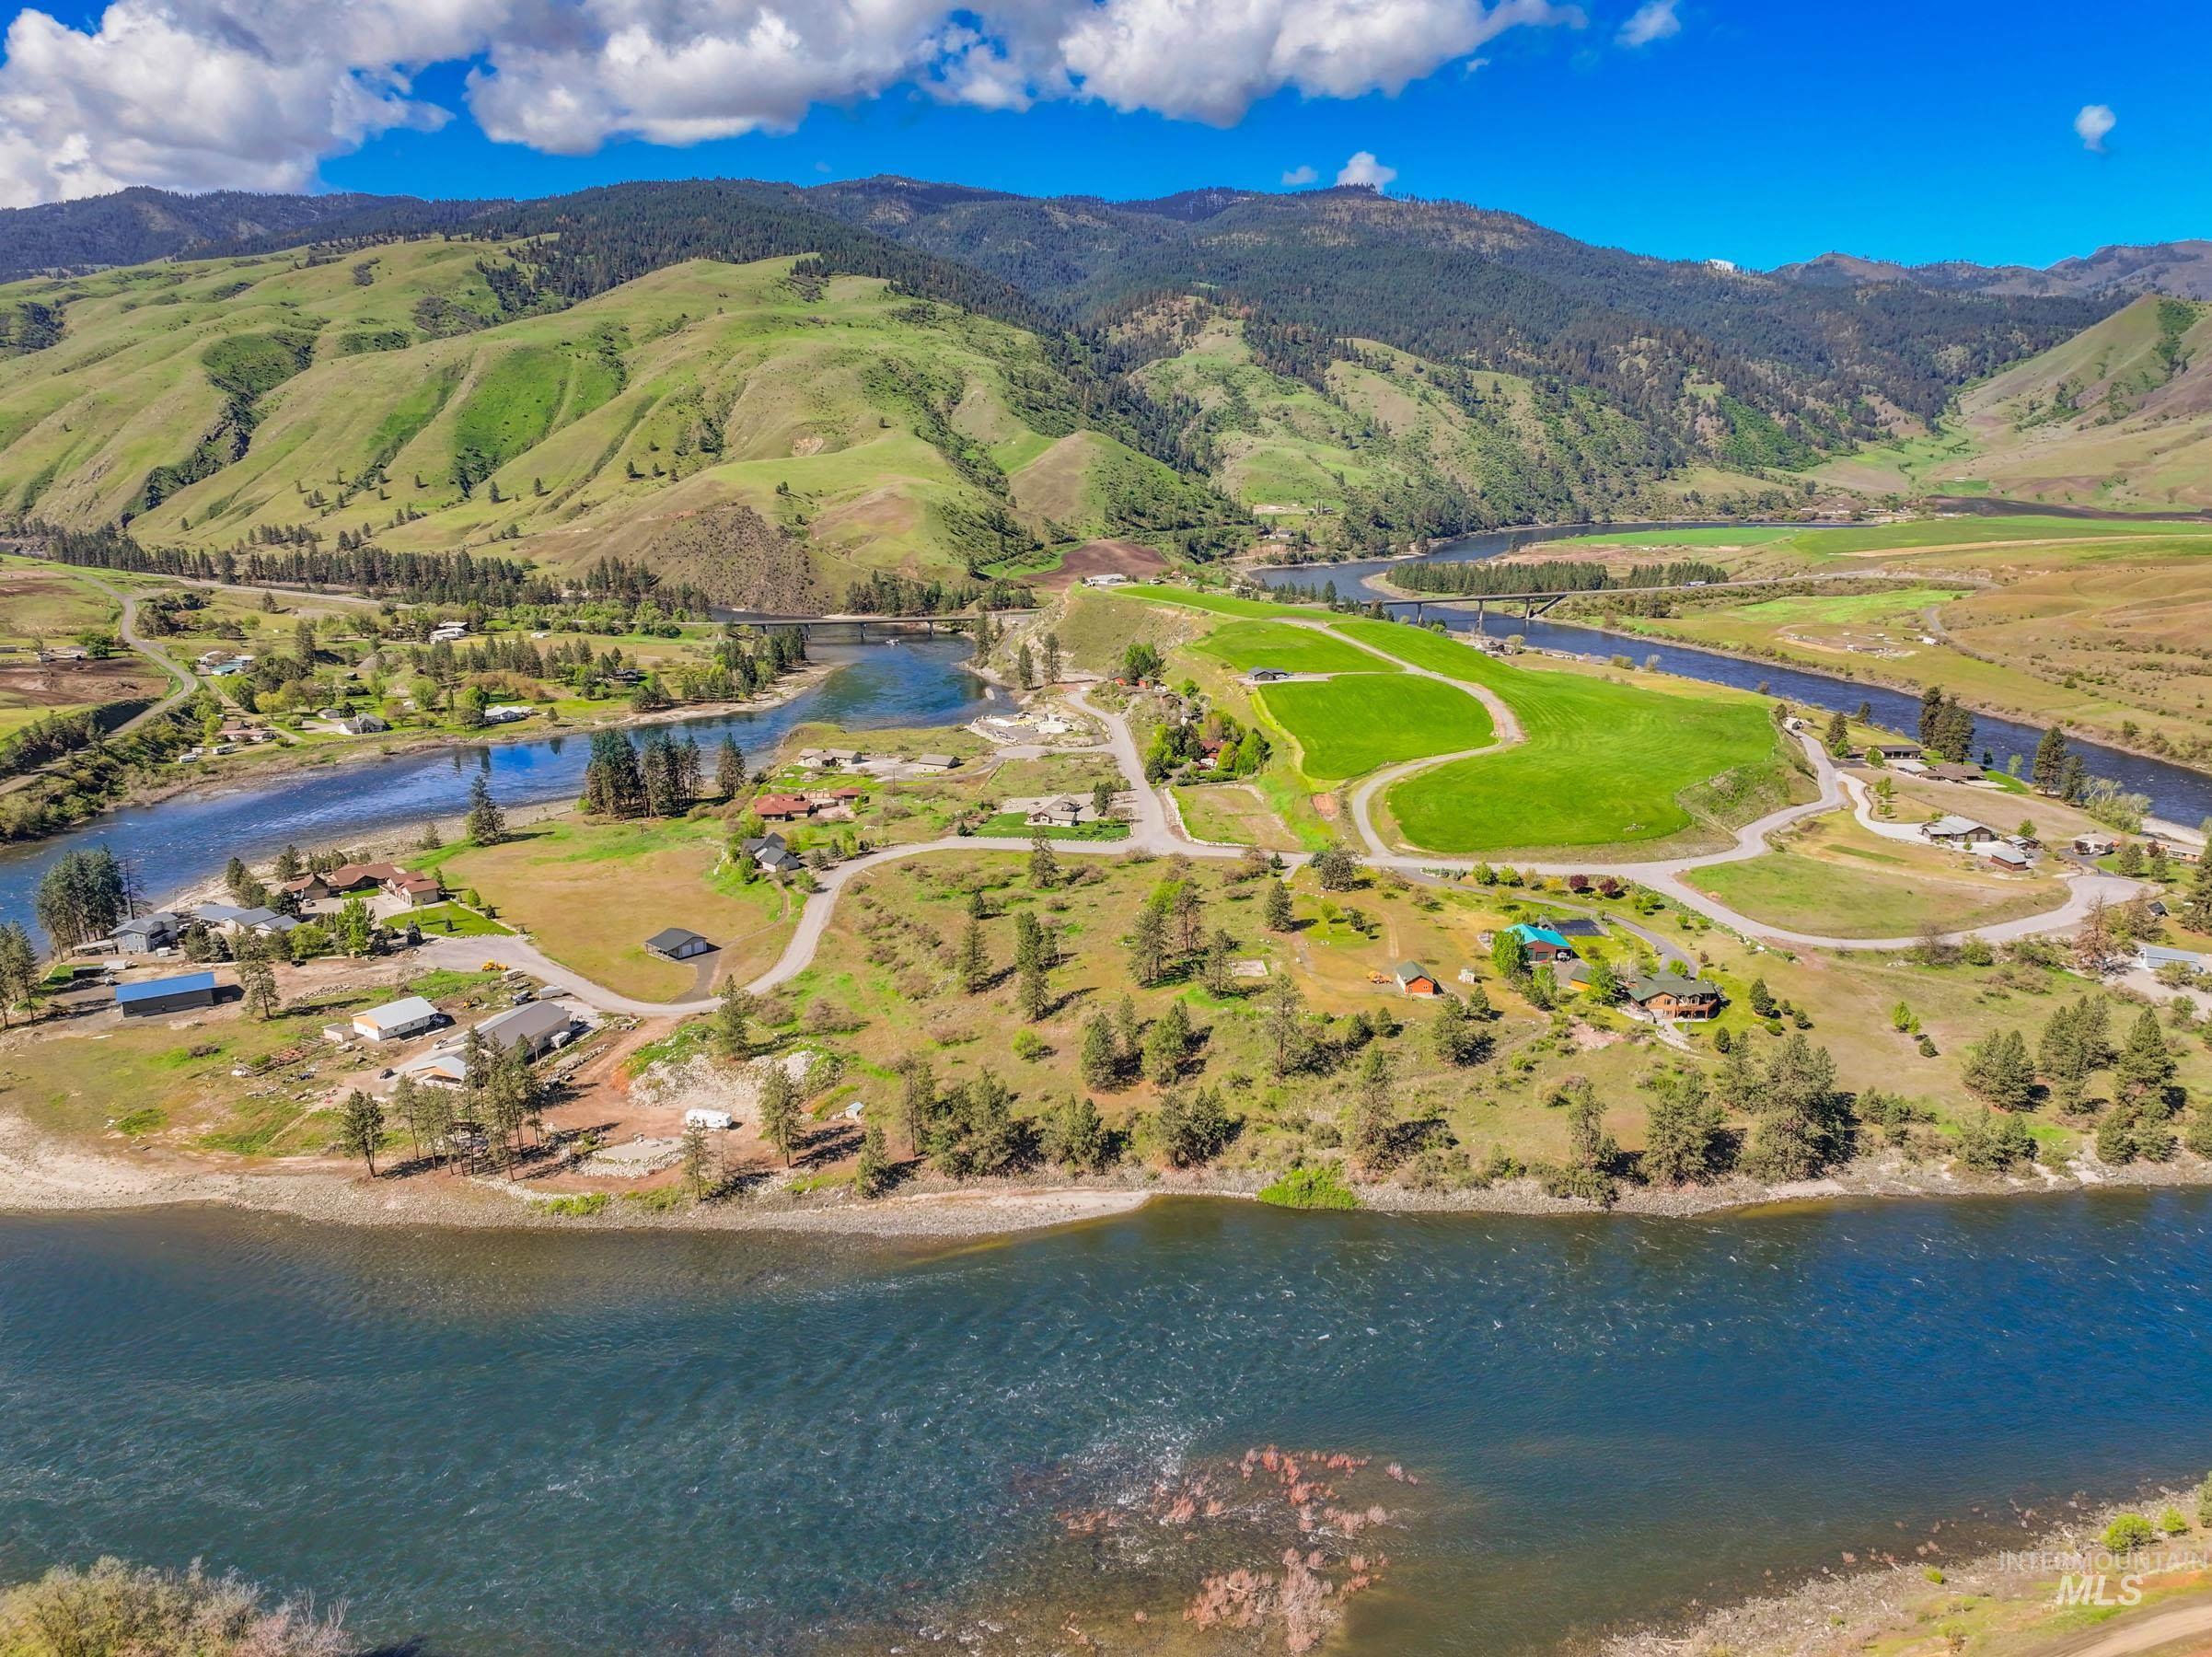
Expansive riverfront property with winding roads, scattered residential structures, and extensive green spaces
-
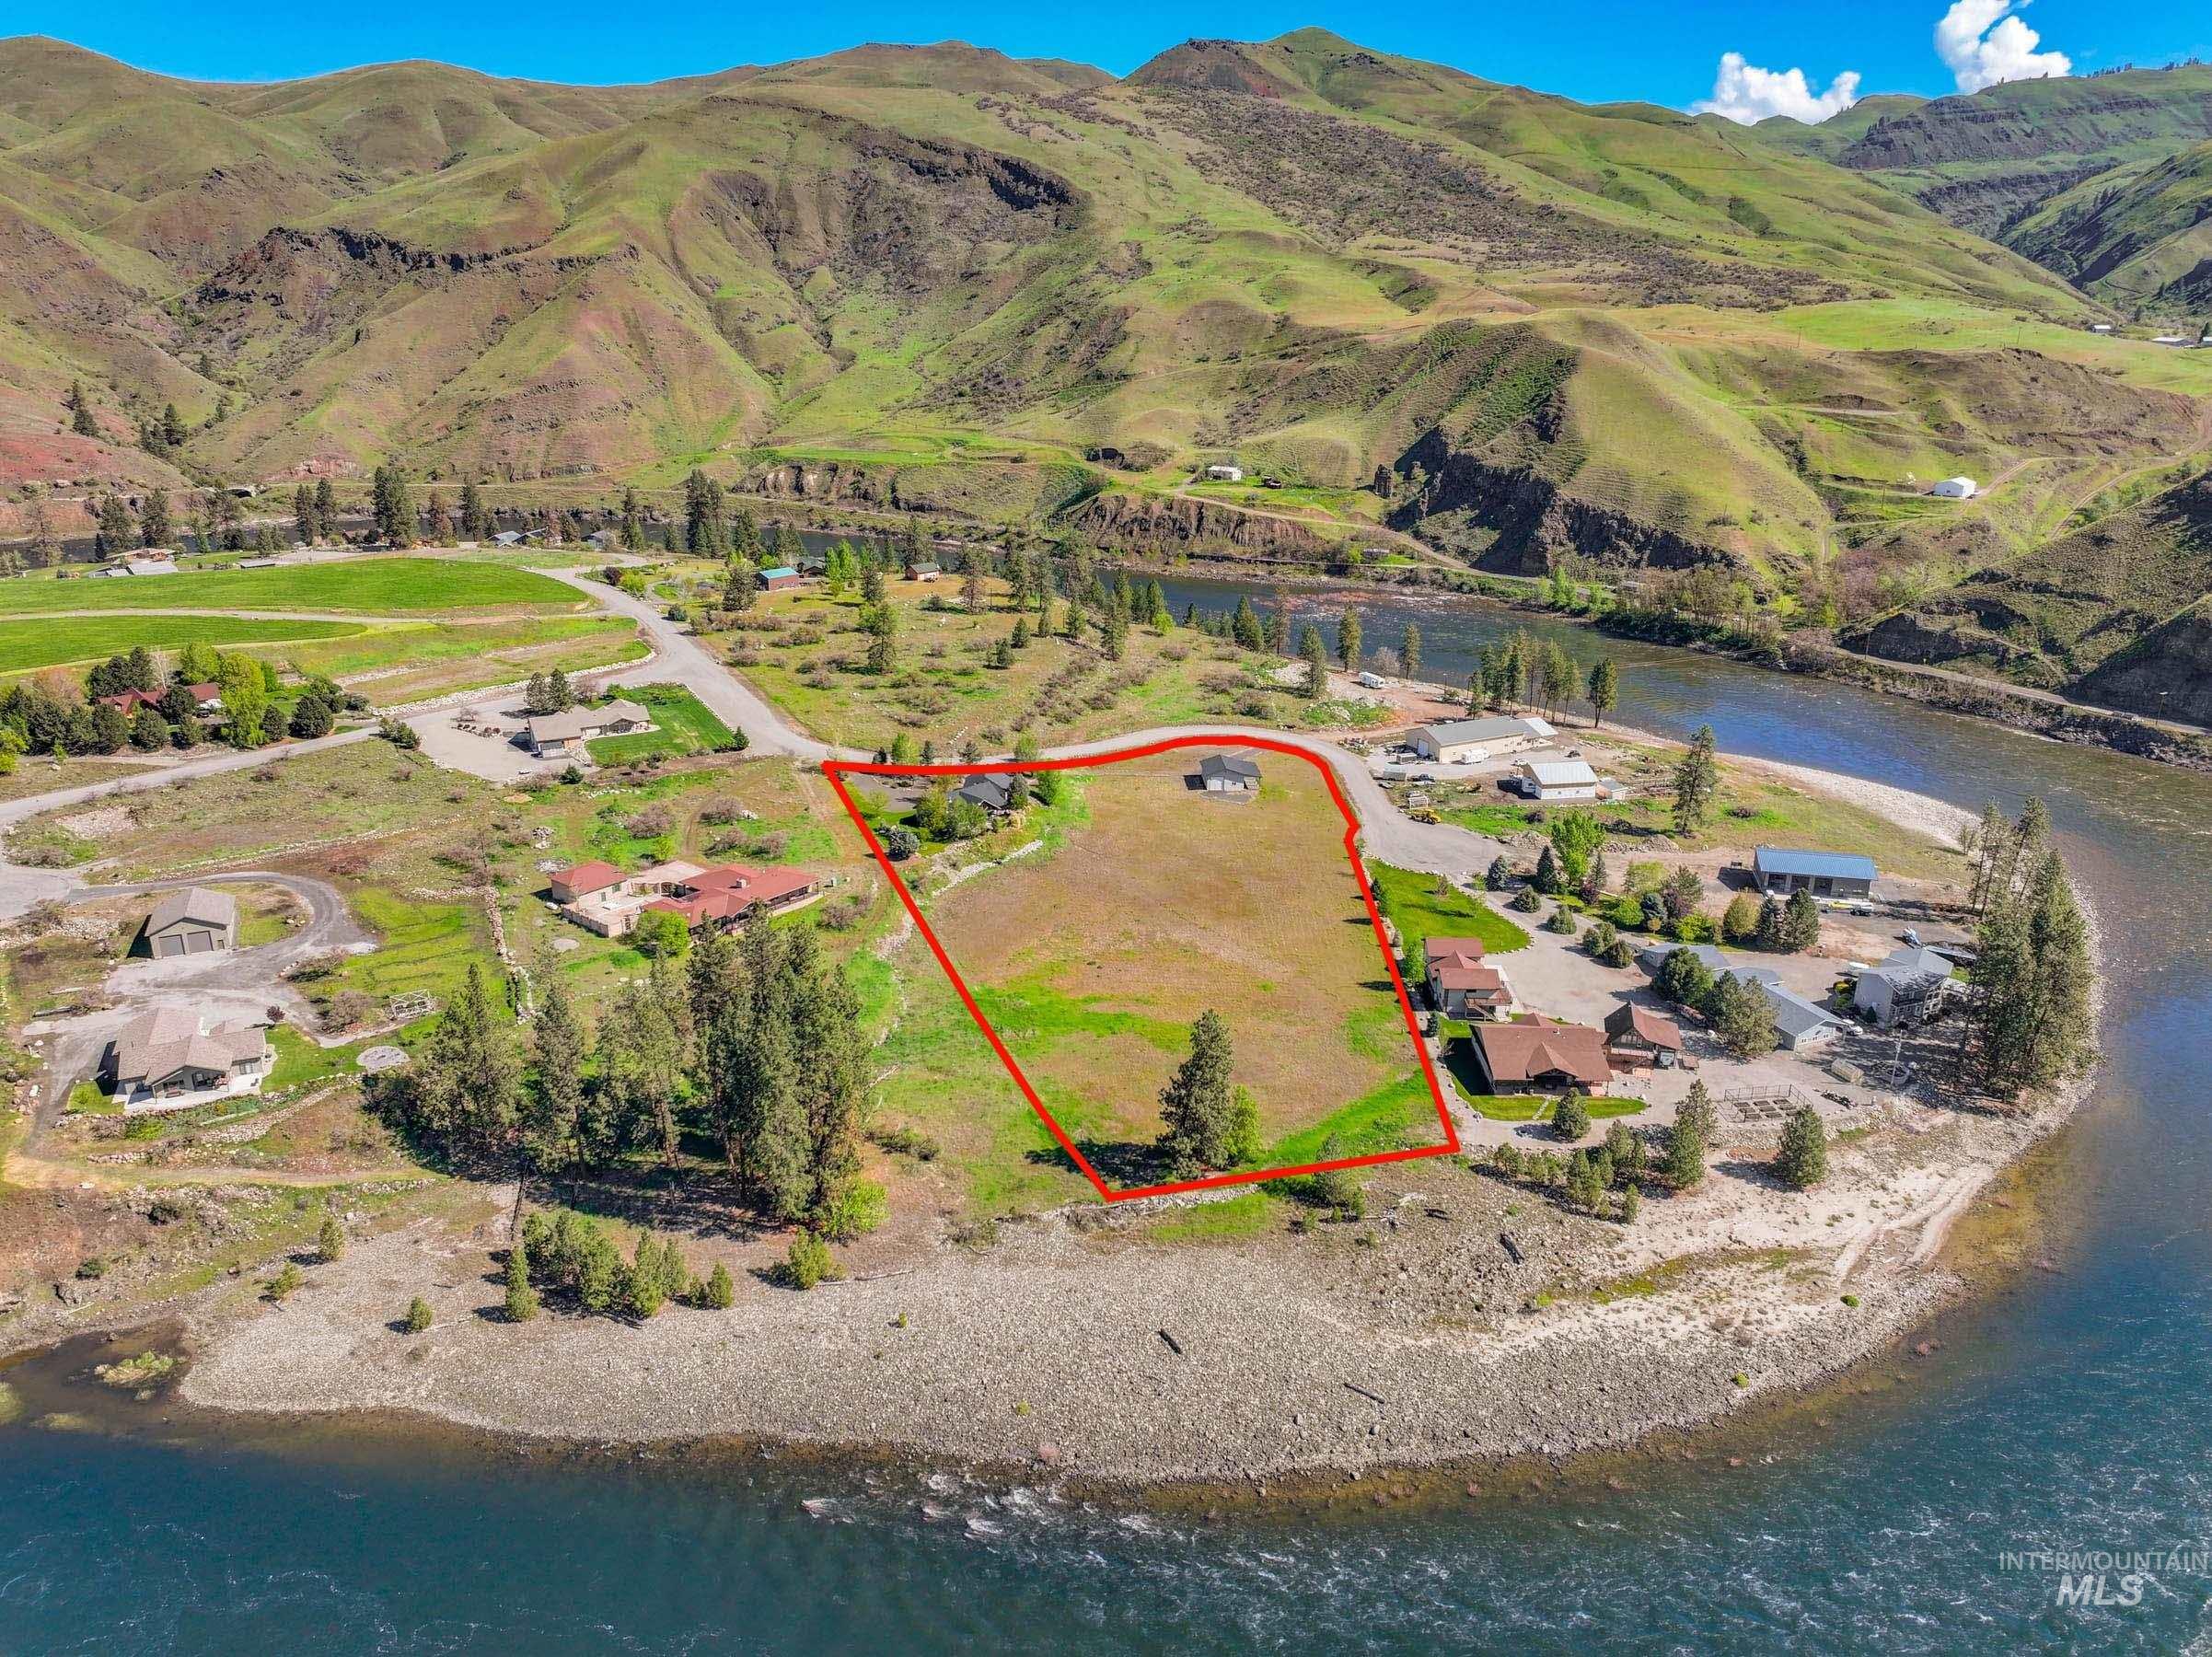
Expansive riverfront property featuring a prominent river bend, mountainous backdrop, and established roadway access
-
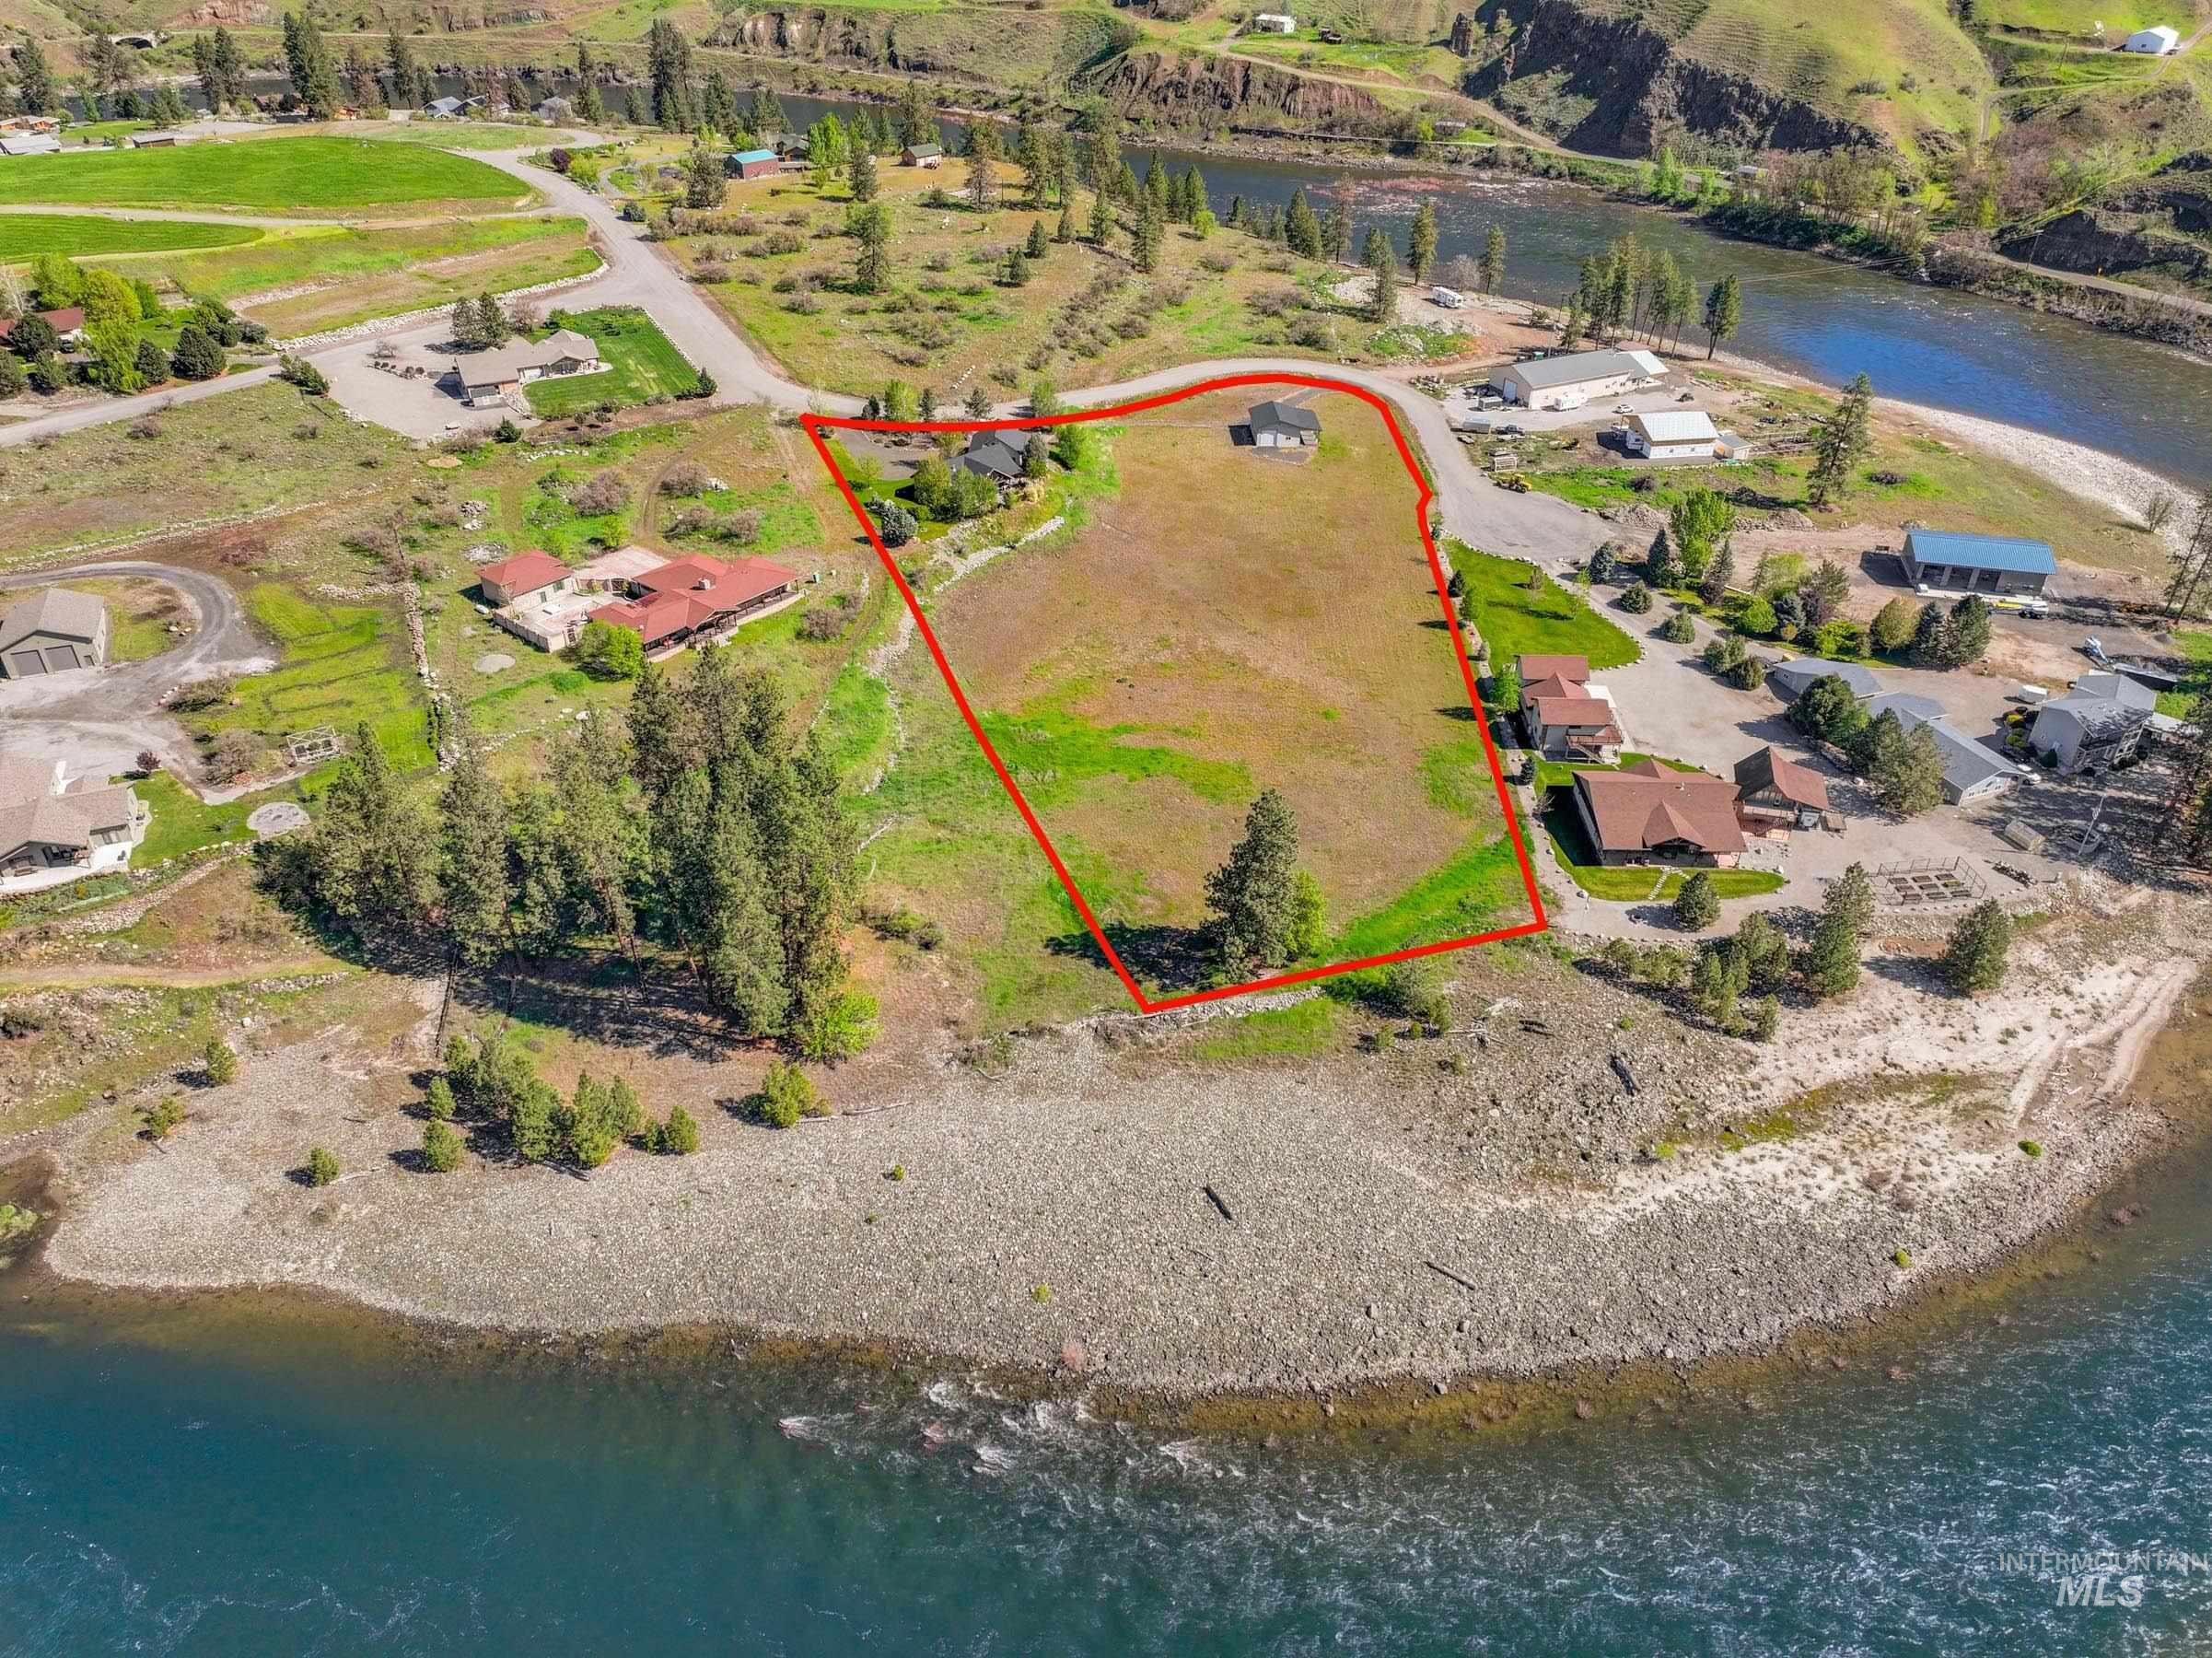
Expansive land parcel featuring river frontage and a large, undeveloped area
-
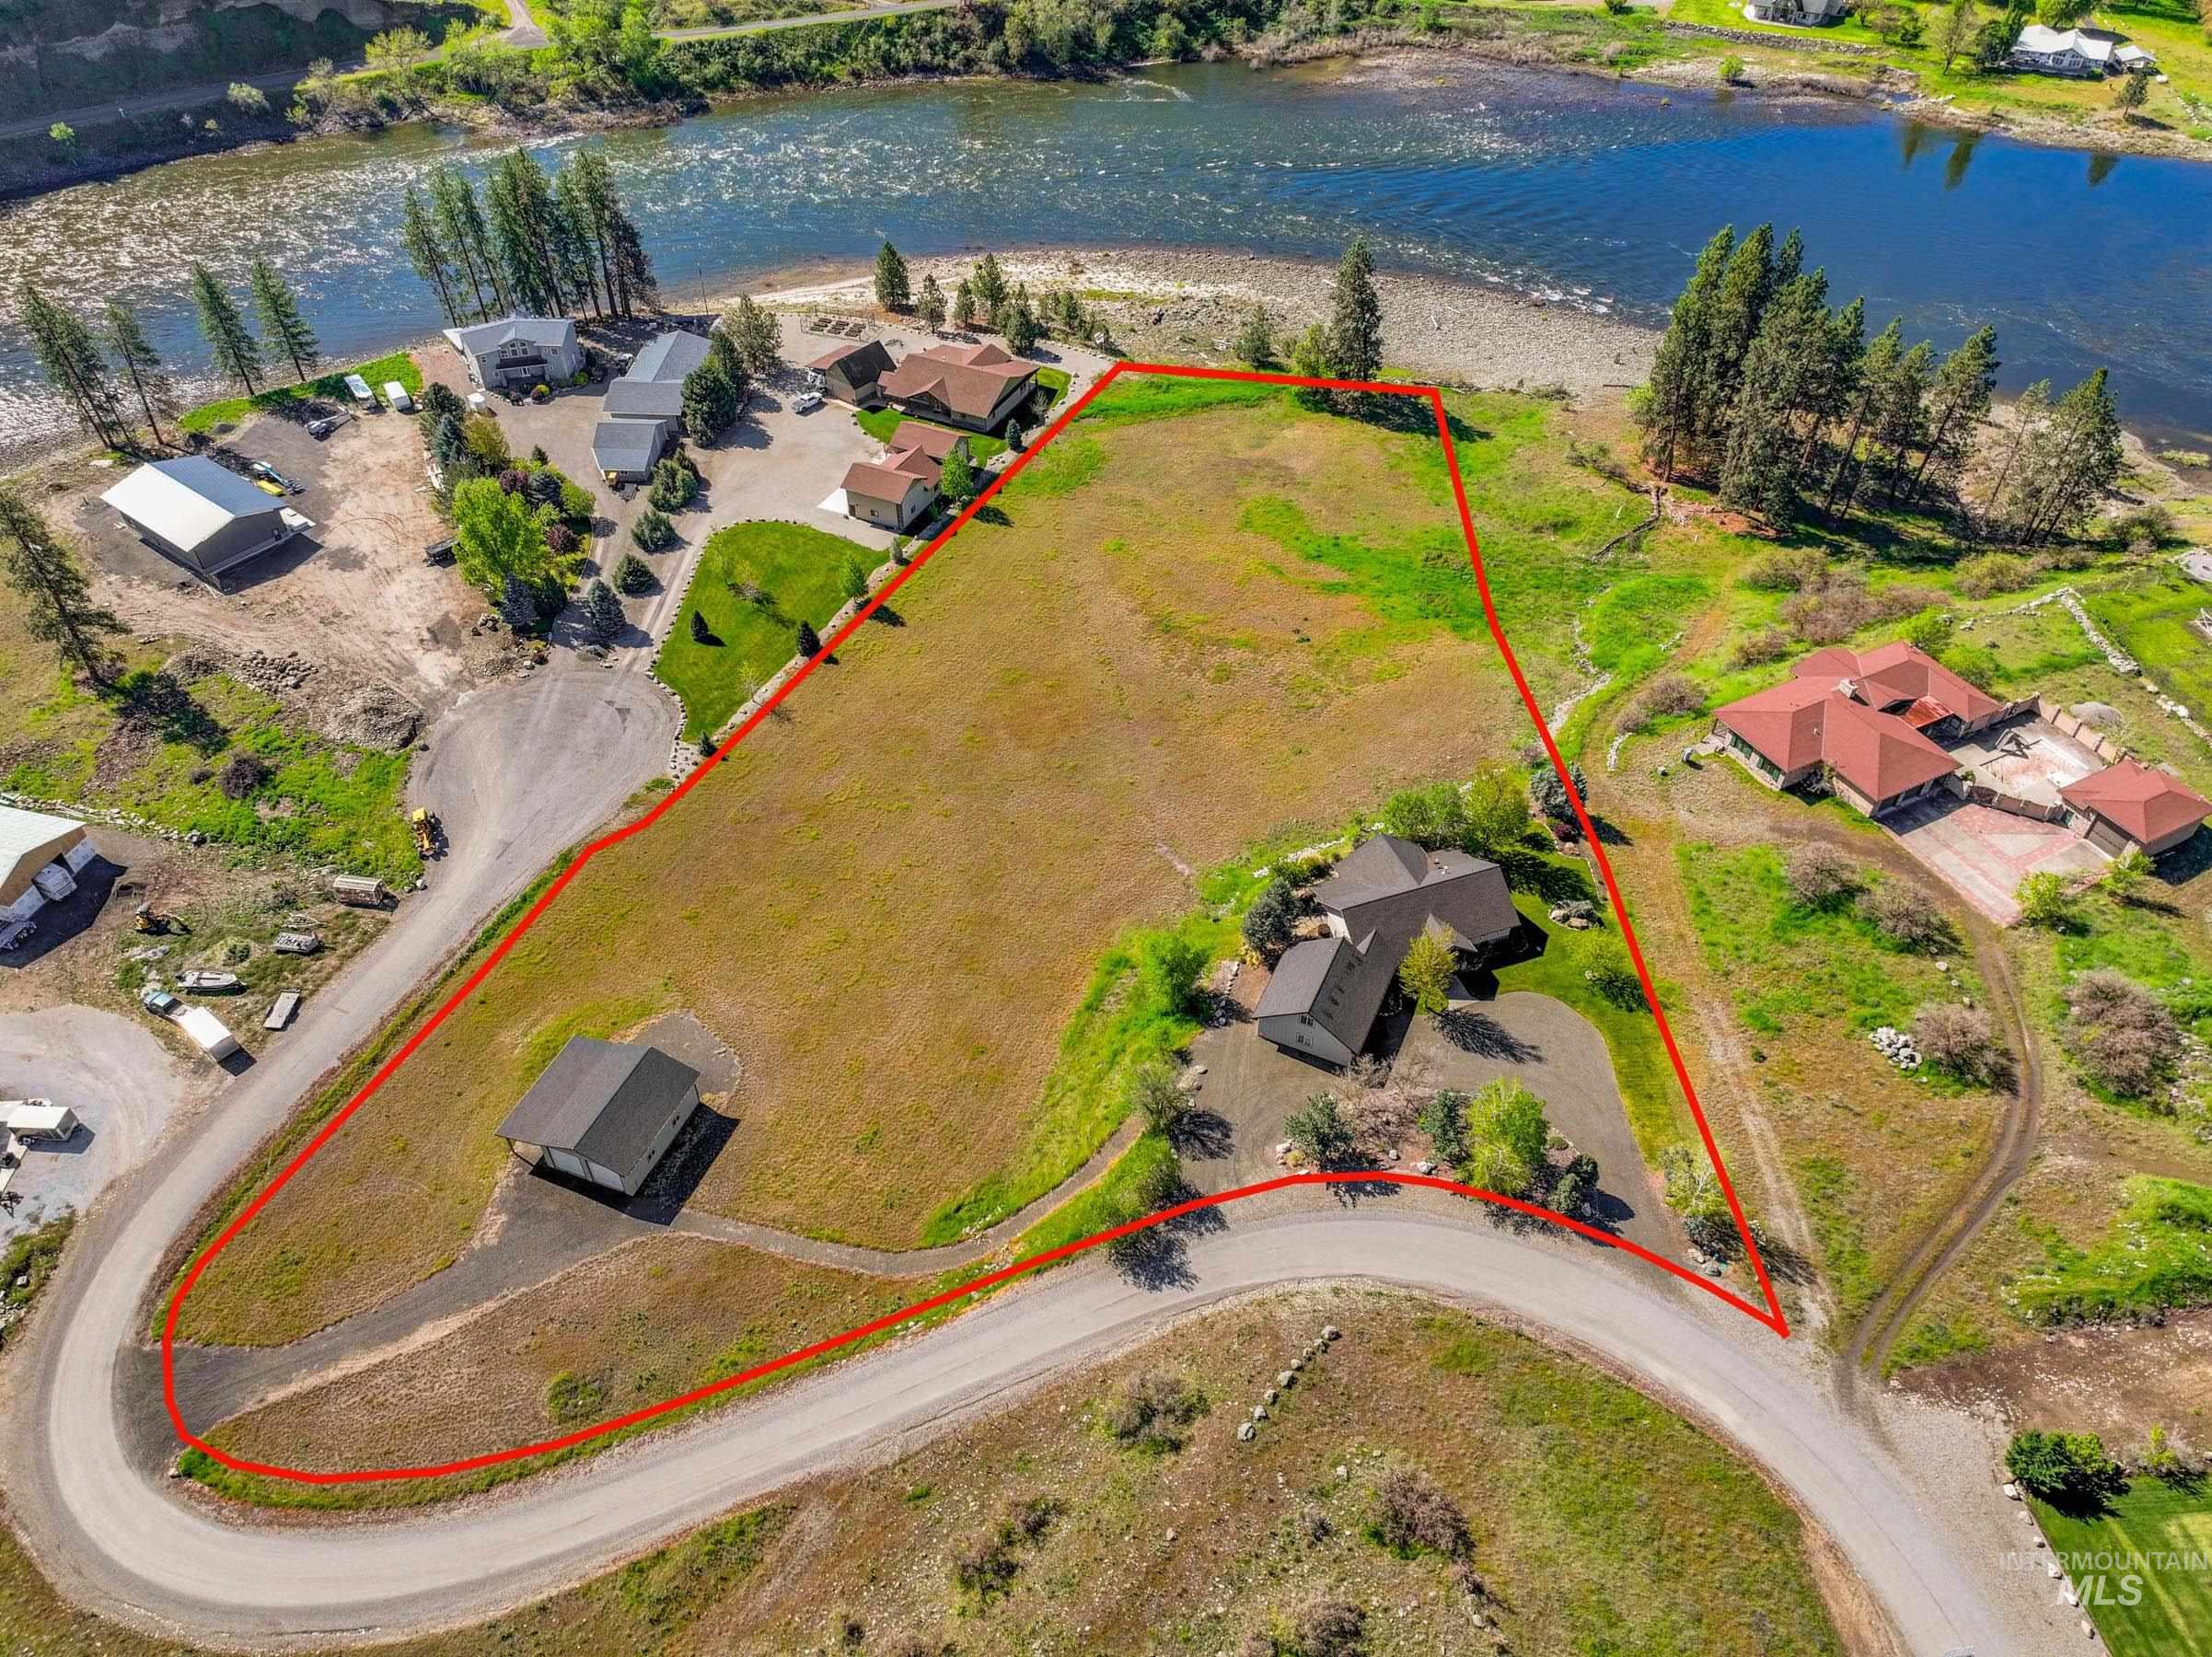
Expansive riverfront property featuring a gently sloping topography and two distinct structures
Exceptional Salmon River estate offering 4.91 private acres with approximately 185 feet of coveted river frontage within the only gated community on the Salmon River. One of the larger parcels in the development, this rare property captures the essence of Salmon River living with direct access to fishing, rafting, boating, and year-round recreation from a private community boat ramp. Positioned on an elevated home site to maximize sweeping river and mountain views, the custom-built residence blends quality craftsmanship with warm mountain character. The interior features custom hardwood floors, vaulted ceilings with exposed beams, tongue-and-groove wood ceilings, and expansive windows that frame the surrounding landscape. The kitchen offers granite countertops, custom cabinetry, quality appliances, and a generous island that opens to the great room and entertaining spaces. The primary suite overlooks the river, while a bonus suite above the attached two-car garage provides additional flexibility for guests or office space. A complete setting featuring patios overlooking the river canyon, landscaped grounds, detached shop, and additional room for guest housing, barn, pastures, gardens, or future expansion. Ideal as a primary residence, recreation property, or legacy Salmon River retreat with the flexibility to create a truly special multi-generational property. A truly rare offering.
- Heating:
- Forced Air, Propane
- Cooling:
- Central air
- Fireplace:
- Propane
- Garage Capacity:
- 4
- Country:
- US
- State:
- ID
- County:
- Idaho
- City:
- White Bird
- Zipcode:
- 83554
- Street:
- 113 Deford Rd
- Longitude:
- W117° 42' 55.6''
- Latitude:
- N45° 39' 56.7''
- Master Bedroom Level:
- Main
- Bedroom 2 Level:
- Main
- Bedroom 3 Level:
- Upper
- School District:
- Mountain View District #244
- Elementary School:
- Grangeville
- Middle School:
- Grangeville
- High School:
- Grangeville
- Status:
- Active
- Type:
- Single Family w/ Acreage
- Level:
- Single w/ upstairs bonus room
- Tax Year:
- 2025
- Taxes:
- $3,255
- Potential Short Sale:
- No
- Age:
- 11 - 20 Years
- Auction:
- No
- Flood Ins Required:
- No
- HUD Owned:
- No
- In Foreclosure:
- No
- Land Size:
- 1 - 4.99 AC
- Home Owner Exempt:
- No
- HOA Frequency:
- Not Applicable
- Inc Kitchen Features:
- Breakfast bar, Dishwasher, Microwave, Pantry, Refrigerator, Washer, Dryer, Island, Countertop-granite, Countertop-tile, Gas Range
- Lot Features:
- Private road, Waterfront, Irrigation available, Road maint. agrmt, View, Private gated community, Finished Driveway, Winter Access, River
- Water:
- Individual well
- Land Use:
- Single, Recreation
- Sprinkler System:
- Auto
Residential For Sale
113 Deford Rd, White Bird, Idaho 83554
- Property Type :
- Residential
- Listing Type :
- For Sale
- Listing ID :
- 98987629
- Price :
- $2,300,000
- Bedrooms :
- 3
- Bathrooms :
- 3
- Apx SqFt :
- 2,409 SqFt
- Year Built :
- 2007
- Lot Area :
- 4.91 SqFt
- Days on Market :
- 5
- Subdivision :
- Killgores Horseshoe Bend Estates
- Update Date :
- 05/27/2026 06:01:01
- Status :
- Active

- JoeAnne Santy-Greene
- (208) 947-4609
- (208) 283-6313
- (208) 287-8500
-


