

-
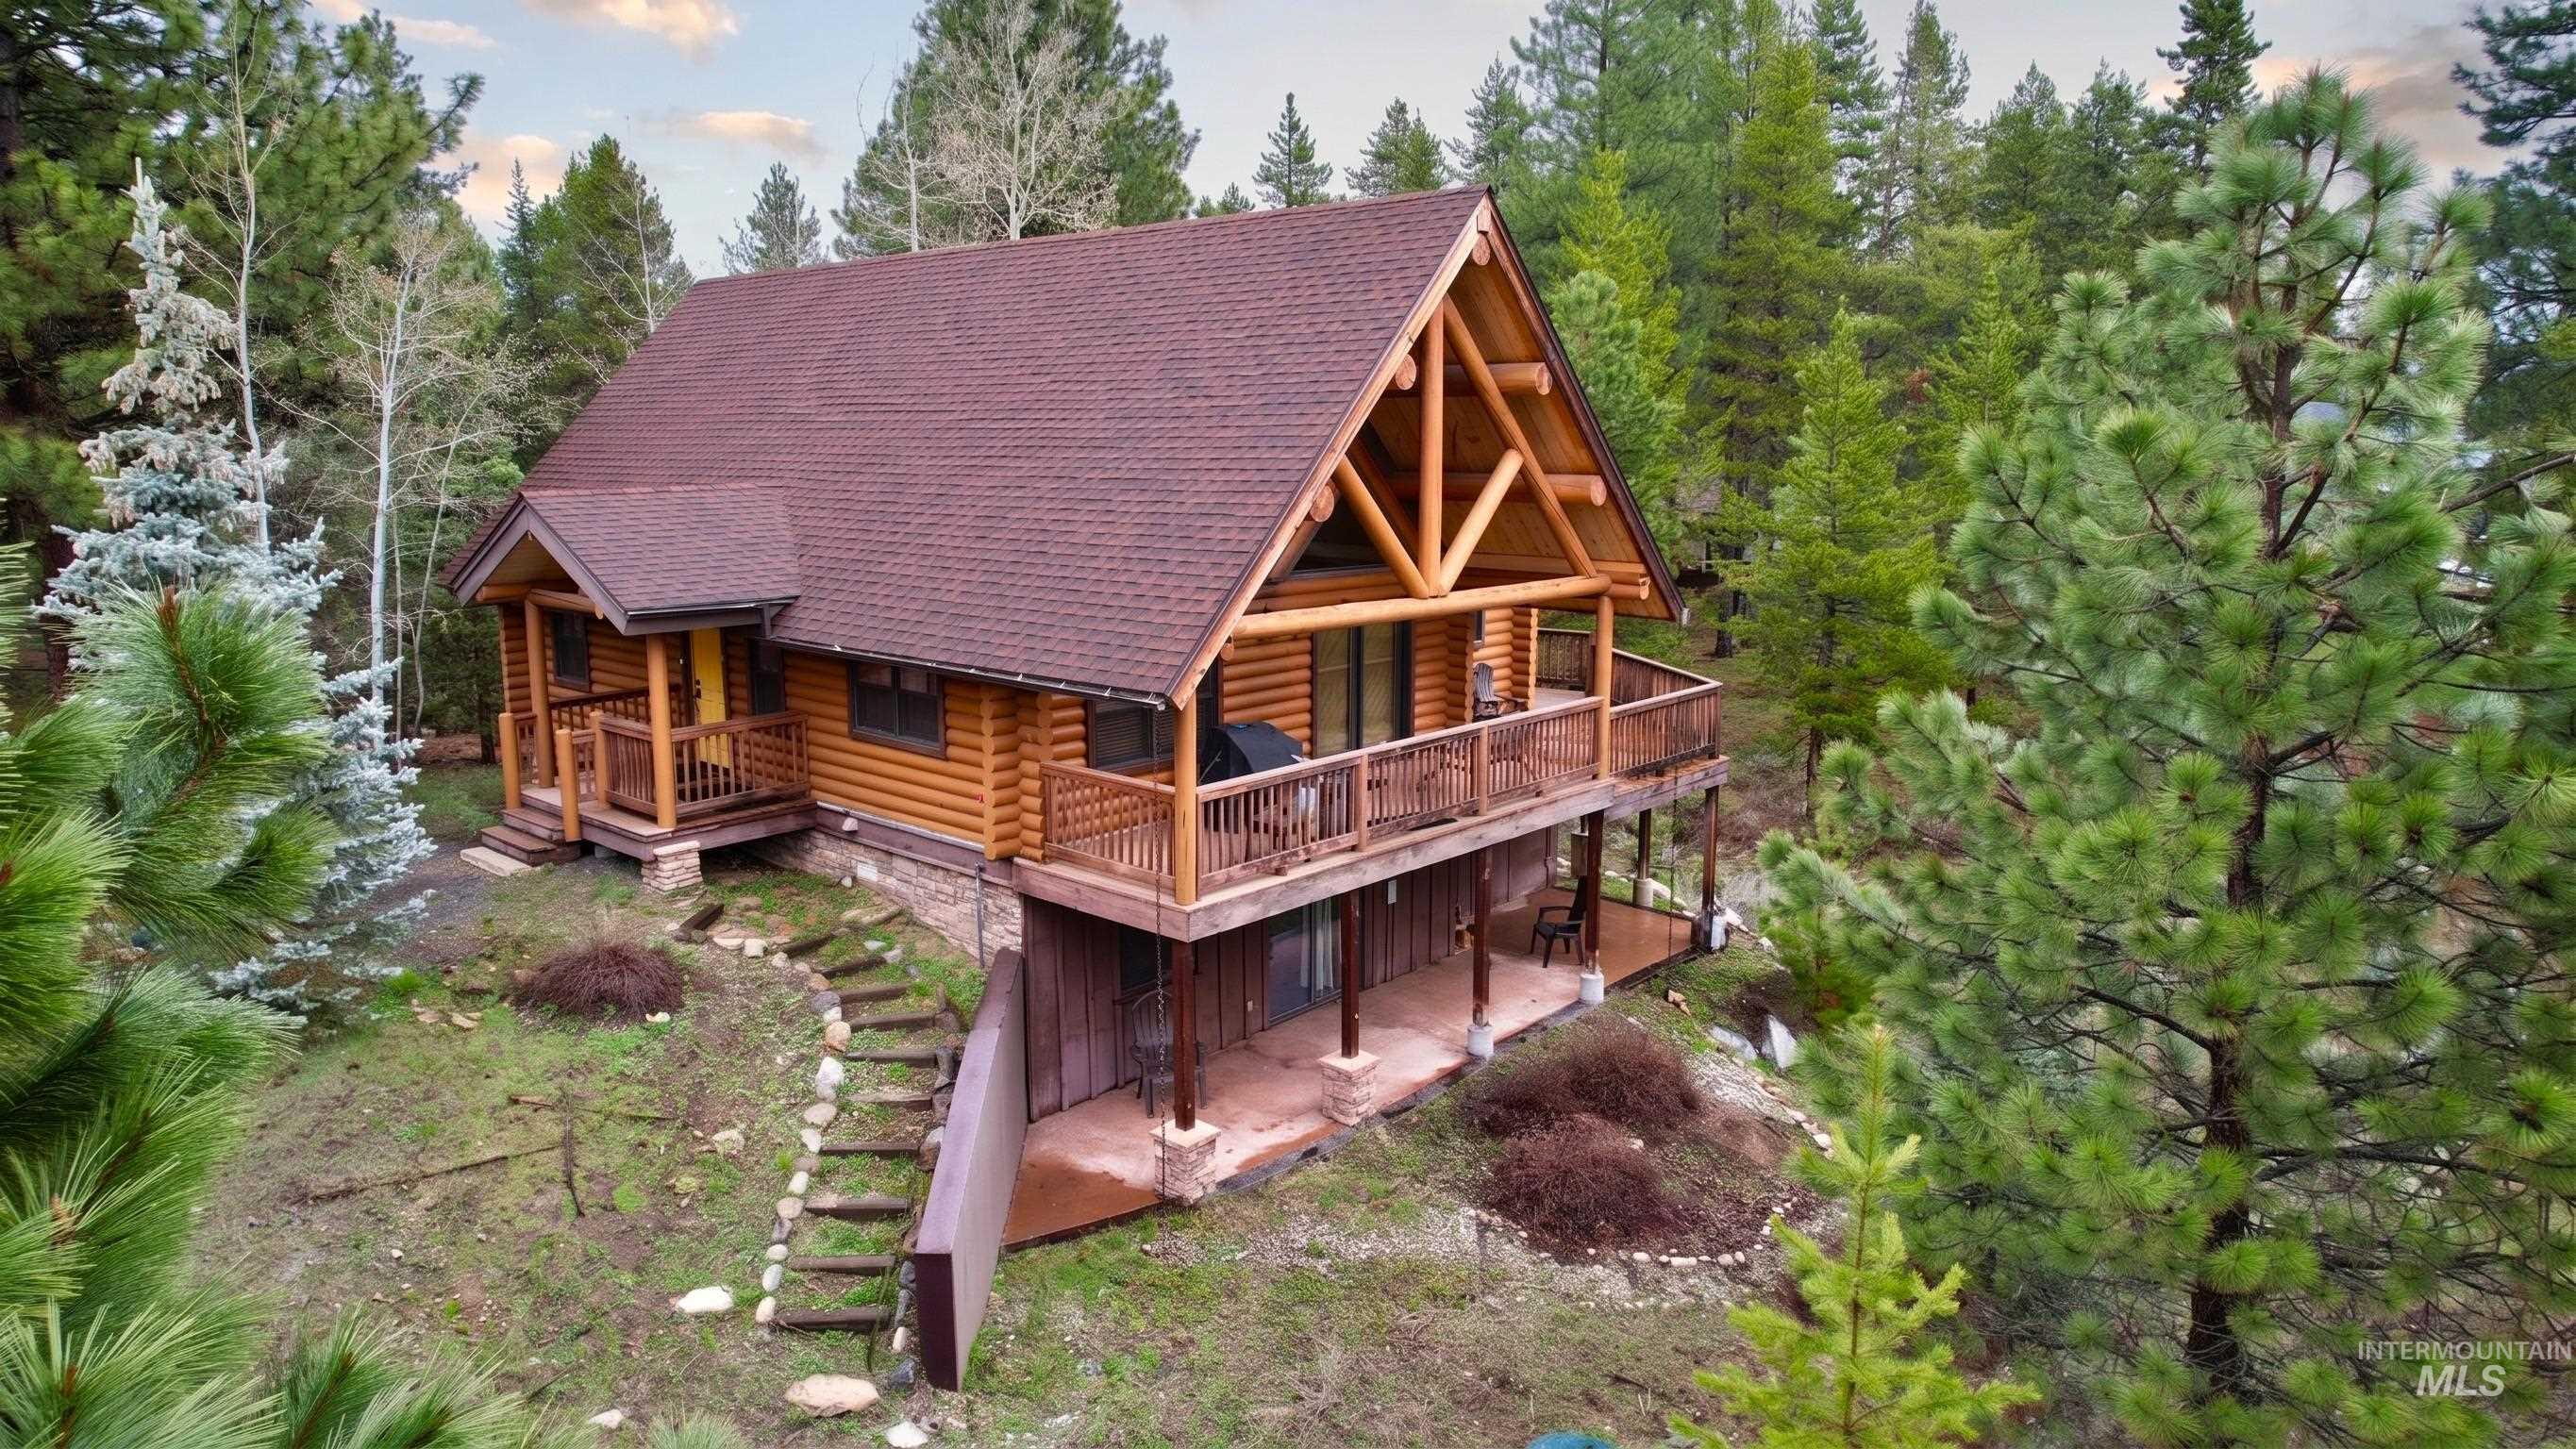
Log cabin residence featuring a prominent gabled roofline and exposed timber framing
-
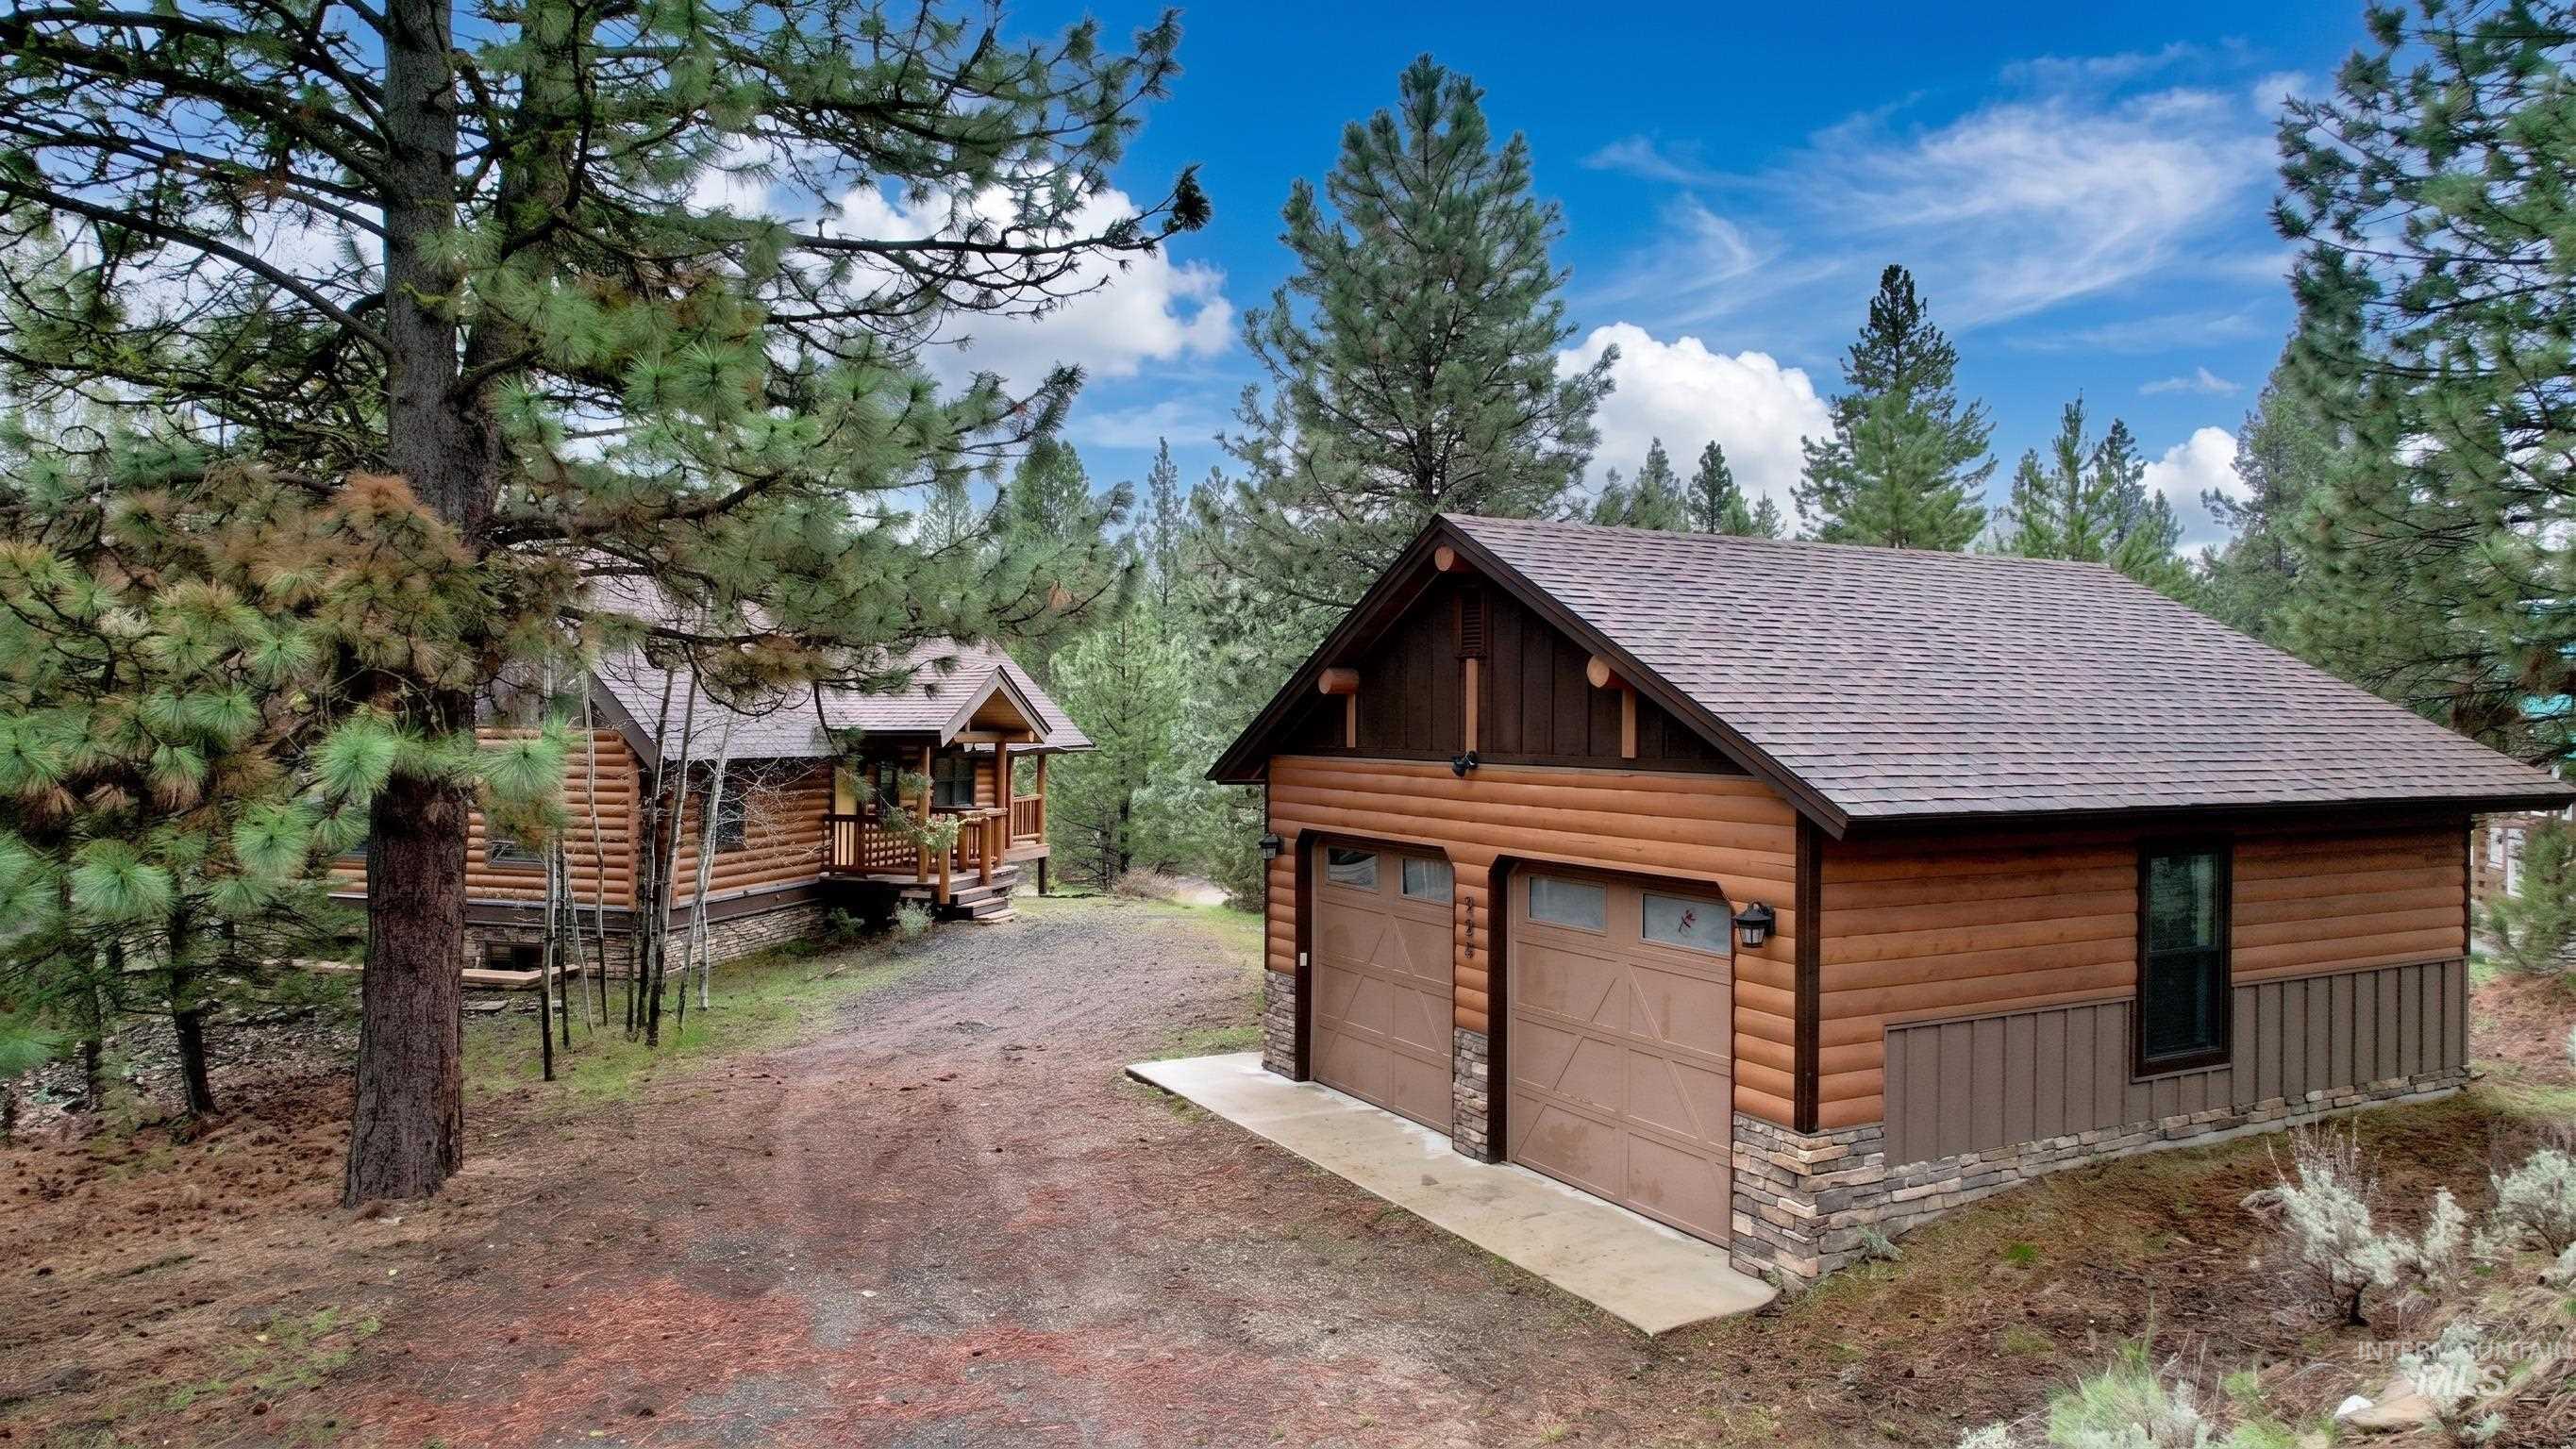
Two-car garage featuring wood-finish siding, a stone veneer foundation, and two garage doors with window inserts
-
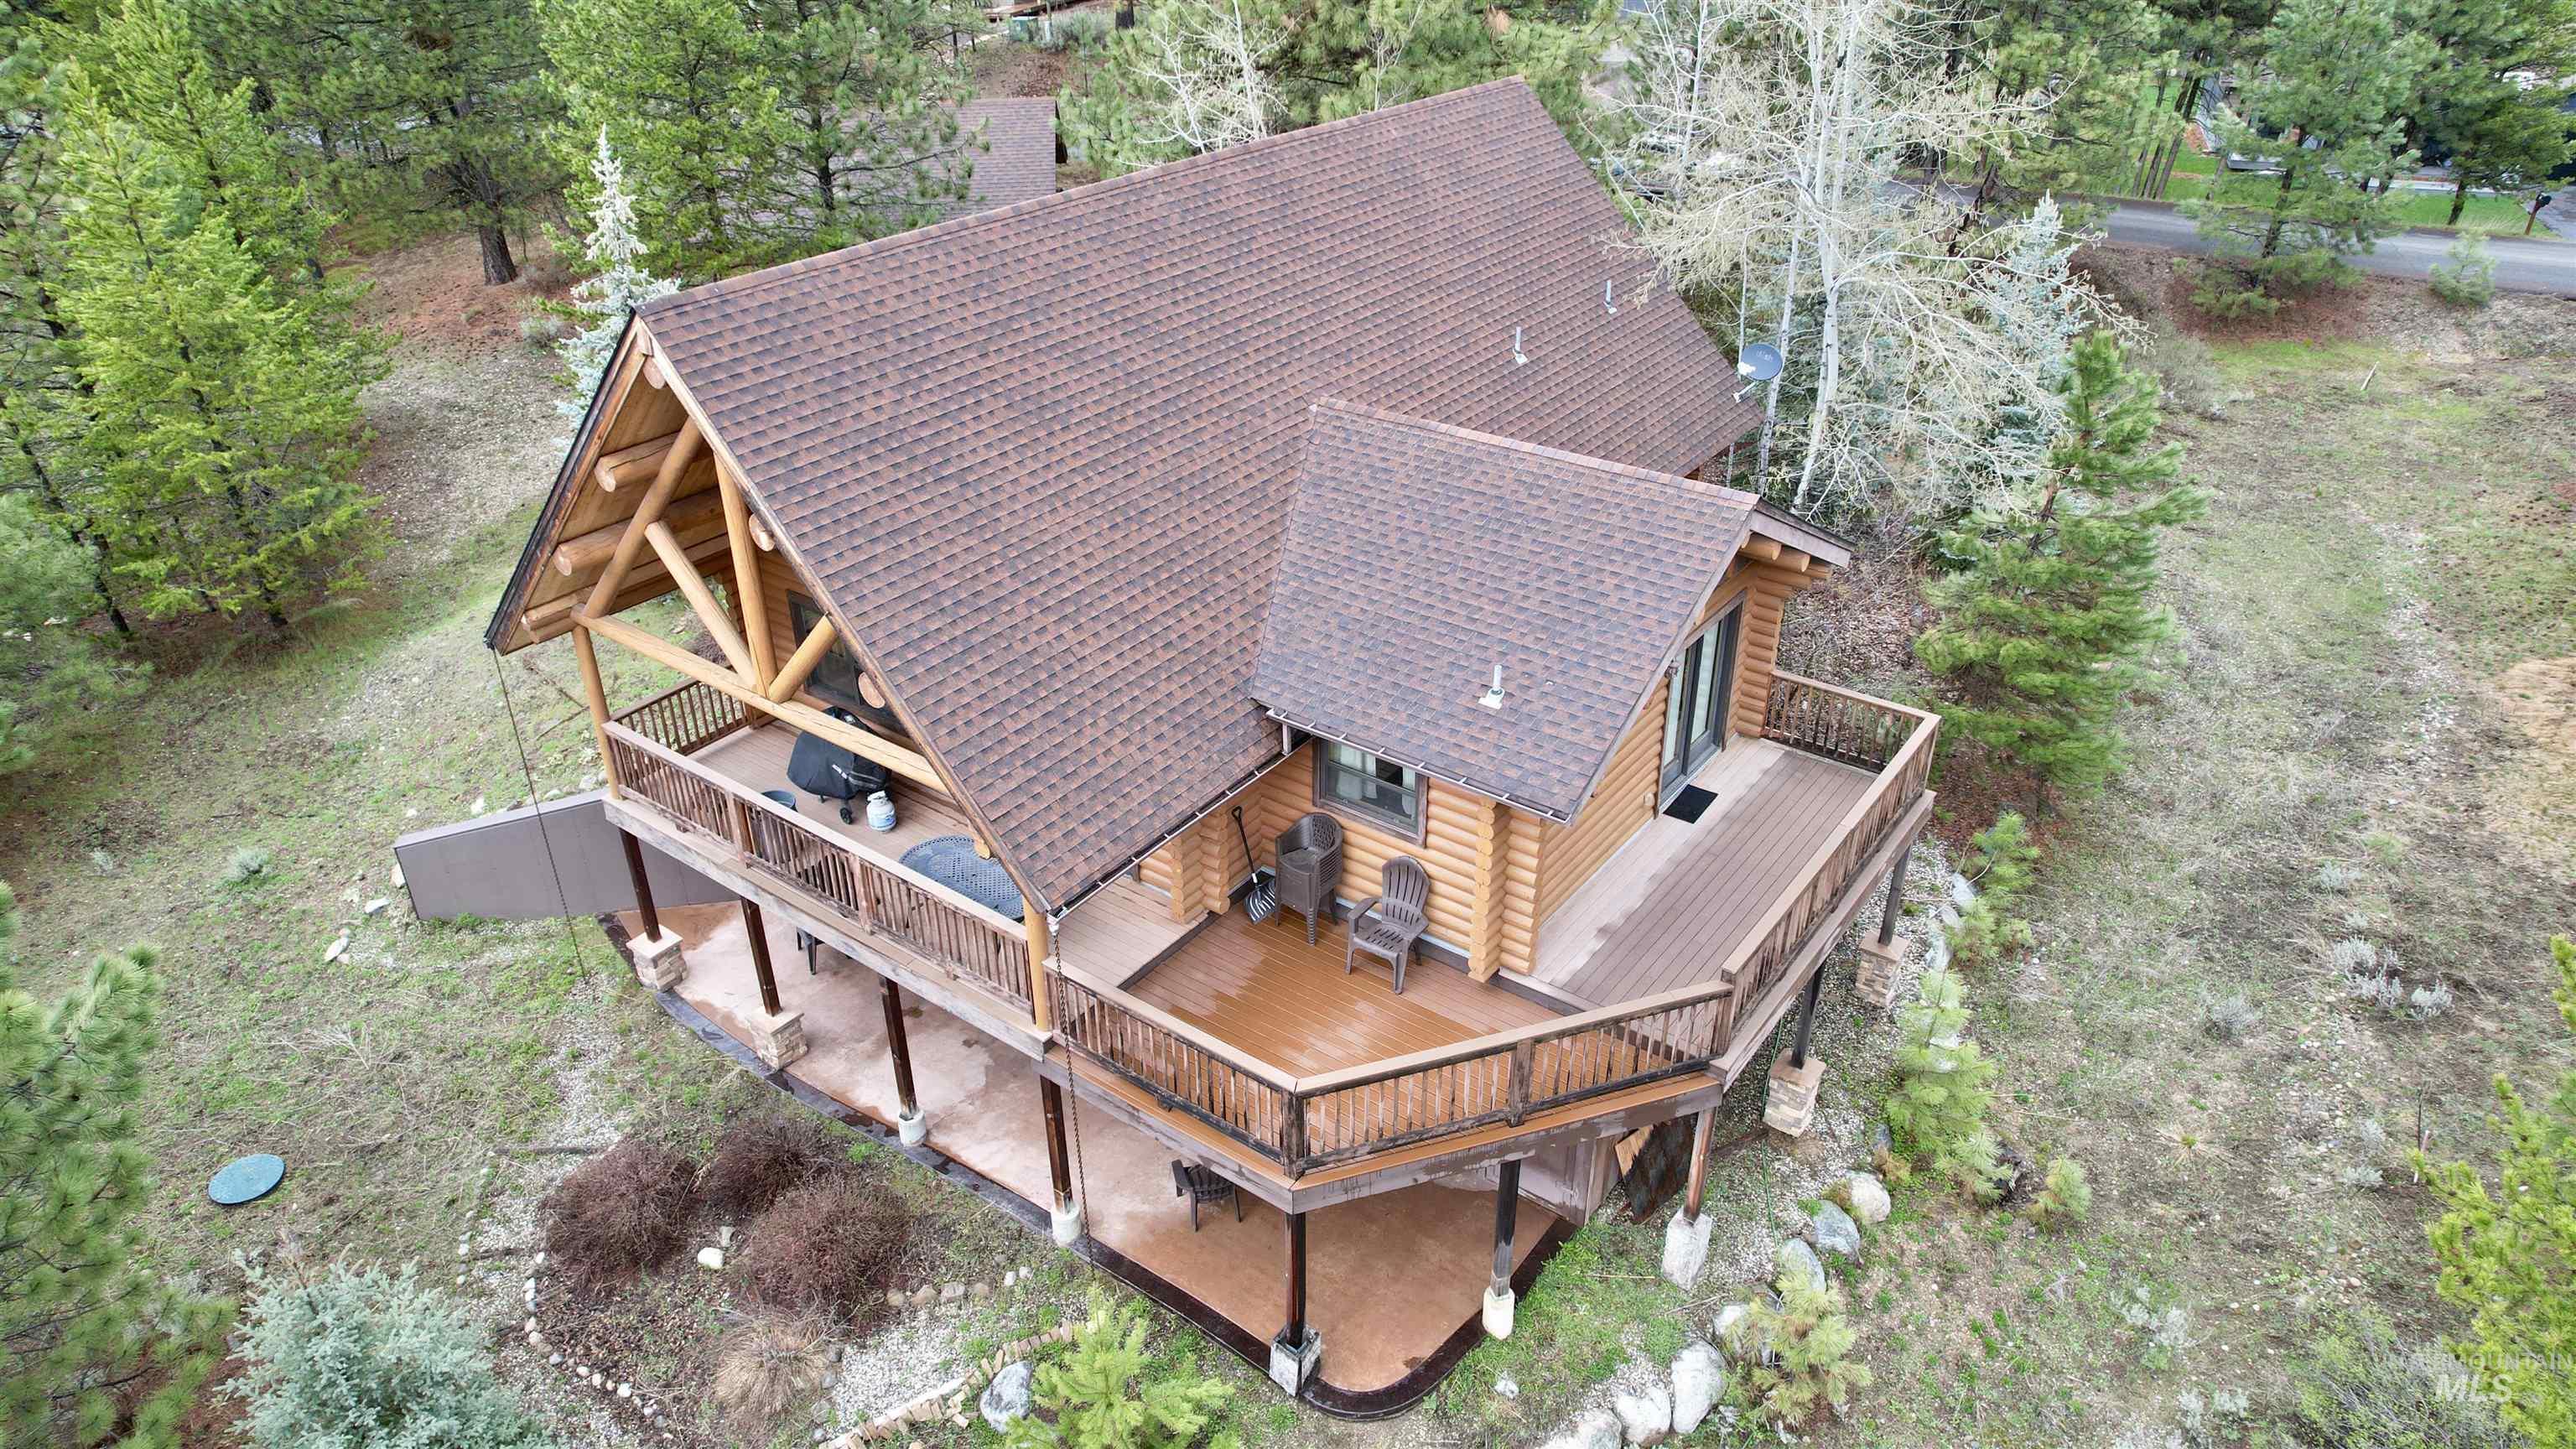
Log-sided structure with multi-level wrap-around decking and a covered patio
-
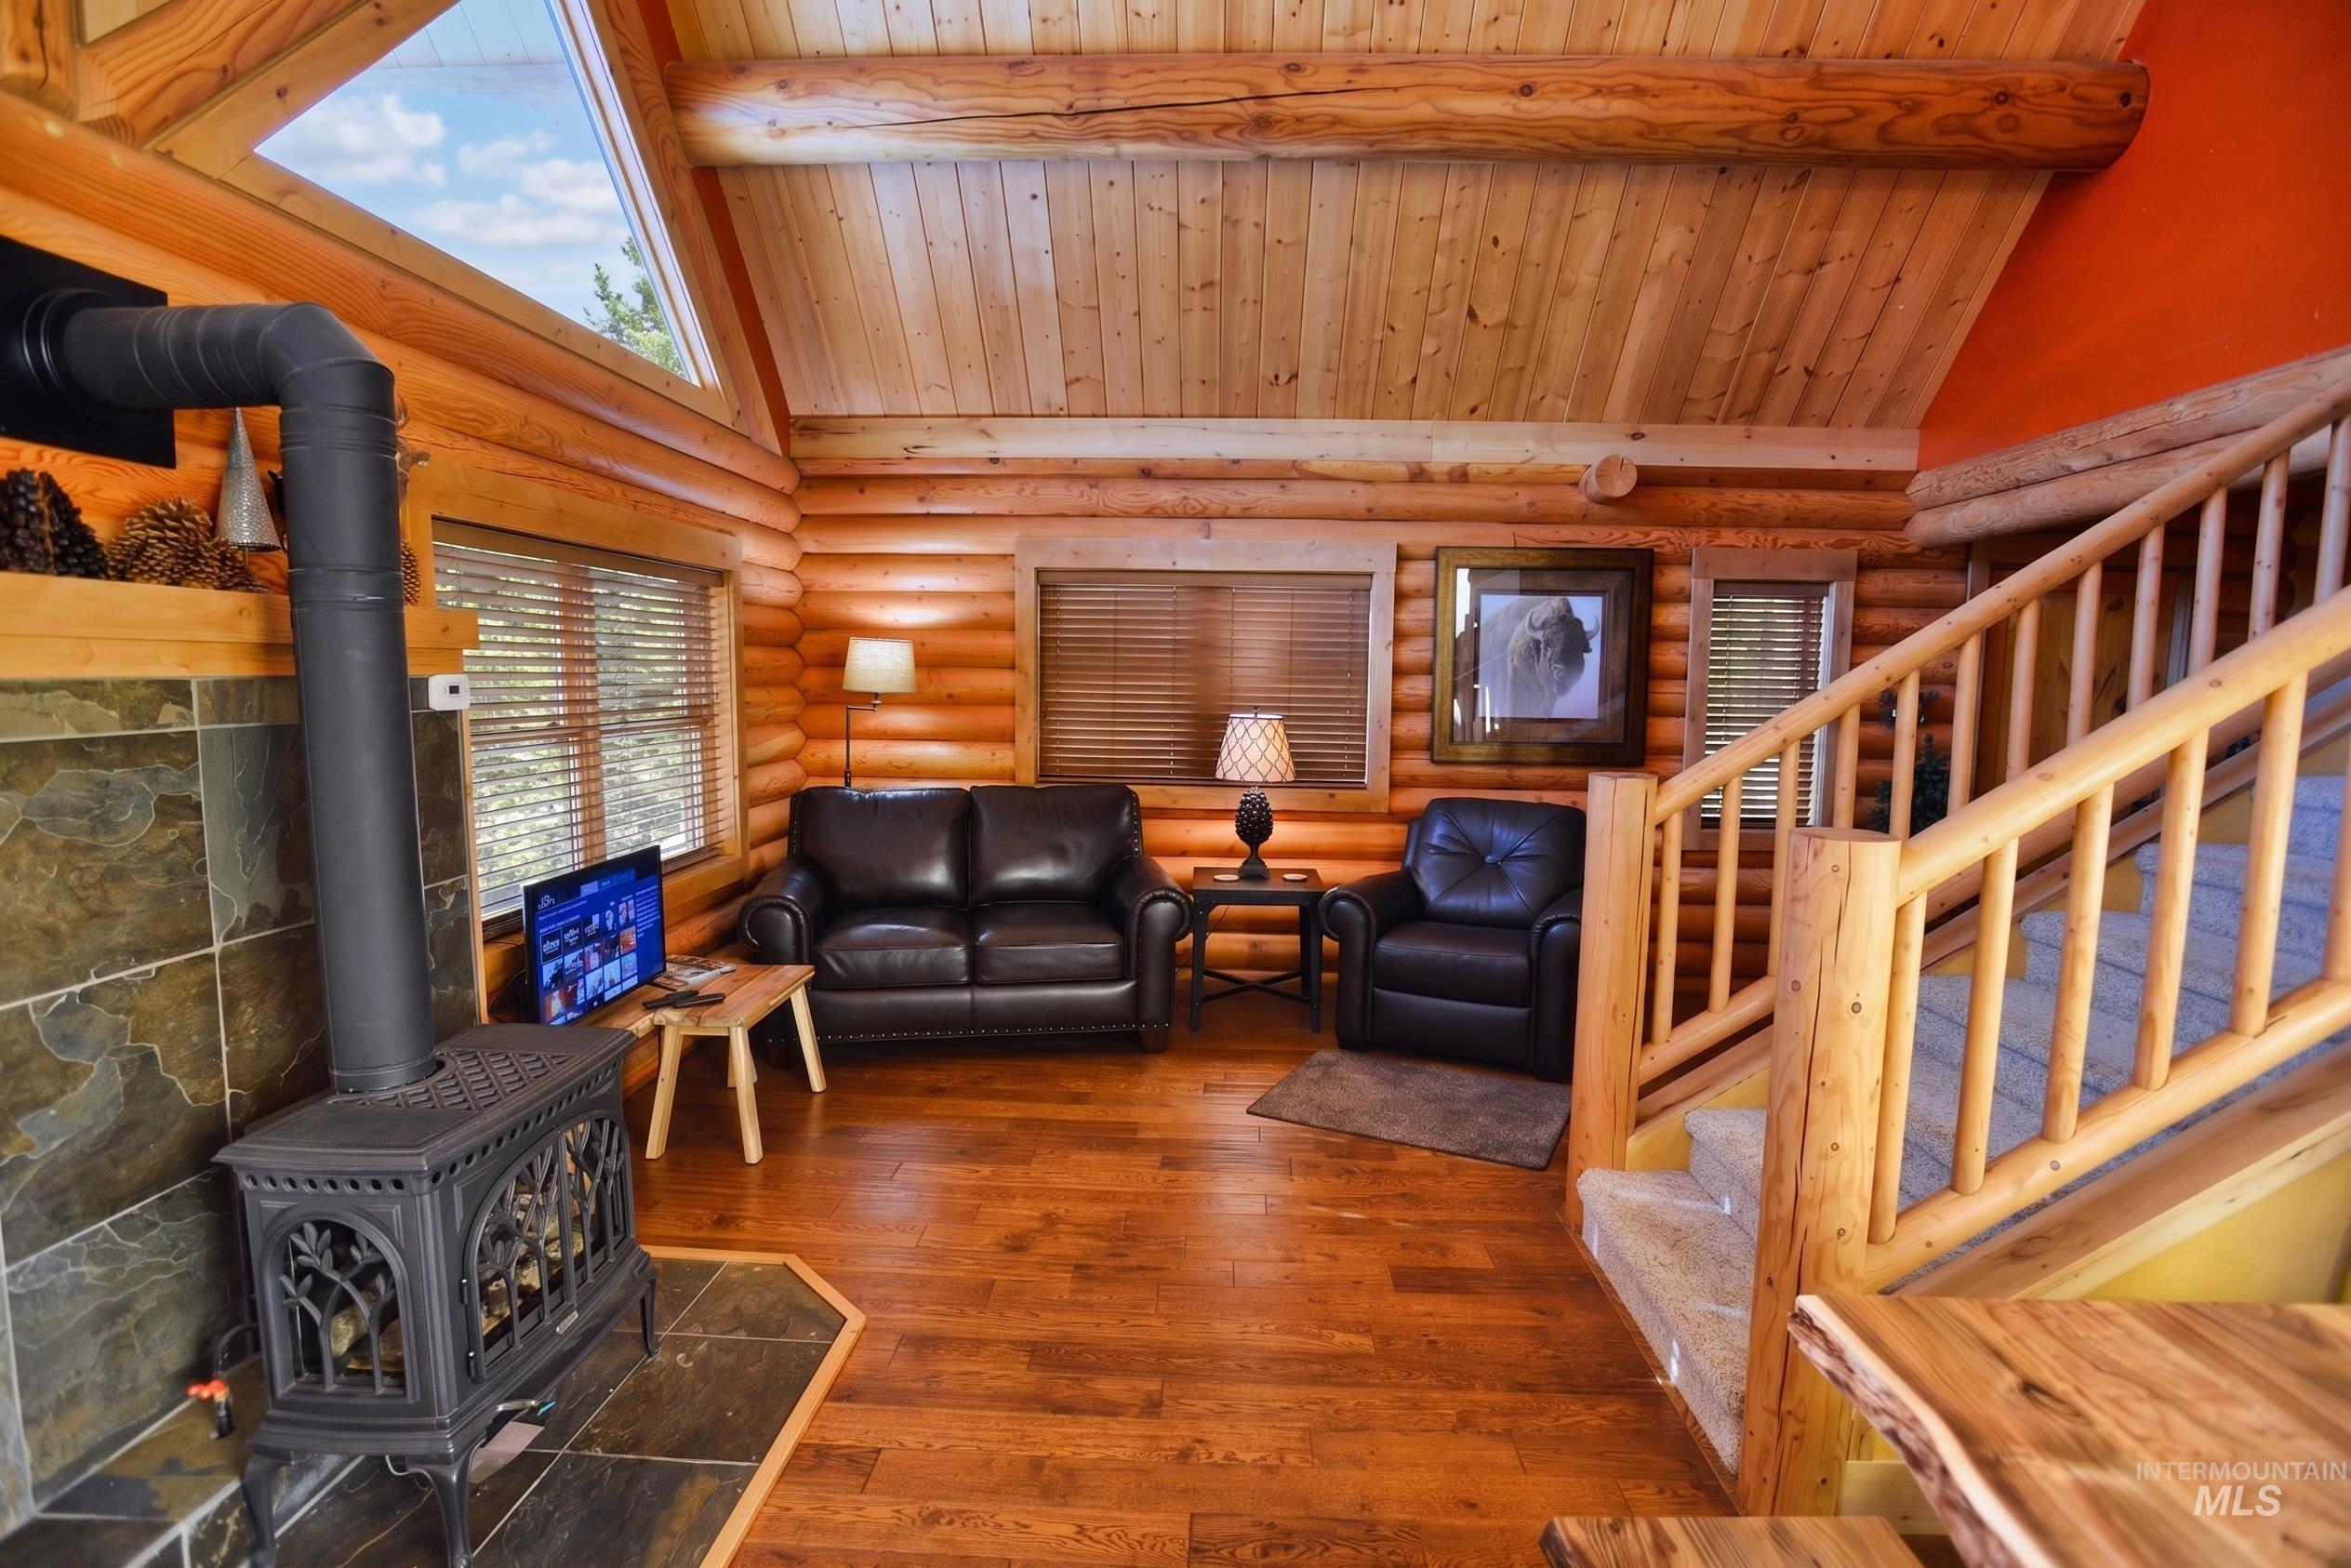
Natural wood-paneled walls and ceiling with exposed beams
-
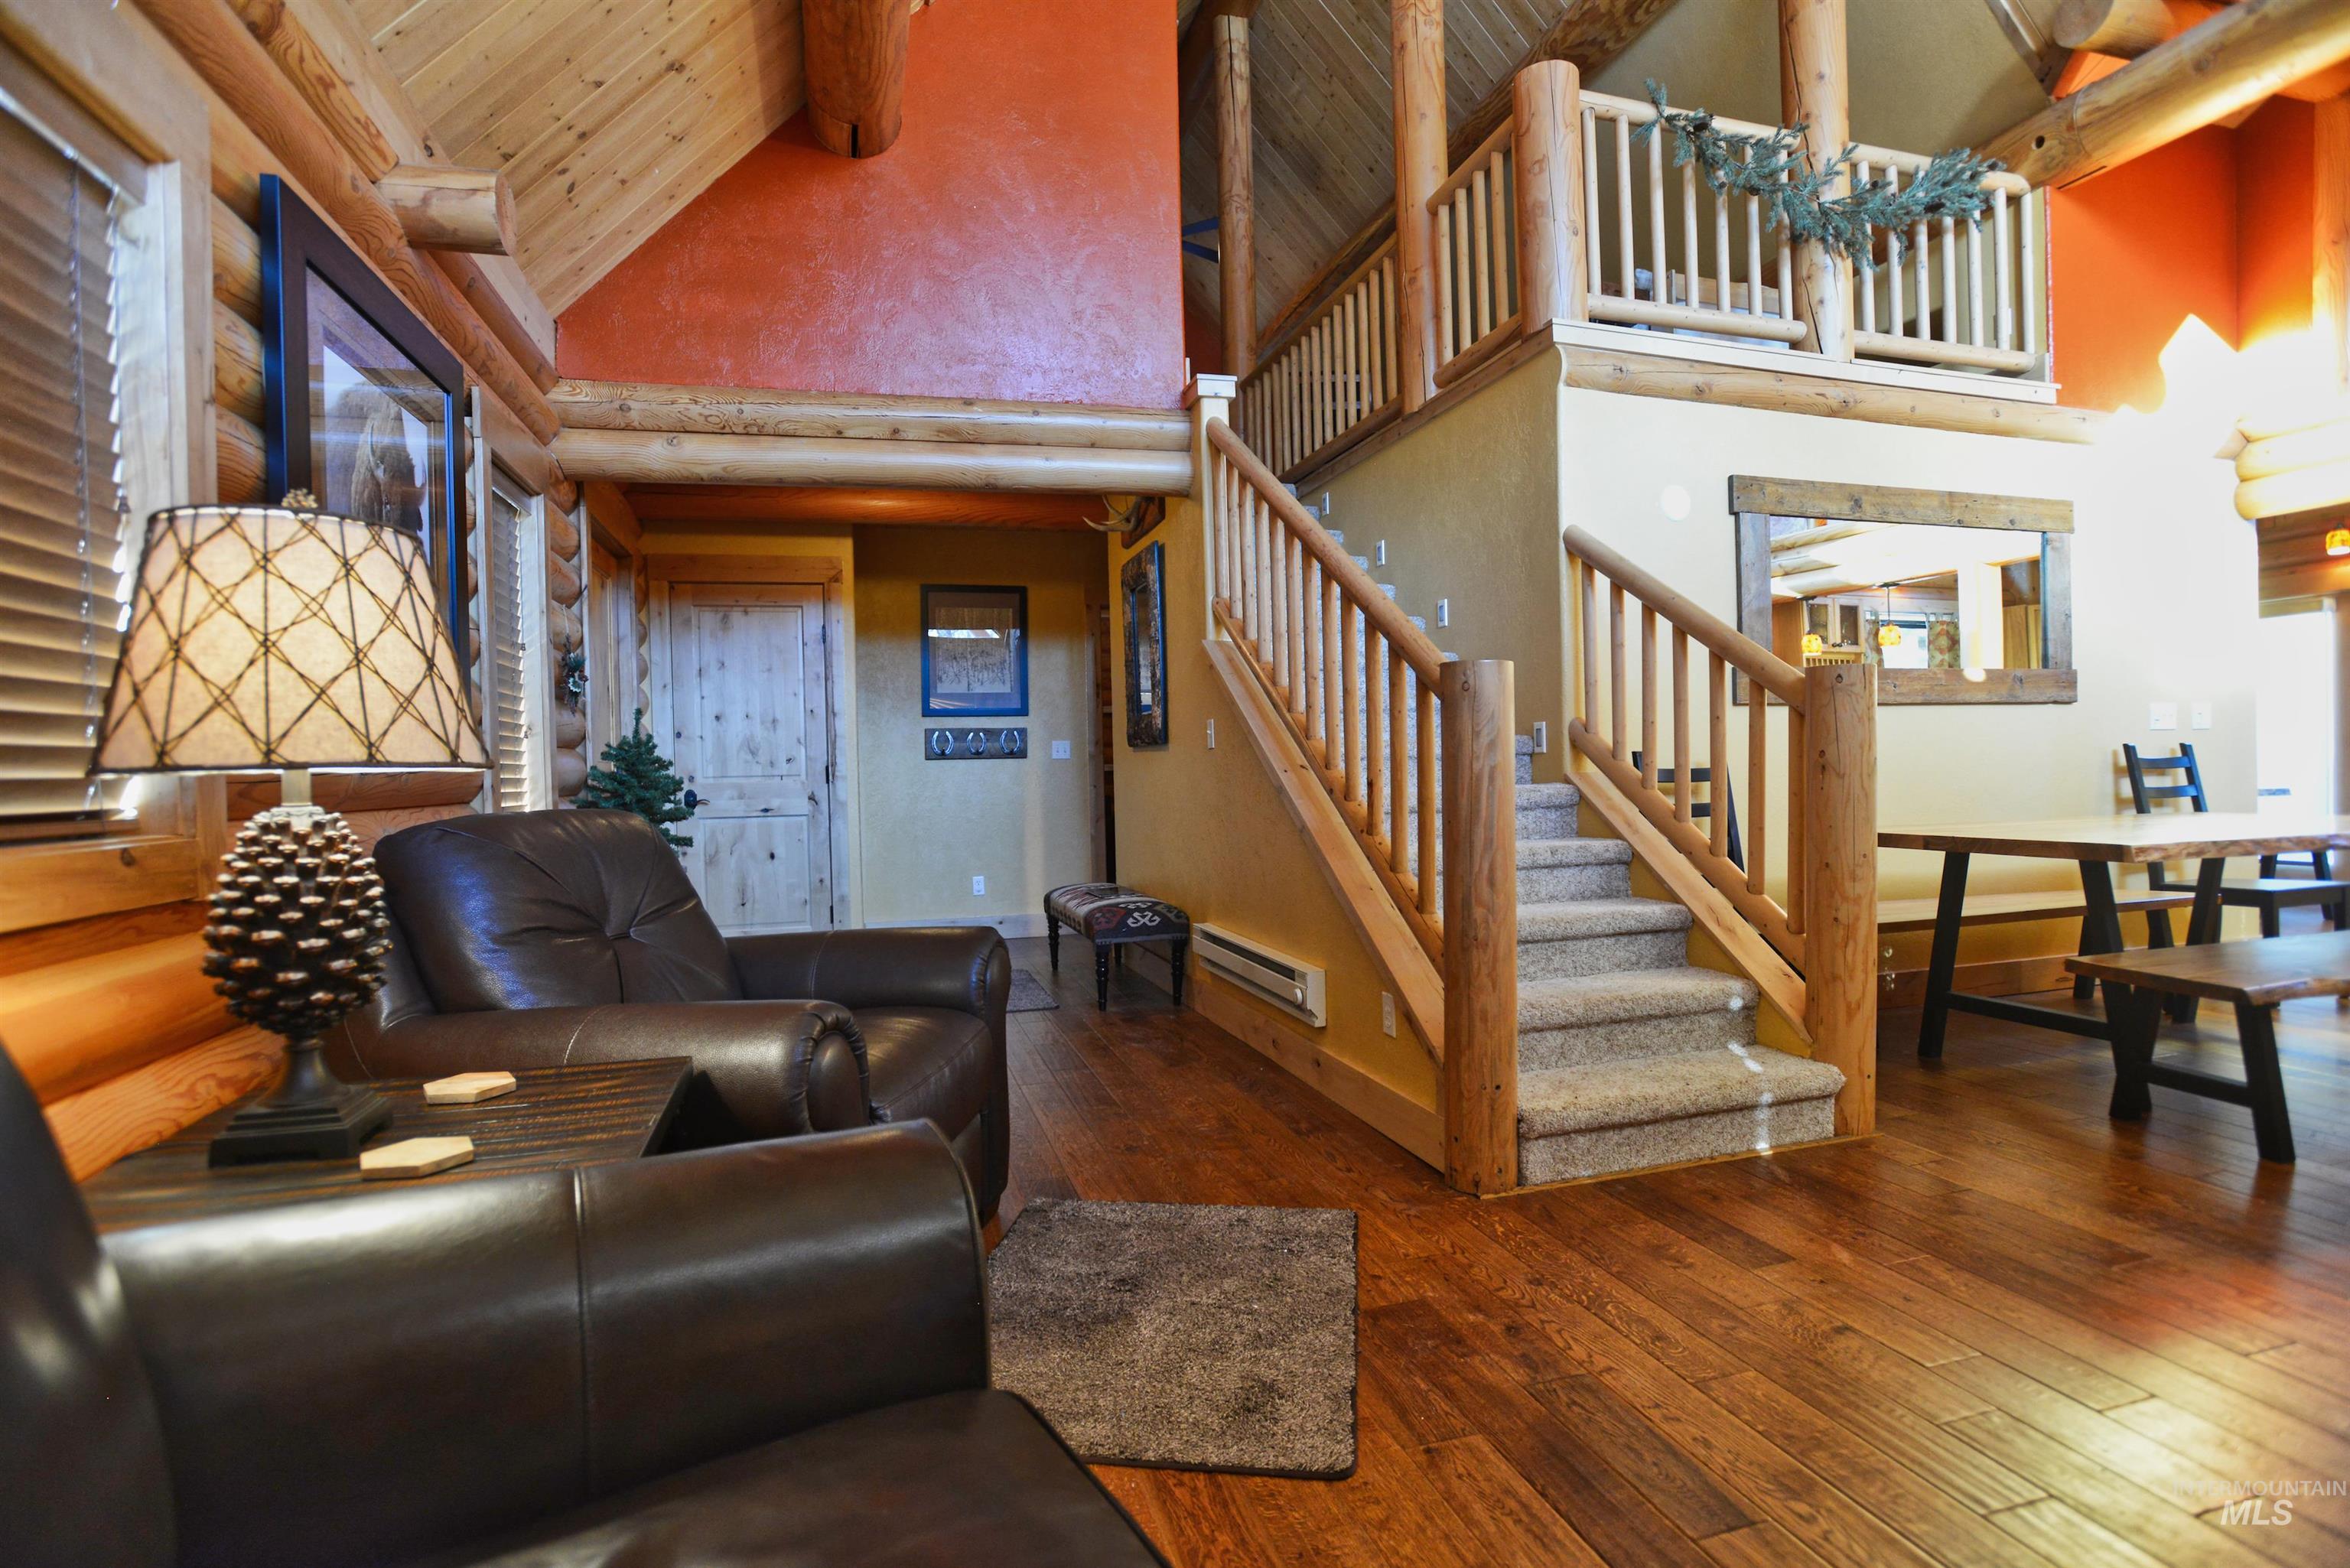
Interior living space featuring wood-finish flooring, log beam construction, and a carpeted staircase with wood railings
-
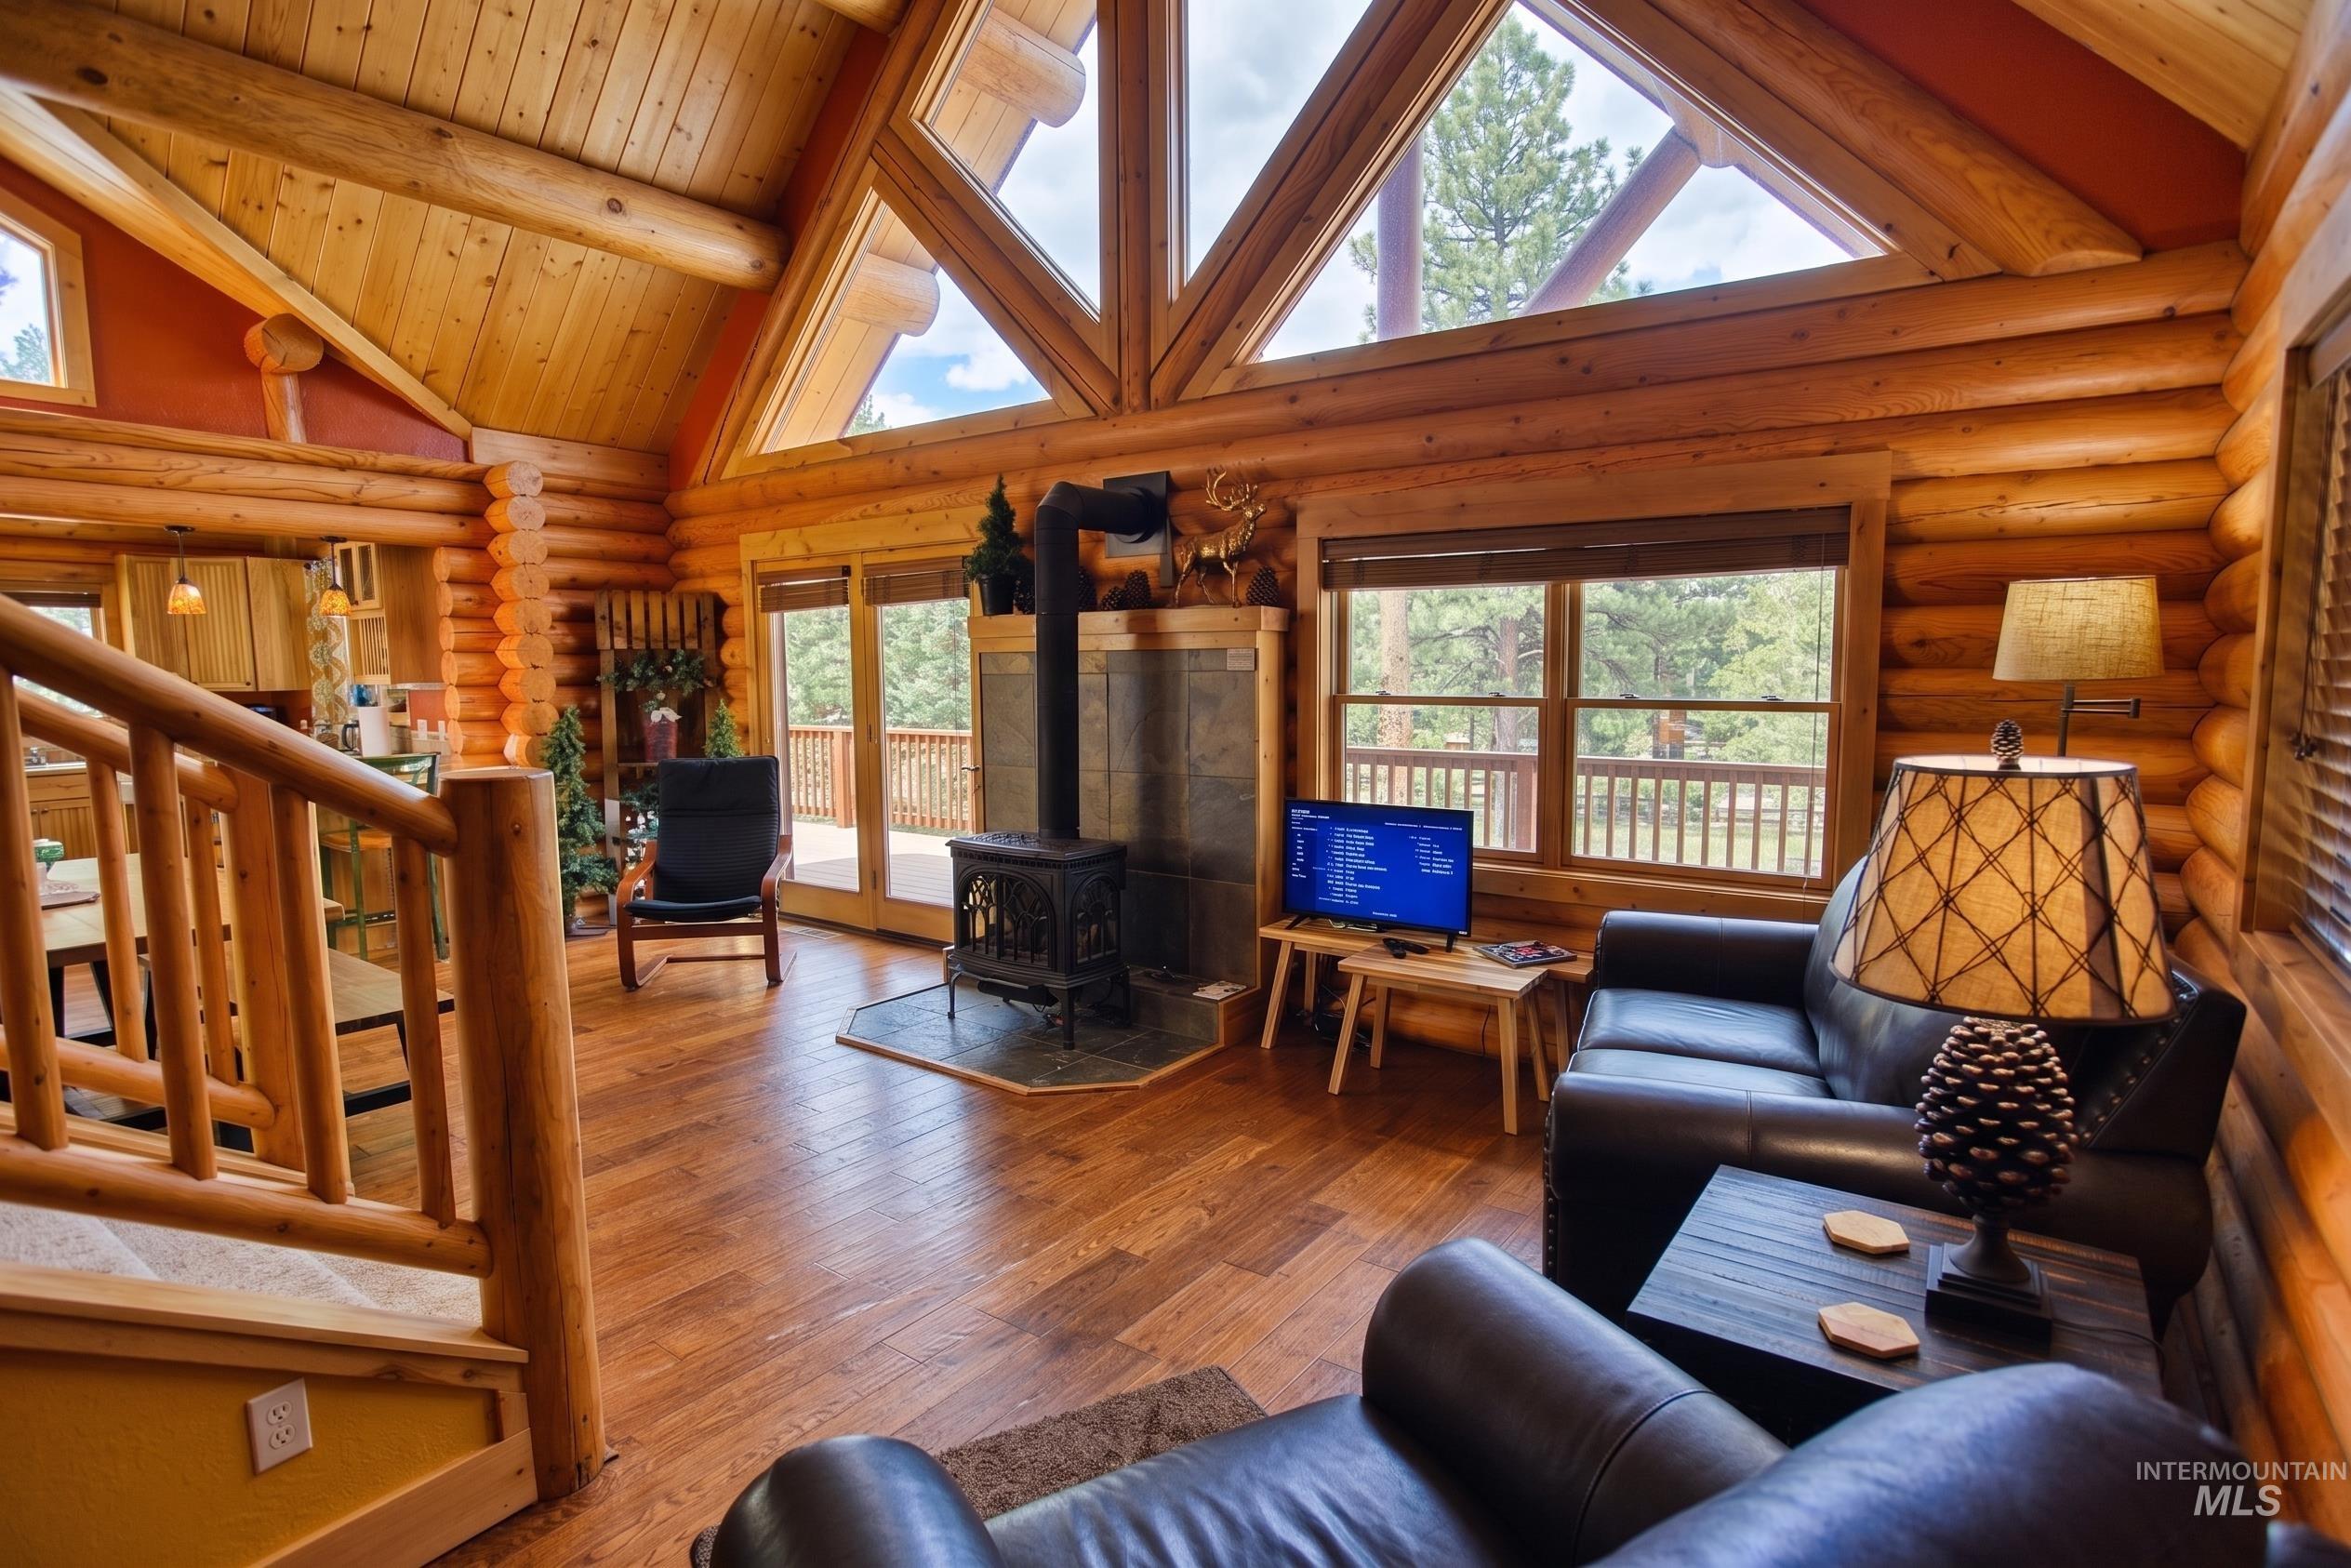
Vaulted great room featuring exposed log construction, wood-finish flooring, a wood-burning stove with stone surround, and triangular transom windows
-
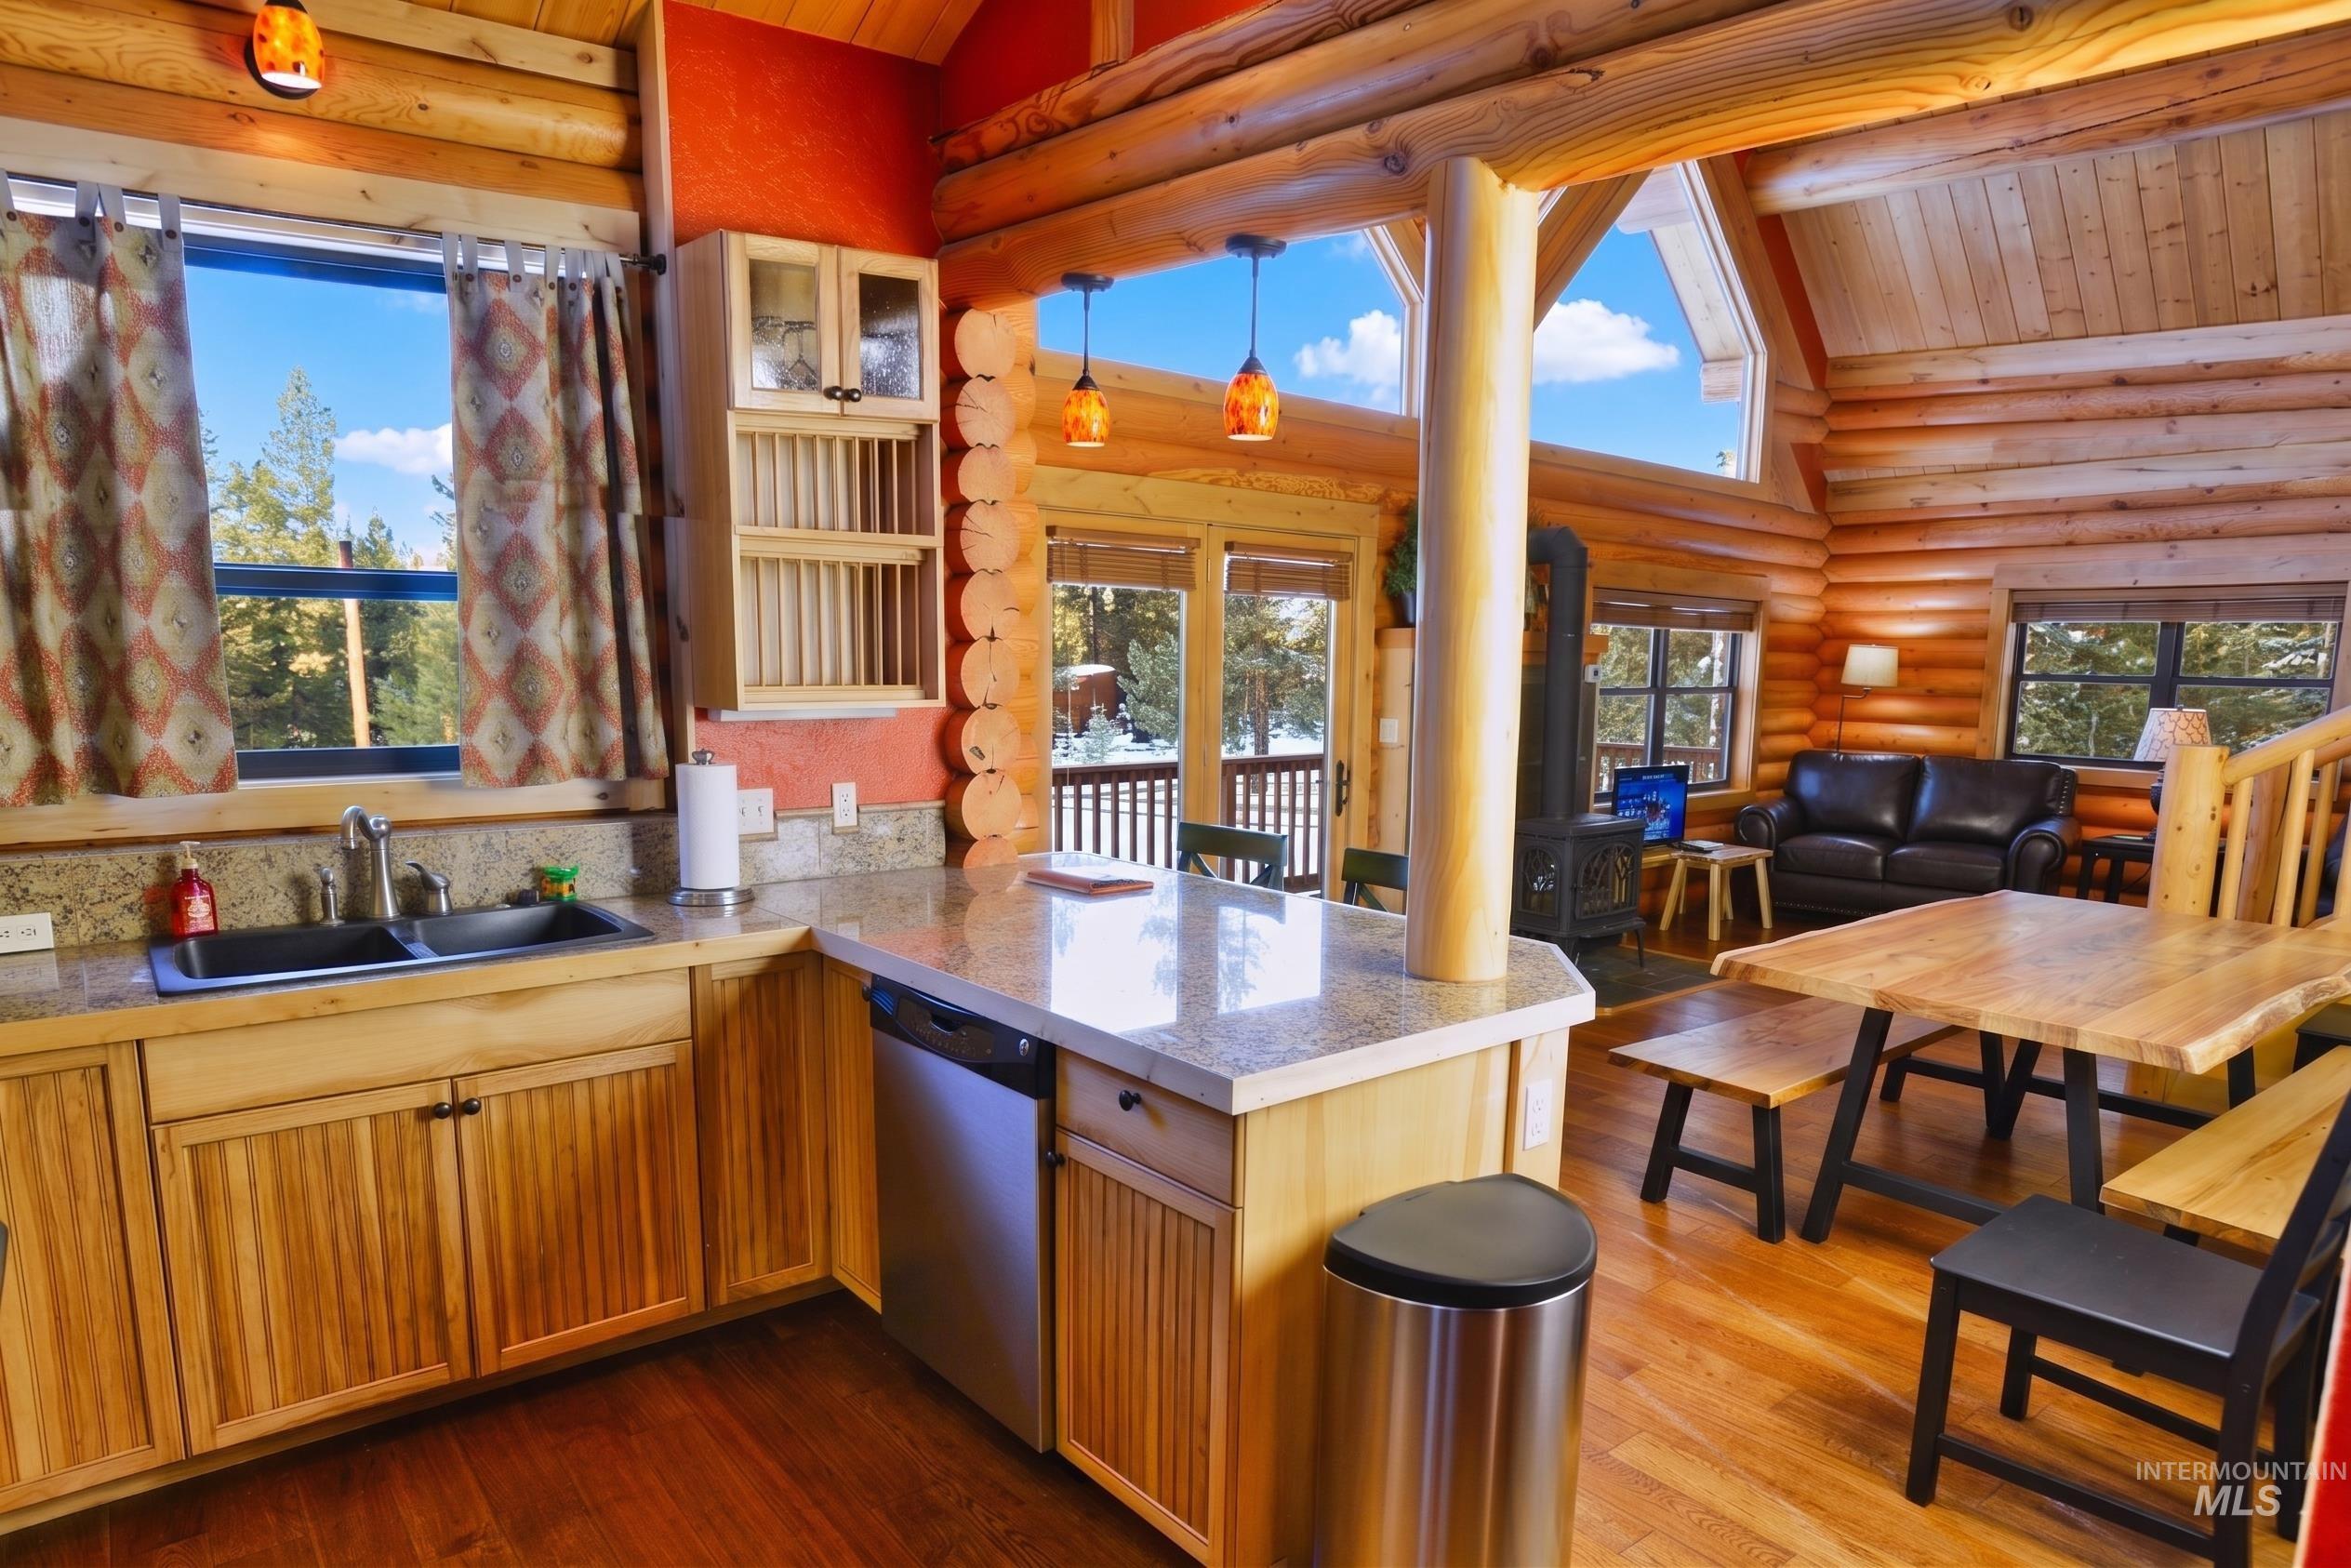
Open-concept kitchen and living area featuring log construction, wood-finish flooring, a kitchen island with stone-finish countertops, stainless steel appliances, and a wood-burning stove
-
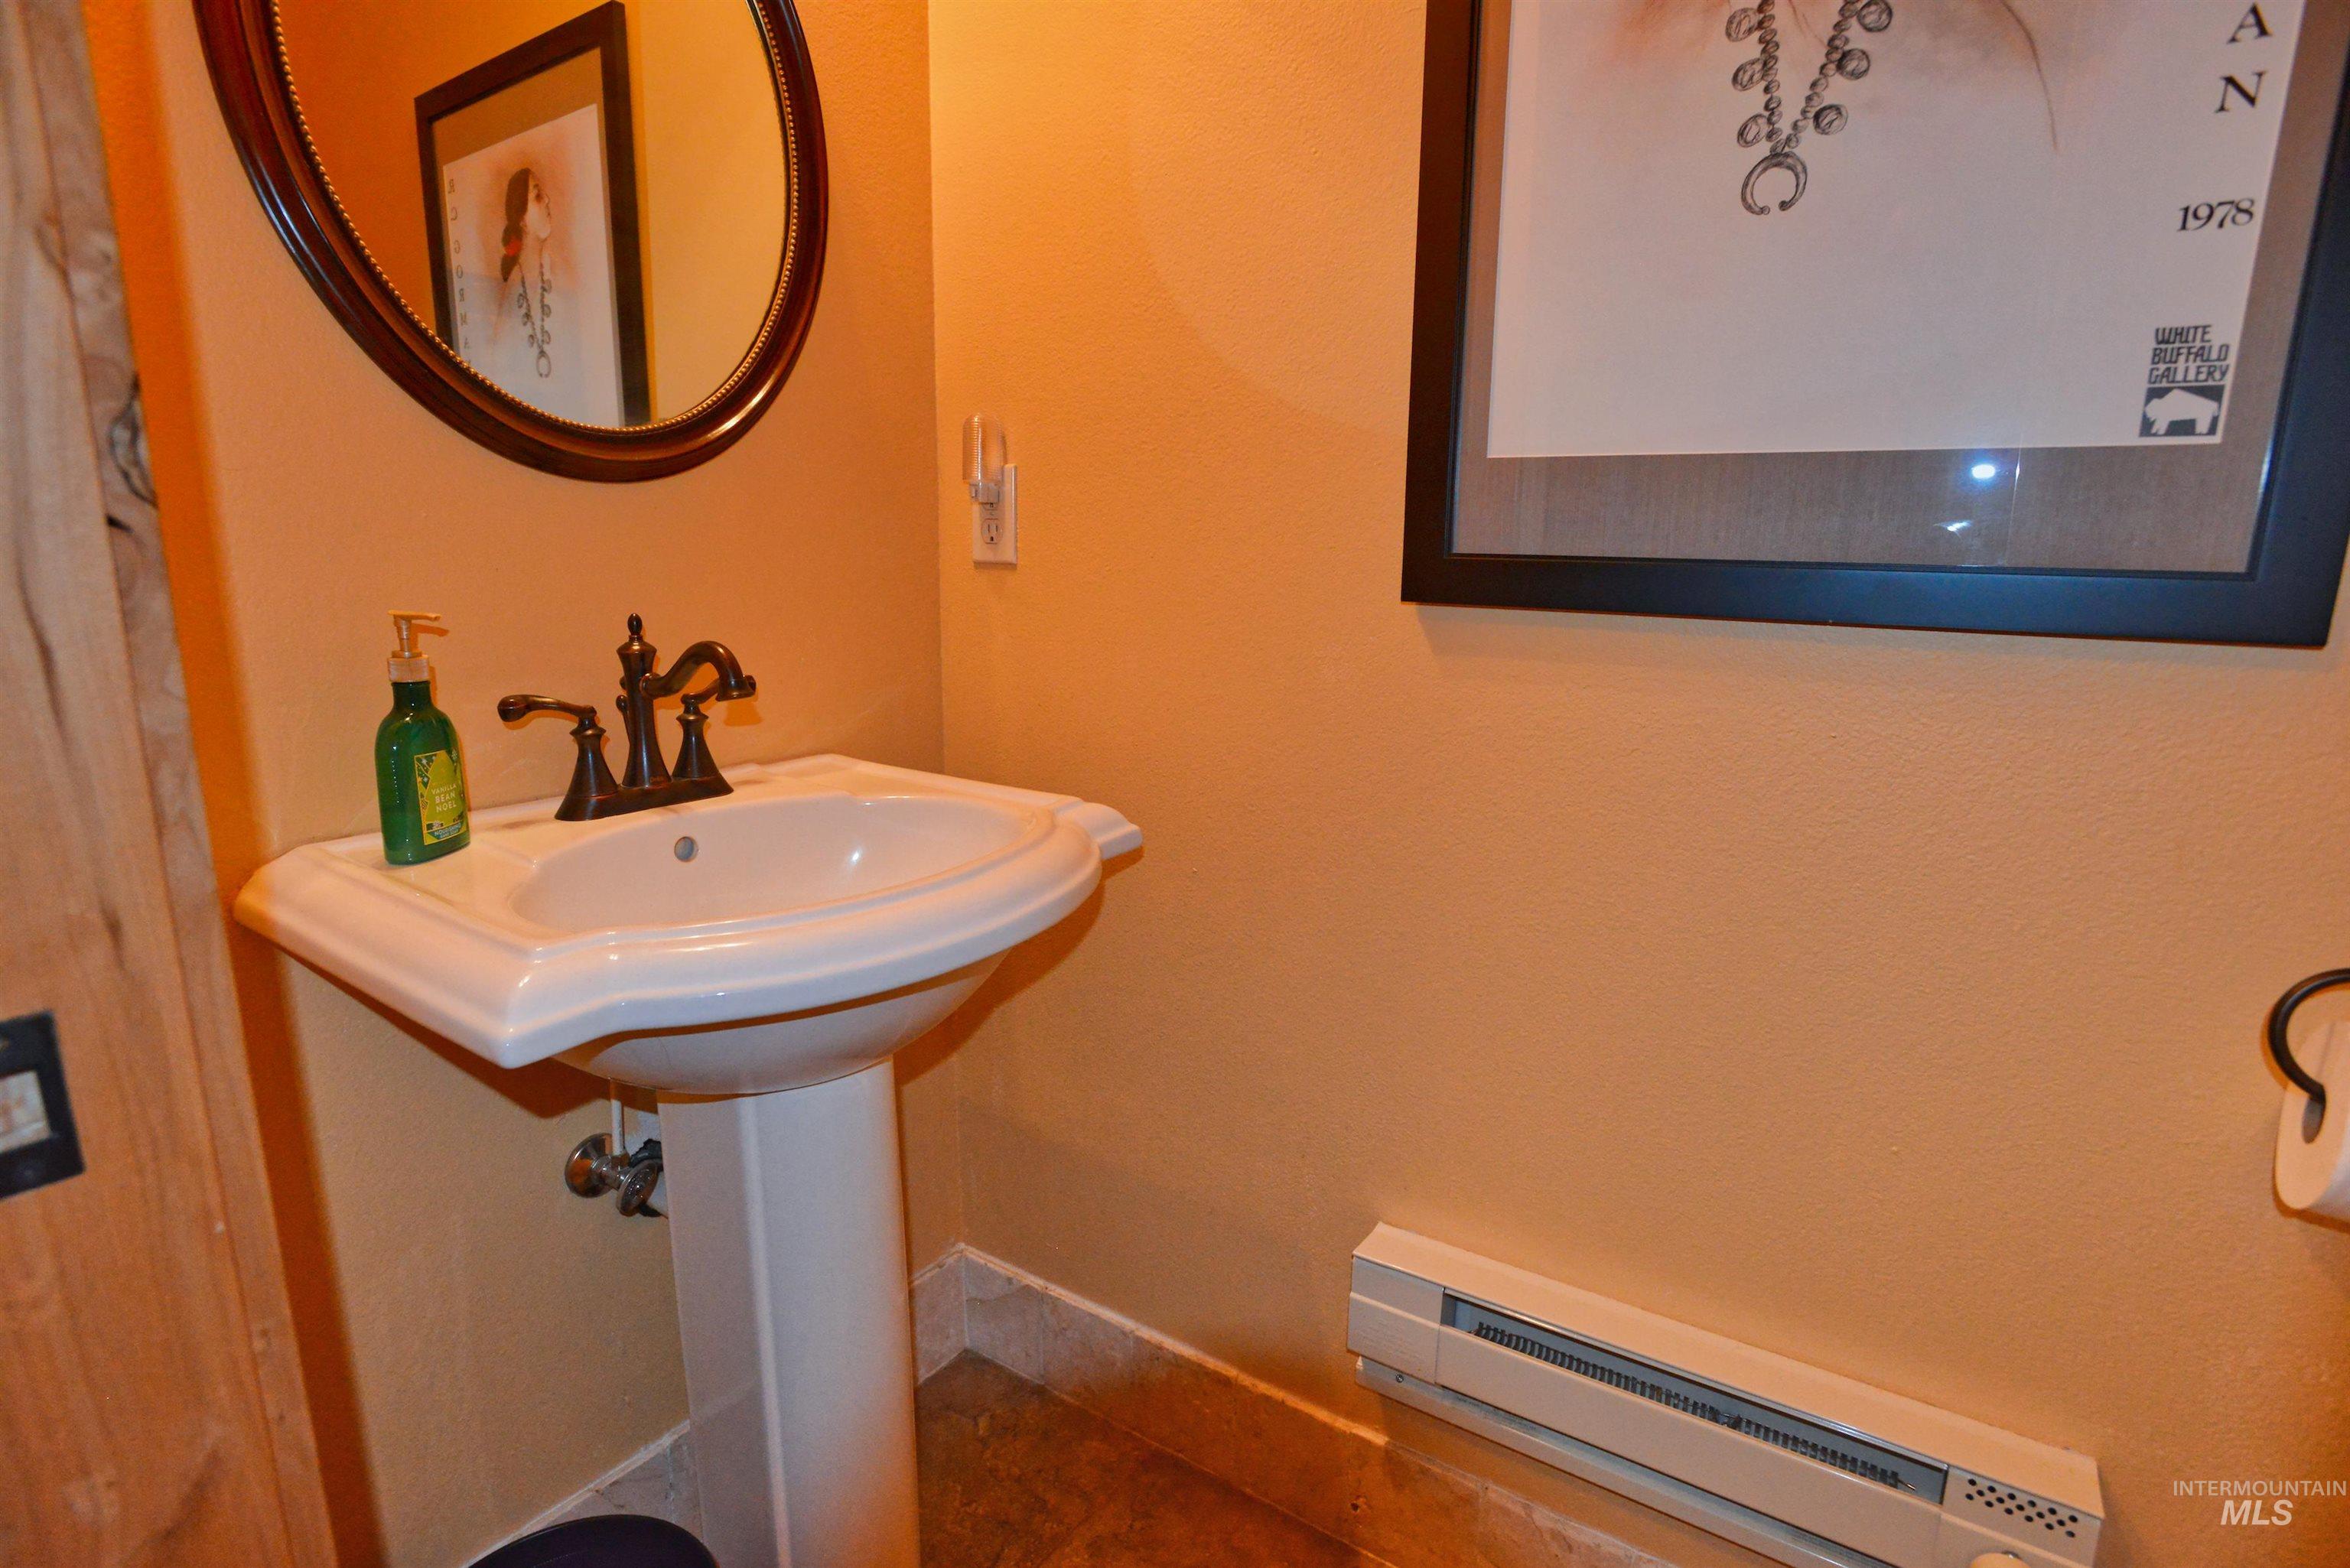
Pedestal sink with bronze-finish faucet
-

Powder room featuring light-toned walls, a white toilet, and wood-finish door
-
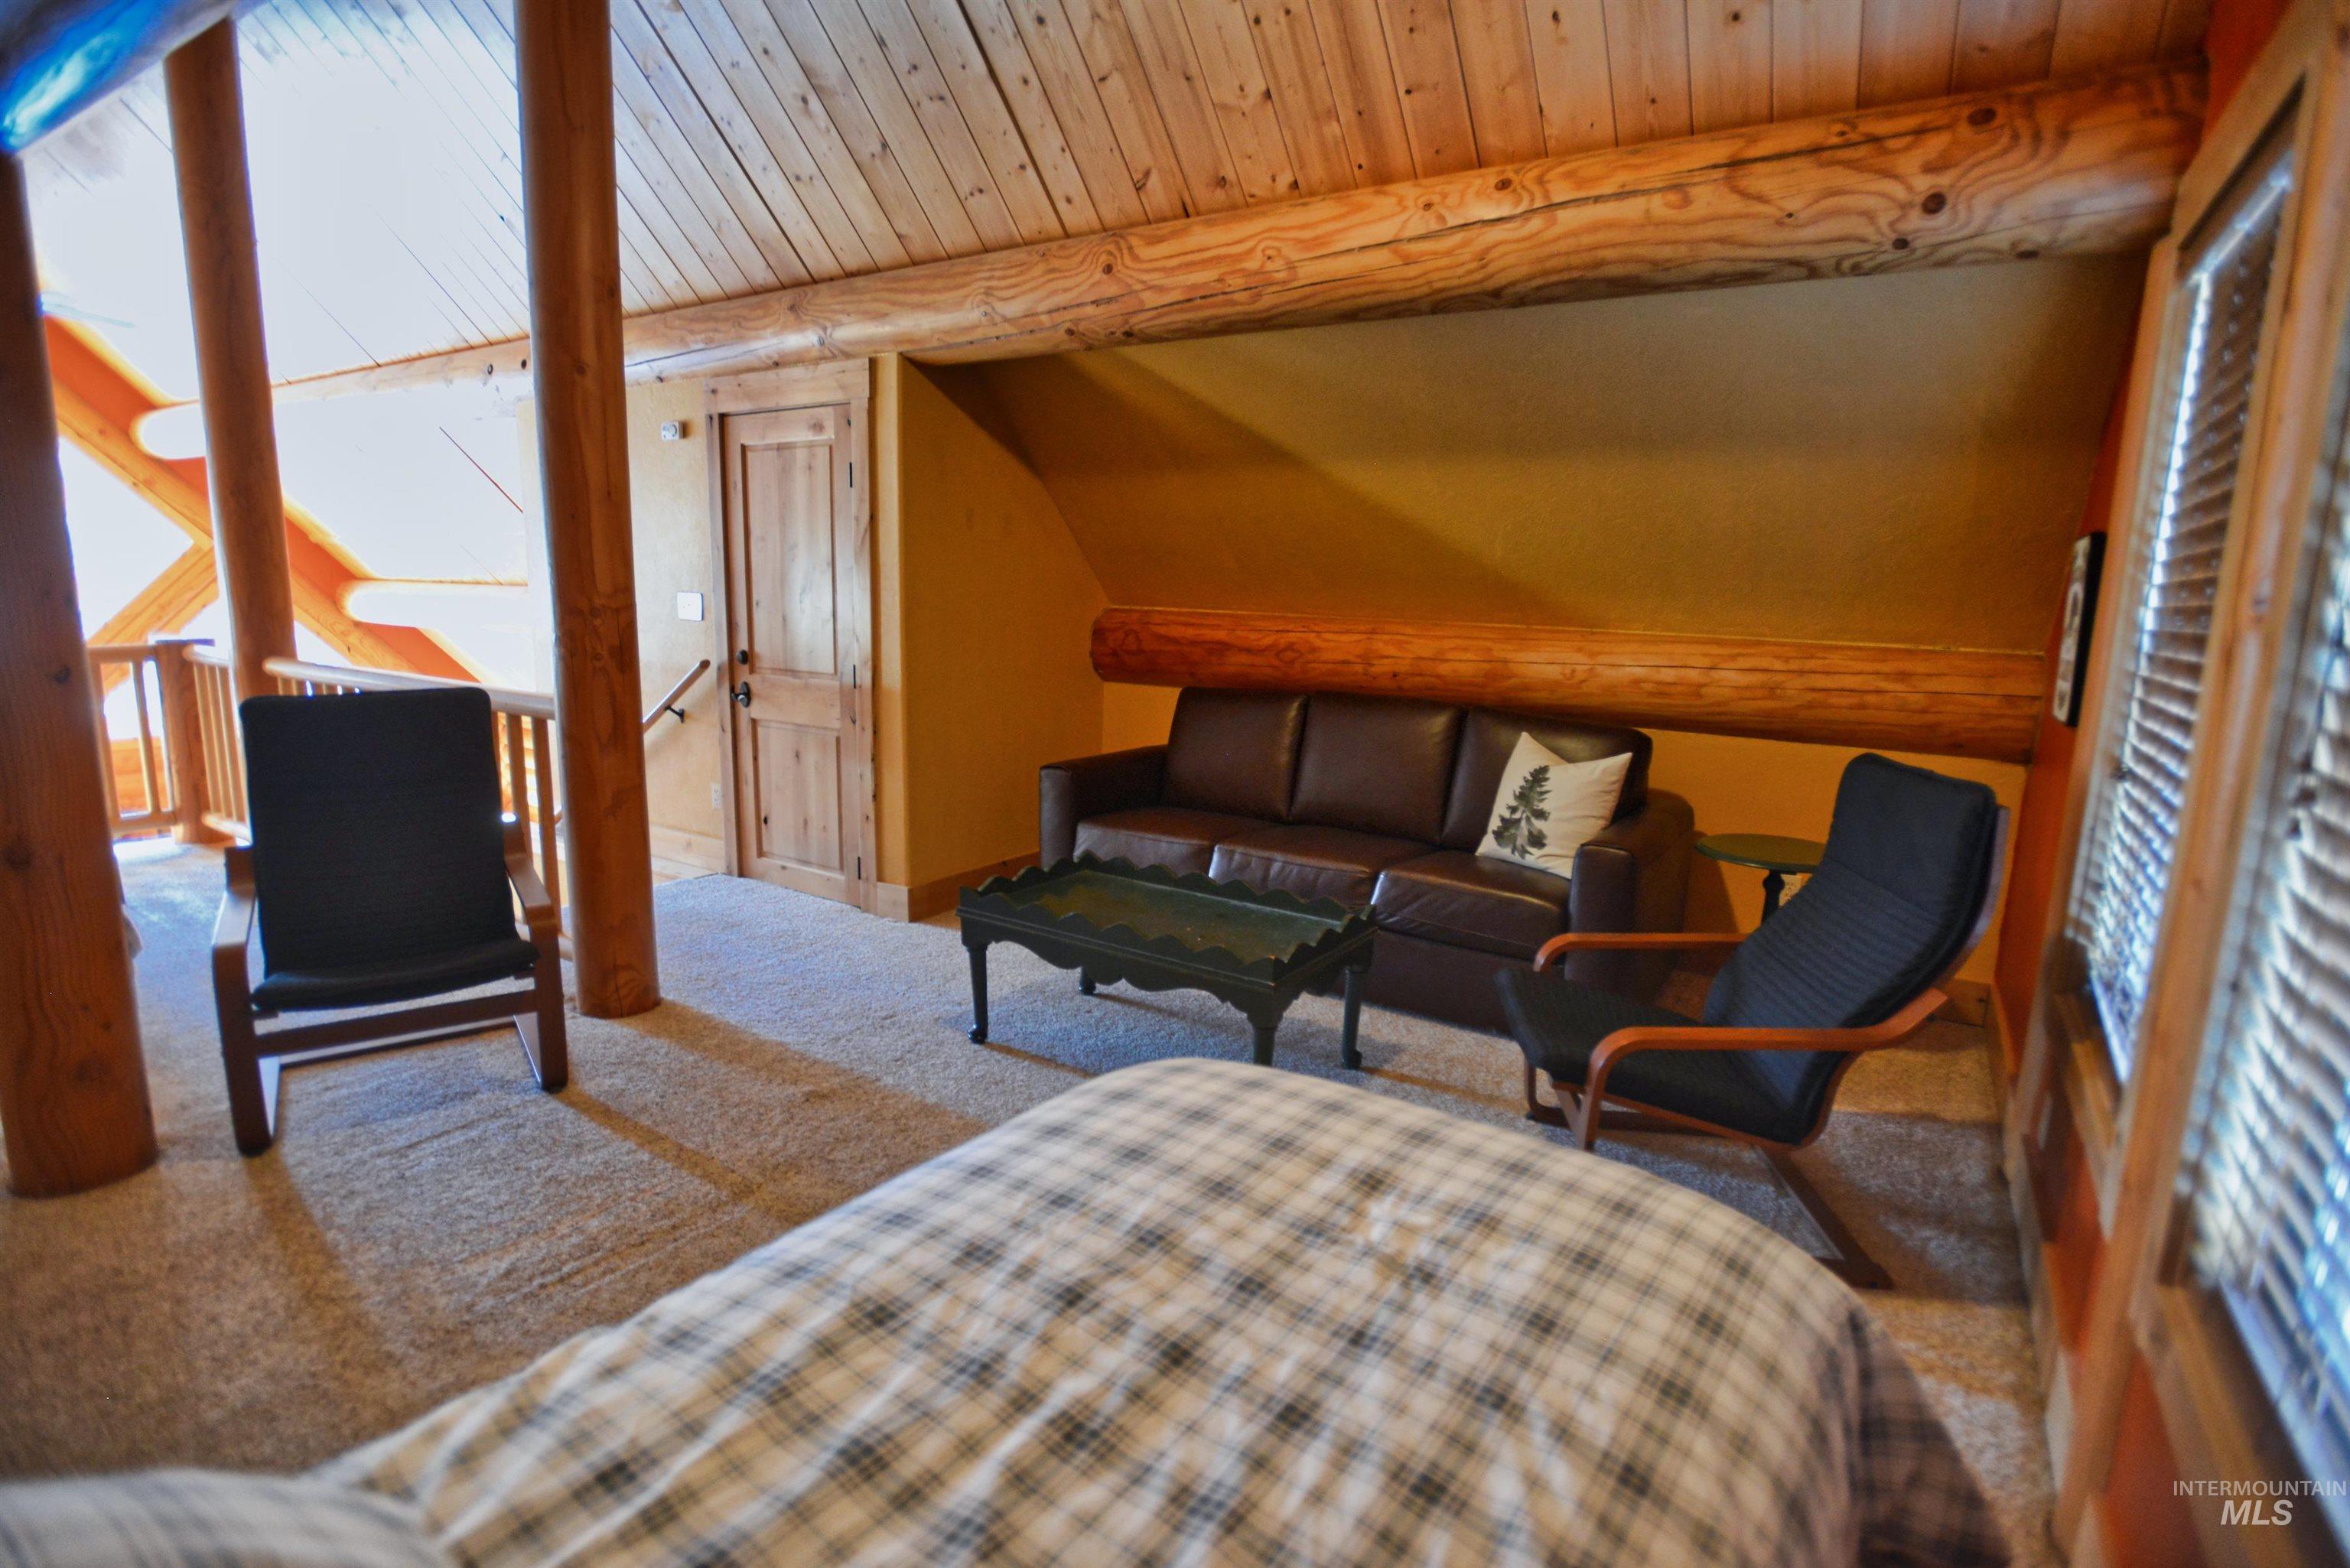
Loft area featuring exposed wood beams, plank wood ceiling, and a light-colored carpeted floor
-
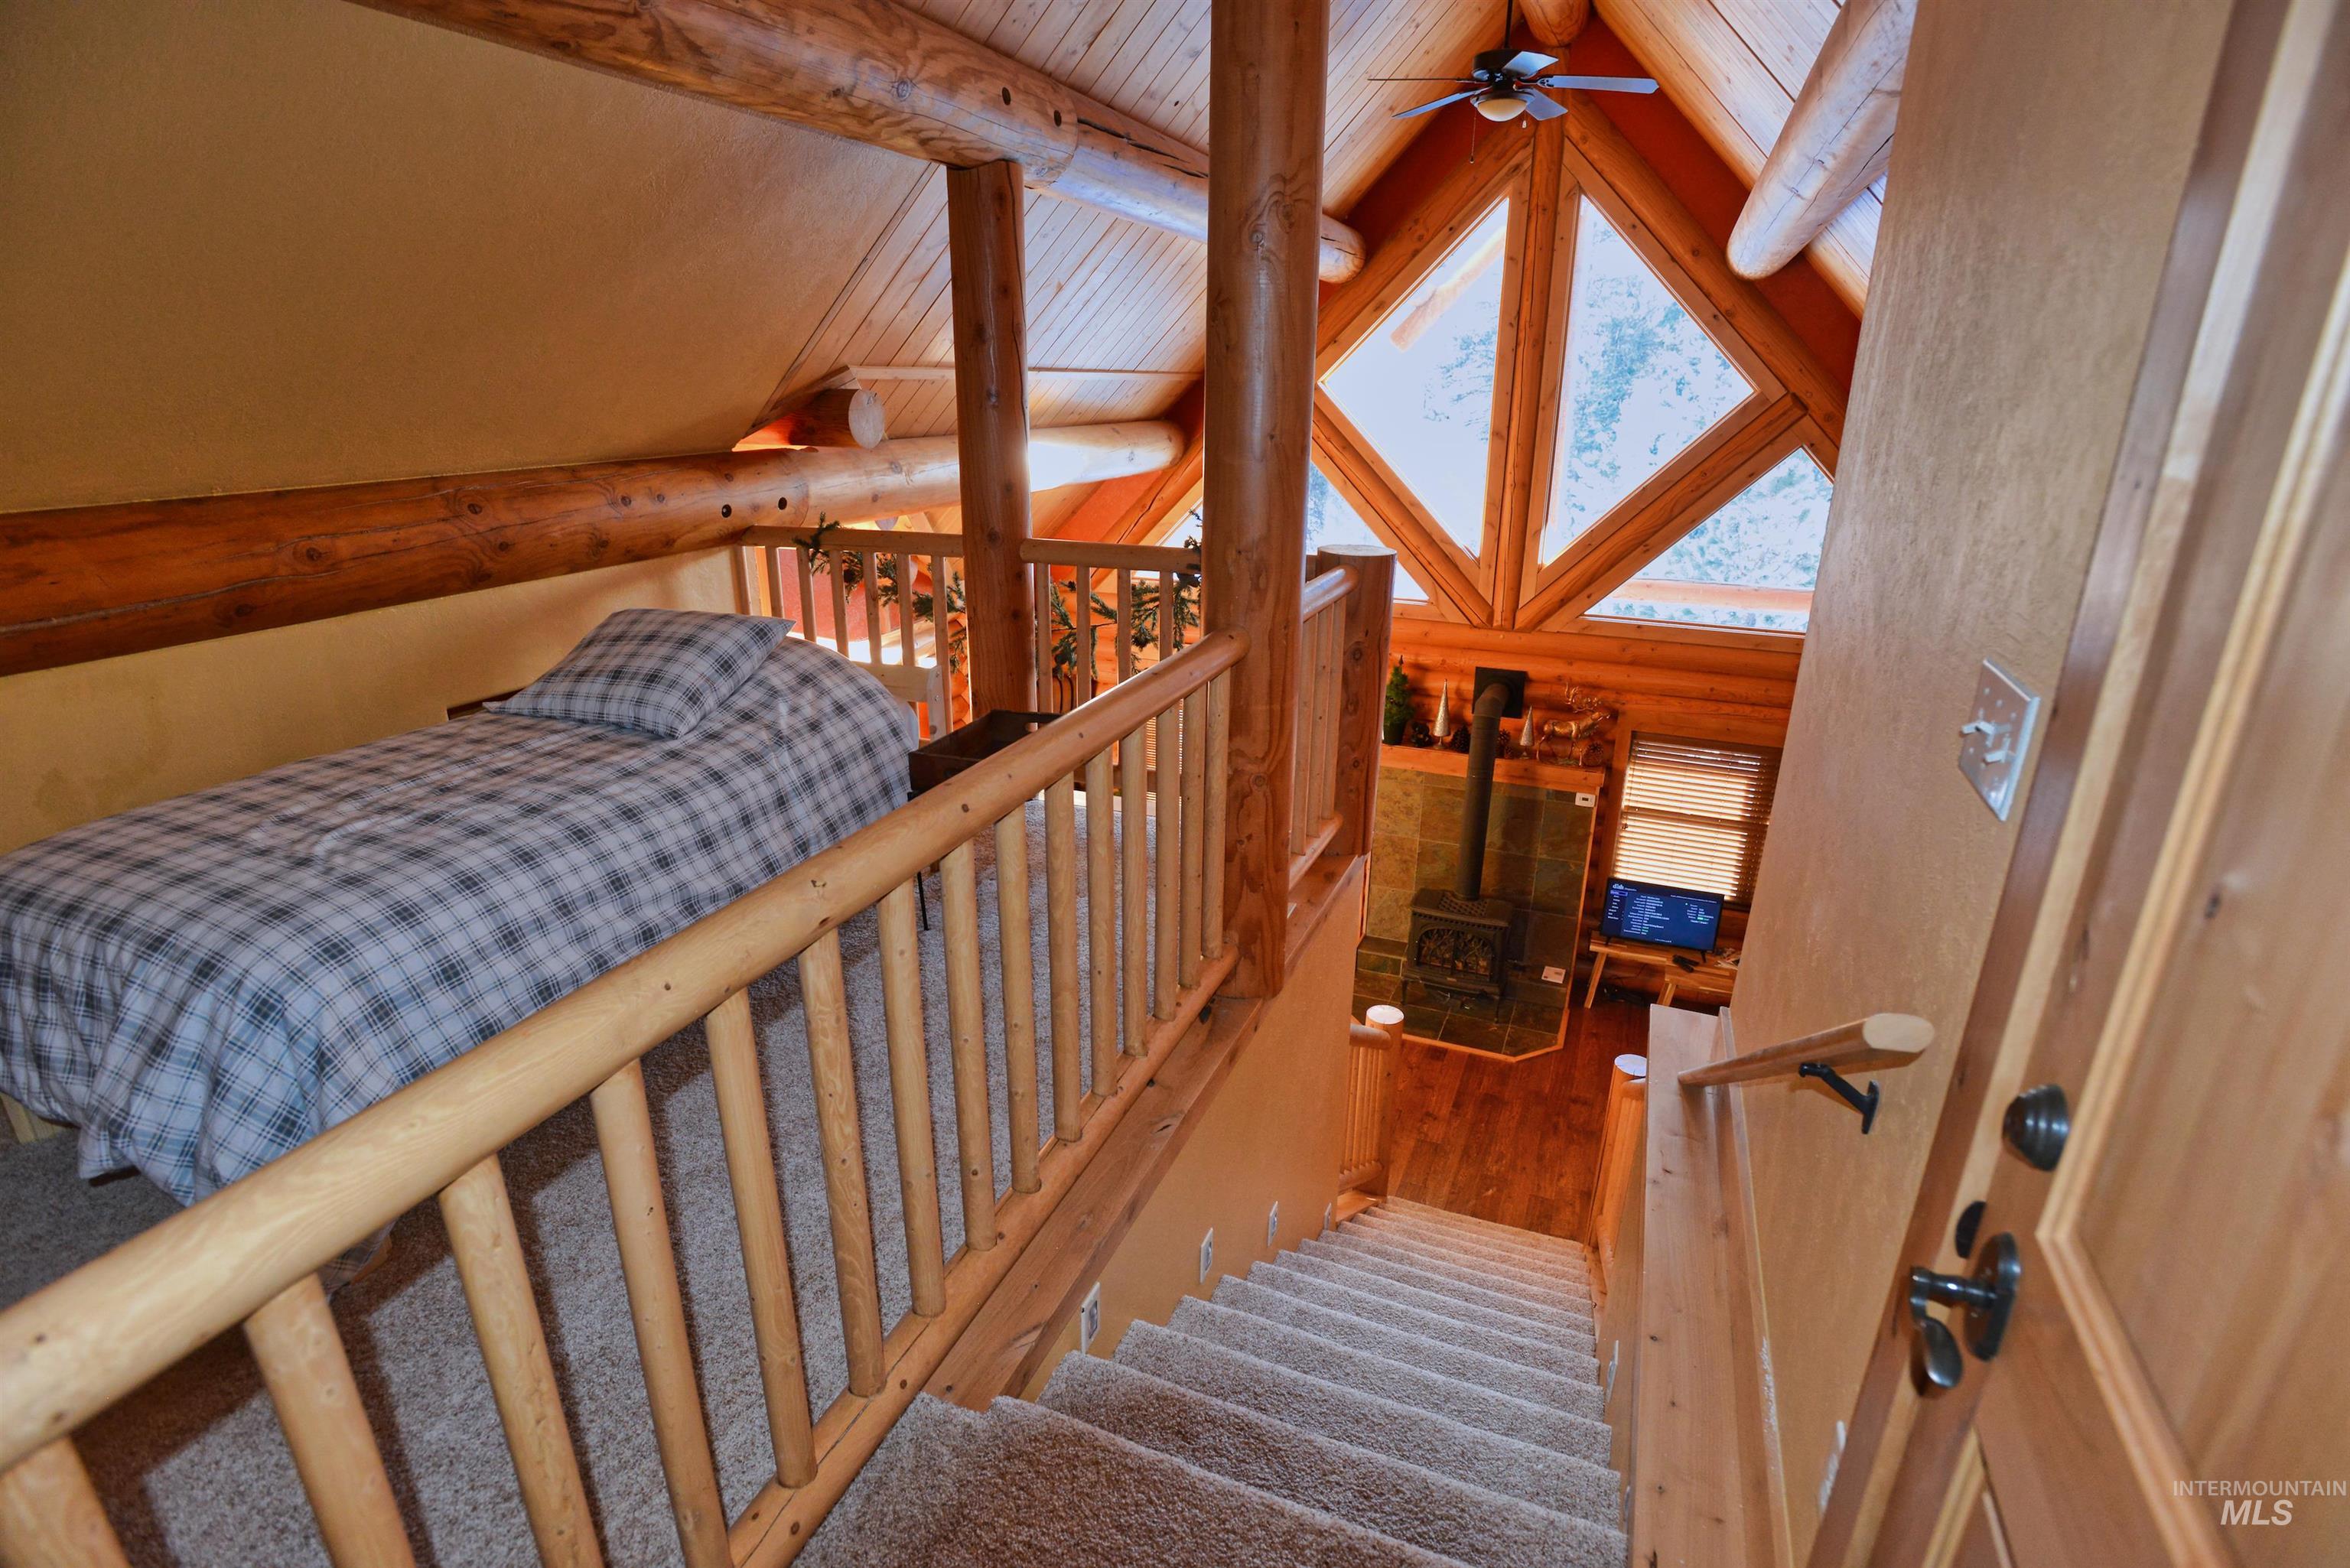
Loft area with log railing, carpeted flooring, and exposed log beams
-
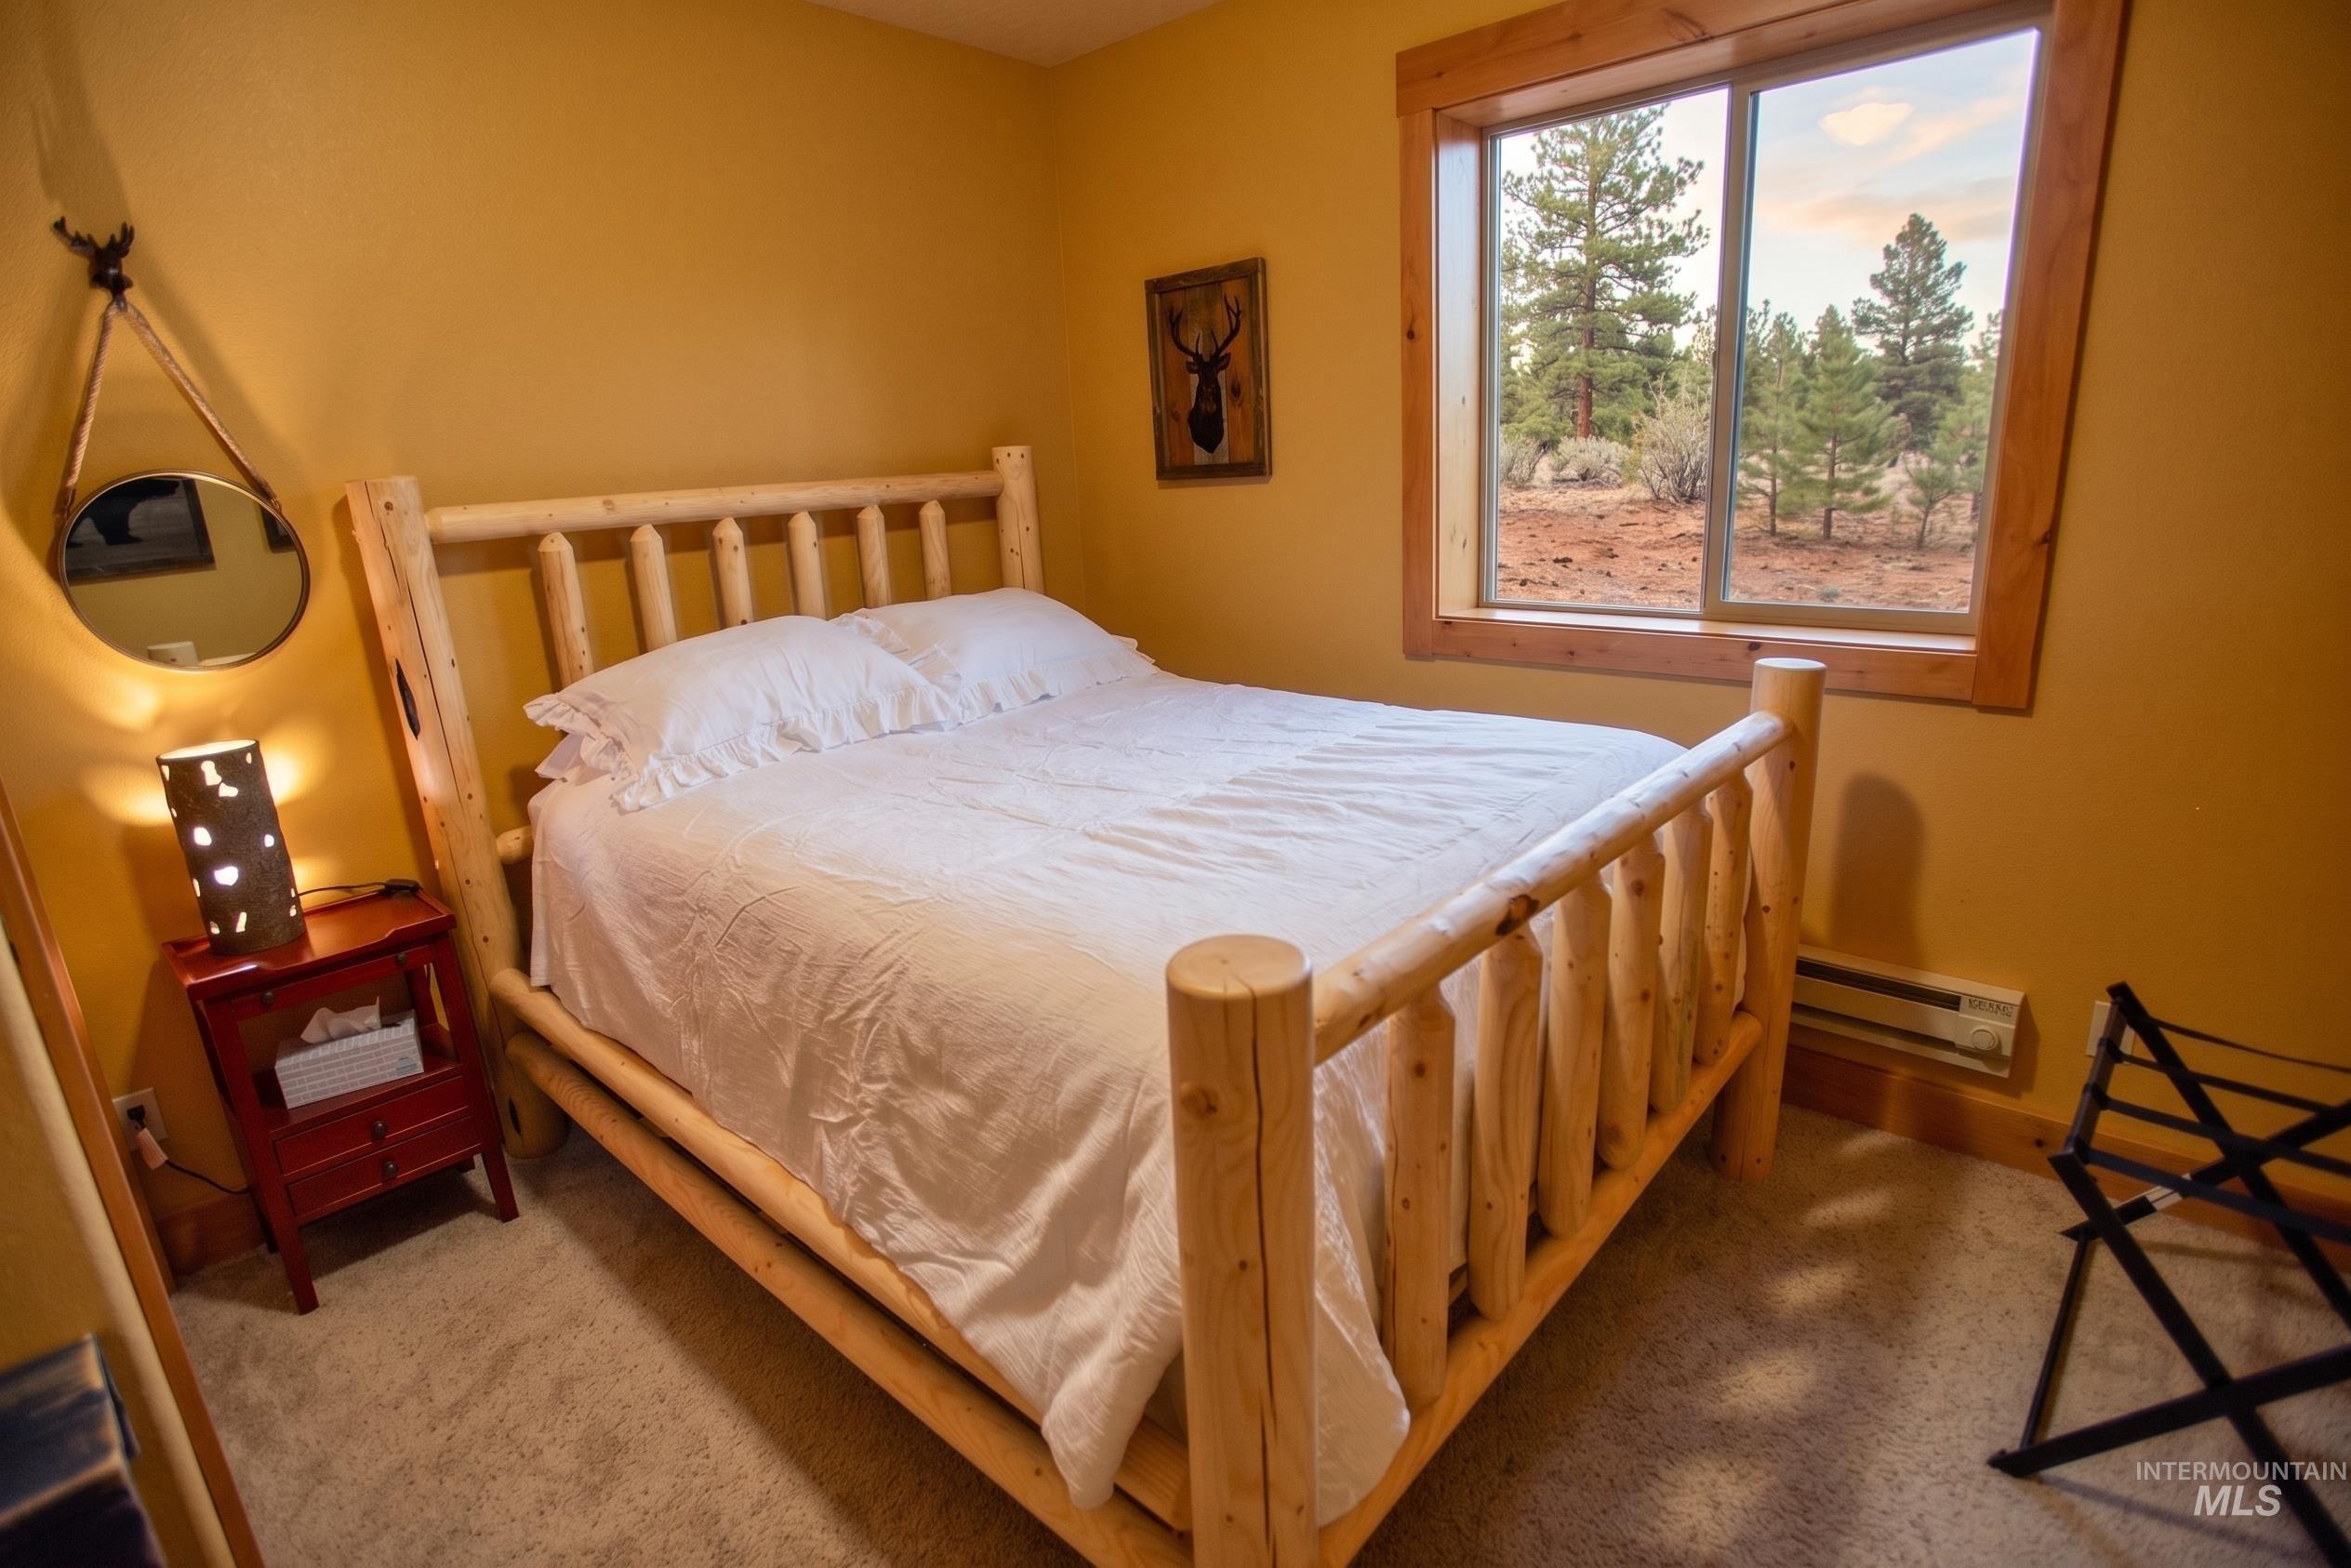
Wood-frame window showcasing natural outdoor scenery
-
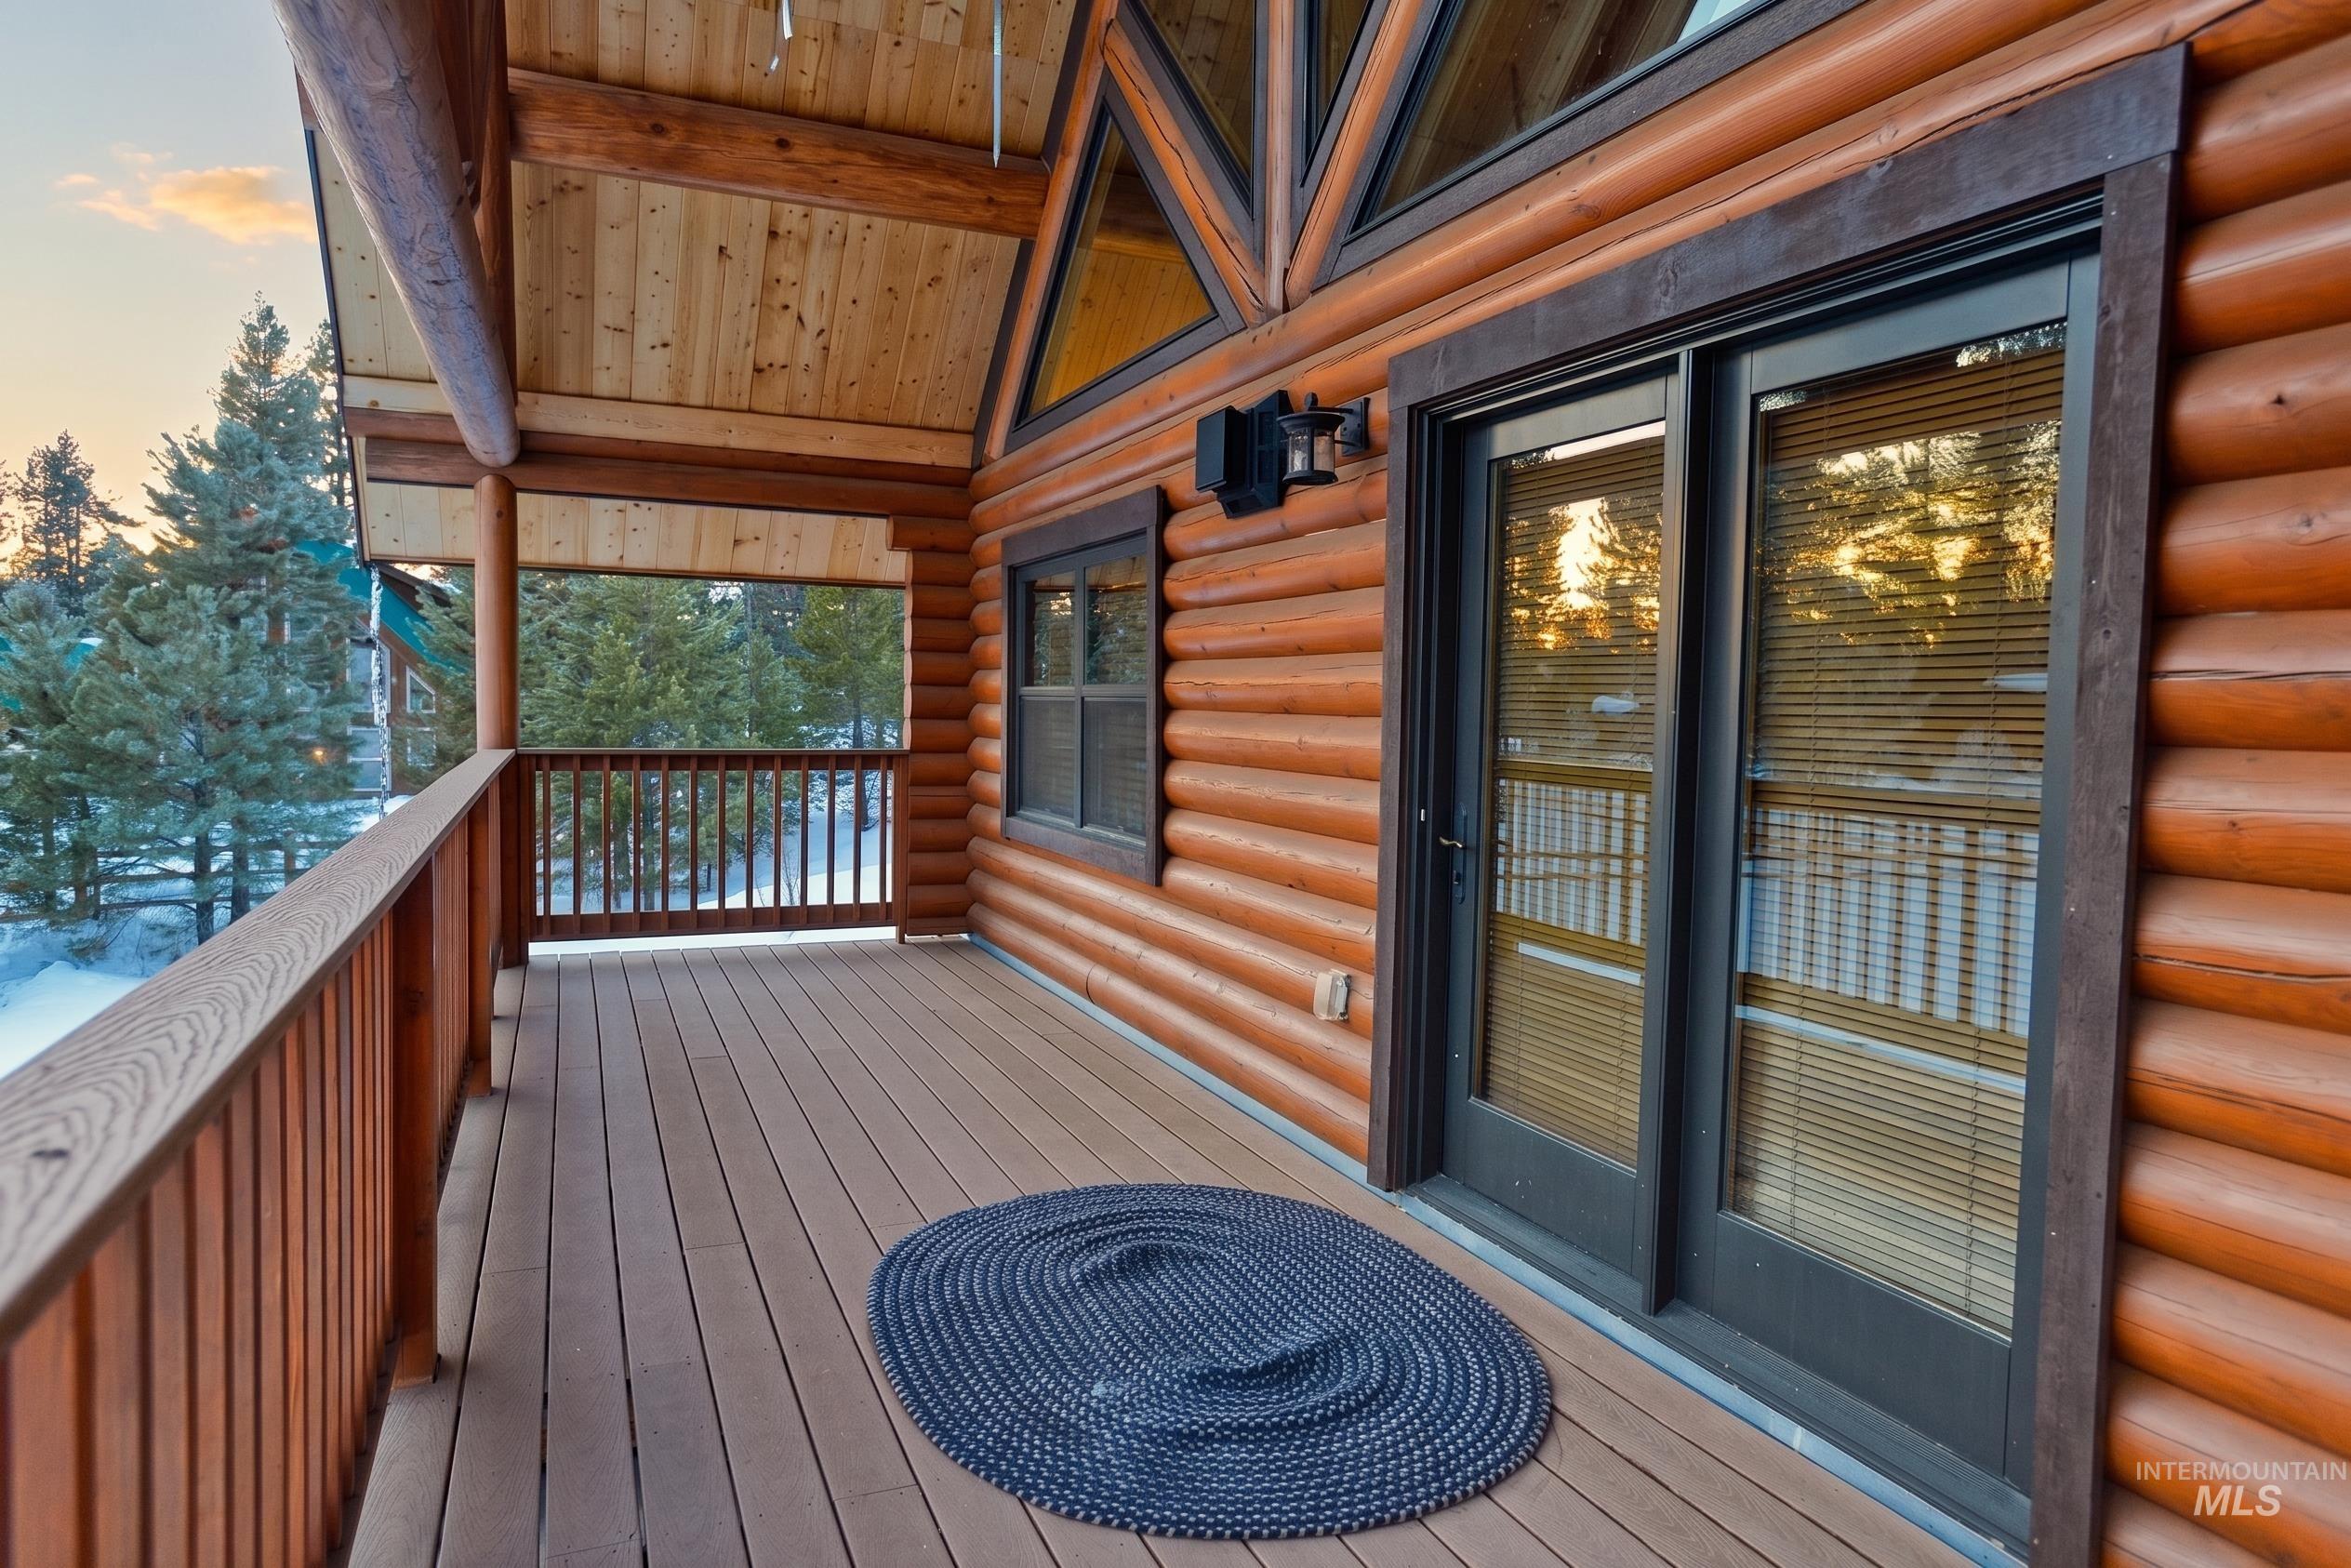
Exterior deck featuring composite decking, wood railing, and exposed wood ceiling
-

Bathroom featuring a pedestal sink, a tiled backsplash, and a walk-in shower with tiled walls
-
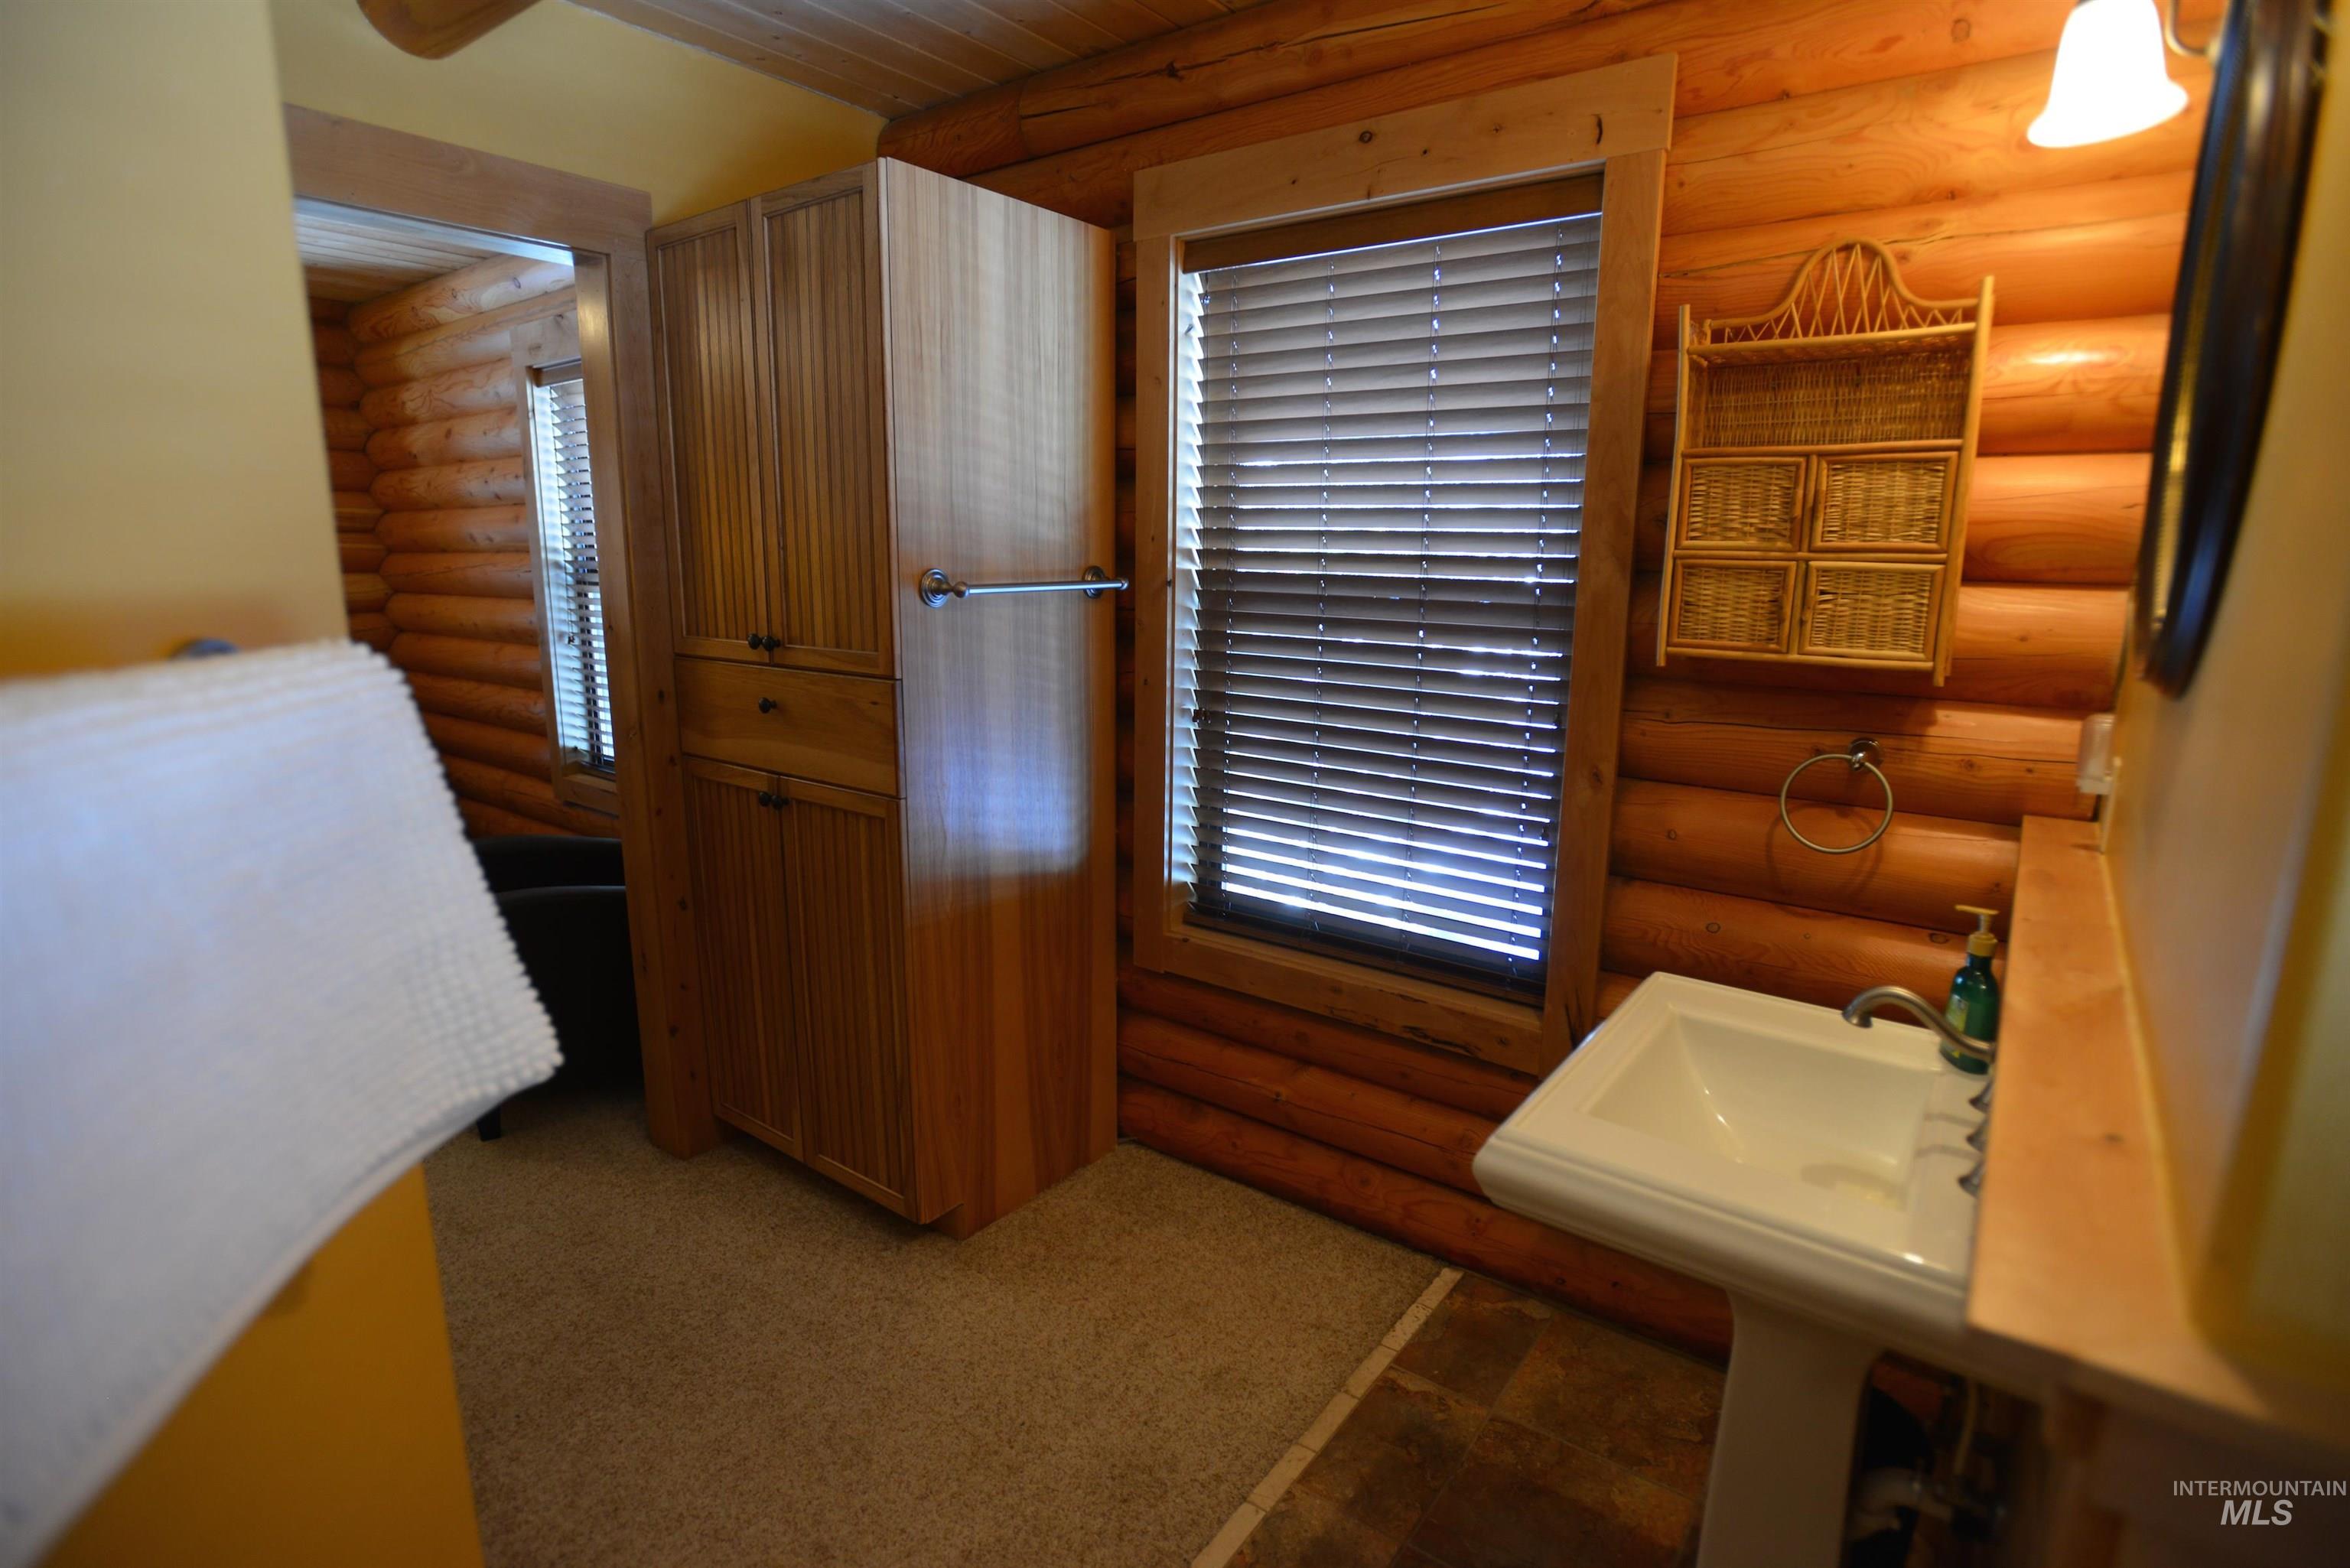
Bathroom featuring log wall construction, a pedestal sink with chrome faucet, a wood-finish storage cabinet, and window with blinds
-
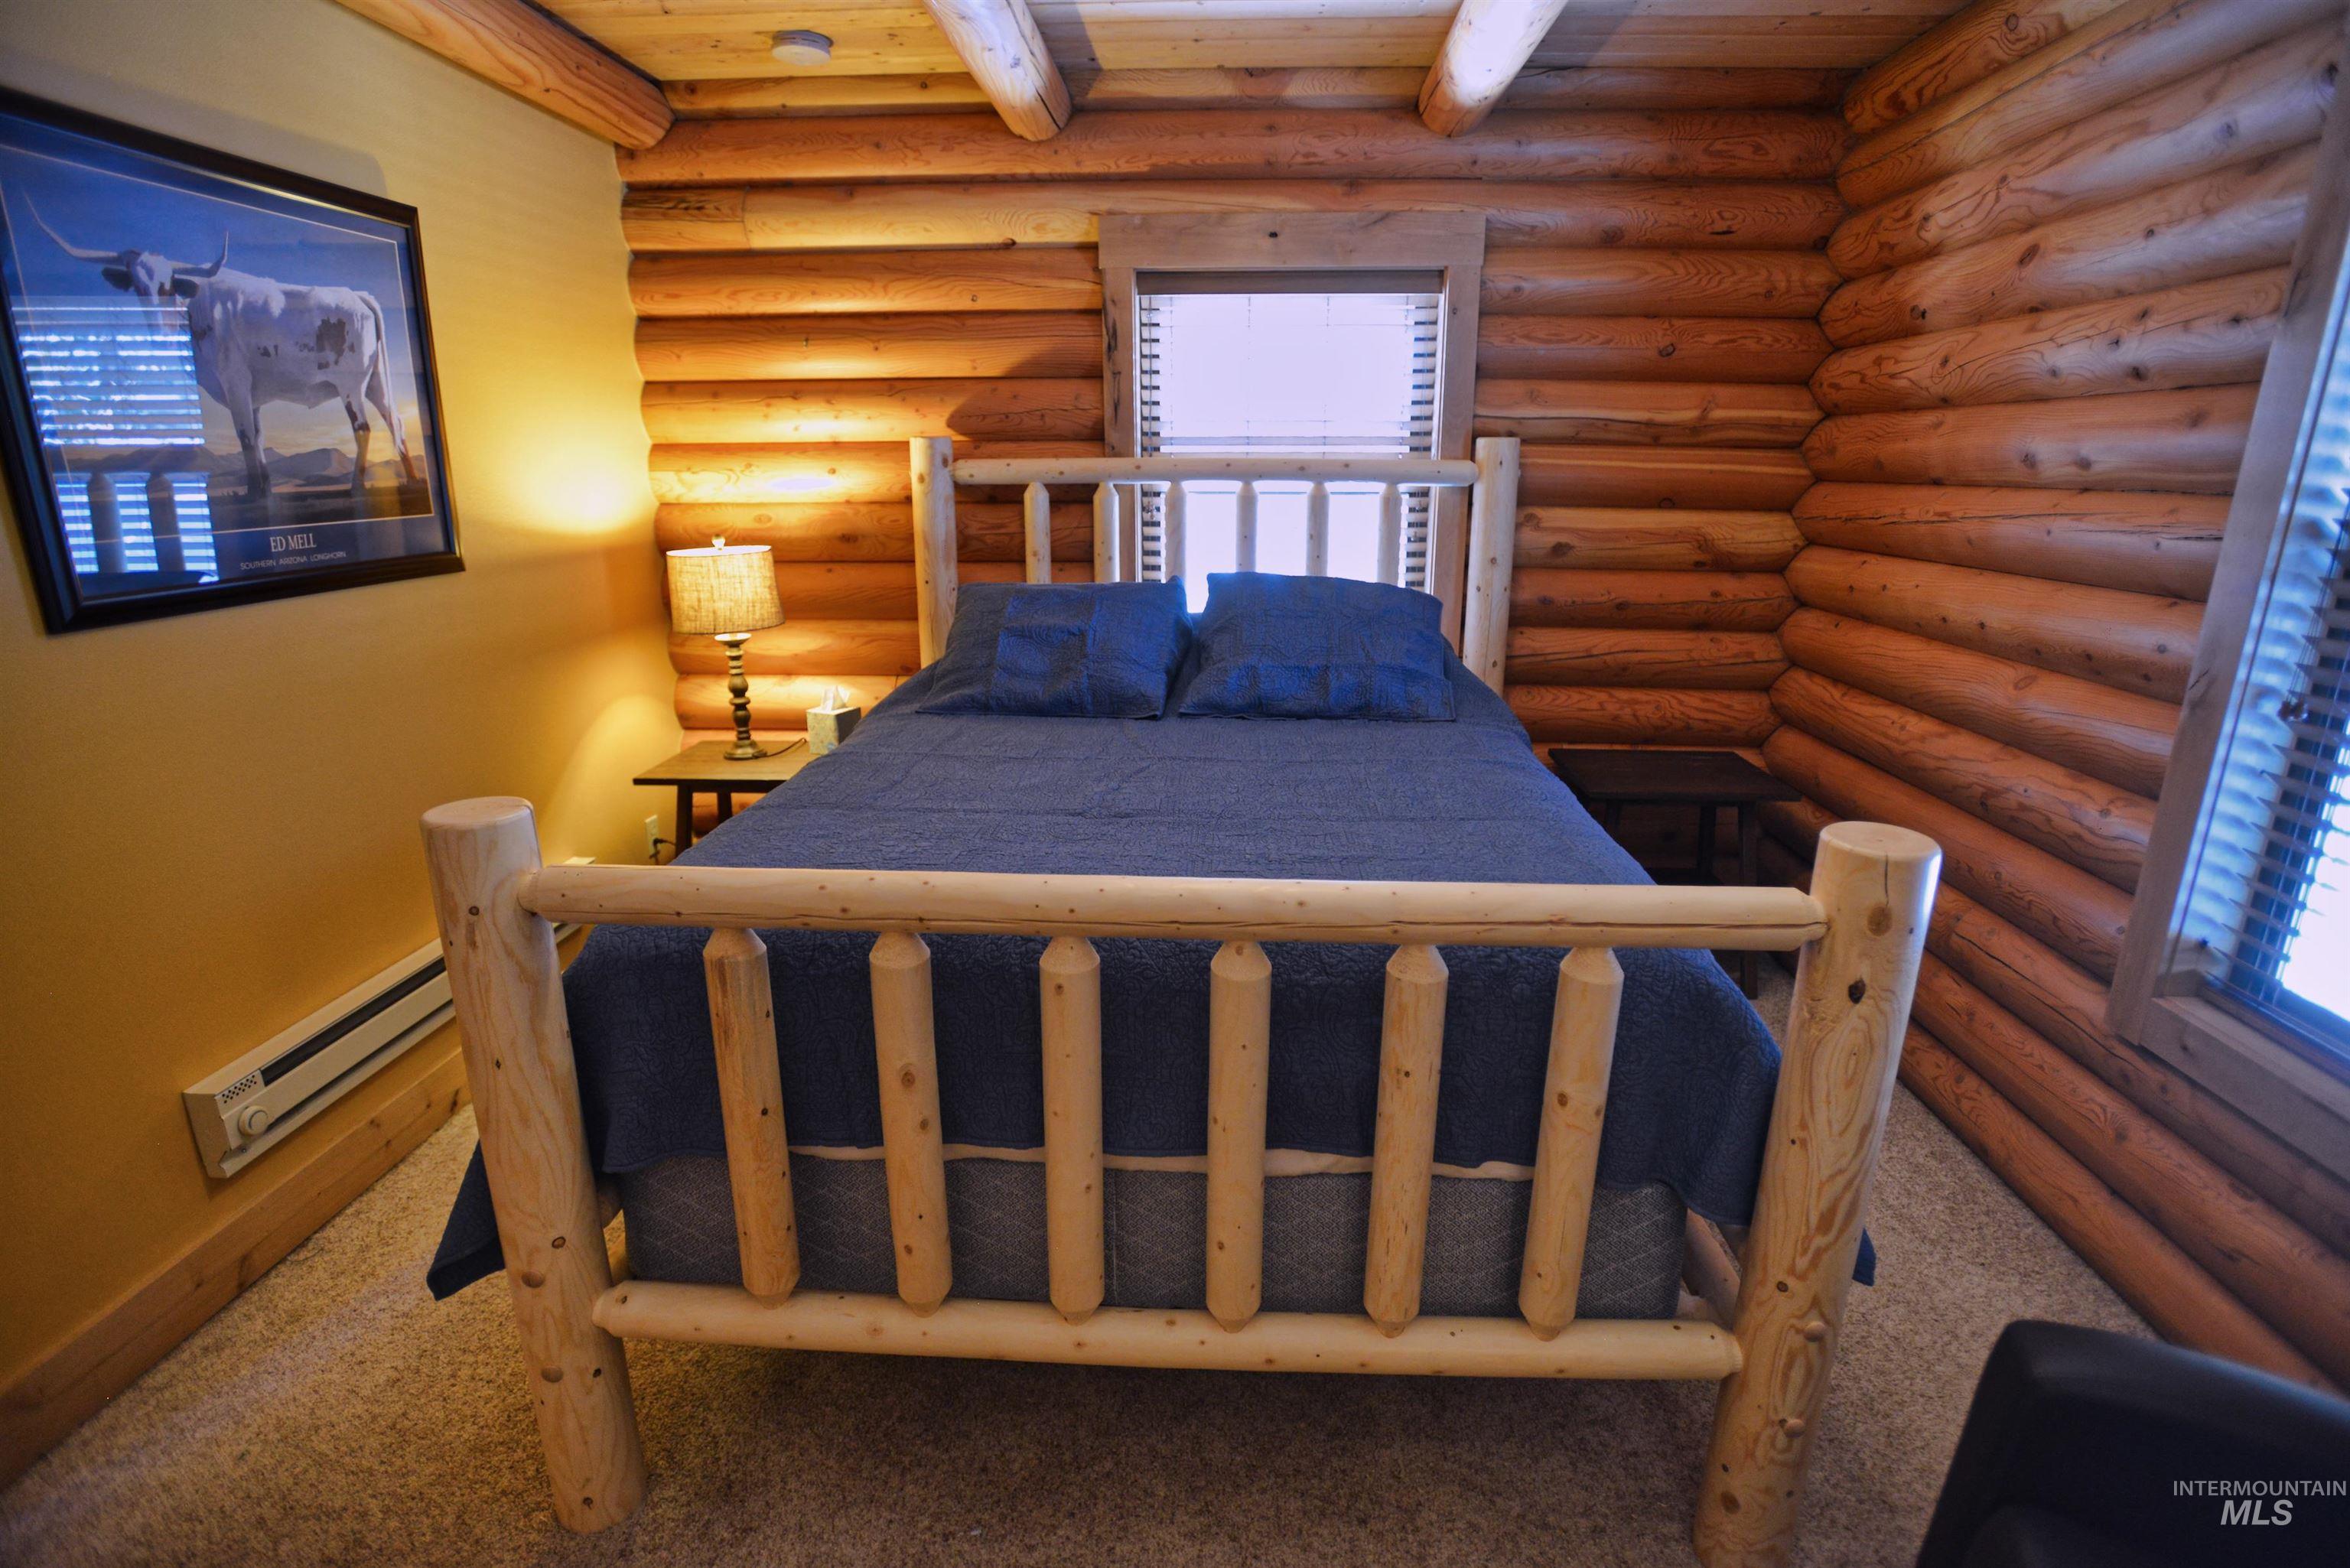
Log cabin interior featuring natural wood log walls, exposed wood ceiling beams, wood-framed windows with blinds, and beige carpeting
-
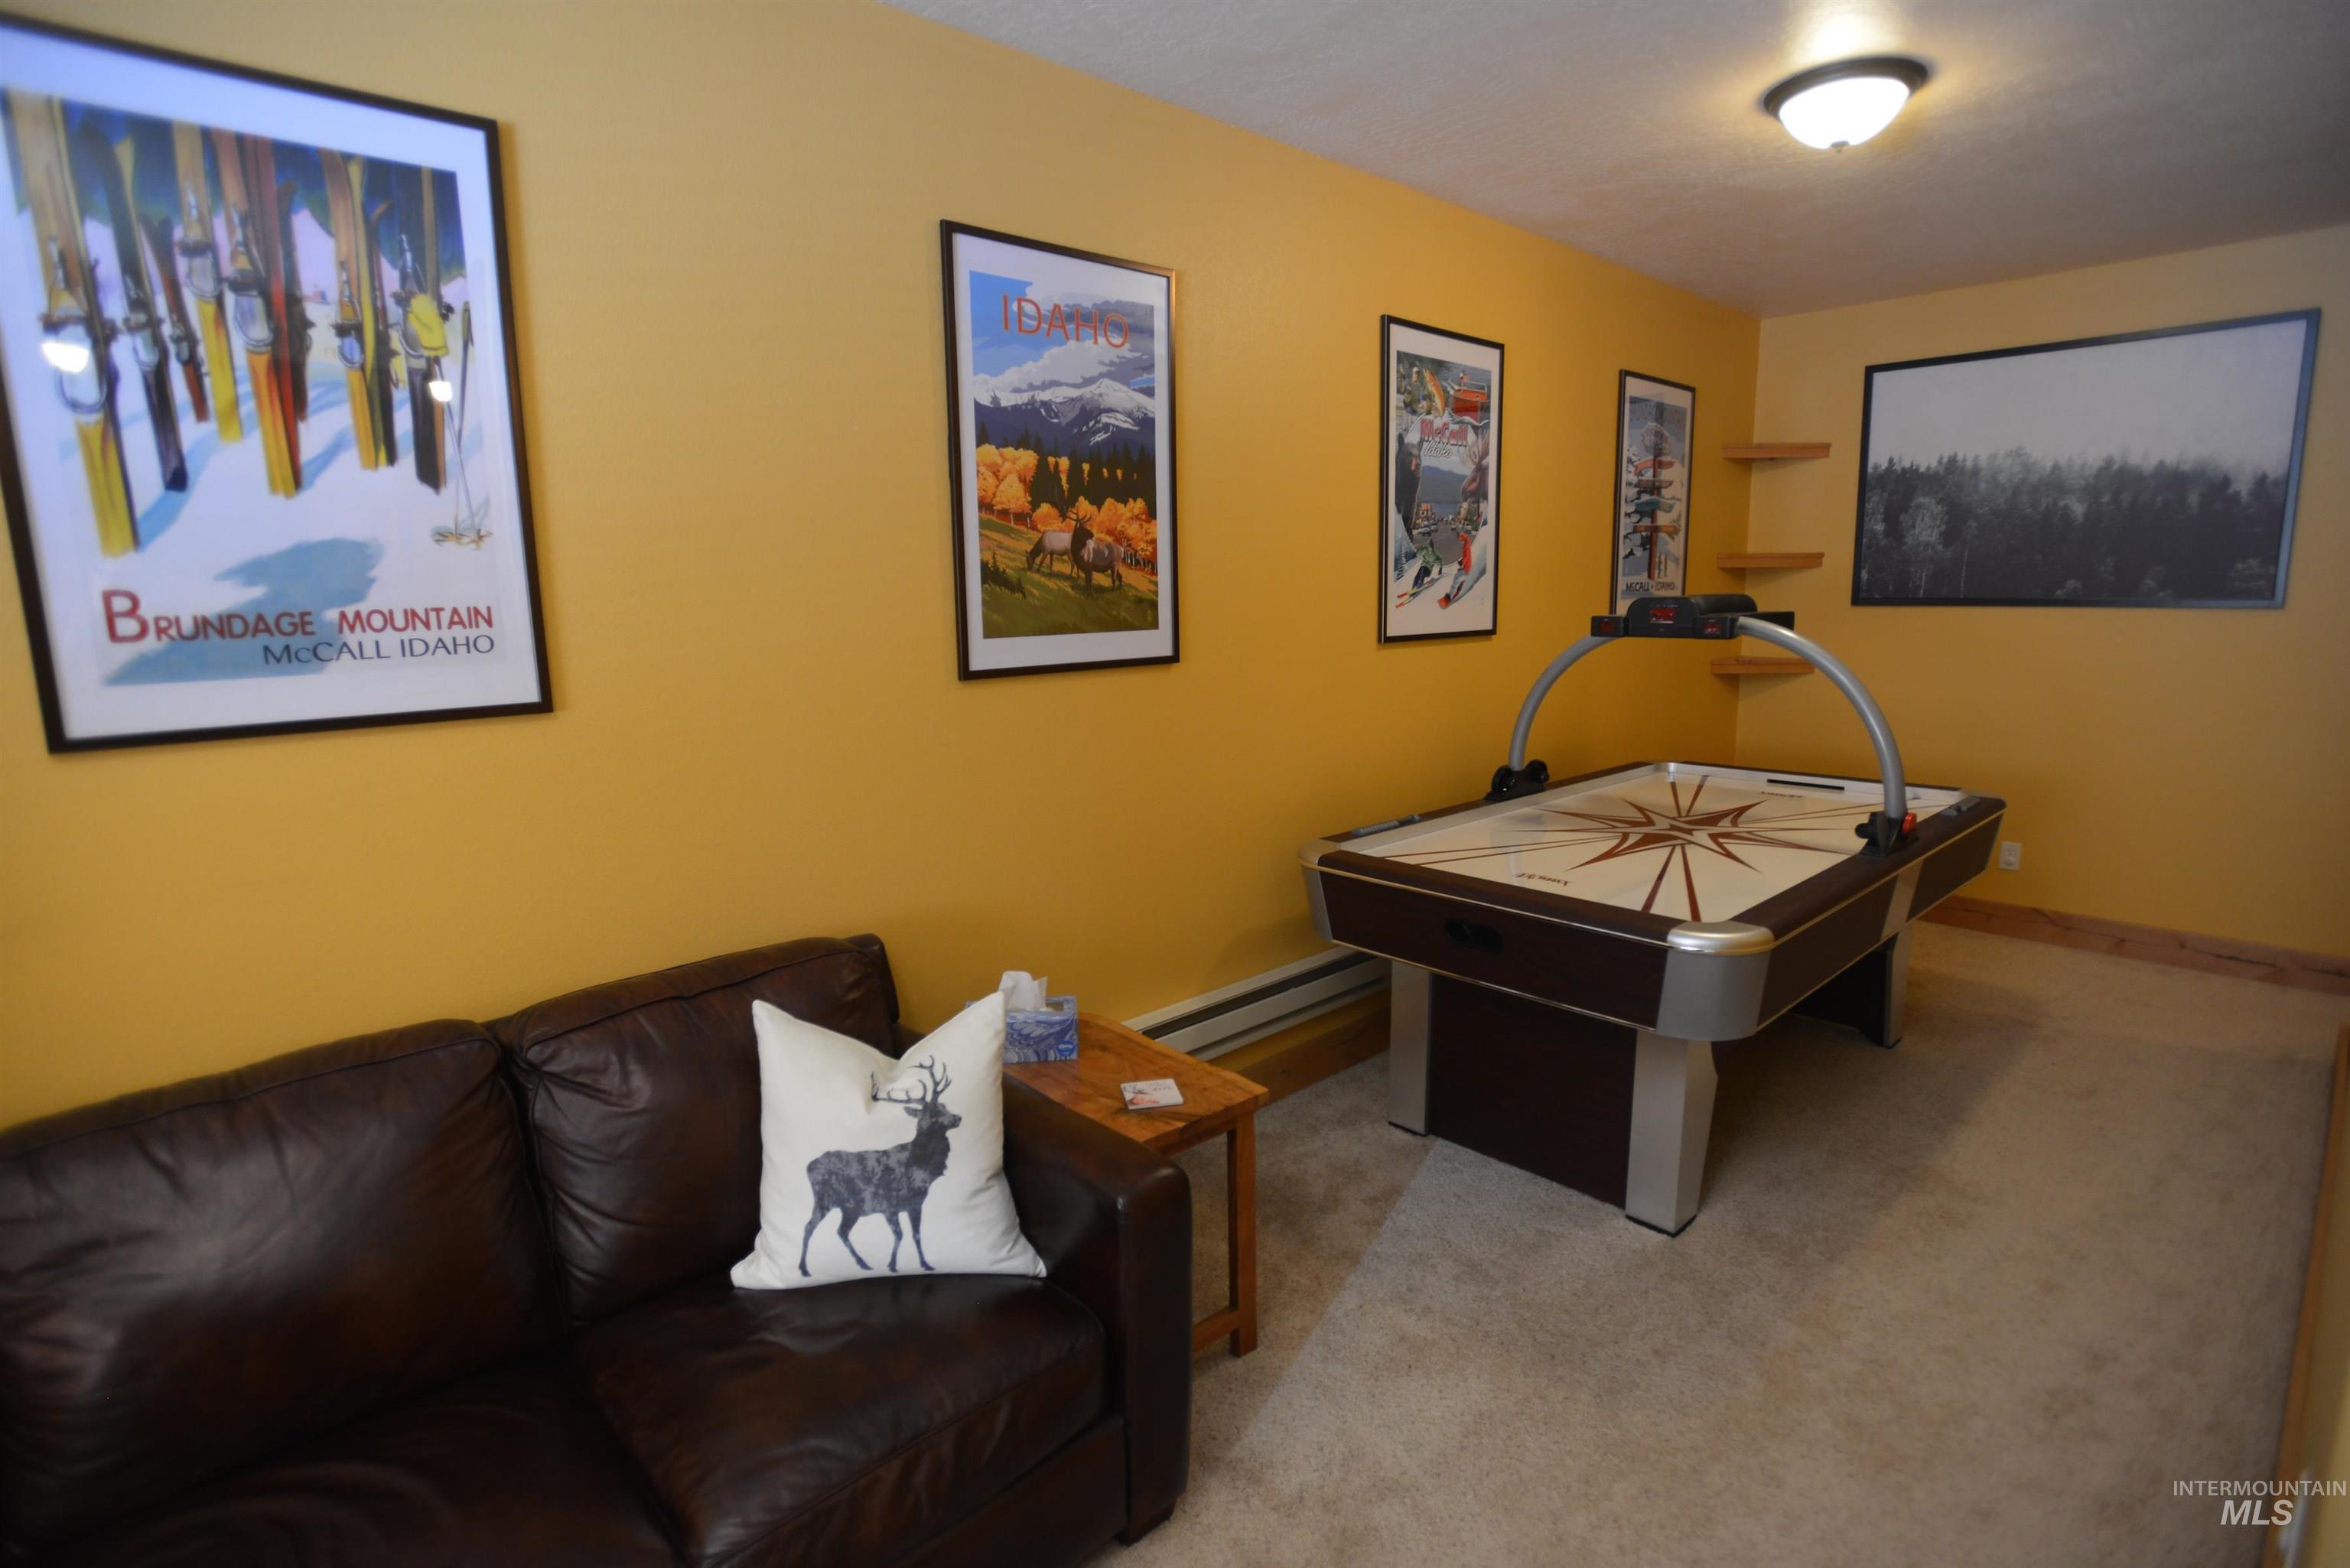
Recreational room featuring carpeted flooring, goldenrod-painted walls, and corner shelving
-
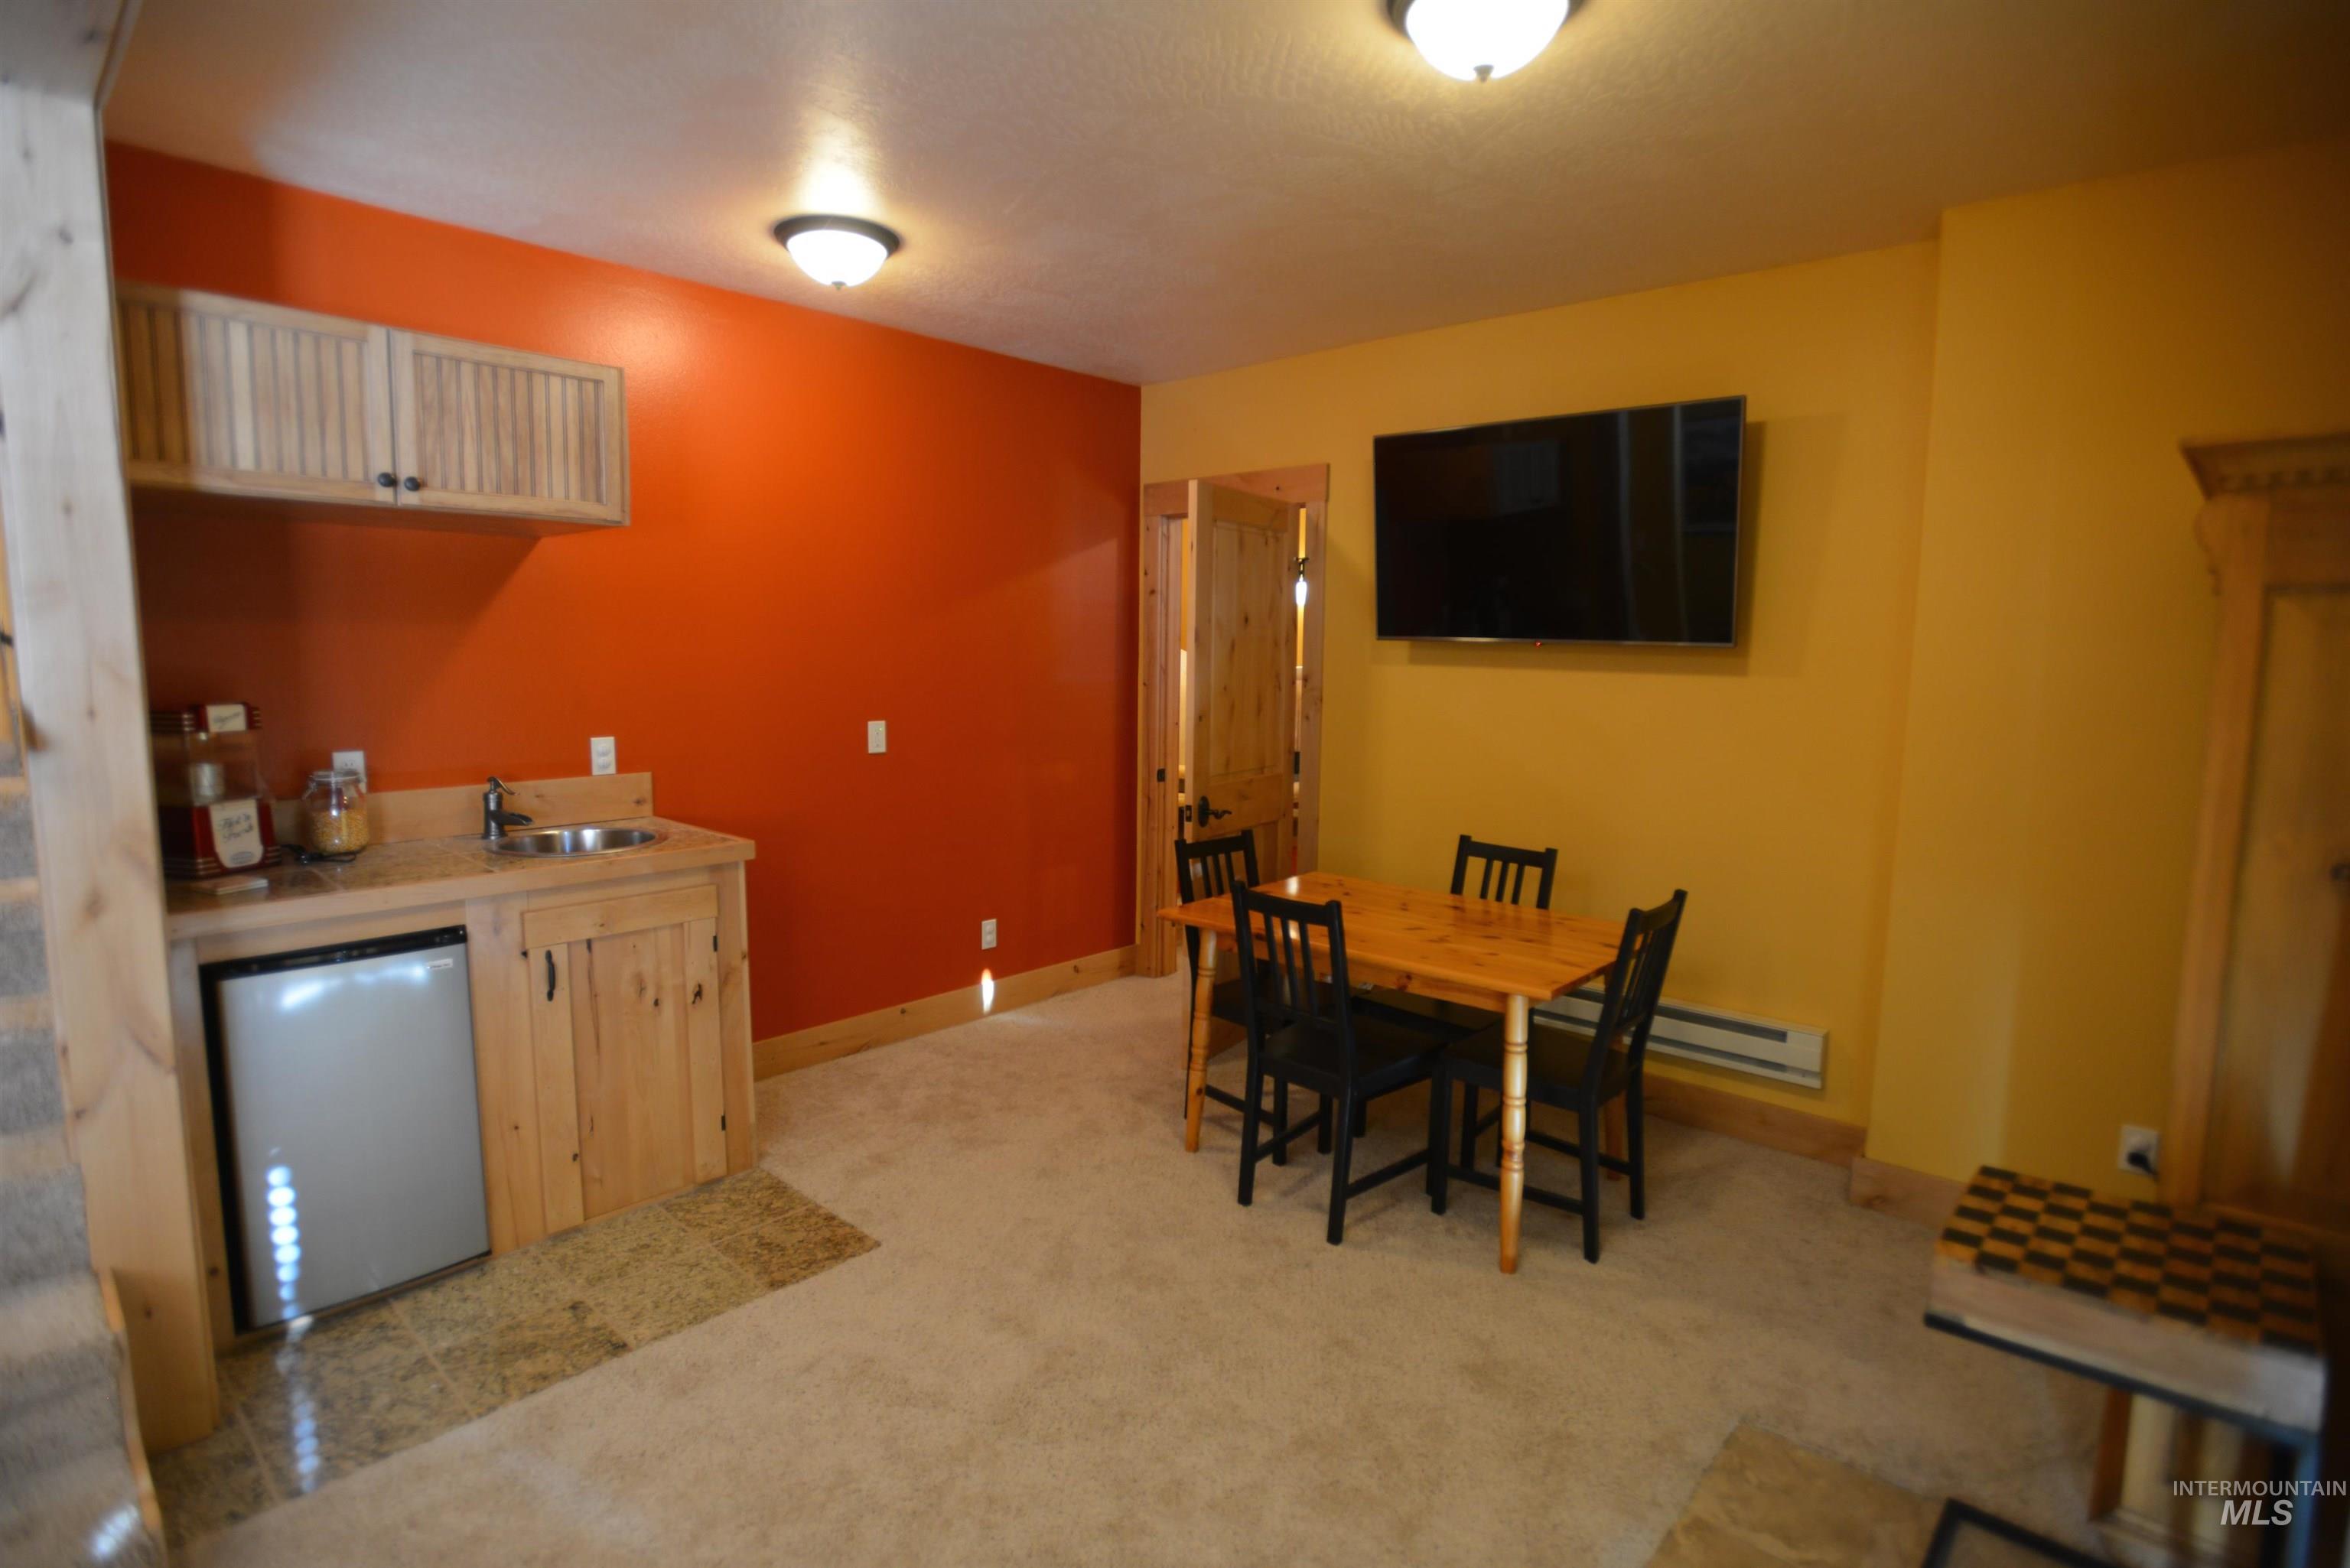
Entertainment room featuring a built-in wet bar with wood cabinetry and countertop, an undermount sink, and a compact refrigerator
-
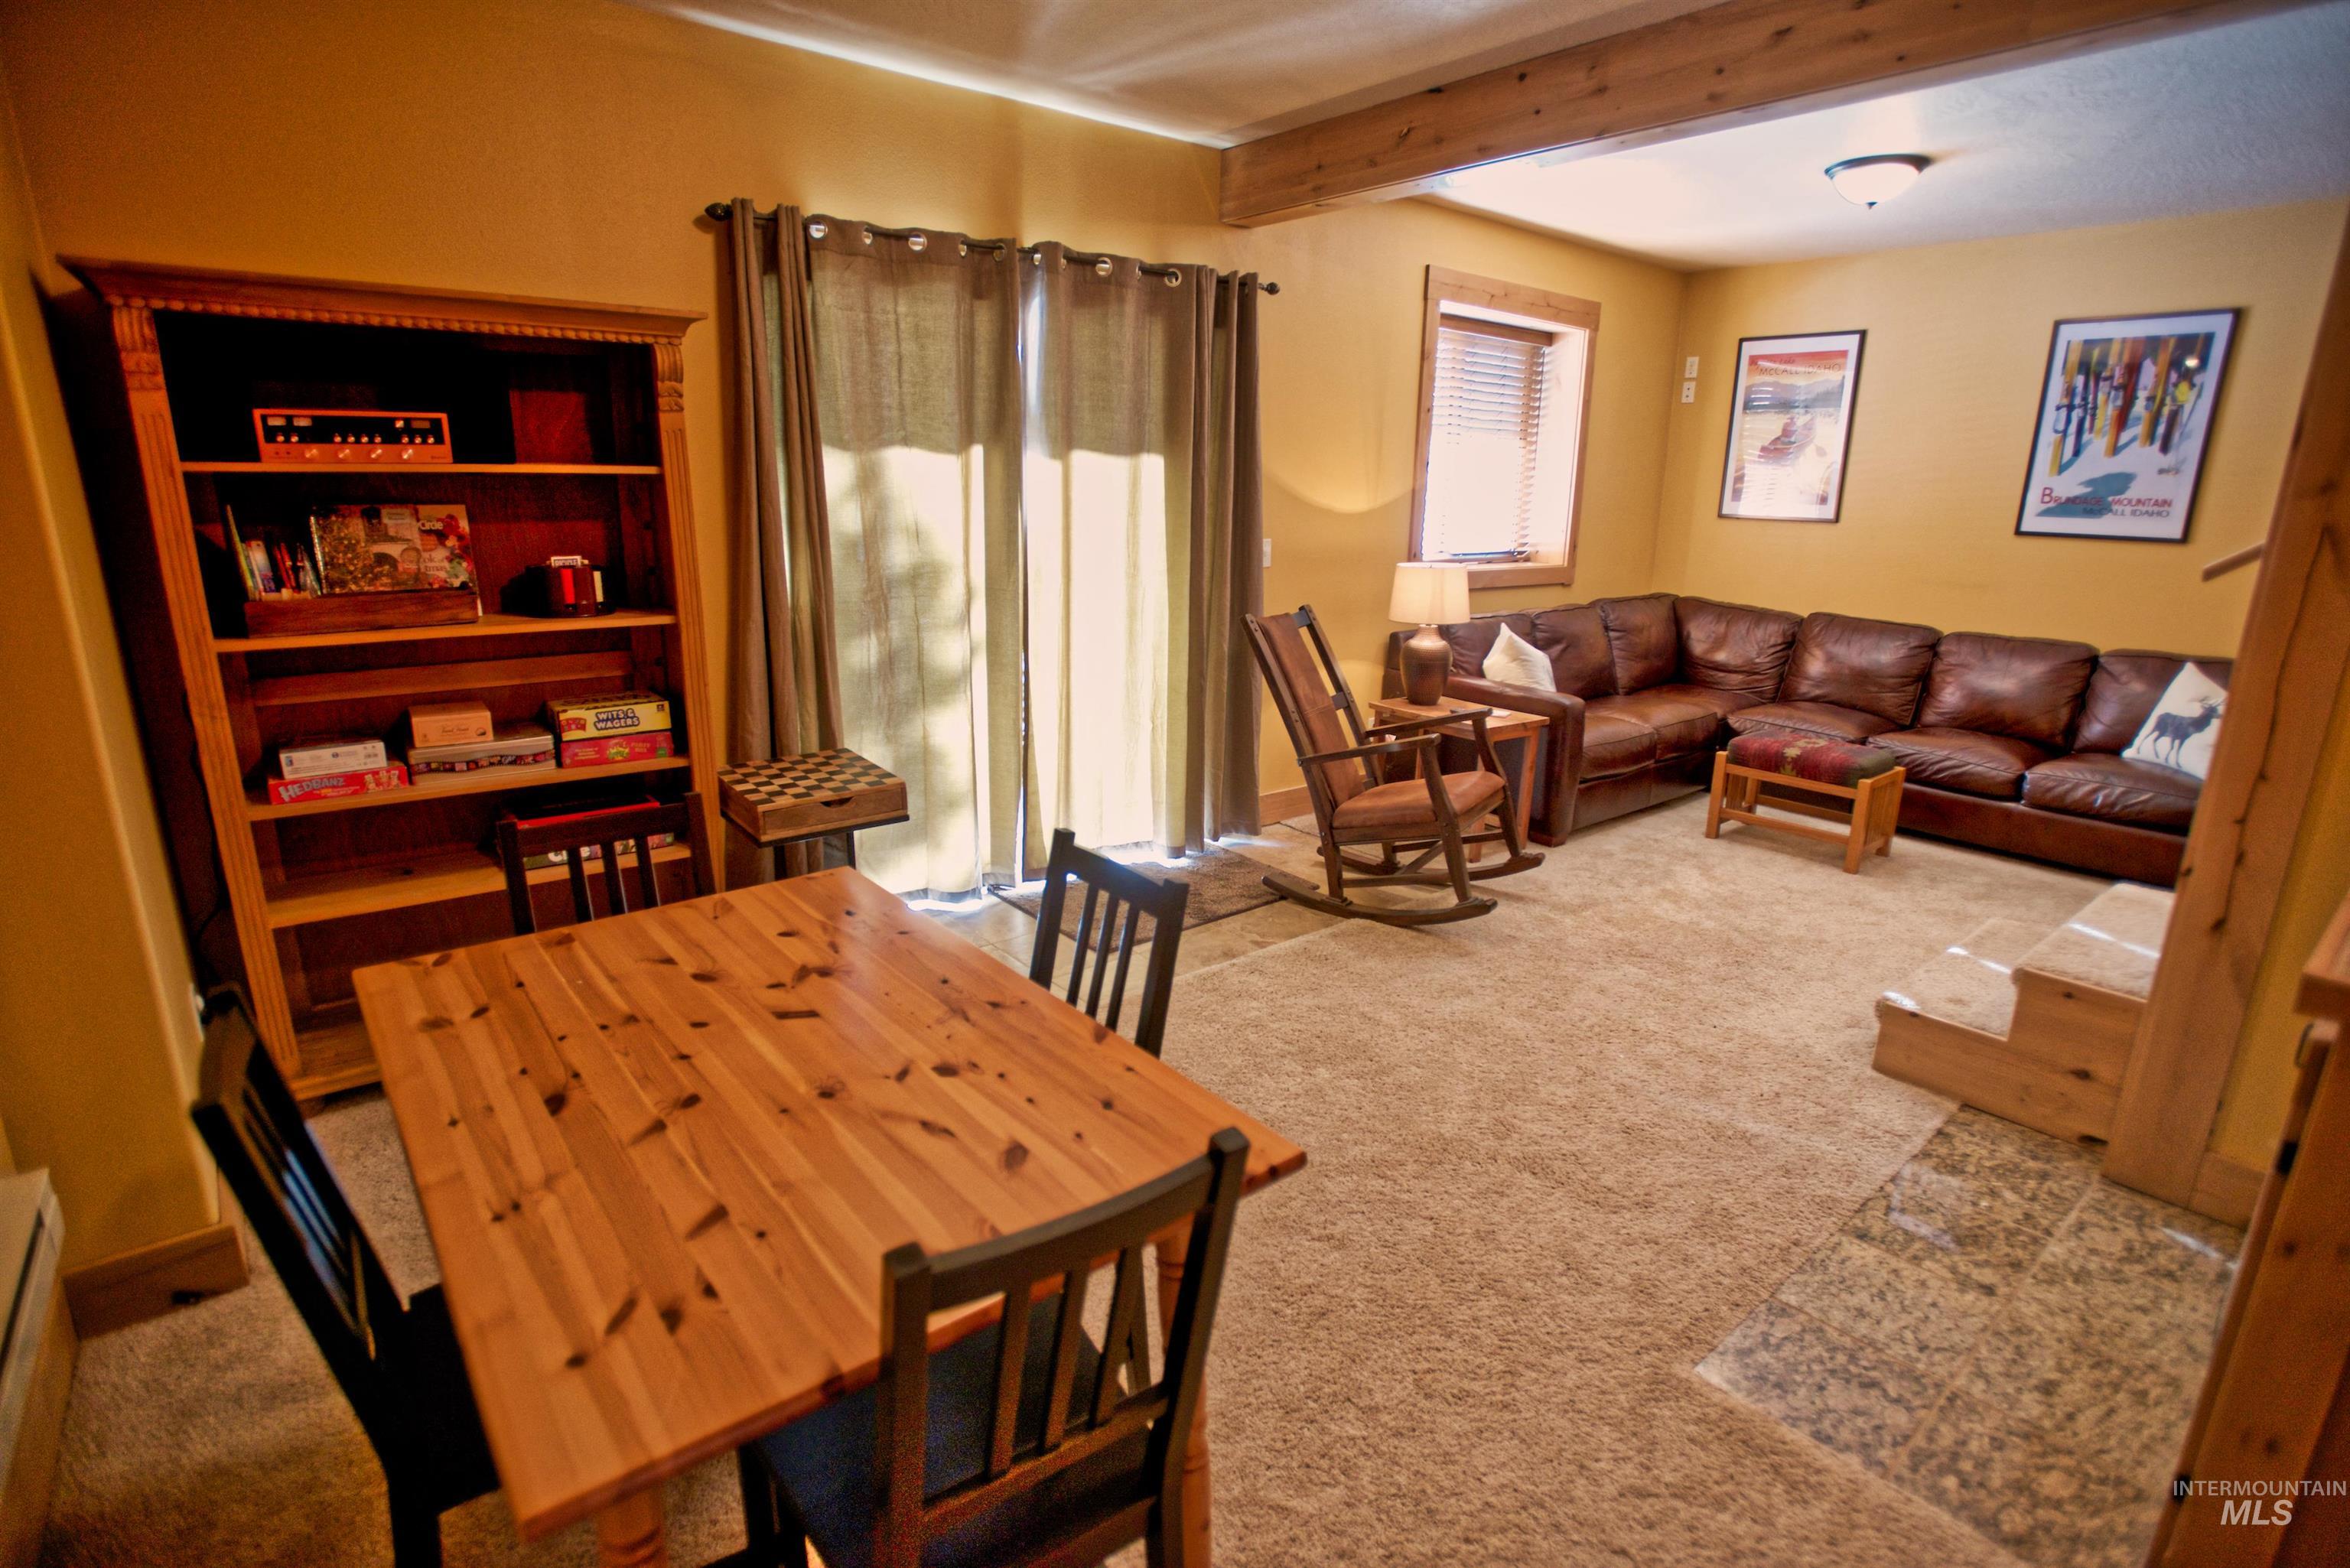
Spacious room featuring exposed wood ceiling beams and carpeted flooring
-
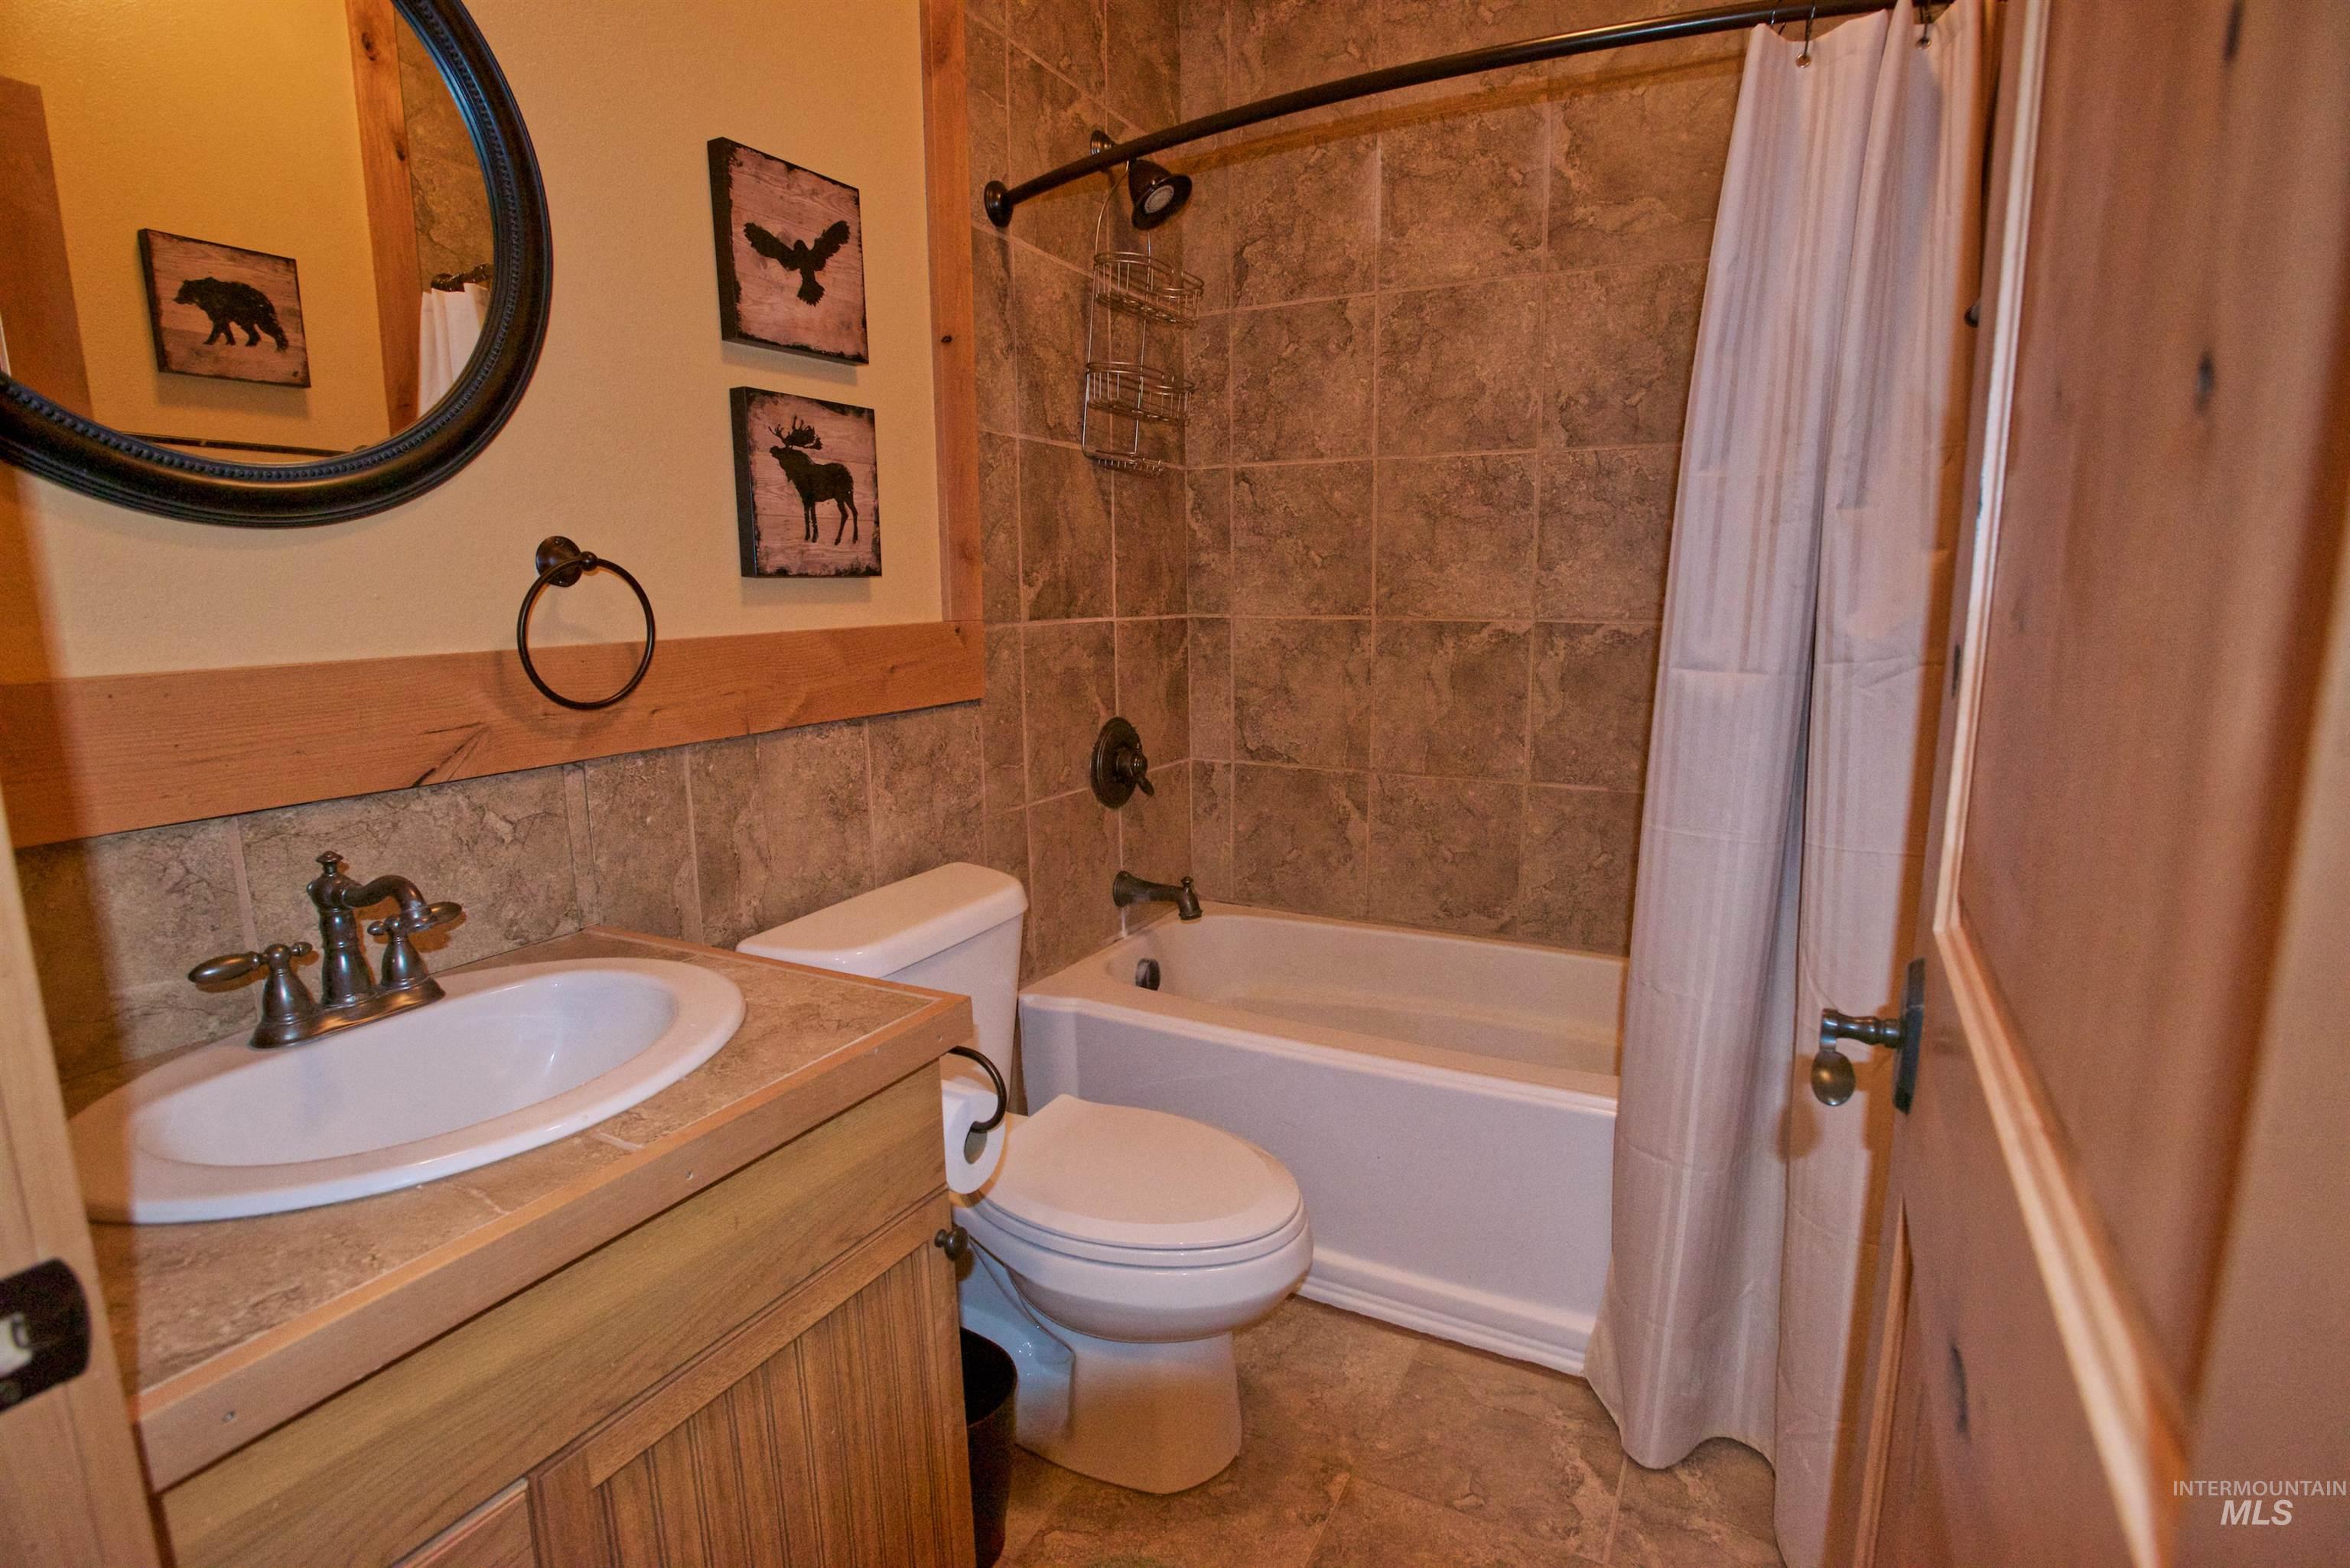
Full bathroom featuring a vanity with an integrated sink, bronze-finish faucet, and tile countertop
-
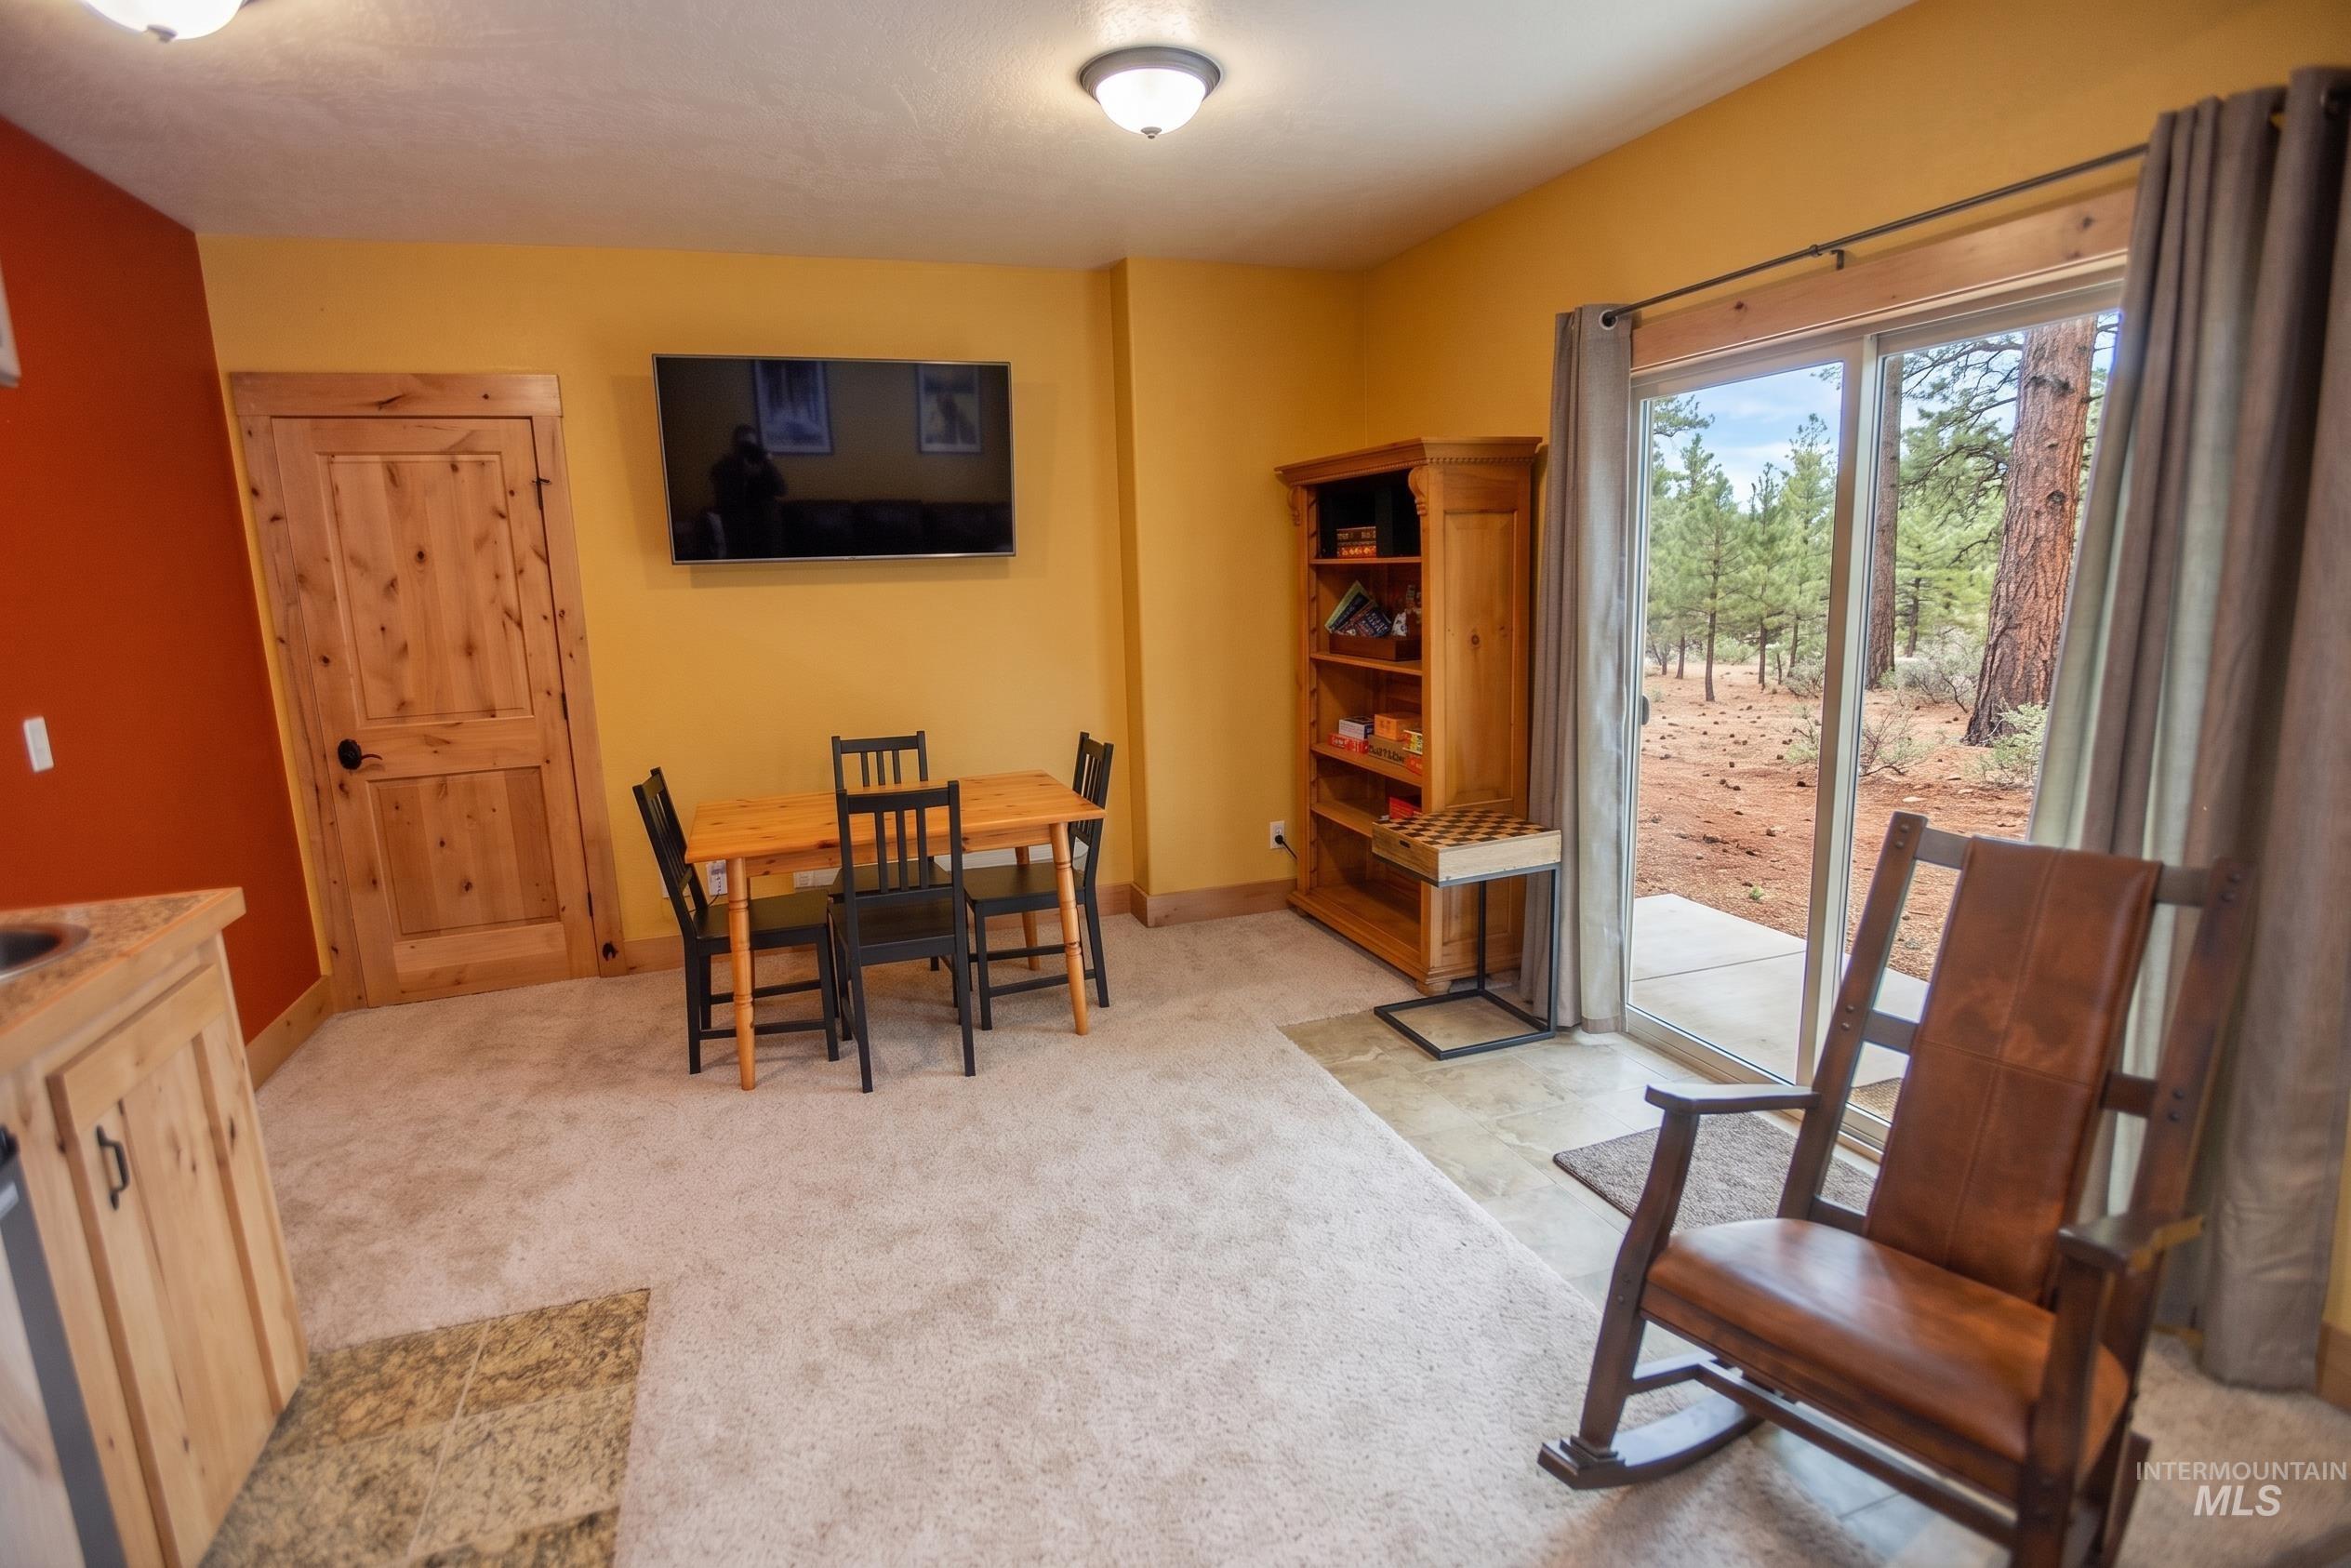
Interior living area featuring light-toned carpeting and a sliding glass door
-
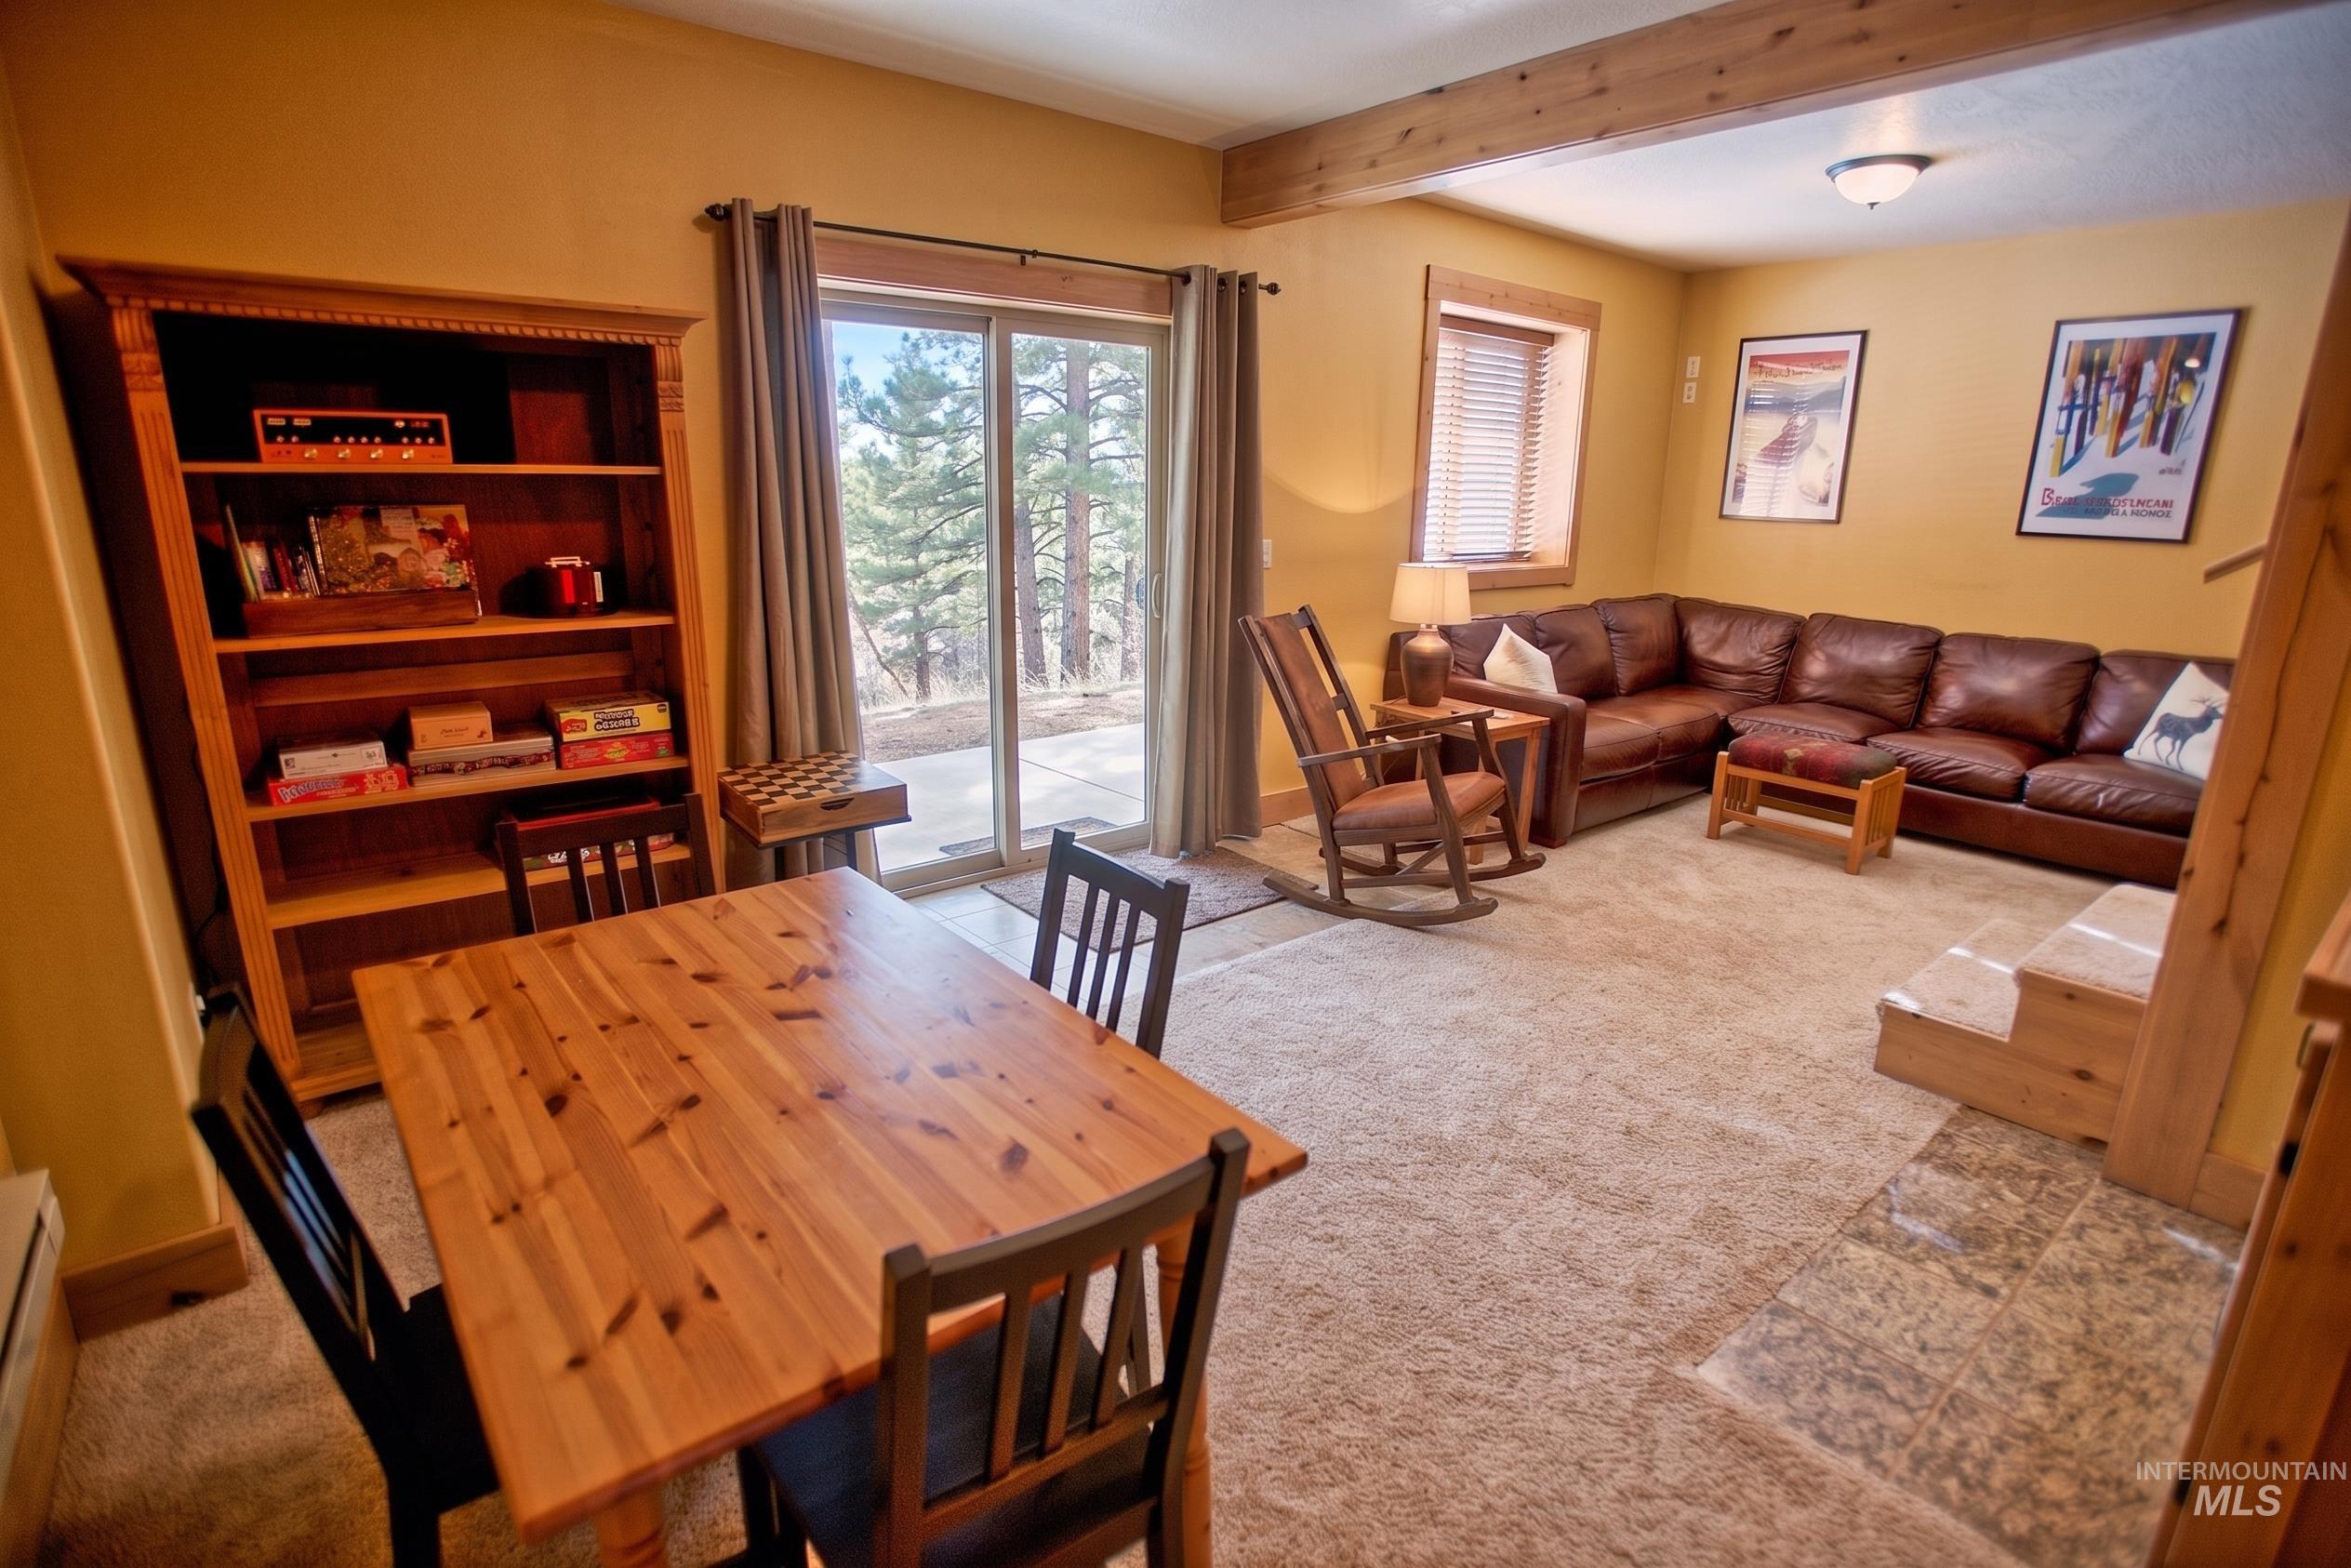
Lower level living space featuring a sliding glass door to exterior, exposed wood ceiling beams, built-in shelving, carpet flooring, and a tiled entryway
Discover the perfect blend of rustic charm and refined craftsmanship in this stunning log home, situated on an expansive lot within a highly desirable neighborhood. Framed by majestic mature trees, this property offers a rare sense of secluded tranquility. The interior radiates warmth, featuring gleaming hardwood floors and exquisite custom cabinetry that showcases a commitment to quality. Designed for versatility, the spacious layout includes four bedrooms and a magnificent loft that serves beautifully as a fifth bedroom or executive home office. The fourth bedroom was originally designed as a home theater room and can easily be converted back. Entertainment options abound in the dedicated game/bonus room, providing the ideal backdrop for gatherings. This is a truly turn-key opportunity; the home comes furnished with custom-made furniture specifically curated to complement its unique aesthetic, making it move-in ready. Modern comforts are integrated throughout, highlighted by a whole-house water filtration system for ultimate peace of mind. Outside, the wrap-around deck invites you to enjoy seamless indoor-outdoor living while overlooking your private, wooded estate. The oversized detached garage provides ample space for all your vehicles & toys. Don’t miss this rare chance to own a custom-crafted retreat; ideal as a primary residence, second home, or investment property.
- Heating:
- Propane
- Garage Capacity:
- 2
- Country:
- US
- State:
- ID
- County:
- Valley
- City:
- McCall
- Zipcode:
- 83638
- Street:
- 788 Chad Loop
- Longitude:
- W117° 52' 48''
- Latitude:
- N44° 53' 35.3''
- Master Bedroom Level:
- Main
- Bedroom 2 Level:
- Down
- Bedroom 3 Level:
- Down
- Bedroom 4 Level:
- Down
- School District:
- McCall-Donnelly Joint District #
- Elementary School:
- Barbara Morgan STEM Academy
- Middle School:
- Payette Lakes
- High School:
- McCall Donnelly
- Status:
- New
- Type:
- Single Family
- Level:
- Tri-level w/ below grade
- Tax Year:
- 2025
- Taxes:
- $2,146
- Potential Short Sale:
- No
- Age:
- 11 - 20 Years
- Auction:
- No
- Flood Ins Required:
- Unknown
- HUD Owned:
- No
- In Foreclosure:
- No
- Land Size:
- 1/2 - .99 AC
- Home Owner Exempt:
- No
- HOA Frequency:
- Not Applicable
- Water:
- Shared well
Residential For Sale
788 Chad Loop, McCall, Idaho 83638
- Property Type :
- Residential
- Listing Type :
- For Sale
- Listing ID :
- 98987901
- Price :
- $1,190,000
- Bedrooms :
- 4
- Bathrooms :
- 3
- Apx SqFt :
- 2,548 SqFt
- Year Built :
- 2007
- Lot Area :
- 0.70 SqFt
- Days on Market :
- 5
- Subdivision :
- Pine Terrace
- Update Date :
- 05/28/2026 01:50:33
- Status :
- Active

- JoeAnne Santy-Greene
- (208) 947-4609
- (208) 283-6313
- (208) 287-8500
-


