

-
-
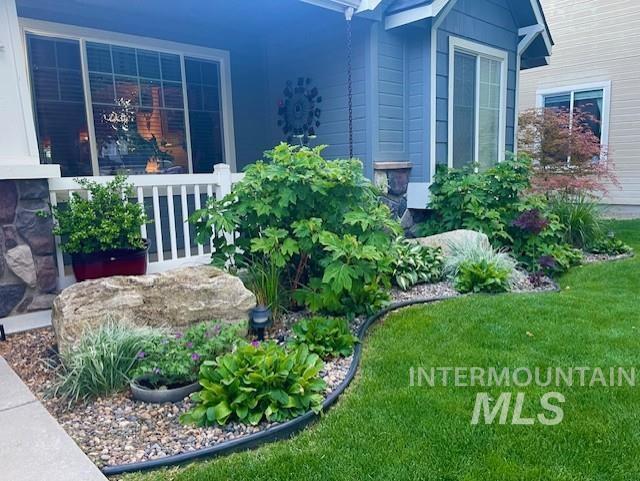
Landscaped front yard featuring a rock garden with varied plantings
-
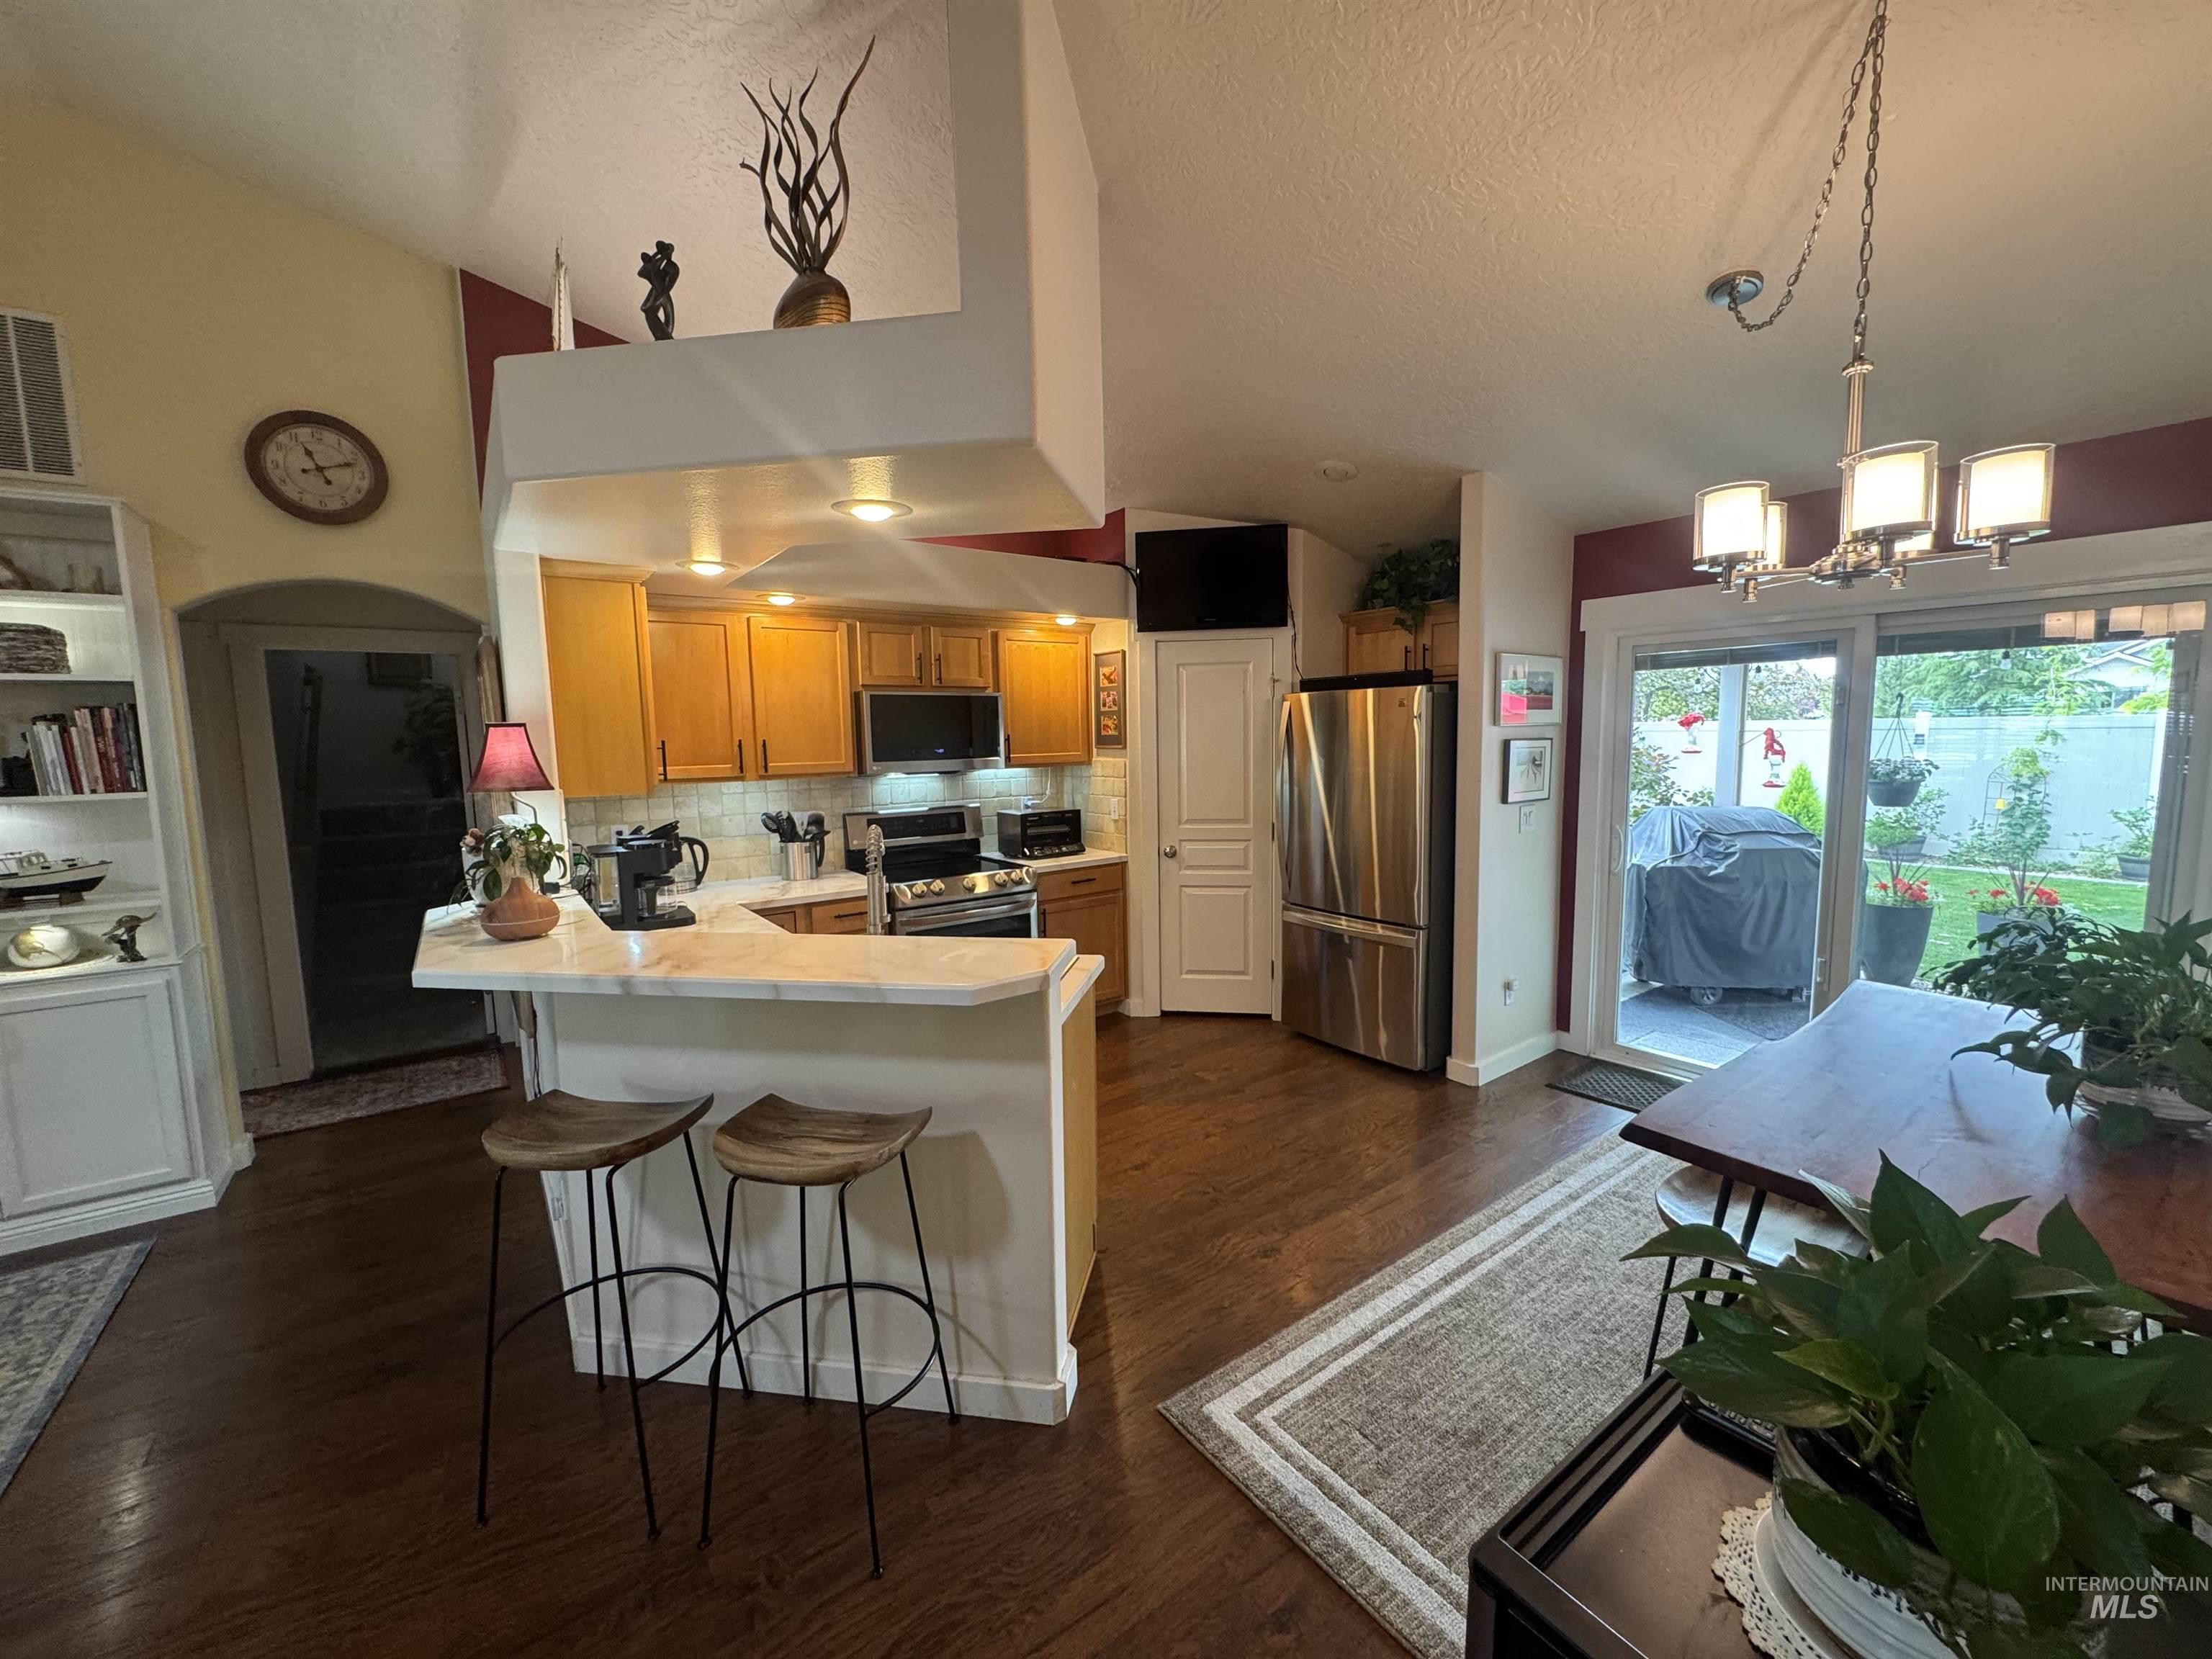
Open-concept living area featuring rich wood-finish flooring, a kitchen with light wood cabinetry and light-toned countertops, and stainless steel appliances
-

Kitchen featuring wood cabinetry, stainless steel appliances, white marble-look countertops, and a tile backsplash
-
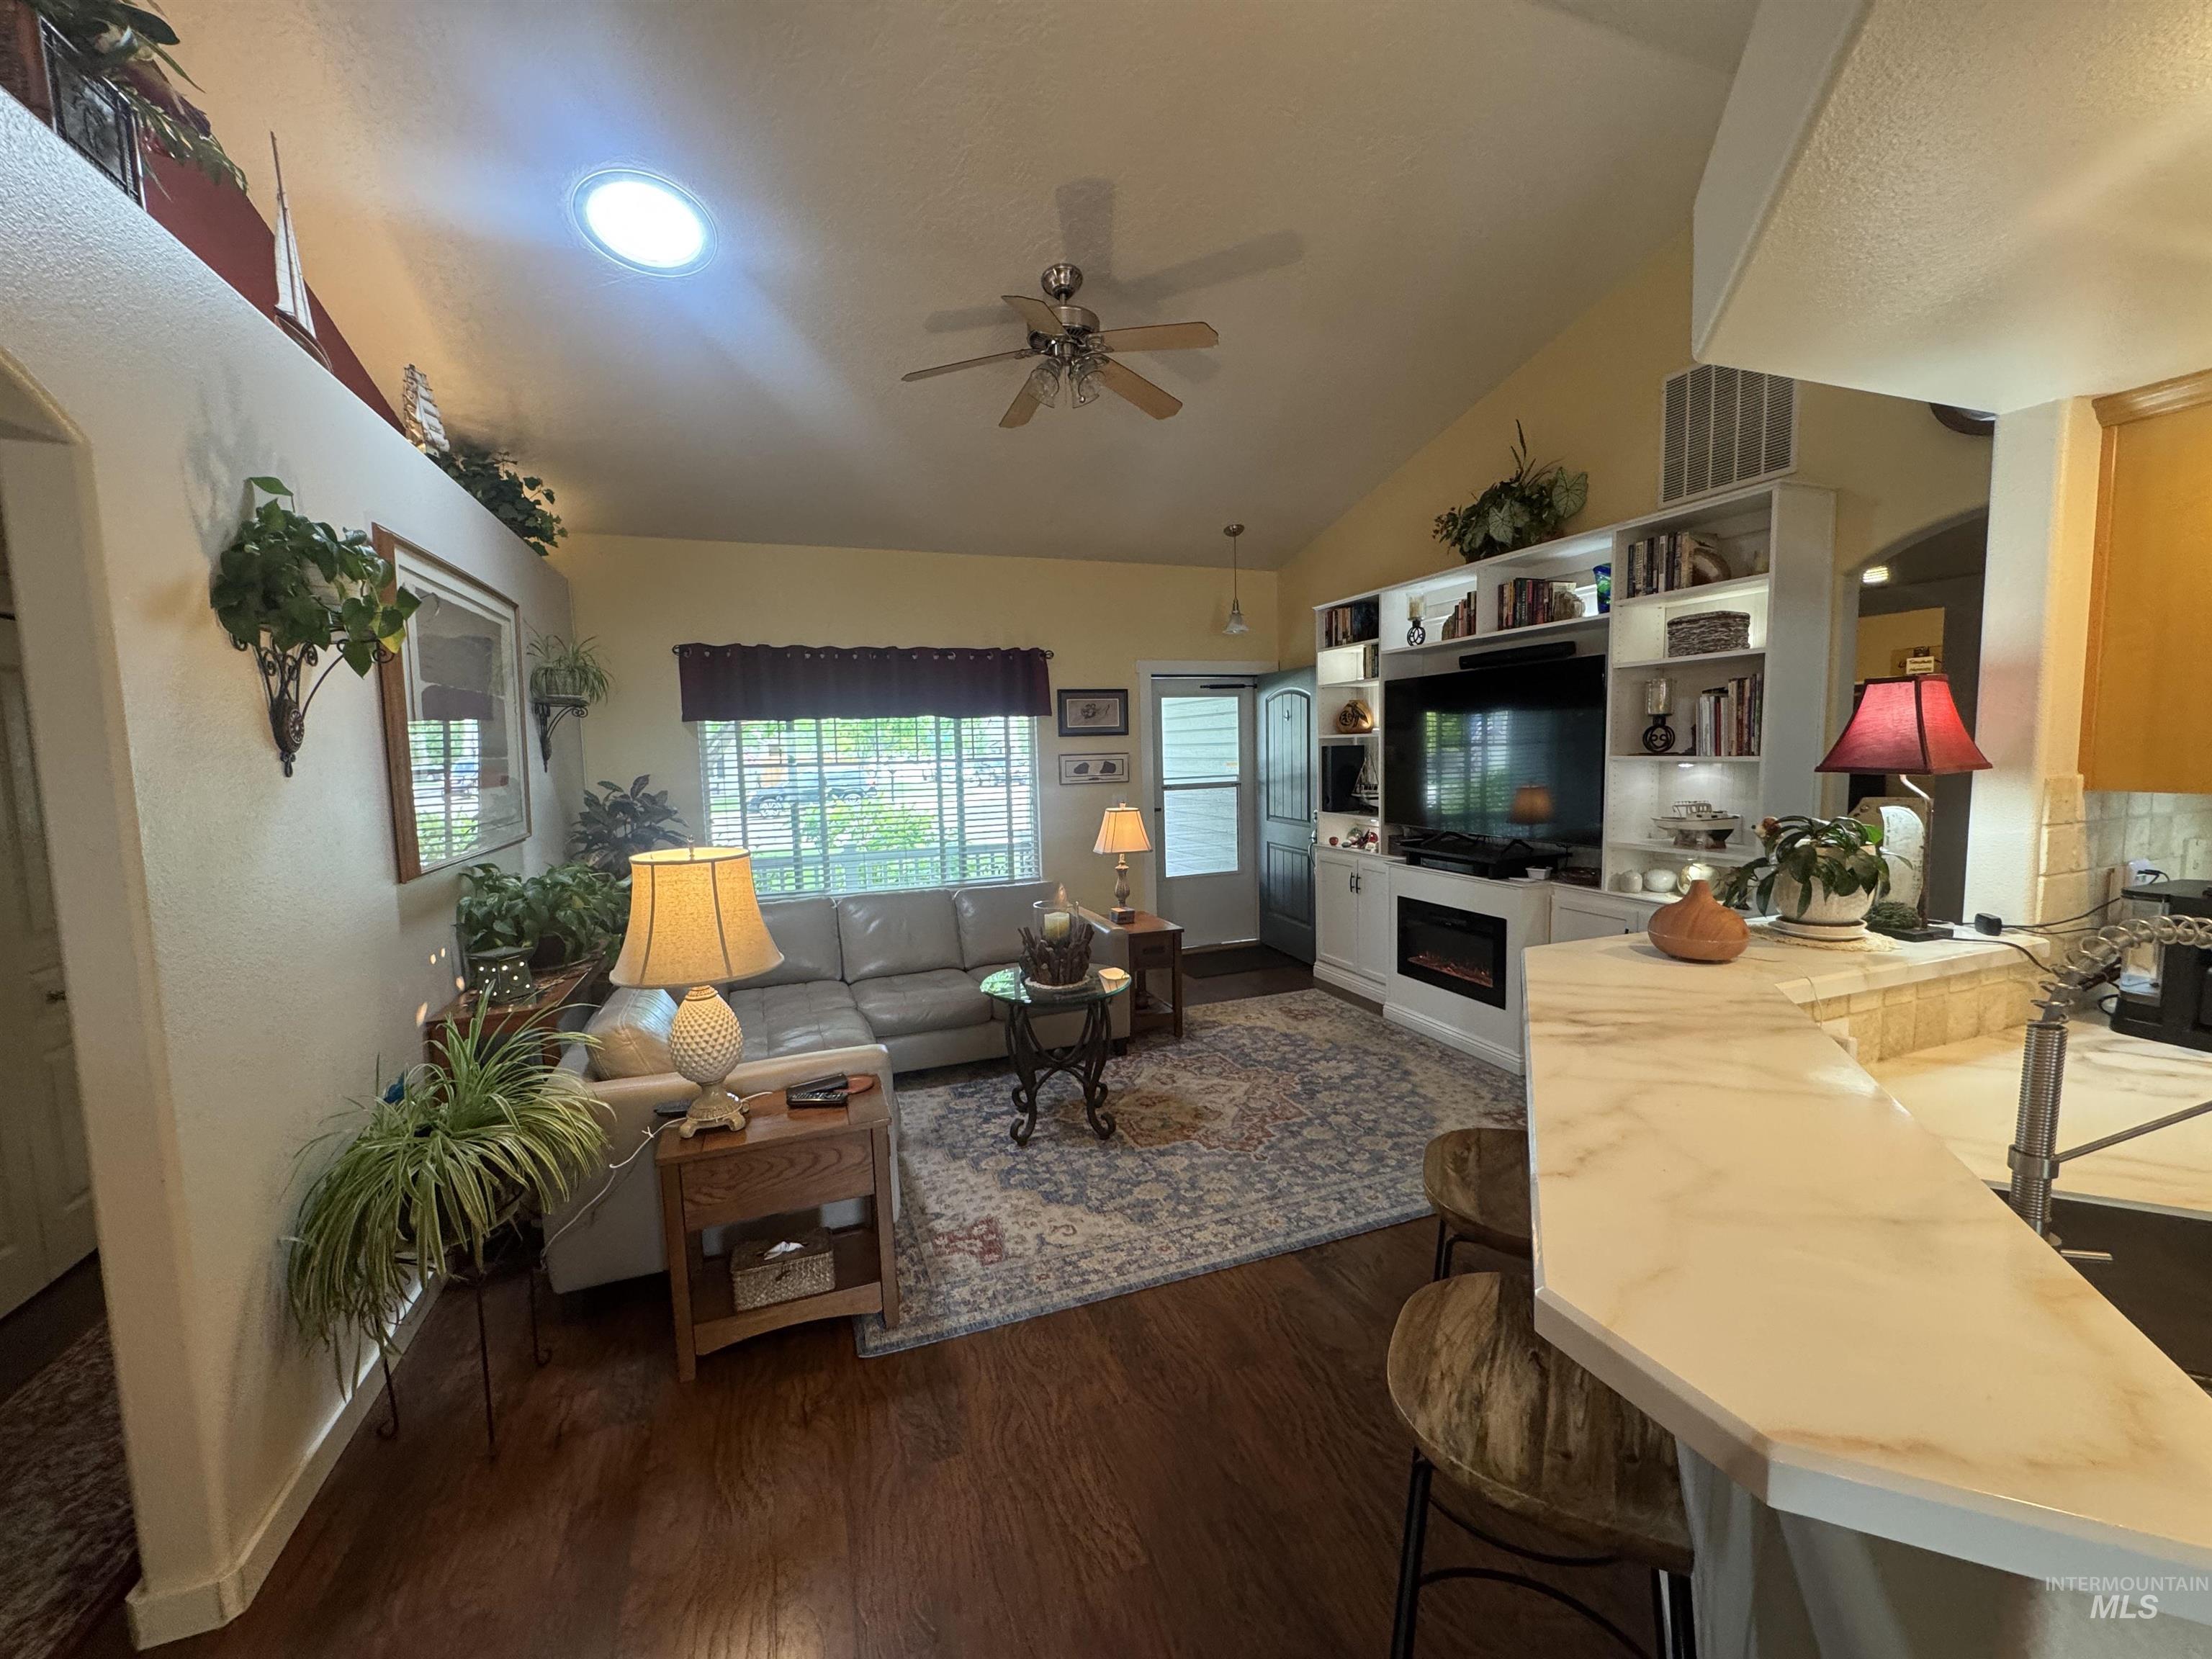
Vaulted ceiling living space with wood-finish flooring, a skylight, and built-in entertainment center with an electric fireplace
-

Living area featuring vaulted ceilings, a built-in entertainment center with an electric fireplace, wood-finish flooring, and natural light from a window with blinds
-
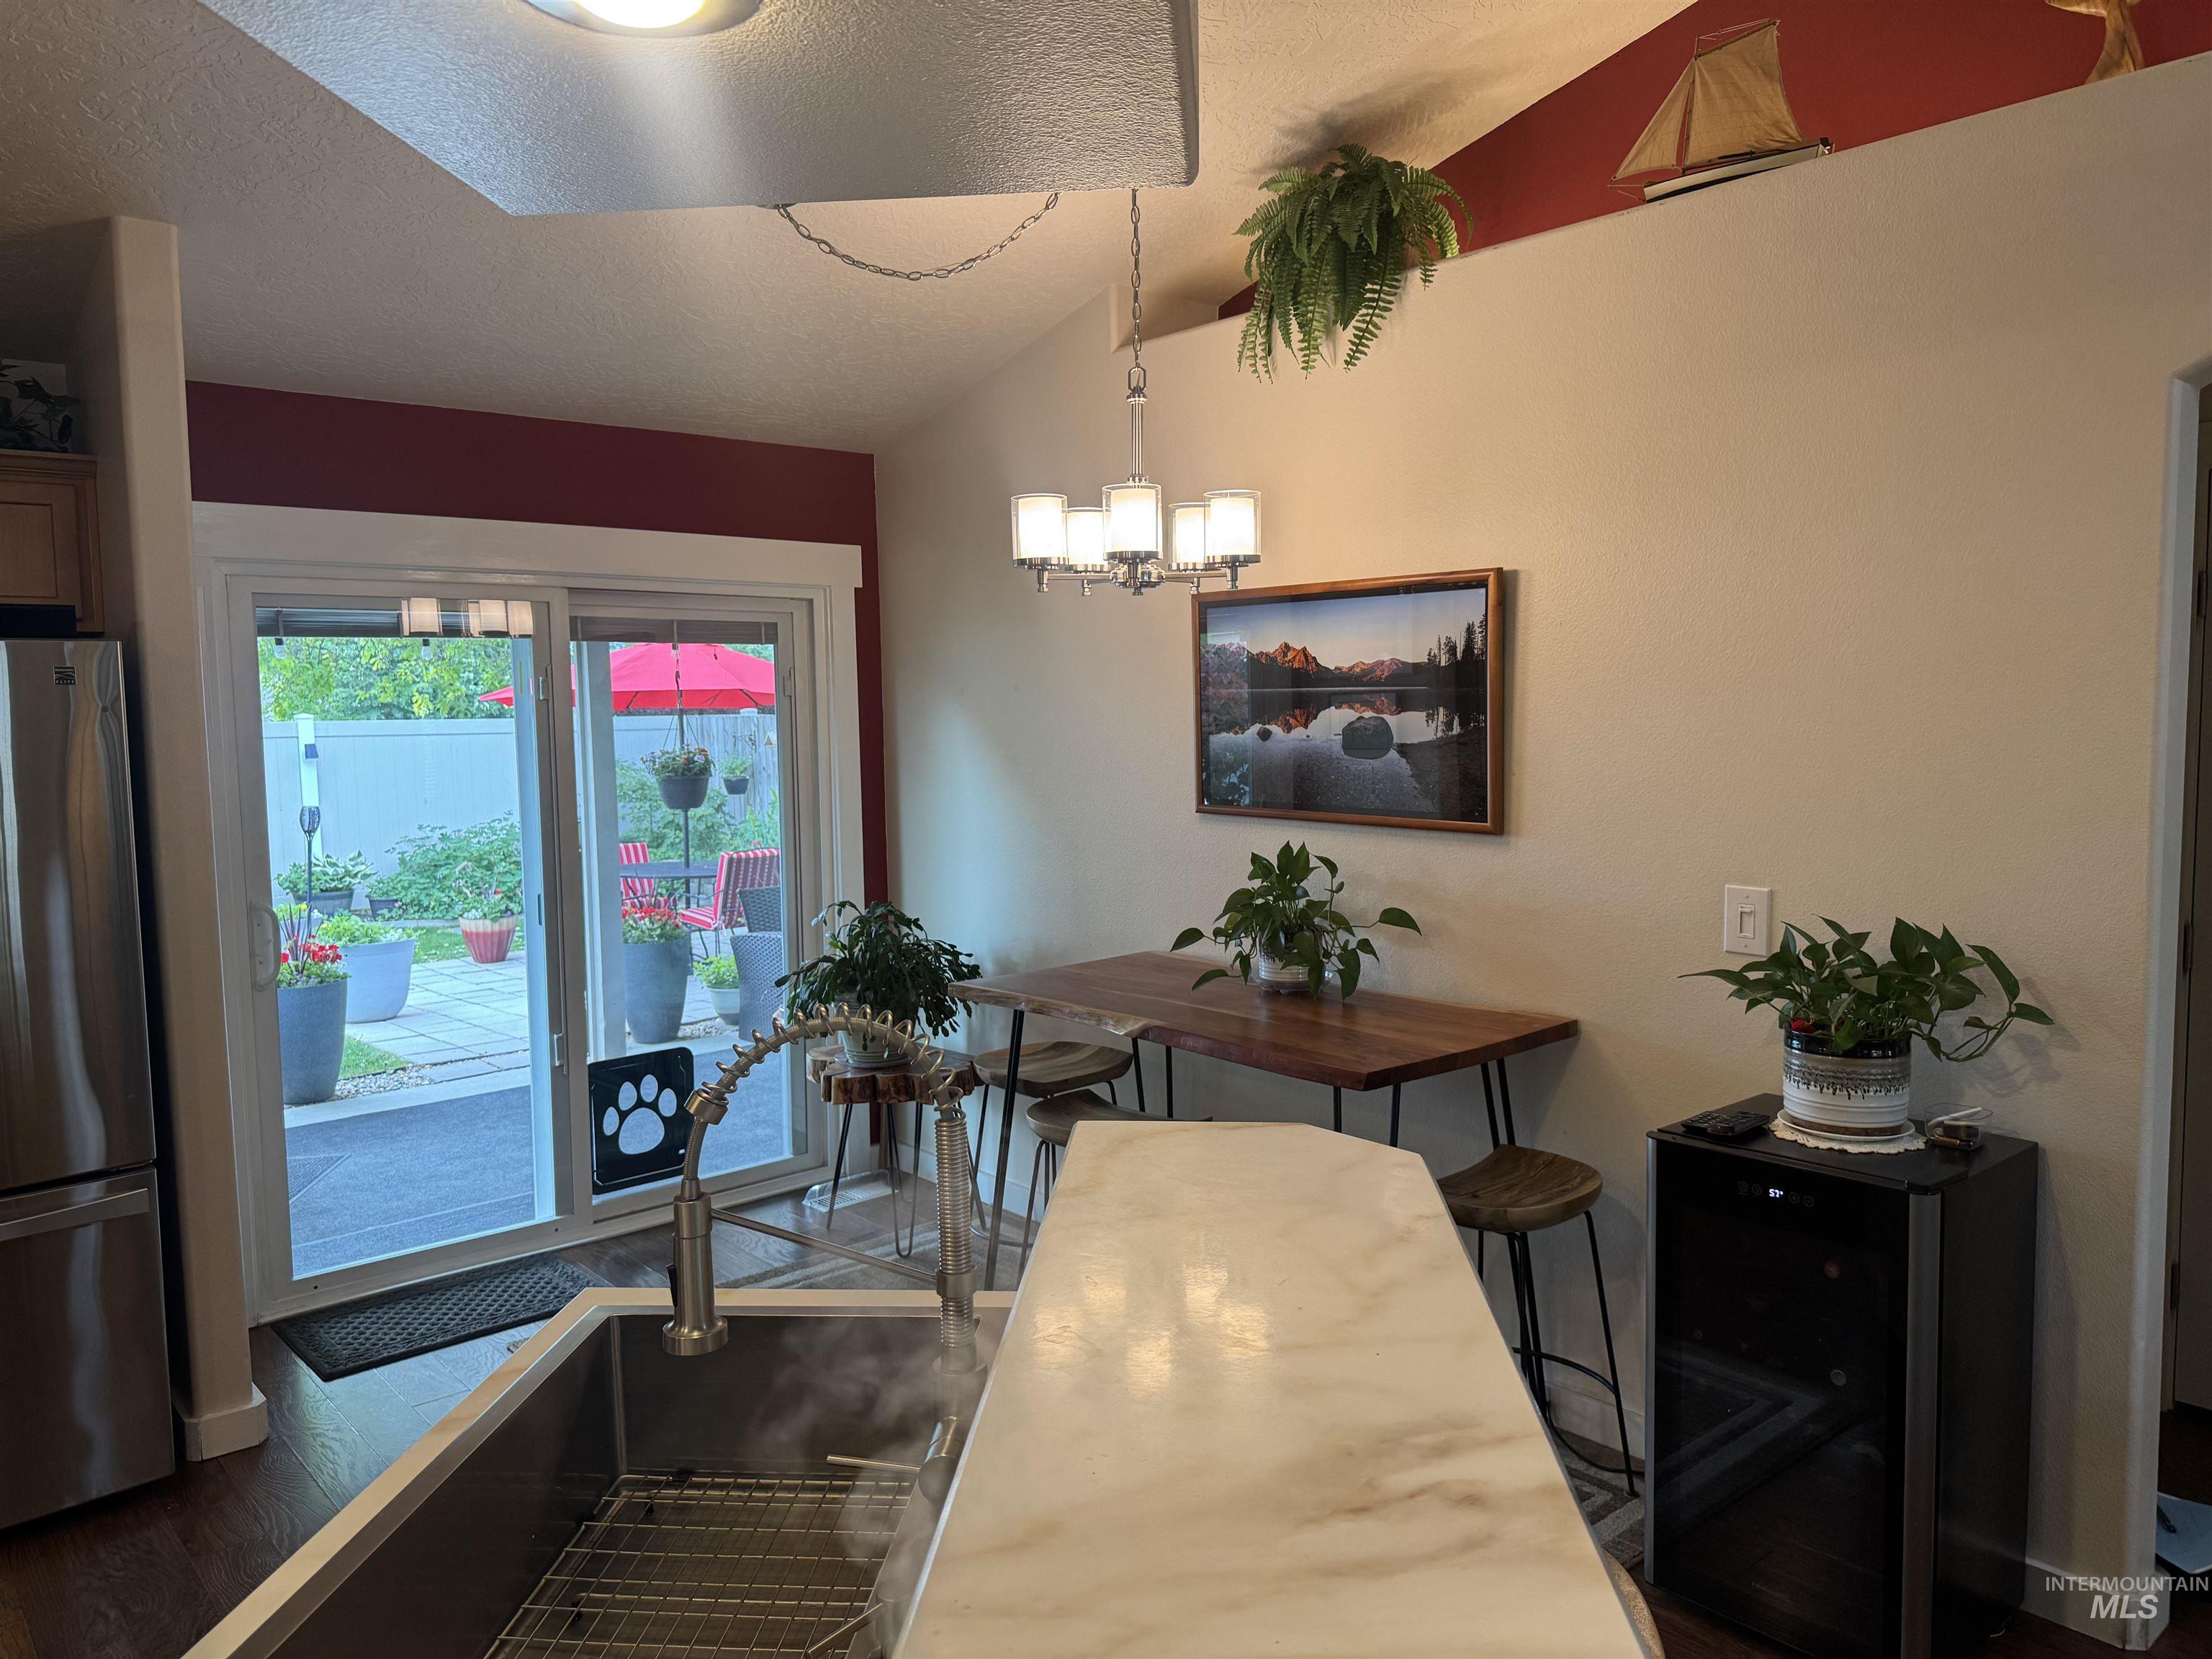
Kitchen island with a waterfall edge countertop
-

Spacious interior room with neutral-toned walls and textured ceiling
-

Carpeted room featuring a ceiling fan with integrated lighting, a window with blinds, and wall-mounted television
-
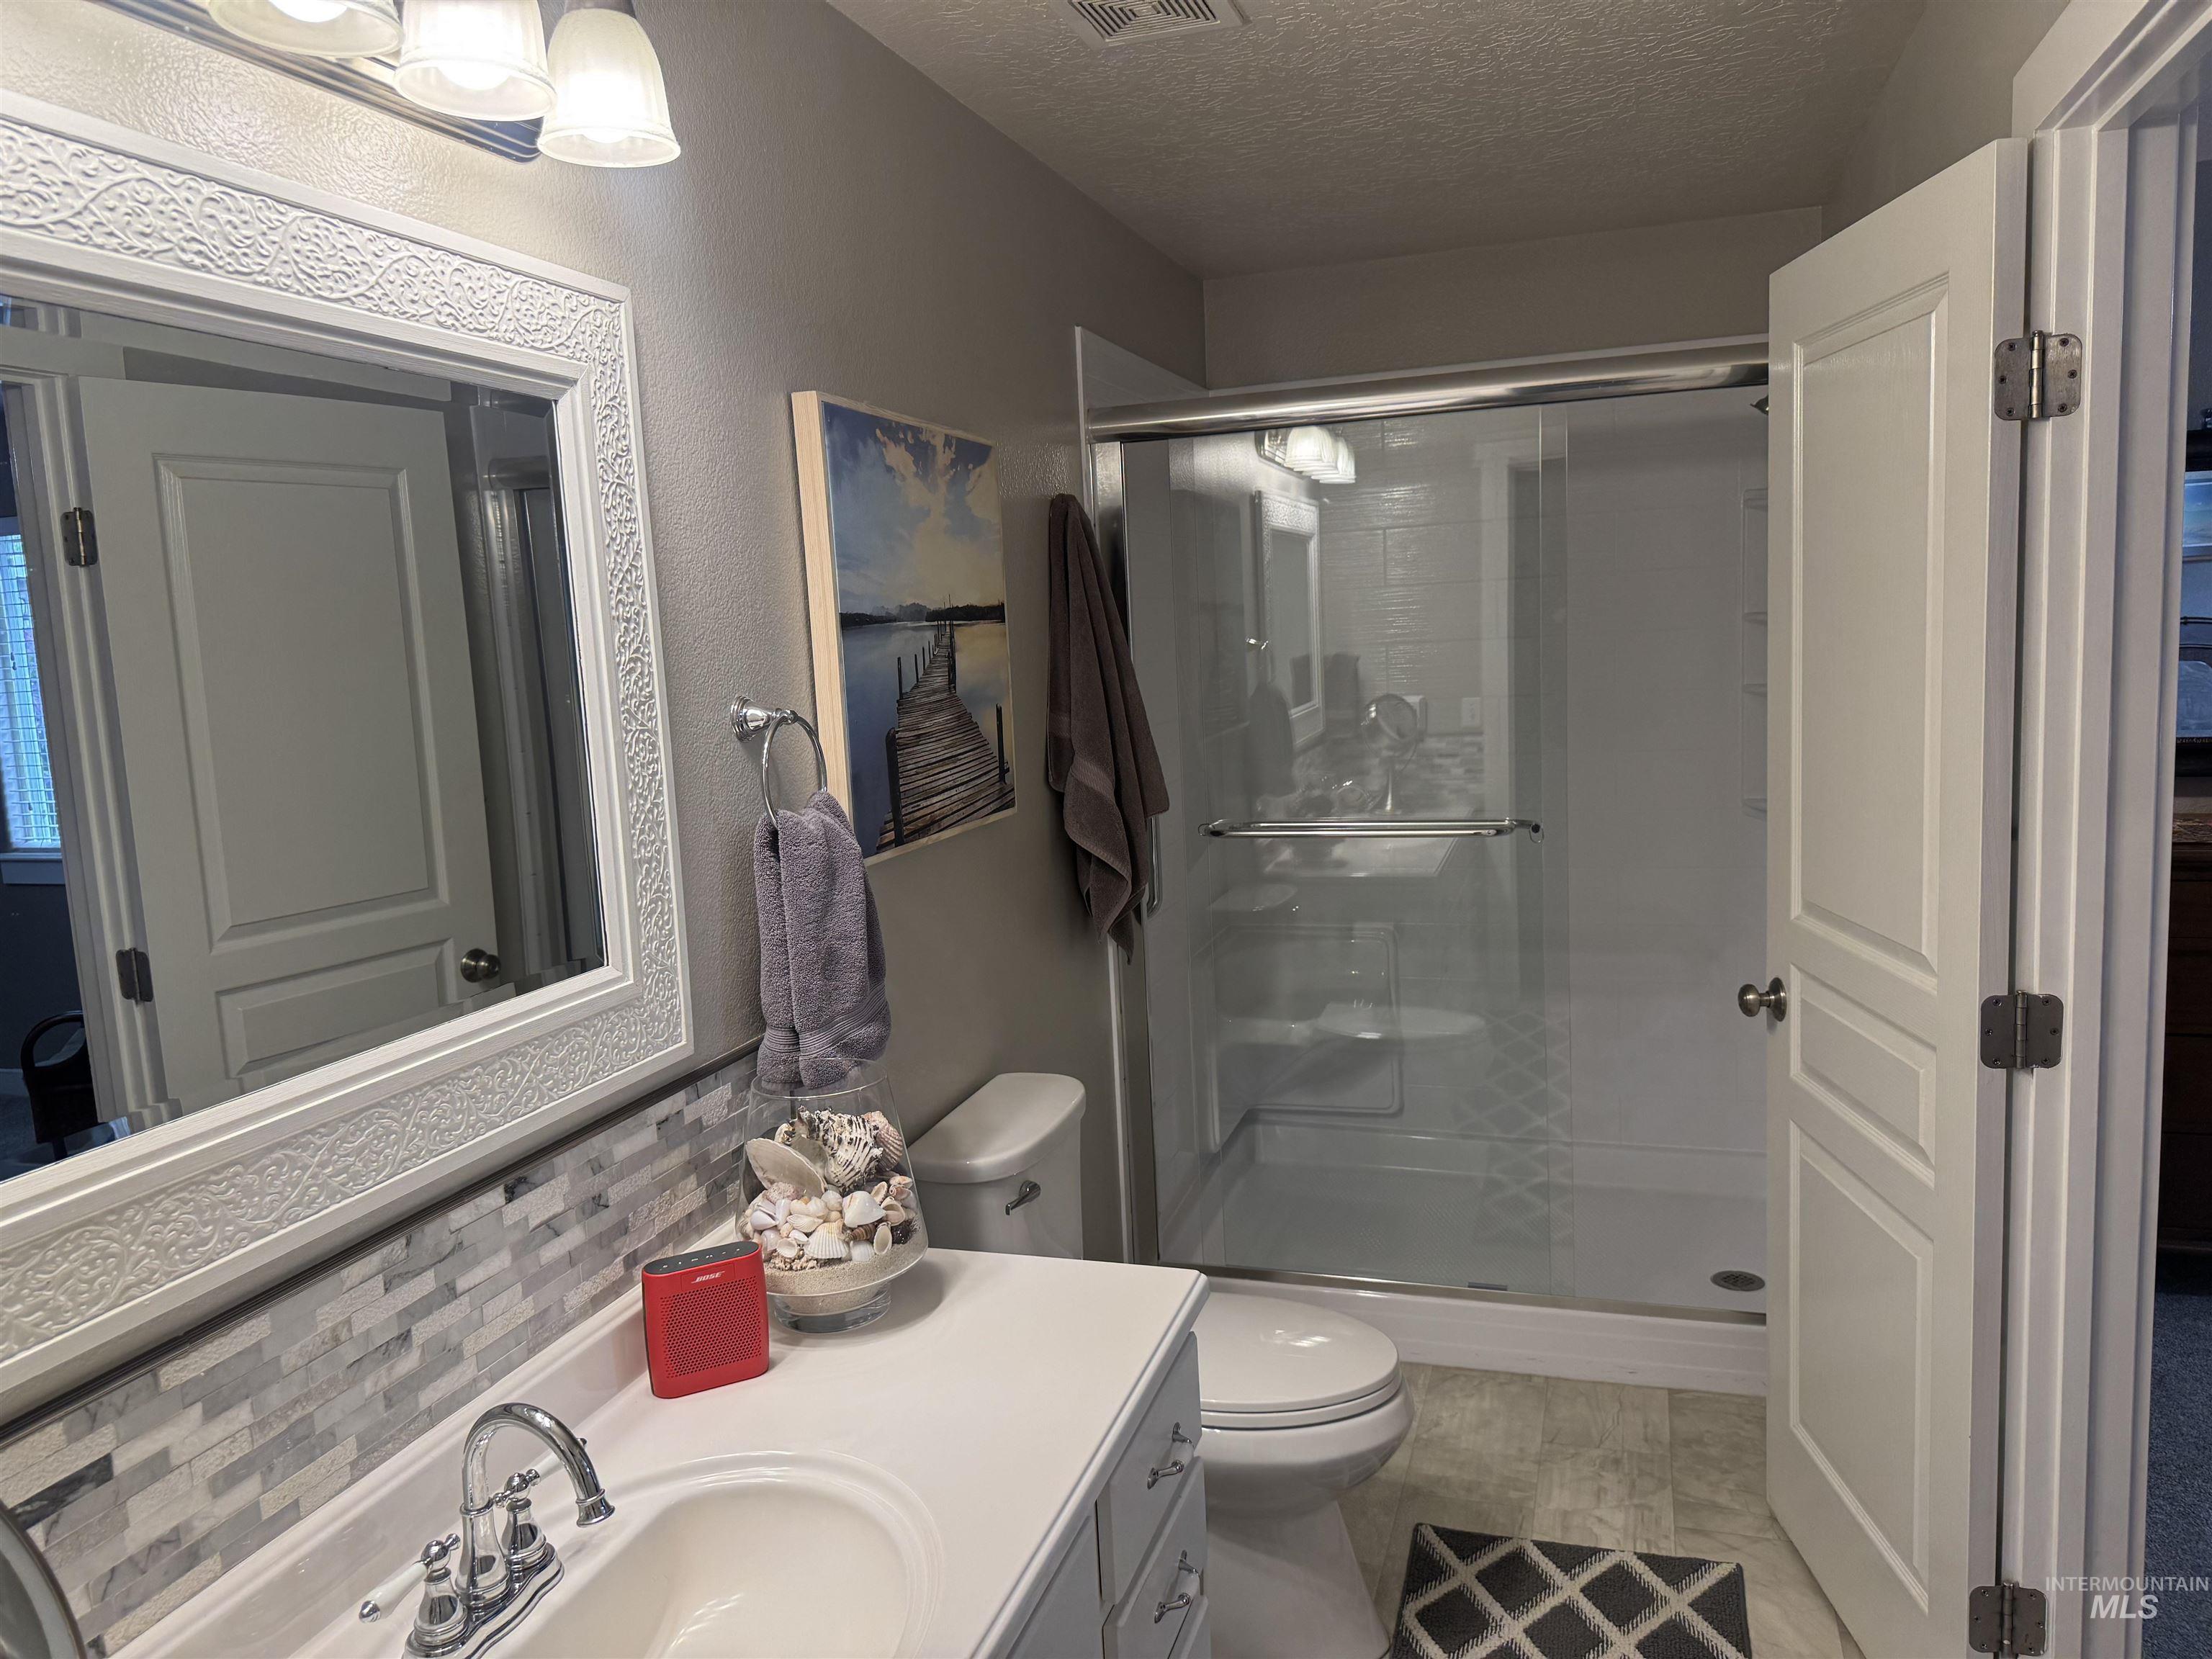
Bathroom featuring a single vanity with a white countertop, a rectangular sink with a chrome faucet, and a decorative framed mirror
-
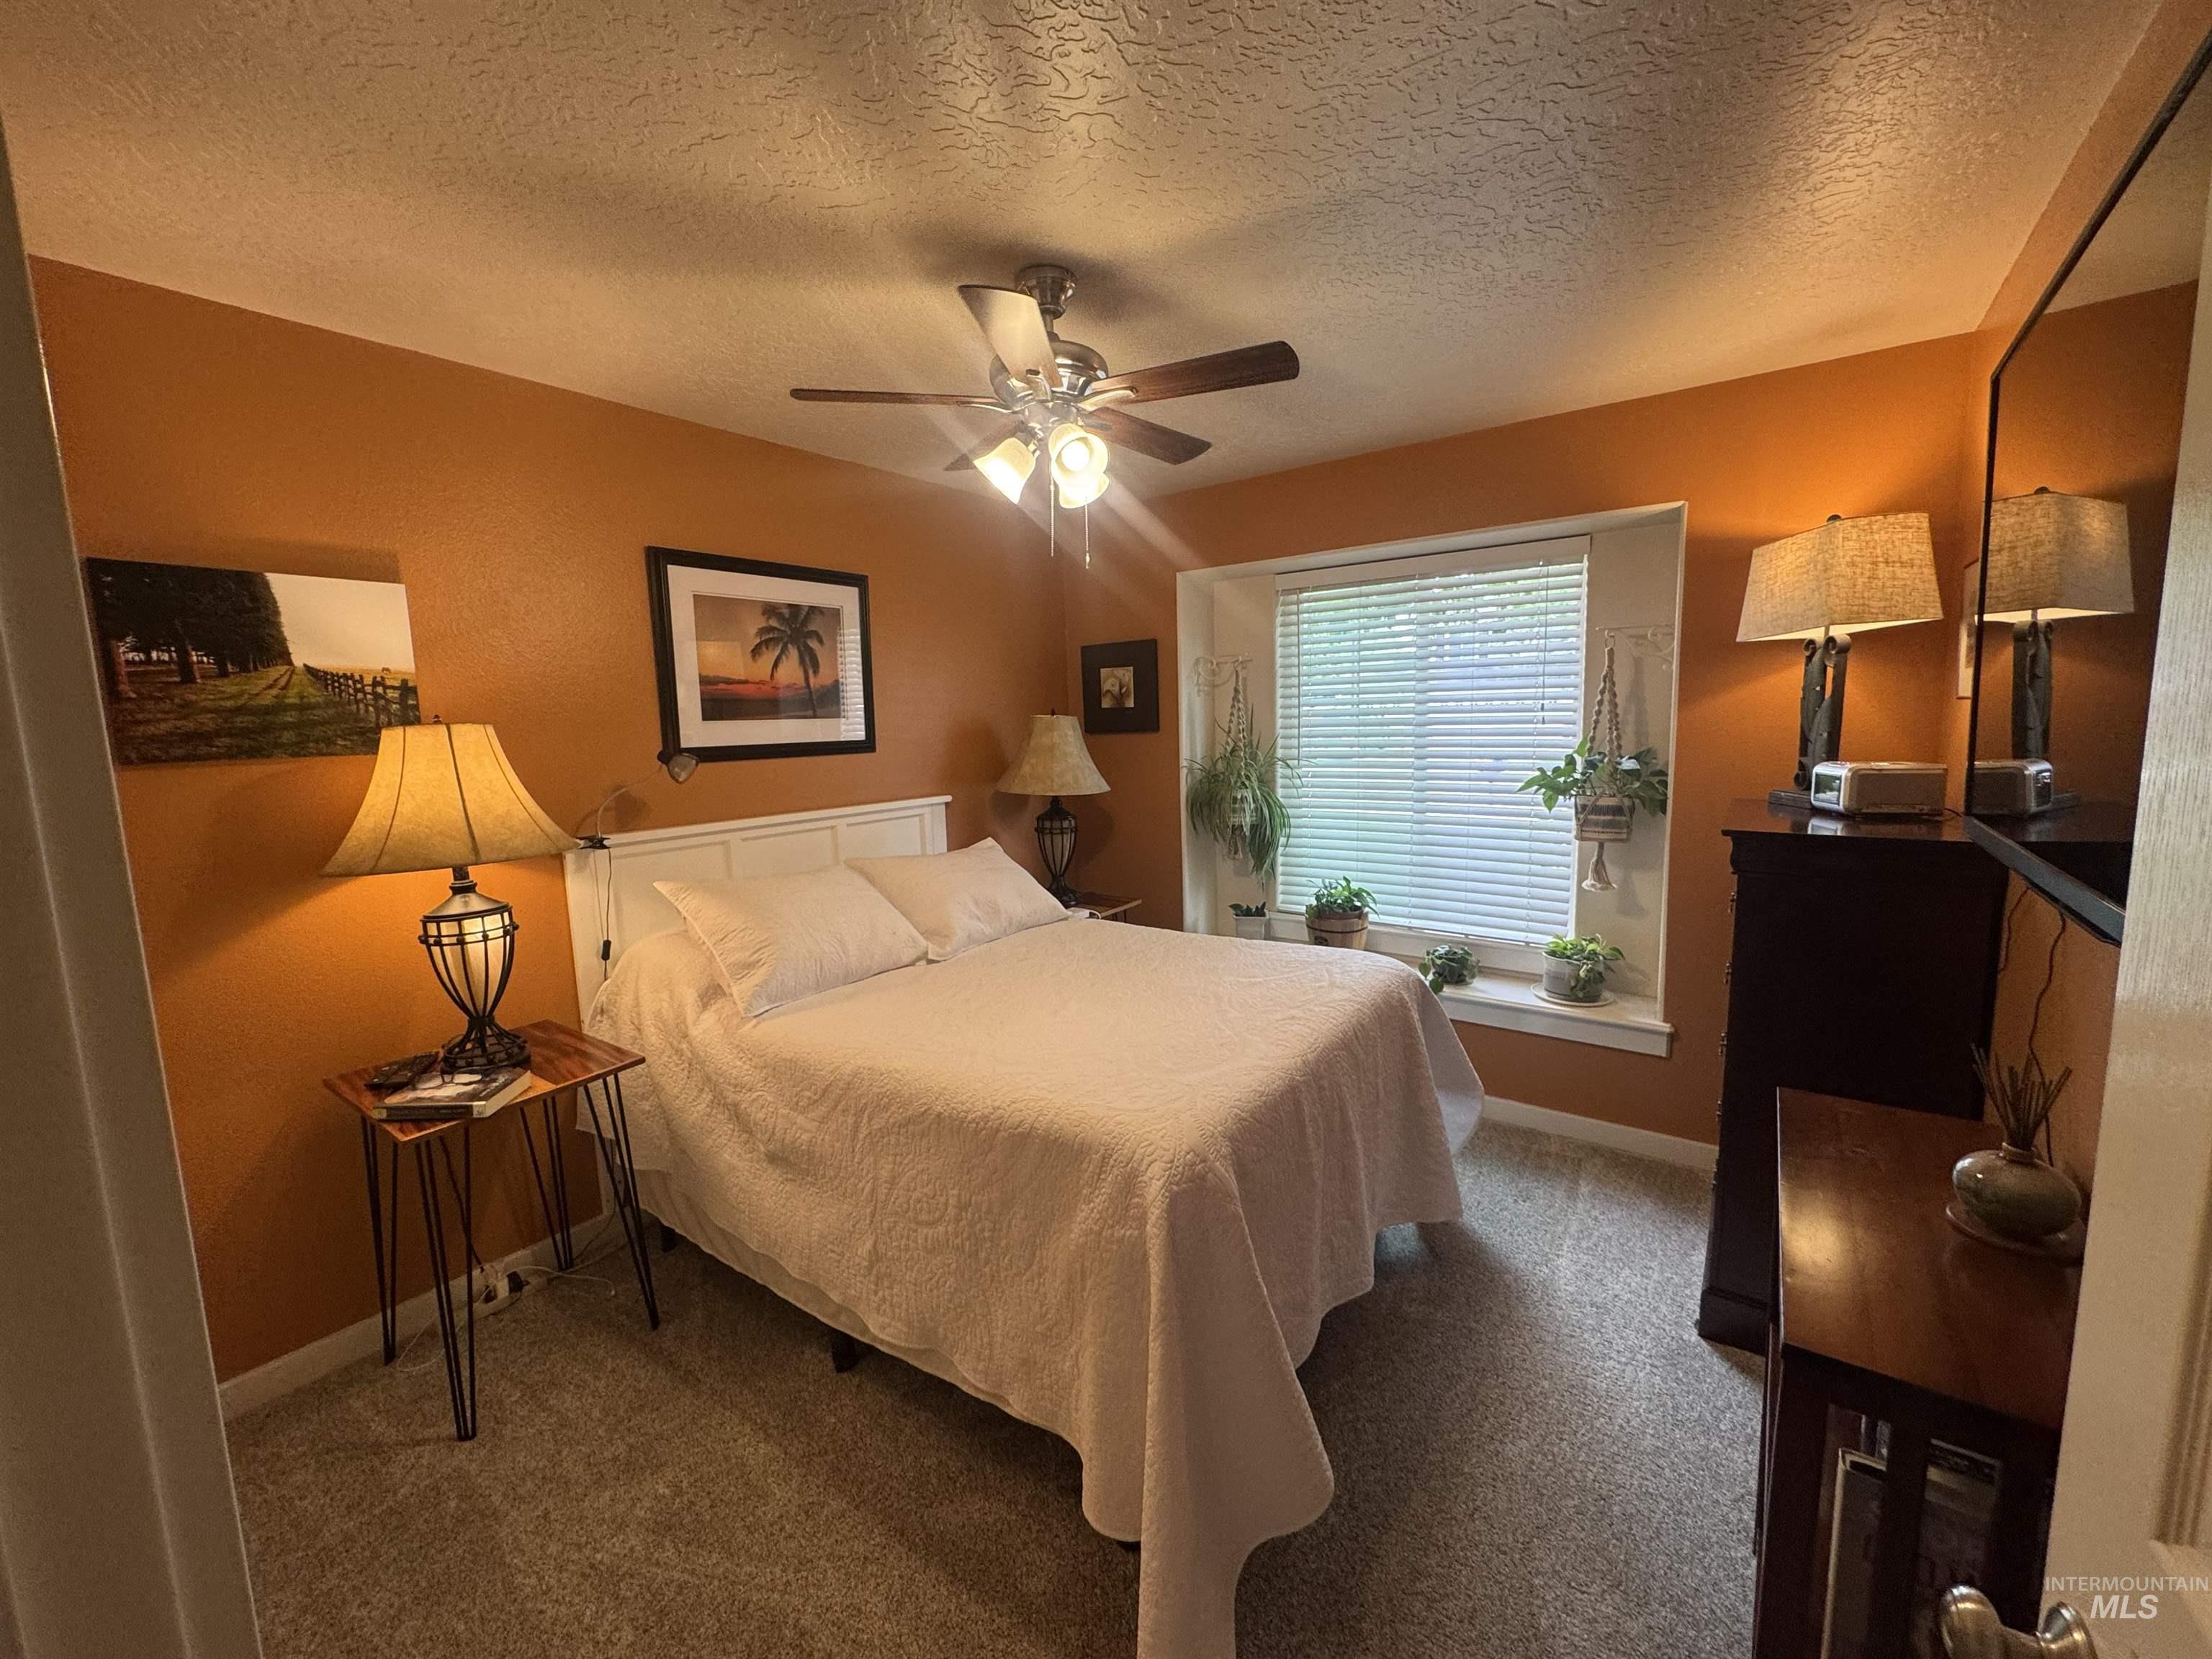
Carpeted room featuring a ceiling fan with integrated lighting, a white window with horizontal blinds, and warm-toned wall finishes
-
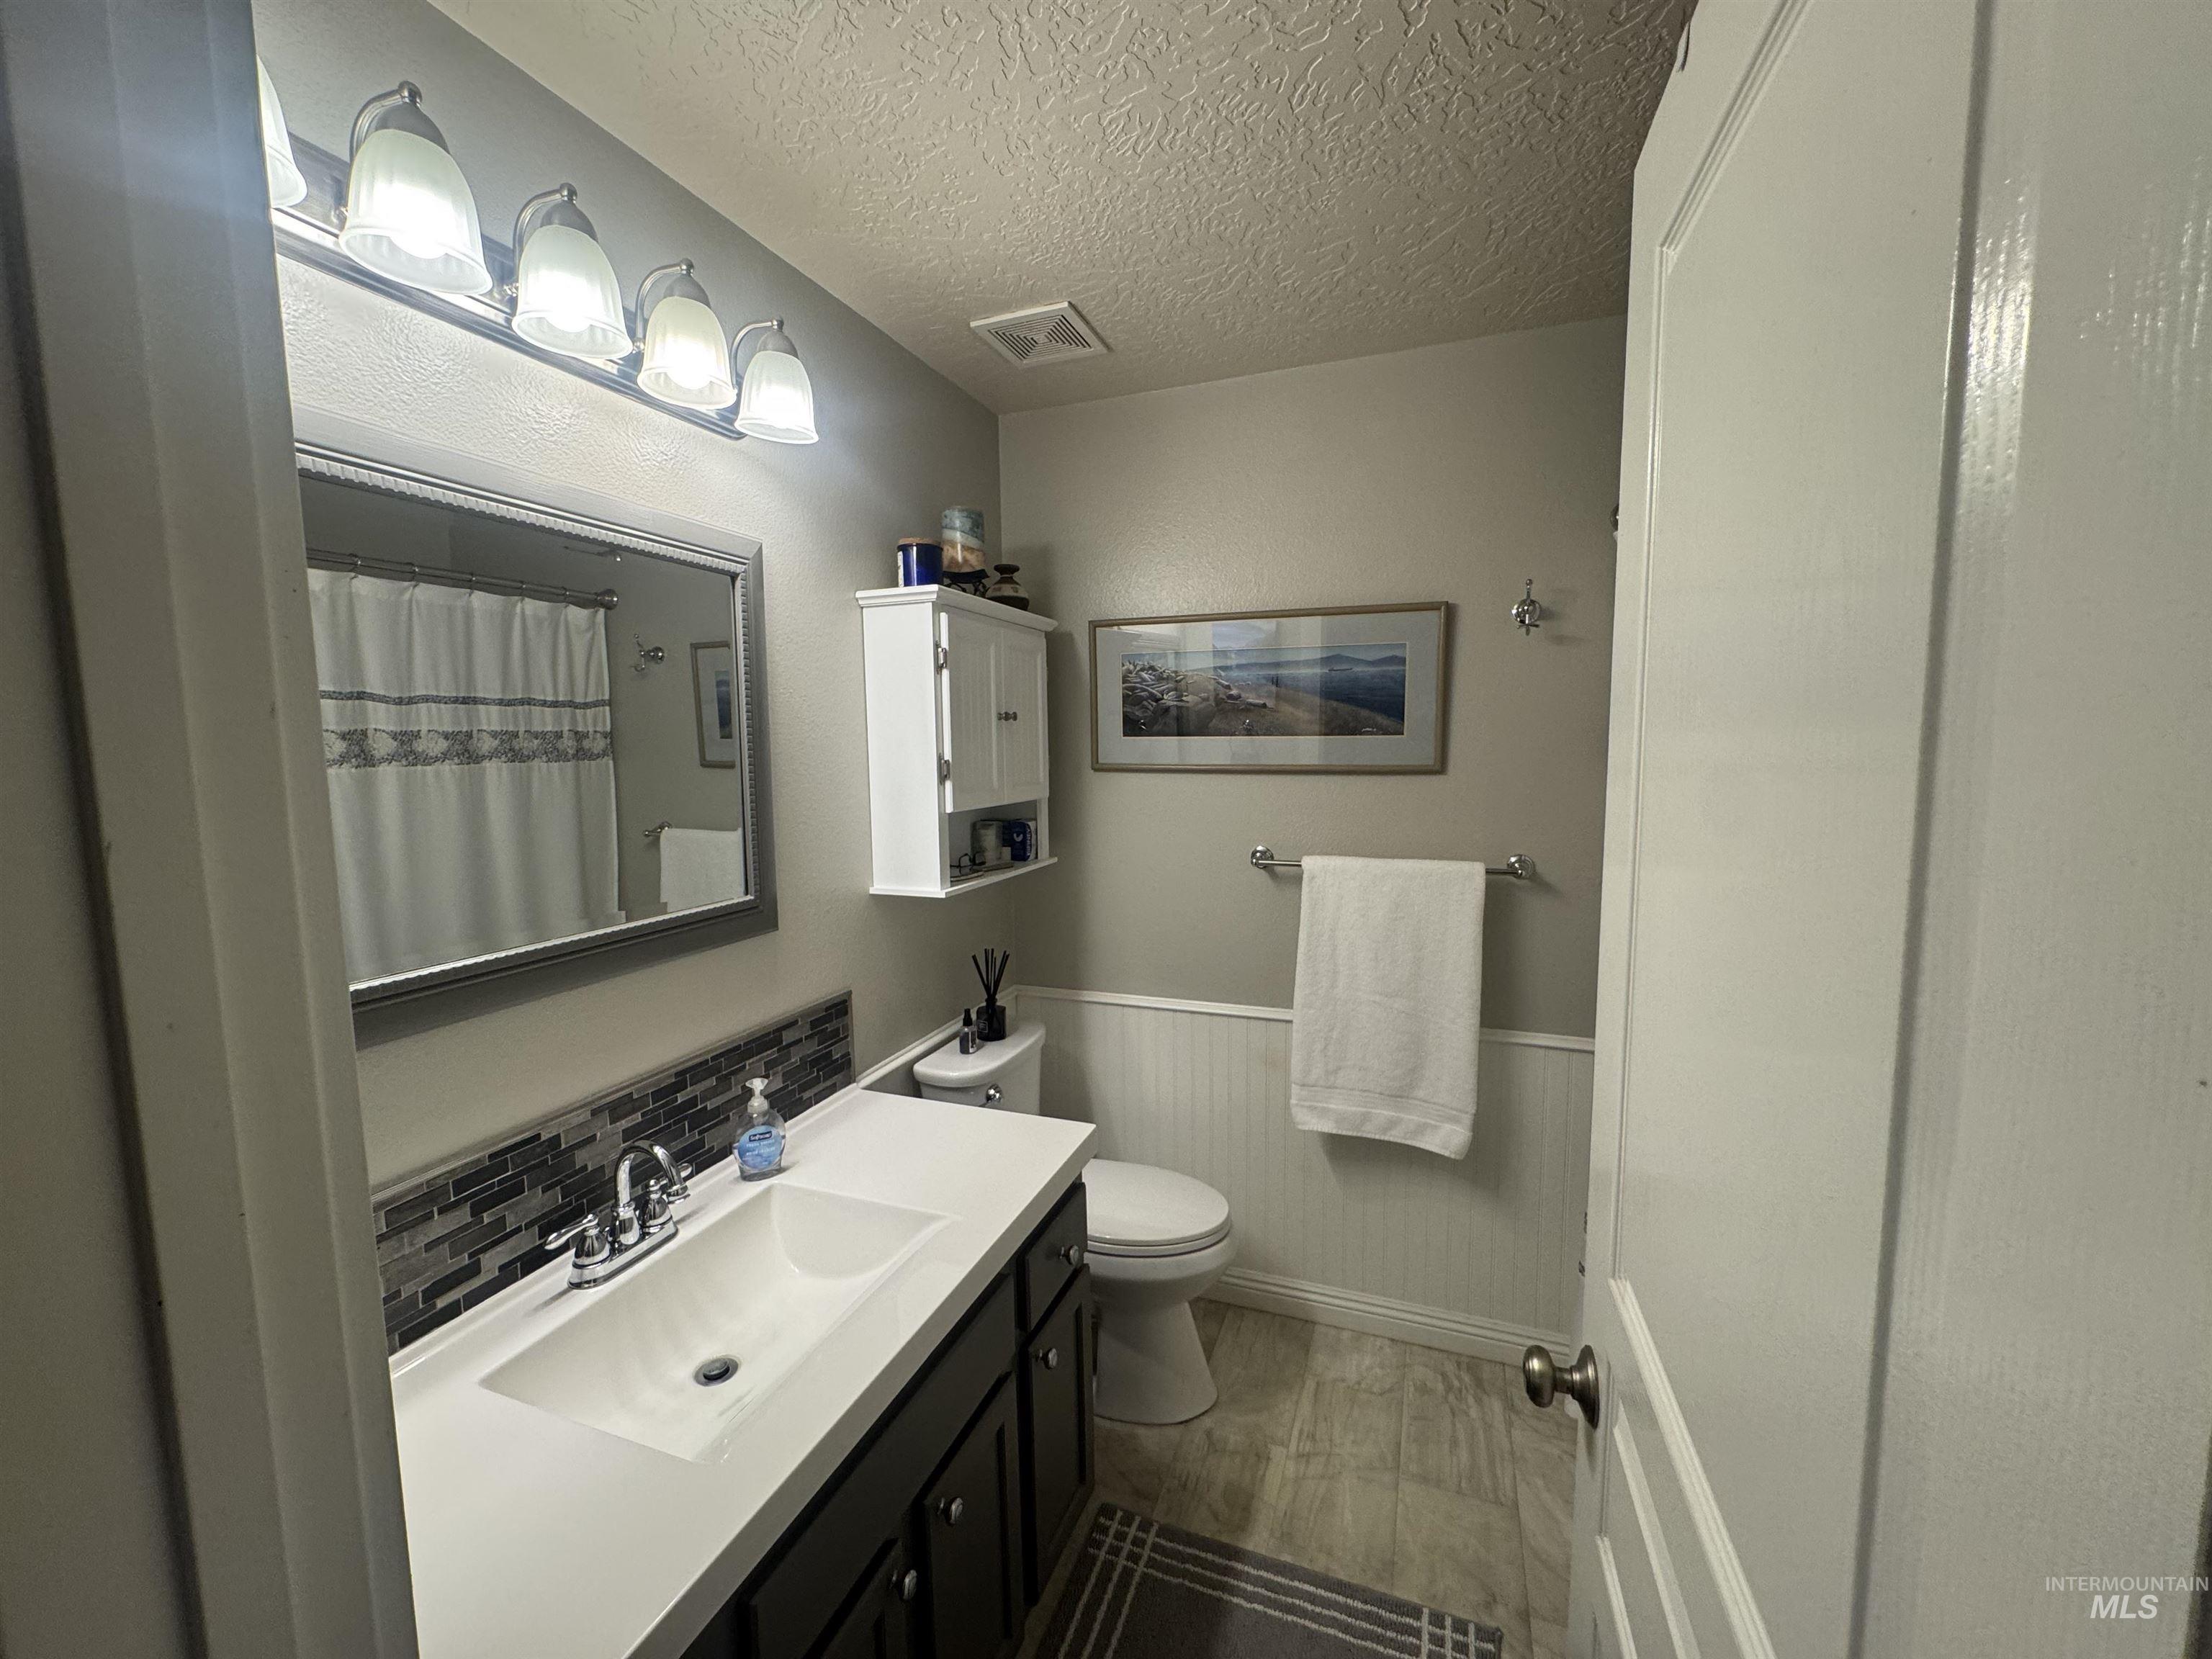
Bathroom featuring a single vanity with an integrated sink, dark wood-finish cabinetry, and a mosaic tile backsplash
-
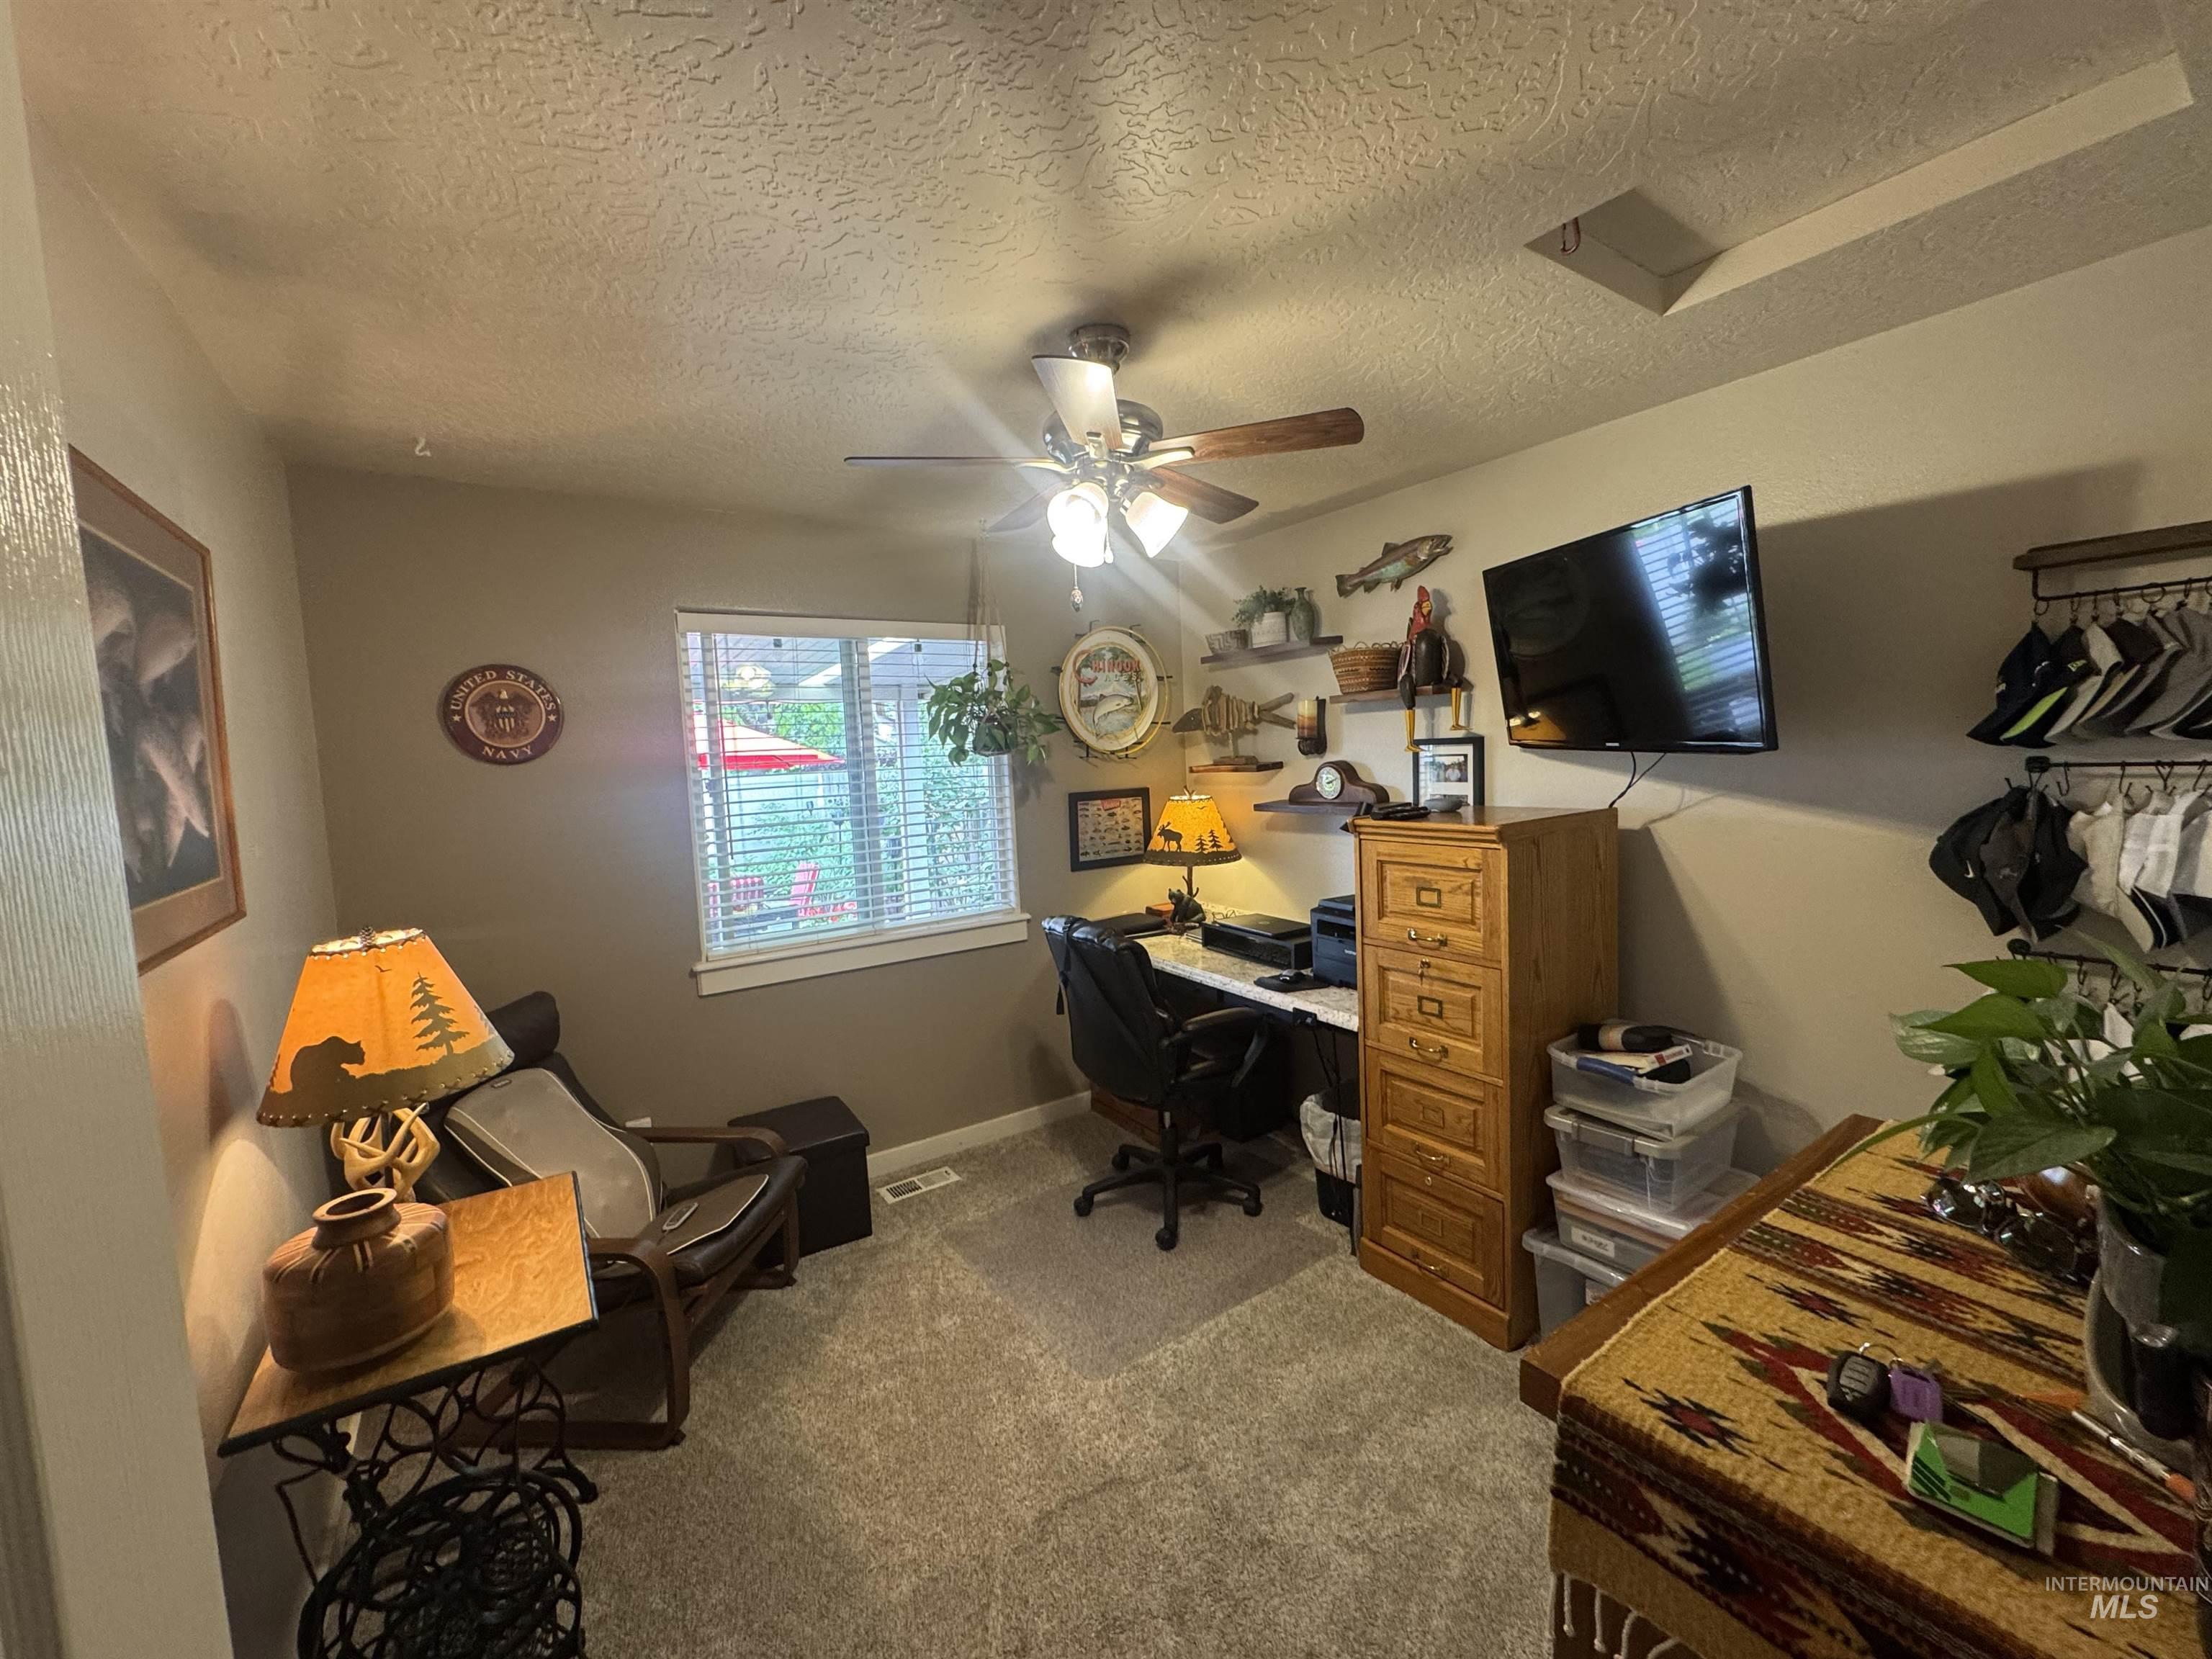
Room featuring a ceiling fan with integrated lighting, a window with blinds, and neutral-toned walls
-
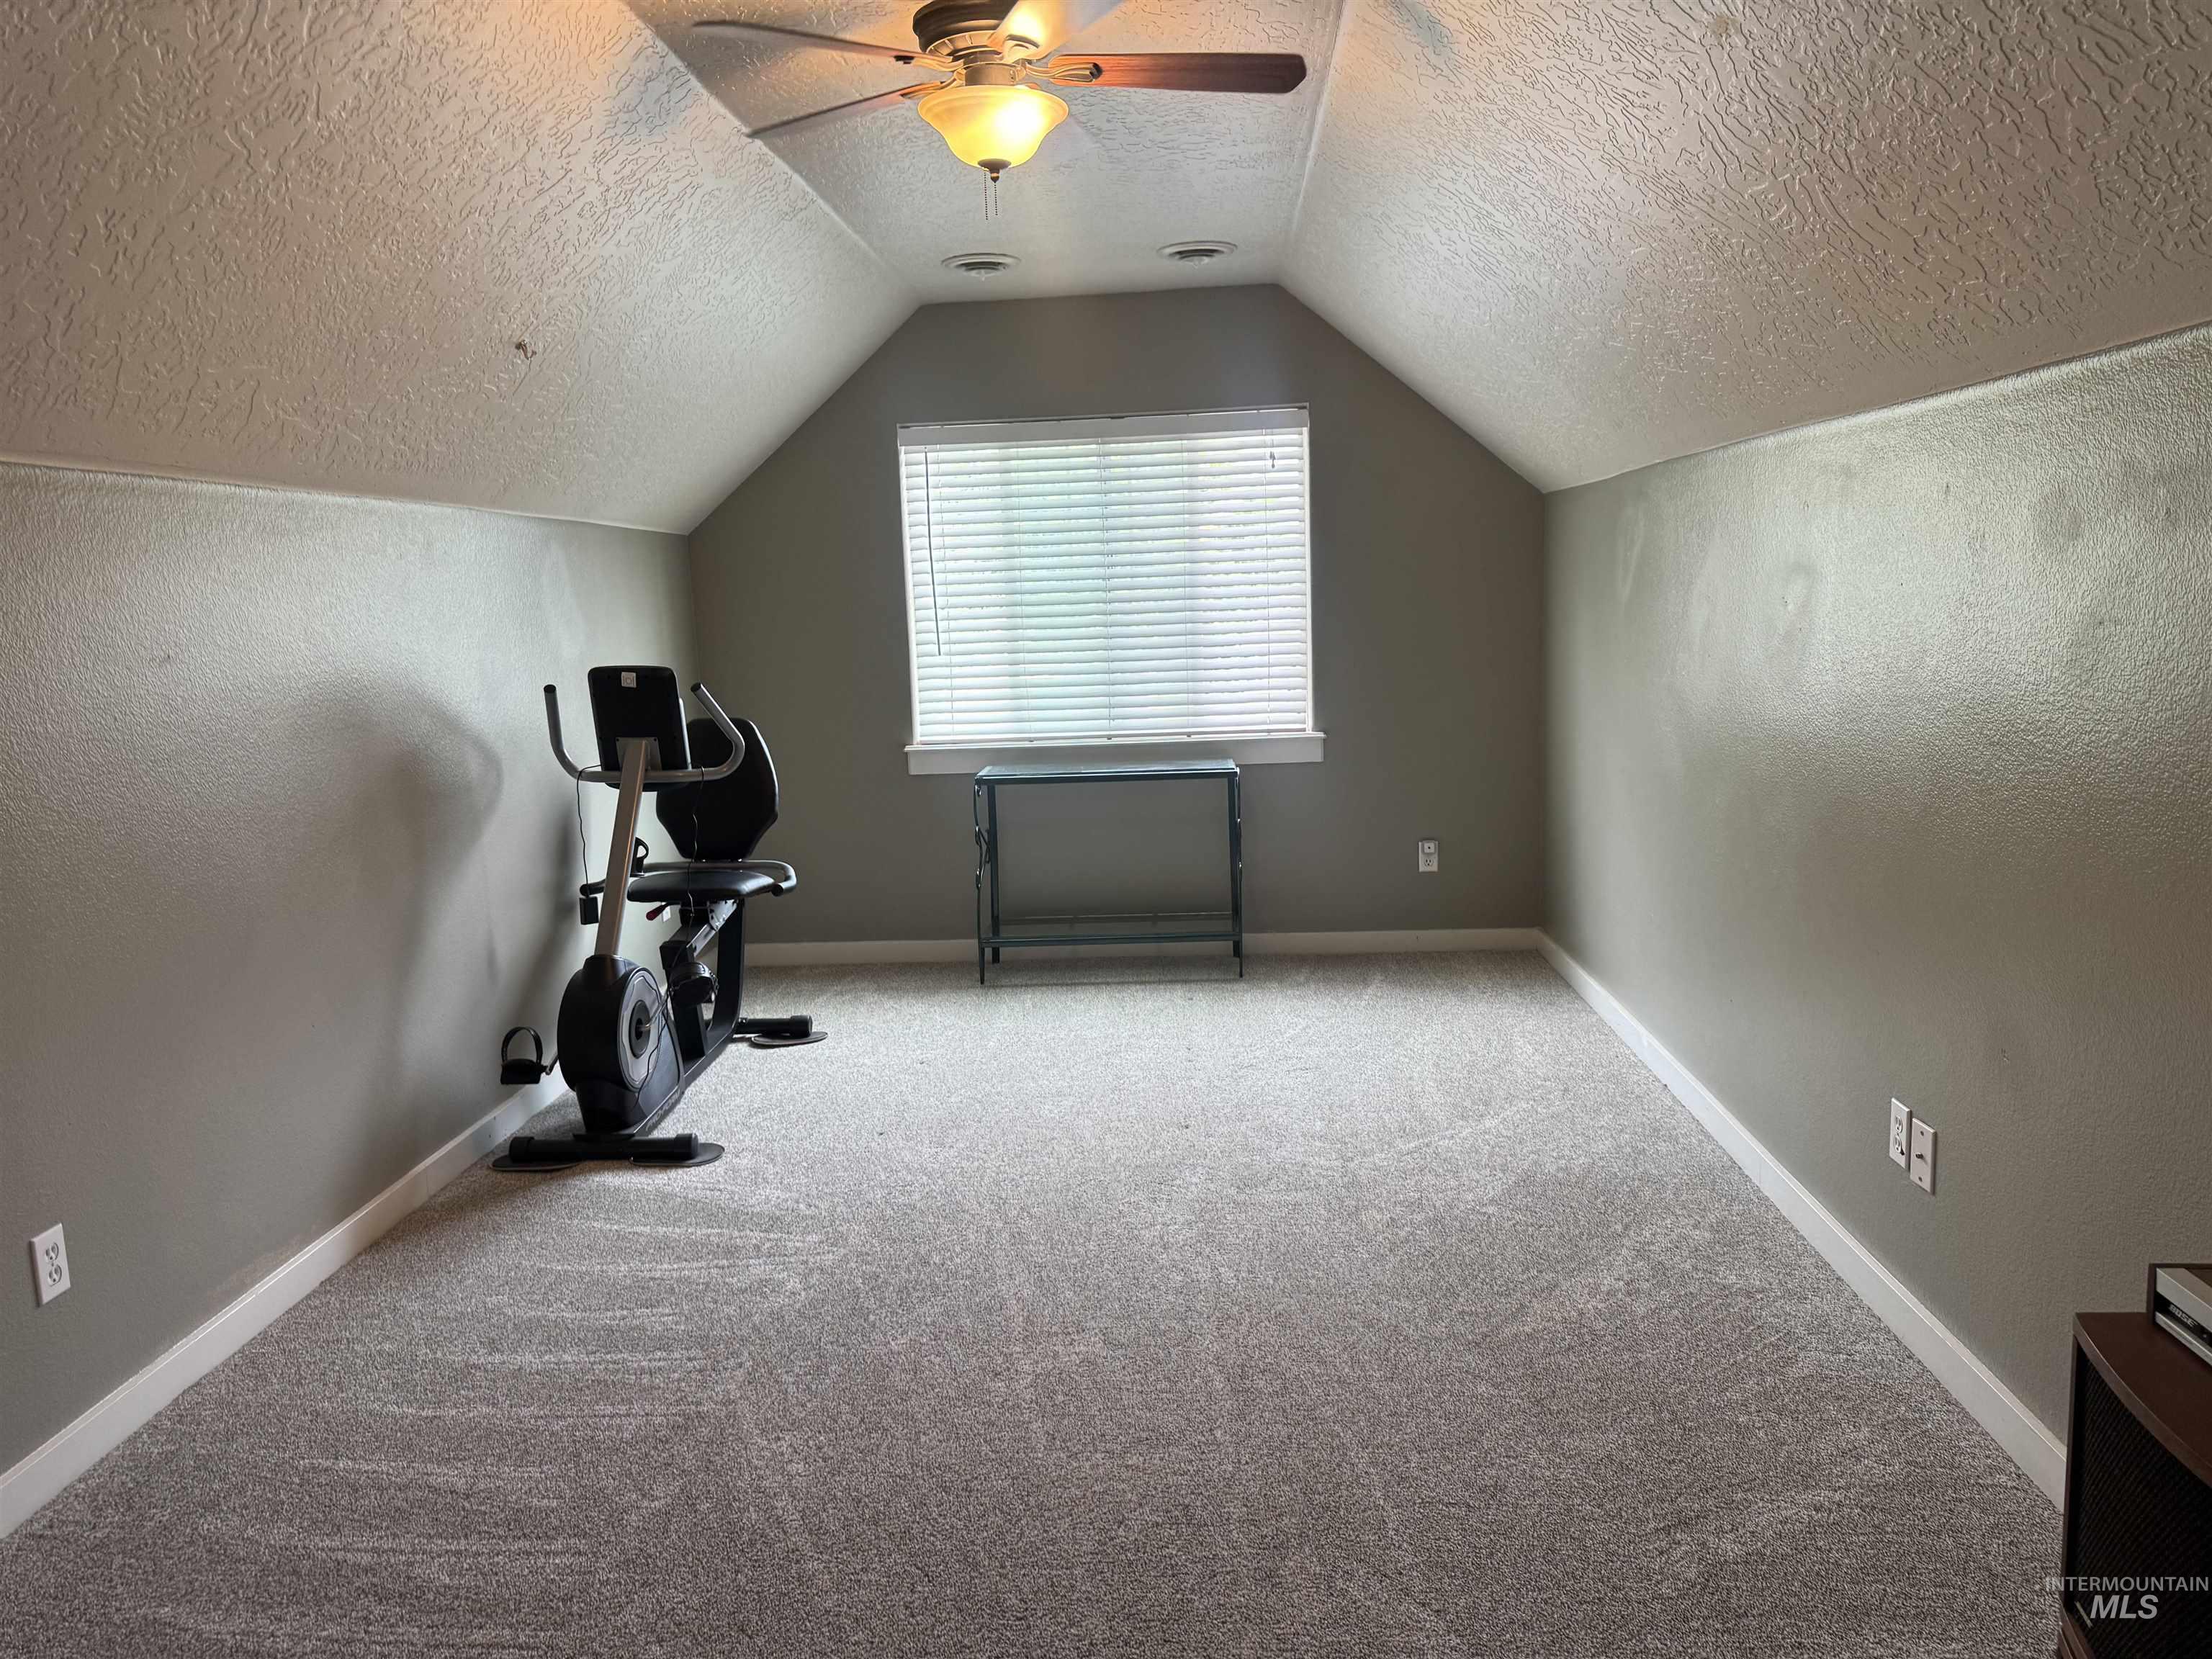
Spacious room featuring vaulted ceilings, light gray carpeting, and a window with blinds providing natural illumination
-

Dedicated laundry area featuring a full-size washer and dryer, upper storage shelf, and clothing rod
-
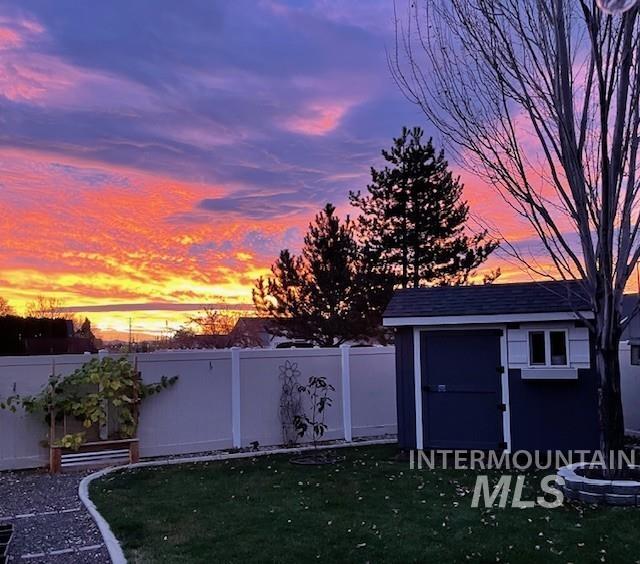
Manicured backyard featuring a dark blue storage shed with white trim, a privacy fence, and a gravel pathway
-

Expansive backyard featuring a lush lawn, mature shade tree with a built-in planter, and a paver patio
-
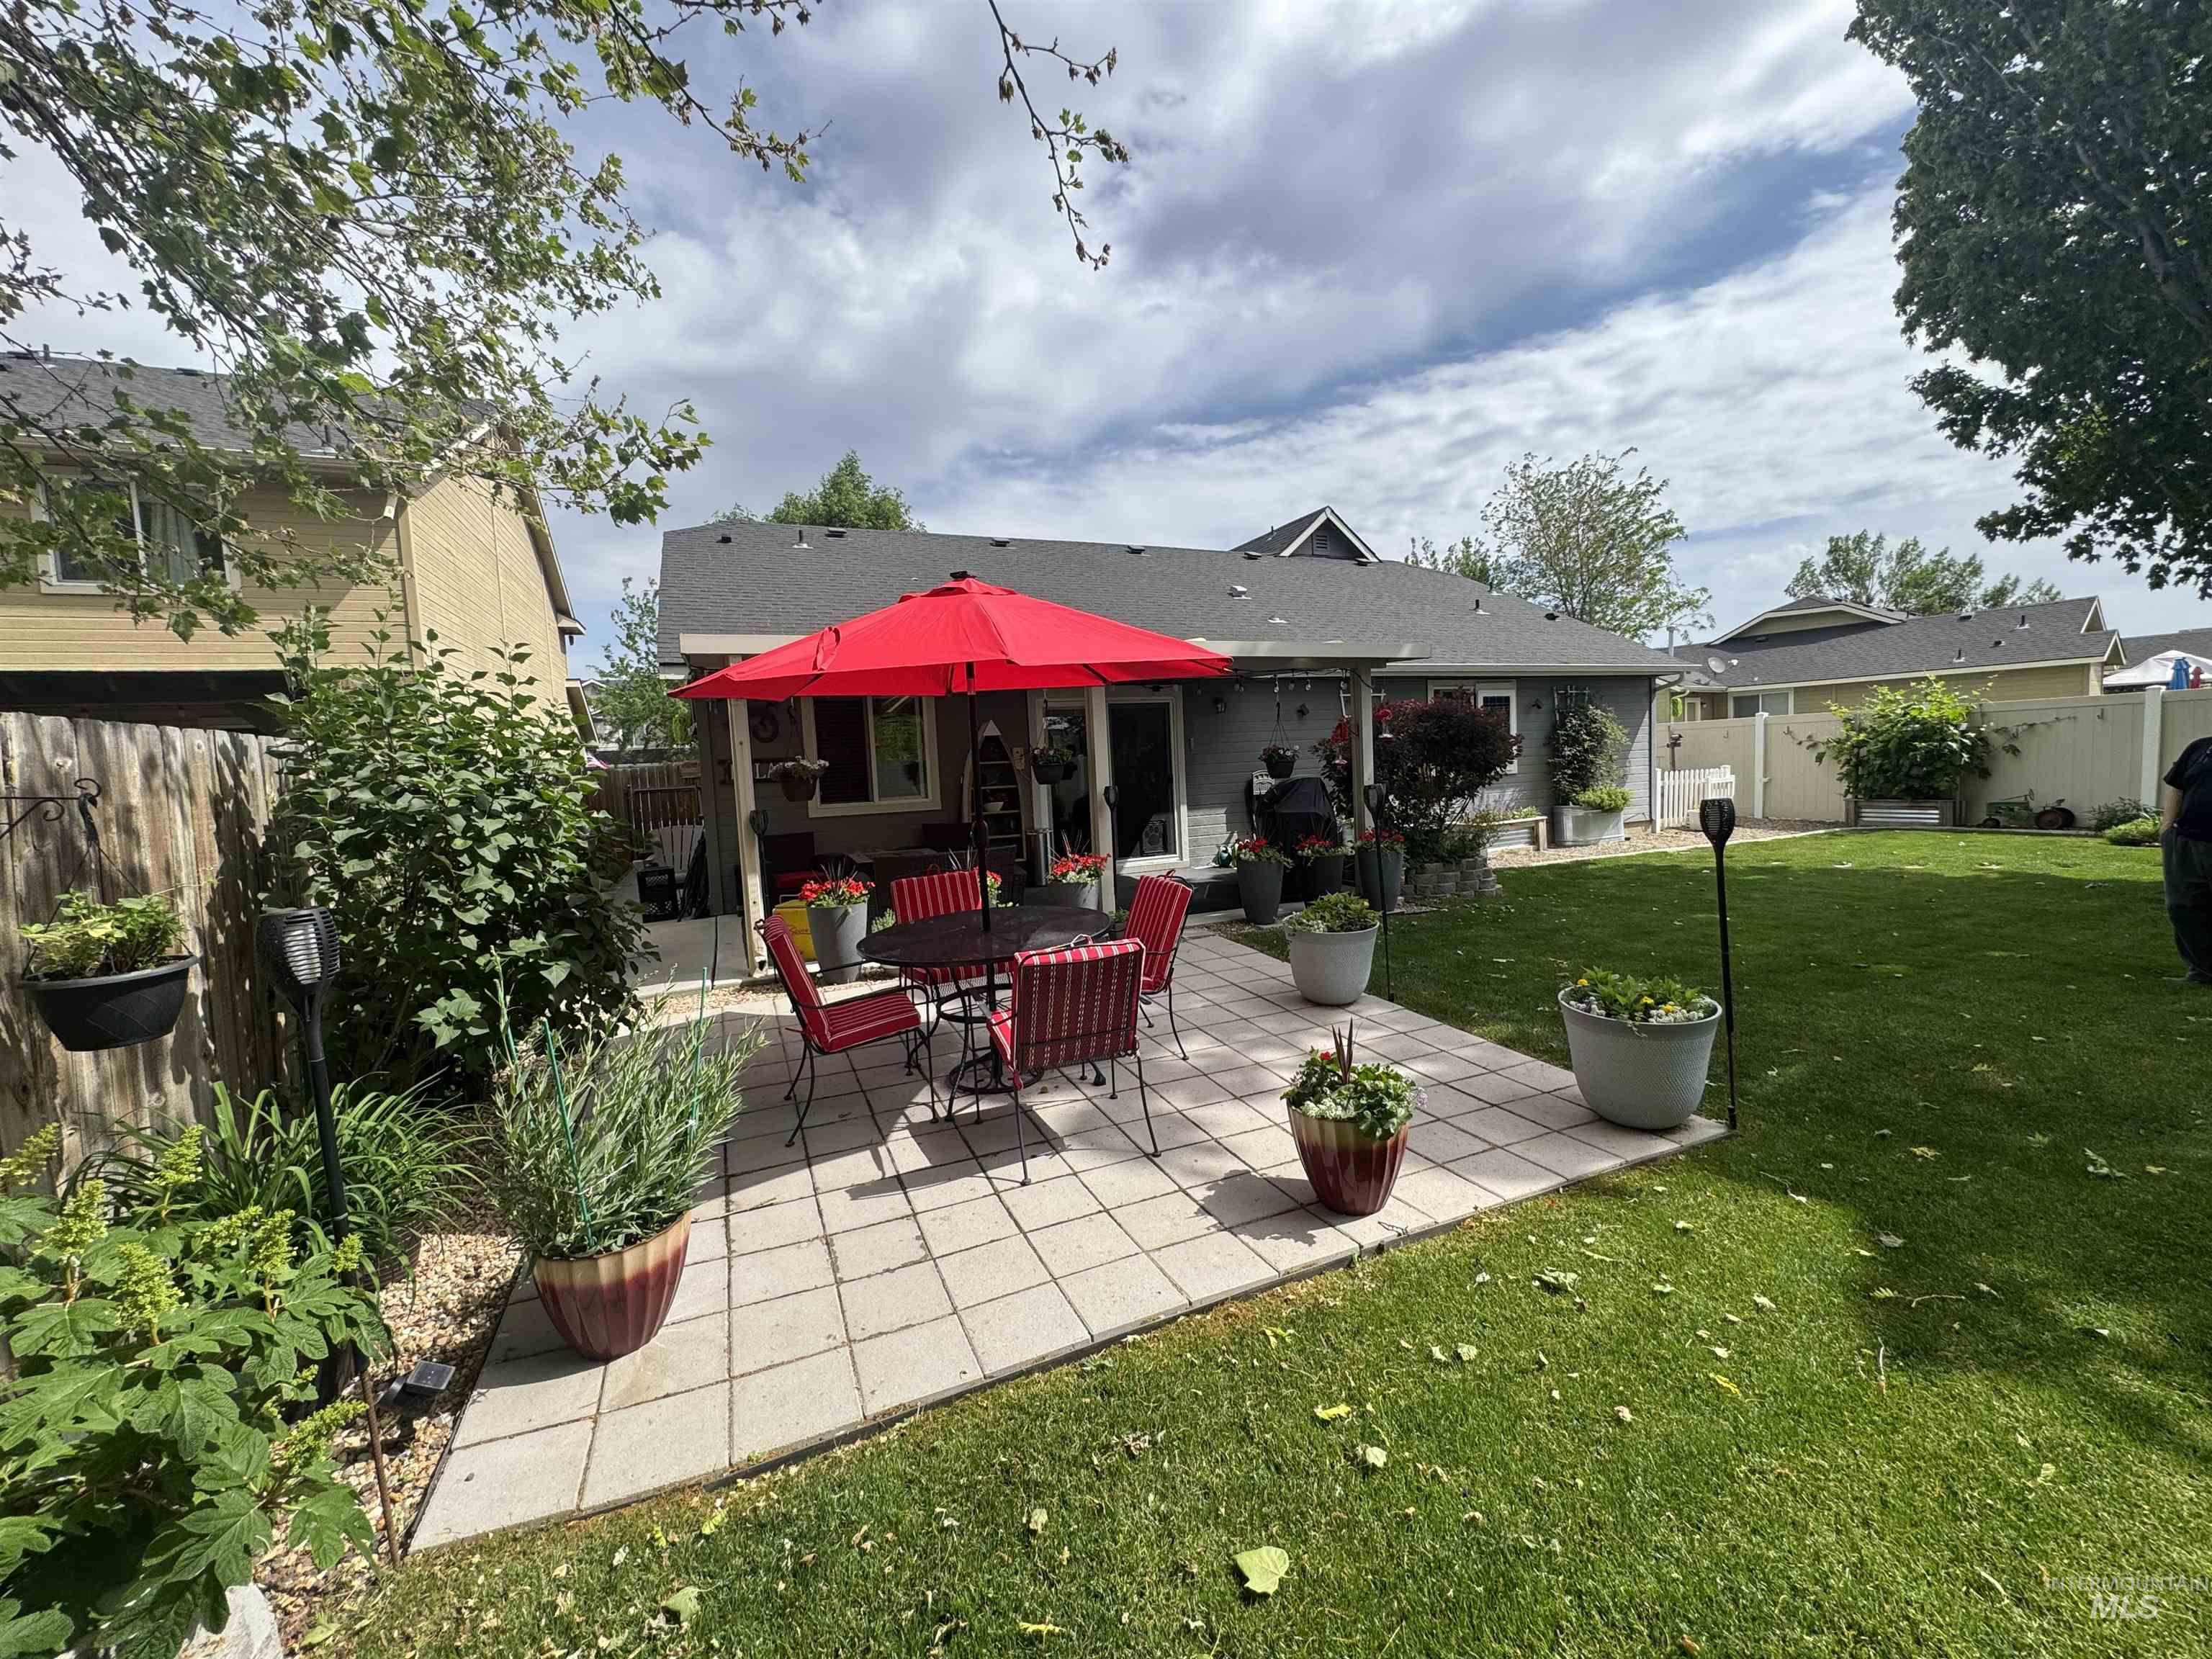
Expansive backyard featuring a rectangular paver patio, a lush green lawn, and mature perimeter trees
-
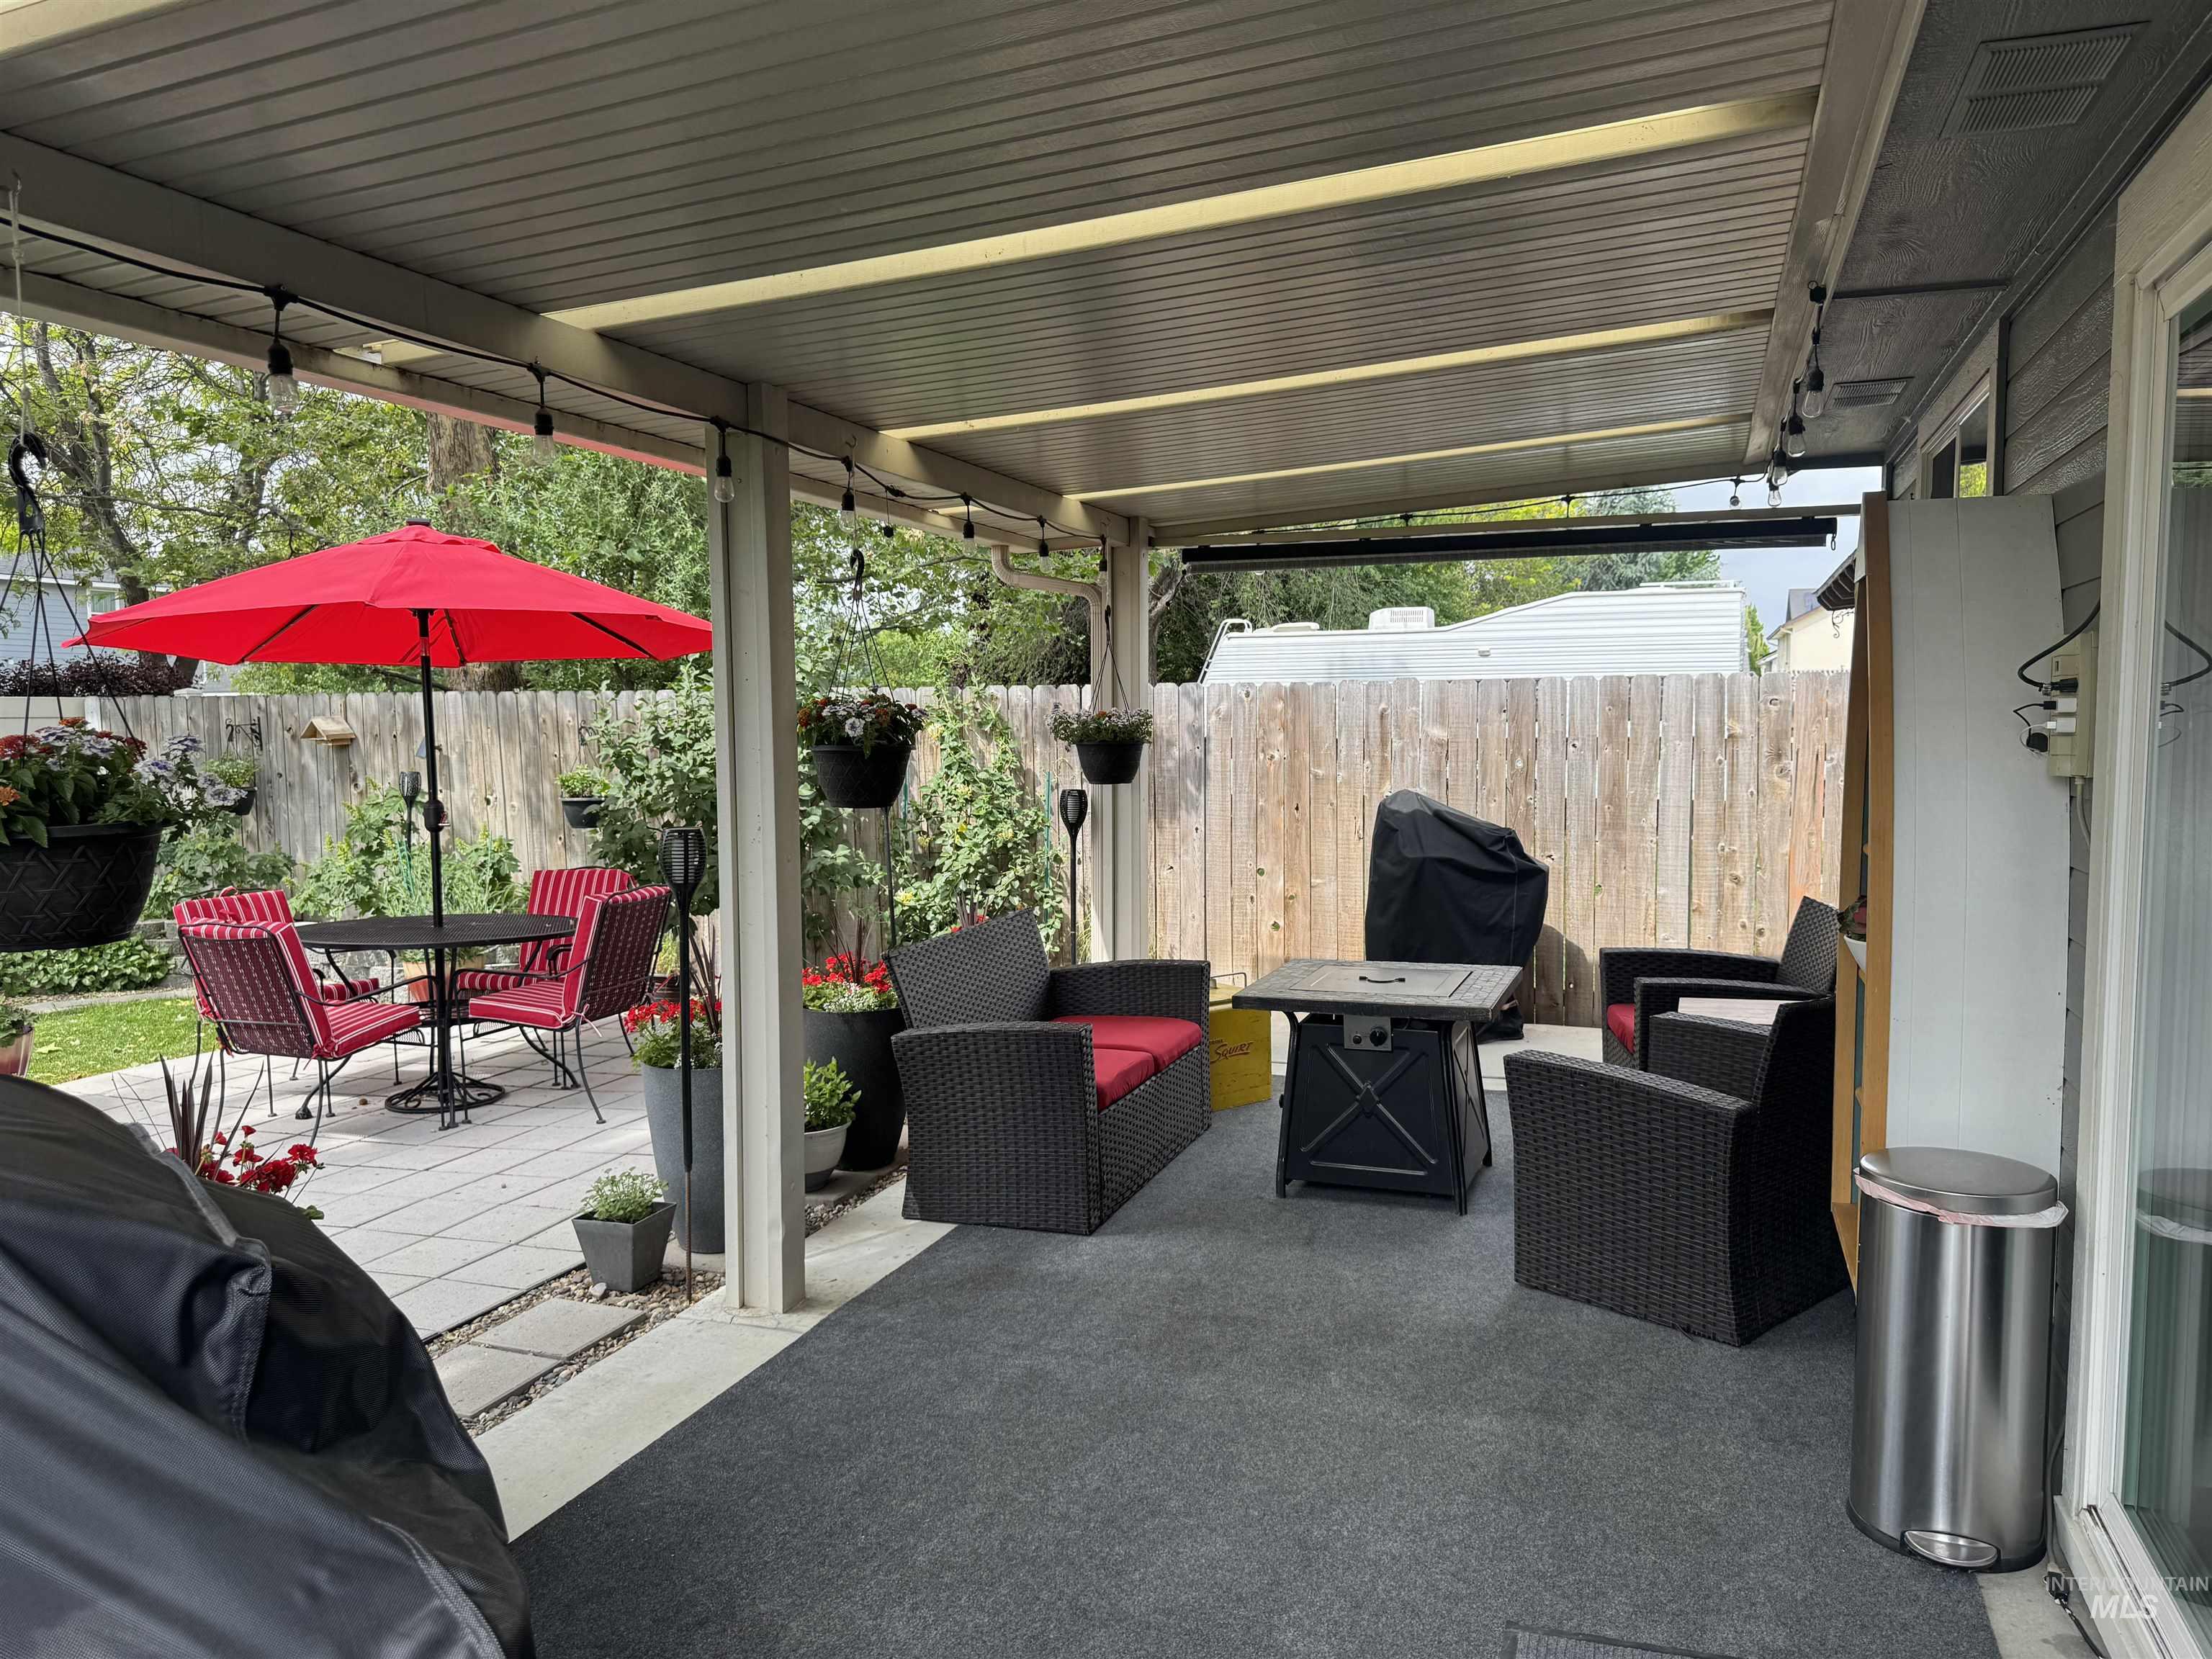
Covered patio featuring a slatted ceiling, string lighting, and direct access to the interior
-

Expansive backyard featuring a lush lawn, mature shade tree with a built-in planter, a detached storage shed, a privacy fence, and various established plantings
-
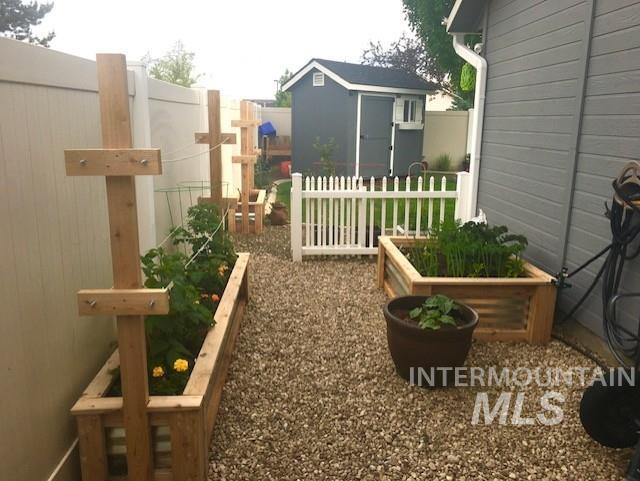
Gravel patio area featuring multiple raised garden beds, a white picket fence, and a gray storage shed
-
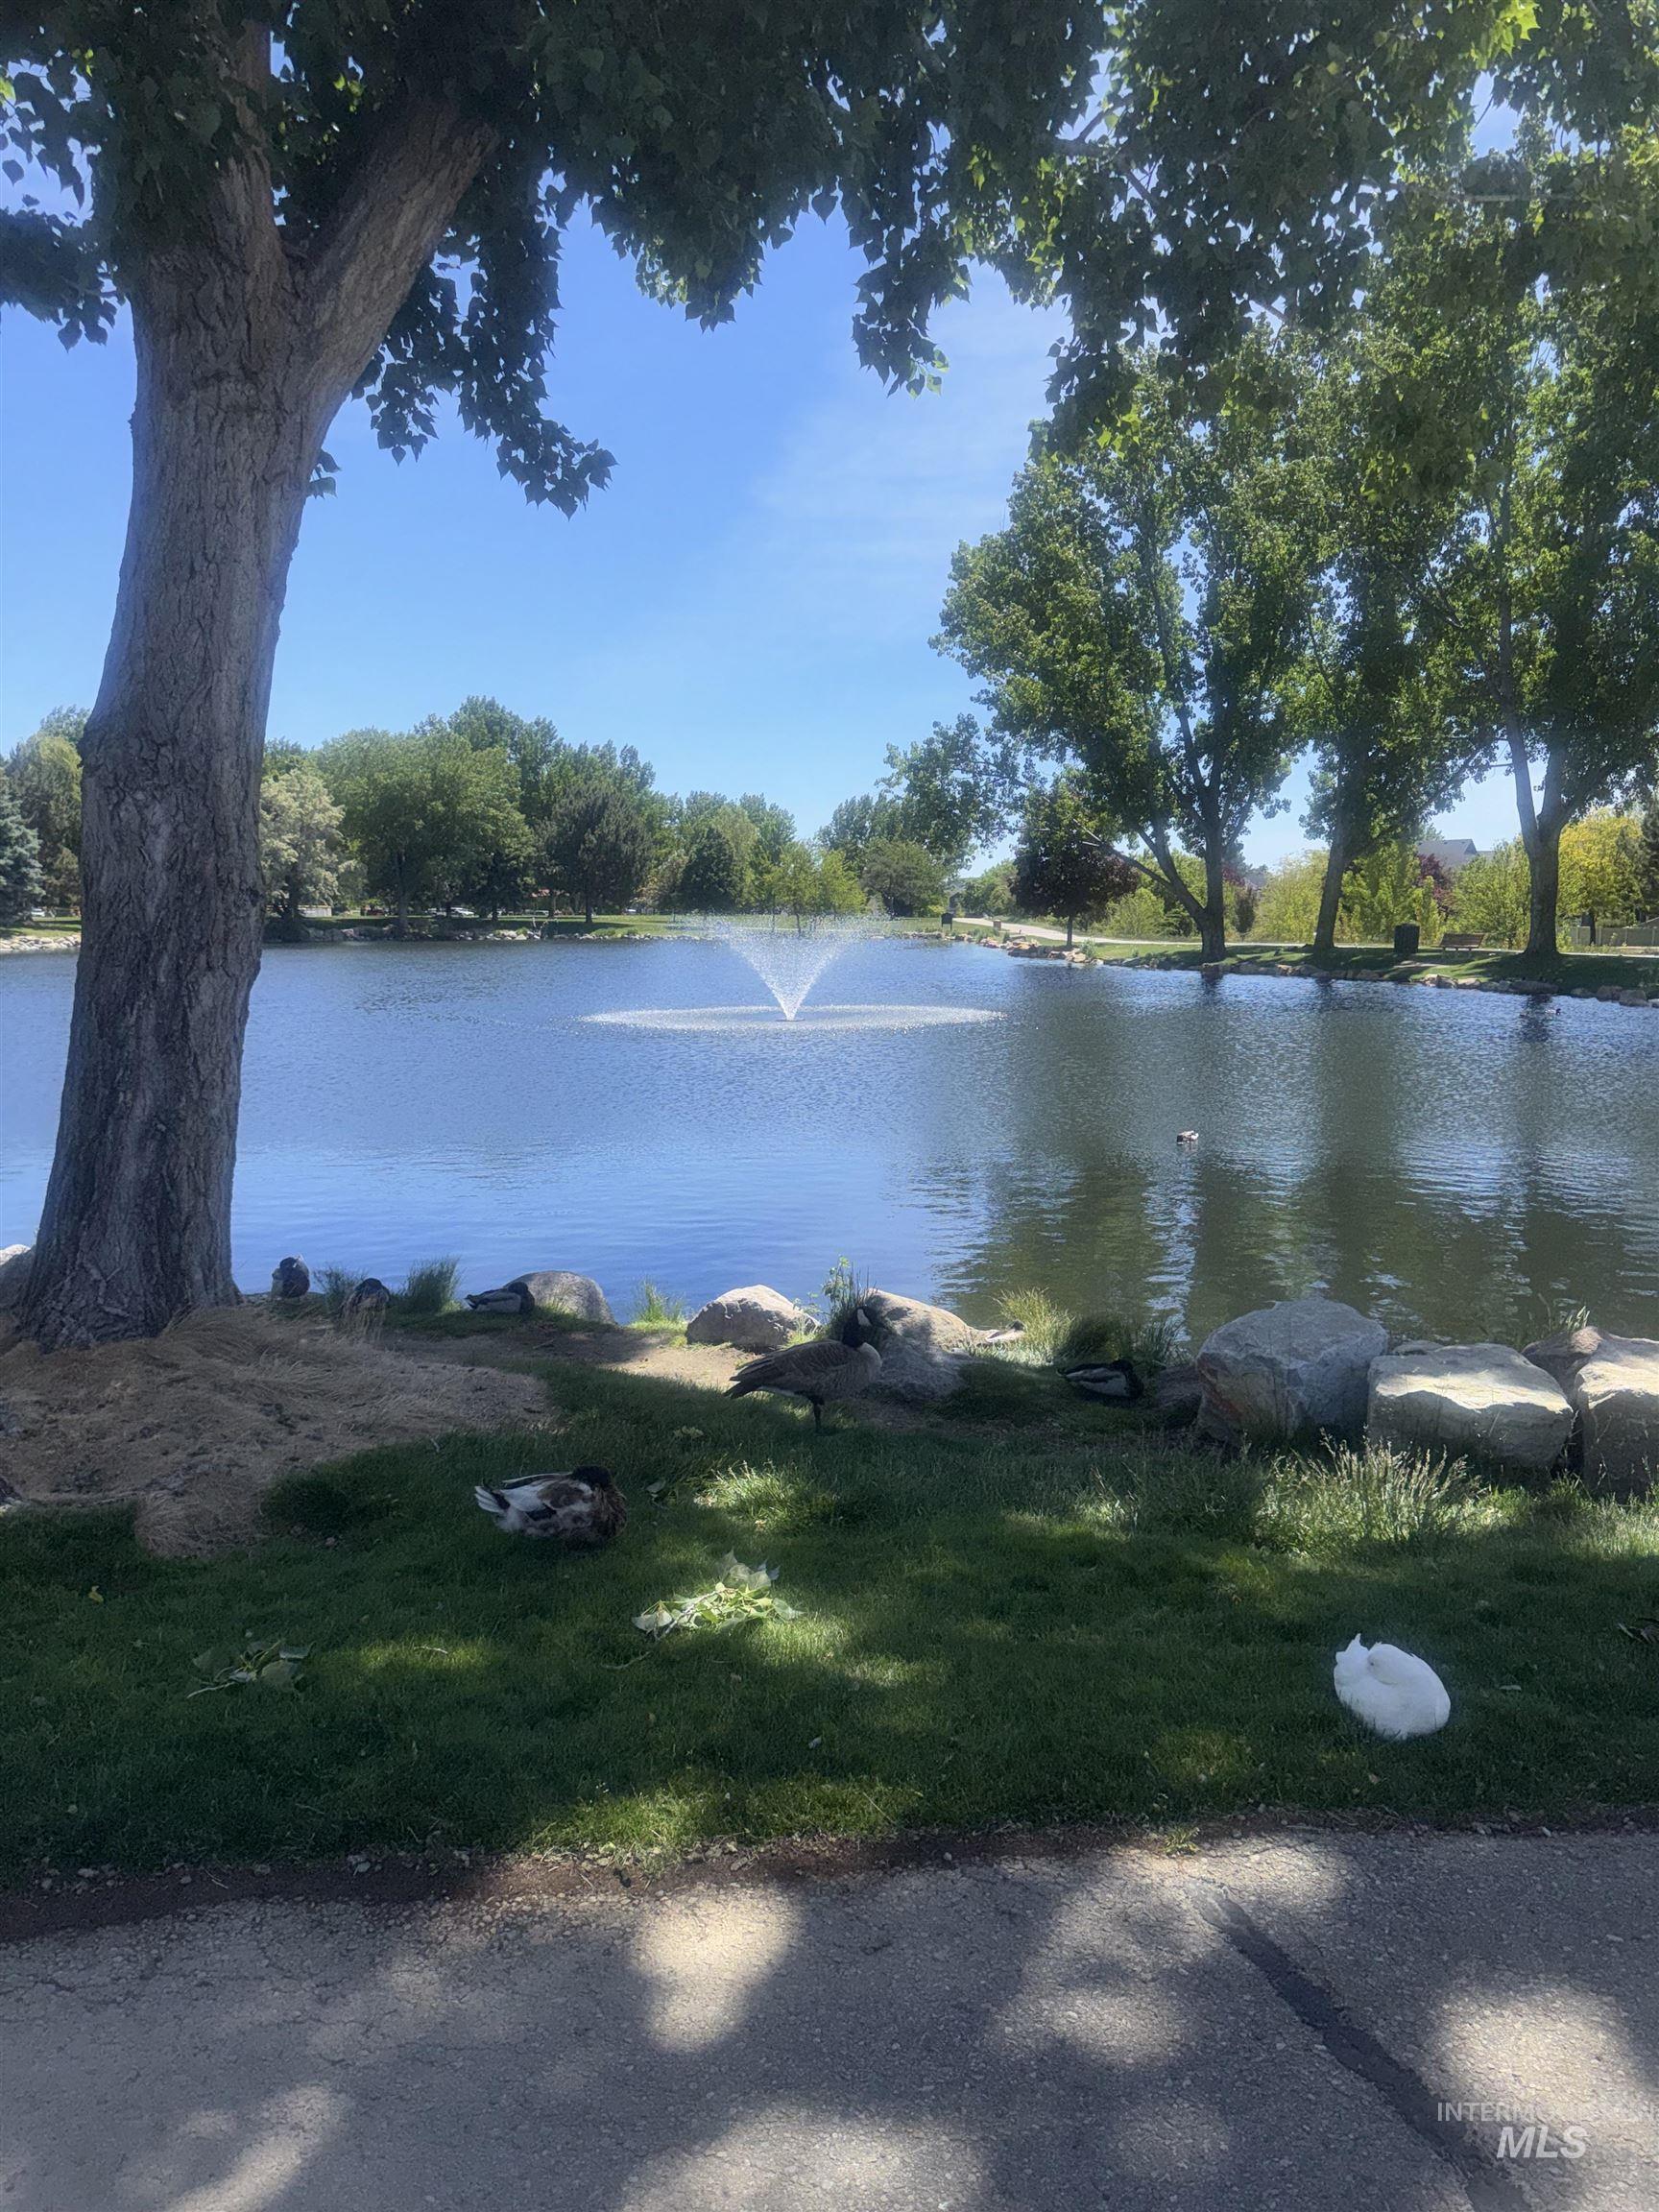
Expansive pond featuring a central water fountain
-

Pond with a central fountain, bordered by a paved pathway and a grassy bank
Property Description
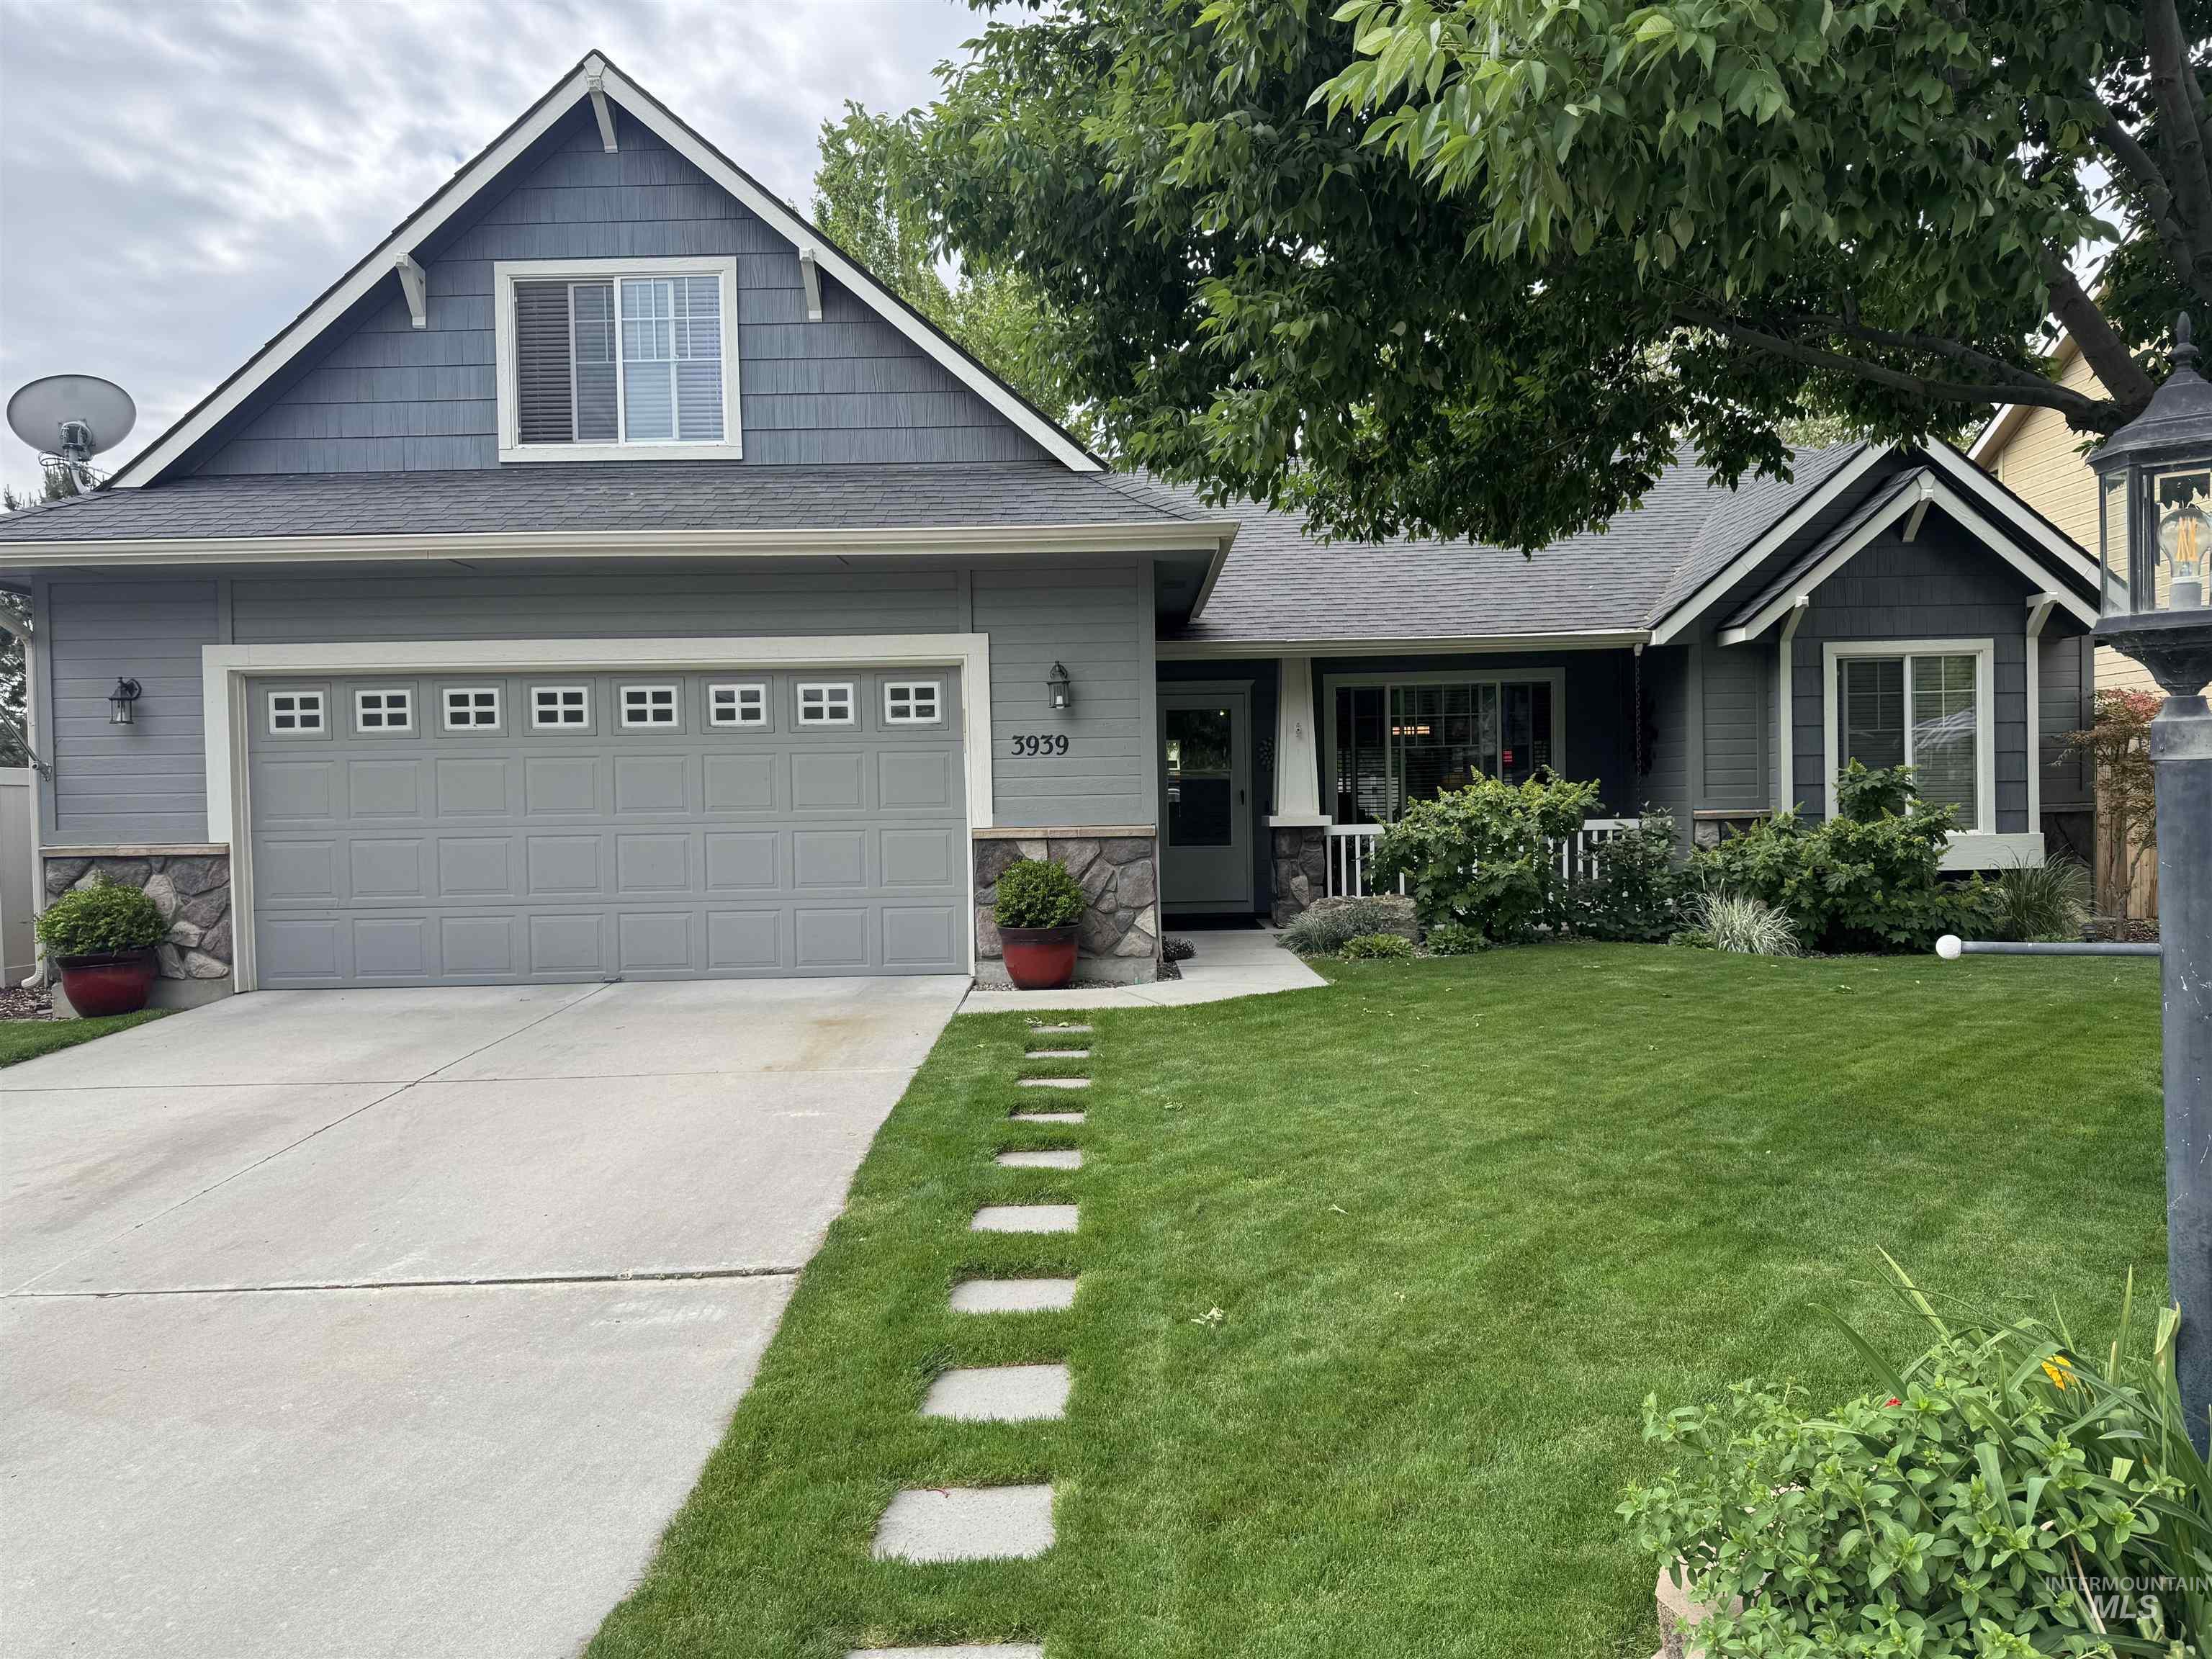
This home shows real pride in ownership both inside and out. Immaculate yard with both a covered patio and extended patio. Backyard shed, garden space and garden boxes. Kitchen has newer stainless and black appliances and a mounted TV that stays. Both bathrooms remodeled recently and newer carpet and paint throughout. Ceiling fans added in all bedrooms, bonus room and living room. Master bath has a walk in shower with a lifetime warranty. Living room has a very nice built in entertainment center w/ electric fireplace. Subdivision pool included in HOA, and less than 1/2 mile from Fuller Park with Fishing Pond. Very close to schools, shopping & dining.
Features
- Heating:
- Forced Air, Gas
- Cooling:
- Central air
- Fireplace:
- Other
- Garage Capacity:
- 2
Address Map
- Country:
- US
- State:
- ID
- County:
- Ada
- City:
- Meridian
- Zipcode:
- 83642
- Street:
- 3939 W Hearst Dr
- Longitude:
- W117° 33' 25.1''
- Latitude:
- N43° 36' 44.6''
Rooms
- Master Bedroom Level:
- Main
- Master Bedroom Size:
- 14x13
- Bedroom 2 Level:
- Main
- Bedroom2 Size:
- 11x10
- Bedroom 3 Level:
- Main
- Bedroom3 Size:
- 11x10
- Kitchen Level:
- Main
- Kitchen Size:
- 13x9
- Bonus Room Size:
- 19x10
Schools
- School District:
- West Ada School District
- Elementary School:
- Chaparral
- Middle School:
- Meridian Middle
- High School:
- Meridian
Additional Details
- Status:
- New
- Type:
- Single Family
- Level:
- Single w/ upstairs bonus room
- Tax Year:
- 2025
- Taxes:
- $1,182
- Potential Short Sale:
- No
- Age:
- 11 - 20 Years
- Auction:
- No
- Flood Ins Required:
- No
- HUD Owned:
- No
- In Foreclosure:
- No
- Land Size:
- Standard Lot 6000-9999 SF
- Home Owner Exempt:
- Yes
- HOA Frequency:
- Annual
- HOA Fees:
- $527
- Inc Kitchen Features:
- Breakfast bar, Dishwasher, Disposal, Oven/range freestanding, Pantry, Refrigerator, Washer, Dryer, Double oven, Water softener own, Countertop-laminate
- Lot Features:
- Garden space, Public road, Irrigation available
- Water:
- City service
- Land Use:
- Single
- Sprinkler System:
- Auto,Full,Pressurized Irrigation
Residential For Sale
3939 W Hearst Dr, Meridian, Idaho 83642
3 Bedrooms
2 Bathrooms
1,550 SqFt
Visits : 1 in 1 days
$444,000
Listing ID #98987725
Basic Details
- Property Type :
- Residential
- Listing Type :
- For Sale
- Listing ID :
- 98987725
- Price :
- $444,000
- Bedrooms :
- 3
- Bathrooms :
- 2
- Apx SqFt :
- 1,550 SqFt
- Year Built :
- 2006
- Lot Area :
- 0.15 SqFt
- Days on Market :
- 1
- Subdivision :
- Castlebrook
- Update Date :
- 05/26/2026 19:28:12
- Status :
- Active
Agent info

- JoeAnne Santy-Greene
- (208) 947-4609
- (208) 283-6313
- (208) 287-8500
-

Contact Agent
Mortgage Calculator

