

-
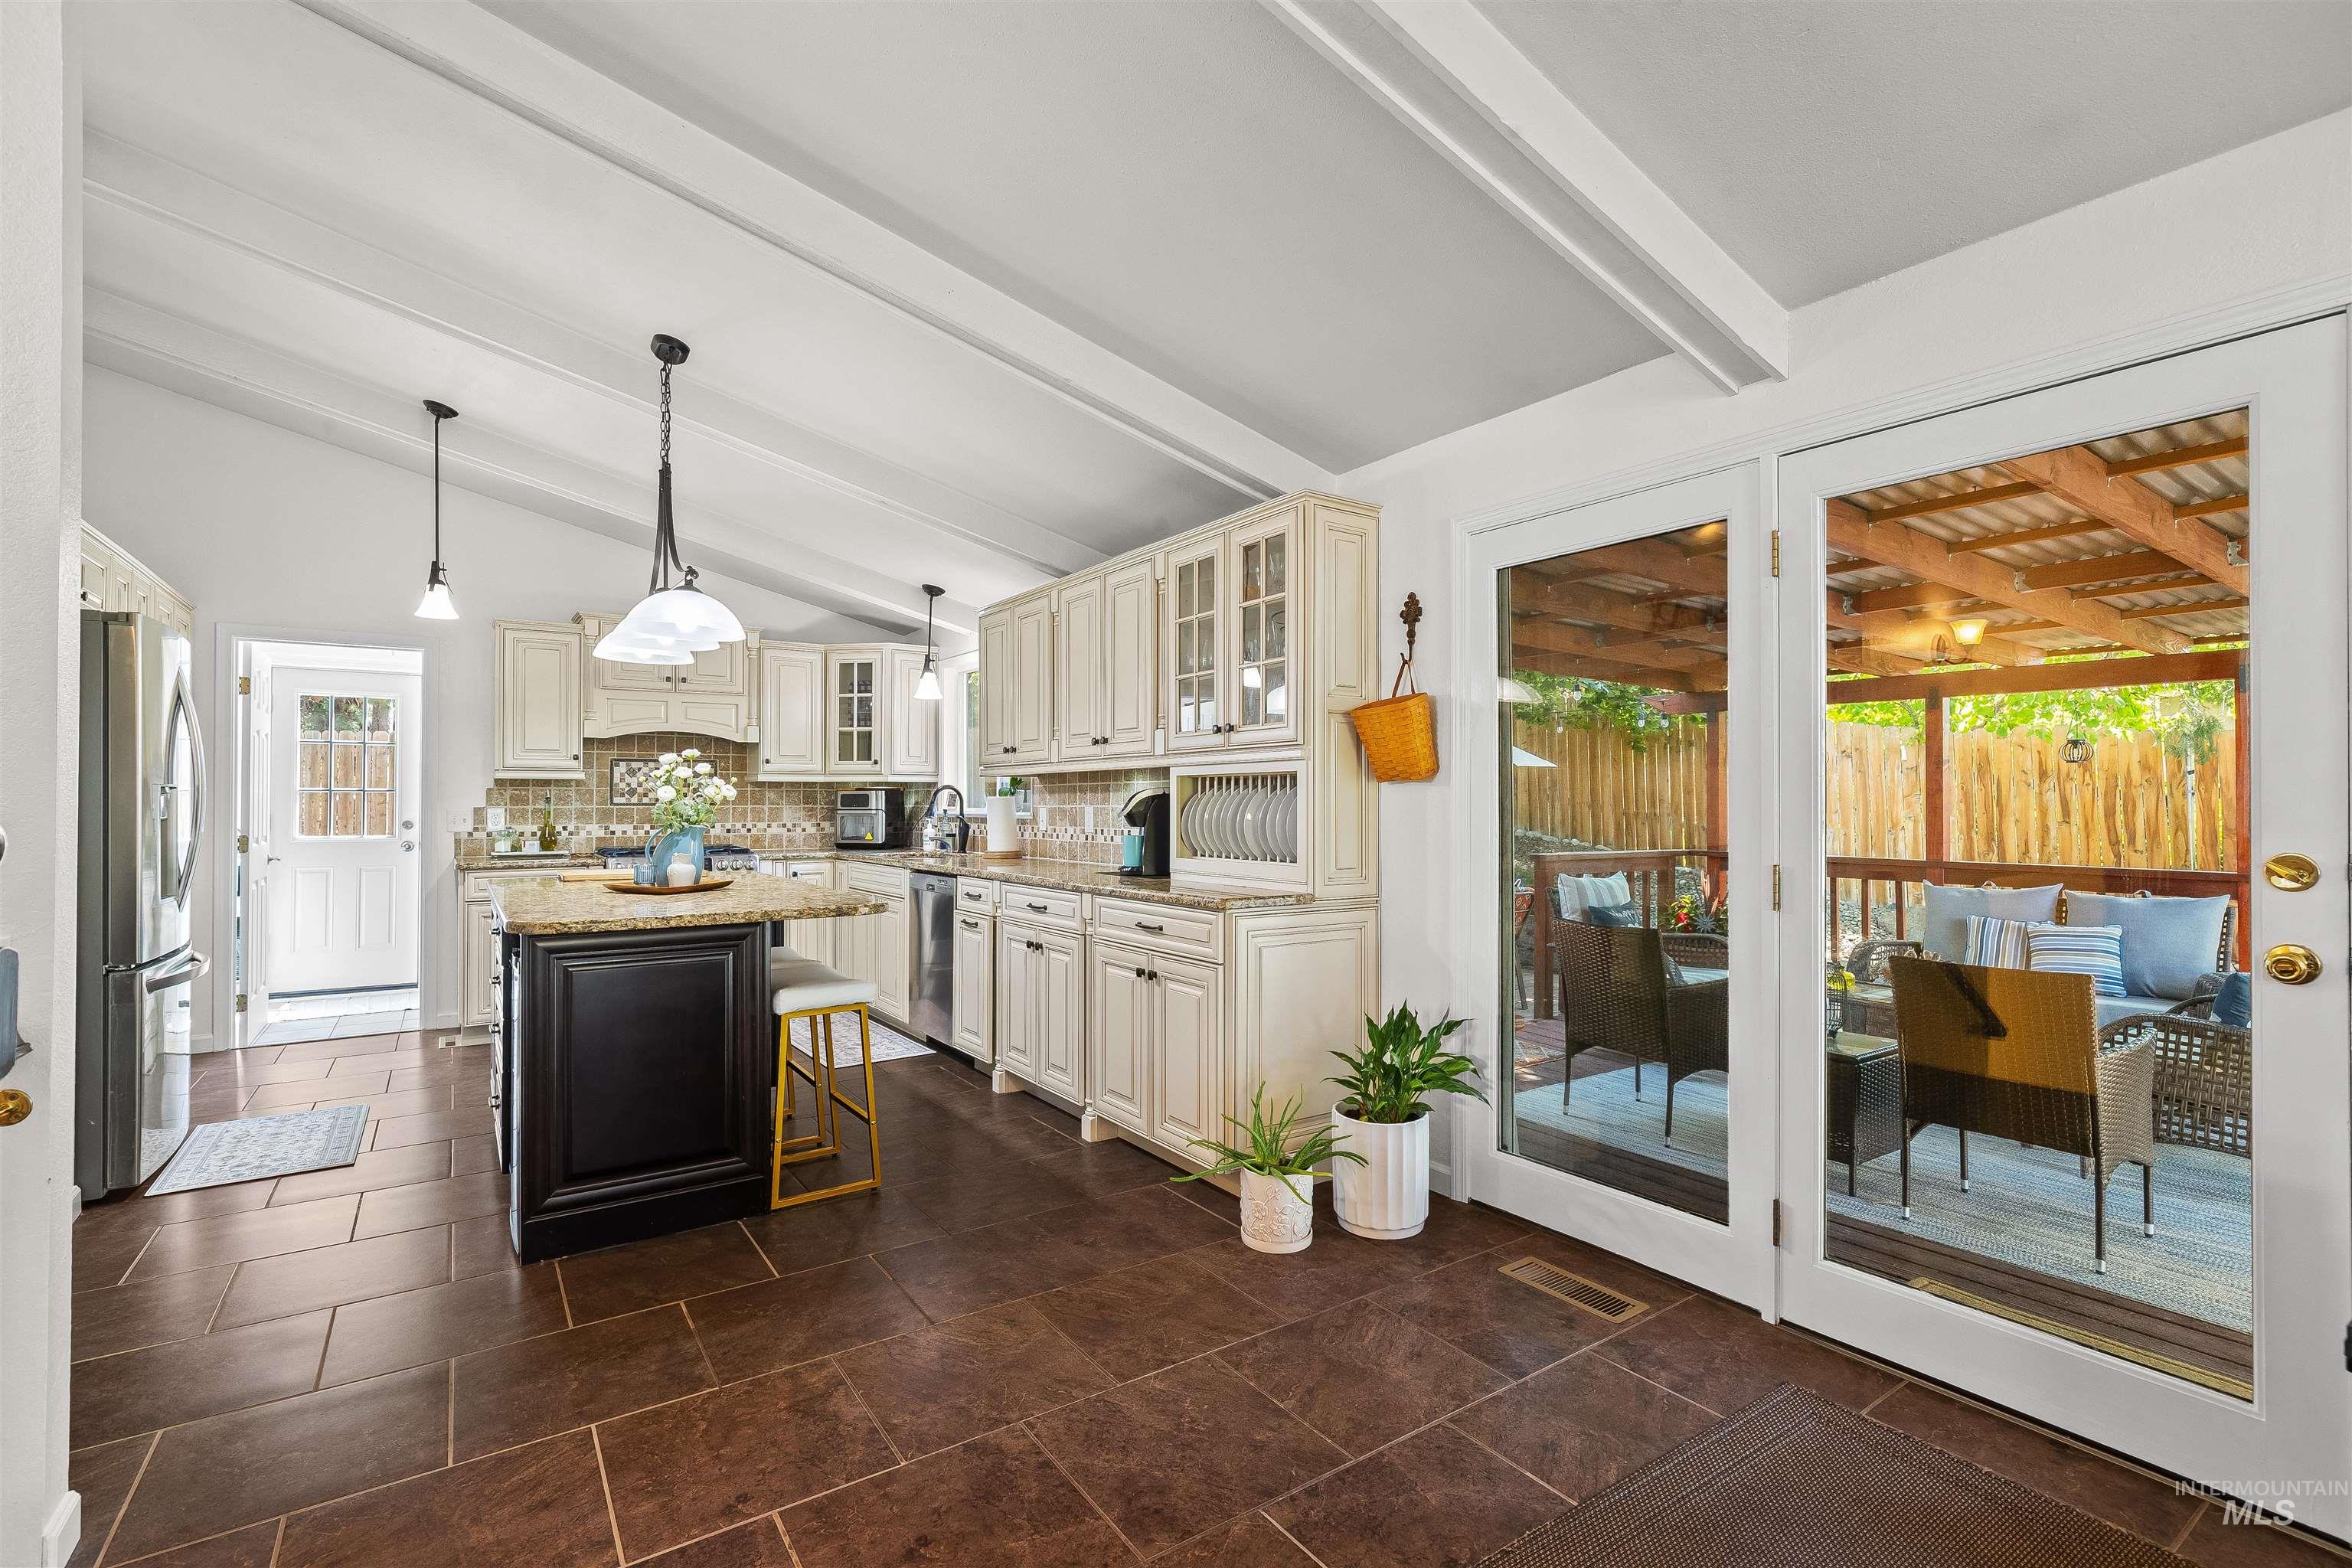
Open-concept kitchen featuring vaulted ceilings with exposed beams, cream-colored cabinetry, a central island with a granite countertop, and tiled flooring
-
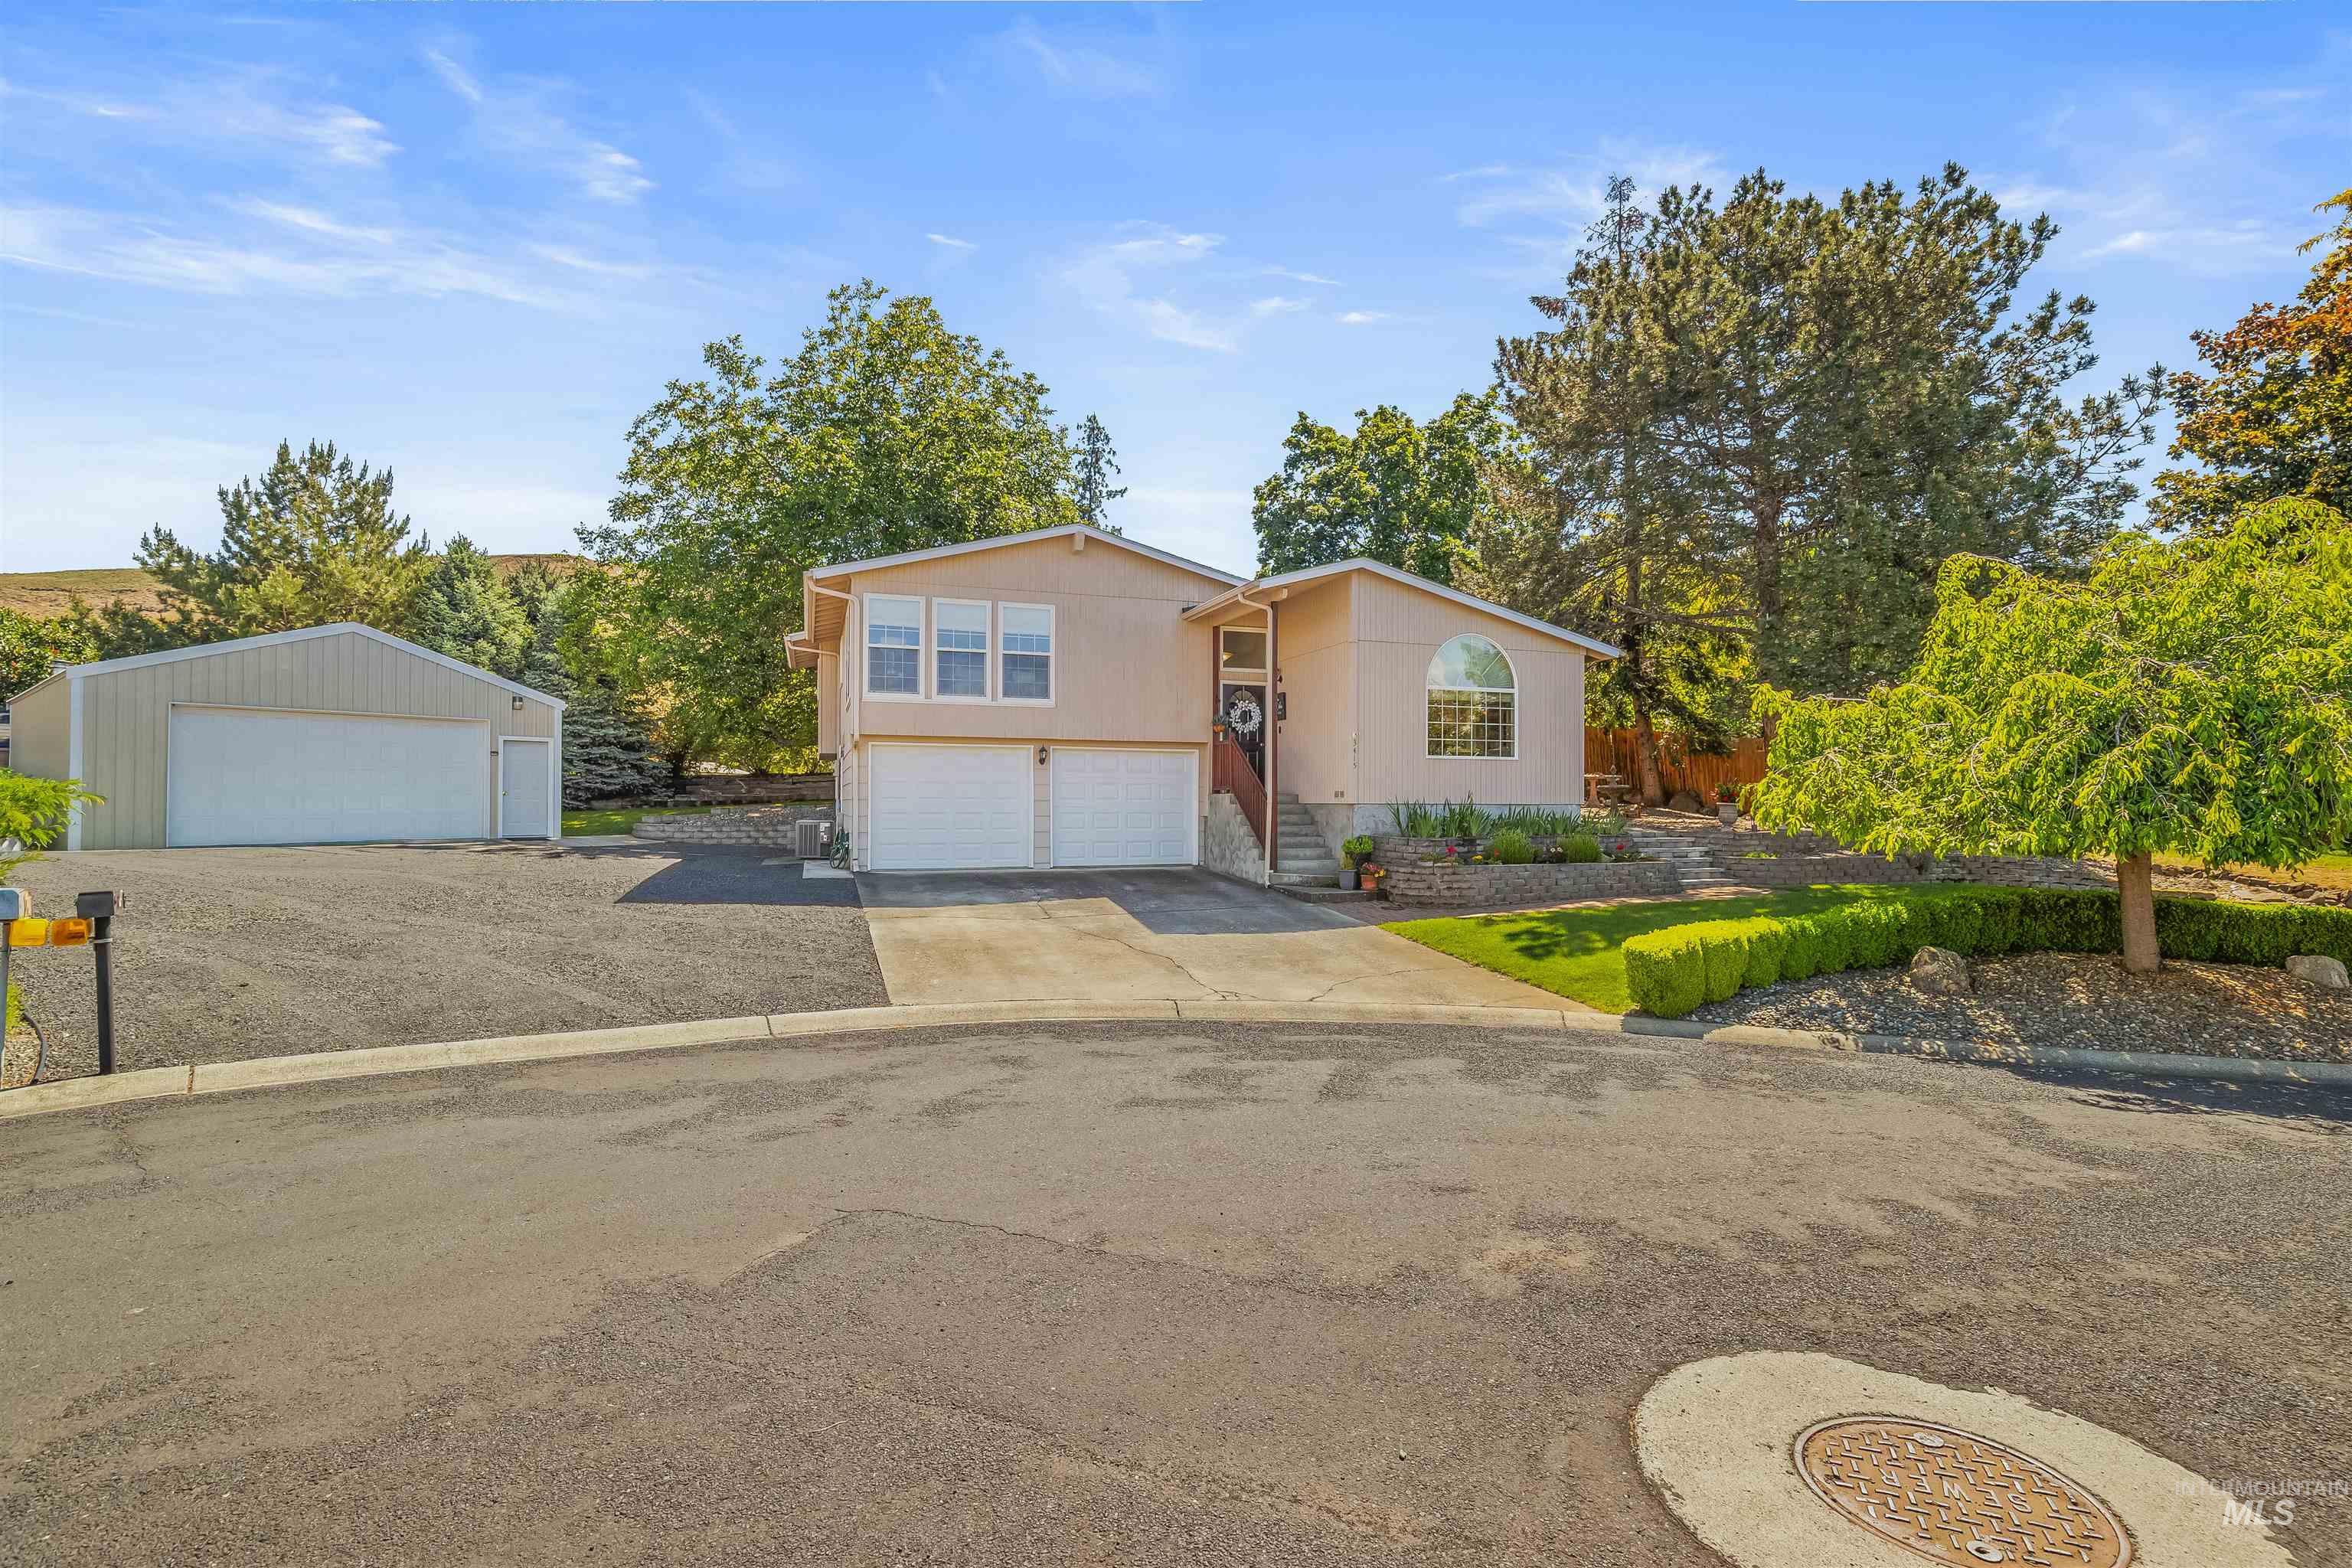
Split-level residence featuring a two-car garage, an additional detached garage, and mature landscaping
-
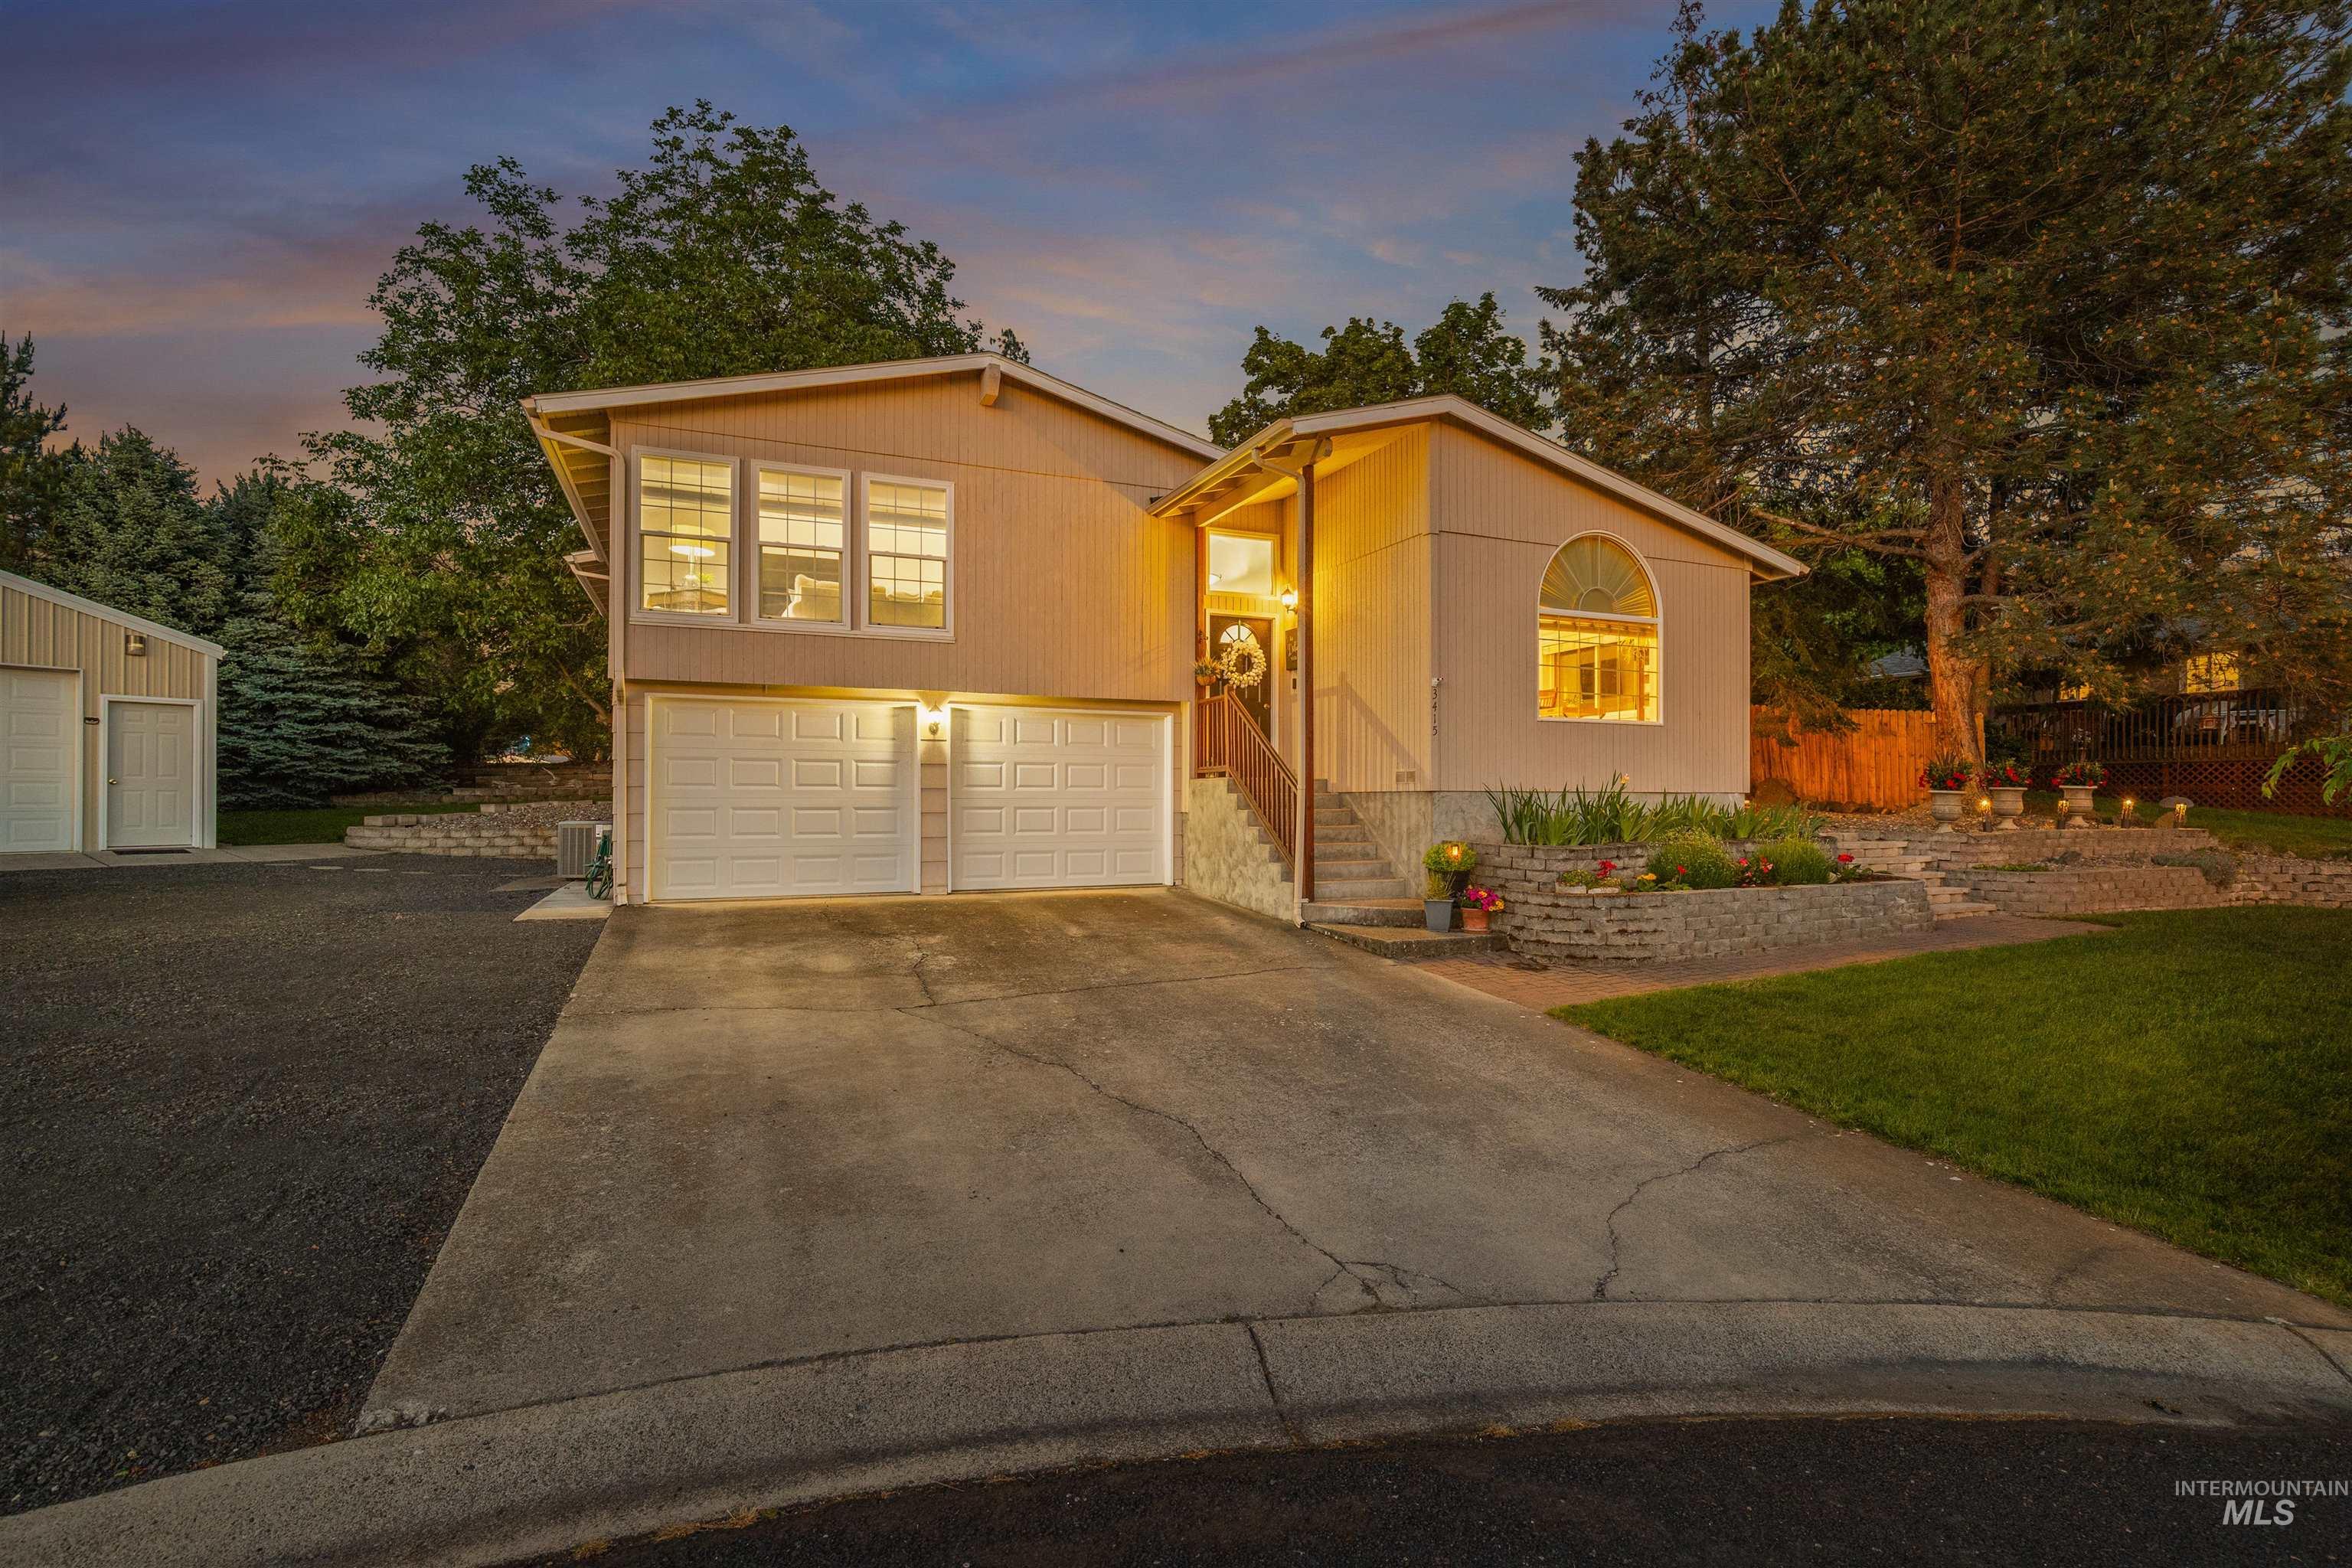
Two-story residence featuring a two-car garage, an additional detached garage, and a concrete driveway
-
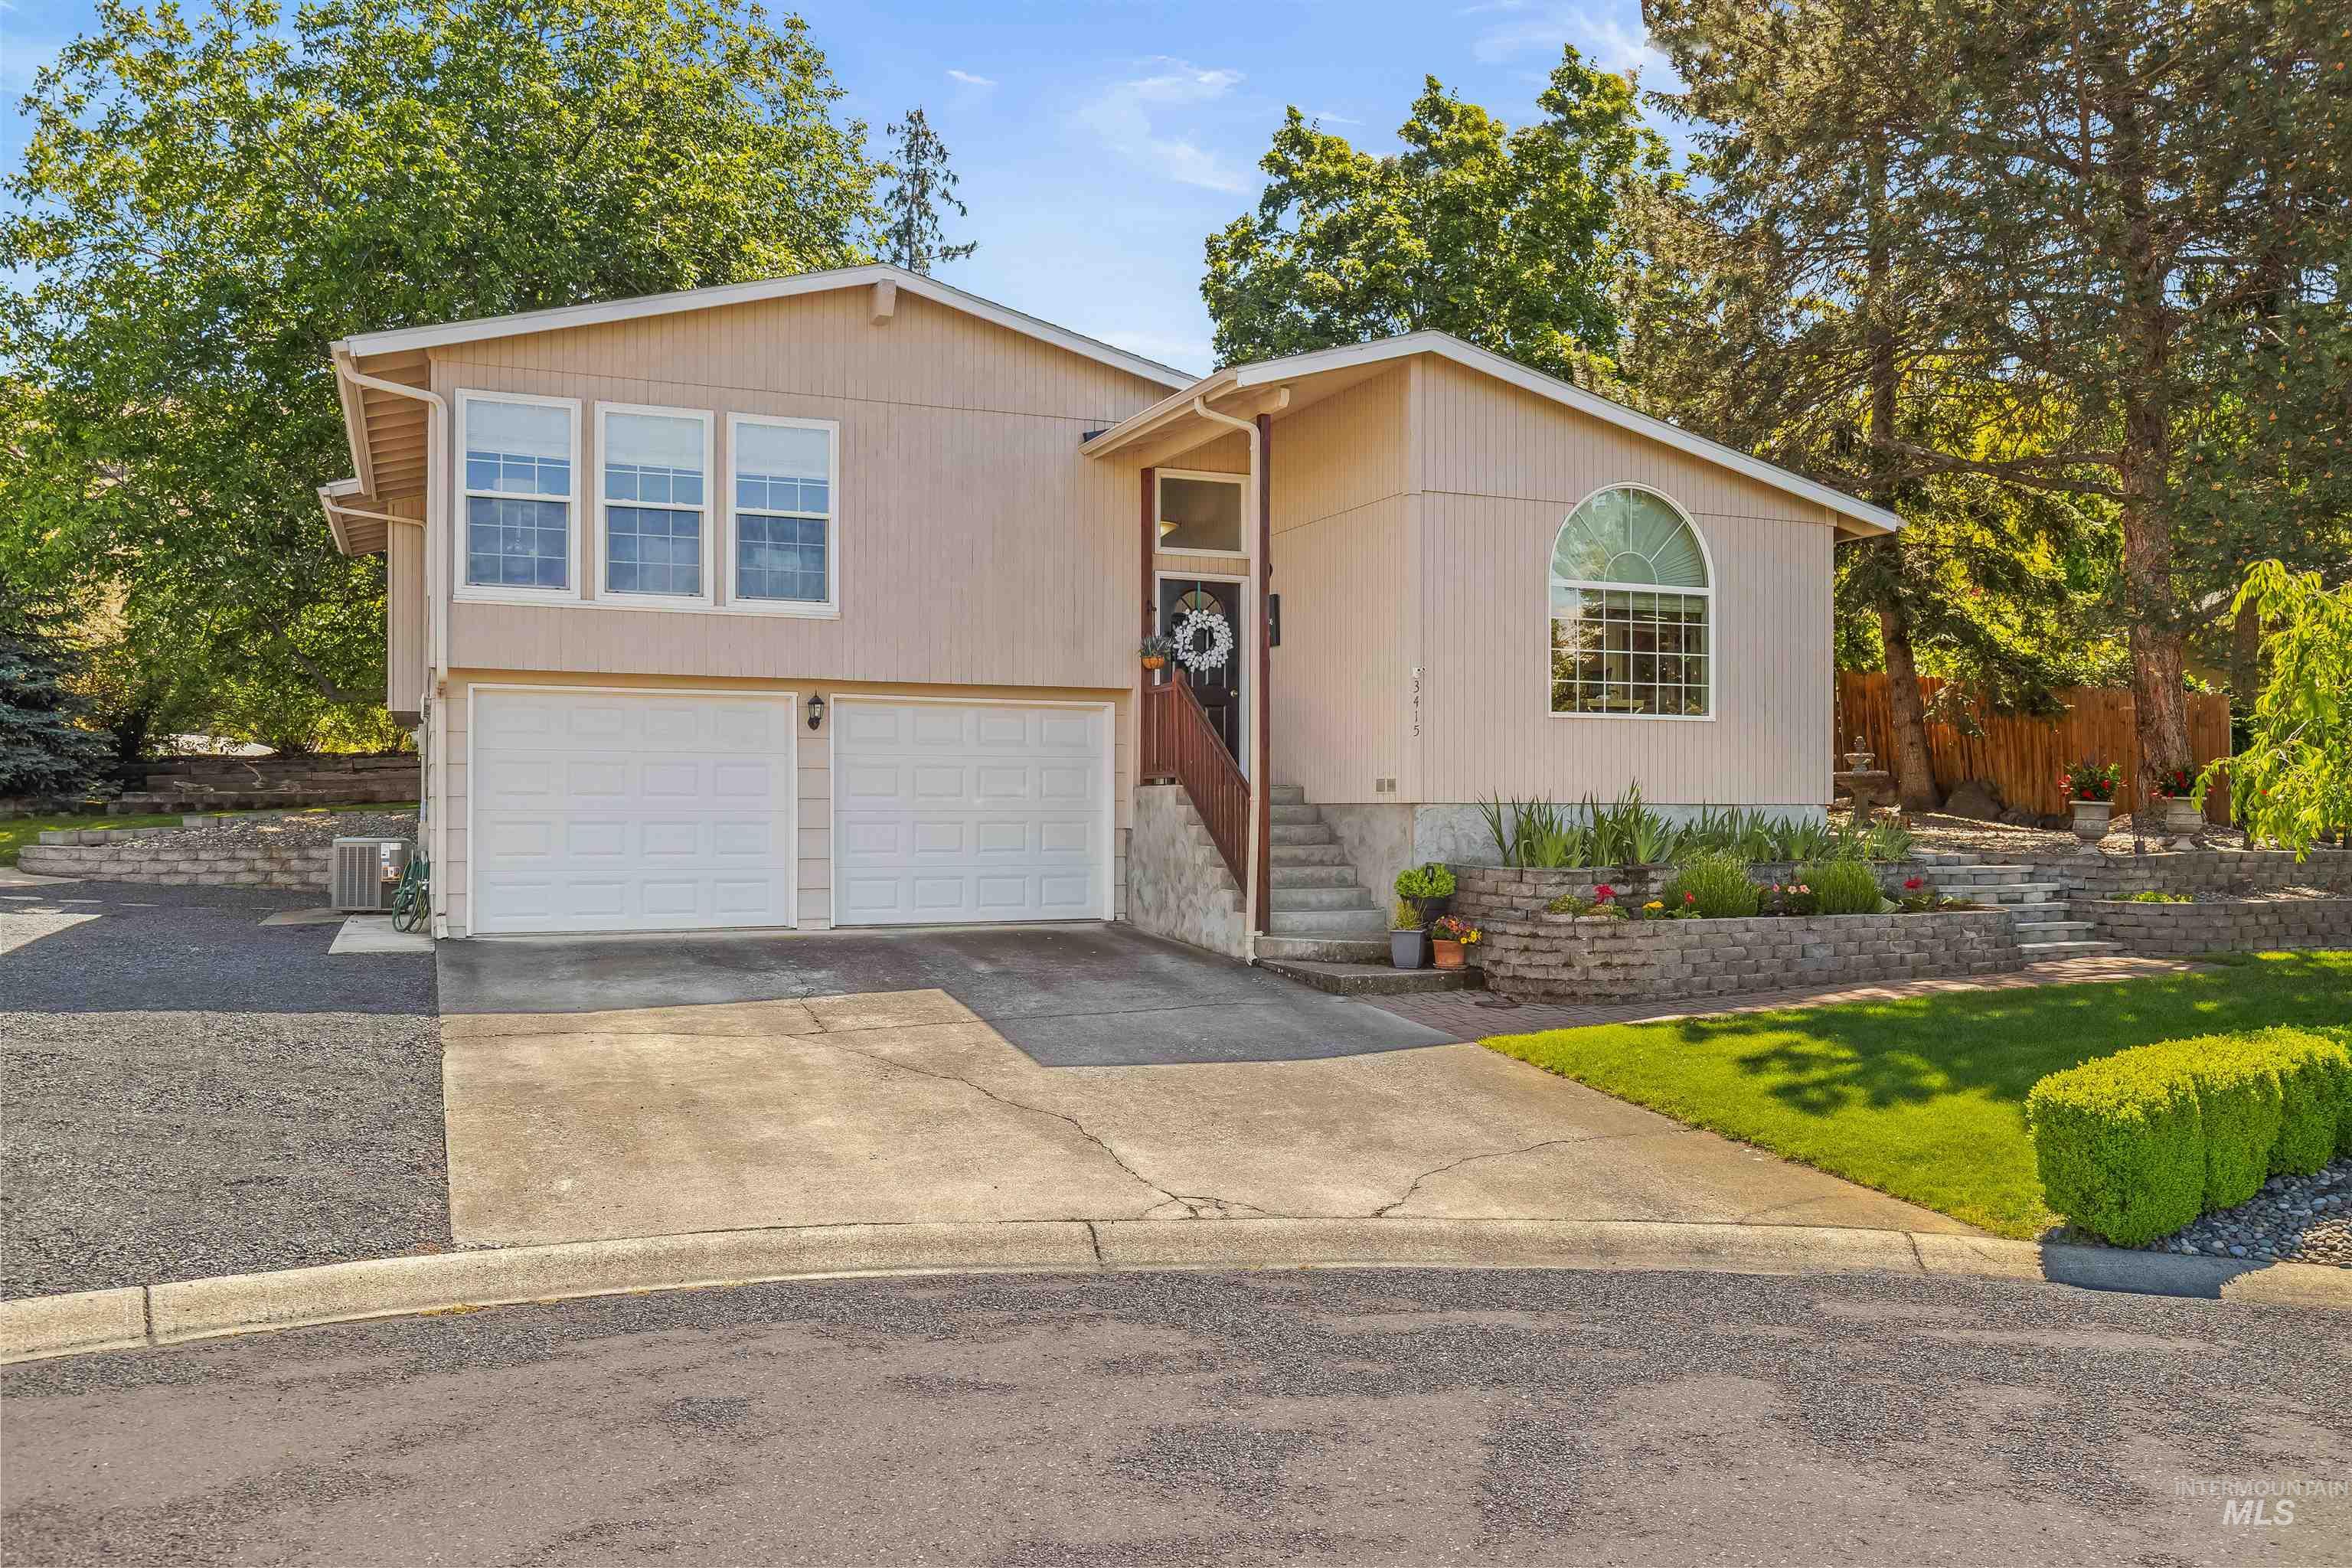
Split-level residence featuring a two-car garage with white panel doors and a concrete driveway
-
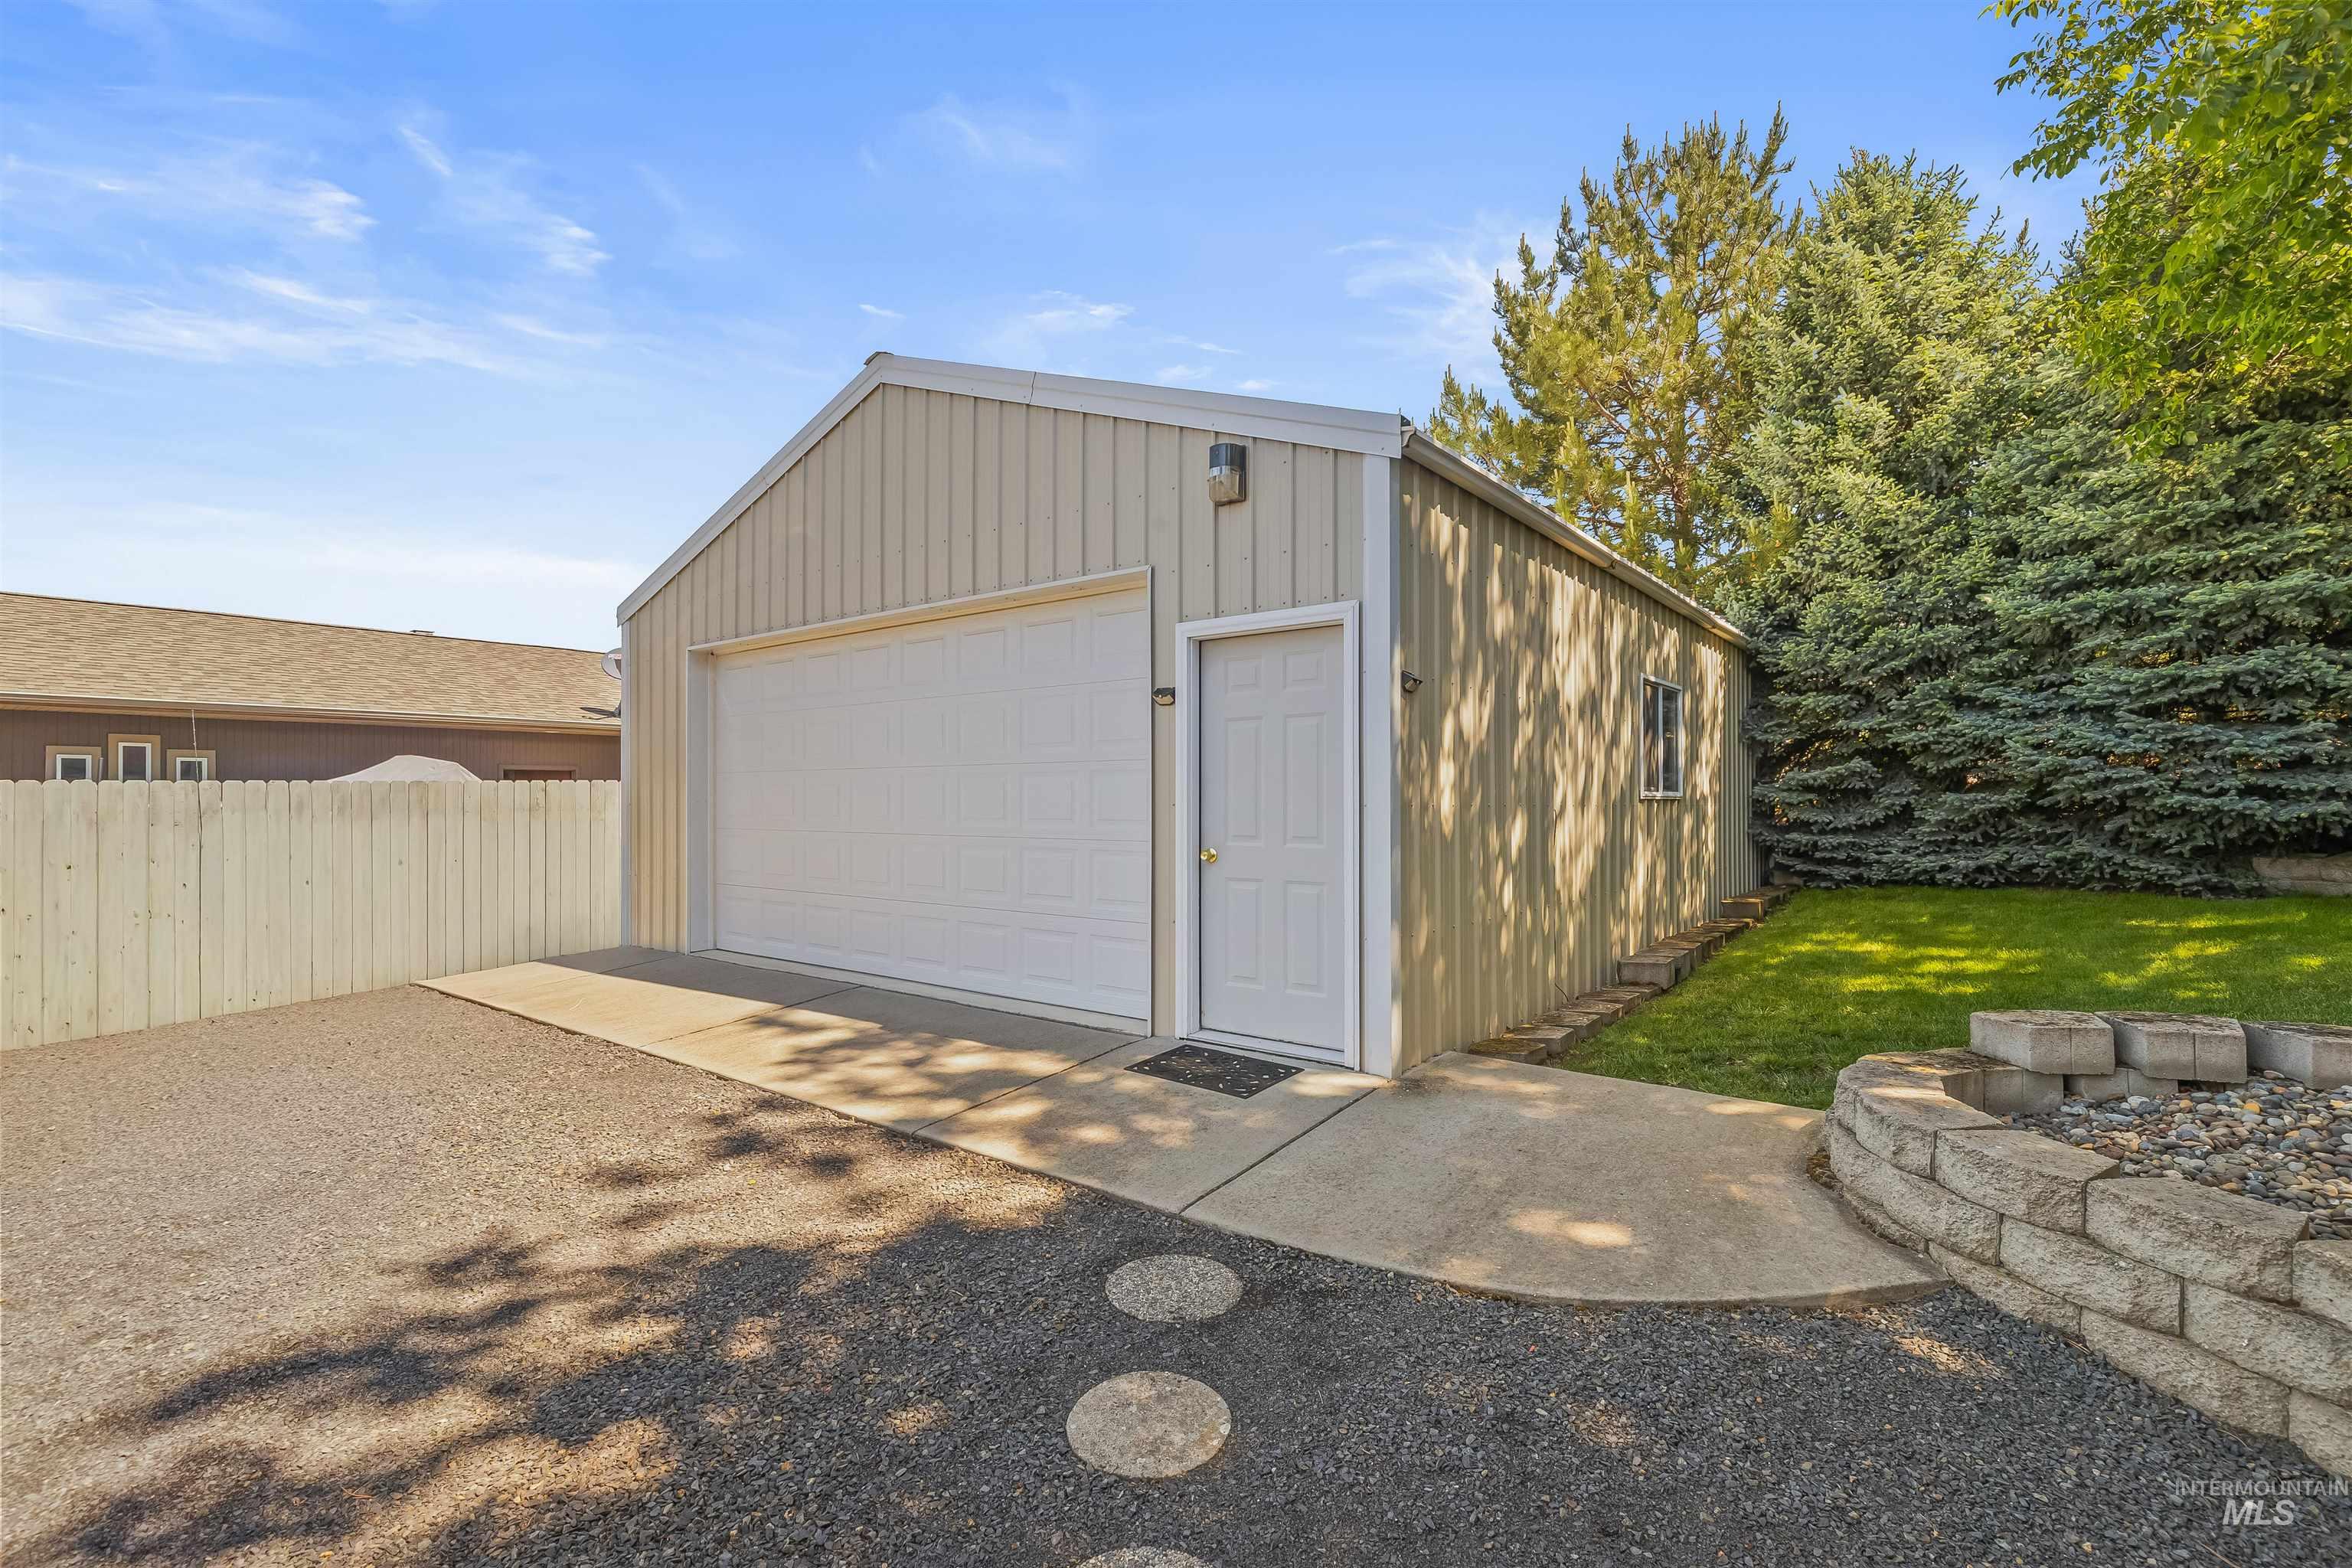
Detached two-car garage with a side entry door, light-toned vertical siding, and a gabled roofline
-
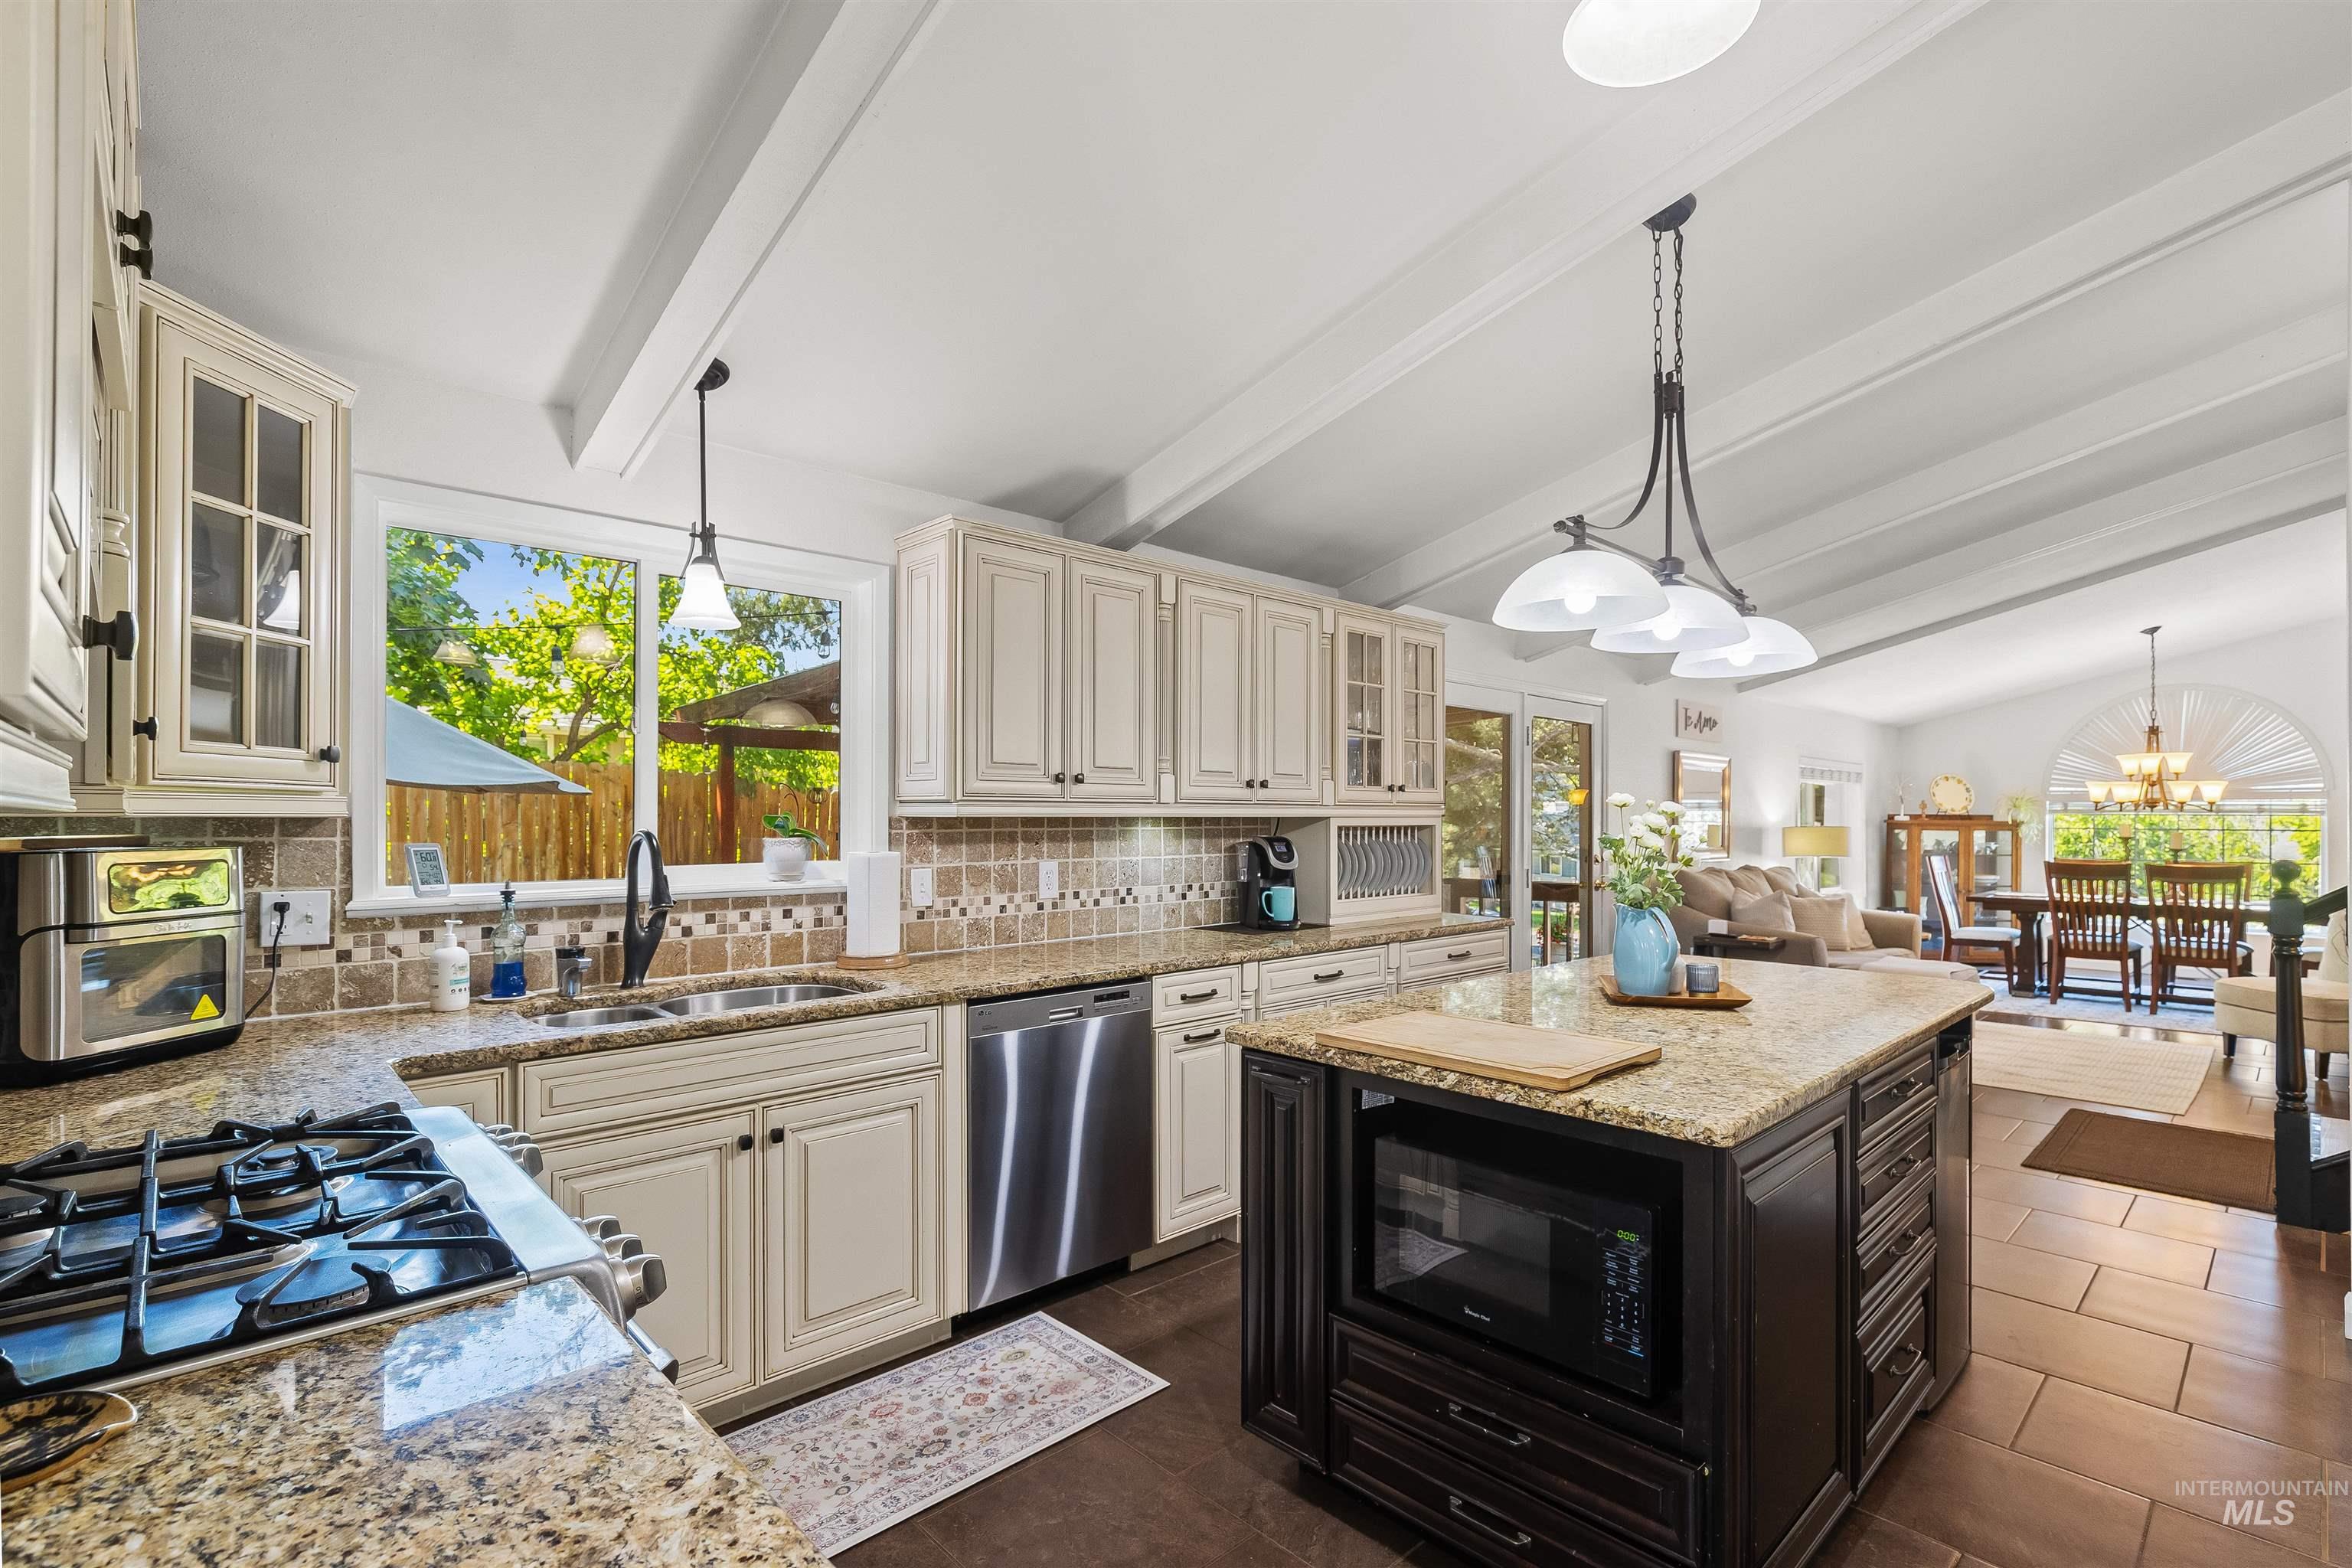
Kitchen featuring light-toned cabinetry, granite countertops, and a mosaic tile backsplash
-
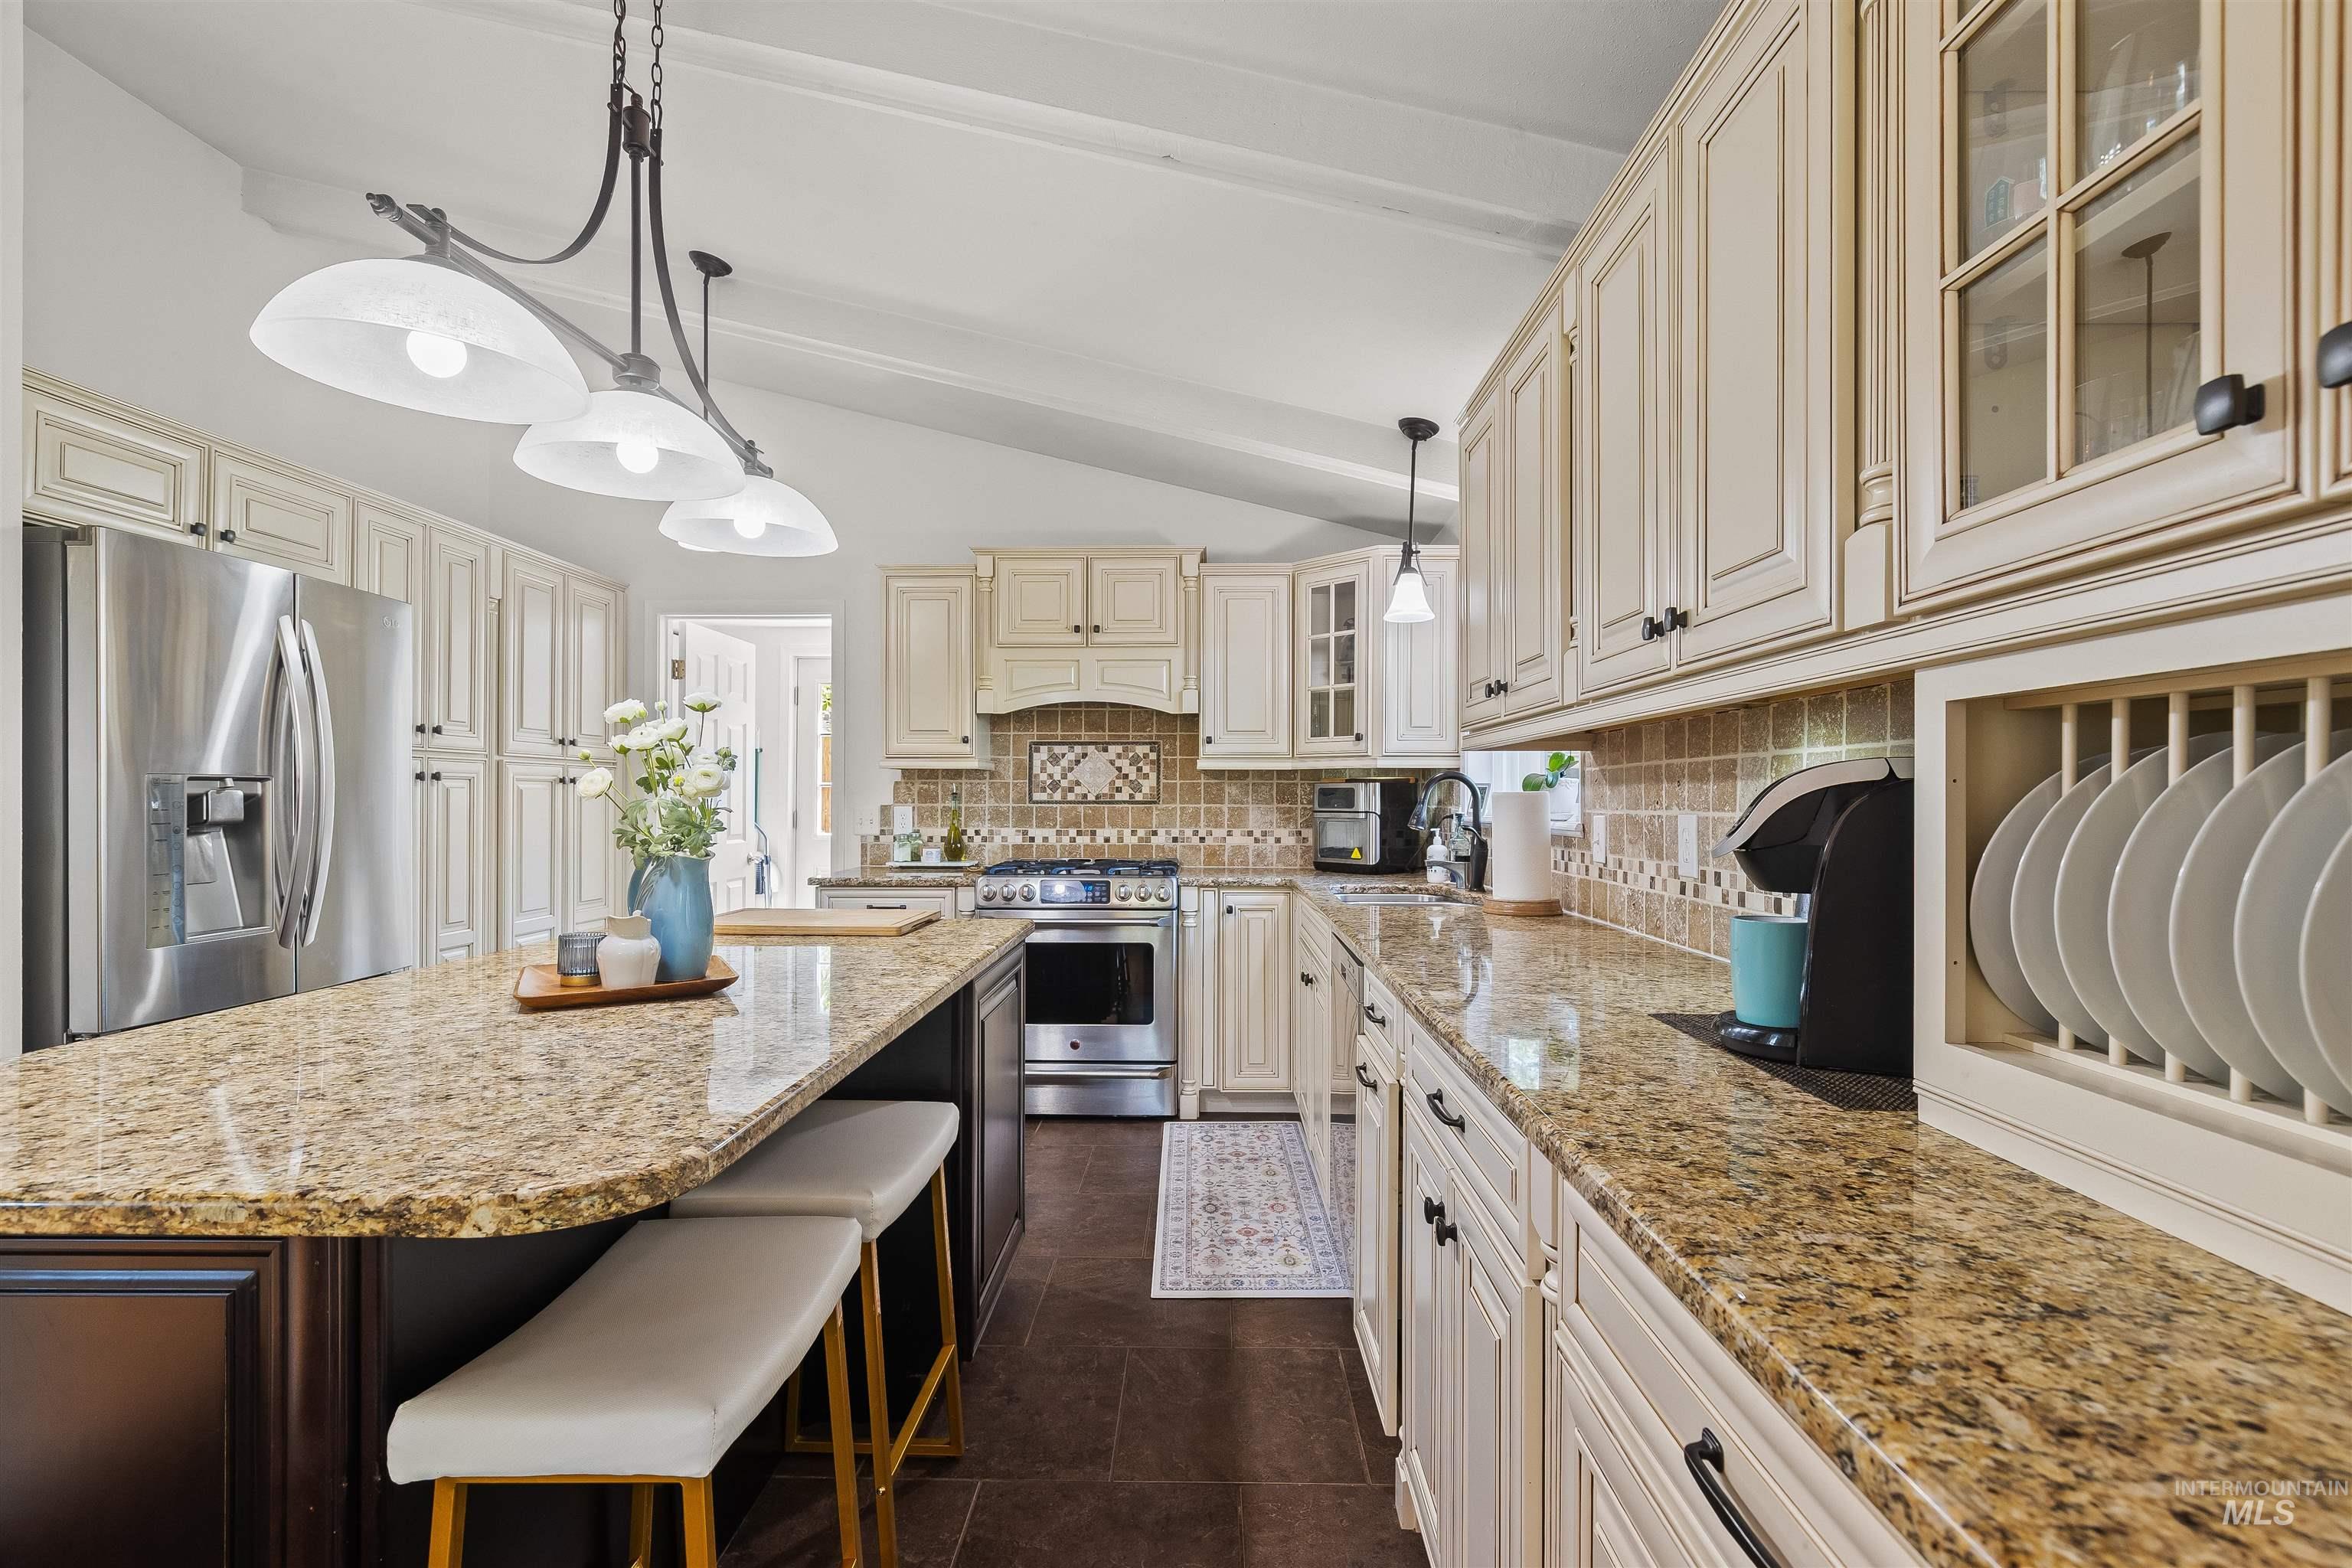
Spacious kitchen featuring an extended island with stone countertops, ample cabinetry, stainless steel appliances, and vaulted ceilings
-
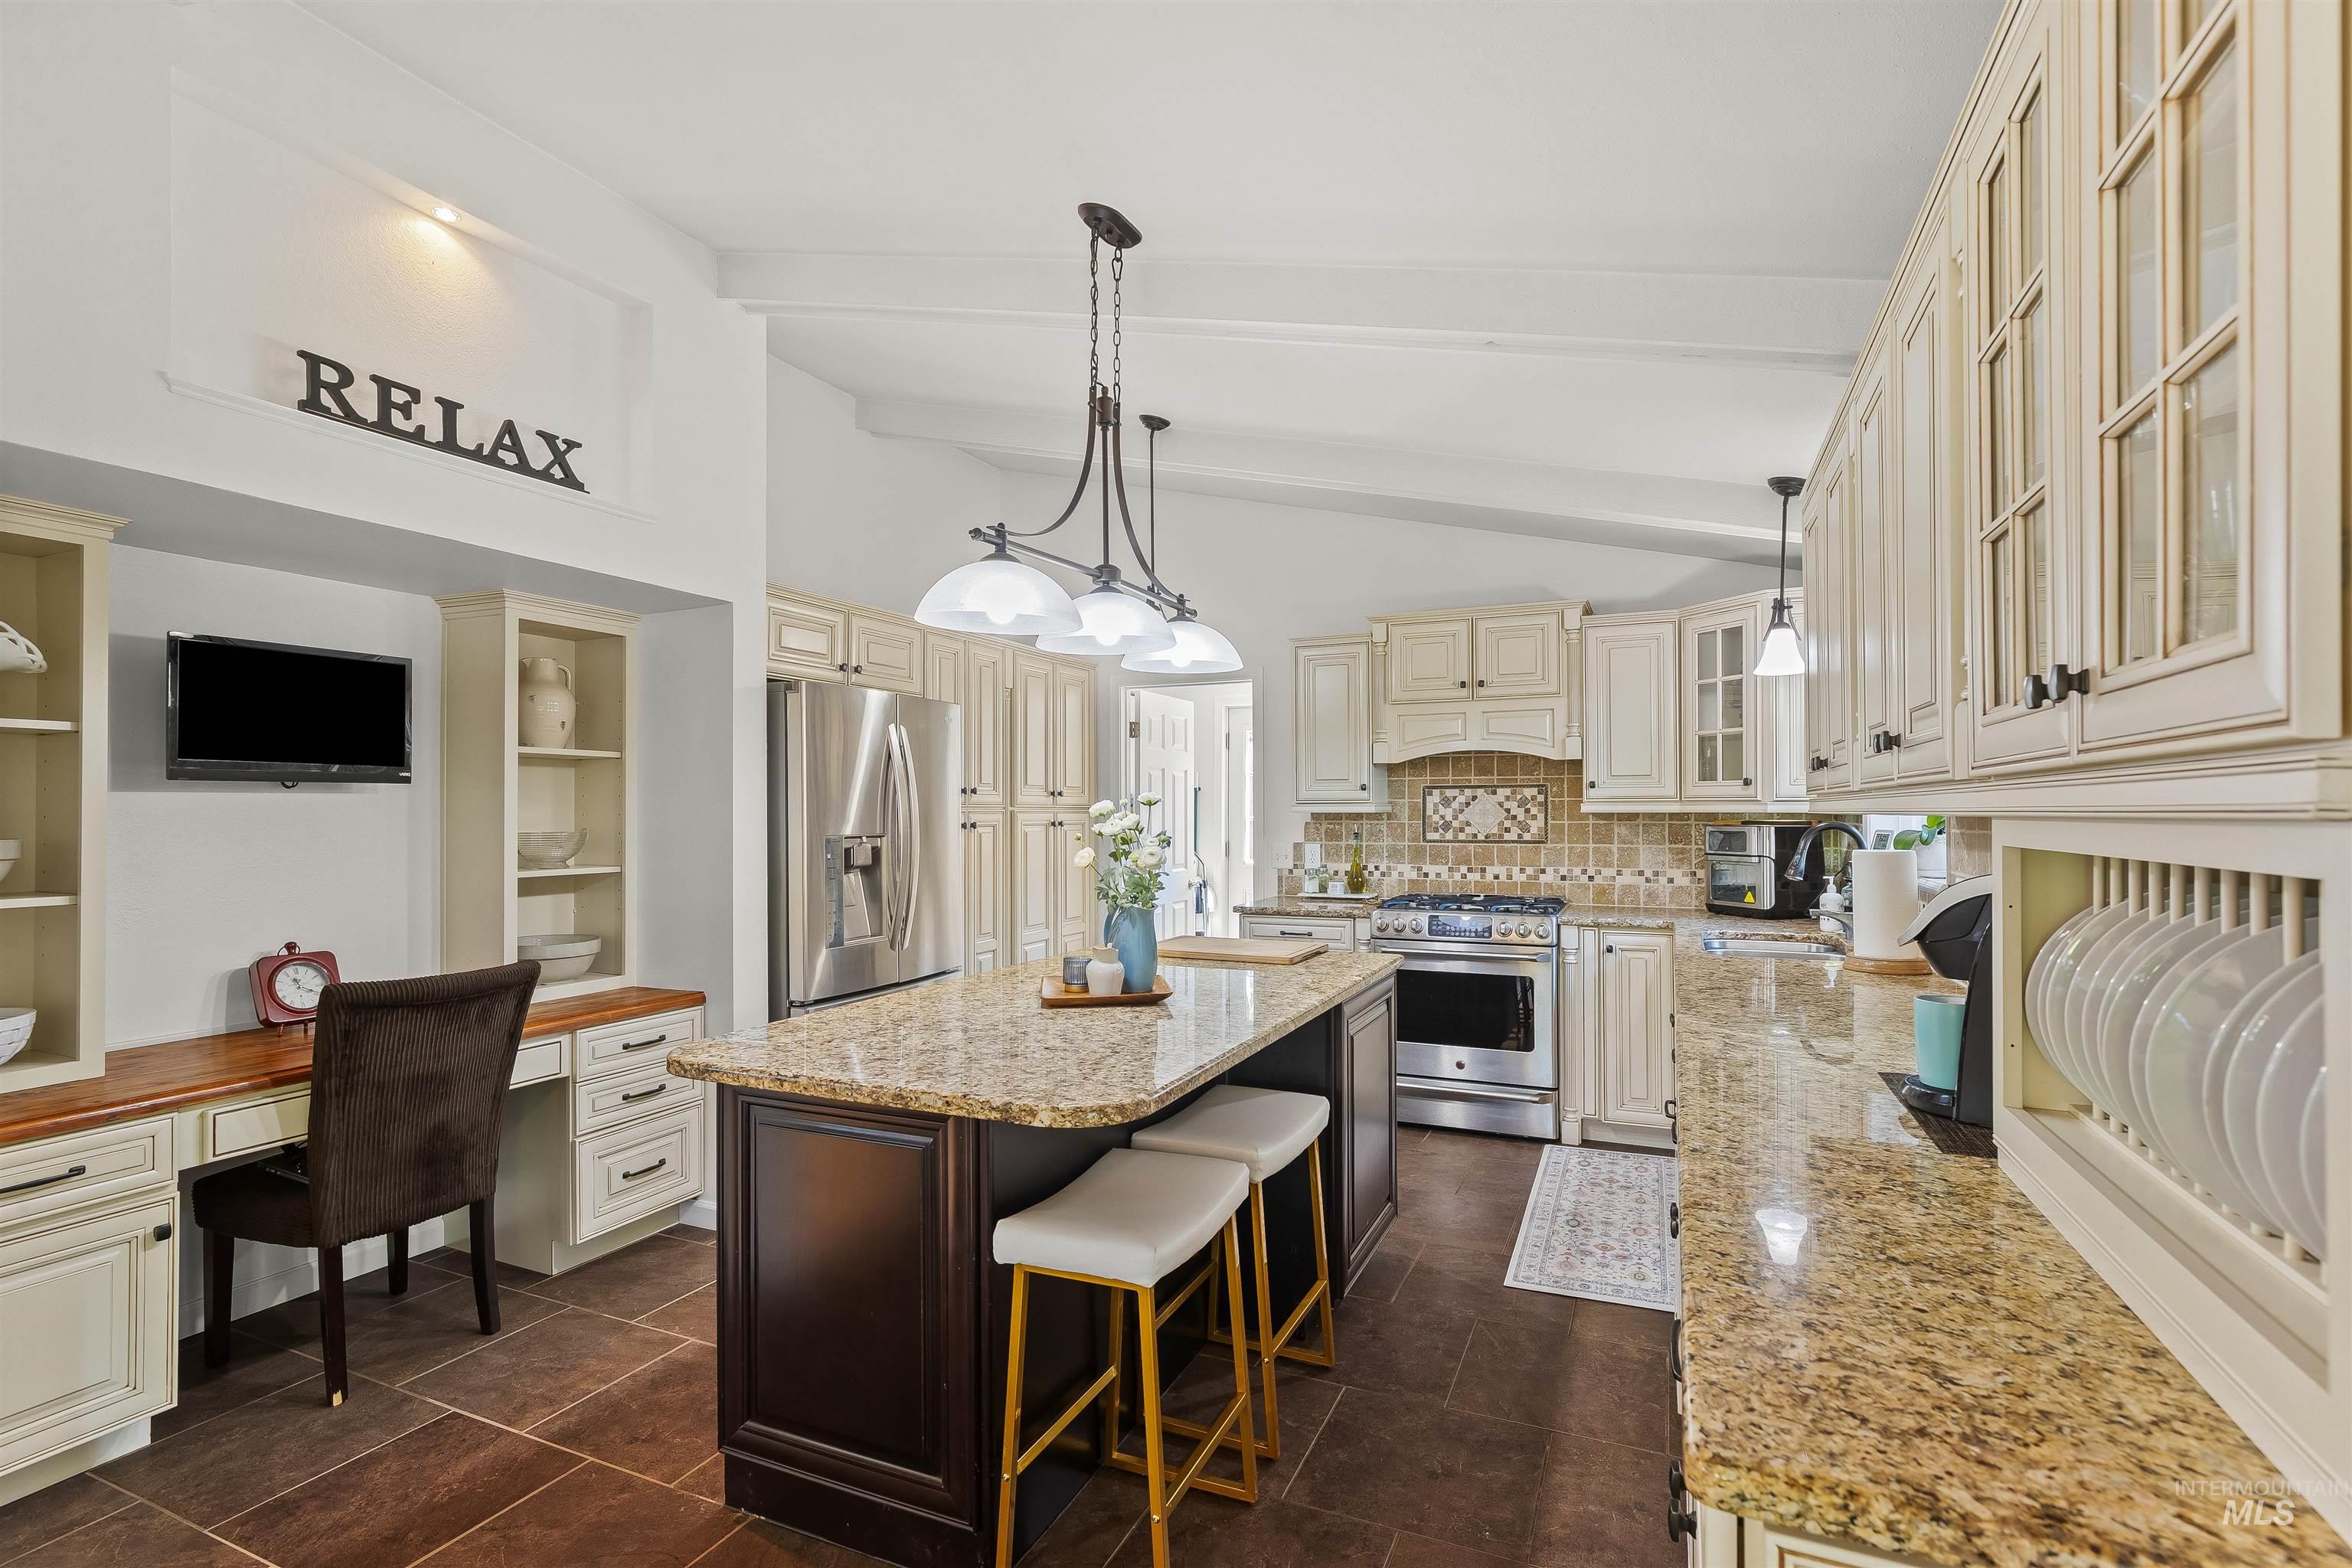
Spacious kitchen featuring an expansive island with seating, granite countertops, stainless steel appliances, and a built-in desk area with shelving
-
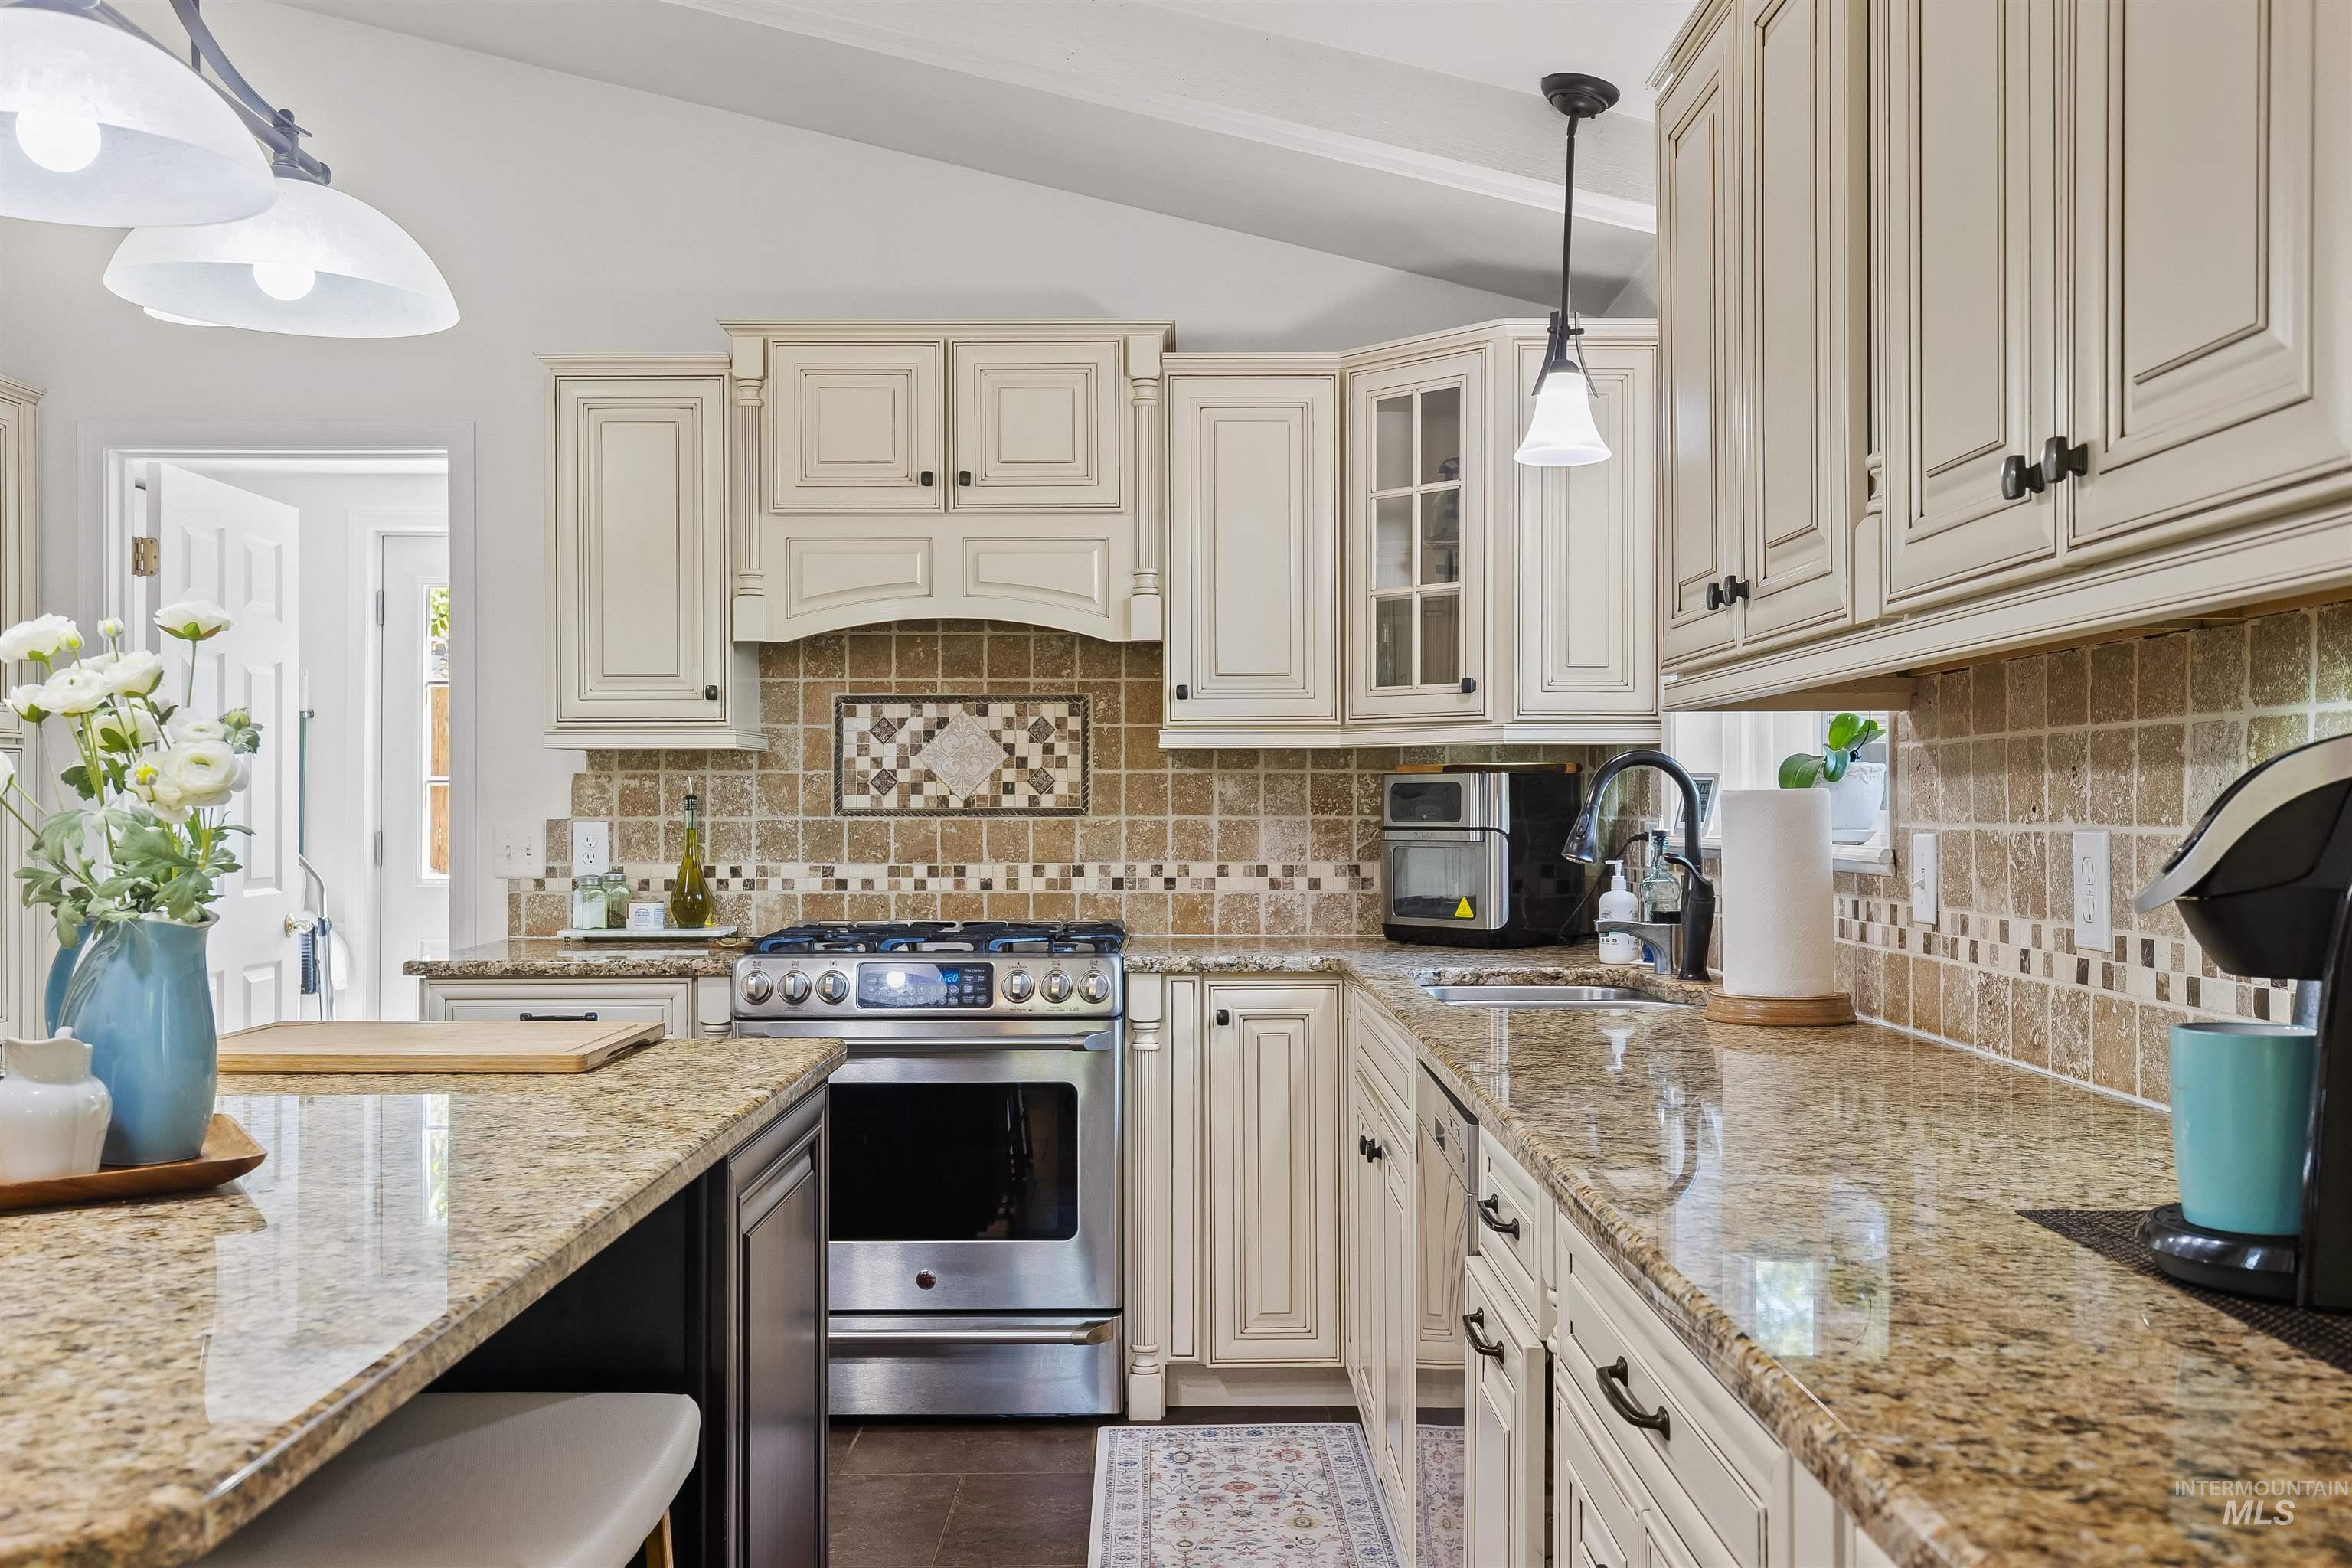
Kitchen featuring granite countertops, cream-toned cabinetry with dark hardware, stainless steel range, and a decorative tile backsplash
-
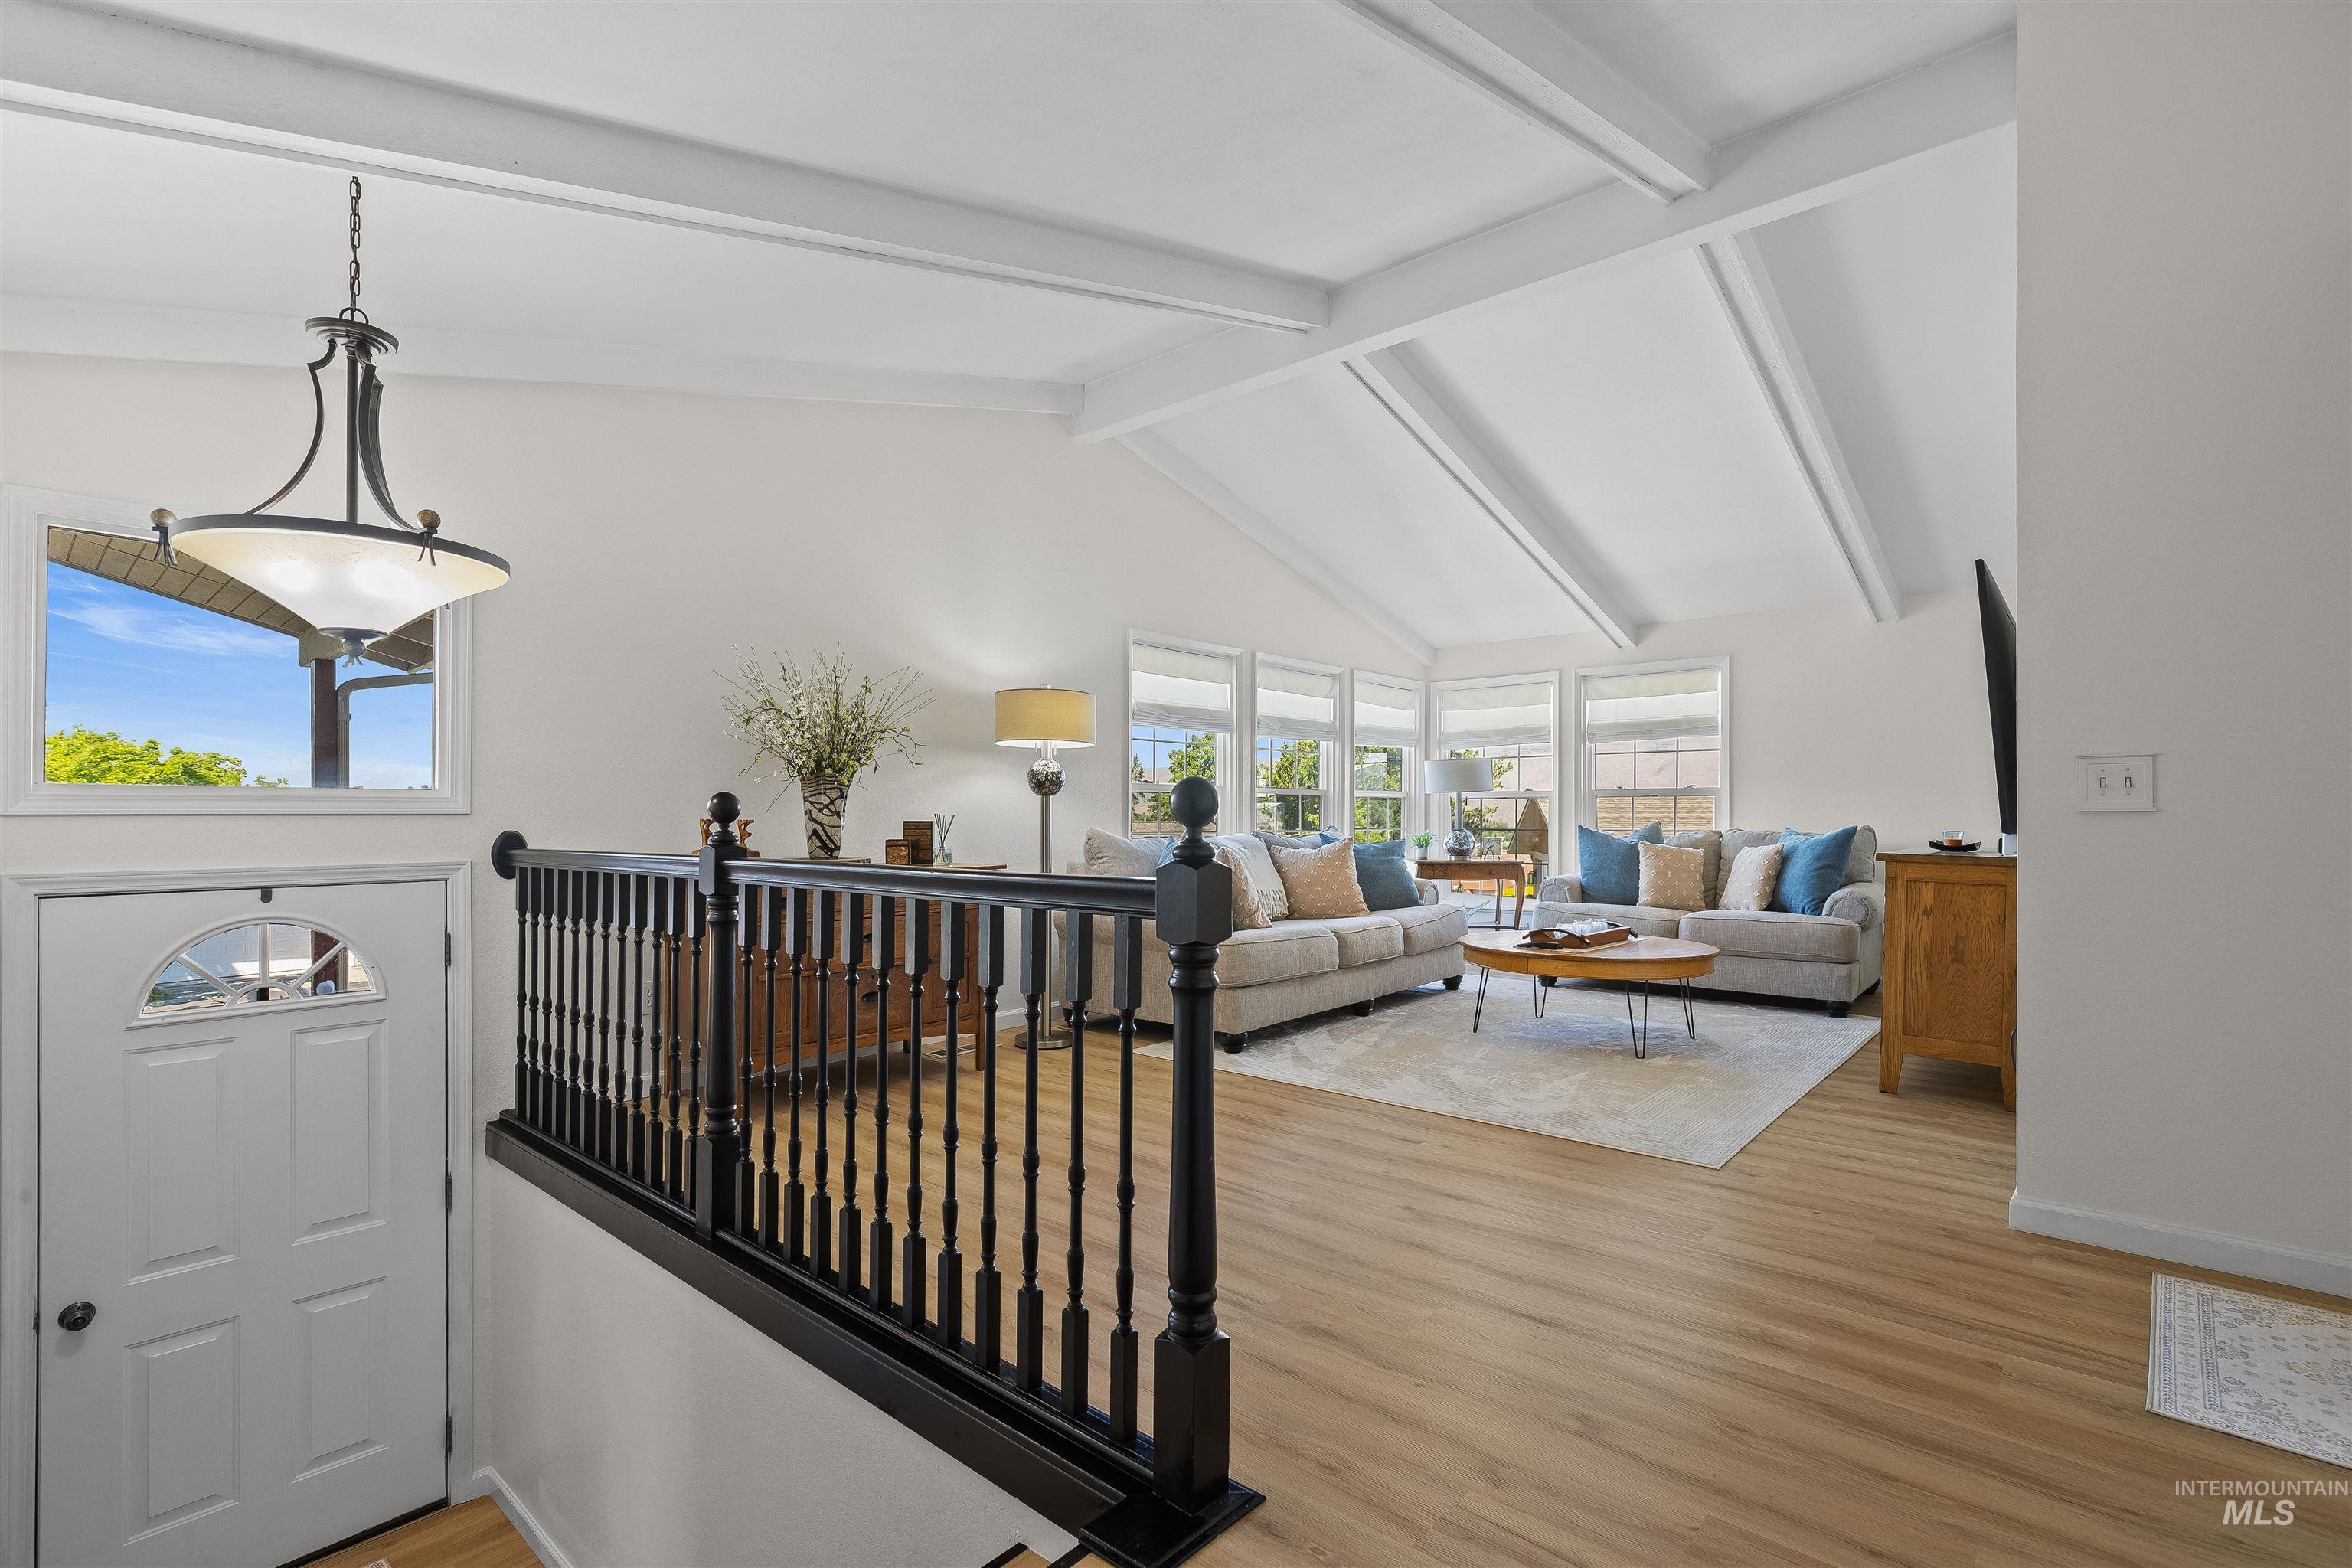
Vaulted ceilings with exposed beams complement the wood-finish flooring
-
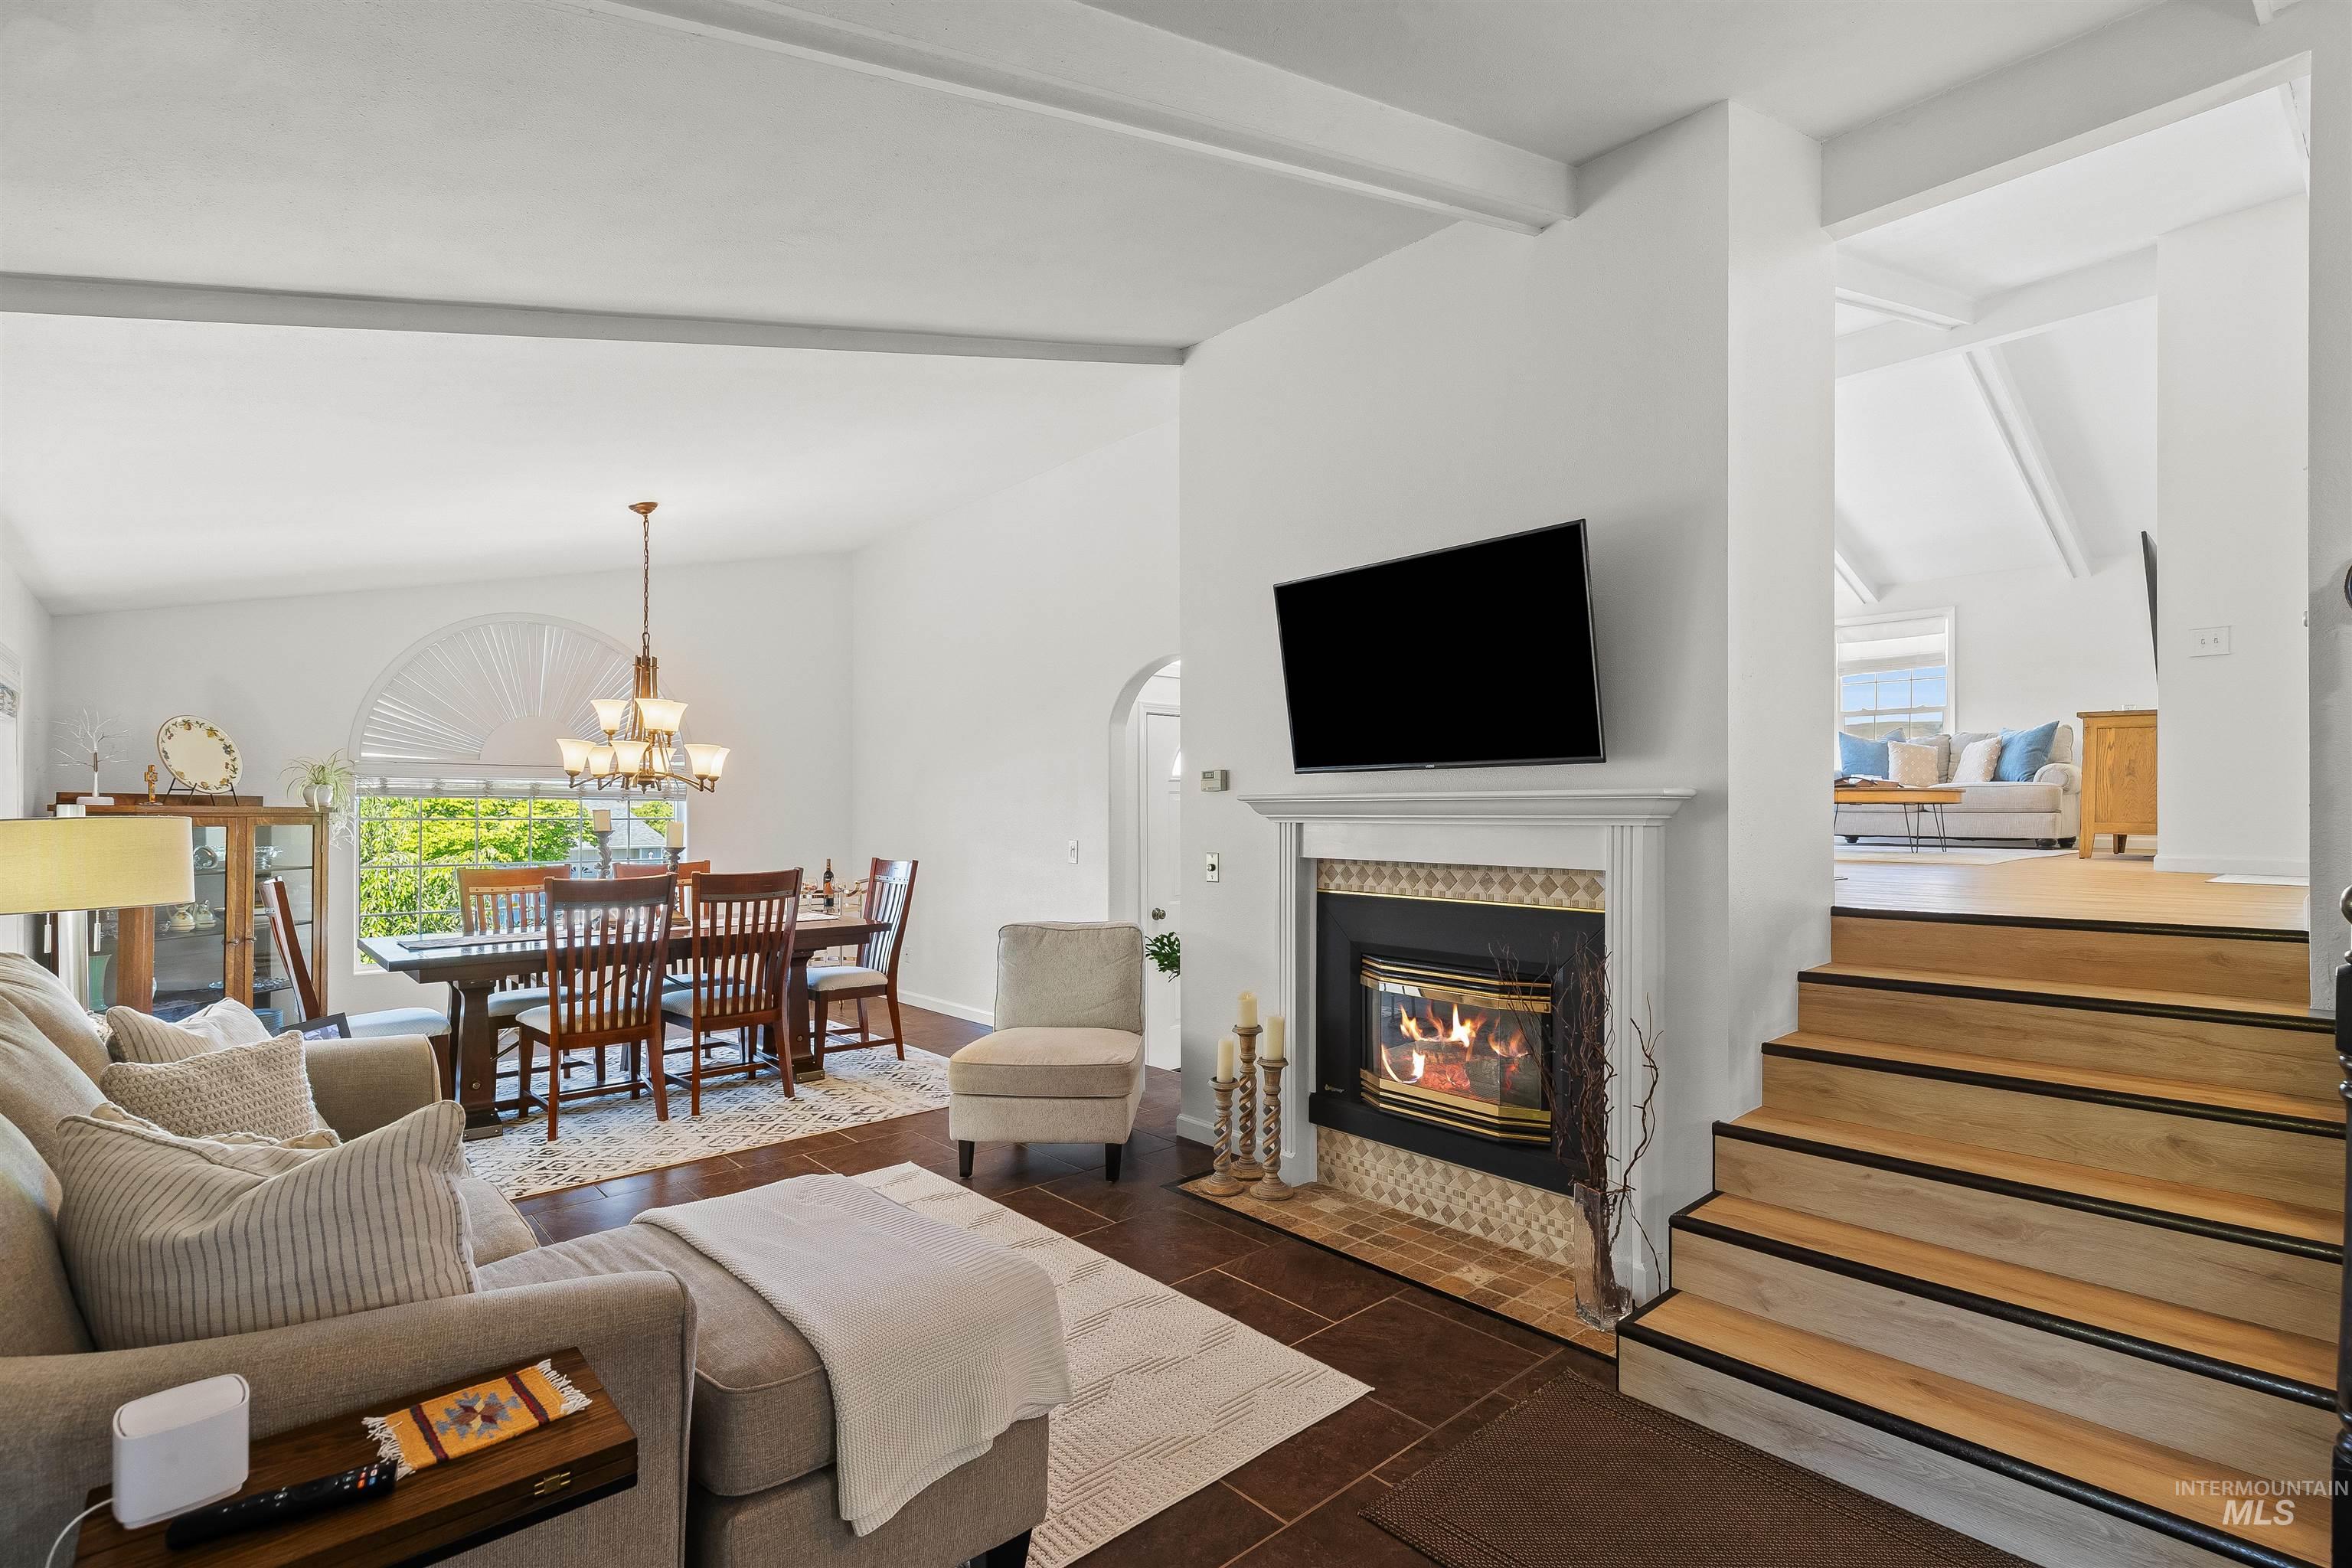
Living room with fireplace, wood-finish flooring, and arched entryway
-
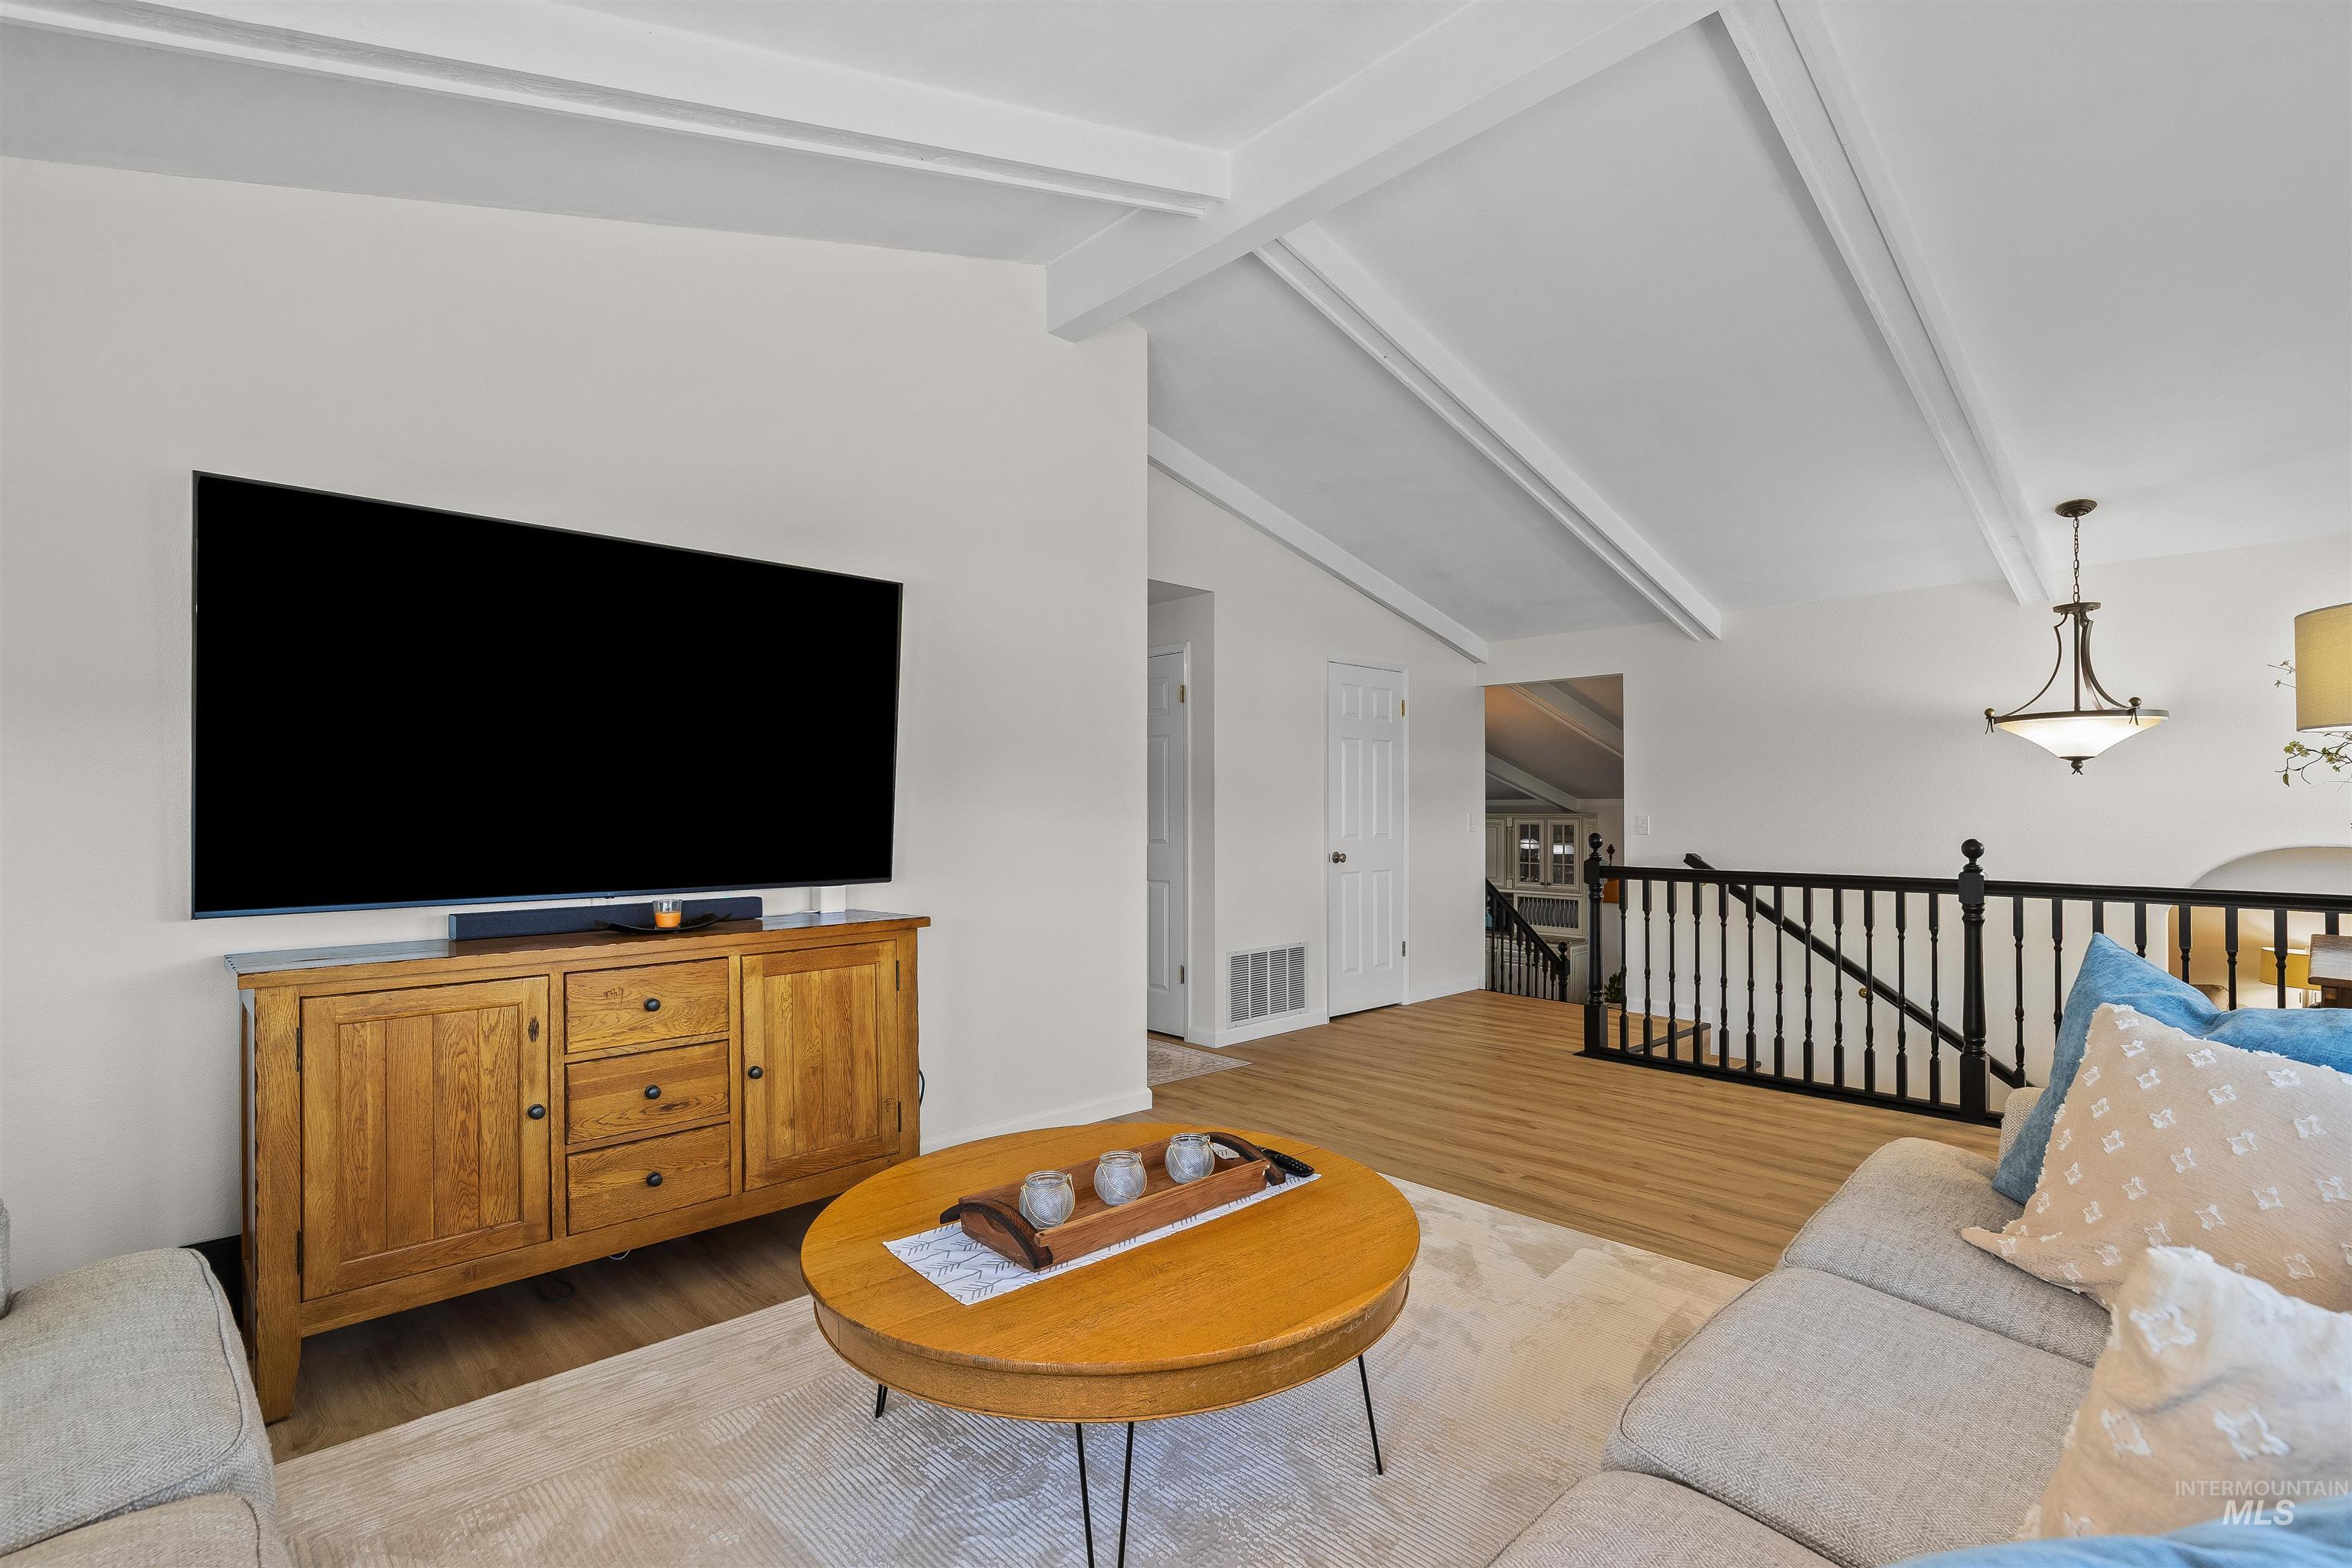
Living area featuring wood-finish flooring, a vaulted ceiling with exposed beams, and a decorative railing
-
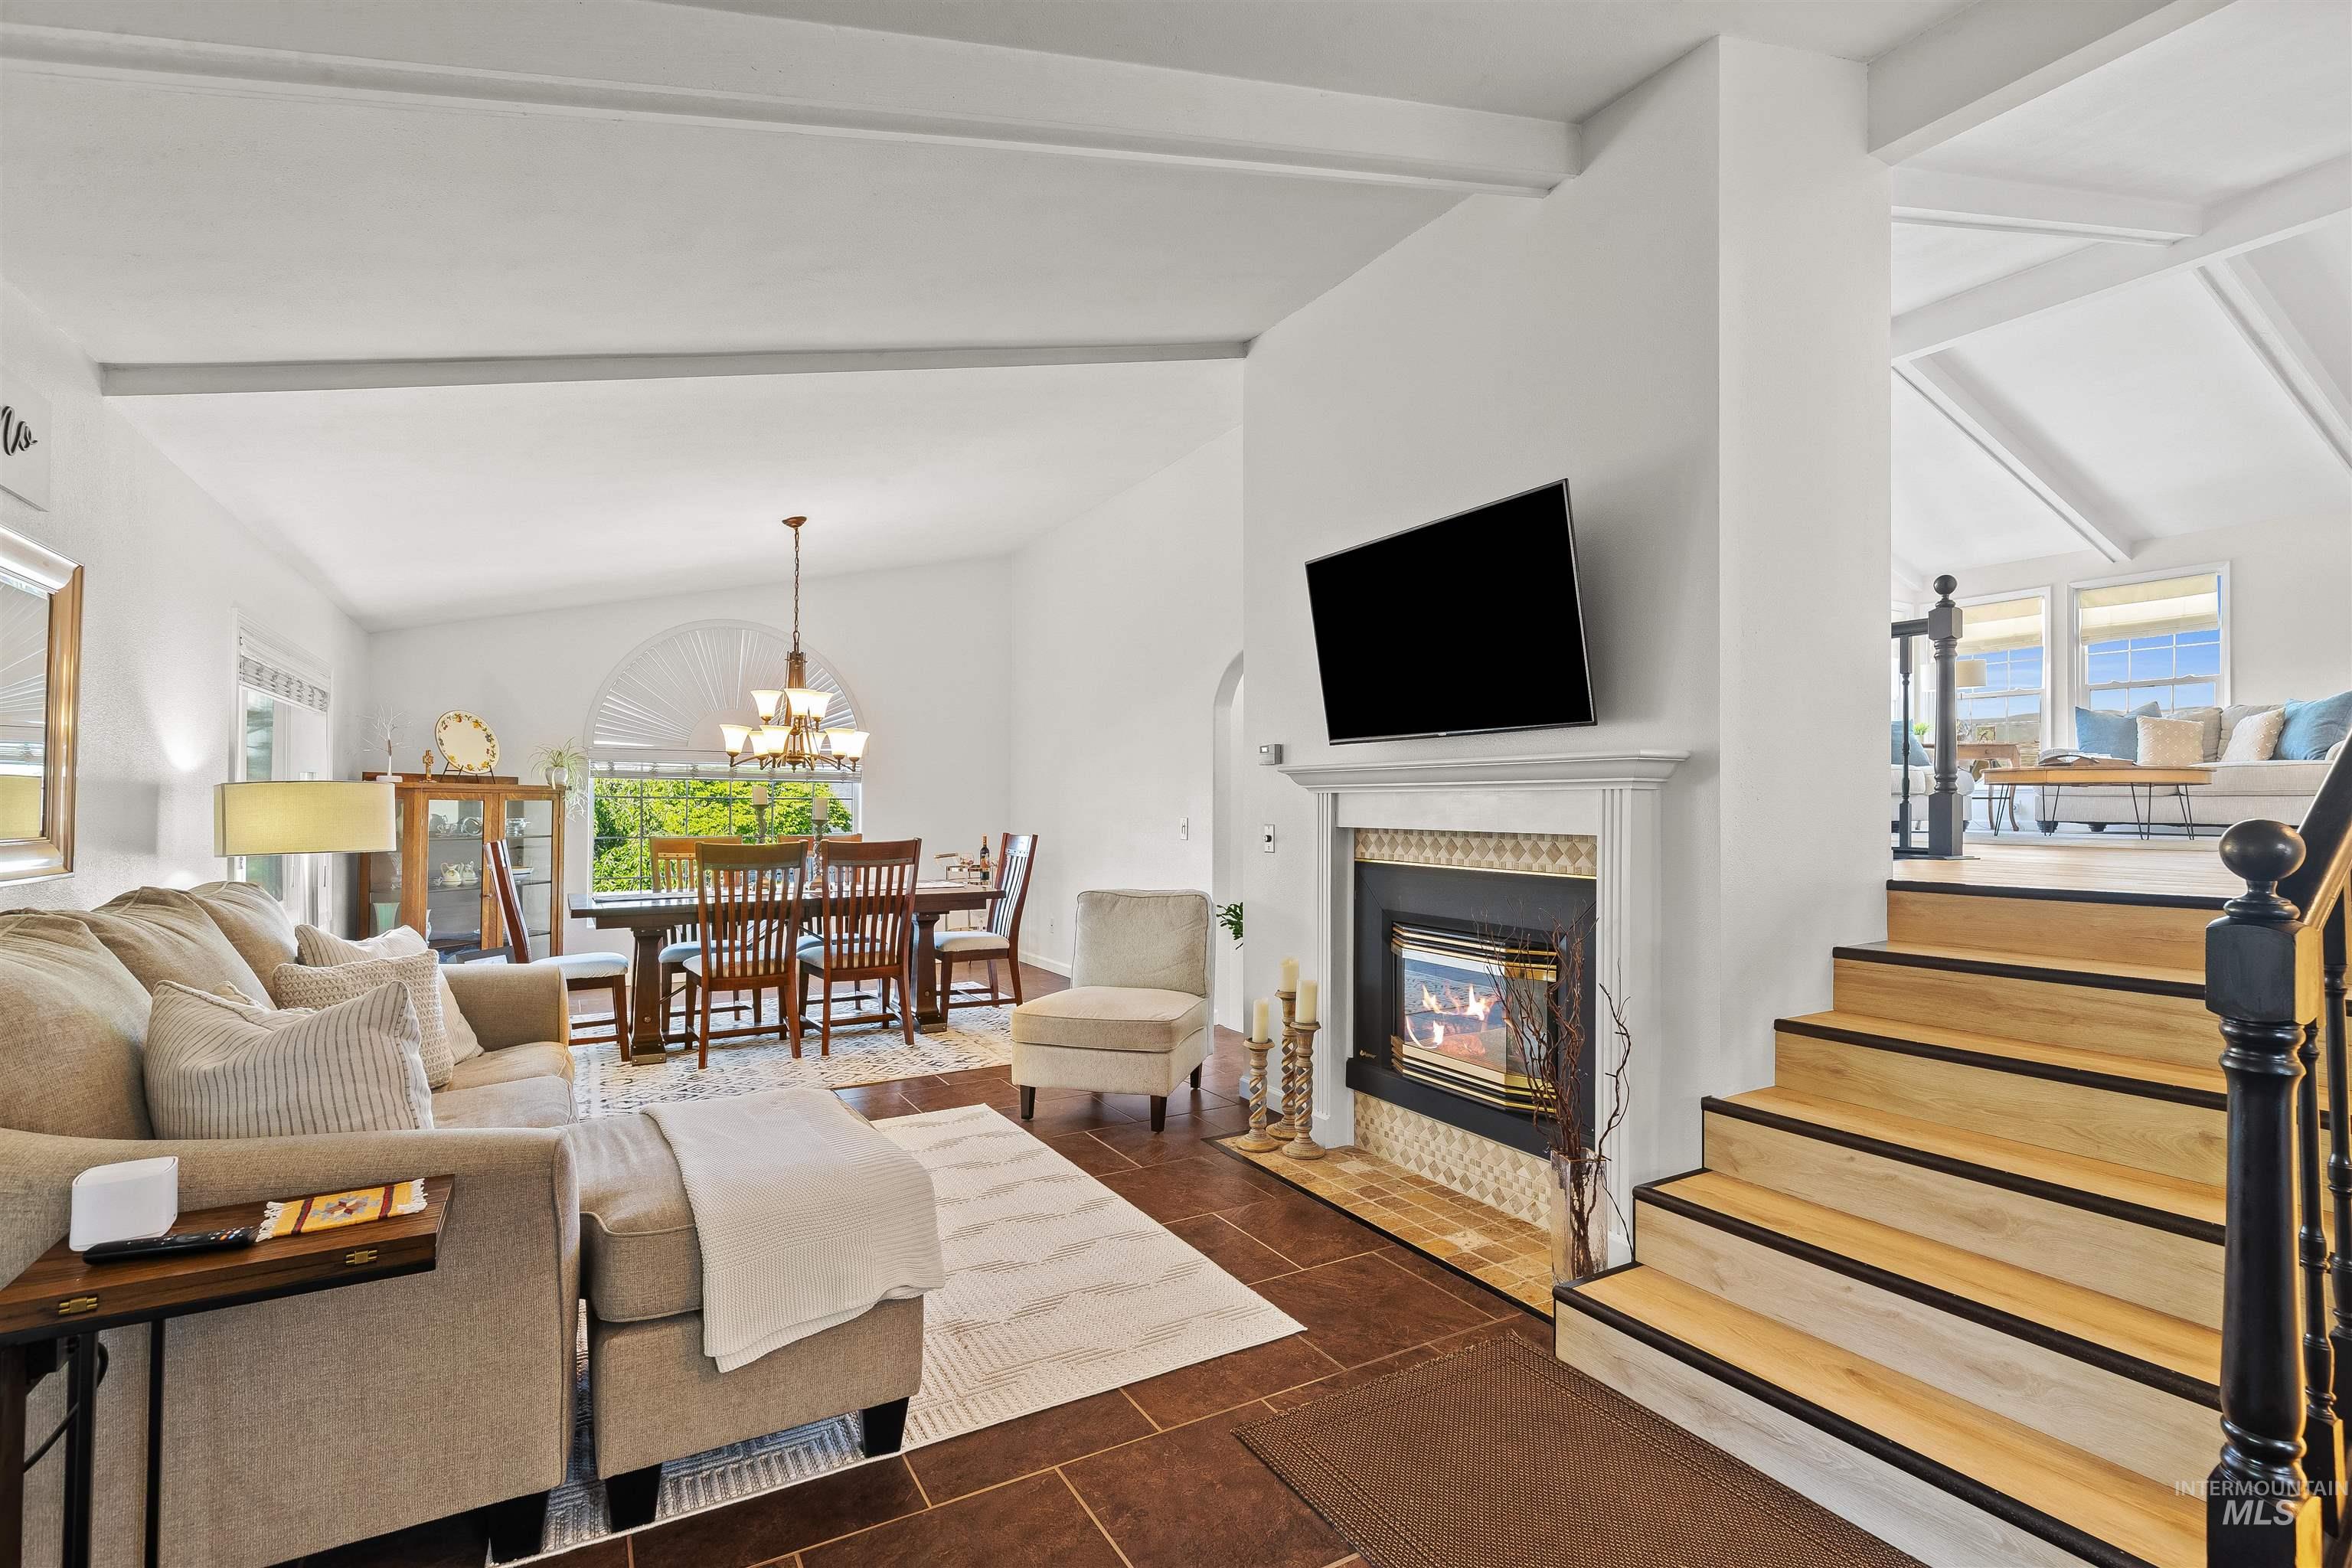
Living area with fireplace, exposed beam ceiling, and wood-finish flooring
-
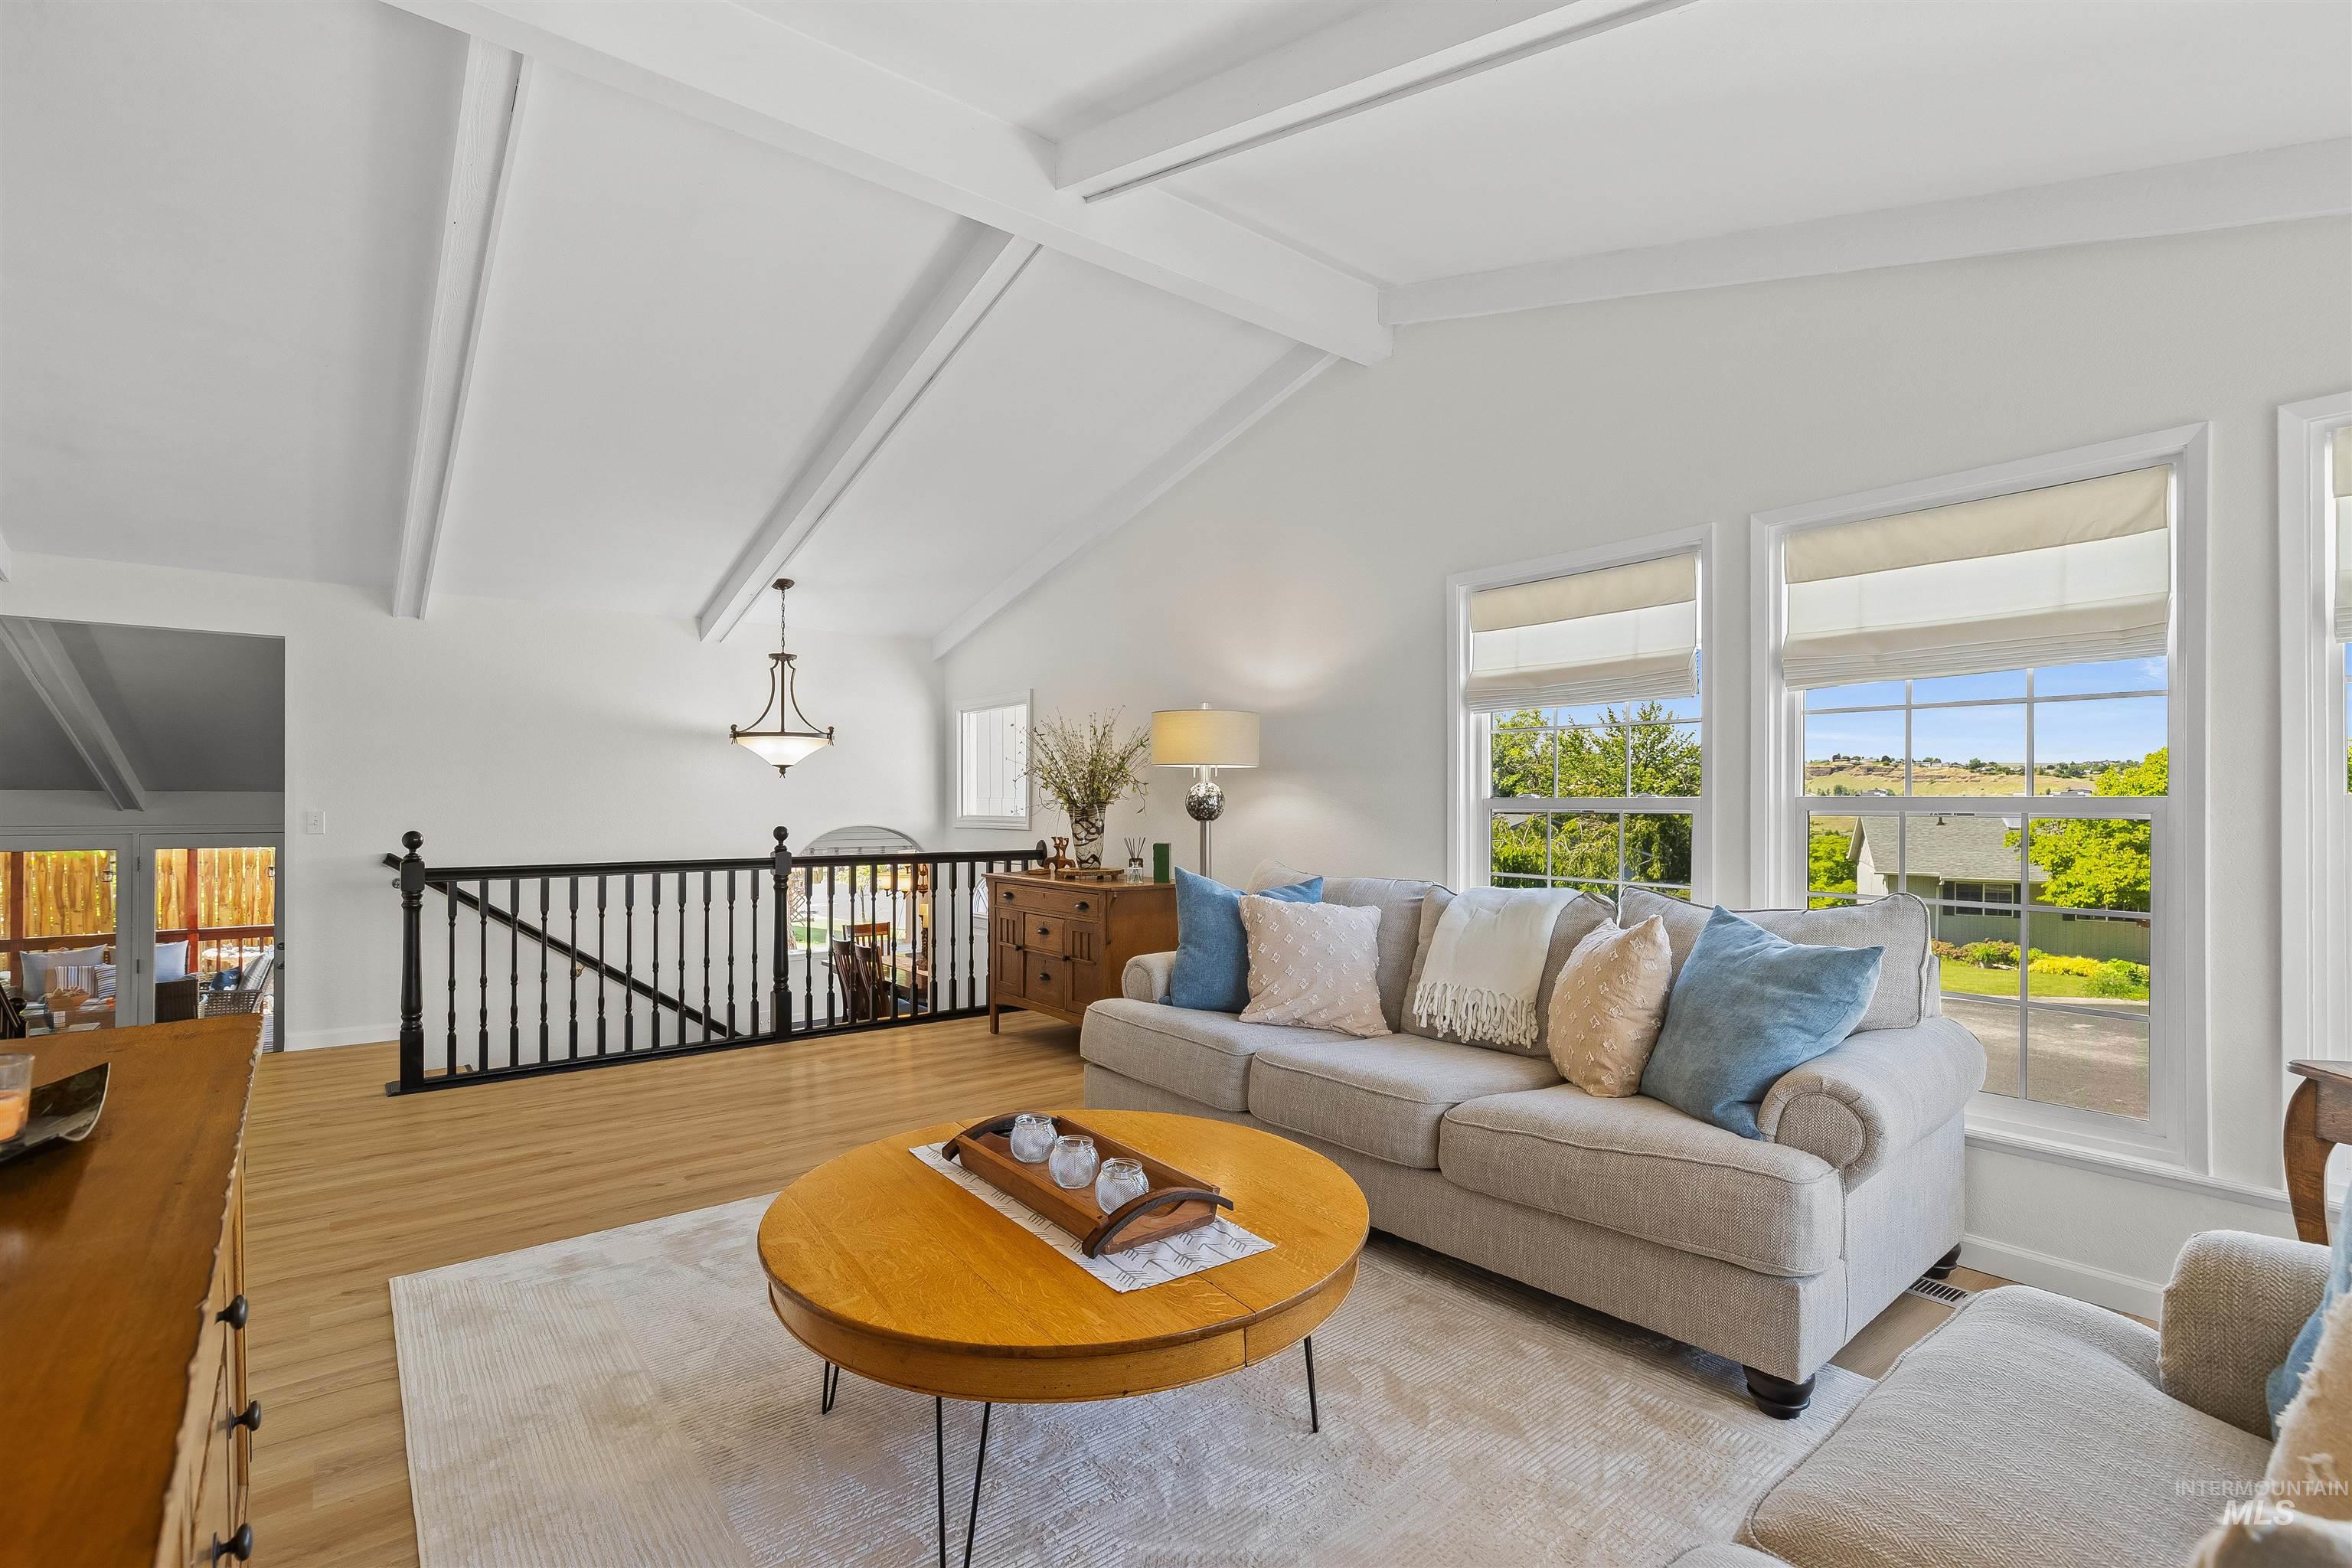
Vaulted ceiling with exposed white beams and recessed lighting
-
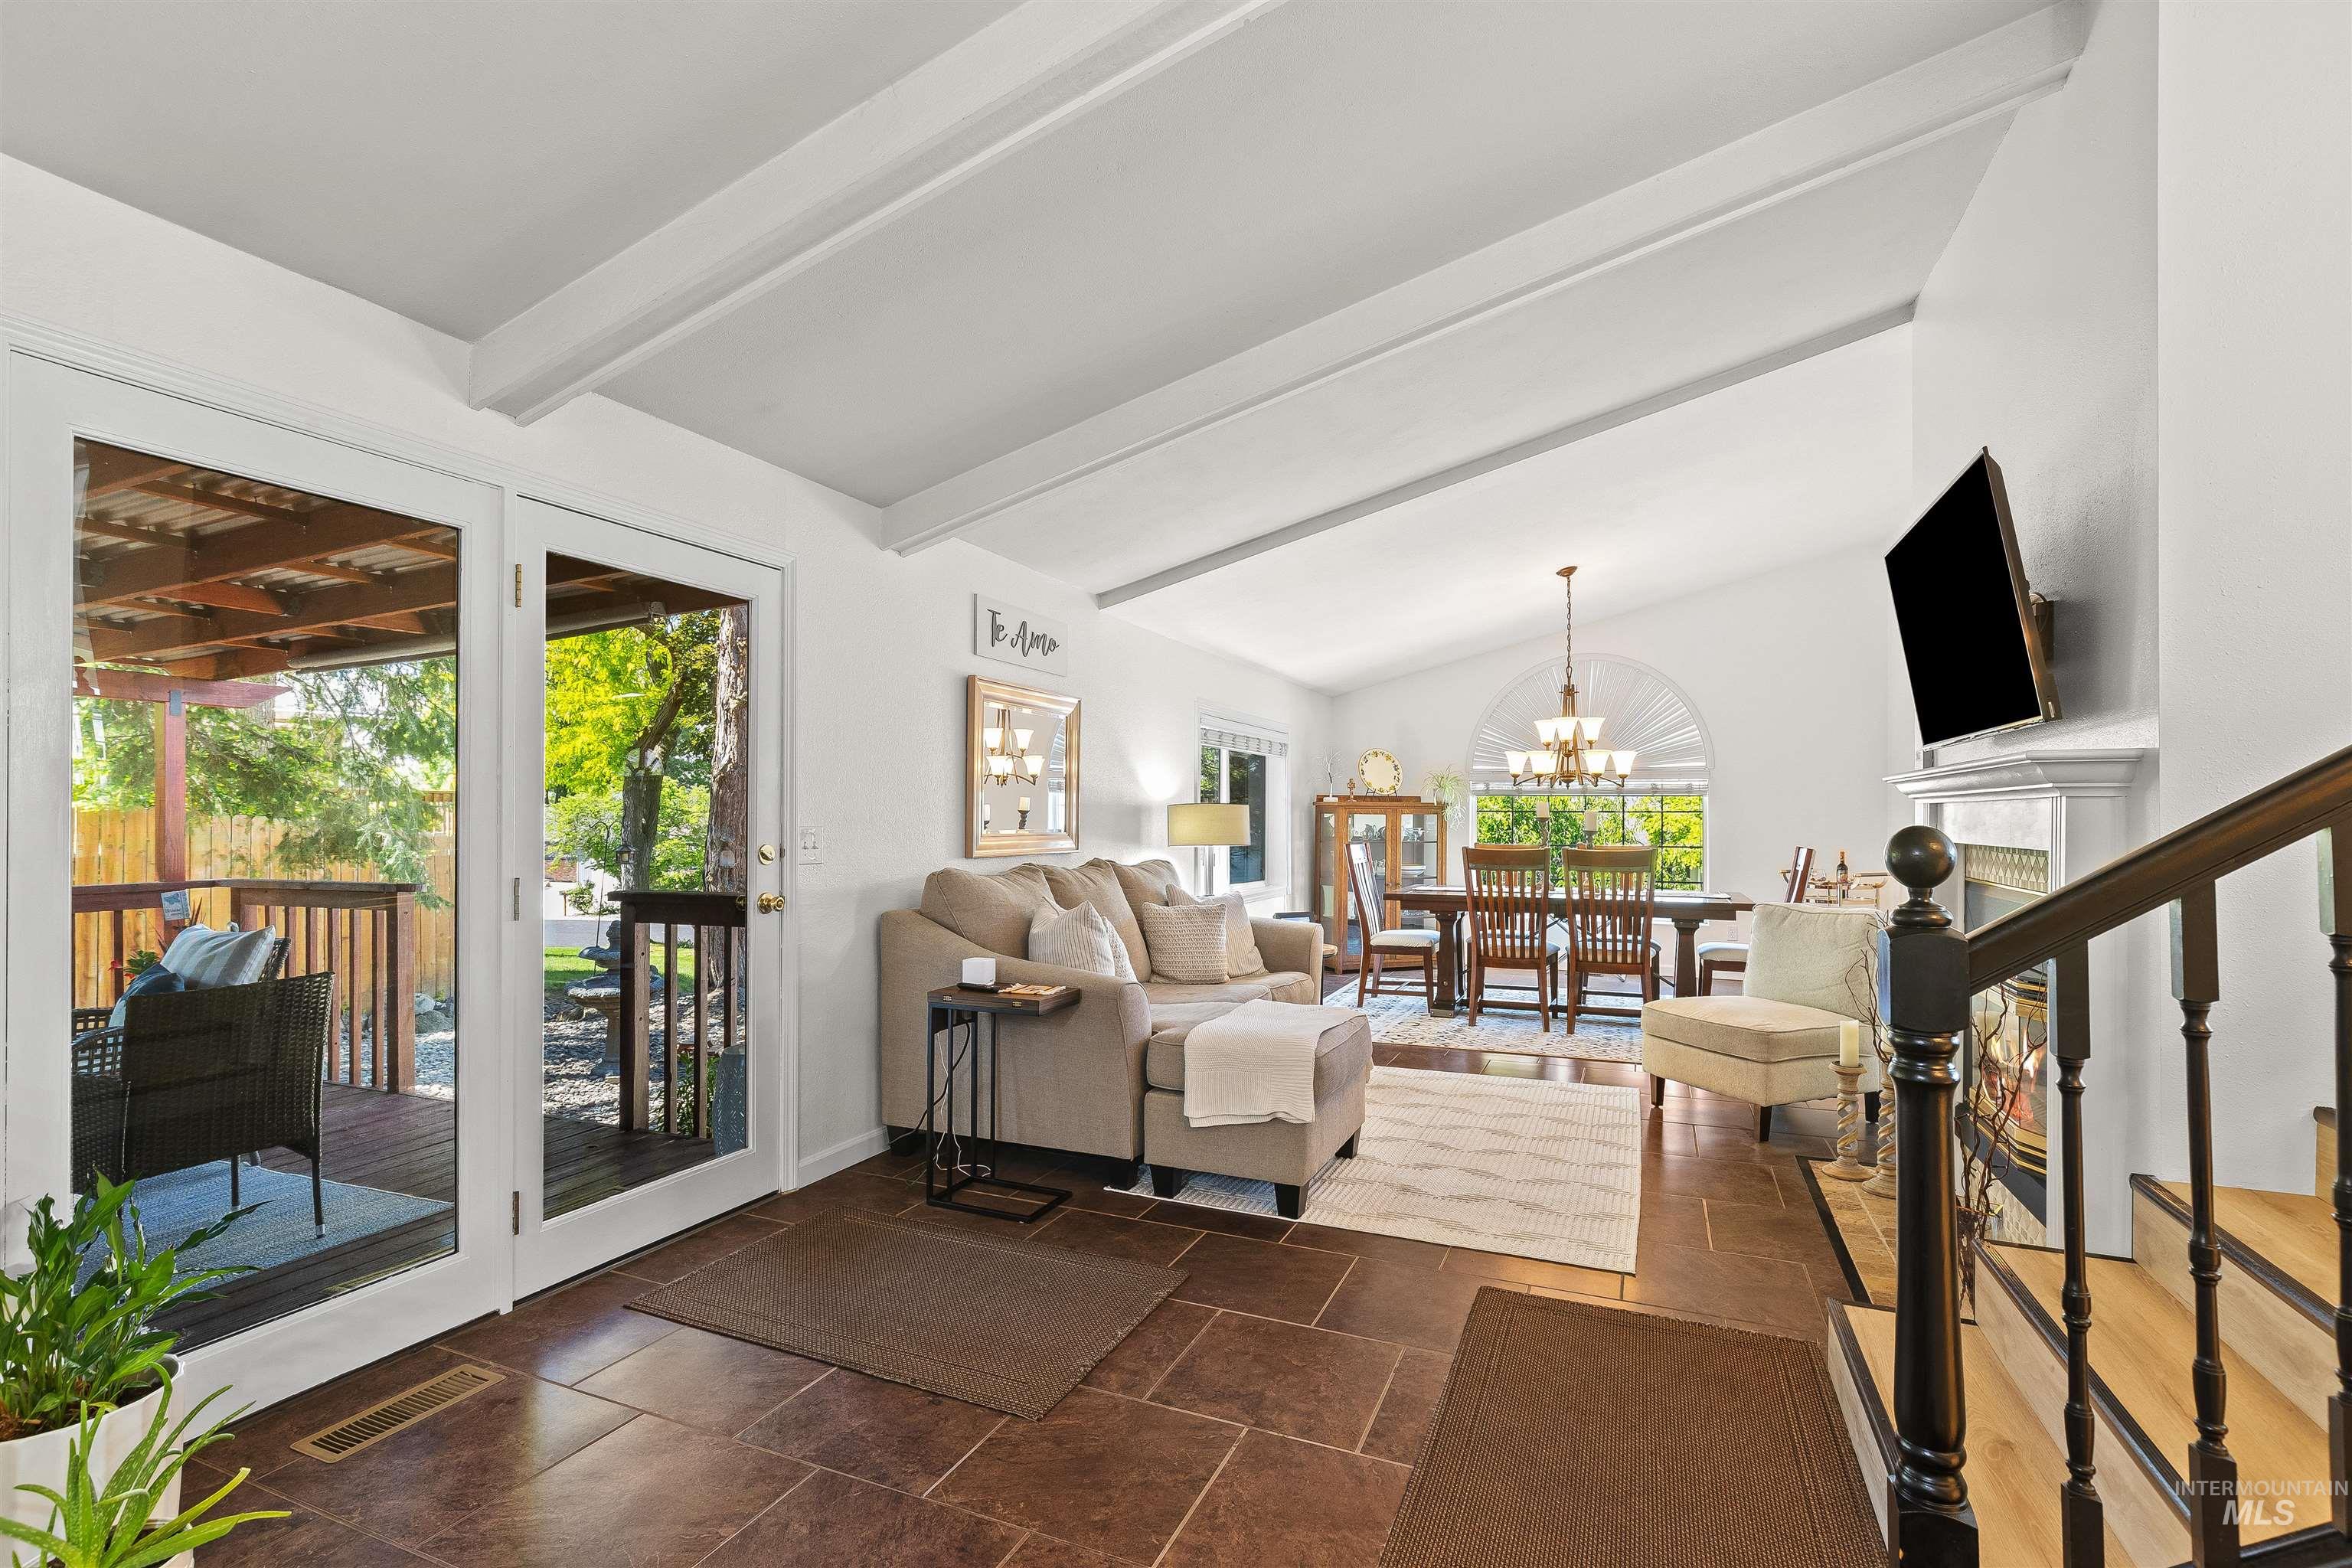
Open-concept living space featuring vaulted ceilings, a fireplace with a white mantel, and wood-finish flooring in the dining area
-
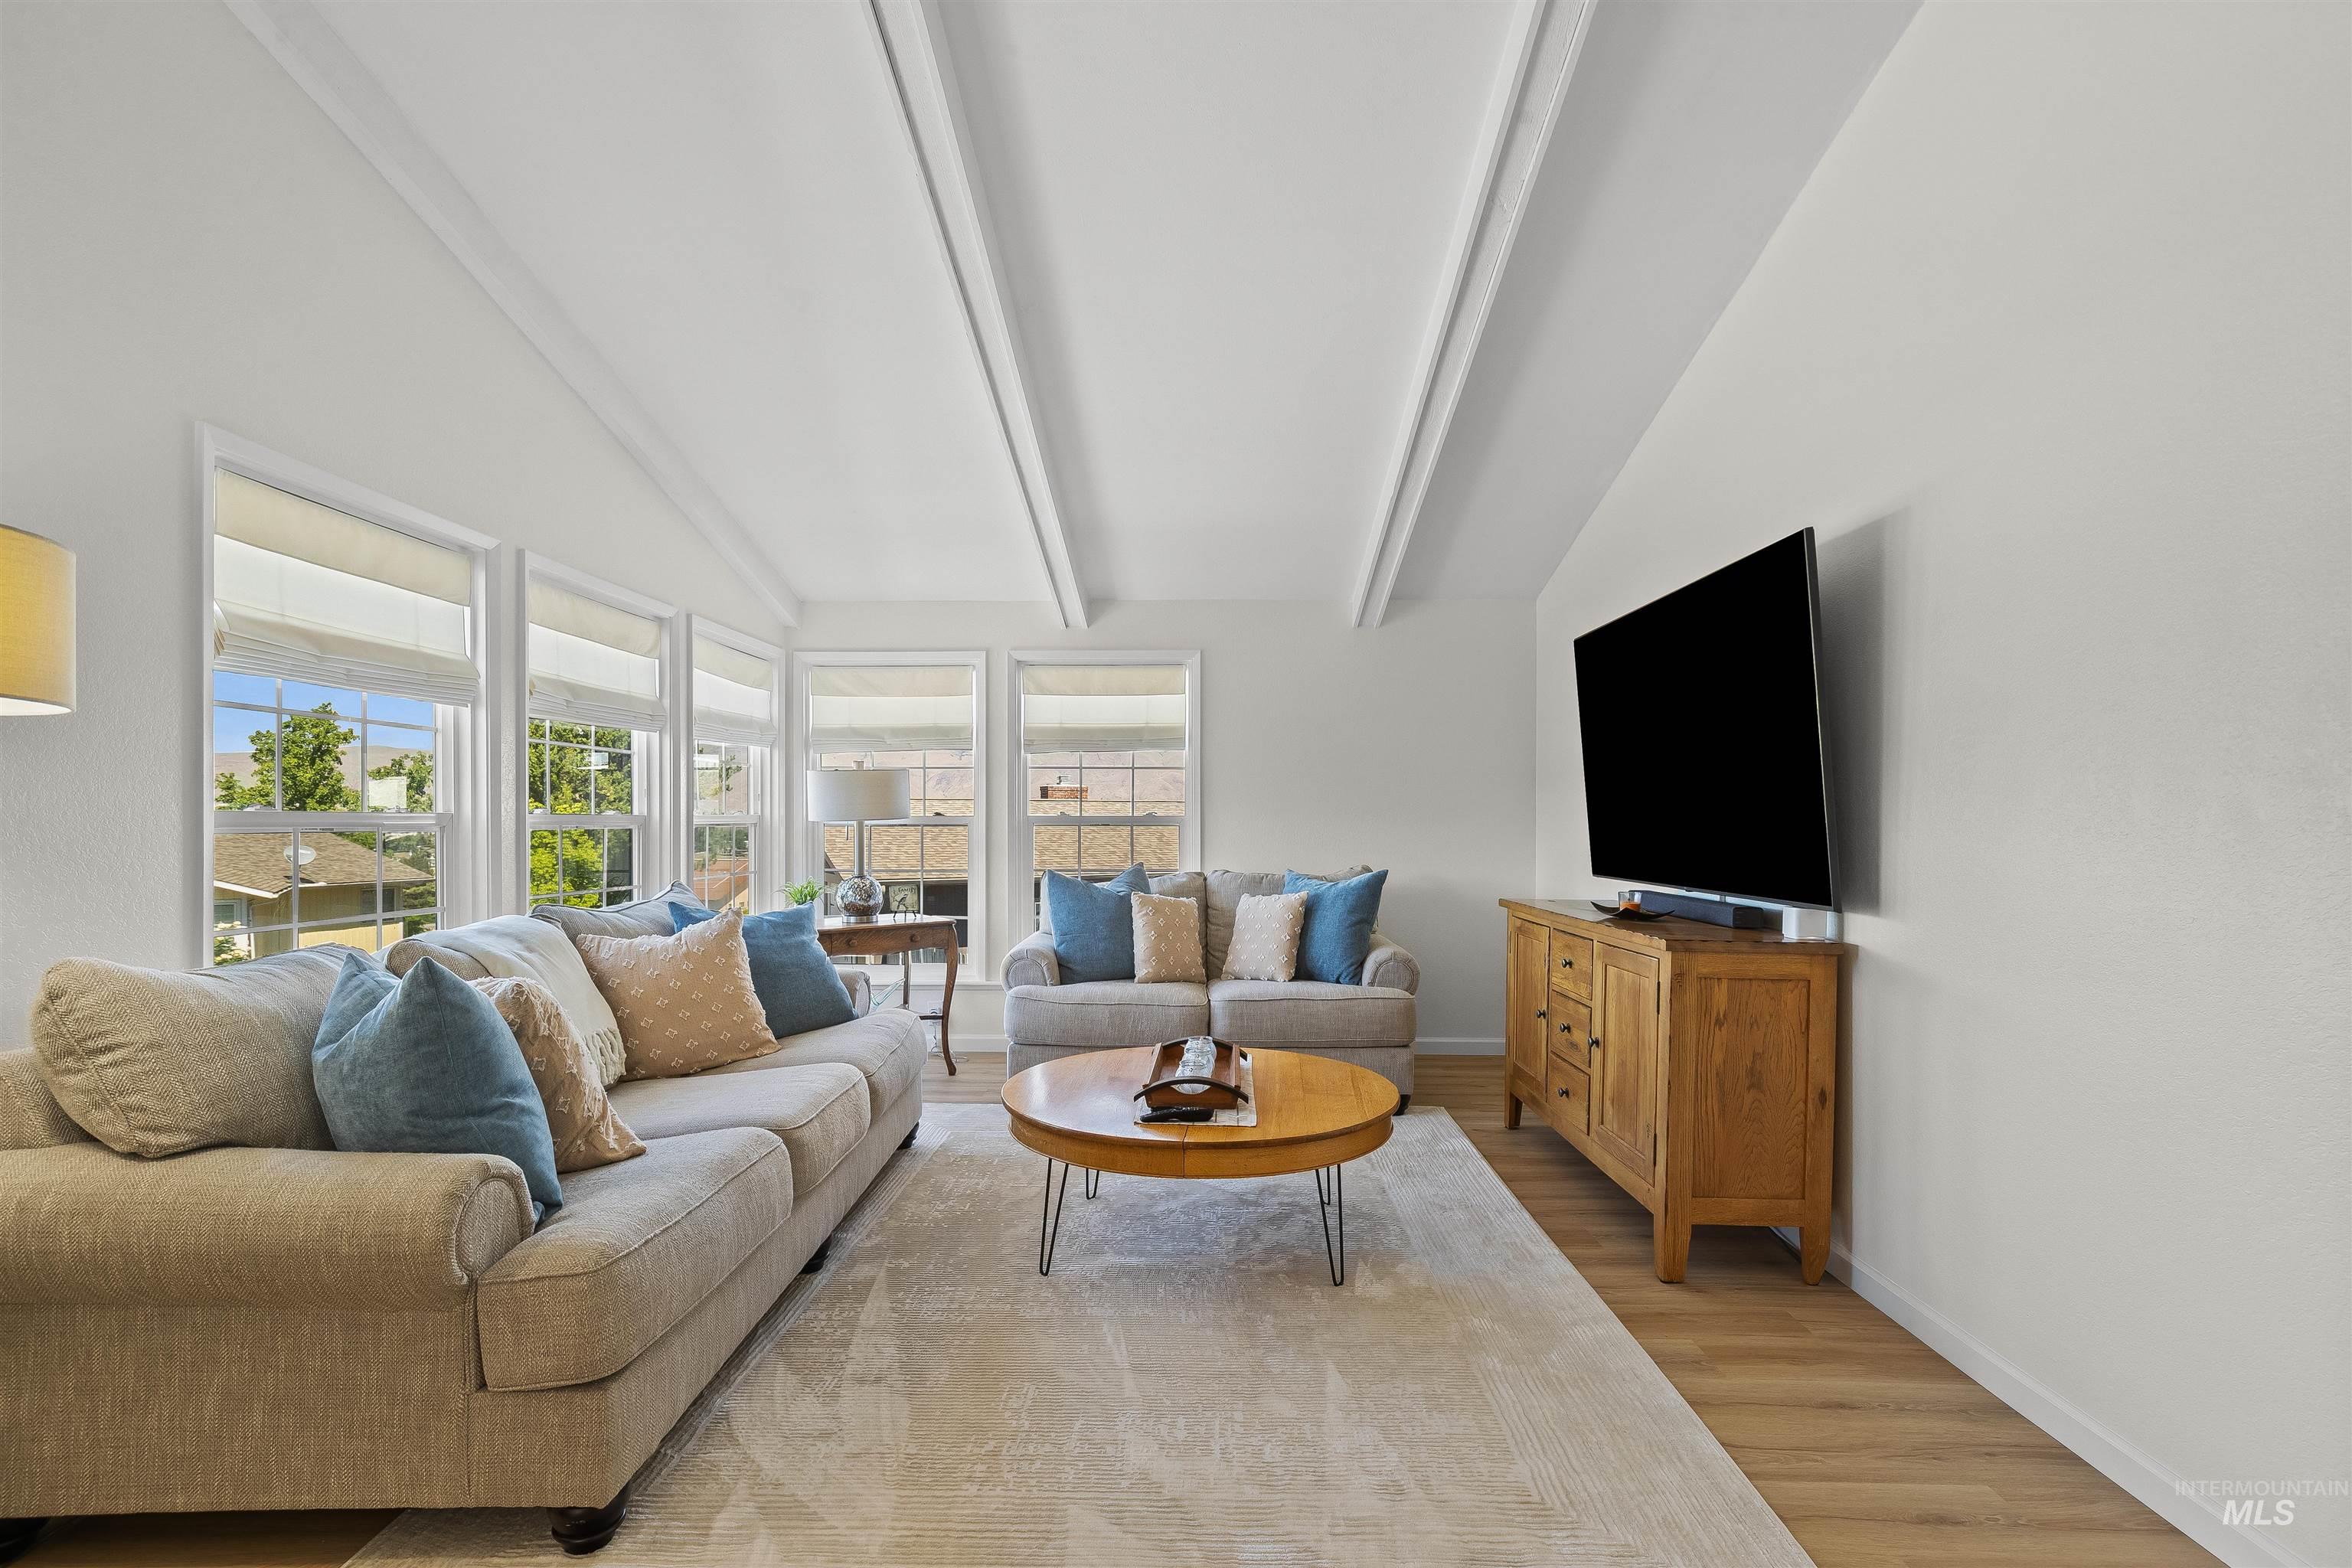
Spacious living area featuring a vaulted ceiling with exposed beams, multiple large windows, wood-finish flooring, and light-toned walls
-
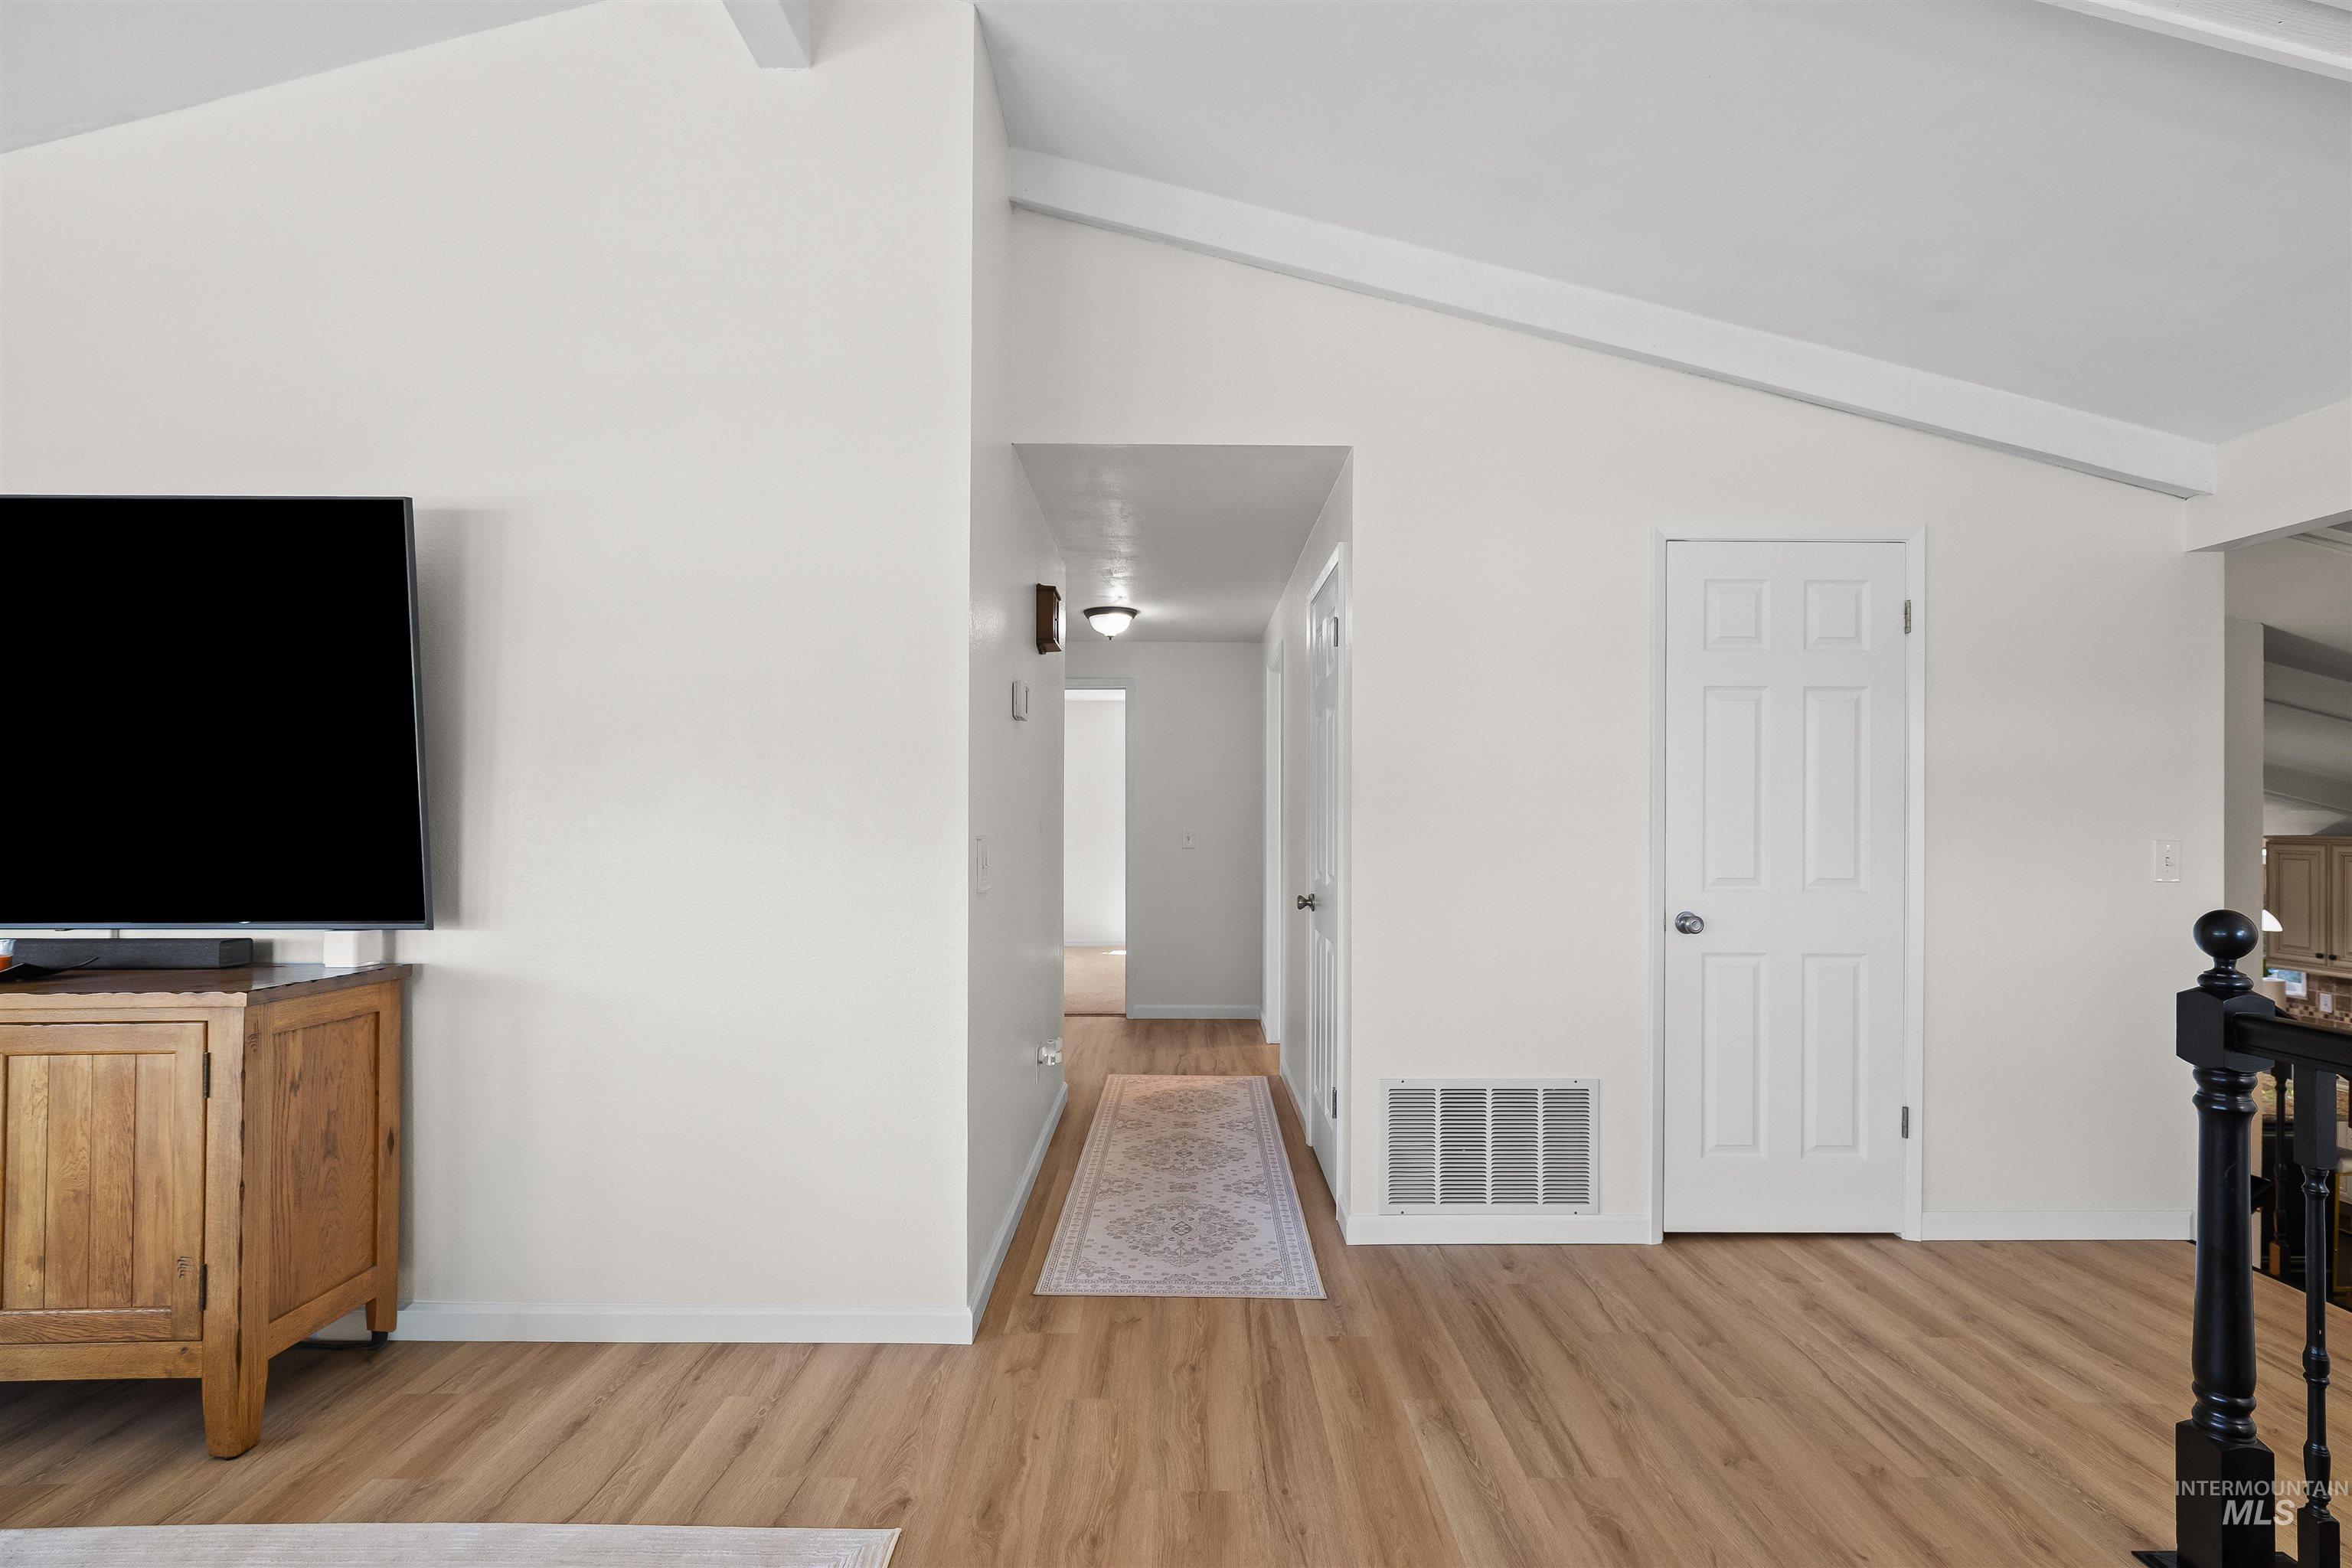
Vaulted ceilings with exposed beams, wood-finish flooring, white paneled doors, and a hallway featuring recessed lighting
-
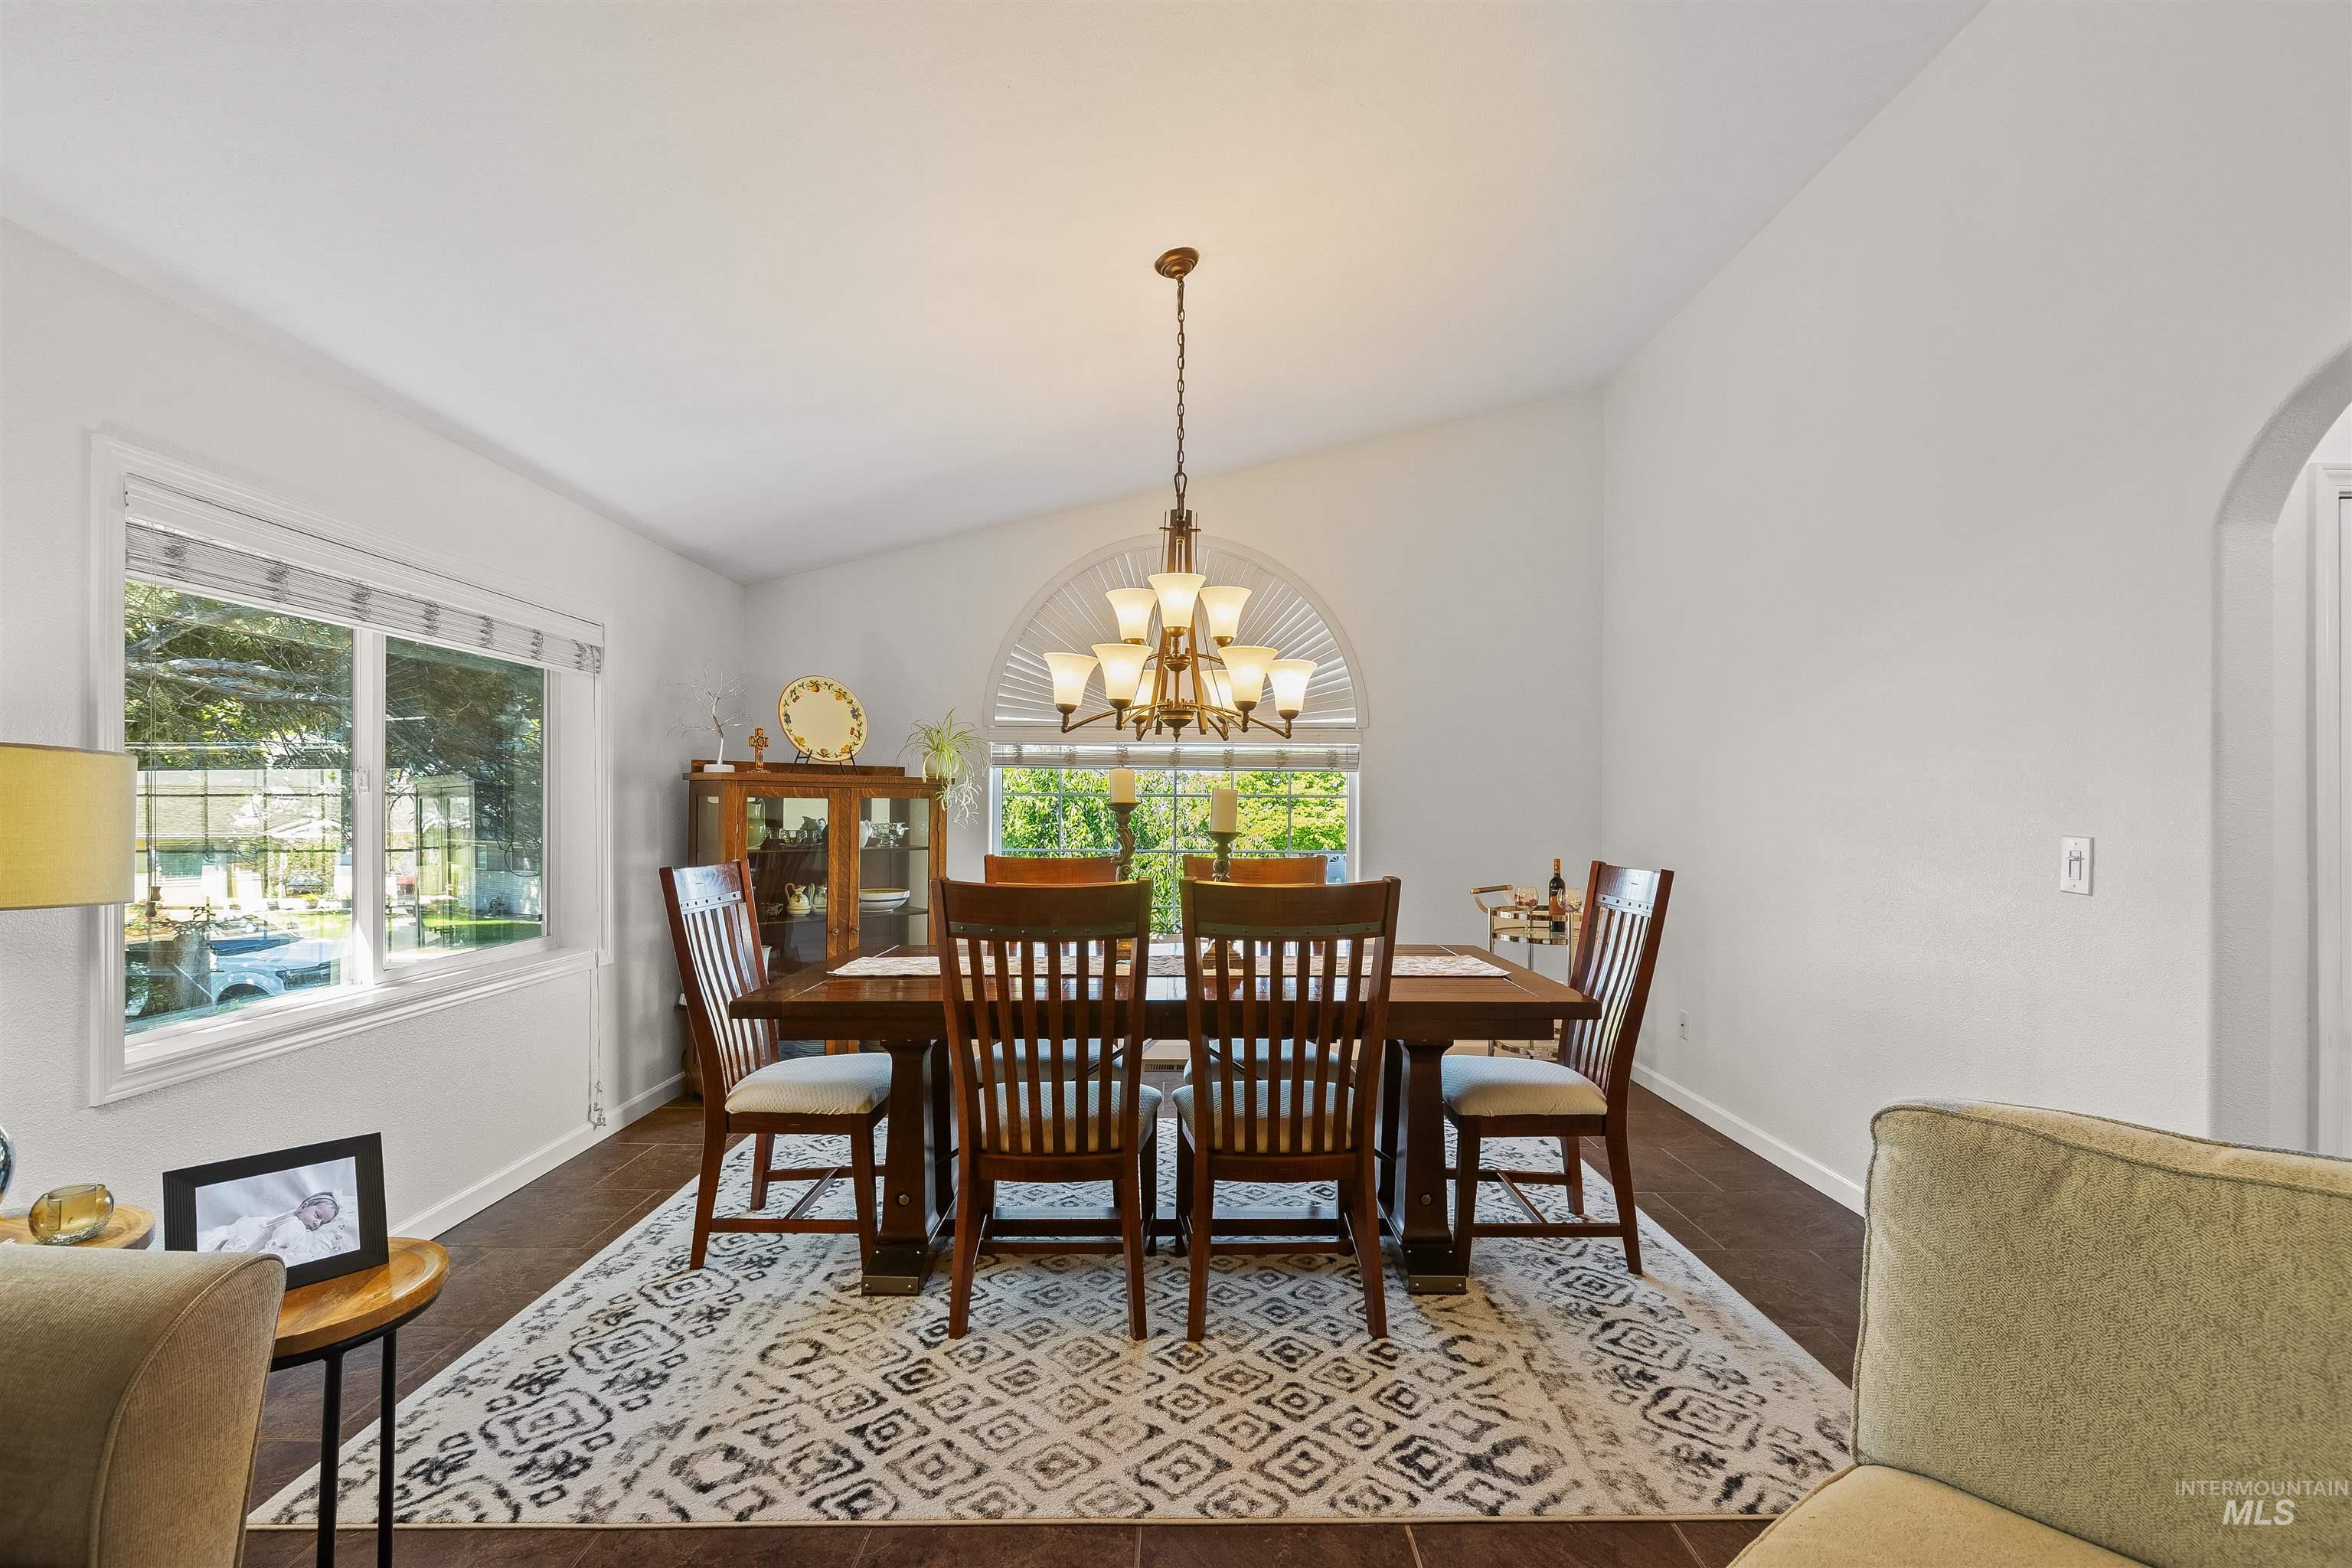
Vaulted ceilings in this dining area feature a chandelier and an arched window
-
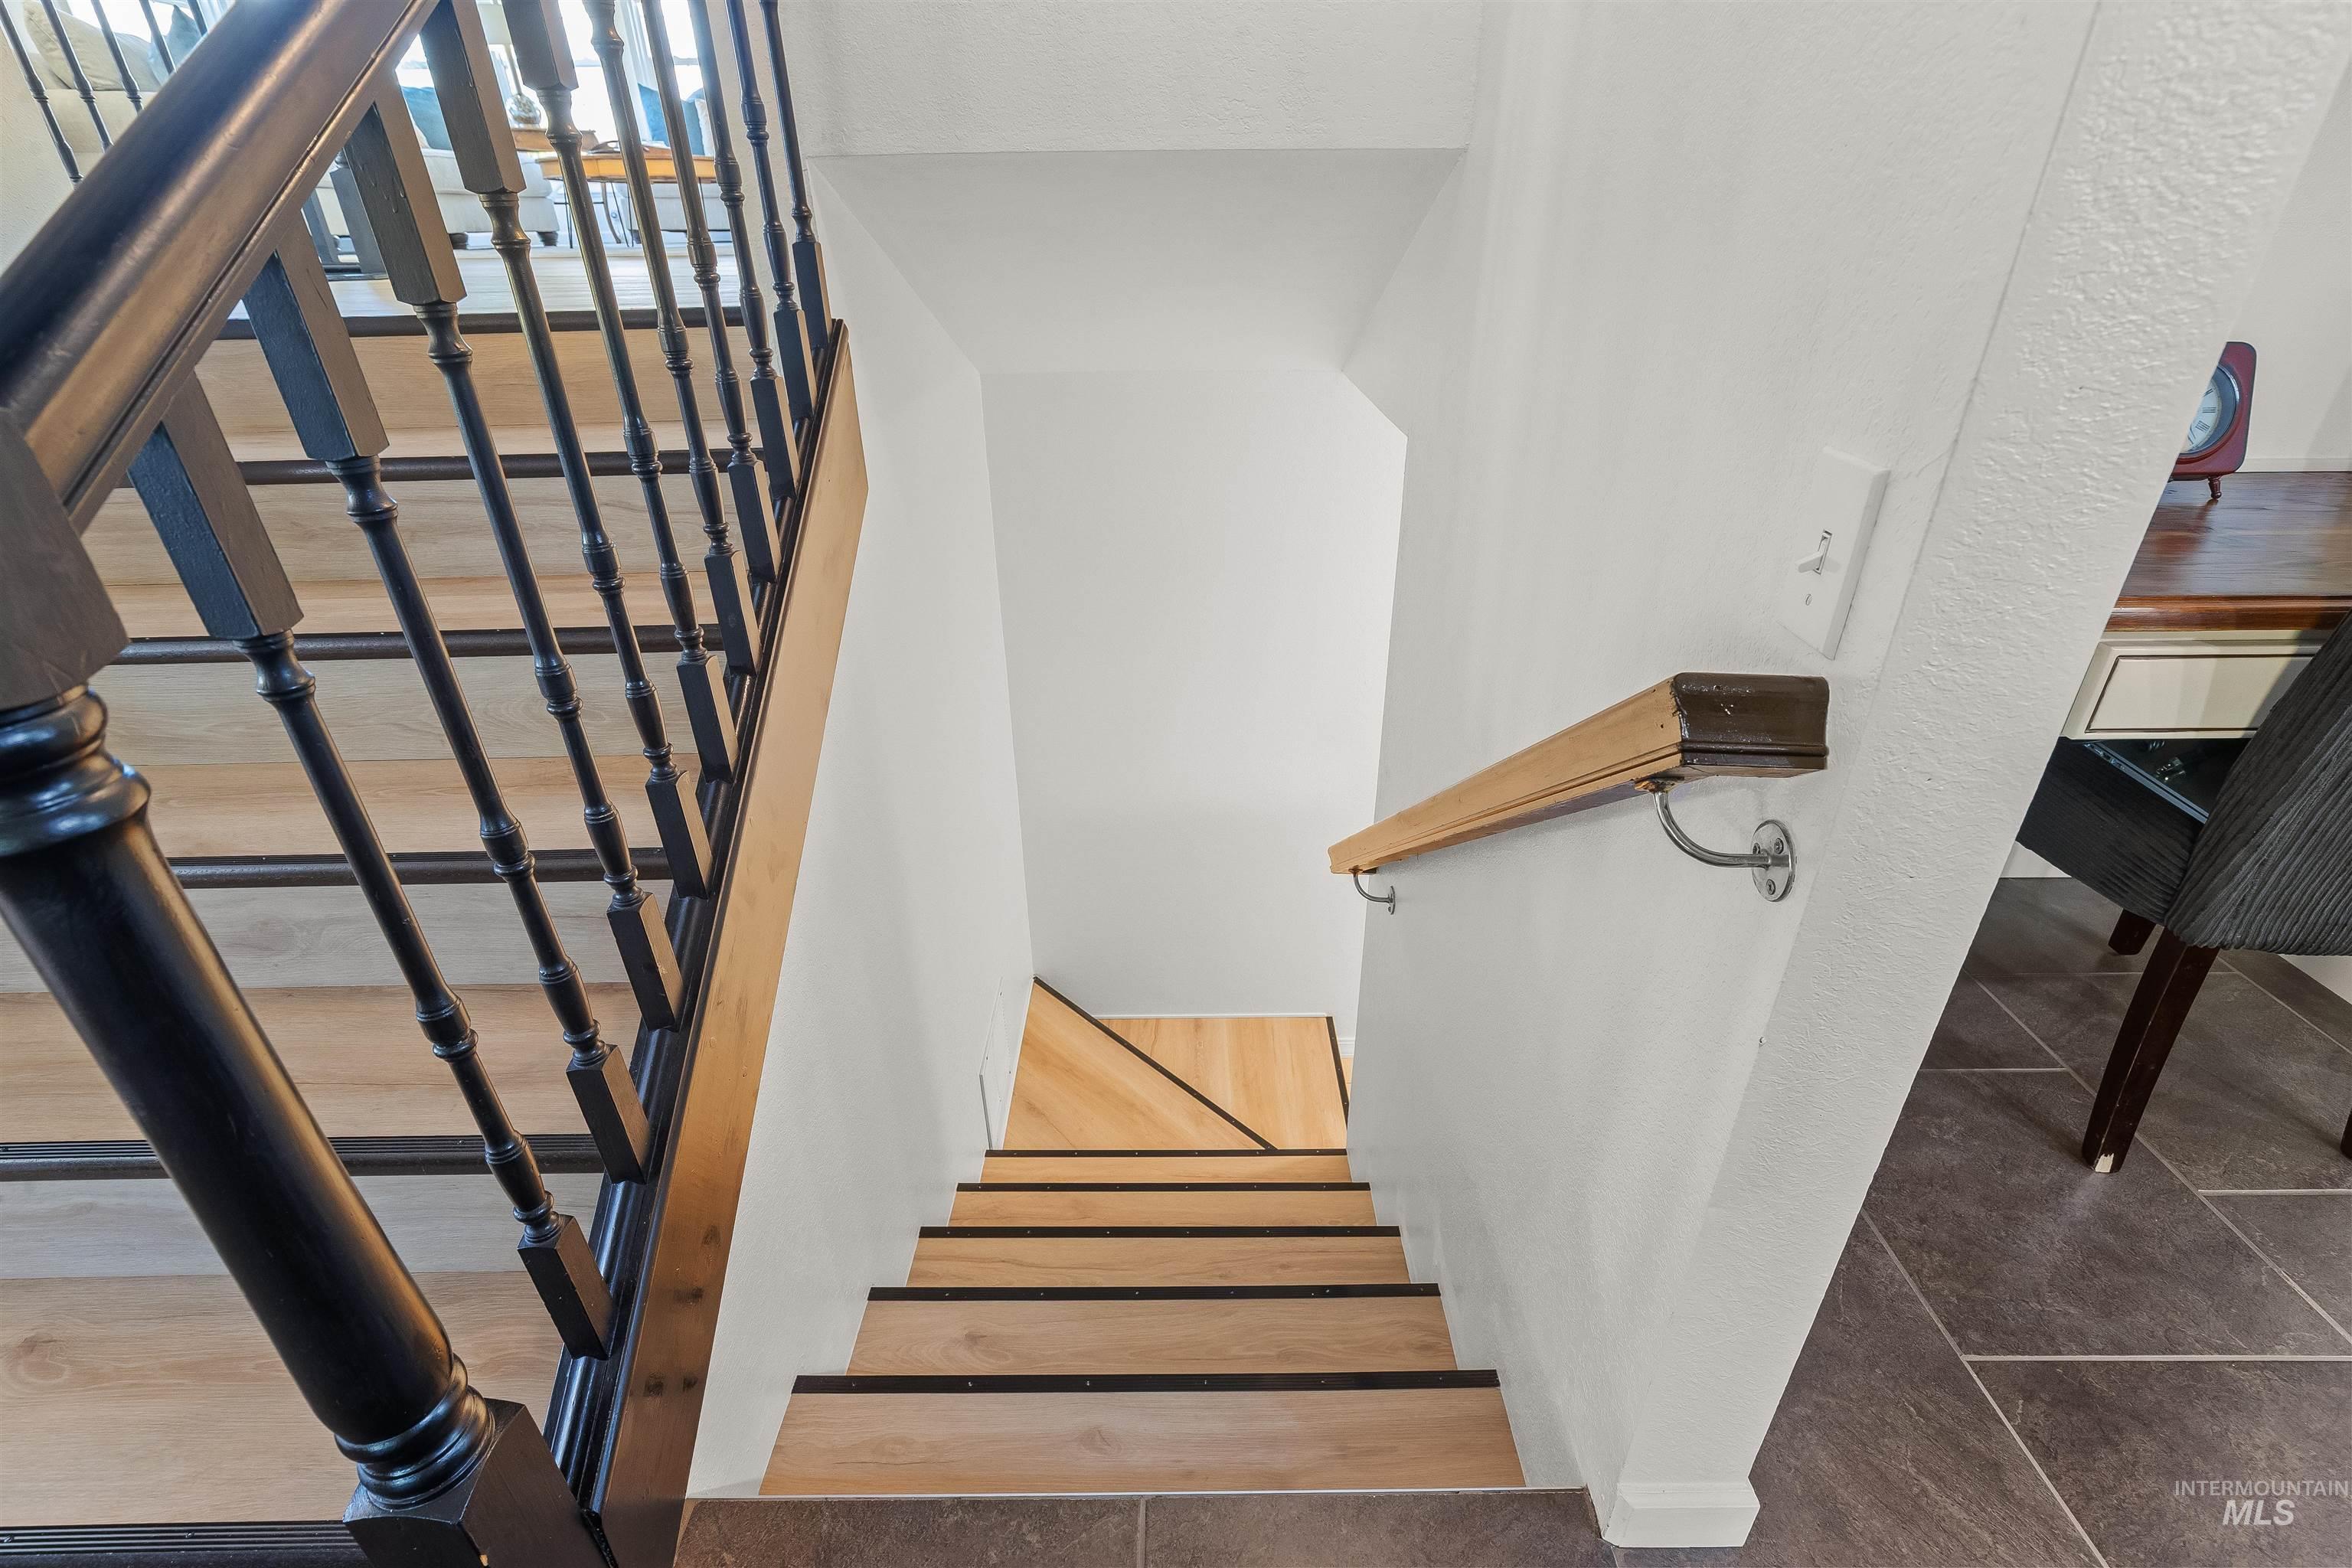
Staircase featuring wood-finish treads with dark risers, a dark wood-finish newel post, and decorative black balusters
-
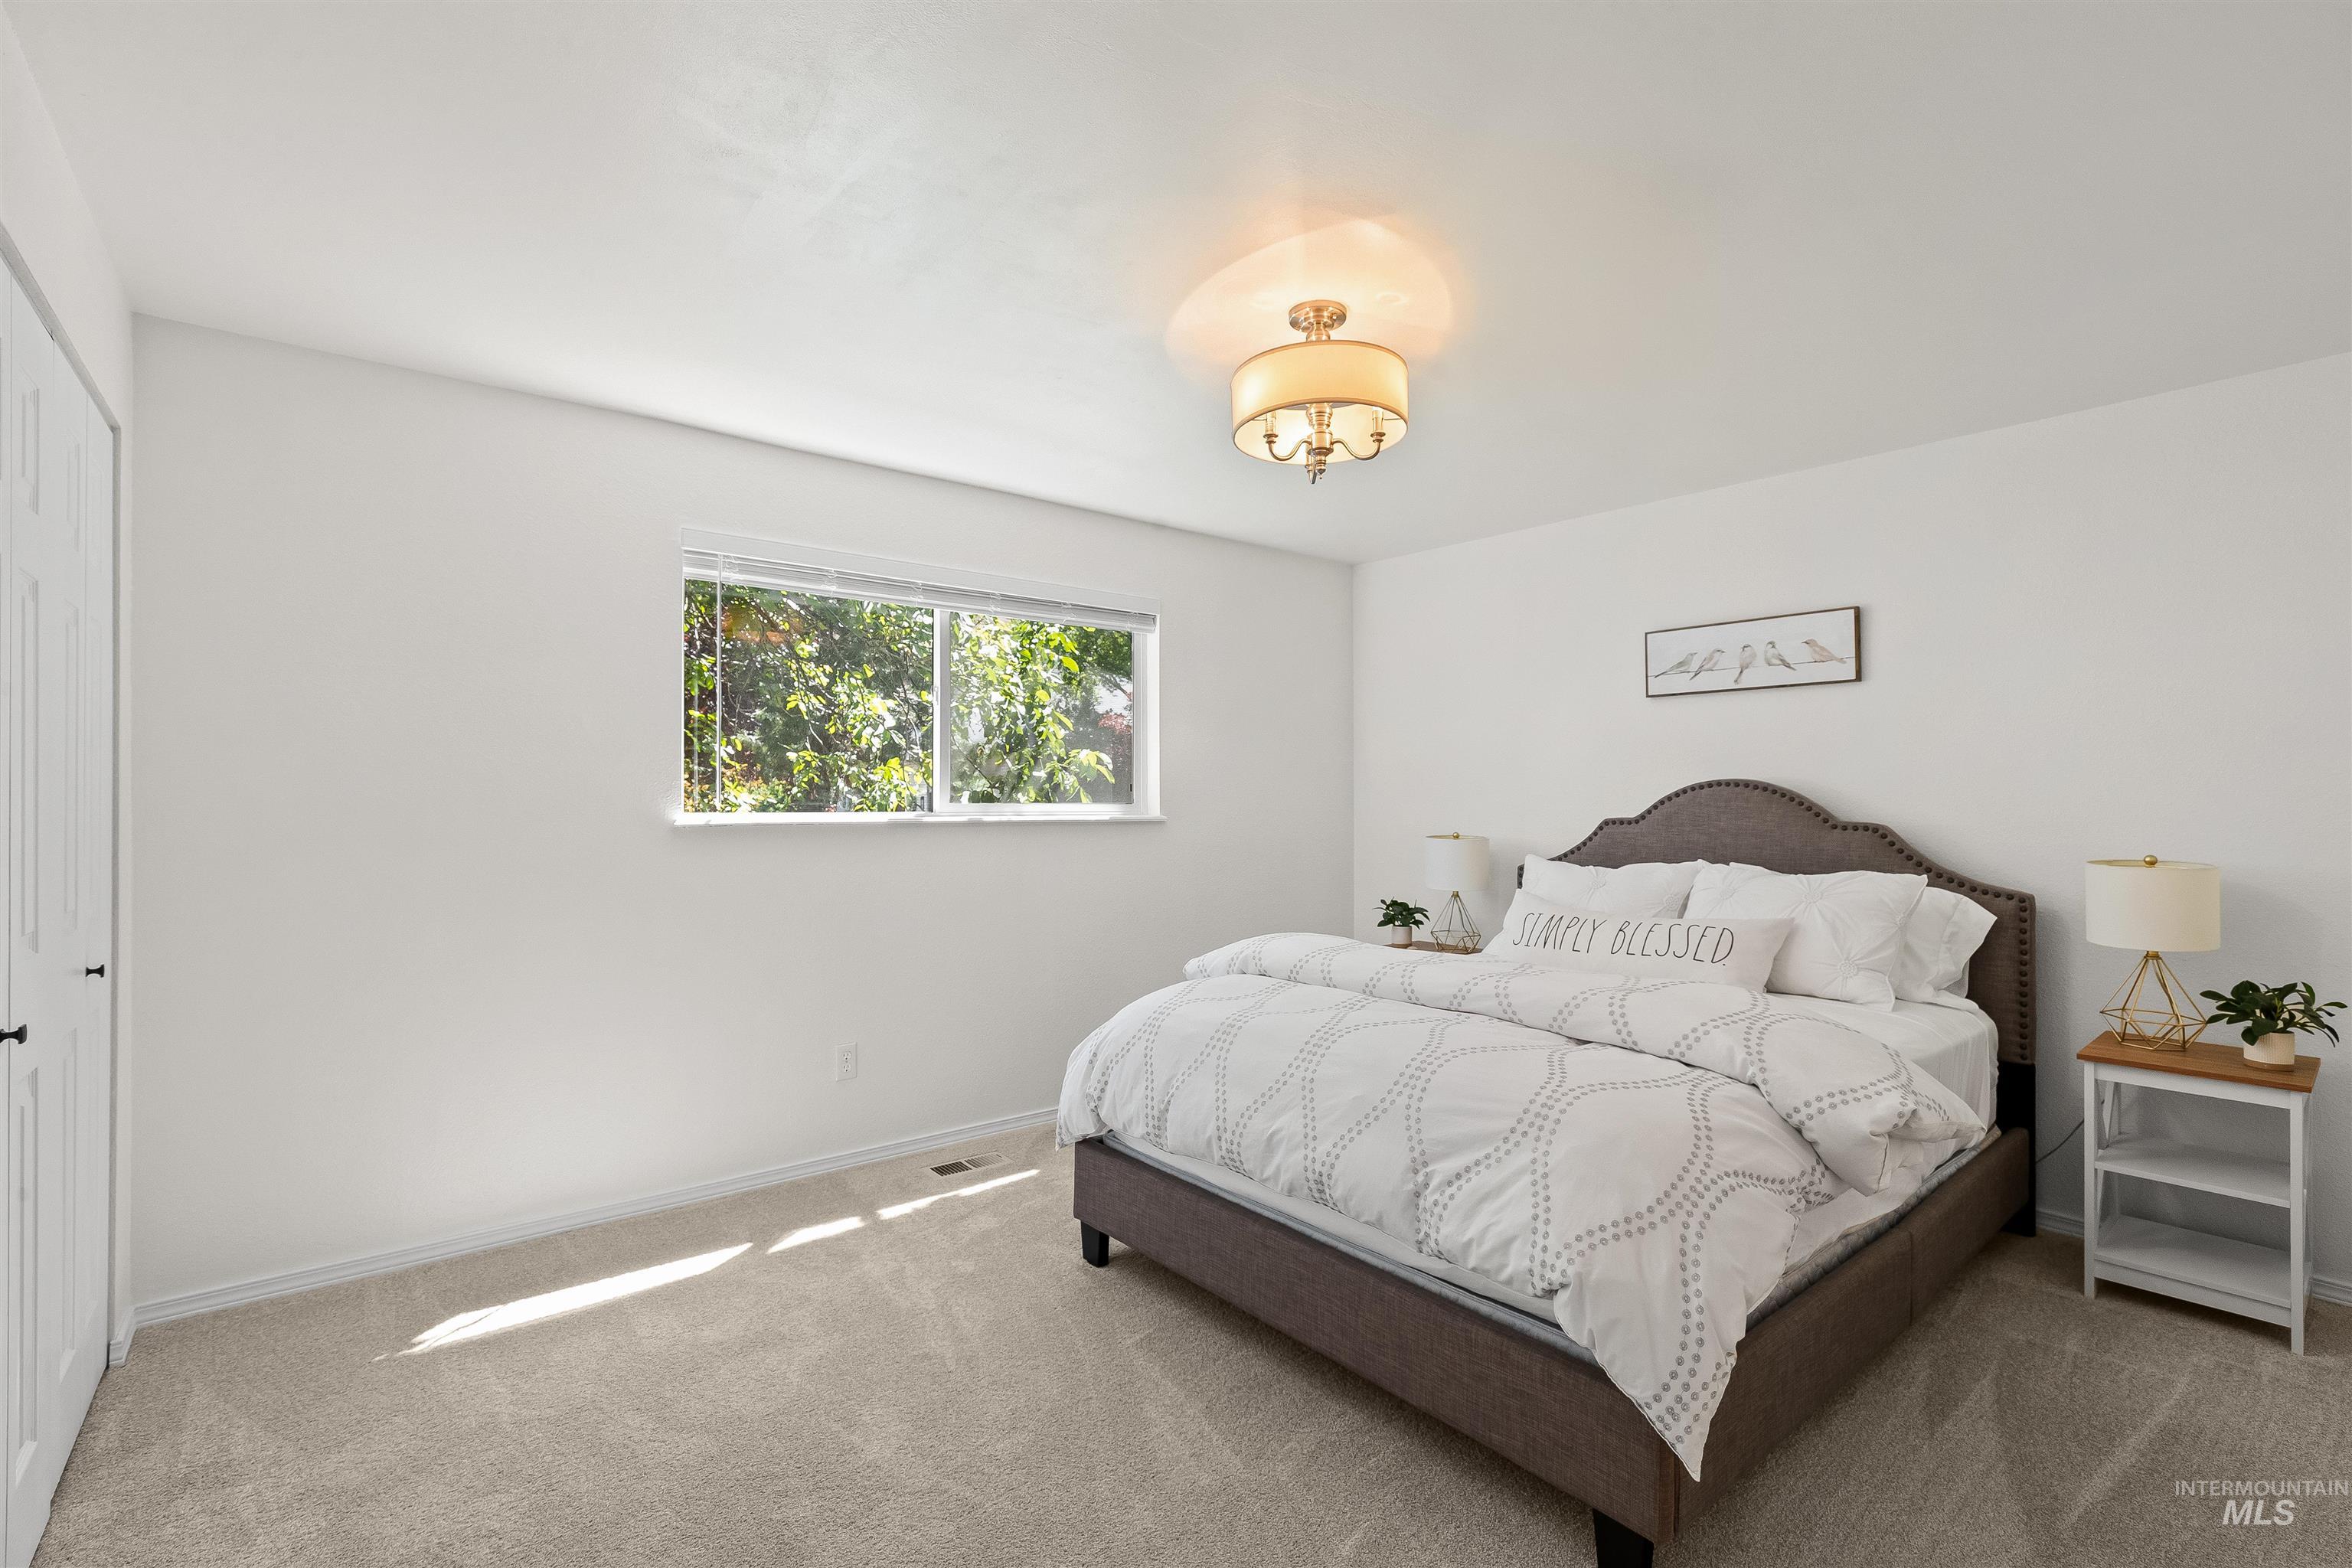
Spacious room featuring light-toned carpeting and a wide window
-
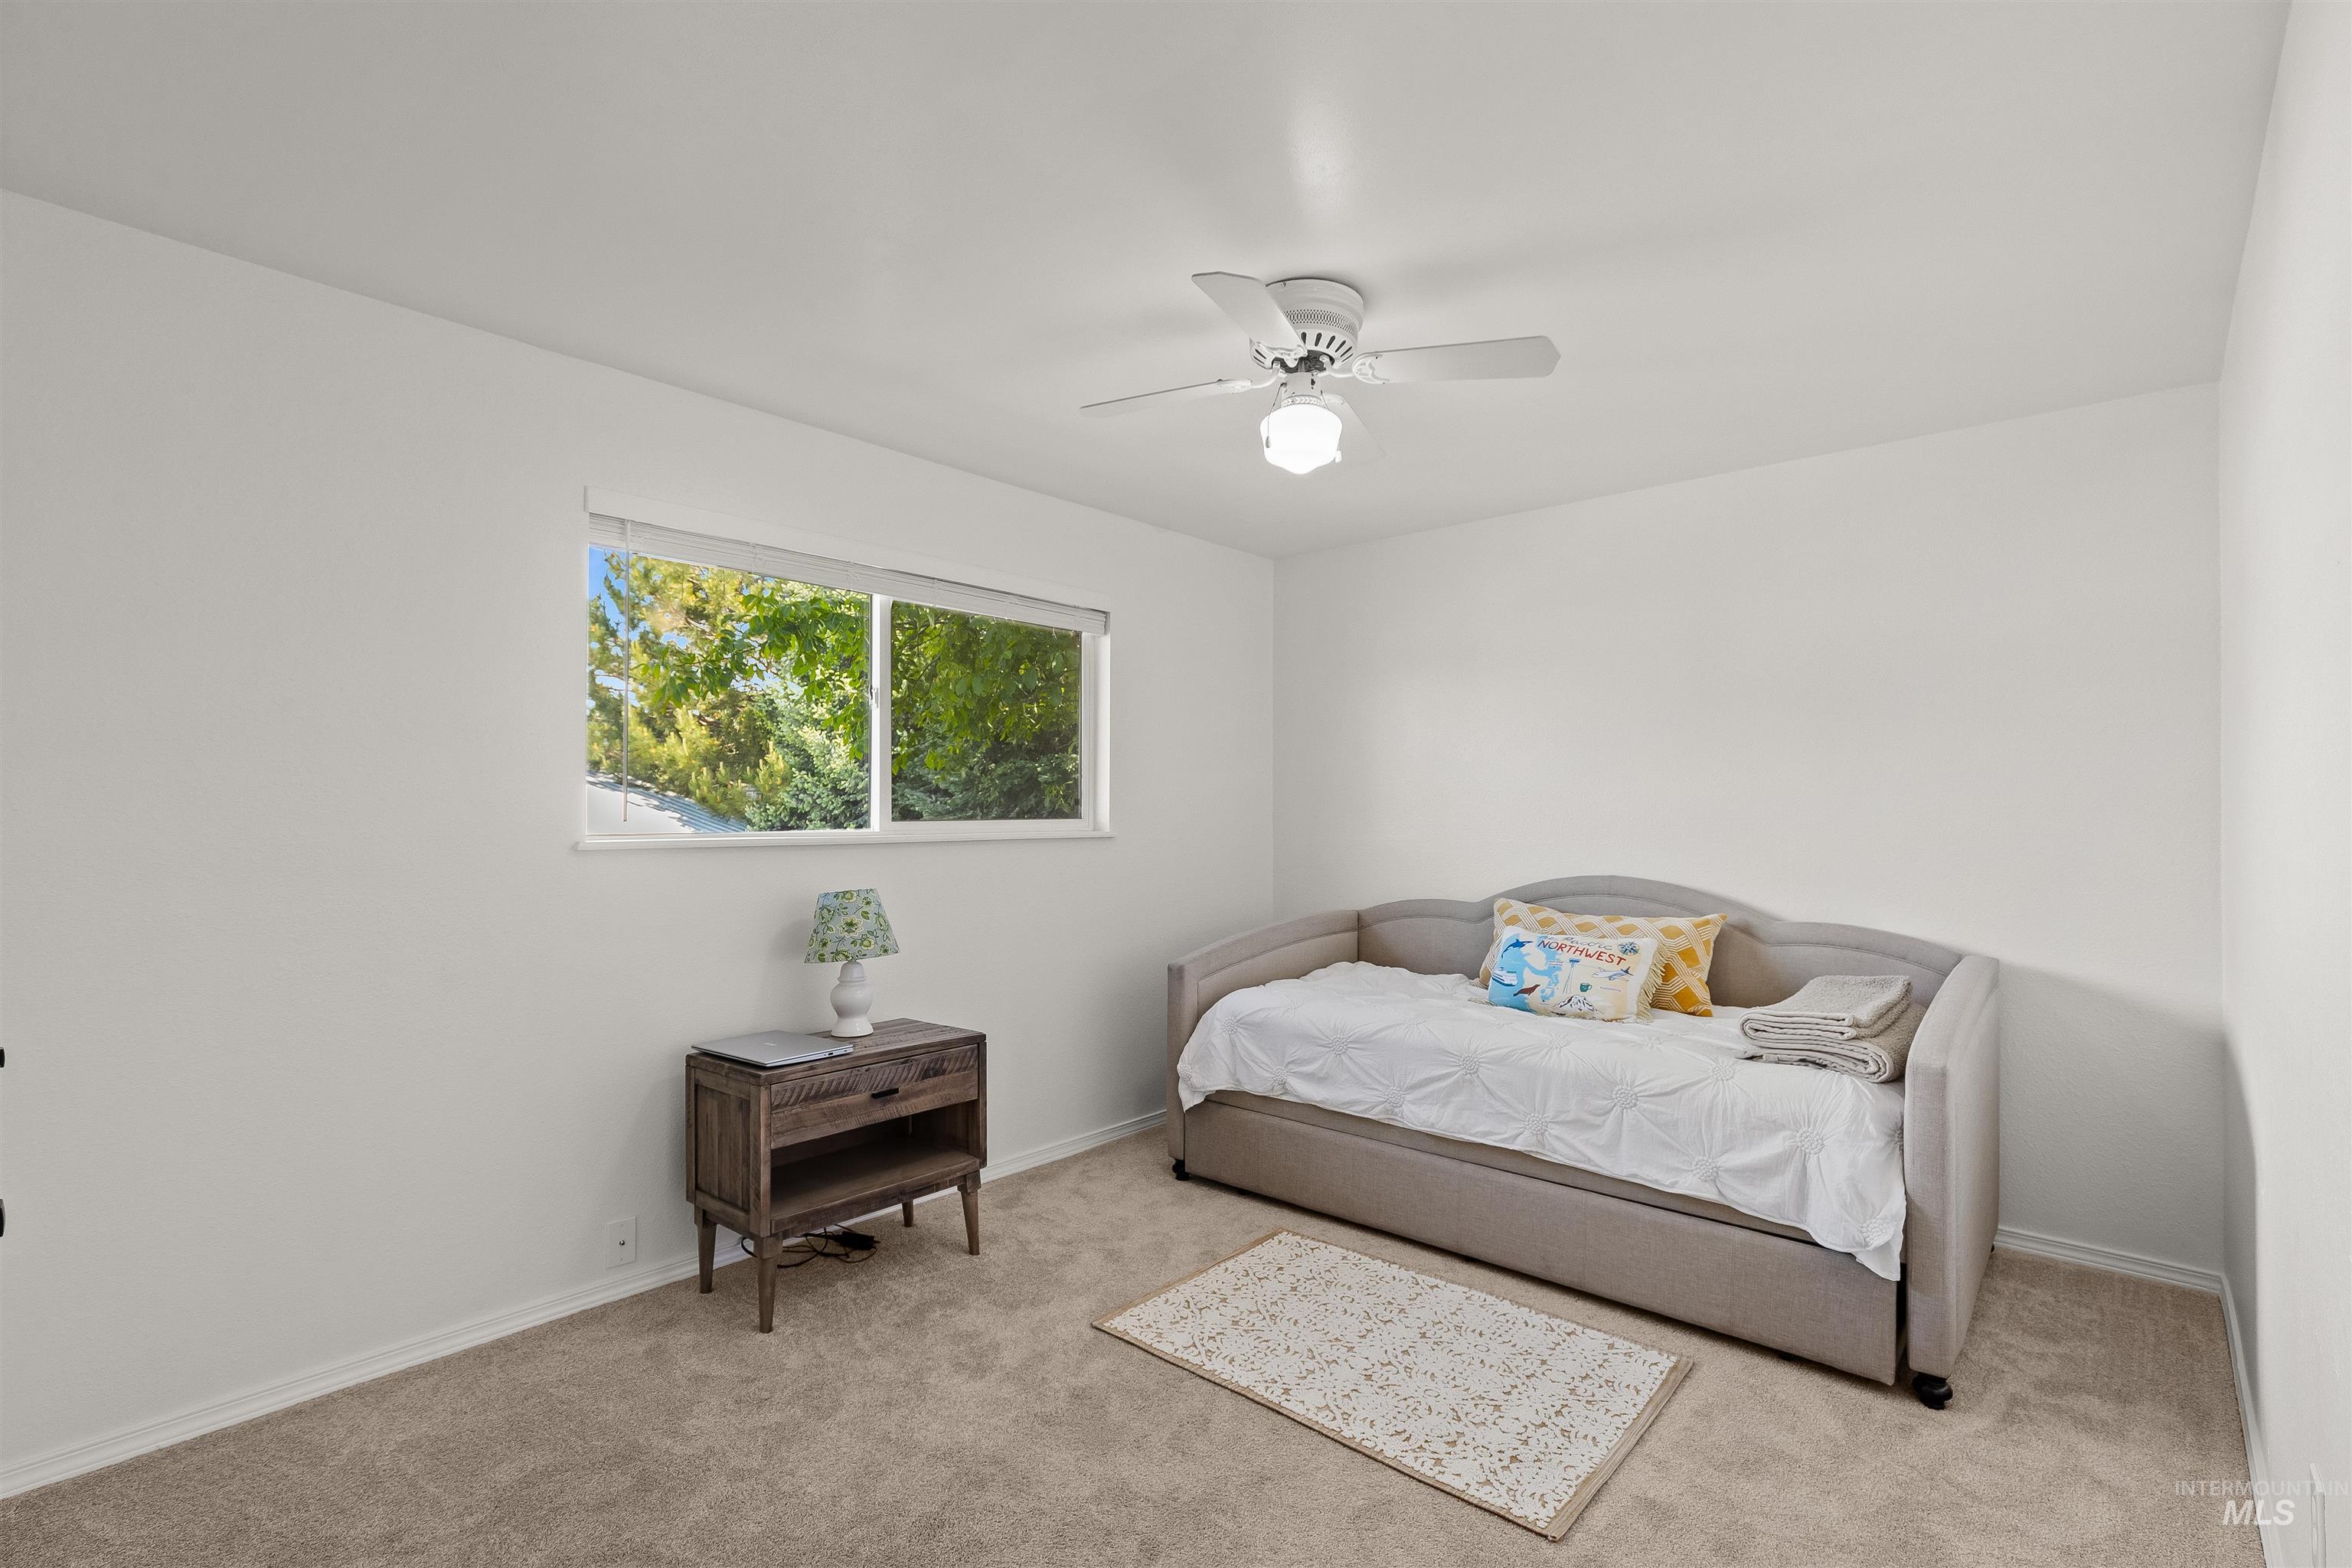
Bright interior space with light-toned carpeting and white walls
-
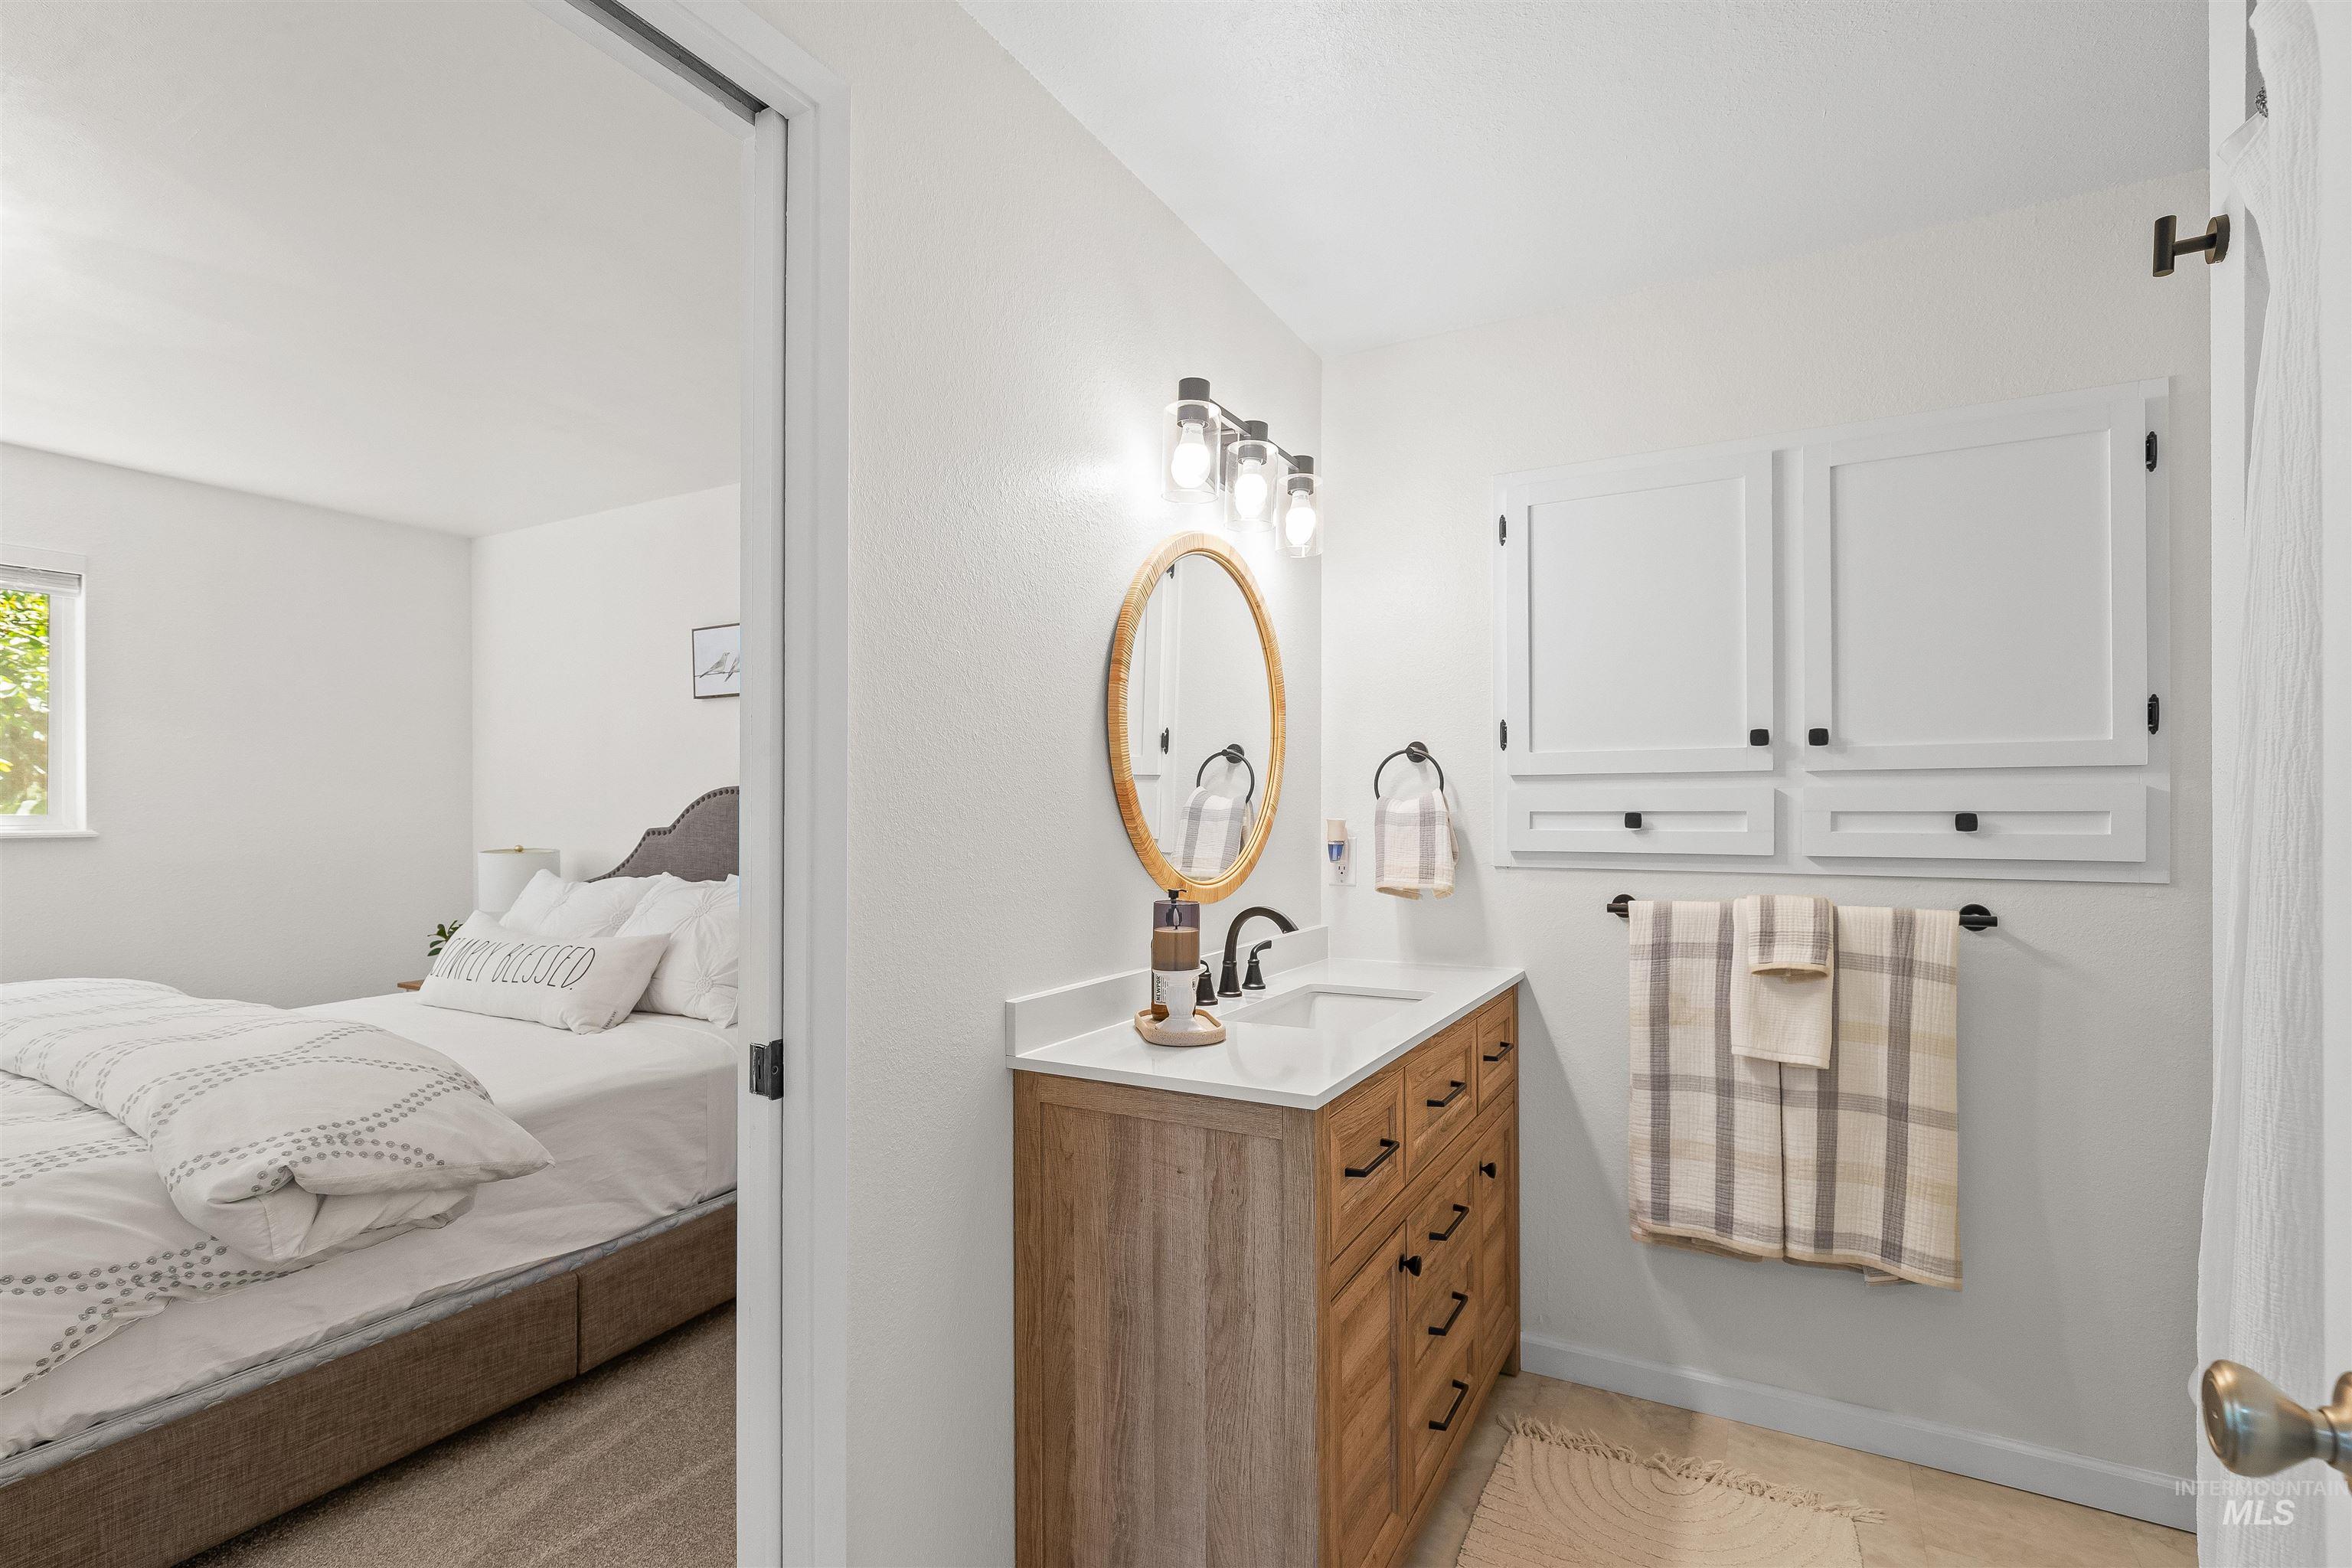
Bathroom vanity featuring a wood-finish cabinet, white countertop, and rectangular sink
-
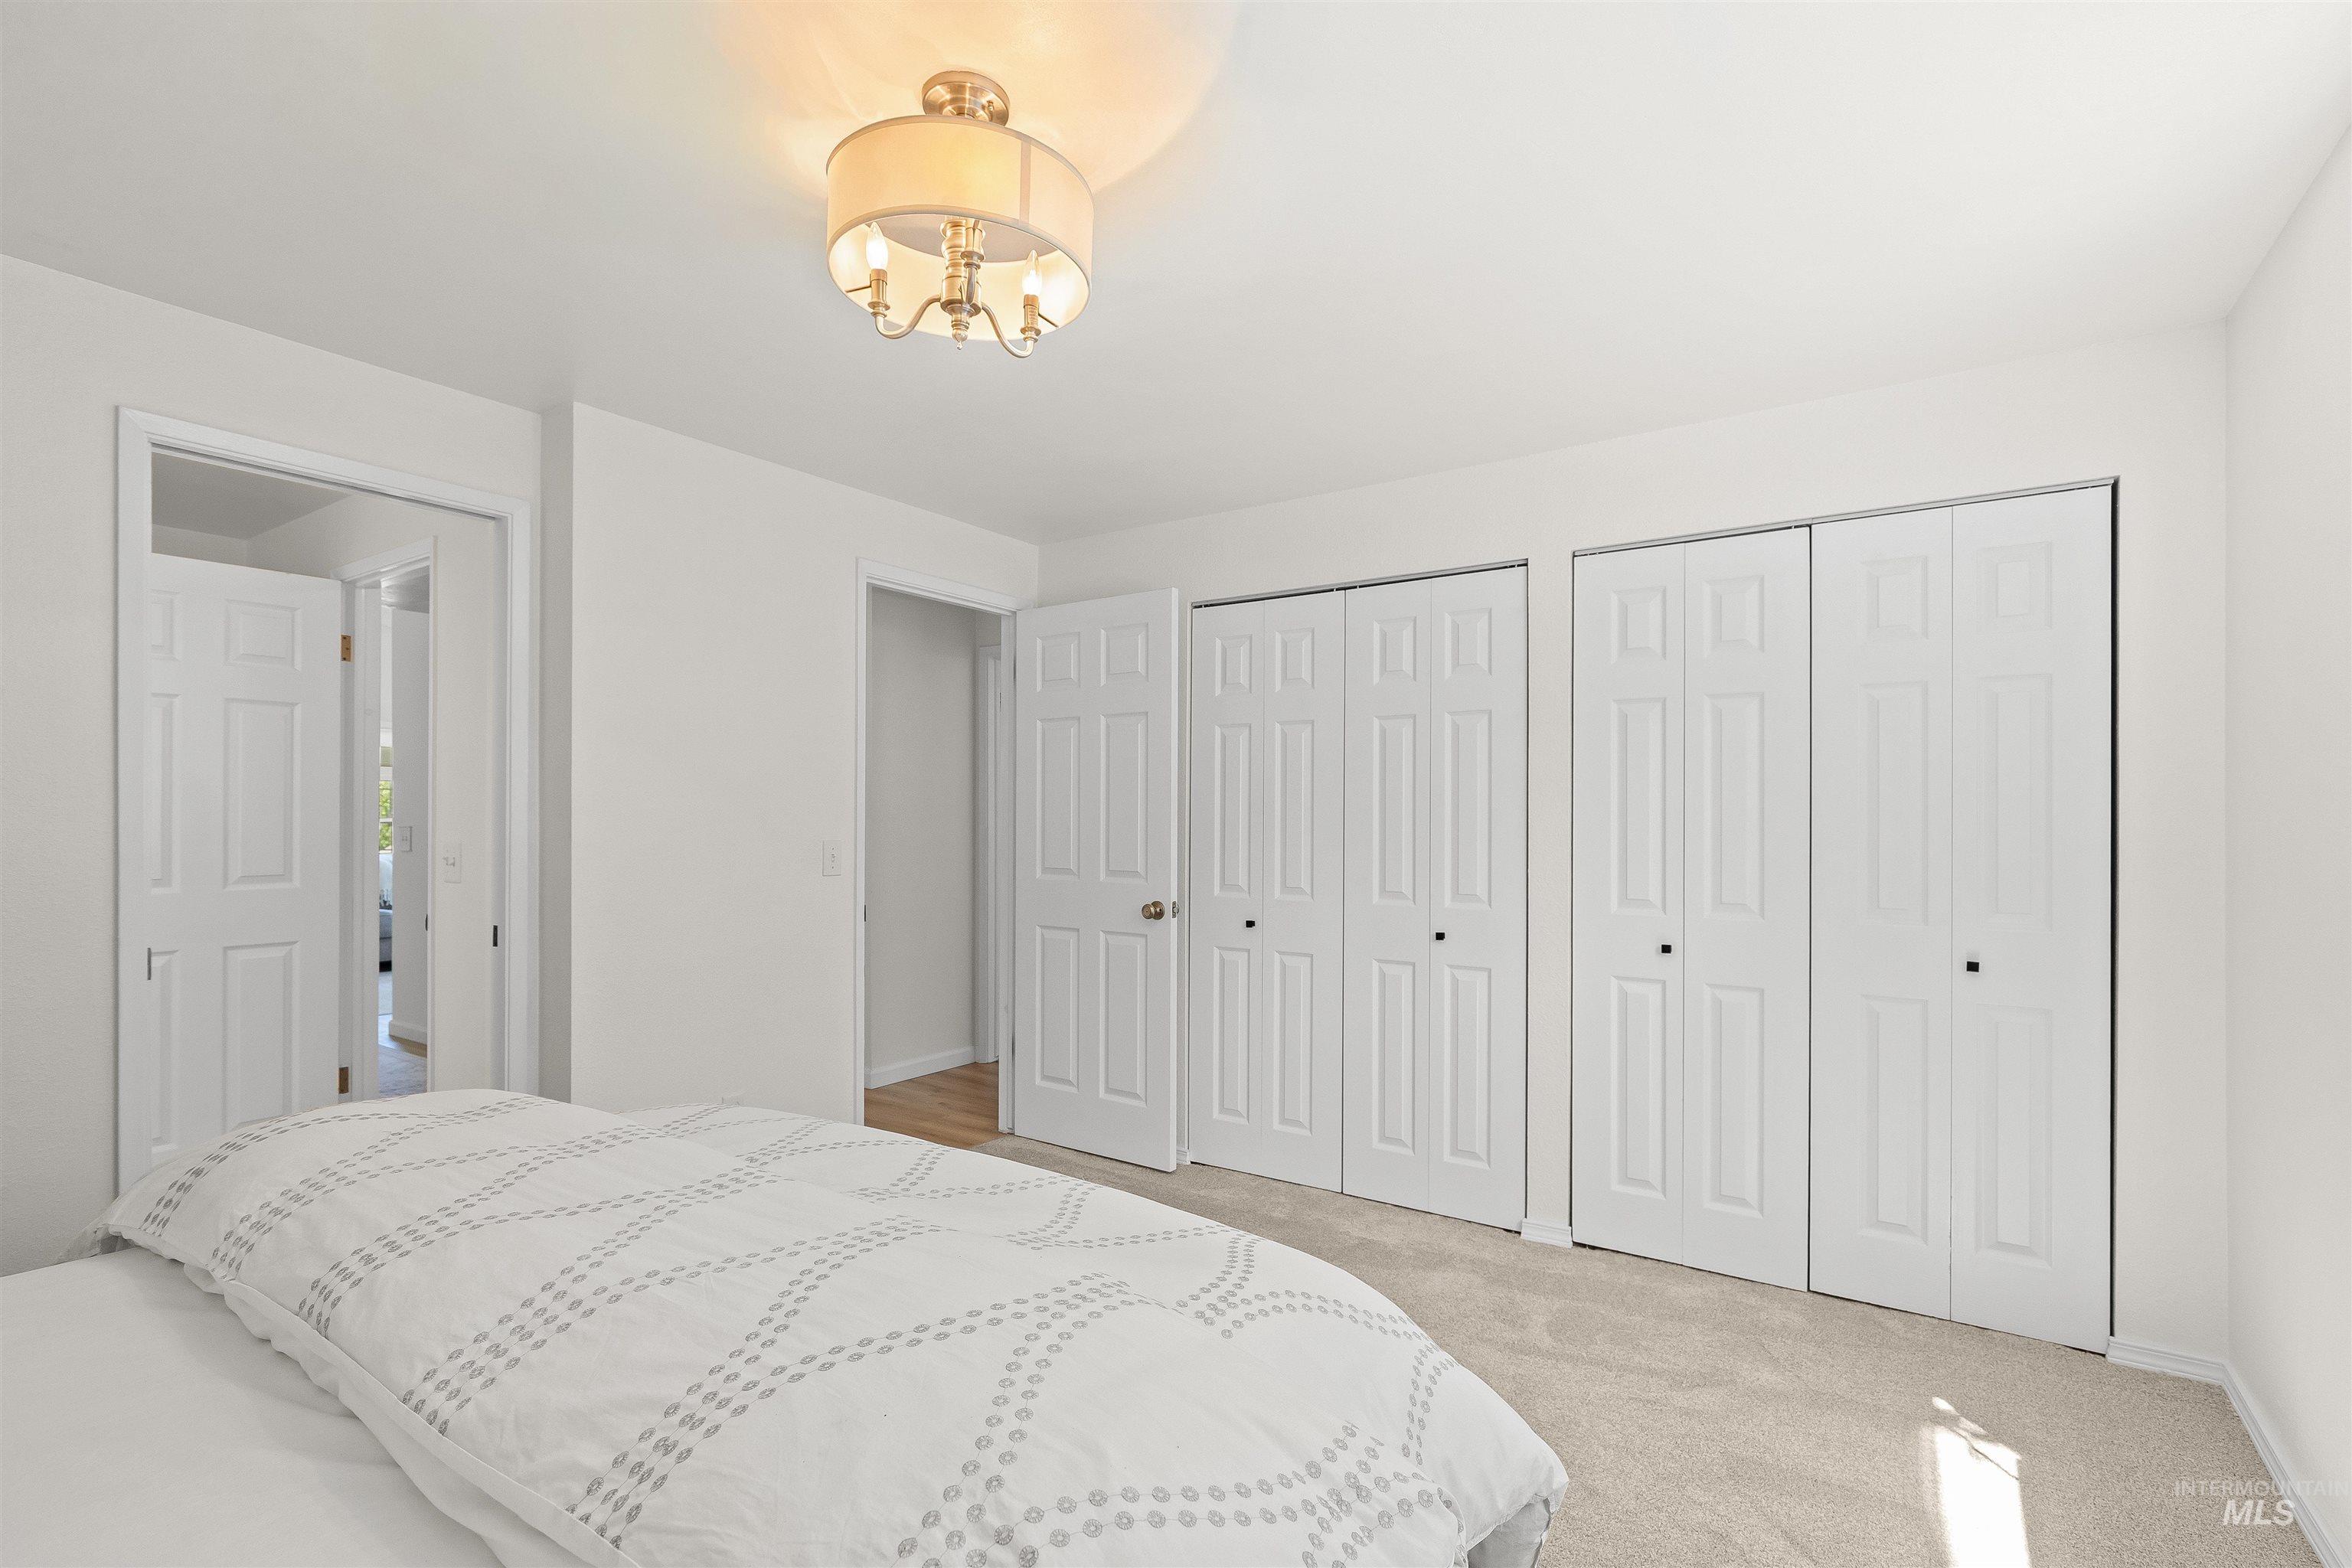
Room featuring light carpet flooring, white walls, and a semi-flush mount ceiling fixture
-
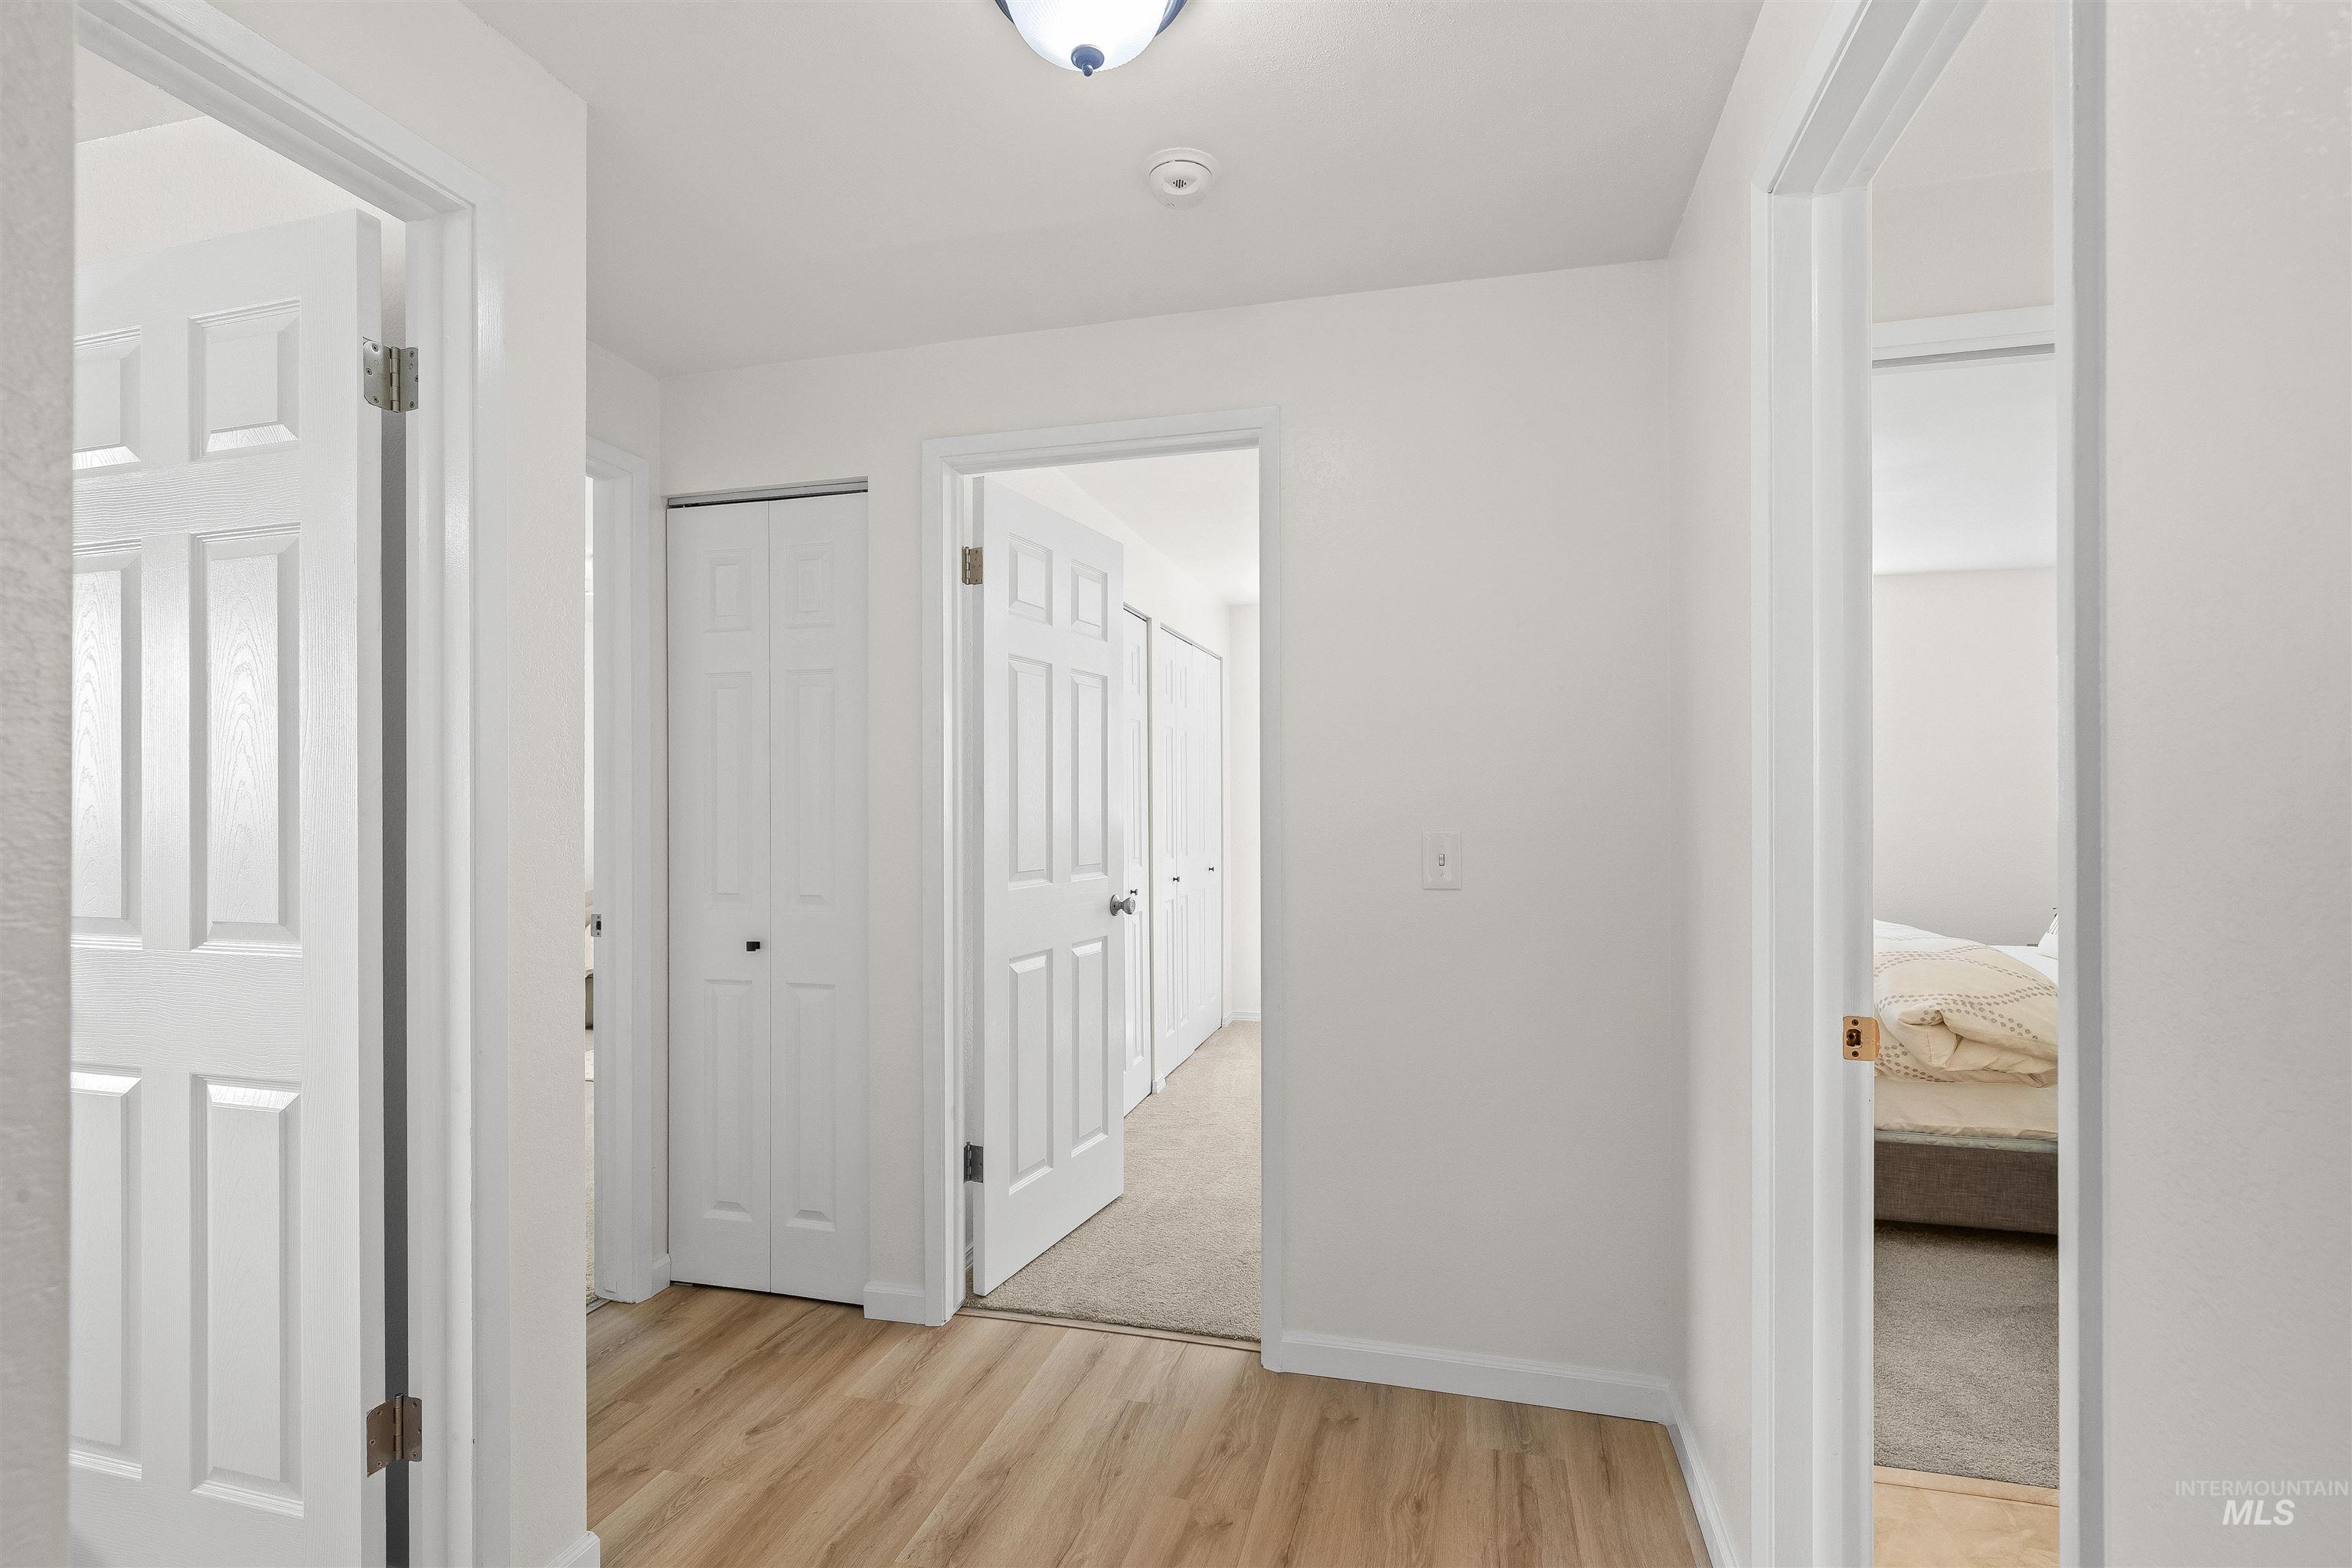
Corridor featuring wood-finish flooring, white walls, and multiple paneled doors
-

Bedroom featuring light gray wall paint, neutral carpet flooring, and two modern drum light fixtures
-
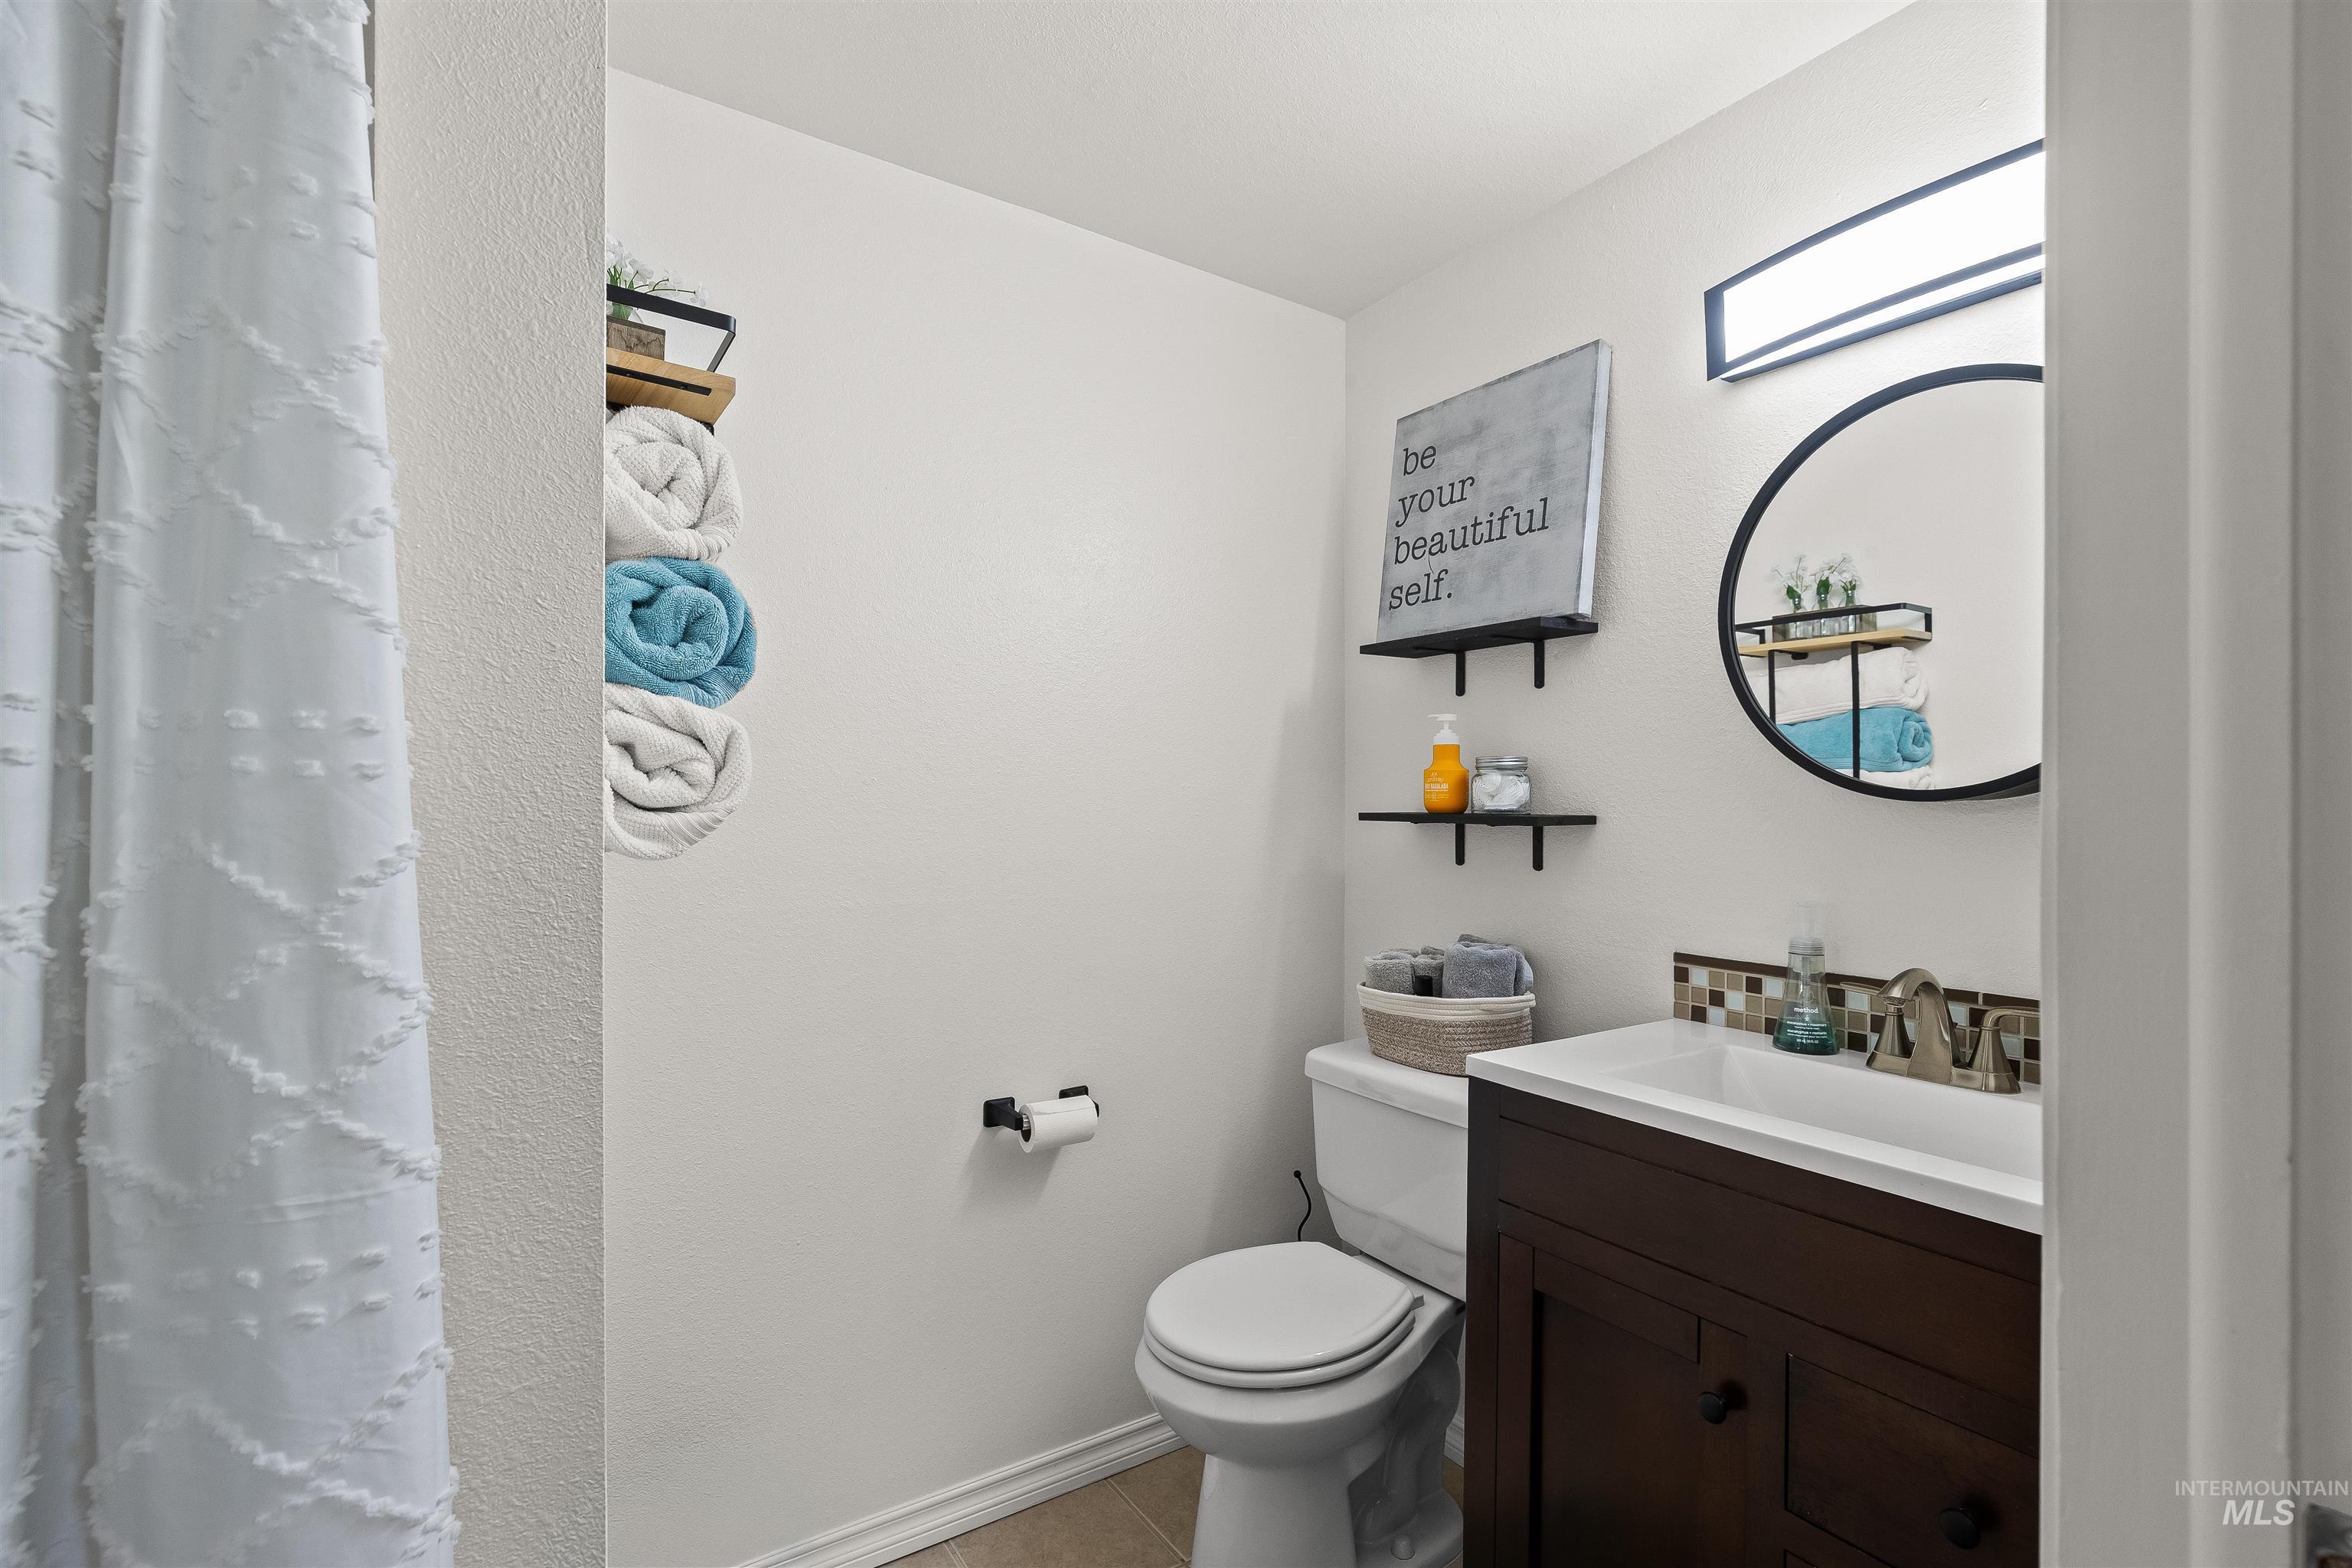
Bathroom featuring a dark wood vanity with a white countertop sink, mosaic tile backsplash, circular mirror, and modern overhead lighting
-
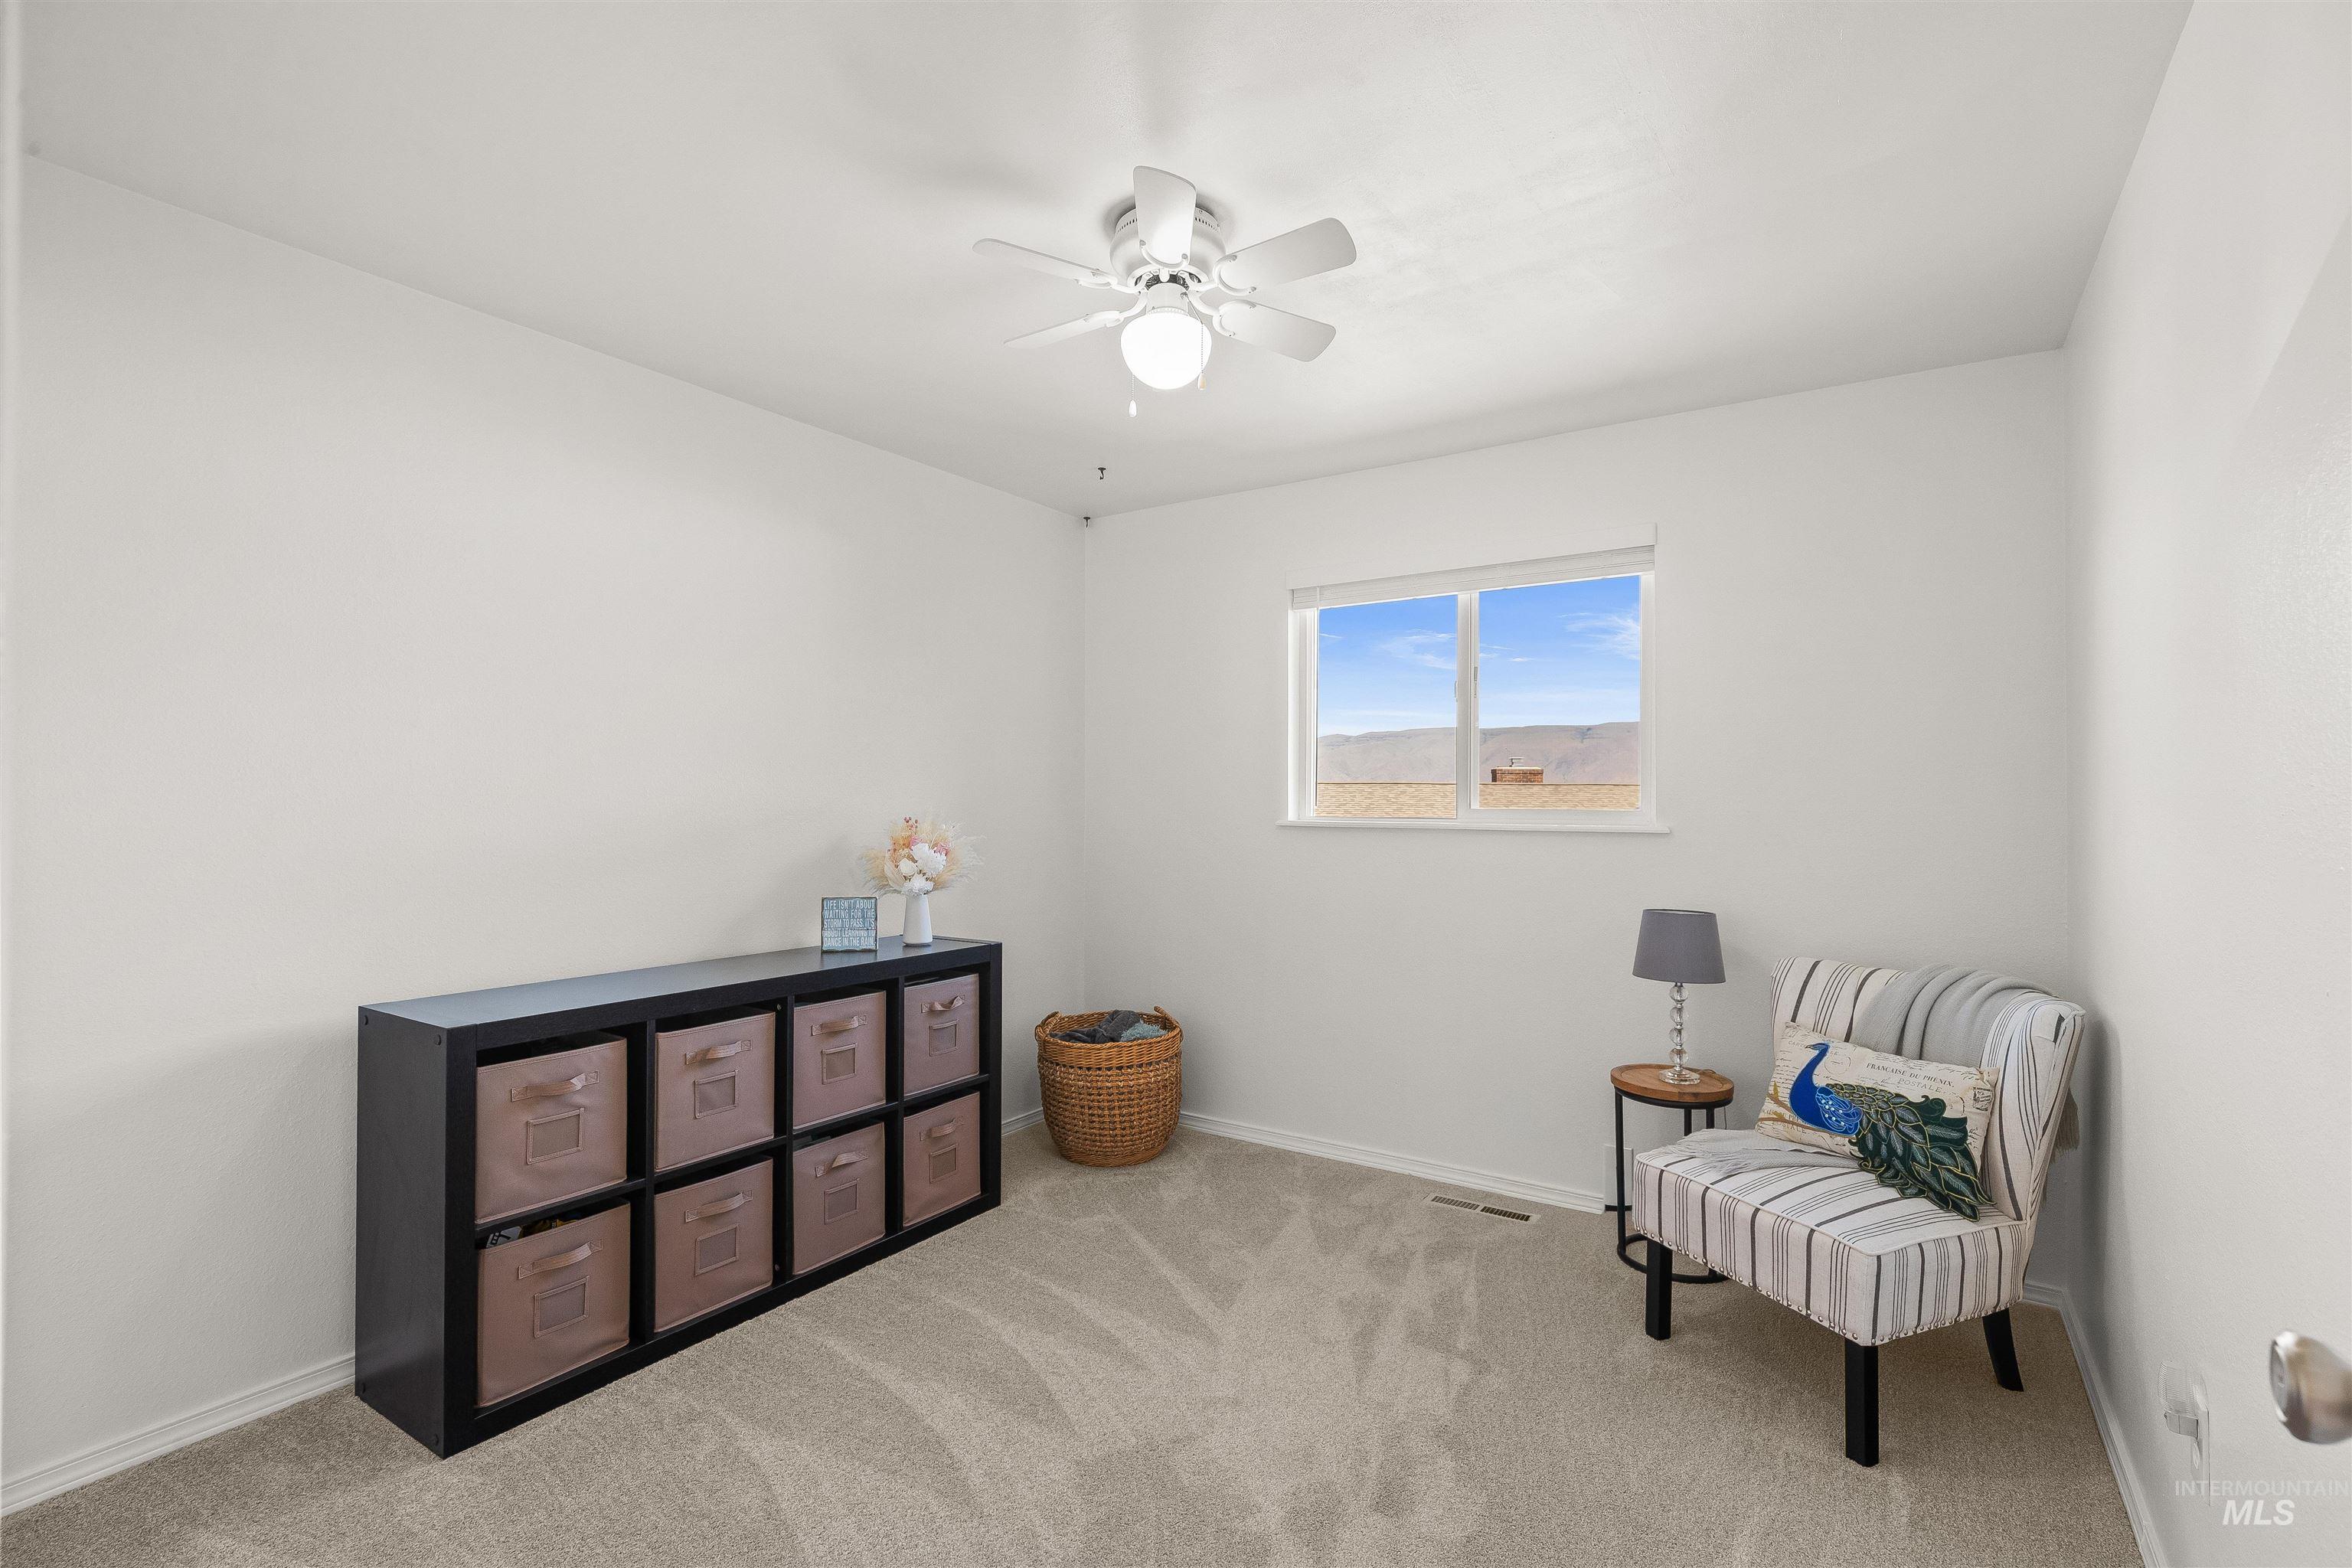
Carpeted interior space featuring neutral wall tones
-
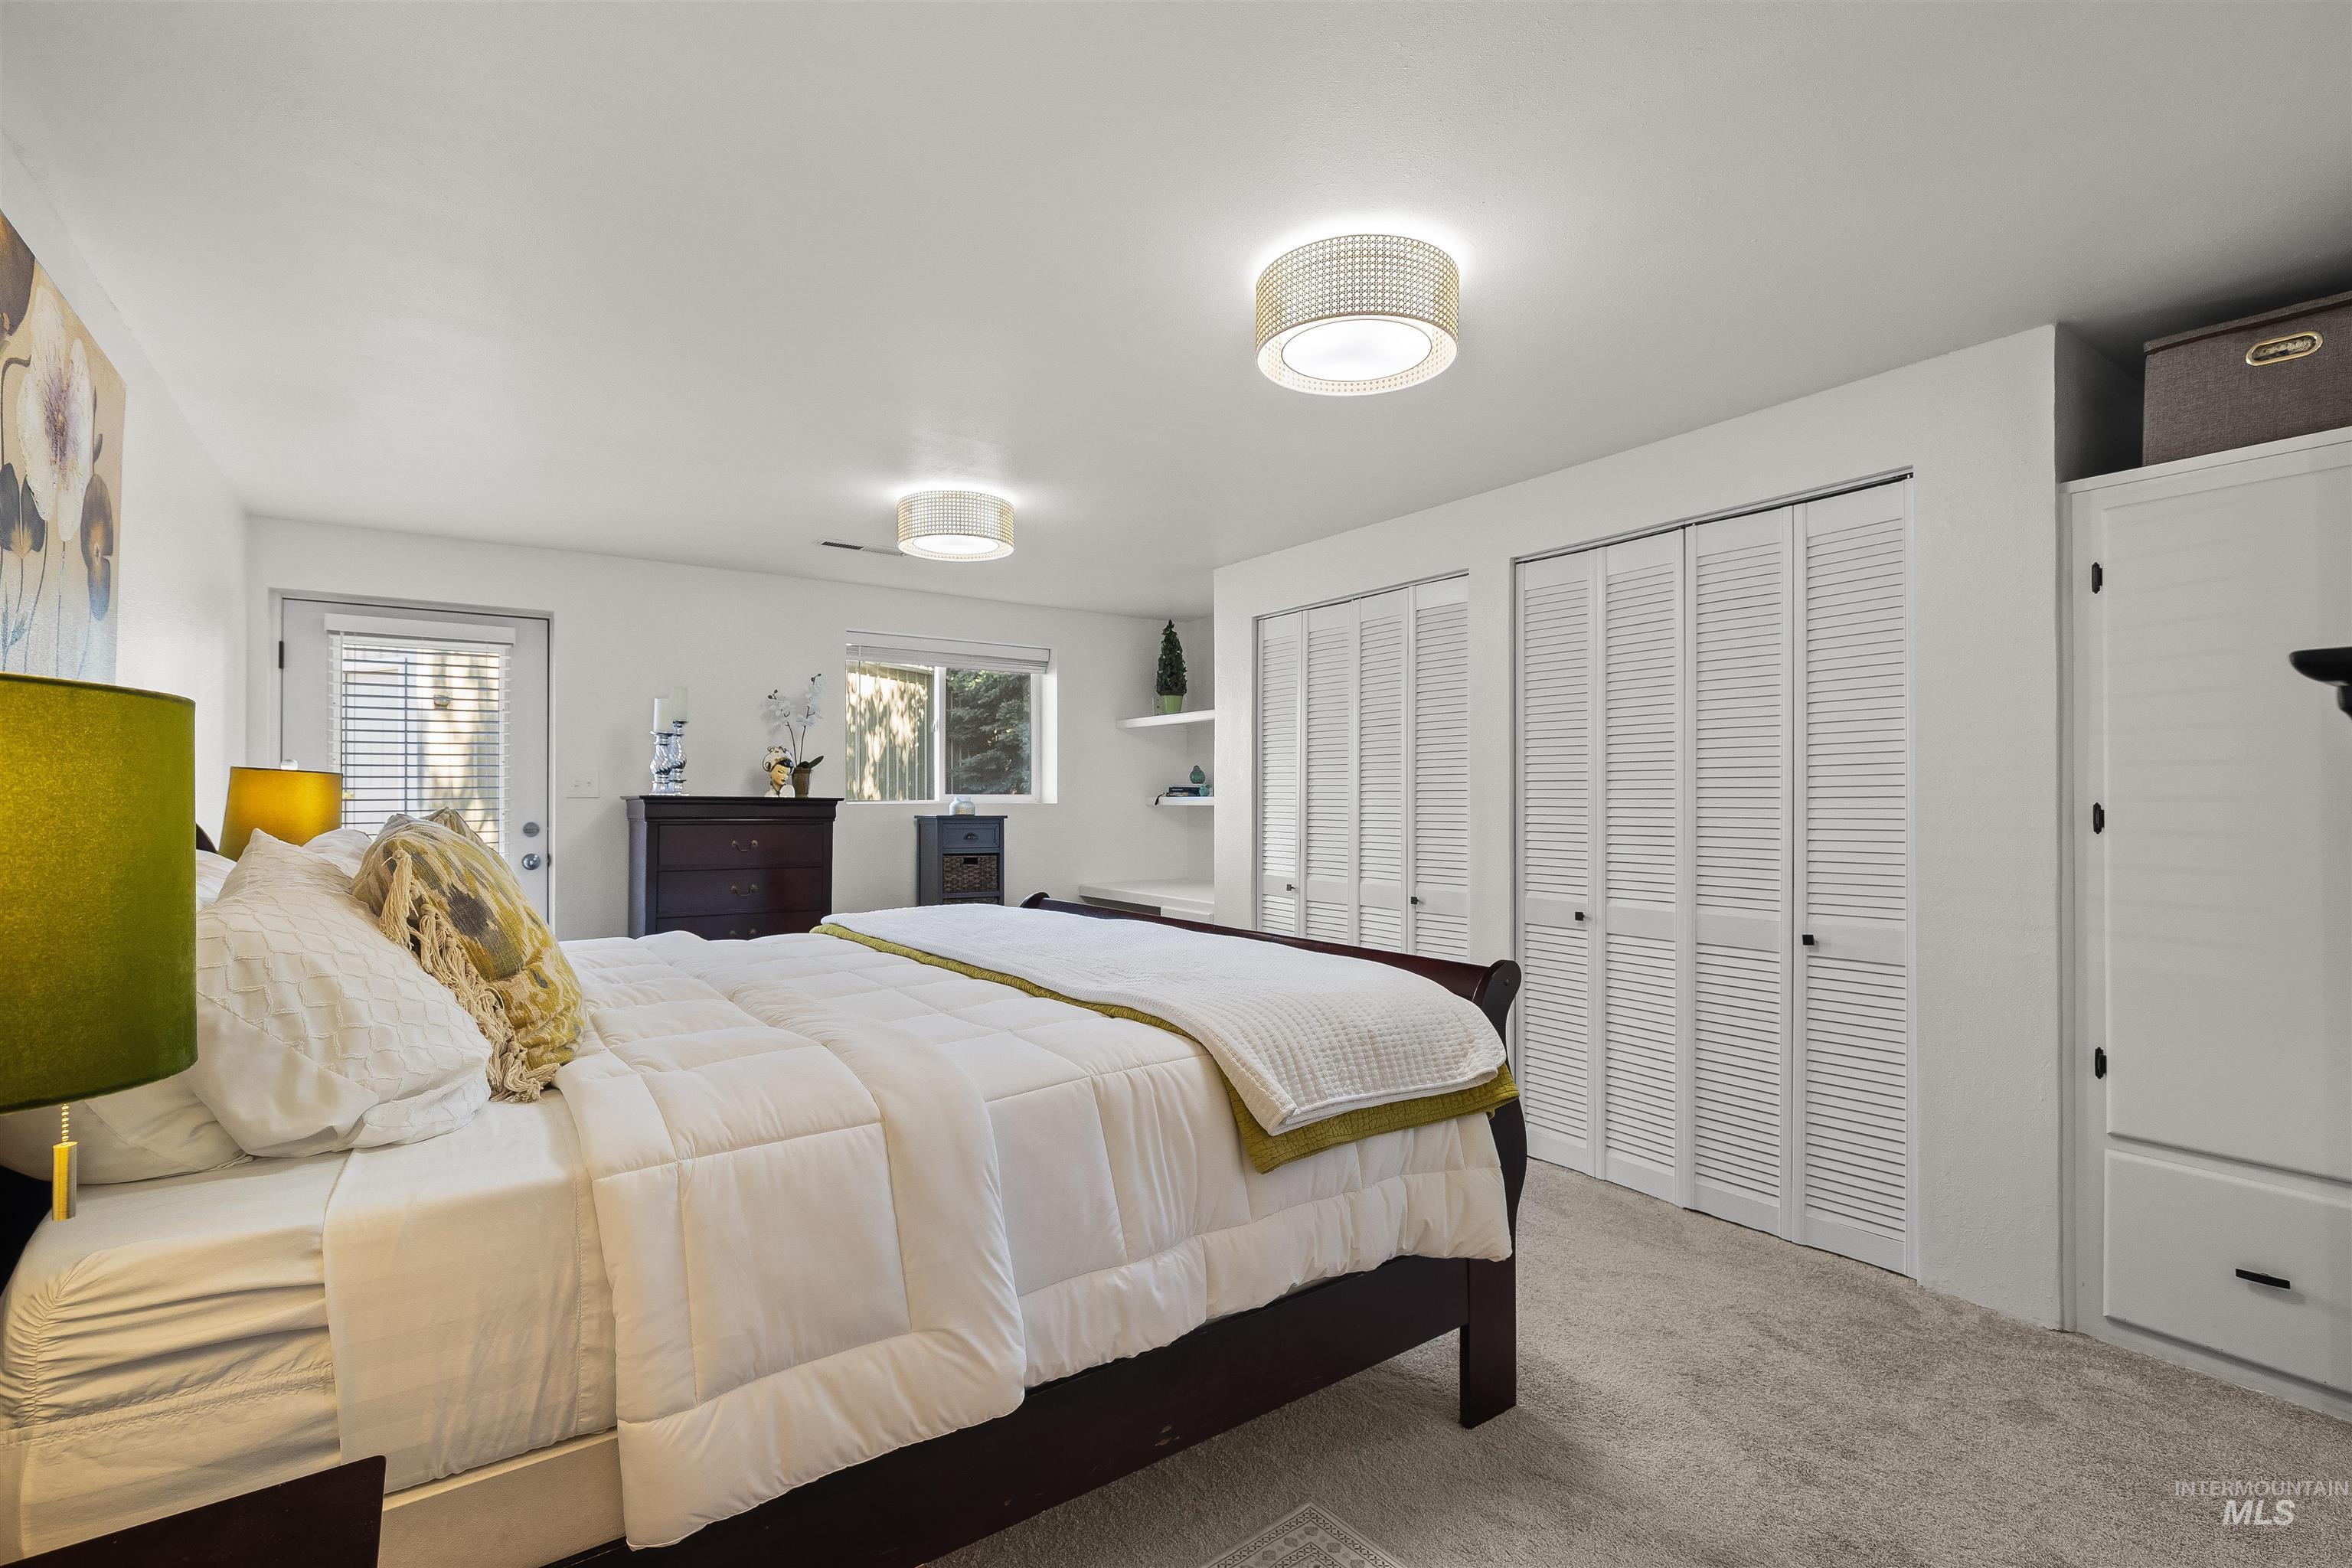
Bedroom featuring light gray carpeting and white walls
-
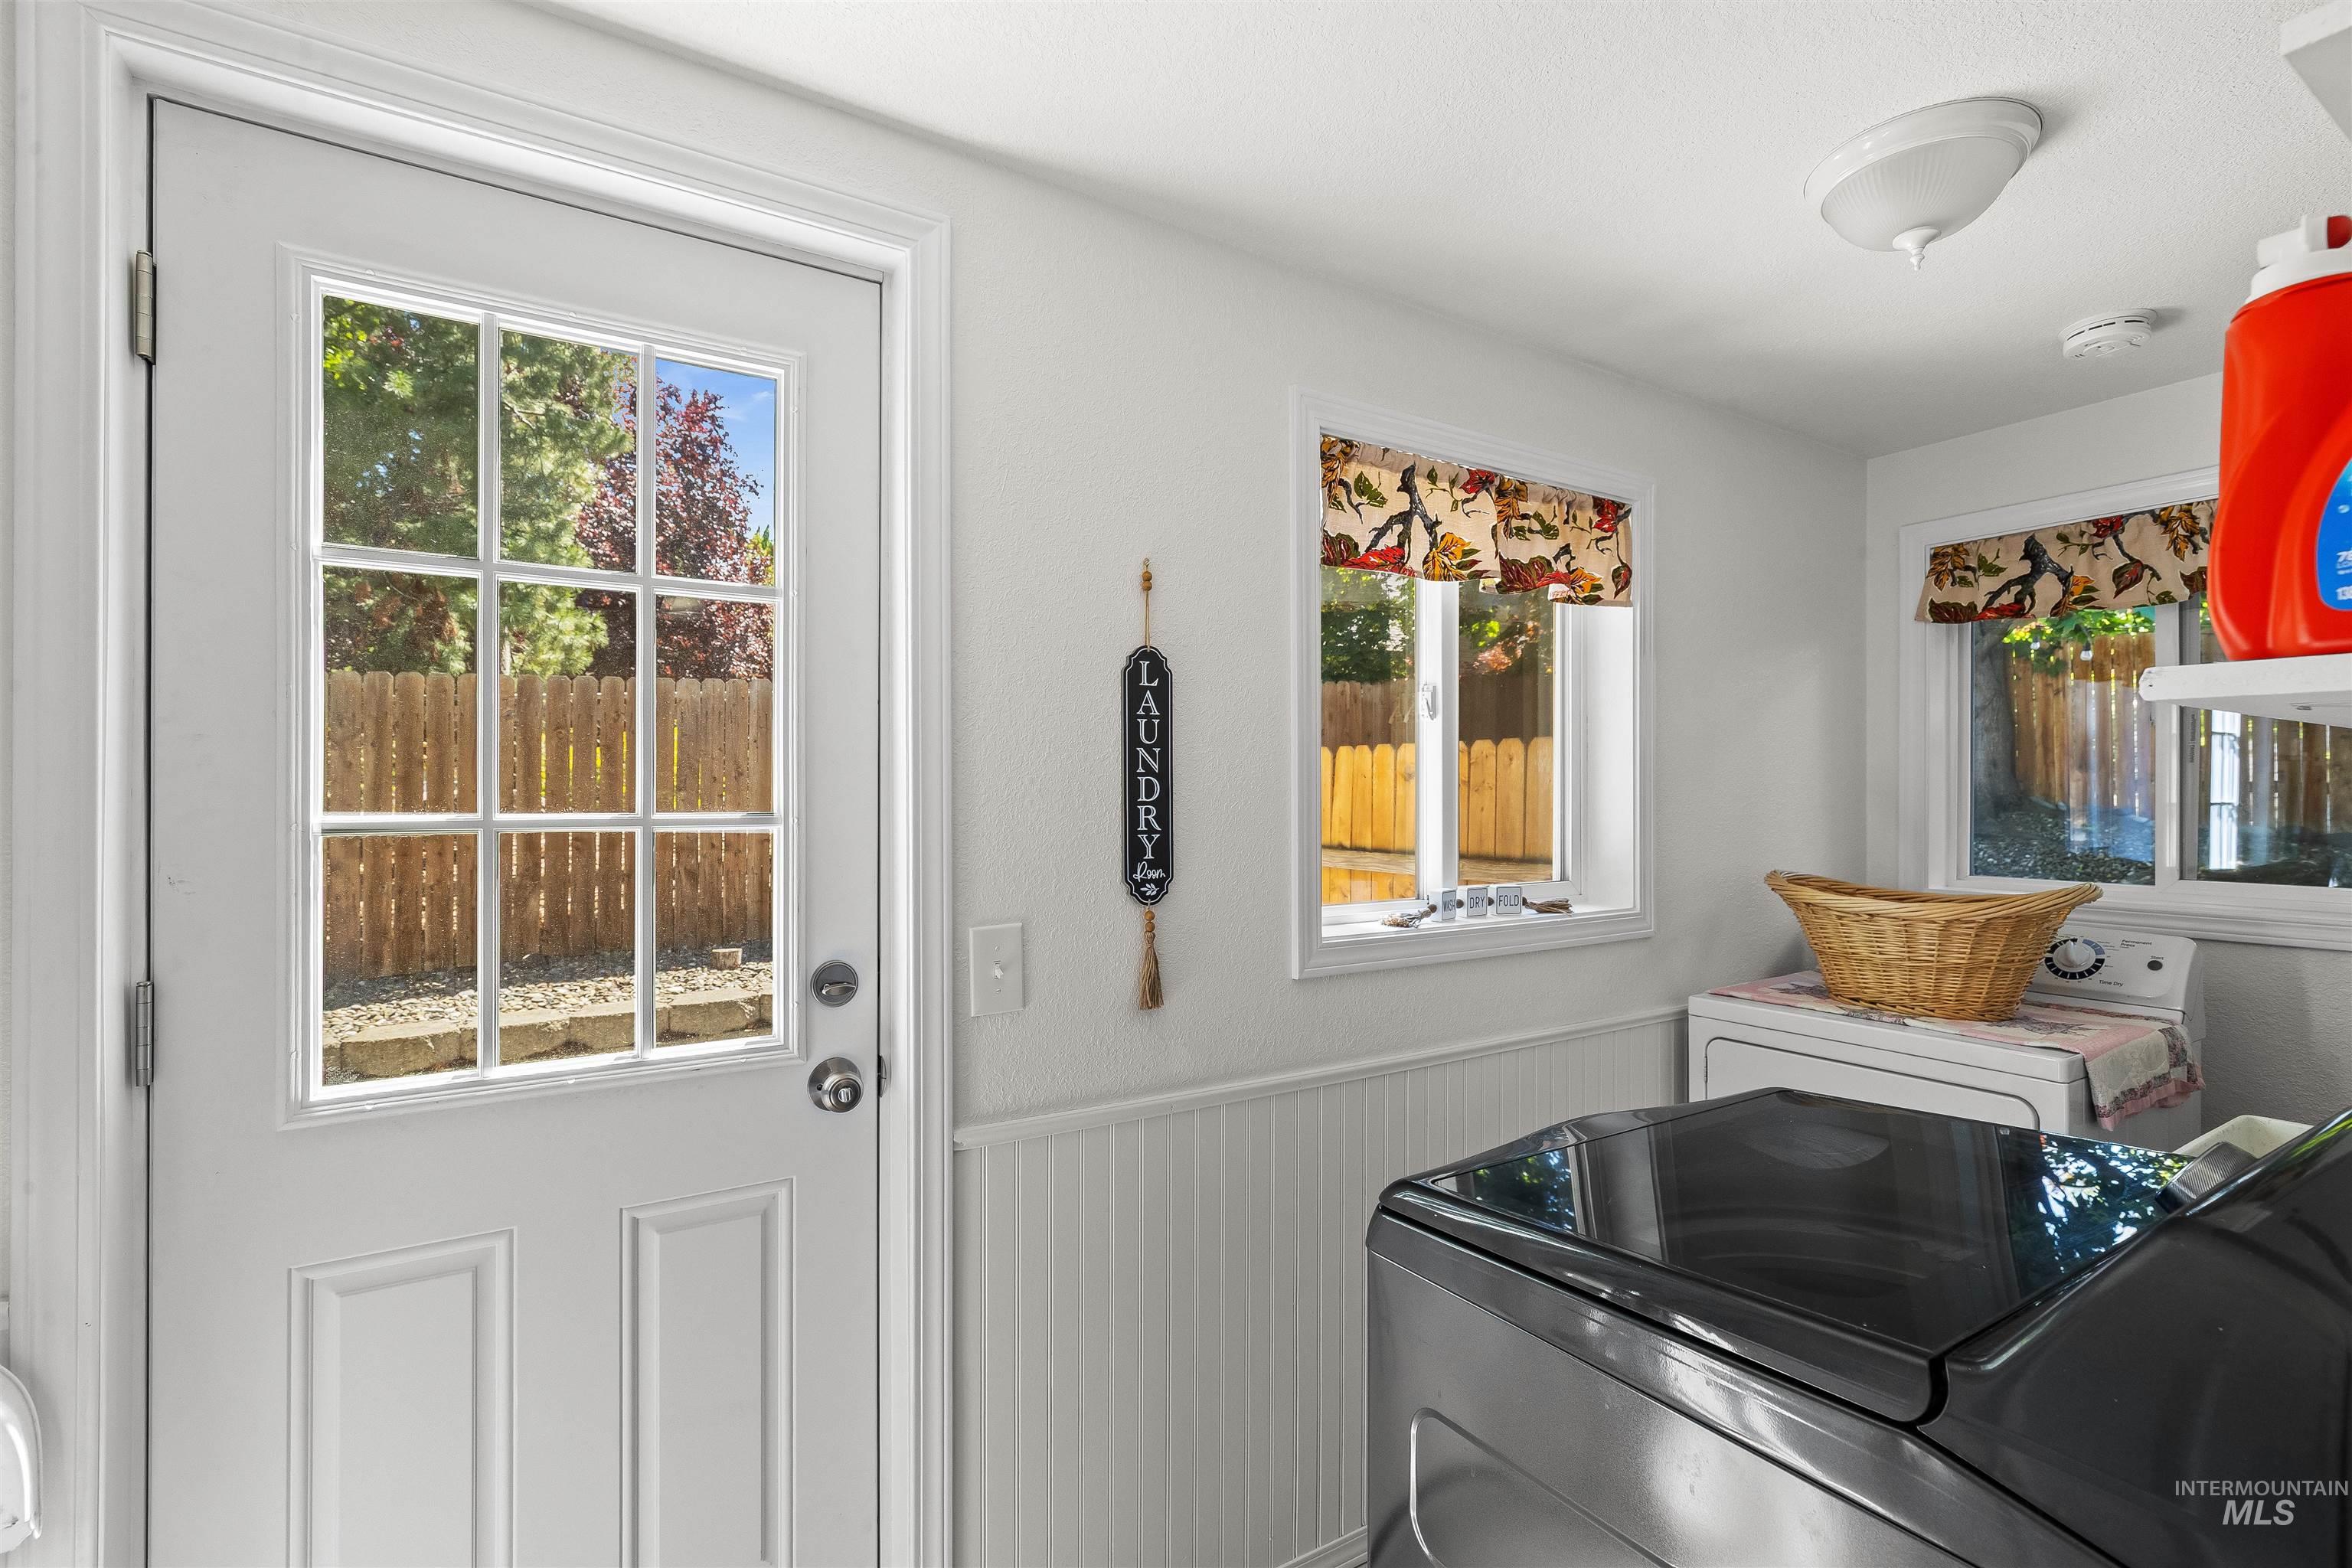
Dedicated utility space featuring a paneled exterior door with divided lites, two casement windows, and wainscoting
-
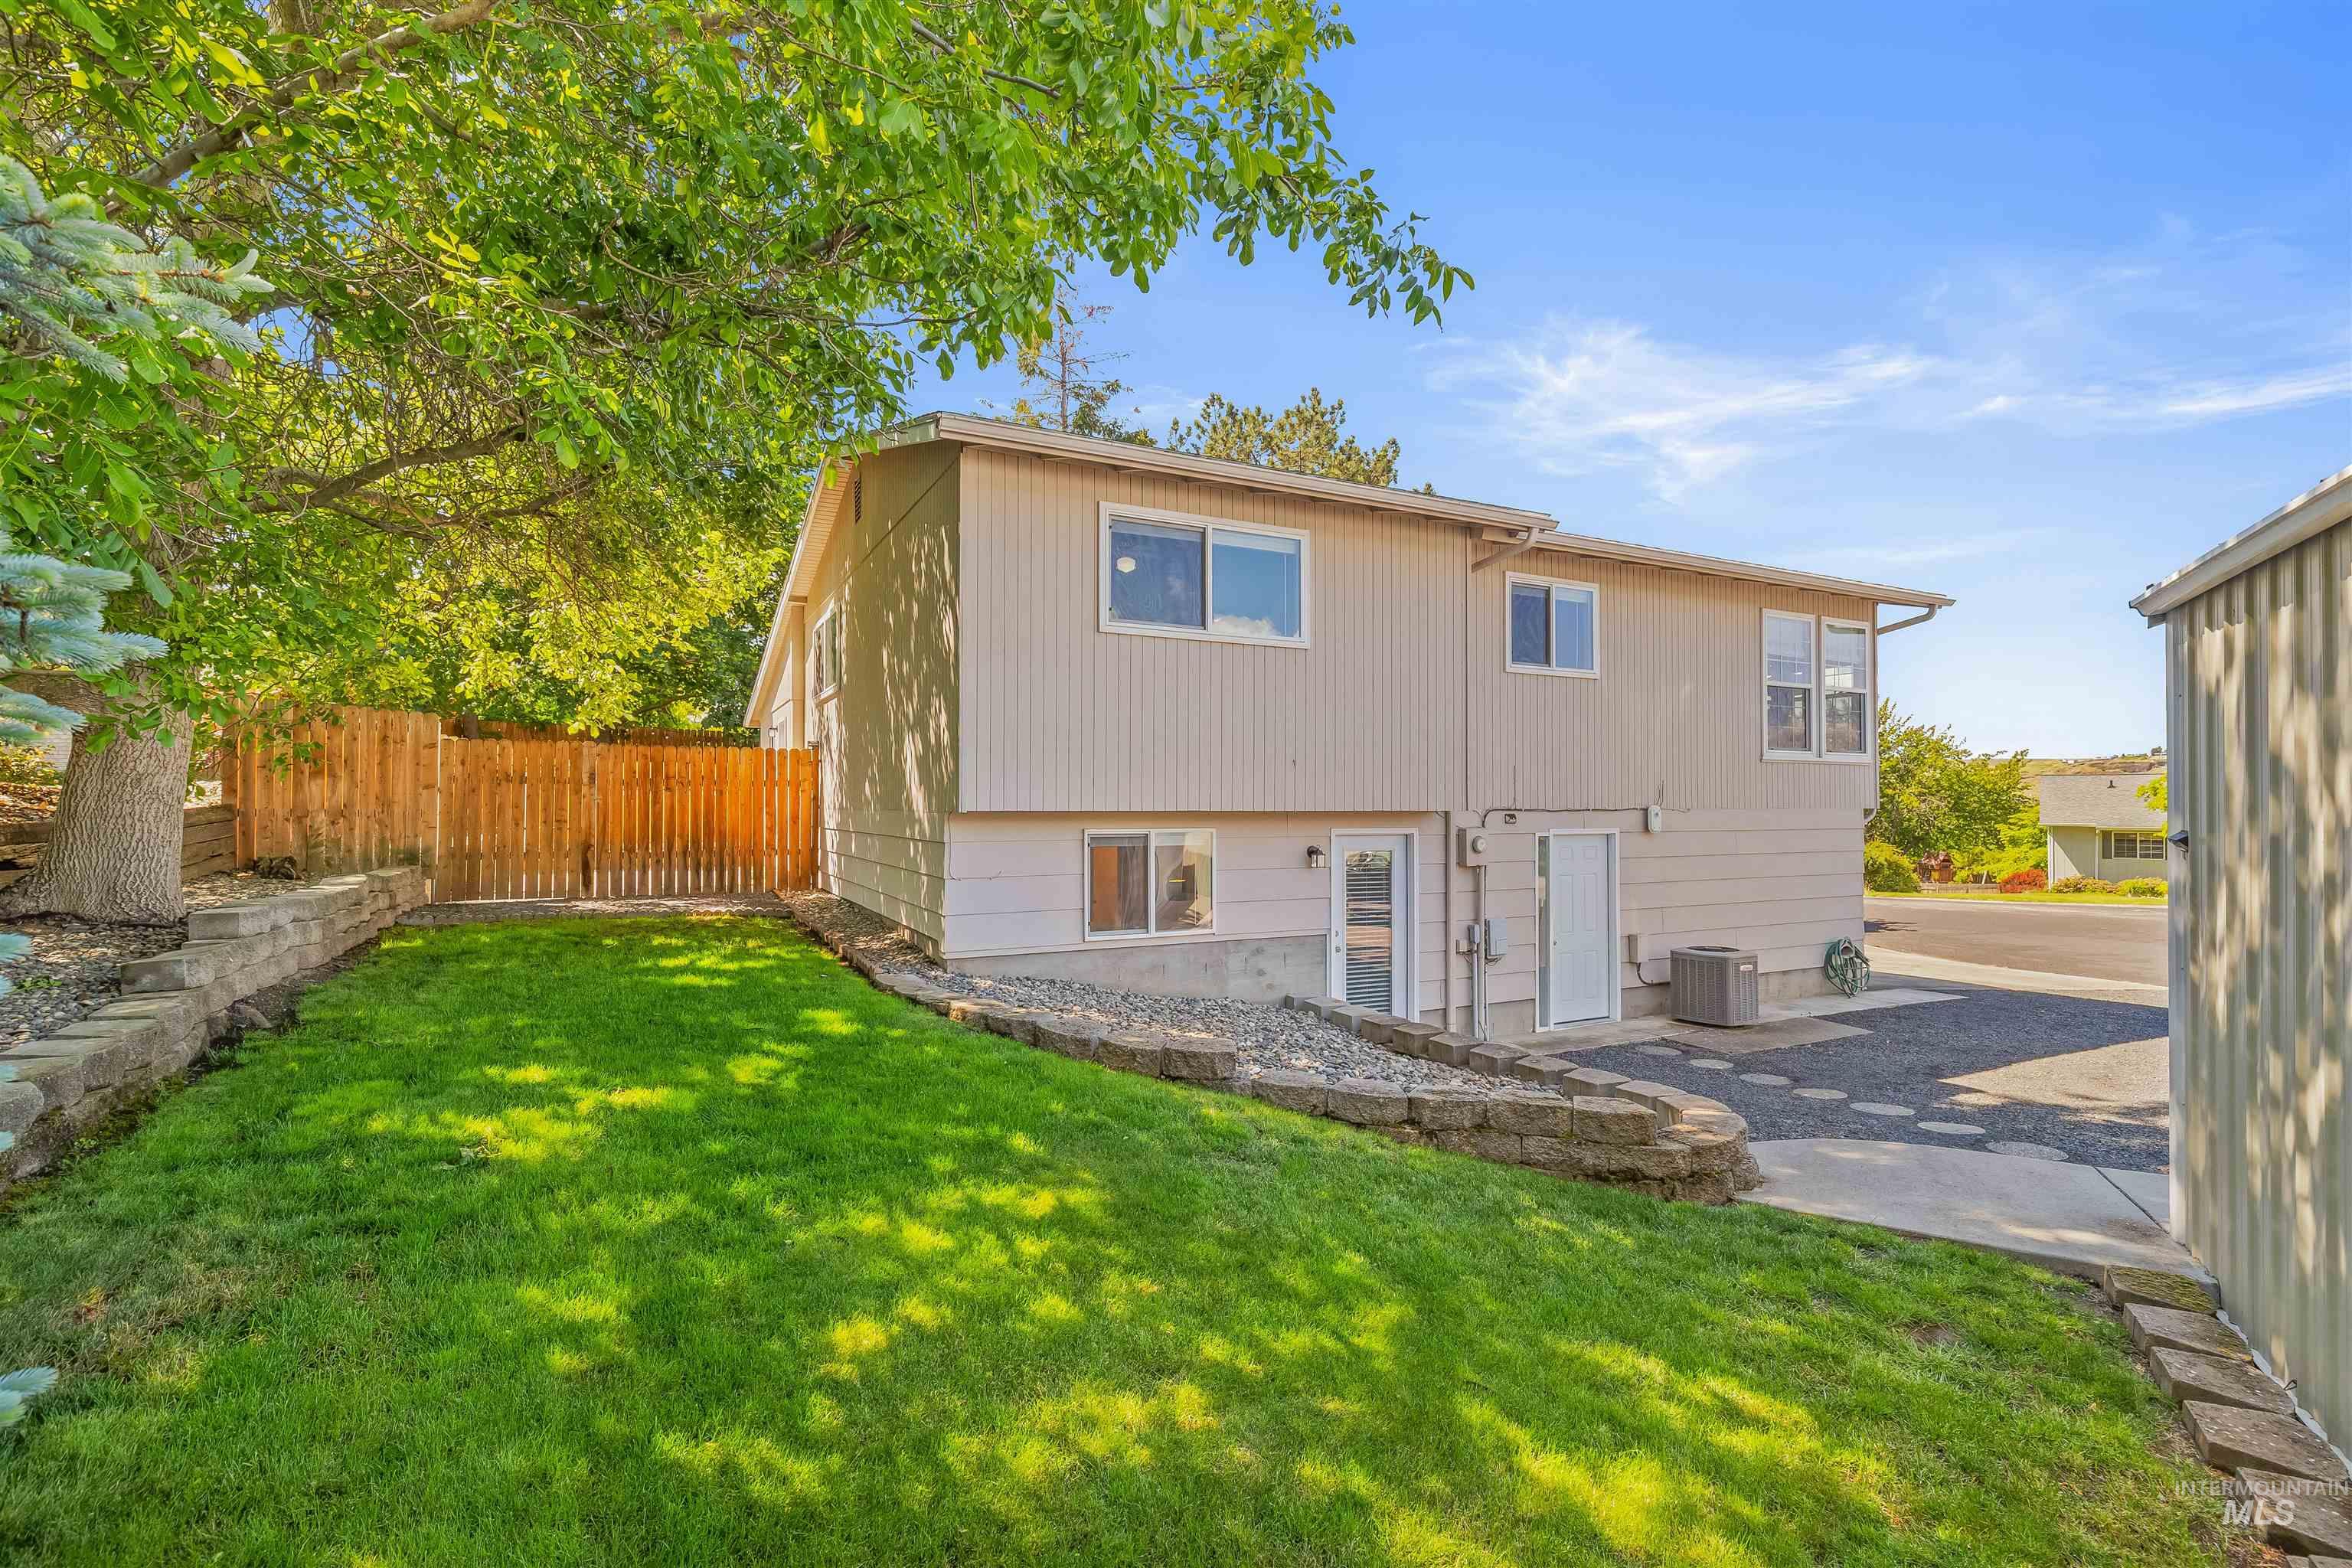
Split-level residence featuring a light-toned exterior siding
-
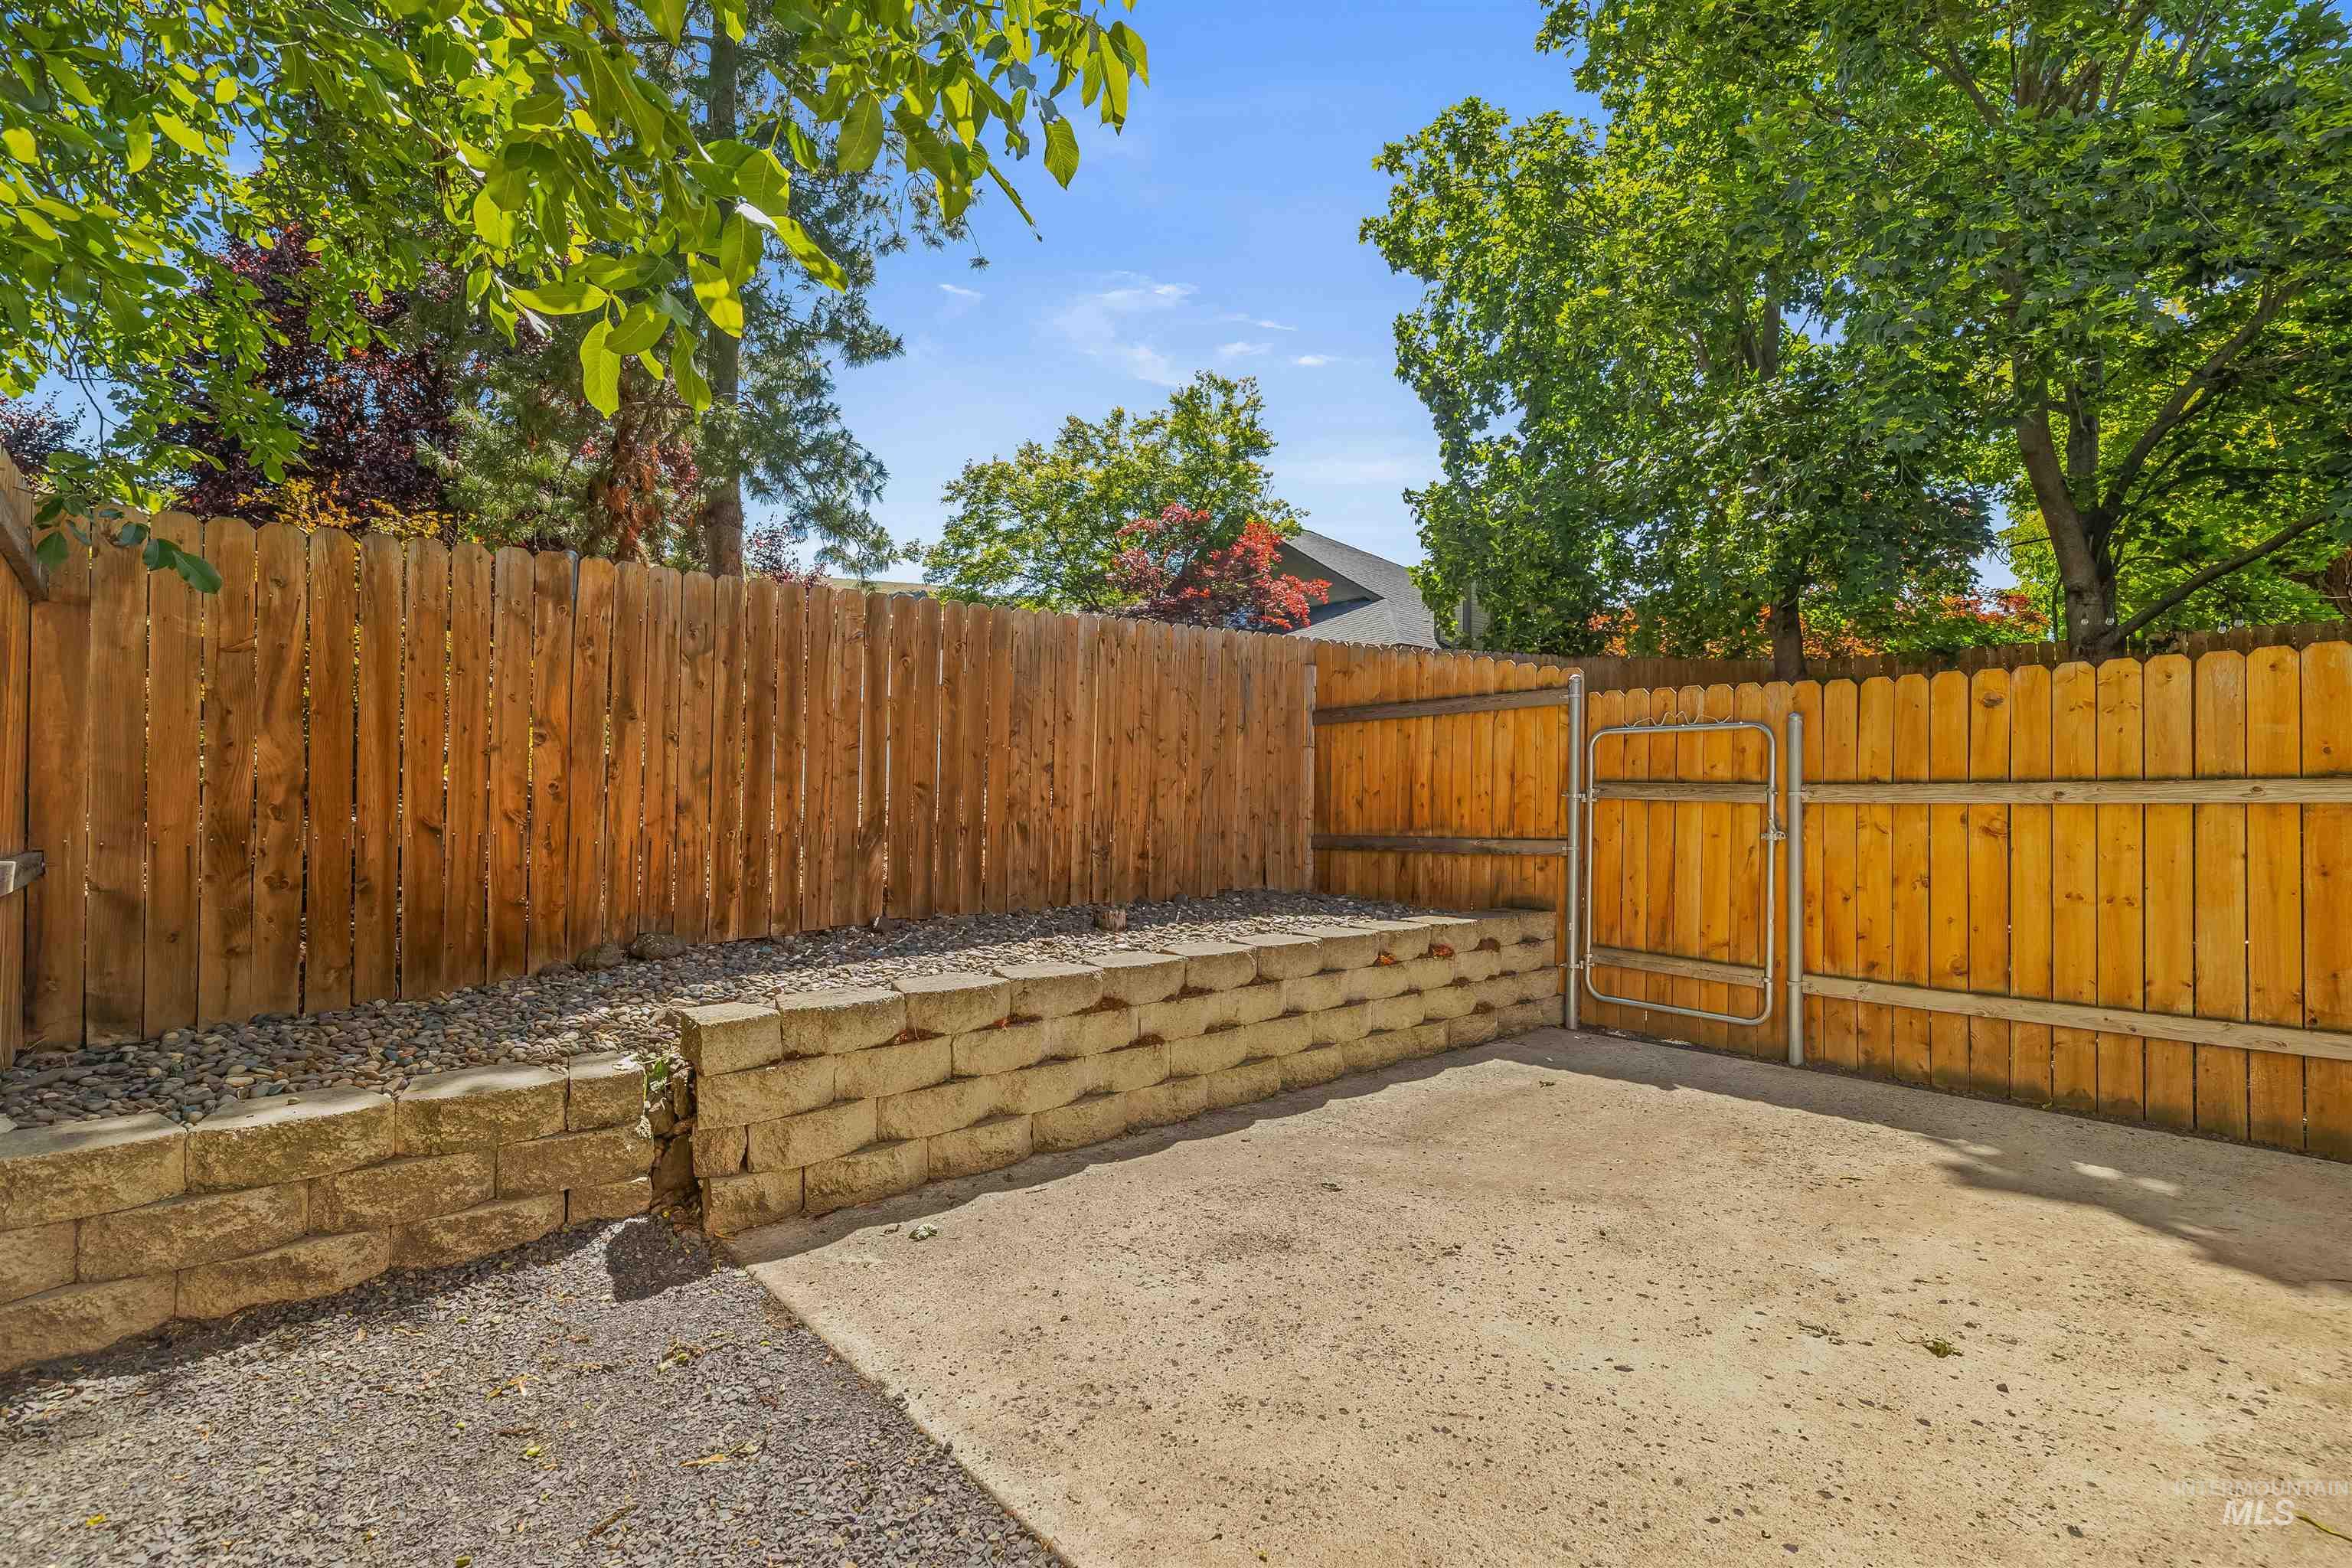
Private yard space featuring a concrete patio, wood fencing, and a stone block retaining wall with gravel landscaping
-
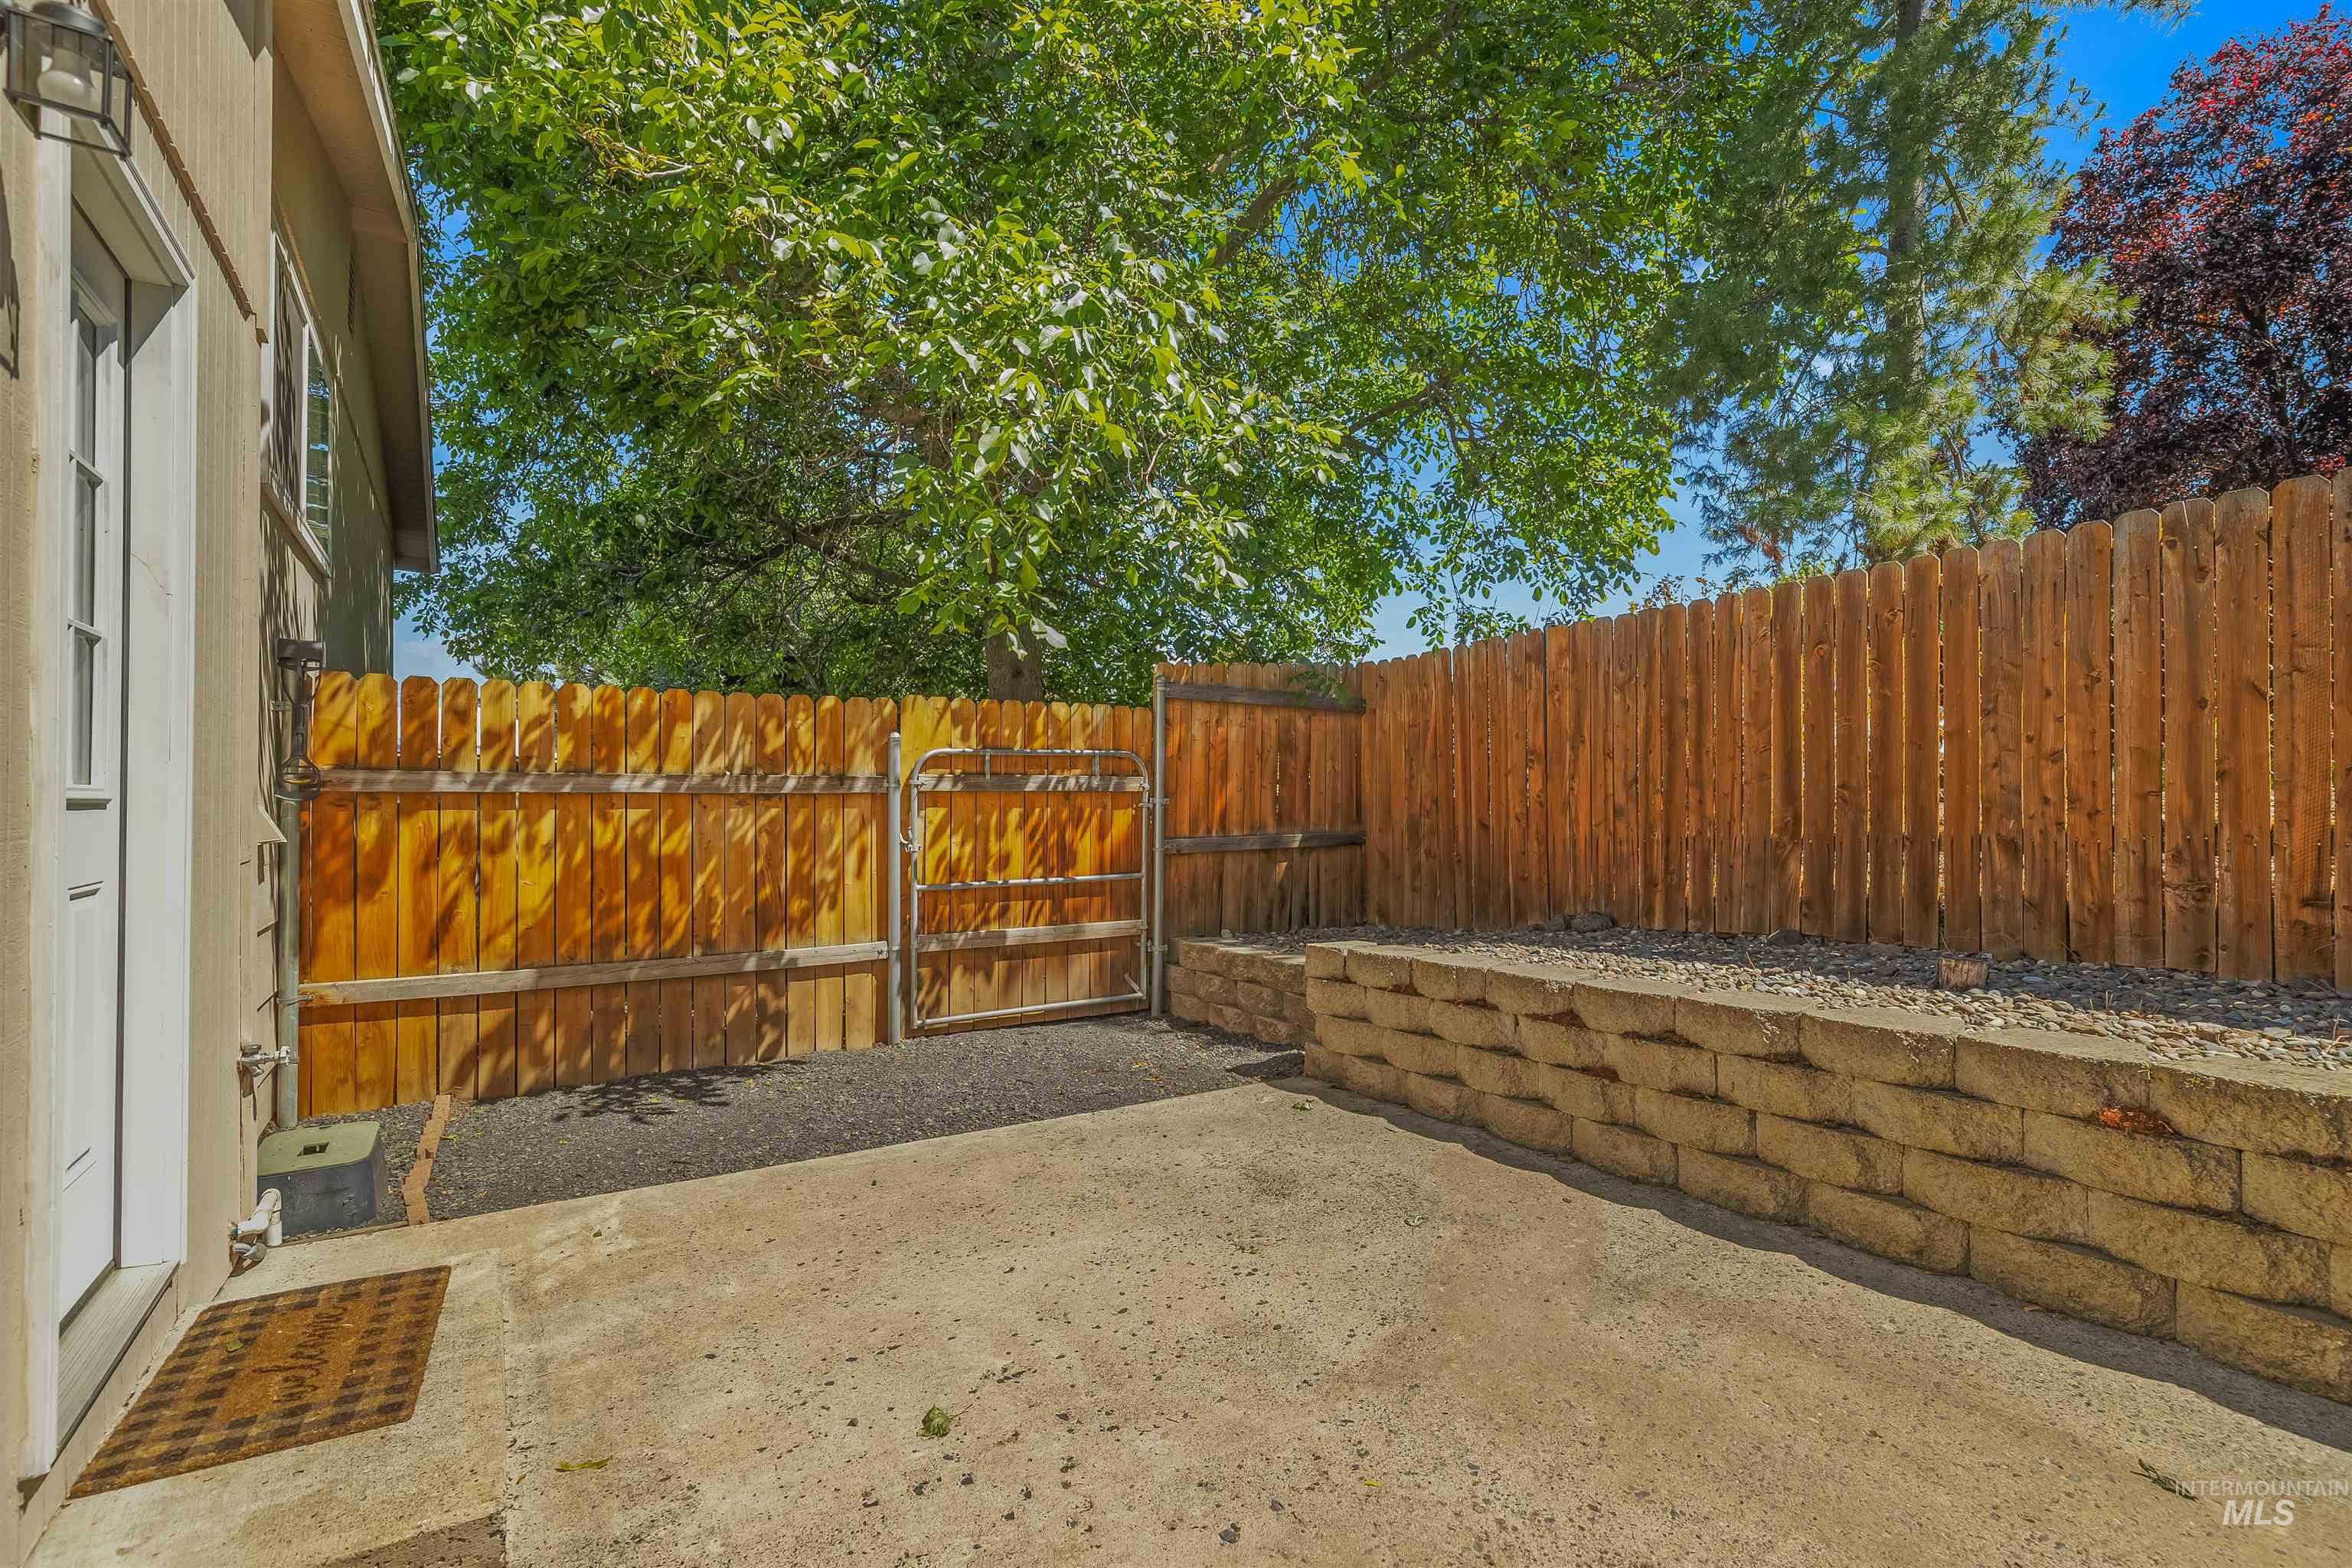
Private outdoor area featuring a wood fence, concrete patio, a block retaining wall, and a side gate
-
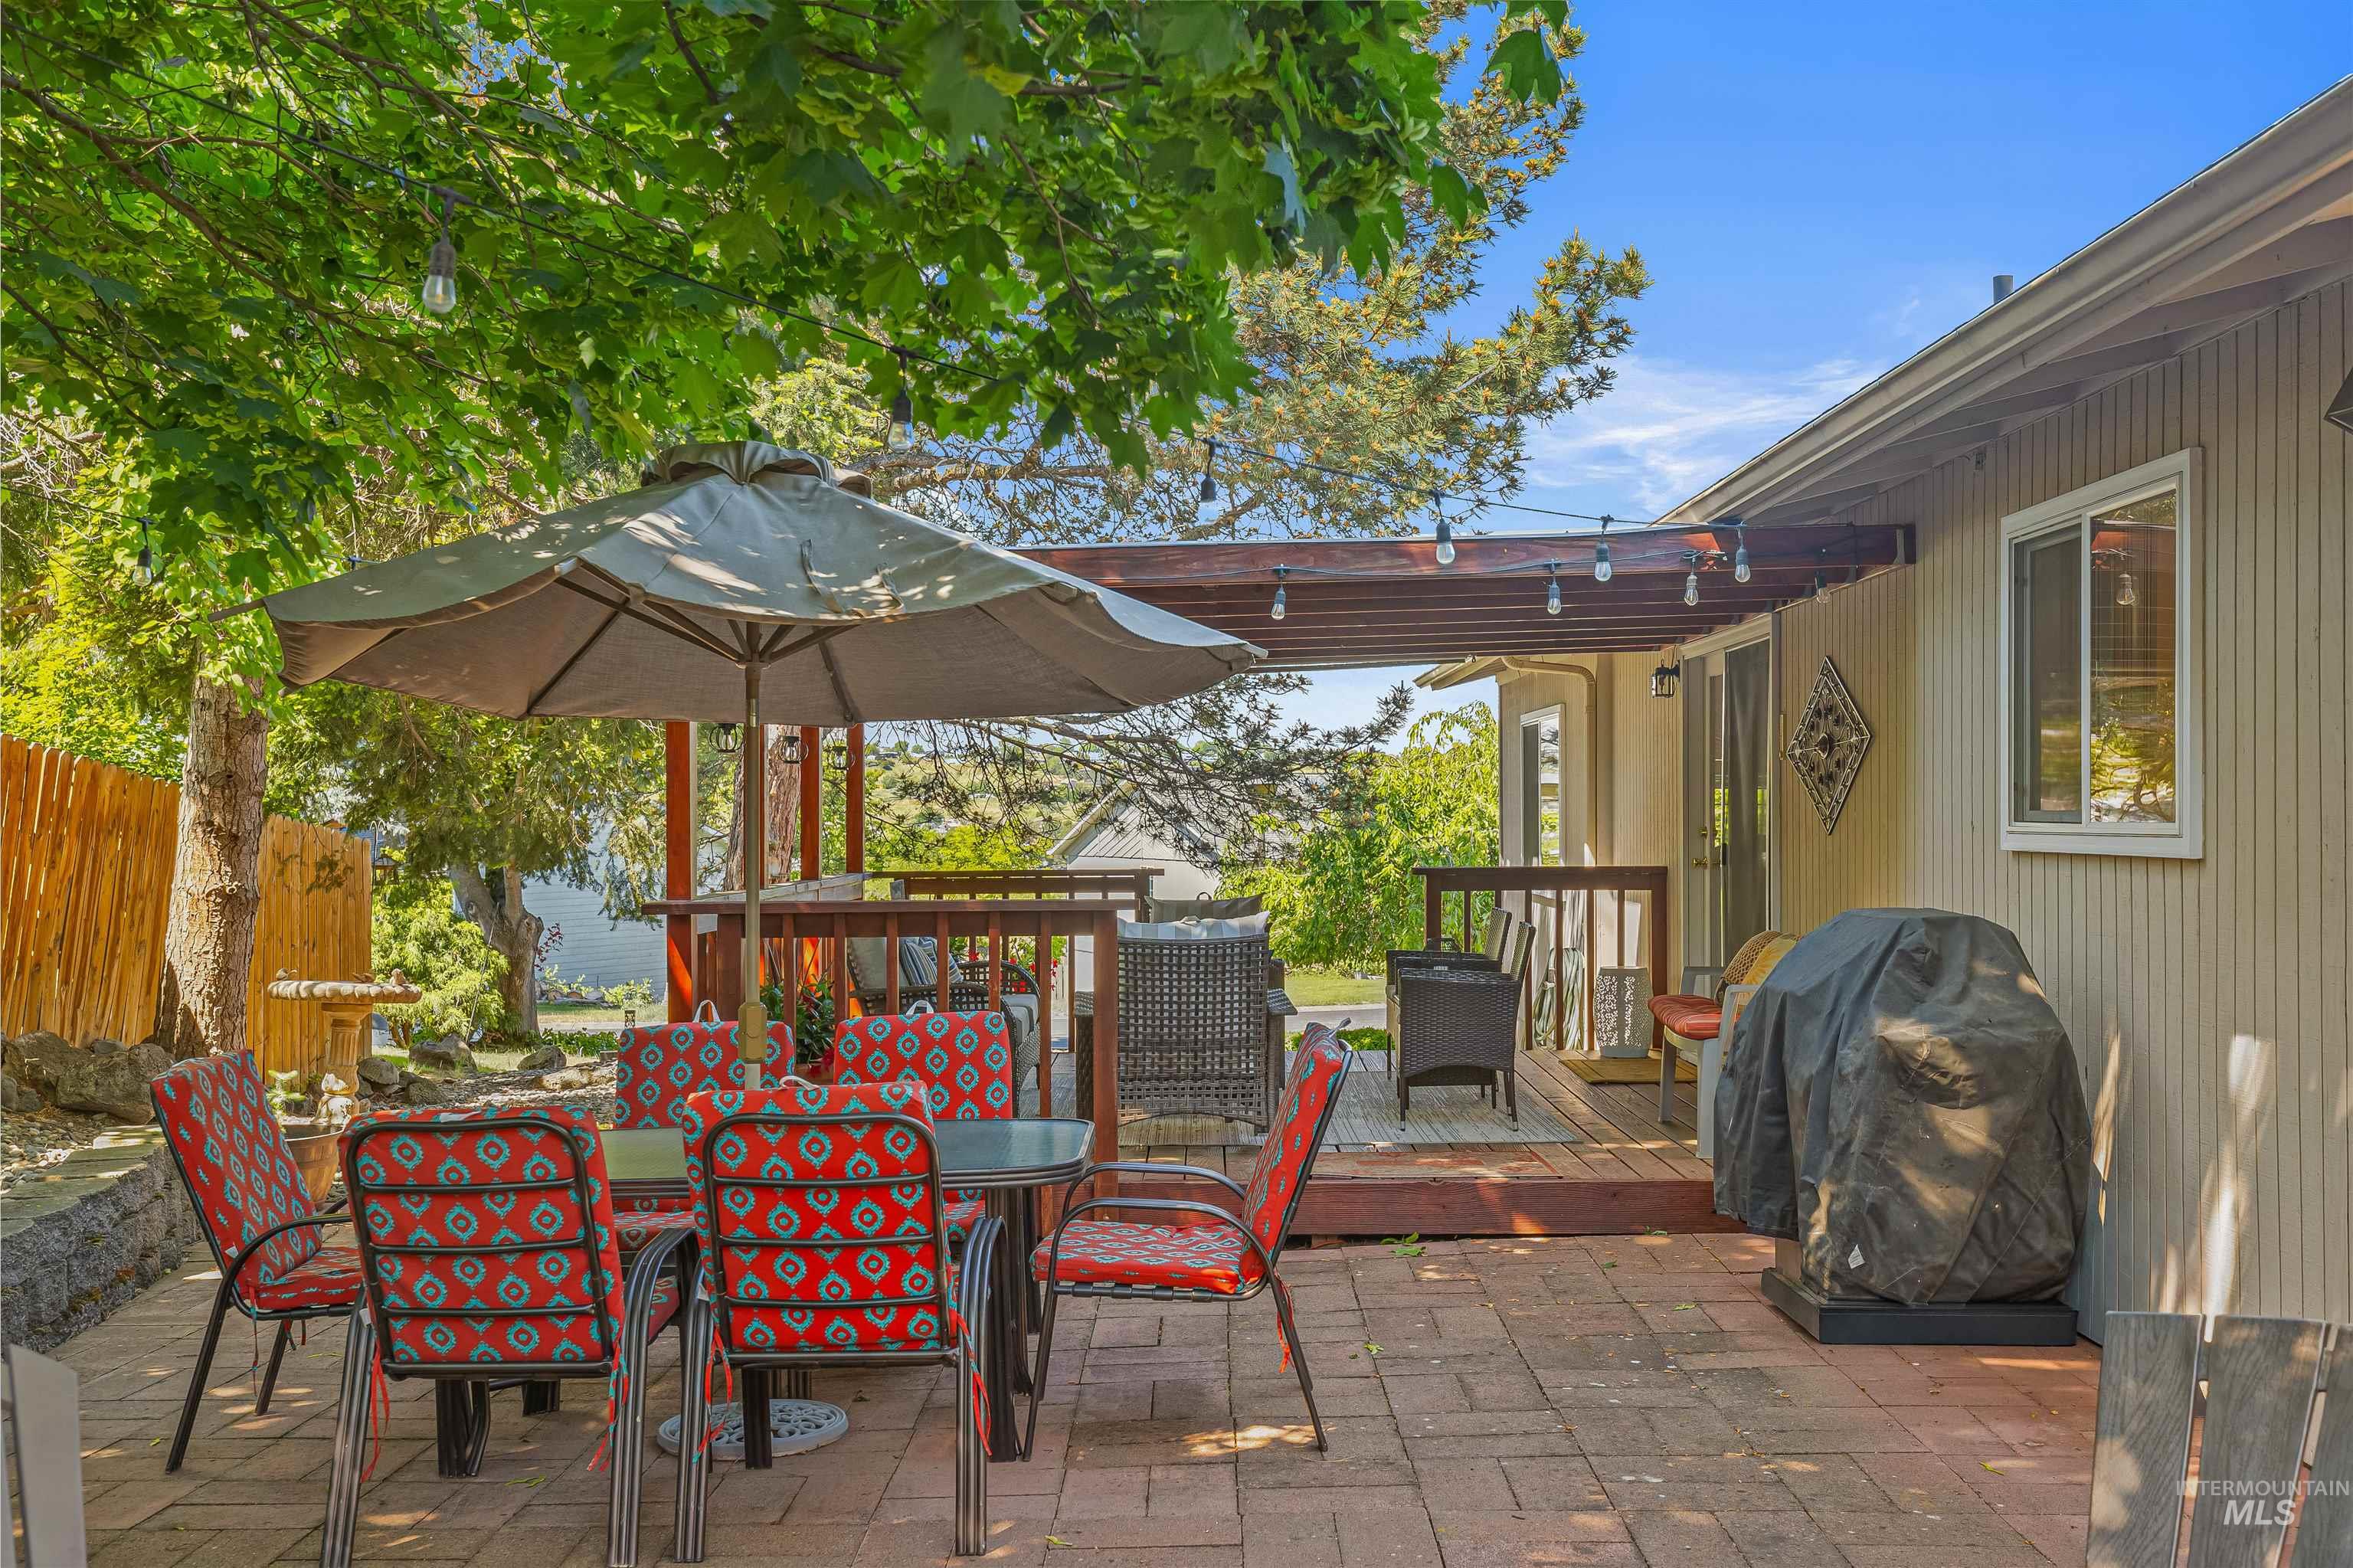
Brick paver patio featuring a wooden pergola with string lighting, a wooden deck, and a sliding glass door
-
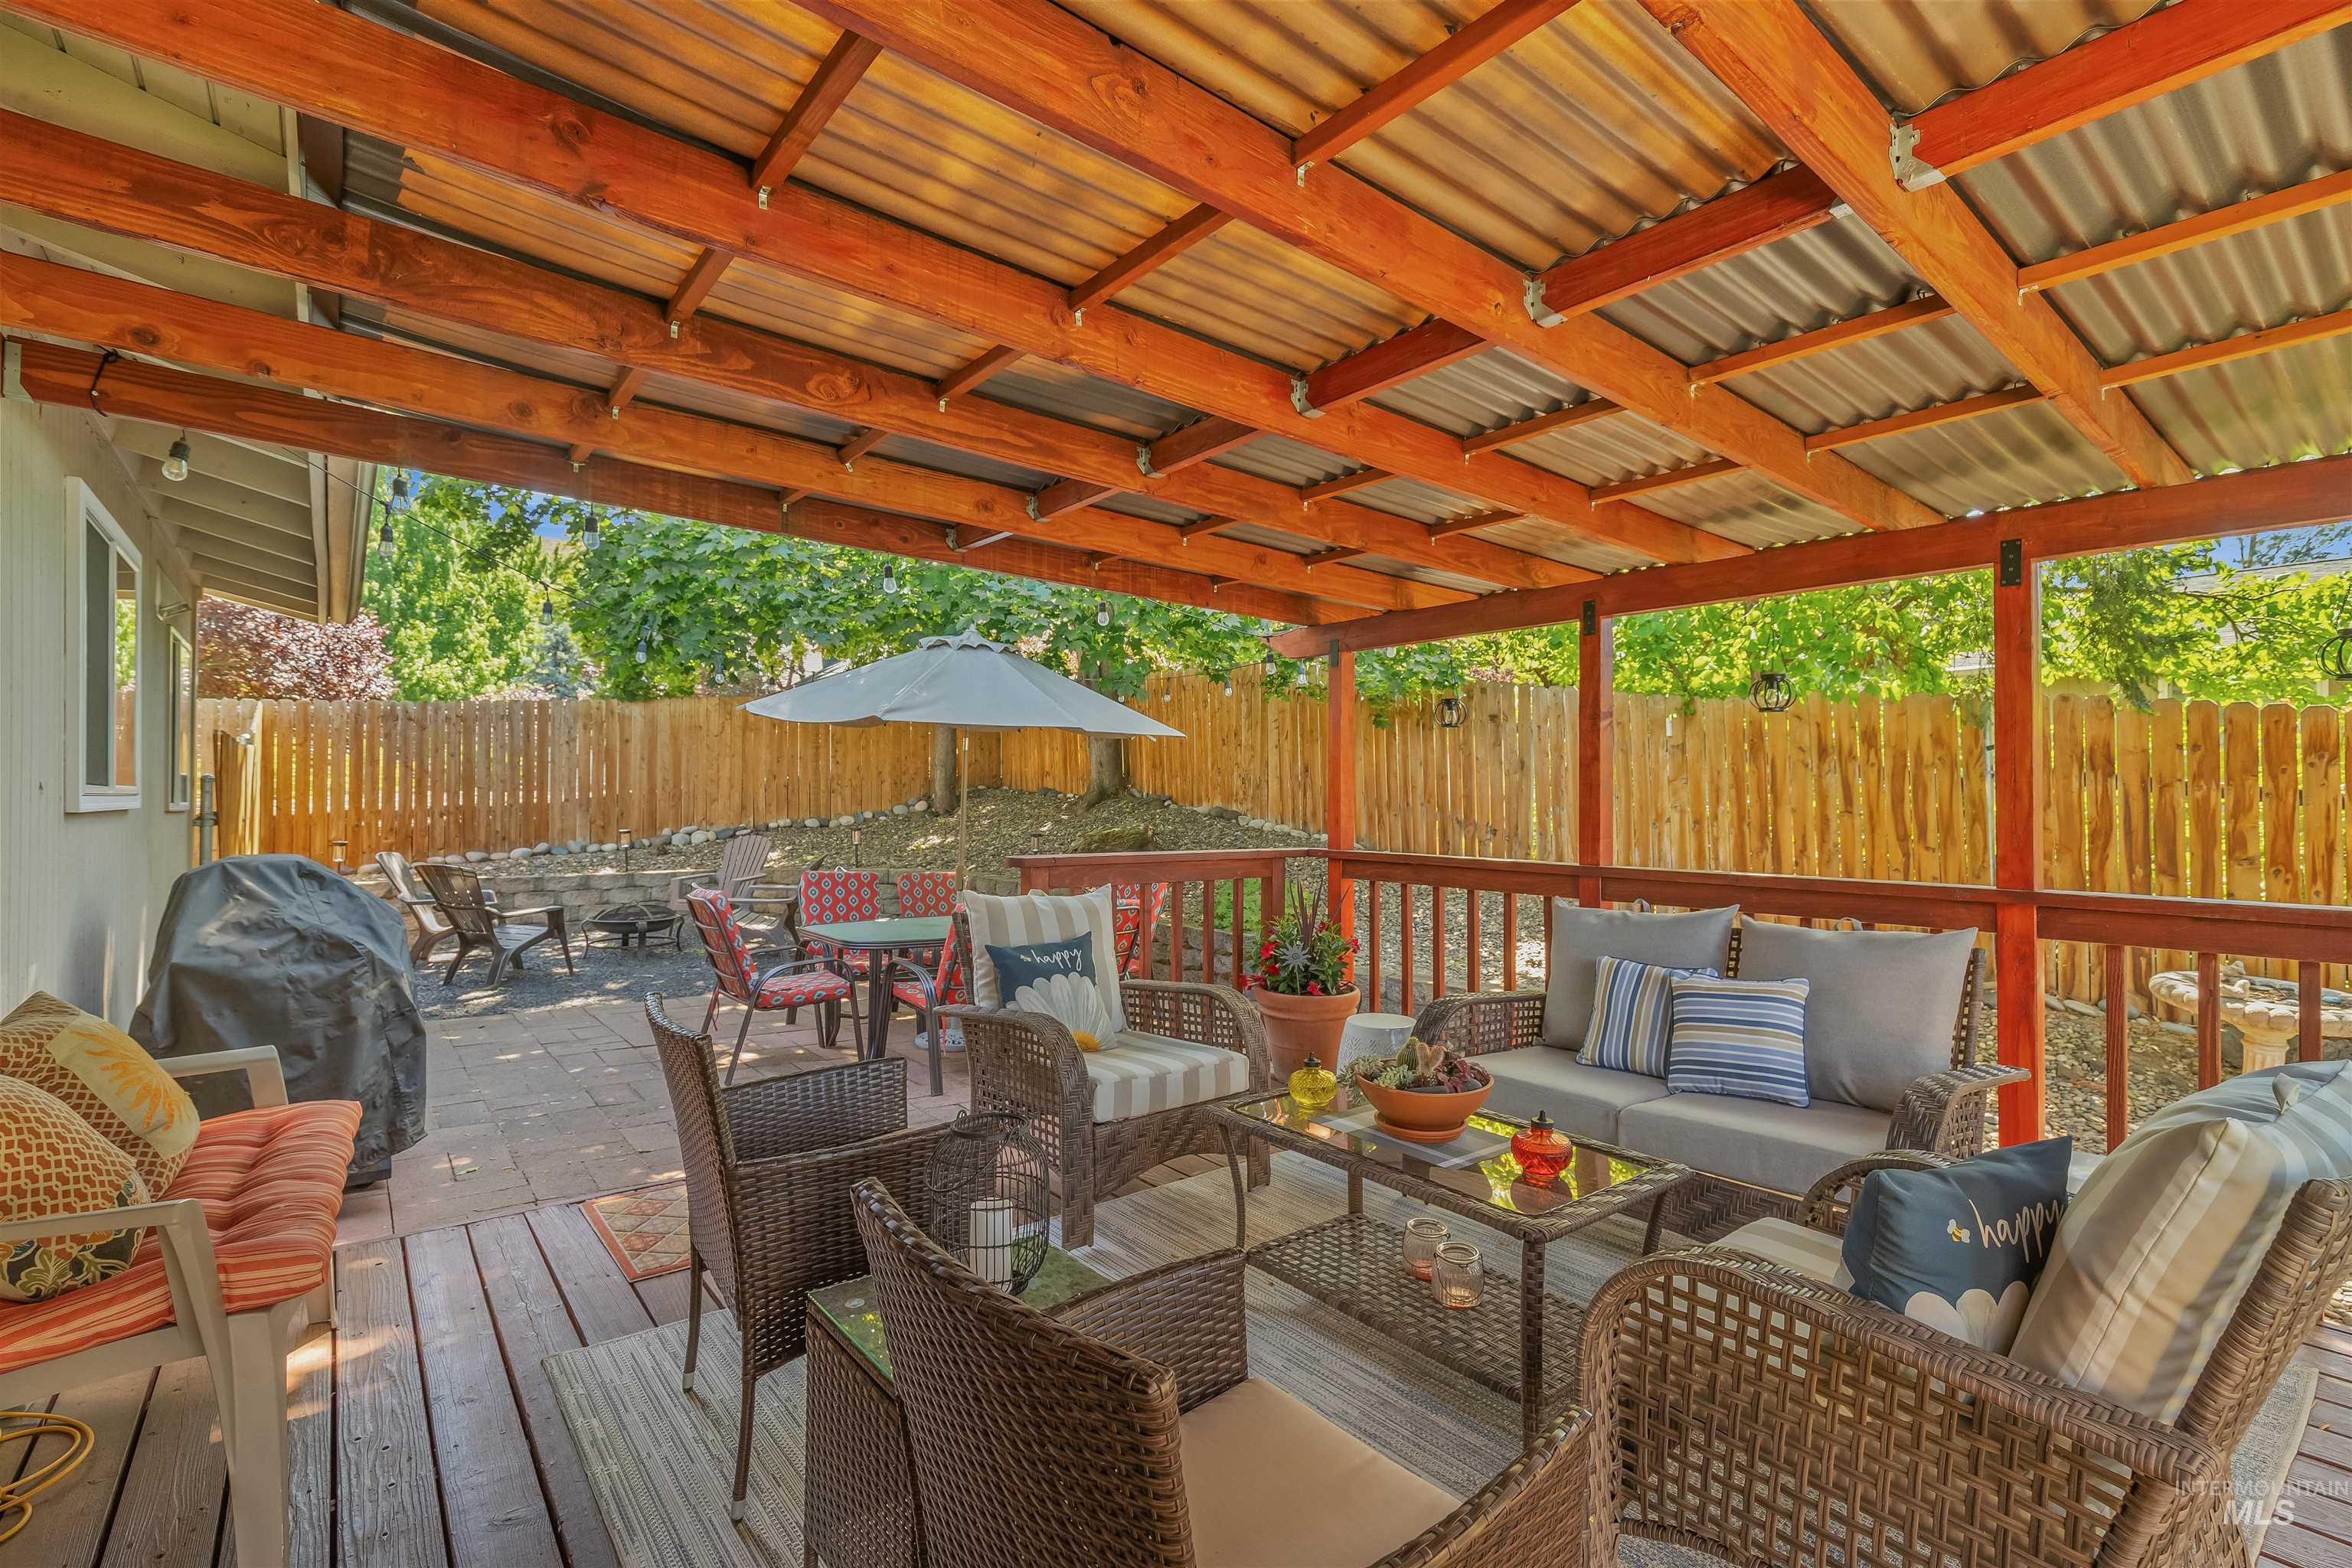
Expansive outdoor patio featuring a wood-finish covered pergola with corrugated roofing, leading to a paver patio
-
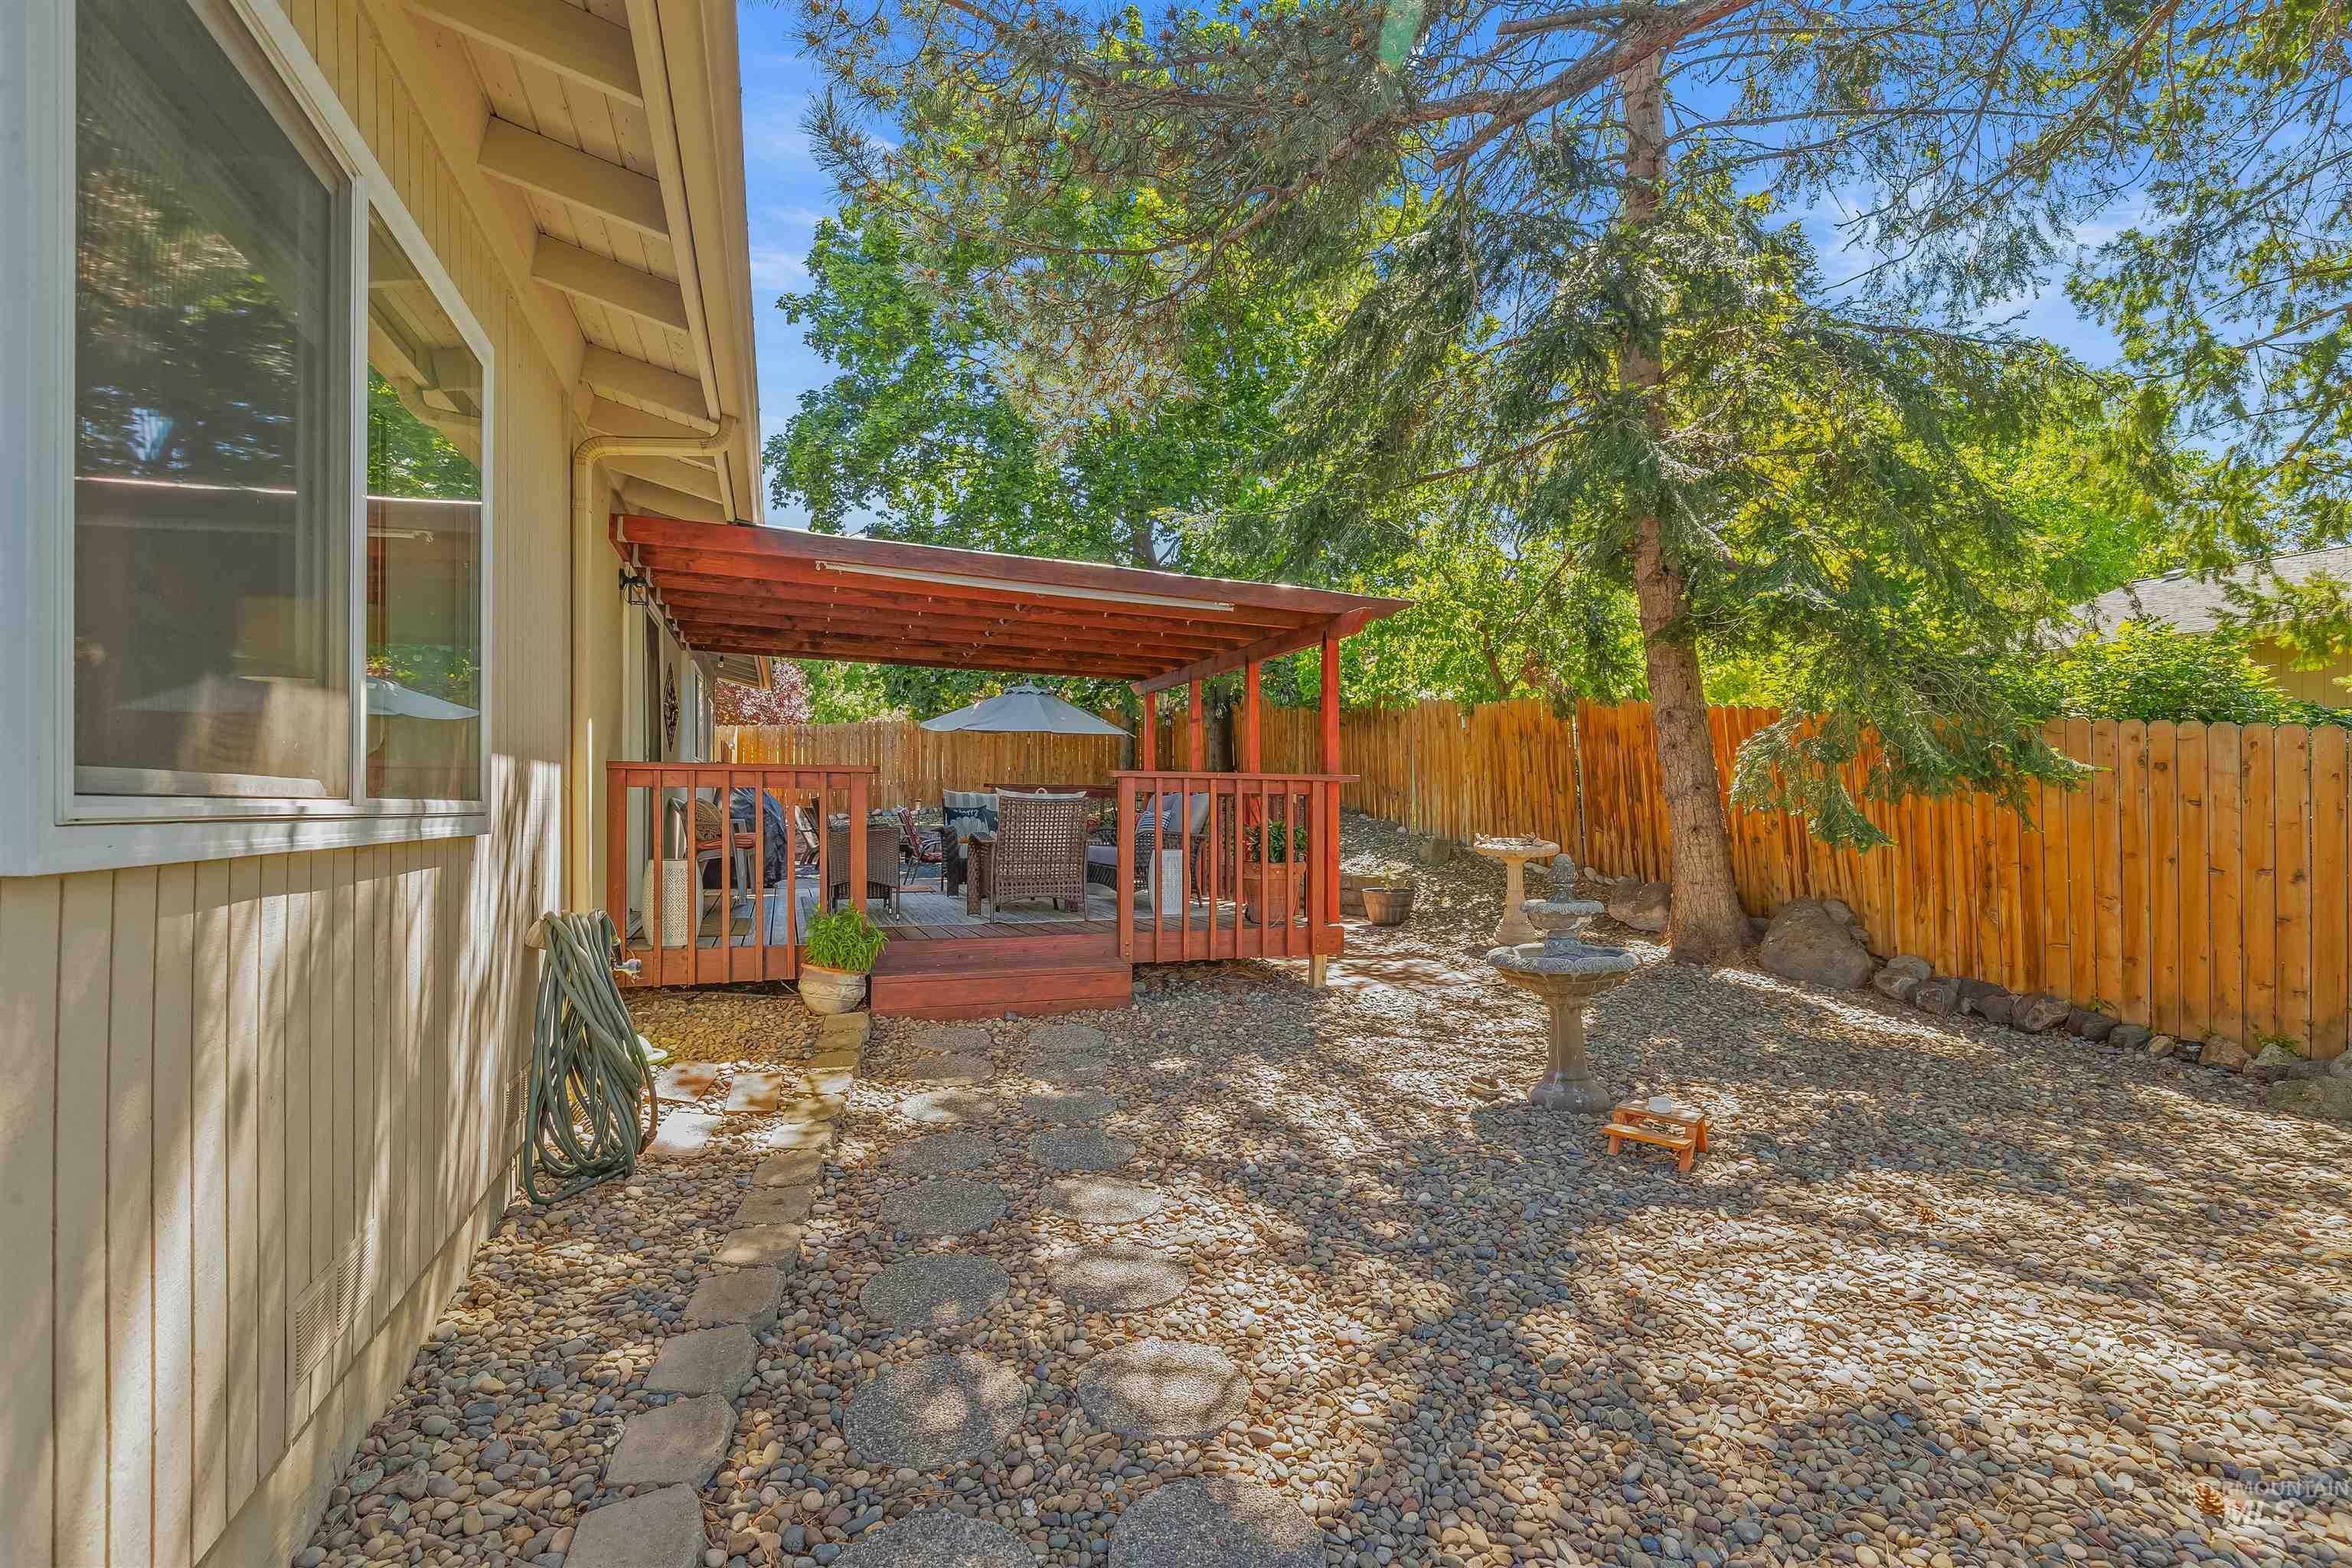
Outdoor living space featuring a covered wooden deck, privacy fence, and gravel landscaping with stepping stones
-
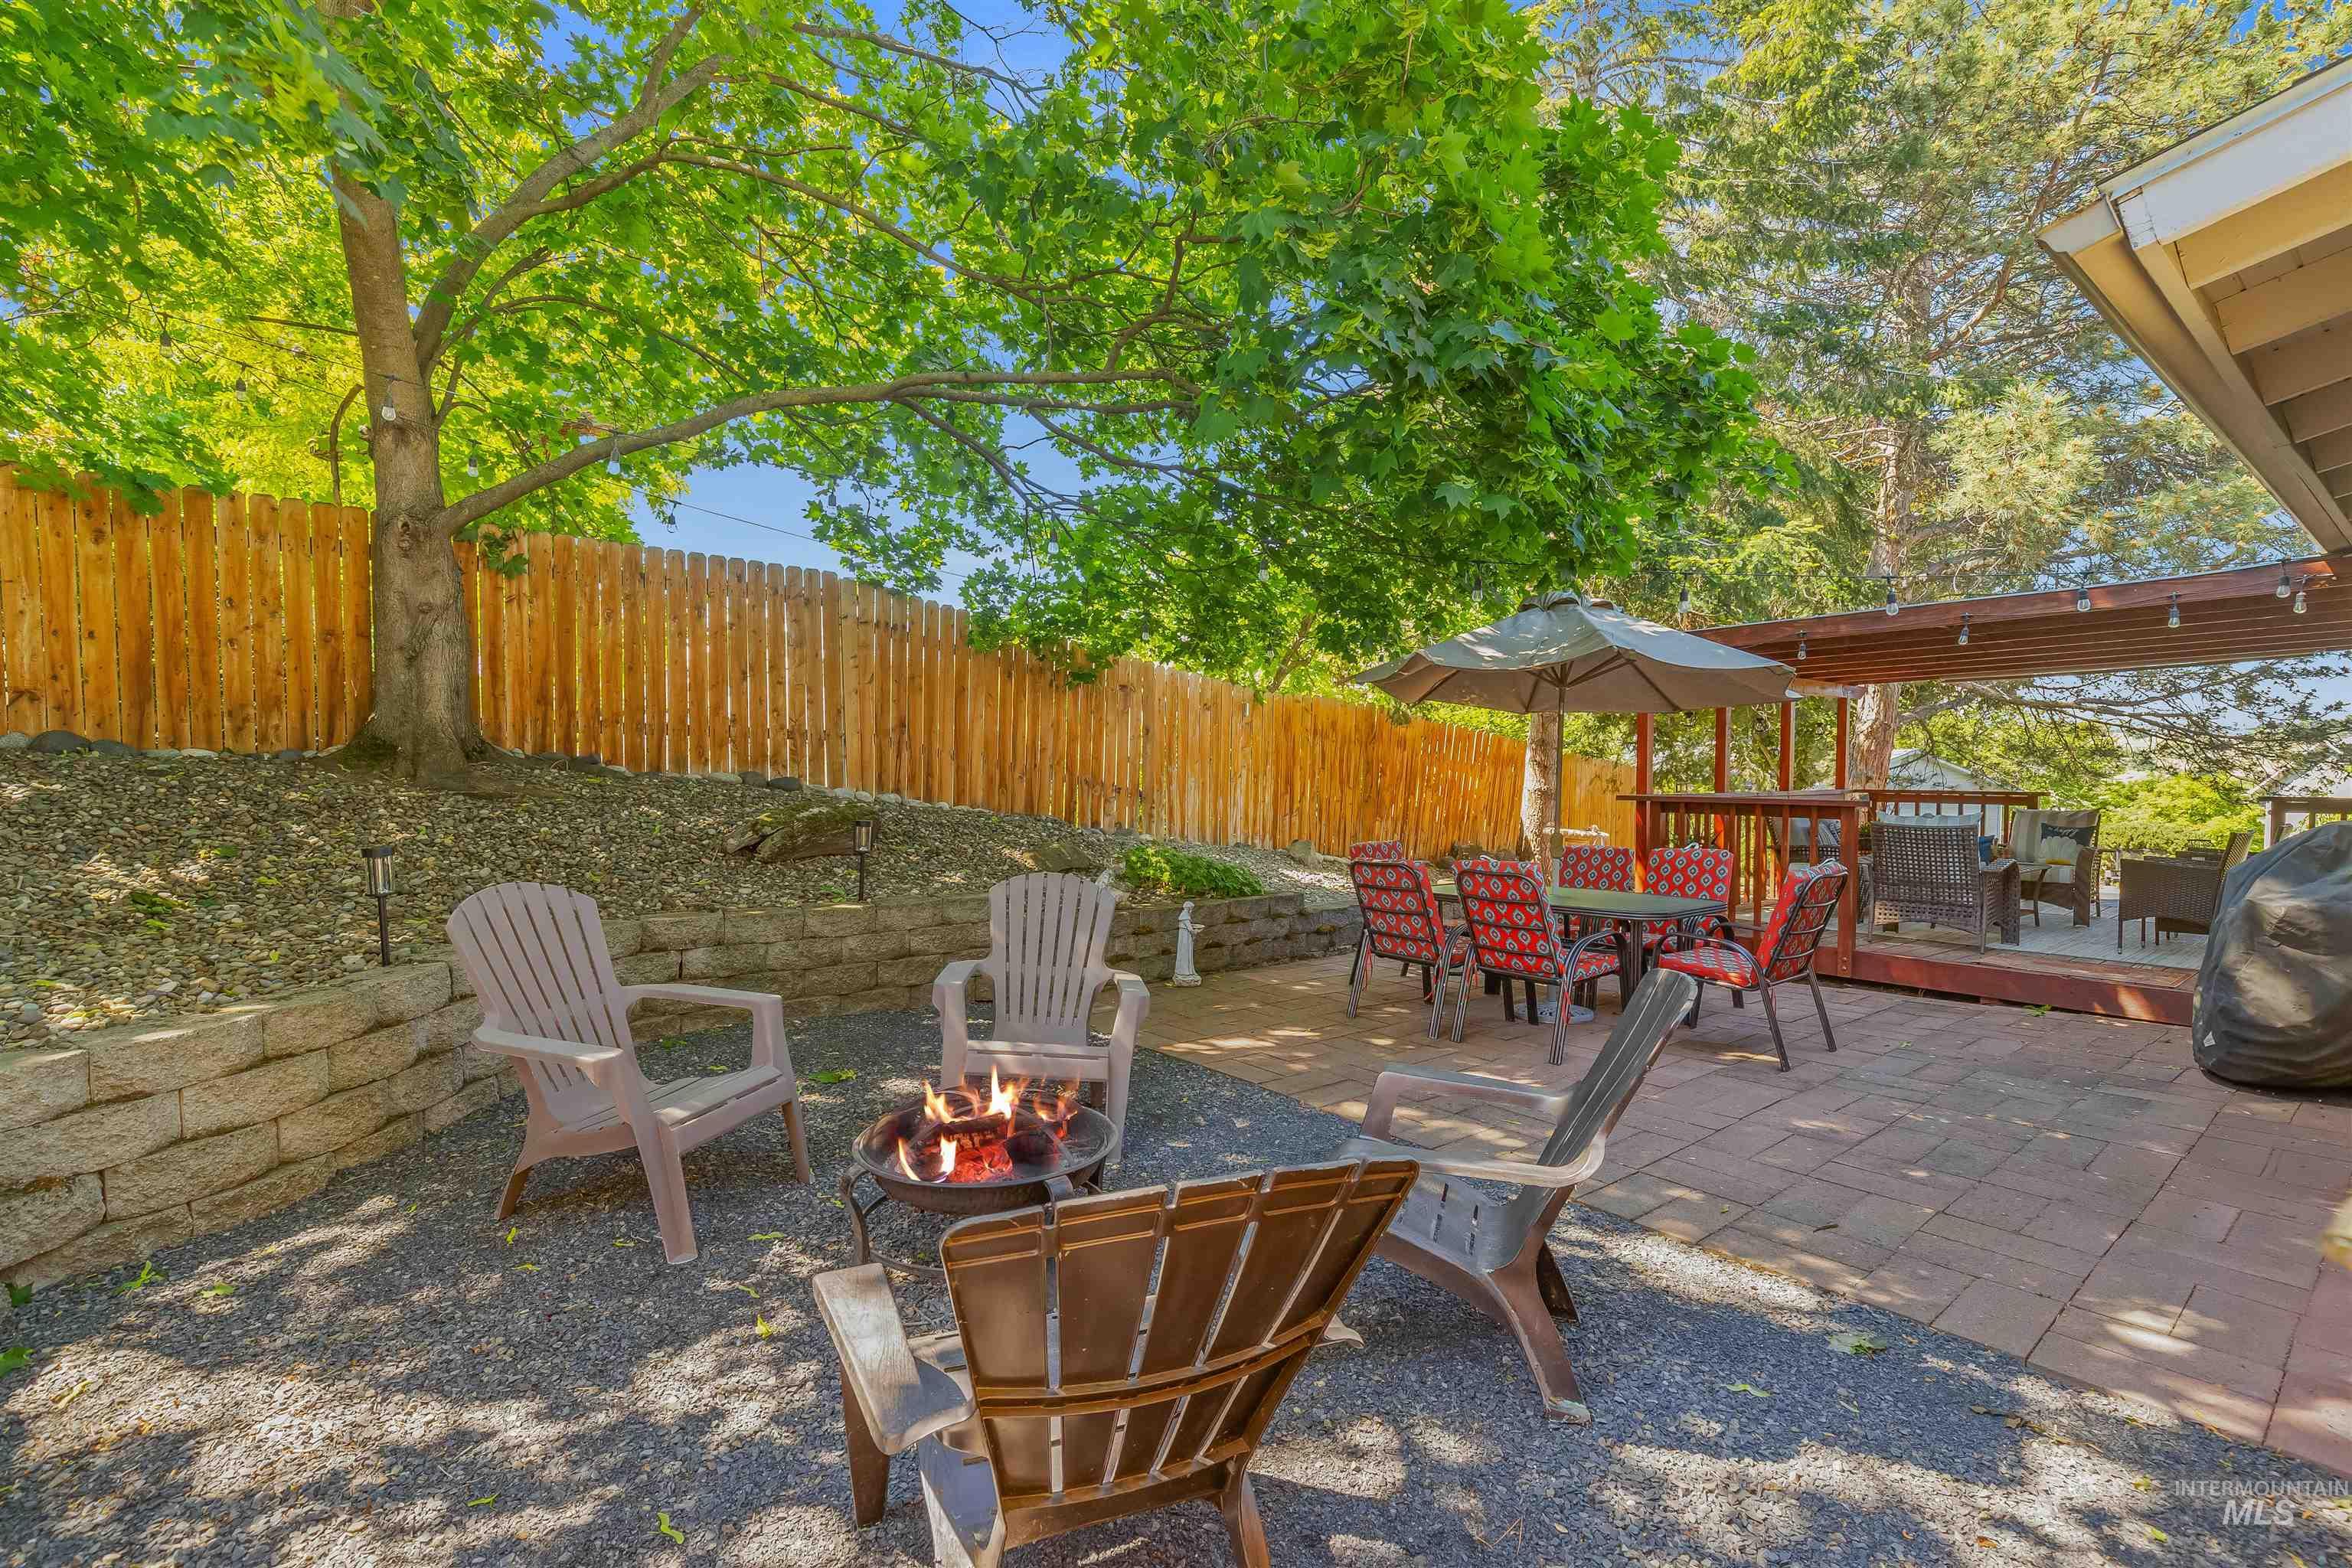
Spacious outdoor living area featuring a stone retaining wall, fire pit, and a paver patio leading to a wooden deck with a pergola
-
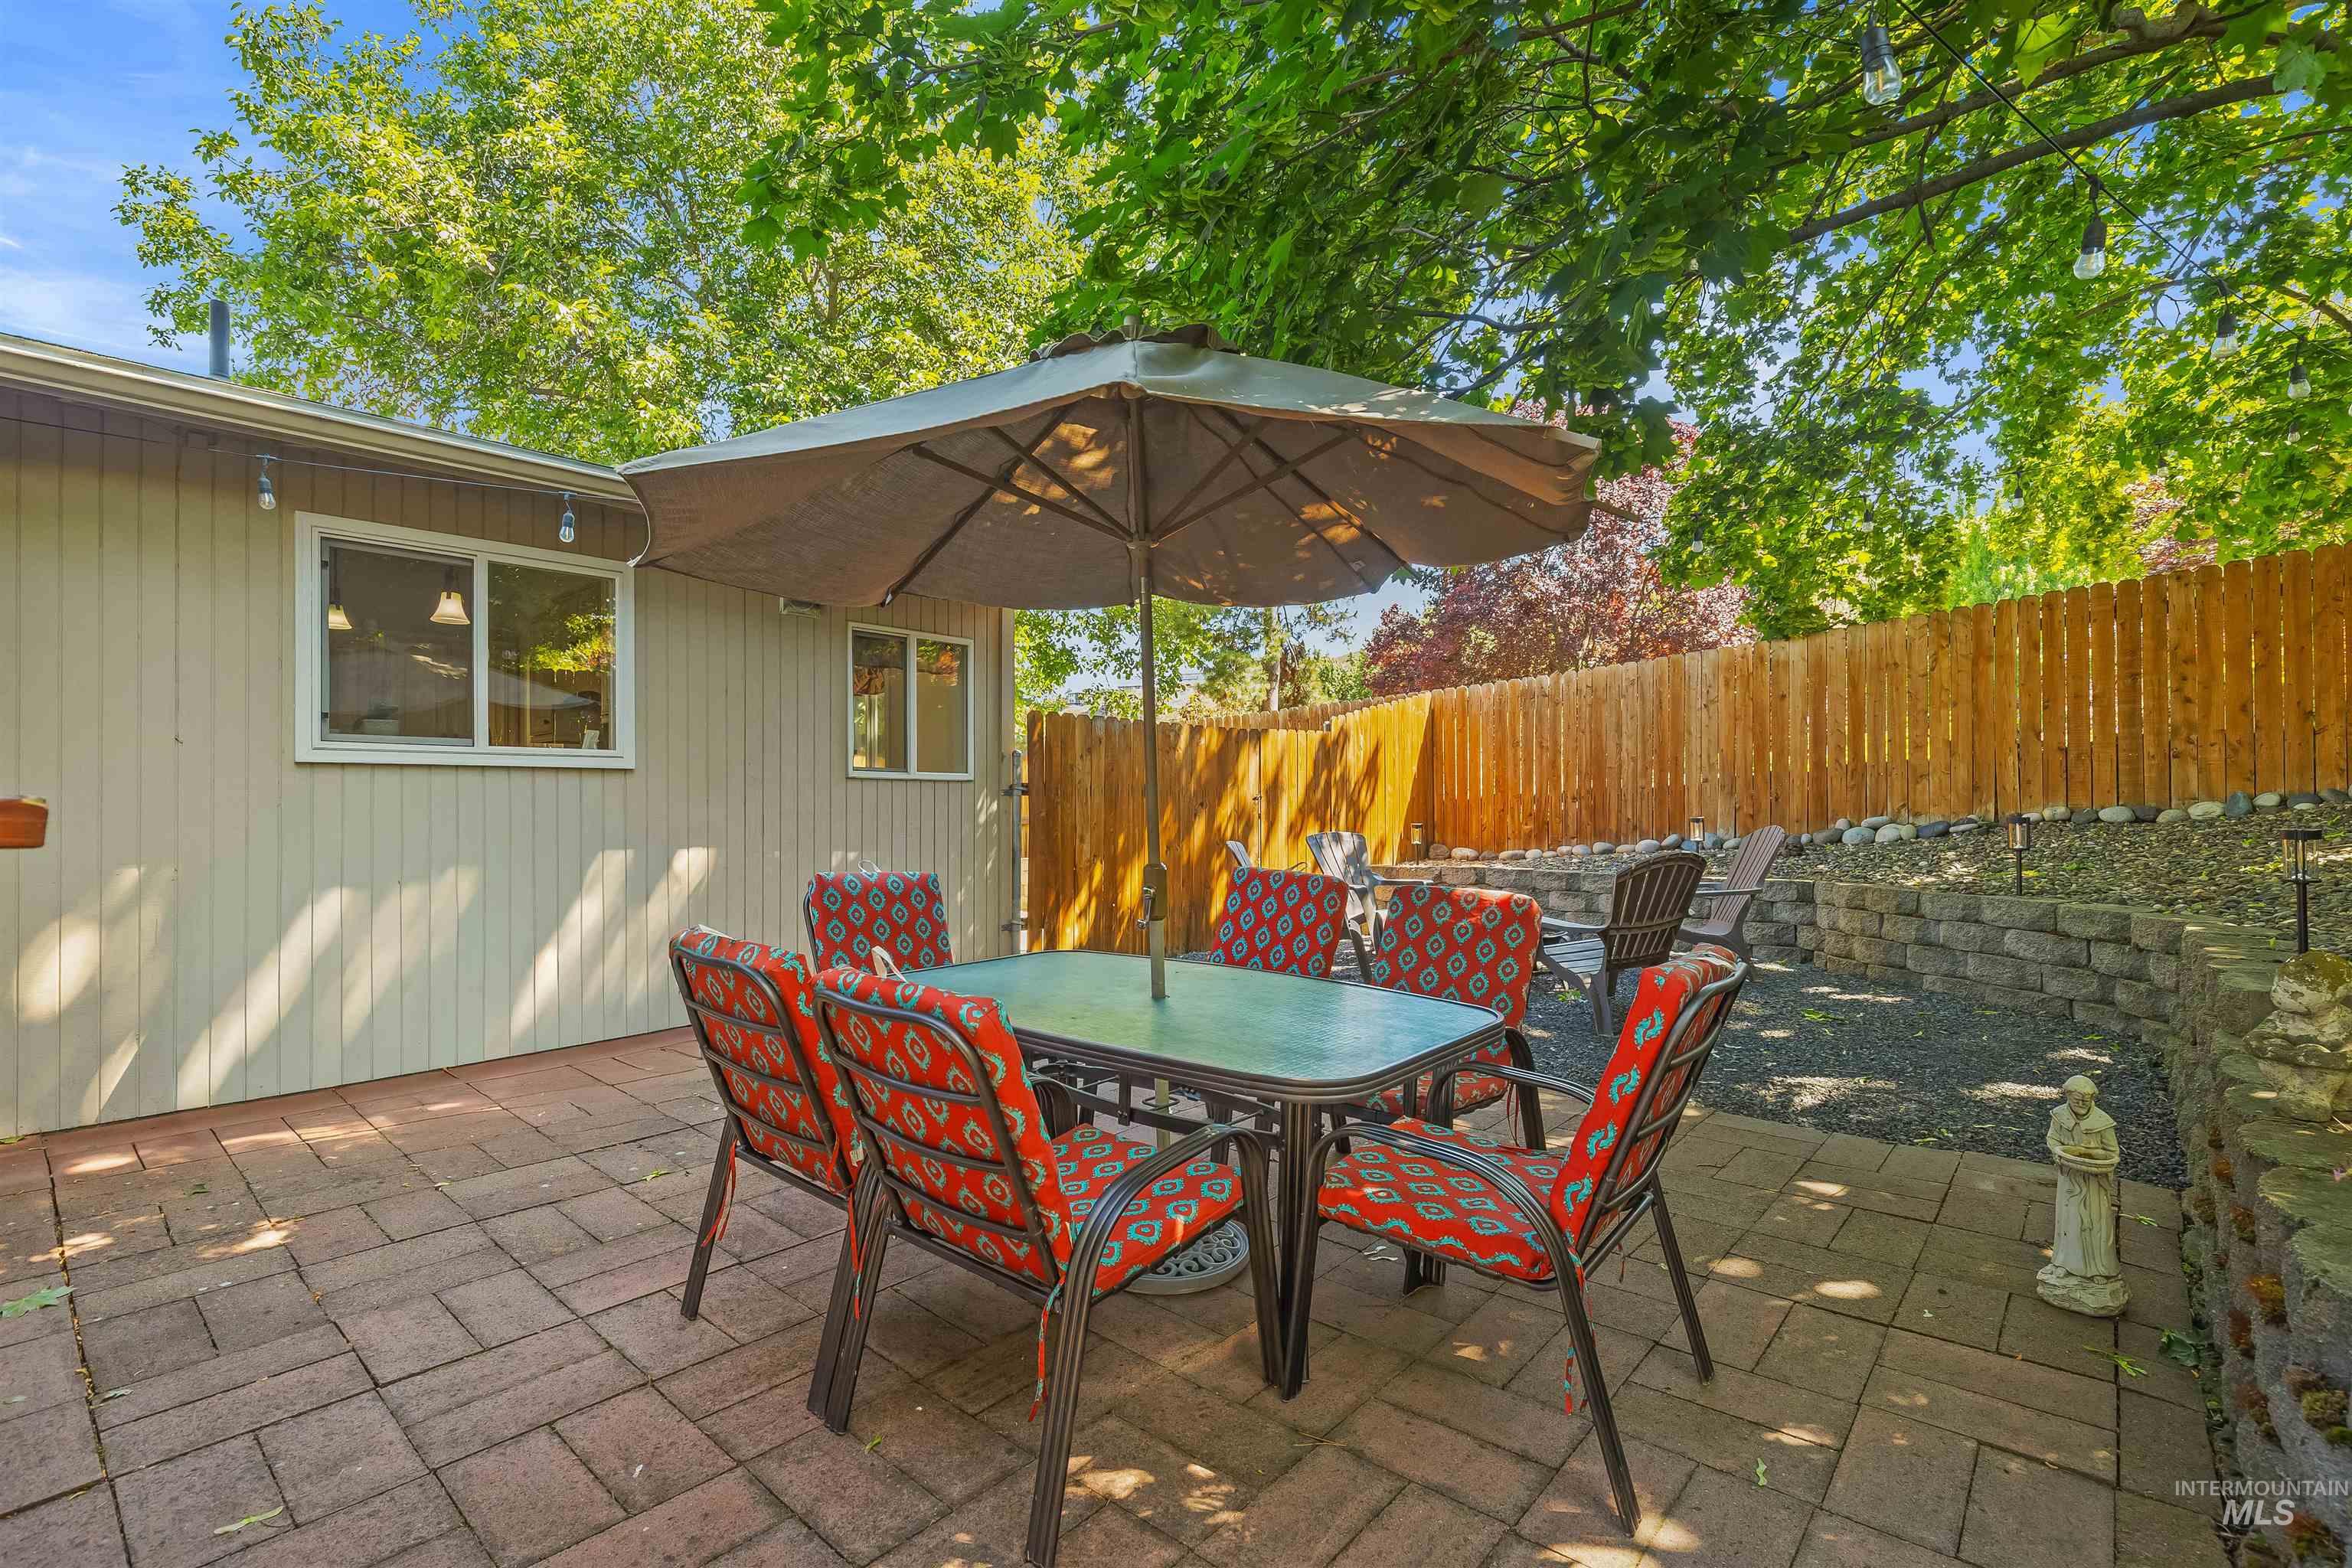
Expansive paver patio with a privacy fence and stone retaining walls
-
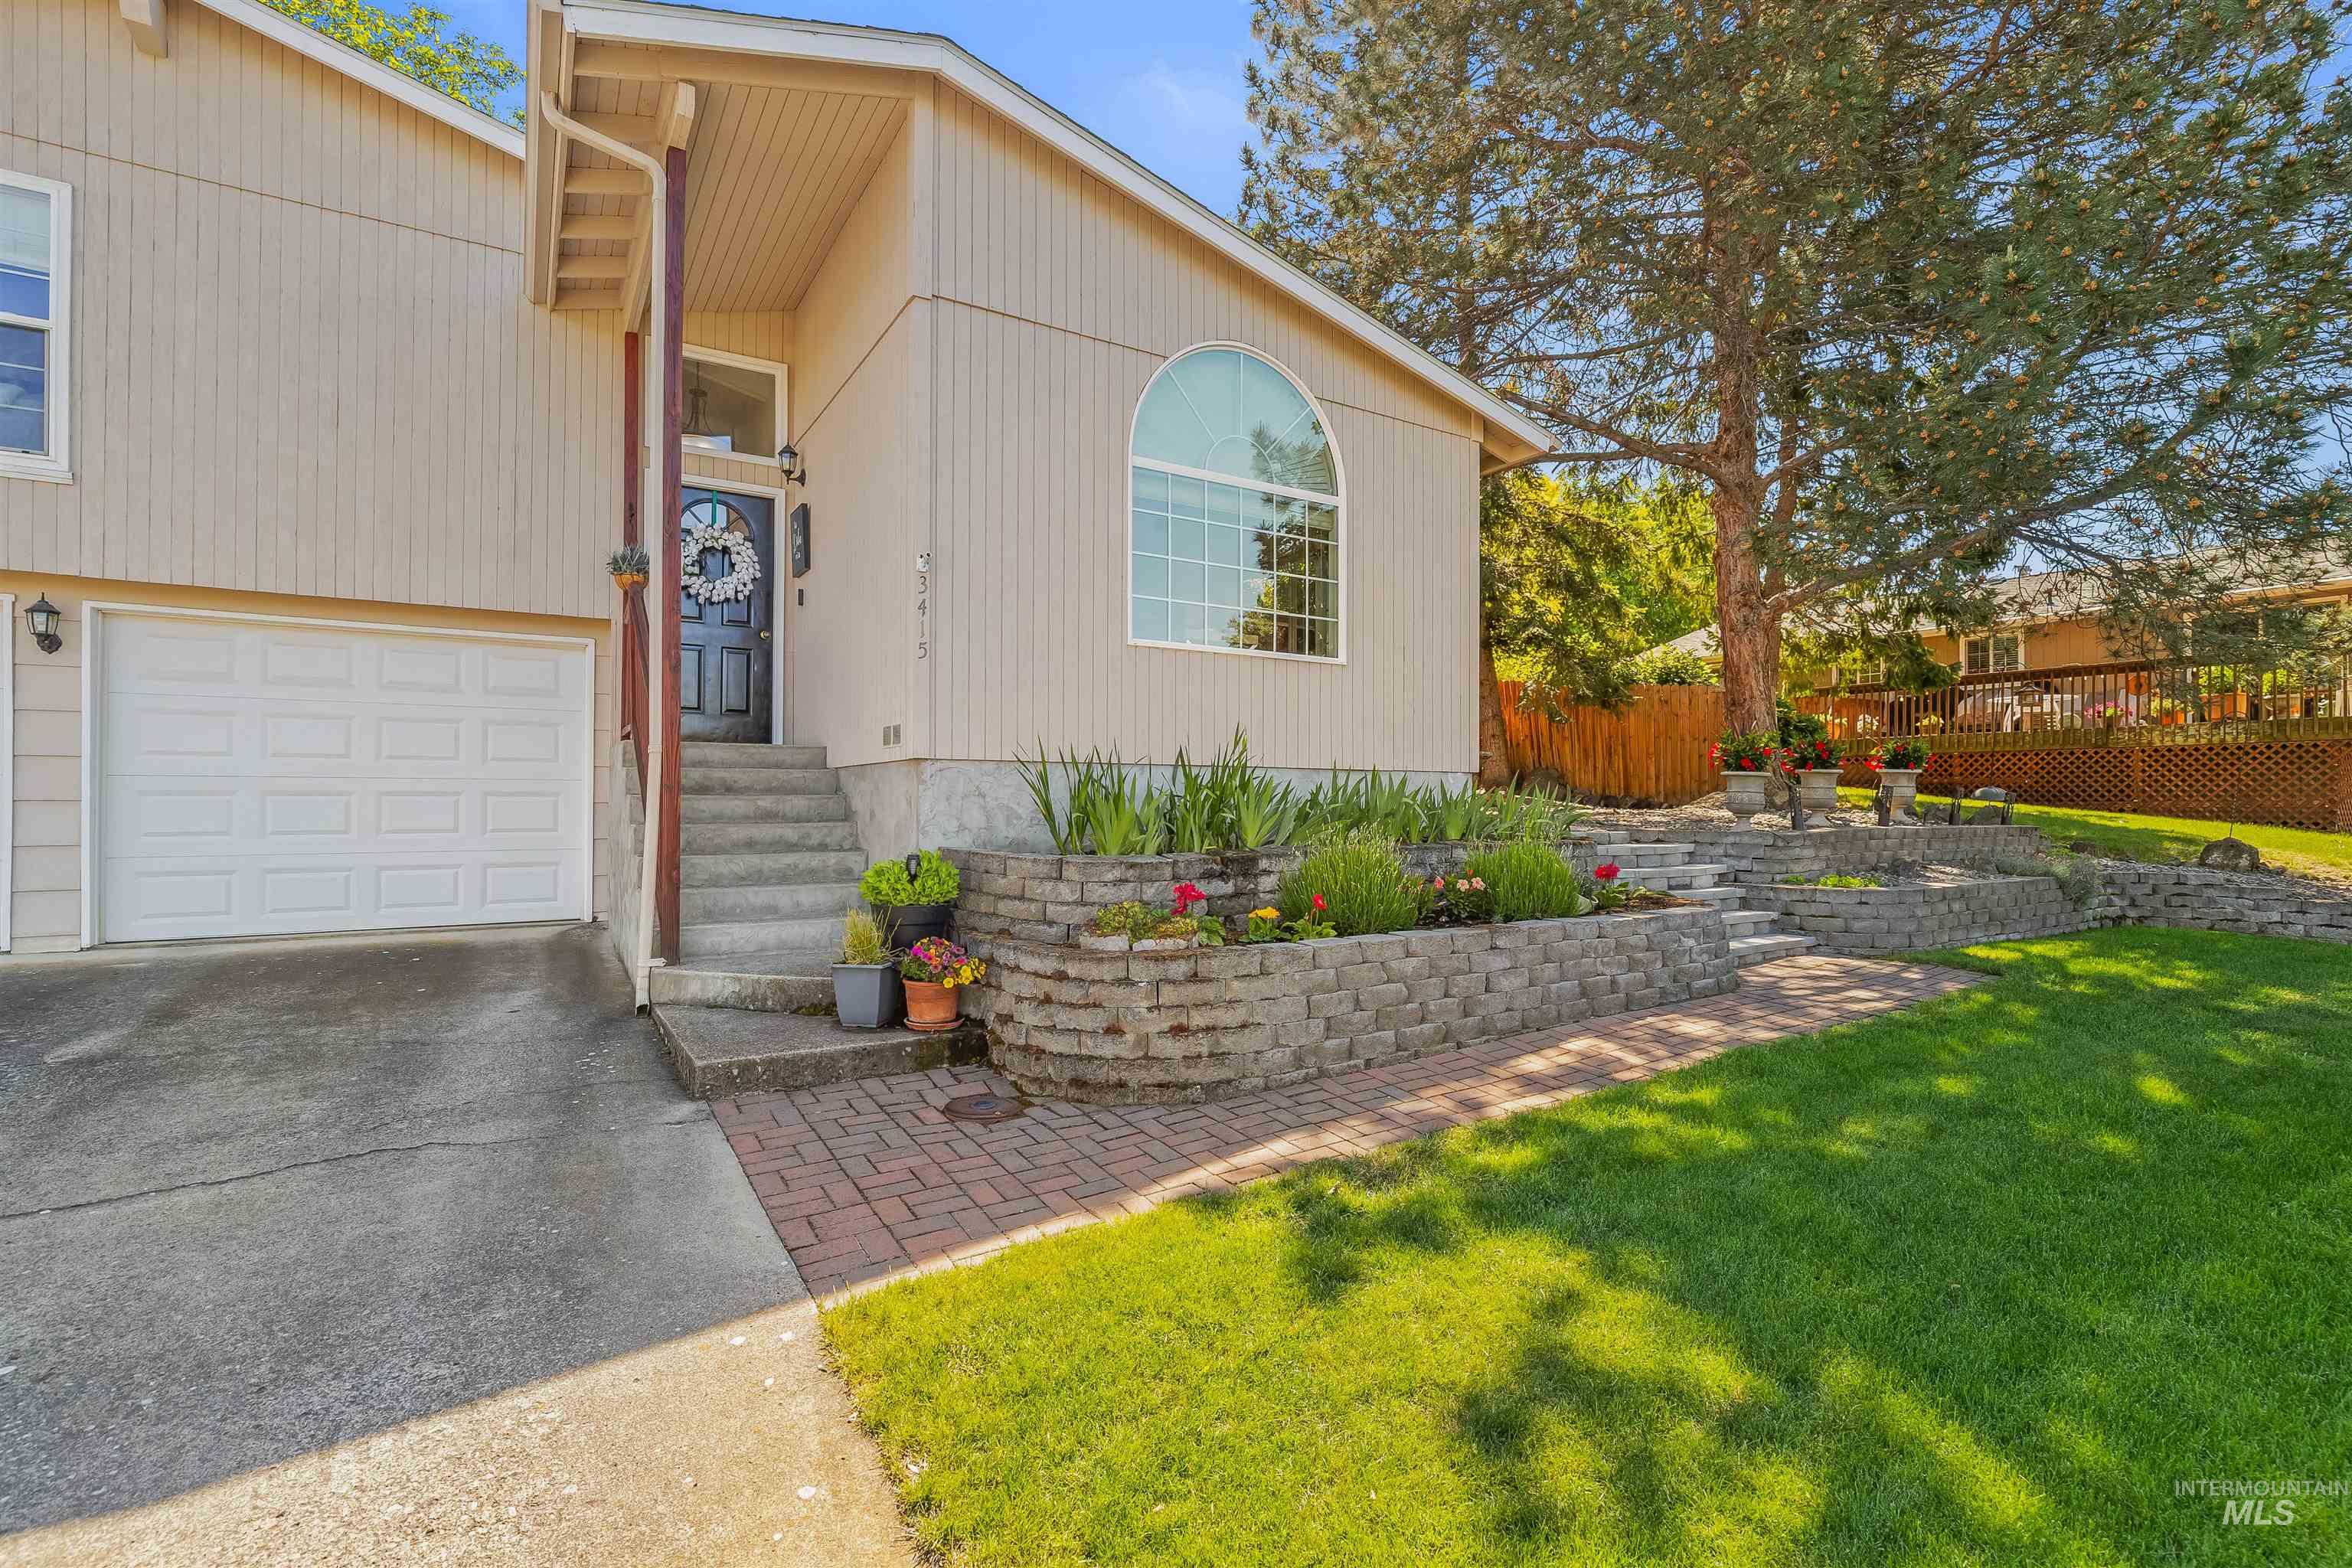
Split-level exterior featuring a two-car garage, concrete driveway, and a brick paver pathway
-
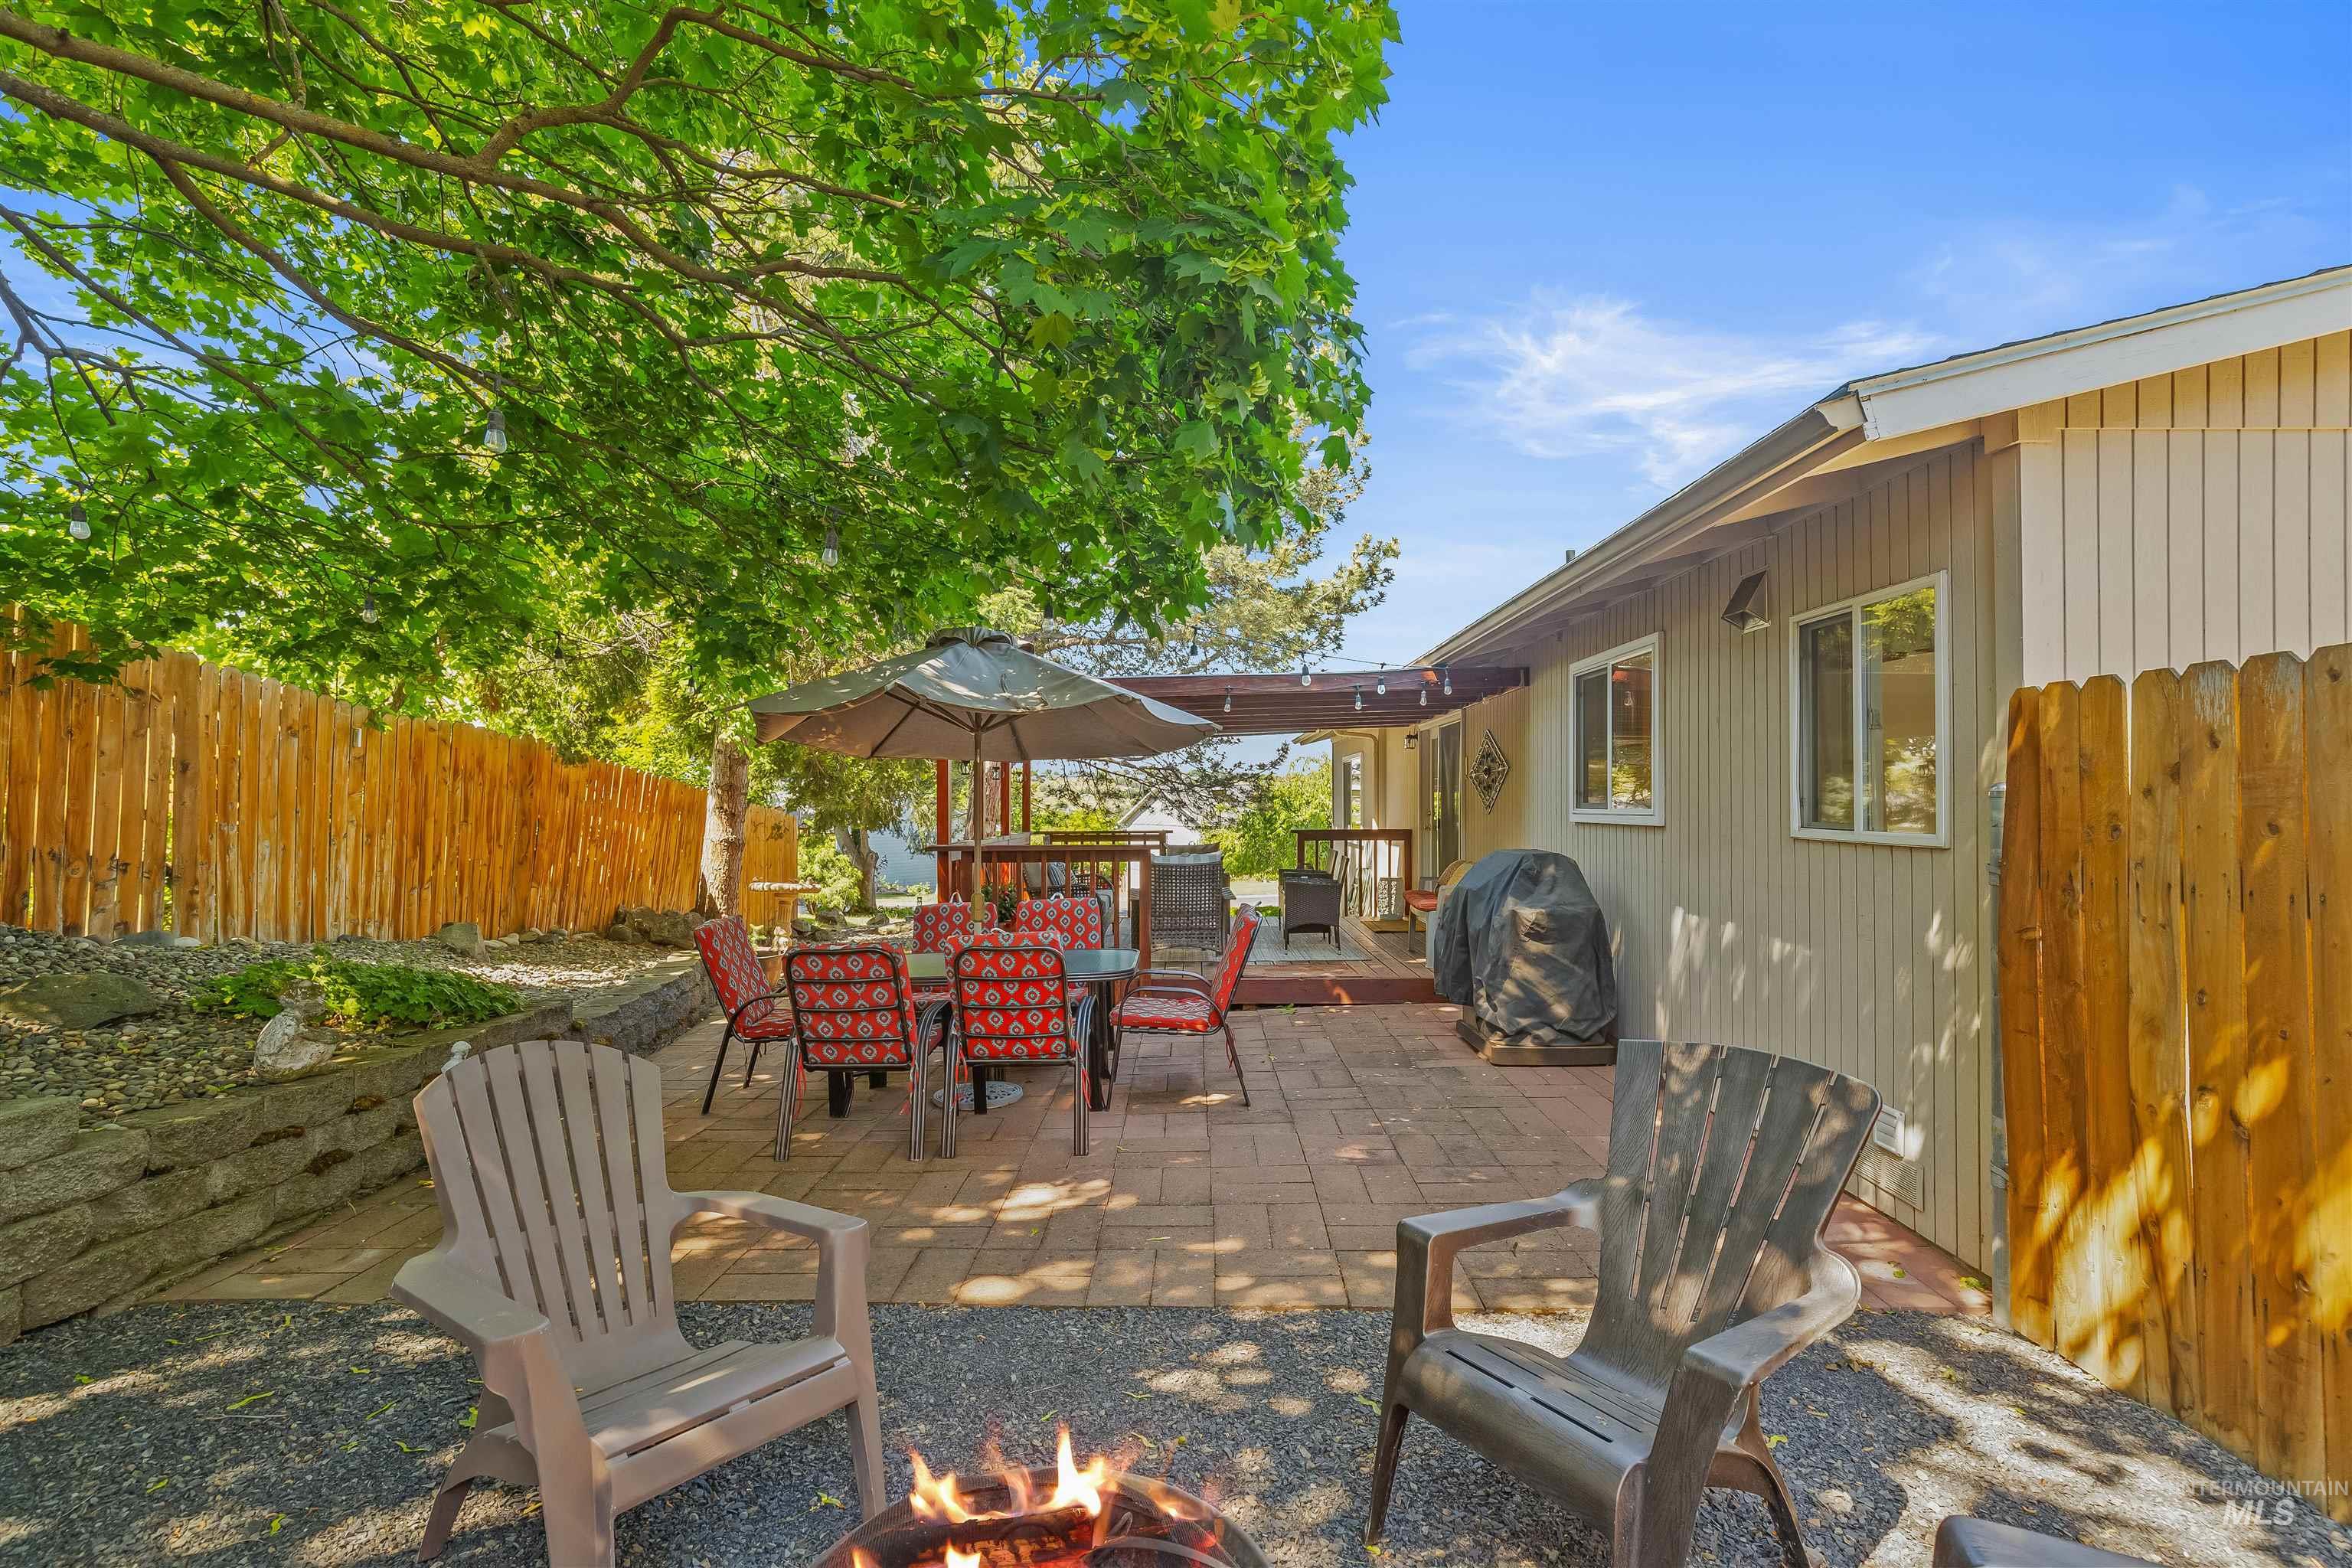
Expansive outdoor patio featuring brick pavers and a gravel area
-
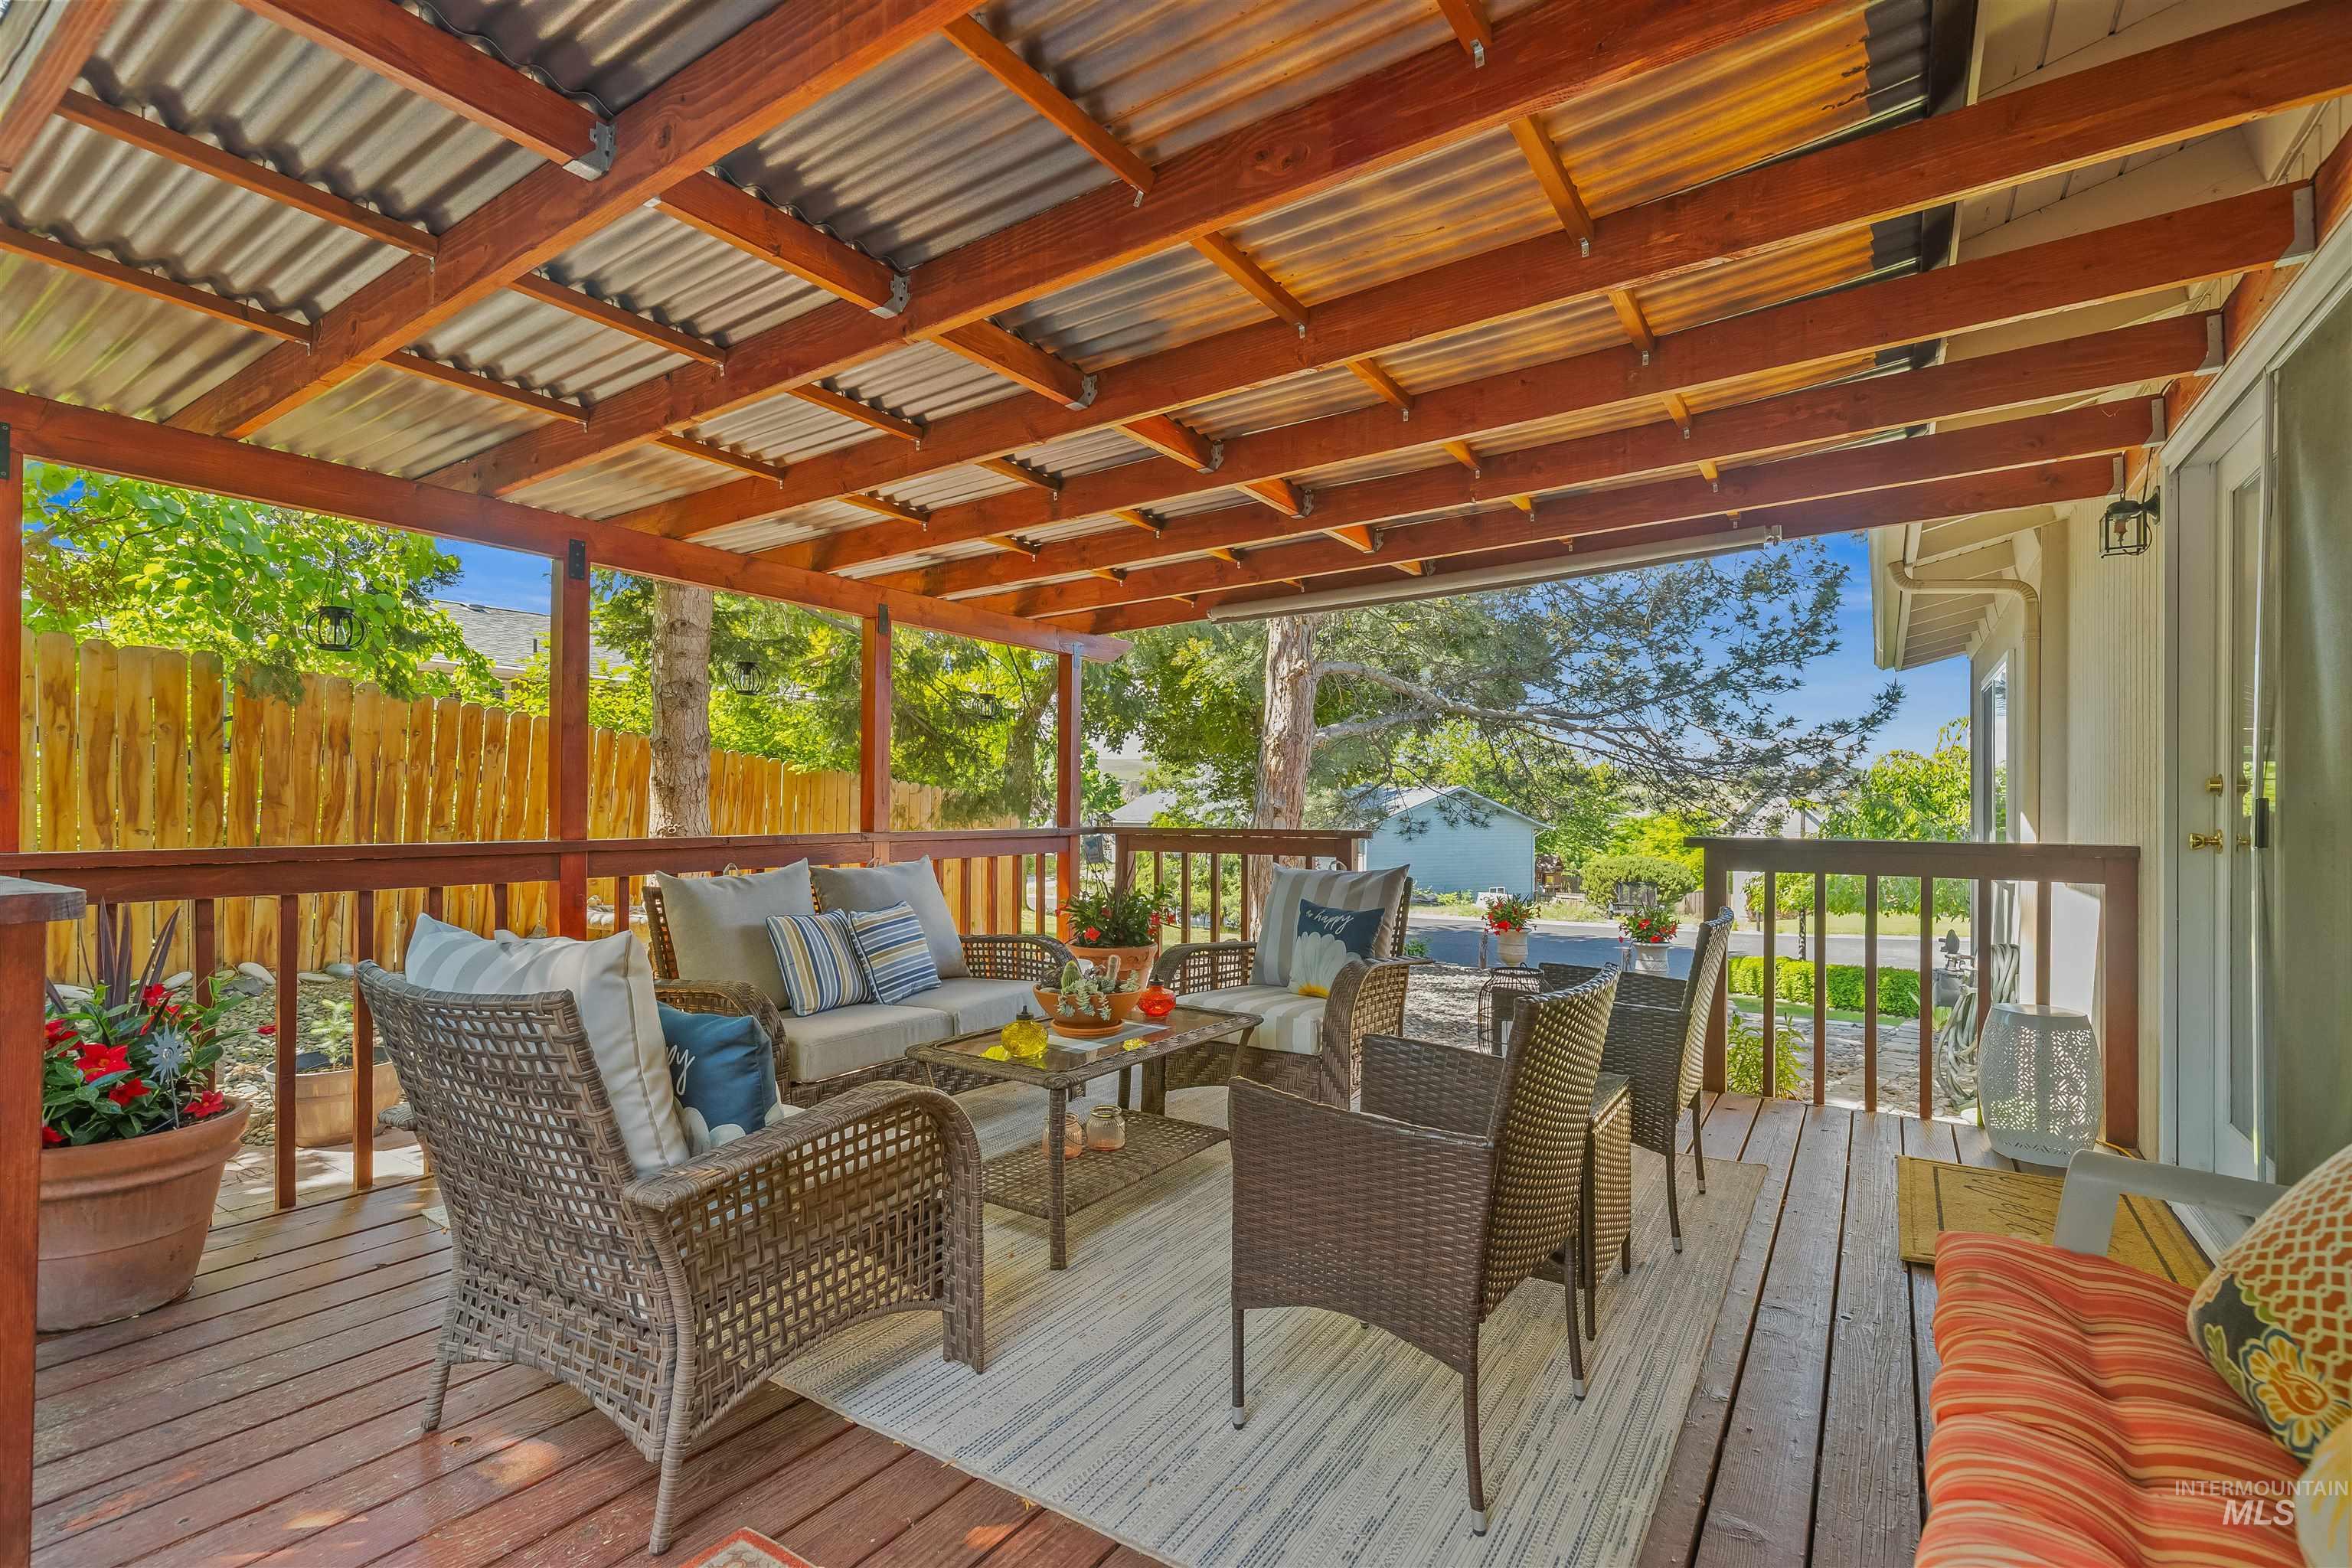
Expansive wood deck featuring a corrugated roof, wooden beams, and a full perimeter railing
-
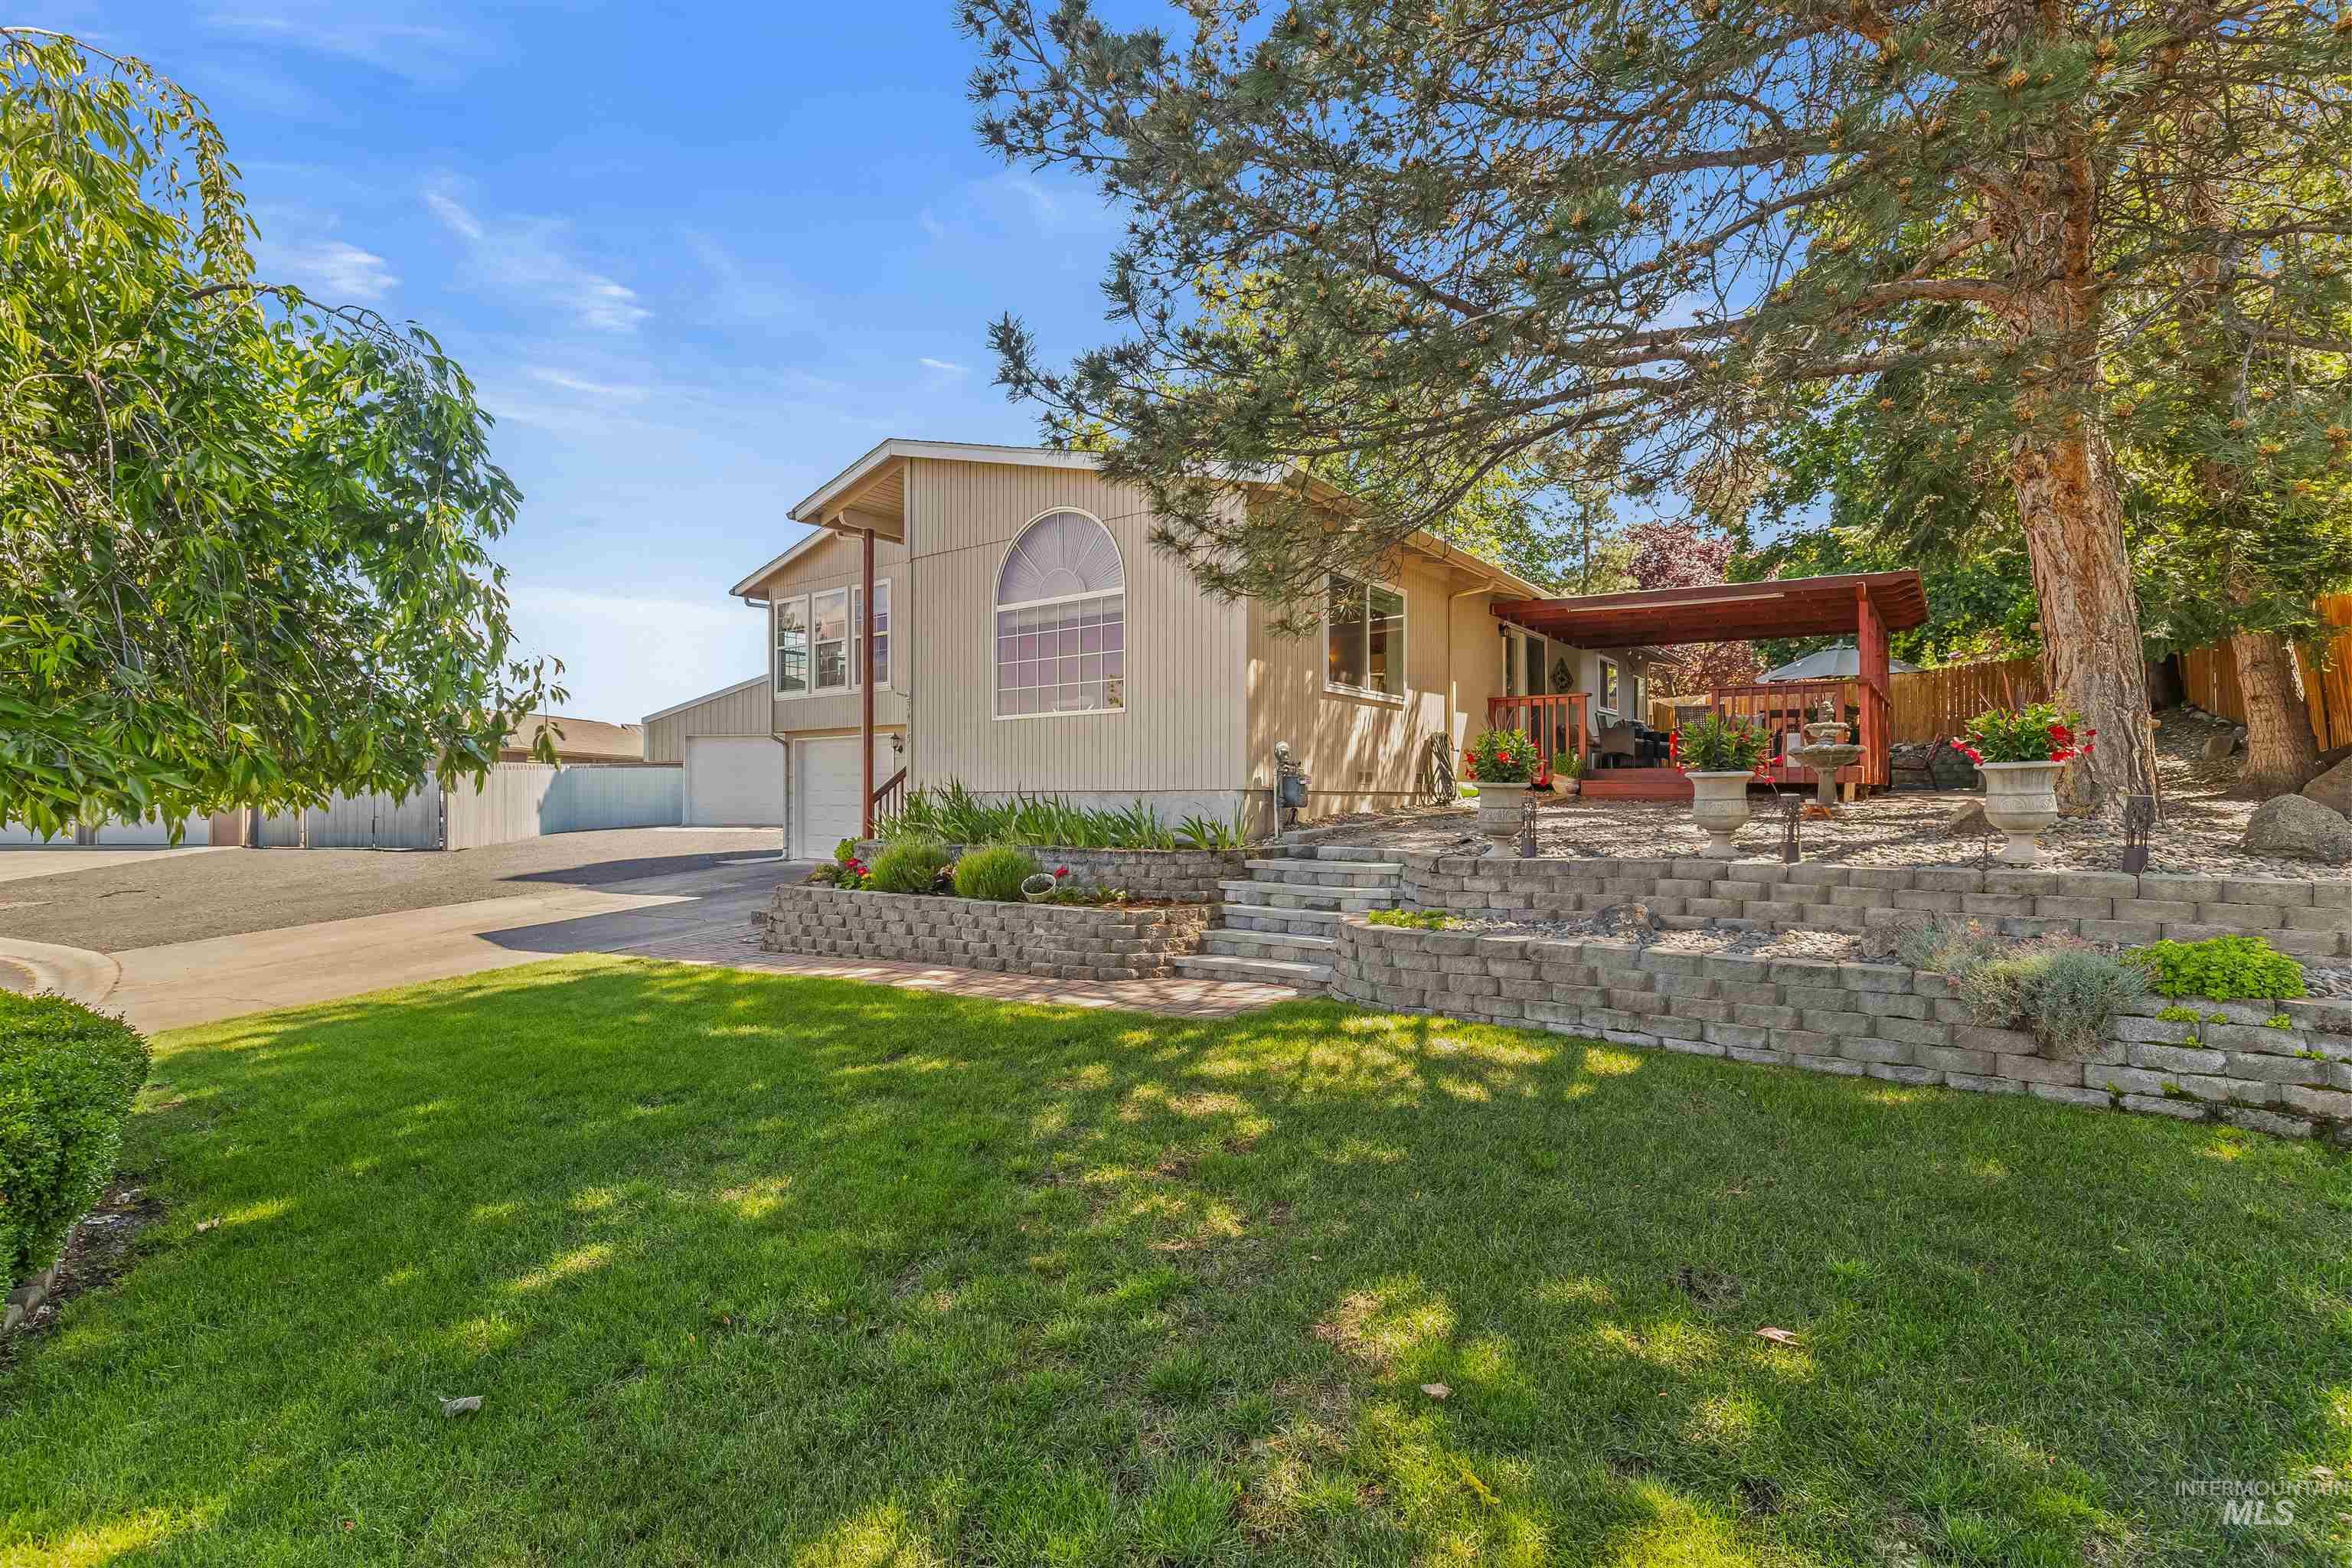
Split-level residence featuring a terraced retaining wall system, a mature front lawn, and a paved driveway
-
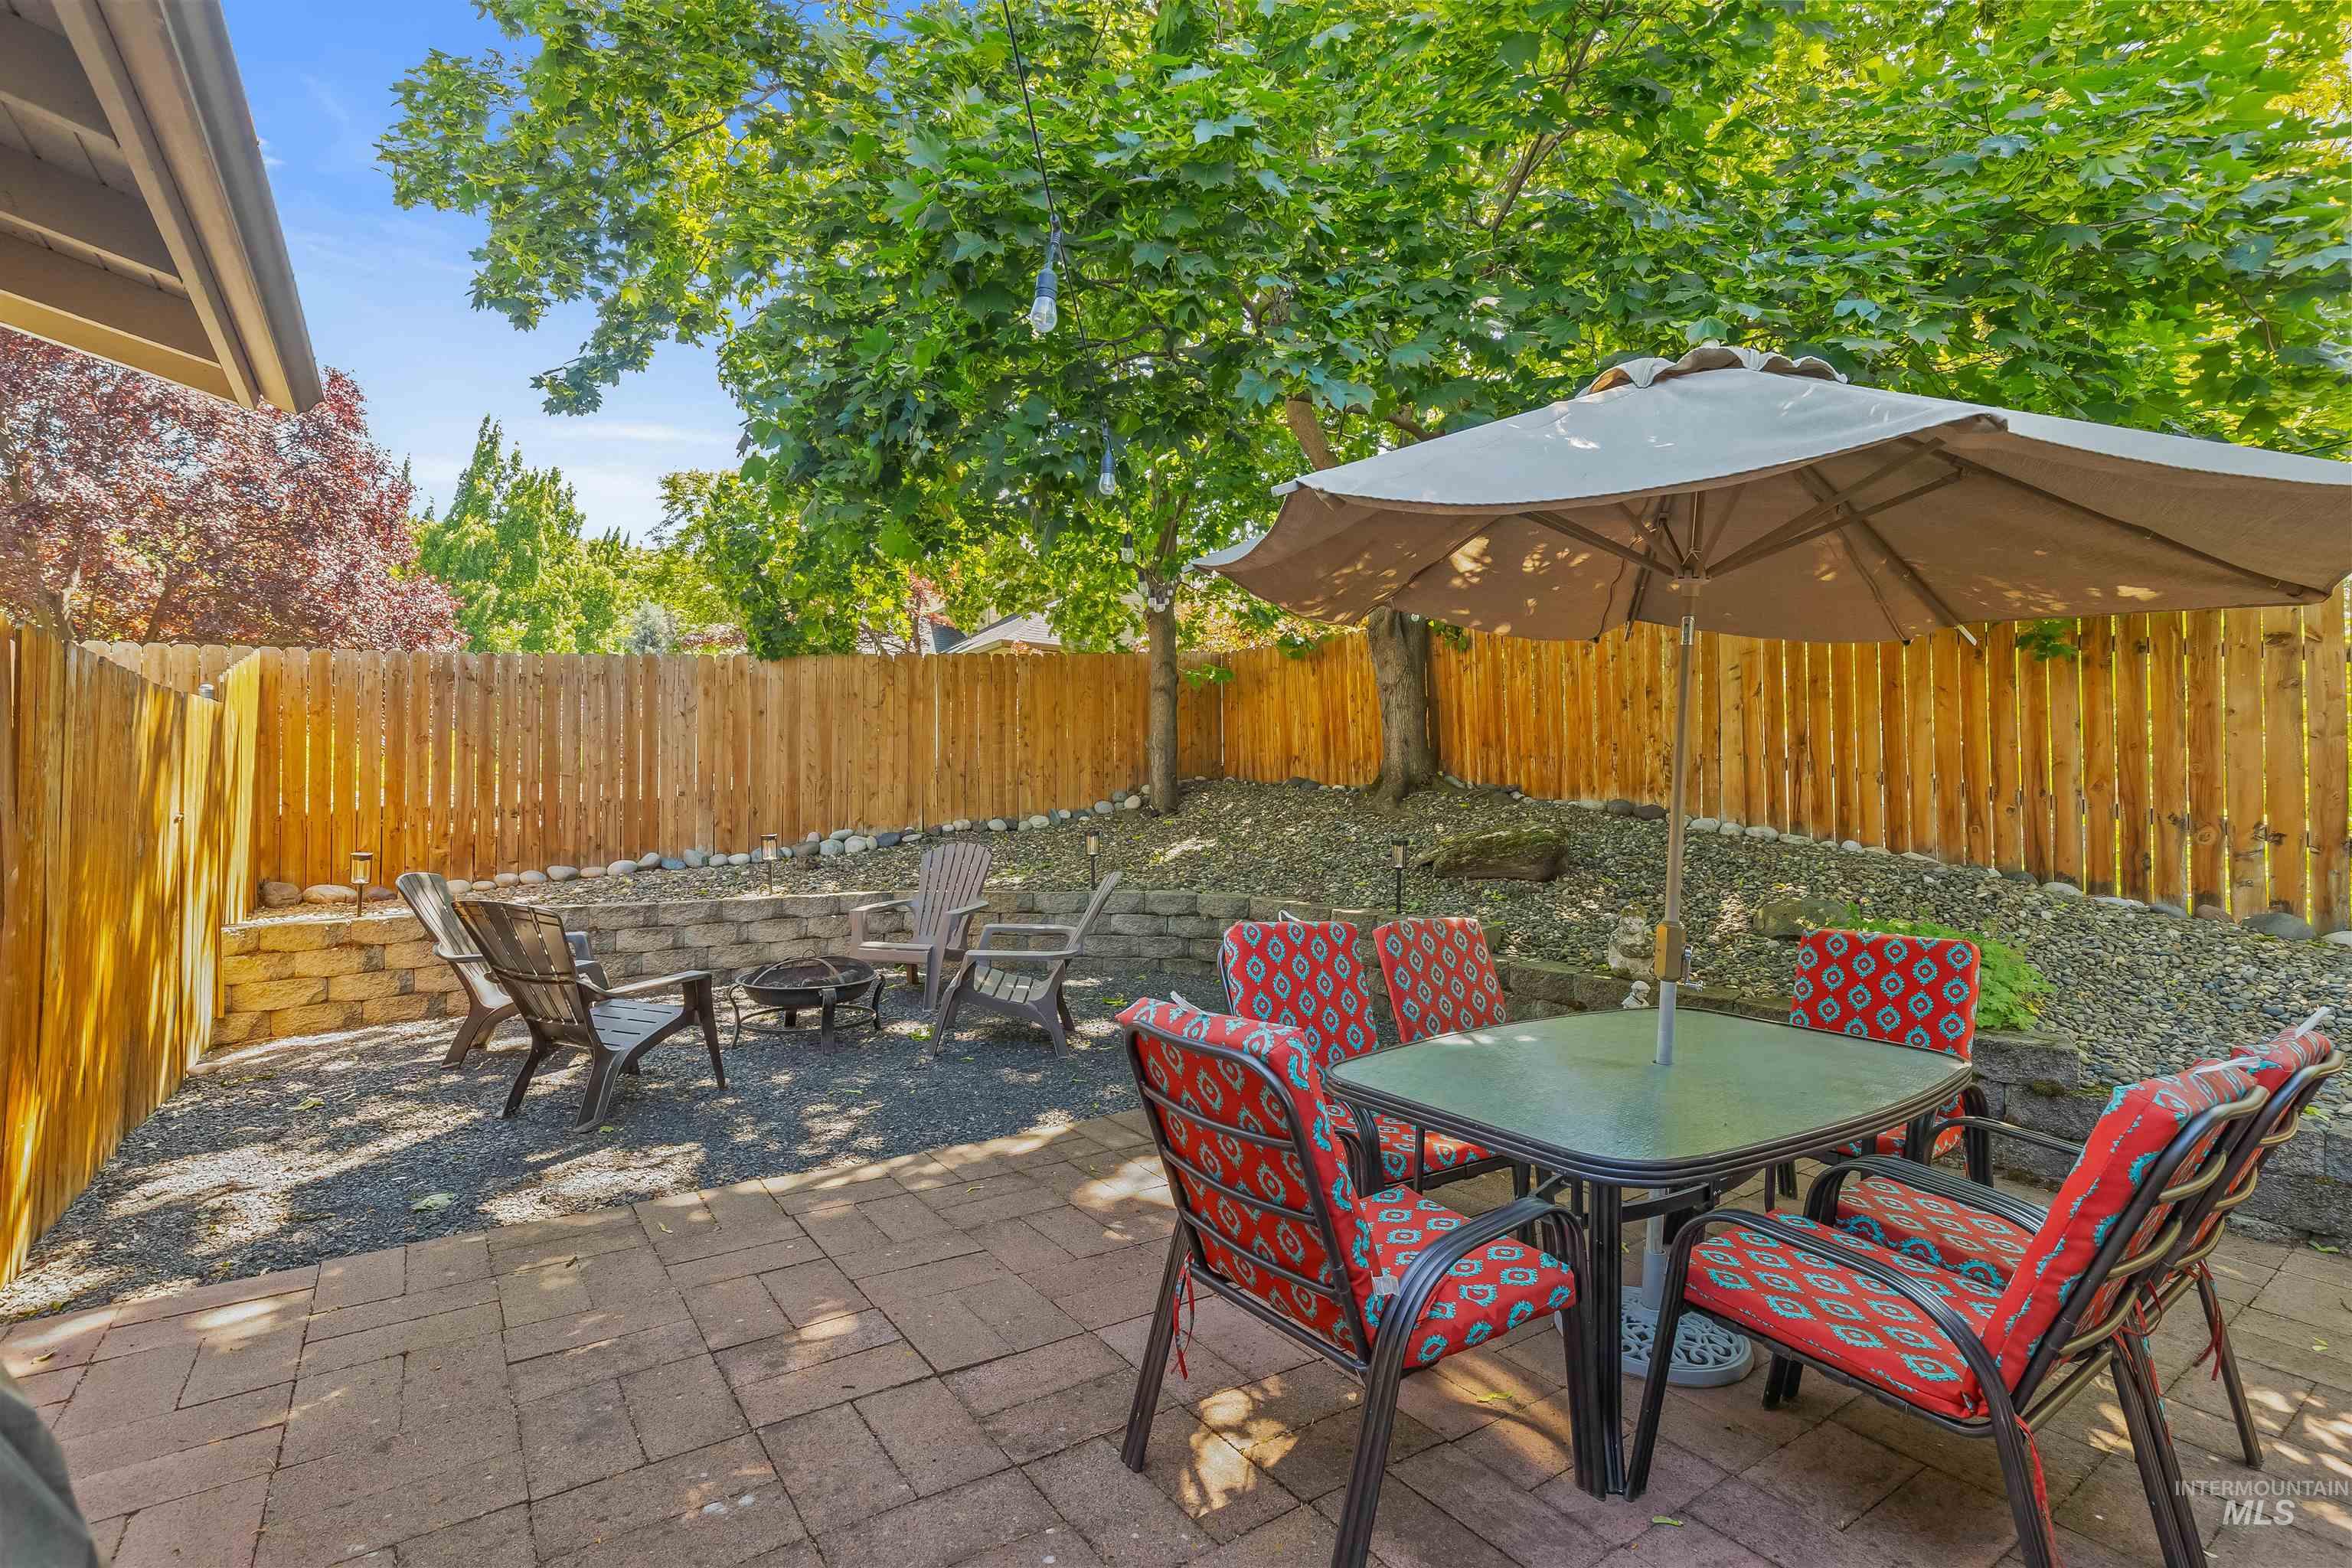
Private backyard featuring a paver patio and a gravel seating area with a built-in stone retaining wall
-
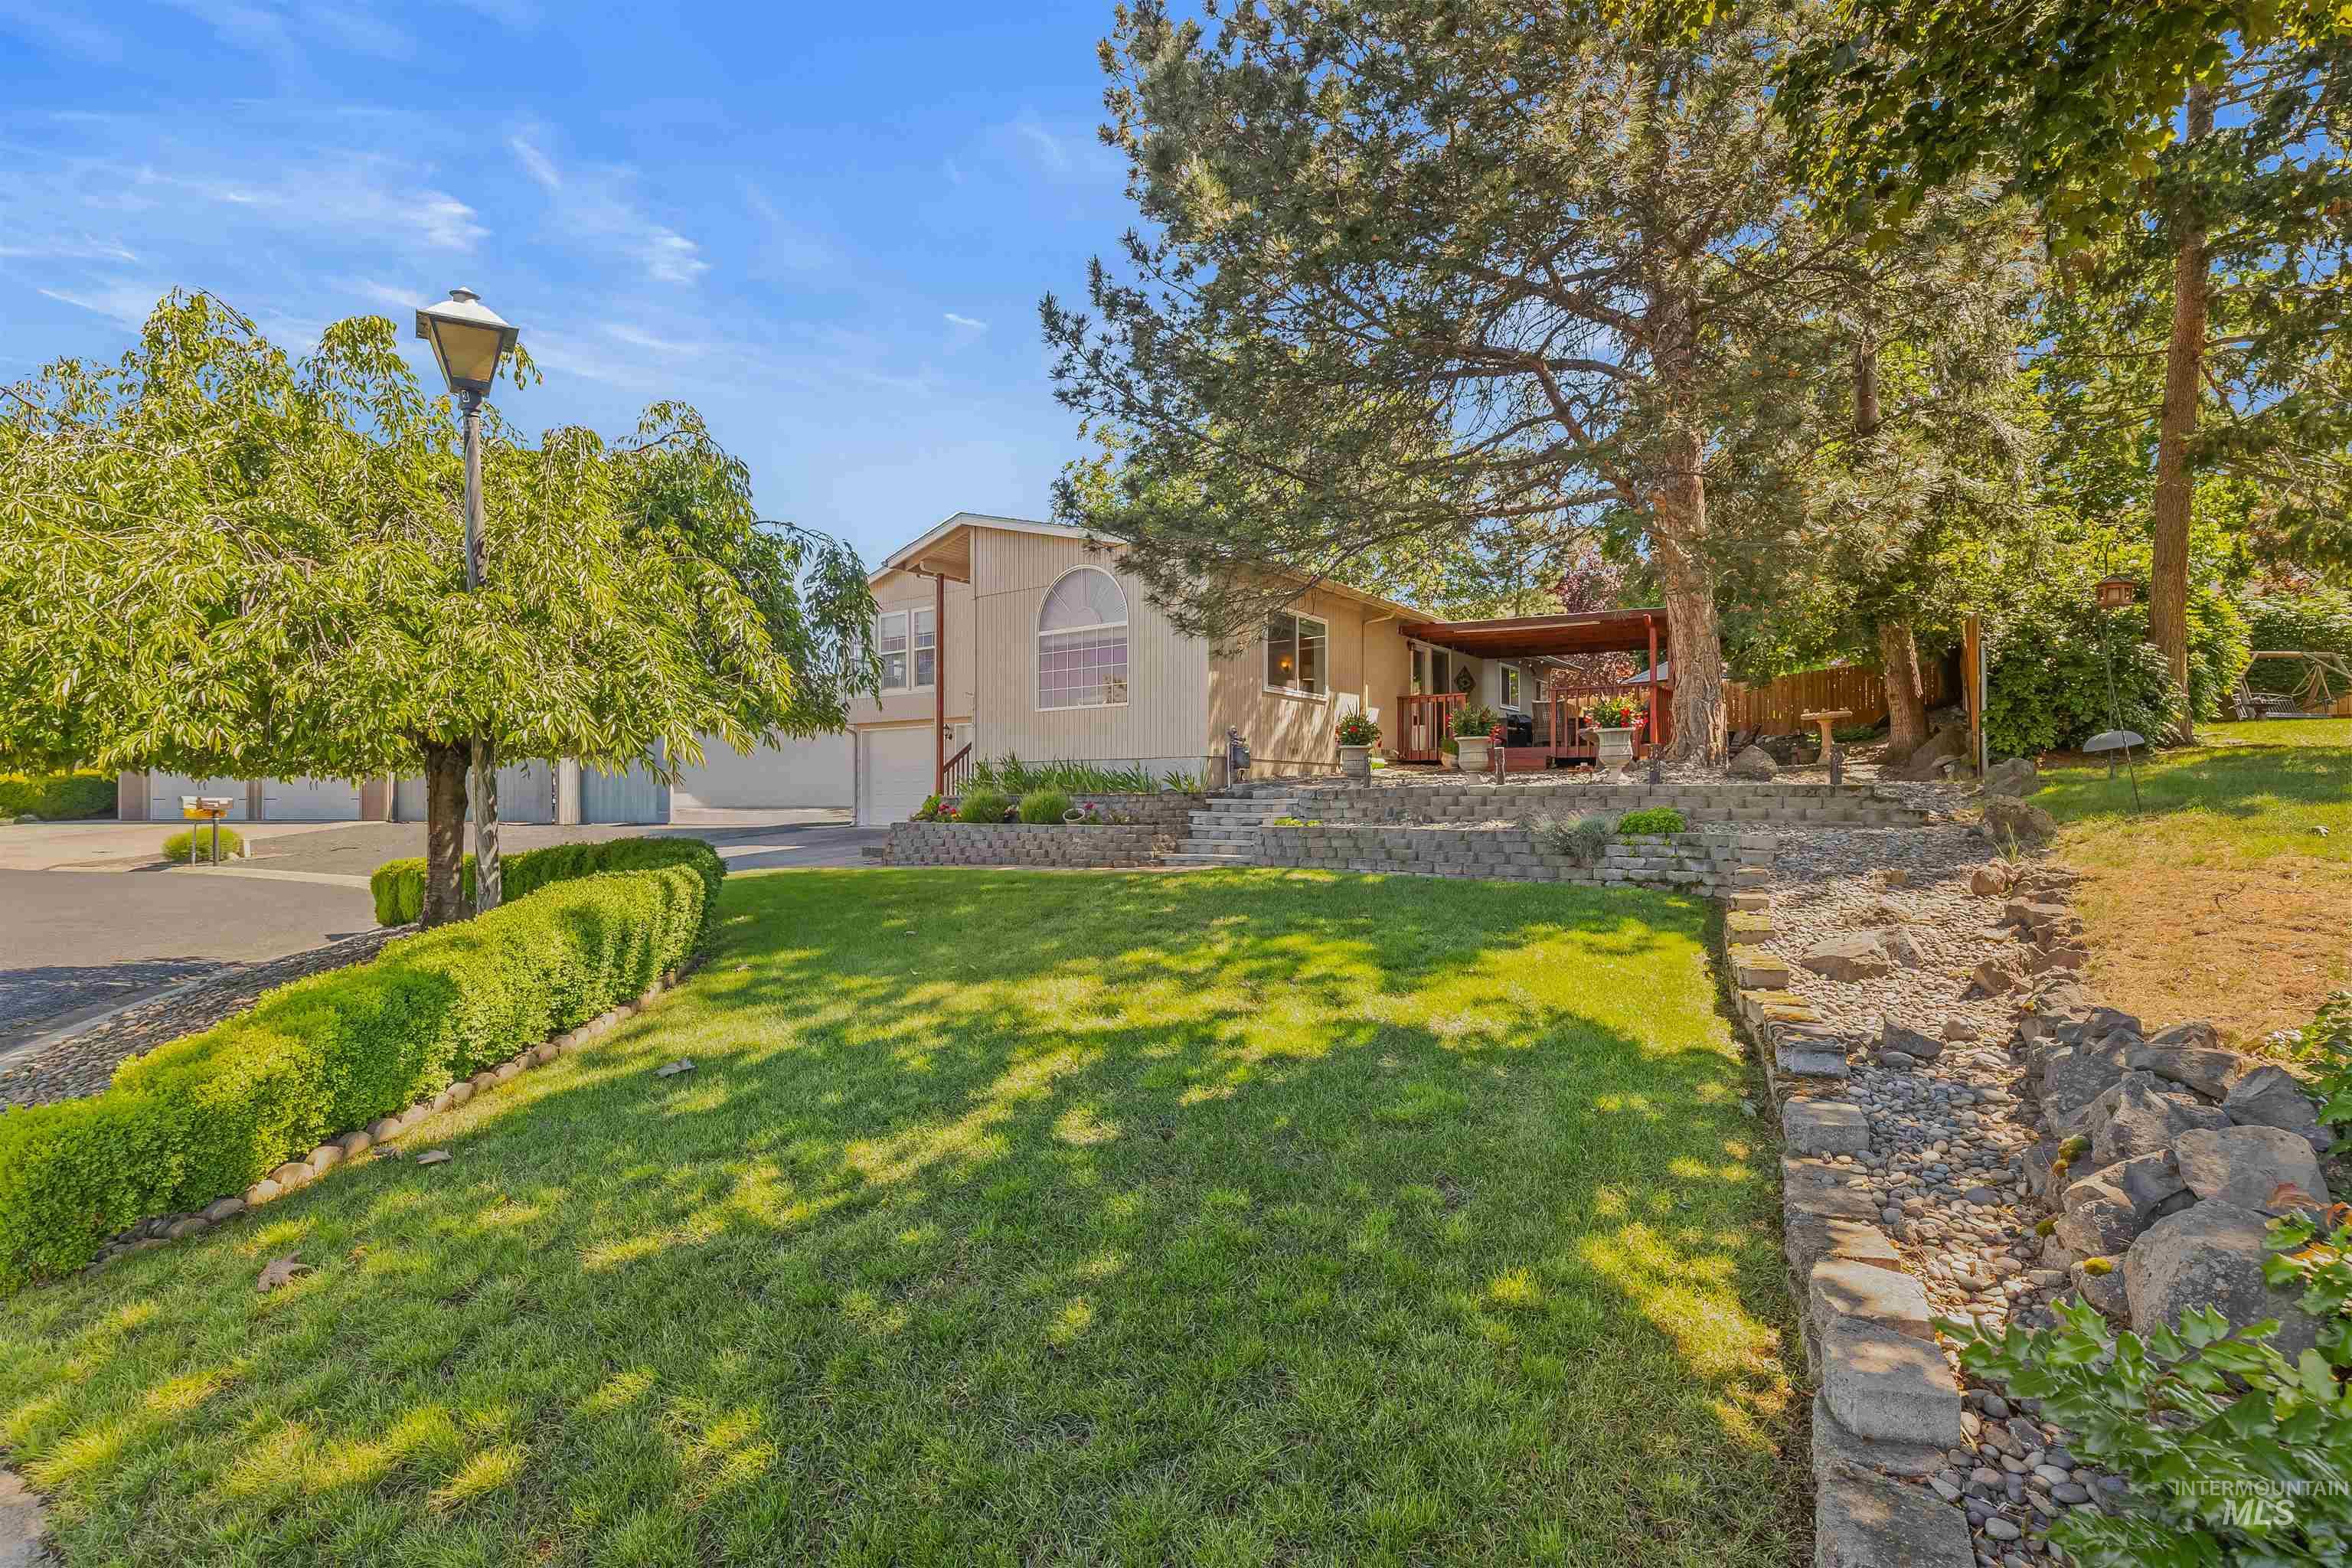
Expansive property with a landscaped front yard and mature trees
-
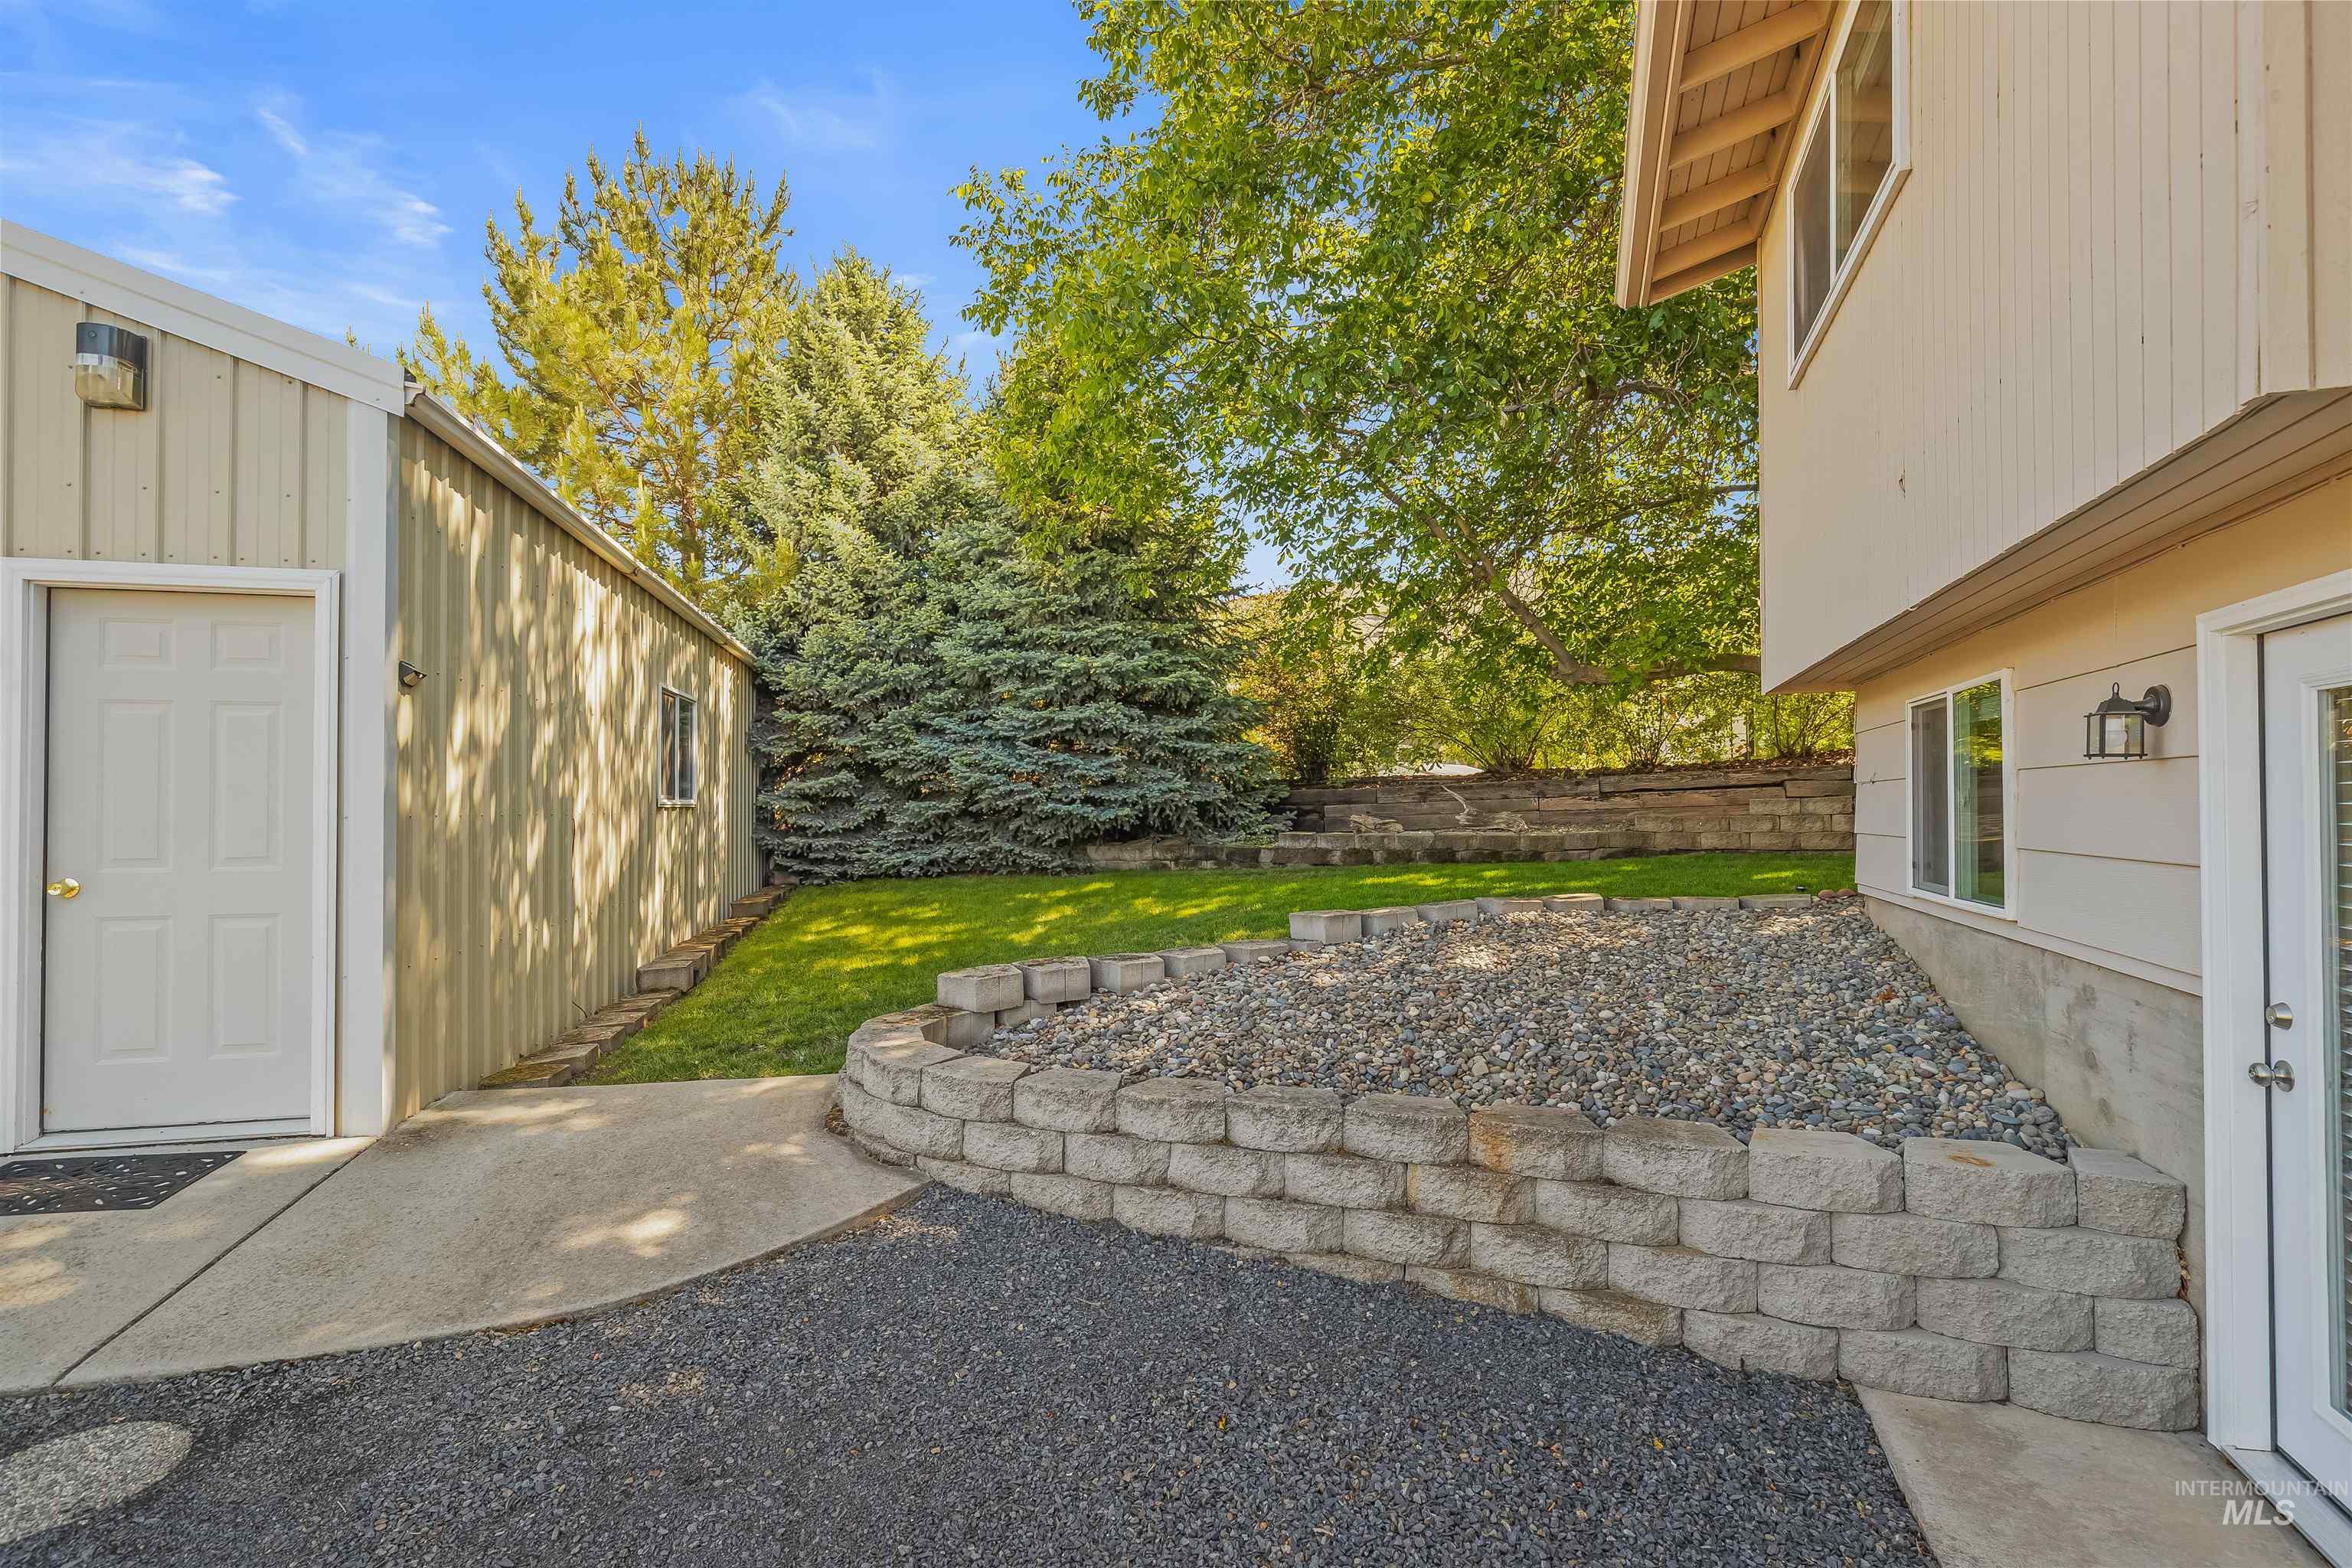
Detached outbuilding with board-and-batten siding
-
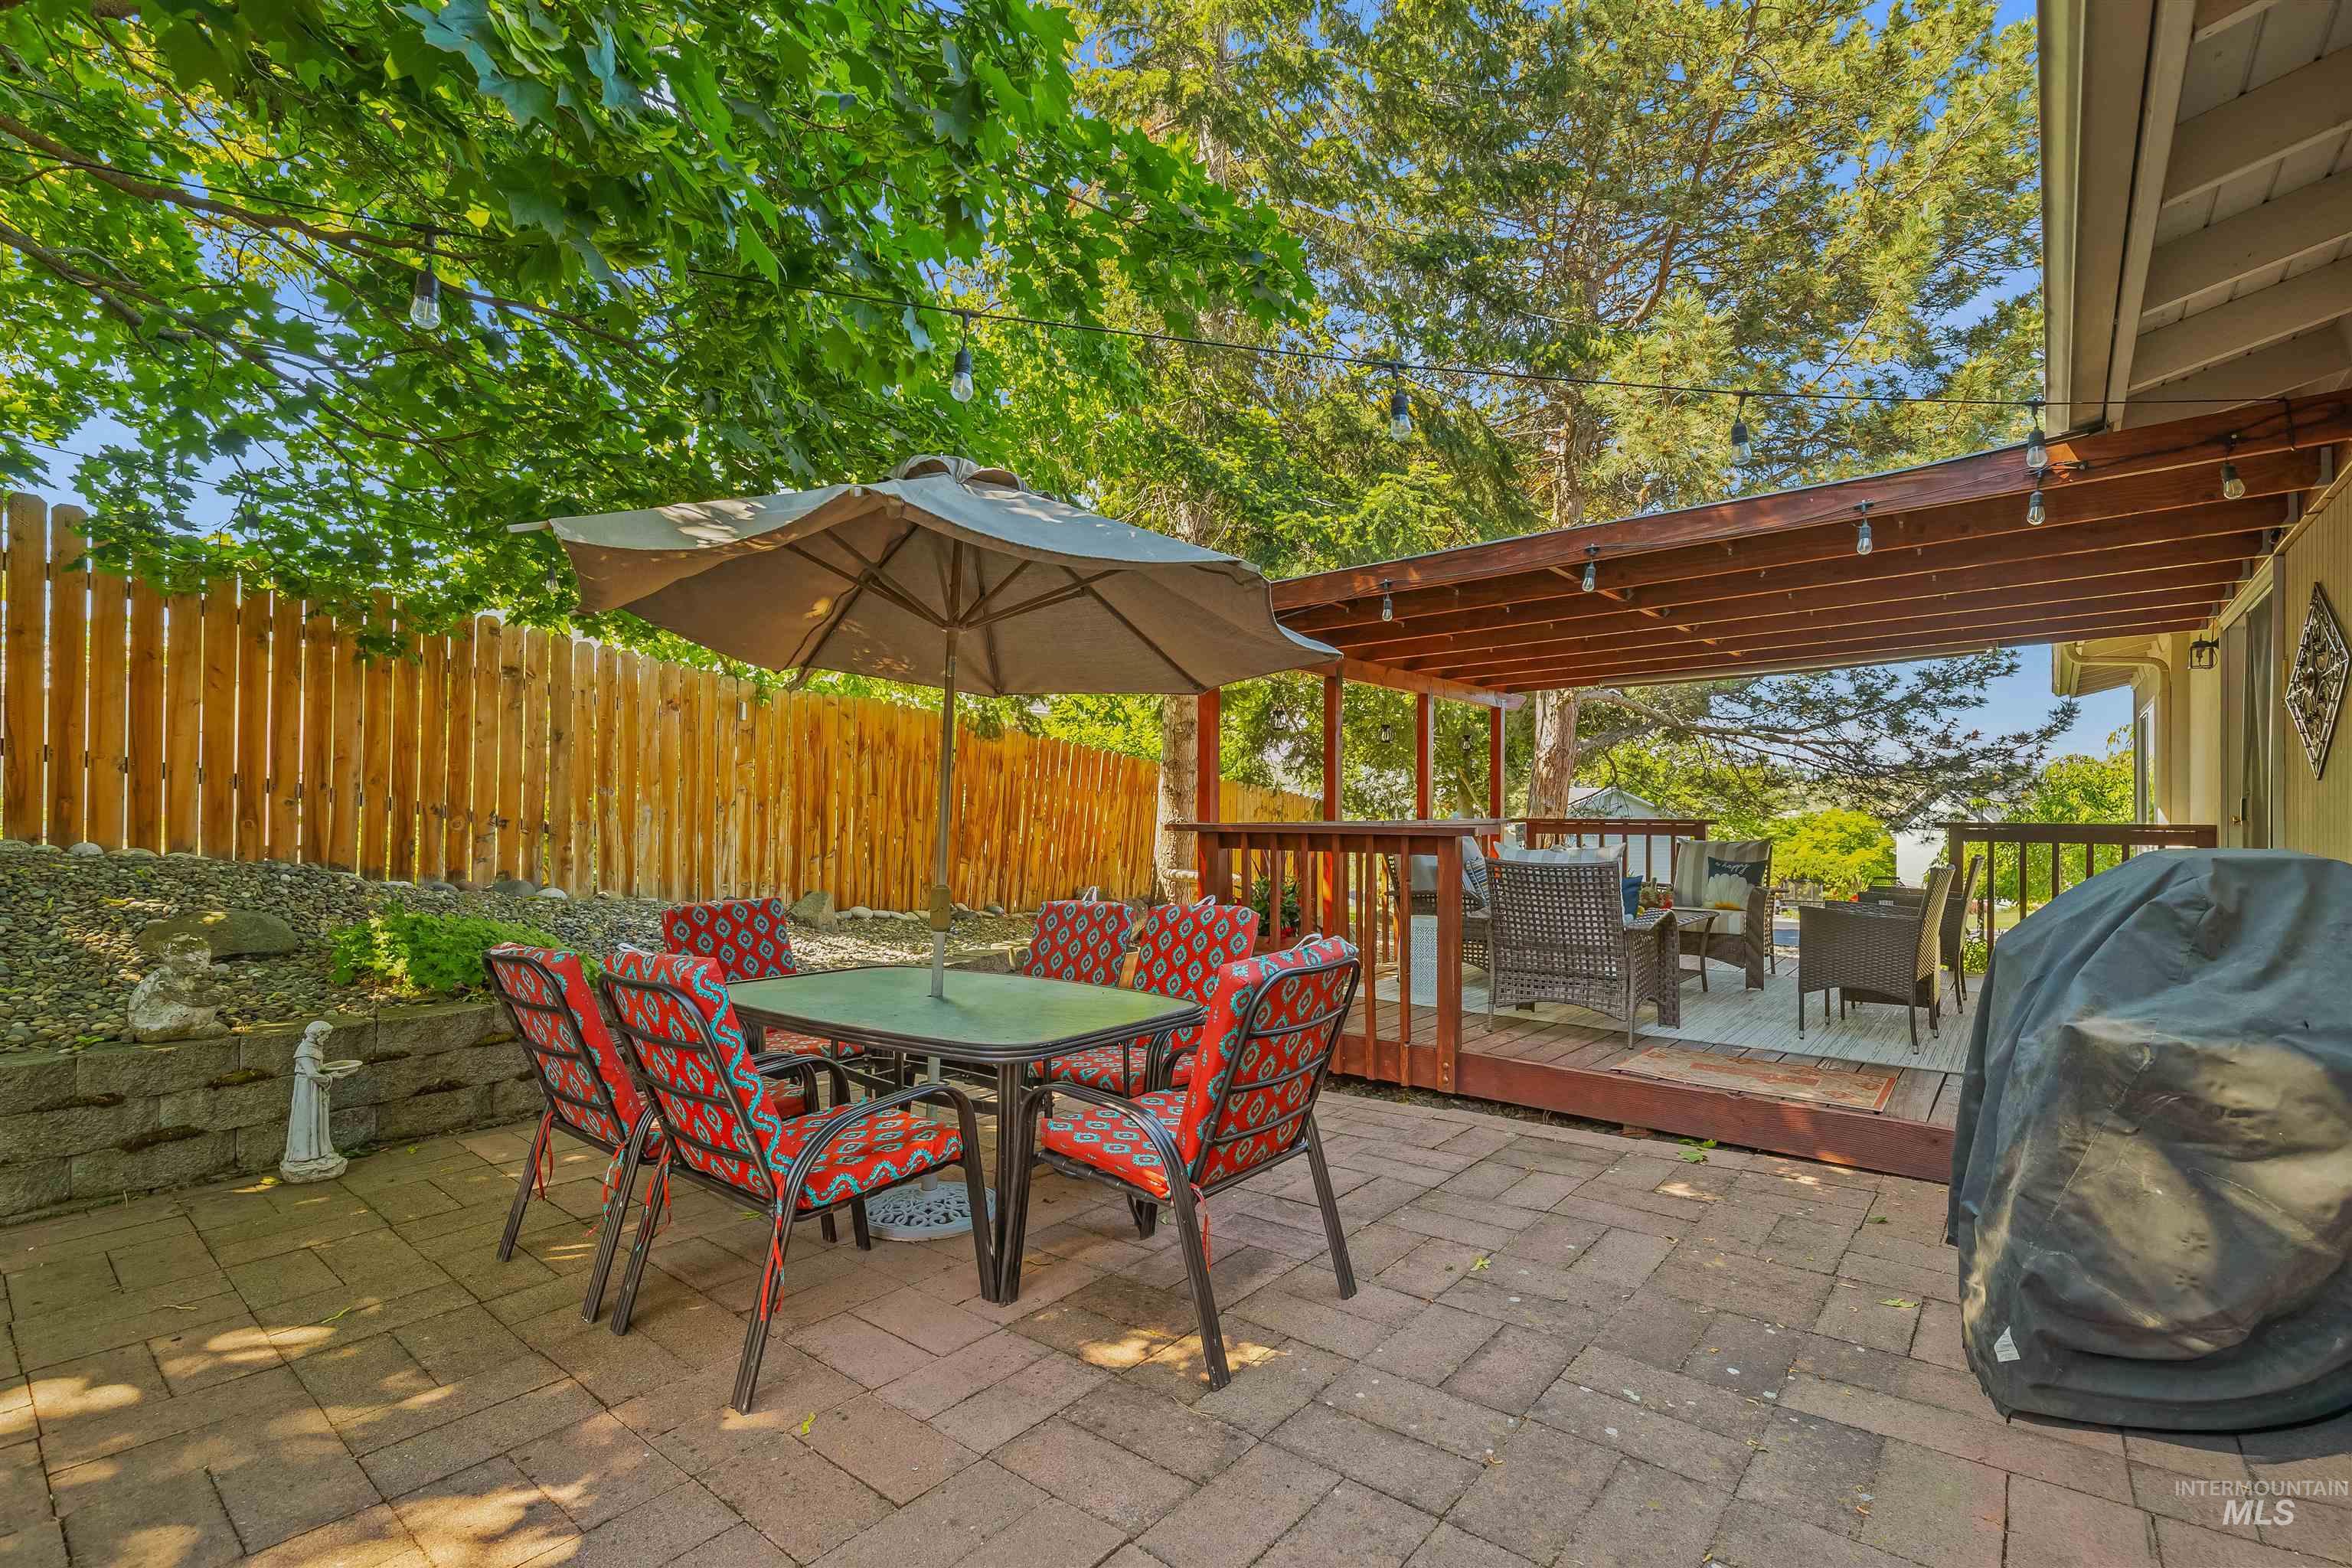
Expansive paver patio with a wooden privacy fence
-
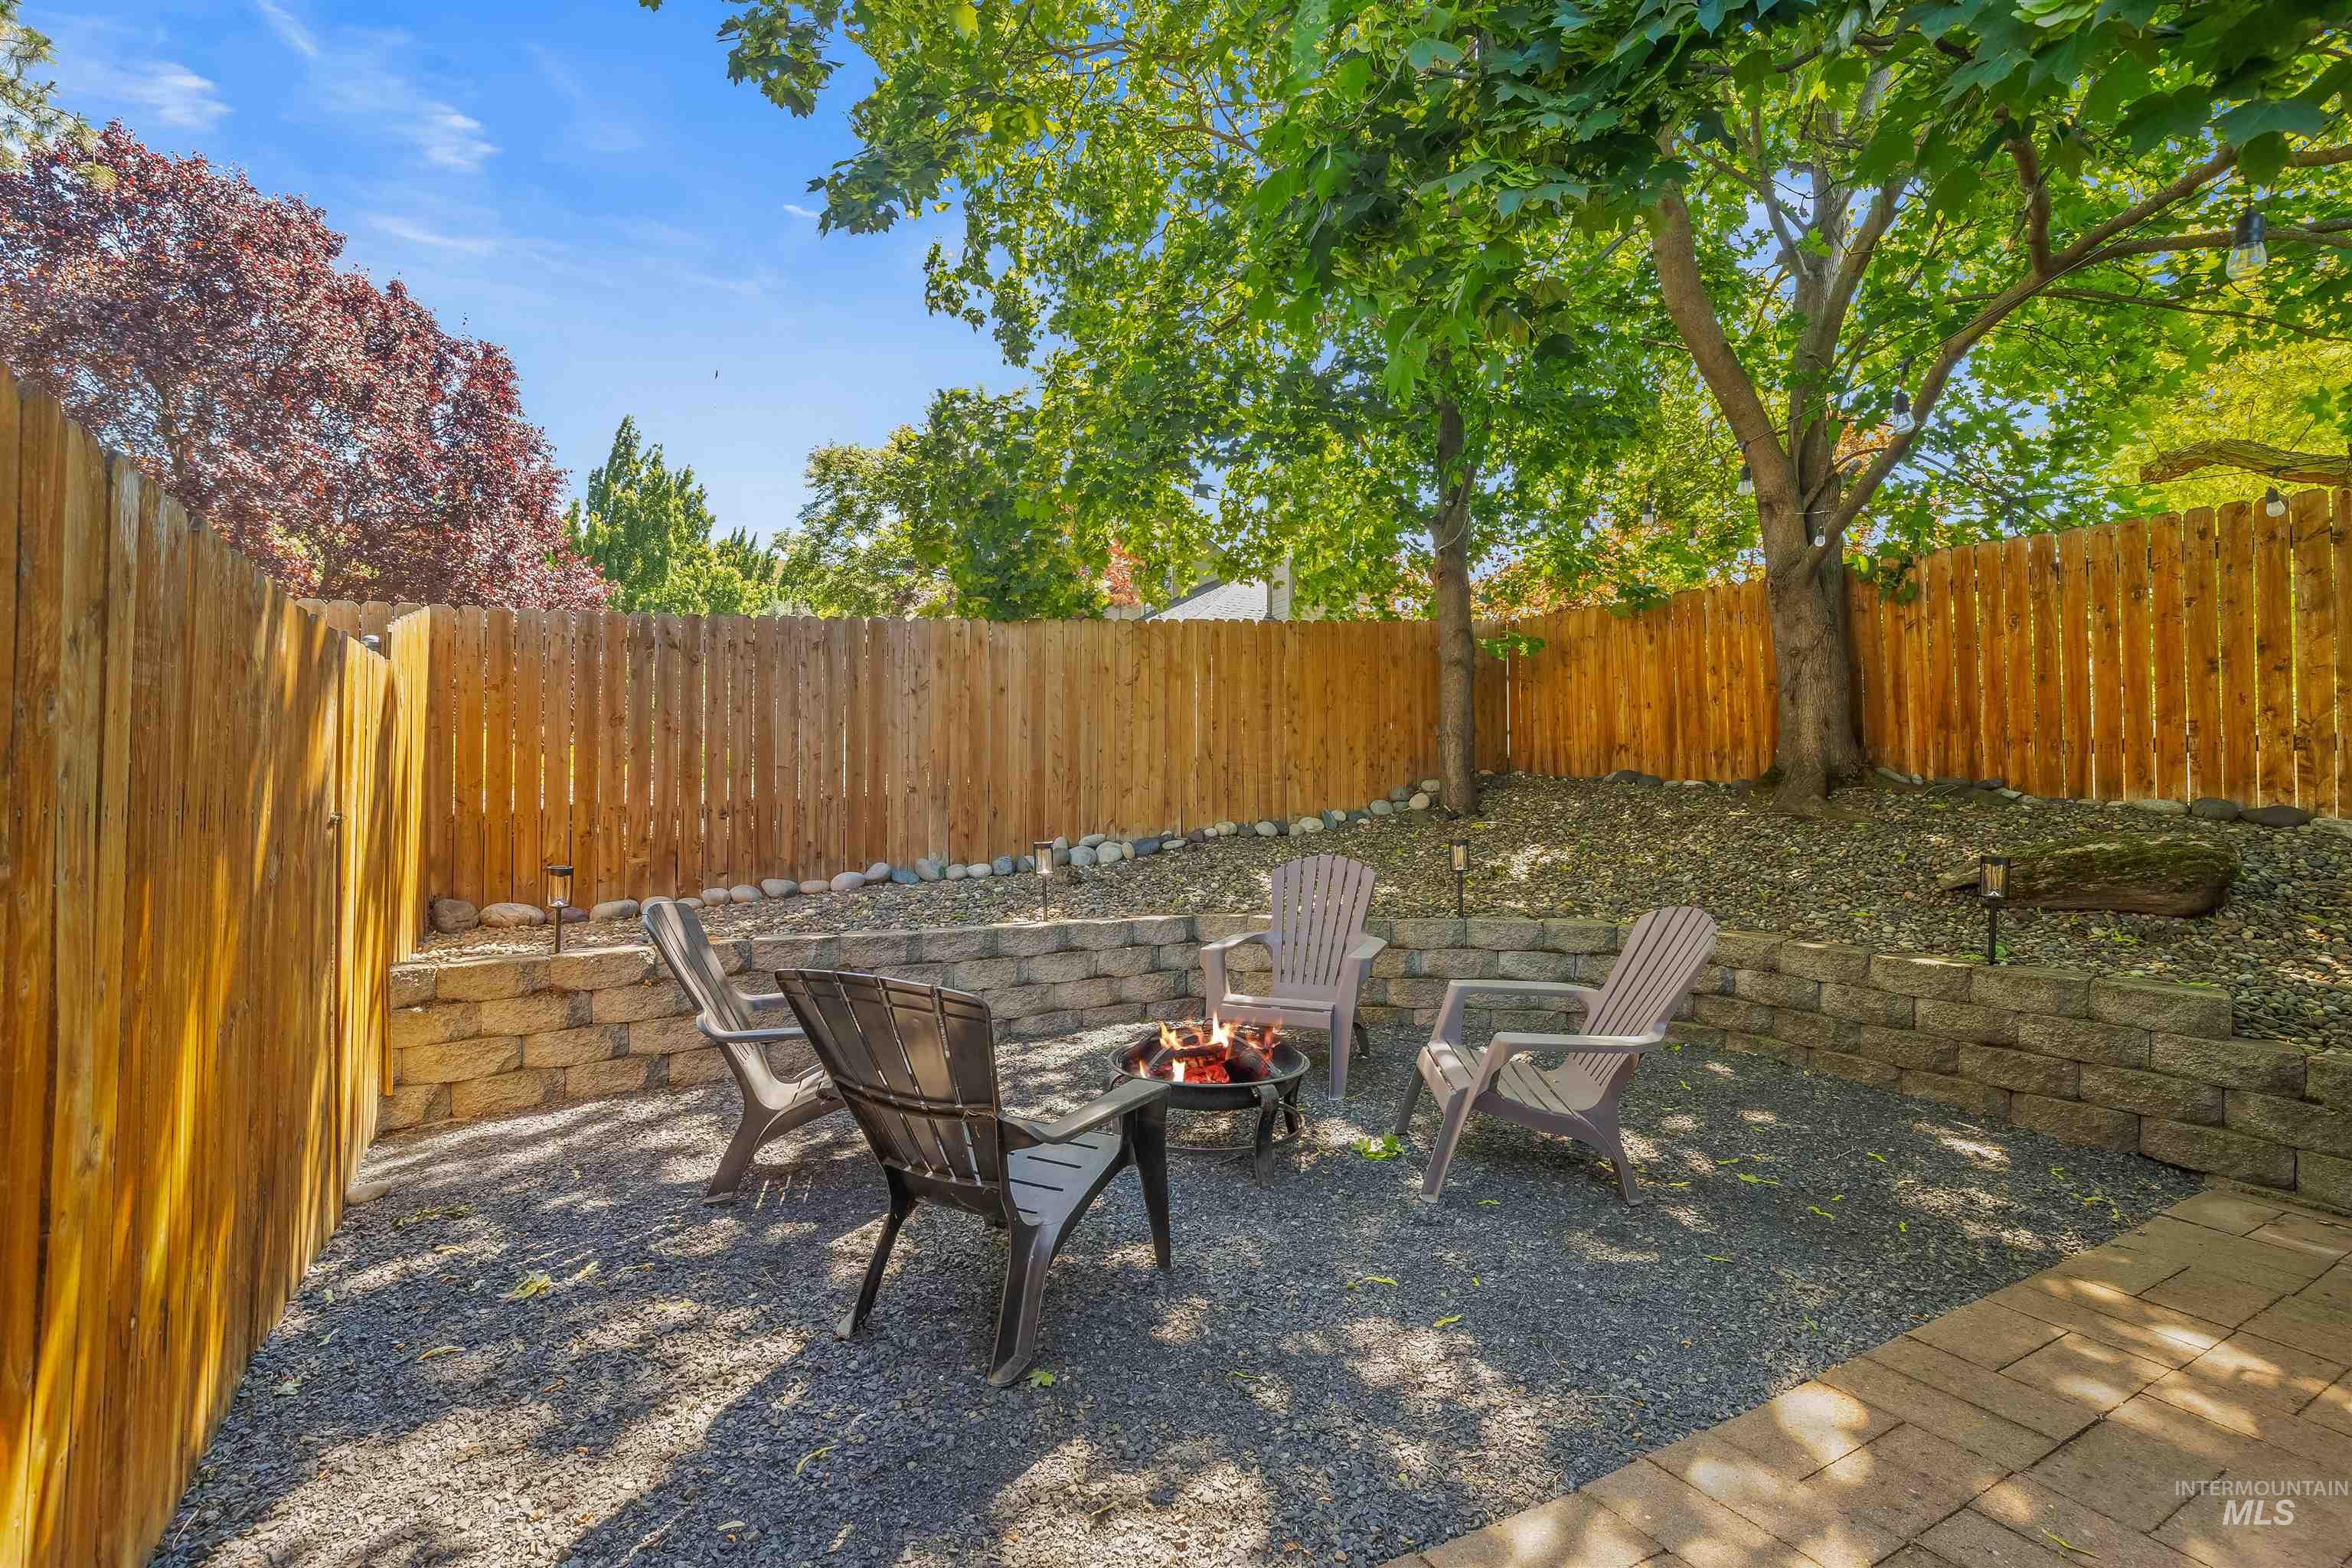
Private outdoor patio area featuring gravel surfacing, a paver walkway, and a full wood fence perimeter
-
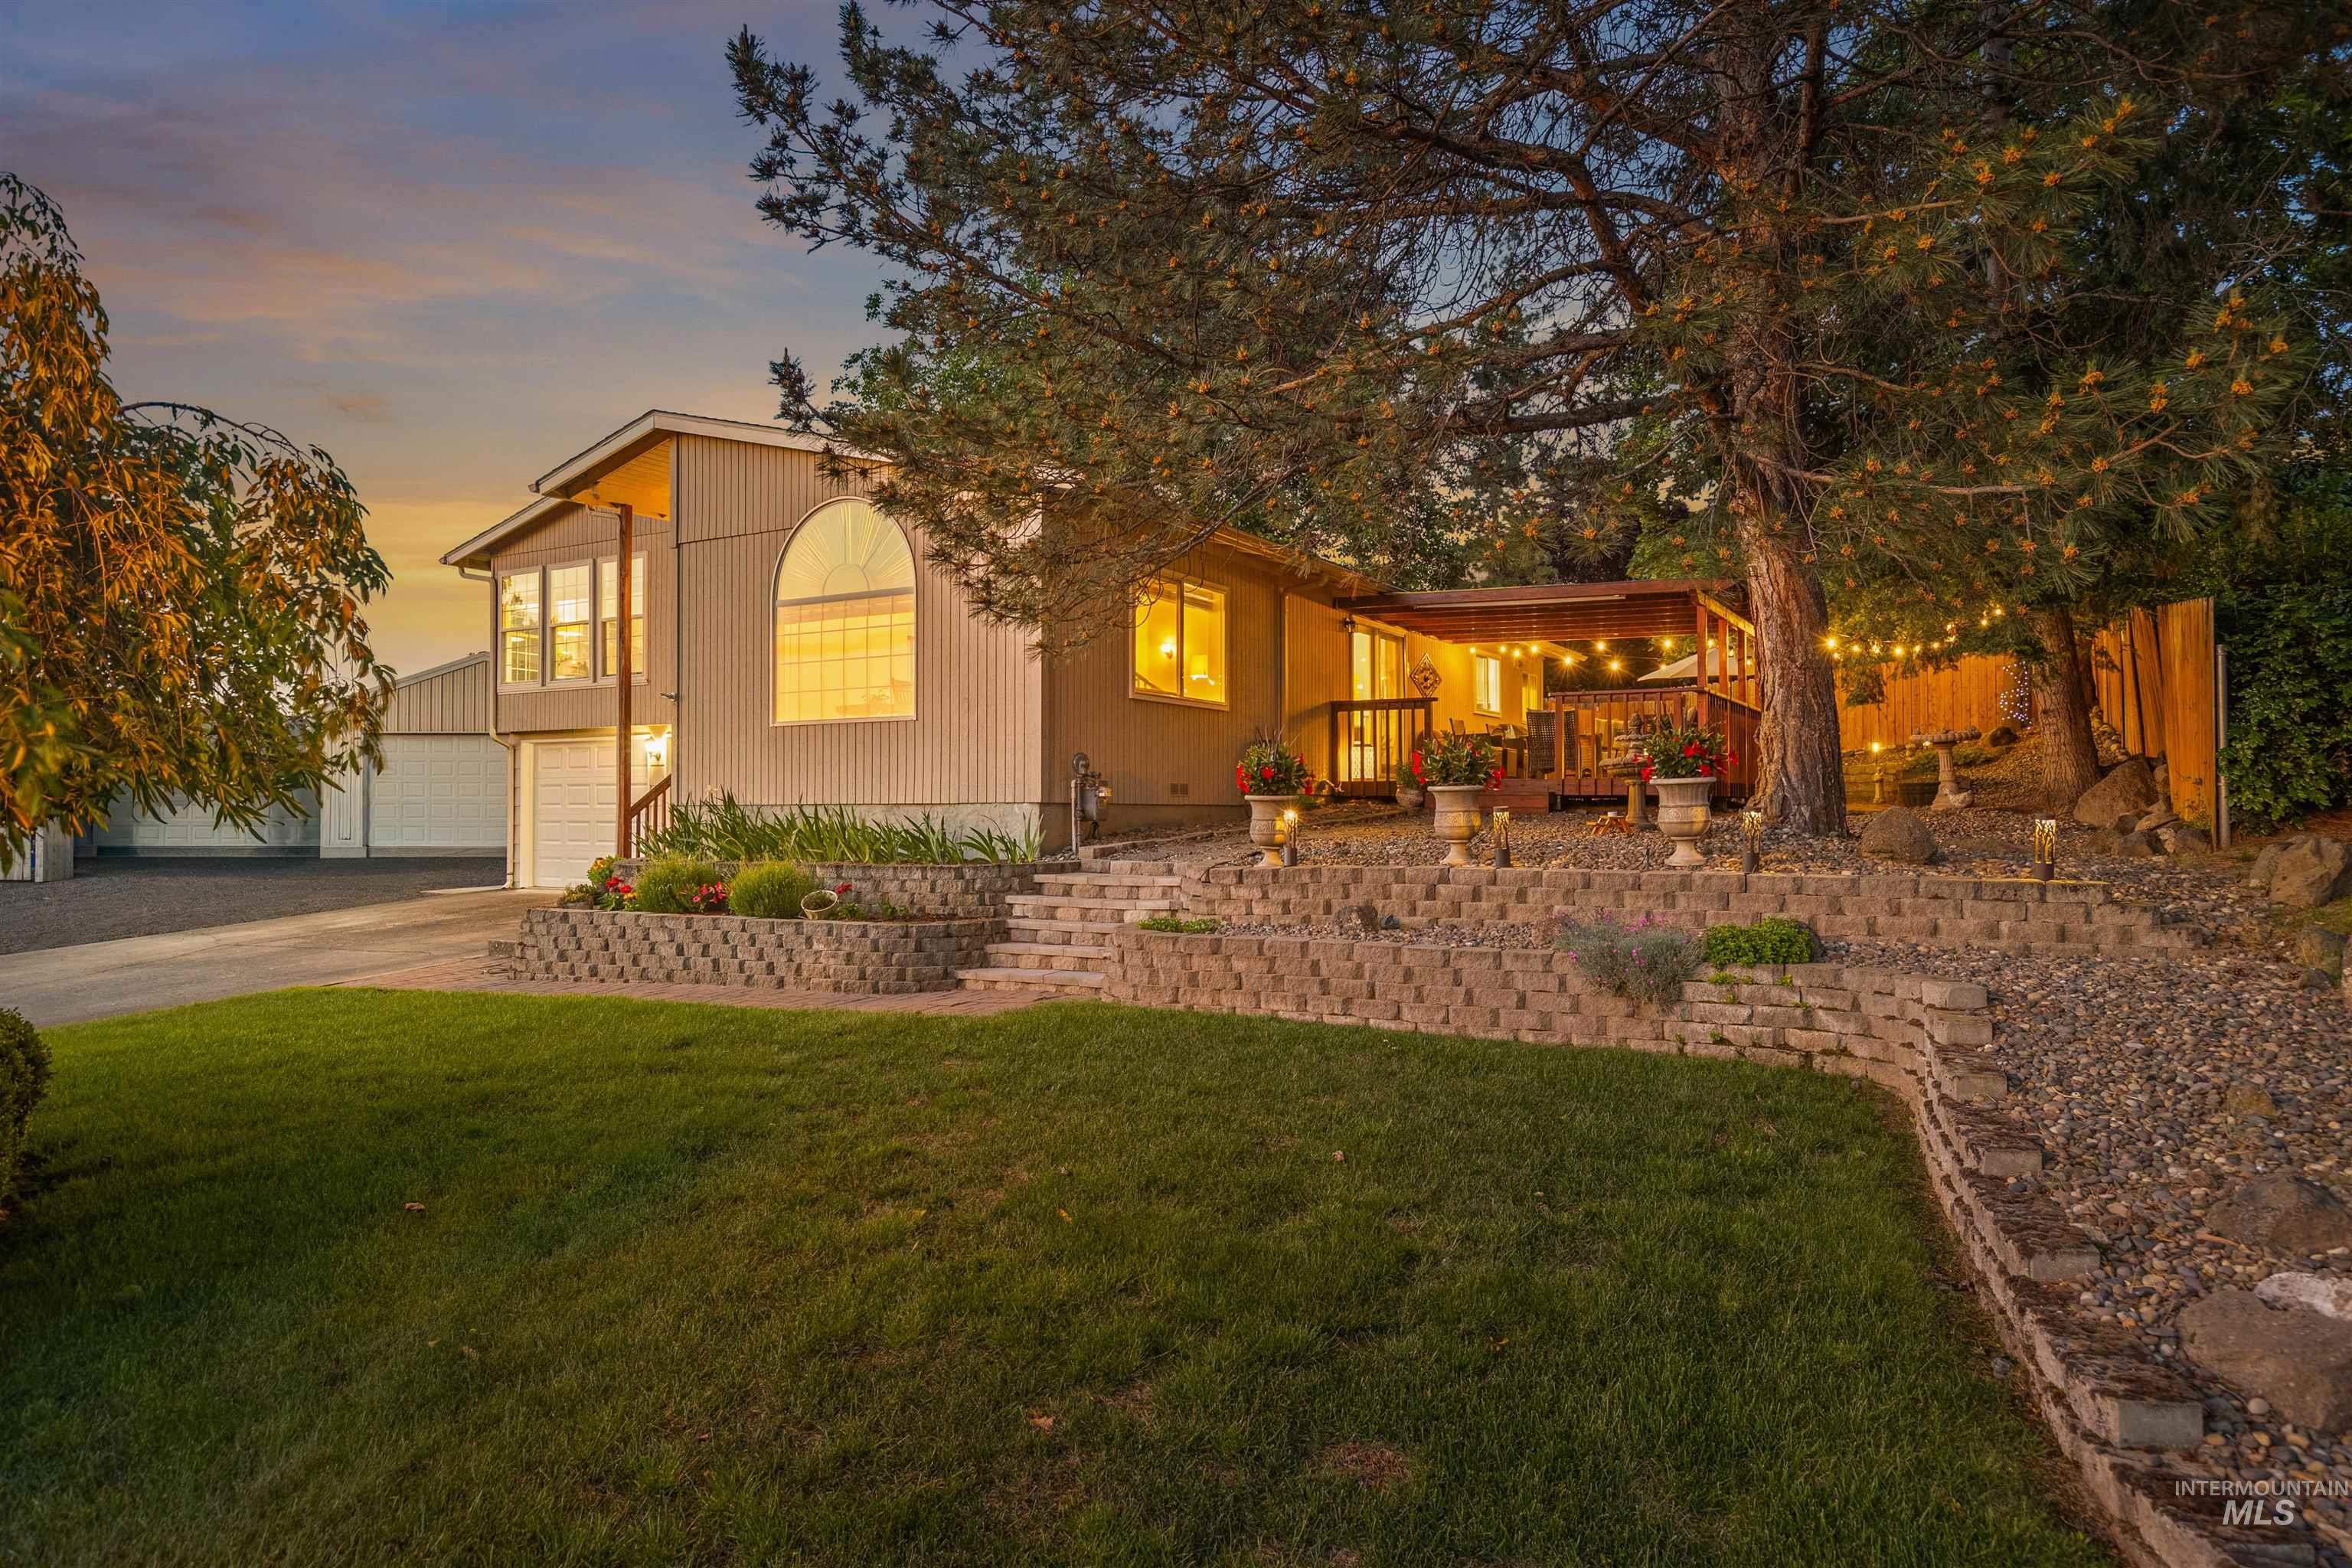
Split-level residence featuring a covered deck, arched window, and attached garage
-
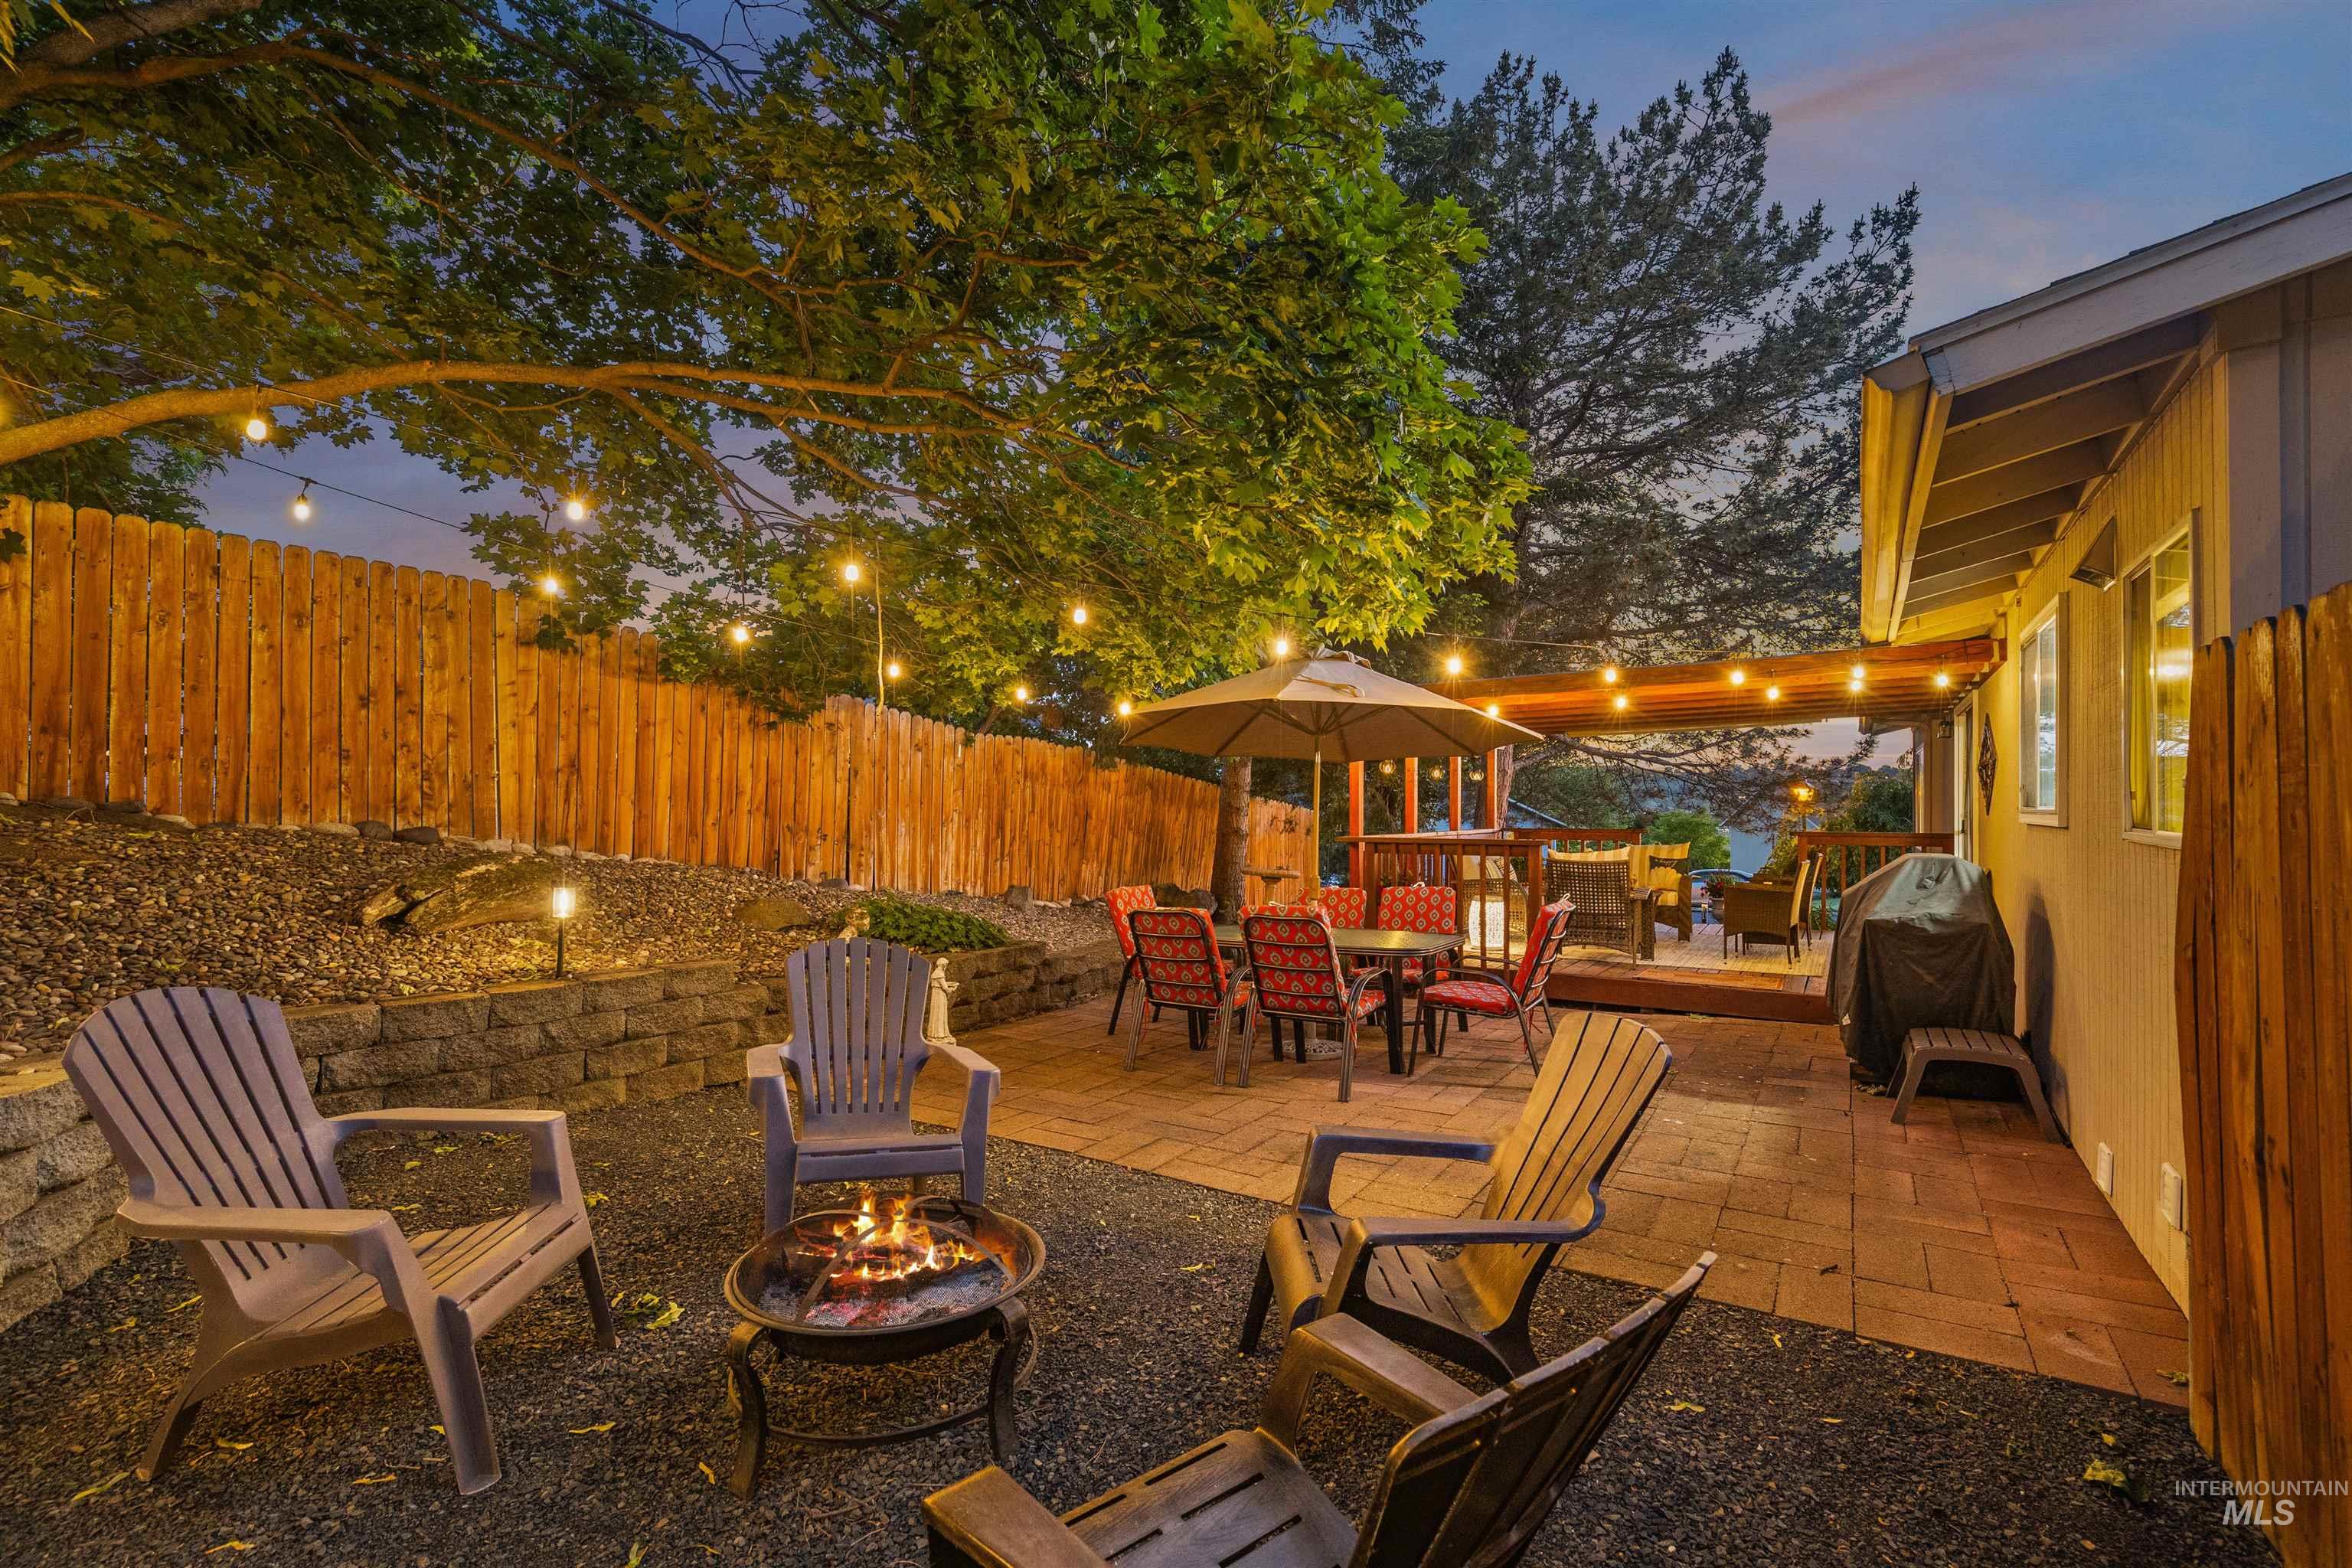
Expansive outdoor living area featuring a brick paver patio, wood-decked platform, string lighting, and a private wooden fence
-
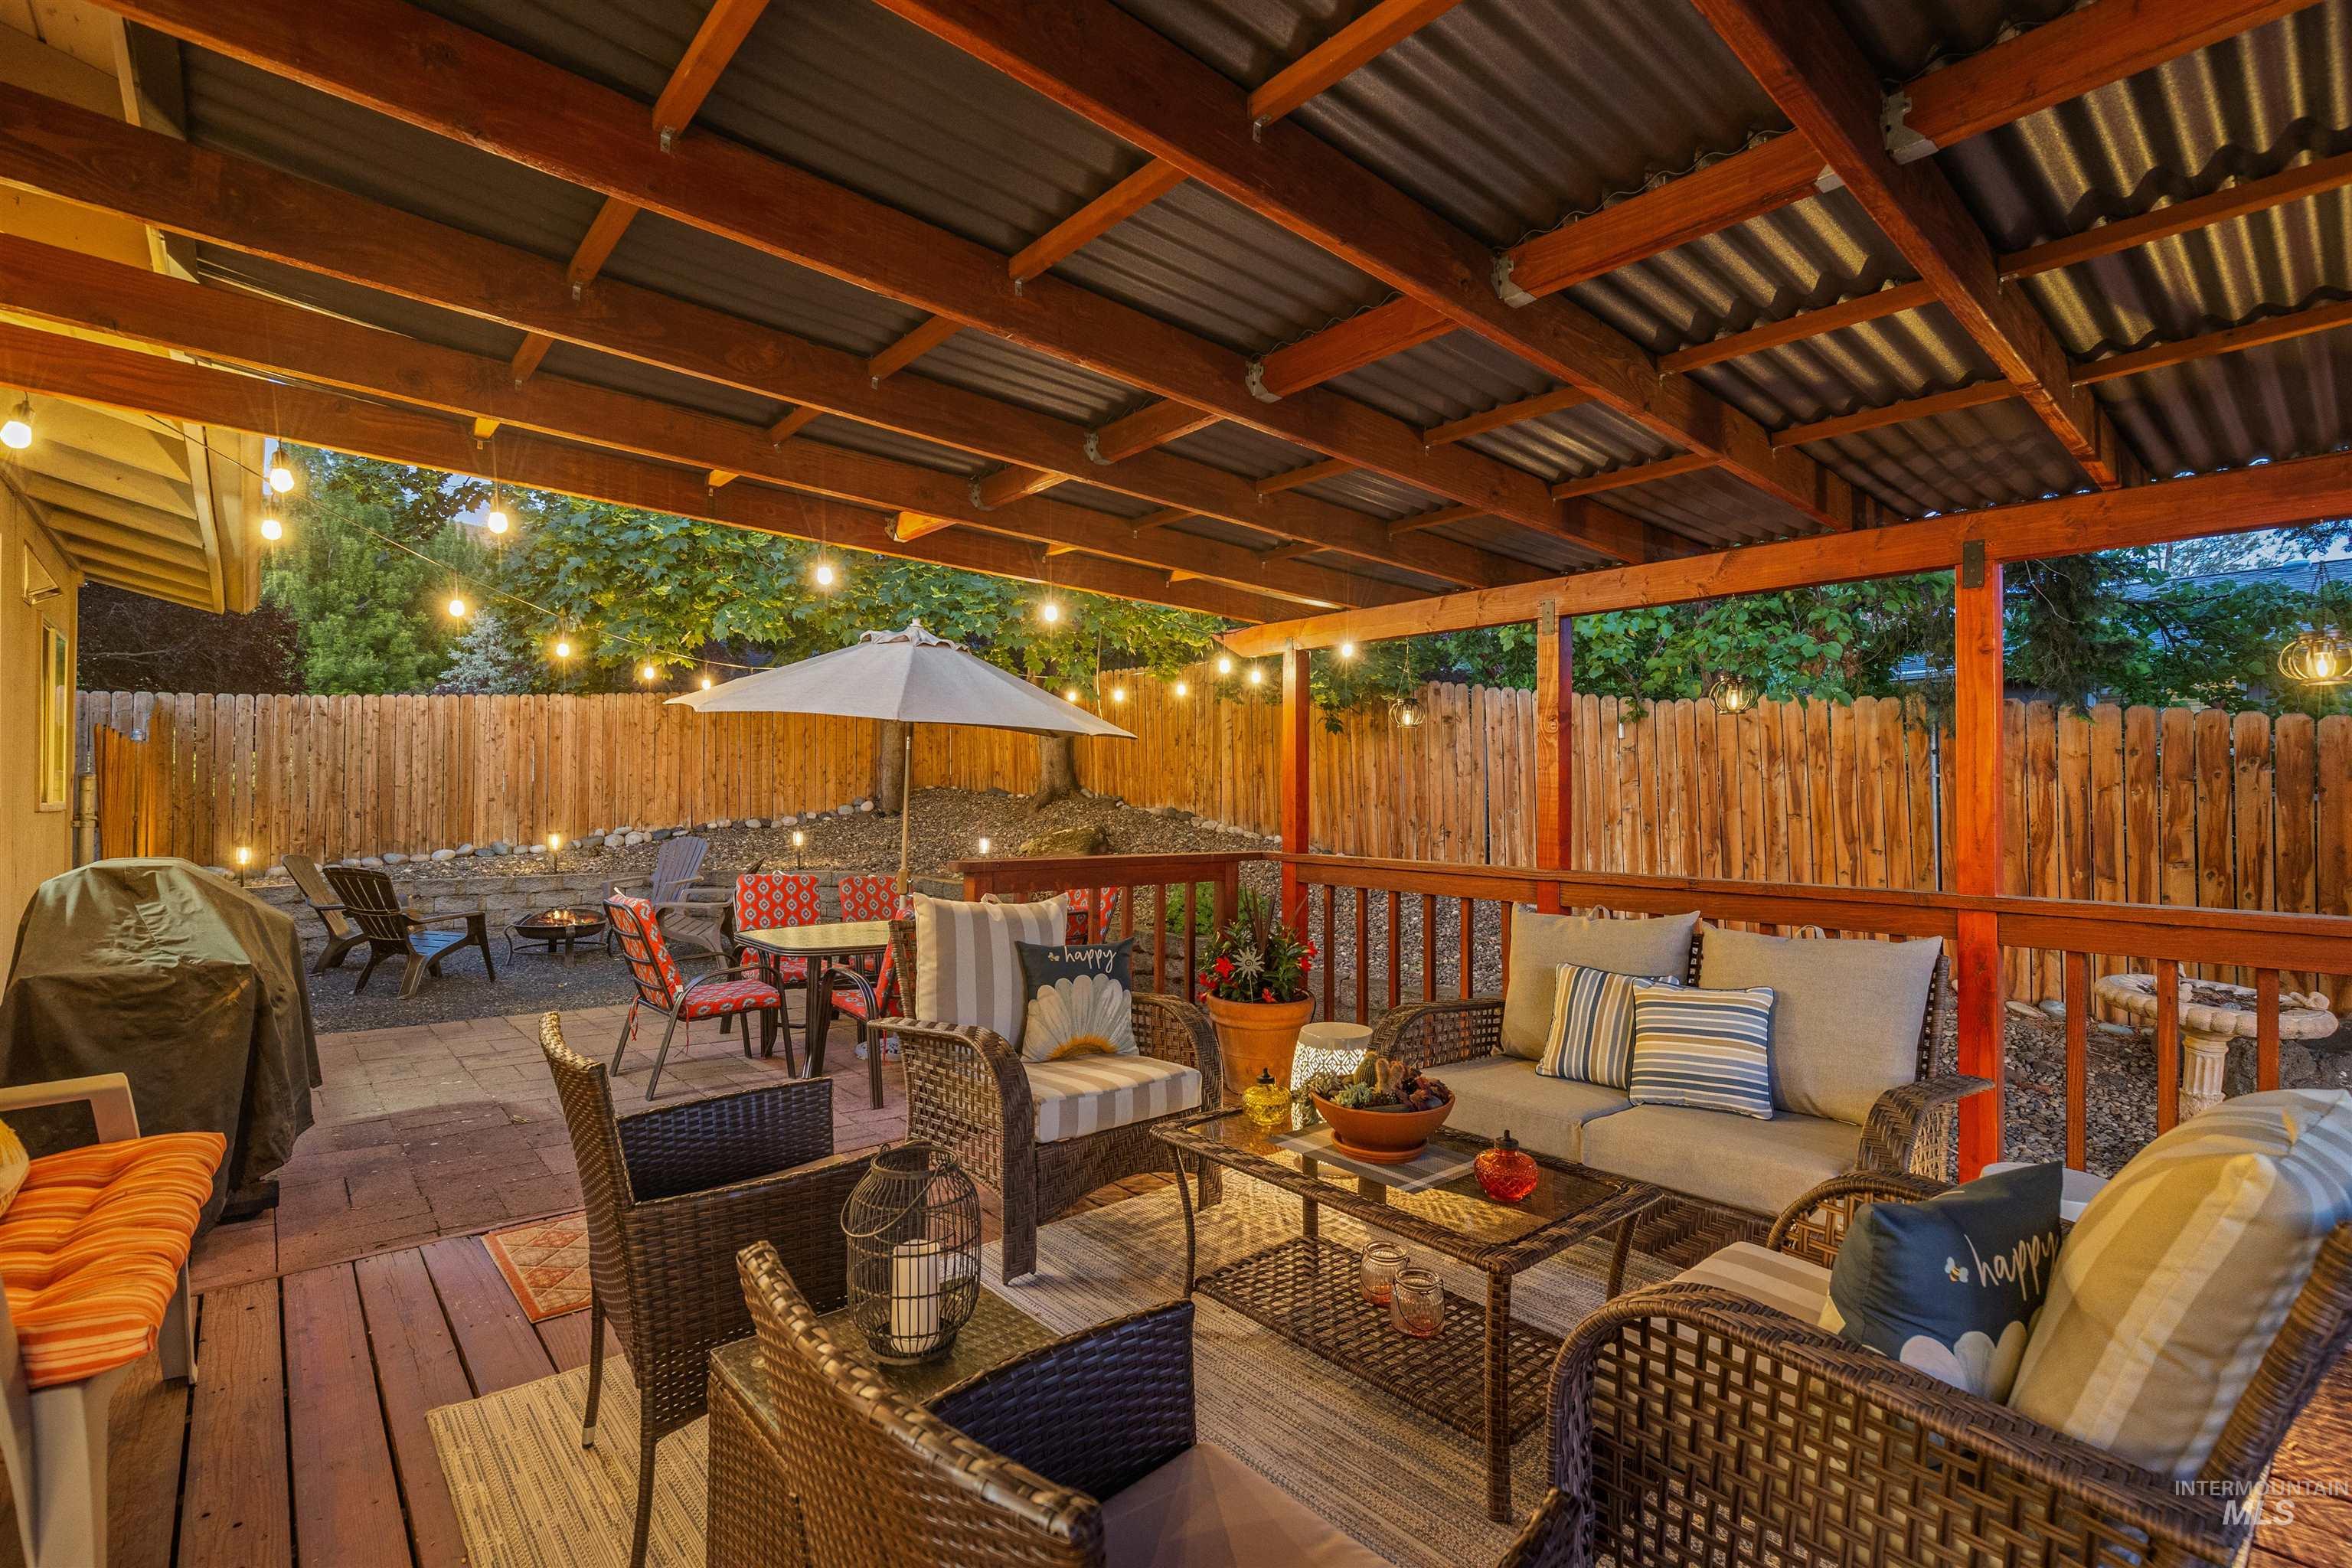
Covered deck with a corrugated metal roof and exposed wood beams
Tucked into a quiet cul-de-sac in the highly sought-after Elks Addition, this 4 bed, 2 bath, home offers 2,732 sq ft of unique, inviting living space that feels anything but cookie cutter. Open, airy, and updated throughout, the layout gives you two potential primary suite options depending on your needs, while vaulted ceilings and multiple living spaces make the home feel warm, functional, and full of character. Outside is where this property truly shines — from the covered entertaining space and private terraced yard to the firepit patio that was made for long summer nights with friends and family. Need storage, parking, or space for hobbies and toys? The detached shop (with wood stove, work bench and loft), attached two car garage, and extra parking check every box. Located just minutes from Lewiston Golf & Country Club and 1 block from Syringa Park, this home blends privacy, flexibility, and lifestyle in one of the valley’s most desirable neighborhoods — and it’s the kind of place buyers are going to wish they hadn’t waited on.
- Heating:
- Forced Air, Gas
- Cooling:
- Central air
- Fireplace:
- One
- Garage Capacity:
- 2
- Country:
- US
- State:
- ID
- County:
- Nez Perce
- City:
- Lewiston
- Zipcode:
- 83501
- Street:
- 3415 Selway Dr
- Longitude:
- W118° 57' 51.3''
- Latitude:
- N46° 23' 5.1''
- Master Bedroom Level:
- Main
- Bedroom 2 Level:
- Main
- Bedroom 3 Level:
- Main
- Bedroom 4 Level:
- Down
- Kitchen Level:
- Main
- Living Room Level:
- Main
- School District:
- Lewiston Independent School Dist
- Elementary School:
- Webster
- Middle School:
- Jenifer
- High School:
- Lewiston
- Status:
- Active
- Type:
- Single Family
- Level:
- Single with Below Grade
- Tax Year:
- 2025
- Taxes:
- $4,372
- Potential Short Sale:
- No
- Age:
- 31 - 50 Years
- Auction:
- No
- Flood Ins Required:
- No
- HUD Owned:
- No
- In Foreclosure:
- No
- Land Size:
- 10000 SF - .49 AC
- Home Owner Exempt:
- Yes
- HOA Frequency:
- Not Applicable
- Inc Kitchen Features:
- Dishwasher, Microwave, Oven/range freestanding, Refrigerator
- Lot Features:
- Public road, Cul-de-sac
- Water:
- City service
- Land Use:
- Single
- Sprinkler System:
- Auto,Full
Residential For Sale
3415 Selway Dr, Lewiston, Idaho 83501
- Property Type :
- Residential
- Listing Type :
- For Sale
- Listing ID :
- 98987691
- Price :
- $615,000
- Bedrooms :
- 4
- Bathrooms :
- 2
- Apx SqFt :
- 2,732 SqFt
- Year Built :
- 1979
- Lot Area :
- 0.26 SqFt
- Days on Market :
- 61
- Subdivision :
- 0 Not Applicable
- Update Date :
- 07/27/2026 23:32:25
- Status :
- Active

- JoeAnne Santy-Greene
- (208) 947-4609
- (208) 283-6313
- (208) 287-8500
-


