

-
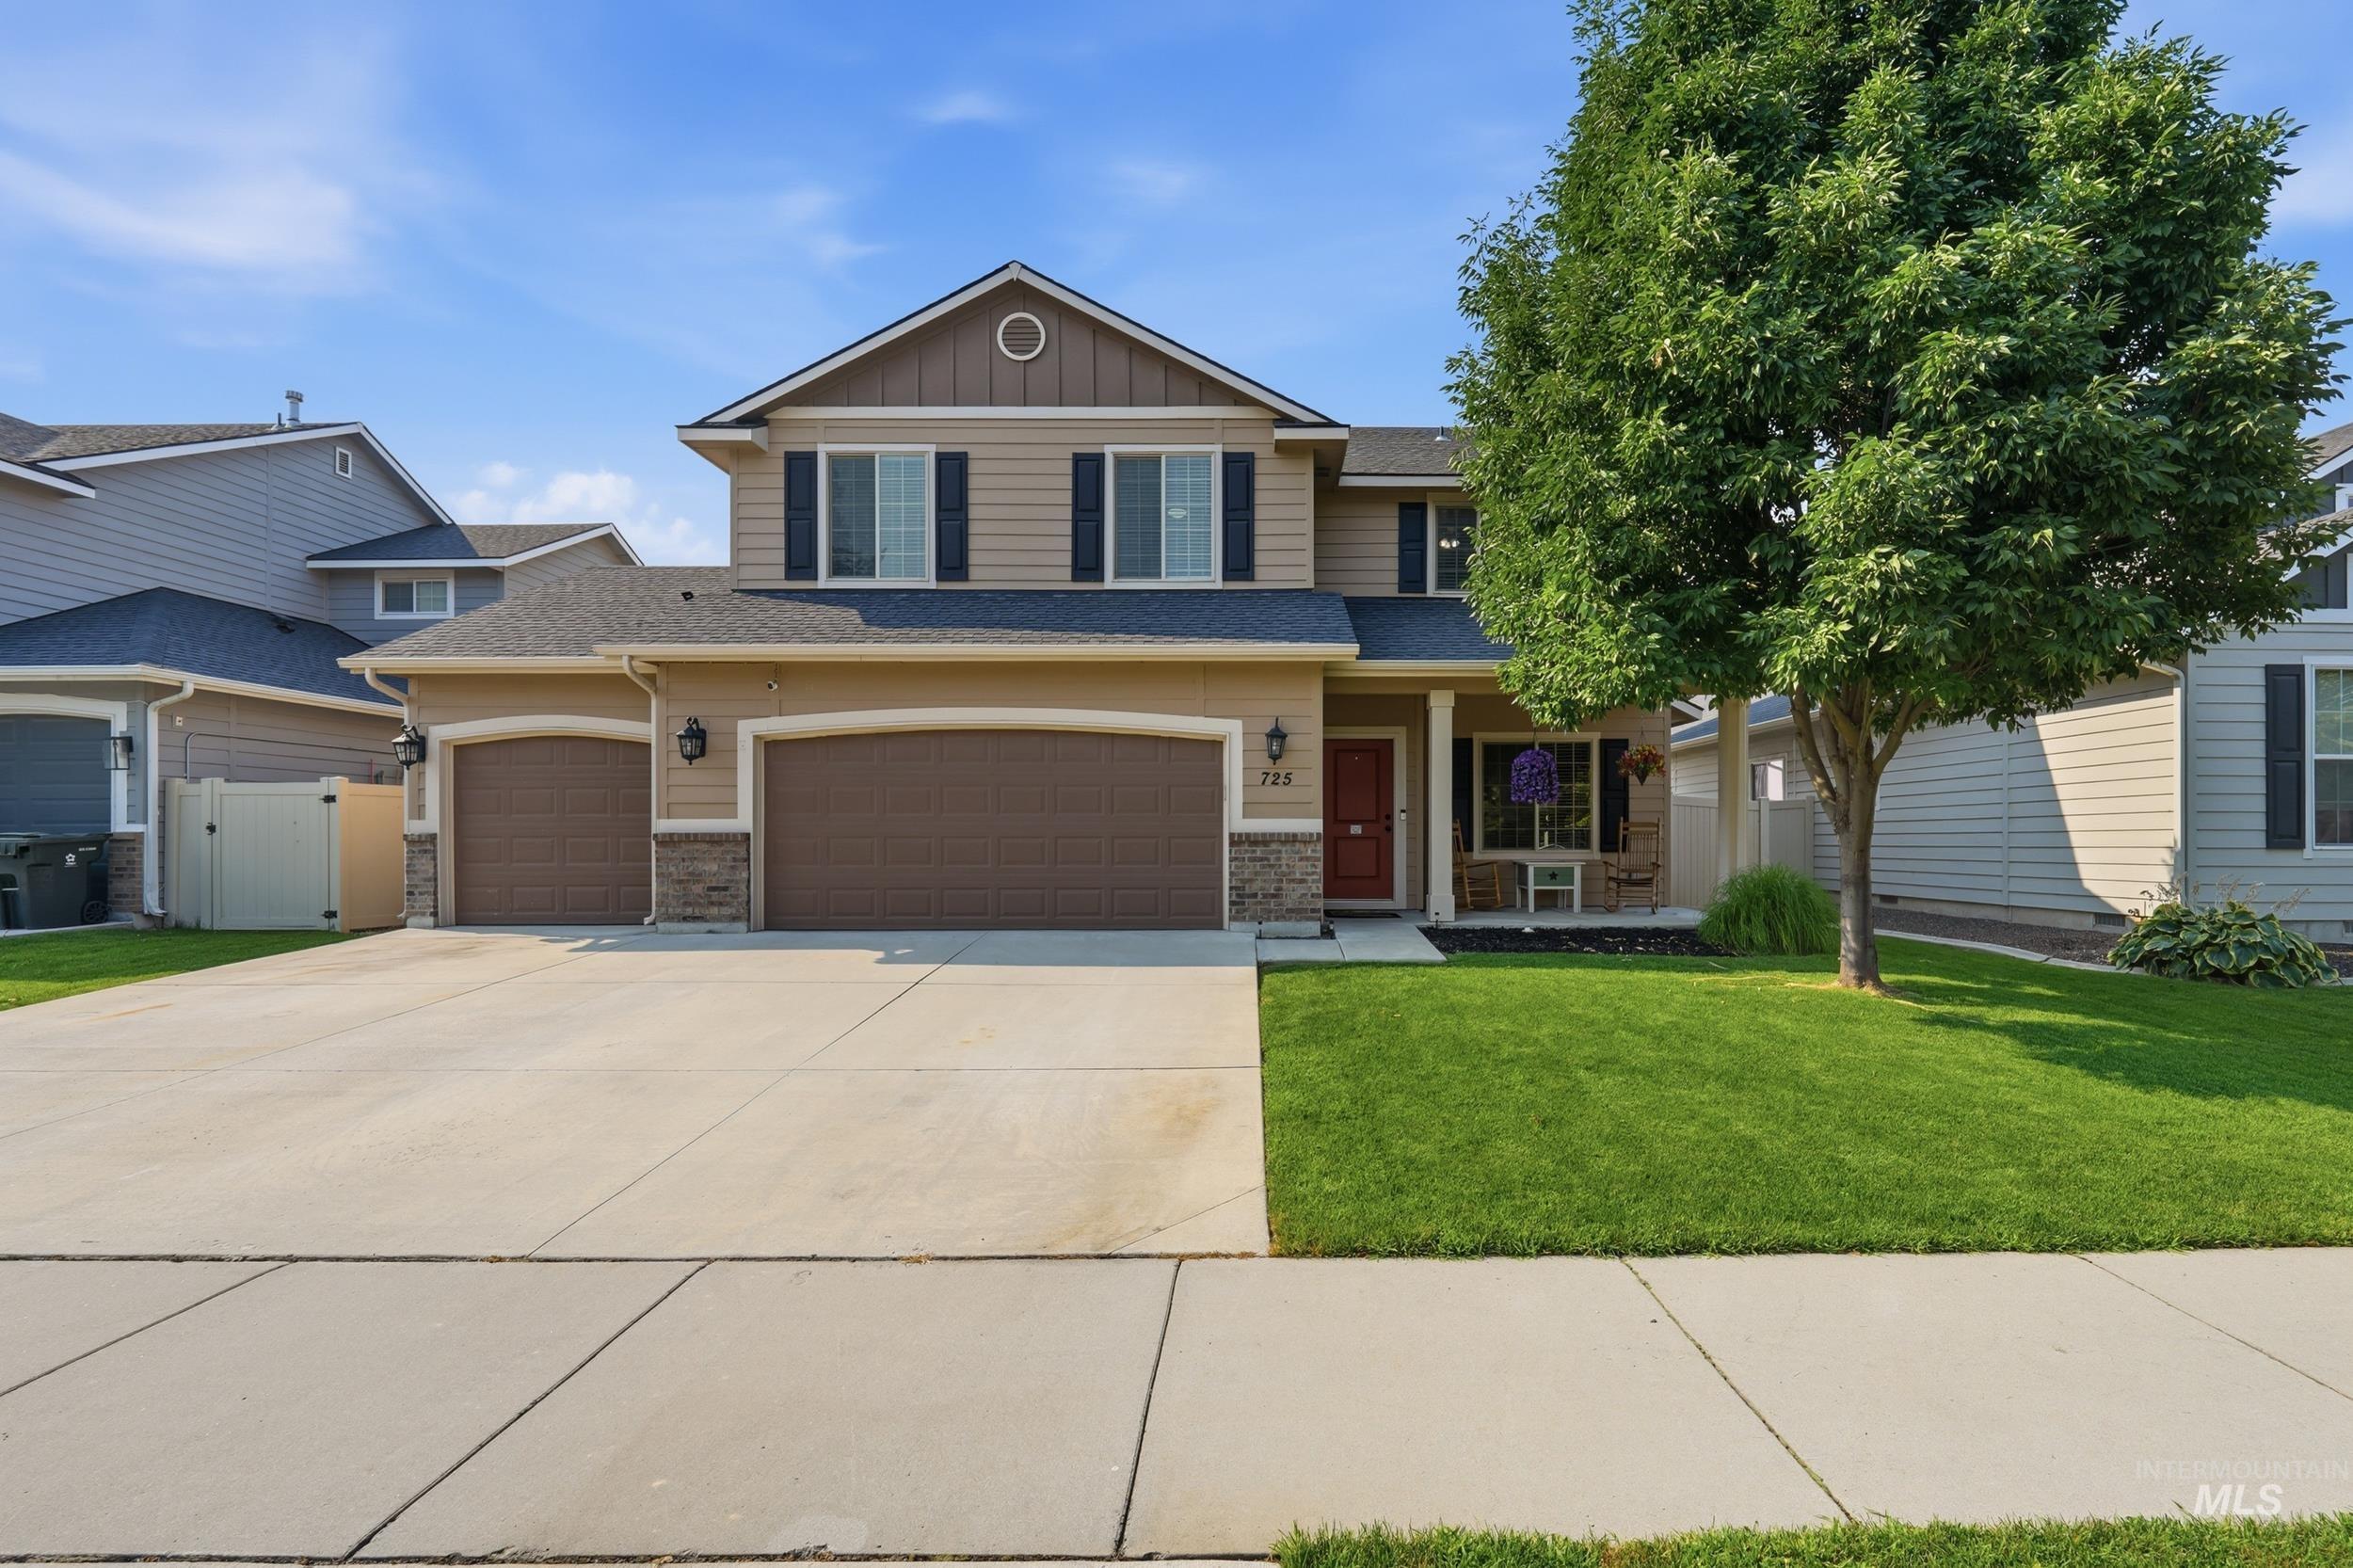
Two-story exterior with a covered front porch, a two-car garage, and an additional single-car garage
-
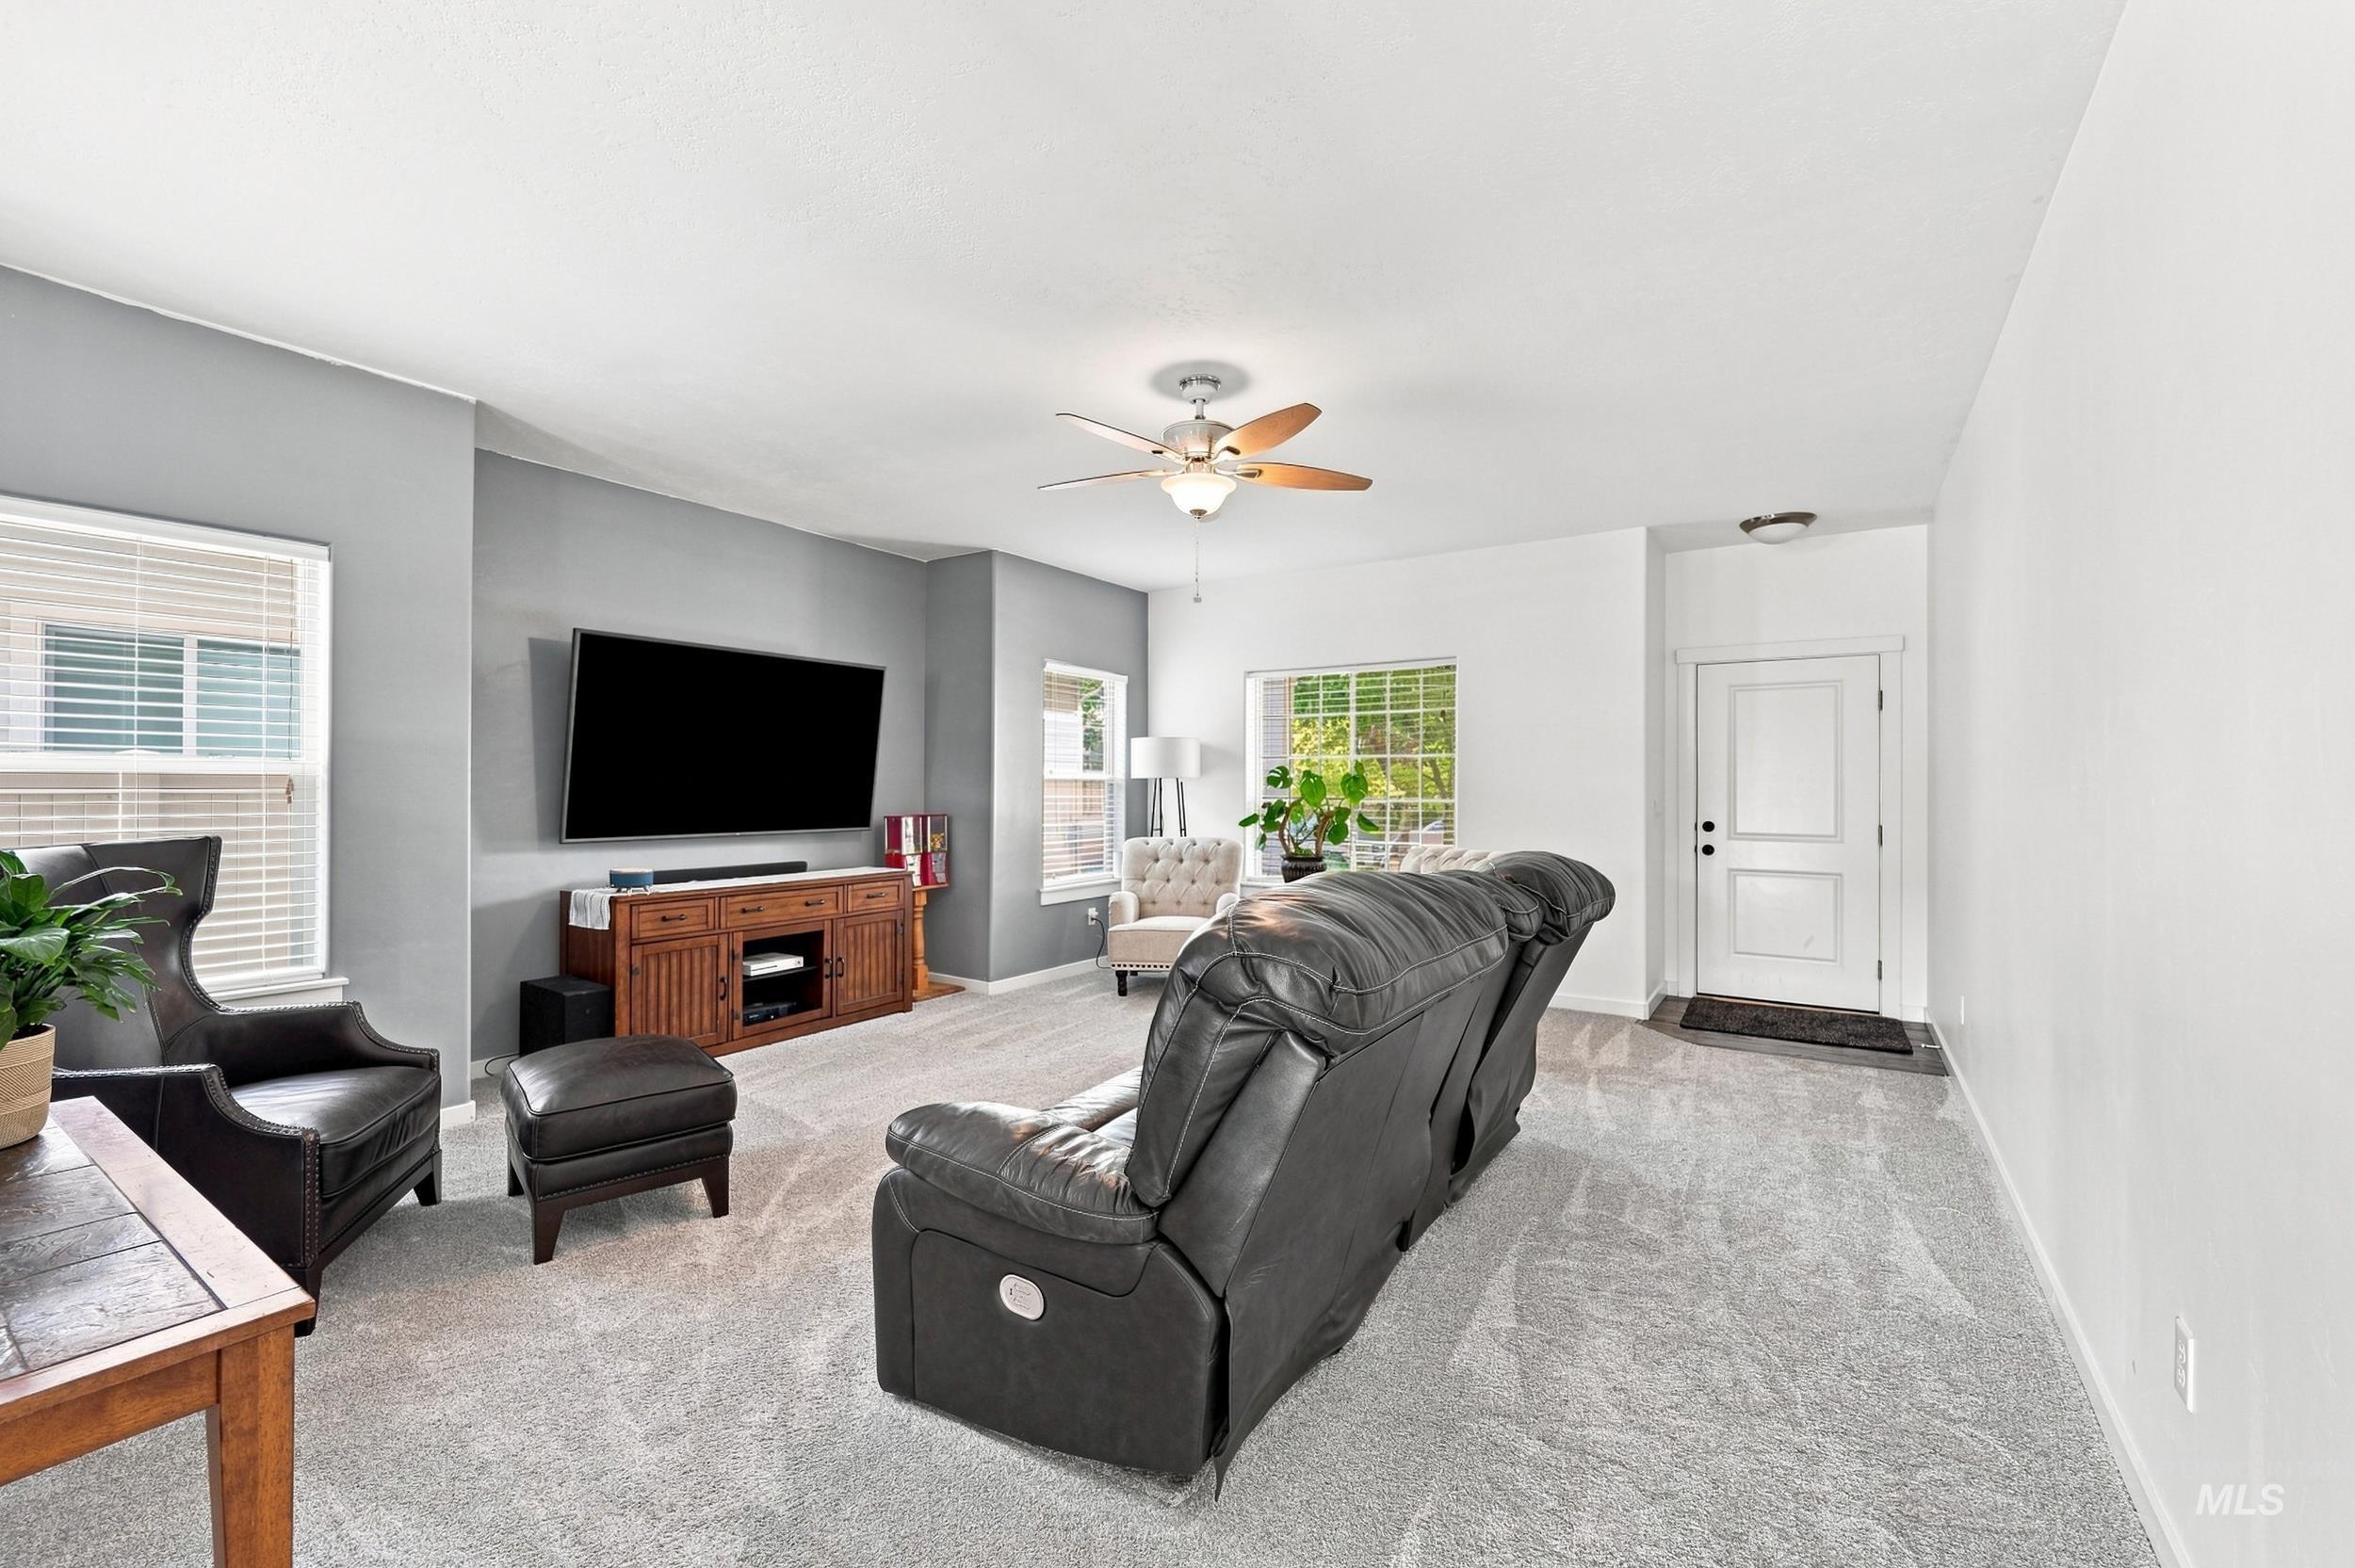
Carpeted living area featuring a ceiling fan with light, multiple windows, and a built-in media console
-
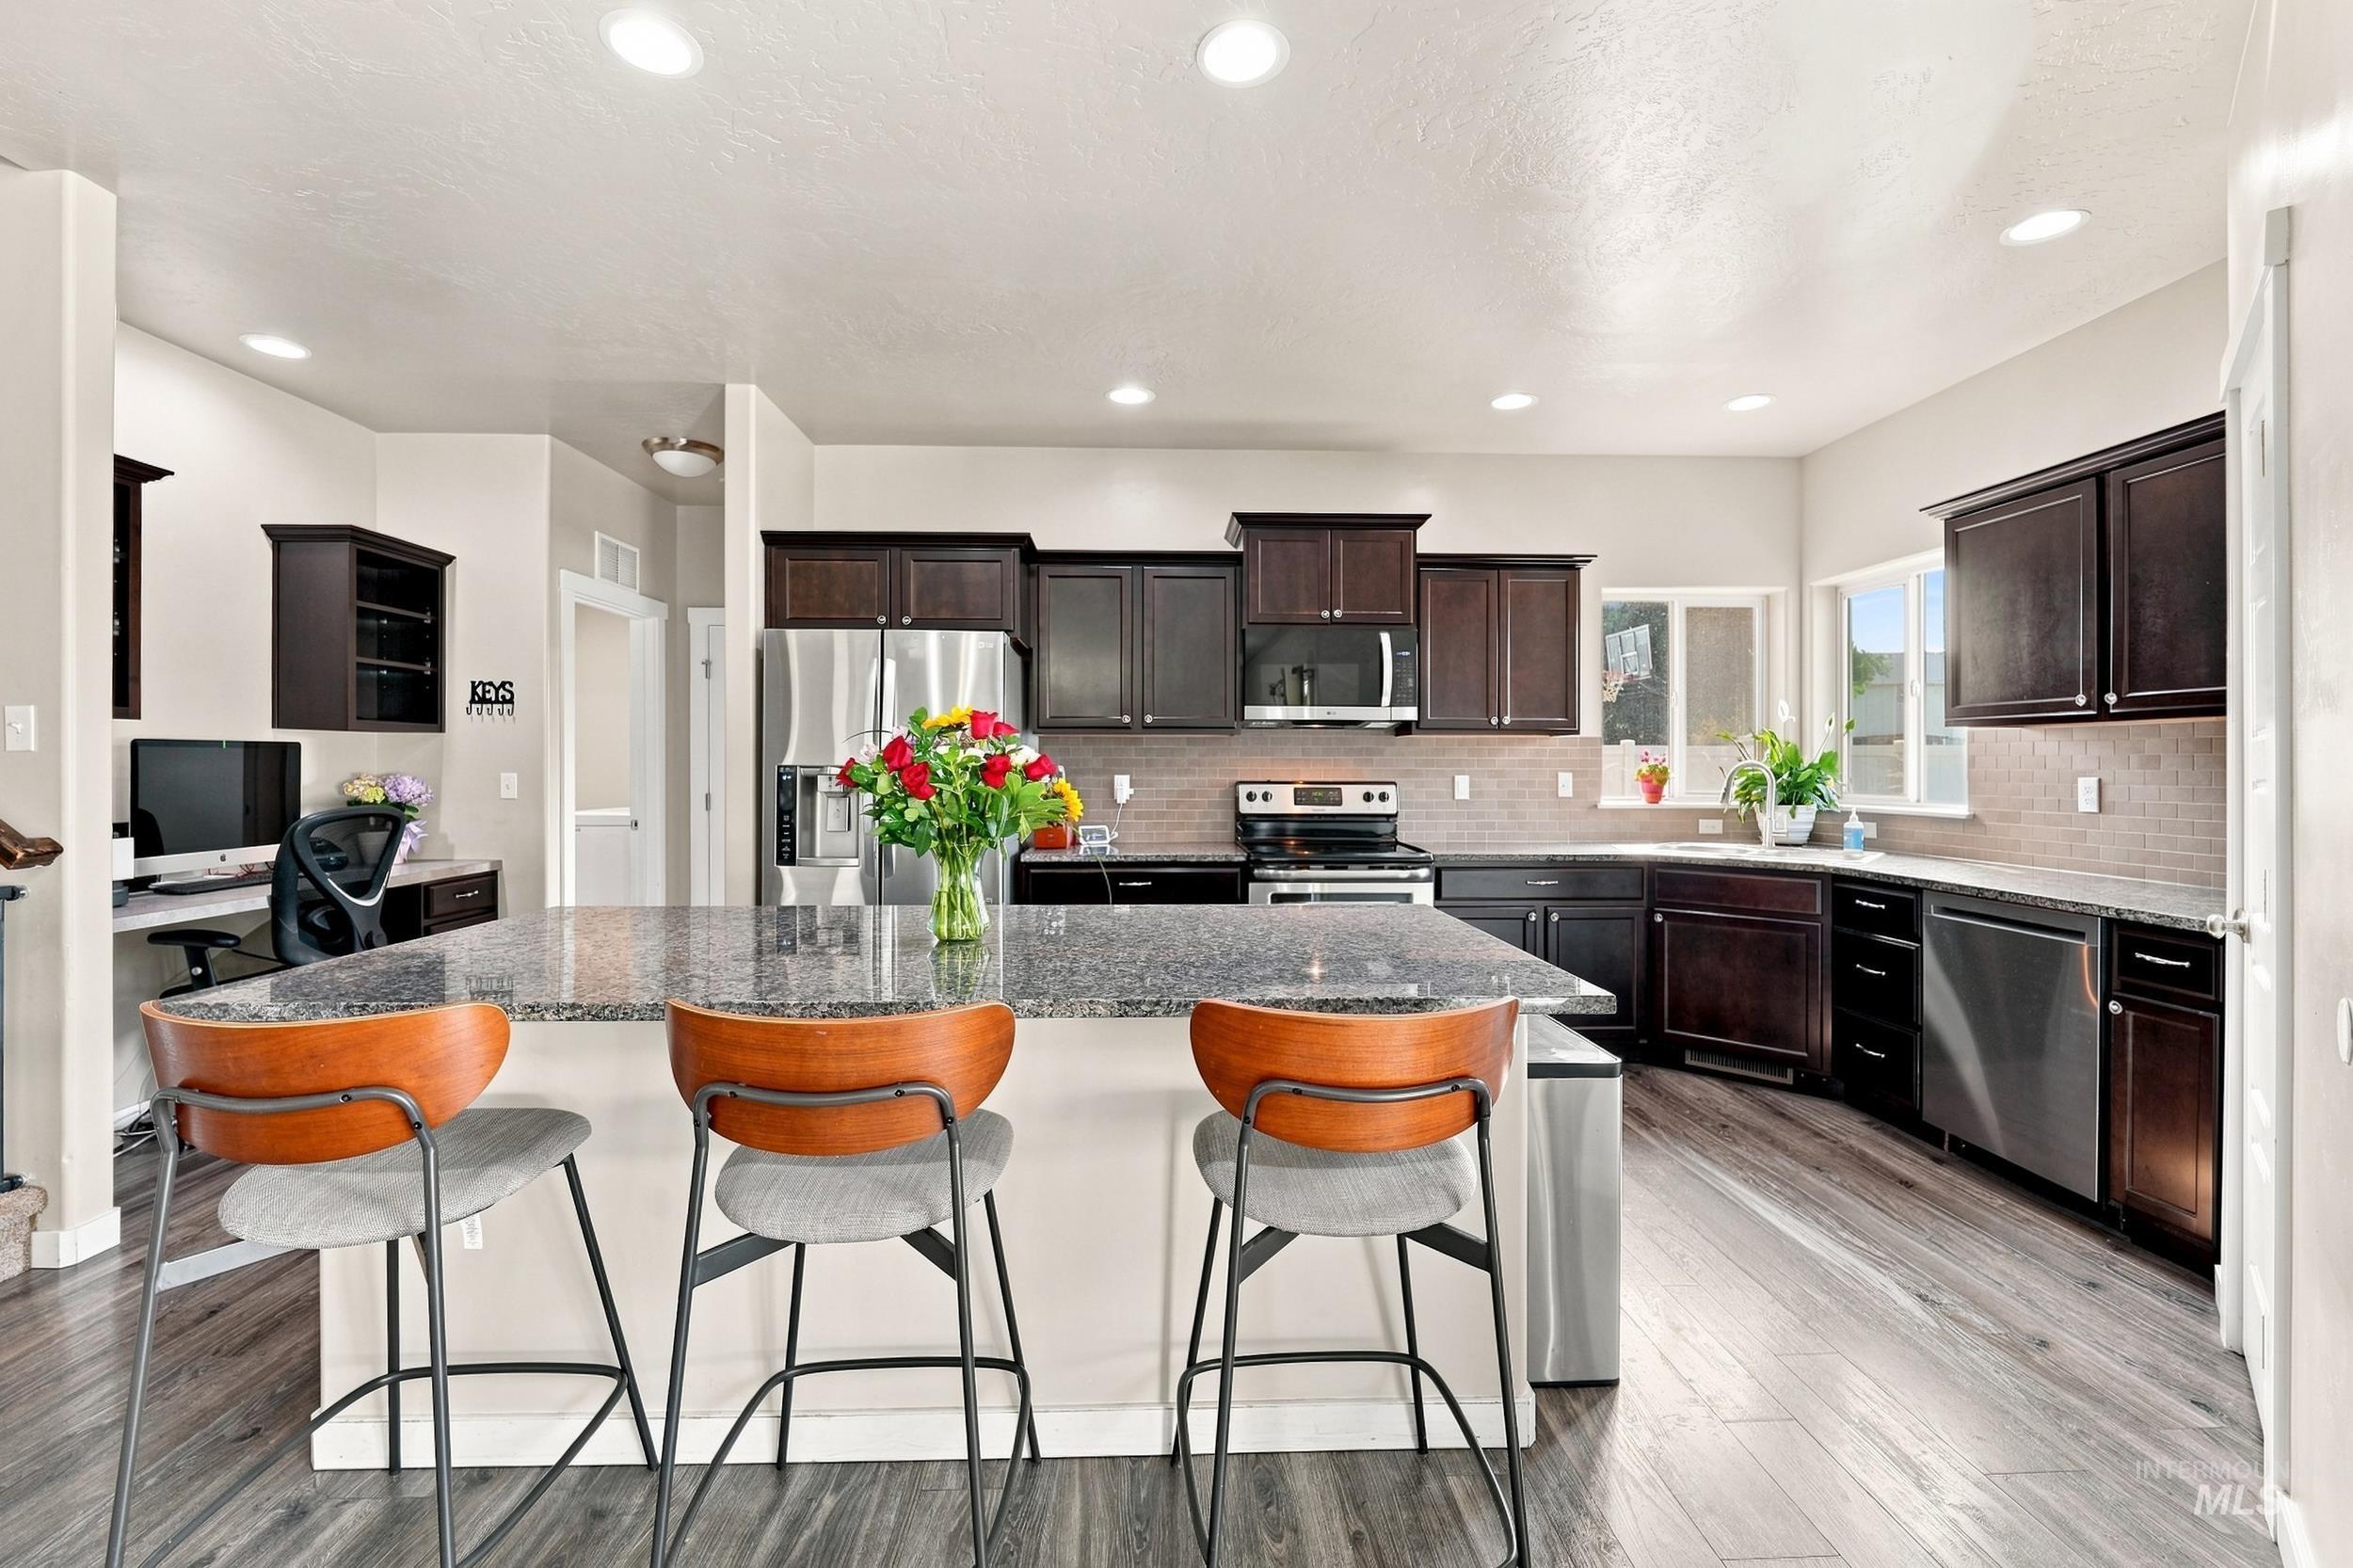
Kitchen with dark wood cabinetry, stainless steel appliances, light granite countertops, and wood-finish flooring
-
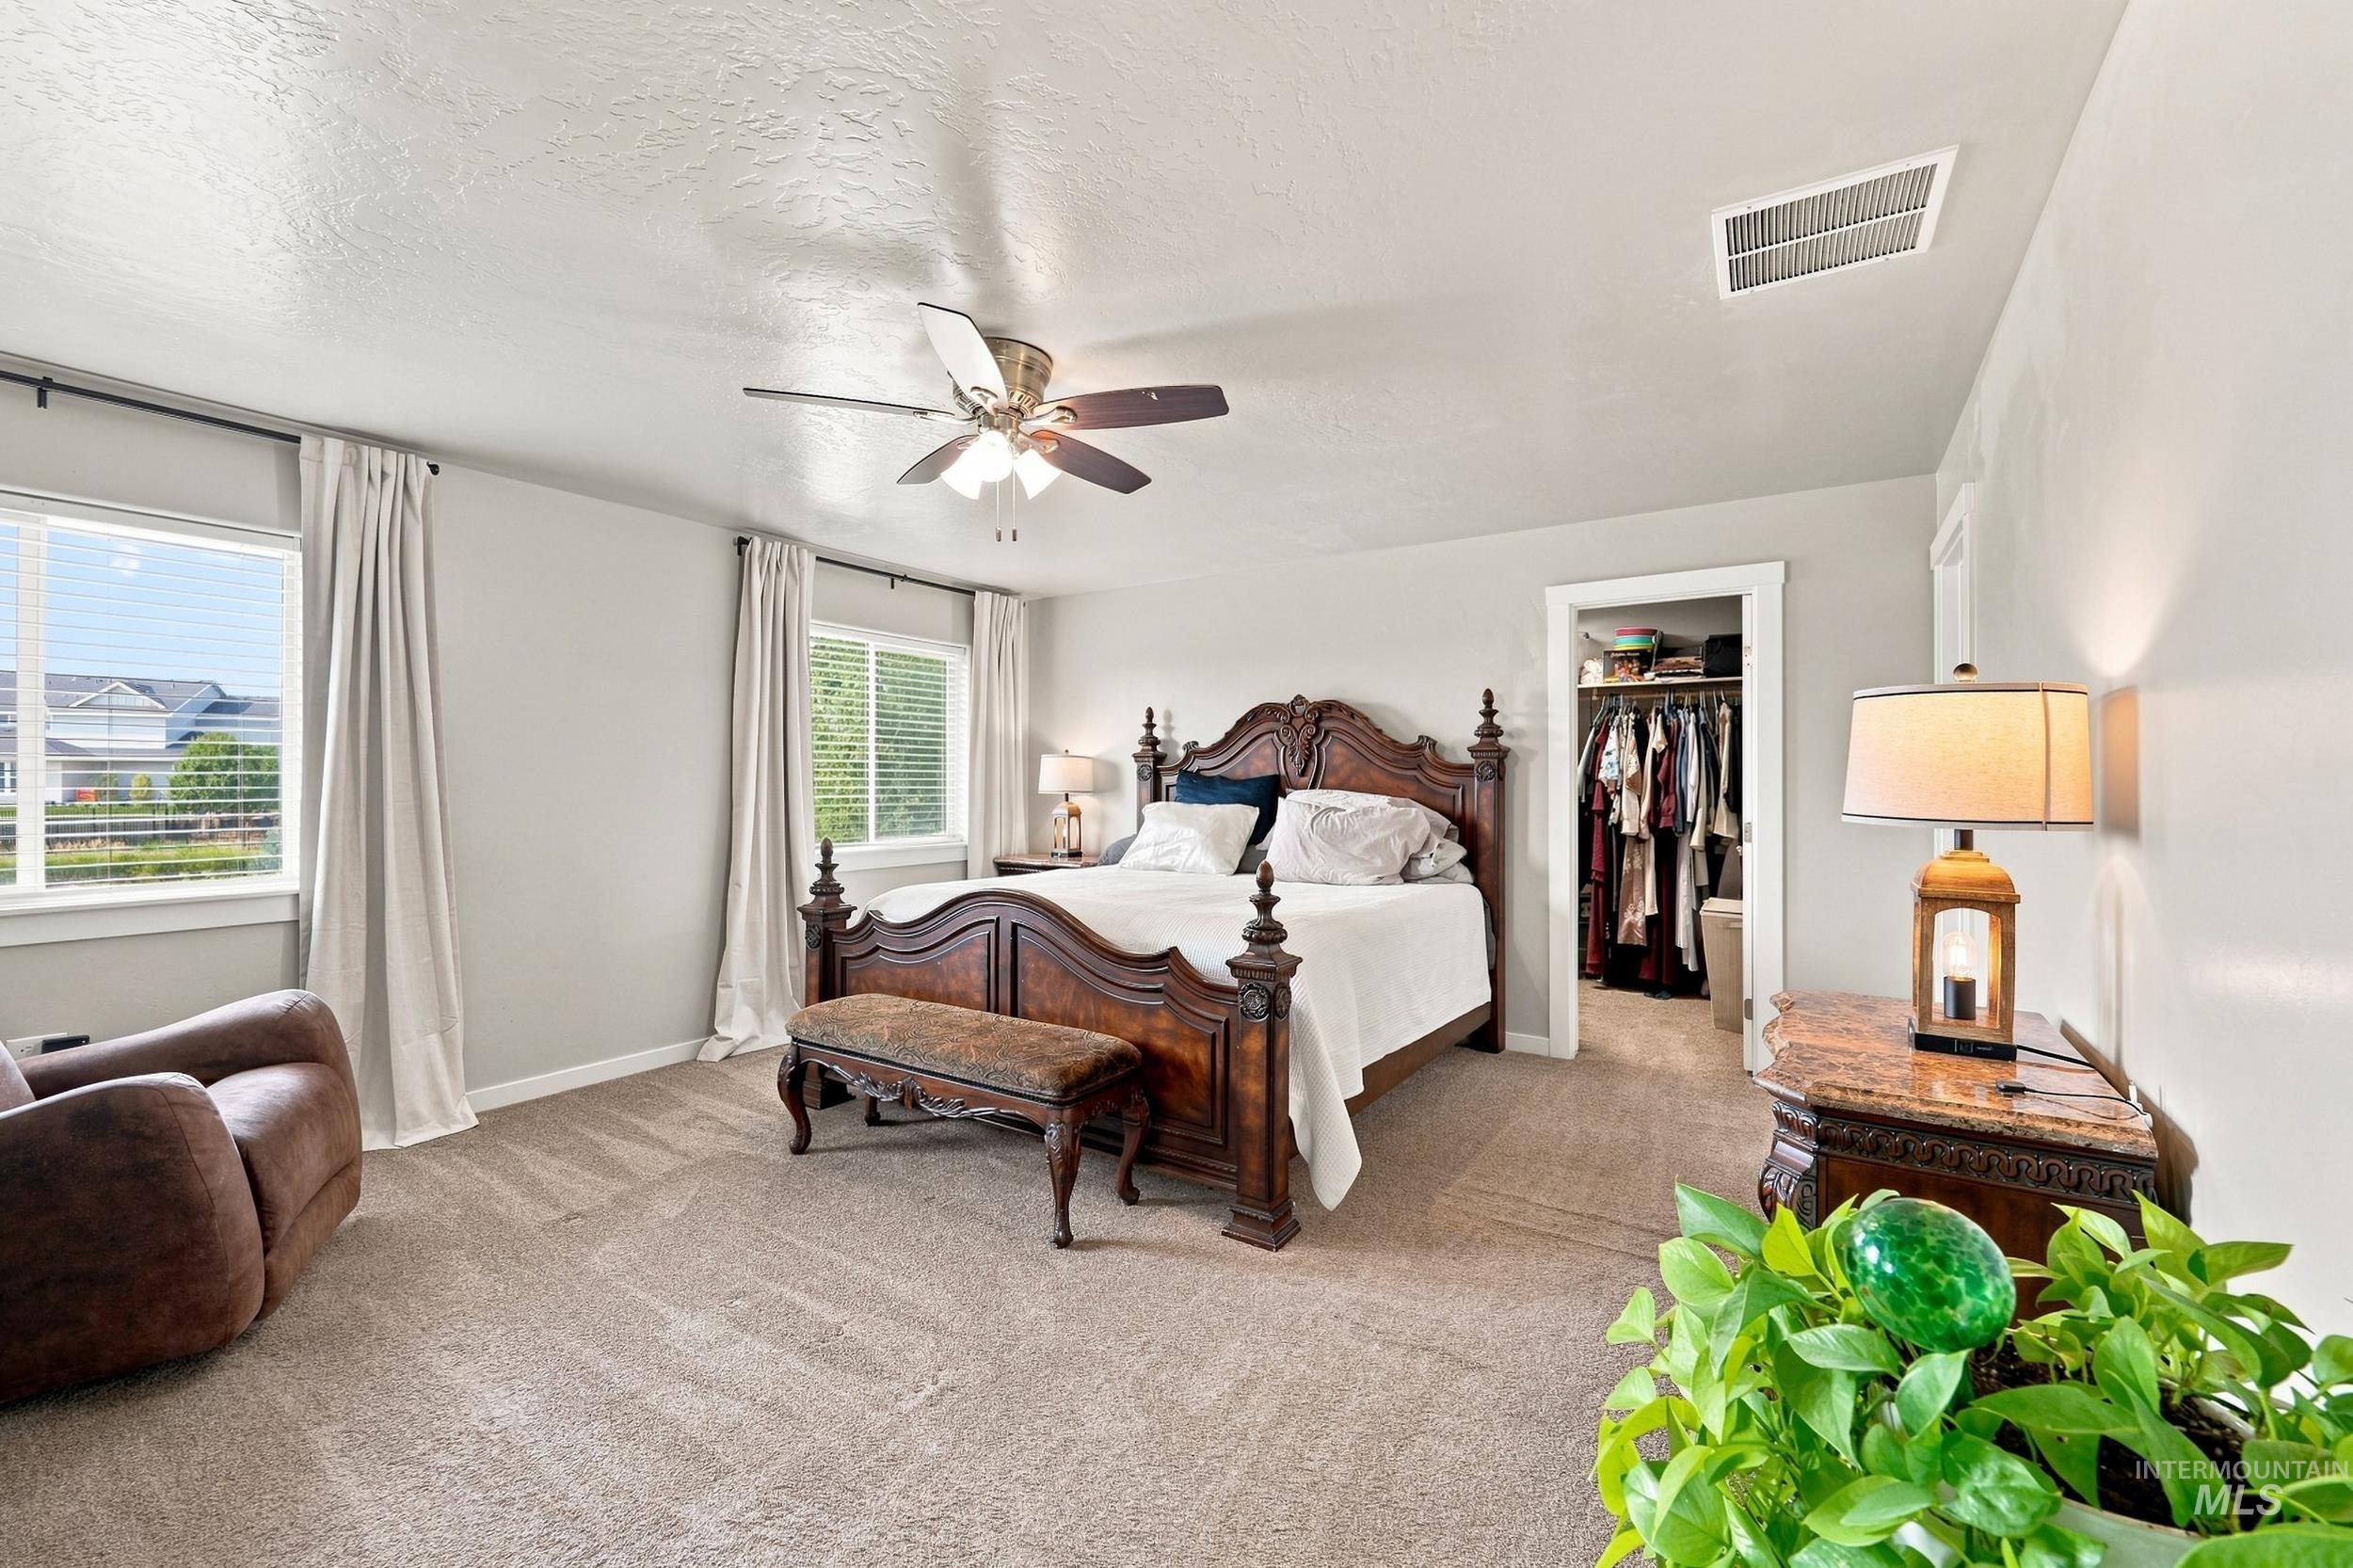
Spacious bedroom with light gray walls and plush carpet
-
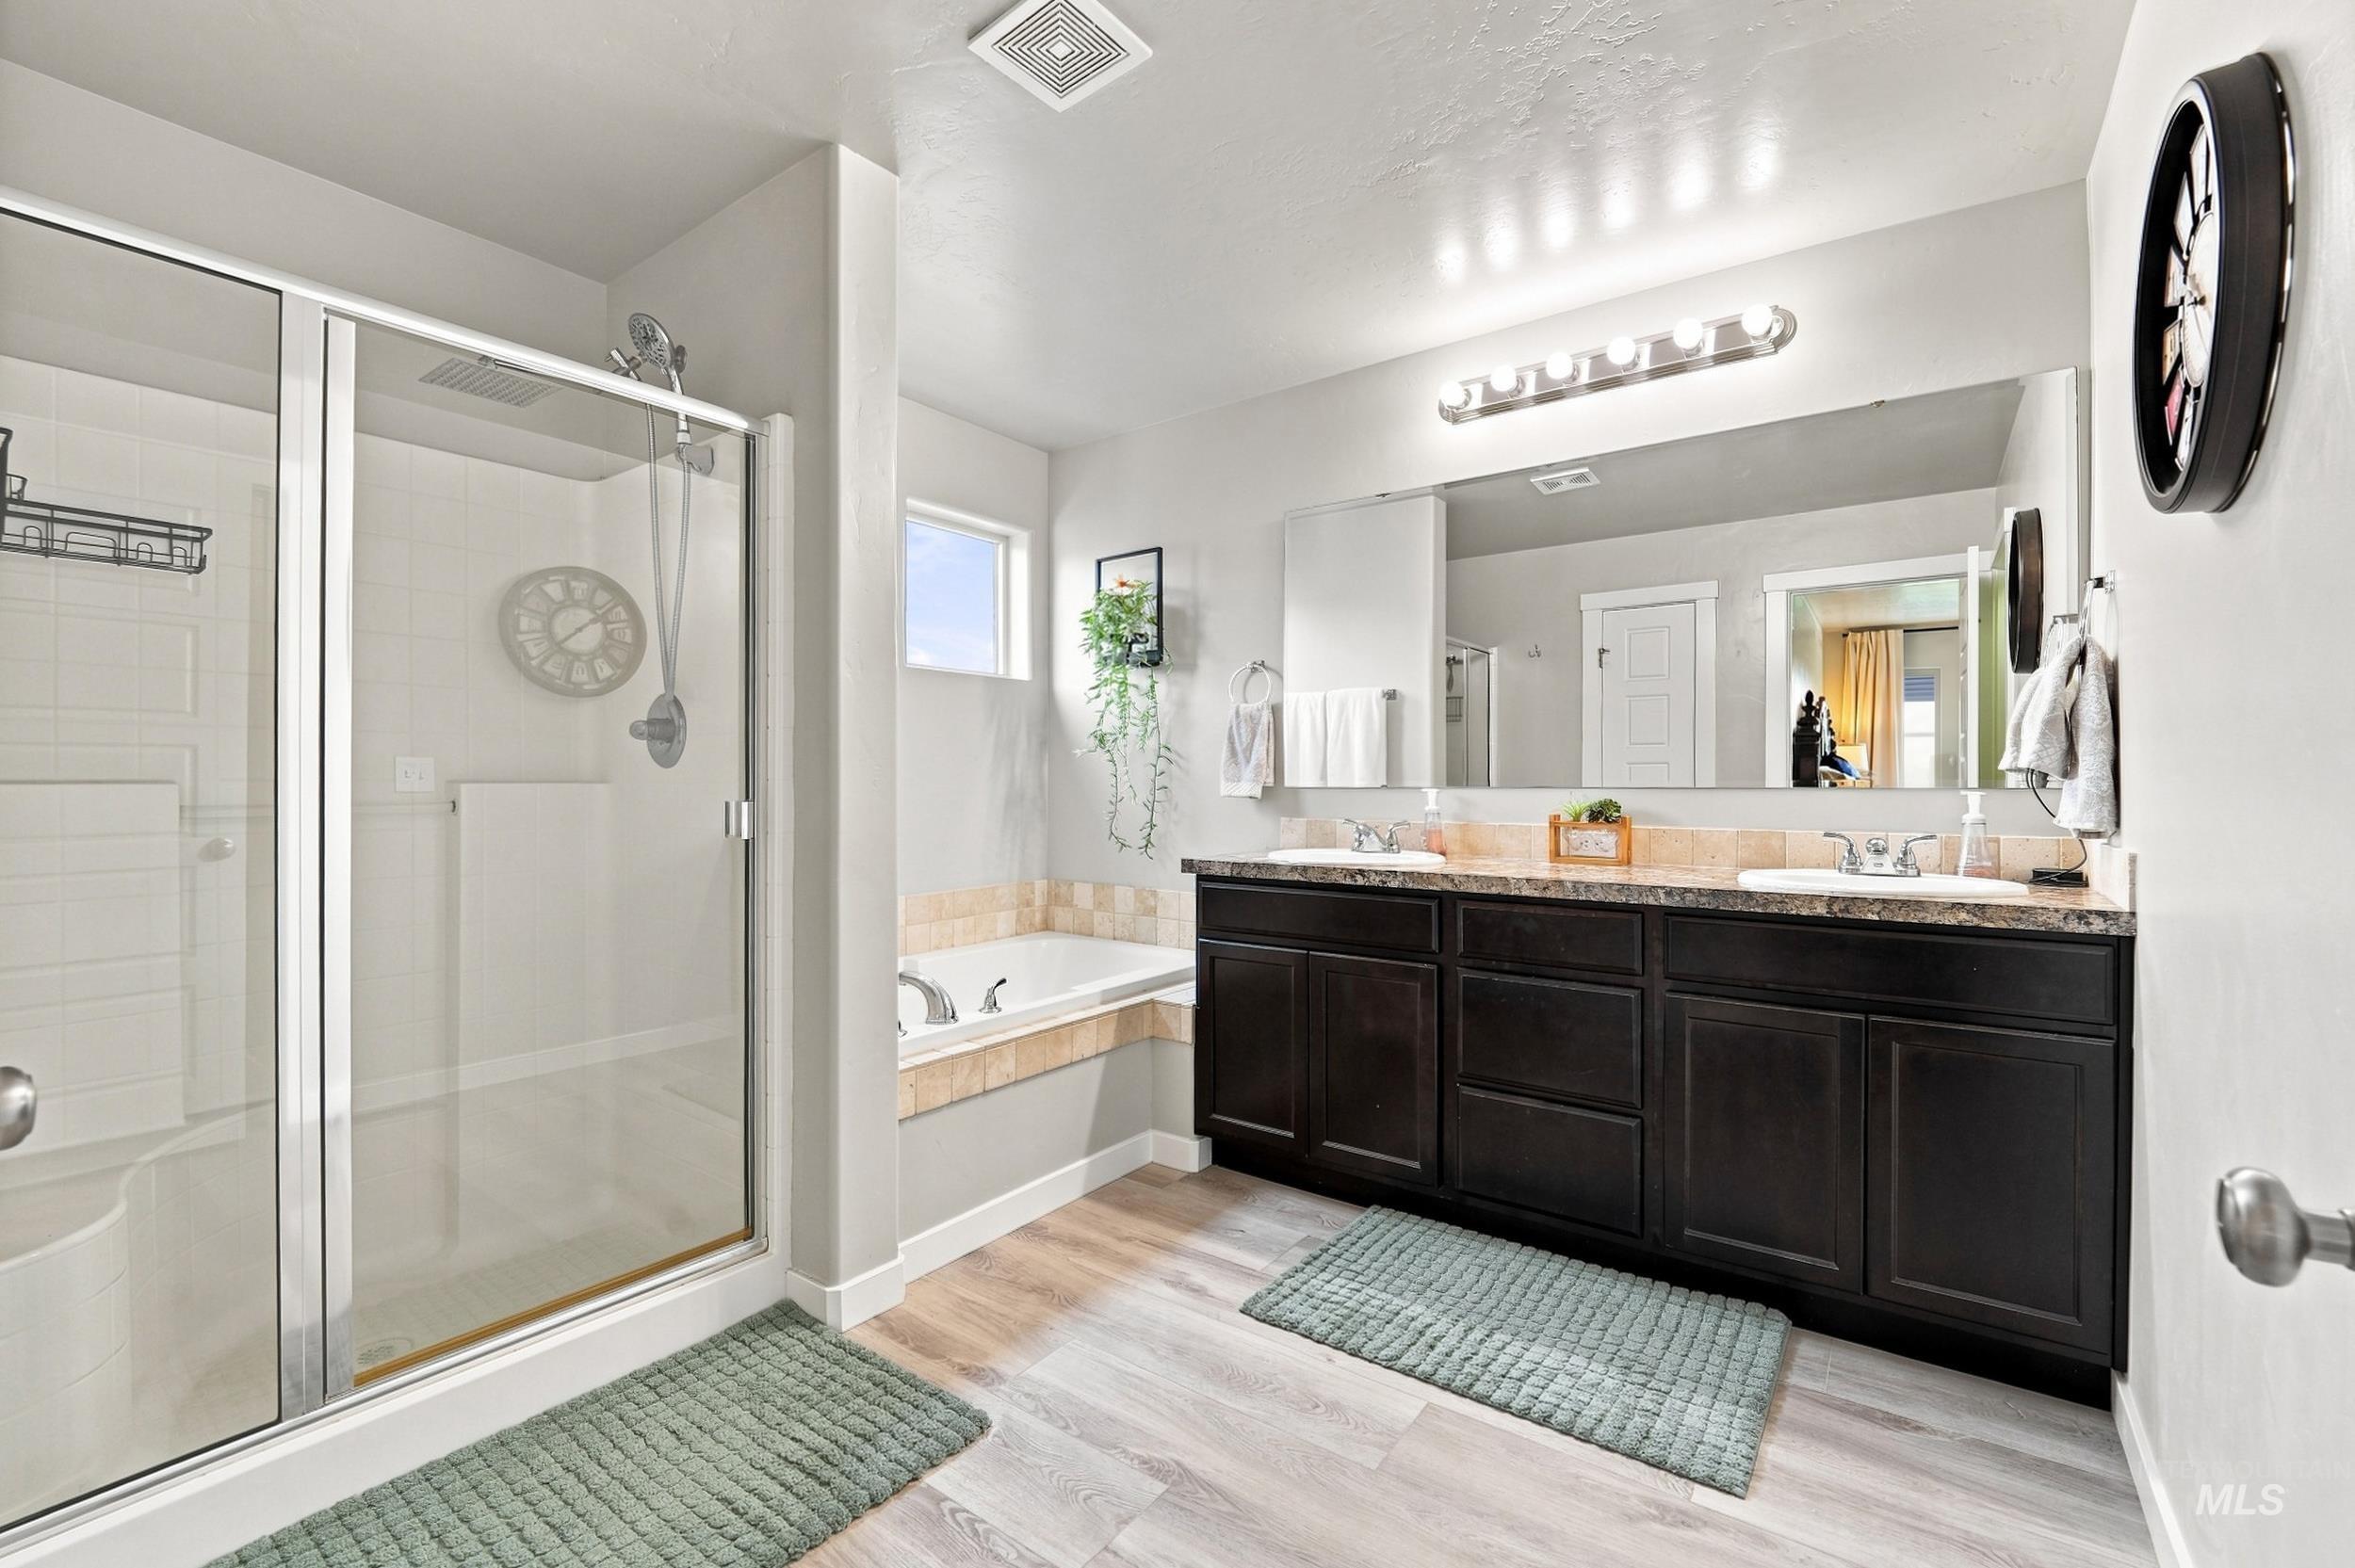
Walk-in shower with clear glass enclosure, a built-in tub with tile surround, a dual vanity with dark wood-finish cabinetry, and wood-finish flooring
-
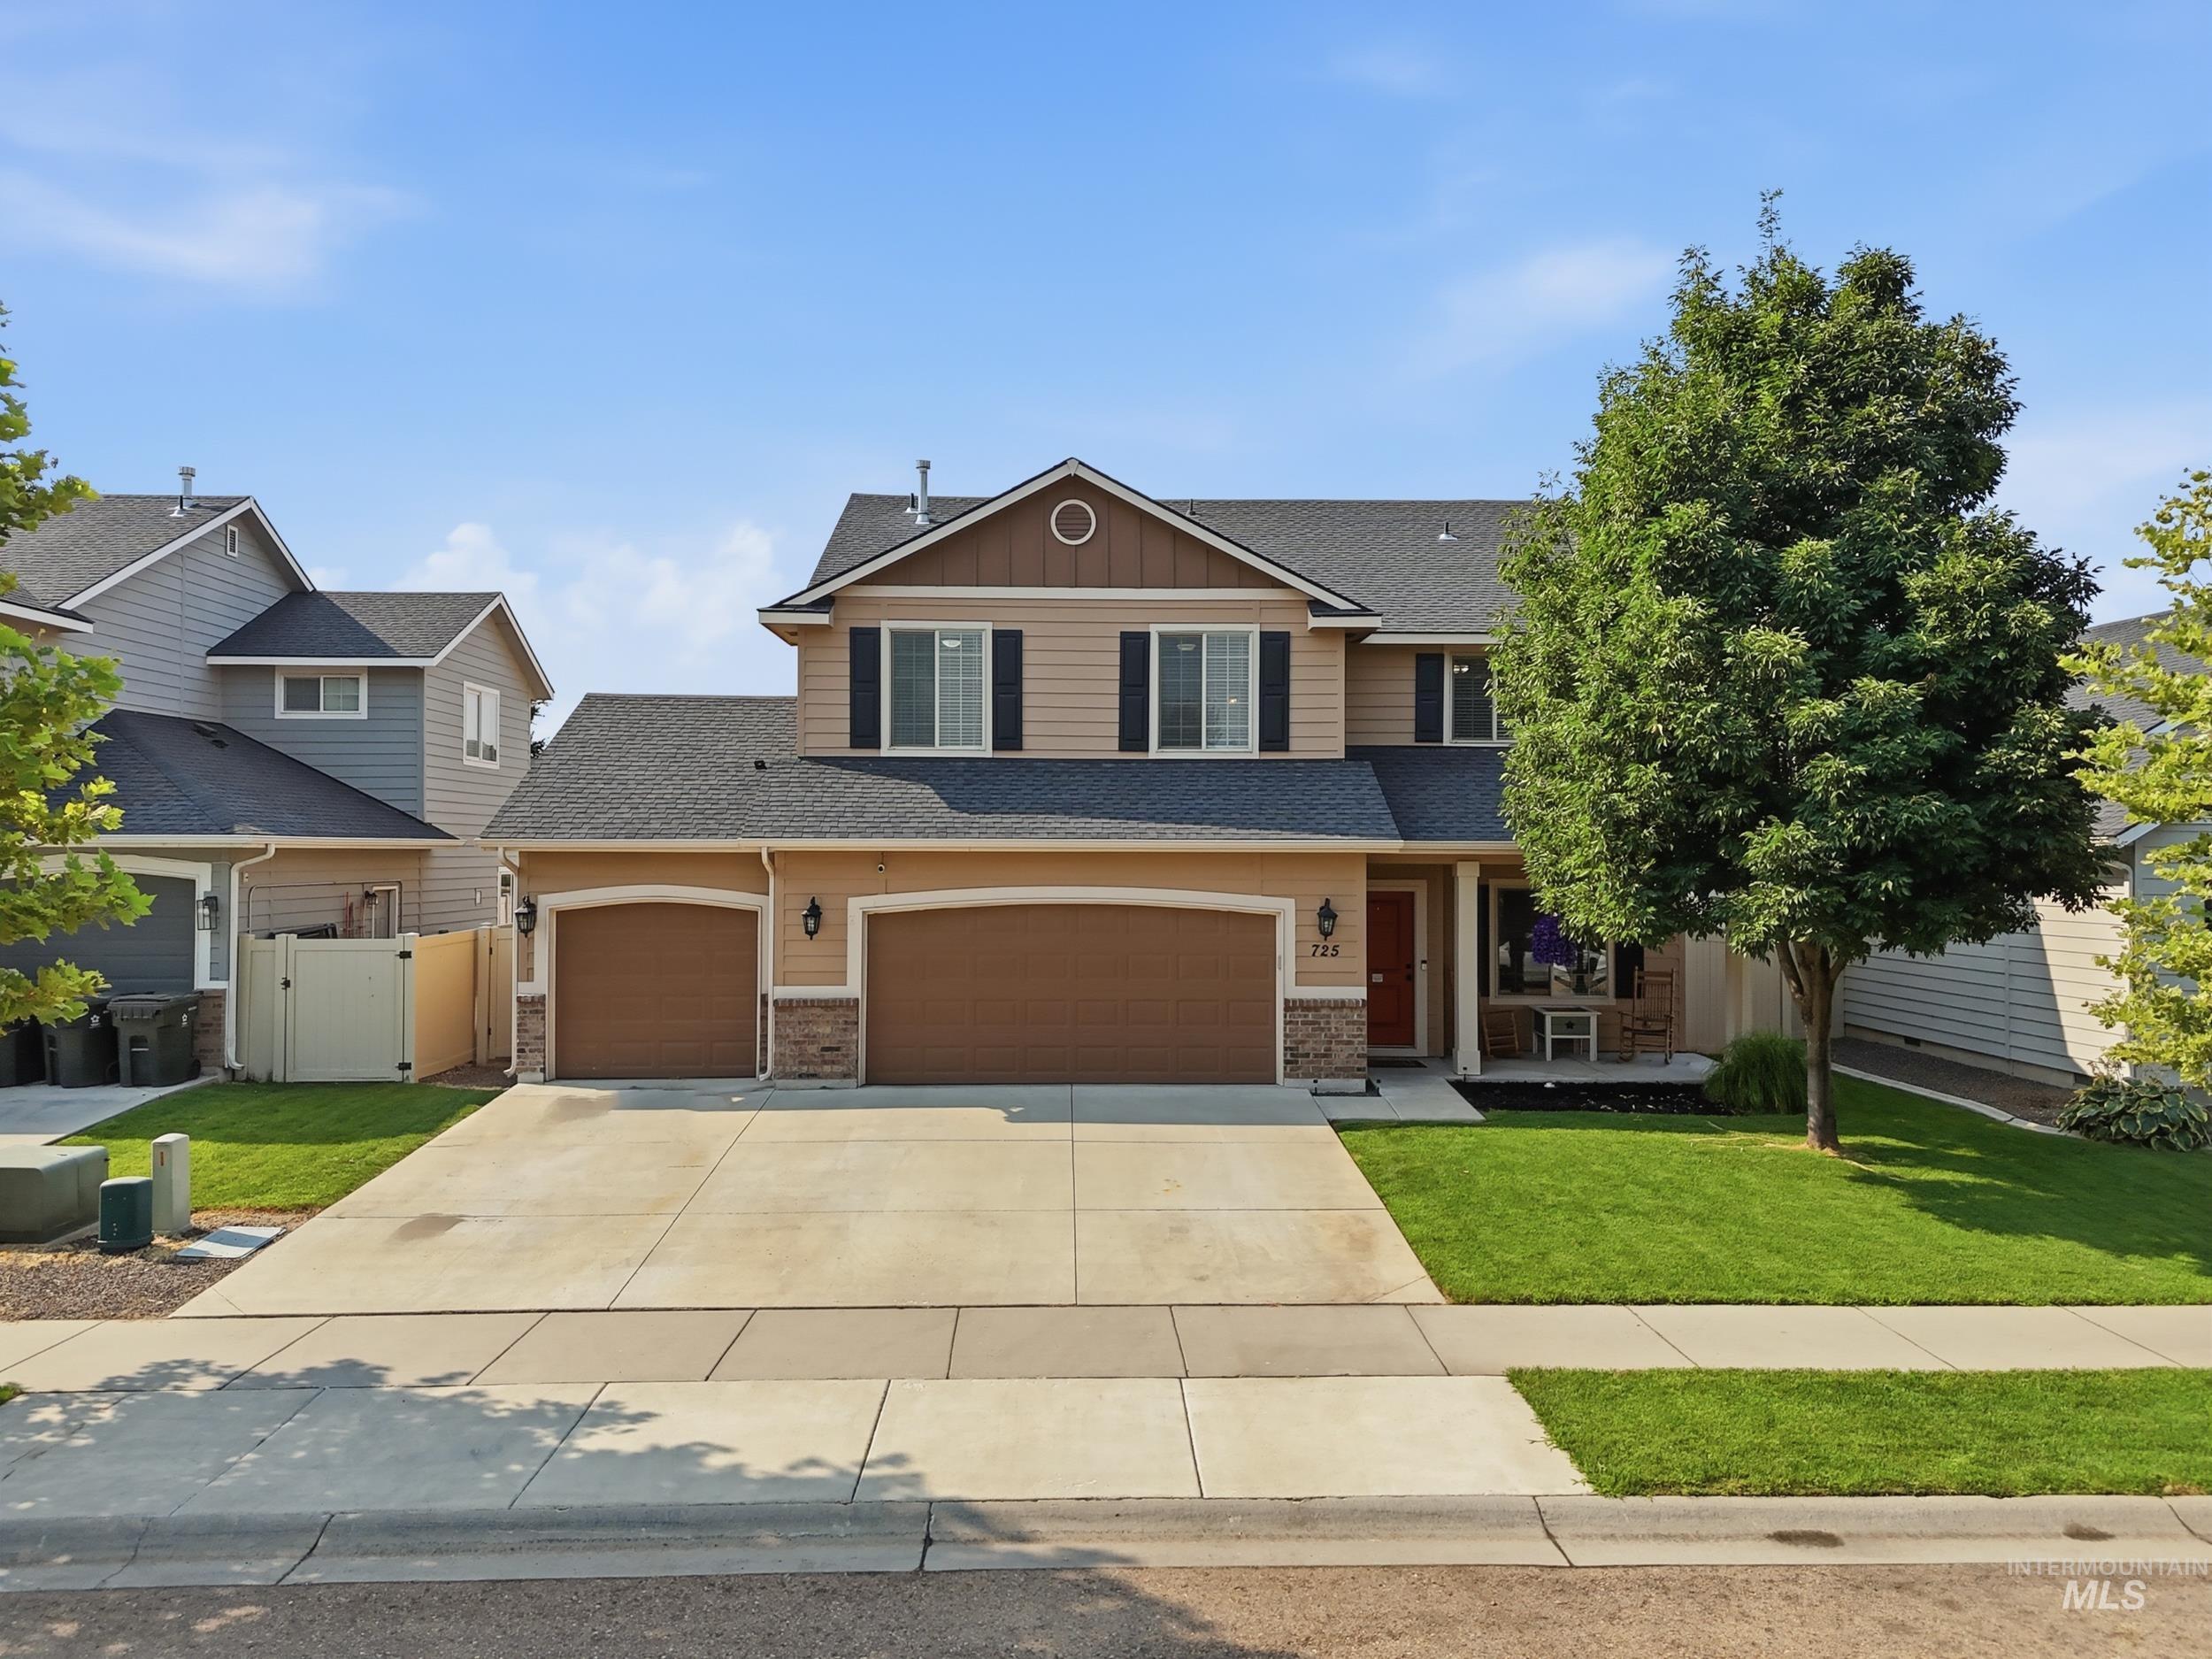
Two-story residence featuring a two-car garage with arched doors, a covered entry, and a prominent front lawn
-
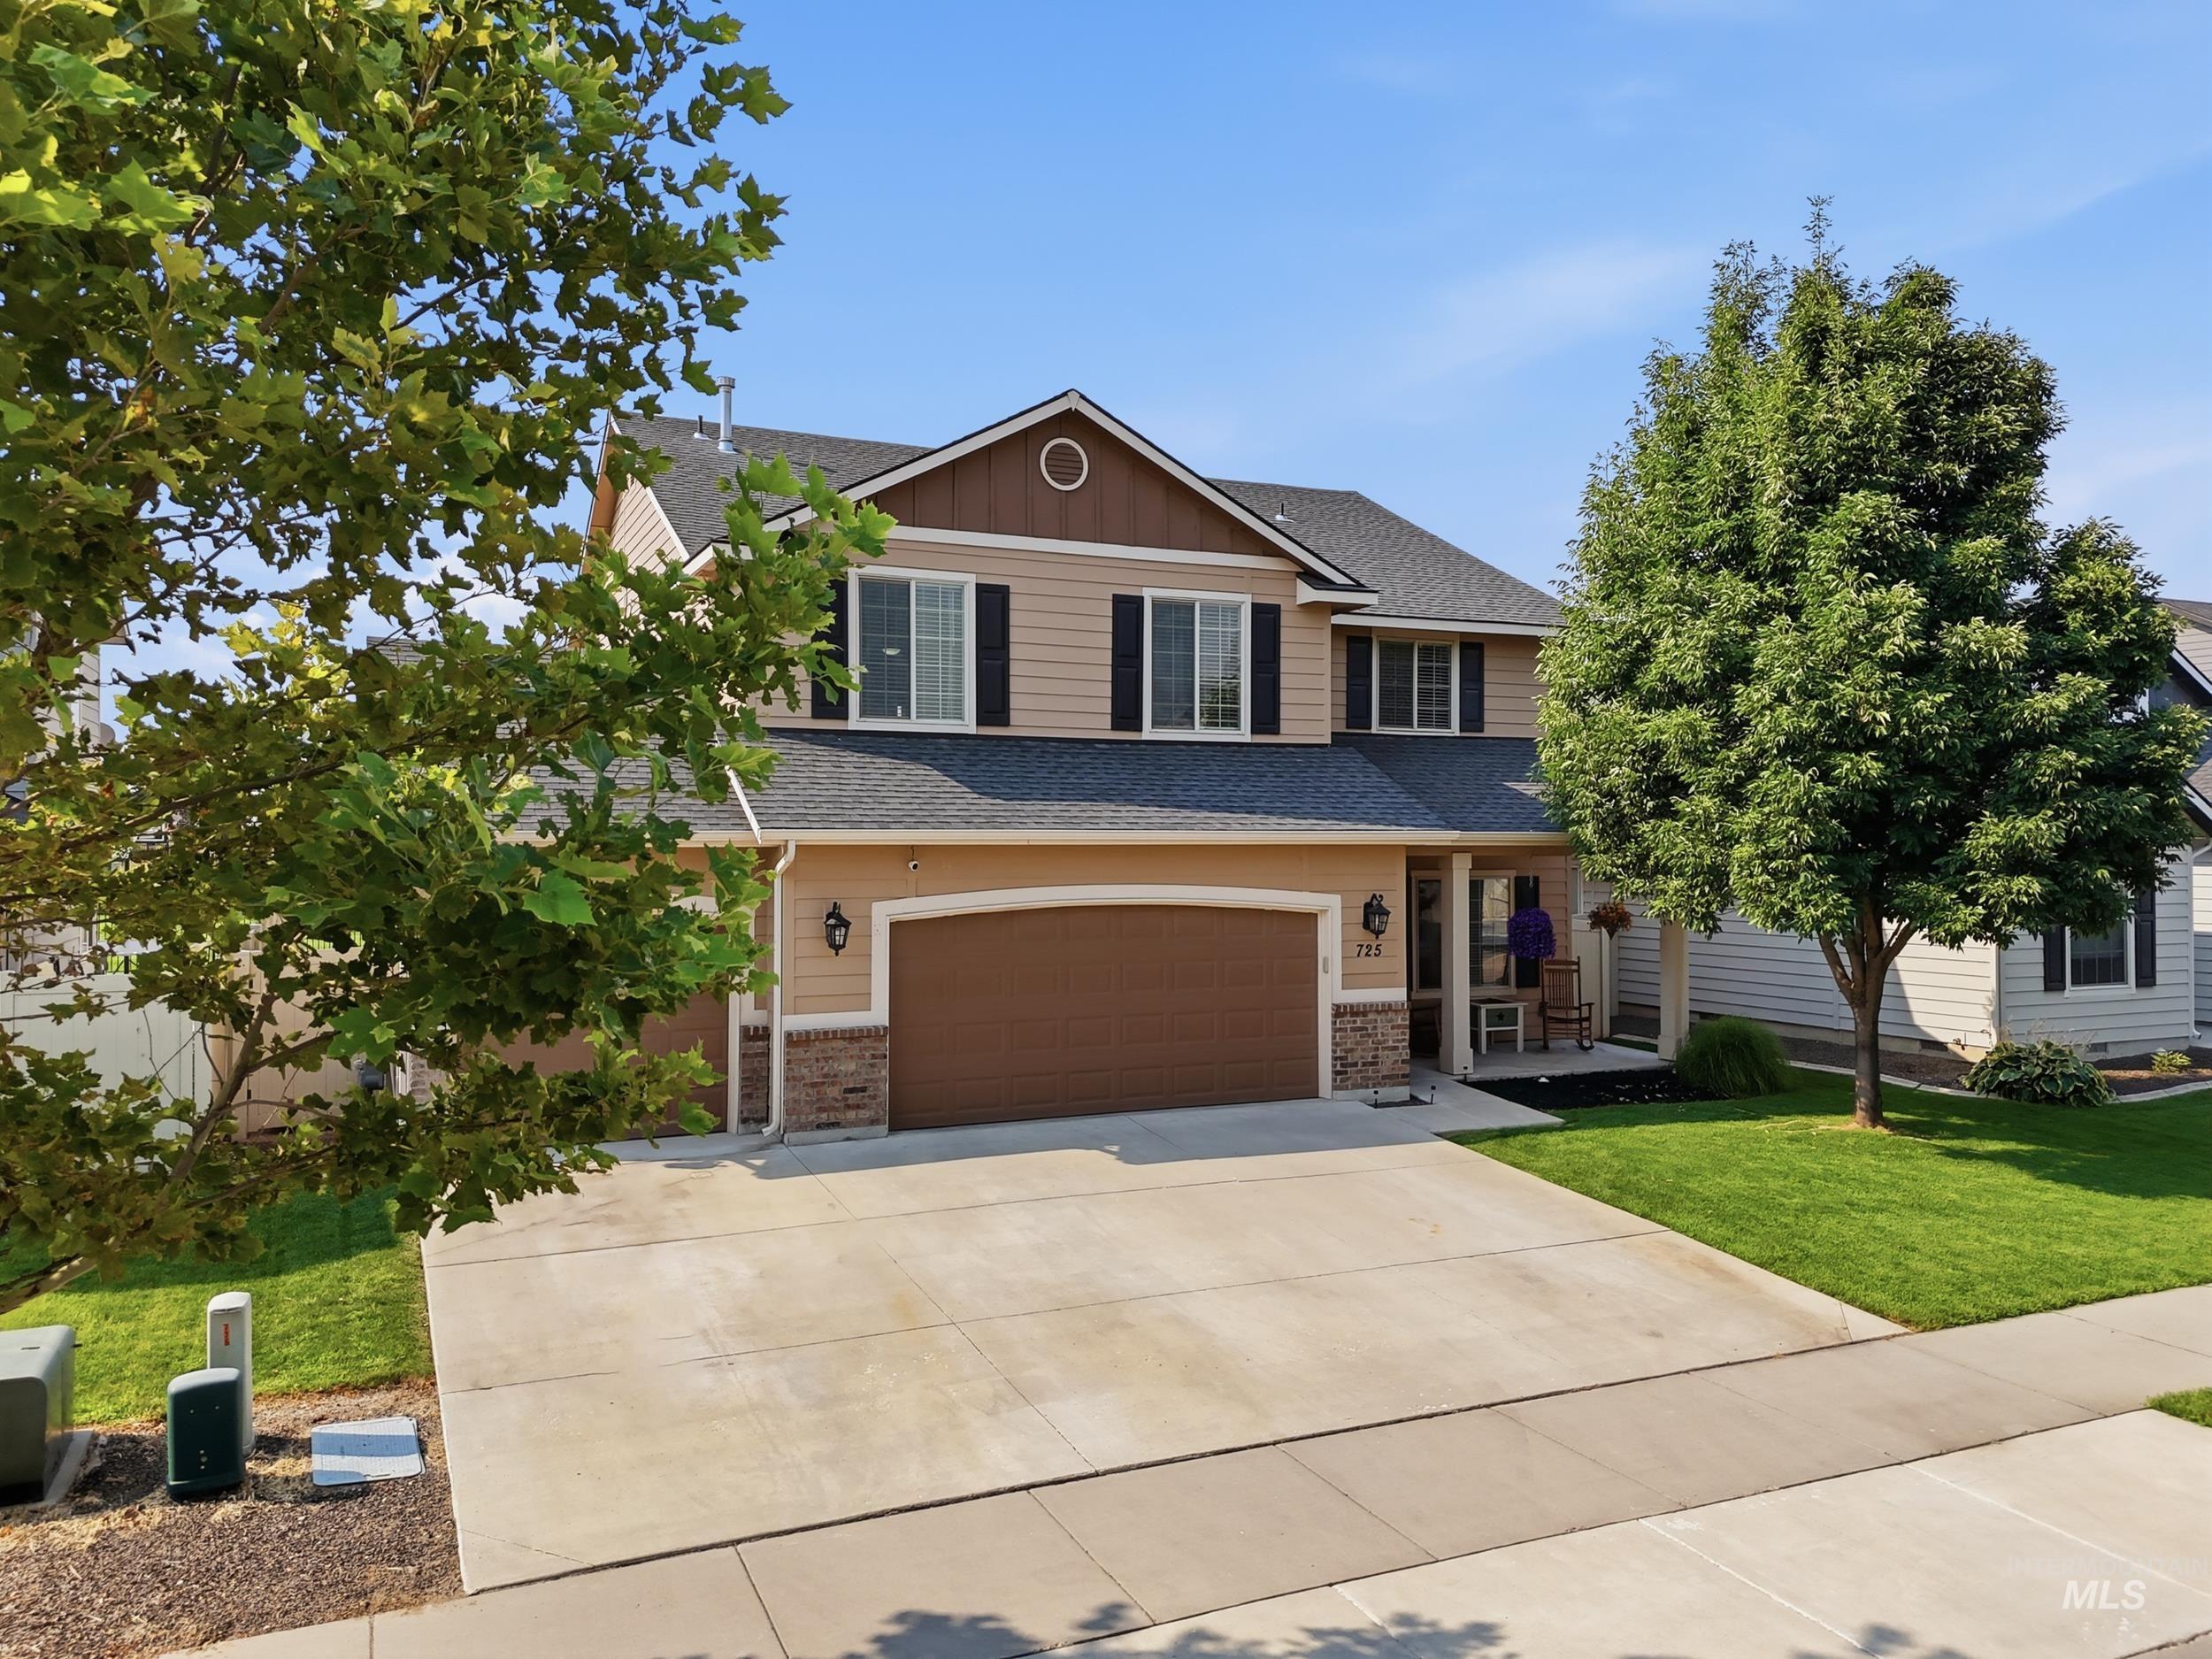
Two-story residence featuring a two-car garage, stone accents, and a covered porch
-
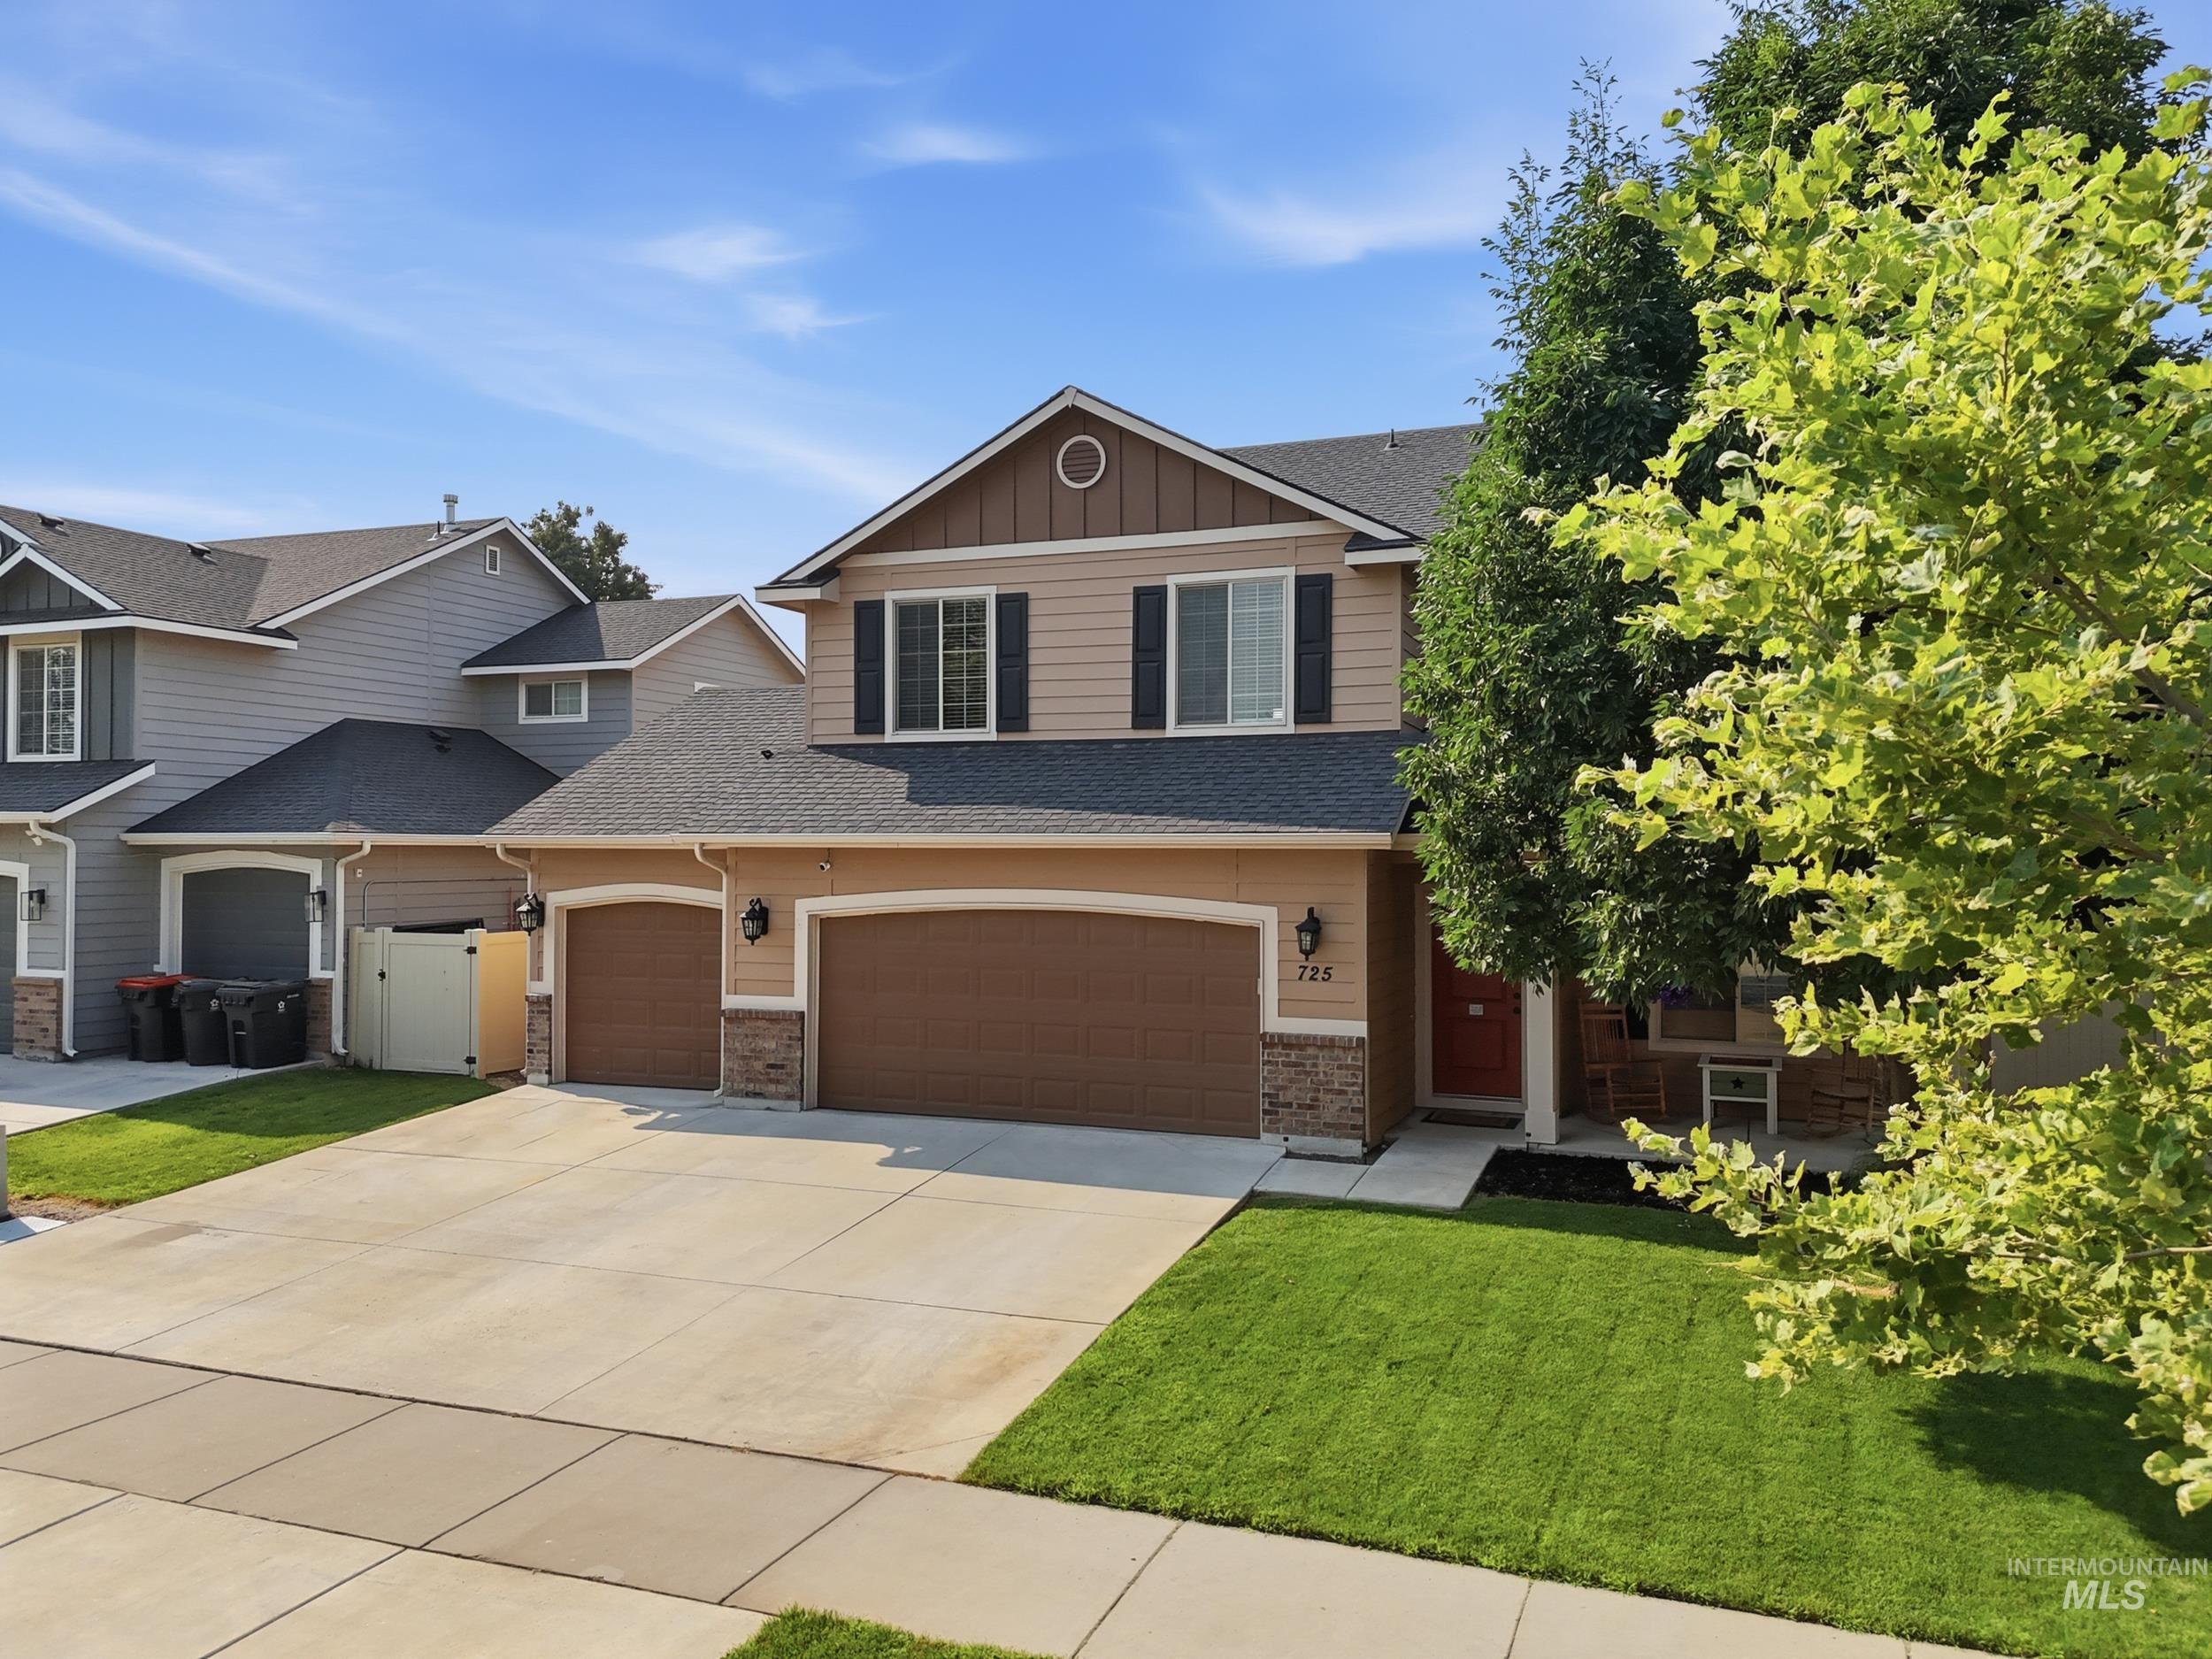
Contemporary two-story residence with a two-car garage, stone veneer accents, and a covered entryway
-
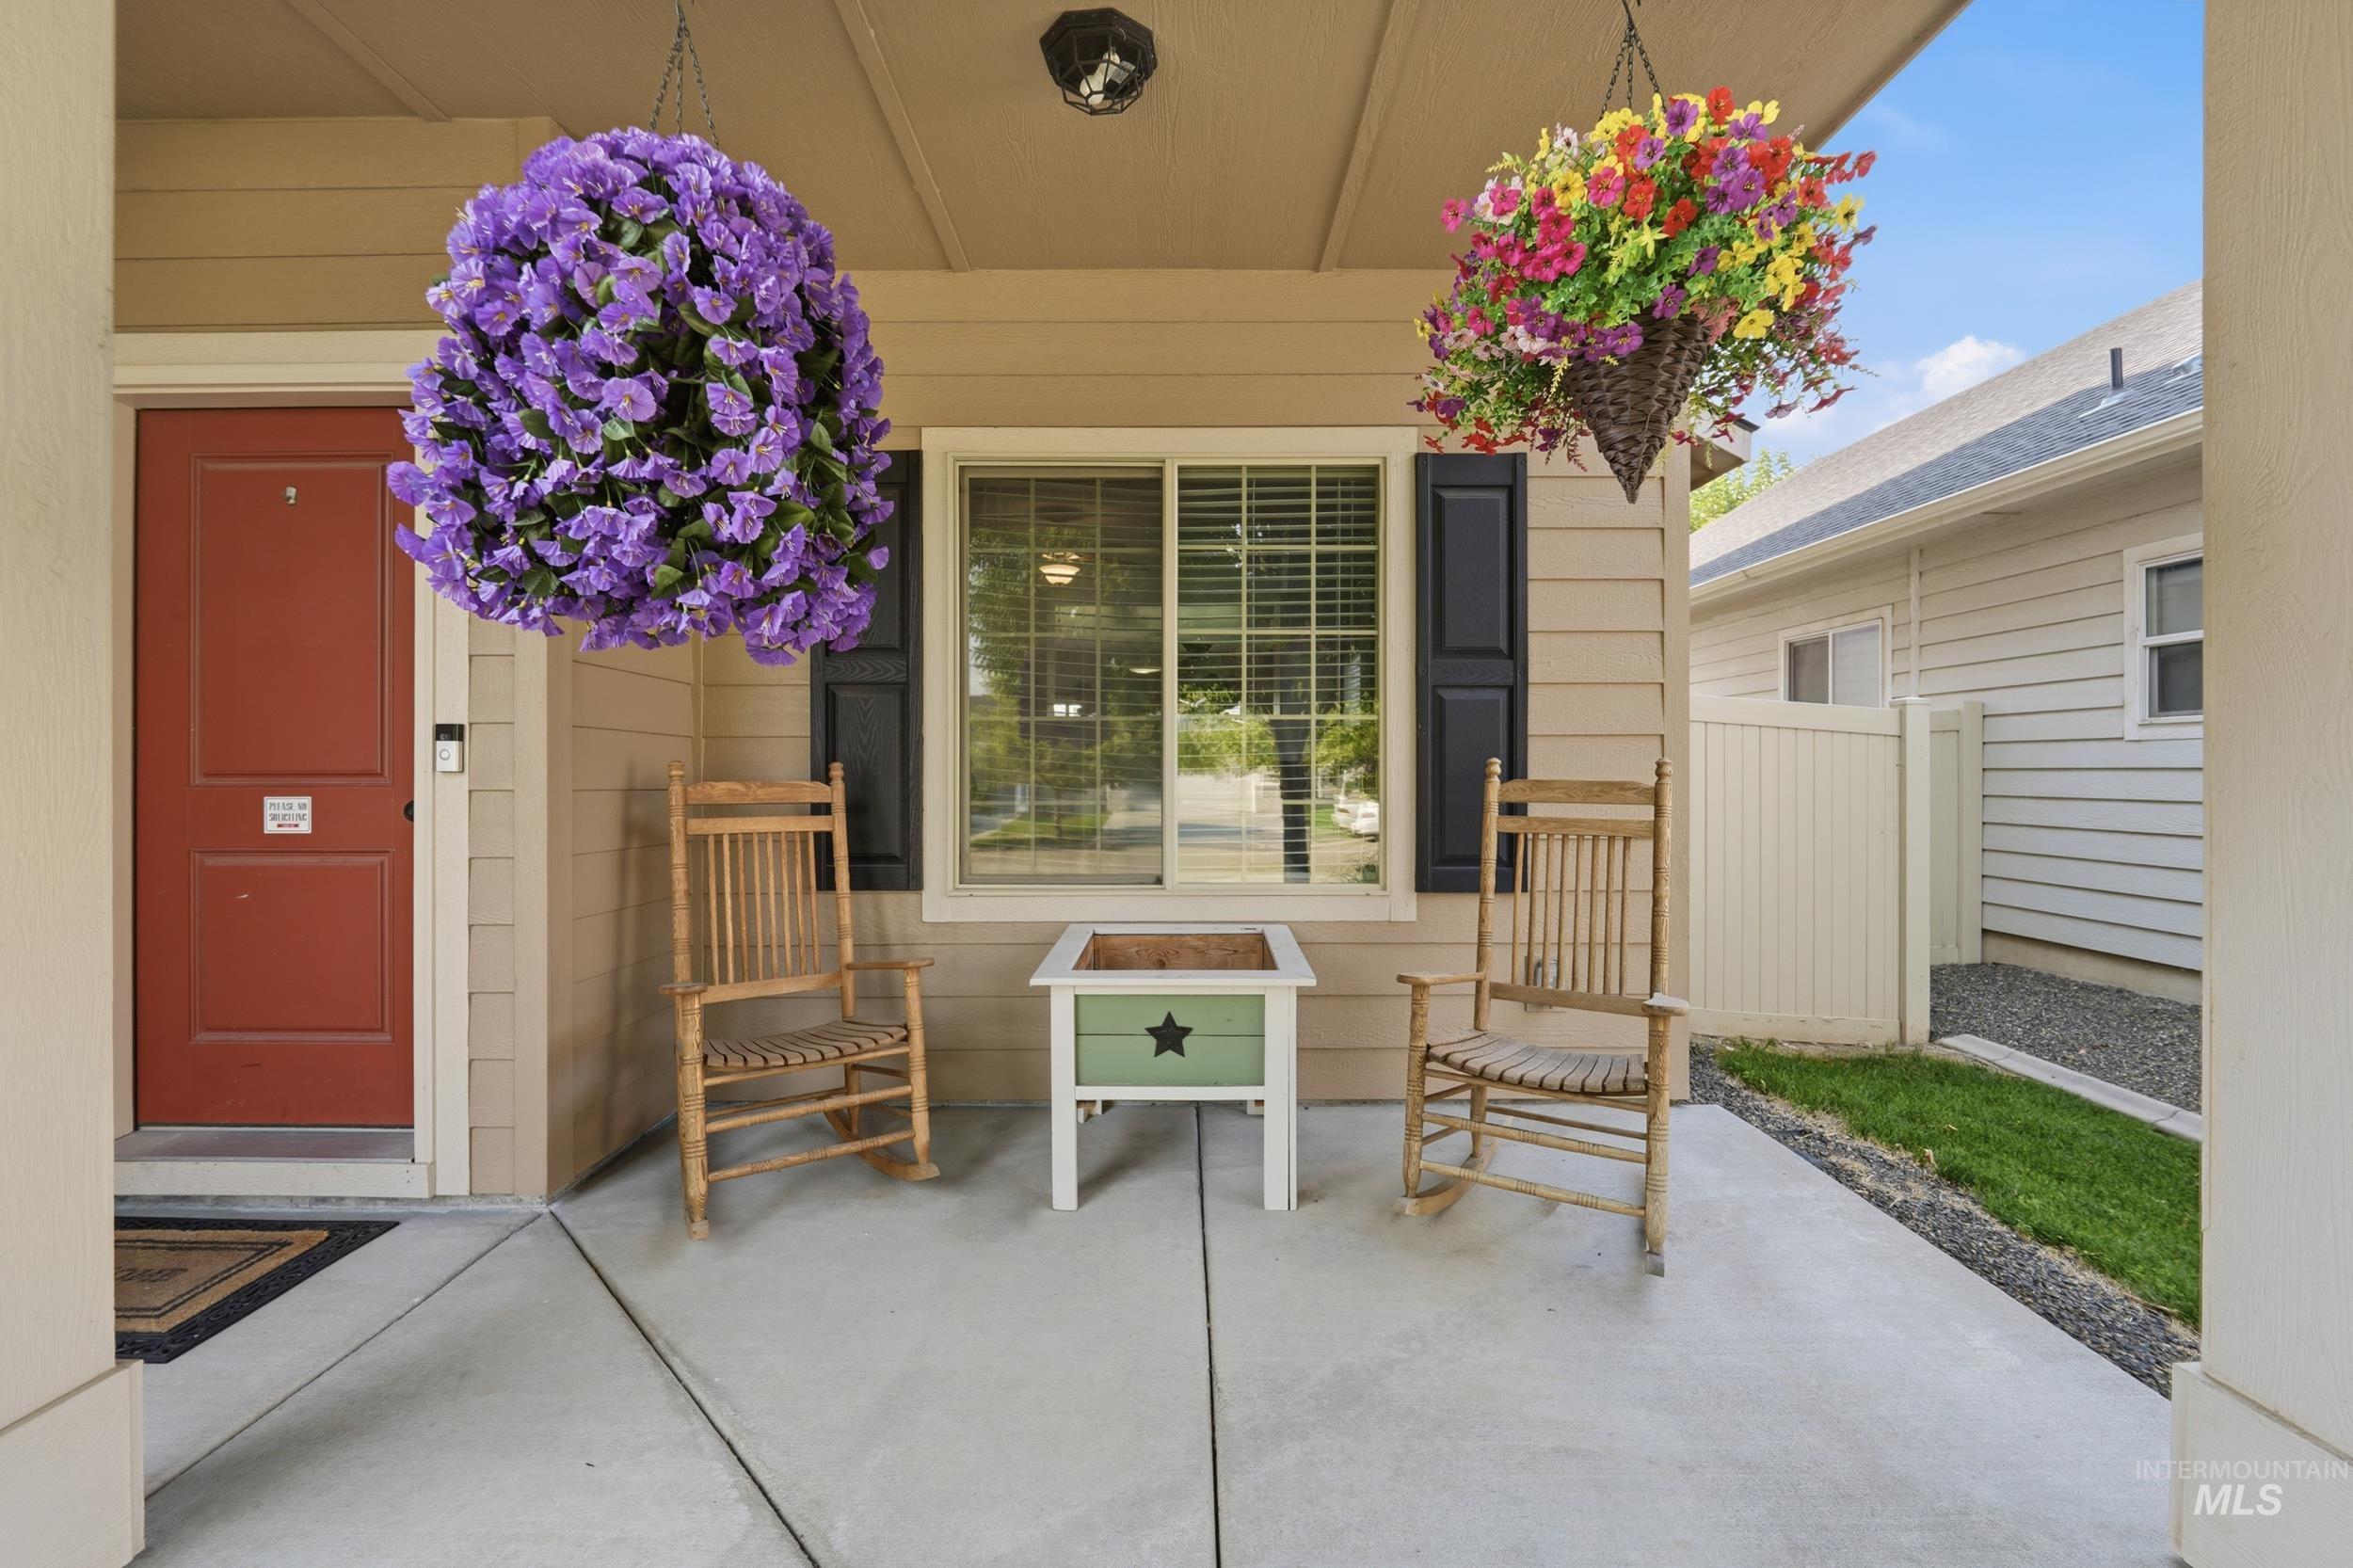
Covered concrete front porch with a red entry door, horizontal siding, and a window with dark louvered shutters
-
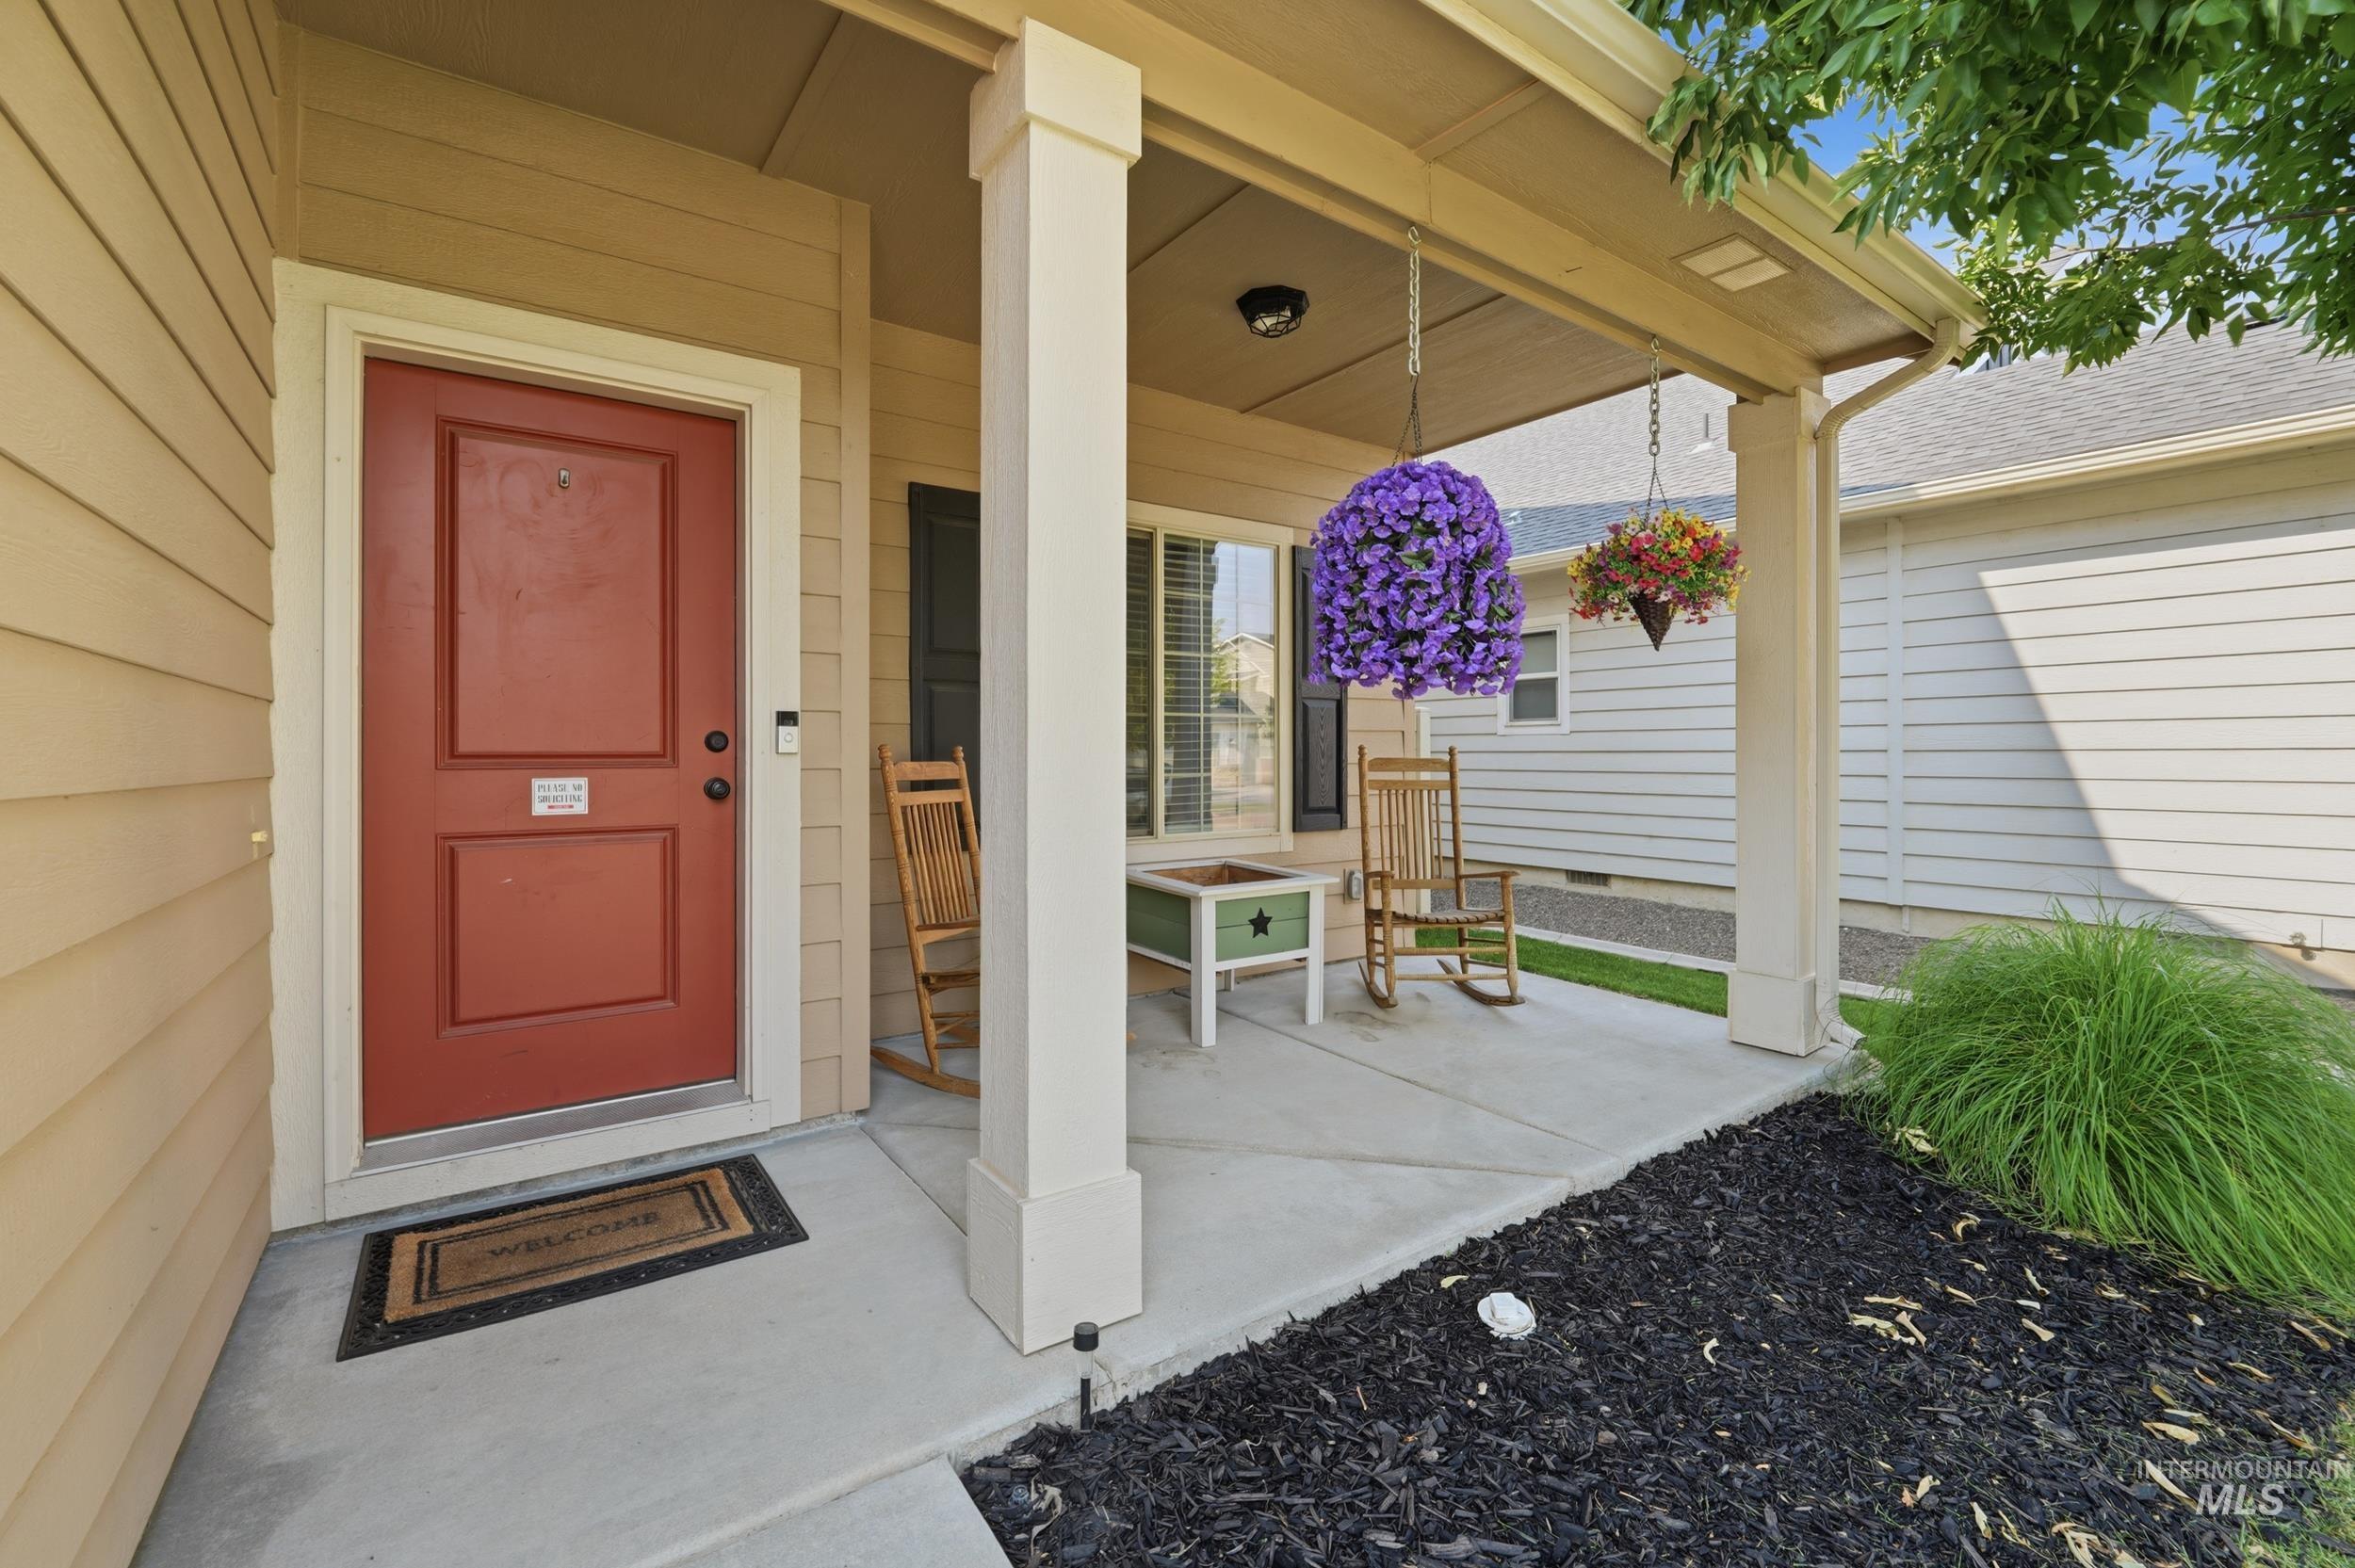
Covered front porch with concrete flooring and substantial support columns
-
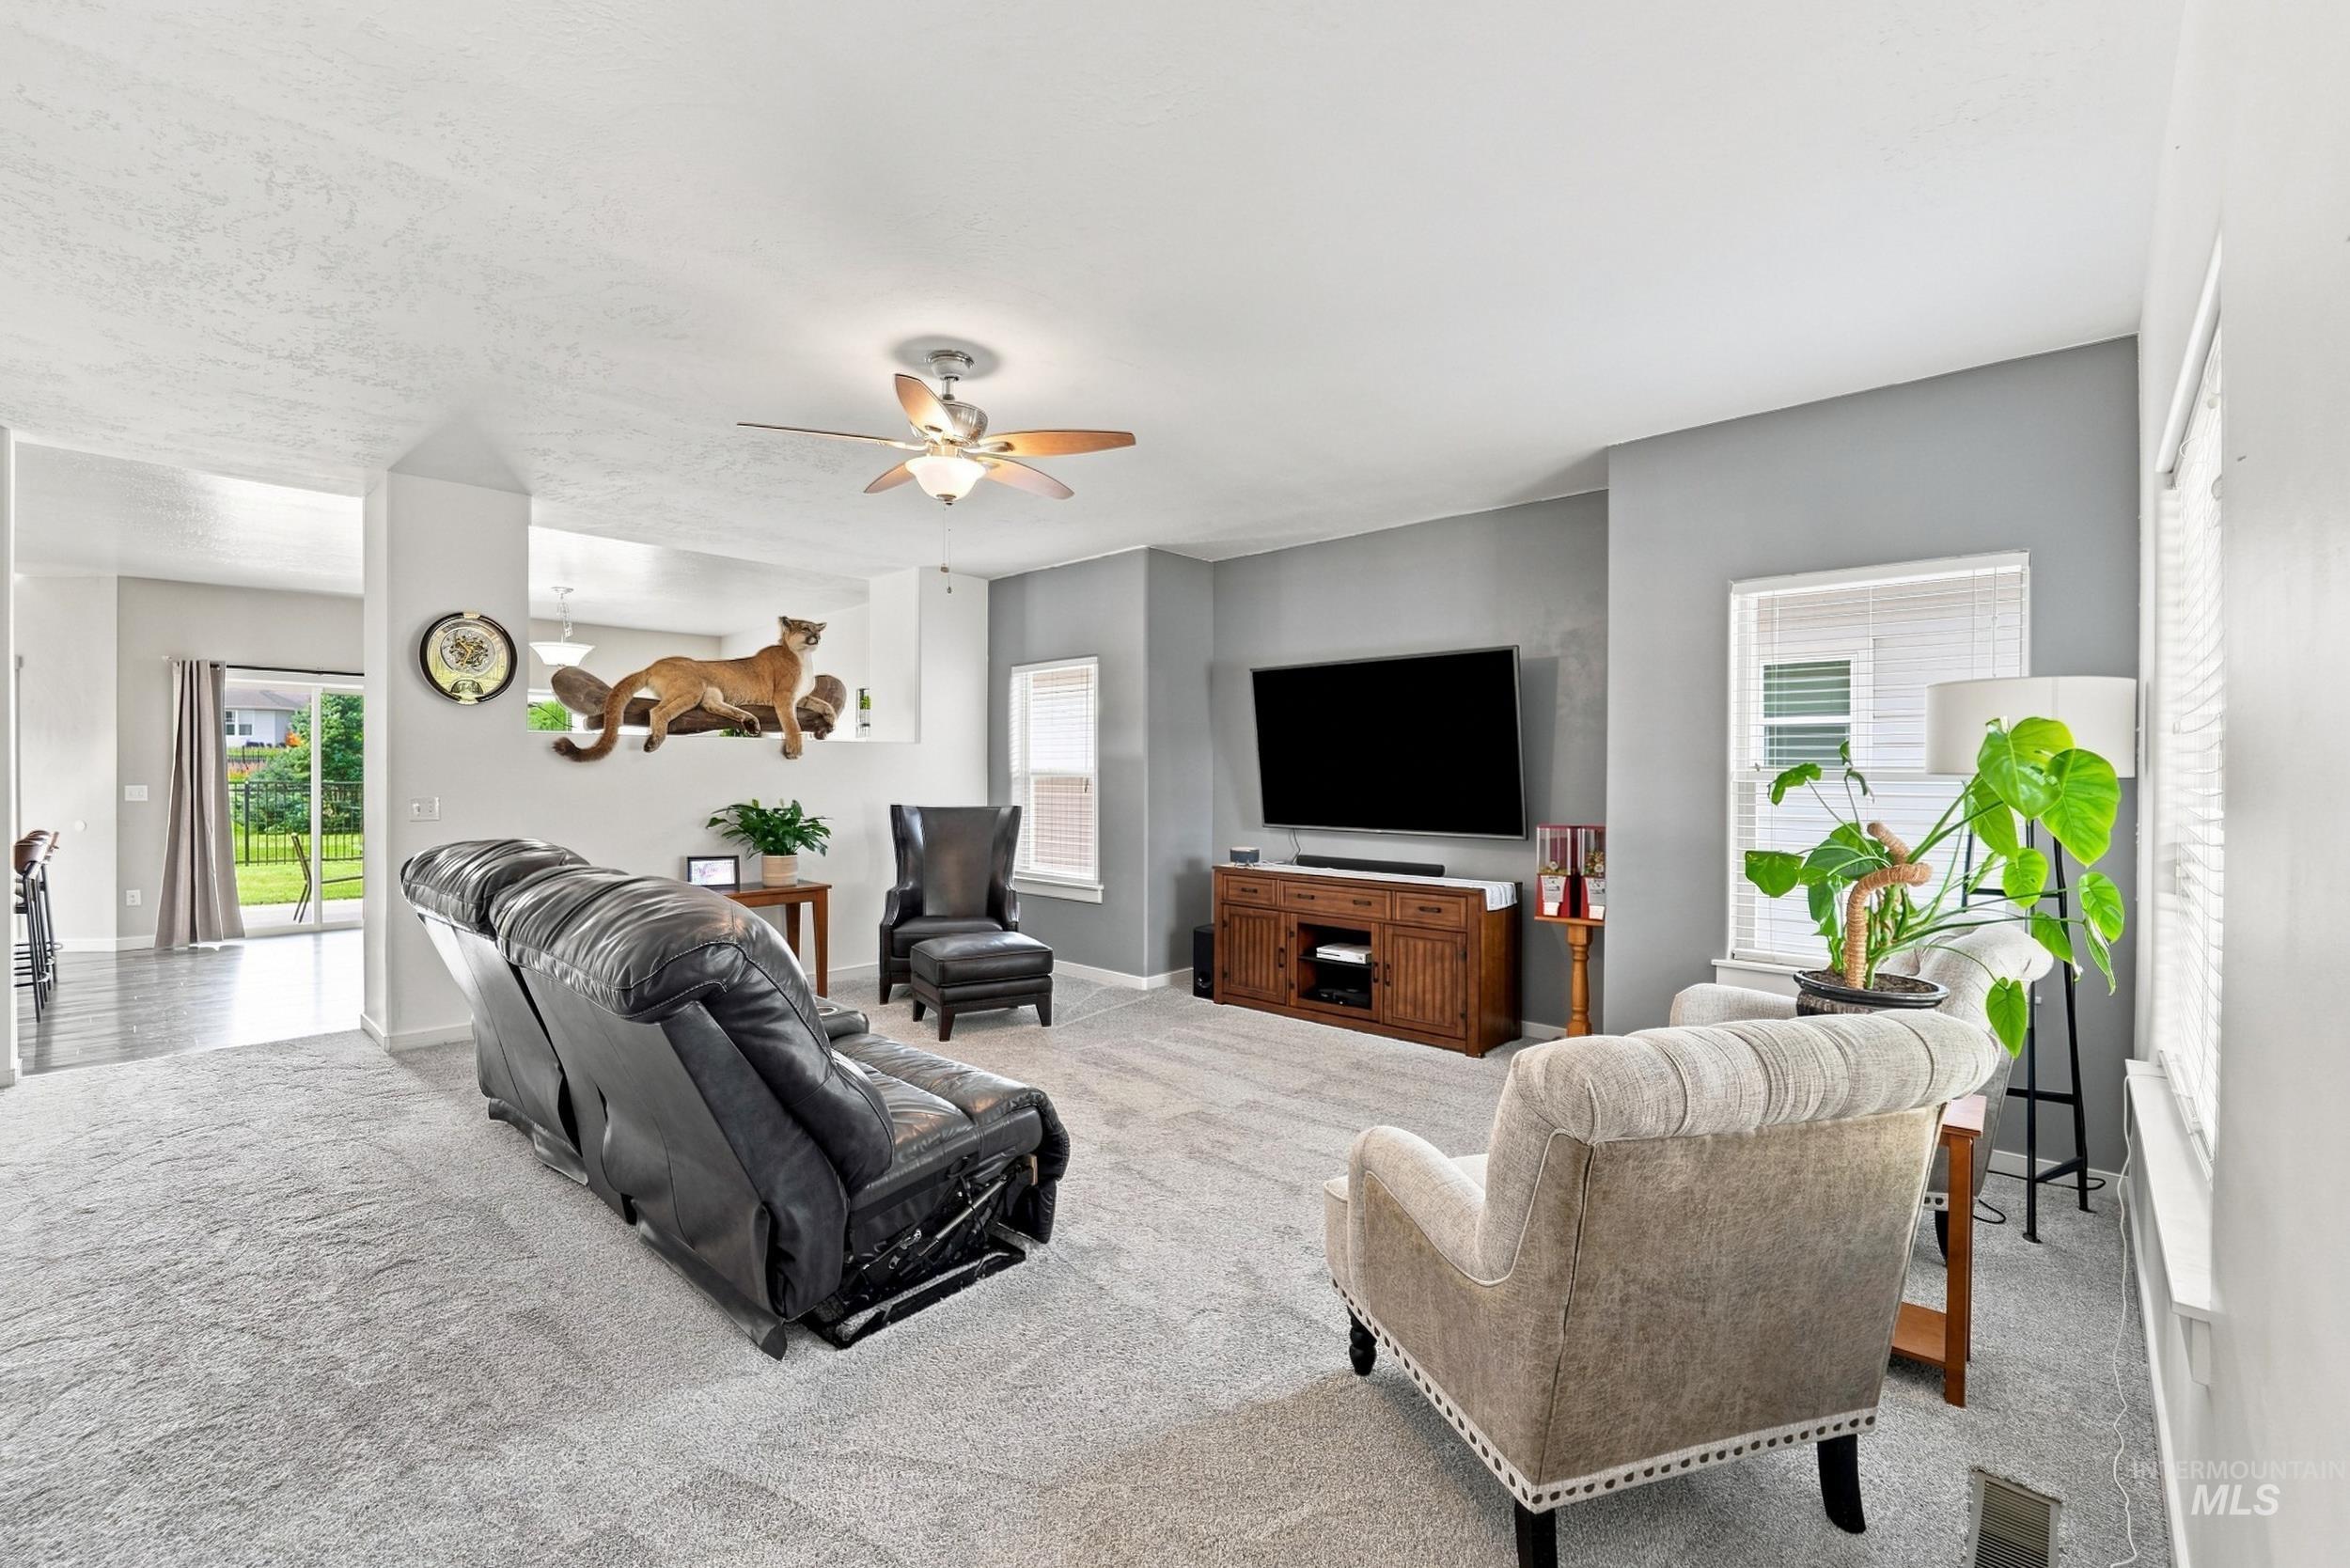
Living area featuring light gray carpeting, ceiling fan, and recessed wall niche
-
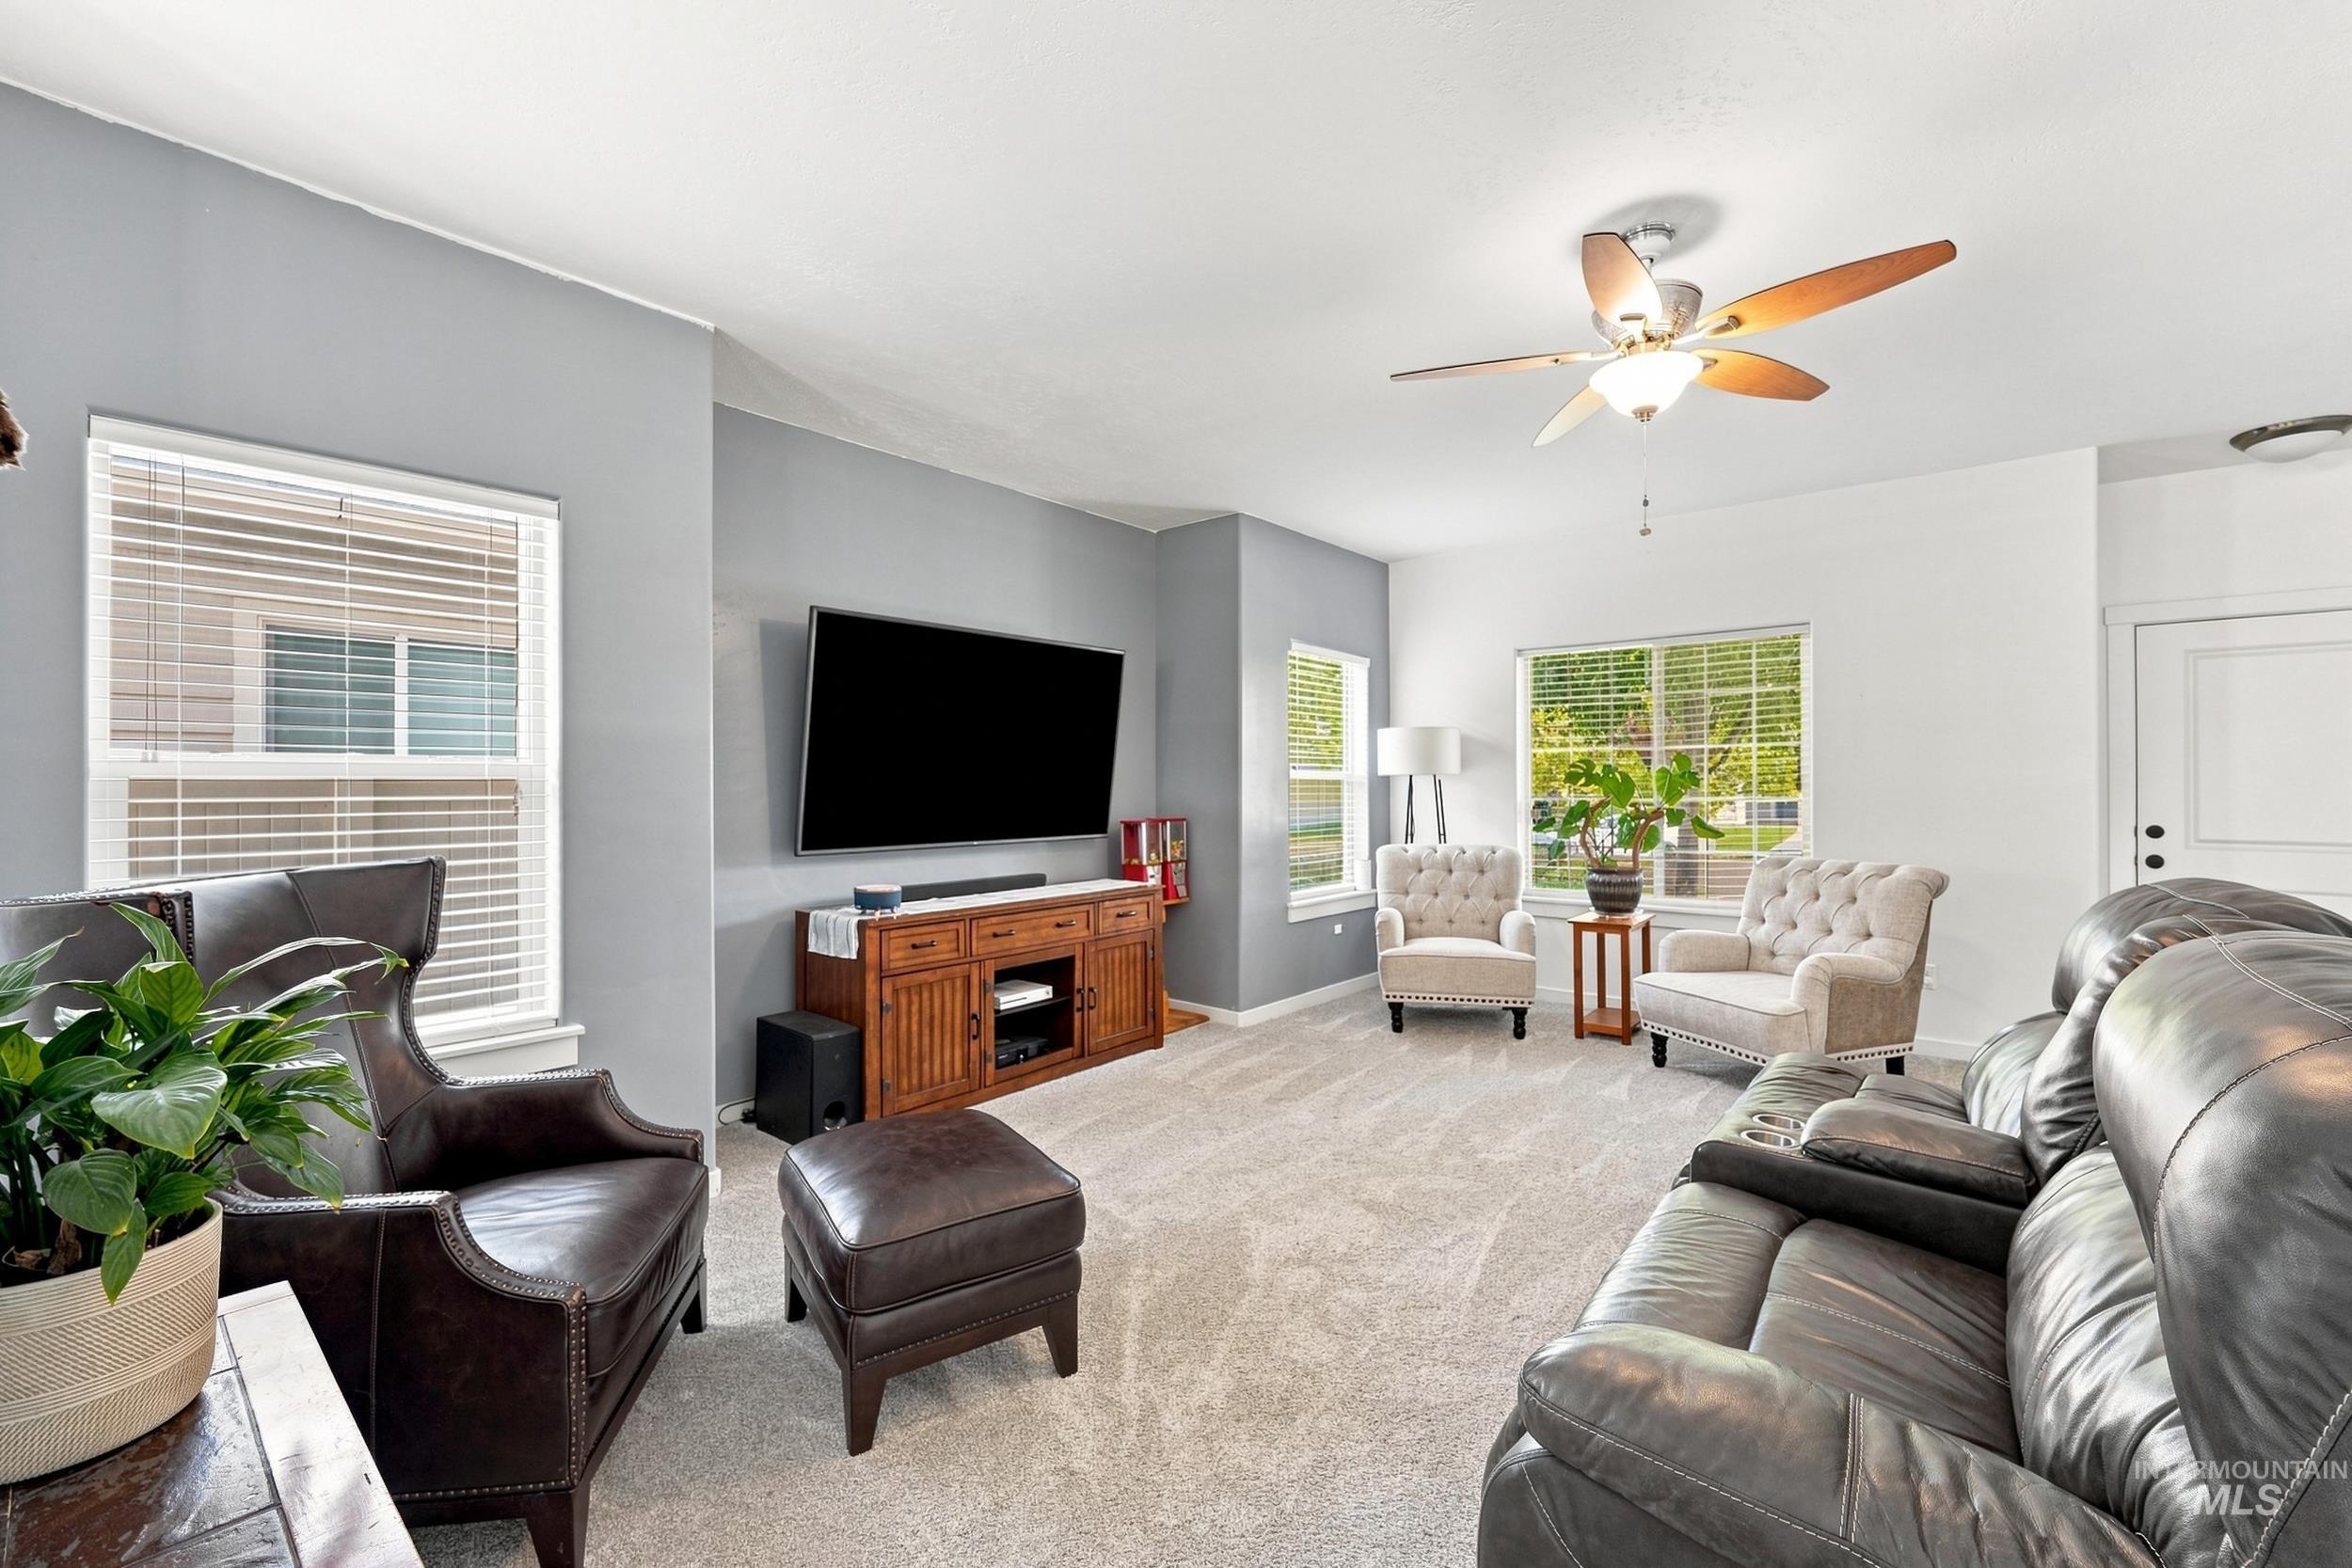
Carpeted living area with light gray walls, white trim, multiple windows with blinds, and a ceiling fan with light fixture
-
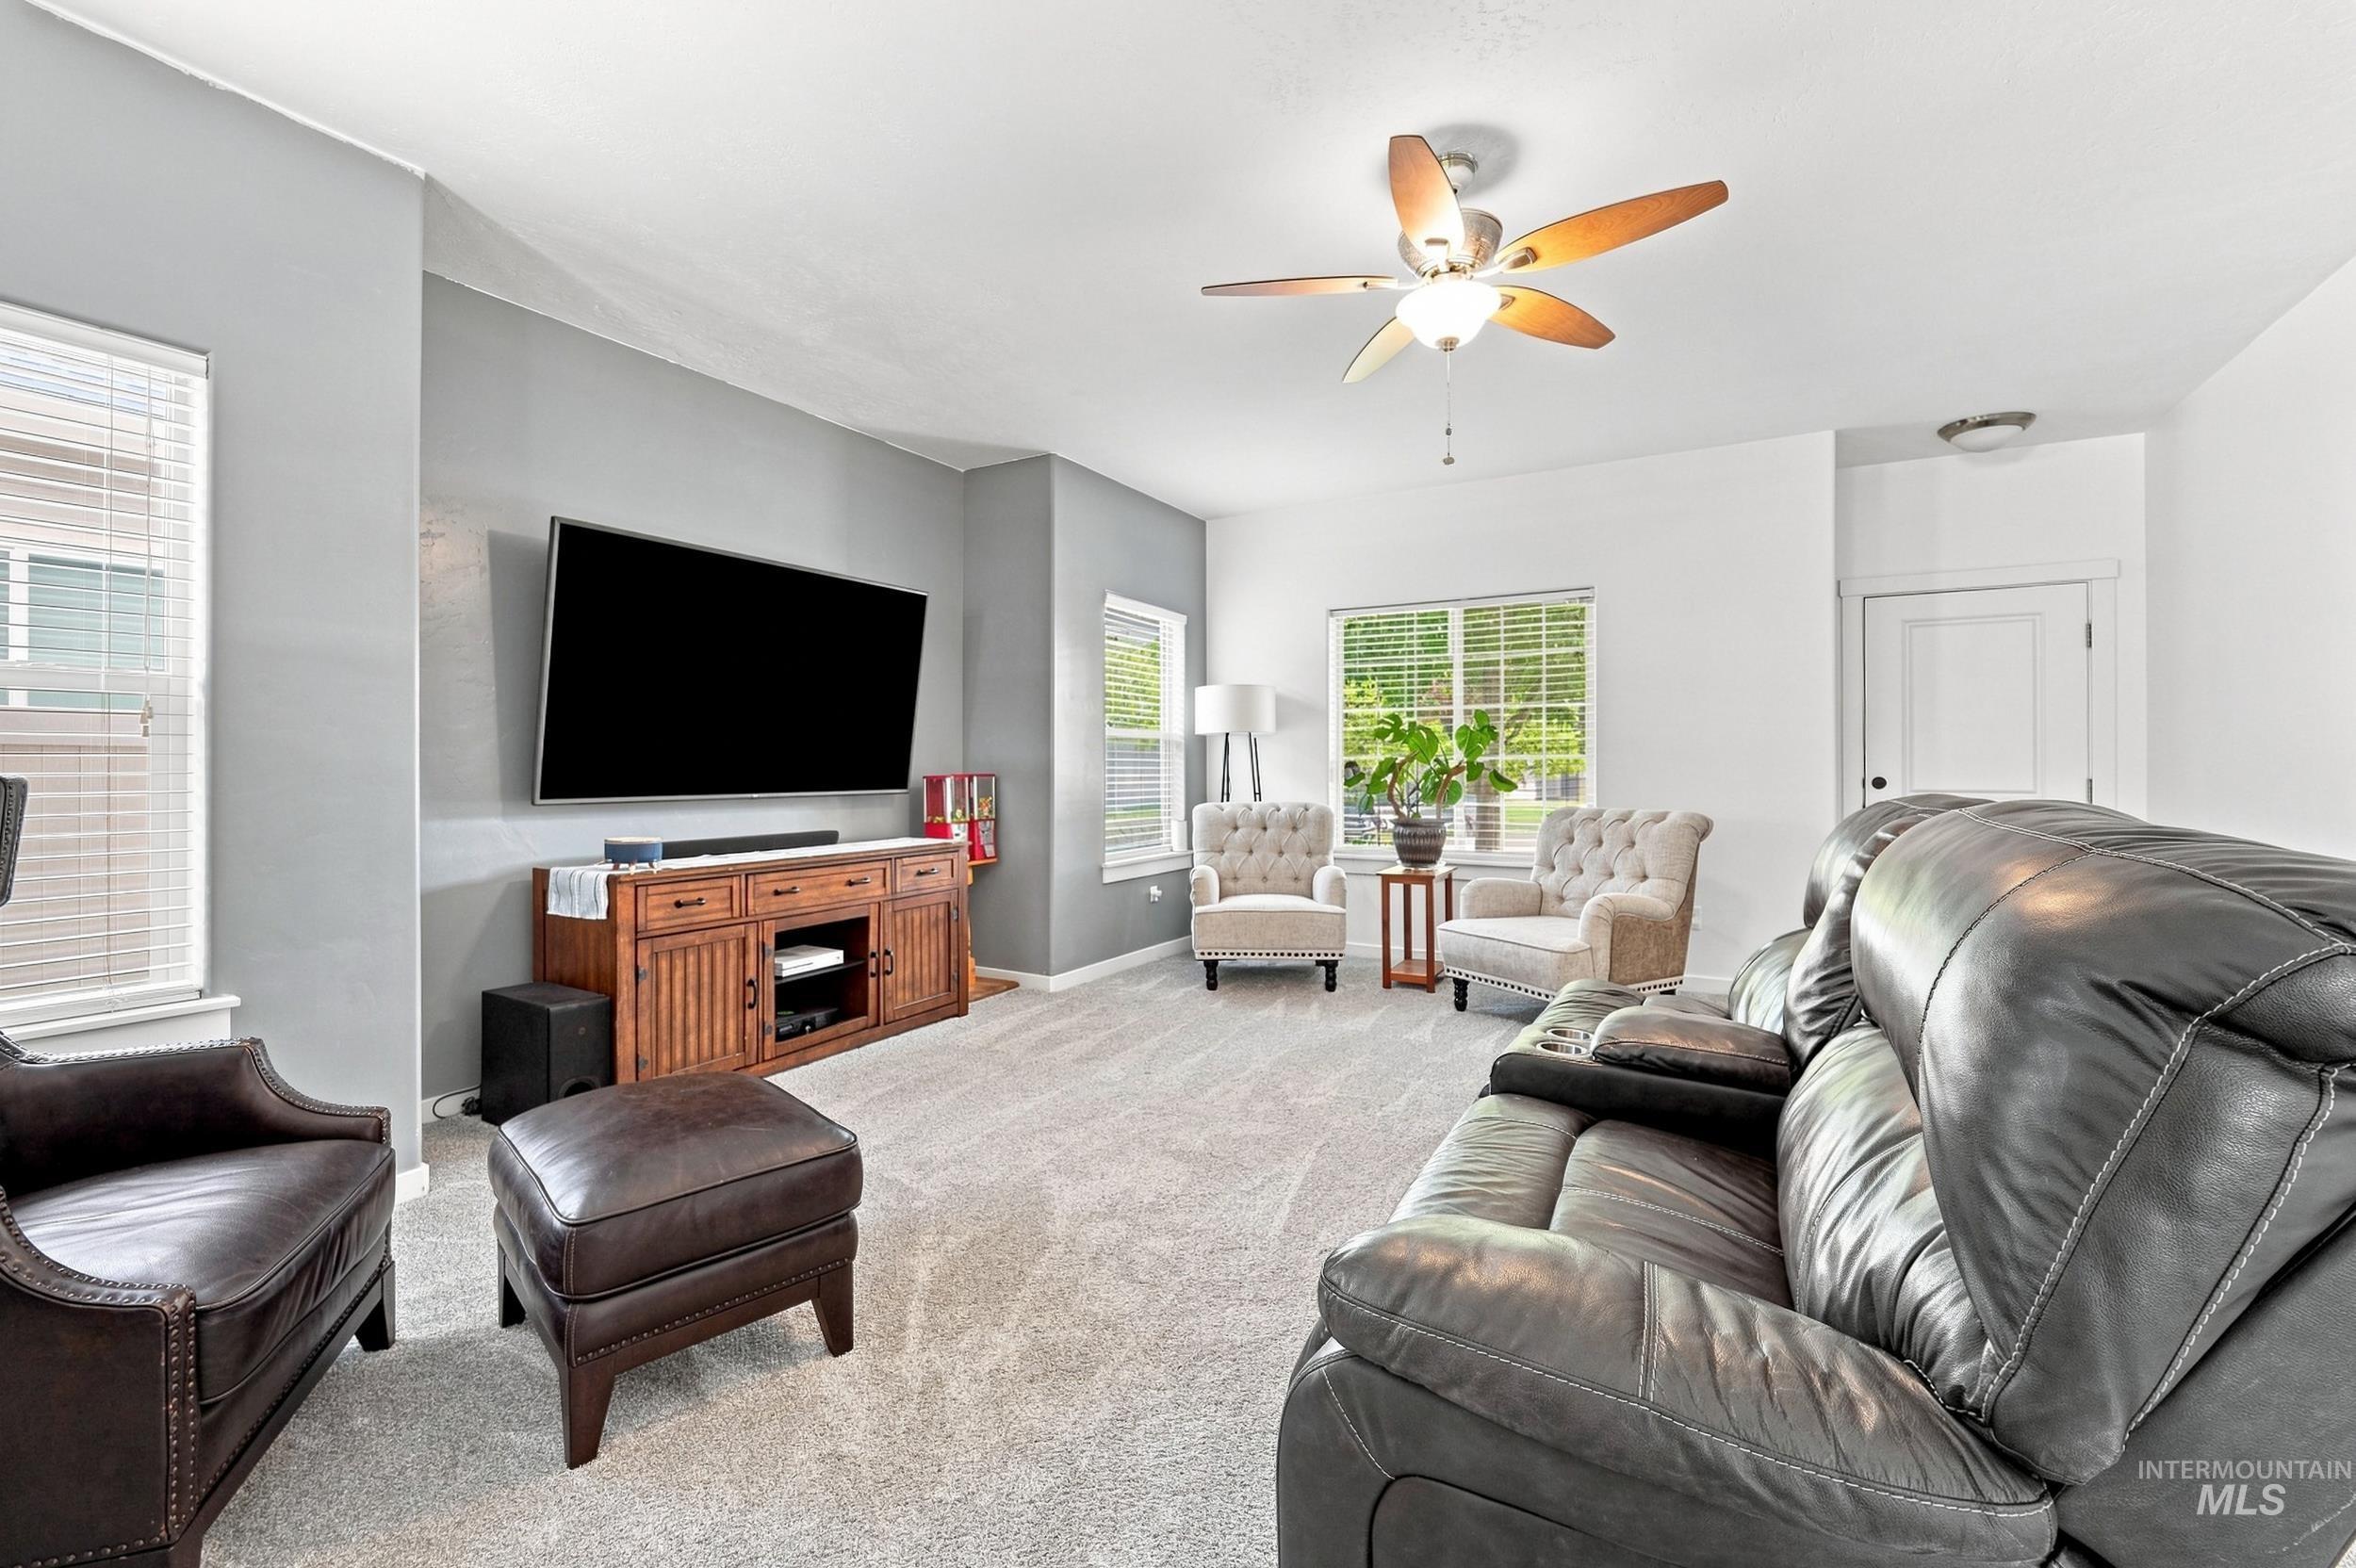
Carpeted living area featuring a ceiling fan, wall-mounted television, windows with blinds, and a built-in media console
-
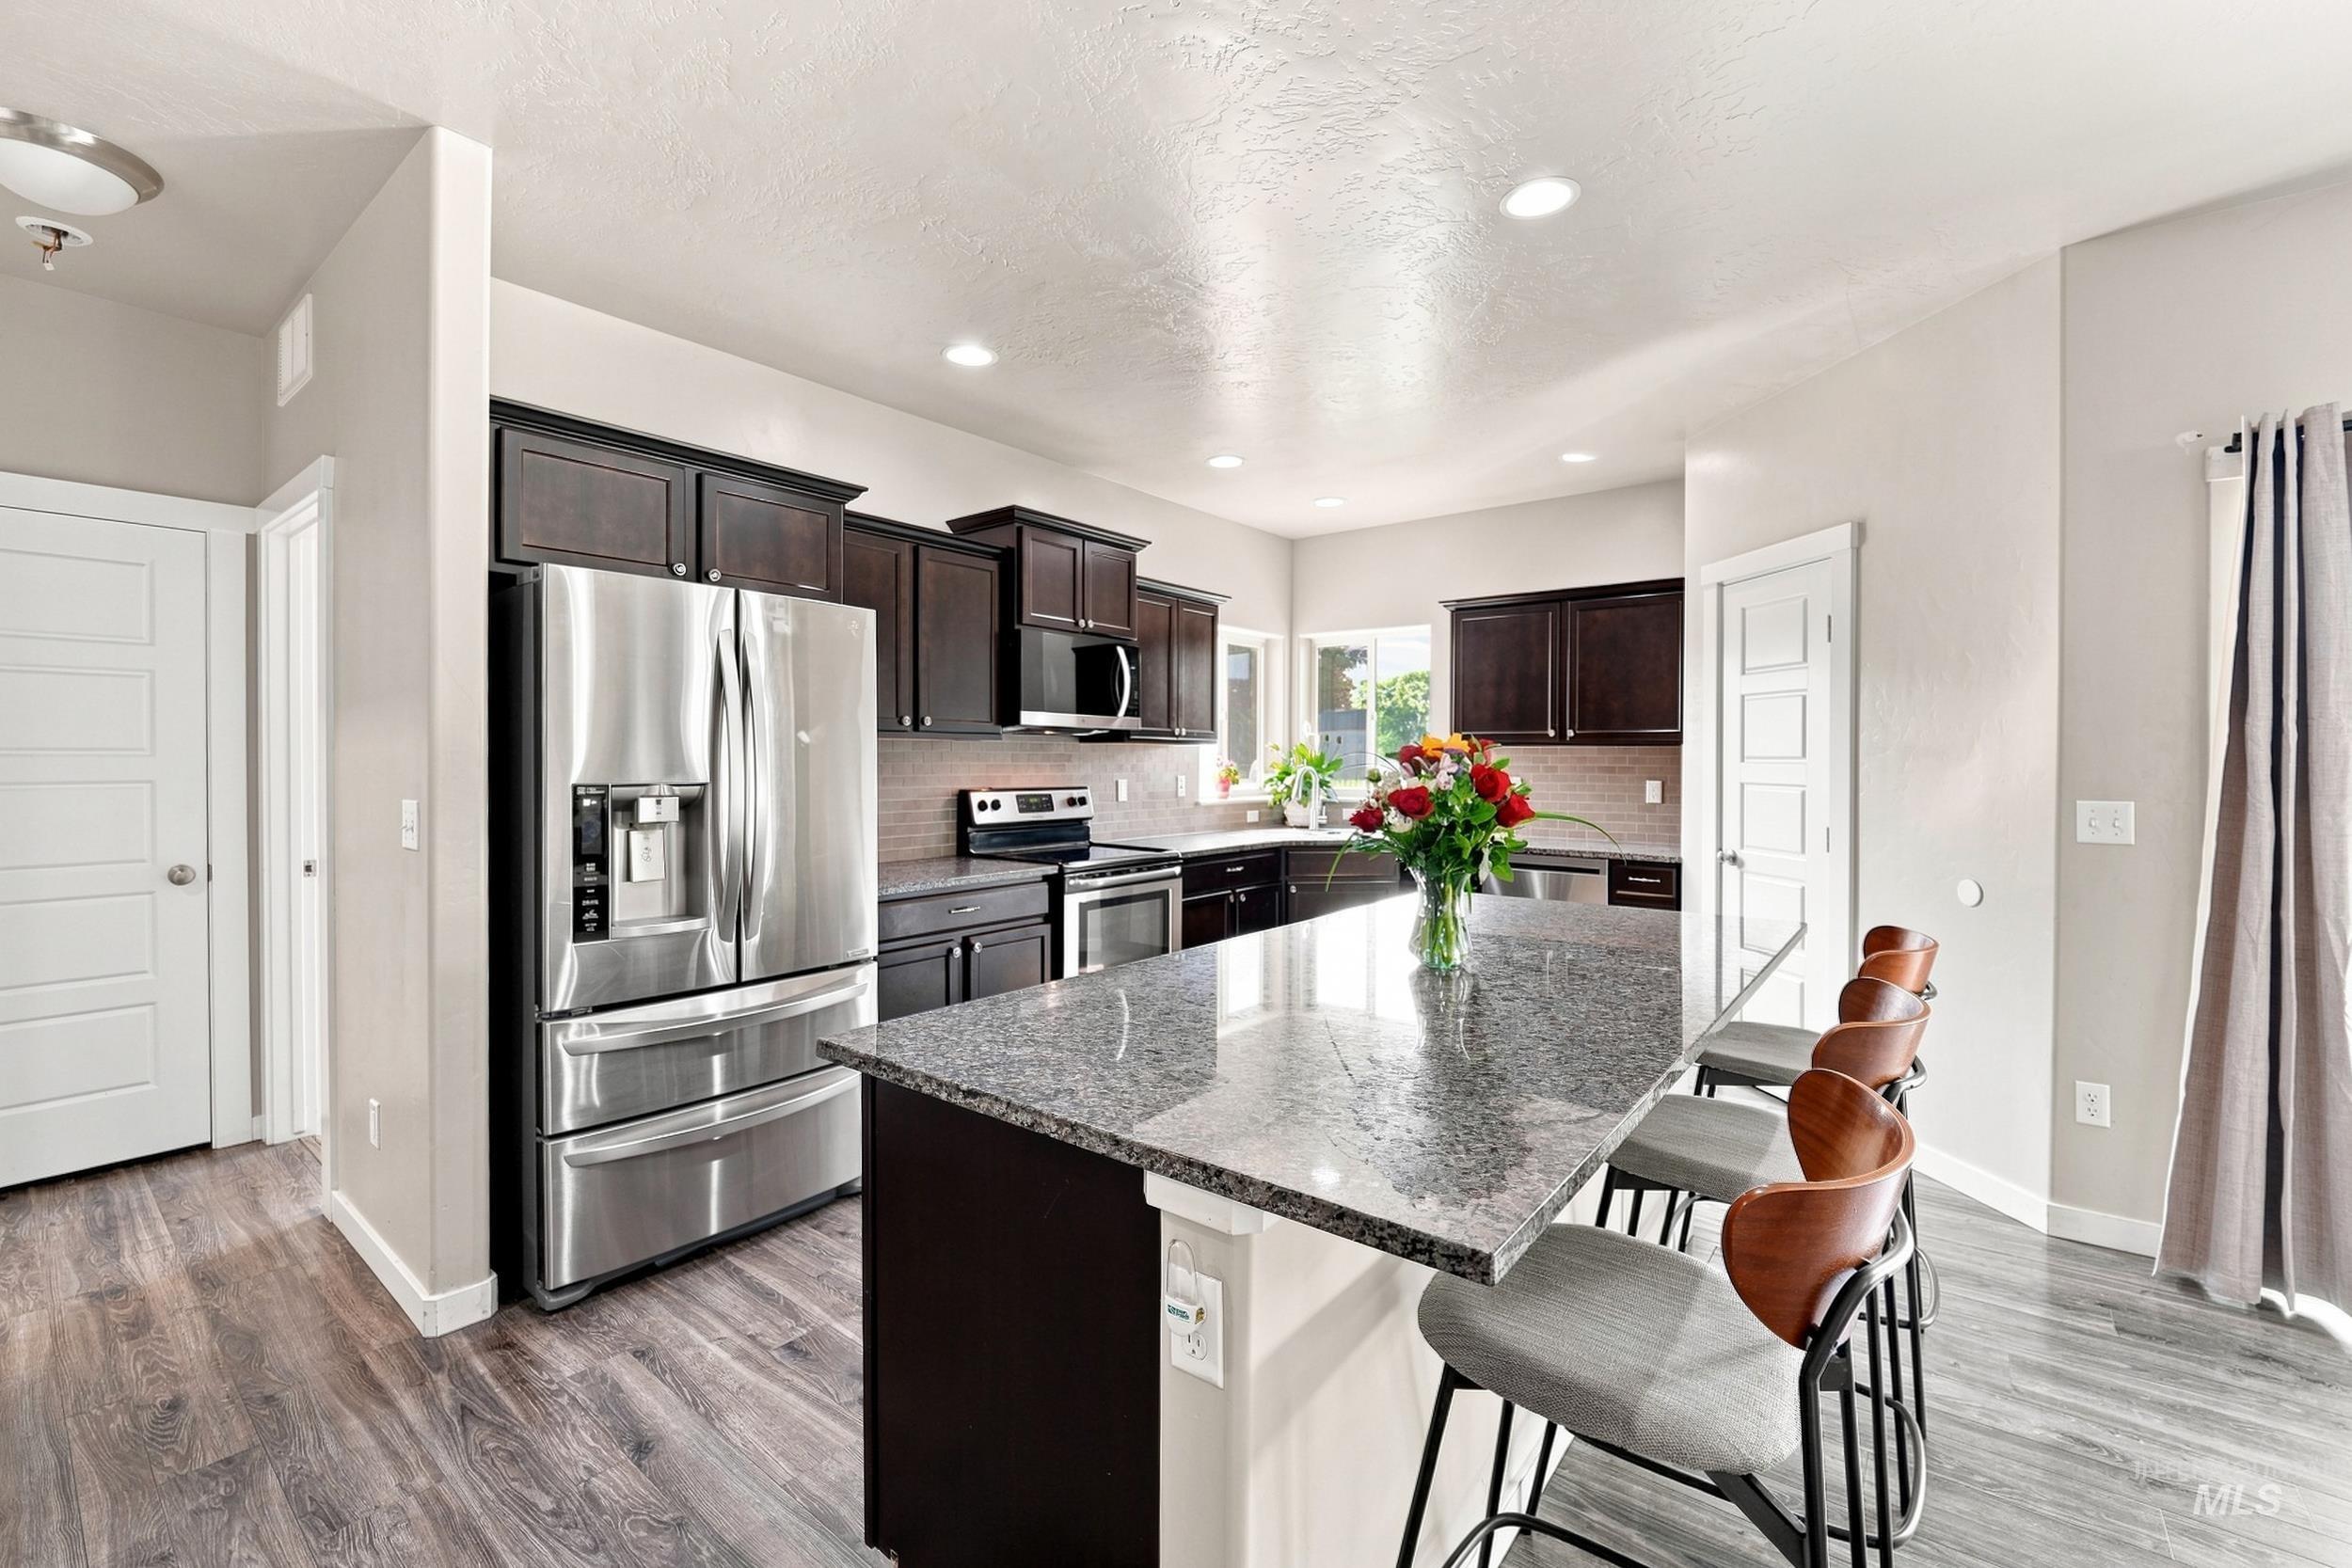
Kitchen featuring dark wood cabinetry, stainless steel appliances, a large island with a stone countertop, and wood-finish flooring
-
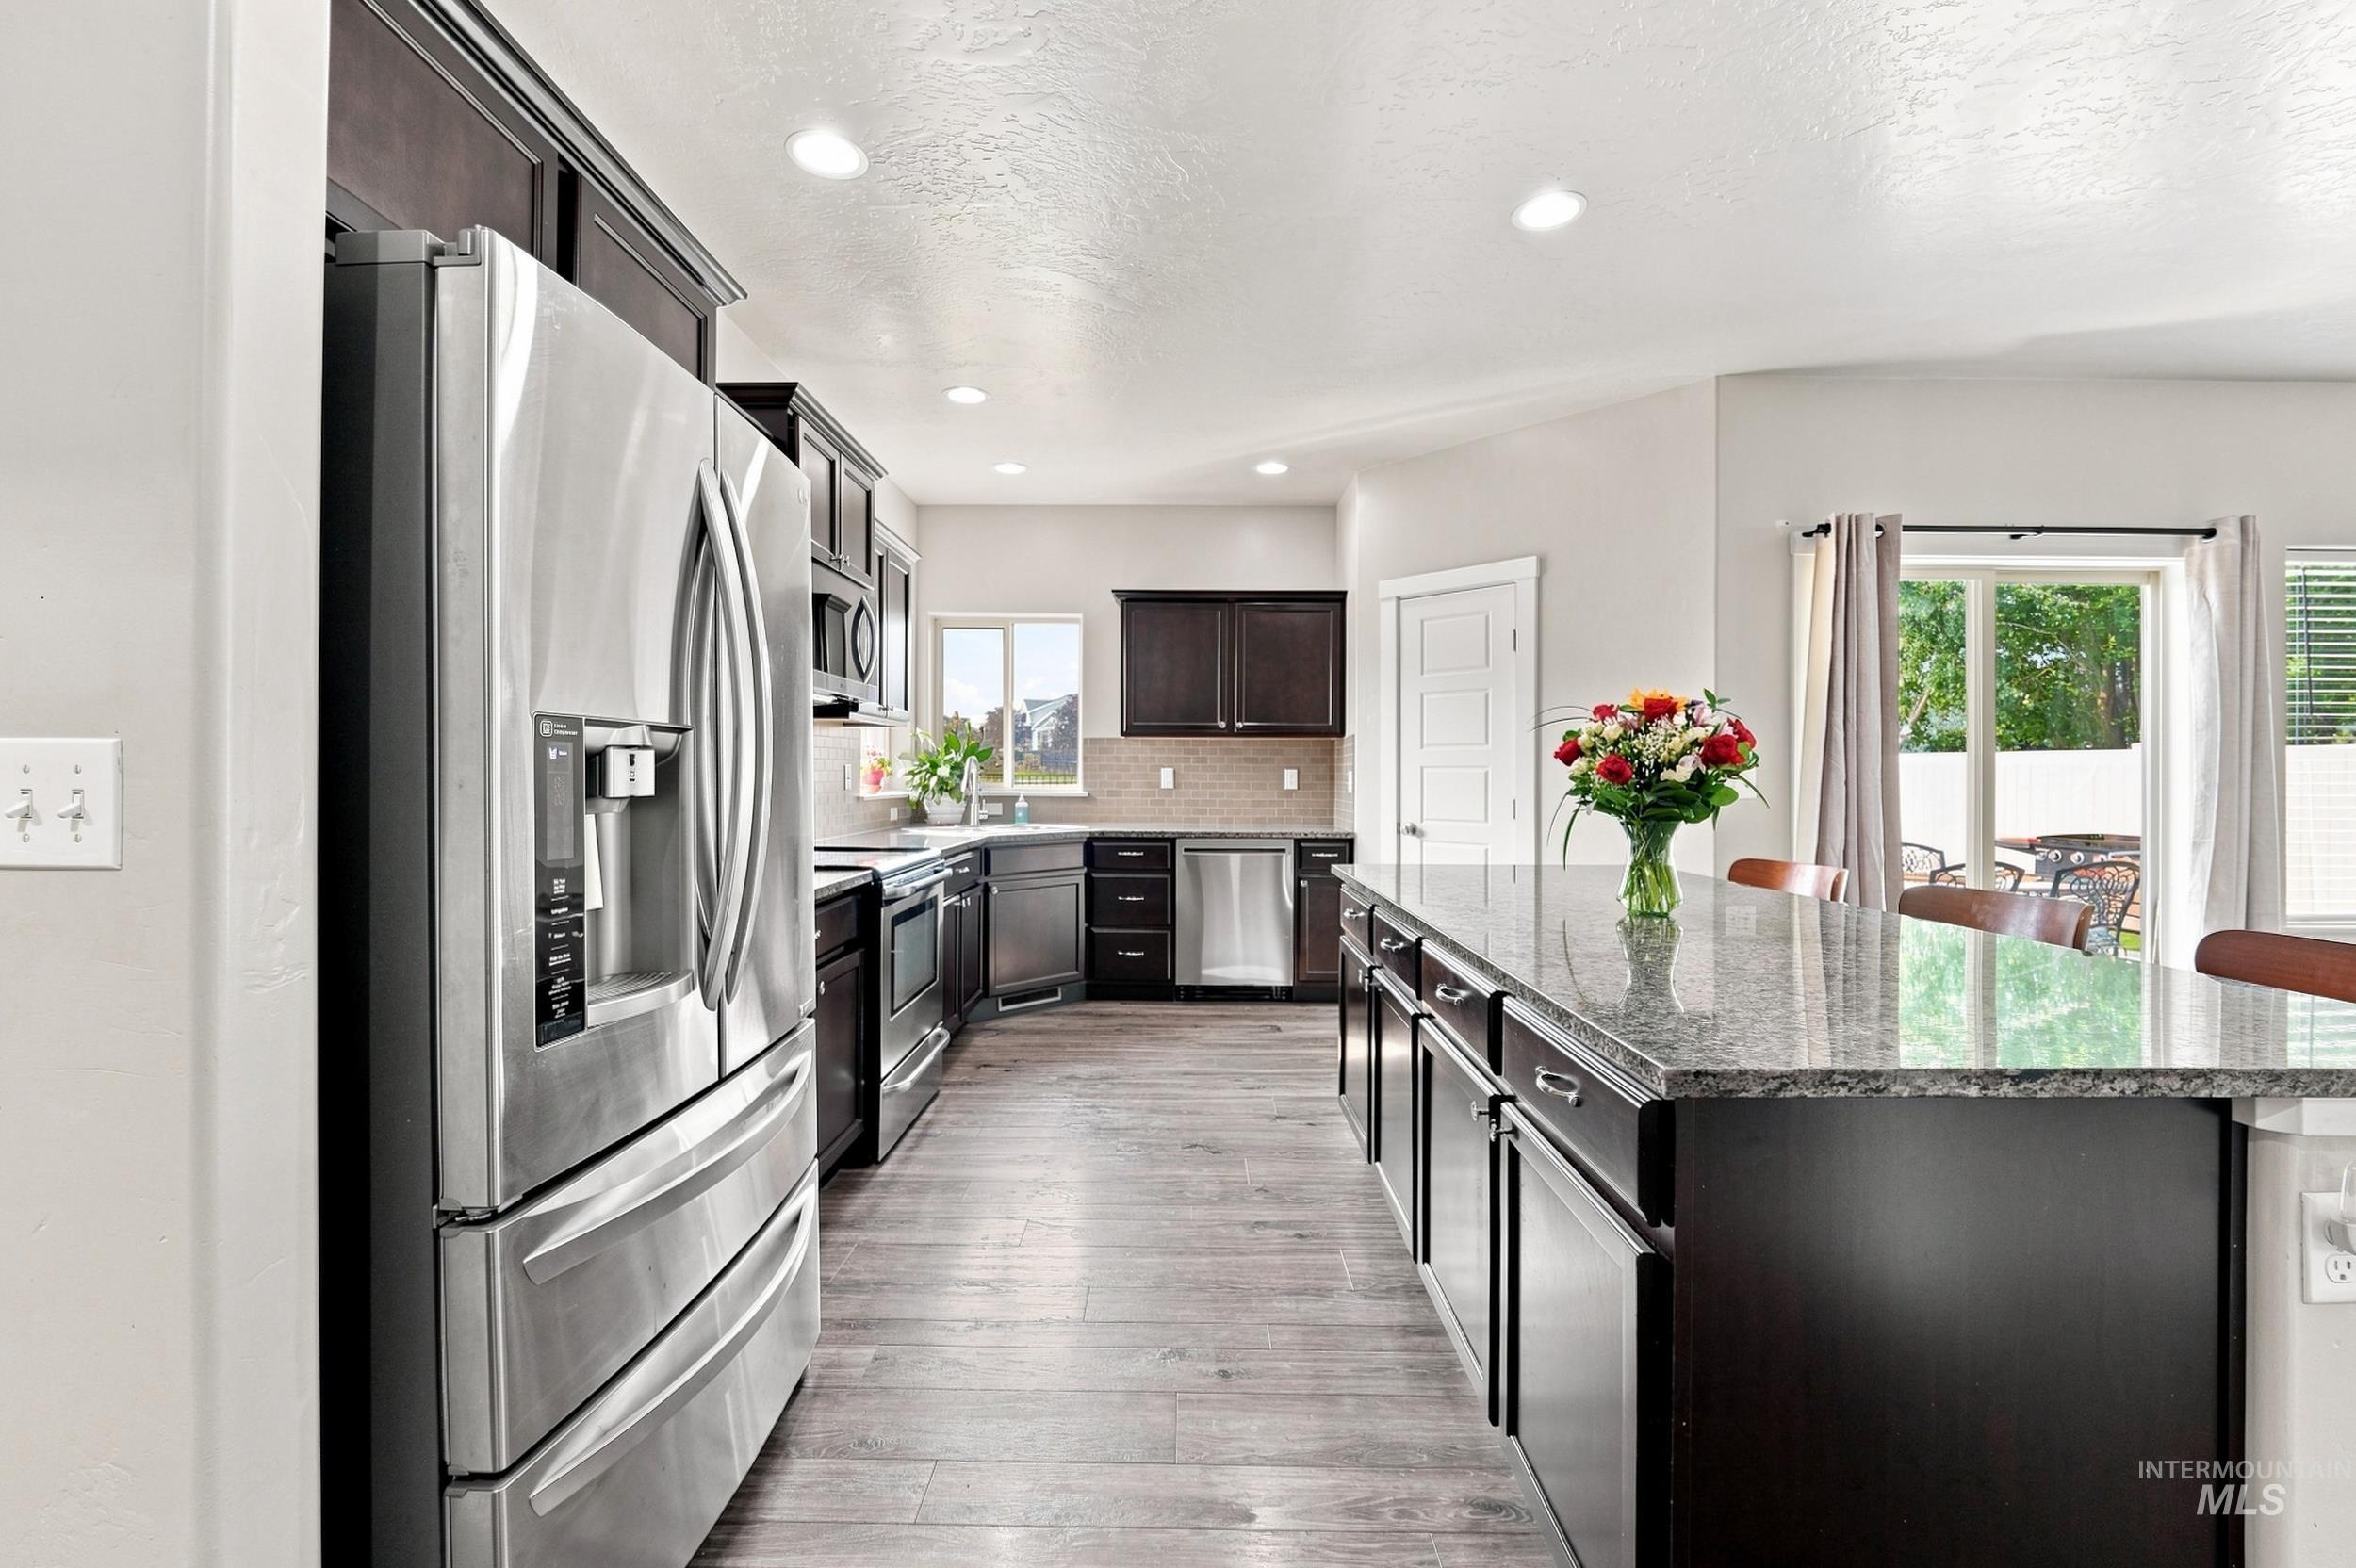
Gourmet kitchen featuring stainless steel appliances, dark wood cabinetry, a large center island with a stone countertop, and wood-finish flooring
-
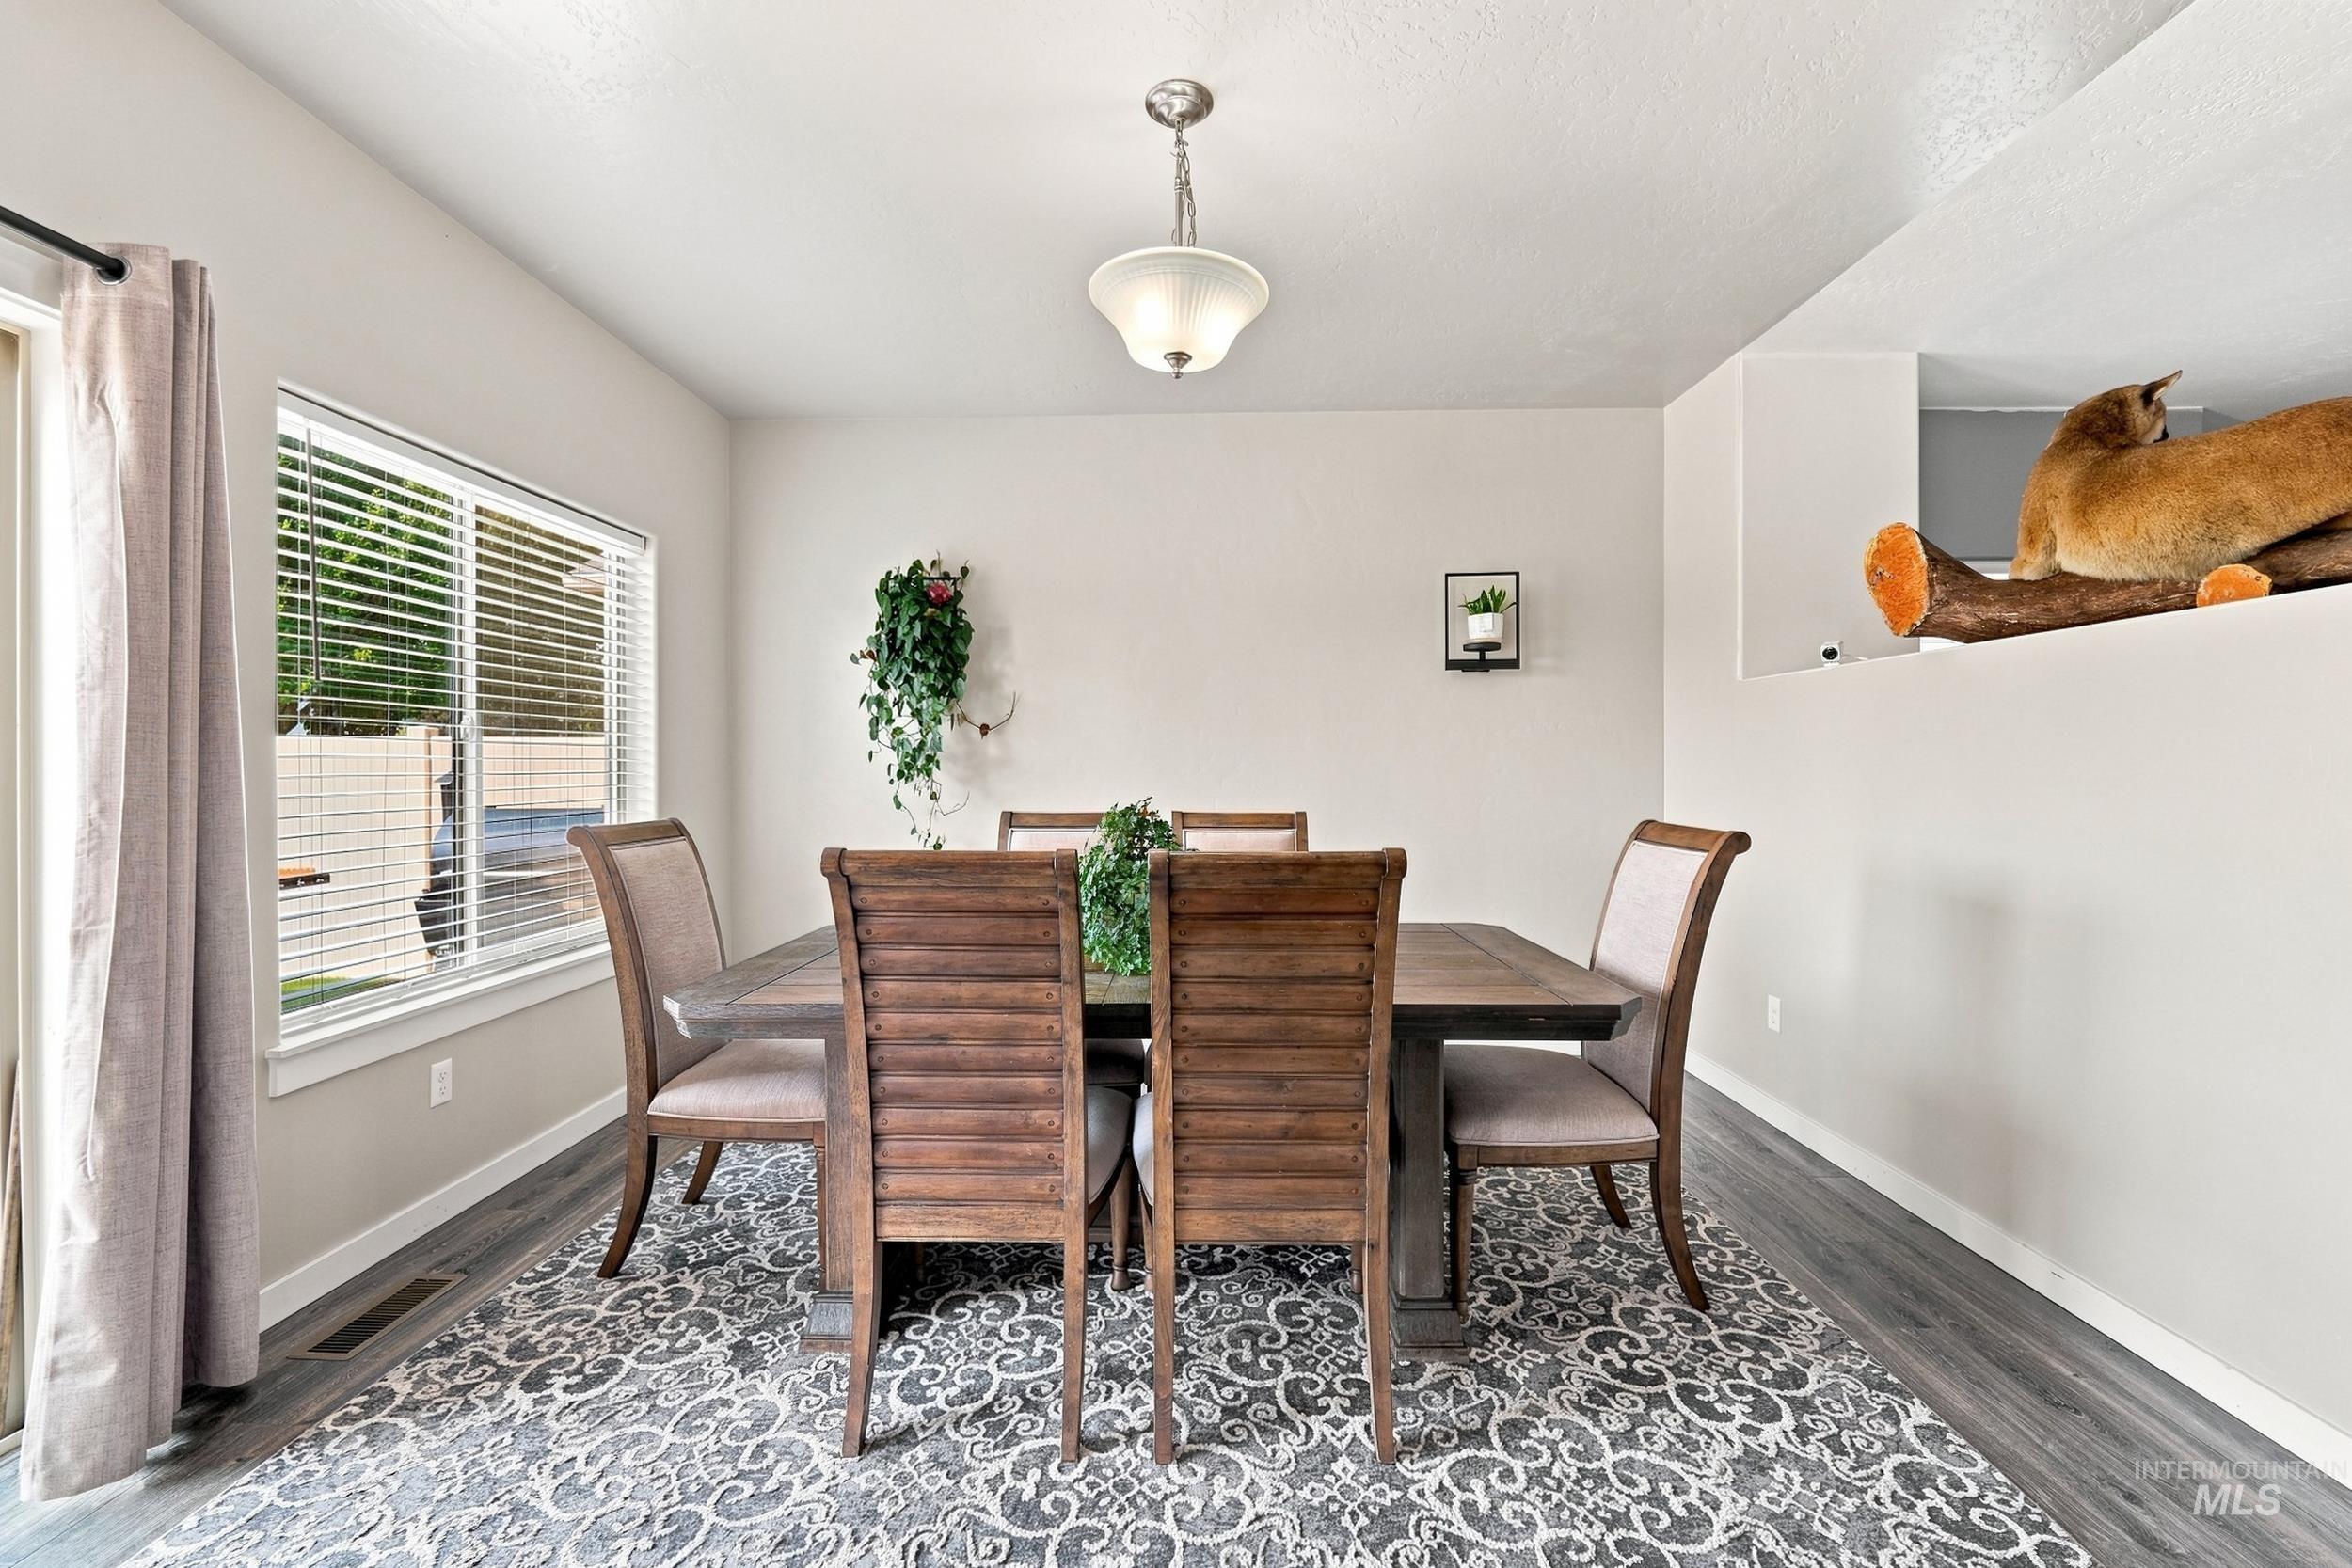
Recessed wall niche, overhead lighting fixture, and wood-finish flooring
-
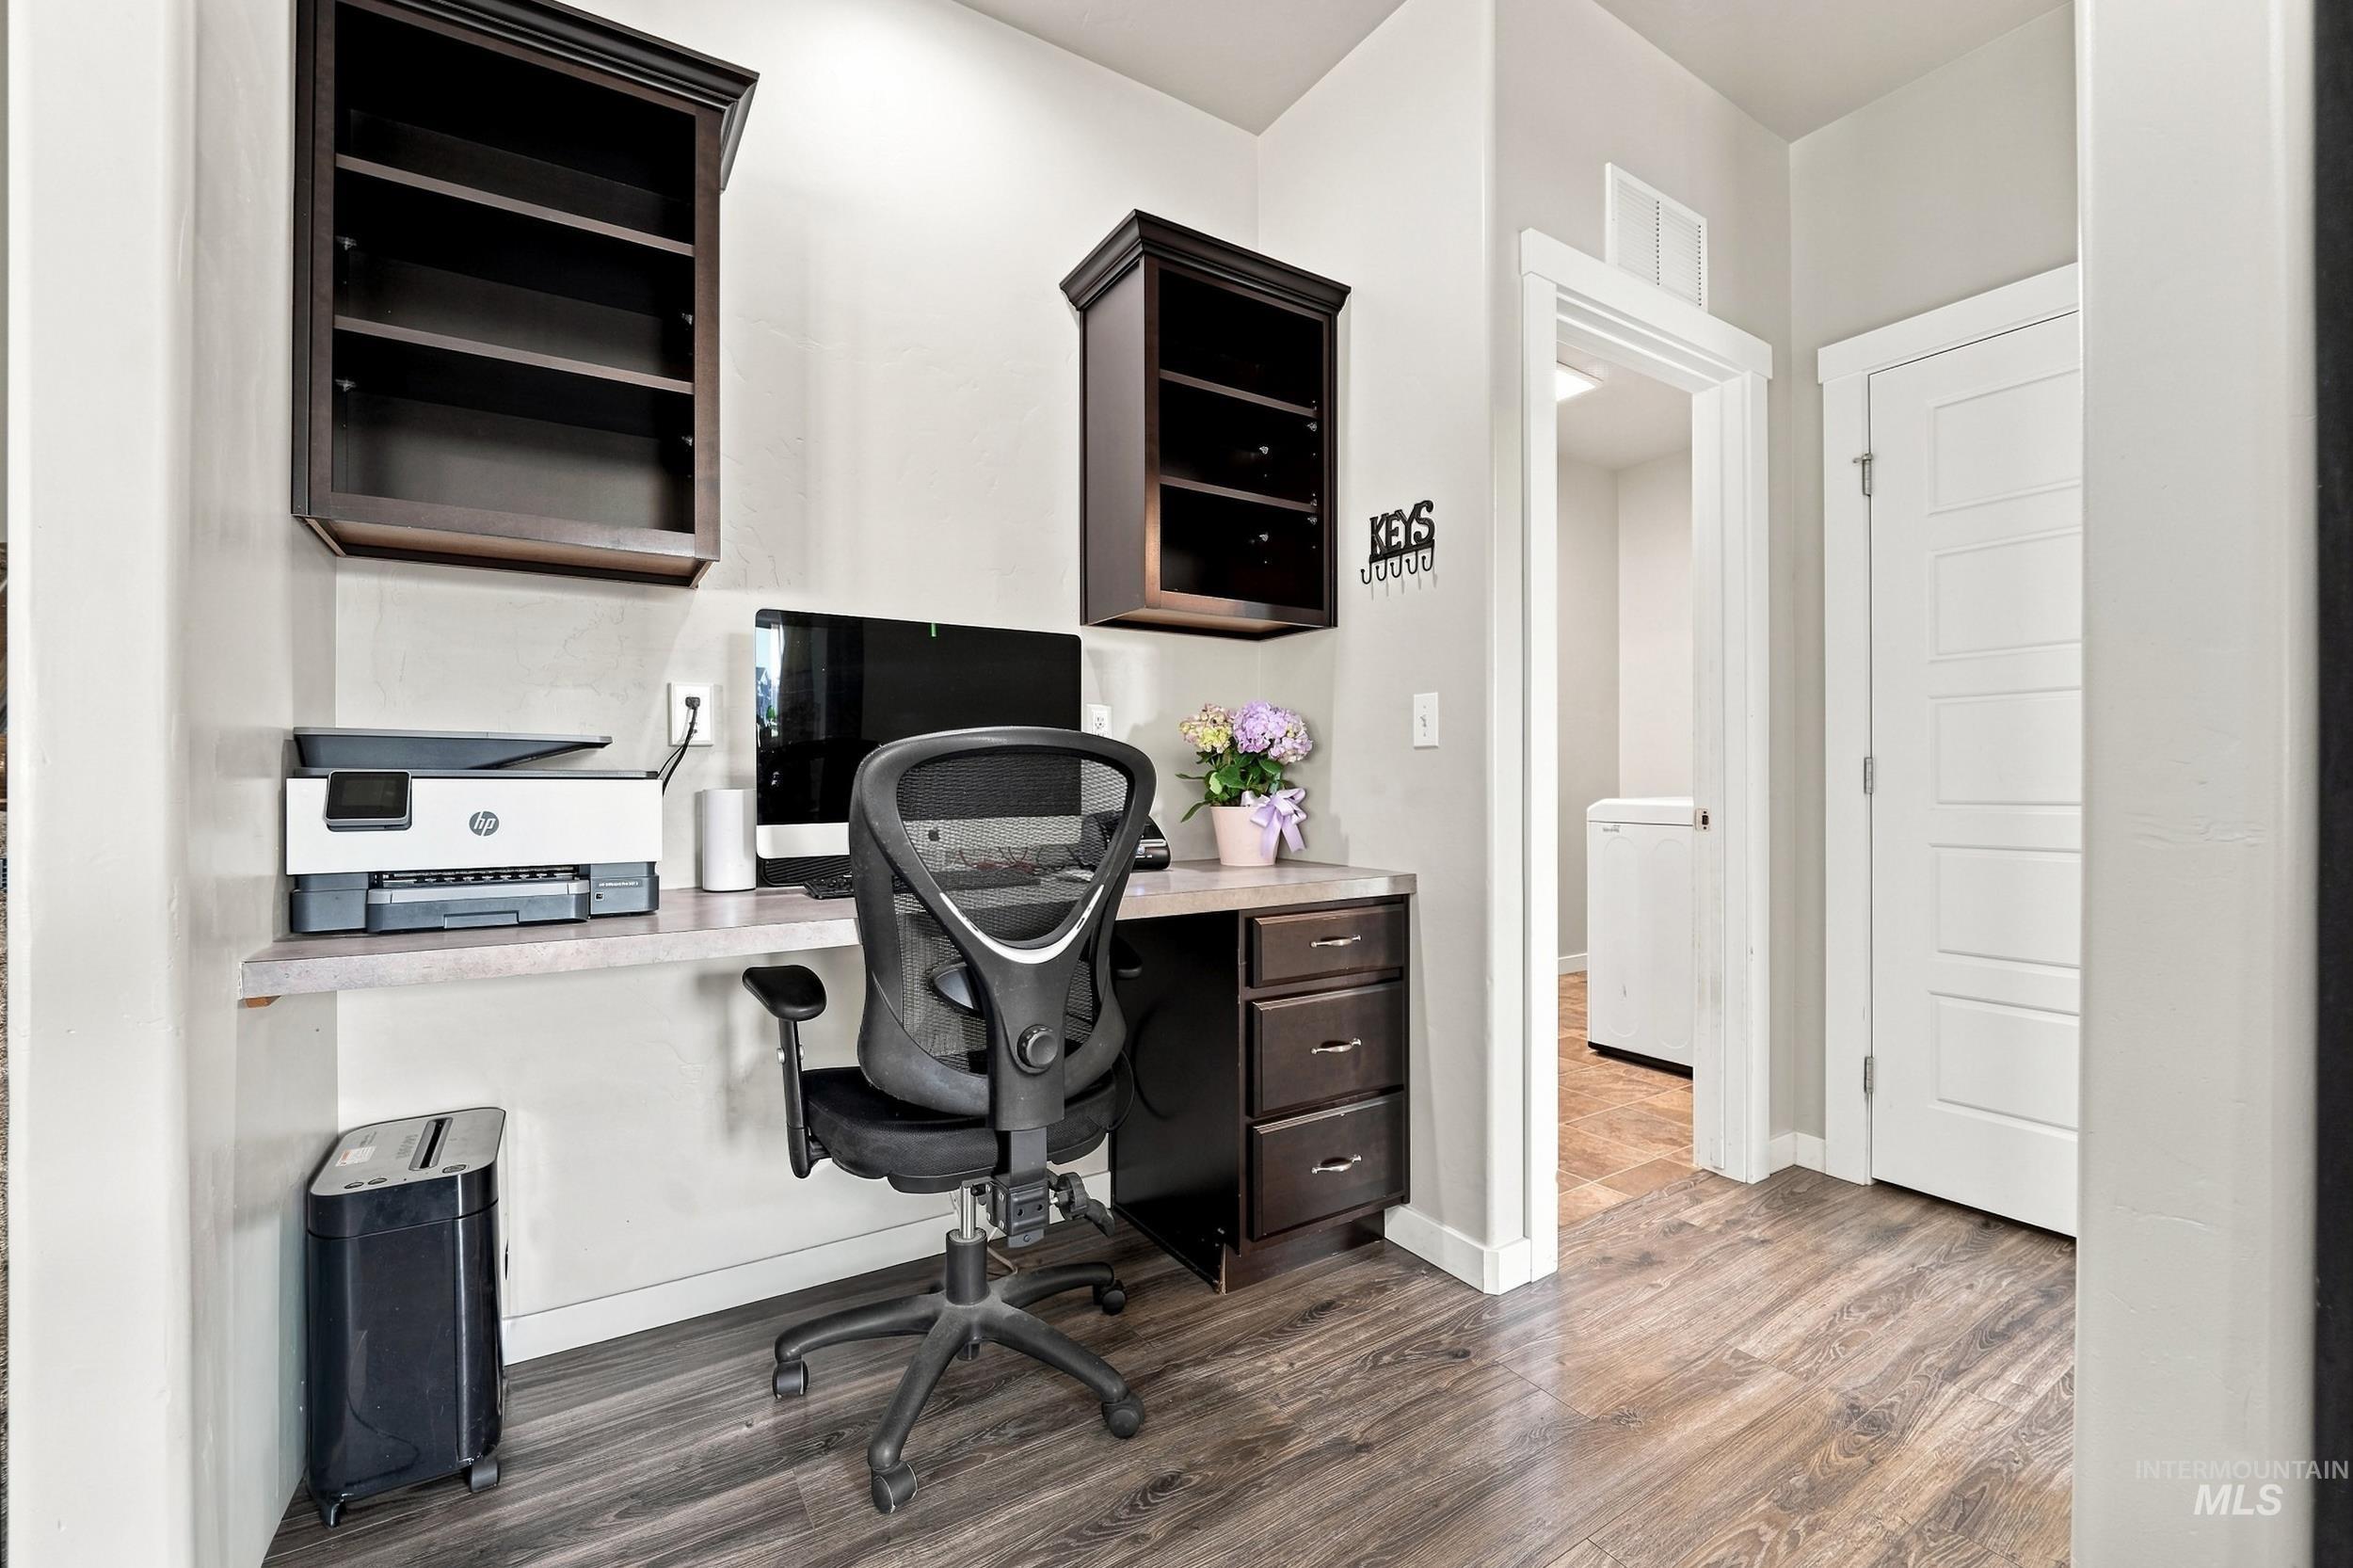
Built-in desk with a light-toned countertop, dark wood-finish cabinetry, and overhead shelving
-
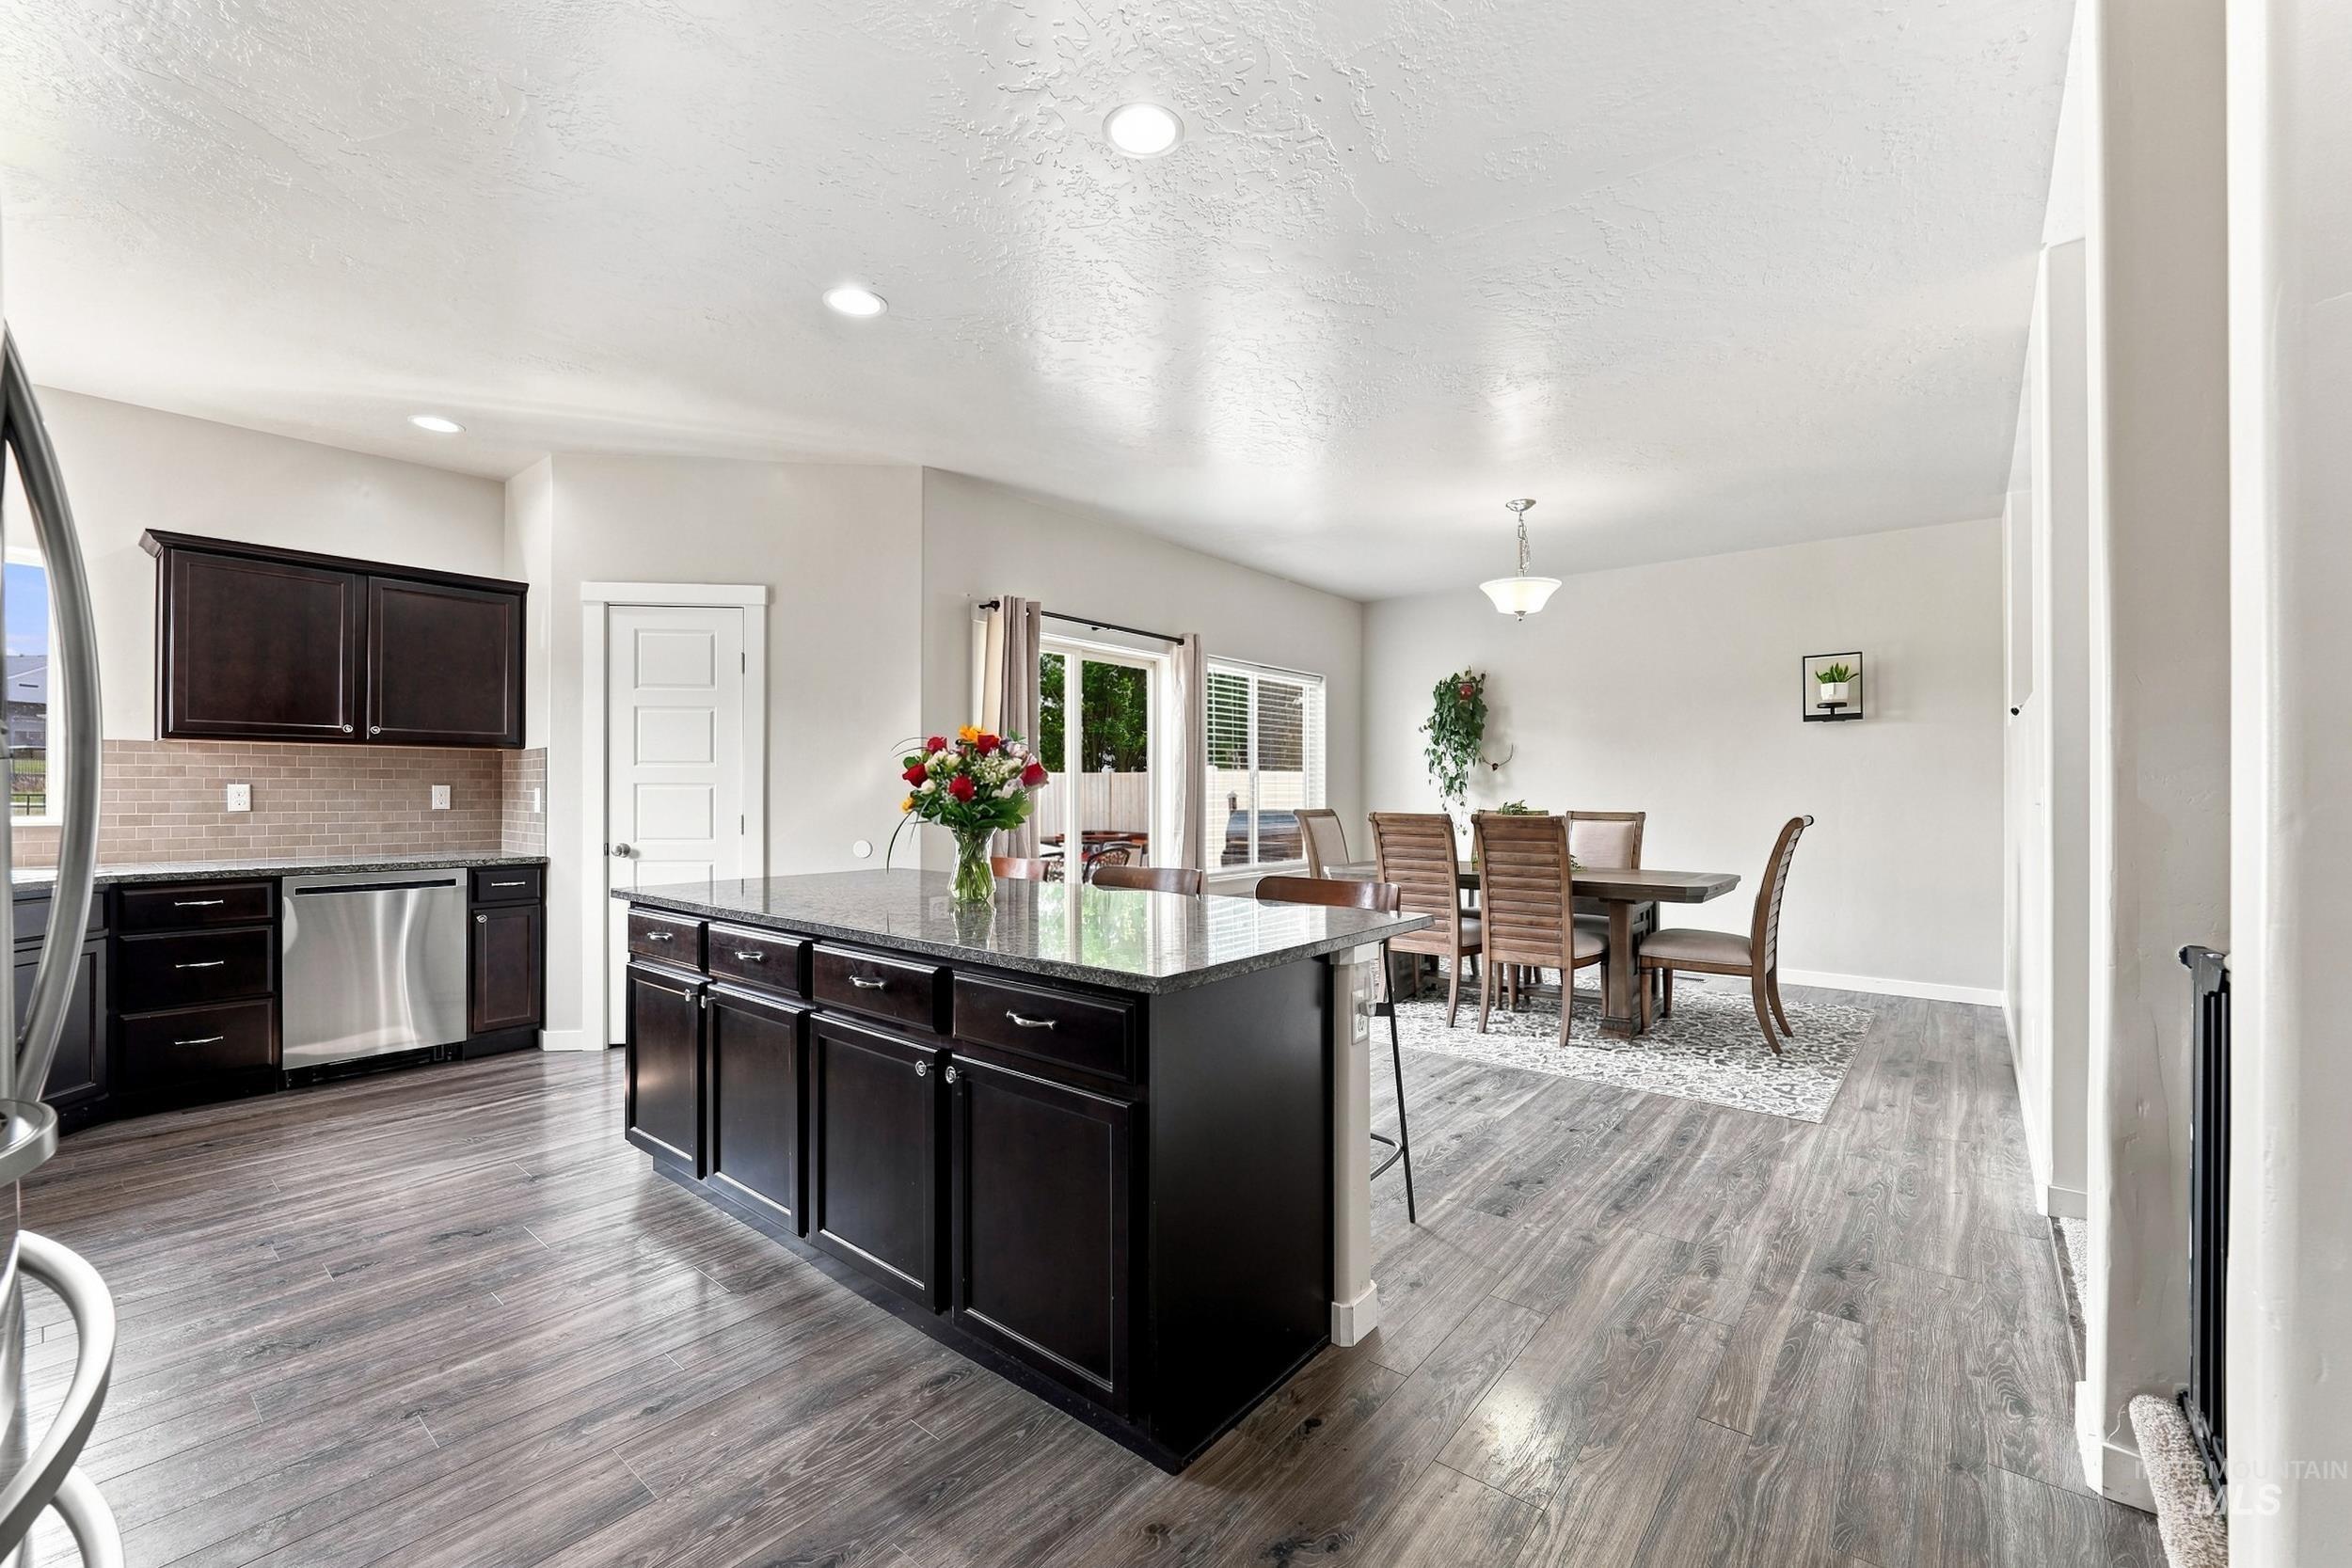
Expansive kitchen and dining area featuring wood-finish flooring, dark cabinetry, and a large central island
-
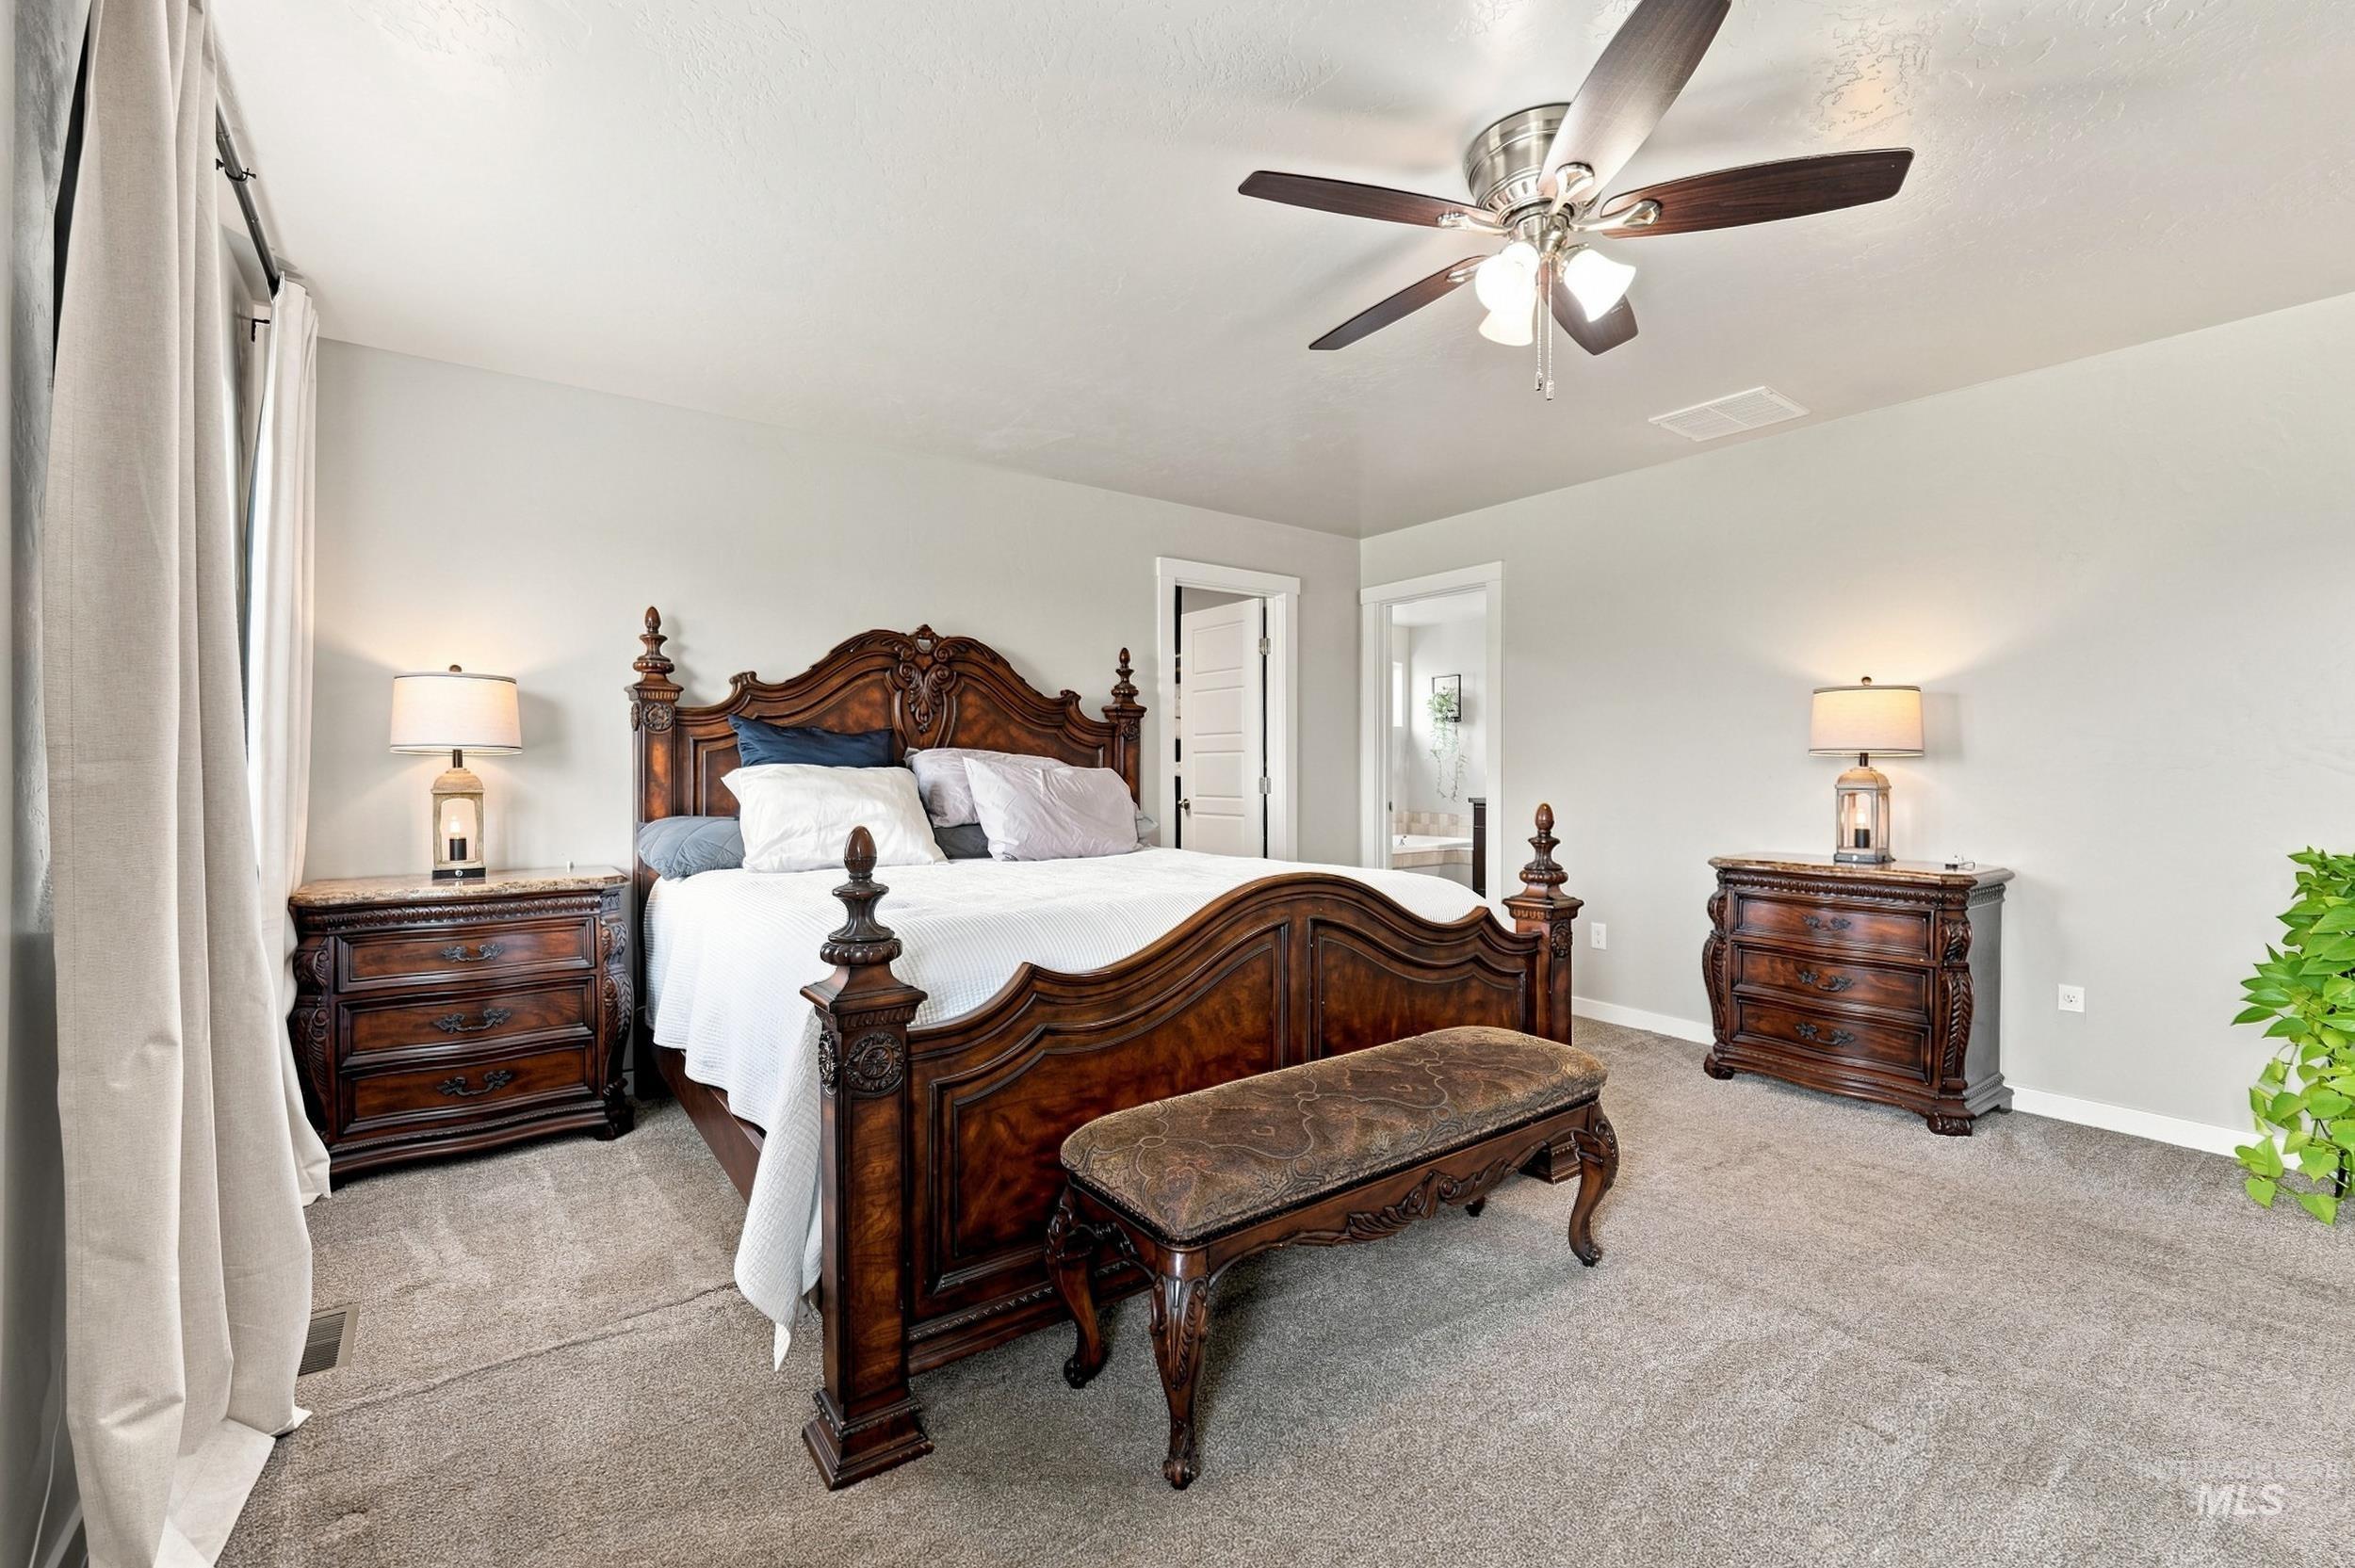
Neutral-toned carpeting throughout
-
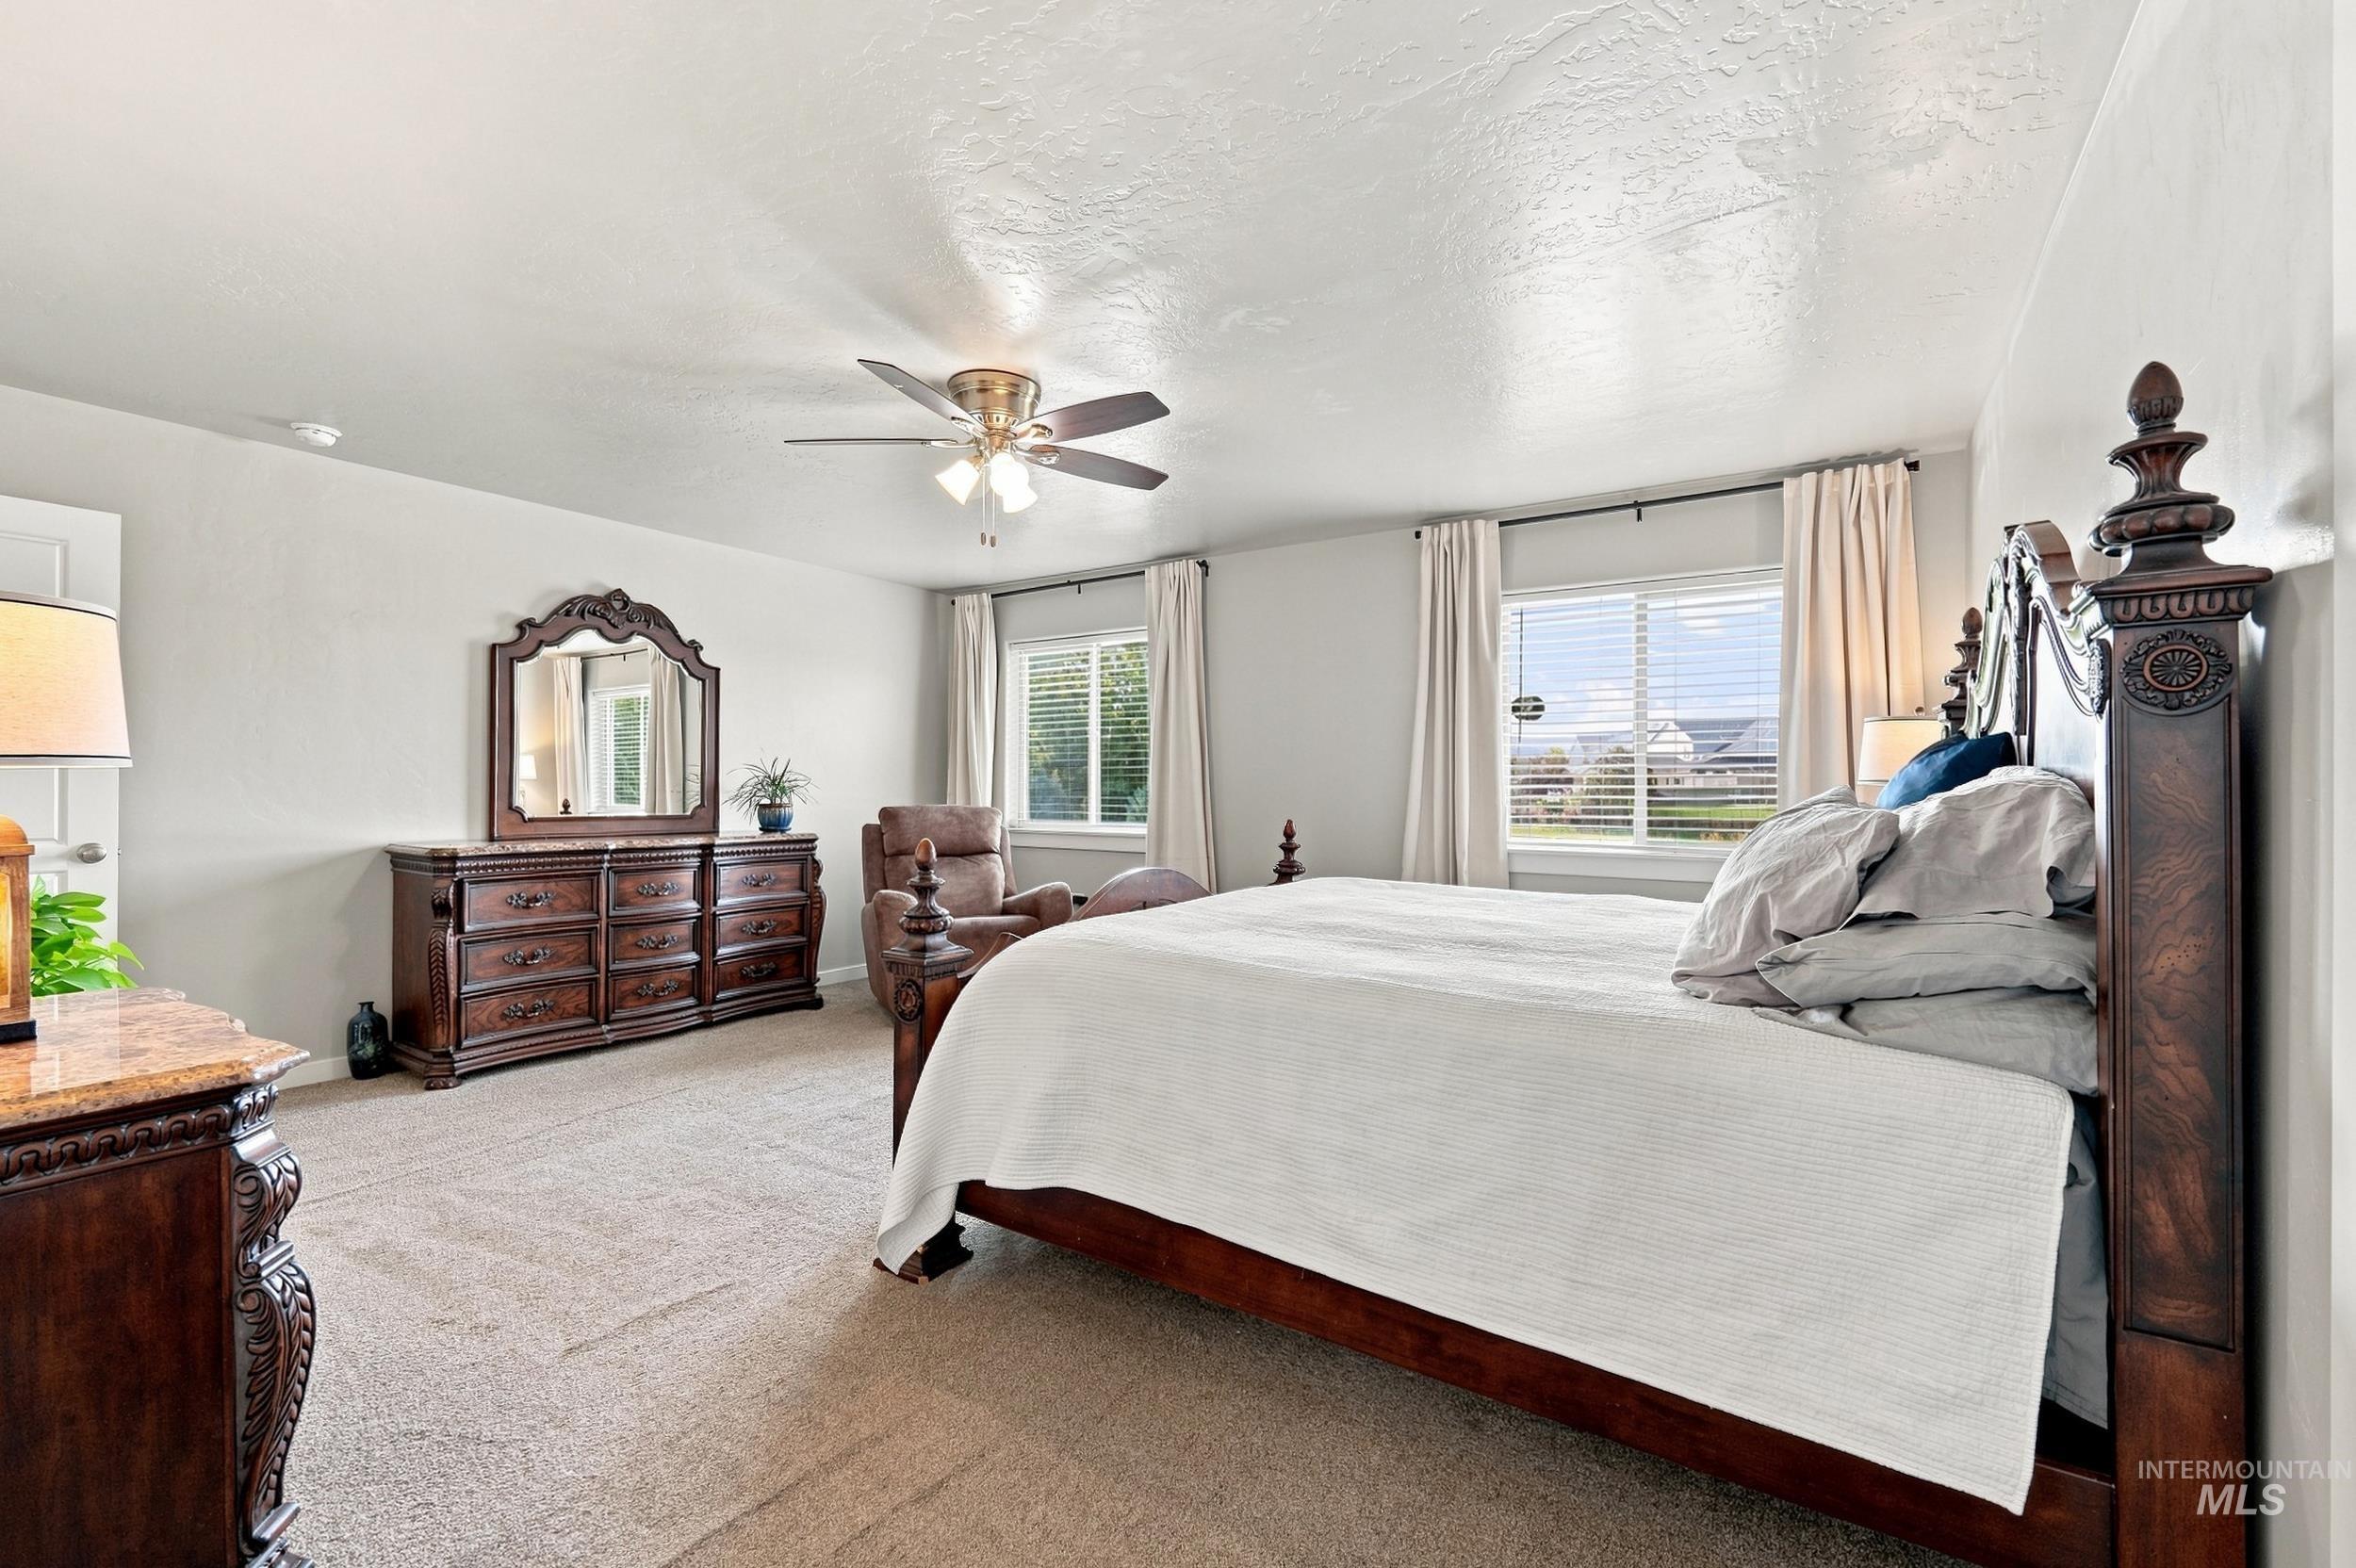
Expansive room with neutral carpeting, a ceiling fan, and multiple windows with blinds
-
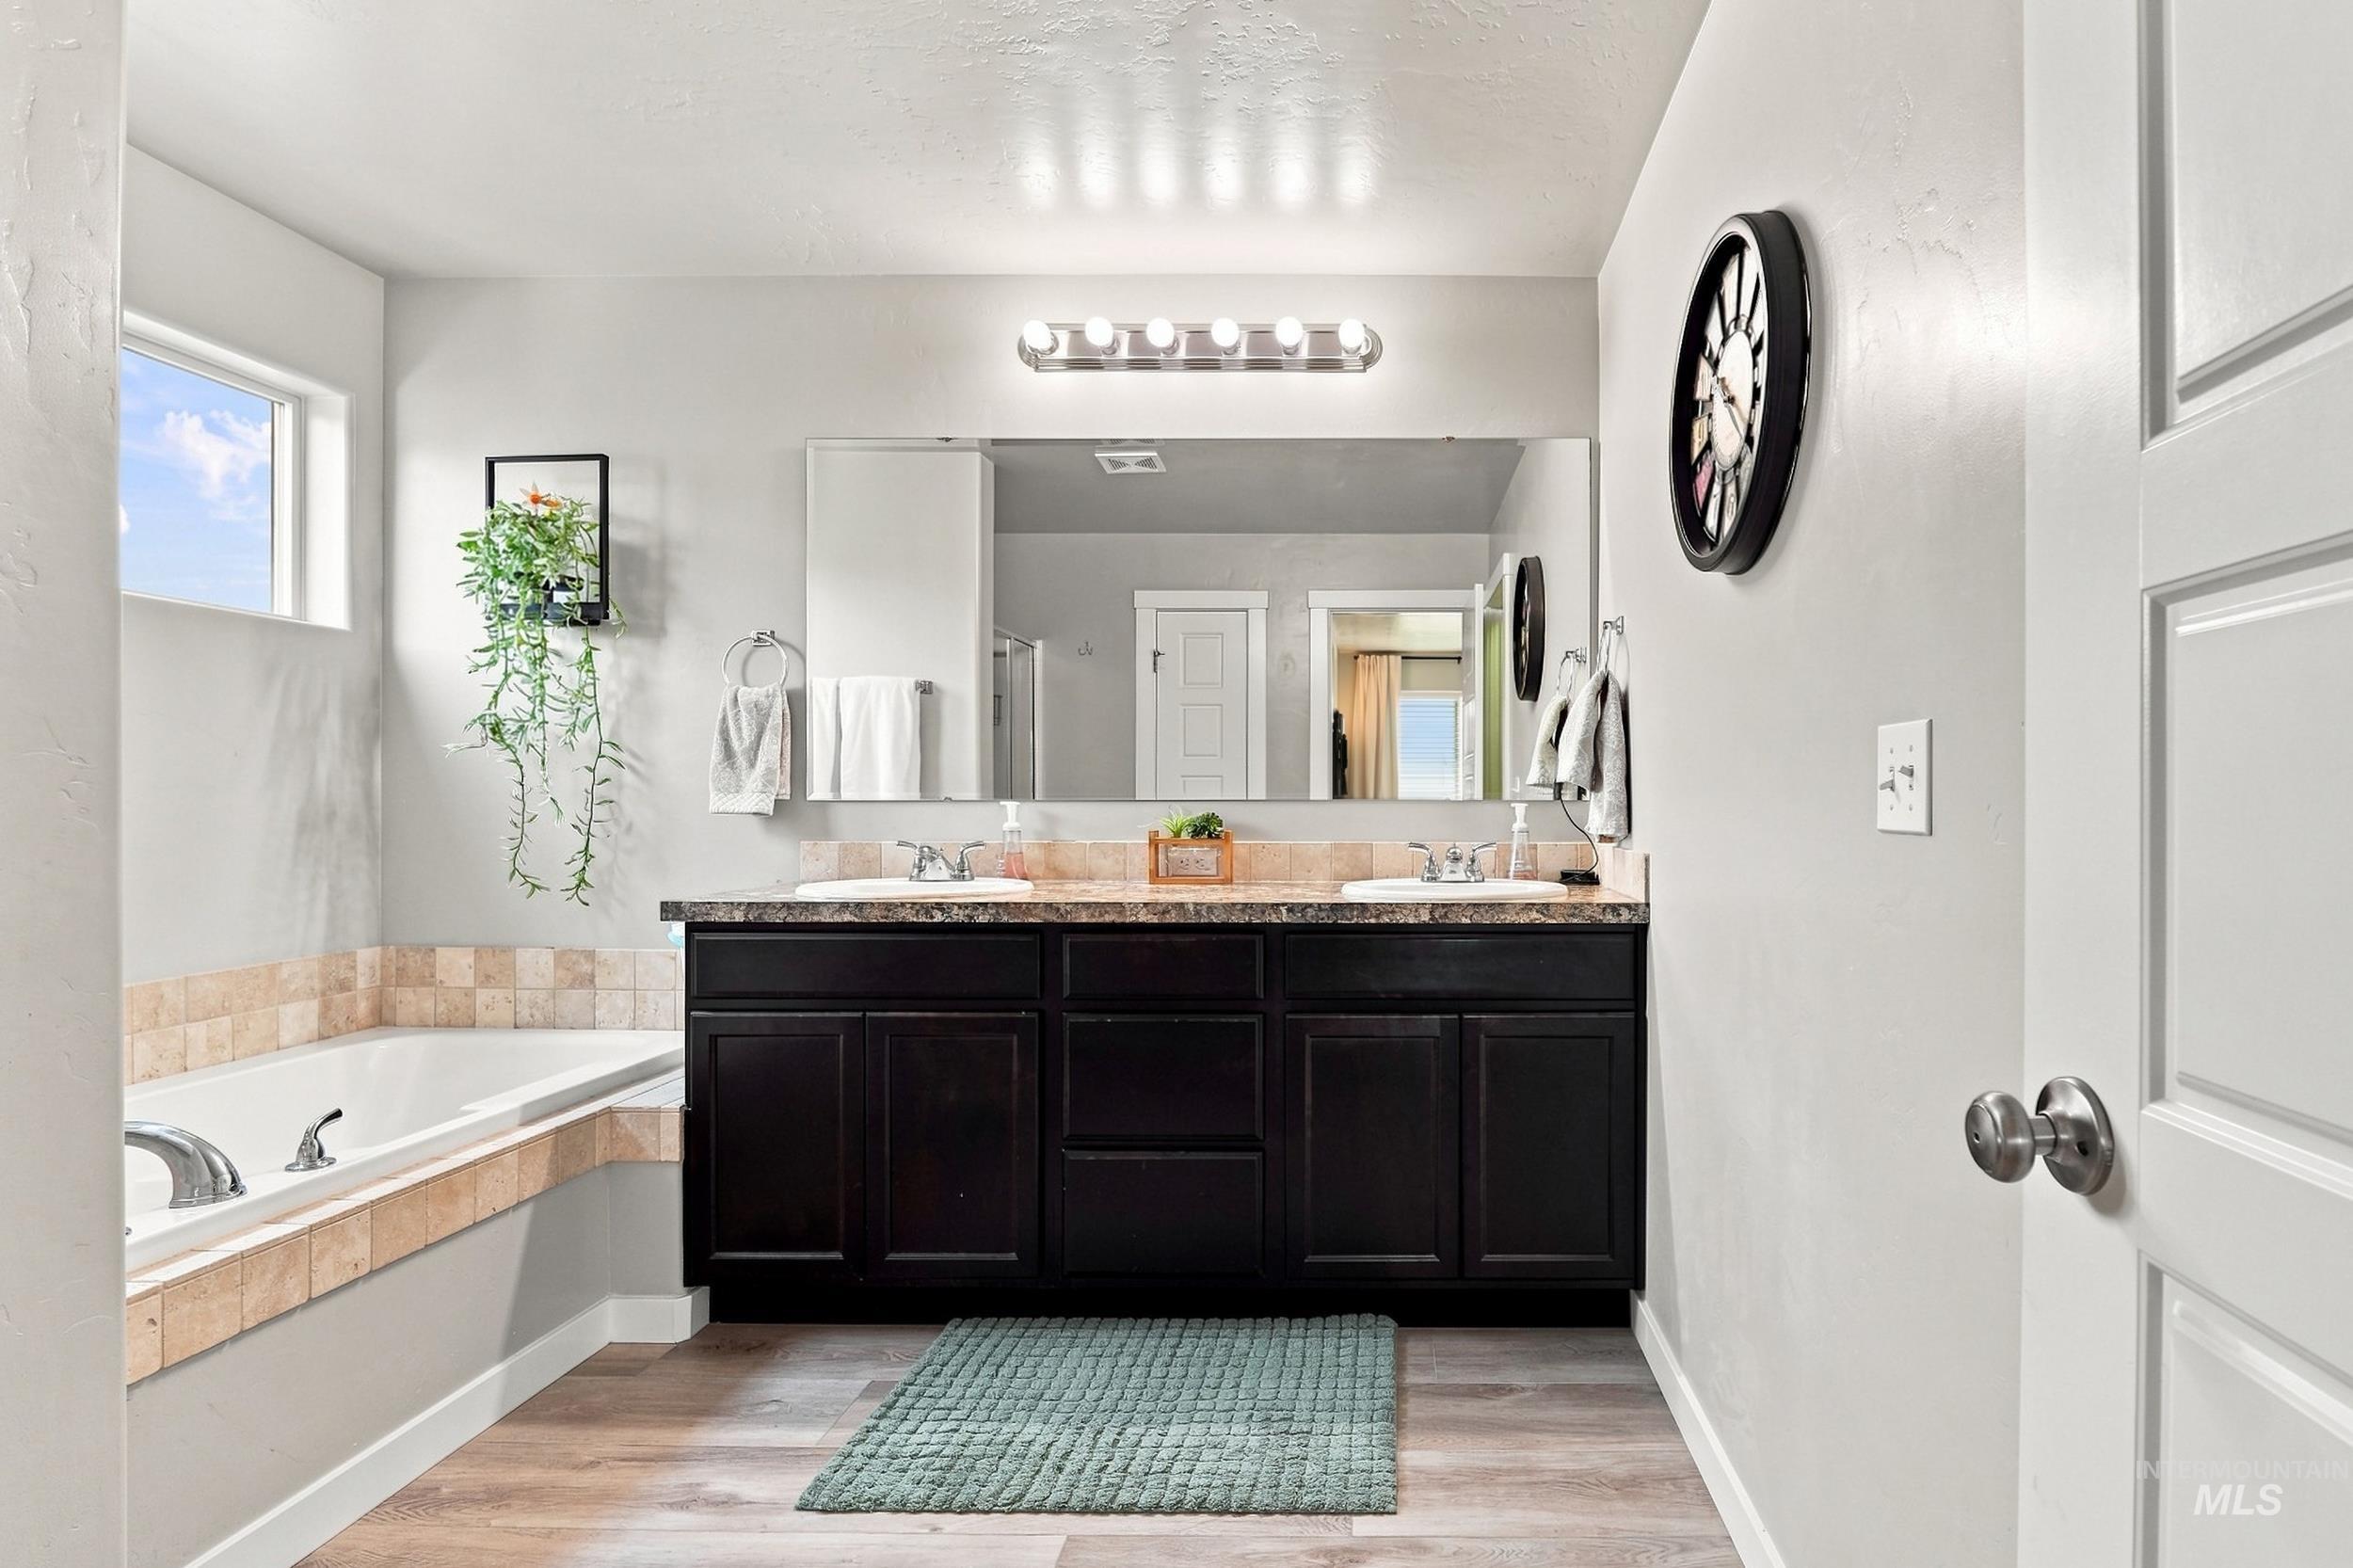
Bathroom featuring a built-in tub with tile surround, double vanity with dark wood-finish cabinetry, dual sinks, and light wood-finish flooring
-
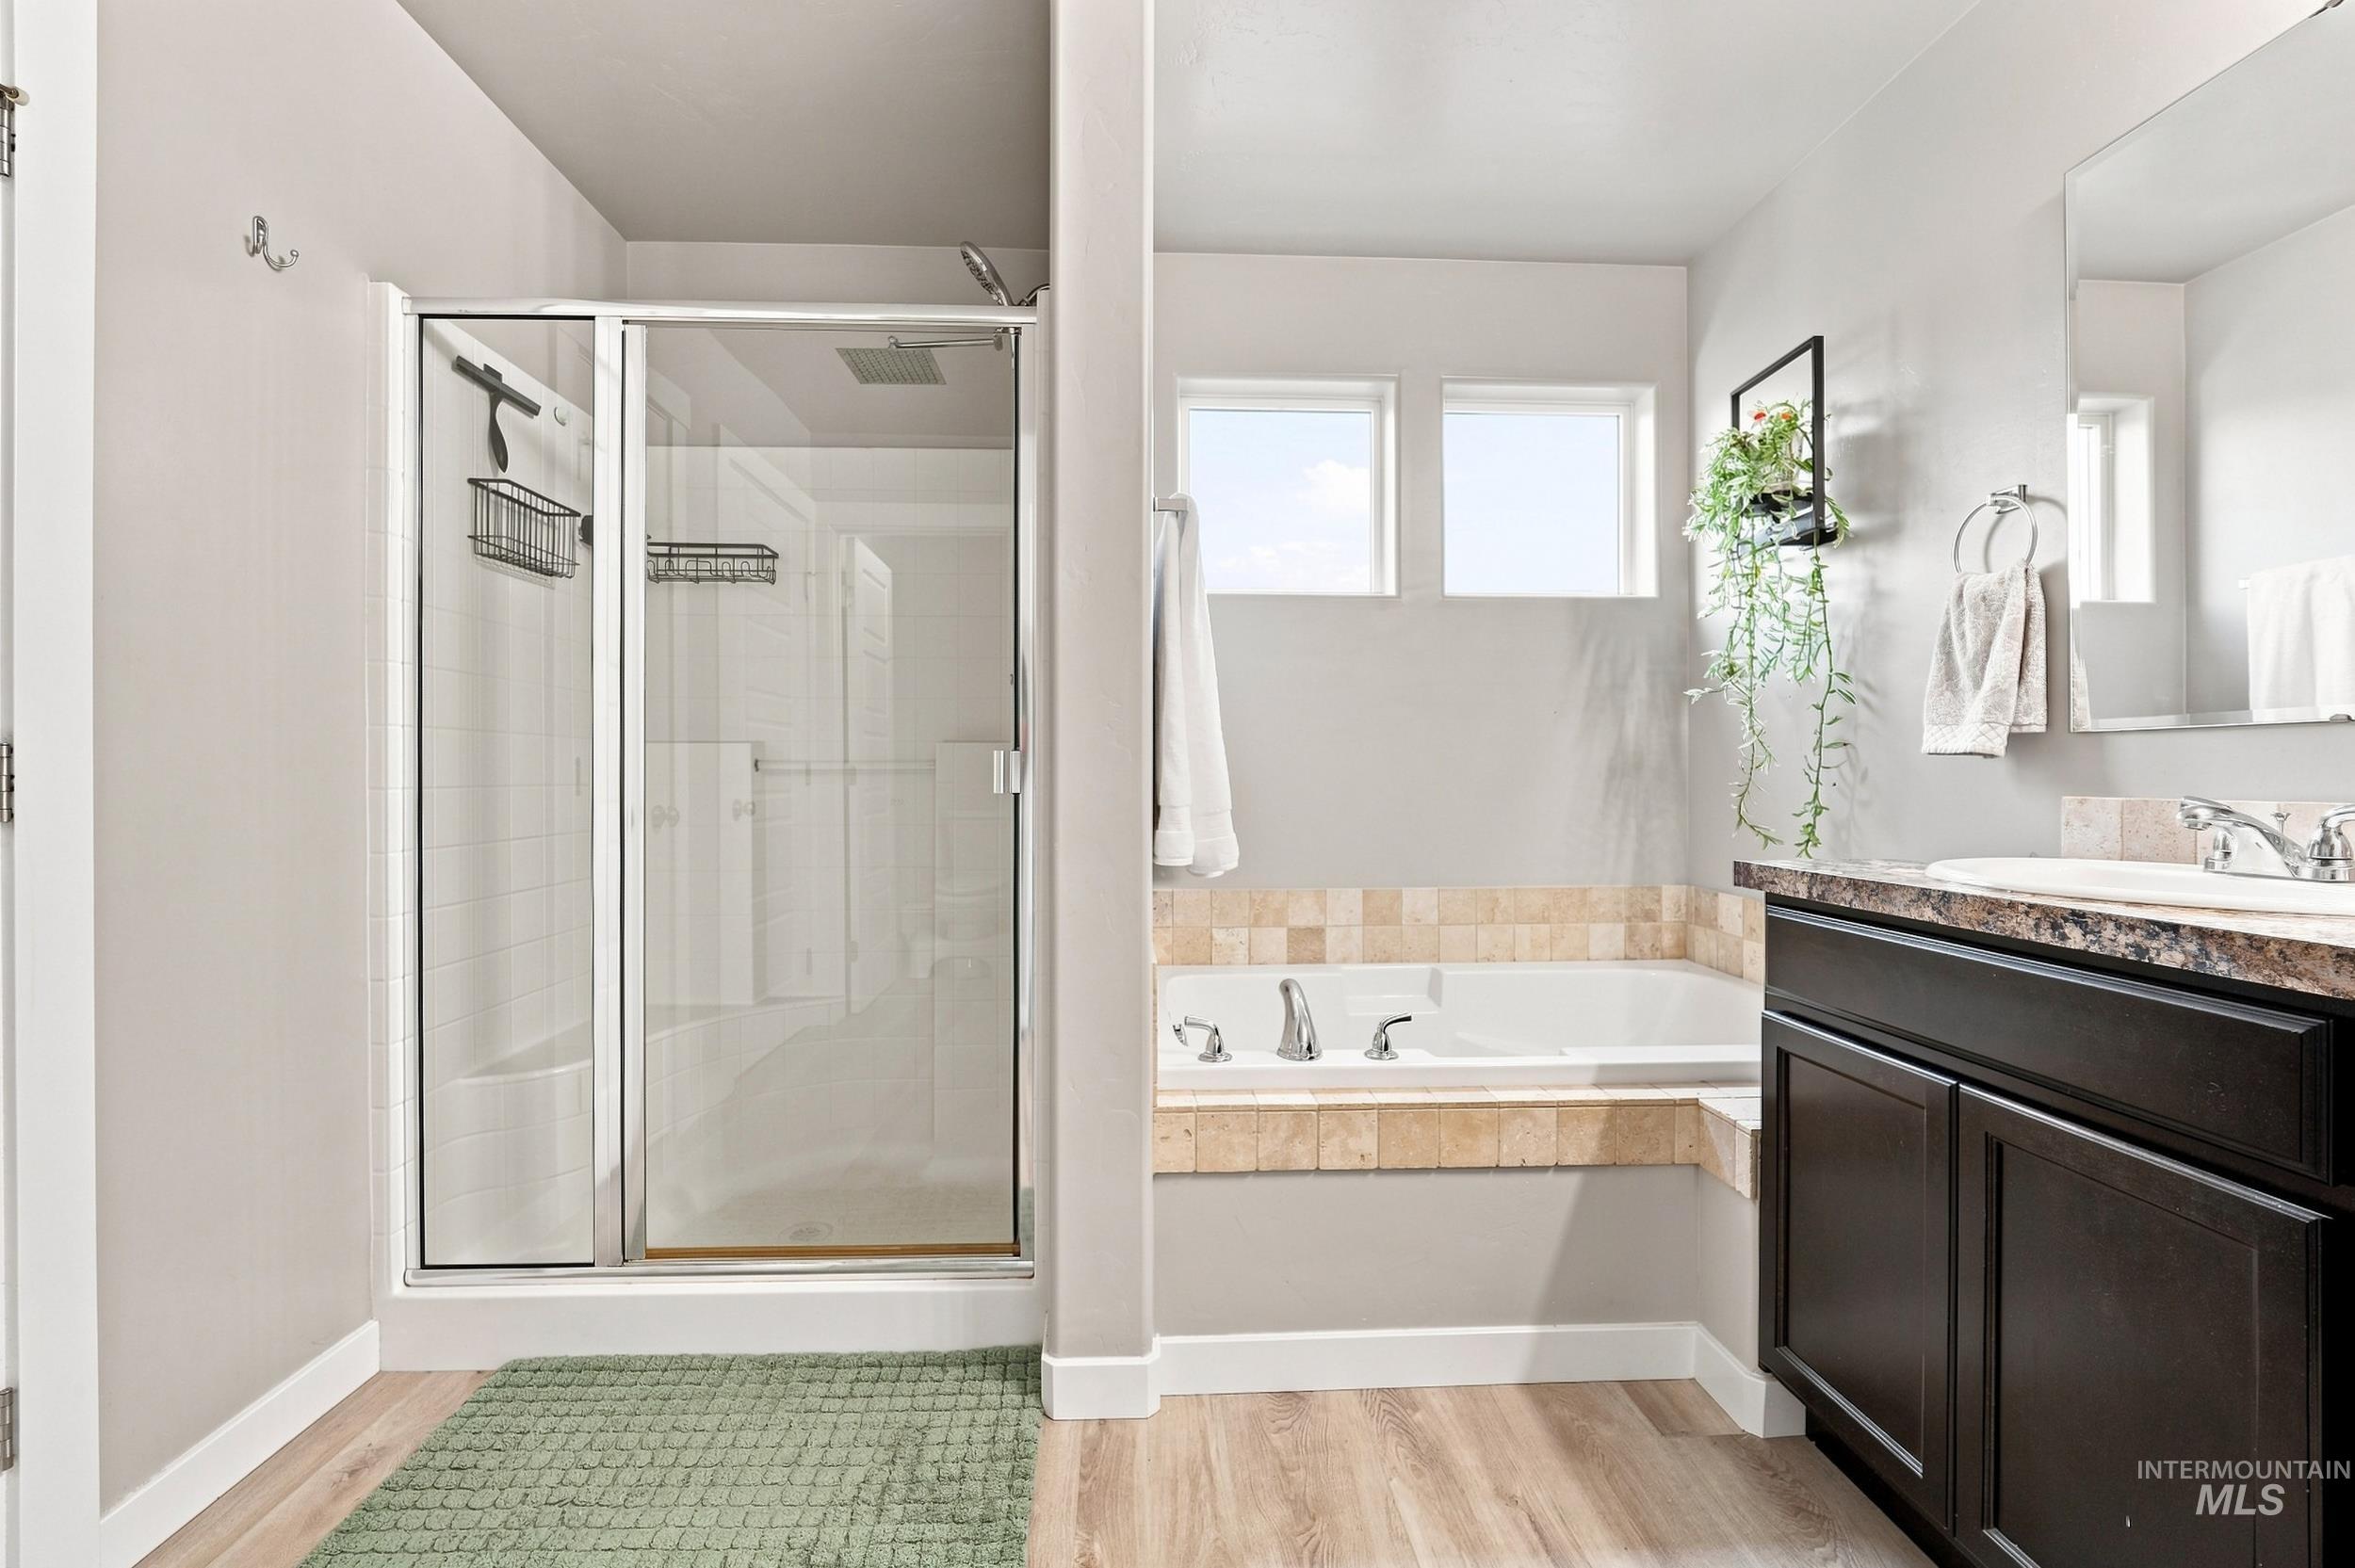
Glass-enclosed shower with white subway tile, adjacent soaking tub with tile surround, dual windows, dark wood-finish vanity with countertop, and wood-finish flooring
-
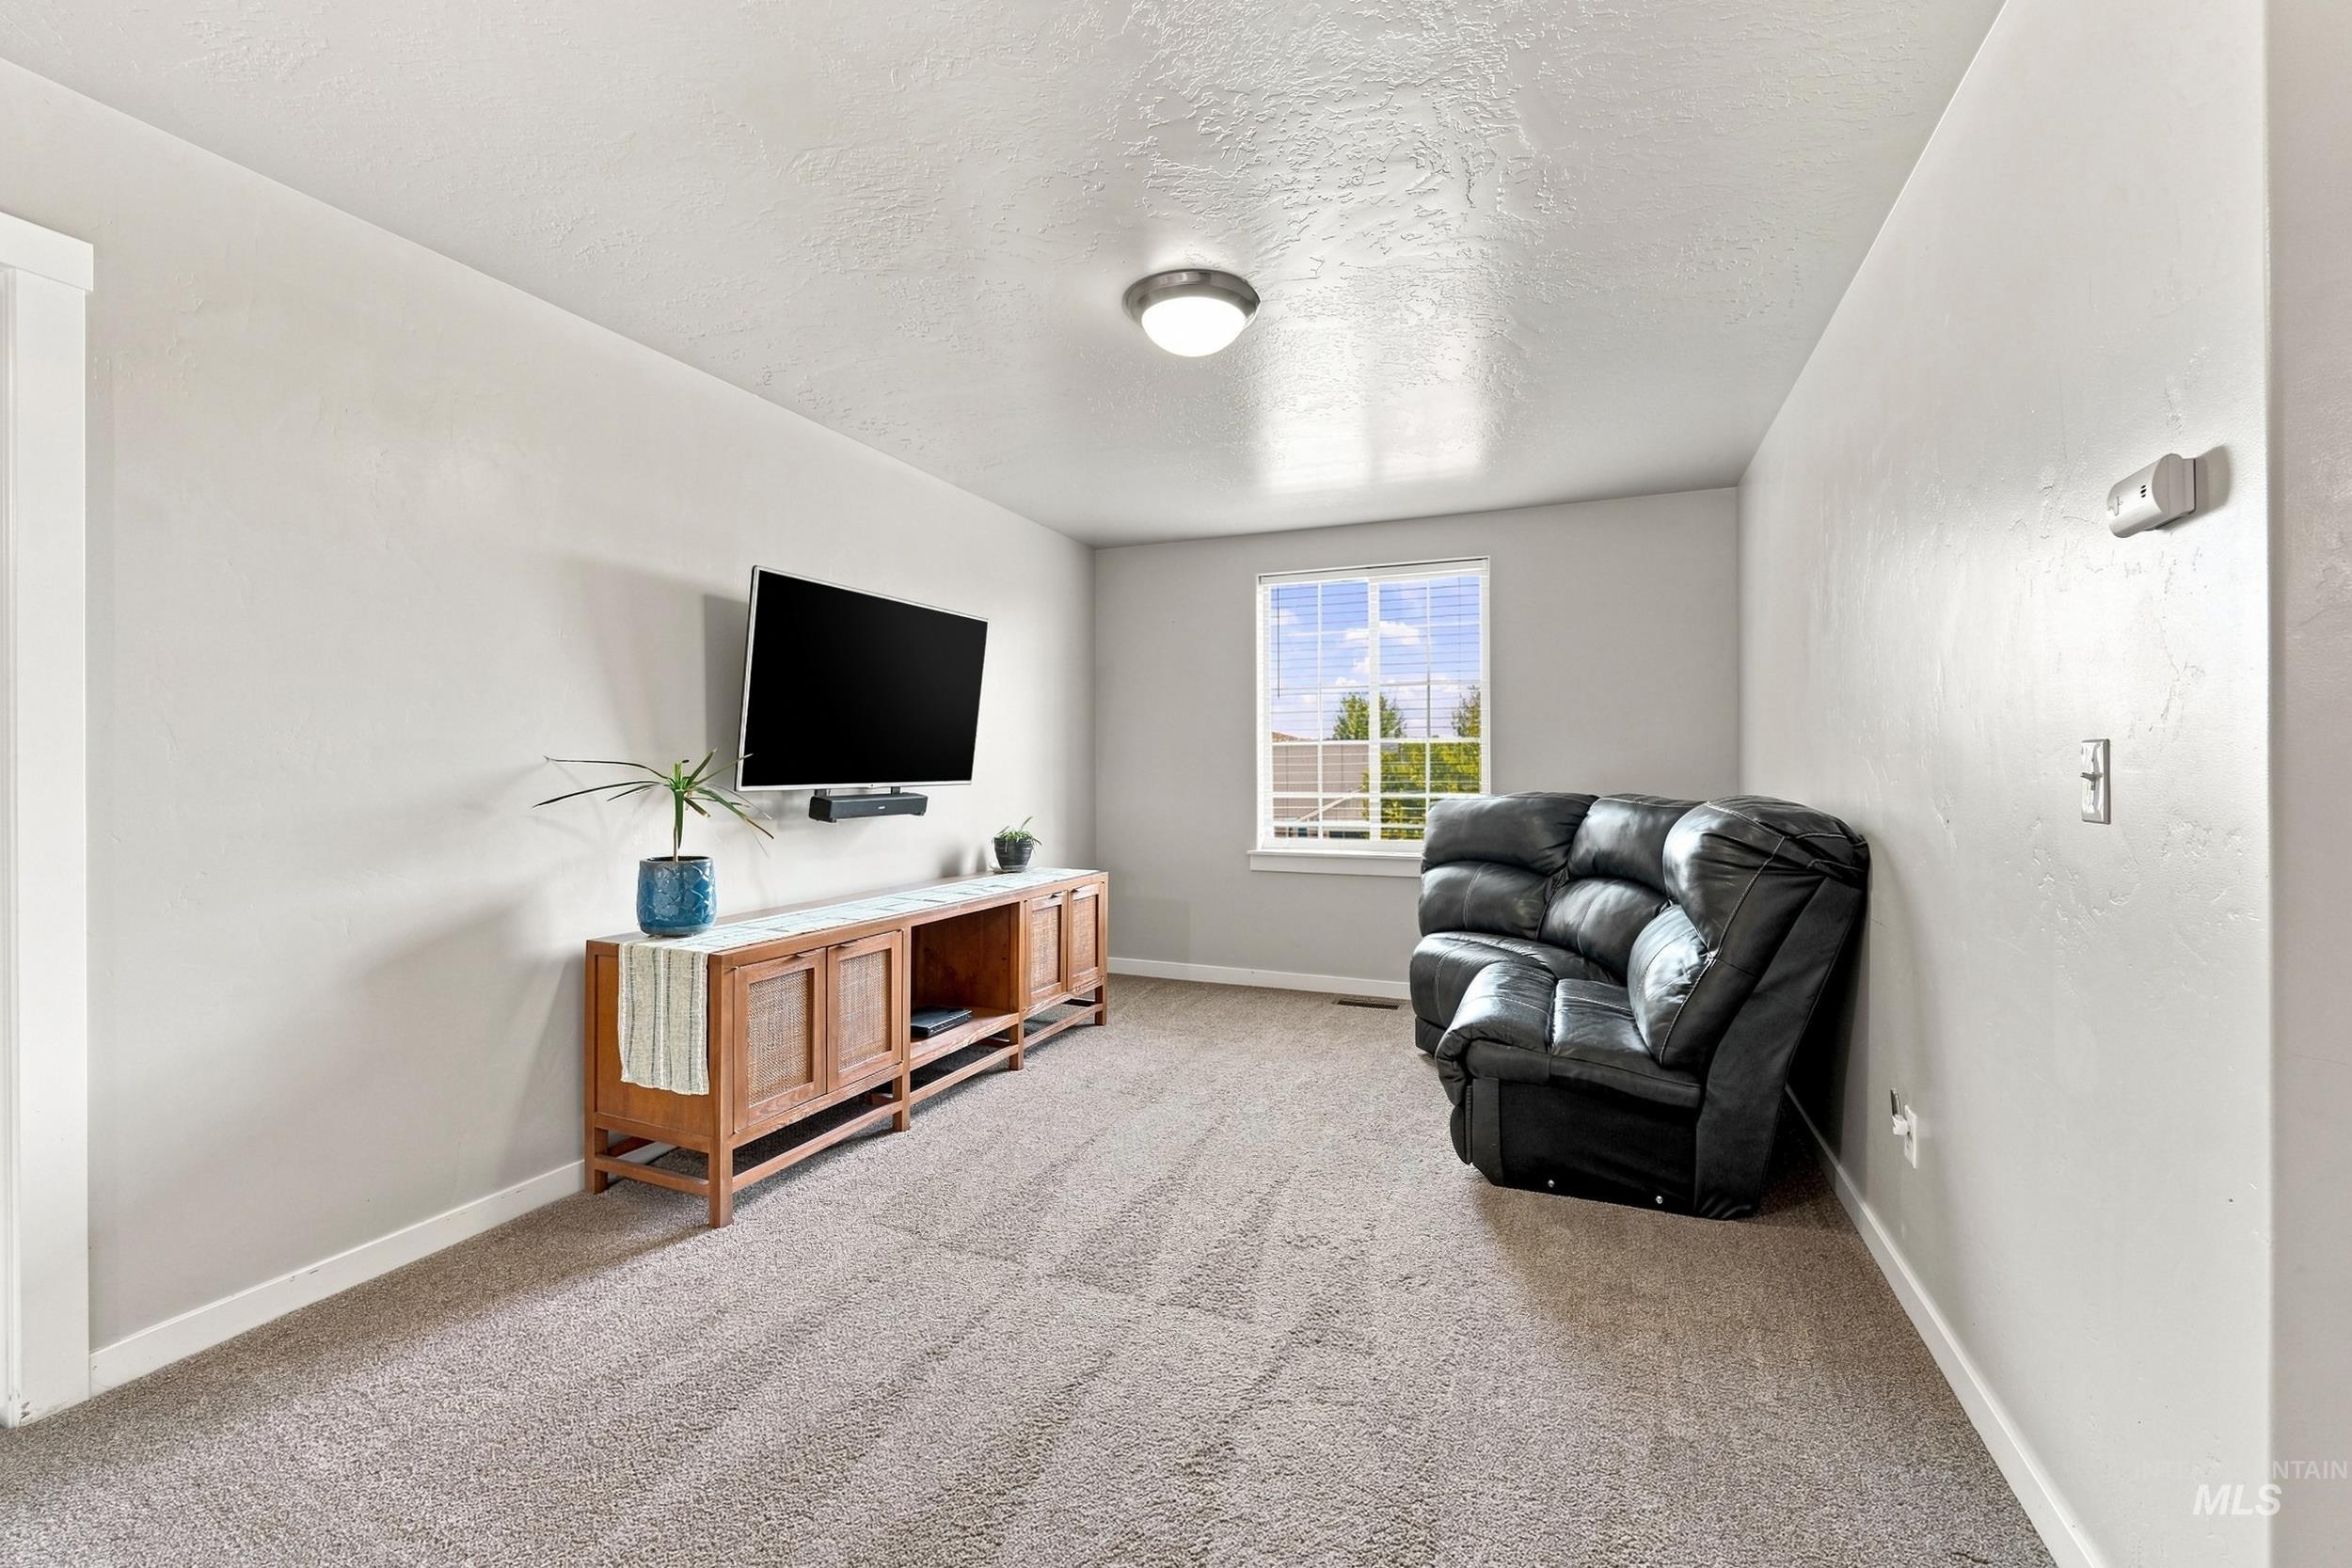
Window with exterior views, neutral wall color, and wall-to-wall carpeting
-
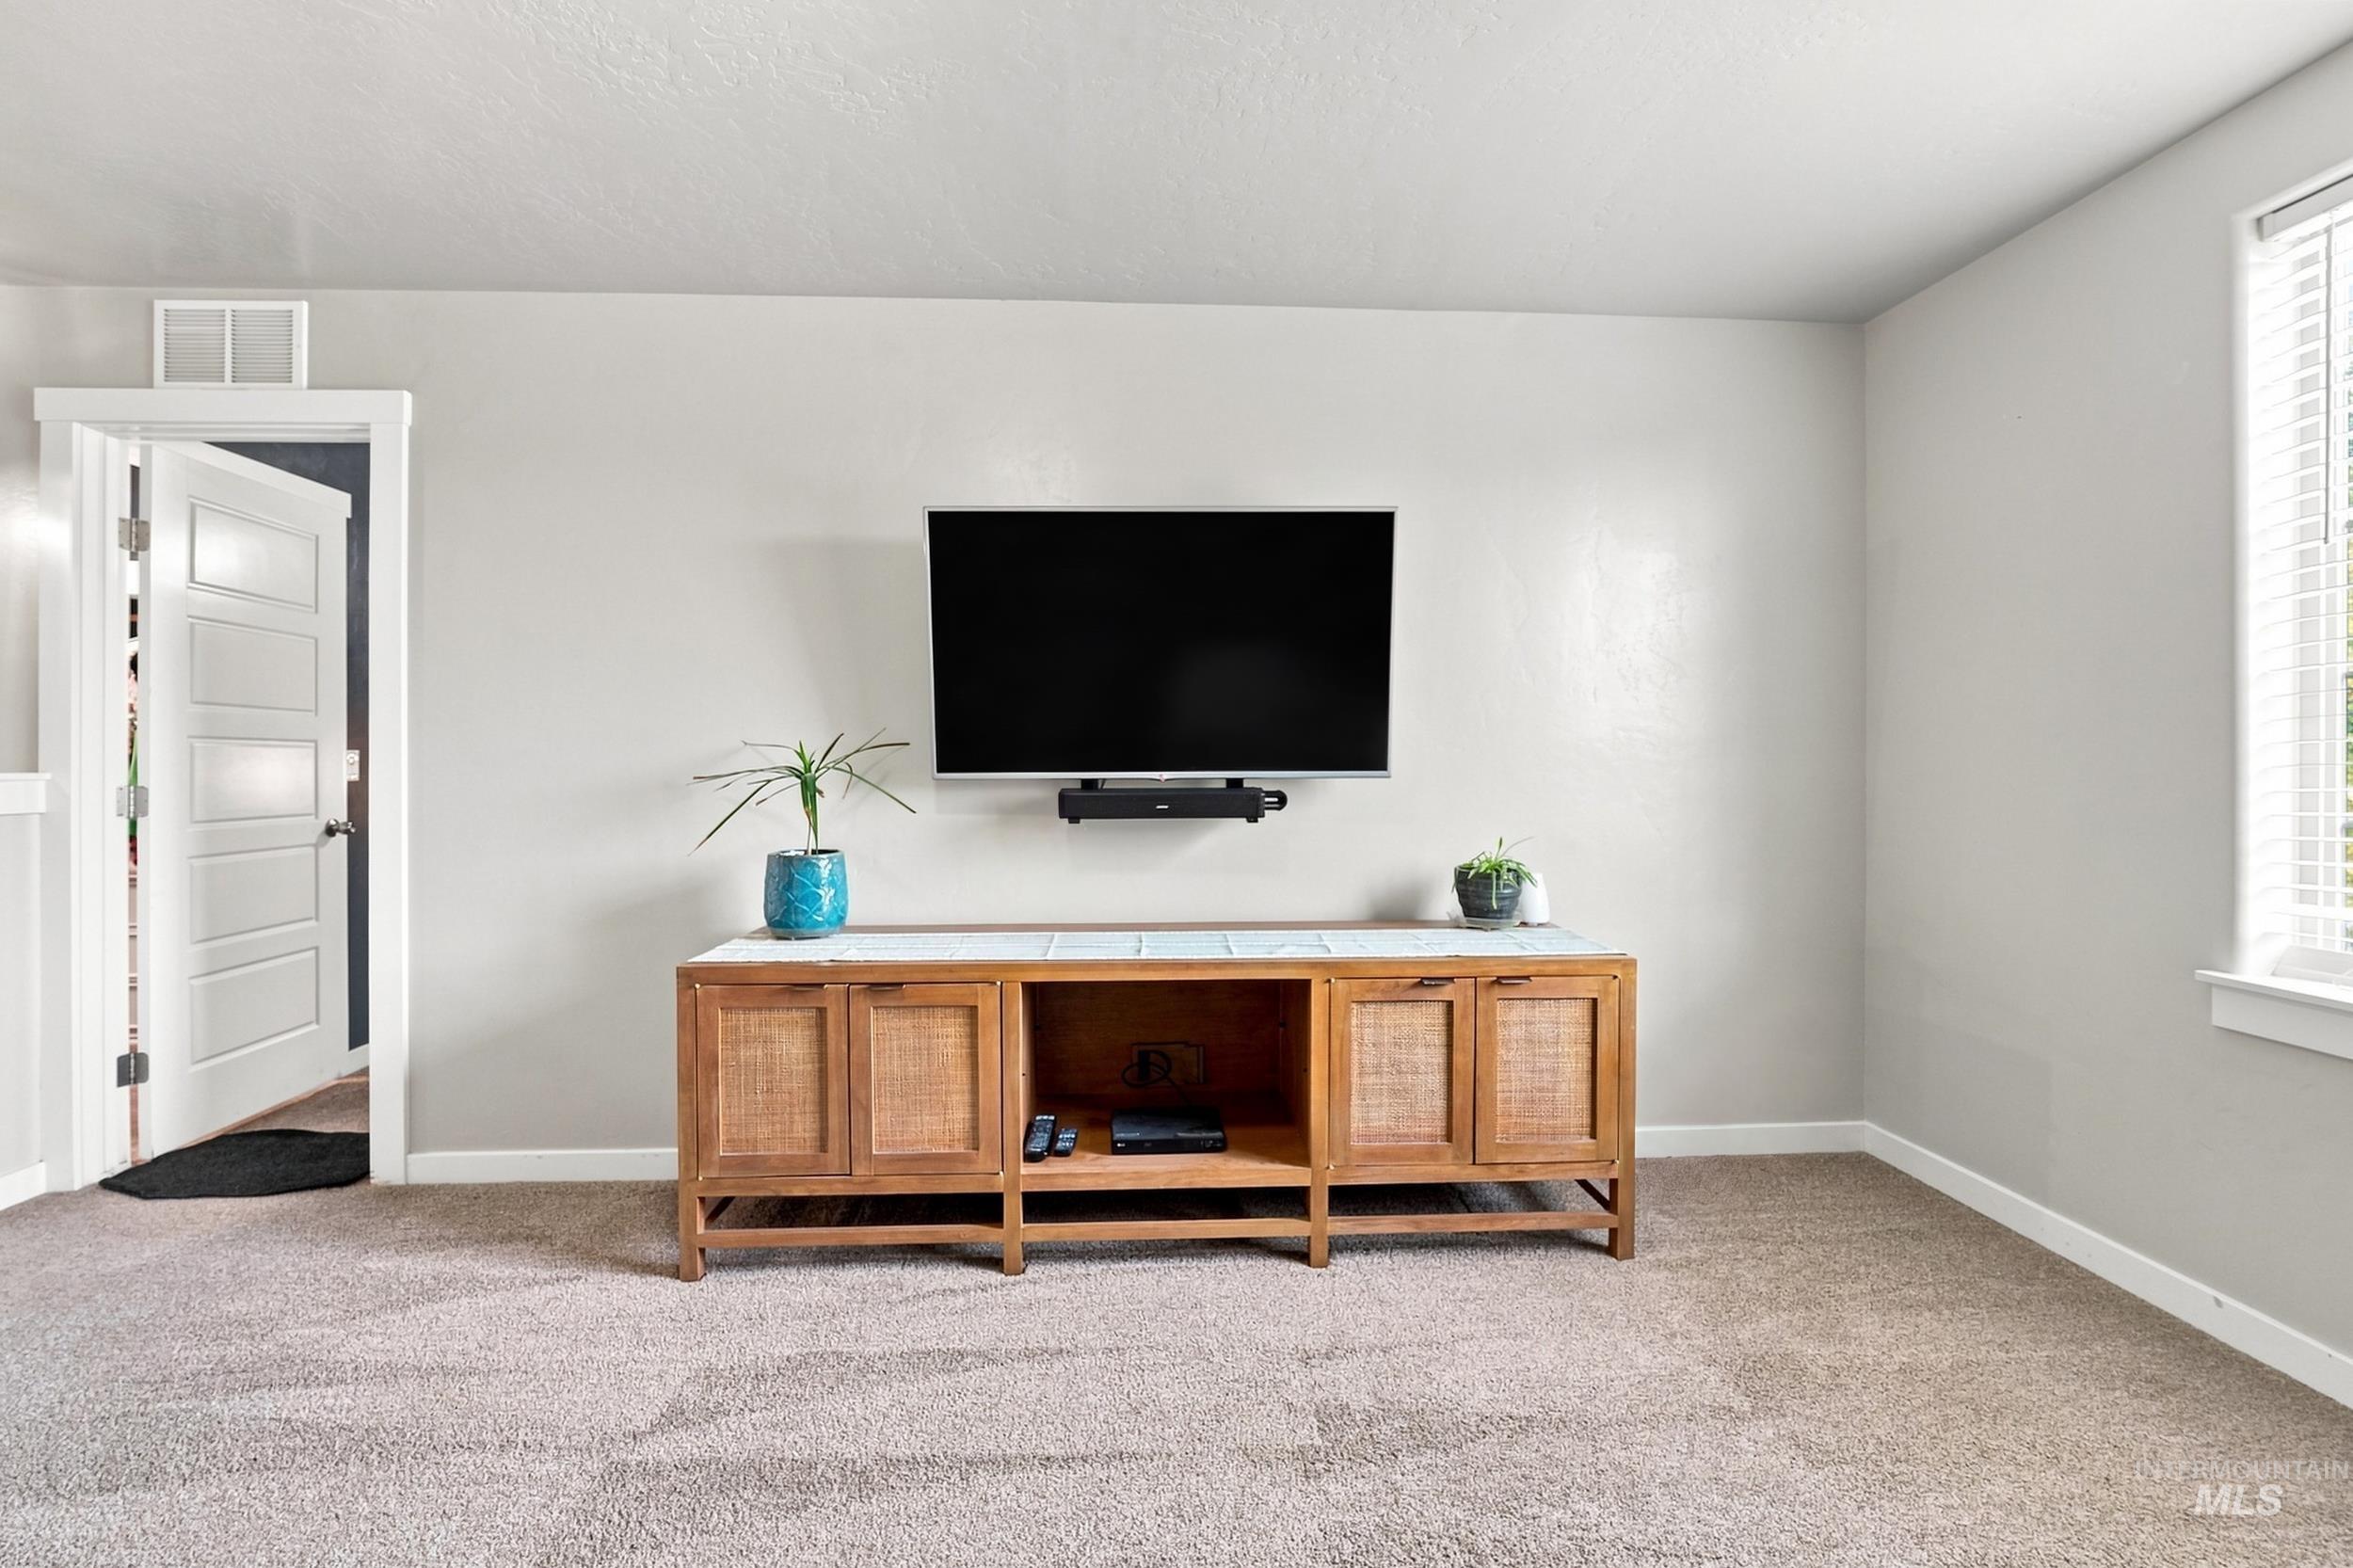
Plush carpet flooring, light-toned walls, ceiling-mounted air vent, white trim, and a multi-paneled interior door
-
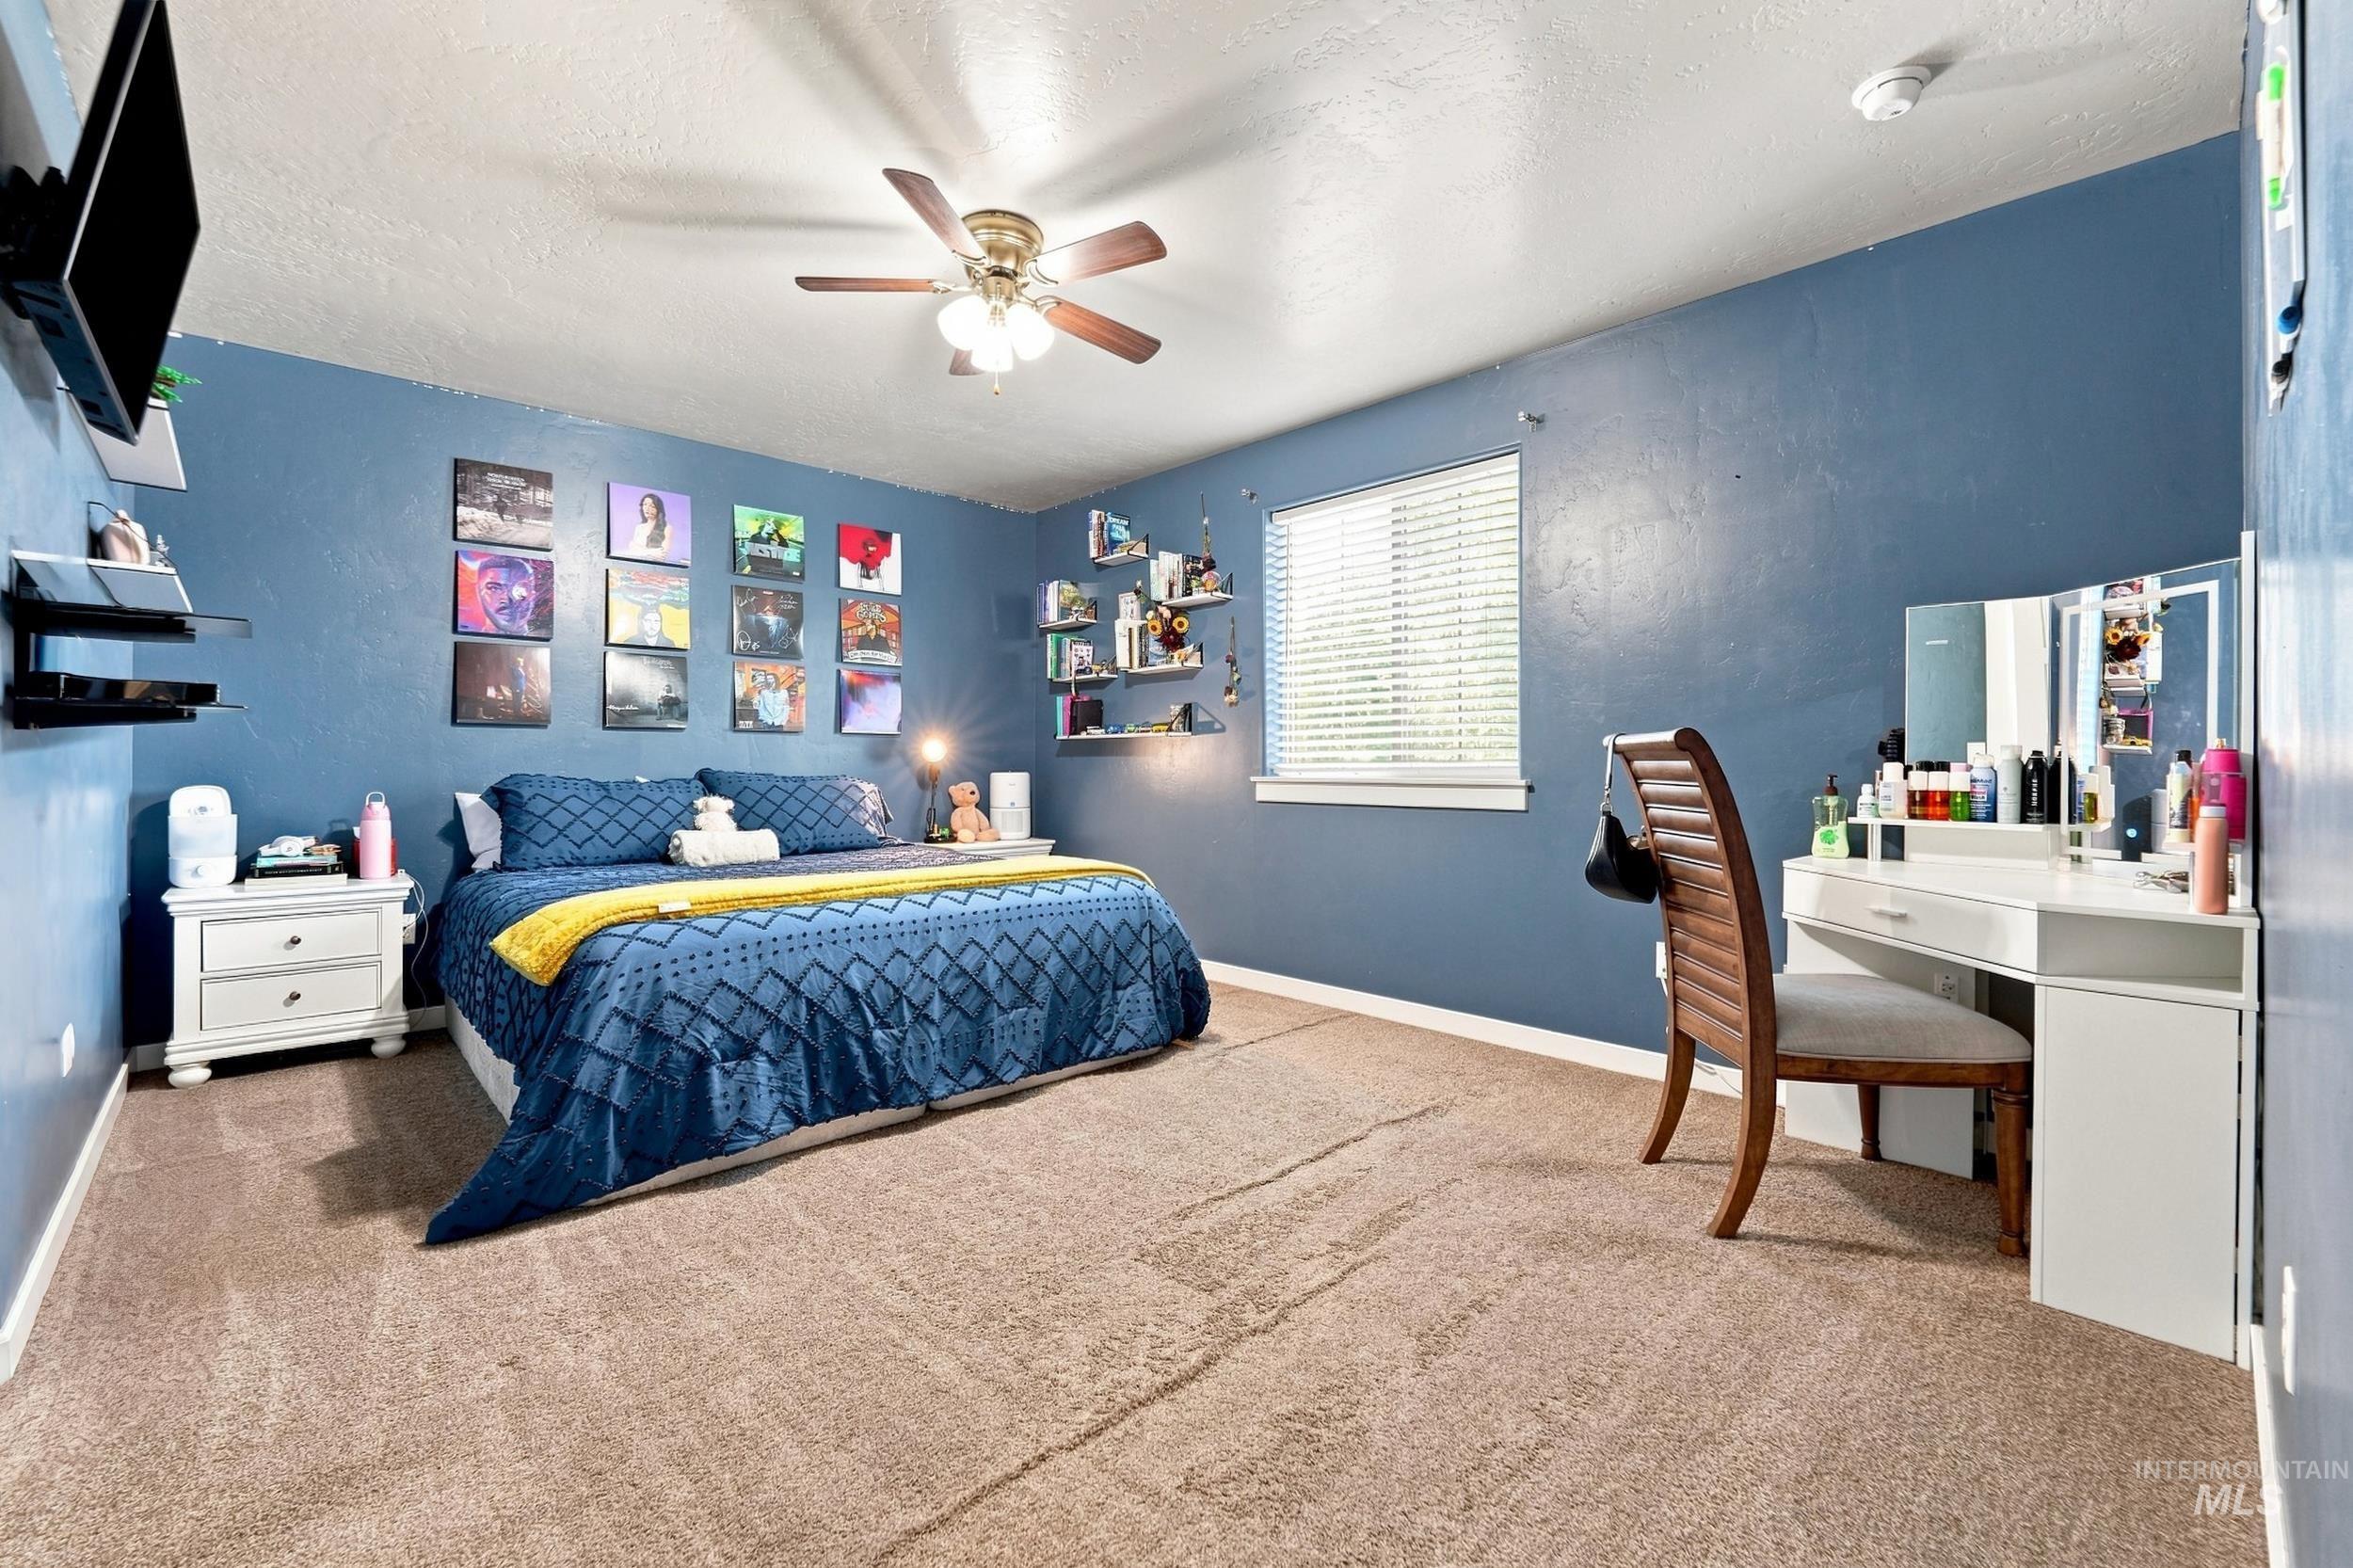
Carpeted flooring, ceiling fan, window with blinds, recessed lighting, built-in shelving
-
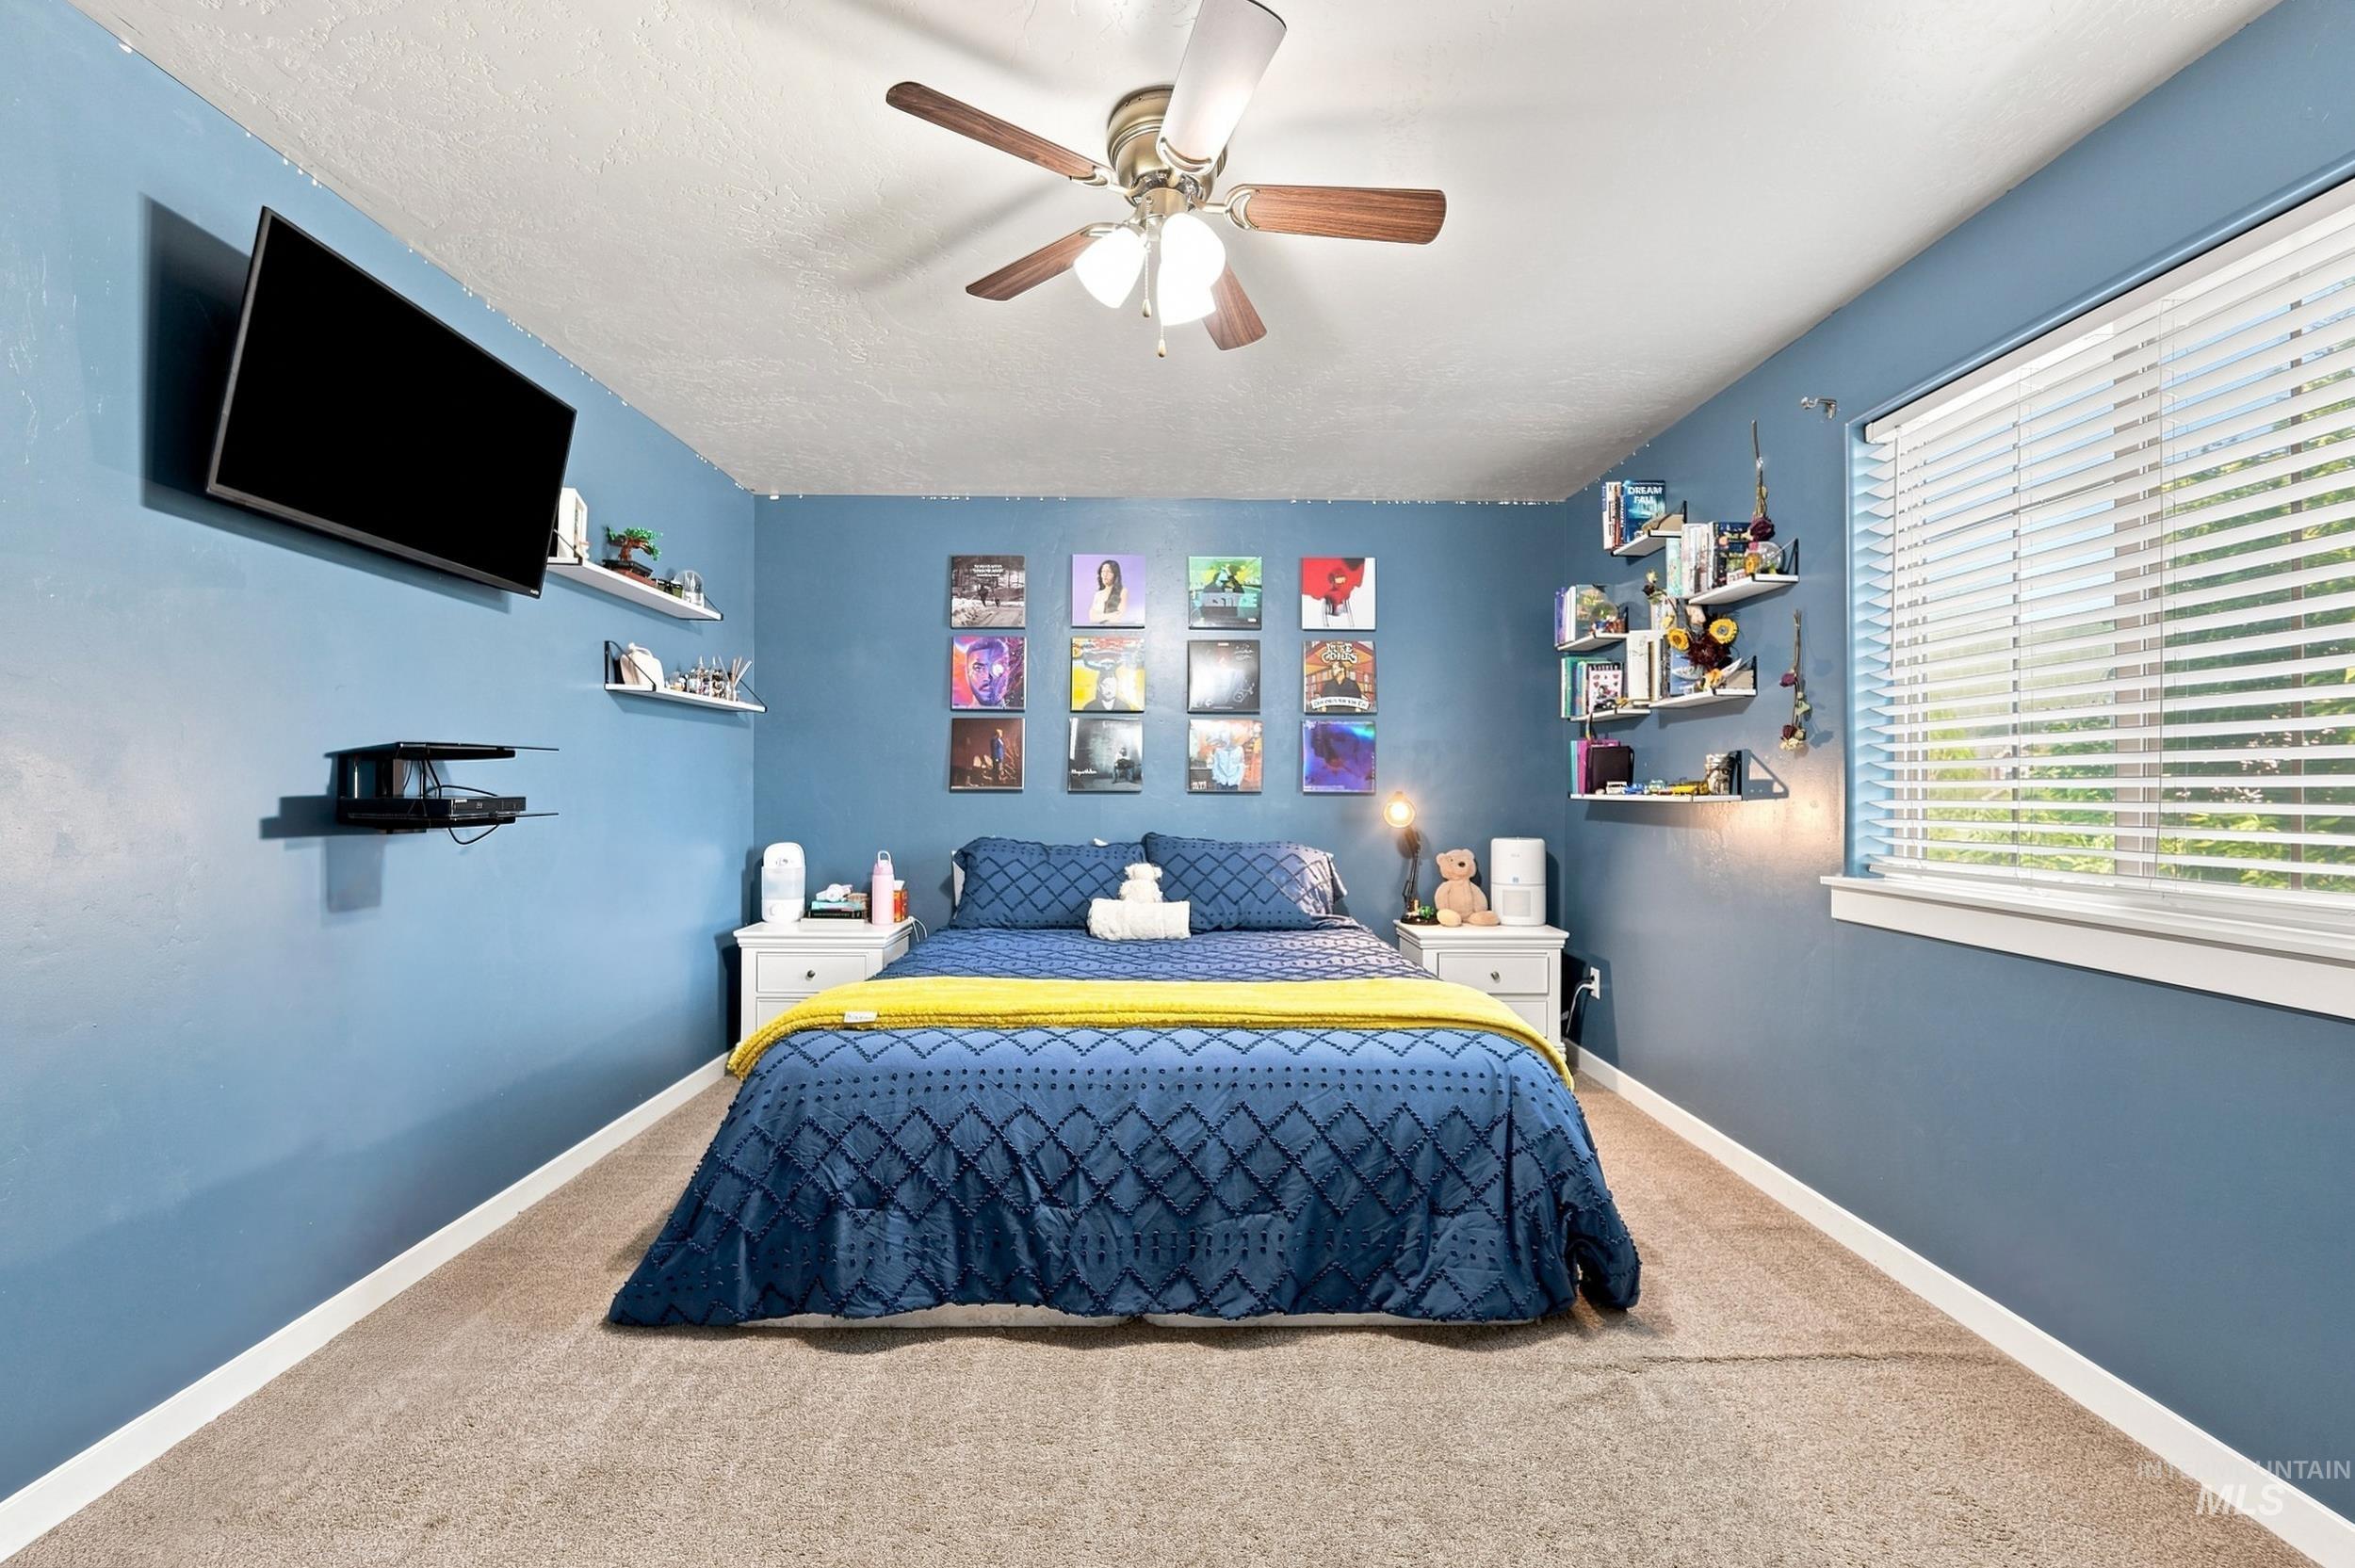
Wall-mounted shelving, built-in ceiling fan, window with blinds, and carpeted flooring
-
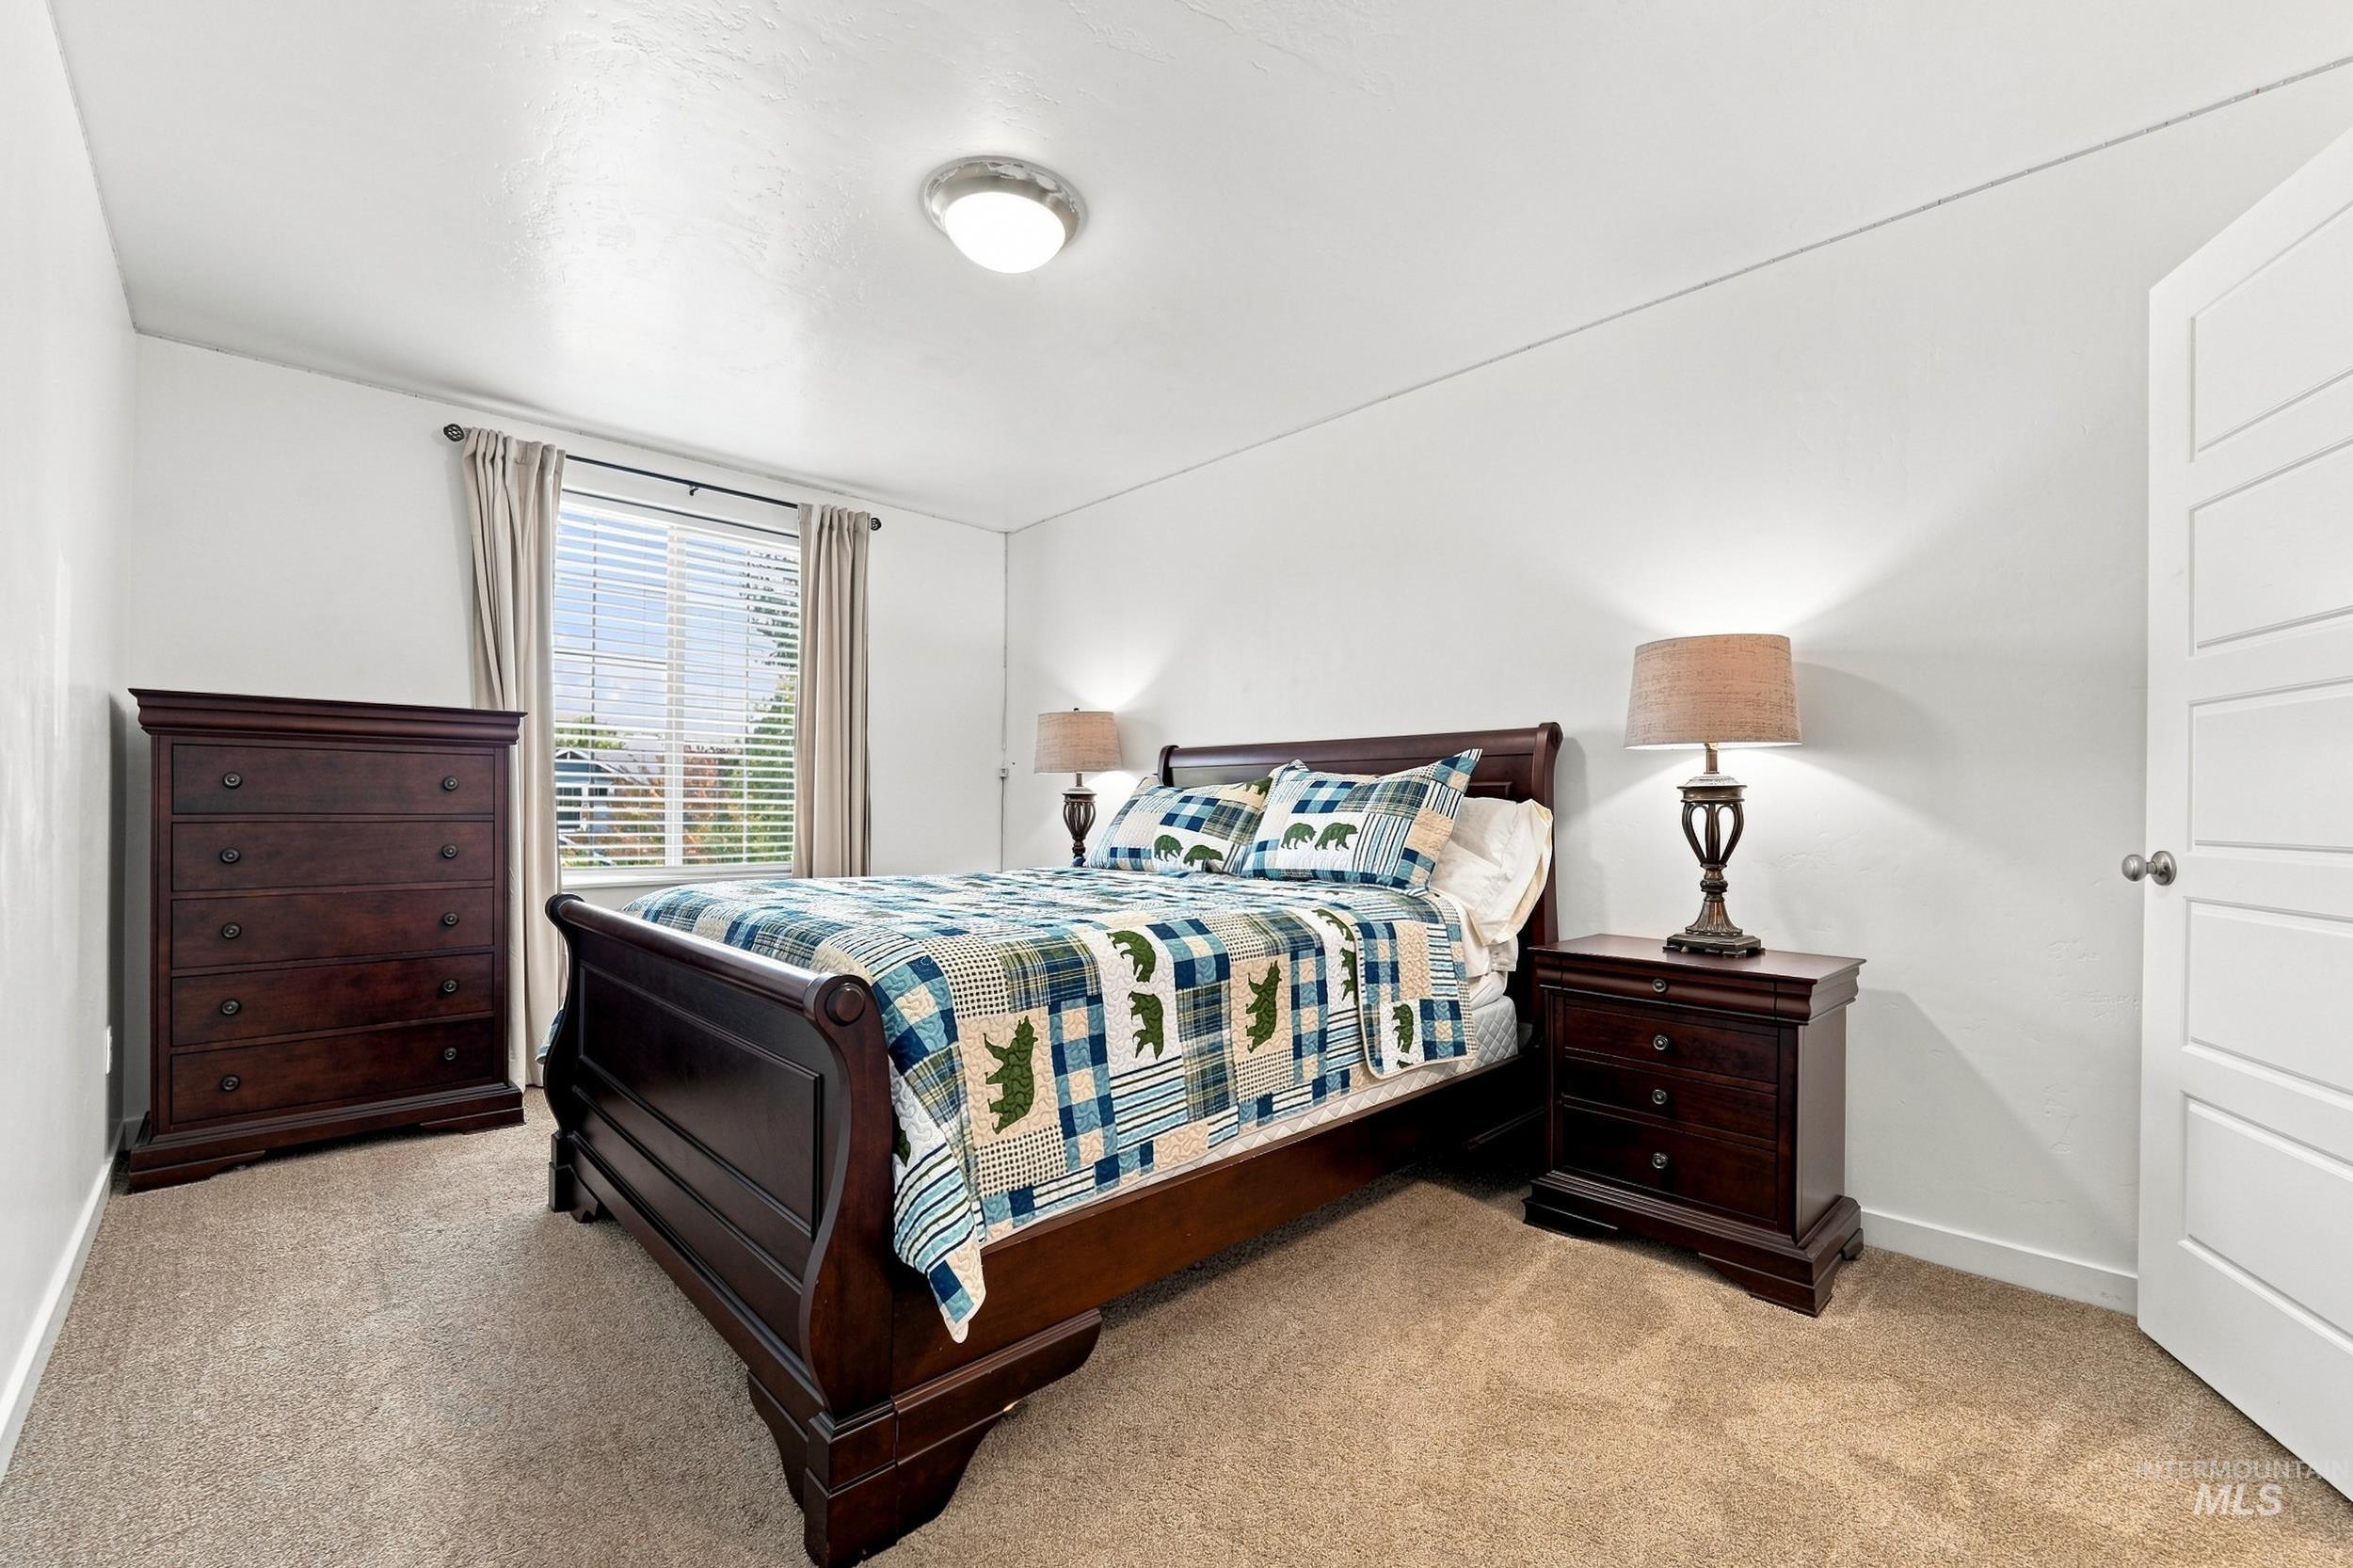
Carpeted room with a large window and blinds, featuring white walls and a ceiling-mounted light fixture
-
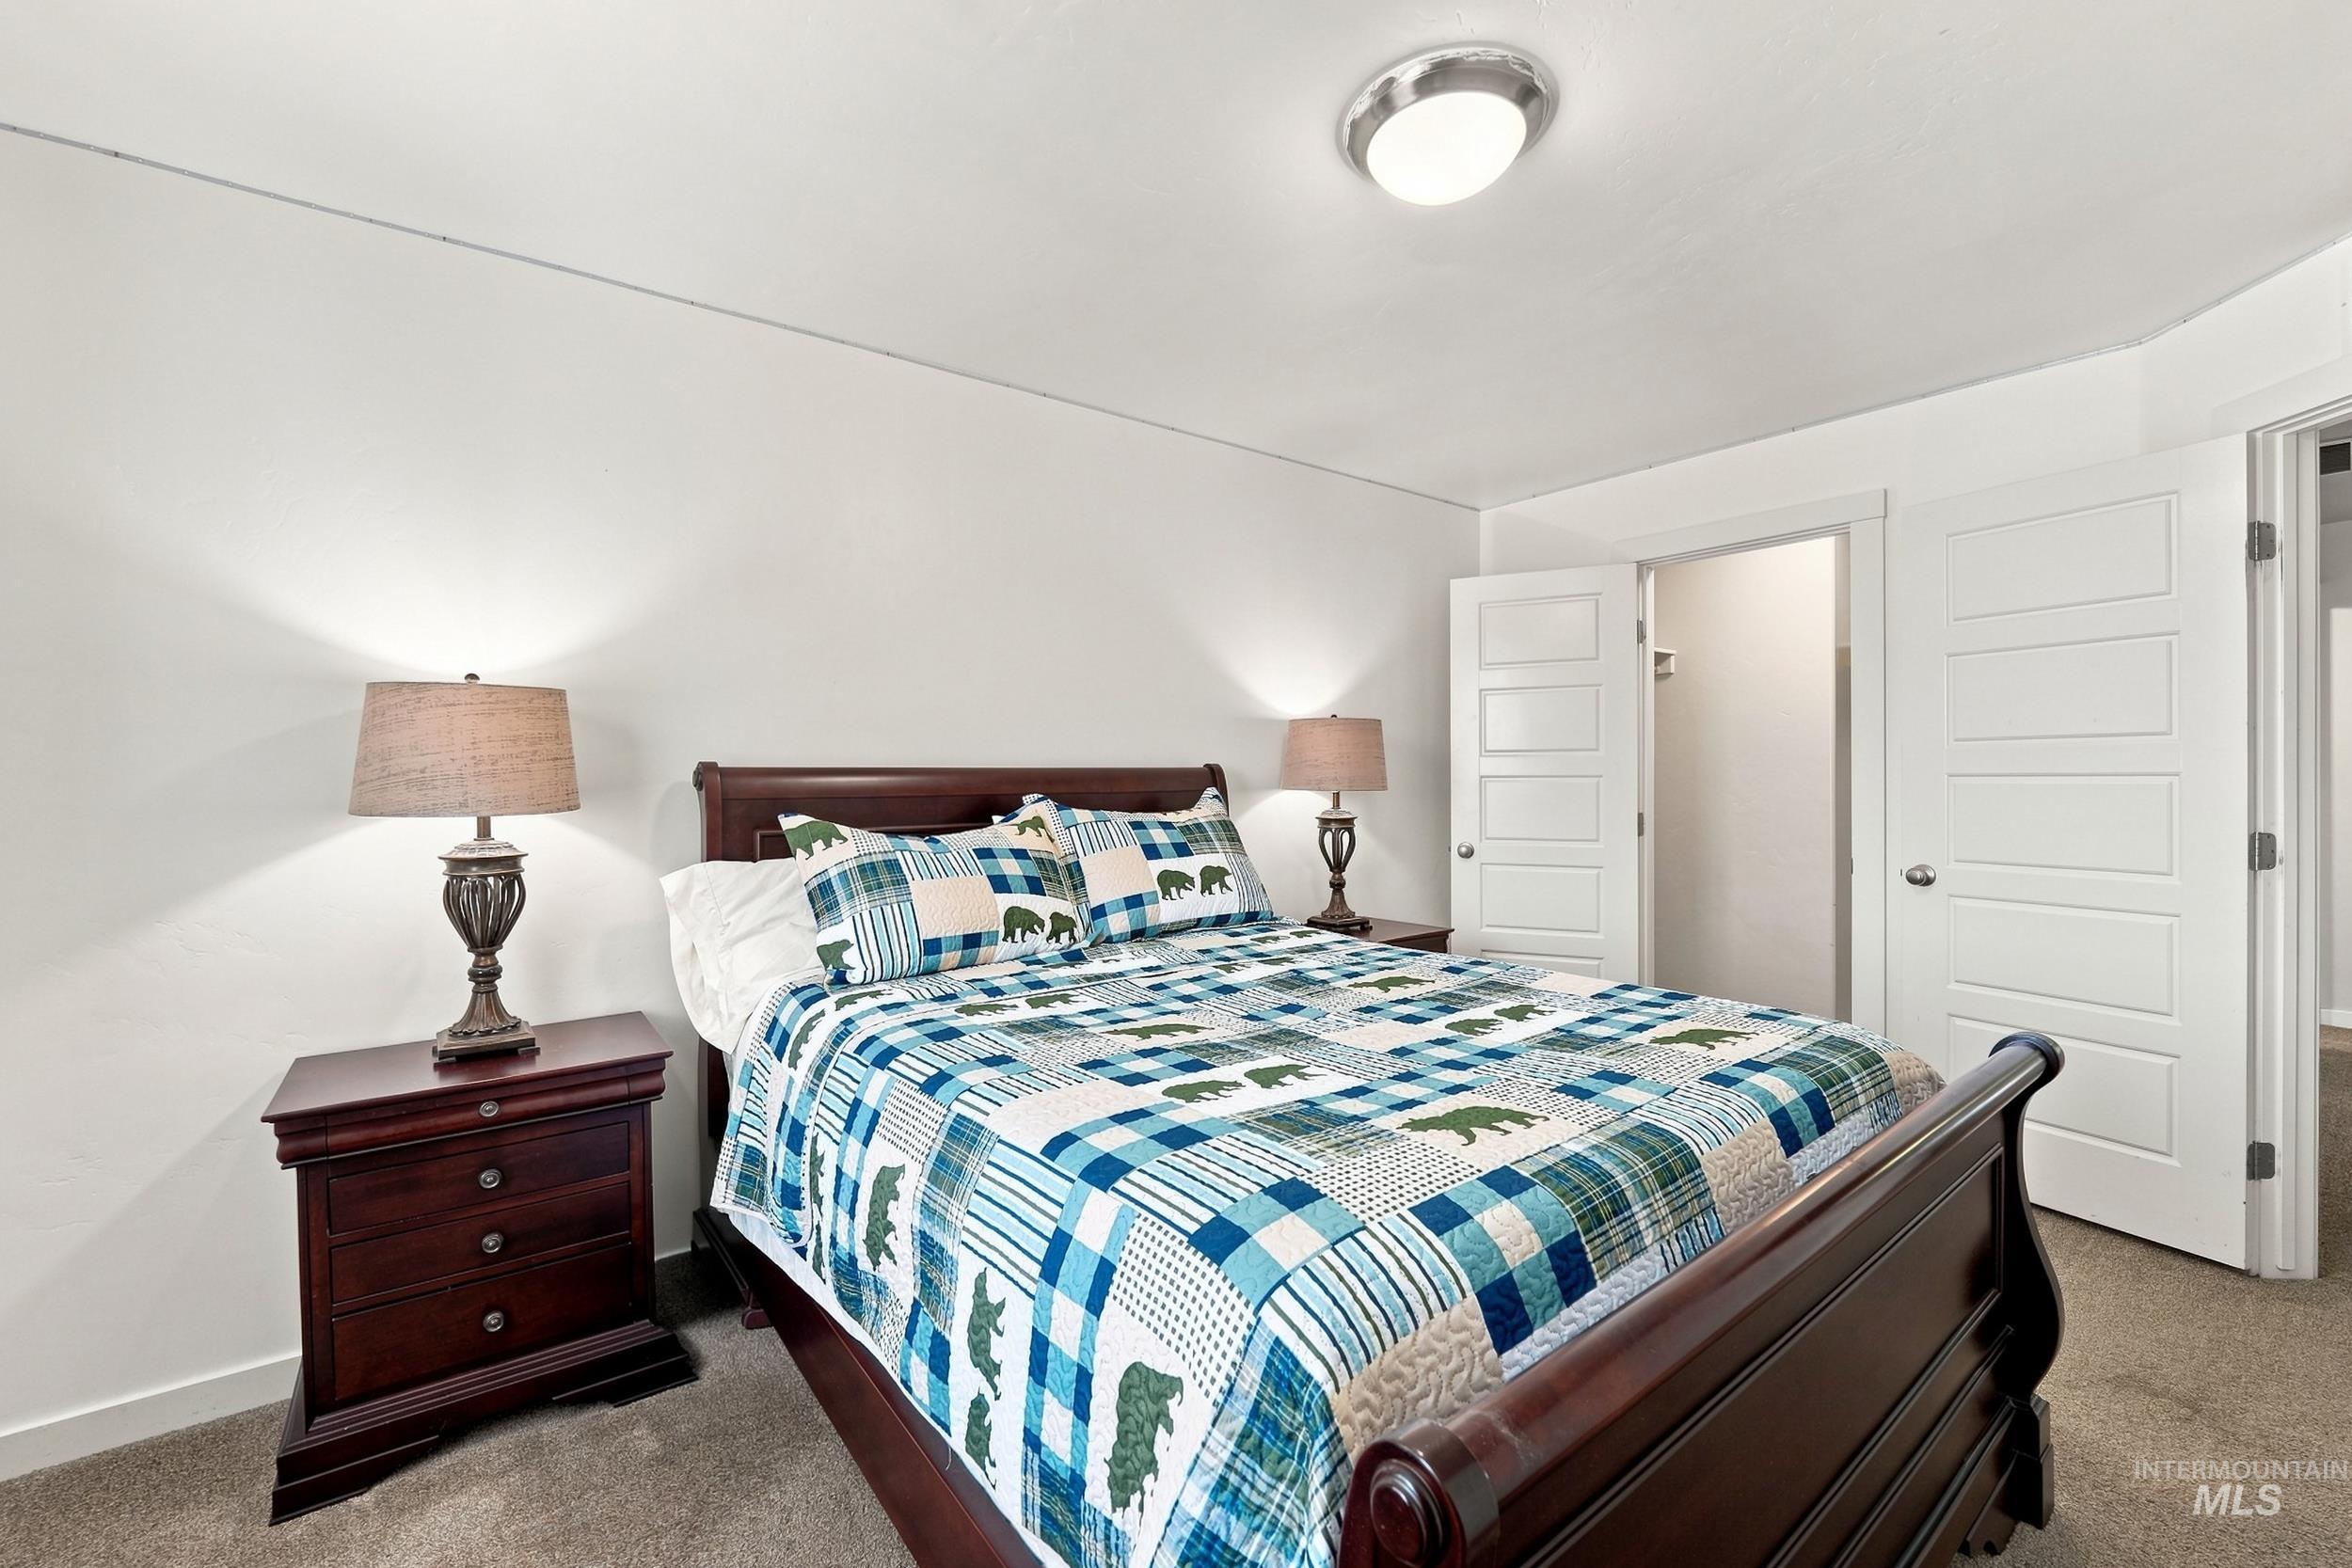
White painted walls, carpeted flooring, and a flush mount ceiling light
-
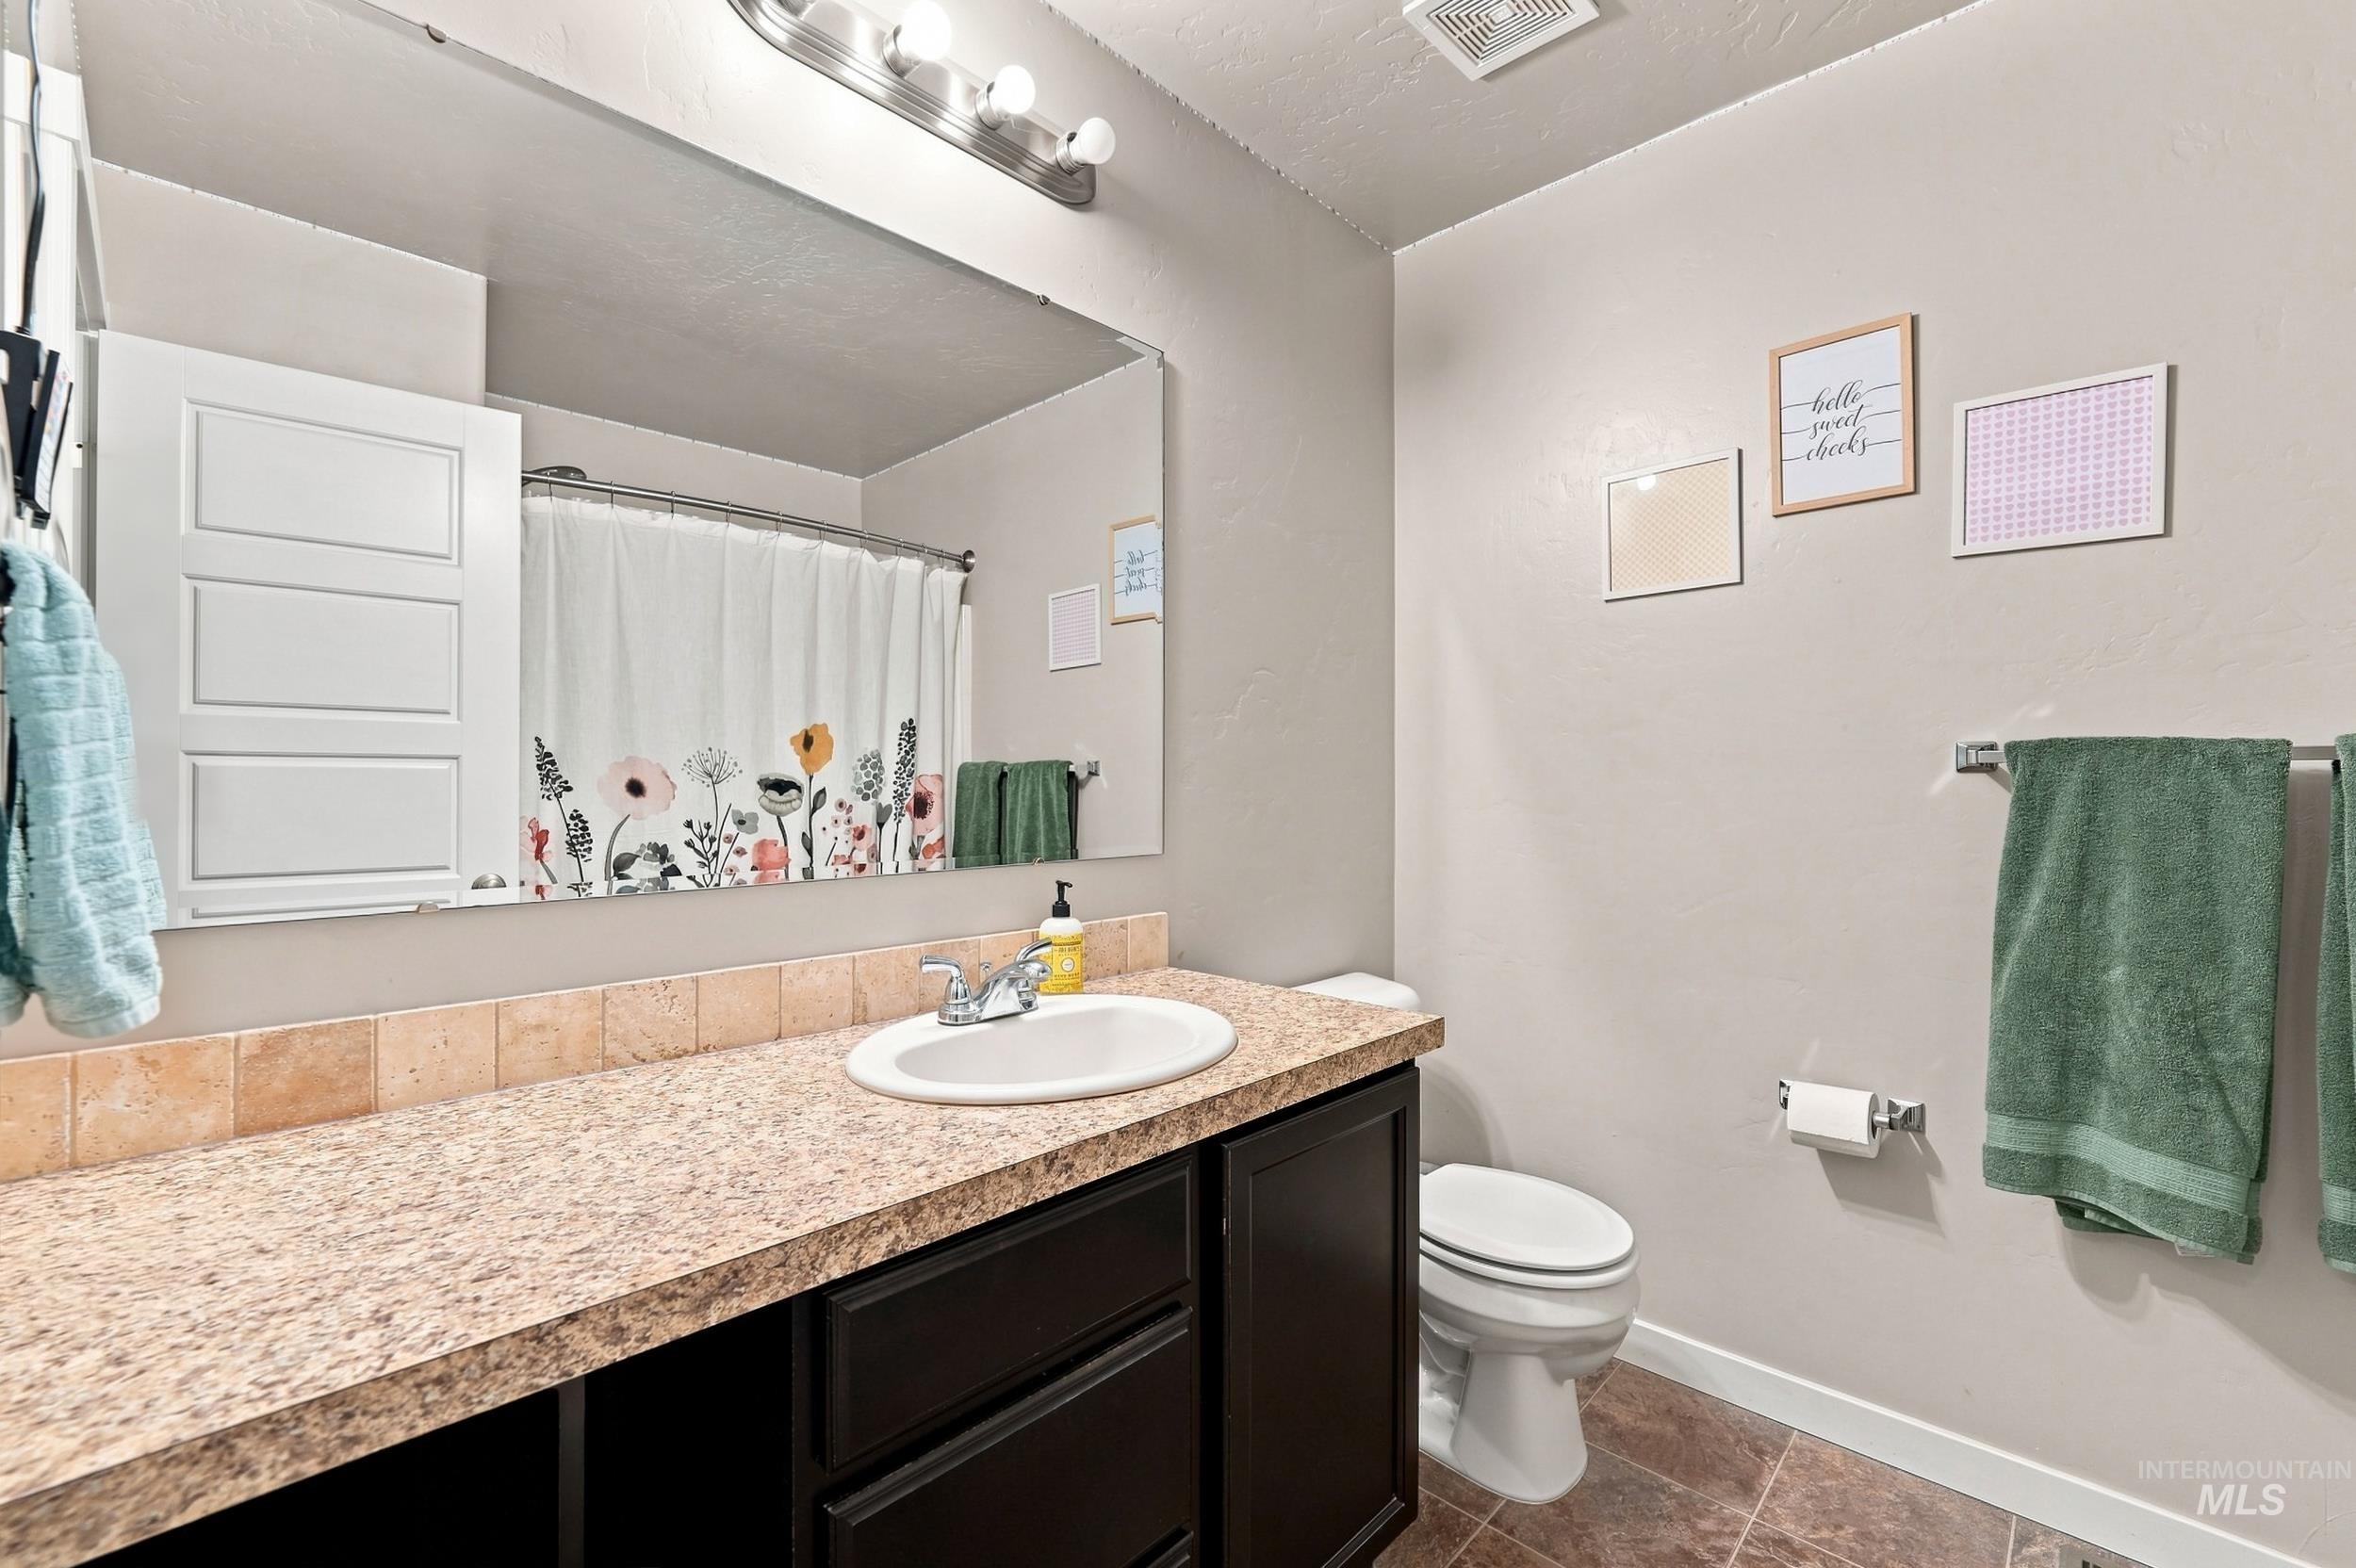
Vanity with a speckled countertop, integrated sink, and dark wood-finish cabinetry
-
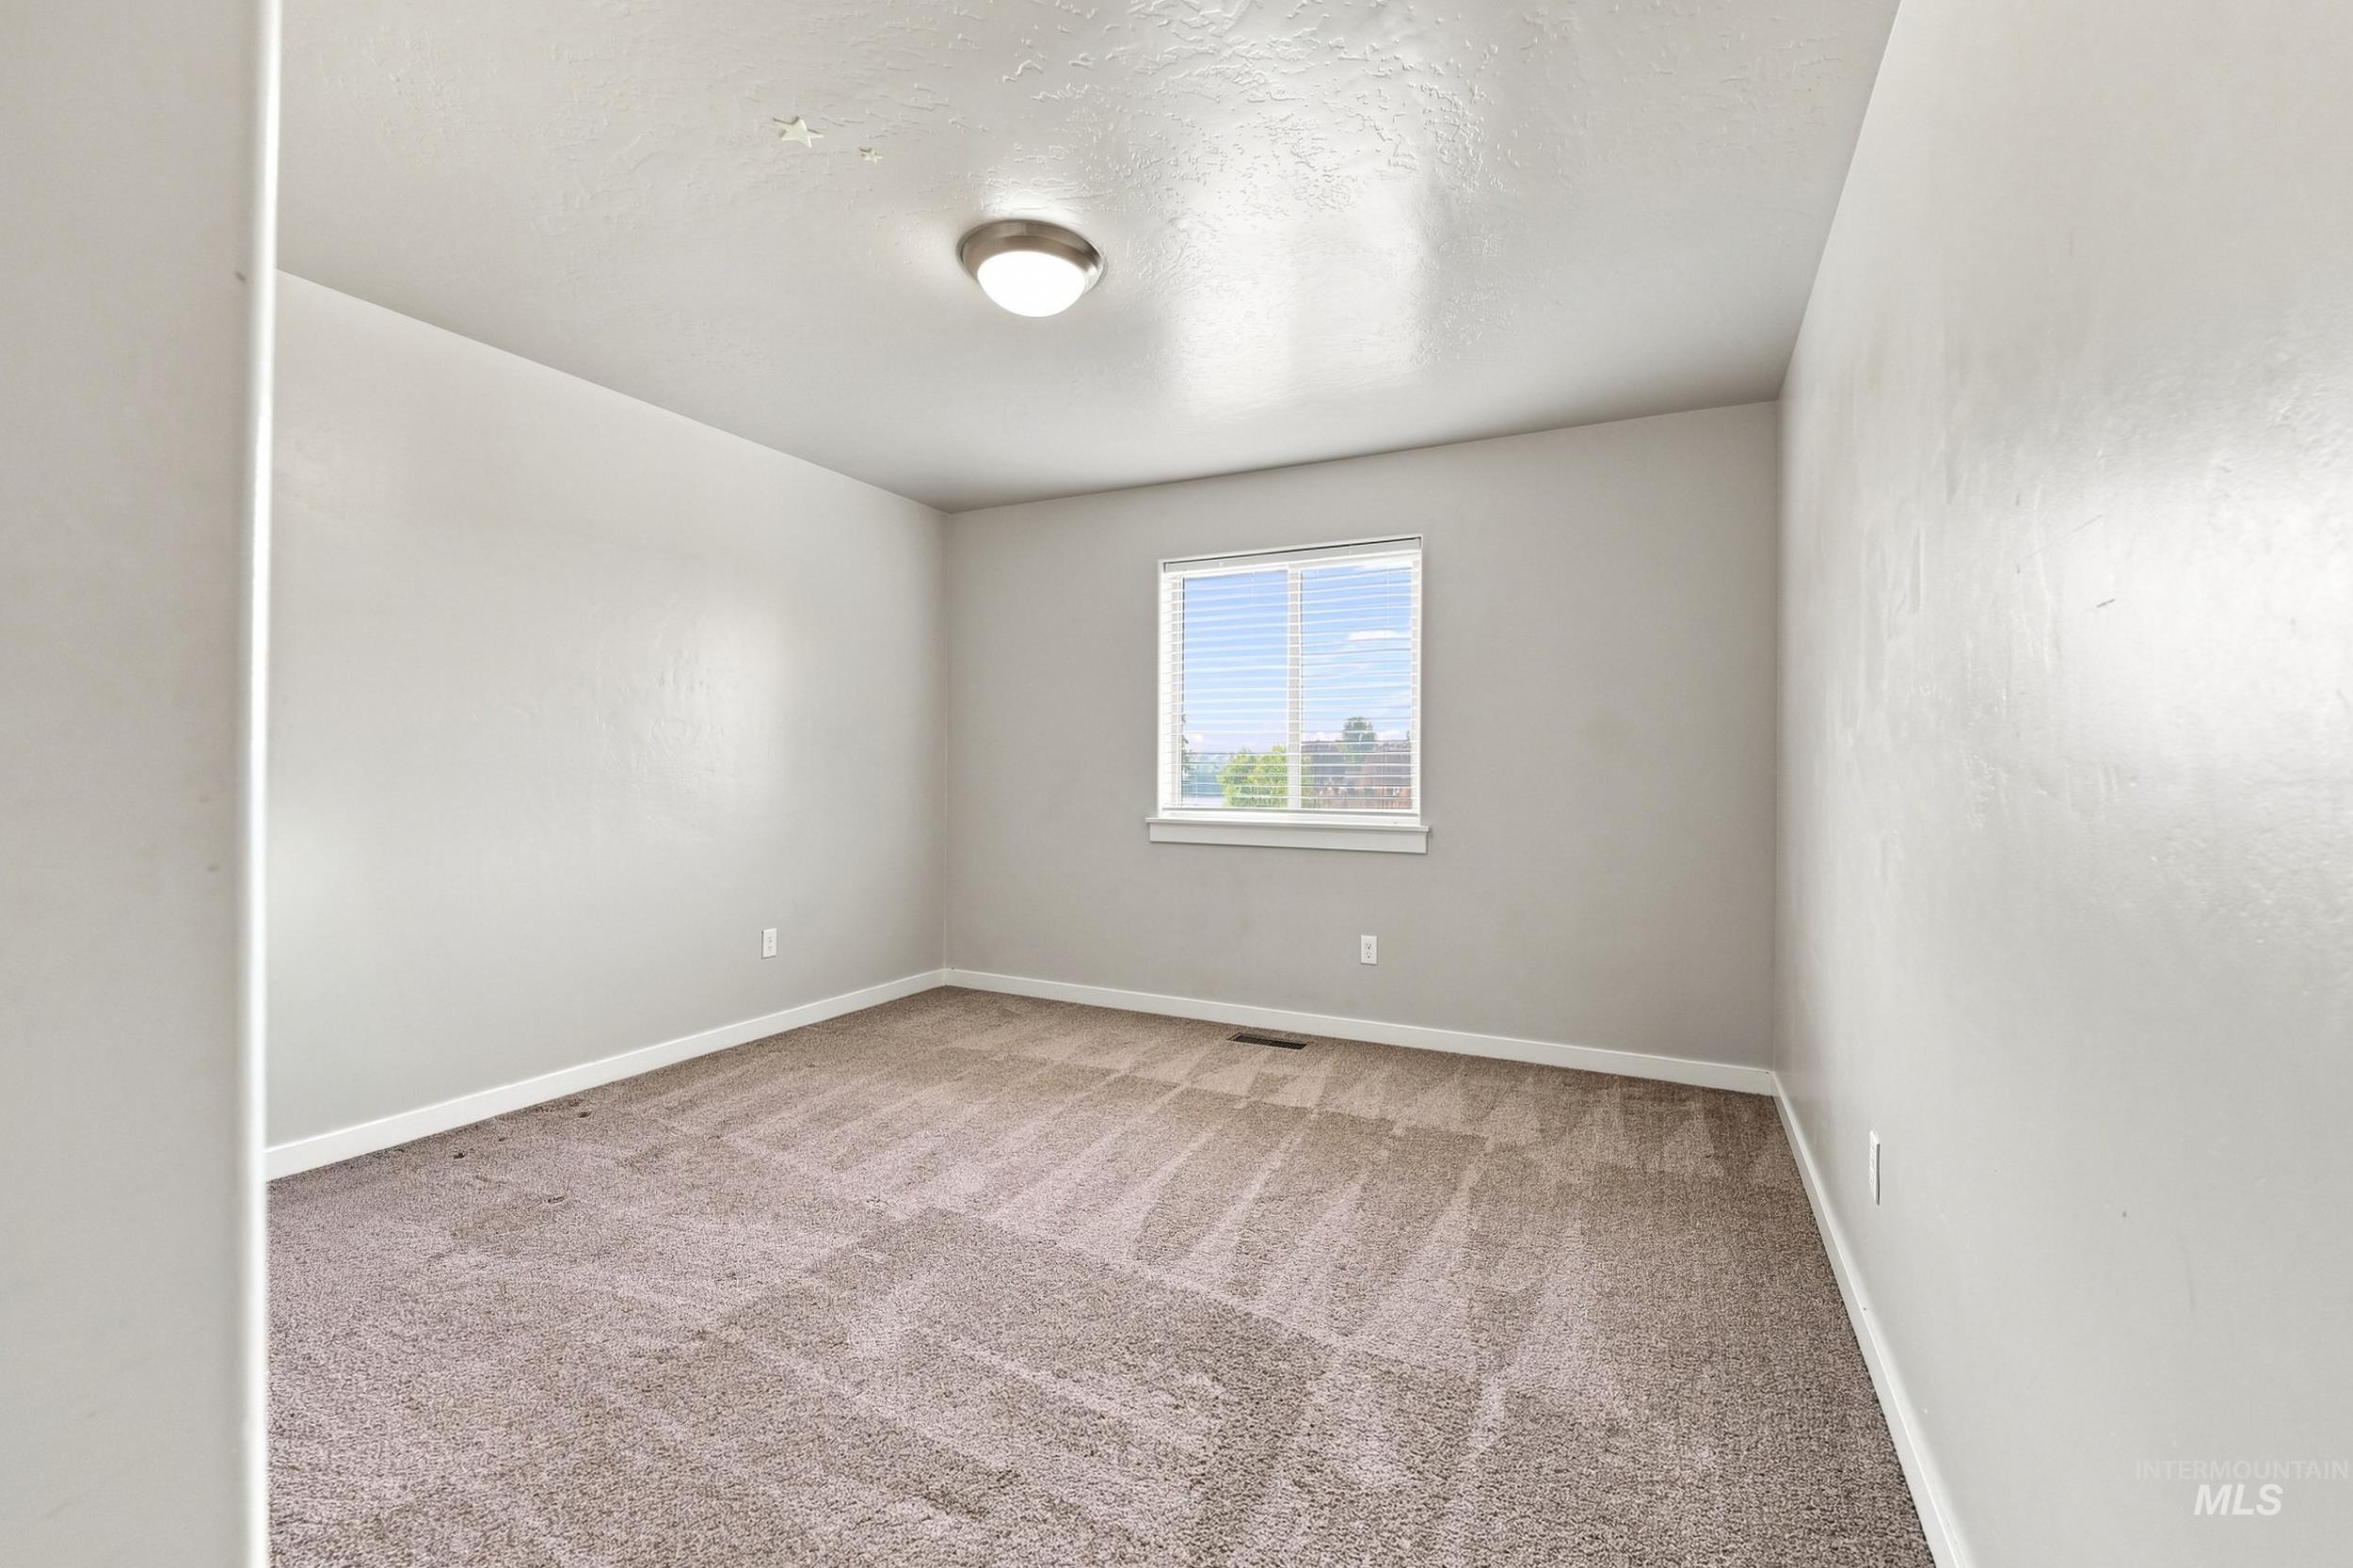
Recessed window with horizontal blinds, neutral wall paint, and patterned carpet flooring
-
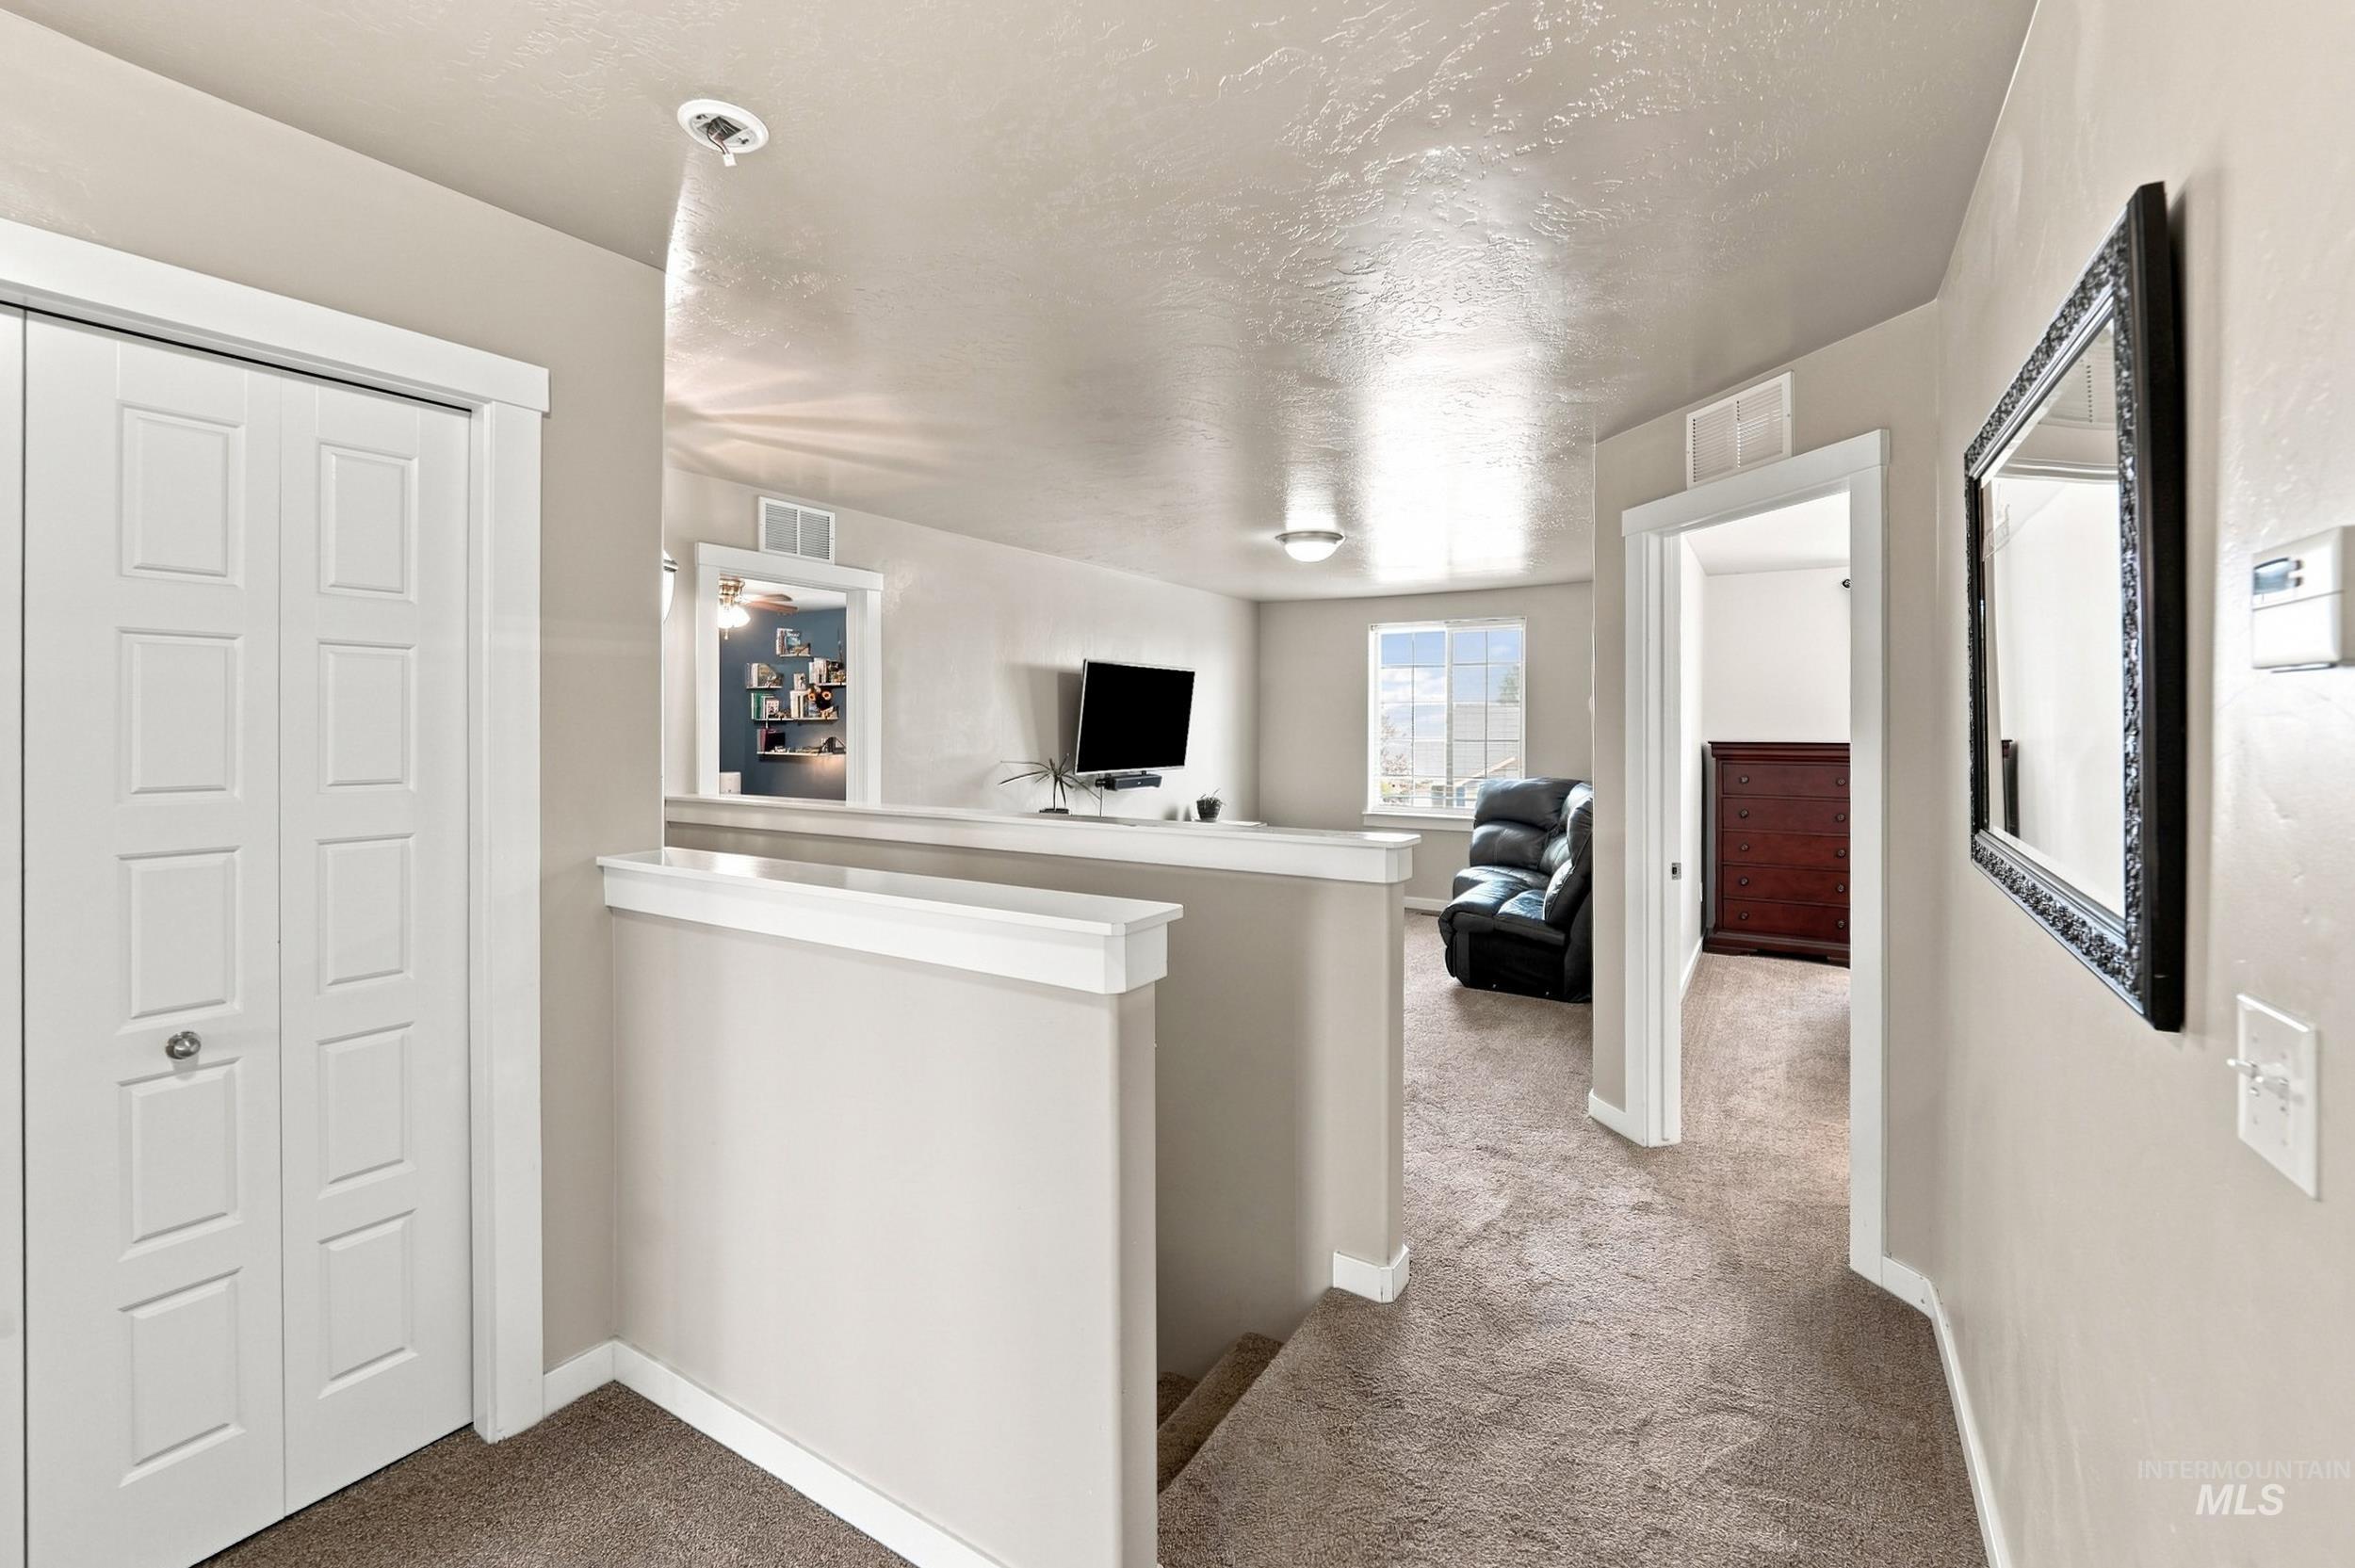
Carpeted landing featuring a half wall, white paneled bifold doors, and a recessed light fixture
-
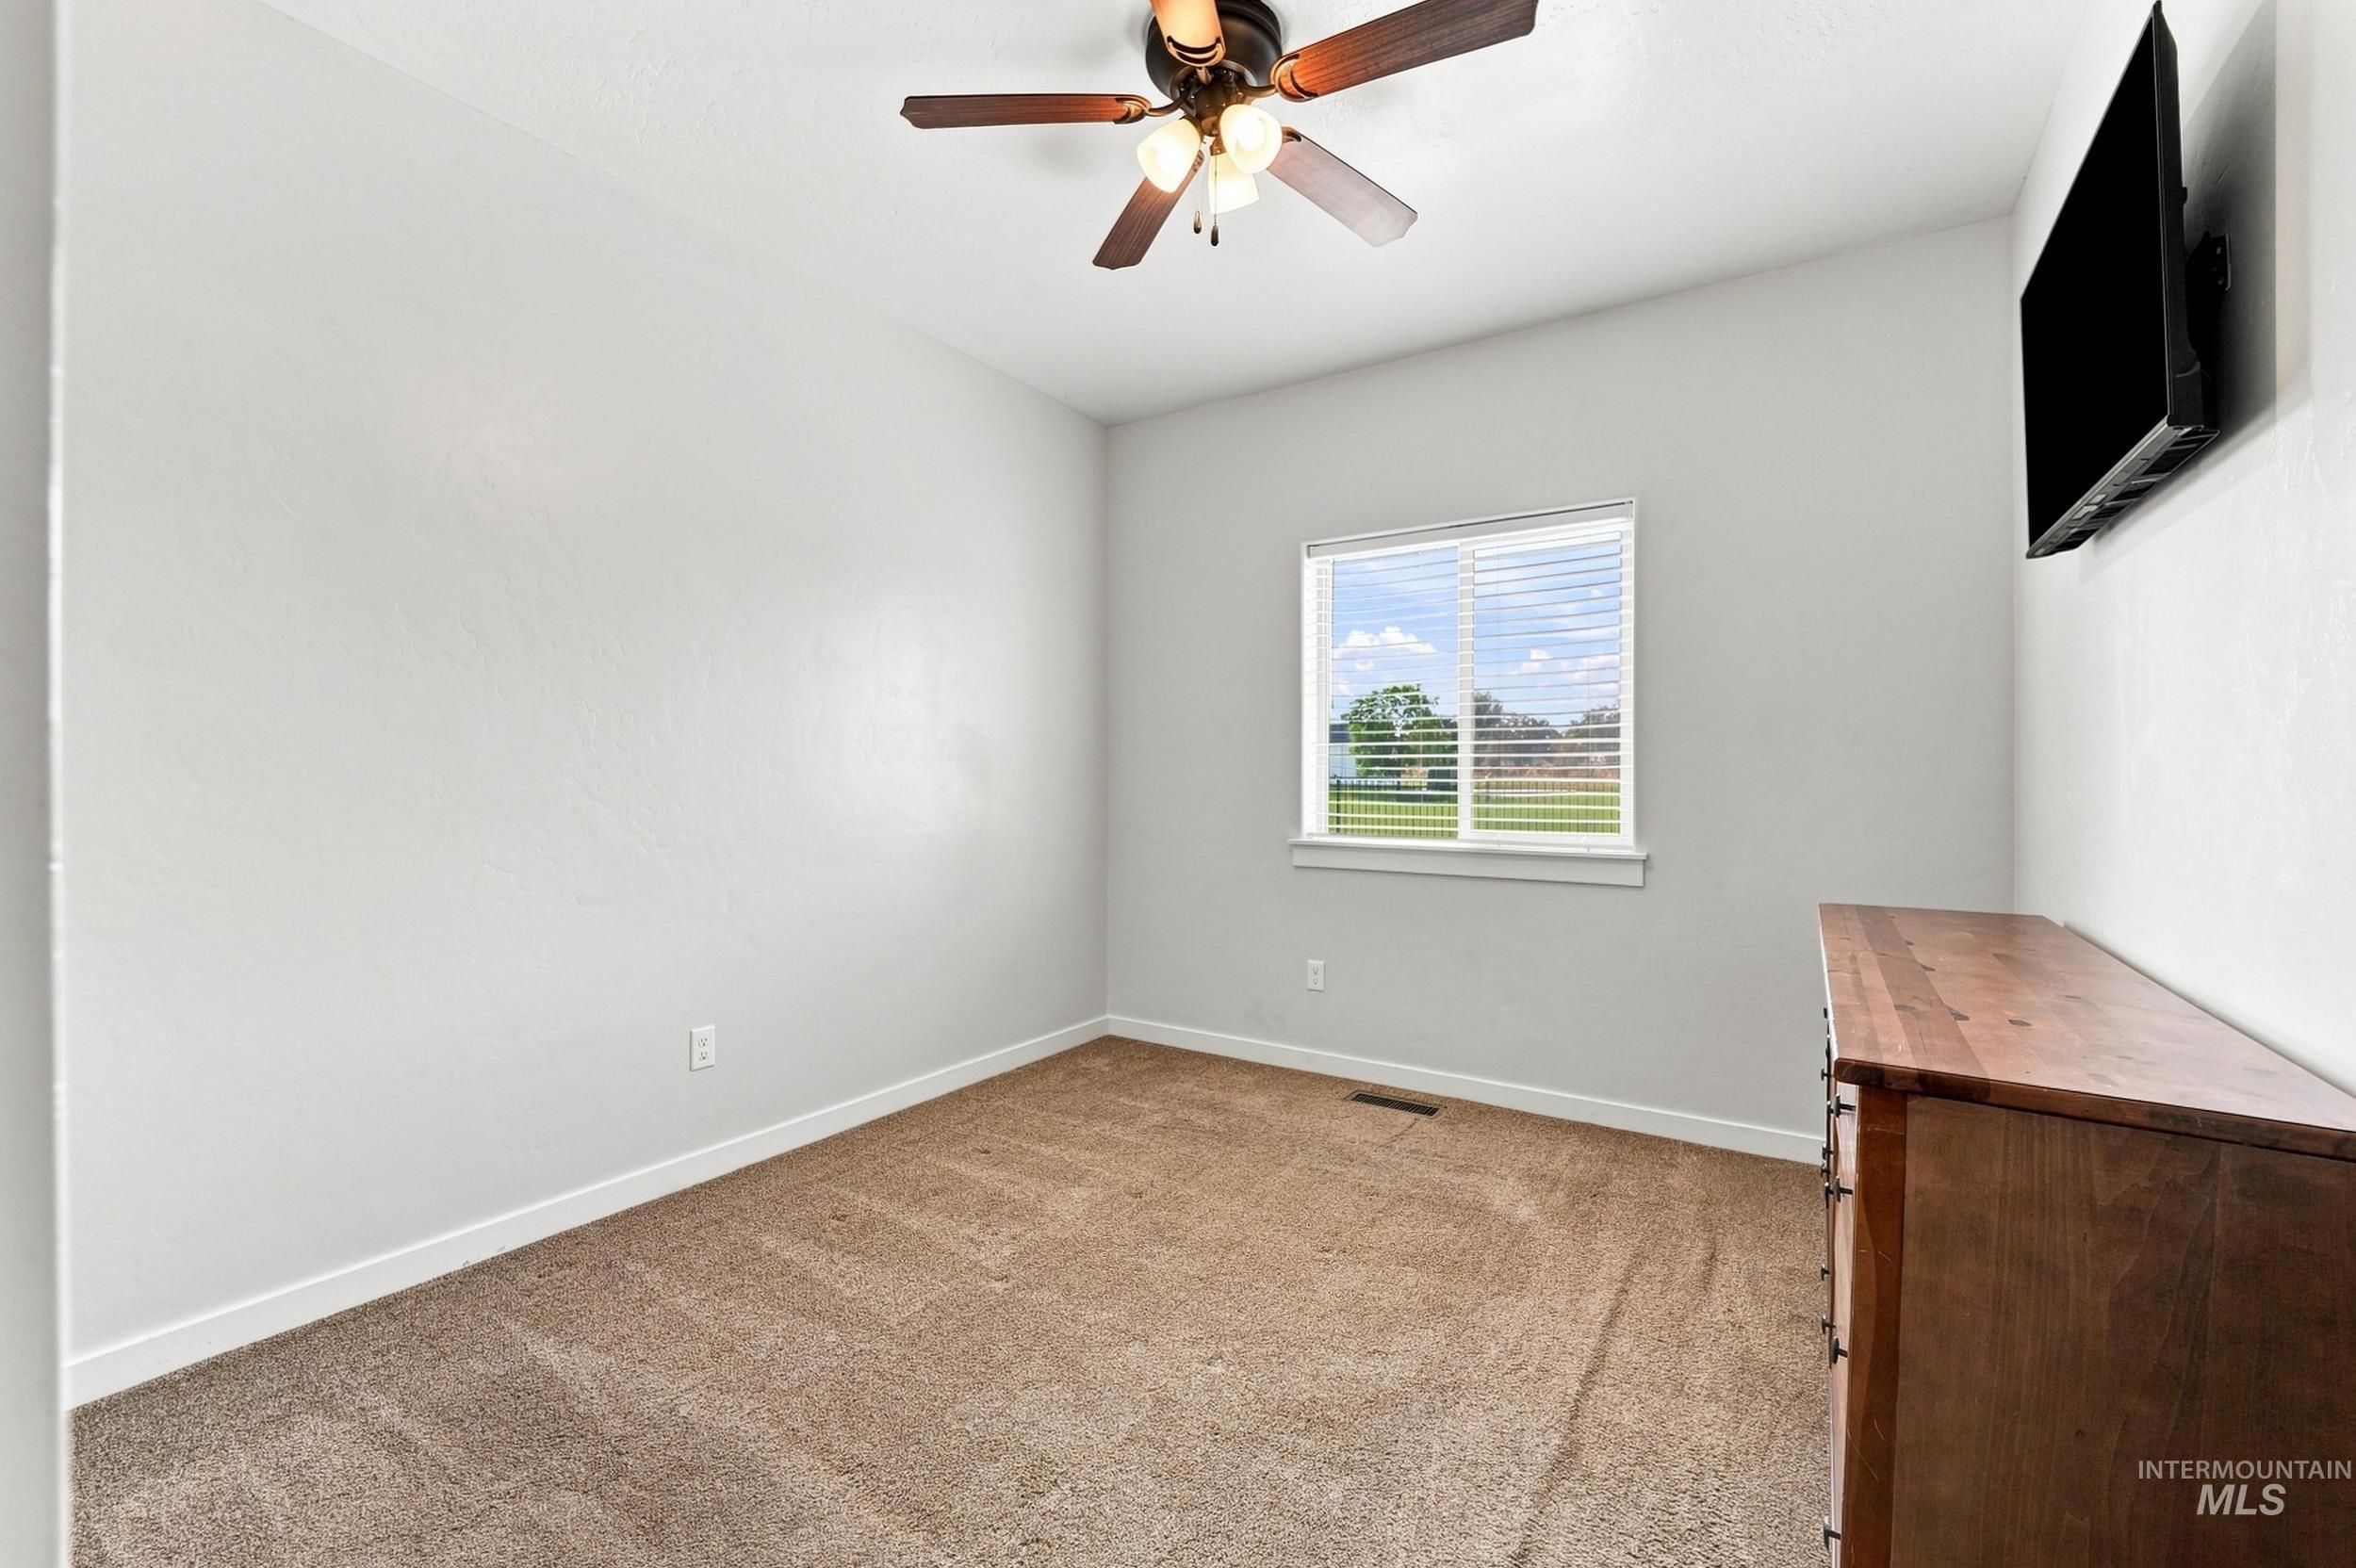
Carpeted flooring with a window featuring blinds and a ceiling fan
-
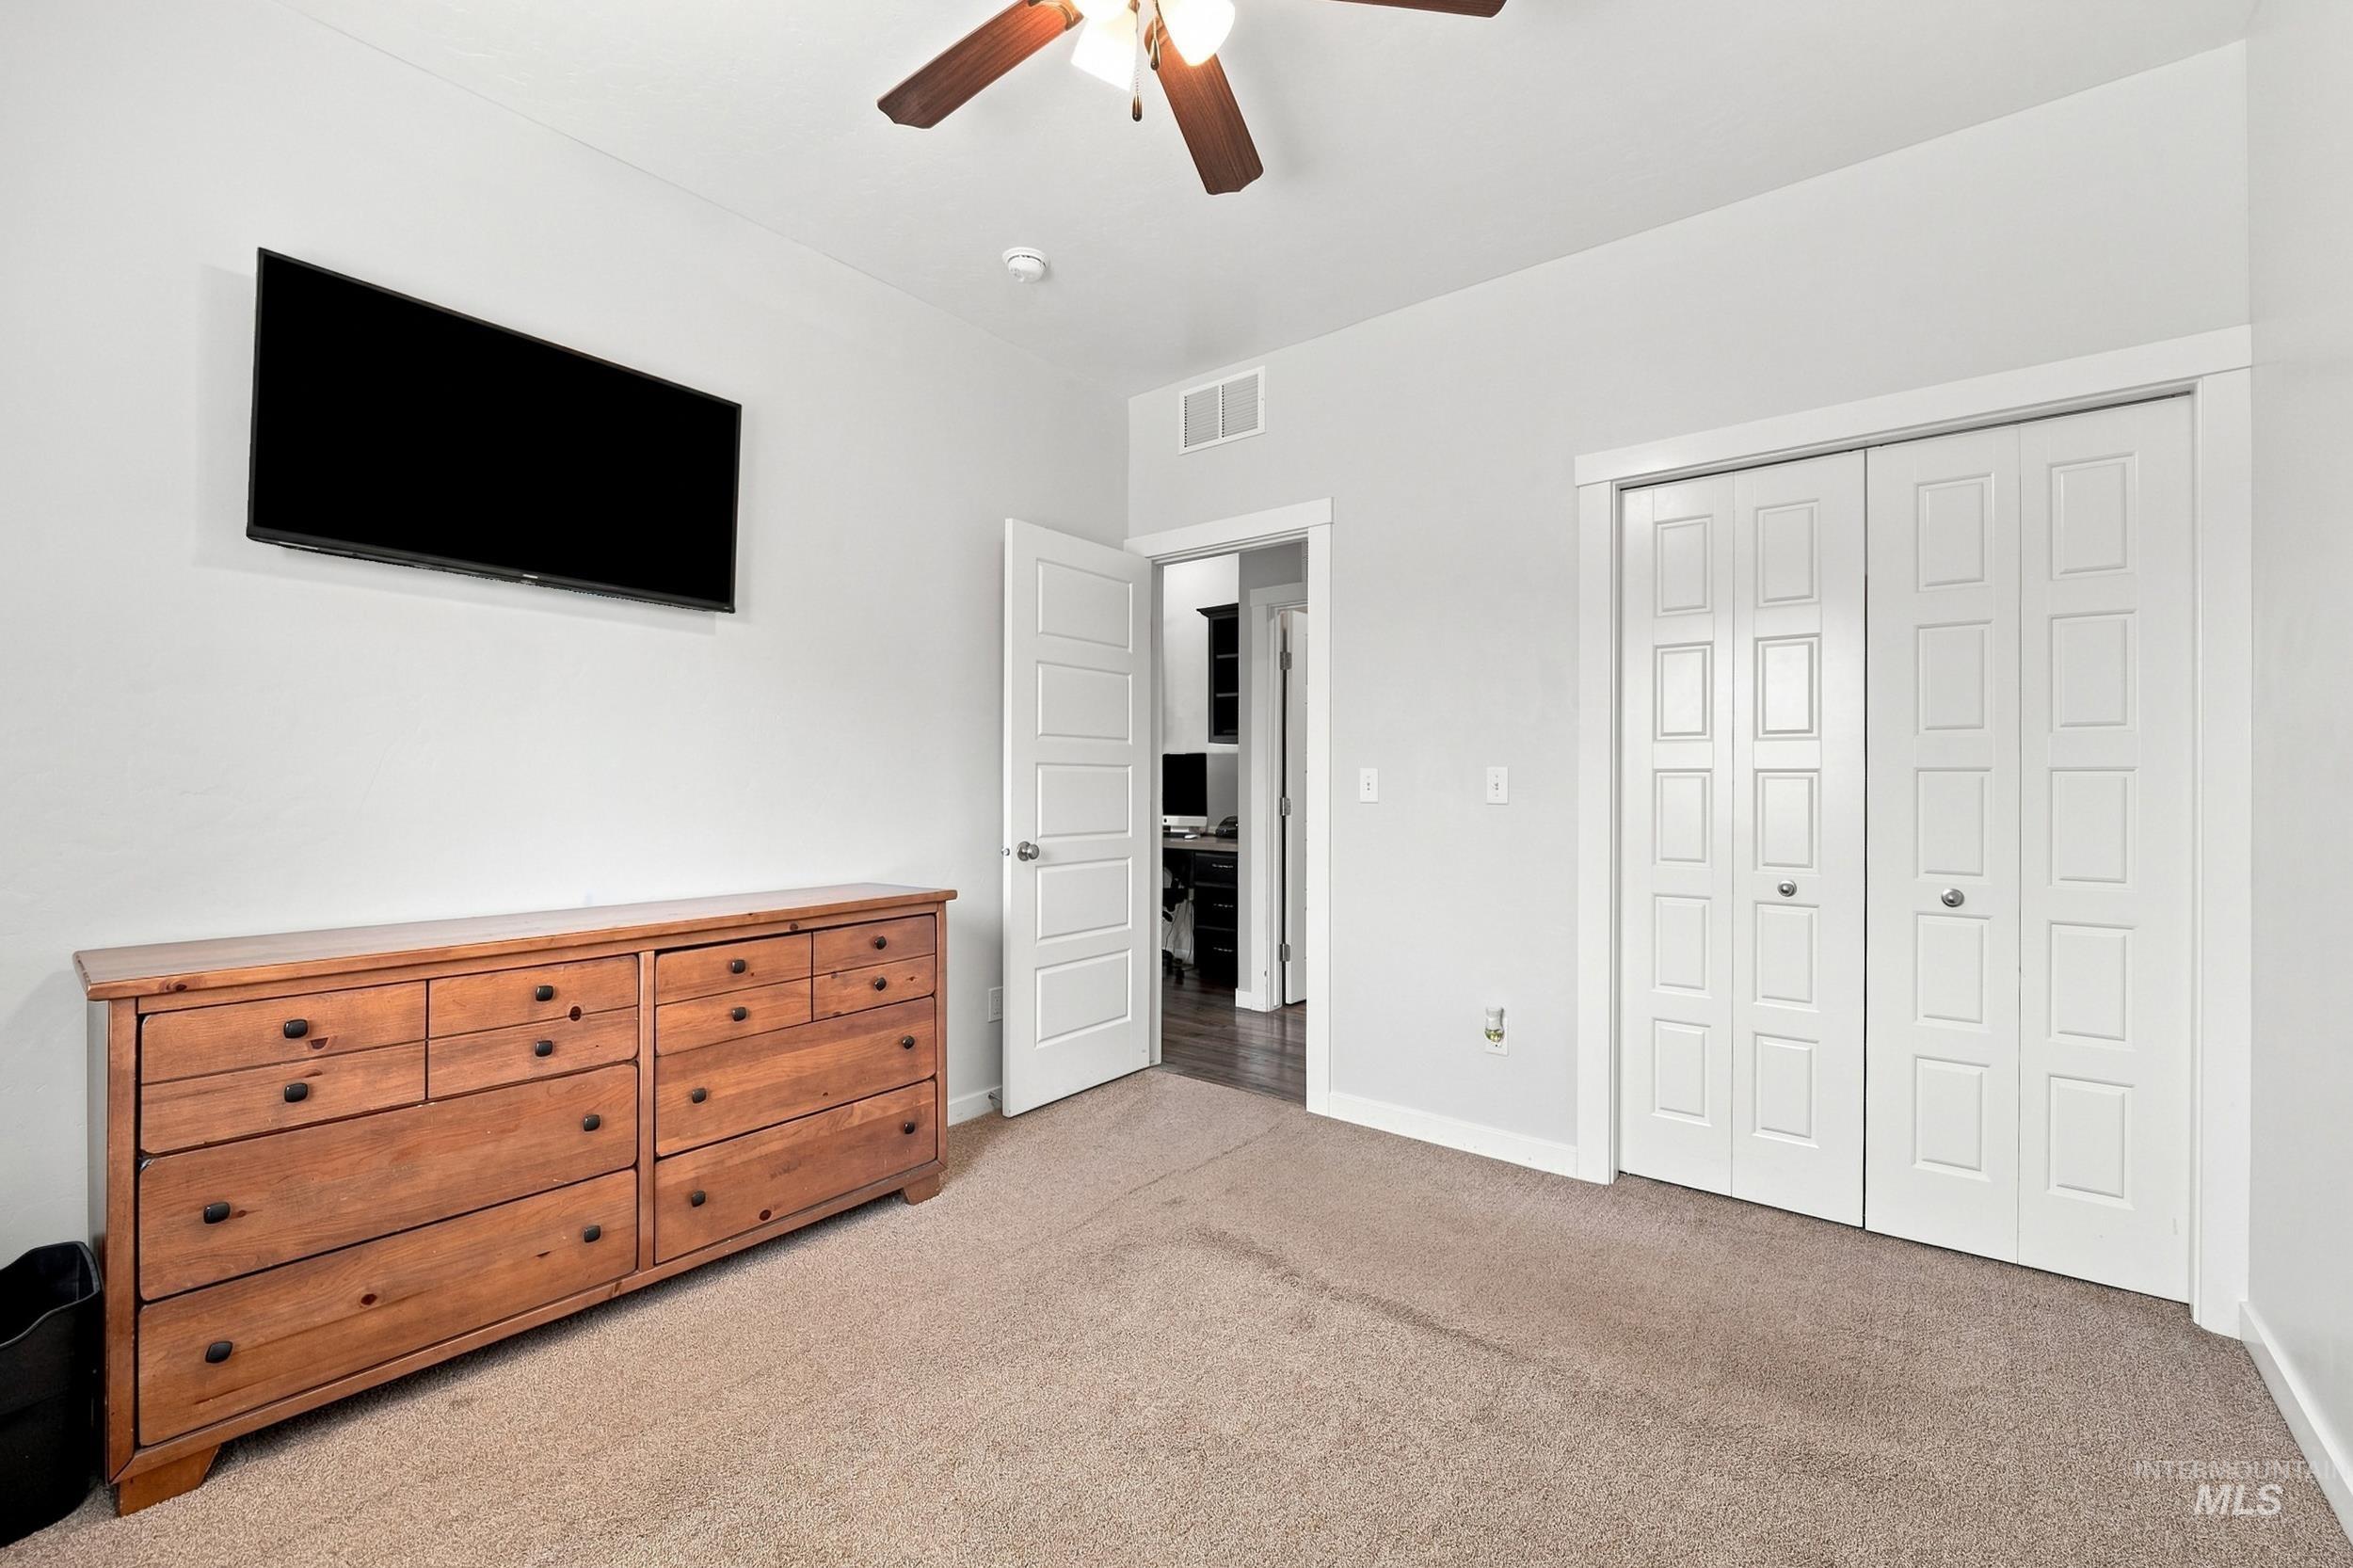
Carpet flooring with a ceiling fan light fixture and white bi-fold closet doors
-
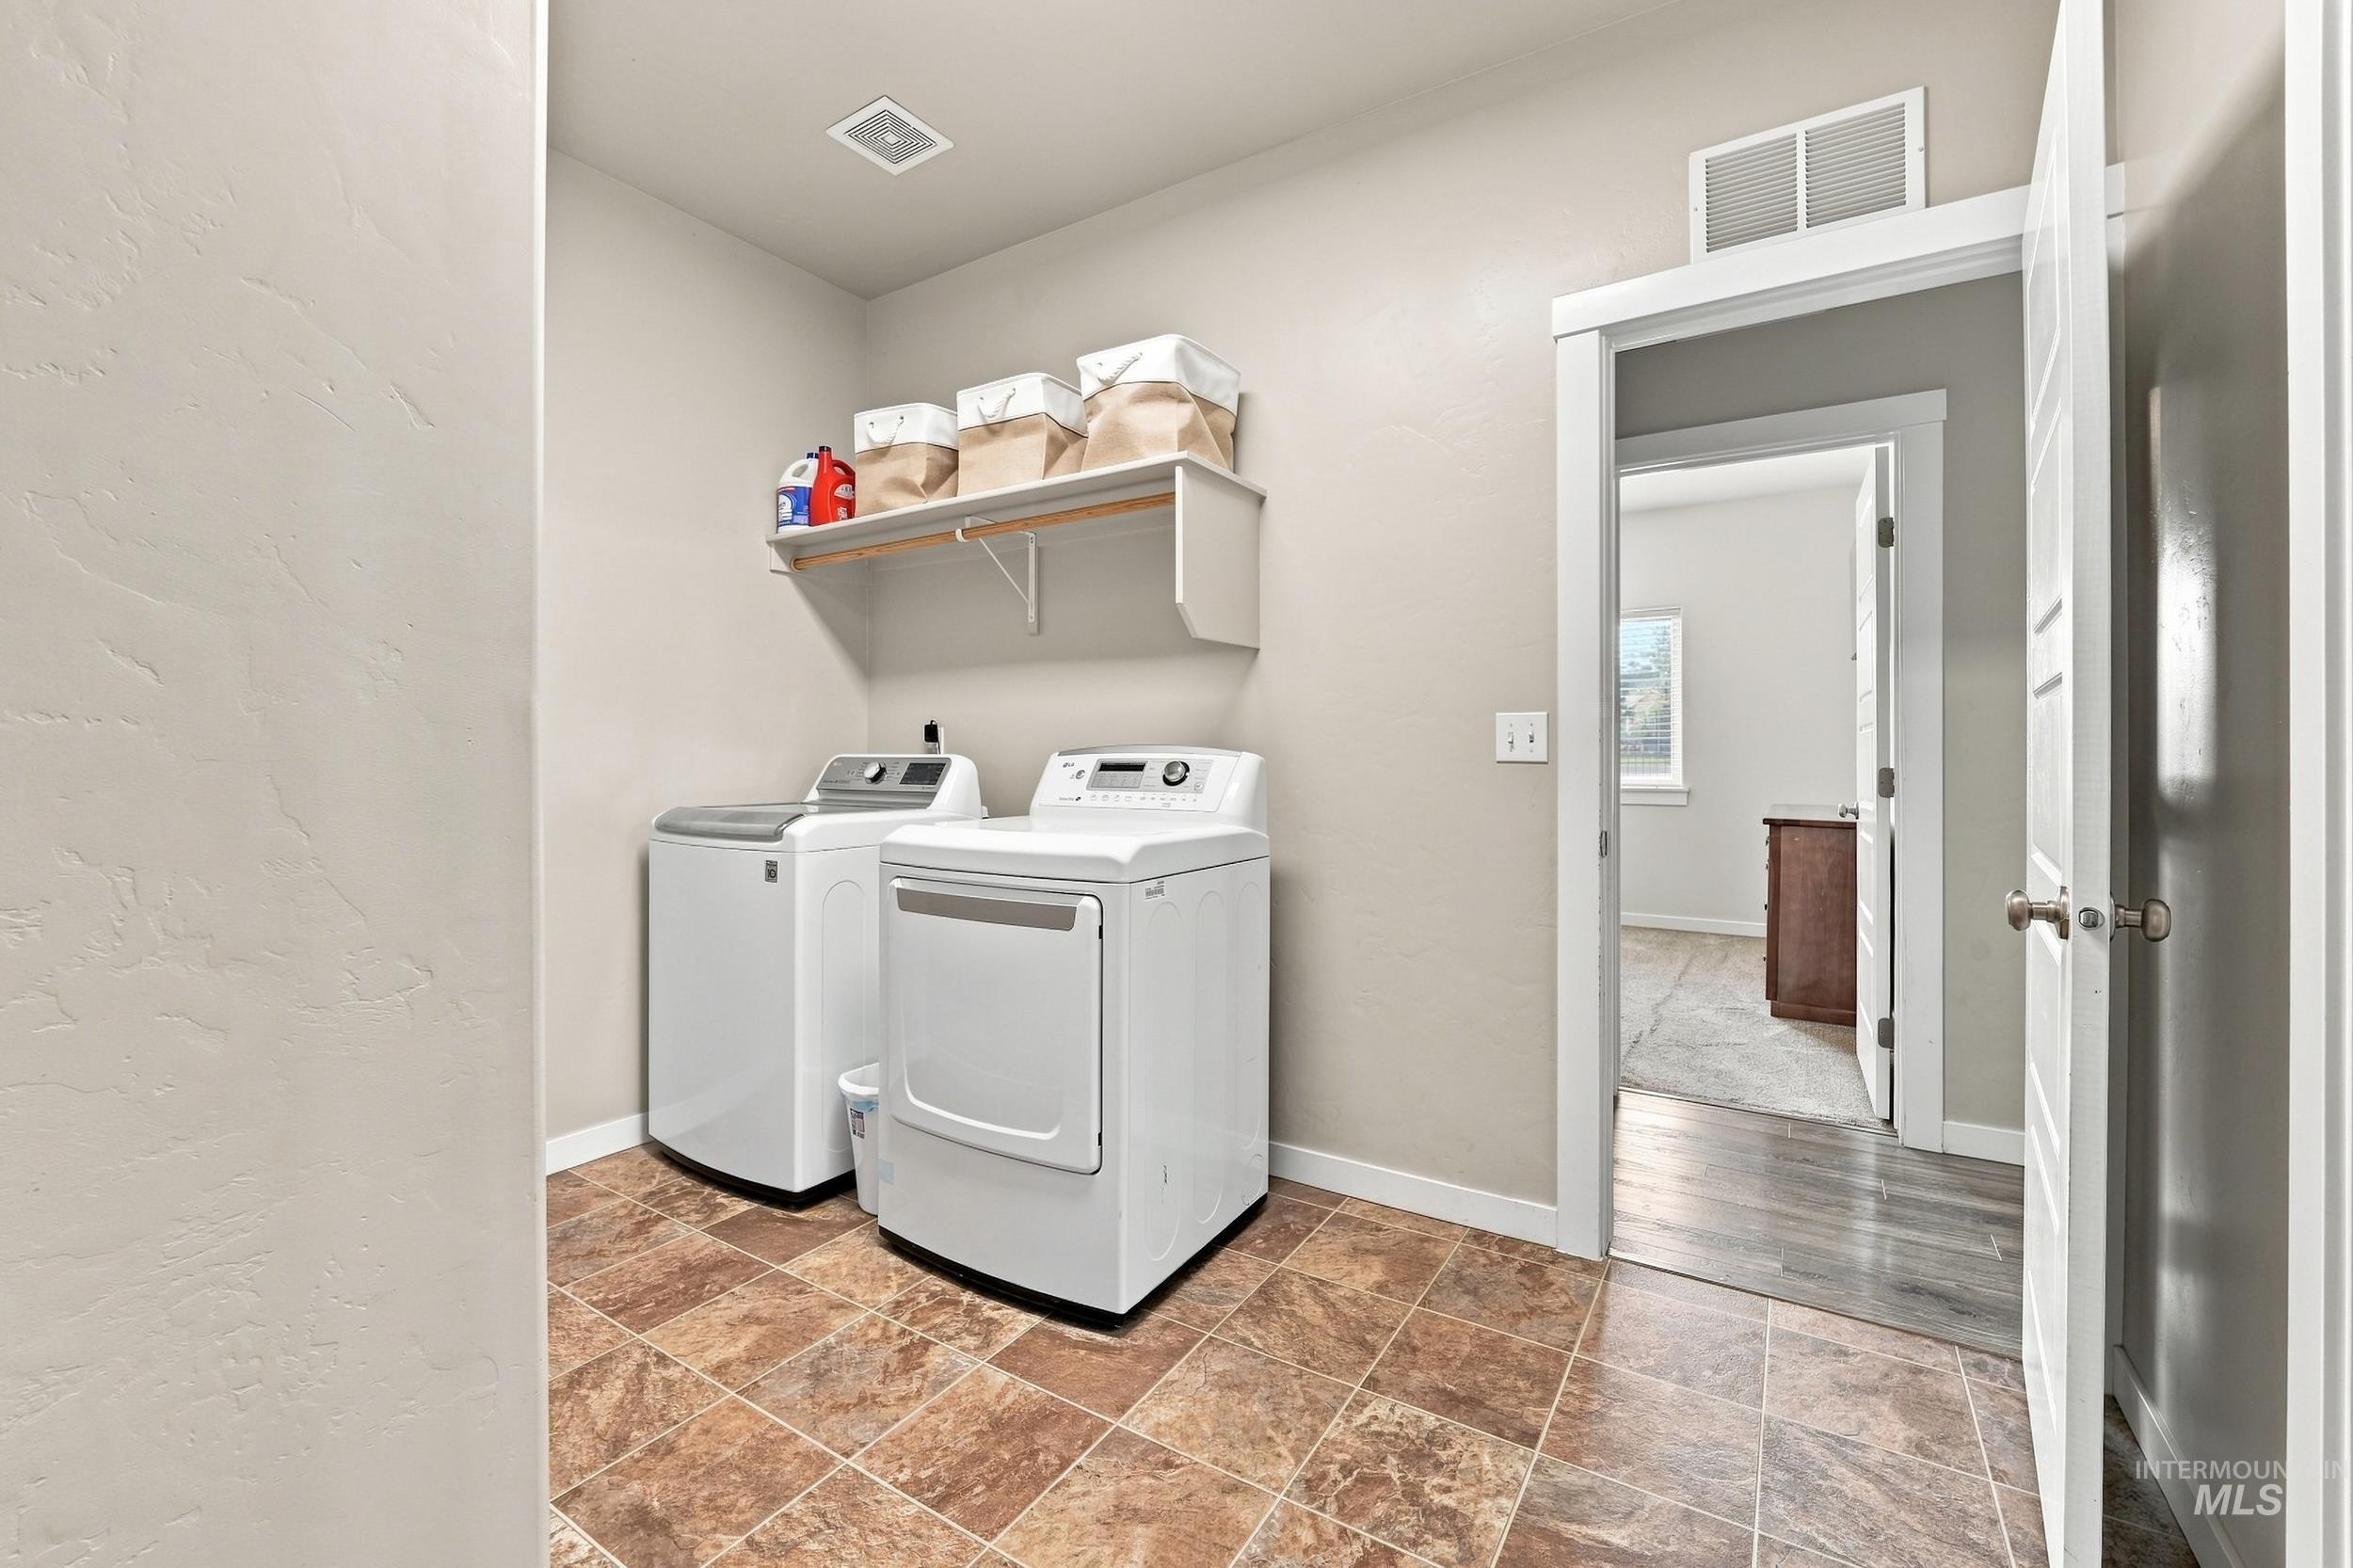
Utility space featuring a tiled floor, built-in shelving, and a white door with a paneled design
-
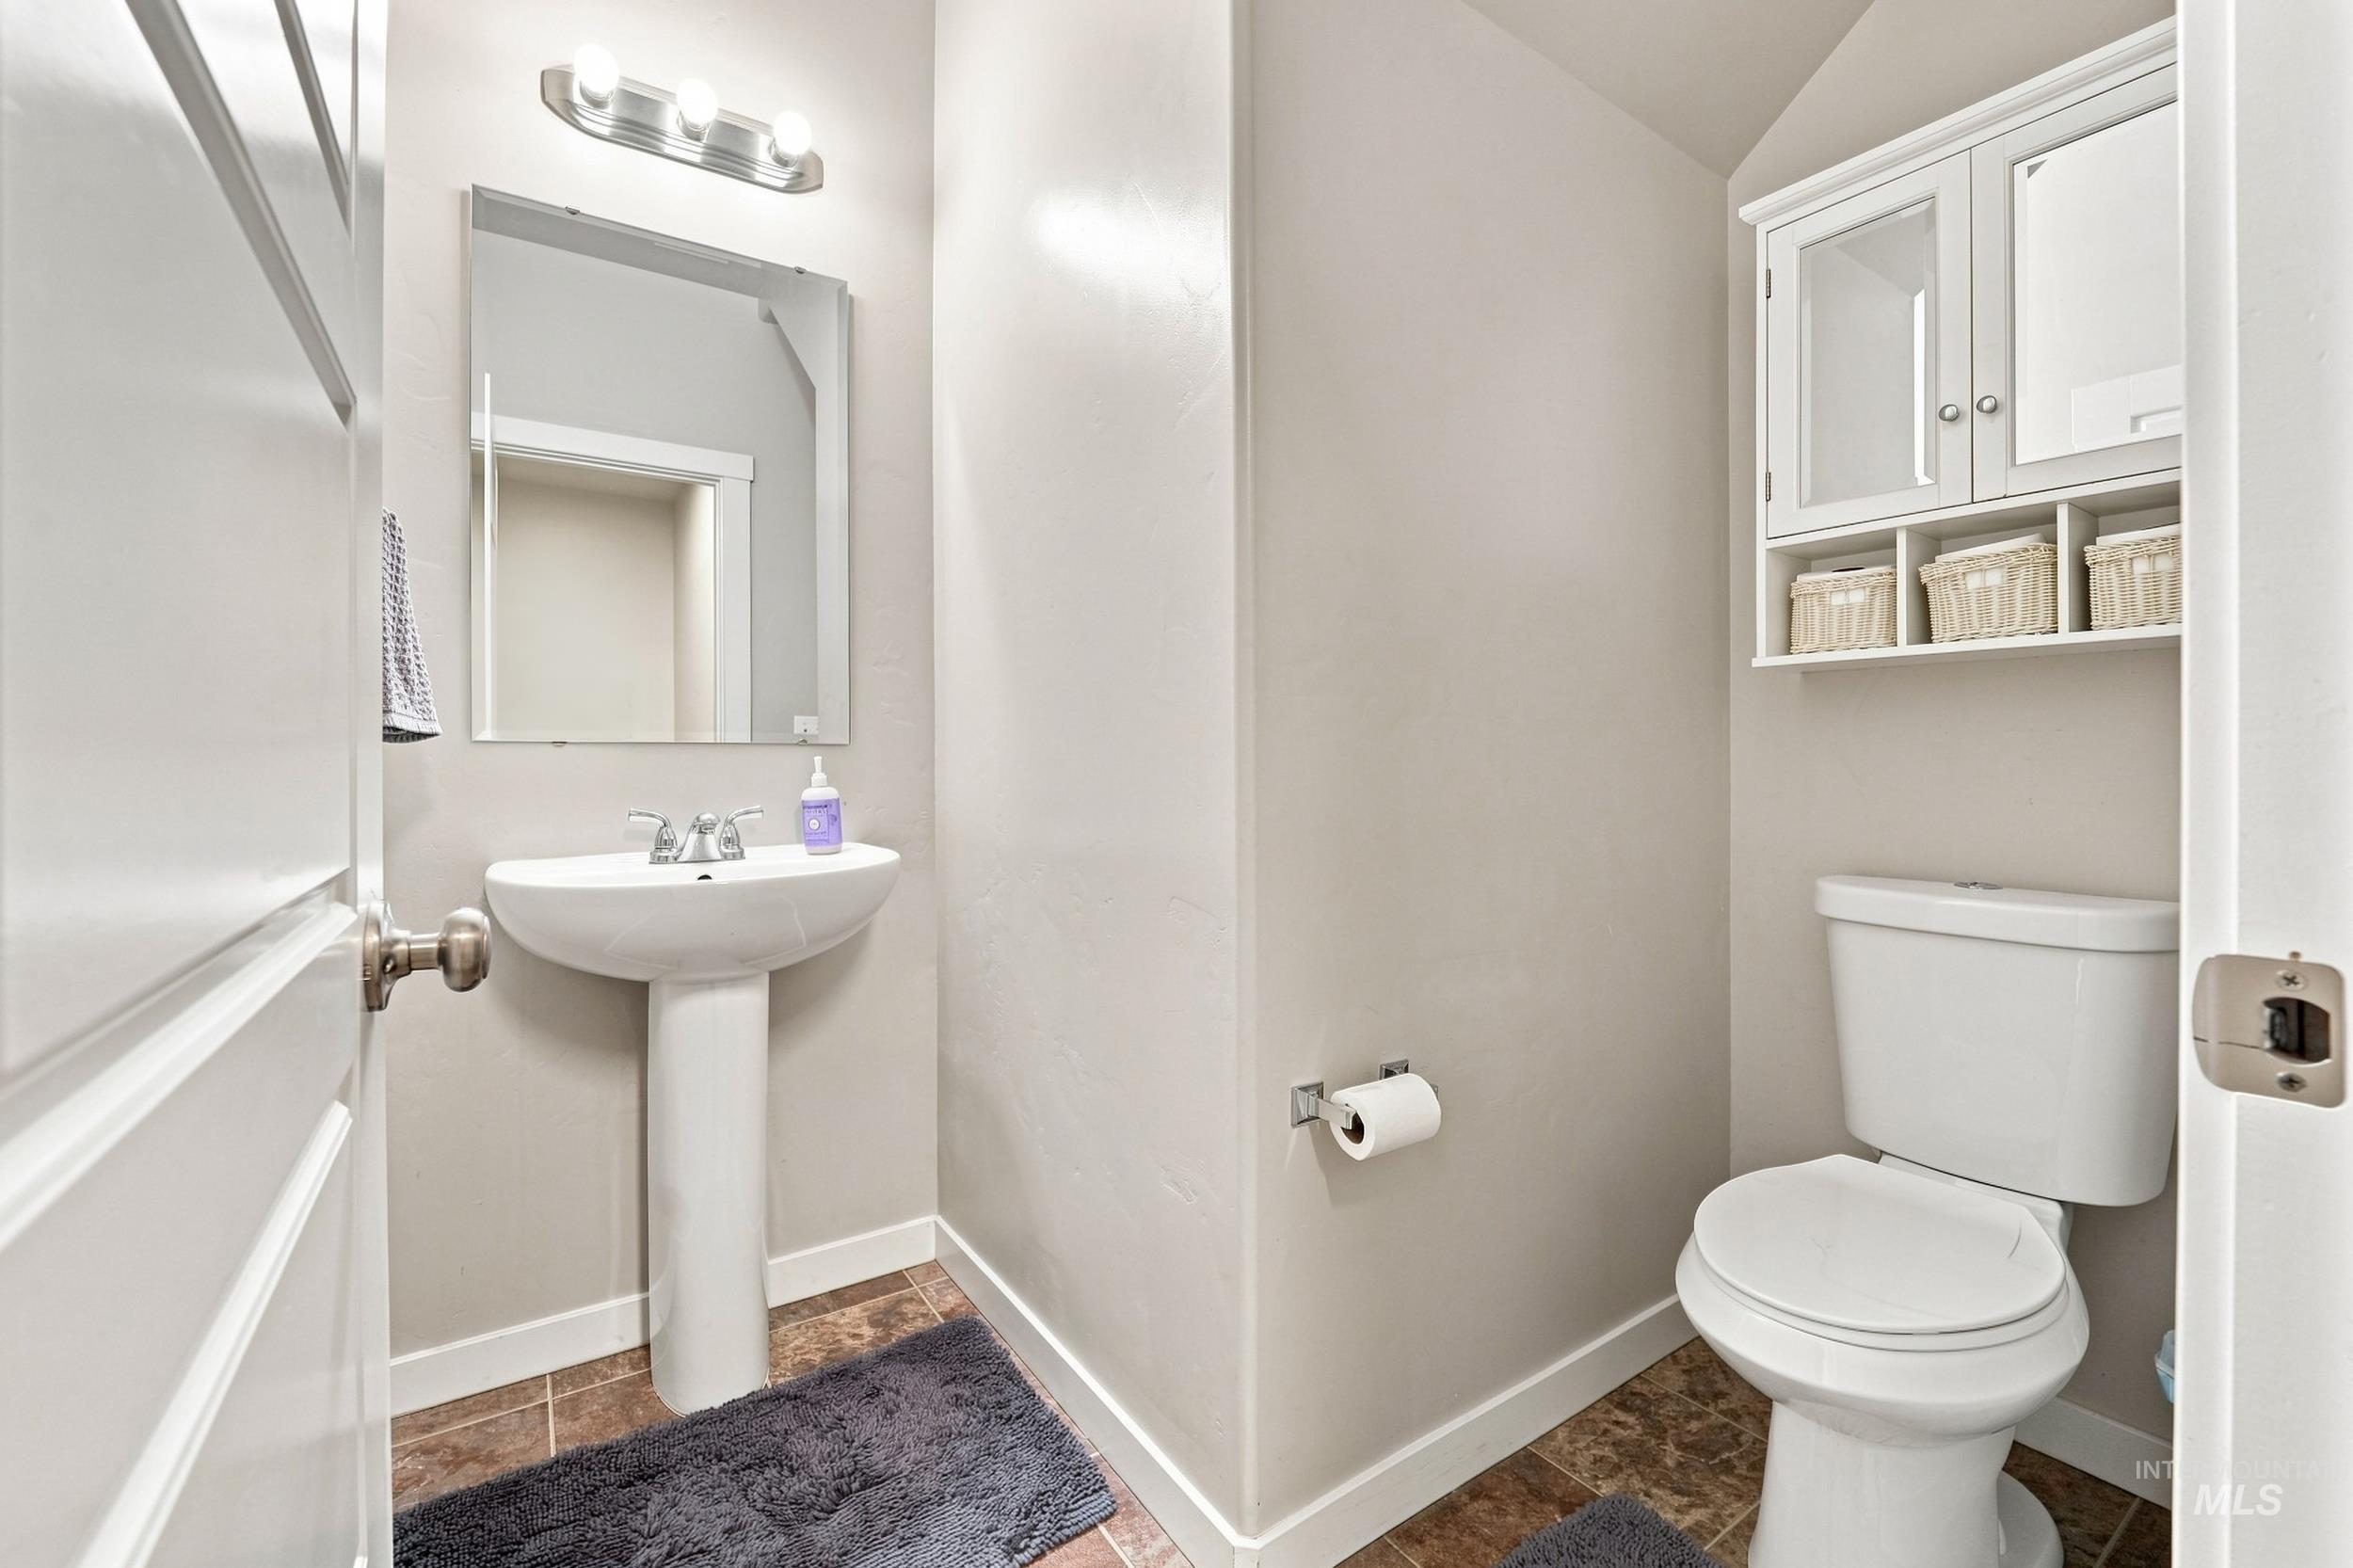
Pedestal sink with chrome fixtures, wall-mounted mirror, overhead vanity lighting, white built-in storage cabinet, and tile flooring
-
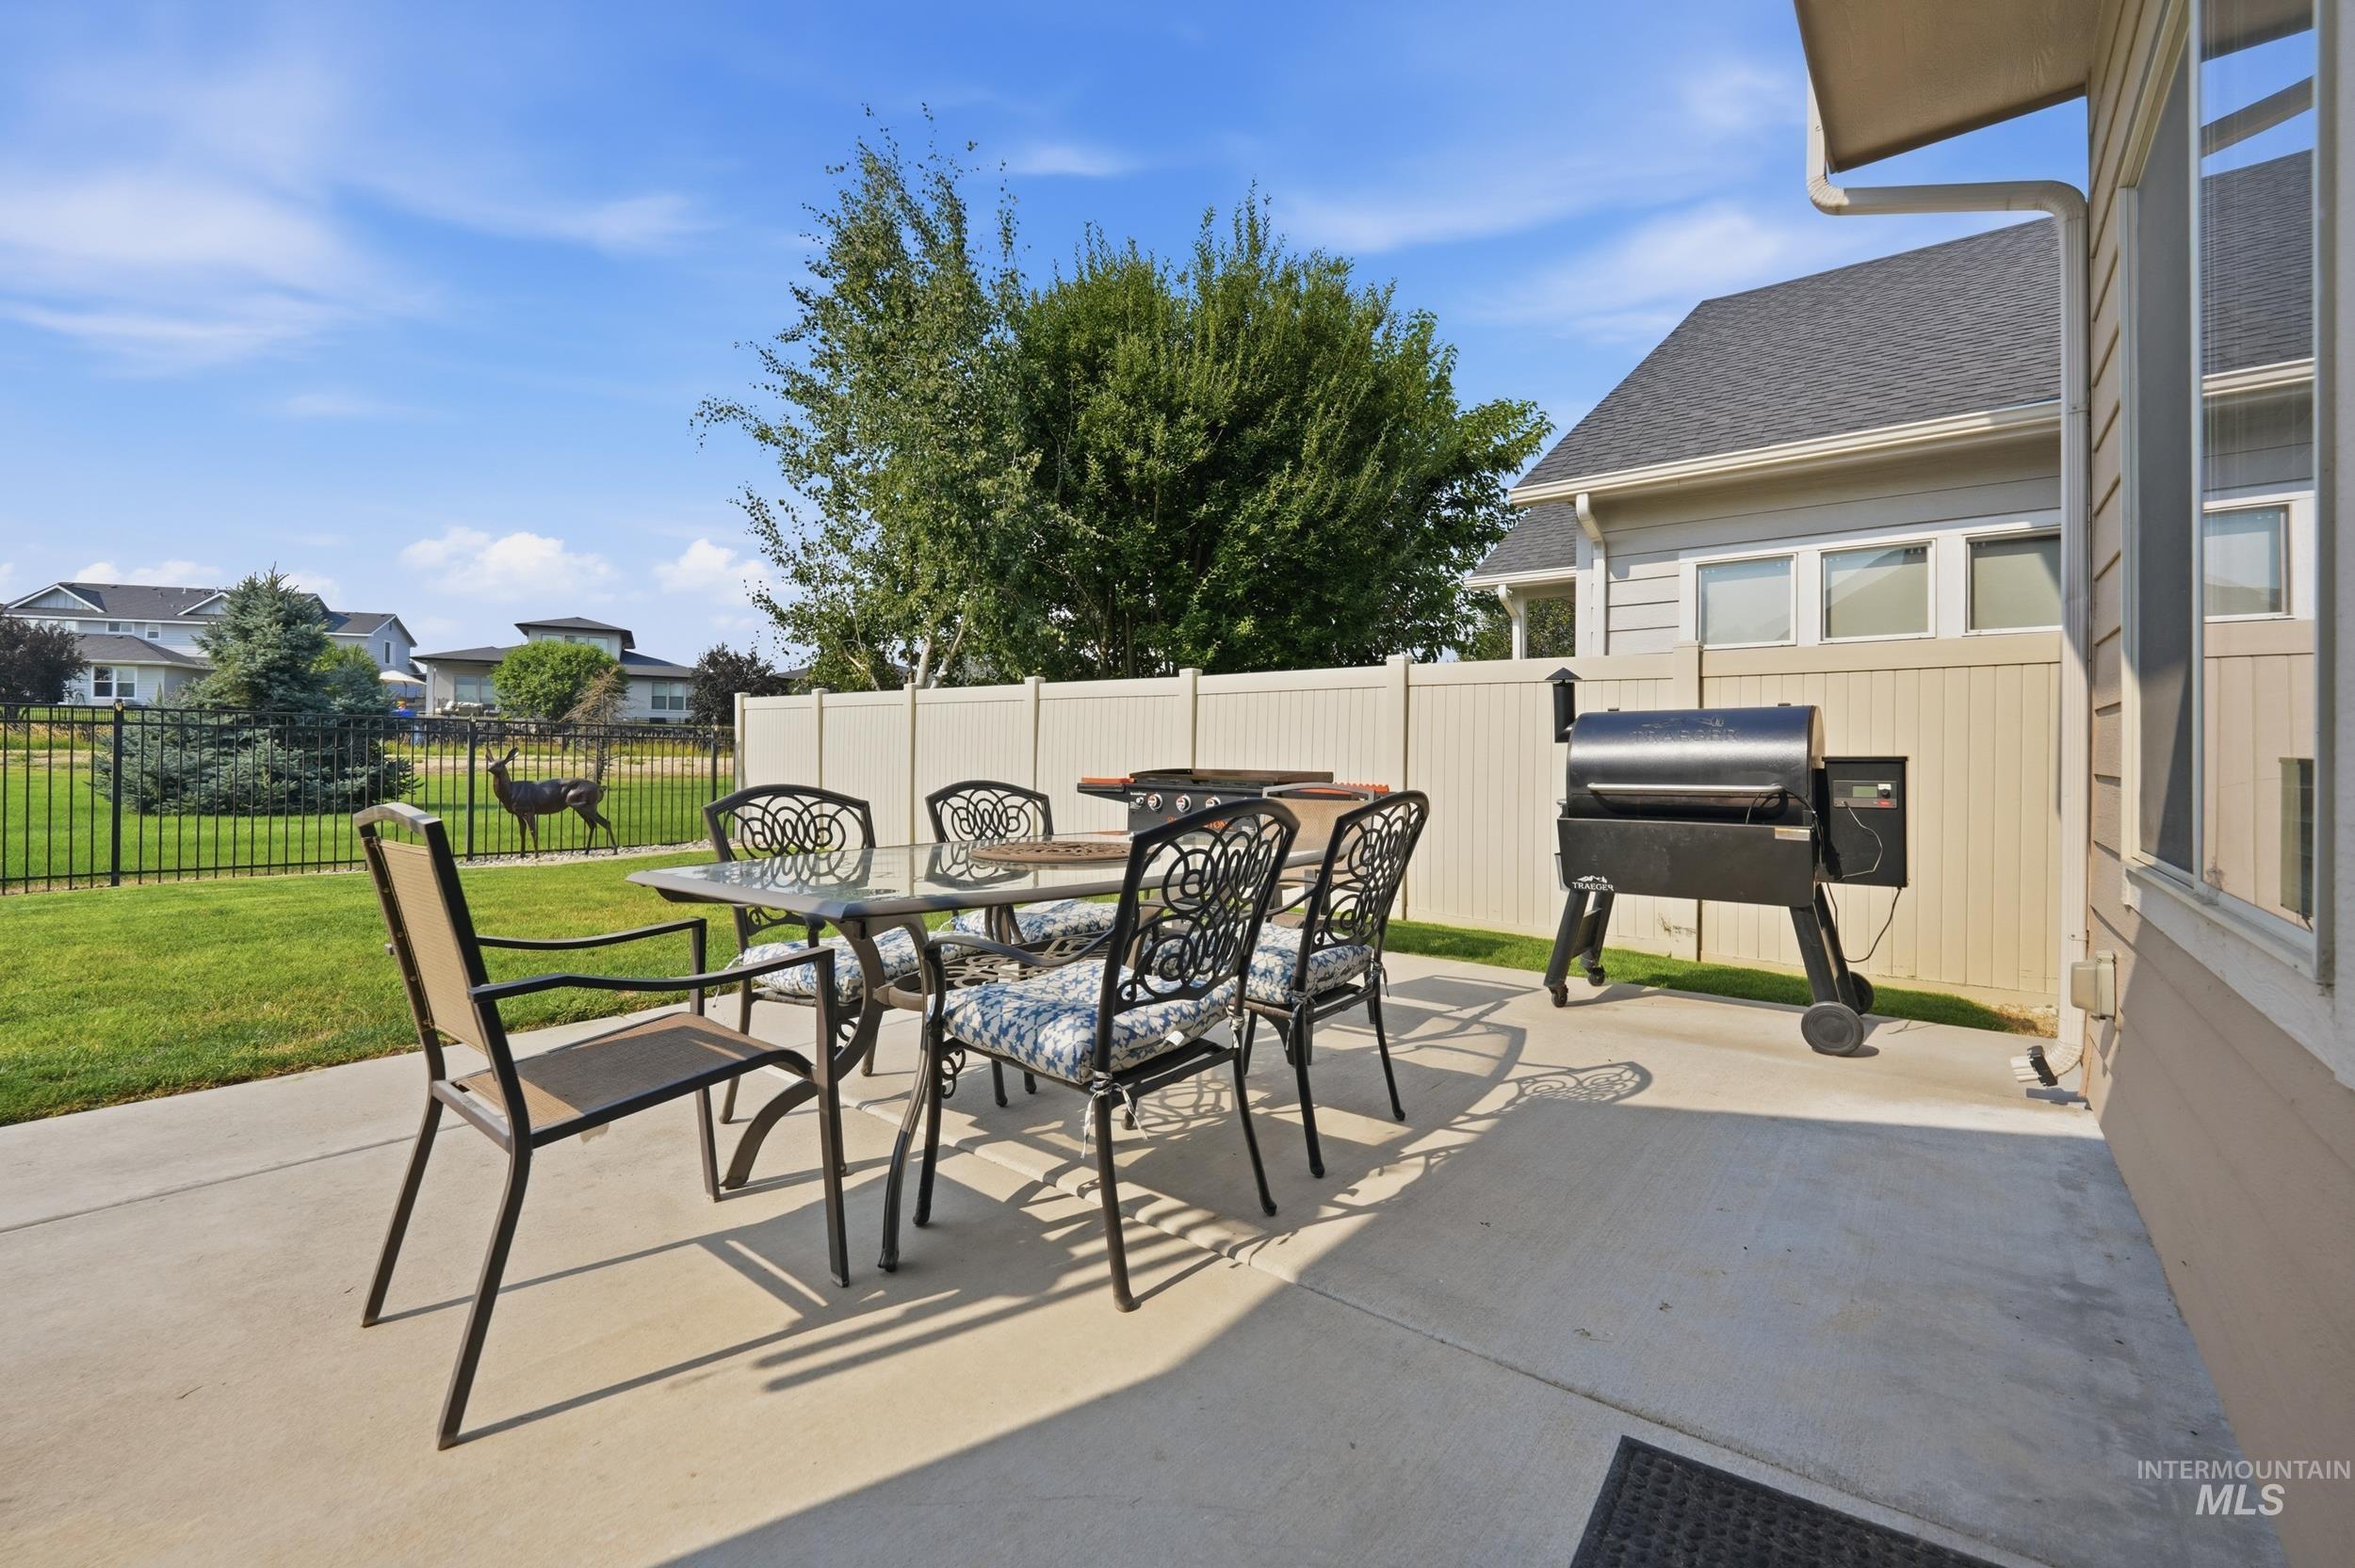
Concrete patio with a privacy fence, manicured lawn, and black metal fencing
-
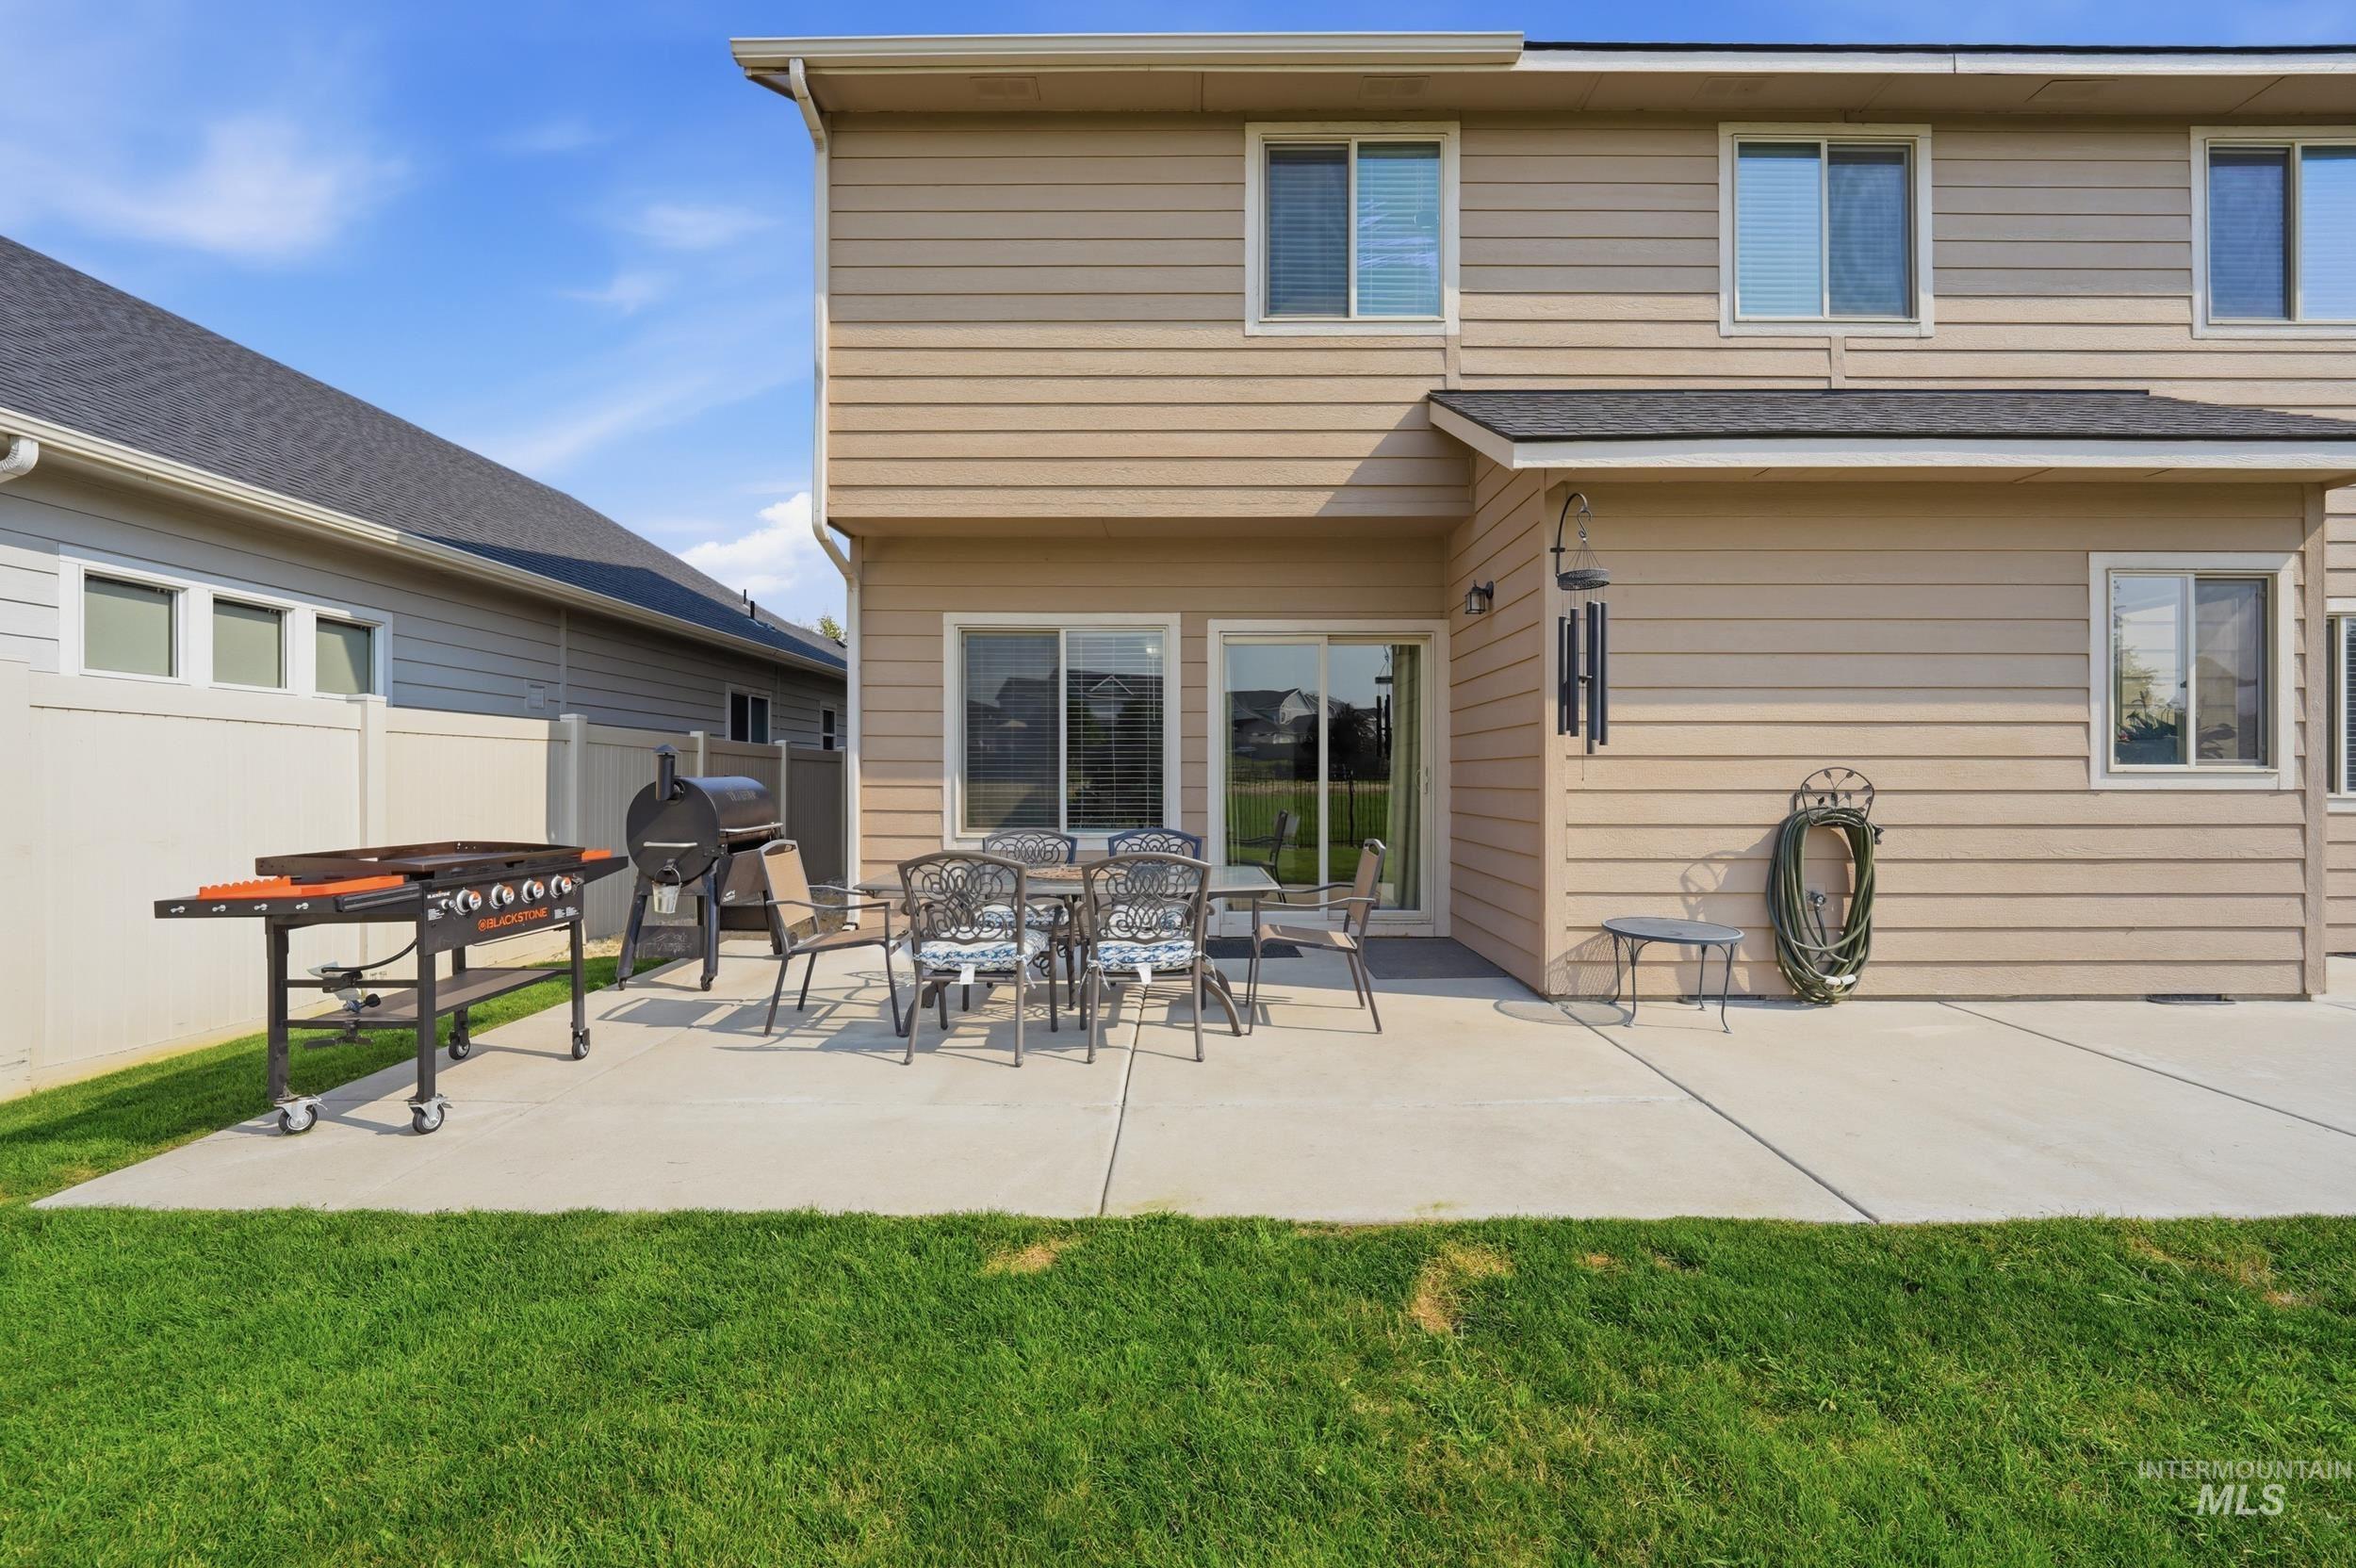
Expansive concrete patio with defined sections, manicured lawn, and mature landscaping
-
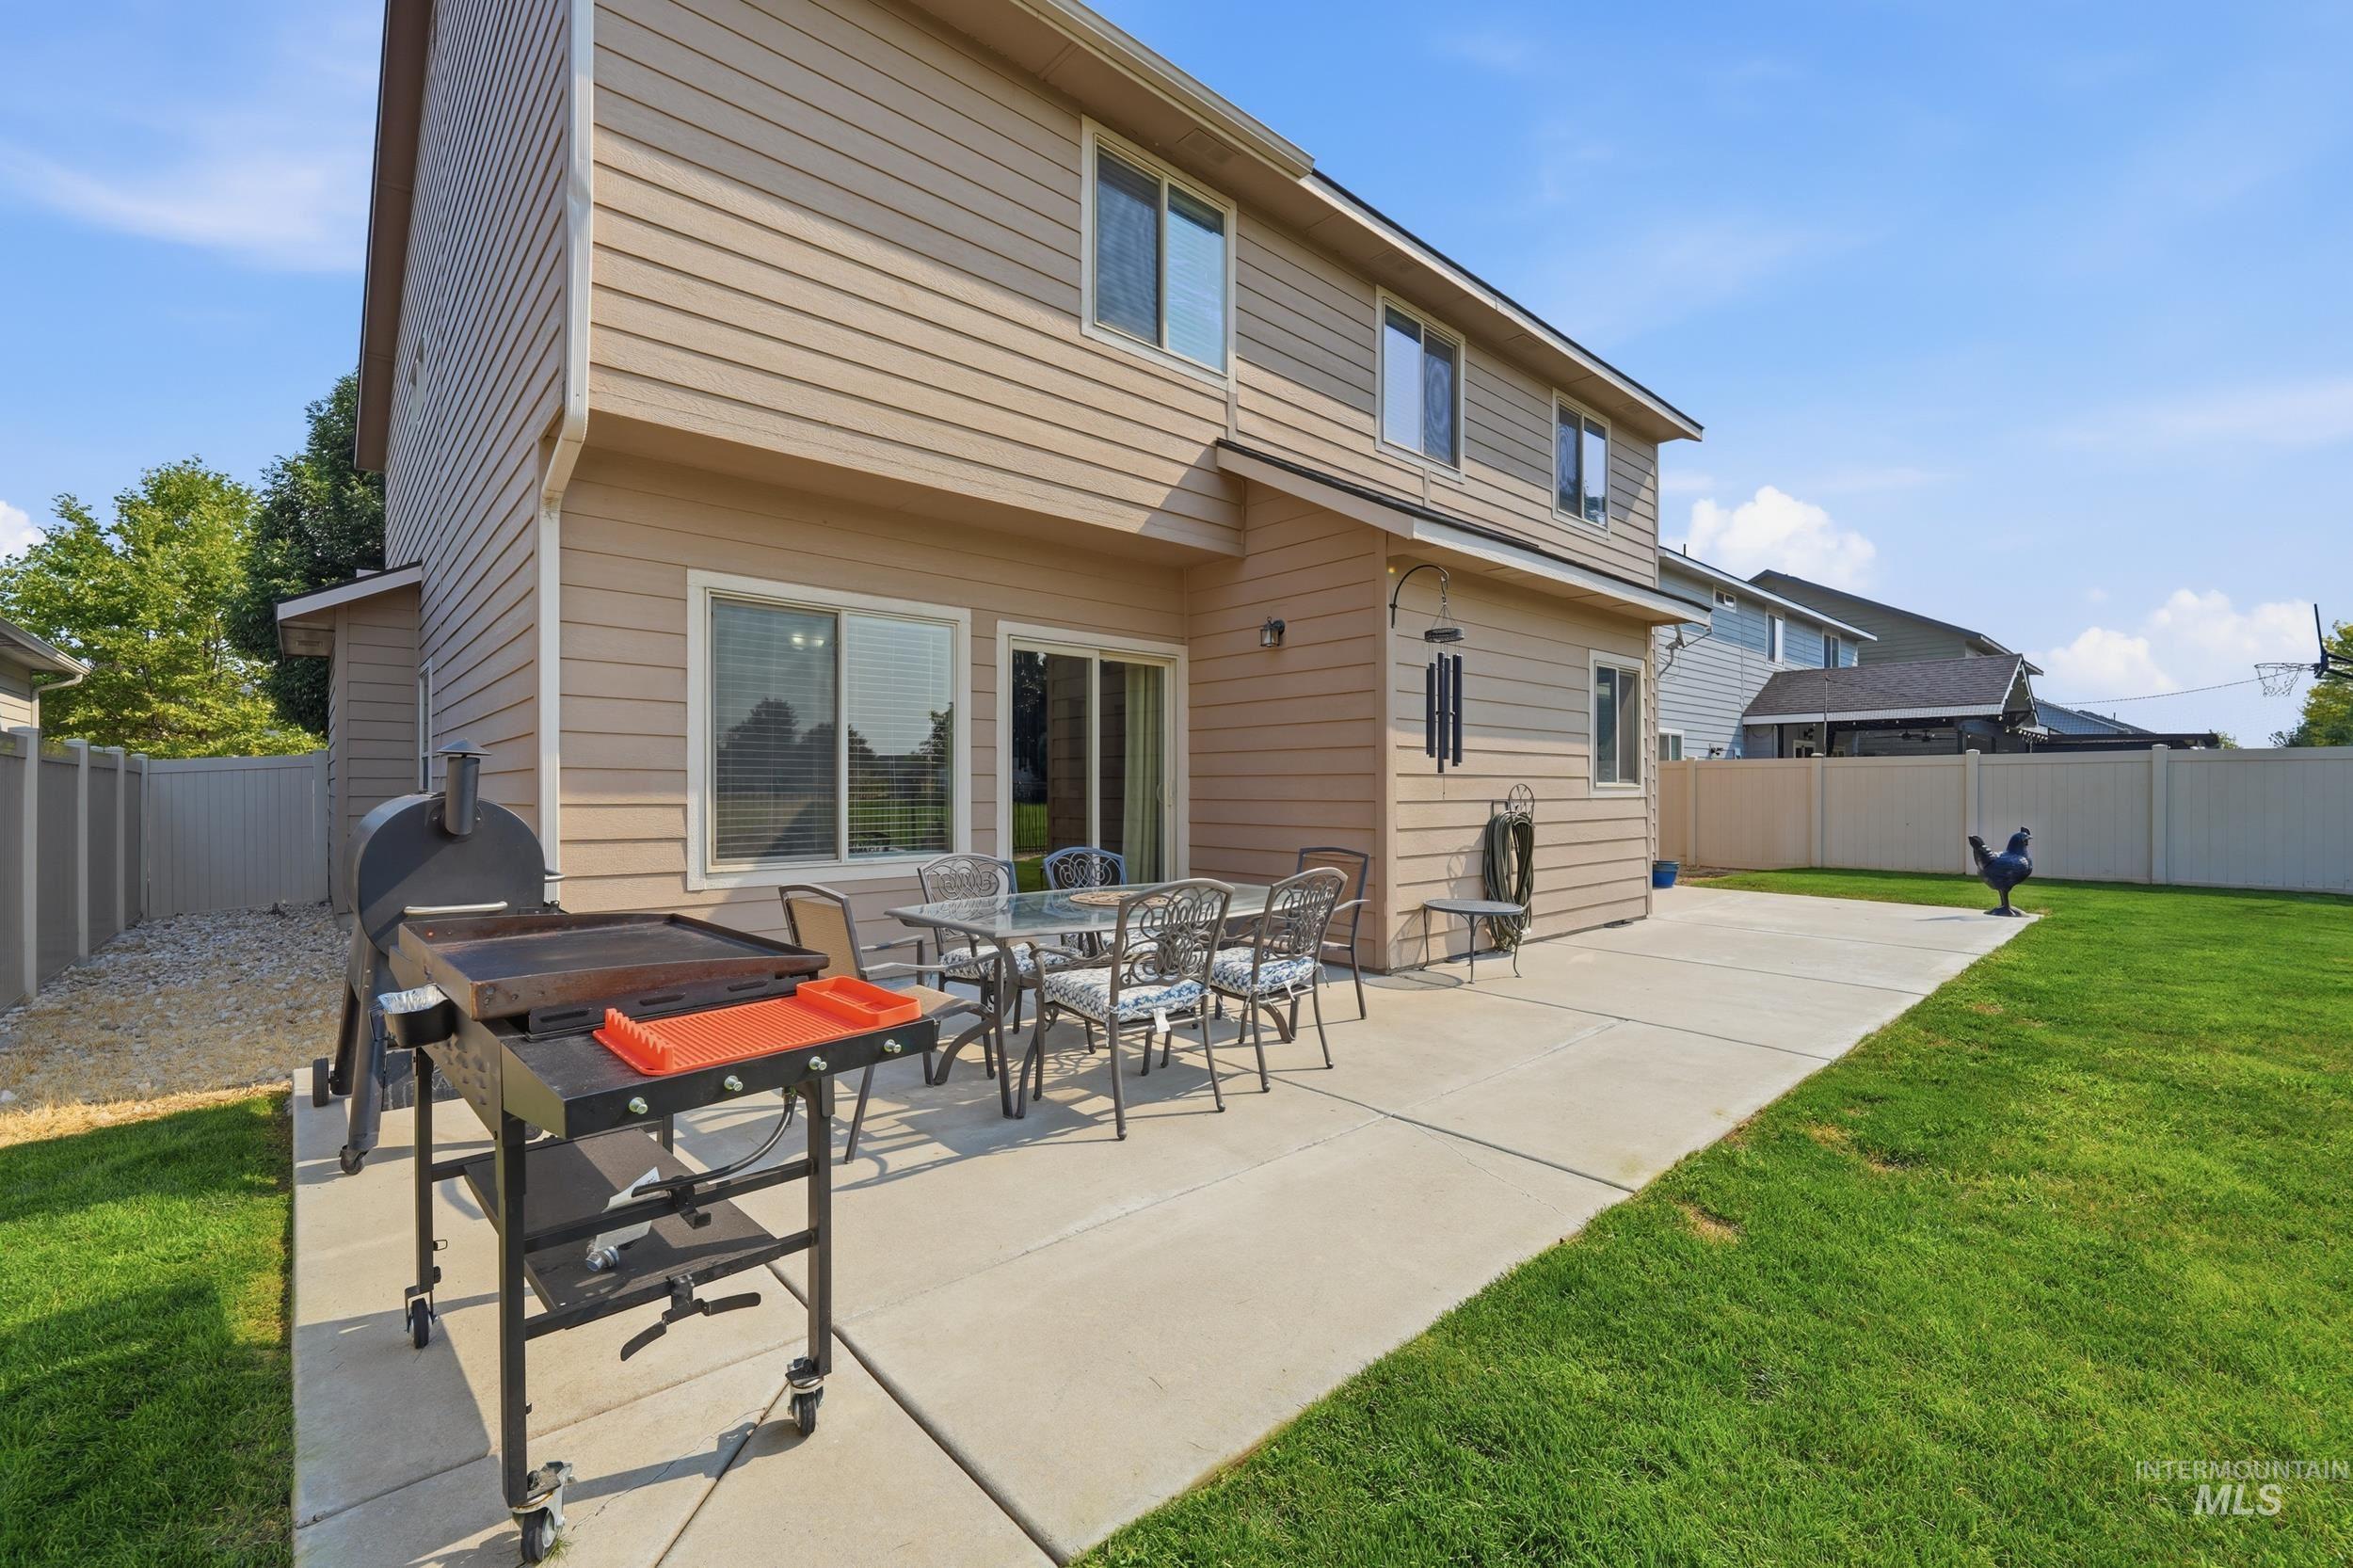
Expansive backyard featuring a concrete patio, sliding glass door, tan horizontal siding, and a privacy fence
-
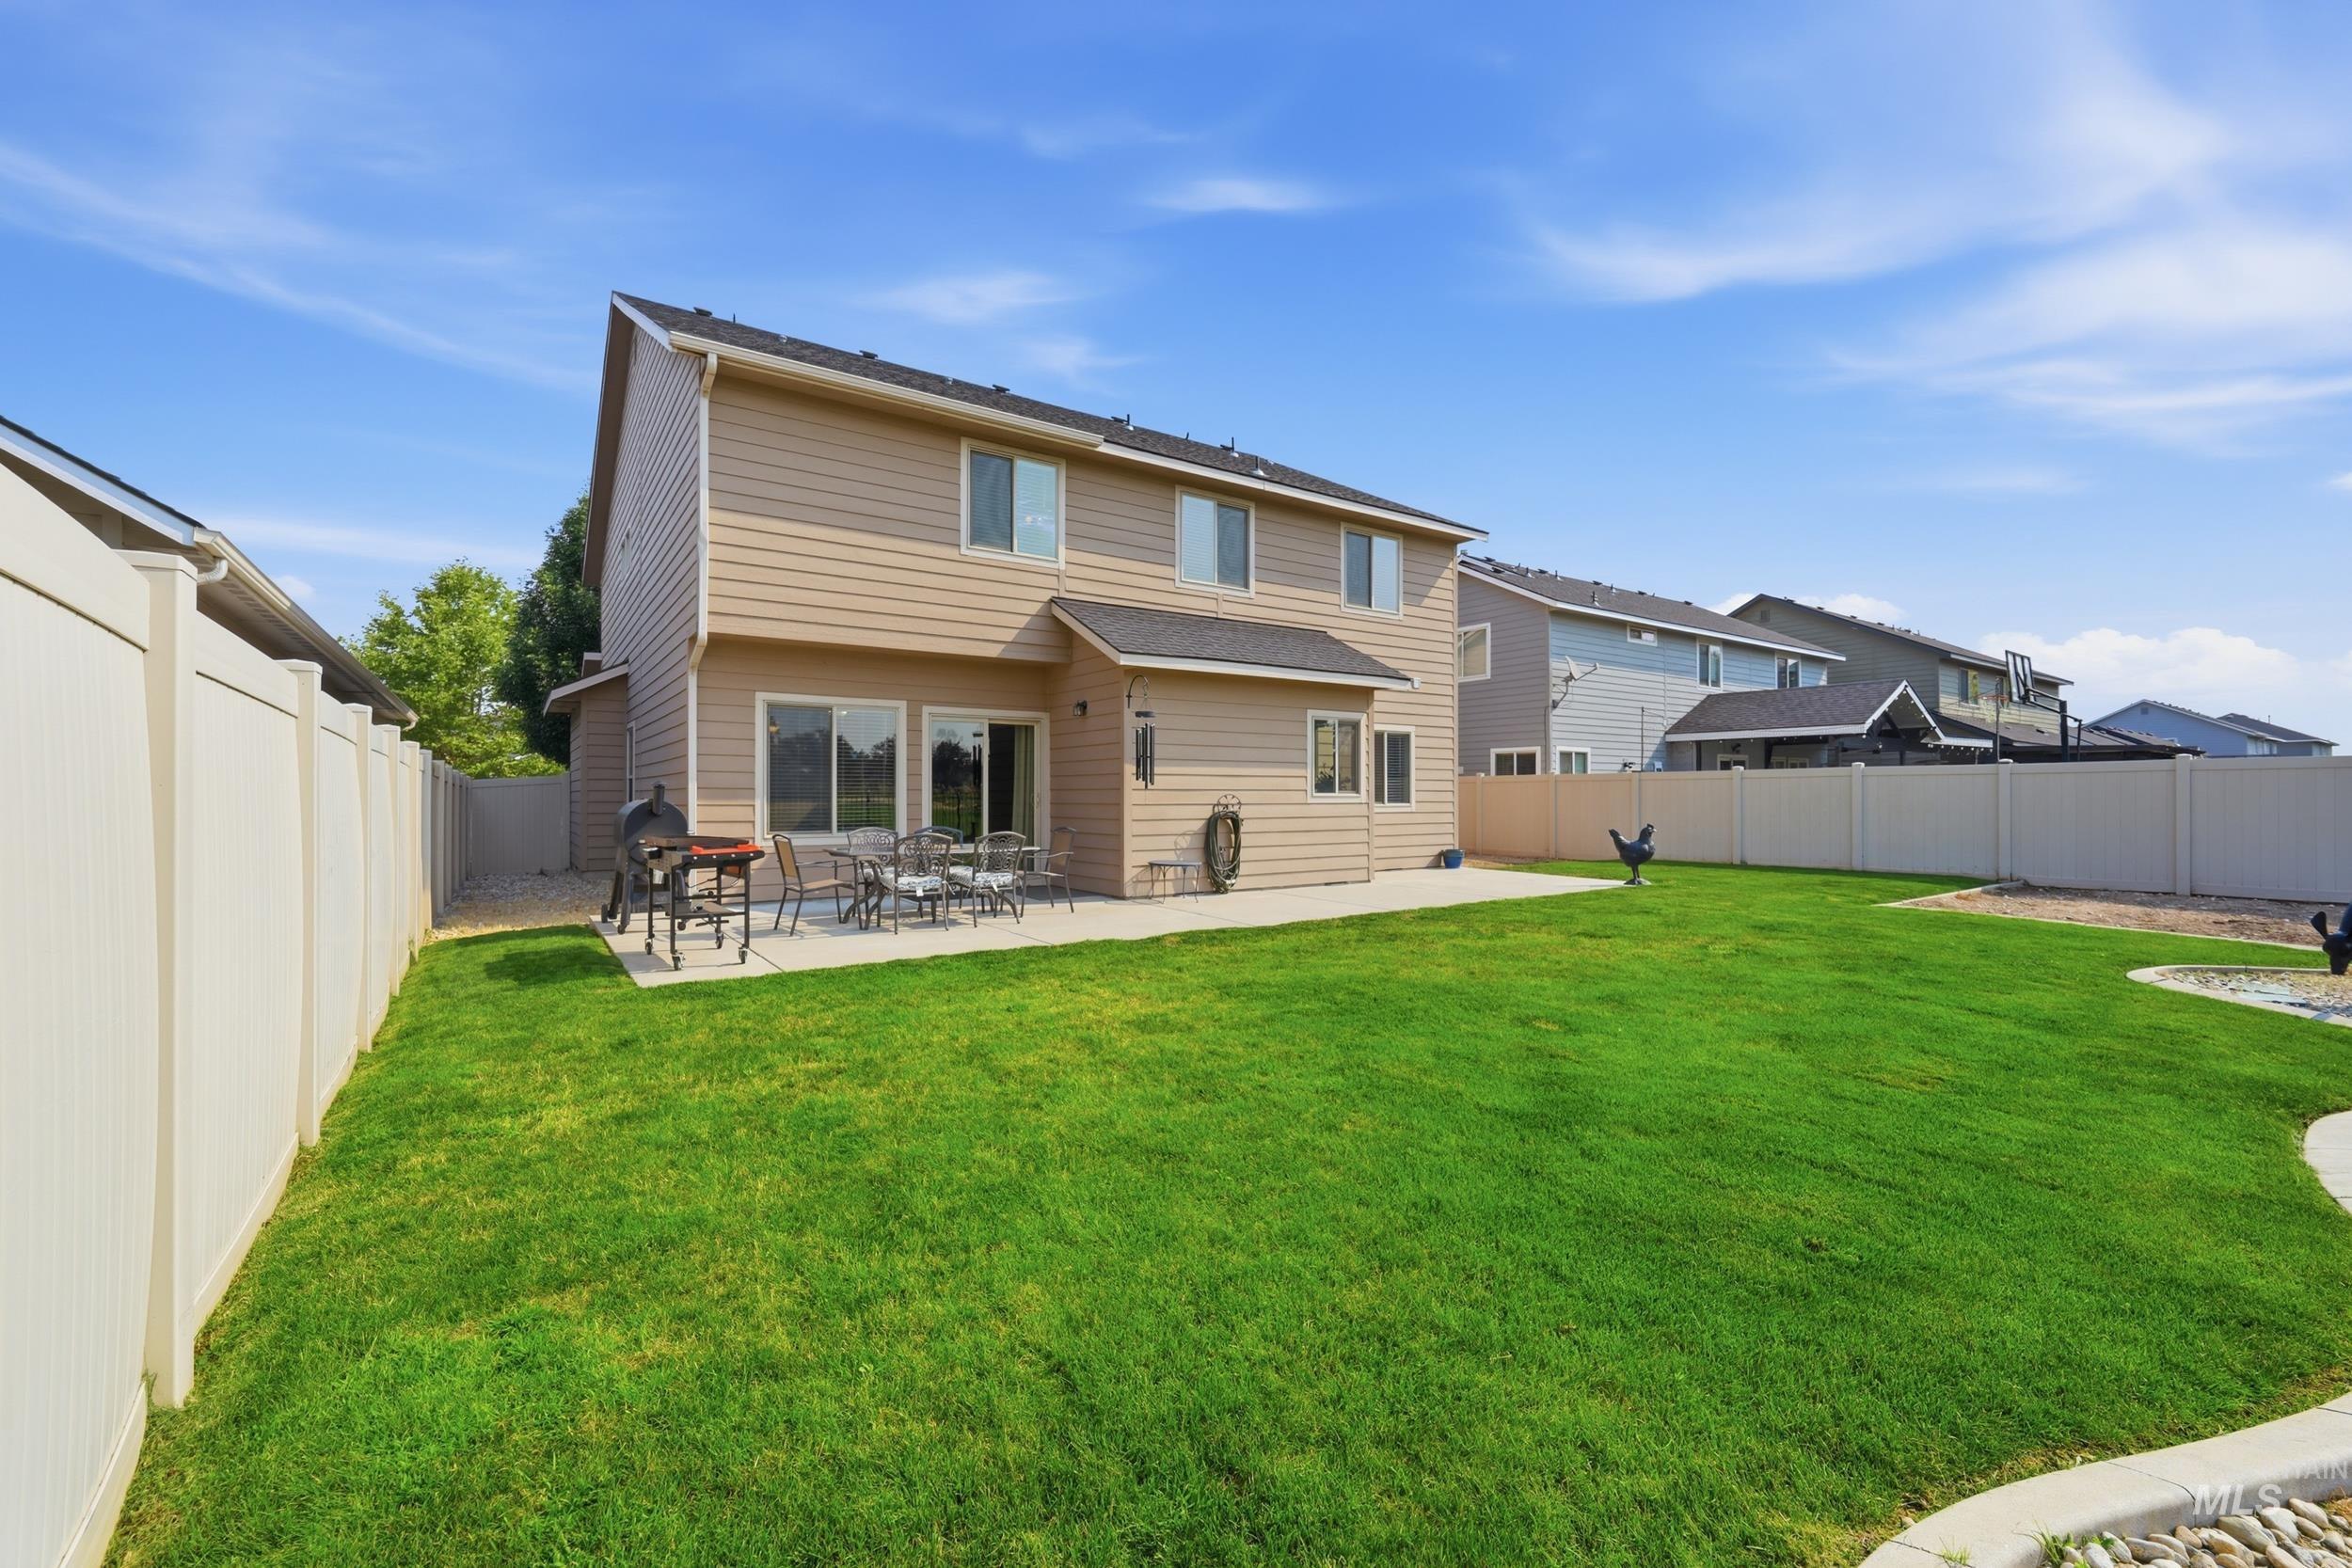
Expansive green lawn with a concrete patio, vinyl fencing, and a built-in stone-edged landscape bed
-
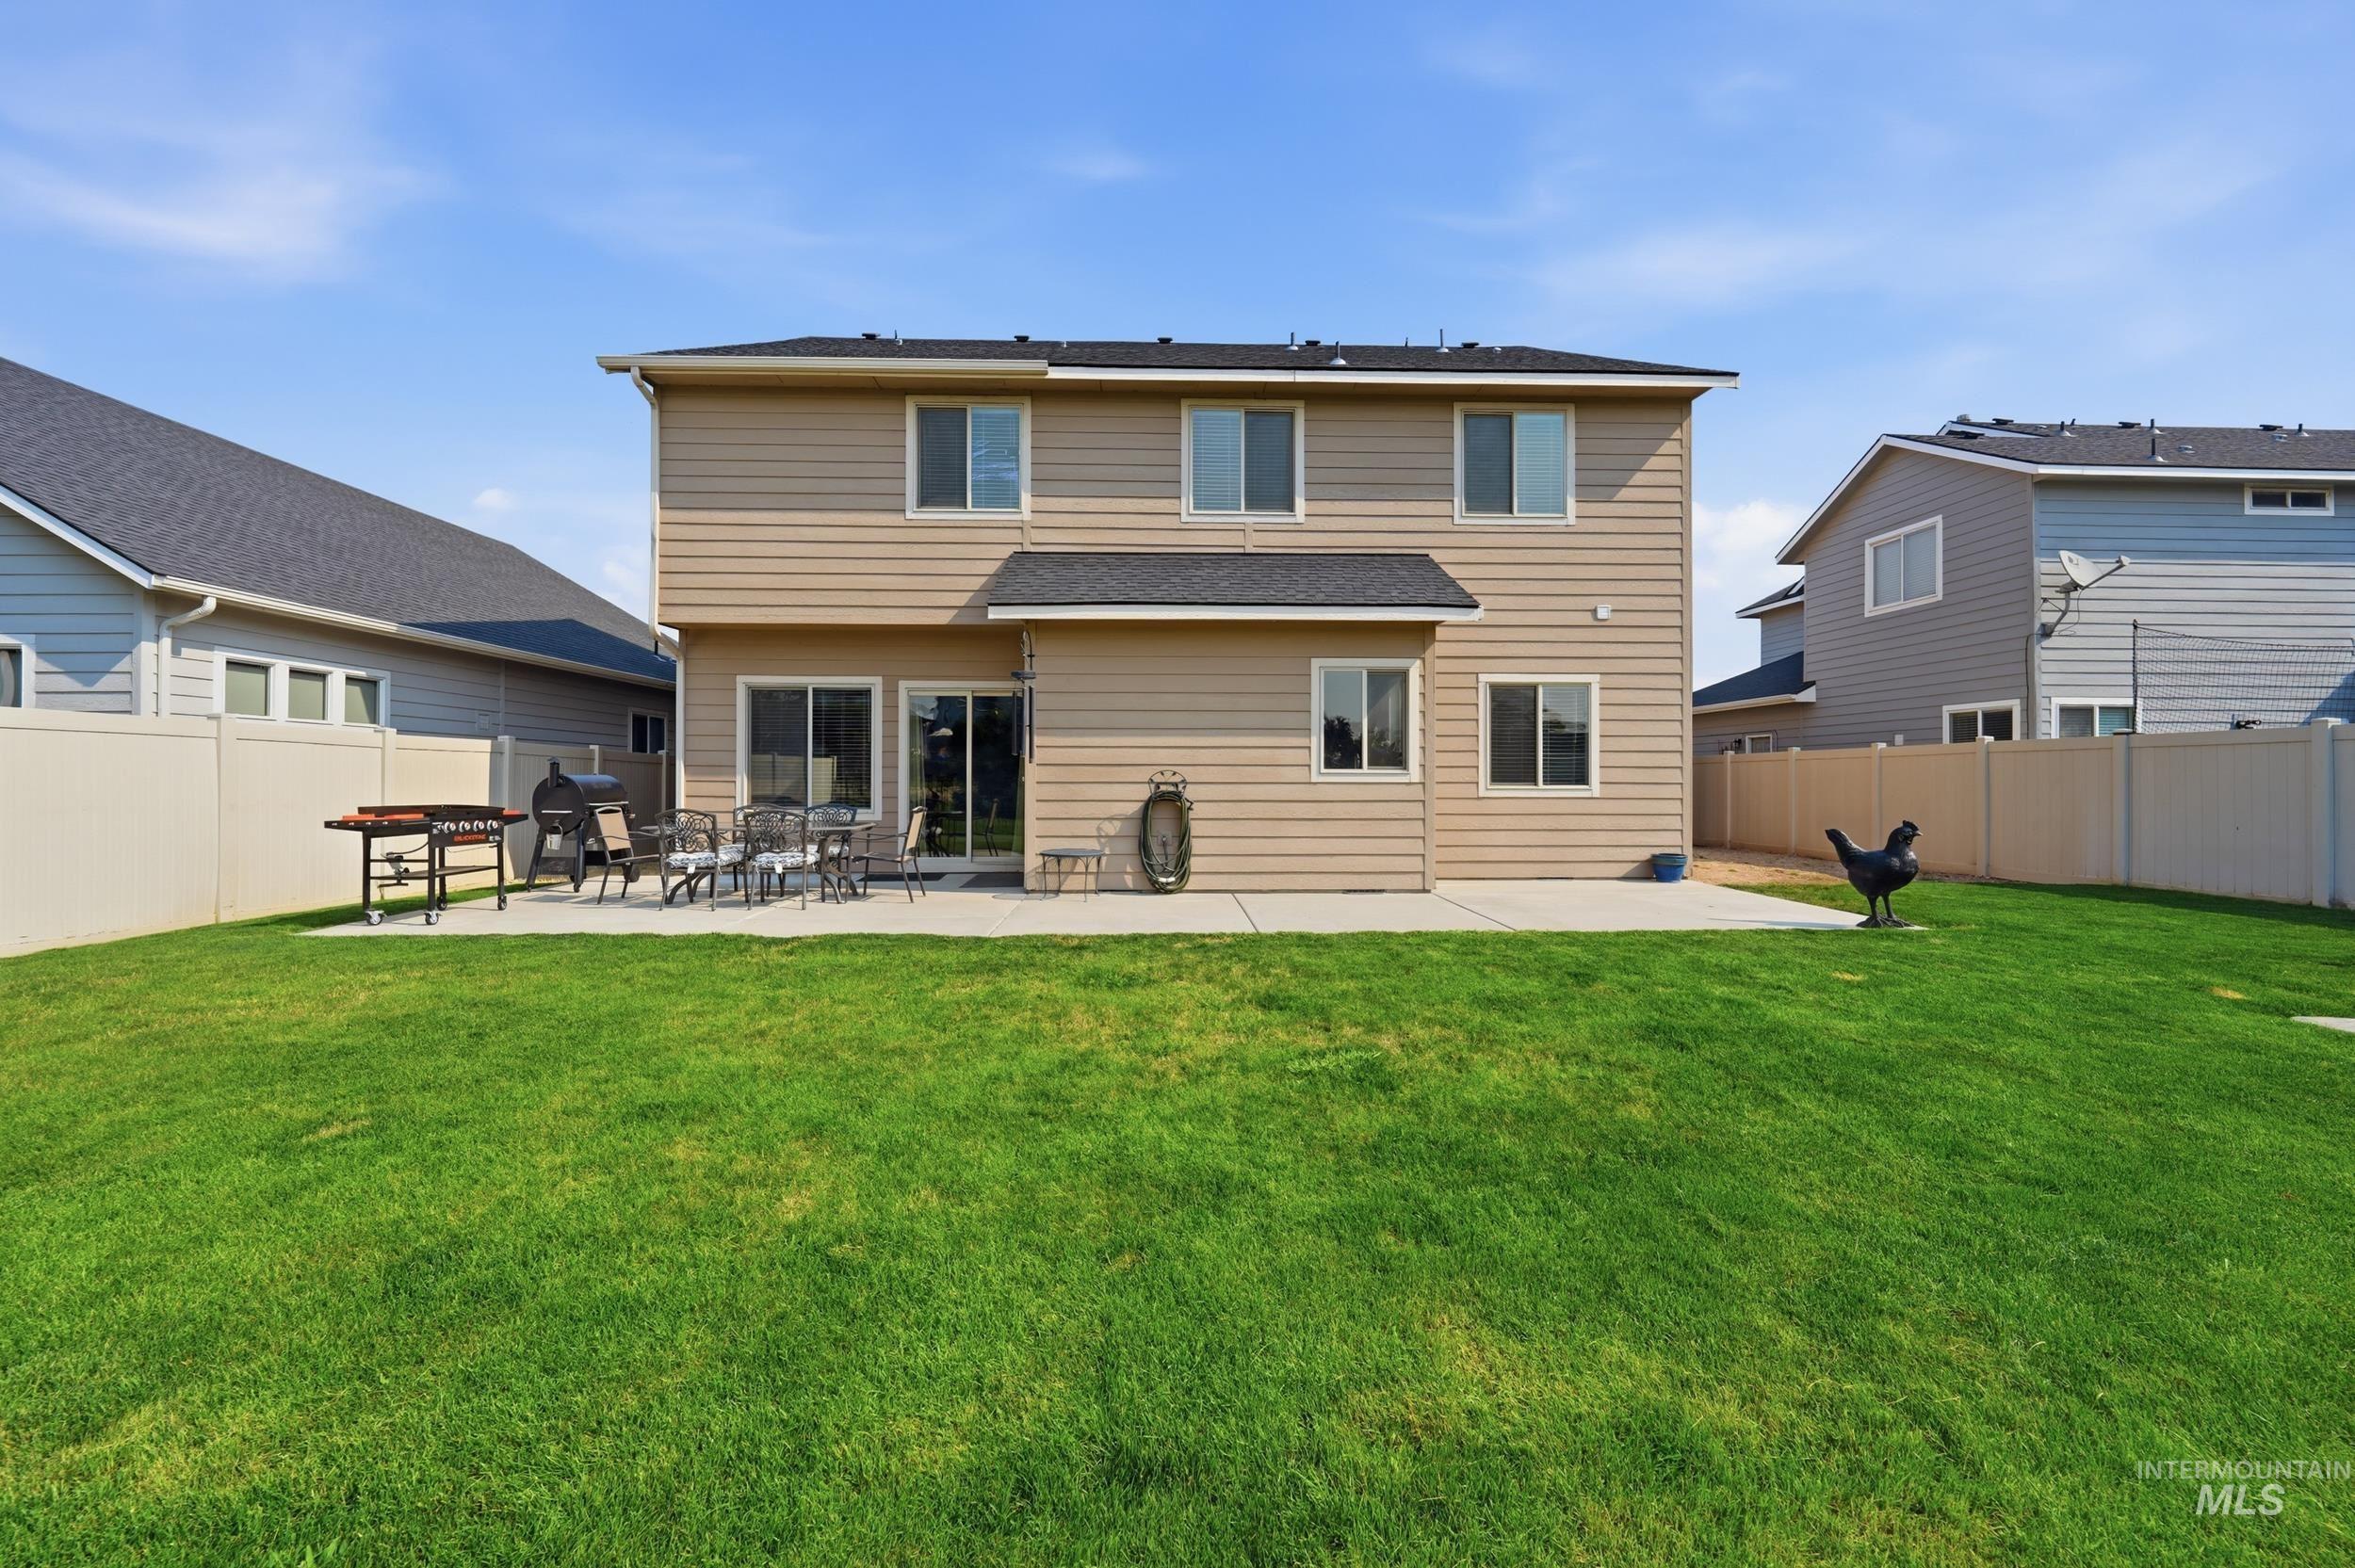
Expansive green lawn with a concrete patio and durable vinyl fencing
-
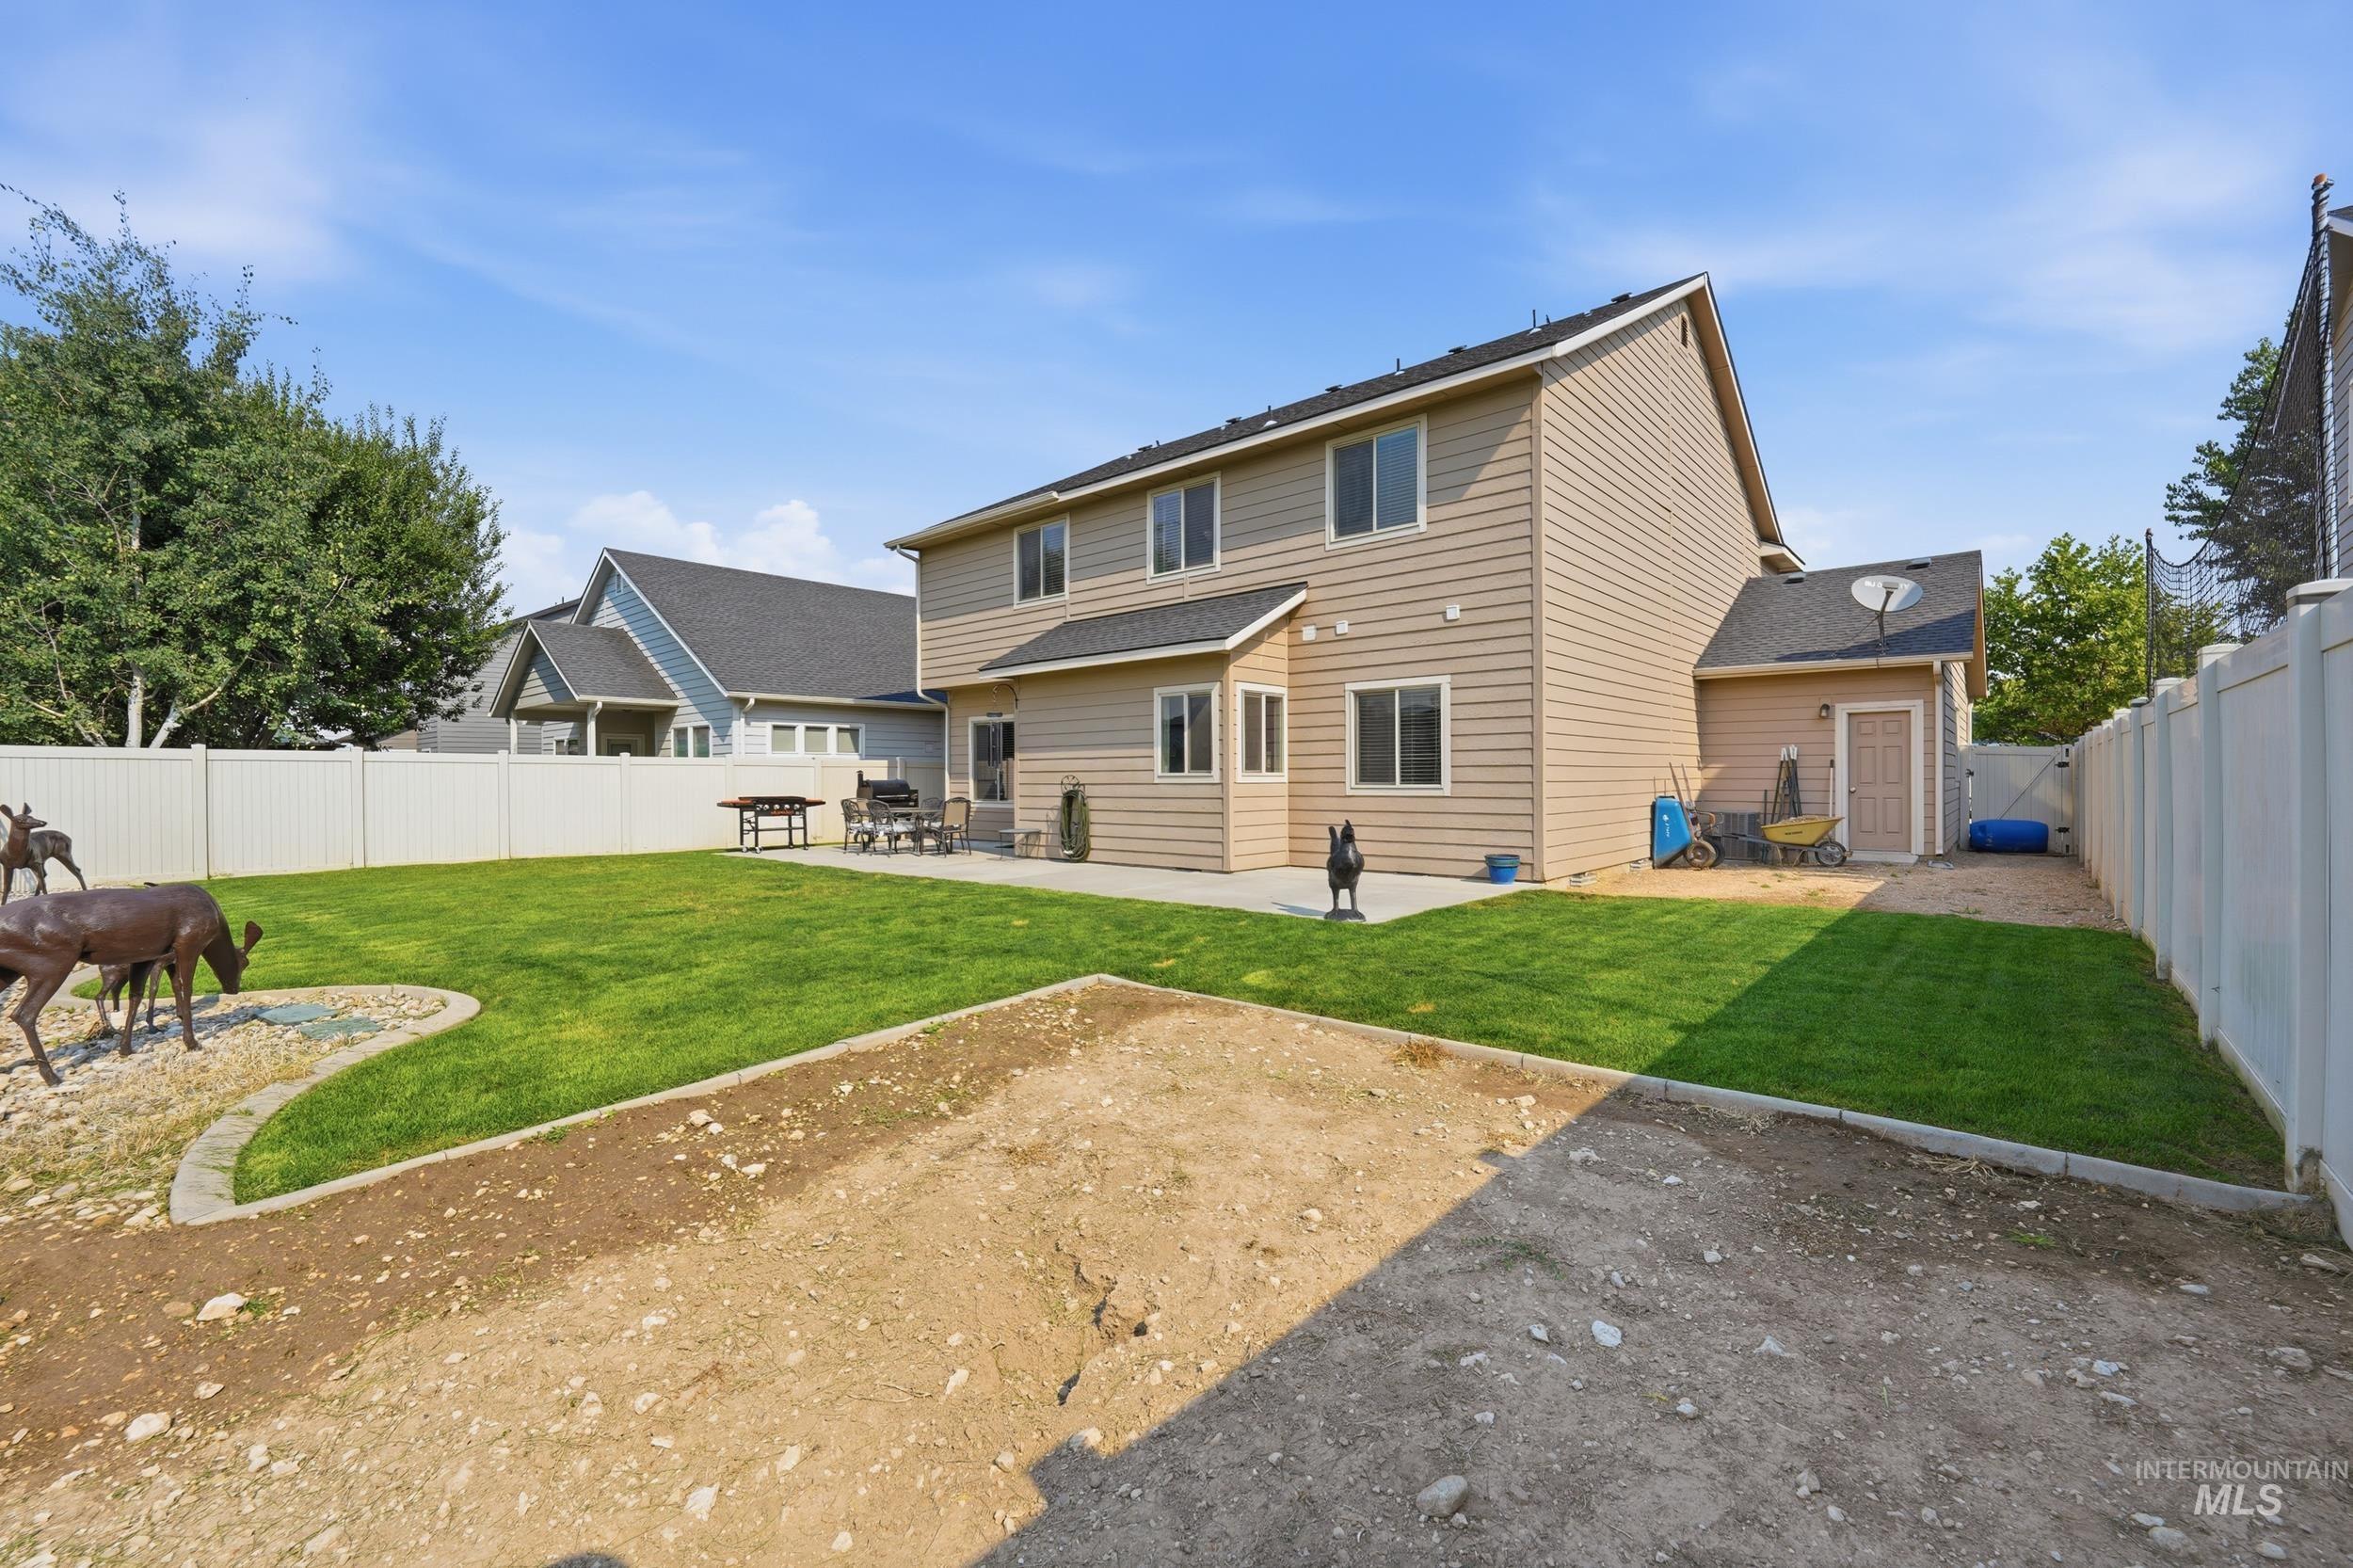
Expansive backyard featuring a large lawn area and a concrete patio
-
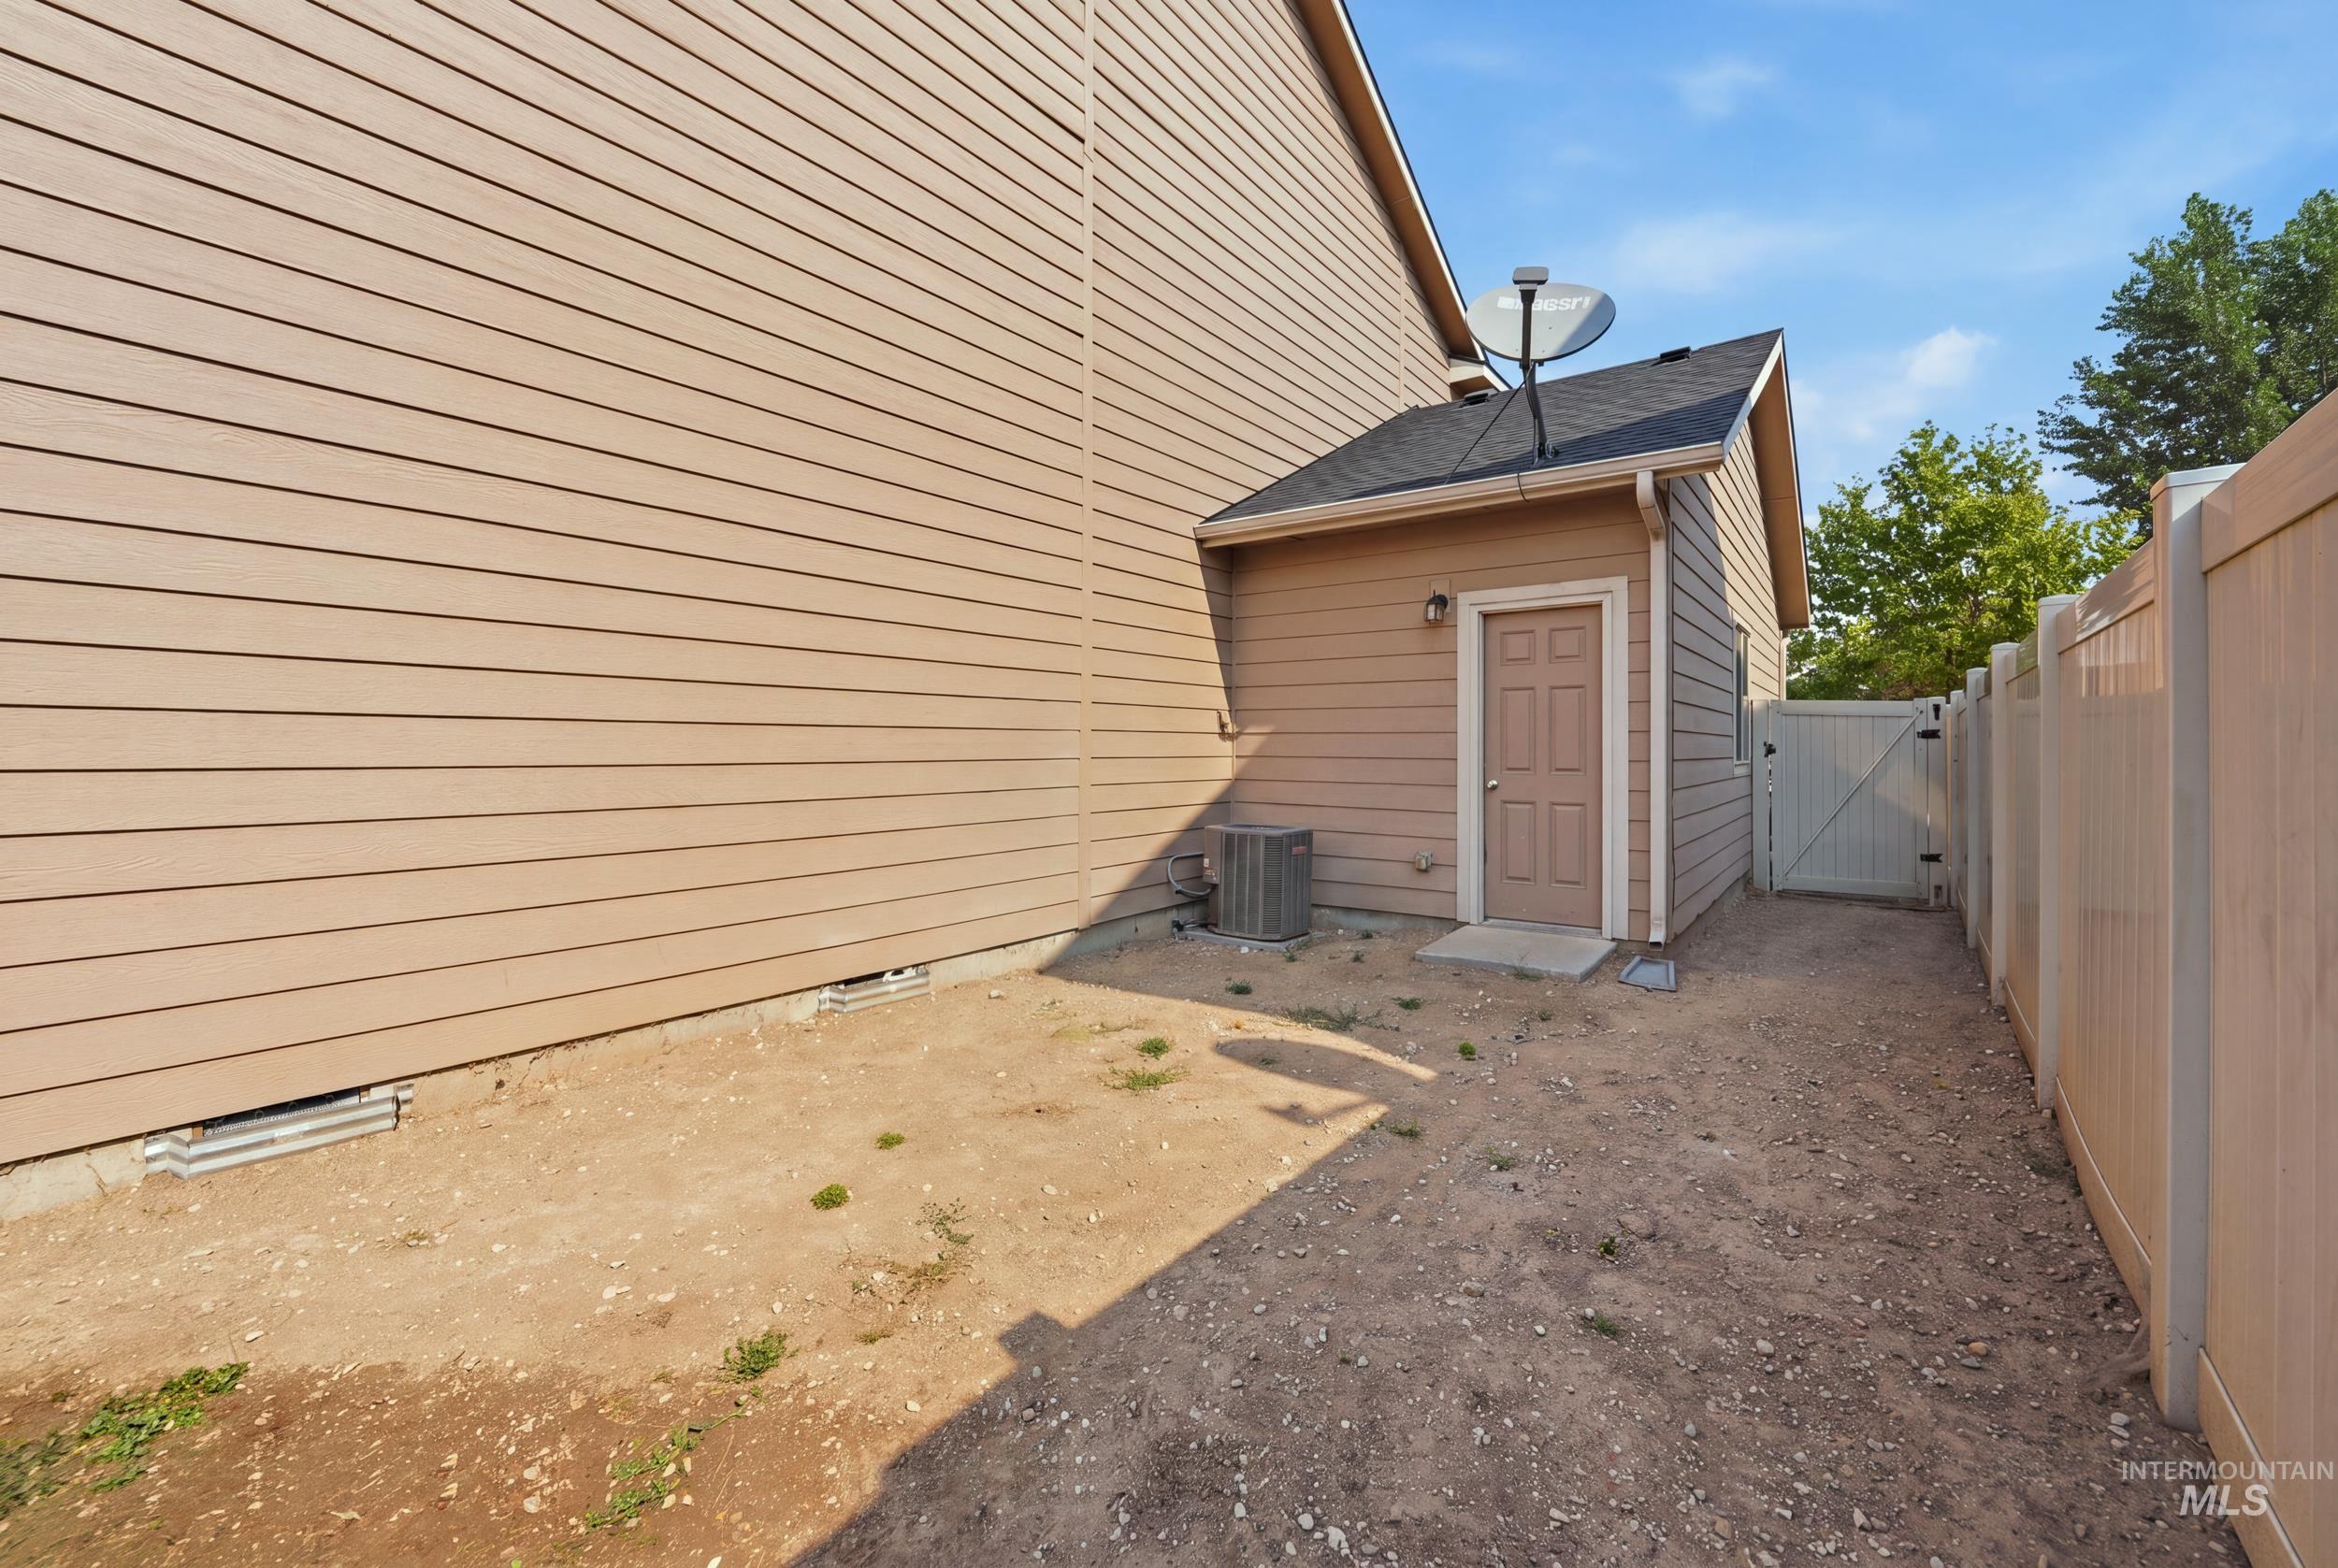
Exterior featuring horizontal siding, a utility shed with an exterior light fixture, a side entry door, and a privacy fence with a gate
-
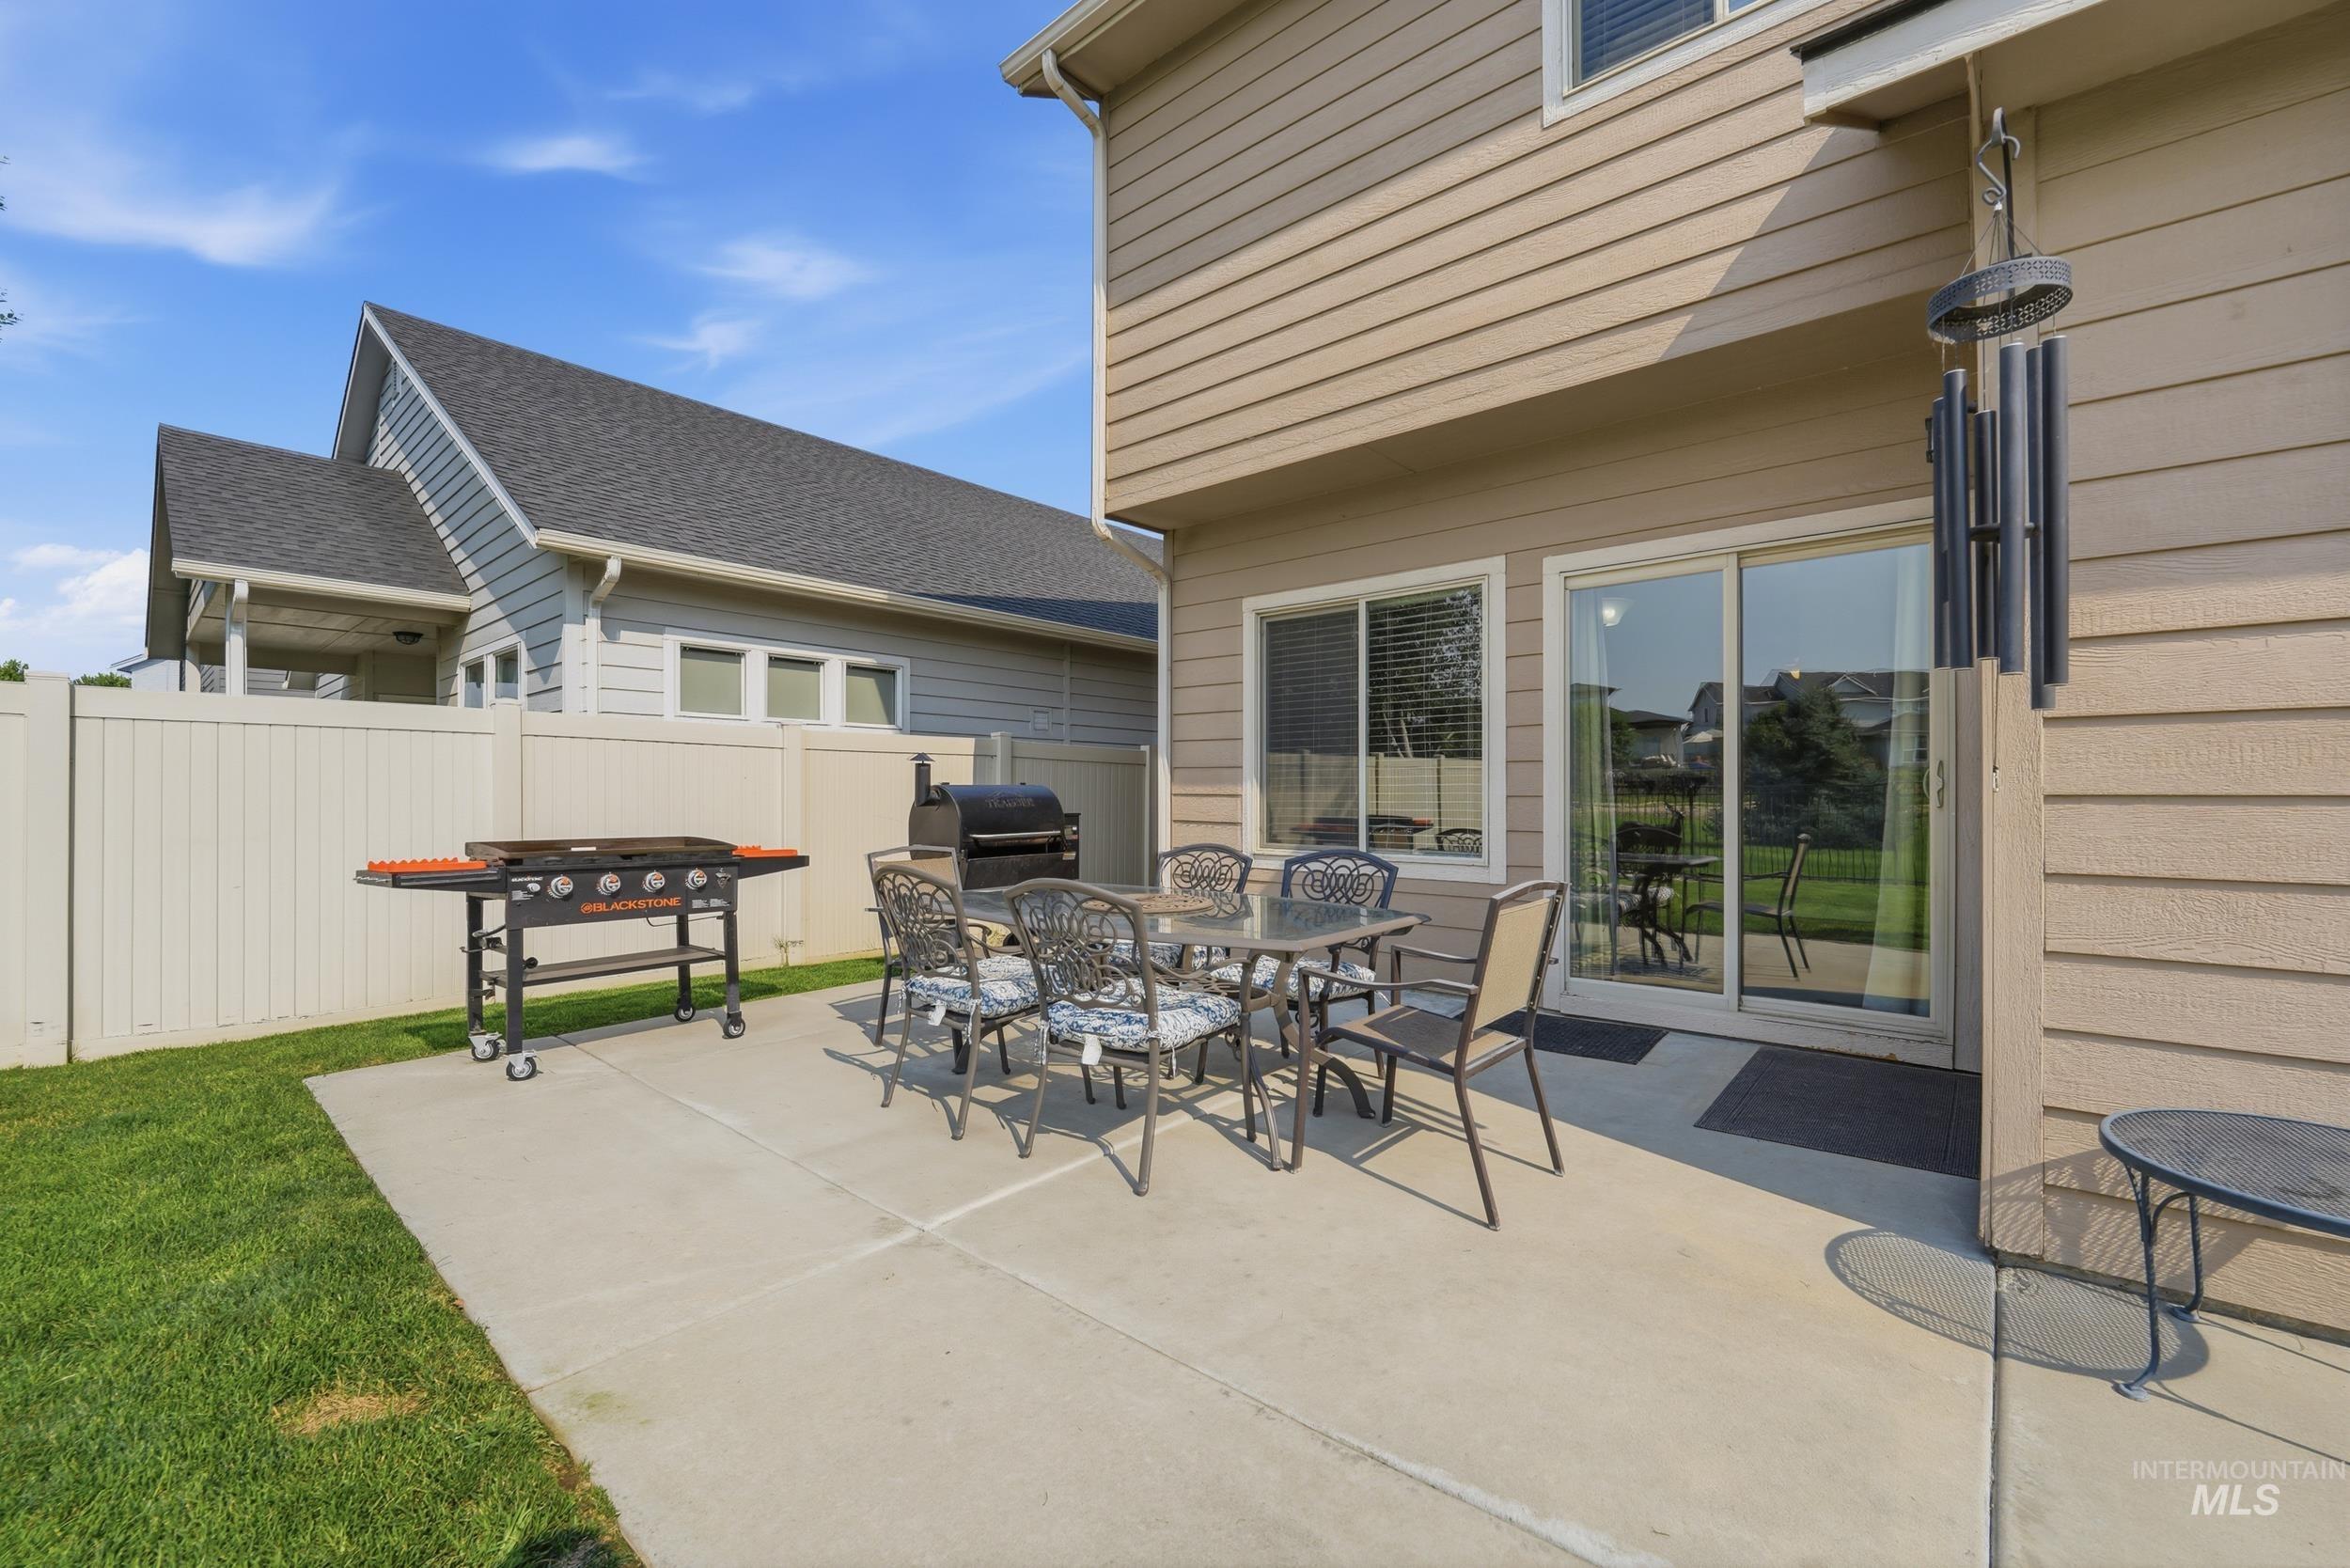
Expansive concrete patio with direct access to interior via sliding glass doors
-
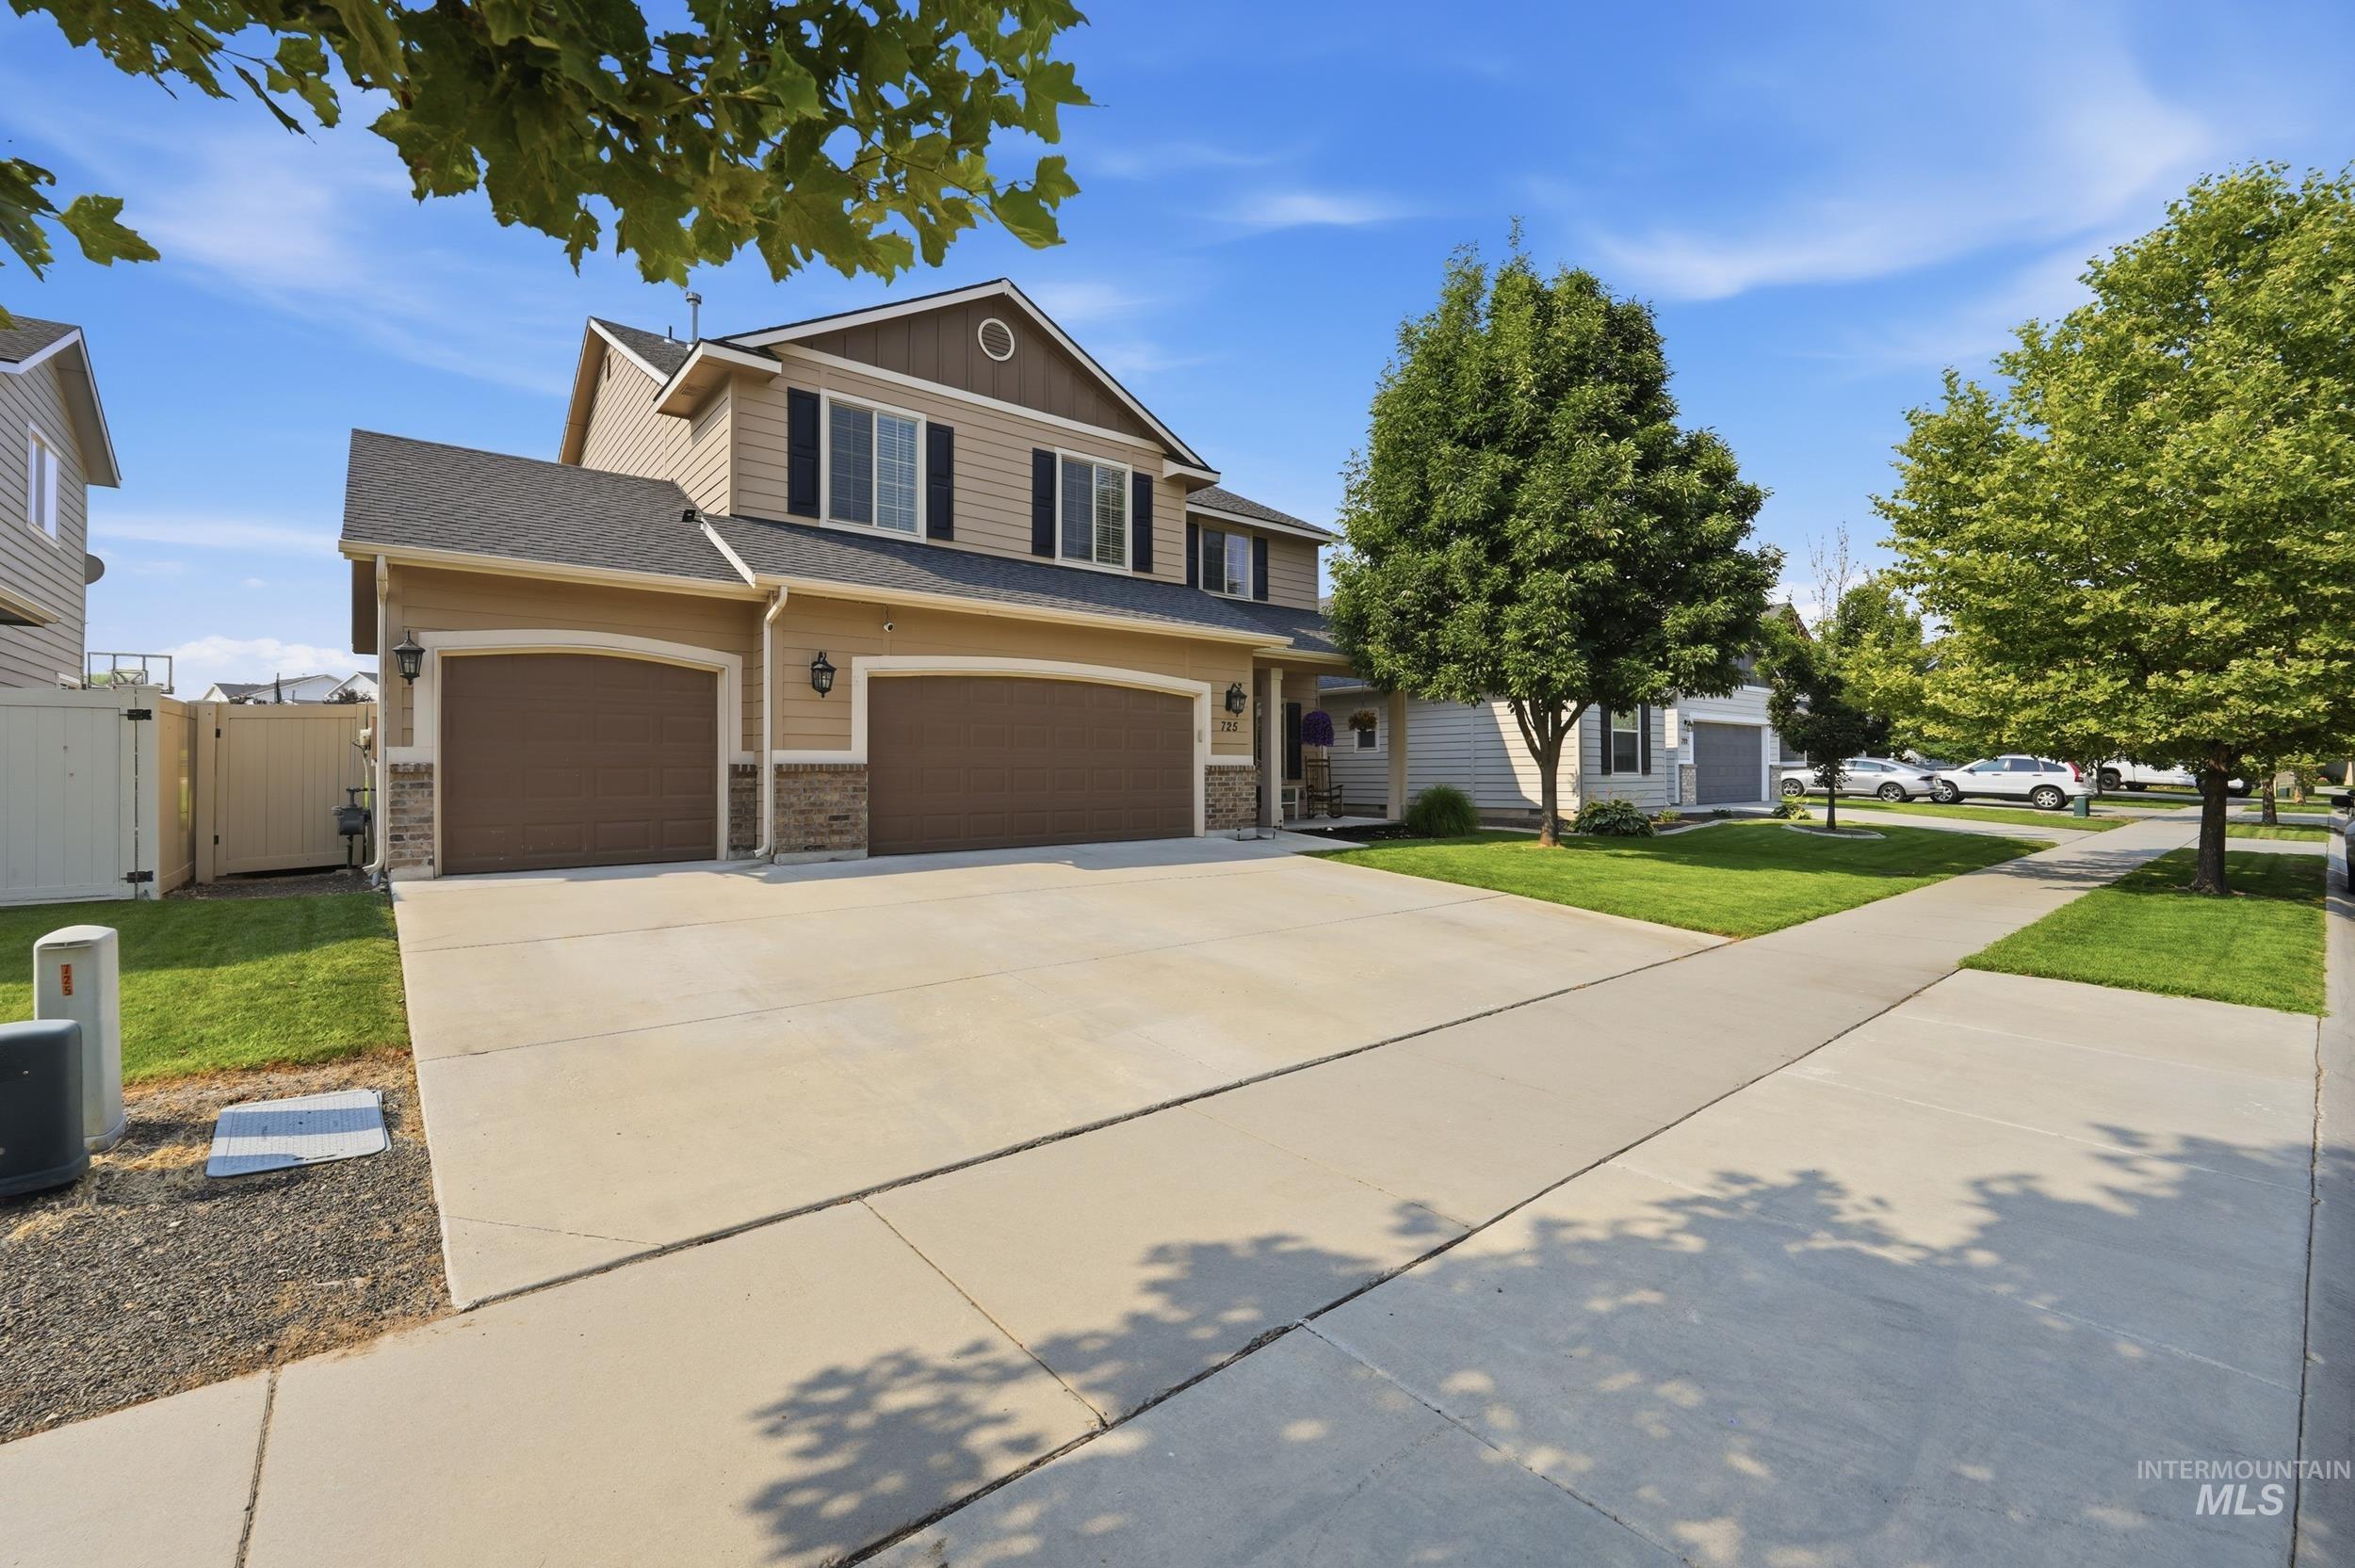
Two-story residence featuring a two-car garage, stone accents, and a fenced side yard
-
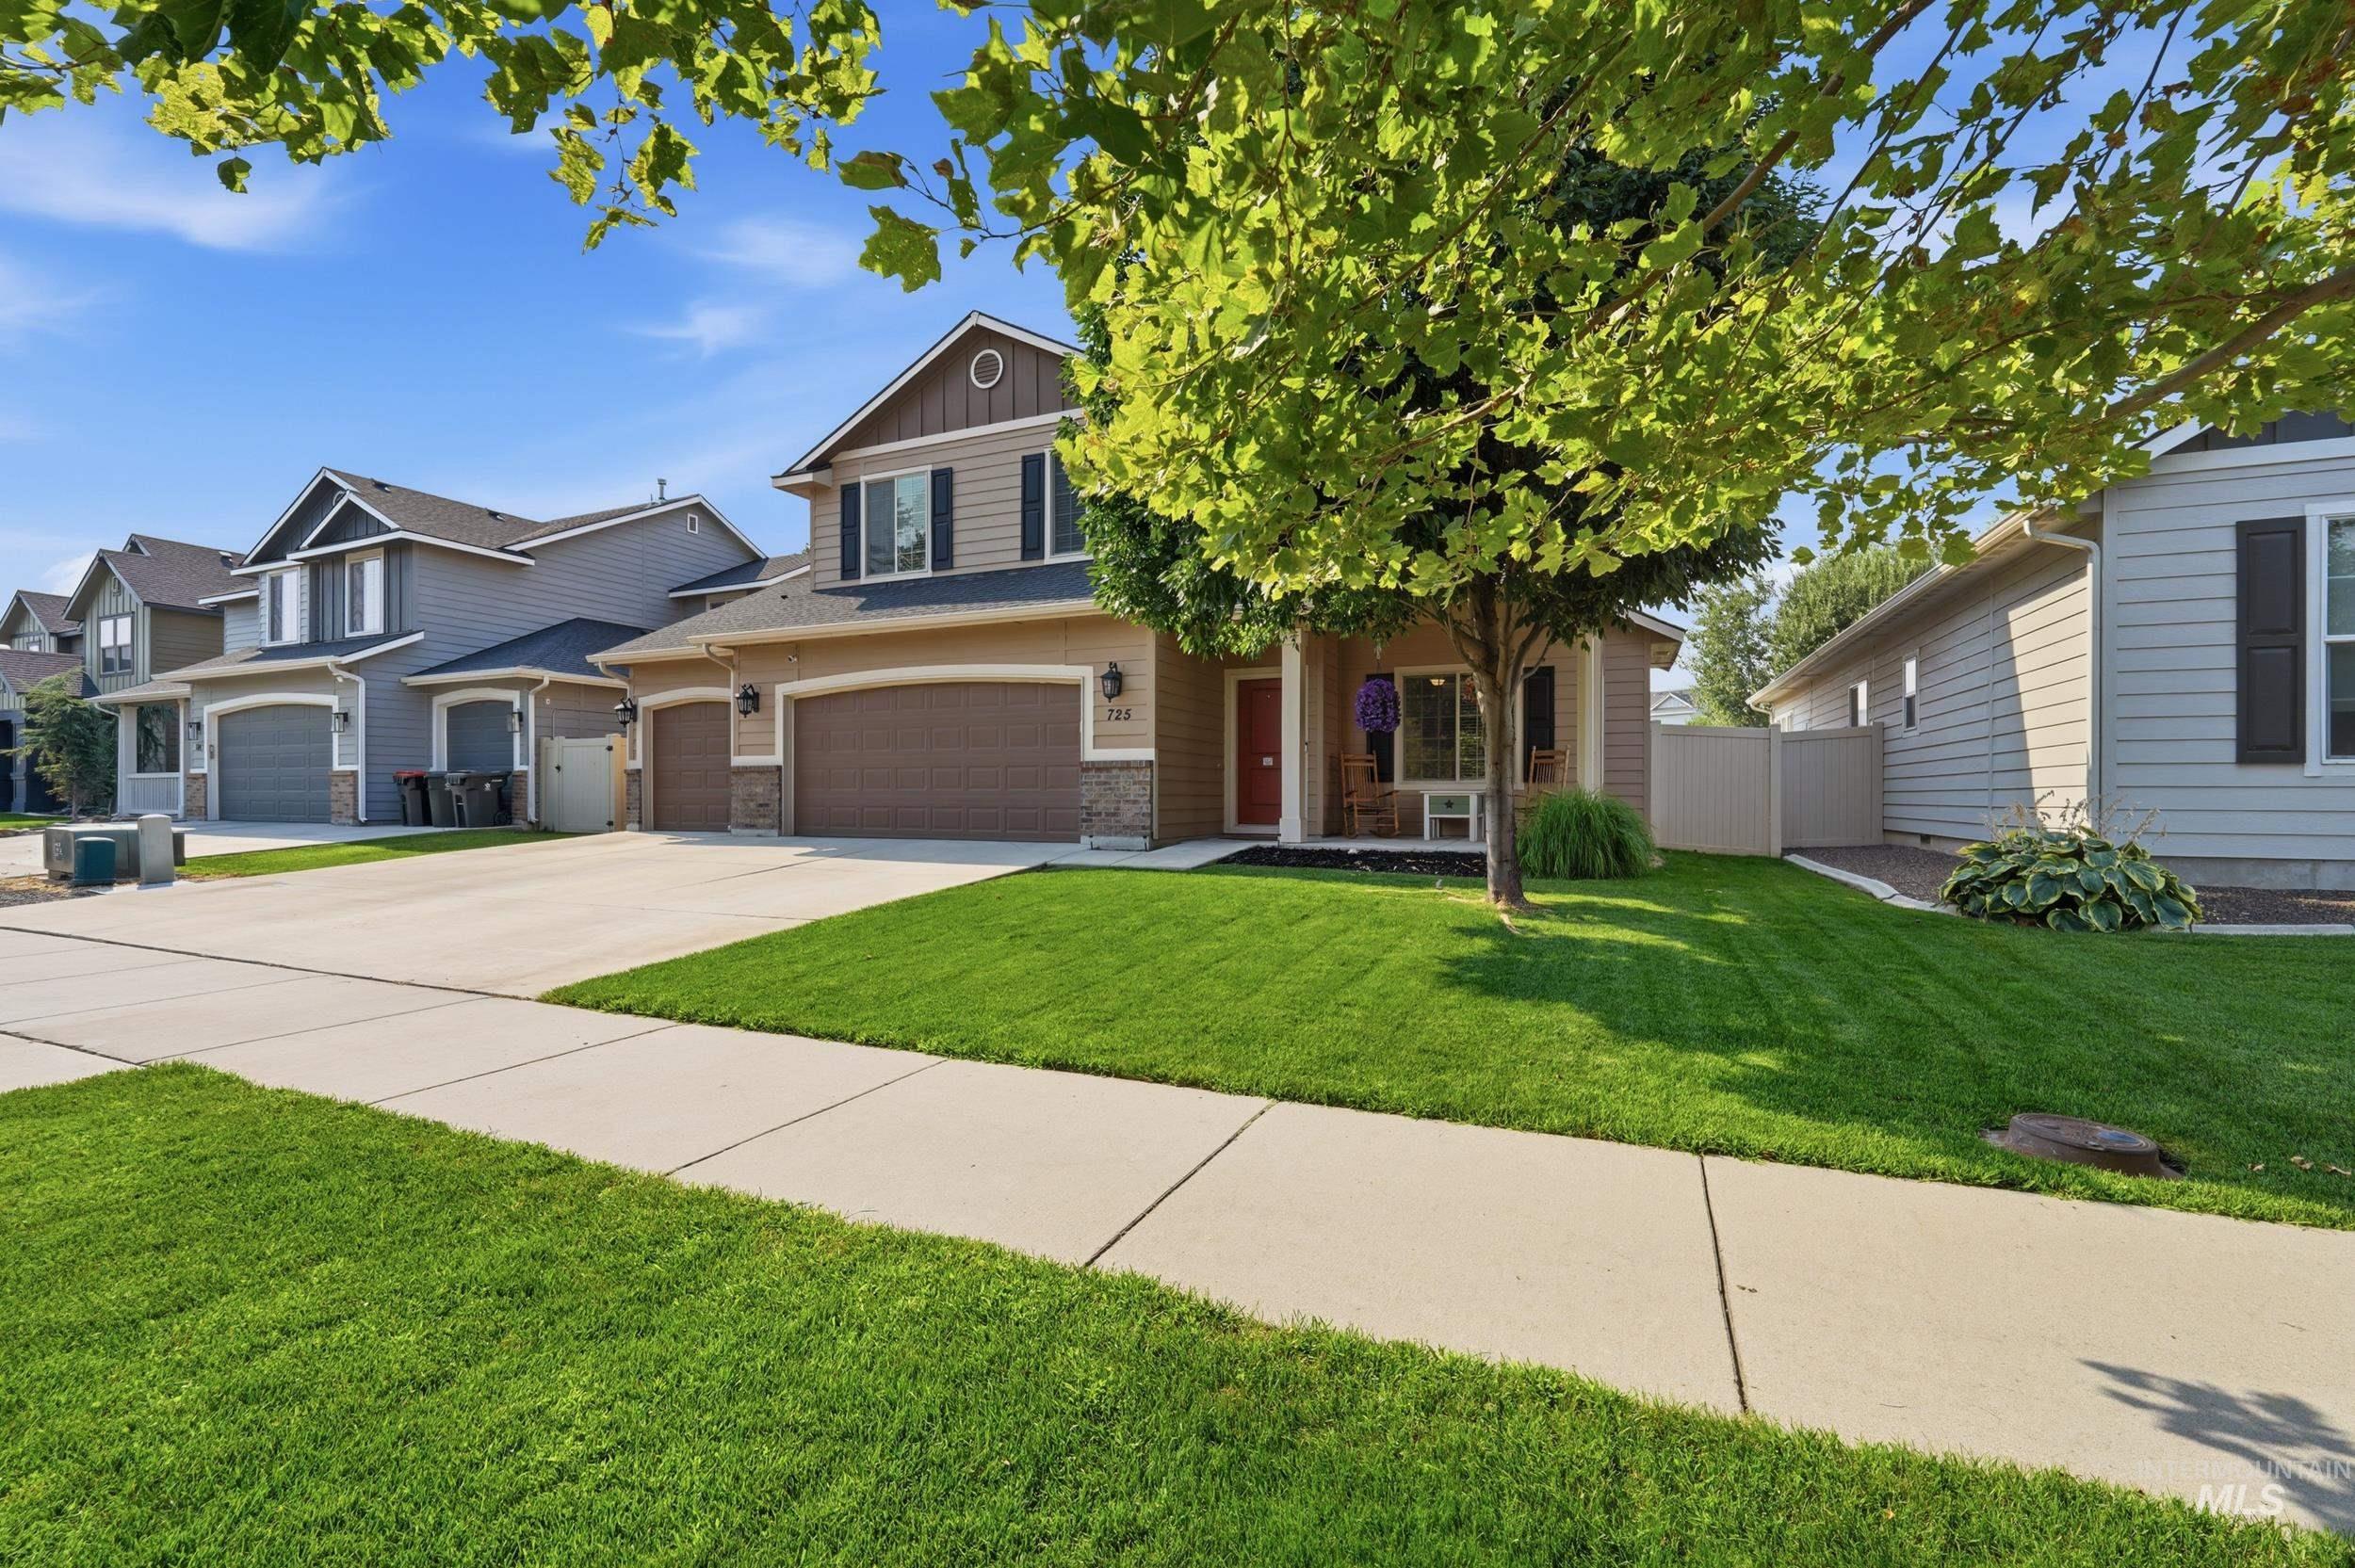
Two-story residence featuring siding and stone exterior accents, an attached two-car garage, and a covered front porch
-
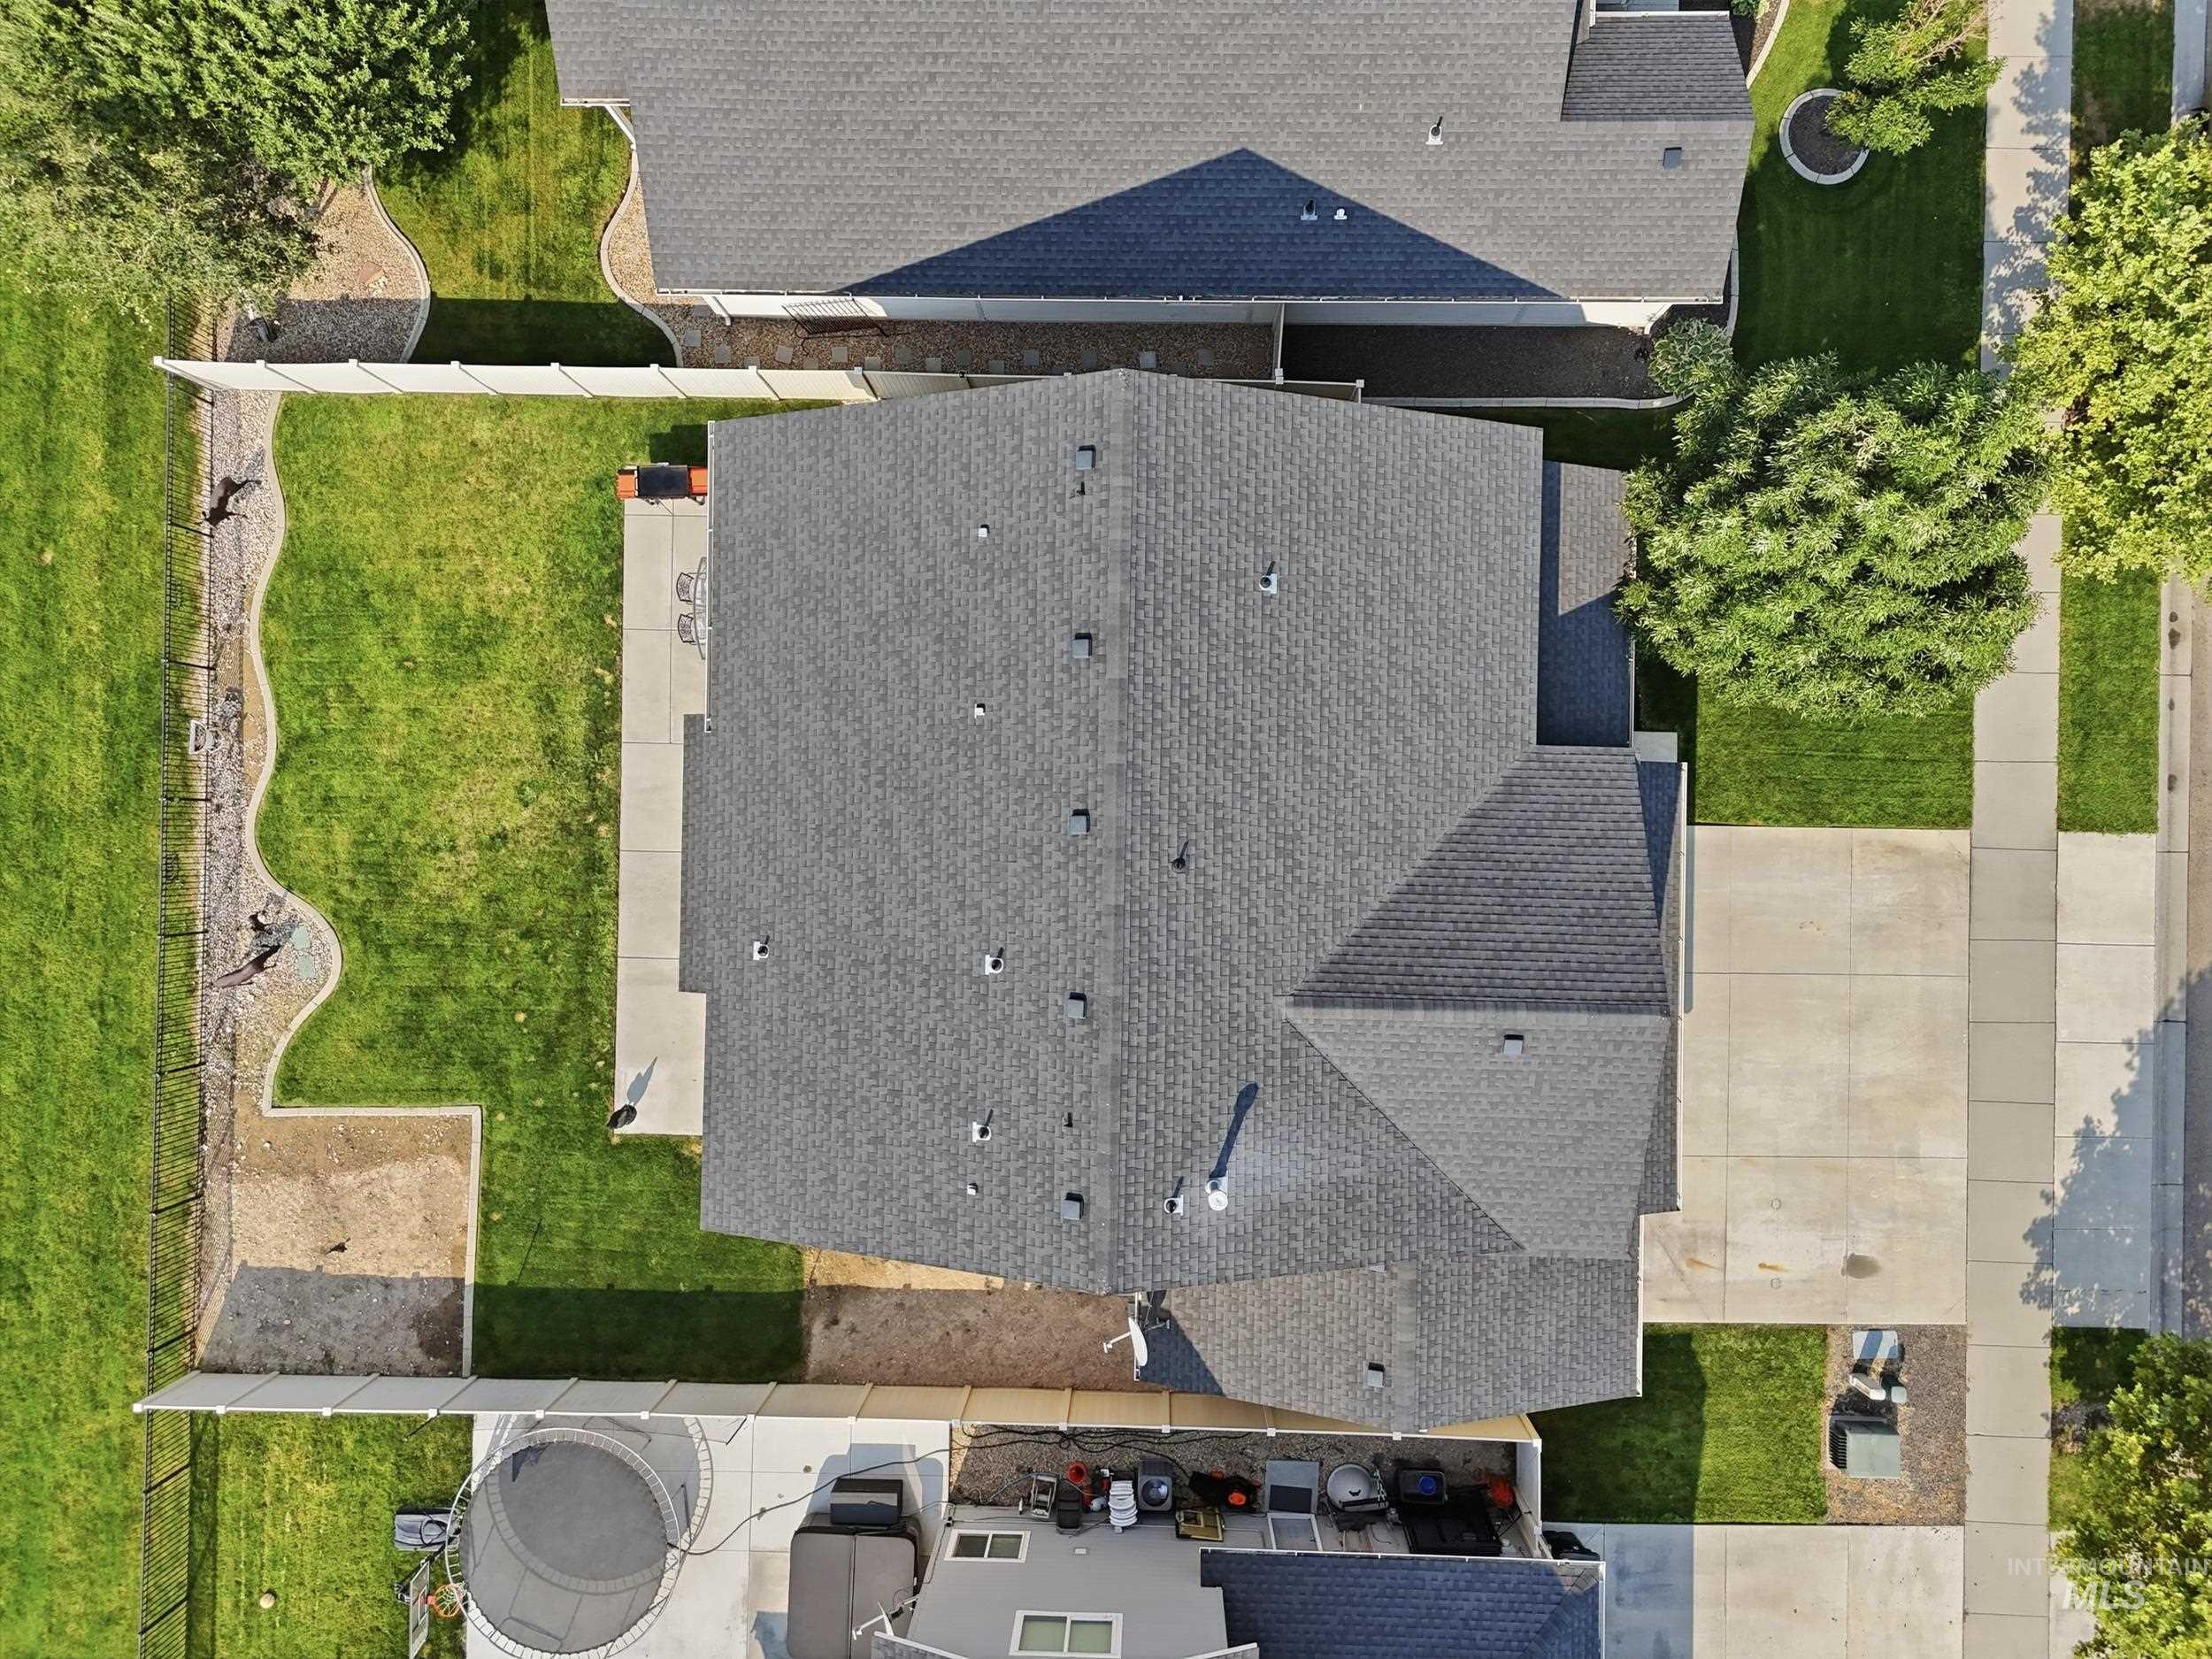
Asphalt shingle roof, concrete driveway, concrete sidewalks, green lawn, white vinyl fencing
-
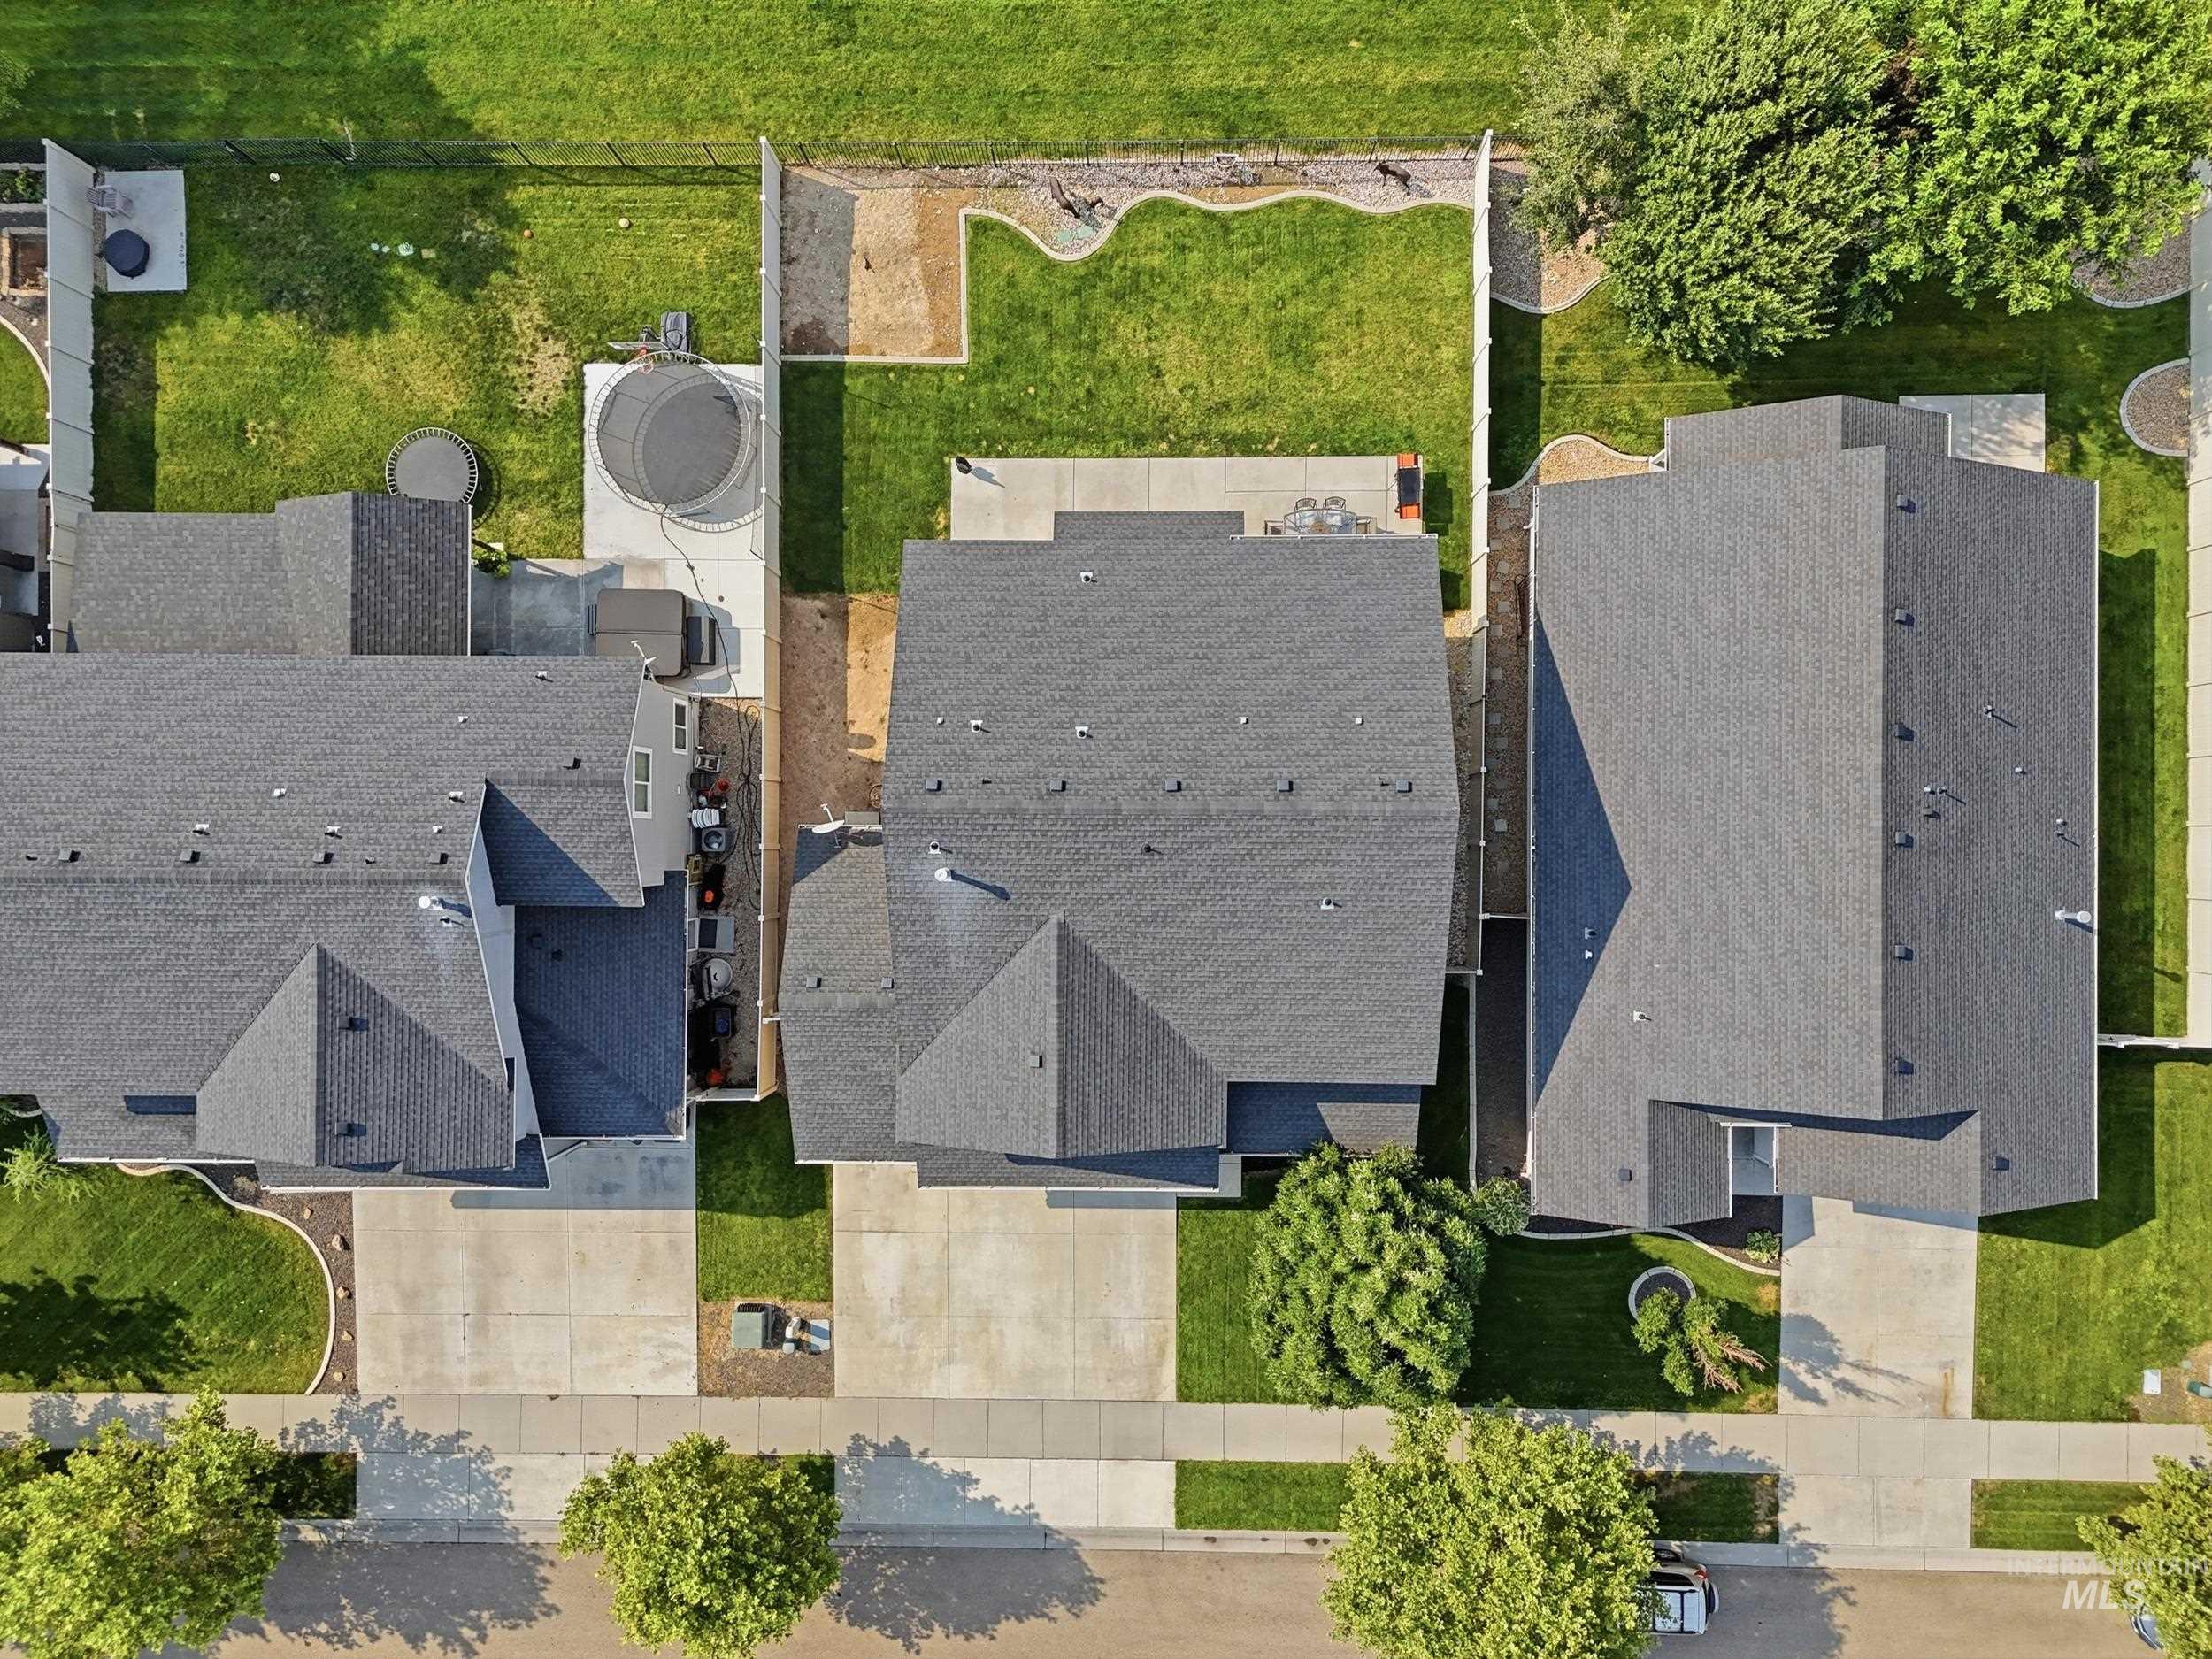
Spacious backyard with manicured lawns and a concrete patio
-
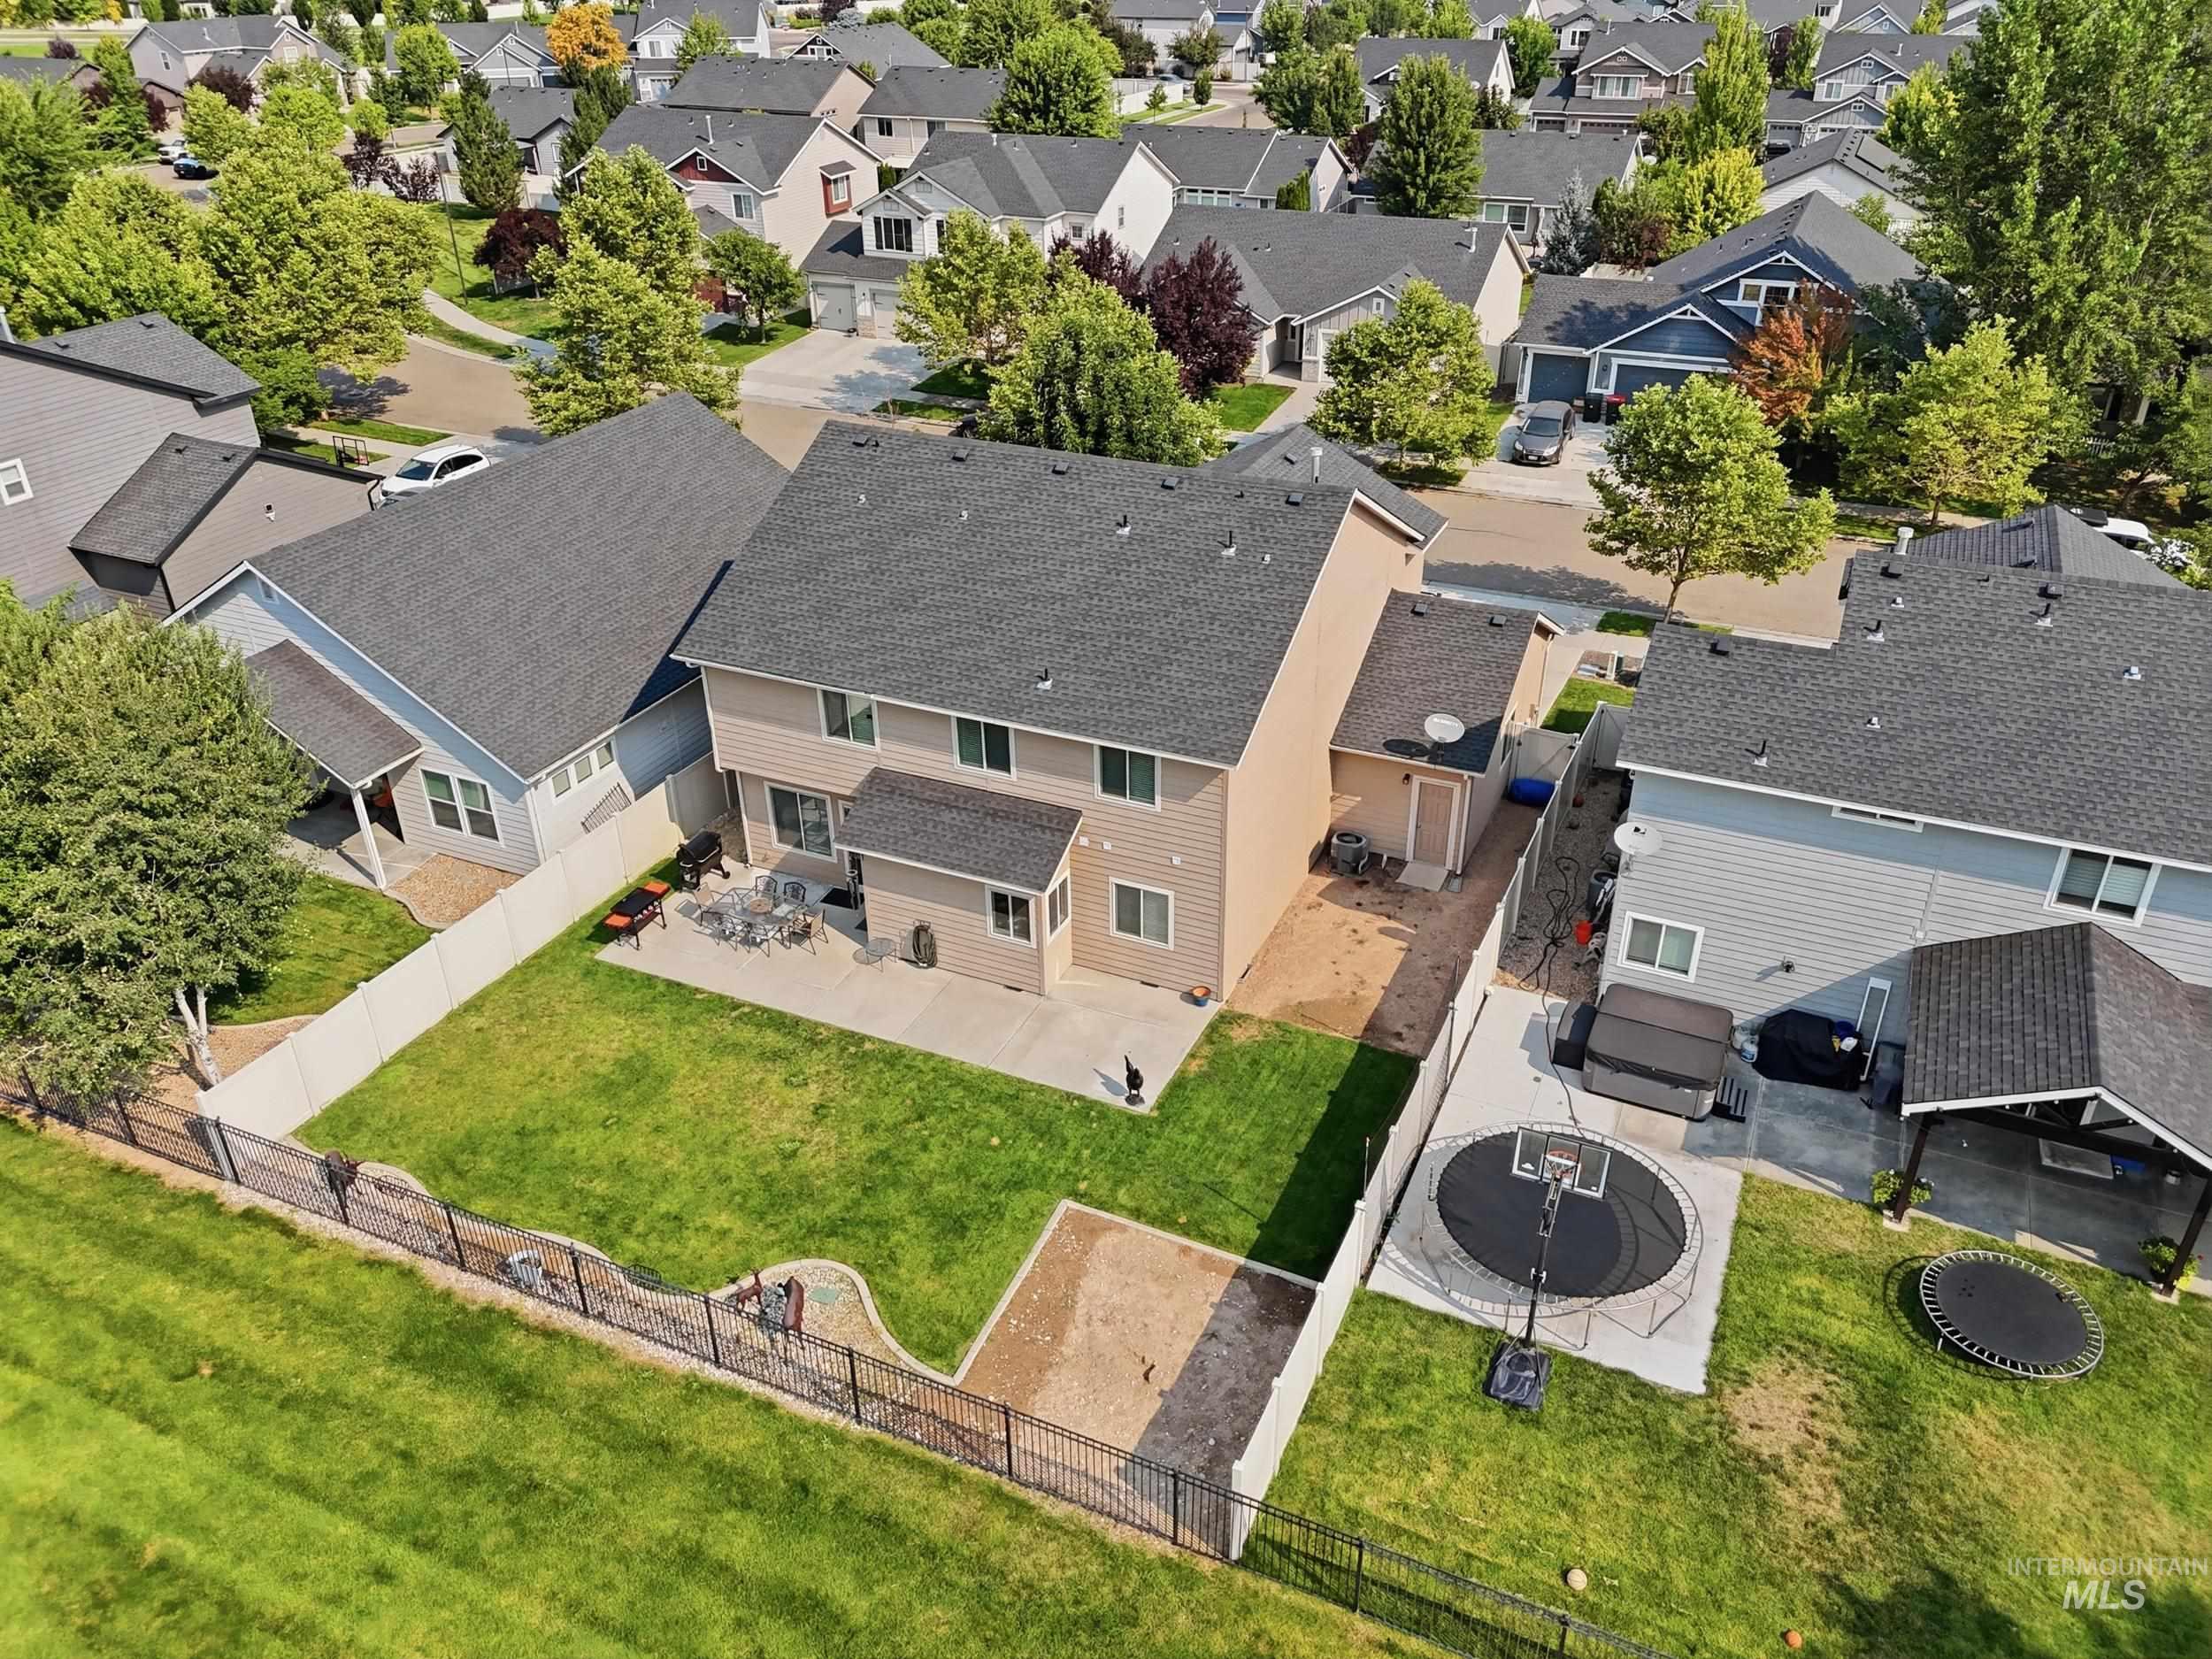
Expansive backyard featuring a manicured lawn, concrete patio, and privacy fencing
-
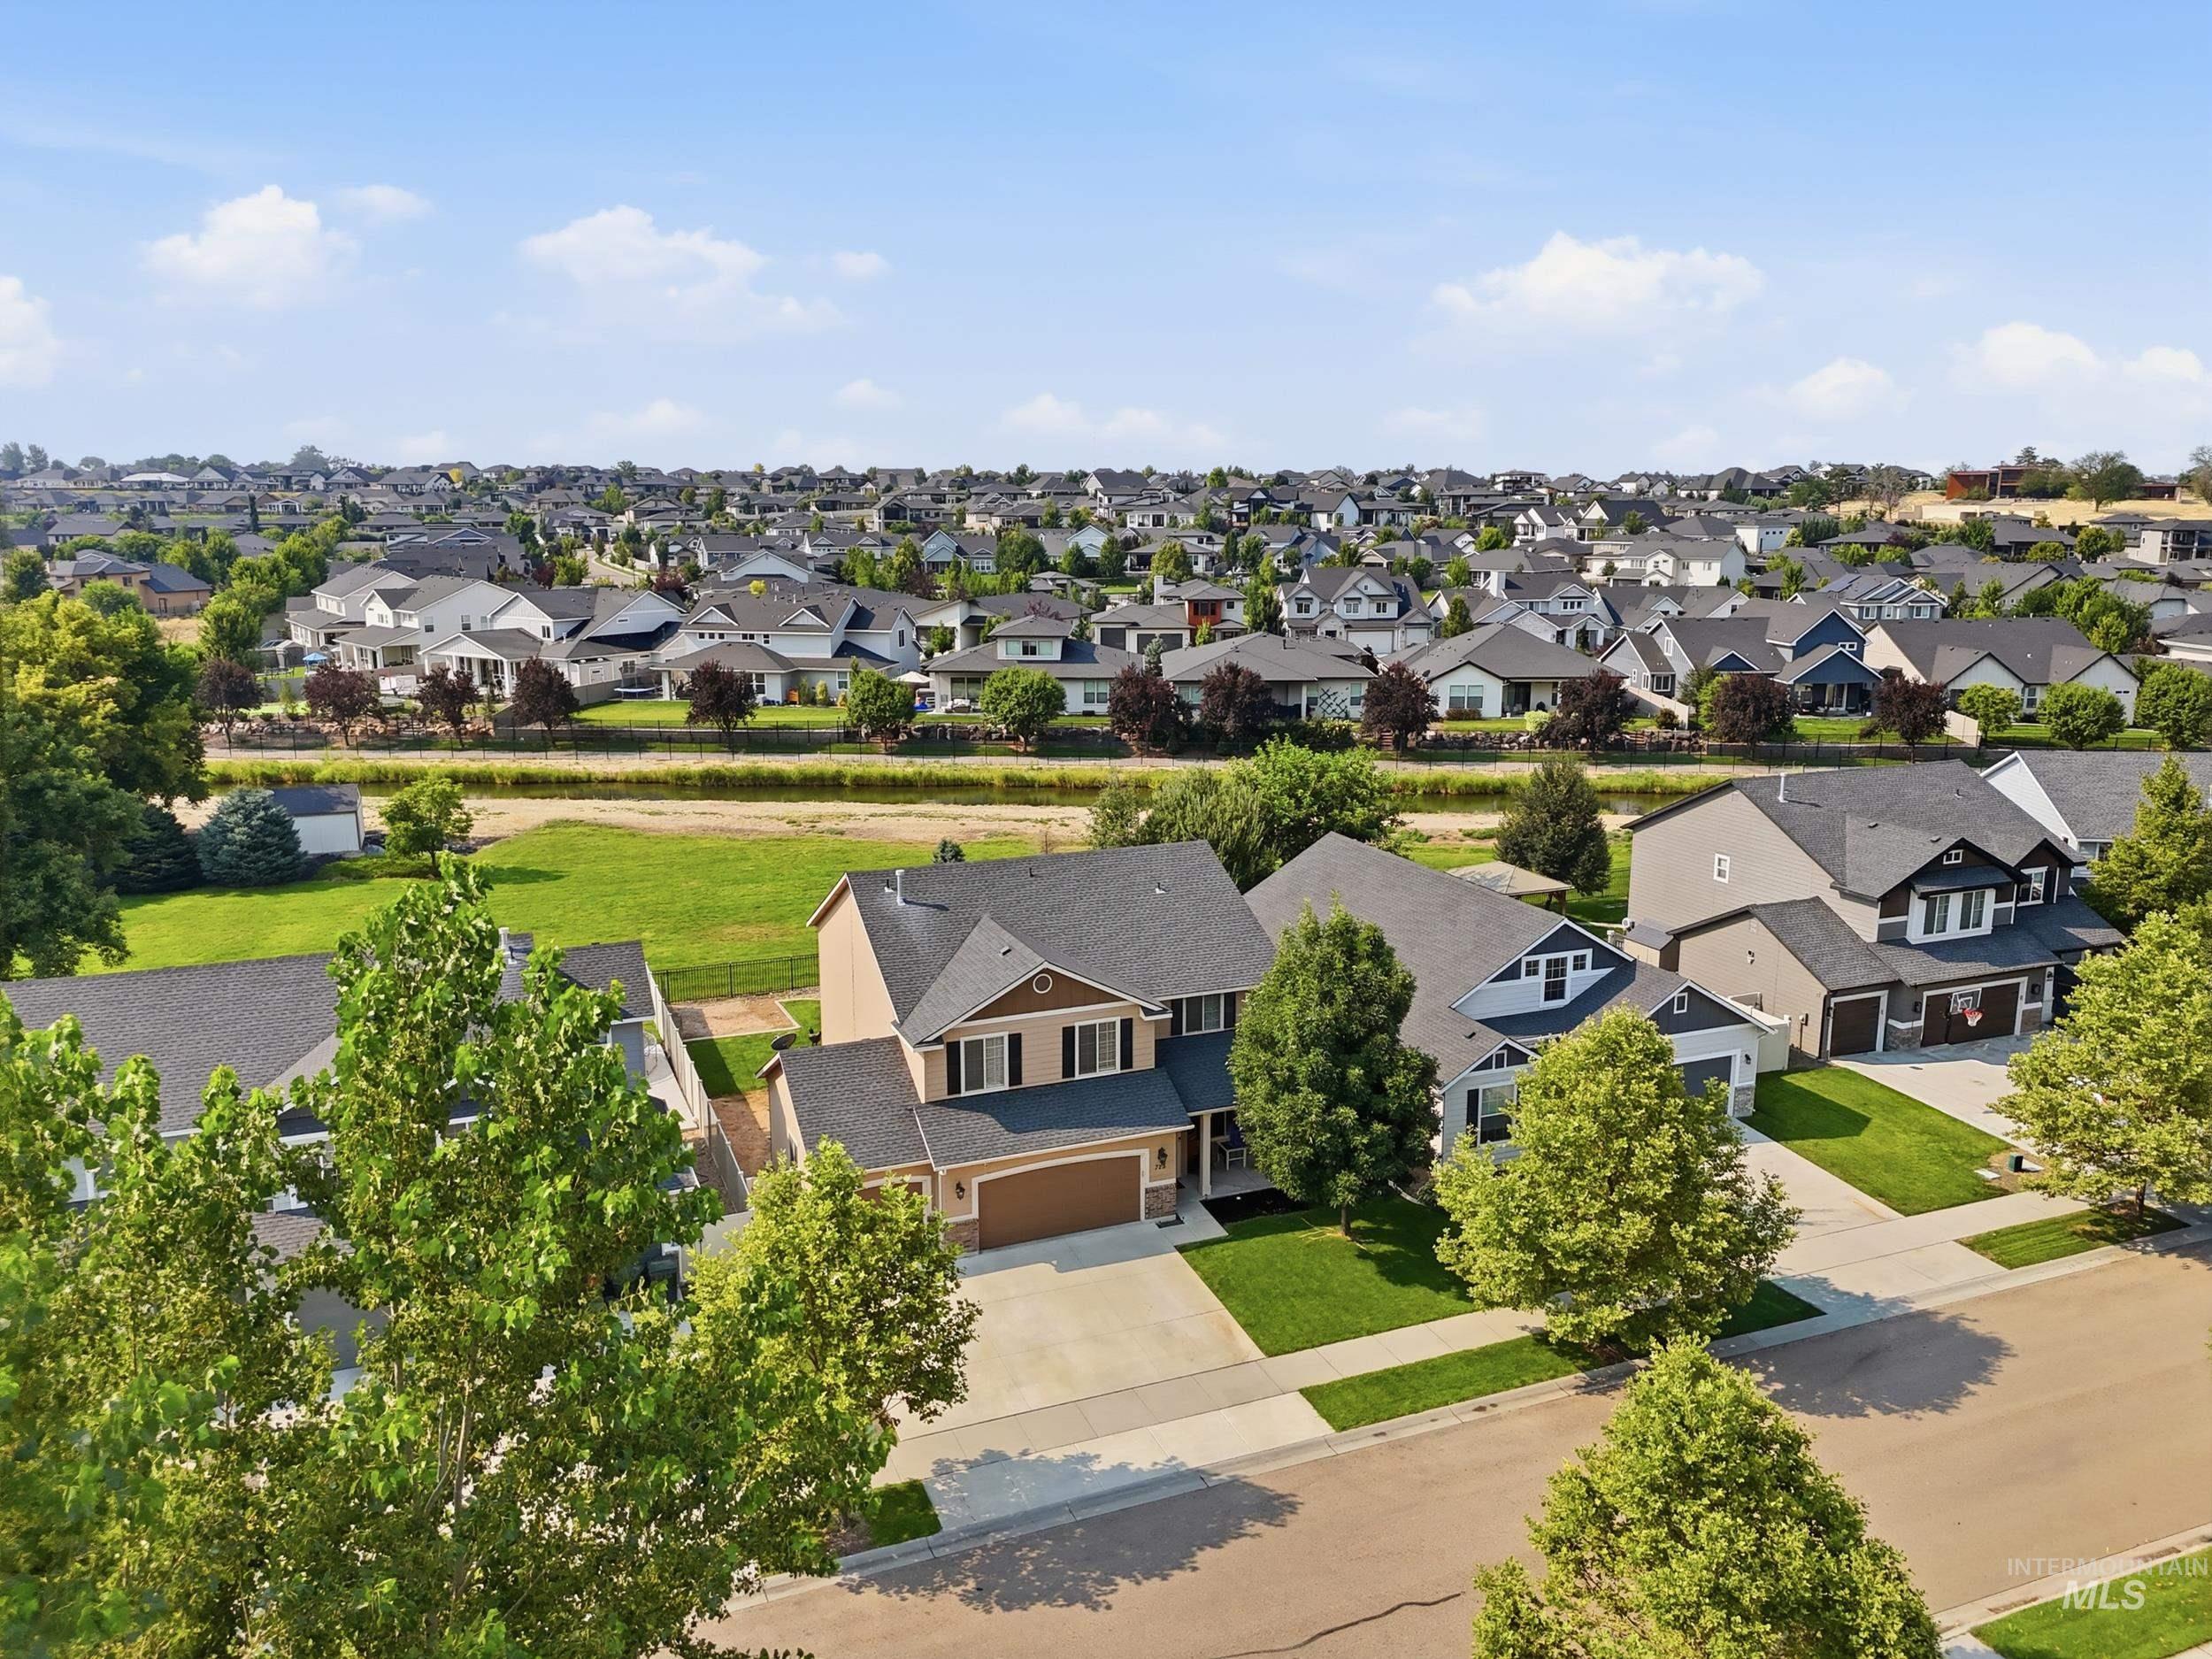
Expansive residential neighborhood with varied architectural styles, mature trees, and manicured landscaping
-
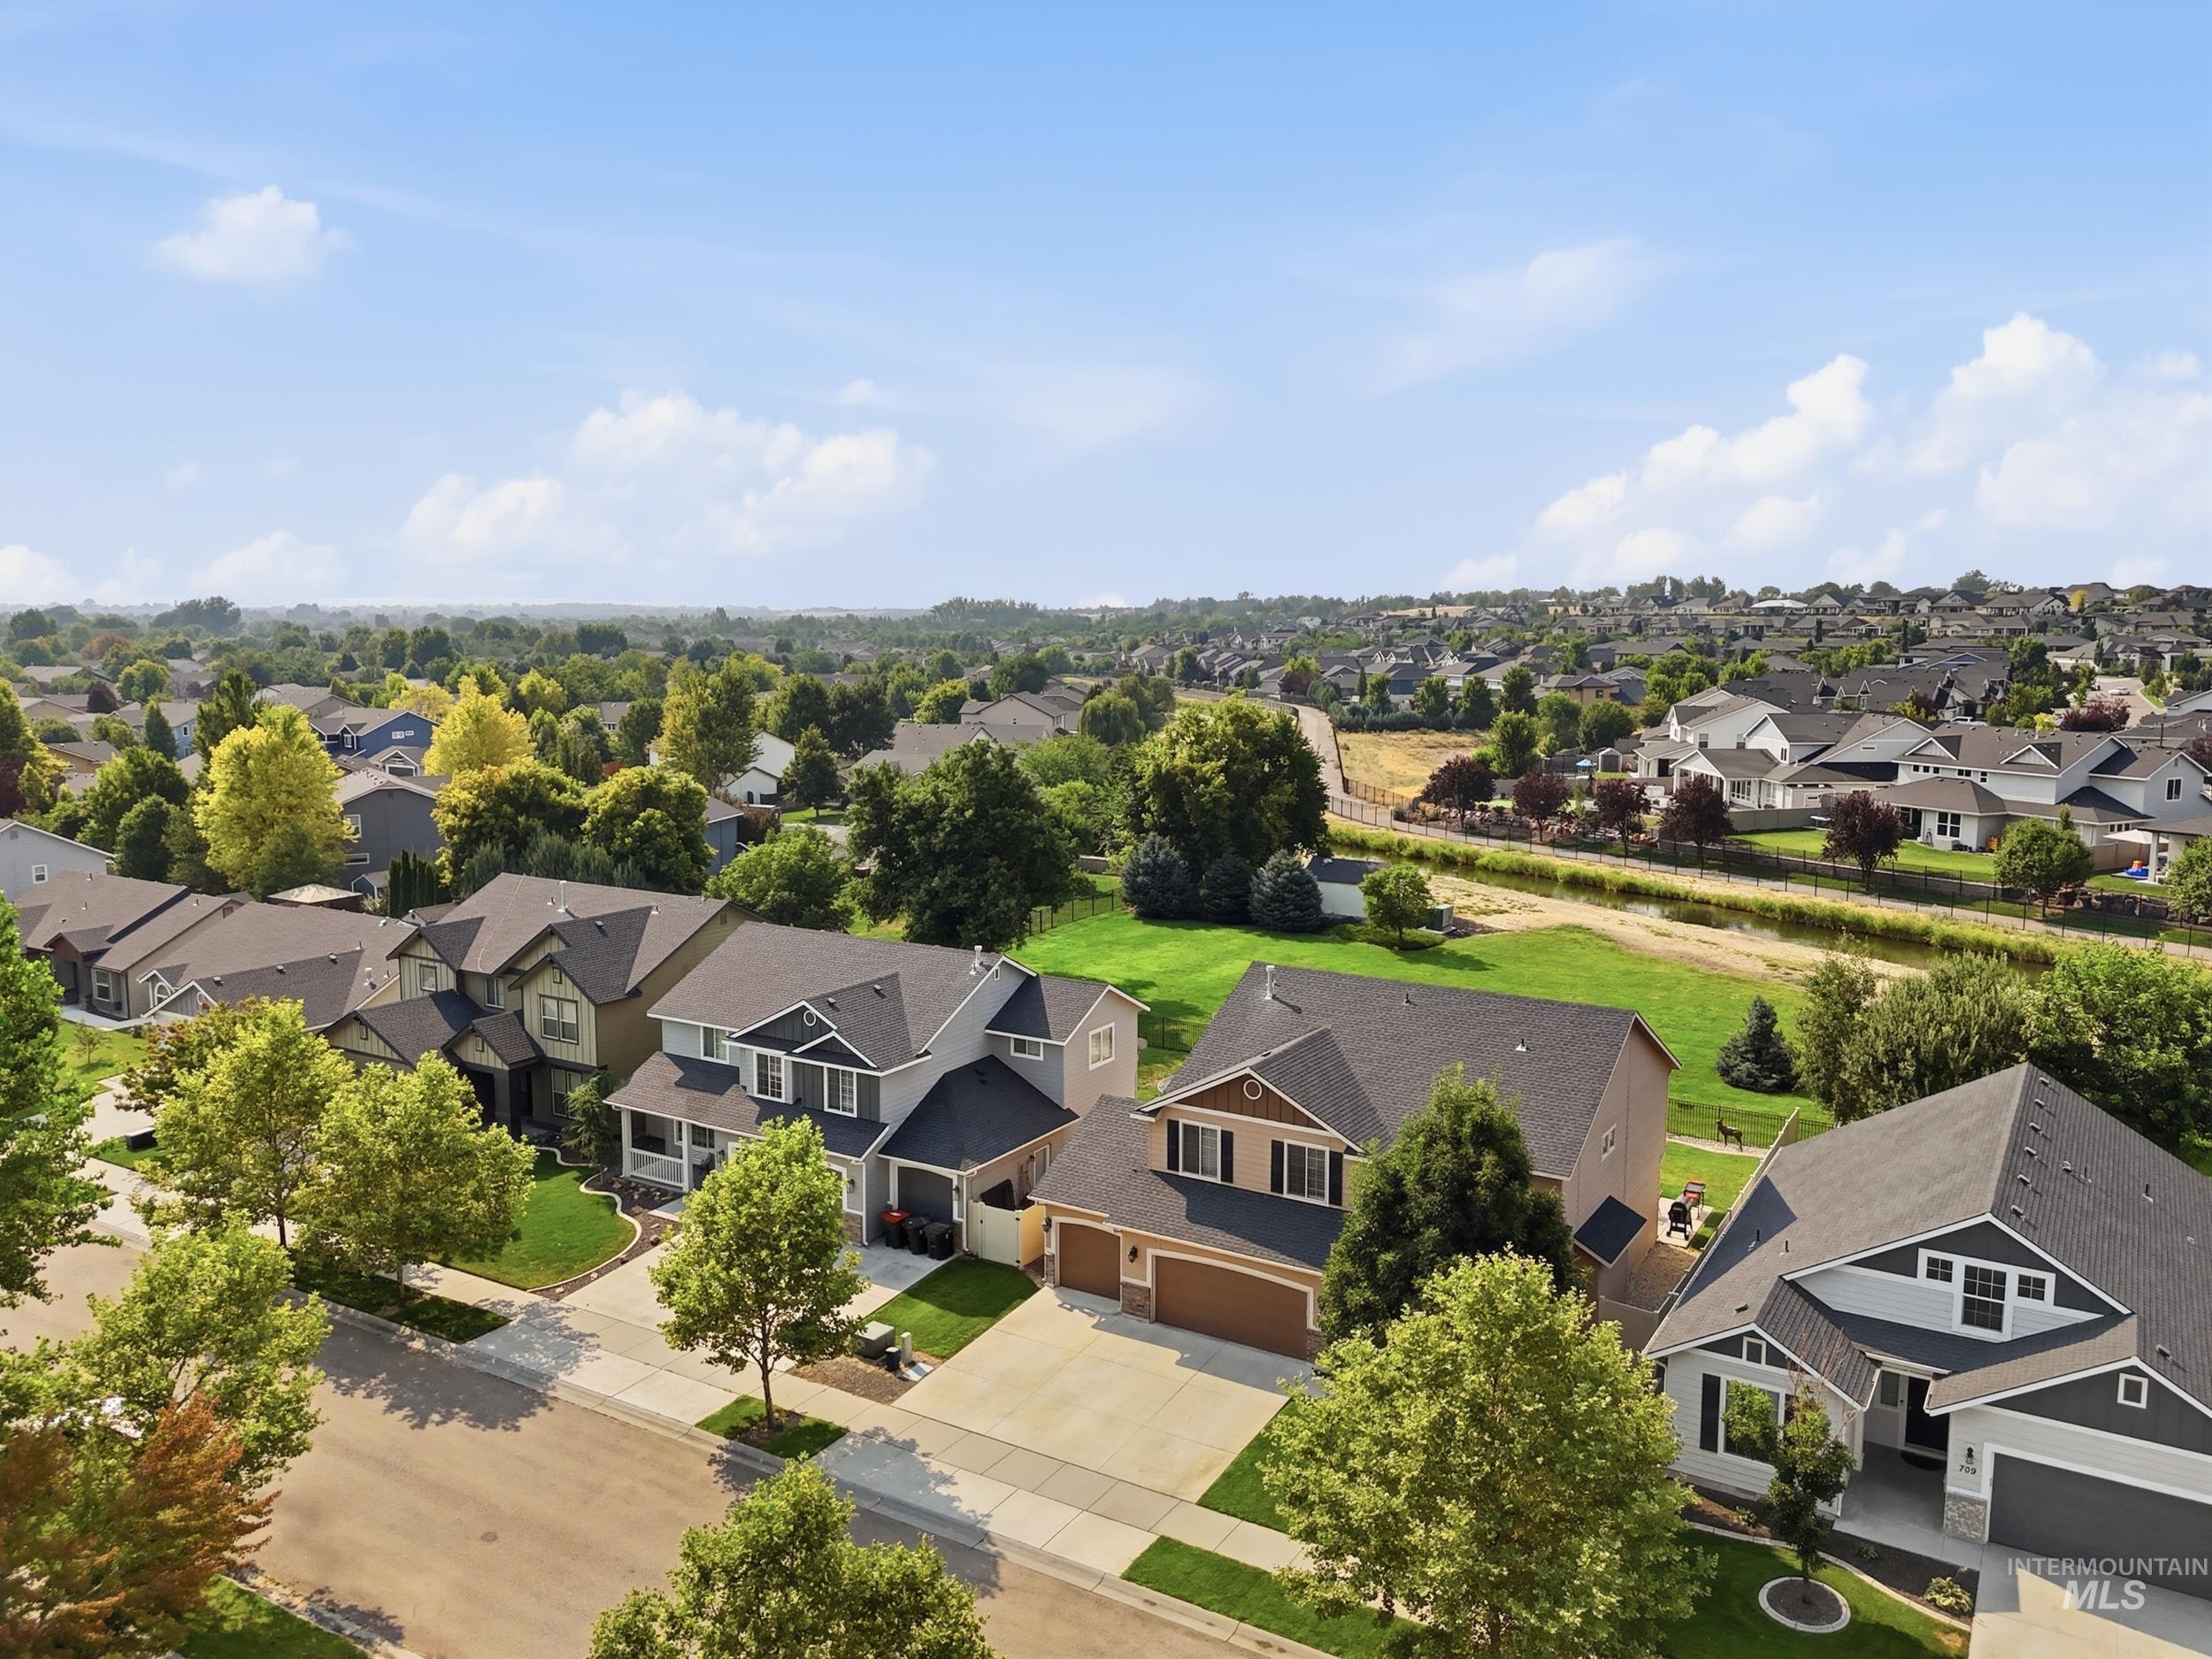
Residential street with established homes, mature trees, and landscaping
Beautiful home in an established Meridian neighborhood offering privacy, functionality, and convenient access to everyday amenities. With no immediate rear neighbors, no additional neighborhood construction planned, and a low-traffic street, this home offers a peaceful, settled setting with access to a private common area. Inside, you’ll find granite kitchen countertops and separate heating and A/C controls for the main and upper levels. An extended patio provides additional outdoor living space with potential garden space. The garage features built-in shelving and a easily removable partition wall between the second and third bays, easily removed to restore the full three-car garage. Conveniently located near shopping, dining, parks, libraries, and recreation, including Discovery Park, The Village at Meridian, and Scheels, with the new South Meridian Costco. A wonderful combination of privacy, useful features, and convenience!
- Heating:
- Forced Air, Gas
- Cooling:
- Central air
- Garage Capacity:
- 3
- Country:
- US
- State:
- ID
- City:
- Meridian
- Zipcode:
- 83642
- Street:
- 725 E Ionia Dr
- Longitude:
- W117° 36' 53.9''
- Latitude:
- N43° 34' 19.8''
- Master Bedroom Level:
- Upper
- Master Bedroom Size:
- 14x13
- Bedroom 2 Level:
- Upper
- Bedroom2 Size:
- 11x10
- Bedroom 3 Level:
- Upper
- Bedroom3 Size:
- 11x9
- Bedroom 4 Level:
- Upper
- Bedroom4 Size:
- 11x9
- Bedroom 5 Level:
- Down
- Kitchen Level:
- Main
- Kitchen Size:
- 13x9
- Living Room Level:
- Main
- Living Room Size:
- 17x14
- Bonus Room Size:
- 15x12
- School District:
- West Ada School District
- Elementary School:
- Mary McPherson
- Middle School:
- Victory
- High School:
- Meridian
- Status:
- New
- Type:
- Single Family
- Level:
- Two Story
- Tax Year:
- 2025
- Taxes:
- $1,739
- Potential Short Sale:
- No
- Age:
- 11 - 20 Years
- Auction:
- No
- Flood Ins Required:
- No
- HUD Owned:
- No
- In Foreclosure:
- No
- Land Size:
- Standard Lot 6000-9999 SF
- Land Lease:
- No
- Home Owner Exempt:
- Yes
- HOA Frequency:
- Annual
- HOA Fees:
- $380
- Inc Kitchen Features:
- Breakfast bar, Dishwasher, Disposal, Microwave, Oven/range freestanding, Pantry, Countertop-granite
- Lot Features:
- Sidewalks, Garden space, Finished Driveway
- Water:
- City service
- Land Use:
- Single
- Sprinkler System:
- Auto,Partial,Pressurized Irrigation
Residential For Sale
725 E Ionia Dr, Meridian, Idaho 83642
- Property Type :
- Residential
- Listing Type :
- For Sale
- Listing ID :
- 98996890
- Price :
- $614,900
- Bedrooms :
- 5
- Bathrooms :
- 2.5
- Apx SqFt :
- 2,710 SqFt
- Year Built :
- 2015
- Lot Area :
- 0.16 SqFt
- Subdivision :
- Silverwater
- Update Date :
- 08/10/2026 17:53:16
- Status :
- Active

- JoeAnne Santy-Greene
- (208) 947-4609
- (208) 283-6313
- (208) 287-8500
-


