

-

Log-style main residence with an attached garage, complemented by a detached accessory structure, all set within a wooded environment
-
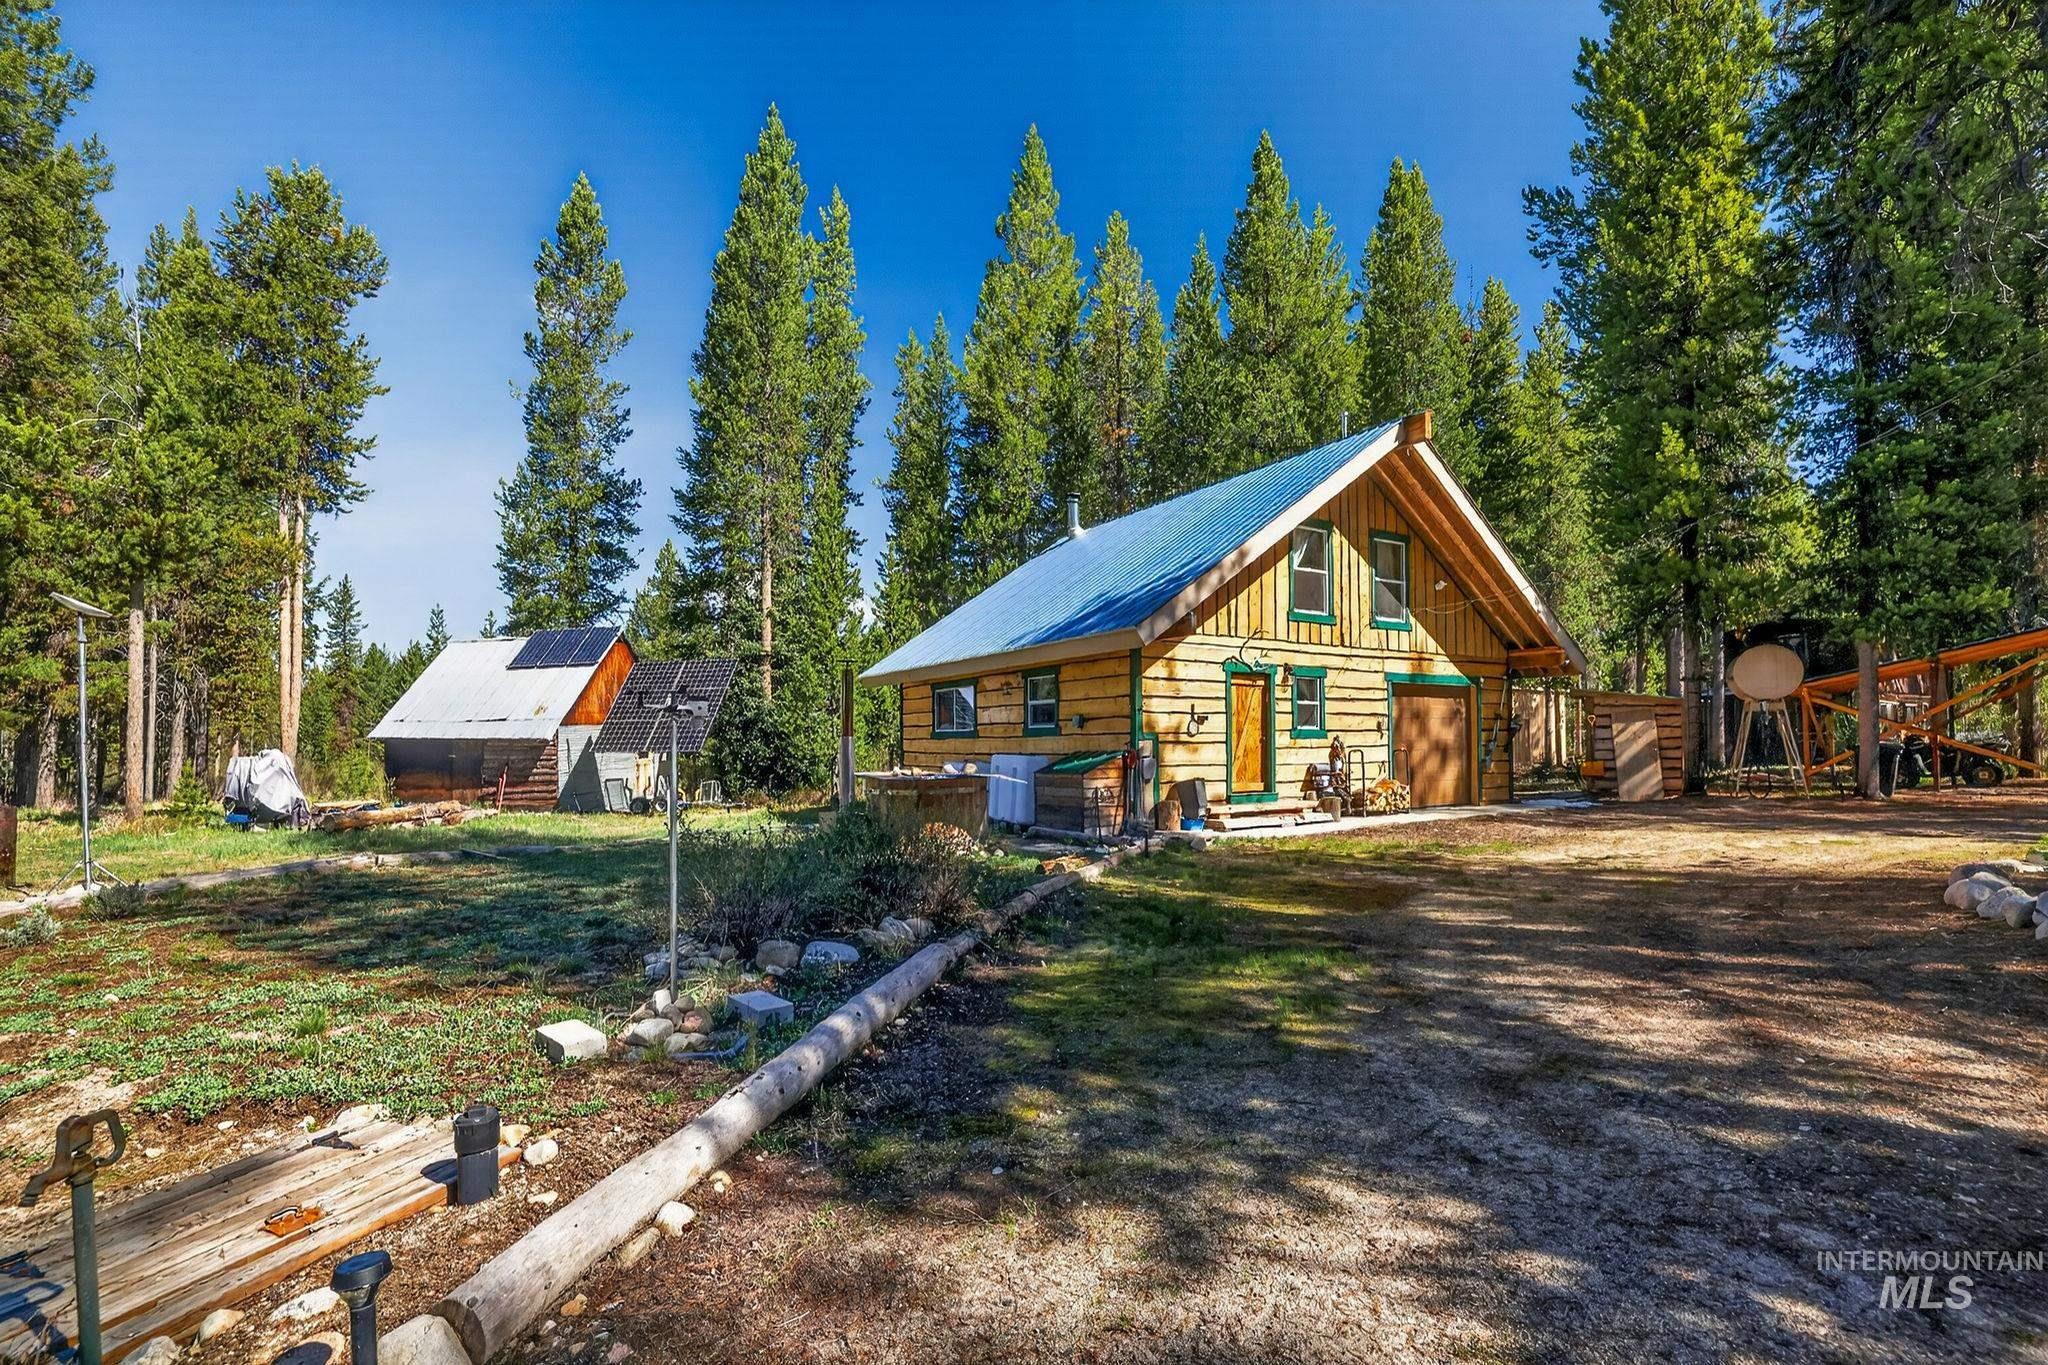
Log cabin exterior featuring a blue metal roof, green trim, and a covered front porch
-

Kitchen featuring wood-finish countertops and cabinetry with glass-front upper cabinets, a built-in stainless steel range, and a black refrigerator
-

Kitchen area featuring white subway tile backsplash, stainless steel gas range with range hood, and open wood shelving
-
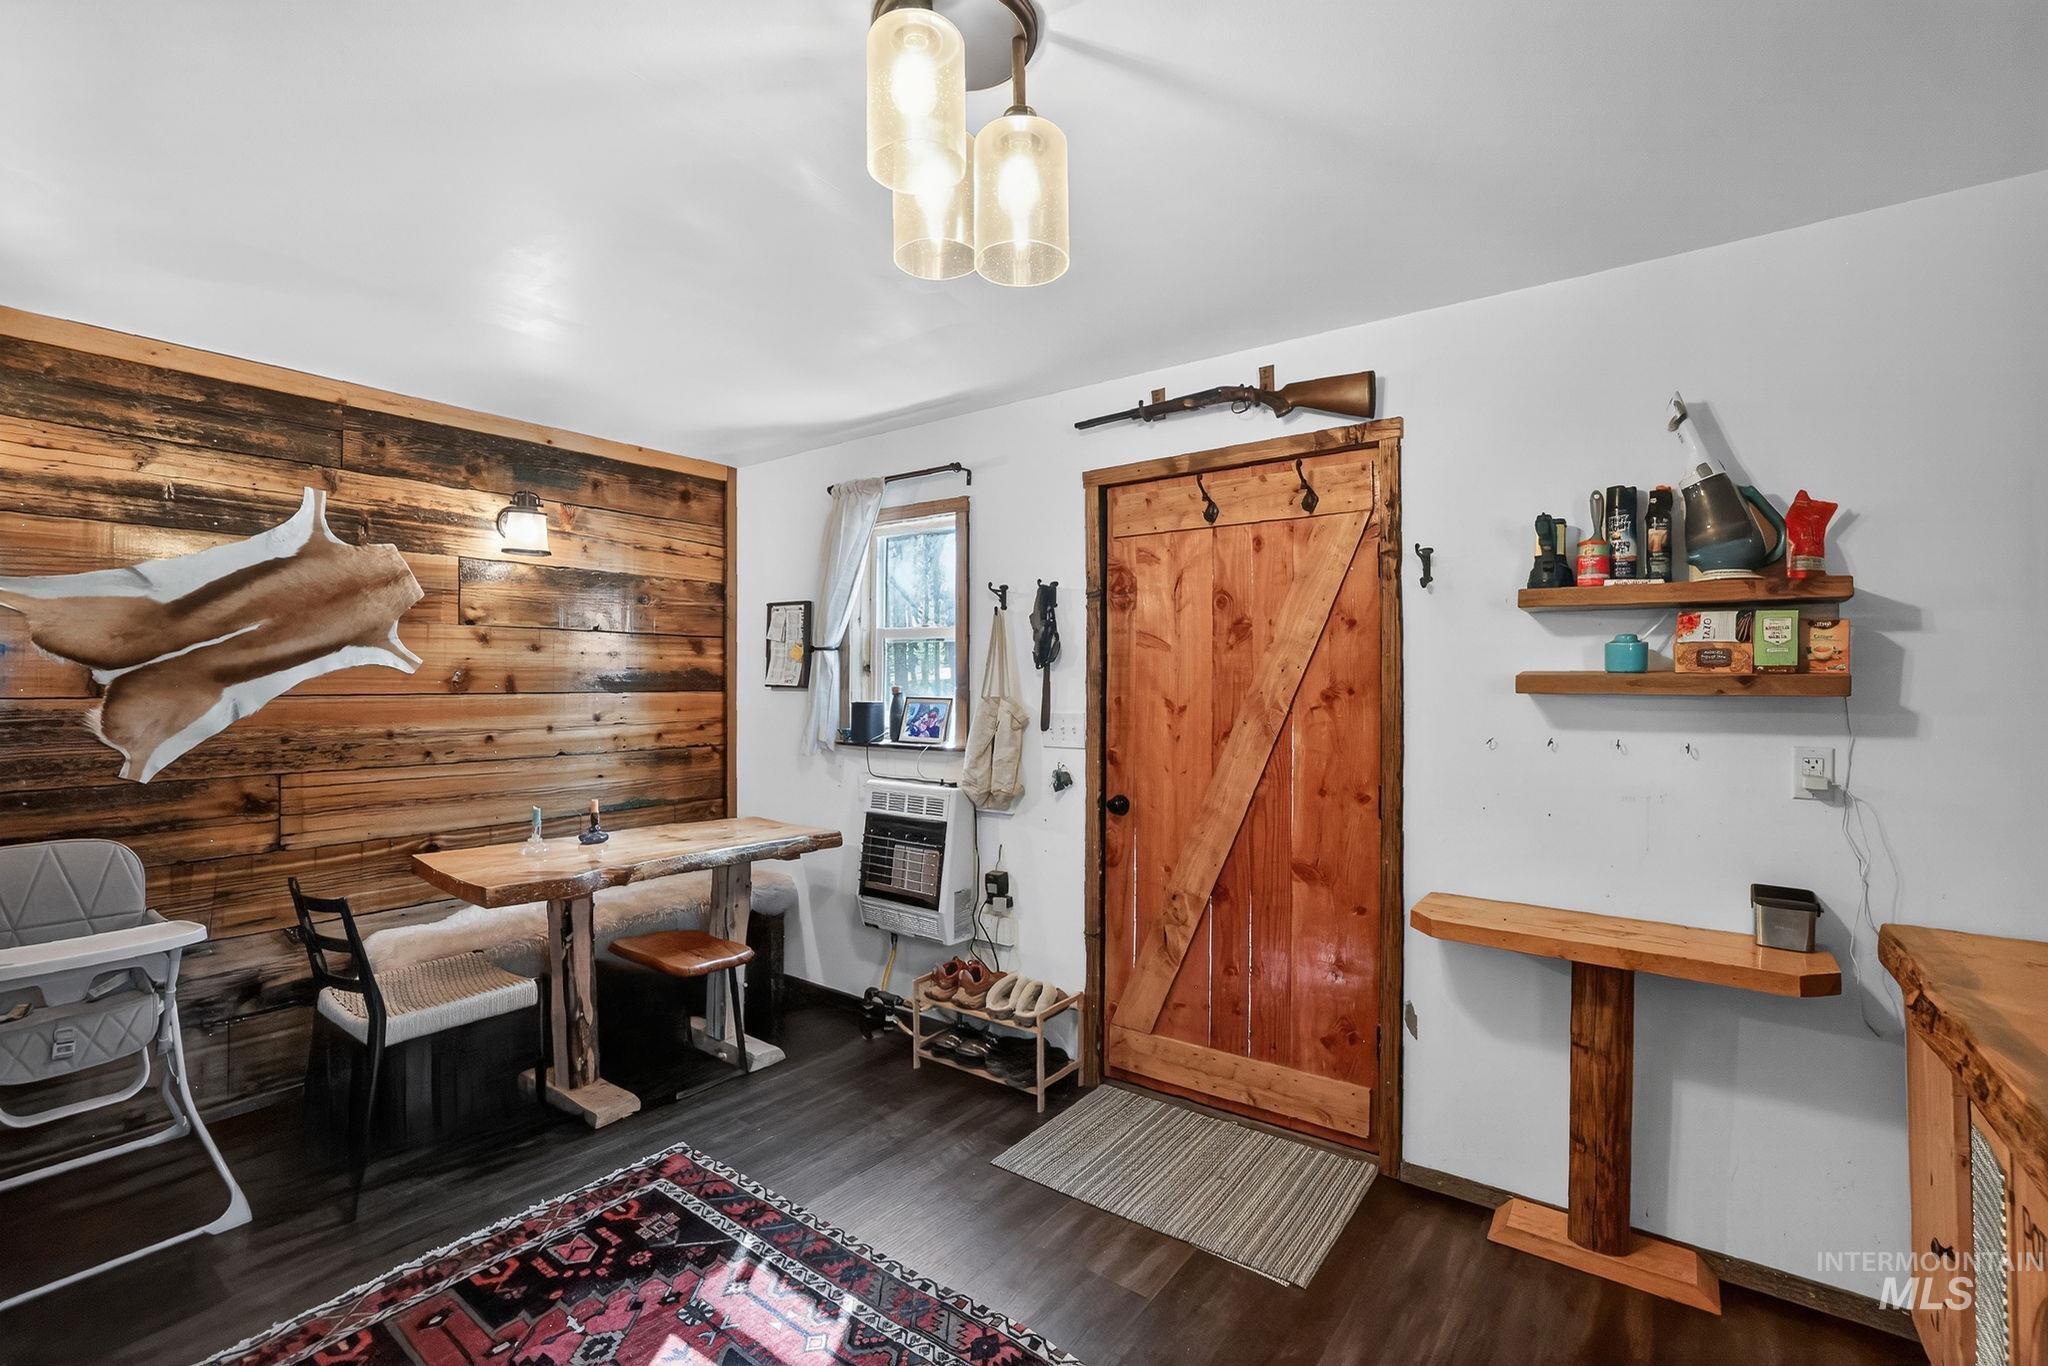
Interior space featuring wood-finish flooring, a rustic wood accent wall, a live-edge wooden table with built-in bench seating, a natural wood barn door, and a three-light ceiling fixture
-
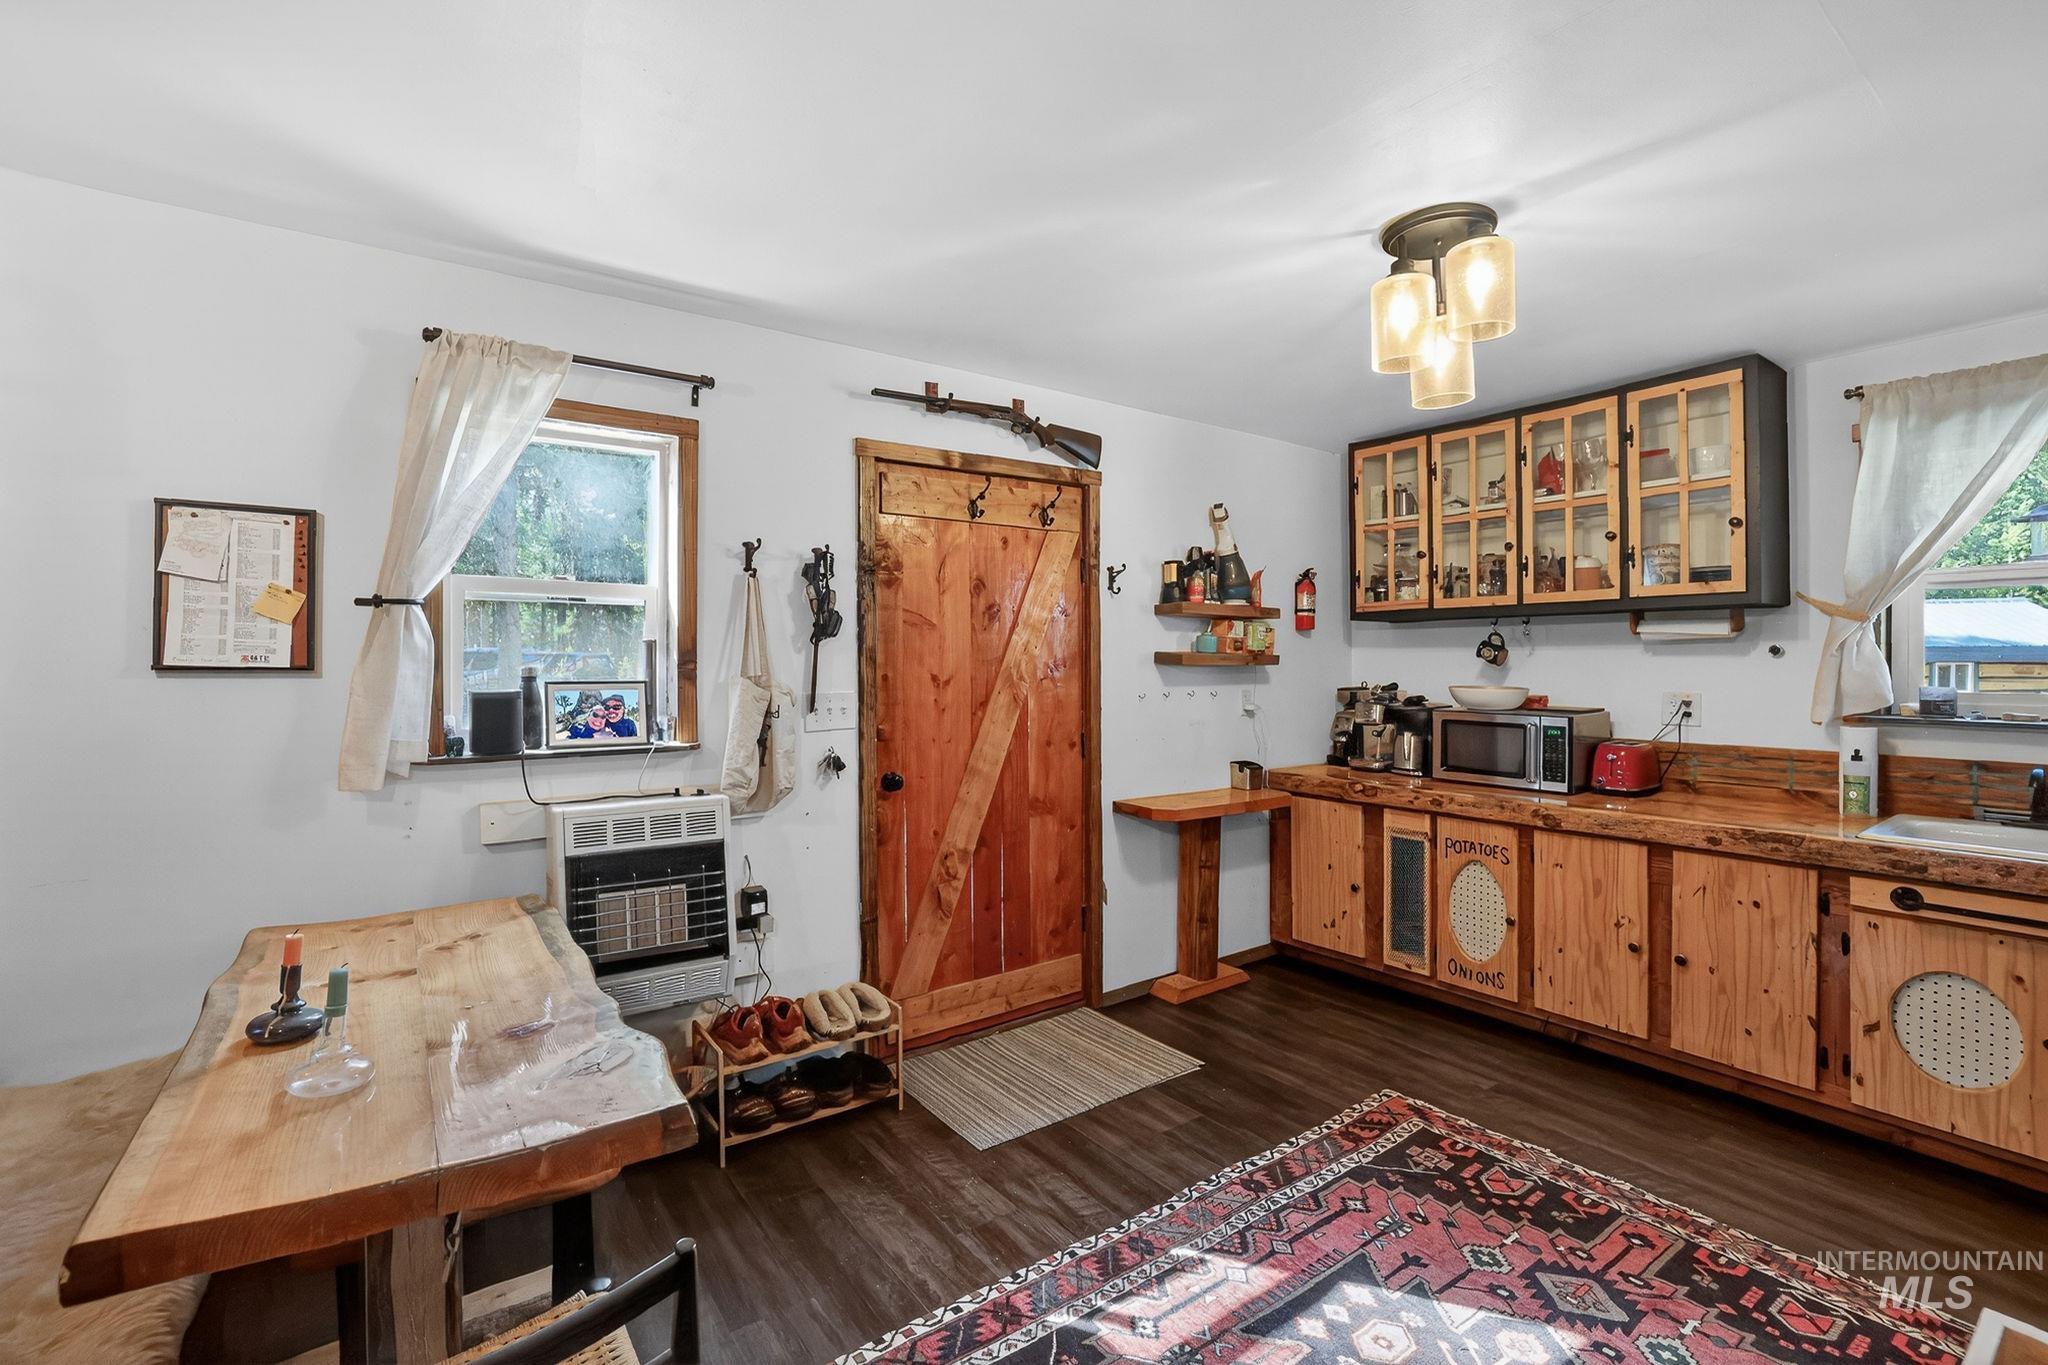
Kitchen area featuring wood-finish flooring and a rustic aesthetic
-

Hallway featuring rich wood-finish flooring, wood plank accent wall, and a stone accent wall with a built-in wood-burning stove
-
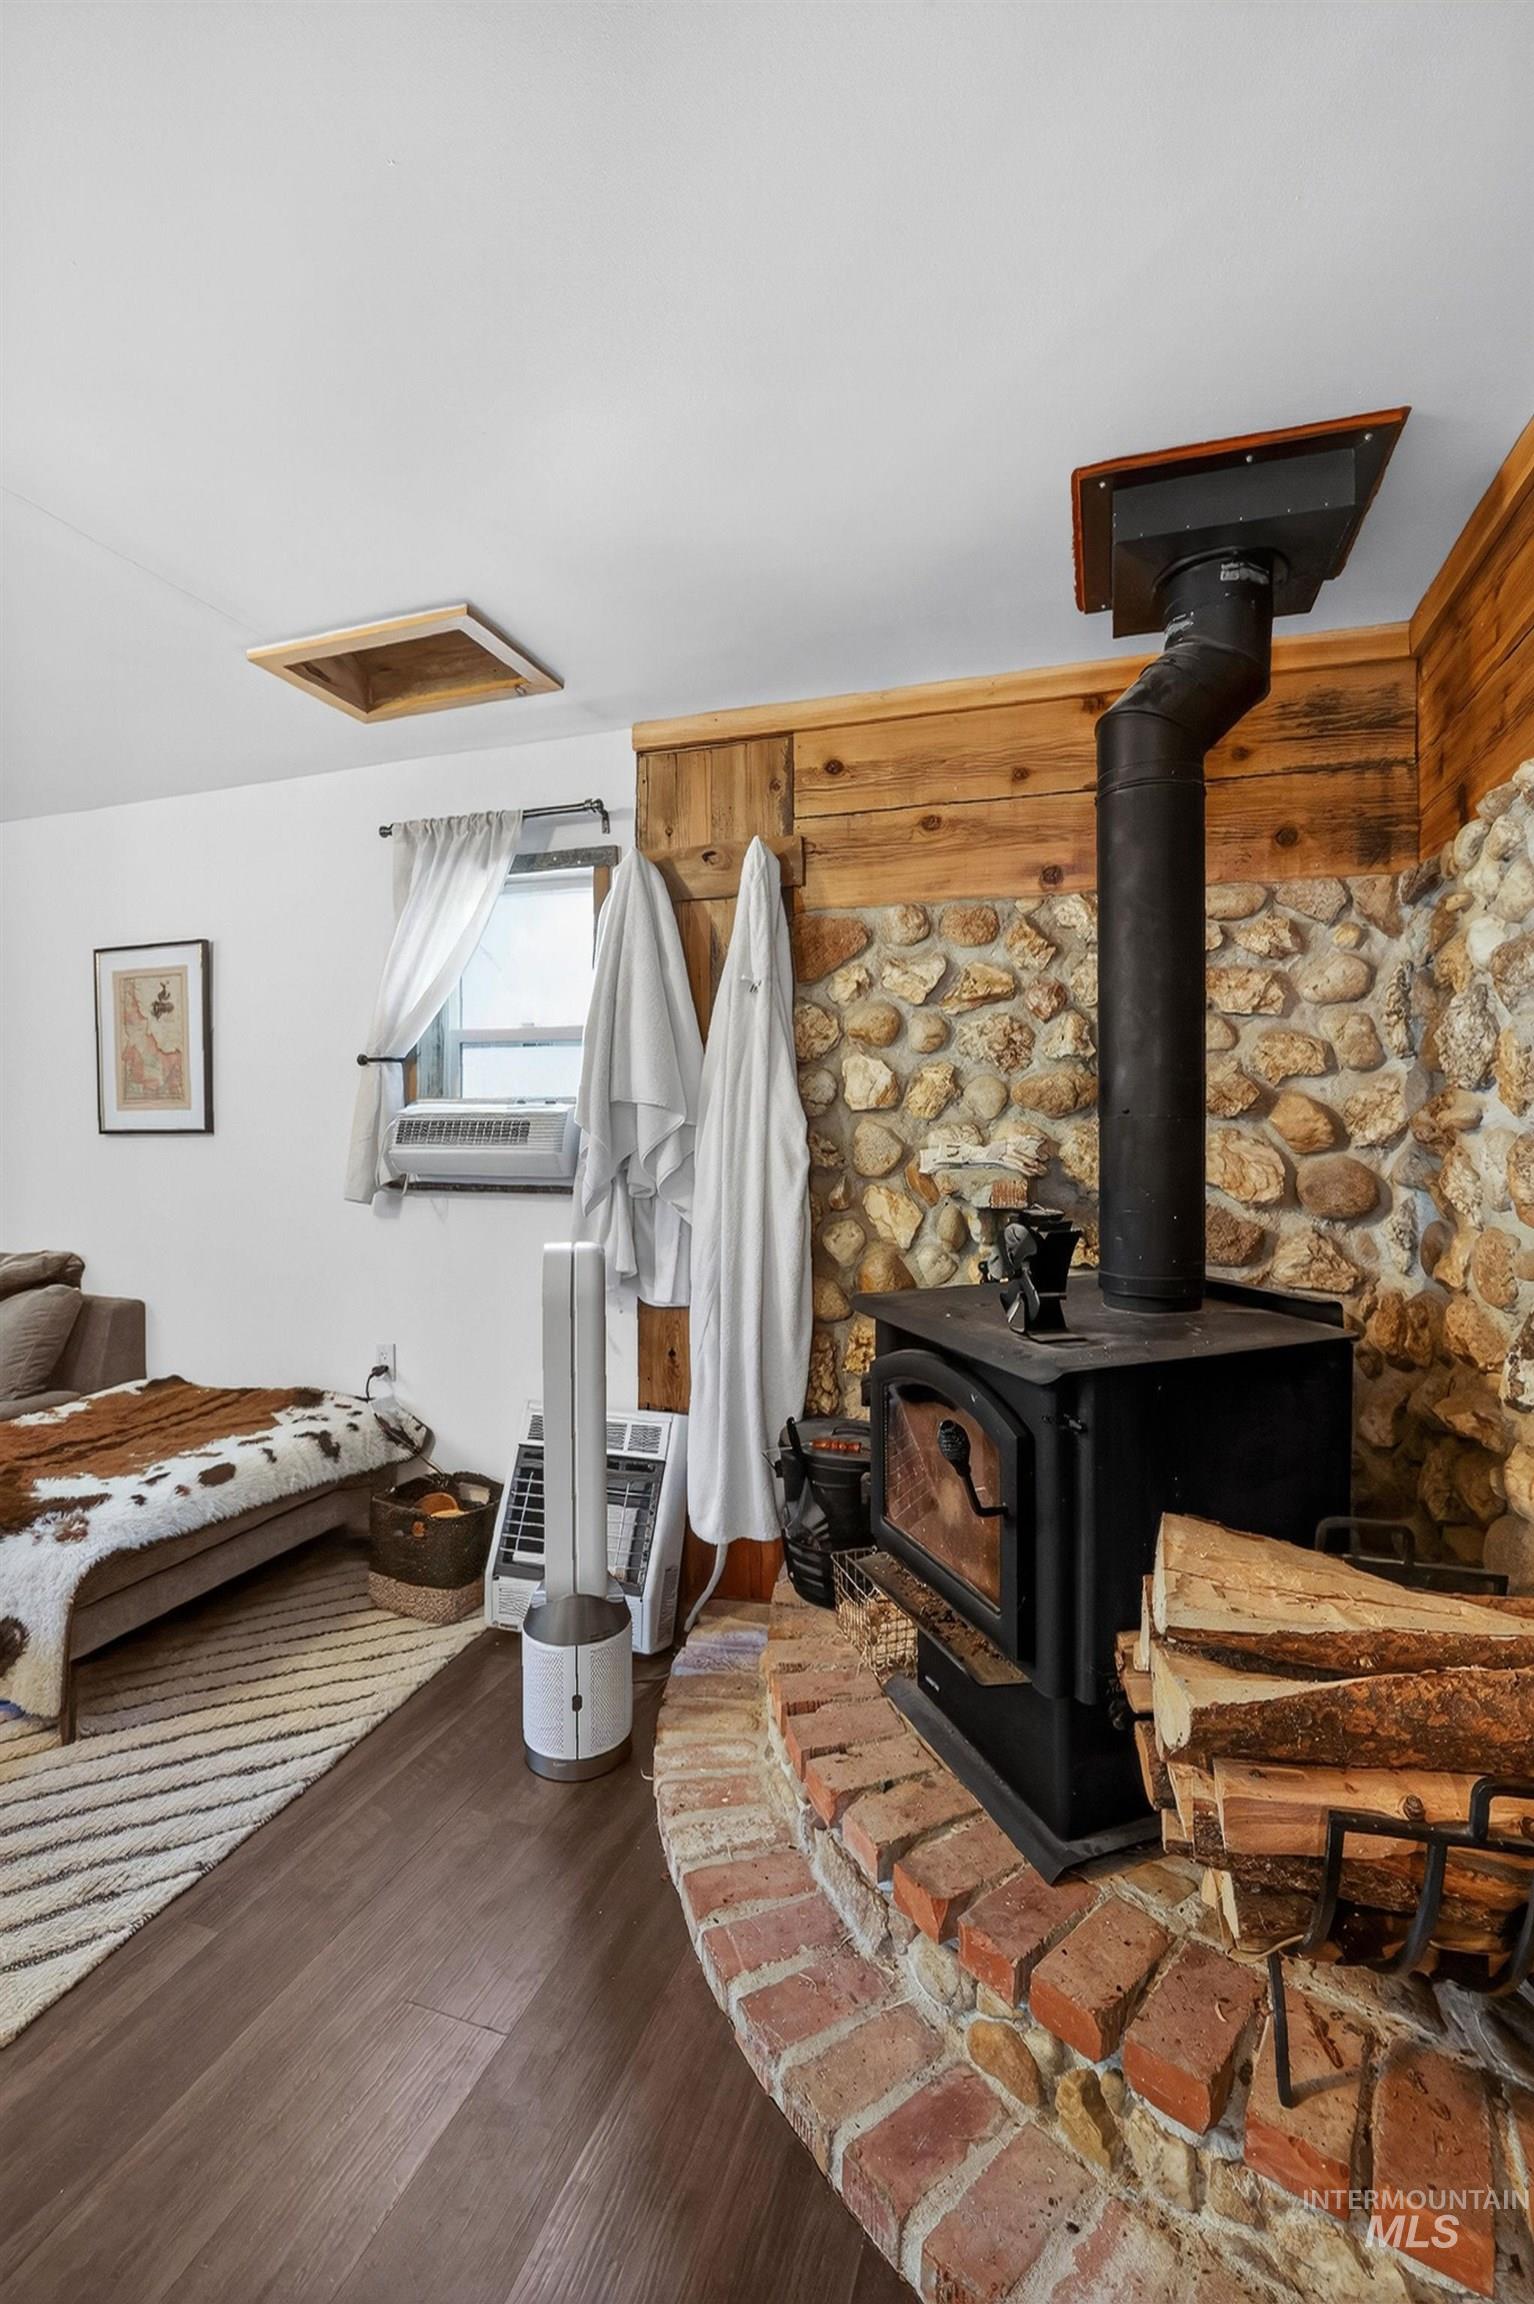
Cast iron wood-burning stove with a stone and brick hearth
-

White walls with wood trim and a wood-finish door
-

Bathroom featuring a wood-finish vanity with an inset rectangular sink and chrome faucet
-
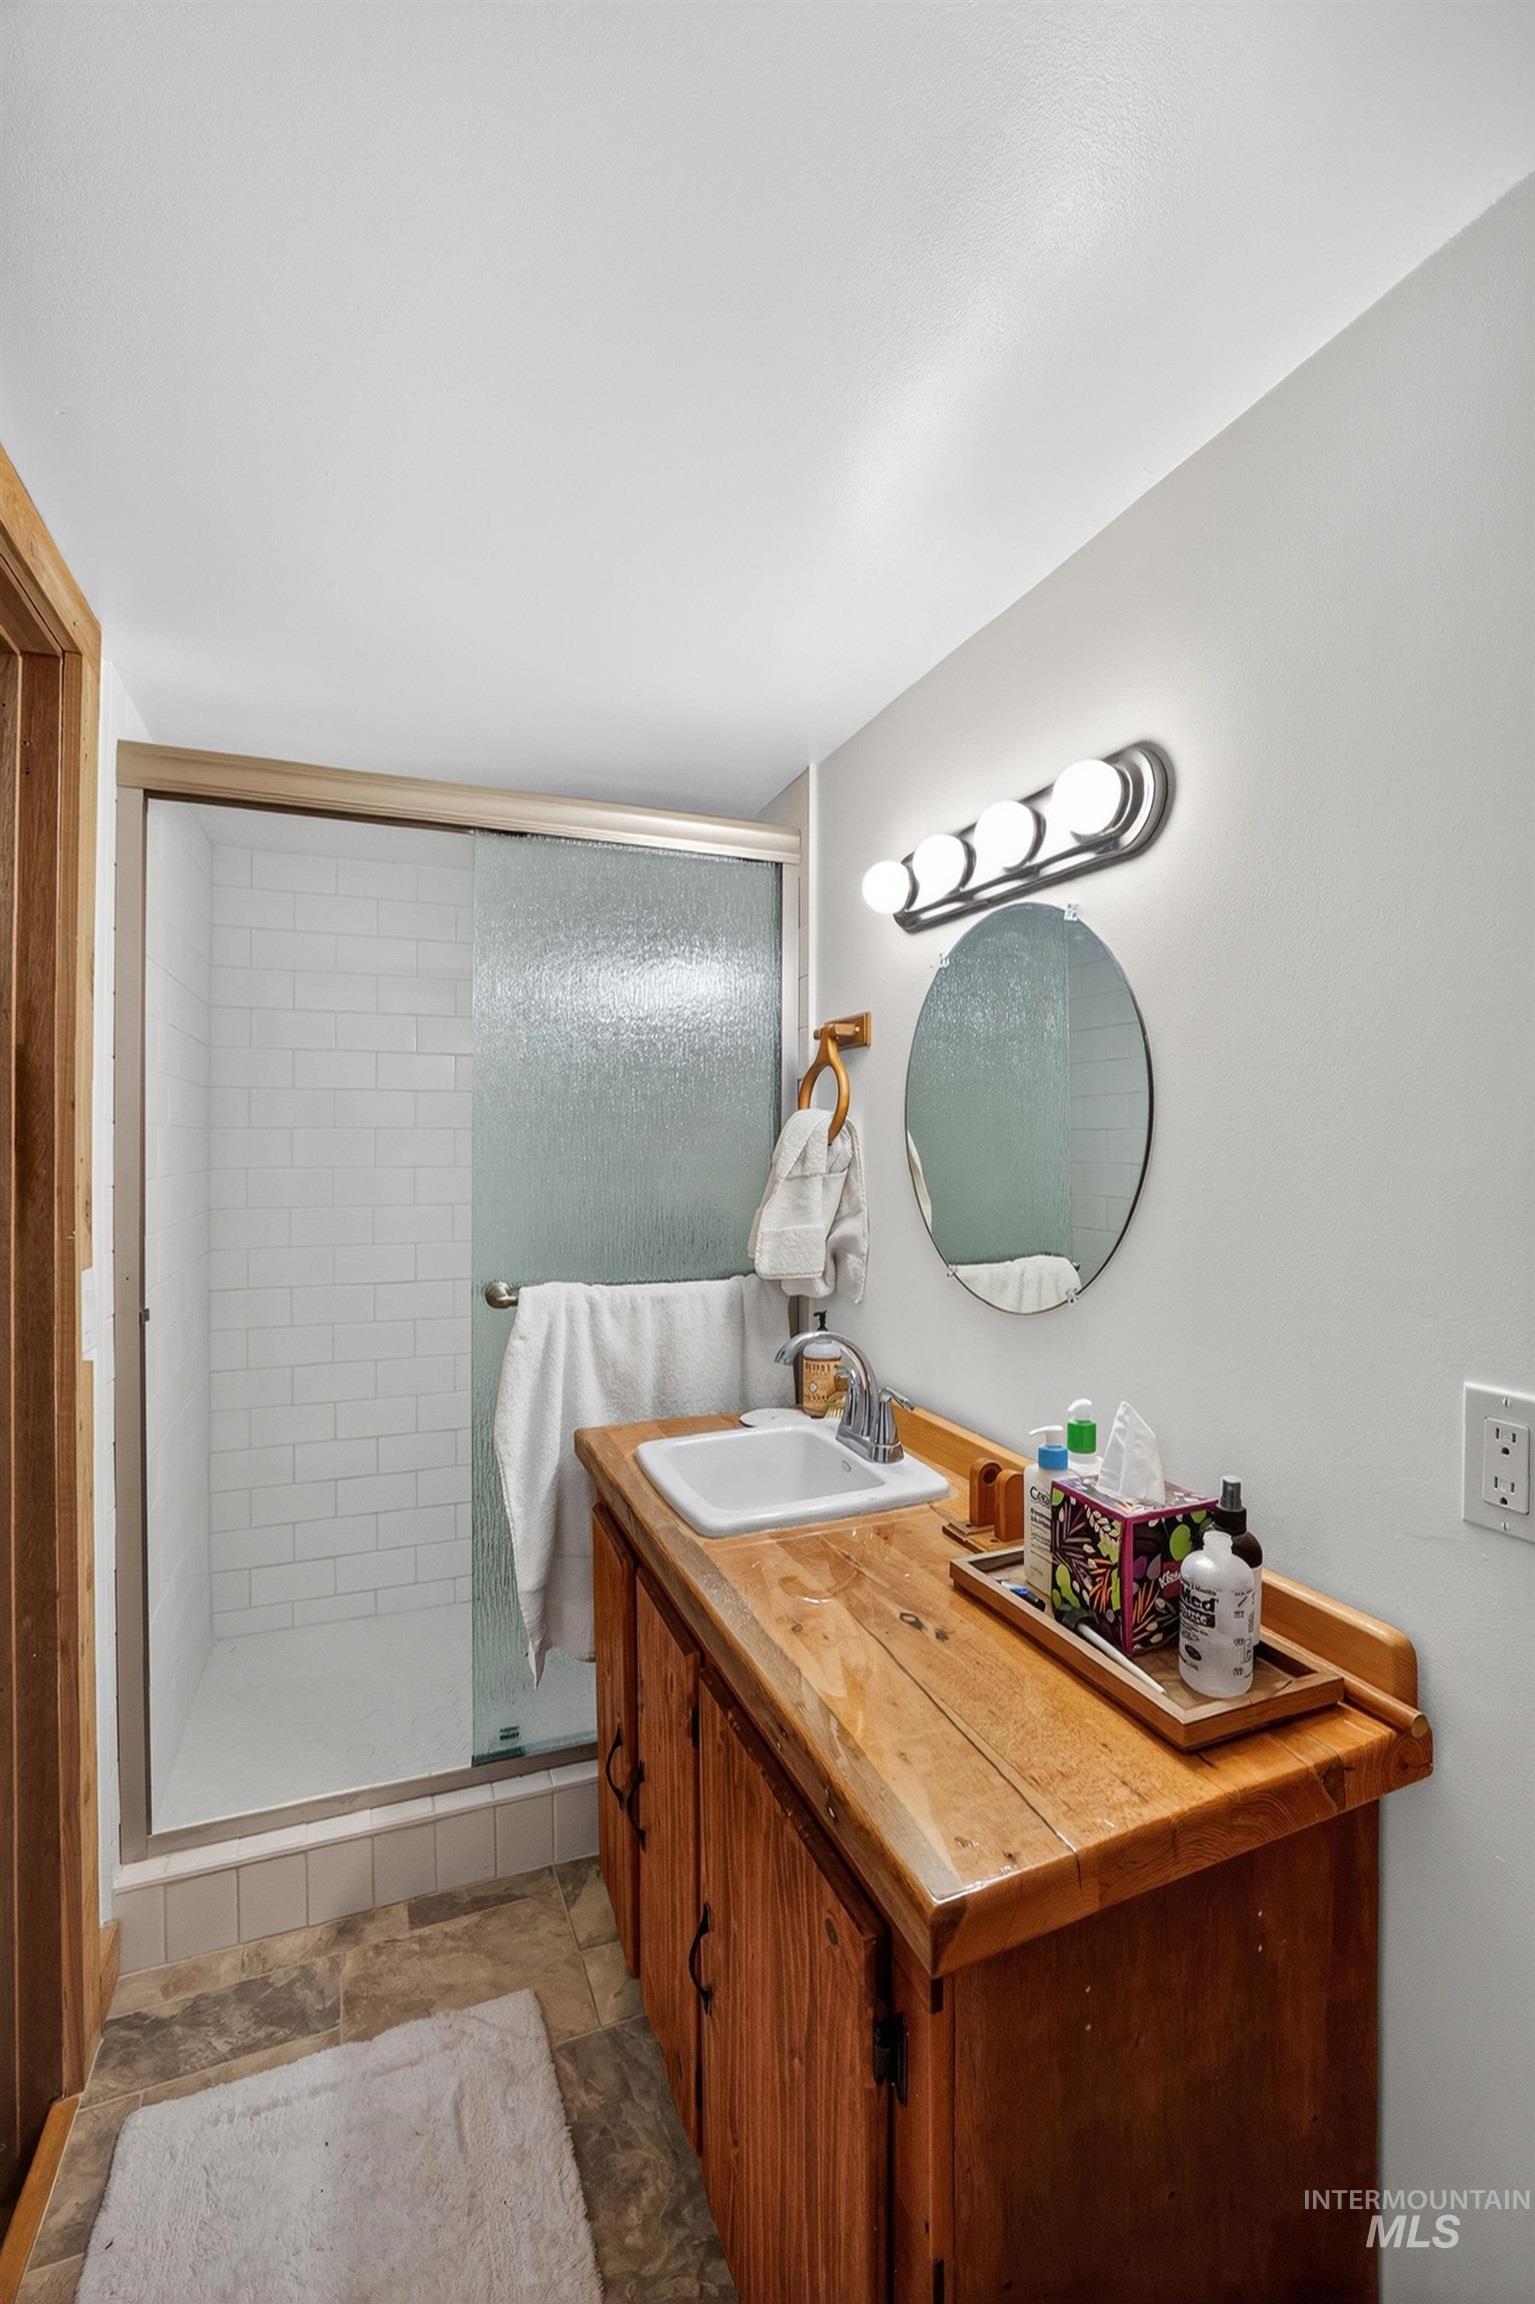
Bathroom featuring a wood-finish vanity with an integrated sink, a rectangular mirror, and a four-bulb vanity light
-
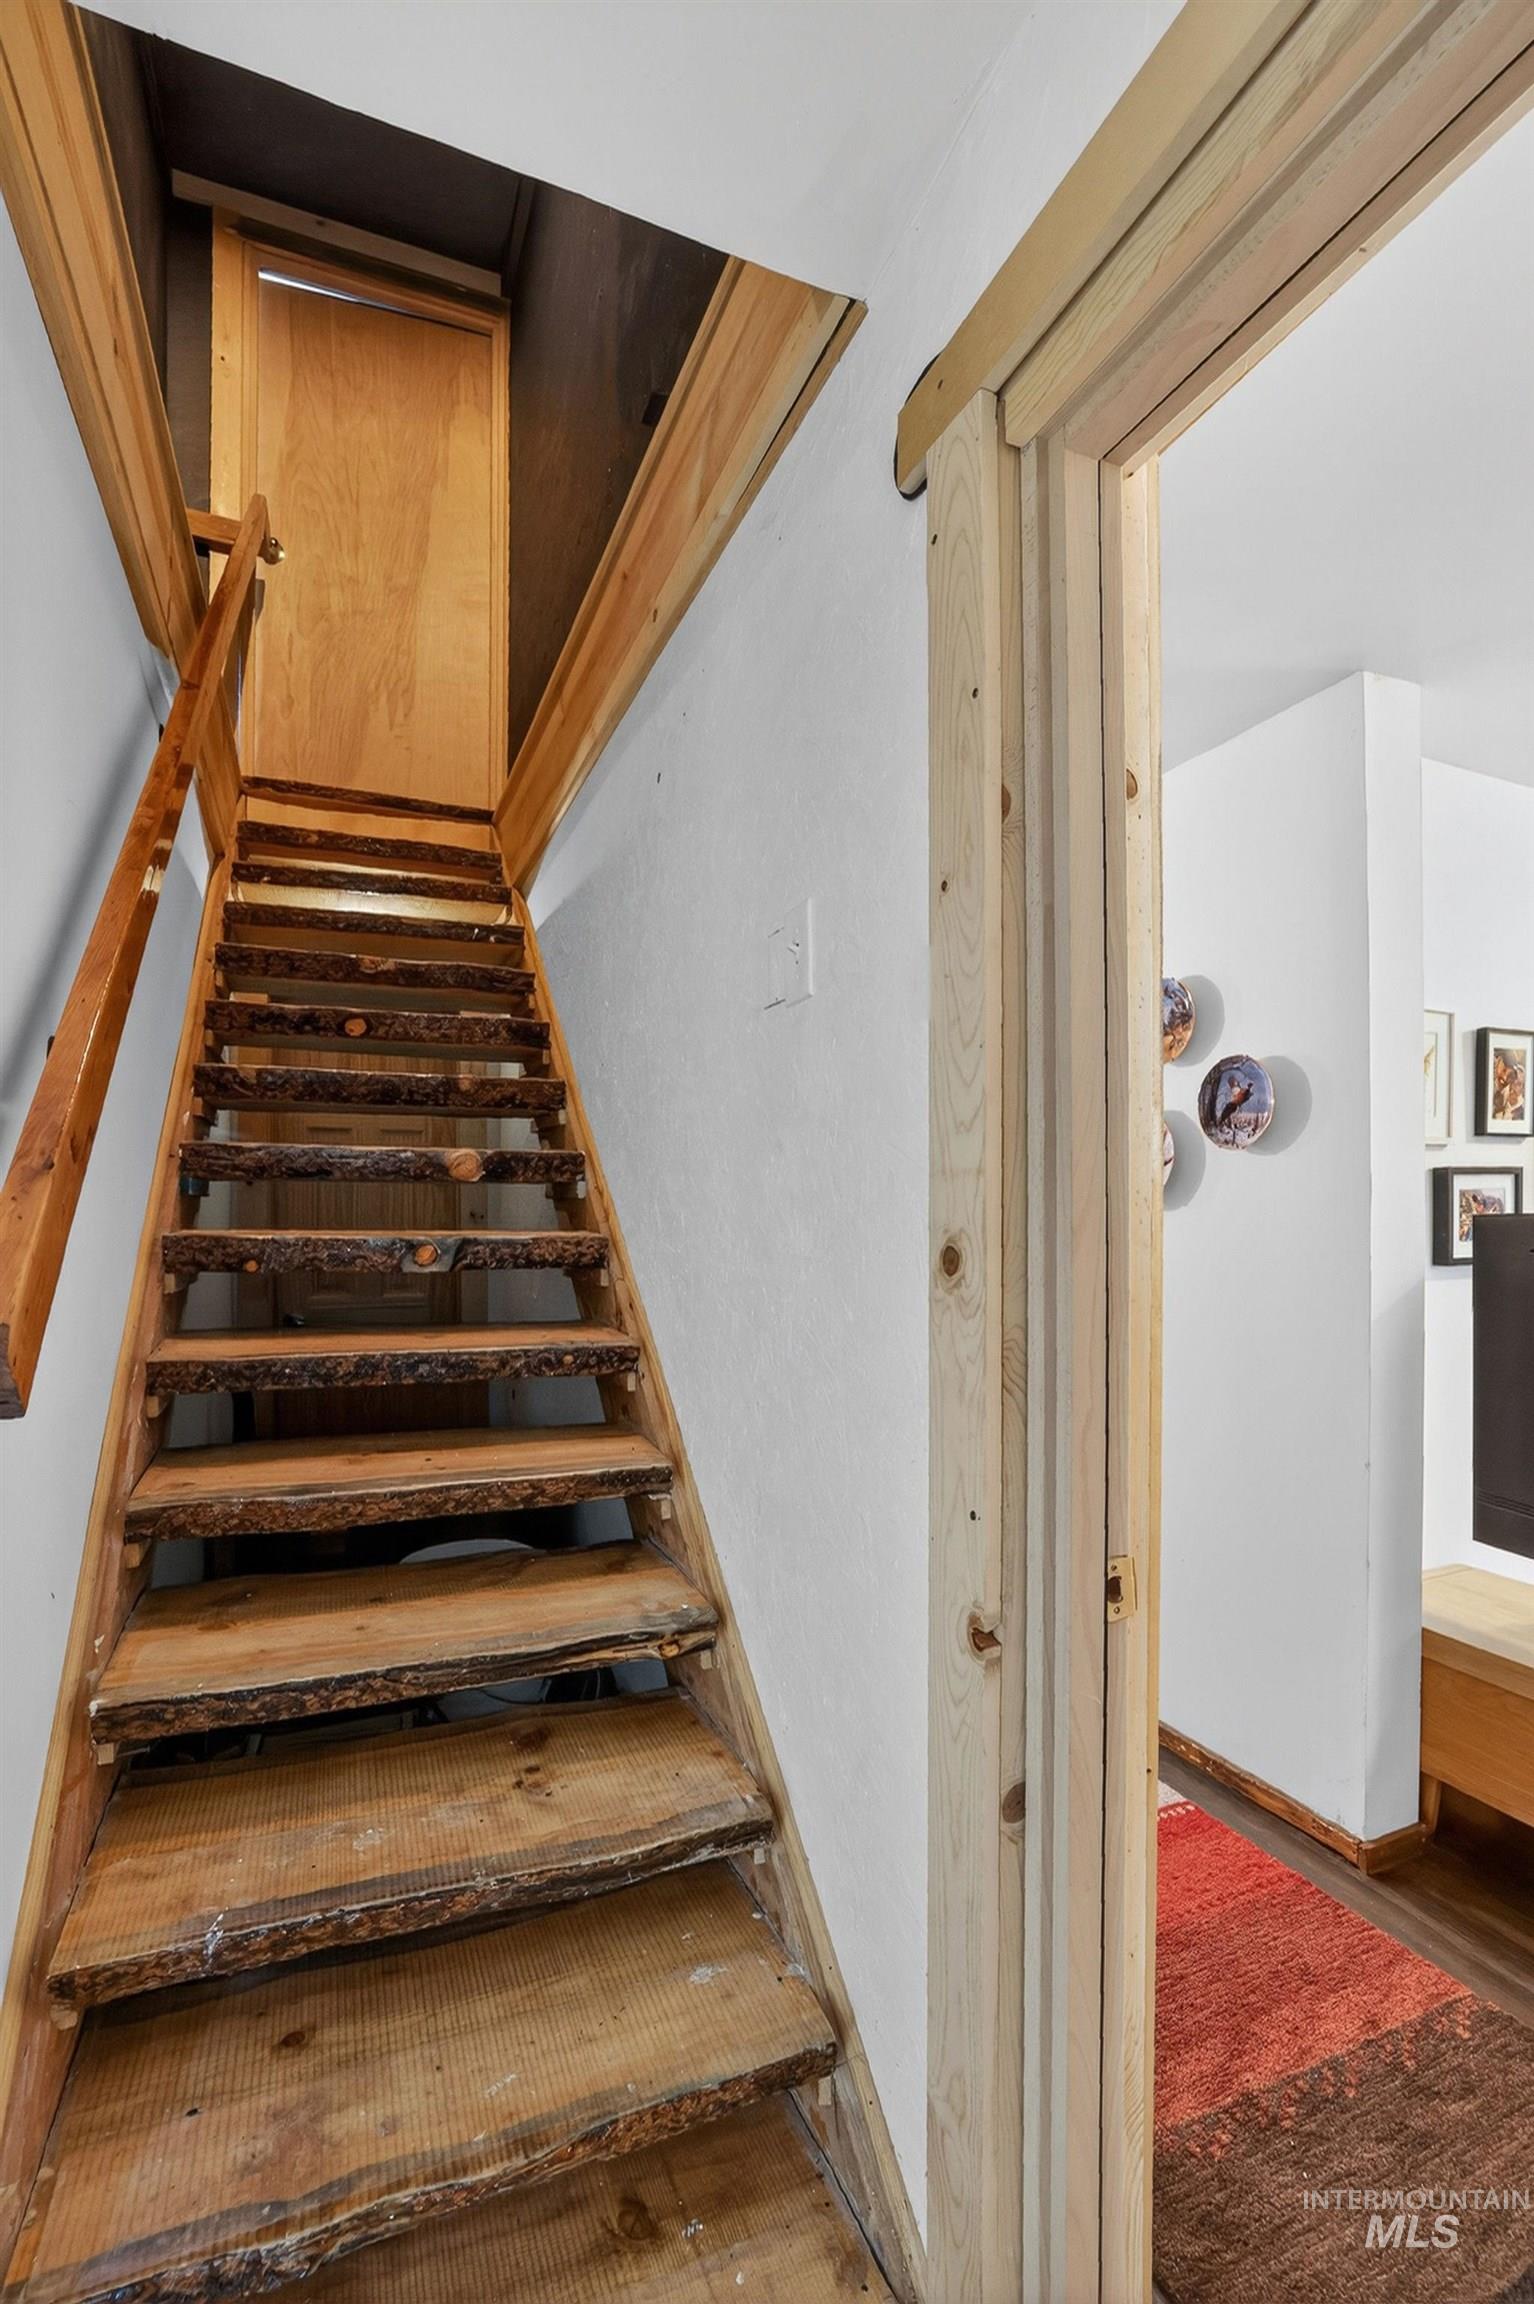
Natural wood staircase with bark-edge treads and a matching wood-paneled door
-
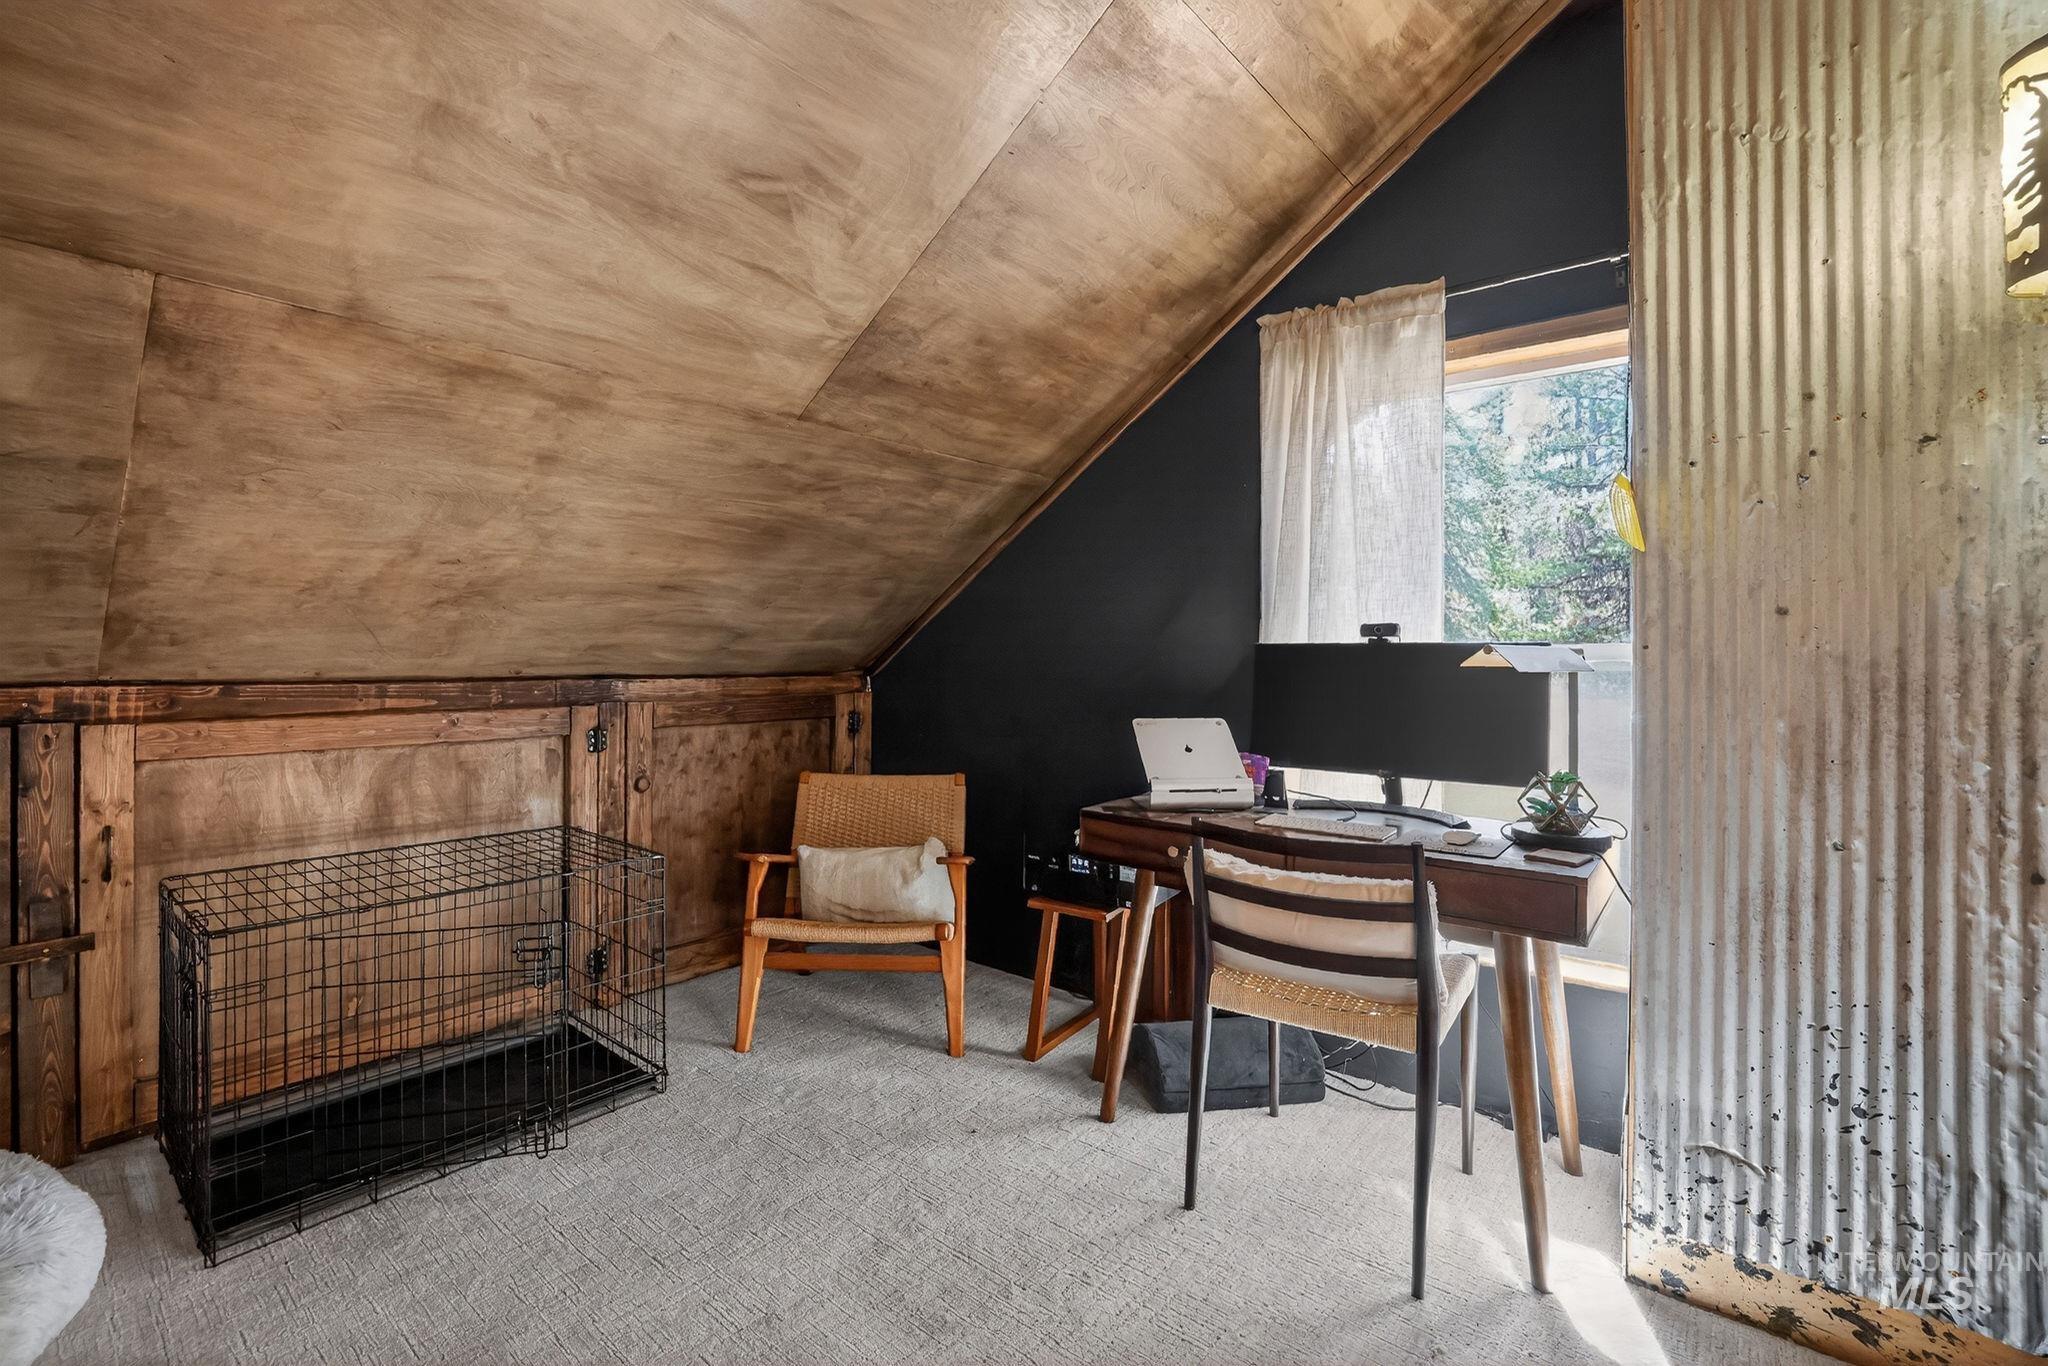
Attic space featuring sloped wood-finish paneling, a dark accent wall, and a window with natural light
-
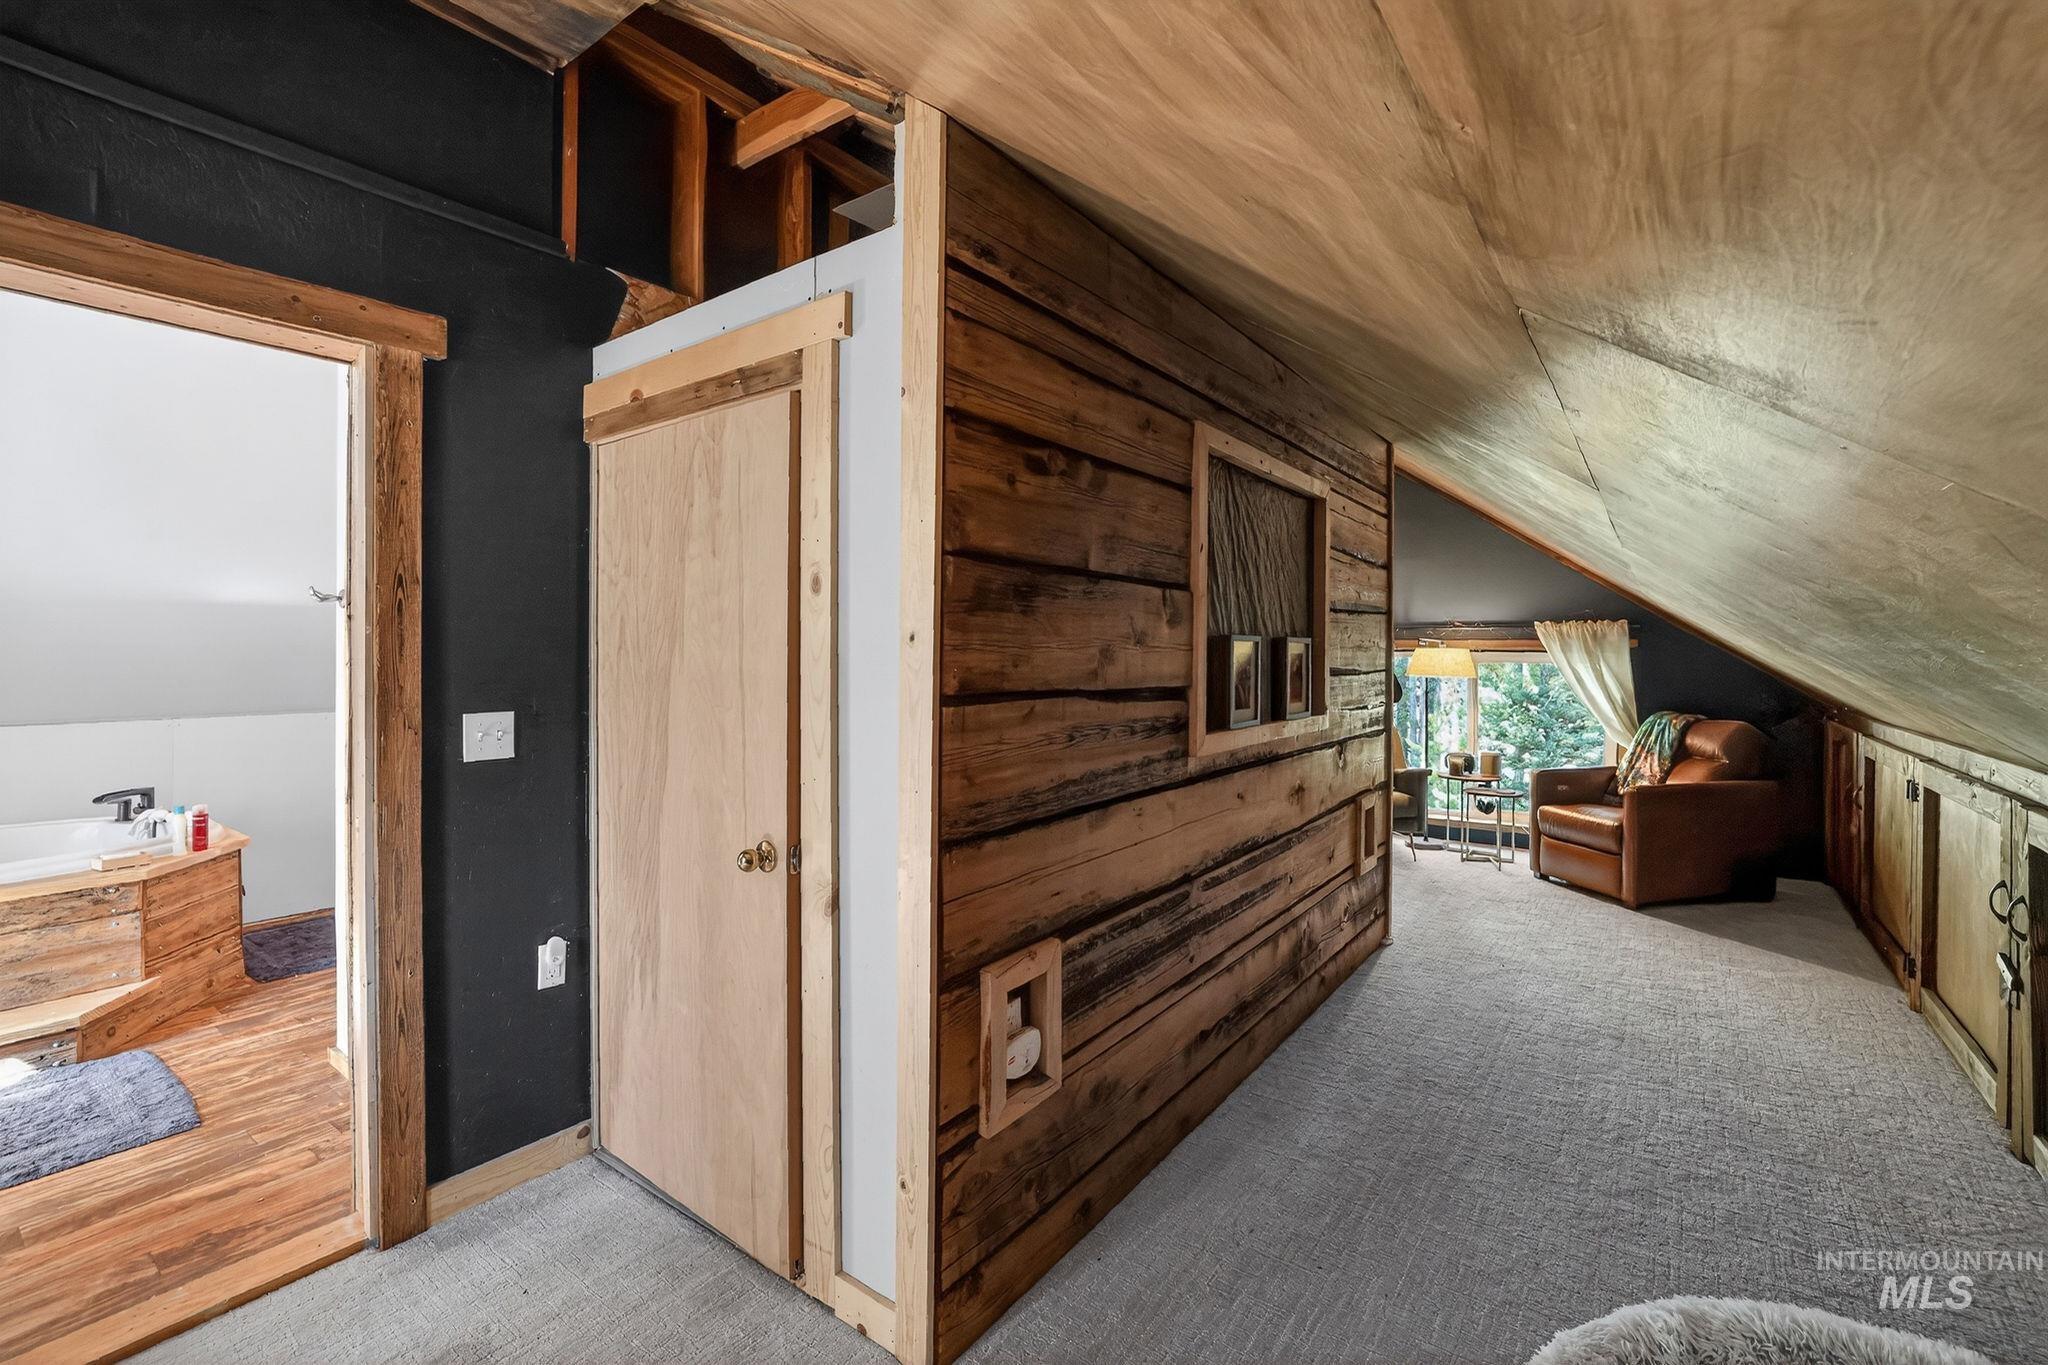
Carpeted loft area featuring a natural wood-paneled wall, angled wood-paneled ceiling, and a built-in wood-framed window
-
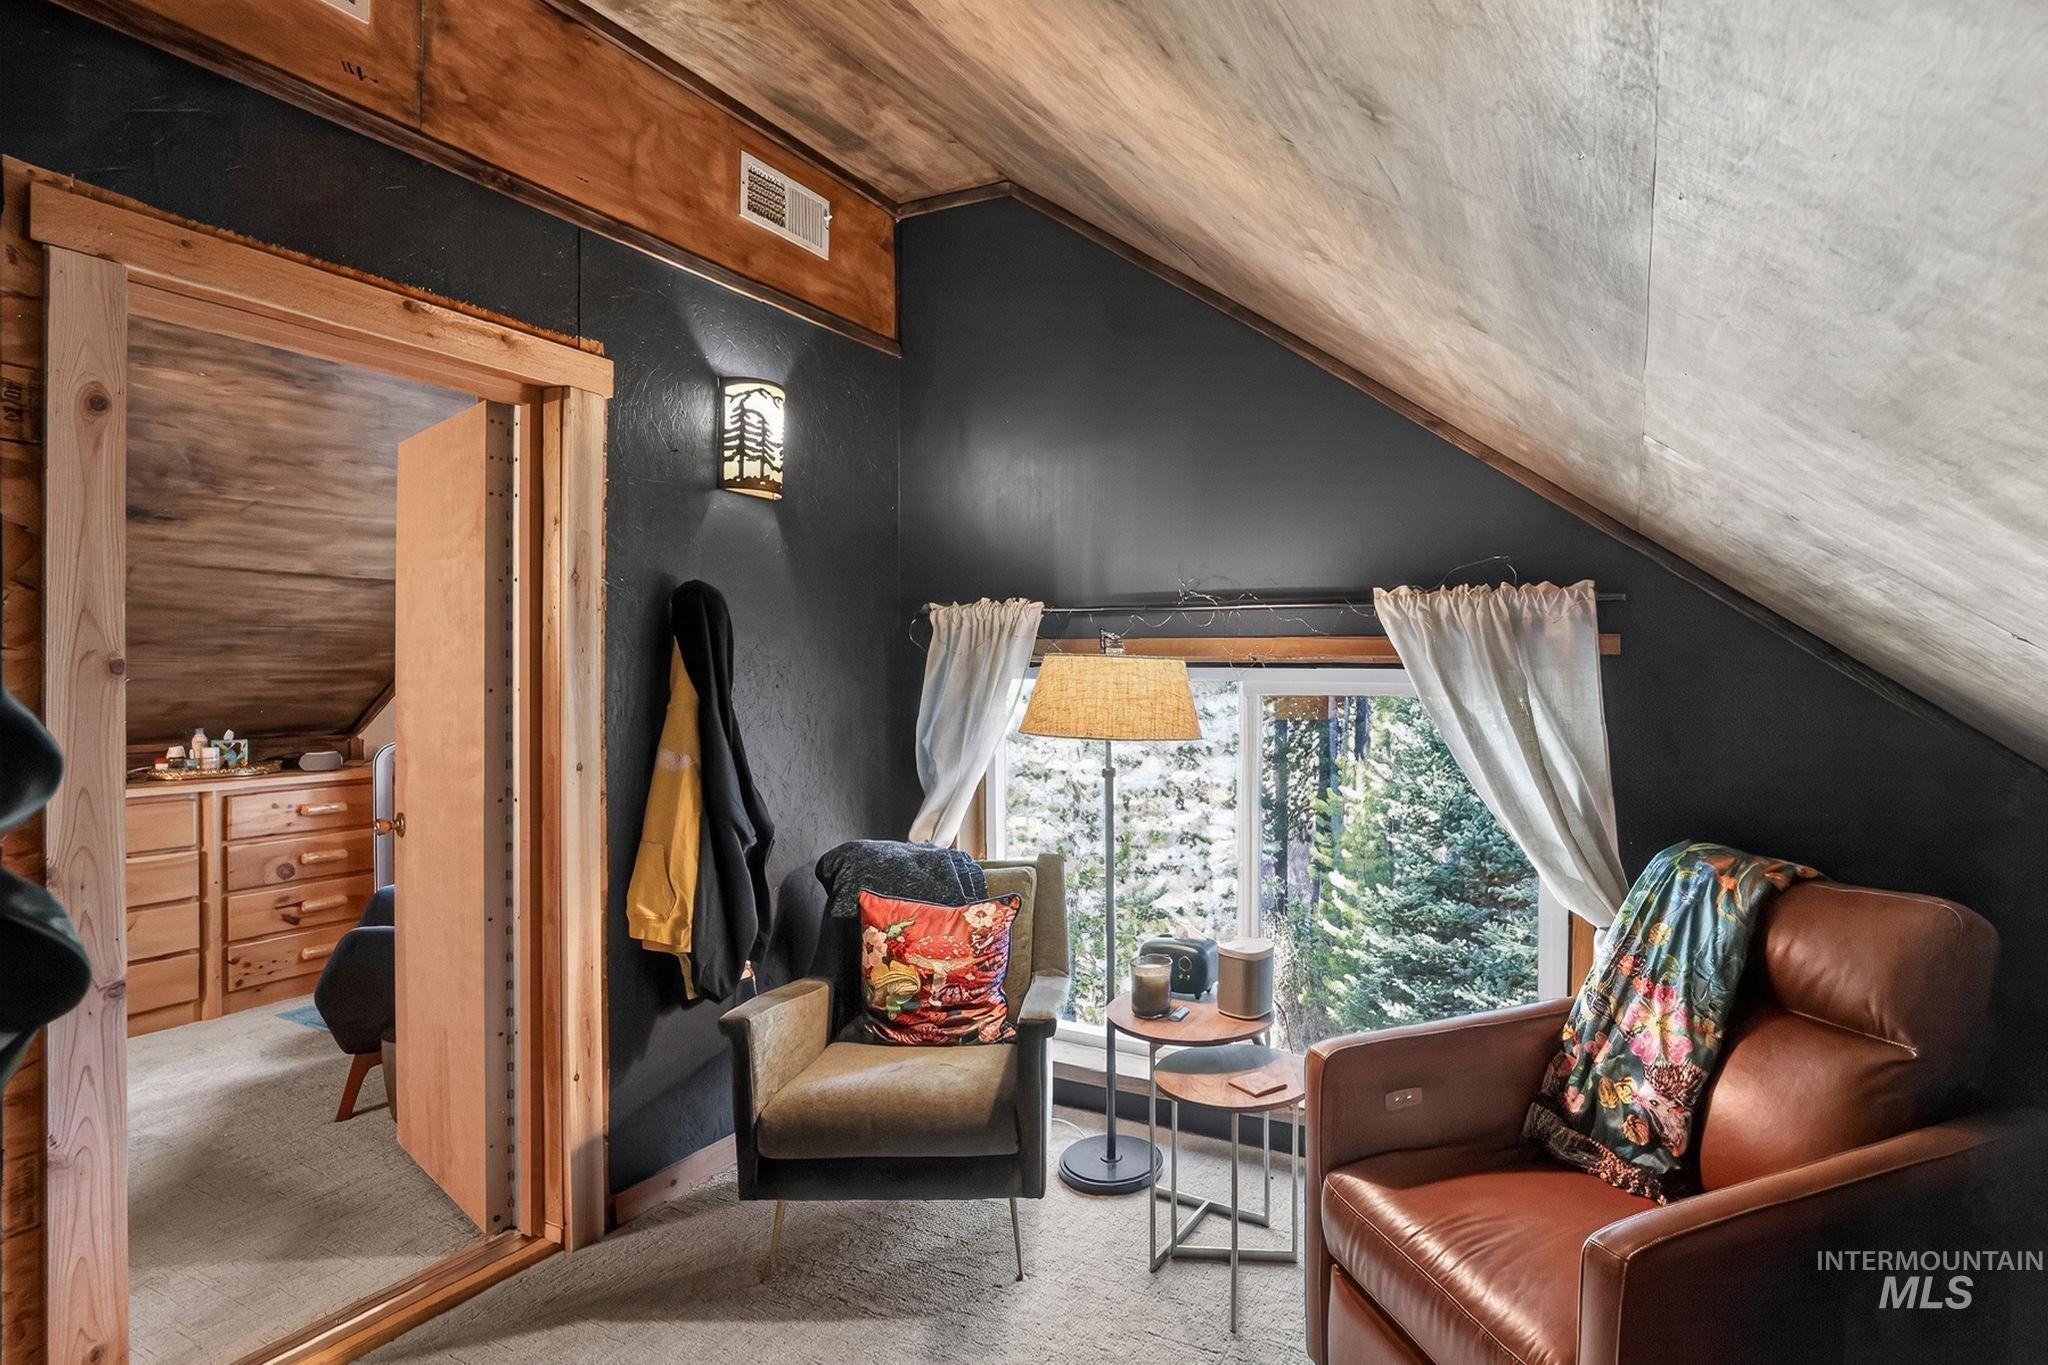
Attic space featuring wood-paneled walls and ceiling, a window with outdoor scenery, and an adjacent room with wood cabinetry
-
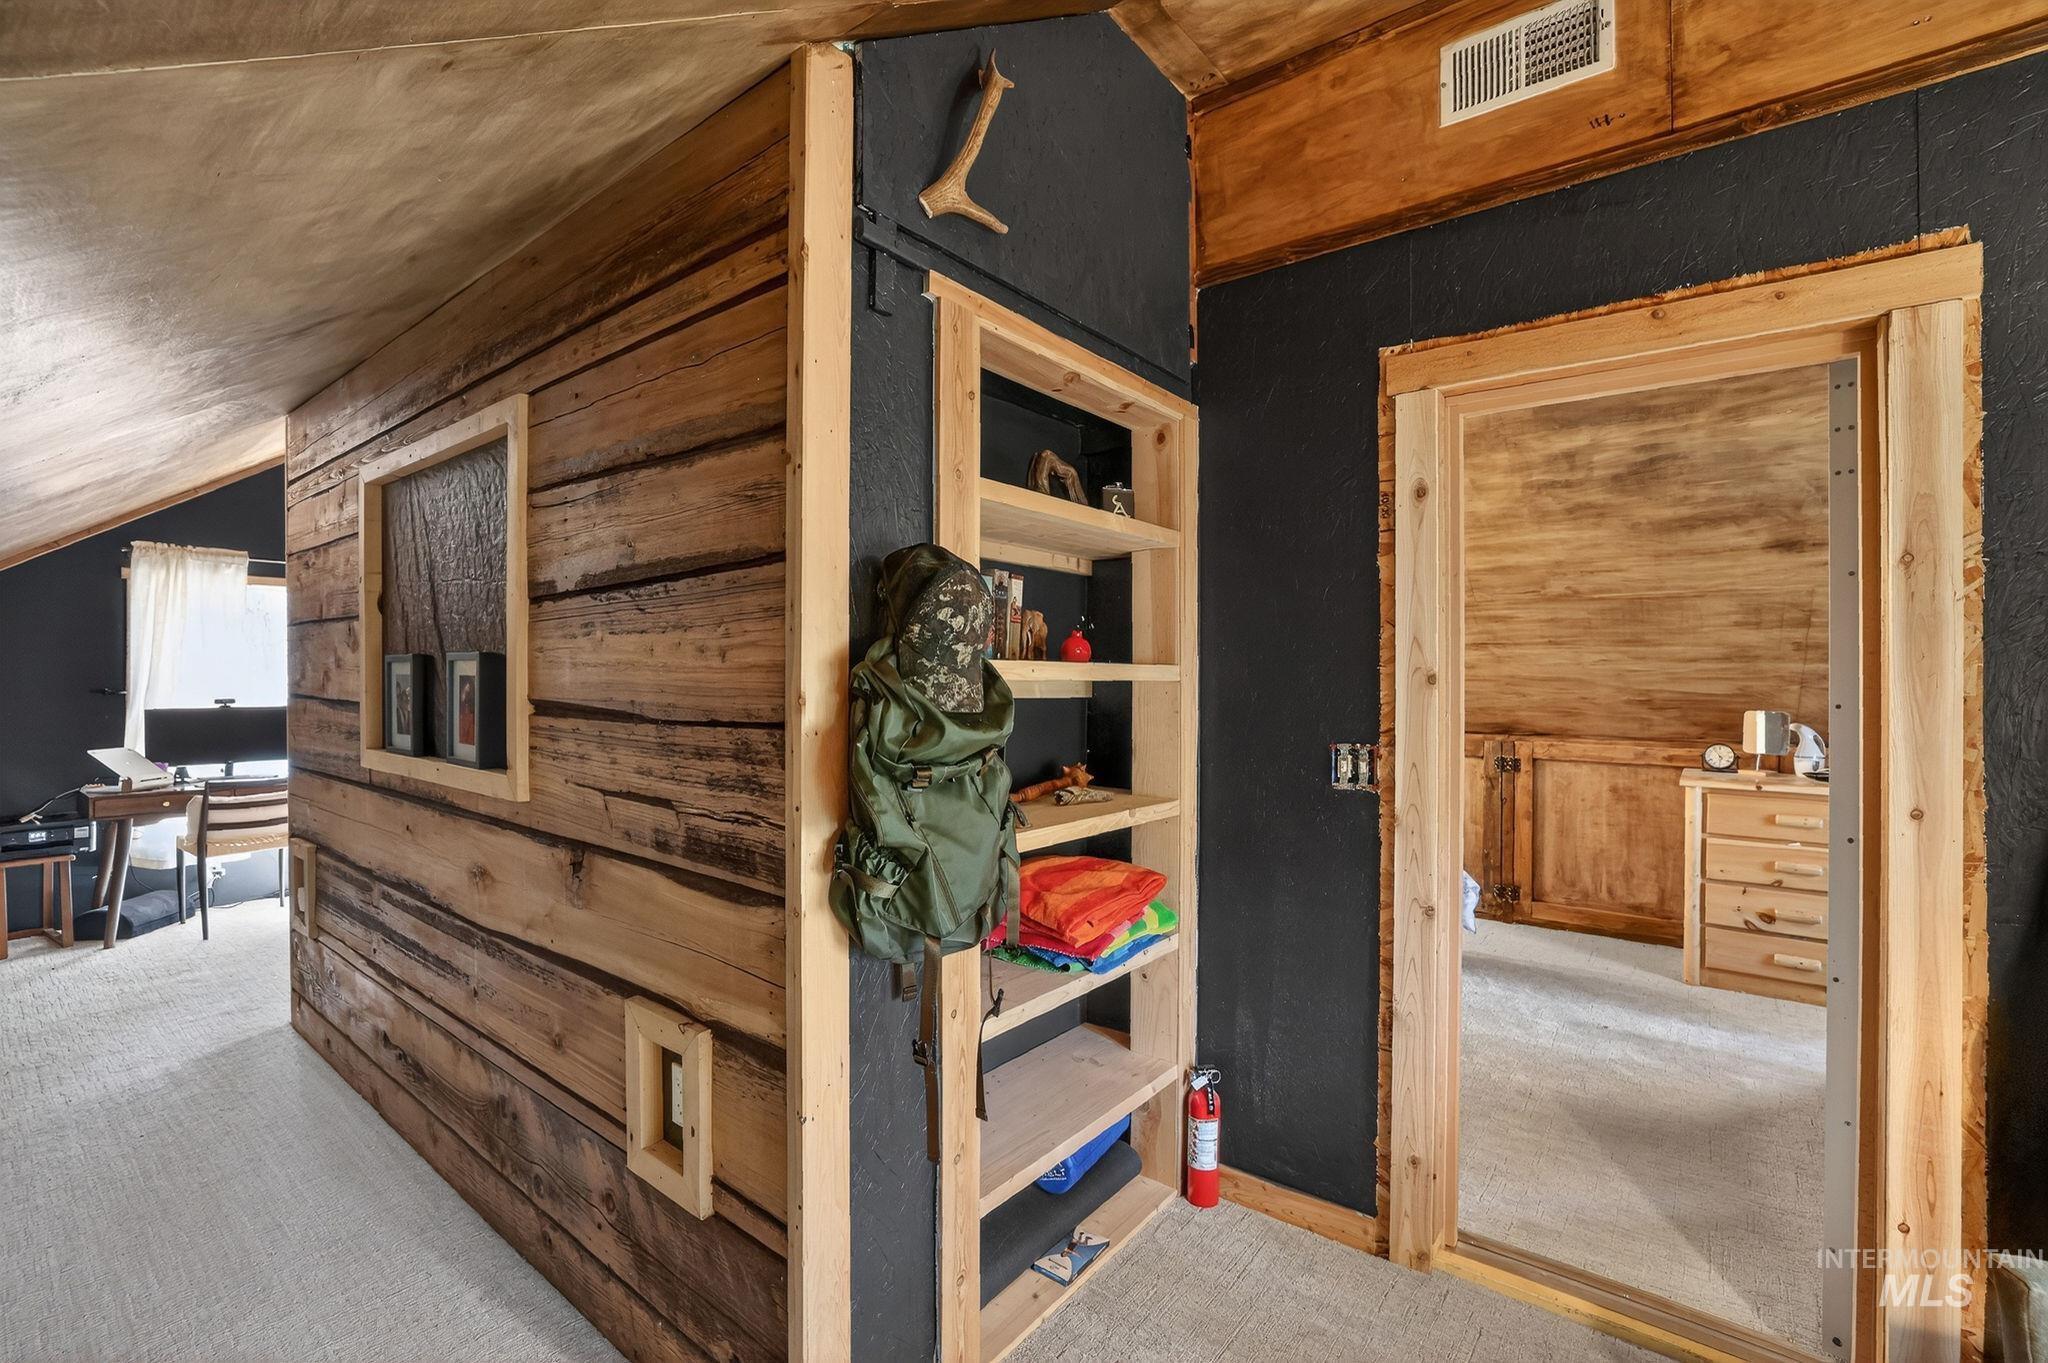
Interior space featuring wood paneling, wood-finish flooring, a wood-trimmed doorway, and built-in shelving
-
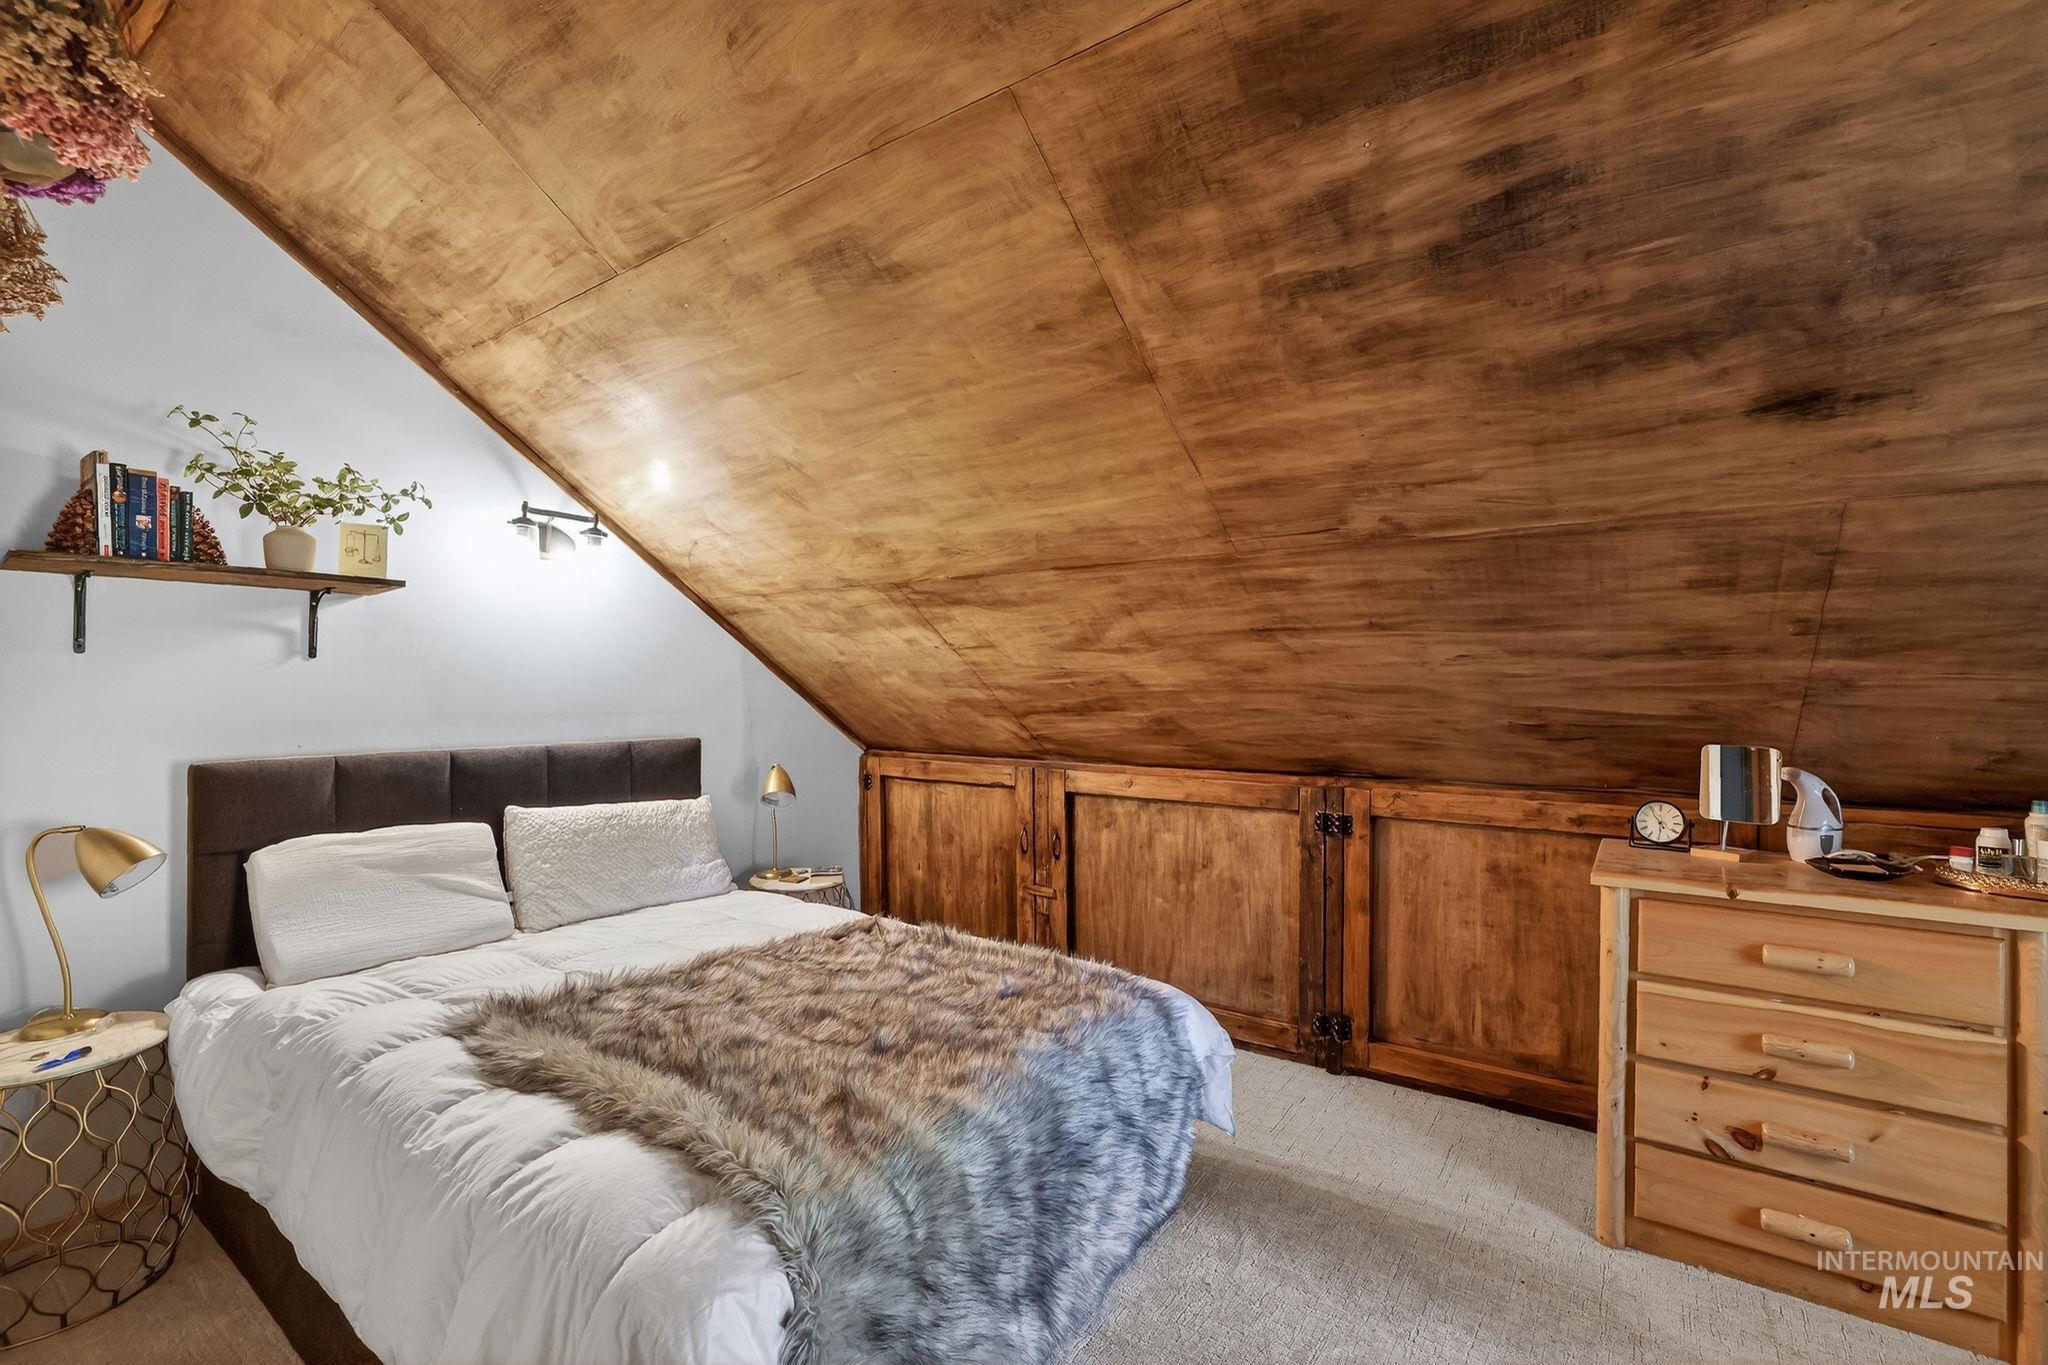
Attic room featuring a sloped wood-paneled ceiling and light-colored carpeting
-
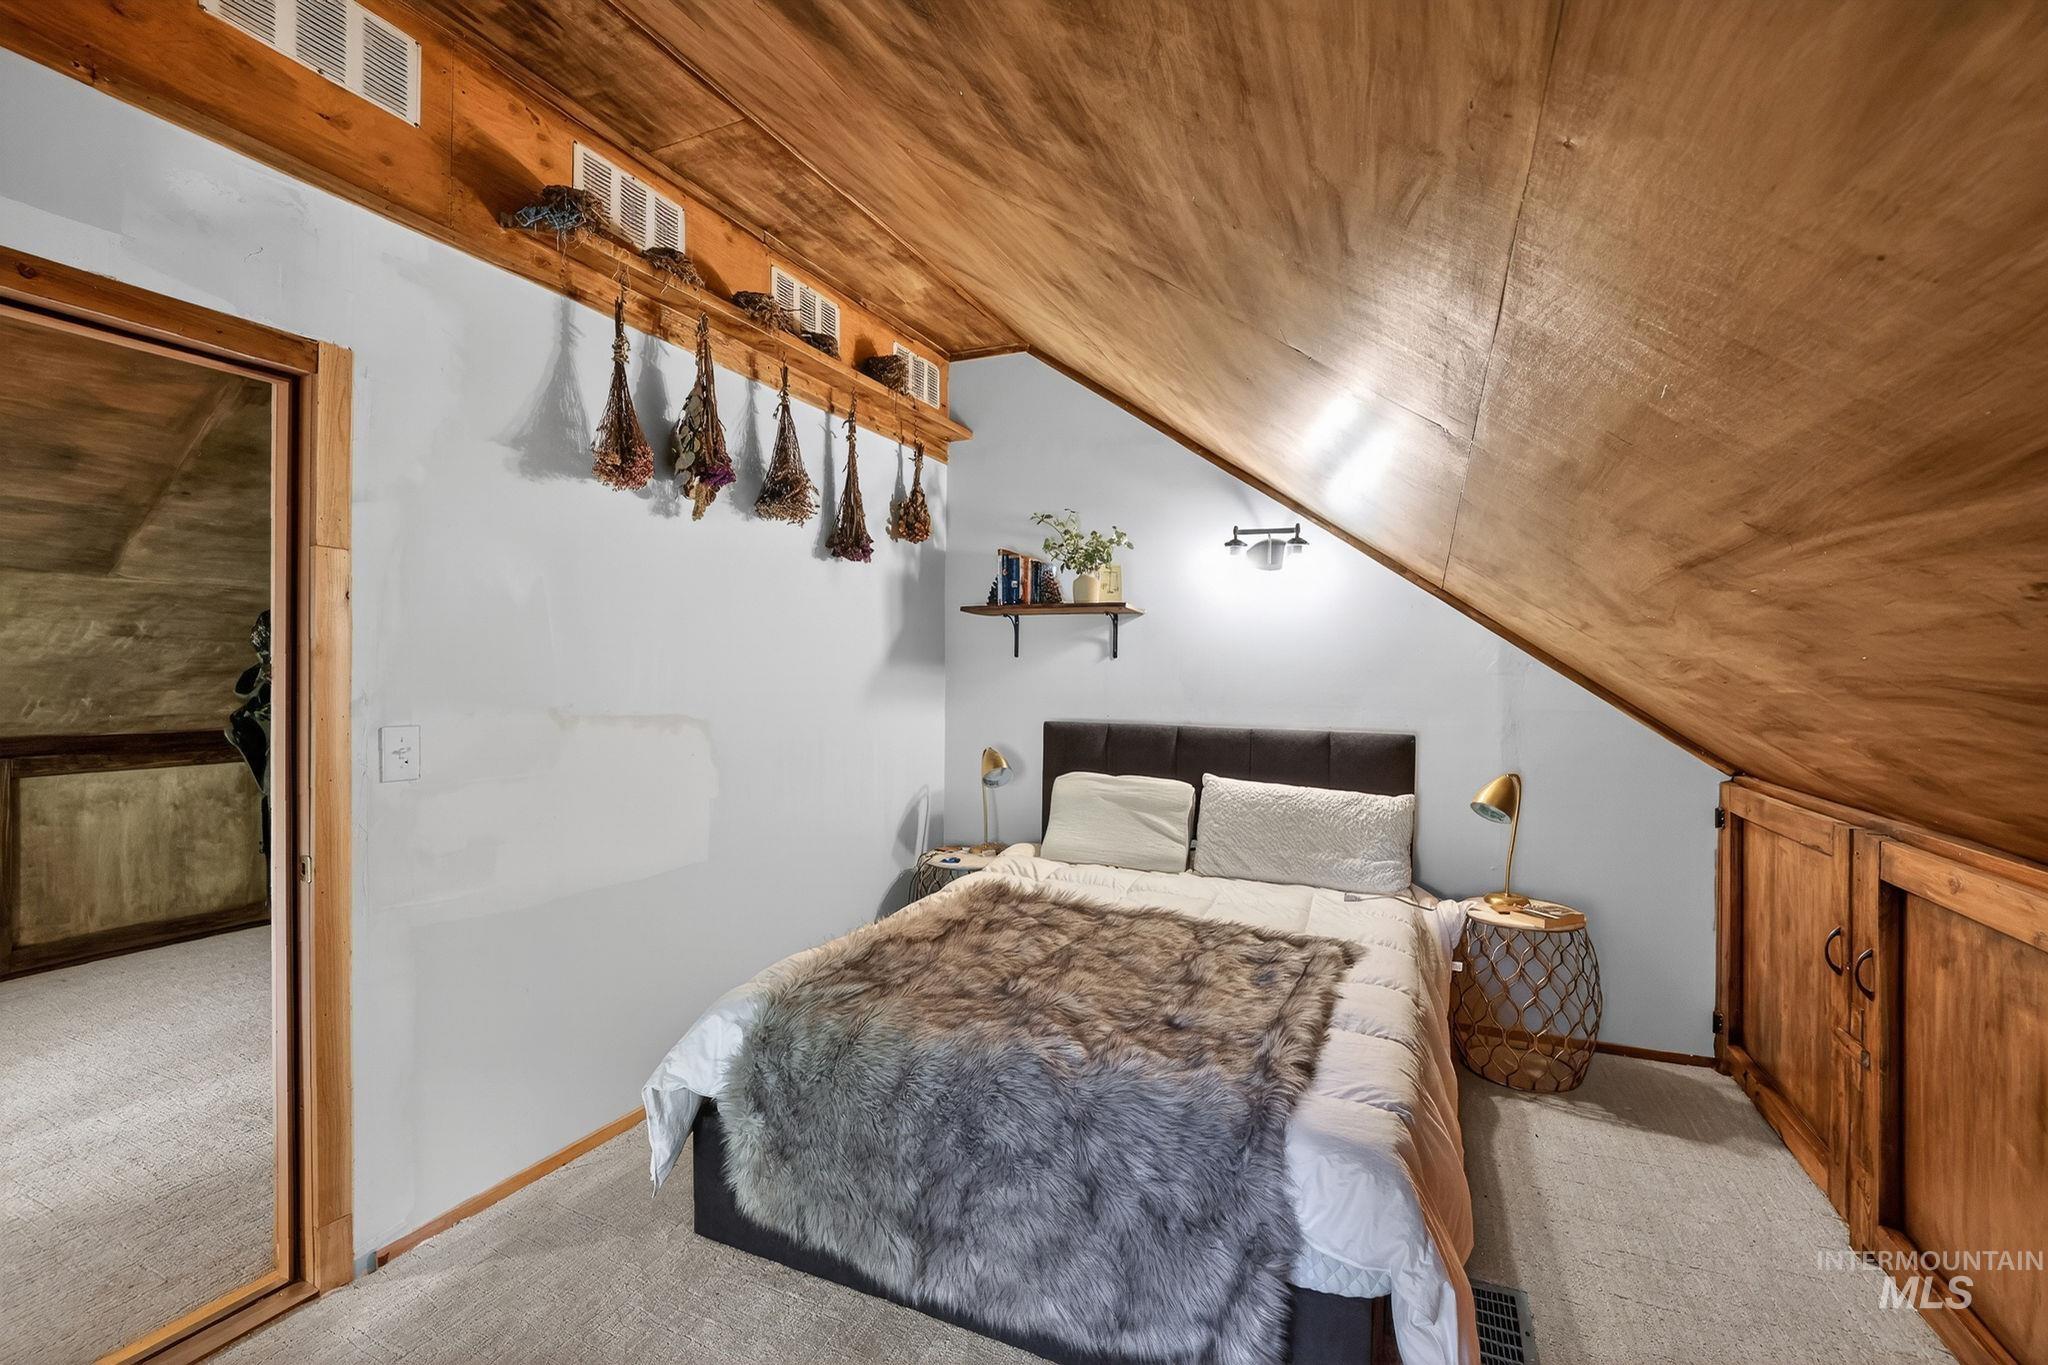
Carpeted room featuring a sloped wood-finish ceiling, built-in wooden cabinetry, a wall-mounted light fixture, and a floating shelf
-

Attic space featuring an angled wood-finish ceiling and a window with white curtains
-
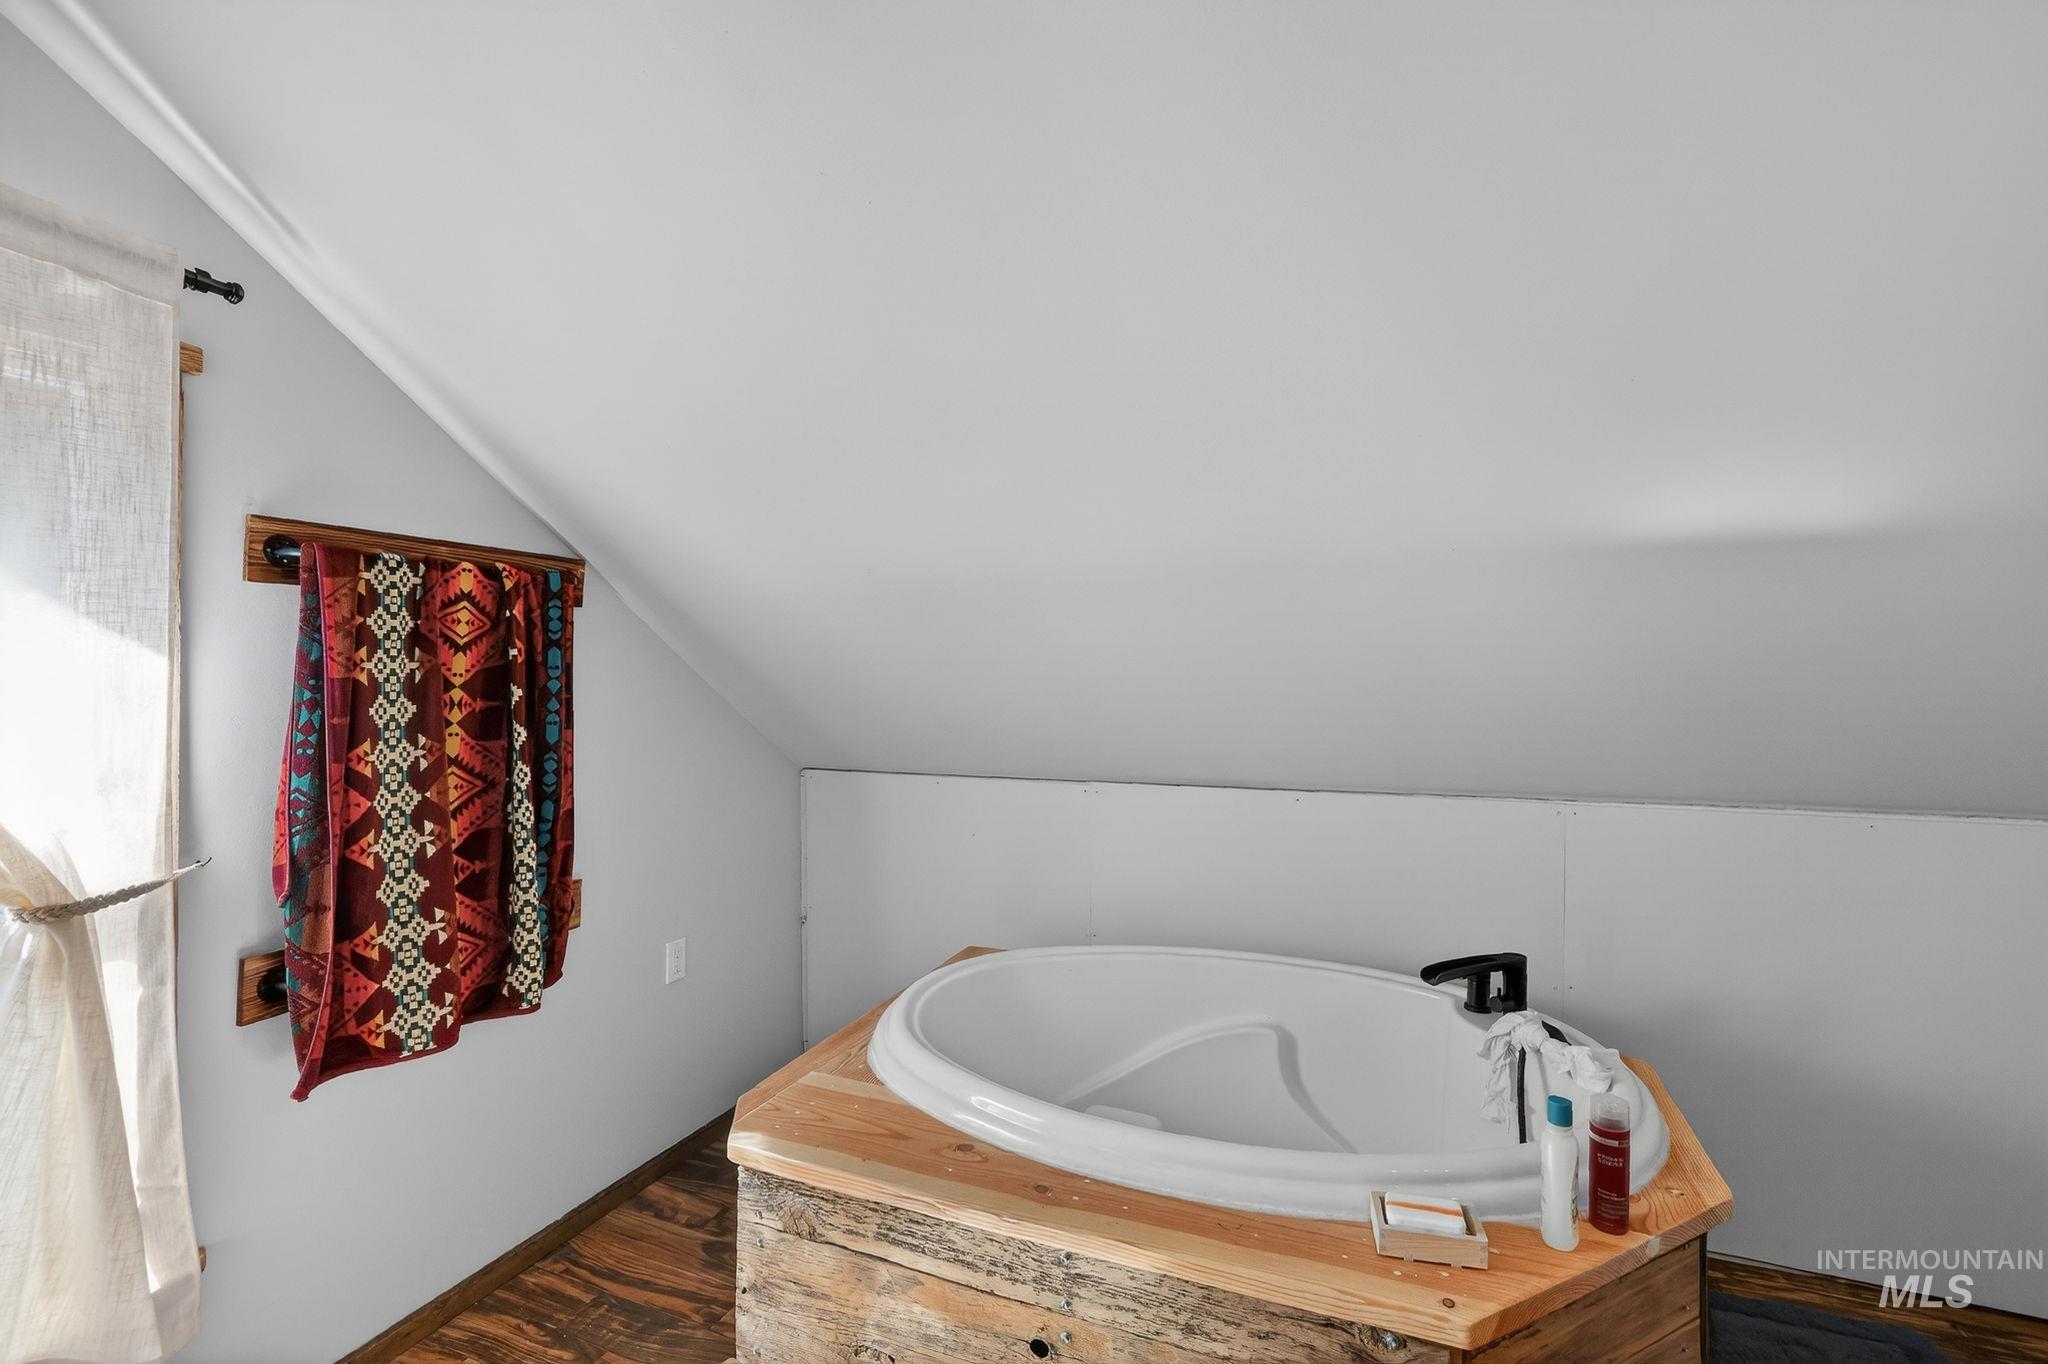
Freestanding soaking tub with a black faucet, set within a custom wood surround
-
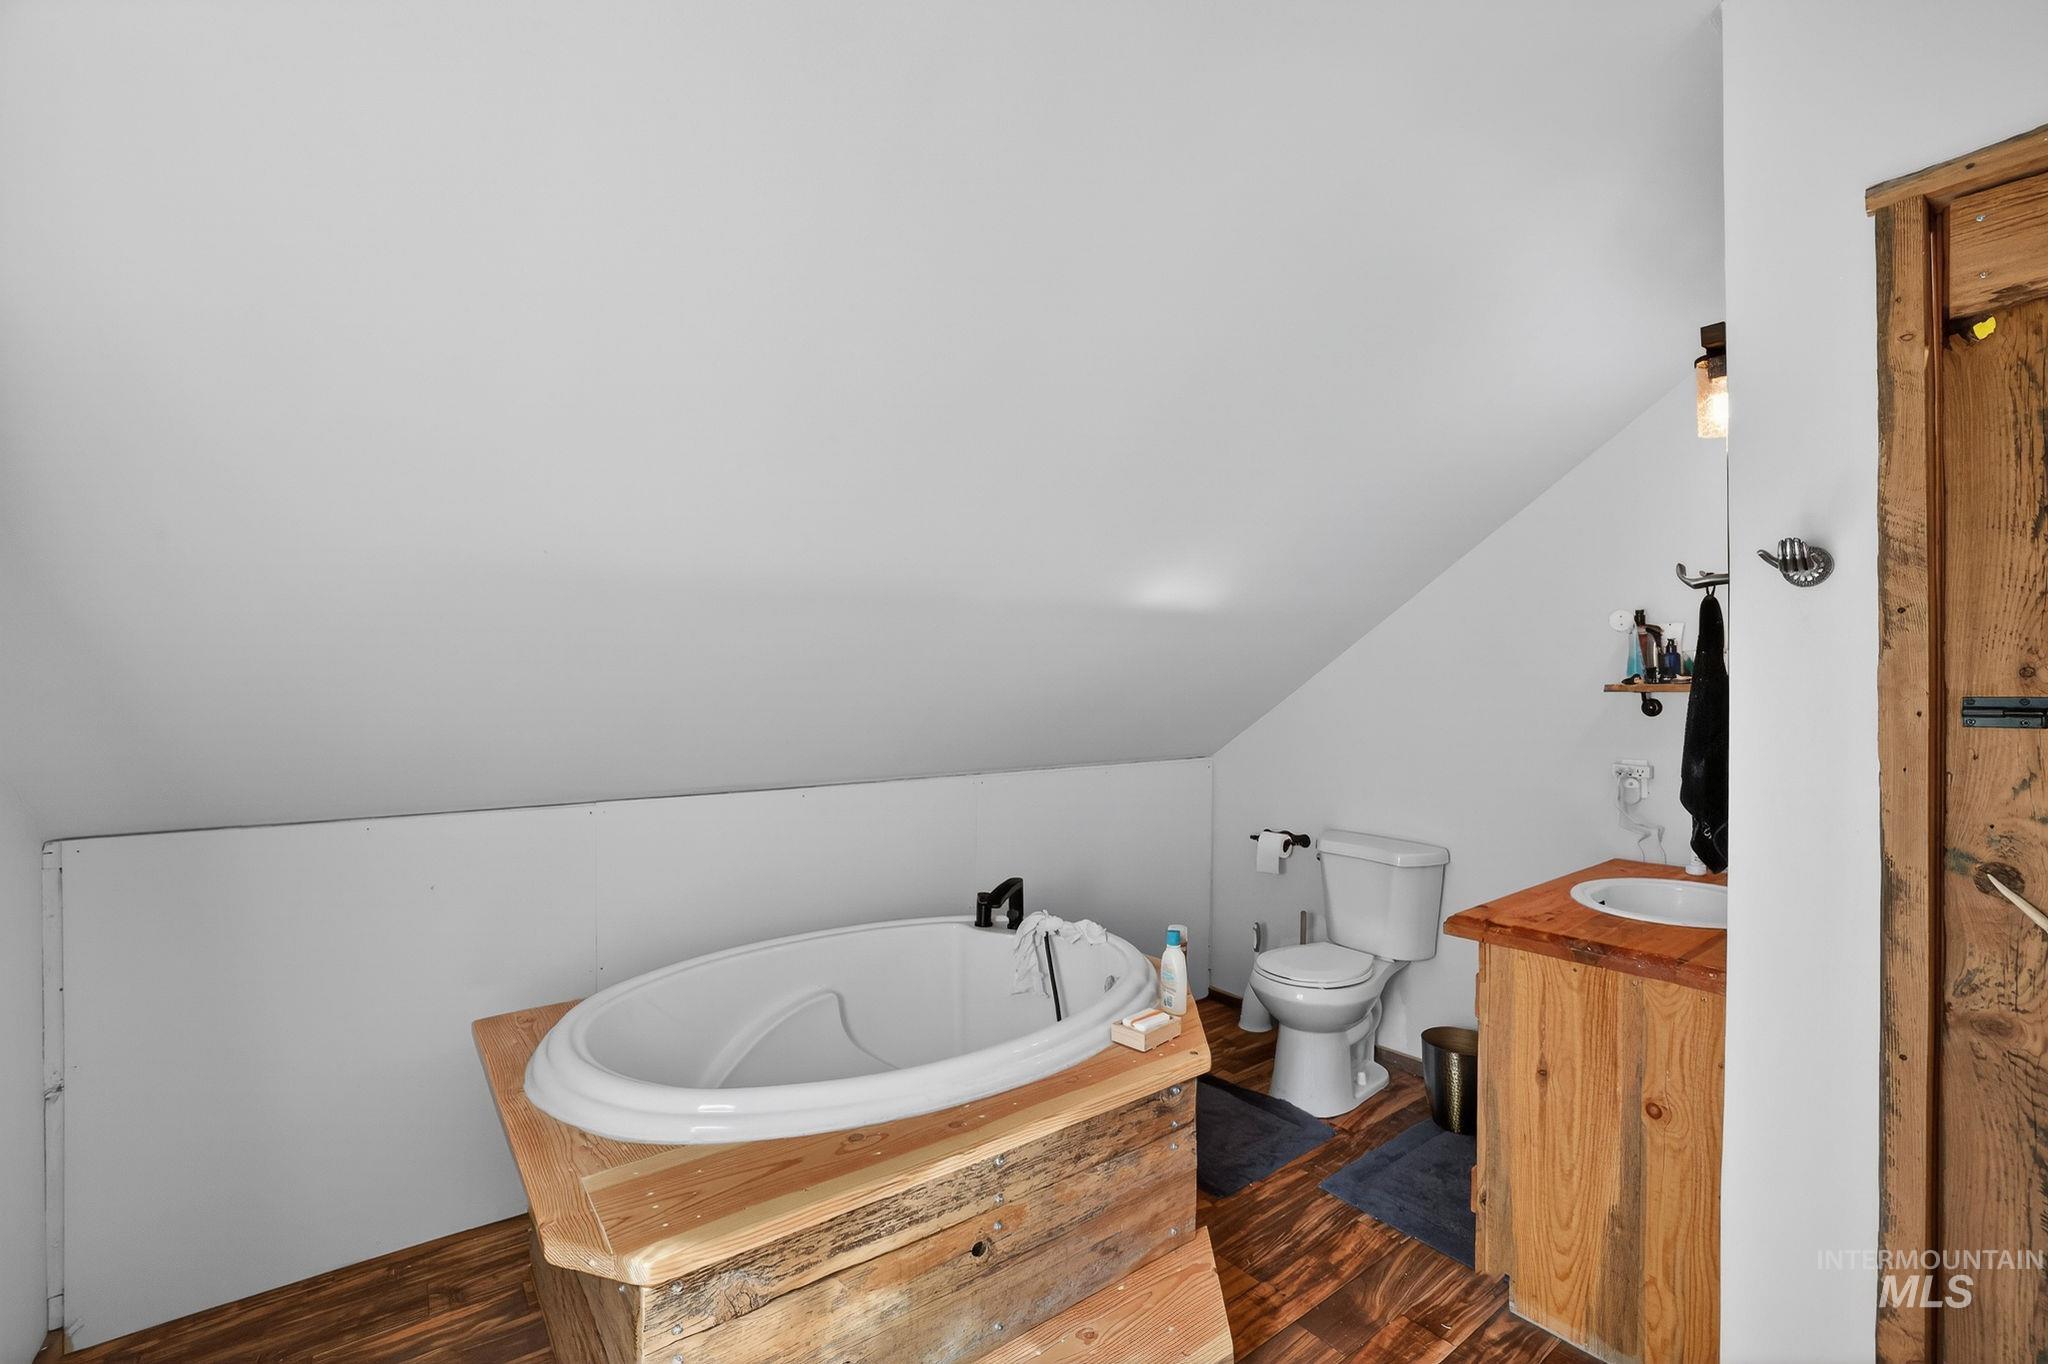
Bathroom featuring a standalone tub, wood-finish flooring, a wood vanity with an integrated sink, and a toilet
-
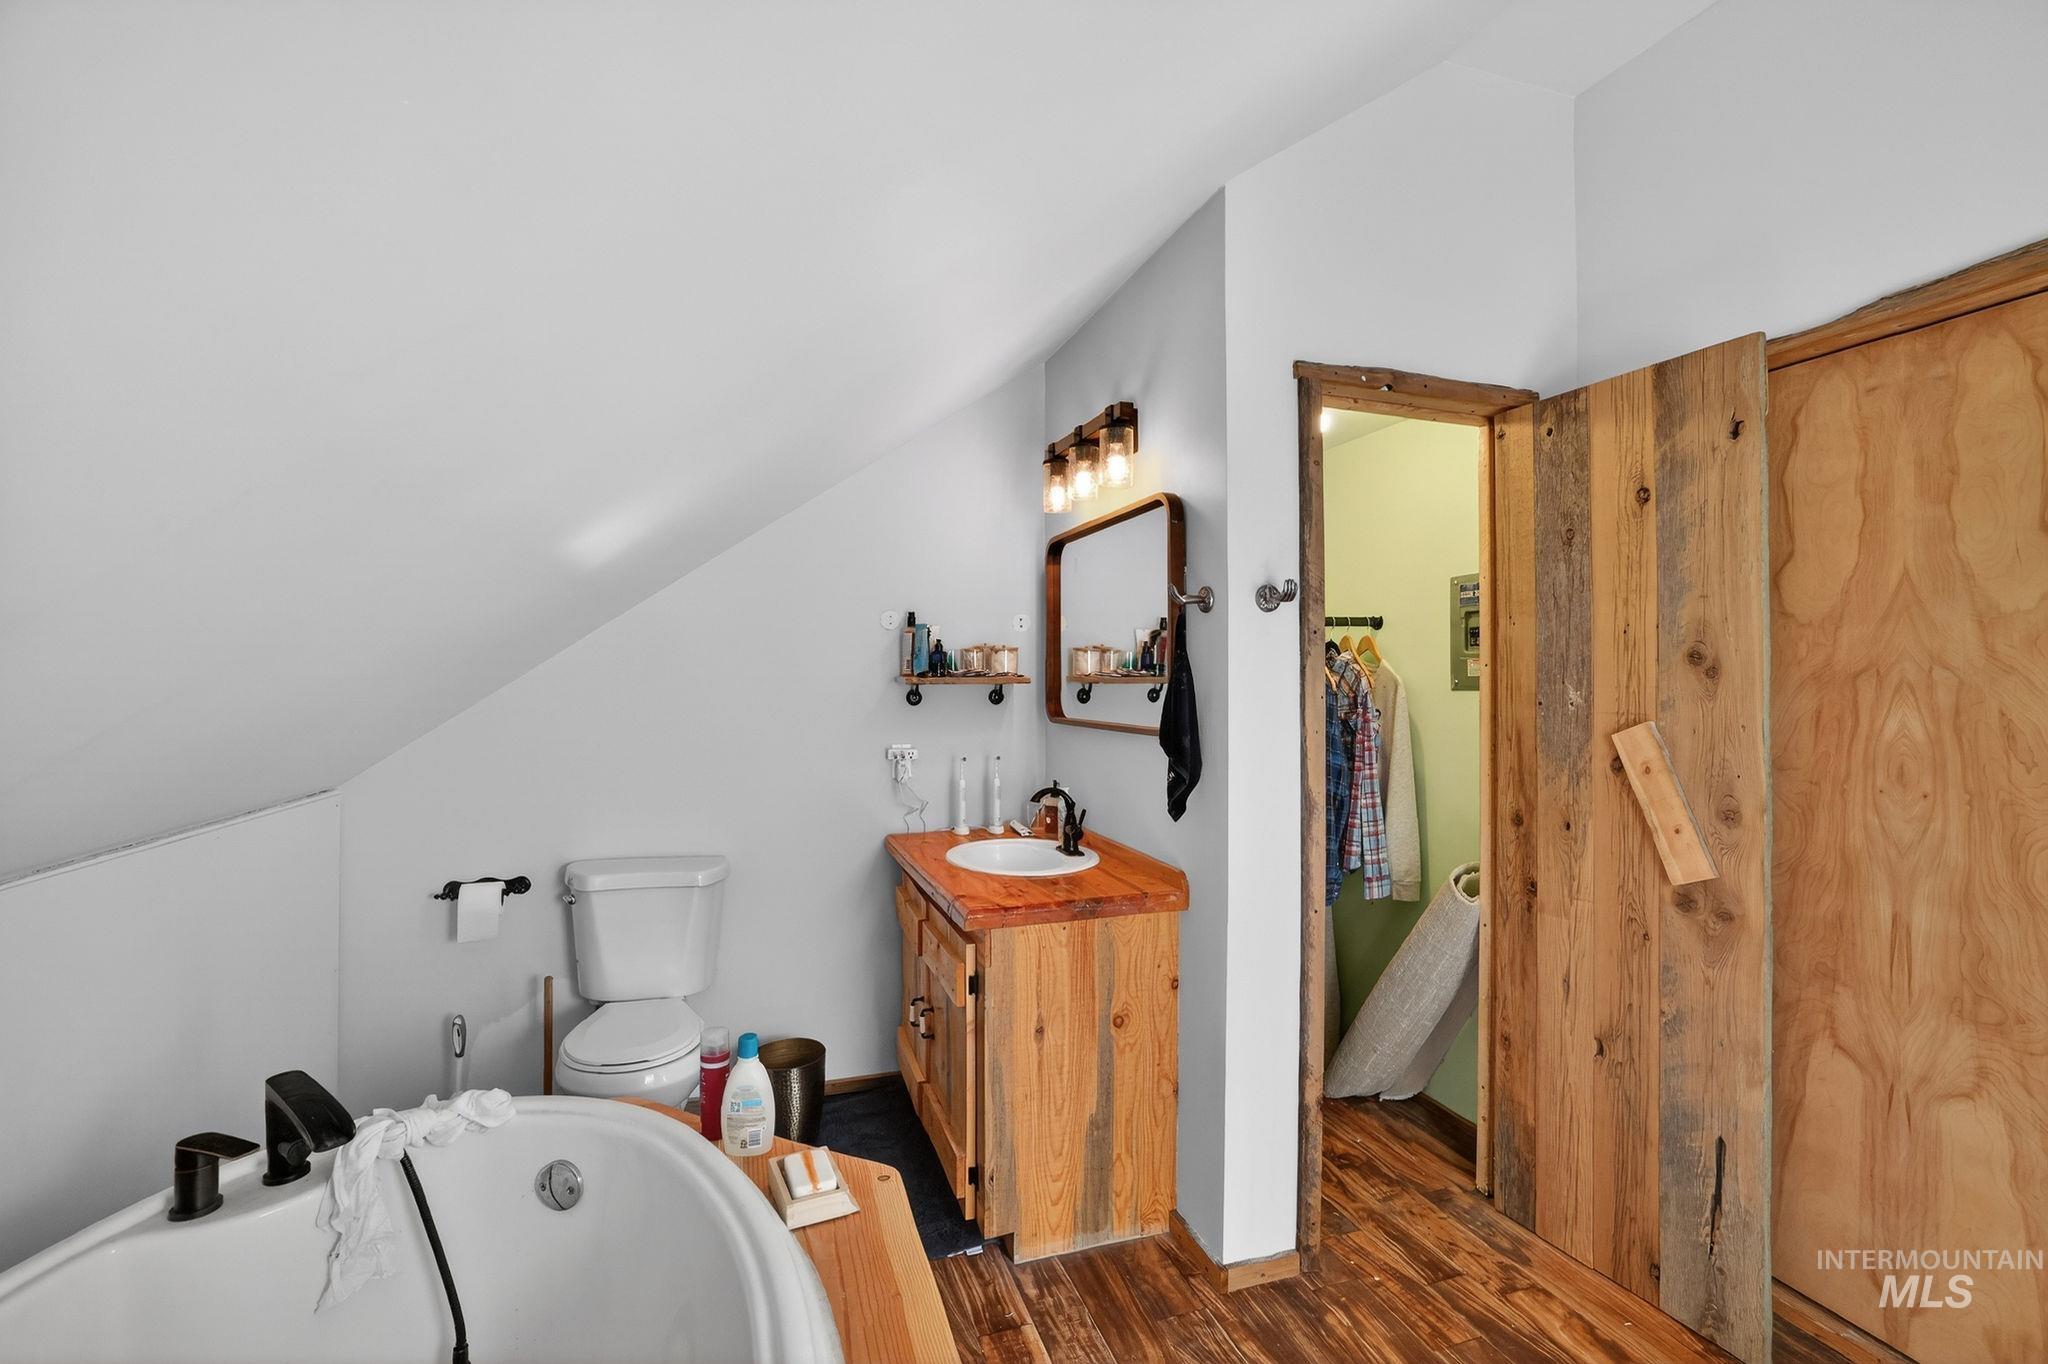
Bathroom featuring a freestanding tub with black fixtures, a rustic wood vanity with a vessel sink, dark wood-finish flooring, and a natural wood door
-
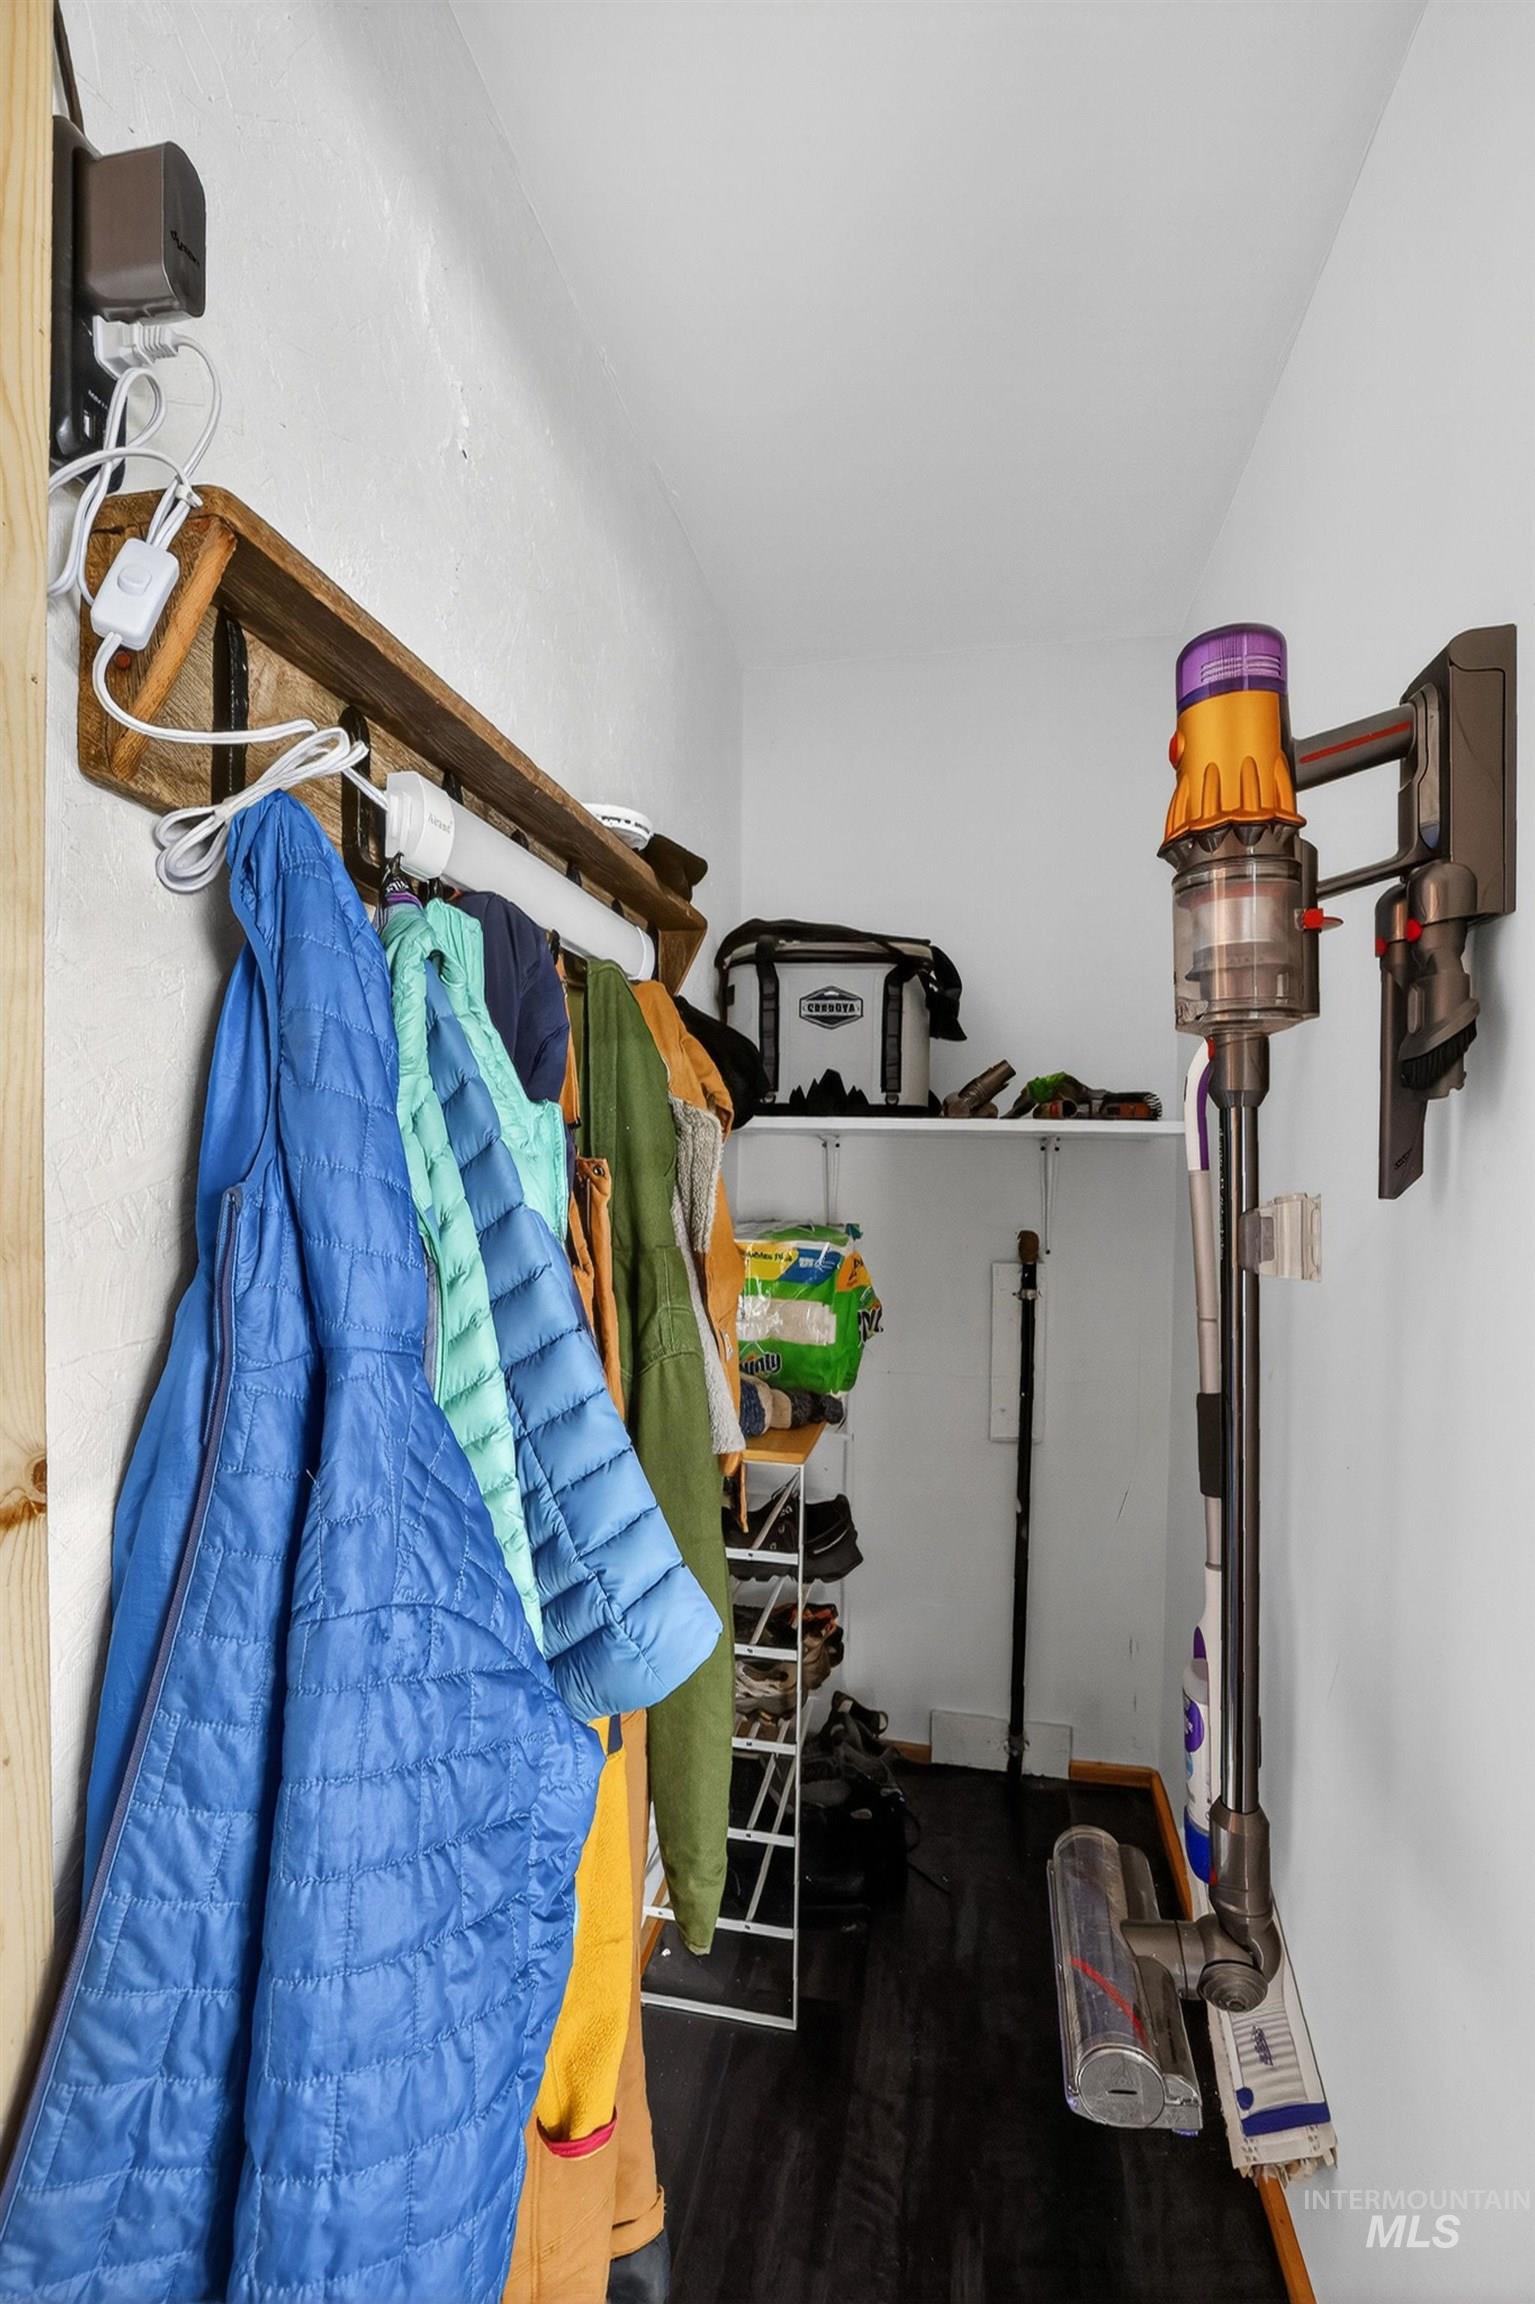
Image quality insufficient for description
-
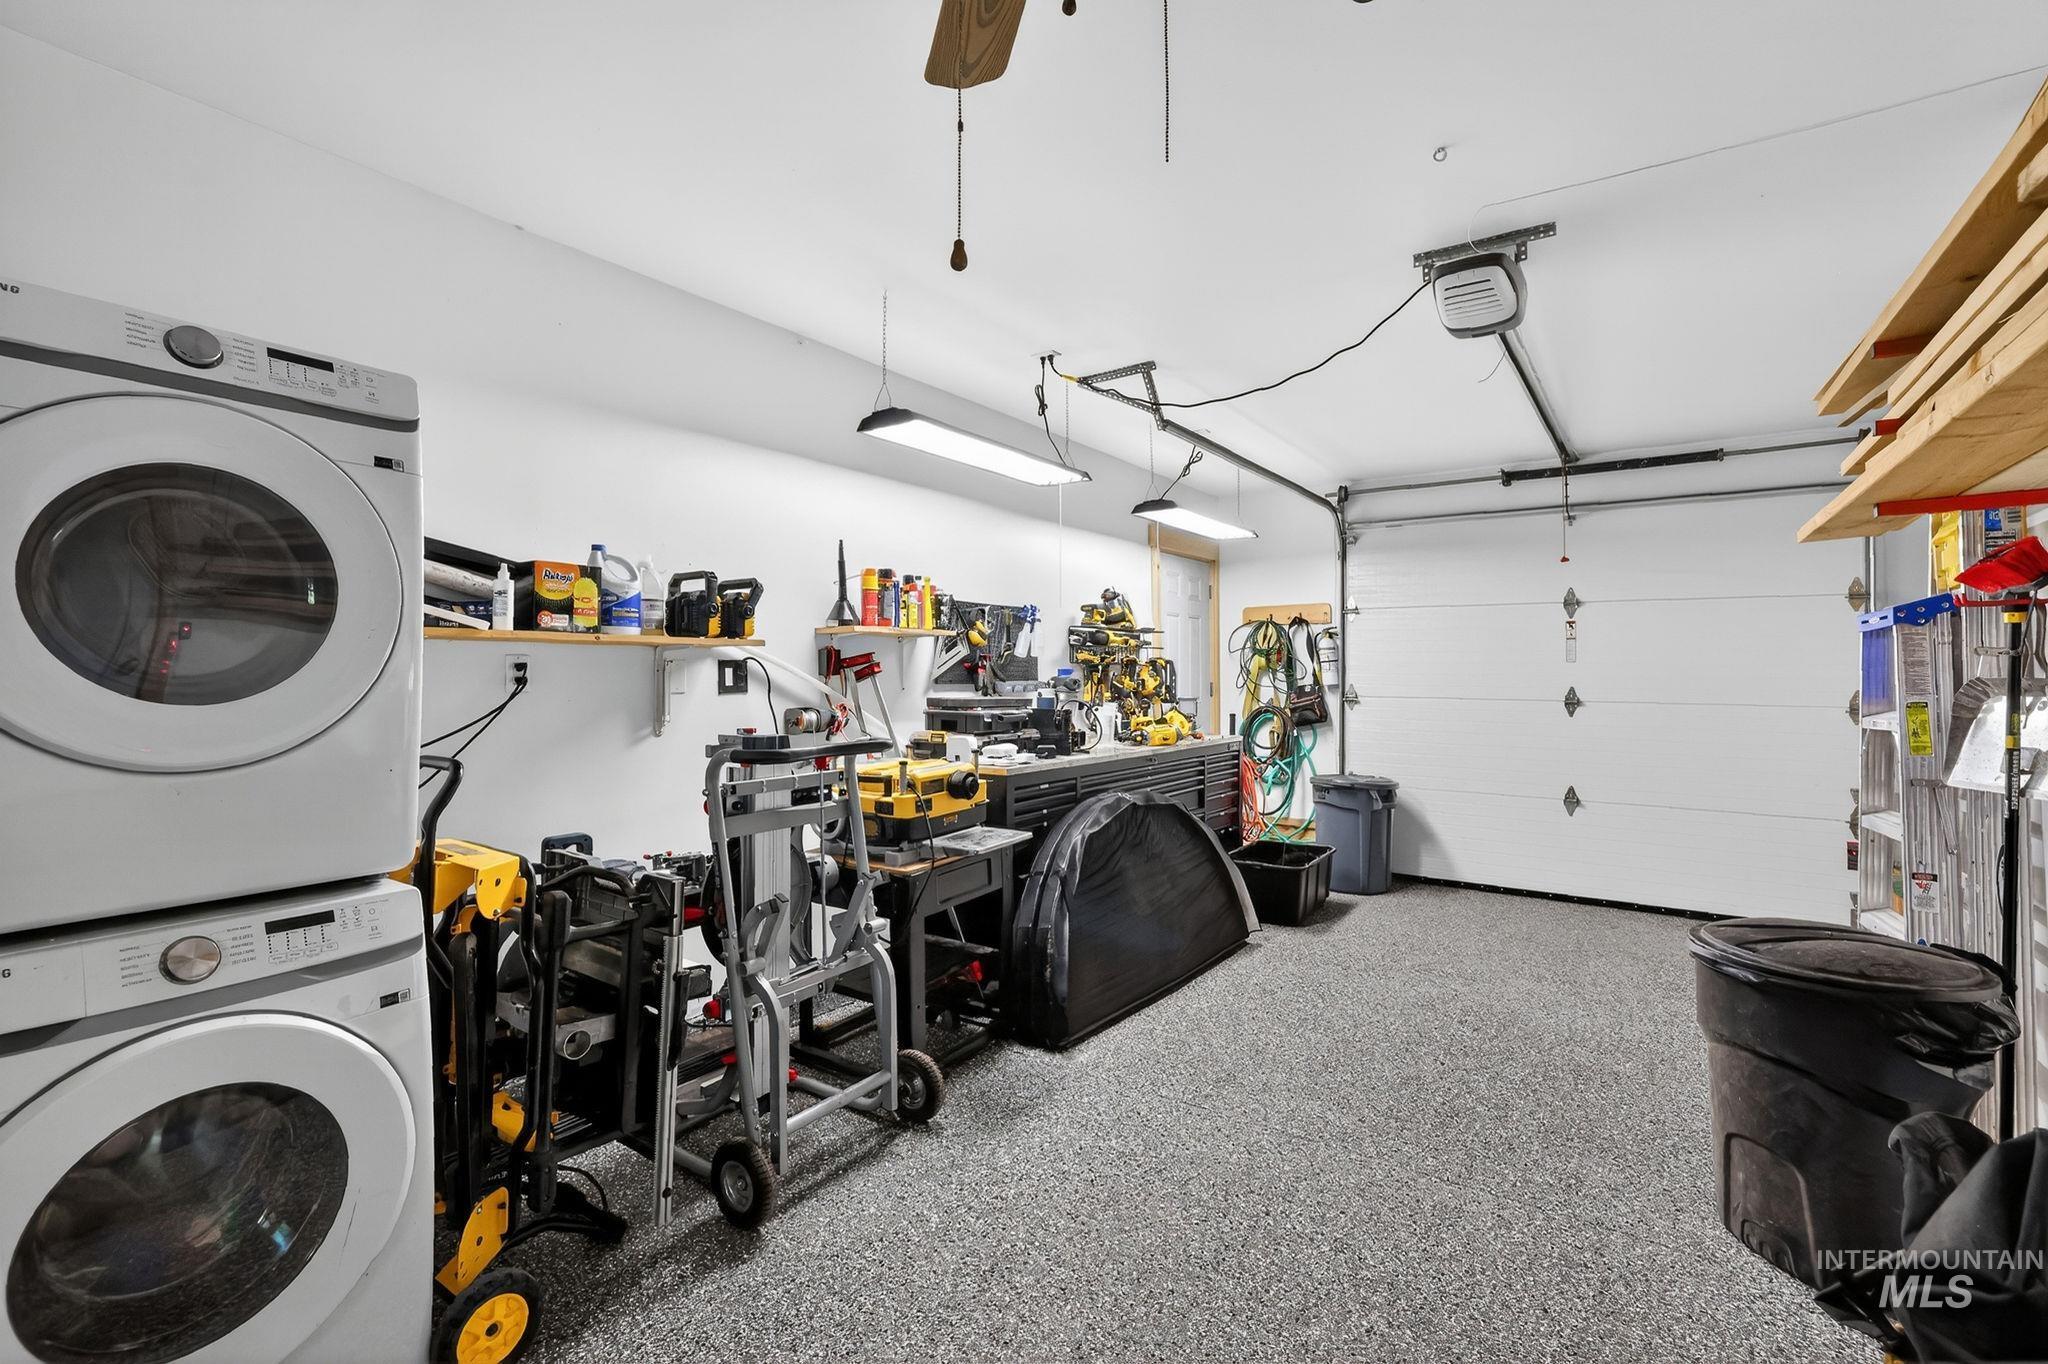
Spacious garage featuring a speckled epoxy floor, white walls, and bright overhead lighting
-

Utility room featuring an epoxy-coated concrete floor, a wood-framed window, and a built-in workbench
-
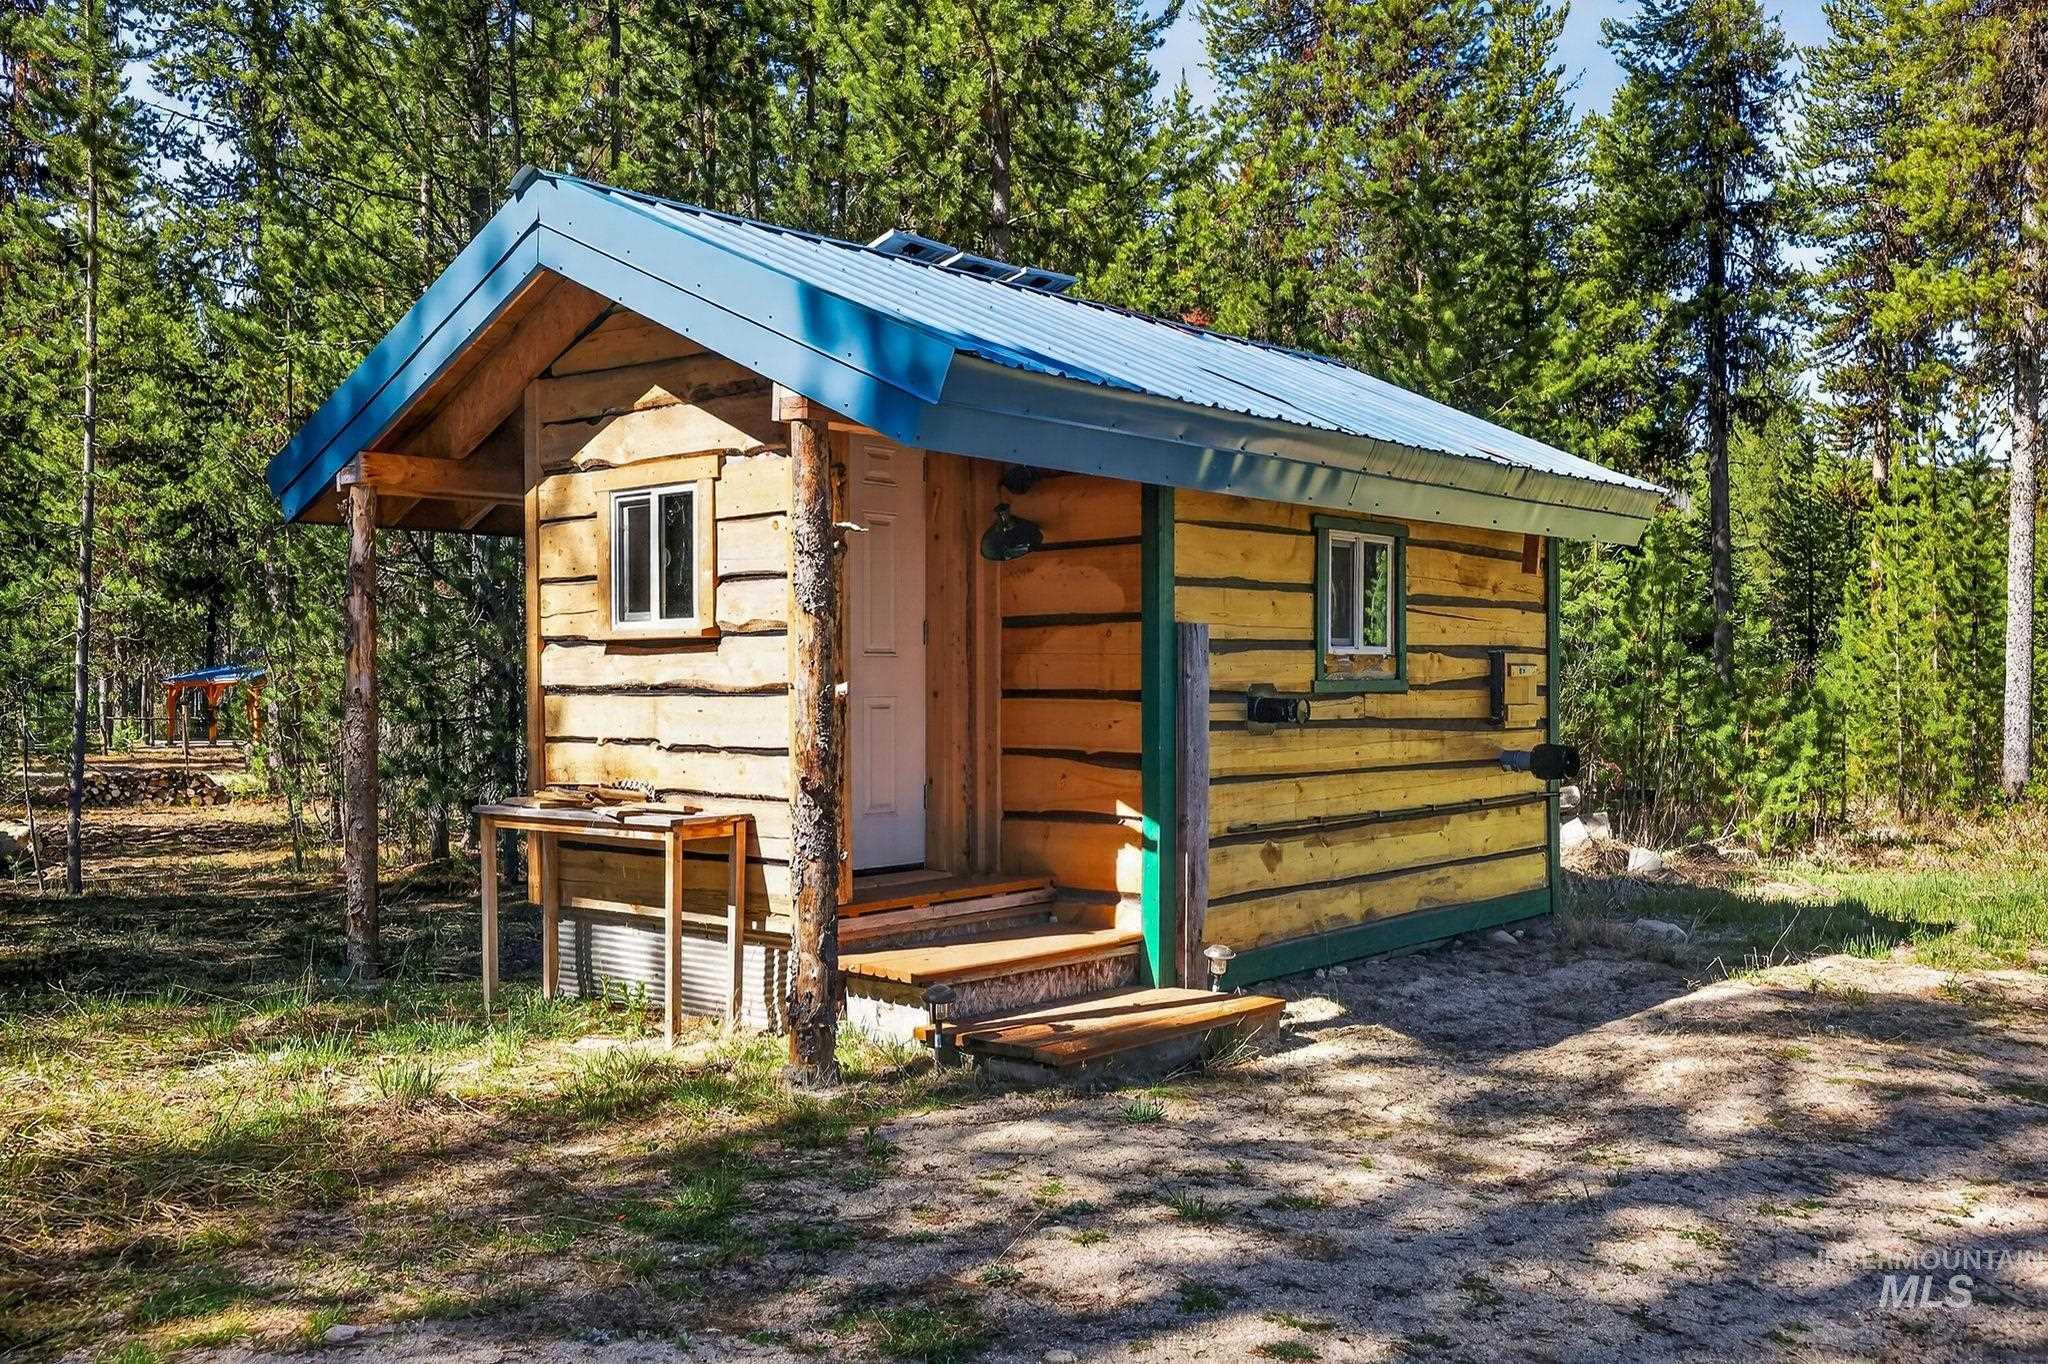
Log cabin style structure featuring a blue metal roof, exposed wood beams, a white entry door, and multiple windows
-
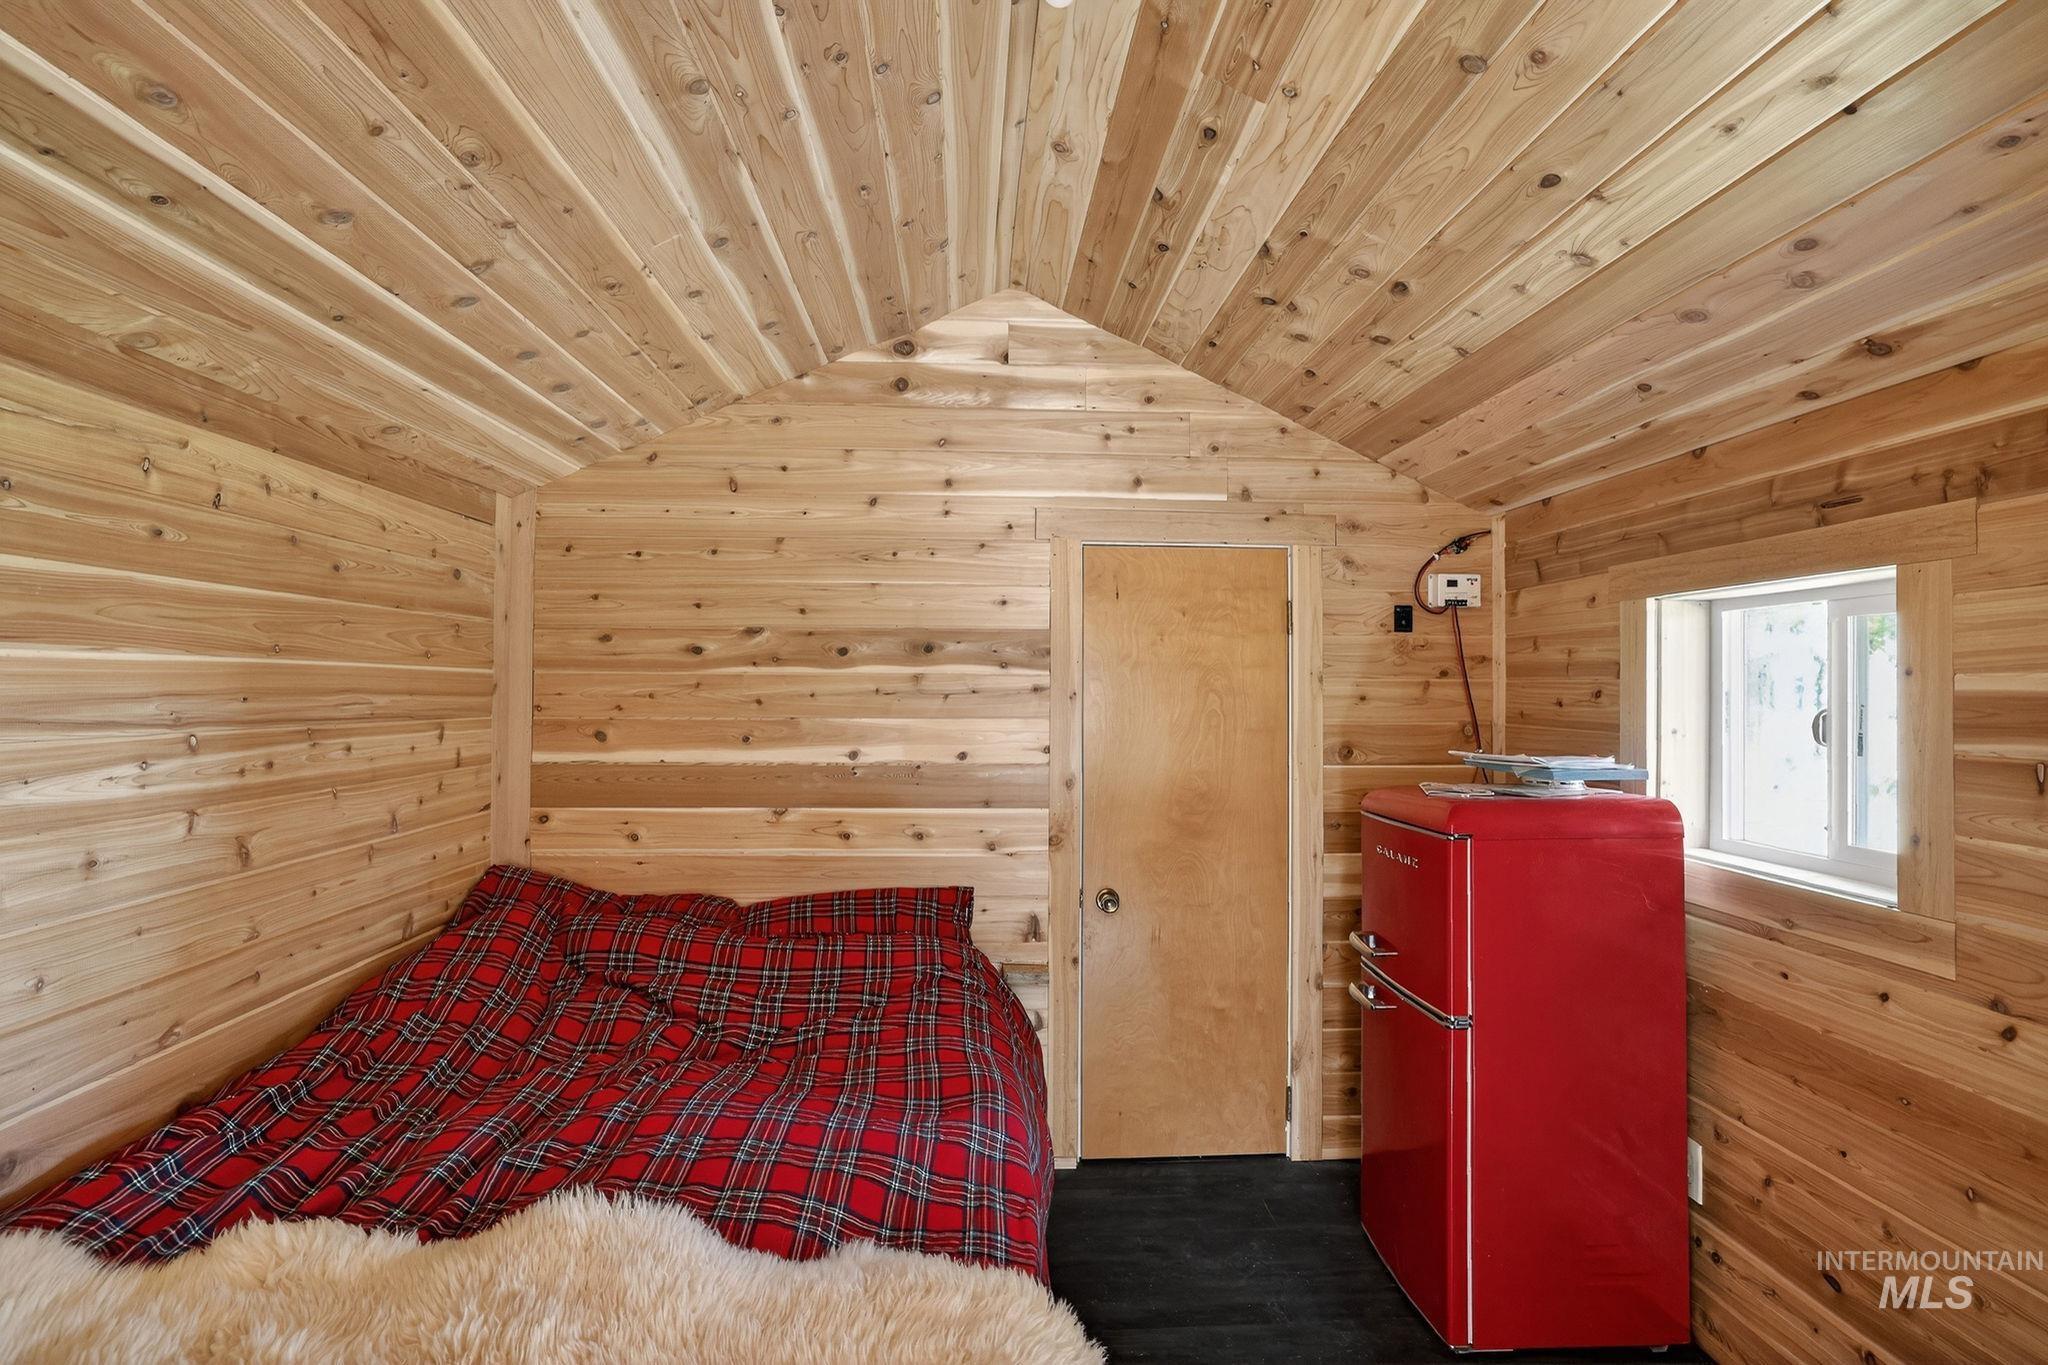
Interior space featuring natural wood-finish wall and ceiling paneling, a vaulted ceiling, a wood-finish door, and a single-pane window
-
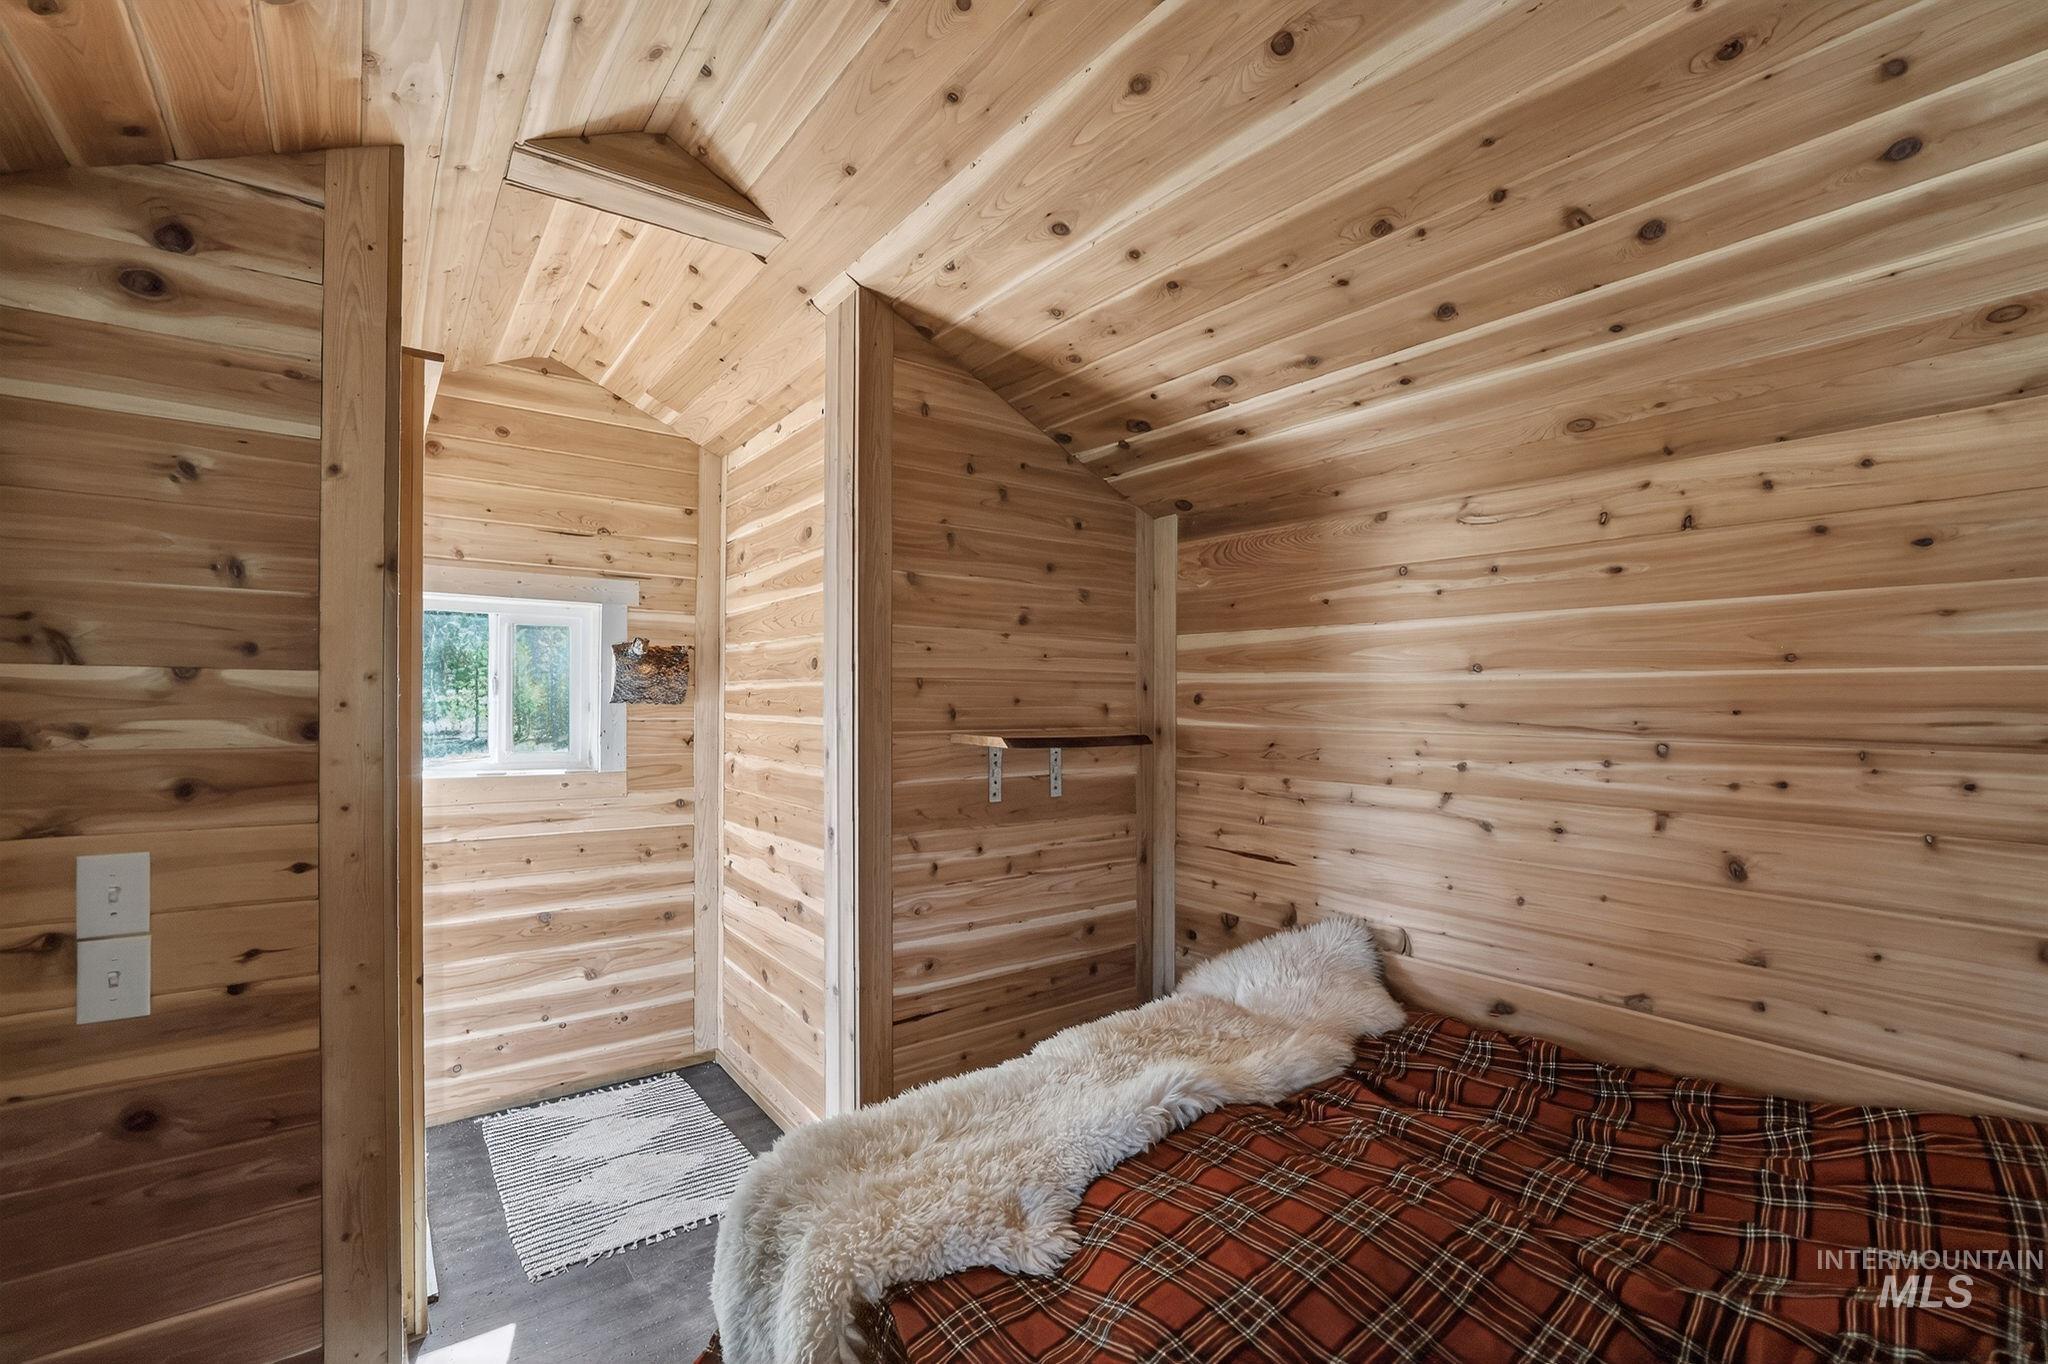
Interior space featuring extensive natural wood plank walls and ceilings, wood-finish flooring, and a single window
-

Wood fence entry to a gravel driveway, leading to a storage shed with a blue metal roof, all surrounded by dense evergreen trees
-
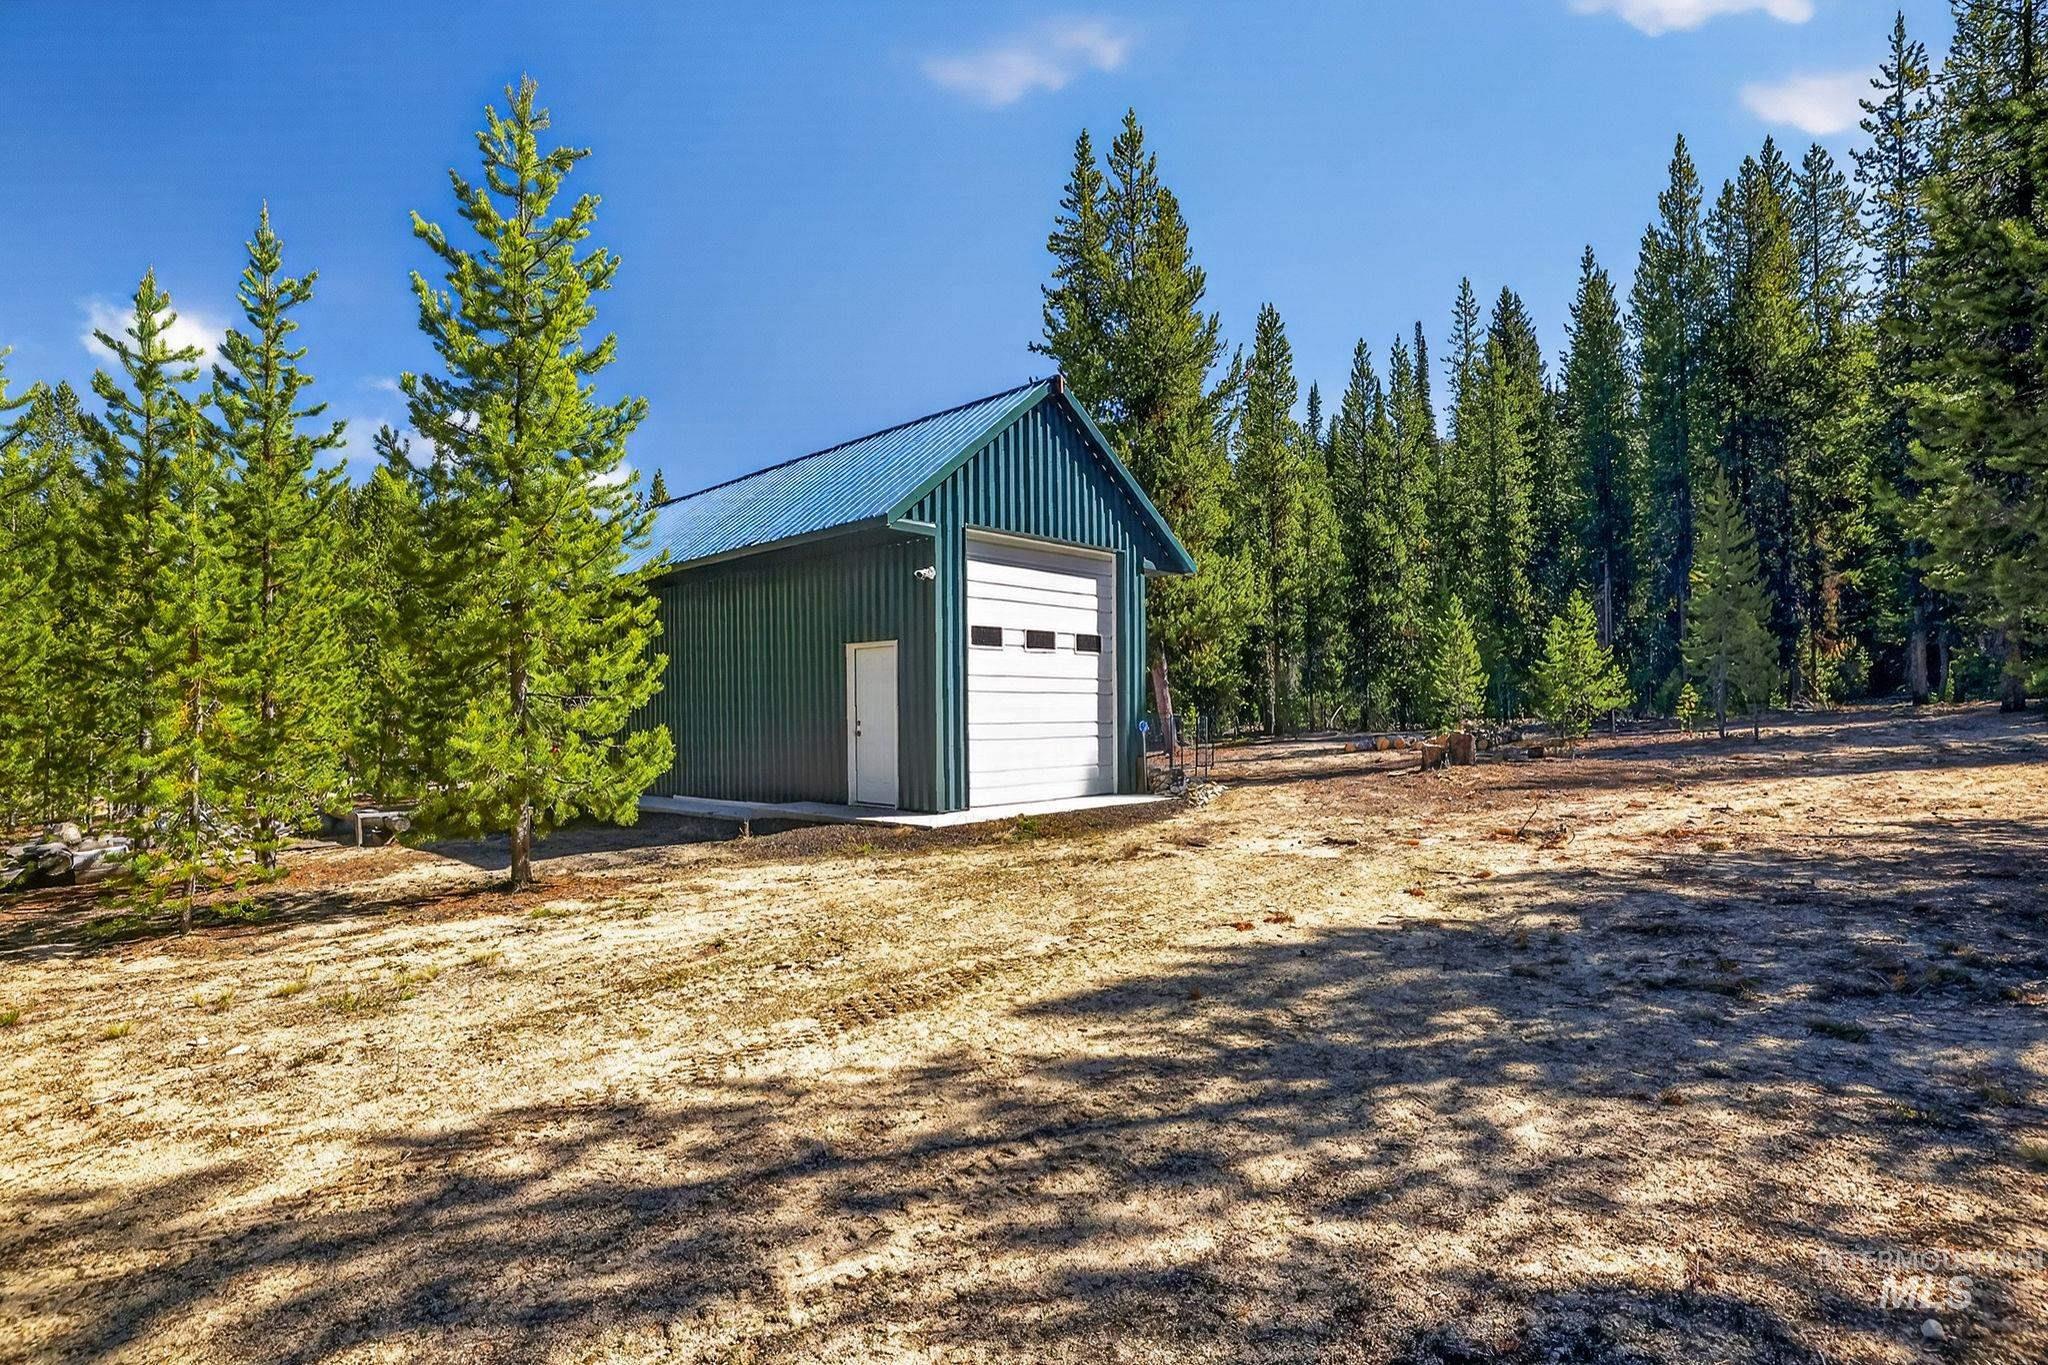
Metal outbuilding with a roll-up garage door and an entry door, featuring a blue metal roof and green siding
-
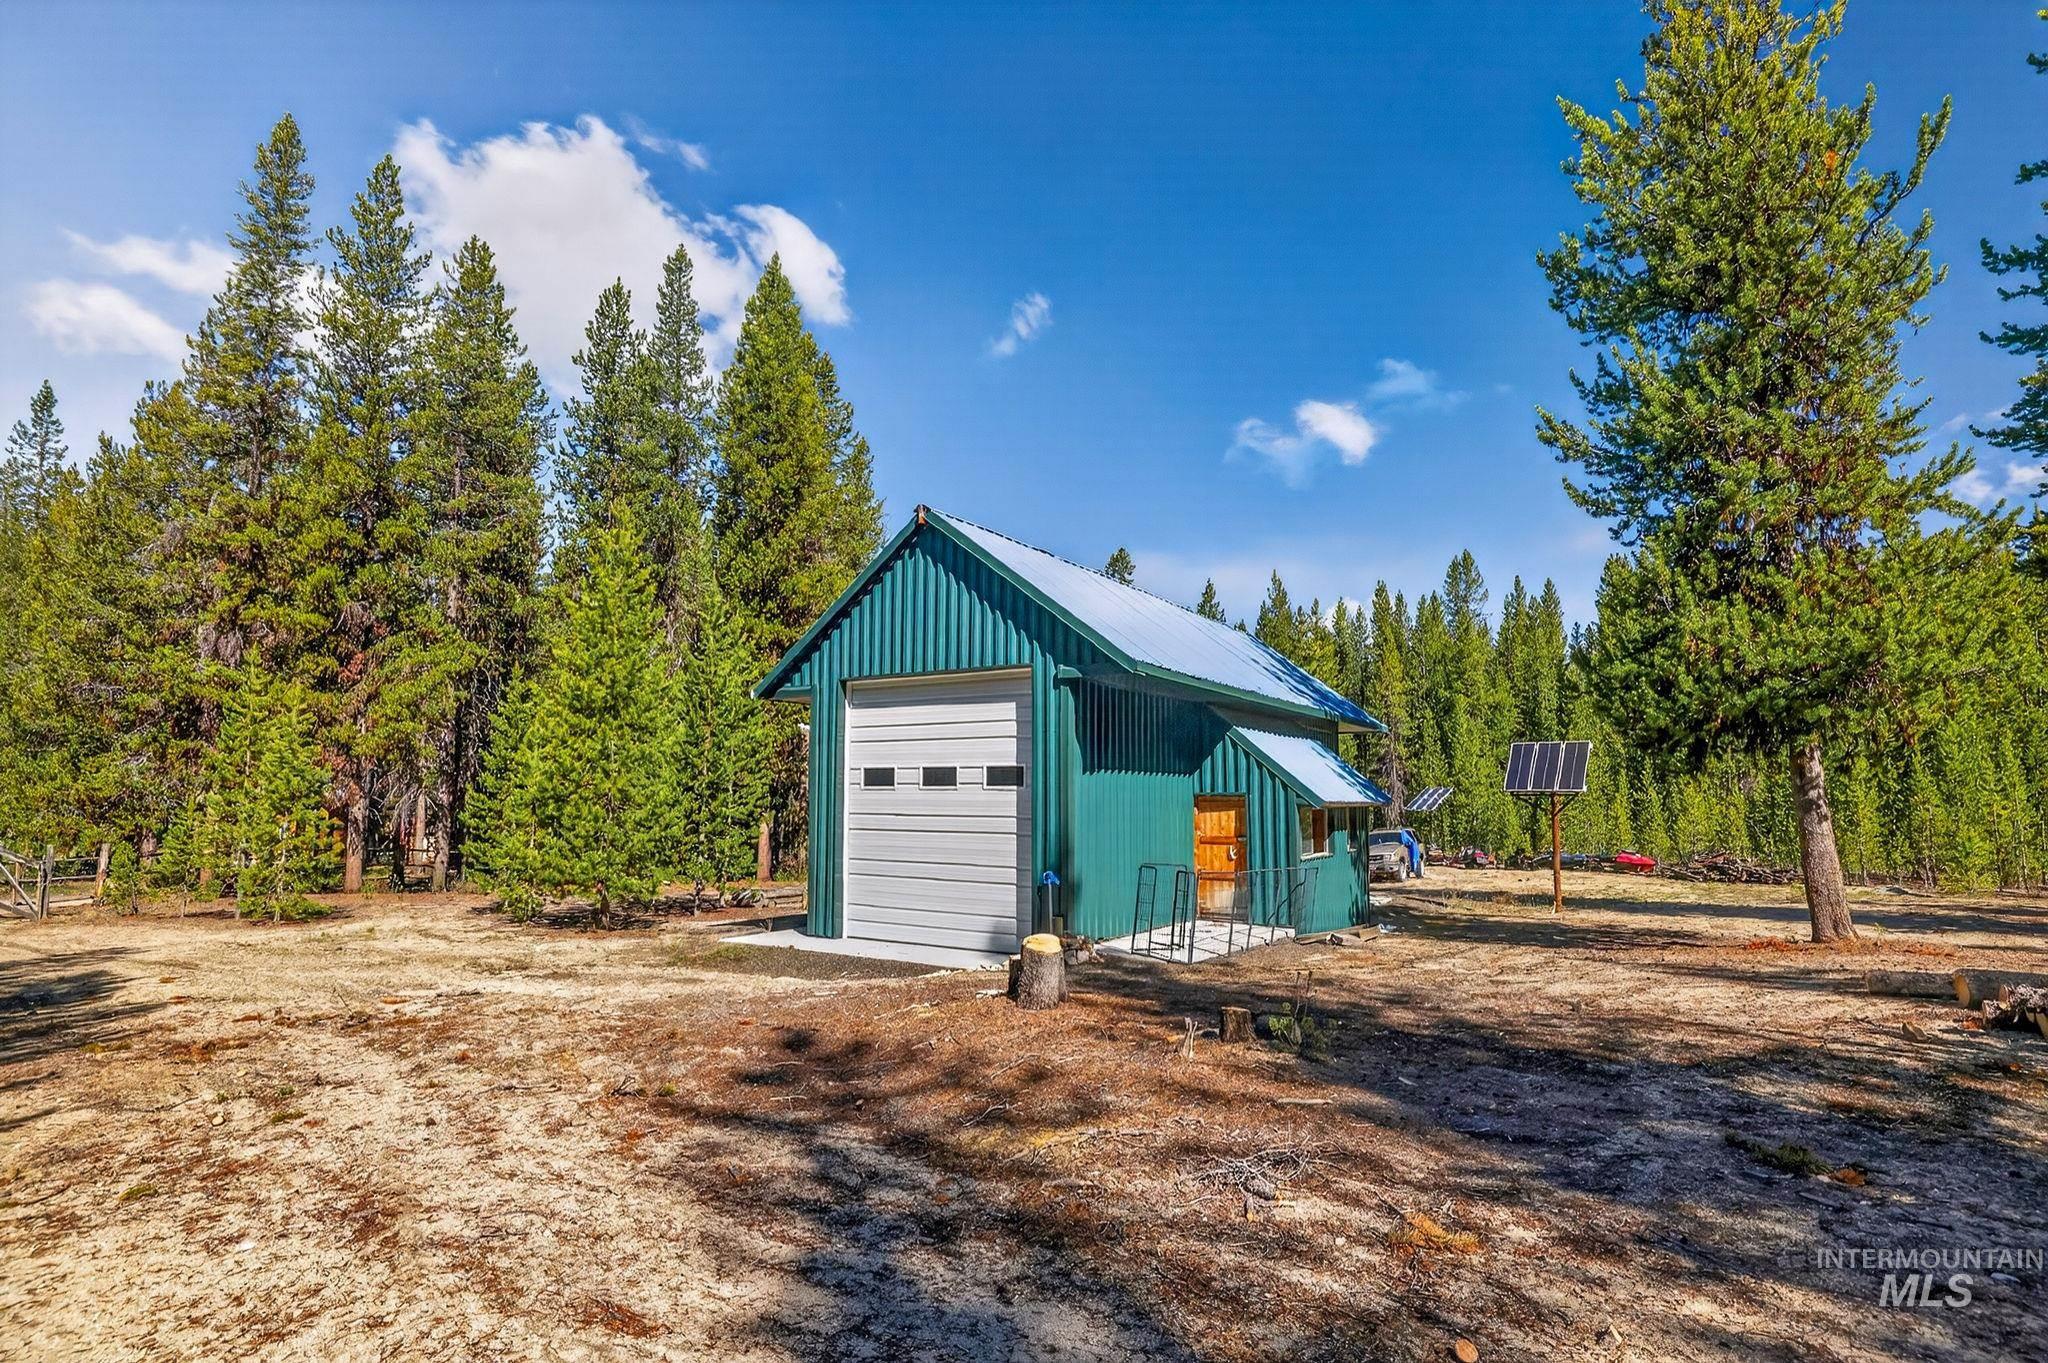
Detached teal-paneled structure featuring a light gray garage door and a separate entrance
-
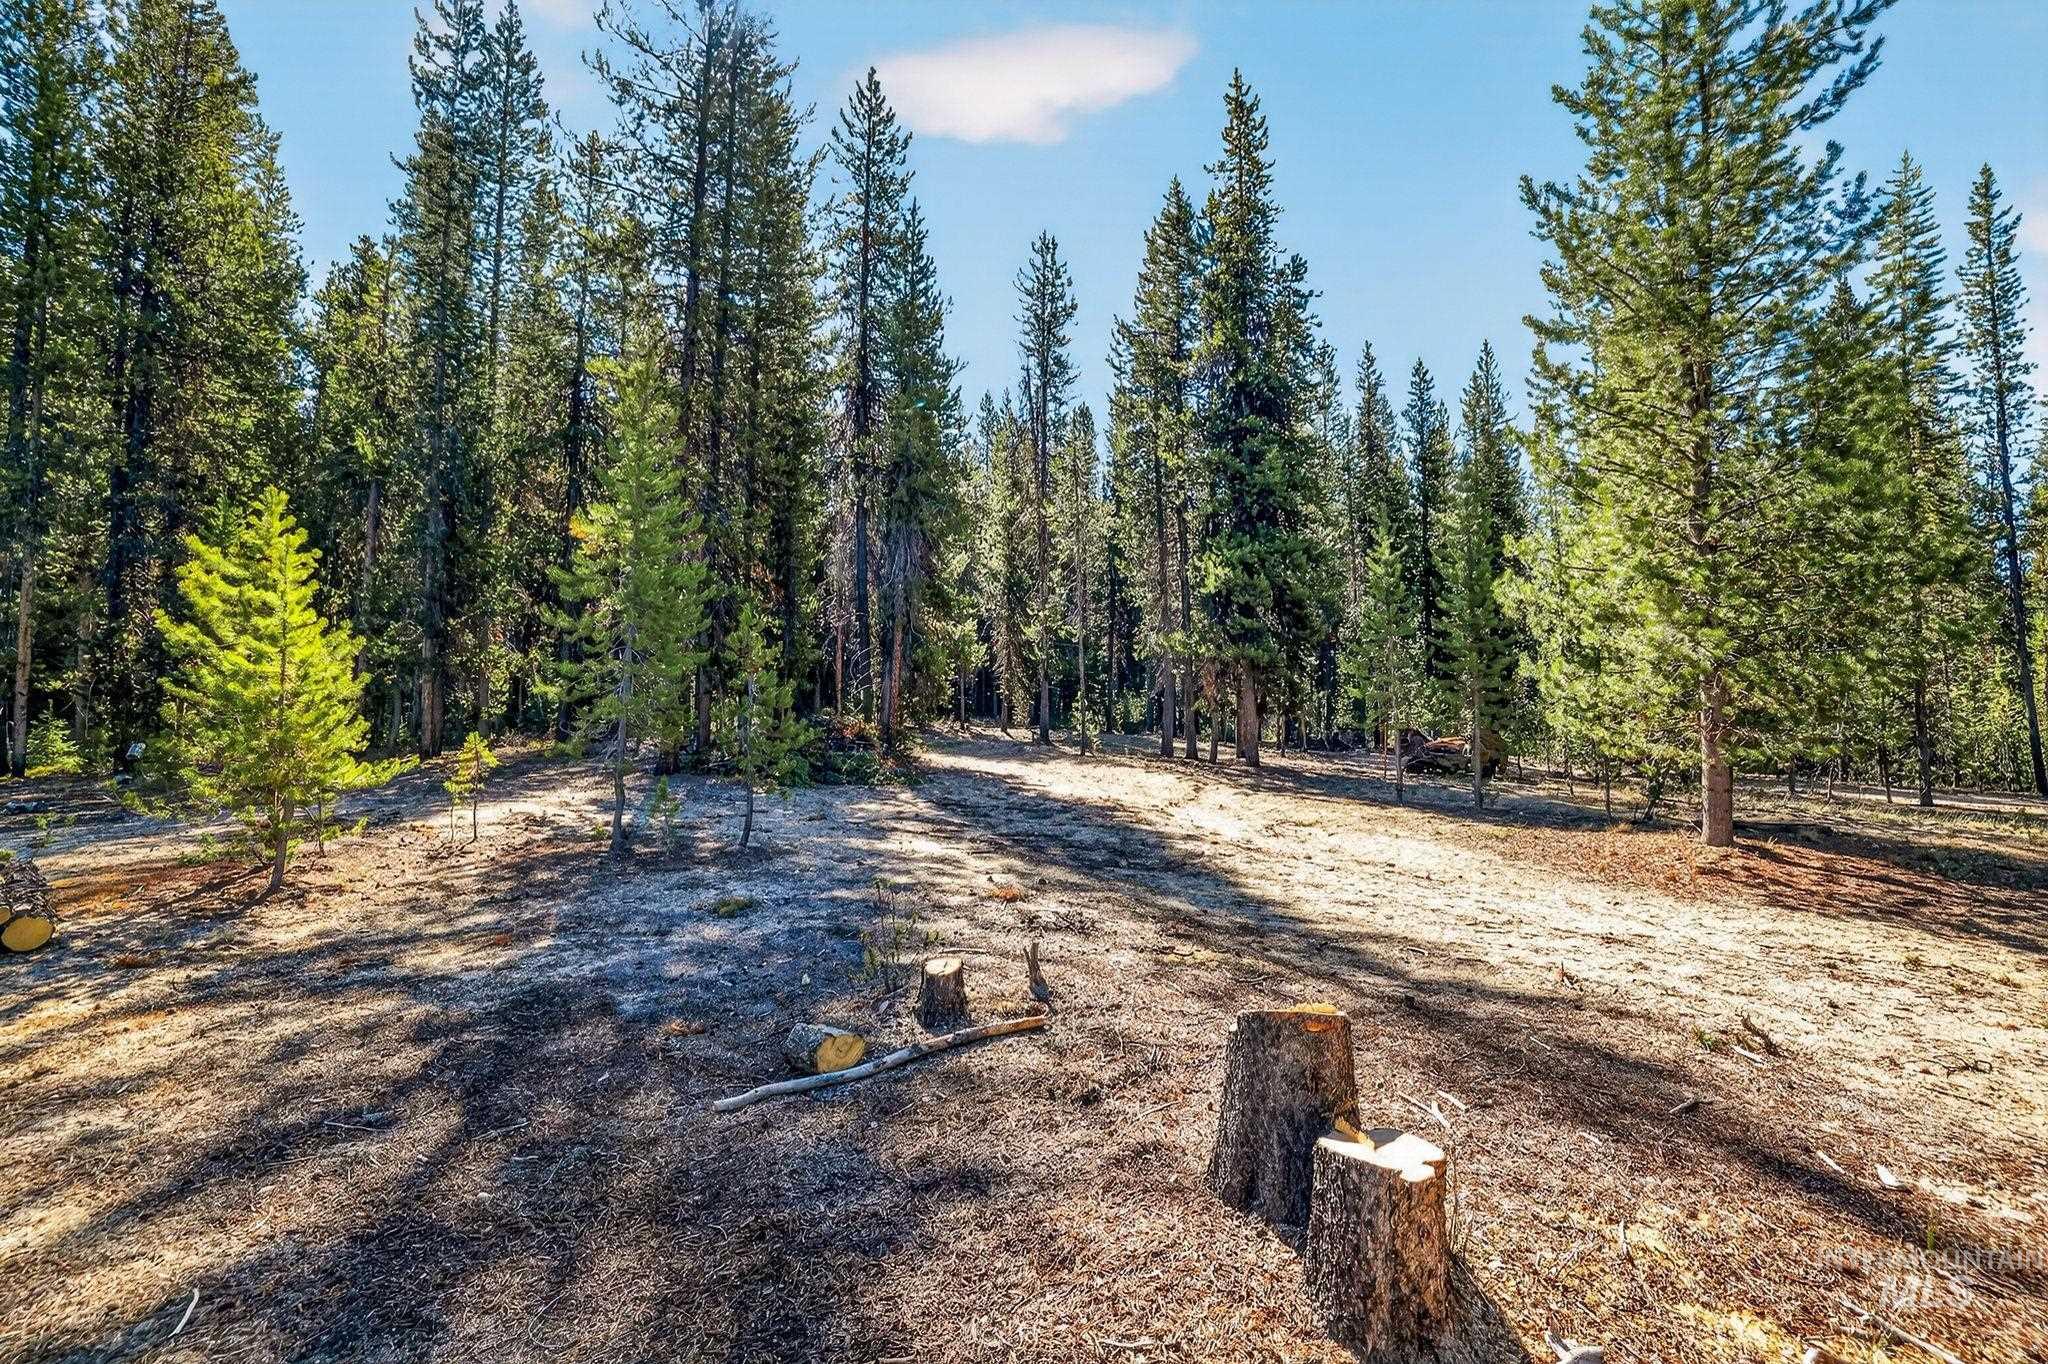
Wooded property featuring mature evergreen trees and a clear sky backdrop
-

Outdoor fire pit area featuring log seating and a stone-lined fire ring
-
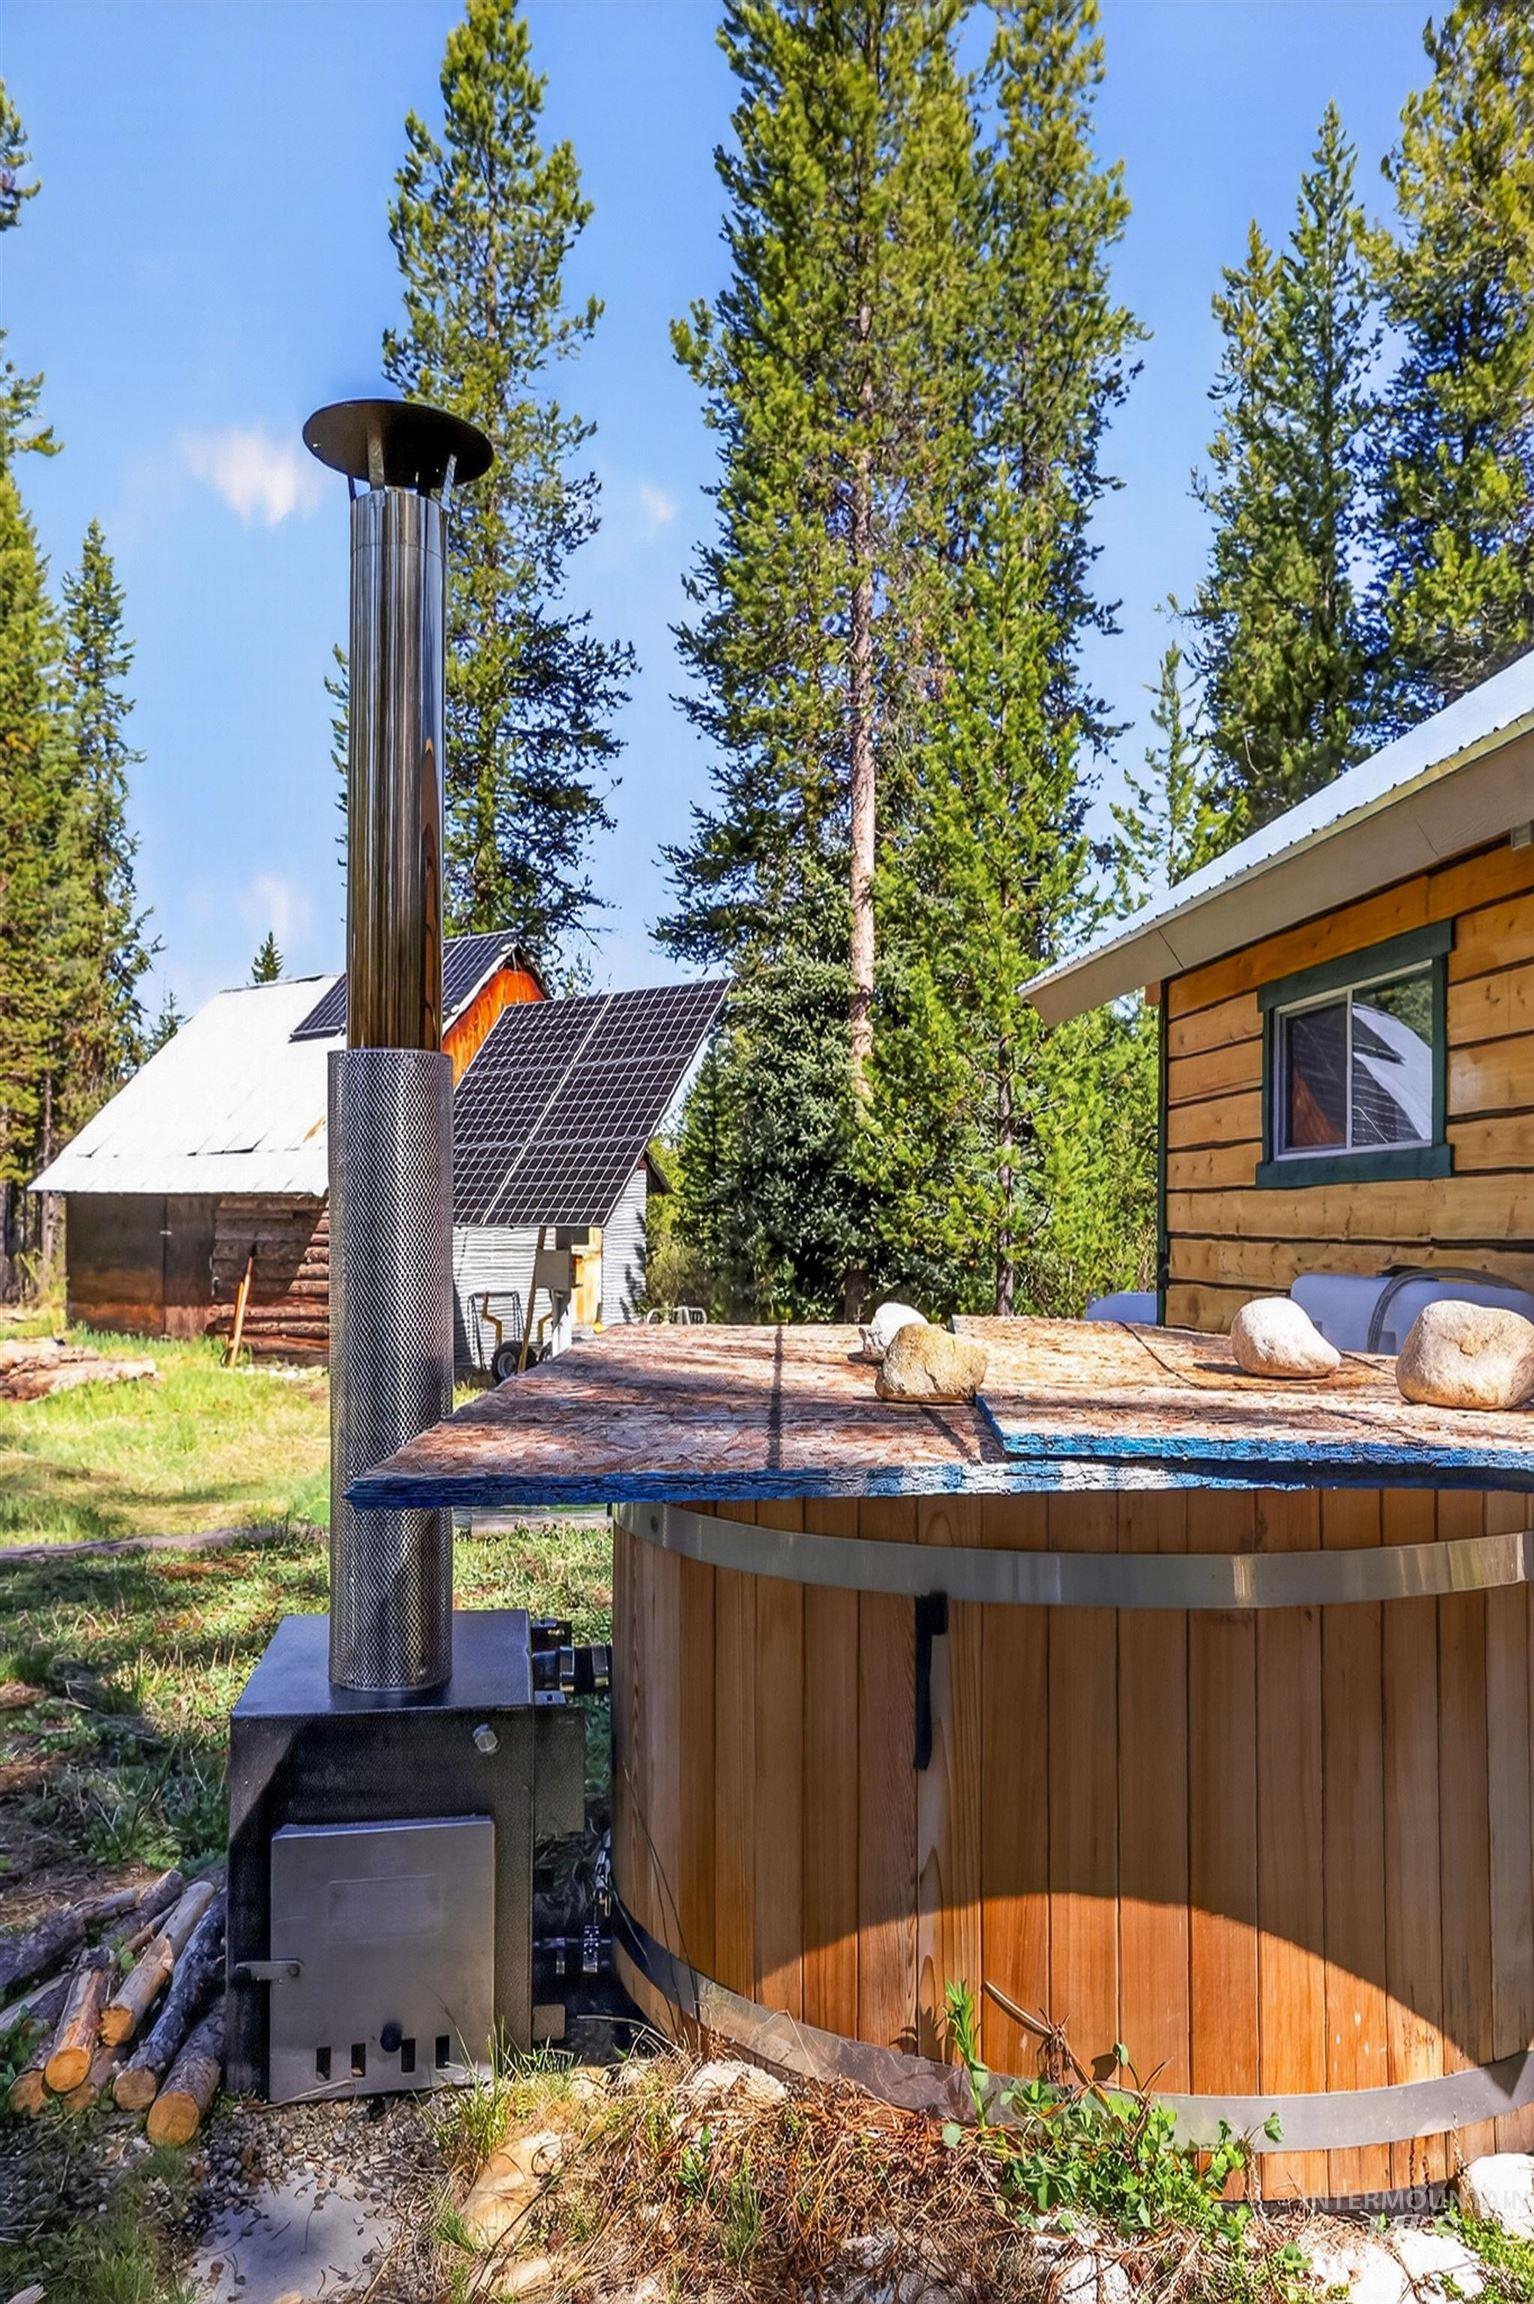
Wood-fired hot tub with stainless steel chimney and a natural wood exterior
-
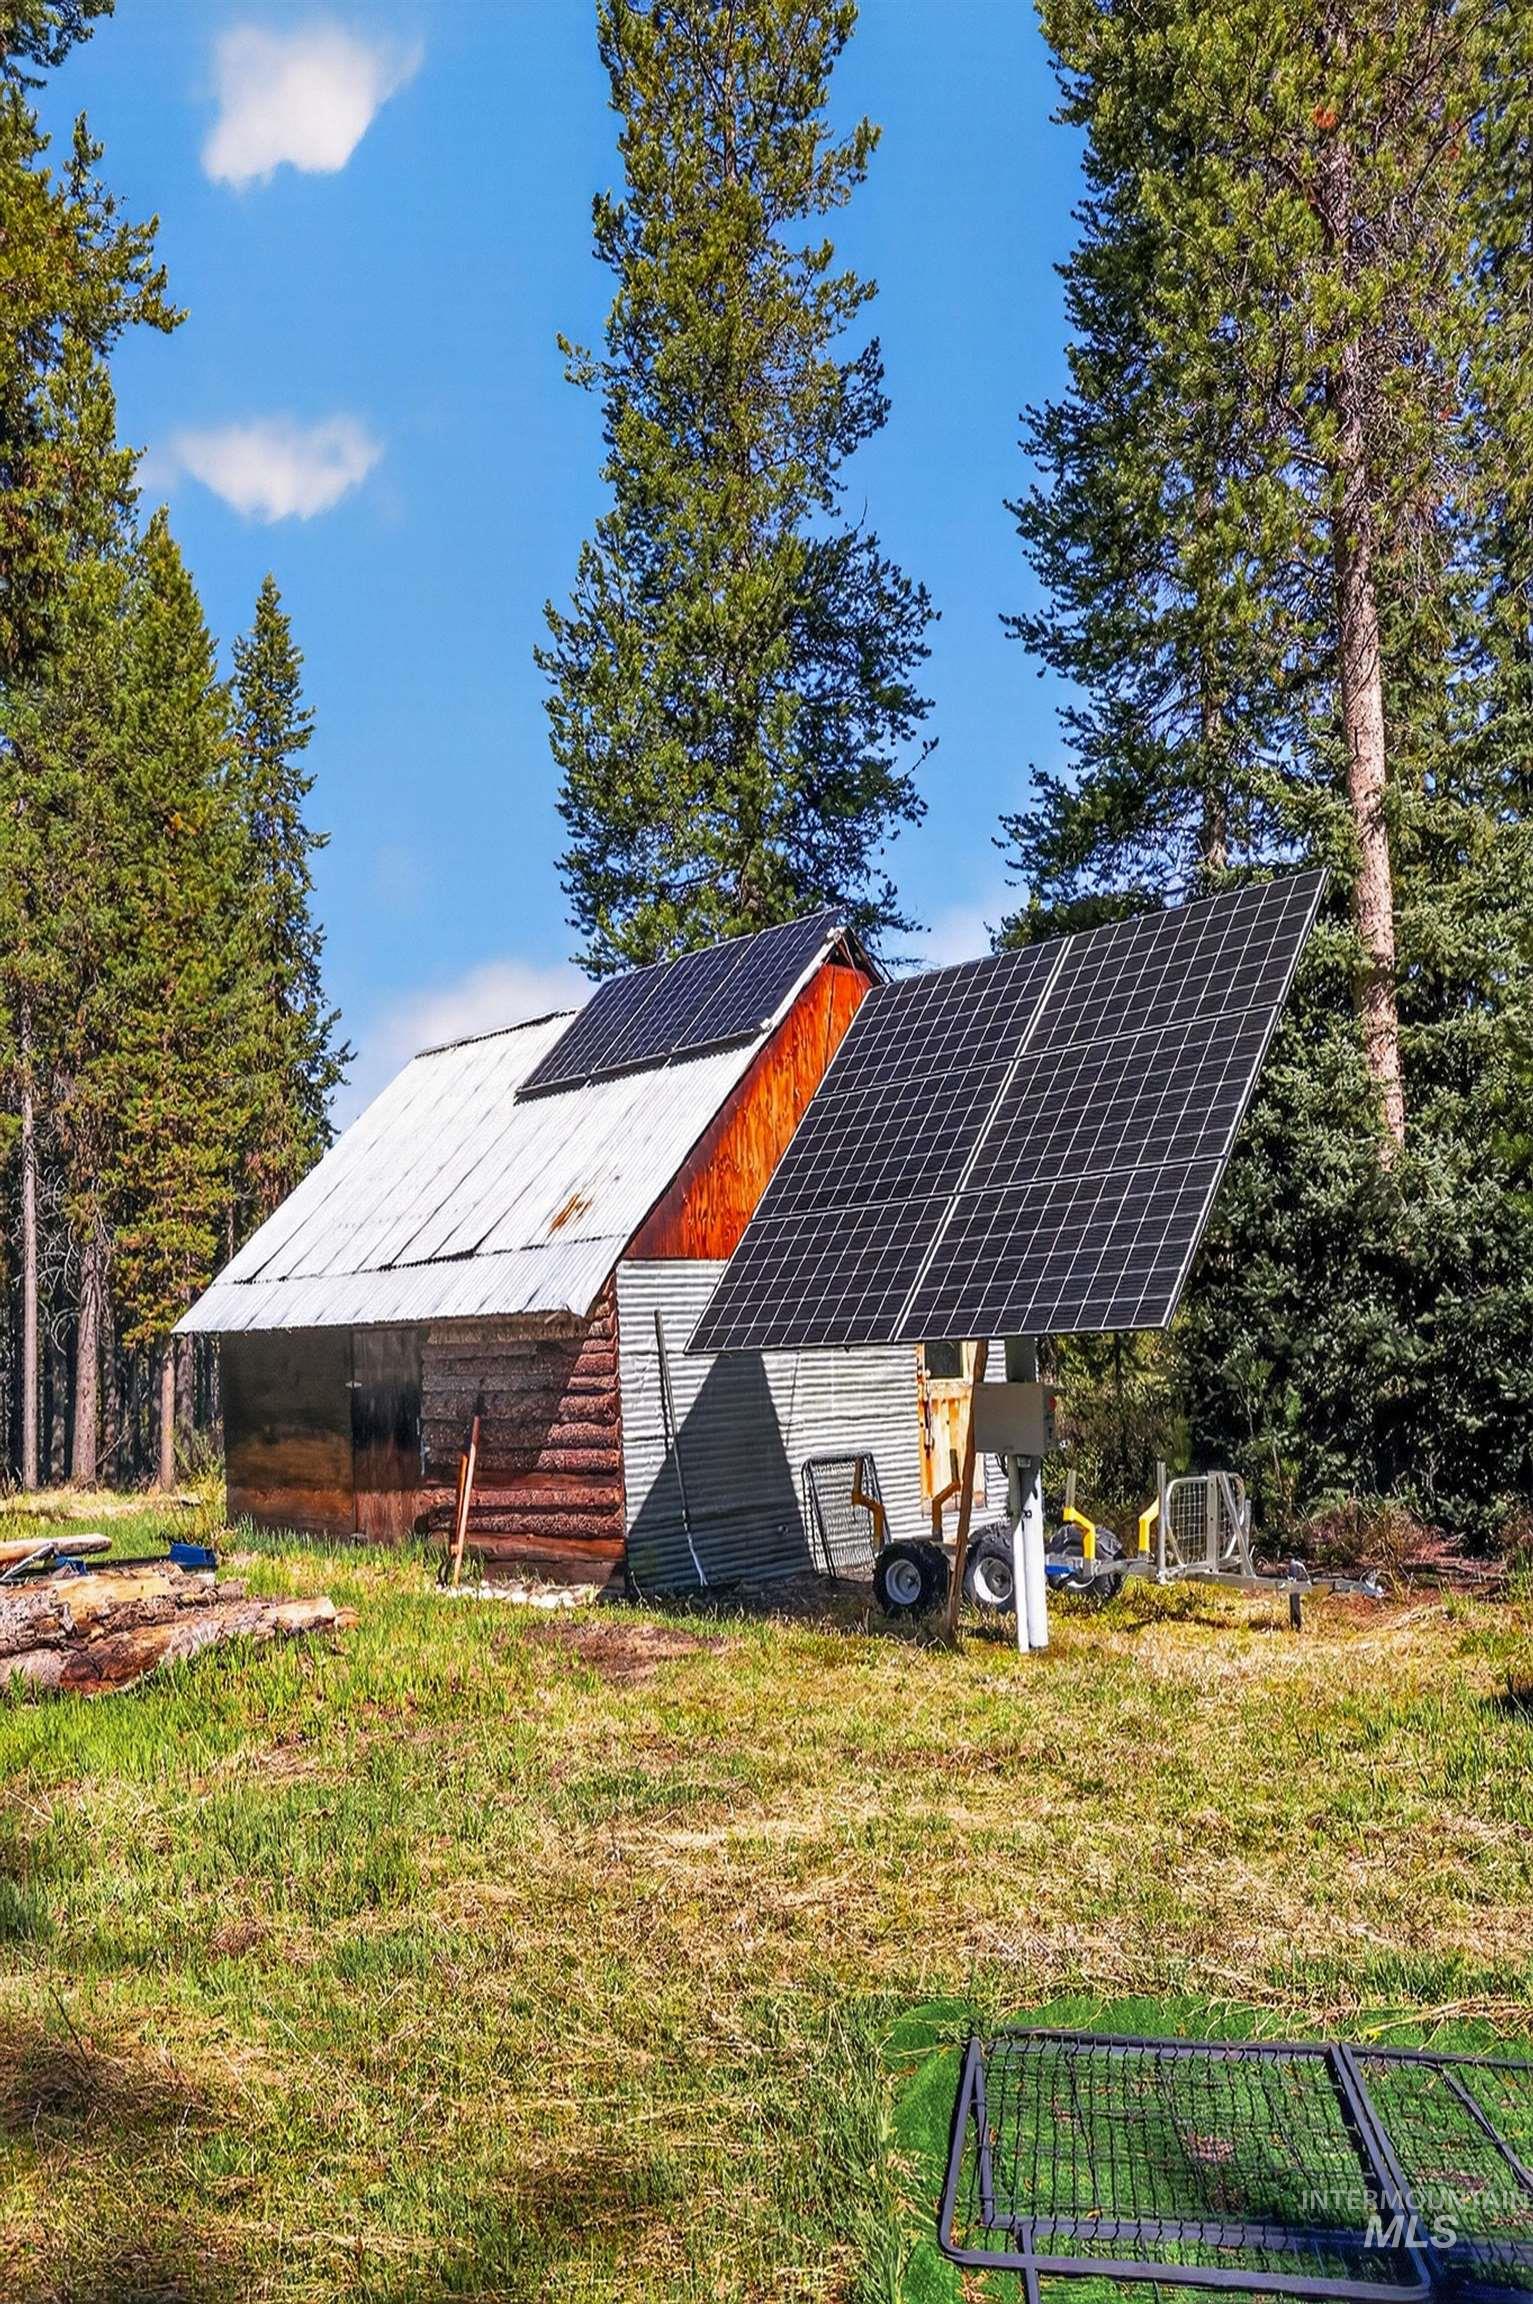
Rustic timber structure featuring a corrugated metal roof and integrated solar panels
-
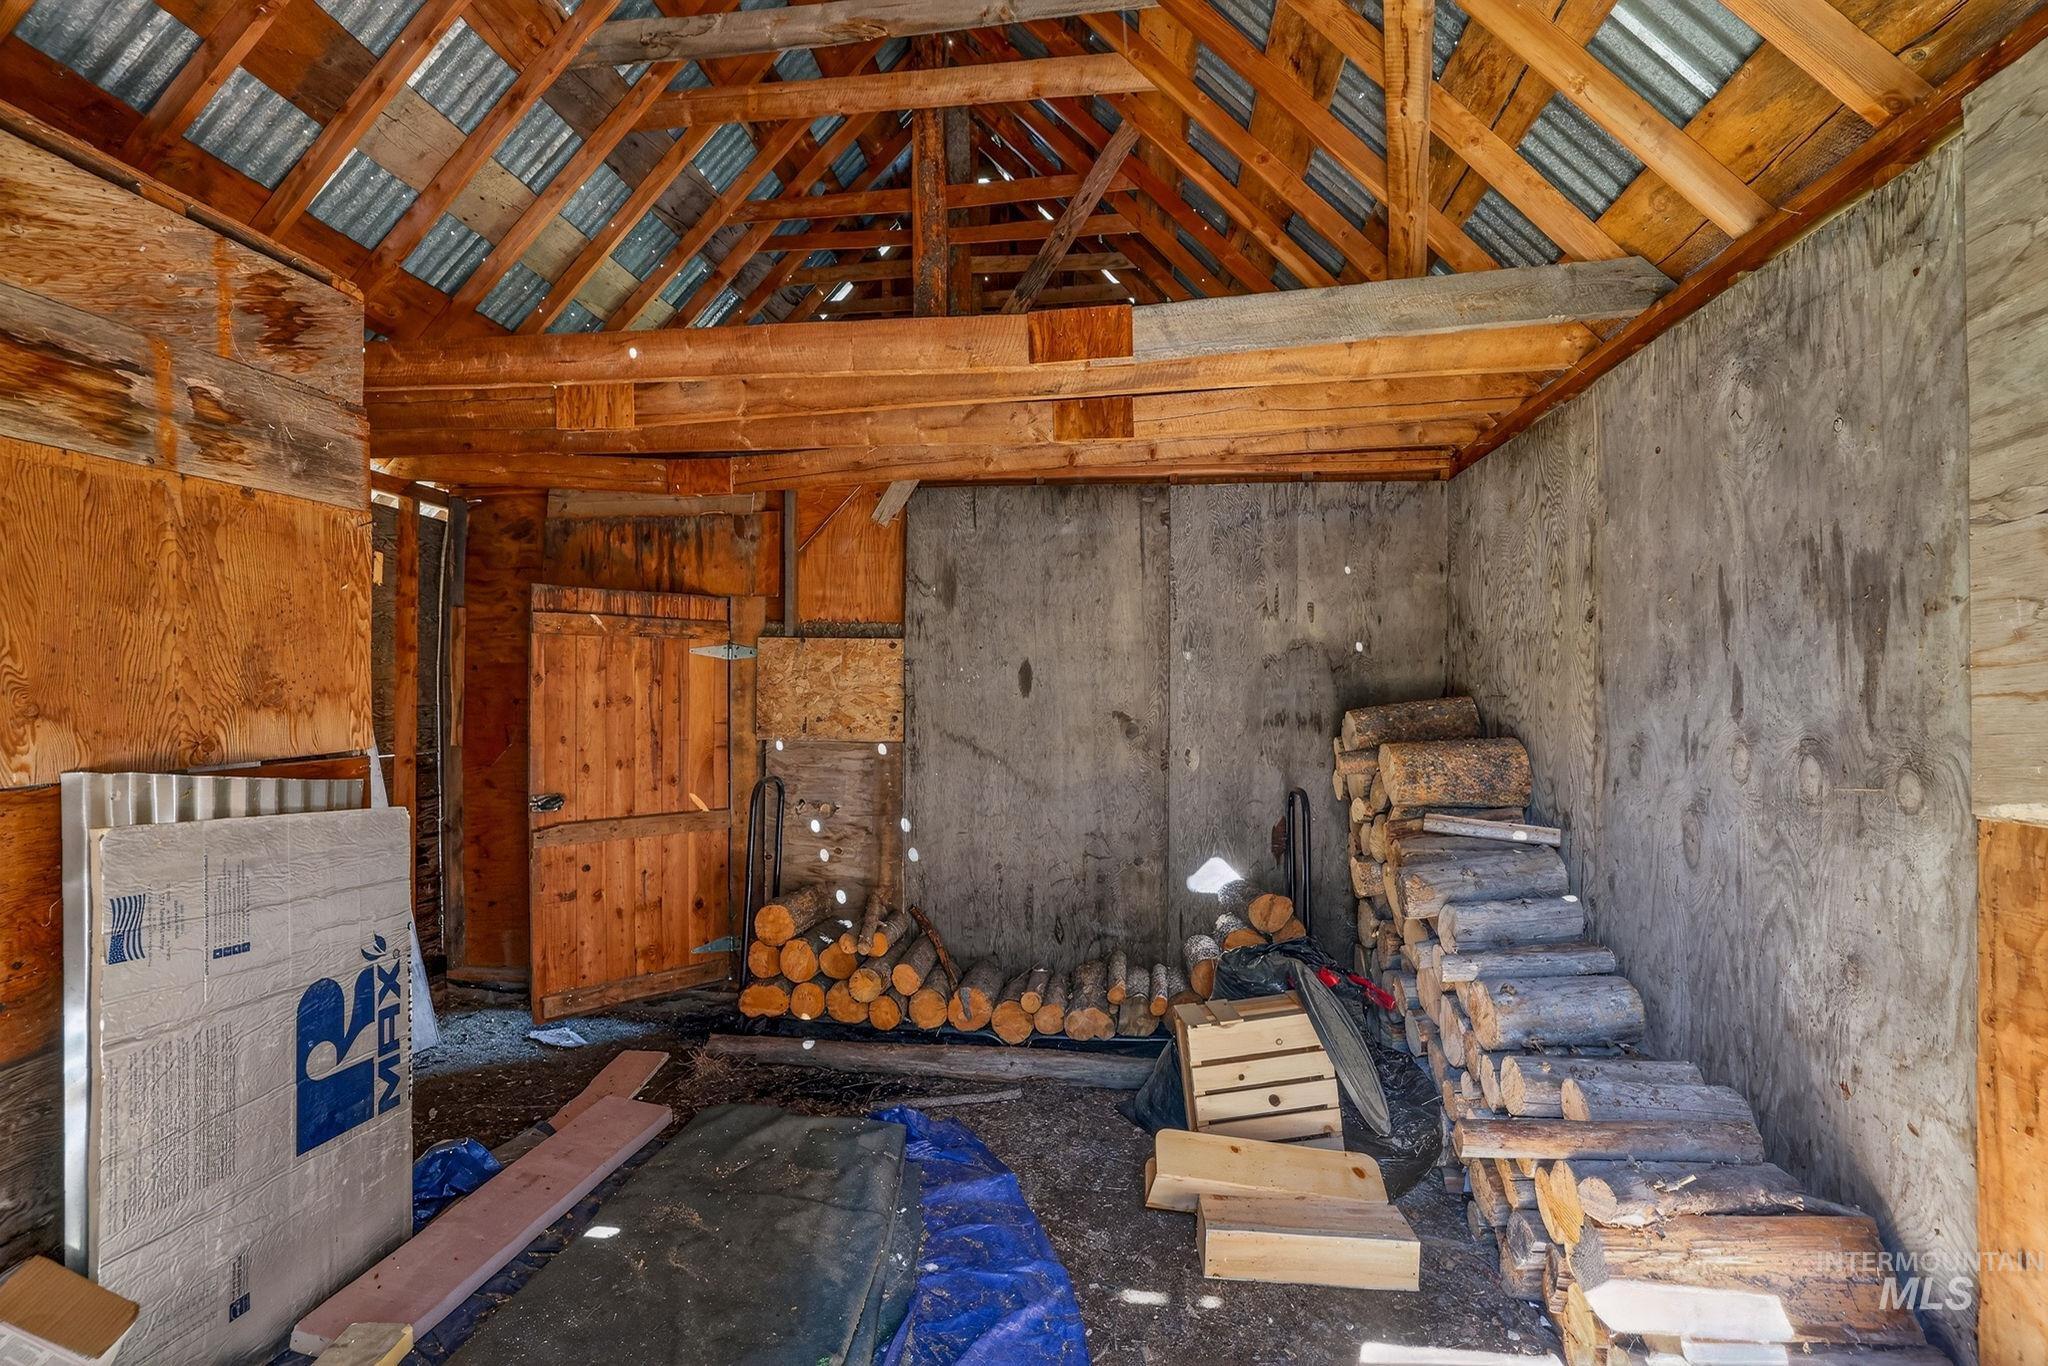
Open-frame rafter ceiling with corrugated metal panels
-

Mature evergreen trees, natural ground cover, partial clearings, and existing tree stumps define this wooded lot
-
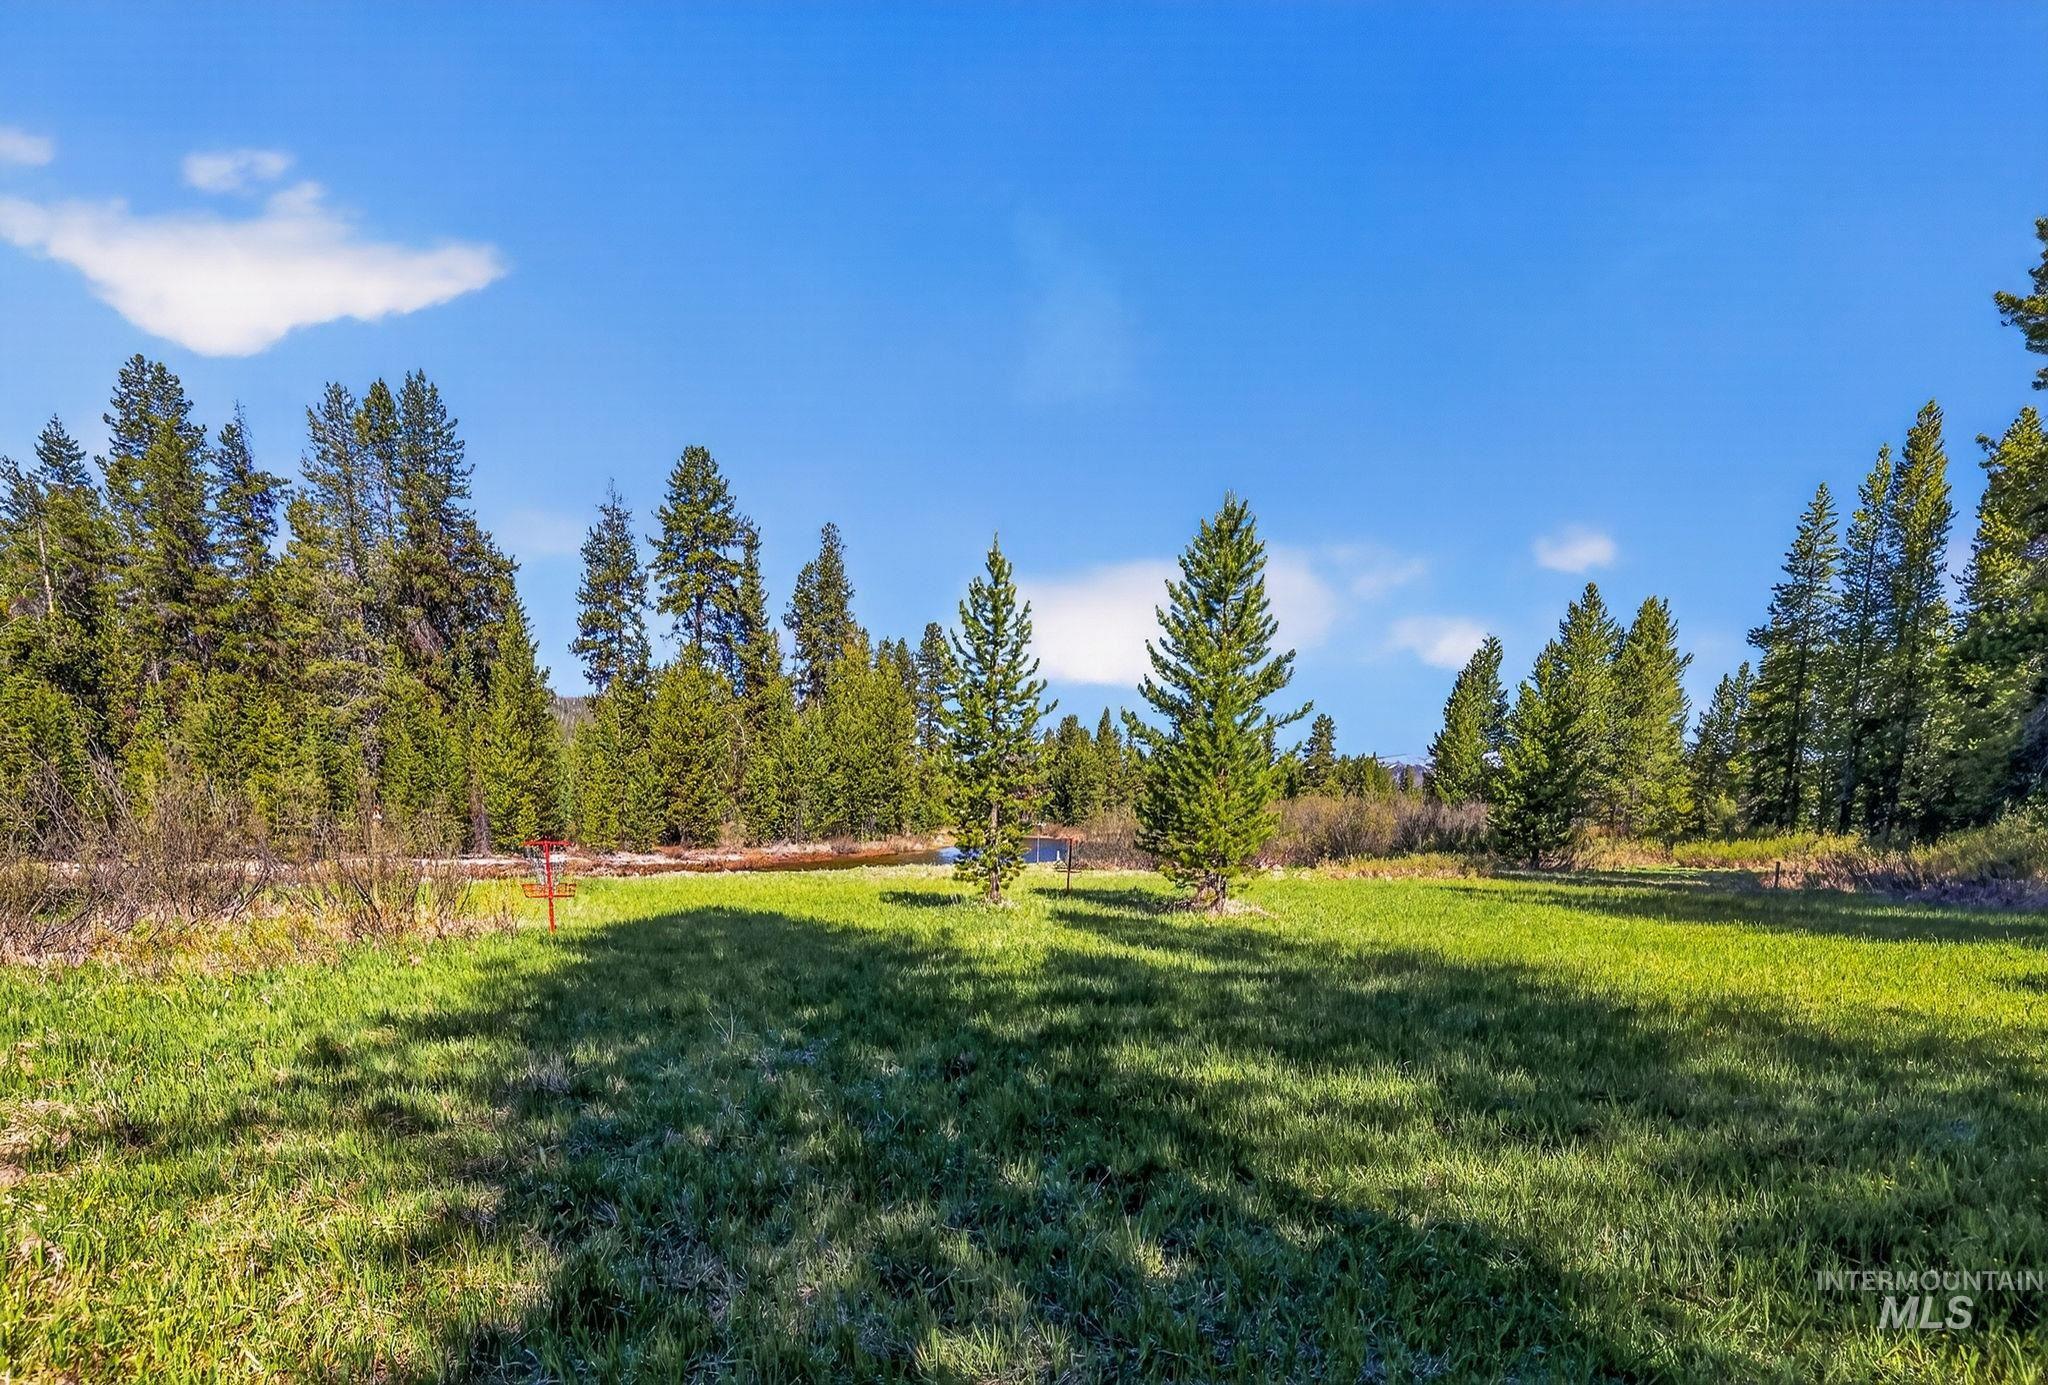
Expansive grassy clearing surrounded by mature evergreen trees under a bright blue sky
-
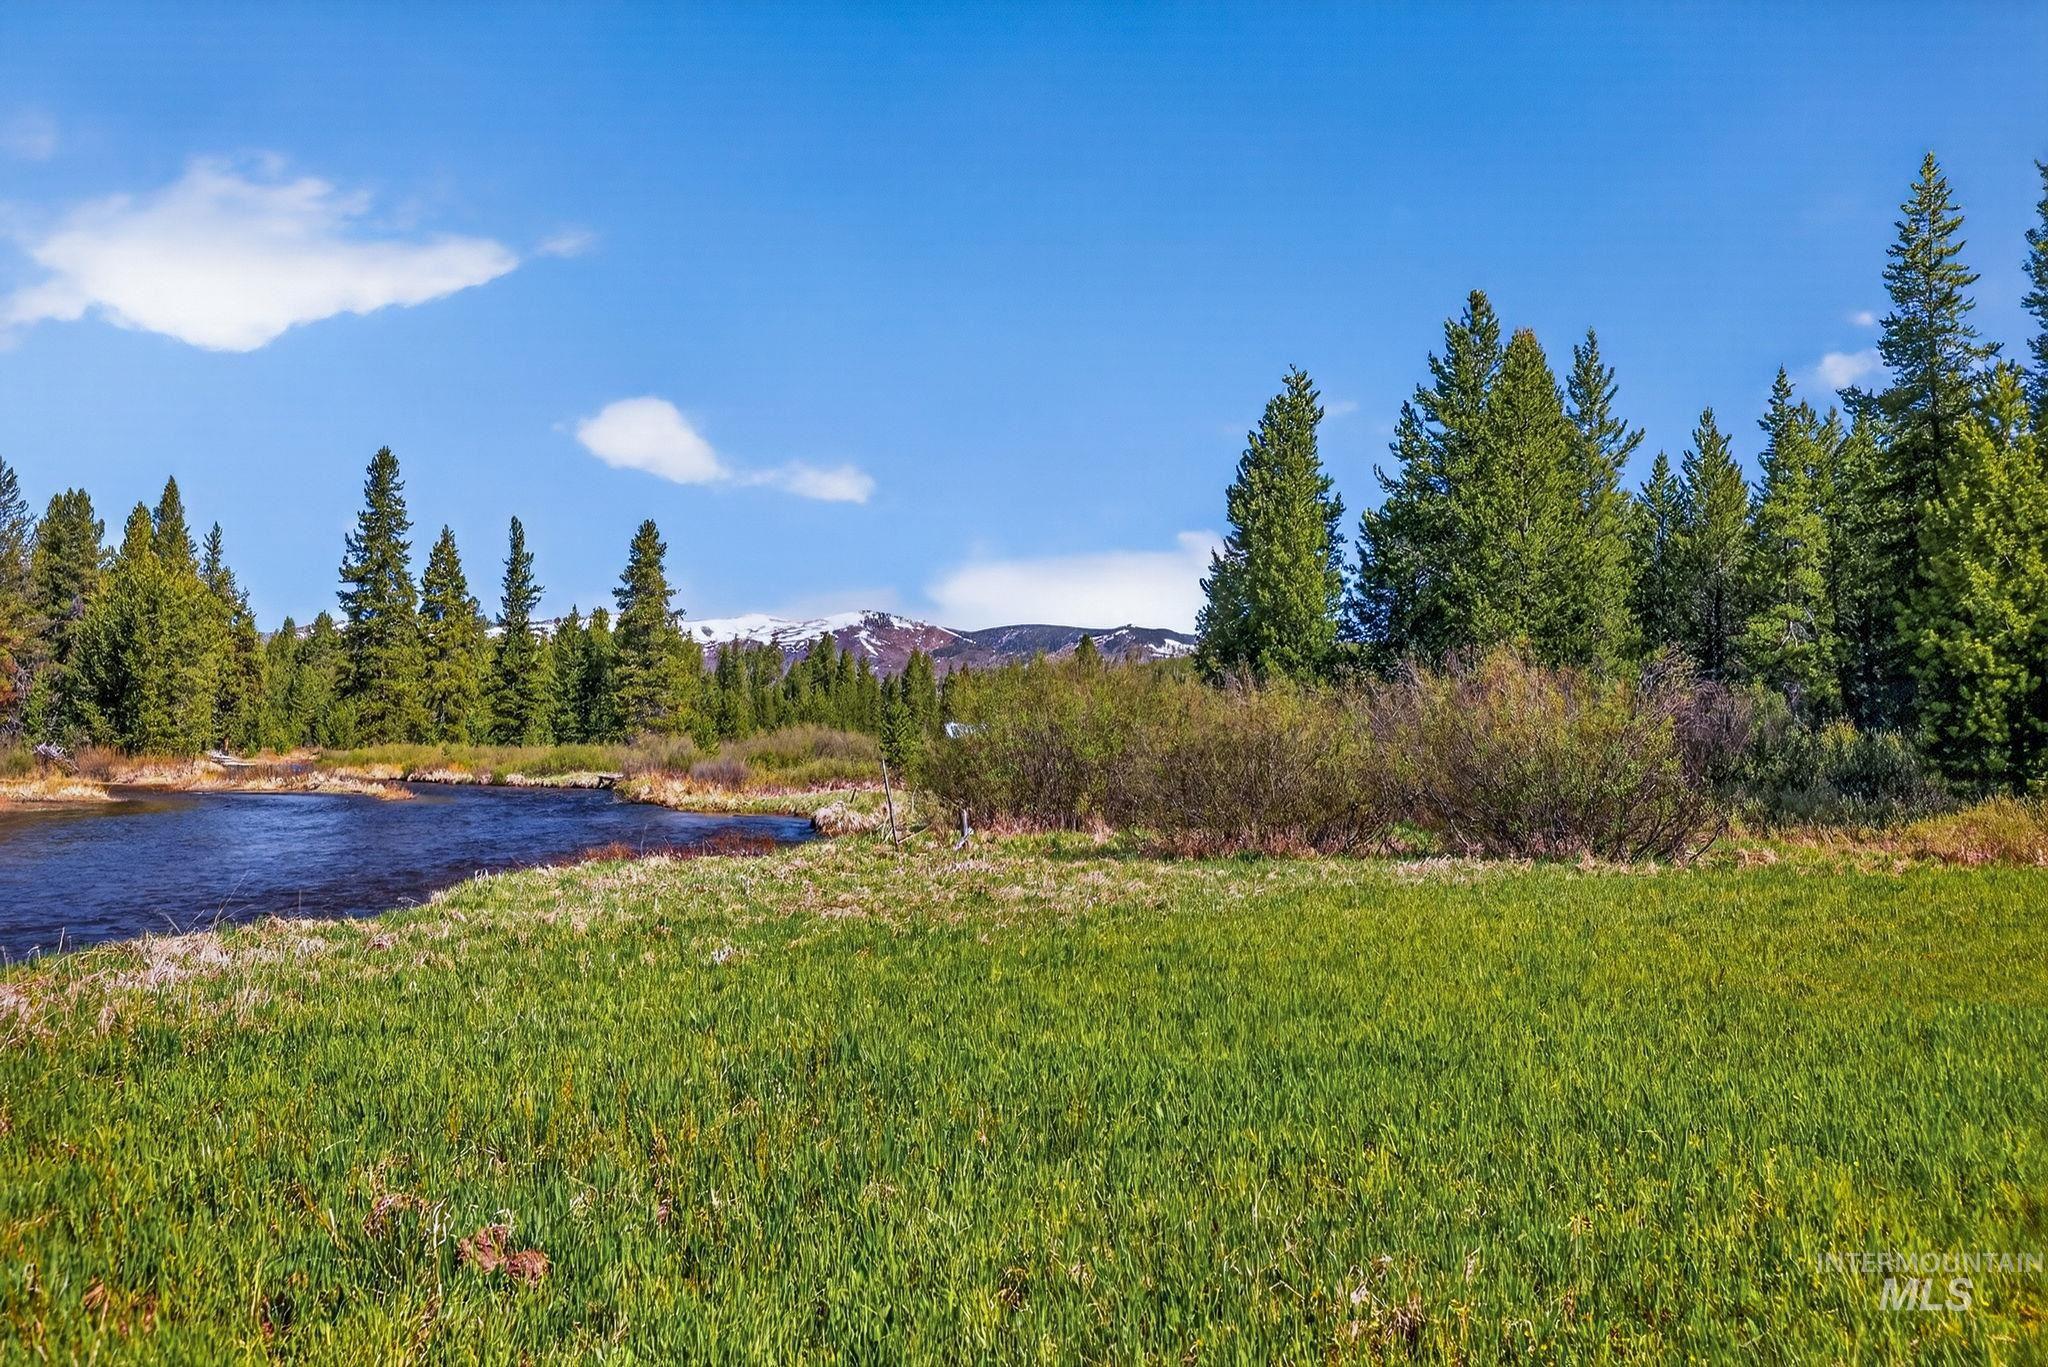
Expansive green meadow bordering a winding river, backed by a dense pine forest, and distant snow-capped mountains
-
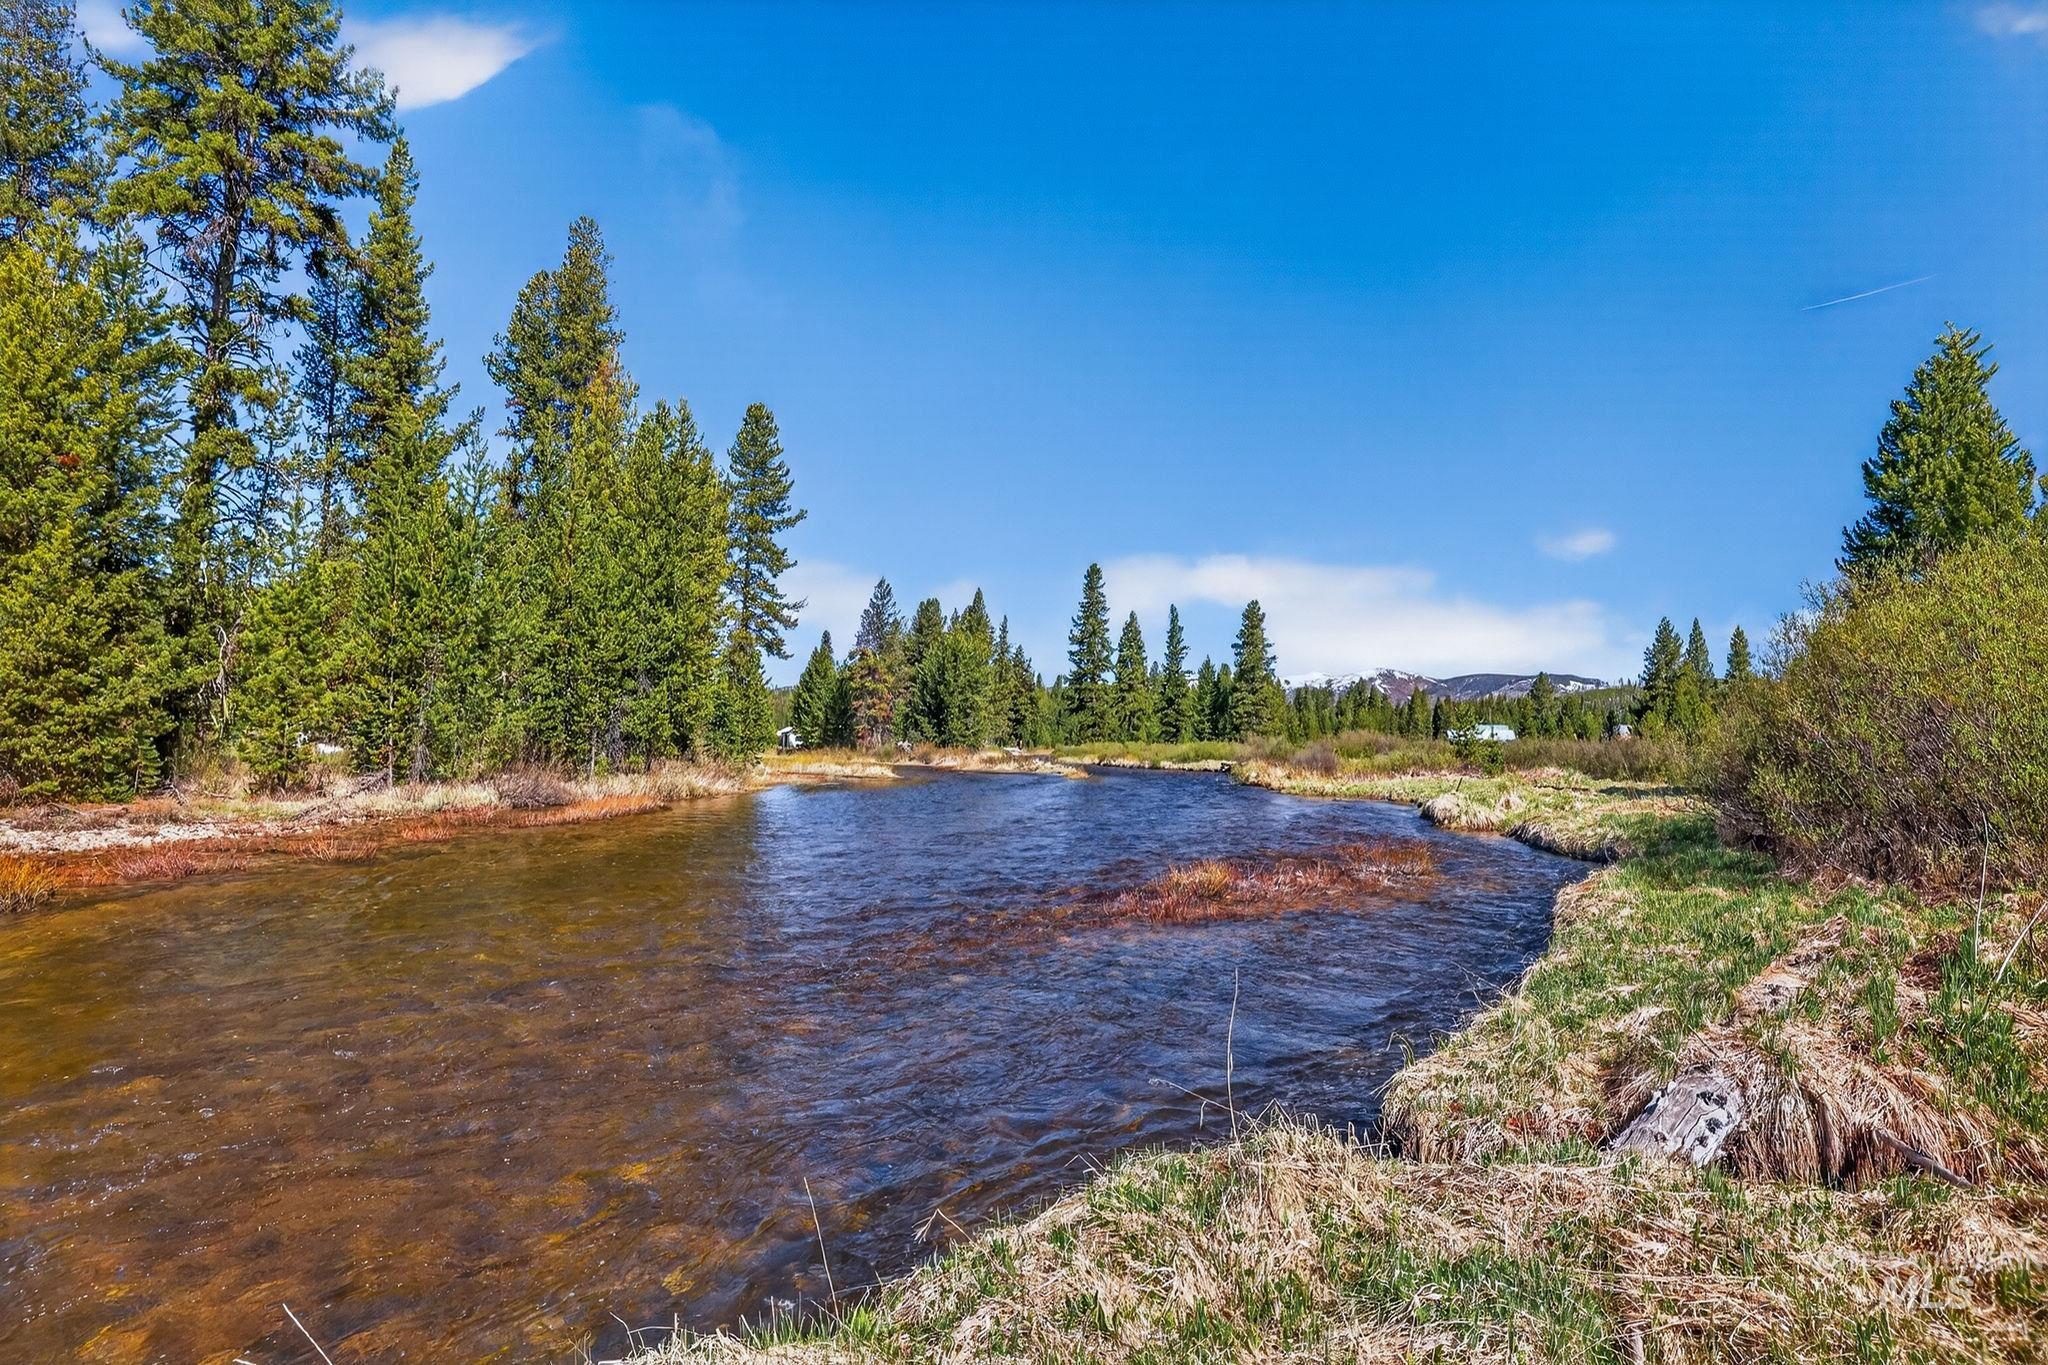
Natural water feature bordered by mature evergreen trees
-
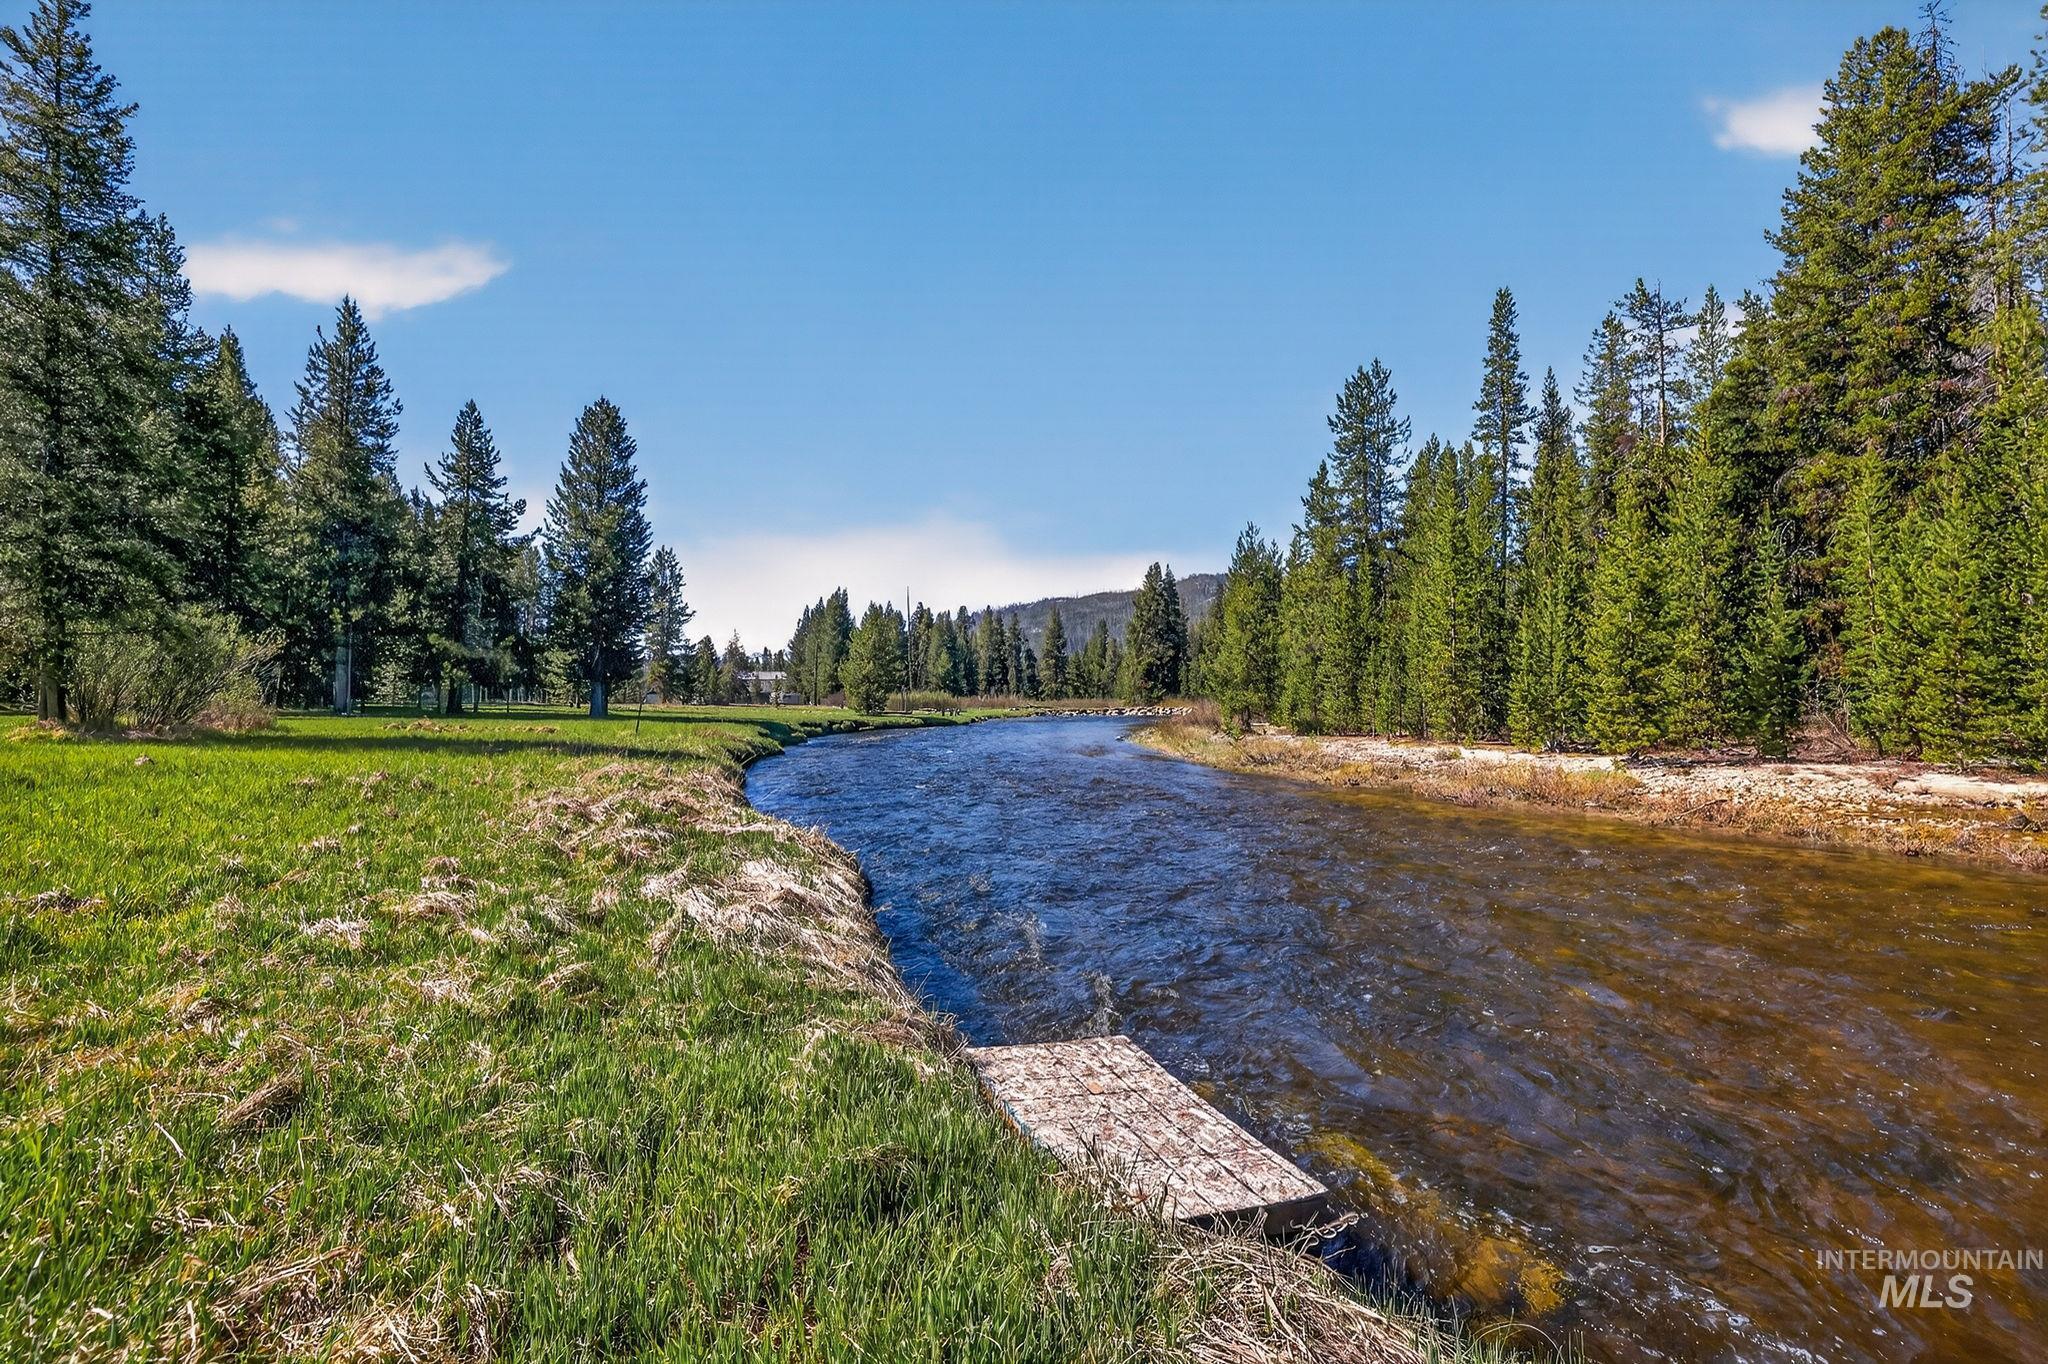
Riverfront property featuring a private dock, mature evergreen trees, and expansive grassy areas
-
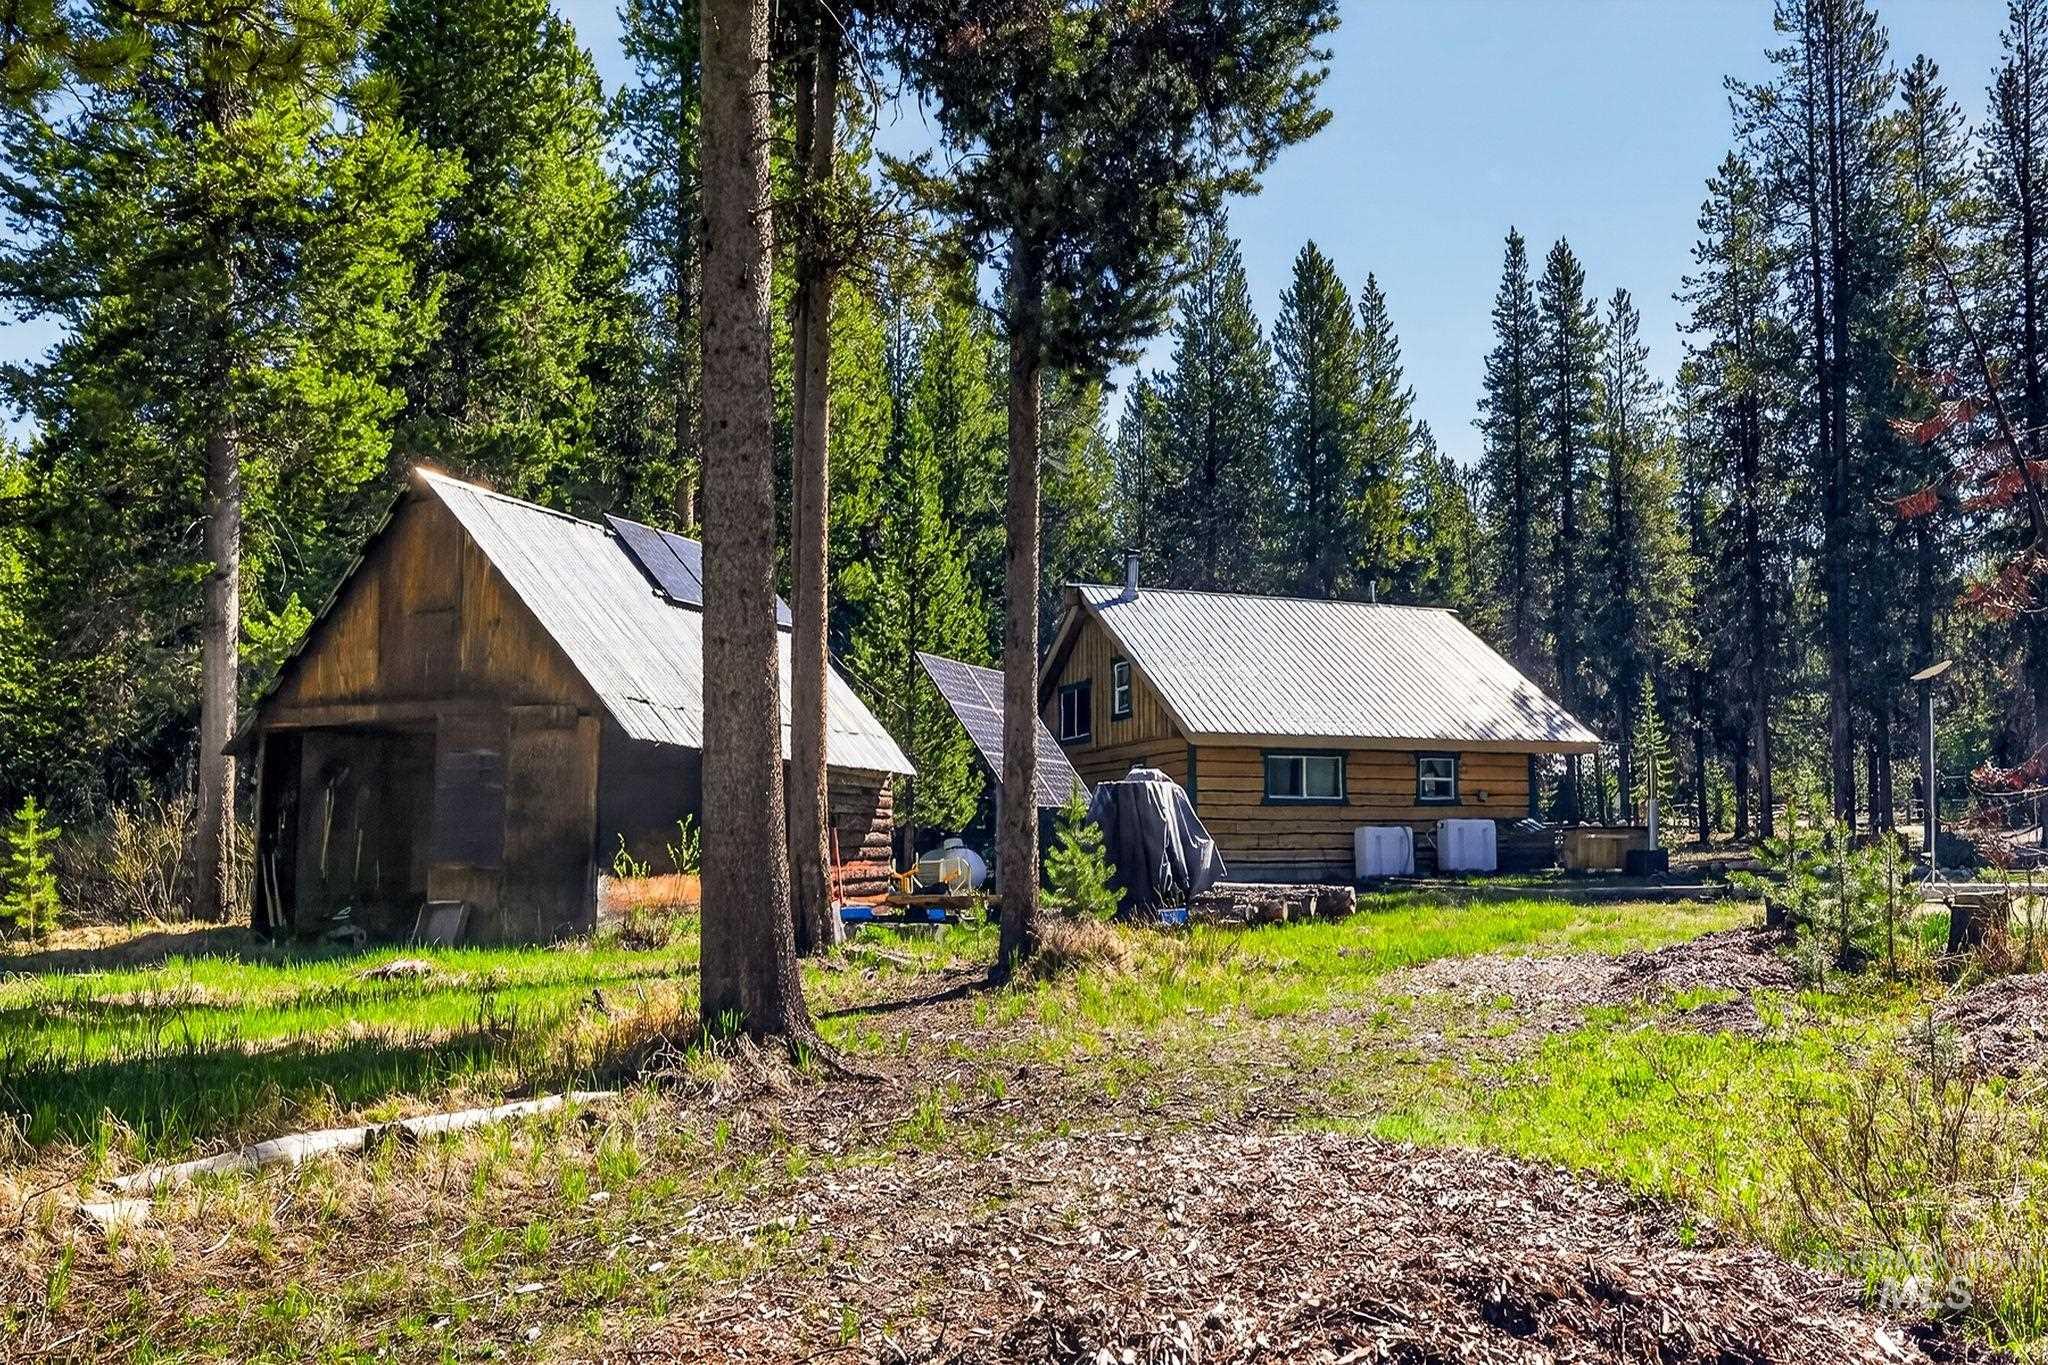
Wood-sided cabin featuring a corrugated metal roof and surrounding mature trees
-
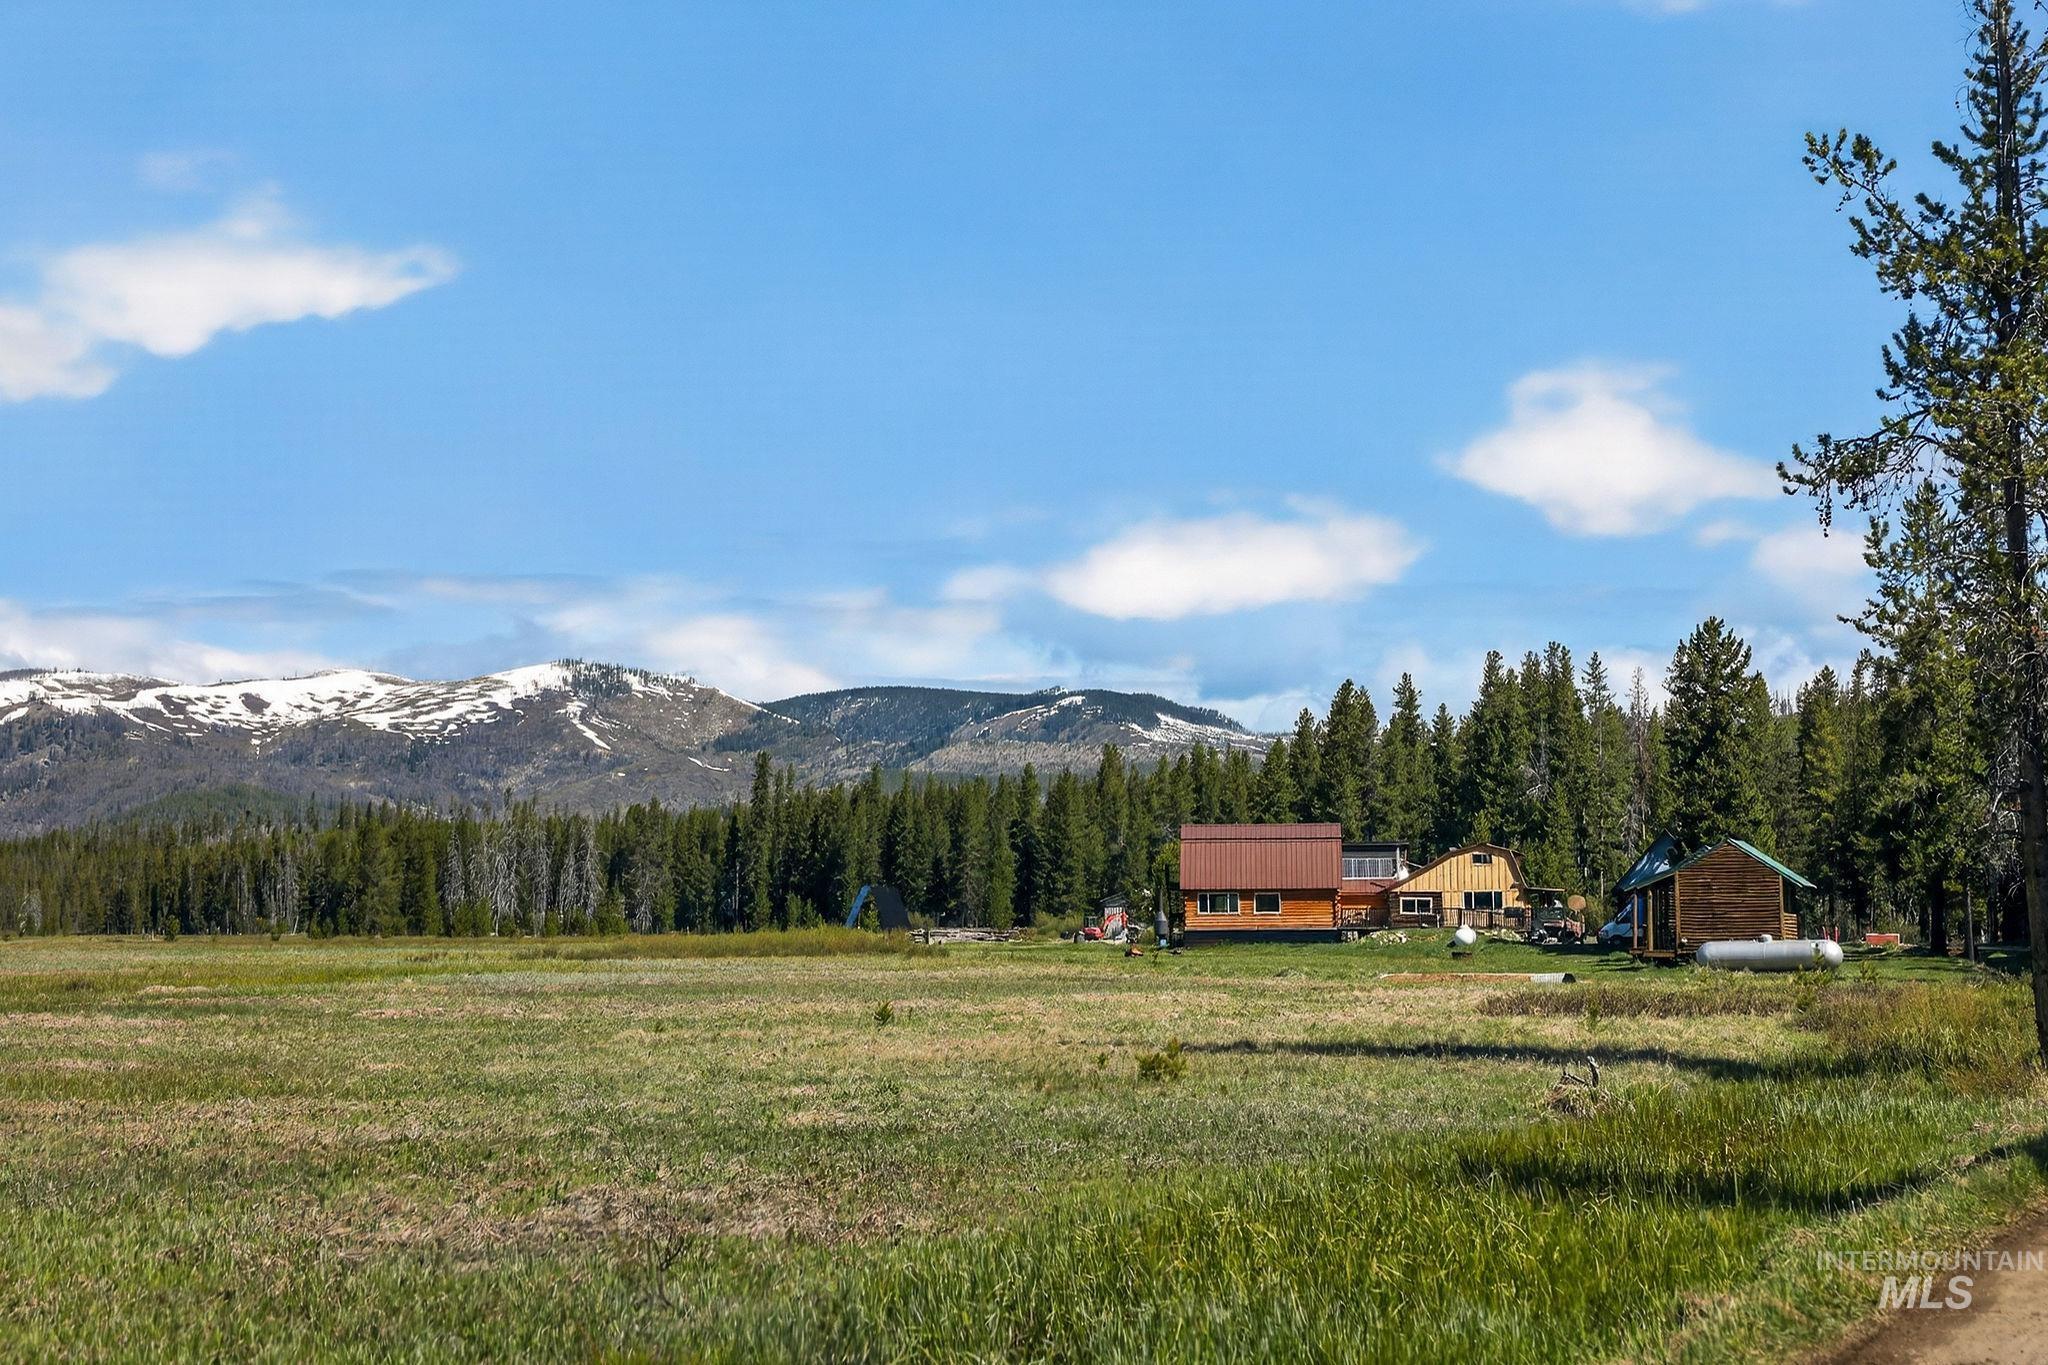
Expansive grassy field framing a collection of structures with a backdrop of evergreen forests and snow-capped mountains
-

Property featuring a gravel parking area, log cabin facade, corrugated metal roof, dormer windows, and an expansive porch
-
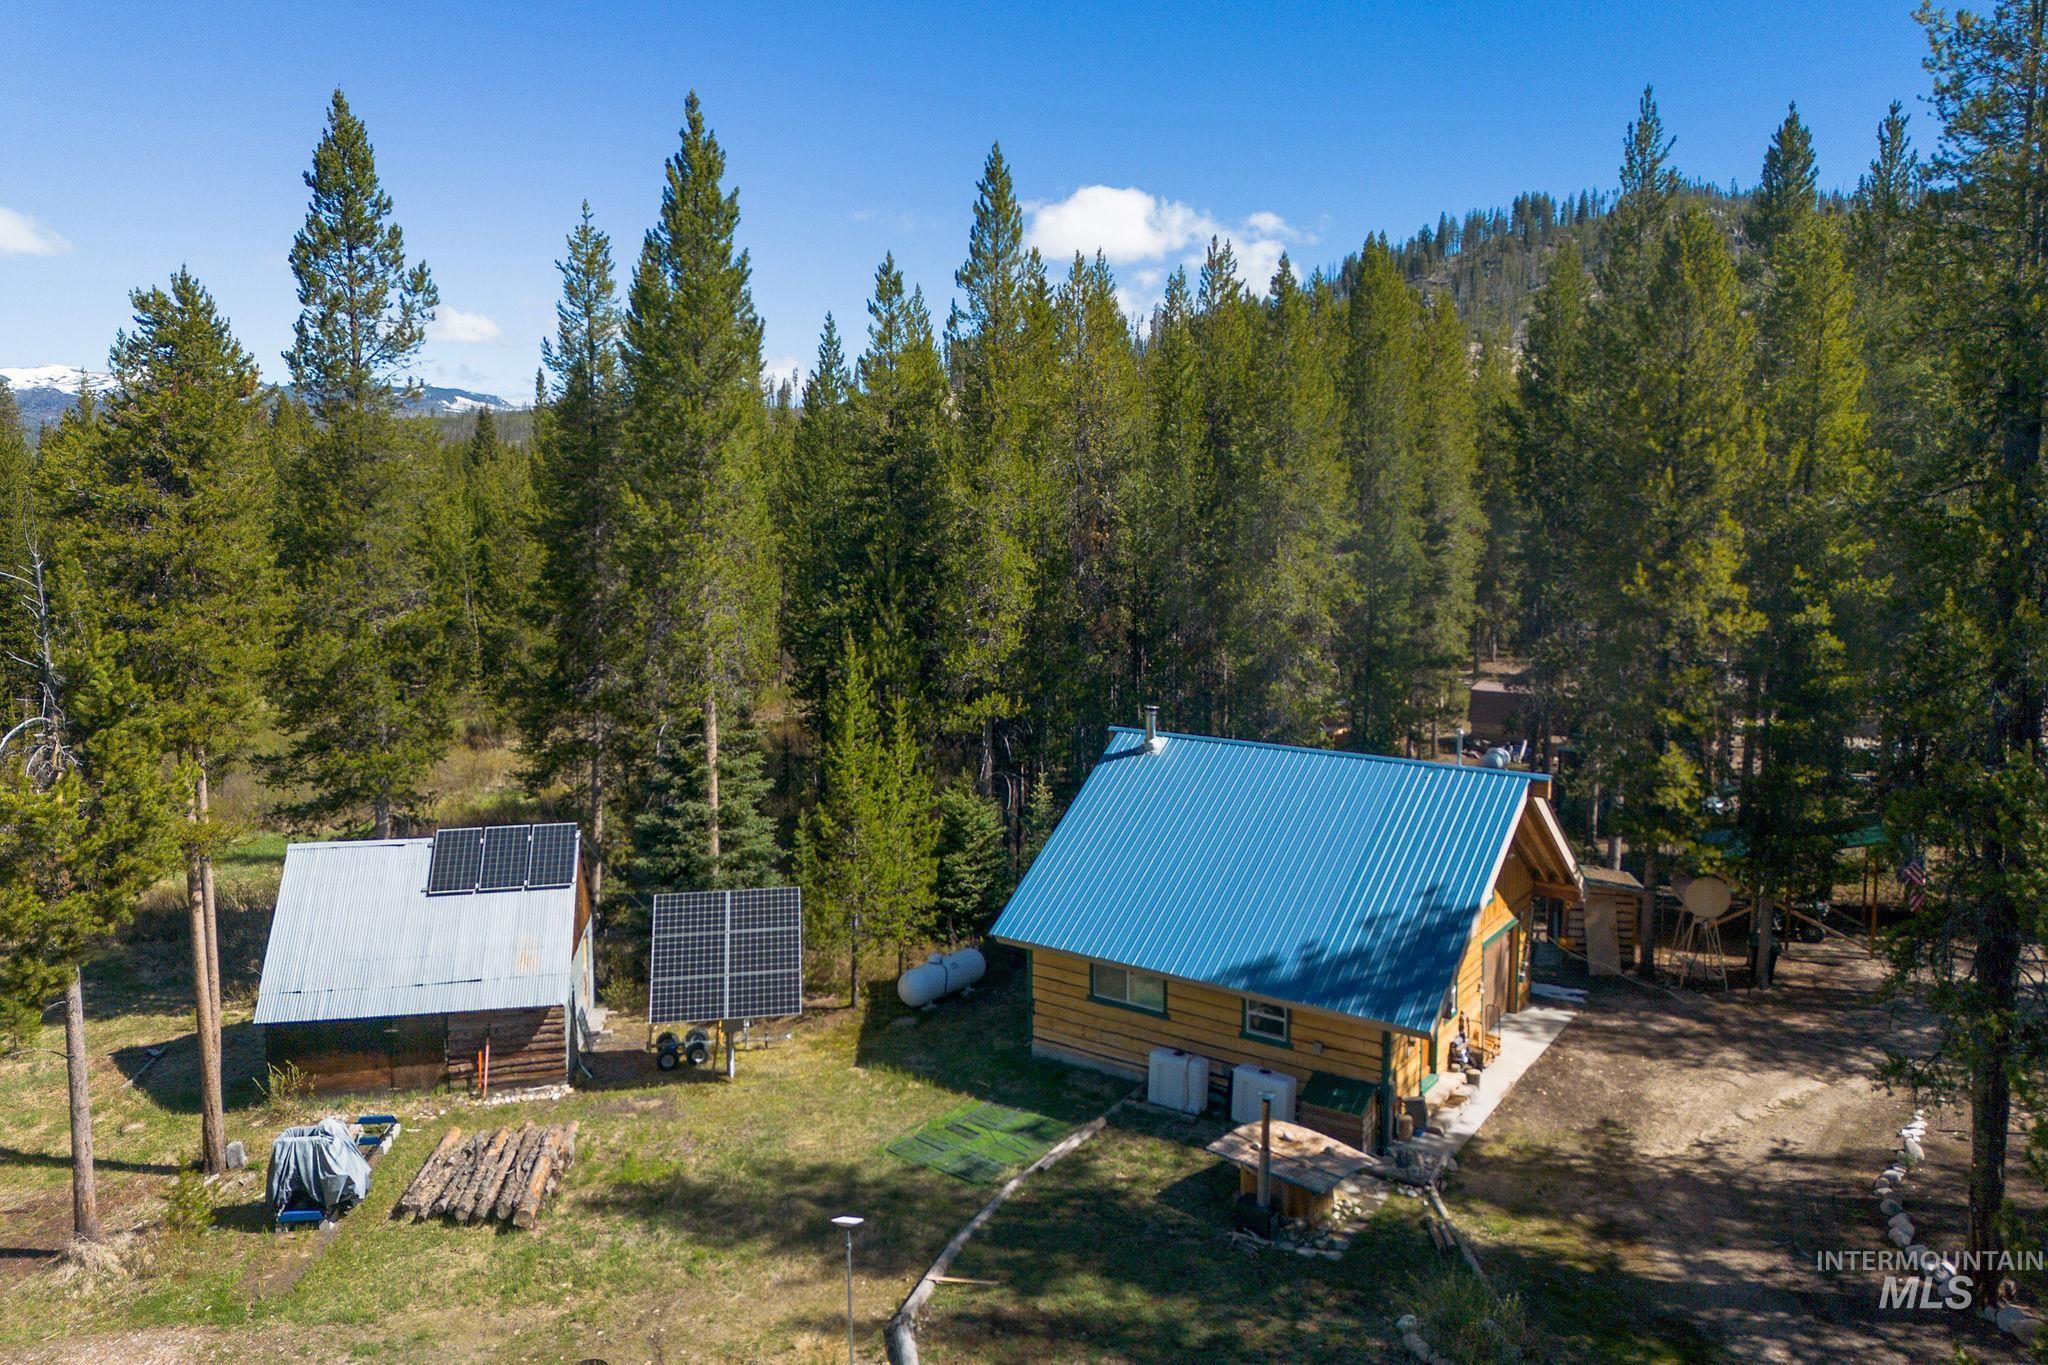
Log-sided cabin featuring a blue metal roof and surrounding evergreen trees
-
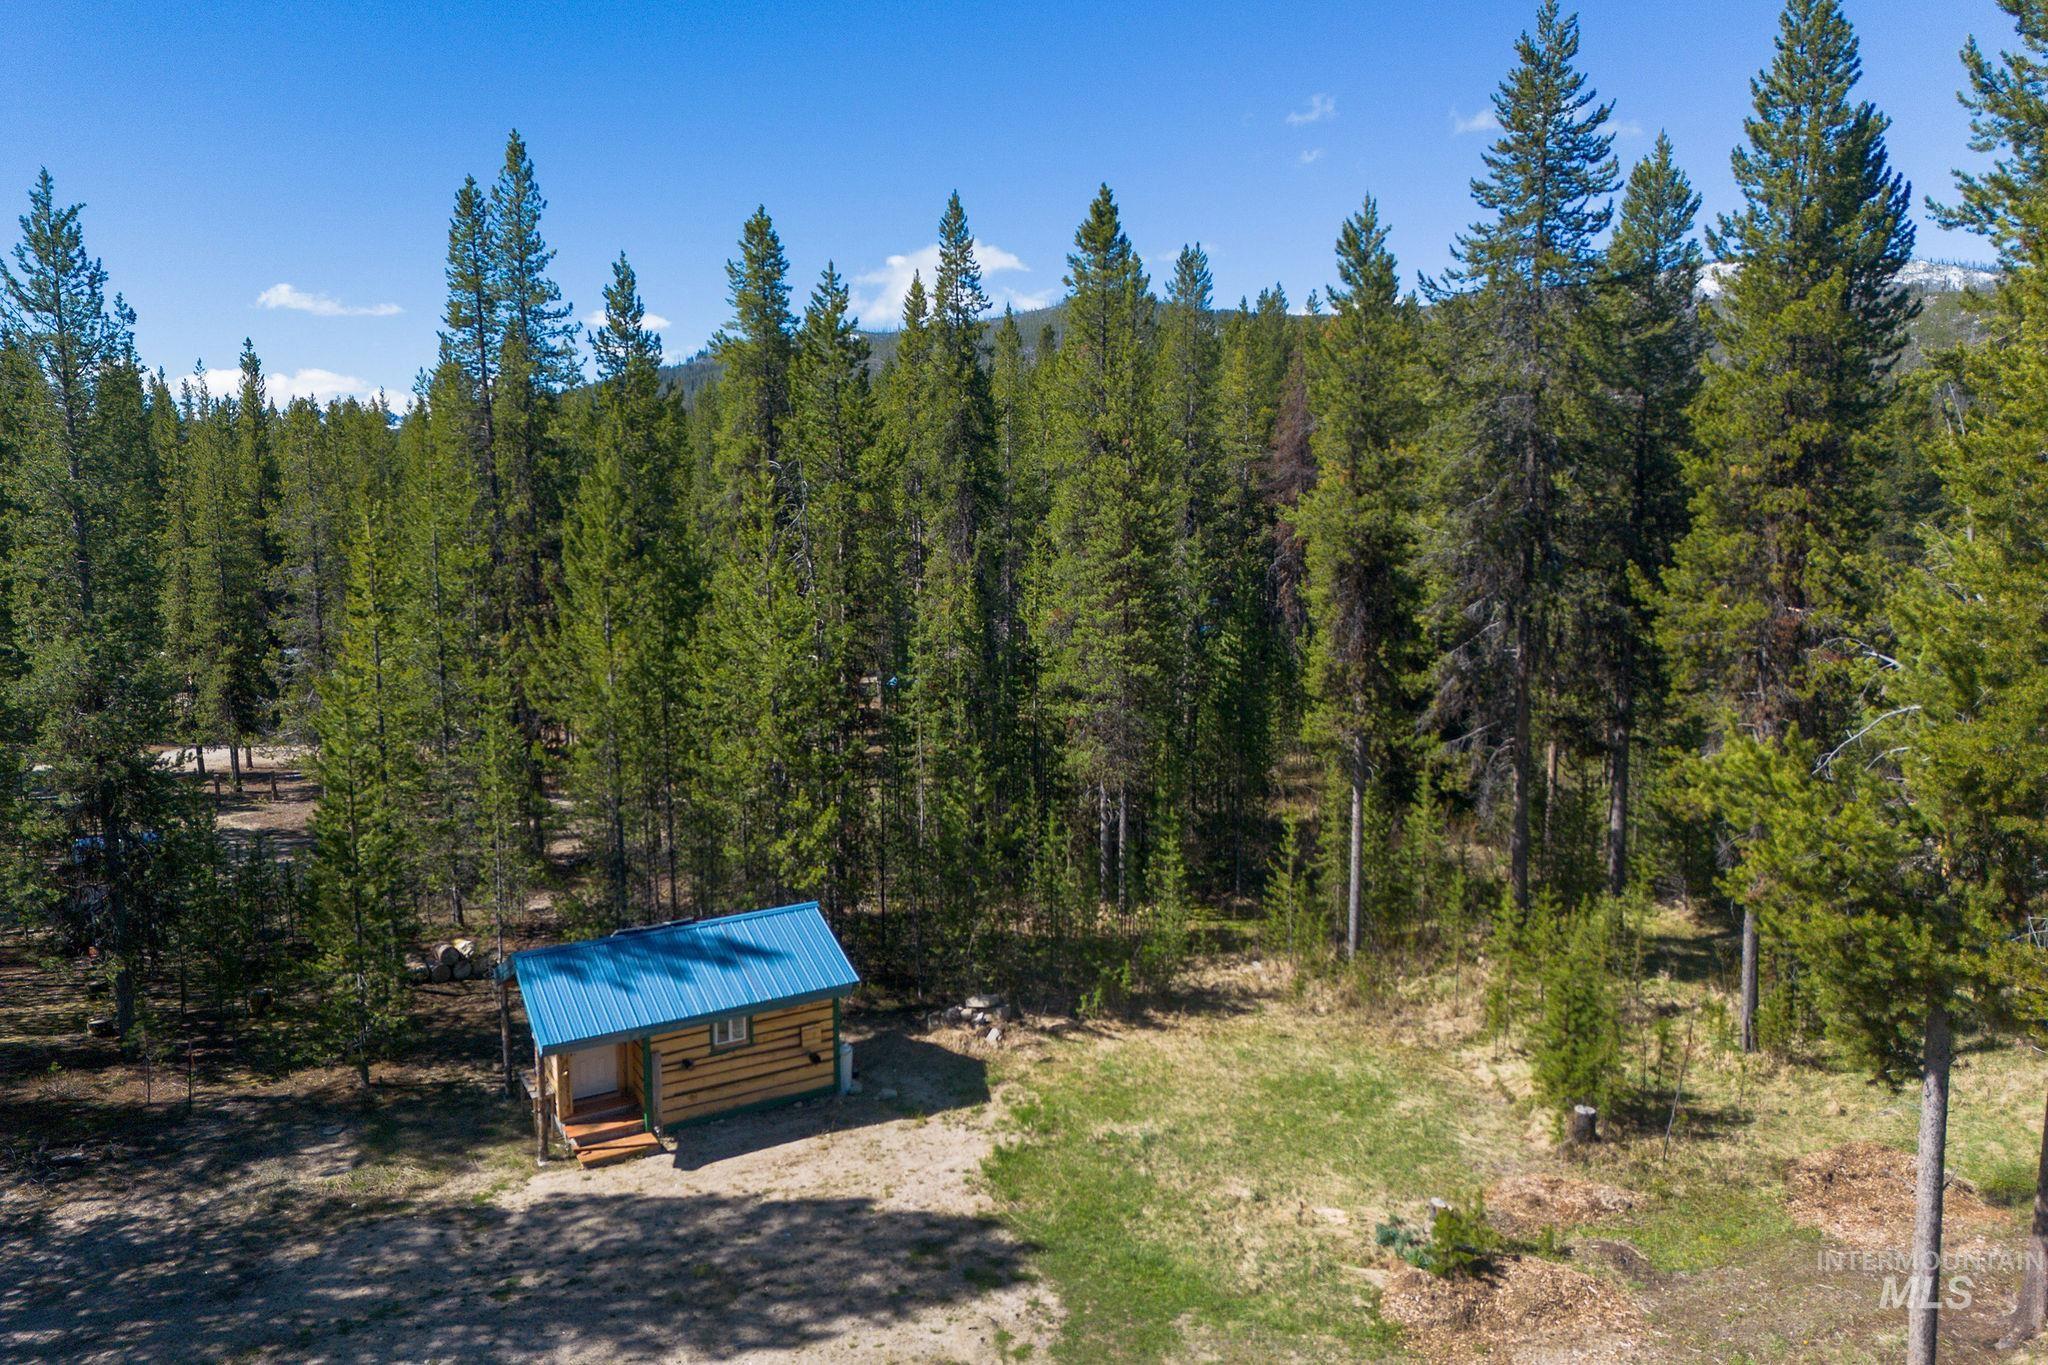
Log cabin structure with a blue metal roof, featuring natural wood siding and a small front porch with wooden steps
-
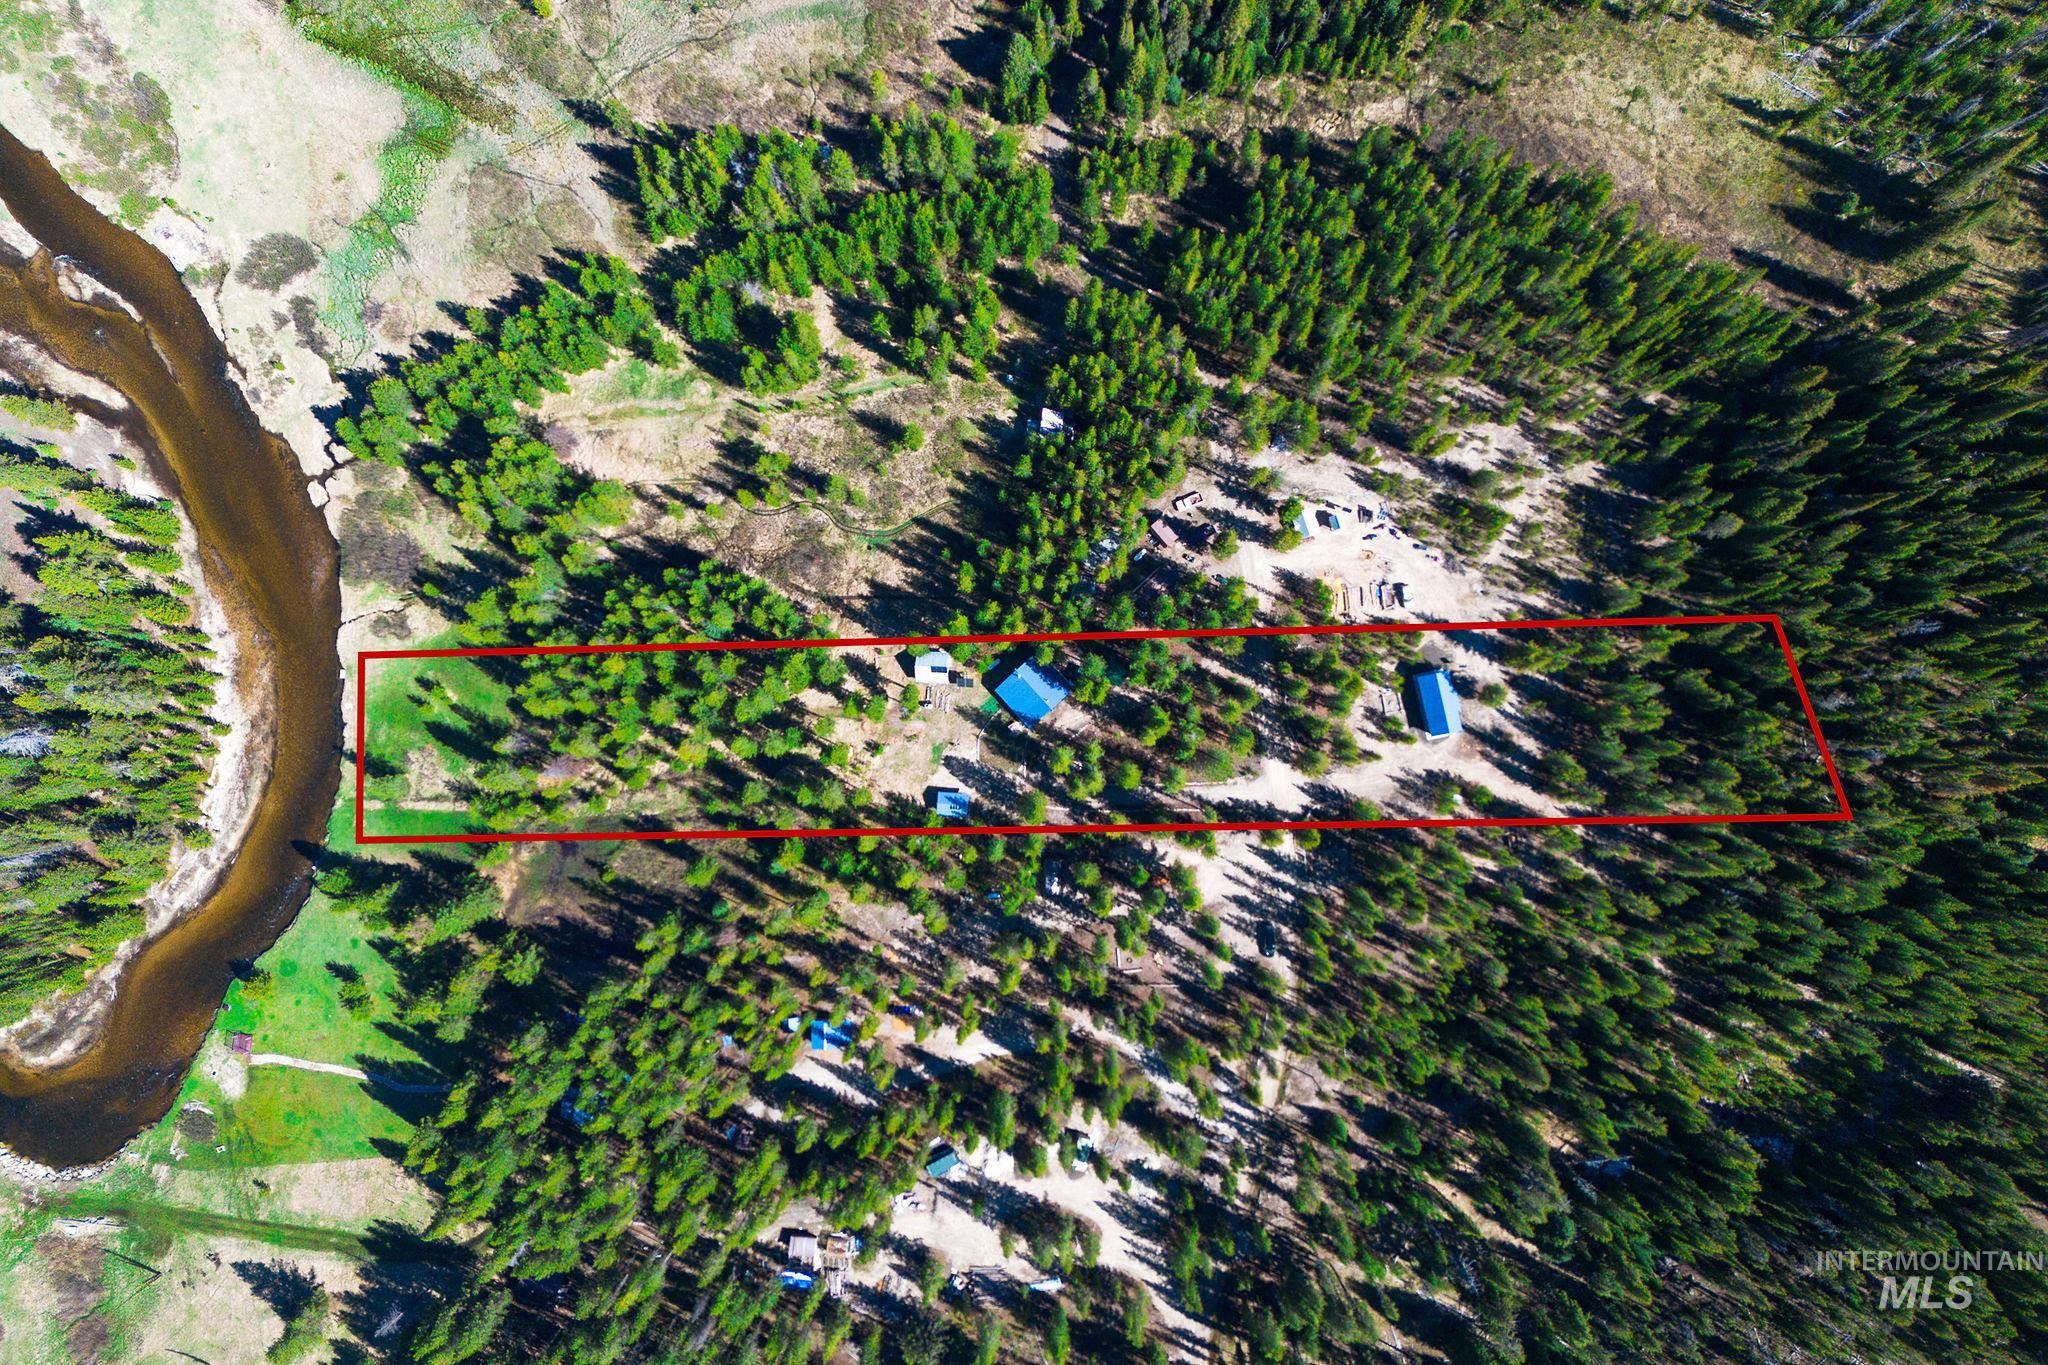
Aerial perspective of a heavily wooded parcel bordered by a winding river
-
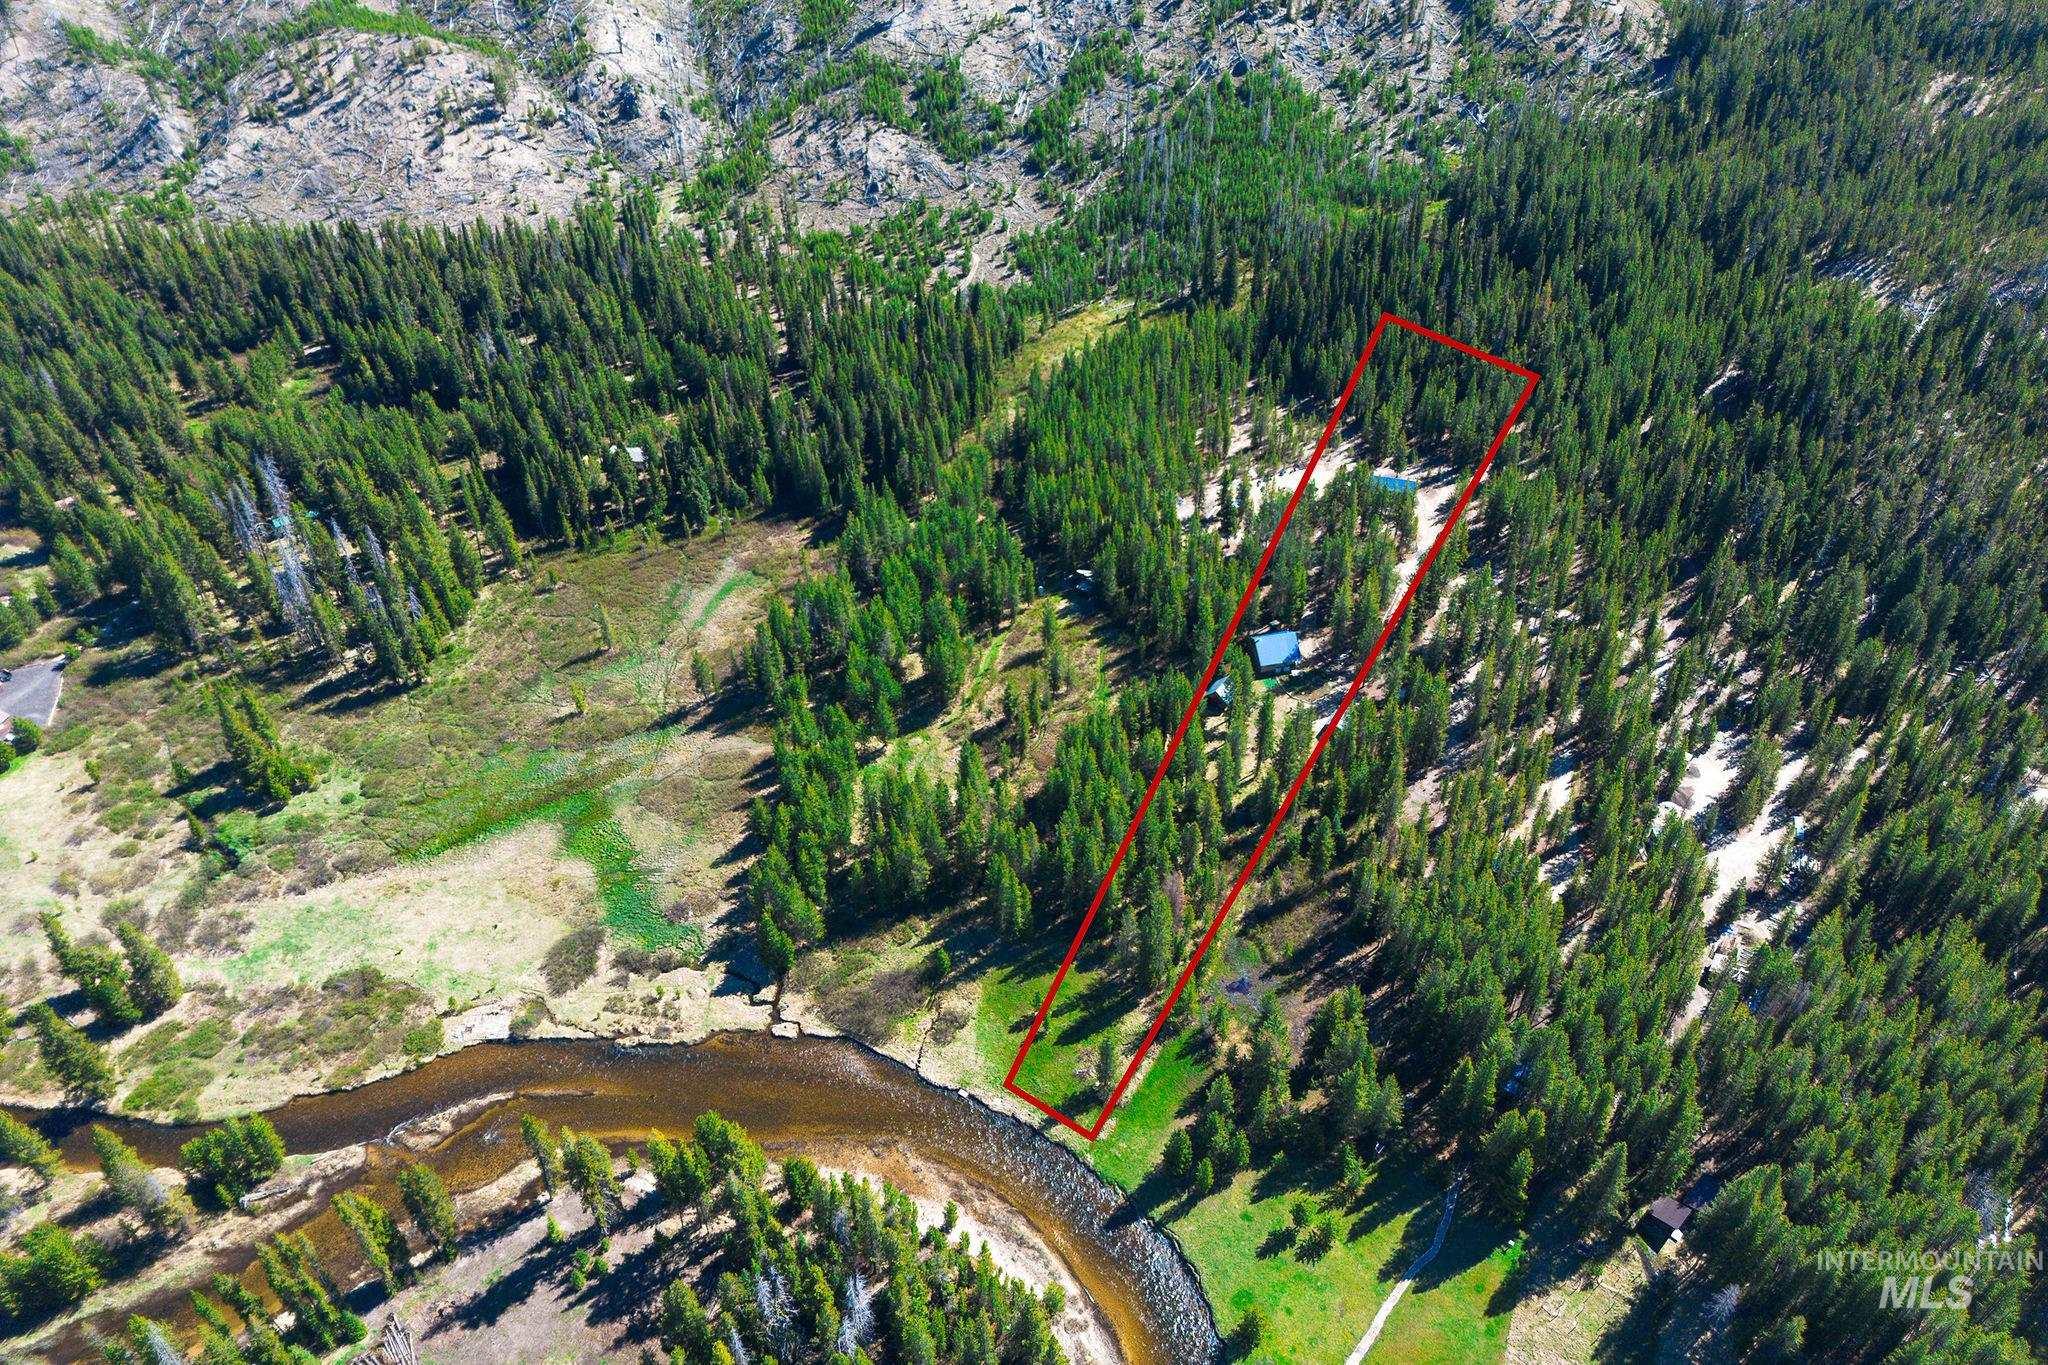
Expansive parcel featuring a riverfront, mature evergreen trees, and a mountainous backdrop
-
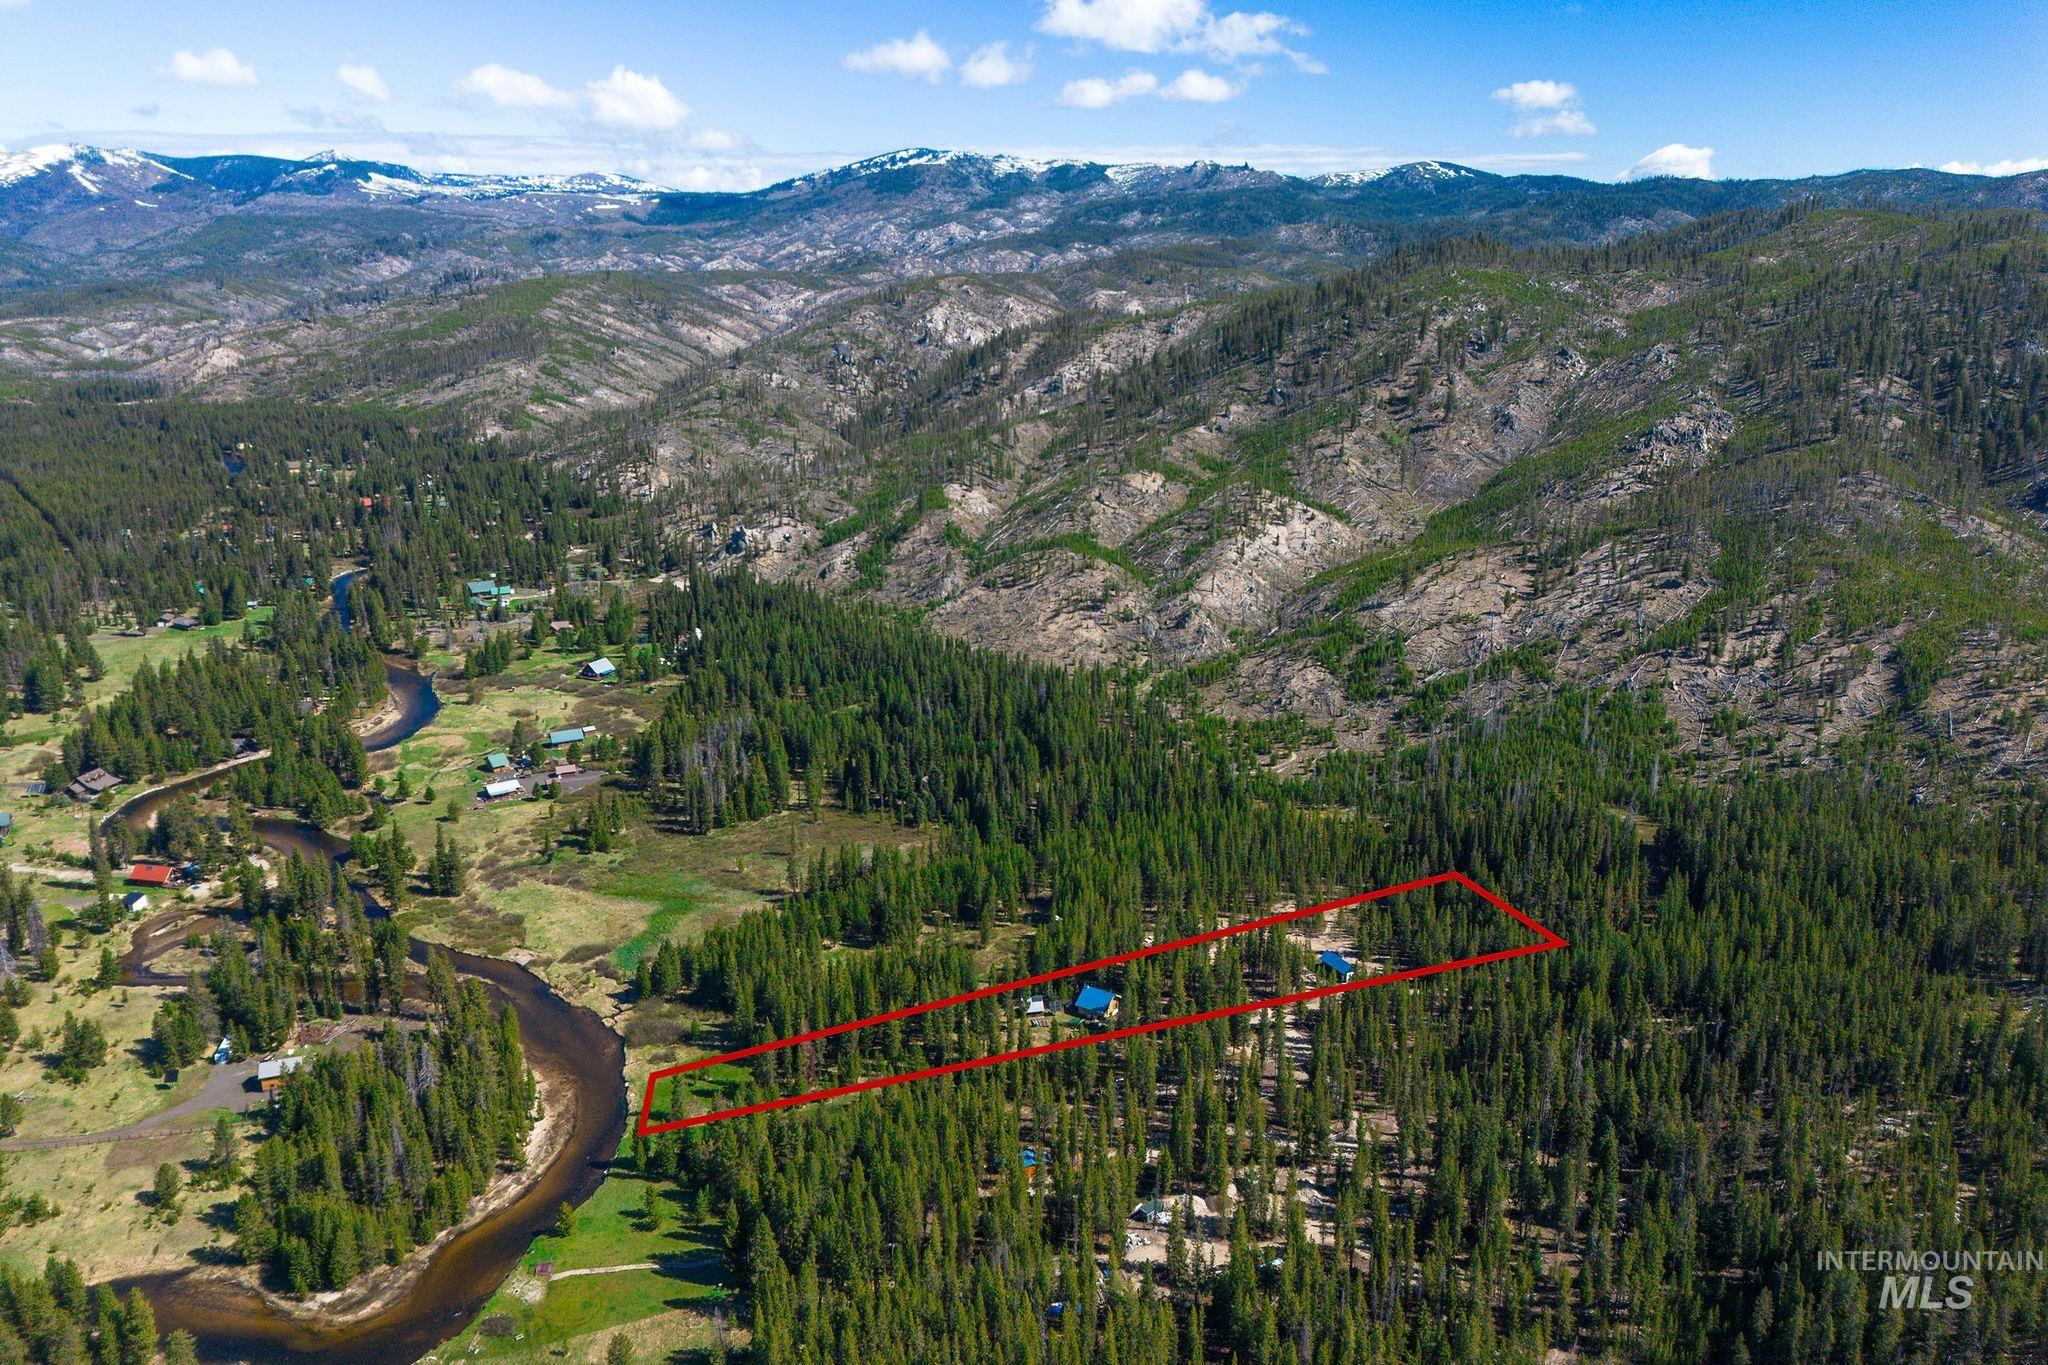
Expansive property amidst a dense forest, featuring a river and mountainous terrain
-
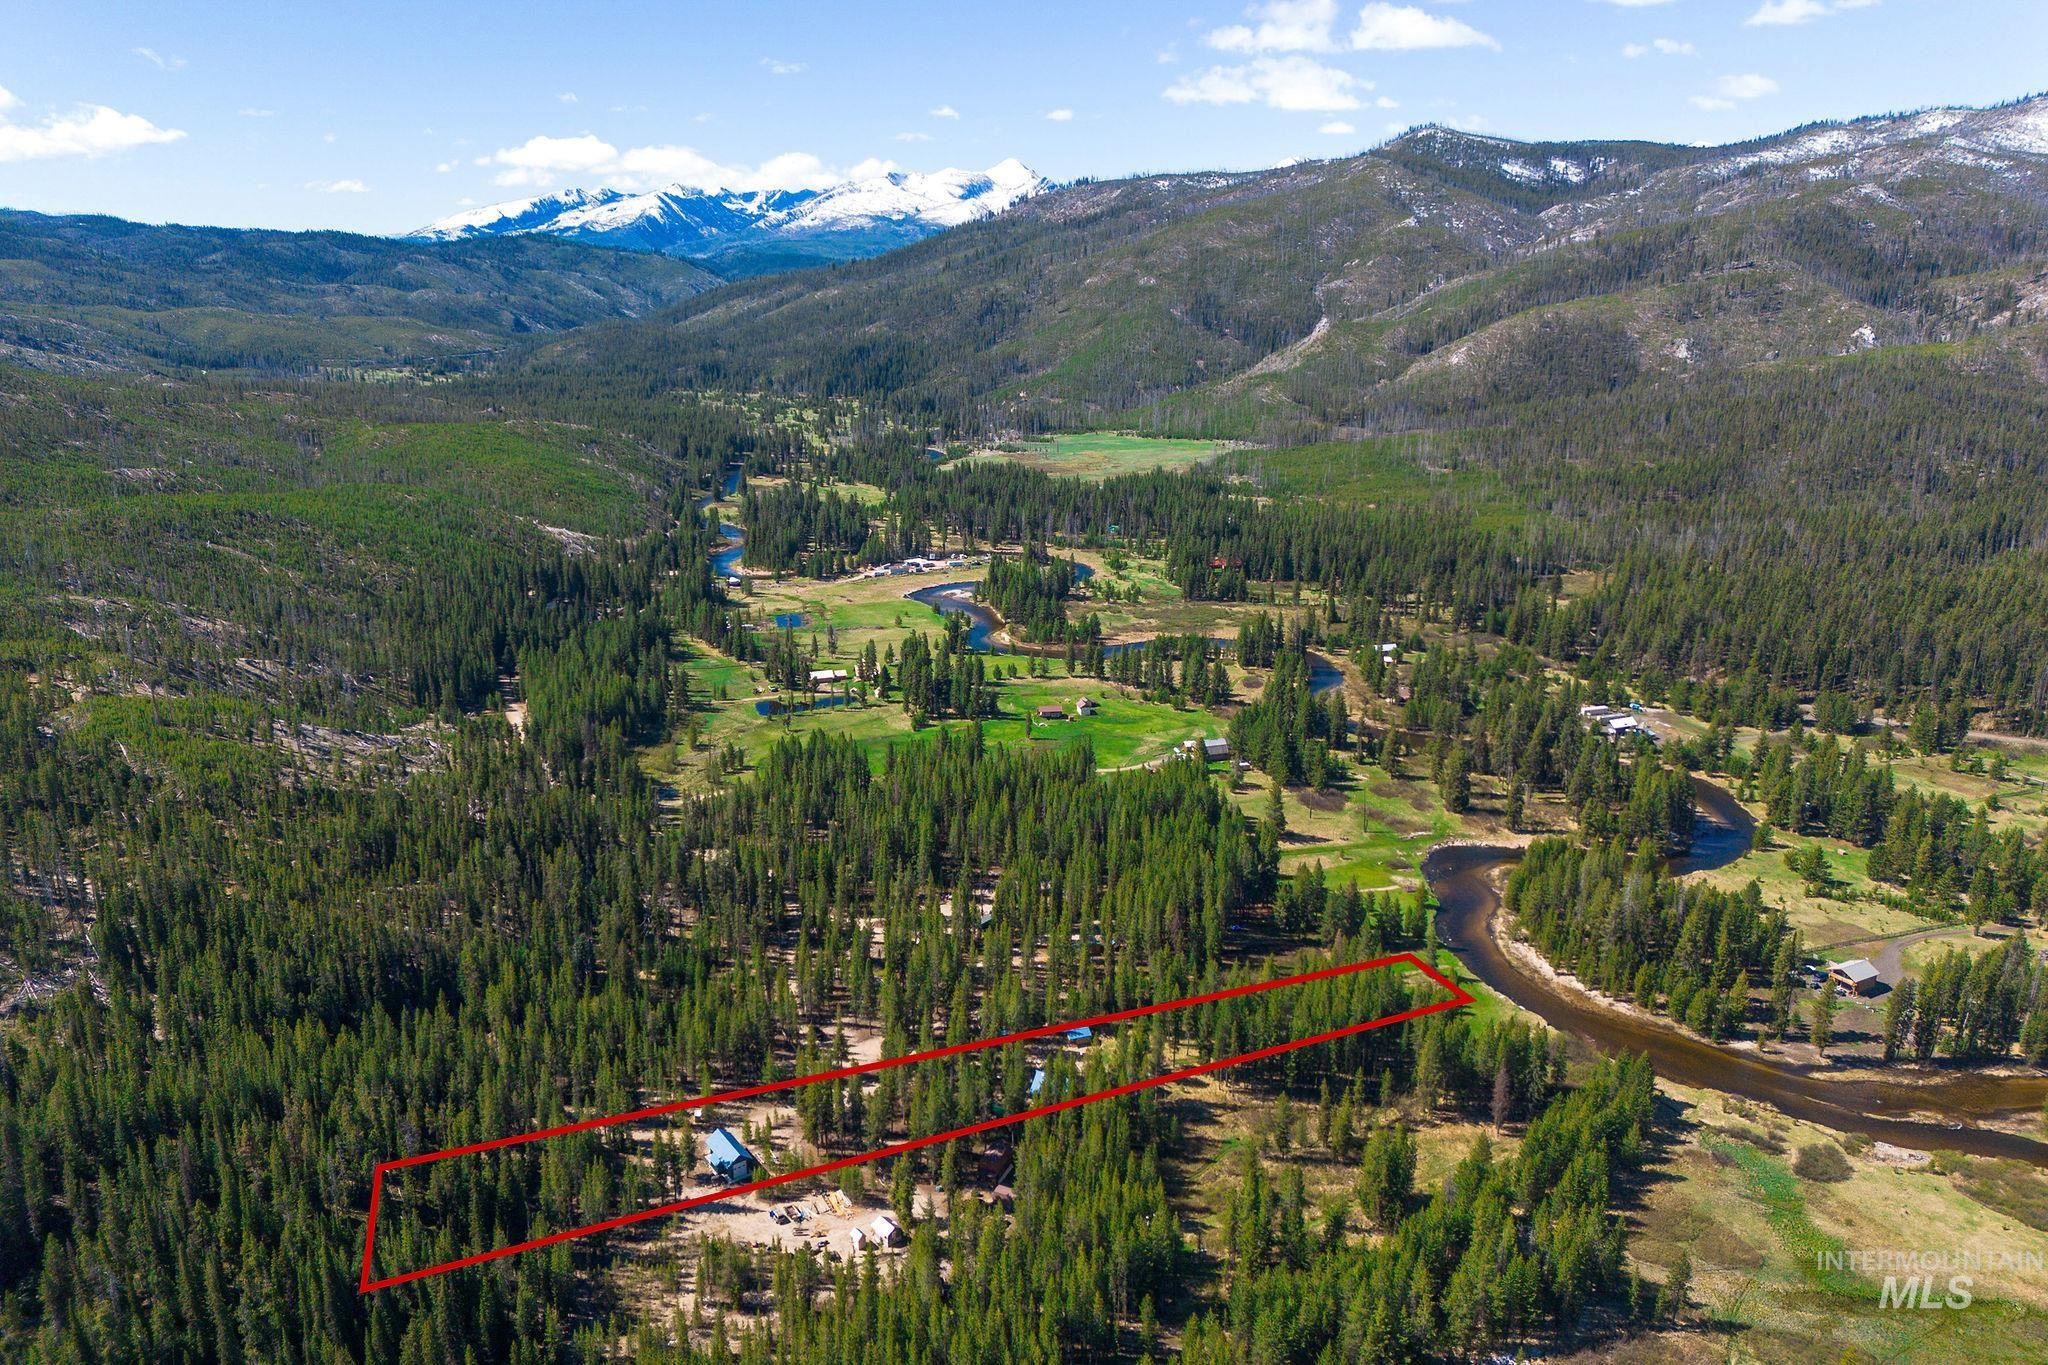
Expansive wooded property featuring a natural river, mountainous backdrop, and existing structures
Nestled along the banks of the Secesh River, this exceptional property offers a rare opportunity to own a fully furnished, move-in-ready mountain retreat. Enjoy 119′ of river frontage featuring a beautiful blend of mature timber and open space, creating the perfect setting for relaxation and outdoor recreation.The recently remodeled 2bd, 2ba home showcases custom woodwork, lvp flooring and a wood-burning stove. The enclosed garage provides ample storage and houses a 48v solar system, generator, washer, dryer and plenty of room for projects. Guests will appreciate the self-contained 1bd, 1ba tiny house, offering comfortable private accommodations. Across the road, a spacious shop provides storage for ATVs, snowmobiles and all your gear. This turnkey property is being sold fully furnished and includes an impressive assortment of equipment, including a riding lawn mower, snow blower, utility trailer, portable sawmill, snowmobile and a wide variety of yard and maintenance tools—making it ready to enjoy from day one. Ideally located just minutes from Burgdorf Hot Springs, the Stage Stop Bar & Grill and Yetti Pizza, you’ll have easy access to year-round recreation, including fishing, hunting, hiking, snowmobiling, and soaking in natural hot springs. Recently installed fiber-optic service along the road offers the potential for high-speed internet. Winter access is by snowmobile only.
- Heating:
- Wood, Other
- Fireplace:
- Wood Stove
- Garage Capacity:
- 2
- Country:
- US
- State:
- ID
- County:
- Idaho
- City:
- Secesh
- Zipcode:
- 83638
- Street:
- 321 Secesh River Road
- Longitude:
- W116° 11' 24.6''
- Latitude:
- N45° 14' 36.1''
- Master Bedroom Level:
- Upper
- Bedroom 2 Level:
- Main
- School District:
- McCall-Donnelly Joint District #
- Elementary School:
- Barbara Morgan Elementary (McCal
- Middle School:
- Payette Lakes
- High School:
- McCall Donnelly
- Status:
- Active
- Type:
- Single Family w/ Acreage
- Level:
- Two Story
- Tax Year:
- 2025
- Taxes:
- $1,266
- Potential Short Sale:
- No
- Age:
- 6 - 10 Years
- Auction:
- No
- Flood Ins Required:
- No
- HUD Owned:
- No
- In Foreclosure:
- No
- Land Size:
- 1 - 4.99 AC
- Home Owner Exempt:
- No
- HOA Frequency:
- Not Applicable
- Inc Kitchen Features:
- Dishwasher, Oven/range freestanding, Refrigerator, Washer, Dryer
- Lot Features:
- Private road, Waterfront, Borders public owned land, Storage shed, View, Wooded, River
- Water:
- Spring
- Land Use:
- Single
Residential For Sale
321 Secesh River Road, Secesh, Idaho 83638
- Property Type :
- Residential
- Listing Type :
- For Sale
- Listing ID :
- 98987639
- Price :
- $699,000
- Bedrooms :
- 2
- Bathrooms :
- 2.5
- Apx SqFt :
- 904 SqFt
- Year Built :
- 2018
- Lot Area :
- 1.92 SqFt
- Days on Market :
- 72
- Subdivision :
- Secesh Meadows
- Update Date :
- 08/03/2026 21:02:49
- Status :
- Active

- JoeAnne Santy-Greene
- (208) 947-4609
- (208) 283-6313
- (208) 287-8500
-


