

-
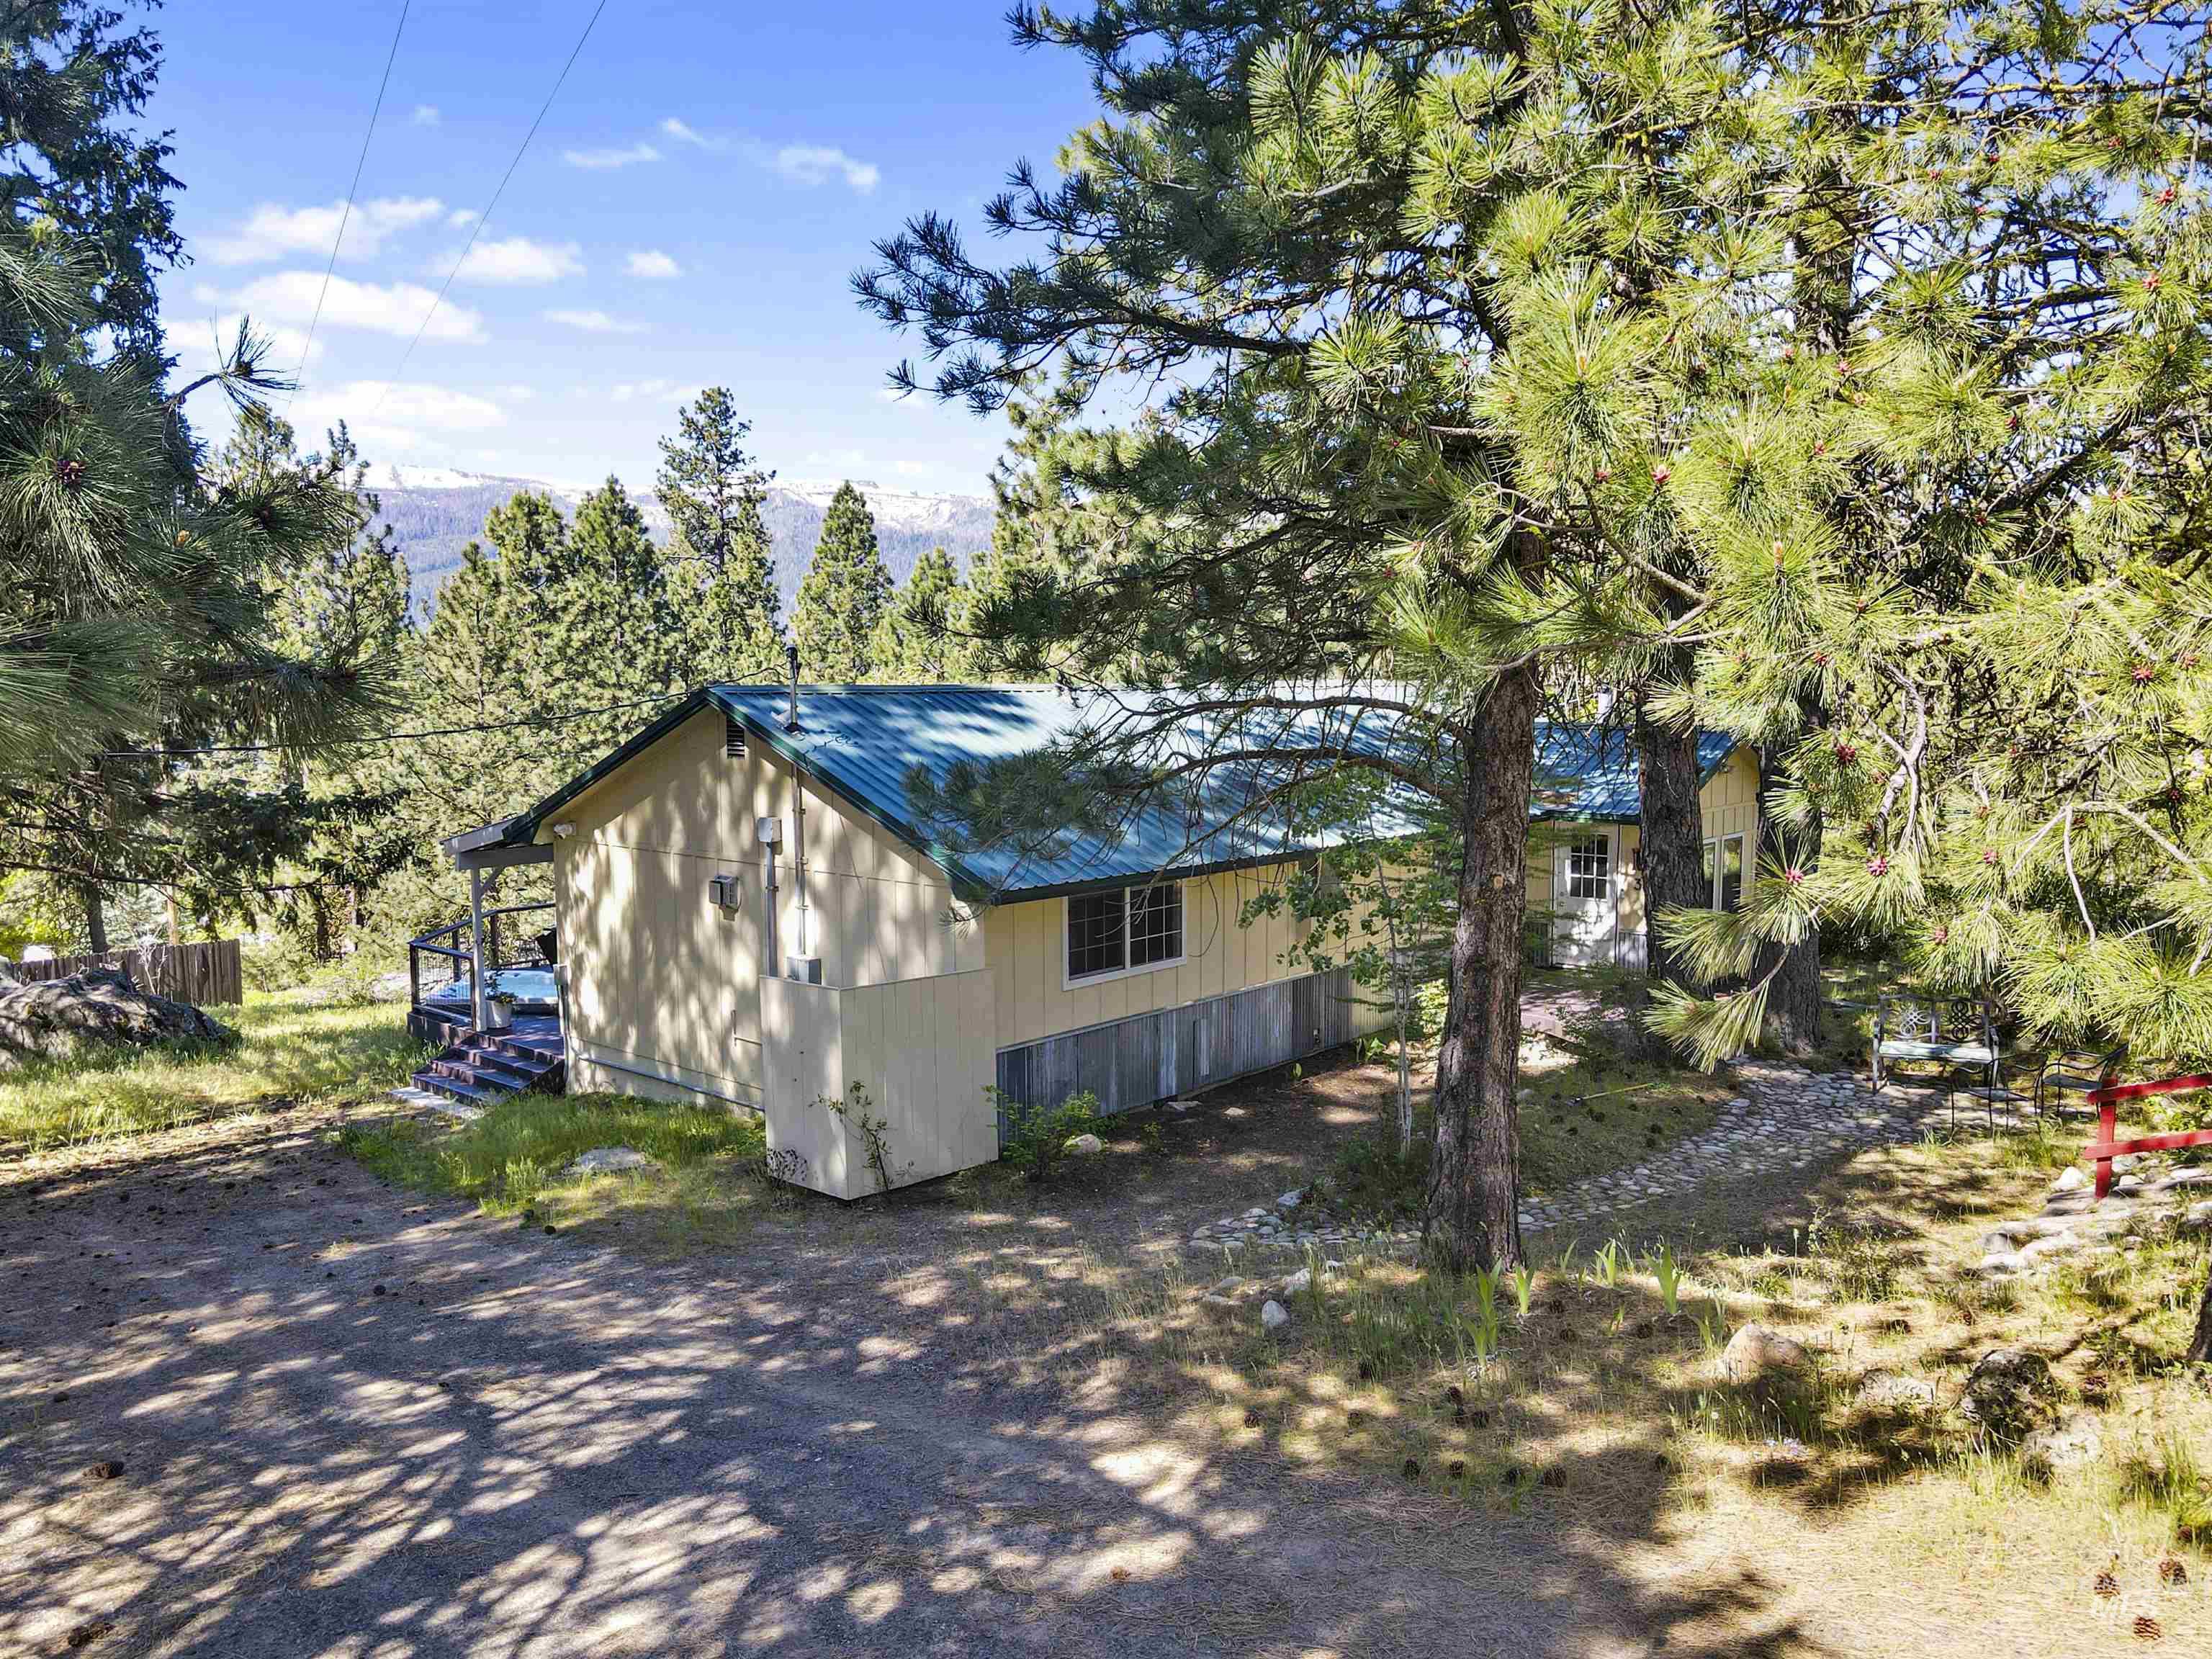
Ranch-style dwelling featuring a metal roof, light-colored siding, and a covered porch
-
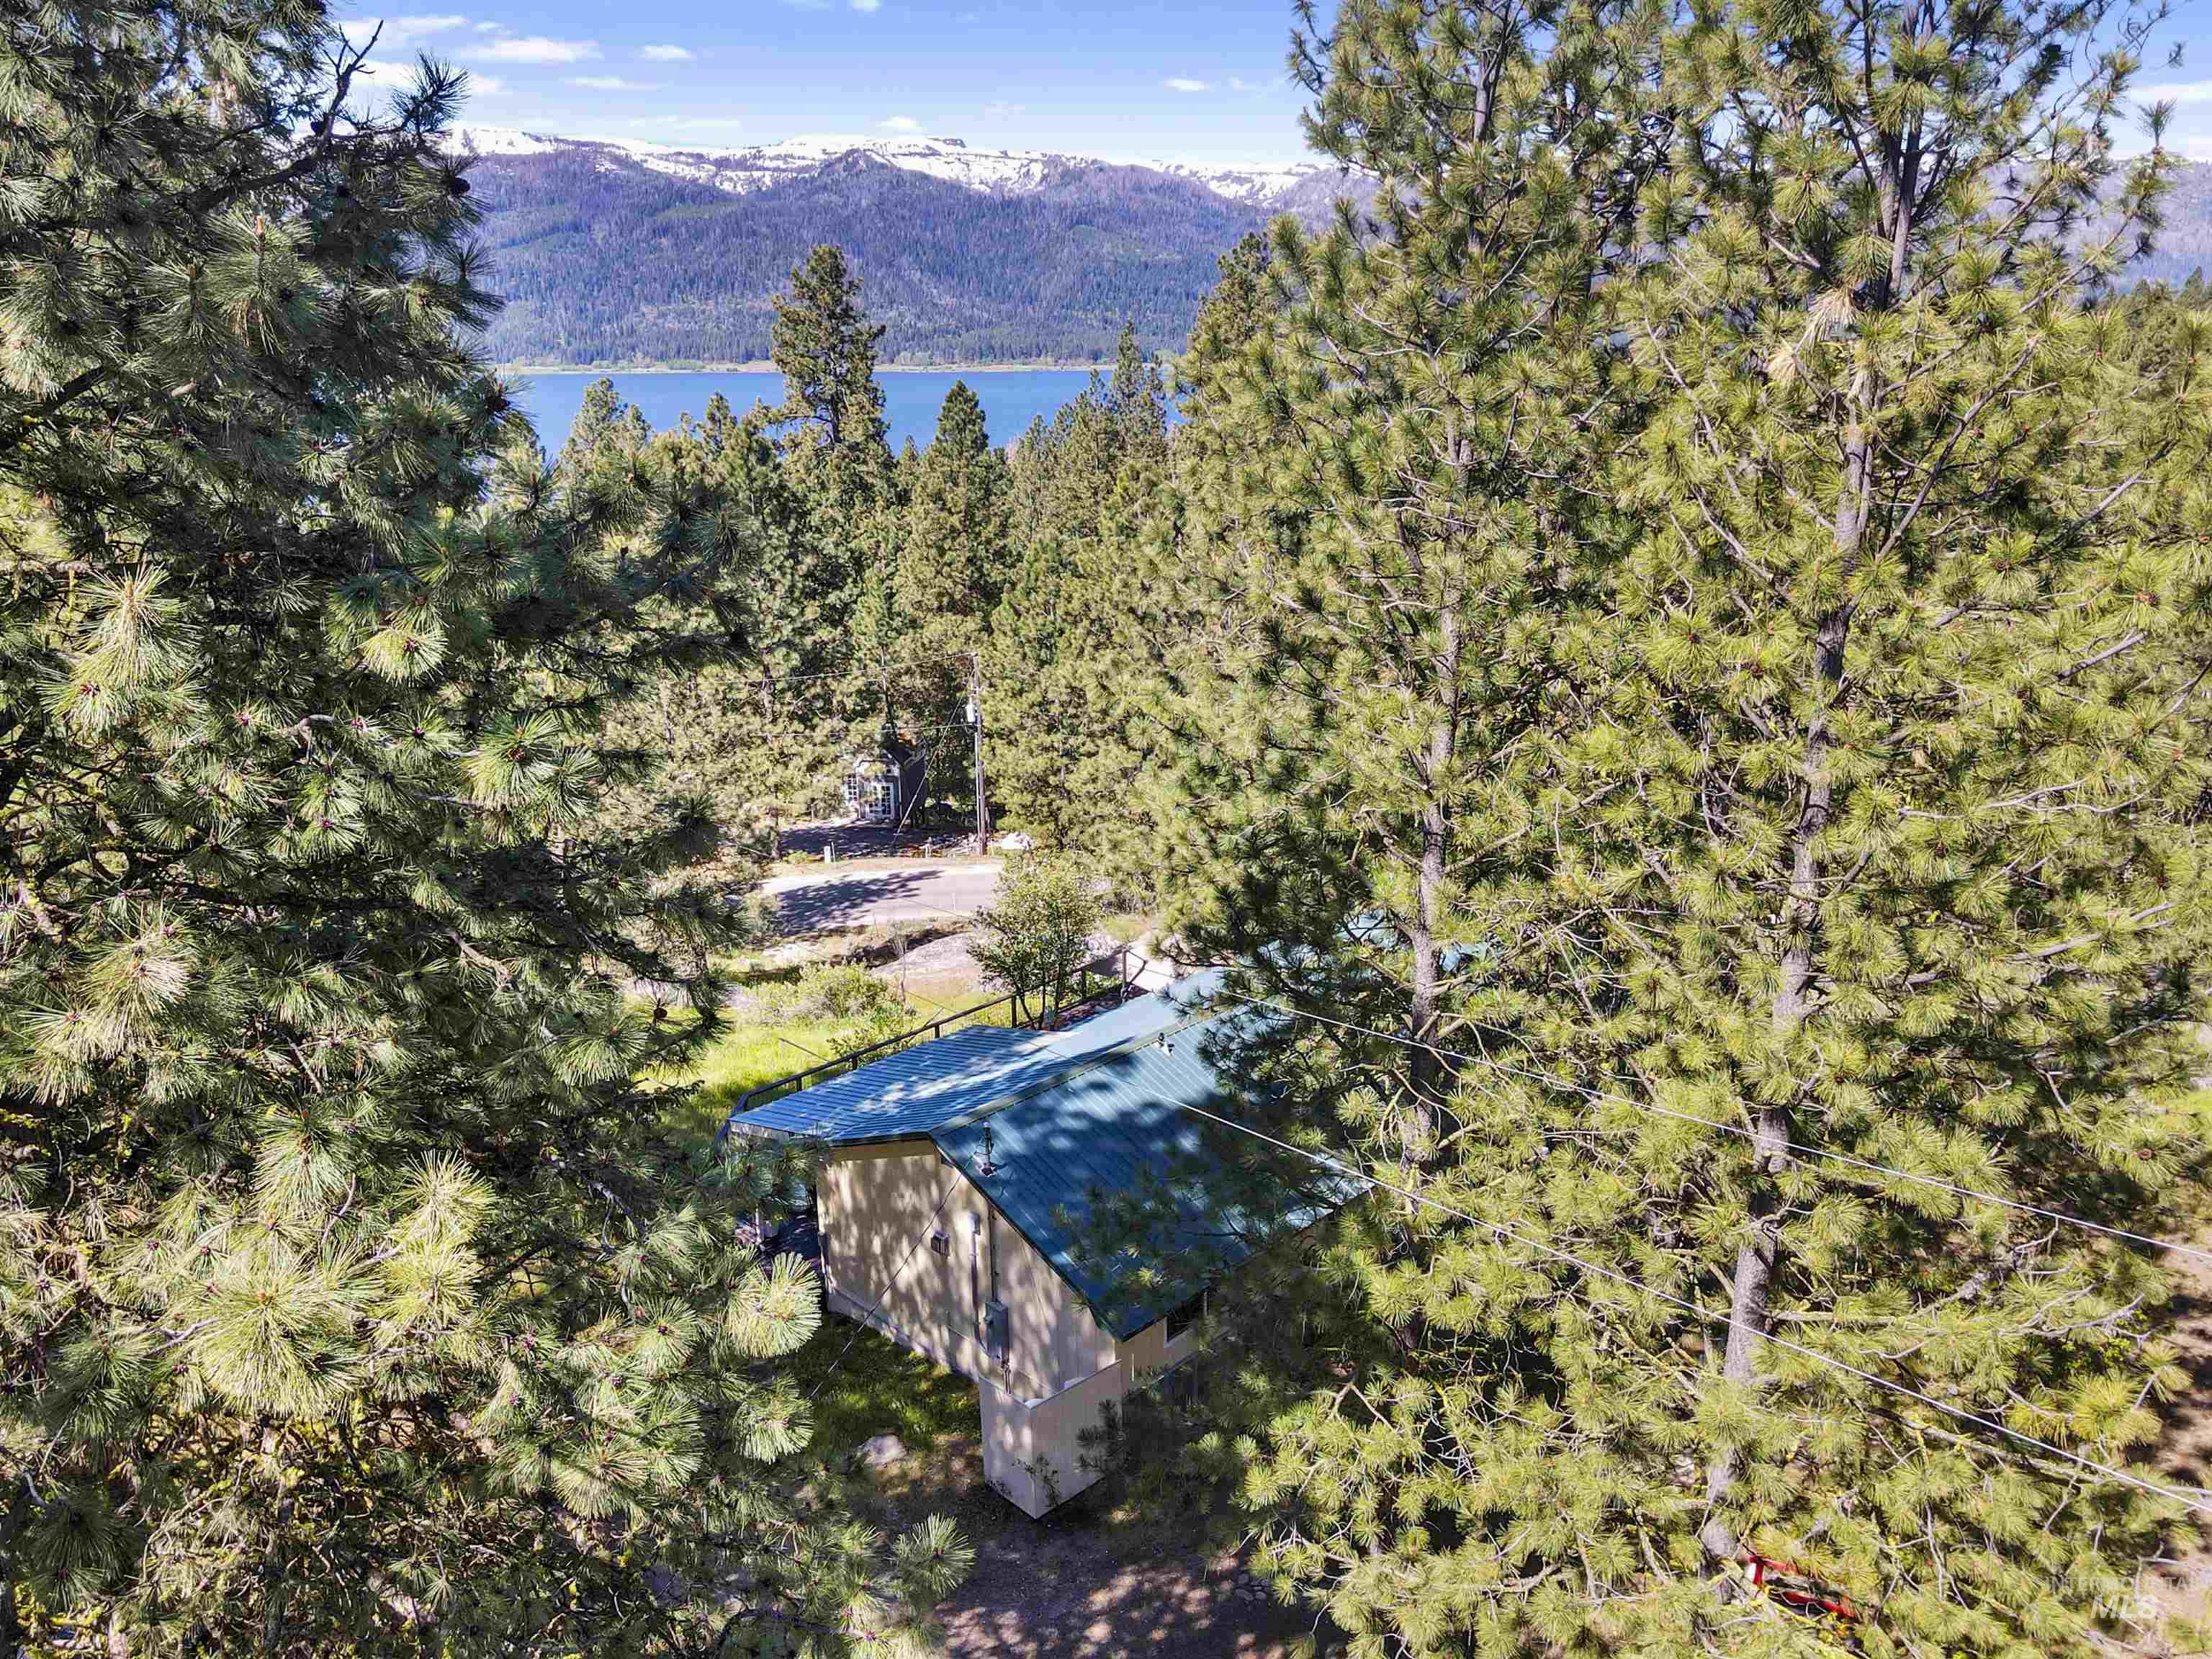
Image quality insufficient for description
-
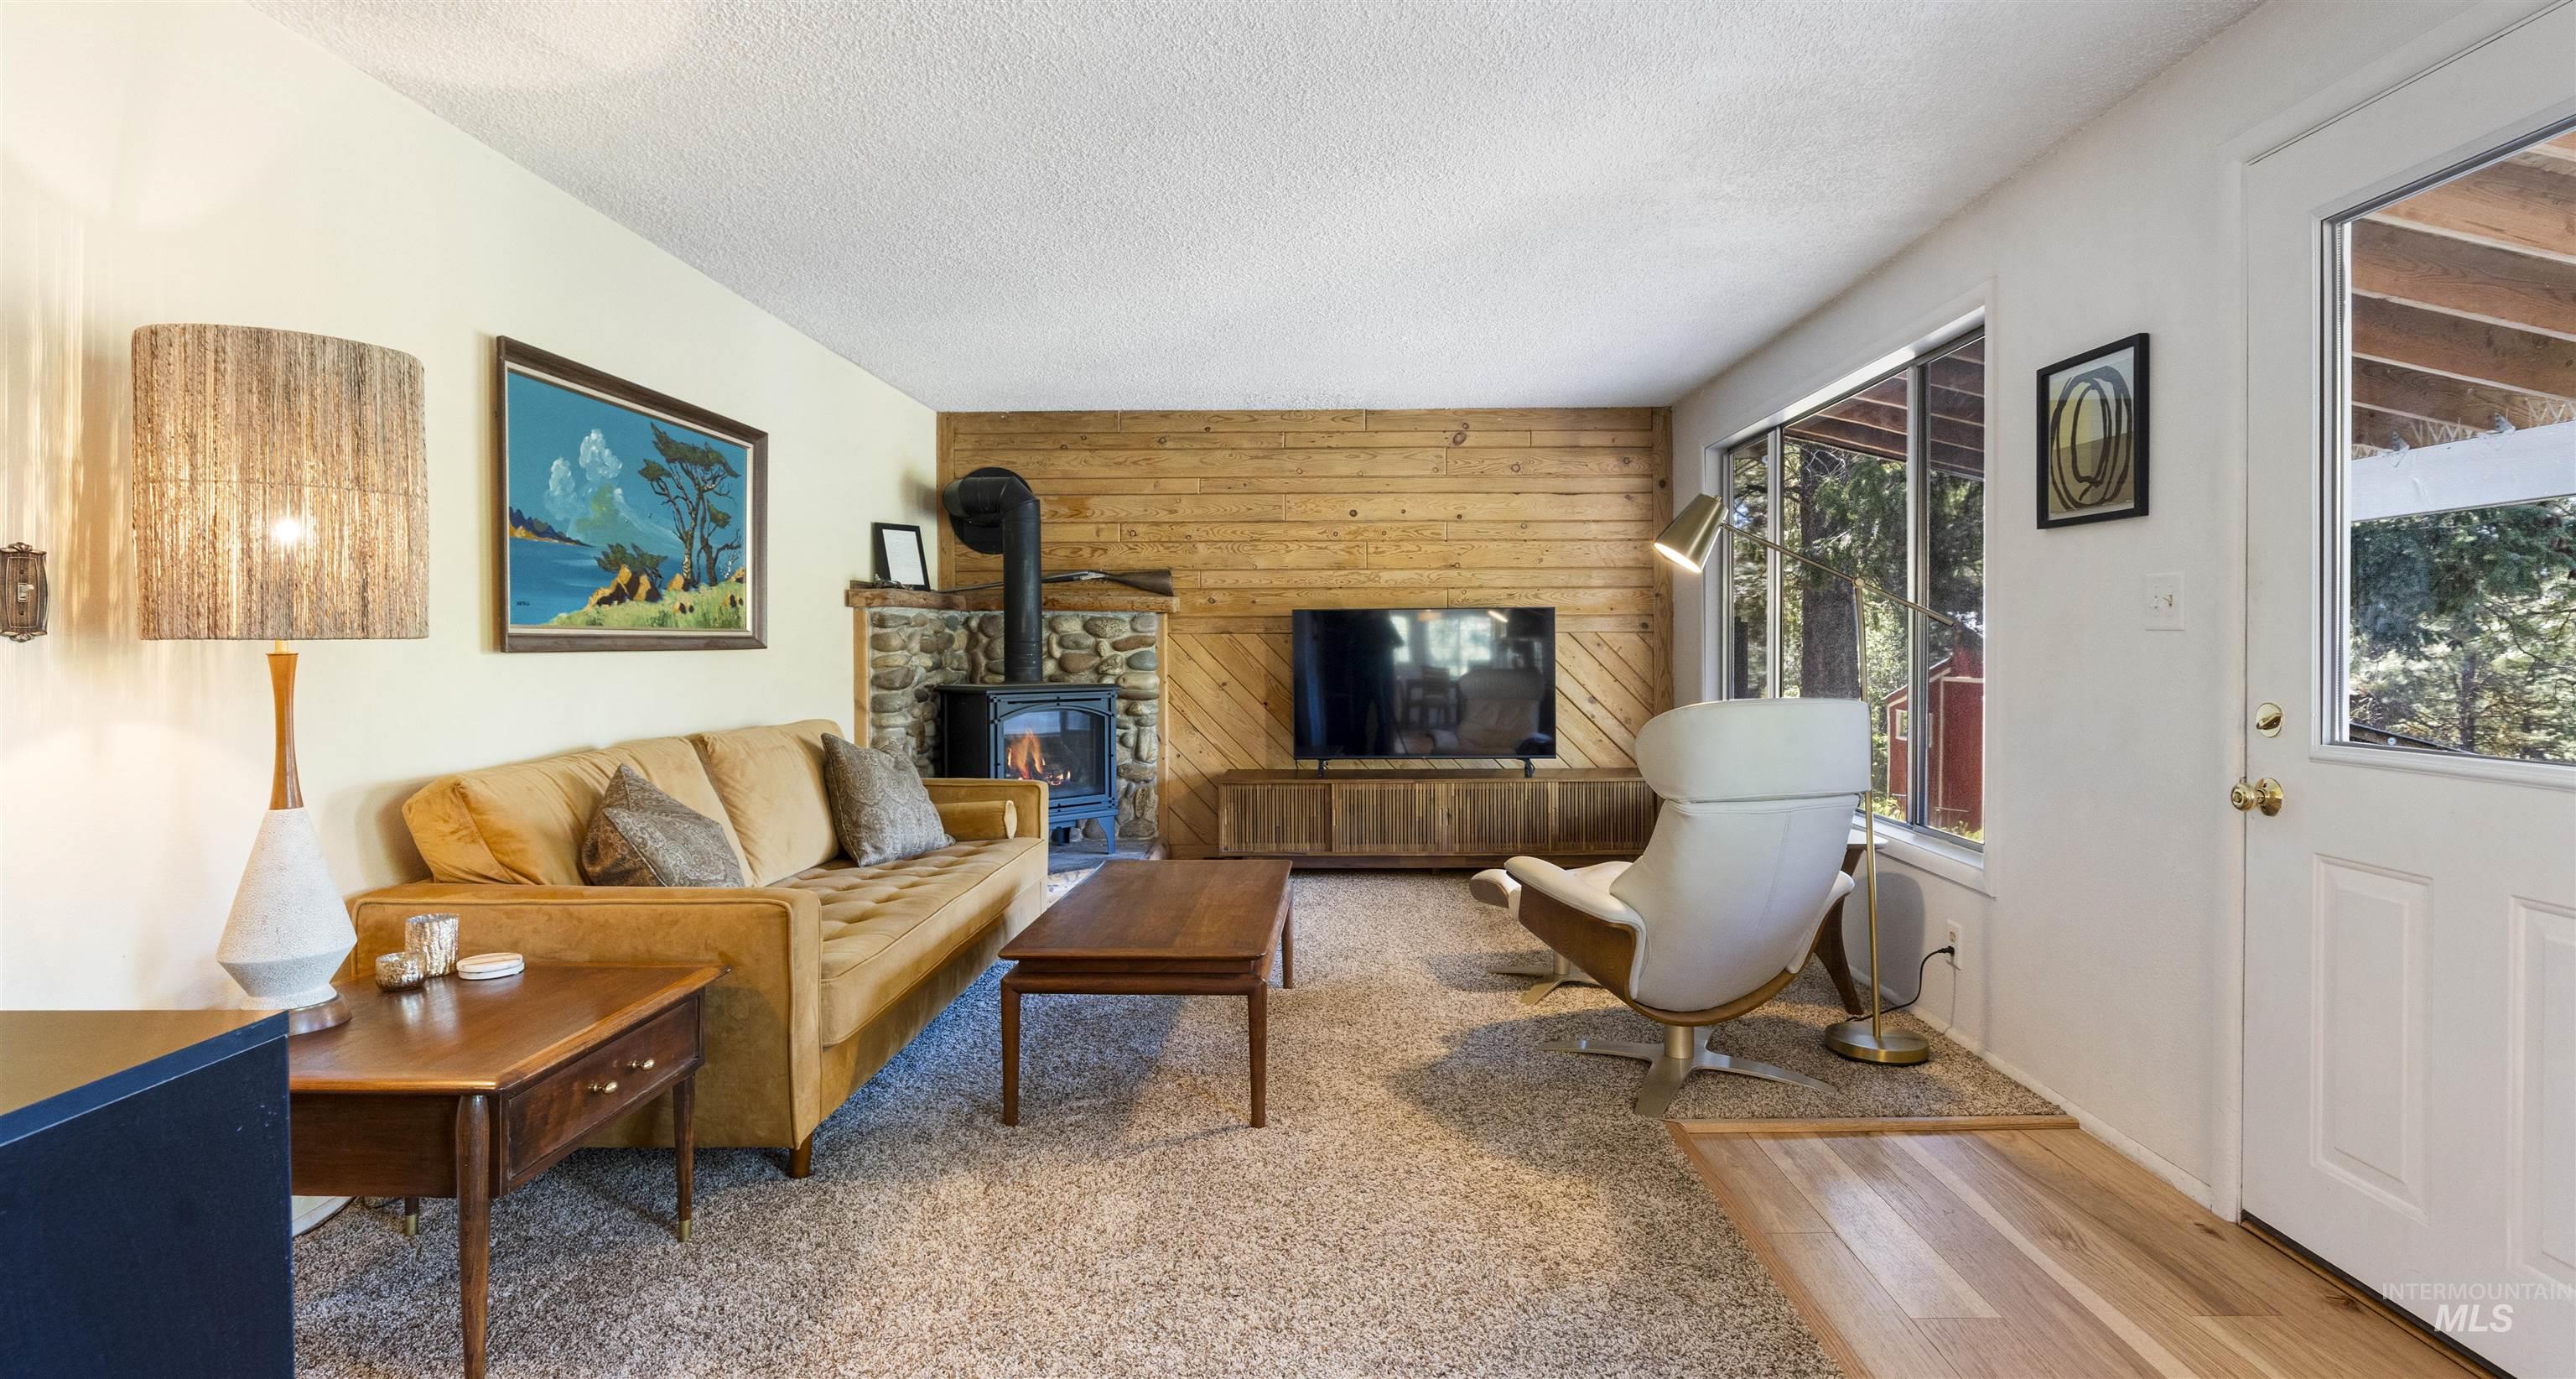
Living area featuring a stone accent wall, wood-finish paneling, and a wood-burning stove
-
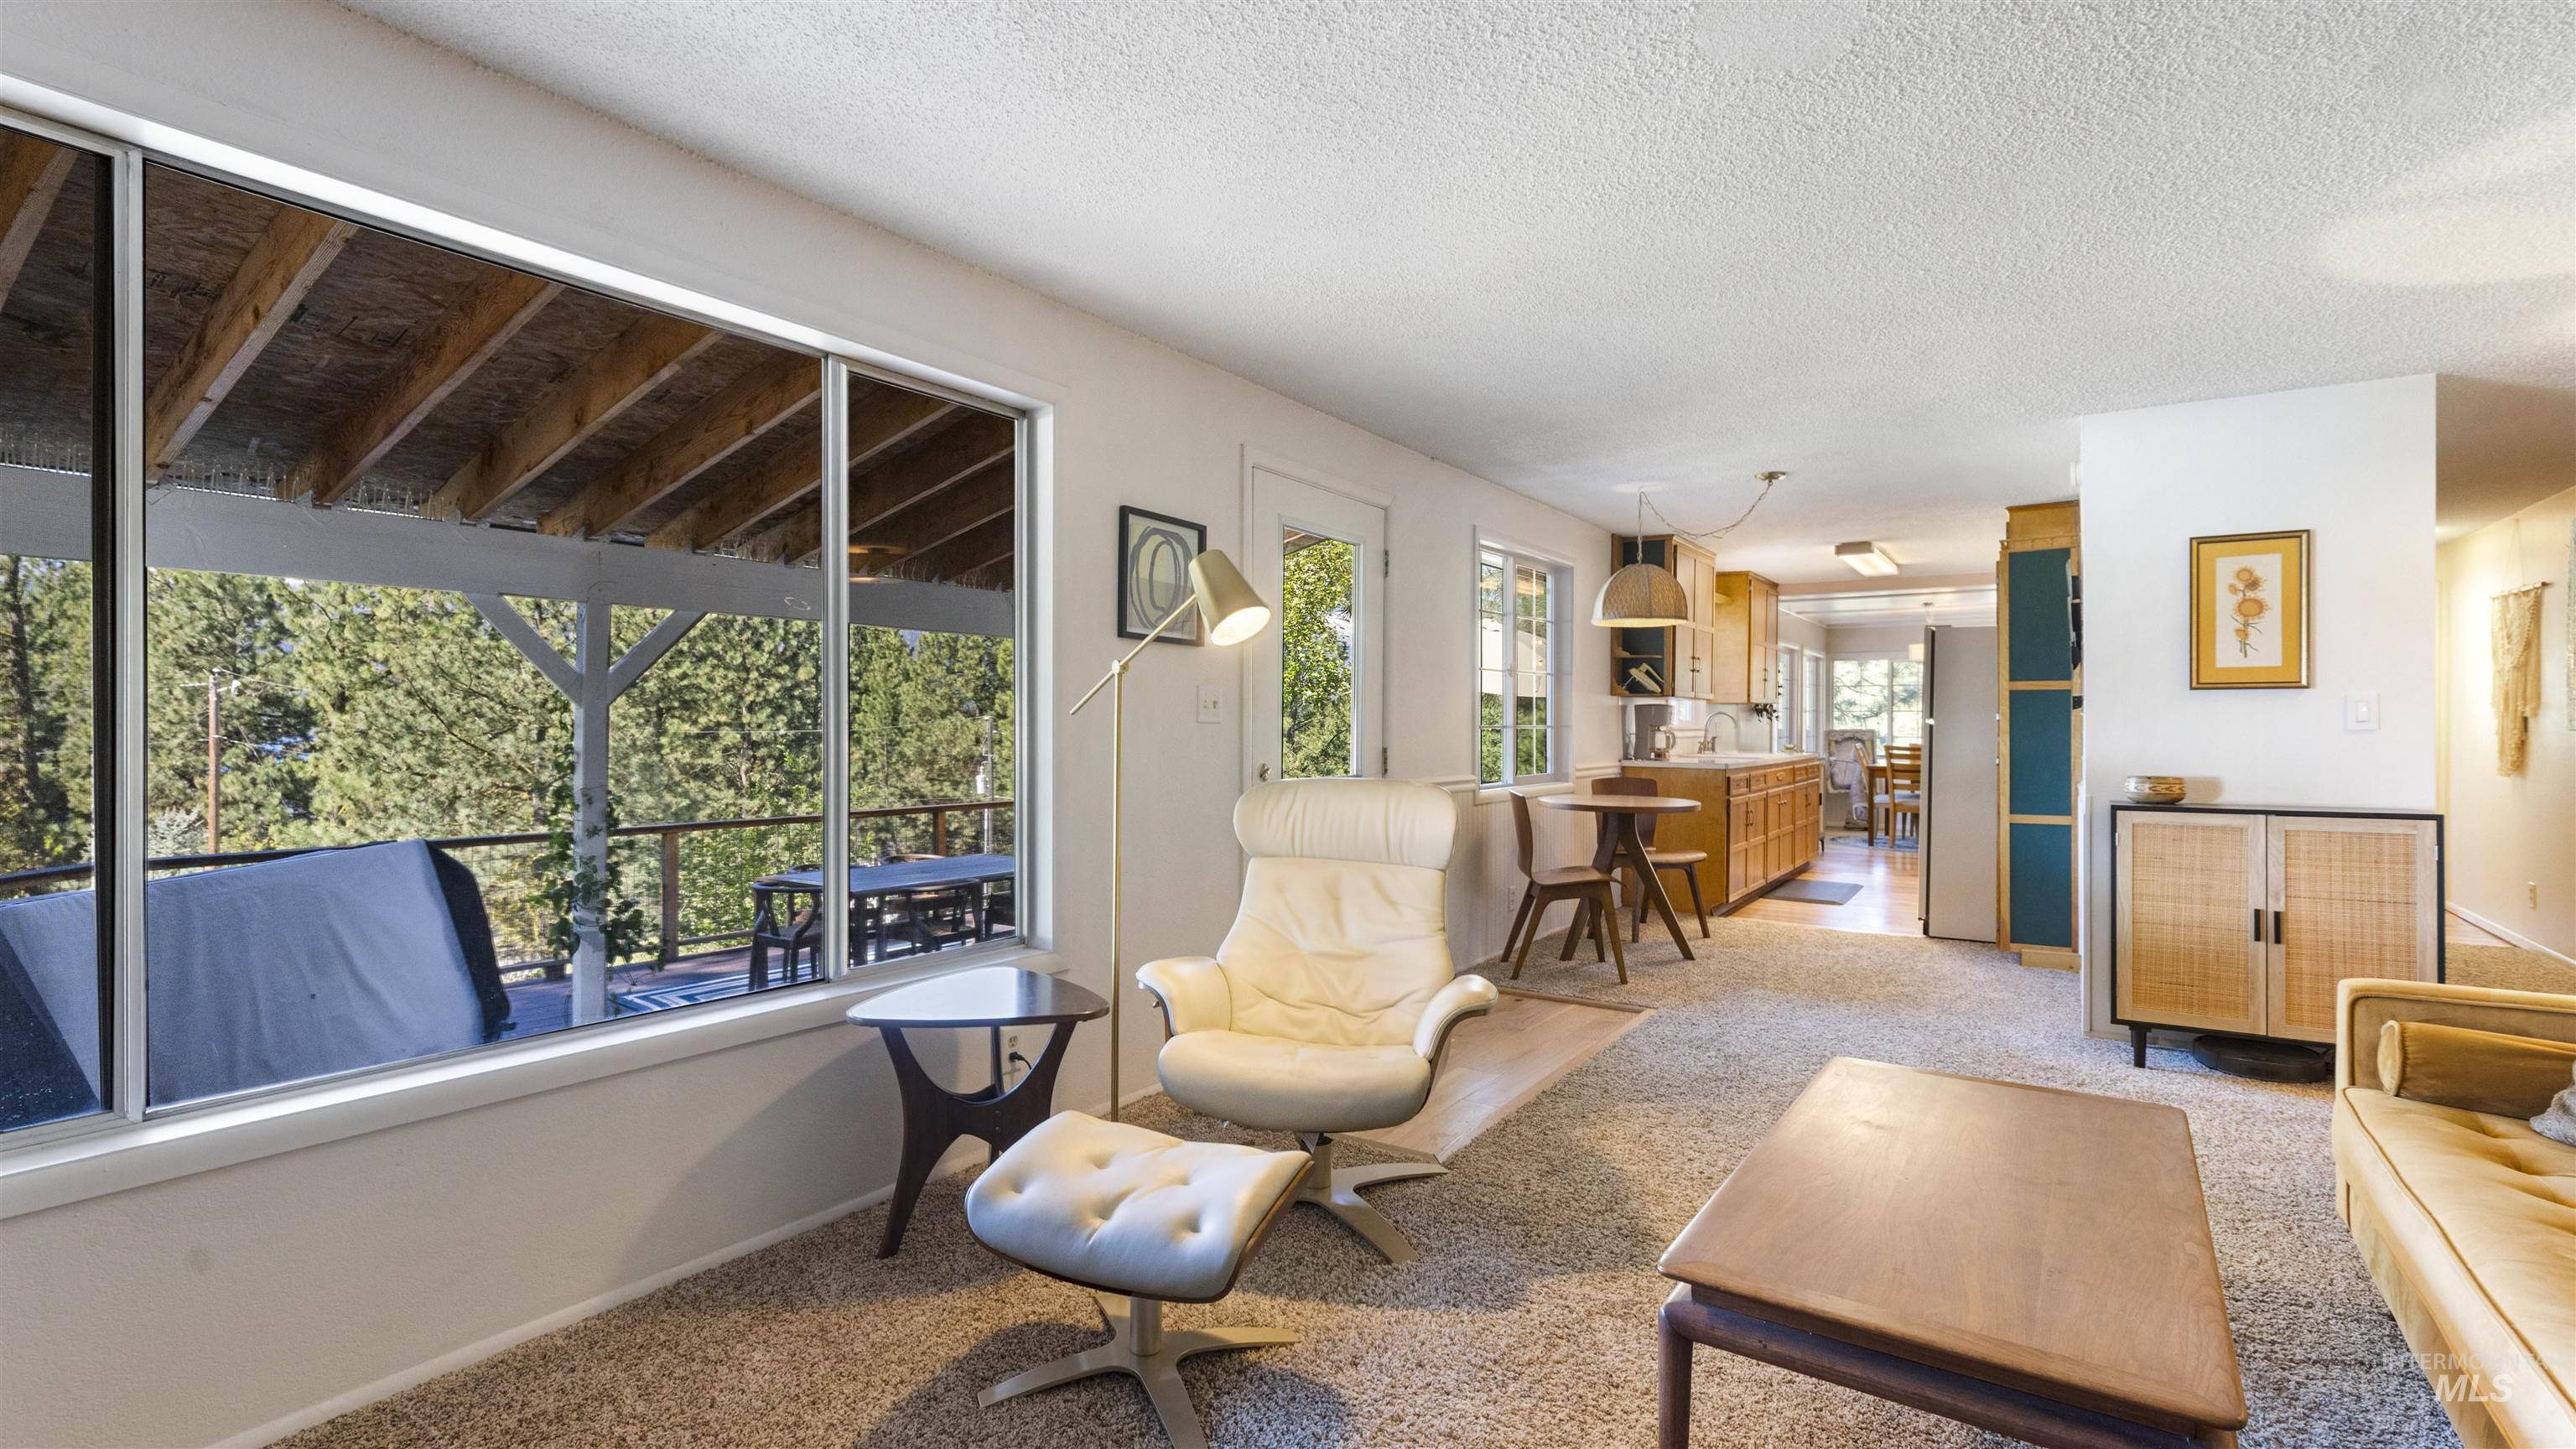
Expansive living area featuring a large window, carpet flooring, and white walls
-
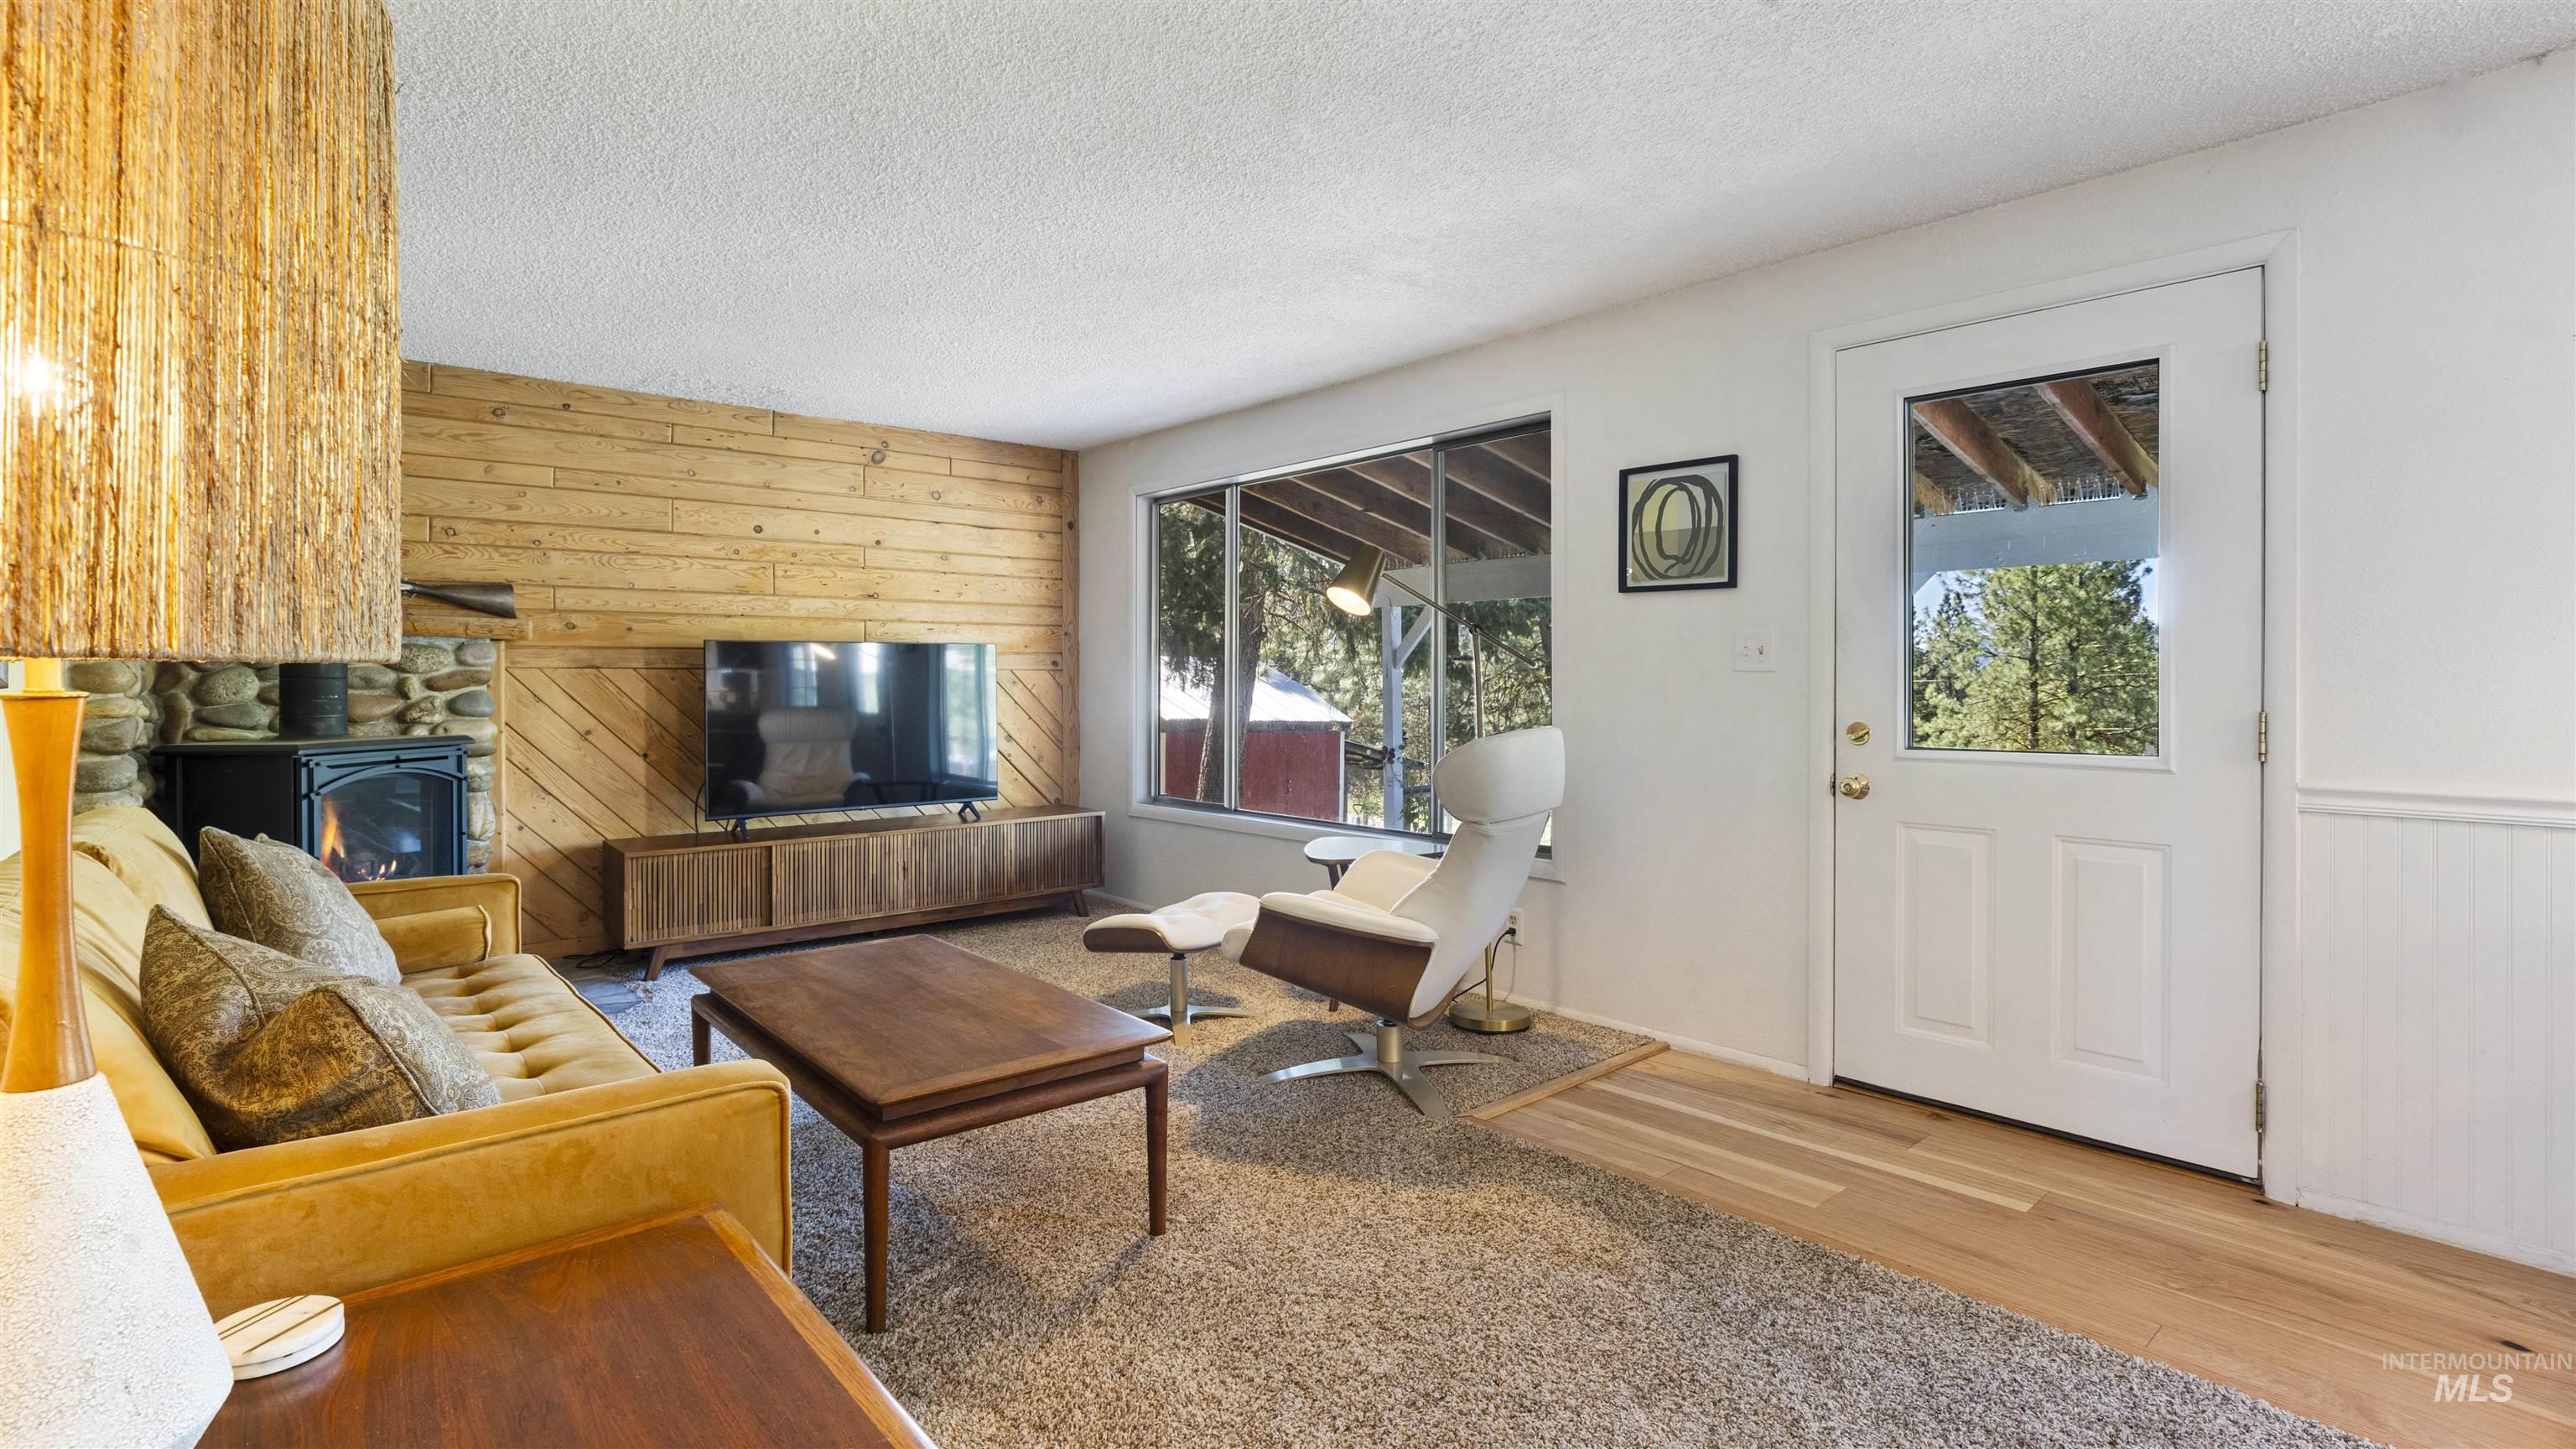
Living area featuring a stone and wood-paneled accent wall, a wood-burning stove, and wood-finish flooring
-
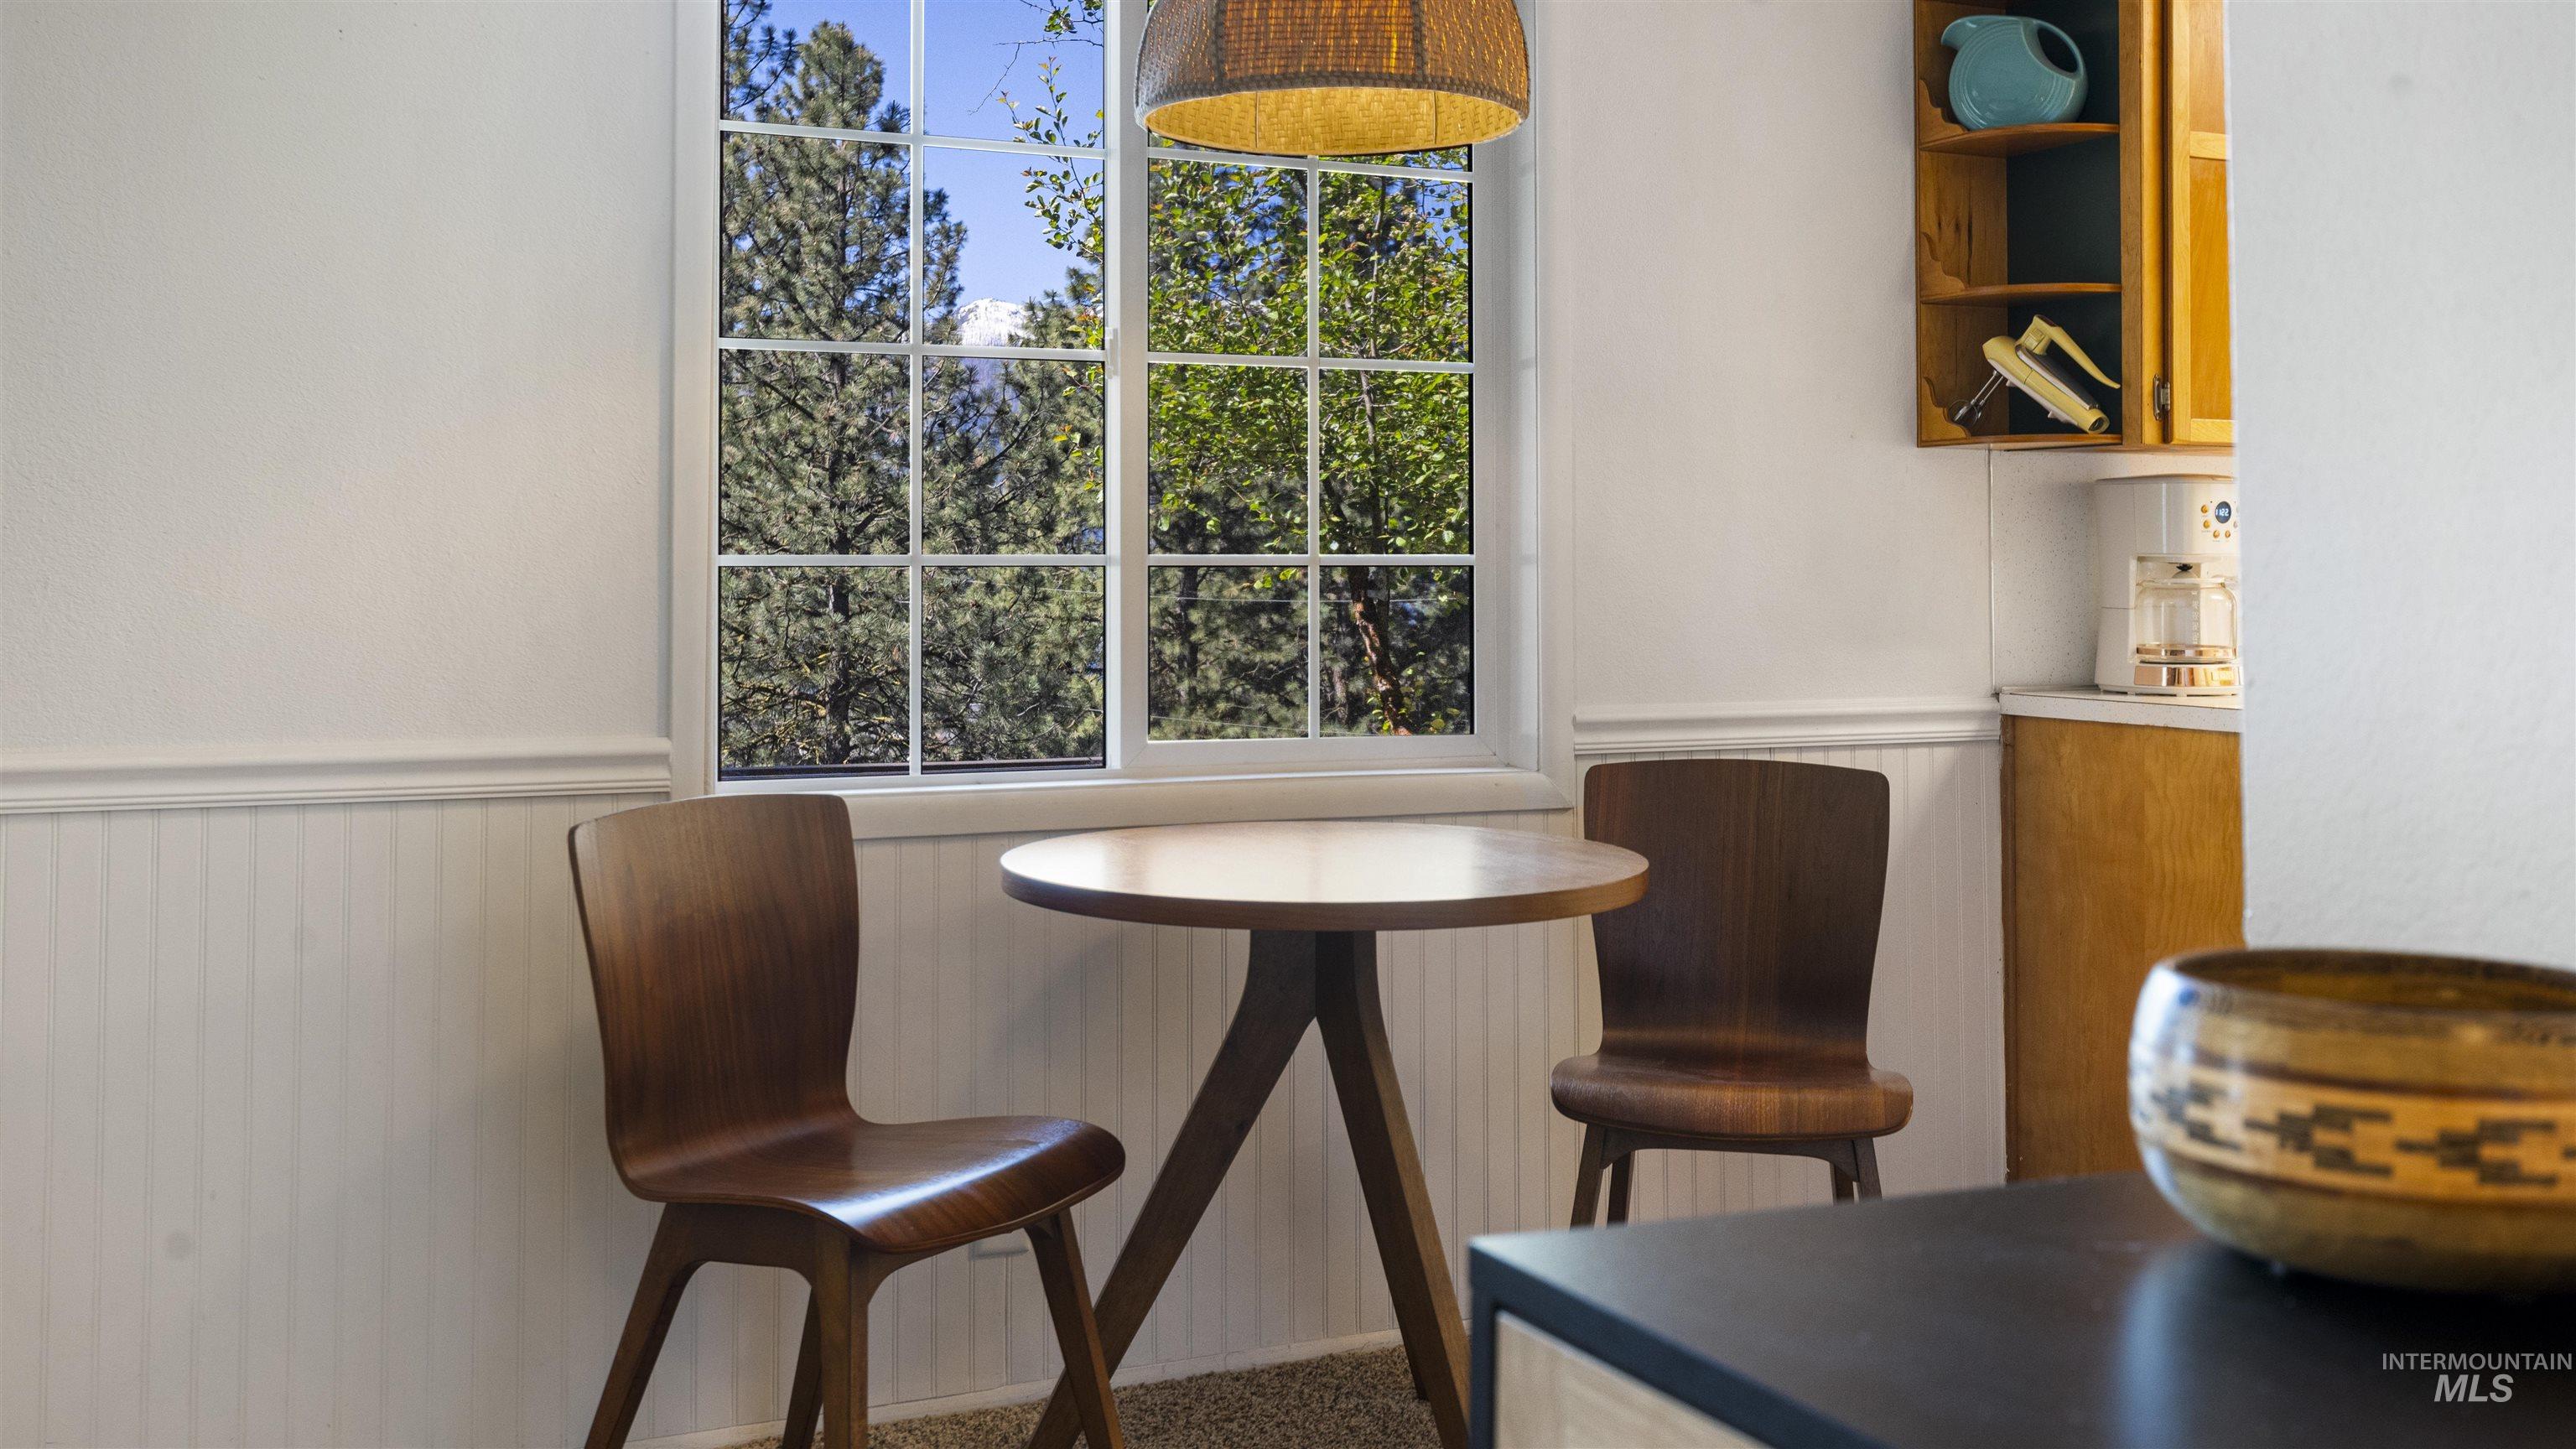
White paneled wainscoting and a large window with white muntins
-
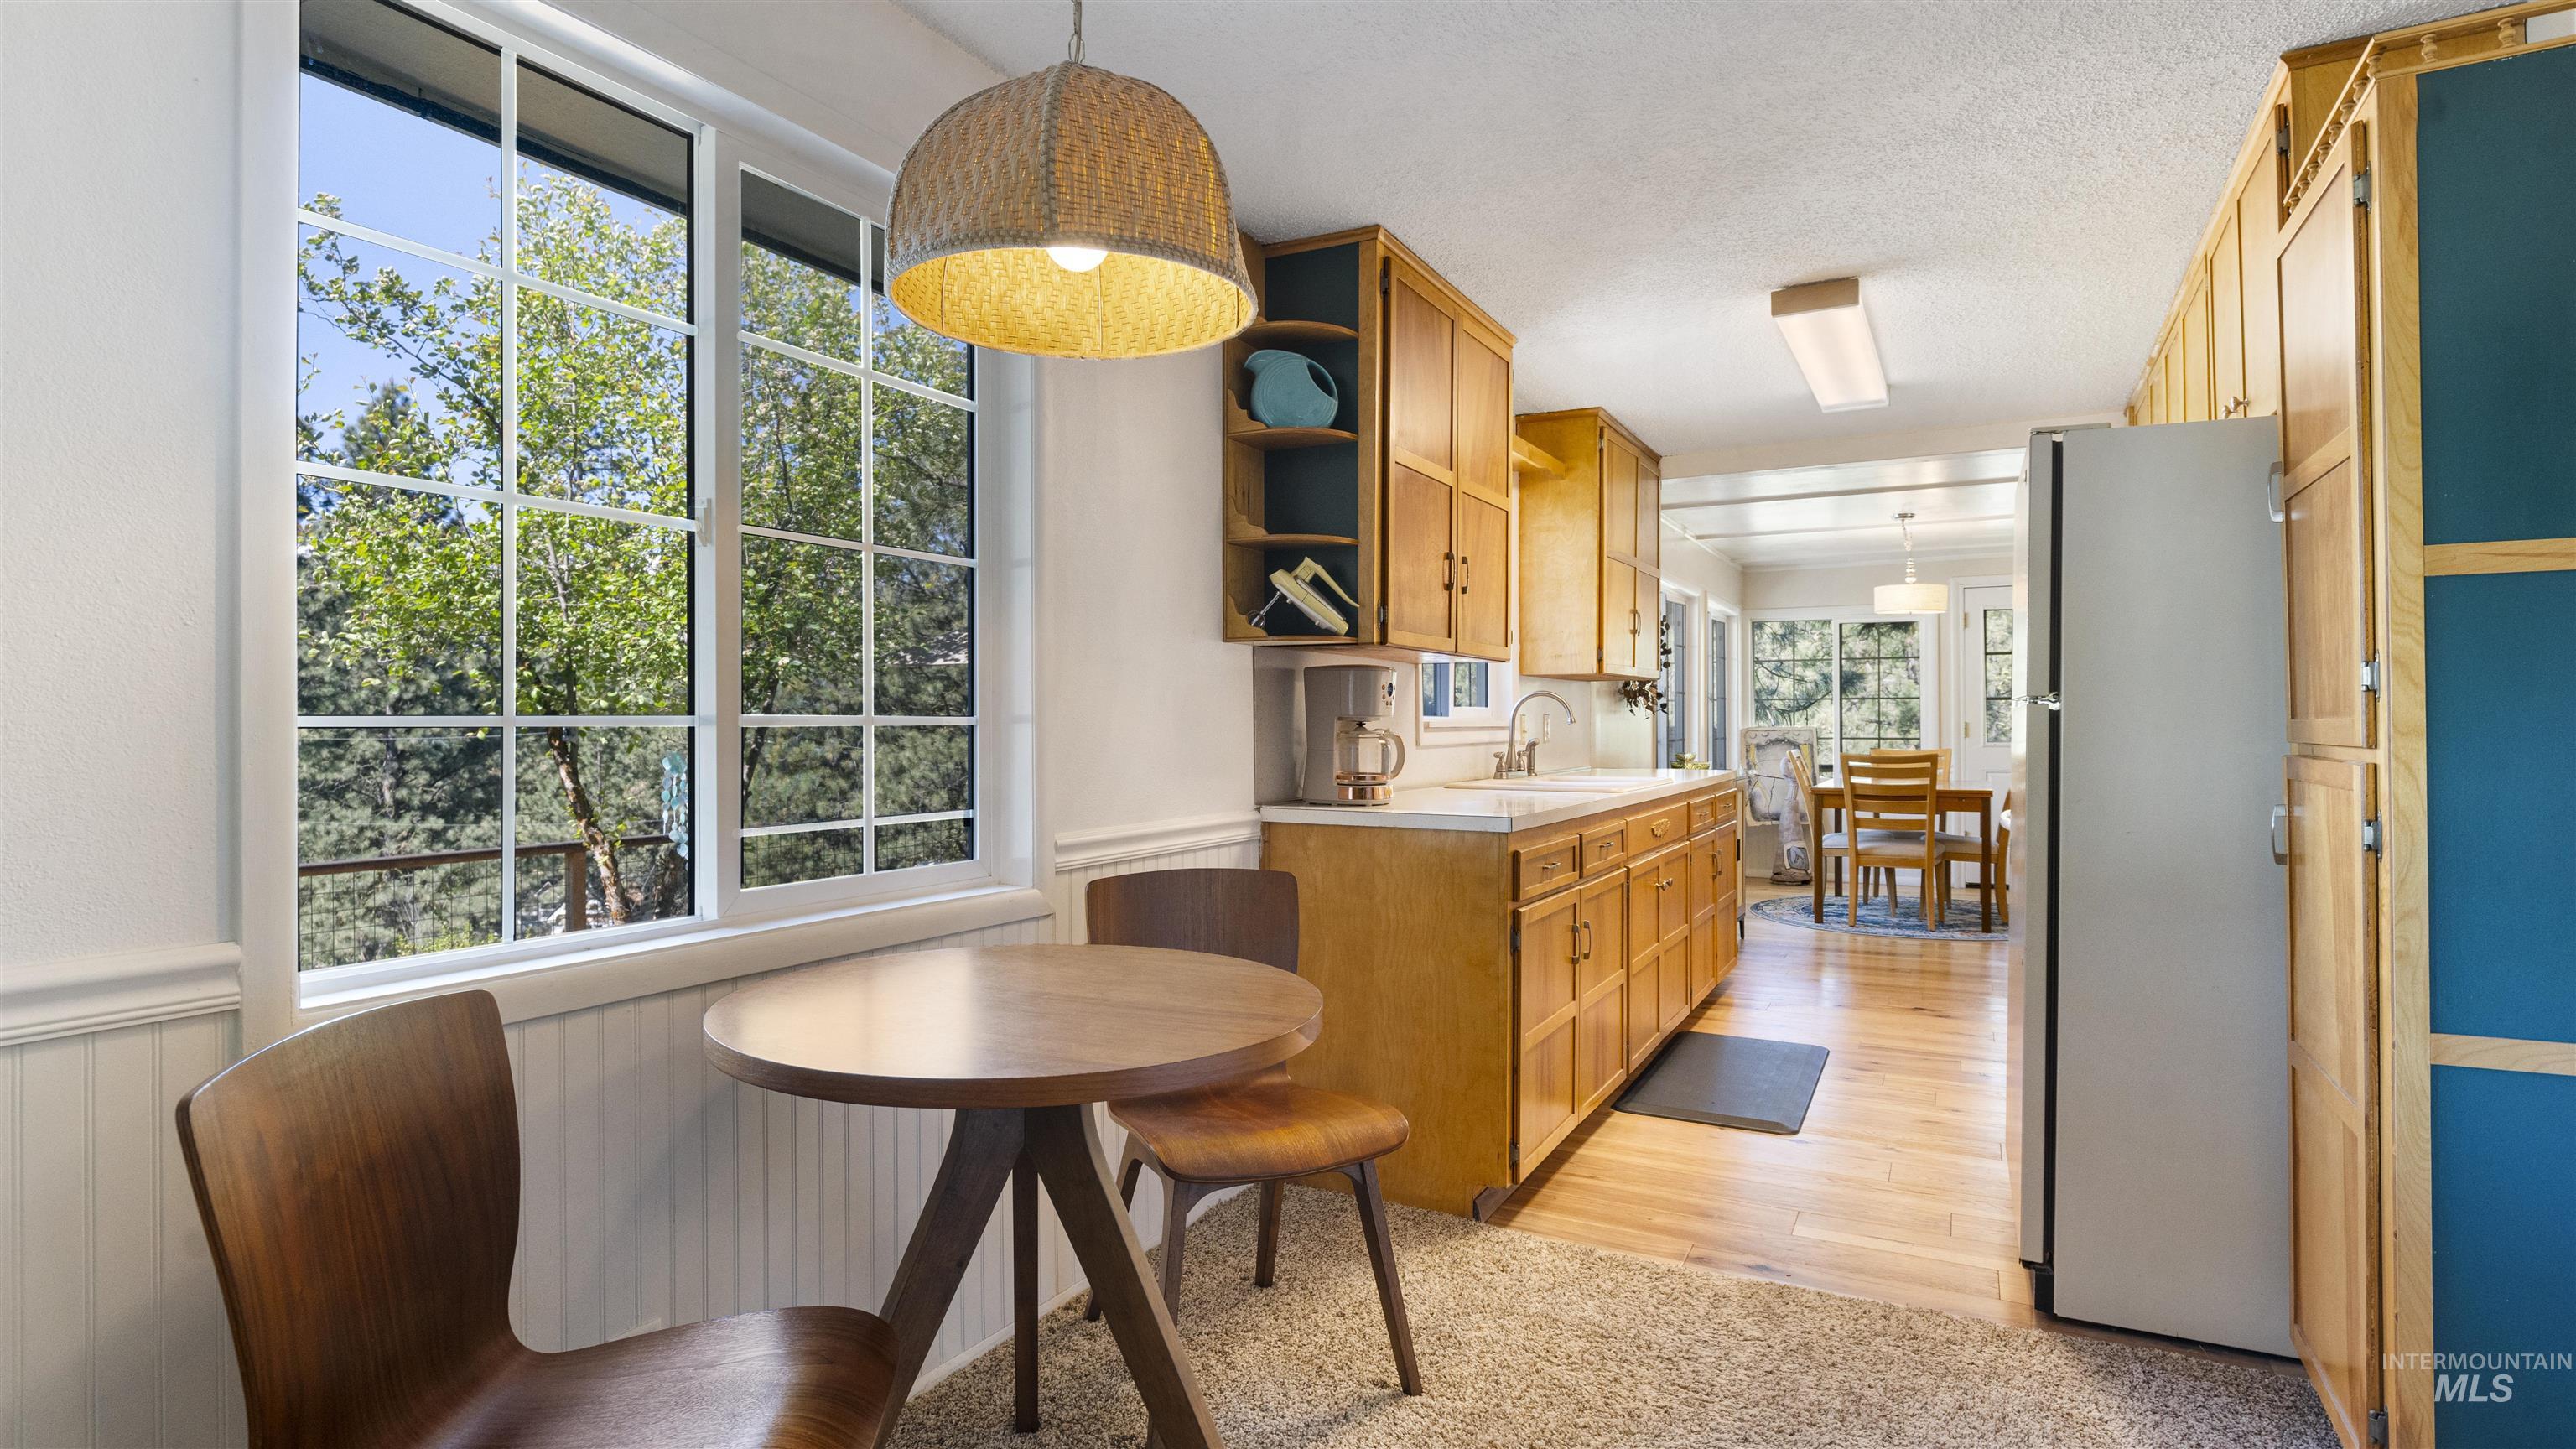
Kitchen featuring wood-finish cabinetry, an integrated sink, and white countertops
-

Galley kitchen featuring wood cabinetry, white countertops, a double basin sink, and wood-finish flooring
-
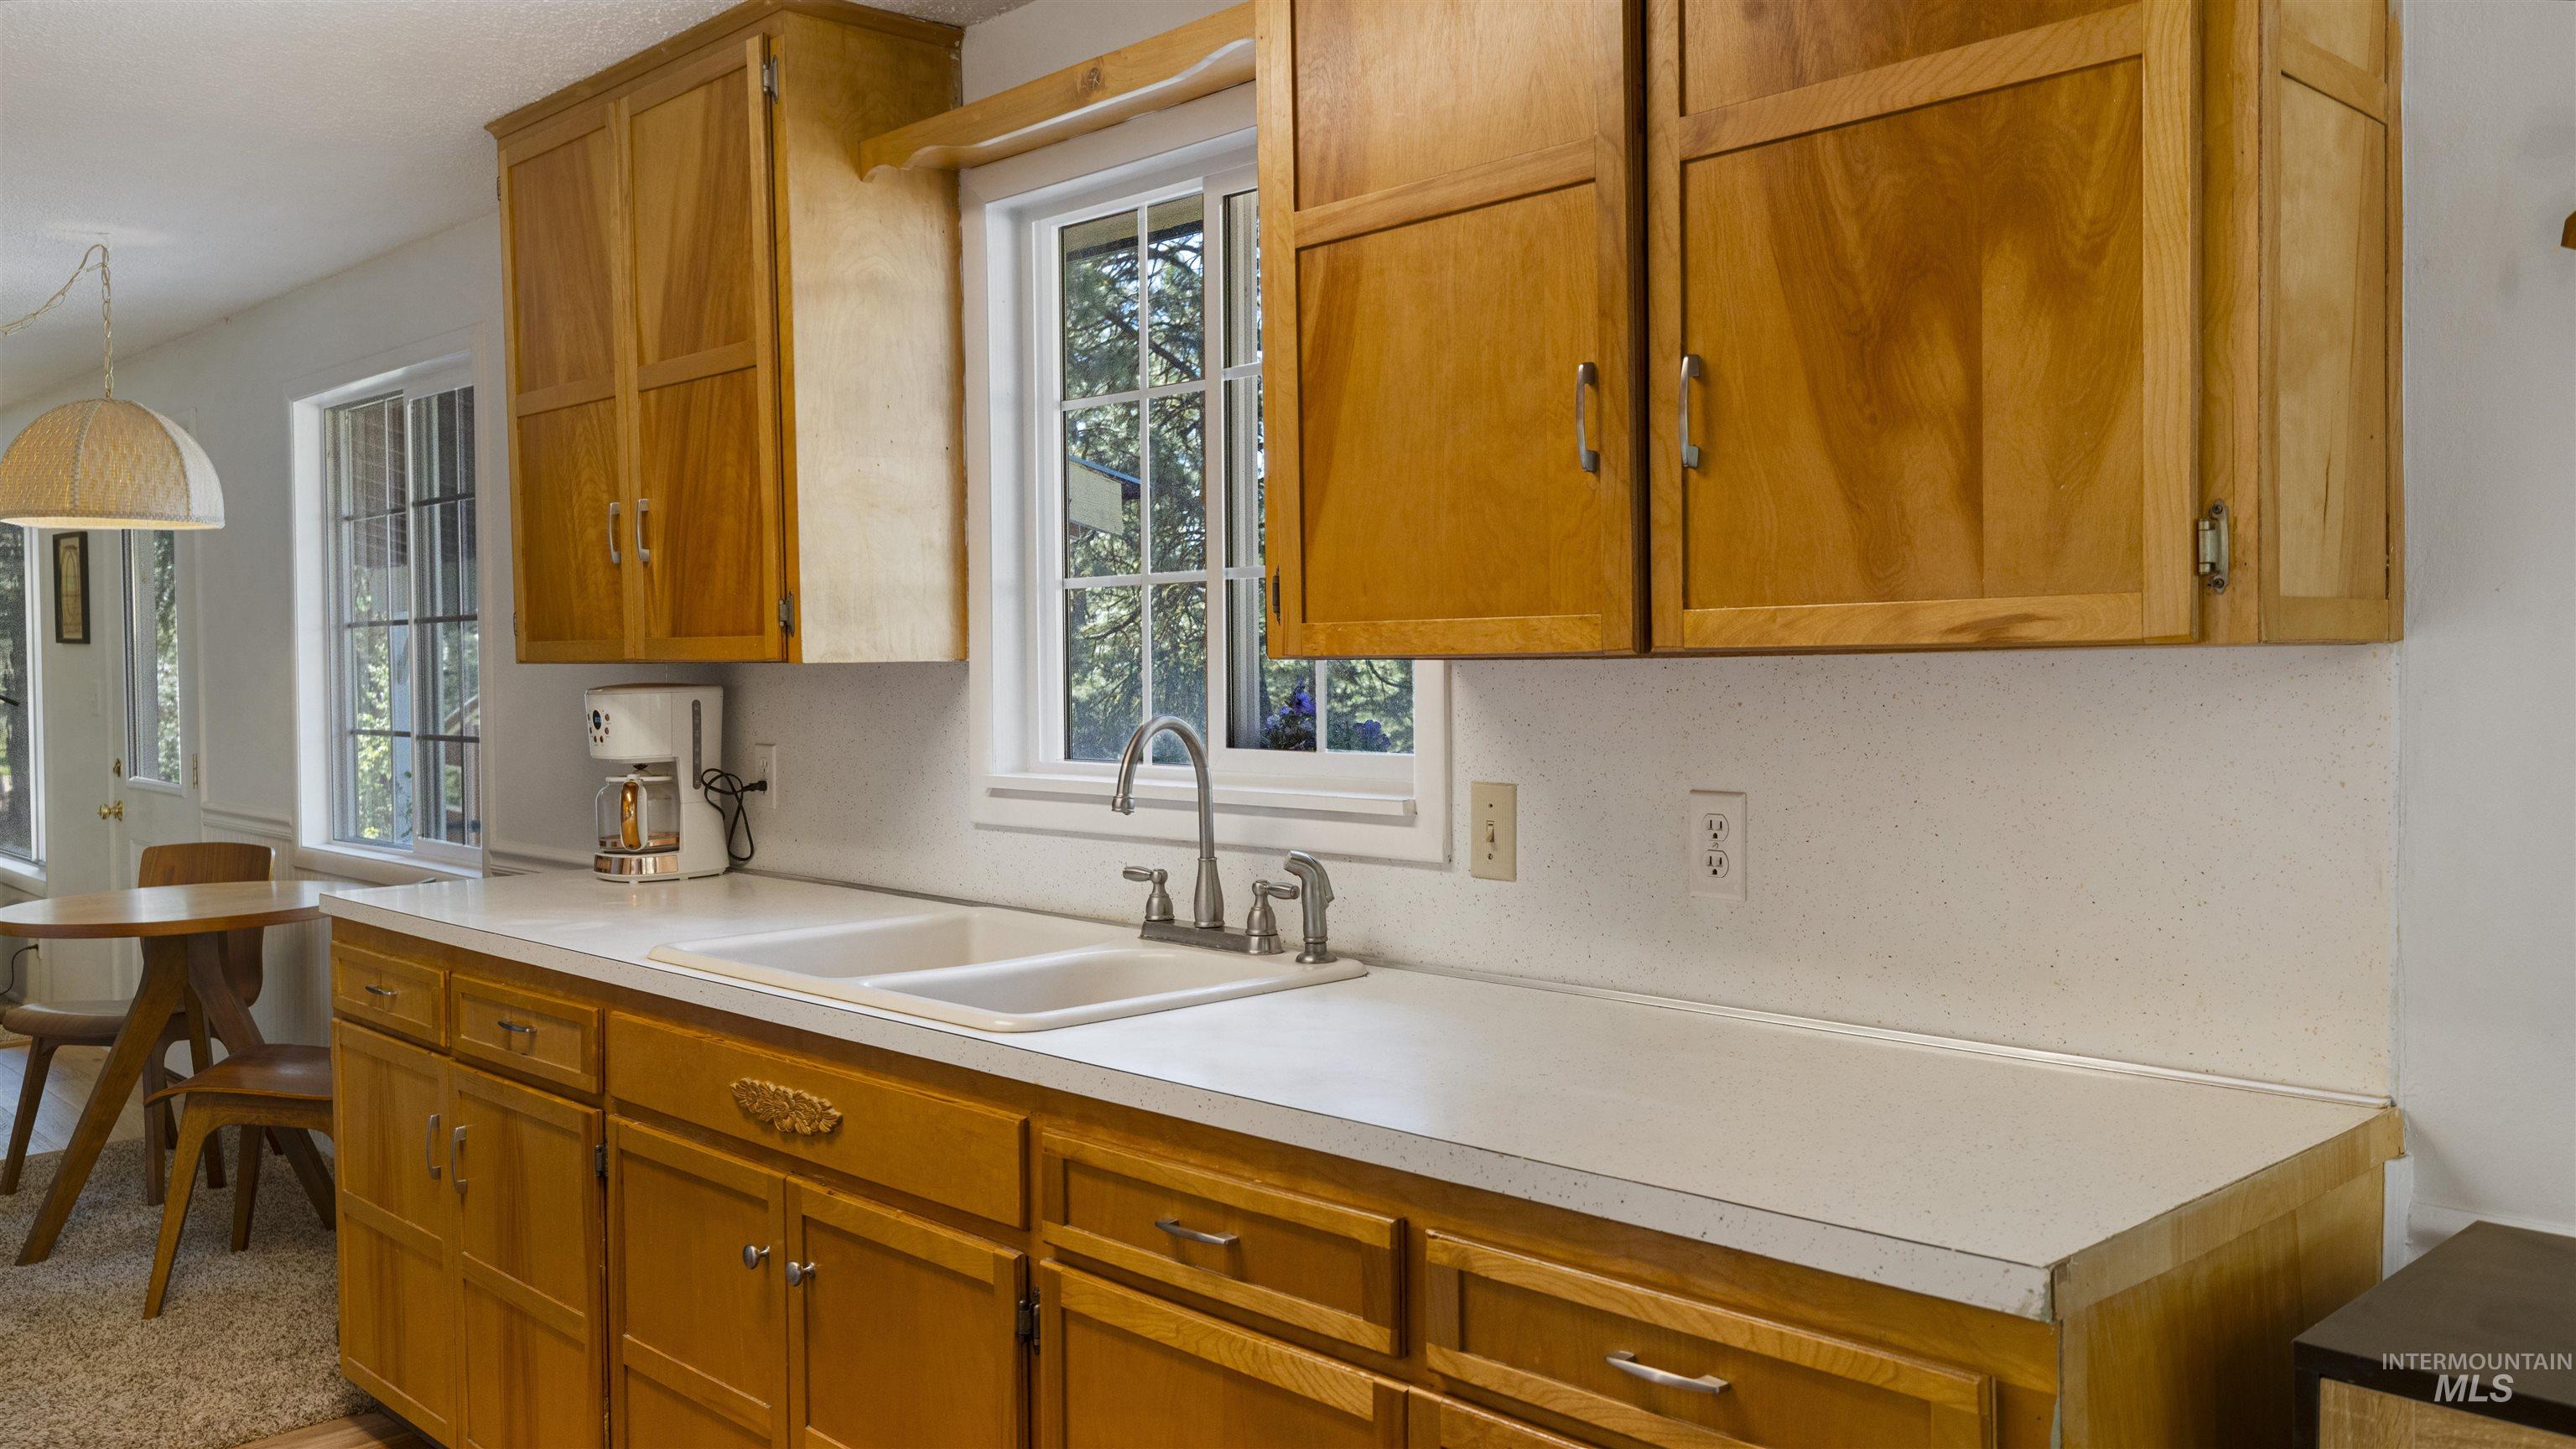
Kitchen featuring wood cabinetry, white countertops, a double basin sink with a gooseneck faucet, and a window with exterior views
-
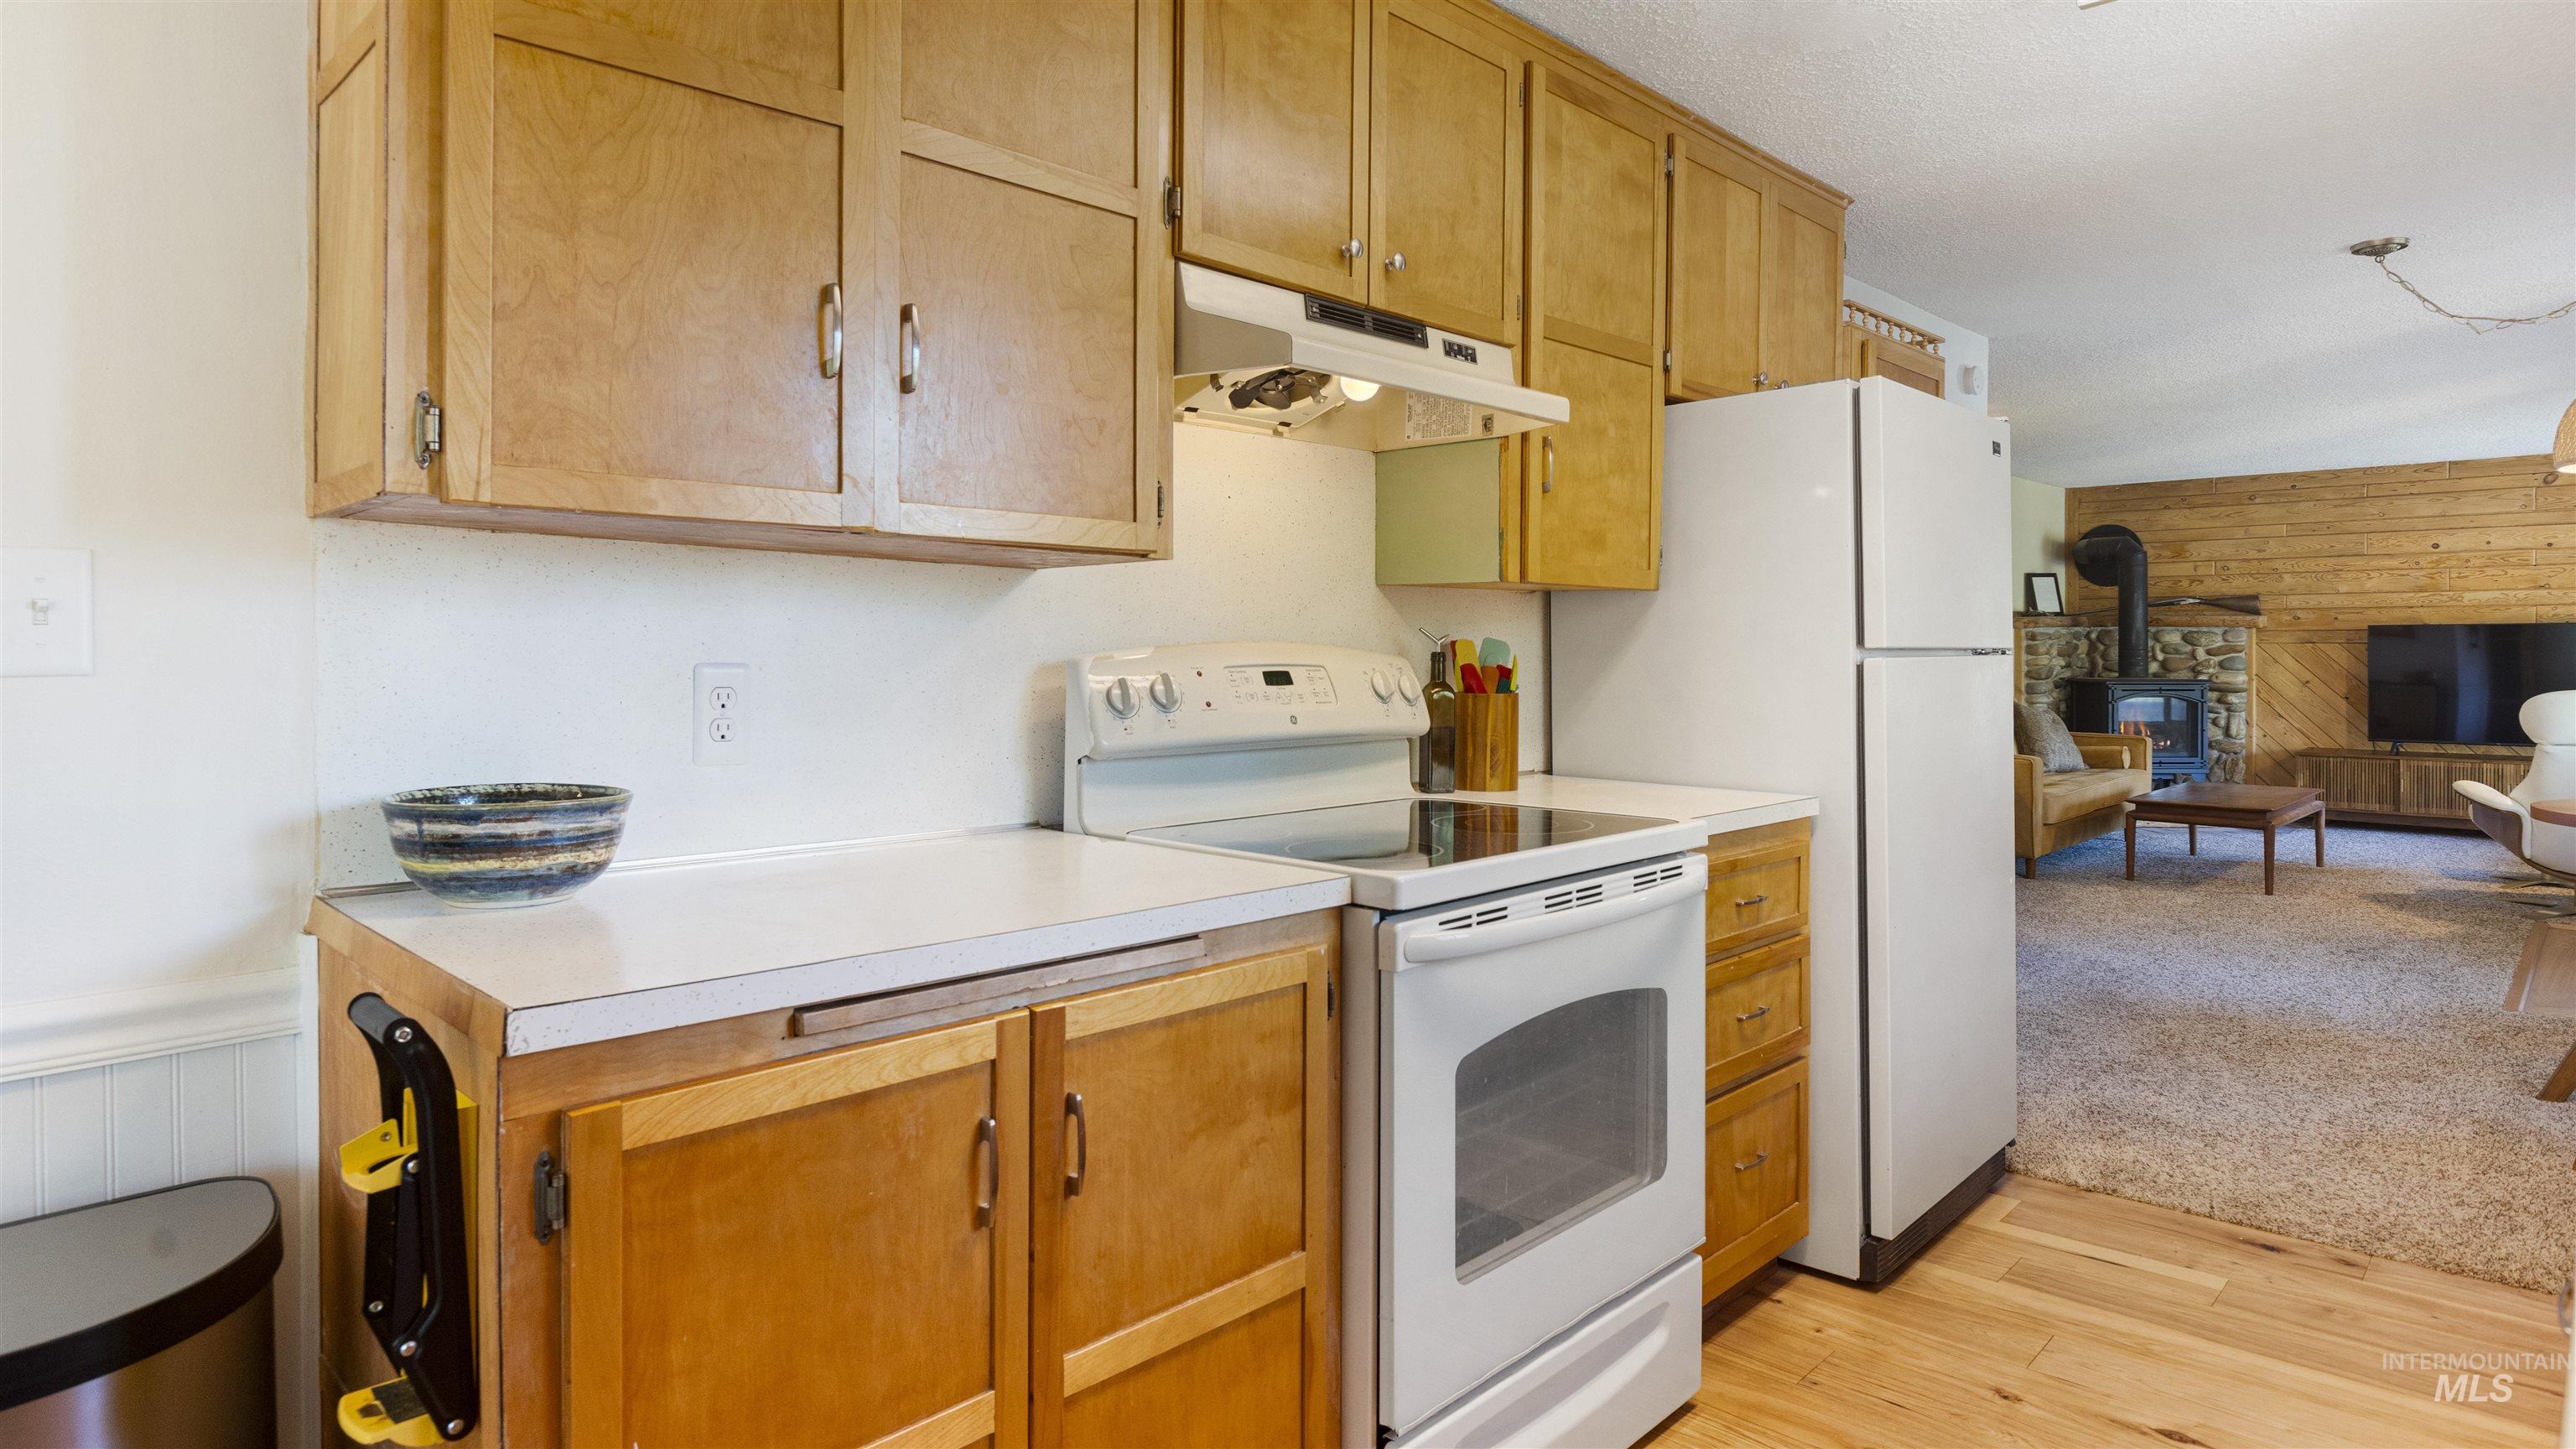
Kitchen featuring wood cabinetry, white countertops, and a white electric range
-
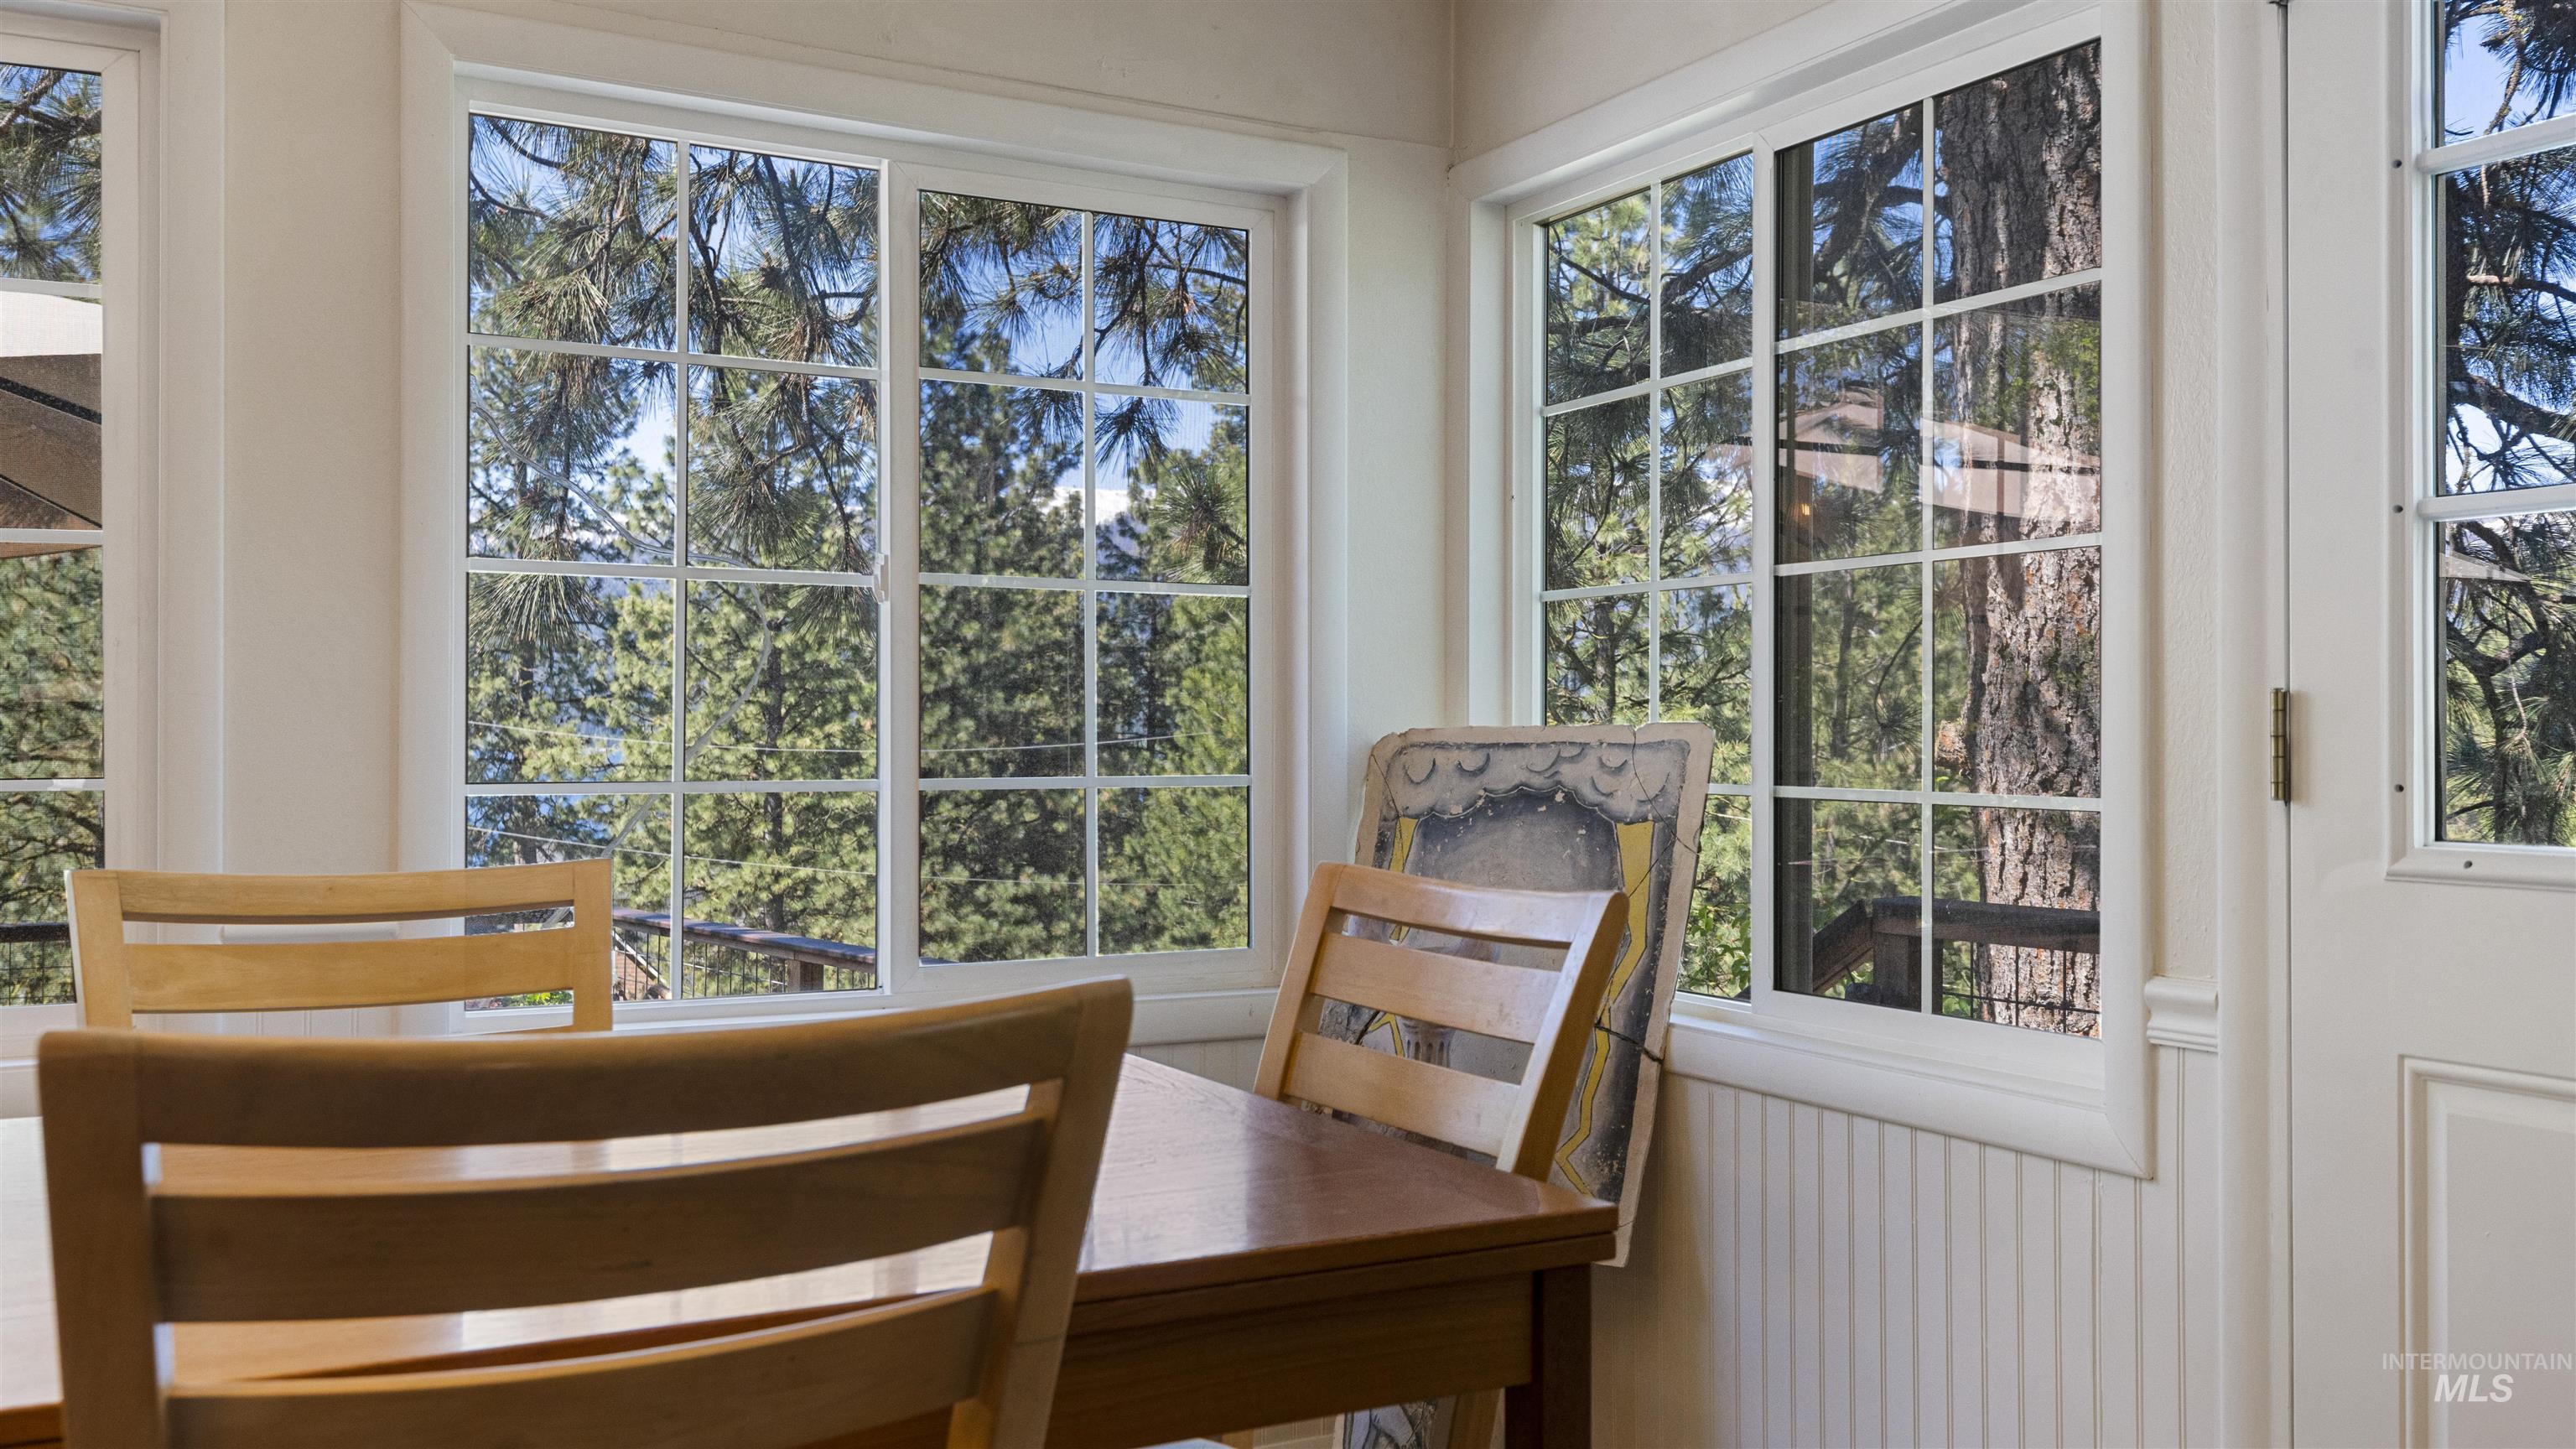
Expansive grid-pattern windows offering abundant natural light and exterior tree scenery
-
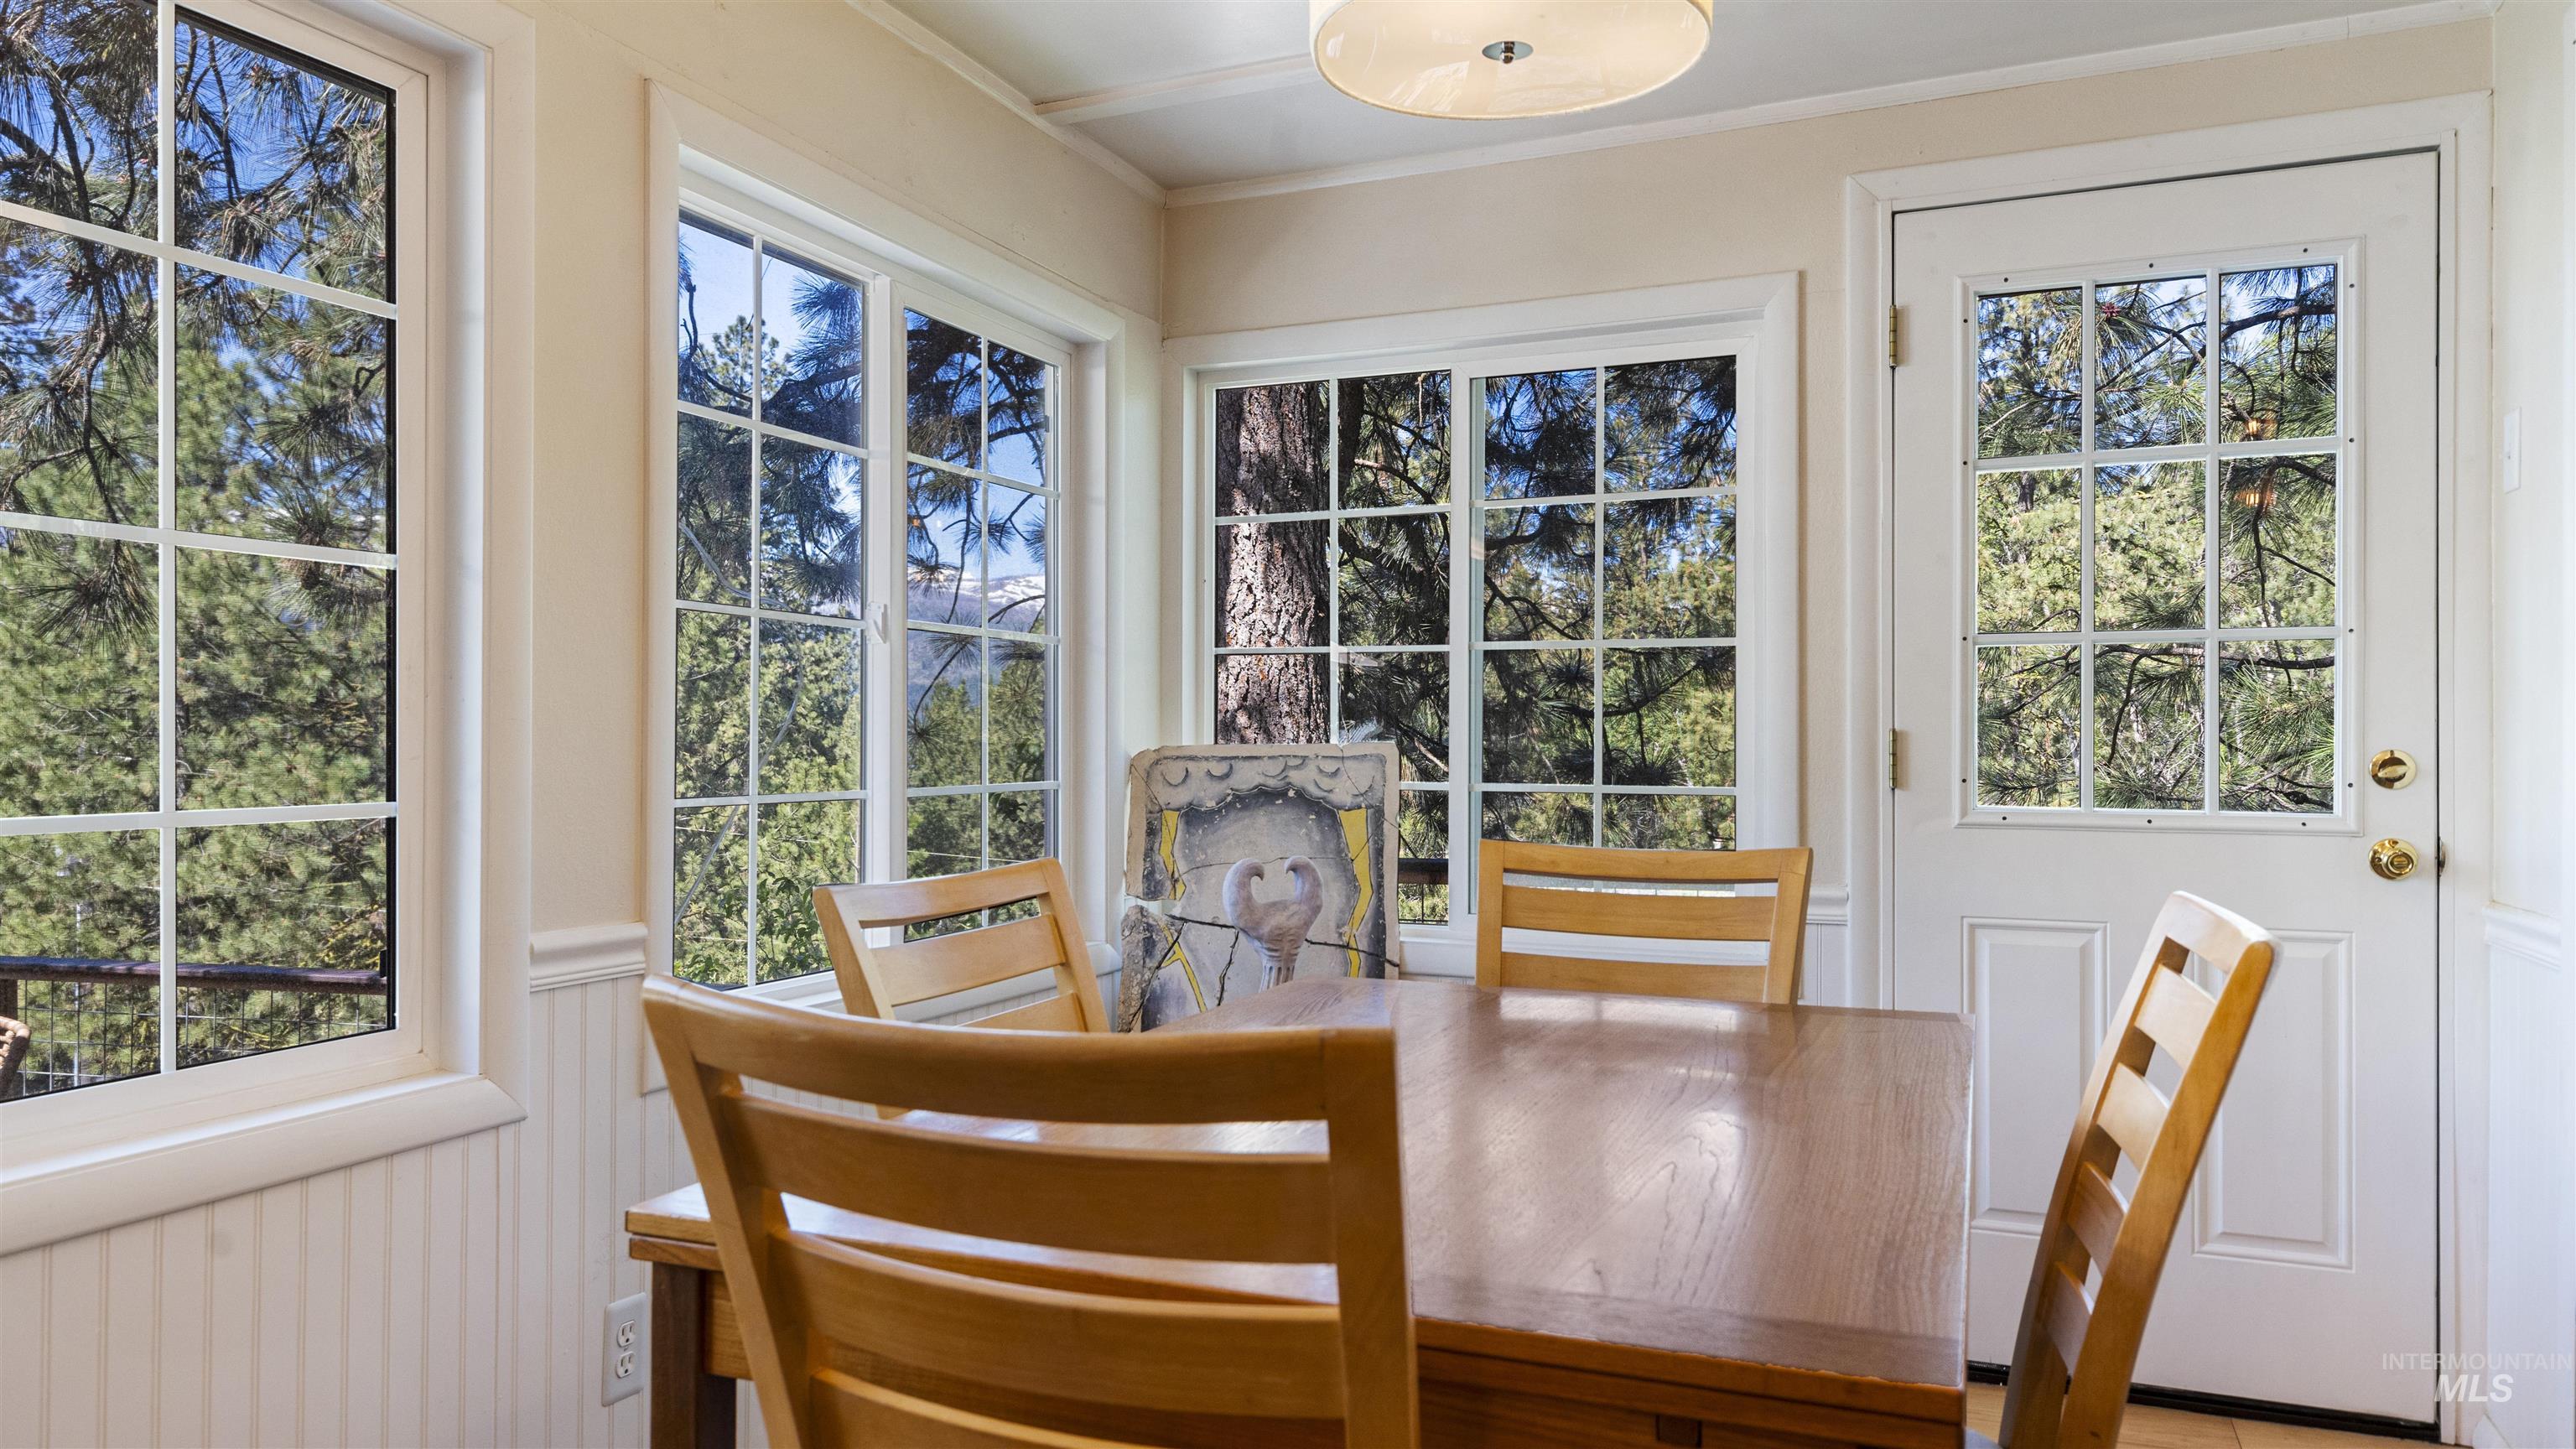
Dining area featuring multiple grid-pattern windows, a paneled door with grid-pattern glass, beadboard wainscoting, and a ceiling-mounted light fixture
-
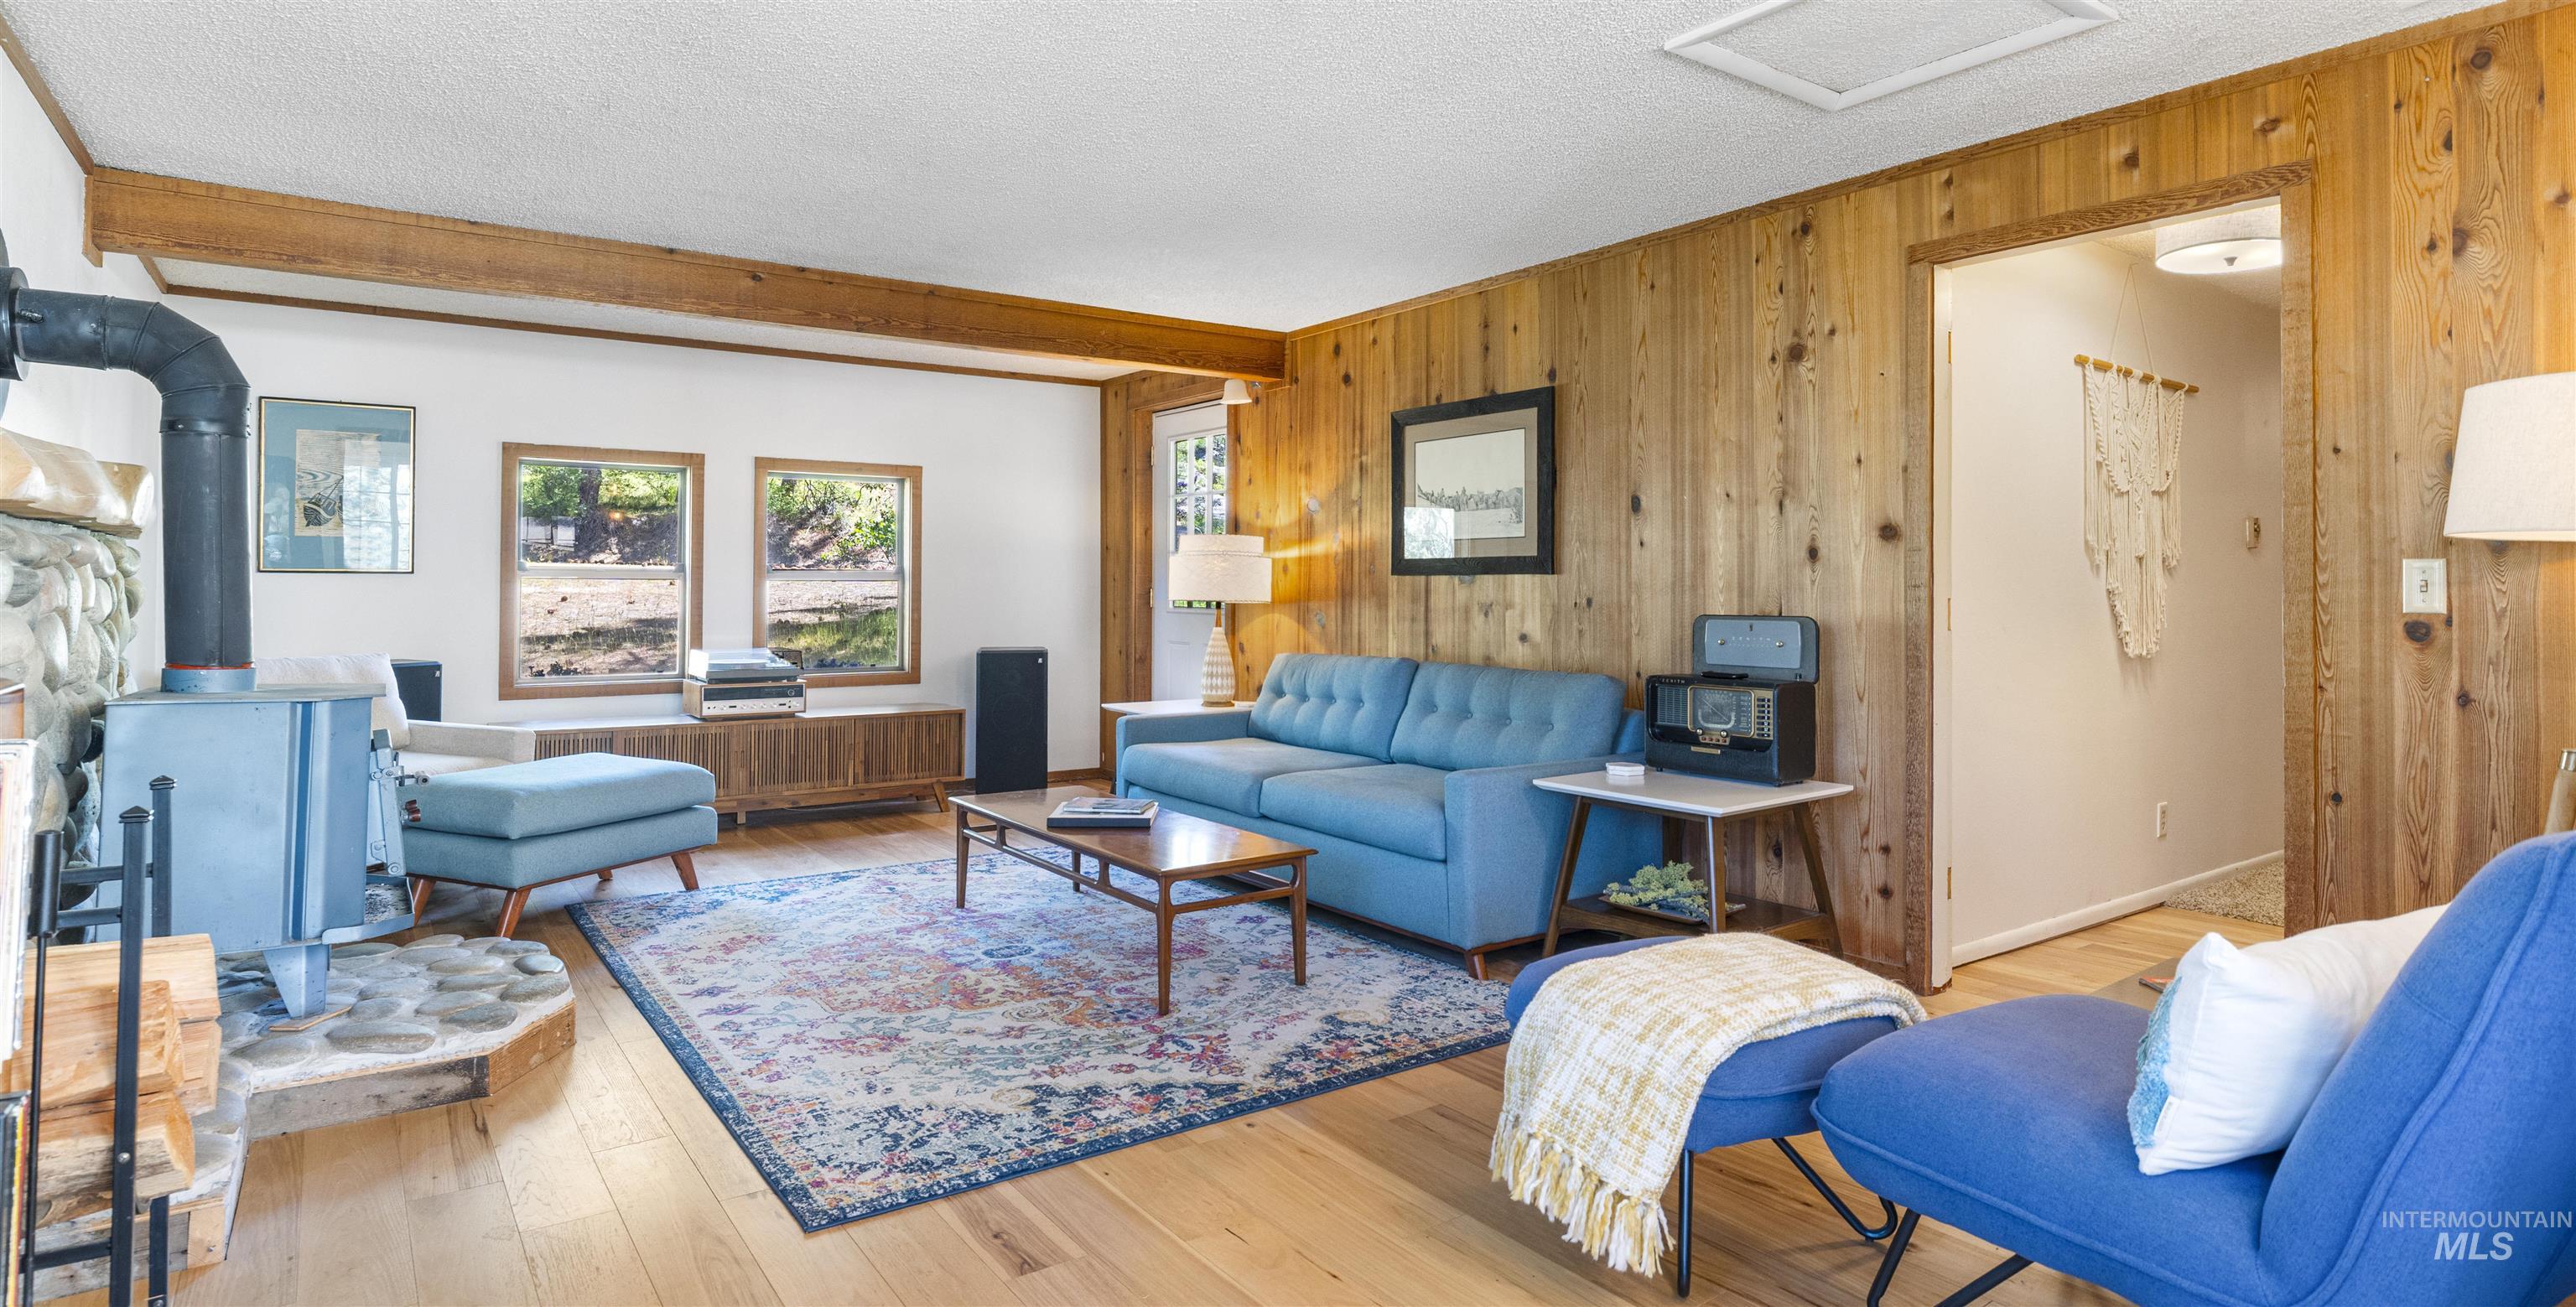
Living area featuring wood-finish flooring, exposed wood beam ceilings, and a stone hearth with a wood-burning stove
-
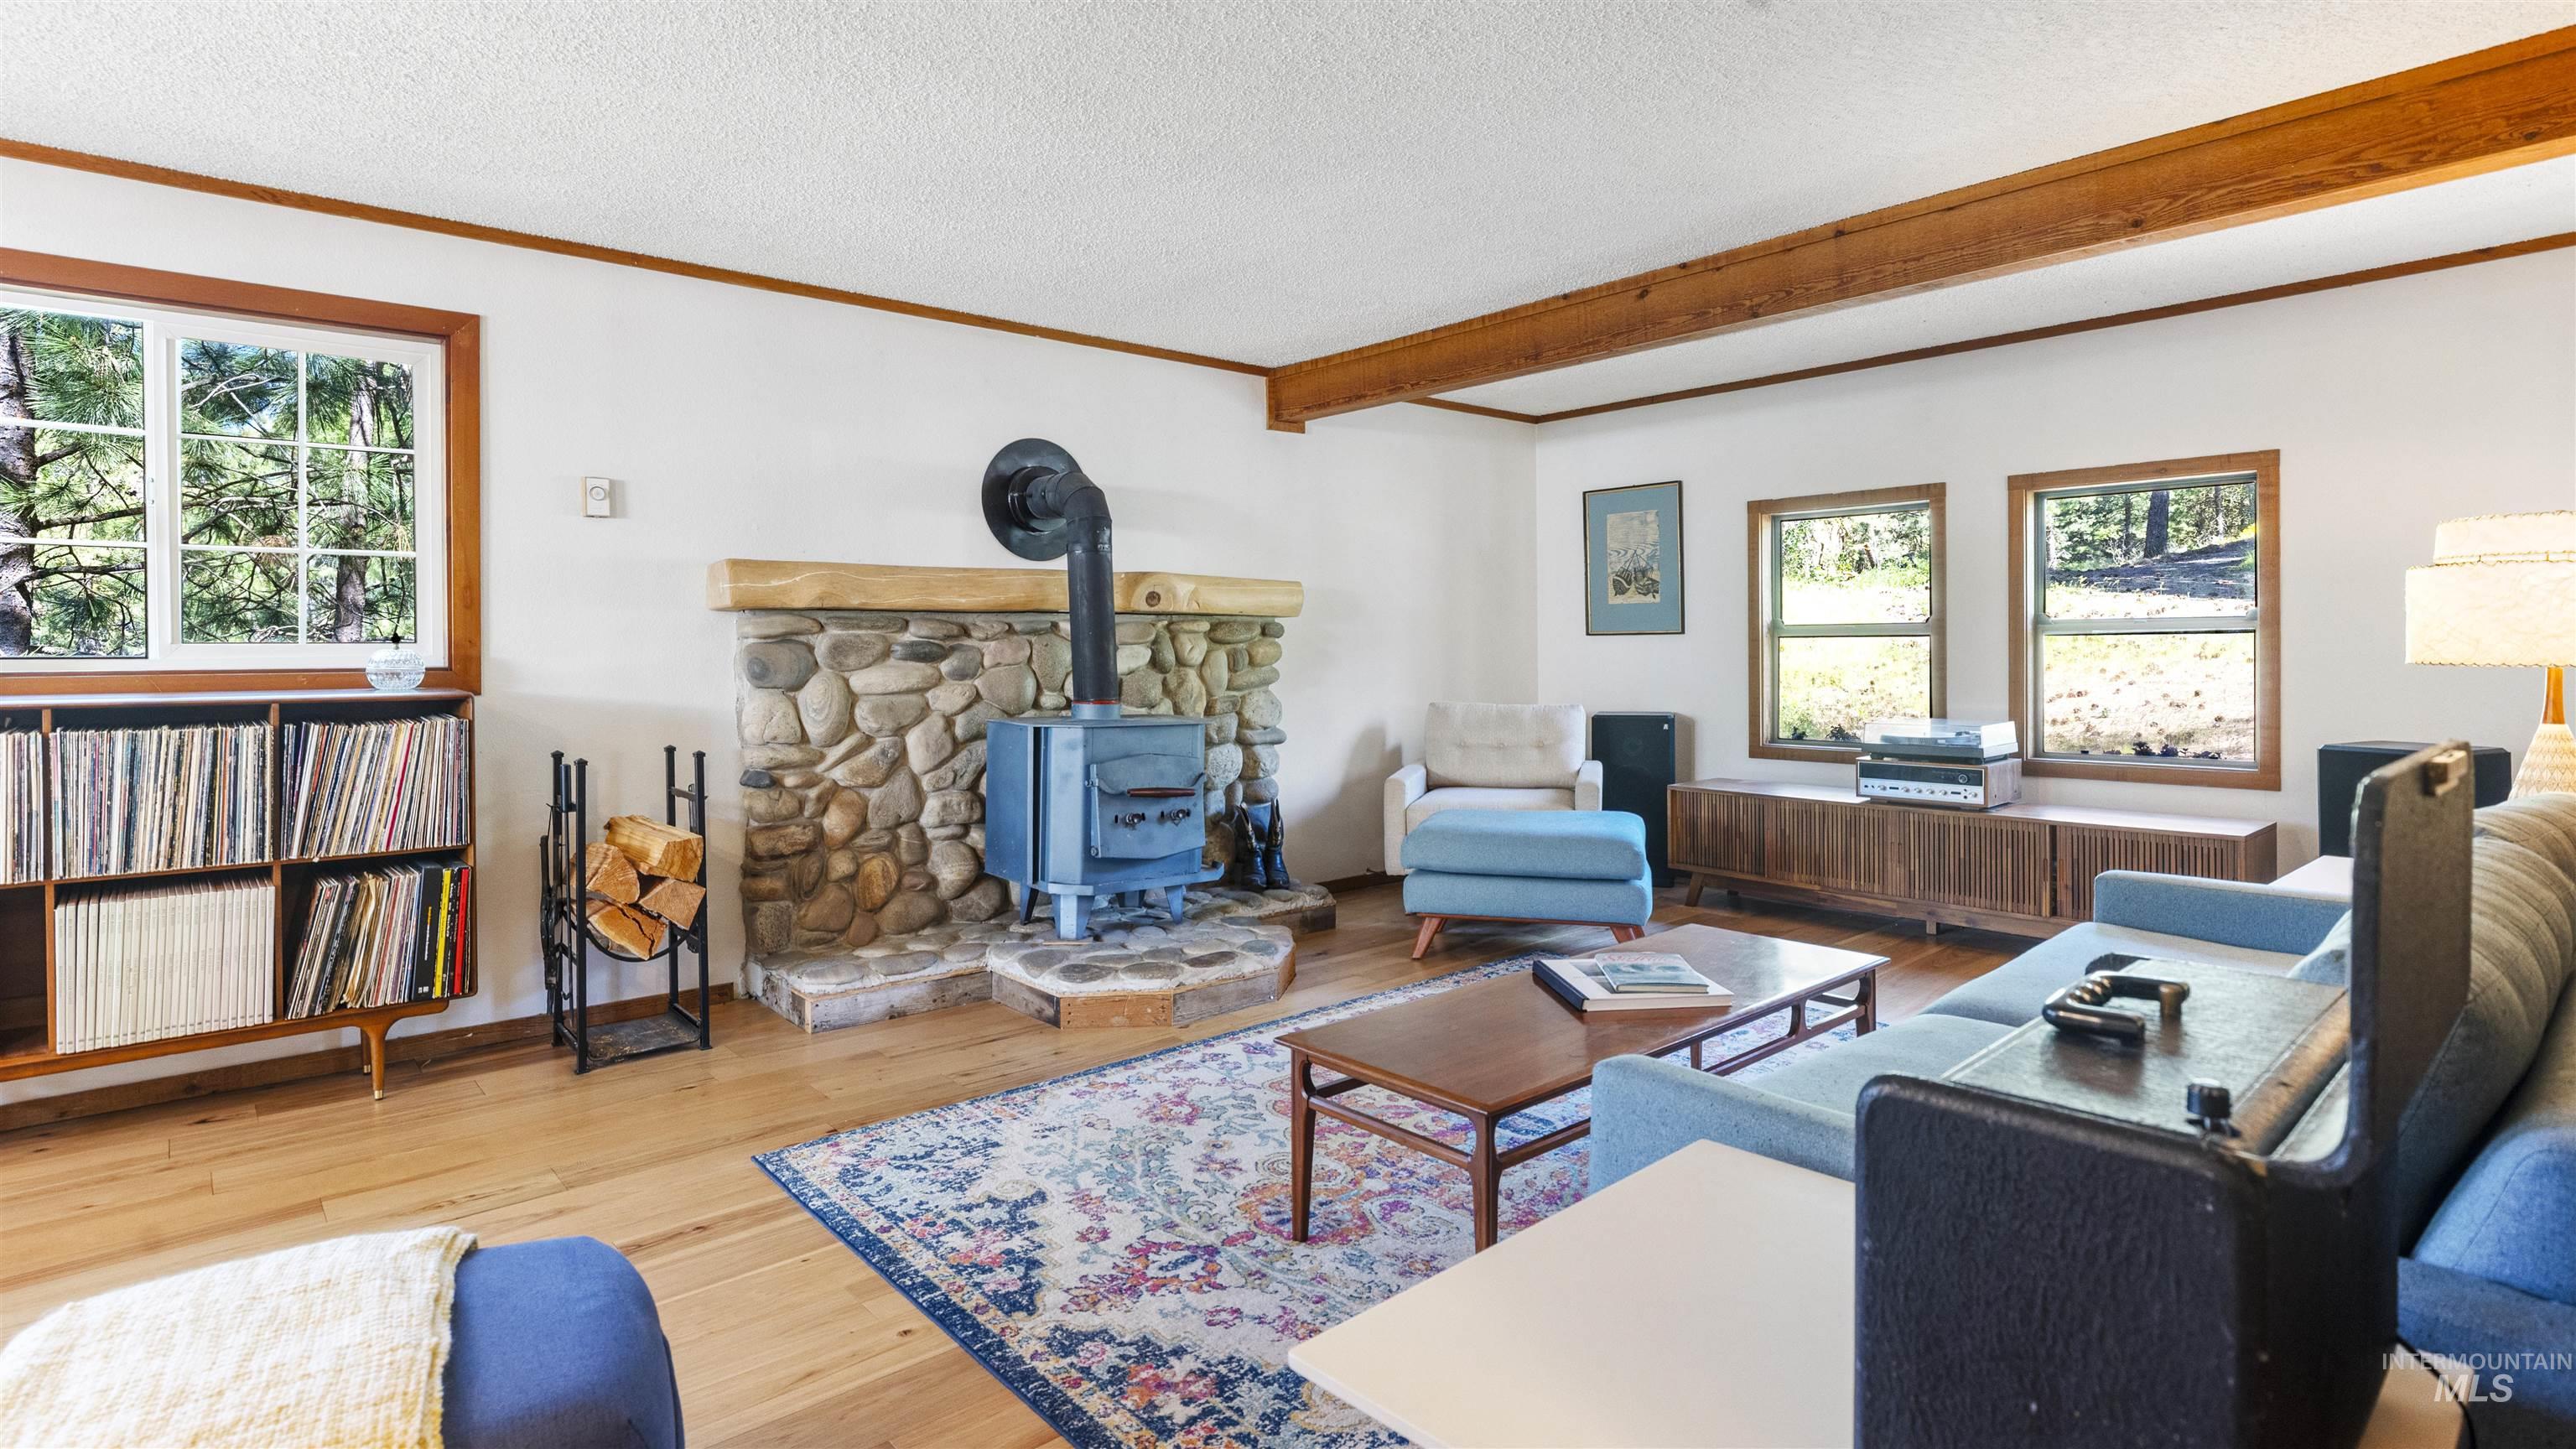
Living room featuring a prominent stone fireplace with a wood stove, wood-finish flooring, exposed wood beams, and multiple windows
-
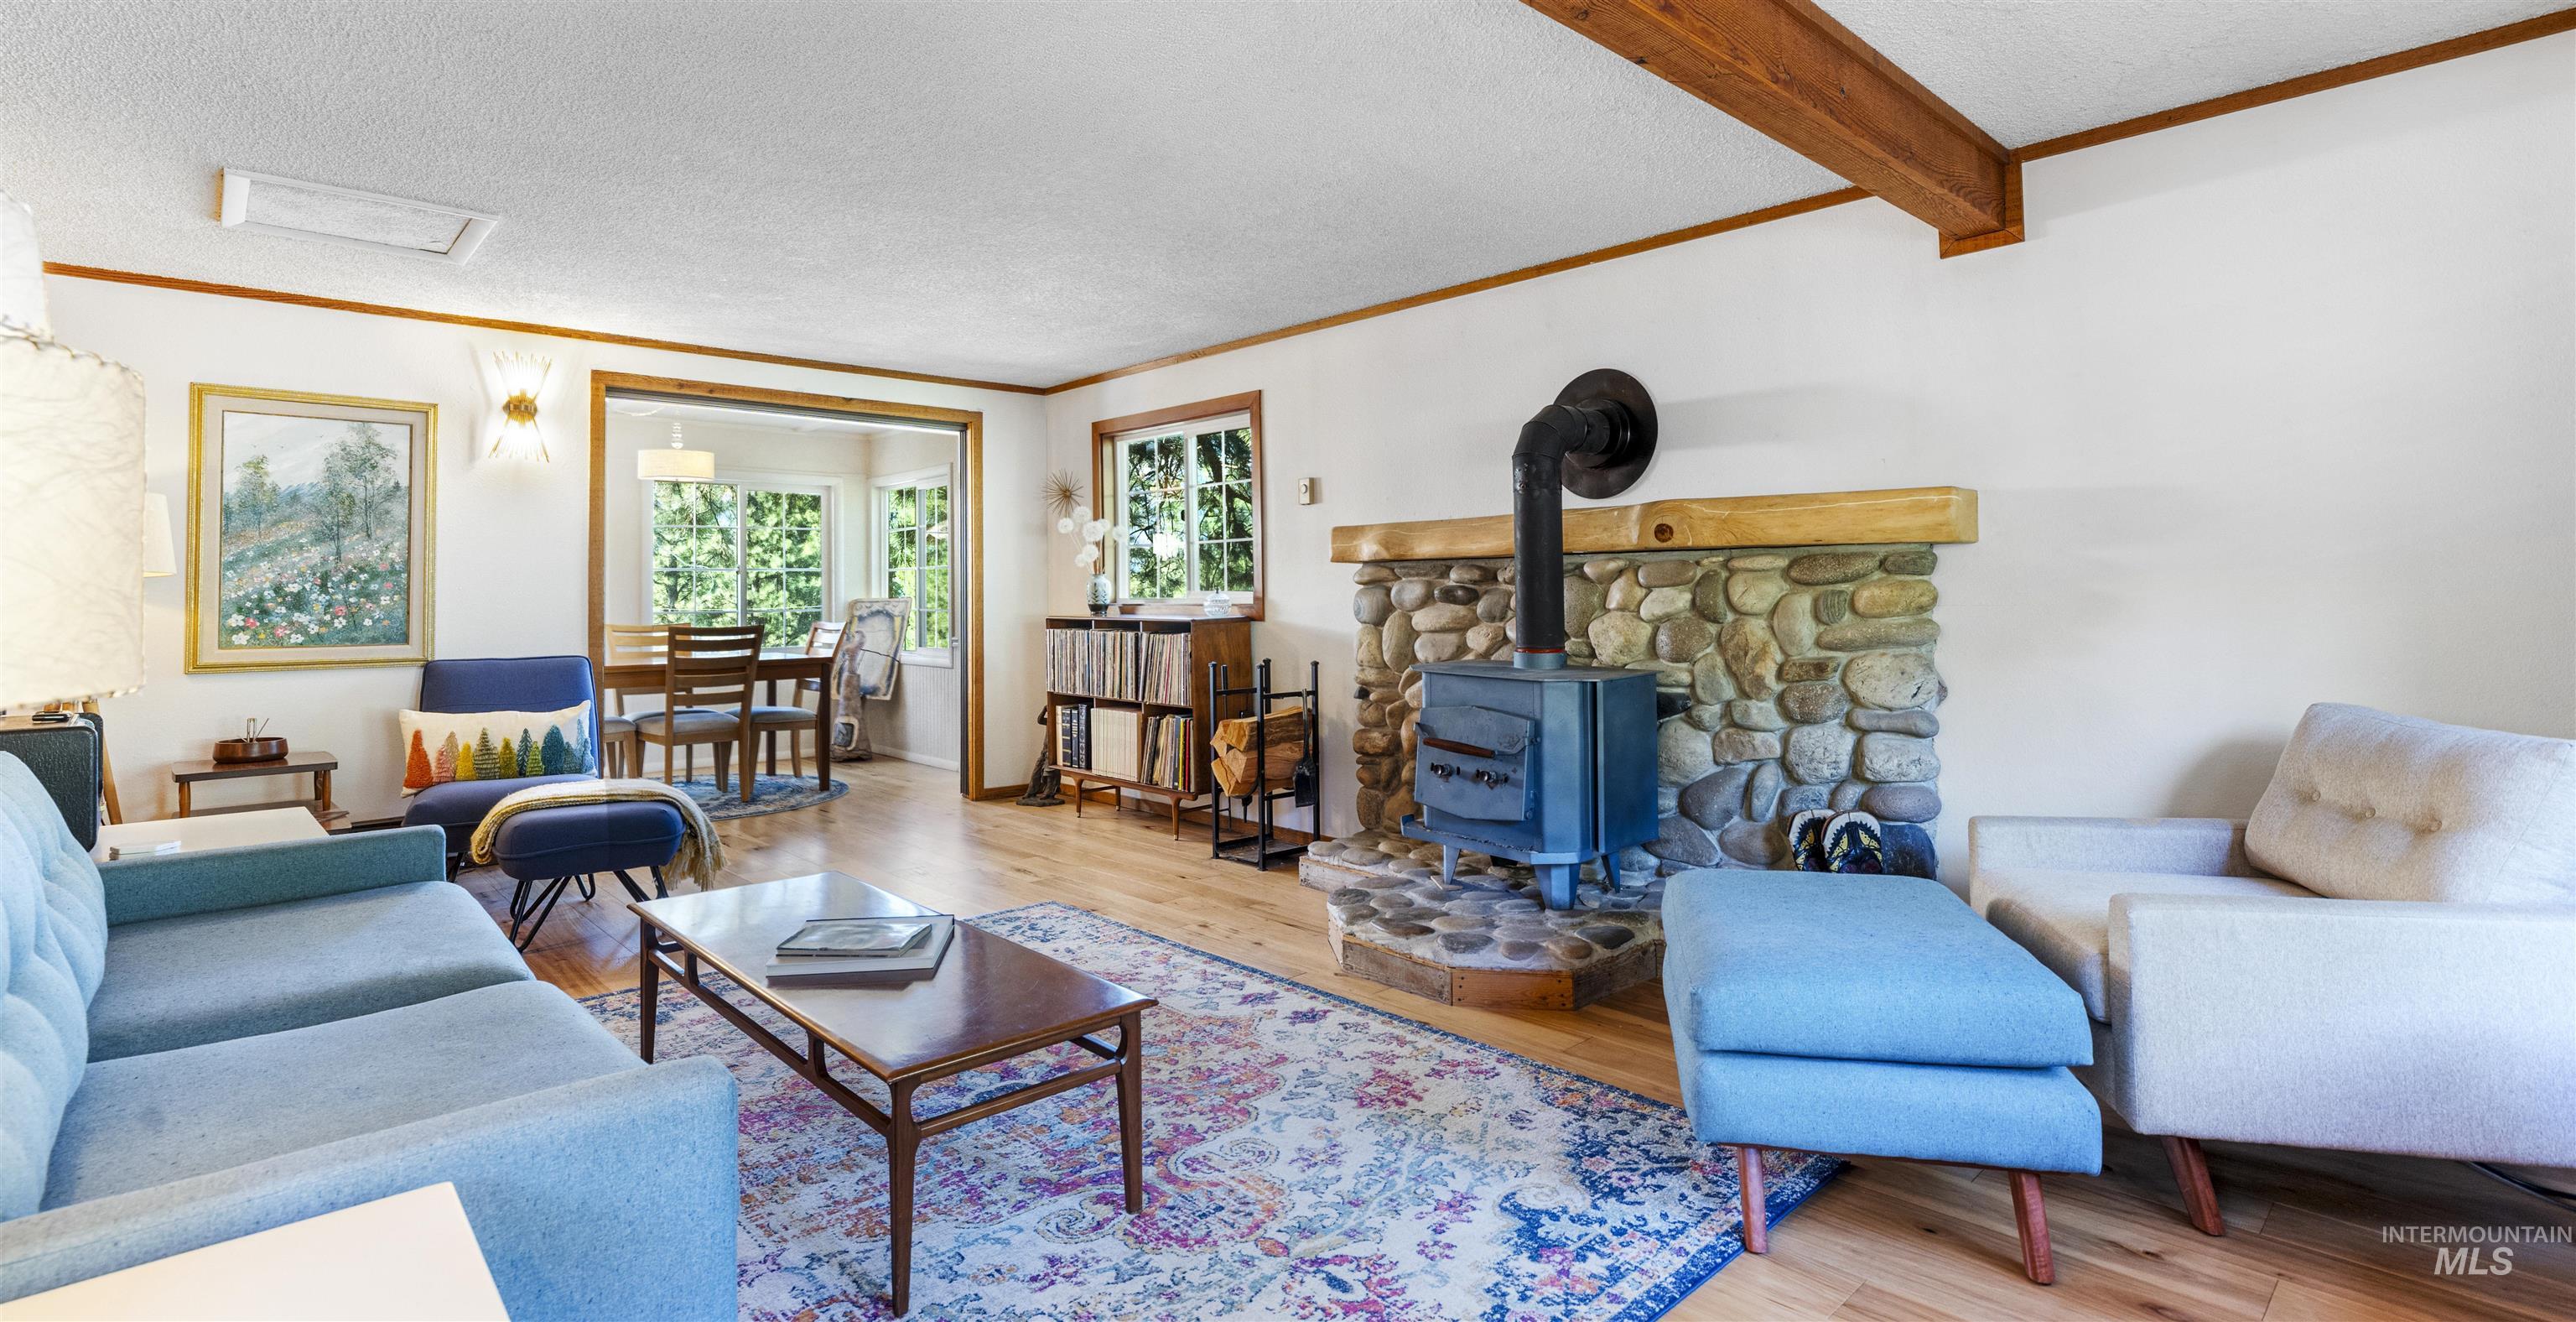
Living area featuring a stone-clad hearth with a wood-burning stove, exposed wood ceiling beams, wood-finish flooring, white walls, and bright window lighting
-
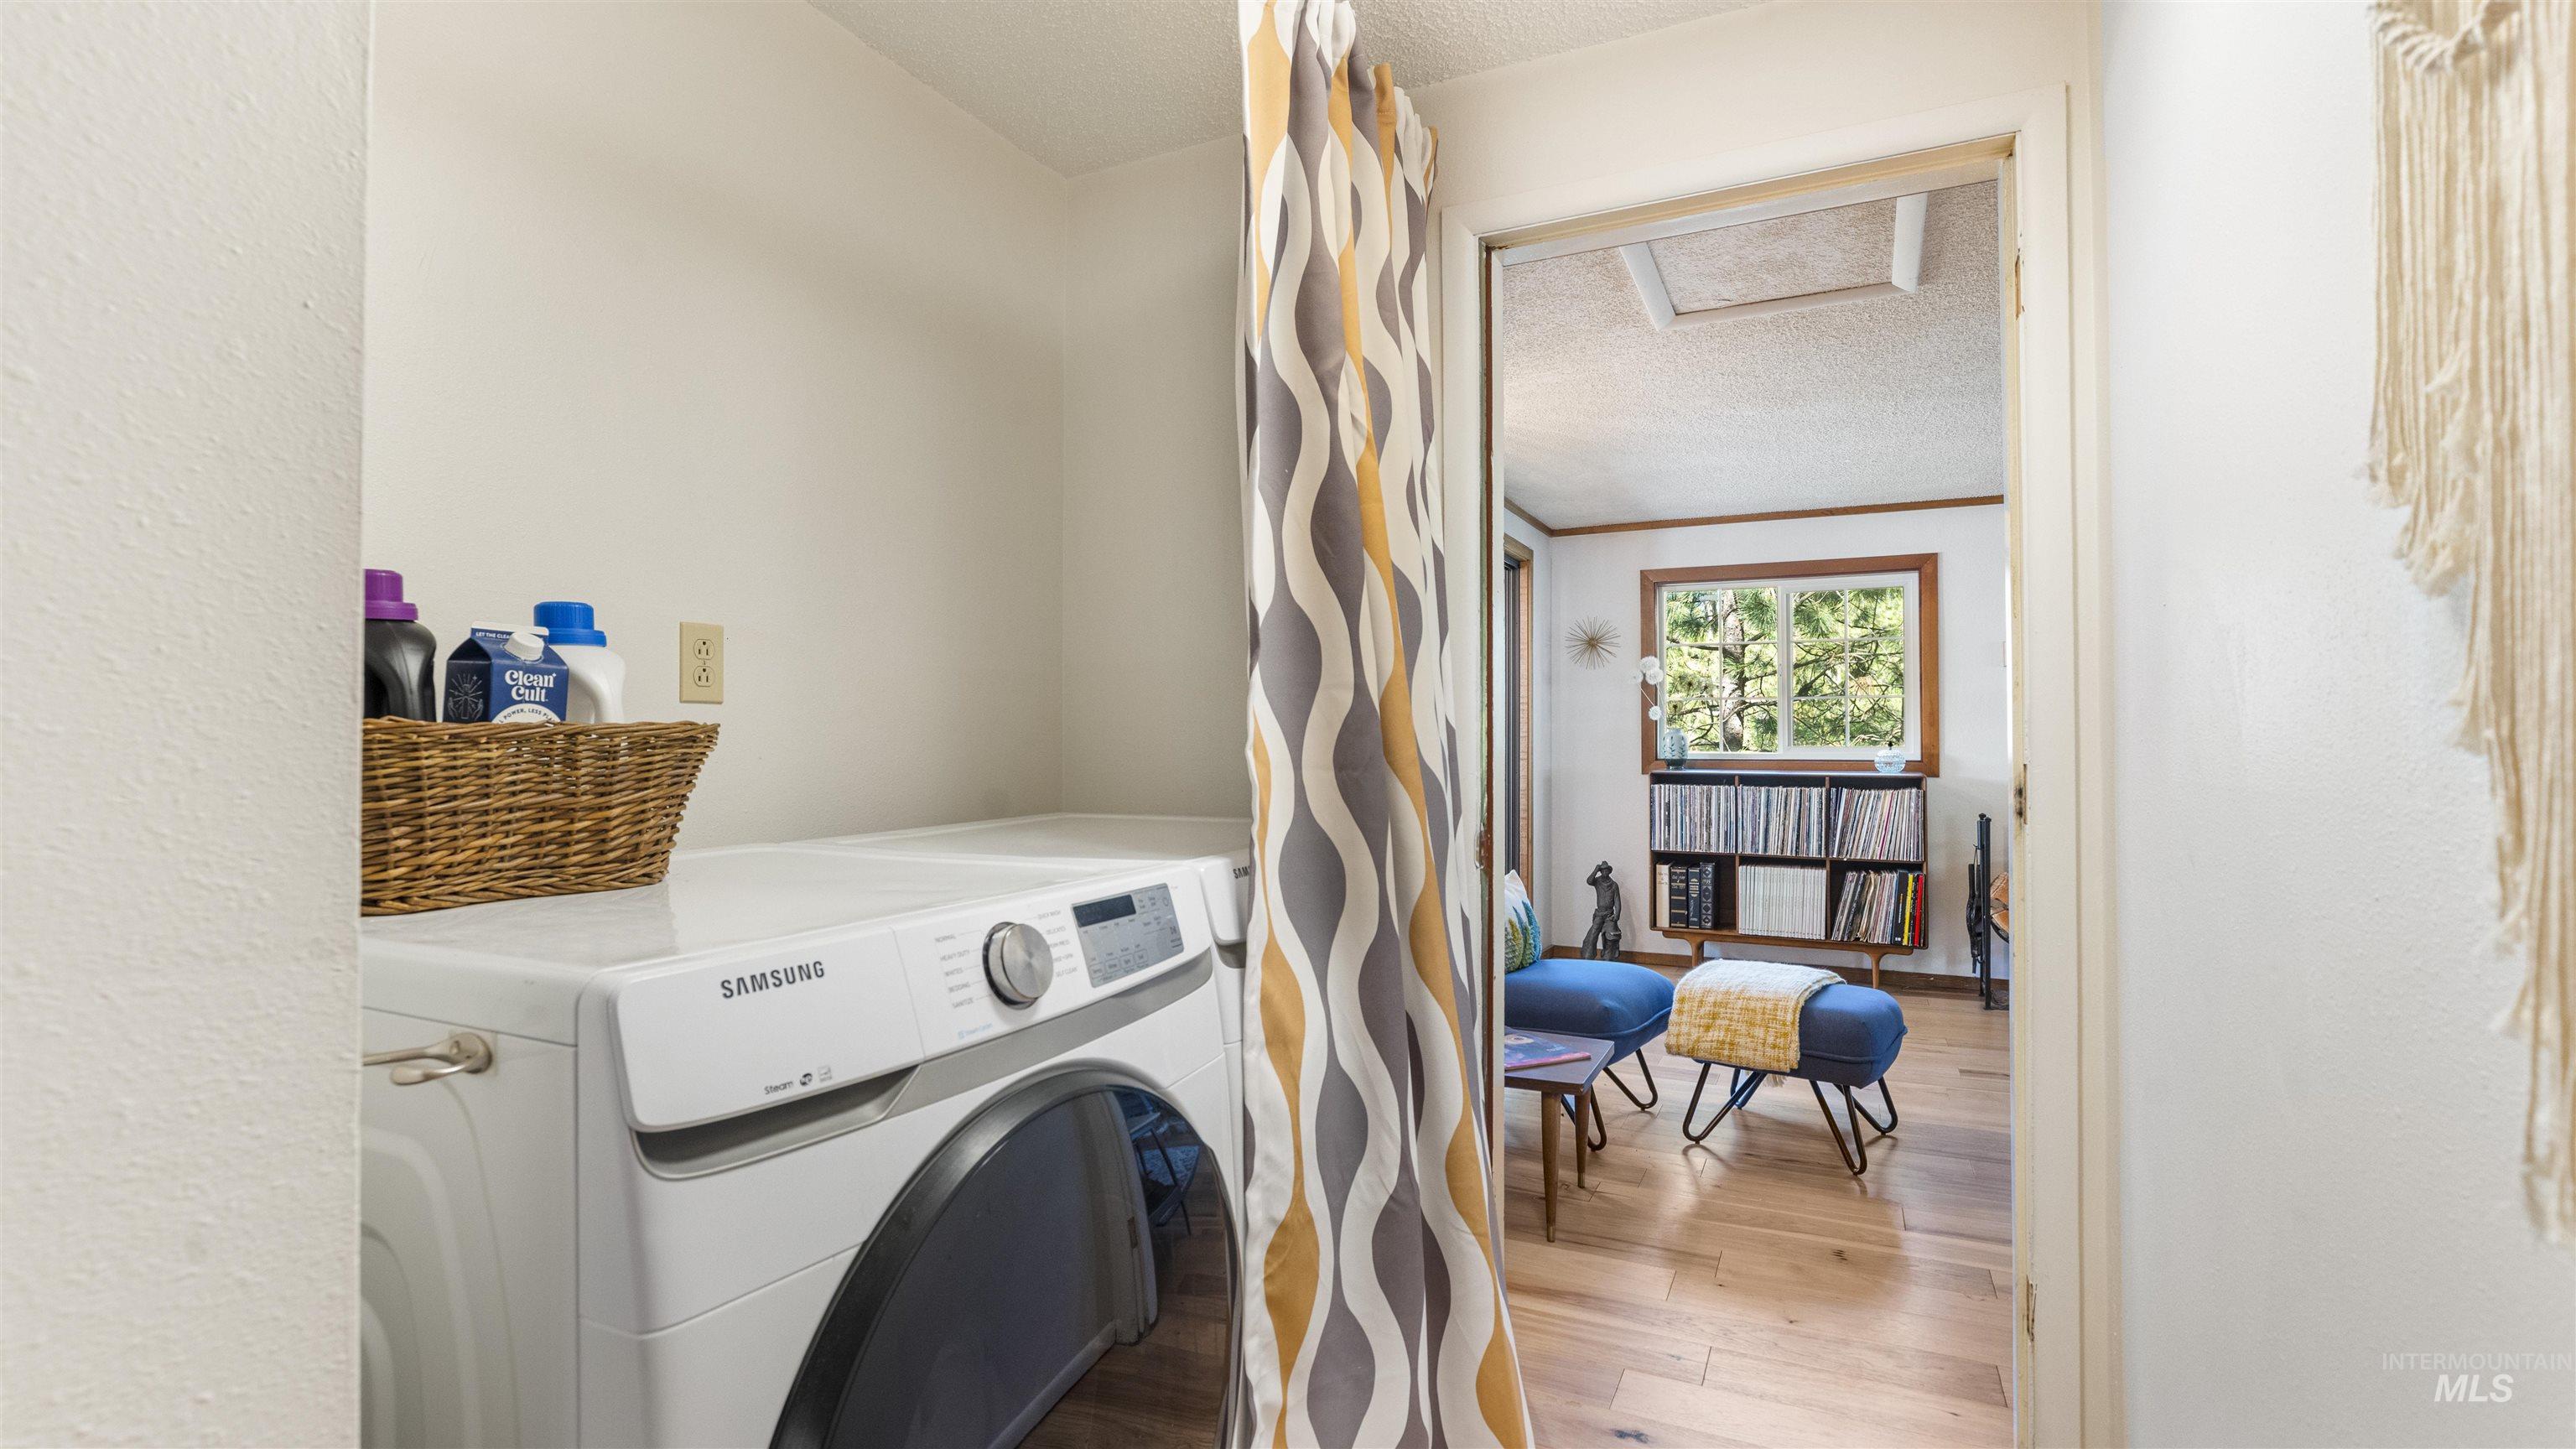
Dedicated laundry area featuring a front-loading washing machine
-
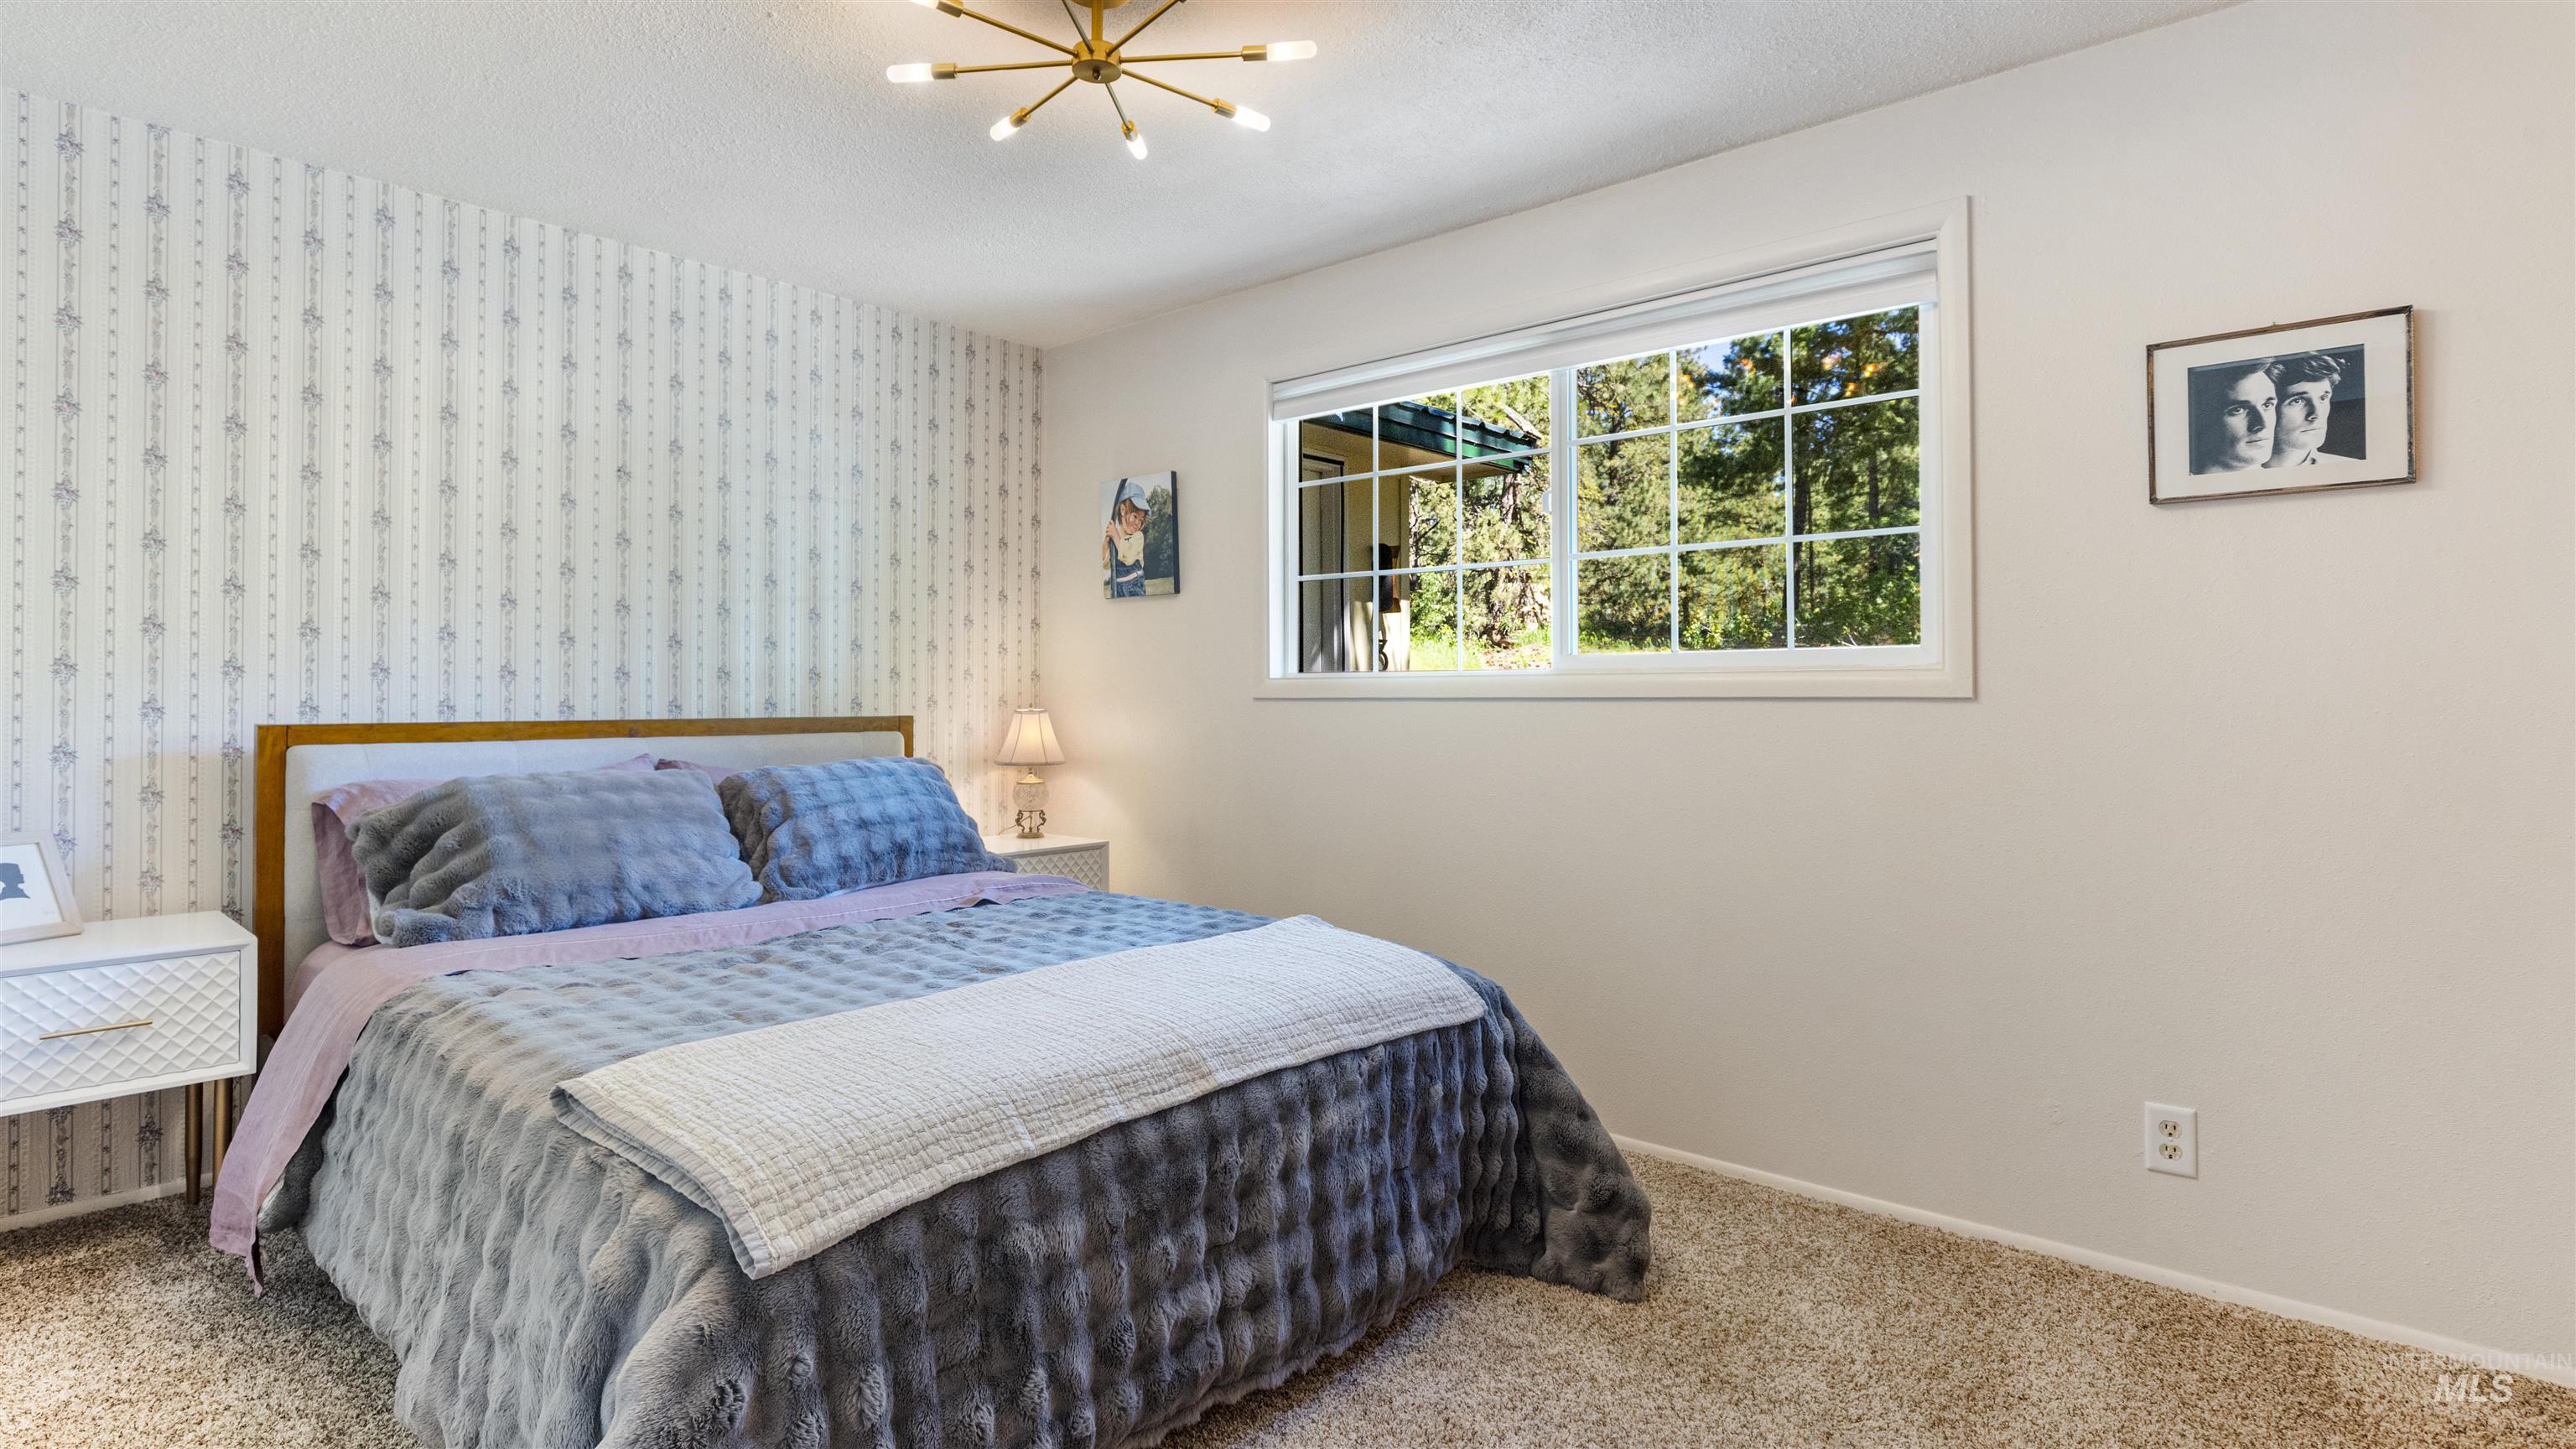
Bright room featuring a large window, patterned accent wall, and a brass sputnik light fixture
-
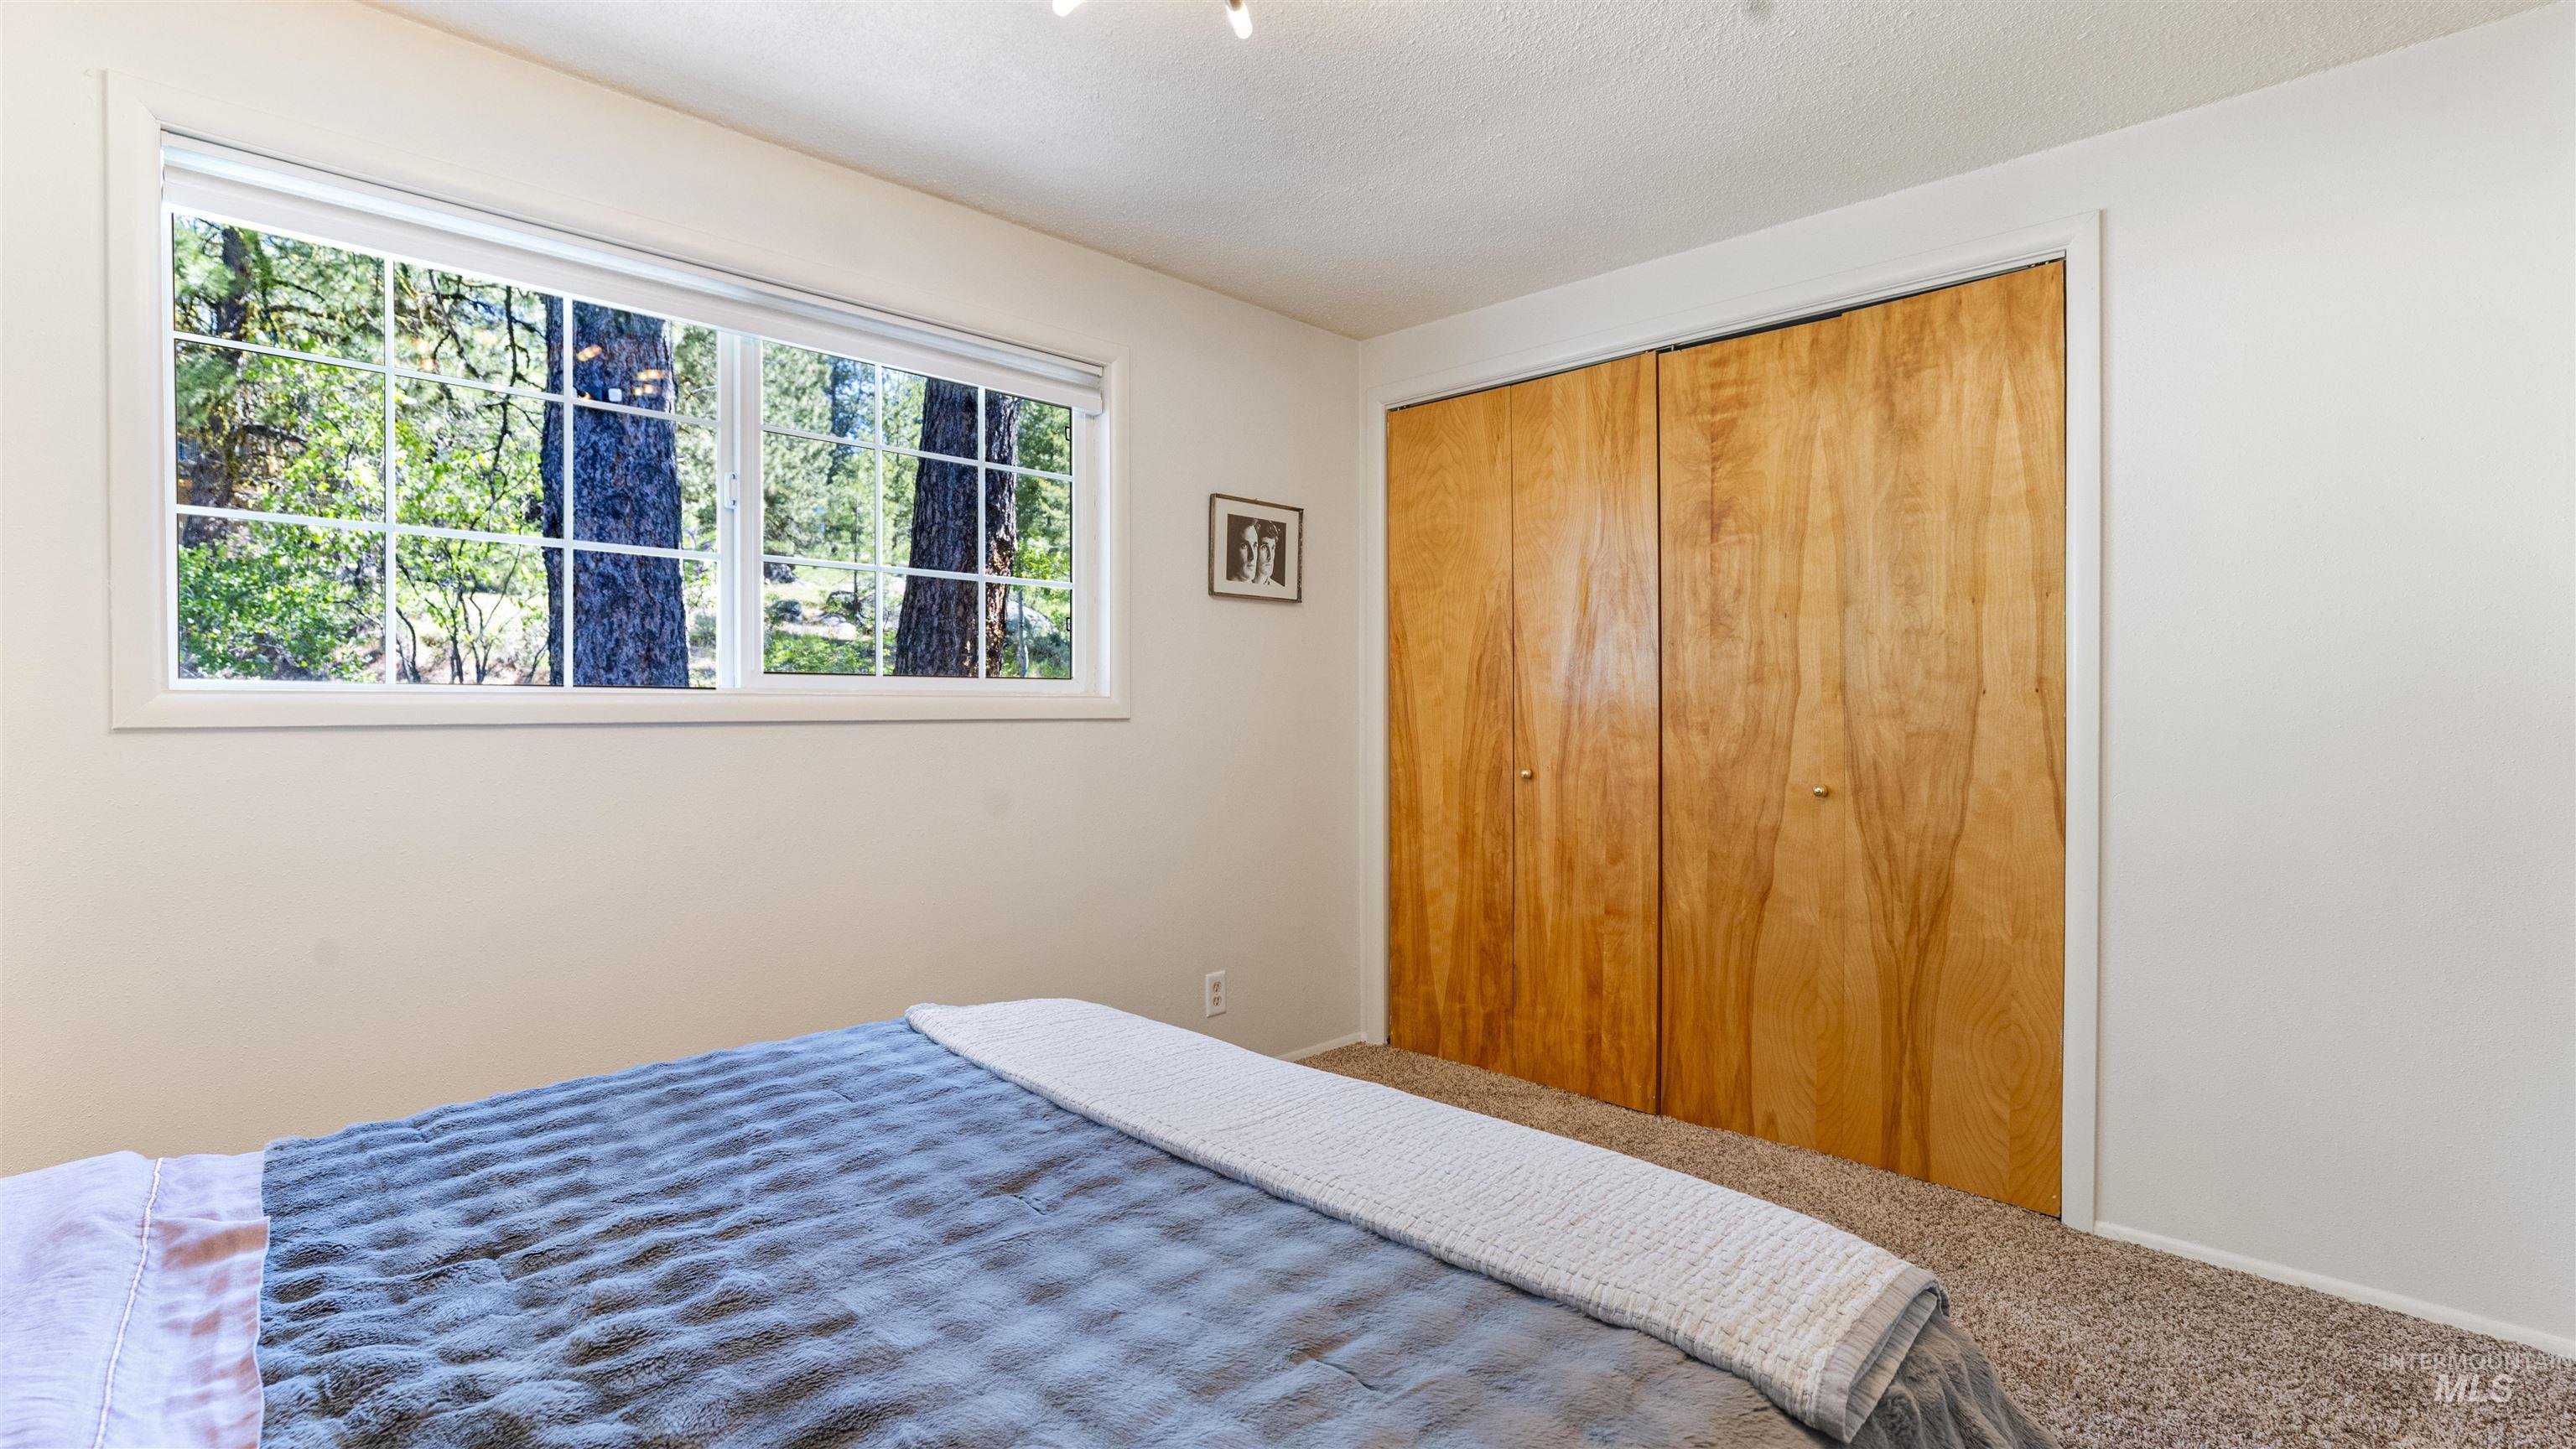
Bedroom featuring a large window with white framing, light-colored walls, wood-finish bi-fold closet doors, and carpeted flooring
-
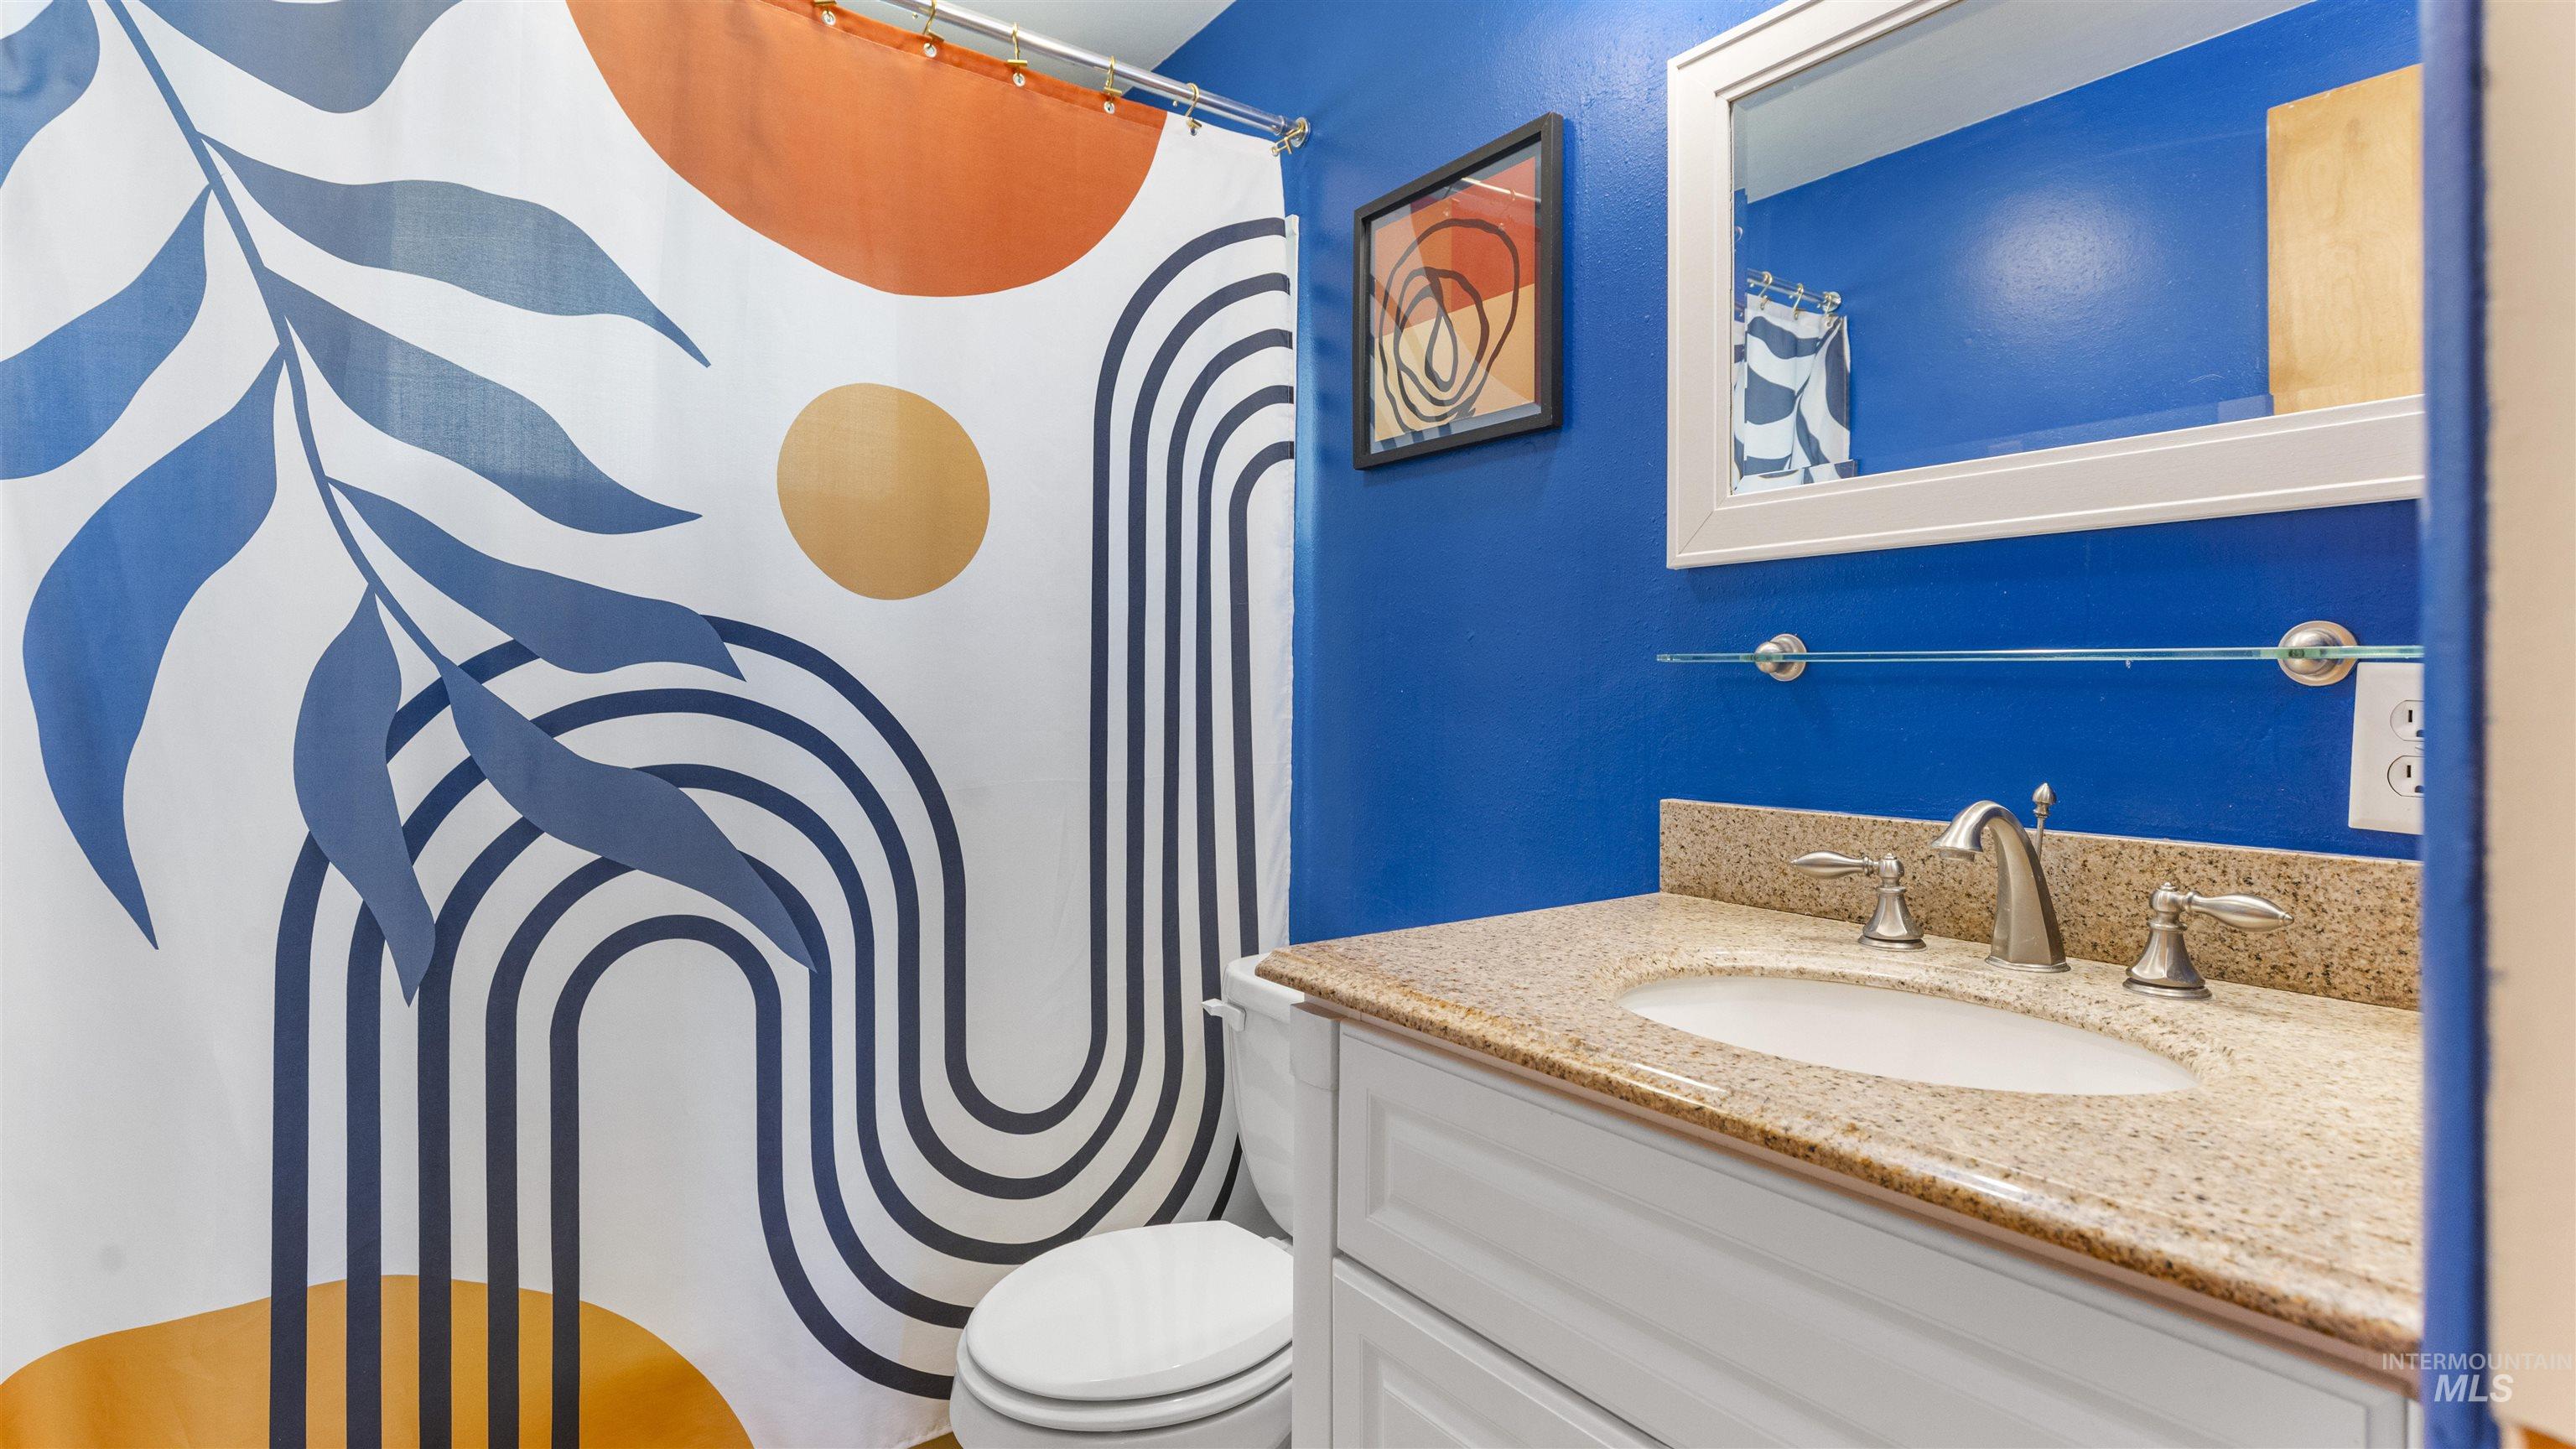
Bathroom vanity featuring a granite-finish countertop, undermount sink, and brushed nickel faucet
-
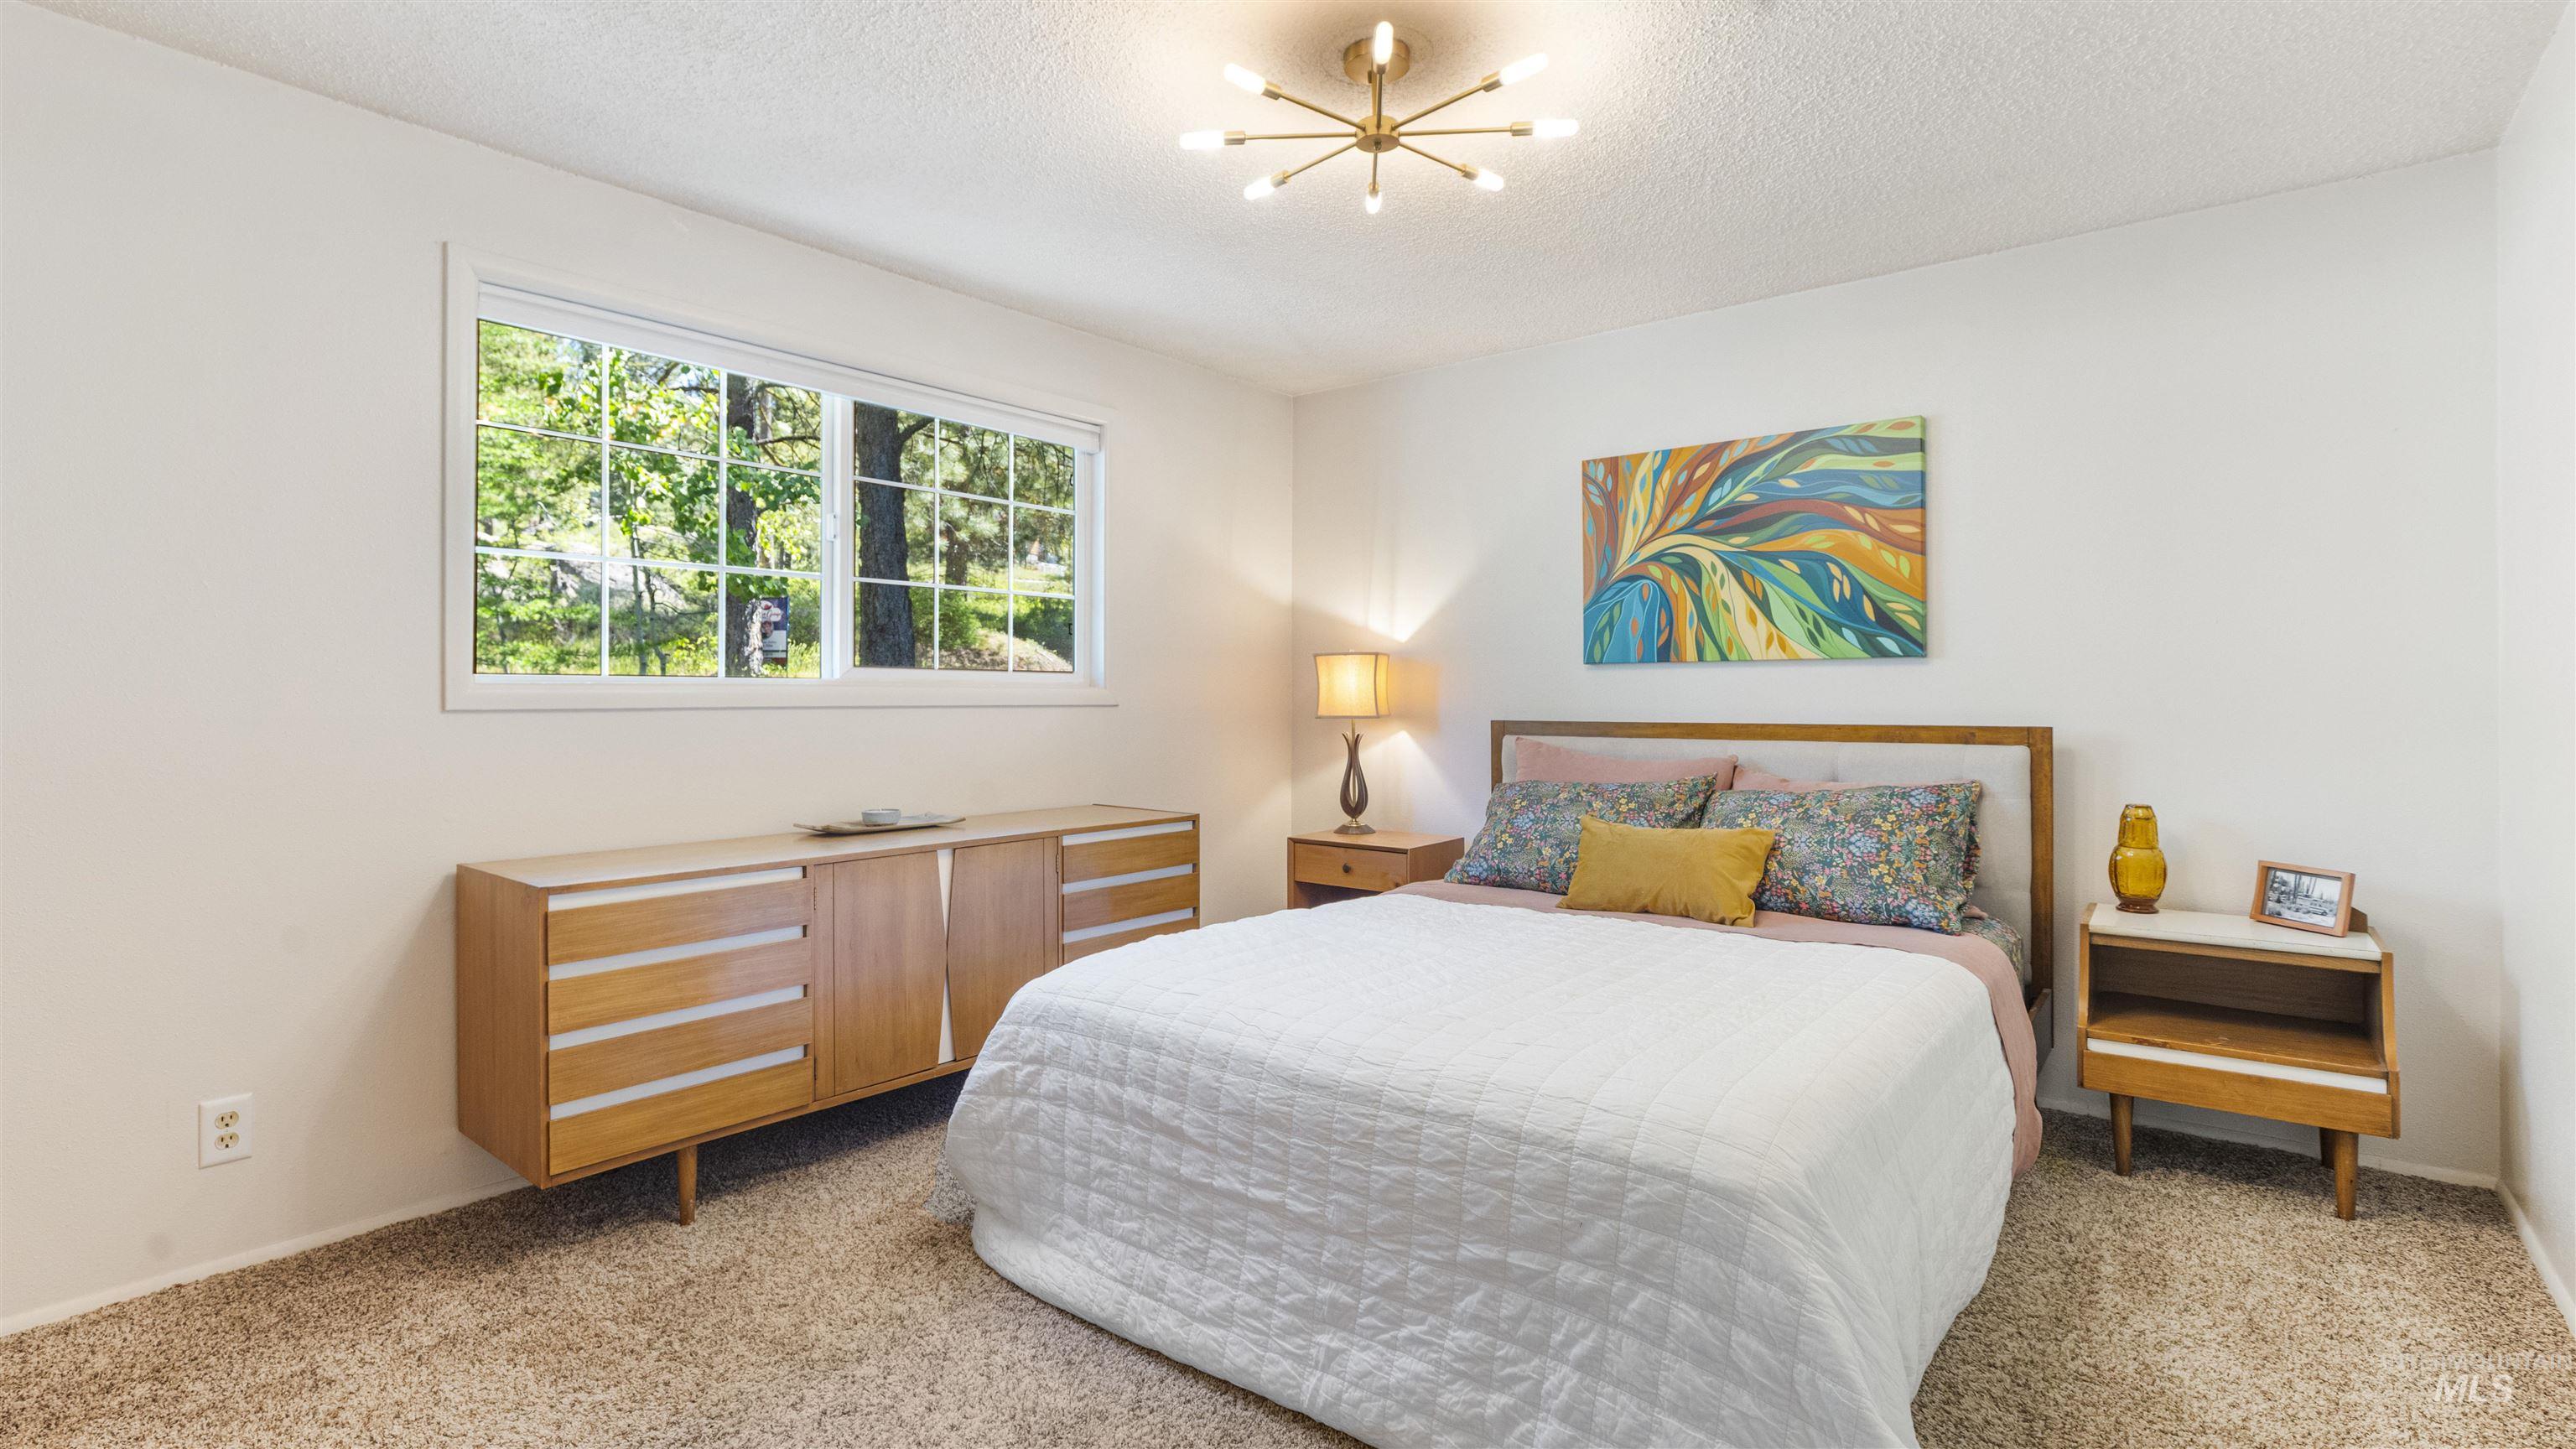
Bright bedroom with a wide window, plush carpet flooring, and a modern sputnik-style ceiling light
-
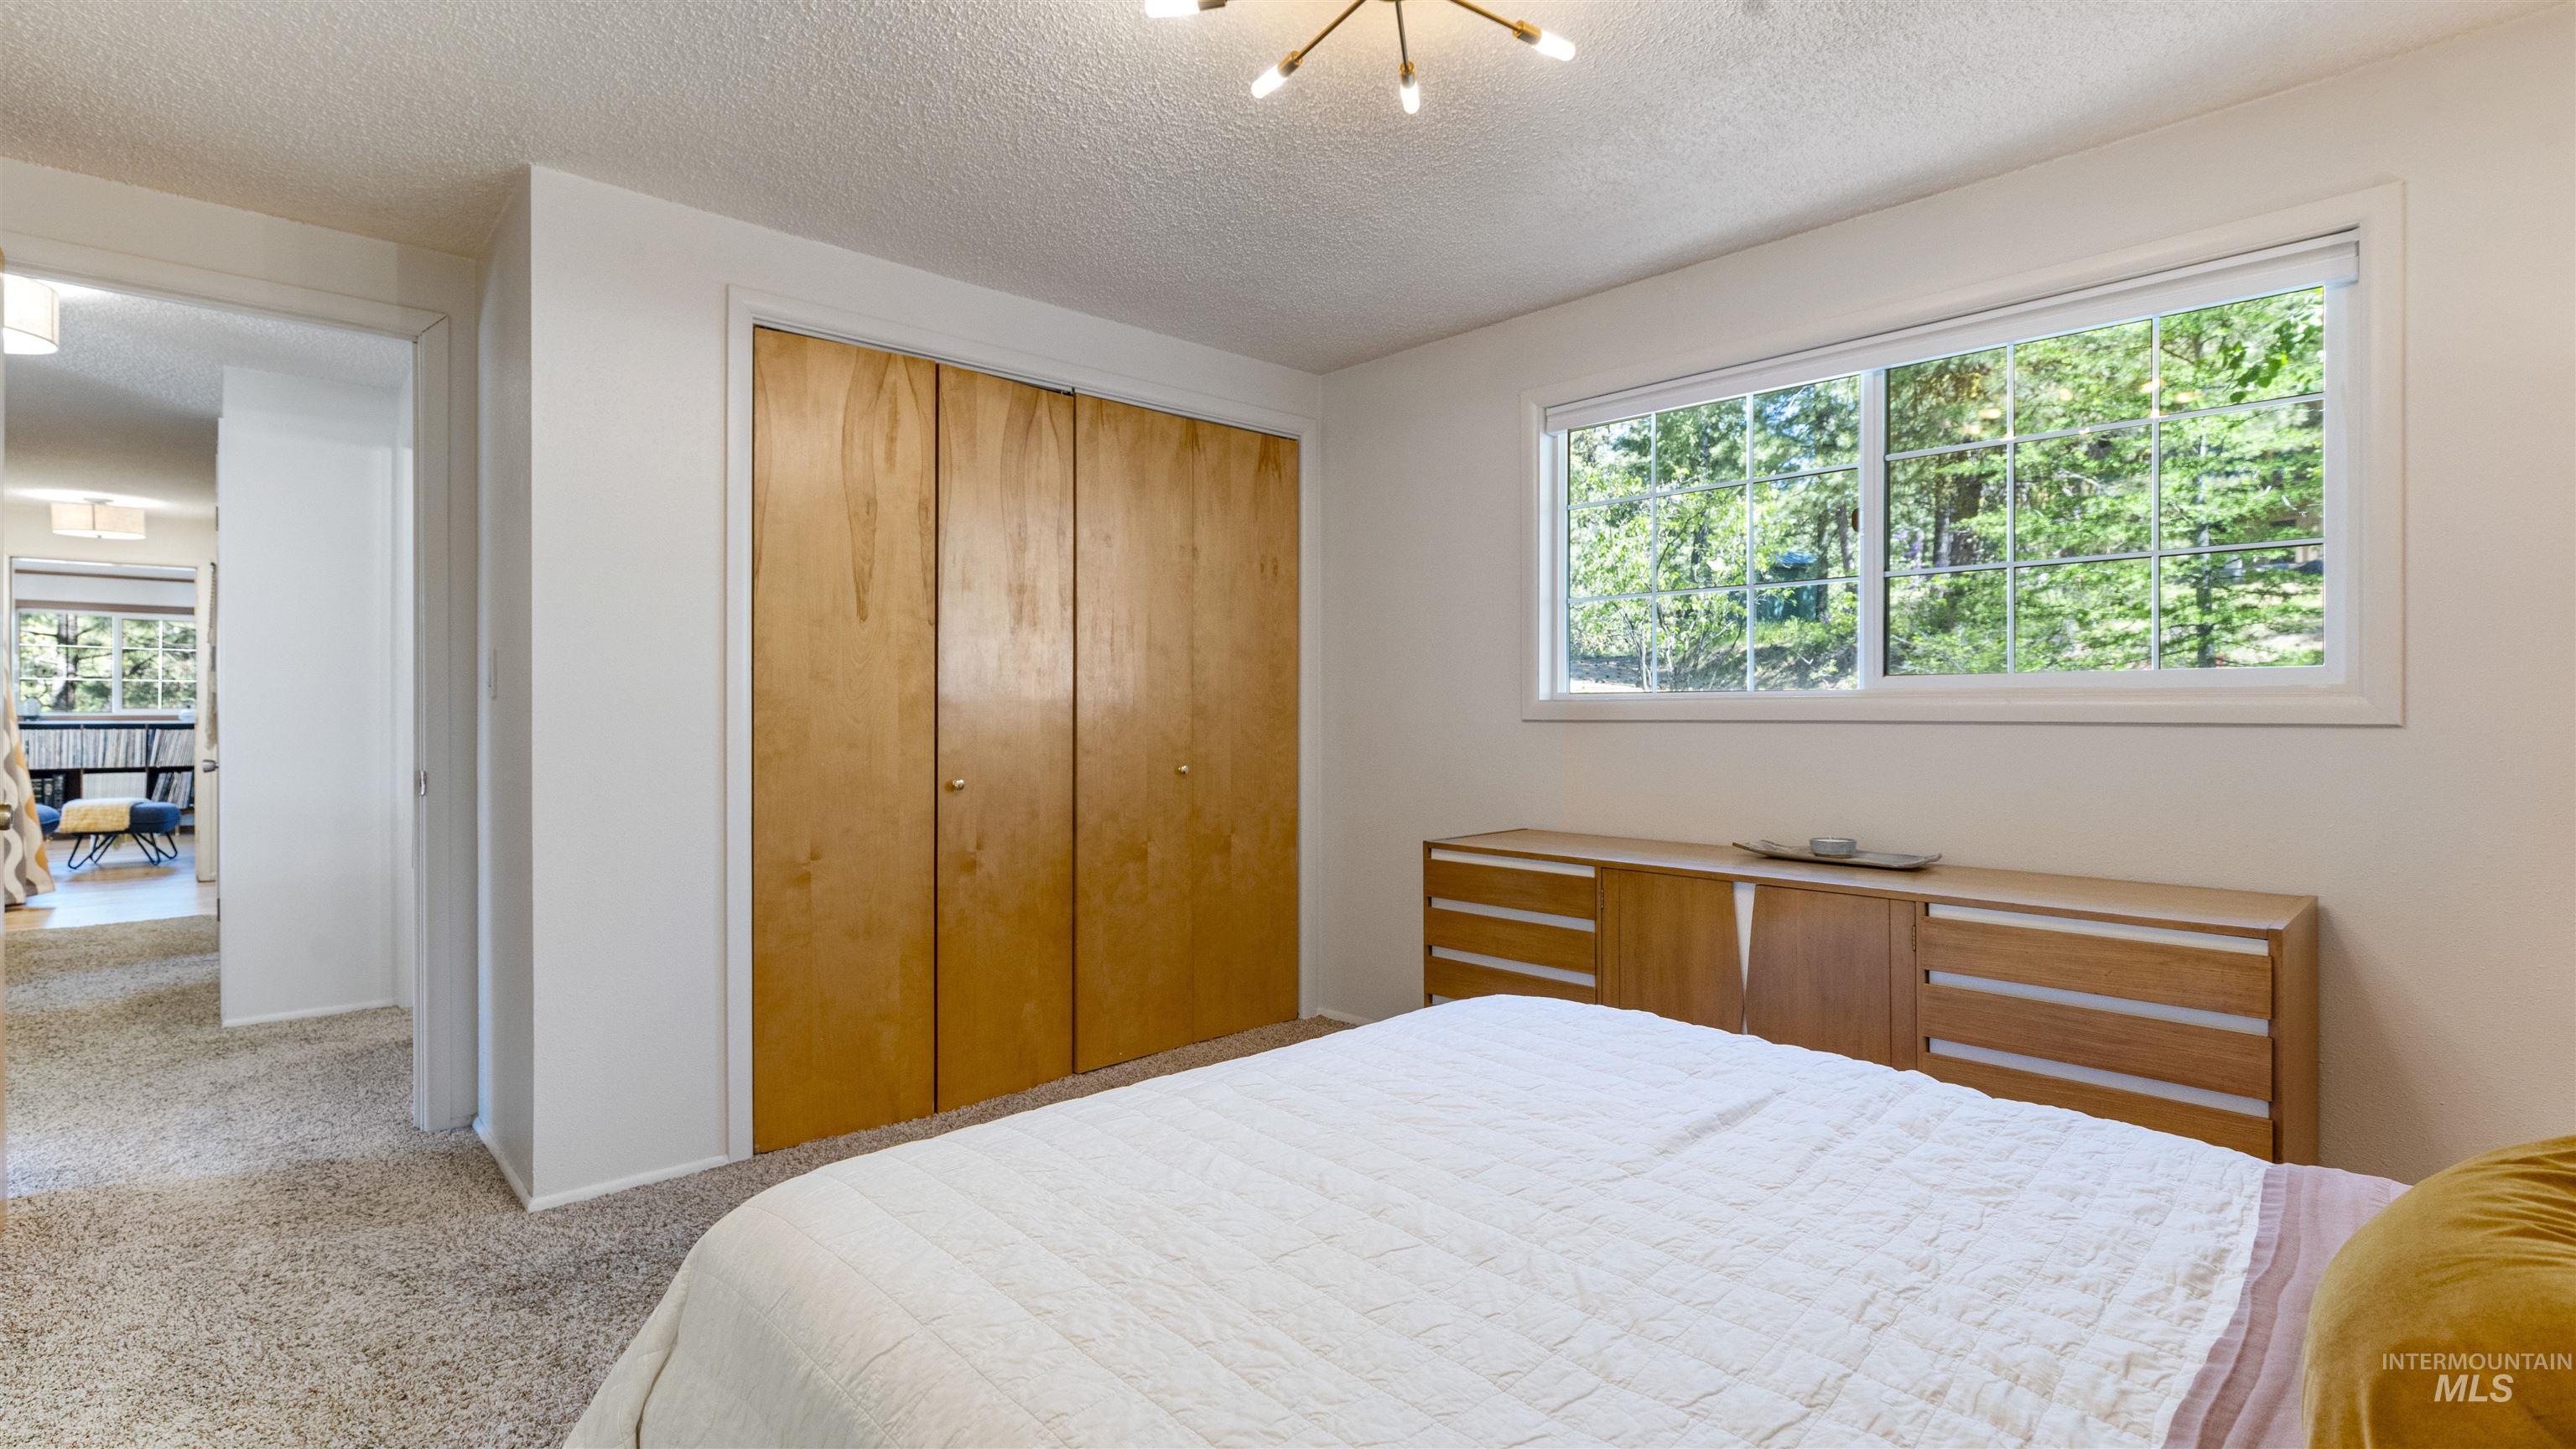
Bedroom featuring a large rectangular window, built-in wooden closet doors, and textured carpeting
-
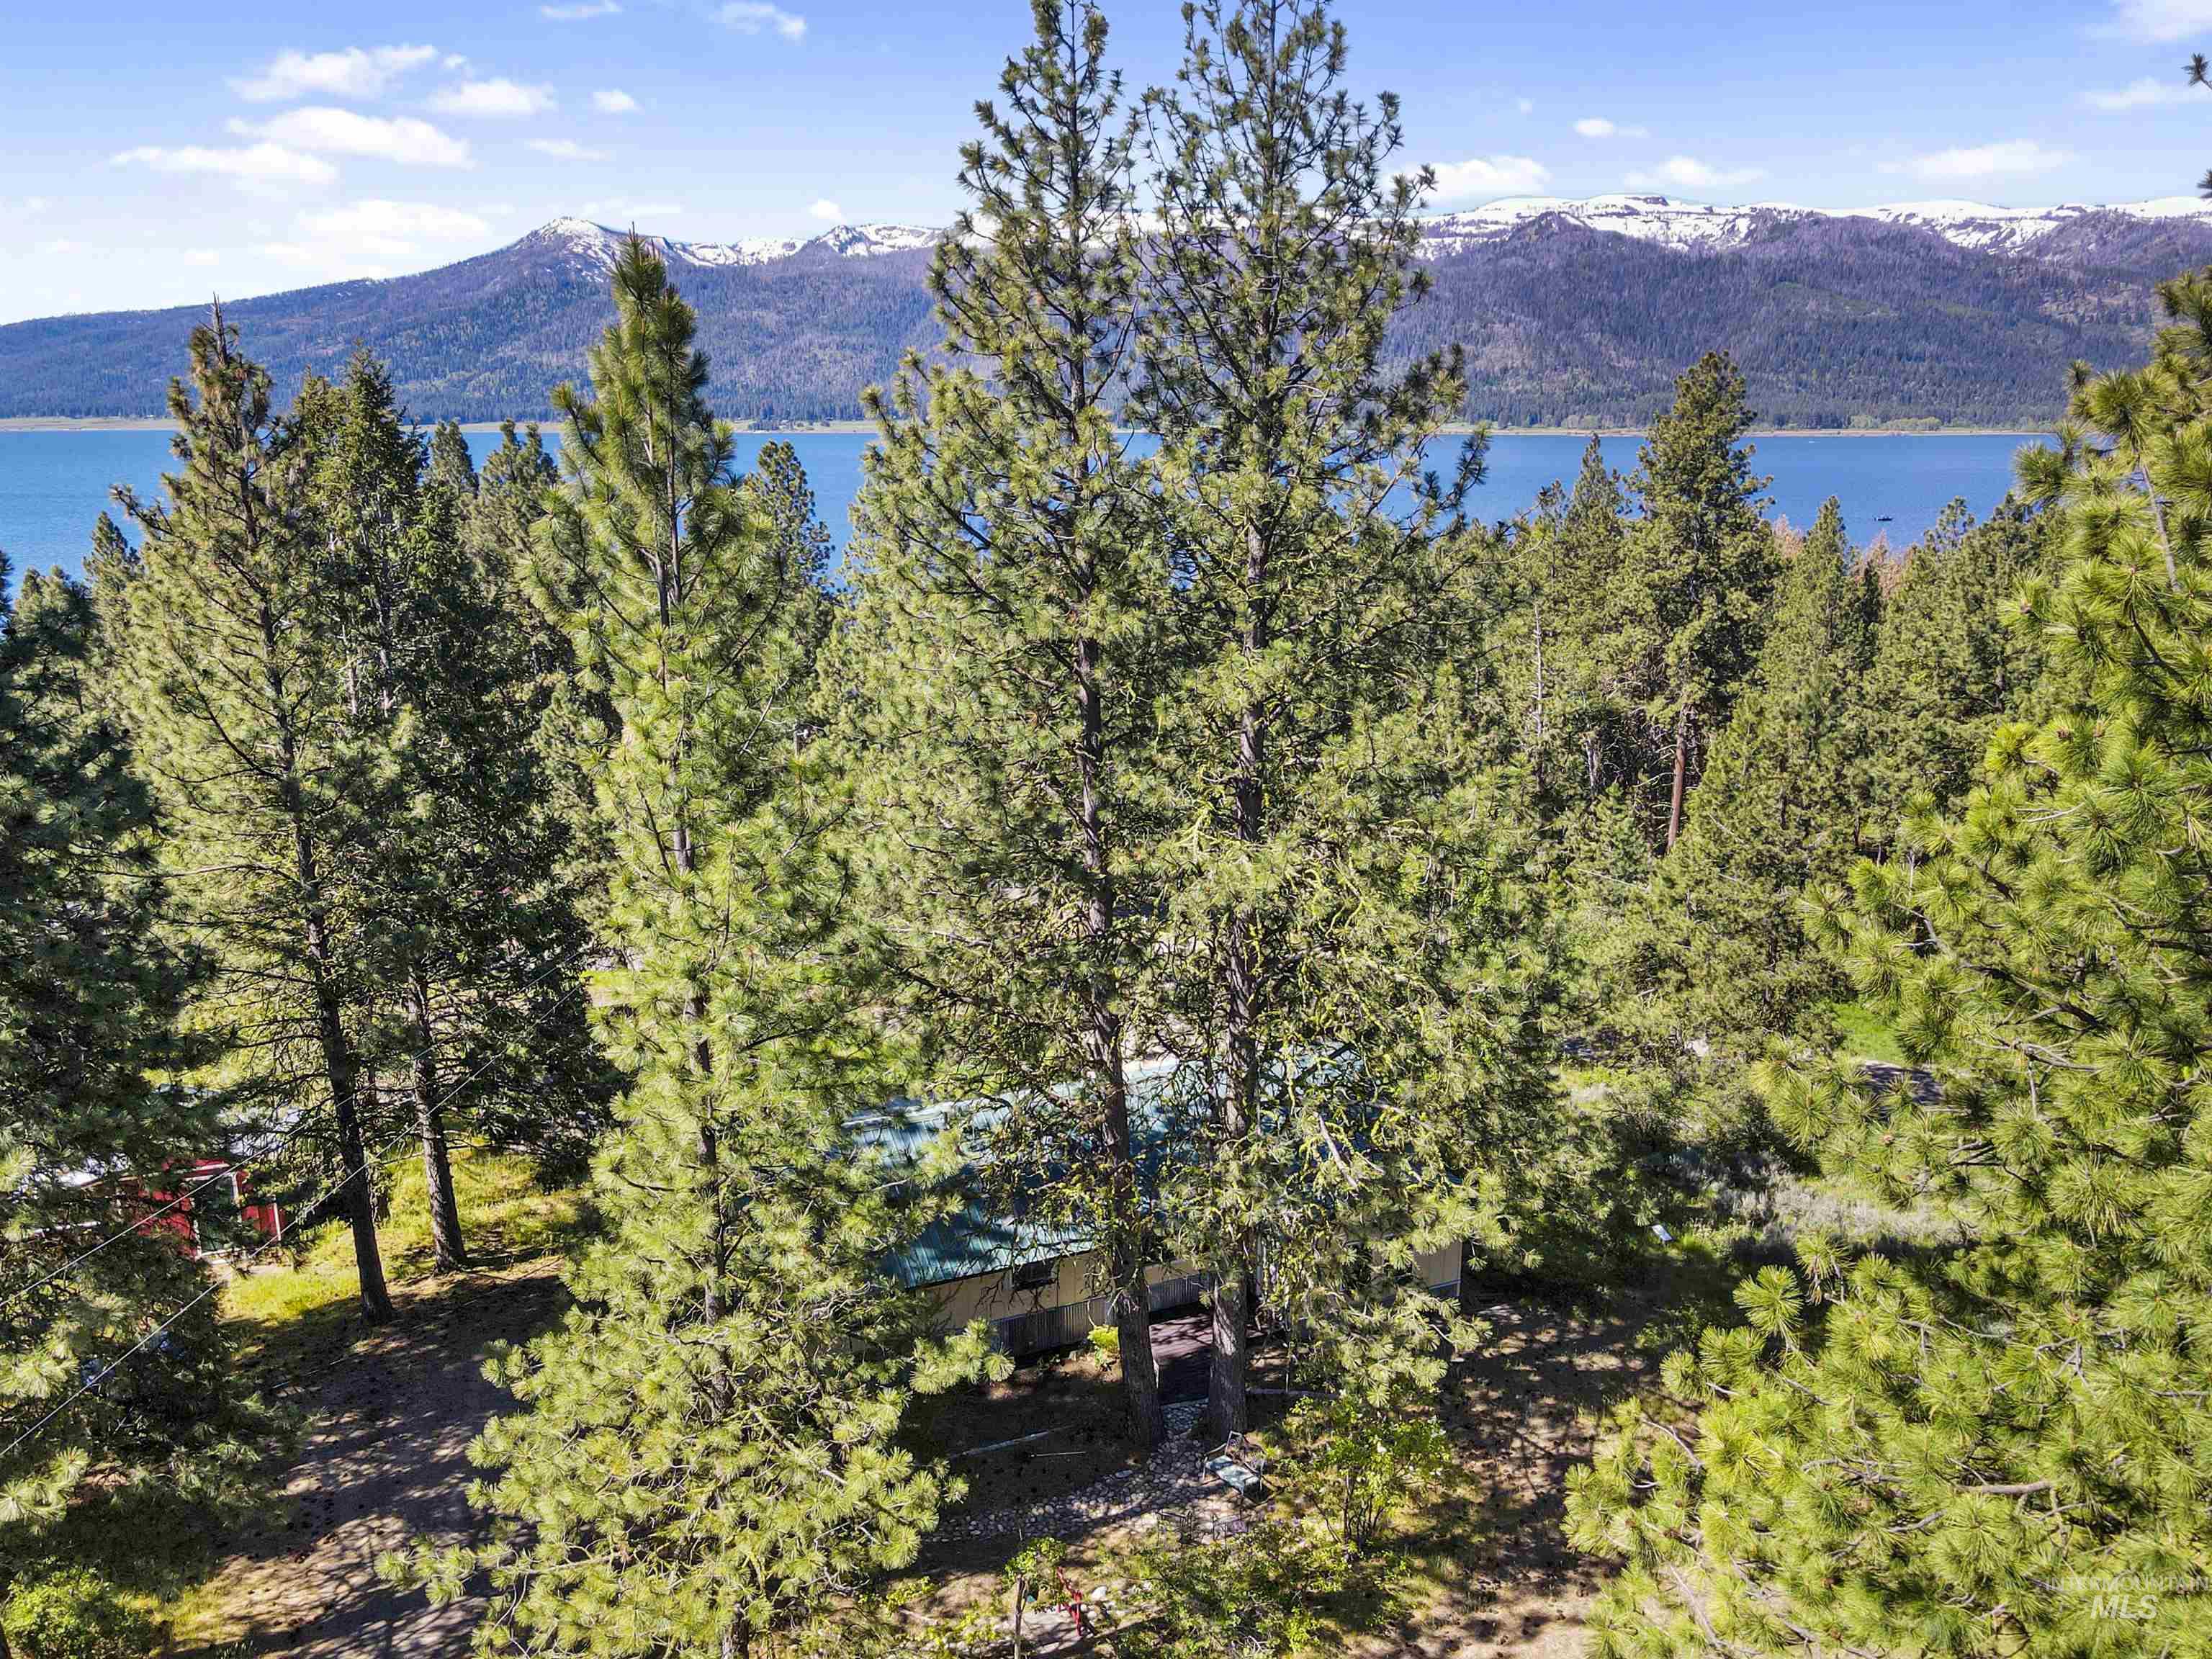
Lush evergreen trees surrounding a partial structure with a blue roof, complemented by a serene lake and distant snow-capped mountains
-
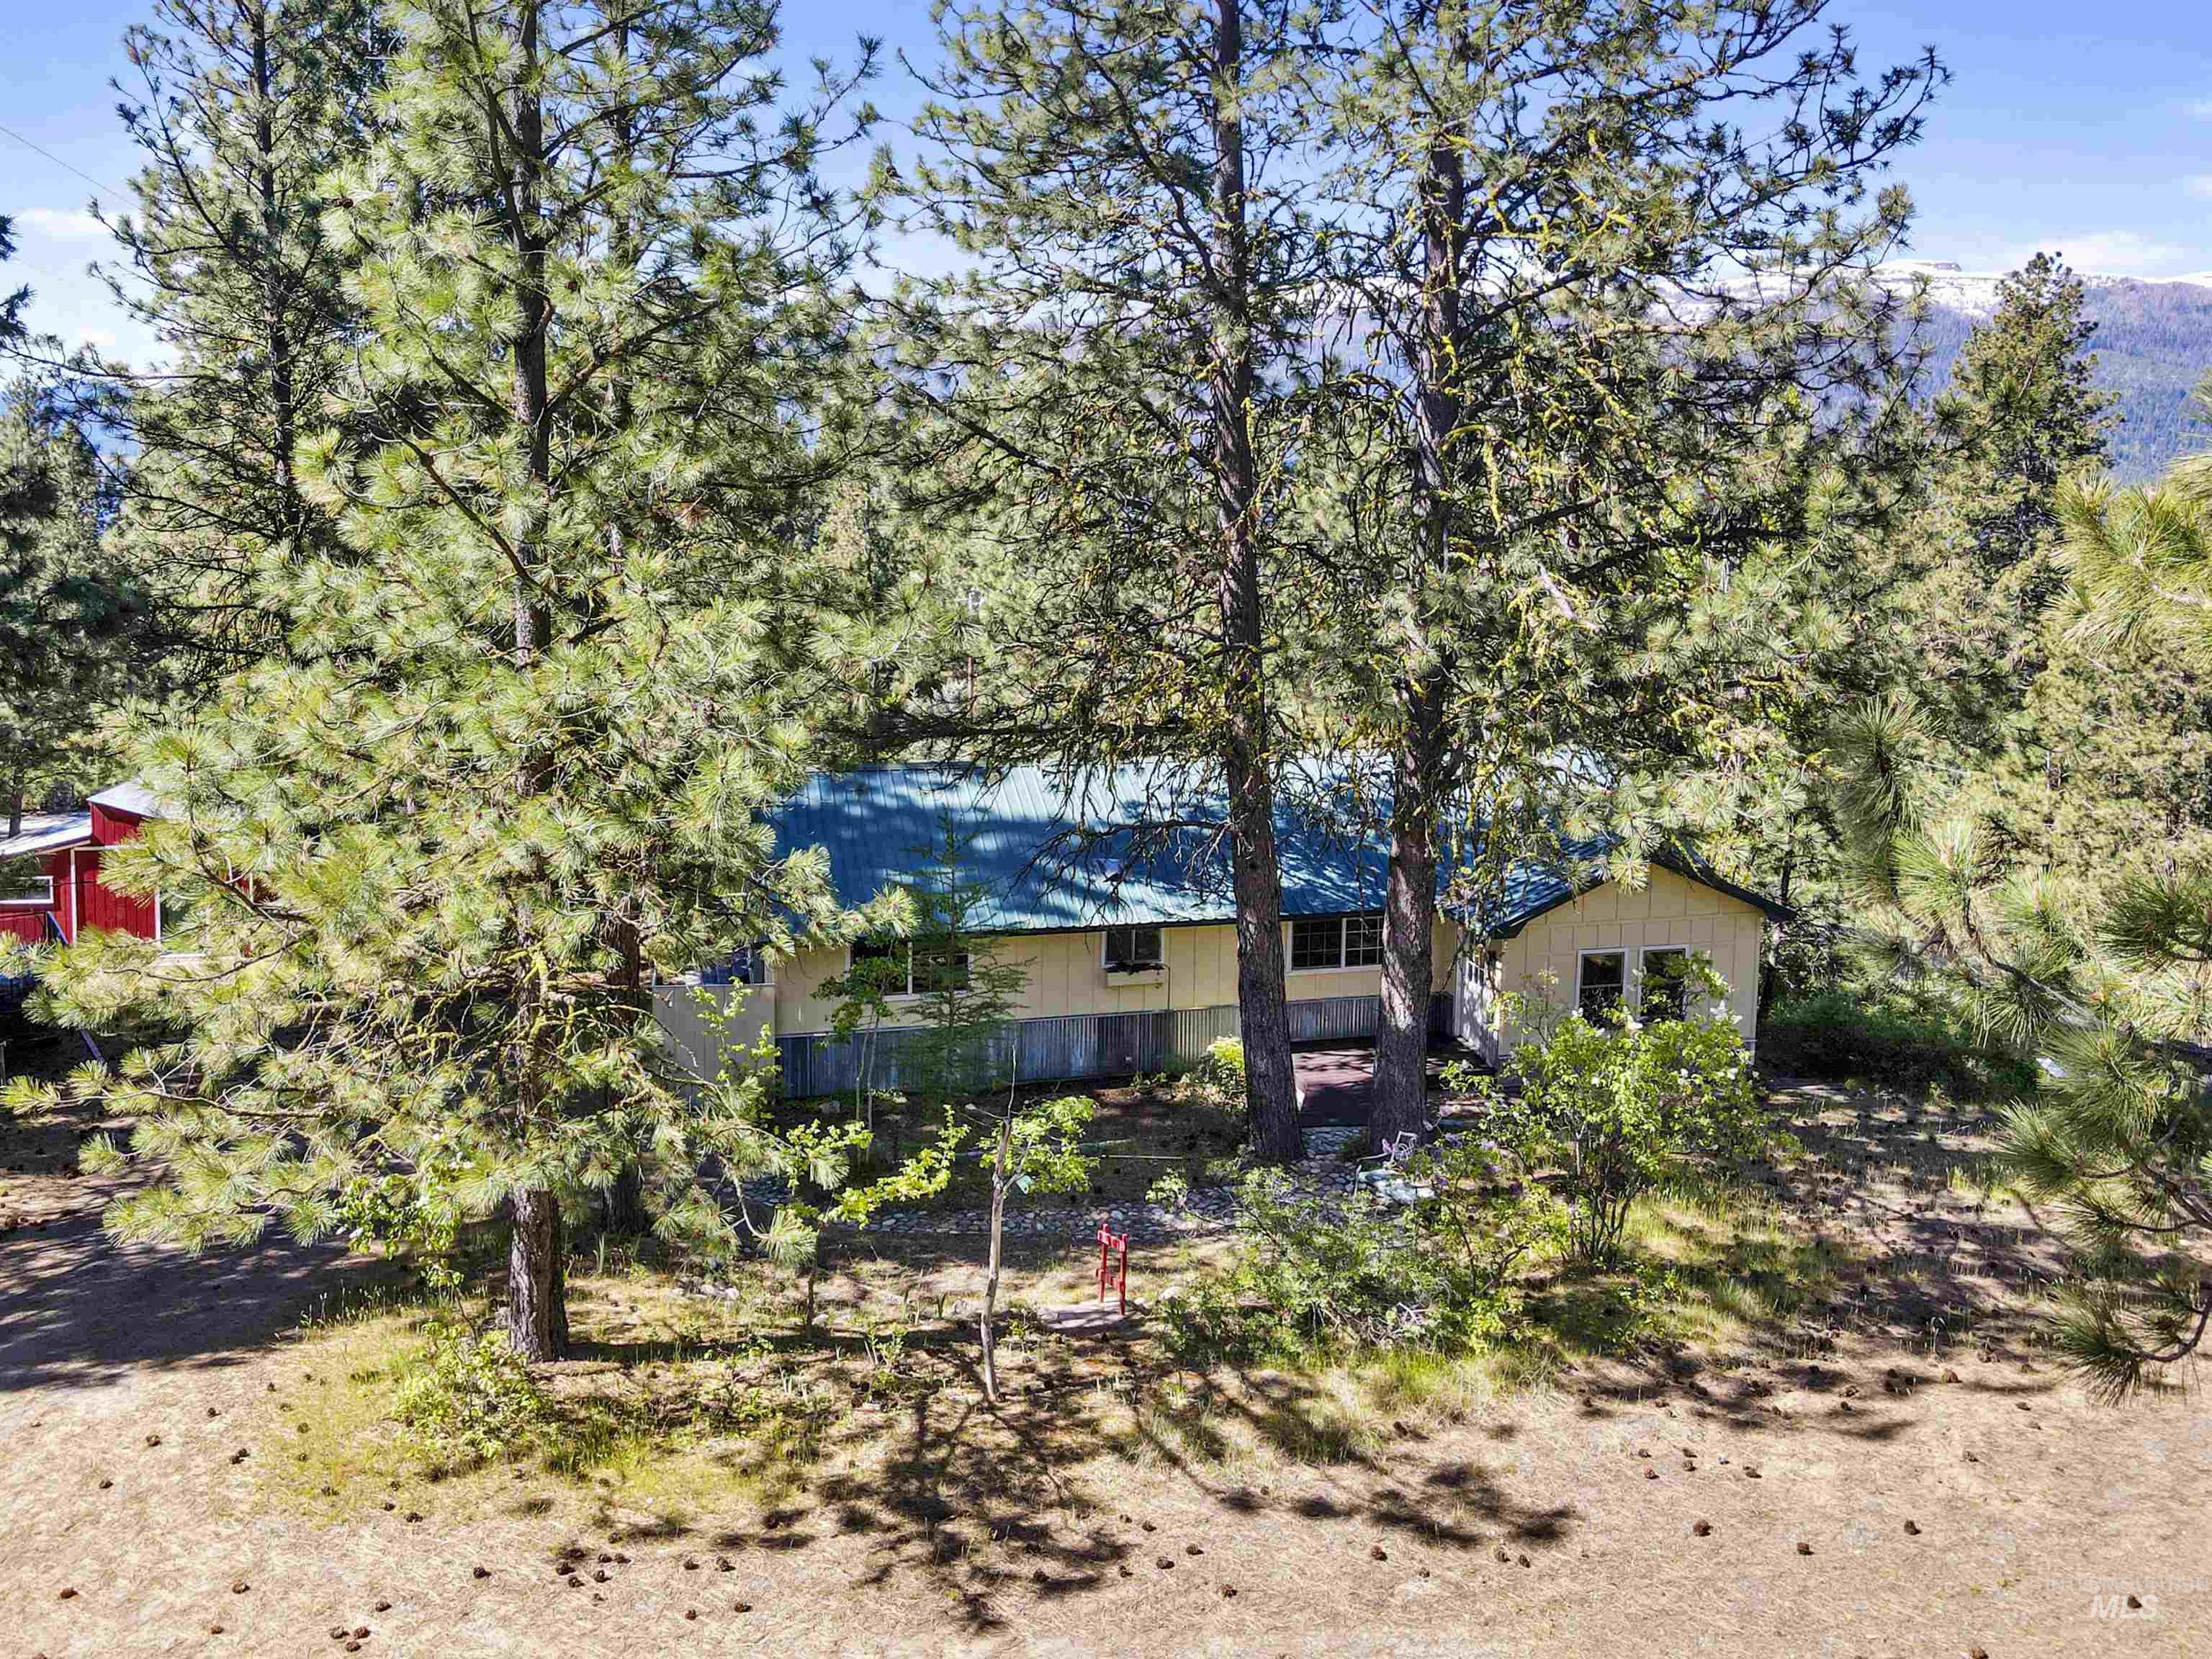
Residential property featuring a light-colored exterior and a blue roof
-
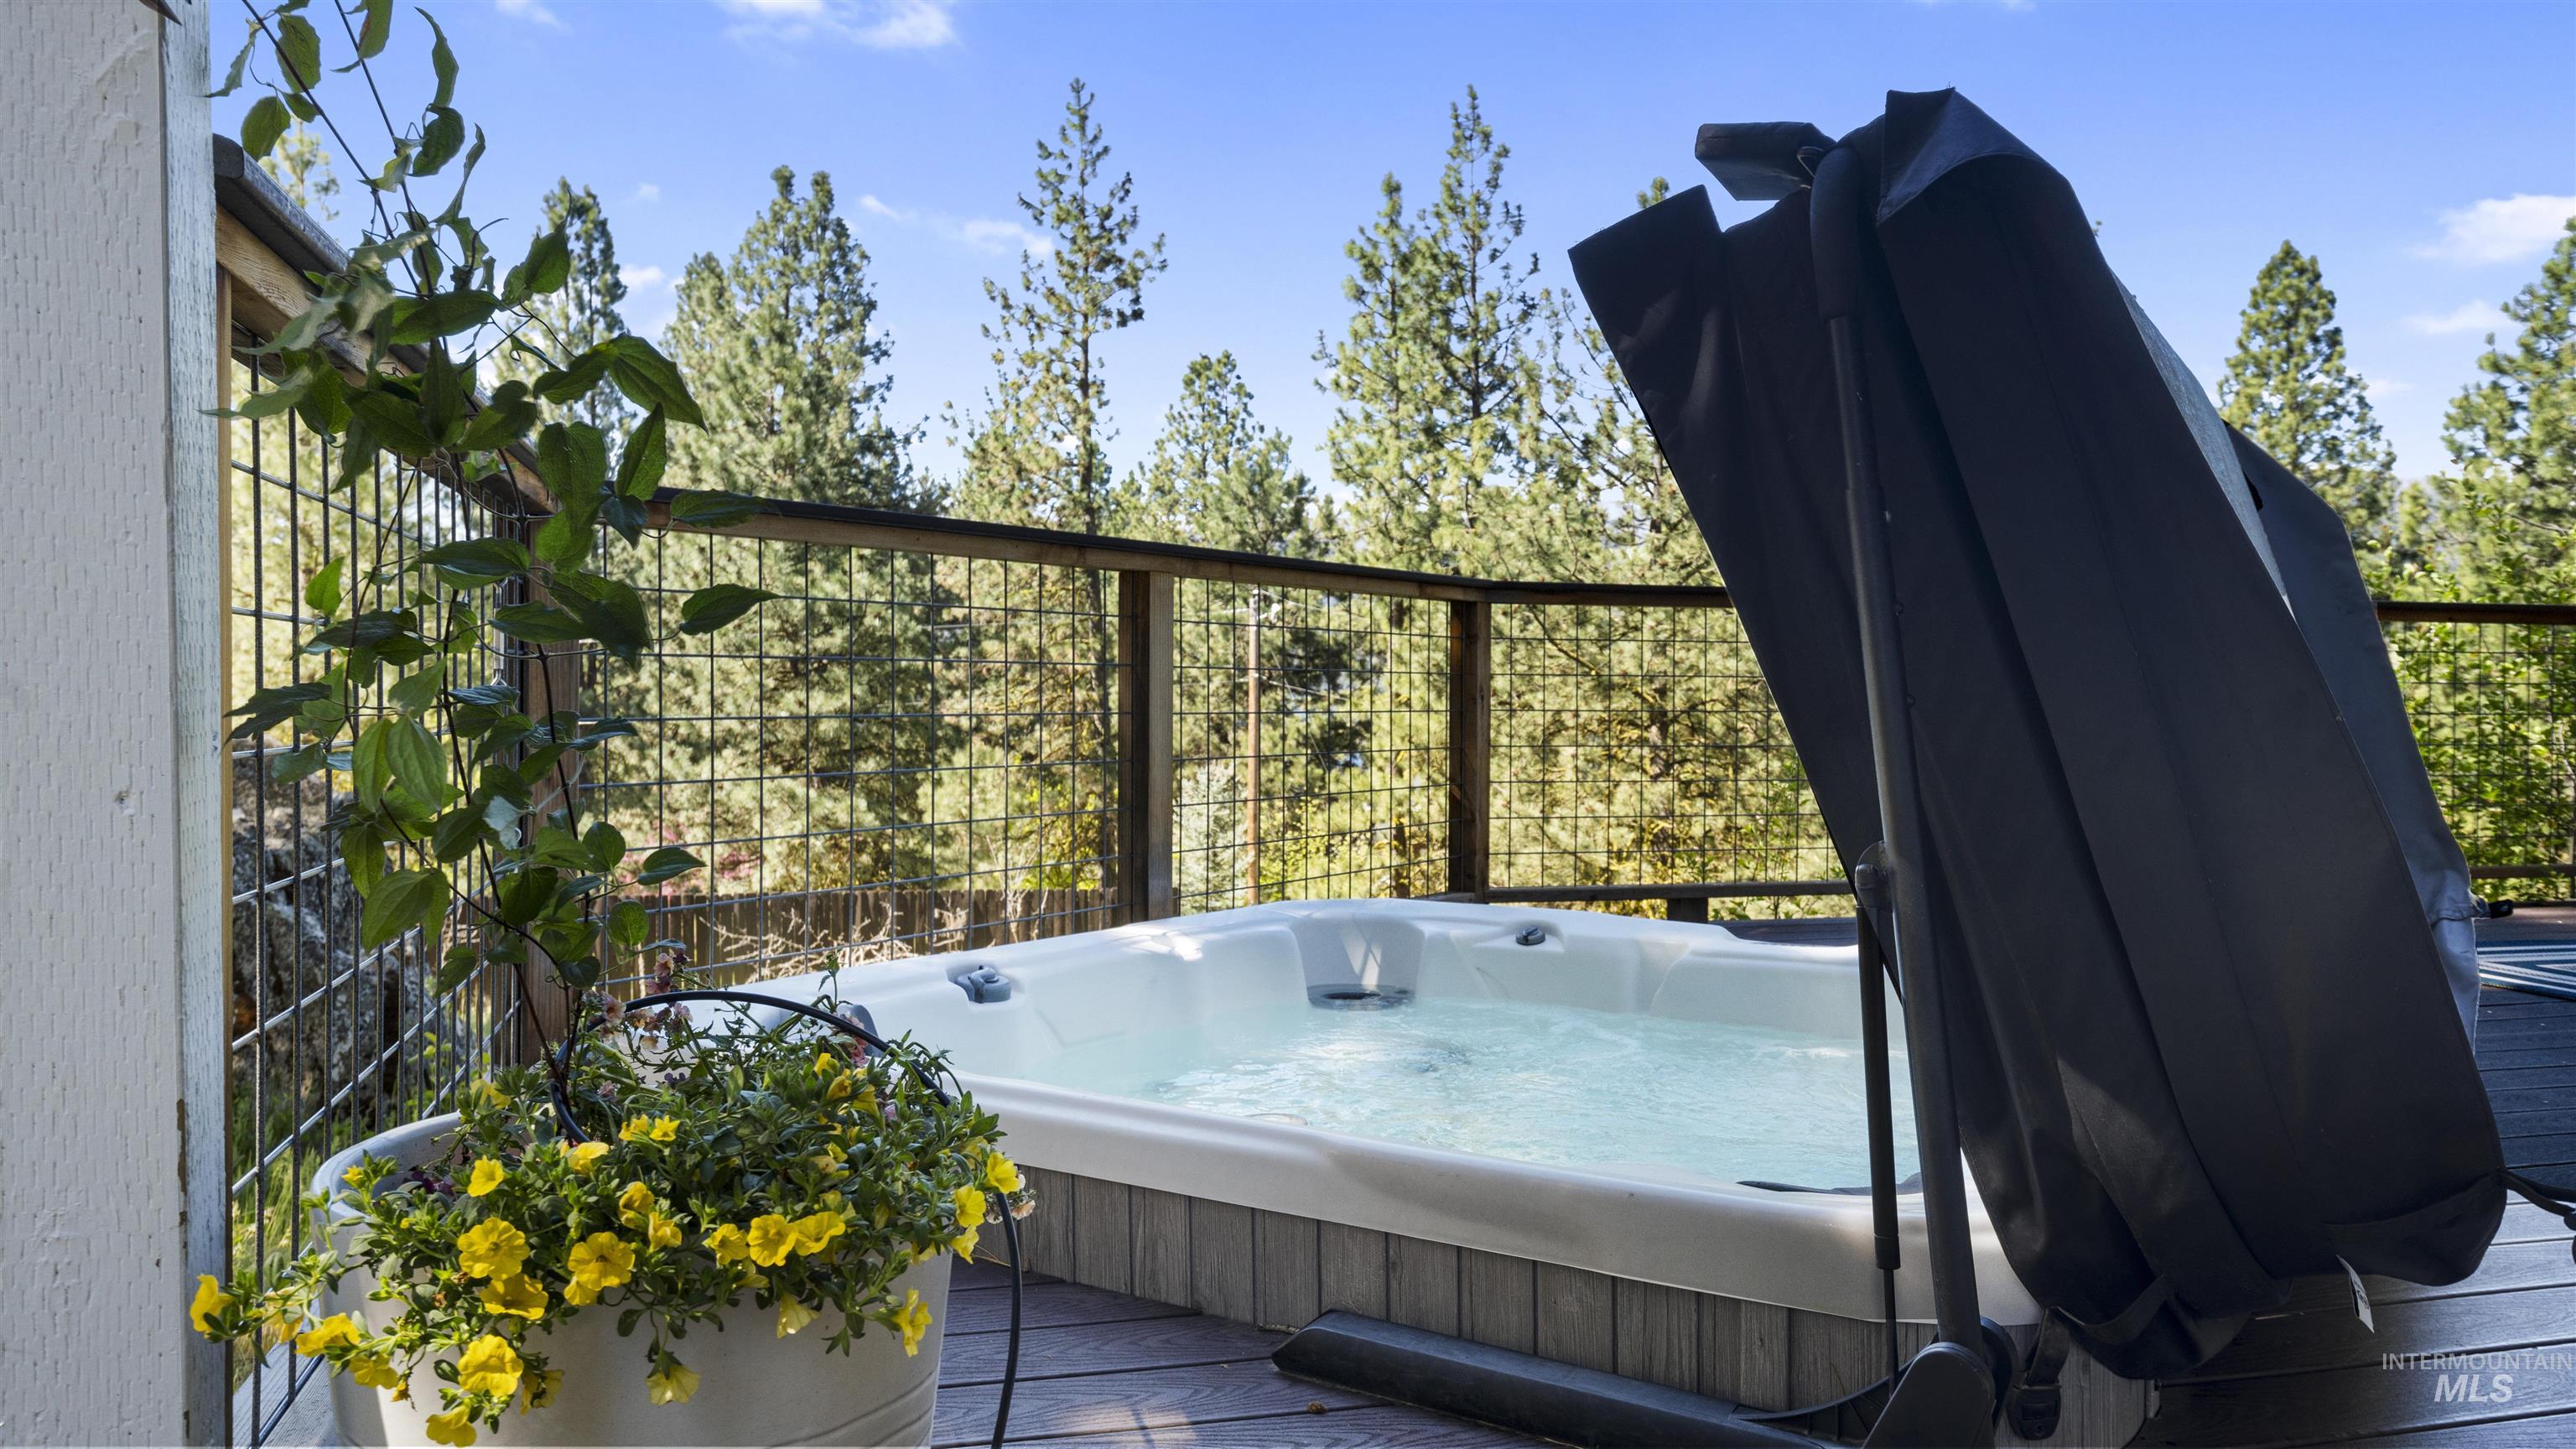
Outdoor spa with integrated steps set on a wood-finish deck
-
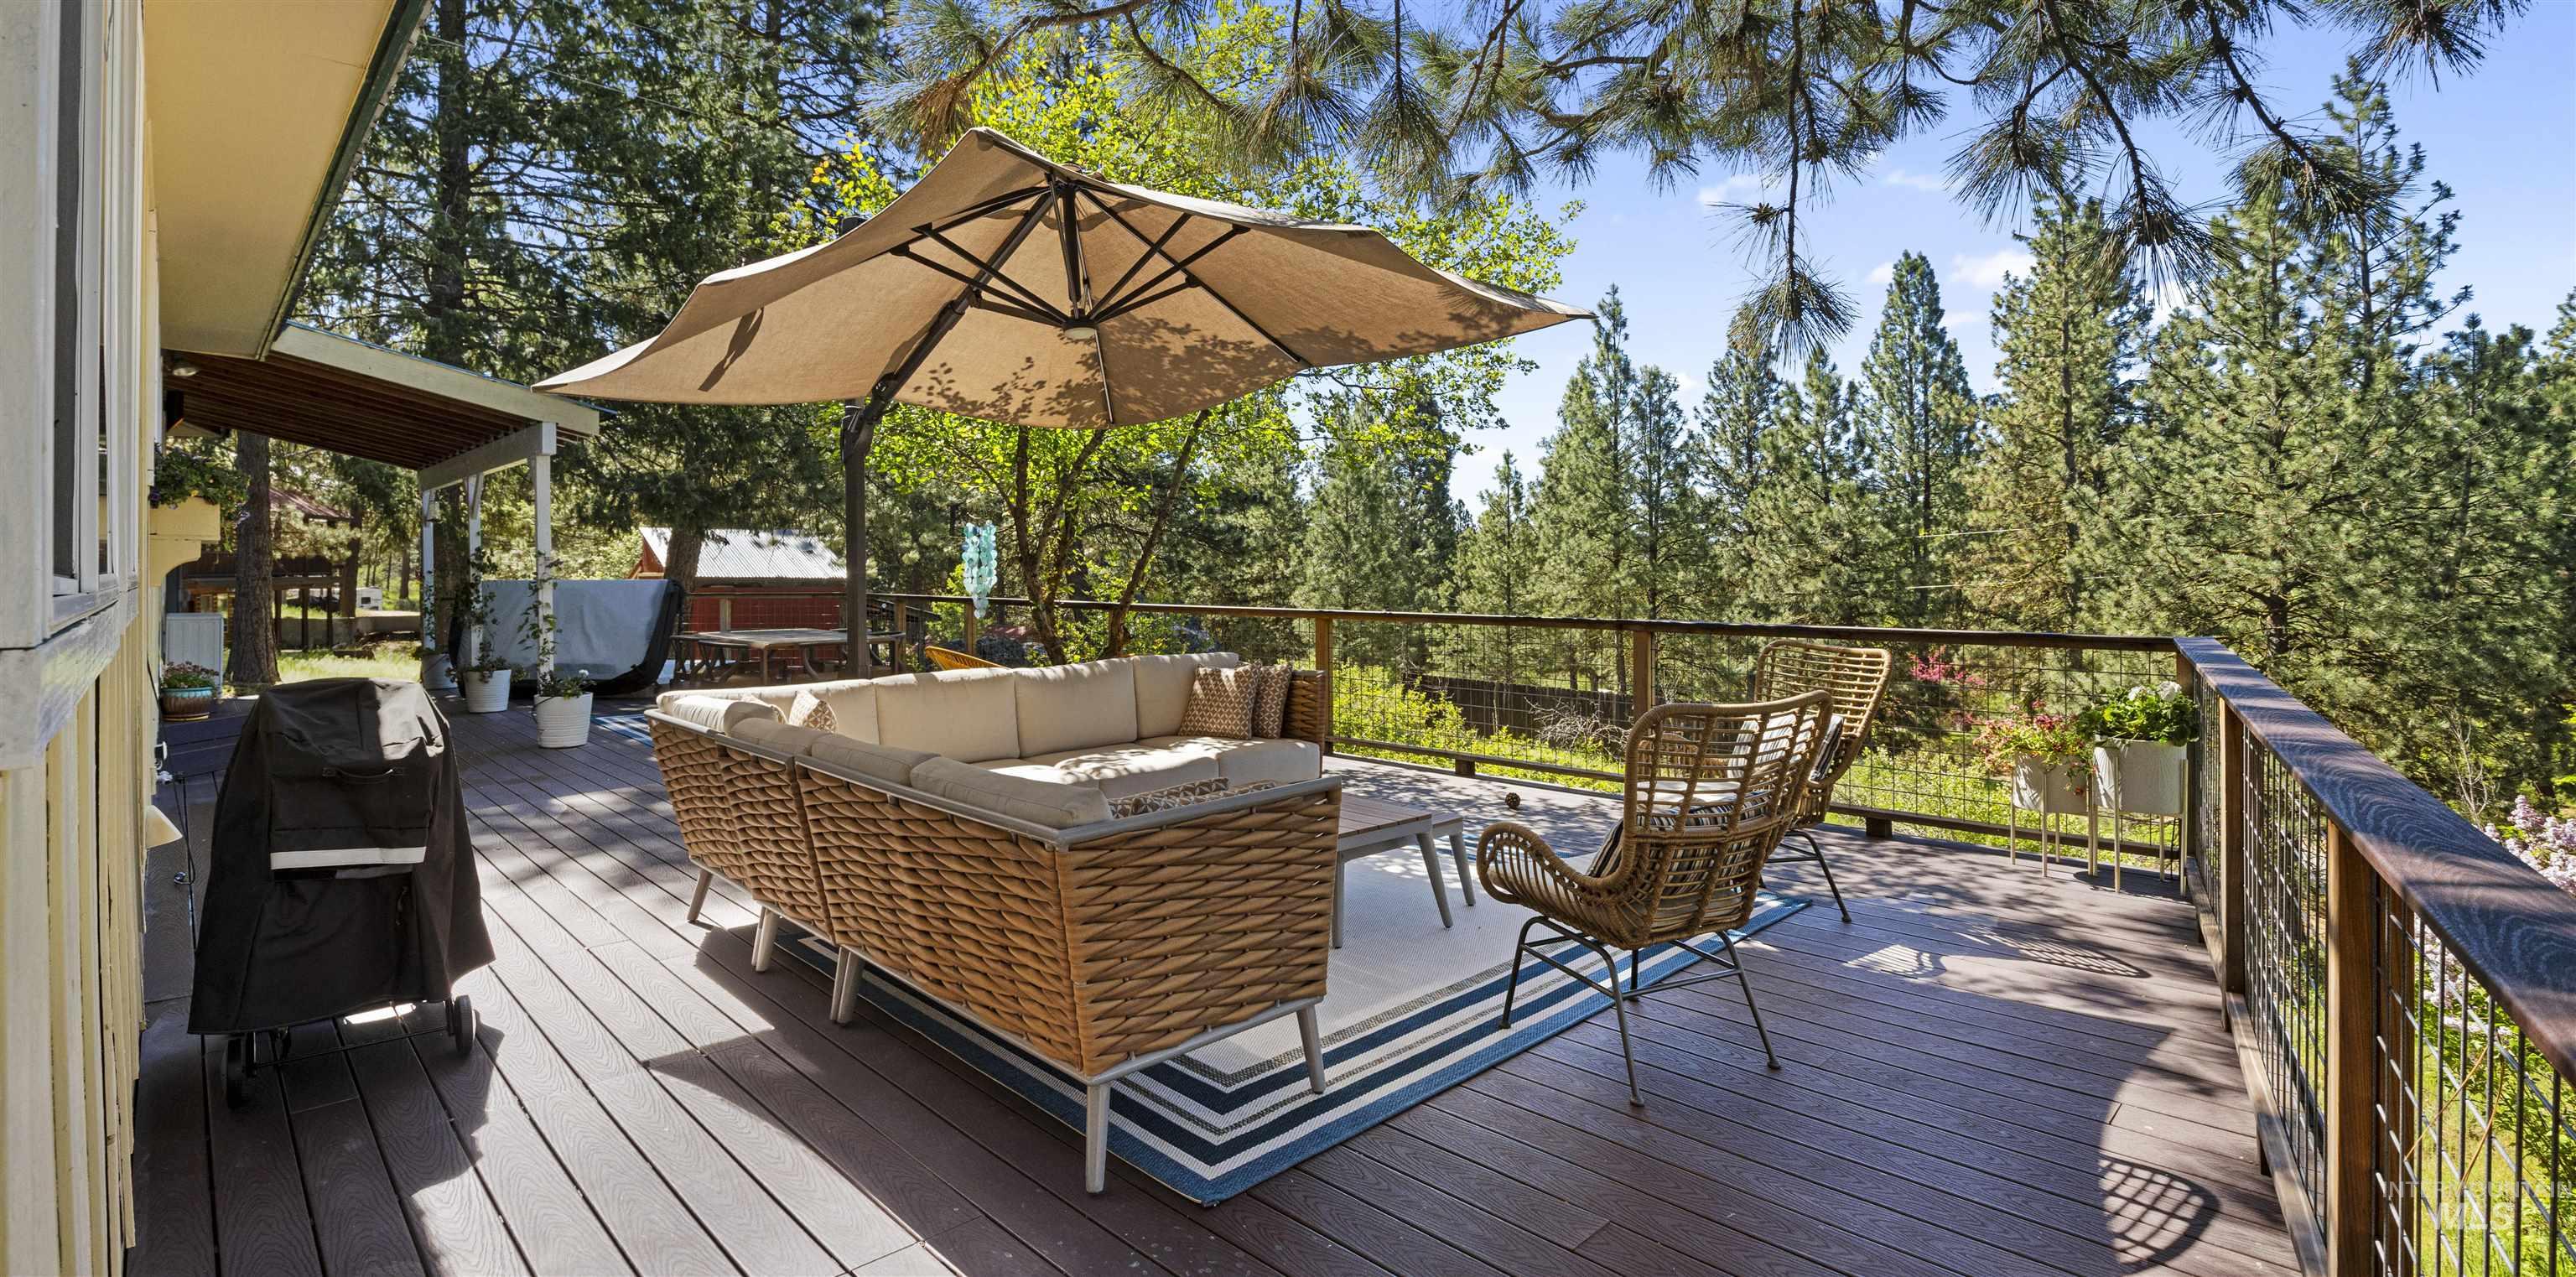
Spacious outdoor deck featuring composite decking, a metal railing system, and a natural tree-lined backdrop
-
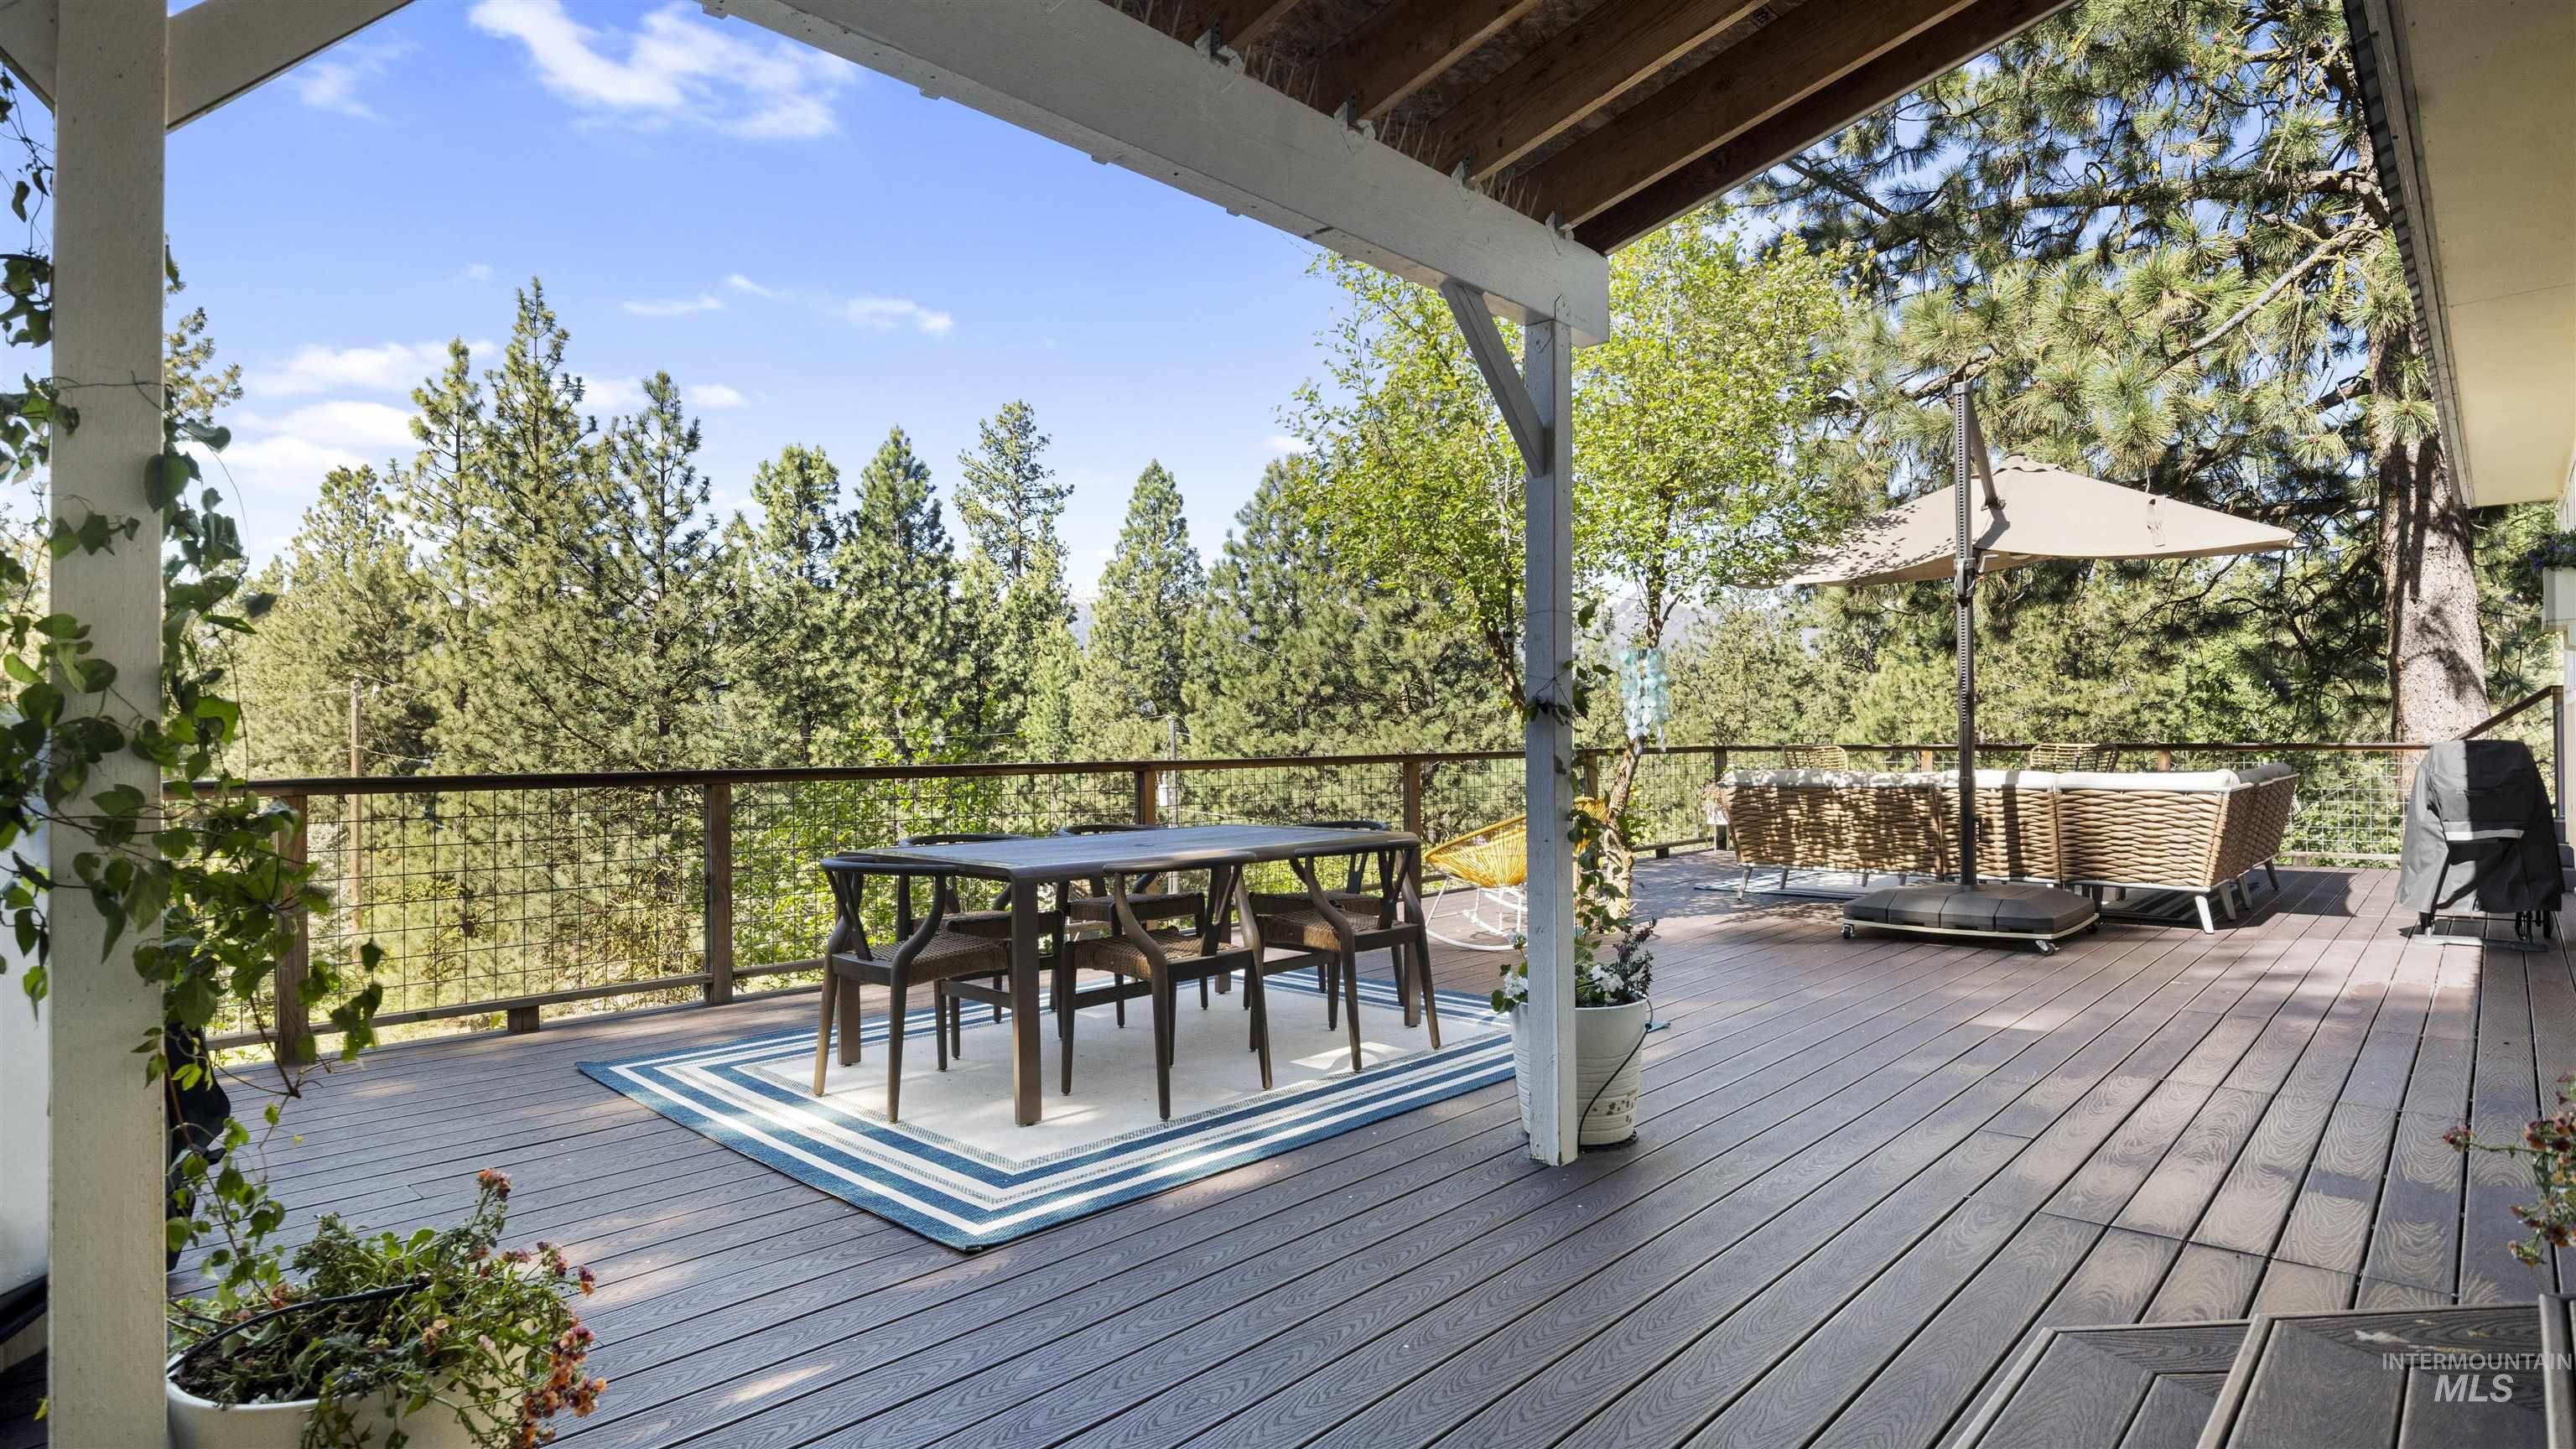
Expansive outdoor deck featuring composite decking and a durable wood-frame railing
-
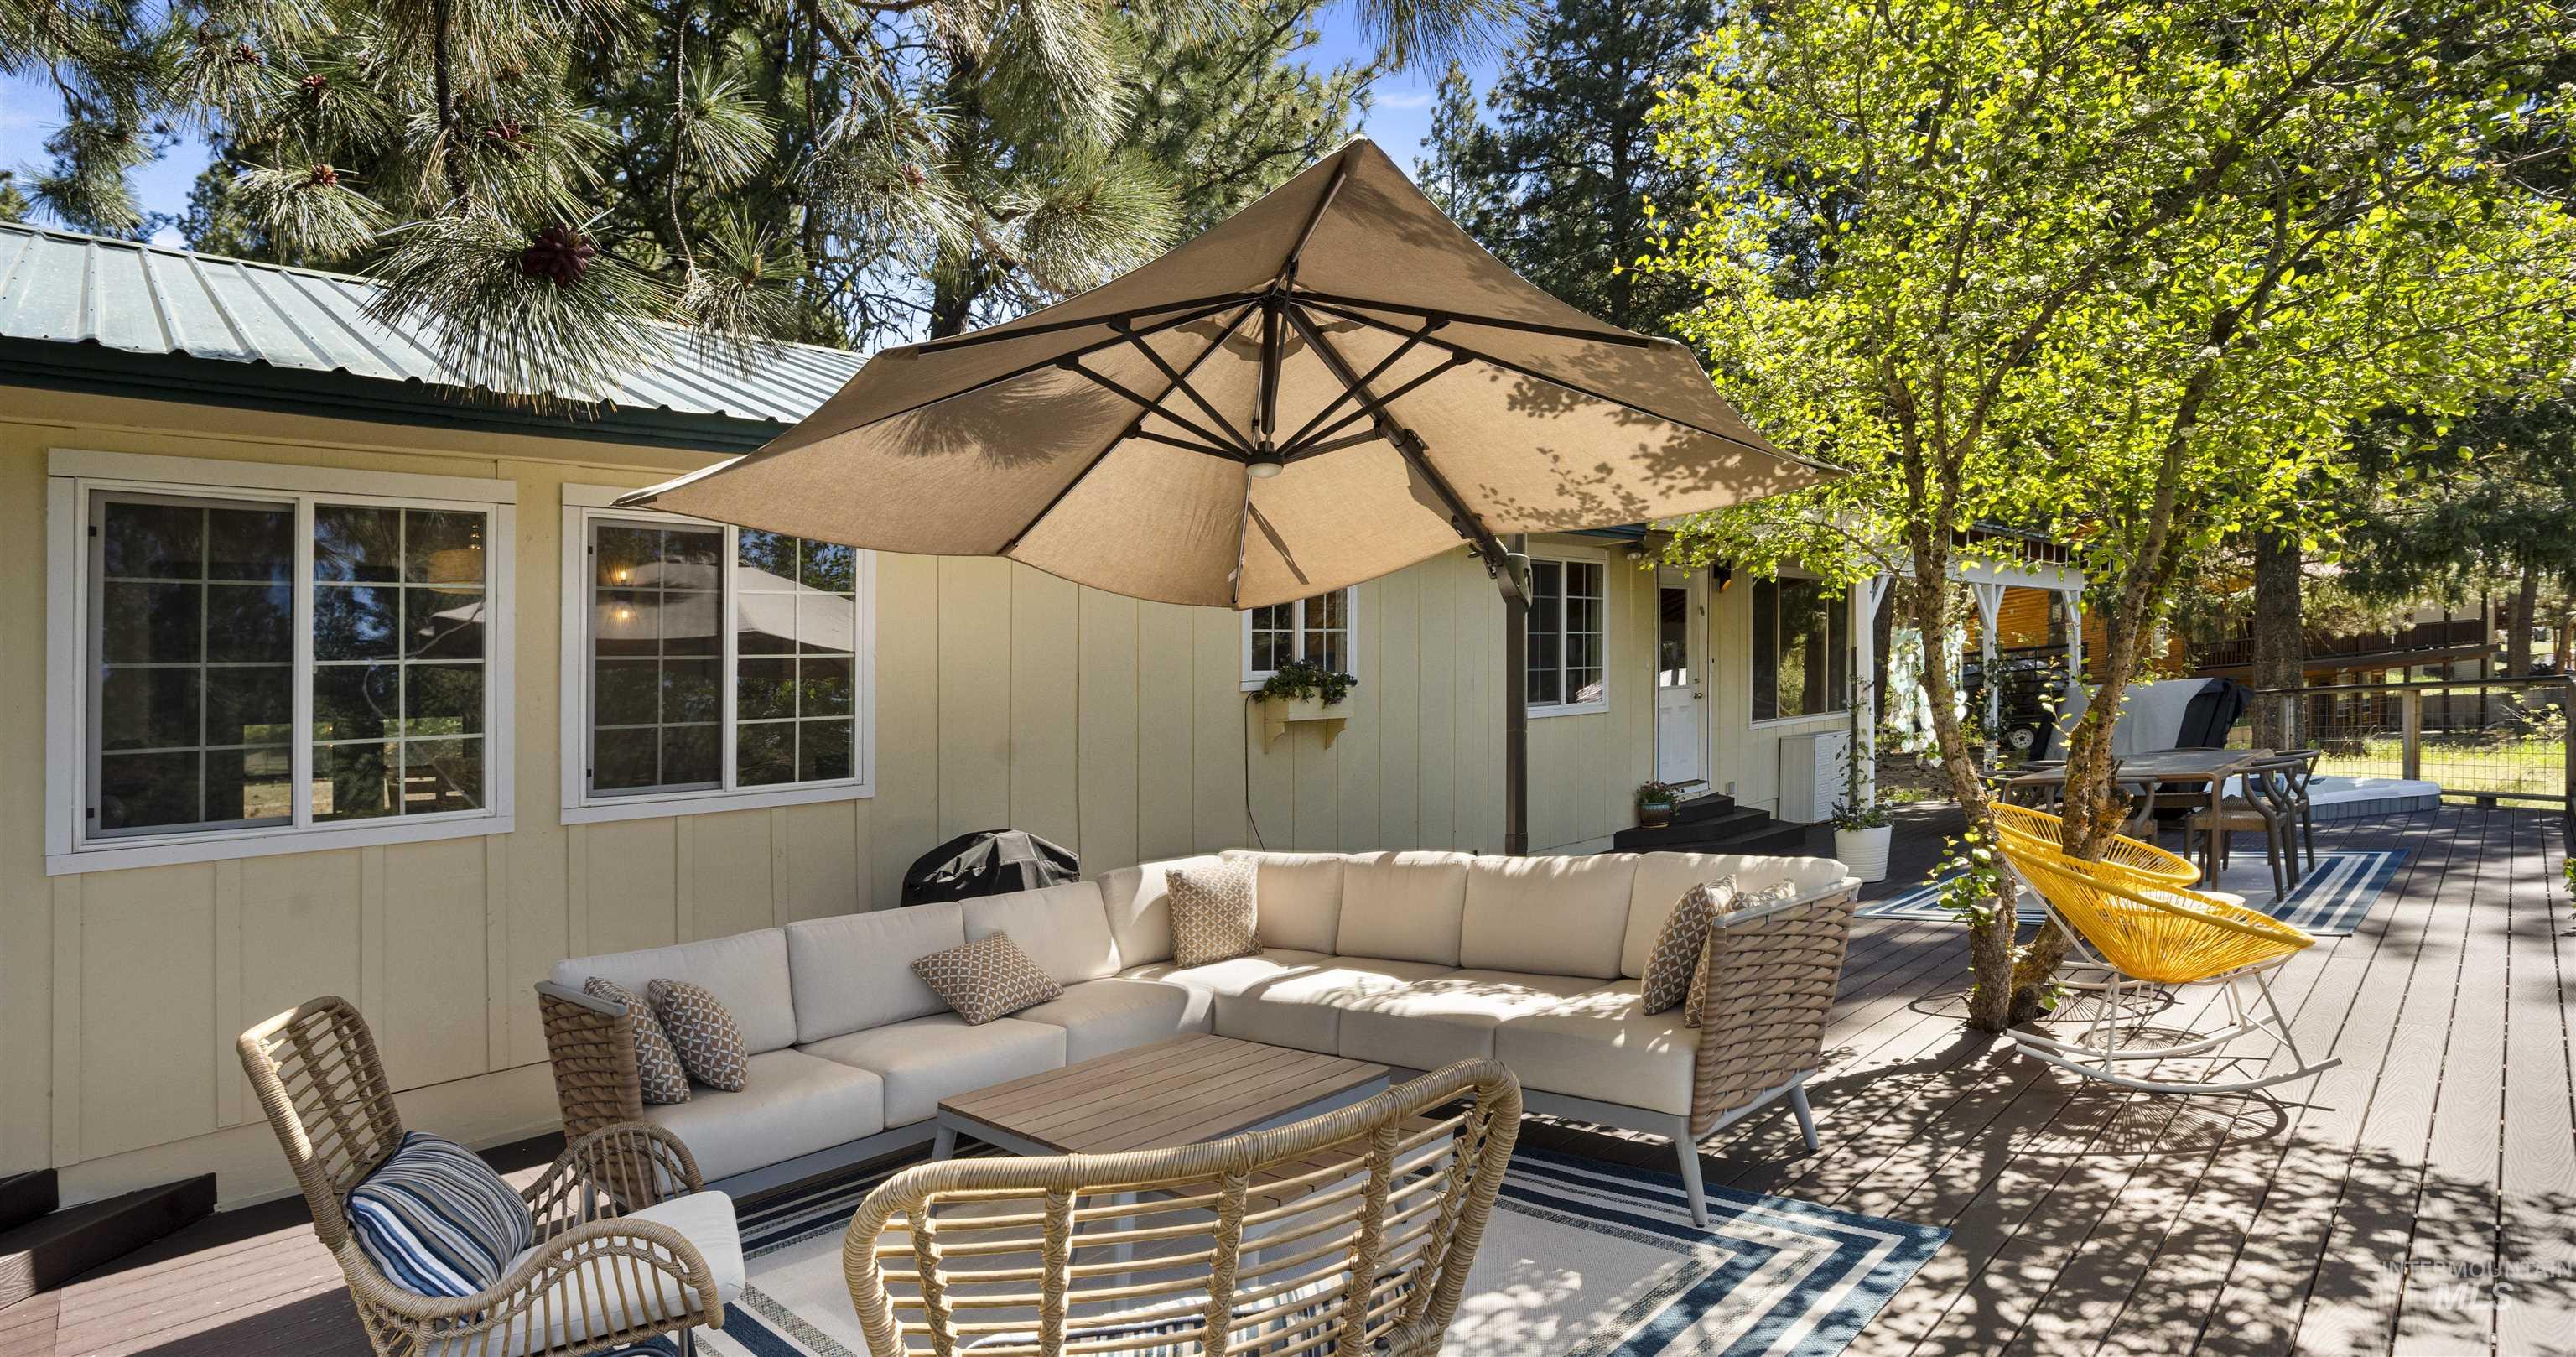
Spacious outdoor deck featuring a composite surface, mature trees, and a light-colored exterior with multiple grid-paned windows
-
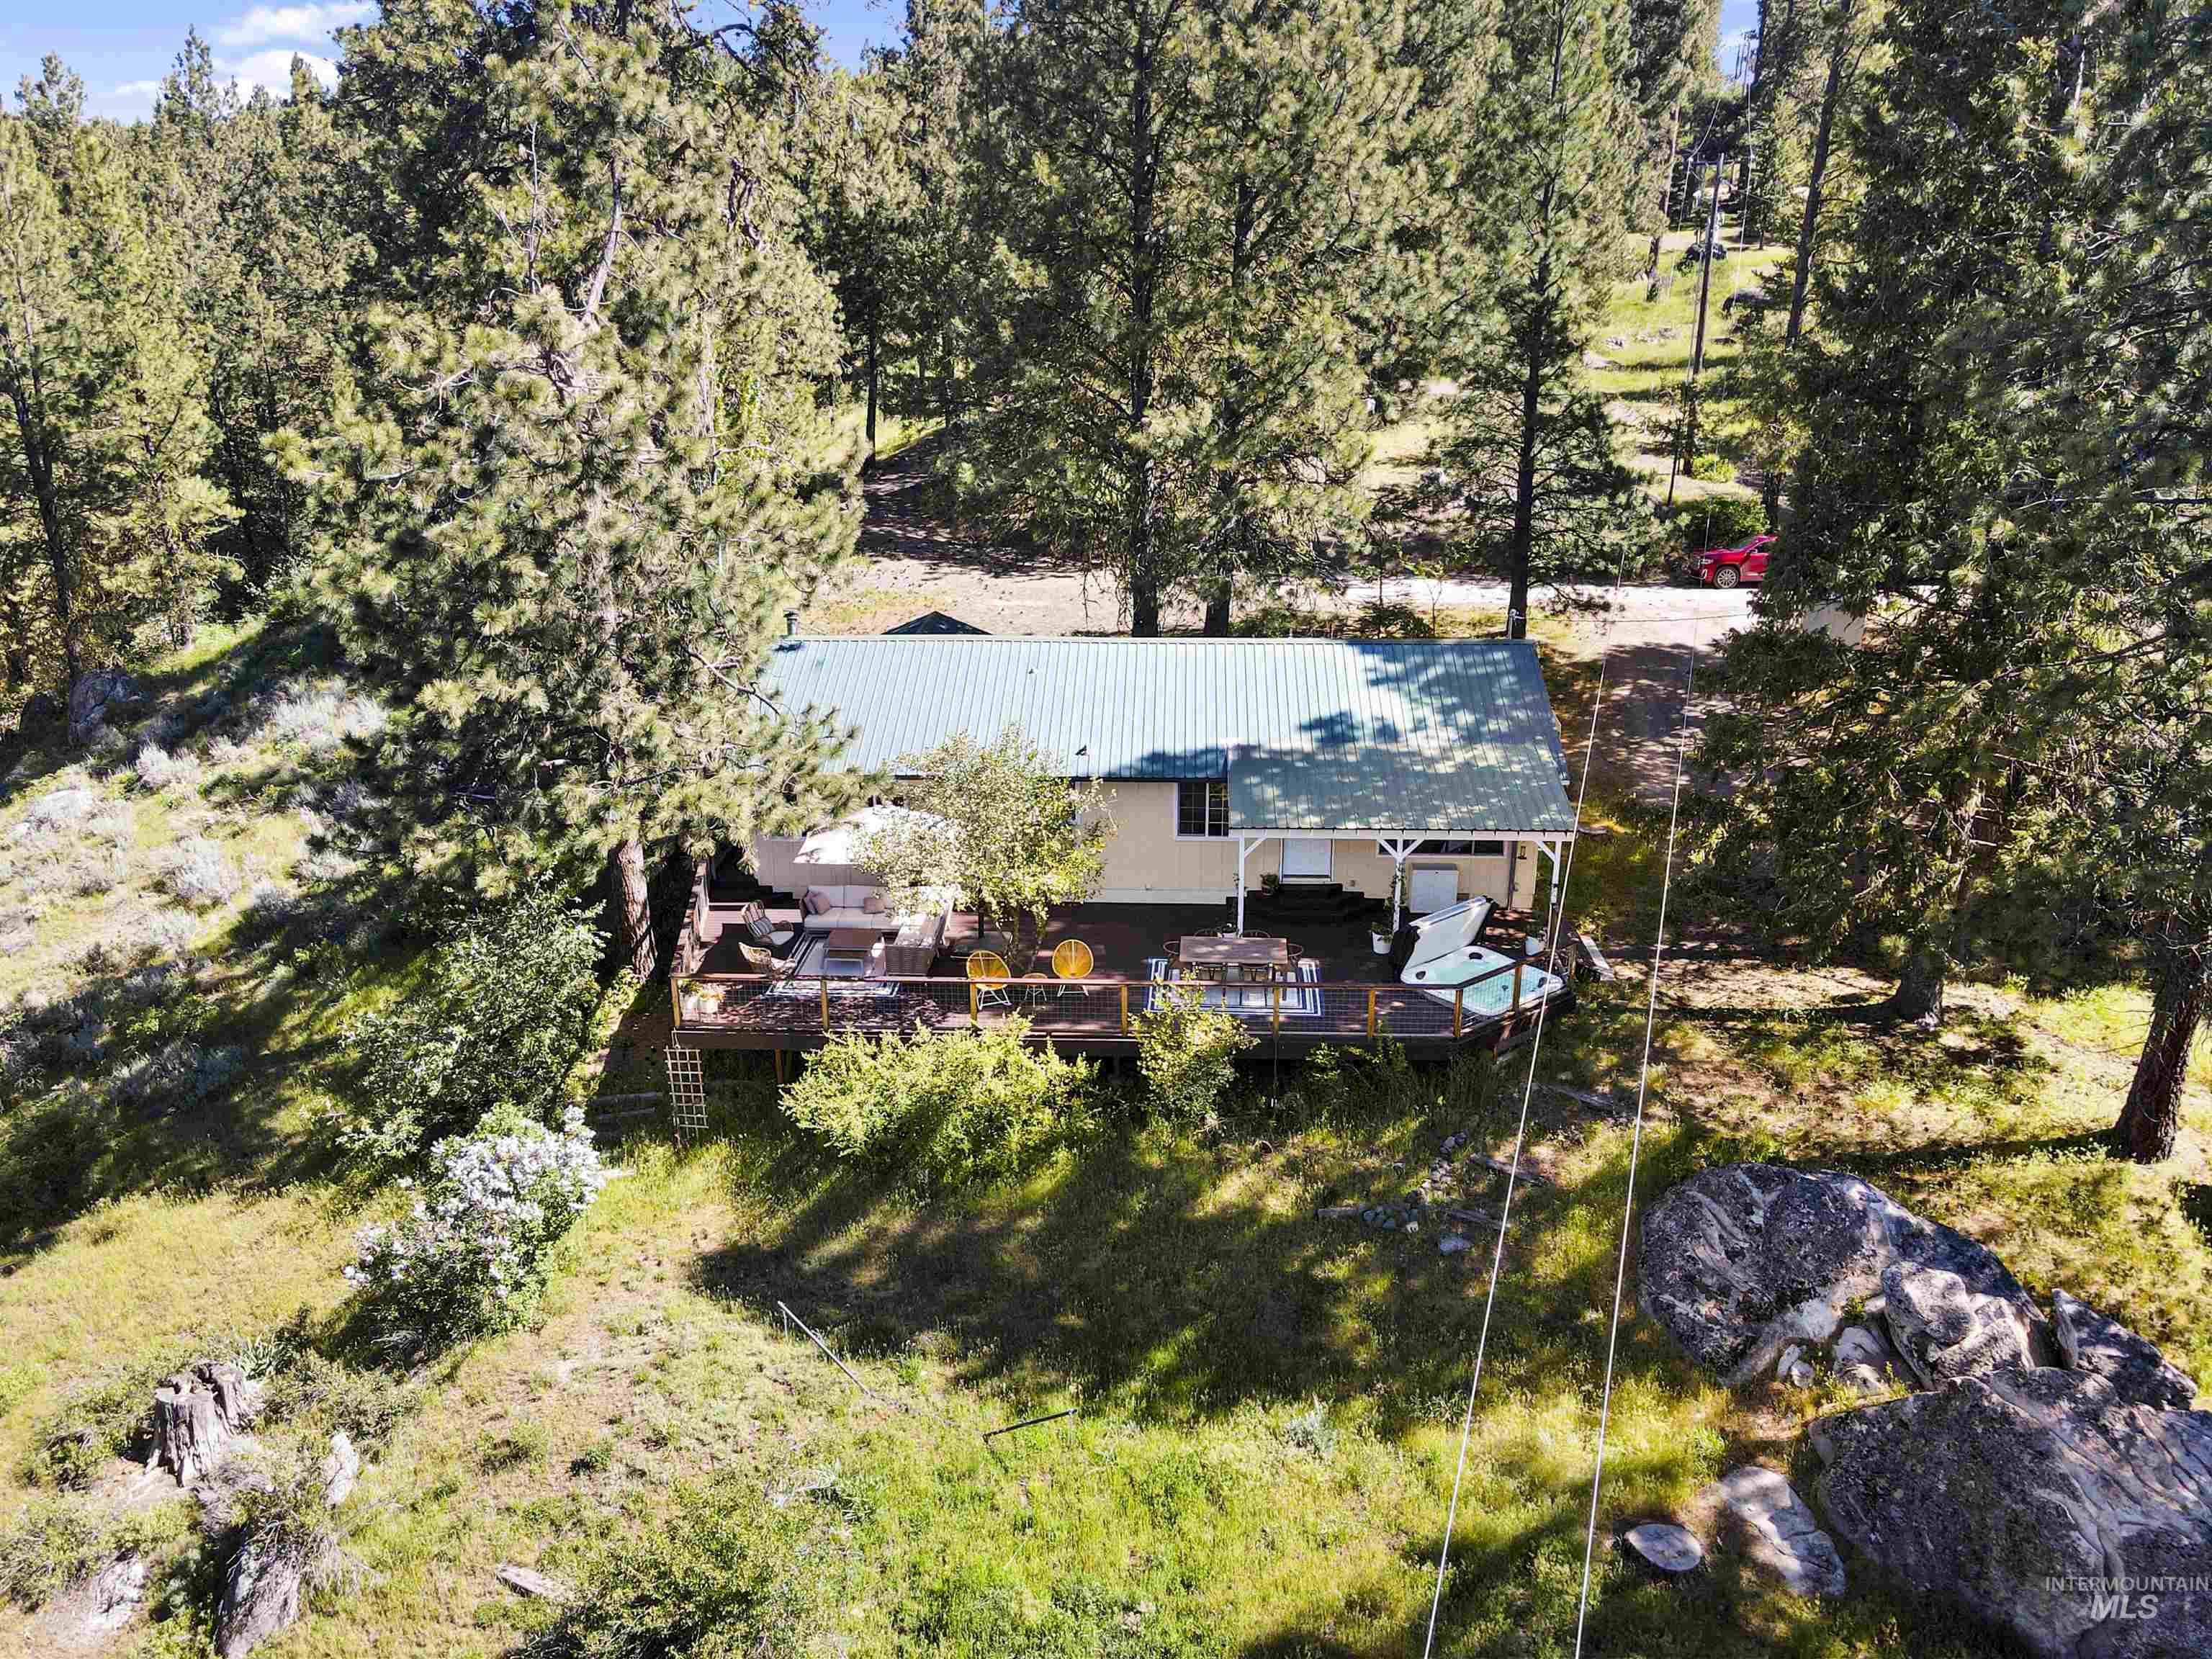
Ranch-style dwelling featuring a light-toned exterior and a green metal roof
-
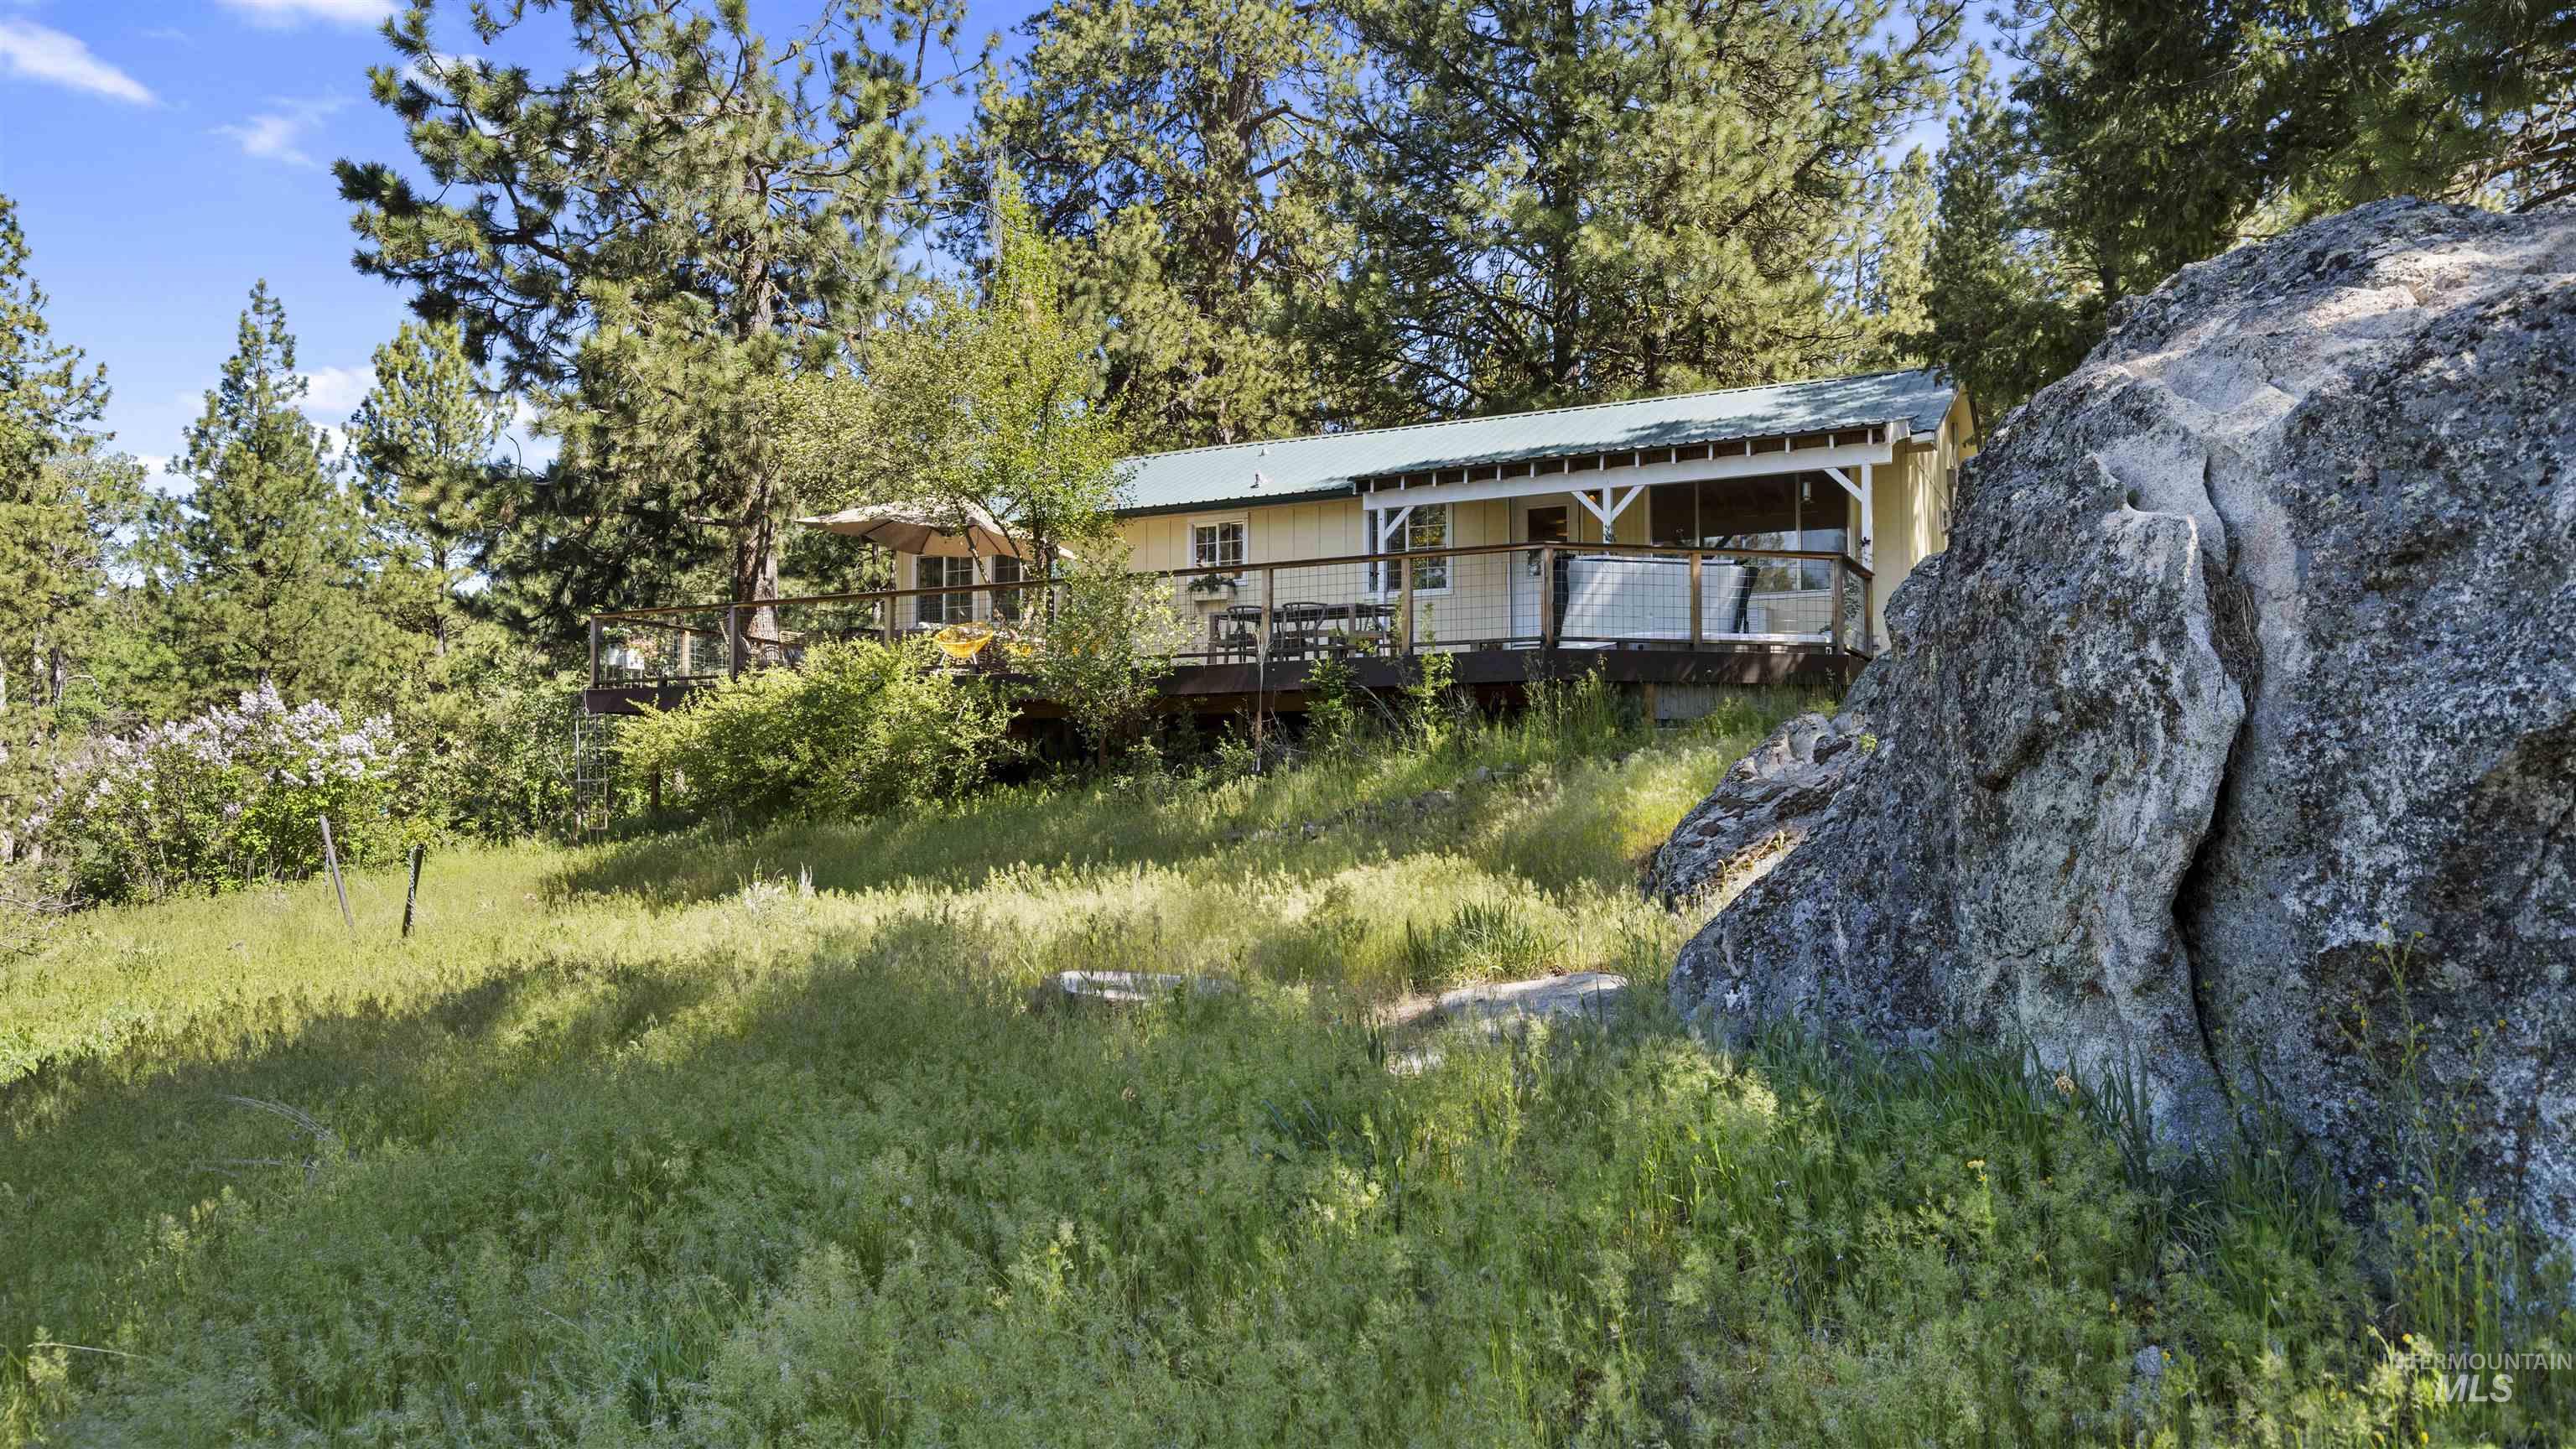
Wood-sided exterior with a covered porch and metal roof
-
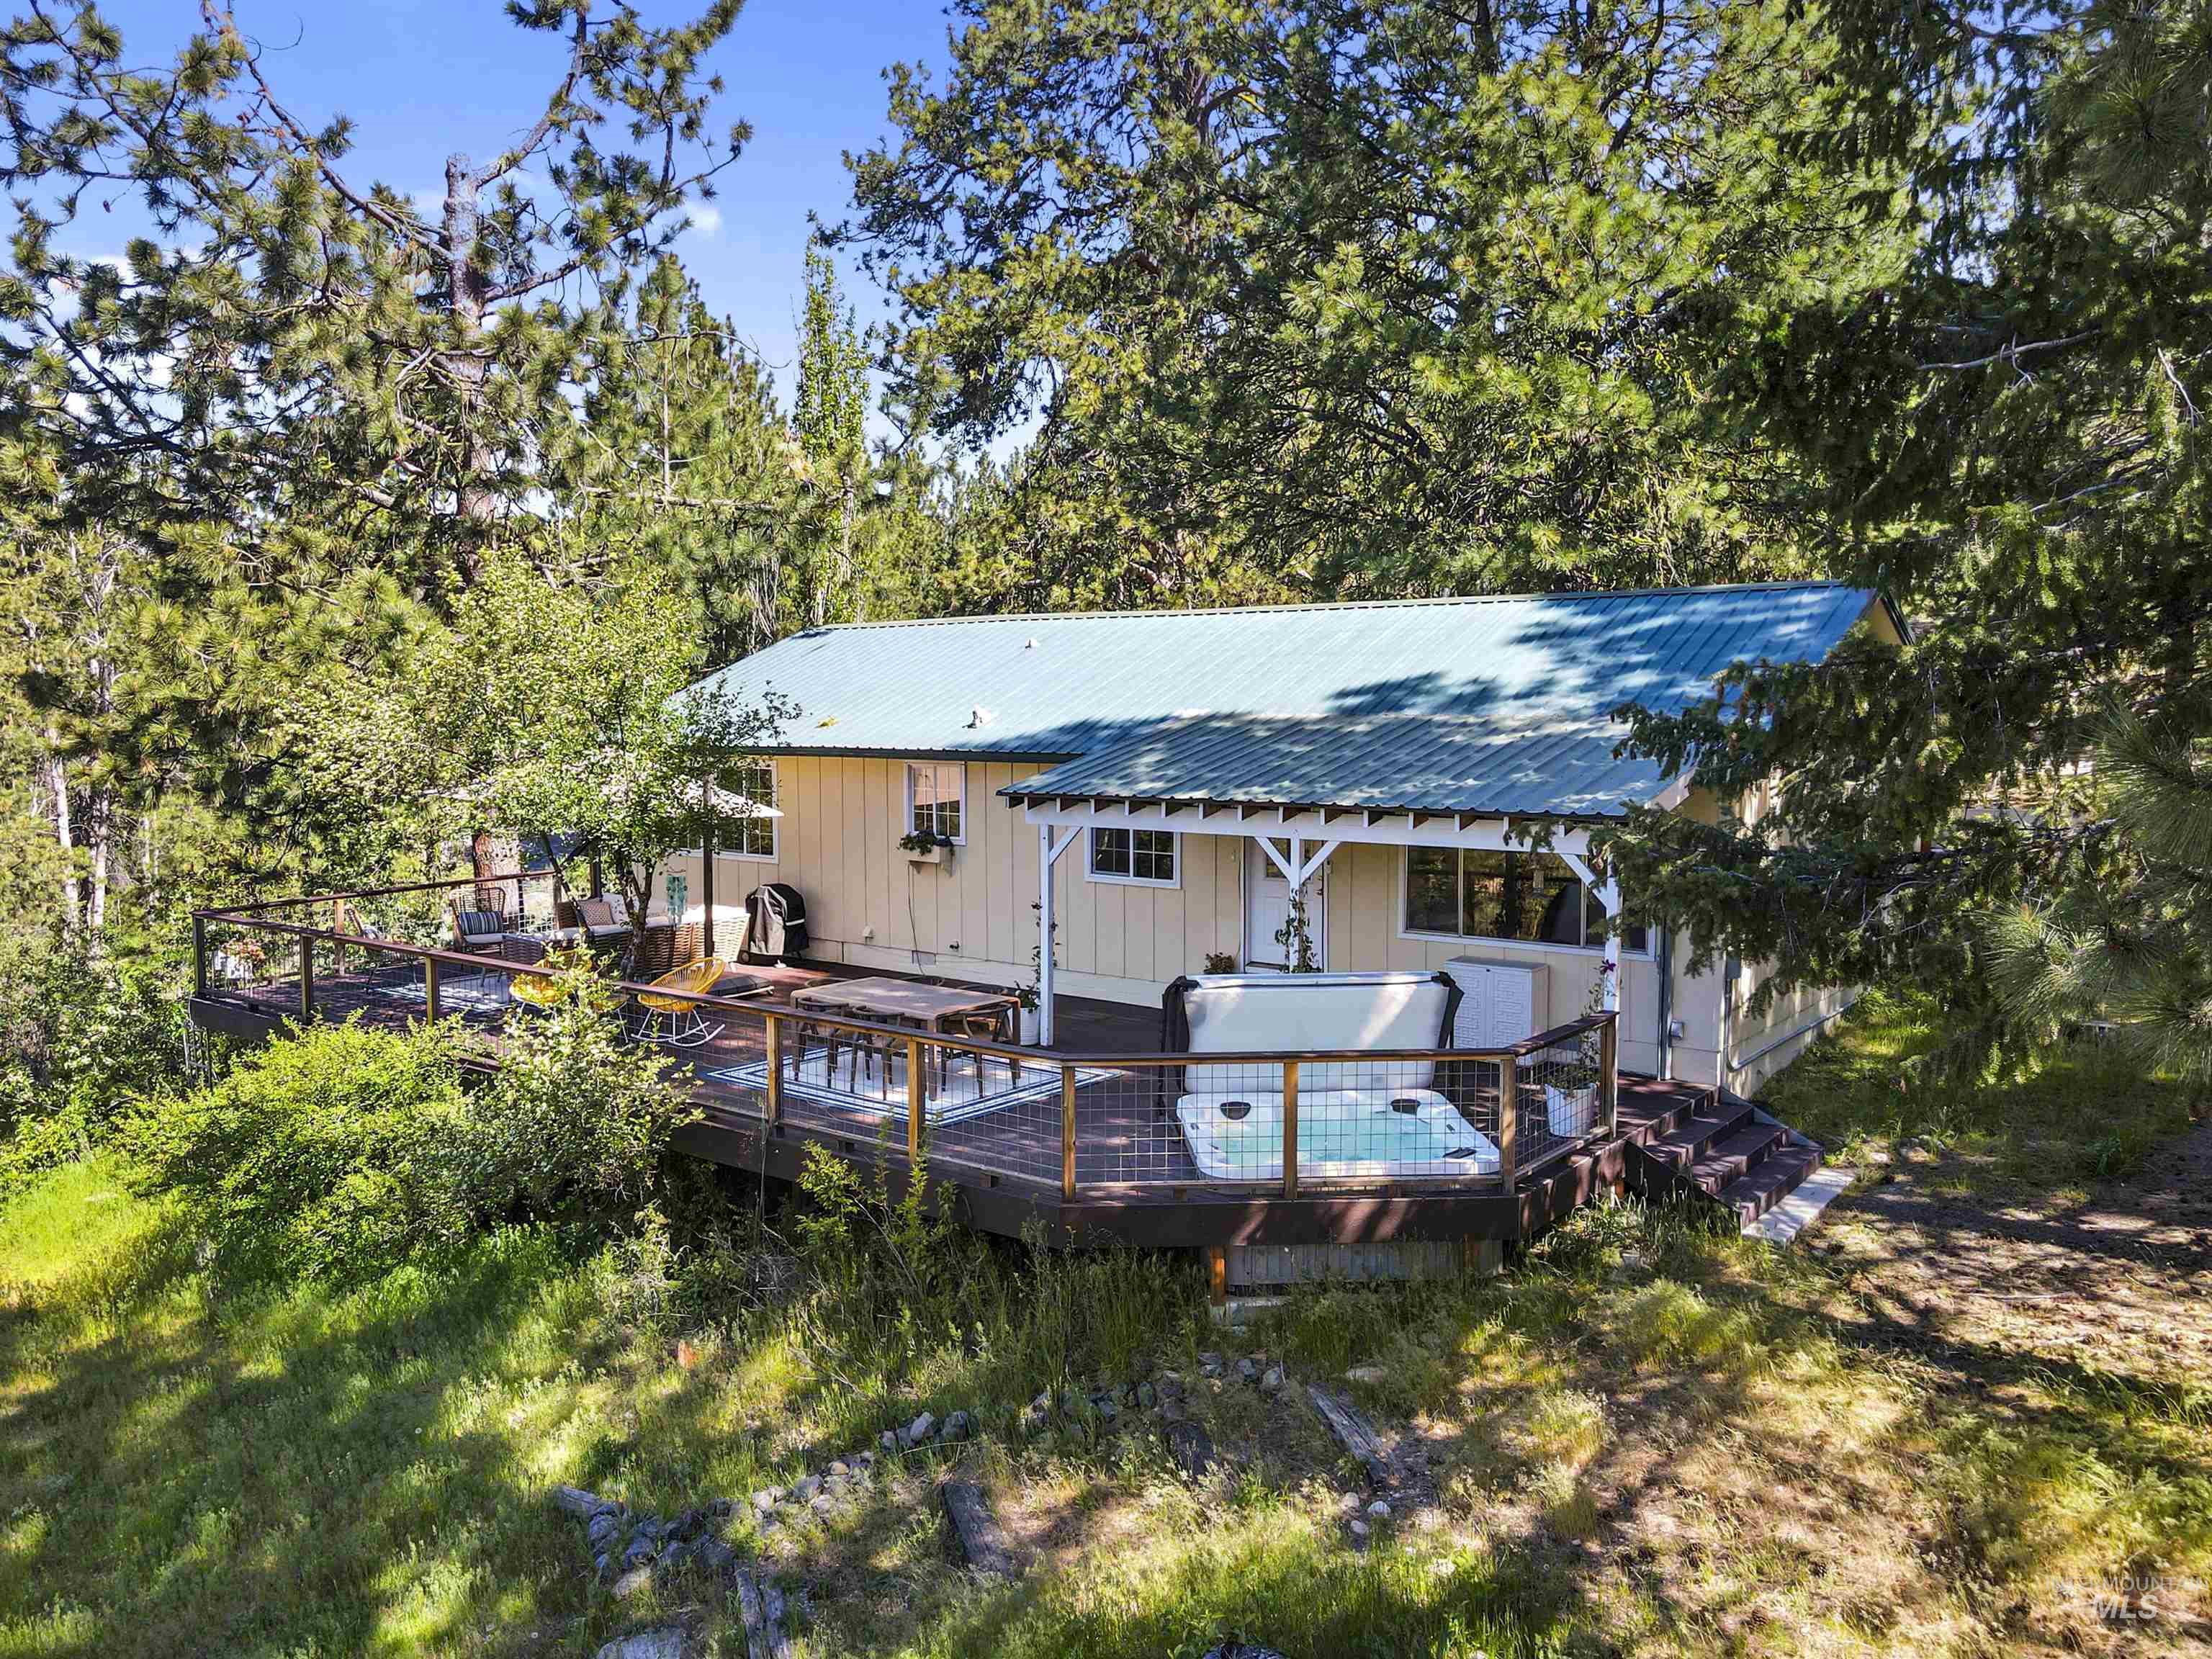
Single-story property with a light-colored exterior and a blue metal roof
-
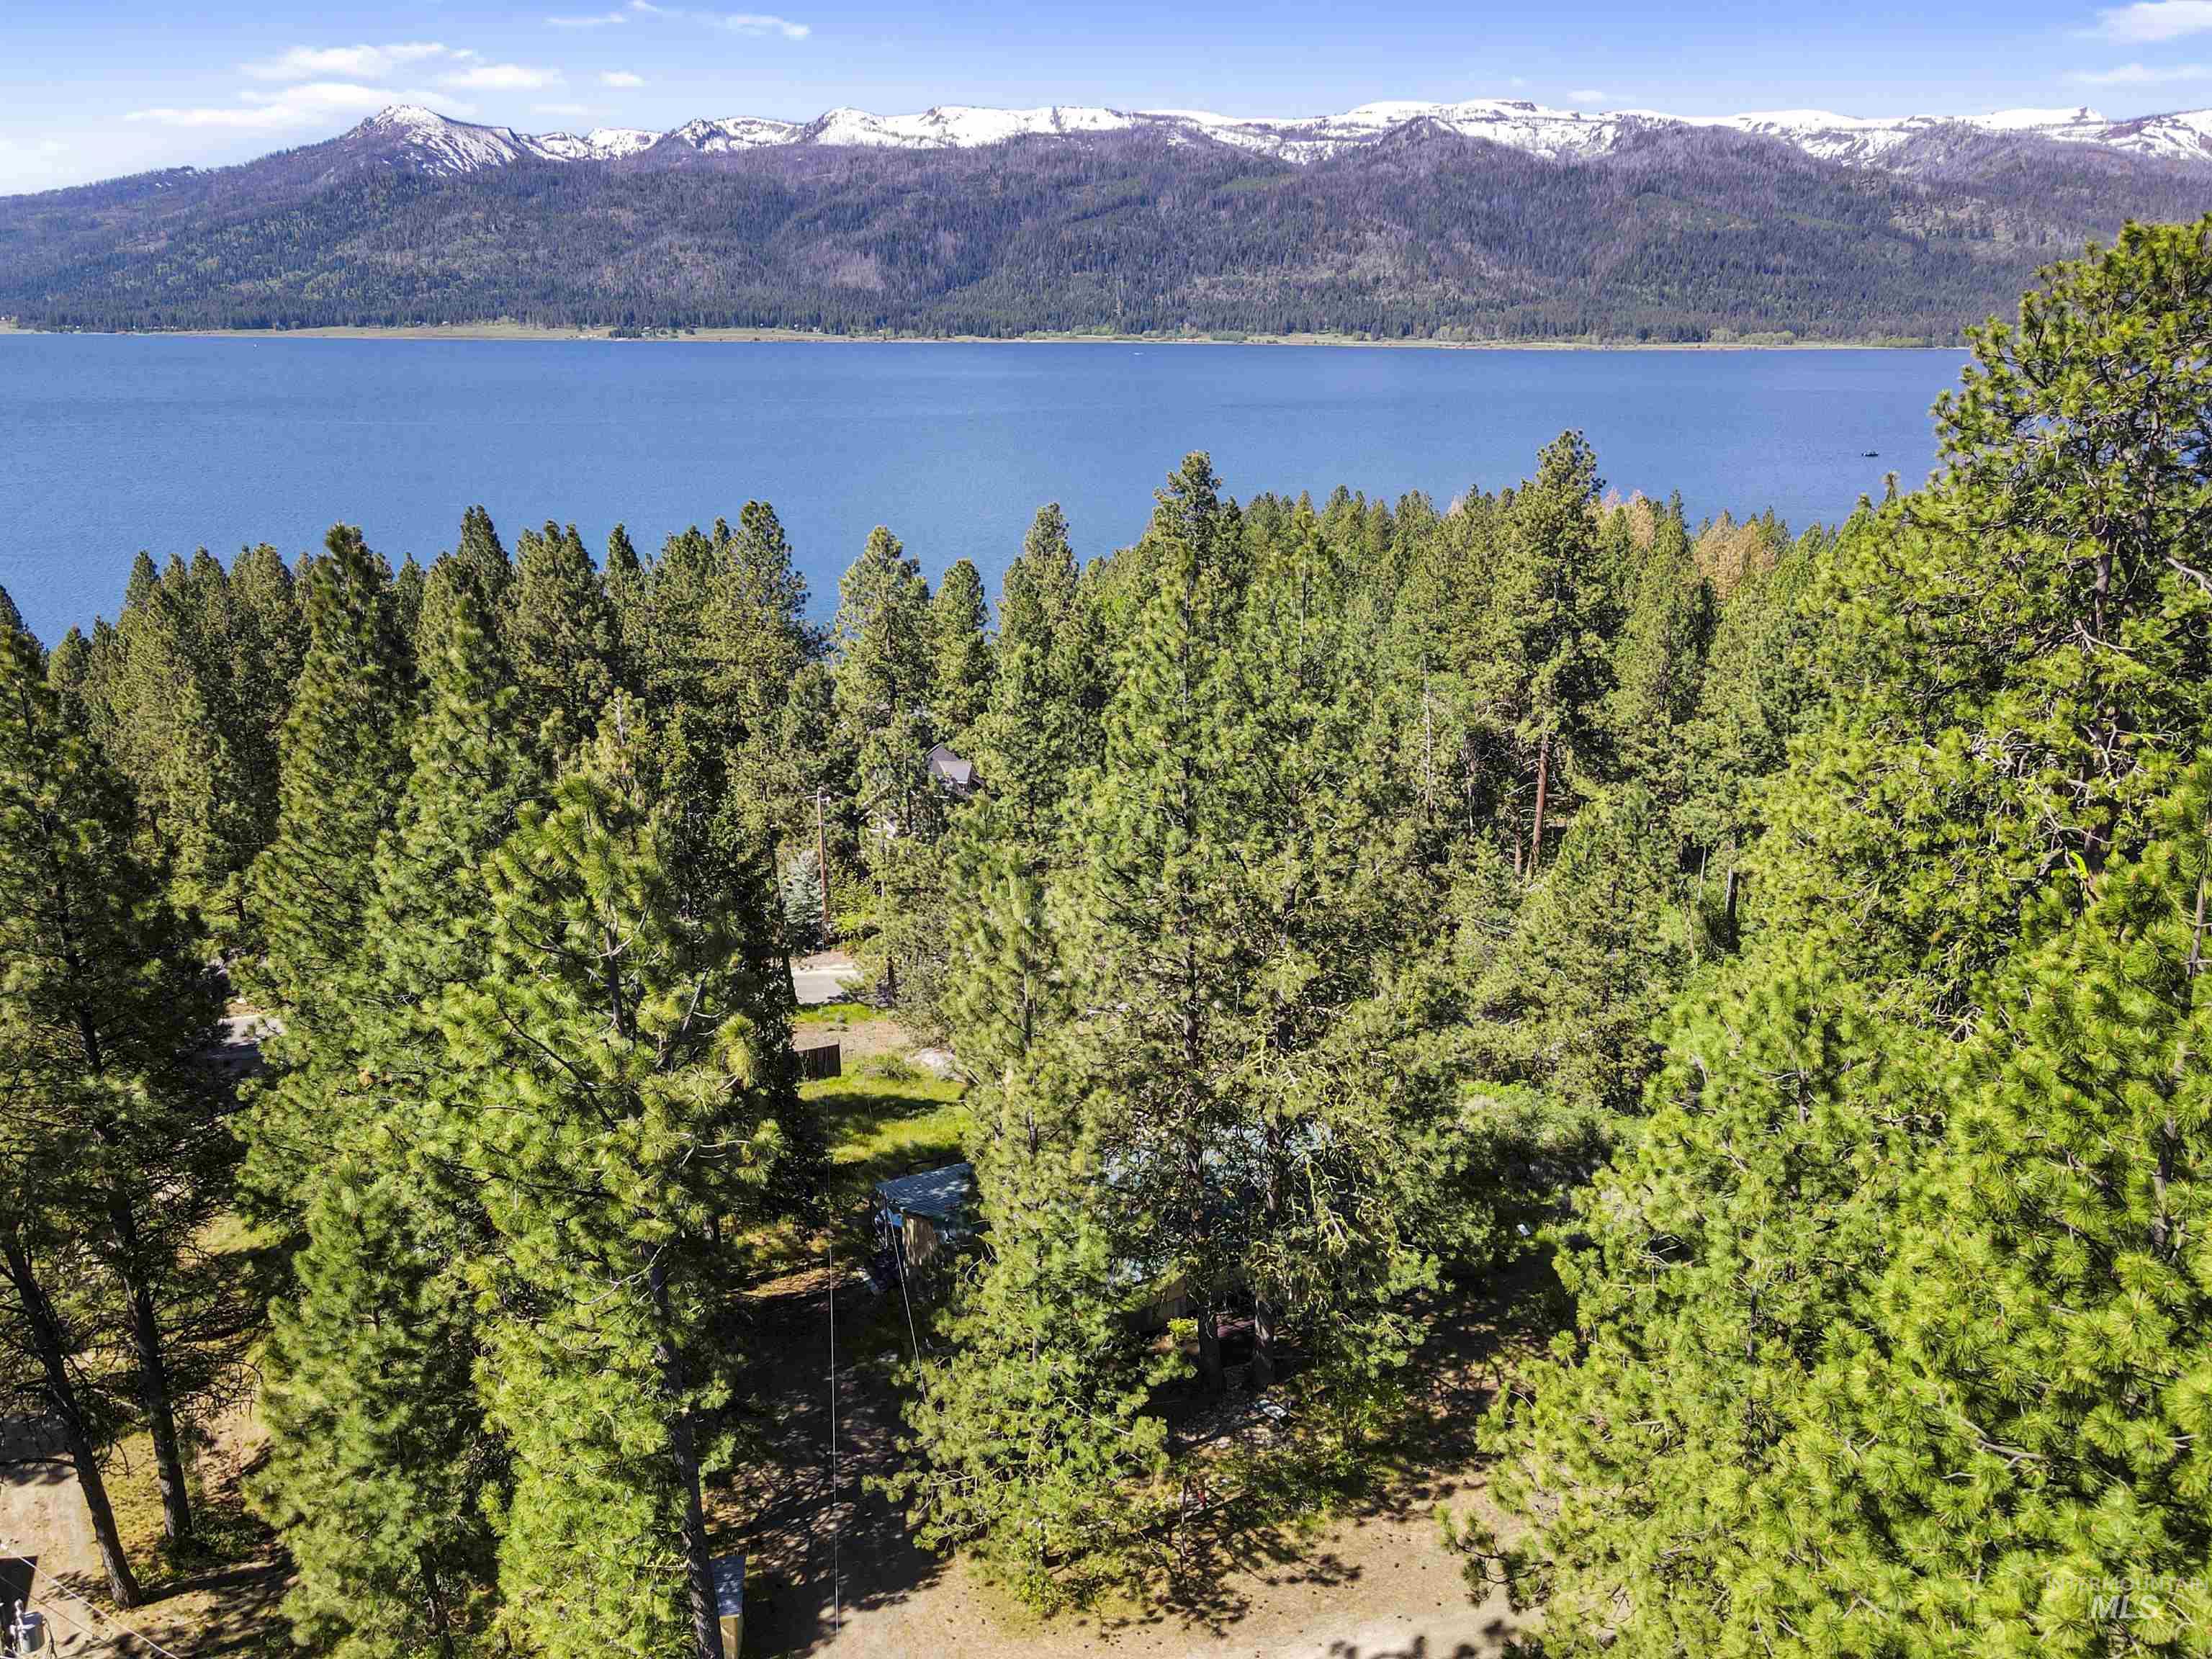
Expansive treed property with partial water frontage and distant snow-capped mountain range
-
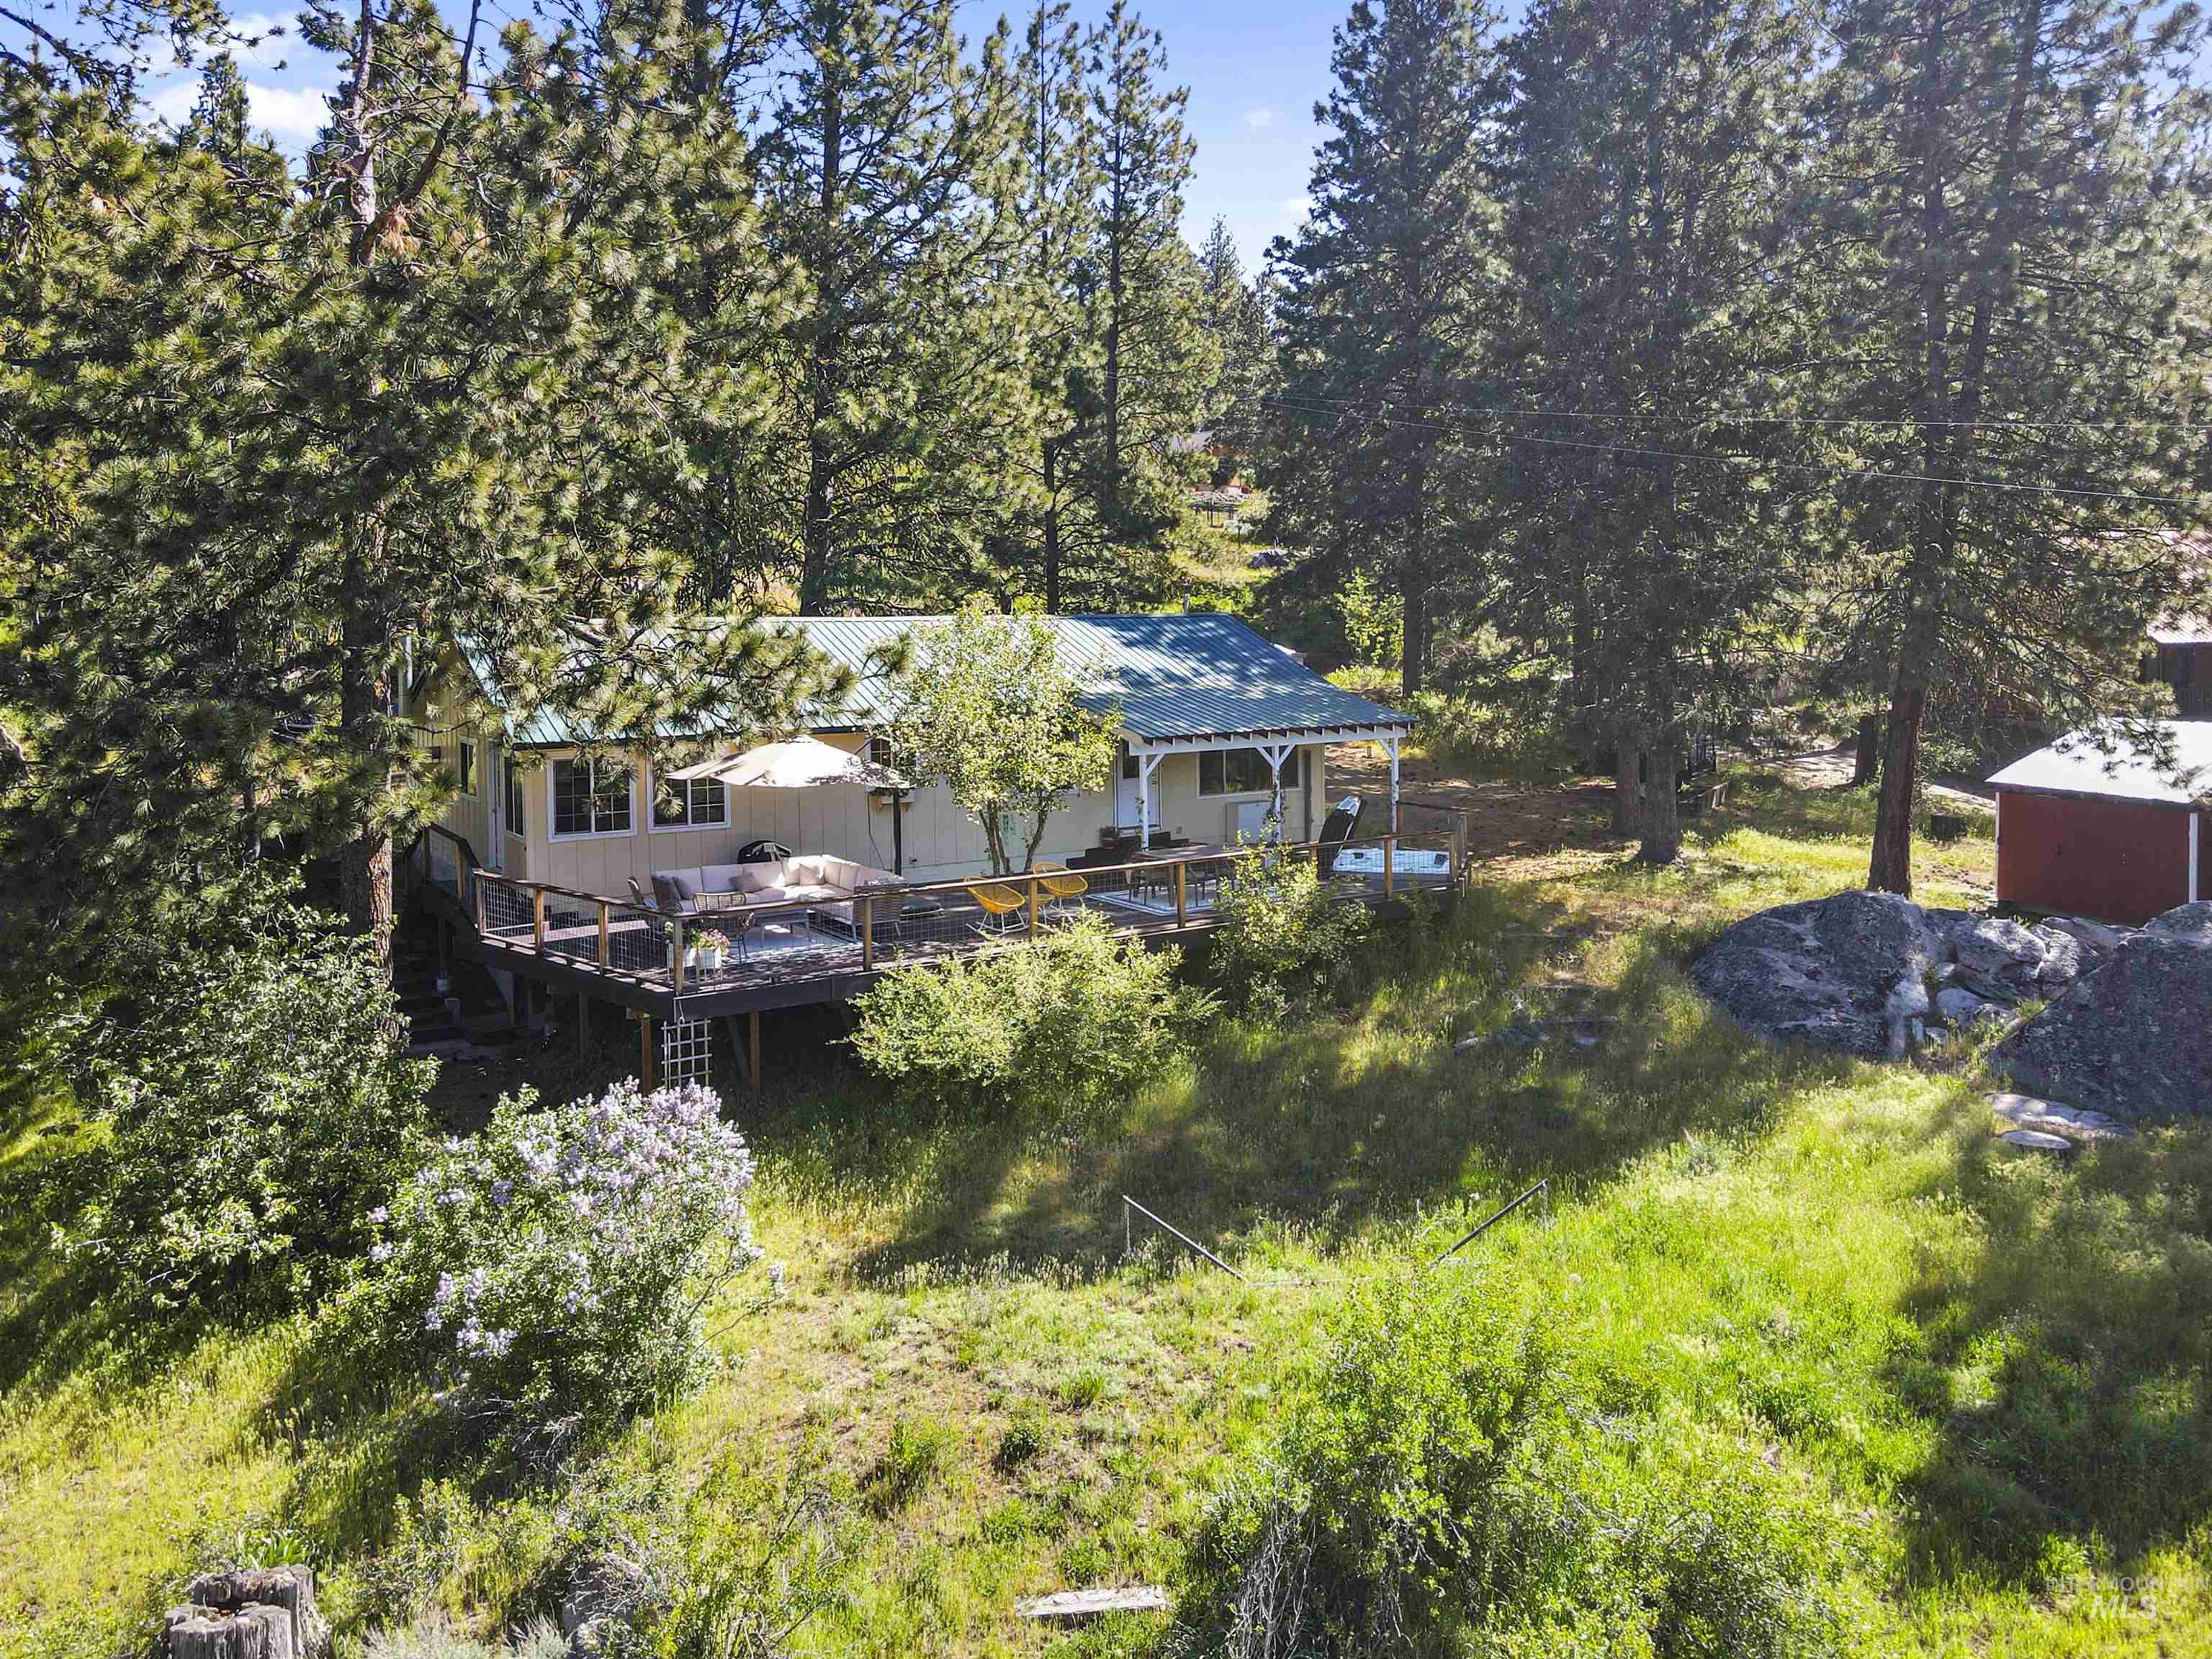
Wood-sided home featuring a green metal roof and a spacious wraparound deck
-
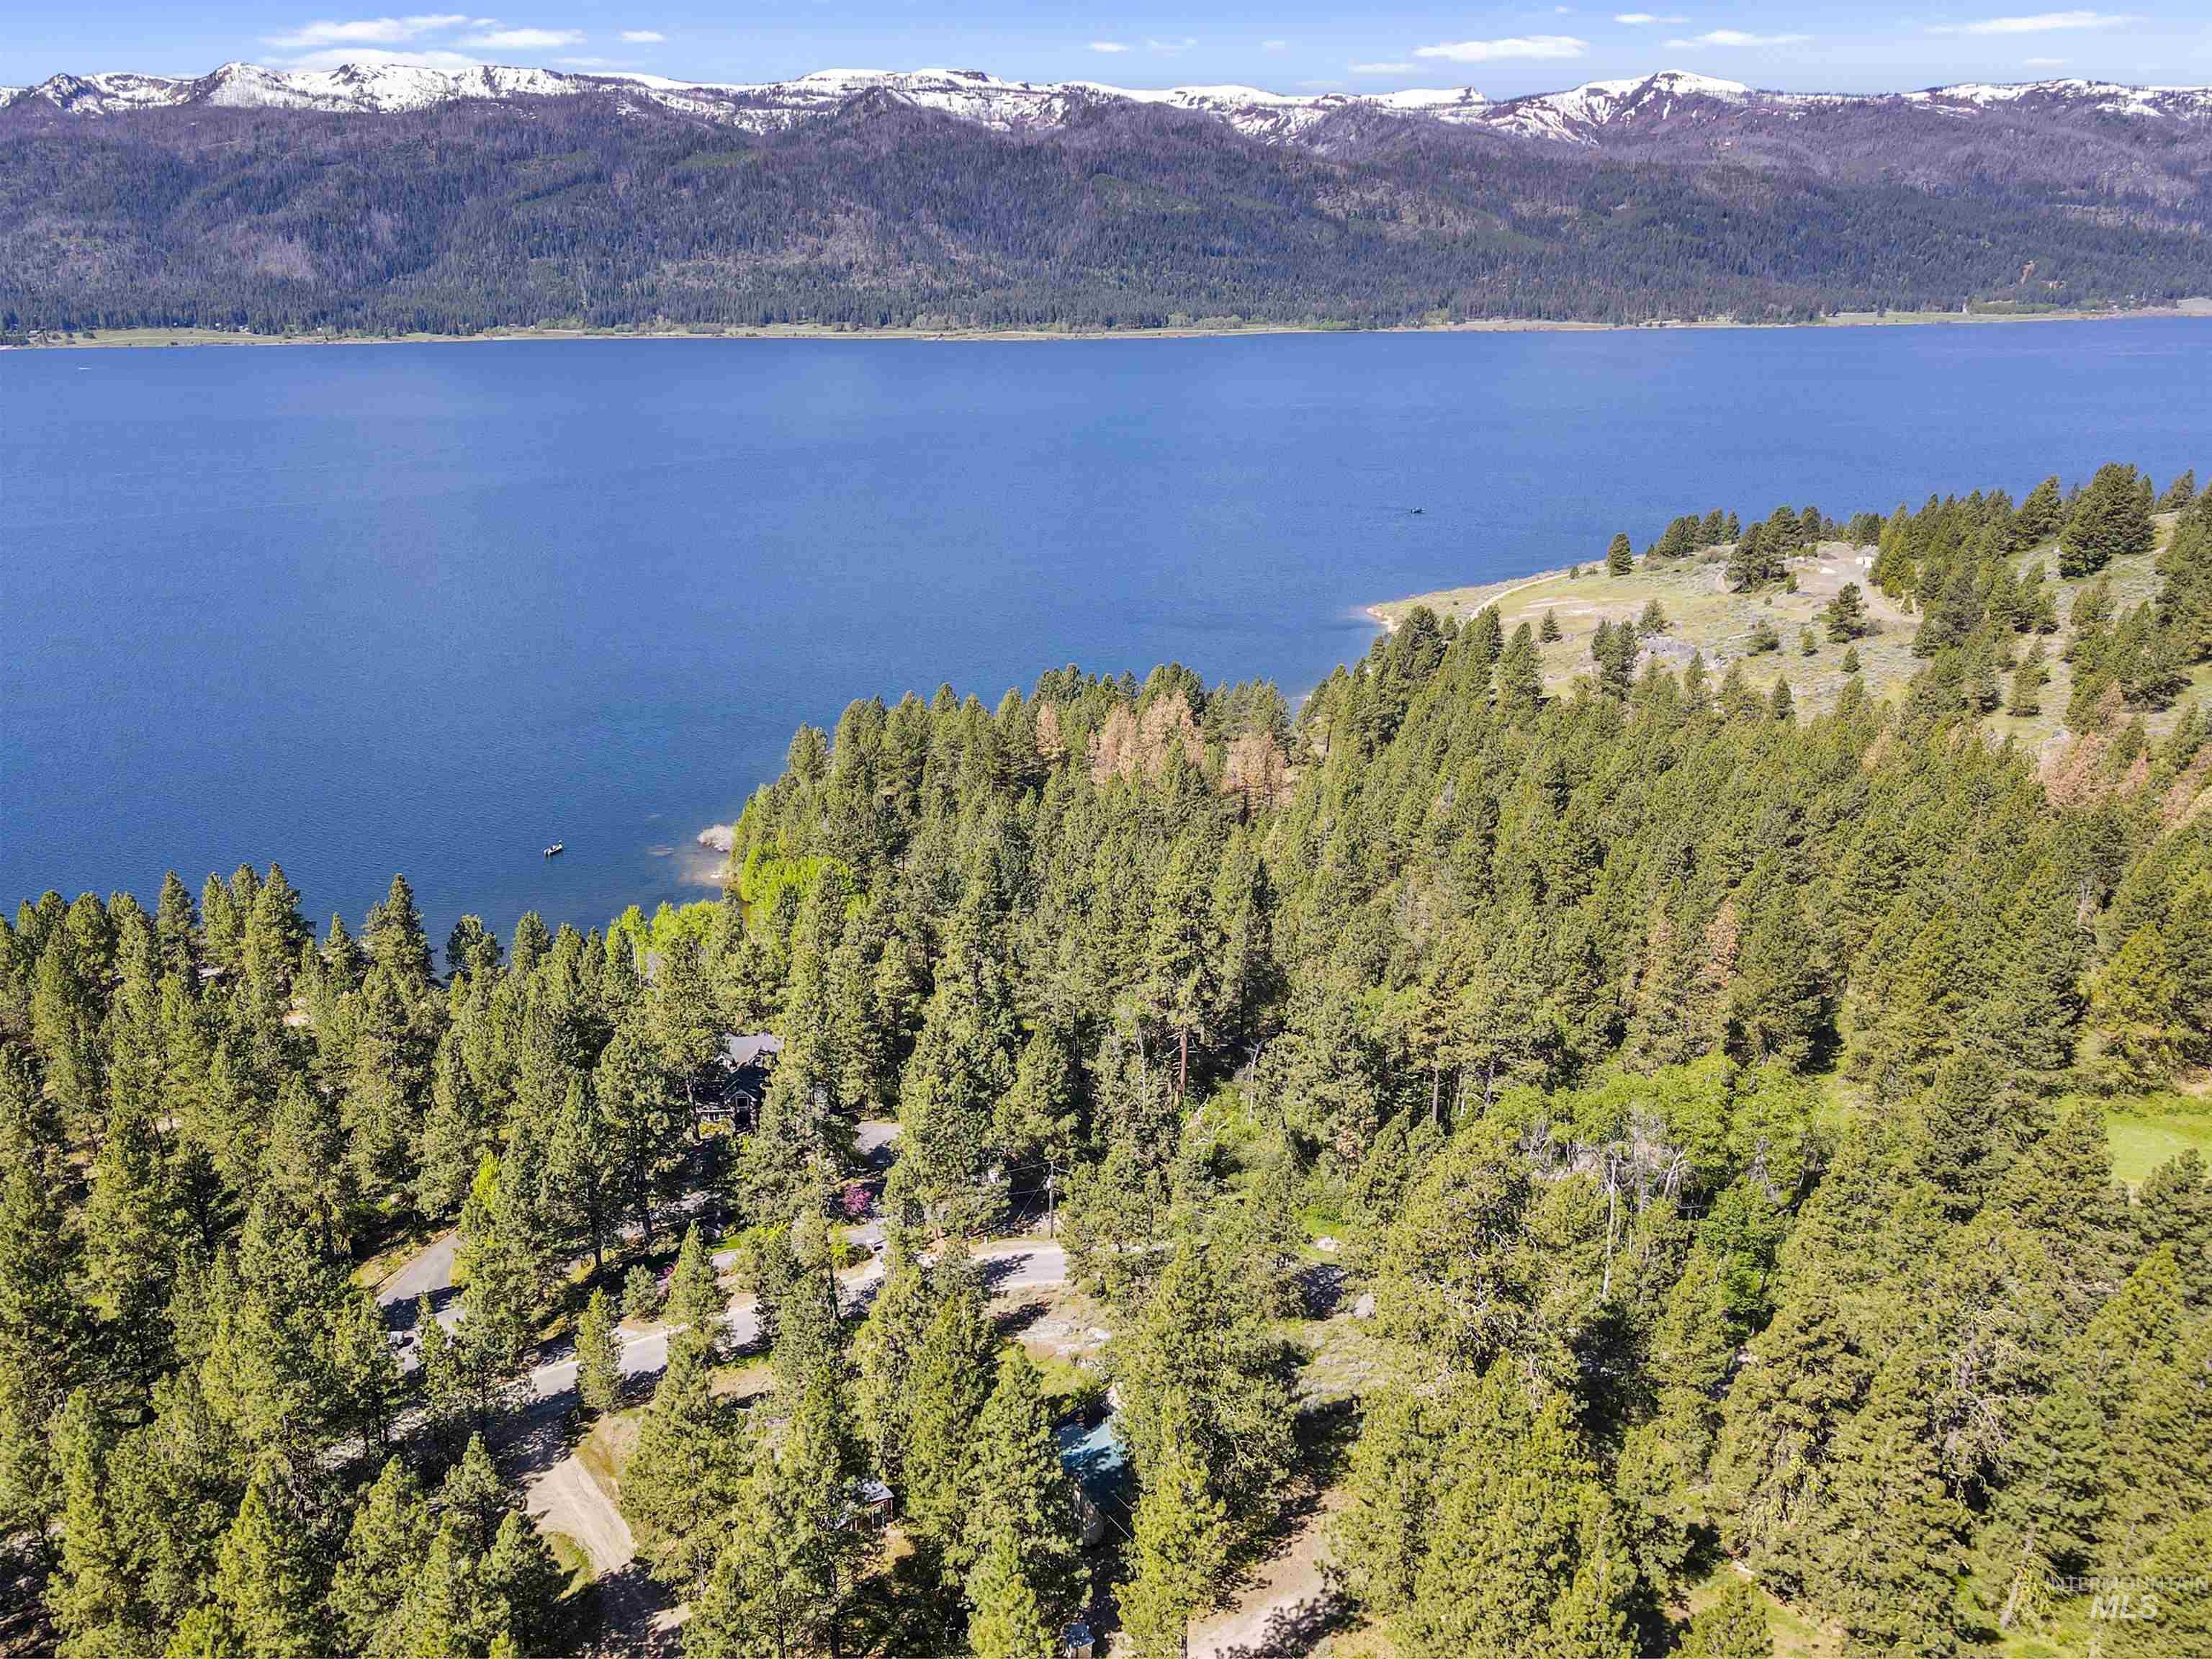
Expansive forested terrain with lake frontage, encompassing a freshwater lake and distant snow-capped mountains
-
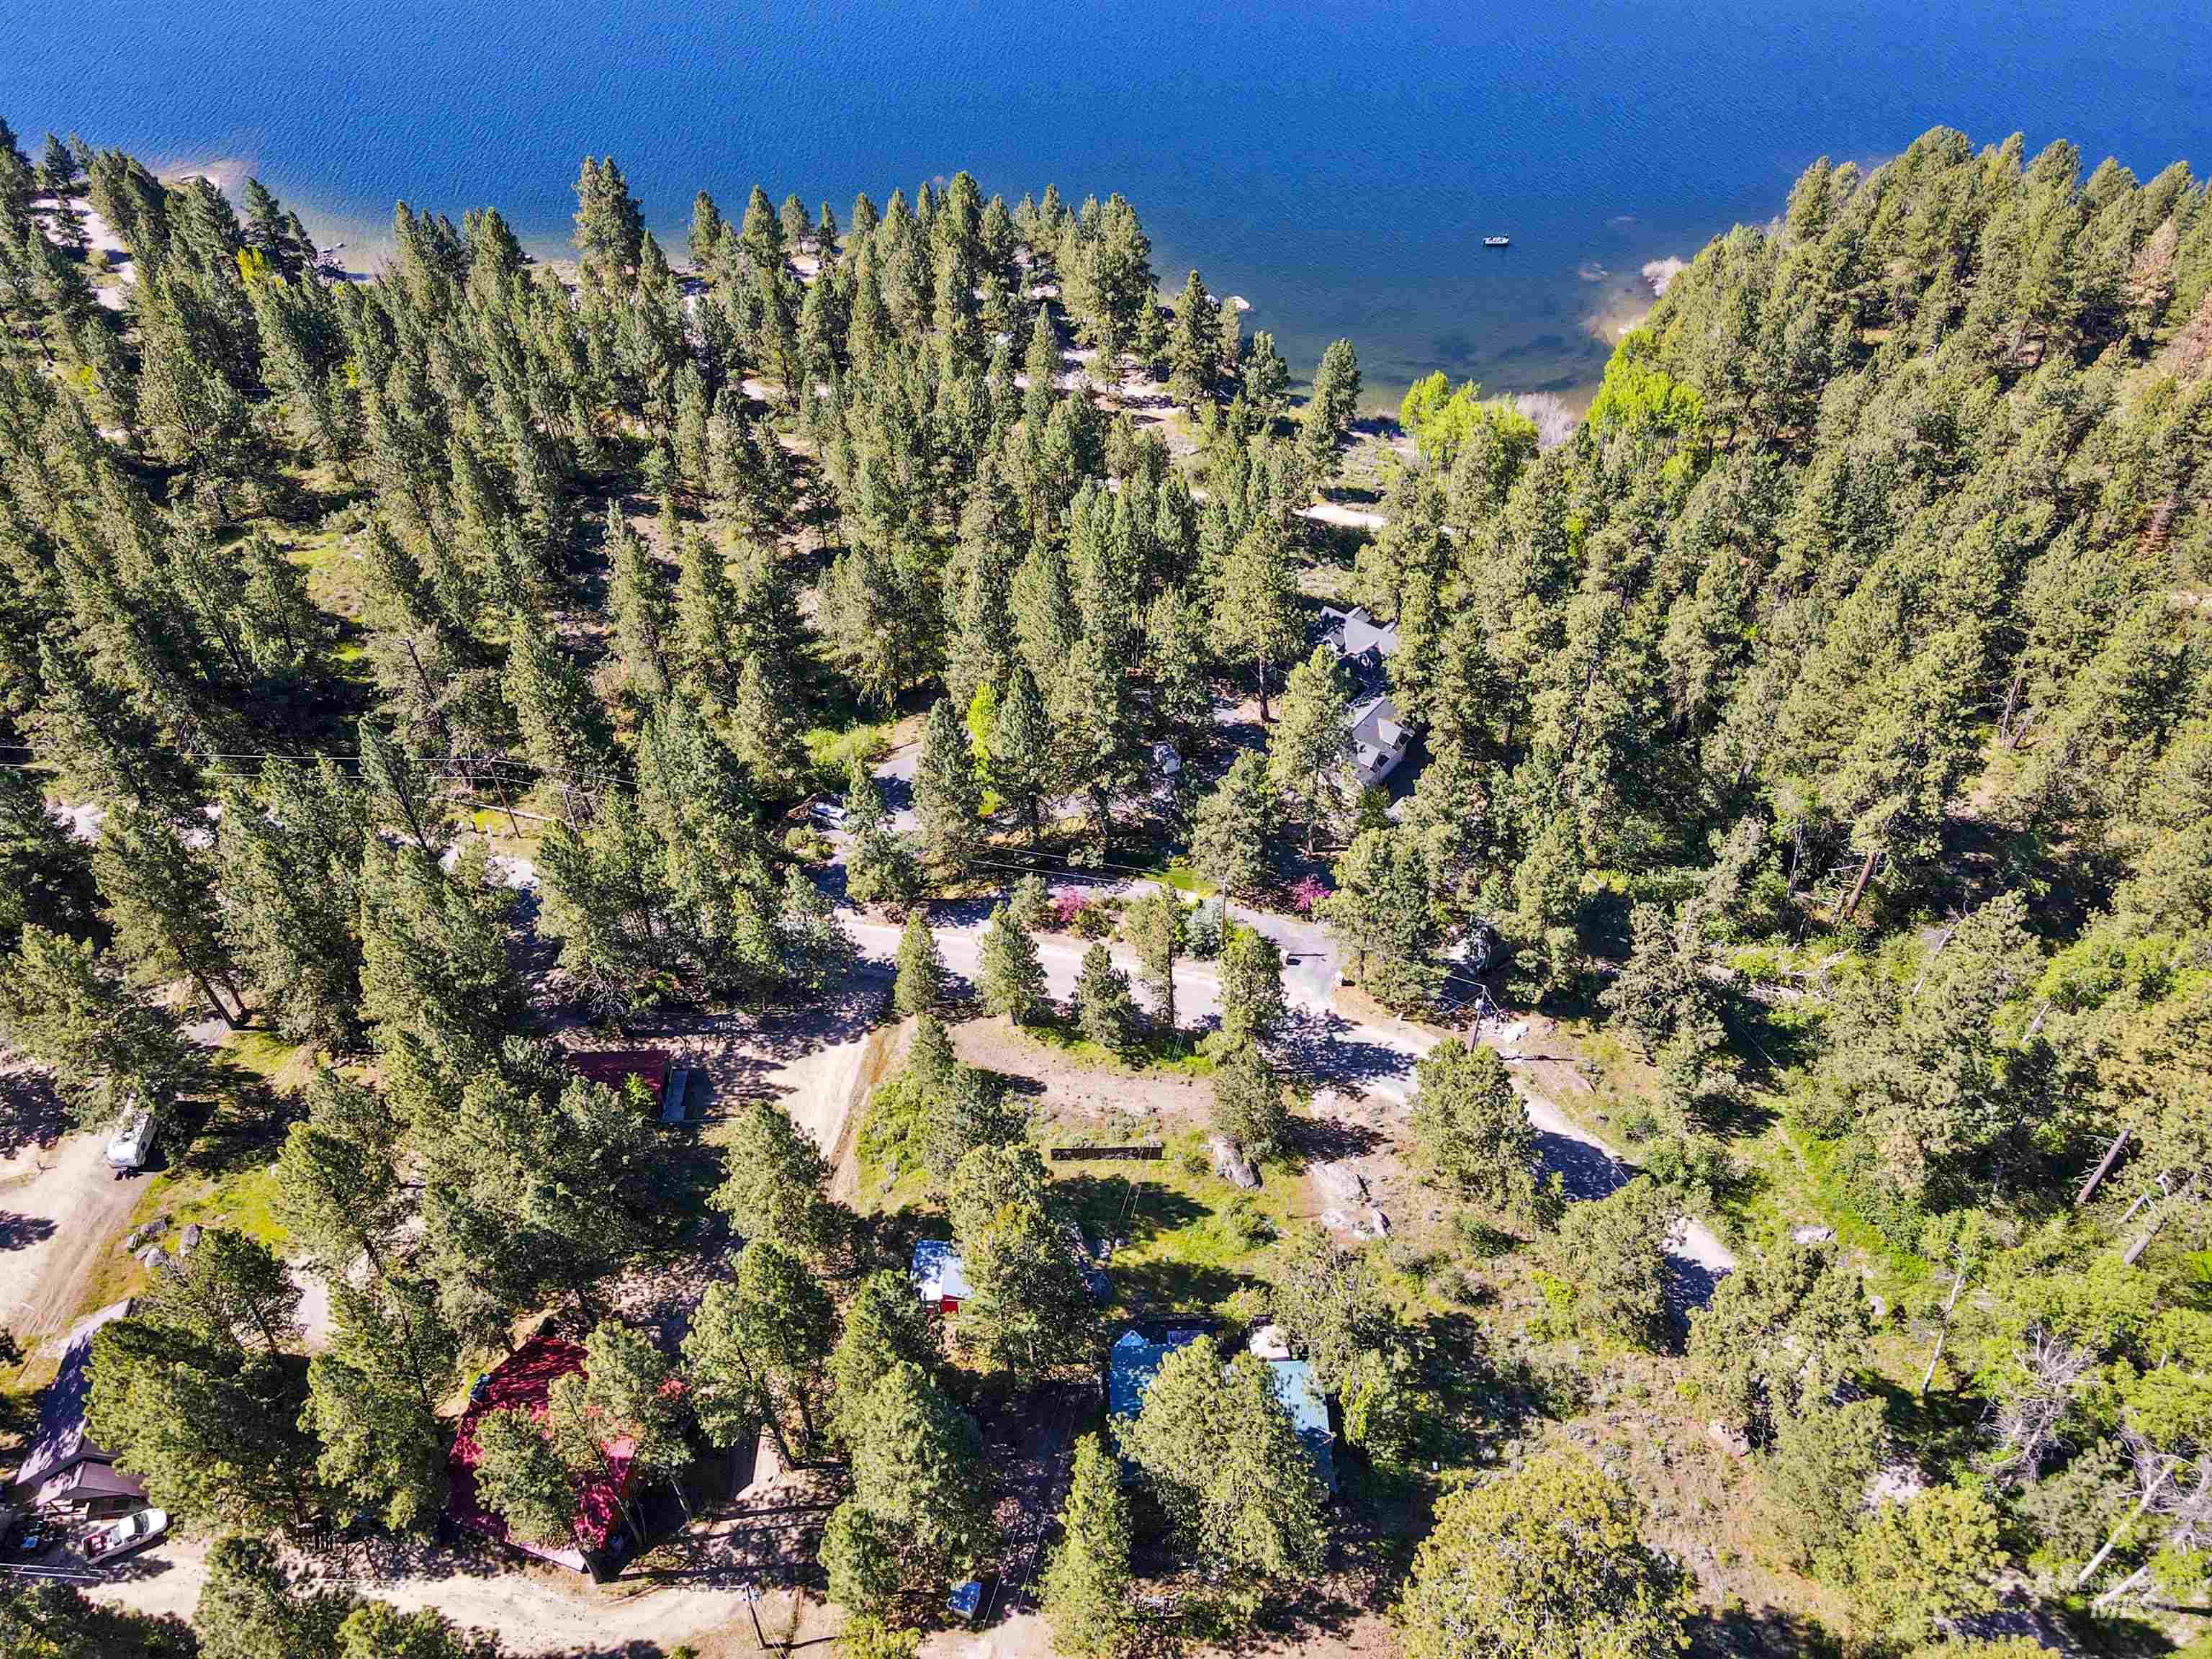
Expansive forested property featuring numerous mature evergreen trees, multiple structures, unpaved paths, and direct proximity to a large body of water
-
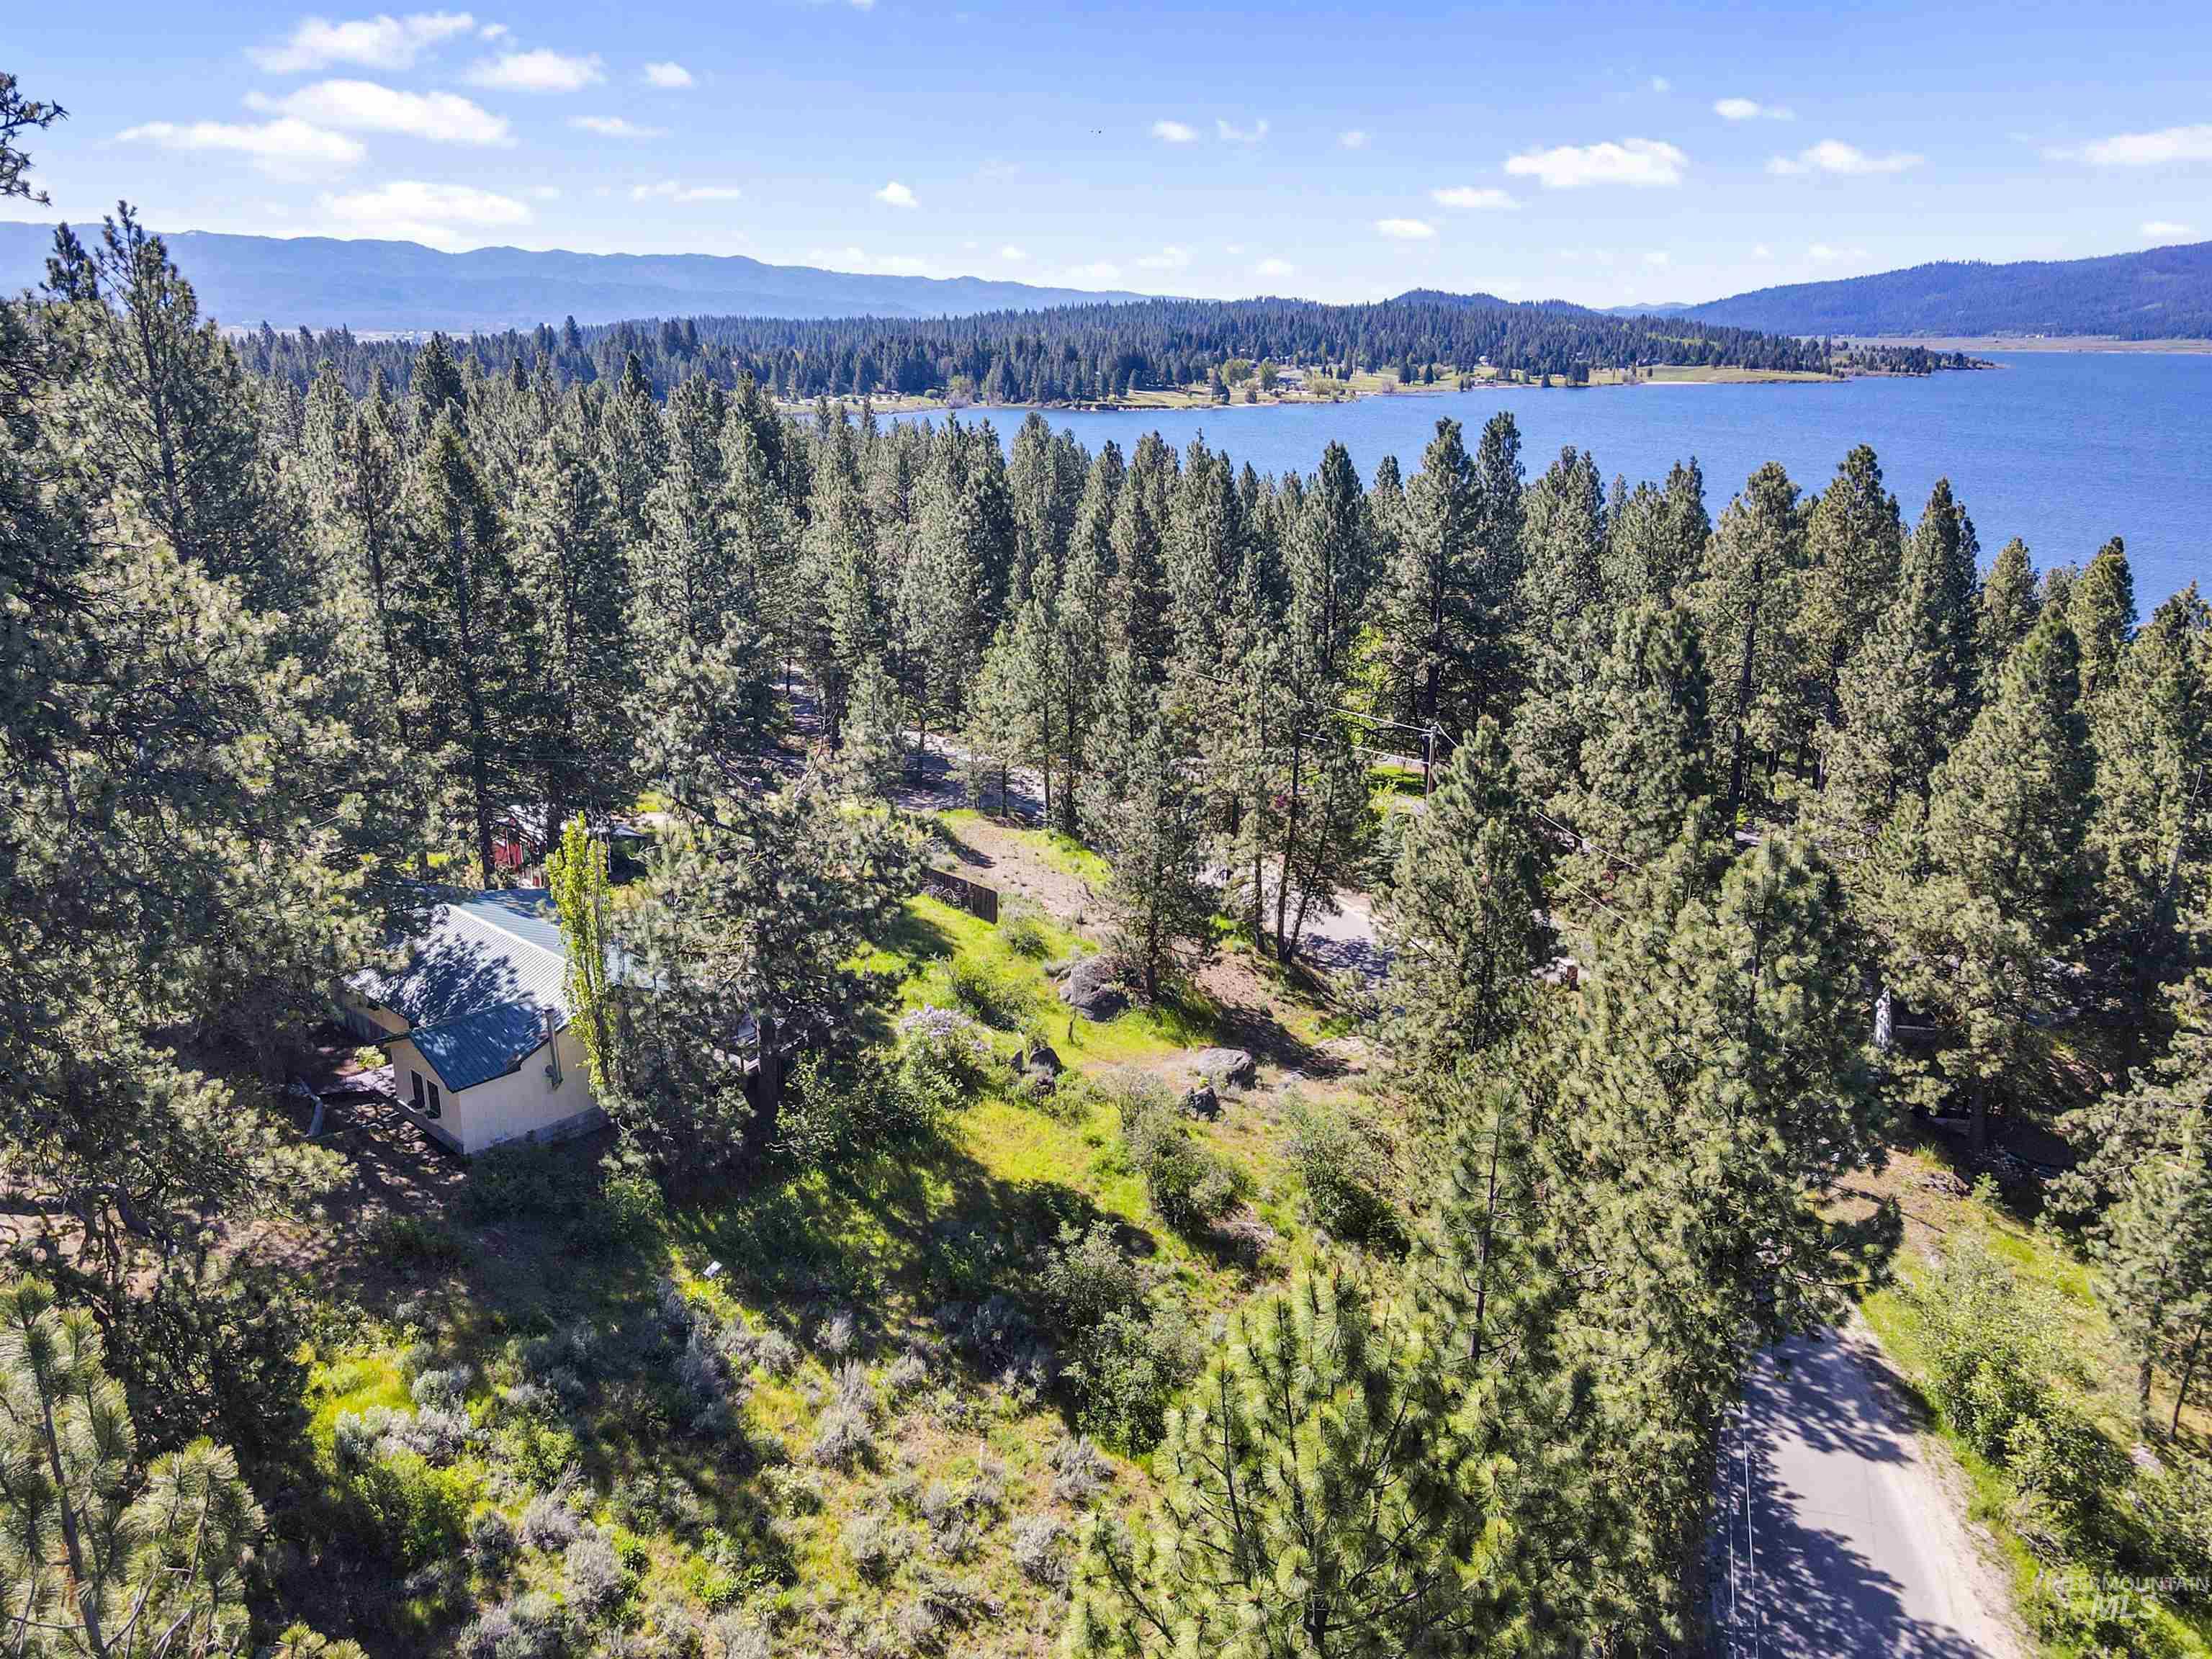
Wooded property with a single-story structure, abundant mature evergreen trees, and a visible body of water in the background
-

Property situated amidst a natural landscape with mature trees and visible rock formations
-
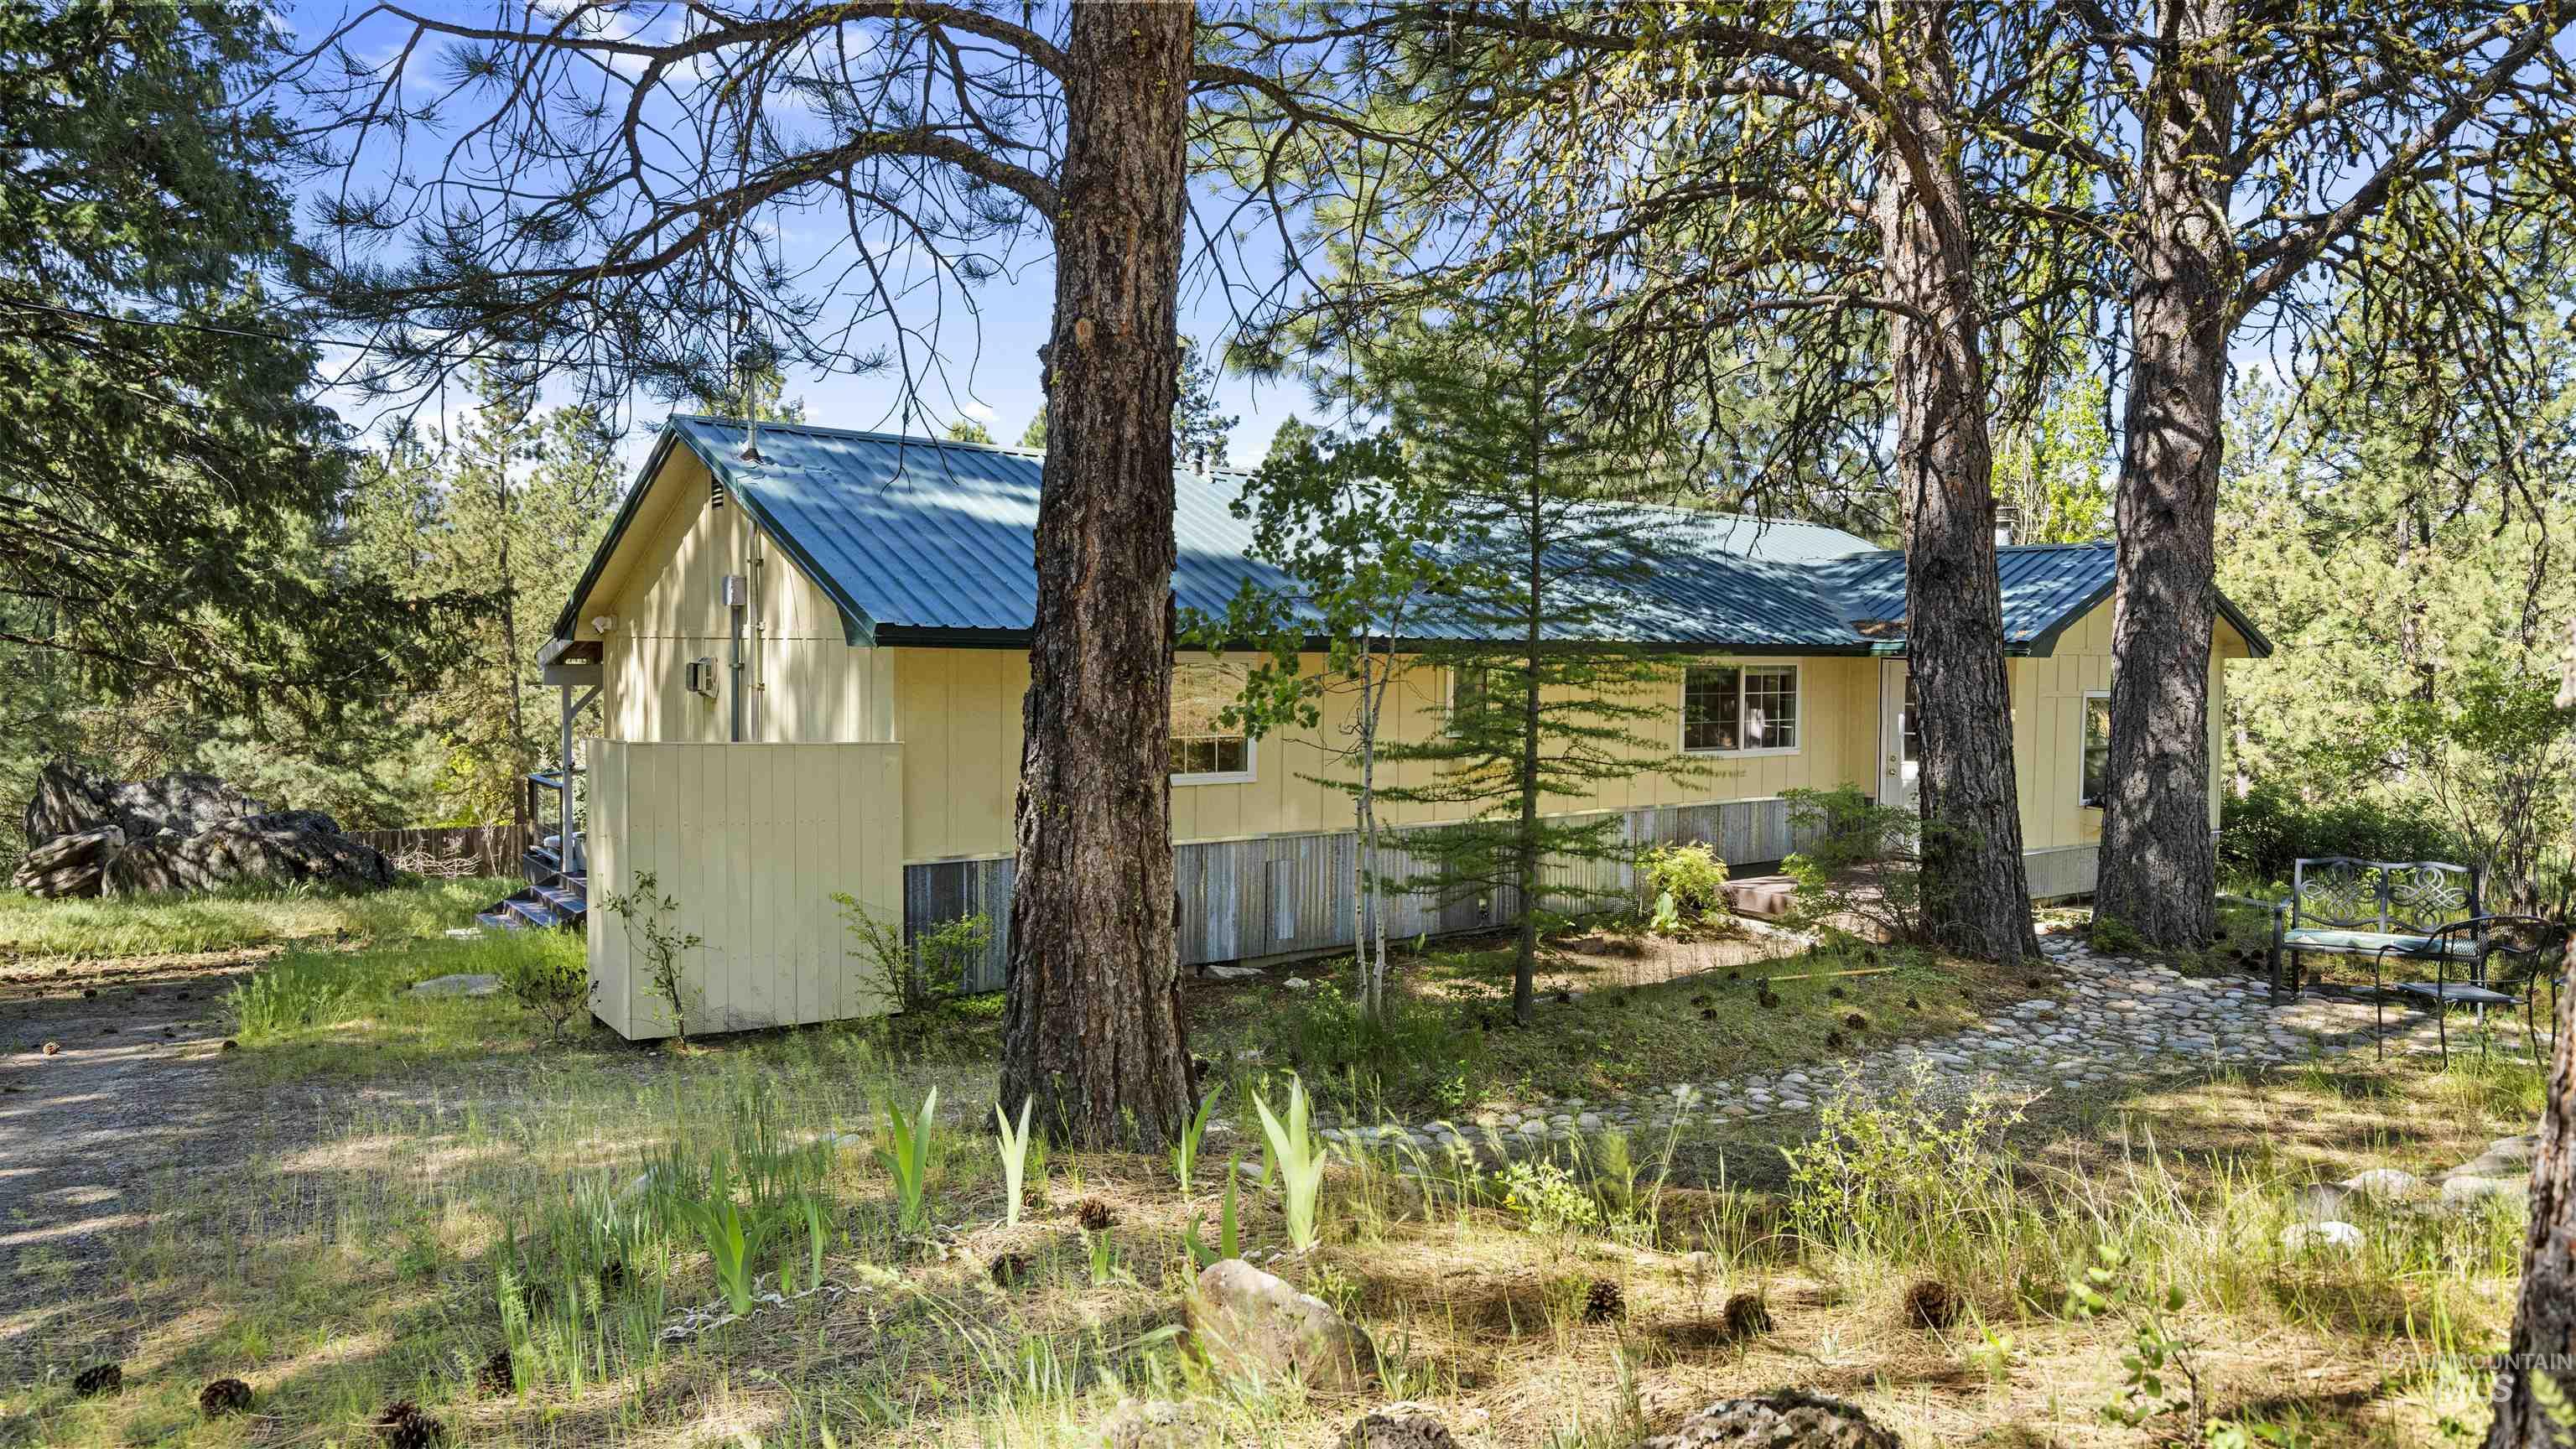
Yellow siding residence with a green metal roof
-
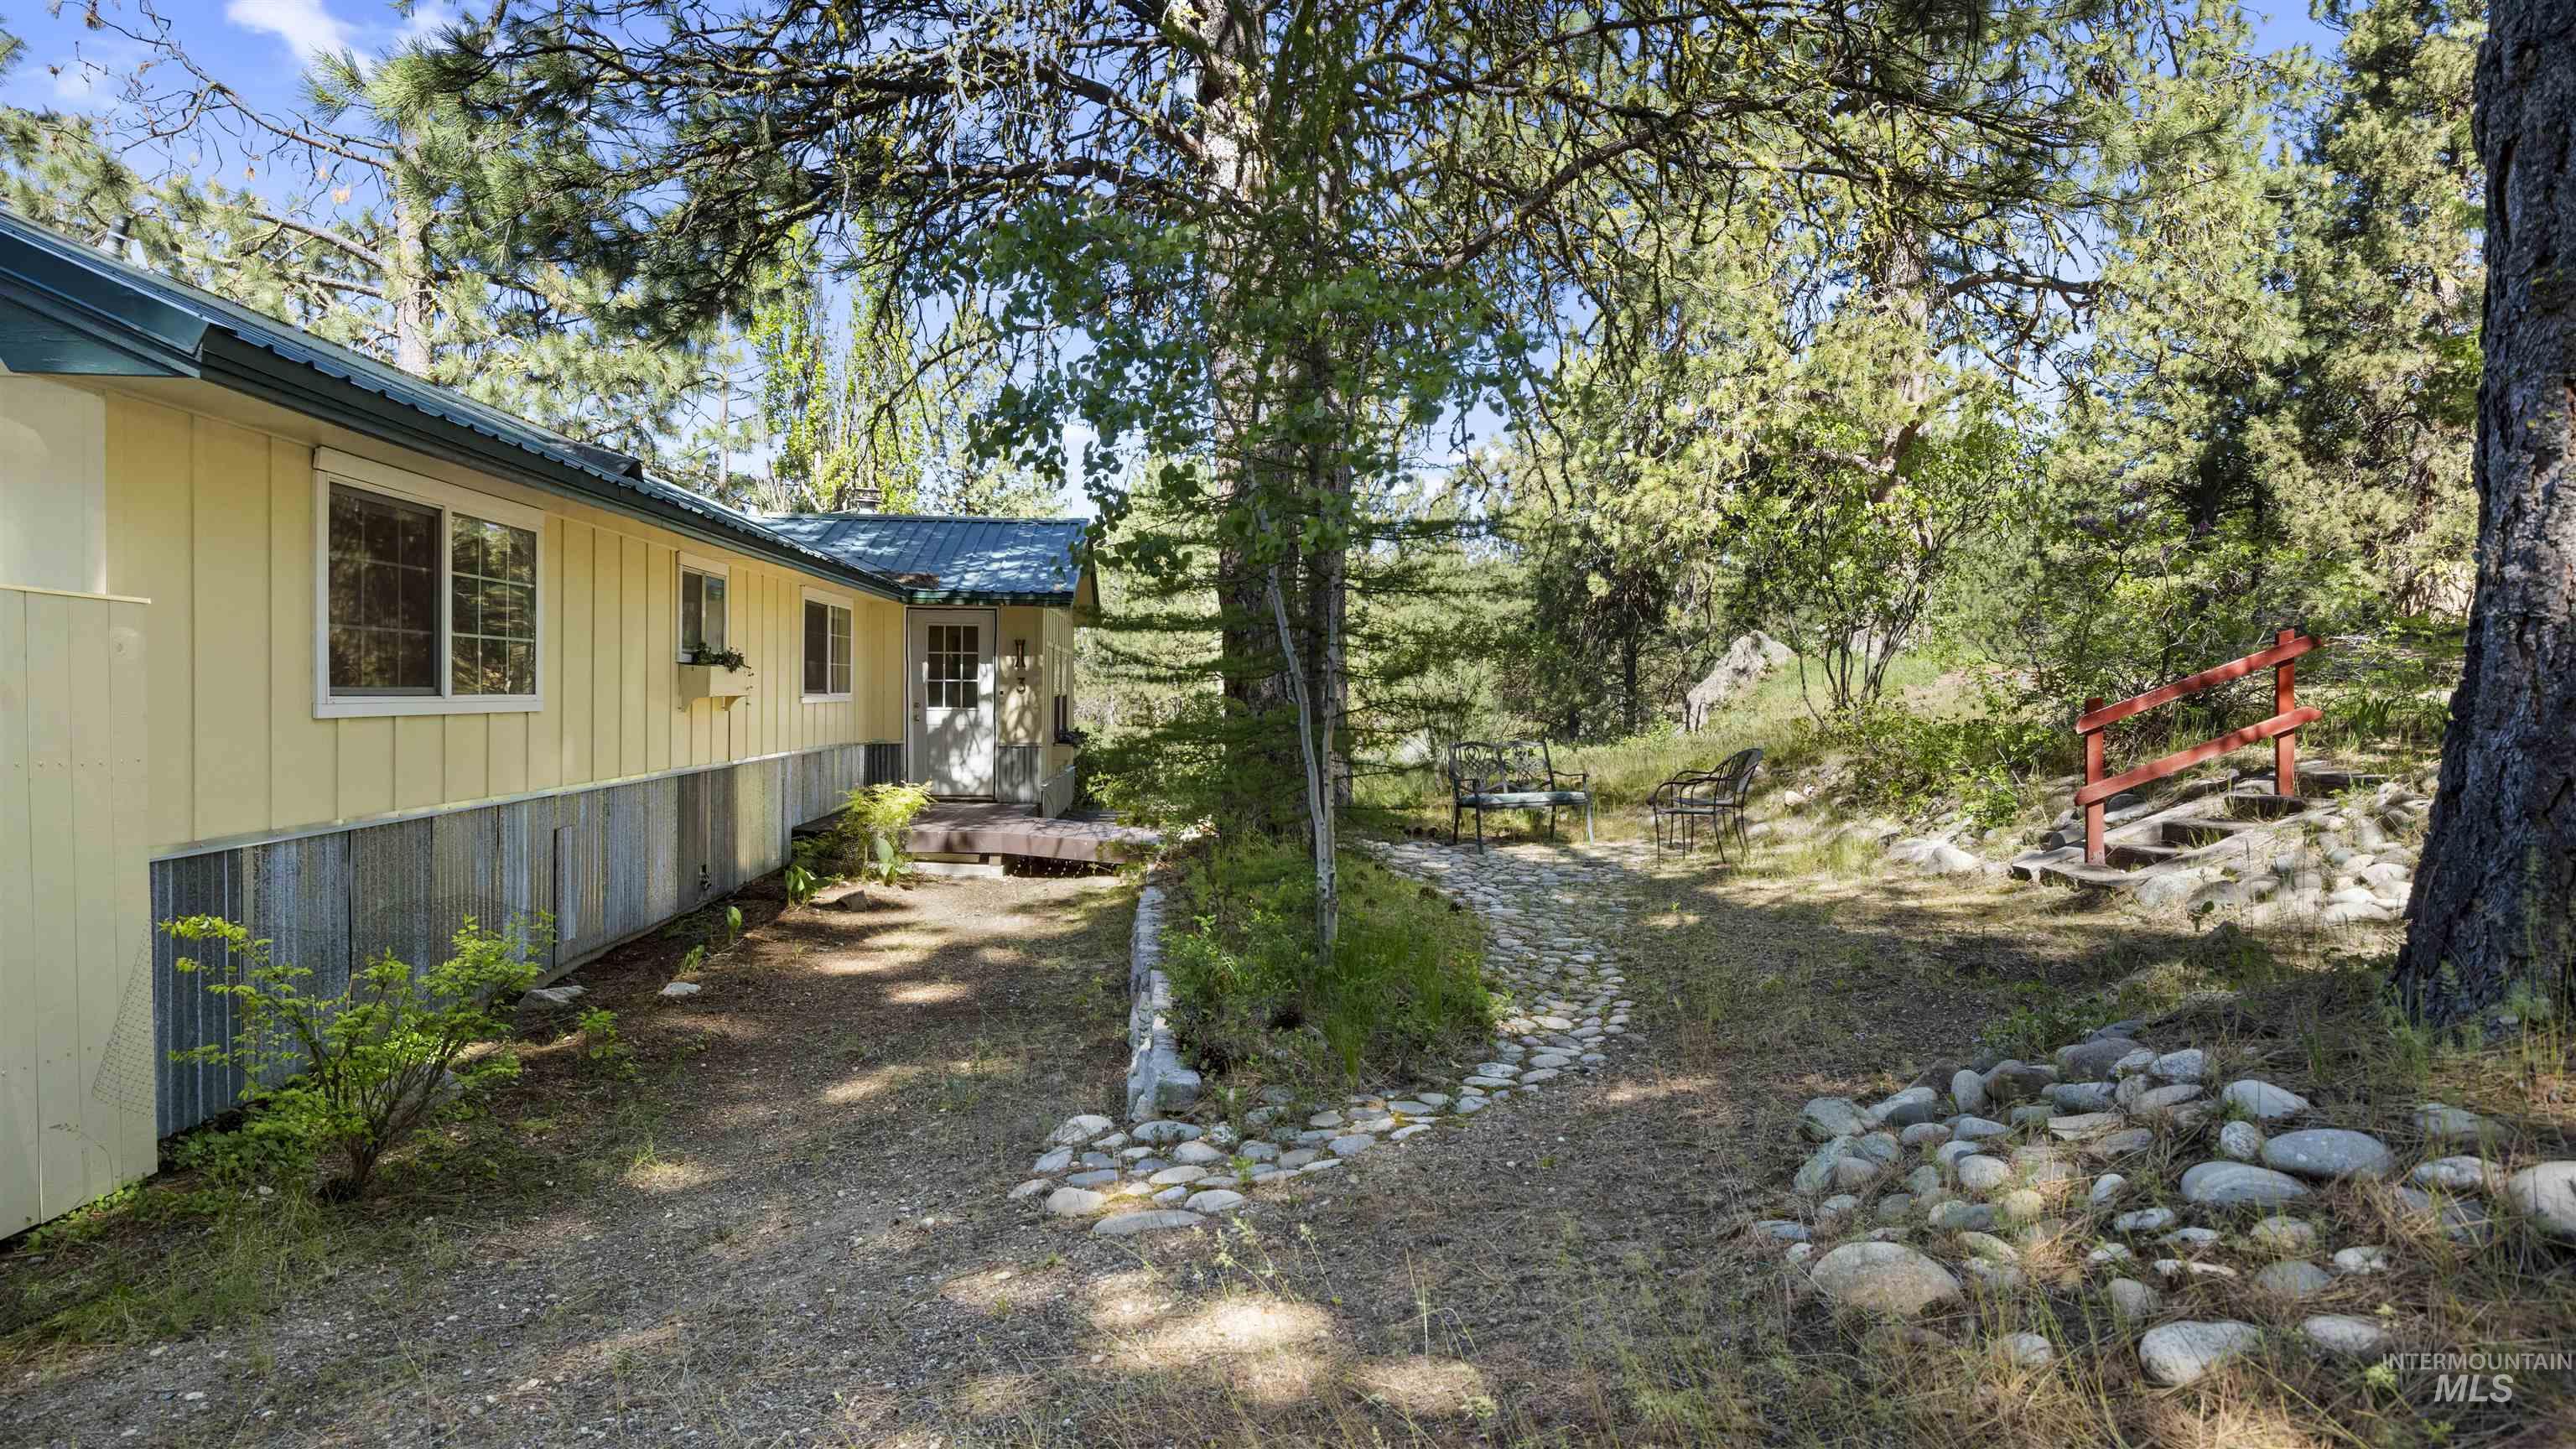
Yellow siding with corrugated metal skirting and a deep green metal roof
-
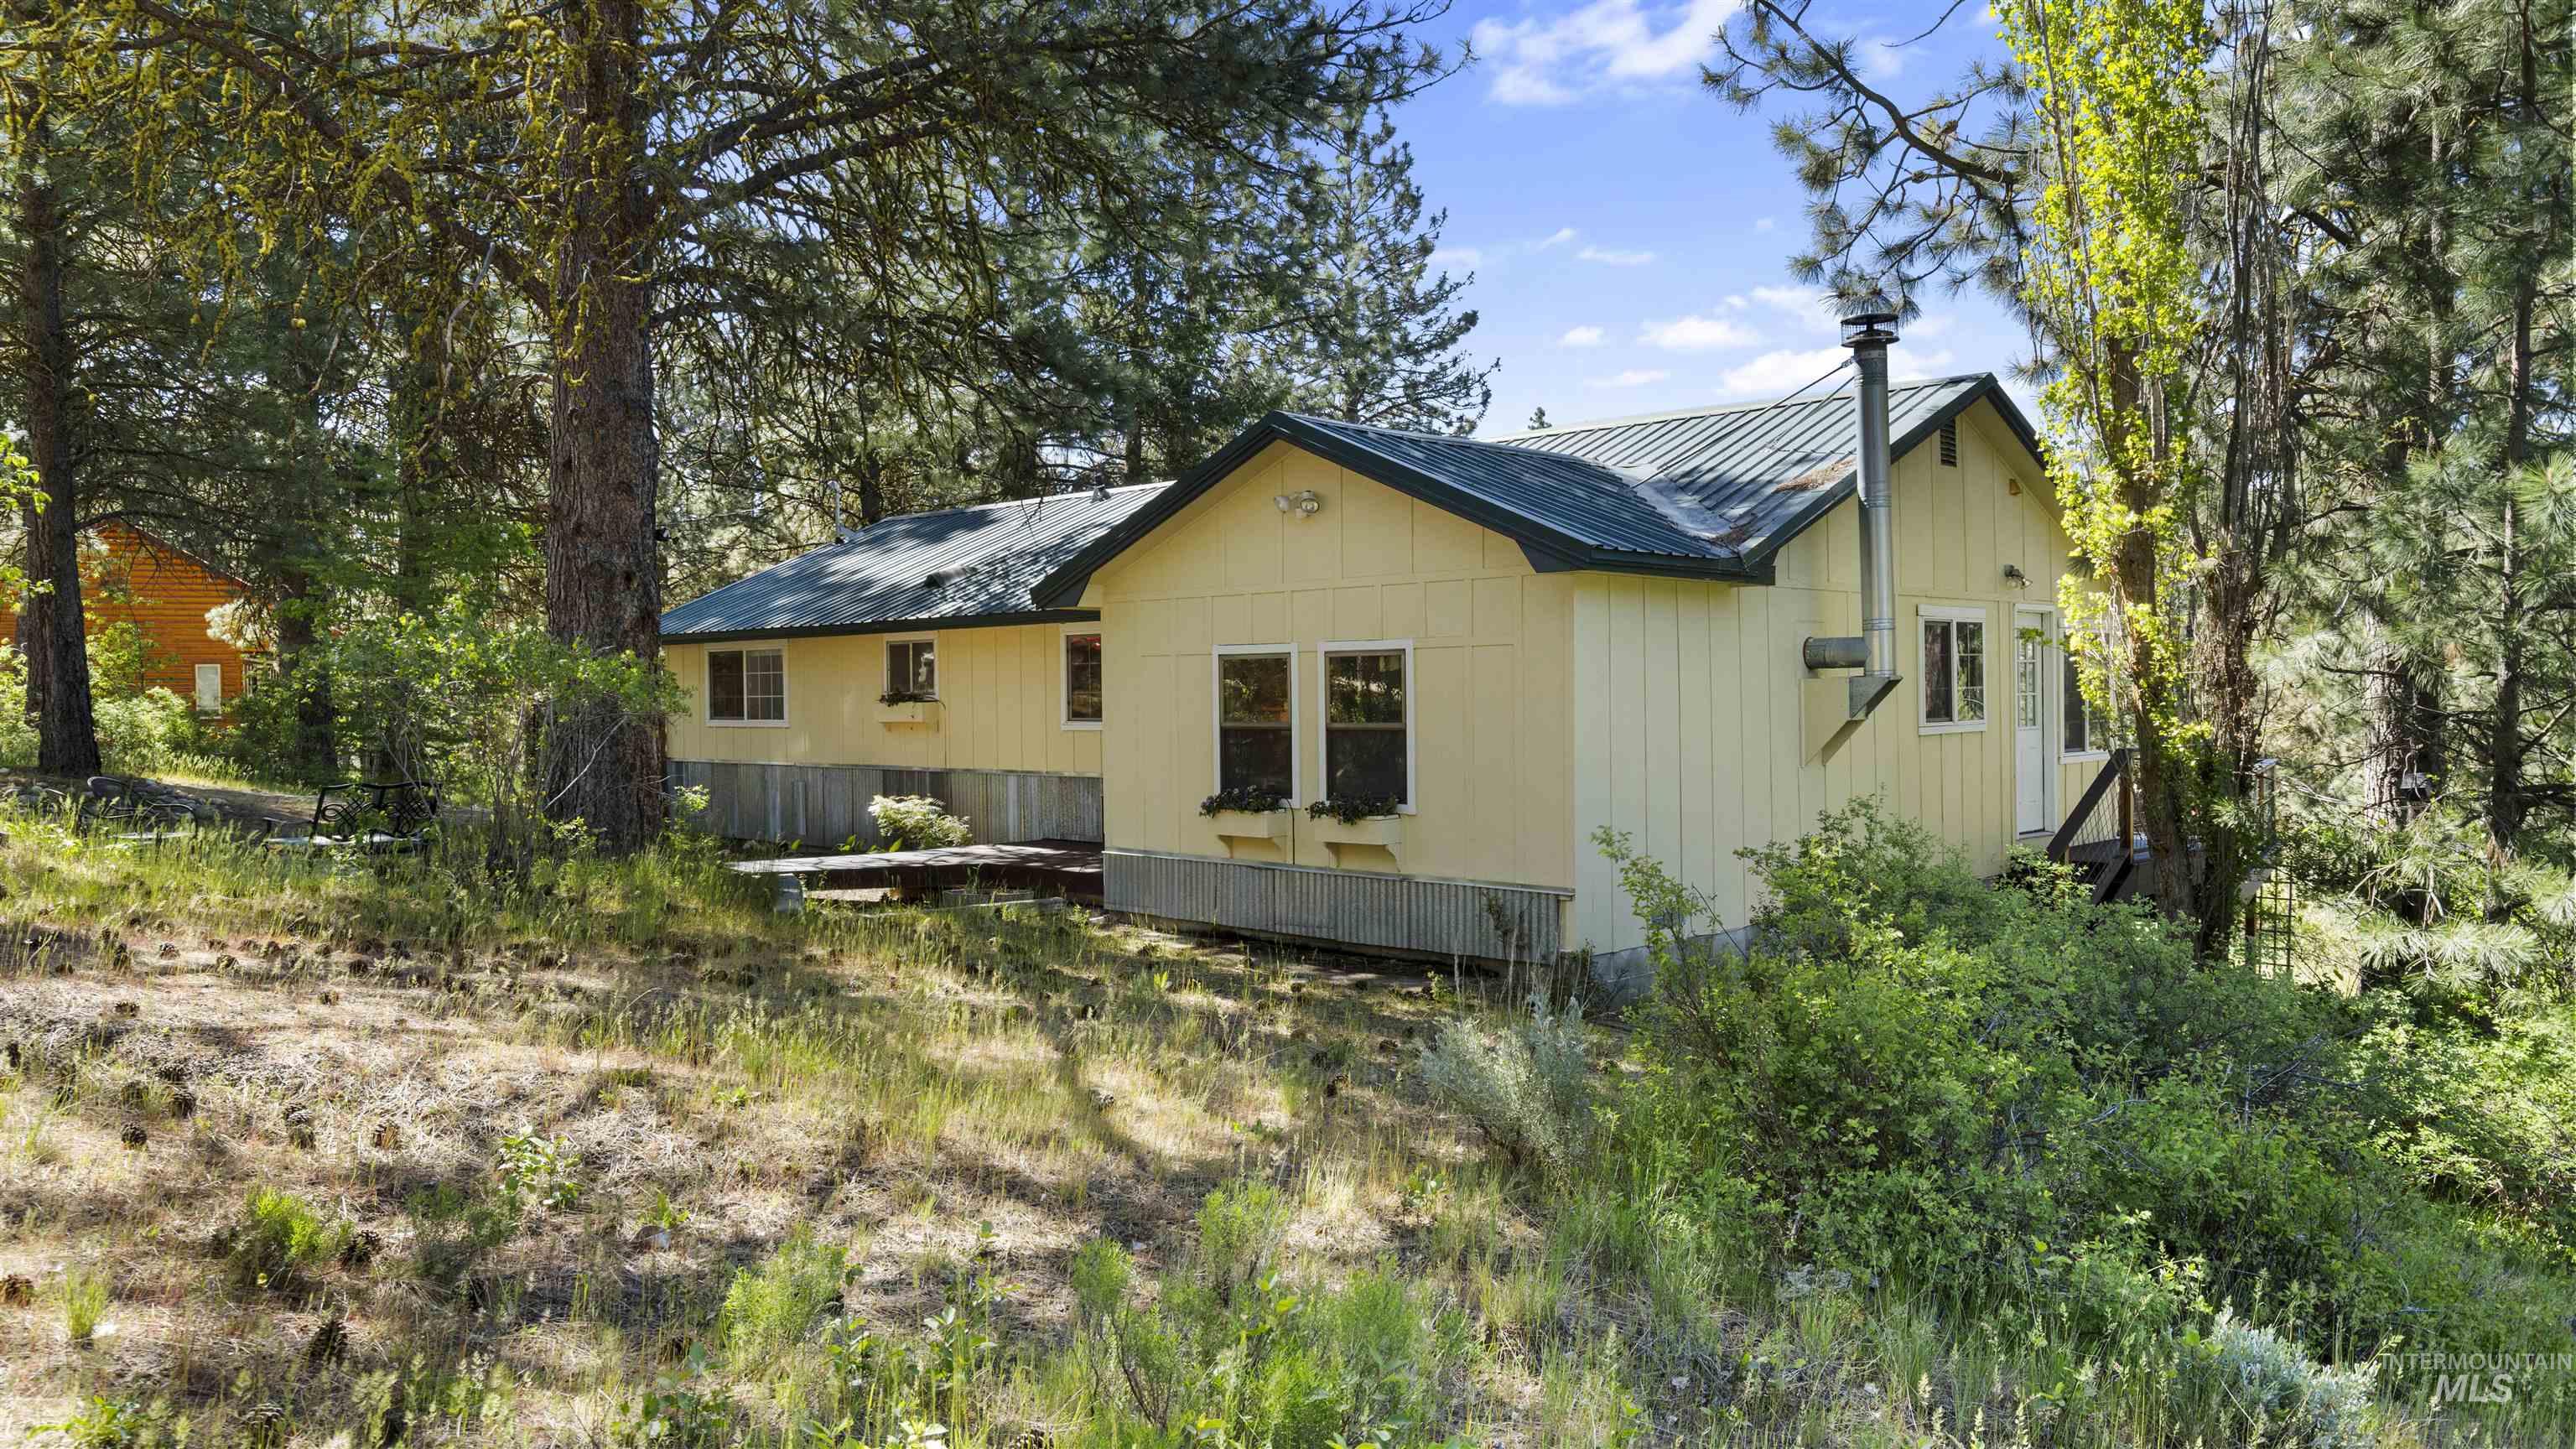
Single-story residence featuring light yellow siding, a dark green metal roof, and a visible chimney
-

Single-story residence featuring a green metal roof, light yellow siding, and multiple windows
-
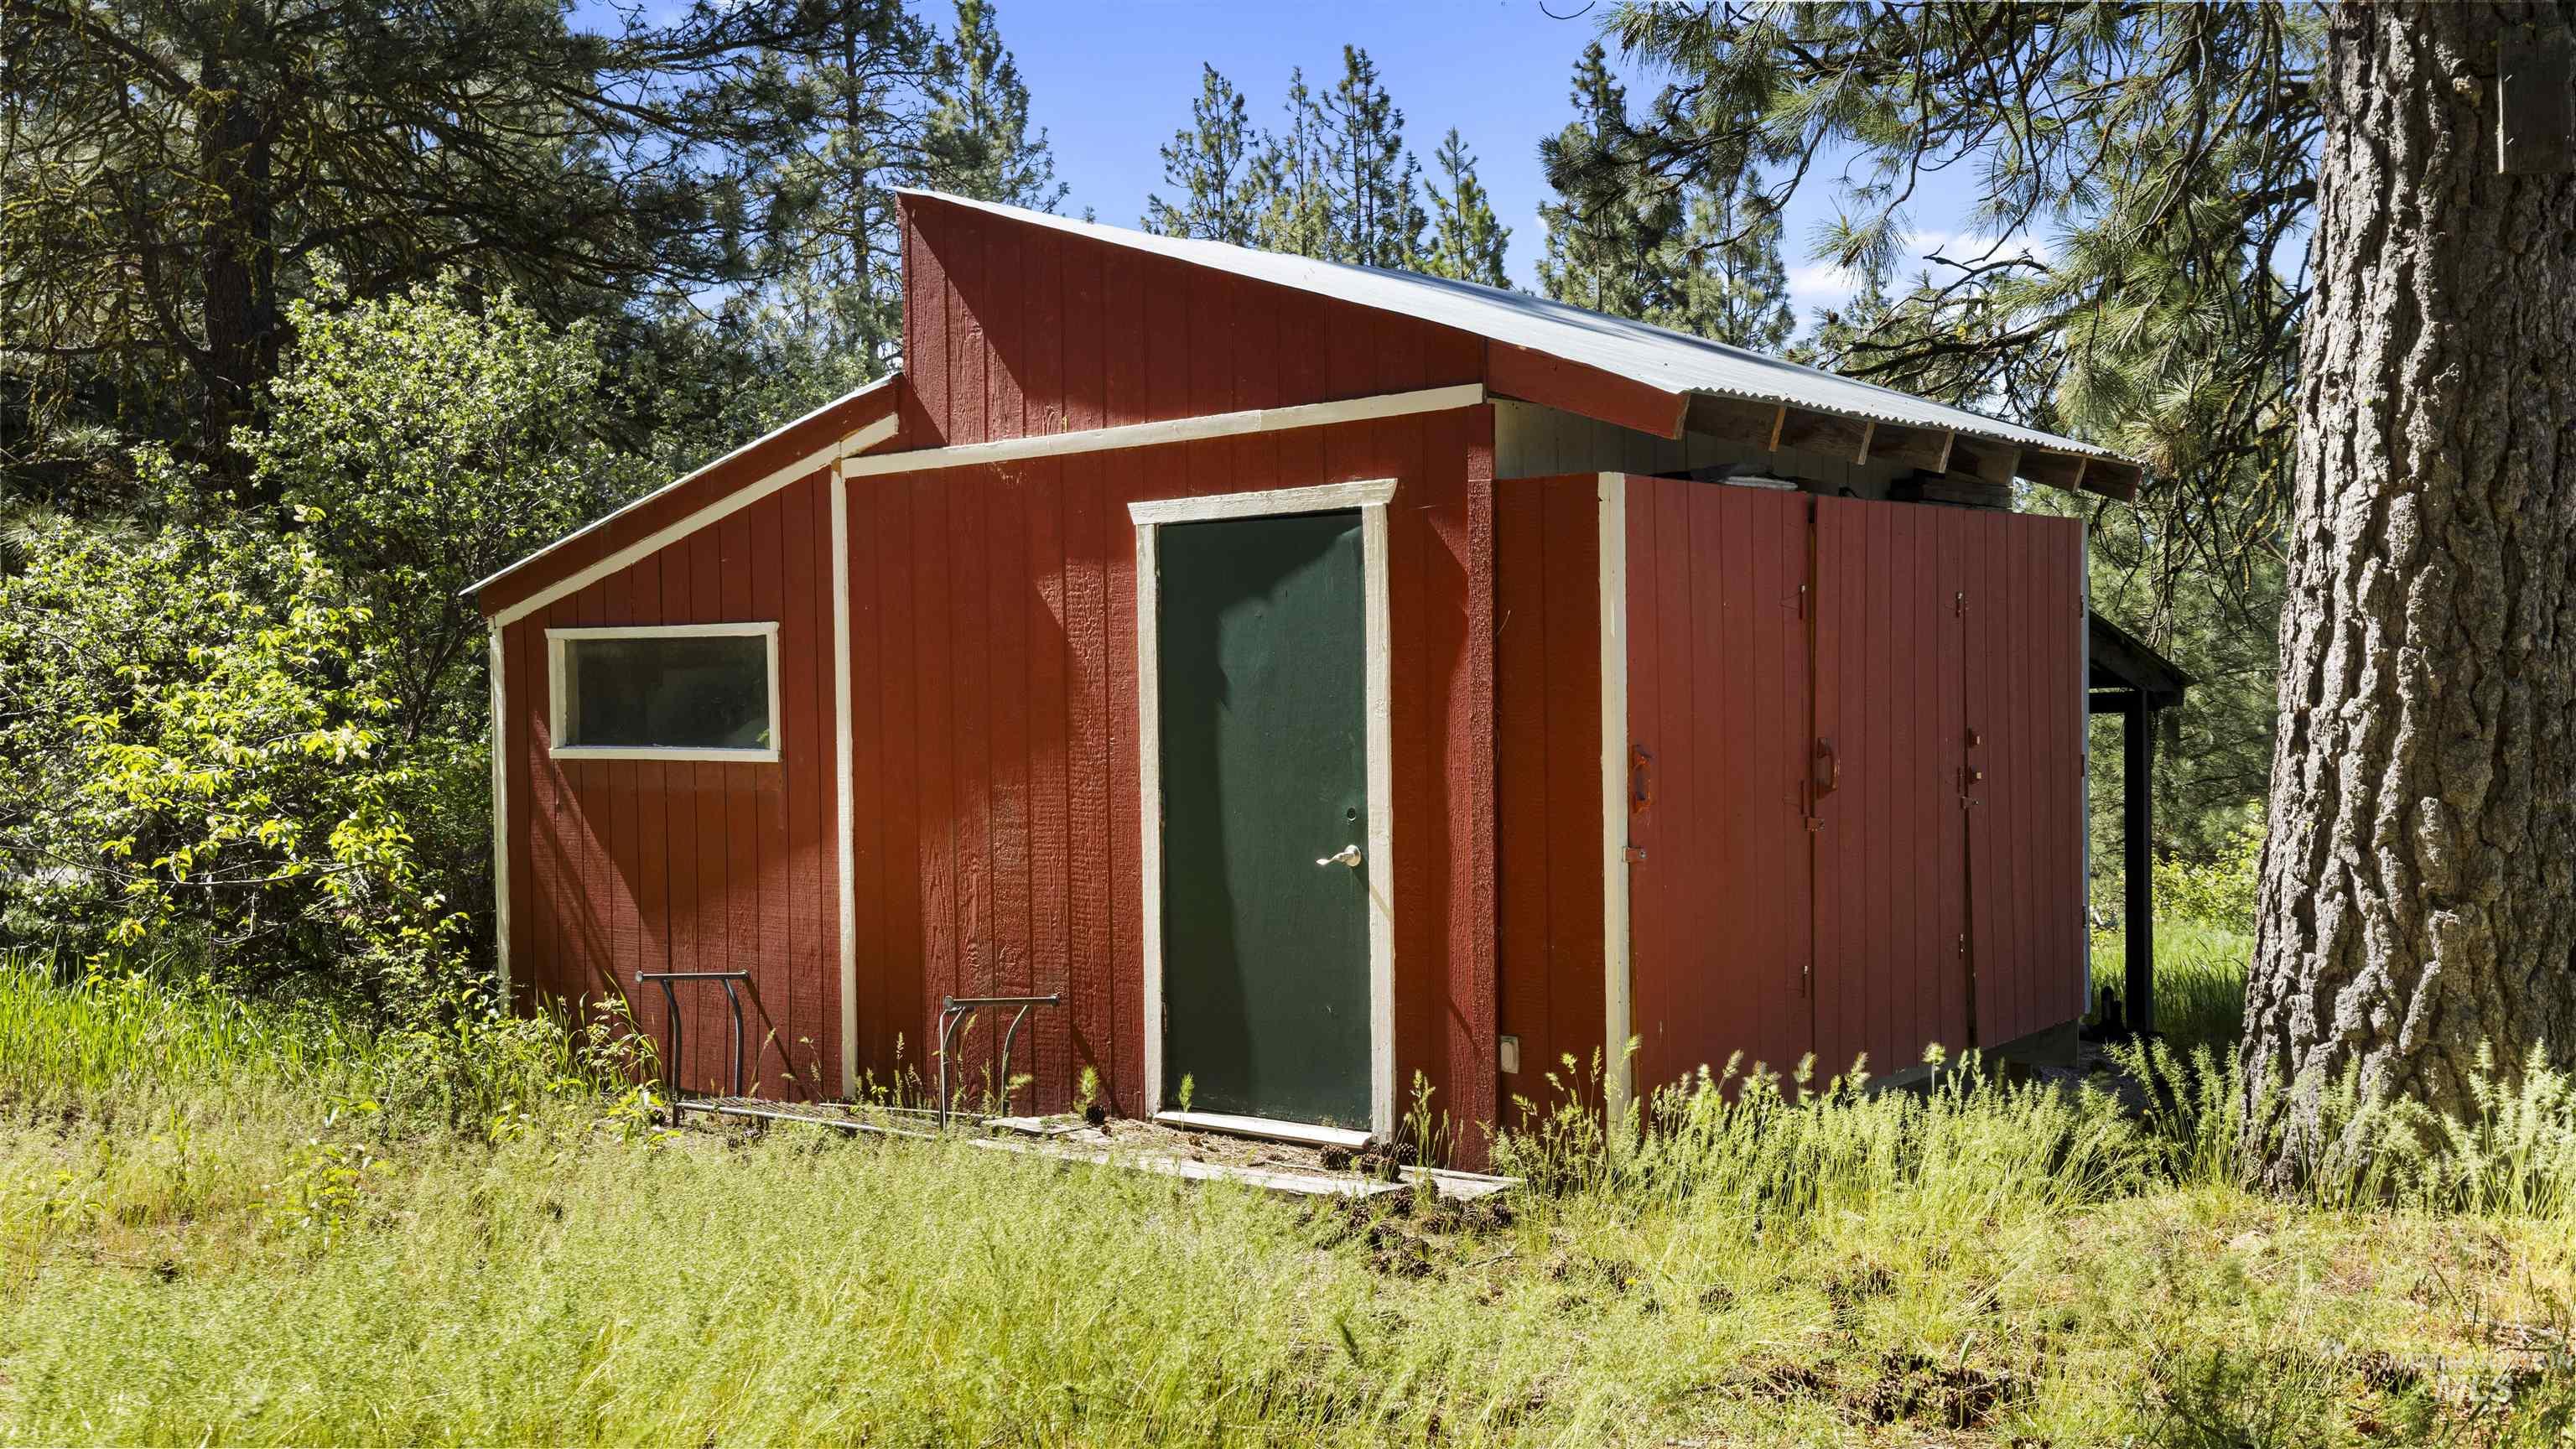
Red-painted outbuilding with white trim and a dark green entry door
-
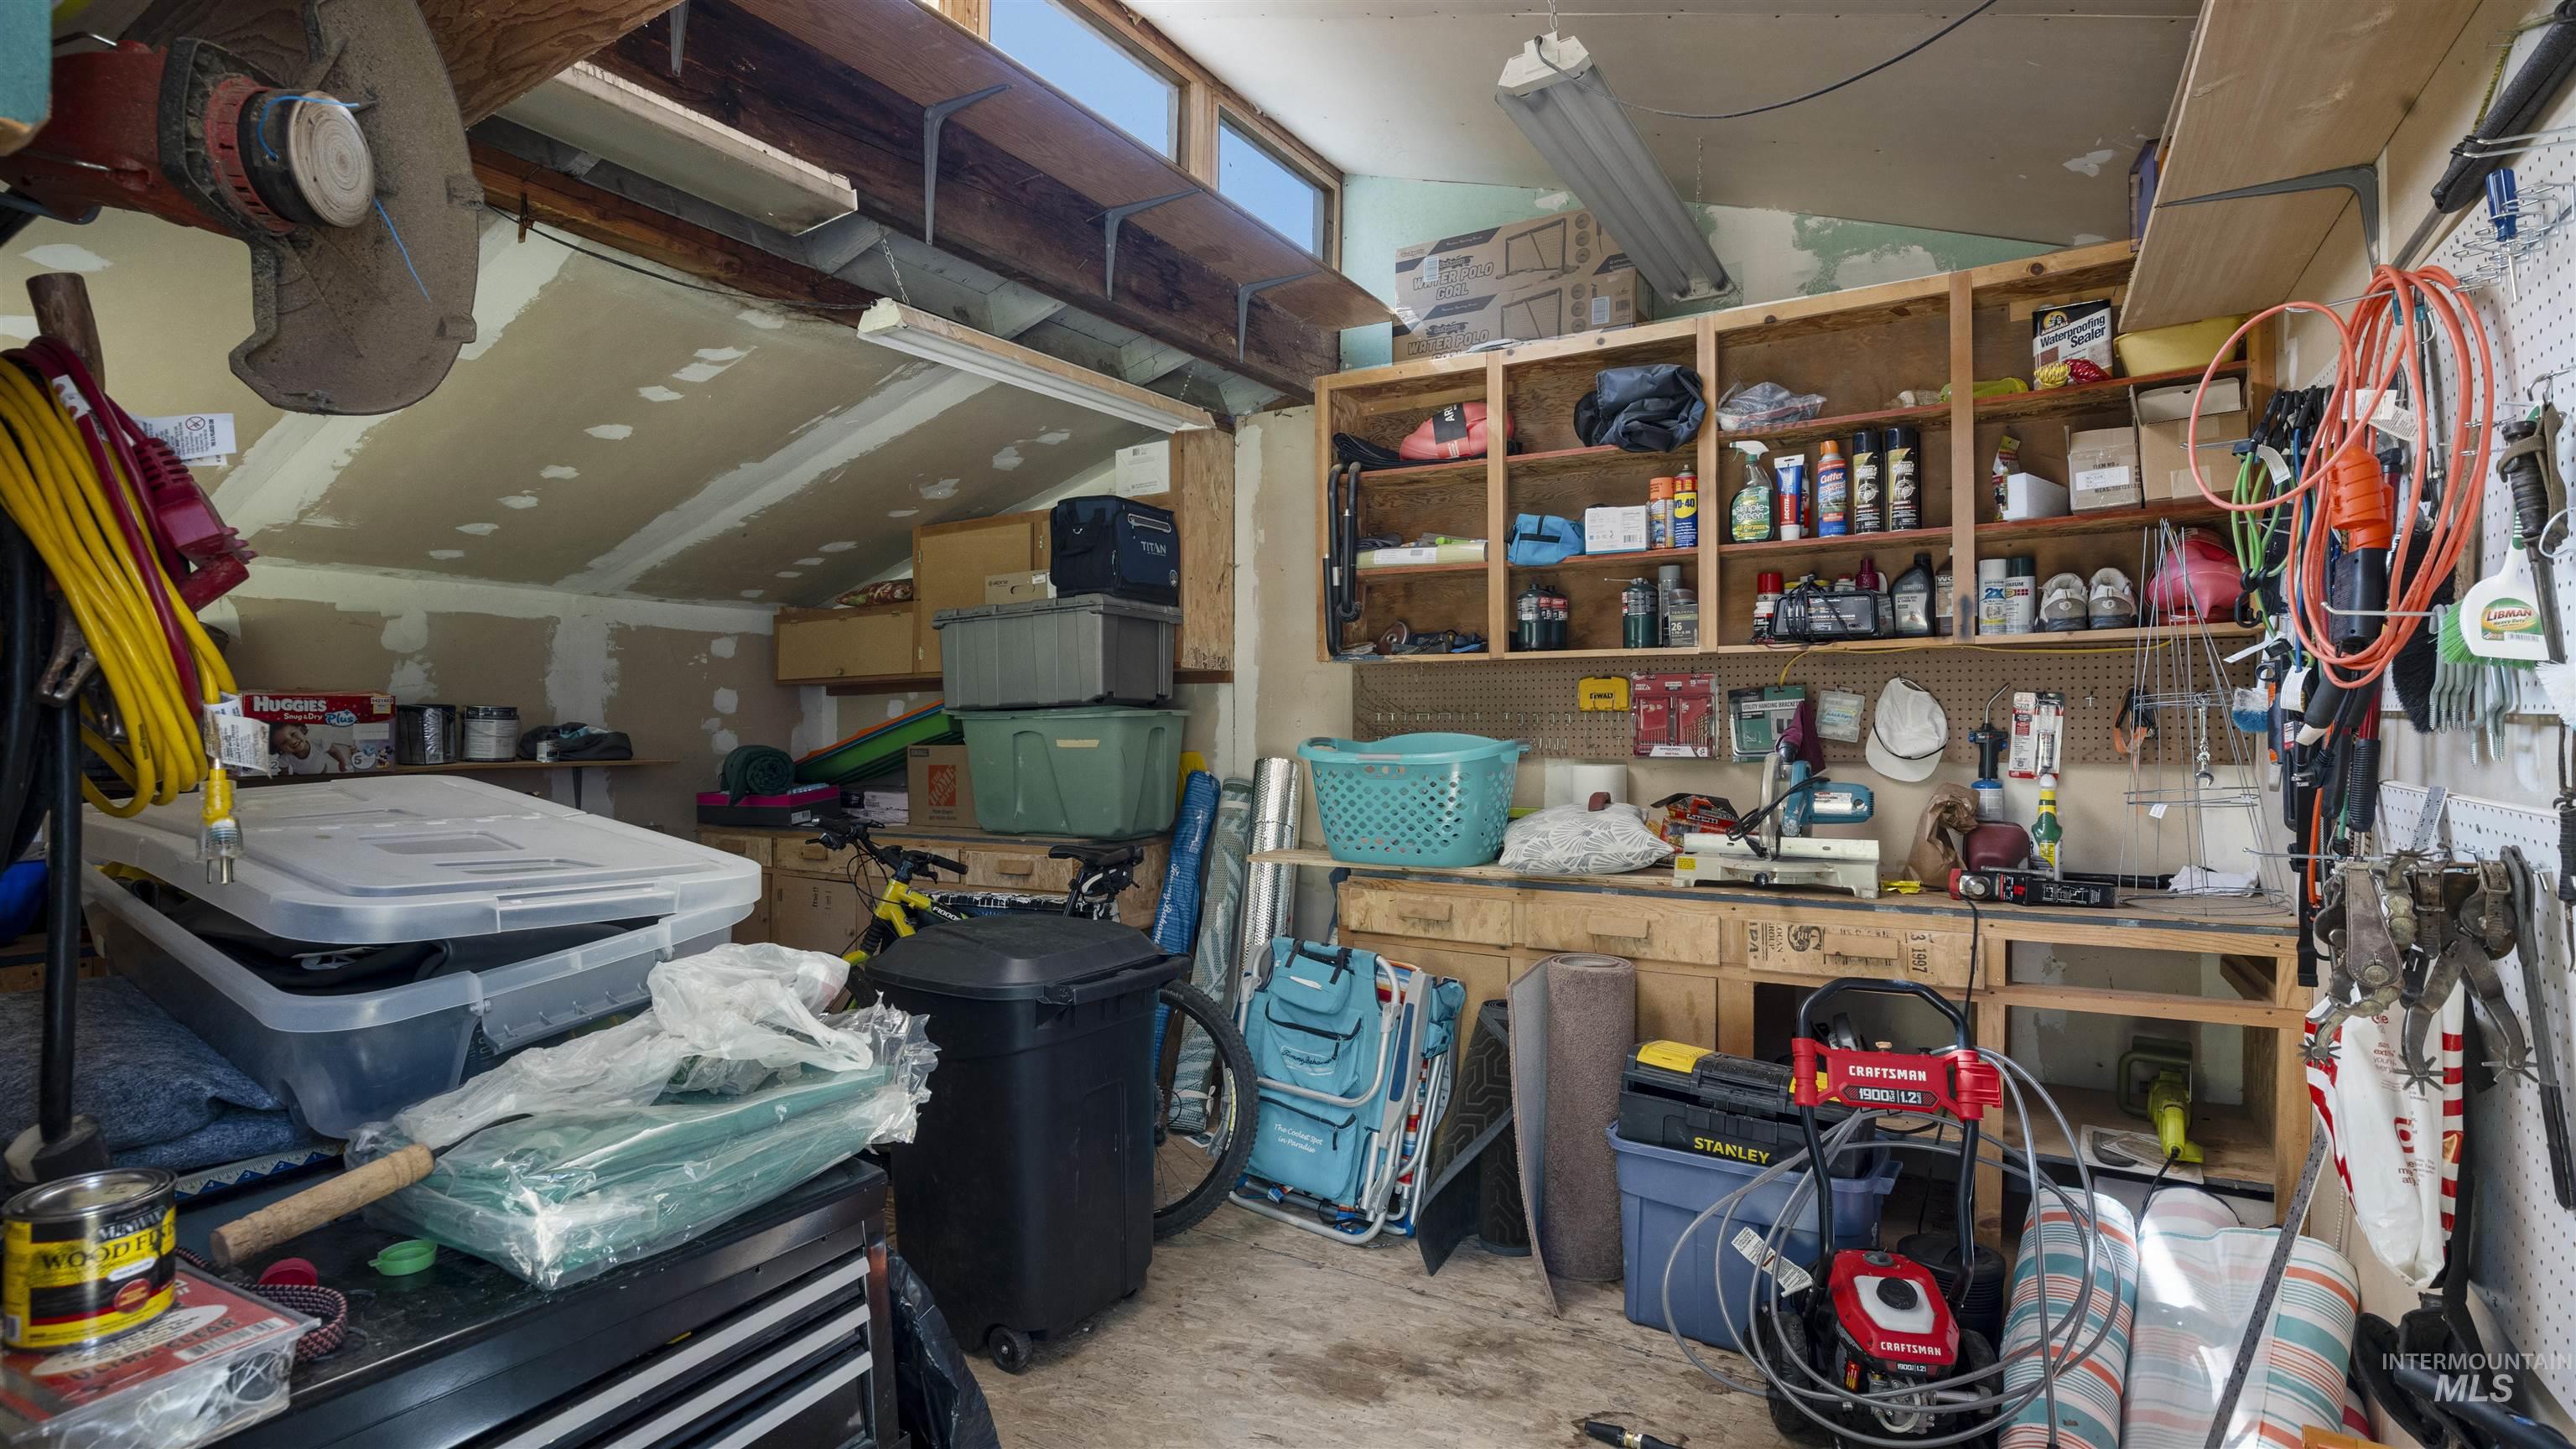
Garage space featuring exposed ceiling joists, wood shelving, pegboard storage, and a concrete floor
-
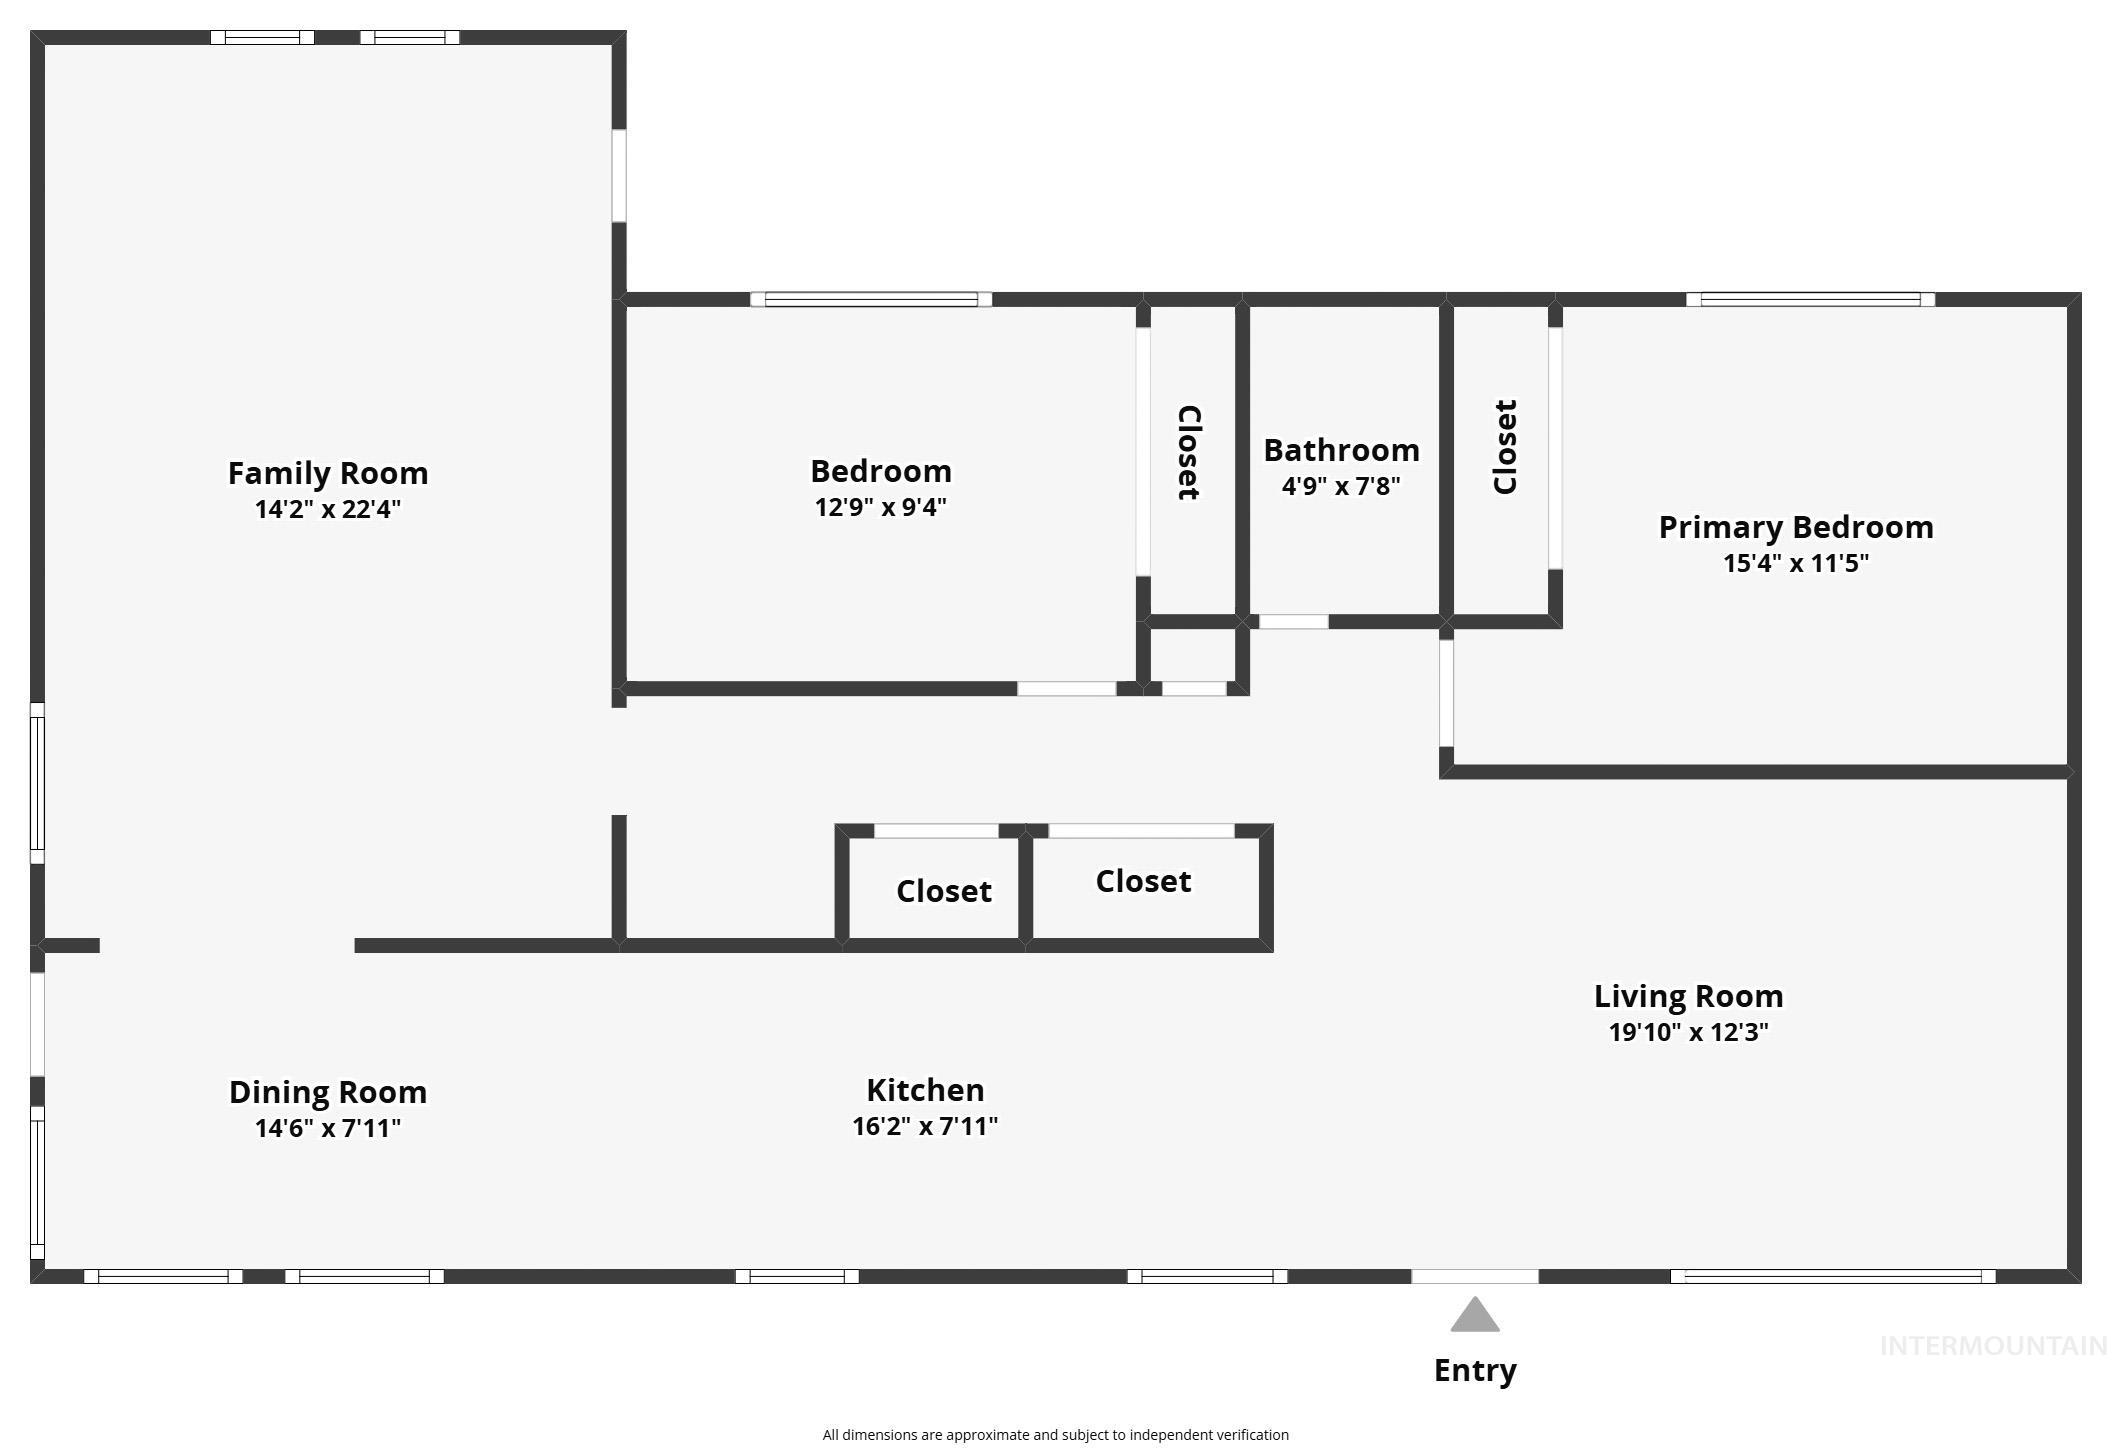
Floor plan
YOUR MID-CENTURY MOUNTAIN GETAWAY! Step into this charming, turn-key retreat (fully furnished) and experience mountain living at its finest with a filtering view of Lake Cascade. This inviting home offers 2 bedrooms, 1 full bath, plus a cozy living room & family room—perfect for relaxing, entertaining or could easily be converted into third bedroom. Thoughtfully updated, the kitchen and dining areas feature new flooring that adds a fresh, modern touch while preserving the home’s timeless character. Step outside to the expansive back trex deck (18’x51′)—an entertainer’s dream—complete with a built-in hot tub, ideal for soaking under star-filled mountain skies. From the moment you arrive, this home radiates warmth and charm, creating a true sense of sanctuary. Low-maintenance lifestyle. Ideally located near Lake Cascade and an abundance of hiking and biking trails (close to the Railroad Grade trailhead – 6 miles long bordering Lake Cascade), this property is a dream for outdoor enthusiasts. Whether you’re searching for a full-time residence or the perfect weekend escape, this mid-century gem delivers the ultimate blend of comfort, style, and mountain serenity oh, and a shed. Home is less than 5 minutes from downtown Cascade. Electrical panel was upgraded to 200amp in 2024. You haven’t experienced anything until you see the home from the deck. Amazing!!
- Heating:
- Wall, Wood, Ceiling, Electric, Radiant, Propane, Baseboard
- Fireplace:
- Wood Stove, Propane, Two
- Country:
- US
- State:
- ID
- County:
- Valley
- City:
- Cascade
- Zipcode:
- 83611
- Street:
- 3 Laguna Place
- Longitude:
- W117° 56' 31.2''
- Latitude:
- N44° 31' 43.2''
- Master Bedroom Level:
- Main
- Bedroom 2 Level:
- Main
- Kitchen Level:
- Main
- Living Room Level:
- Main
- School District:
- Cascade District #422
- Elementary School:
- Cascade
- Middle School:
- Cascade Jr High
- High School:
- Cascade
- Status:
- Active
- Type:
- Single Family
- Level:
- Single
- Tax Year:
- 2025
- Taxes:
- $595
- Potential Short Sale:
- No
- Age:
- 51 - 80 Years
- Auction:
- No
- Flood Ins Required:
- No
- HUD Owned:
- No
- In Foreclosure:
- No
- Land Size:
- 10000 SF - .49 AC
- Land Lease:
- No
- Home Owner Exempt:
- No
- HOA Frequency:
- Annual
- Virtual Tour:
- https://www.zillow.com/view-imx/eaeb22c5-cae2-4559-ab0d-27c6b7d10ed3/?utm_source=captureapp
- Inc Kitchen Features:
- Oven/range freestanding, Refrigerator, Washer, Dryer, Countertop-laminate
- Lot Features:
- Garden space, Storage shed, Cul-de-sac, View, Wooded, Rv Parking
- Water:
- Individual well
- Land Use:
- Single
Residential For Sale
3 Laguna Place, Cascade, Idaho 83611
- Property Type :
- Residential
- Listing Type :
- For Sale
- Listing ID :
- 98987473
- Price :
- $559,000
- Bedrooms :
- 2
- Bathrooms :
- 1
- Apx SqFt :
- 1,284 SqFt
- Year Built :
- 1969
- Lot Area :
- 0.42 SqFt
- Days on Market :
- 4
- Subdivision :
- 0 Not Applicable
- Update Date :
- 05/25/2026 06:01:40
- Status :
- Active

- JoeAnne Santy-Greene
- (208) 947-4609
- (208) 283-6313
- (208) 287-8500
-


