

-
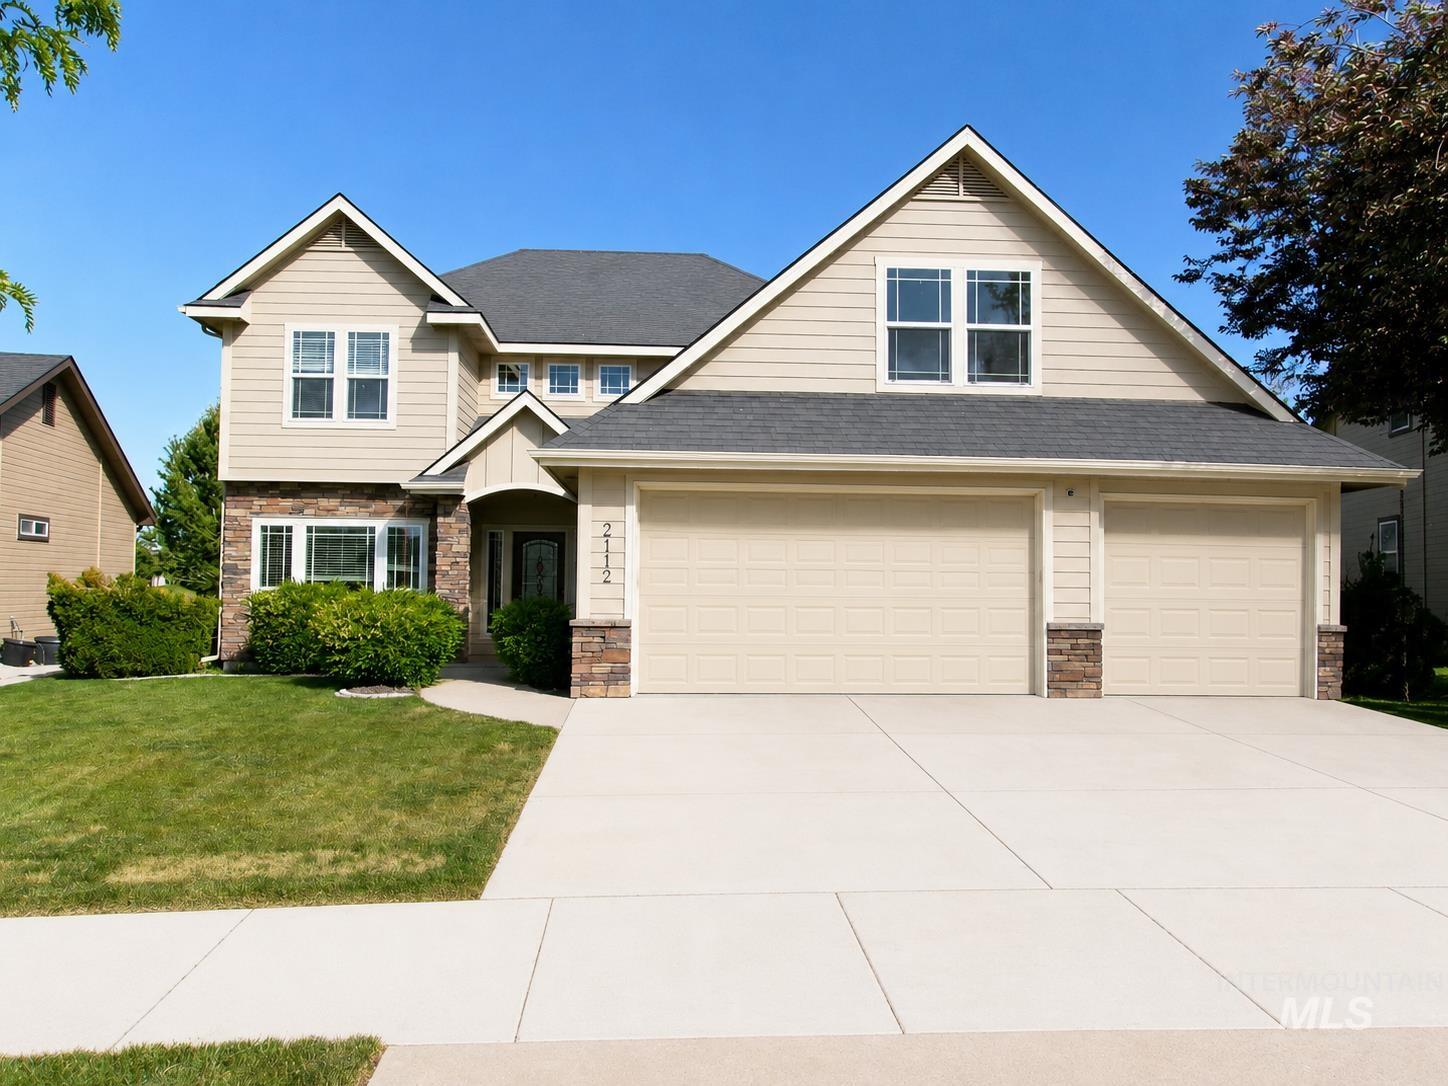
Exterior facade featuring stone accents, beige siding, and a multi-gabled roofline
-

Entryway featuring a wood-finish door with decorative glass inserts, flanked by vertical sidelight windows
-

Wood-finish flooring, decorative entryway lighting, and a front door with leaded glass accents
-

Entryway featuring wood-finish flooring, a dark wood front door with decorative glass, and sidelight windows
-

Two-story living area featuring a central fireplace with stone surround, a decorative mantel, multiple windows, and a ceiling fan
-

Two-story living area featuring a central fireplace with stone surround and mantle, multiple windows with trim, a ceiling fan, and wood-finish stair railing
-

Kitchen featuring wood cabinetry, stainless steel appliances, speckled countertops, a tile backsplash, and wood-finish flooring
-

Wood-finish flooring, recessed lighting, wood cabinetry, granite countertops, and stainless steel appliances
-

Light wood-finish flooring with a multi-pane window array overlooking a green landscape
-

Expansive windows with white trim, wood-finish flooring, and a classic hanging light fixture
-

Carpeted landing featuring multiple windows, recessed lighting, and a wood-finish handrail with decorative metal balusters
-

Carpeted secondary living space featuring multiple windows with white trim, a doorway, and a staircase with wood handrails and wrought iron balusters
-

Neutral-toned wall paint and carpeting, multiple windows with blinds, white trim details, and a ceiling fan with integrated lighting
-

-

Neutral wall color, carpeted flooring, window with blinds, and ceiling-mounted light fixture
-

Neutral wall tones, window with horizontal blinds, and carpeted flooring
-

Plush carpeting, a bright window with blinds, and a paneled interior door with dark hardware
-

Wall-to-wall carpeting, a large window with blinds, and a paneled door with dark hardware
-

Neutral tone wall paint with white trim
-

Carpeted flooring, dual pane windows, and neutral wall tones
-

Double vanity featuring wood cabinetry, tile countertops, and oil-rubbed bronze fixtures
-

Recessed soaking tub with oil-rubbed bronze fixtures and a tiled surround
-

Bathroom featuring an enclosed shower with tile surround and an integrated soaking tub with a tiled deck
-

Custom closet system featuring white shelving and wood-finish hanging rods
-

Bathroom featuring a wood-finish vanity, integrated sink, tile backsplash, and a framed shower enclosure
-

Wood-finish vanity with a countertop, integrated sink, and an overhead vanity light
-

Dual vanity with integrated sinks, expansive counter space, wood-finish cabinetry, and a tile backsplash
-

Bathroom featuring a wood-finish vanity with dual sinks, a large mirror, and a tiled backsplash
-

Carpeted room with sloped ceilings, a pair of windows, and a flush-mount ceiling light fixture
-

Carpeted room with sloped ceilings, two windows with blinds, and white trim
-

Rear exterior featuring solar panels, a covered patio, a full-panel glass door, and multiple windows
-

Expansive golf course setting featuring manicured greens and a water feature
-

Expansive green space featuring a vast lawn and mature trees
-

Expansive green space featuring a vast lawn, distant trees, and a clear sky
-

Expansive golf course setting featuring manicured green fairways, a tranquil water hazard with reflective surface, and mature trees
-

Stone monument sign featuring etched lettering and an avian emblem
-

Single-story building with a brown roof and light-colored stucco exterior
-

Expansive golf course property featuring green fairways, sand traps, and a water feature
-

Expansive golf course landscape featuring multiple green fairways, a water hazard, and a paved cart path
Beautiful Custom Home on the 12th Fairway of Redhawk Golf Course. Primary suite located on main level, with oval soaker tub, large 2 head shower, raised dual vanity, huge walk-in closet, & extensive tile. Gorgeous kitchen with slab granite countertops, stainless steel appliances, gas stove & walk-in pantry. Ornate gas fireplace & 18 ft. ceiling in great room. Very nice hardwood floors in kitchen, dining, entry, and hallway. Upstairs is a perfect retreat with 3 bedrooms, bonus room, den/loft area and two full bathrooms. Laundry room has a deep sink, folding counter and lots of cabinets. Gorgeous wood & iron banister railing. Shaker style doors. Beautiful golf course views from back of home and covered patio. “Virtually staged/AI-enhanced photos illustrate potential improvements; see original photos for current condition”.
- Heating:
- Forced Air, Gas
- Cooling:
- Central air
- Fireplace:
- Gas
- Garage Capacity:
- 3
- Country:
- US
- State:
- ID
- County:
- Canyon
- City:
- Nampa
- Zipcode:
- 83686
- Street:
- 2112 S Miller Way
- Longitude:
- W117° 23' 19.2''
- Latitude:
- N43° 32' 56.3''
- Master Bedroom Level:
- Main
- Master Bedroom Size:
- 16x18
- Bedroom 2 Level:
- Upper
- Bedroom2 Size:
- 12x13
- Bedroom 3 Level:
- Upper
- Bedroom3 Size:
- 11x12
- Bedroom 4 Level:
- Upper
- Bedroom4 Size:
- 11x11
- Kitchen Level:
- Main
- Kitchen Size:
- 13x14
- Living Room Level:
- Main
- Living Room Size:
- 20x20
- Bonus Room Size:
- 14x22
- School District:
- Nampa School District #131
- Elementary School:
- Owyhee
- Middle School:
- South Middle (Nampa)
- High School:
- Skyview
- Status:
- Active
- Type:
- Single Family
- Level:
- Two Story
- Tax Year:
- 2025
- Taxes:
- $3,254
- Potential Short Sale:
- No
- Age:
- 11 - 20 Years
- Auction:
- No
- Flood Ins Required:
- No
- HUD Owned:
- No
- In Foreclosure:
- No
- Land Size:
- Standard Lot 6000-9999 SF
- Home Owner Exempt:
- Yes
- HOA Frequency:
- Annual
- HOA Fees:
- $540
- Inc Kitchen Features:
- Breakfast bar, Dishwasher, Disposal, Microwave, Oven/range freestanding, Pantry, Countertop-granite, Gas Range
- Lot Features:
- Sidewalks, Public road, Golf course, Irrigation available, Finished Driveway
- Water:
- City service
- Land Use:
- Single
- Sprinkler System:
- Auto,Full,Pressurized Irrigation
Residential For Sale
2112 S Miller Way, Nampa, Idaho 83686
- Property Type :
- Residential
- Listing Type :
- For Sale
- Listing ID :
- 98987337
- Price :
- $593,750
- Bedrooms :
- 4
- Bathrooms :
- 3.5
- Apx SqFt :
- 3,511 SqFt
- Year Built :
- 2006
- Lot Area :
- 0.18 SqFt
- Days on Market :
- 120
- Subdivision :
- Hunters Point - Nampa
- Update Date :
- 09/17/2026 06:00:50
- Status :
- Active

- JoeAnne Santy-Greene
- (208) 947-4609
- (208) 283-6313
- (208) 287-8500
-


