

-
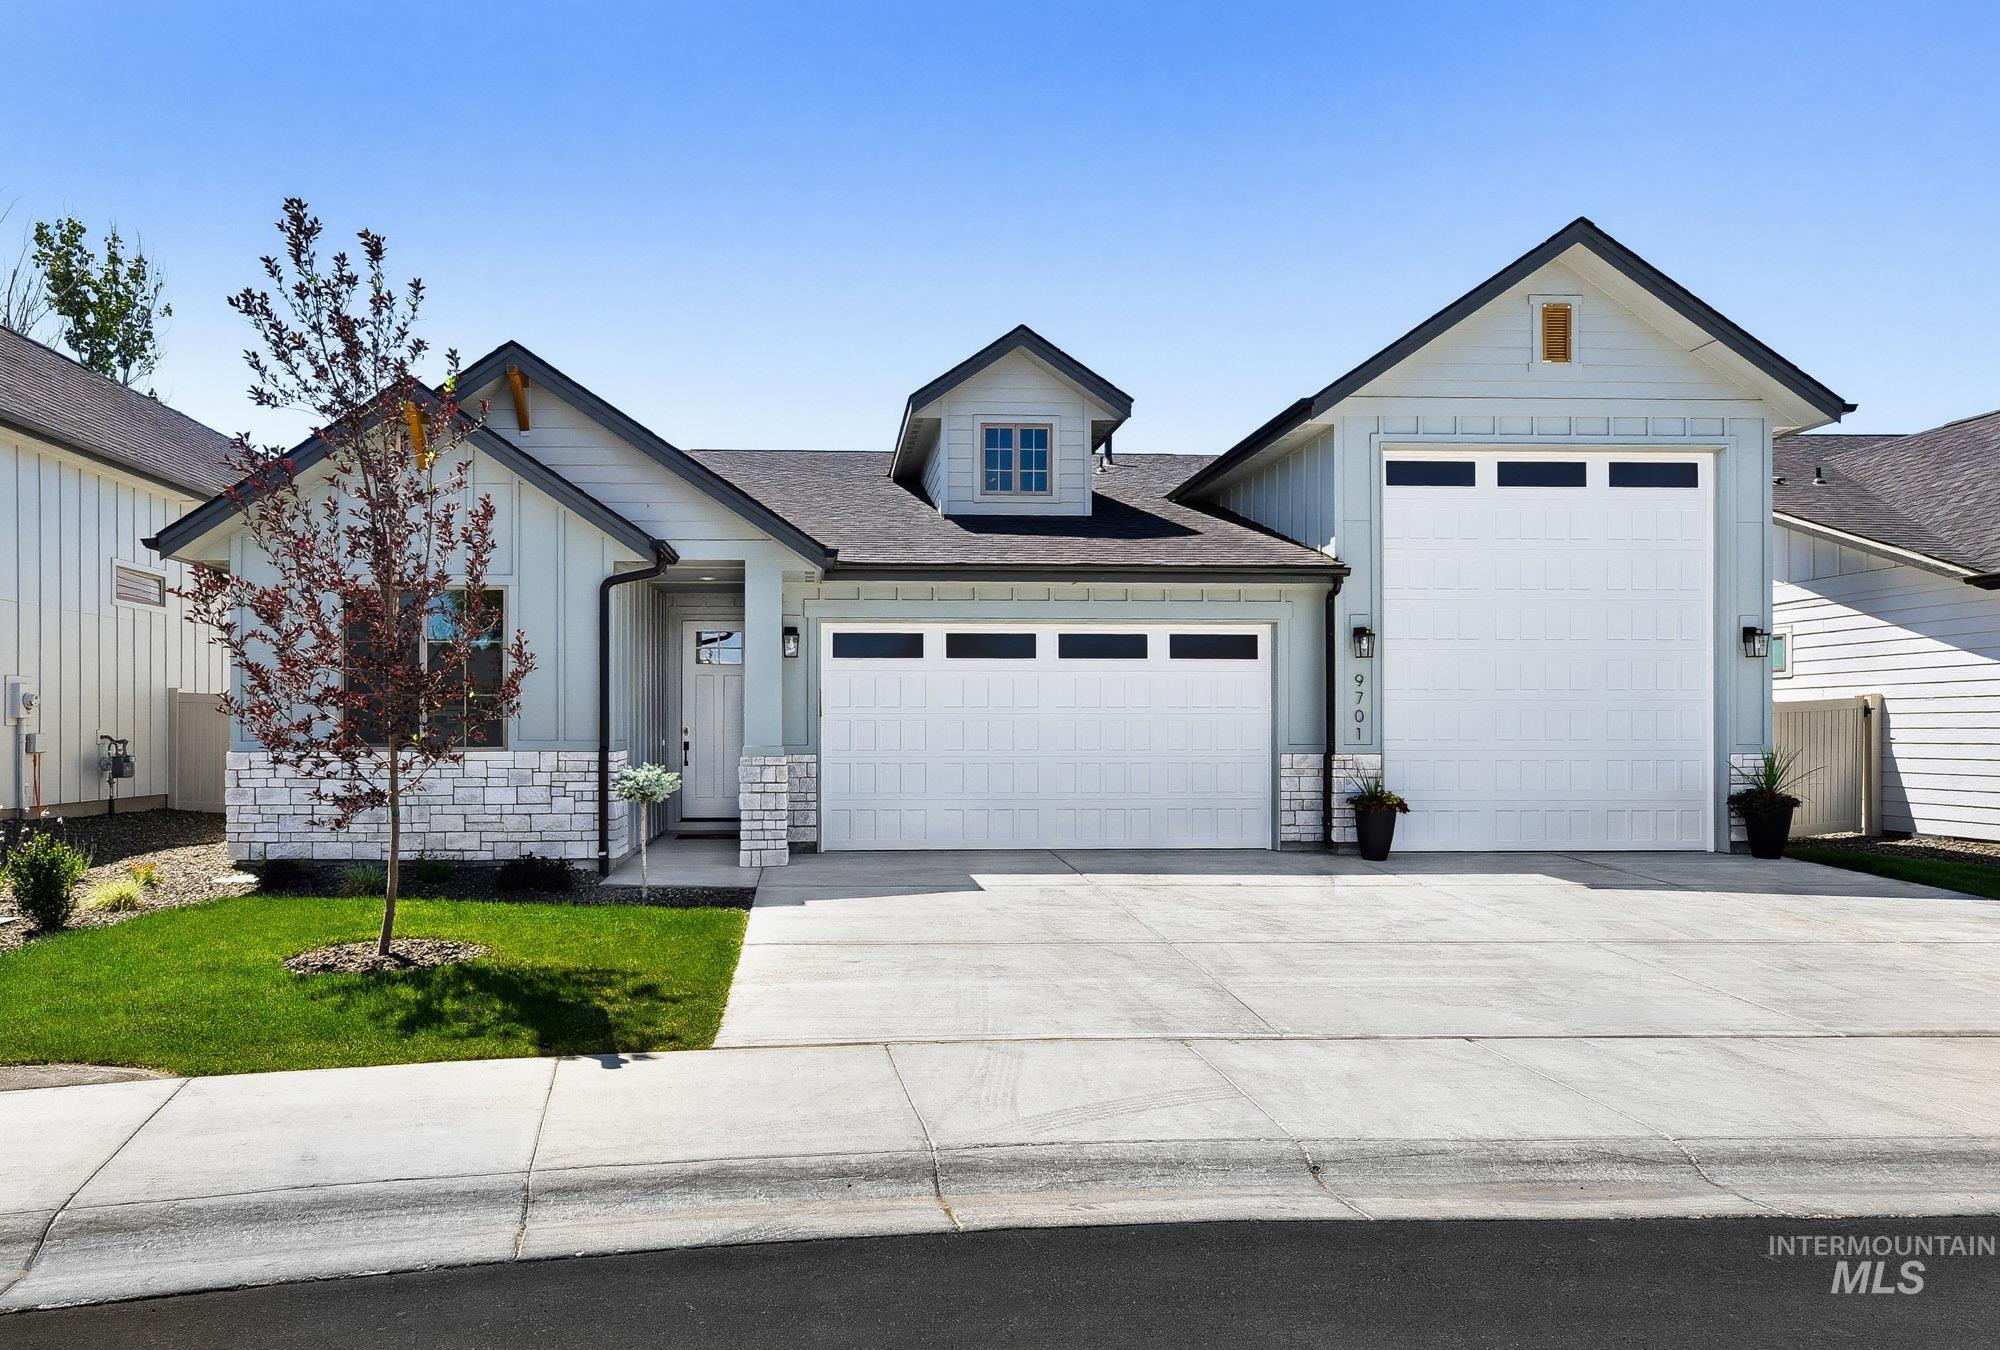
Contemporary home exterior with light blue vertical siding and white stone accents
-
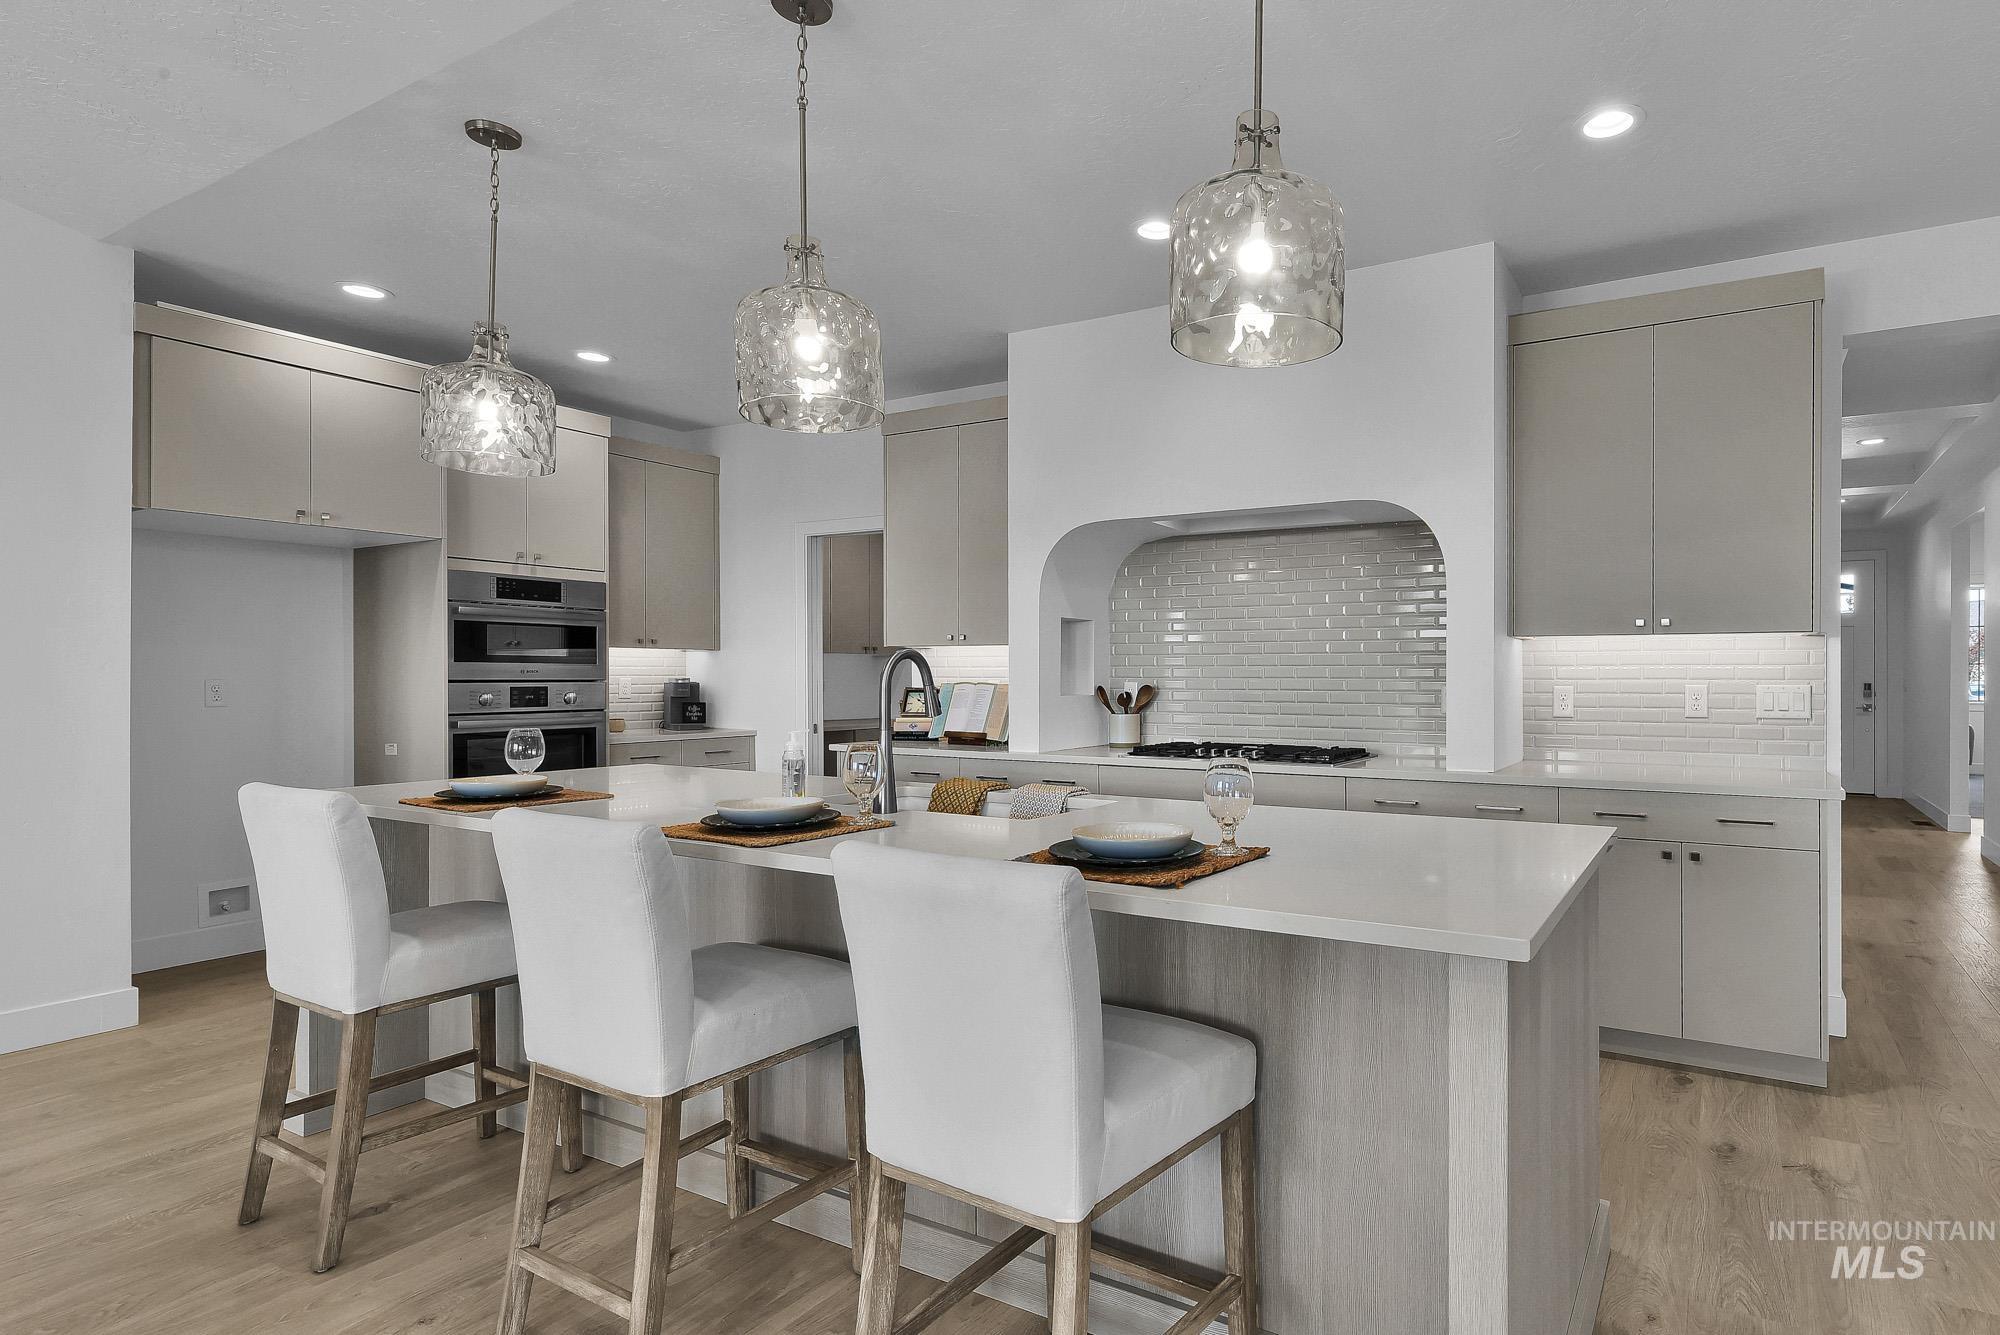
Kitchen featuring a spacious island with seating, pendant lighting, built-in double ovens, light-toned cabinetry, and wood-finish flooring
-
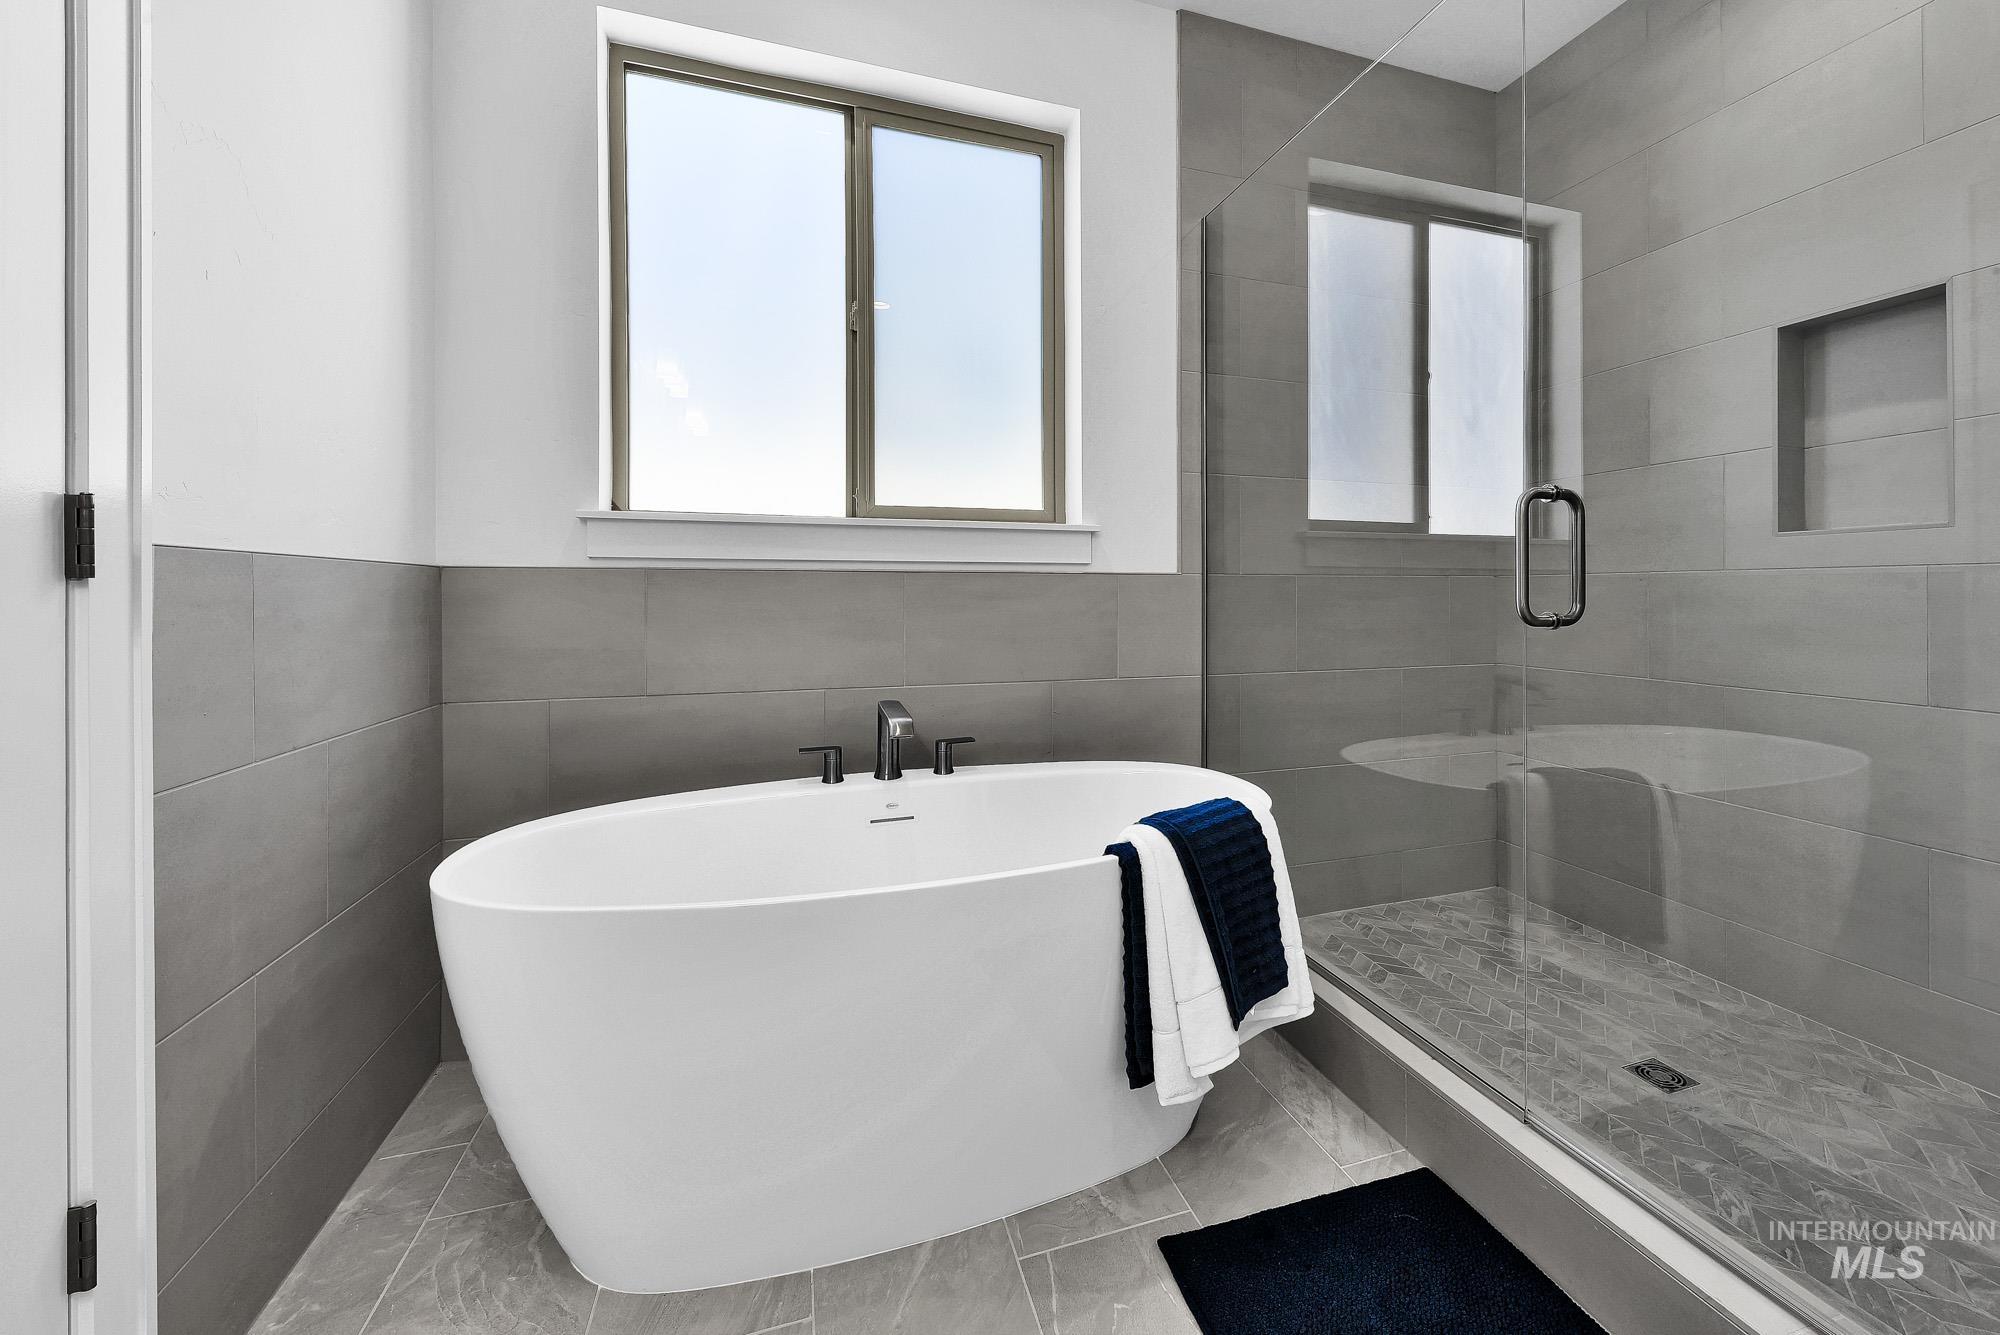
Contemporary bathroom featuring a freestanding soaking tub with matte black fixtures, a walk-in shower with glass enclosure, and a tiled shower niche
-
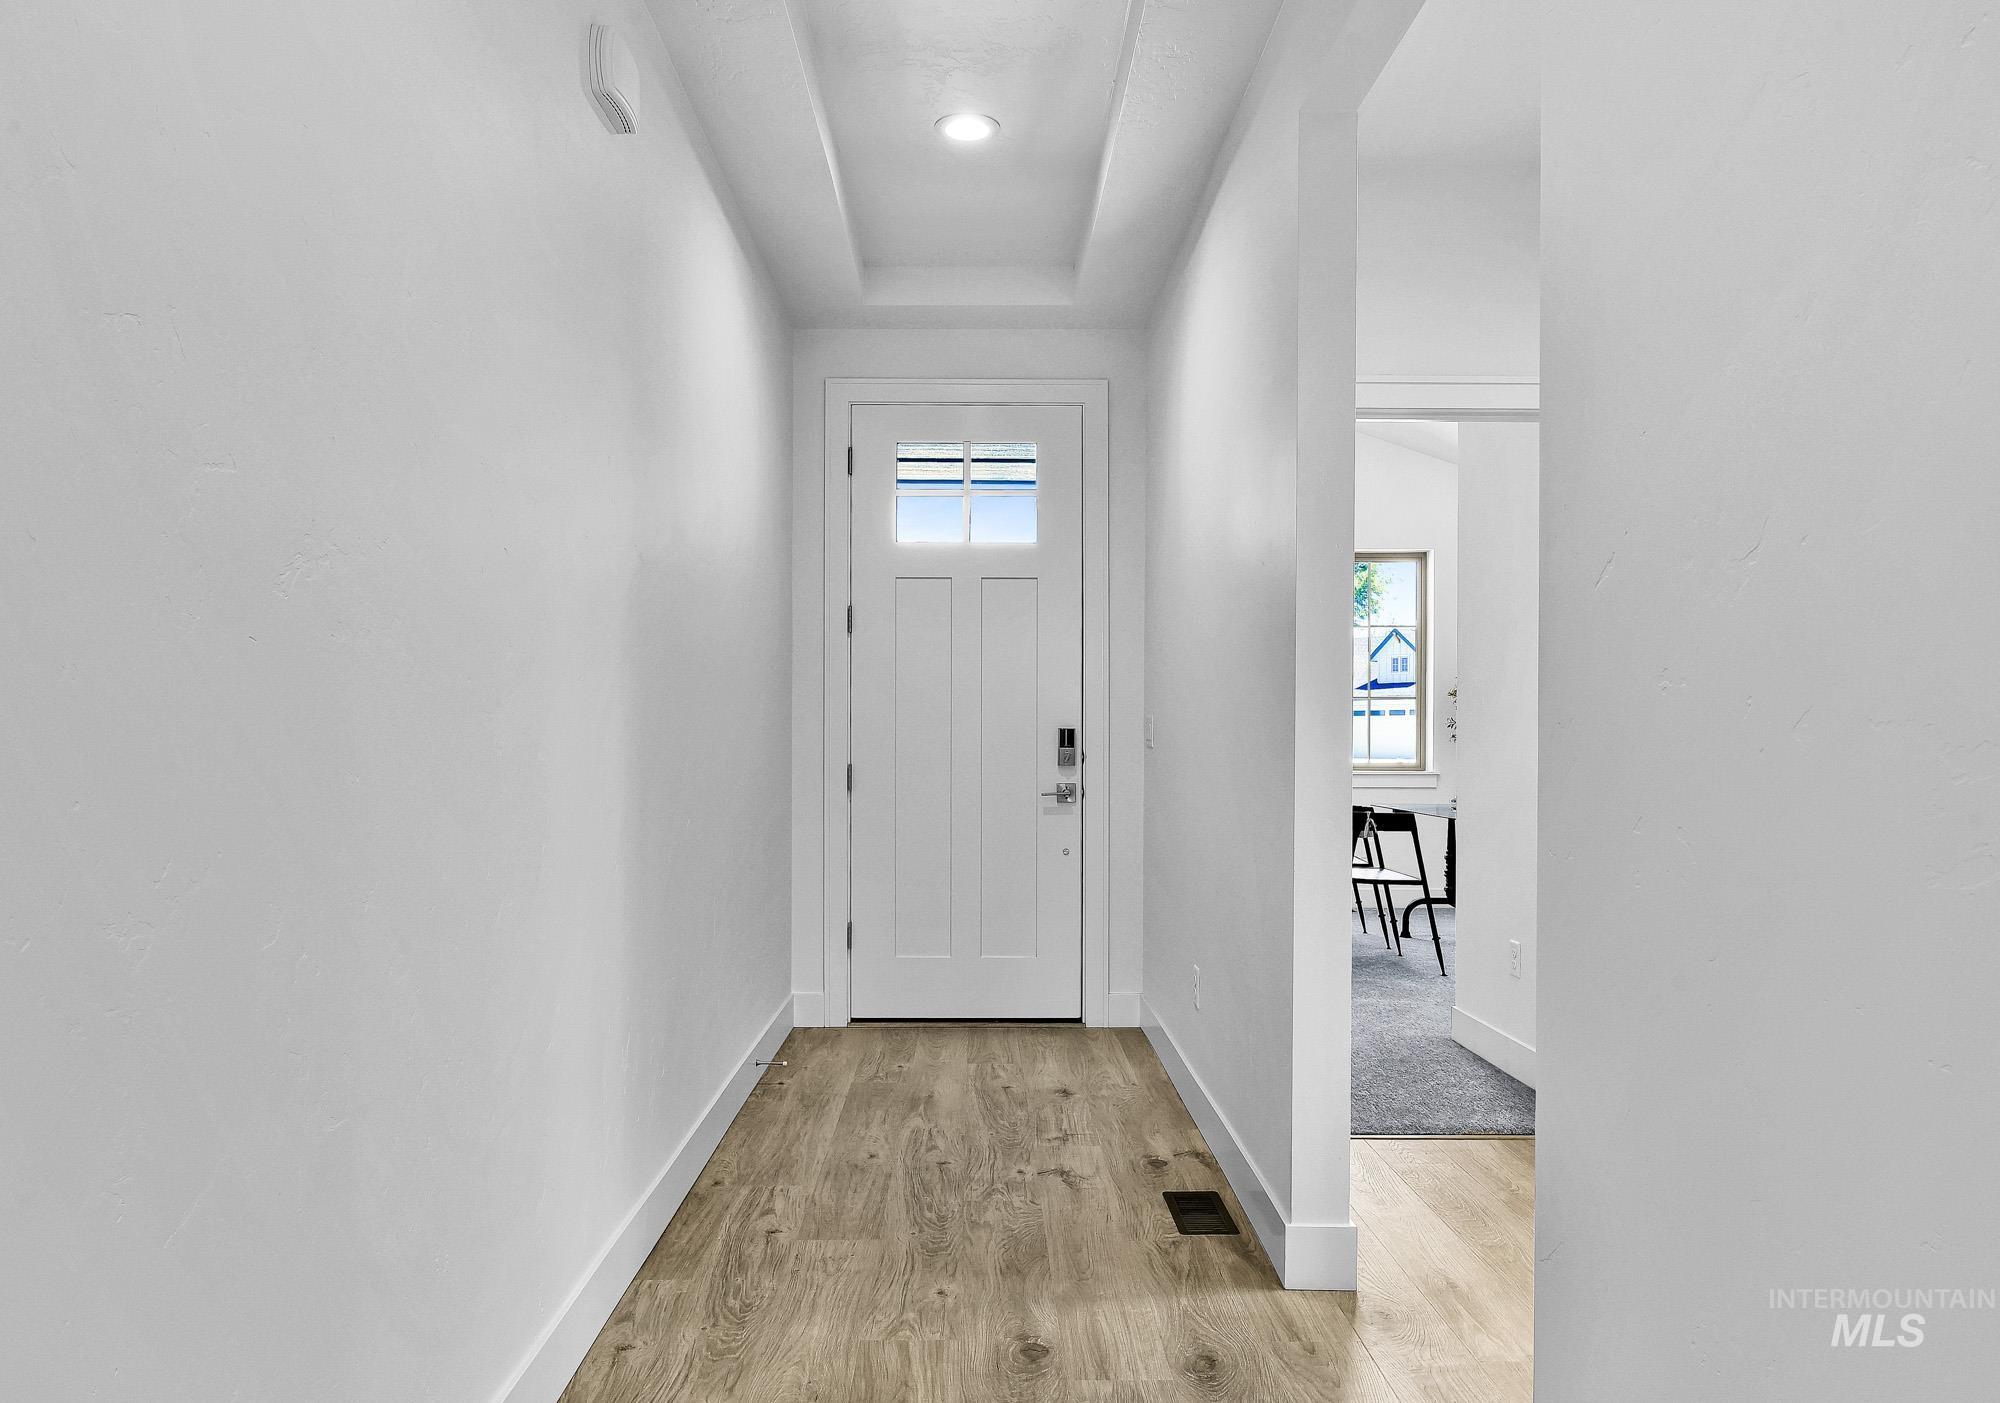
Entryway featuring wood-finish flooring, white walls, and a recessed ceiling with integrated lighting
-
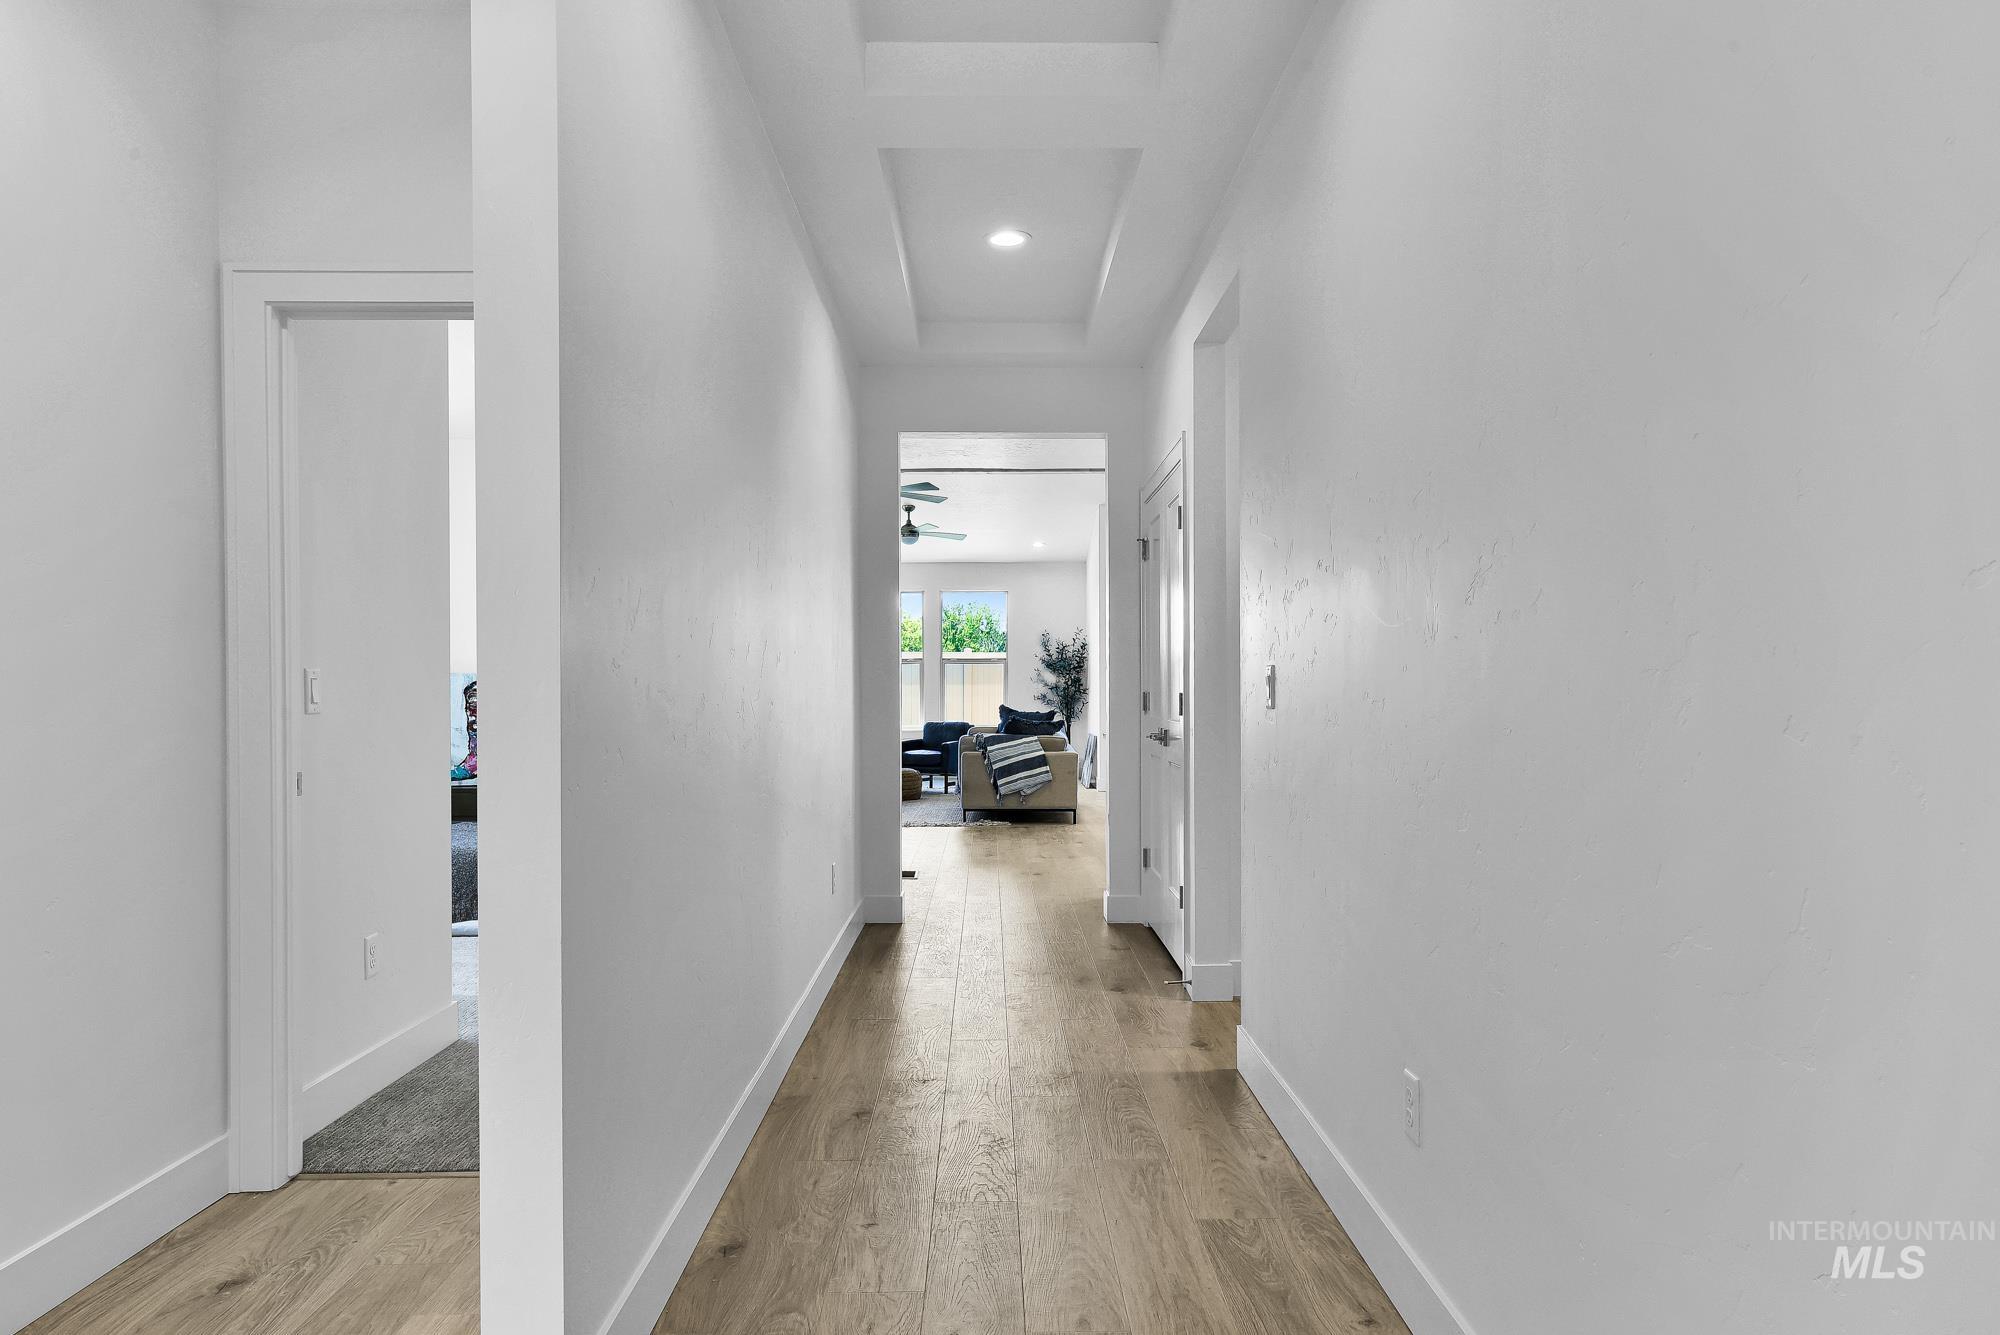
Hallway featuring light wood-finish flooring, white baseboards, and a tray ceiling with recessed lighting
-
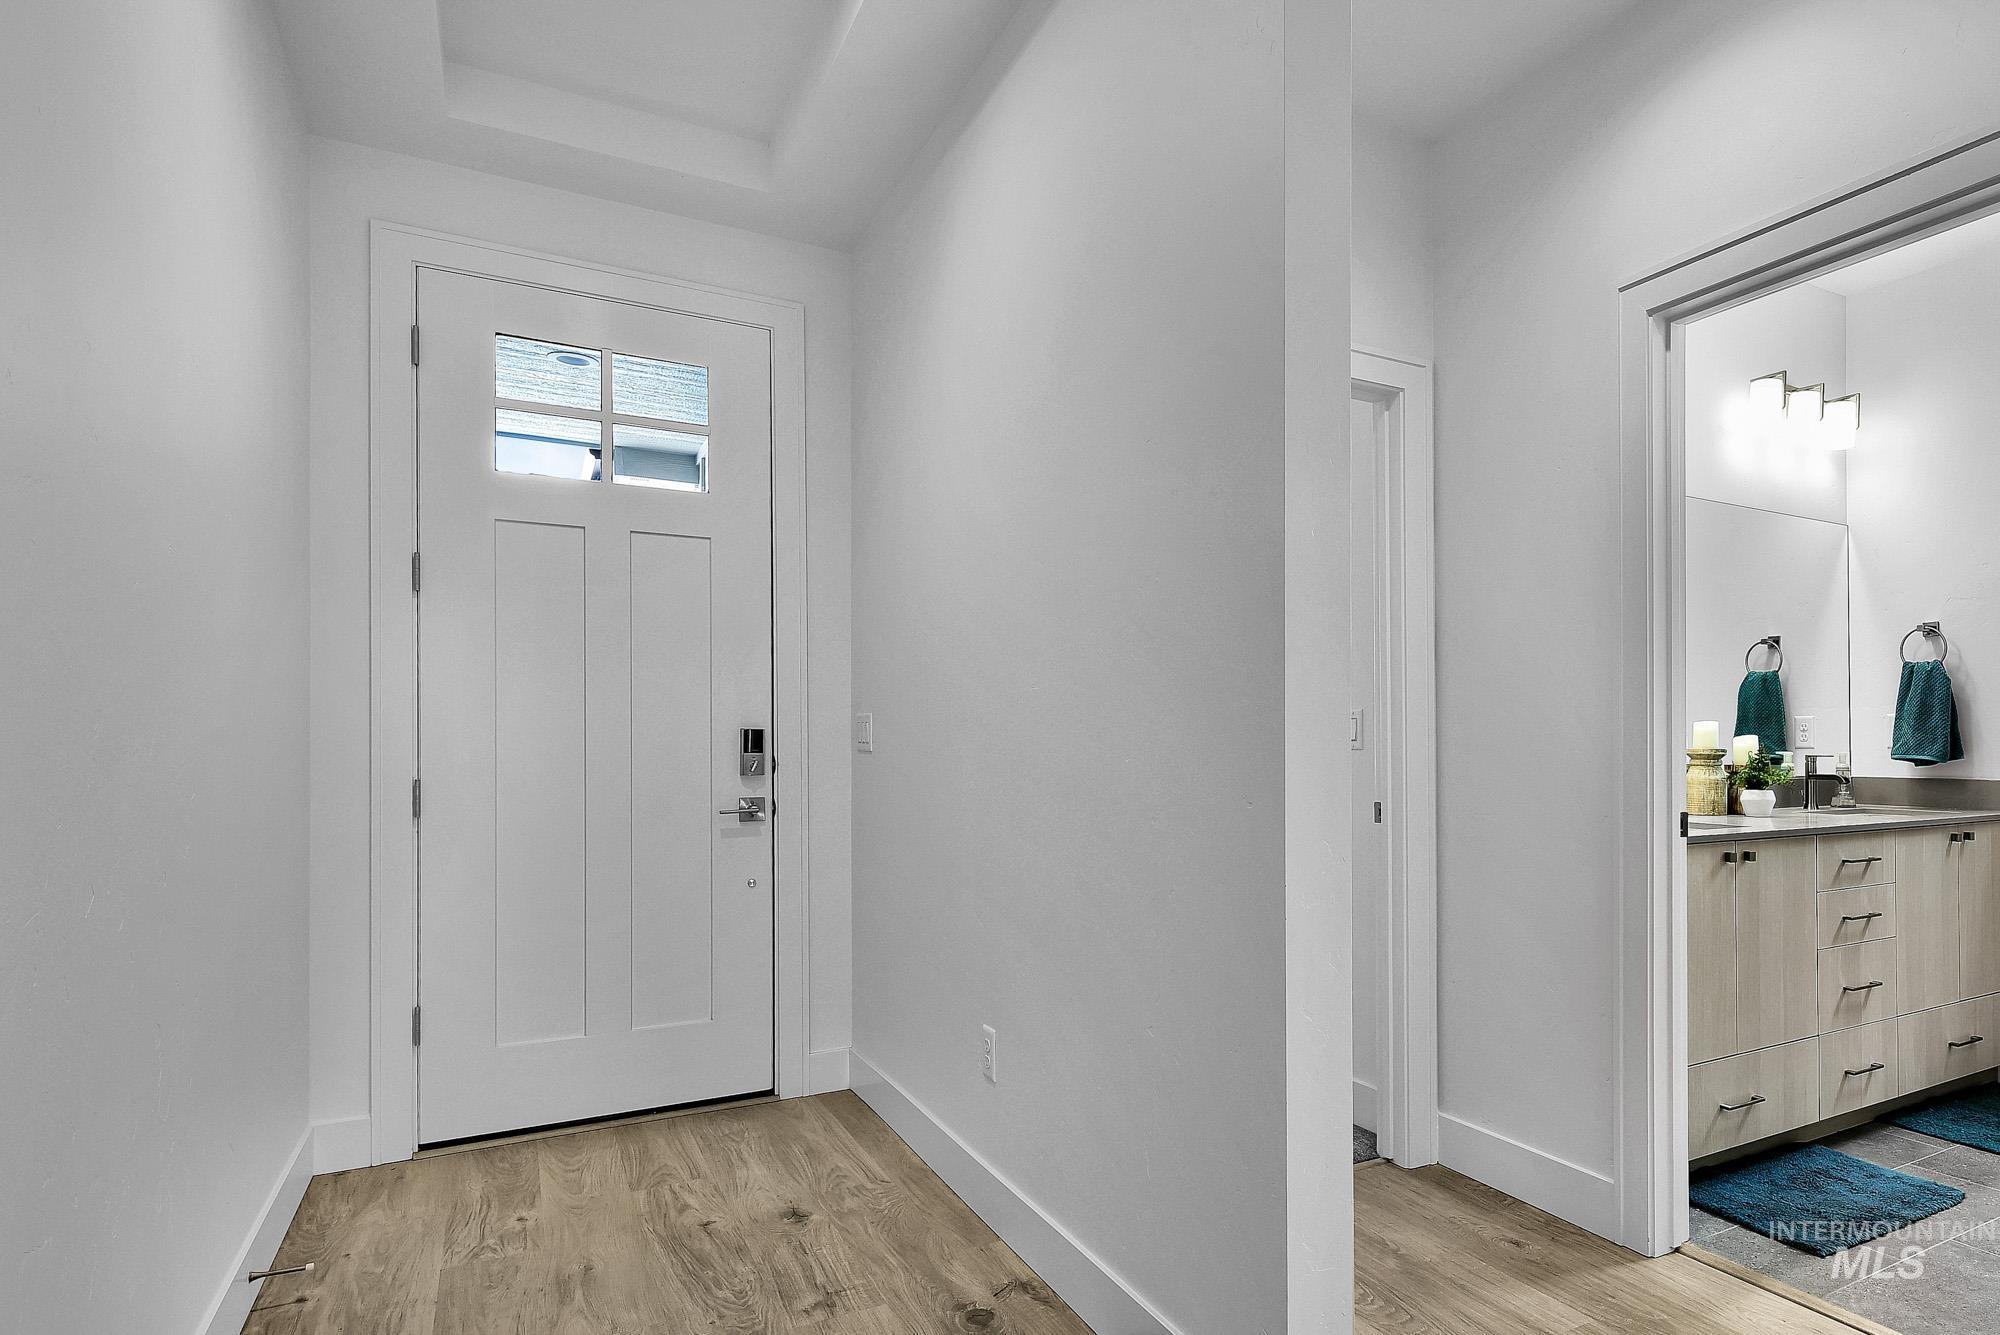
Entryway featuring a white paneled door with glass inserts and wood-finish flooring
-
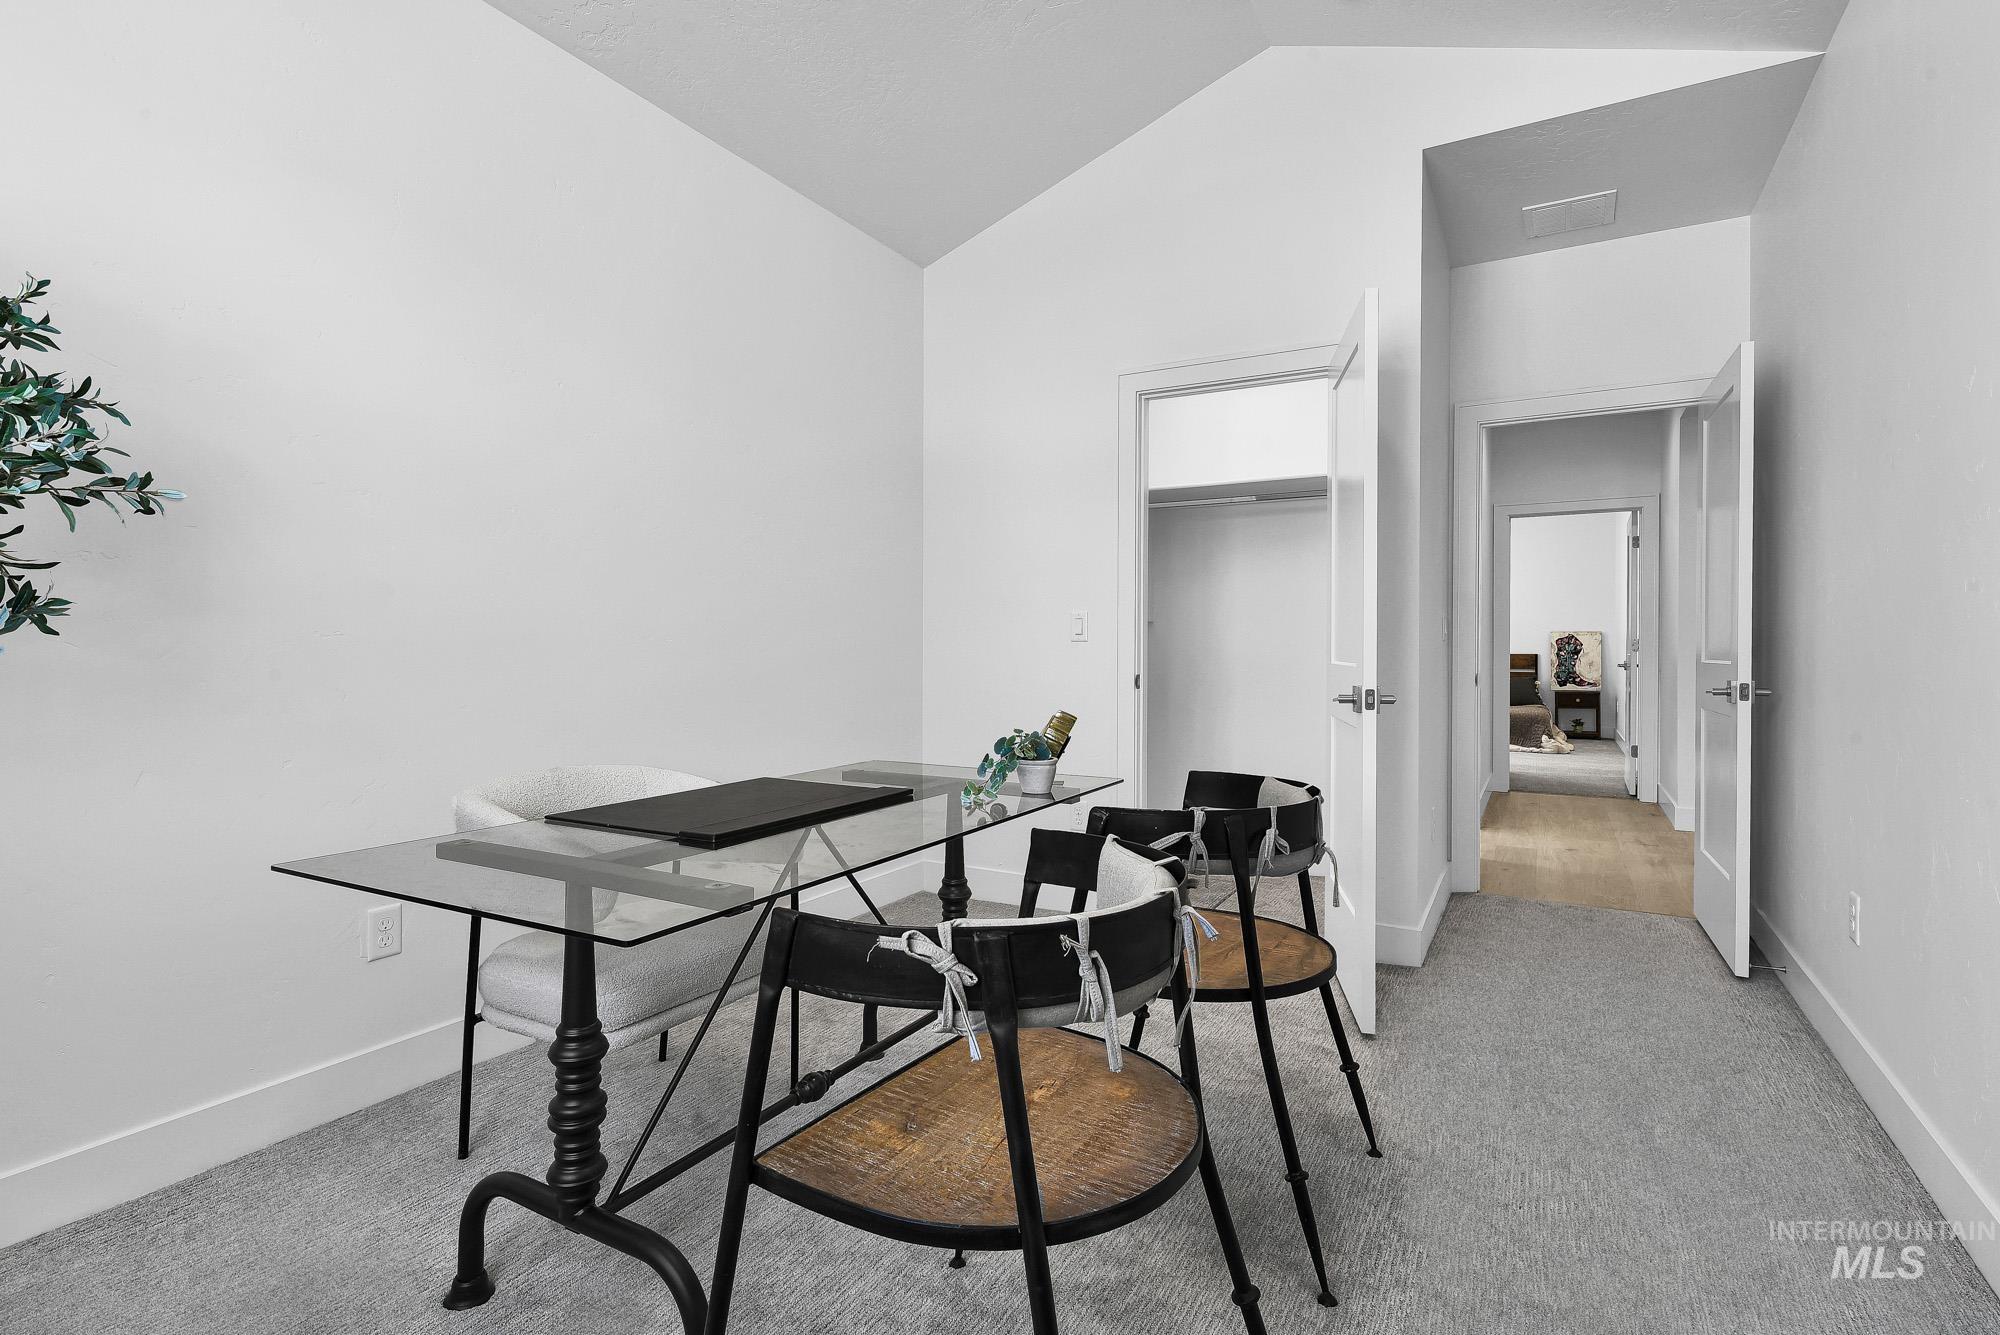
Room featuring vaulted ceilings, light gray carpeting, crisp white walls, and a convenient closet space
-
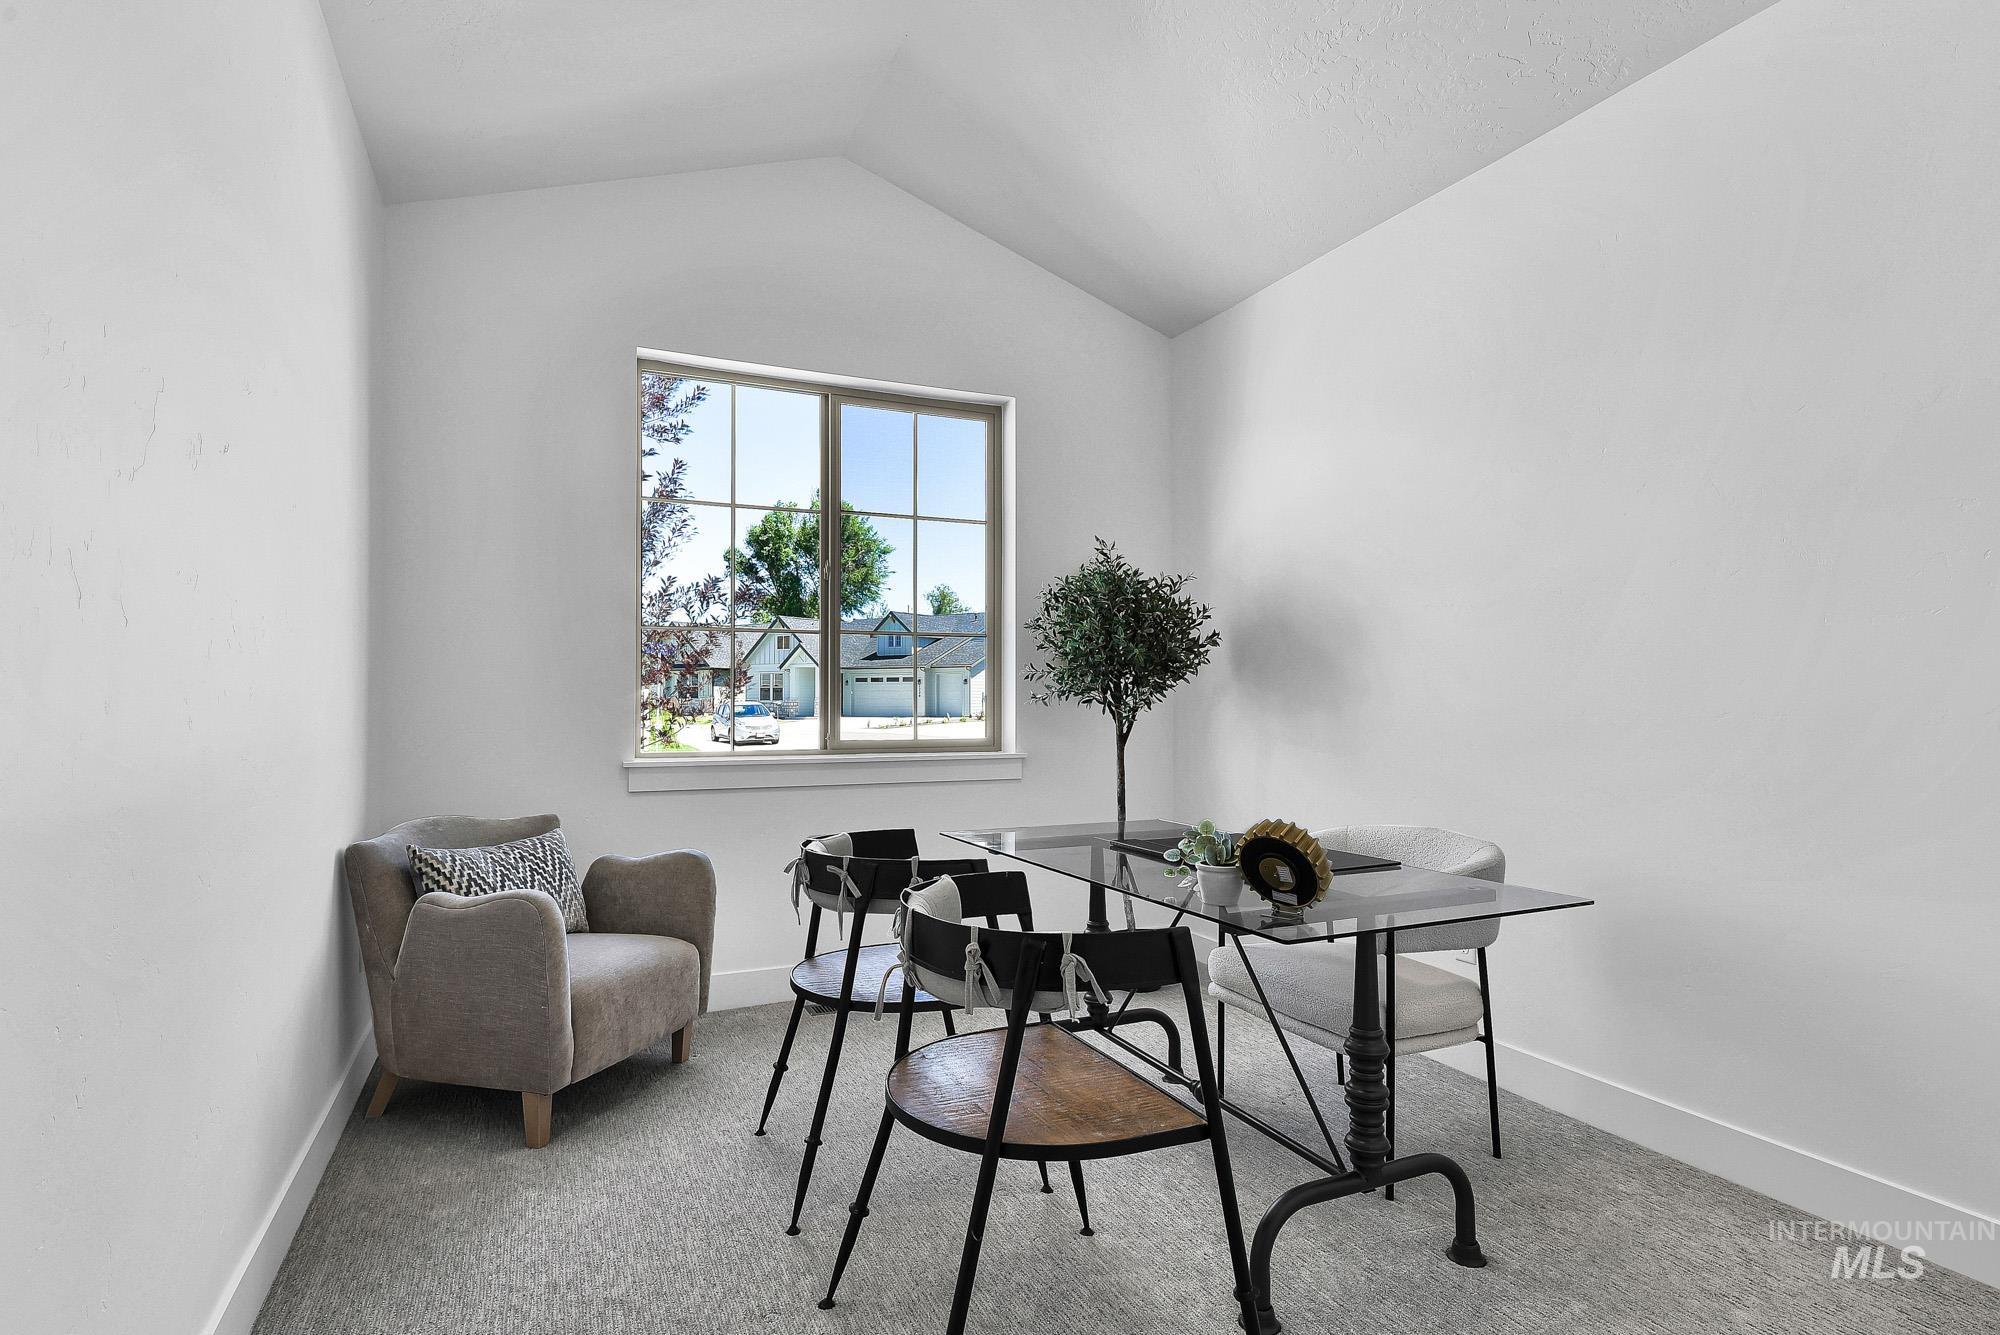
Room featuring an angled ceiling, large window with grid pattern, light-toned carpet flooring, and white baseboards
-
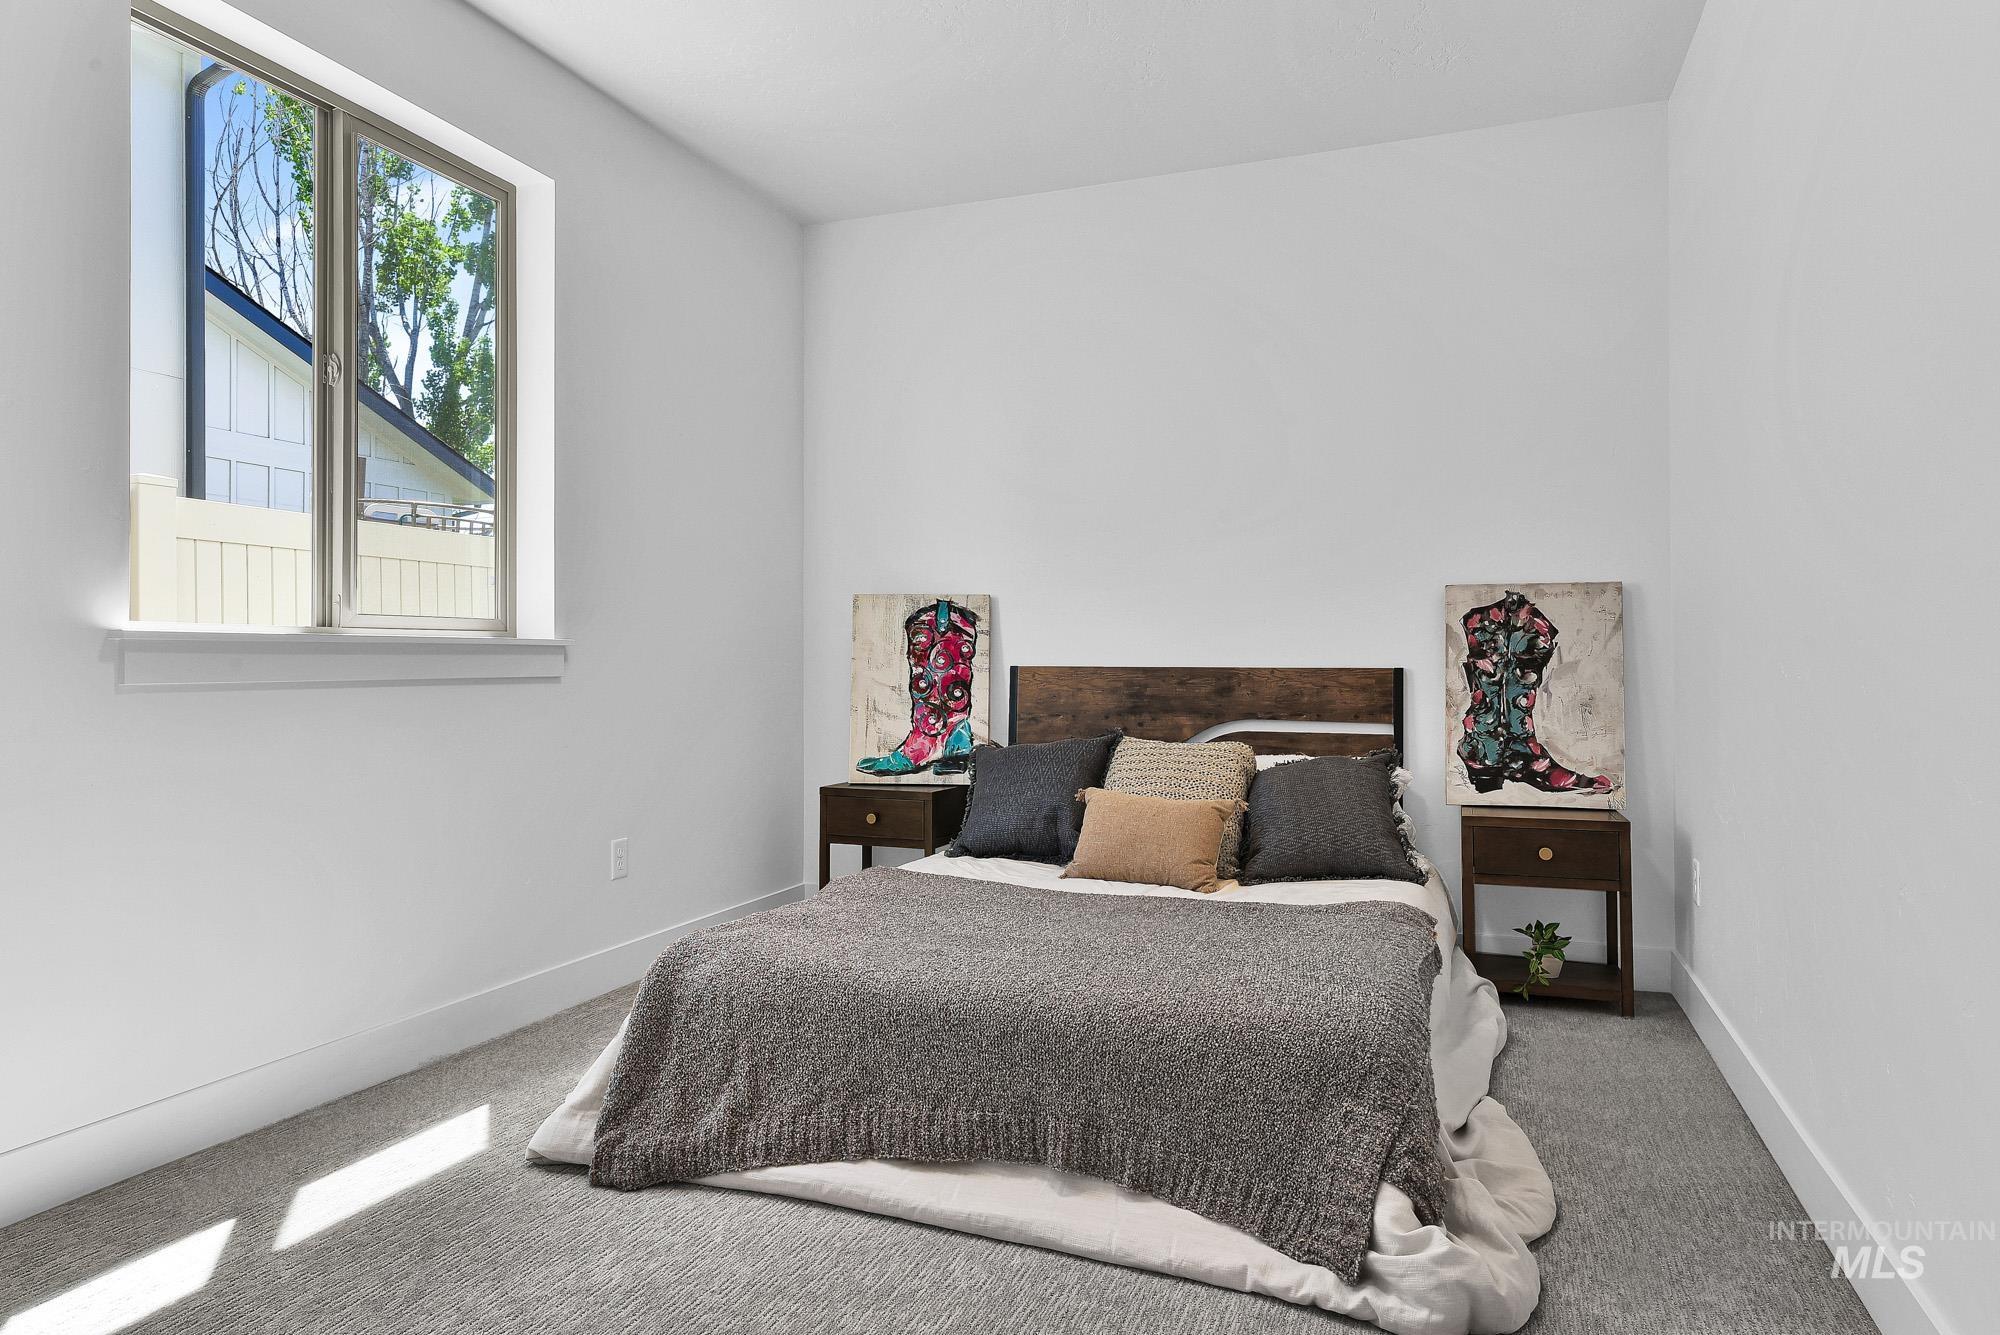
Bright room featuring a large window, neutral carpeting, and white baseboards
-
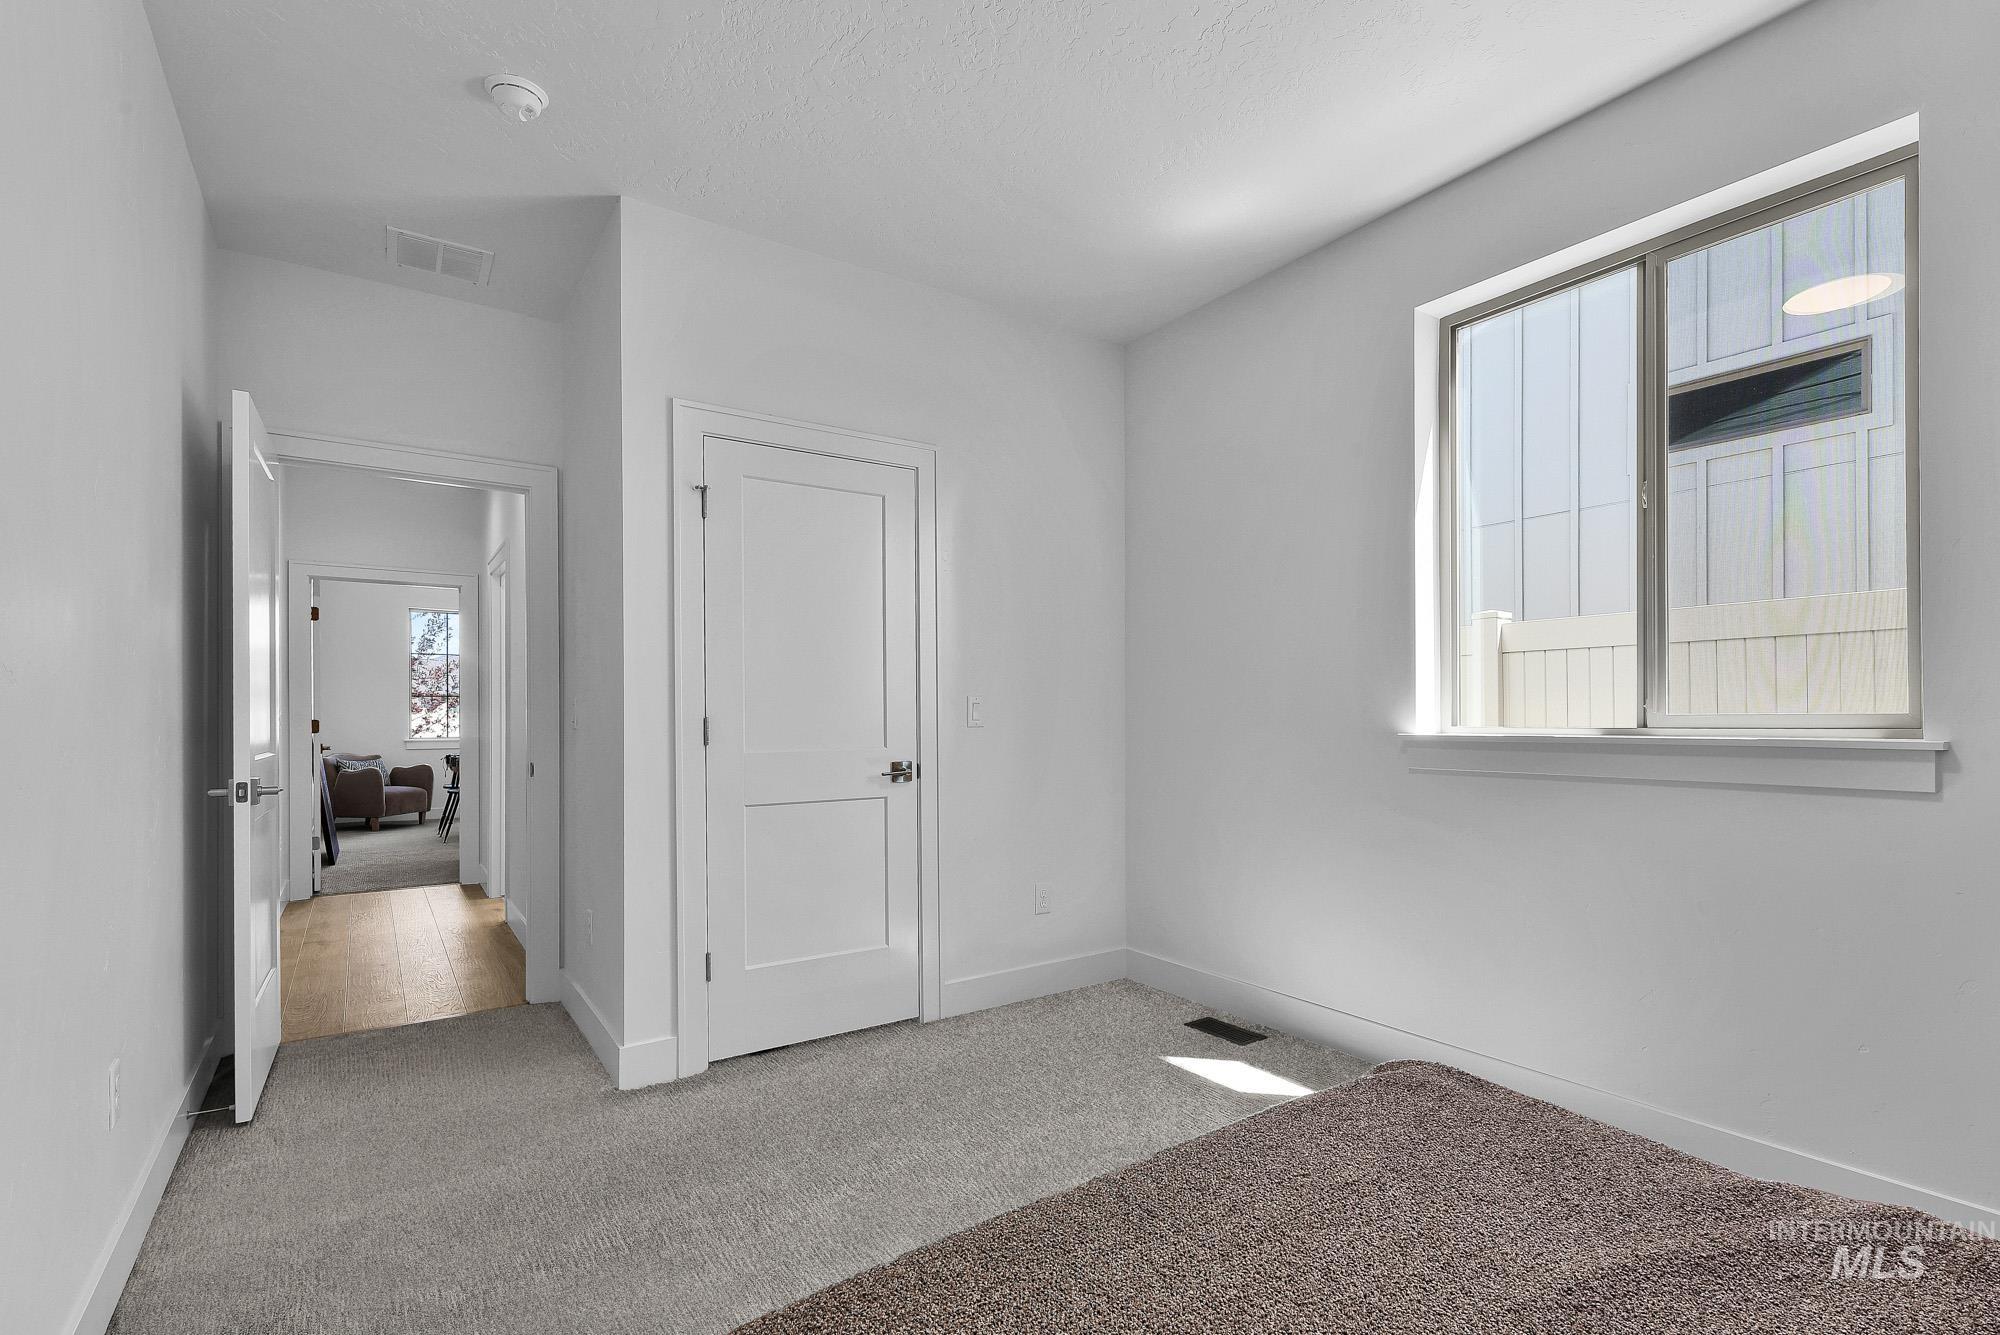
Room featuring light gray carpeting, crisp white walls, and a large window with white trim
-
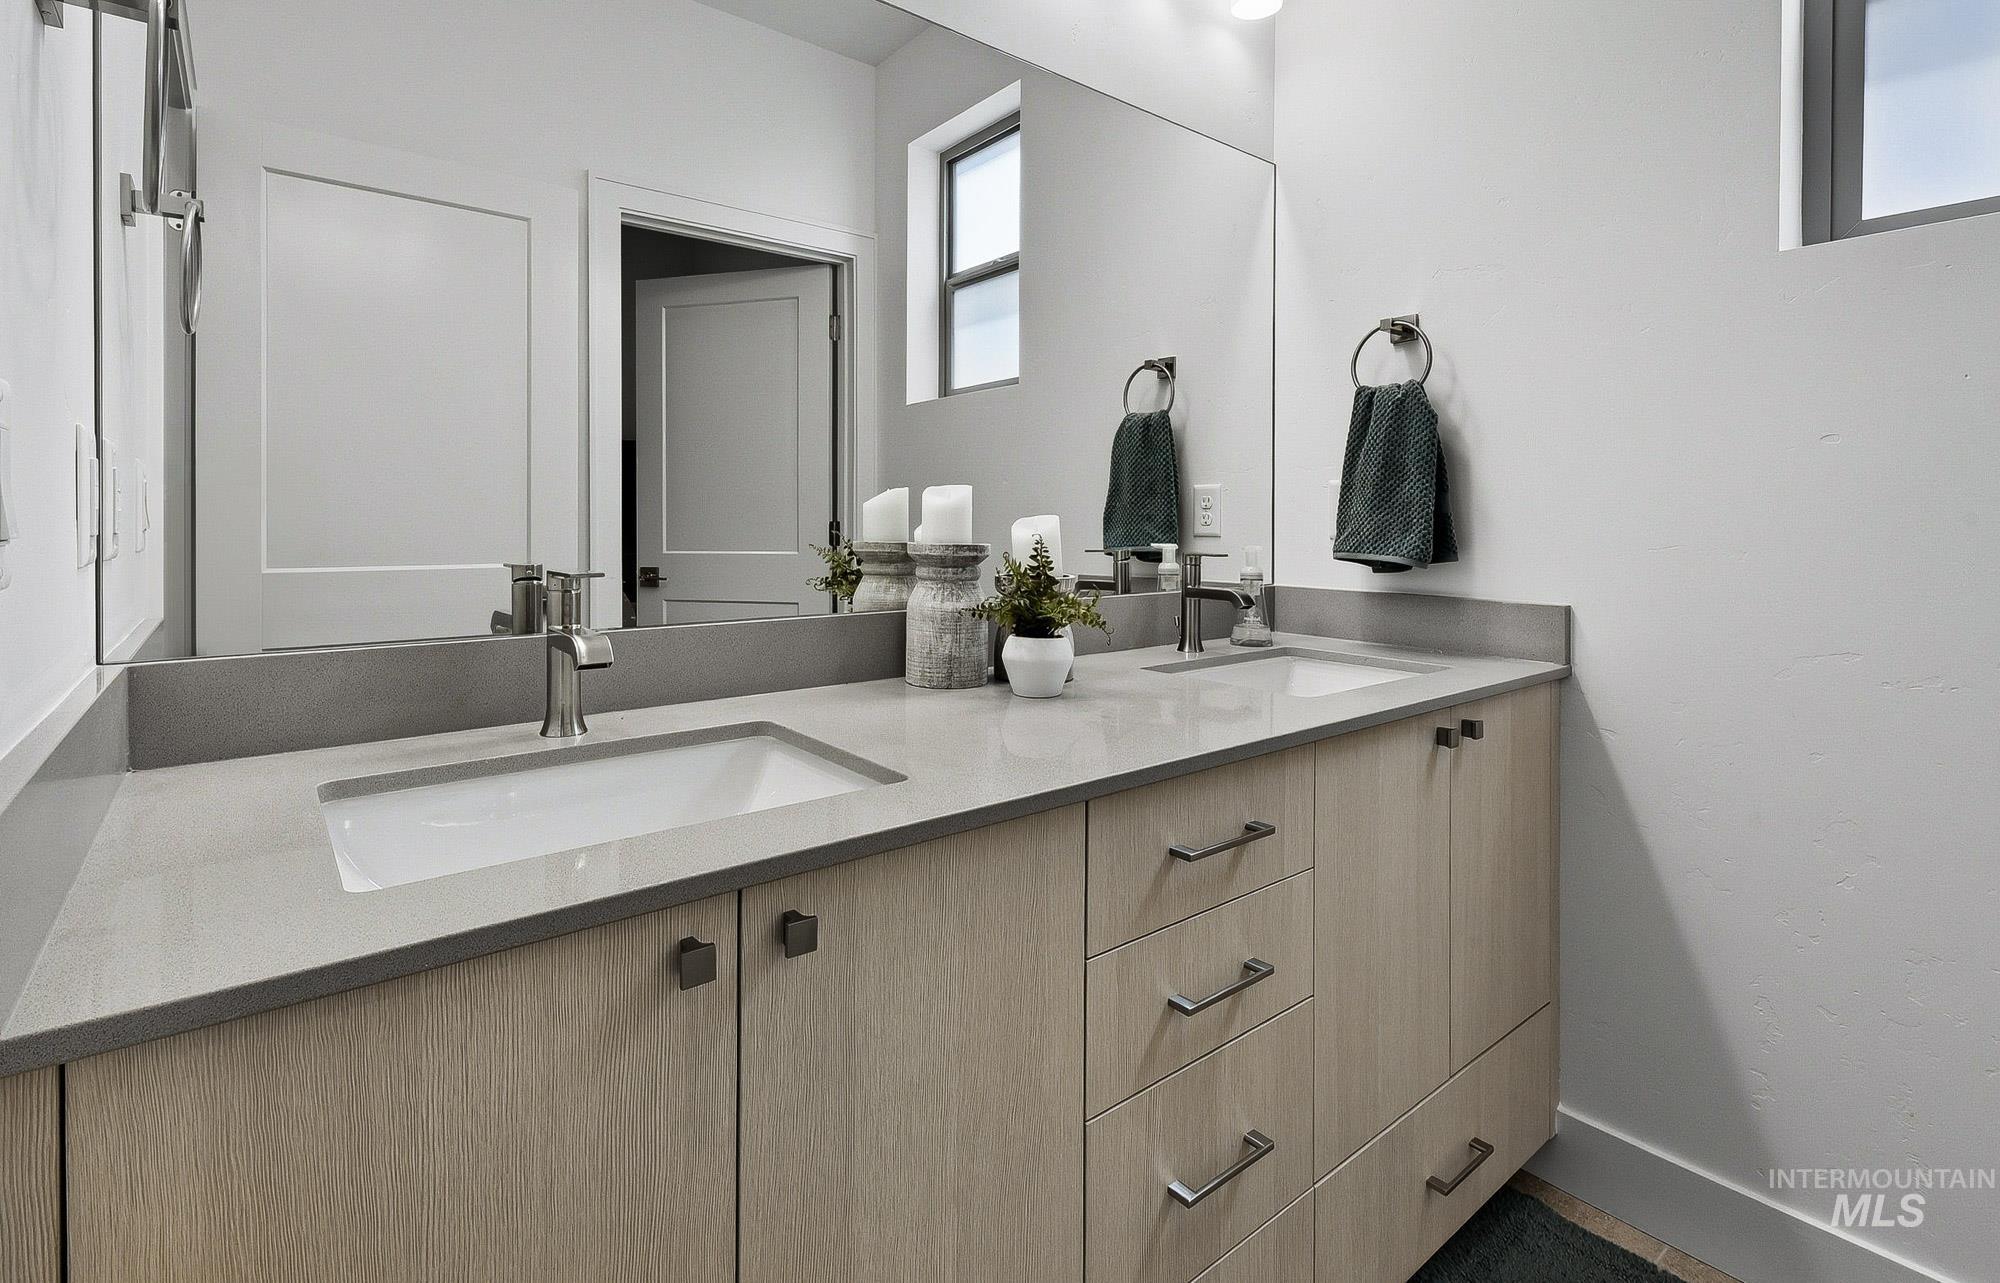
Double vanity with light wood-finish cabinetry, gray countertops, and undermount sinks
-
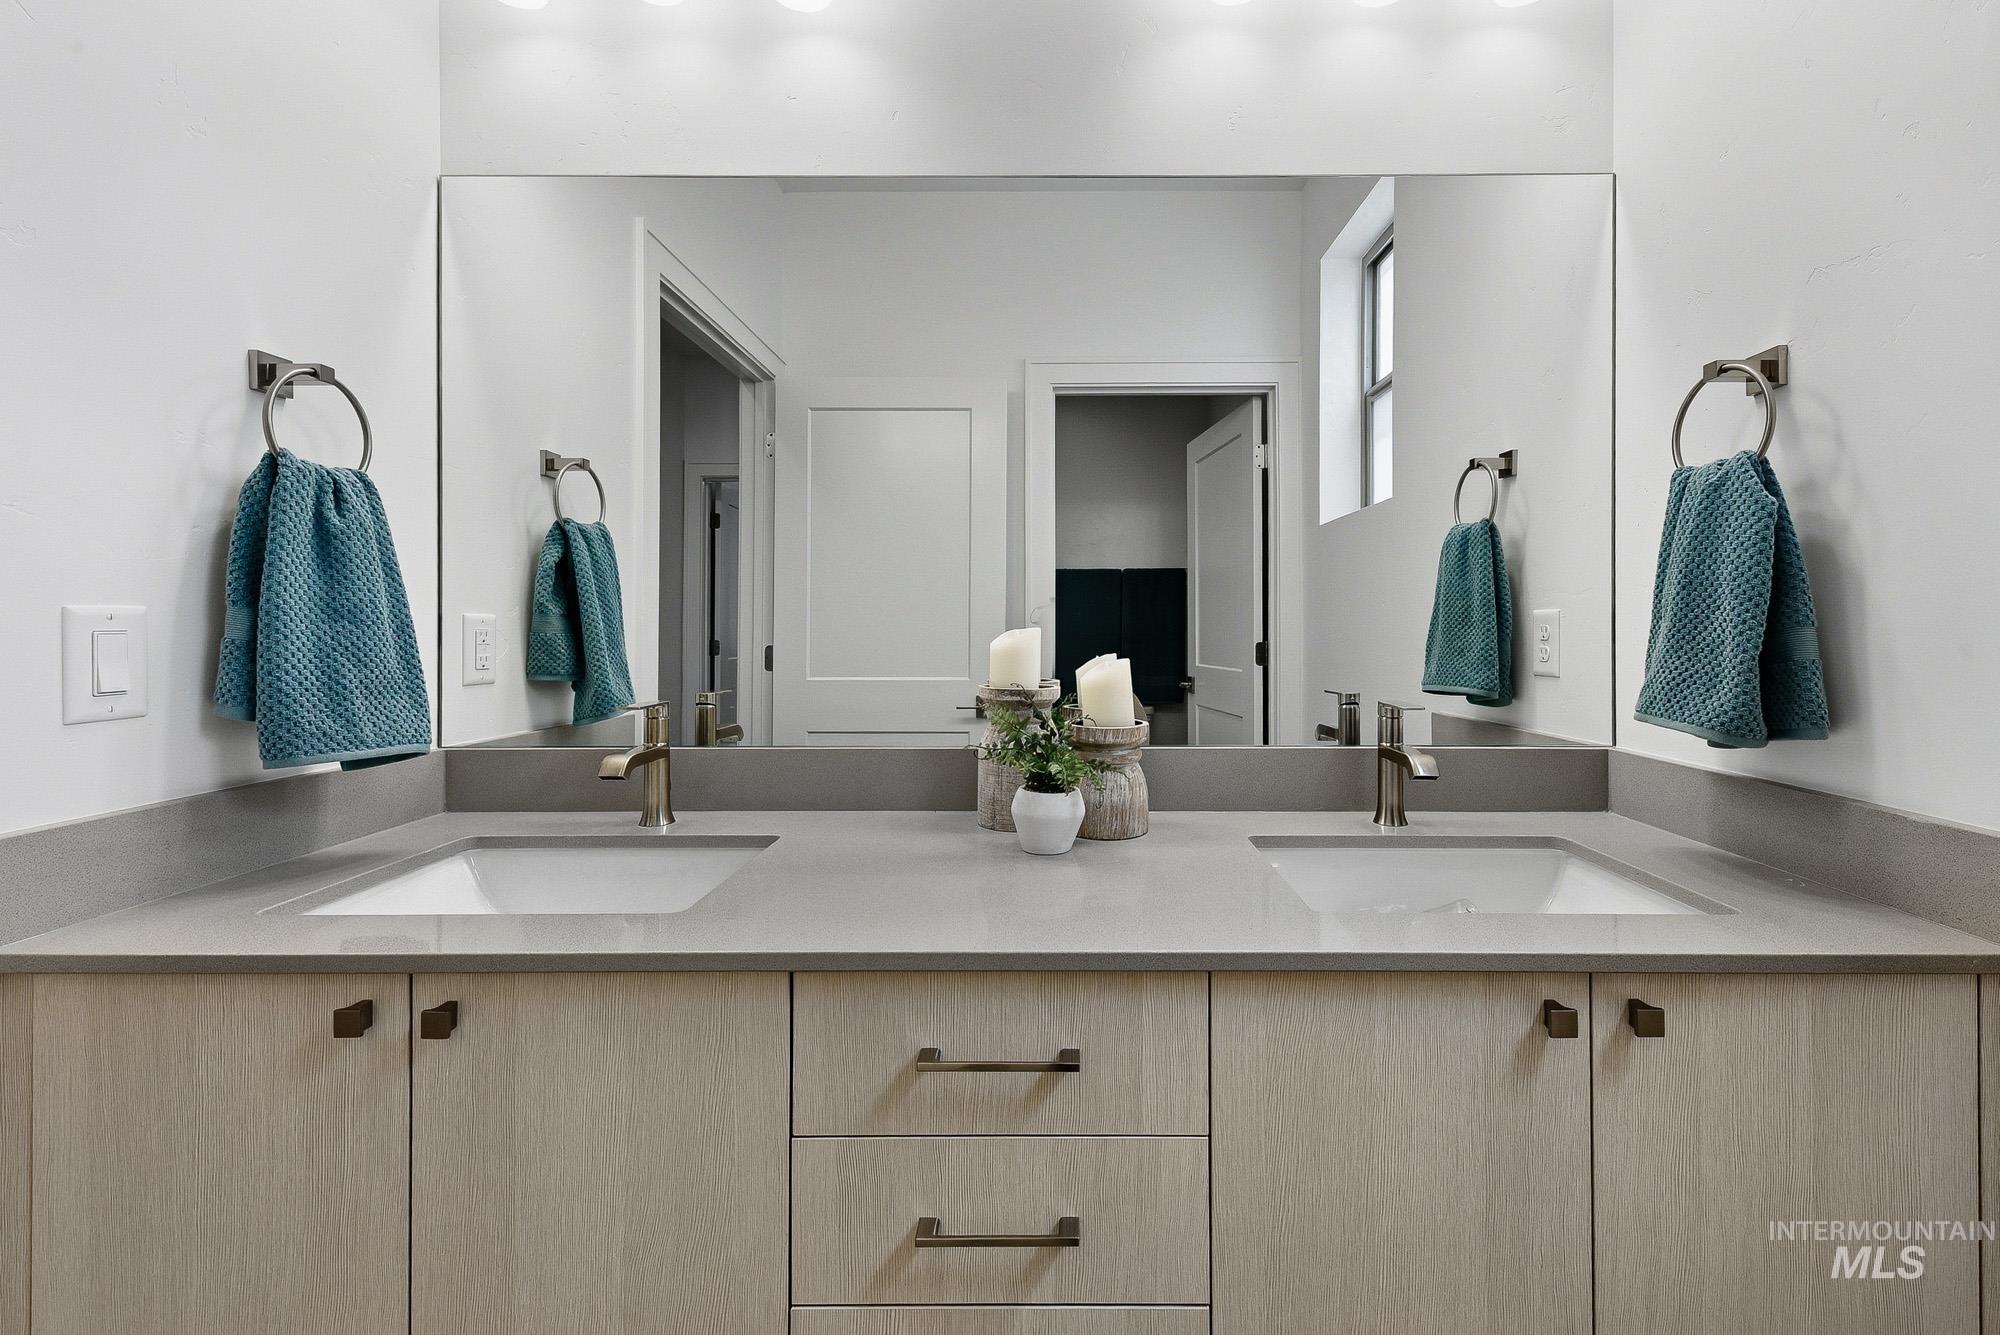
Double vanity featuring light wood-finish cabinetry and brushed nickel hardware
-
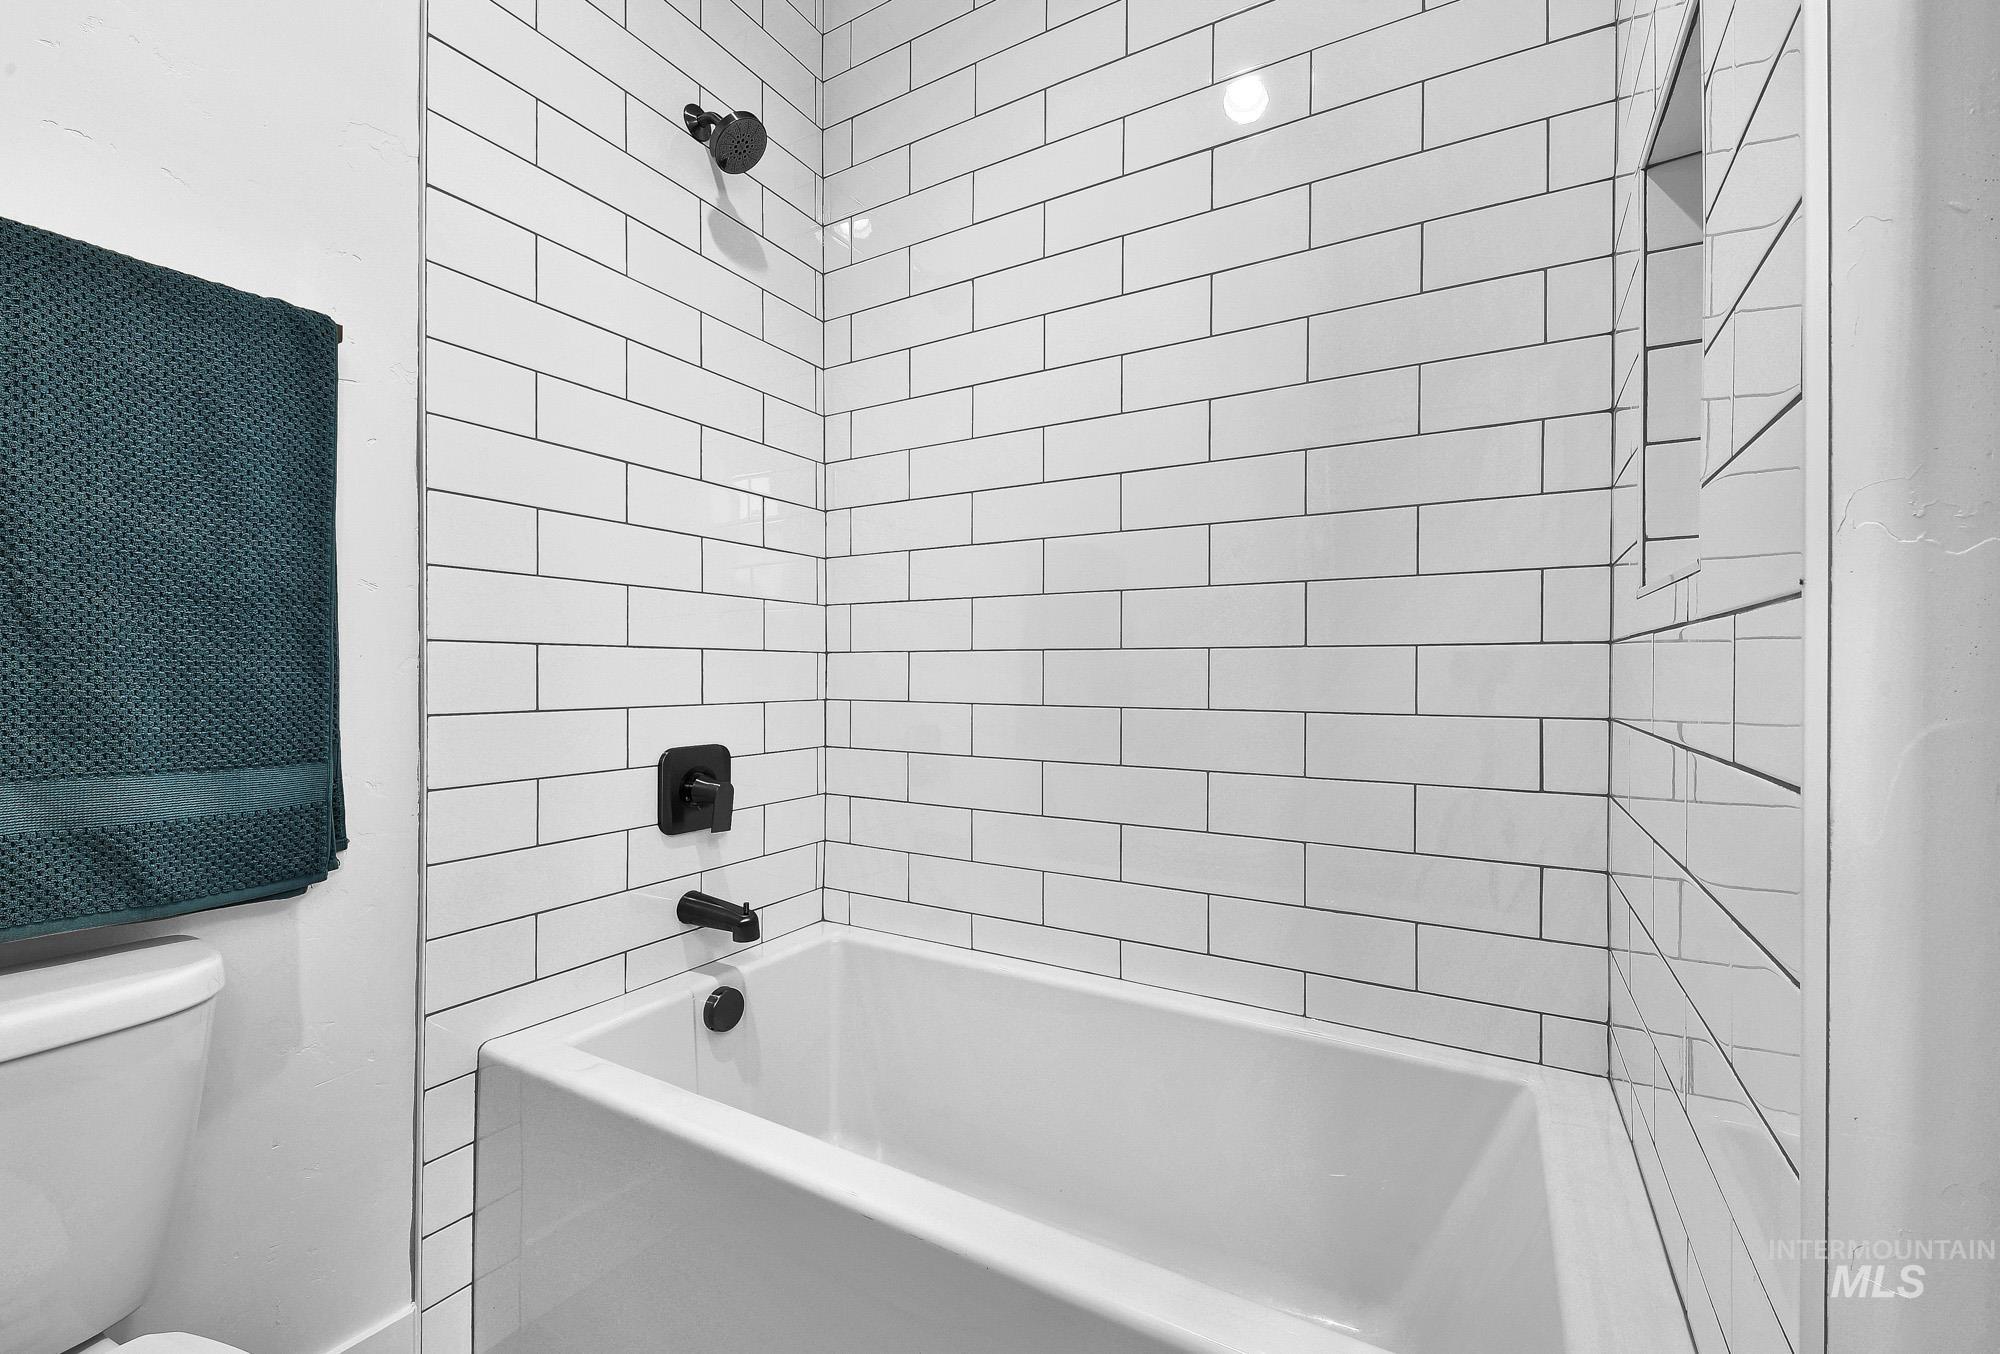
Bathtub and shower combination featuring white subway tile surround, matte black showerhead, and matte black faucet fixtures
-
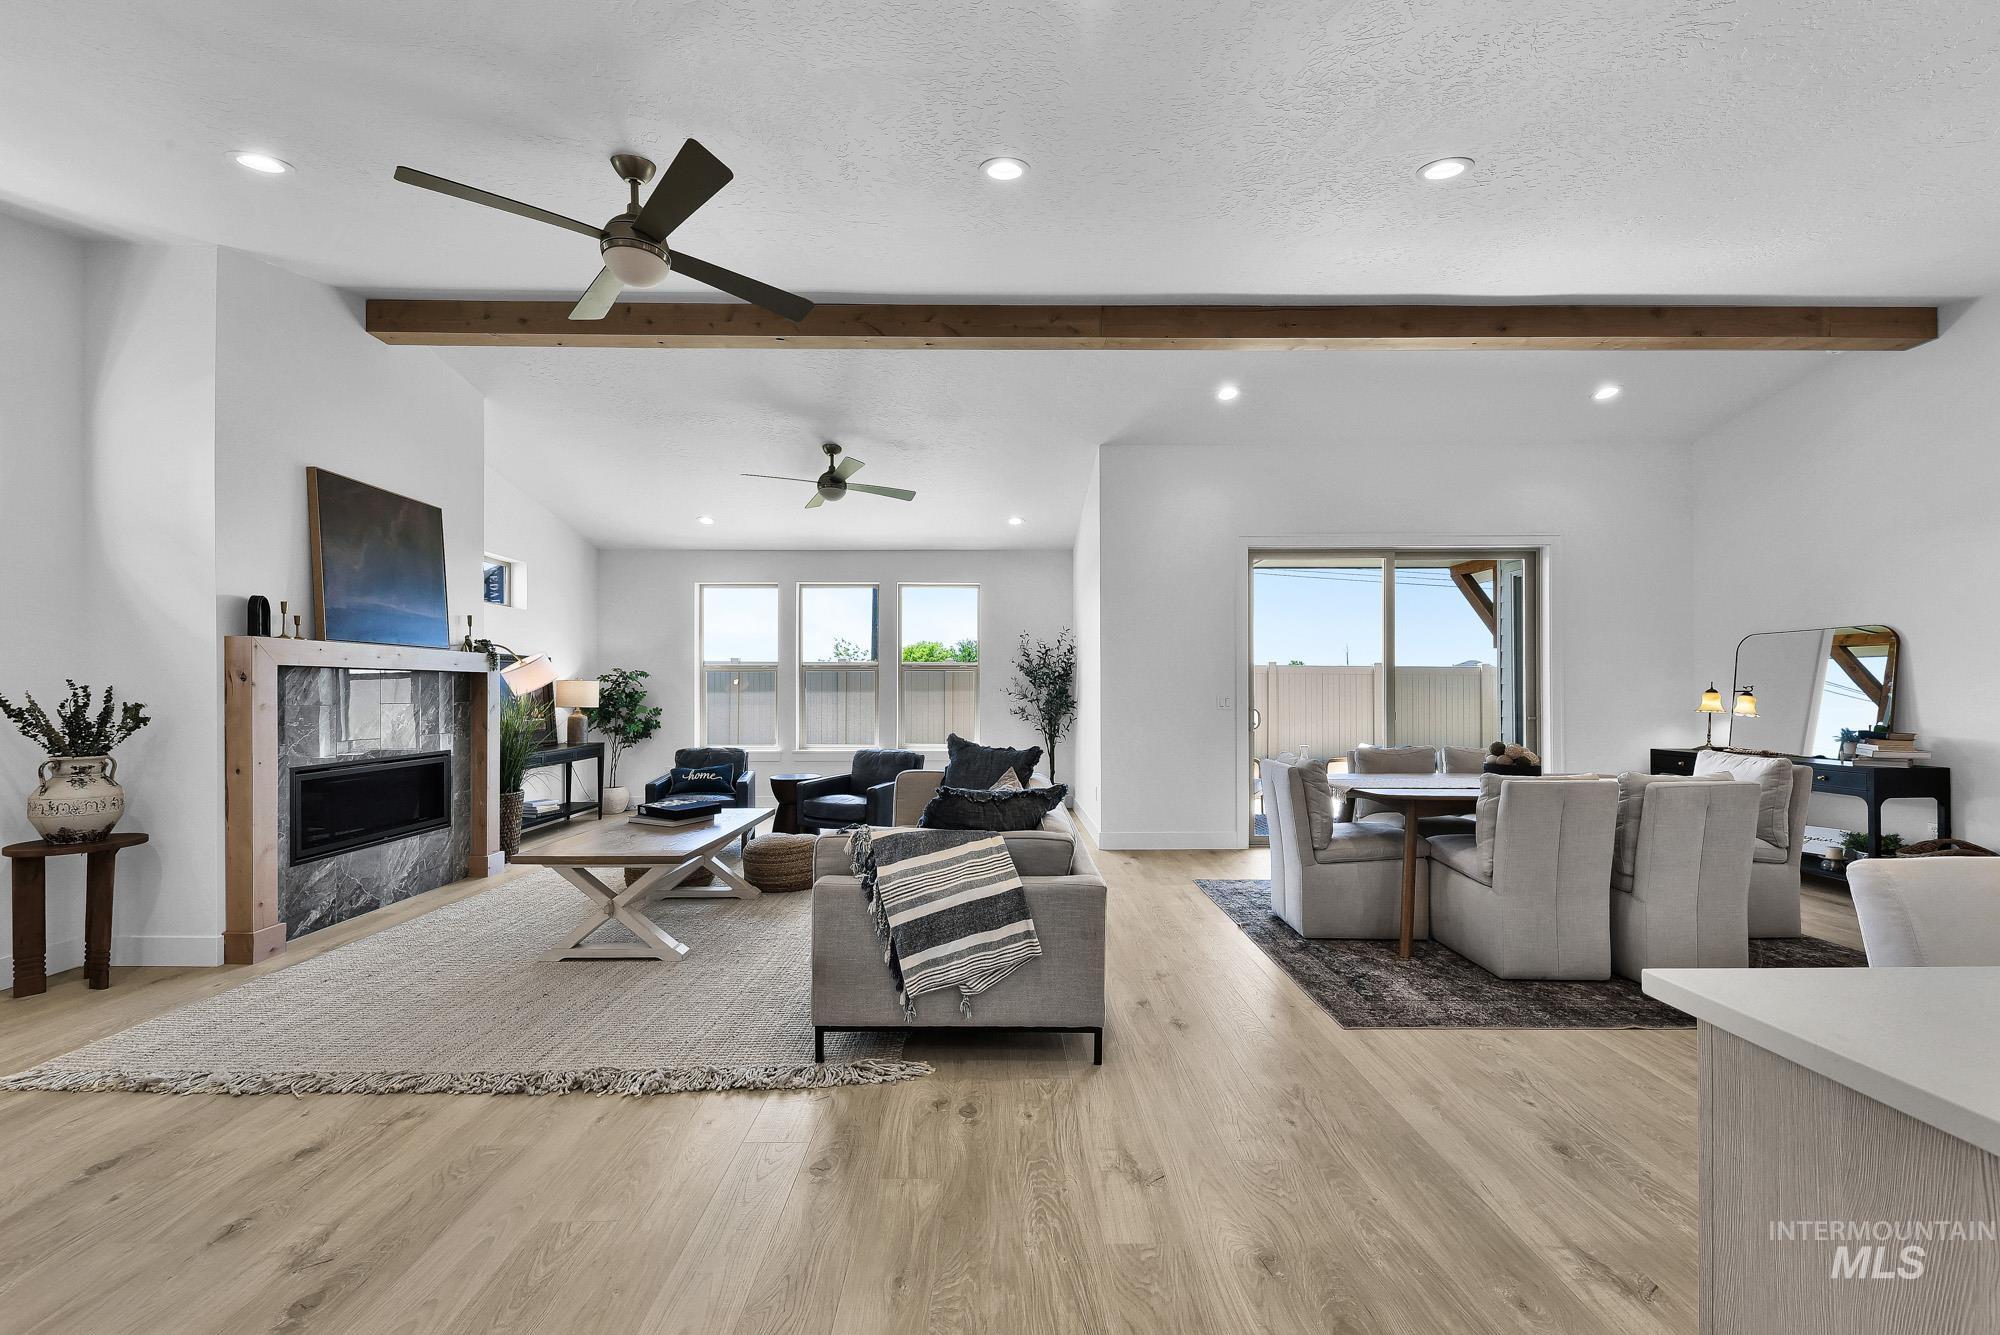
Spacious open-concept living area featuring wood-finish flooring and exposed ceiling beams
-
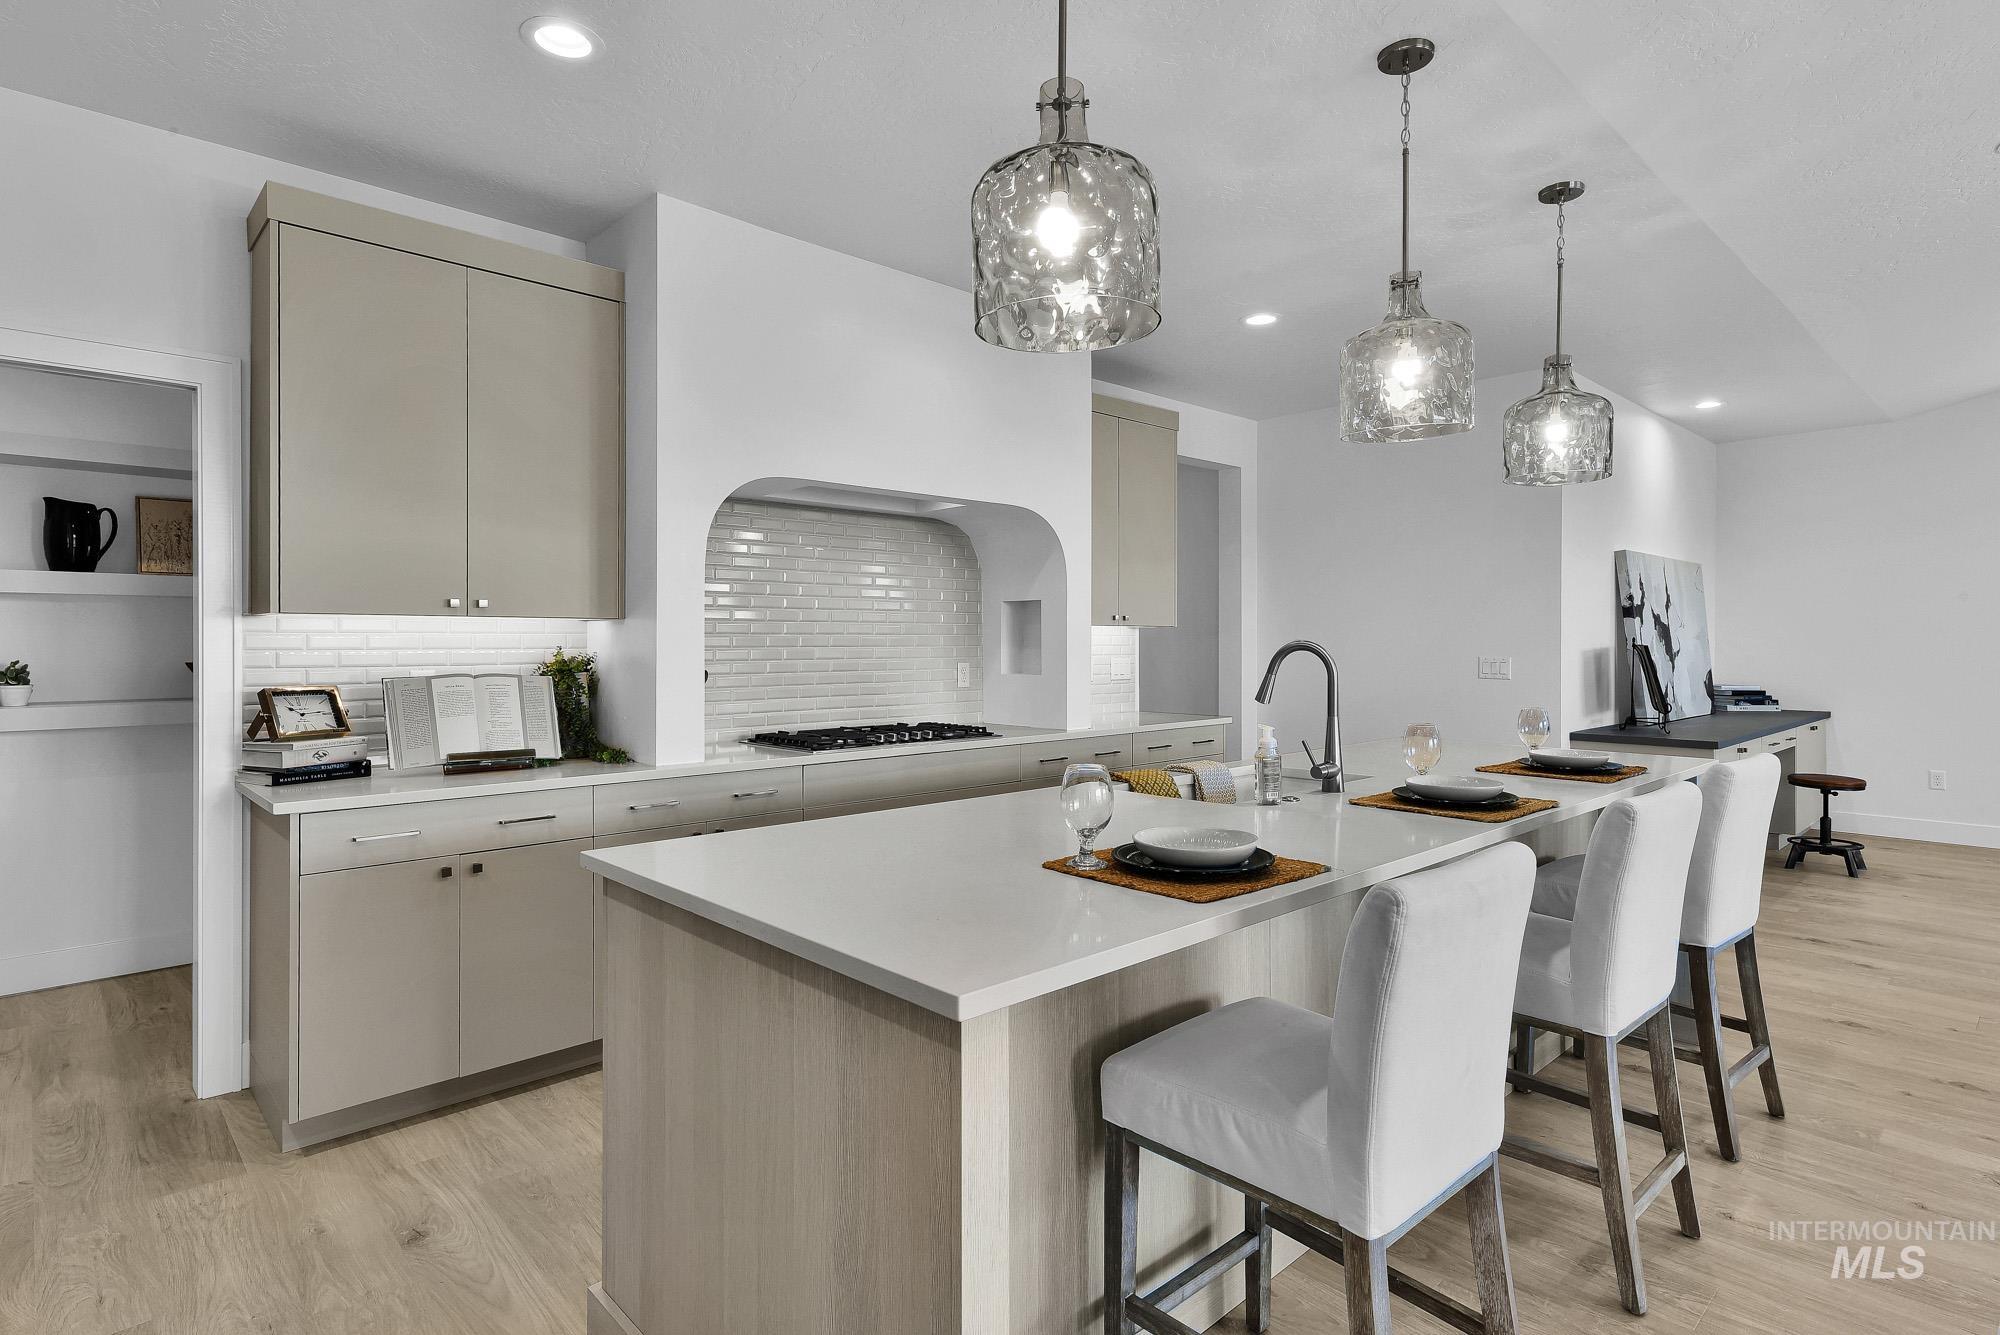
Contemporary kitchen featuring a spacious island with seating for three, quartz countertops, and three pendant lights
-
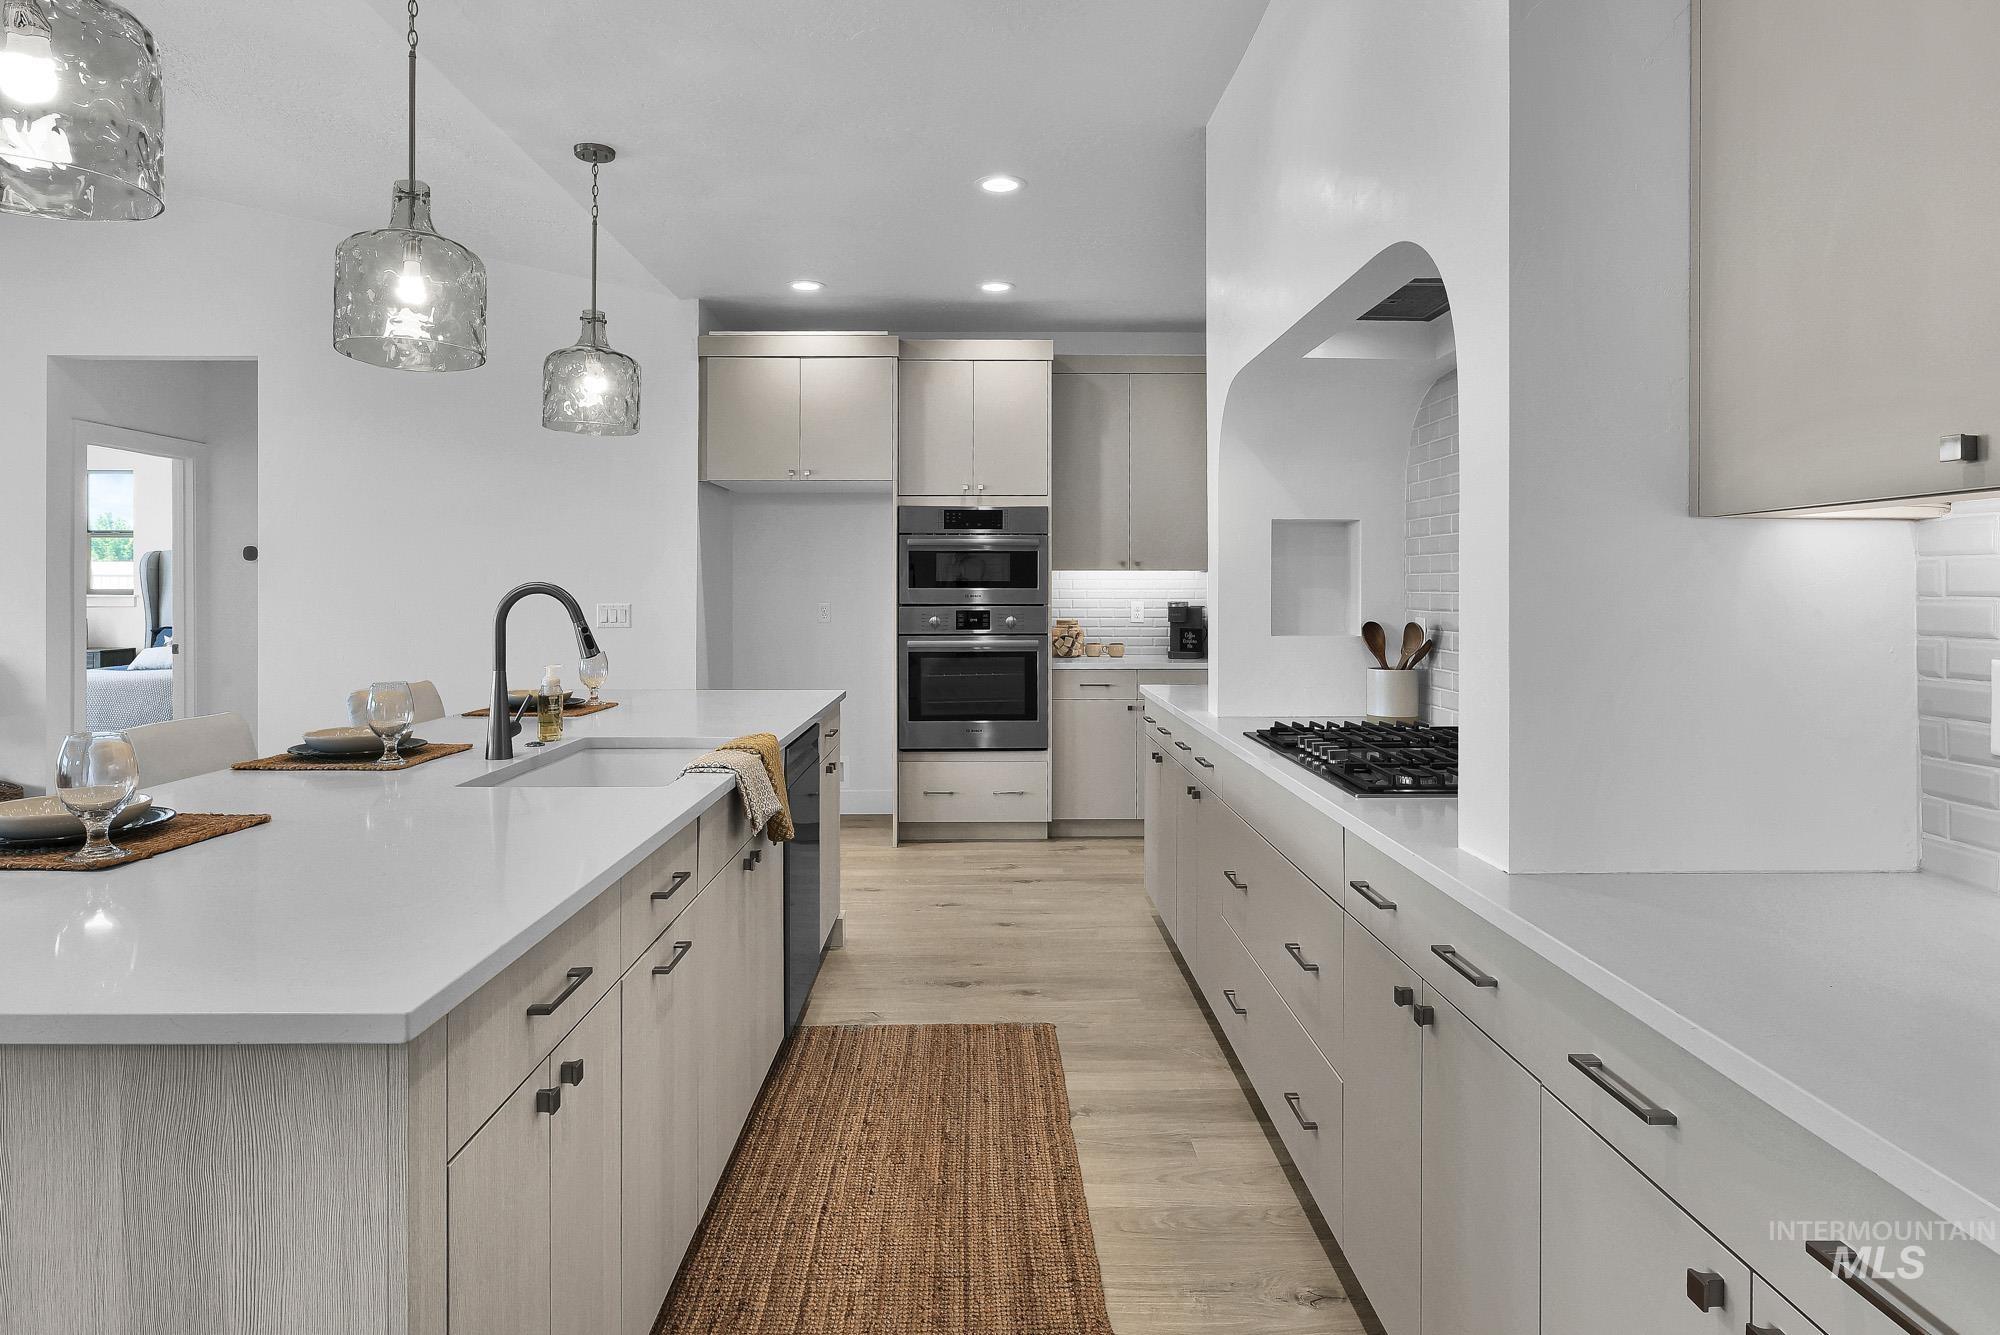
Modern kitchen featuring a spacious island with an undermount sink, pendant lighting, built-in stainless steel appliances, and light wood-finish flooring
-
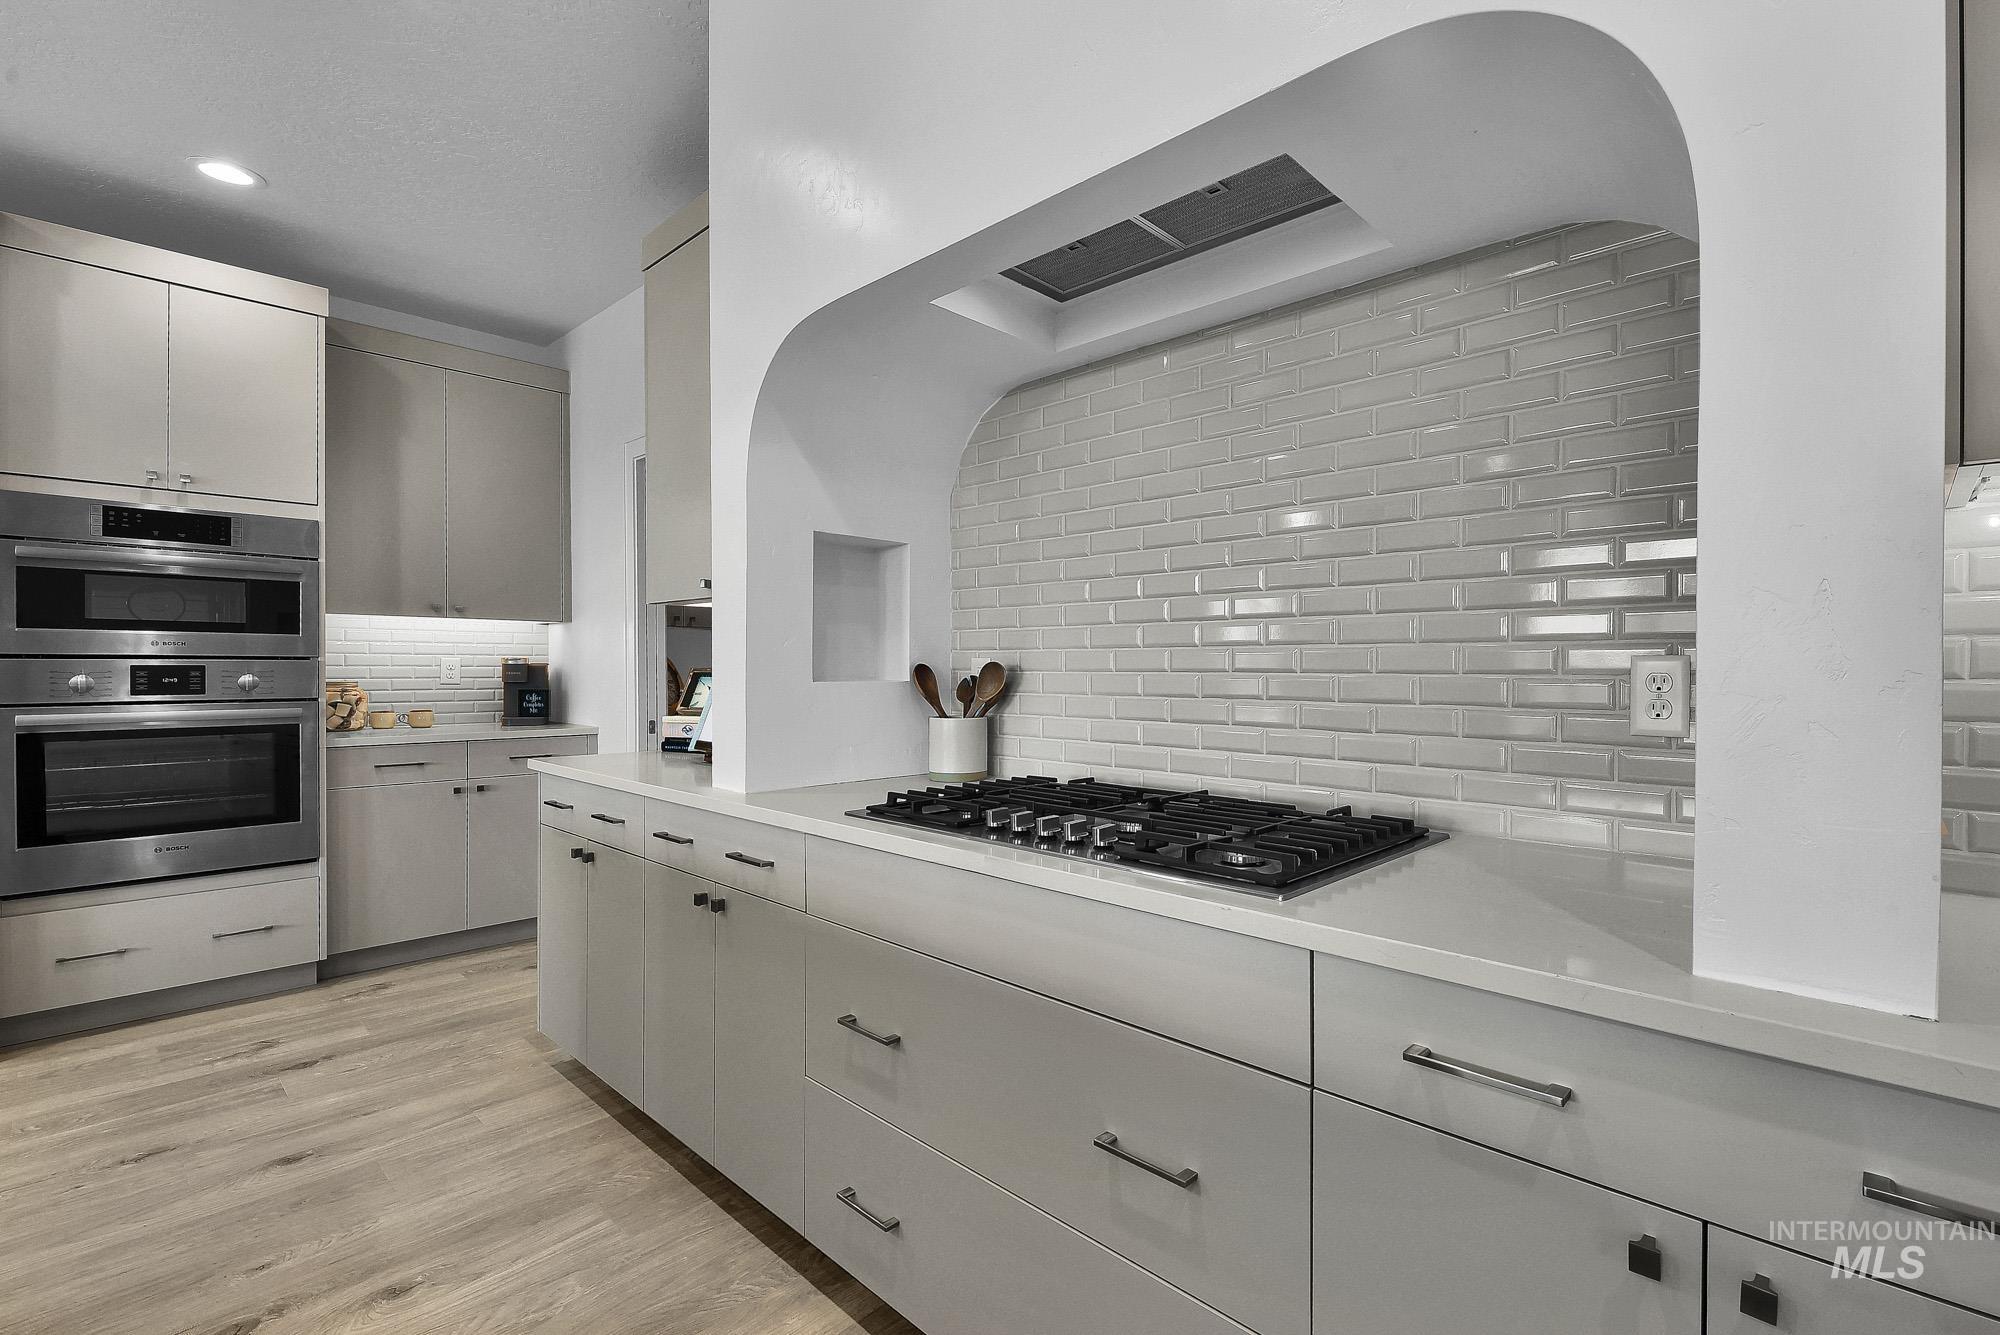
Modern kitchen featuring light cabinetry, integrated stainless steel double ovens, a gas cooktop, sleek light countertops, and a subway tile backsplash
-
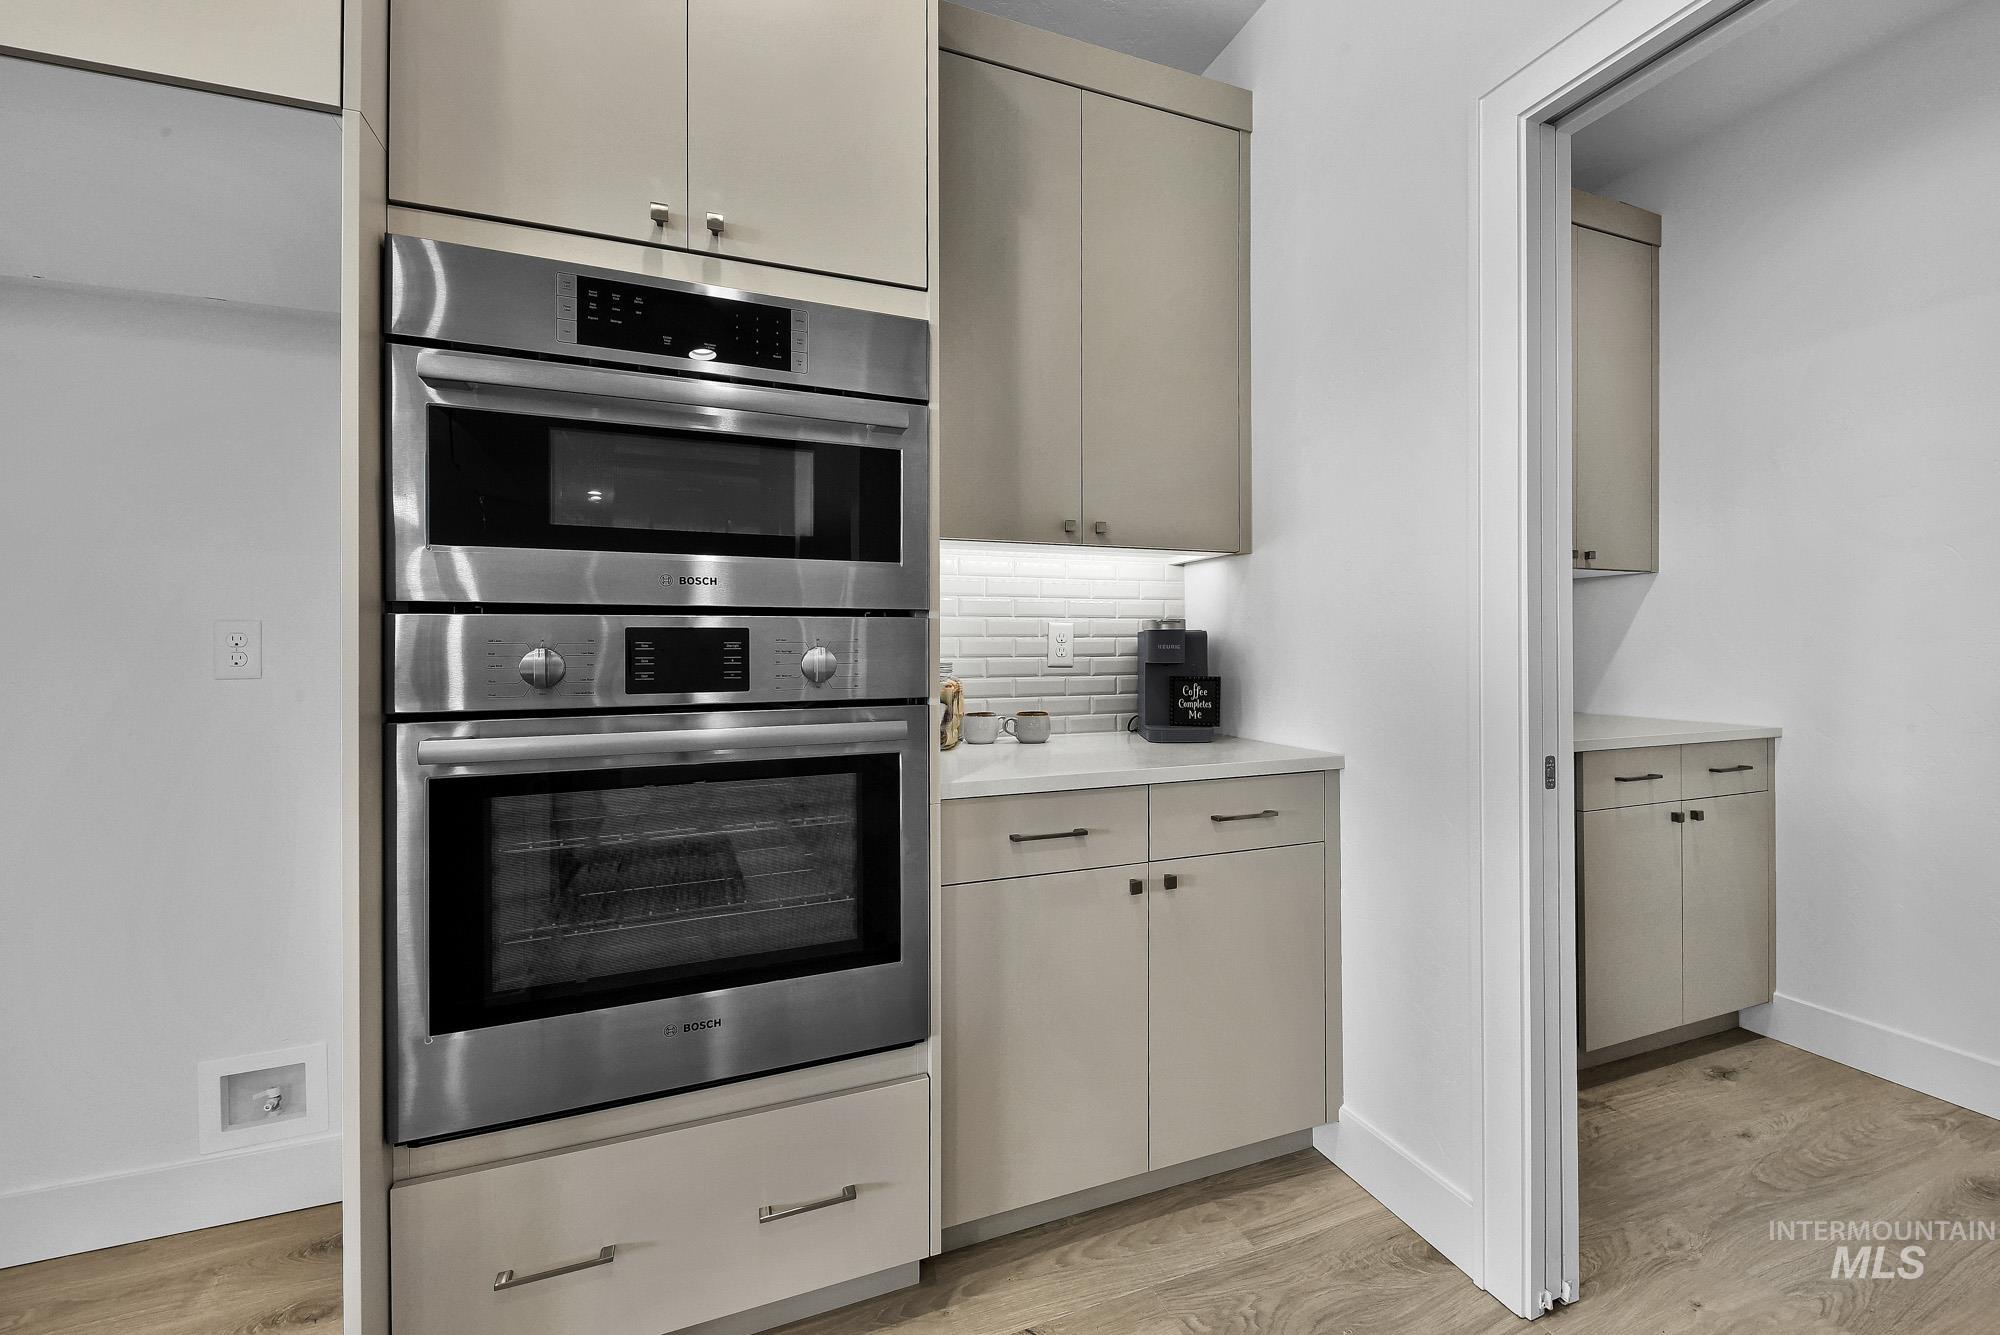
Integrated stainless steel double ovens and microwave
-
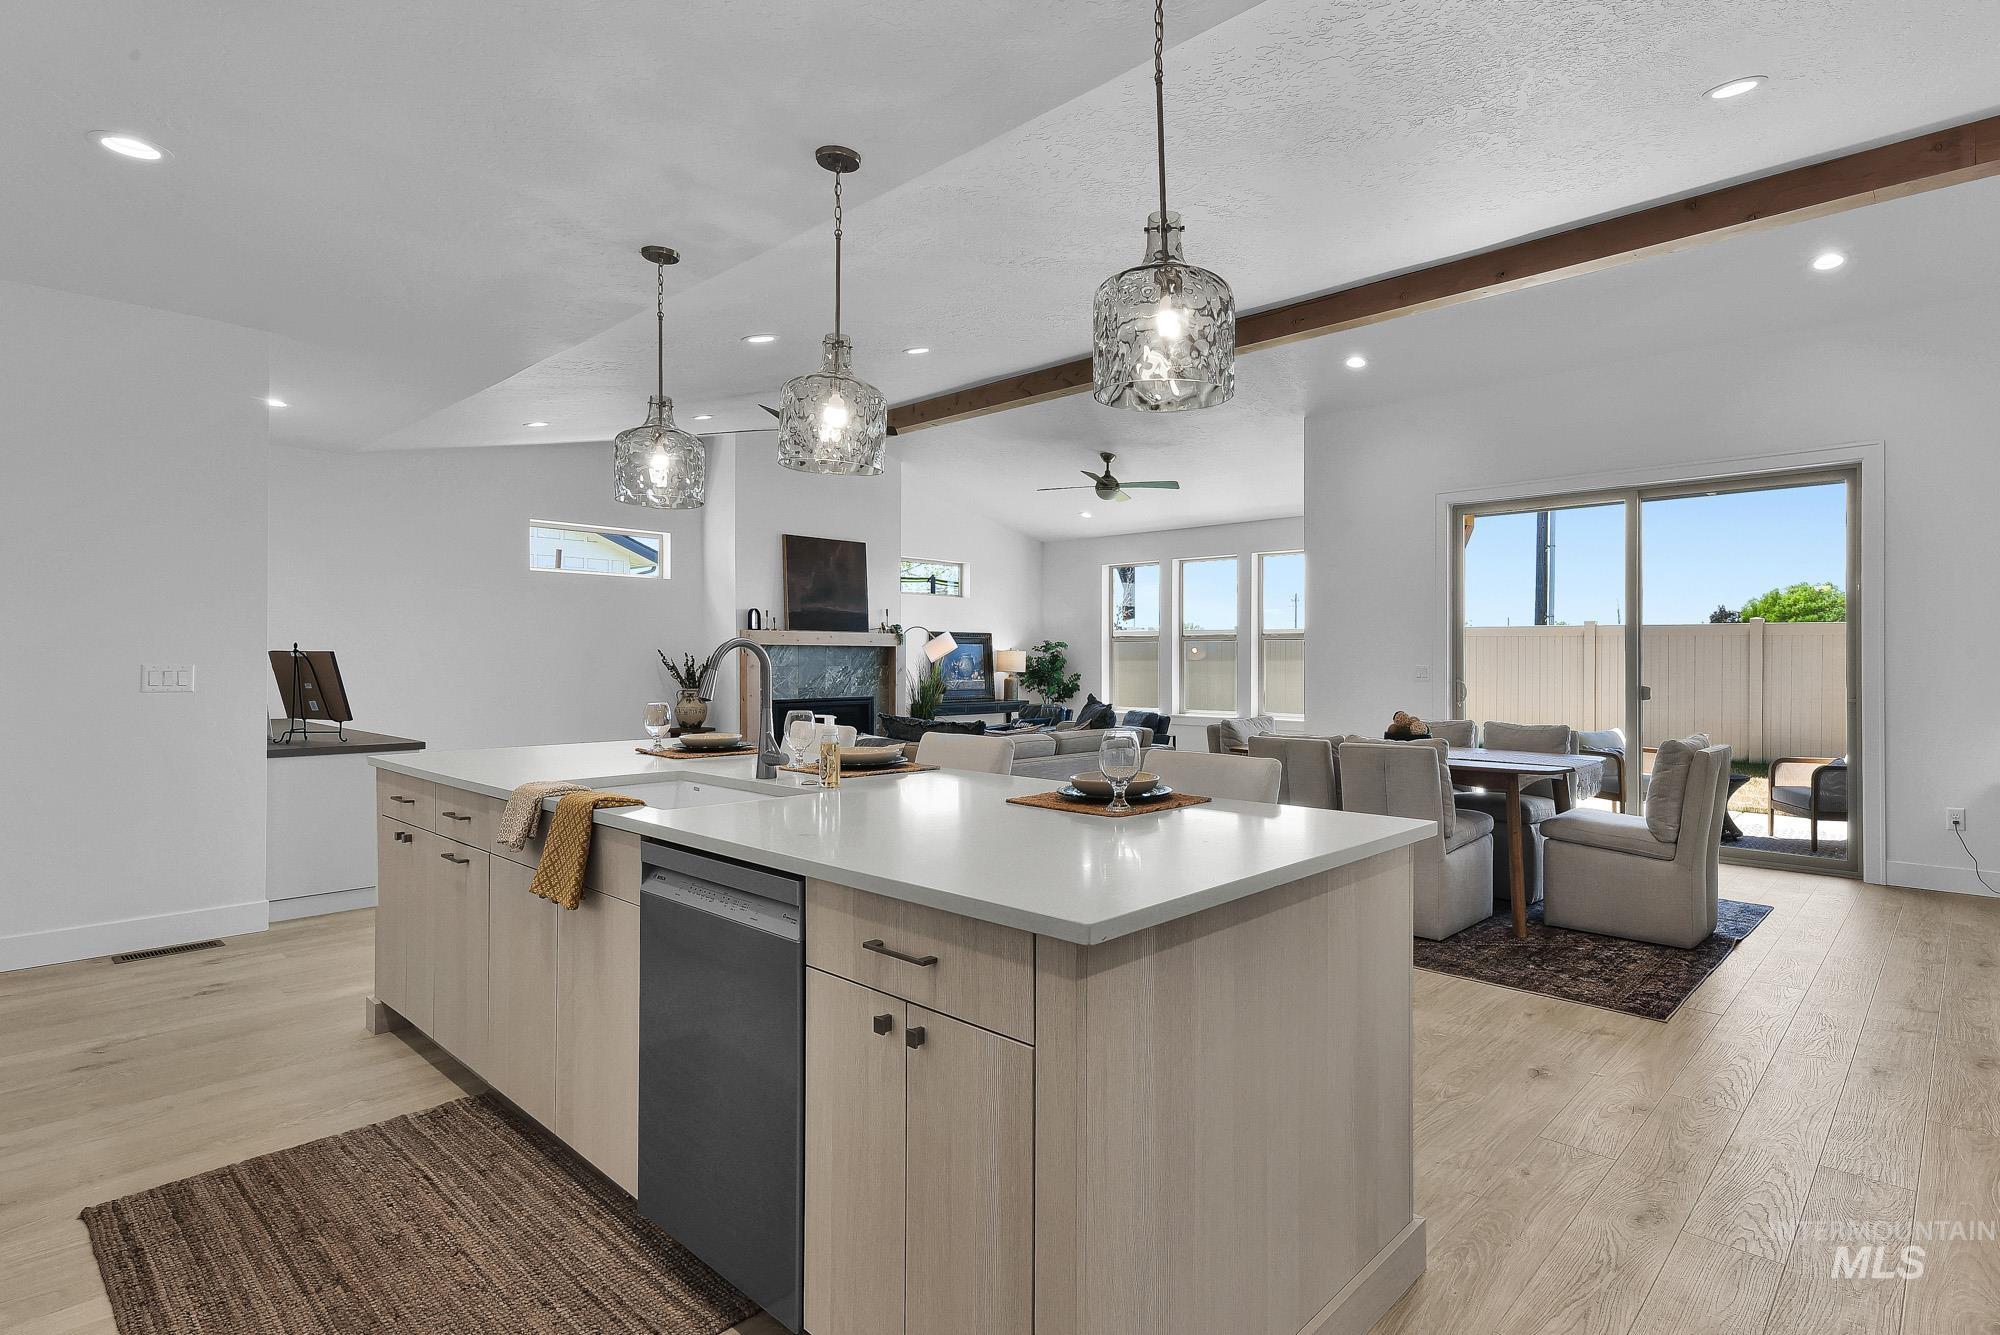
Kitchen island featuring a single-basin sink, integrated dishwasher, and light-toned cabinetry
-
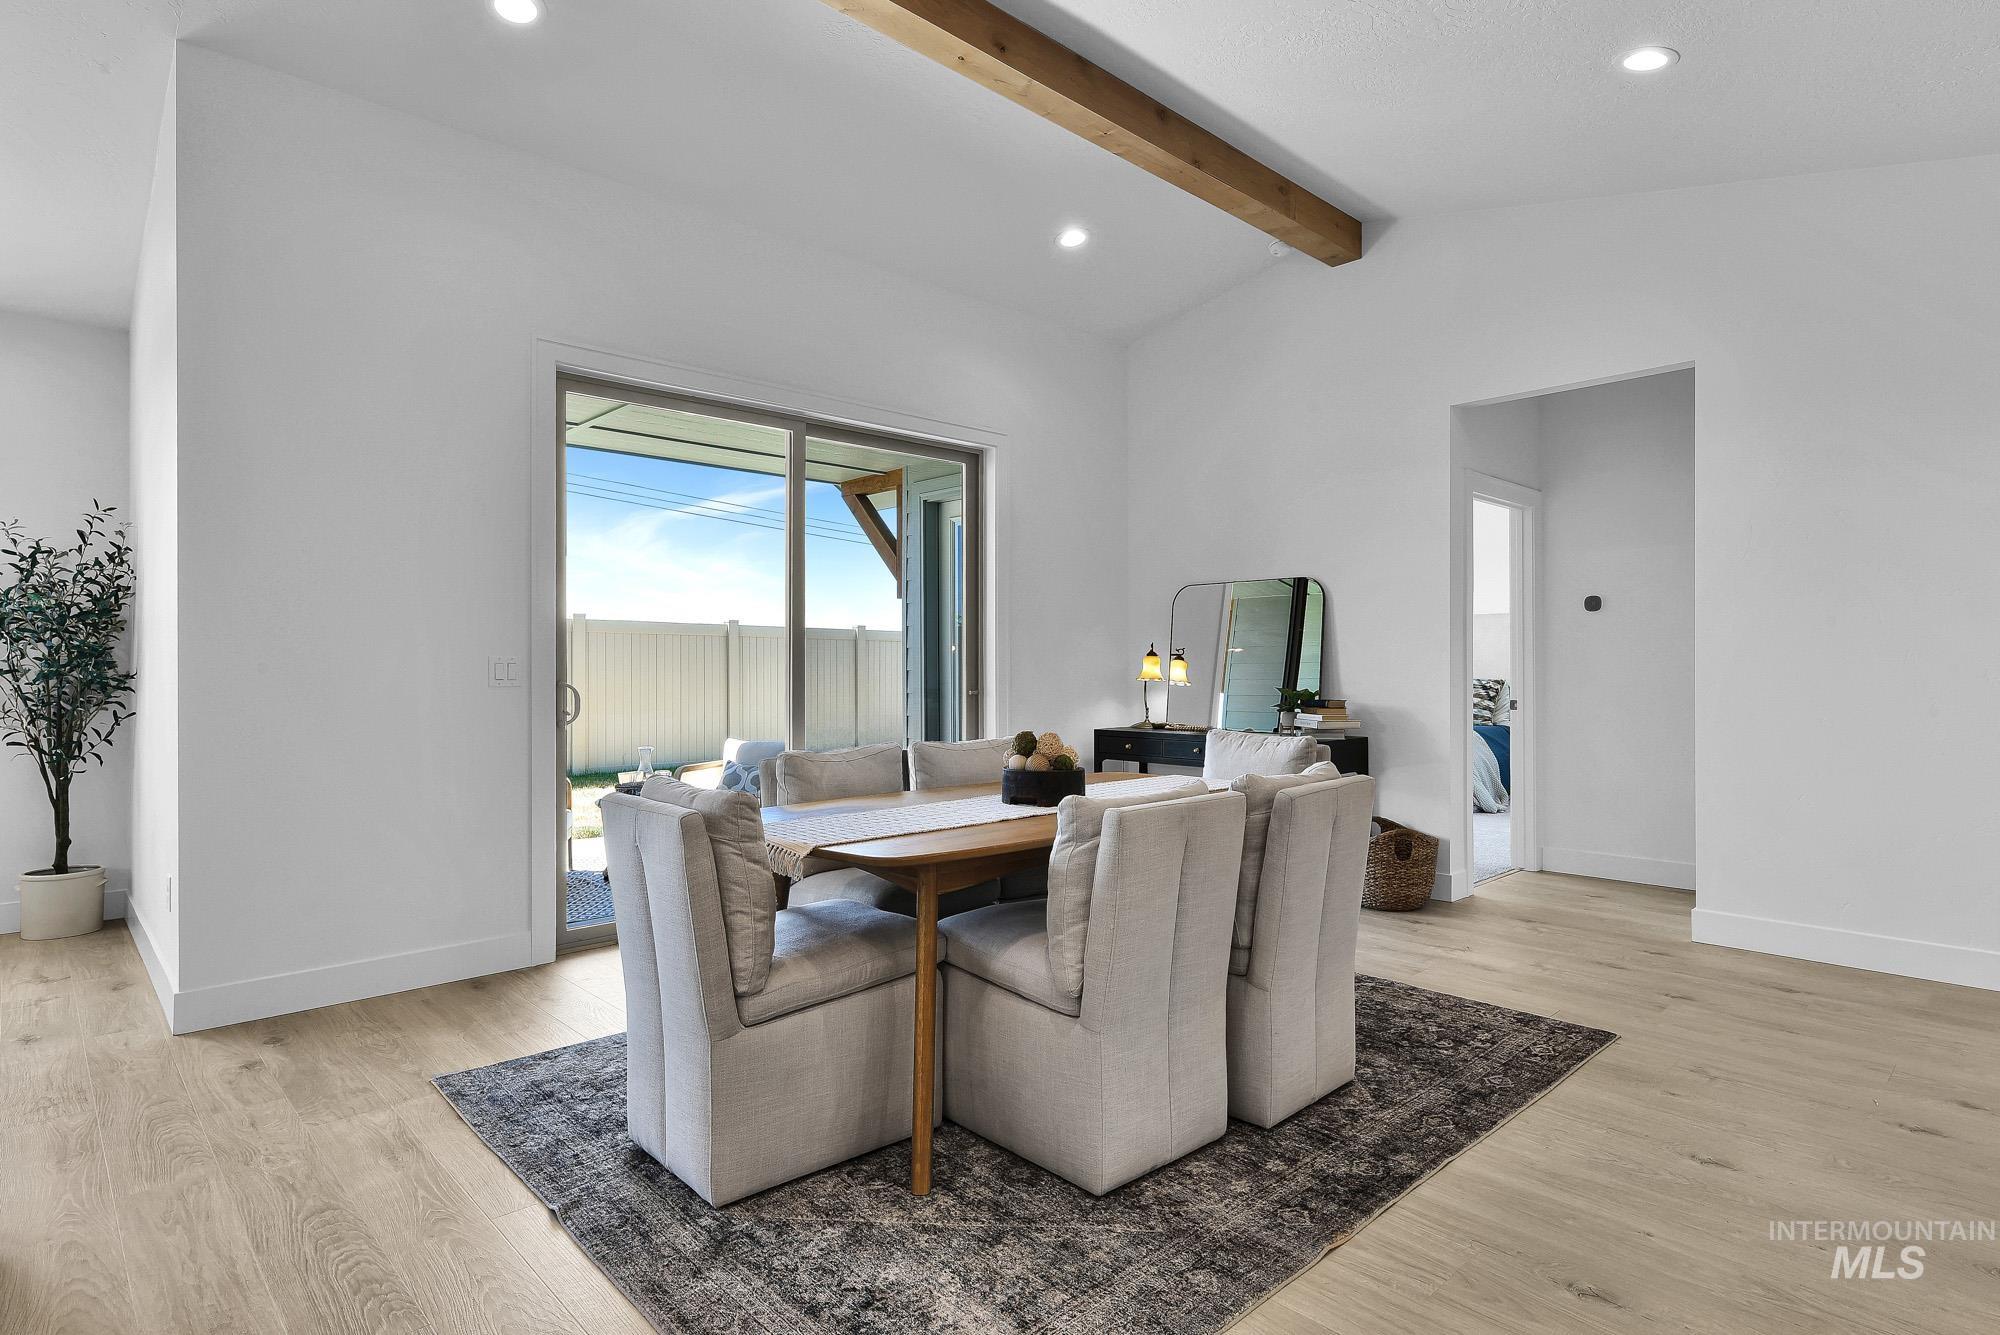
Spacious dining area featuring a vaulted ceiling with an exposed wood beam, recessed lighting, and wood-finish flooring
-
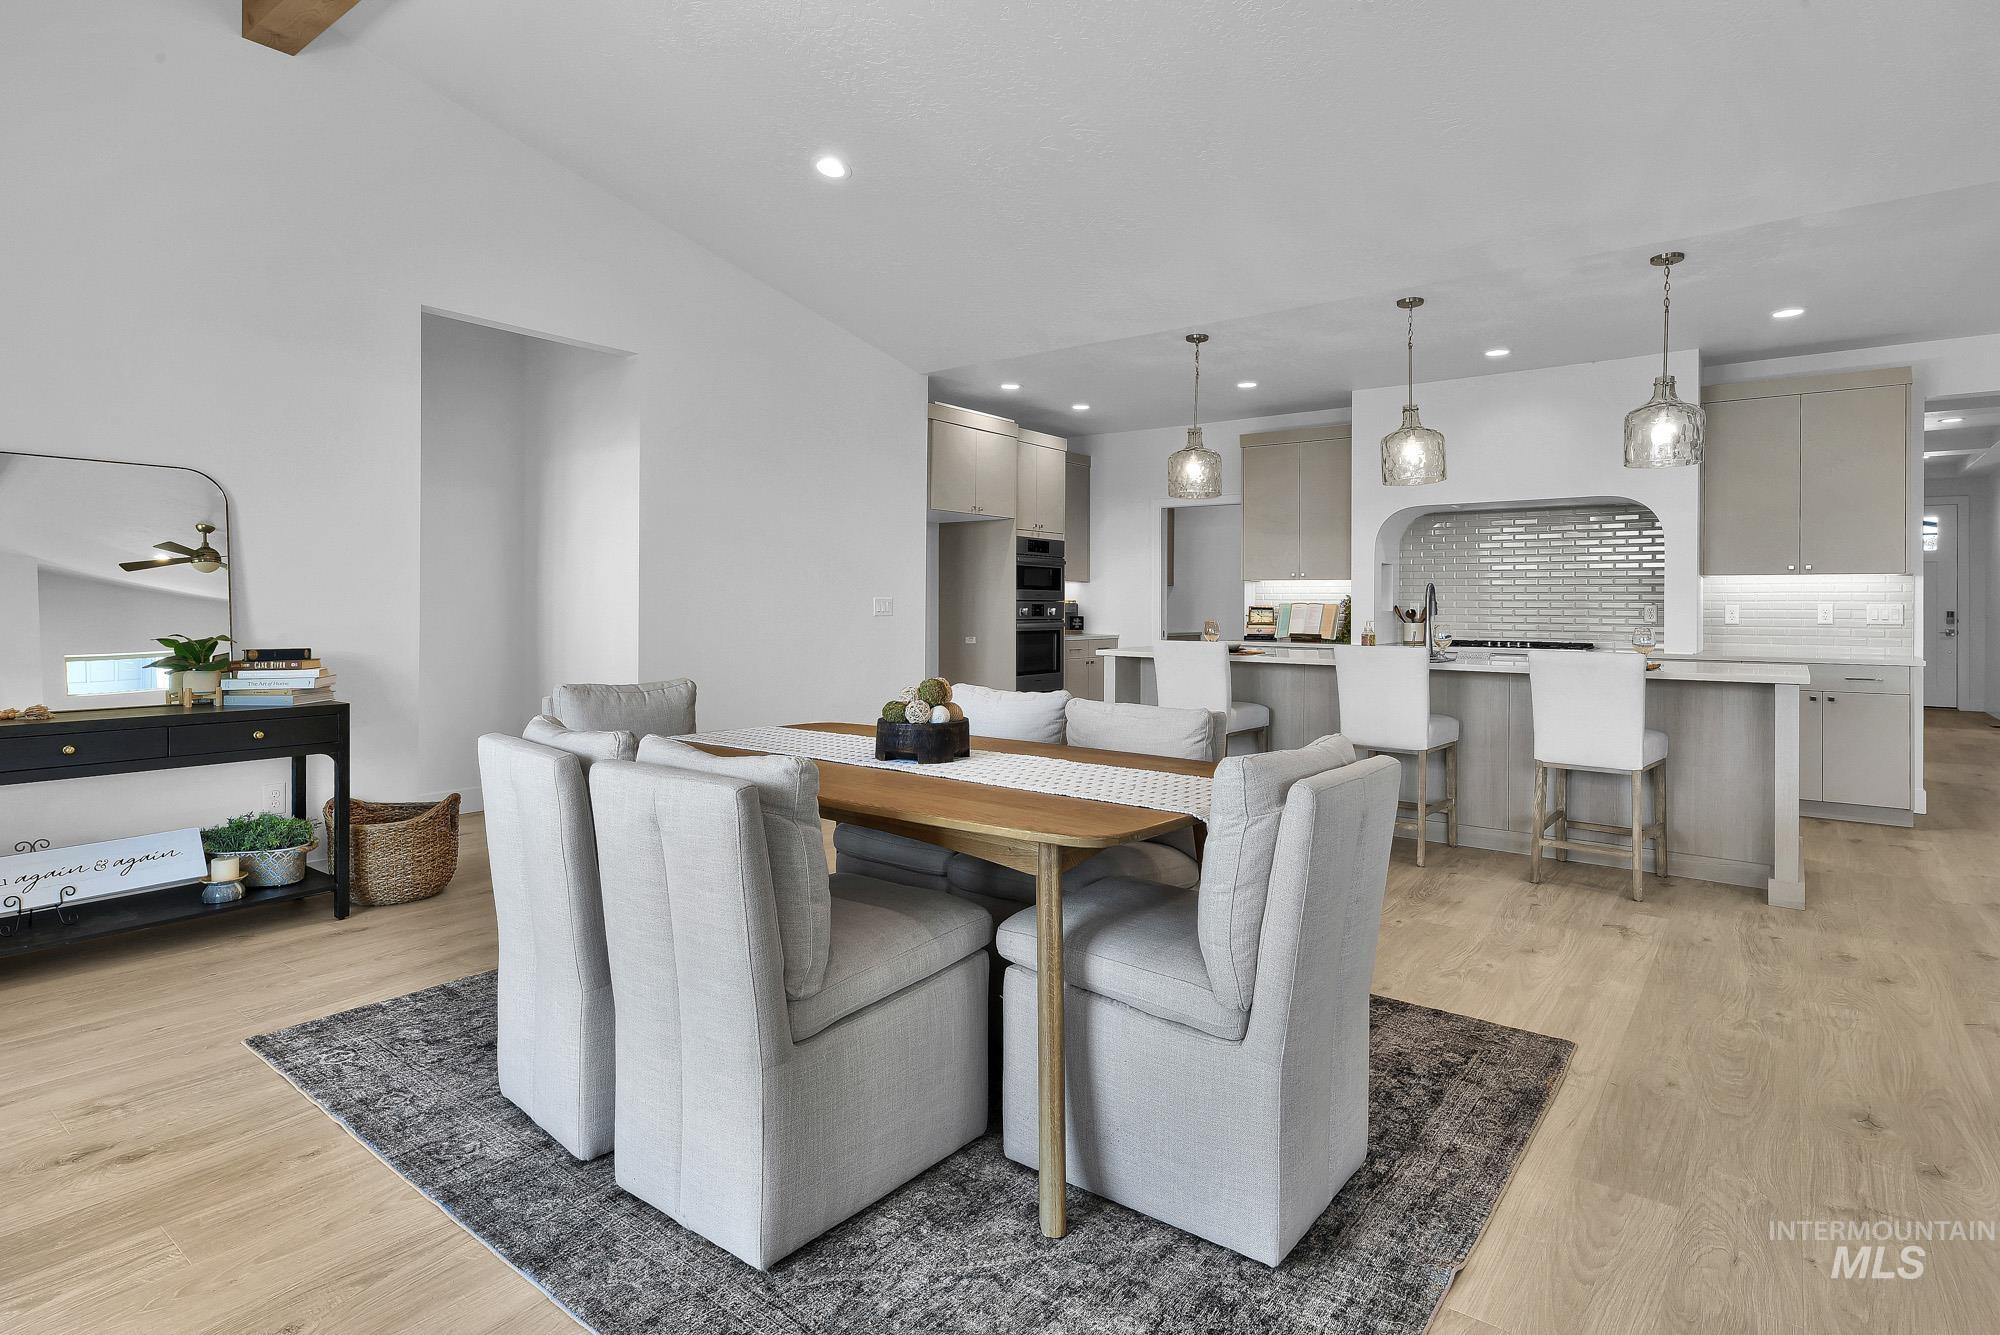
Open-concept living space featuring wood-finish flooring, recessed lighting, and a vaulted ceiling with a visible ceiling fan
-
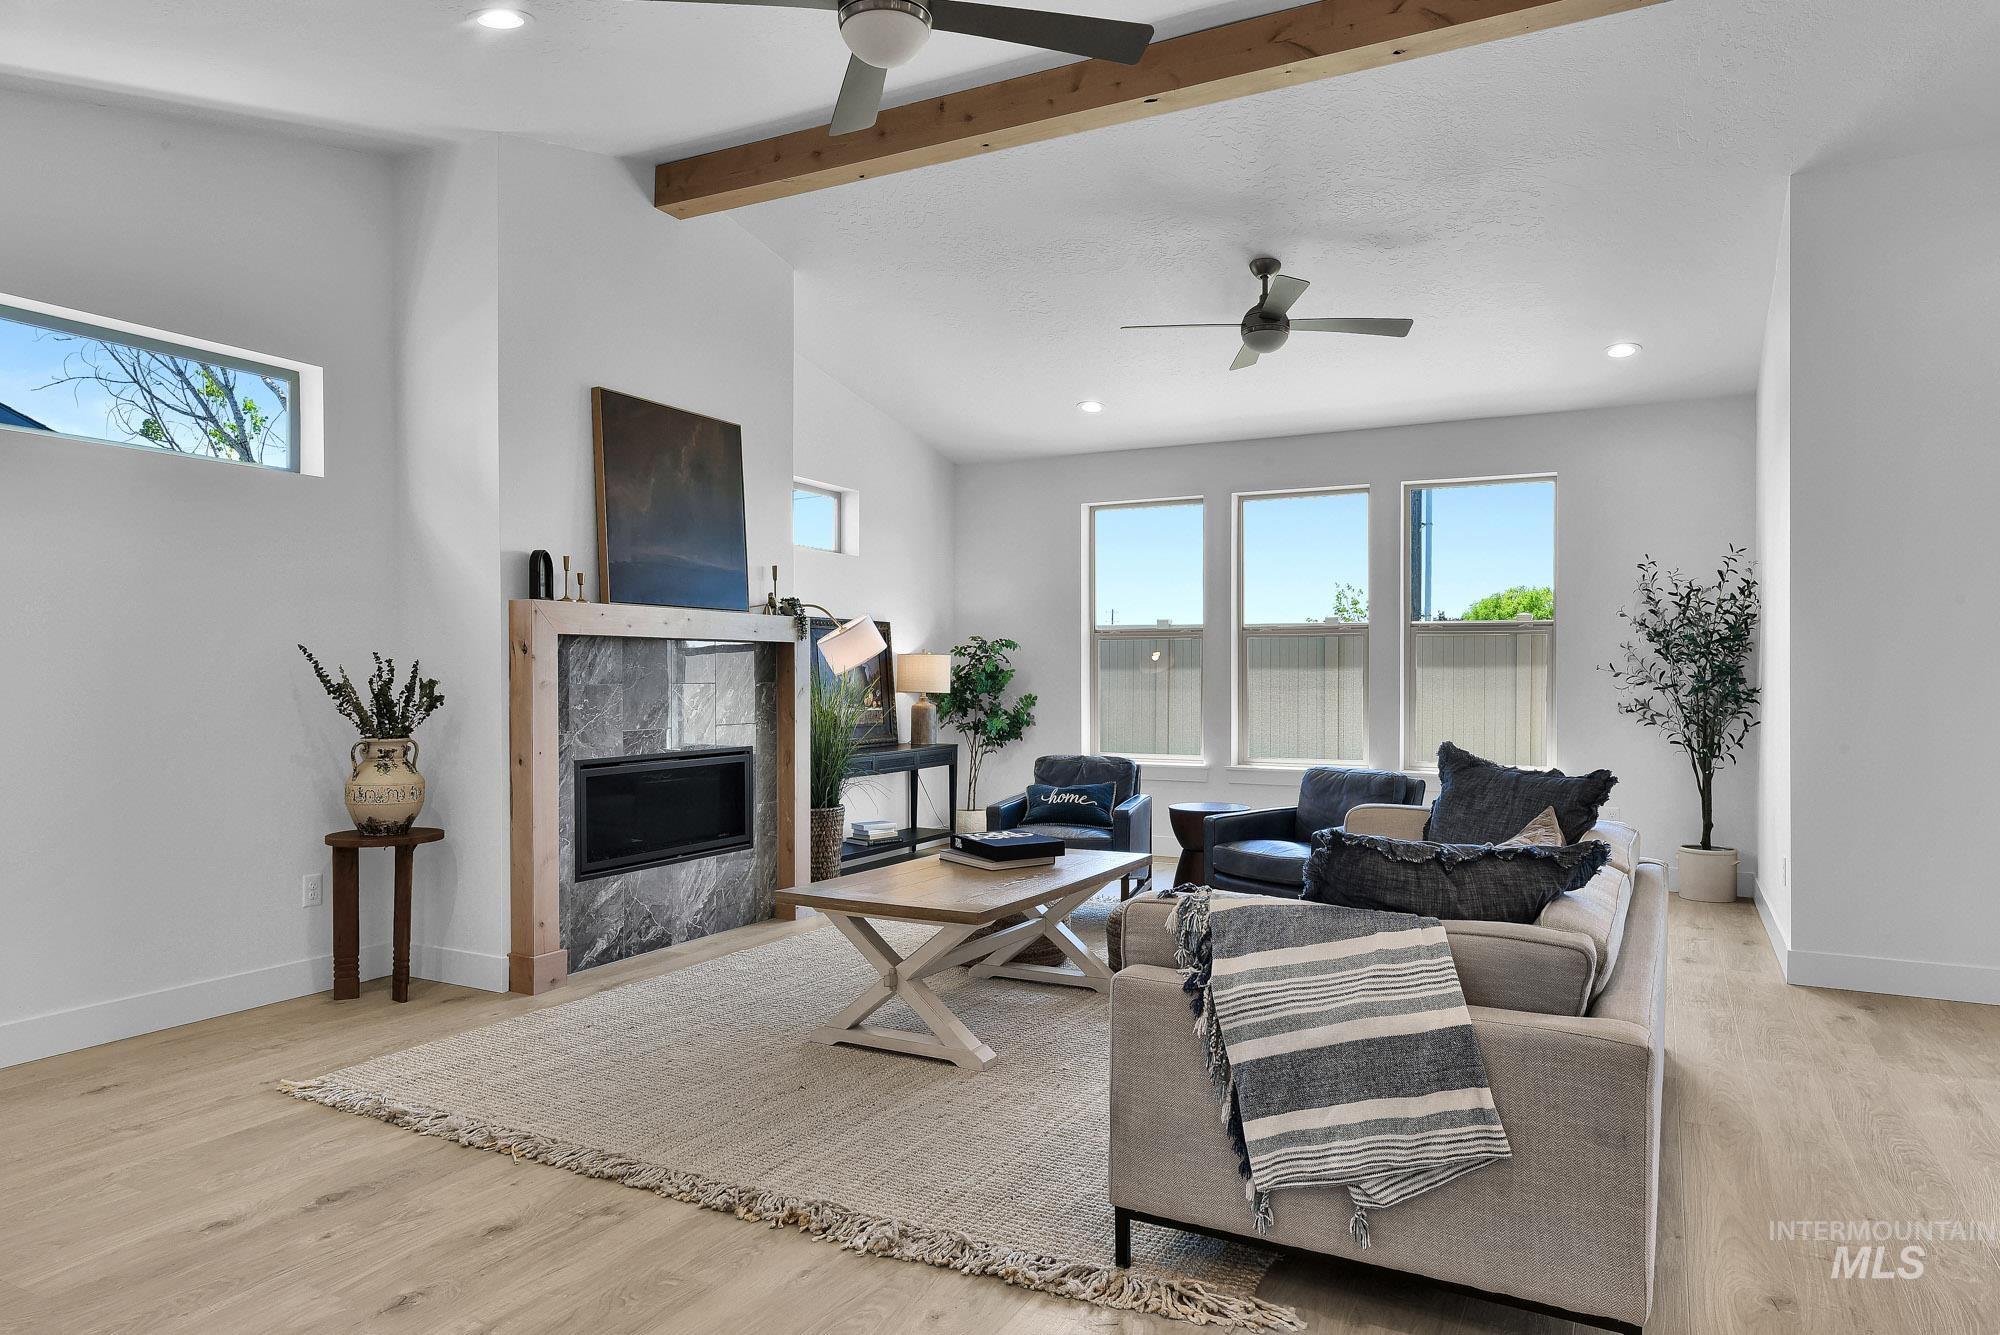
Spacious living area featuring light wood-finish flooring, a contemporary fireplace with a wood surround and stone tile, and three large windows providing ample natural light
-
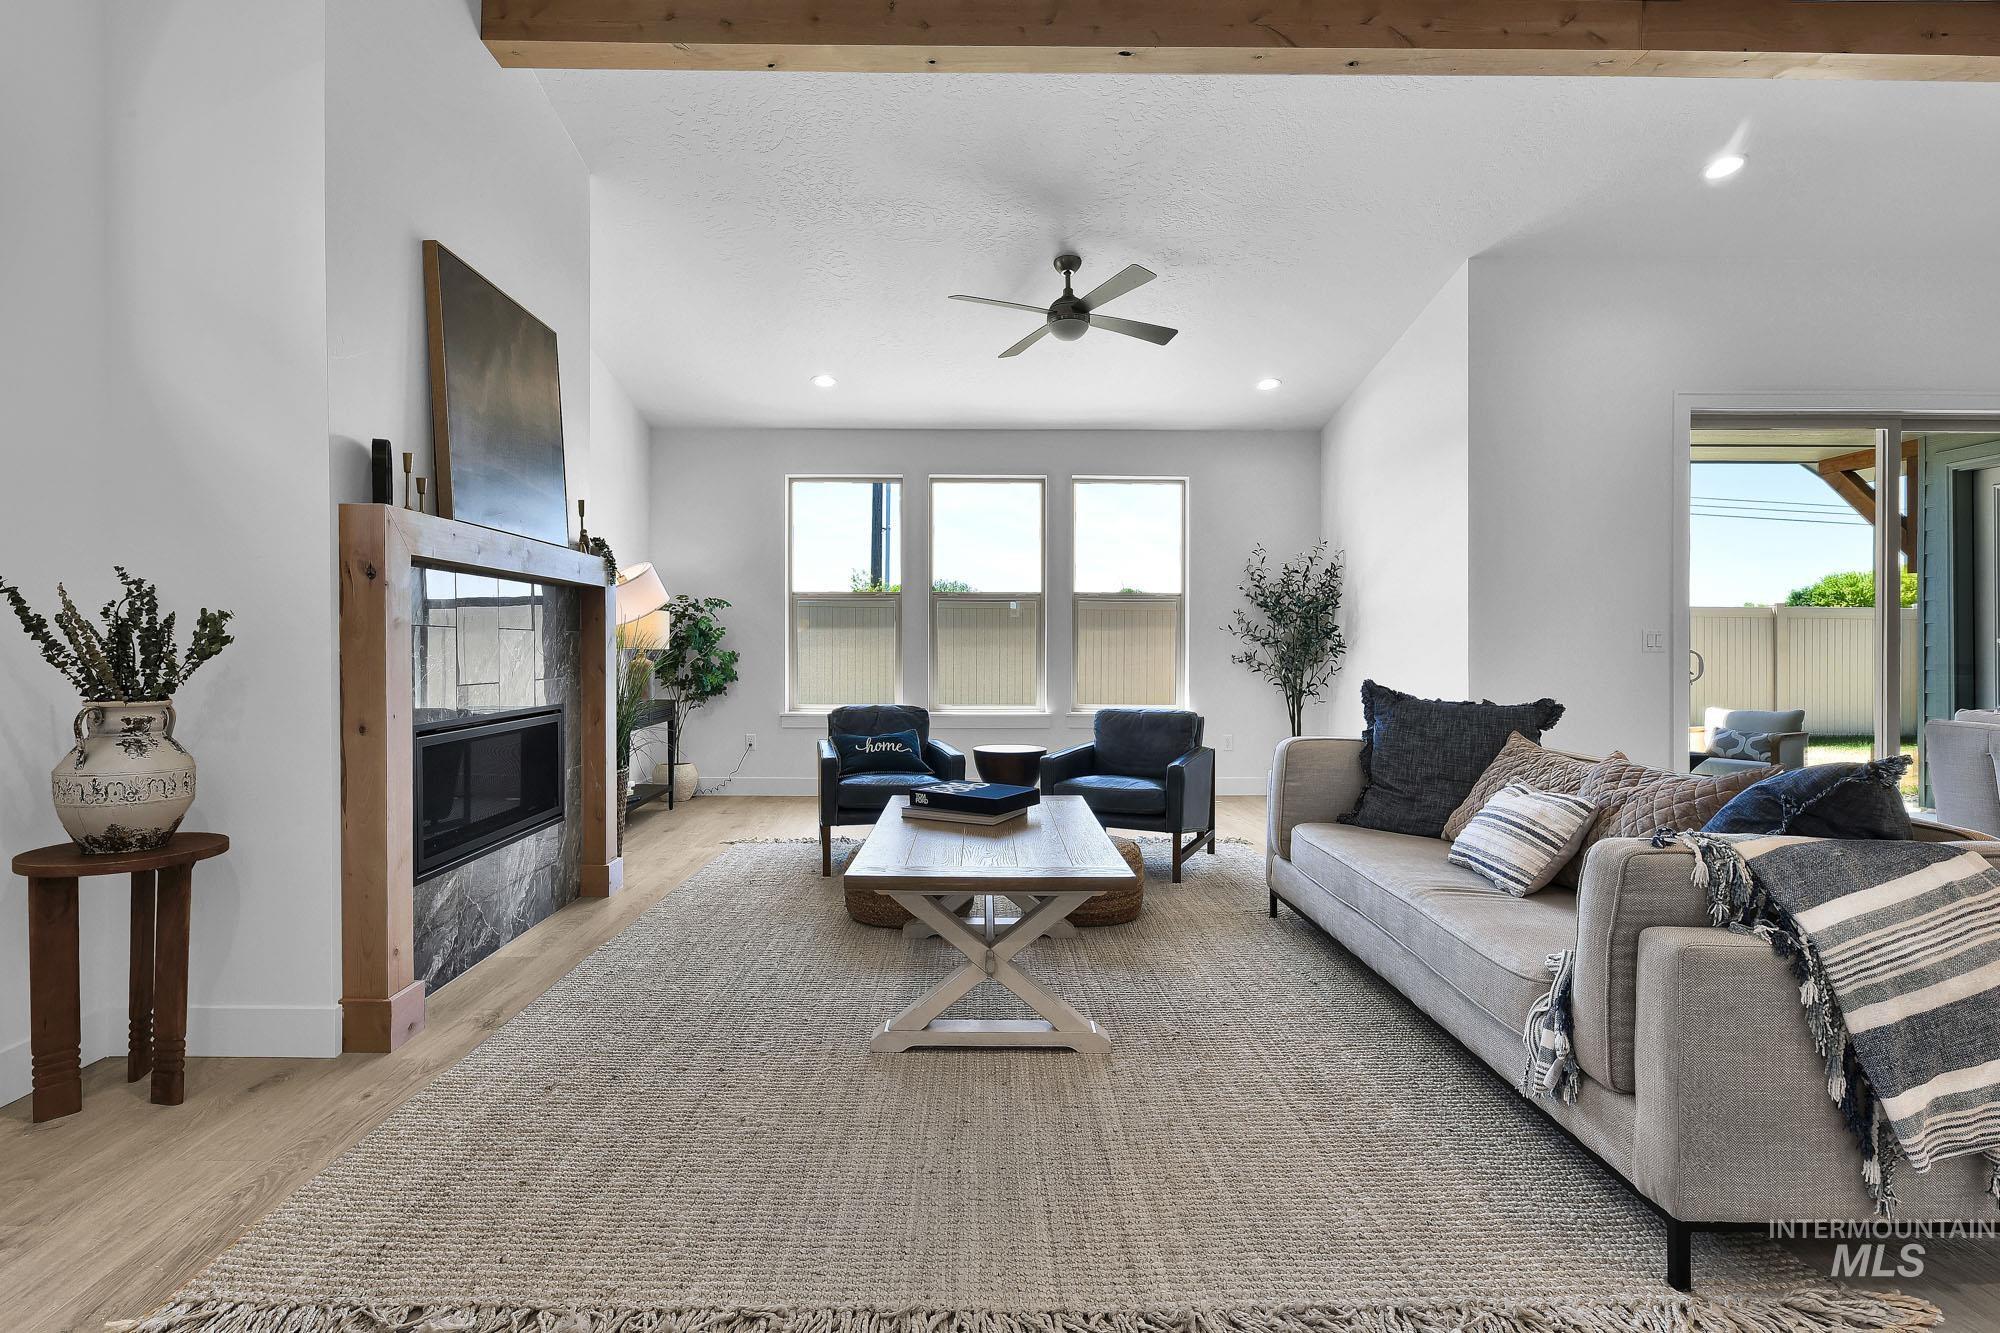
Expansive living space featuring a wood-finish mantel and a stone-faced fireplace
-
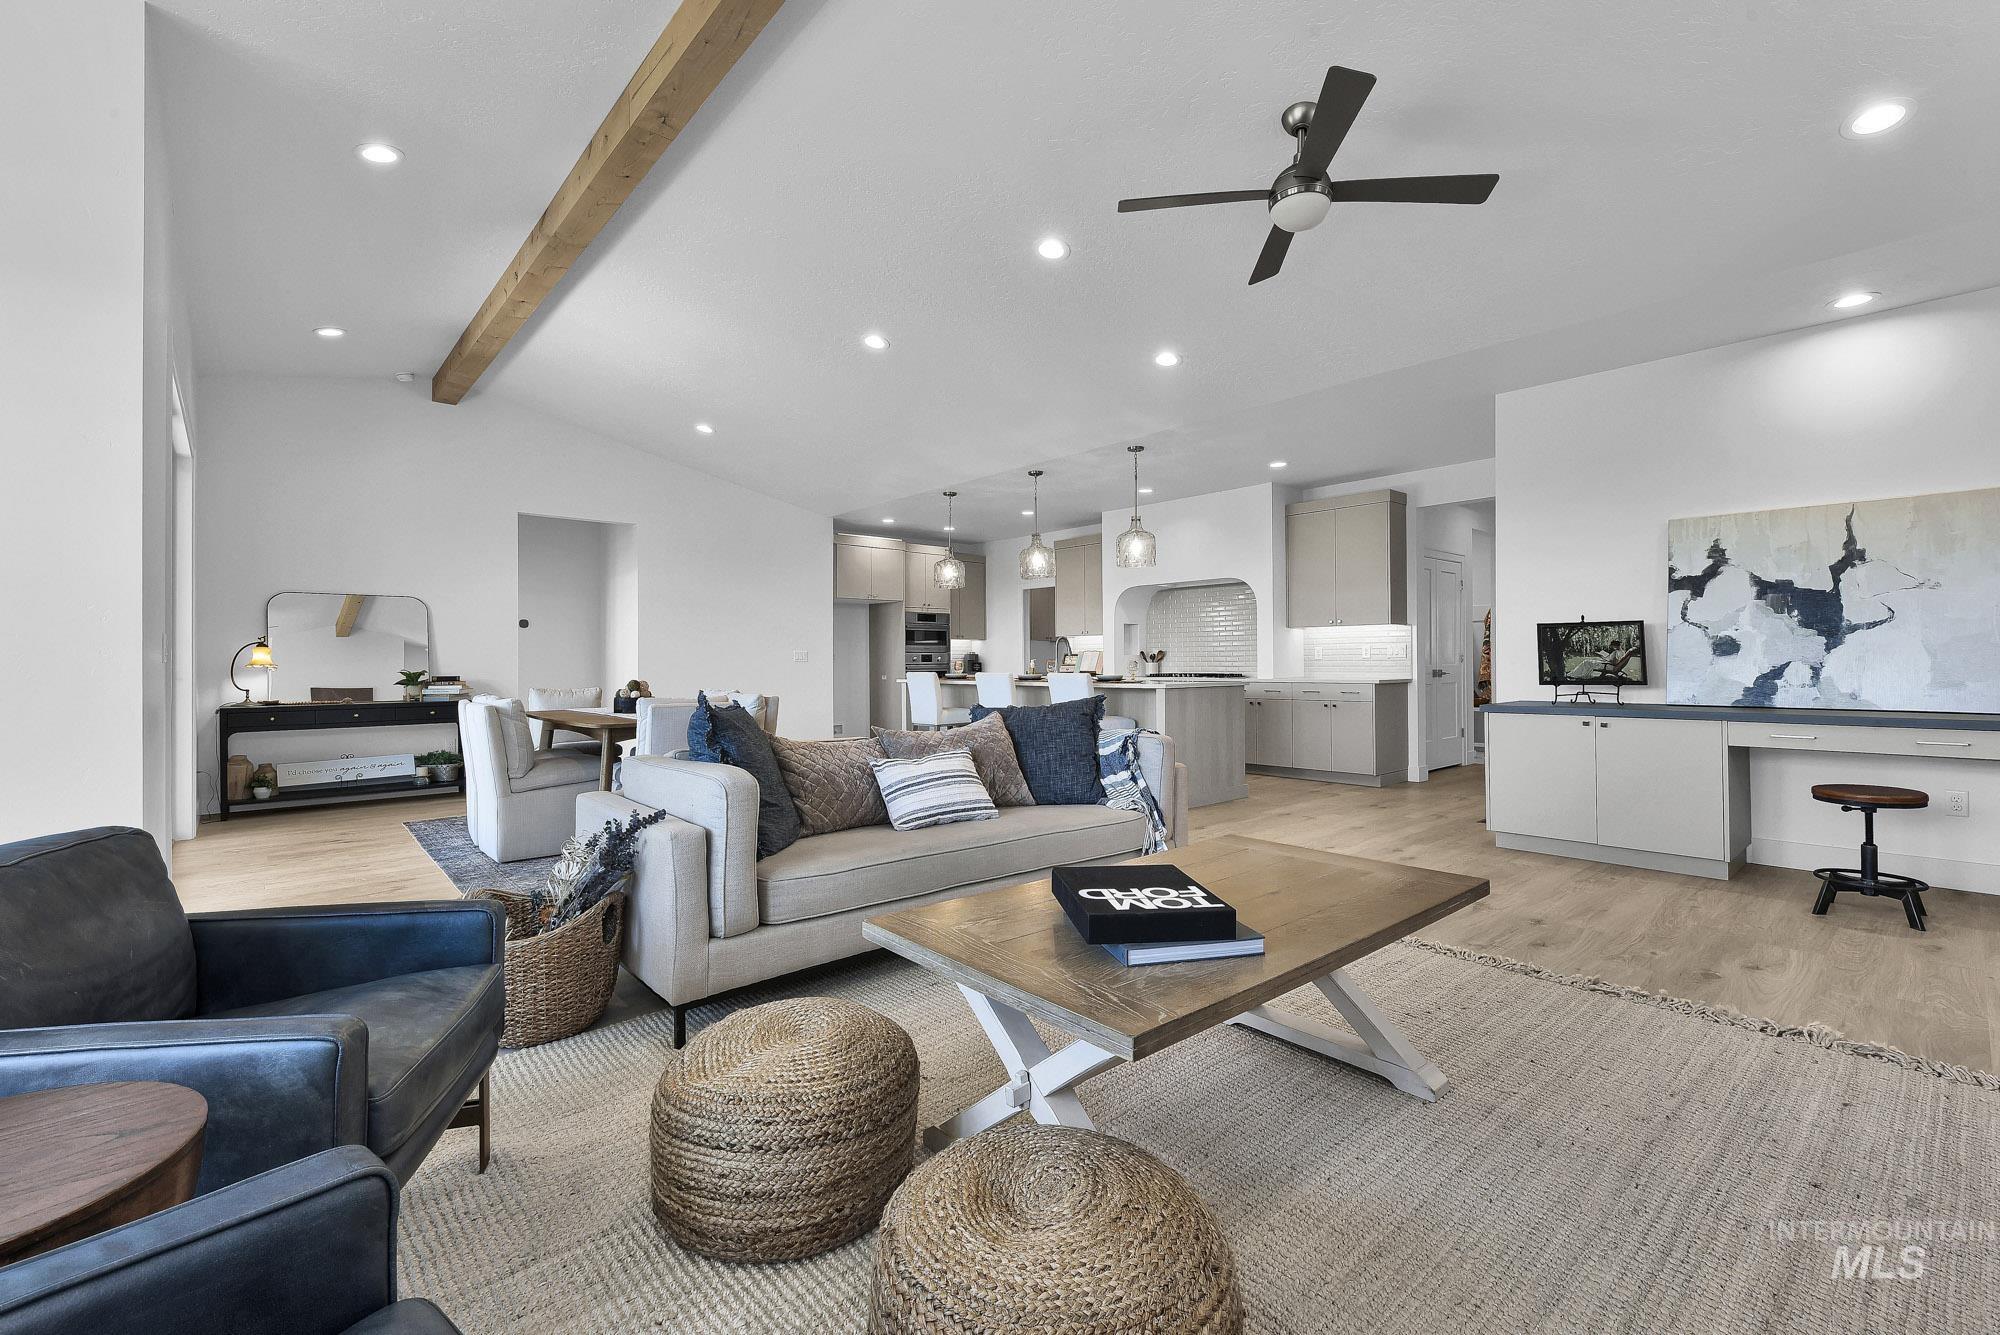
Vaulted ceiling with an exposed wood beam
-
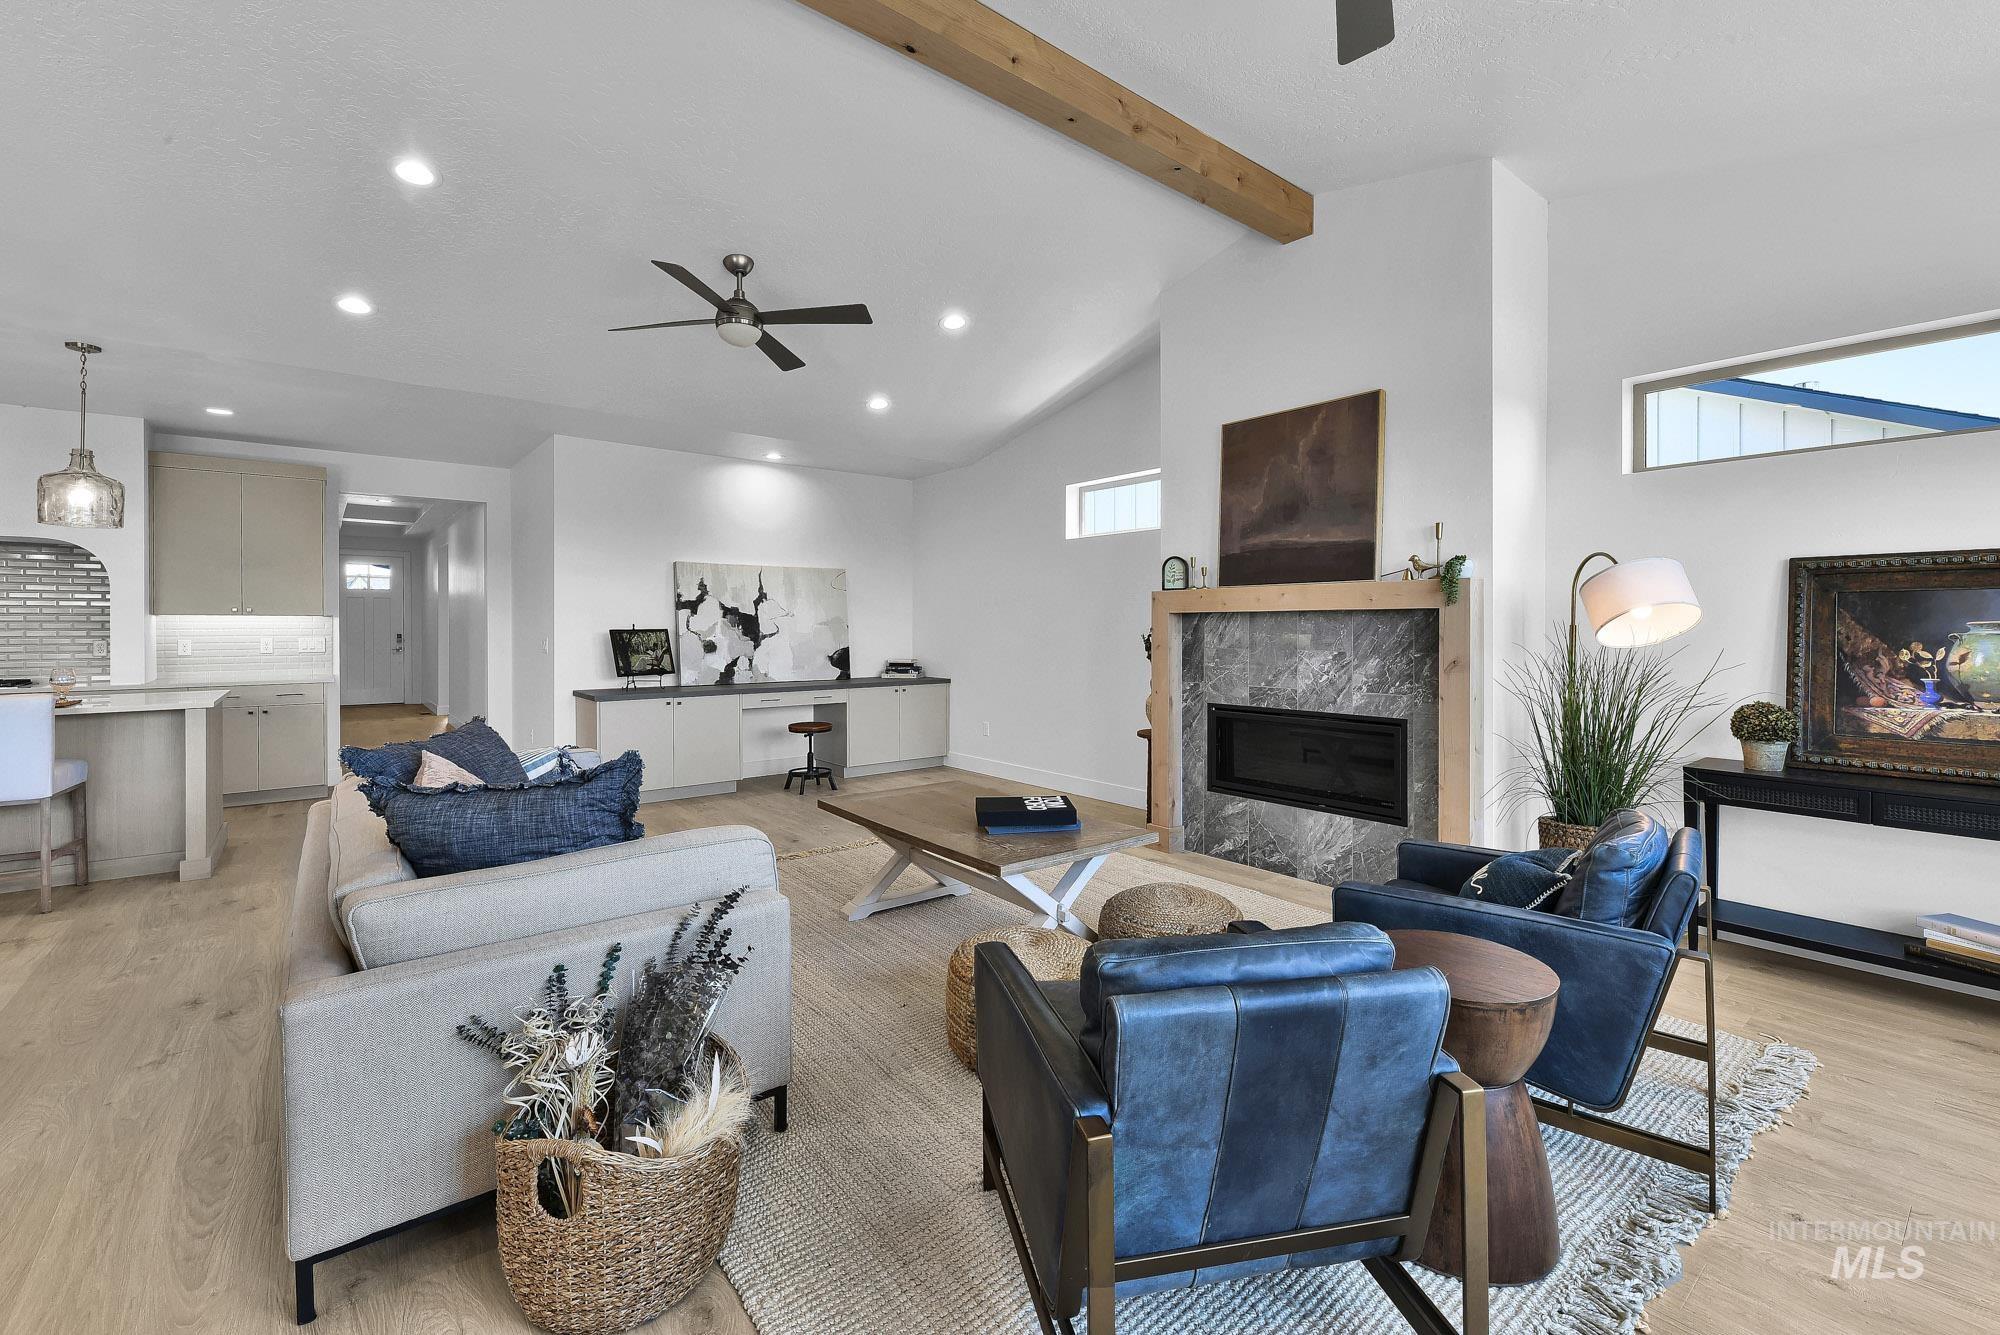
Living area featuring a floor-to-ceiling fireplace with stone surround, a wood-finish mantel, and an integrated linear firebox
-
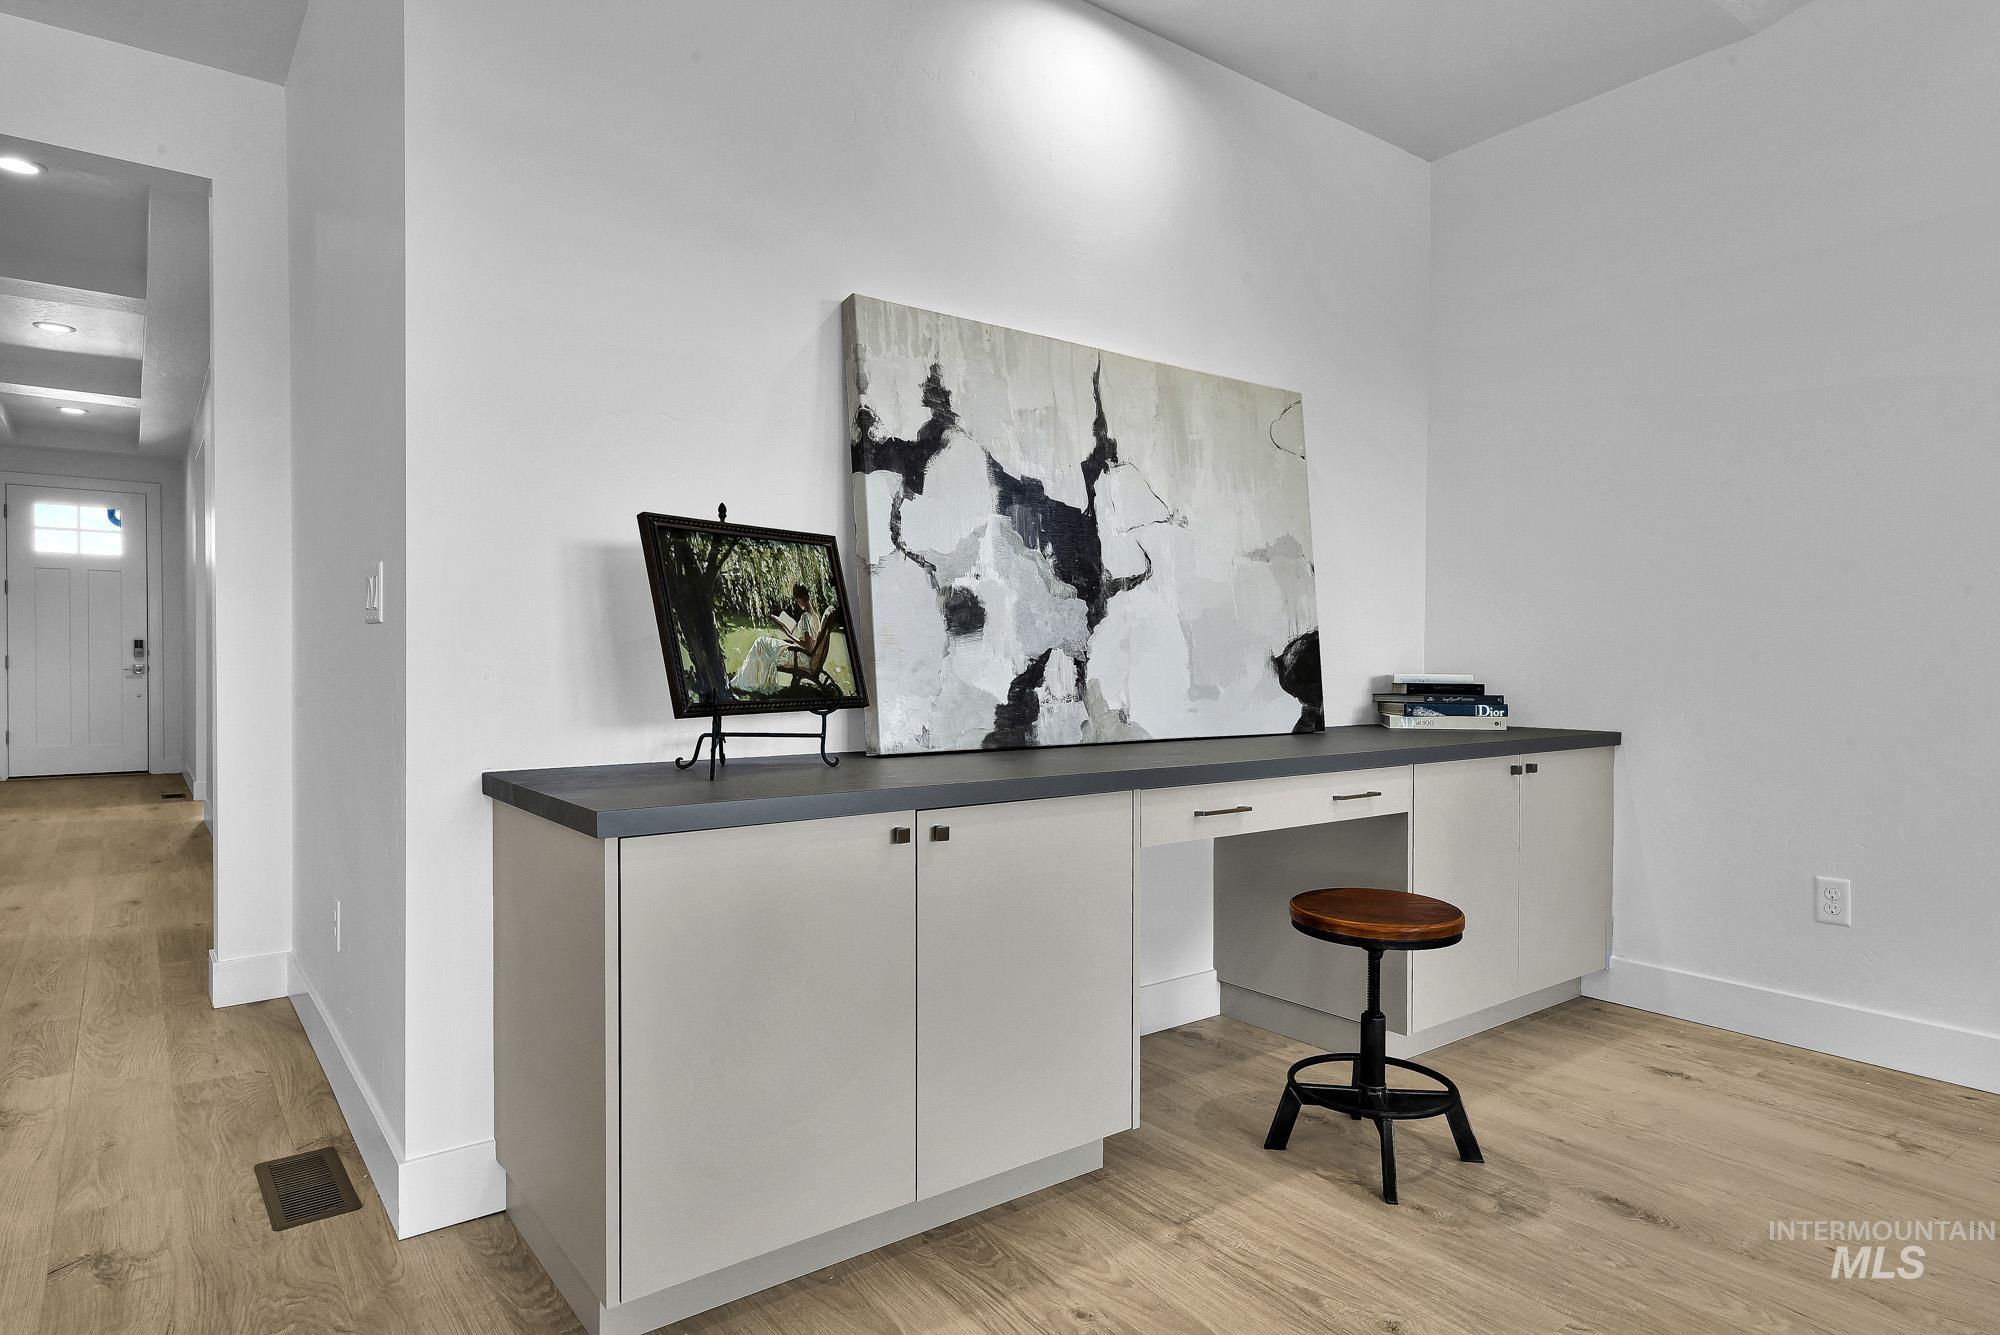
Built-in desk area featuring light-toned cabinetry, dark countertops, and integrated storage
-
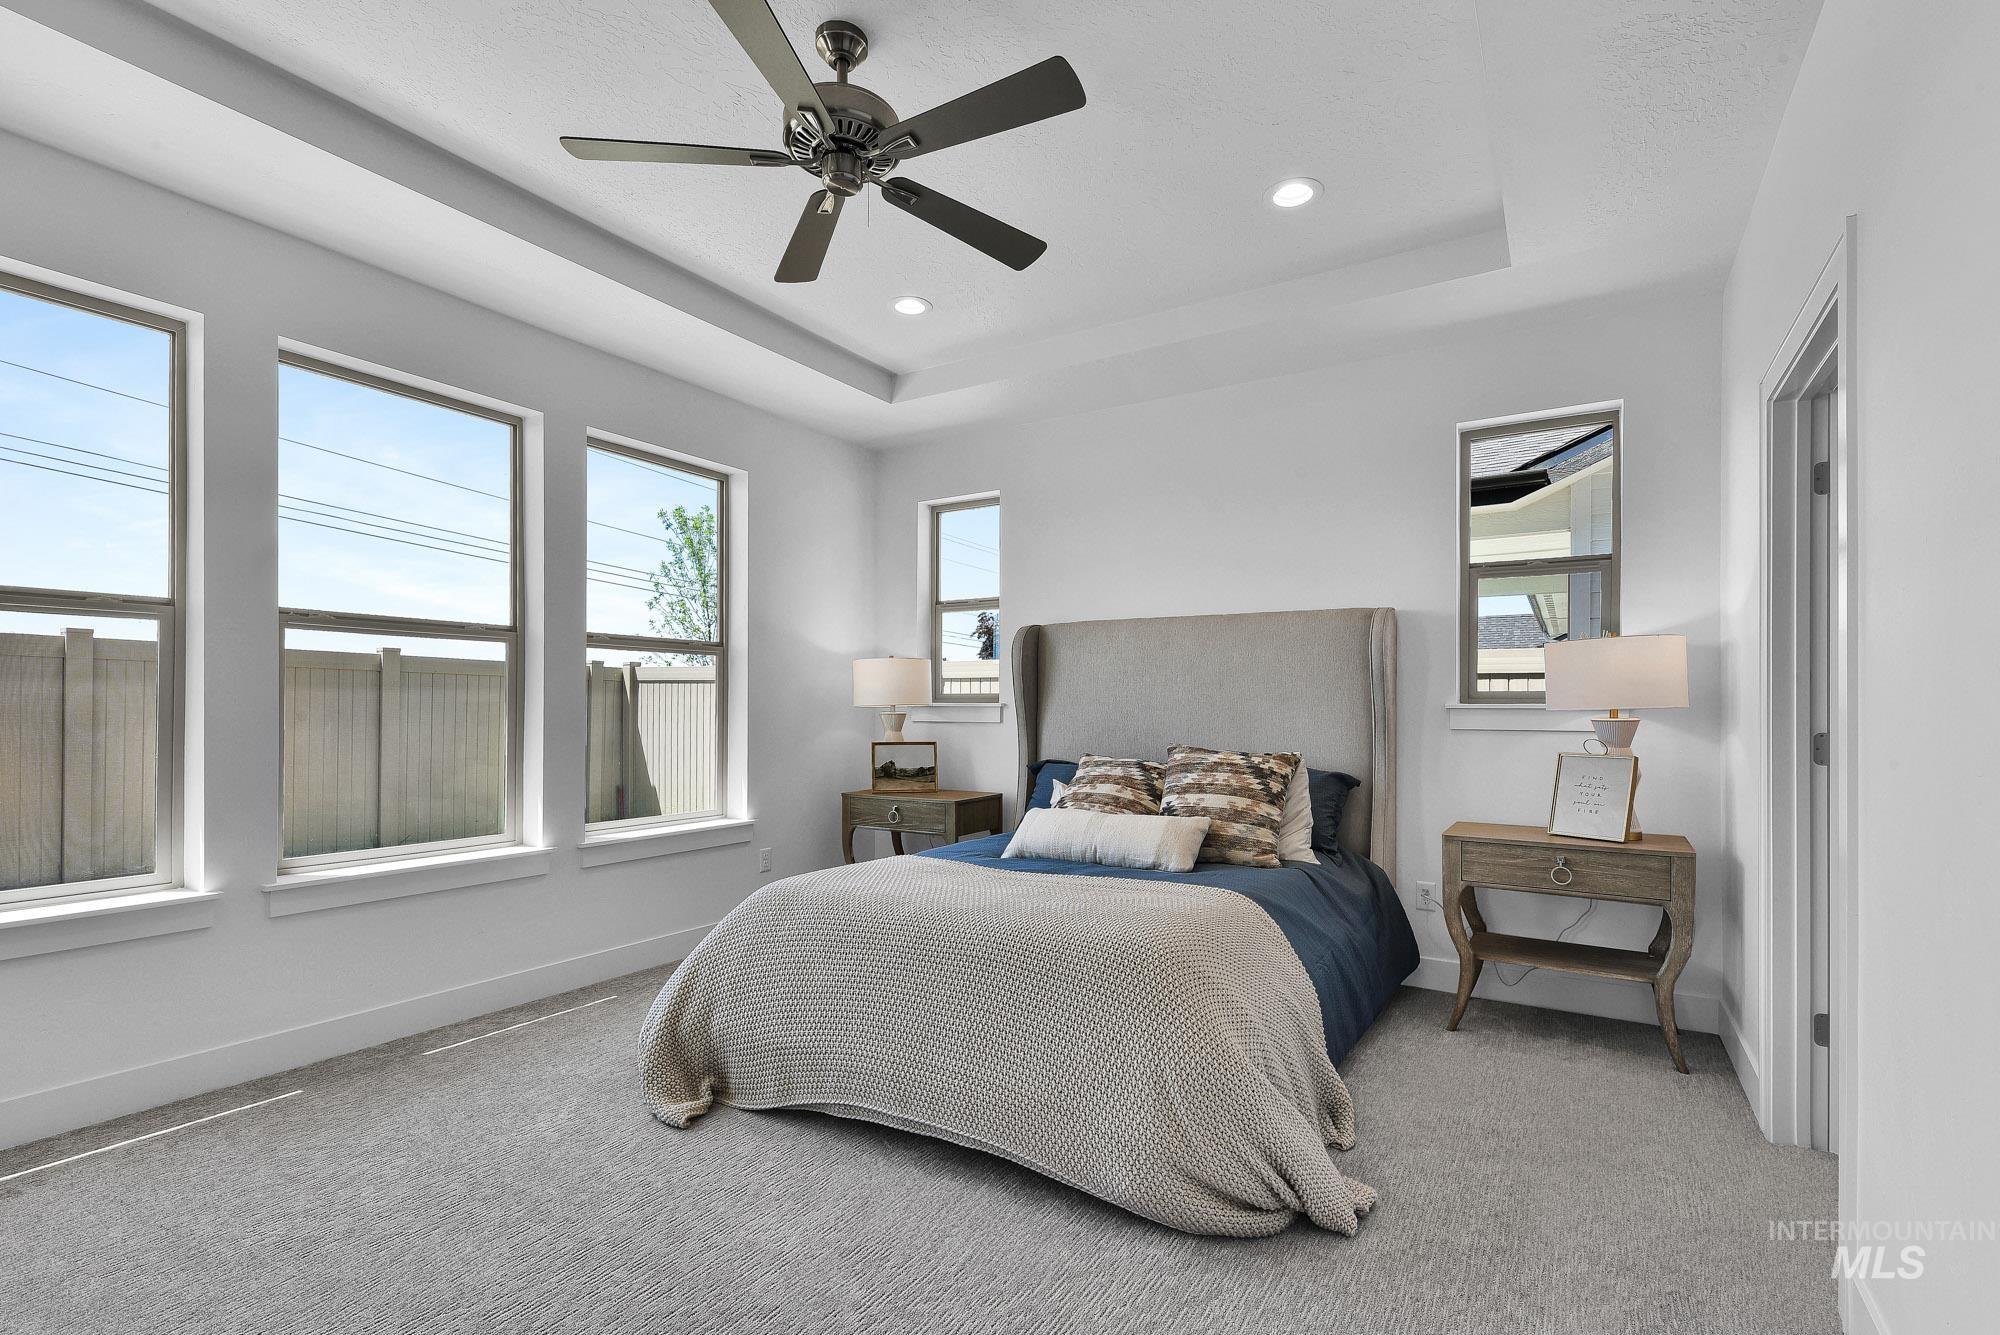
Recessed lighting illuminates a tray ceiling featuring a ceiling fan
-
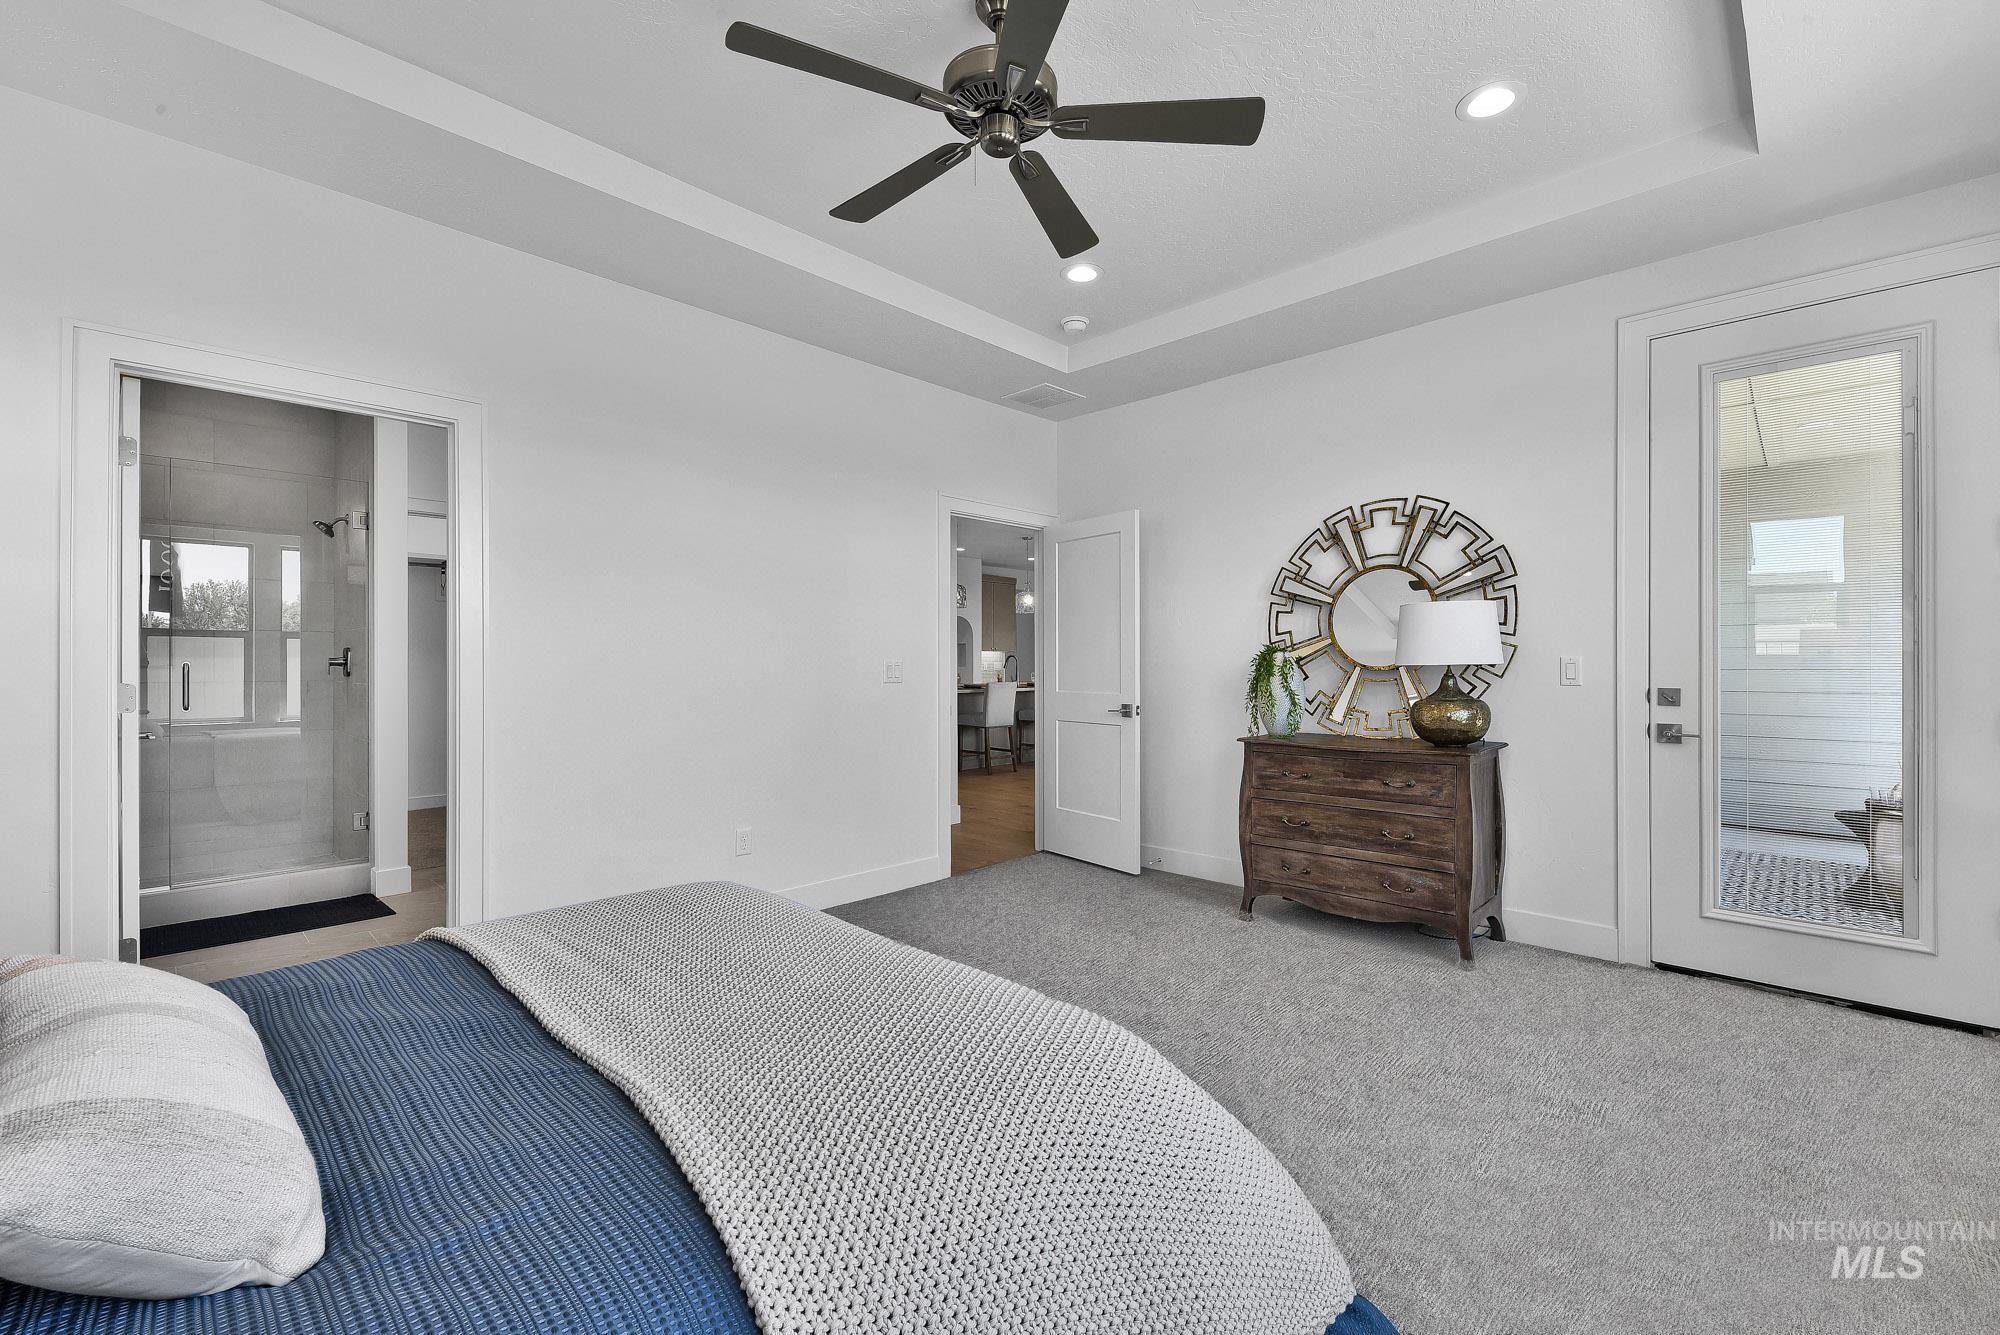
Bedroom featuring a tray ceiling with a ceiling fan, recessed lighting, and carpet flooring
-
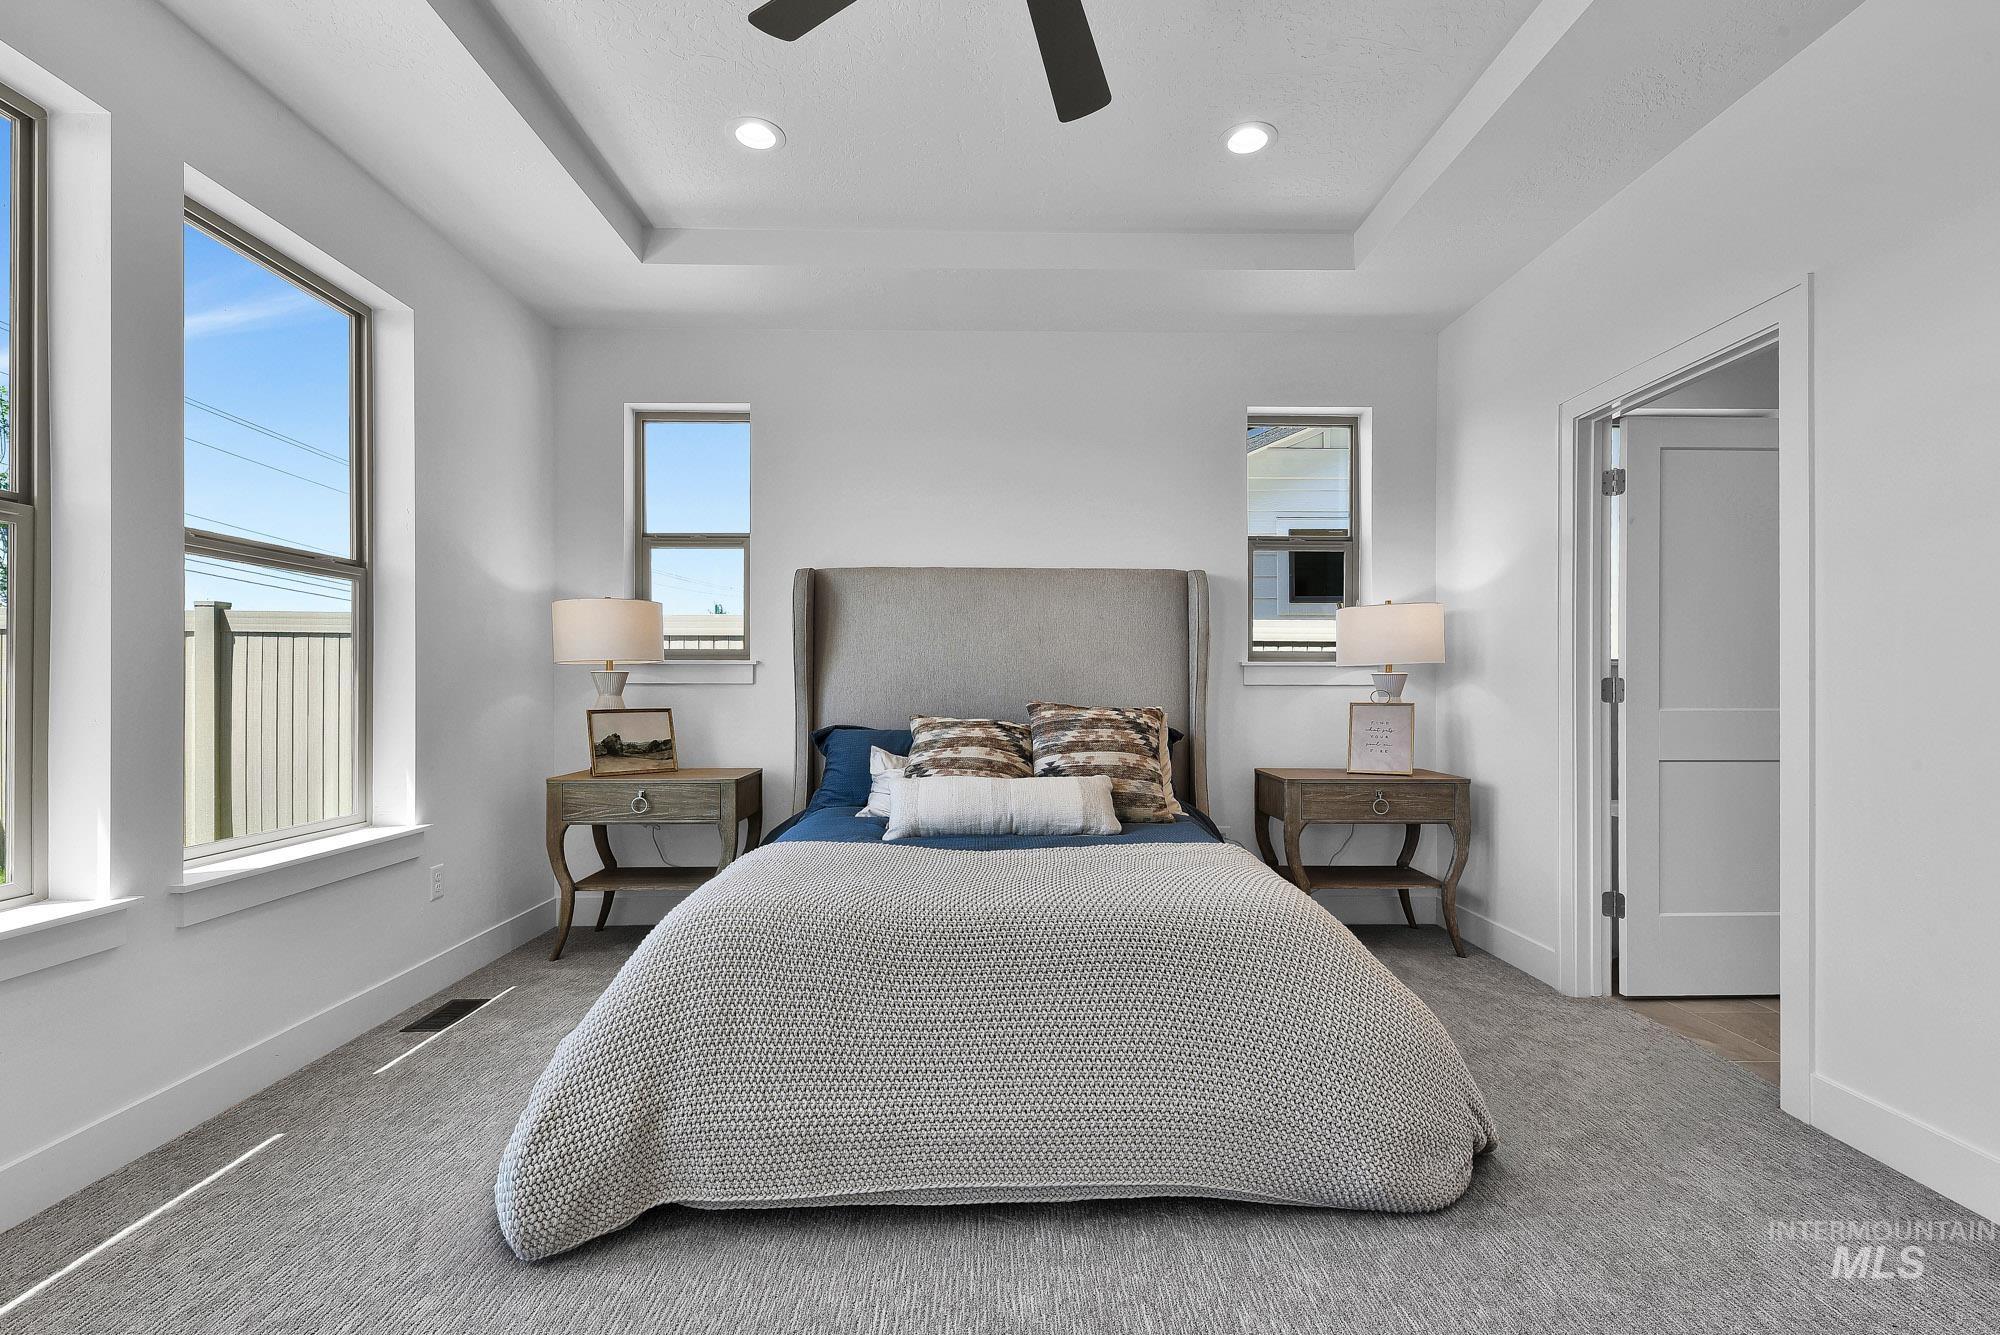
Spacious bedroom featuring a tray ceiling with recessed lighting and a ceiling fan, plush gray carpet, a contemporary paneled door, and multiple windows providing ample natural light
-
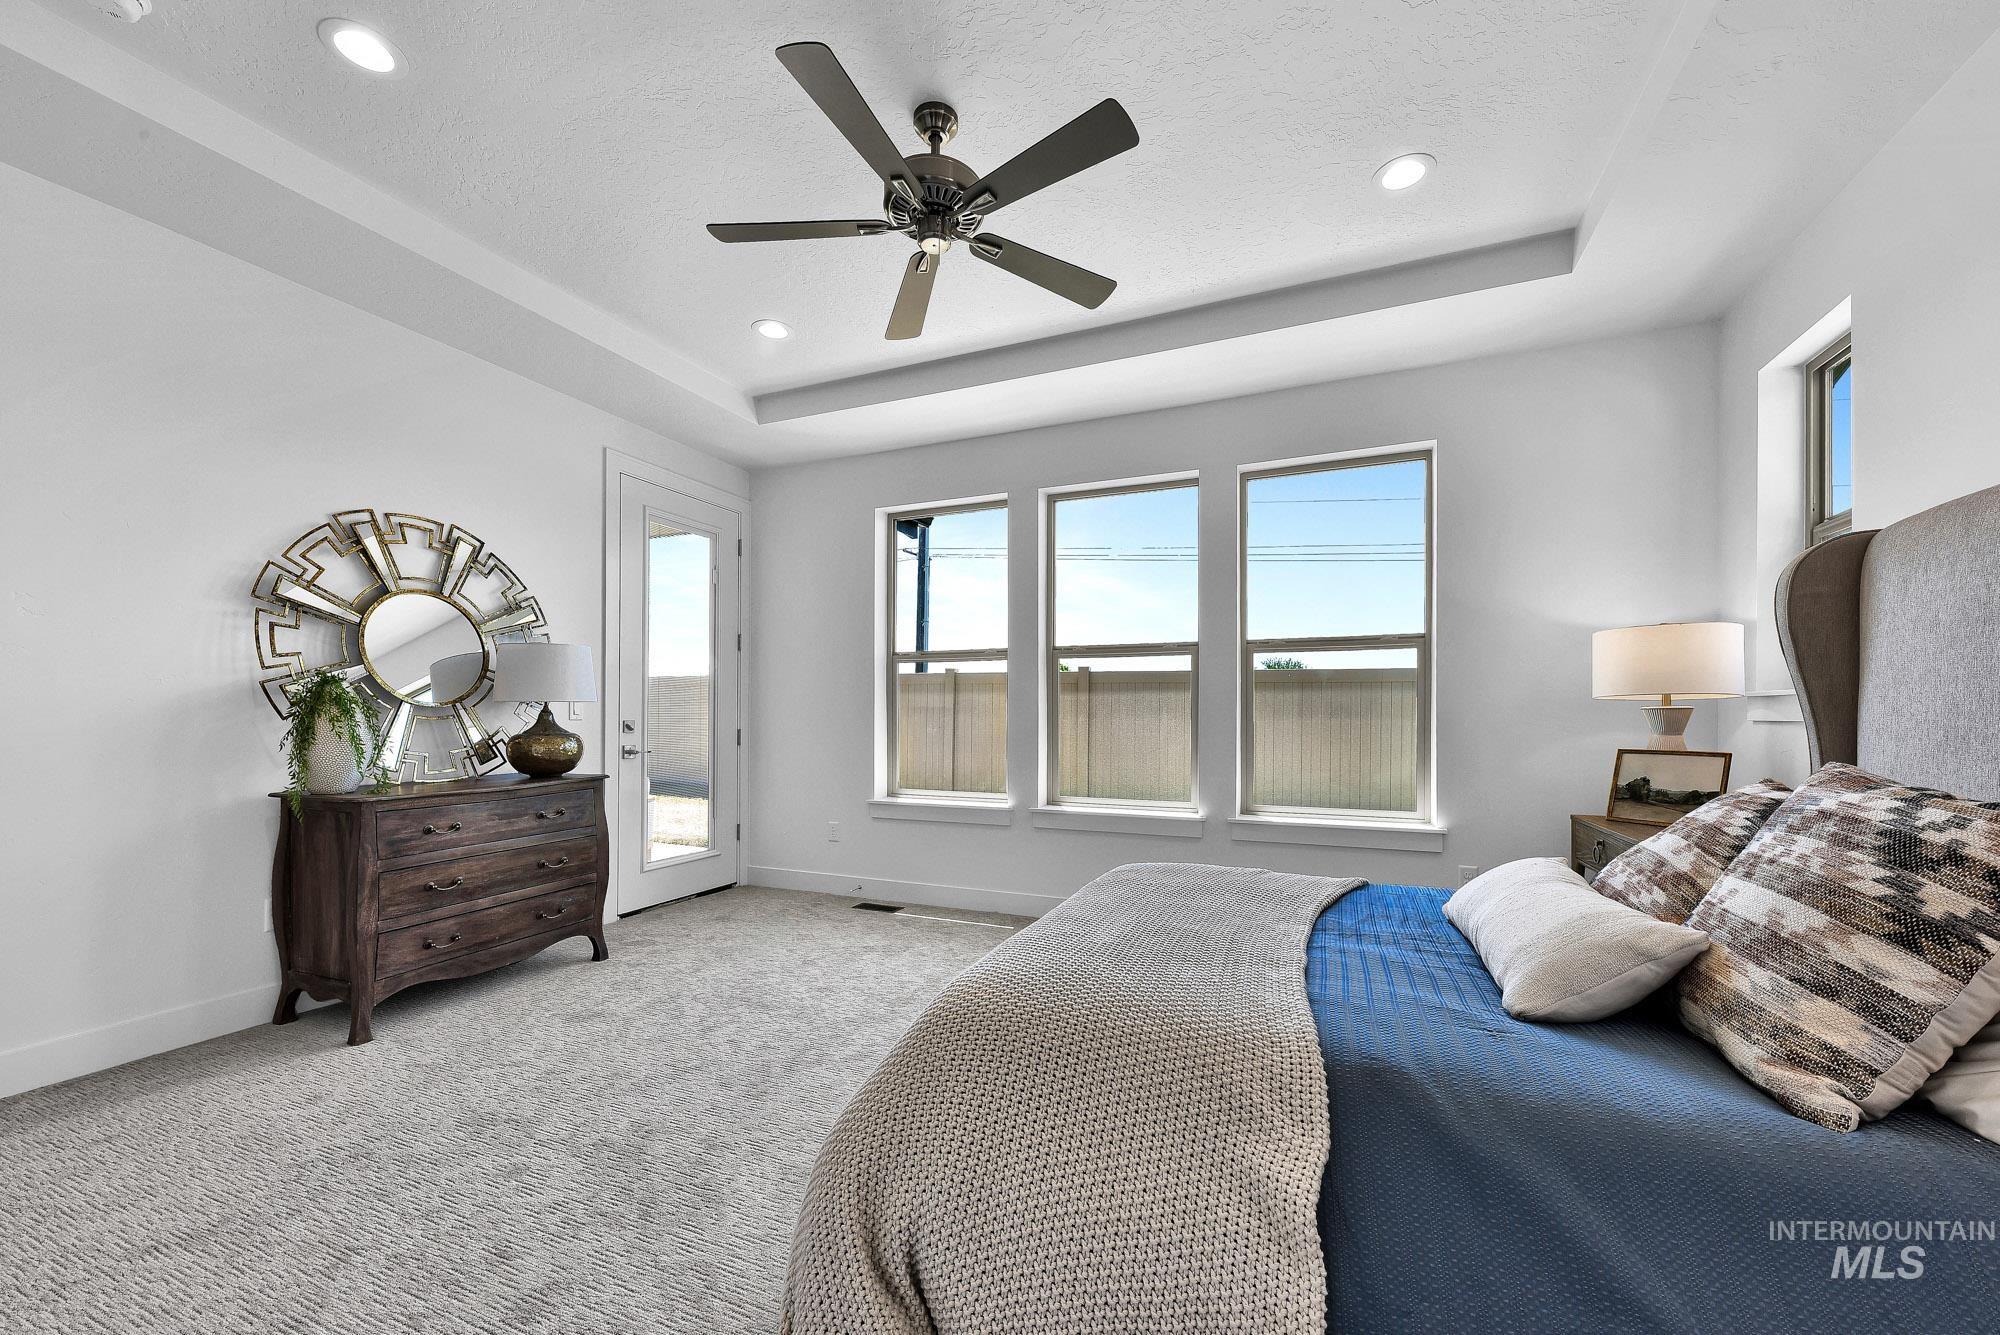
Spacious room featuring a tray ceiling with recessed lighting and a ceiling fan
-
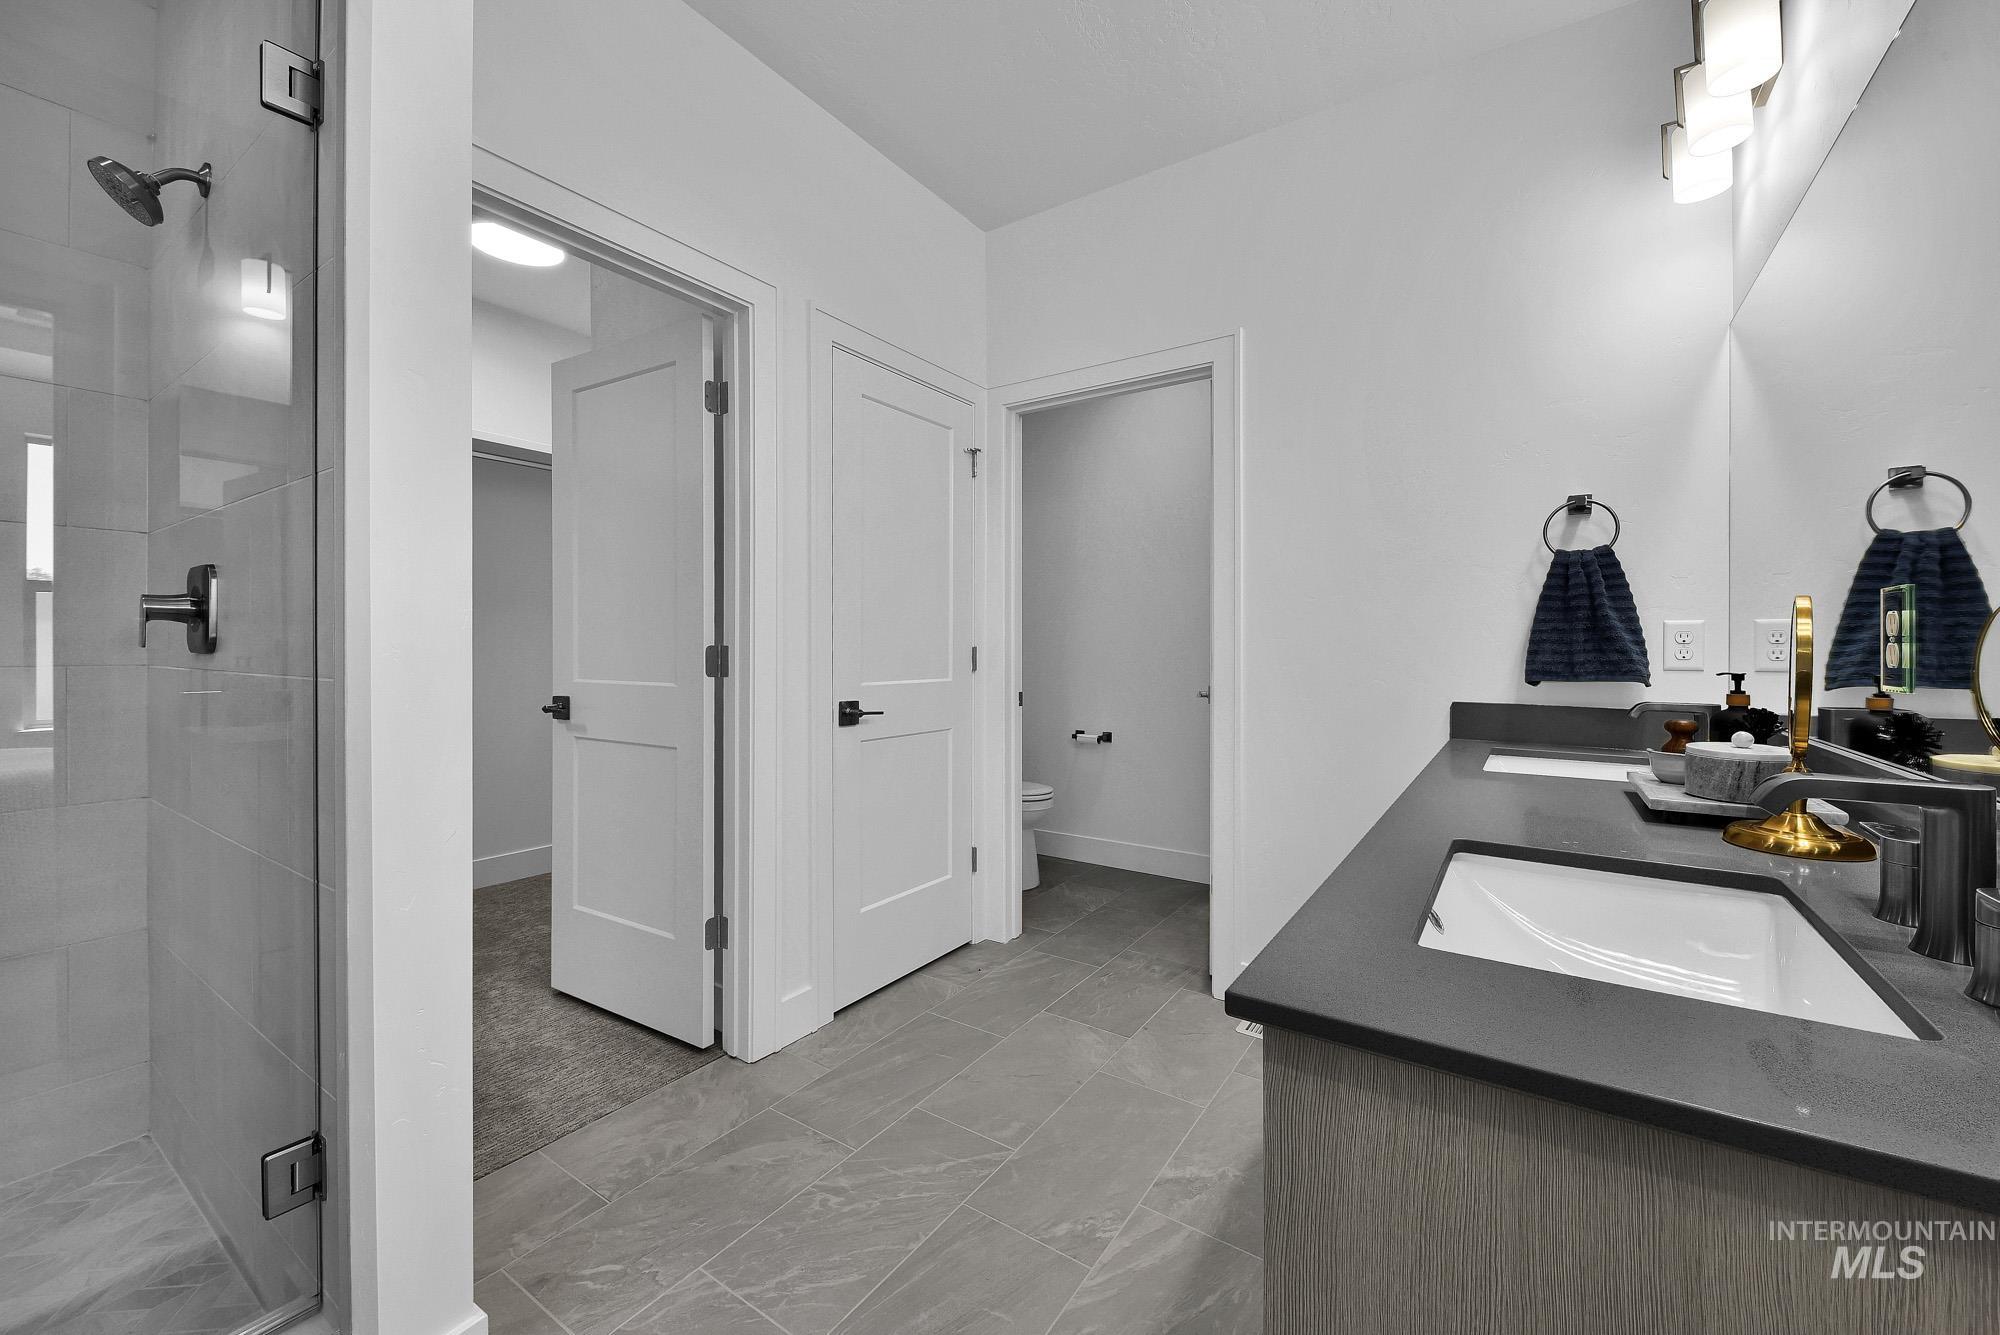
Bathroom featuring a glass-enclosed shower, large format tile flooring, and a vanity with an integrated sink and dark countertop
-
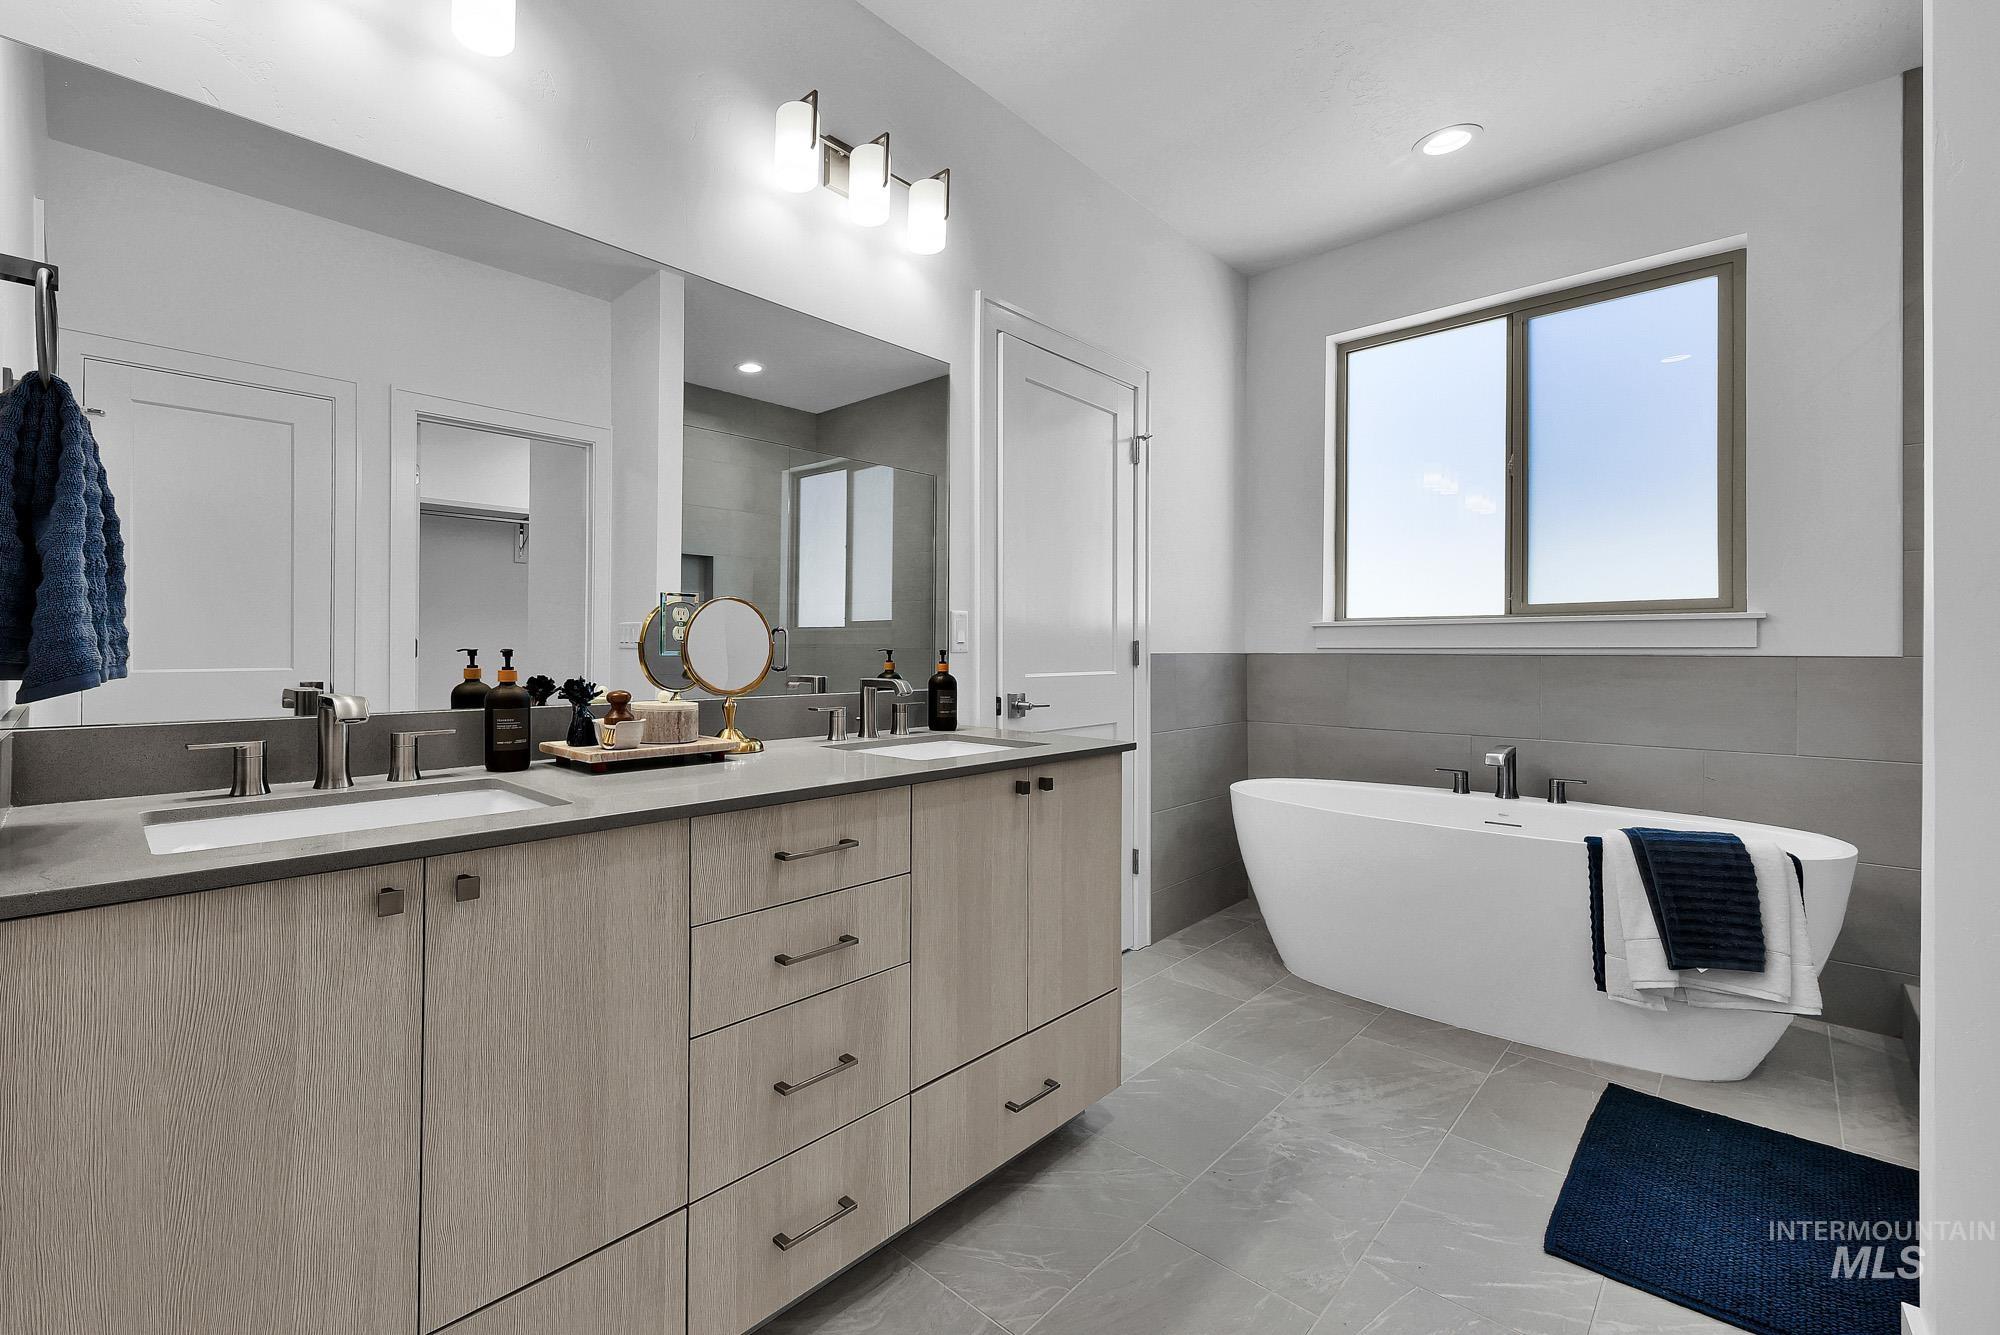
Contemporary bathroom featuring a freestanding soaking tub, a dual vanity with light wood-finish cabinetry, and a large mirror
-
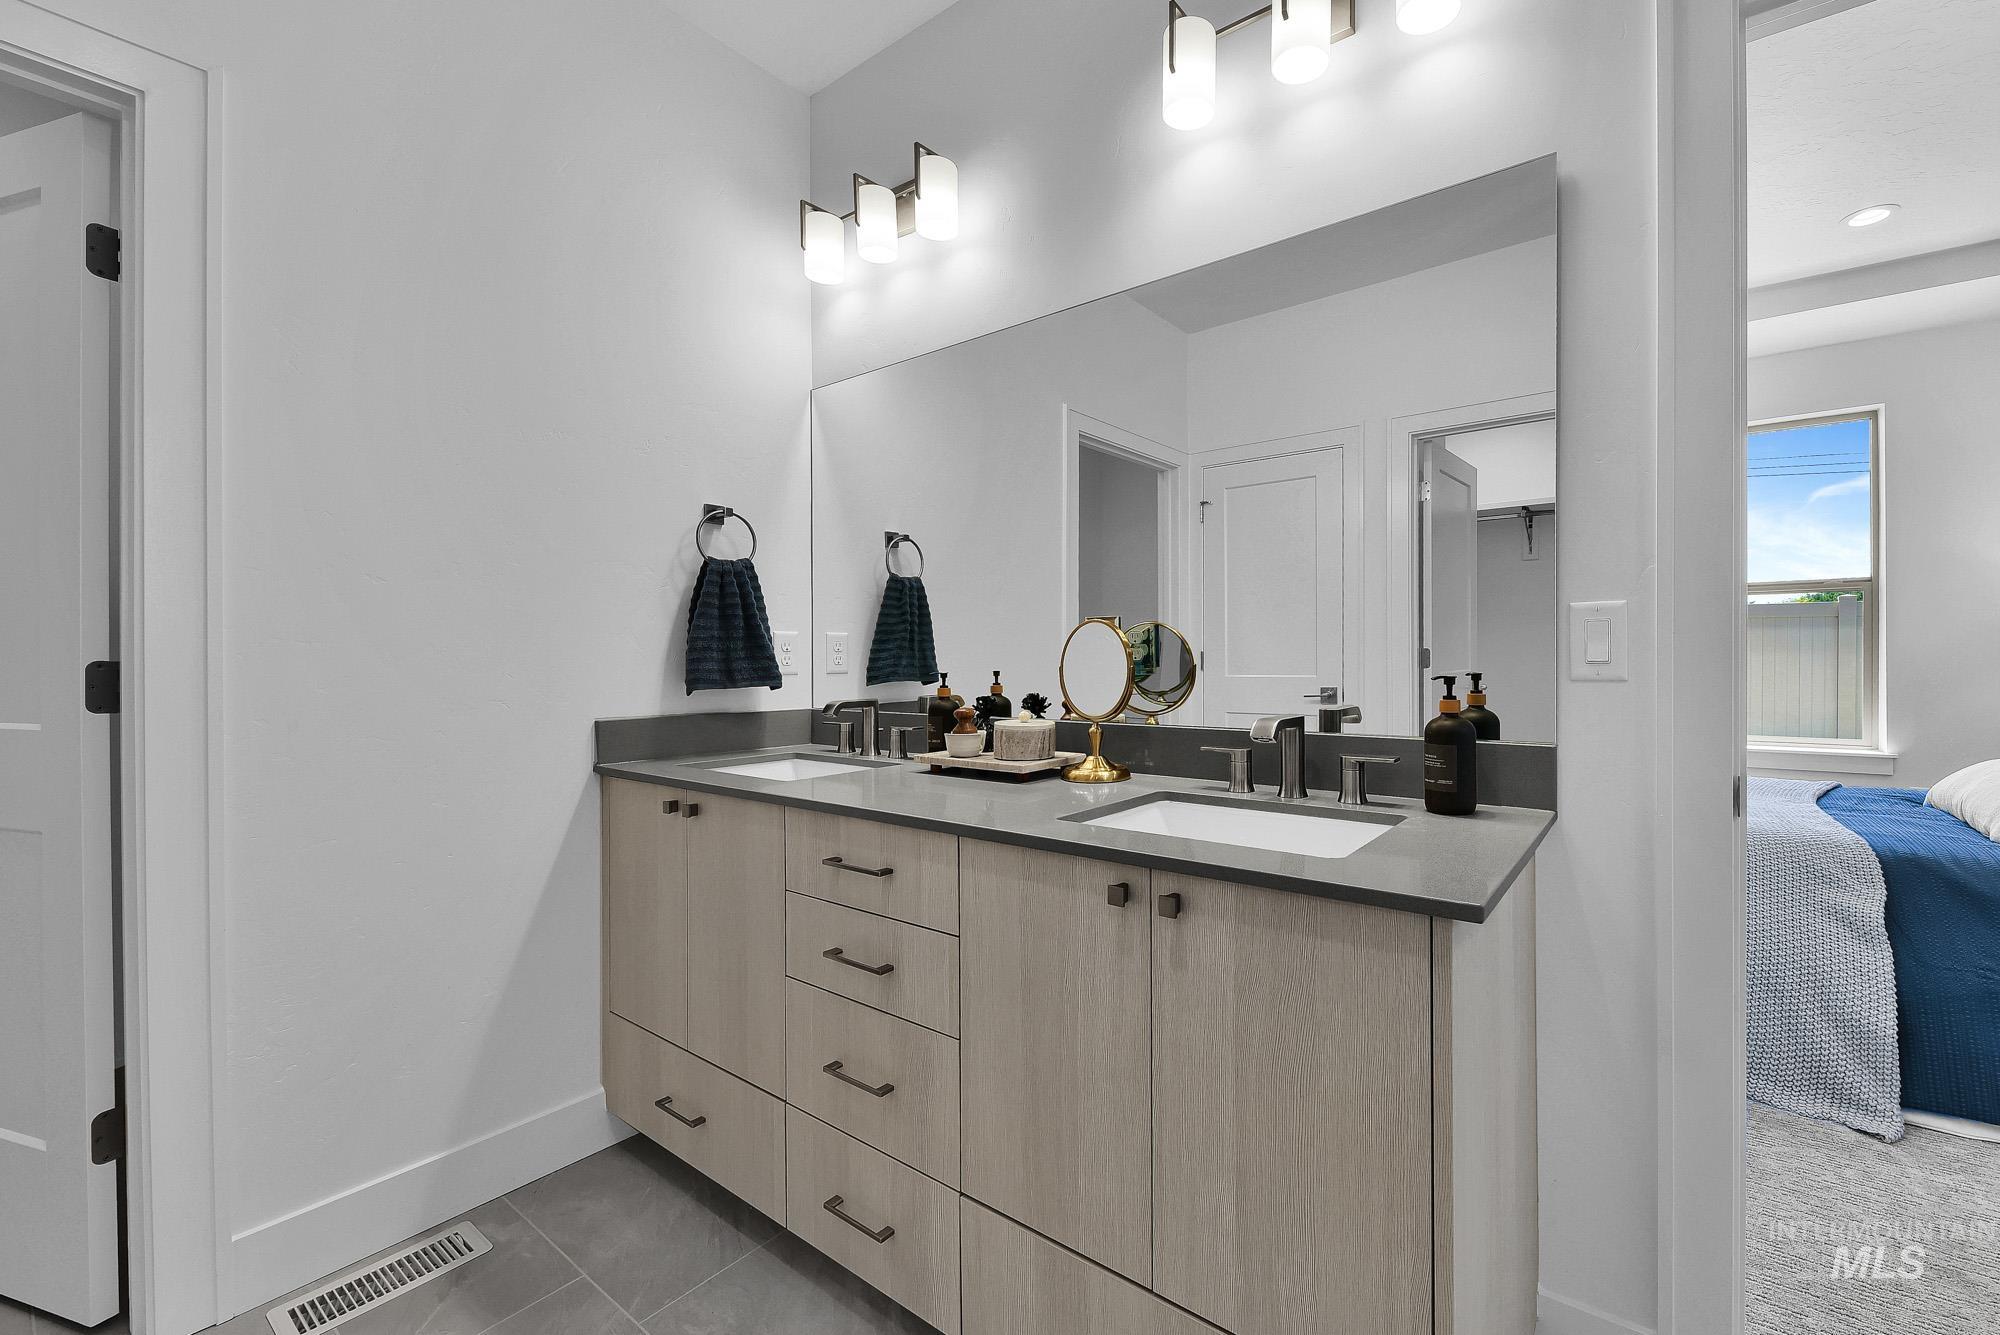
Double vanity featuring a gray countertop, dual undermount sinks, and contemporary wood-finish cabinetry with dark hardware
-
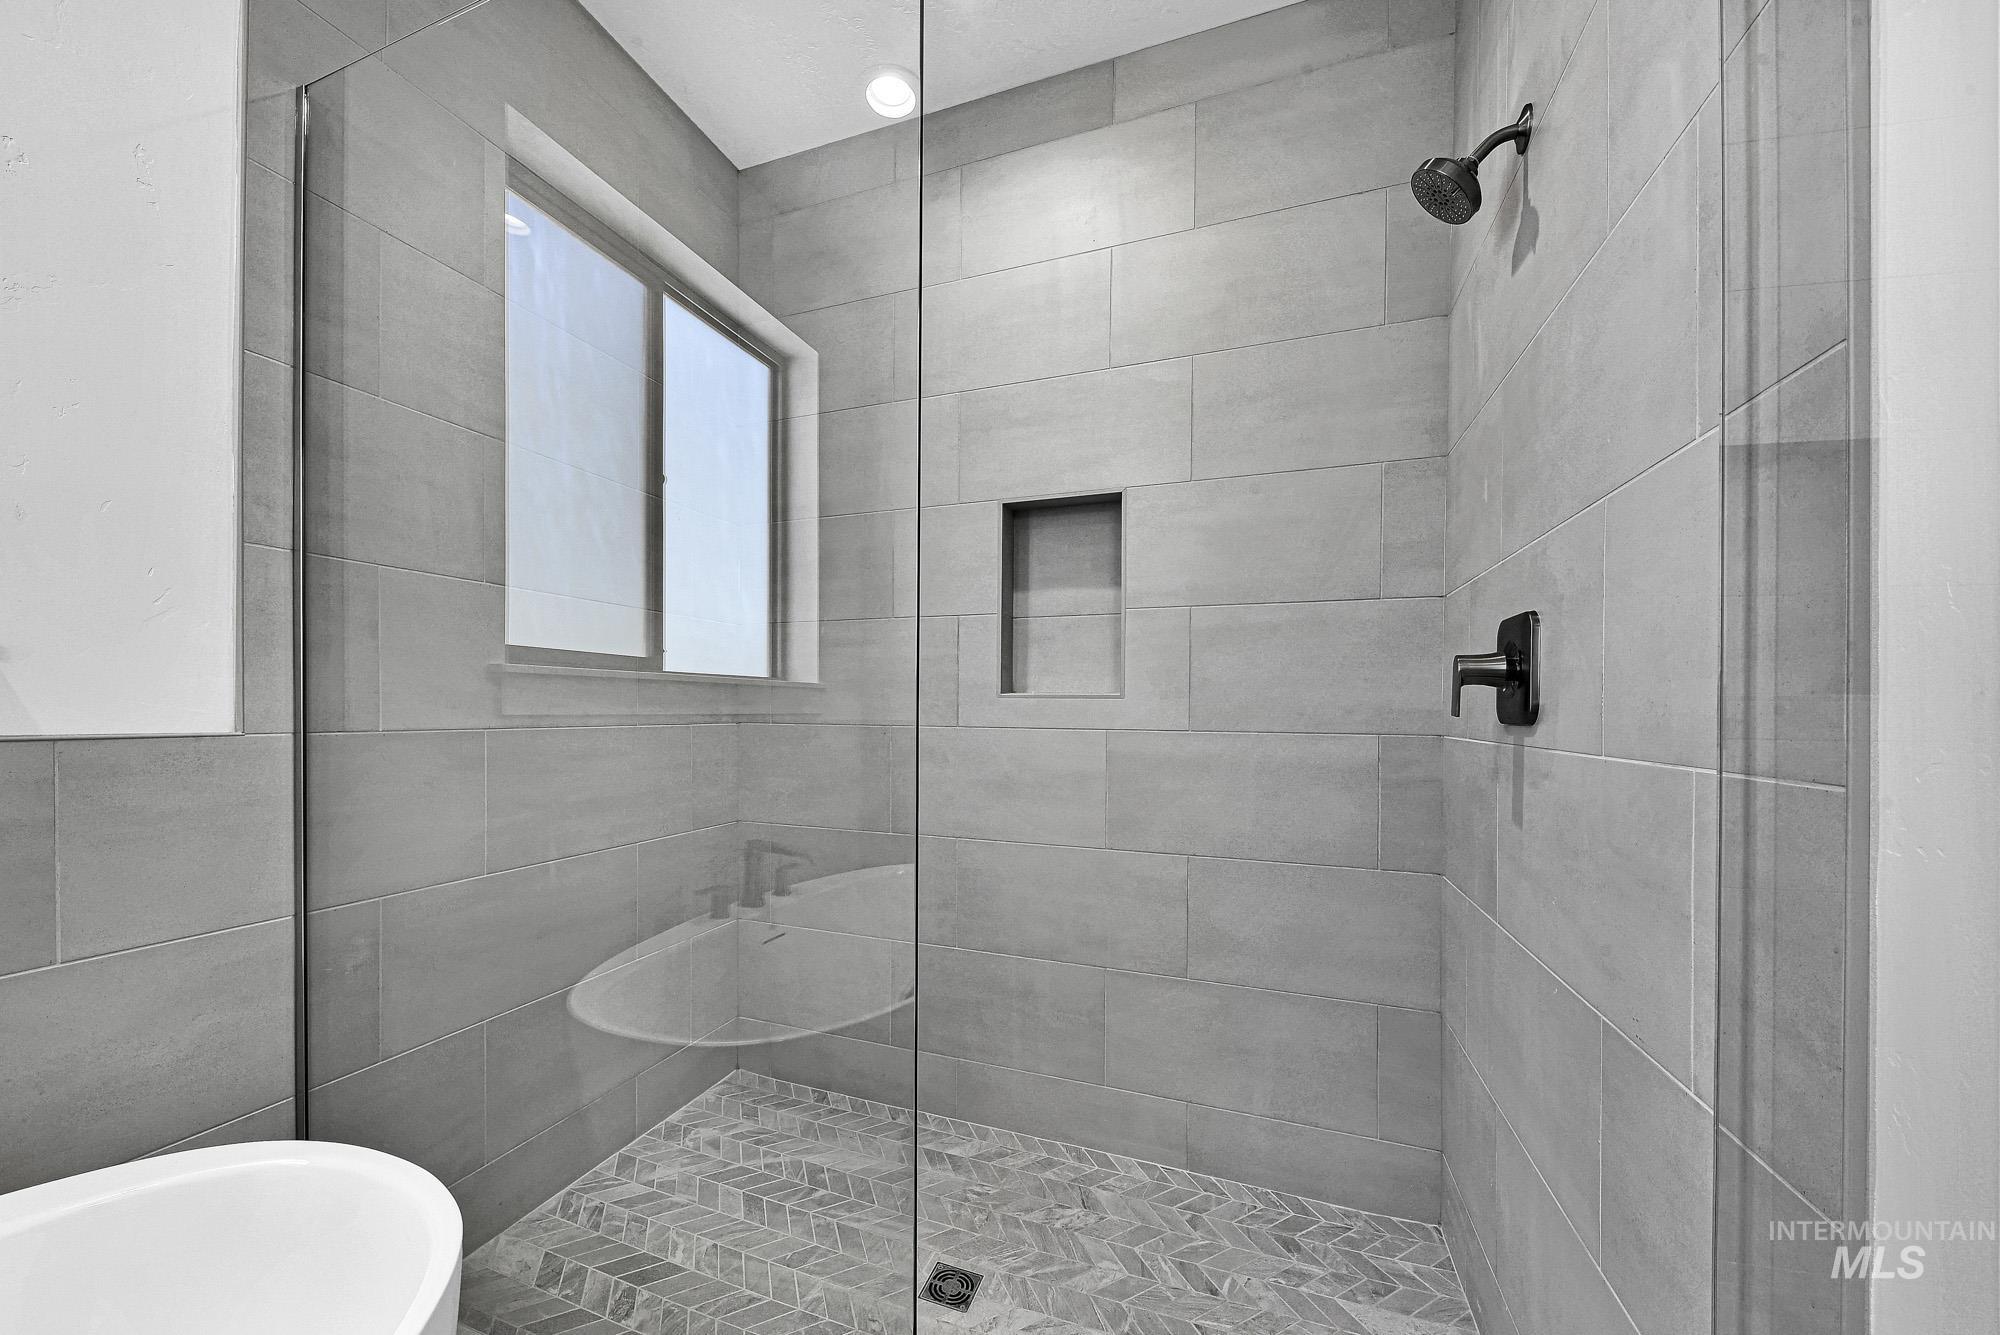
Walk-in shower featuring light gray wall tiles, a herringbone pattern floor, a built-in niche, and matte black fixtures
-
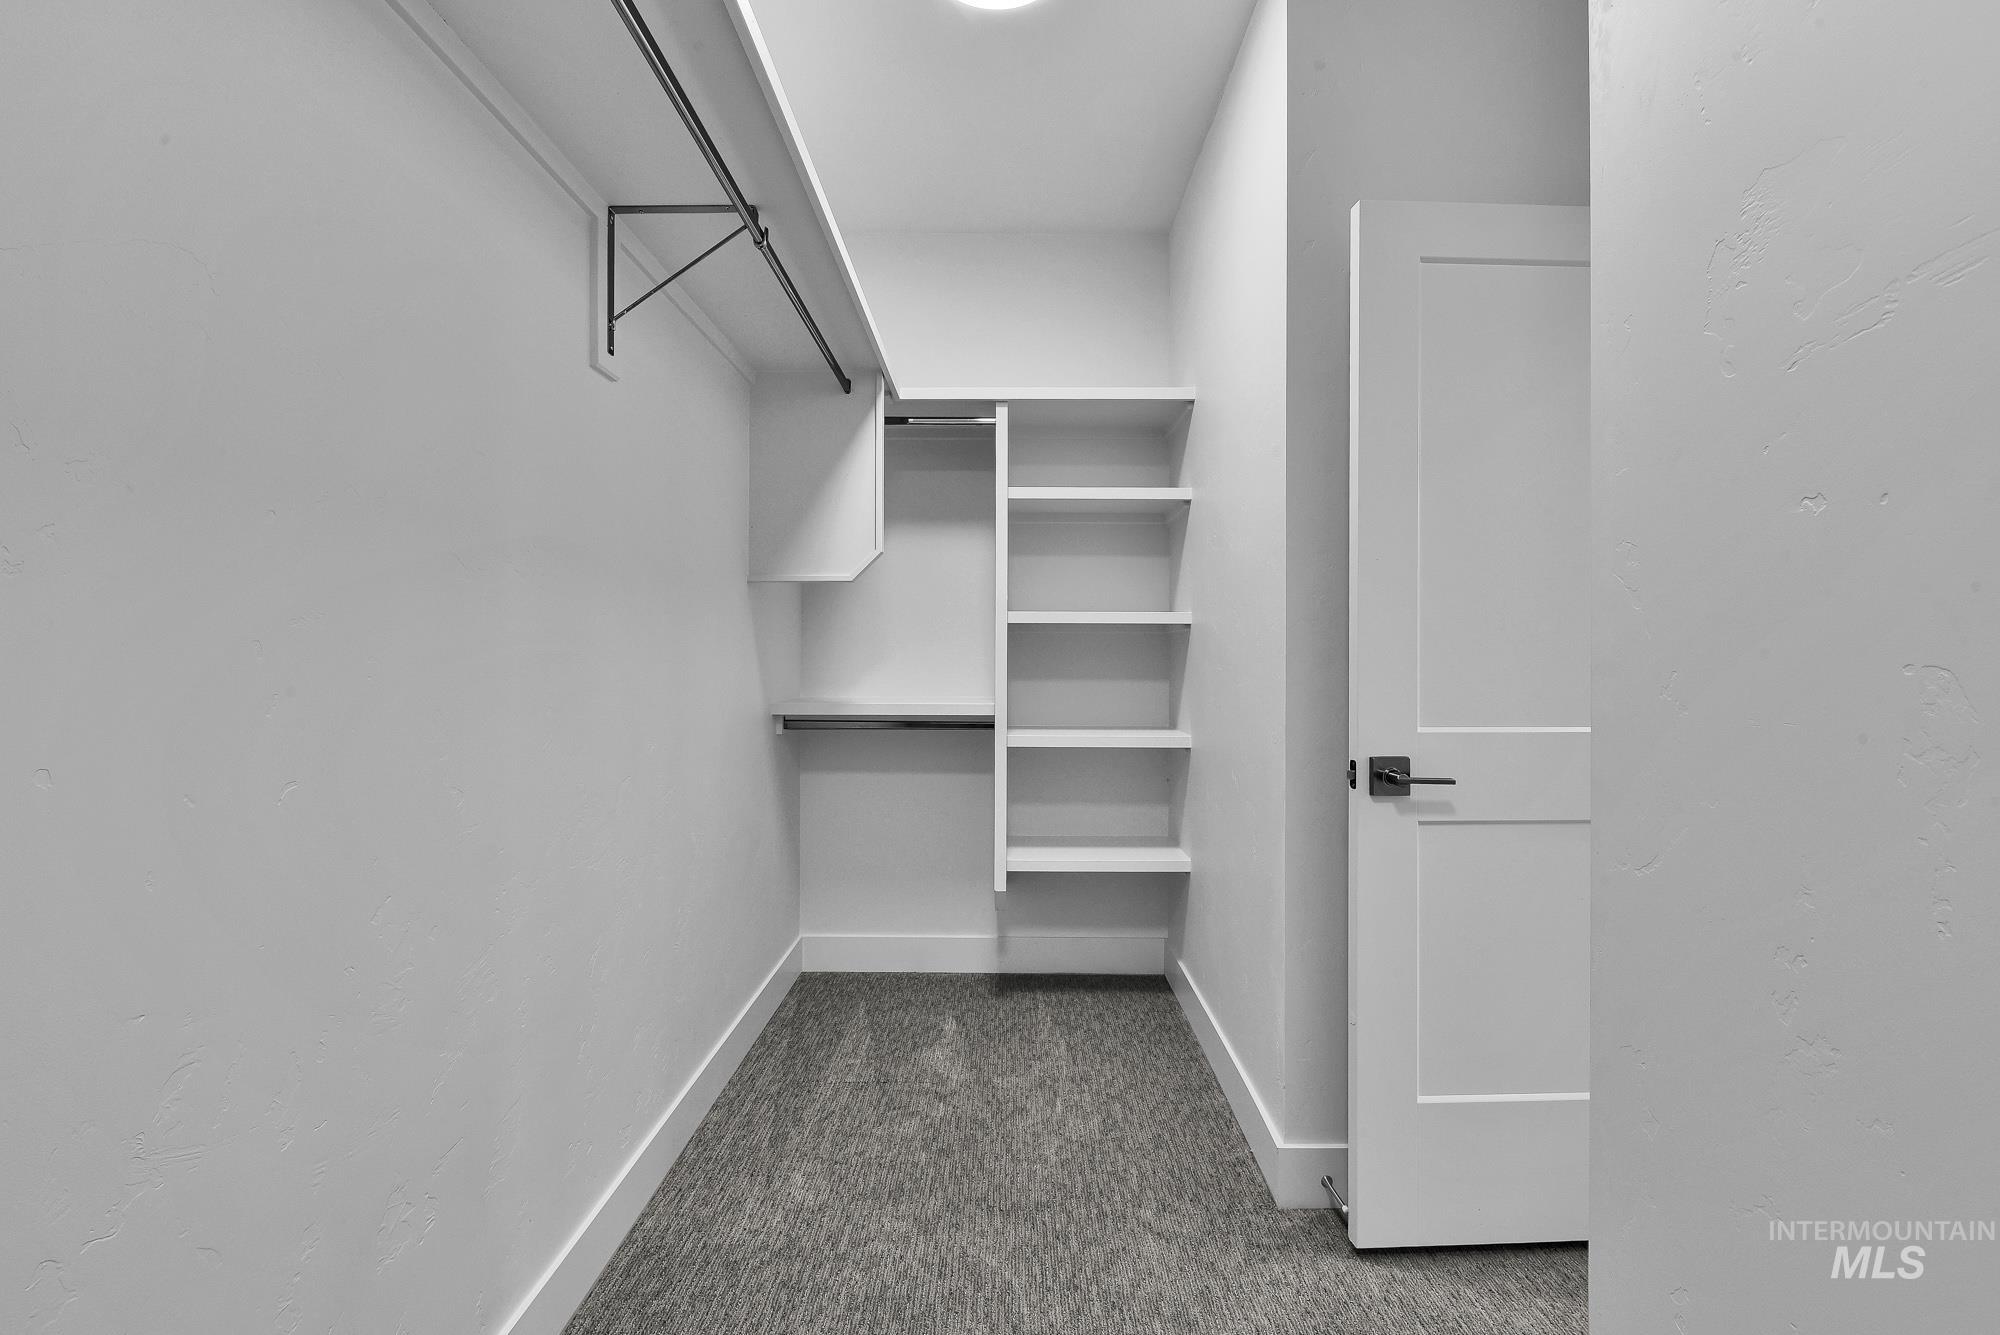
Walk-in closet with carpet flooring, built-in shelving, two hanging rods, and a white panel door with dark hardware
-
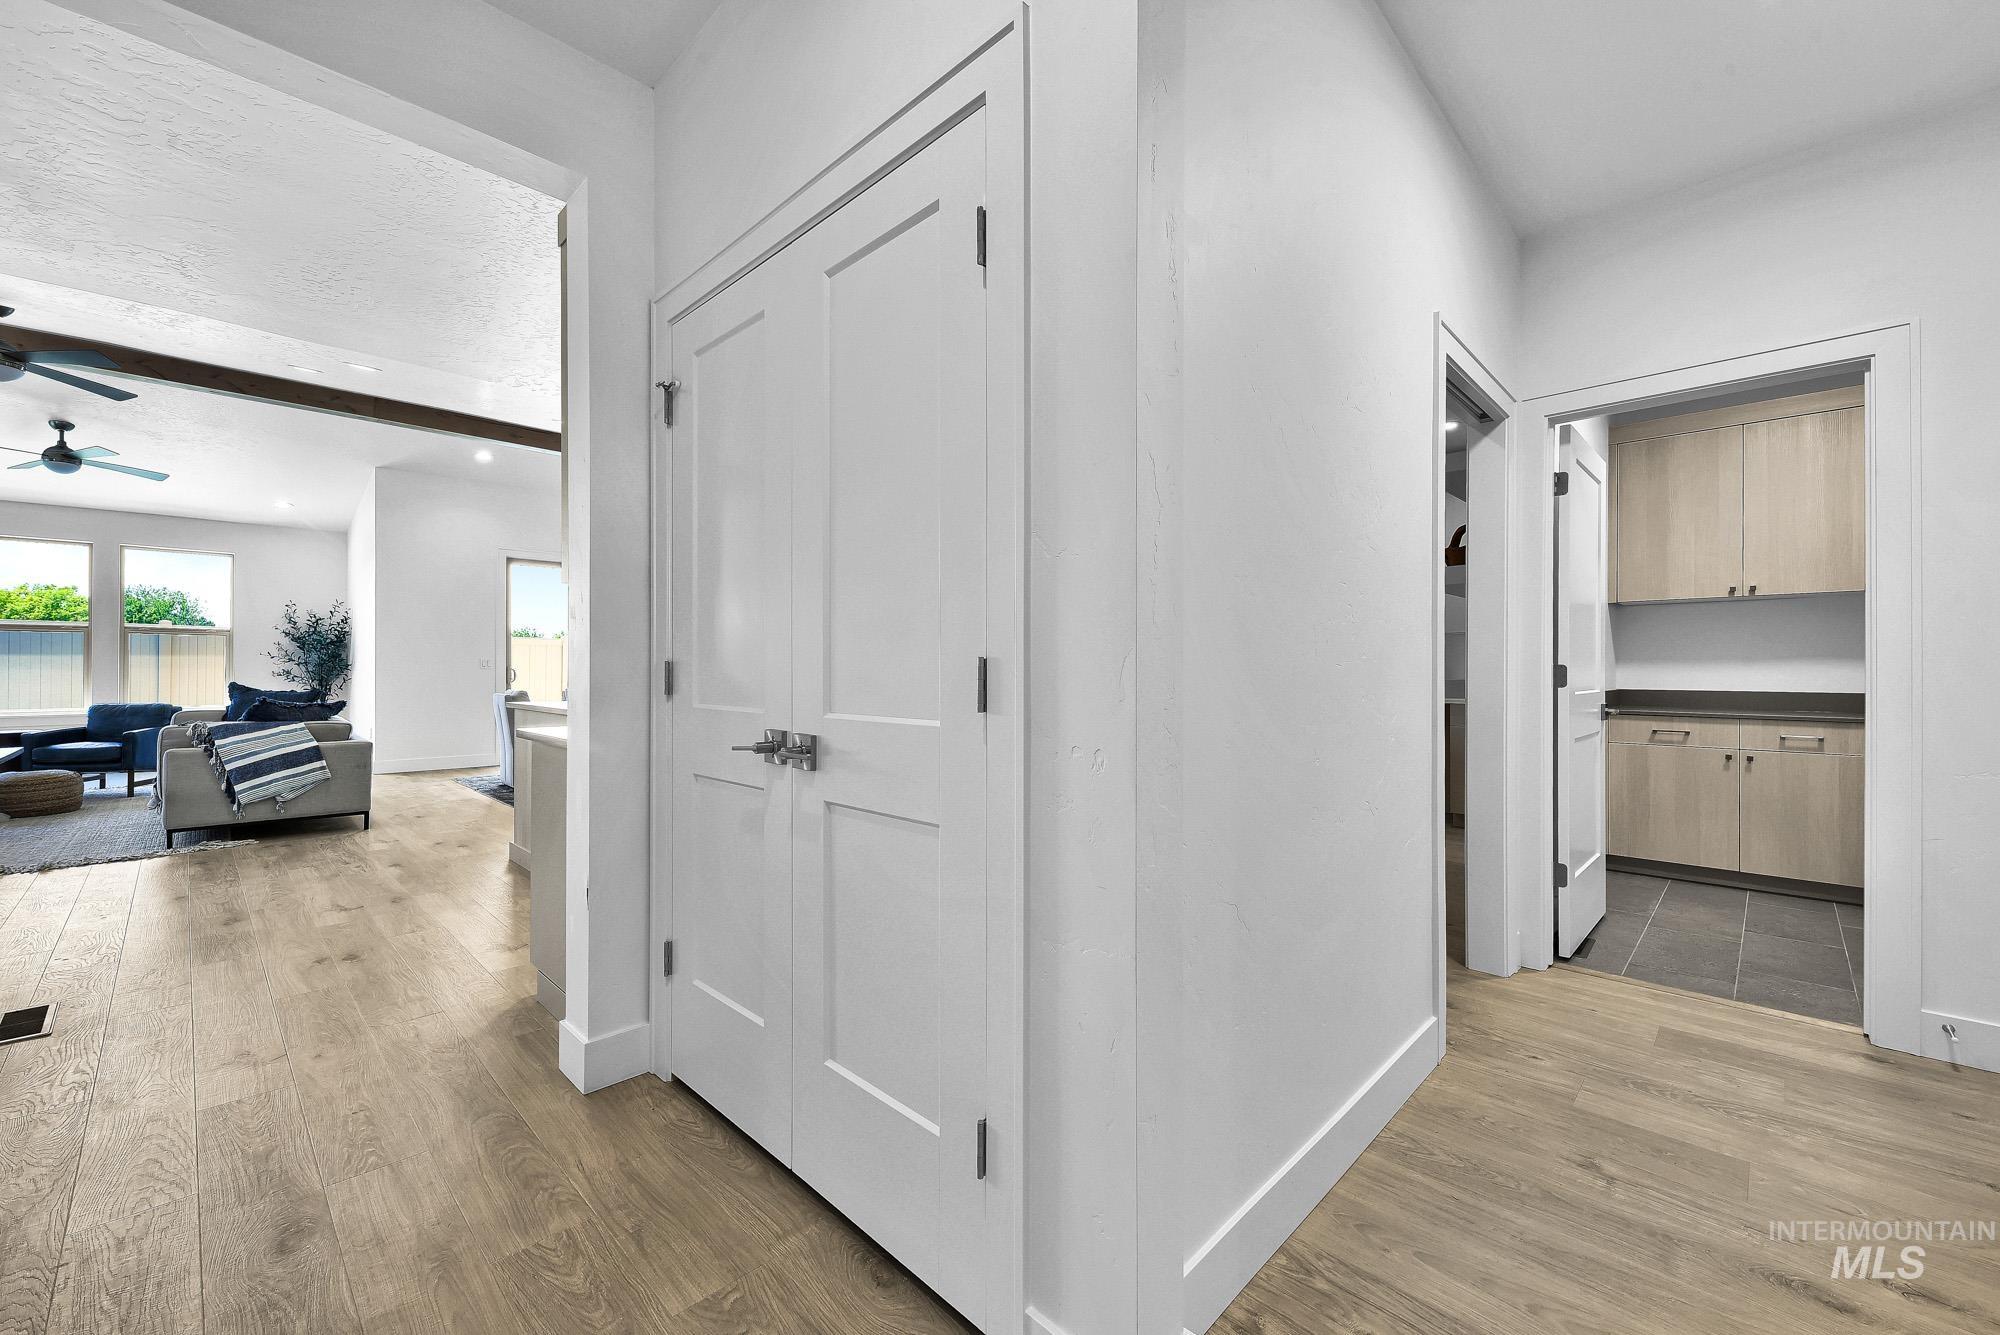
Hallway featuring wood-finish flooring, white trim, and a utility room with light wood cabinetry and dark countertops
-
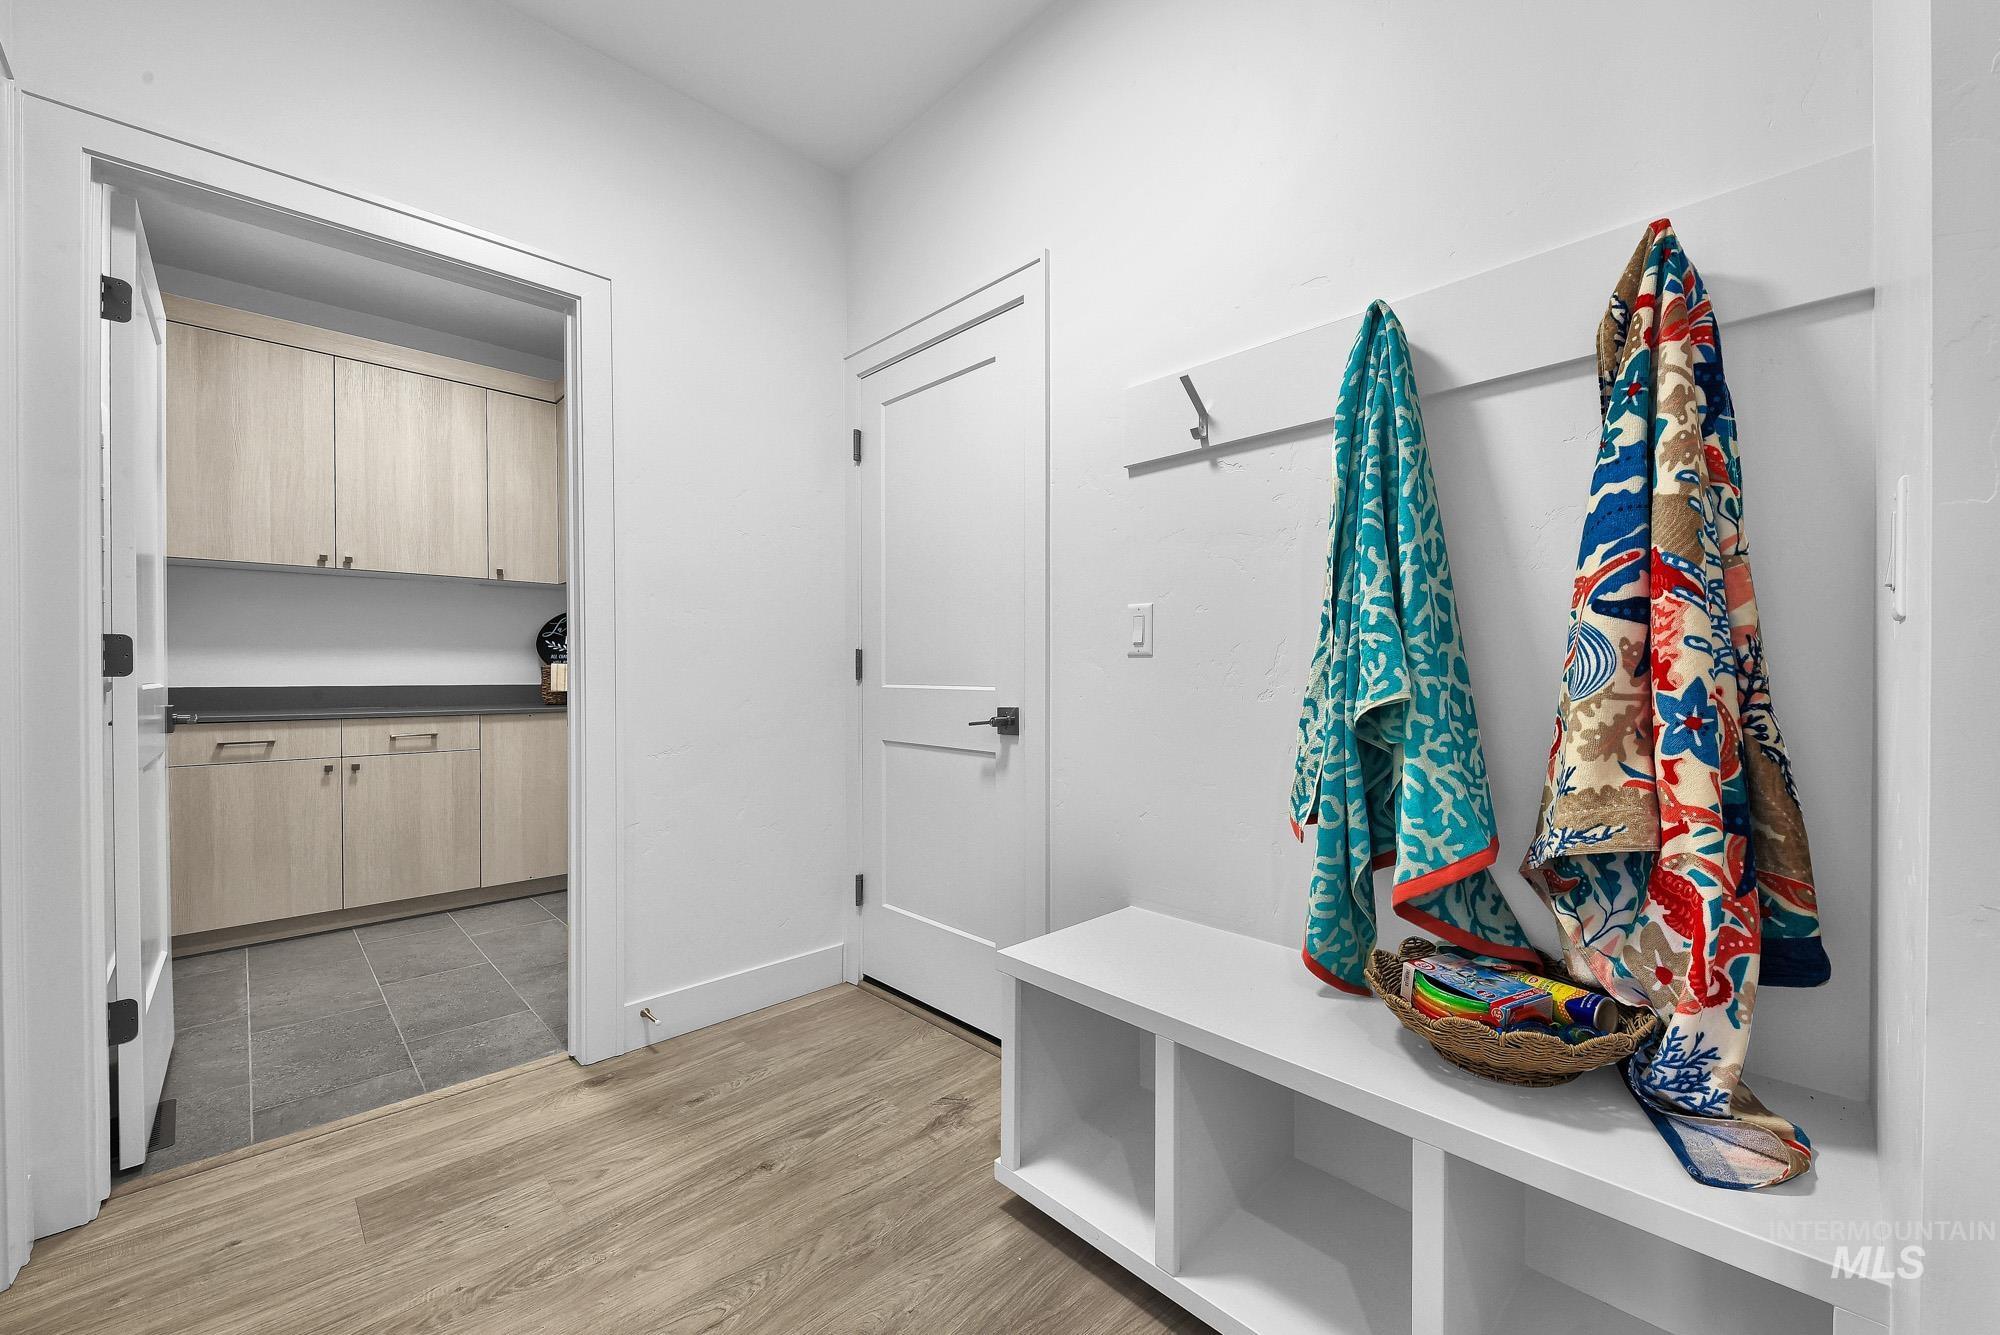
Entryway featuring wood-finish flooring and a built-in storage bench with coat hooks
-
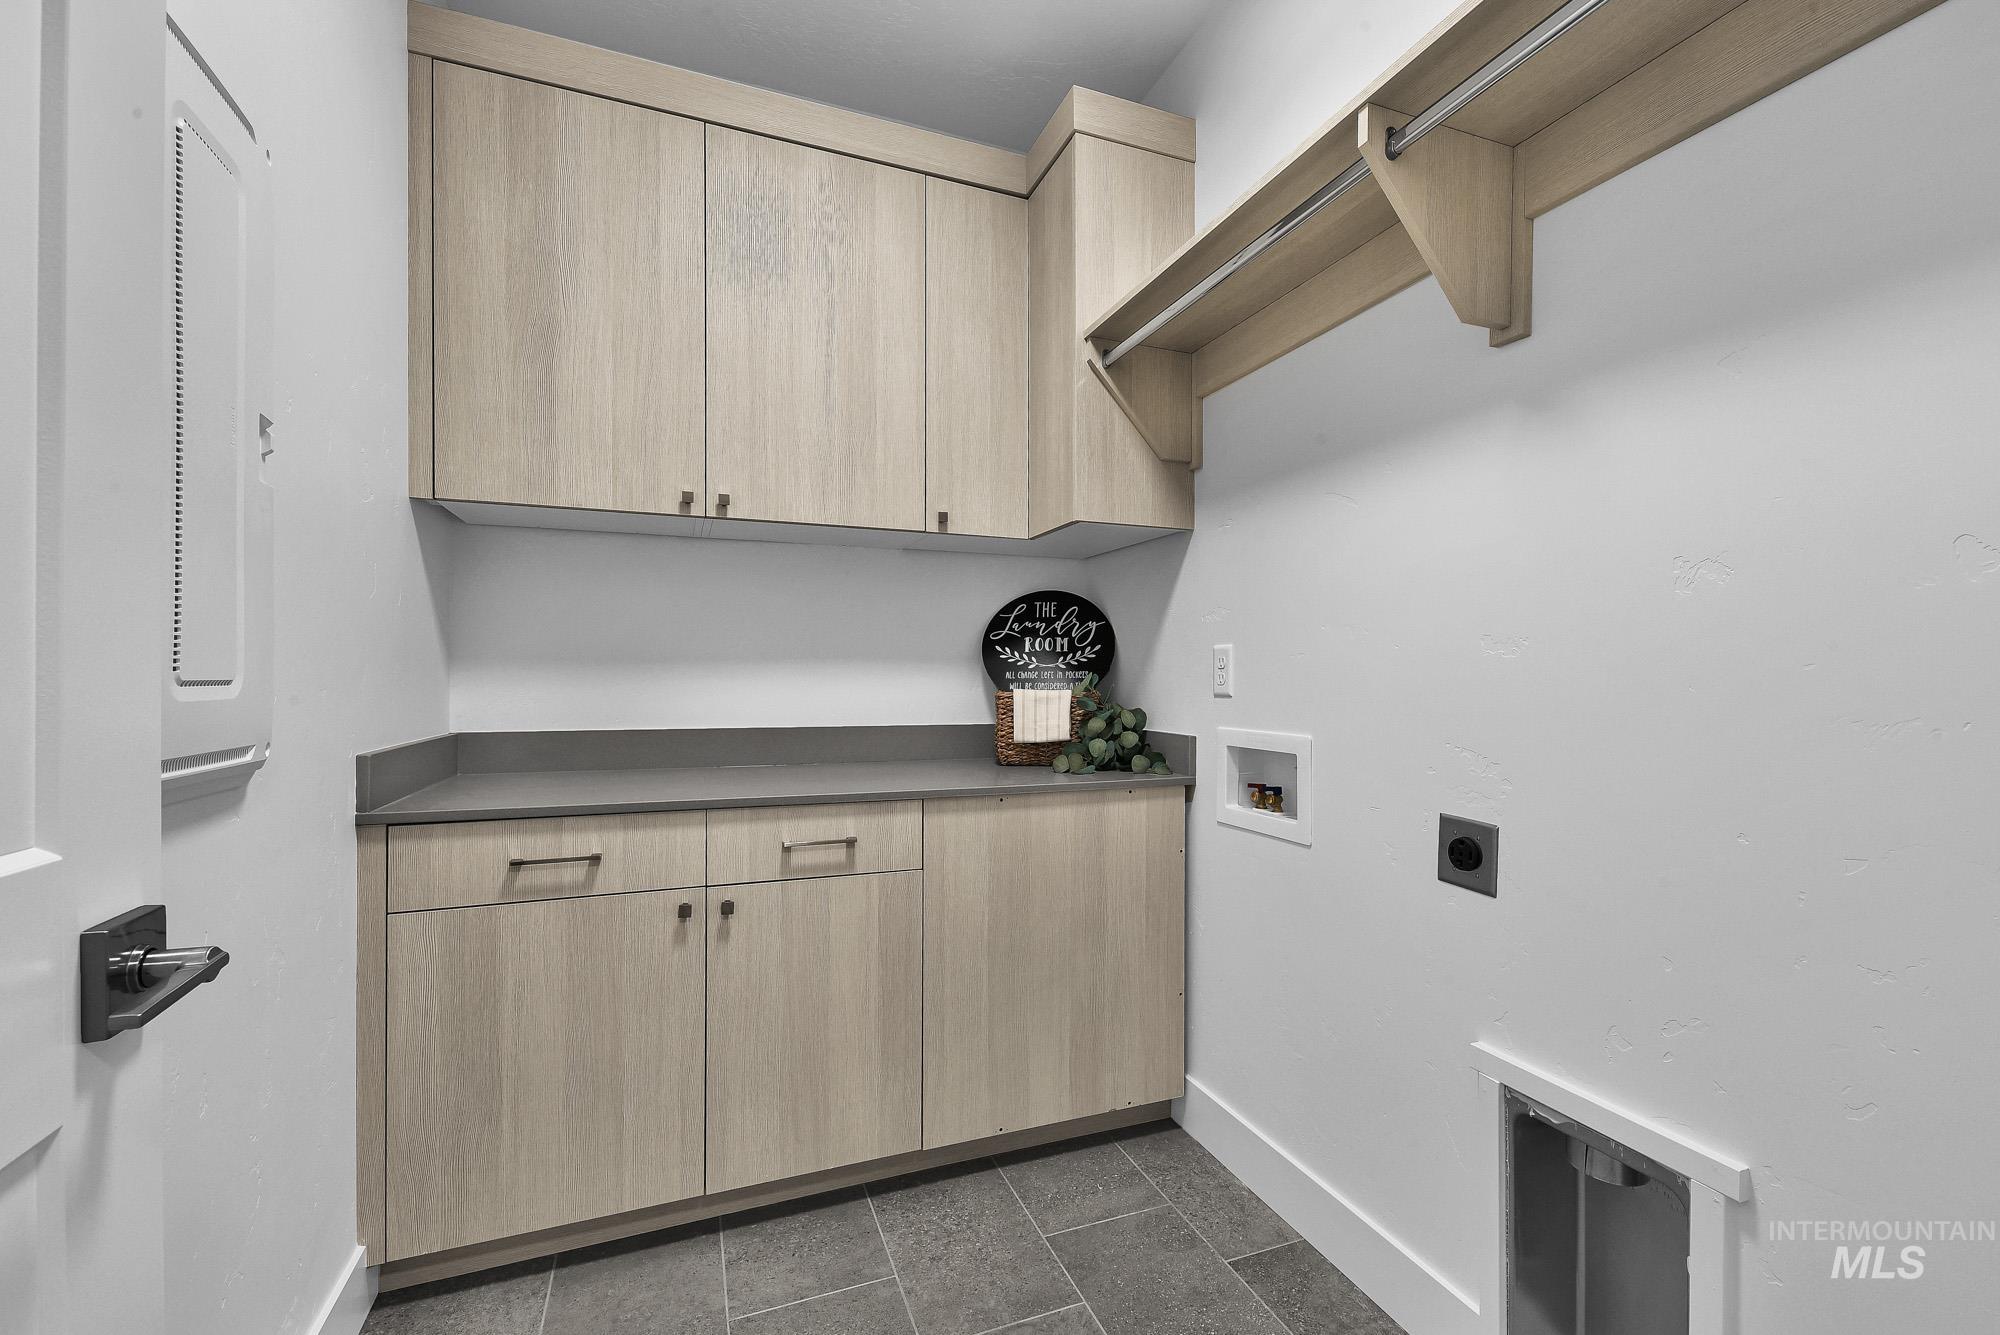
Functional utility room featuring extensive light wood-finish cabinetry with matte hardware, a durable gray countertop, and complementary gray tile flooring
-
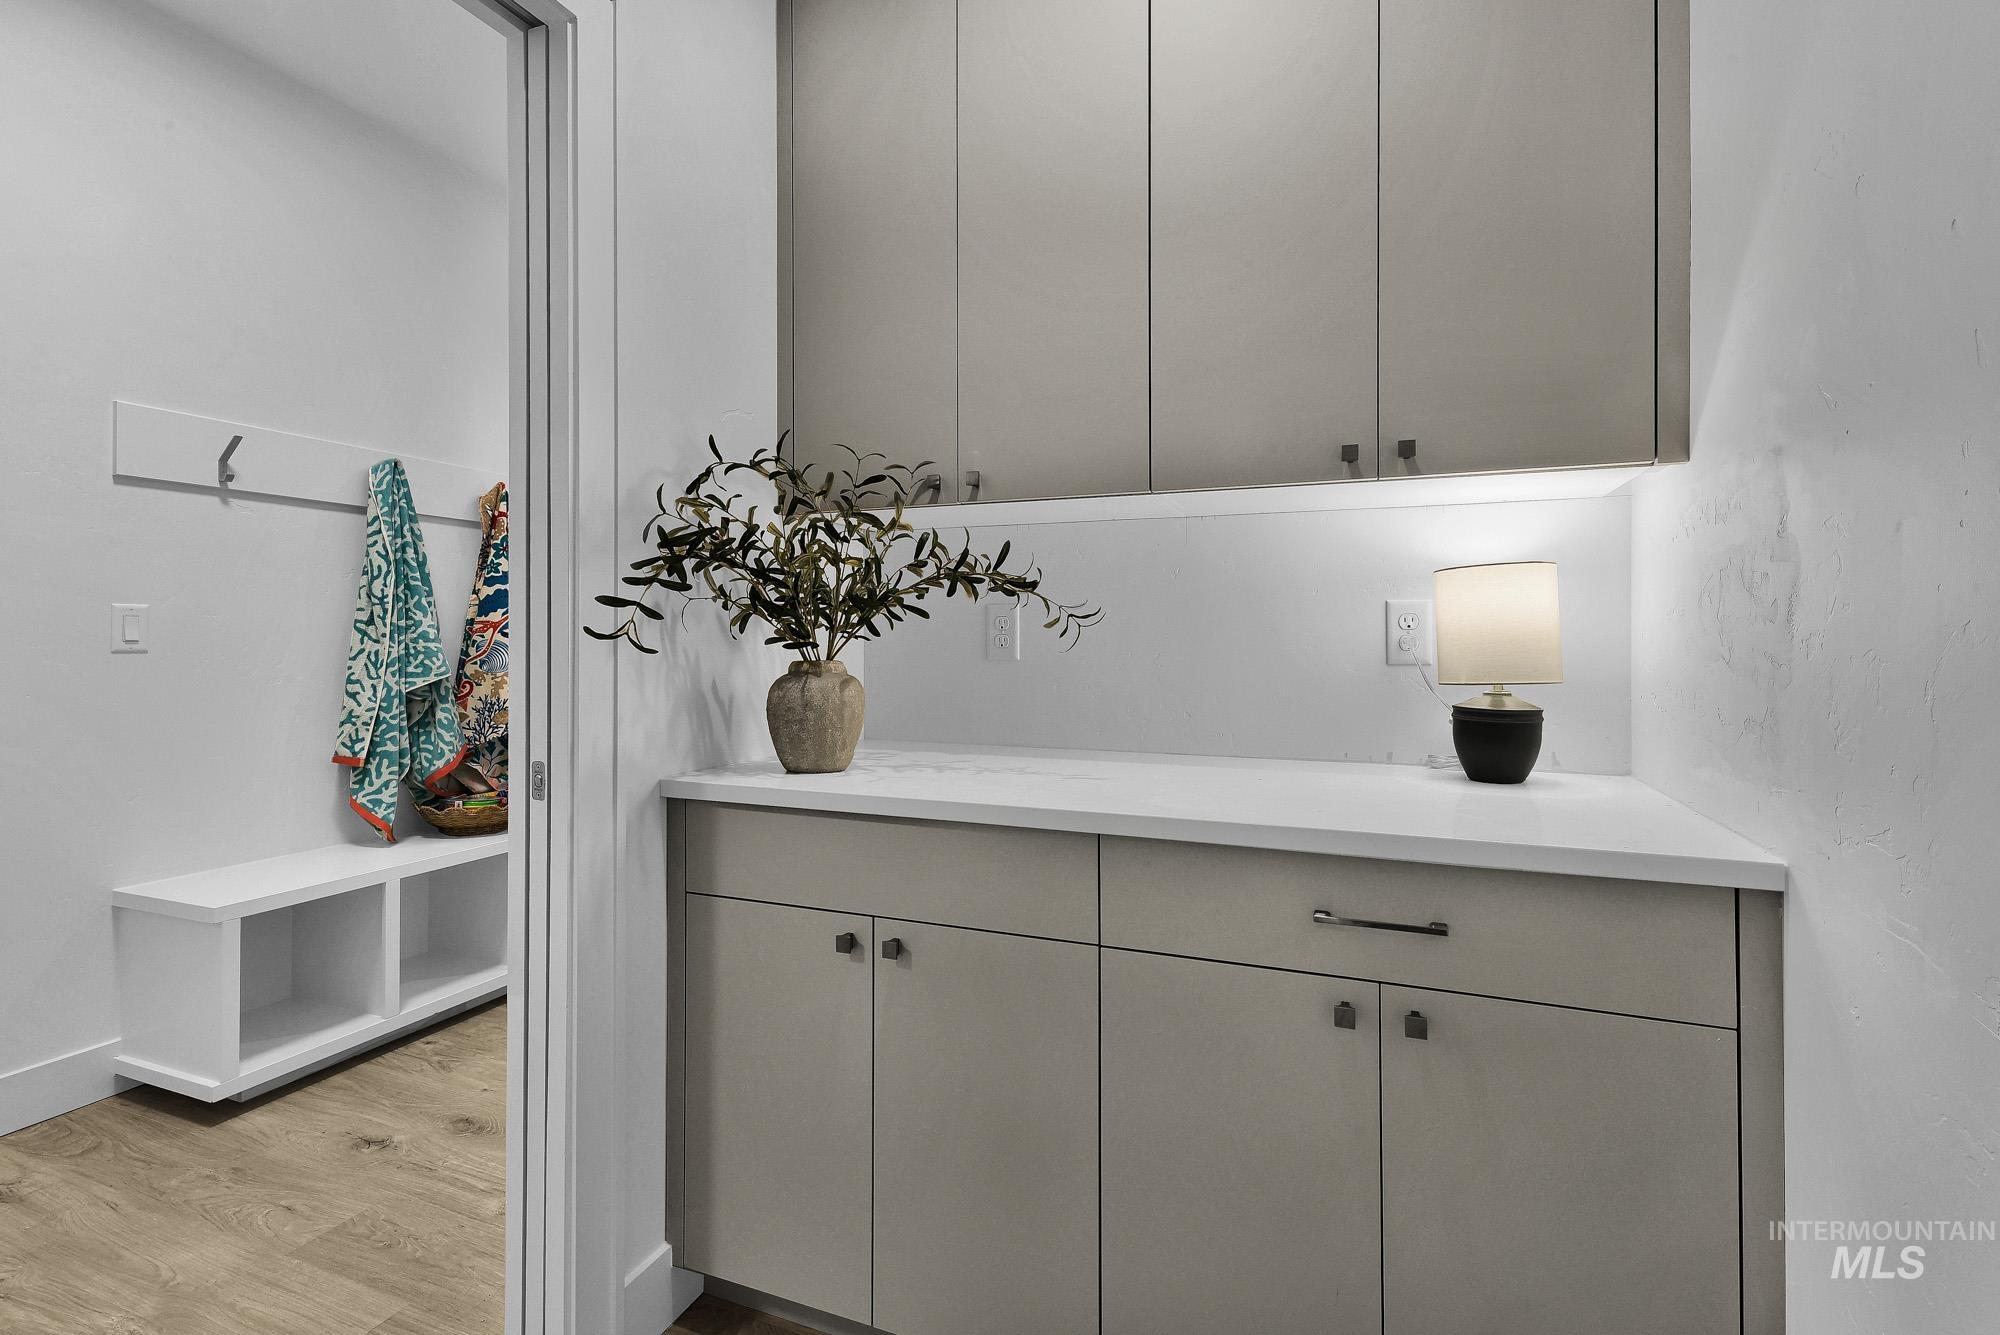
Built-in cabinetry with light-toned finishes and solid surface countertops
-
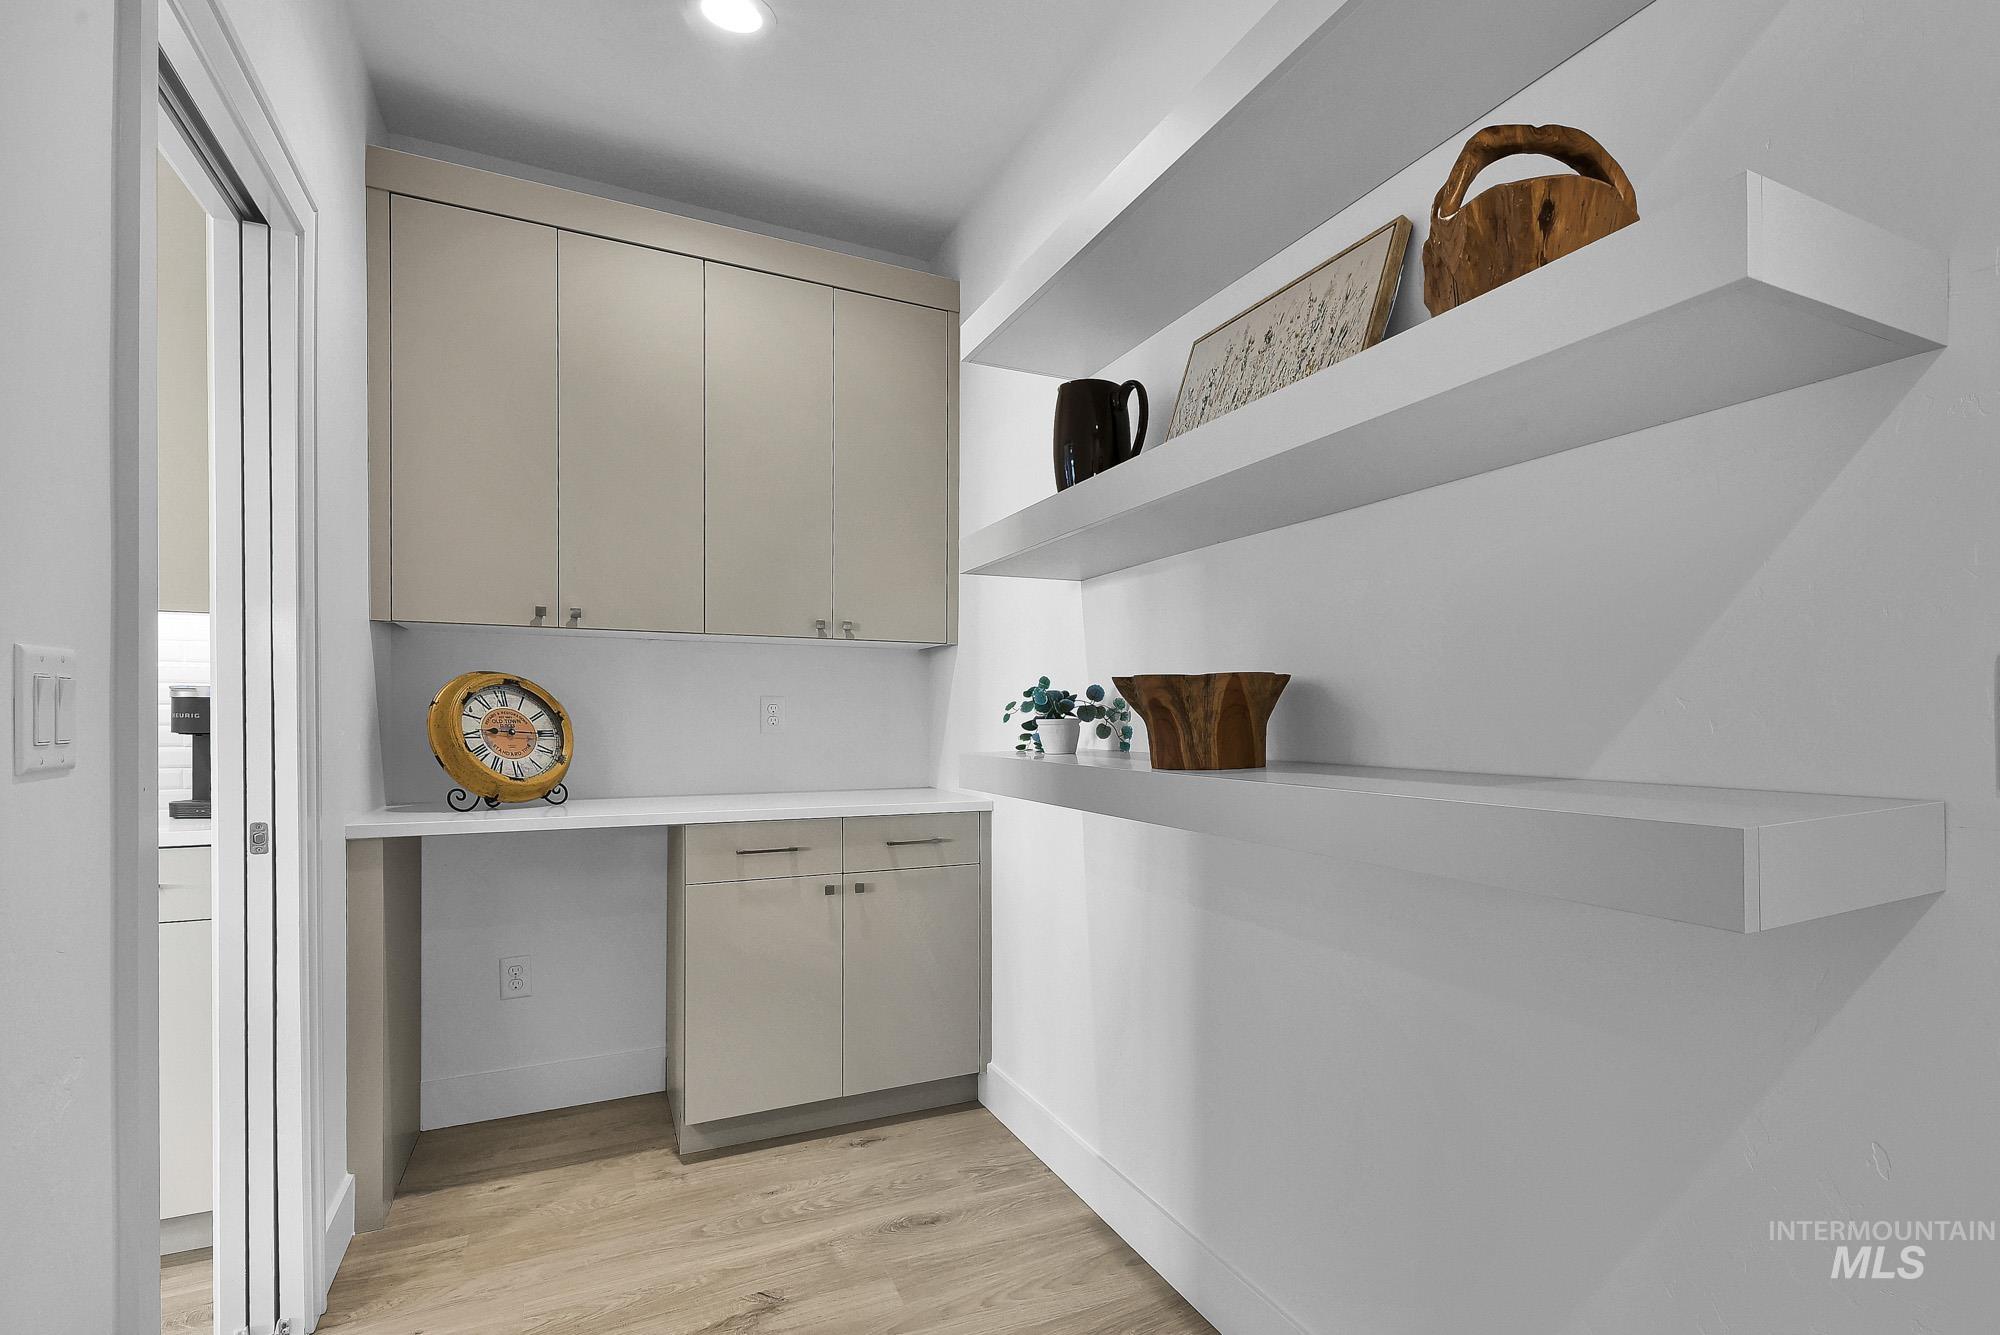
Integrated desk area featuring light-toned cabinetry, a white countertop, and wood-finish flooring
-
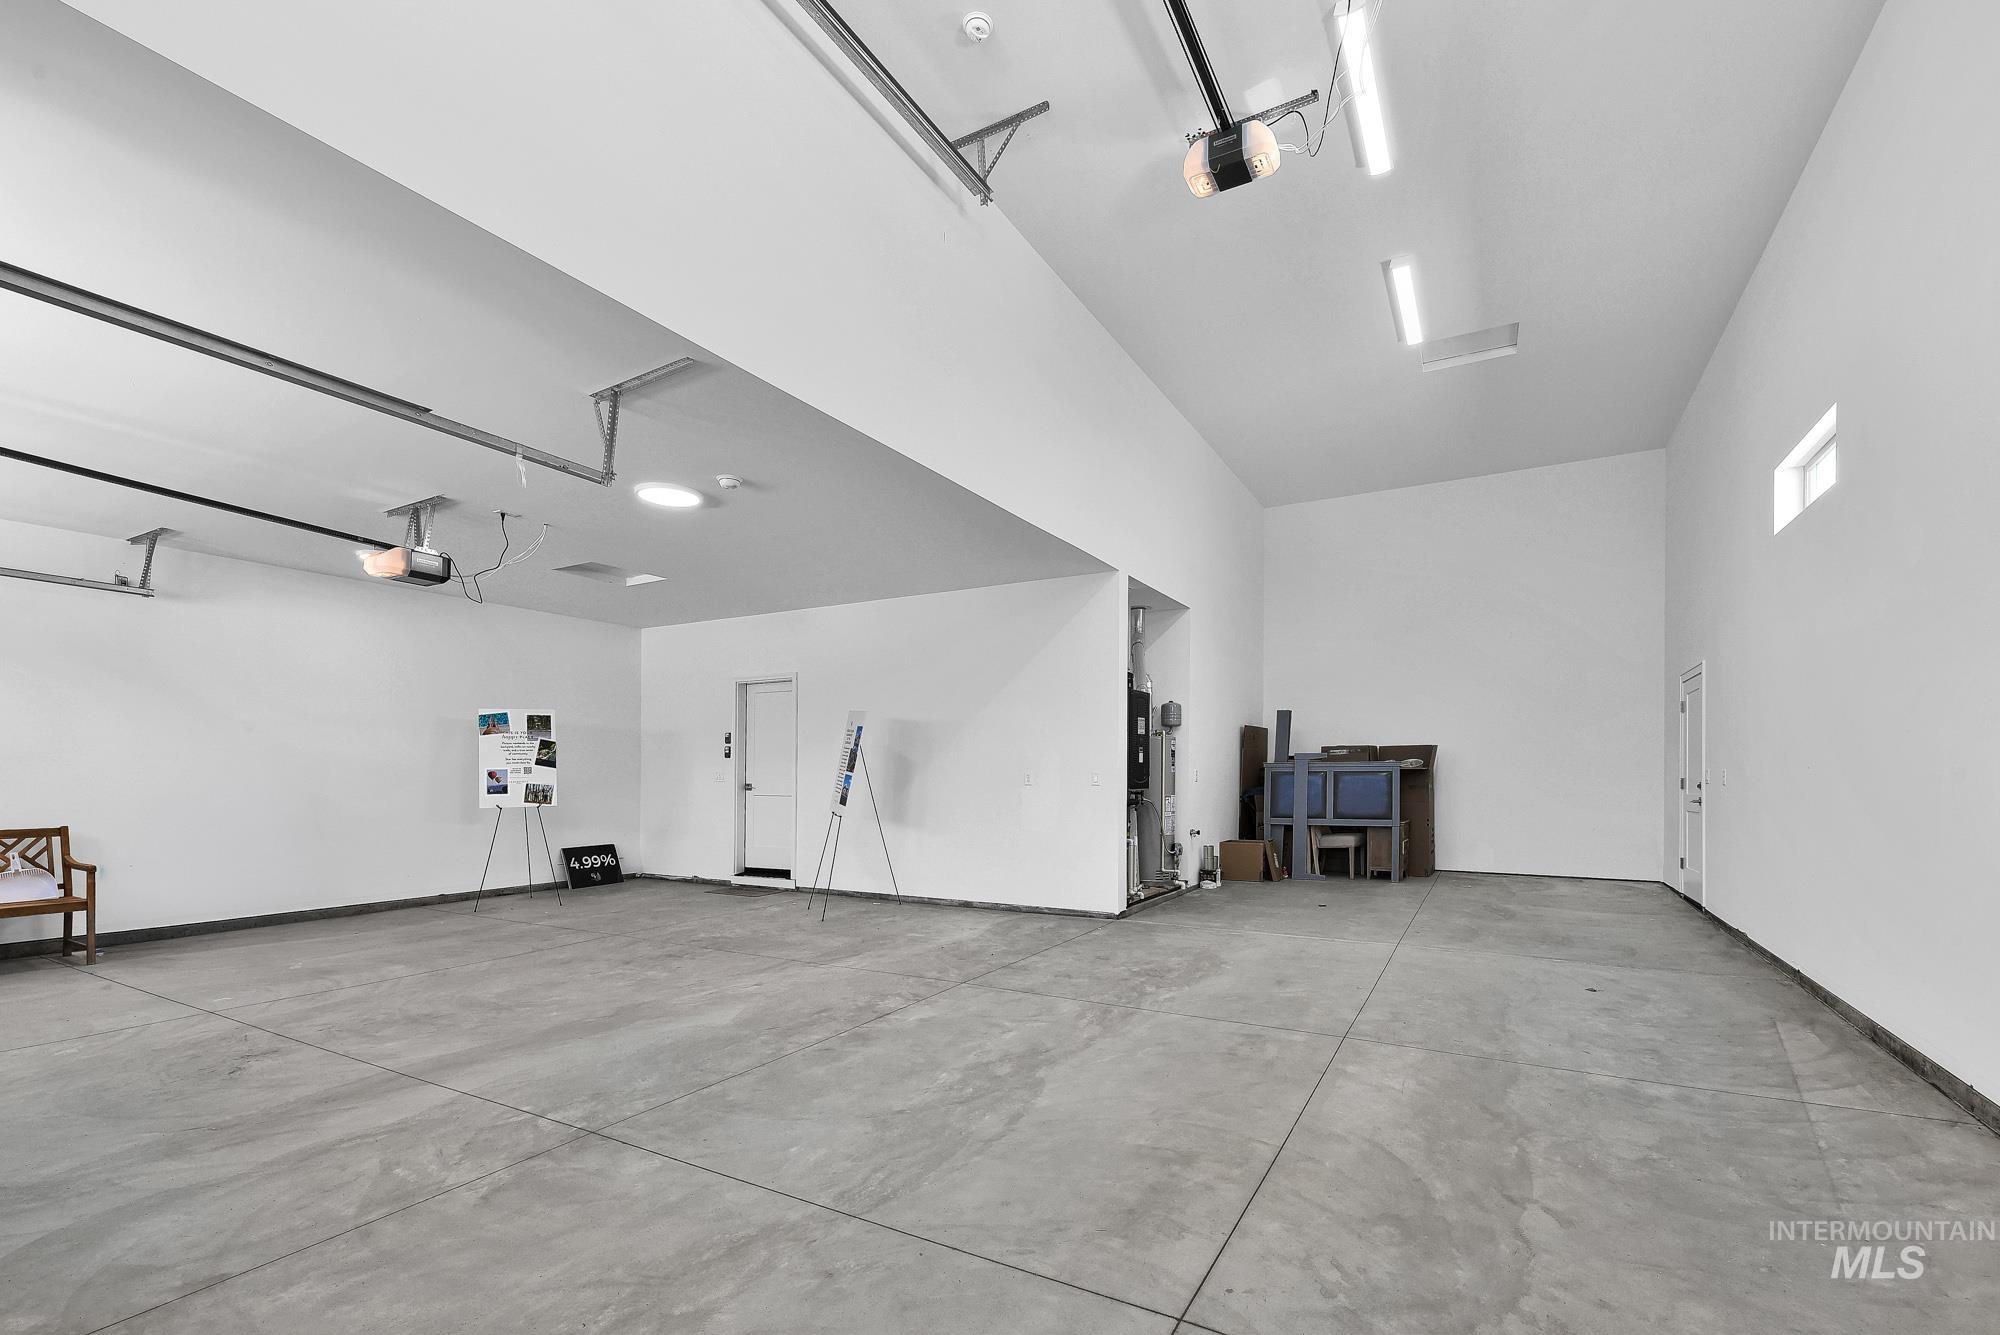
Expansive garage featuring a high ceiling, concrete flooring, overhead lighting, and white walls
-
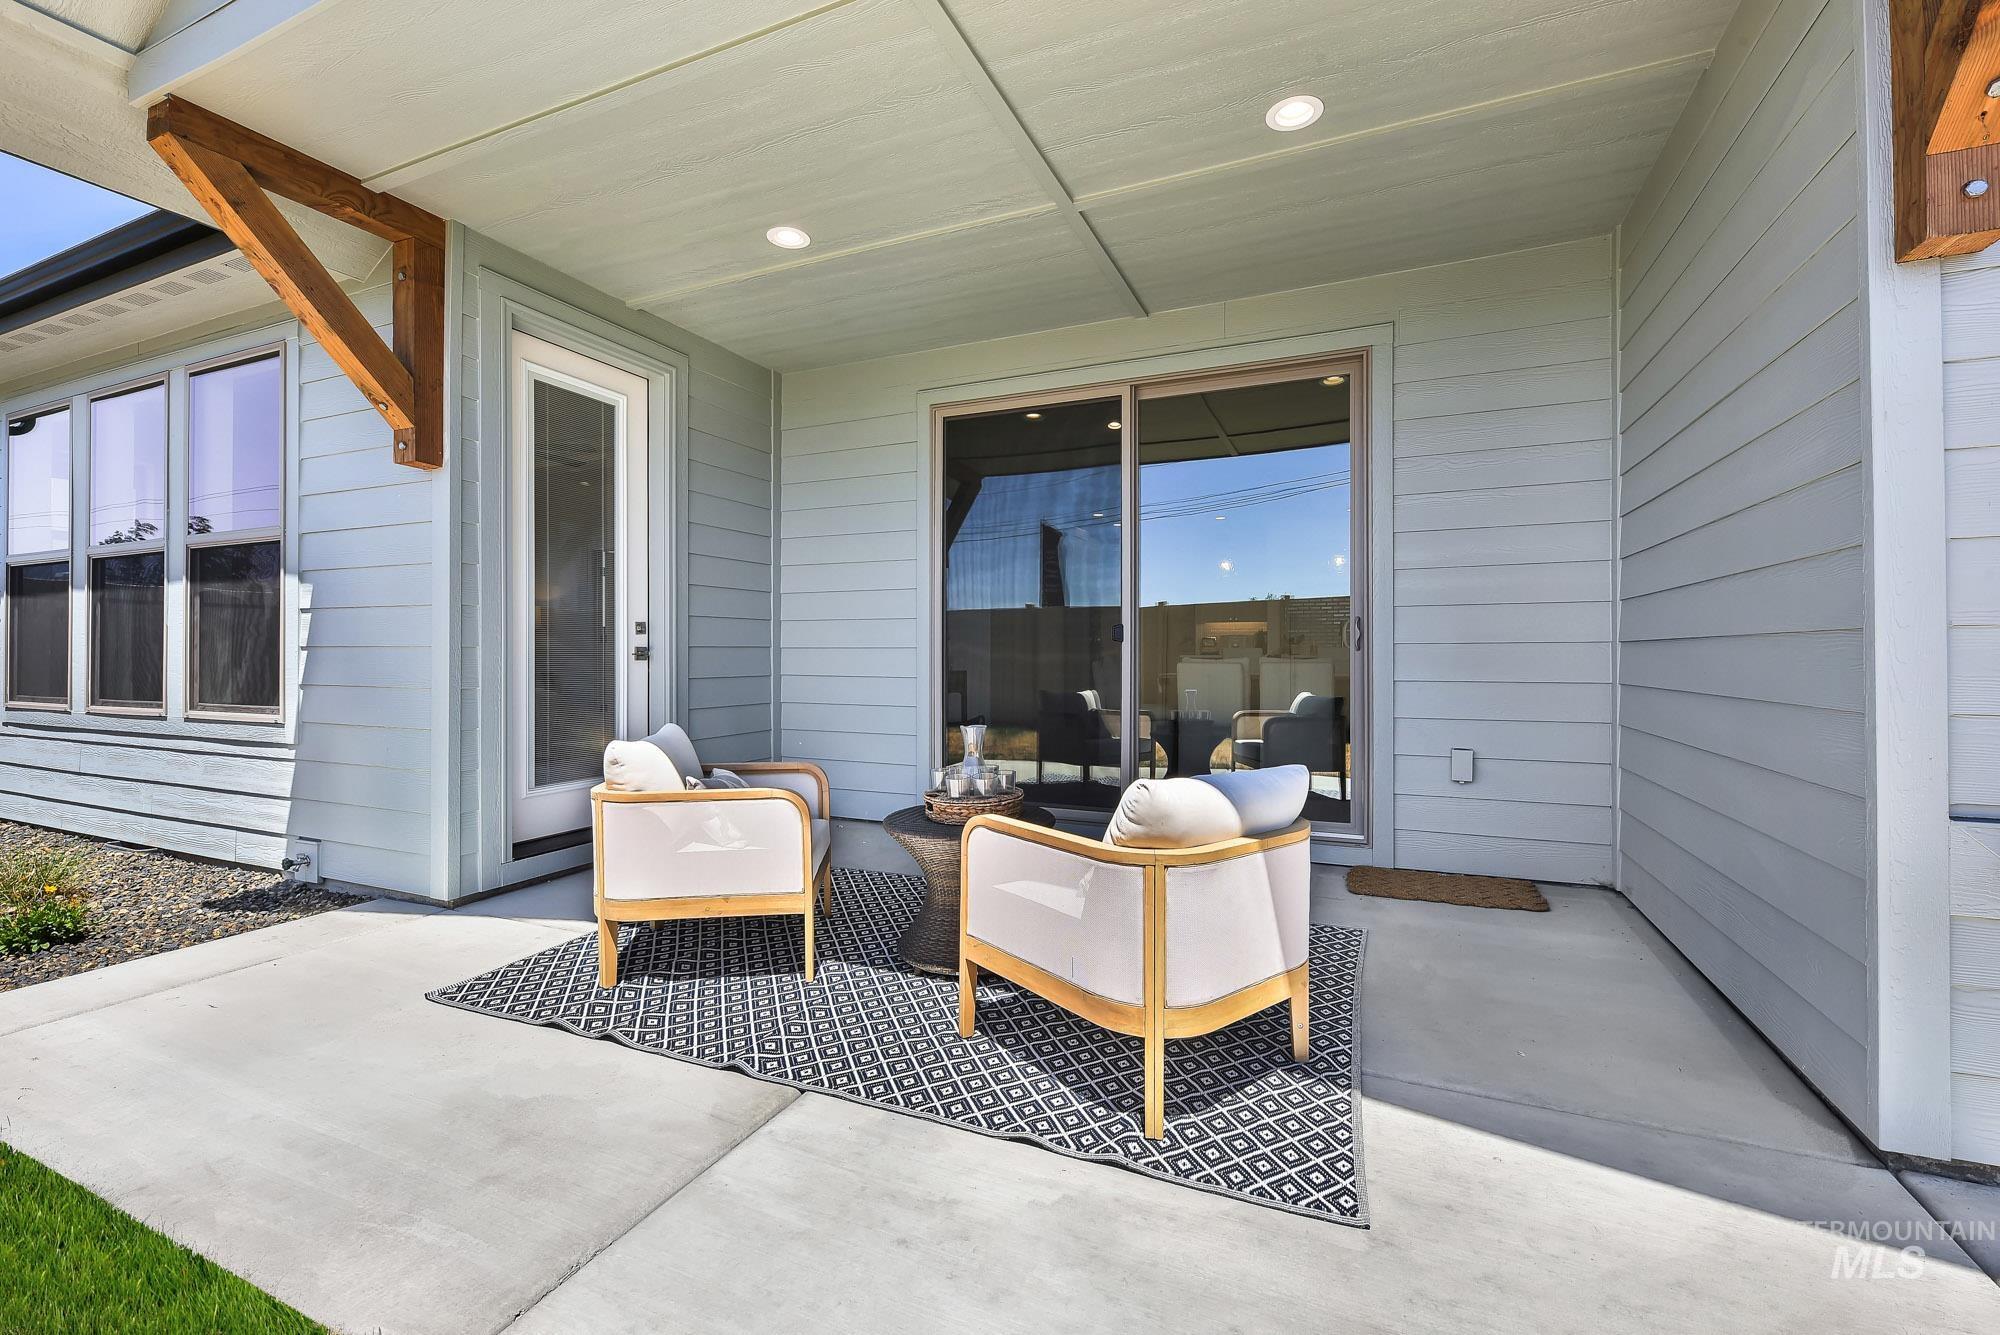
Covered concrete patio with recessed lighting, light blue siding, and exposed wood structural accents
-
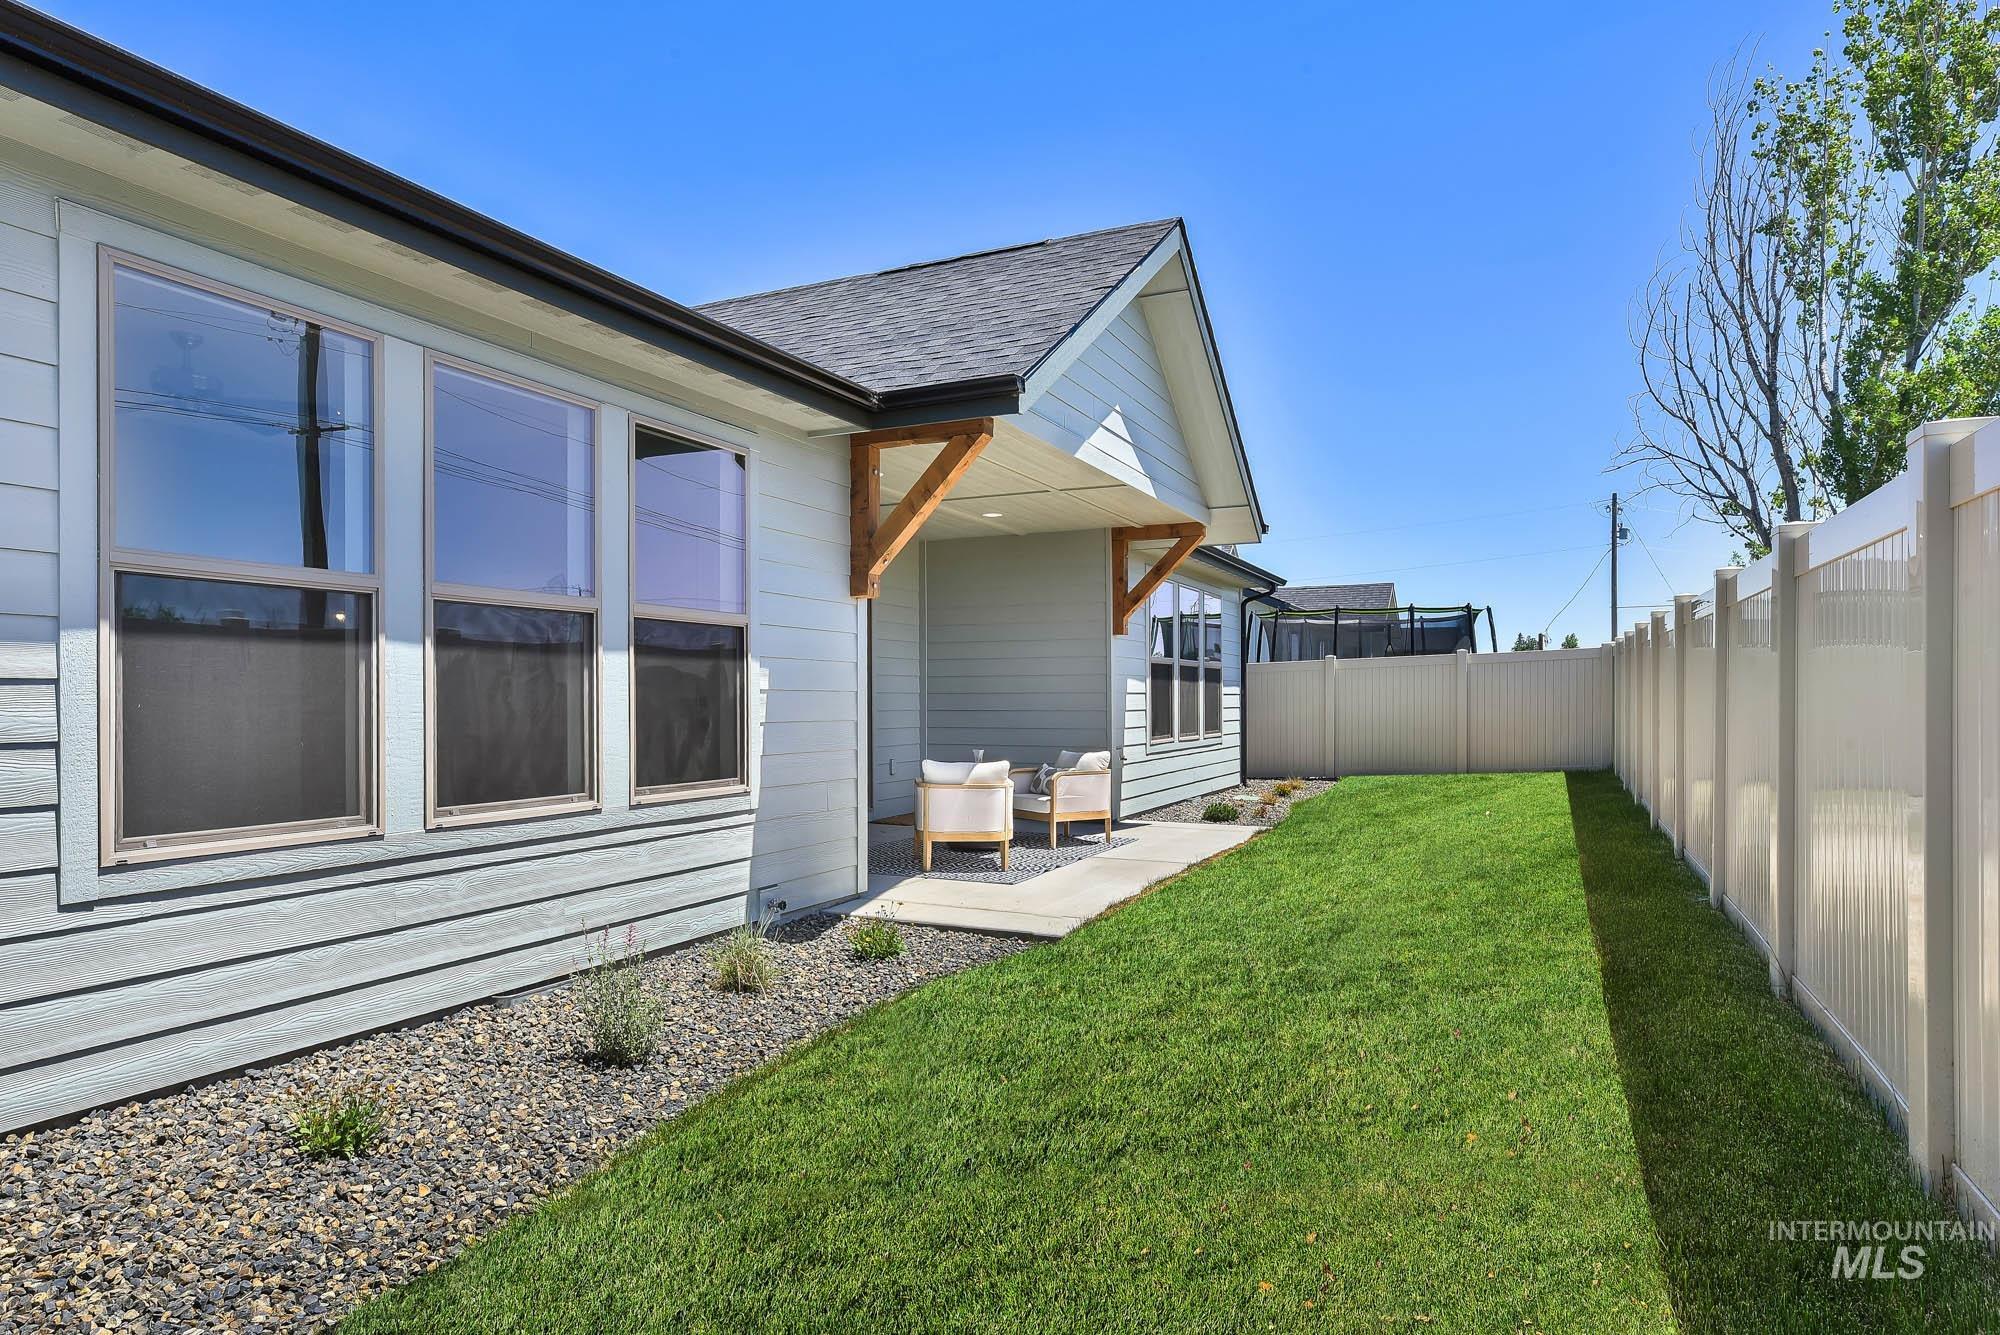
Exterior siding in a light gray finish with multiple windows
-
-
-
-
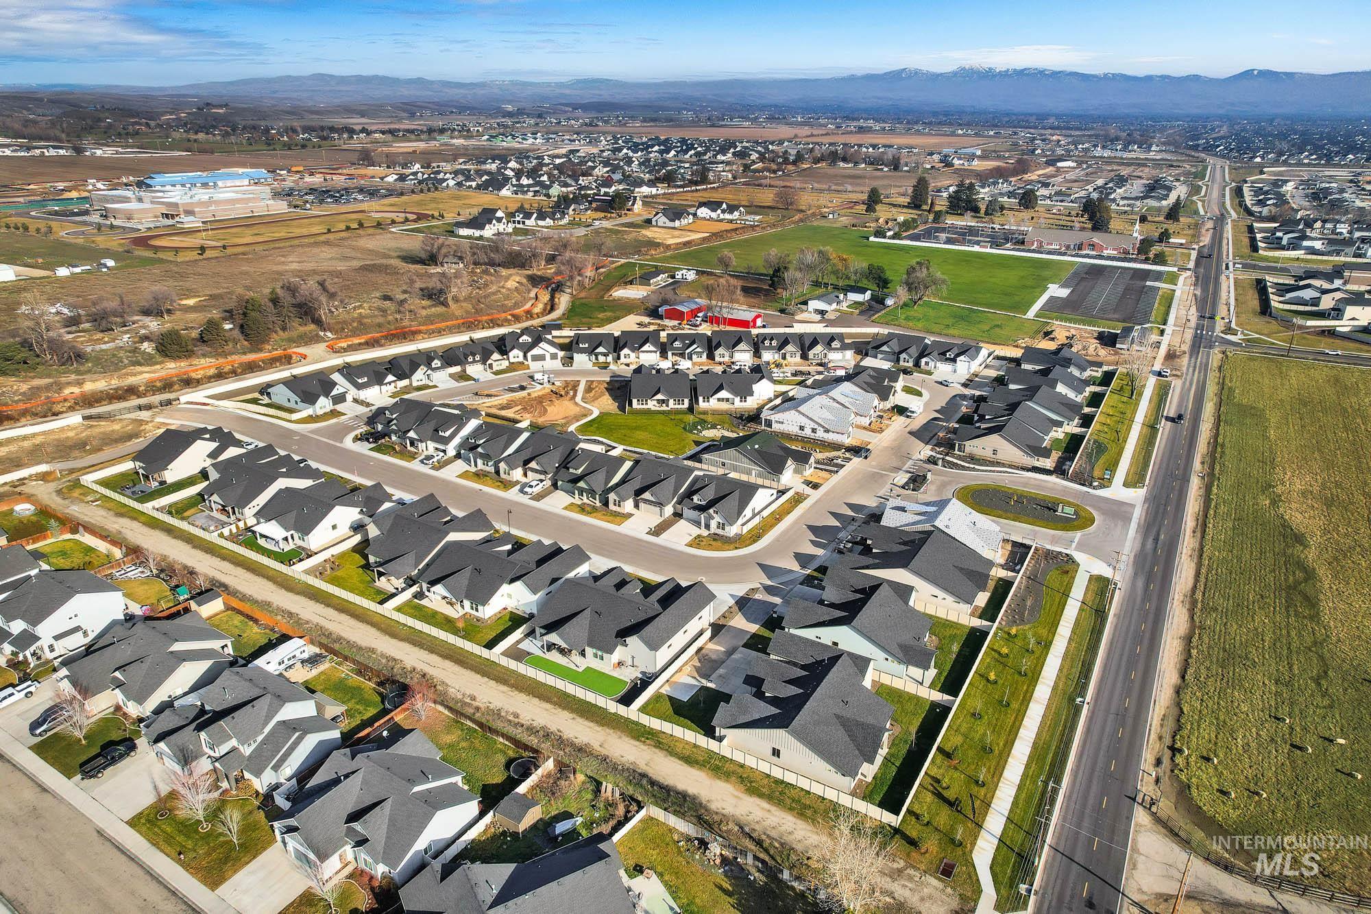
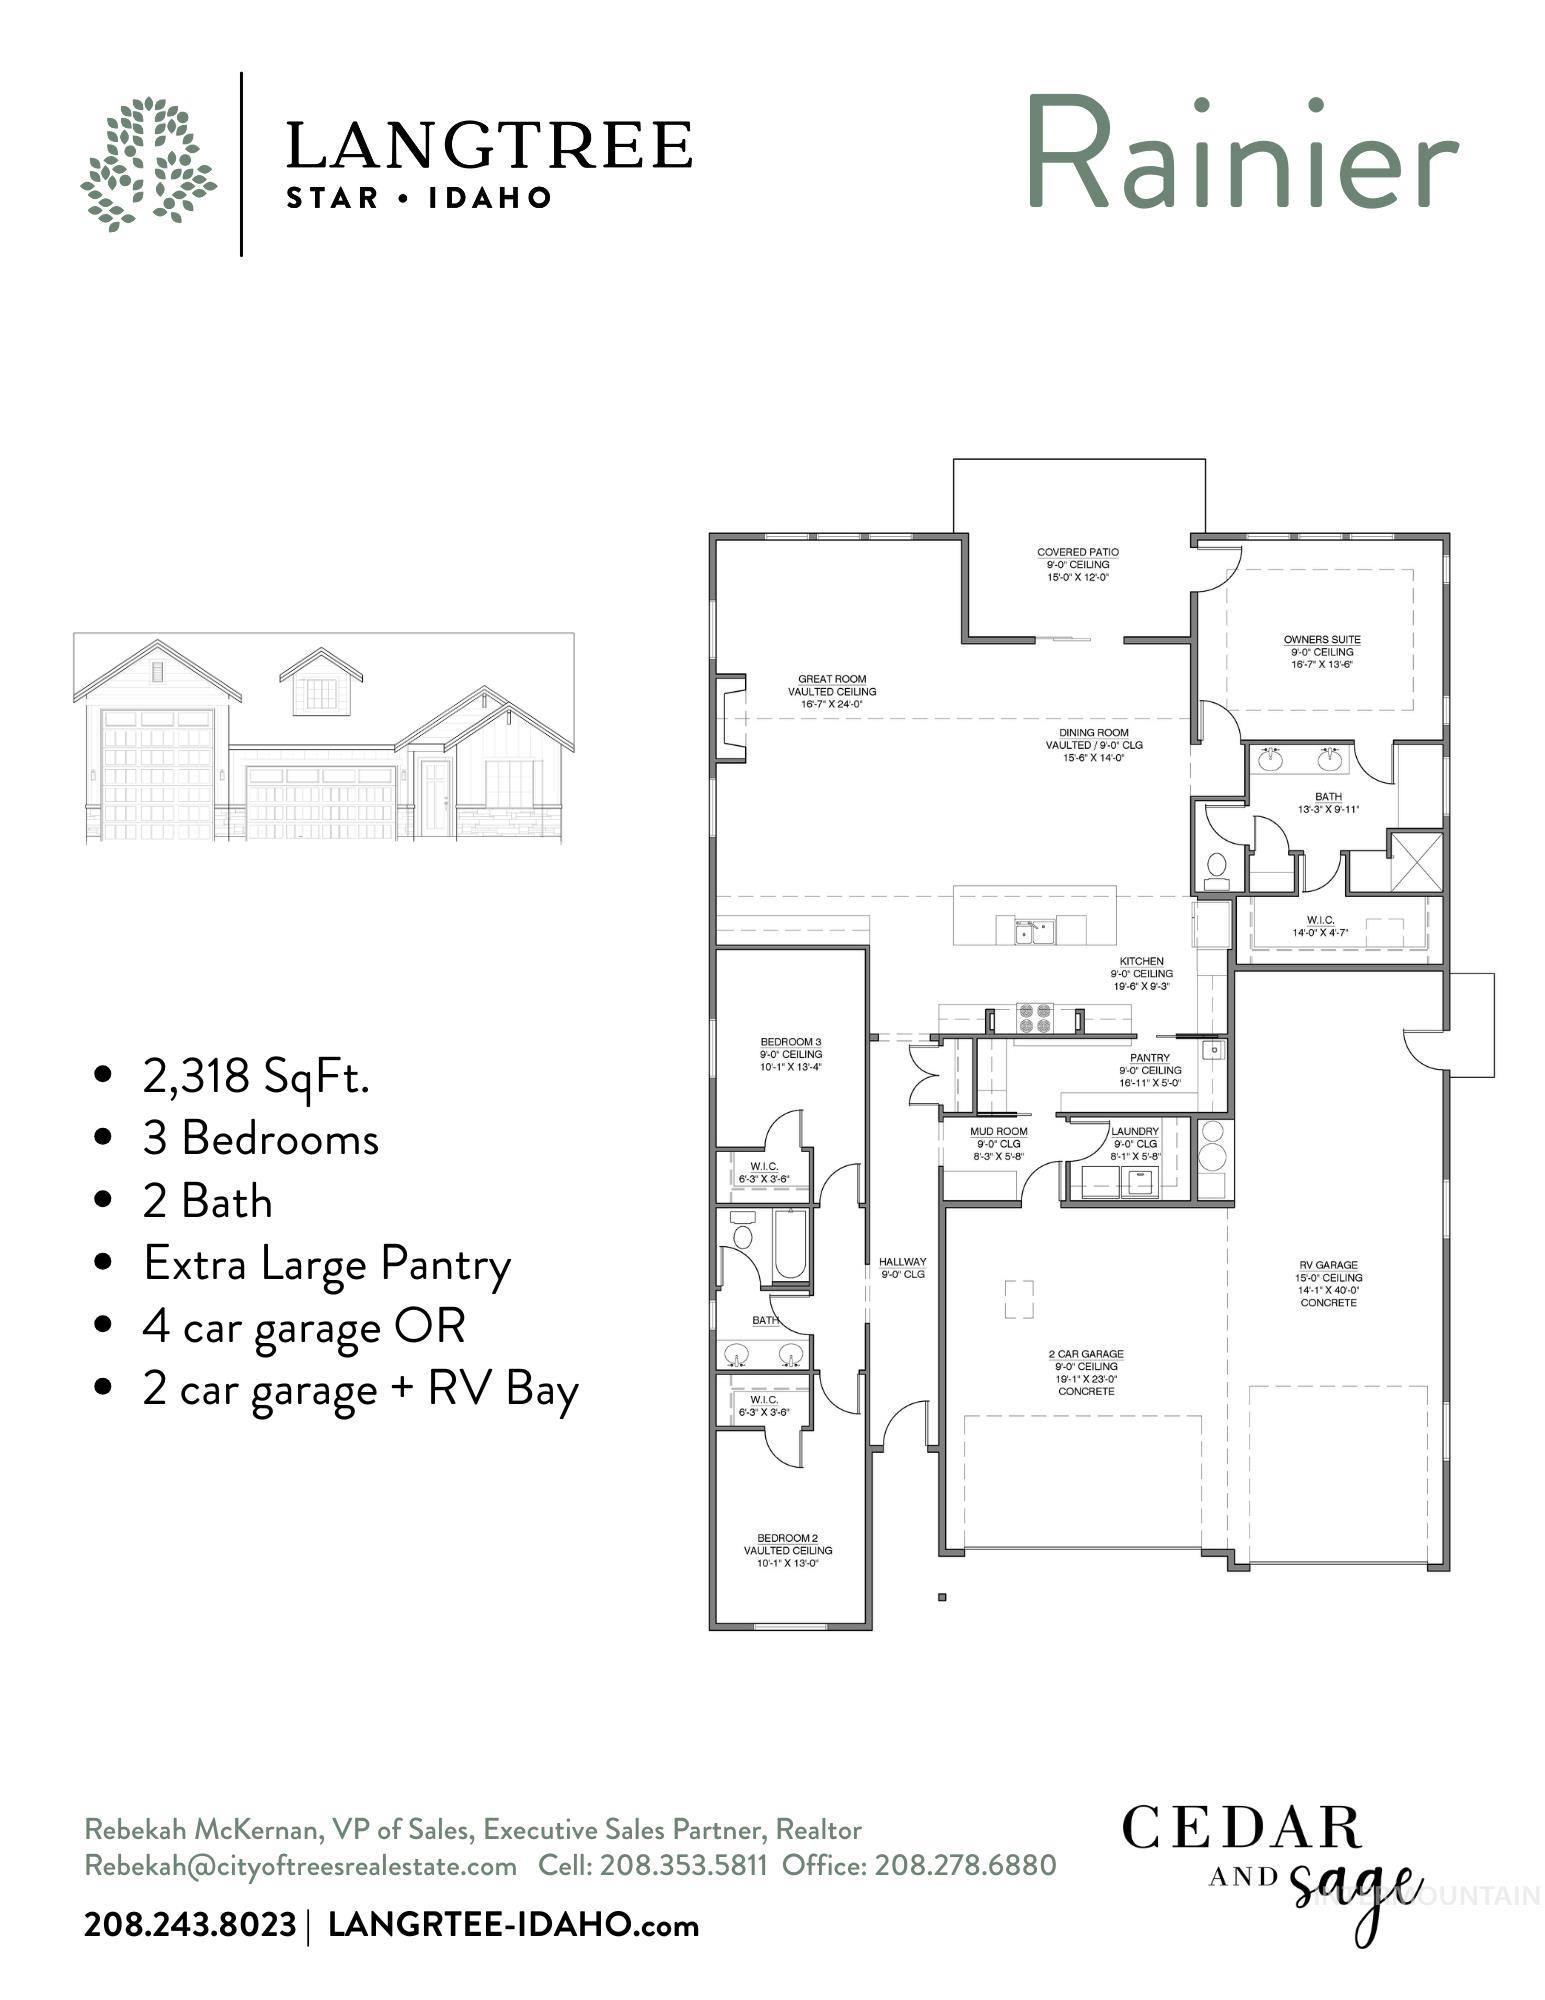
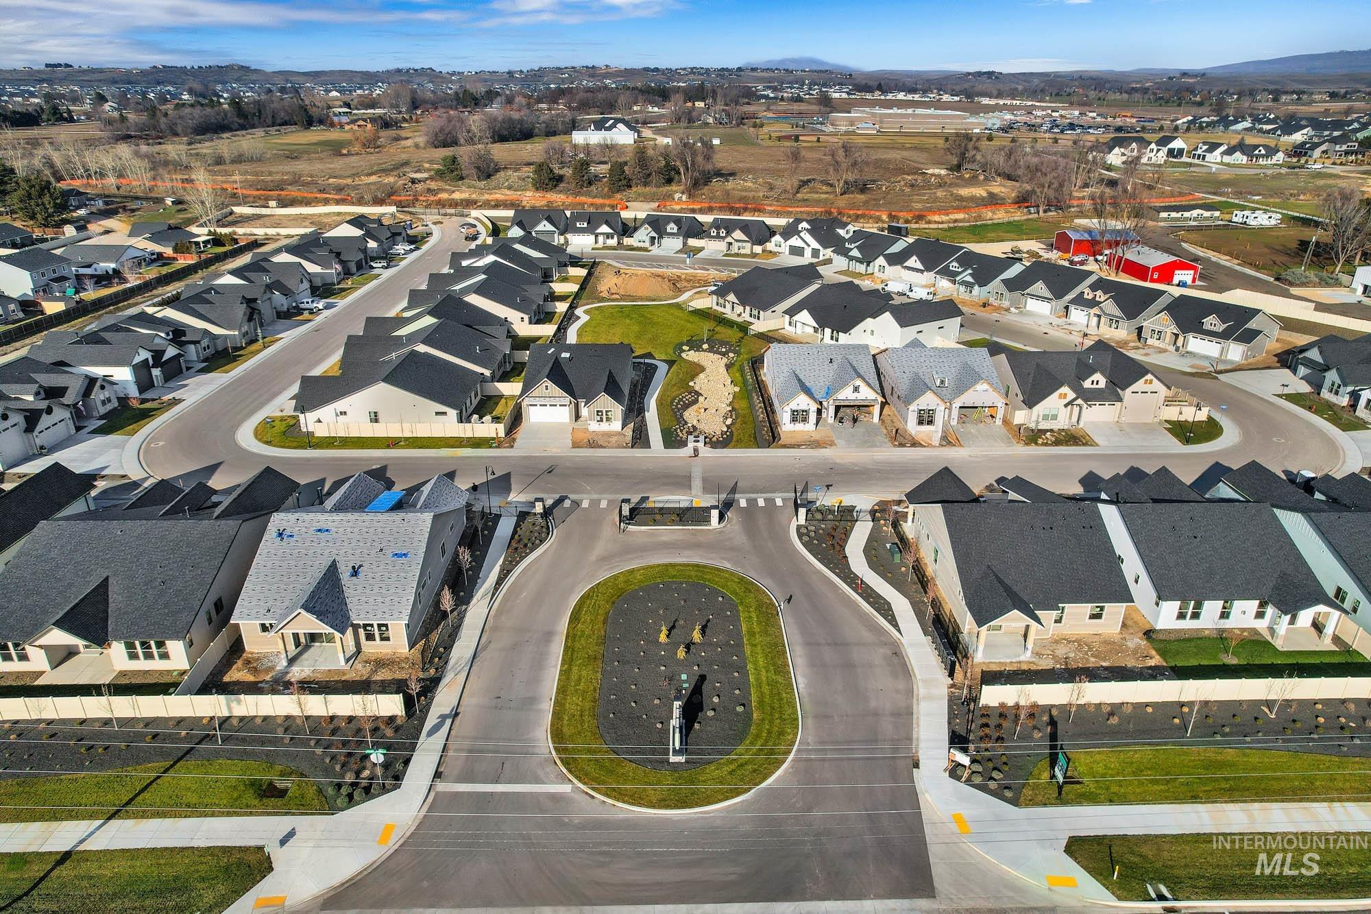
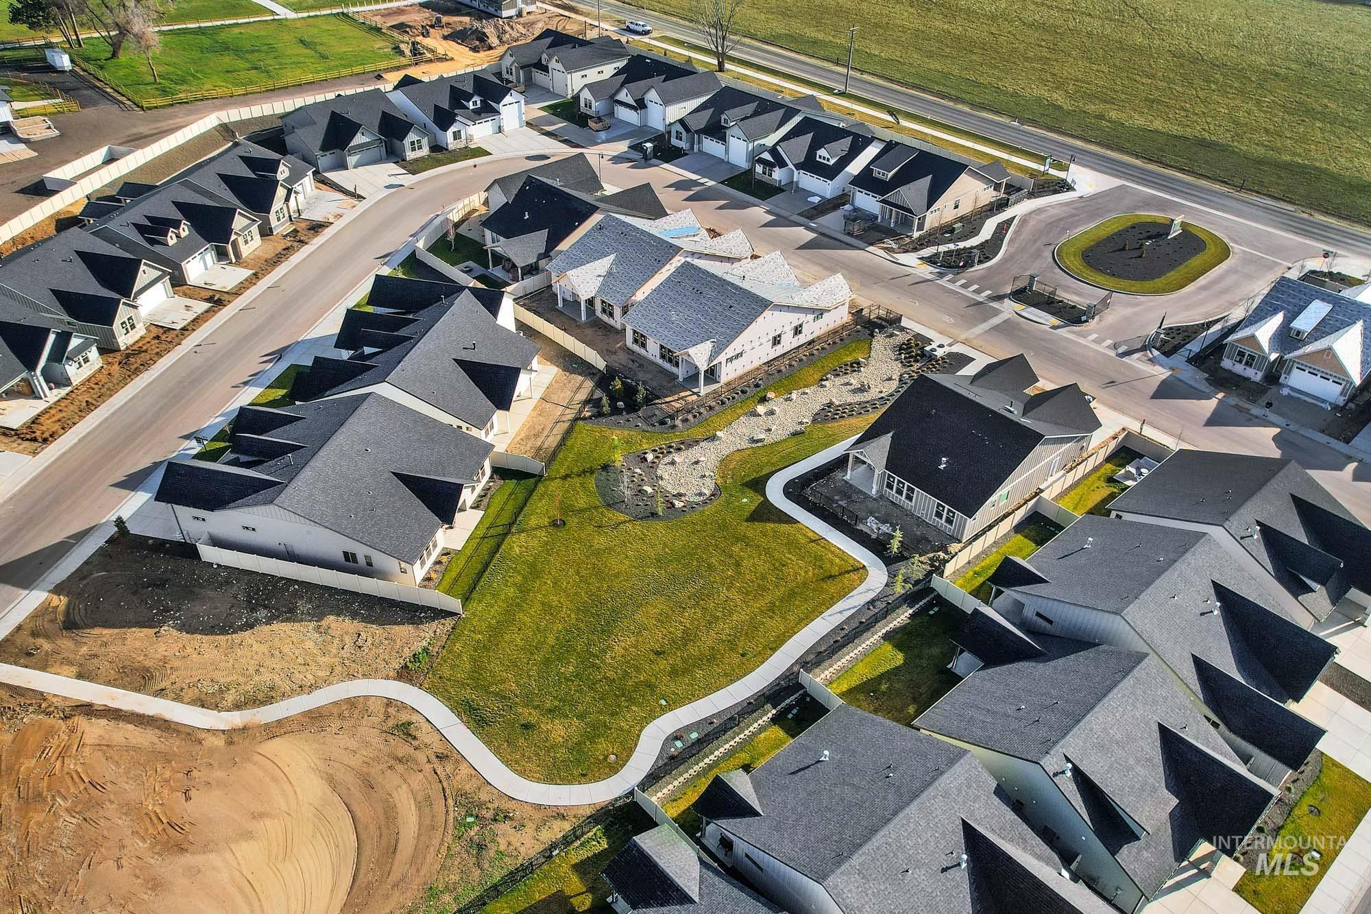
Rainier model located in a gated community with resort-style amenities including a community pool, pickleball courts, and scenic walking paths. This striking new construction home spans 2,311 sq ft with 3 bedrooms and 2 baths and includes a spacious RV garage. The great room showcases a vaulted ceiling and open-concept design that separates living areas while enhancing light and flow. The gourmet kitchen is a chef’s dream featuring Bosch appliances, an extra large pass-through custom pantry, and expansive countertops perfect for prep and storage. Adjacent dining and living areas offer seamless entertaining and everyday comfort. Modern design meets functionality throughout this thoughtfully crafted residence. **Builder Incentive up to 20k if using builder’s lender, call for details **Model home open Friday-Sunday 1-5pm – Zoned for new Elementary School opening Fall 2026
- Heating:
- Forced Air, Gas
- Cooling:
- Central air
- Fireplace:
- One, Gas
- Garage Capacity:
- 4
- Country:
- US
- State:
- ID
- County:
- Ada
- City:
- Star
- Zipcode:
- 83669
- Street:
- 9701 W Snow Wolf Ln
- Longitude:
- W117° 31' 31''
- Latitude:
- N43° 42' 24.3''
- Master Bedroom Level:
- Main
- Bedroom 2 Level:
- Main
- Bedroom 3 Level:
- Main
- School District:
- West Ada School District
- Elementary School:
- Independence
- Middle School:
- Star
- High School:
- Eagle
- Status:
- Active
- Type:
- Single Family
- Level:
- Single
- Tax Year:
- 2025
- Potential Short Sale:
- No
- Age:
- New-Never Occupied
- Auction:
- No
- Flood Ins Required:
- No
- HUD Owned:
- No
- In Foreclosure:
- No
- Land Size:
- Standard Lot 6000-9999 SF
- Home Owner Exempt:
- No
- HOA Frequency:
- Quarterly
- HOA Fees:
- $330
- Virtual Tour:
- https://www.zillow.com/view-imx/9785b18a-4a2e-49dc-b144-24576cfc31f4?initialViewType=pano
- Inc Kitchen Features:
- Breakfast bar, Dishwasher, Disposal, Microwave, Pantry, Island, Oven/range built-in, Countertop-quartz
- Lot Features:
- Sidewalks, Garden space, Private gated community, Finished Driveway
- Water:
- City service
- Land Use:
- Single
- Sprinkler System:
- Auto,Pressurized Irrigation
Residential For Sale
9701 W Snow Wolf Ln, Star, Idaho 83669
- Property Type :
- Residential
- Listing Type :
- For Sale
- Listing ID :
- 98987142
- Price :
- $664,900
- Bedrooms :
- 3
- Bathrooms :
- 2
- Apx SqFt :
- 2,318 SqFt
- Year Built :
- 2026
- Lot Area :
- 0.15 SqFt
- Days on Market :
- 117
- Subdivision :
- Langtree
- Builder Name :
- Cedar and Sage
- Update Date :
- 09/14/2026 19:07:32
- Status :
- Active

- JoeAnne Santy-Greene
- (208) 947-4609
- (208) 283-6313
- (208) 287-8500
-


