

-

Modern residence featuring dark blue siding with white trim accents and a stone facade entry
-

Blue siding exterior with a stone accent entryway
-

Blue exterior with a stone column entryway and a prominent two-car garage
-

Contemporary two-story residence featuring dark blue siding with white trim accents and a stone façade entry
-

Single-story residence featuring a dark blue siding exterior with stone accents, a multi-car driveway, and an attached garage with a white door
-

Stone-clad entryway with a white paneled door featuring decorative glass inserts
-

Entryway featuring a paneled door with glass inserts, transom window, and sidelights with interior stone detailing
-

Light-filled room featuring large windows with white trim, wood-finish flooring, a coffered ceiling, and a modern drum light fixture
-

Spacious gathering area featuring wood-finish flooring, a white brick fireplace with a wood mantle, and a coffered ceiling with recessed lighting
-

Living area featuring wood-finish flooring, a coffered ceiling with recessed lighting and ceiling fan, and a corner fireplace with a white tile surround and mantel
-

Open-concept kitchen with wood-finish flooring, white cabinetry, a large kitchen island with seating, a tile backsplash, and stainless steel built-in appliances including a microwave and double ovens
-

Central kitchen island with a light-toned countertop, wood-finish flooring, white upper cabinetry, stainless steel appliances, and a patterned backsplash
-

Spacious kitchen featuring an extended island with seating, white shaker cabinetry with glass accents, stainless steel appliances, a linear tile backsplash, and wood-finish flooring
-

Kitchen island with white countertop, undermount sink, and stainless steel dishwasher
-

Bright kitchen featuring abundant white cabinetry, a striking blue and white linear tile backsplash, stainless steel appliances, a built-in gas cooktop, and contrasting dark countertops
-

Kitchen featuring stainless steel appliances including a refrigerator, microwave, and double wall oven
-

Dining area featuring light wood-finish flooring and white shiplap accent wall
-

Dining area featuring wood-finish flooring and a built-in wooden sideboard with floating shelves
-

Powder bath with modern vanity featuring a white countertop with an integrated sink, subway tile backsplash, gray cabinetry, and brushed nickel hardware
-

Extra wide staircase featuring wood-finish newel post and handrail with black iron balusters, carpeted treads, and built-in shelving beneath
-

Carpeted bedroom with shiplap accent wall, multiple windows, and a glass-paneled exterior door
-

Dual vanity with white countertops, undermount sinks, and a white hexagonal tile backsplash
-

Built-in soaking tub with deck-mounted brushed nickel fixtures, surrounded by grey tile and a white hexagonal tile accent
-

Shower enclosure featuring large format grey-toned wall tiles with a decorative hexagonal mosaic band
-

Walk-in closet connects to Laundry and features extensive built-in shelving, multiple hanging rods, and neutral-toned carpeting
-

Laundry area featuring dark wood-finish flooring, white built-in cabinetry, a utility sink, and a multi-pane window above a grey countertop
-

Bedroom featuring light tan carpeting and a neutral wall color
-

Bathroom vanity featuring a dark countertop, white cabinetry with silver hardware, and a framed mirror
-

Jack n Jill Bathroom vanity featuring white cabinetry, a dark countertop, a rectangular undermount sink, and a tiled backsplash
-

Spacious room featuring neutral carpeting, a large window, white trim throughout, and a modern ceiling fan with integrated lighting
-

Spacious room featuring vaulted ceilings, recessed lighting, and a neutral carpet
-

Bedroom featuring vaulted ceilings and neutral-toned carpeting
-

Bathroom featuring a white bathtub and shower surround, a toilet, and a vanity with a white countertop
-

Expansive rear yard featuring a large covered patio, mature landscaping, and a fenced perimeter
-

Expansive green lawn with defined borders, mature trees, and established perimeter landscaping
-

Hot Tub Pad Ready
-

Side yard featuring a concrete walkway, black metal fencing, and gravel landscaping
-

Expansive backyard featuring a covered patio, manicured lawn, and black metal fencing
-

Gardner's Dream featuring multiple raised garden beds, a concrete pathway, gravel borders, and a black metal fence
-

Outdoor living space featuring a covered patio, black wrought iron fencing, a concrete walkway, and multiple raised garden beds
-

Expansive covered patio featuring a concrete surface, recessed lighting, and a white paneled ceiling
-

Automatic Privacy Screens enclose the spacious patio for entertaining
-

Expansive covered patio with recessed lighting and concrete flooring
-

CORNER LOT, Expansive residential neighborhood with mature landscaping and mountain range backdrop
-
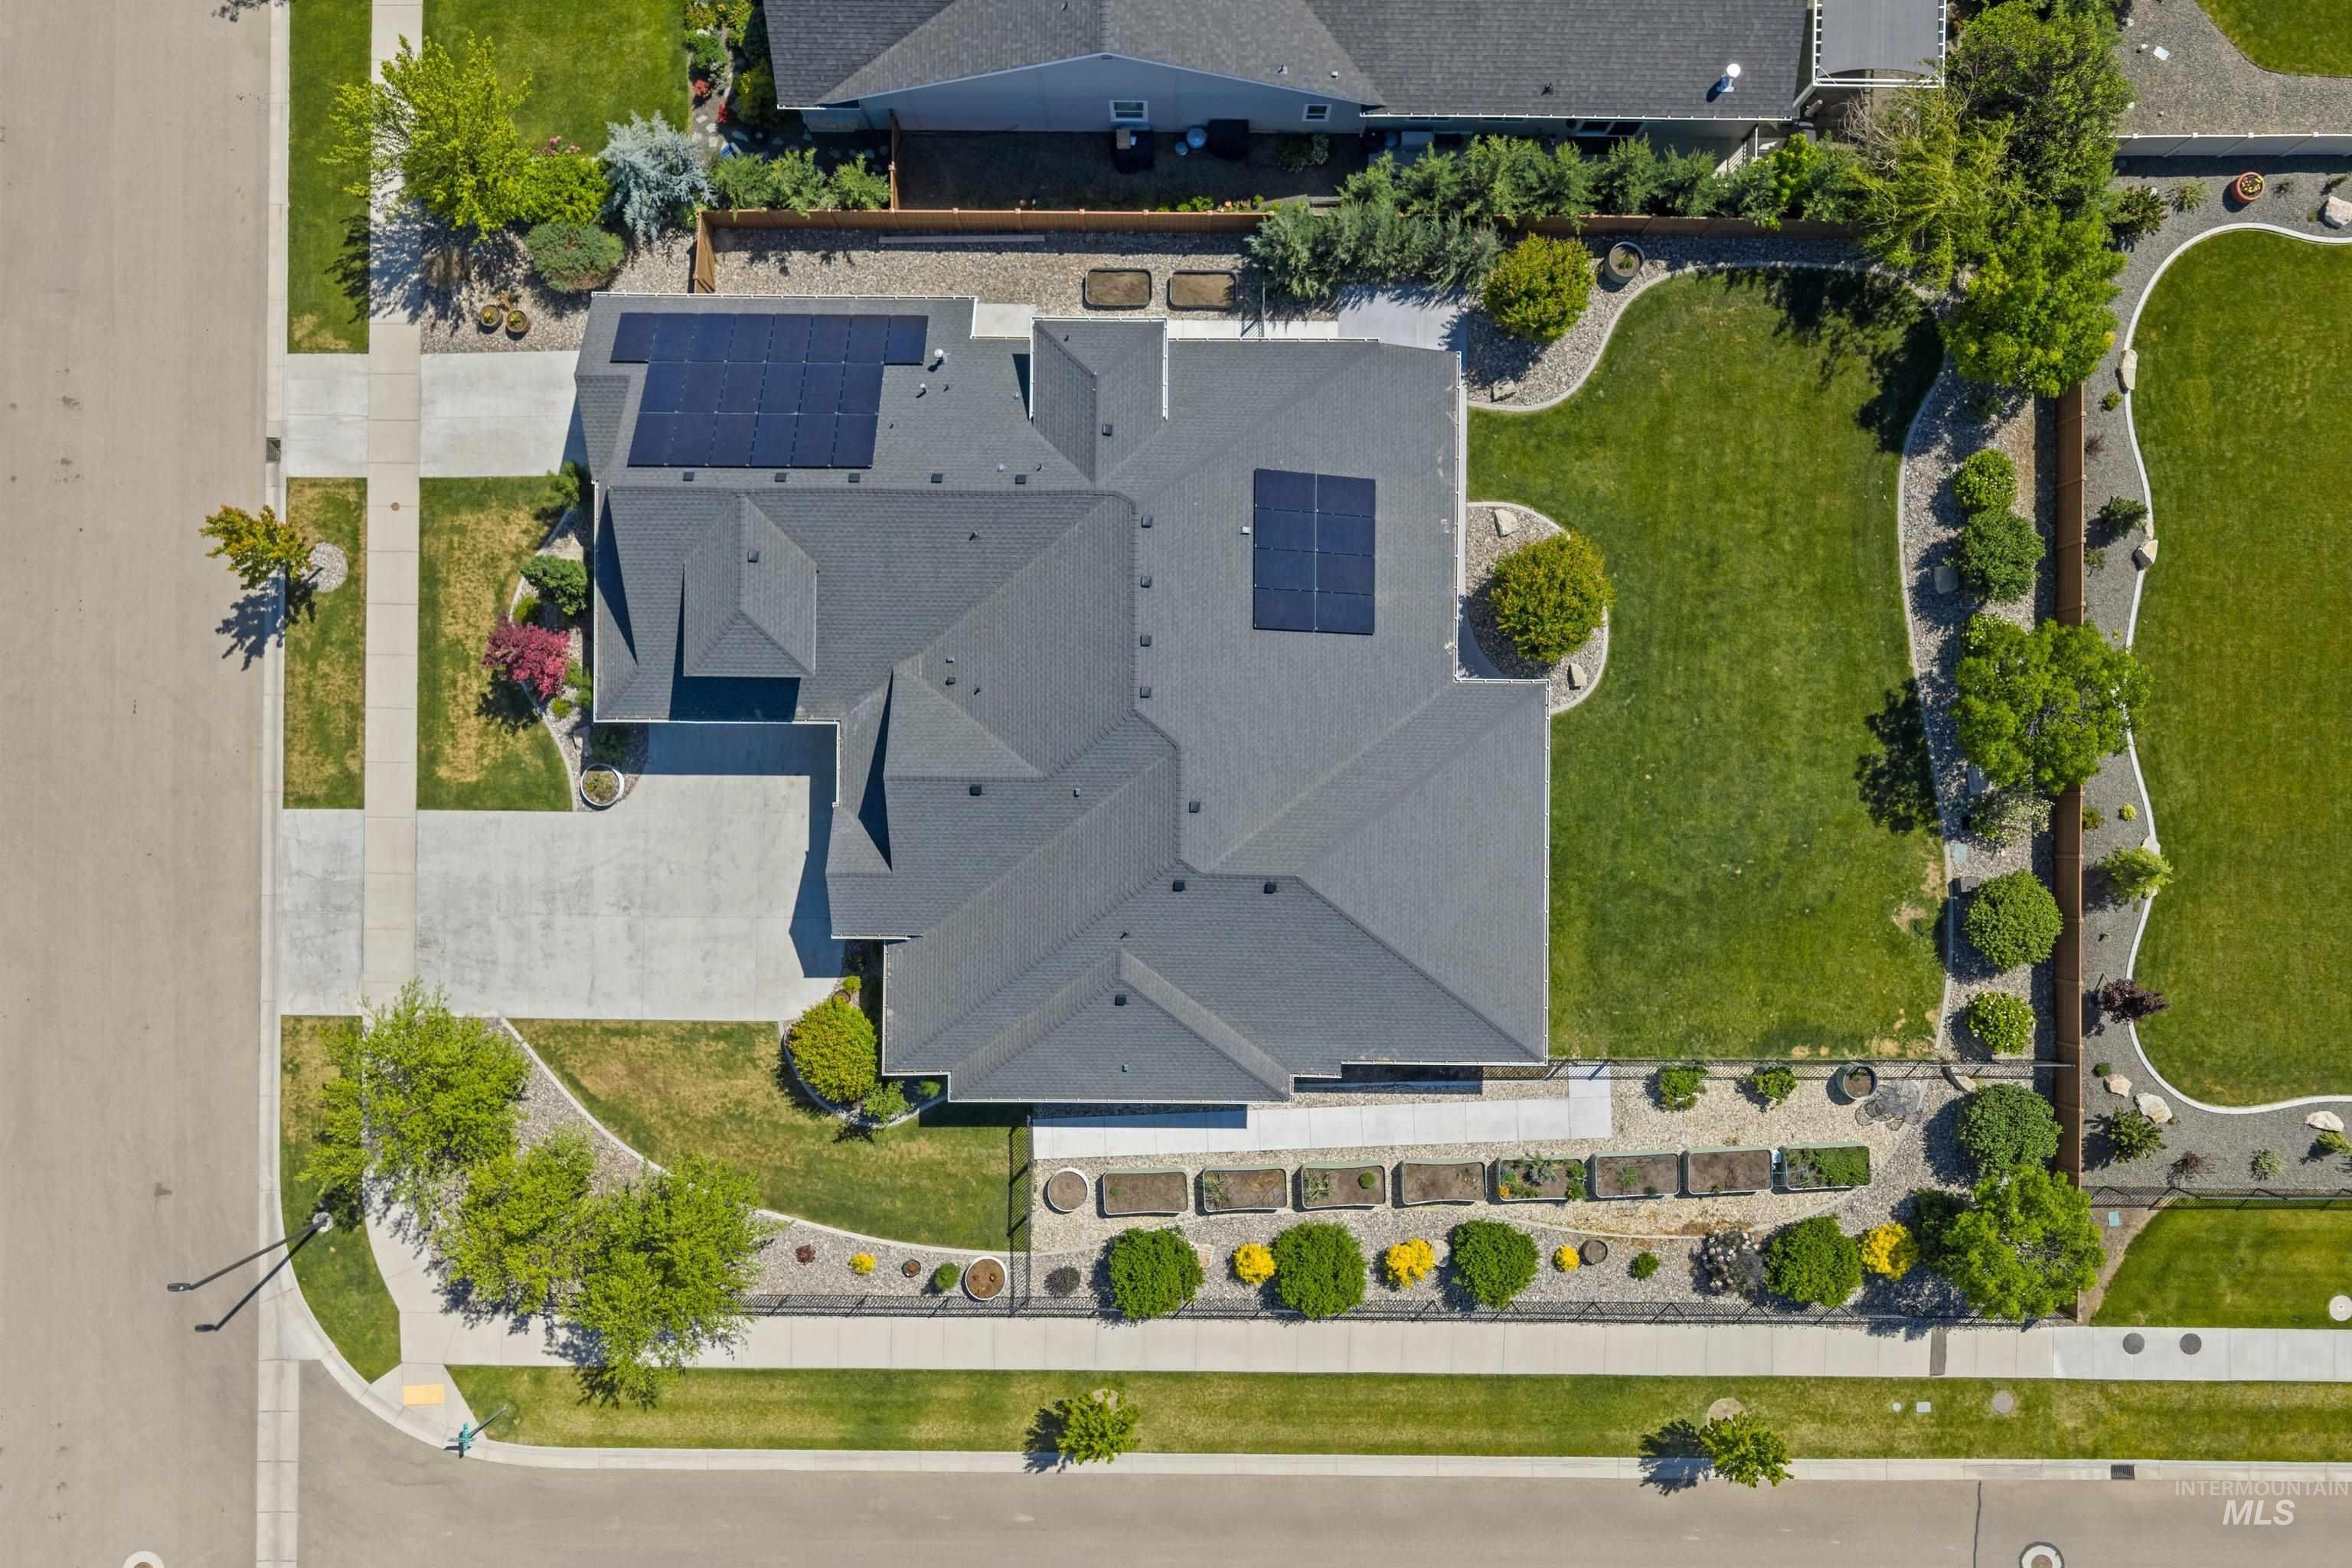
Aerial perspective showcasing a property with a dark shingled roof and integrated solar panels
-
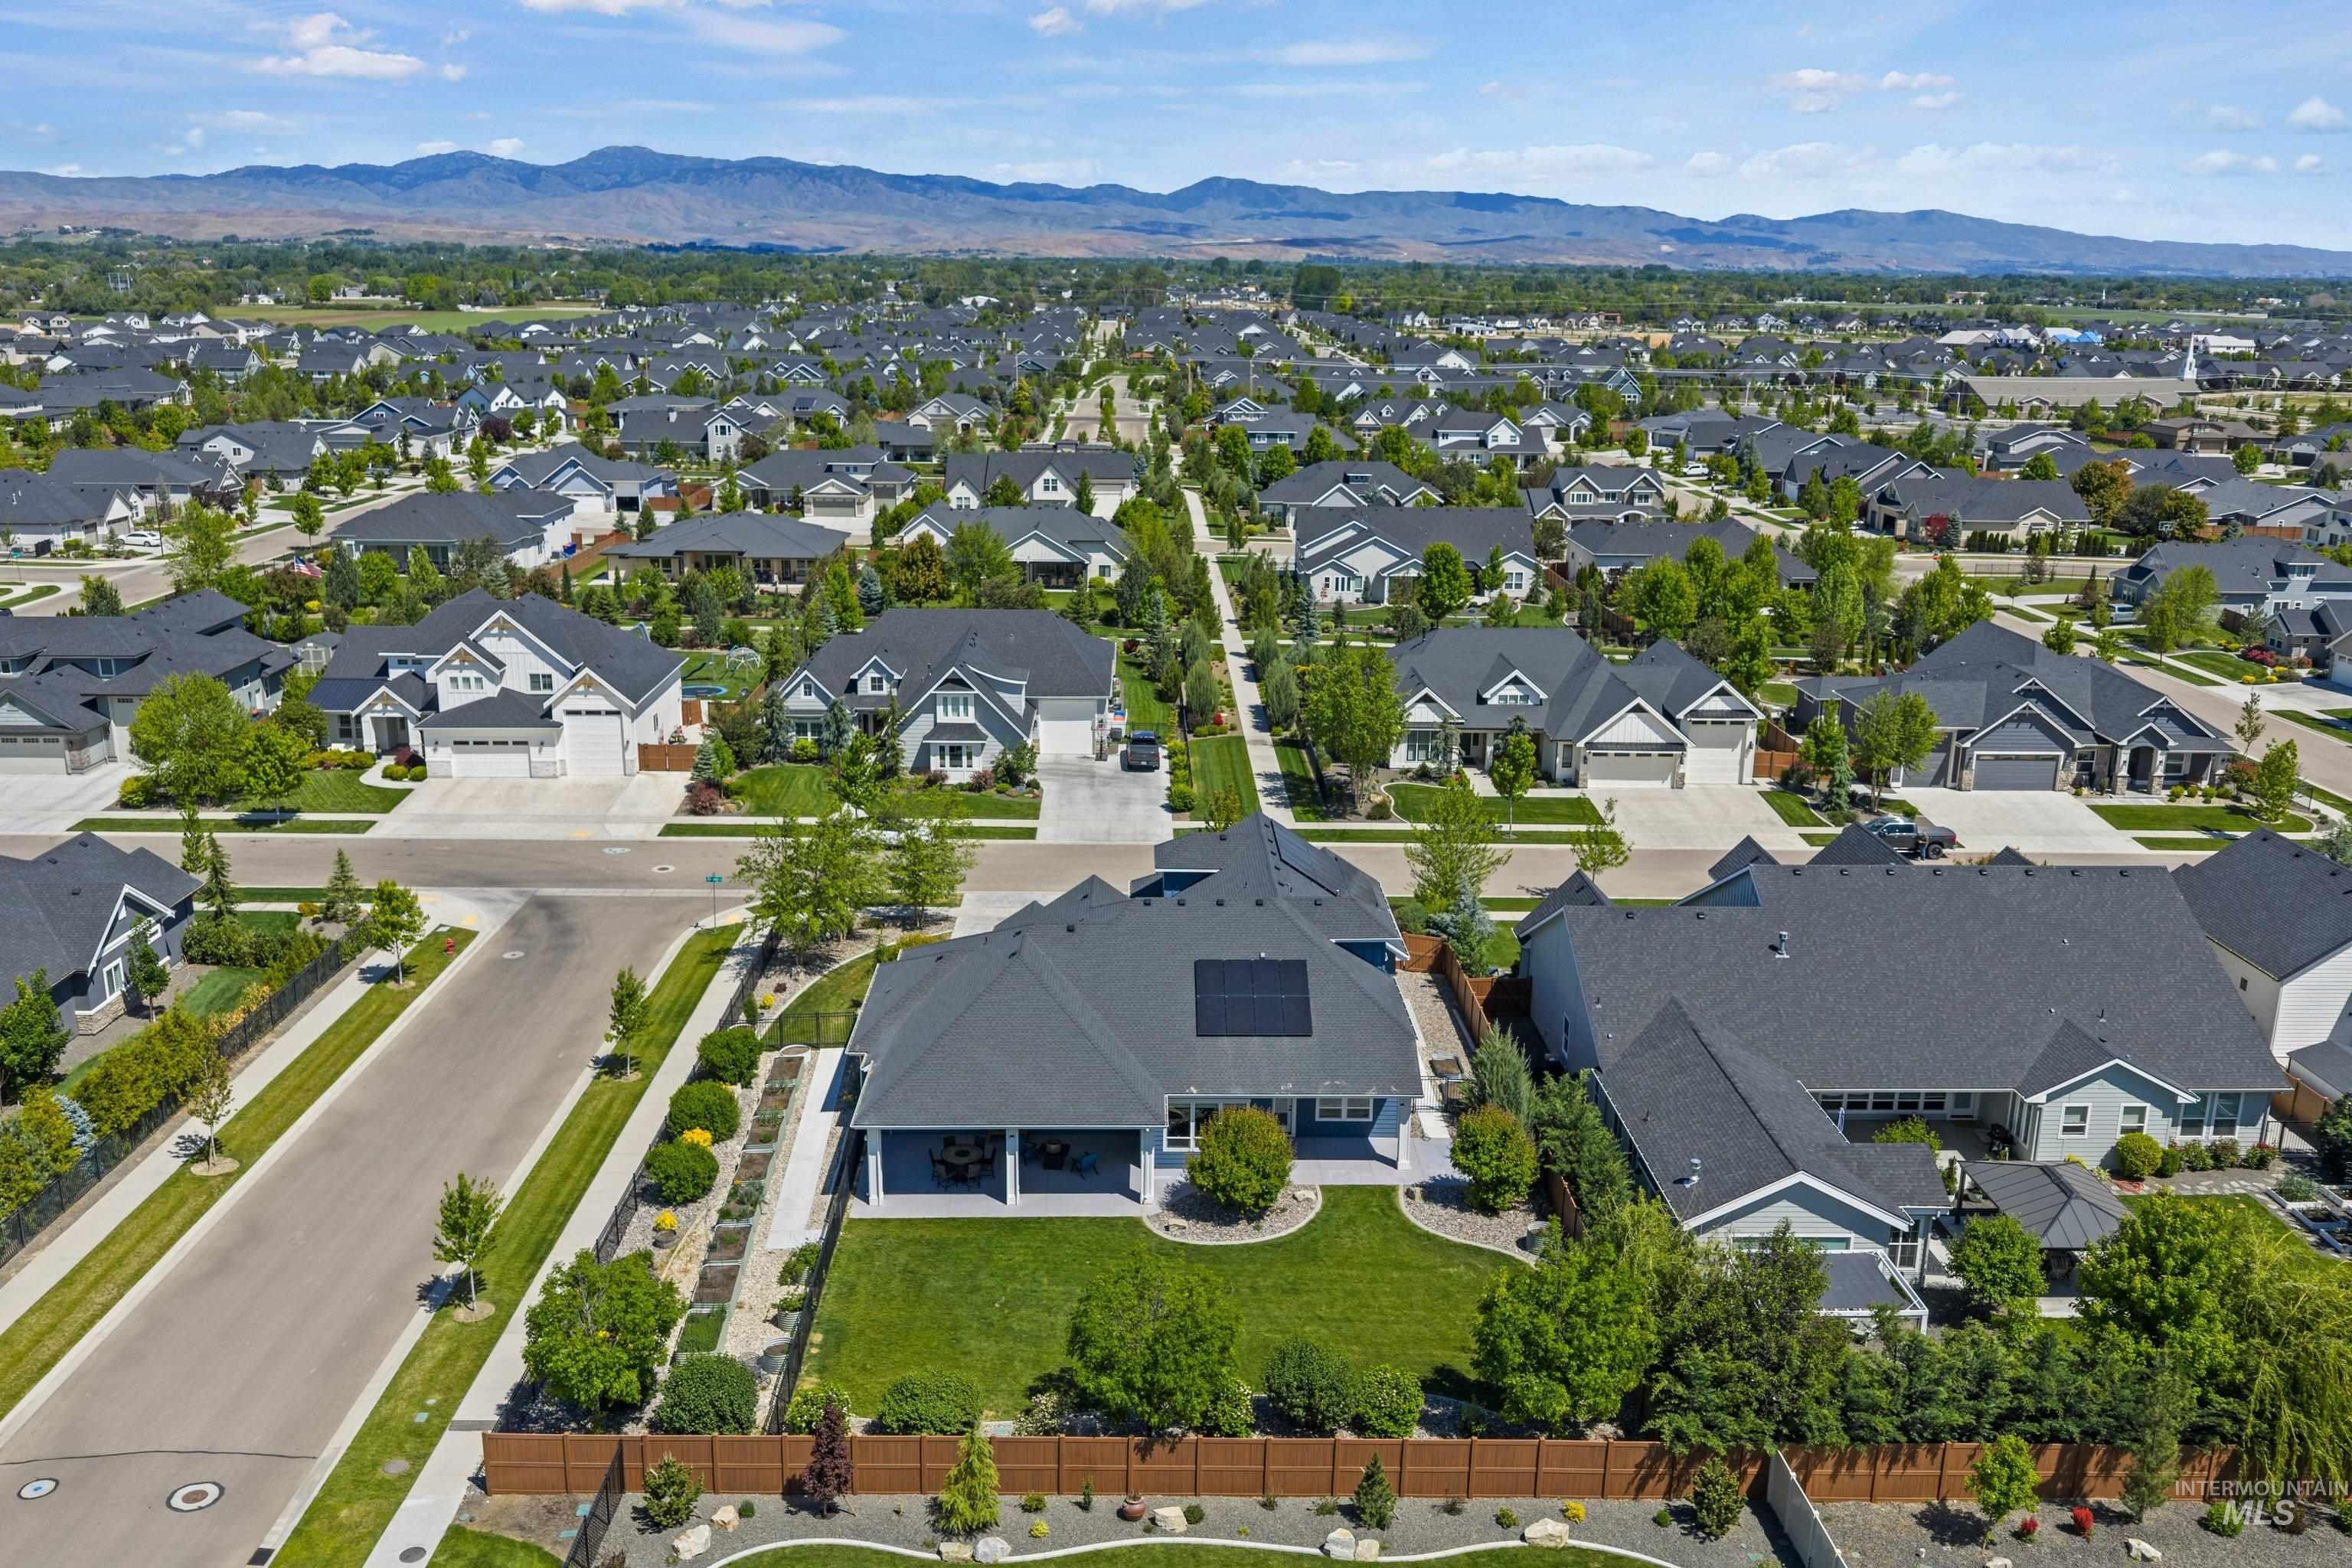
Contemporary residential development with consistent architectural styles
-
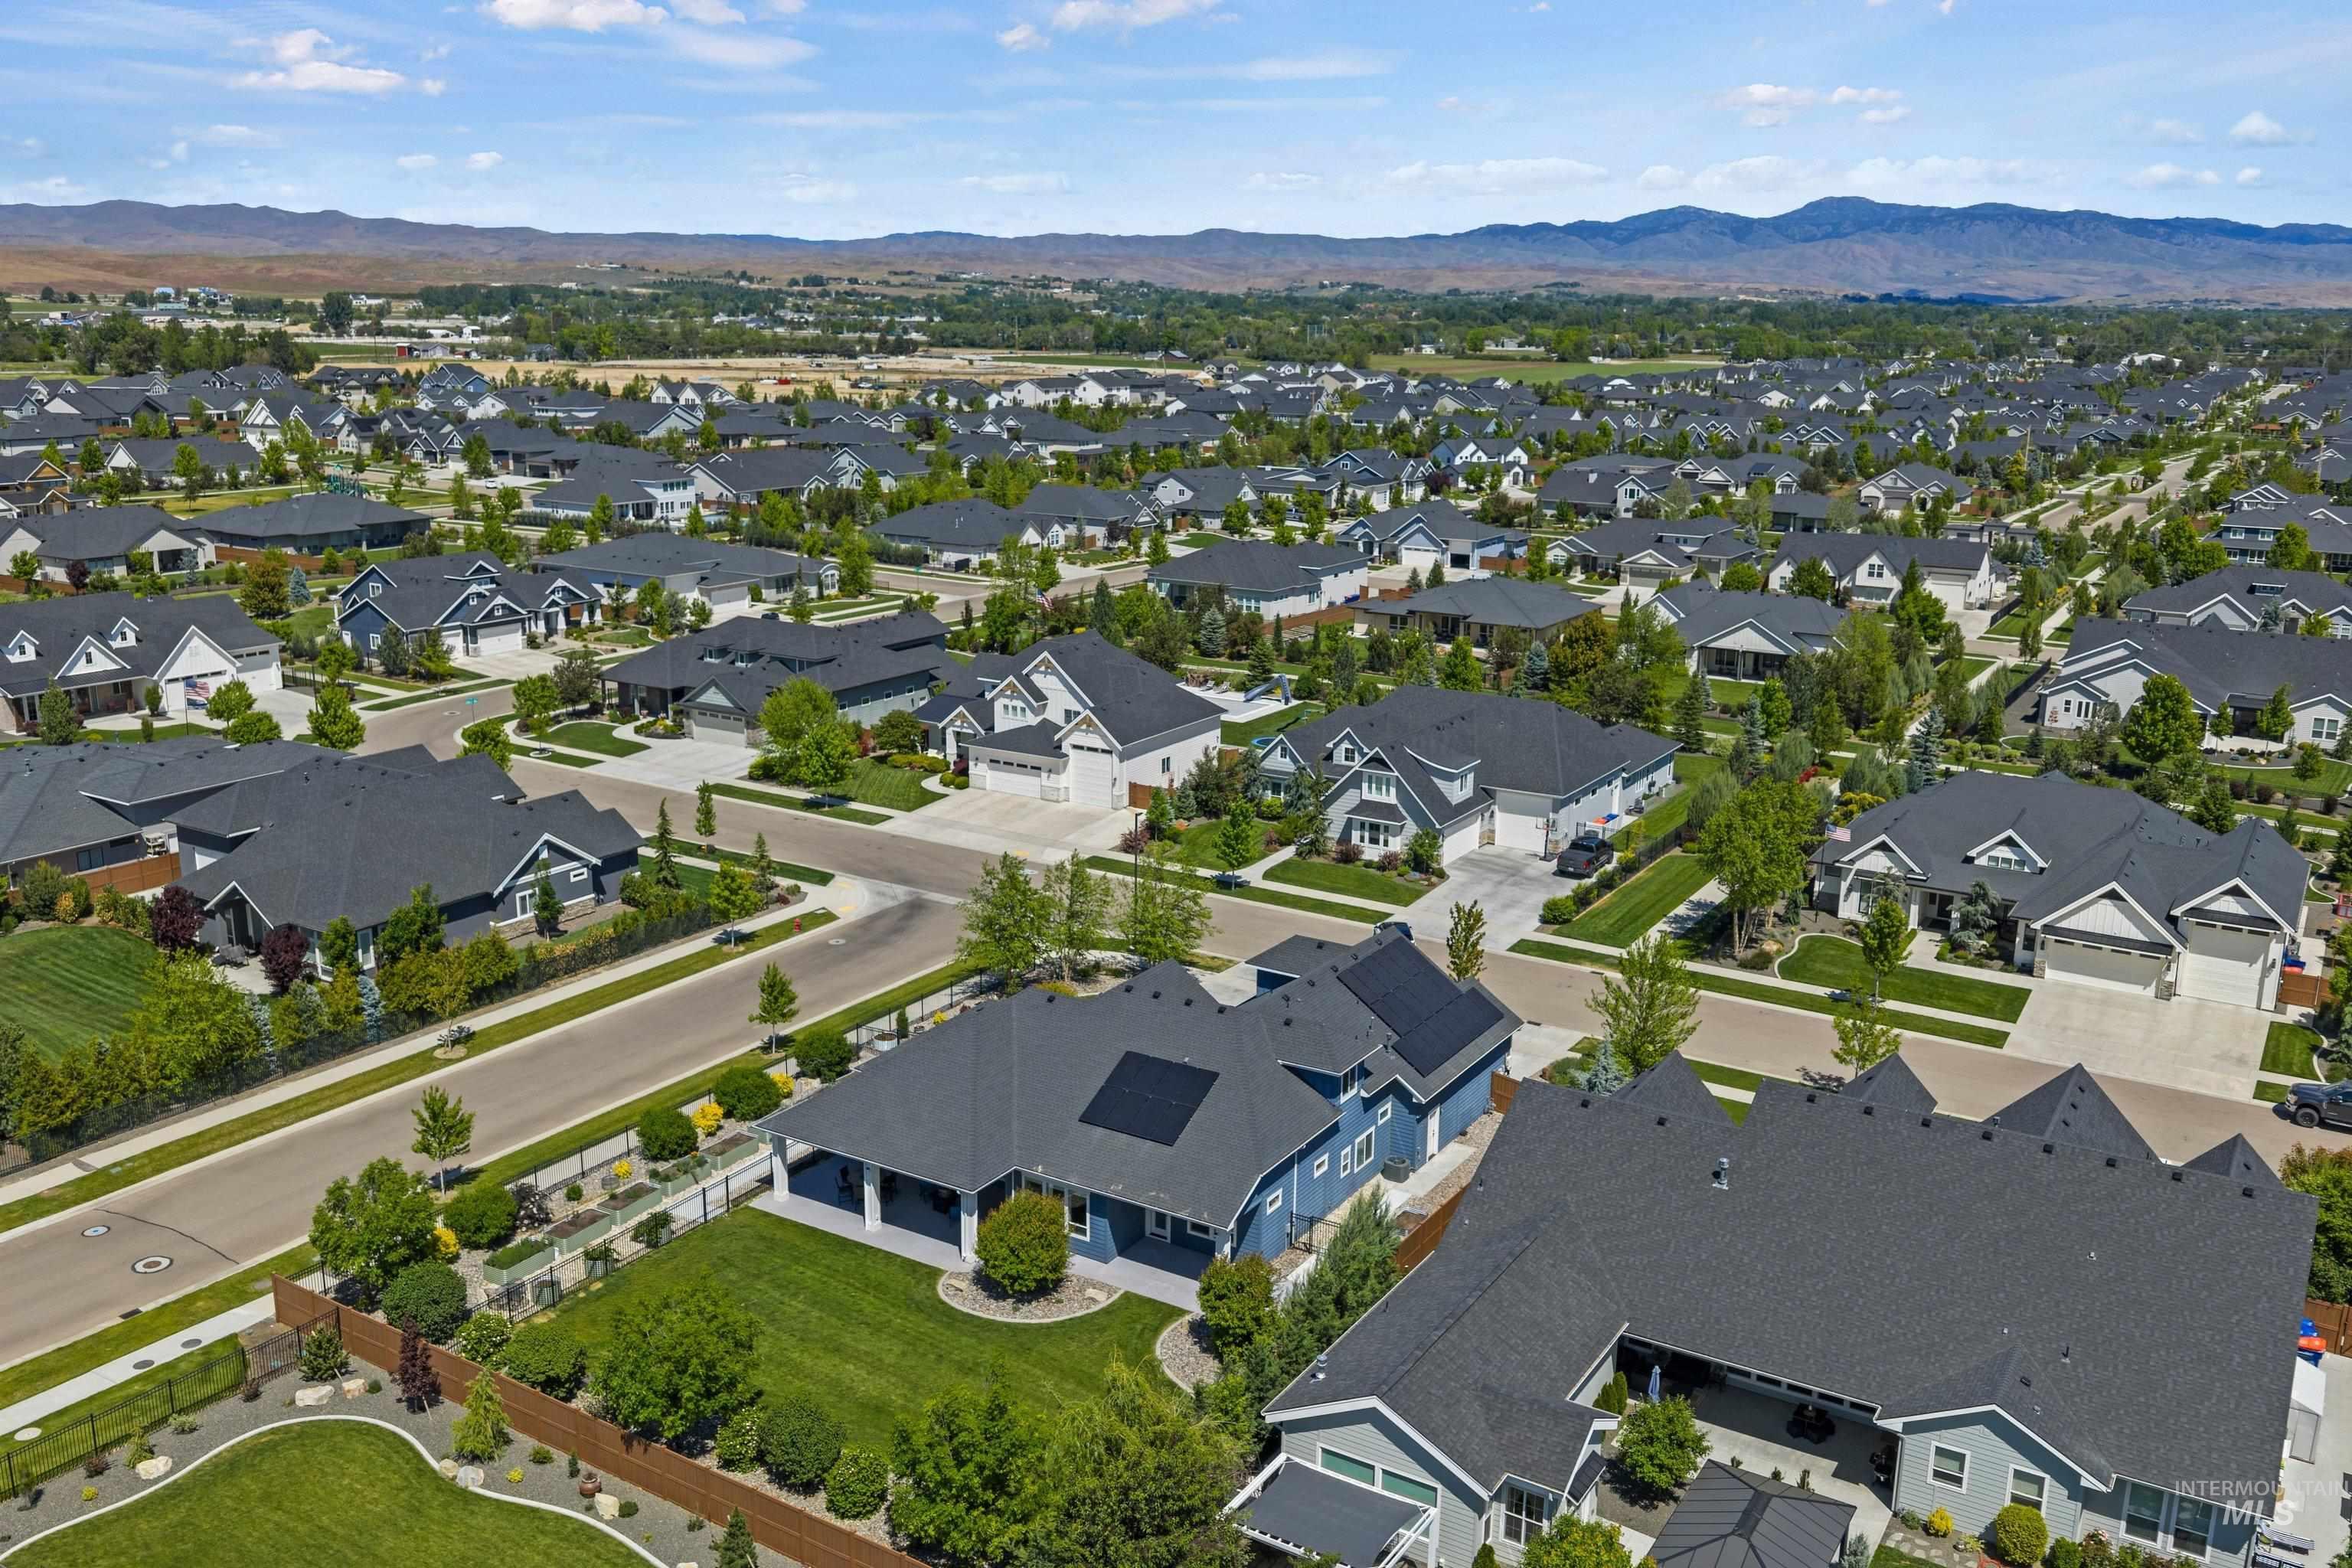
Aerial perspective of a developed residential community featuring single-family homes with dark roofs and mature landscaping
-
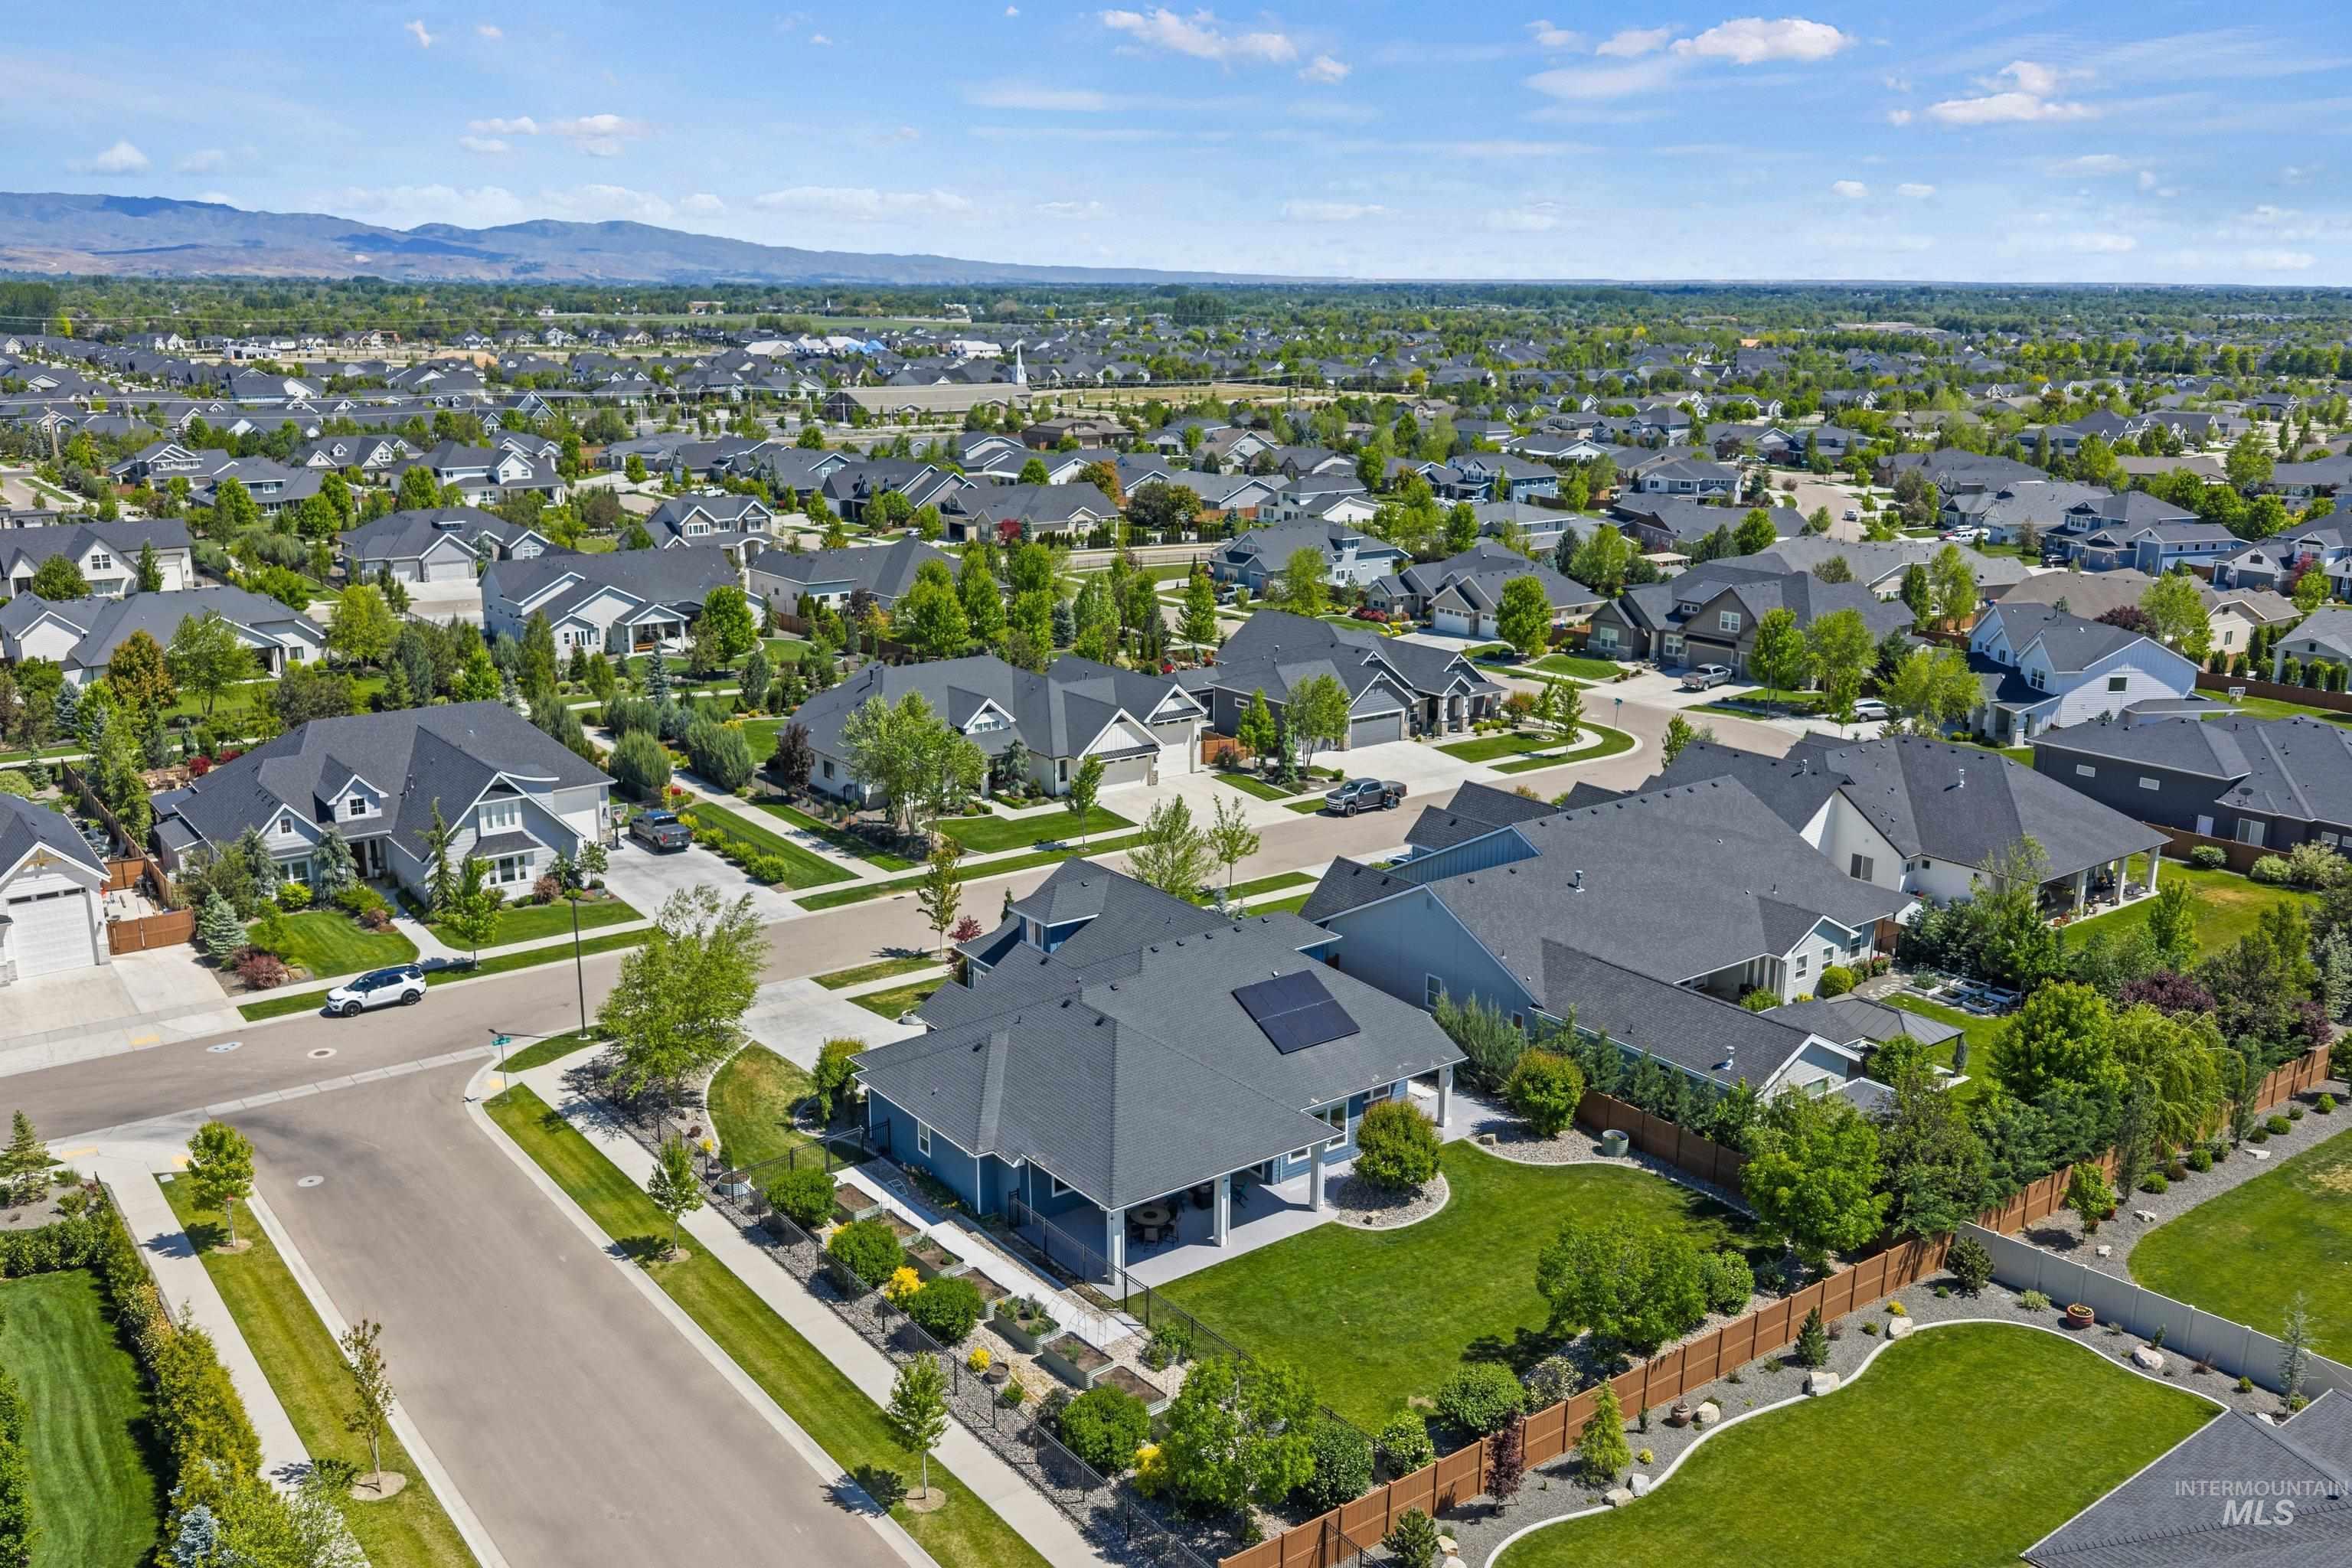
Aerial perspective of a developed residential area featuring various single-family homes with dark roofs and mature landscaping
-
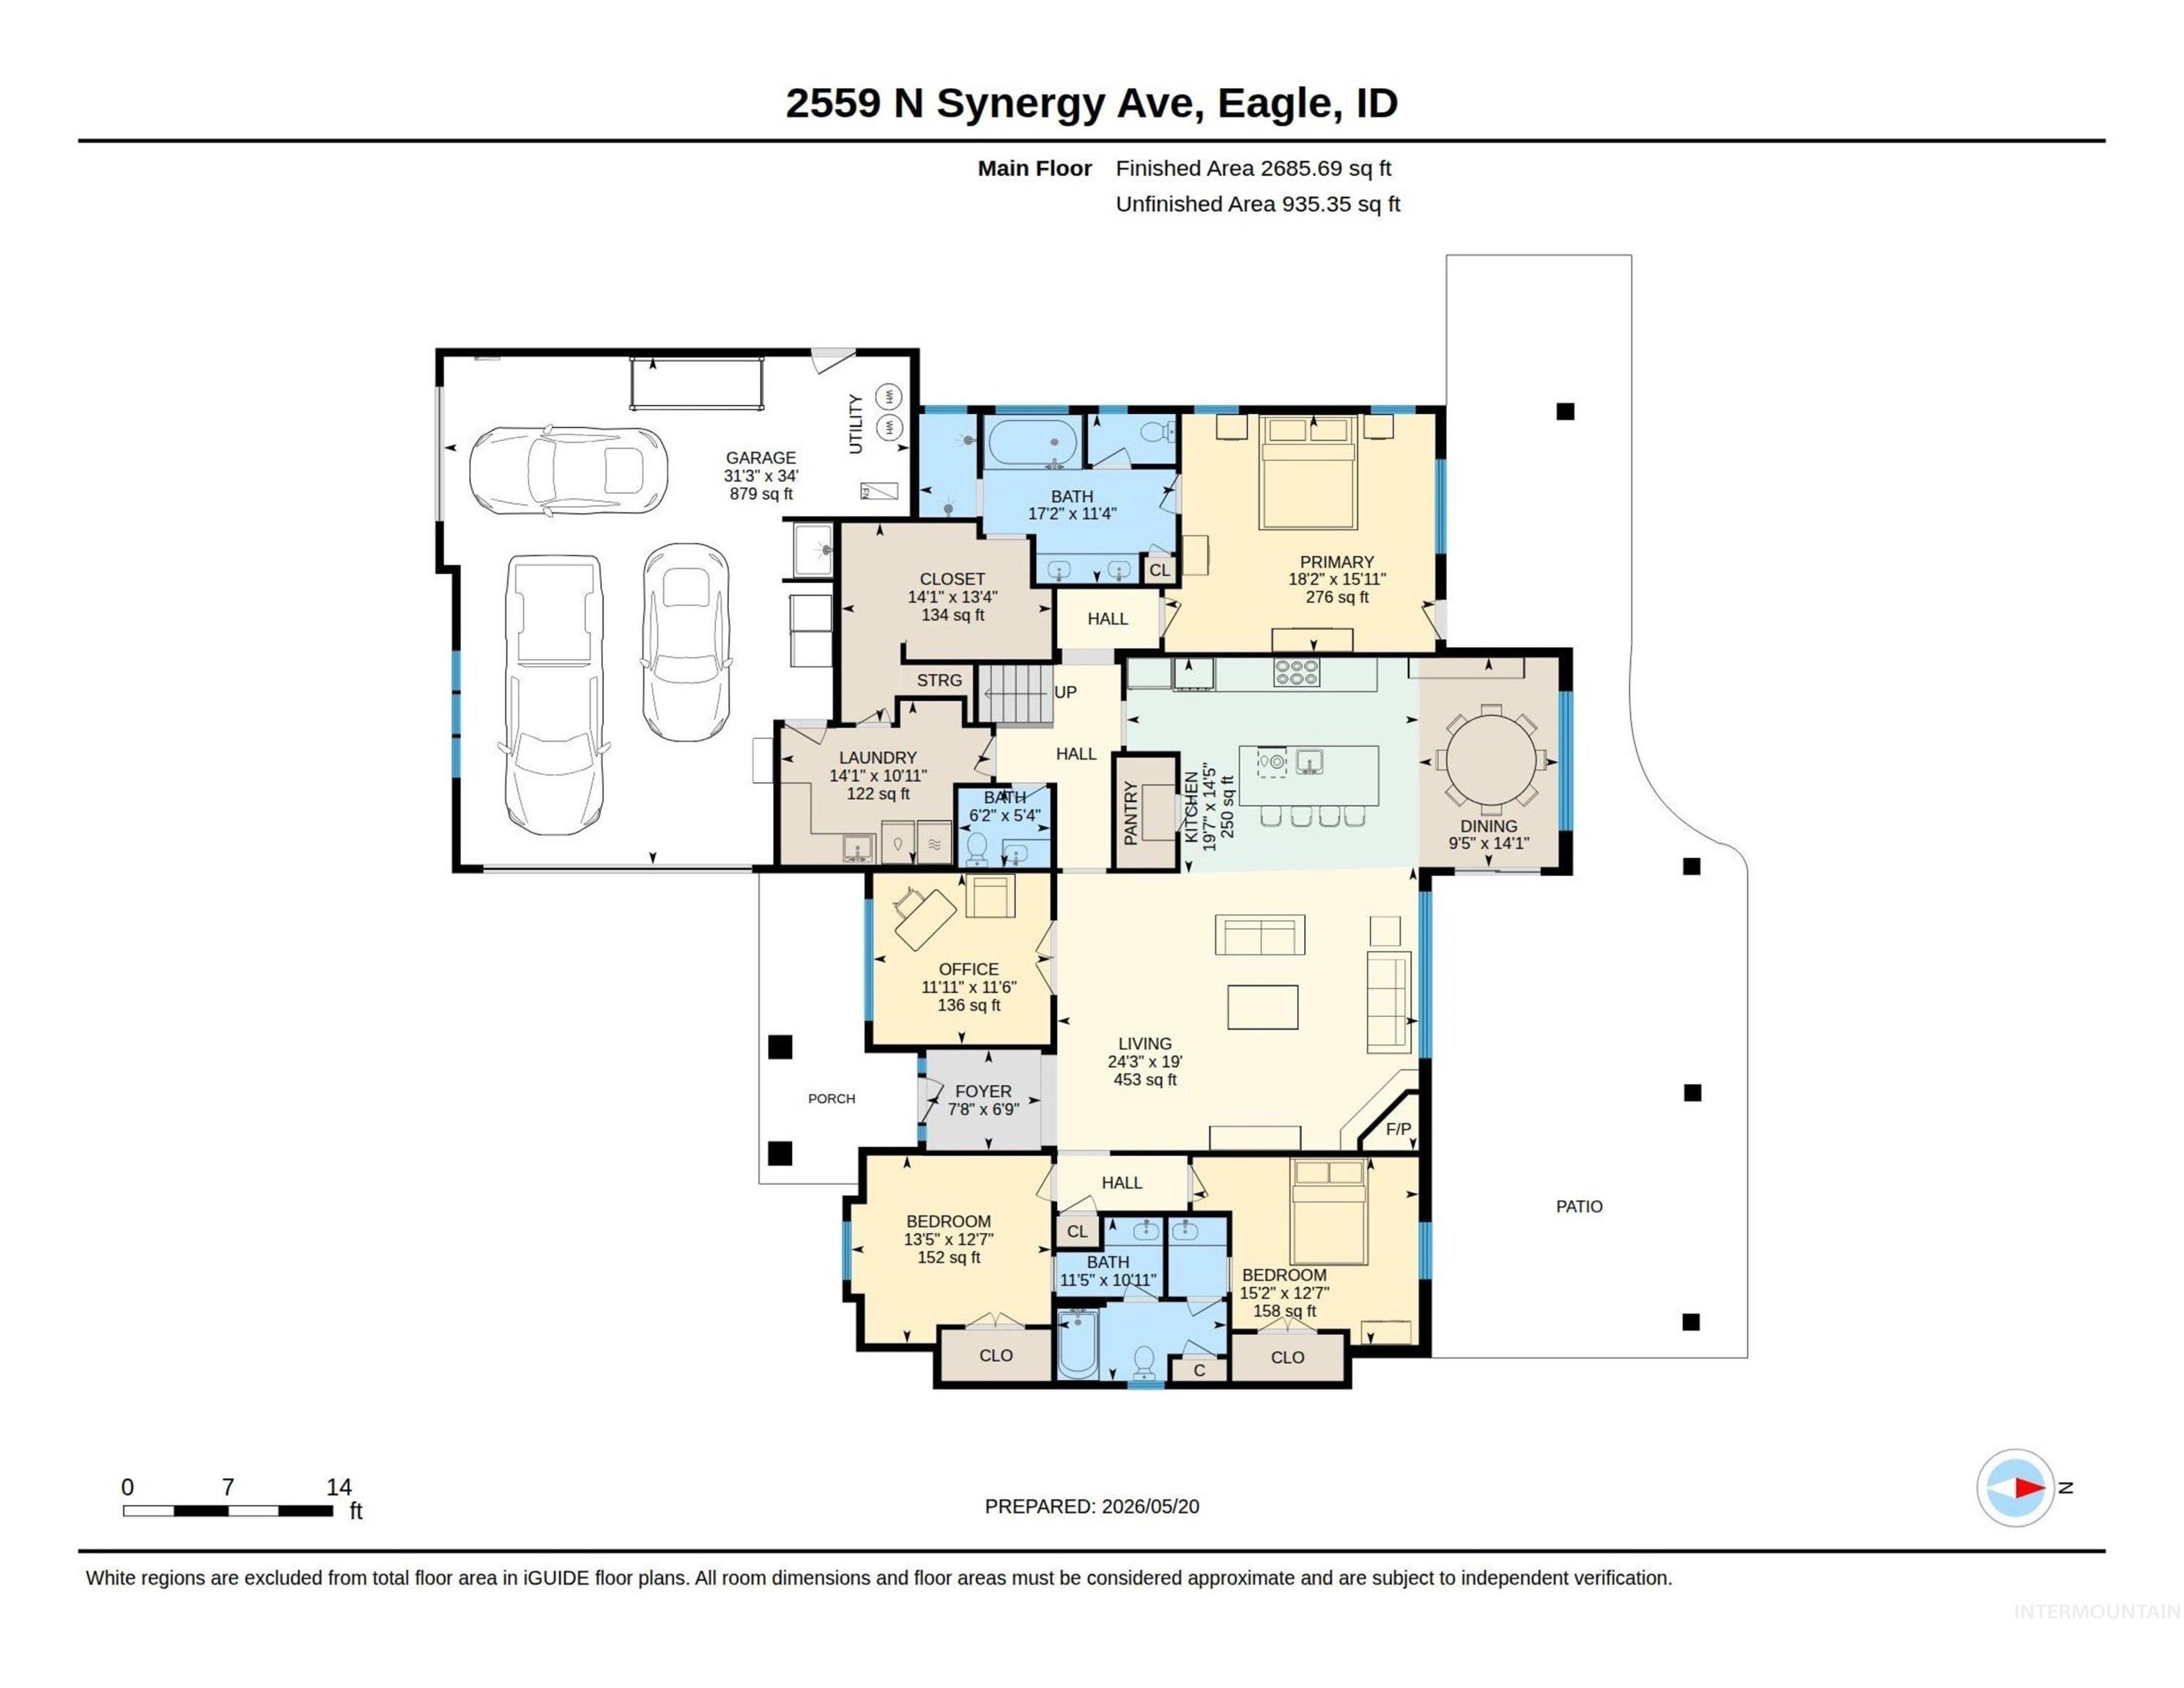
Floor plan
-
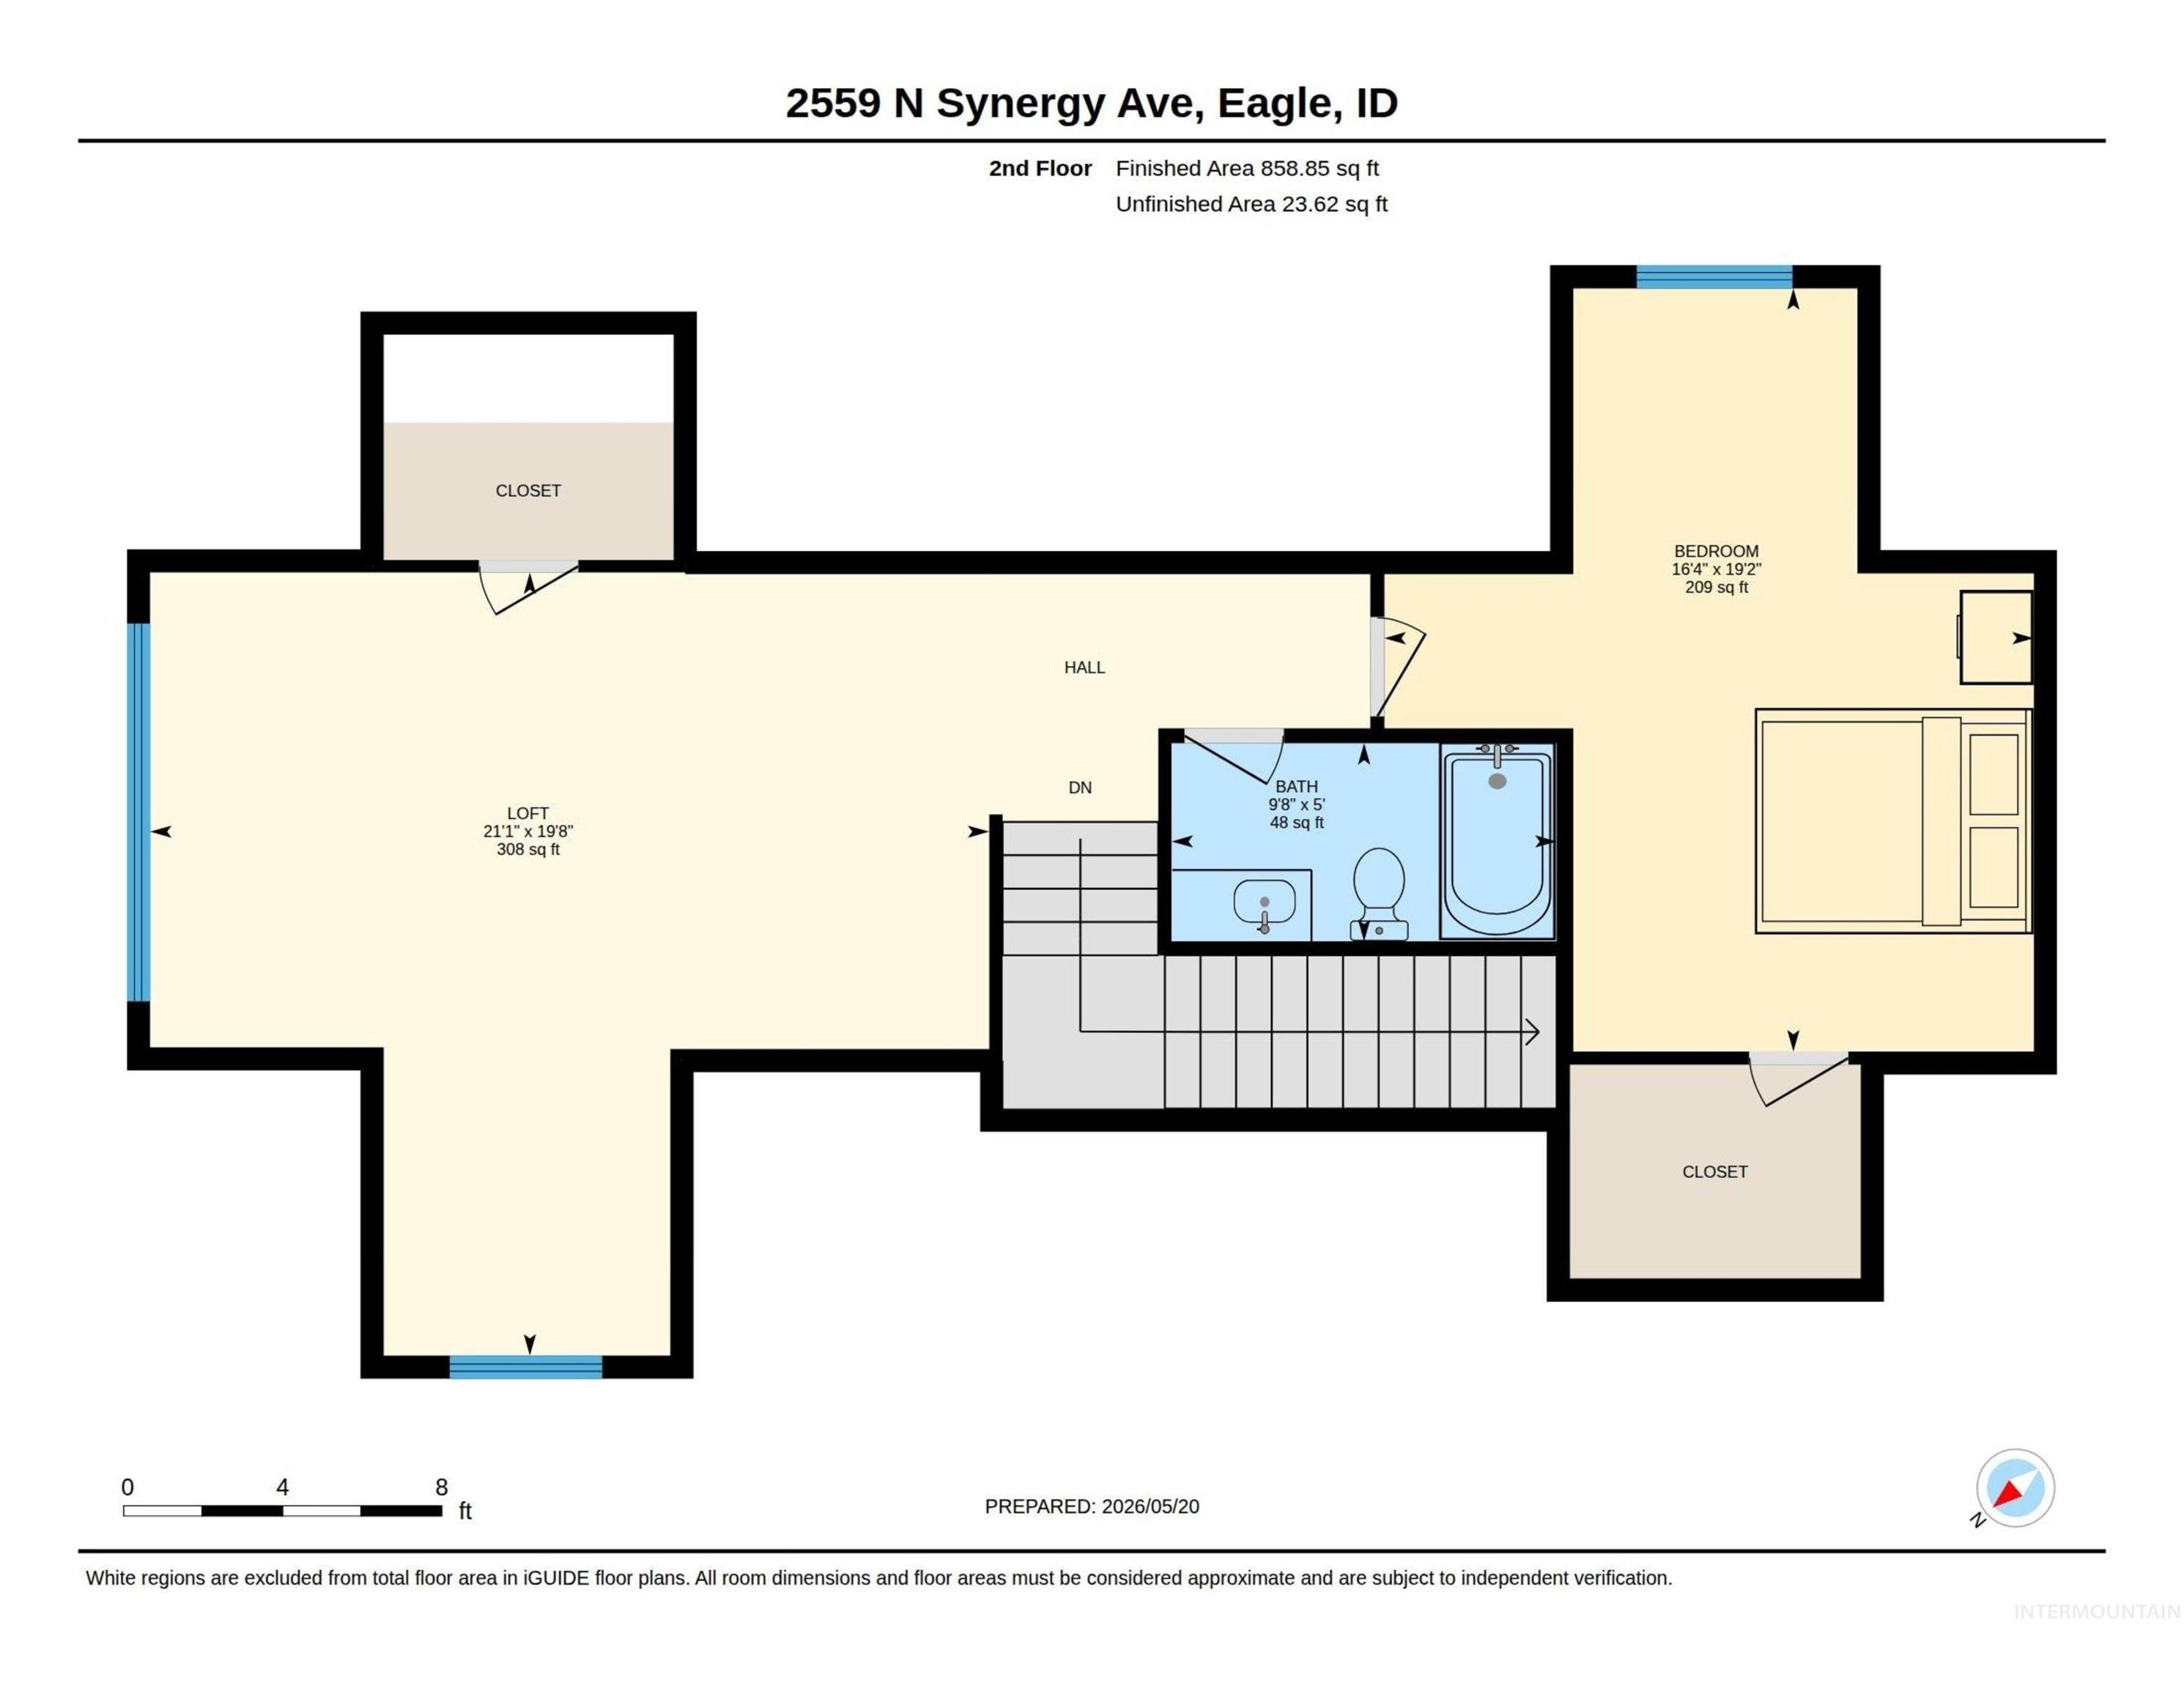
Floor plan
Designed for the way today’s buyers want to live, this exceptional home in desirable Eagle Mountain Estates blends luxury, comfort, and seamless indoor-outdoor living on a nearly ½-acre corner lot. The thoughtfully crafted floor plan features 4 bedrooms, 3.5 baths, a dedicated office, and an upstairs bonus retreat with a private bedroom and full bath—ideal for guests, multigenerational living, or a secluded getaway. The stunning great room showcases coffered ceilings and a cozy corner fireplace, flowing effortlessly into the grand dining area and beautifully appointed kitchen featuring double ovens, an oversized pantry, gorgeous quartz countertops, and abundant workspace. Quality features and upgrades include owned solar panels, epoxy garage floors, dog wash, new high-efficiency furnace with Ecobee thermostats, new LVP flooring in the laundry room, central vacuum, and much more. Step outside to your own private retreat. The sprawling covered patio with automatic privacy screens creates a true outdoor living room, perfect for relaxing or entertaining year-round. An expansive raised garden bursting with berry bushes, cutting garden, lush landscaping, and hot tub-ready pad complete this backyard oasis. Enjoy the outstanding community pool, walking paths, and all the shopping, dining, recreation, and charm that make Eagle one of Idaho’s most sought-after places to call home.
- Heating:
- Forced Air, Gas
- Cooling:
- Central air
- Fireplace:
- Insert, Gas
- Garage Capacity:
- 3
- Country:
- US
- State:
- ID
- County:
- Ada
- City:
- Eagle
- Zipcode:
- 83616
- Street:
- 2559 N Synergy Ave.
- Longitude:
- W117° 34' 18.7''
- Latitude:
- N43° 42' 53.6''
- Master Bedroom Level:
- Main
- Master Bedroom Size:
- 17x16
- Bedroom 2 Level:
- Main
- Bedroom2 Size:
- 12x11
- Bedroom 3 Level:
- Main
- Bedroom3 Size:
- 12x11
- Bedroom 4 Level:
- Upper
- Bedroom4 Size:
- 19x11
- Kitchen Level:
- Main
- Kitchen Size:
- 14x13
- Bonus Room Size:
- 25x20
- School District:
- West Ada School District
- Elementary School:
- Star
- Middle School:
- Eagle Middle
- High School:
- Eagle
- Status:
- Active
- Type:
- Single Family
- Level:
- Single w/ upstairs bonus room
- Tax Year:
- 2025
- Taxes:
- $3,496
- Potential Short Sale:
- No
- Age:
- 6 - 10 Years
- Auction:
- No
- Flood Ins Required:
- No
- HUD Owned:
- No
- In Foreclosure:
- No
- Land Size:
- 10000 SF - .49 AC
- Land Lease:
- No
- Home Owner Exempt:
- Yes
- HOA Frequency:
- Quarterly
- HOA Fees:
- $400
- Irrigation District:
- Dry Creek Ditch
- Inc Kitchen Features:
- Dishwasher, Disposal, Microwave, Pantry, Double oven, Water softener own, Oven/range built-in, Countertop-quartz, Countertop-granite
- Lot Features:
- Sidewalks, Garden space, Corner lot
- Water:
- City service
- Land Use:
- Single
- Sprinkler System:
- Auto,Drip,Full,Pressurized Irrigation
Residential For Sale
2559 N Synergy Ave., Eagle, Idaho 83616
- Property Type :
- Residential
- Listing Type :
- For Sale
- Listing ID :
- 98987021
- Price :
- $1,145,000
- Bedrooms :
- 4
- Bathrooms :
- 3.5
- Apx SqFt :
- 3,439 SqFt
- Year Built :
- 2020
- Lot Area :
- 0.41 SqFt
- Days on Market :
- 58
- Subdivision :
- Eagle Mountain Estates
- Builder Name :
- Biltmore Co.
- Update Date :
- 07/16/2026 20:31:03
- Status :
- Active

- JoeAnne Santy-Greene
- (208) 947-4609
- (208) 283-6313
- (208) 287-8500
-


