

-
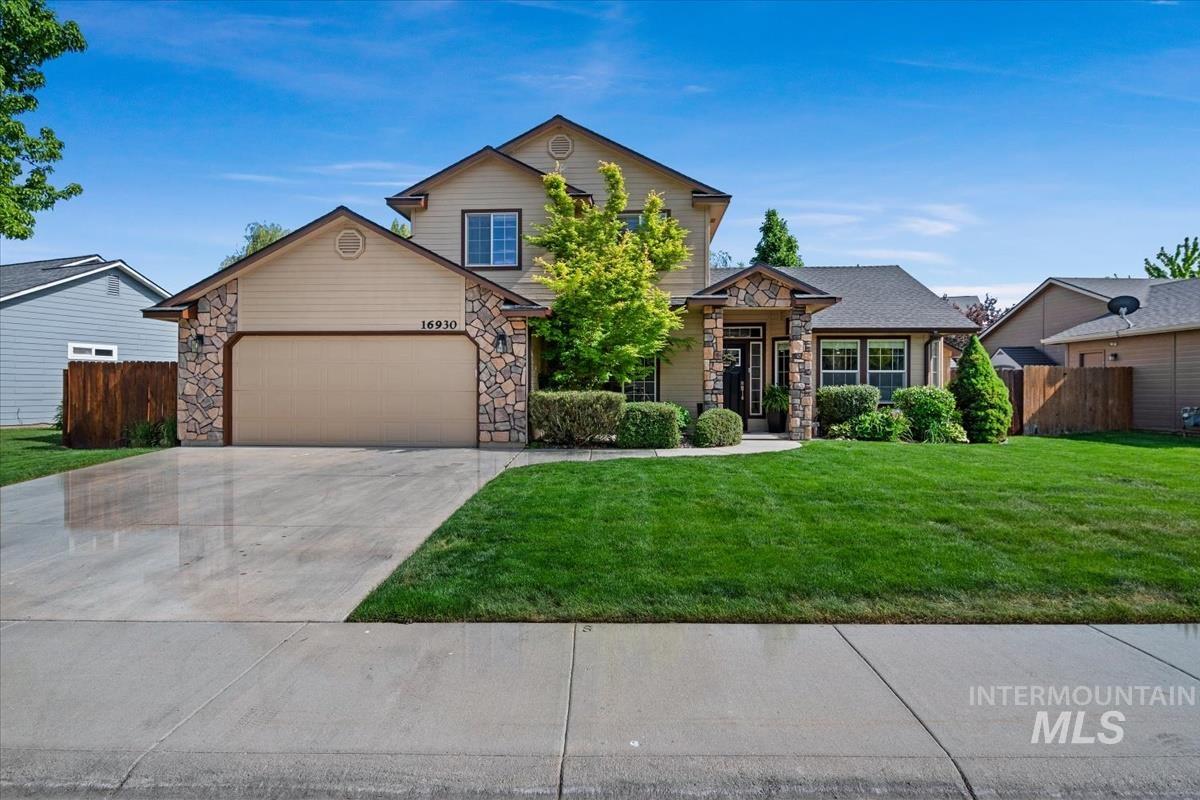
Two-story residence featuring a stone and siding exterior, a prominent two-car garage, and a covered entryway
-
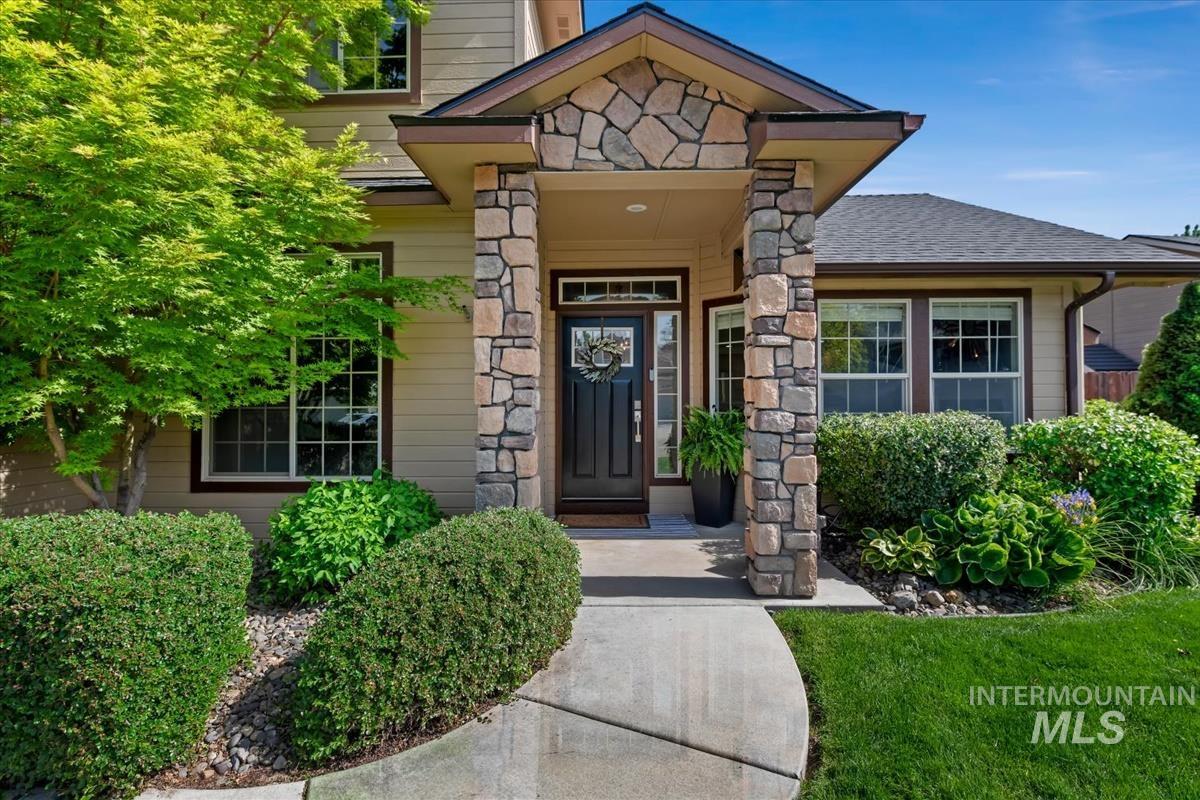
Stone-clad entryway with a dark paneled door and sidelight windows
-
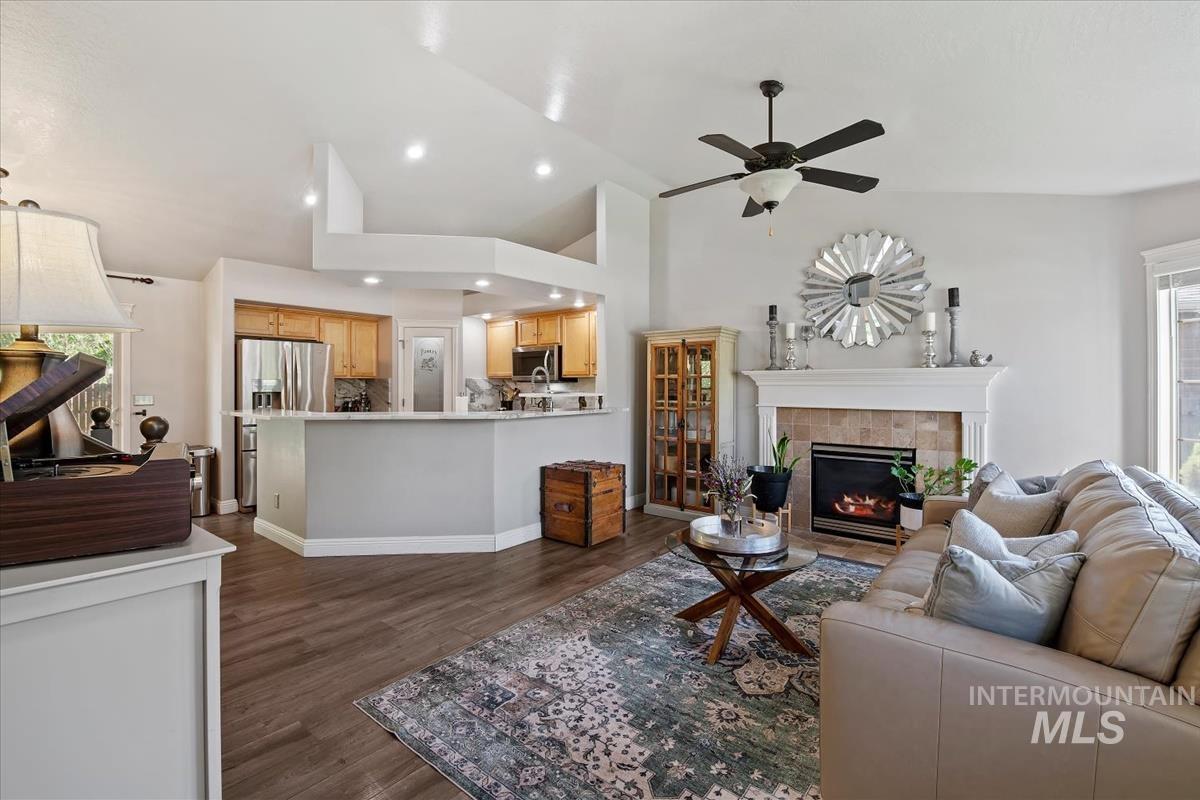
Living area featuring a tiled fireplace with white mantel, wood-finish flooring, and a ceiling fan
-
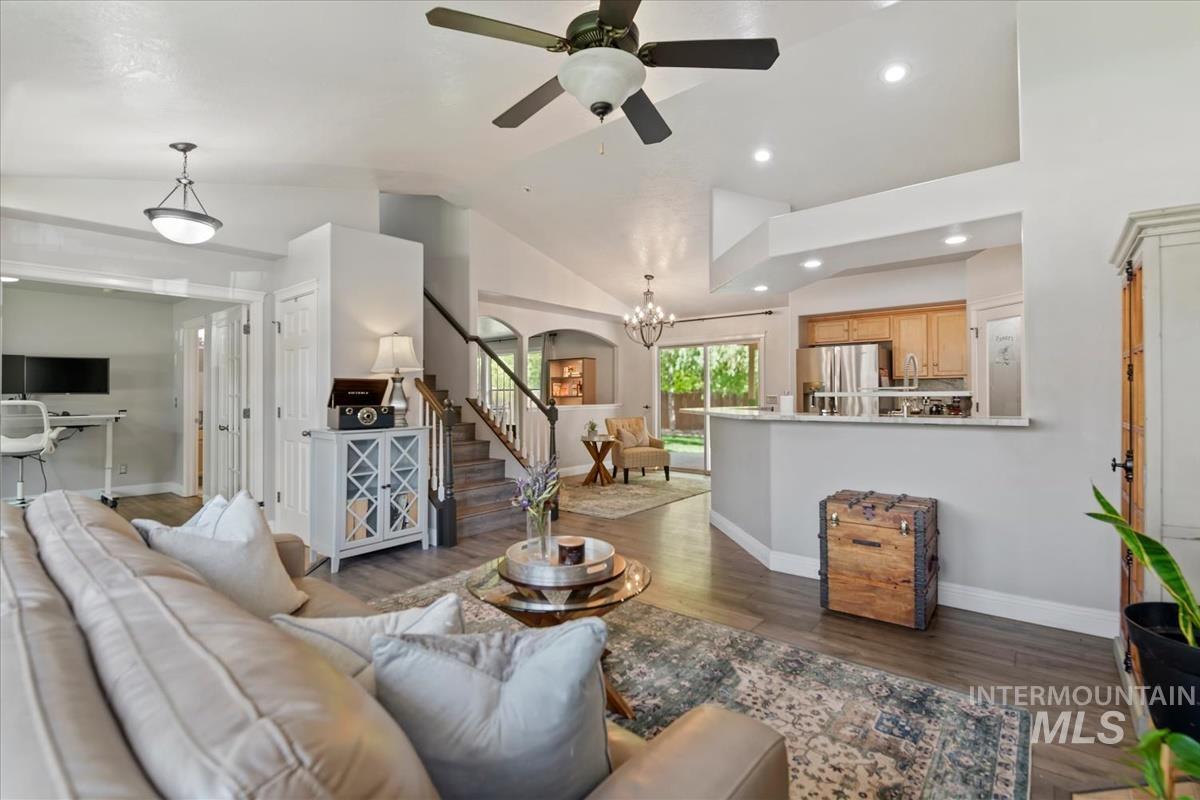
Spacious living area featuring vaulted ceilings, wood-finish flooring, and recessed lighting
-

Living area featuring abundant natural light from multiple windows, recessed lighting, and a ceiling fan
-
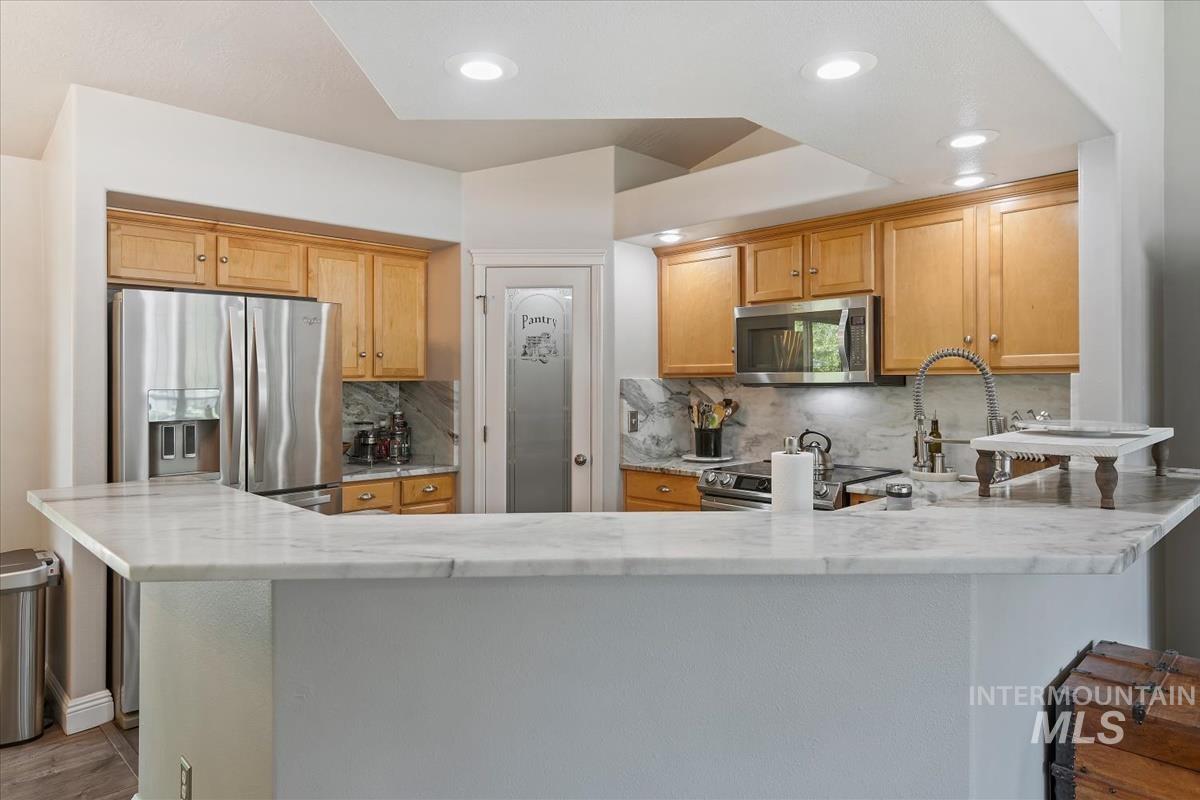
Kitchen featuring a wraparound peninsula with stone countertops, light wood cabinetry, recessed lighting, and stainless steel appliances
-
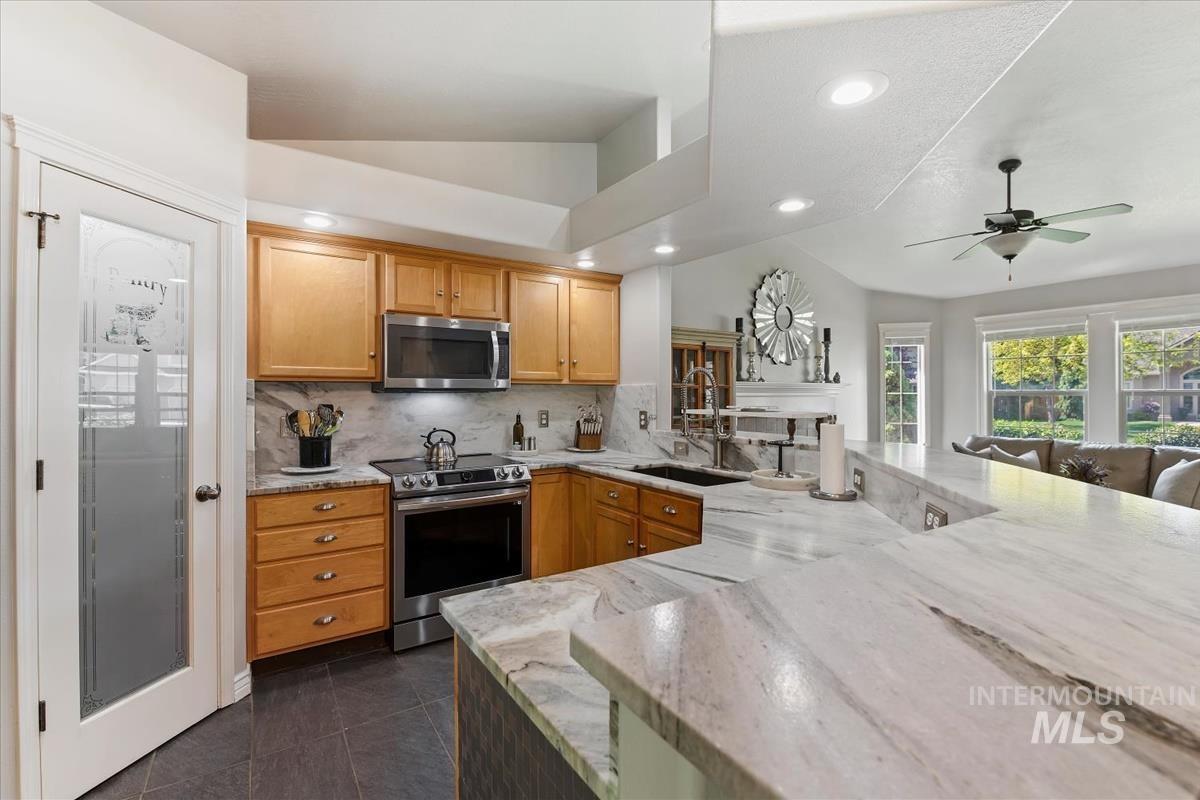
Open-concept kitchen featuring light wood cabinetry, stainless steel appliances, and extensive marble countertops with a matching backsplash
-
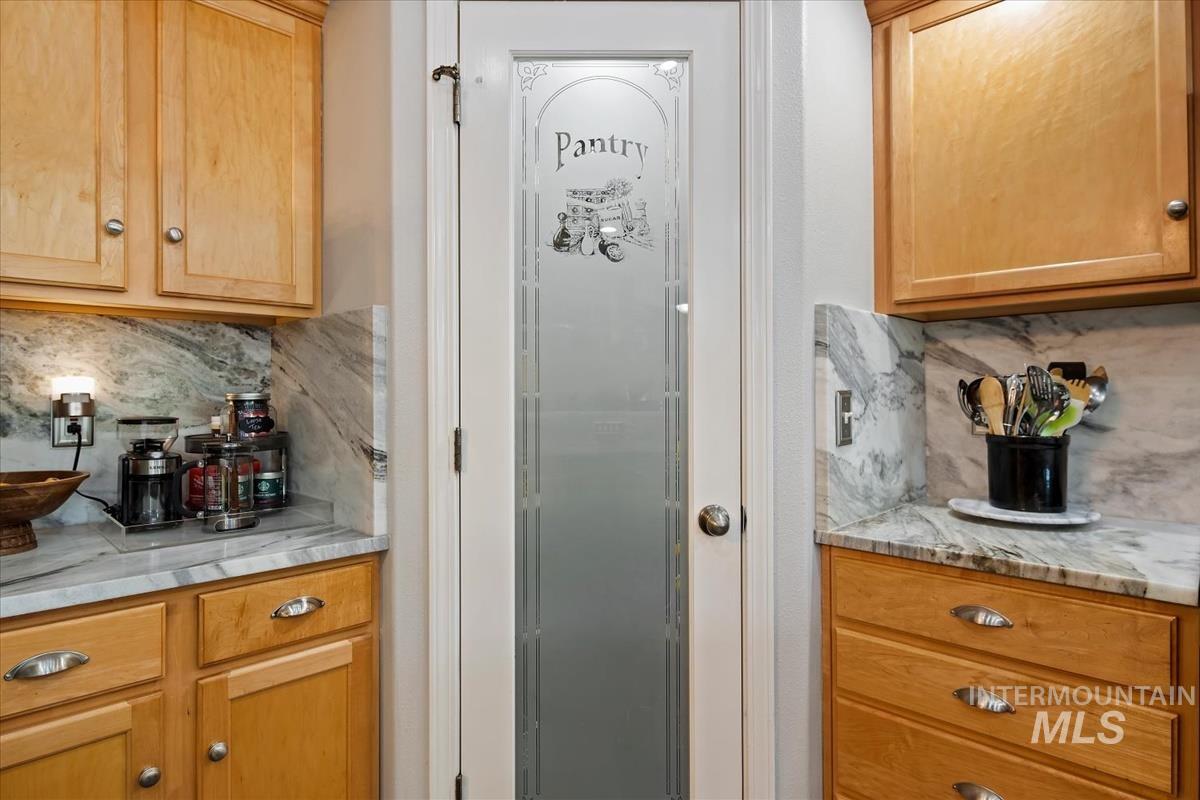
Frosted glass pantry door with decorative etching, framed by natural wood cabinetry
-

Open concept living area featuring wood-finish flooring and a contemporary chandelier
-
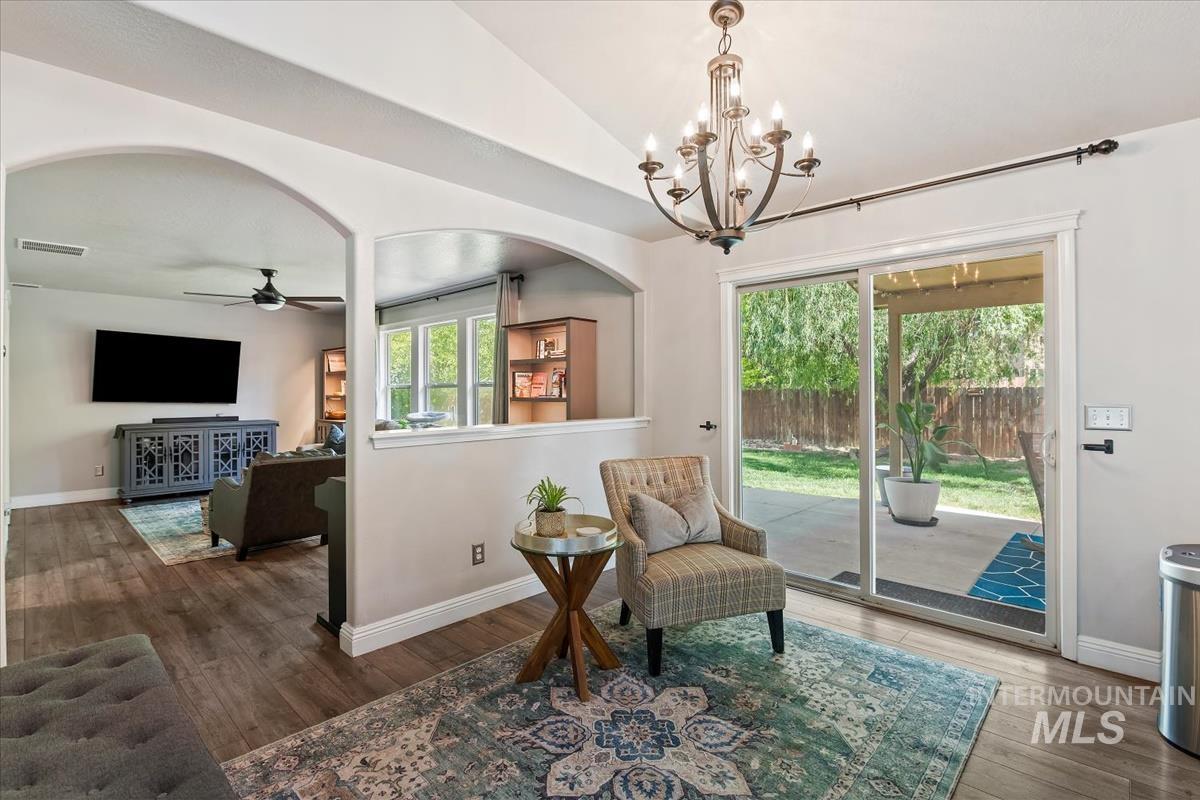
Sliding glass door opening to a concrete patio and a fenced backyard with mature trees
-
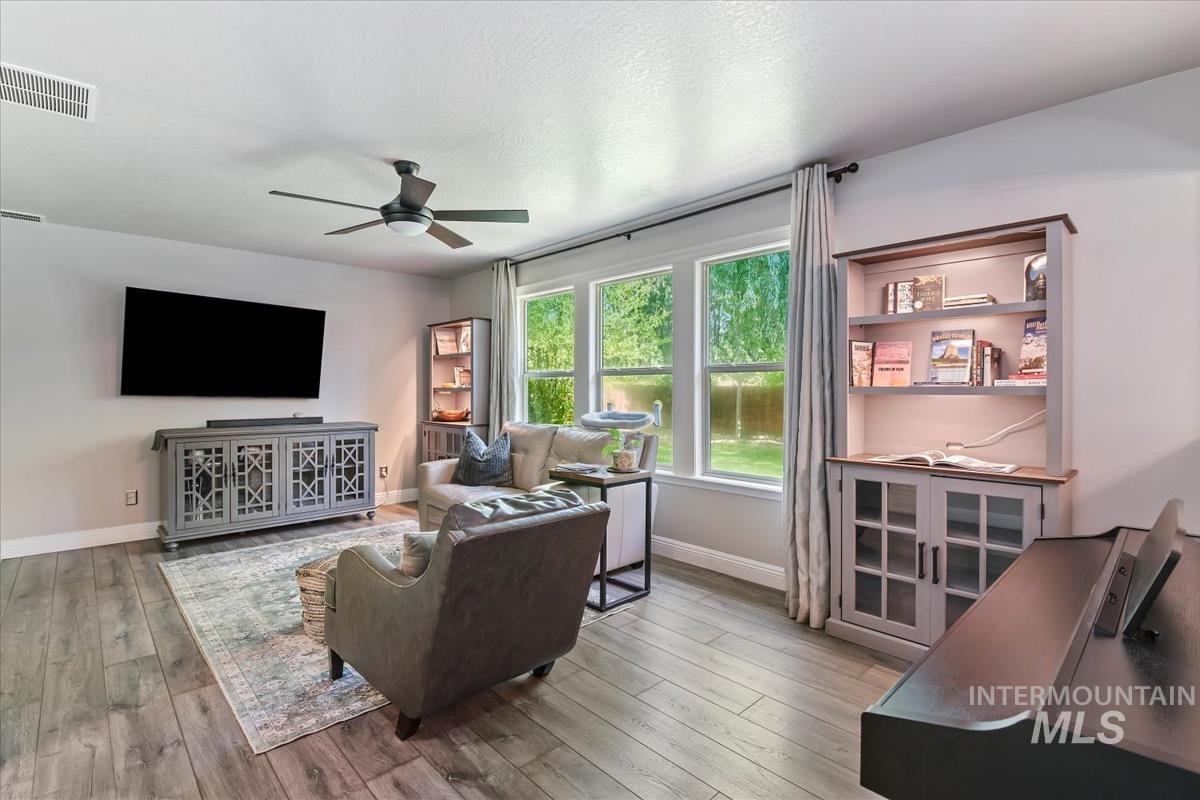
Spacious living area featuring wood-finish flooring, a ceiling fan, and large windows providing ample natural light
-
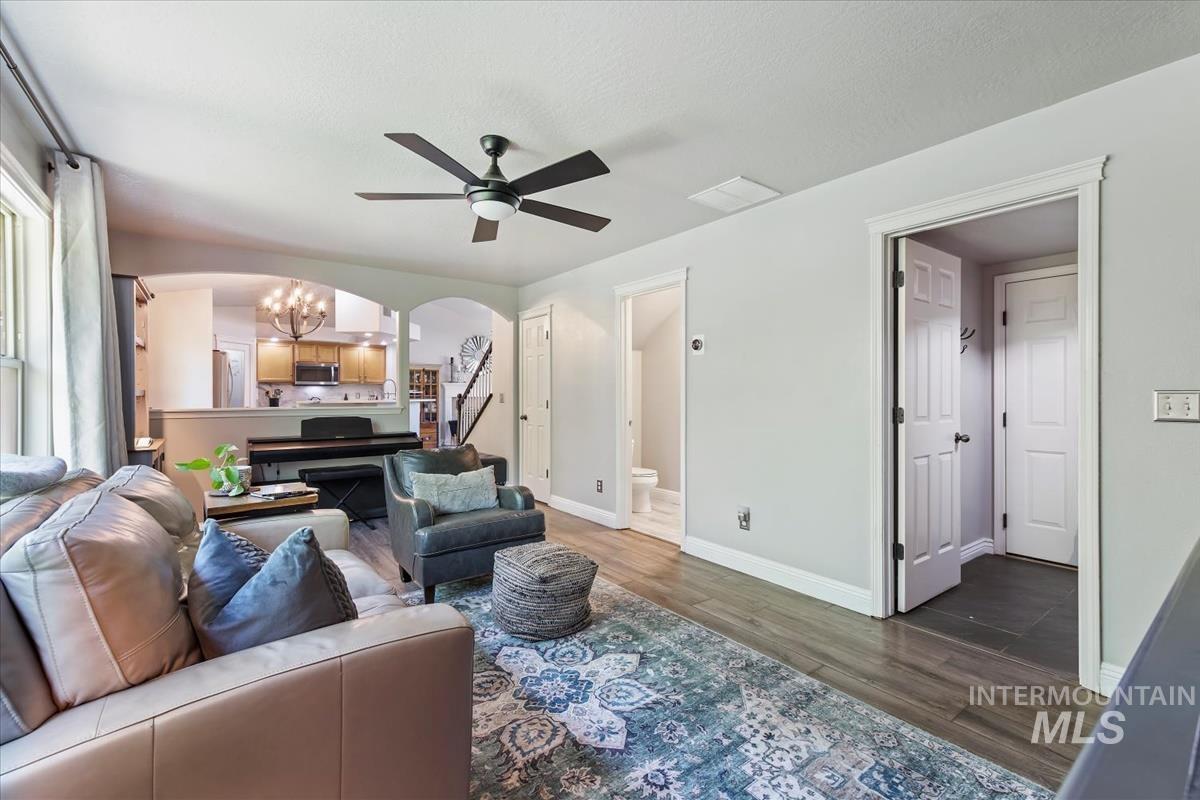
Spacious living area featuring wood-finish flooring, a ceiling fan, and arched doorways
-
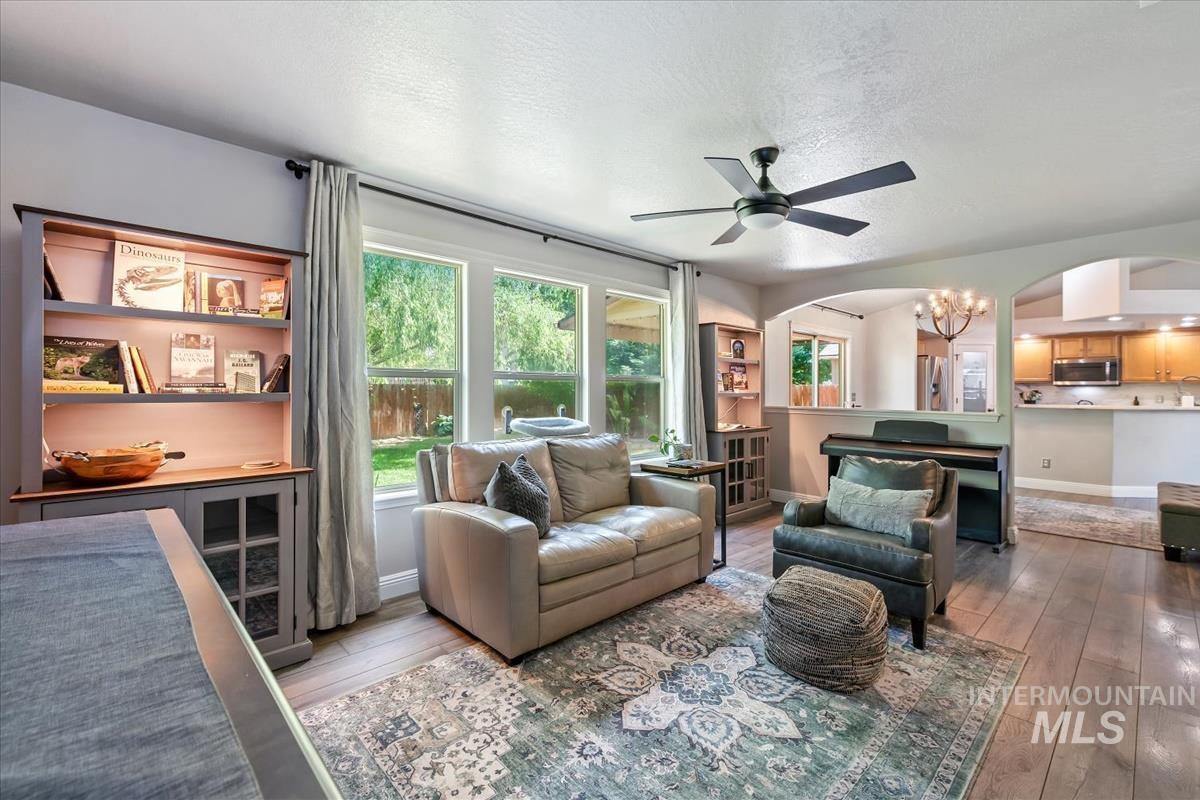
Open-concept living area featuring wood-finish flooring, a ceiling fan, and large windows providing abundant natural light
-
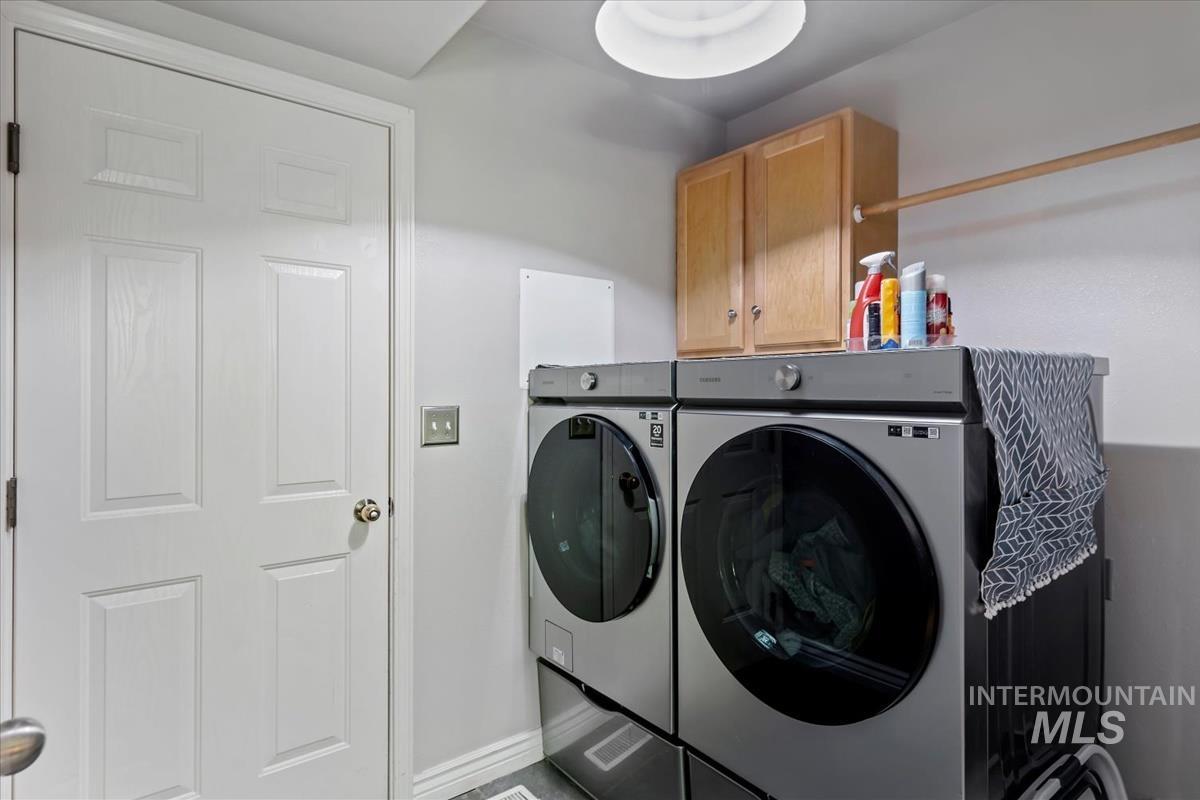
Dedicated laundry area featuring a white paneled door, built-in cabinetry, and a clothing rod
-
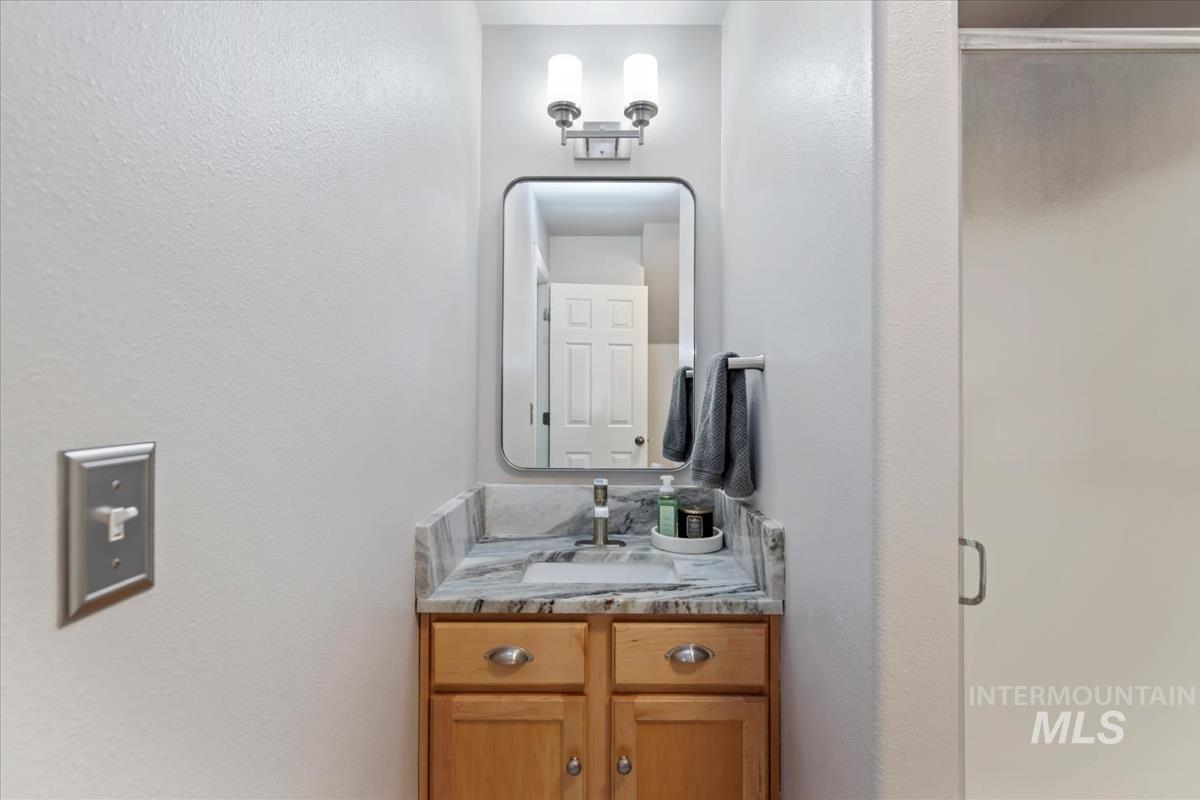
Bathroom vanity with light wood cabinetry, a polished stone countertop, and an integrated rectangular sink
-

Room featuring large windows with transom, wood-finish flooring, white baseboards, and a contemporary ceiling light fixture
-

Room featuring wood-finish flooring, white trim, and a ceiling-mounted light fixture
-
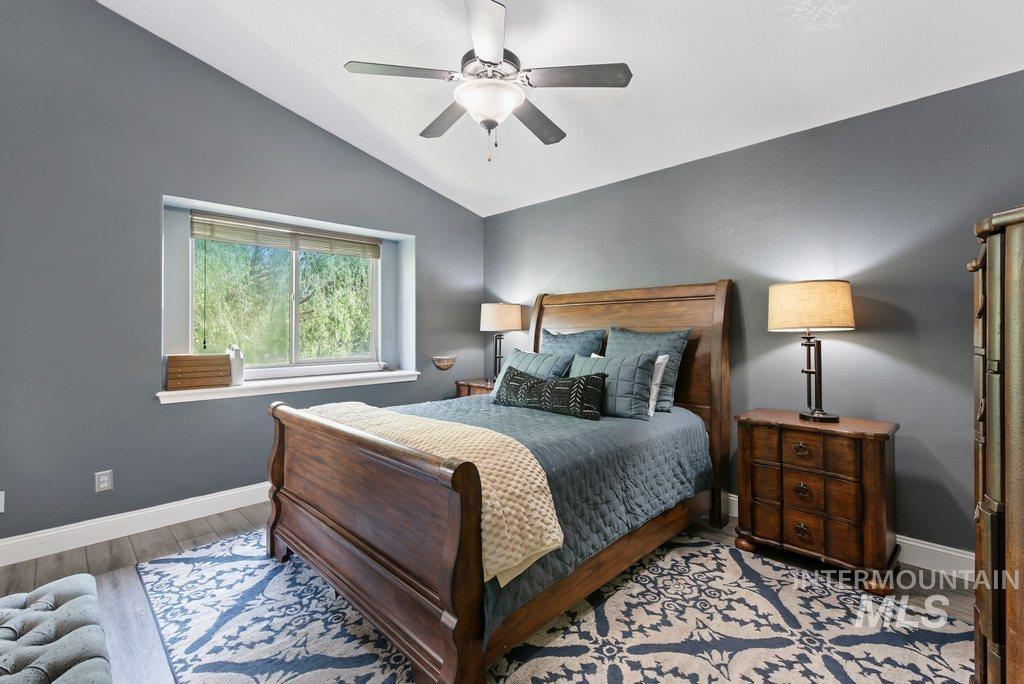
Bedroom featuring vaulted ceiling, ceiling fan with integrated lighting, wood-finish flooring, and a large window with natural light
-

Vaulted ceiling room featuring a ceiling fan with integrated lighting, wood-finish flooring, and a door opening to a bathroom with a tiled soaking tub and window
-
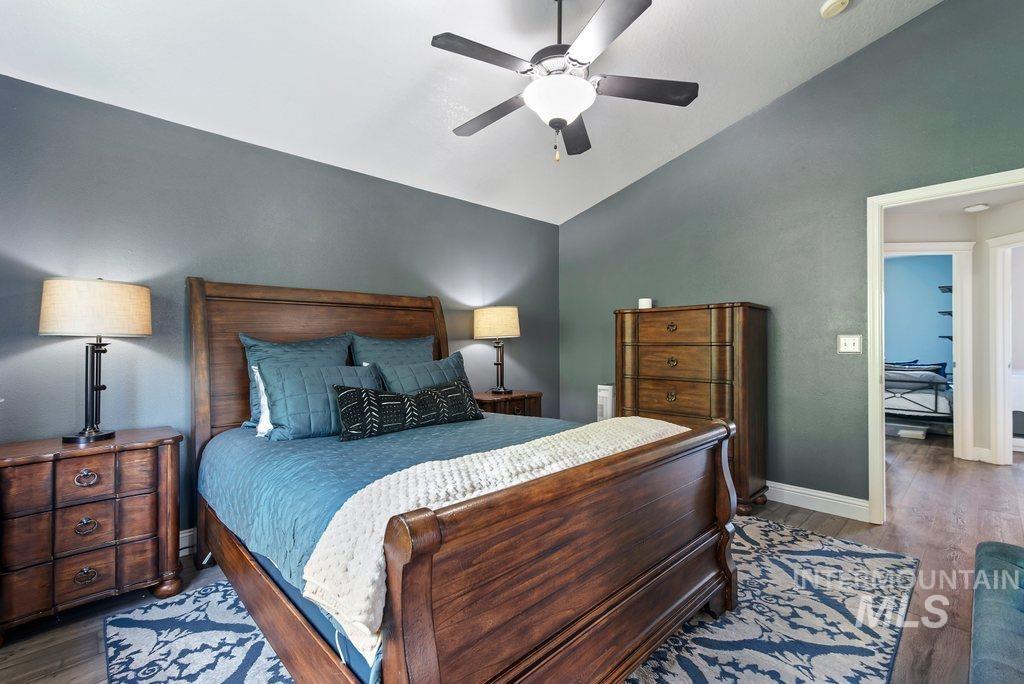
Room featuring vaulted ceilings, wood-finish flooring, and a ceiling fan with integrated lighting
-
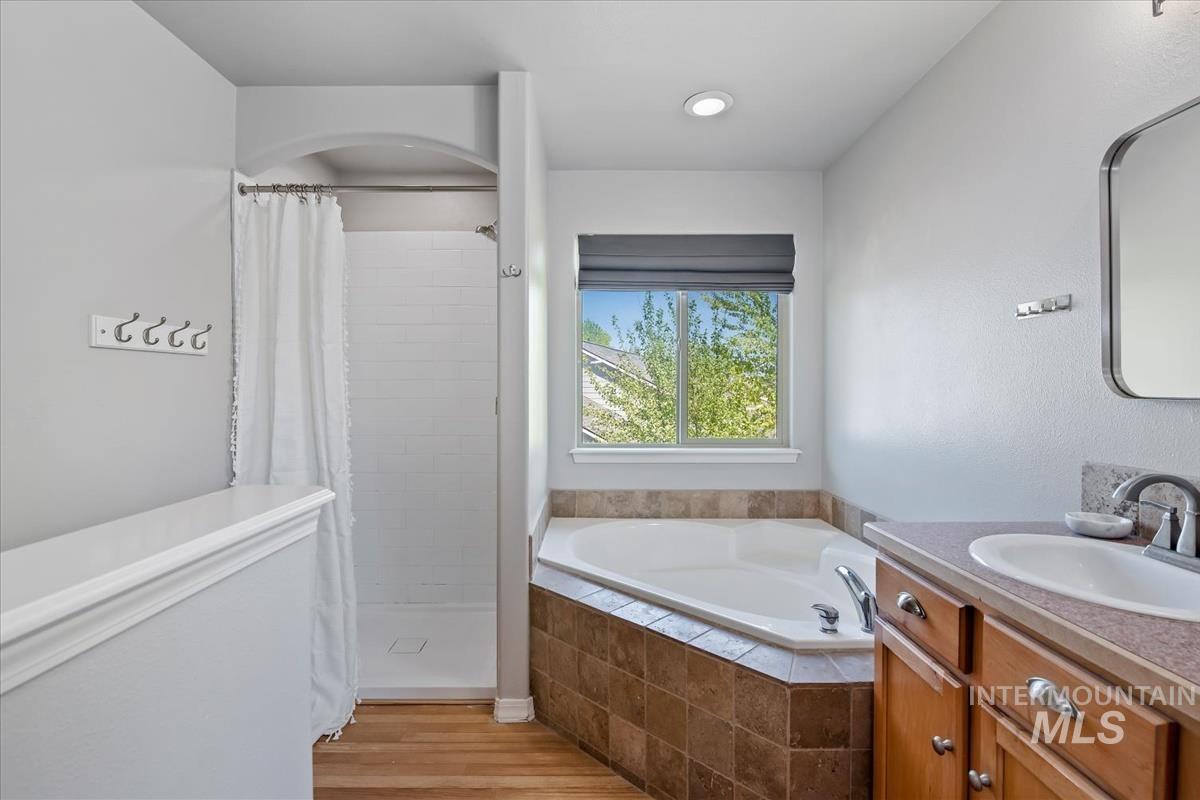
Bathroom featuring a corner soaking tub with tile surround, a single vanity with an integrated sink and wood cabinetry, a tiled shower enclosure, and wood-finish flooring
-

Bathroom featuring a built-in tub with tile surround, wood-finish flooring, a vanity with wood cabinetry and countertop, and a wall-mounted mirror with overhead lighting
-
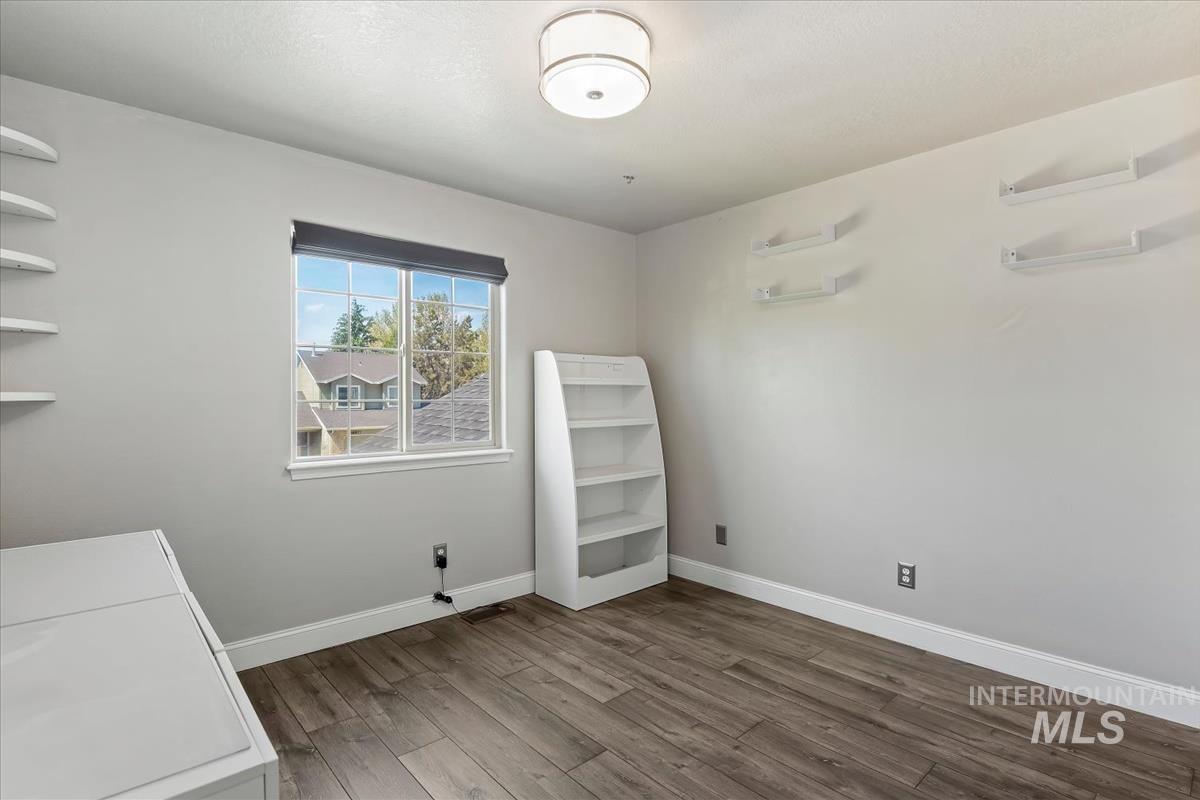
Interior room featuring wood-finish flooring, white baseboards, and light gray walls
-

Room featuring wood-finish flooring, recessed lighting, and a flush mount ceiling fixture
-
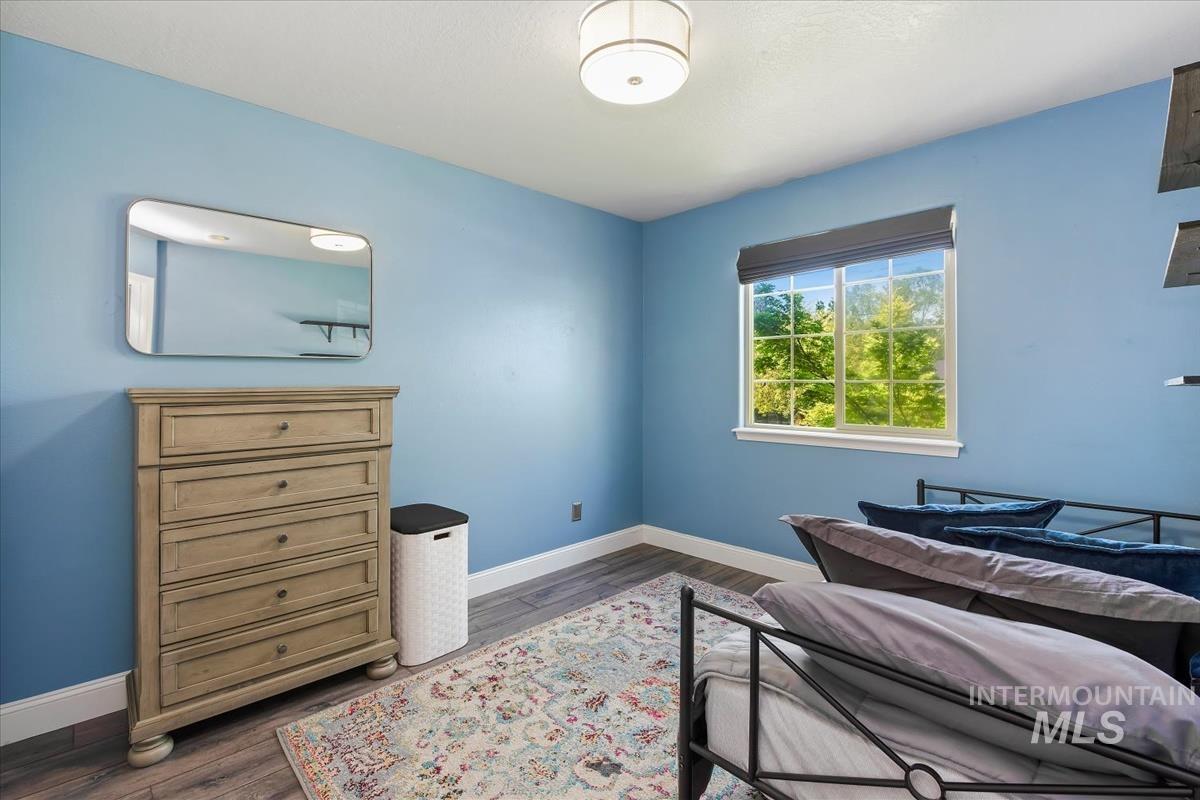
Spacious room featuring wood-finish flooring, a large window with natural light, and a flush-mount ceiling light fixture
-
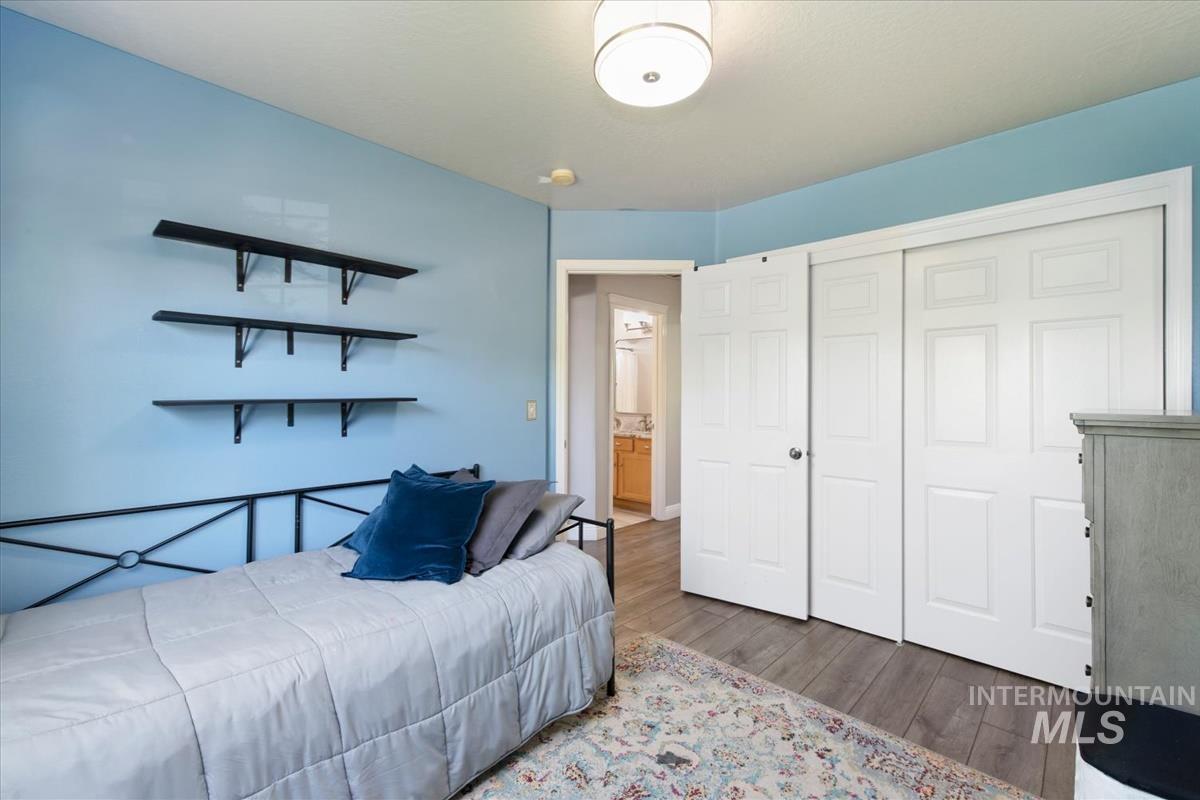
Bedroom featuring wood-finish flooring, a flush-mount ceiling light fixture, and a three-tiered shelving unit
-
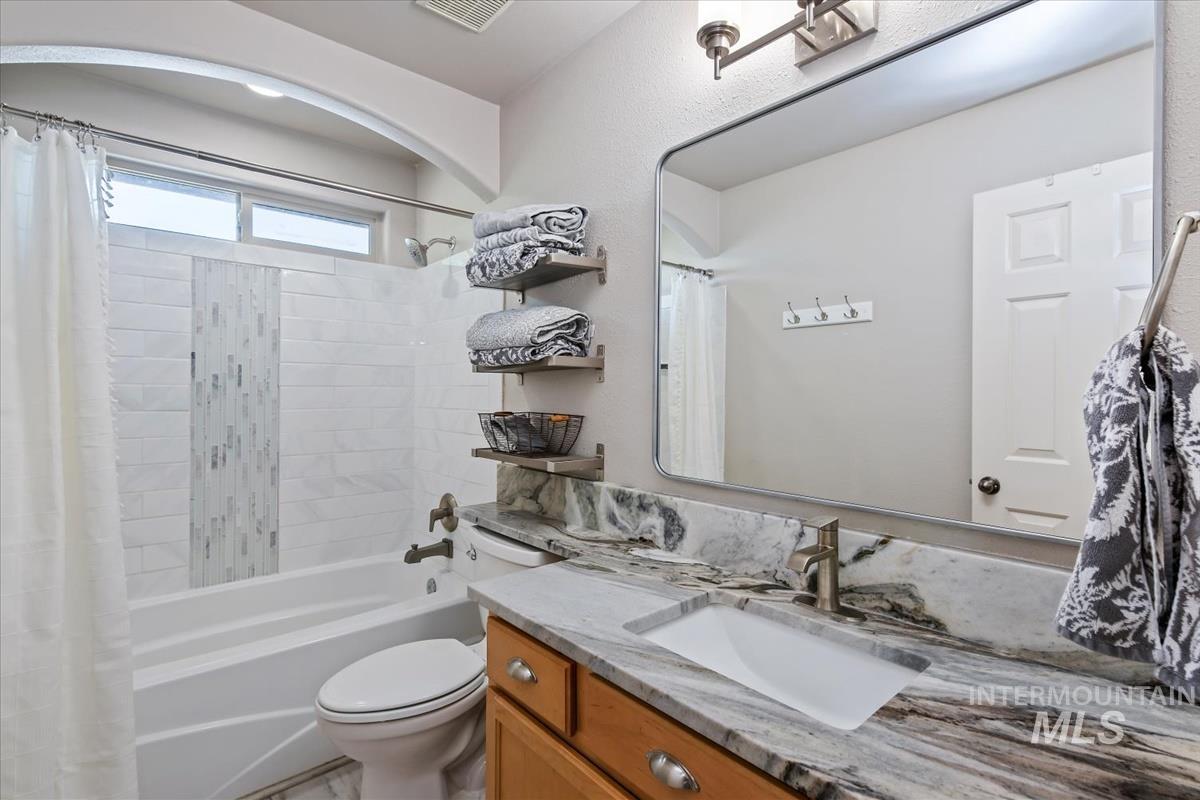
Bathroom featuring a built-in tub with a white subway tile surround and mosaic accent, a vanity with a stone countertop, an integrated rectangular sink, and a framed mirror with overhead lighting
-
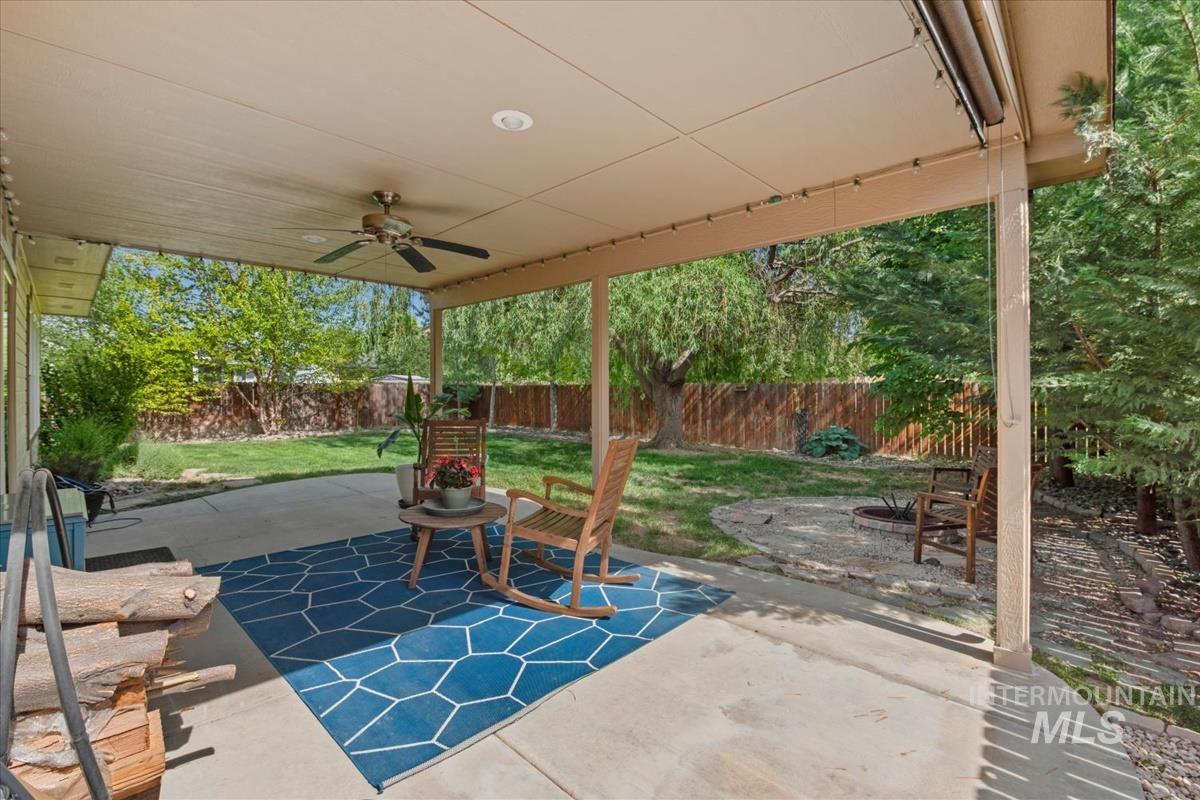
Expansive covered patio featuring a ceiling fan, recessed lighting, concrete flooring, and a fenced backyard with mature trees
-
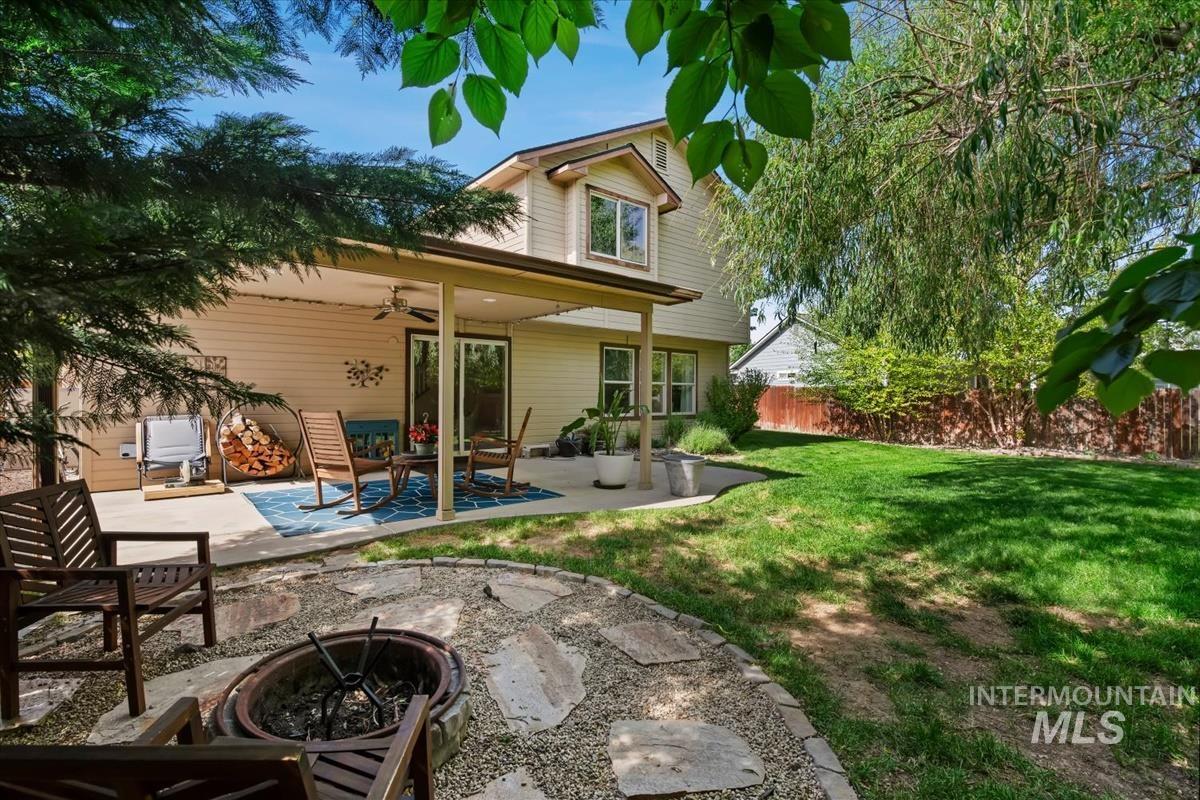
Expansive backyard featuring a covered patio, concrete hardscaping, a stone fire pit area, and a lush lawn
-
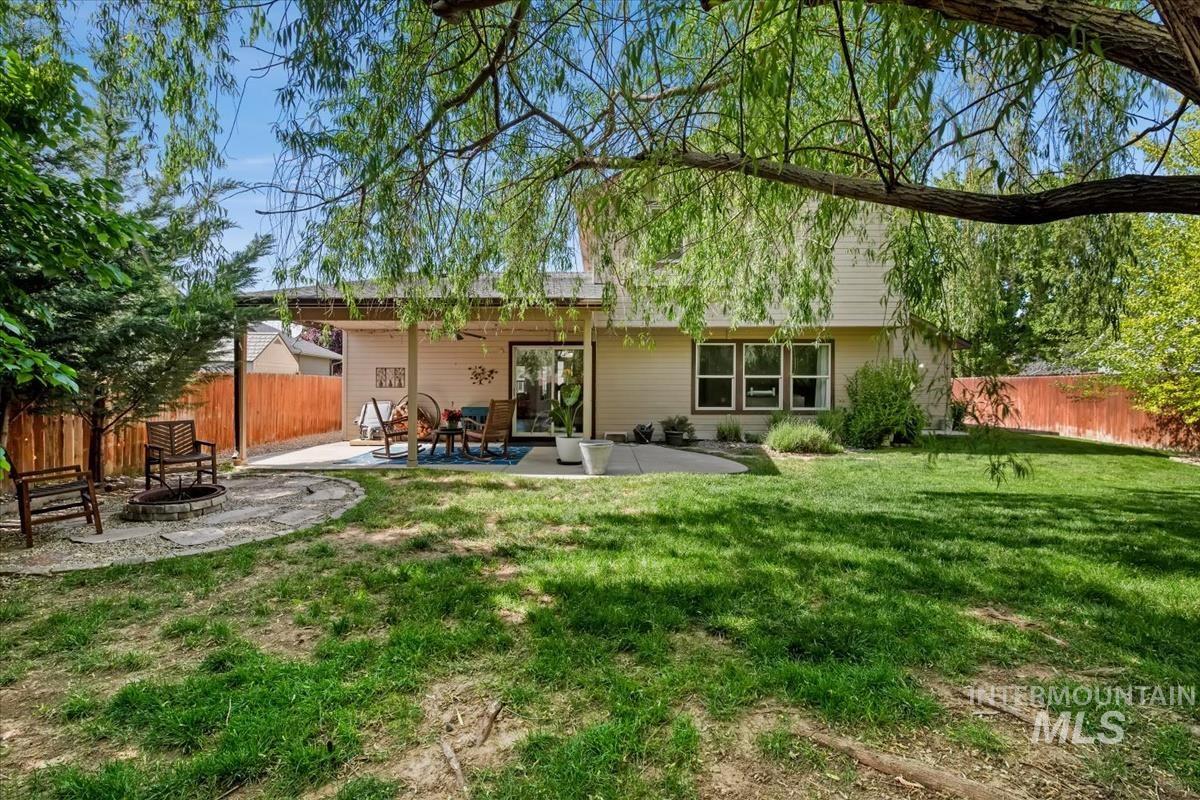
Expansive backyard featuring a lush lawn, mature trees, and a concrete patio with a covered section
-
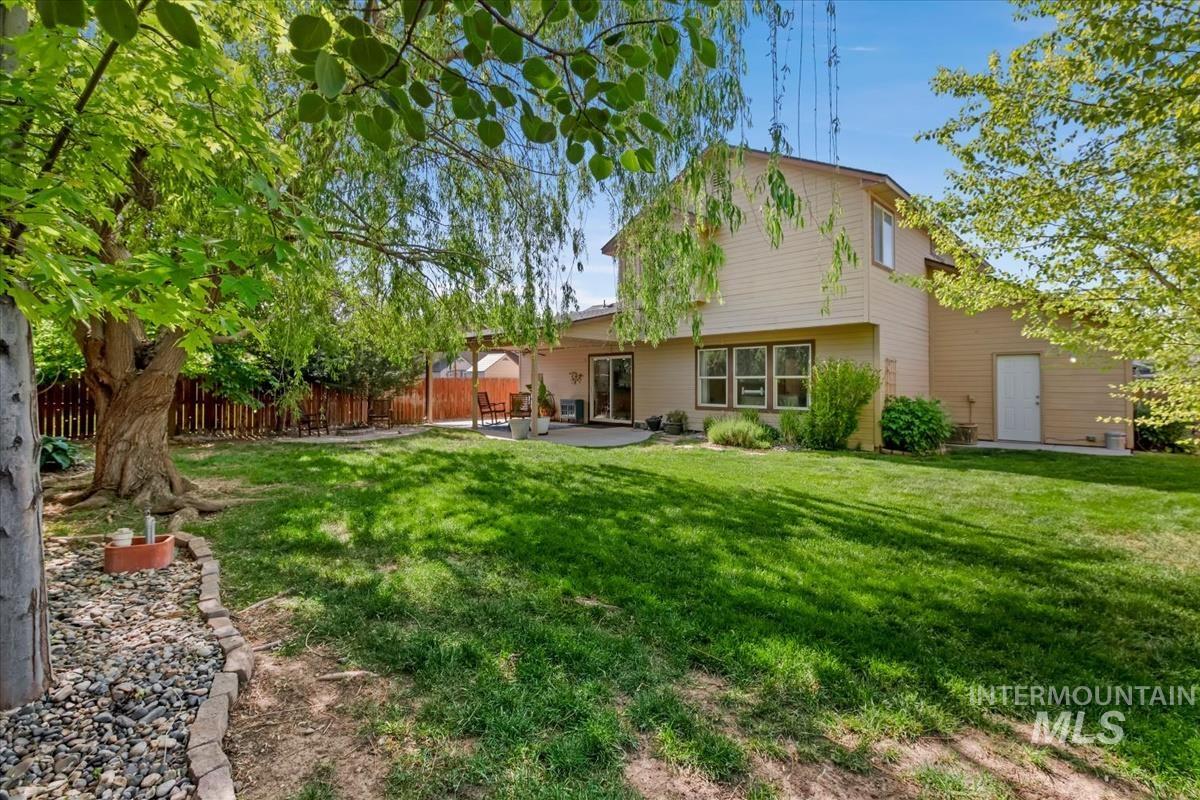
Spacious backyard with a large lawn area, mature trees providing shade, and a stone-lined garden bed
-
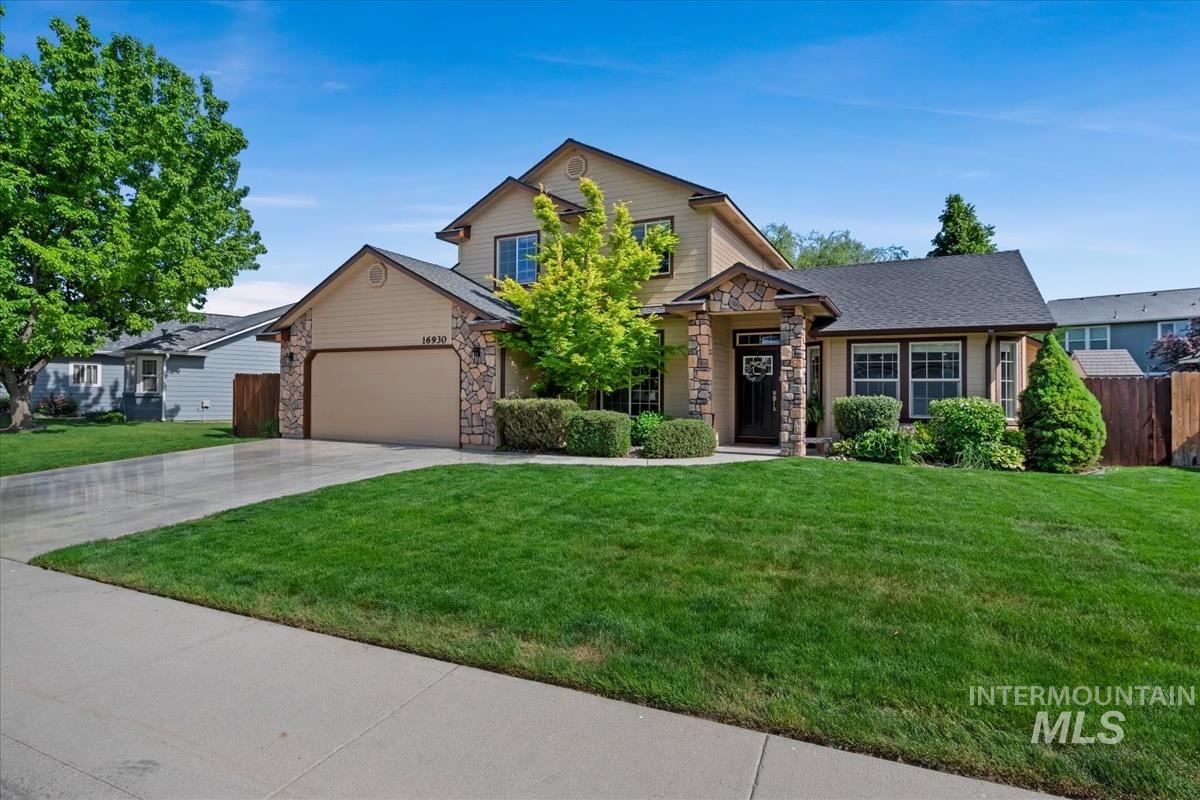
Two-story residence featuring a covered entry, stone accents, and an attached two-car garage
-

Floor plan
Beautifully maintained, and brand new roof make this a move-in ready home. This spacious 4-bedroom, 3-bath home offers stylish finishes and a functional layout designed for everyday living and entertaining. Plank flooring flows throughout the open-concept main level, where vaulted ceilings and a bay window fill the home with natural light. The formal living room is anchored by a cozy gas fireplace, creating a warm and inviting gathering space. The kitchen is thoughtfully appointed with marble counters, stainless appliances, and a walk-in pantry. A versatile main-floor office with French doors and an adjacent bath provides excellent flexibility for work, hobbies, or additional living needs. Upstairs, the spacious primary suite features a relaxing ensuite bath with a soaking tub, while two additional bedrooms share a full bath. Outside, enjoy a fully fenced backyard with mature landscaping, a covered patio for year-round enjoyment, and a firepit area perfect for relaxing evenings outdoors.
- Heating:
- Gas
- Cooling:
- Central air
- Fireplace:
- Gas
- Garage Capacity:
- 2
- Country:
- US
- State:
- ID
- County:
- Canyon
- City:
- Nampa
- Zipcode:
- 83687
- Street:
- 16930 N Darmady Loop
- Longitude:
- W117° 28' 56.8''
- Latitude:
- N43° 36' 59.7''
- Master Bedroom Level:
- Upper
- Bedroom 2 Level:
- Upper
- Bedroom 3 Level:
- Upper
- Bedroom 4 Level:
- Main
- Kitchen Level:
- Main
- School District:
- Vallivue School District #139
- Elementary School:
- Birch
- Middle School:
- Sage Valley
- High School:
- Ridgevue
- Status:
- Active
- Type:
- Single Family
- Level:
- Two Story
- Tax Year:
- 2025
- Taxes:
- $1,869
- Potential Short Sale:
- No
- Age:
- 21 - 30 Years
- Auction:
- No
- Flood Ins Required:
- No
- HUD Owned:
- No
- In Foreclosure:
- No
- Land Size:
- Standard Lot 6000-9999 SF
- Home Owner Exempt:
- Yes
- HOA Frequency:
- Annual
- HOA Fees:
- $350
- Irrigation District:
- Pioneer
- Inc Kitchen Features:
- Dishwasher, Disposal, Microwave, Oven/range freestanding, Pantry, Countertop-marble
- Lot Features:
- Sidewalks, Storage shed, Irrigation available, Finished Driveway
- Sprinkler System:
- Auto
Residential For Sale
16930 N Darmady Loop, Nampa, Idaho 83687
- Property Type :
- Residential
- Listing Type :
- For Sale
- Listing ID :
- 98986433
- Price :
- $434,900
- Bedrooms :
- 4
- Bathrooms :
- 3
- Apx SqFt :
- 1,778 SqFt
- Year Built :
- 2004
- Lot Area :
- 0.16 SqFt
- Days on Market :
- 9
- Subdivision :
- Kensington Place
- Update Date :
- 05/23/2026 14:30:59
- Status :
- Active

- JoeAnne Santy-Greene
- (208) 947-4609
- (208) 283-6313
- (208) 287-8500
-


