

-
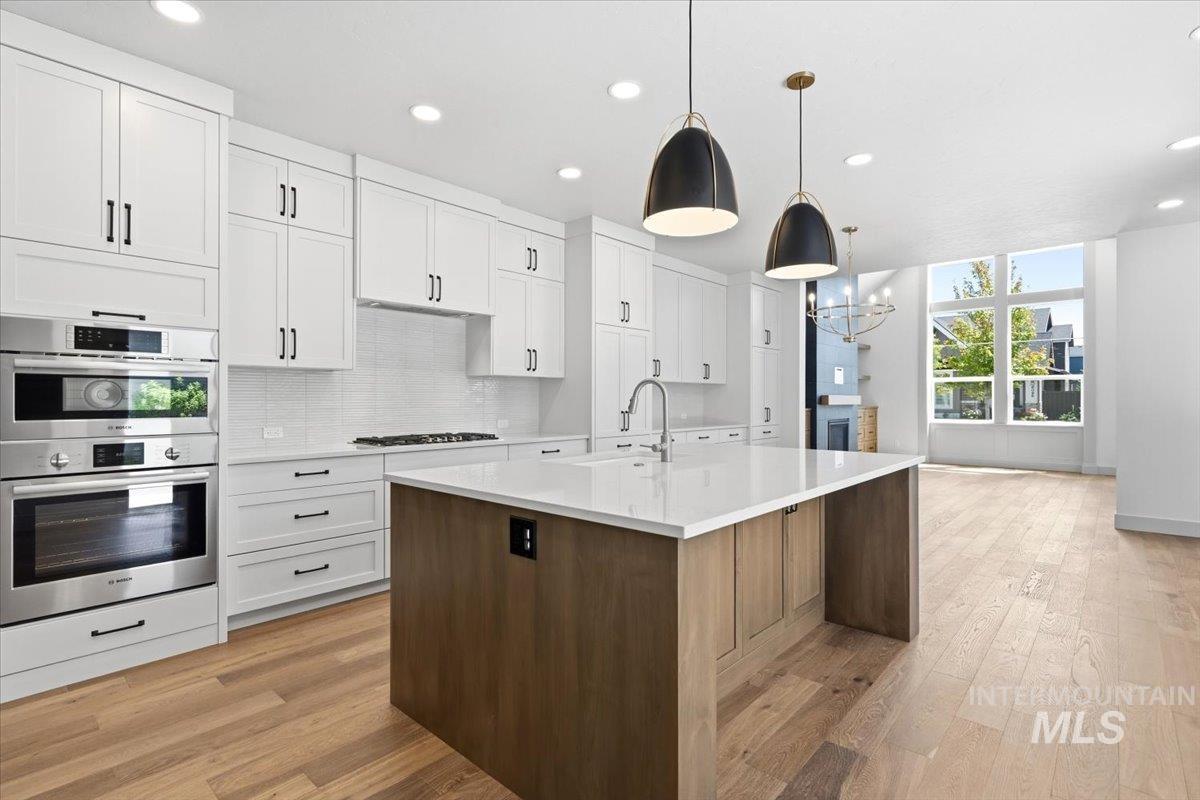
Kitchen
-
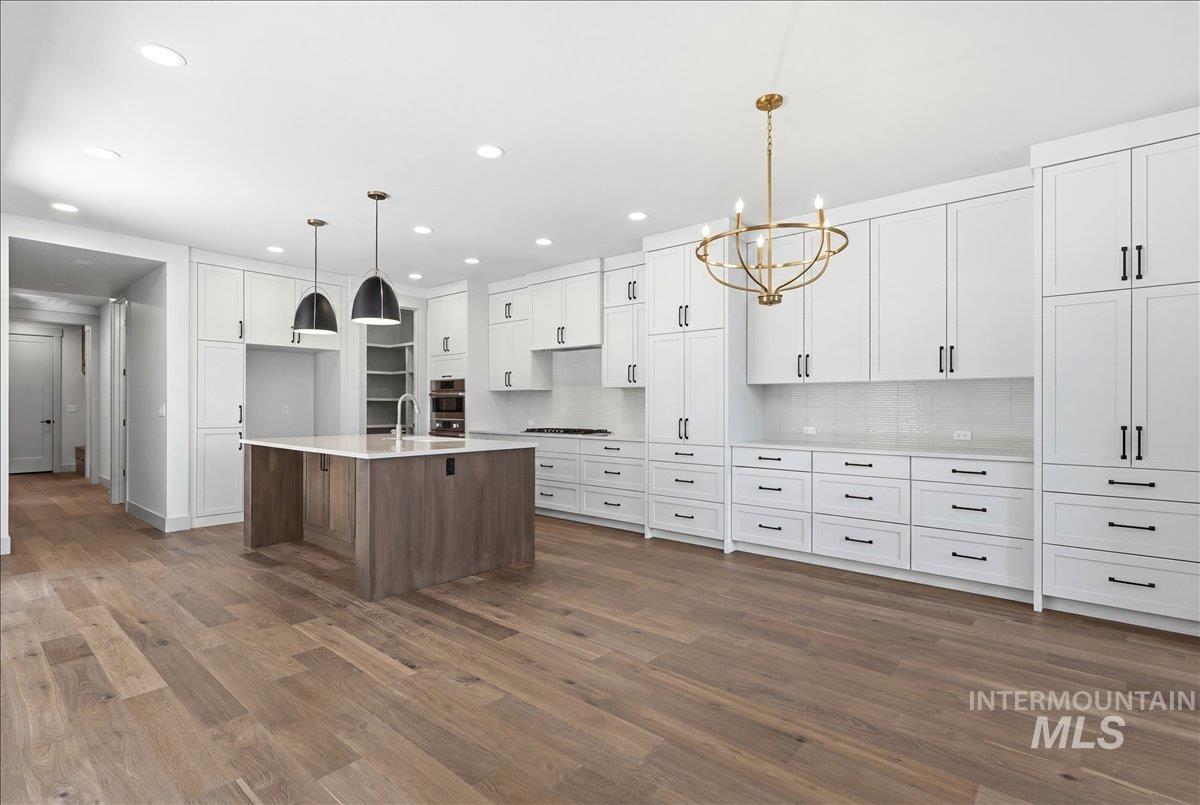
Kitchen
-
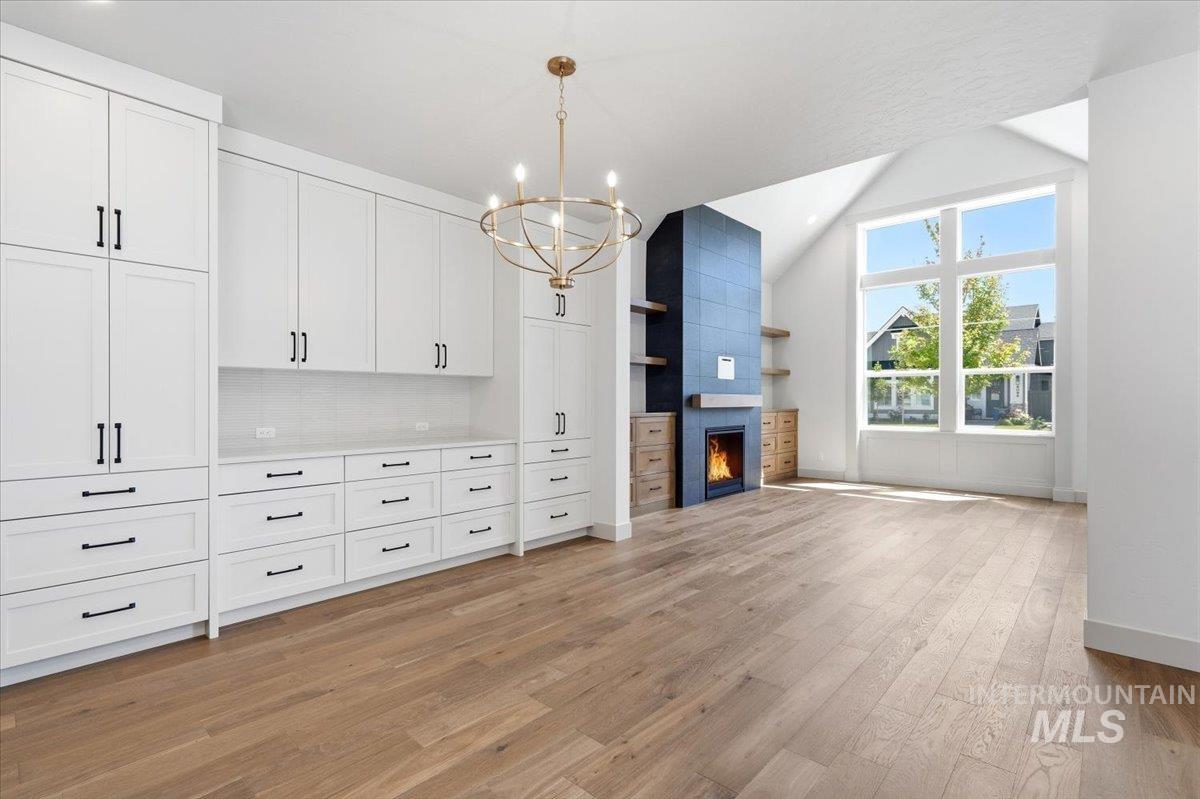
Living room
-
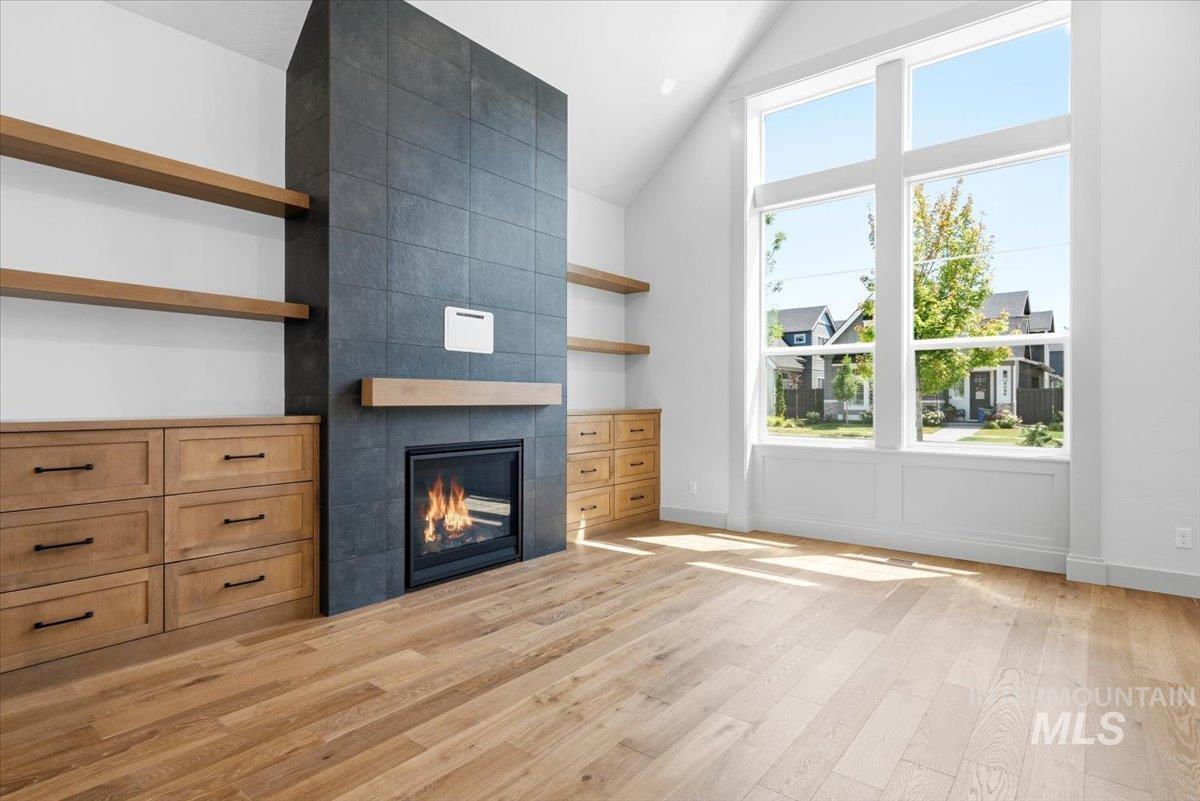
Living room
-
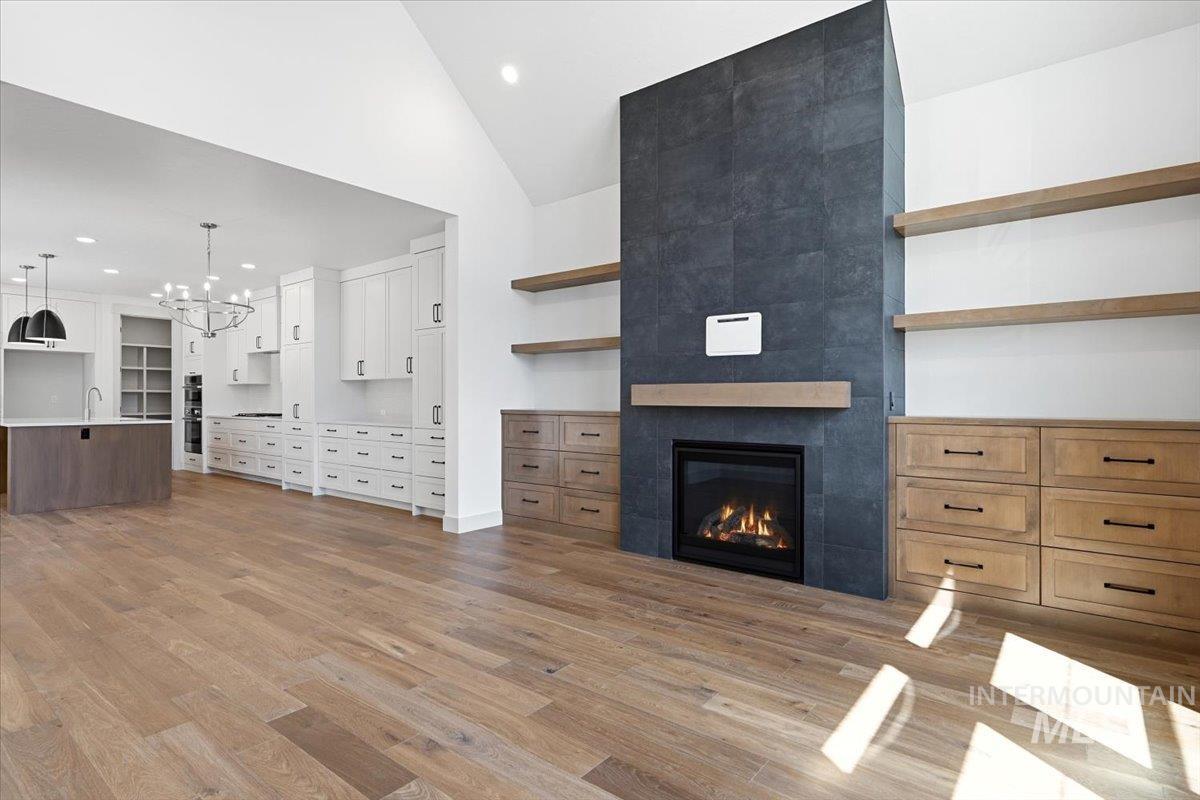
Living room
-
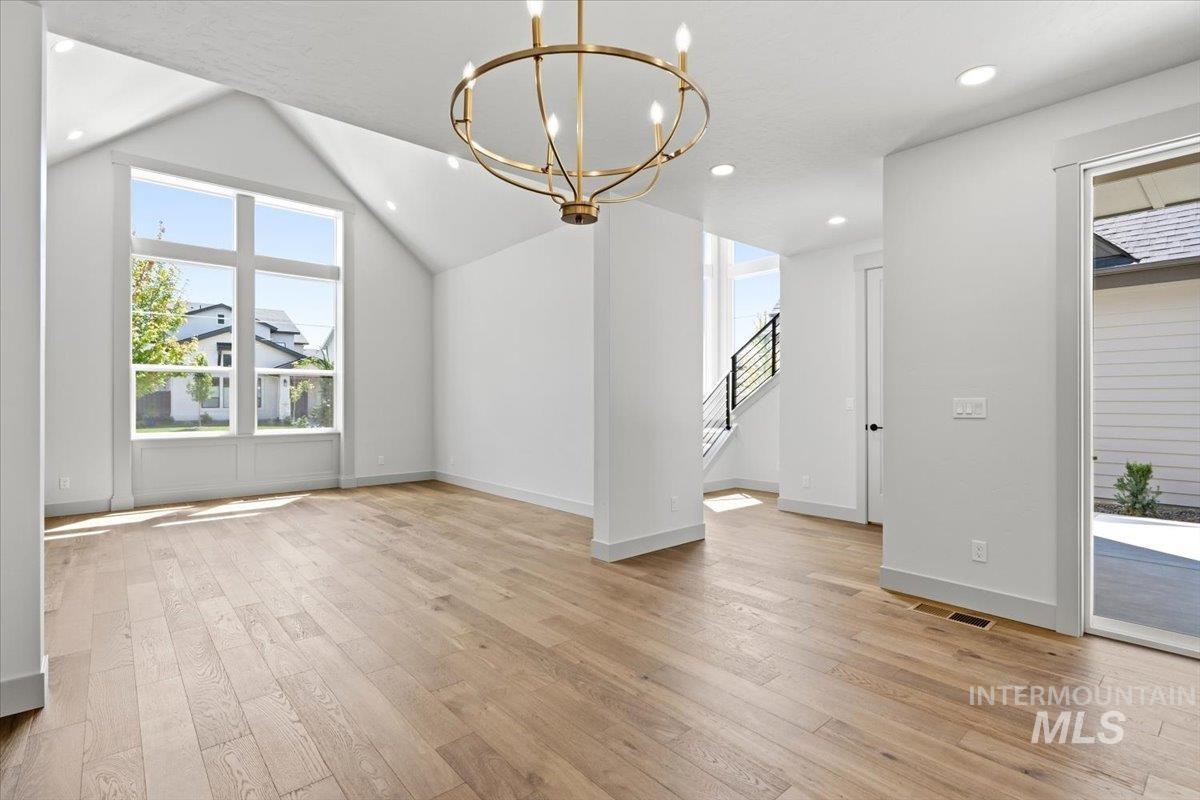
Dining area
-
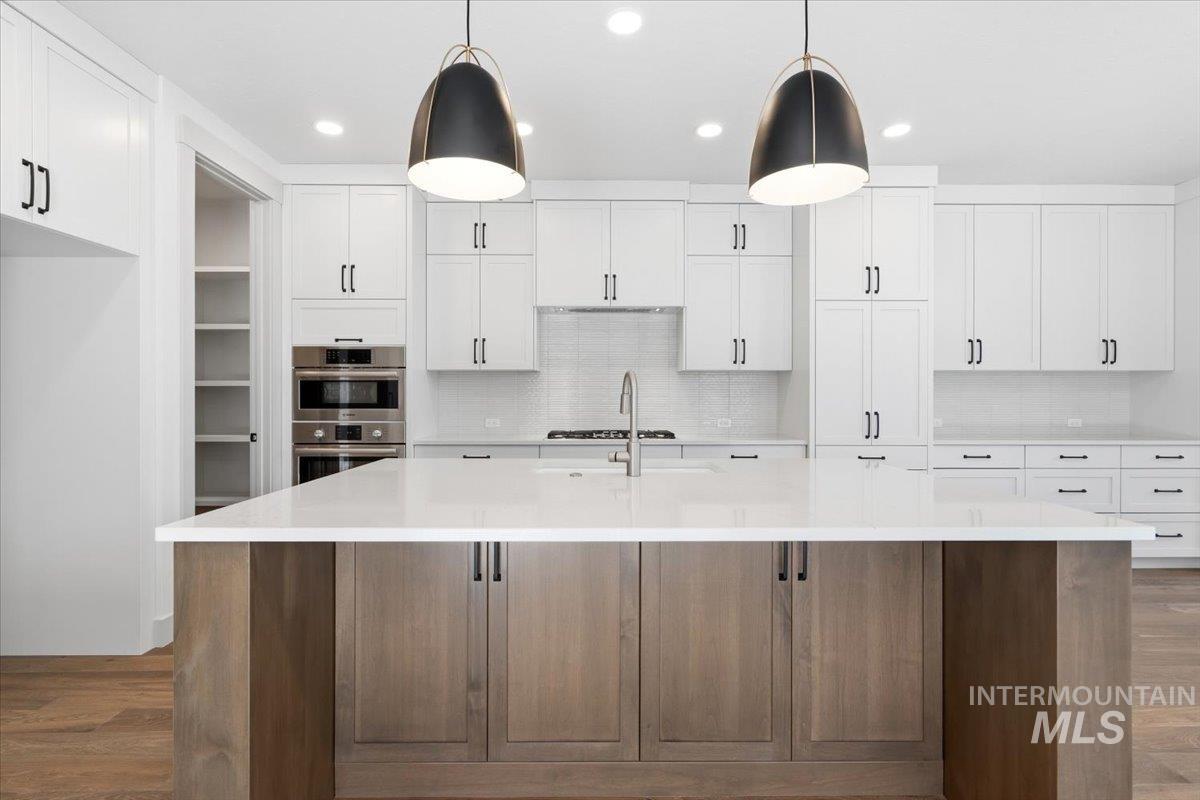
Kitchen
-
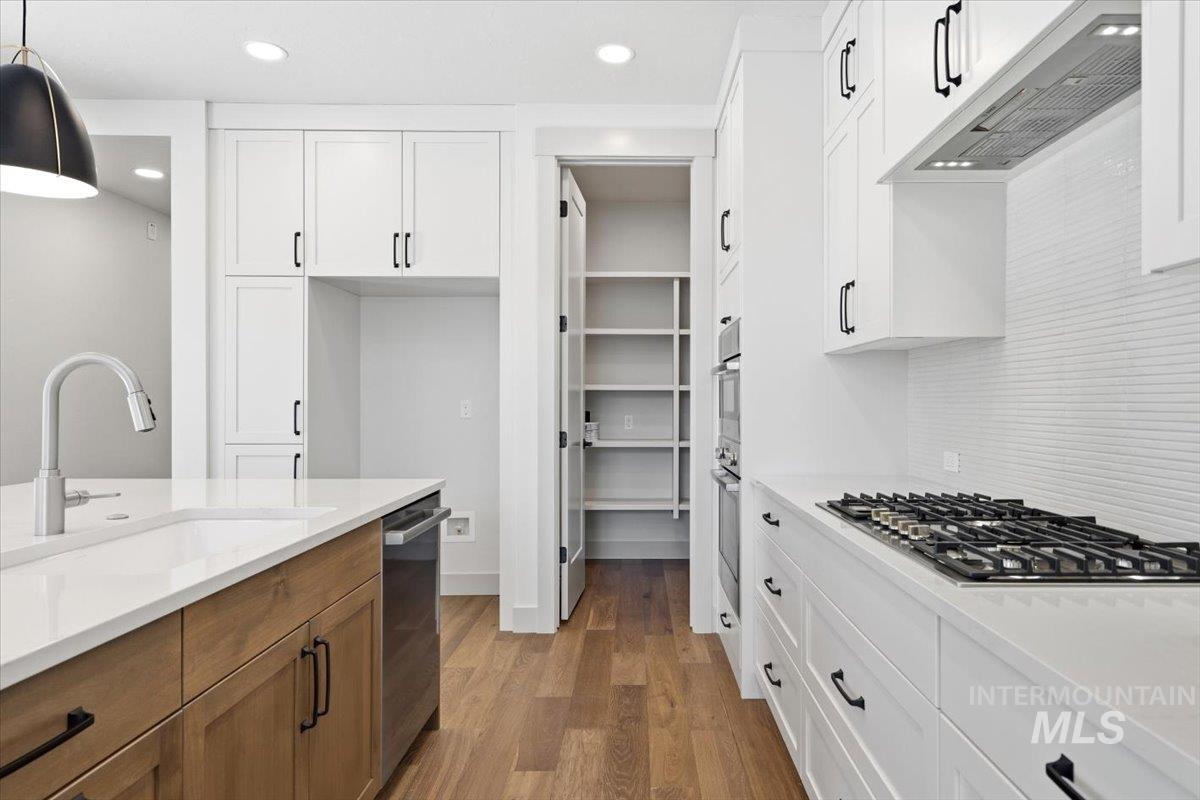
Kitchen featuring wood-finish flooring, white cabinetry with black hardware, and a gas cooktop
-
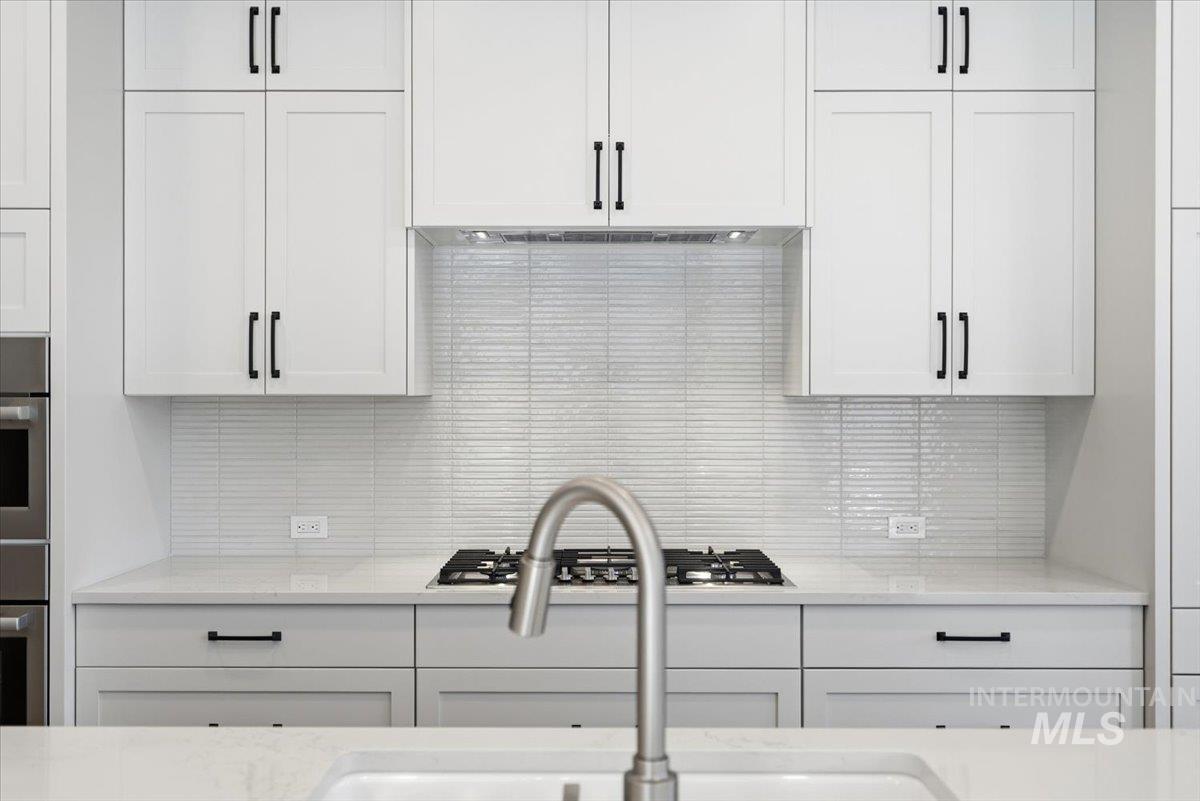
Kitchen
-
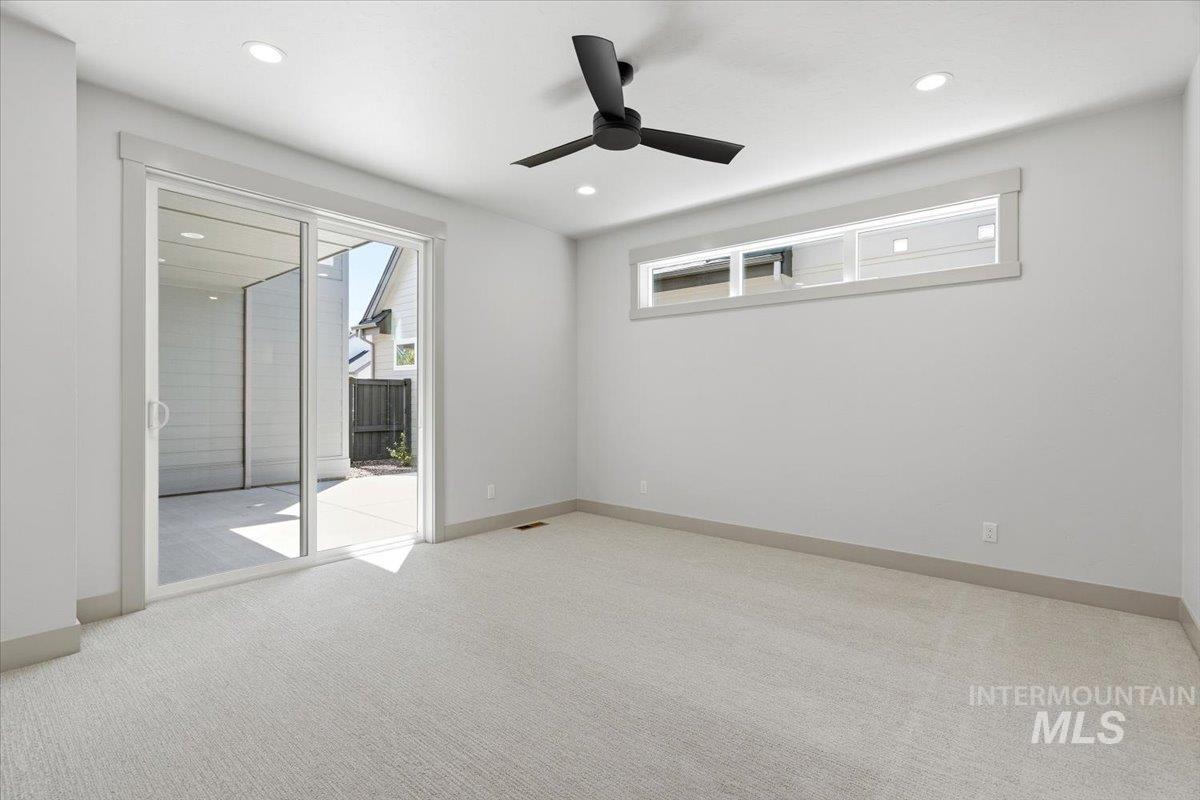
Room featuring light-toned carpeting, a contemporary black ceiling fan, and recessed lighting
-
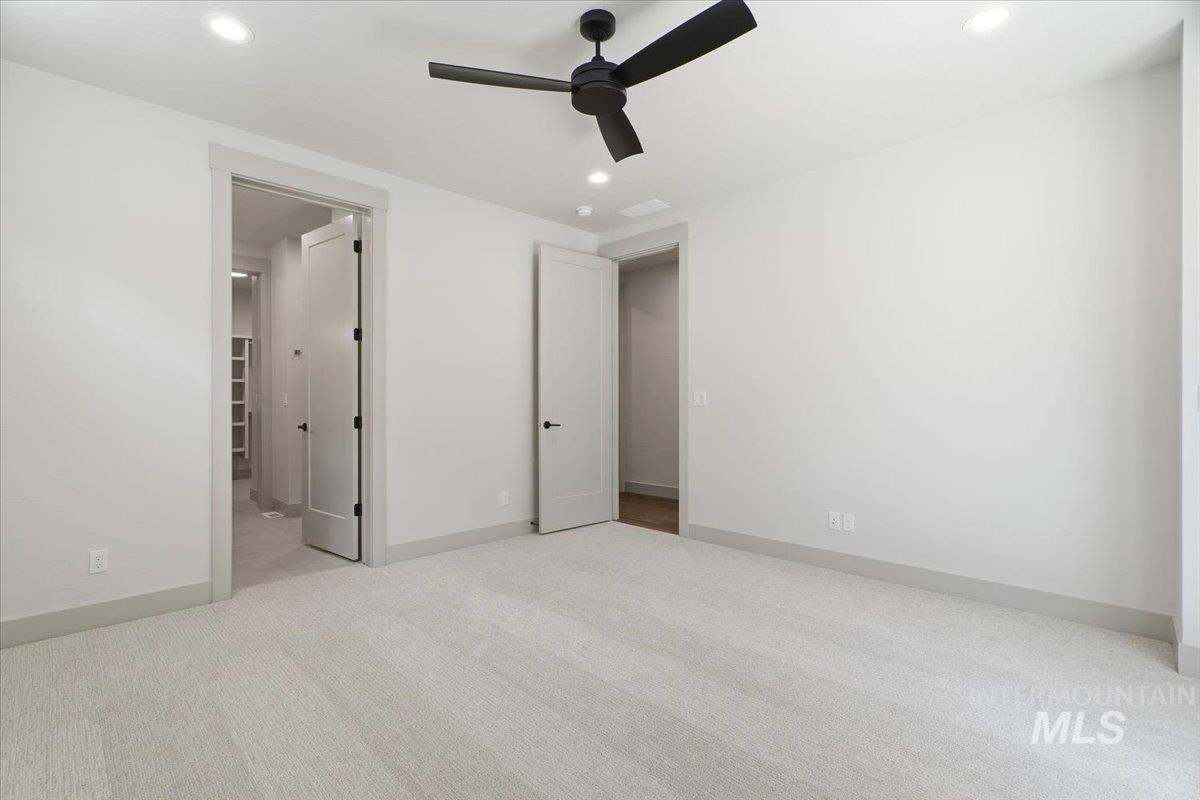
Spacious room featuring light-toned carpet flooring, recessed ceiling lighting, a dark-toned ceiling fan, and modern flat-panel doors with dark hardware
-
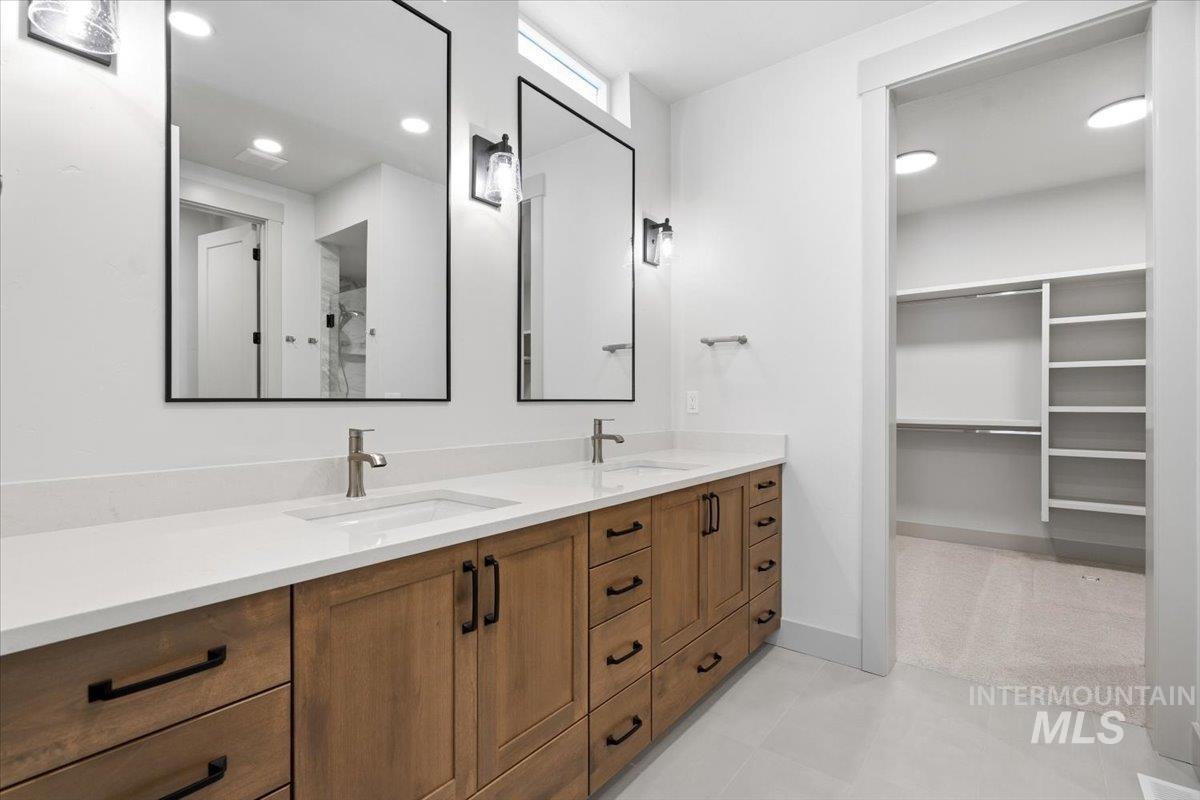
Dual vanity with wood-finish cabinetry, white countertops, and contemporary black-framed mirrors
-
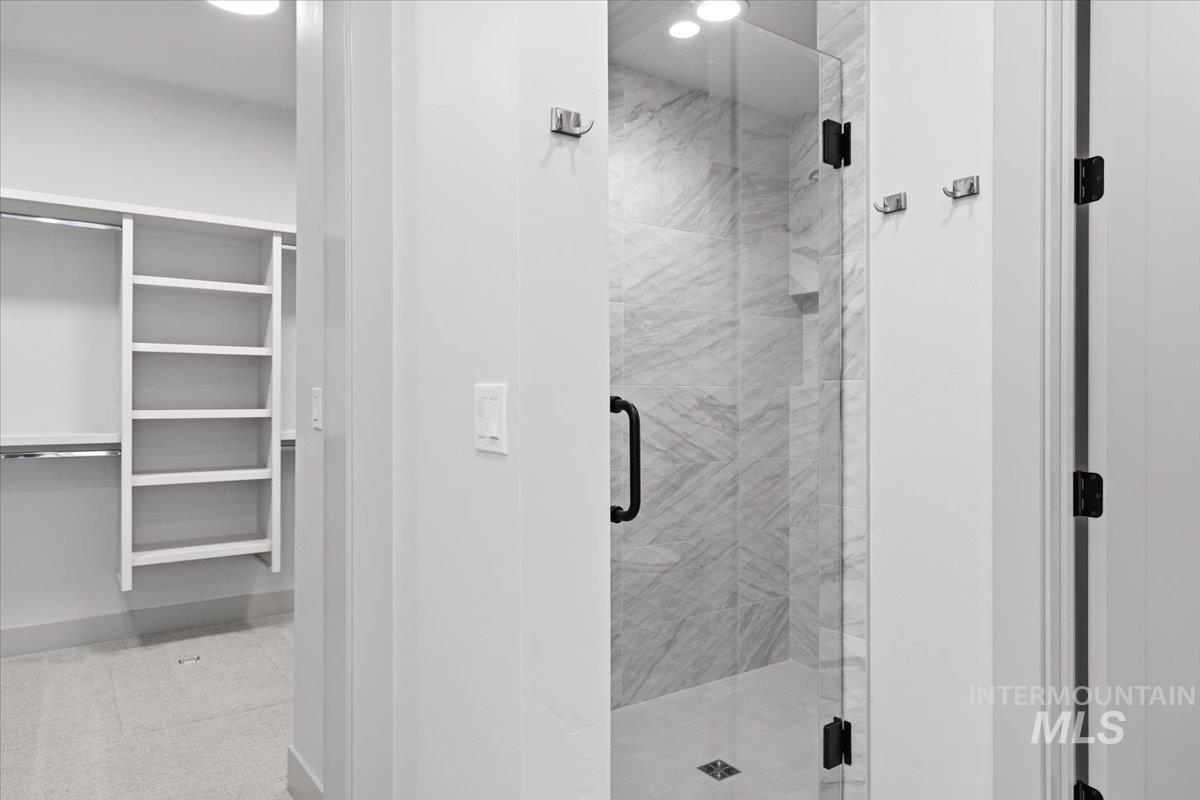
Glass-enclosed shower with marbled tile surround and matte black hardware, accompanied by a walk-in closet featuring built-in shelving and hanging rods
-
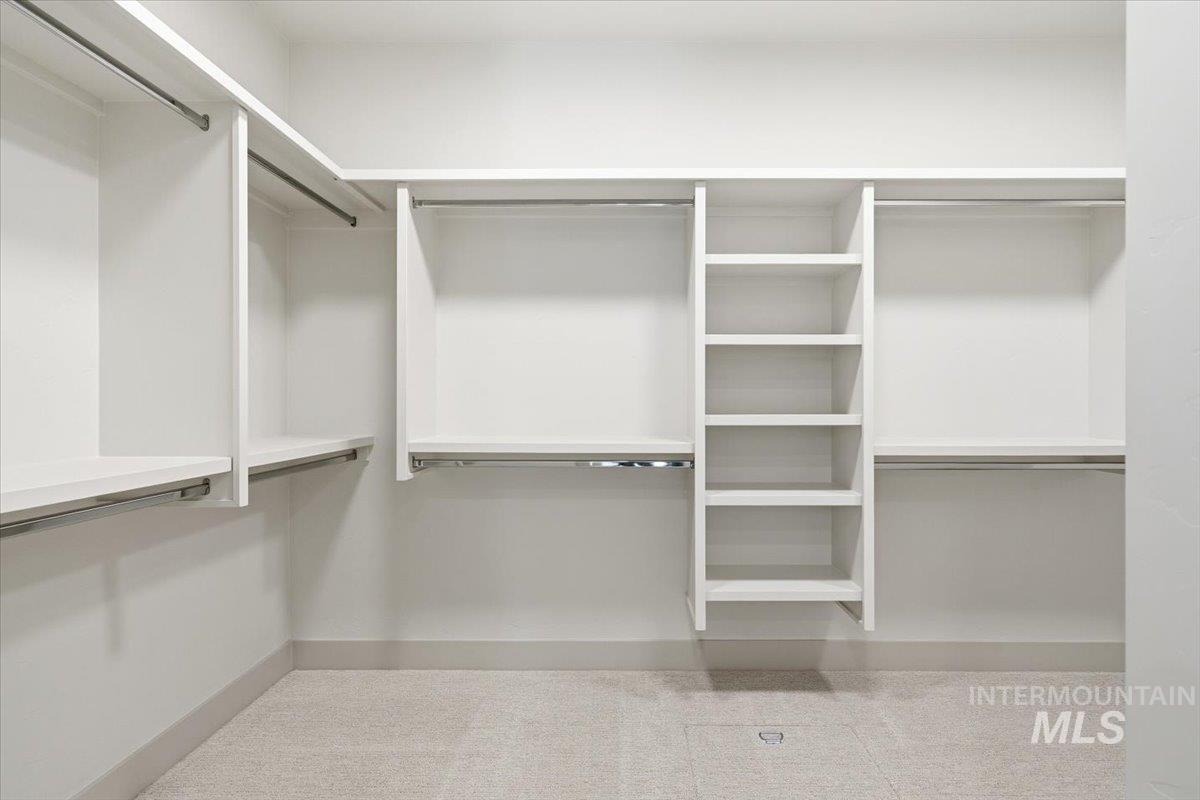
Spacious closet featuring custom built-in shelving, multiple hanging rods, corner shelving, and light-toned carpeting
-
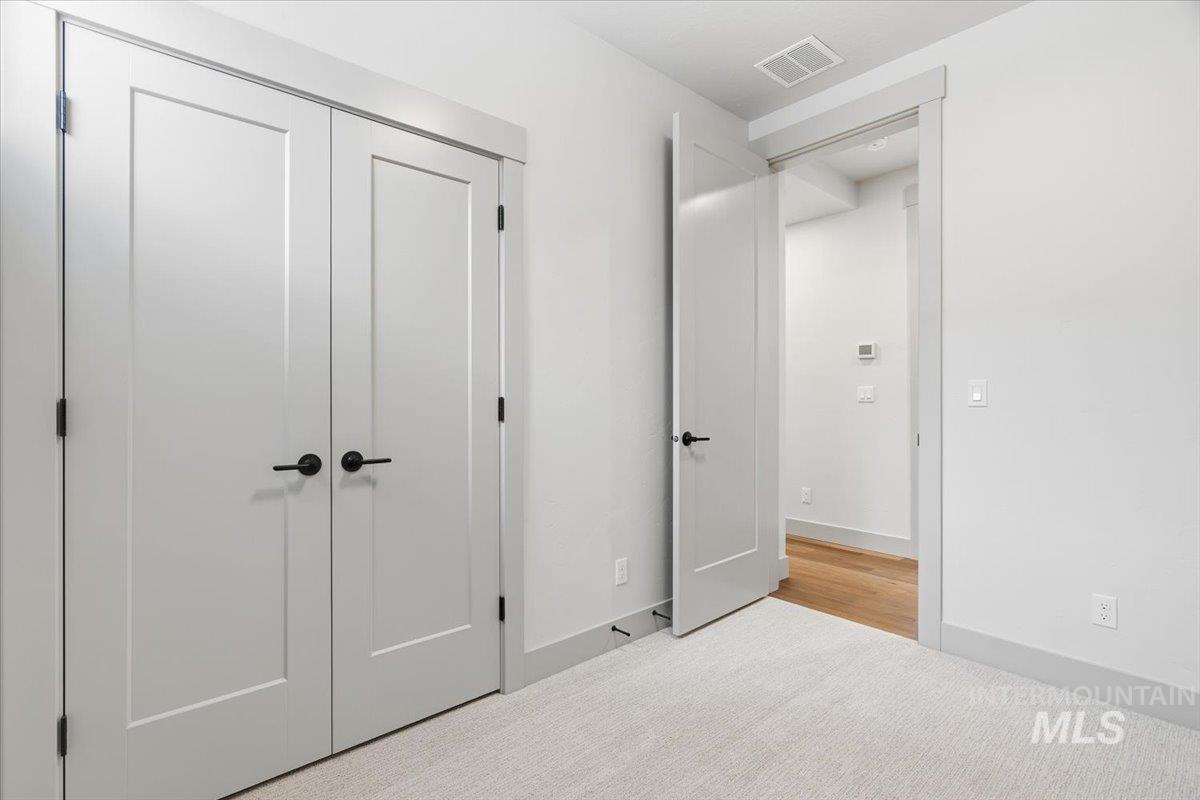
Recessed double doors featuring matte black hardware, crisp white trim, and light gray carpet
-
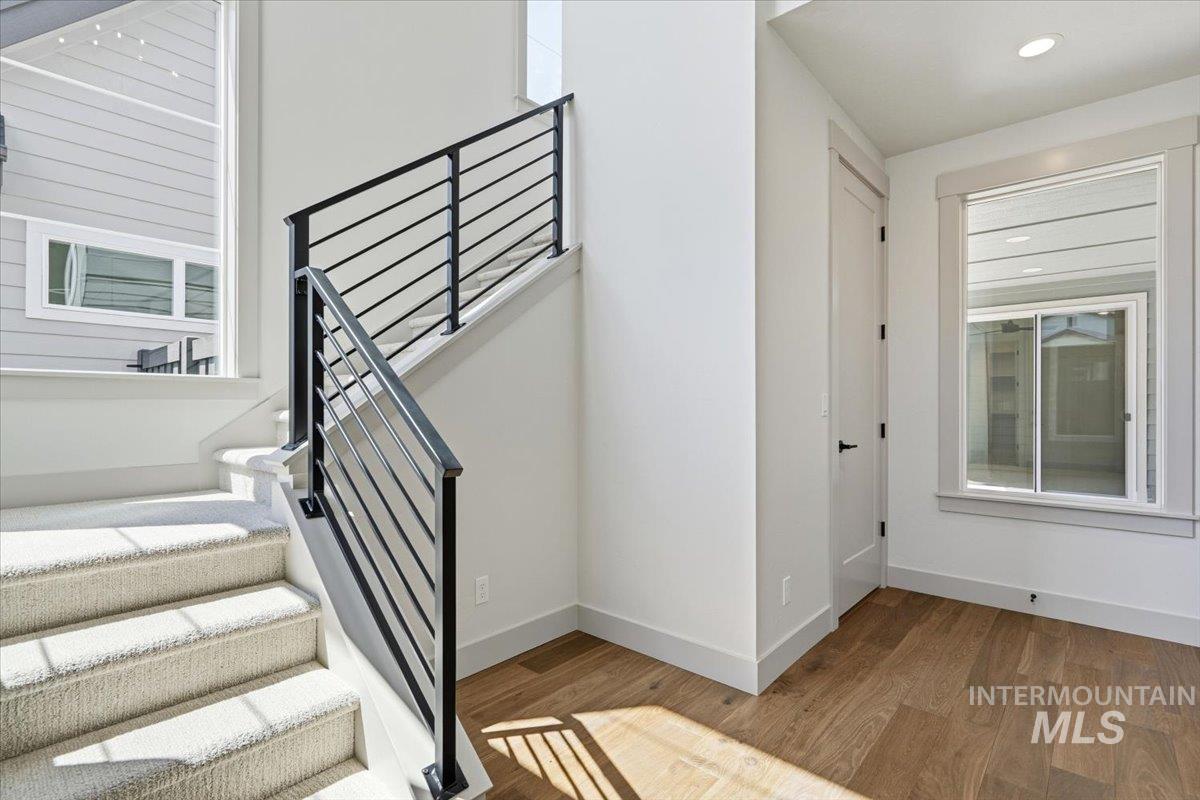
Stairs
-
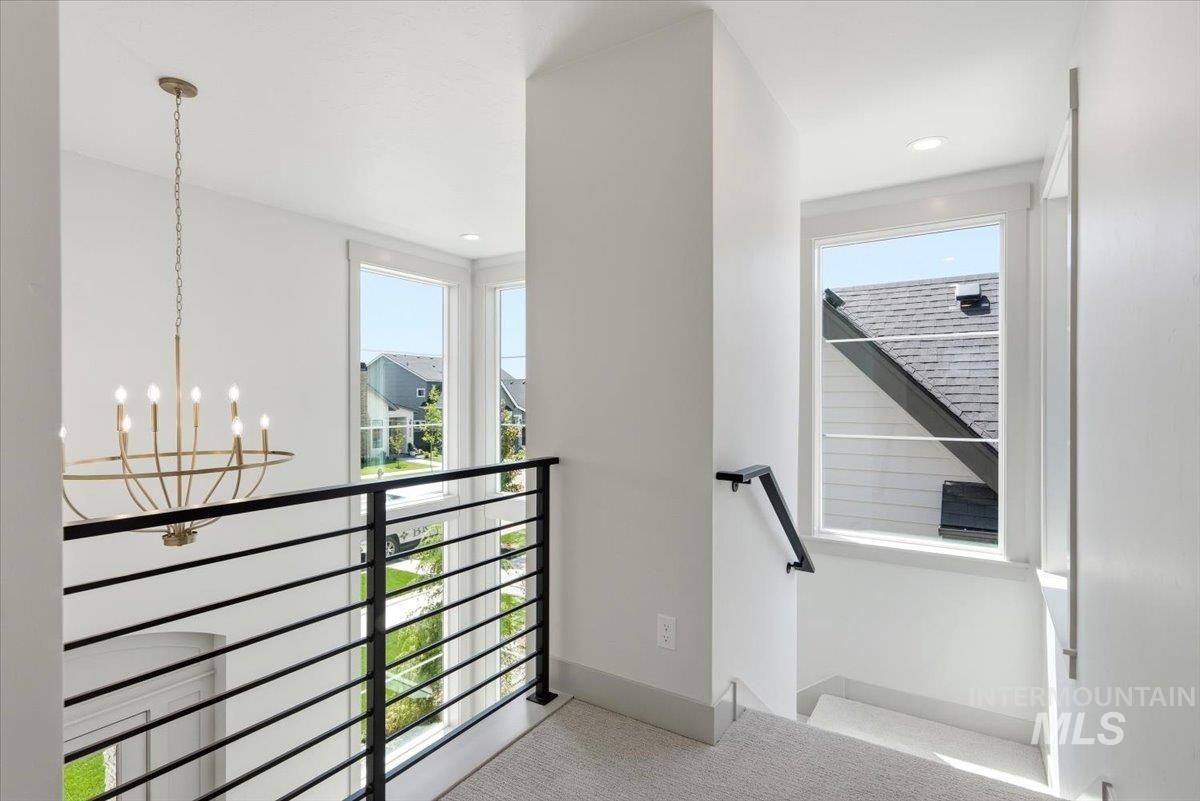
Stairs
-
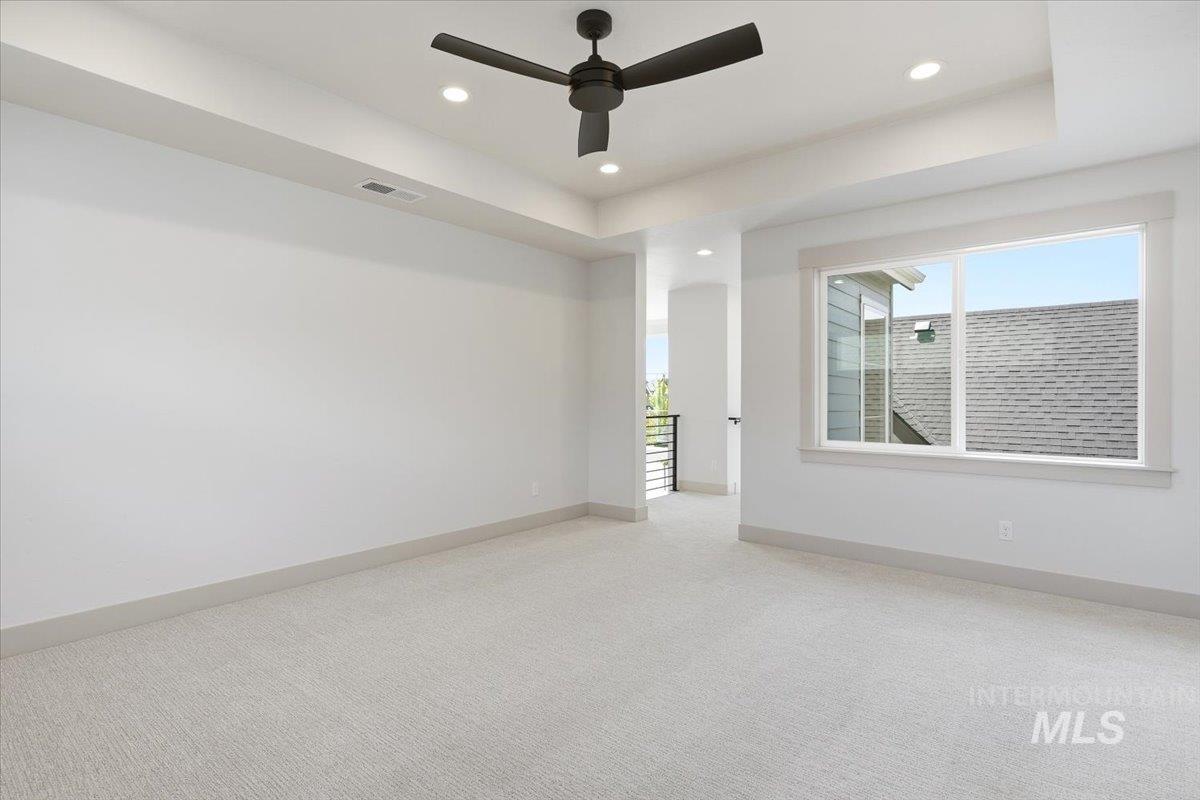
Spacious room featuring light-toned carpeting, a contemporary black ceiling fan, recessed lighting, and a large window with white trim
-
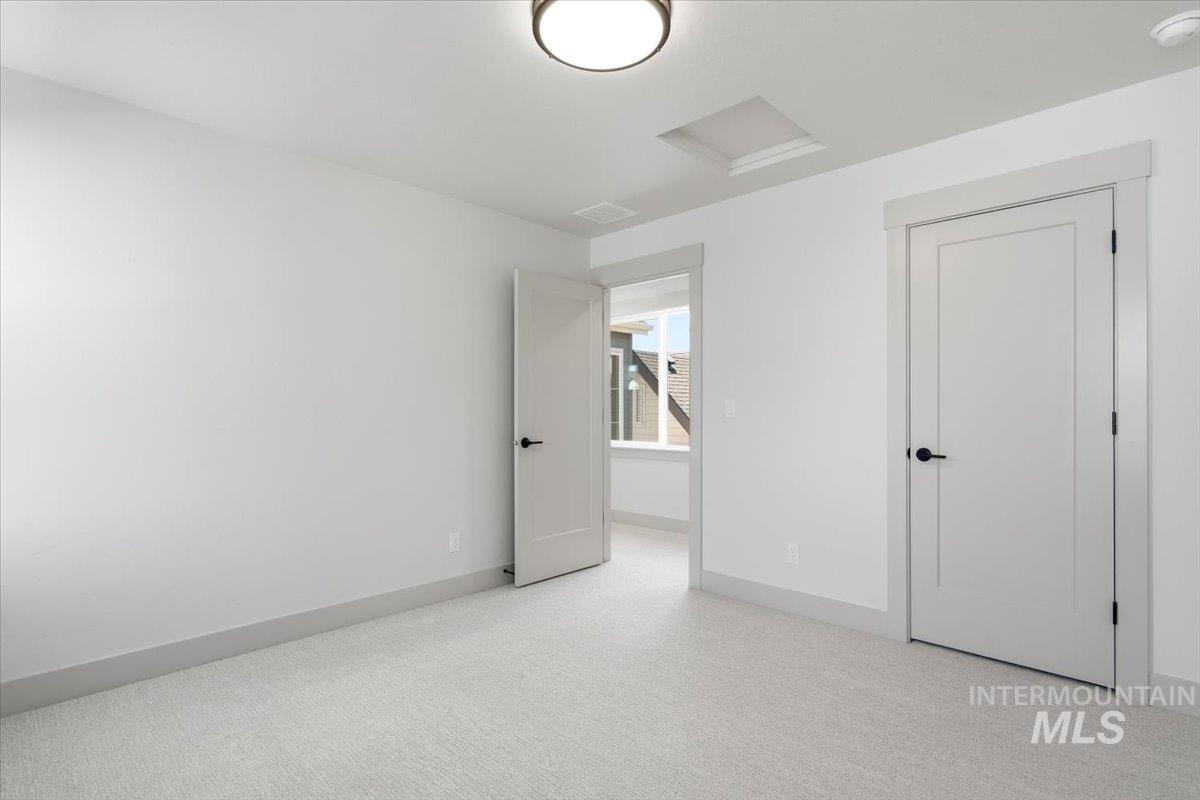
Neutral-toned interior with light-colored carpeting, white walls, and a contemporary ceiling light fixture
-
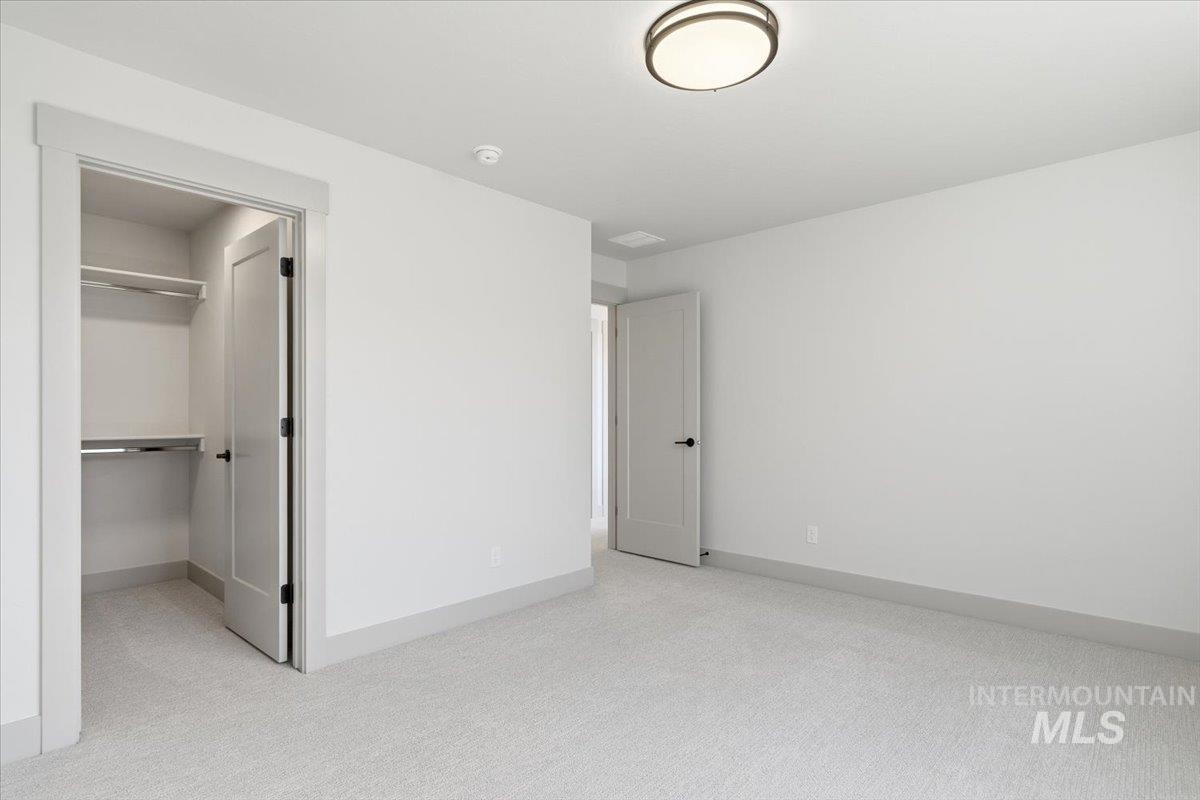
Neutral-toned carpeting and walls, complemented by a contemporary flush-mount ceiling light fixture
-
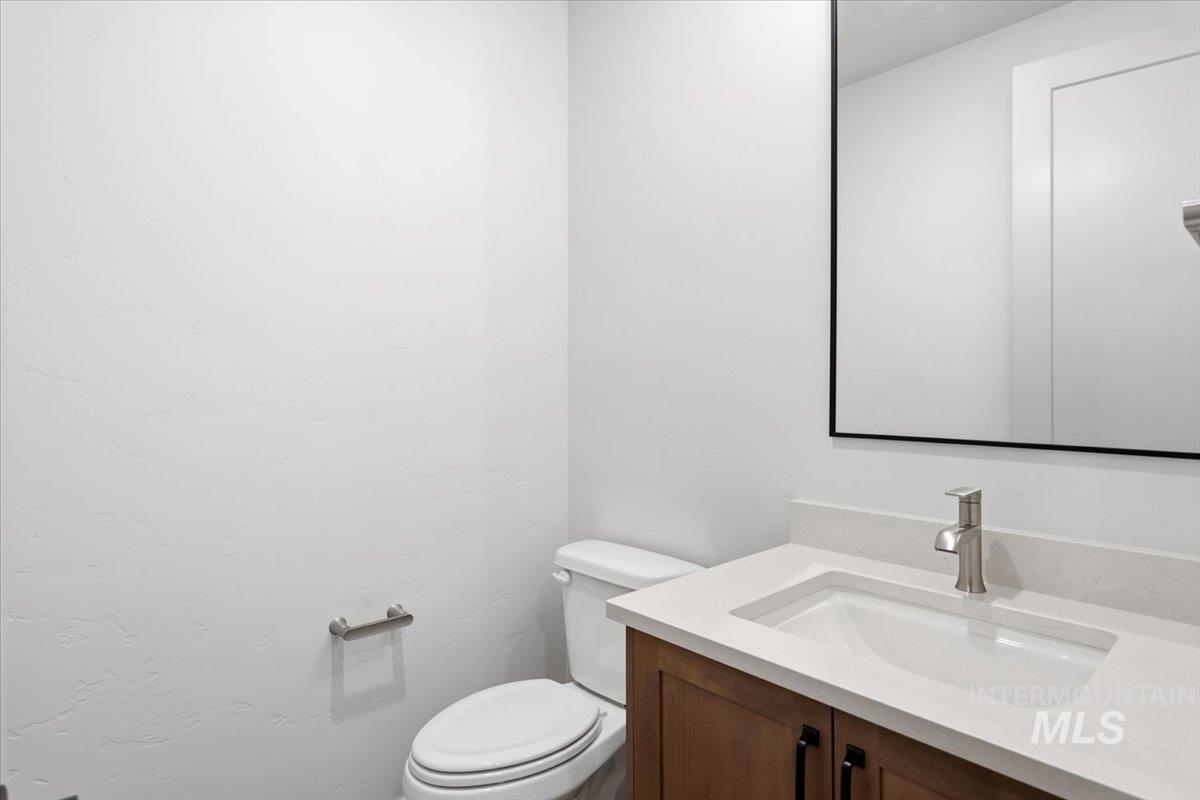
Bathroom
-
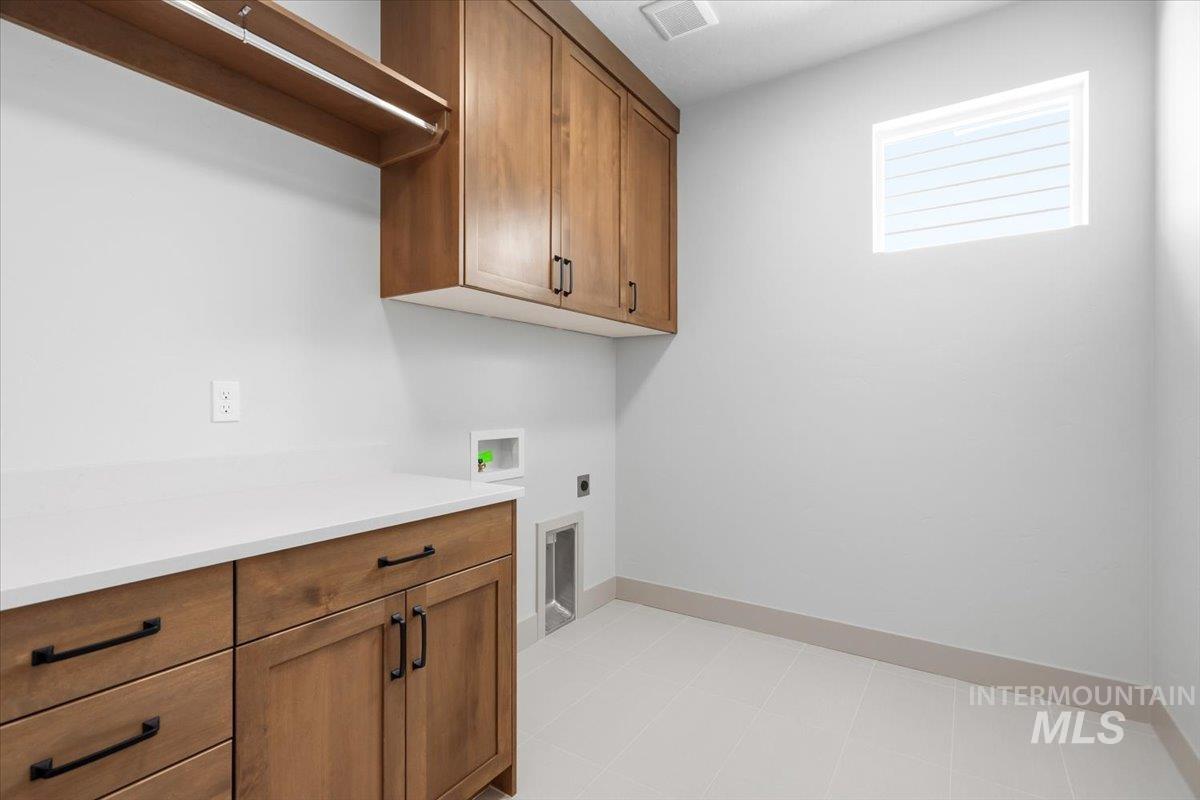
Laundry room
-
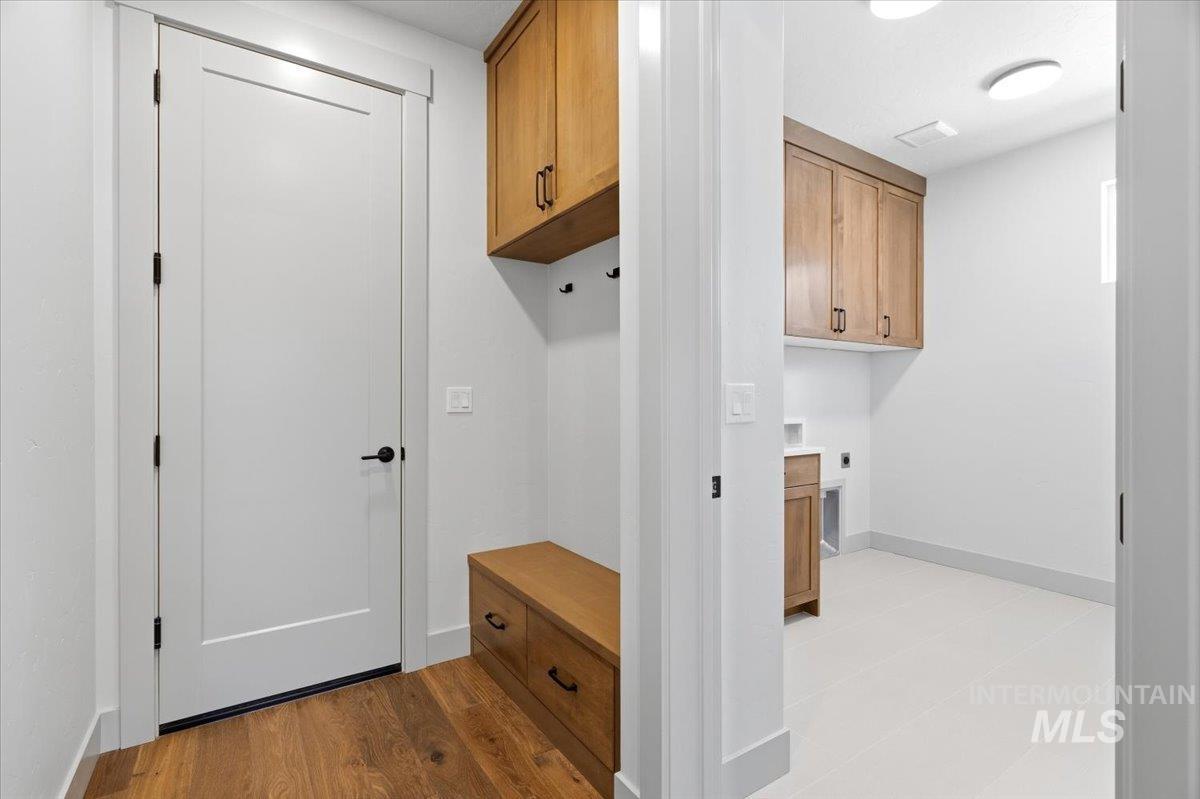
Mudroom
-
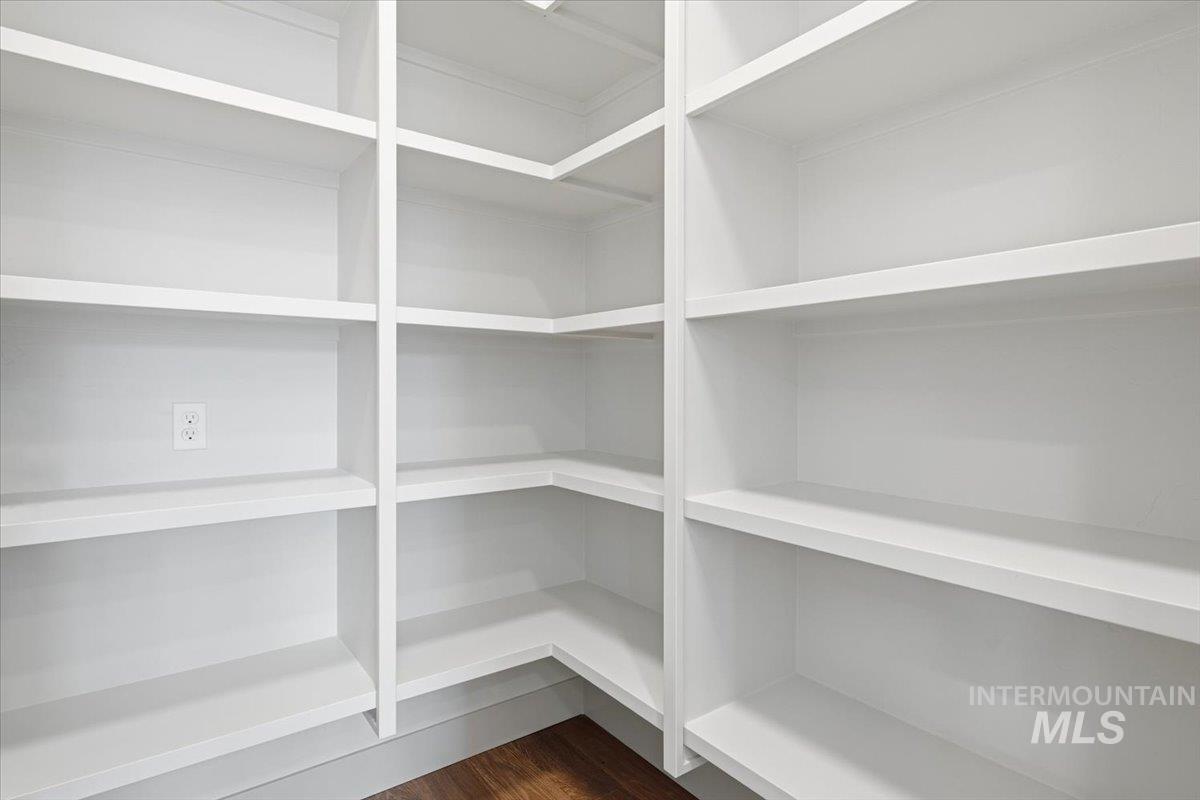
Built-in pantry shelving featuring white finishes and wood-finish flooring
-
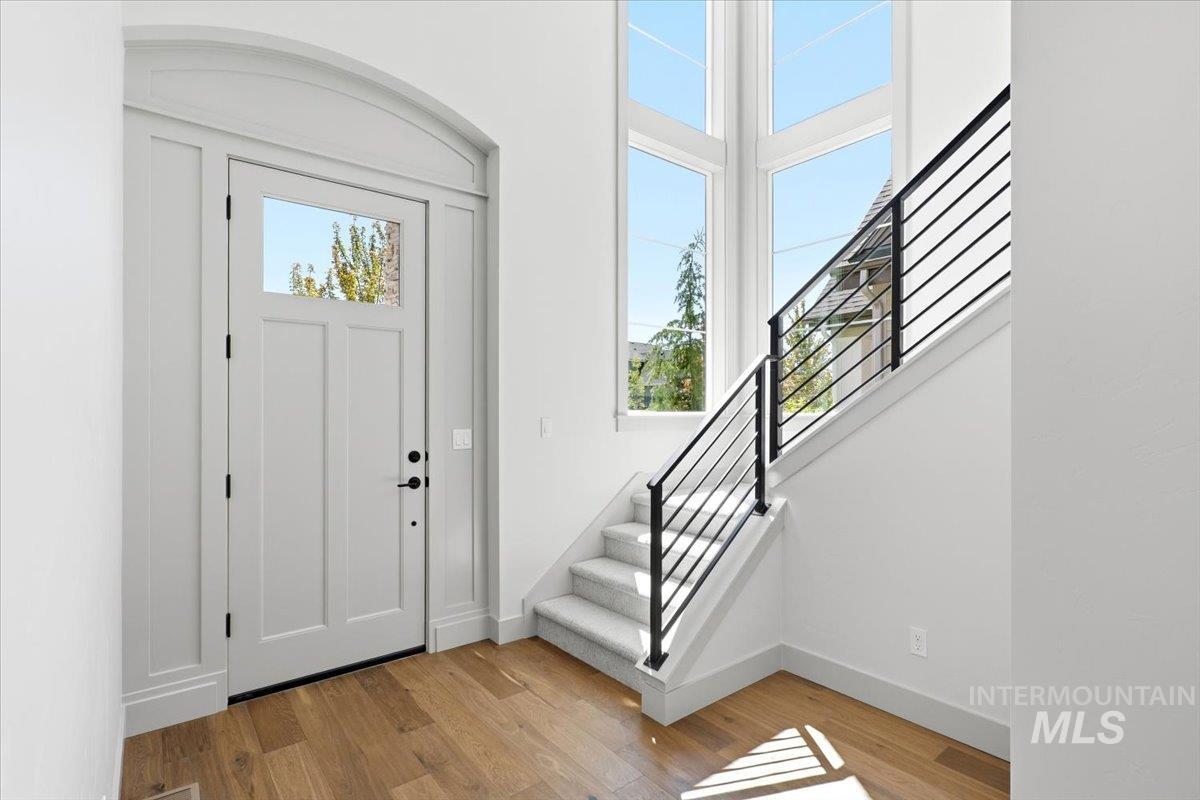
Entrance foyer
-
-
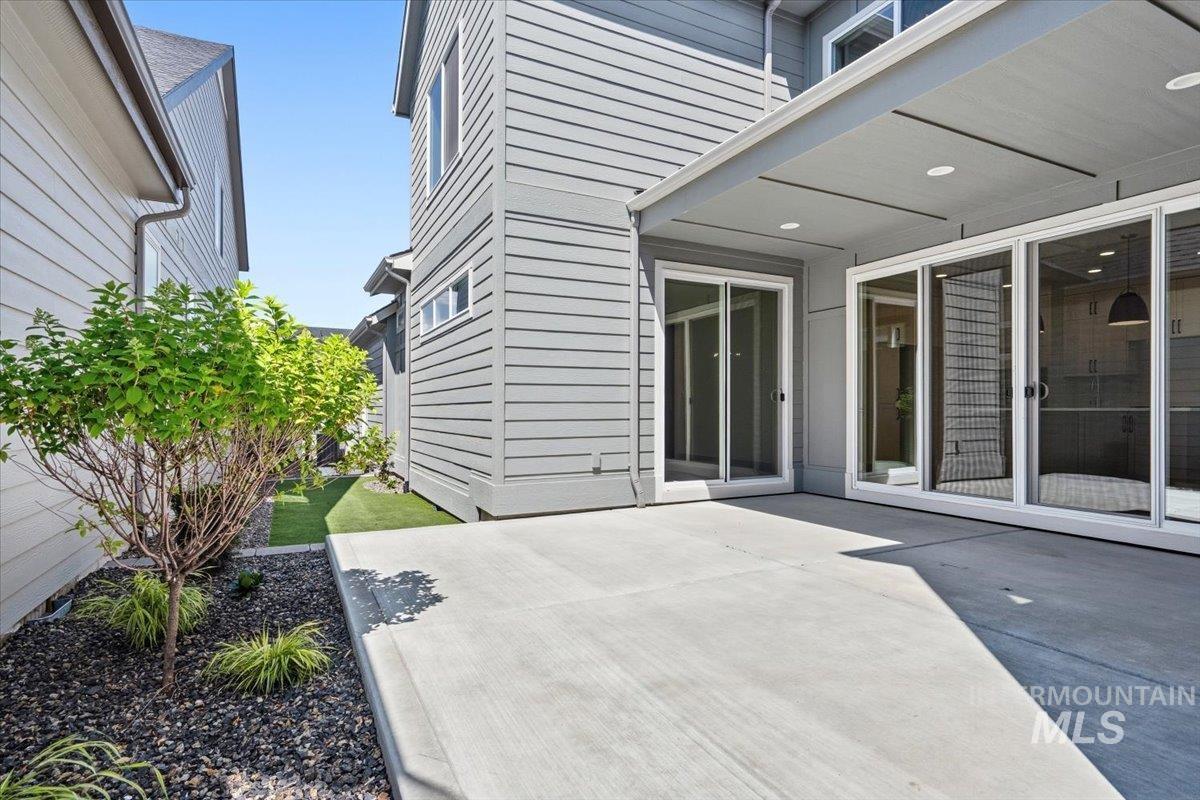
Expansive concrete patio with an overhead awning and recessed lighting
-
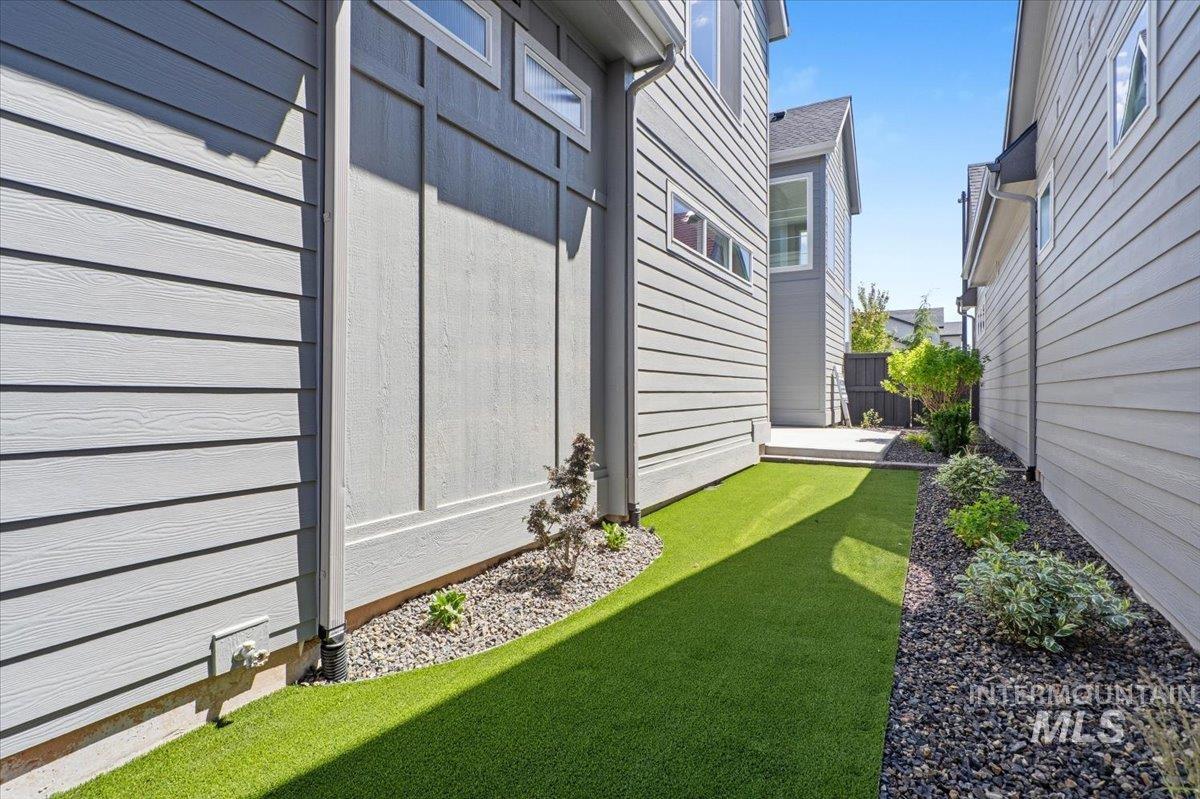
Side yard featuring artificial turf, aggregate landscaping, and privacy fencing
-
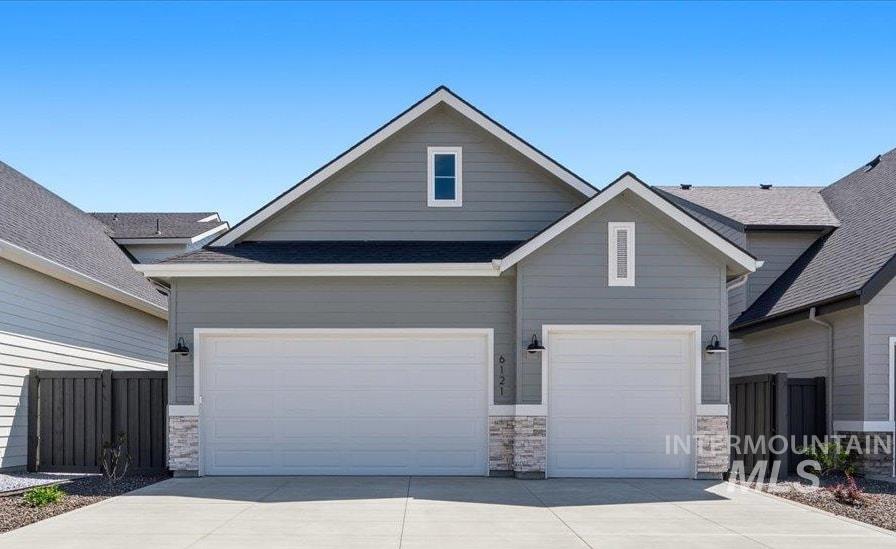
Contemporary gray siding exterior with stone accents, featuring a two-car garage, concrete driveway, and low-maintenance landscaping
-
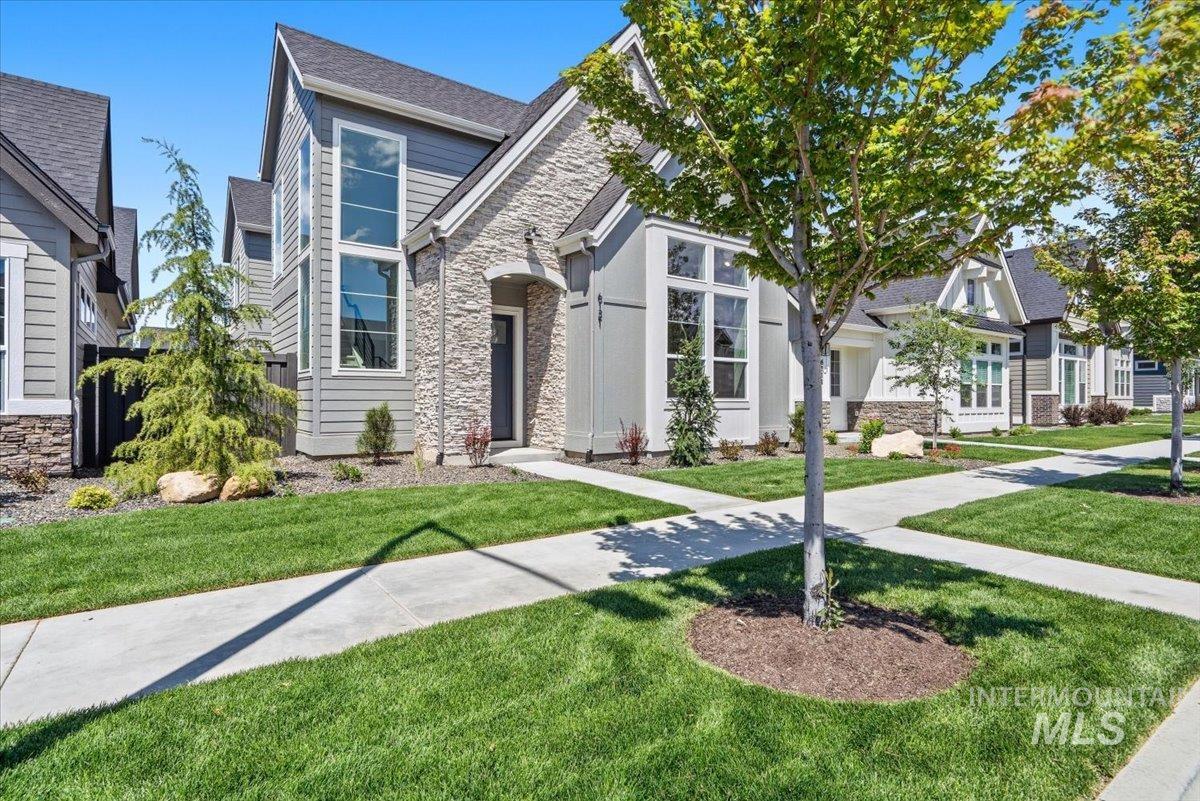
Front house
-
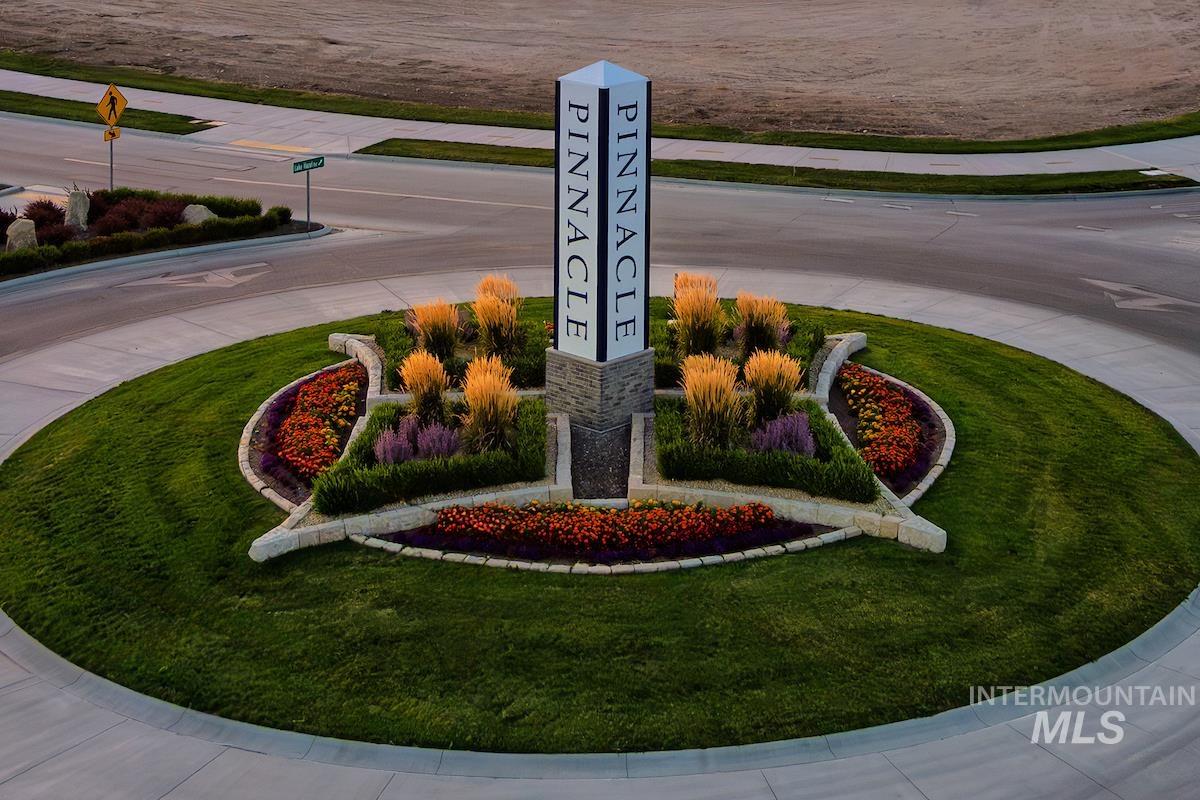
Roundabout featuring a central monument, stone-edged planter beds, and varied landscaping
-
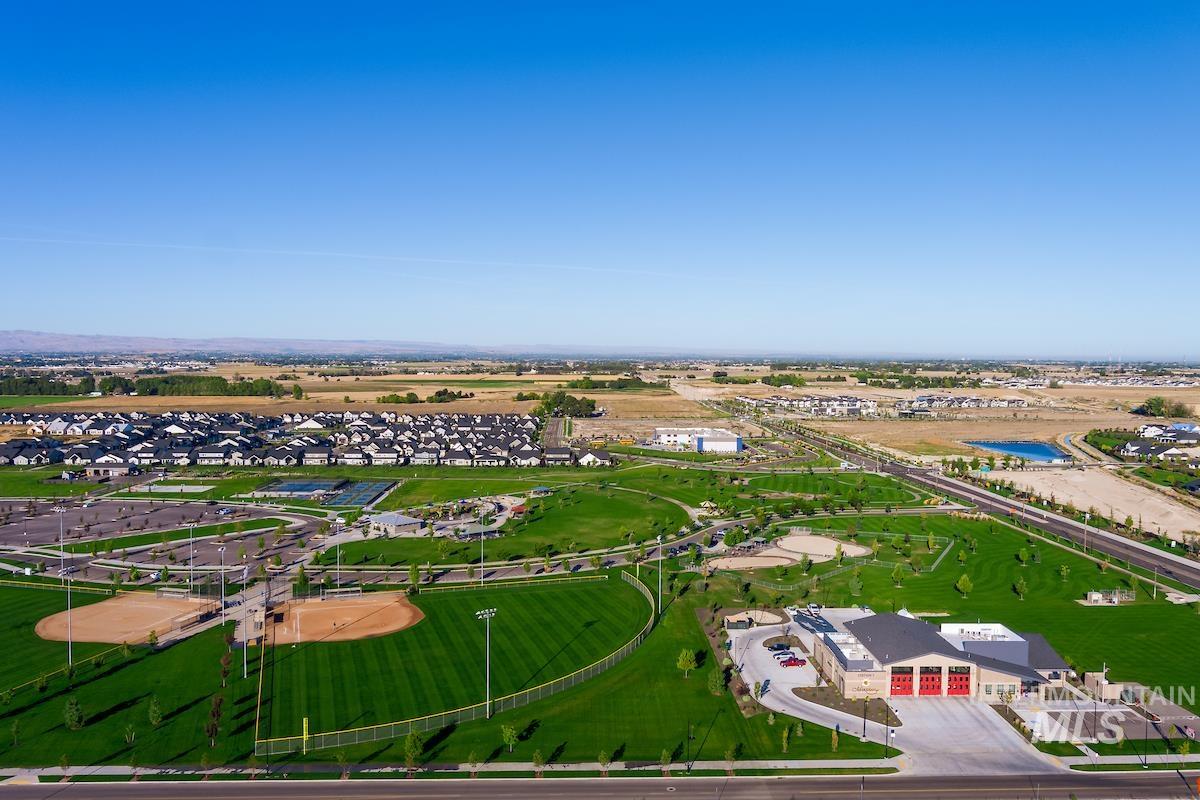
Expansive green space featuring two baseball fields, multiple tennis courts, and a large recreational park
-
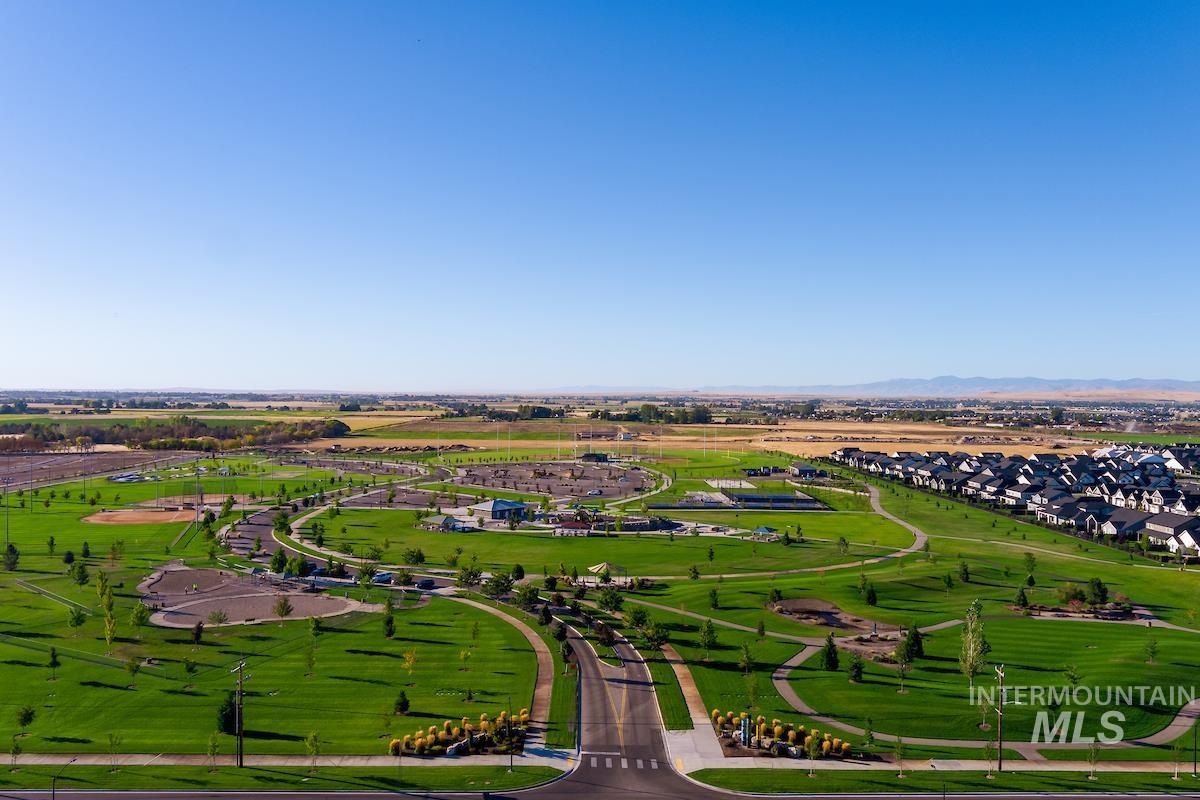
Expansive parkland featuring extensive green spaces, paved walking paths, multiple sports fields, and a modern residential development bordering the park
-
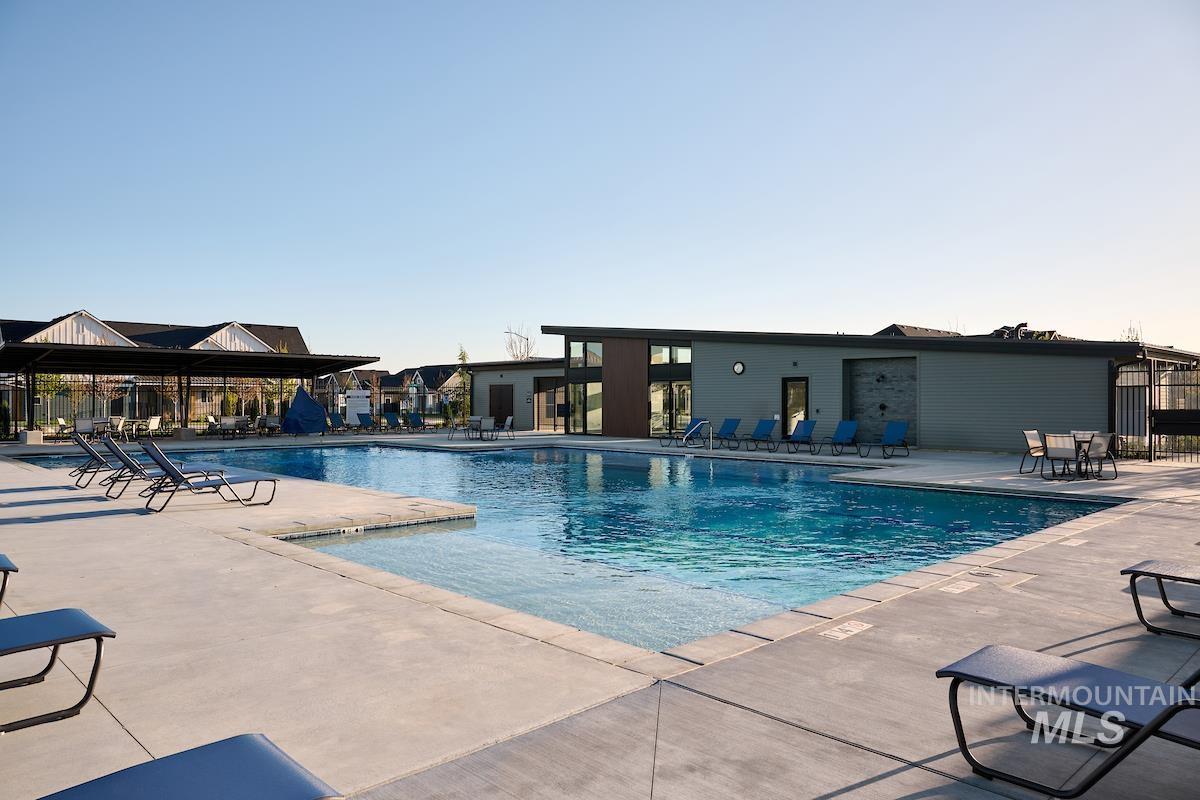
Expansive outdoor swimming pool with a concrete surround
-
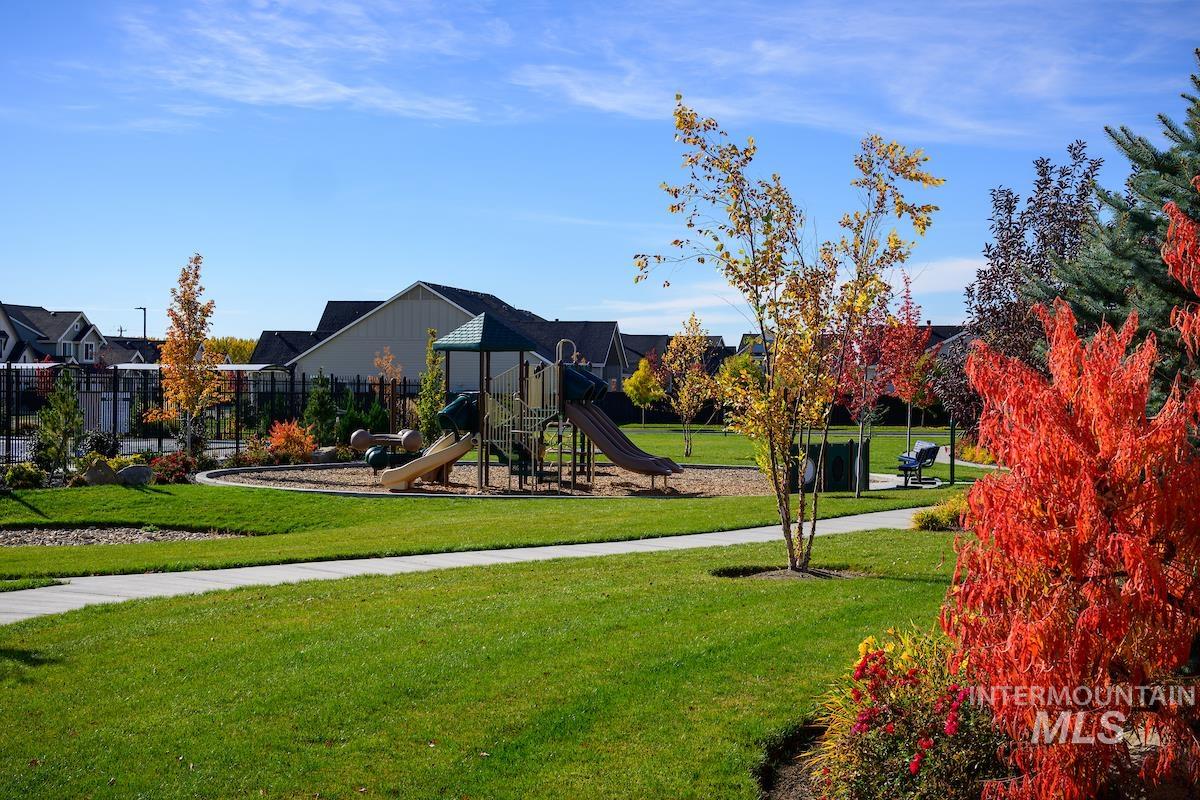
Community park featuring a multi-level play structure with slides, open green space, paved pathways, mature trees, and landscaped planting beds
-
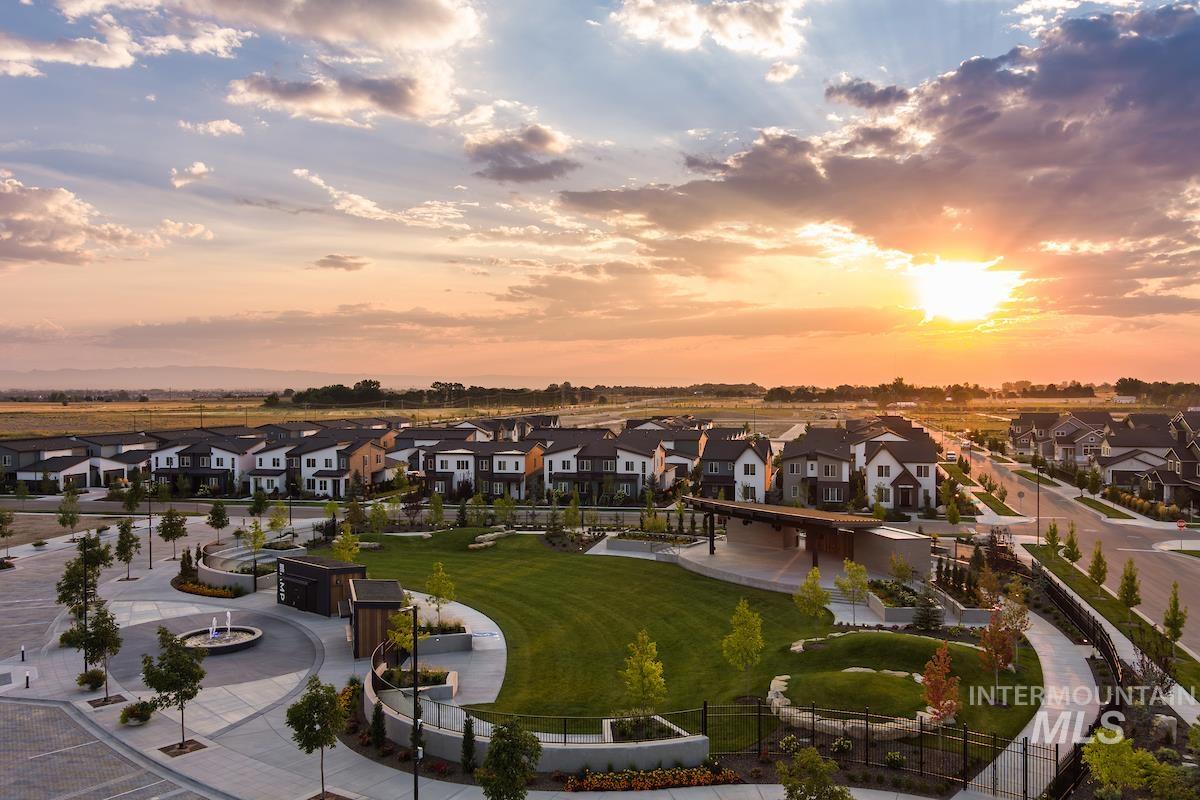
Community green space featuring a central lawn, paved walking paths, and a water feature
-
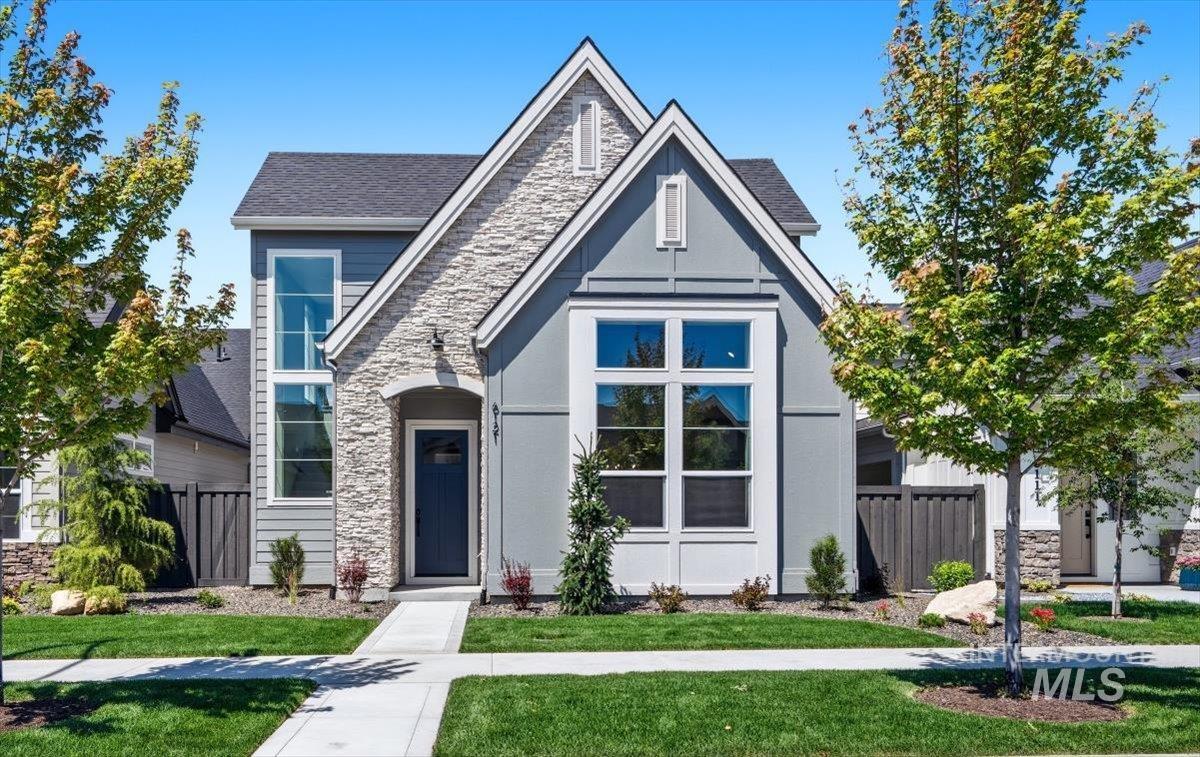
Front house
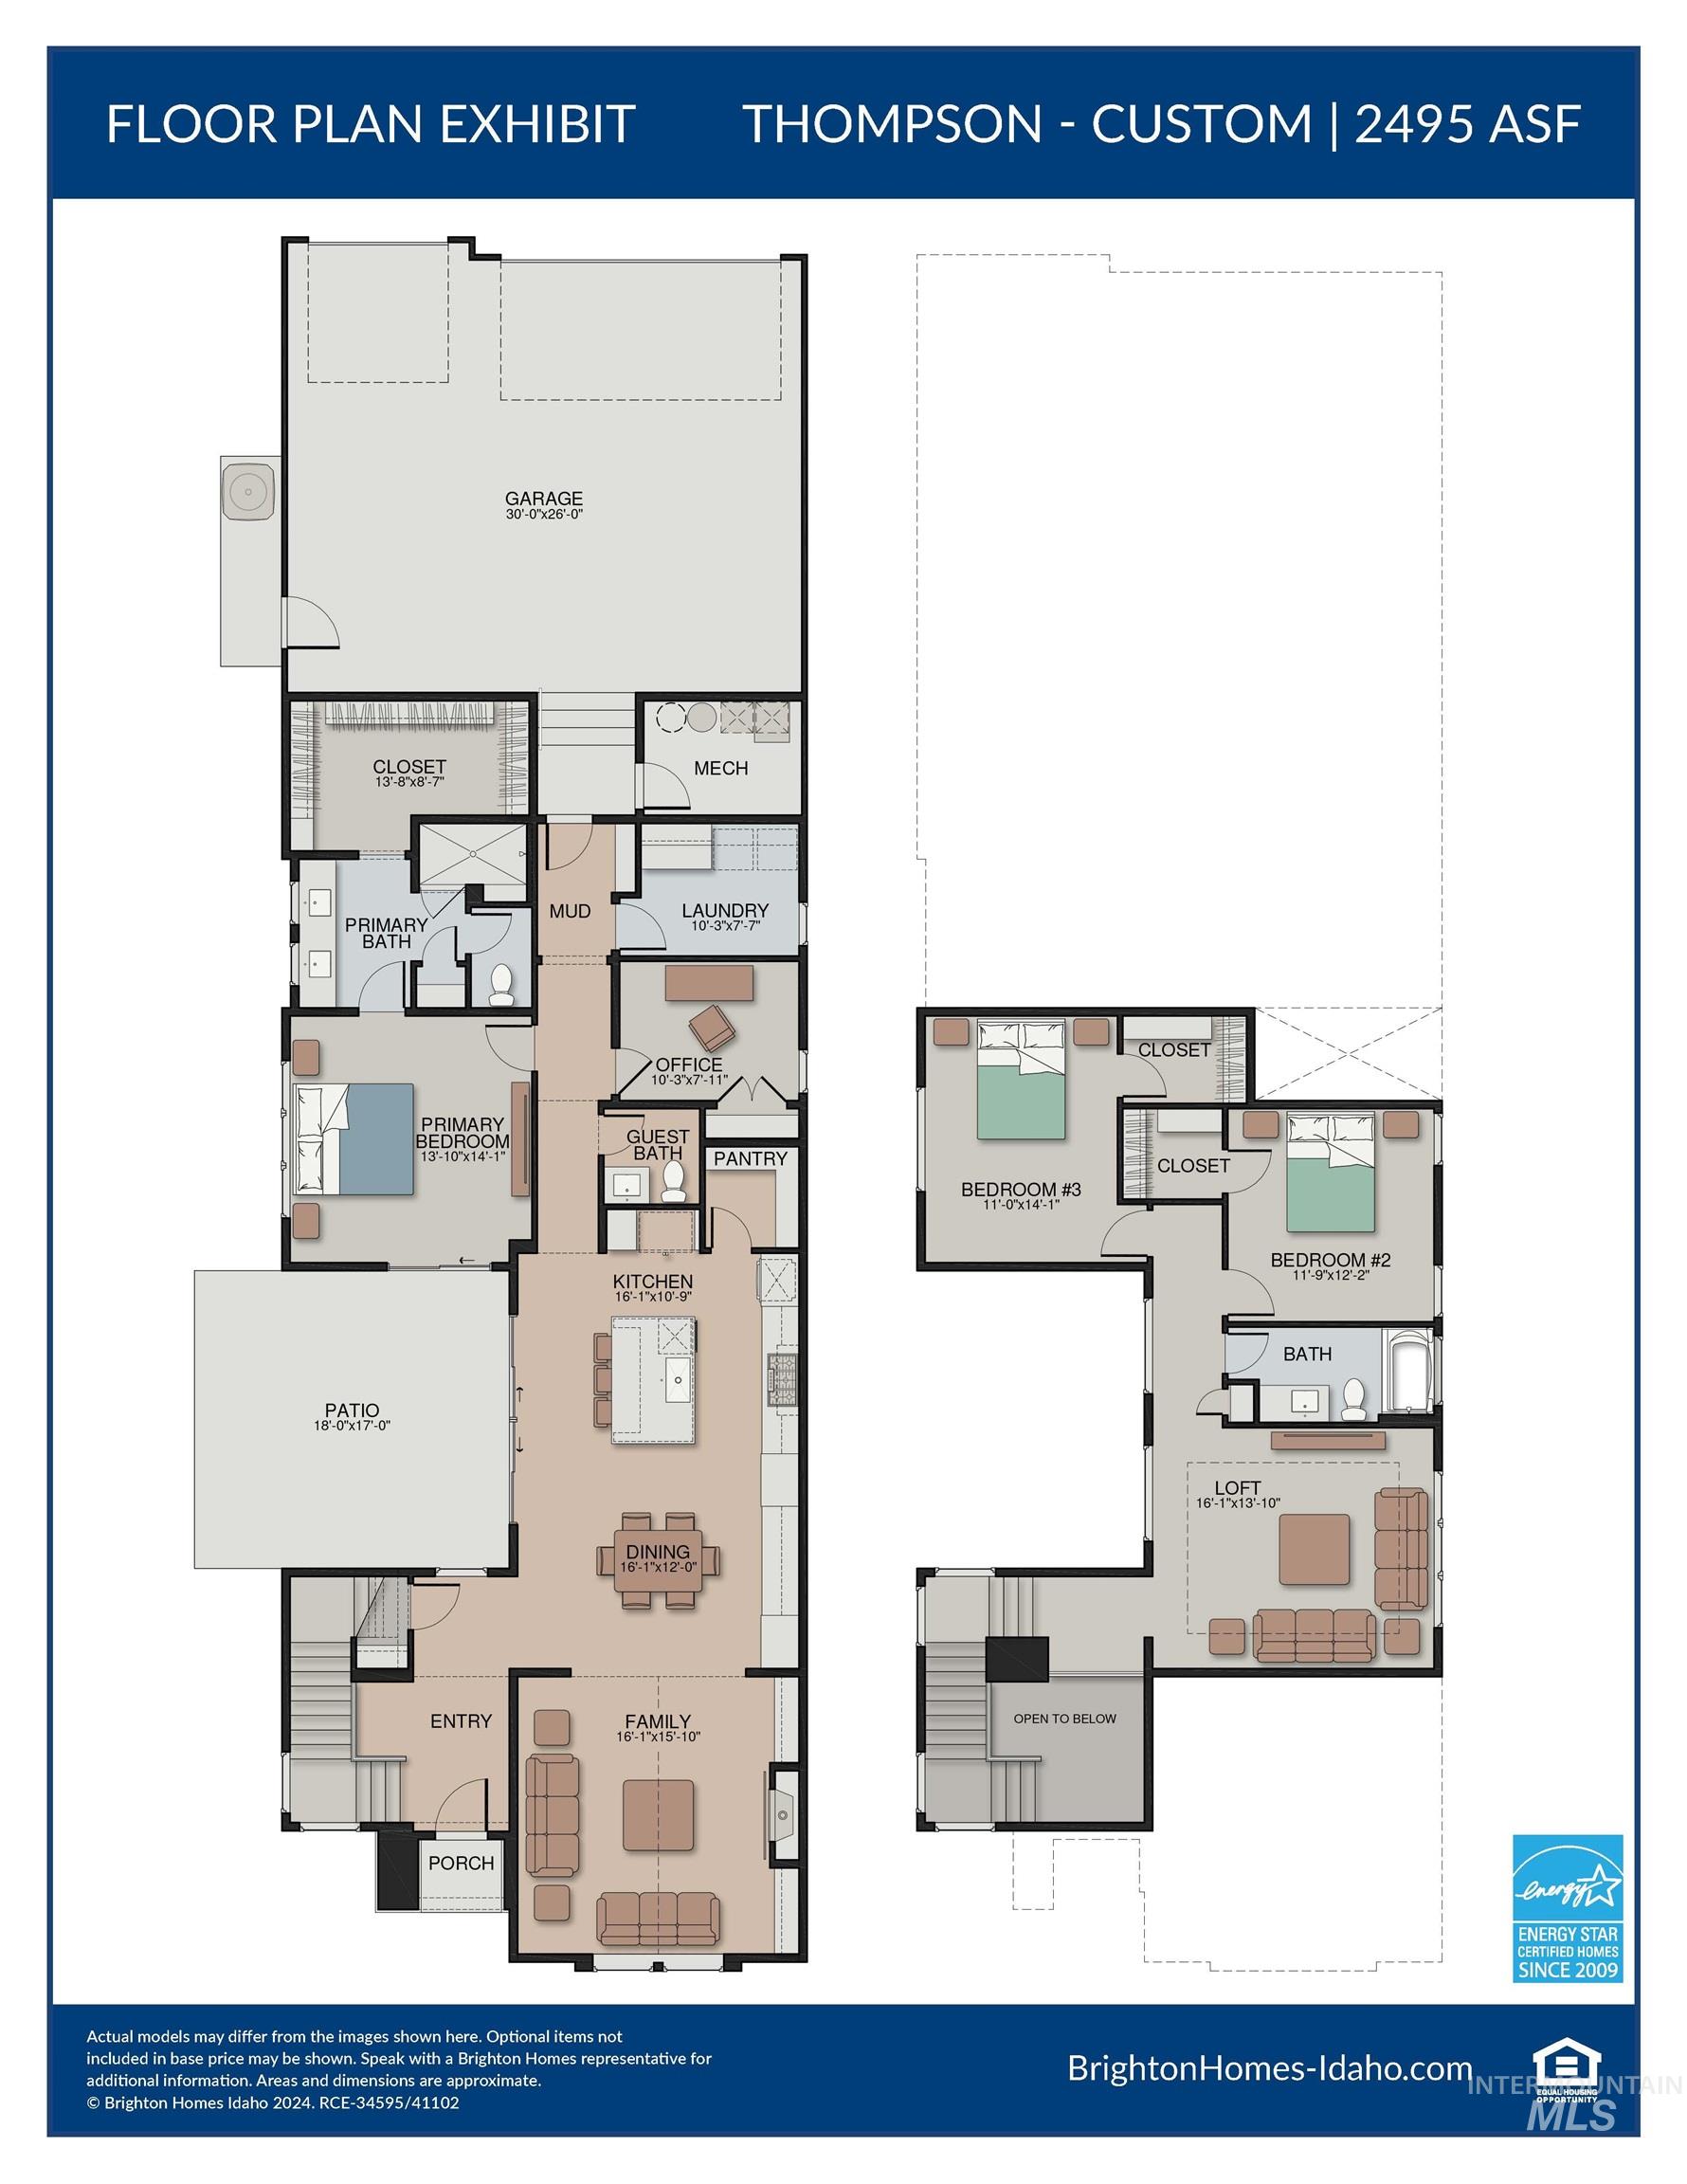
The THOMPSON by Brighton blends modern design with everyday comfort in a spacious two-story layout. The open main floor features a light-filled kitchen with a large island, connecting seamlessly to the dining and family rooms for easy entertaining. A private pocket office provides the perfect workspace, while the primary suite on the main level offers convenience and privacy with a walk-in closet and spa-inspired bath. Upstairs, two bedrooms share a full bath and open to a generous loft that can flex as a second living area, media space, or playroom. With thoughtful storage throughout, a large mudroom, and a covered patio extending the living space outdoors, the Thompson is designed for flexibility, function, and style. With a spacious garage, landscaped yard, and move-in ready finishes, this home is ideal for families or anyone seeking a convenient, luxurious, and active neighborhood lifestyle. You’ll access to parks, playgrounds, walking paths, sparkling pools, and gathering spaces, all just minutes from top-rated schools, shopping, Discovery Park, Boise Ranch golf course, and I-84. With full landscaping and fencing, this move-in ready home perfectly blends style, function, and the Pinnacle lifestyle!
- Heating:
- Forced Air, Gas
- Cooling:
- Central air
- Fireplace:
- One, Gas
- Garage Capacity:
- 3
- Country:
- US
- State:
- ID
- County:
- Ada
- City:
- Meridian
- Zipcode:
- 83642
- Street:
- 6121 S Apex Ave
- Longitude:
- W117° 37' 13.8''
- Latitude:
- N43° 32' 56.1''
- Master Bedroom Level:
- Main
- Master Bedroom Size:
- 14x14
- Bedroom 2 Level:
- Upper
- Bedroom2 Size:
- 12x12
- Bedroom 3 Level:
- Upper
- Bedroom3 Size:
- 11x14
- Kitchen Level:
- Main
- Kitchen Size:
- 16x11
- School District:
- West Ada School District
- Elementary School:
- Mary McPherson
- Middle School:
- Victory
- High School:
- Mountain View
- Status:
- Active
- Type:
- Single Family
- Level:
- Two Story
- Tax Year:
- 2026
- Potential Short Sale:
- No
- Age:
- New-Never Occupied
- Auction:
- No
- Flood Ins Required:
- No
- HUD Owned:
- No
- In Foreclosure:
- No
- Land Size:
- Sm Lot 5999 SF
- Land Lease:
- No
- Home Owner Exempt:
- No
- HOA Frequency:
- Quarterly
- HOA Fees:
- $250
- Irrigation District:
- Boise Project
- Inc Kitchen Features:
- Breakfast bar, Dishwasher, Disposal, Microwave, Pantry, Island, Oven/range built-in, Countertop-quartz, Gas Range
- Lot Features:
- Sidewalks, Finished Driveway, Alley Access
- Water:
- City service
- Land Use:
- Single
- Sprinkler System:
- Drip,Full,Irrigation,Pressurized Irrigation
Residential For Sale
6121 S Apex Ave, Meridian, Idaho 83642
- Property Type :
- Residential
- Listing Type :
- For Sale
- Listing ID :
- 98986157
- Price :
- $724,900
- Bedrooms :
- 3
- Bathrooms :
- 2.5
- Apx SqFt :
- 2,575 SqFt
- Year Built :
- 2026
- Lot Area :
- 0.12 SqFt
- Days on Market :
- 74
- Subdivision :
- Pinnacle
- Builder Name :
- Brighton Homes
- Update Date :
- 07/25/2026 23:01:20
- Status :
- Active

- JoeAnne Santy-Greene
- (208) 947-4609
- (208) 283-6313
- (208) 287-8500
-


