

-

-
-
-
-
-
-
-
-
-
-
-
-
-
-
-
-
-
-
-
-
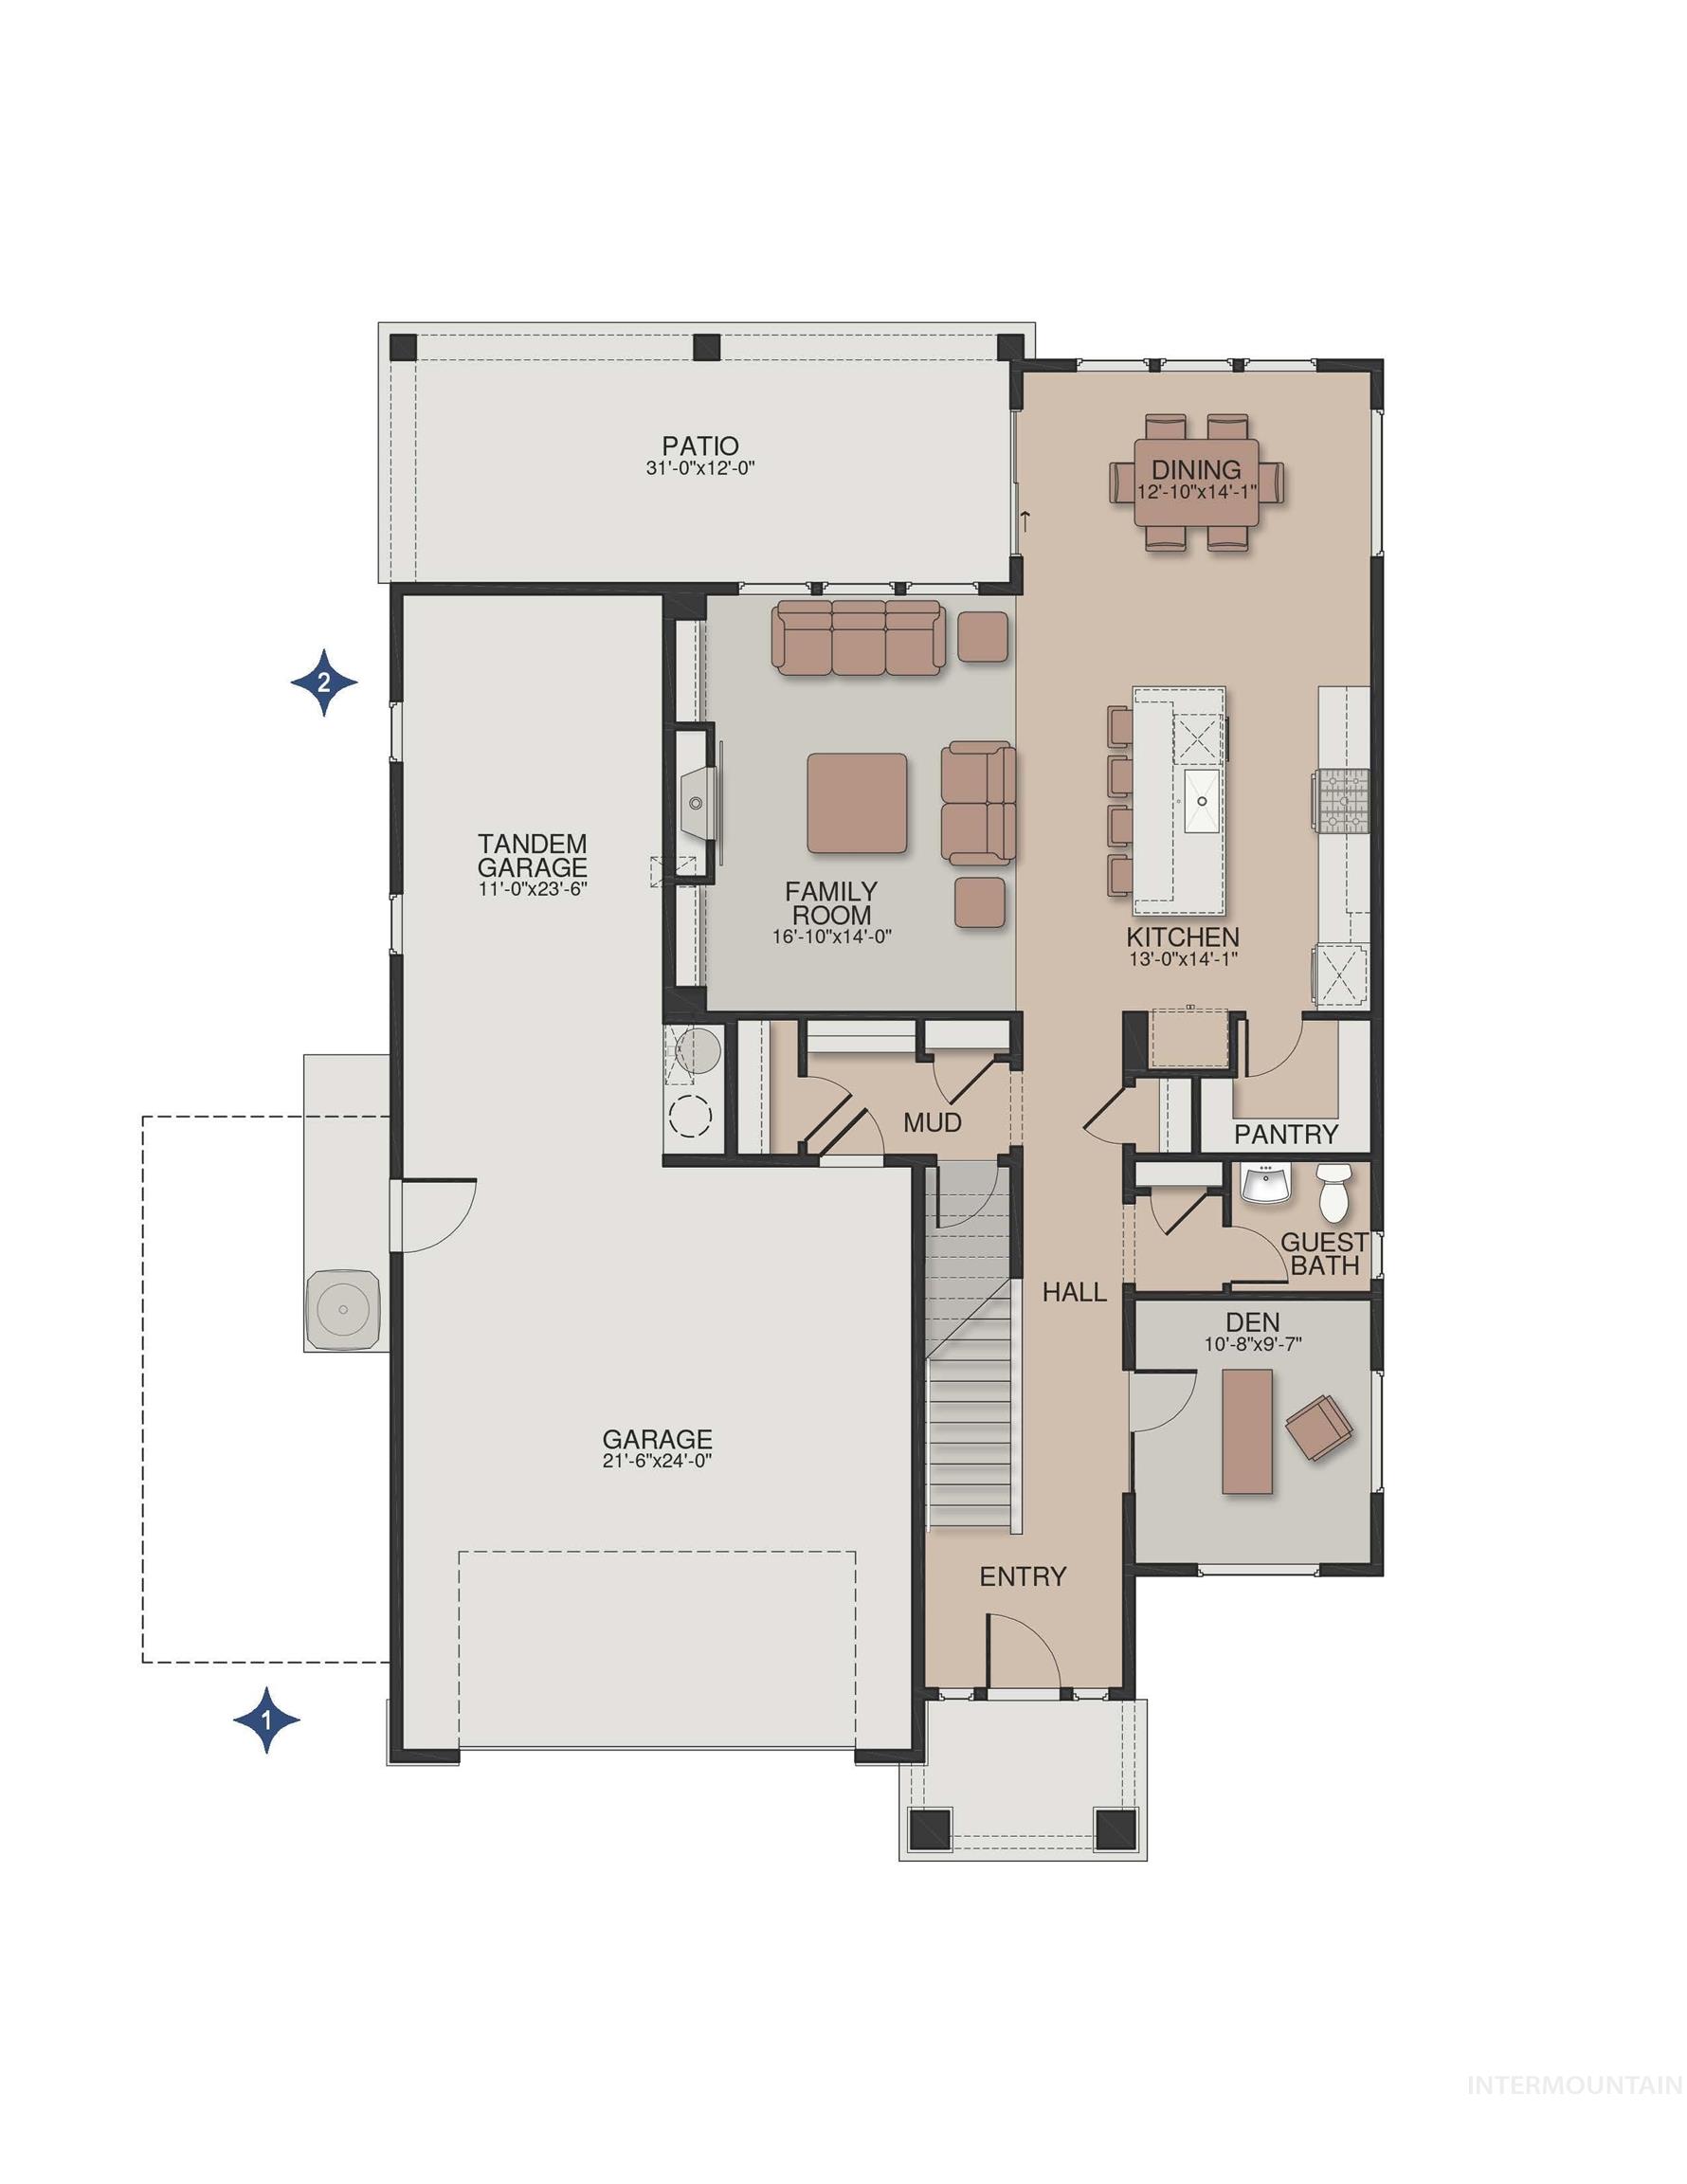
Floor plan
-
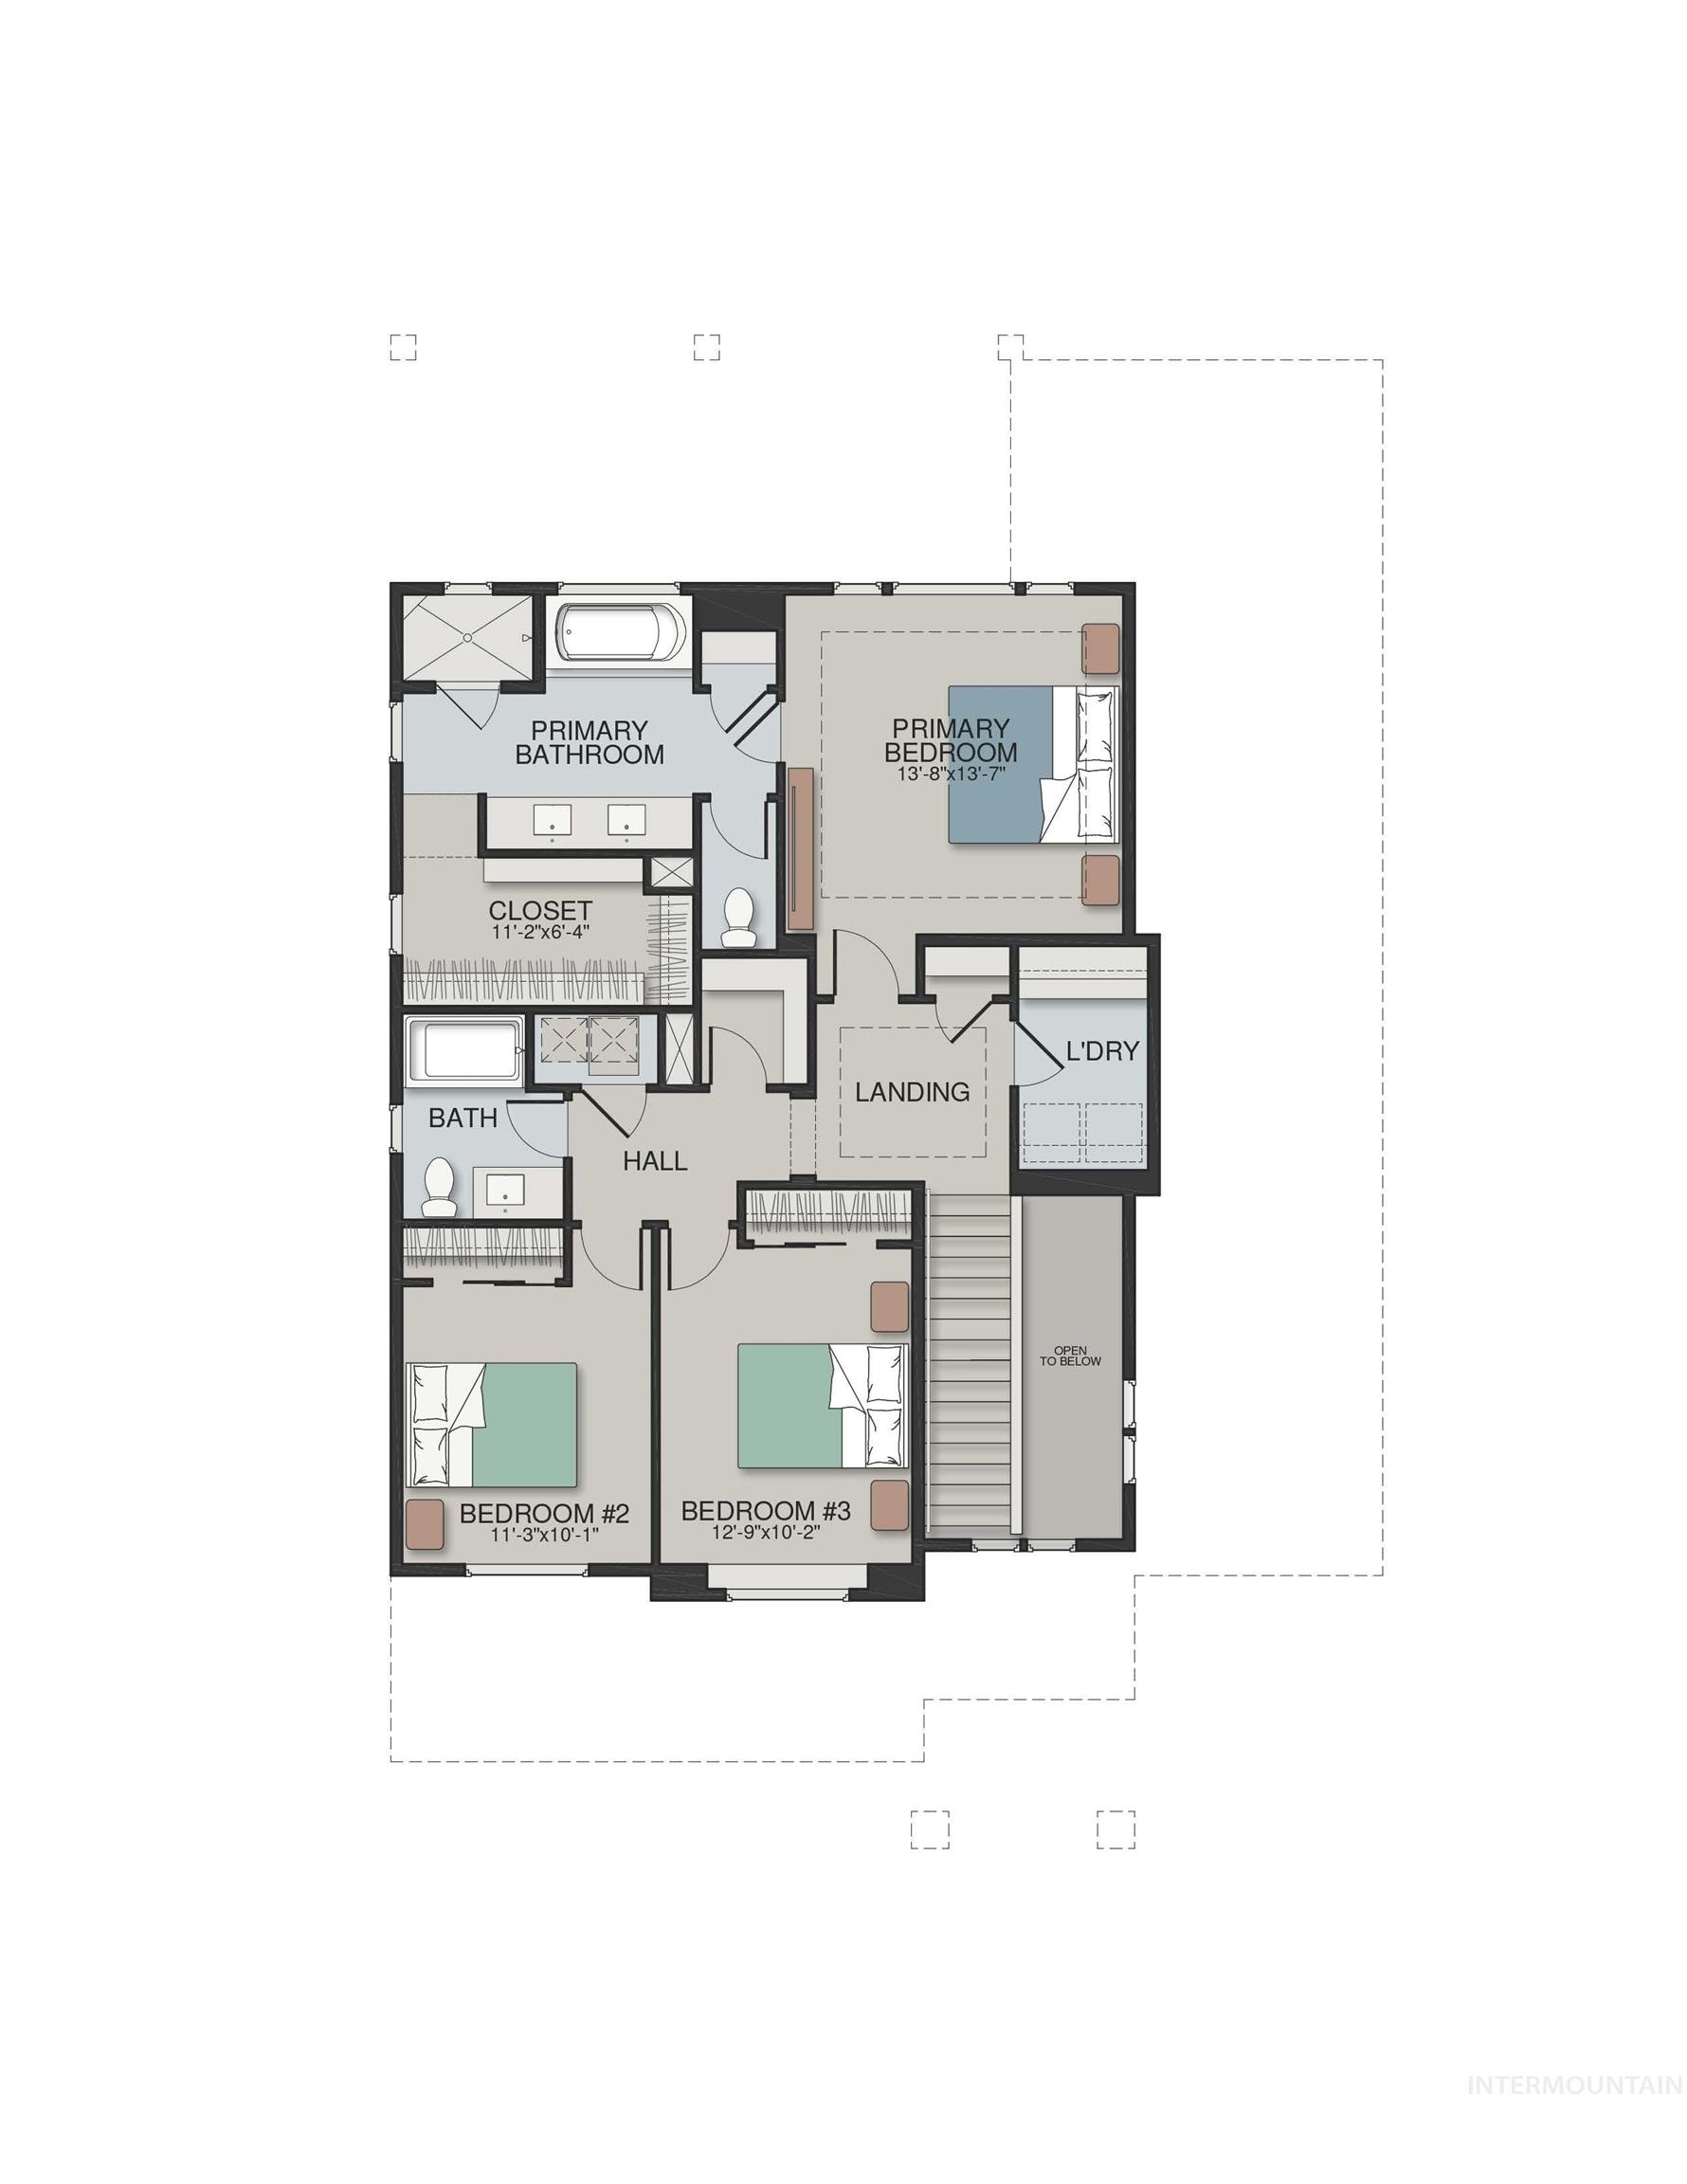
Floor plan
-
-
-
-
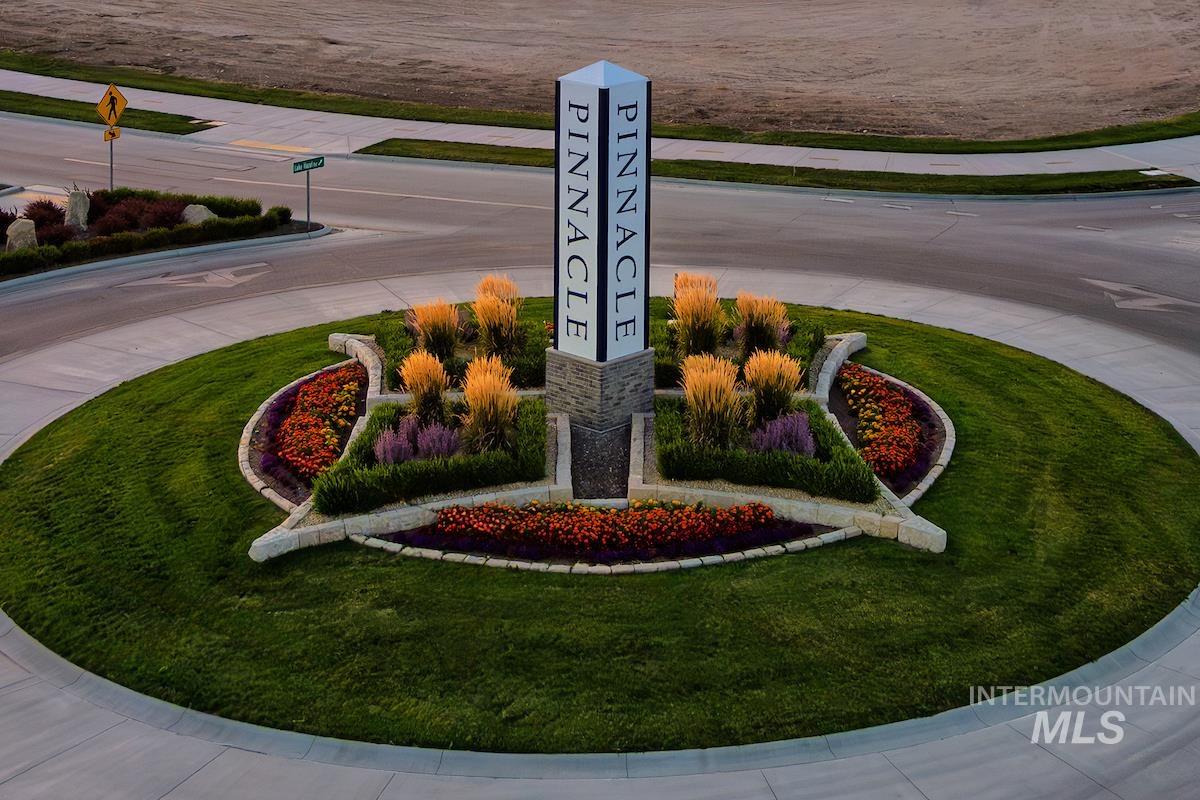
Landscaped roundabout featuring a stone-clad monument sign, vibrant perennial plantings, manicured lawn, and surrounding roadways
-

Expansive community green space featuring manicured lawns and contemporary hardscaping
-
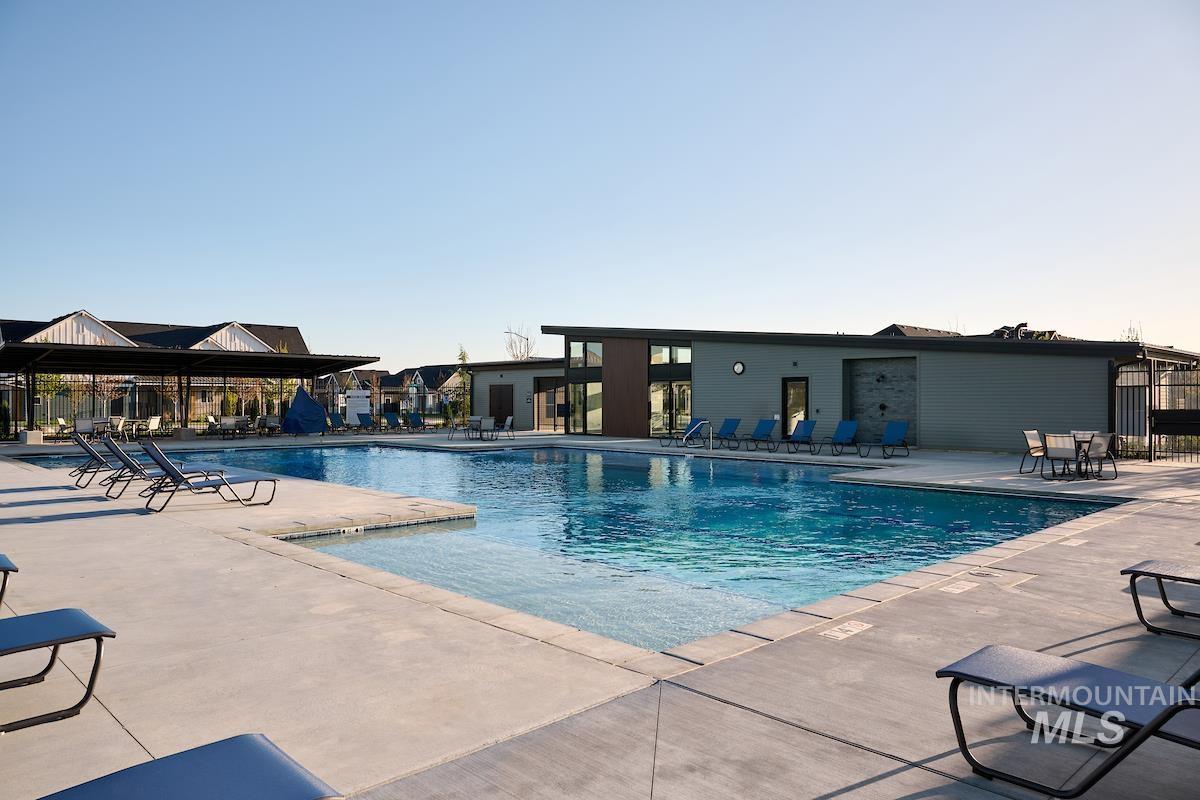
Community swimming pool with an expansive surrounding concrete deck
-
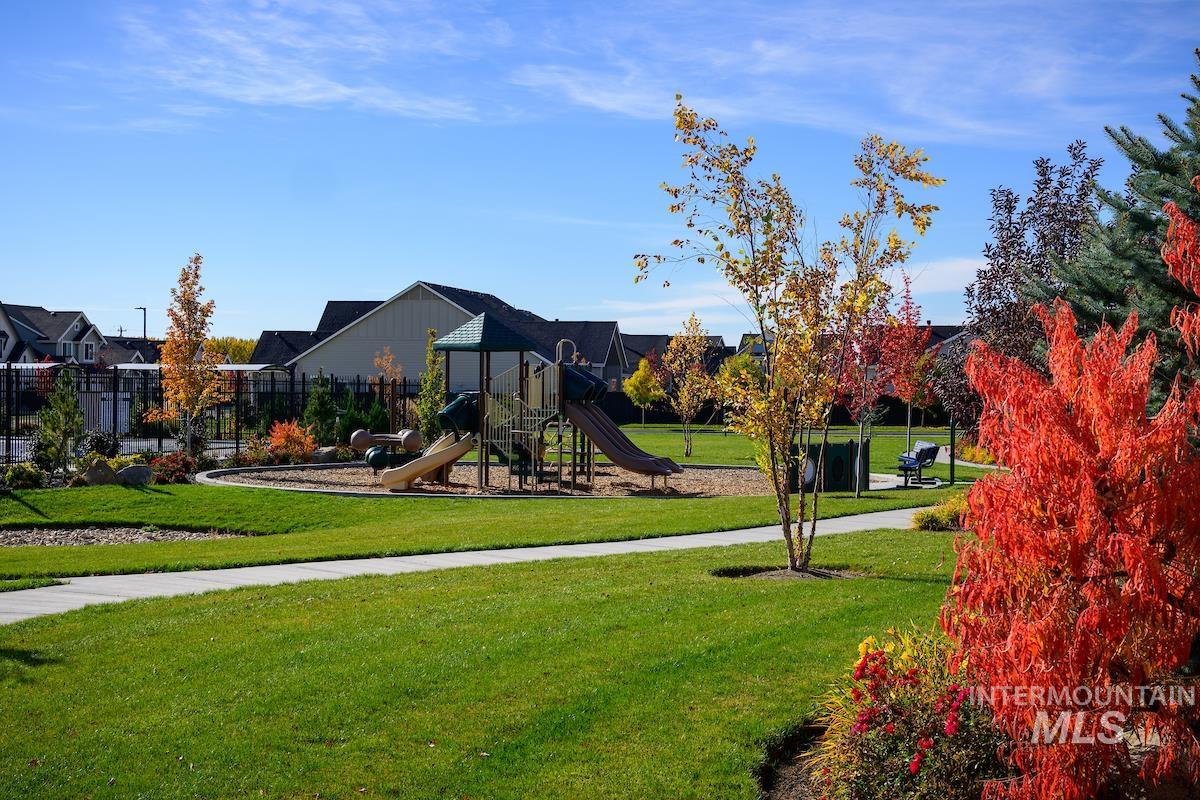
Community park featuring a playground structure with slides, climbing elements, and a ground-level play area
-

Expansive green space featuring two baseball fields and multiple tennis courts
-
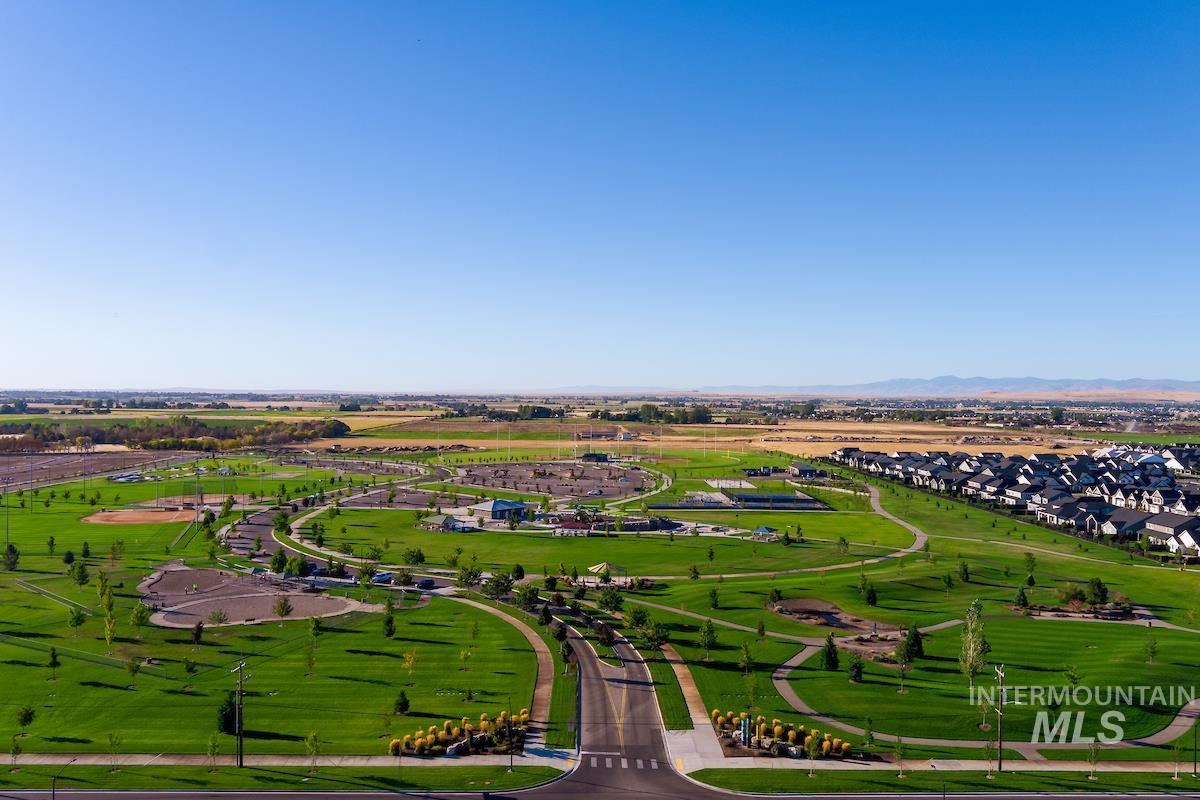
Expansive community green space featuring manicured lawns and walking paths
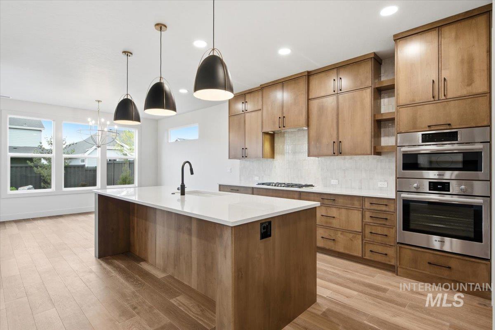
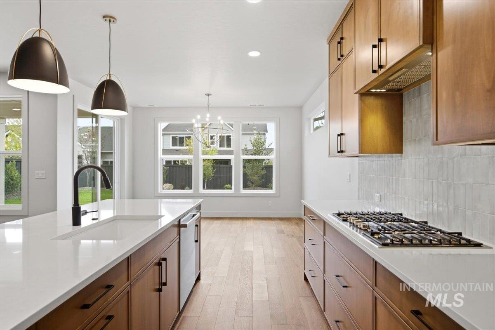
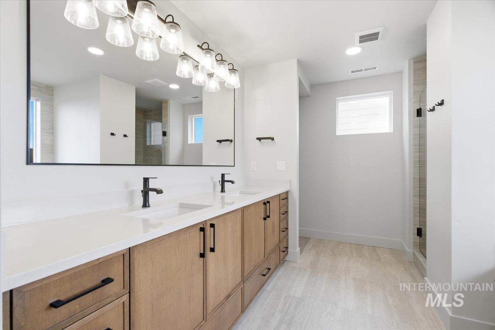
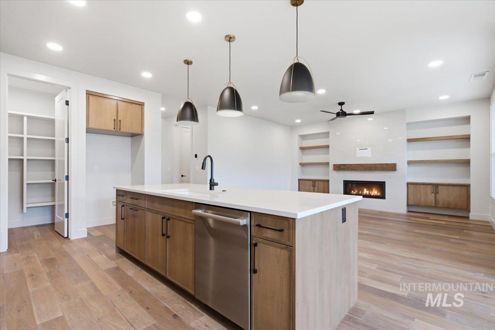
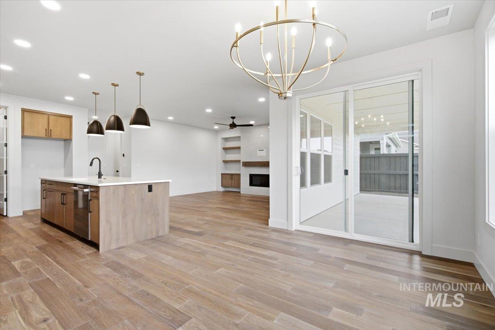
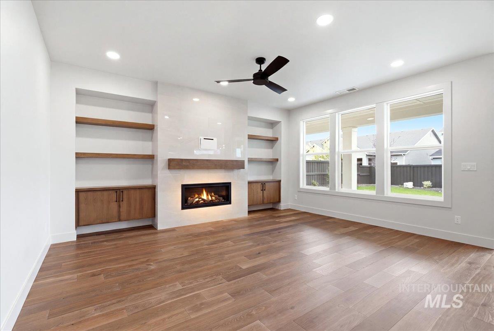
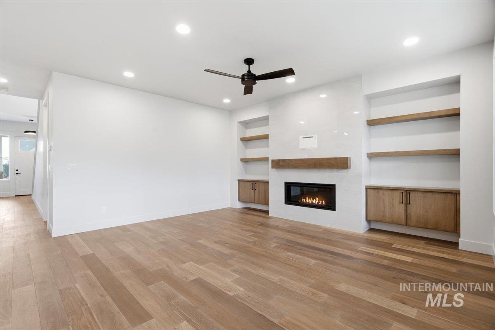
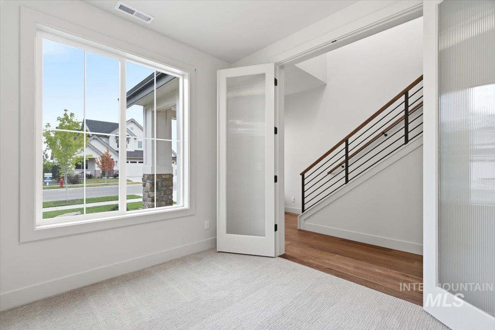
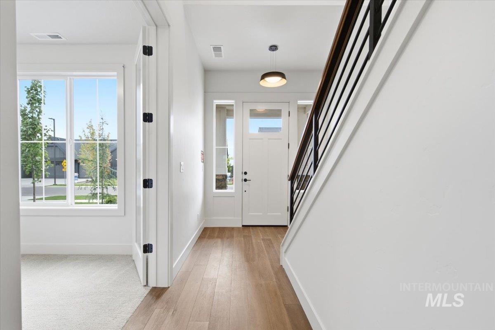
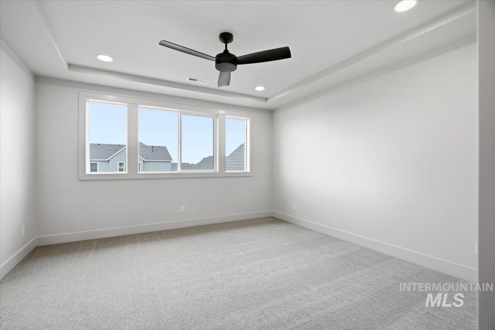
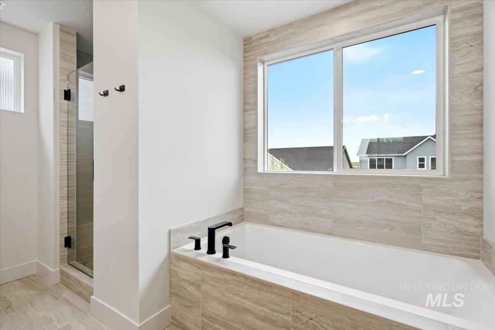
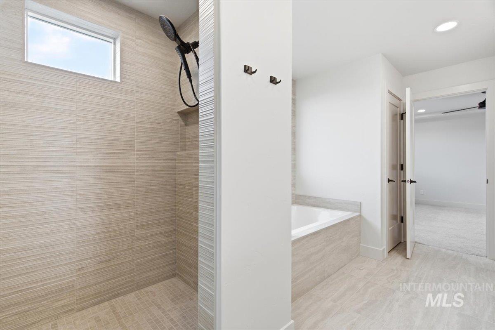
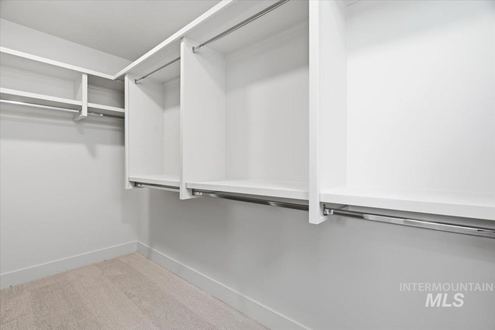
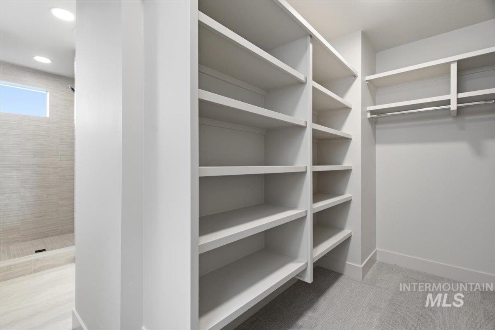
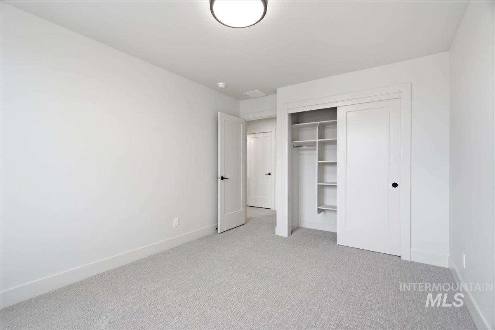
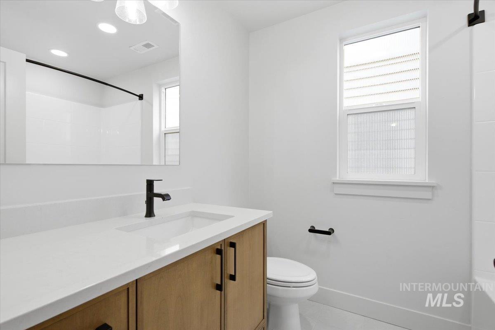
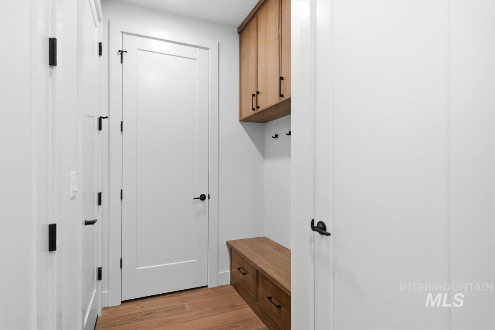
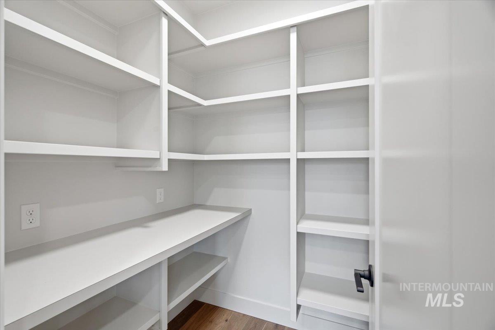
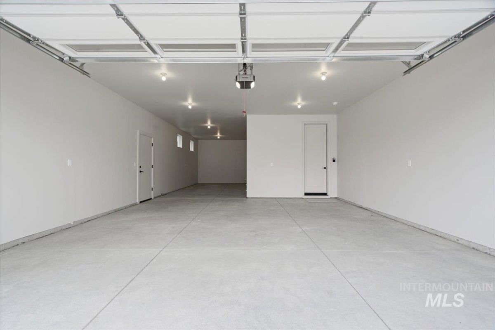
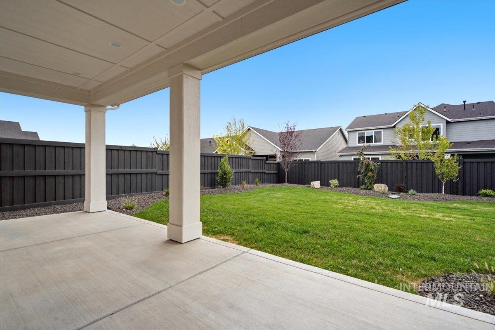
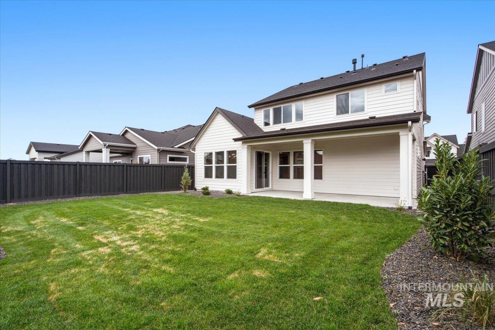
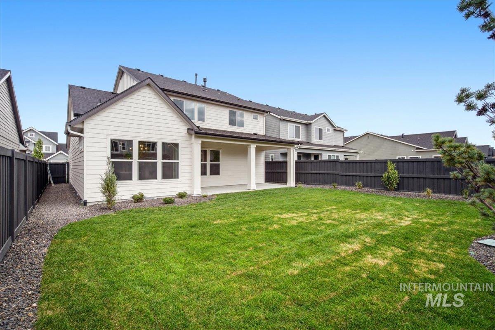
Welcome to the Colleton by Brighton Homes in Pinnacle, where thoughtful design meets effortless modern living. This light-filled home offers flexible spaces designed to adapt to the way you live – whether you’re hosting friends, working from home, or simply enjoying everyday life. The entertainer will love the spacious great room and large covered patio, creating an easy flow for indoor-outdoor gatherings. Smart storage and practical details keep everything organized, while warm finishes create a comfortable, inviting atmosphere throughout. Set within the gorgeous master-planned Pinnacle community, residents enjoy parks, pools, walking paths, the Meridian Library and so much more. Conveniently located near Gem Prep, Discovery Park, Boise Ranch Golf Course and the brand-new Costco coming soon. With quick access to I-84, you’re just minutes from Downtown Boise while still enjoying all the amenities and lifestyle Pinnacle has to offer. A beautiful home in a truly exceptional location!
- Heating:
- Gas
- Cooling:
- Central air
- Fireplace:
- Gas
- Garage Capacity:
- 3
- Country:
- US
- State:
- ID
- County:
- Ada
- City:
- Meridian
- Zipcode:
- 83642
- Street:
- 833 E Crescendo St
- Longitude:
- W117° 36' 59.6''
- Latitude:
- N43° 32' 59.1''
- Master Bedroom Level:
- Upper
- Master Bedroom Size:
- 13x13
- Bedroom 2 Level:
- Upper
- Bedroom2 Size:
- 11x10
- Bedroom 3 Level:
- Upper
- Bedroom3 Size:
- 12x10
- Kitchen Level:
- Main
- Kitchen Size:
- 13x14
- School District:
- West Ada School District
- Elementary School:
- Mary McPherson
- Middle School:
- Victory
- High School:
- Mountain View
- Status:
- Active
- Type:
- Single Family
- Level:
- Two Story
- Tax Year:
- 2026
- Potential Short Sale:
- No
- Age:
- New-Never Occupied
- Auction:
- No
- Flood Ins Required:
- No
- HUD Owned:
- No
- In Foreclosure:
- No
- Land Size:
- Sm Lot 5999 SF
- Land Lease:
- No
- Home Owner Exempt:
- No
- HOA Frequency:
- Quarterly
- HOA Fees:
- $250
- Irrigation District:
- Boise Project
- Inc Kitchen Features:
- Dishwasher, Disposal, Microwave, Pantry, Island, Oven/range built-in, Countertop-quartz
- Lot Features:
- Sidewalks
- Water:
- City service
- Land Use:
- Single
- Sprinkler System:
- Auto,Drip,Pressurized Irrigation
Residential For Sale
833 E Crescendo St, Meridian, Idaho 83642
- Property Type :
- Residential
- Listing Type :
- For Sale
- Listing ID :
- 98986023
- Price :
- $699,900
- Bedrooms :
- 3
- Bathrooms :
- 2.5
- Apx SqFt :
- 2,240 SqFt
- Year Built :
- 2026
- Lot Area :
- 0.13 SqFt
- Days on Market :
- 115
- Subdivision :
- Pinnacle
- Builder Name :
- Brighton Homes
- Update Date :
- 09/04/2026 19:39:29
- Status :
- Active

- JoeAnne Santy-Greene
- (208) 947-4609
- (208) 283-6313
- (208) 287-8500
-


