

-
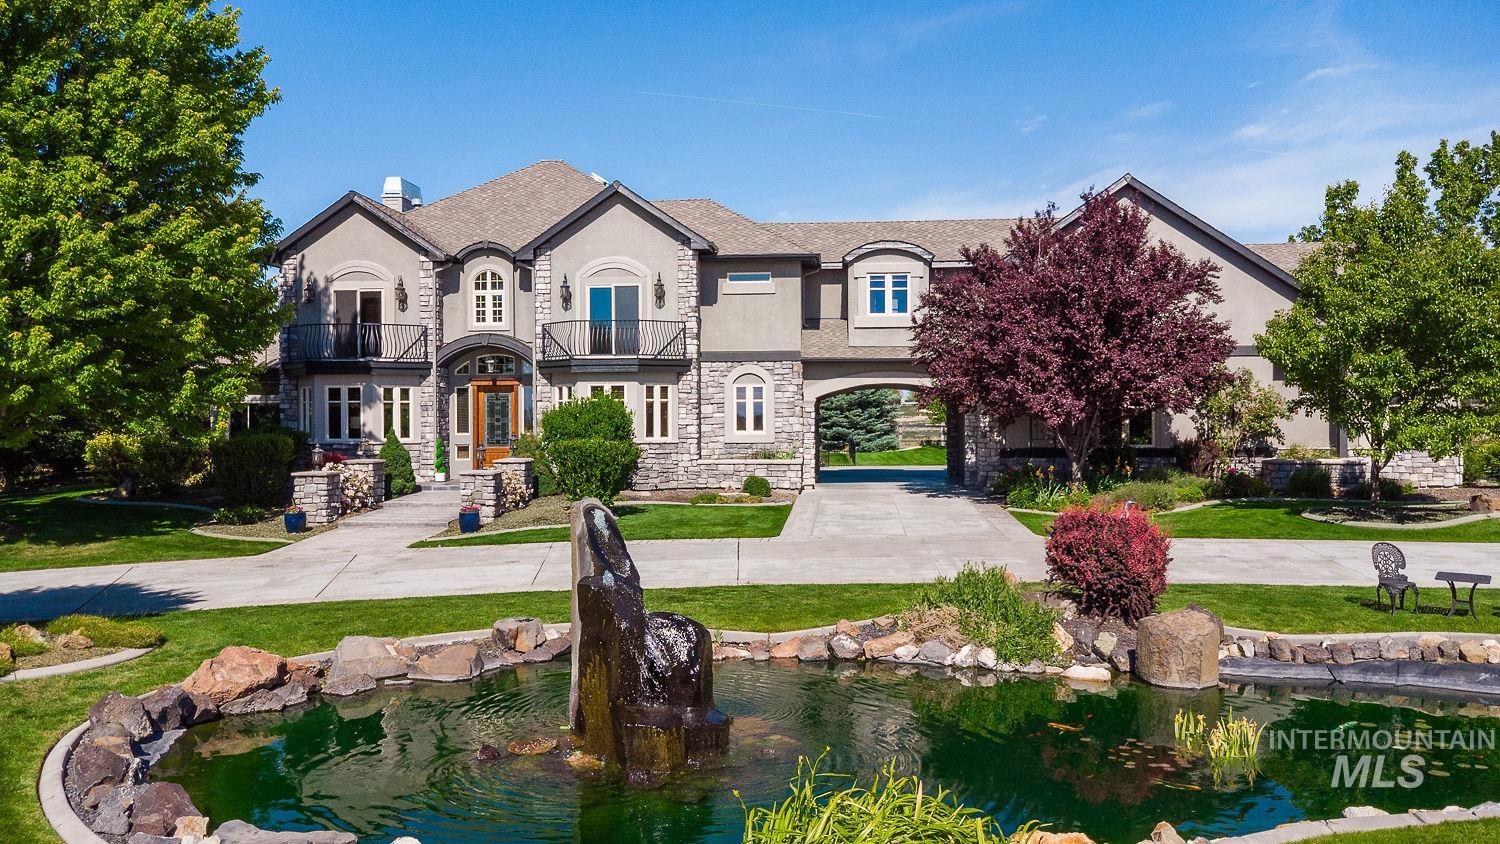
Stucco and stone exterior residence with a concrete drive, portico, wrought iron balconies, and a decorative water feature with rock accents
-
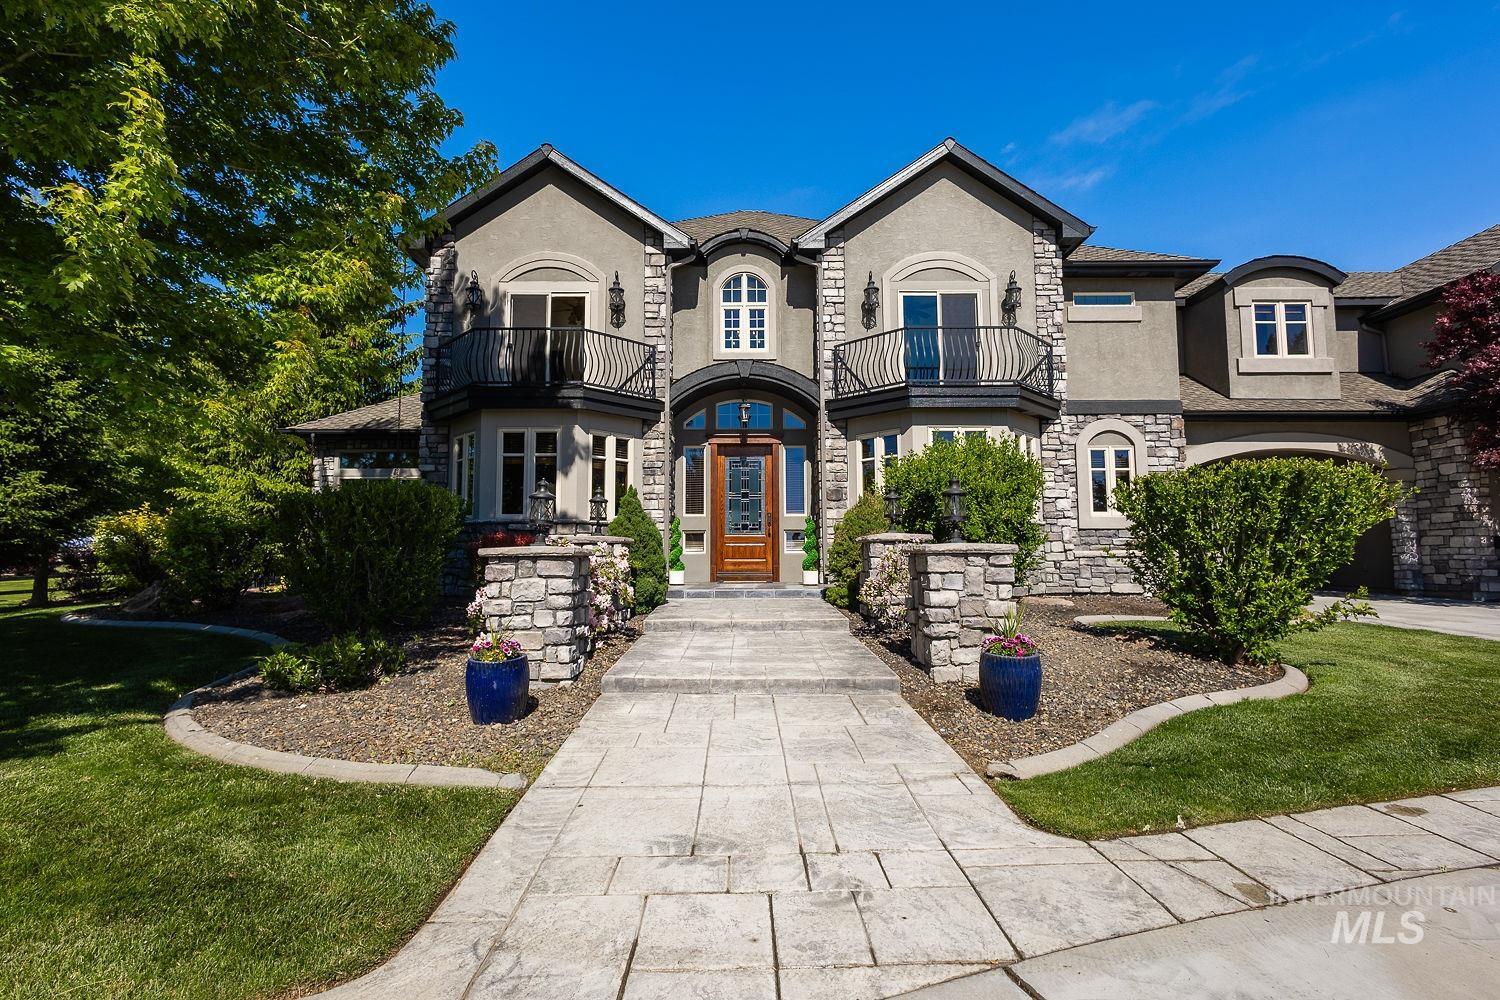
Stucco and stone exterior featuring multiple balconies with black wrought iron railings
-
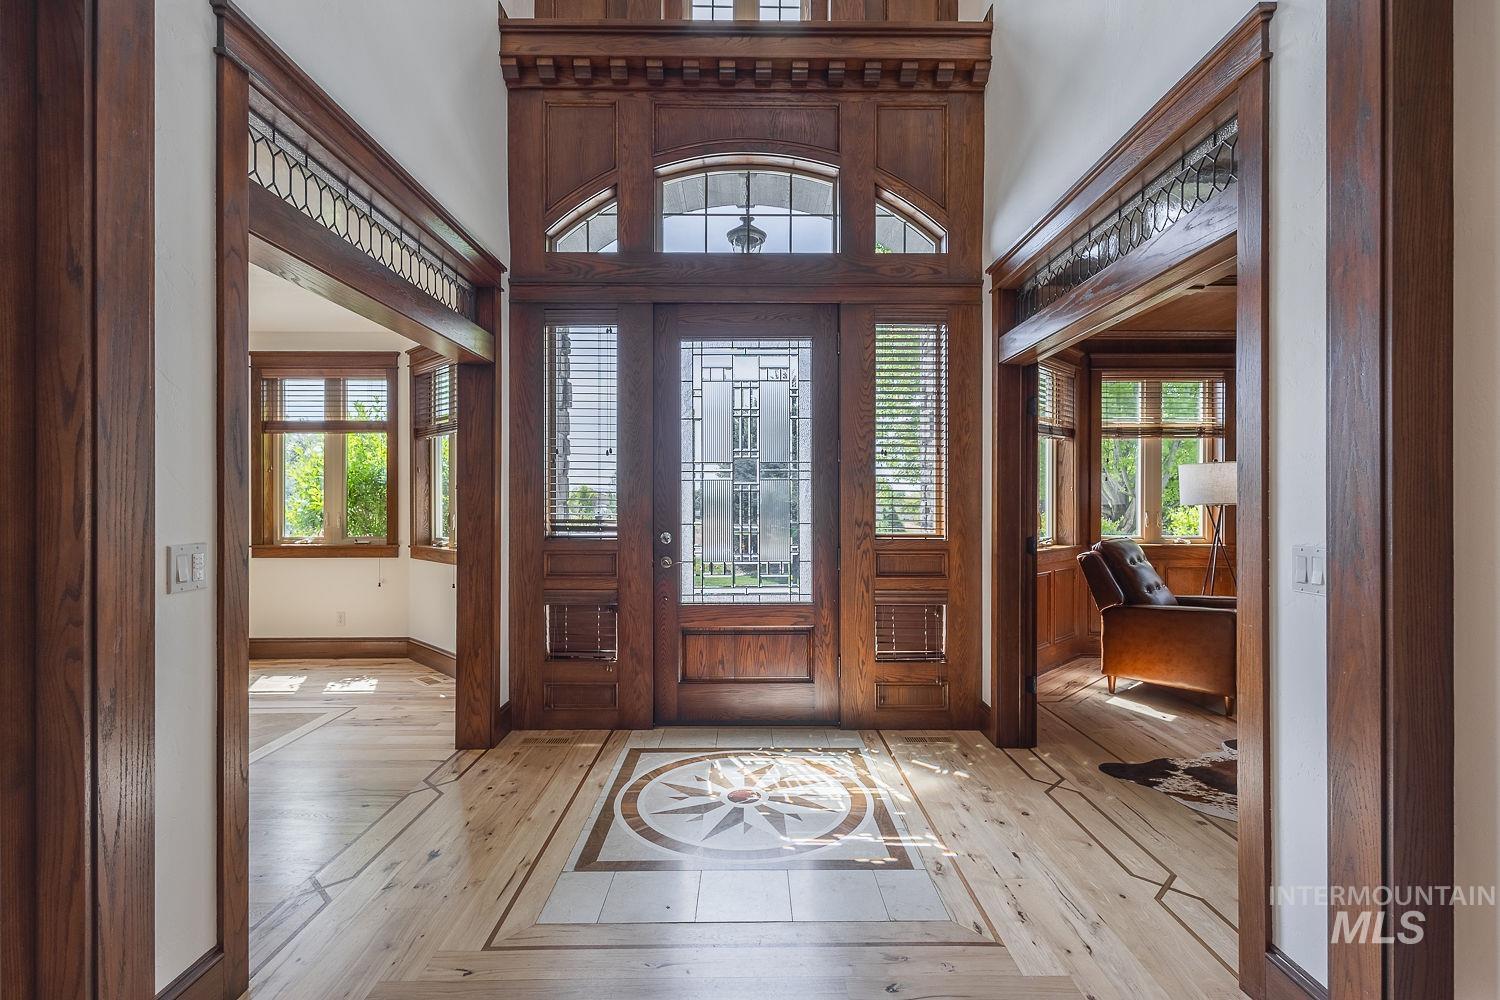
Grand entryway featuring a custom wood-finish door with leaded glass panels, an arched transom window, and intricate wood paneling
-
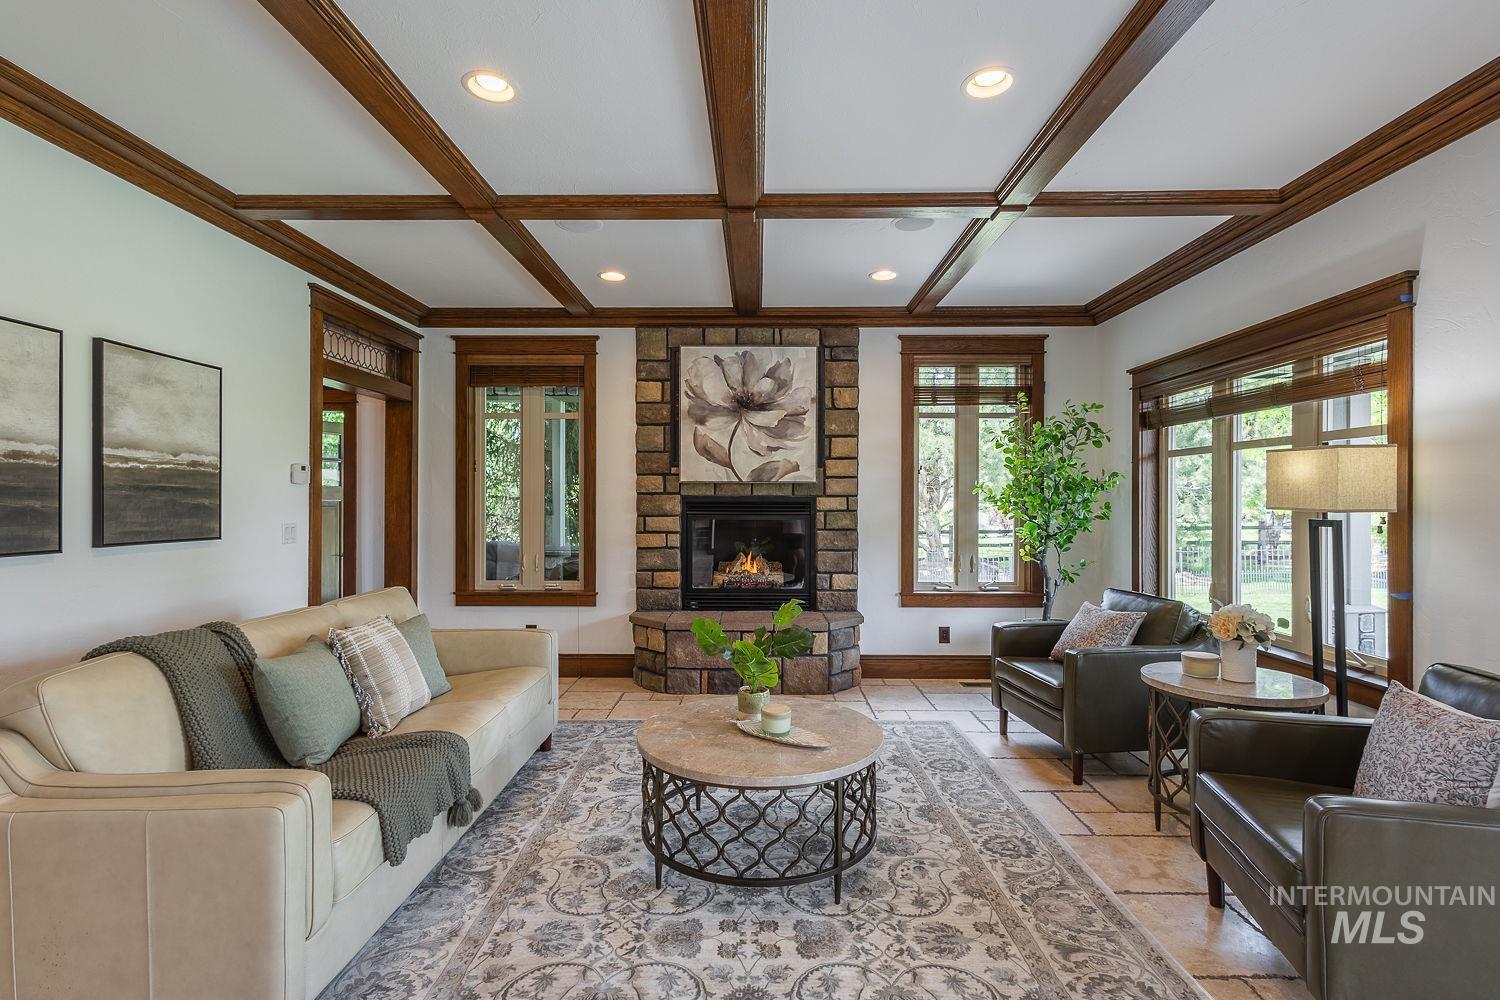
Living area featuring a stone fireplace, coffered wood-beam ceiling, recessed lighting, and tile flooring
-
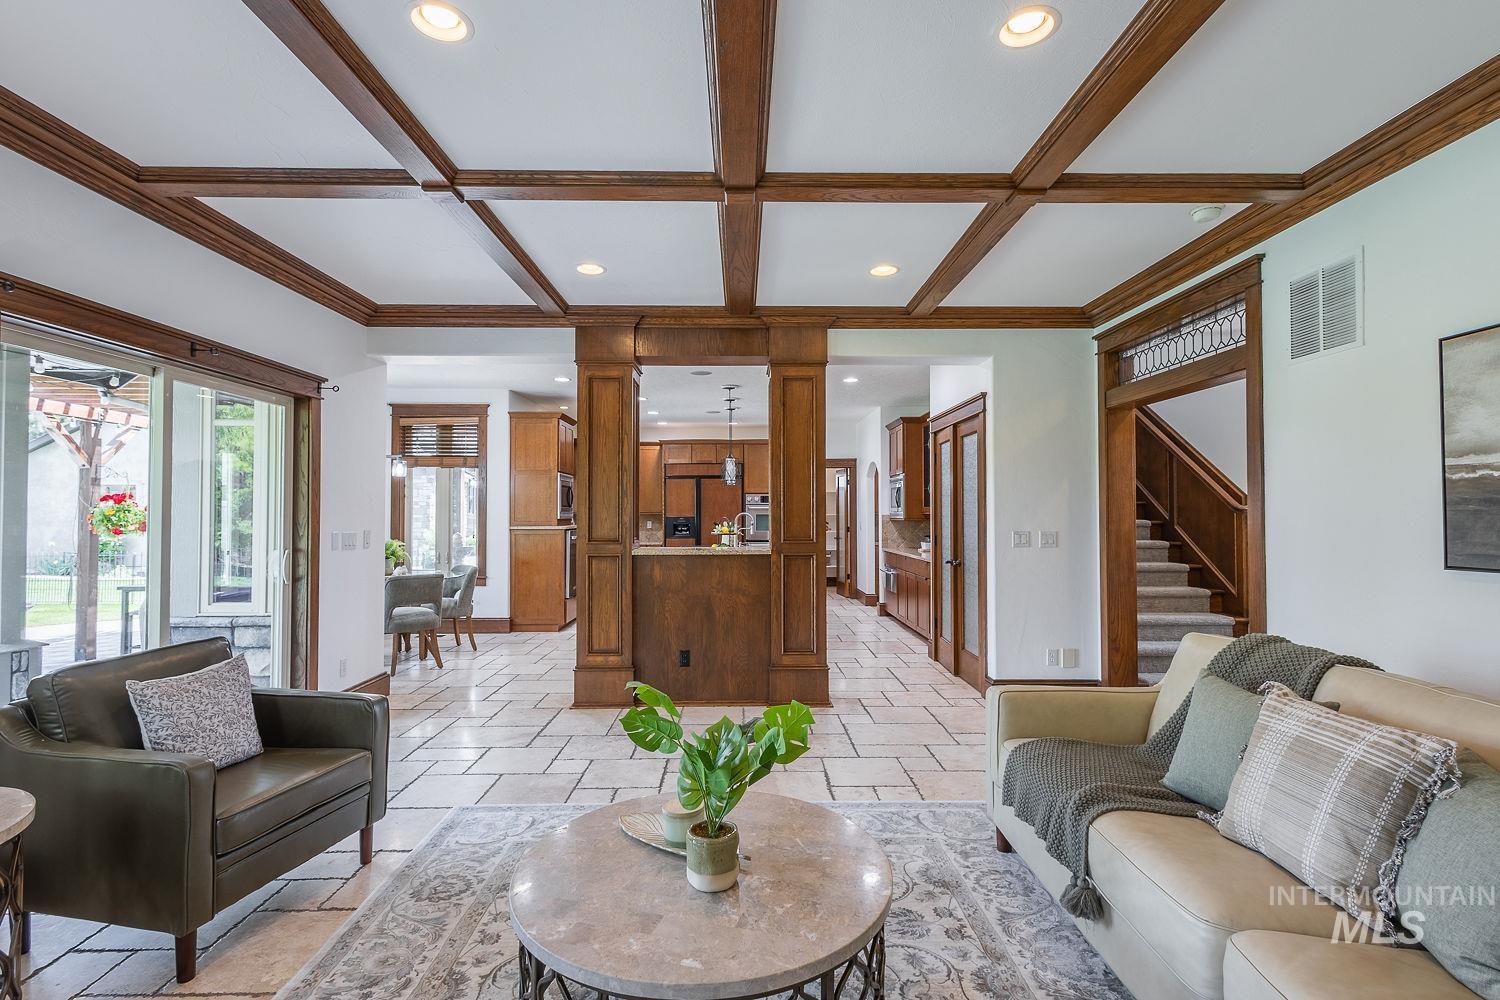
Living area featuring a coffered ceiling, tile flooring, and sliding glass doors
-
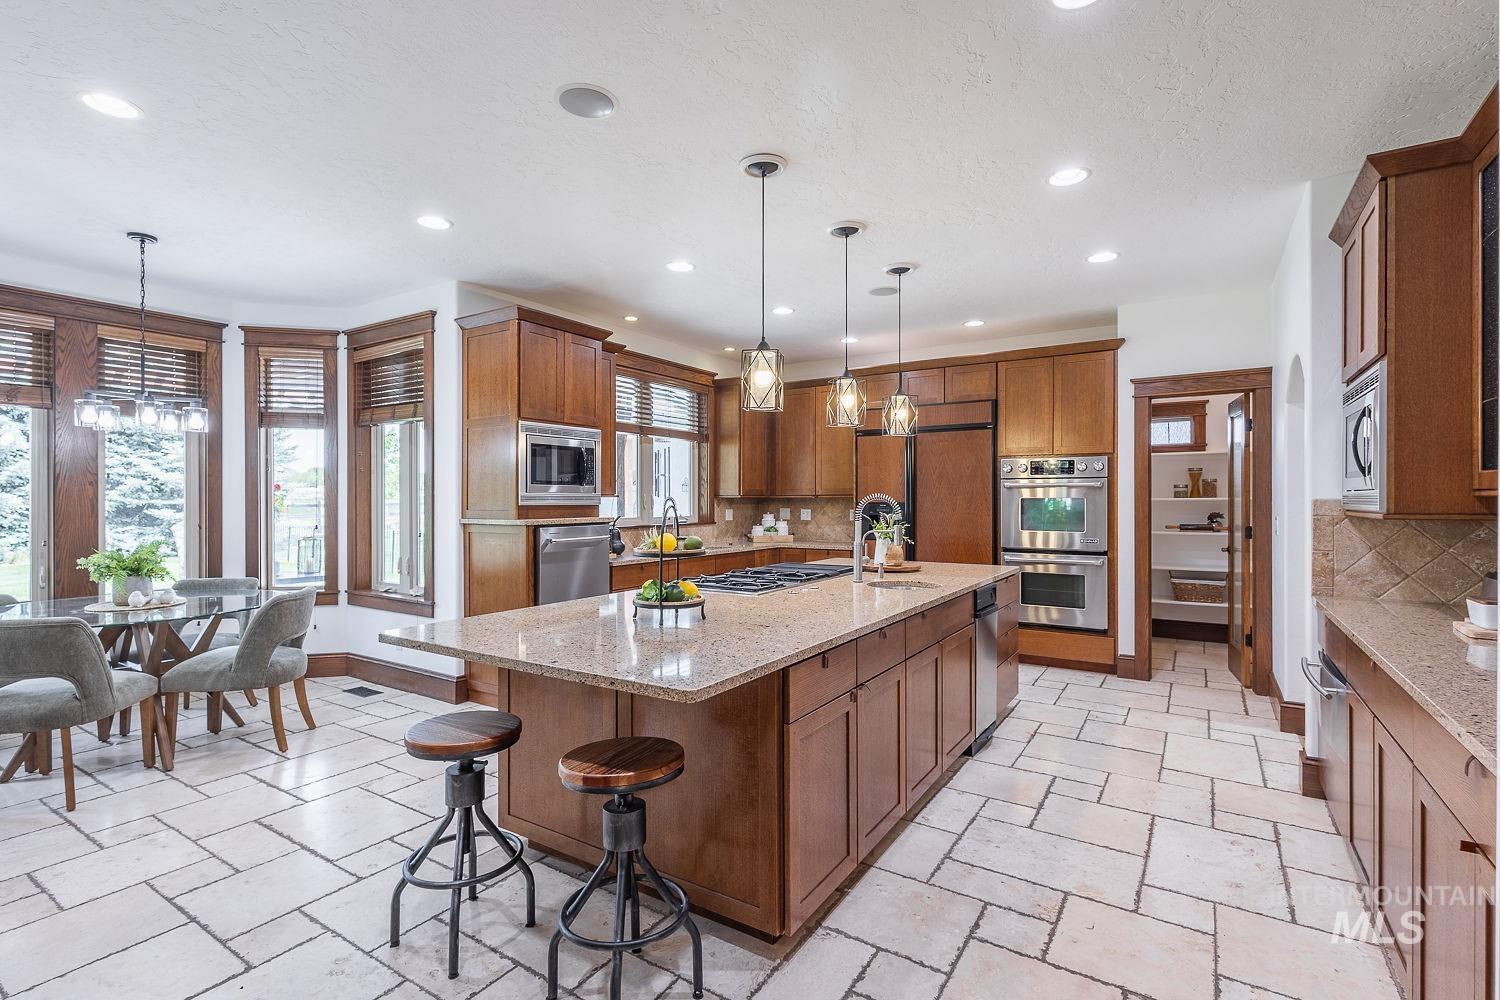
Spacious kitchen featuring an expansive center island with seating, integrated cooktop, stainless steel double ovens, and ample wood cabinetry
-
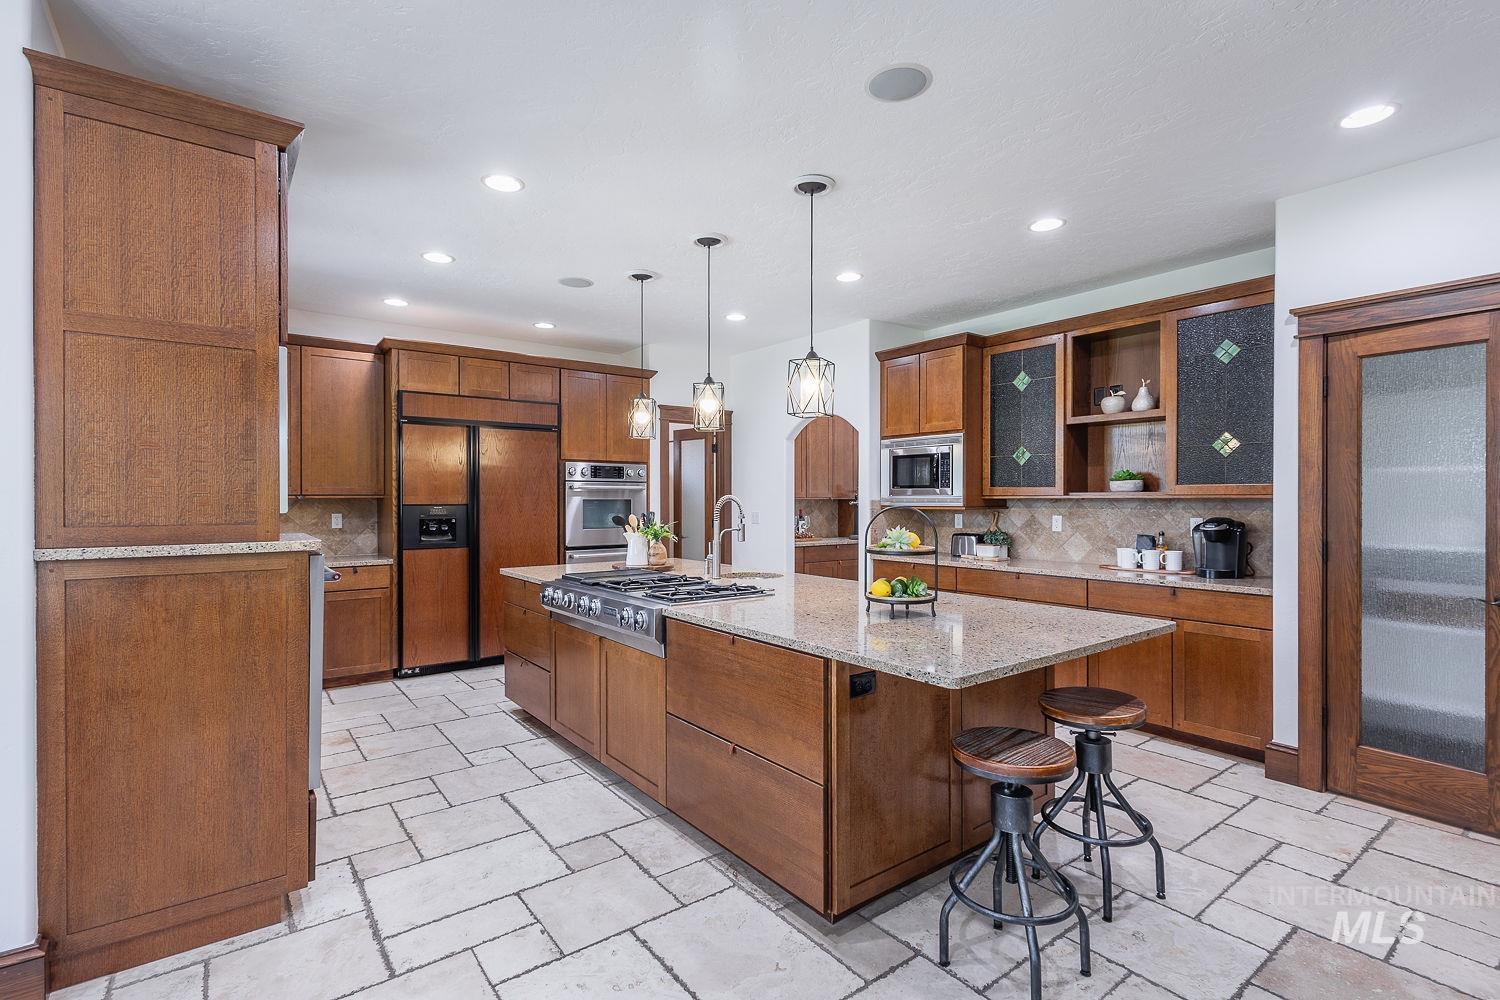
Expansive kitchen featuring a large central island with a gas cooktop, integrated stainless steel appliances, extensive wood cabinetry, granite countertops, and light-toned floor tiling
-
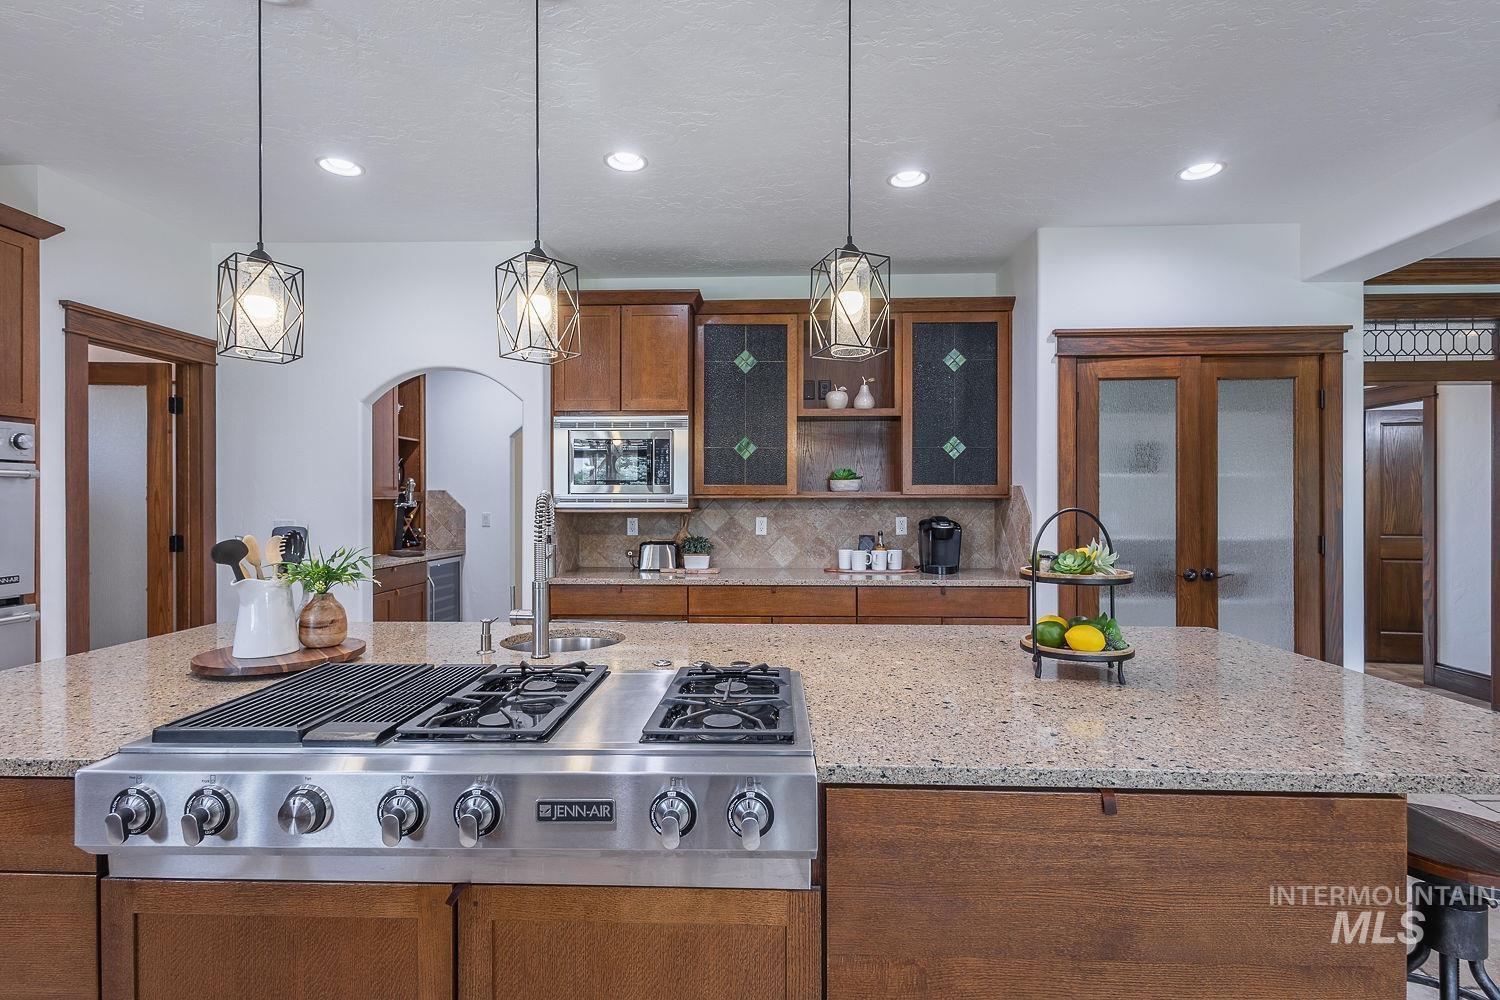
Kitchen island featuring a built-in stainless steel cooktop, light-toned granite countertop, and rich wood-finish cabinetry
-
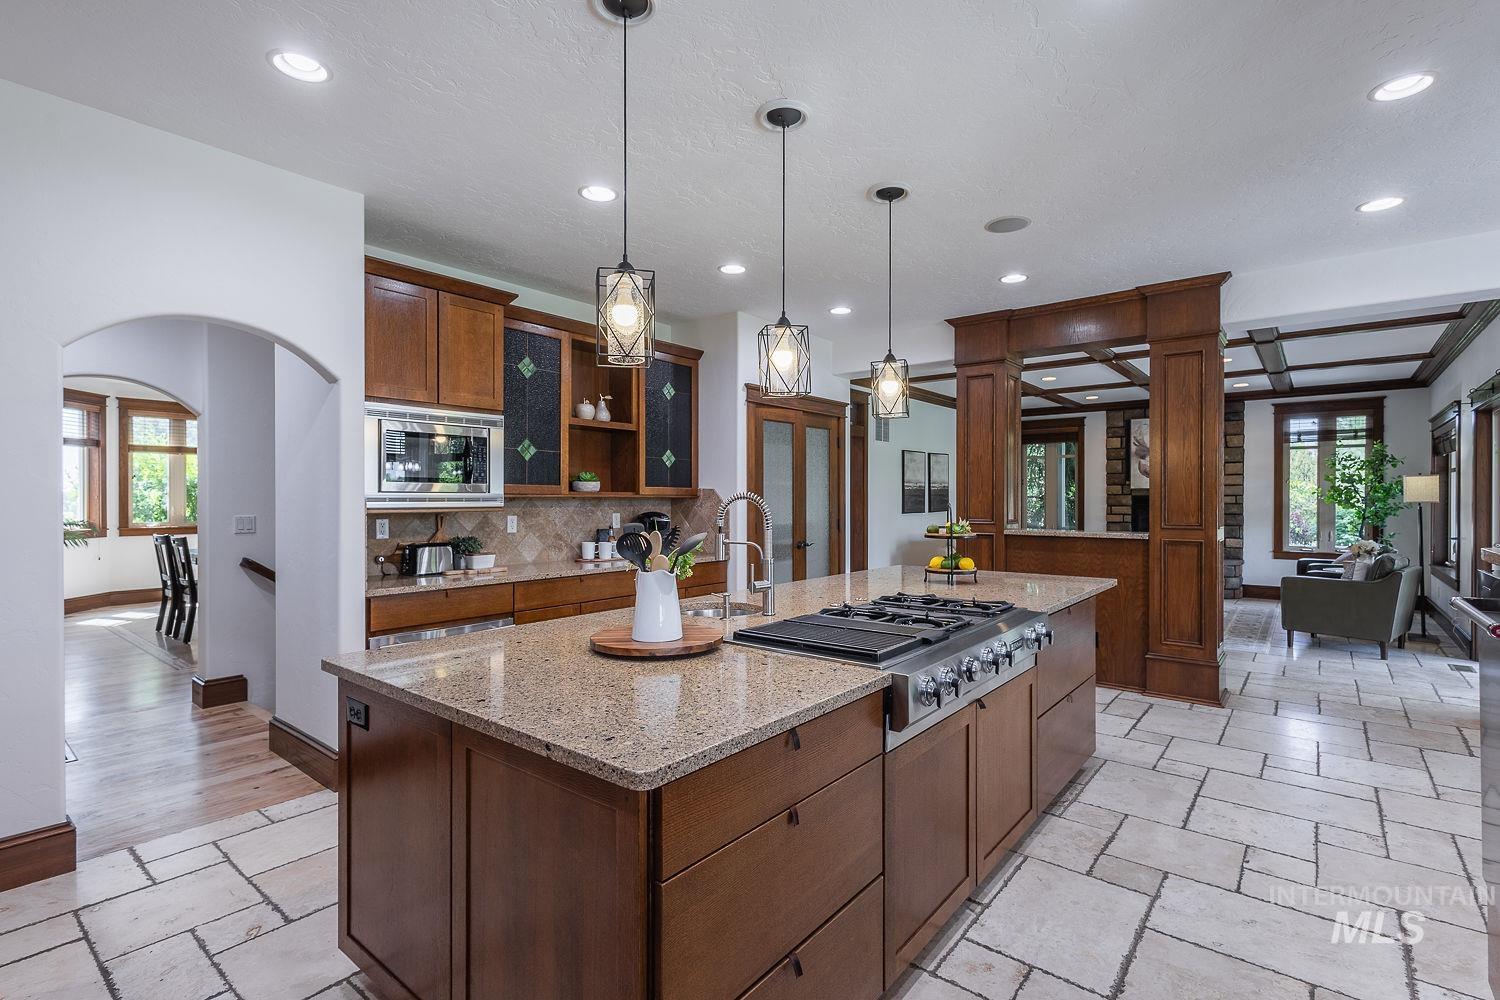
Spacious kitchen featuring a large central island with a built-in range and a light-toned countertop, complemented by pendant lighting
-
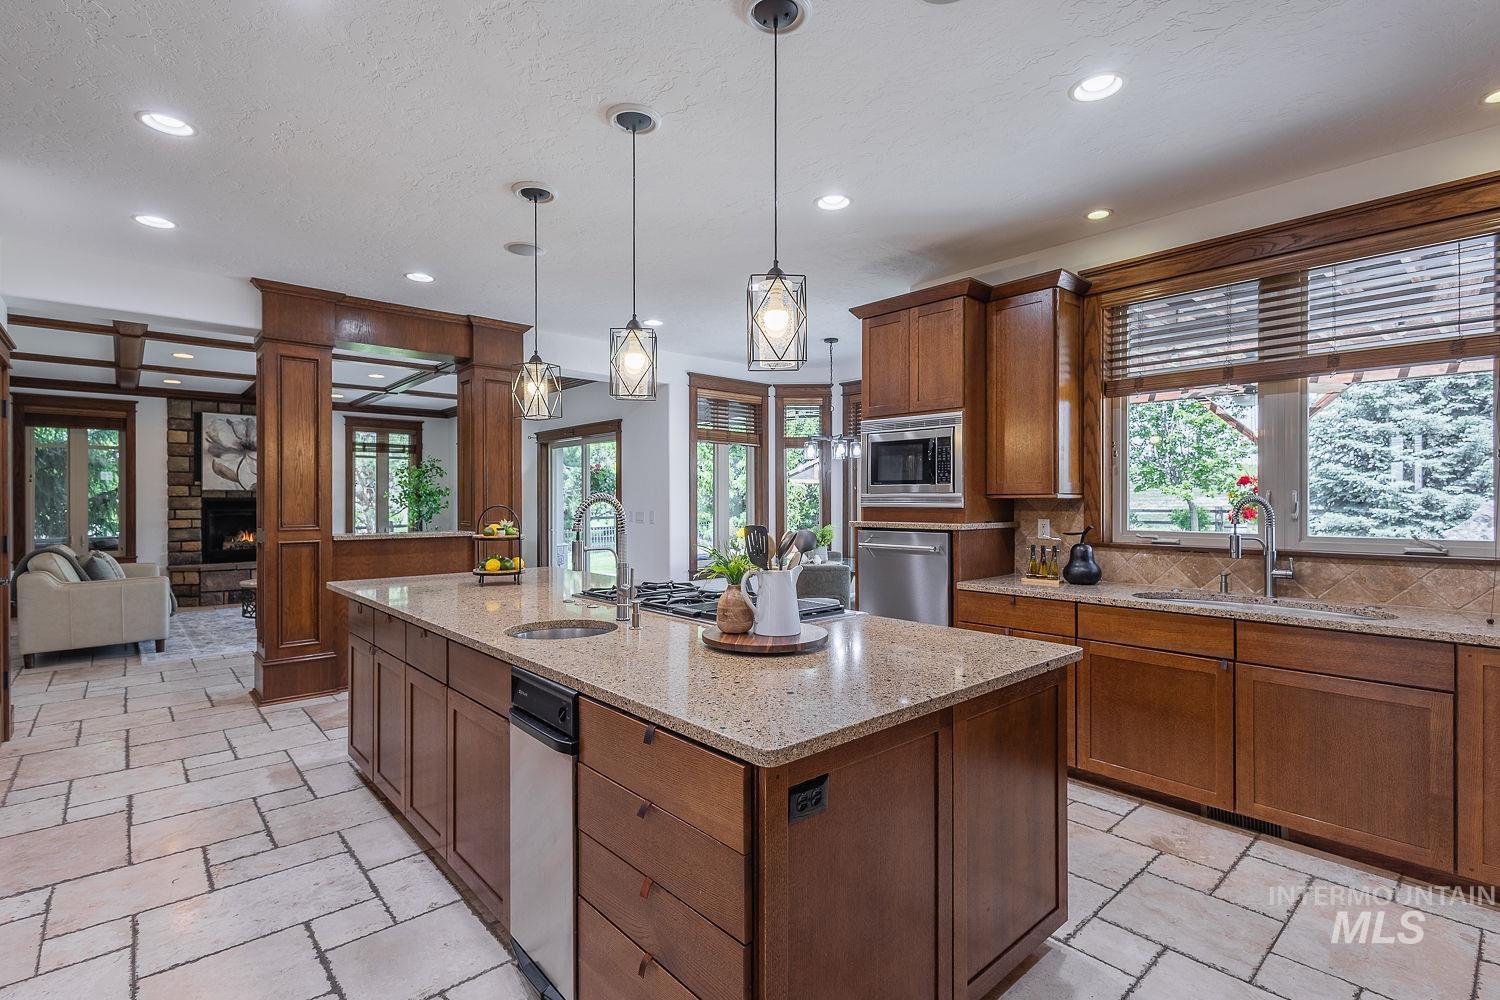
Kitchen featuring a large central island with a built-in sink and stainless steel dishwasher
-
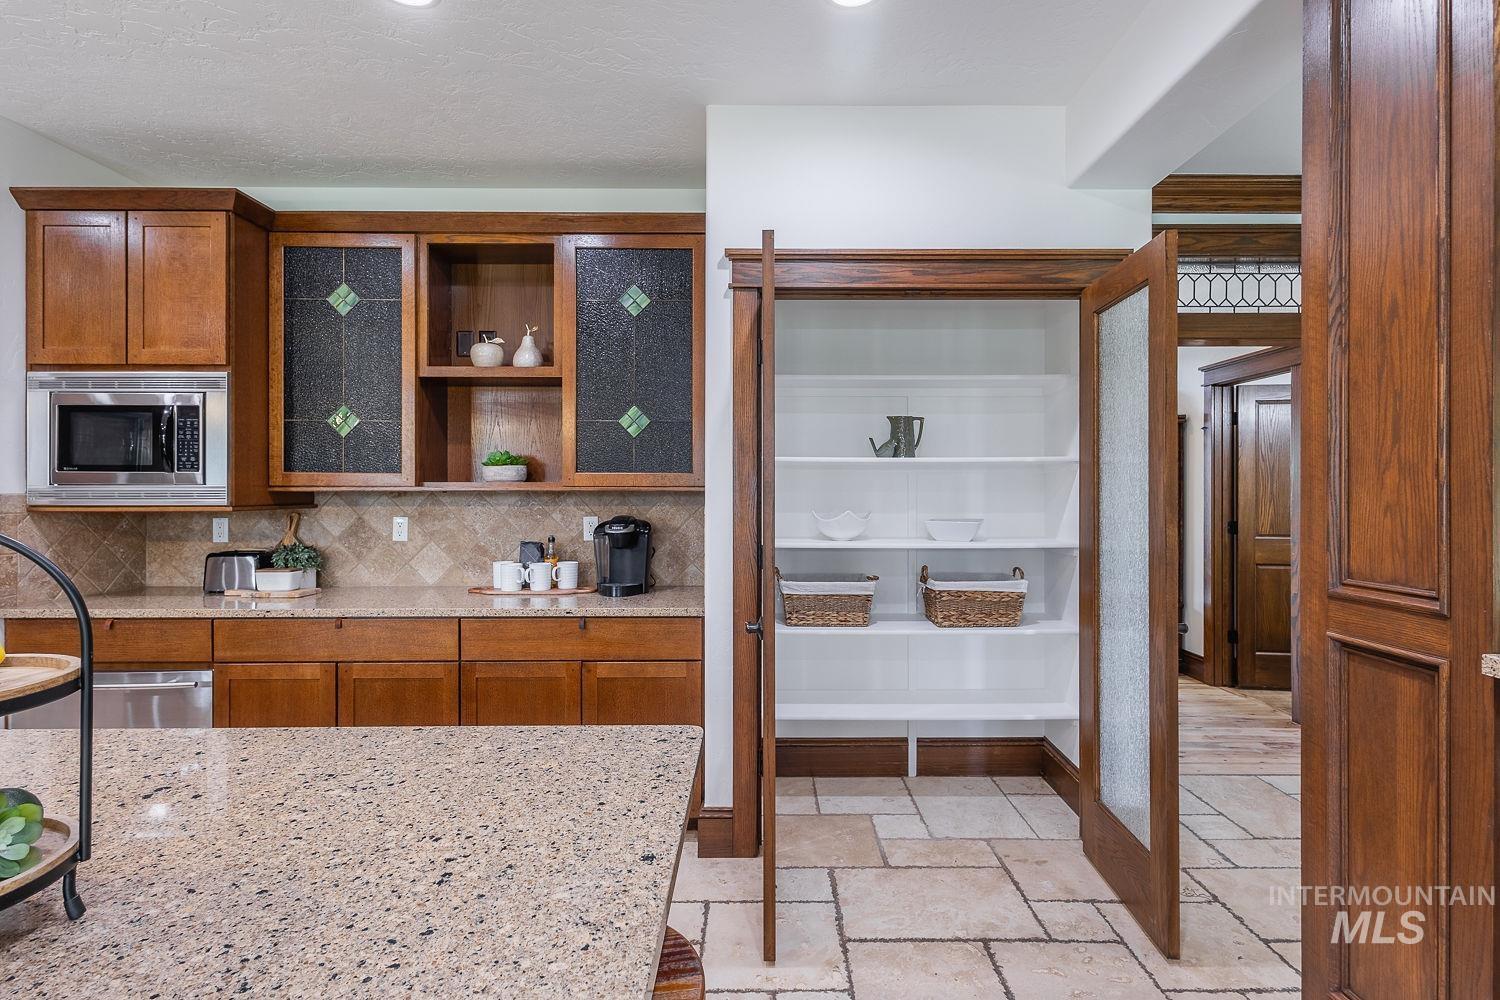
Kitchen pantry with built-in shelving and wood-frame frosted glass doors
-
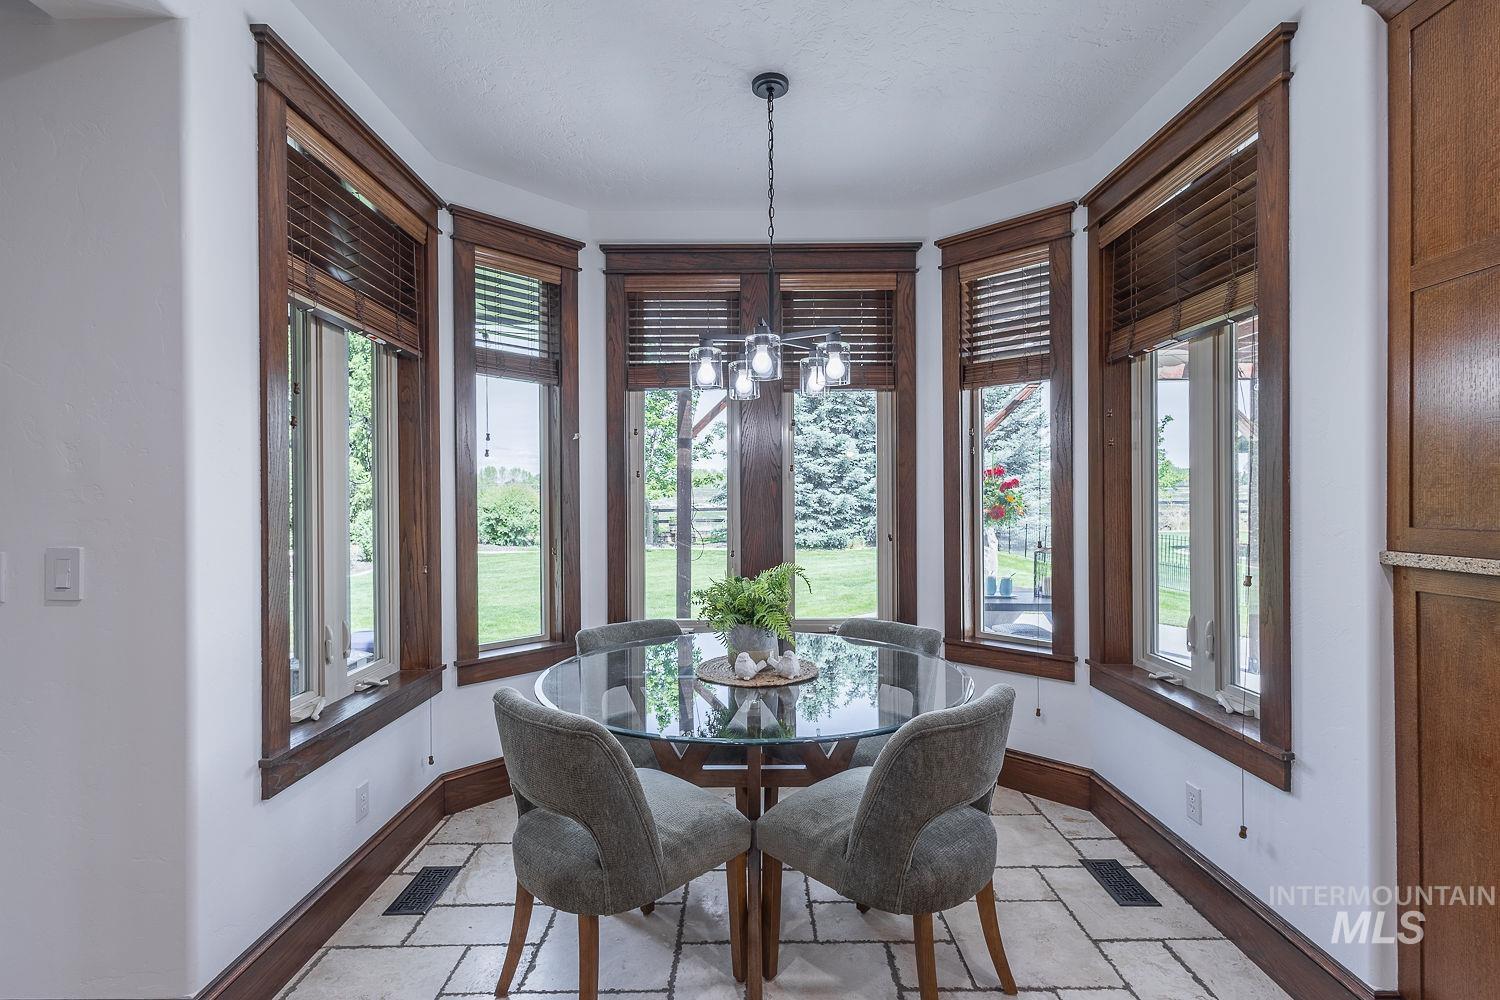
Bay window dining area featuring extensive wood trim, tiled flooring, and a contemporary chandelier
-
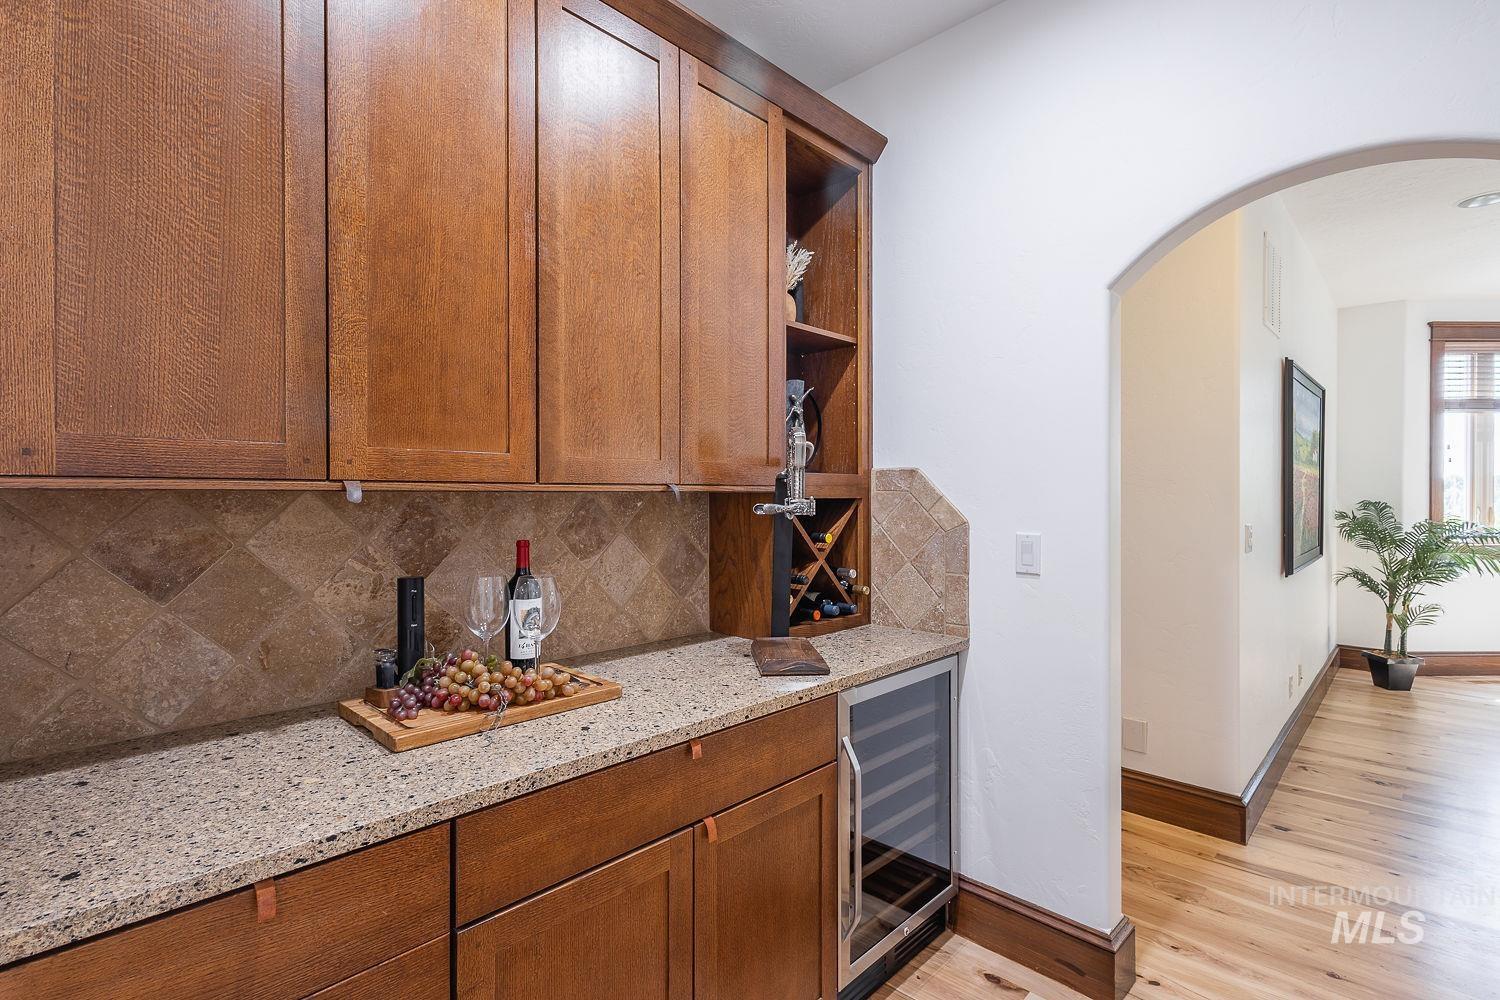
Built-in beverage station featuring wood cabinetry, a light-toned countertop, and a tiled backsplash
-
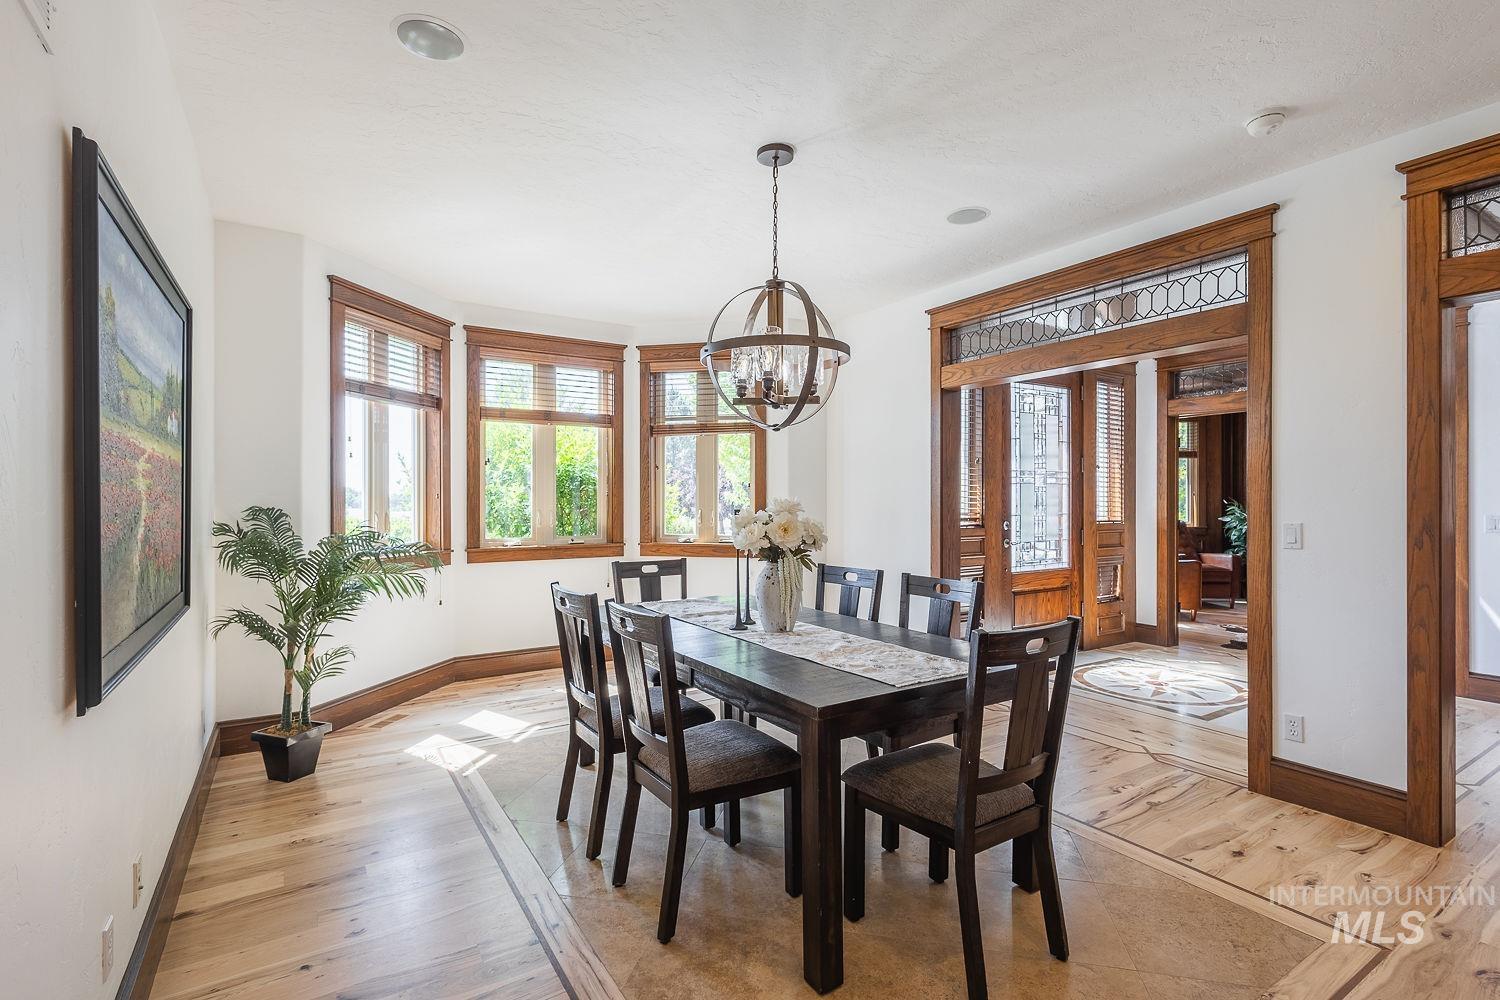
Dining space featuring a spherical chandelier, wood-finish flooring with a border inlay, and a curved bay window
-
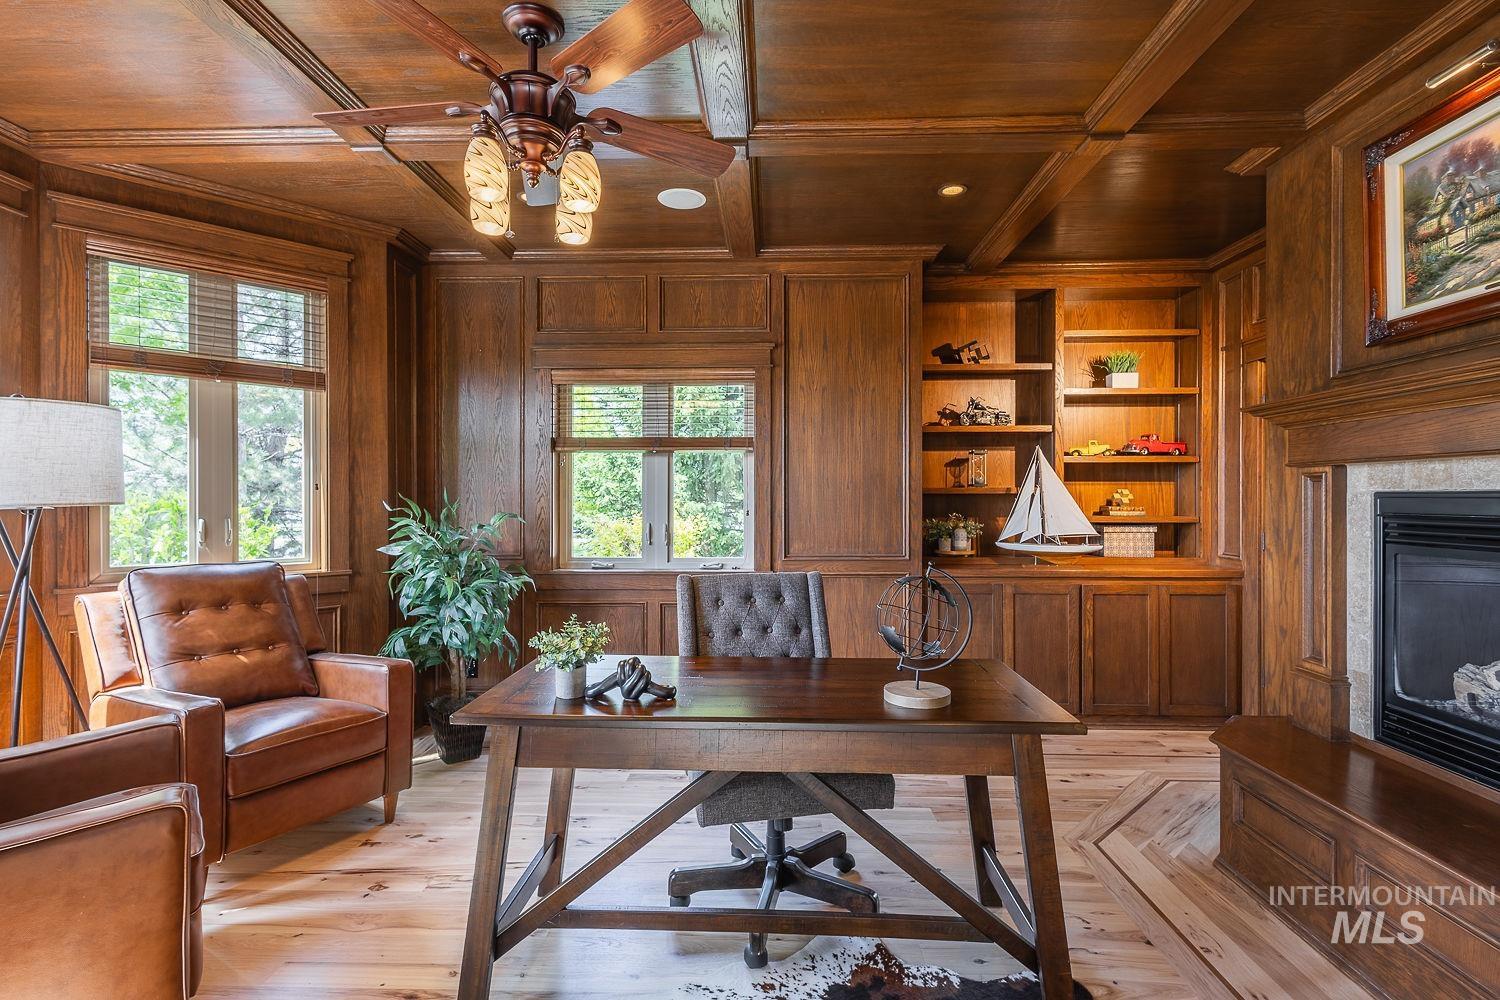
Wood-paneled room featuring custom built-in shelving, a natural wood-finish ceiling fan, and a fireplace with a stone surround
-
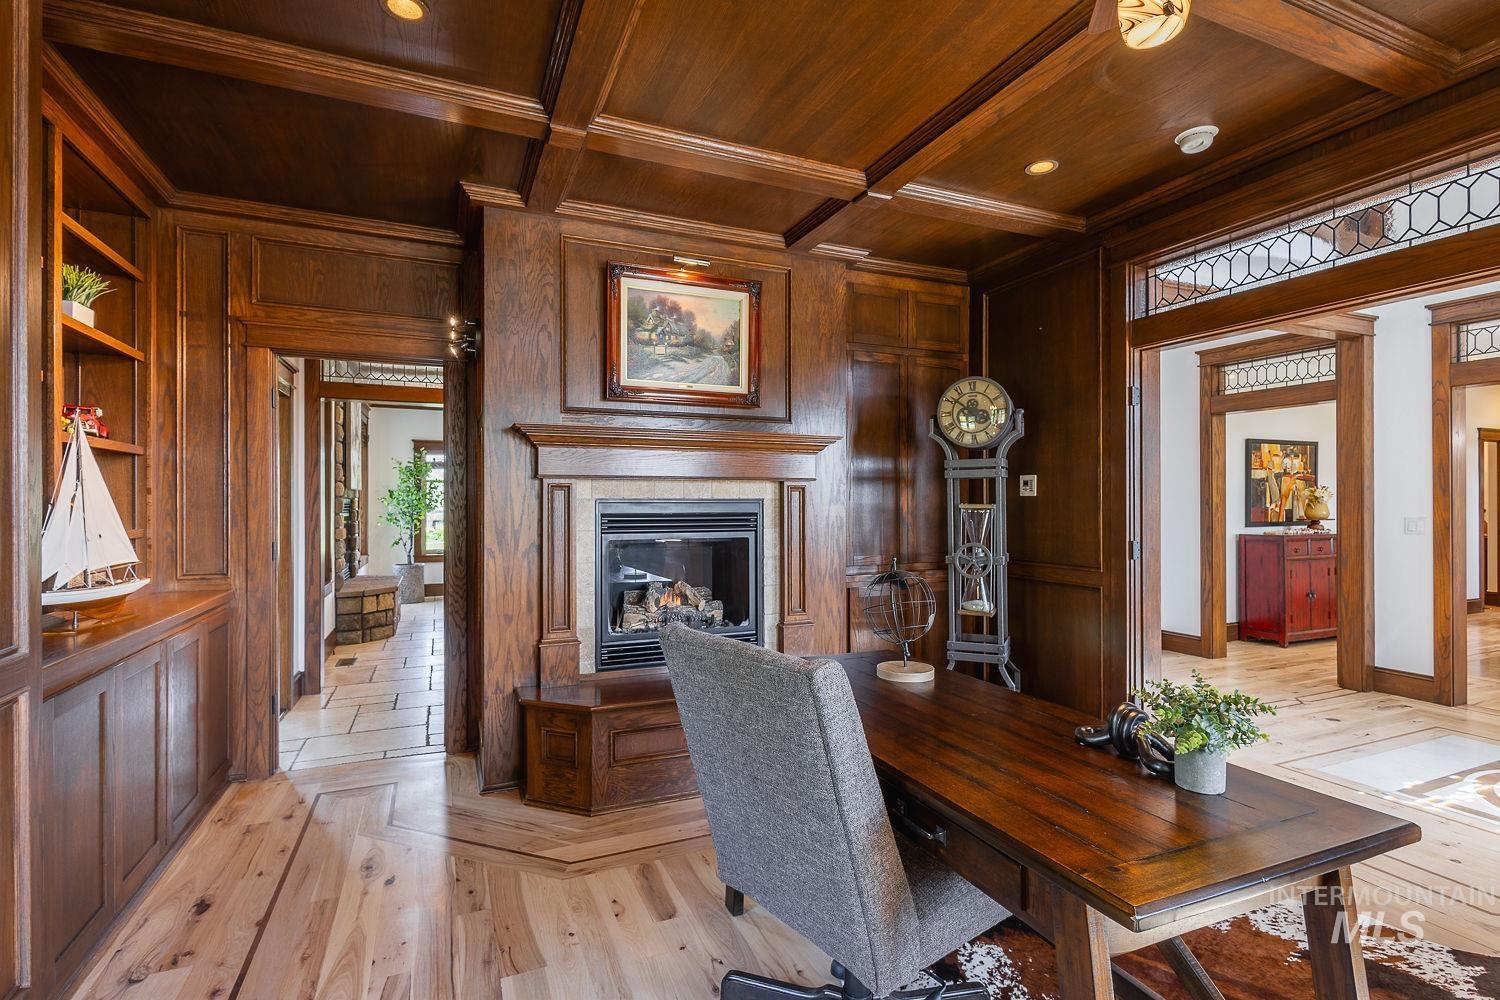
Wood-paneled room featuring a fireplace with a stone surround, built-in shelving, wood-finish flooring, and coffered ceilings
-
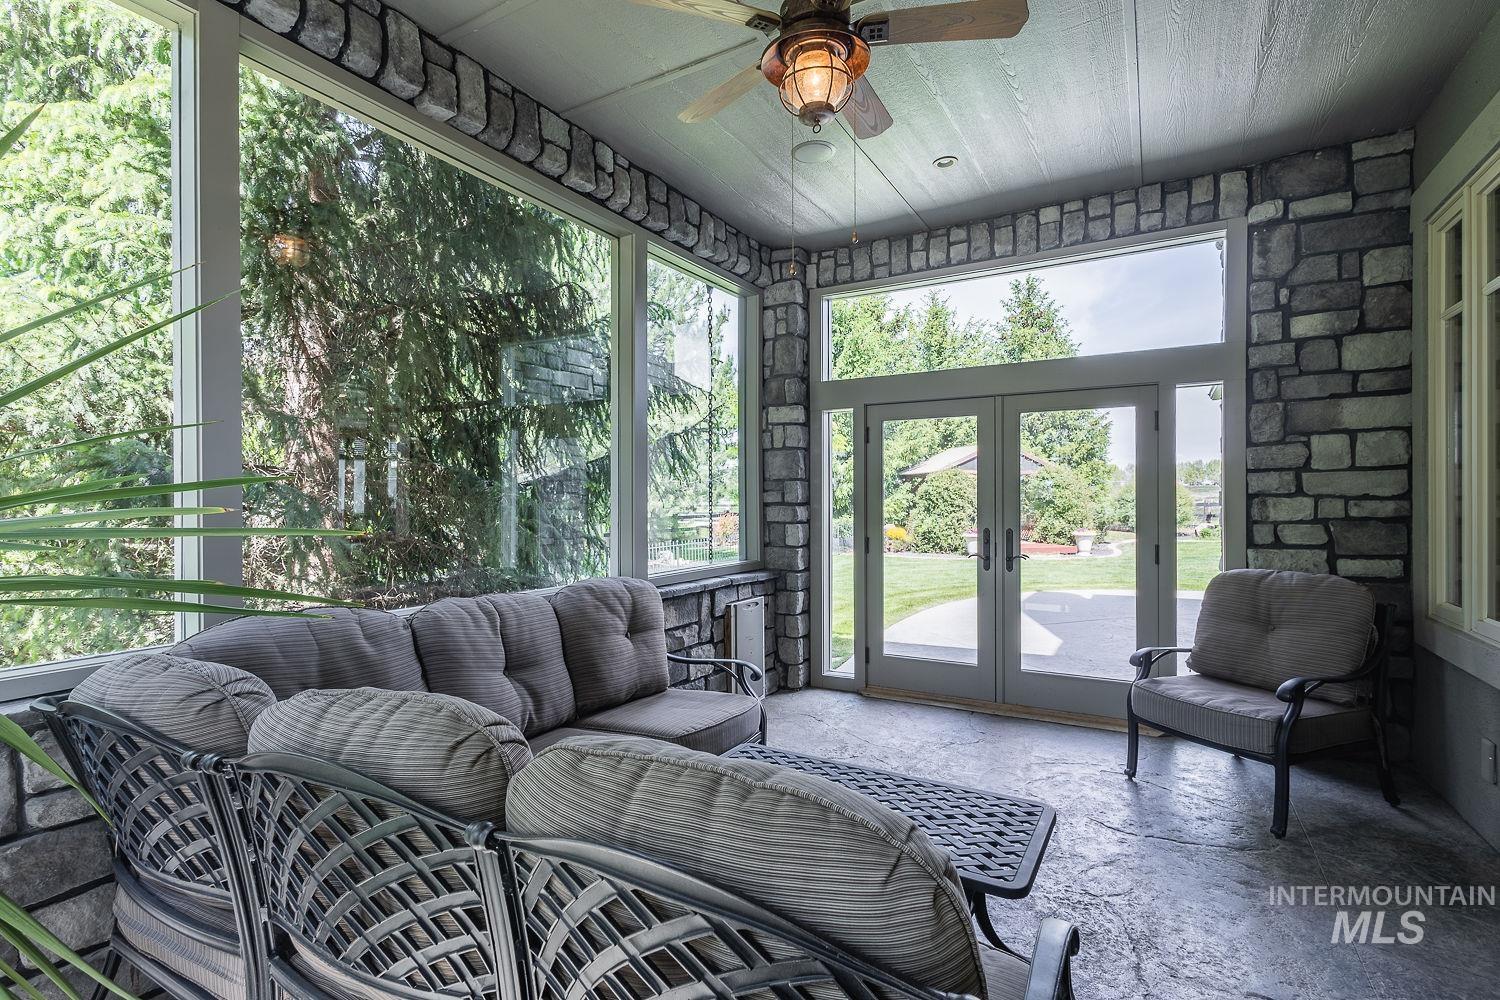
Enclosed sunroom featuring stone-clad walls, expansive windows, a textured concrete floor, and French doors leading to the exterior
-
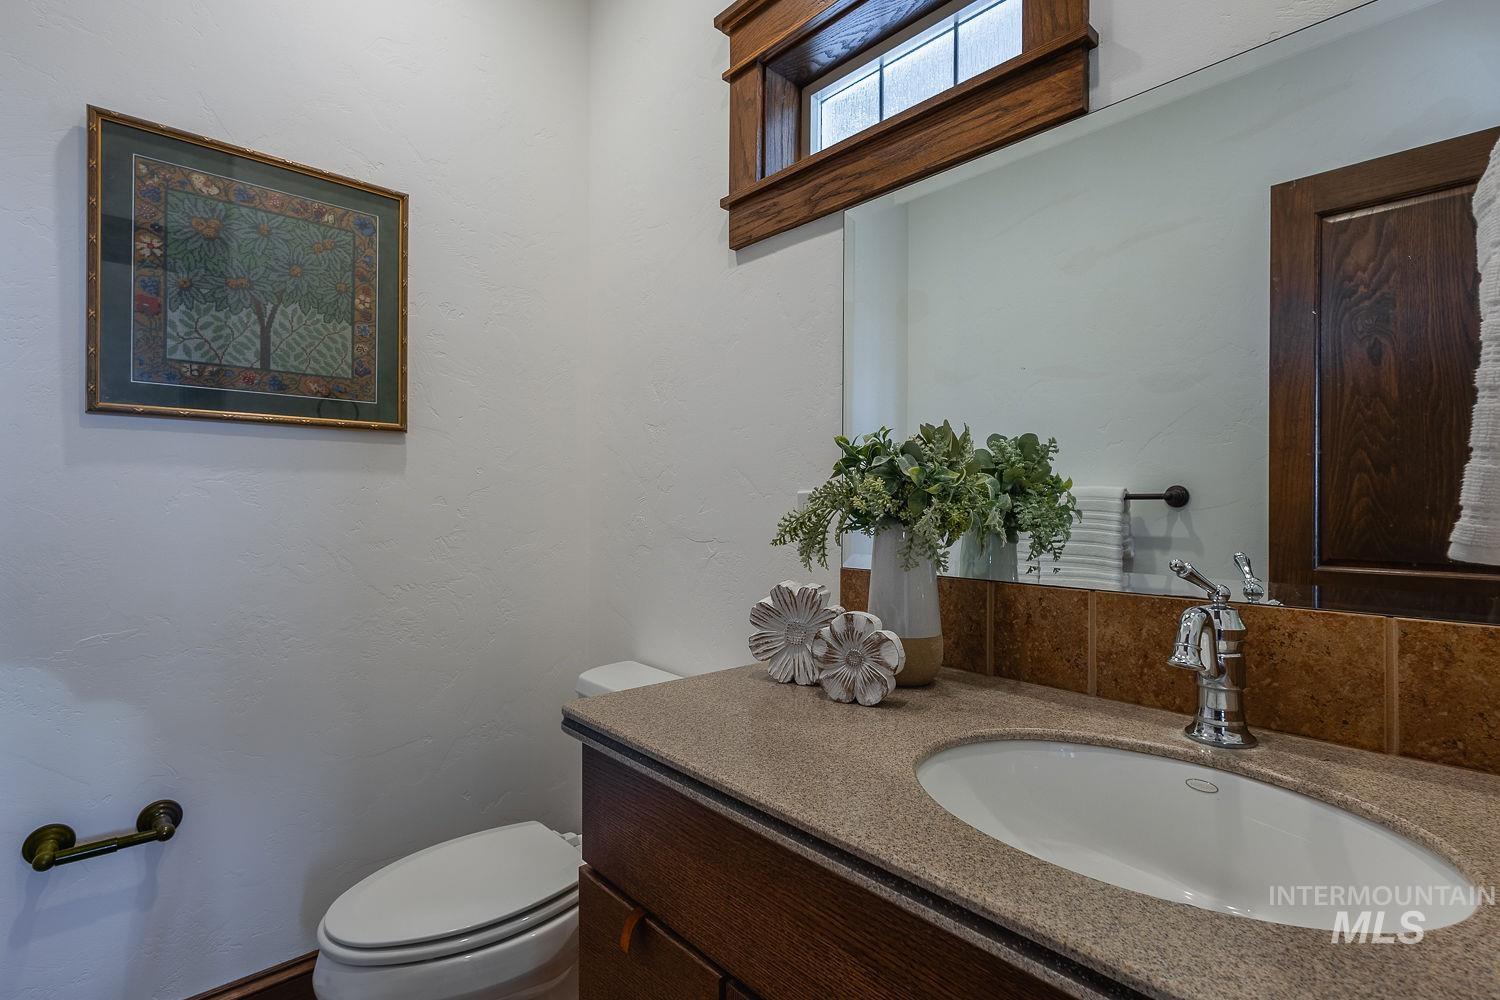
Bathroom featuring a vanity with an oval undermount sink, a chrome faucet, and a stone-look countertop
-
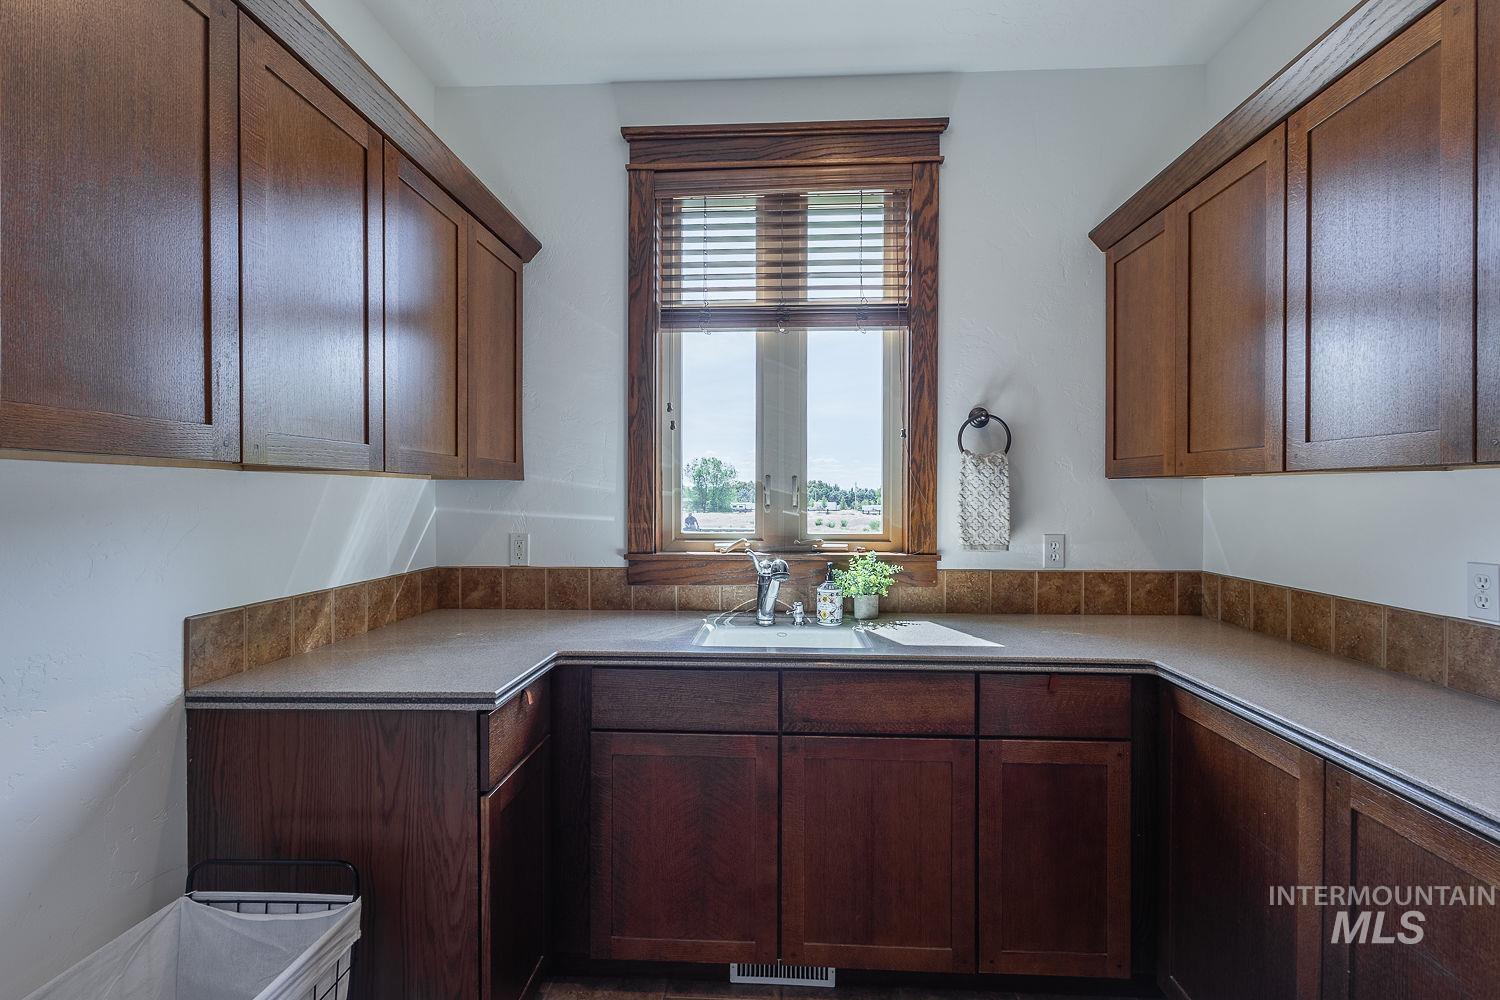
U-shaped countertop area featuring a stainless steel sink, tile backsplash, and extensive wood cabinetry
-
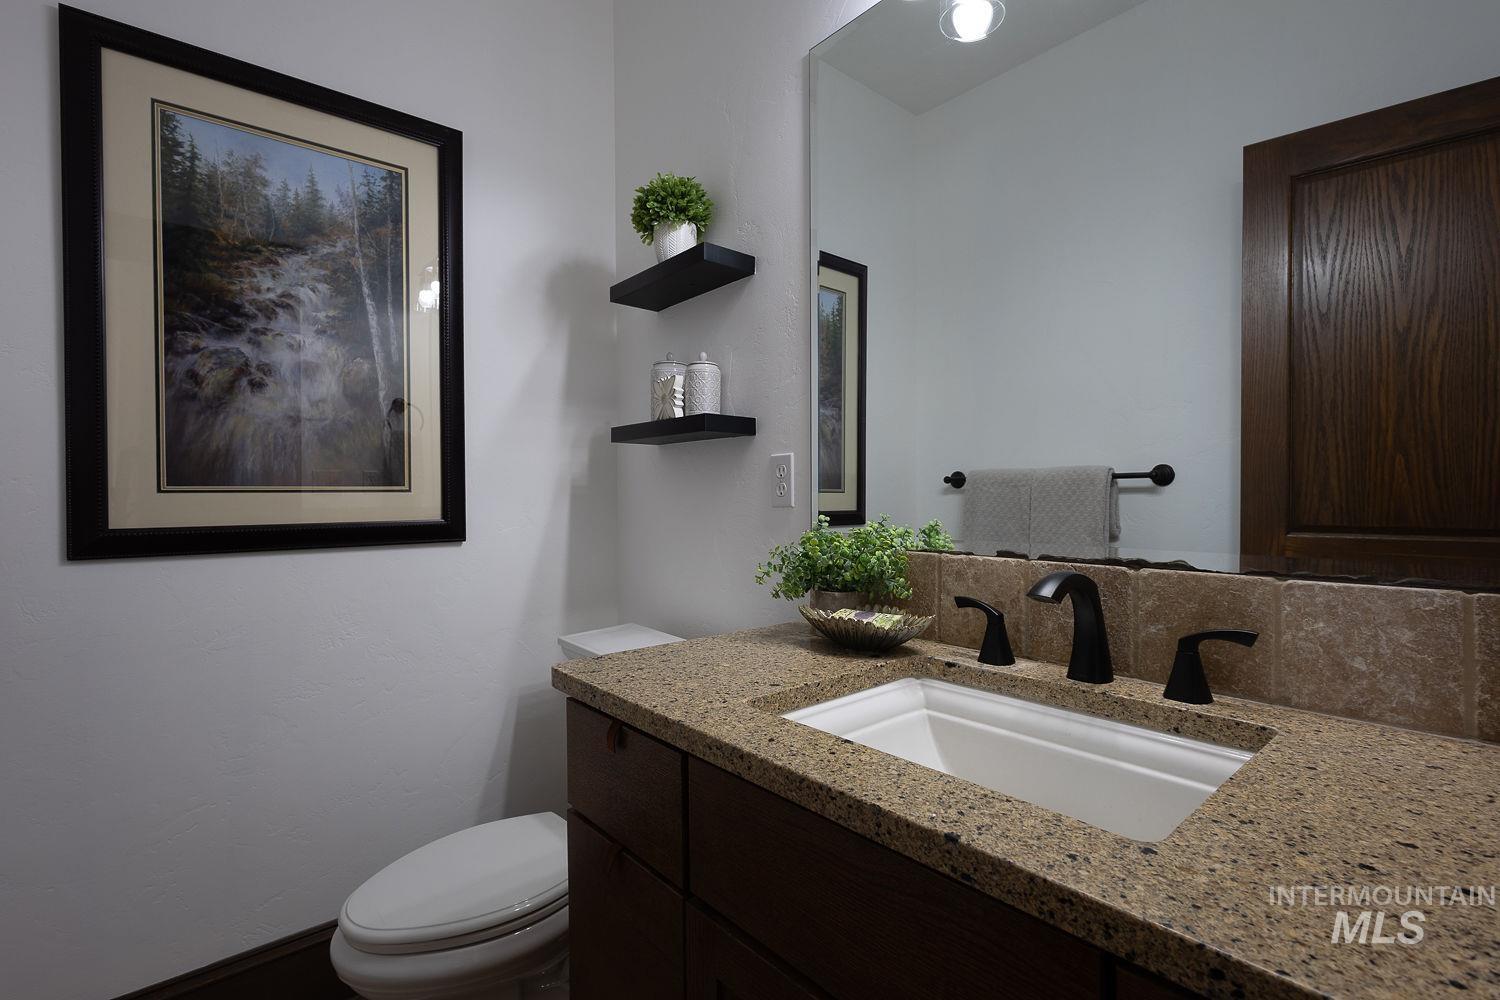
Vanity featuring a speckled countertop, integrated sink, and matte black fixtures
-
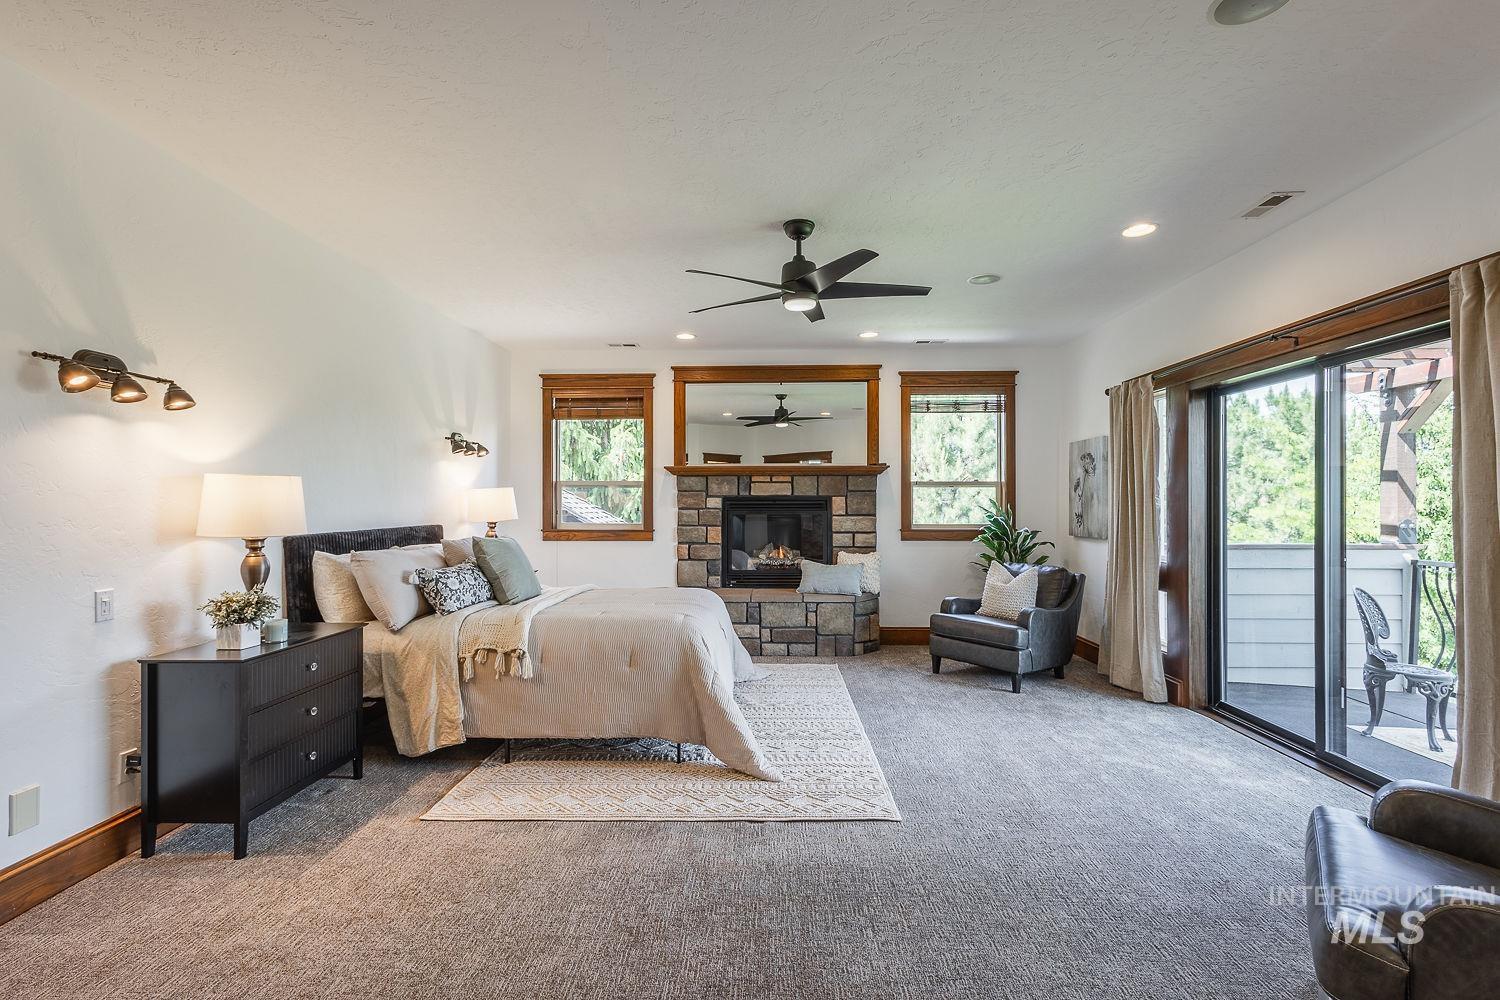
Spacious room featuring a stone fireplace with a wood-framed mirror, wood-trimmed windows, a ceiling fan, and recessed lighting
-
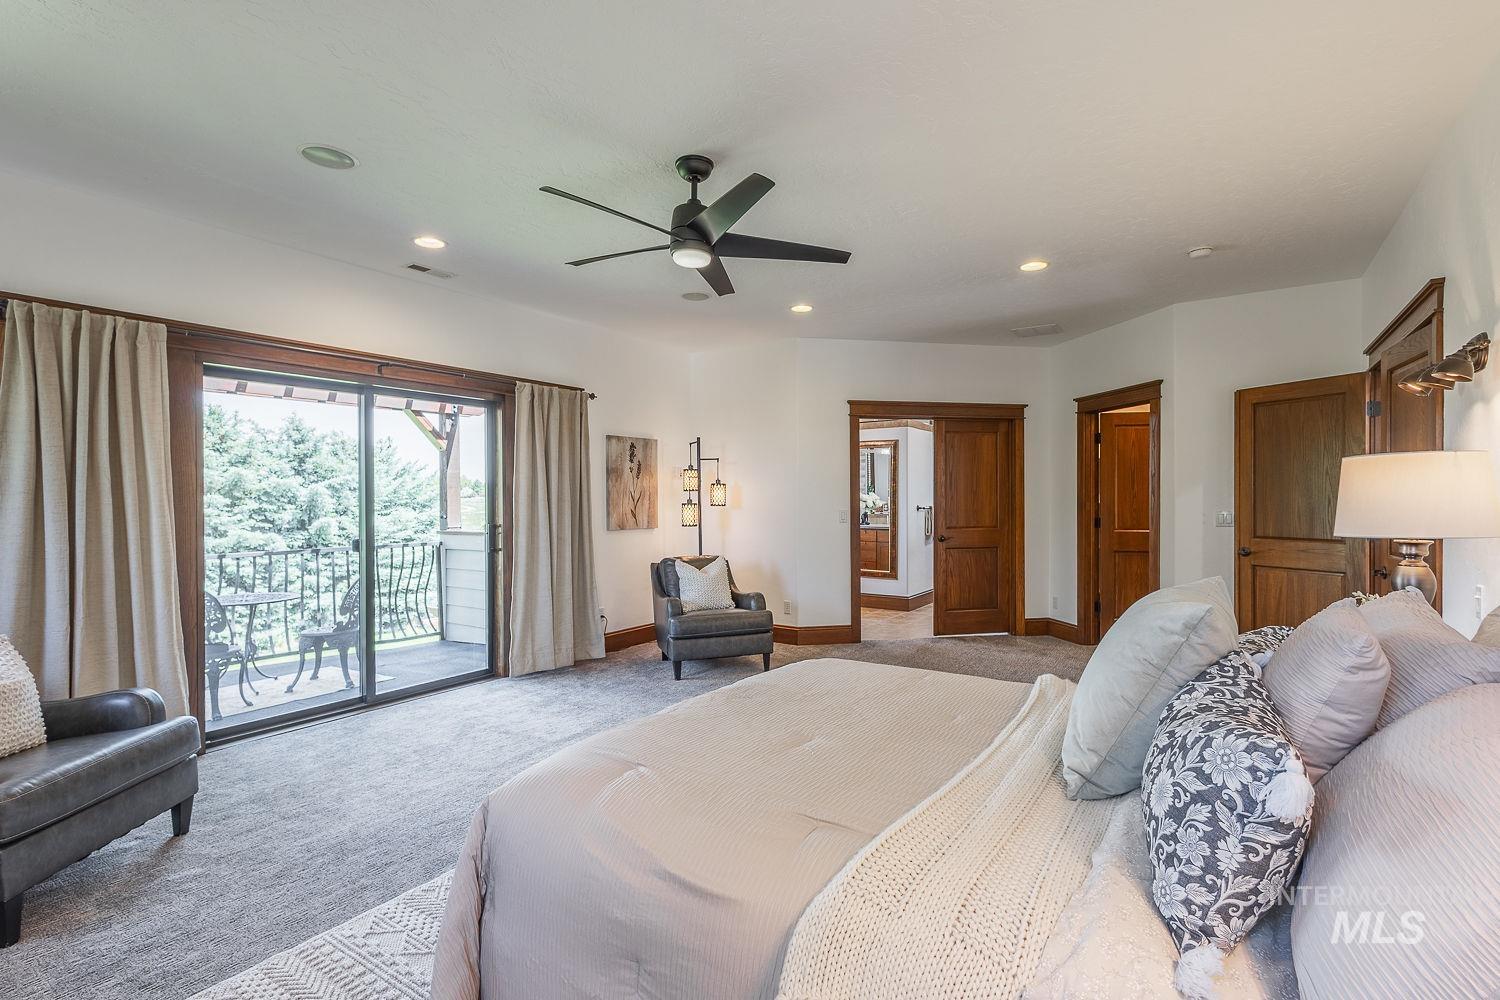
Spacious room featuring a private balcony with black wrought iron railing, expansive sliding glass doors, recessed lighting, a ceiling fan, and wood-paneled doors
-
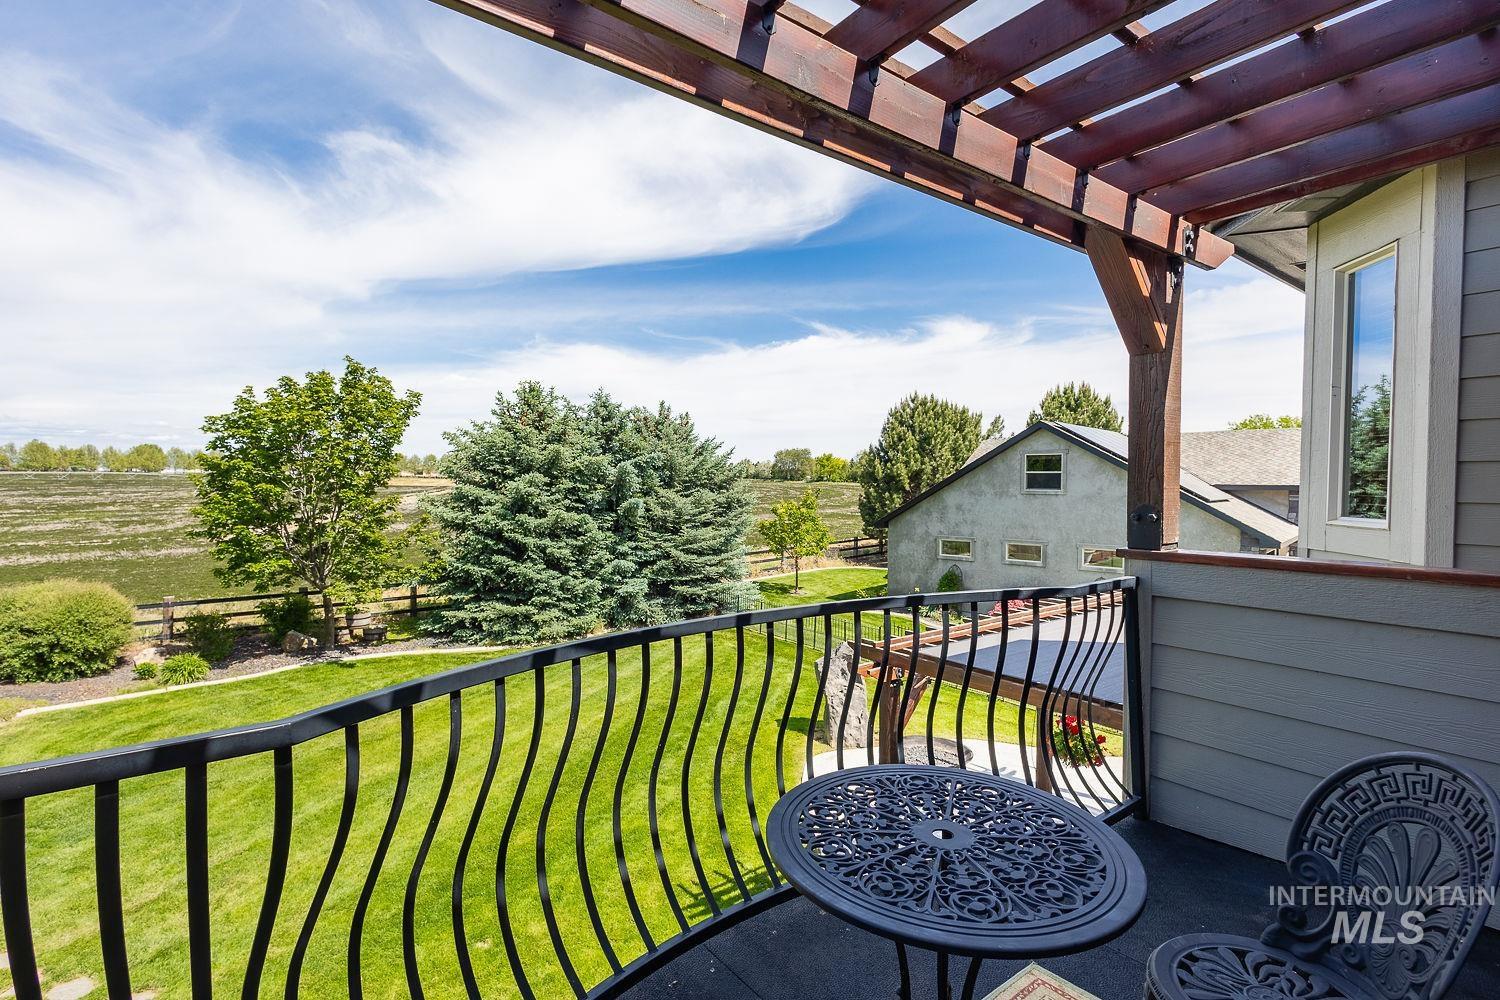
Balcony with a black wrought iron railing, a built-in wood pergola, and wood-sided exterior
-
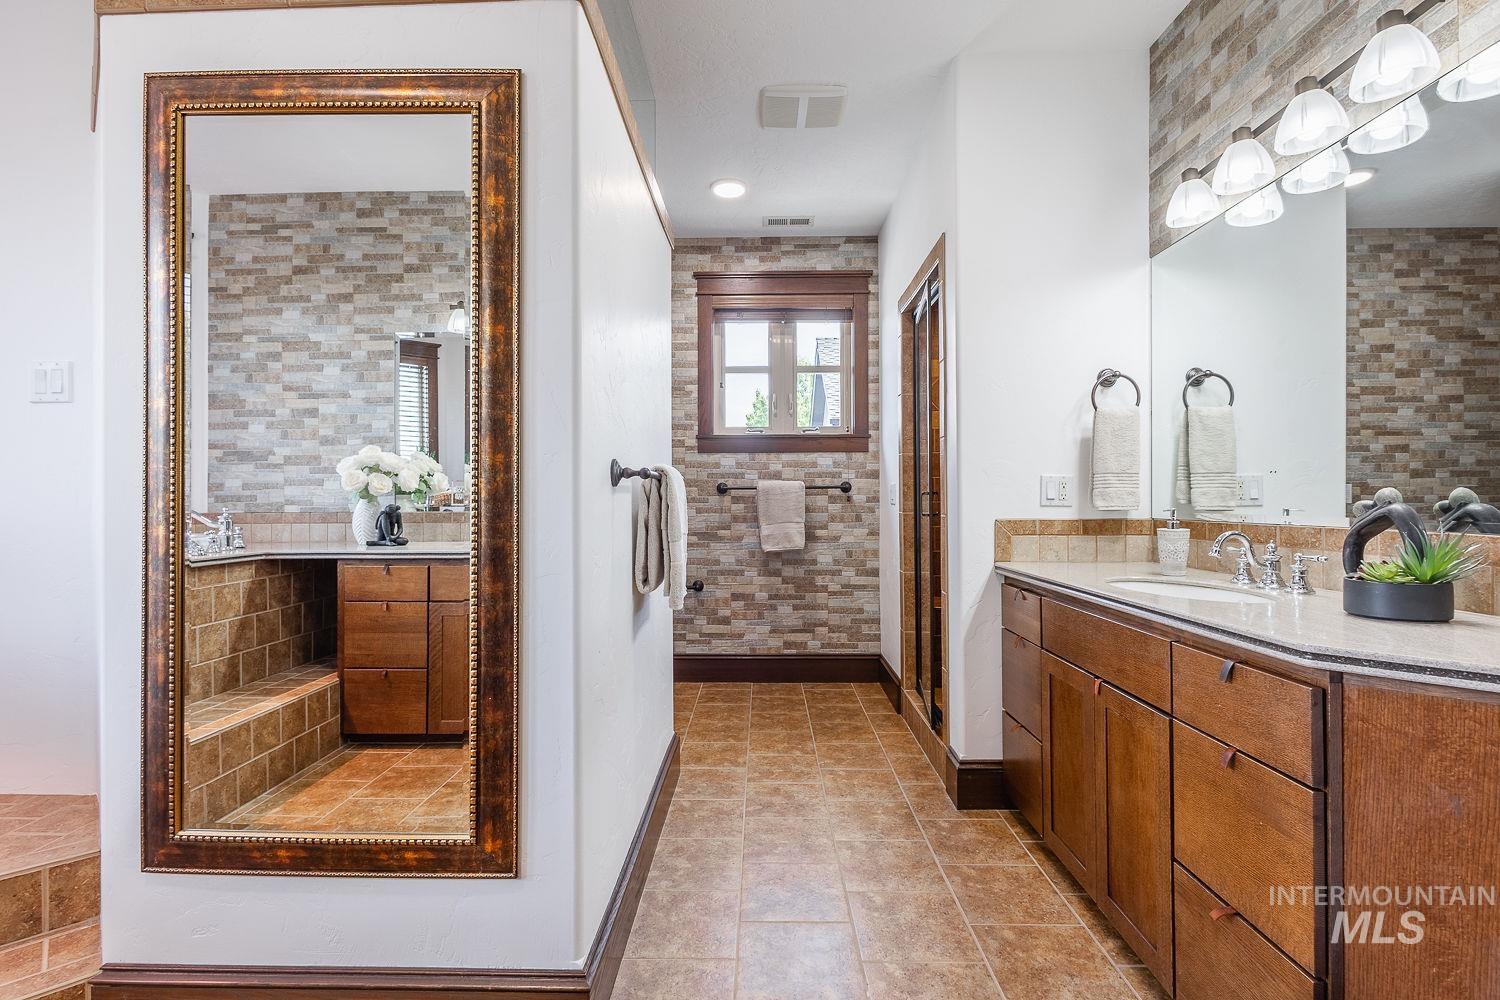
Spacious bathroom featuring dual wood vanities with light countertops, extensive tile flooring, and a tiled accent wall
-
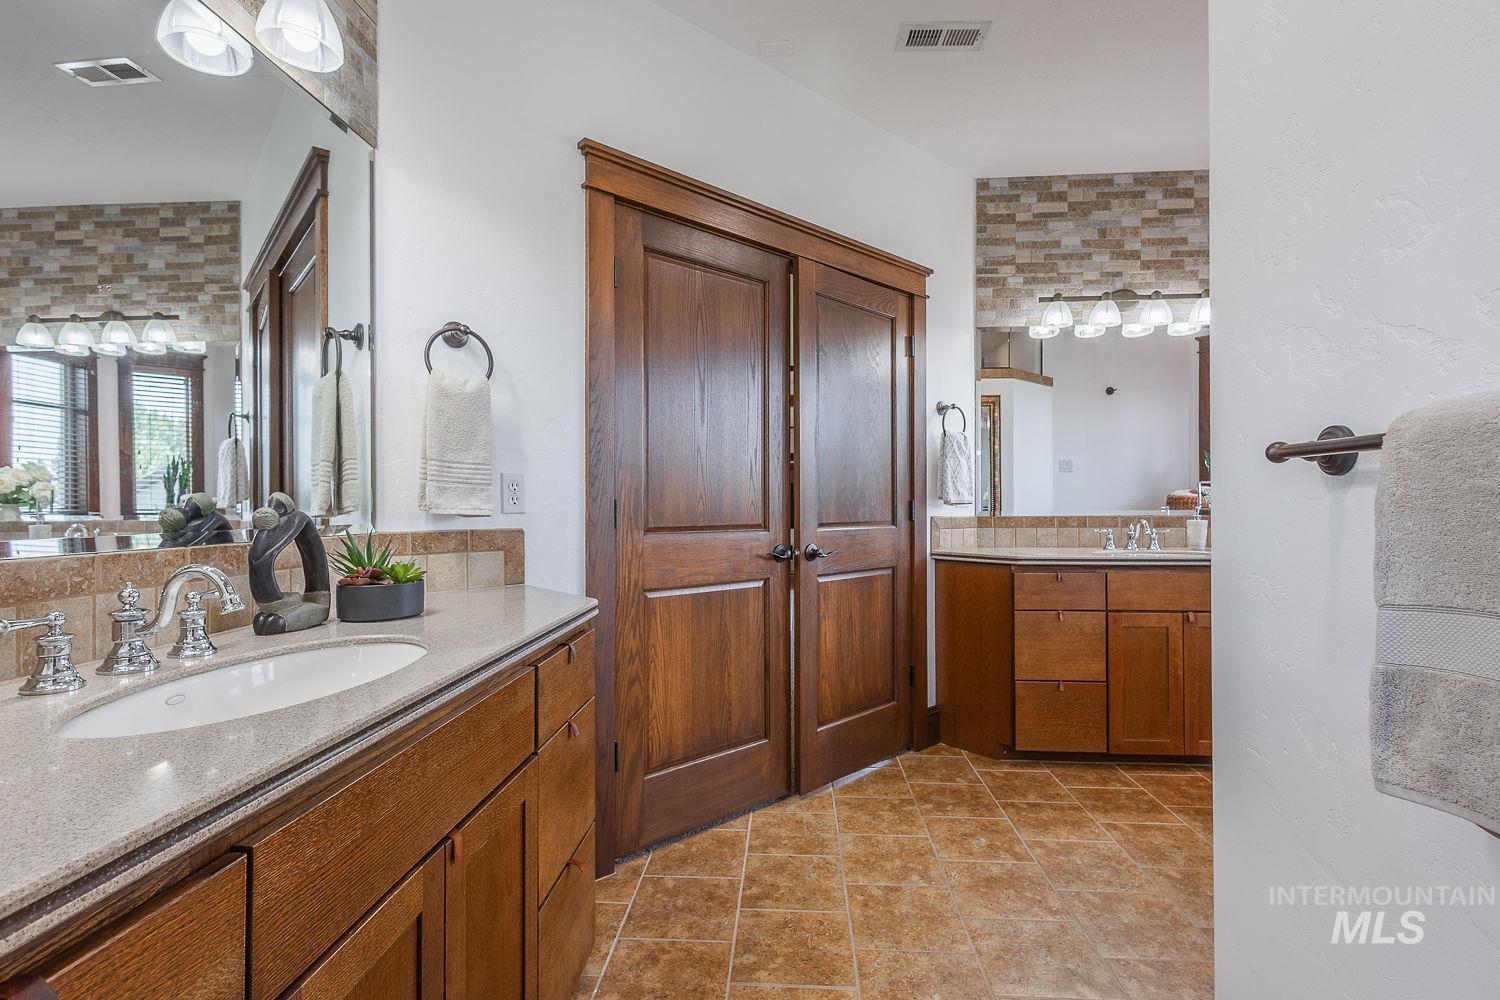
Dual vanity bathroom featuring wood-finish cabinetry, solid surface countertops, a tiled backsplash, and recessed lighting
-
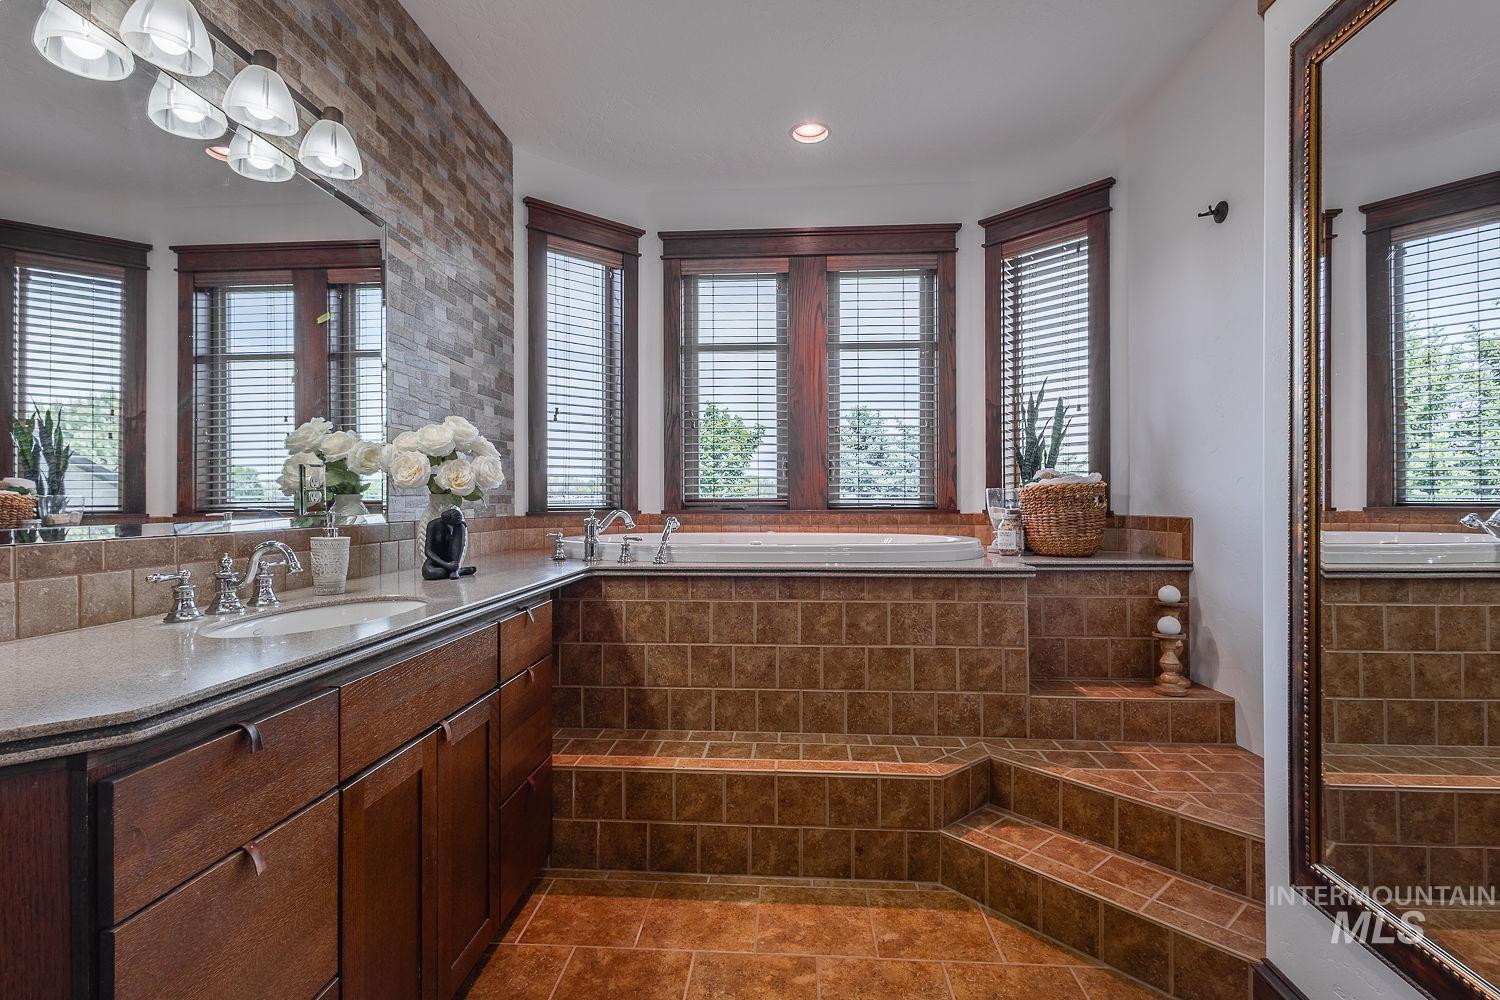
Integrated soaking tub surrounded by bay windows with blinds, featuring dark wood trim
-
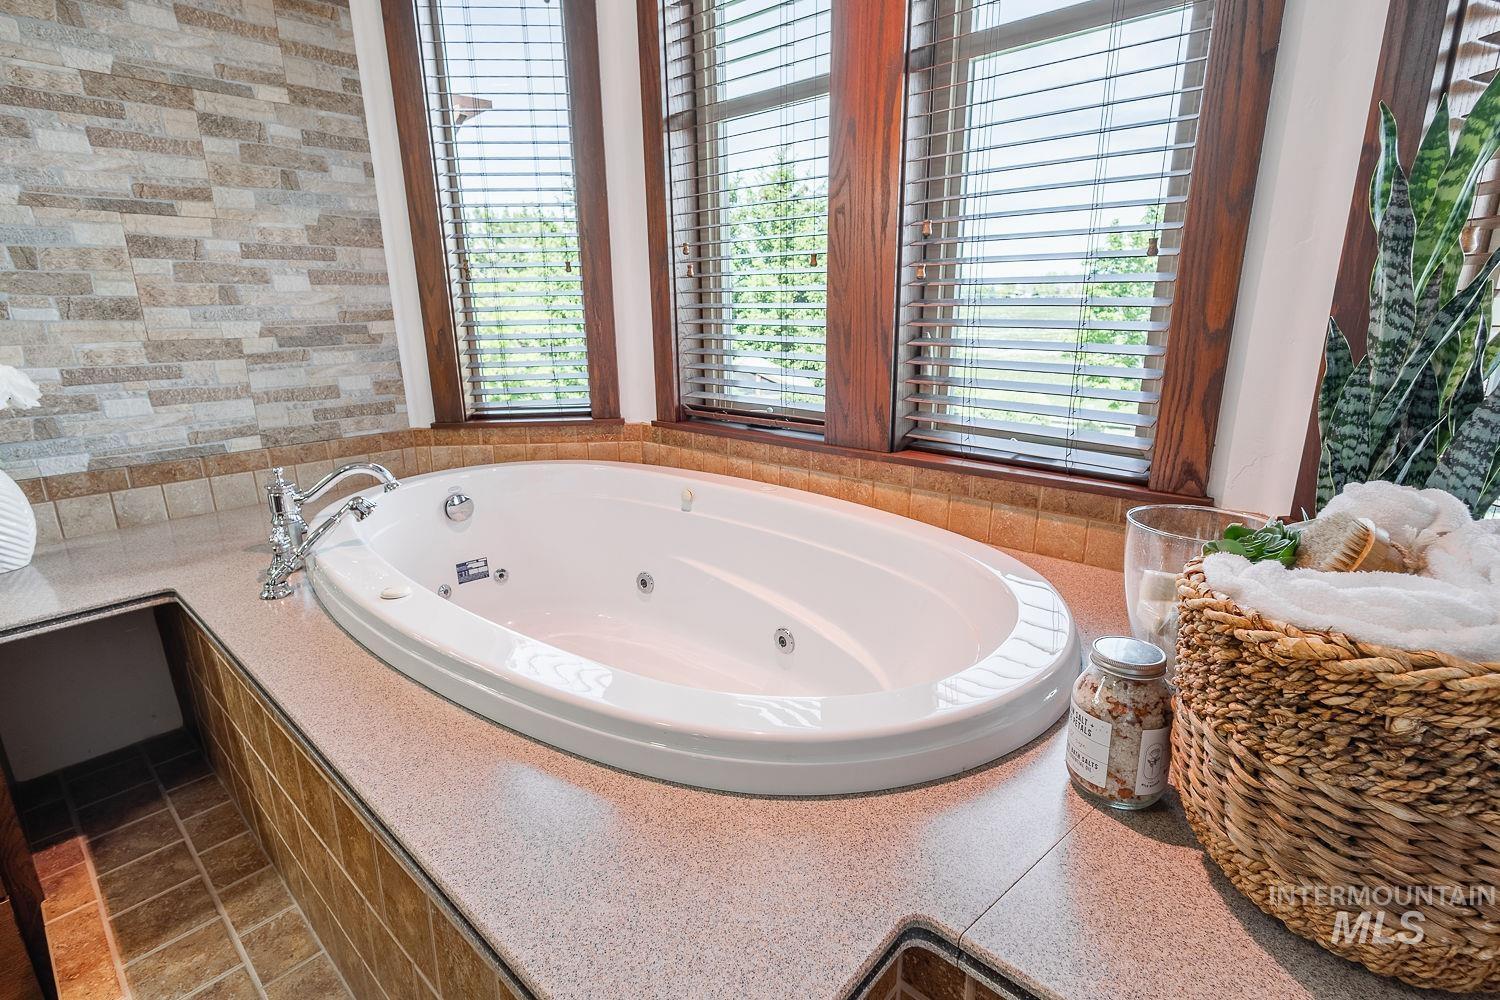
Built-in soaking tub with chrome fixtures, surrounded by a light-toned countertop and wood-framed windows
-
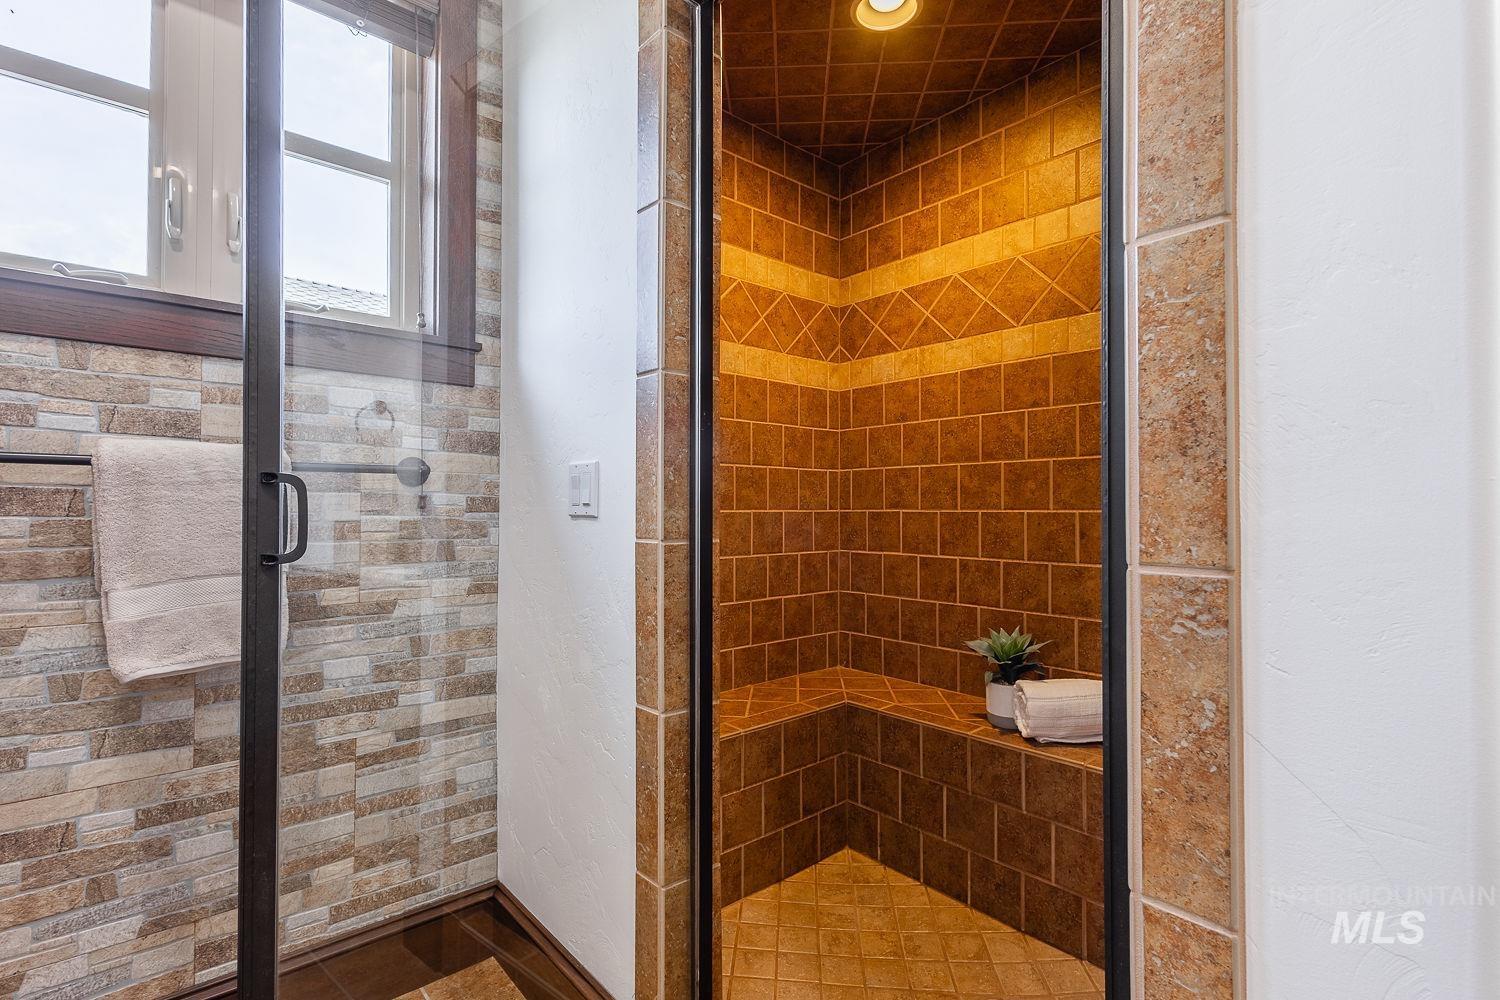
Tiled shower with a built-in bench and recessed lighting, featuring varied-size wall tiles and a glass enclosure with matte black framing
-
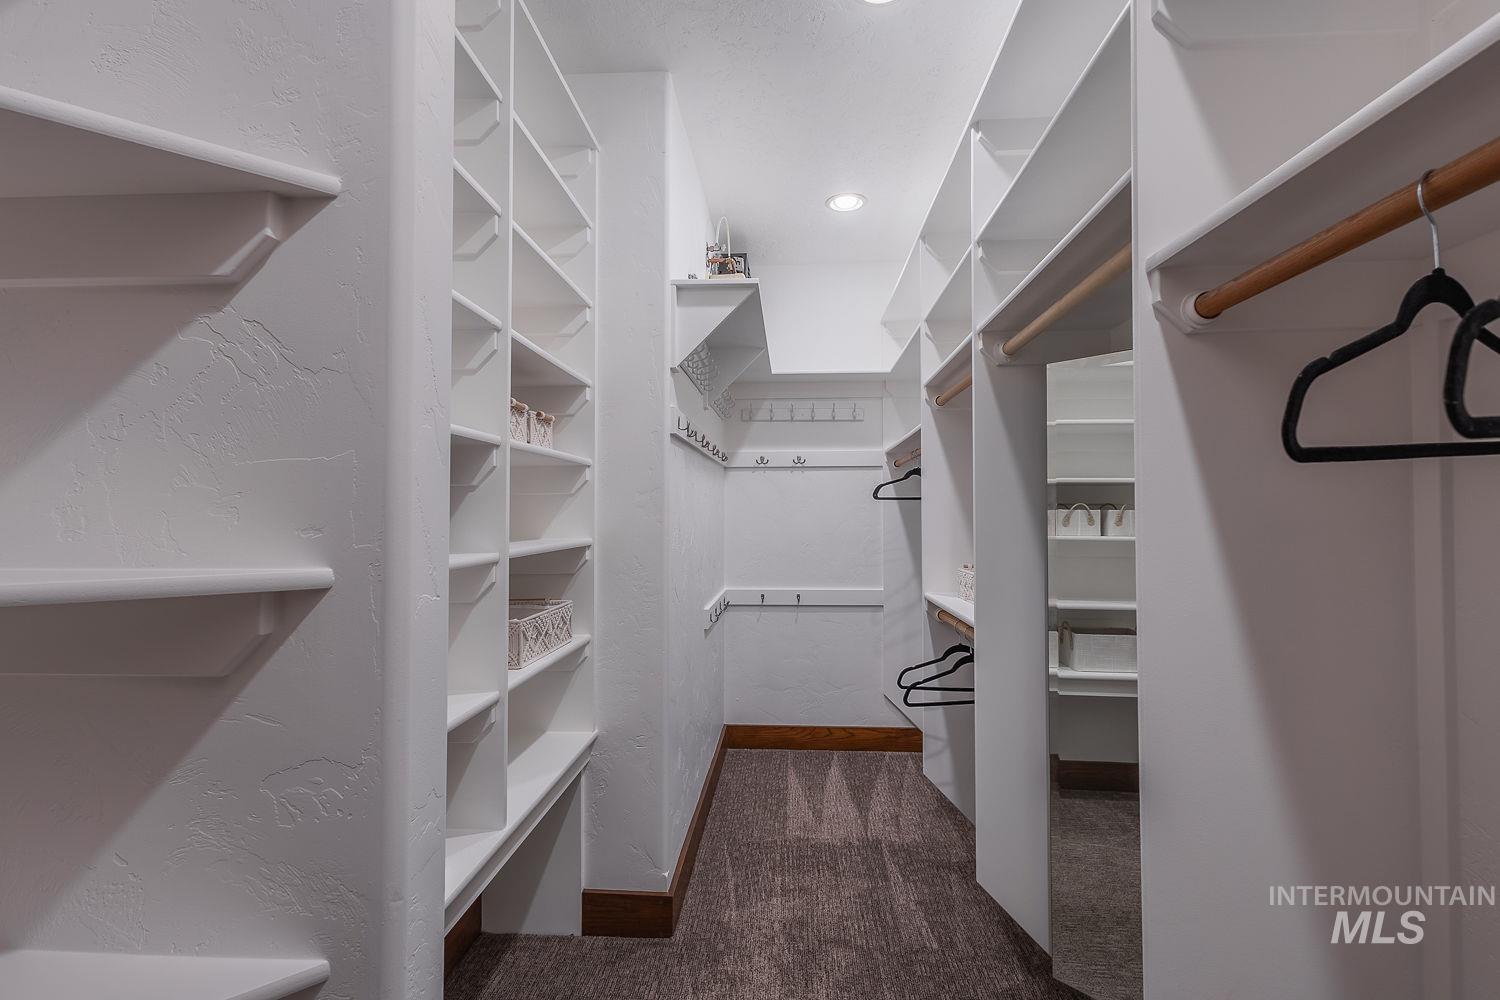
Walk-in closet featuring extensive built-in shelving, multiple hanging rods, recessed lighting, and a textured carpeted floor
-
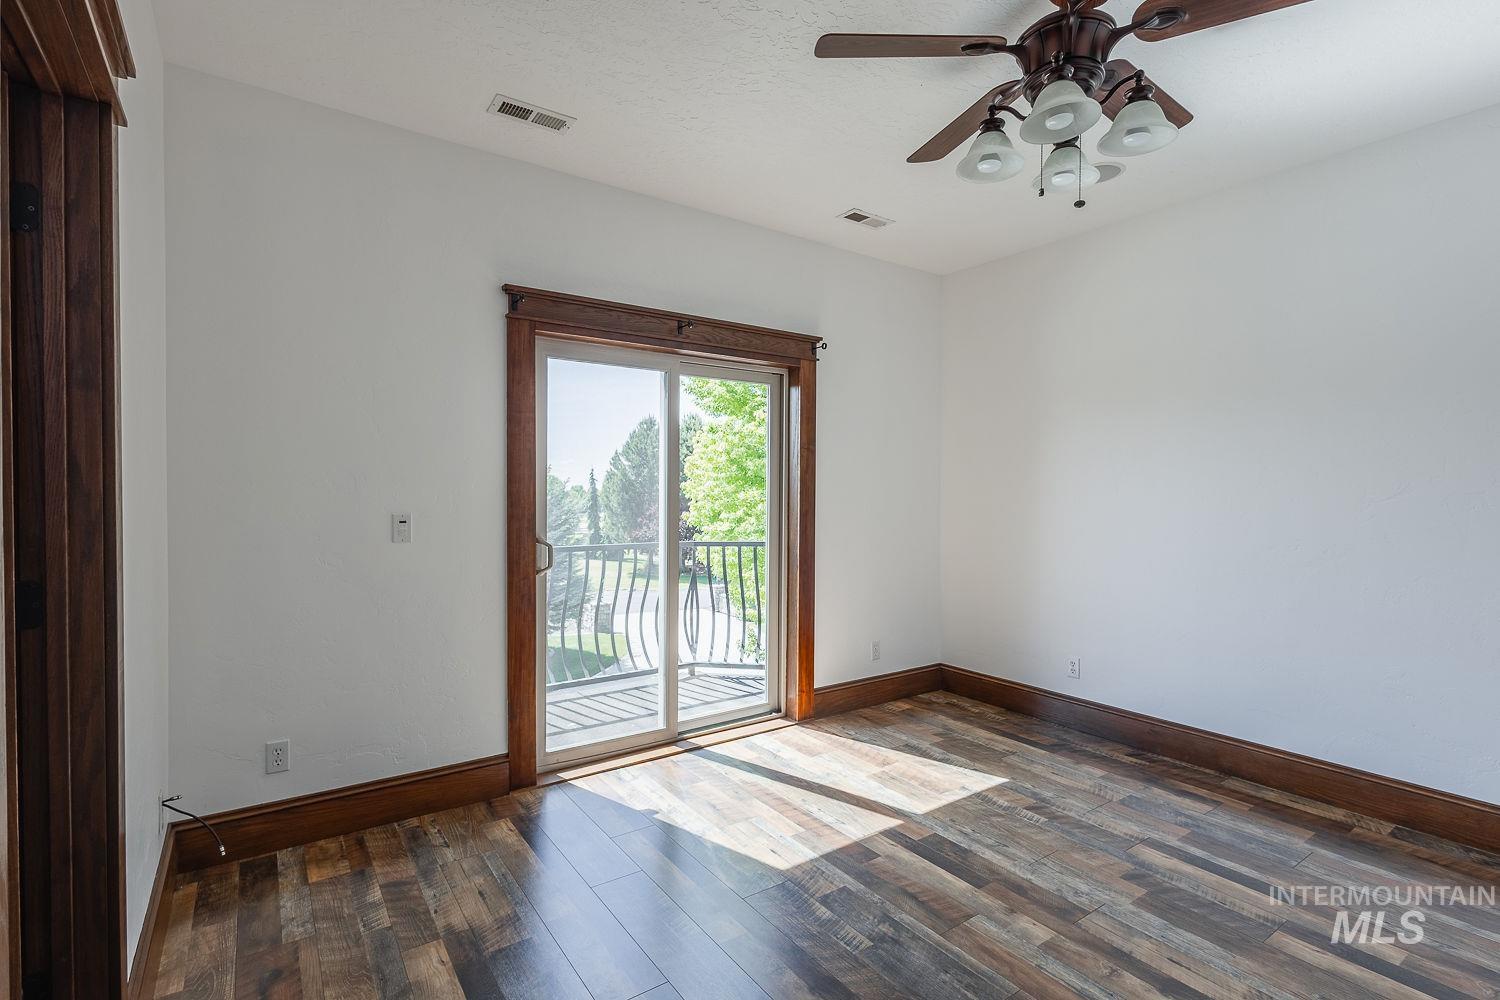
Room featuring wood-finish flooring, a ceiling fan with integrated lighting, and a sliding glass door leading to a balcony with wrought iron railing
-
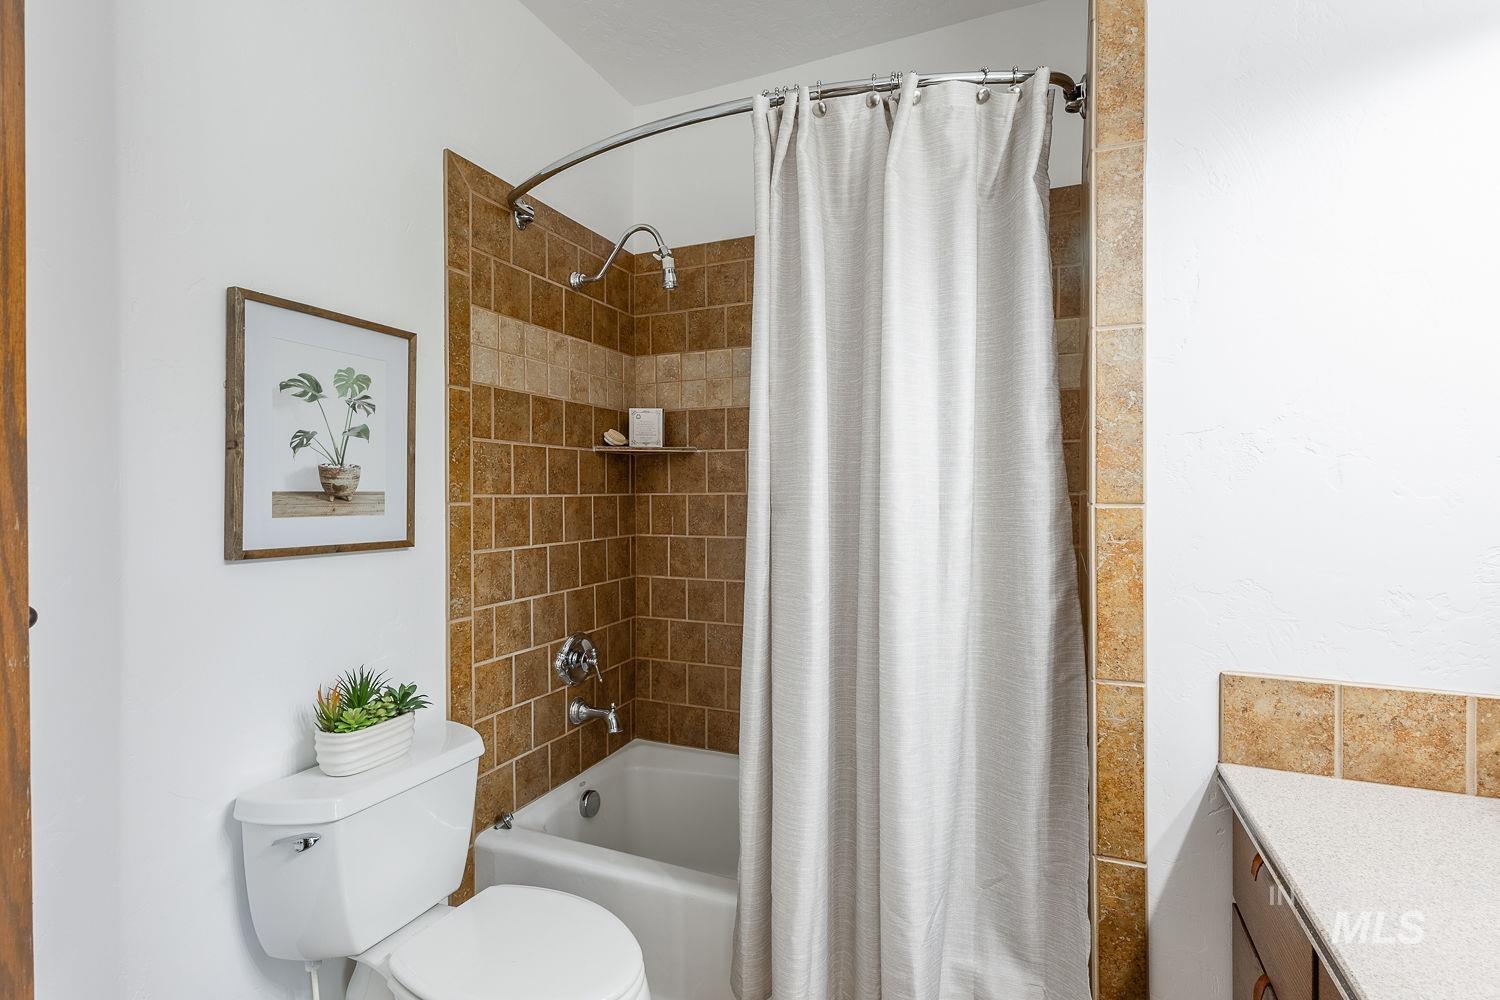
Bathroom featuring a shower-tub combination with brown square tiling, a chrome shower fixture, and a built-in shower niche
-
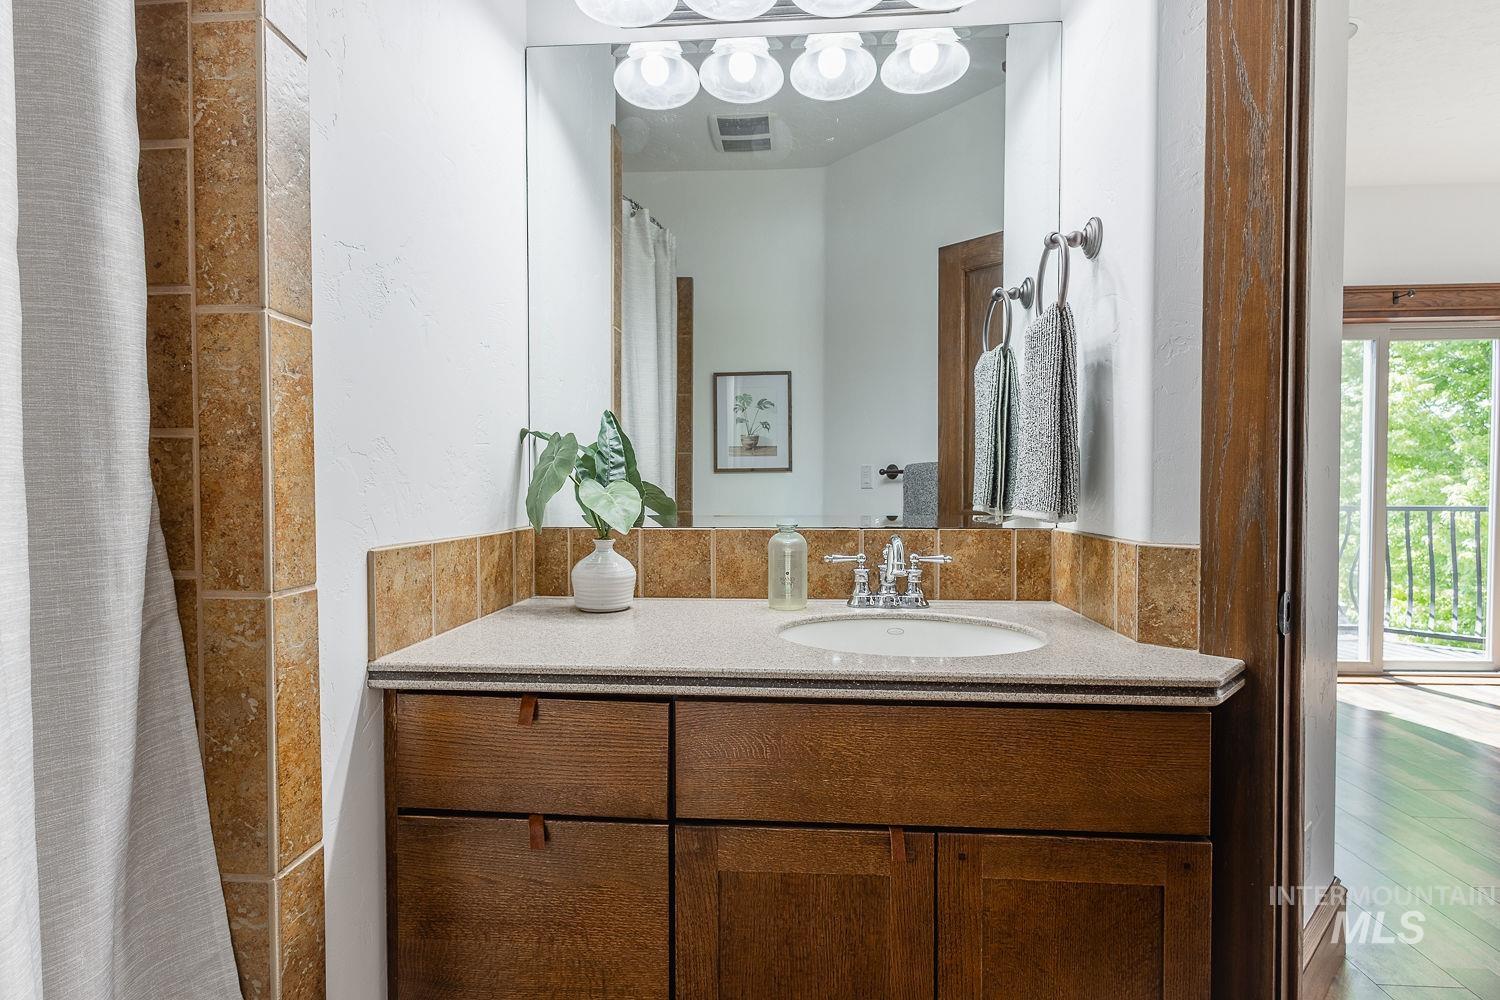
Bathroom vanity featuring a light-colored countertop, integrated sink, and wood-finish cabinetry
-
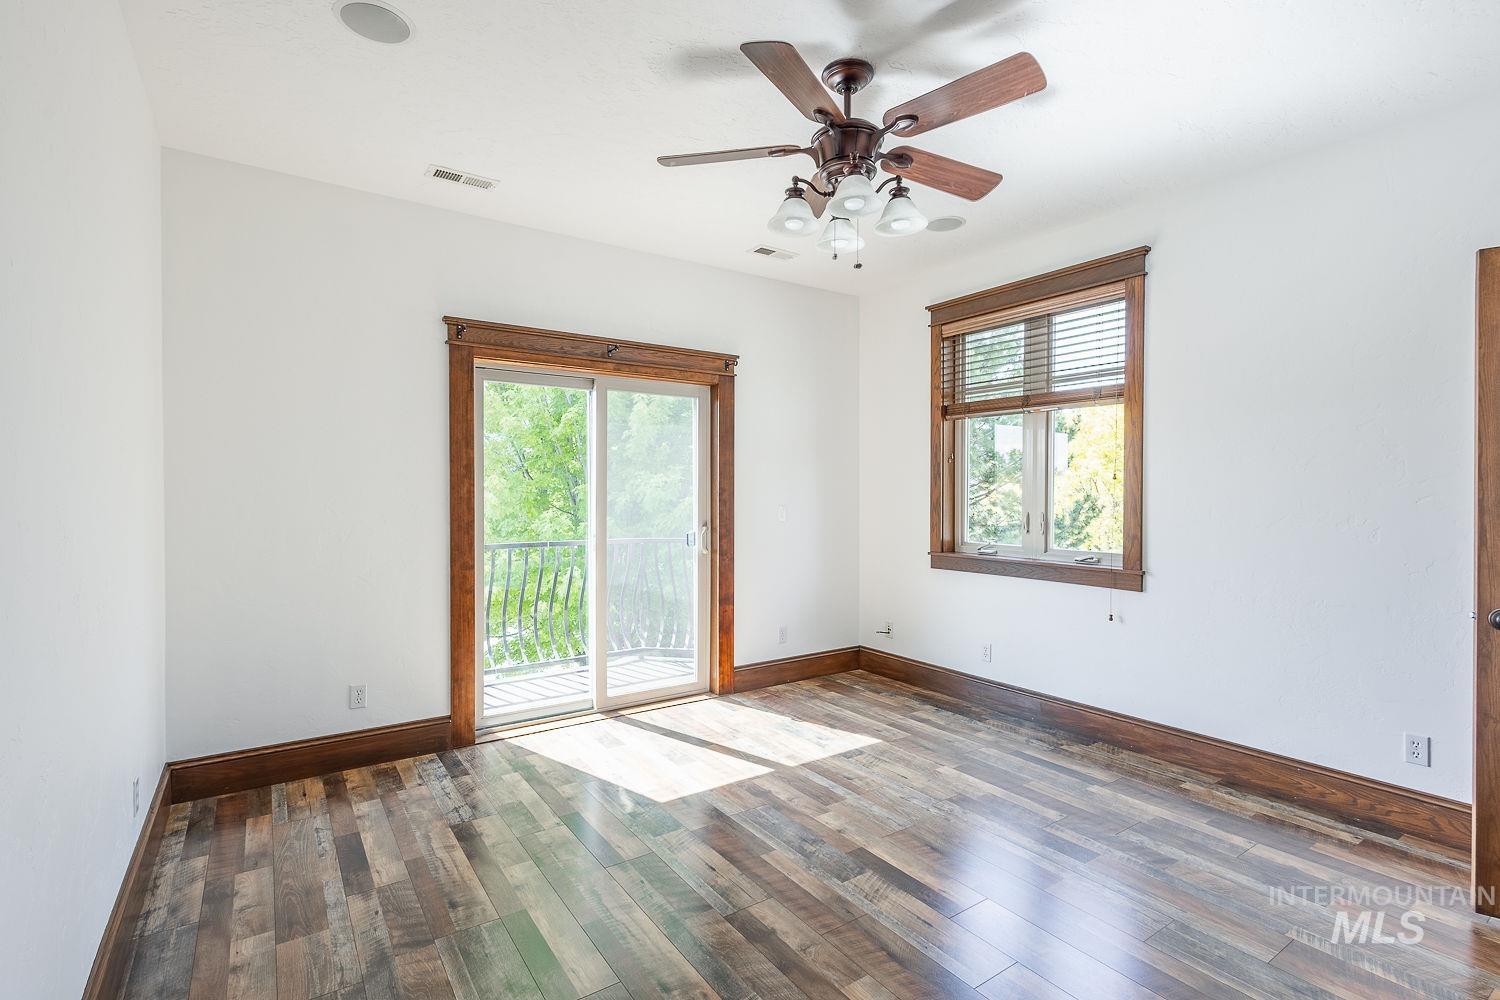
Spacious room featuring wood-finish flooring, a sliding glass door to a balcony, and a window with blinds
-
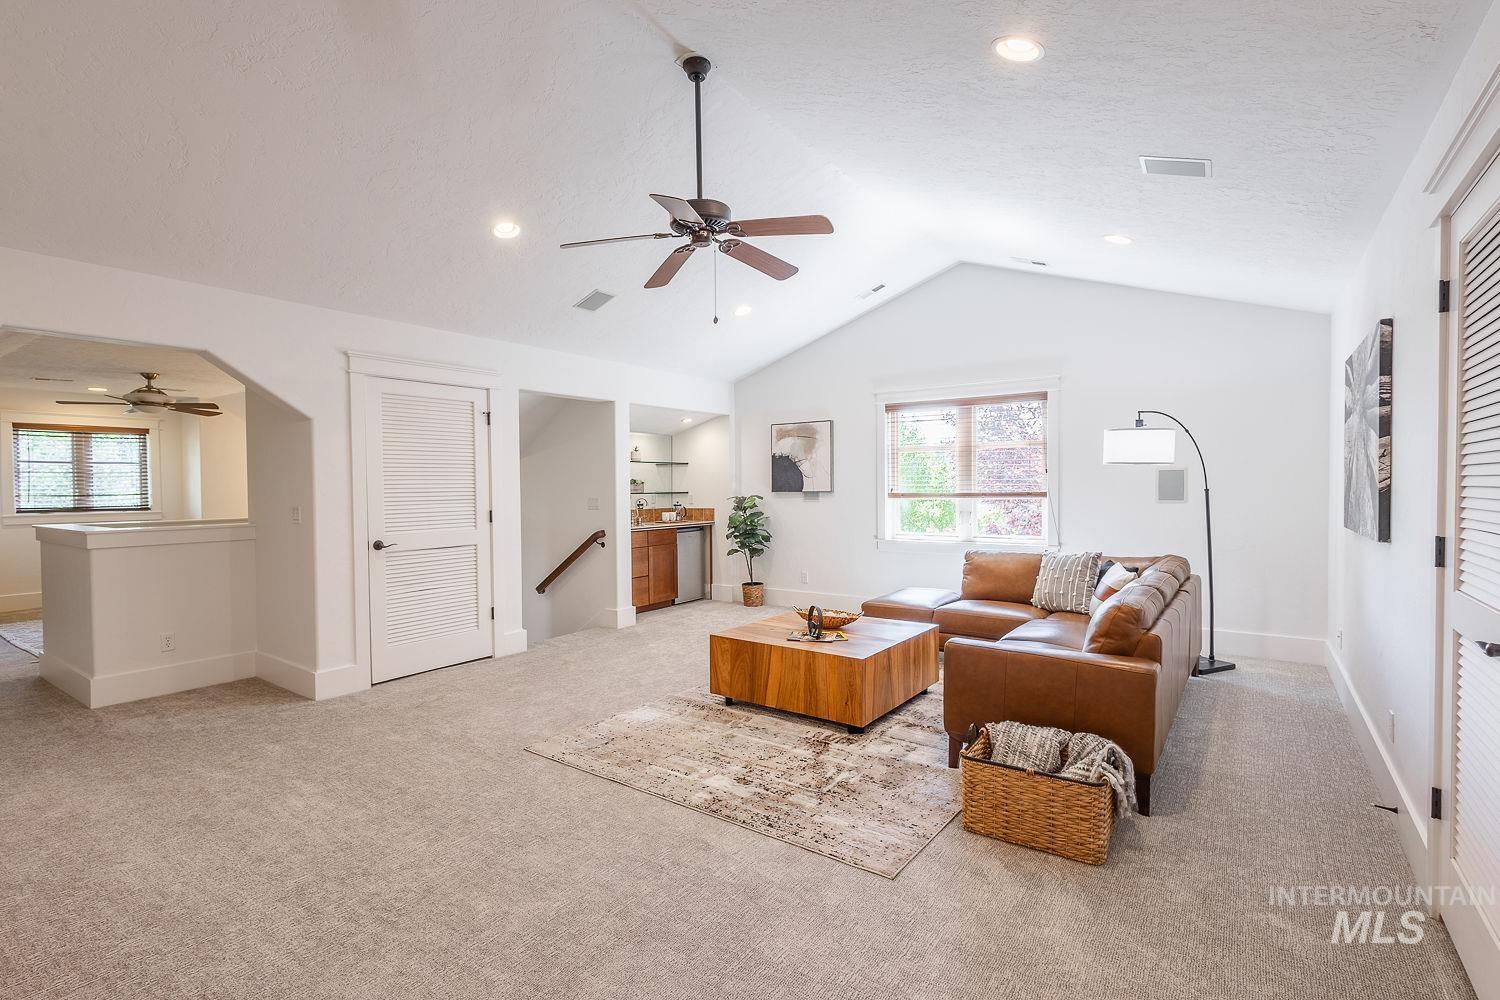
Expansive carpeted living area featuring a vaulted ceiling with recessed lighting and a ceiling fan
-
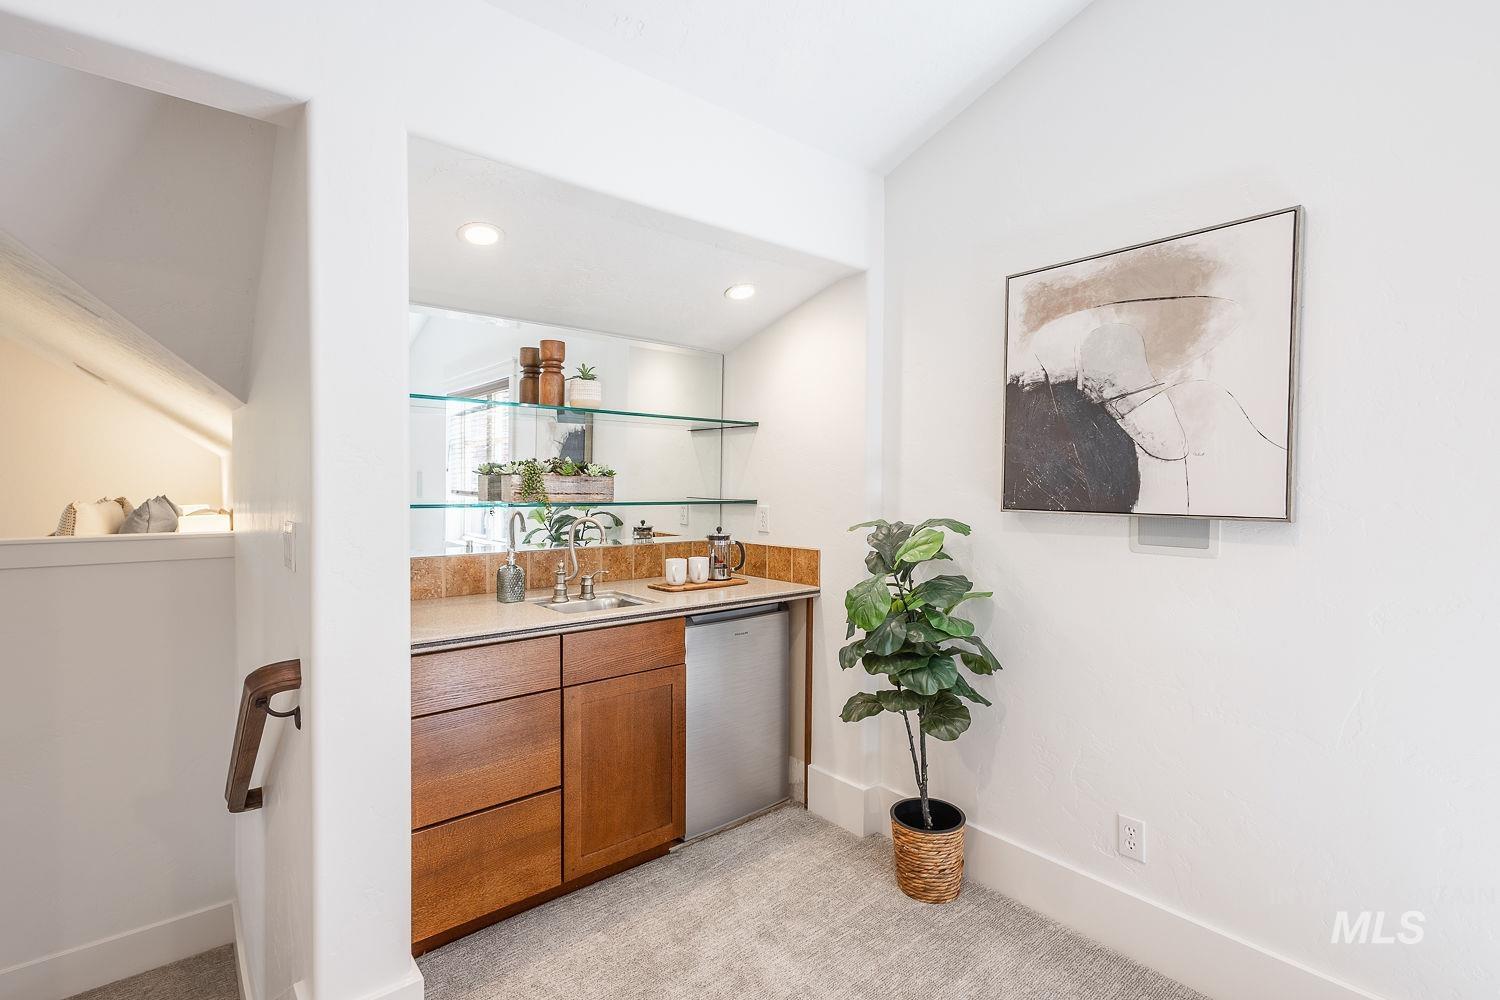
Built-in wet bar featuring a stainless steel sink, wood-finish cabinetry, under-counter refrigeration, and glass shelving
-
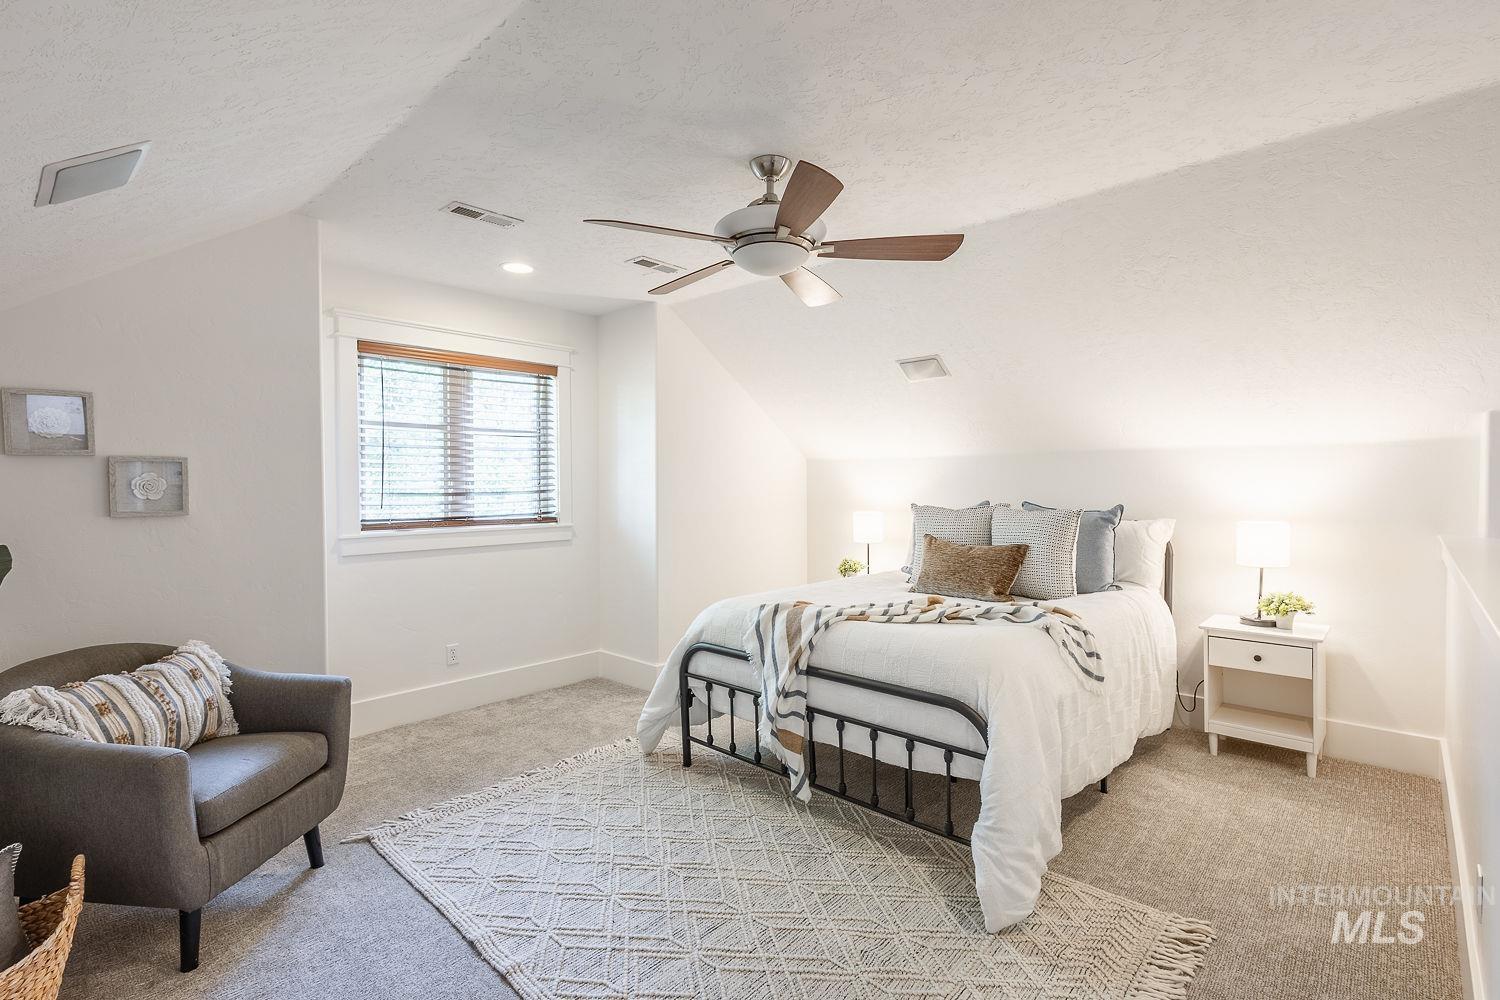
Sloped ceiling bedroom featuring a wood-finish ceiling fan with integrated lighting, recessed lighting, and a window with wood blinds
-
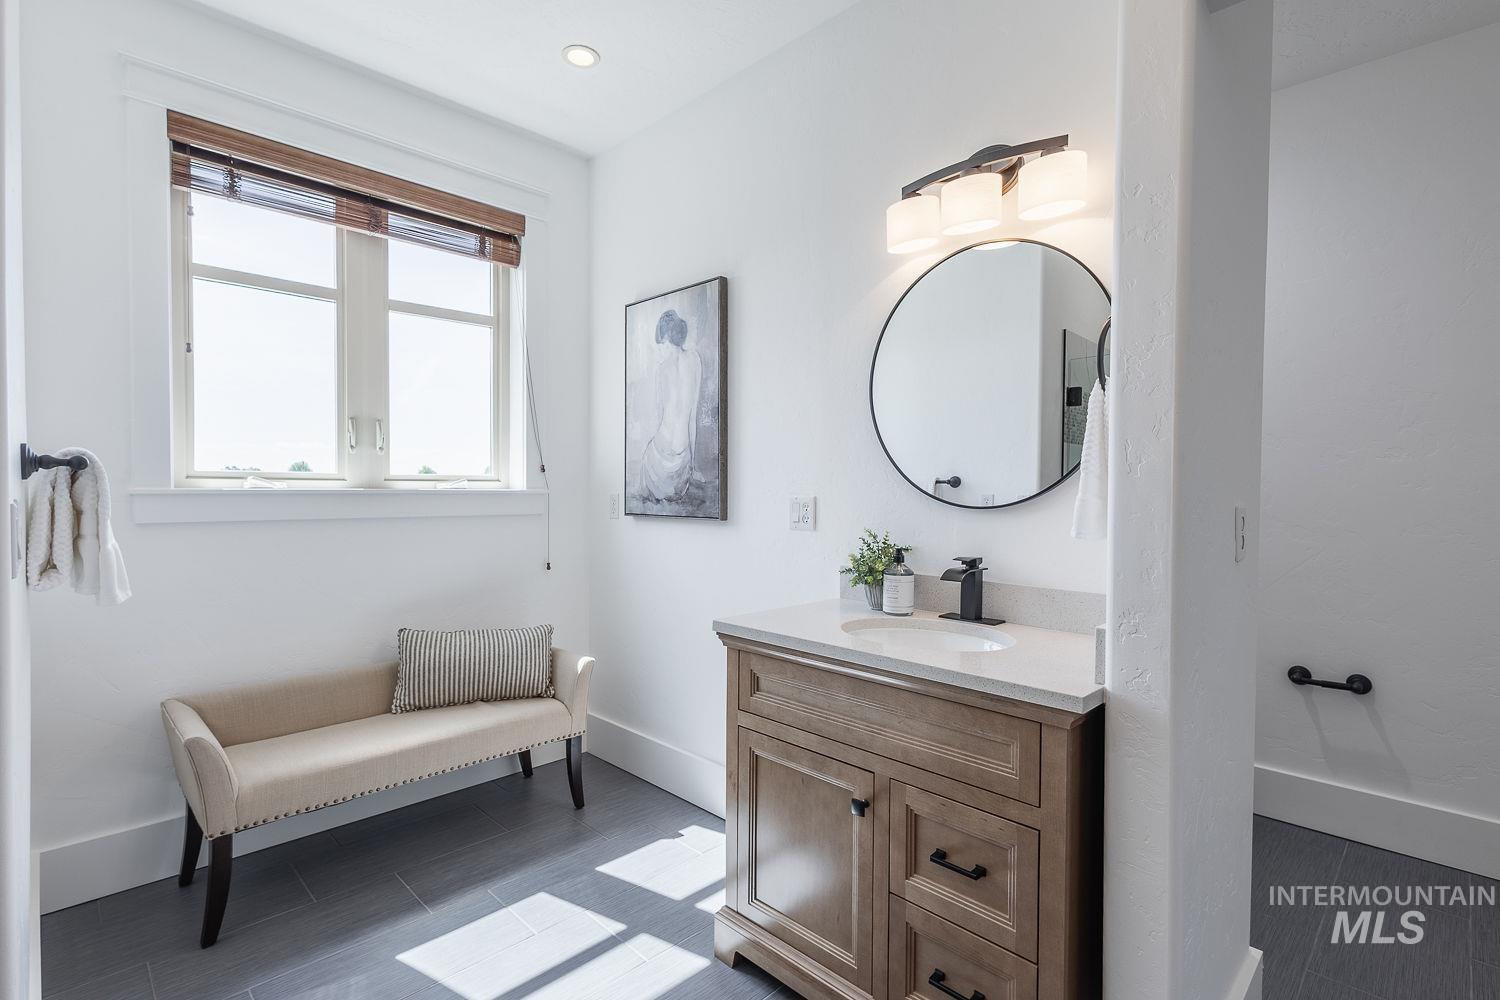
Bathroom featuring a single-sink vanity with a light wood-finish cabinet, a white countertop, and a circular mirror
-
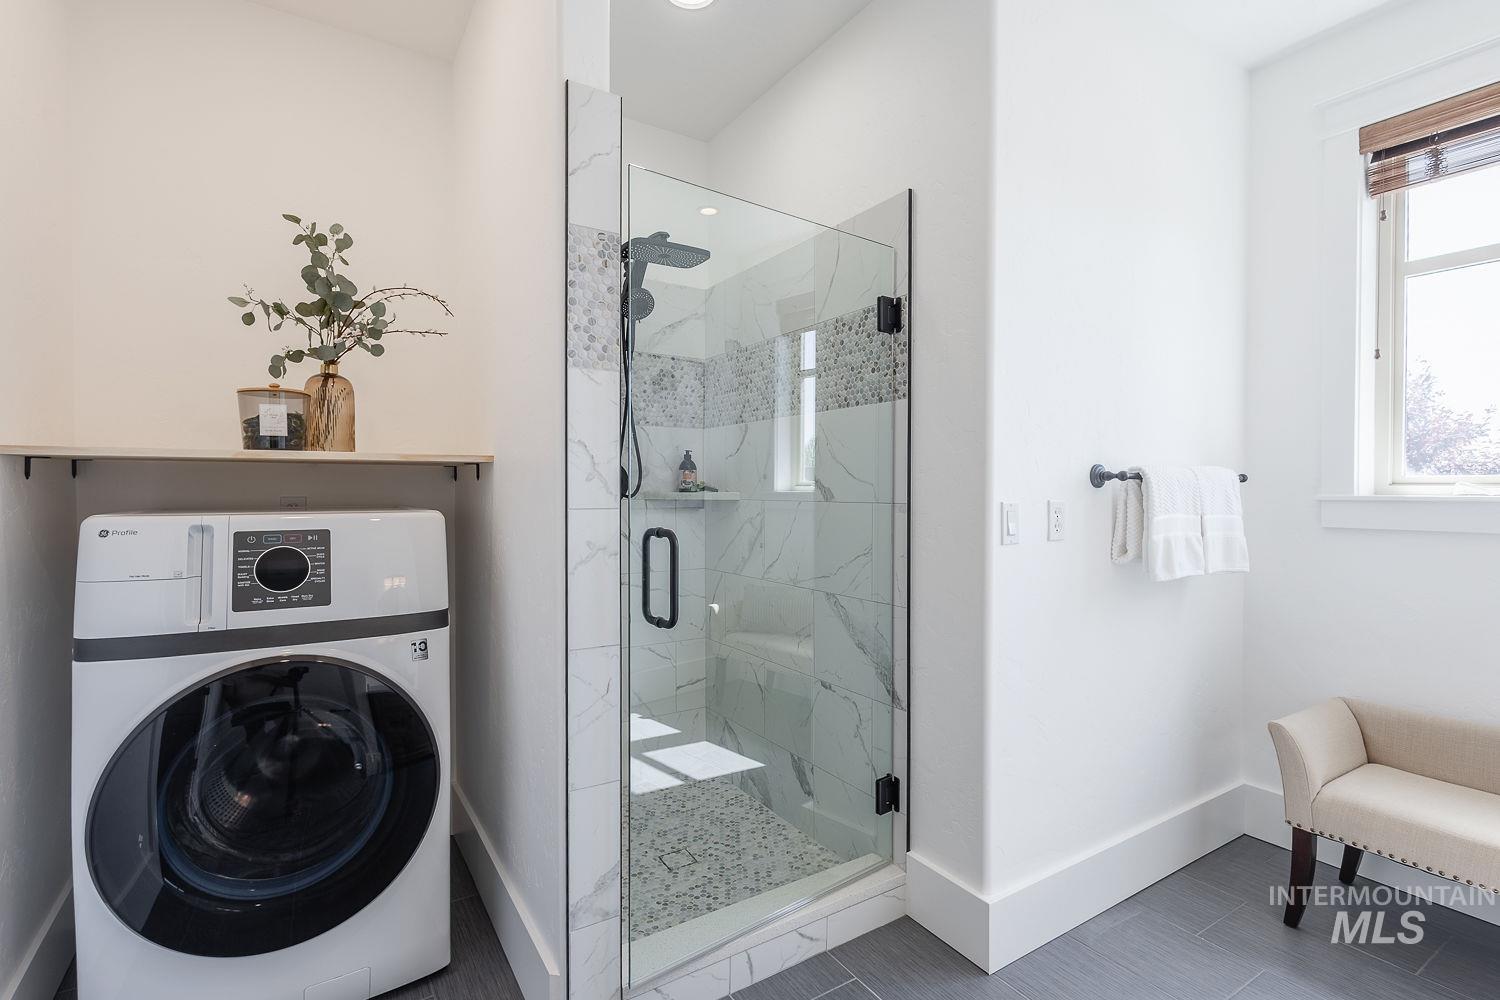
Glass-enclosed shower with marbled tile and mosaic accents
-
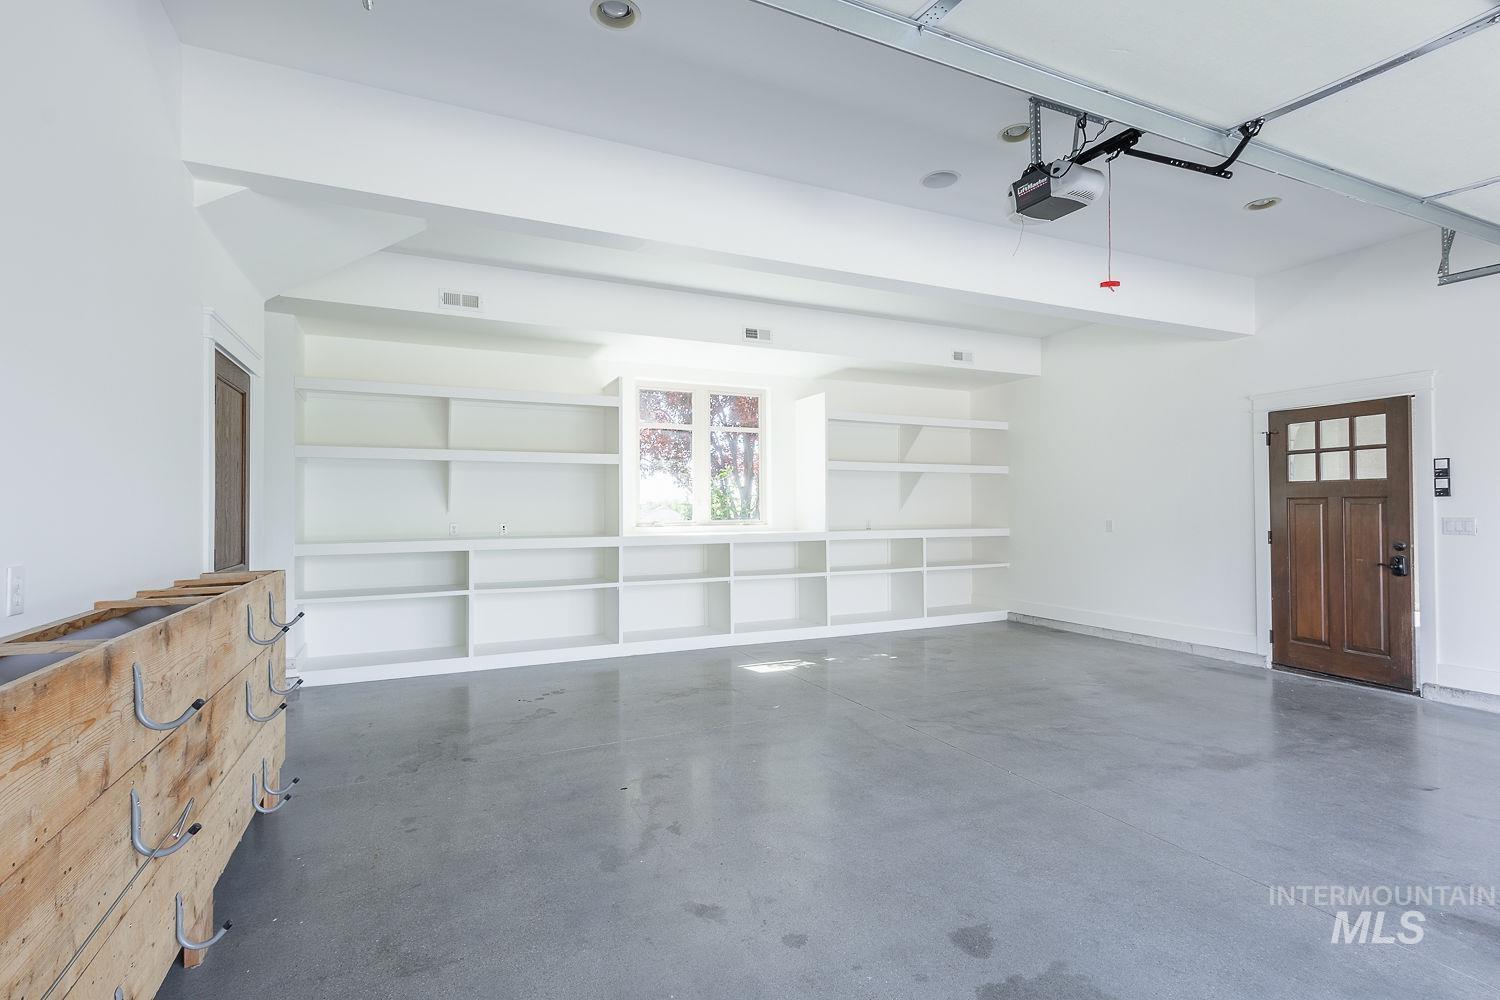
Spacious garage featuring concrete flooring, extensive built-in shelving, a multi-pane window, recessed lighting, and a wood entry door with glass inserts
-
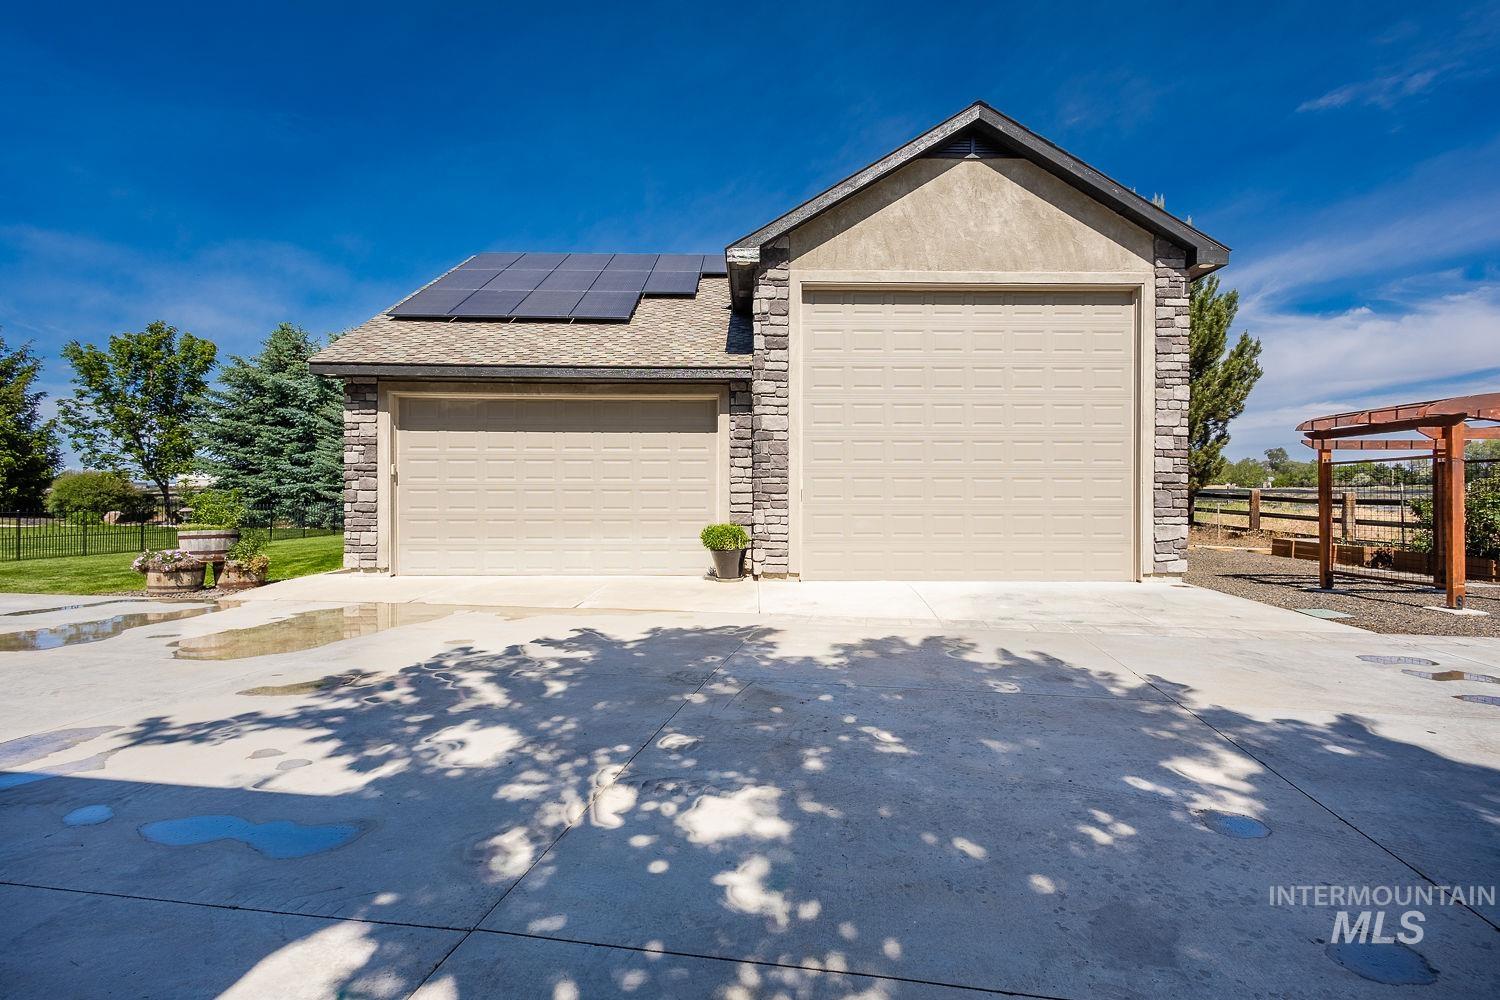
Detached garage structure featuring a two-car garage door and an additional single-car garage door, both in a neutral tone
-
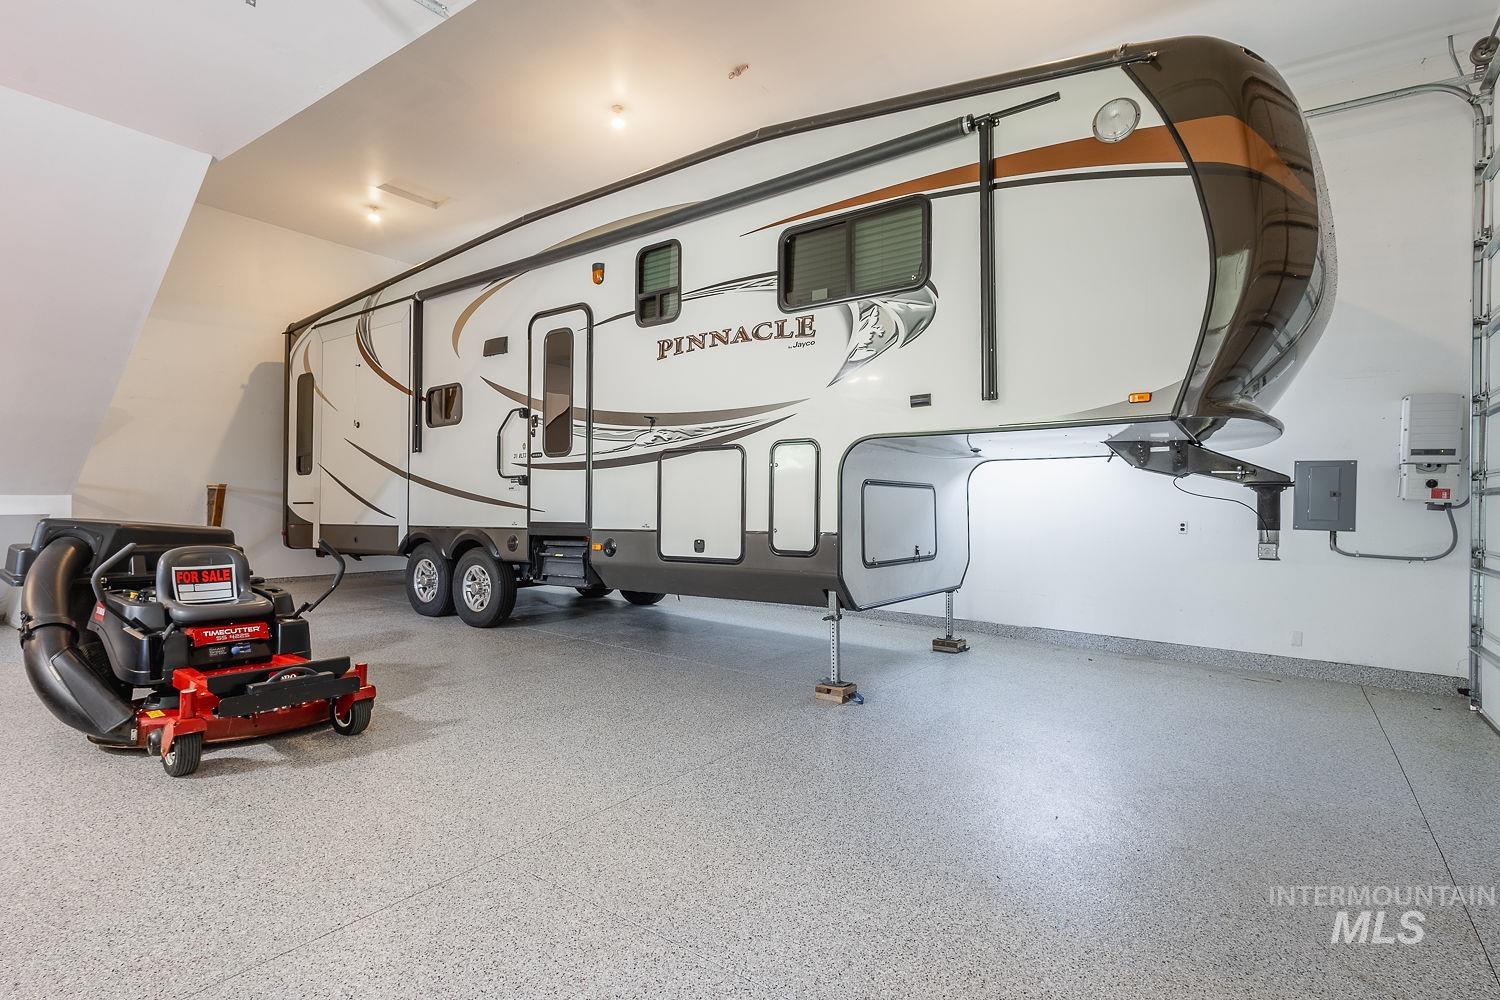
Image quality insufficient for description
-
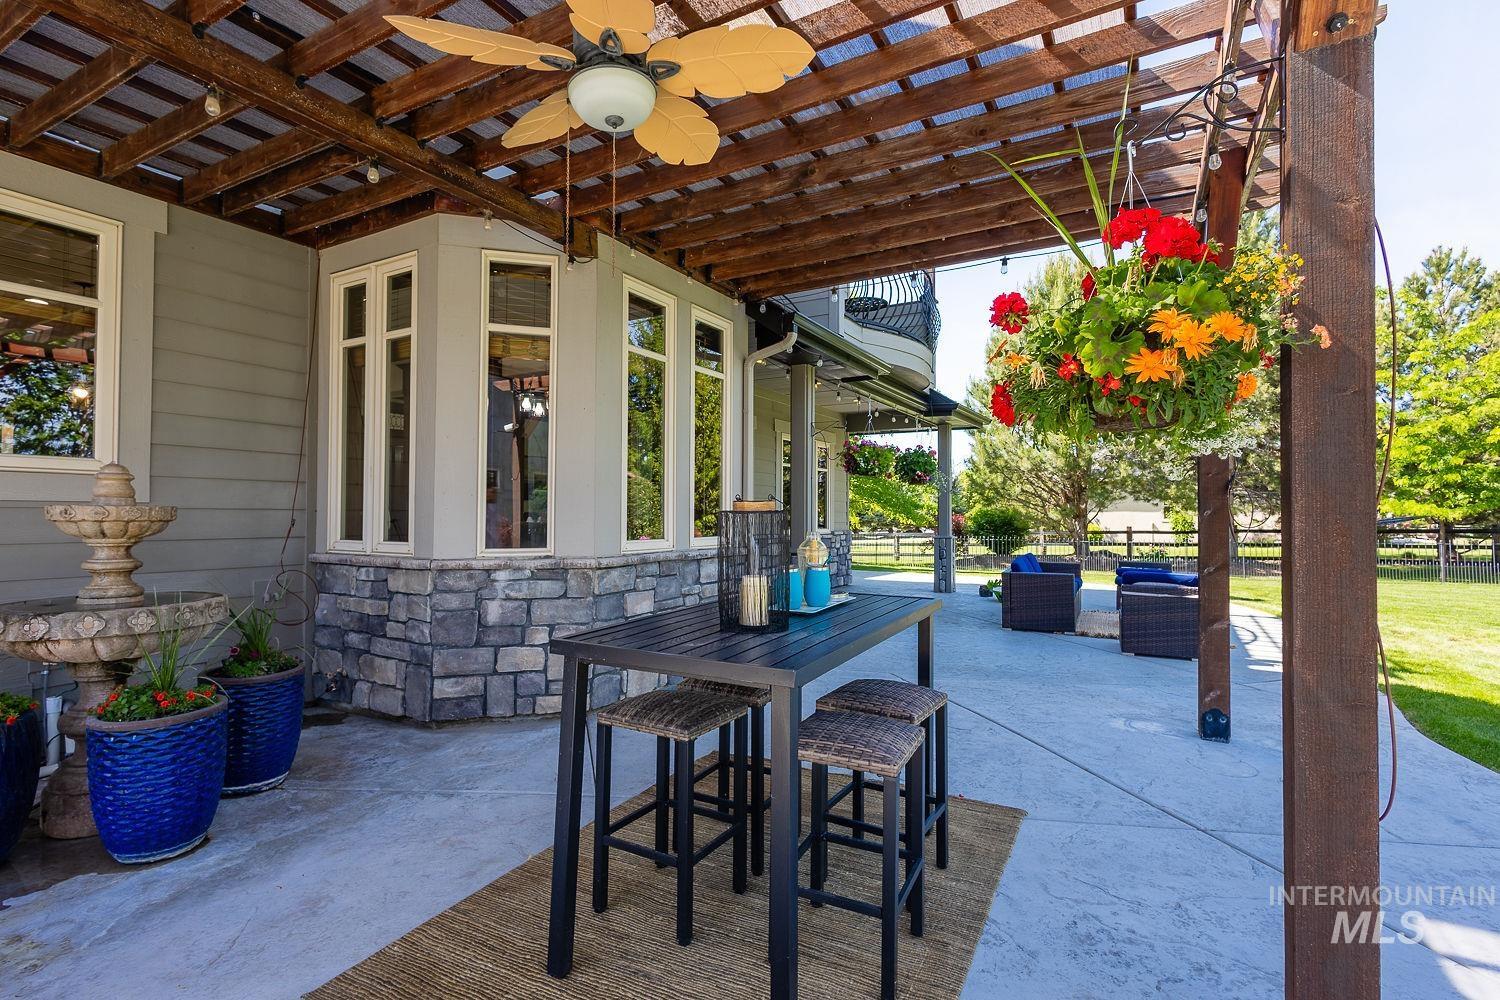
Spacious outdoor living area with a pergola, ceiling fan light fixture, and stamped concrete patio
-
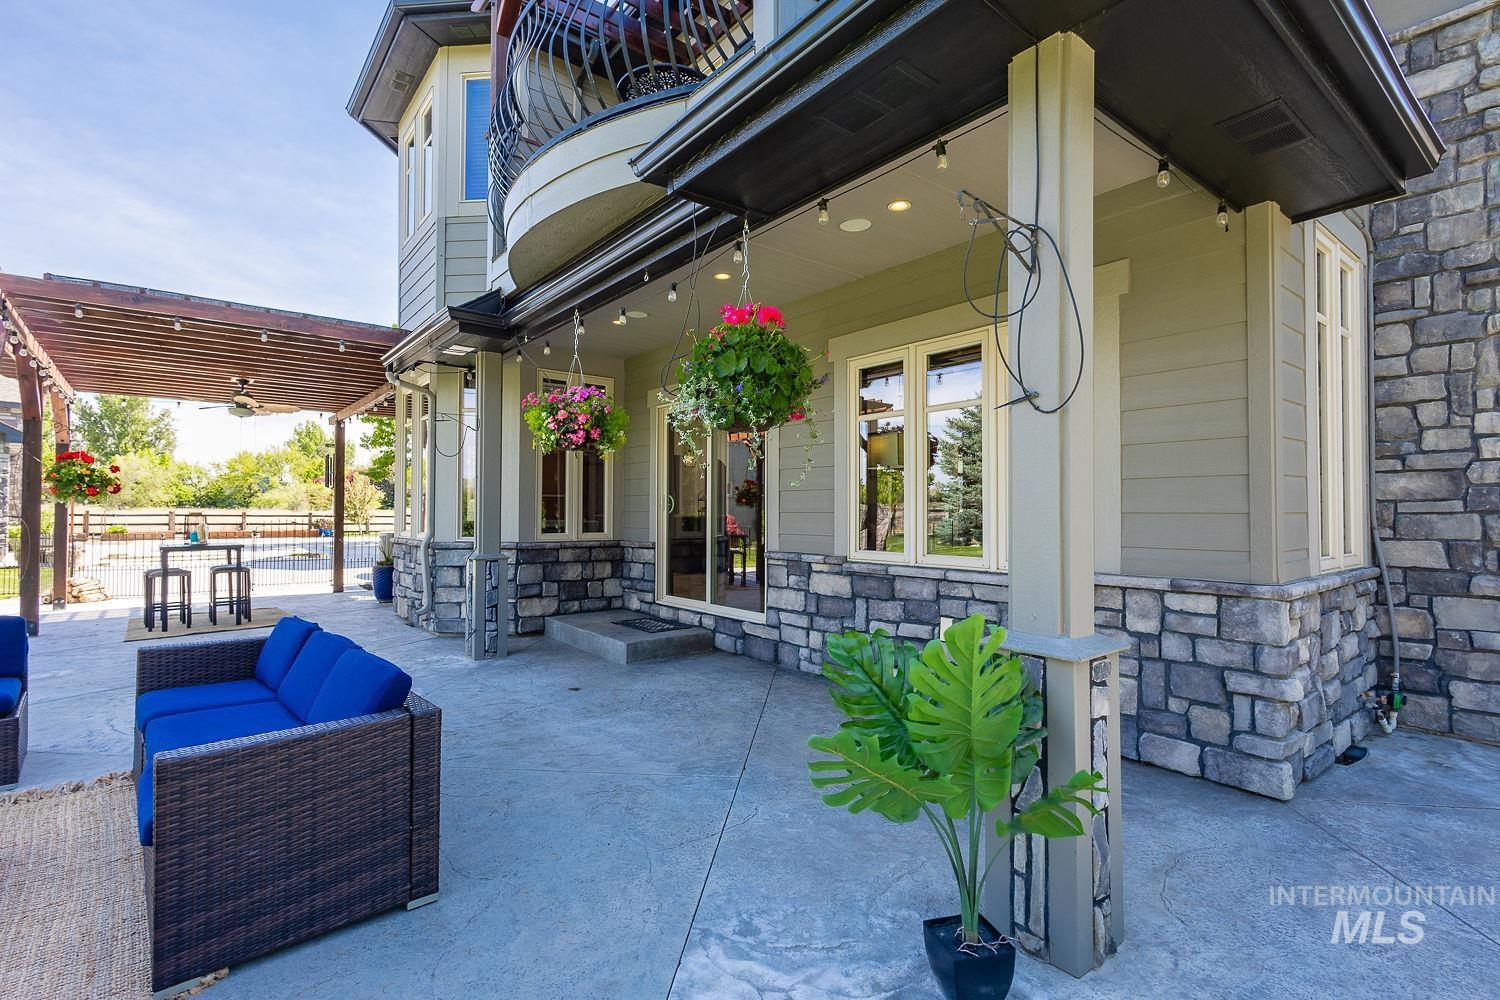
Expansive stamped concrete patio featuring a pergola with ceiling fans, a covered porch area with recessed lighting, and a stone facade foundation
-
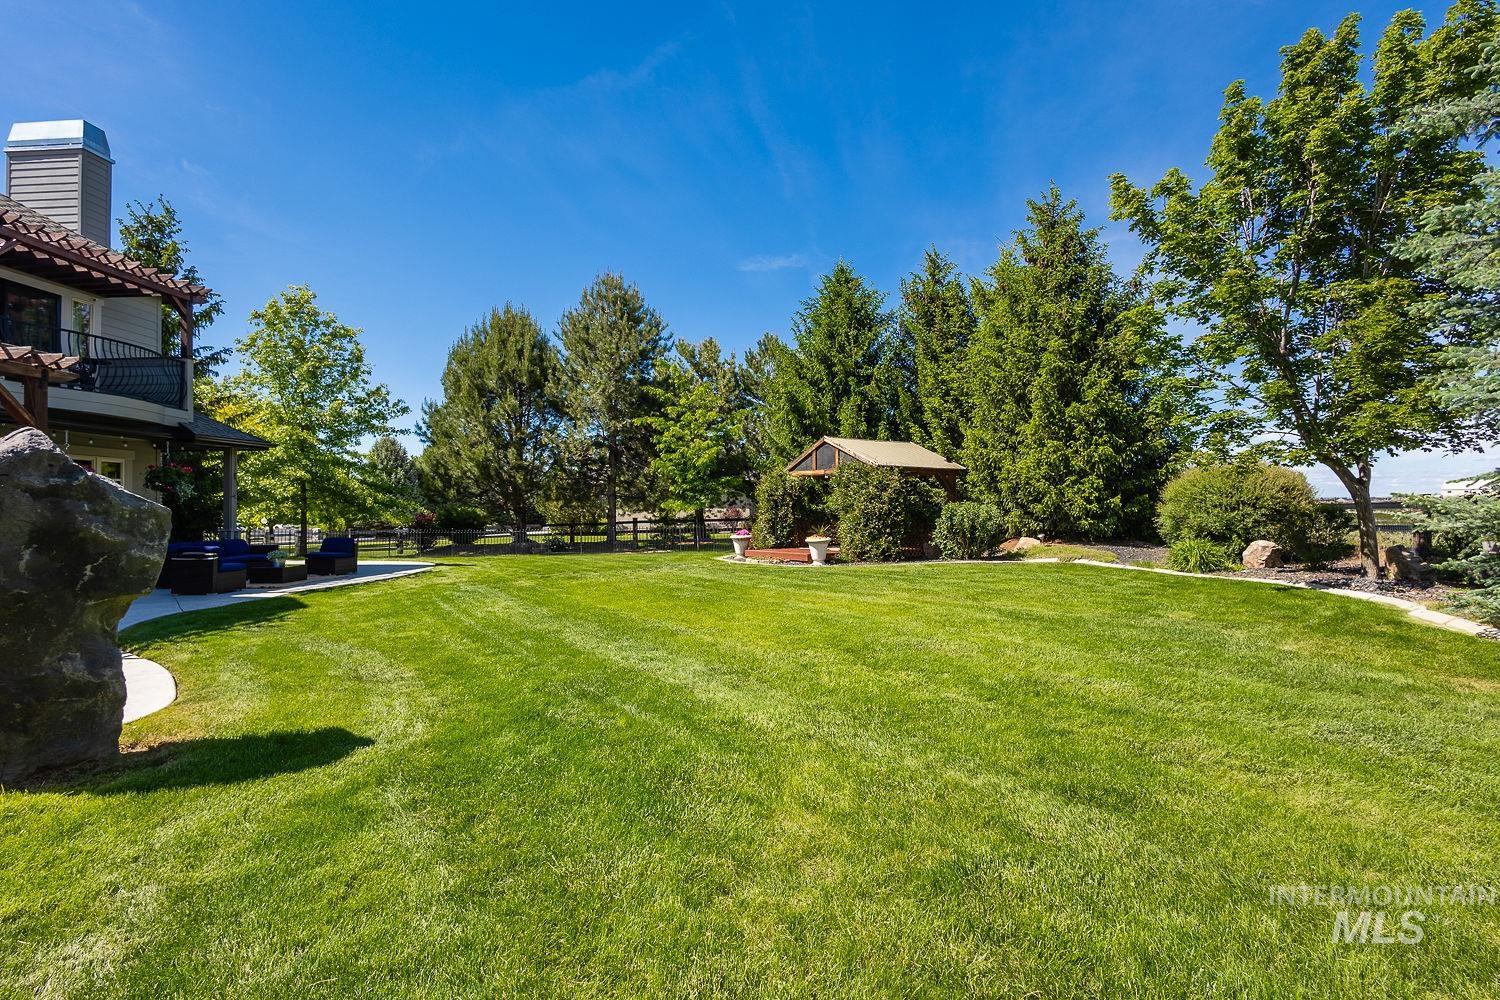
Expansive green lawn with mature perimeter trees, a rear gazebo structure, a concrete patio, and a stone retaining wall
-
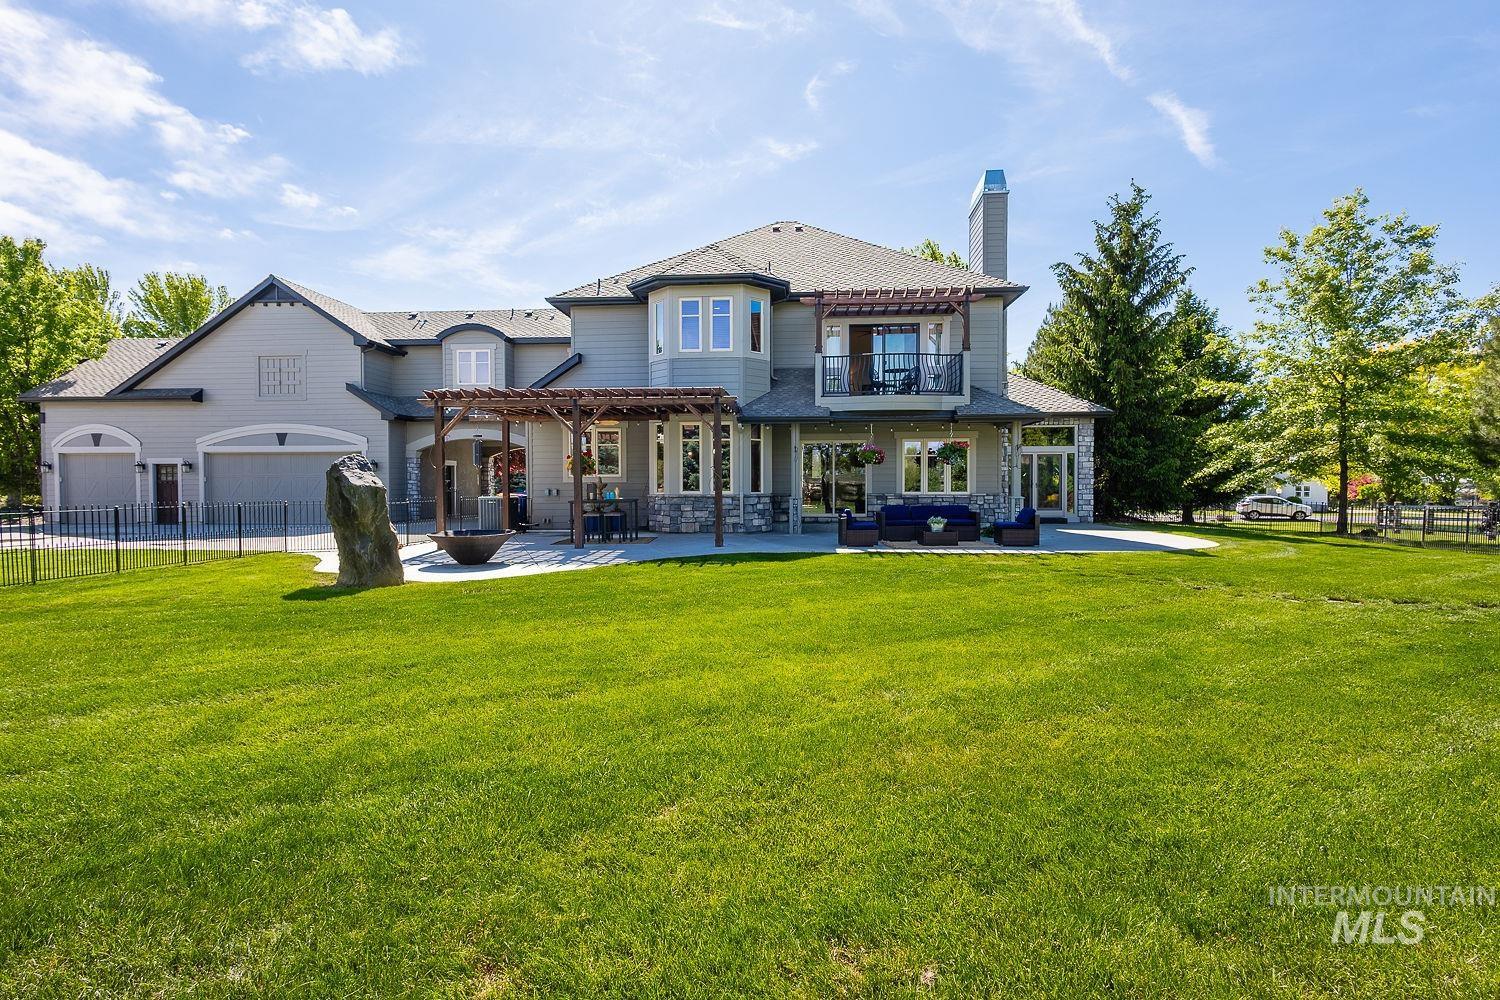
Expansive green lawn with a two-story residence featuring a stone-clad chimney and a second-level balcony
-
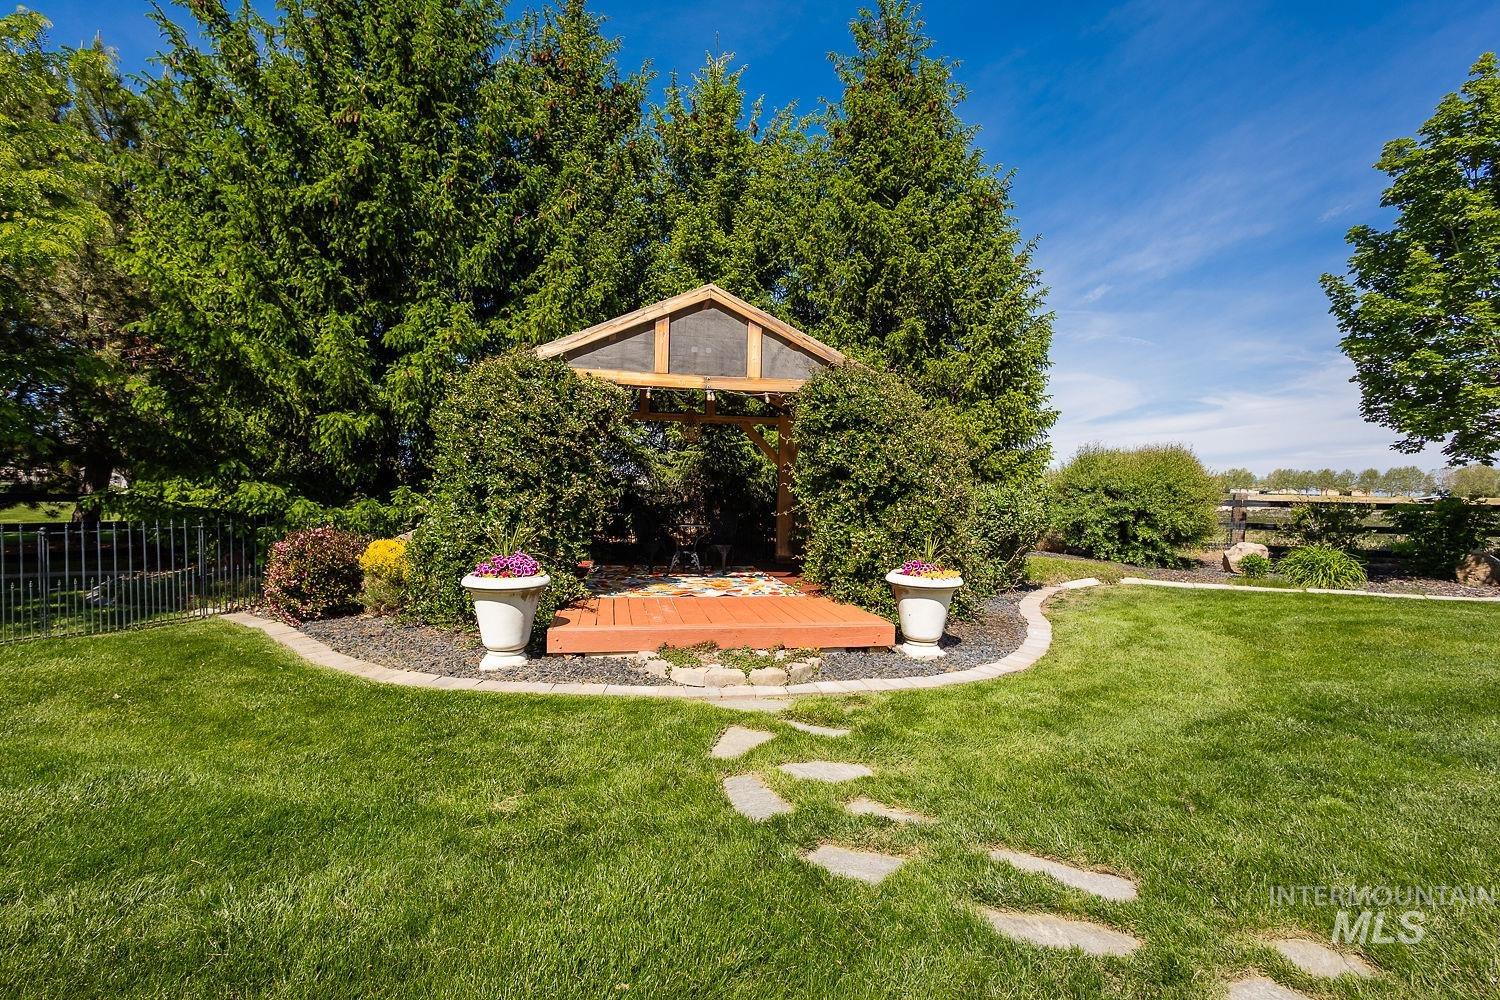
Landscaped backyard featuring a wooden pergola-style structure with a red wood-finish floor
-
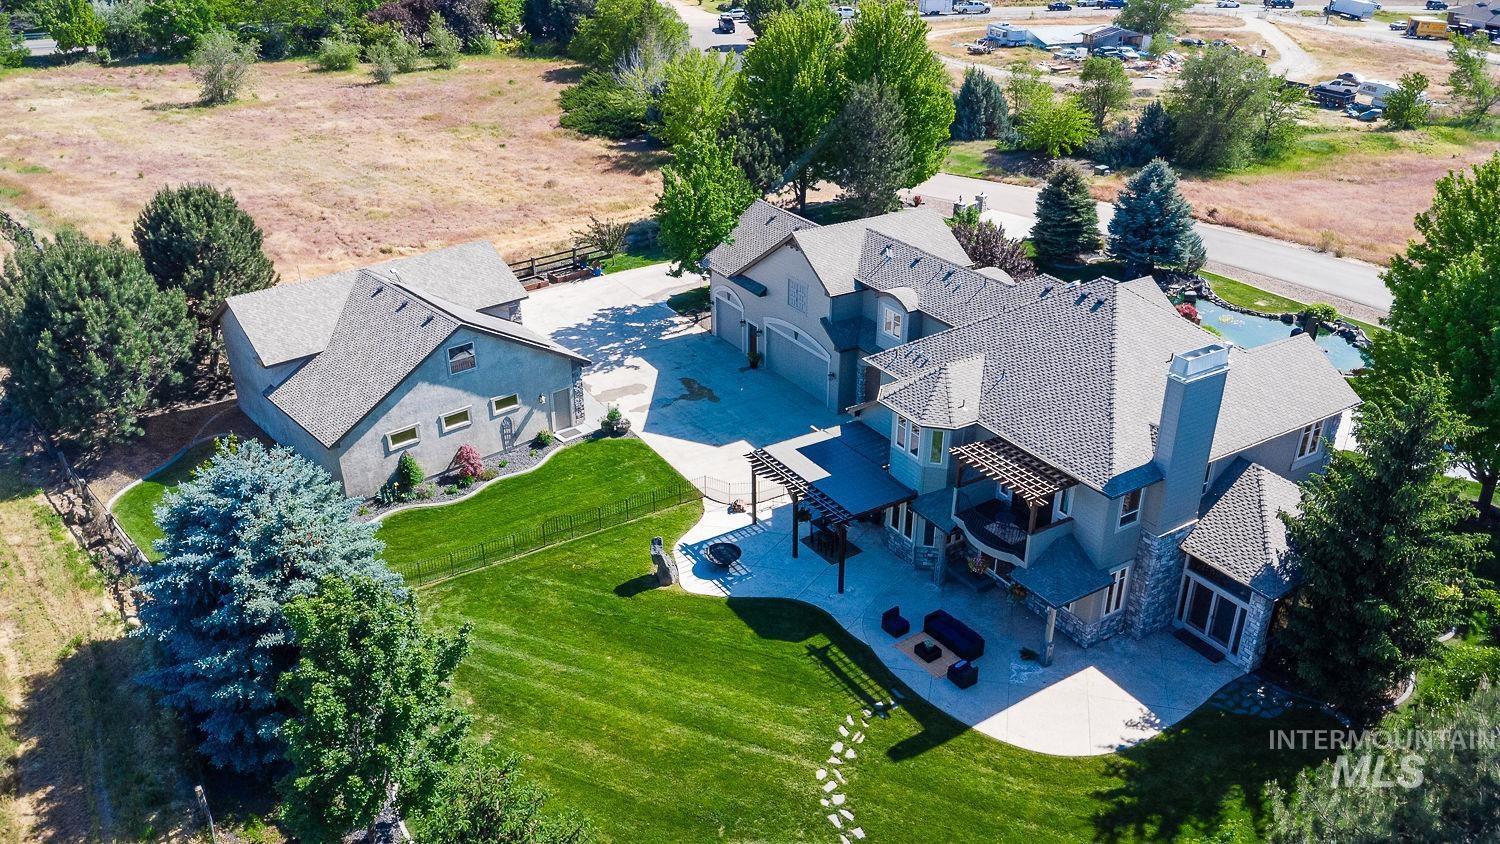
Expansive property featuring a main residence, detached accessory building, and a large paved driveway
-
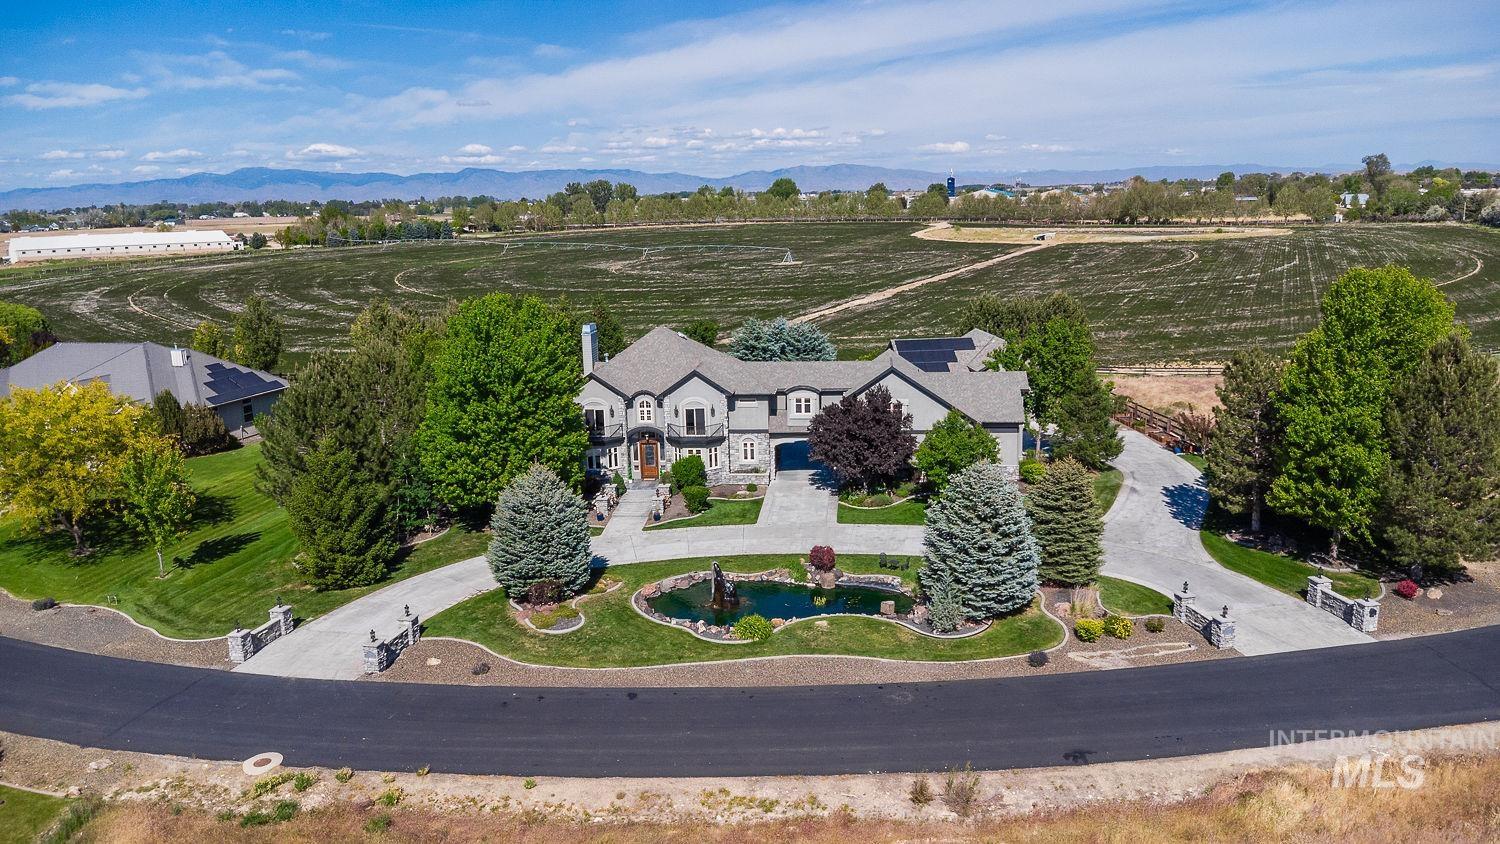
Expansive estate featuring a stucco and stone exterior, two separate paved driveways, an ornate fountain, mature trees, and landscaping
-
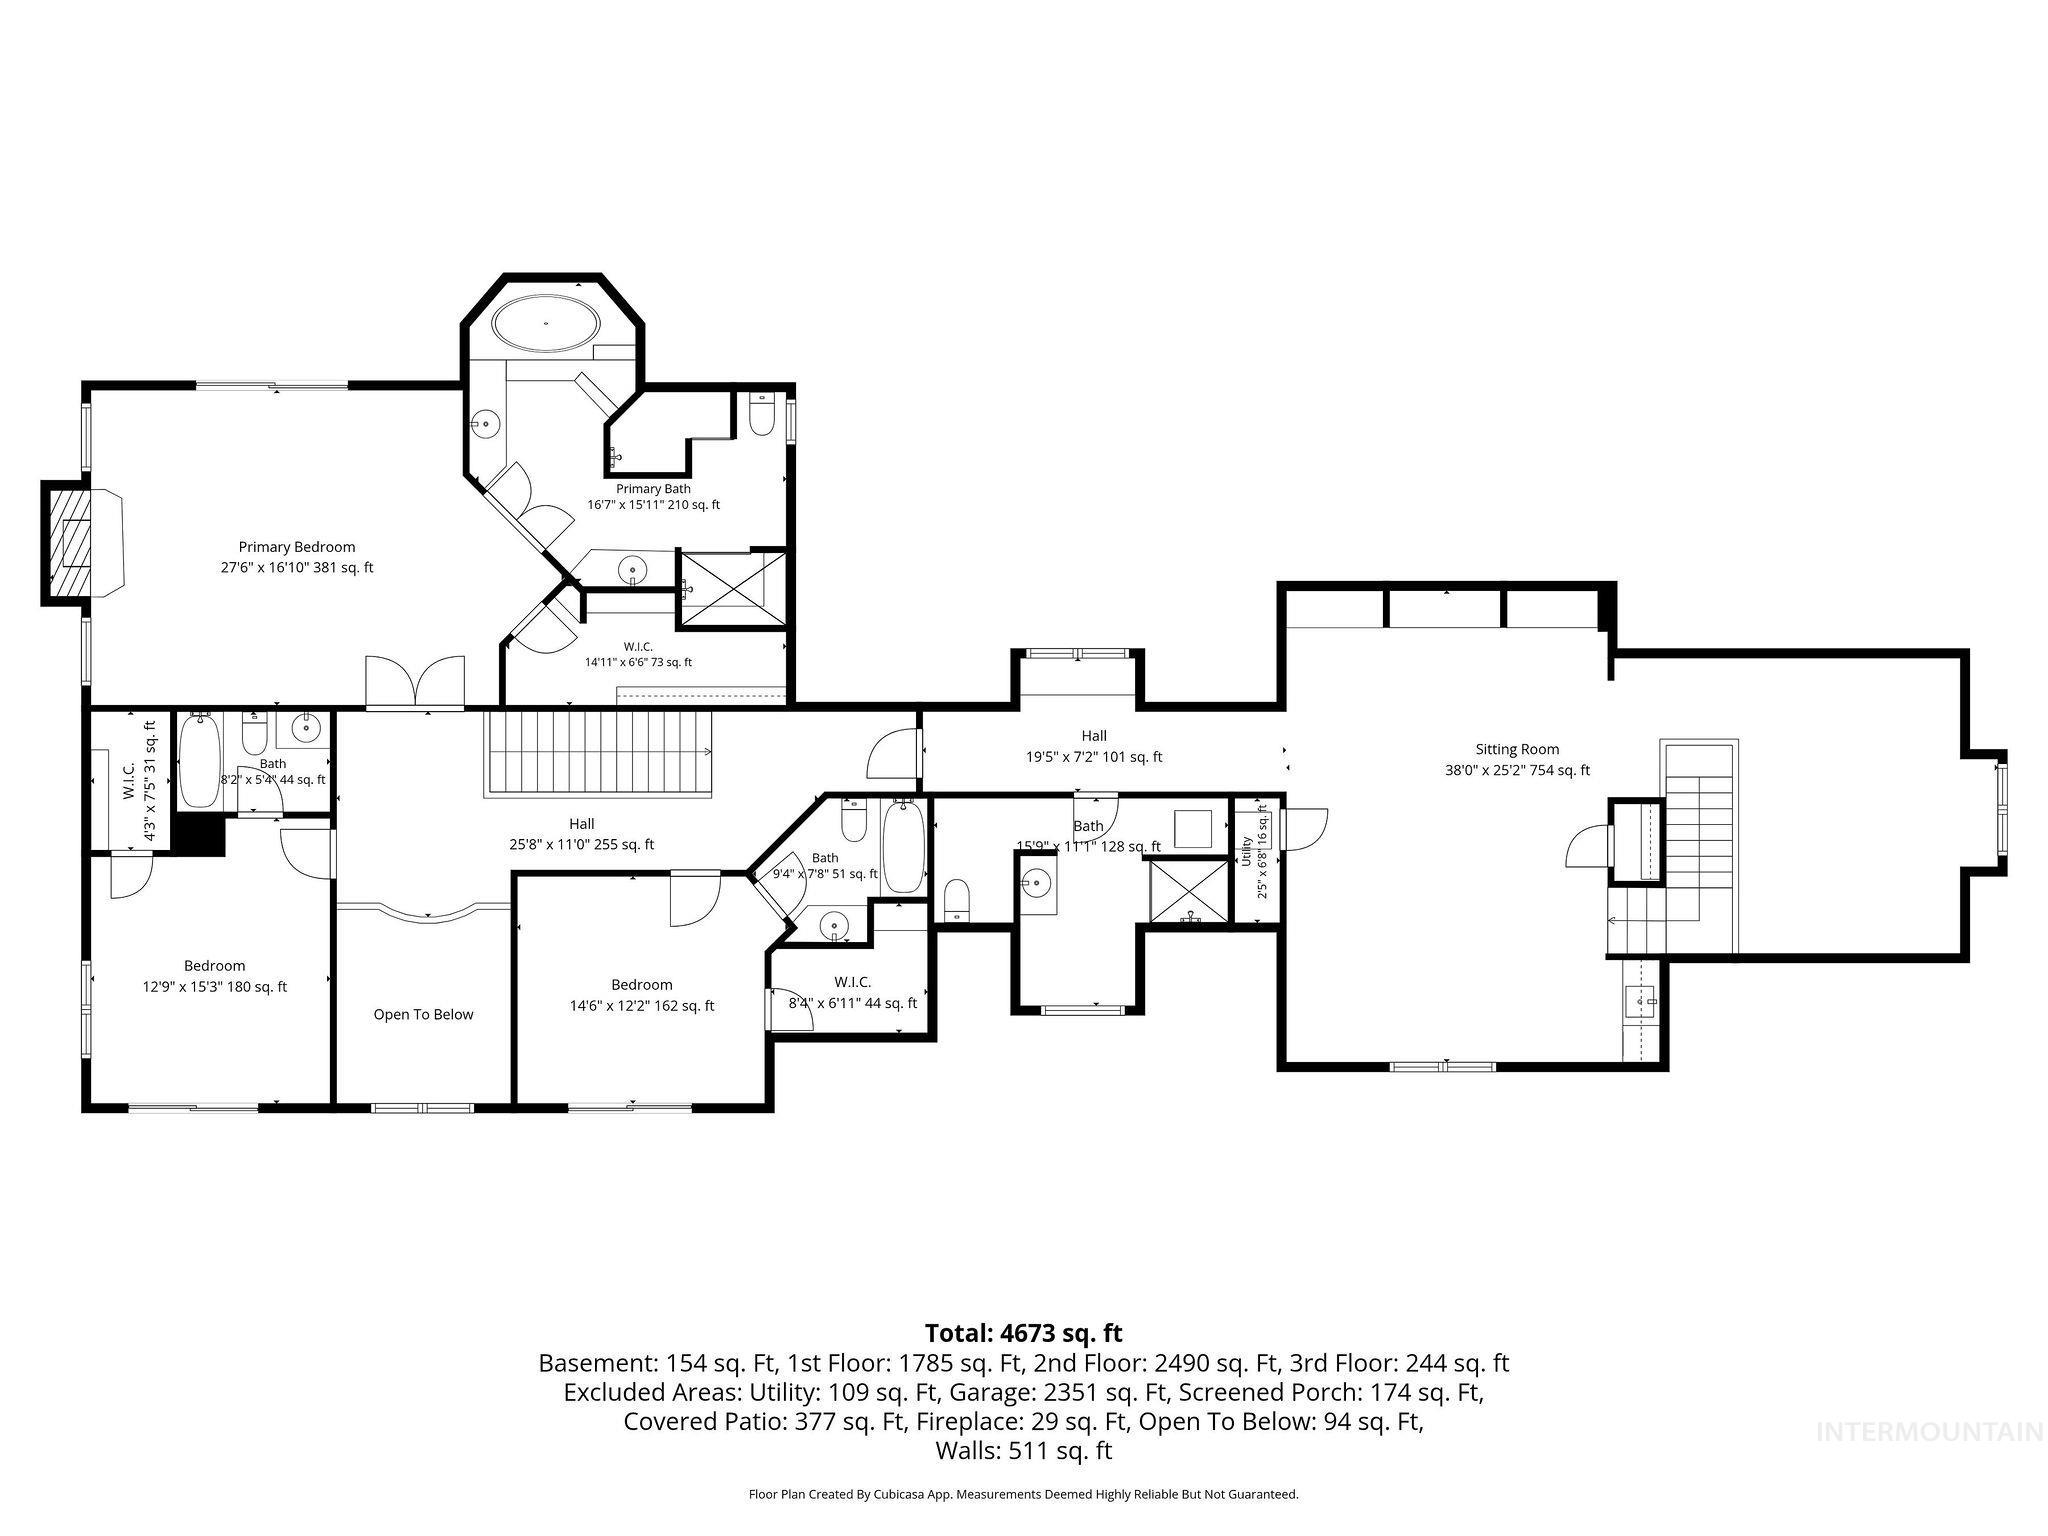
Floor plan
-
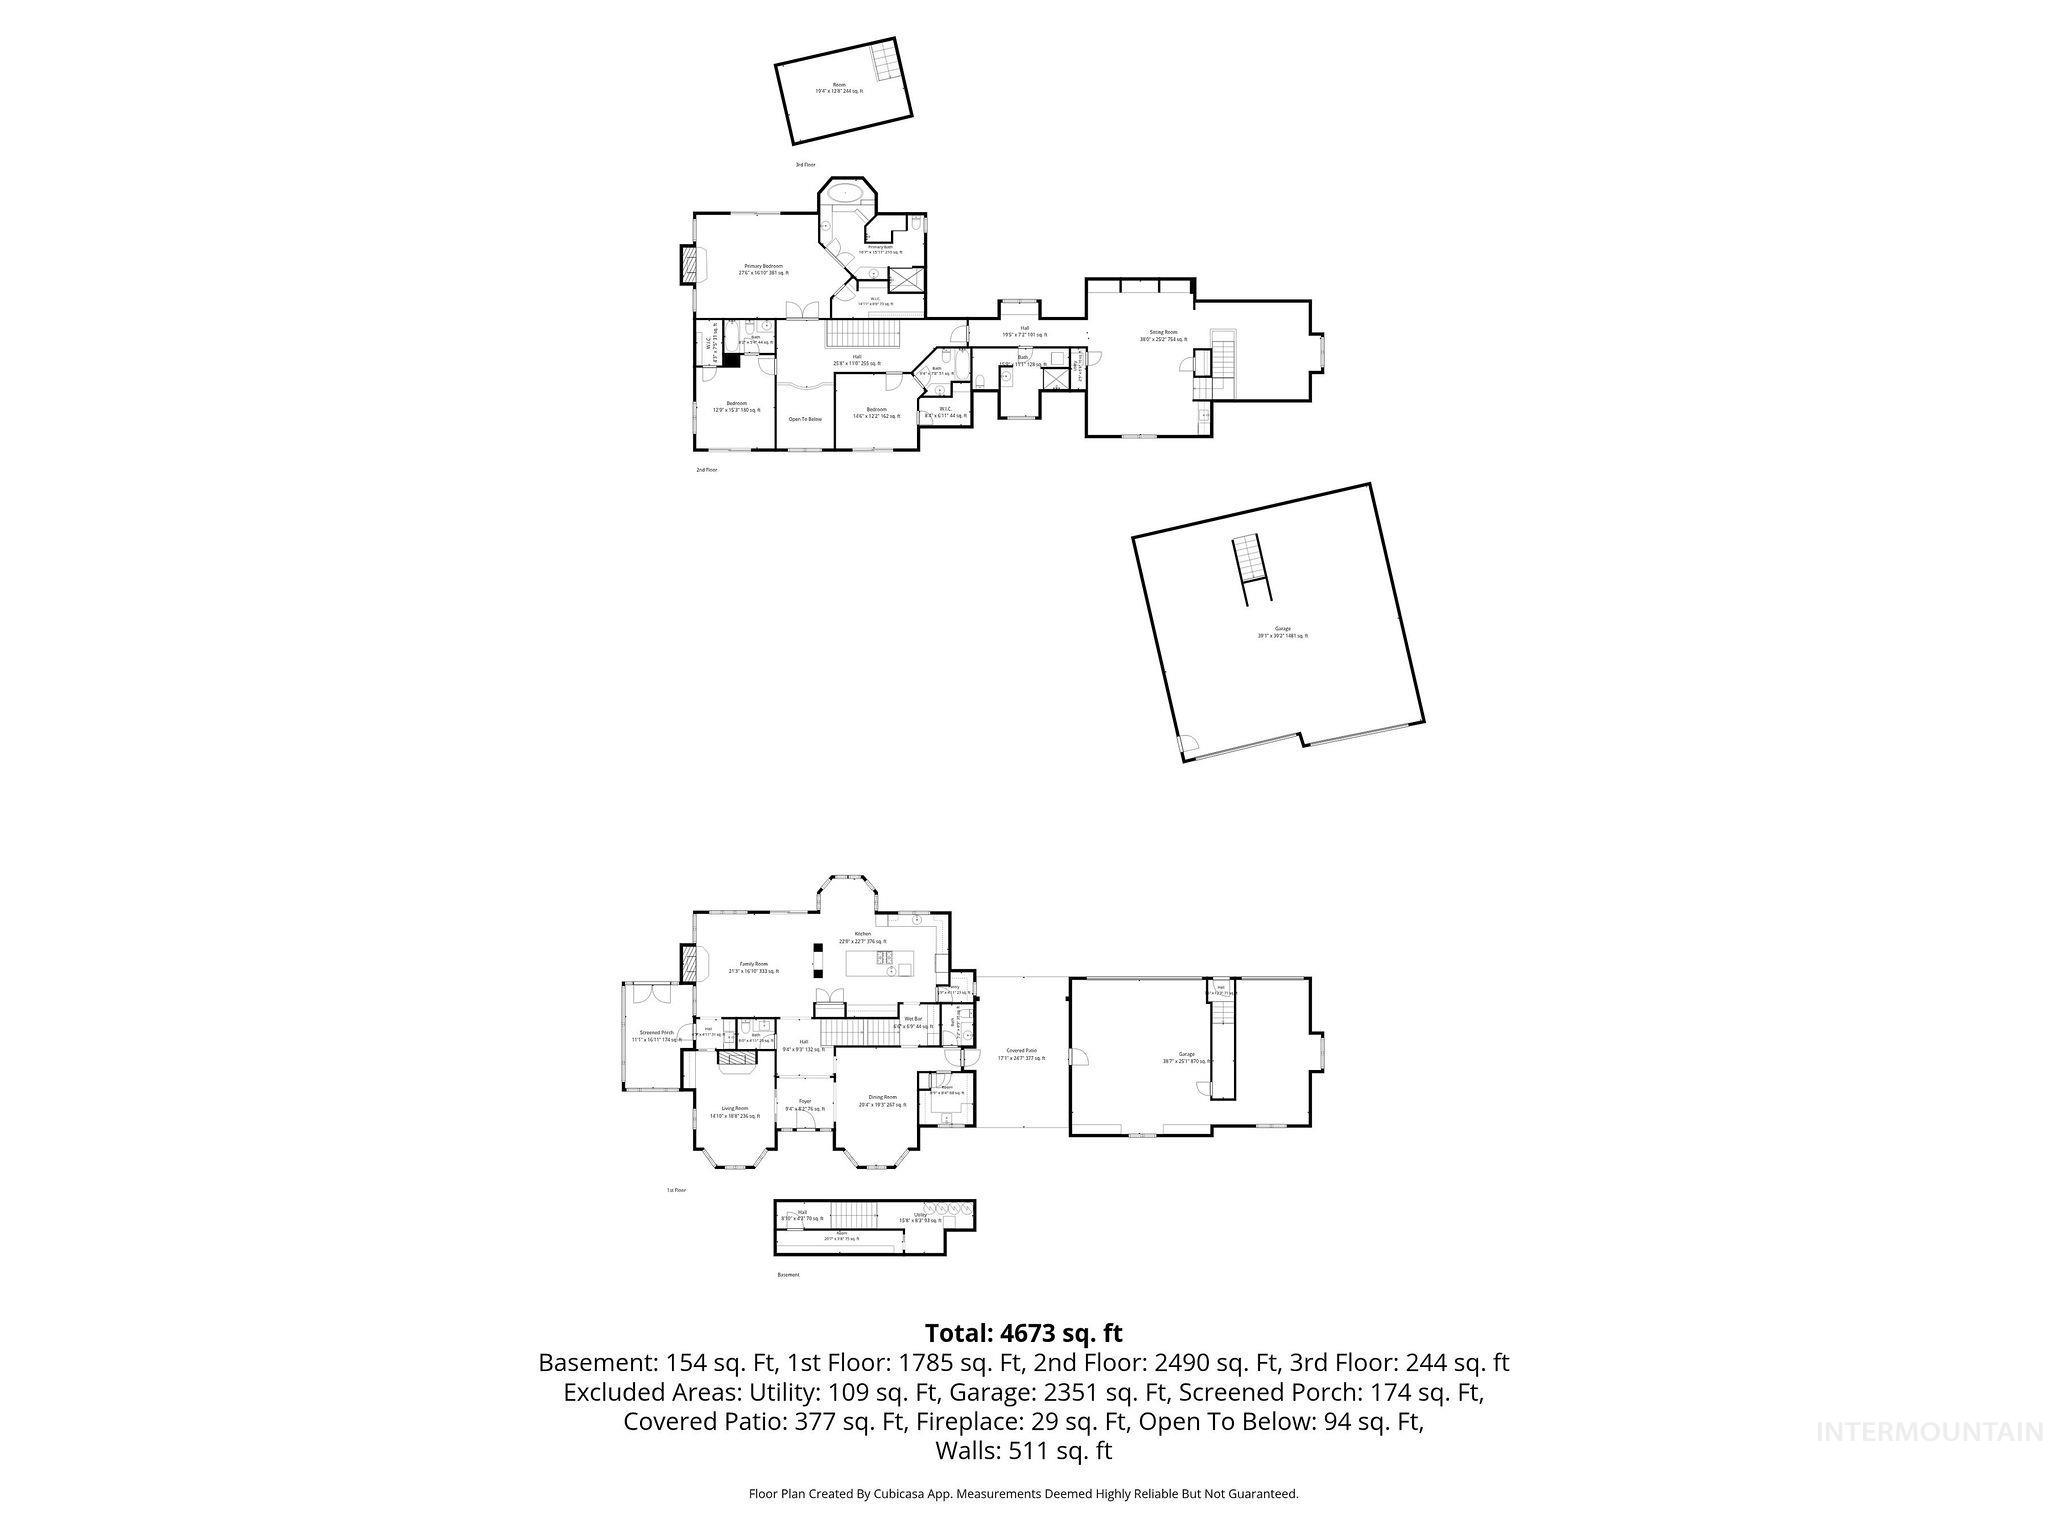
Floor plan
Iron Horse Estates — one of South Meridian’s most coveted private enclaves. The koi pond & cascading water feature greet you at arrival, framed by mature landscaping decades in the making & sweeping open-field views that define this secluded community. The Old World European exterior — stone & stucco, arched keystoned windows, wrought iron balconies & porte-cochère arch — sets a tone no production builder can replicate. Inside, the craftsmanship deepens. Quarter-sawn oak millwork frames every door & window. The paneled study is extraordinary: floor-to-ceiling oak paneling, fully coffered wood ceiling, leaded glass transom & bay windows — a room that took years of deliberate decisions to build. The great room carries coffered ceilings & stone fireplace into a gourmet kitchen w/ dual granite islands, gas cooktop, Jenn-Air double ovens & travertine floors. Wet bar. Formal dining. Two master suites deliver true multigenerational living w/ private lock-out flexibility. Three gas fireplaces. Primary suite w/ private balcony & spa bath w/ step-up soaking tub. Upstairs: two spacious bonus rooms, one w/ custom entertainment built-ins. Screened porch. Out back: stamped concrete patio, pergola, fire pit, gazebo & sweeping ag views. Full wrought iron perimeter fencing. Then the shop — 1,481 sq ft, 14′ RV door, Tesla charging, solar. 3-car attached garage, shop with extra bays & massive RV bay.
- Heating:
- Forced Air, Gas
- Cooling:
- Central air
- Fireplace:
- Gas, Three or more
- Garage Capacity:
- 7
- Country:
- US
- State:
- ID
- County:
- Ada
- City:
- Meridian
- Zipcode:
- 83642
- Street:
- 7982 S Old Farm Lane
- Longitude:
- W117° 33' 28.5''
- Latitude:
- N43° 31' 60''
- Master Bedroom Level:
- Upper
- Master Bedroom Size:
- 27X16
- Bedroom 2 Level:
- Upper
- Bedroom2 Size:
- 14X12
- Bedroom 3 Level:
- Upper
- Bedroom3 Size:
- 19X25
- Bedroom 4 Level:
- Upper
- Bedroom4 Size:
- 13X15
- Kitchen Level:
- Main
- Kitchen Size:
- 22X22
- Living Room Level:
- Main
- Living Room Size:
- 14X18
- Bonus Room Size:
- 19X12
- School District:
- Kuna School District #3
- Elementary School:
- Silver Trail
- Middle School:
- Kuna
- High School:
- Kuna
- Status:
- Active
- Type:
- Single Family w/ Acreage
- Level:
- Two Story w/ Below Grade
- Tax Year:
- 2024
- Taxes:
- $5,064
- Potential Short Sale:
- No
- Age:
- 11 - 20 Years
- Auction:
- No
- Flood Ins Required:
- No
- HUD Owned:
- No
- In Foreclosure:
- No
- Land Size:
- 1 - 4.99 AC
- Land Lease:
- No
- Home Owner Exempt:
- Yes
- HOA Frequency:
- Monthly
- HOA Fees:
- $100
- Irrigation District:
- New York
- Inc Kitchen Features:
- Breakfast bar, Dishwasher, Disposal, Microwave, Pantry, Refrigerator, Island, Double oven, Water softener own, Oven/range built-in, Trash compactor, Other
- Lot Features:
- Garden space, Private road, Irrigation available, View, Rv Parking
- Water:
- City service
- Land Use:
- Single
- Sprinkler System:
- Auto,Full,Pressurized Irrigation
Residential For Sale
7982 S Old Farm Lane, Meridian, Idaho 83642
- Property Type :
- Residential
- Listing Type :
- For Sale
- Listing ID :
- 98985672
- Price :
- $1,699,000
- Bedrooms :
- 4
- Bathrooms :
- 6
- Apx SqFt :
- 4,532 SqFt
- Year Built :
- 2006
- Lot Area :
- 1 SqFt
- Days on Market :
- 57
- Subdivision :
- Iron Horse Est
- Update Date :
- 07/17/2026 19:34:40
- Status :
- Active

- JoeAnne Santy-Greene
- (208) 947-4609
- (208) 283-6313
- (208) 287-8500
-


