

-

Expansive residence featuring a multi-gabled roofline and light-toned siding
-
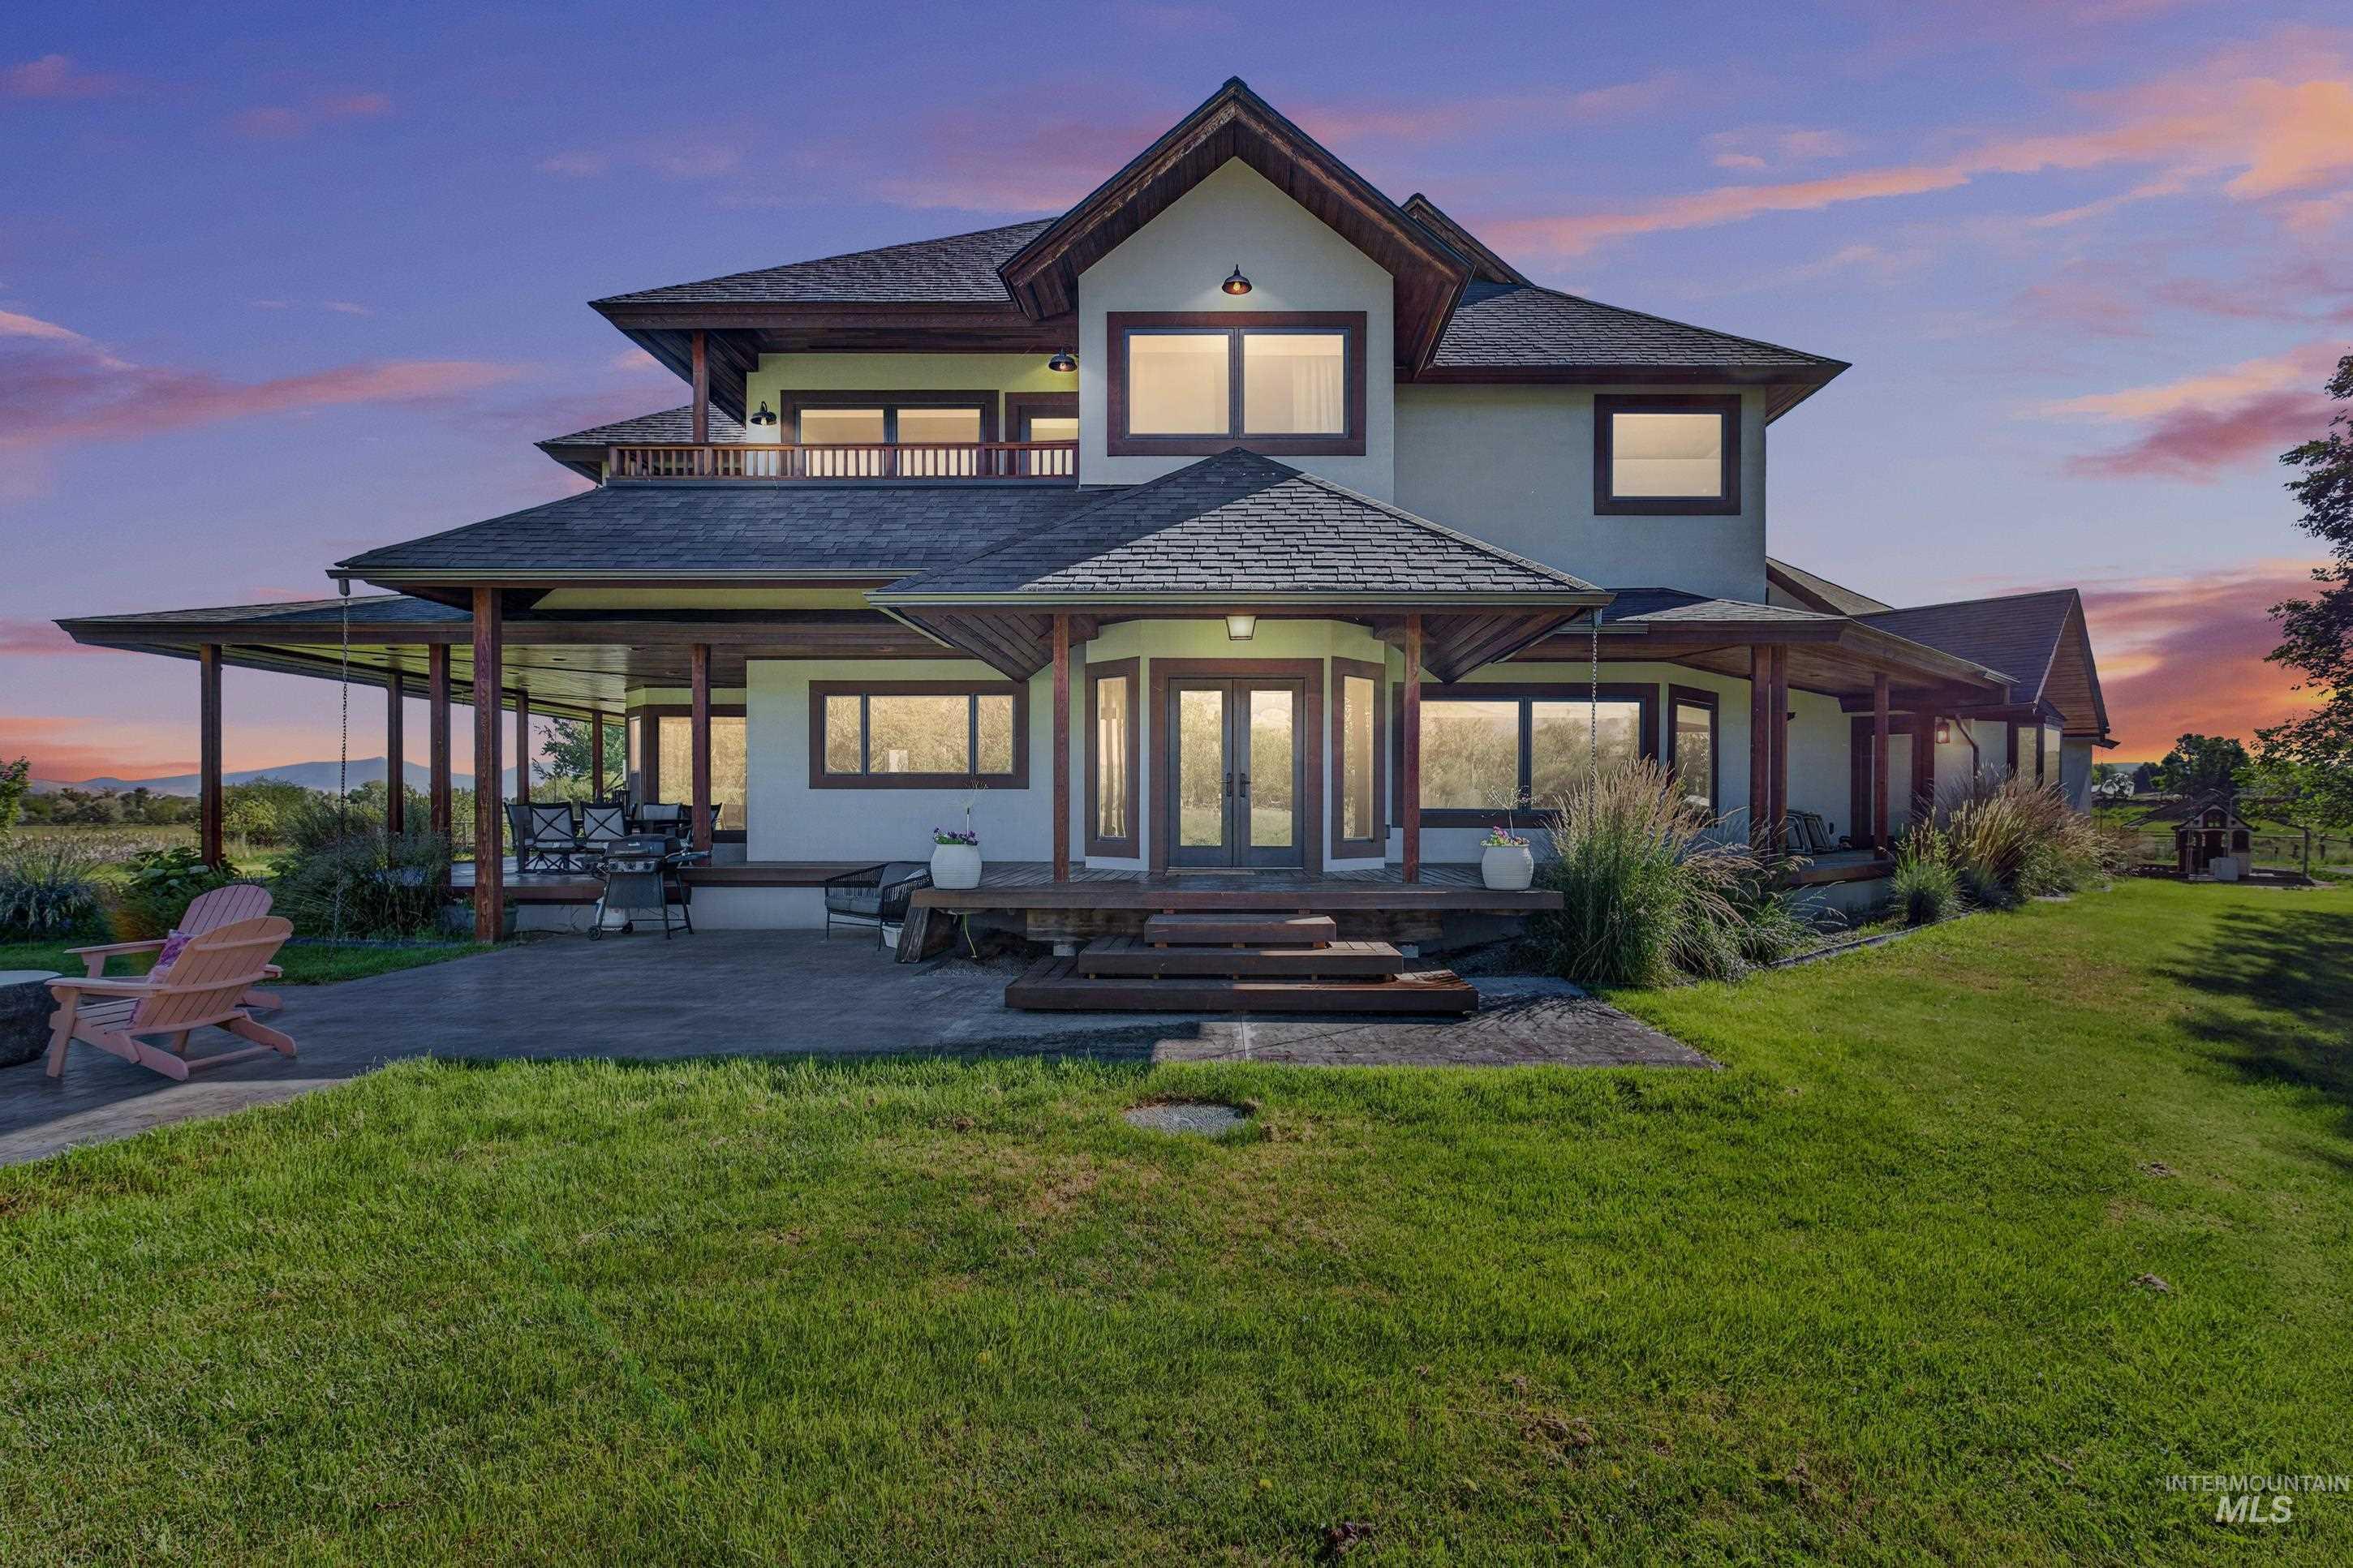
Back house
-
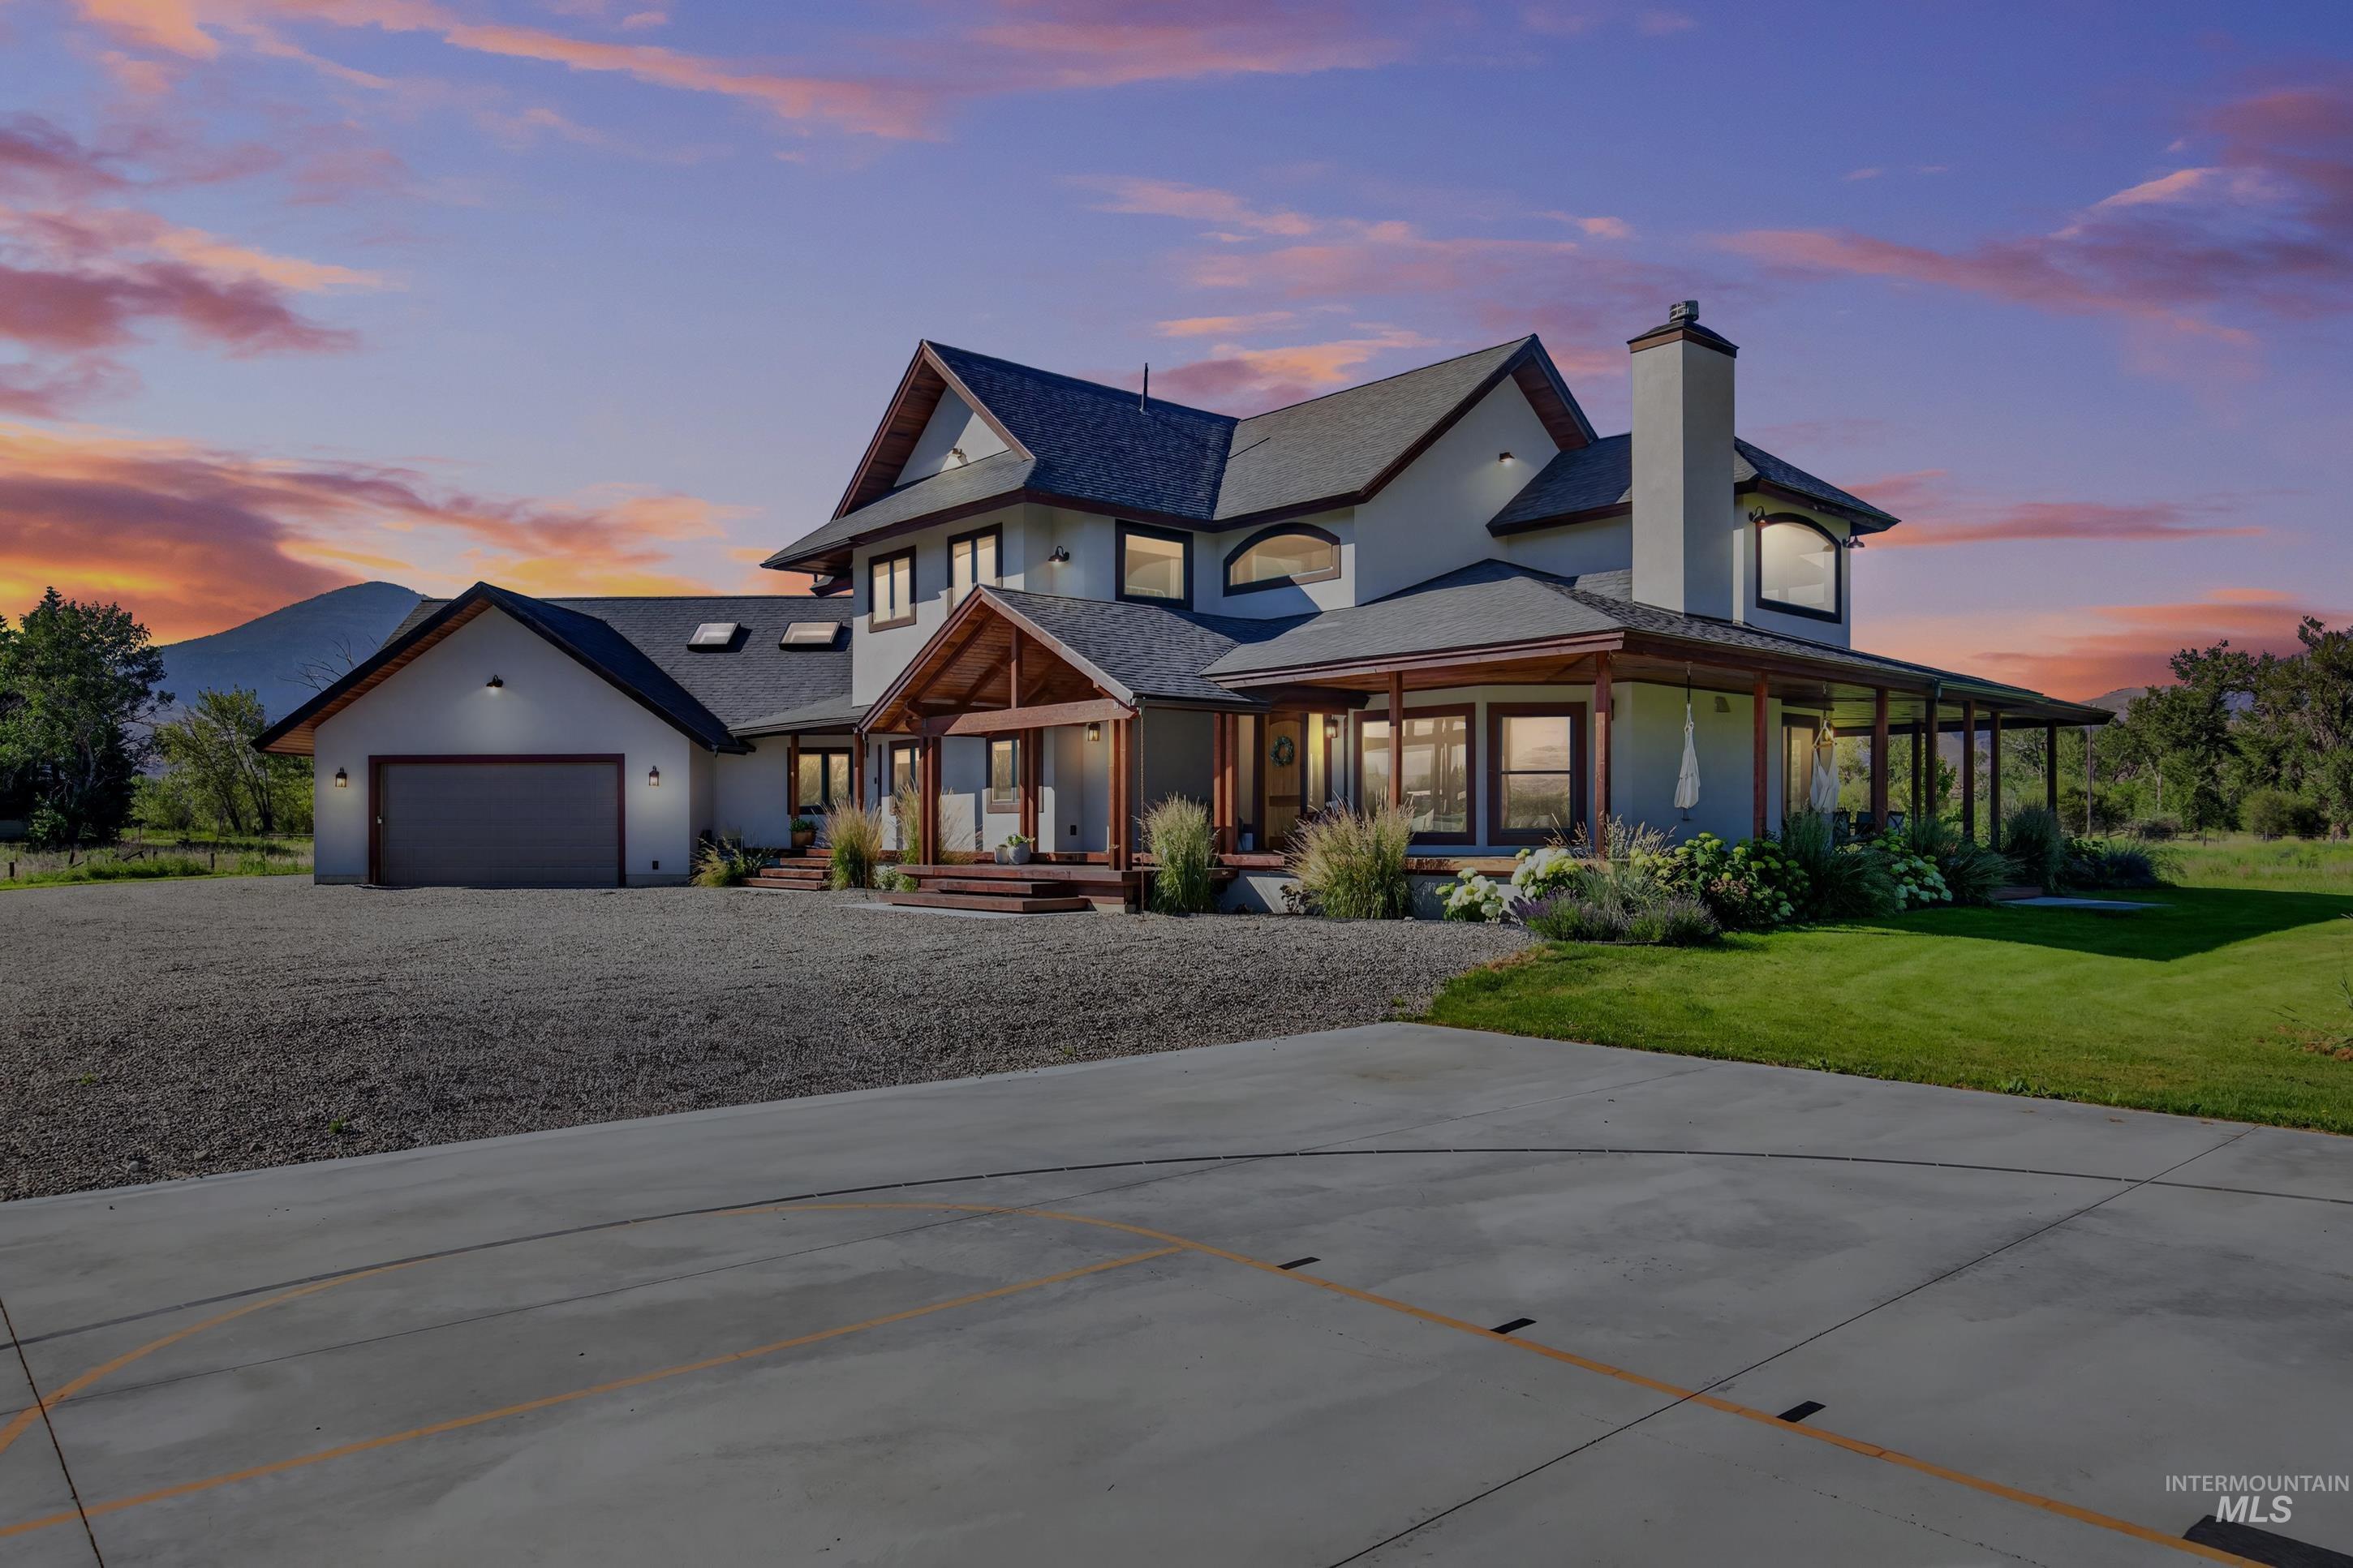
Contemporary exterior with a covered wrap-around porch, multi-pane windows, attached garage, and a large gravel driveway
-

Expansive riverfront property featuring a winding waterway, lush green fields, mature trees, and mountainous terrain
-

Extensive property featuring a multi-level residence with a dark shingle roof, a spacious green lawn, and mature trees
-
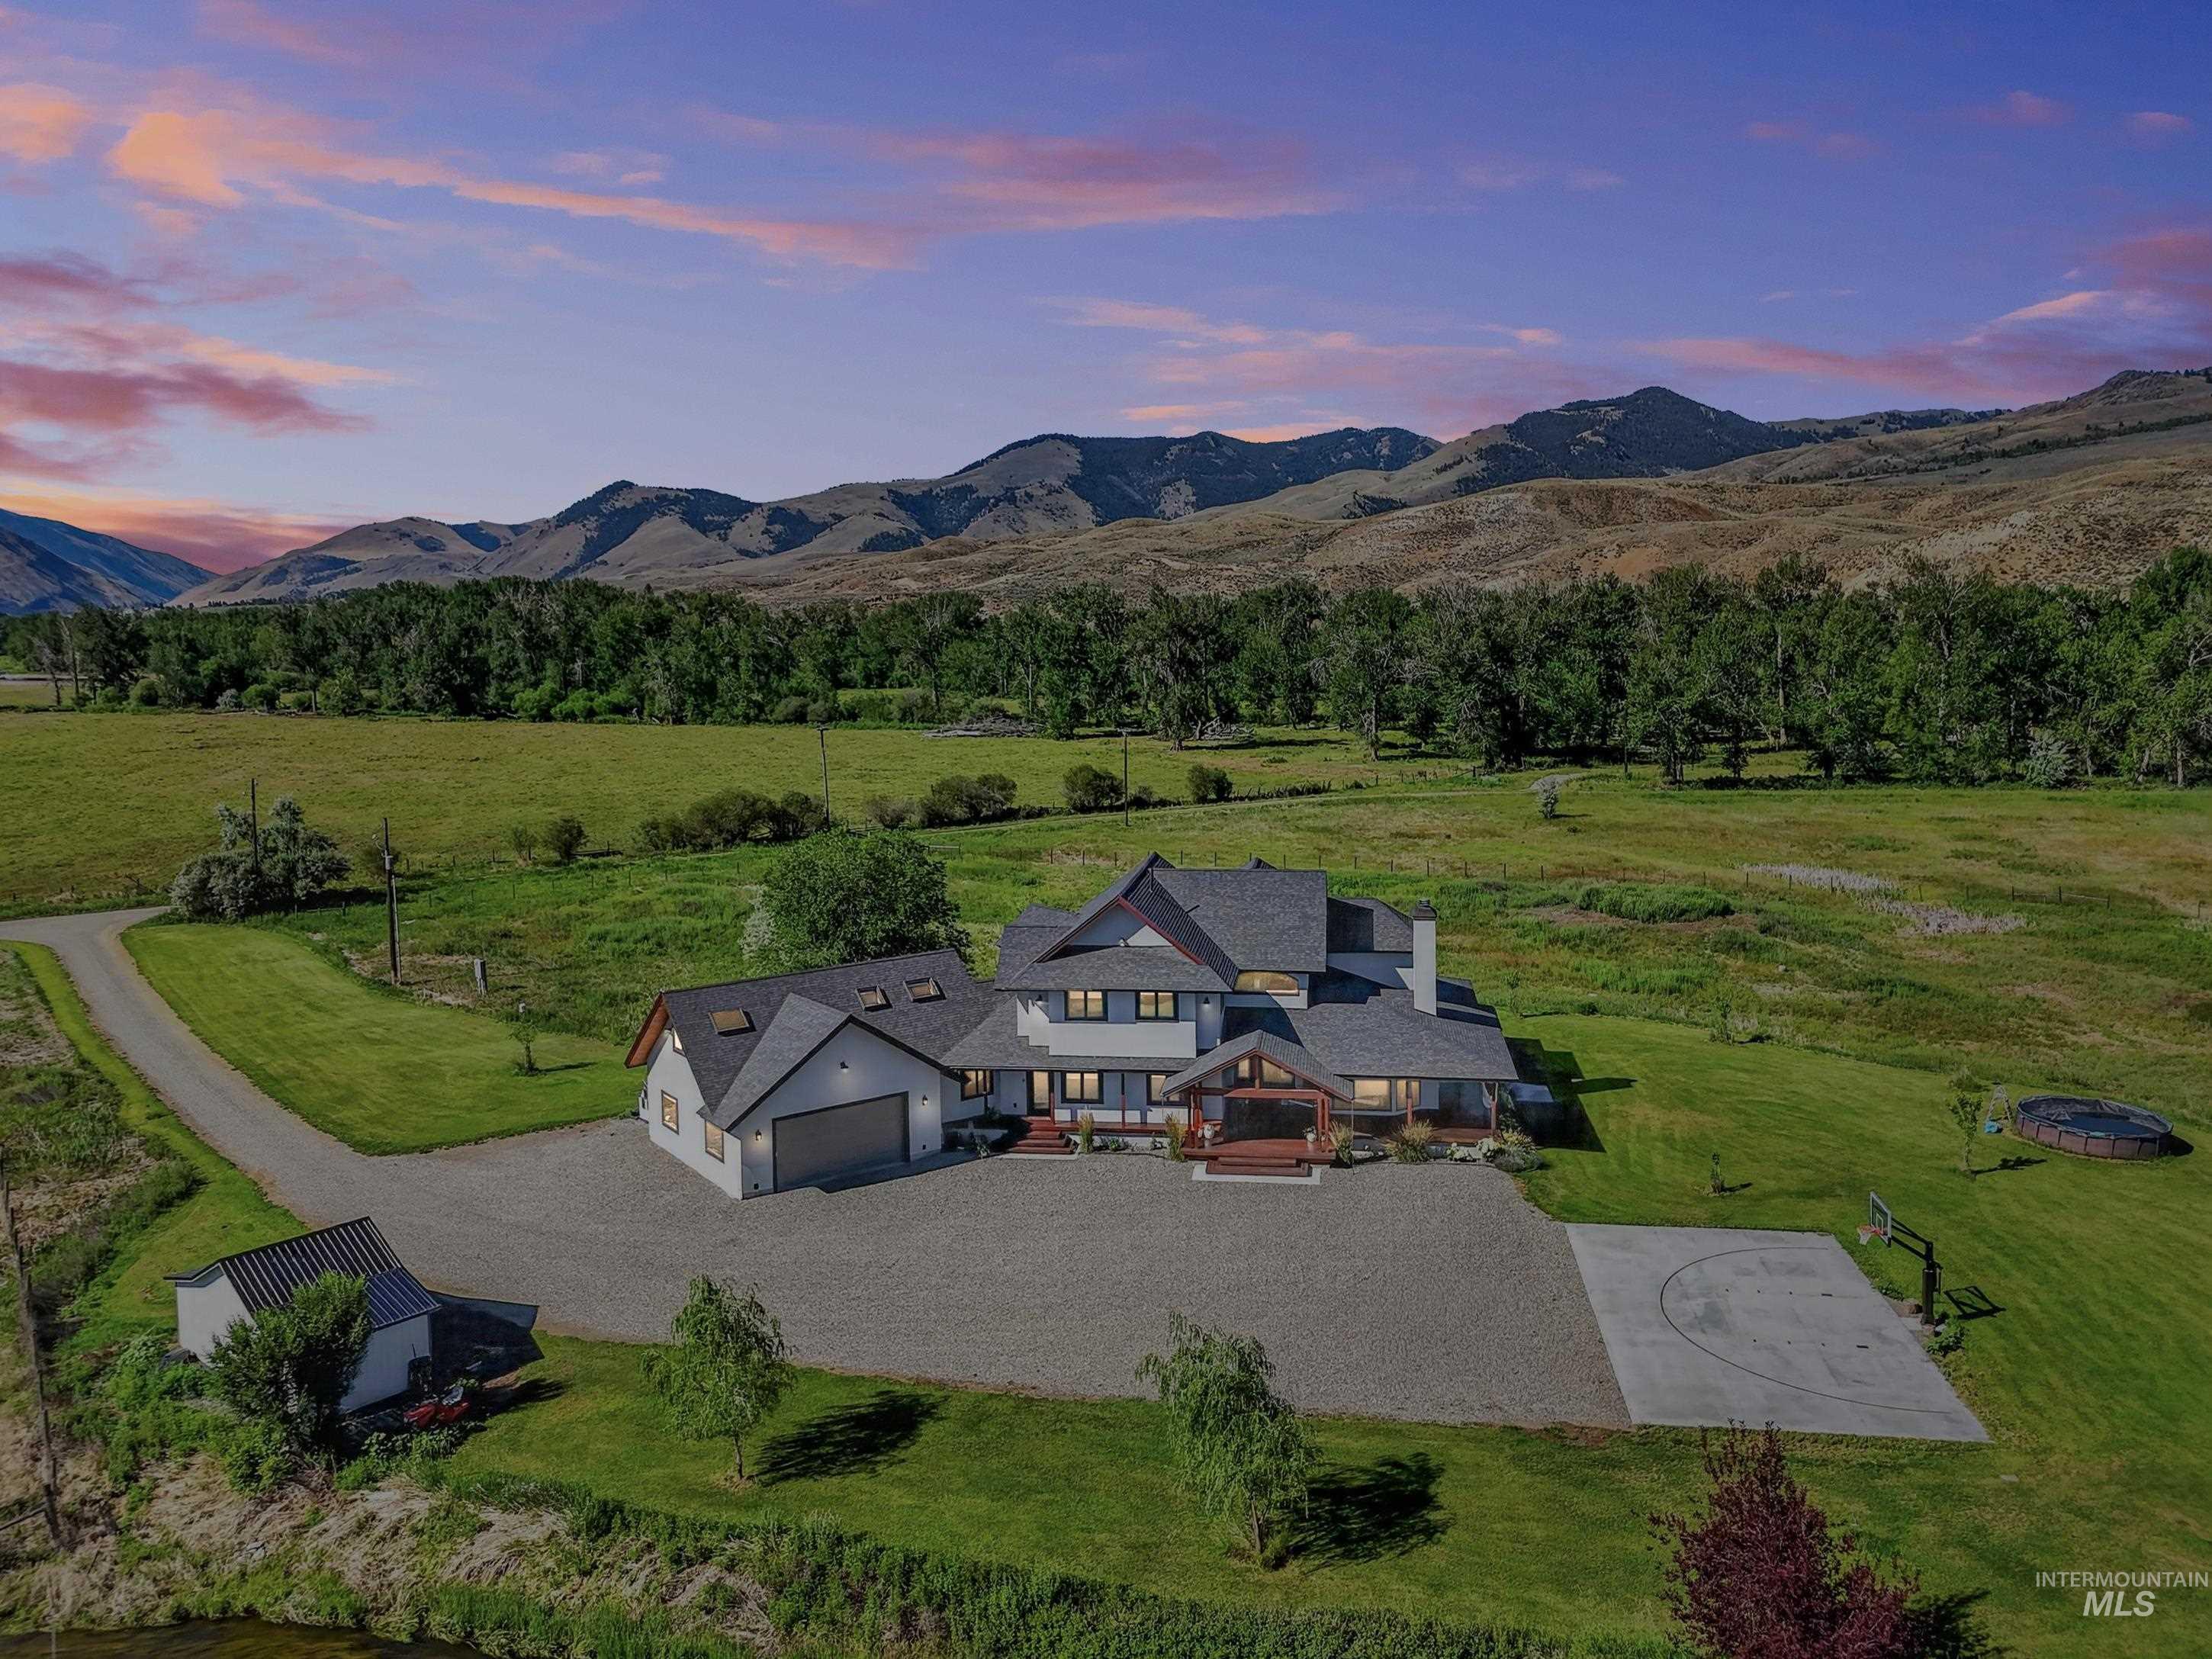
Aerial view
-

Covered entry porch featuring exposed wood beam ceiling and matching columns
-
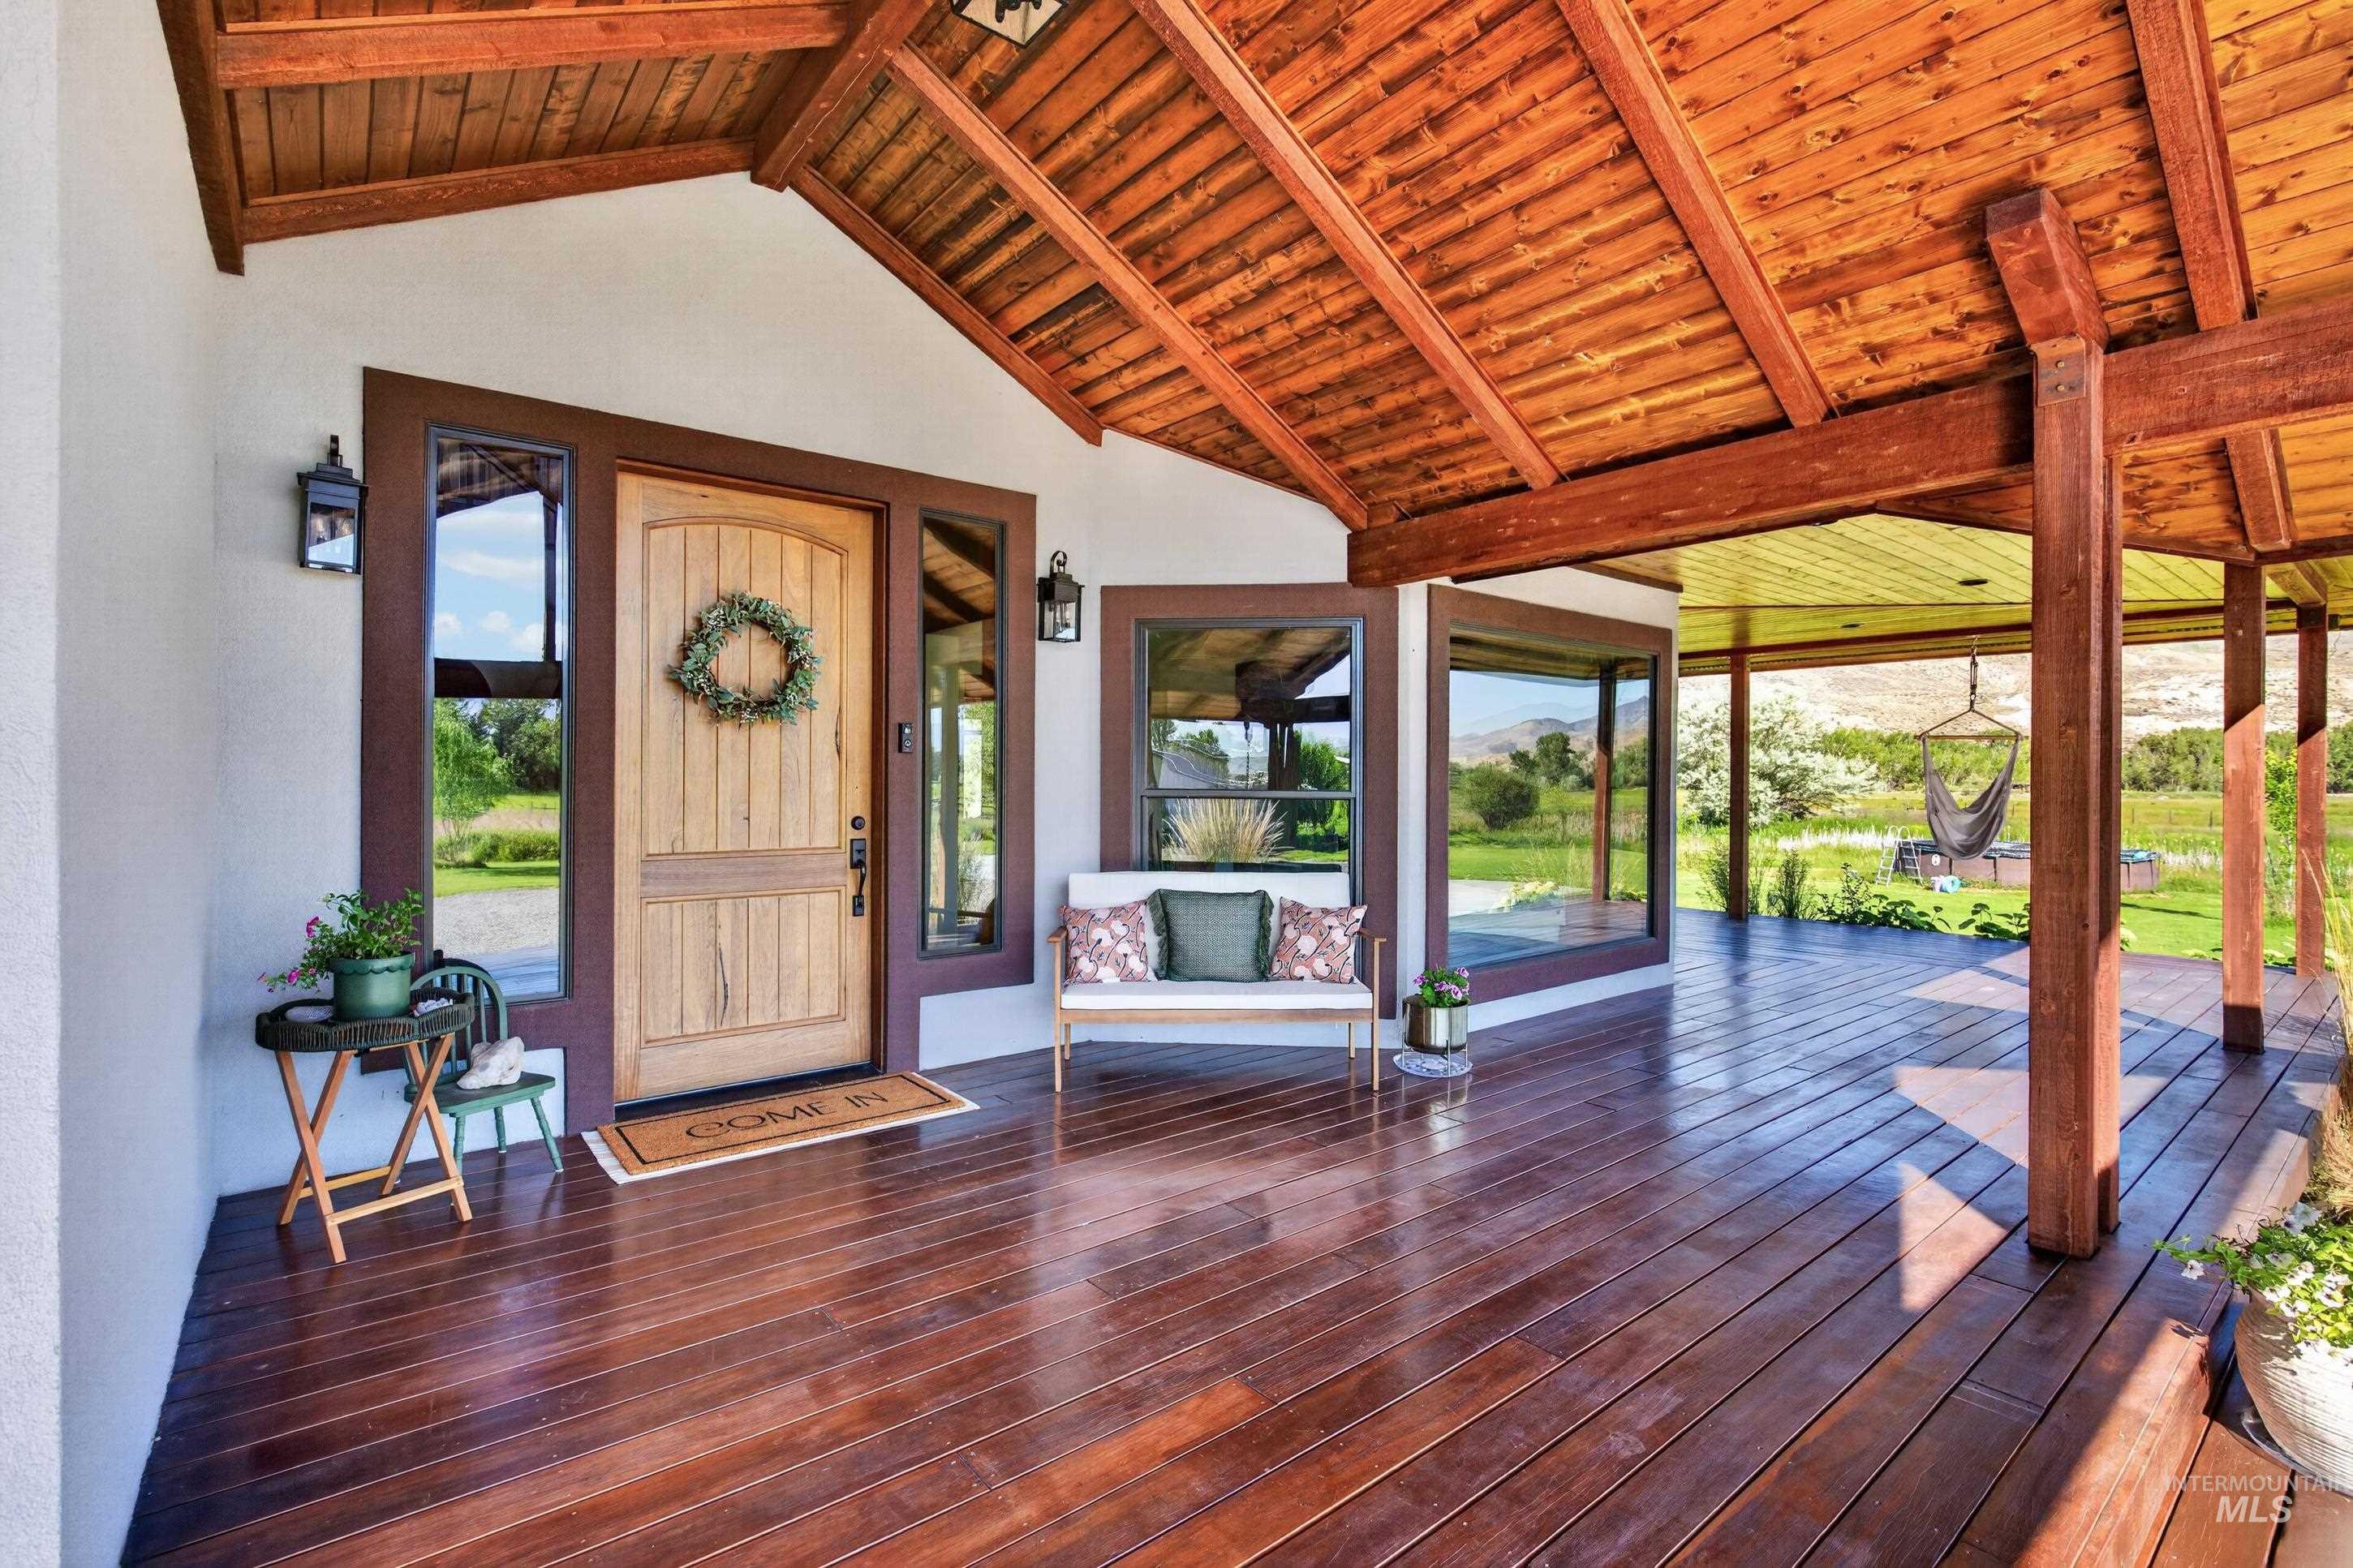
Deck
-

Expansive covered porch featuring a vaulted wood-plank ceiling, exposed timber beams, and a wide plank wood-finish floor
-
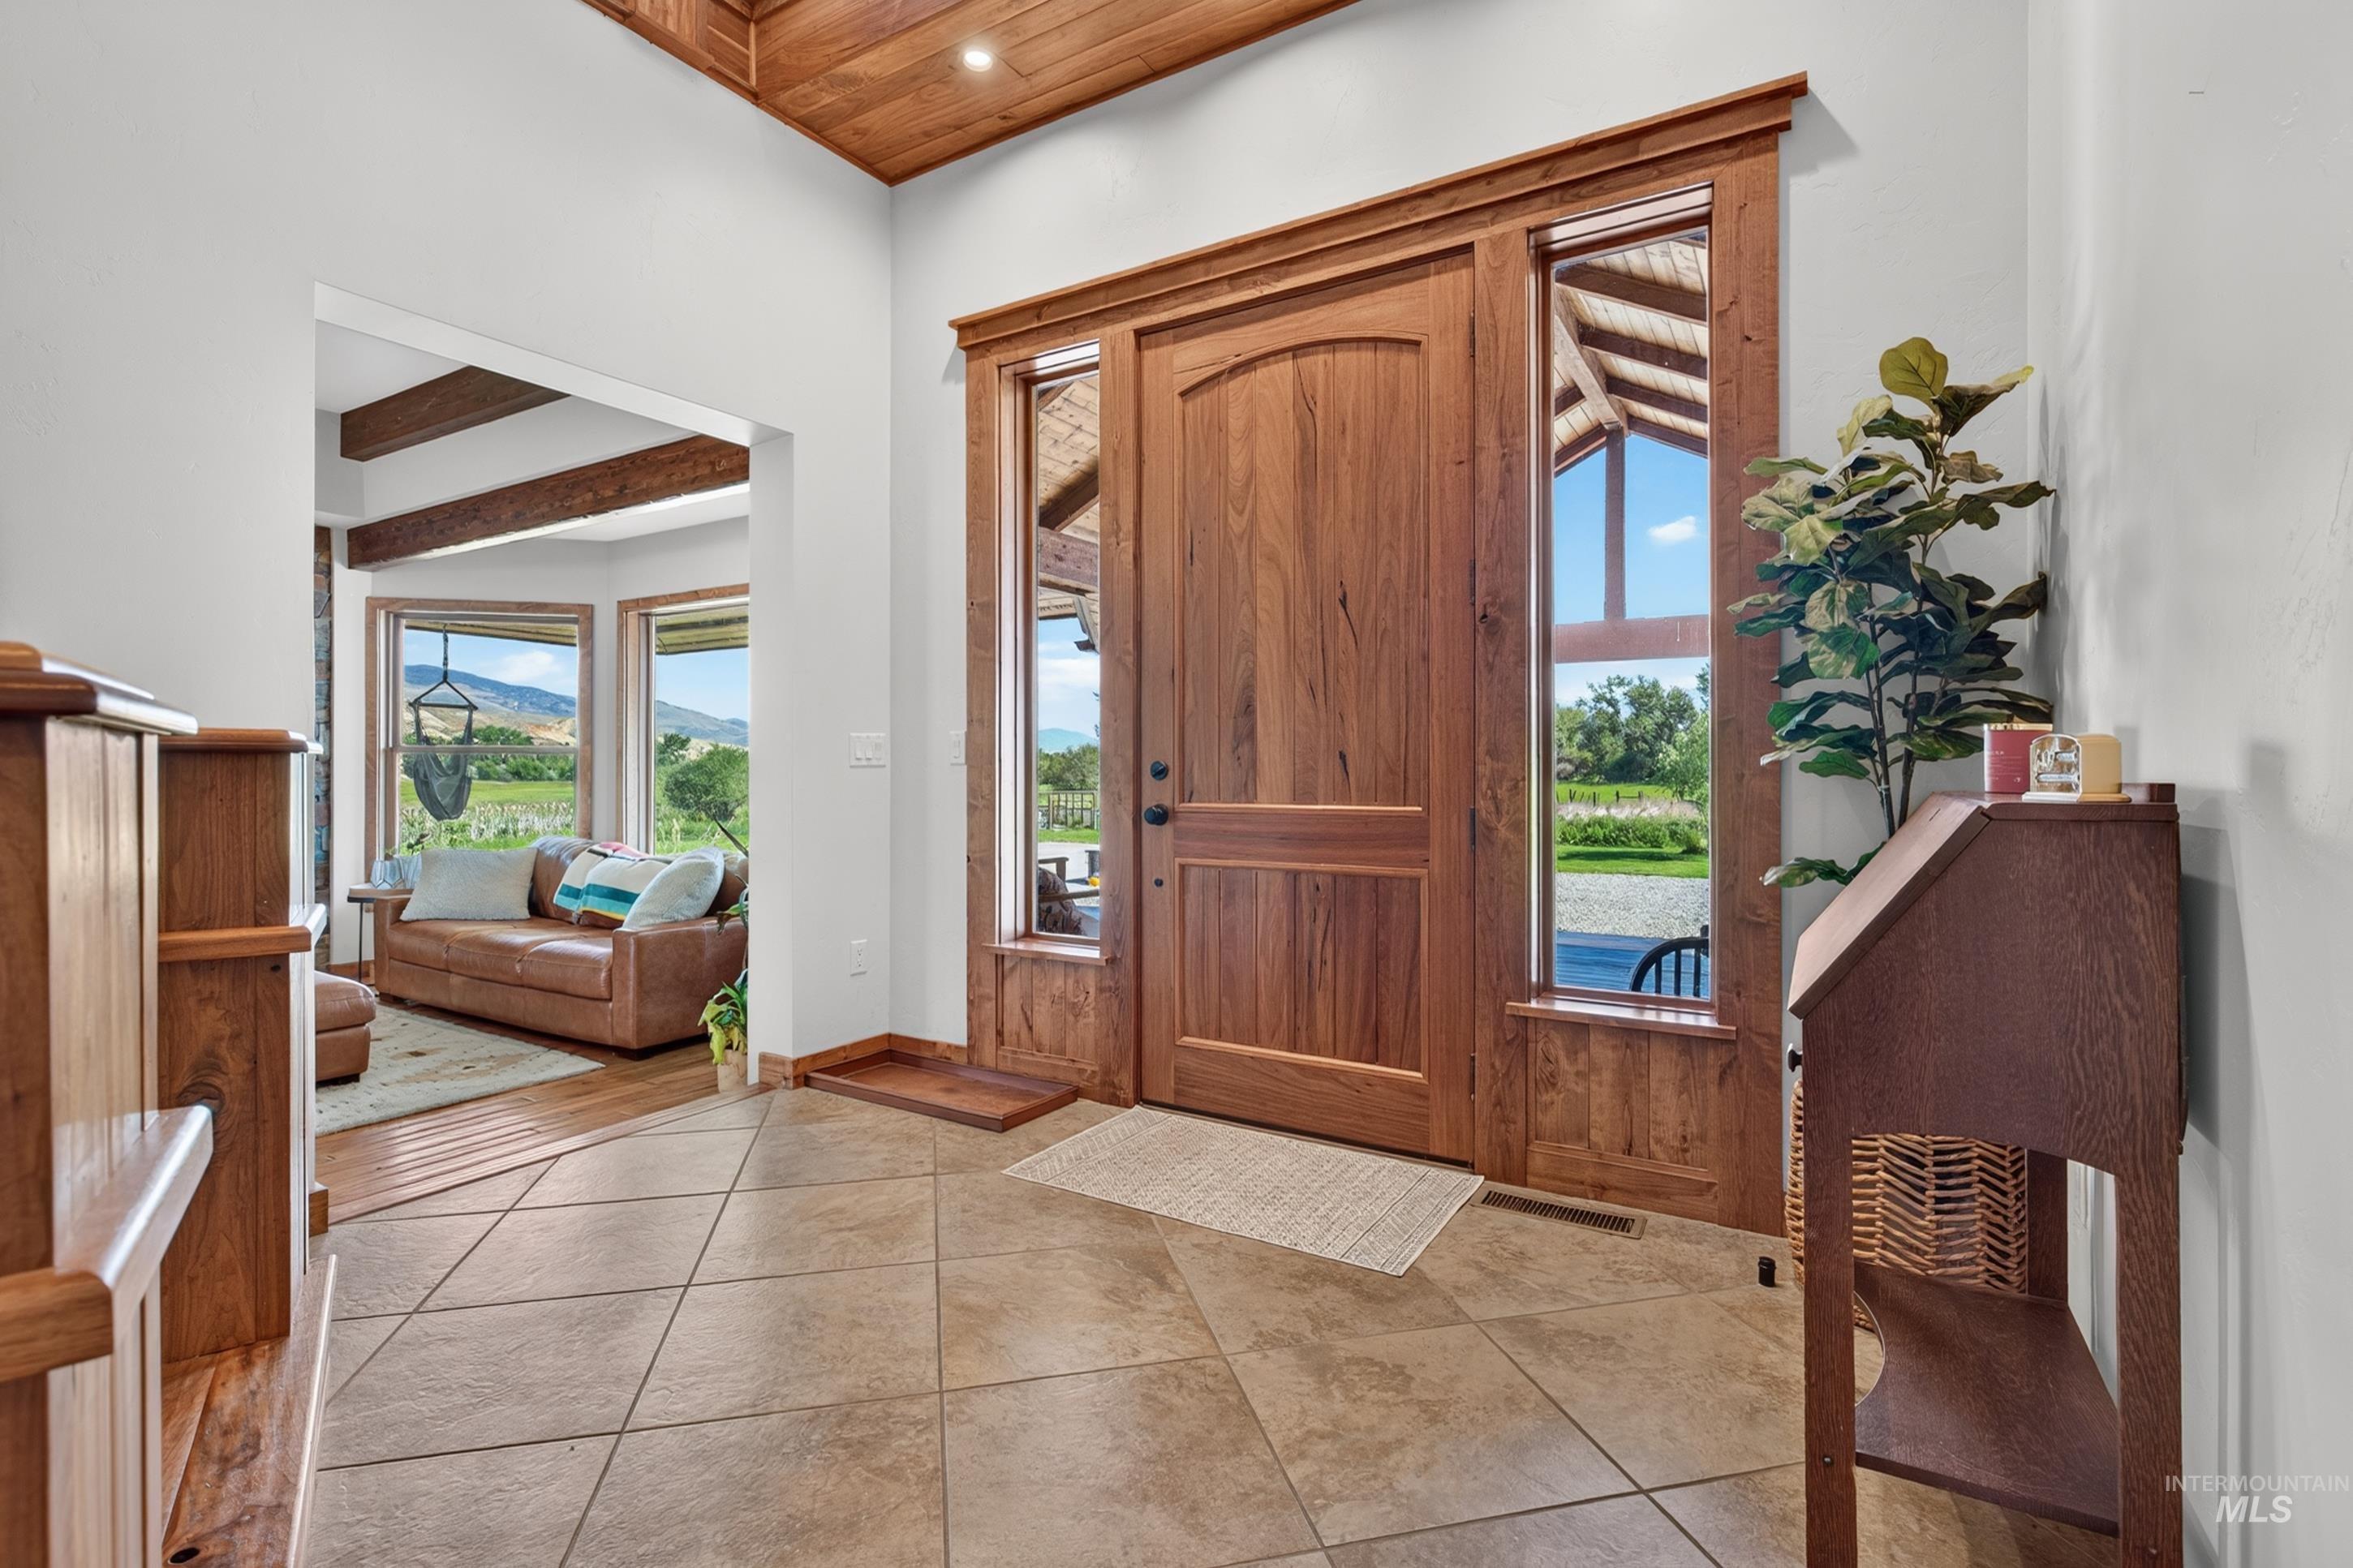
Entryway featuring a solid wood door with sidelight windows, tile flooring, and a wood-paneled ceiling
-
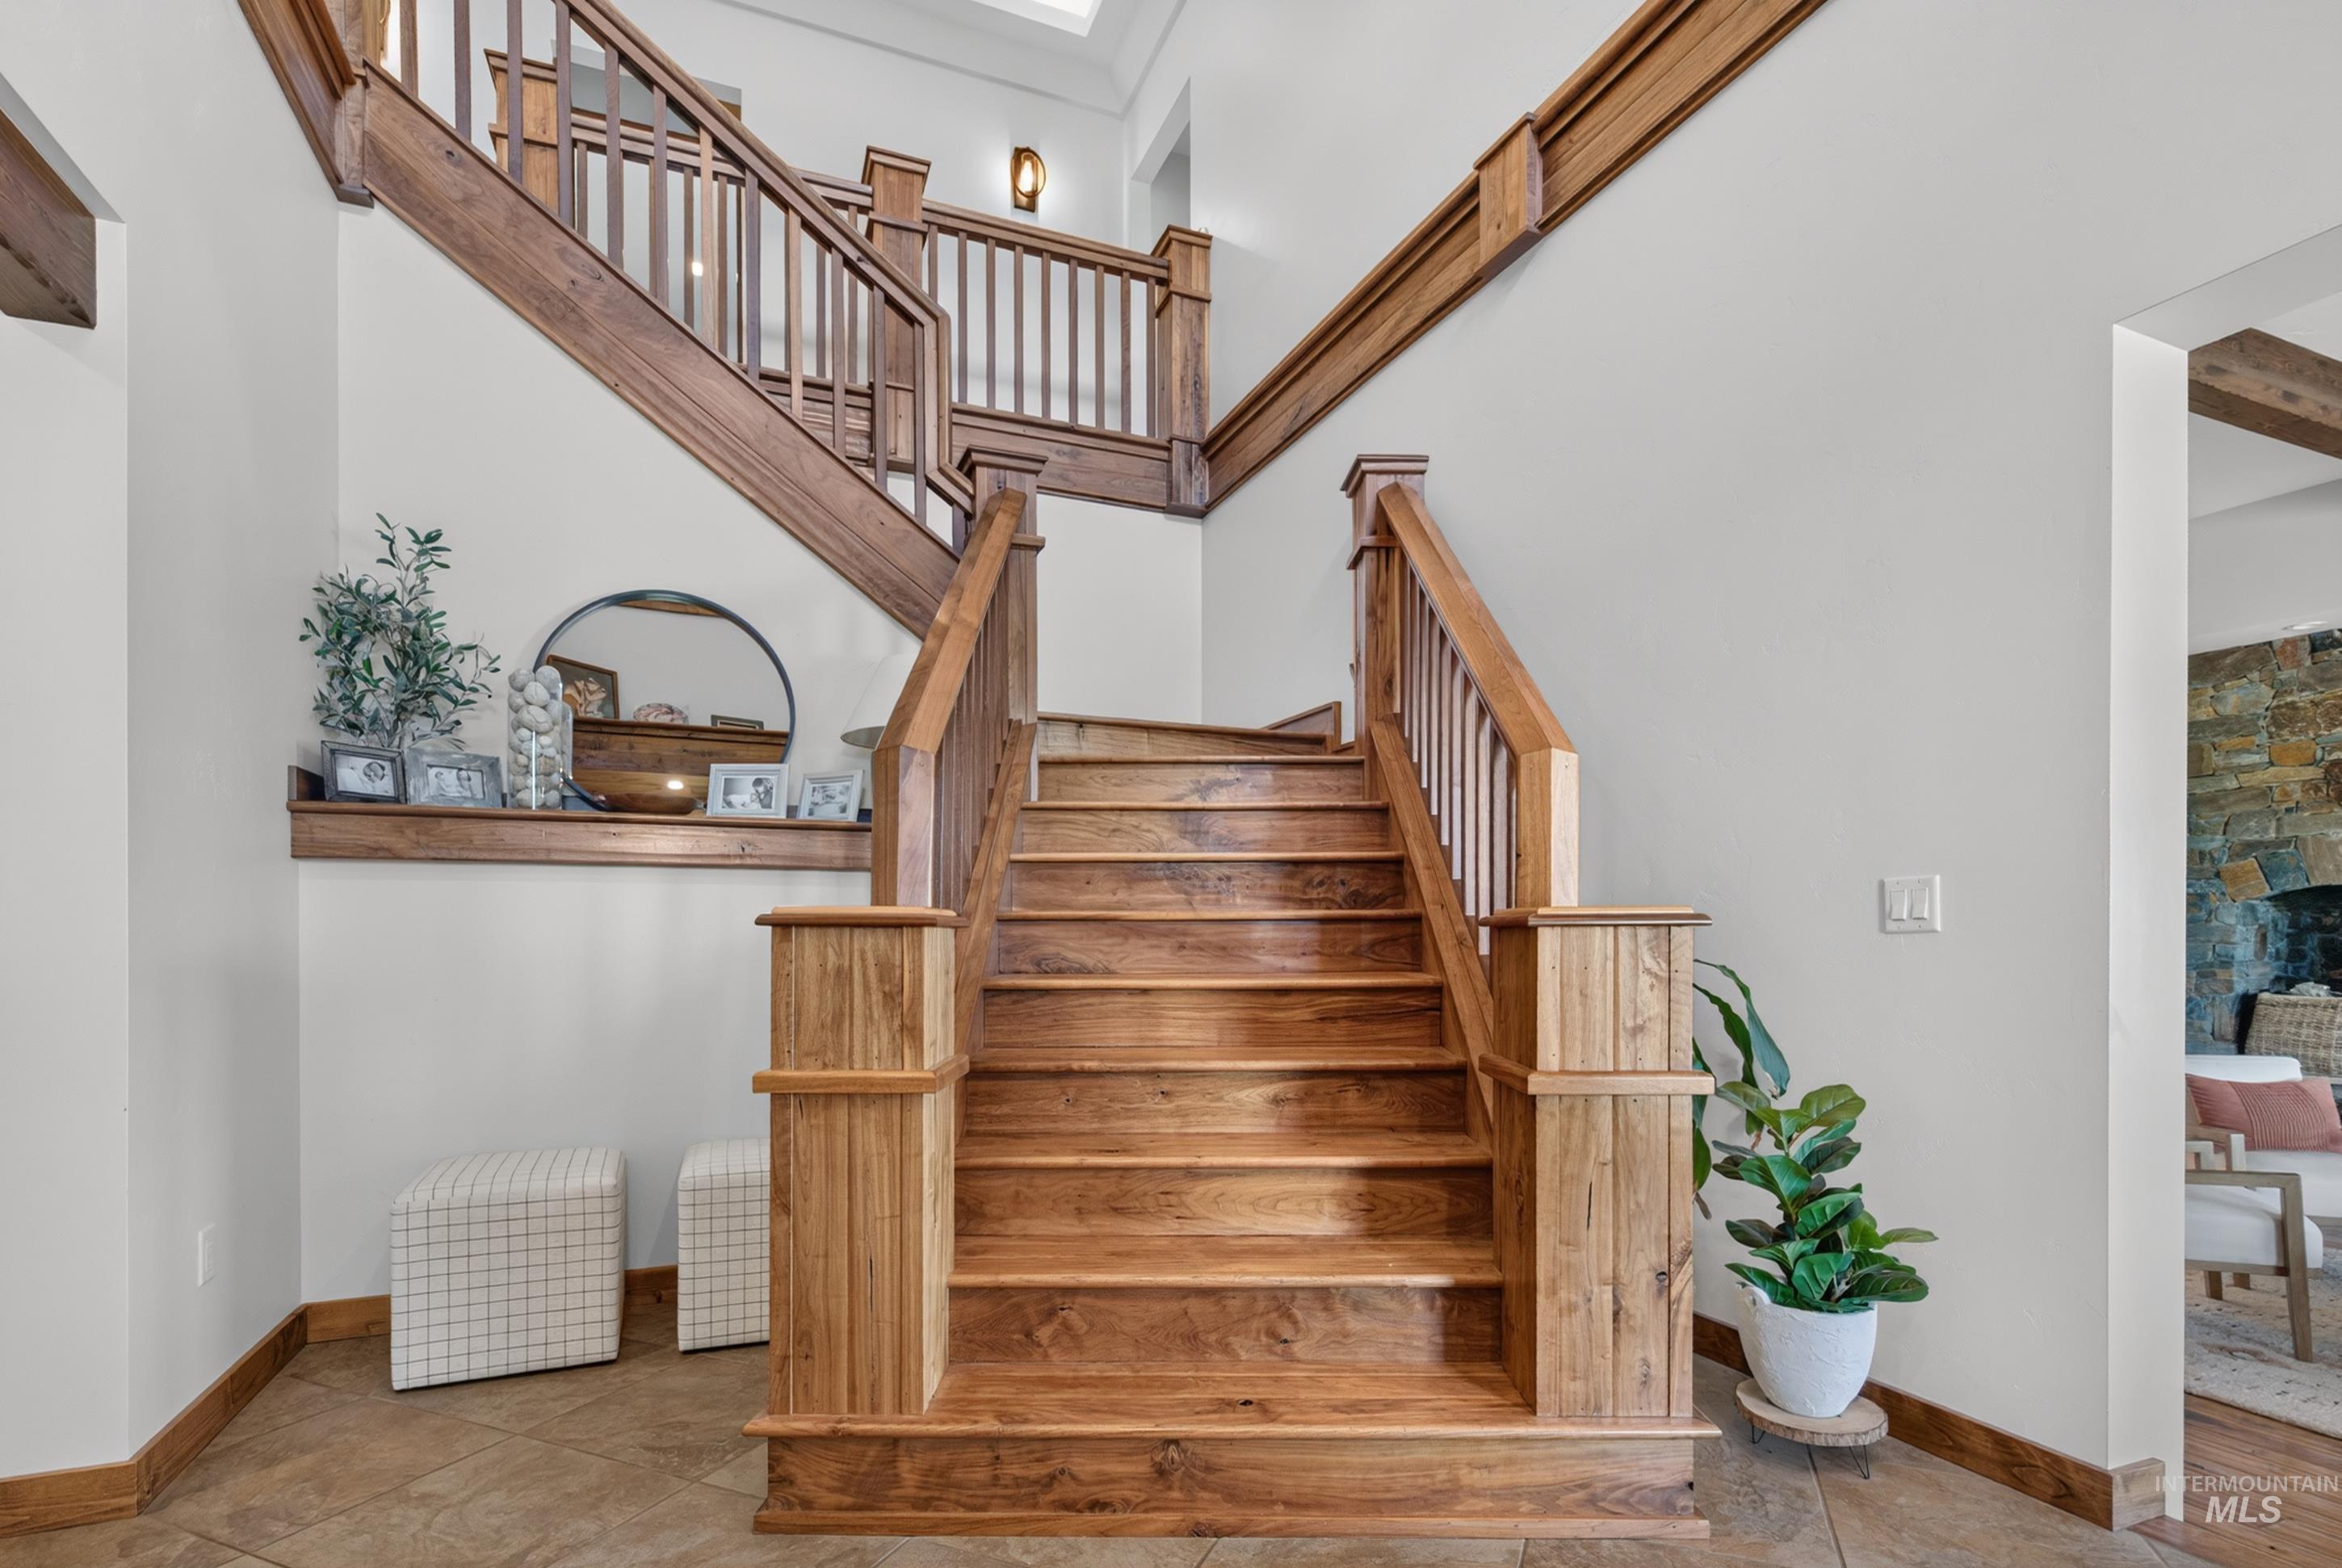
Grand wood staircase with a substantial newel post and balusters, featuring a landing with a built-in wood shelf
-
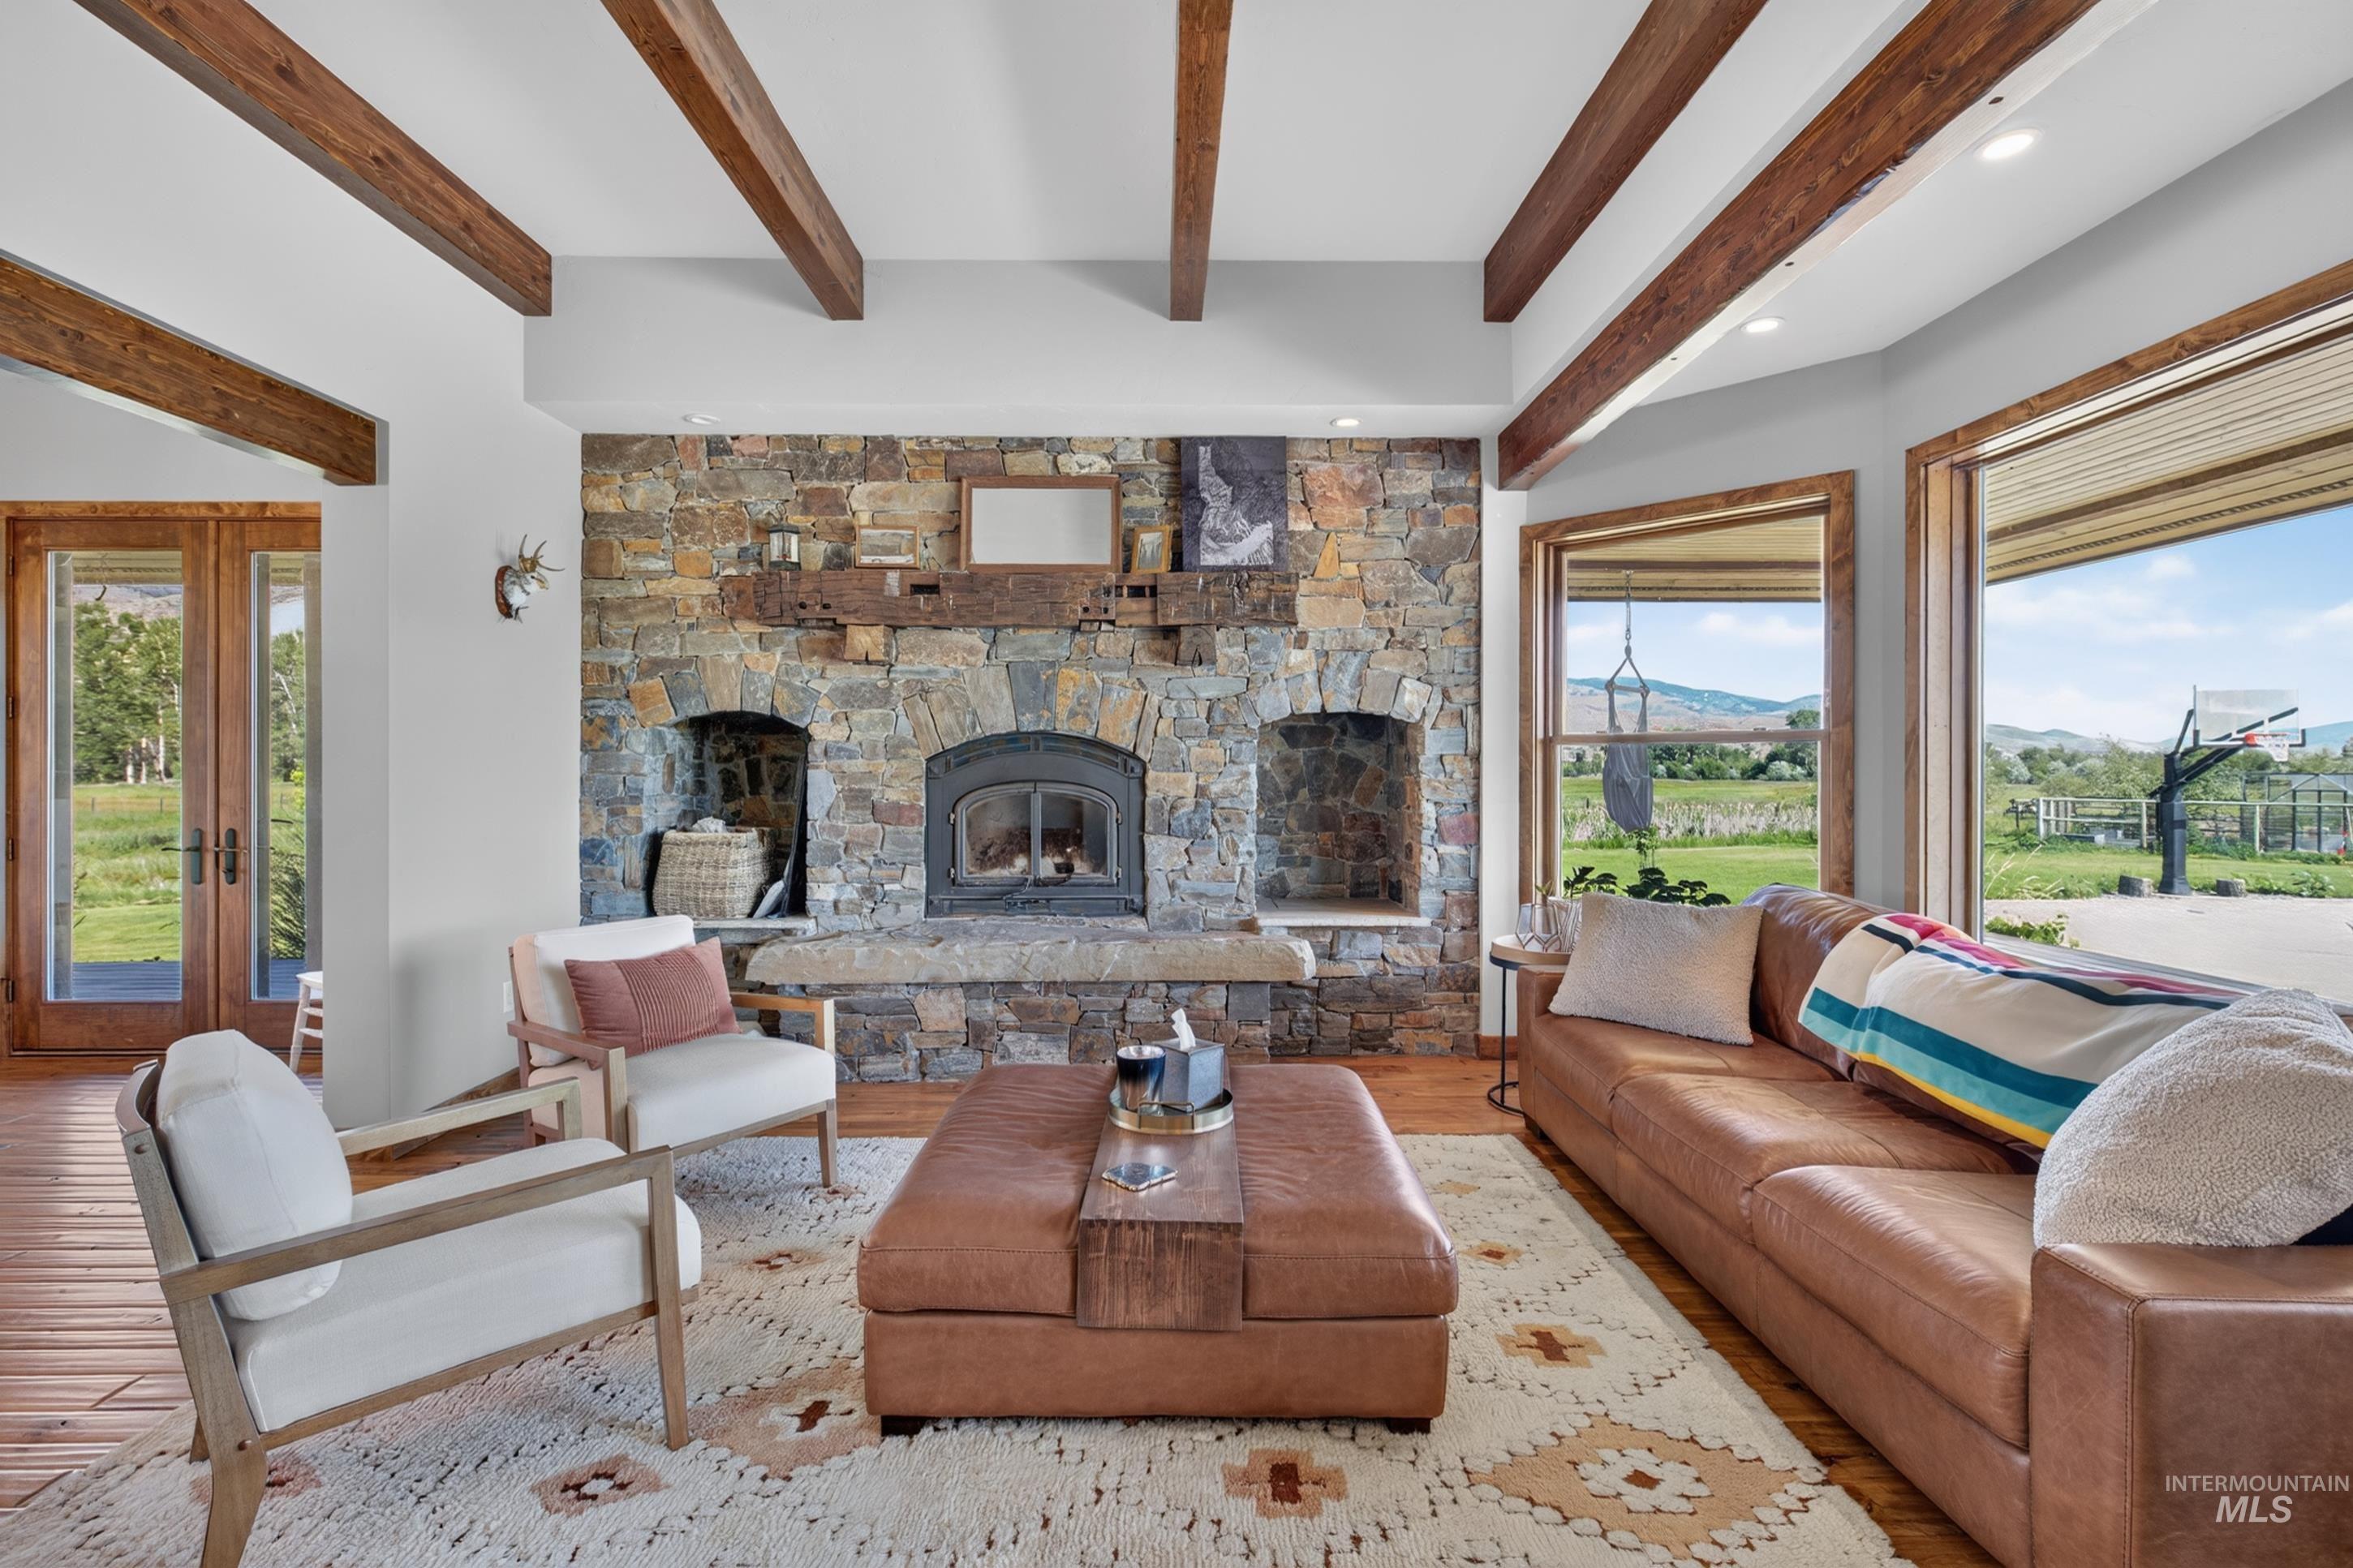
Living room
-

Living area featuring a stone fireplace with a metal insert, wood-finish flooring, and exposed ceiling beams
-
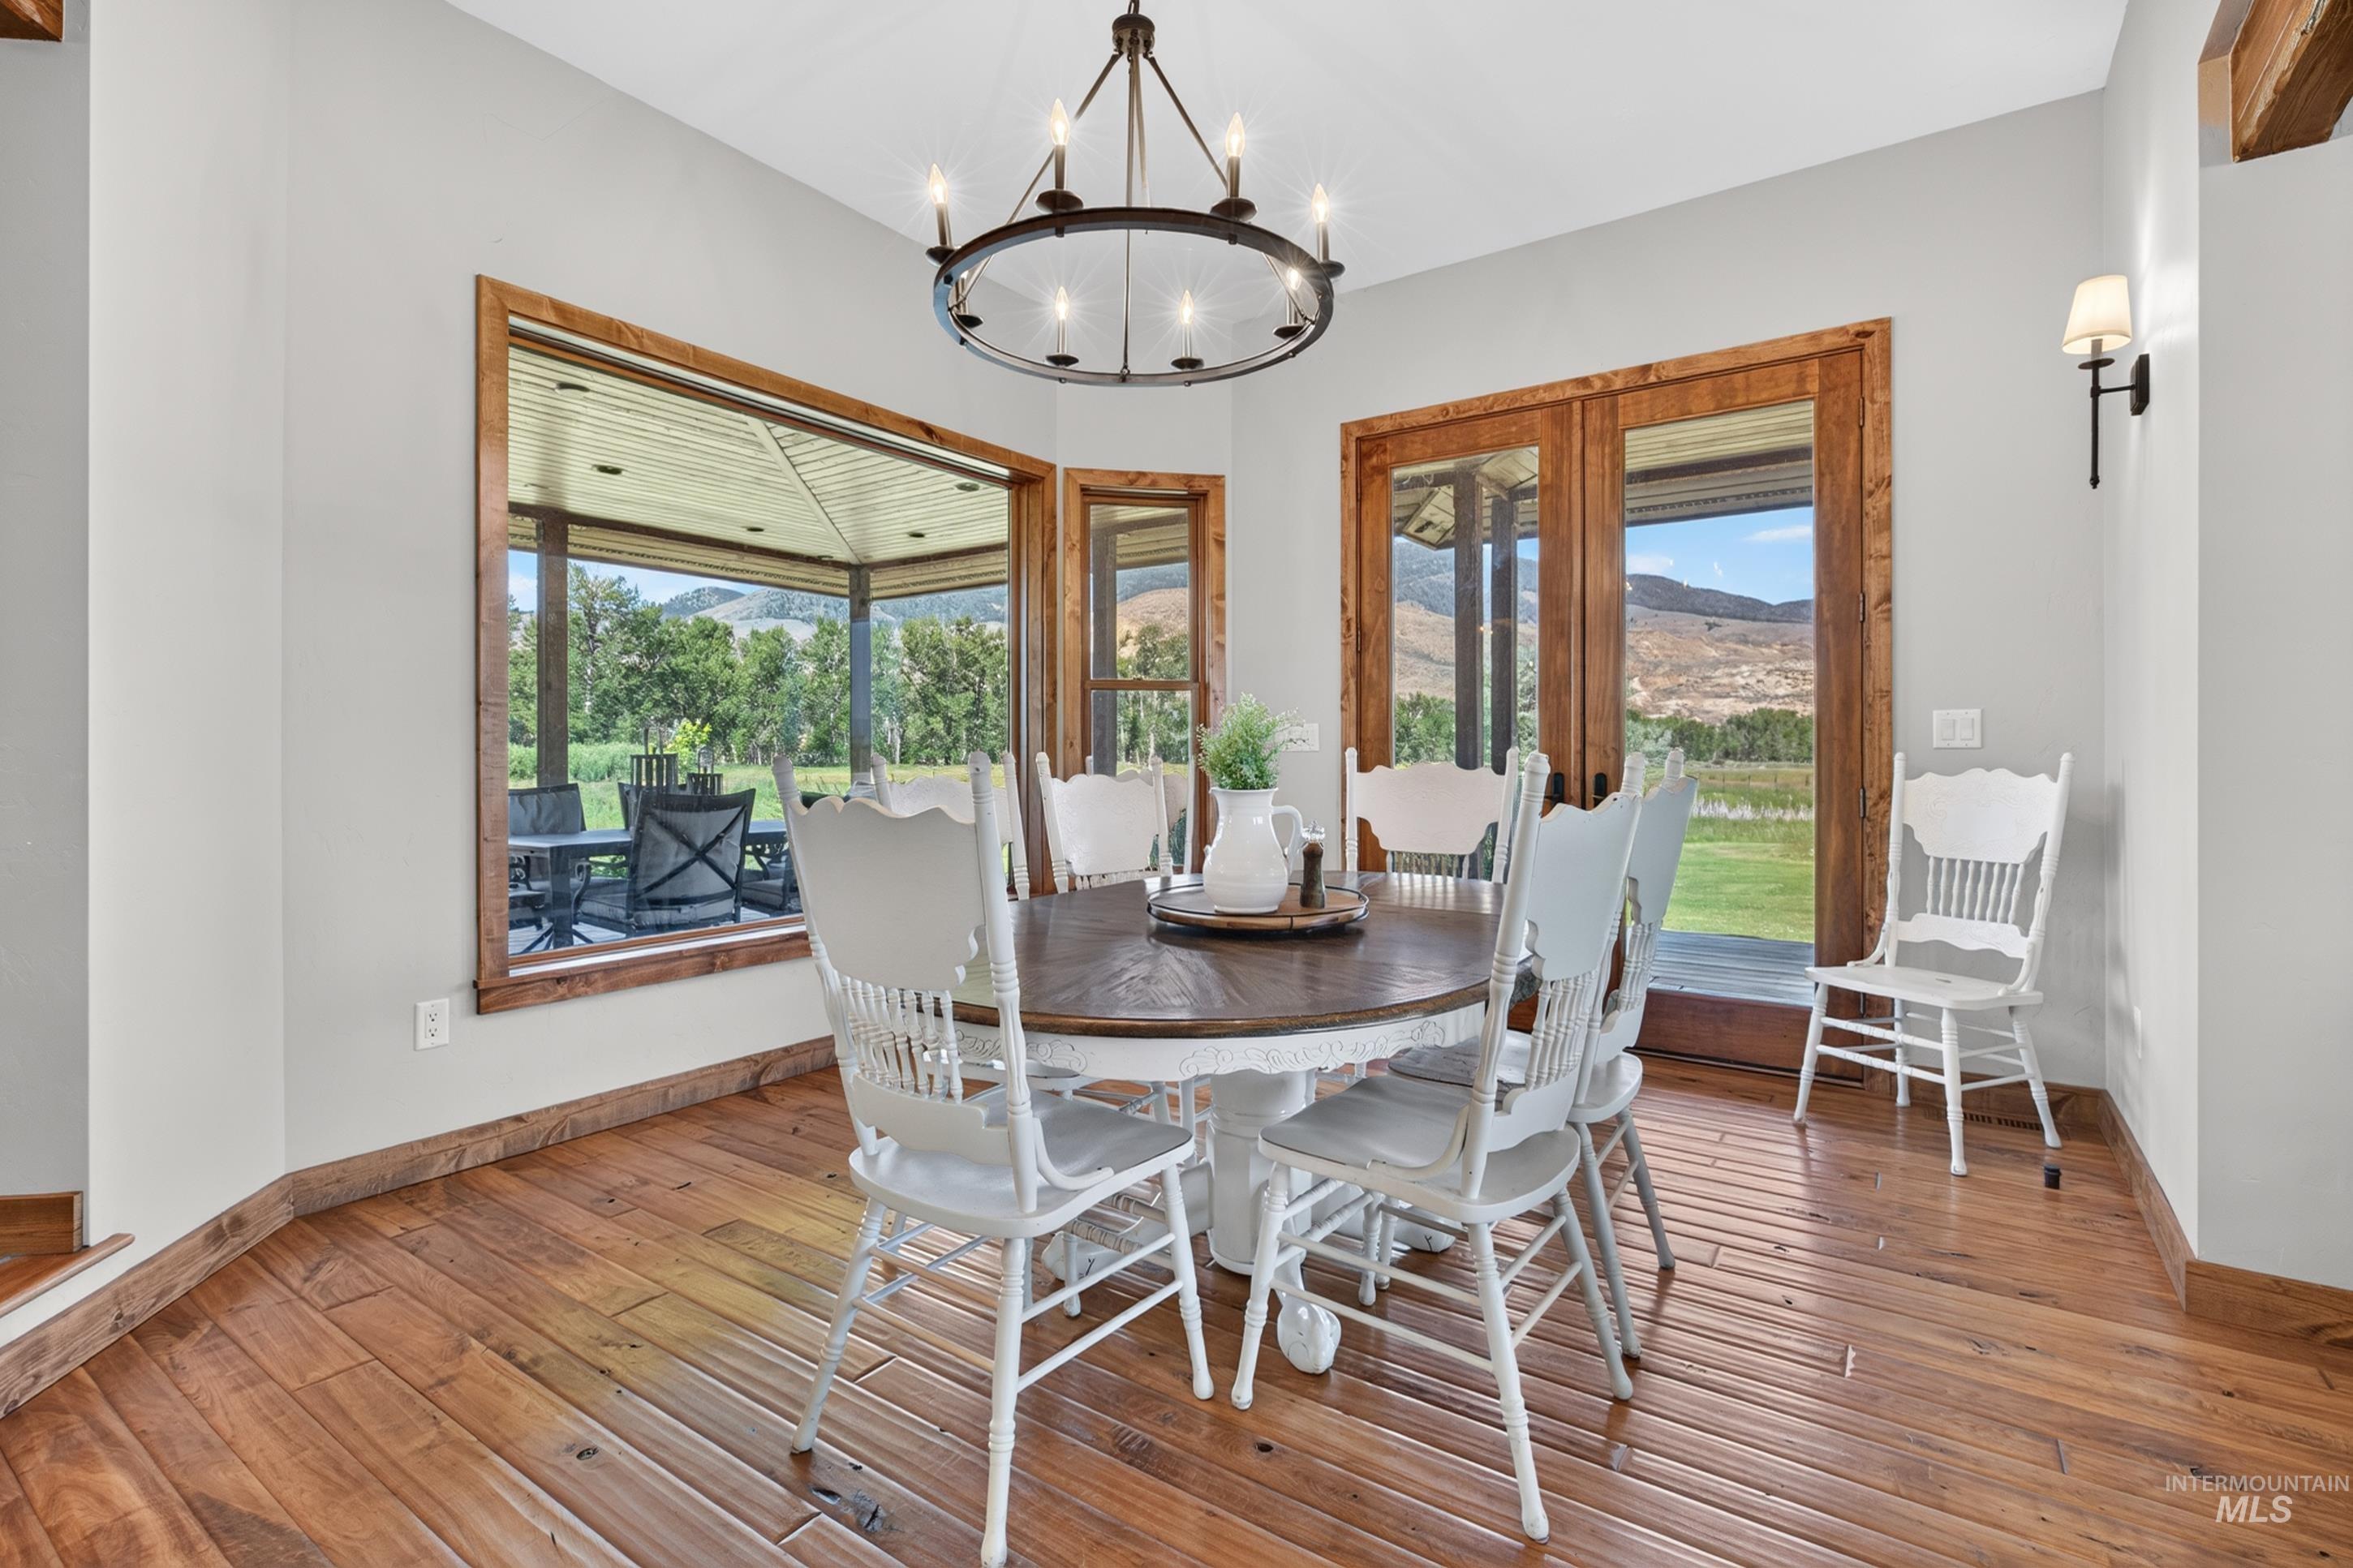
Dining area
-

Kitchen
-
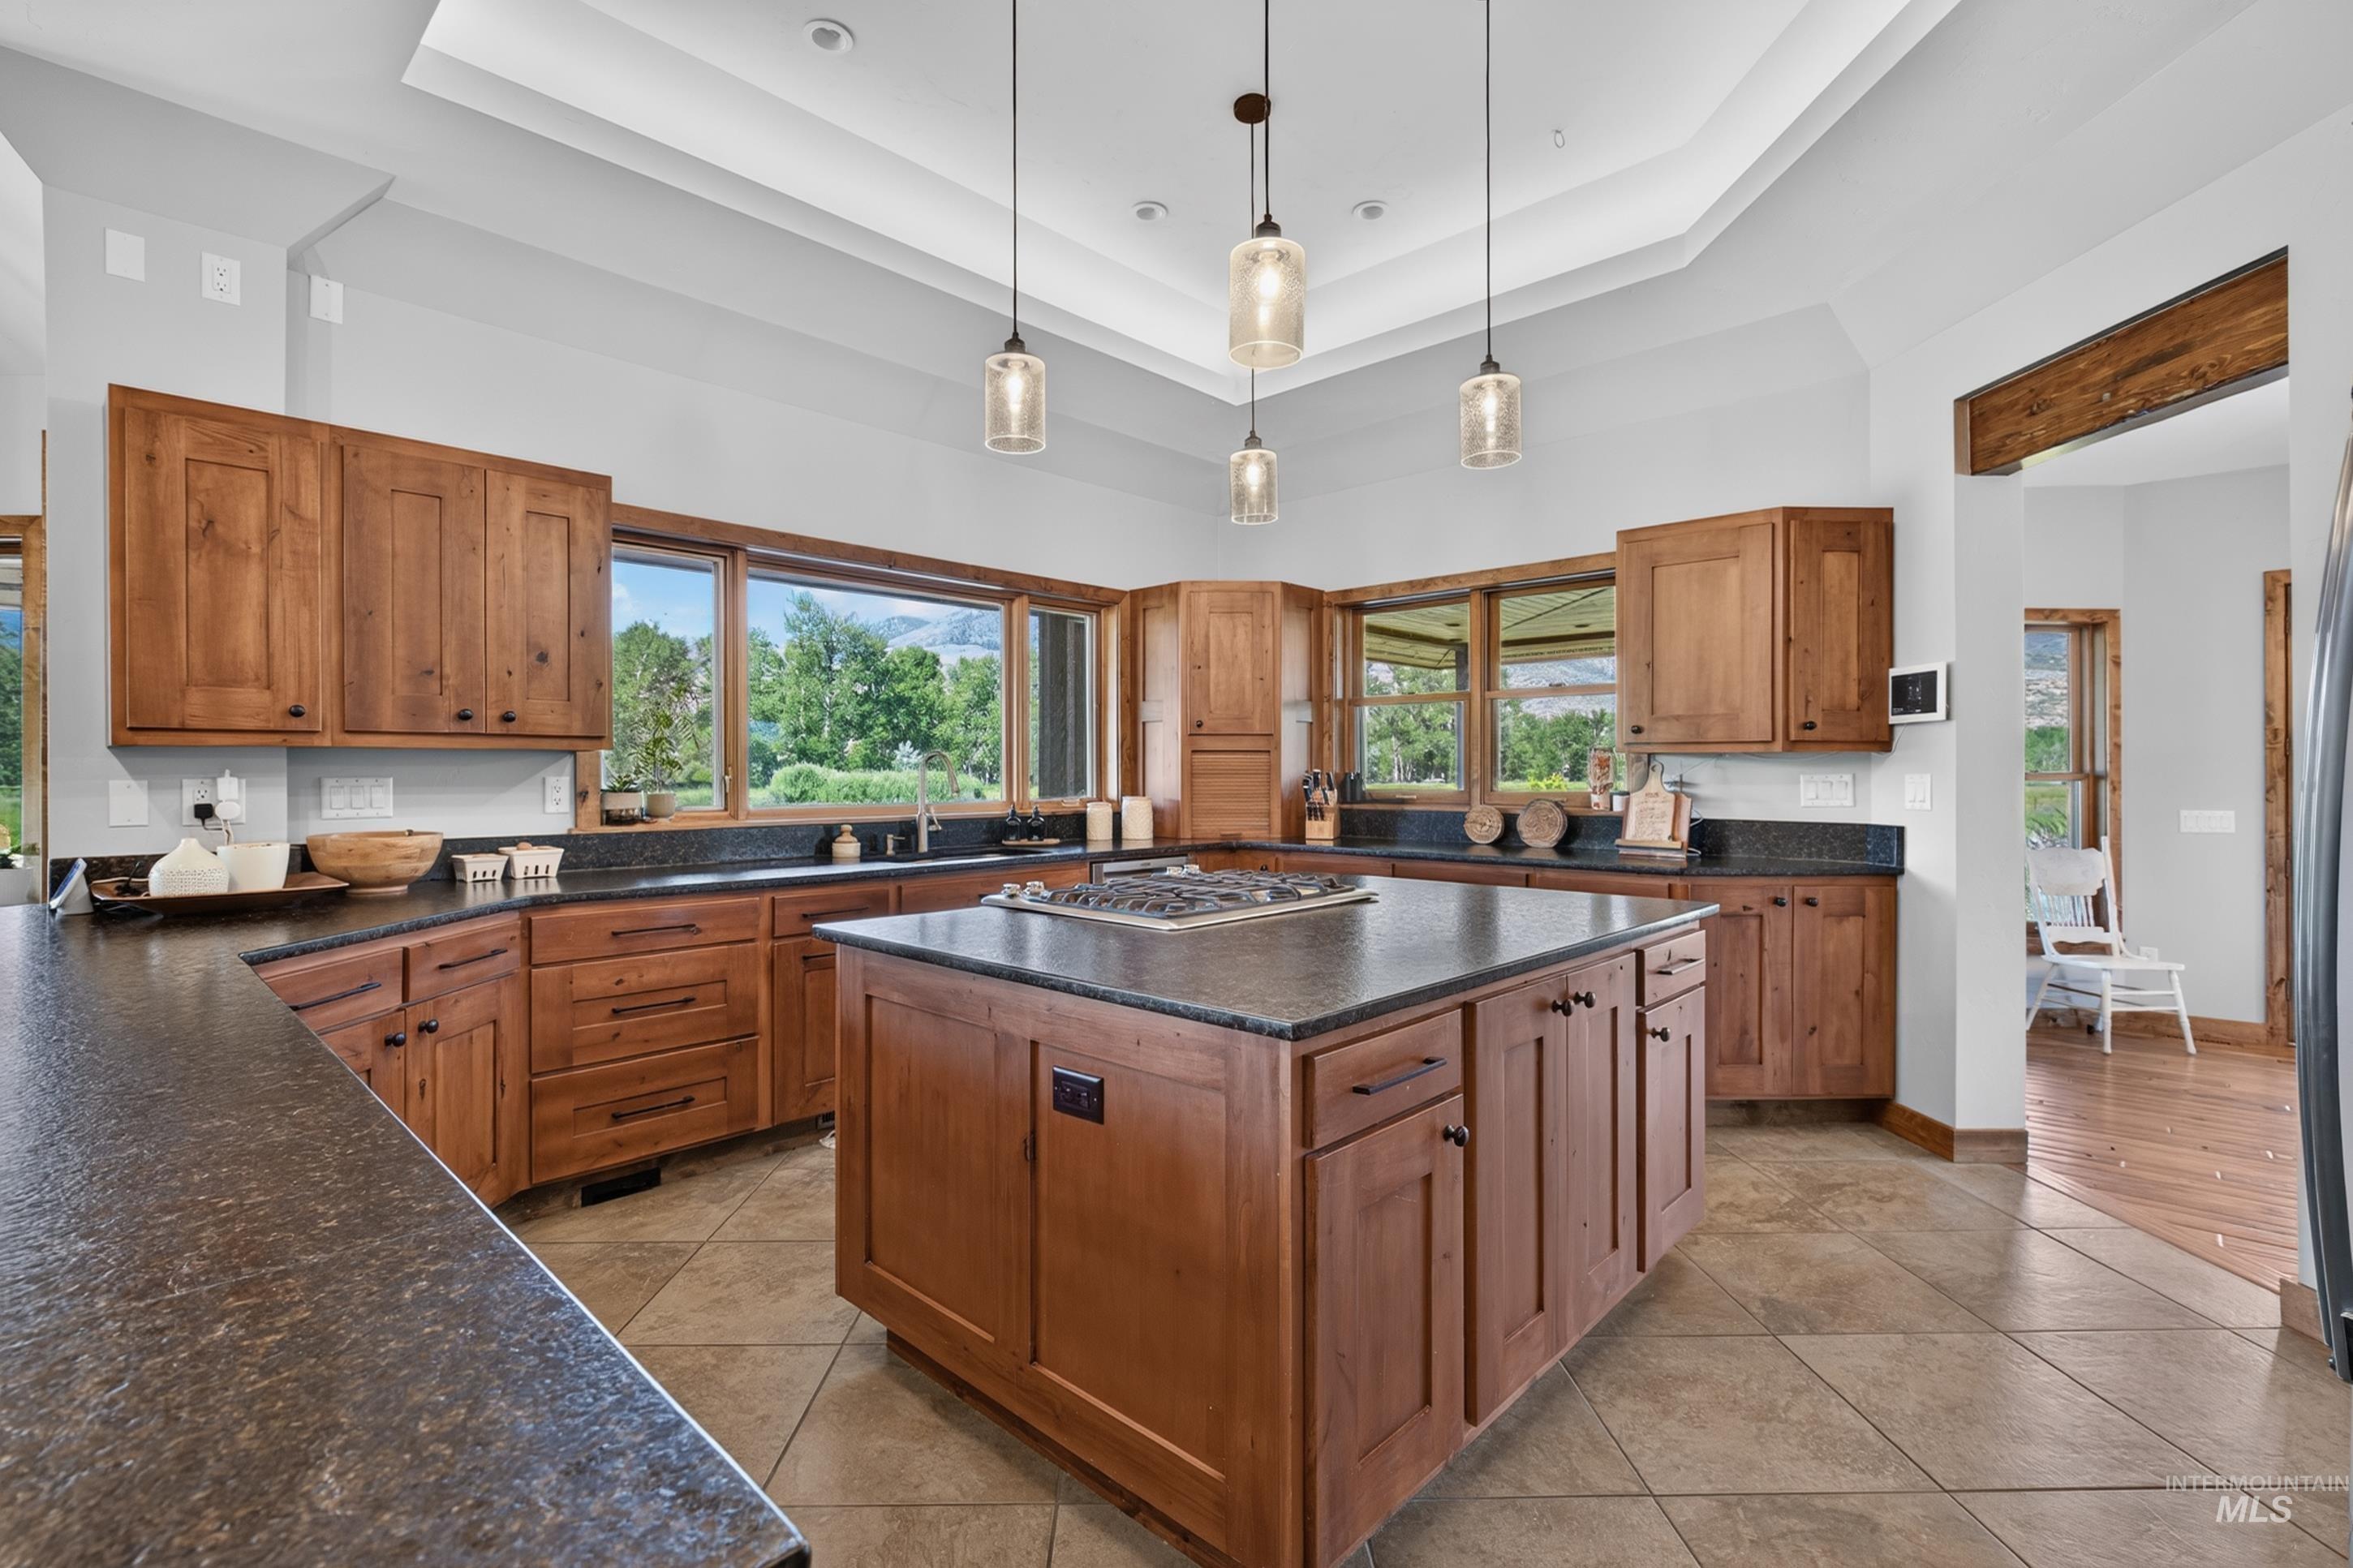
Kitchen featuring wood-finish cabinetry, dark countertops, and a central island with an integrated cooktop
-
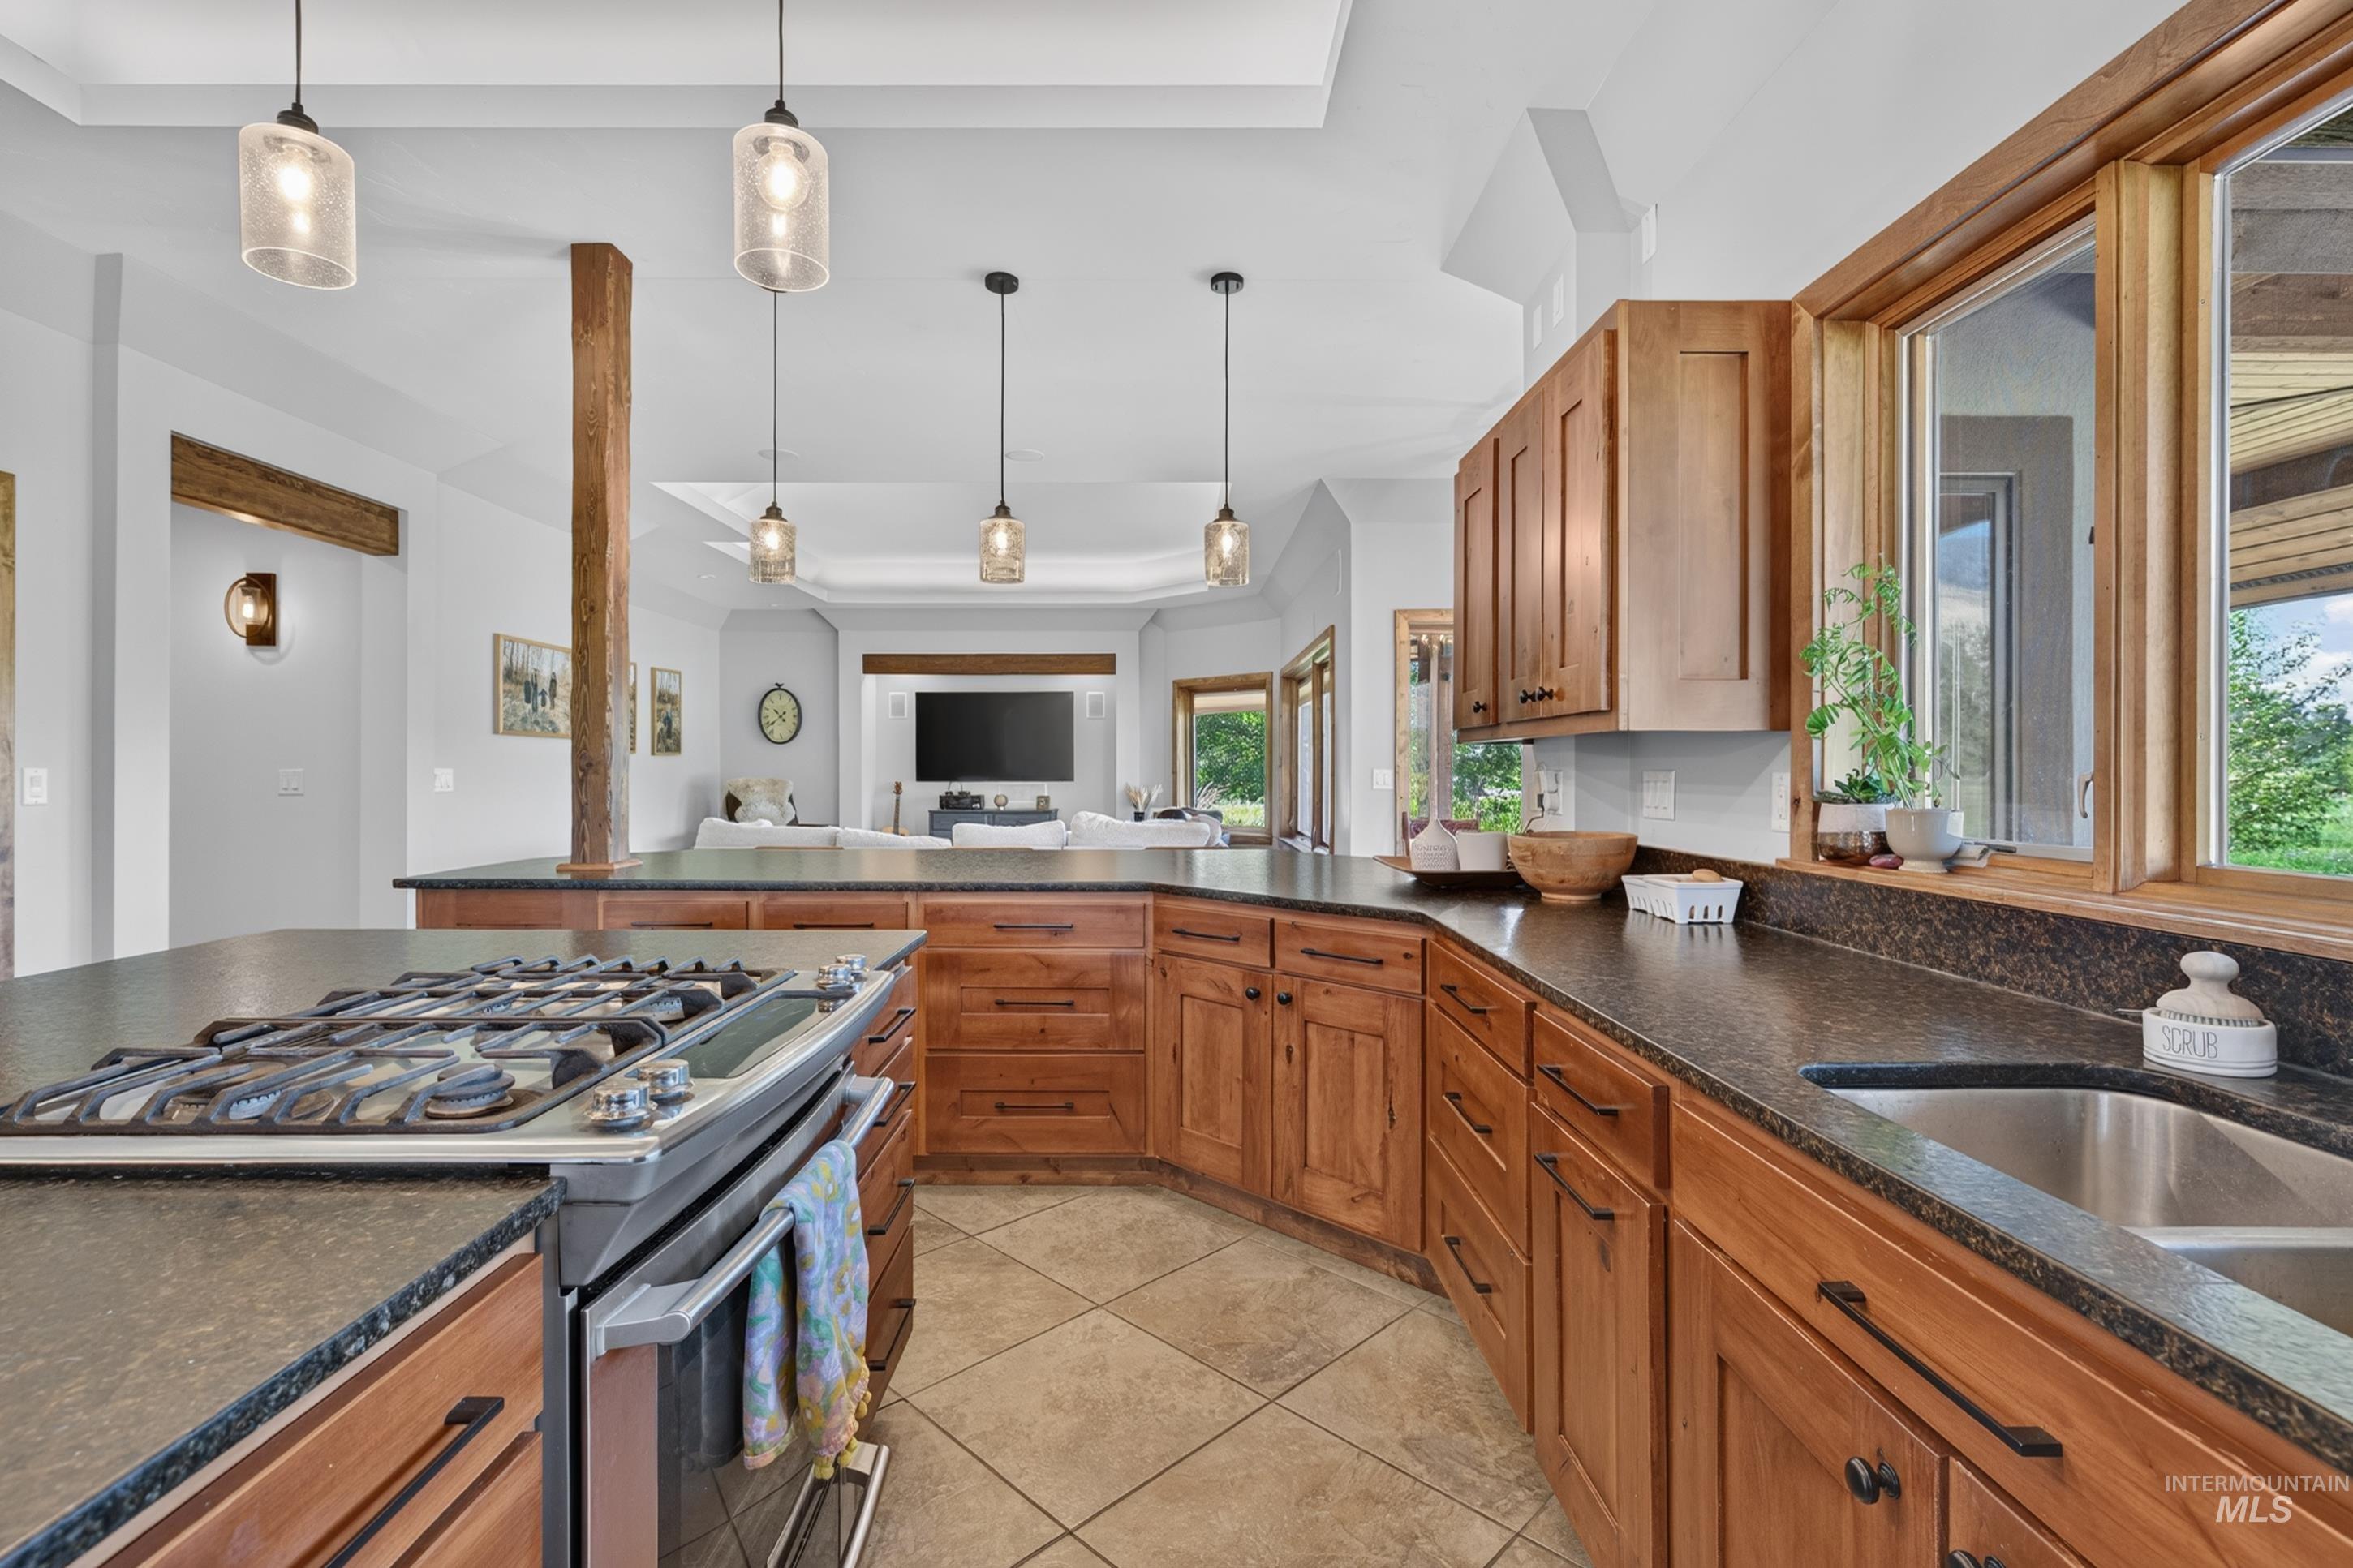
Kitchen featuring warm wood cabinetry, dark countertops, and a gas range
-
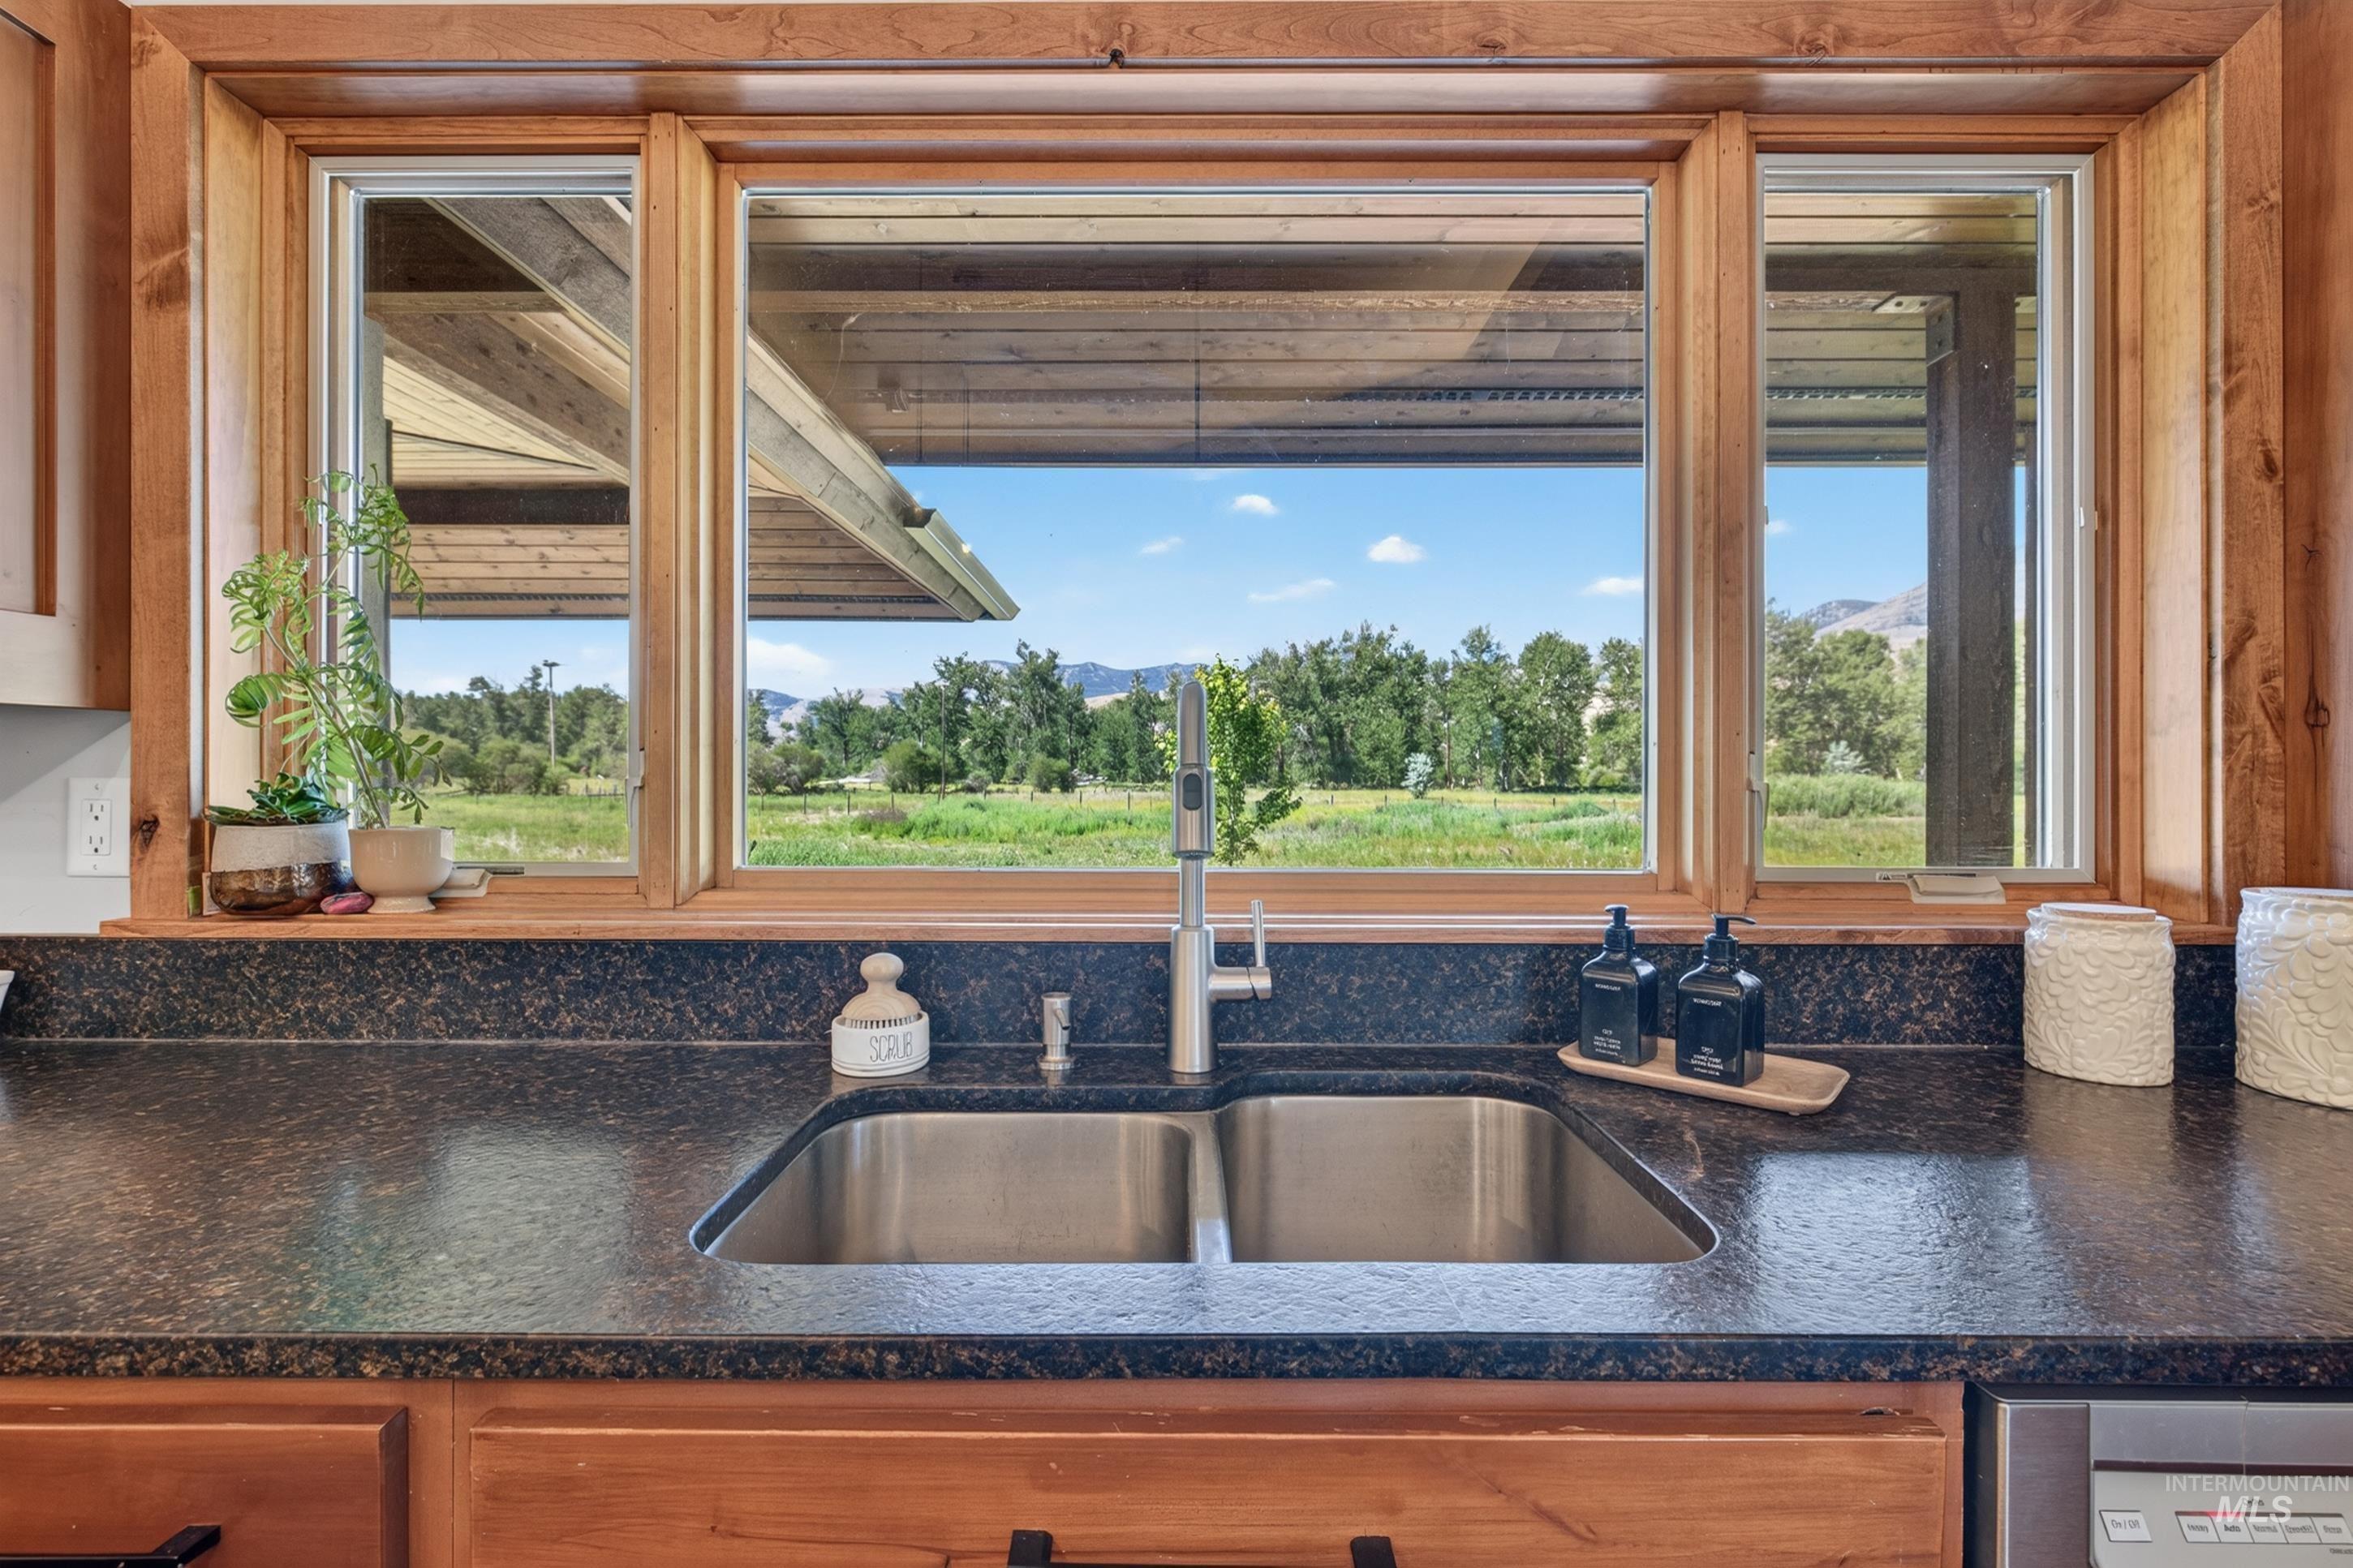
Double-basin stainless steel sink with a modern gooseneck faucet beneath a natural wood-framed window
-
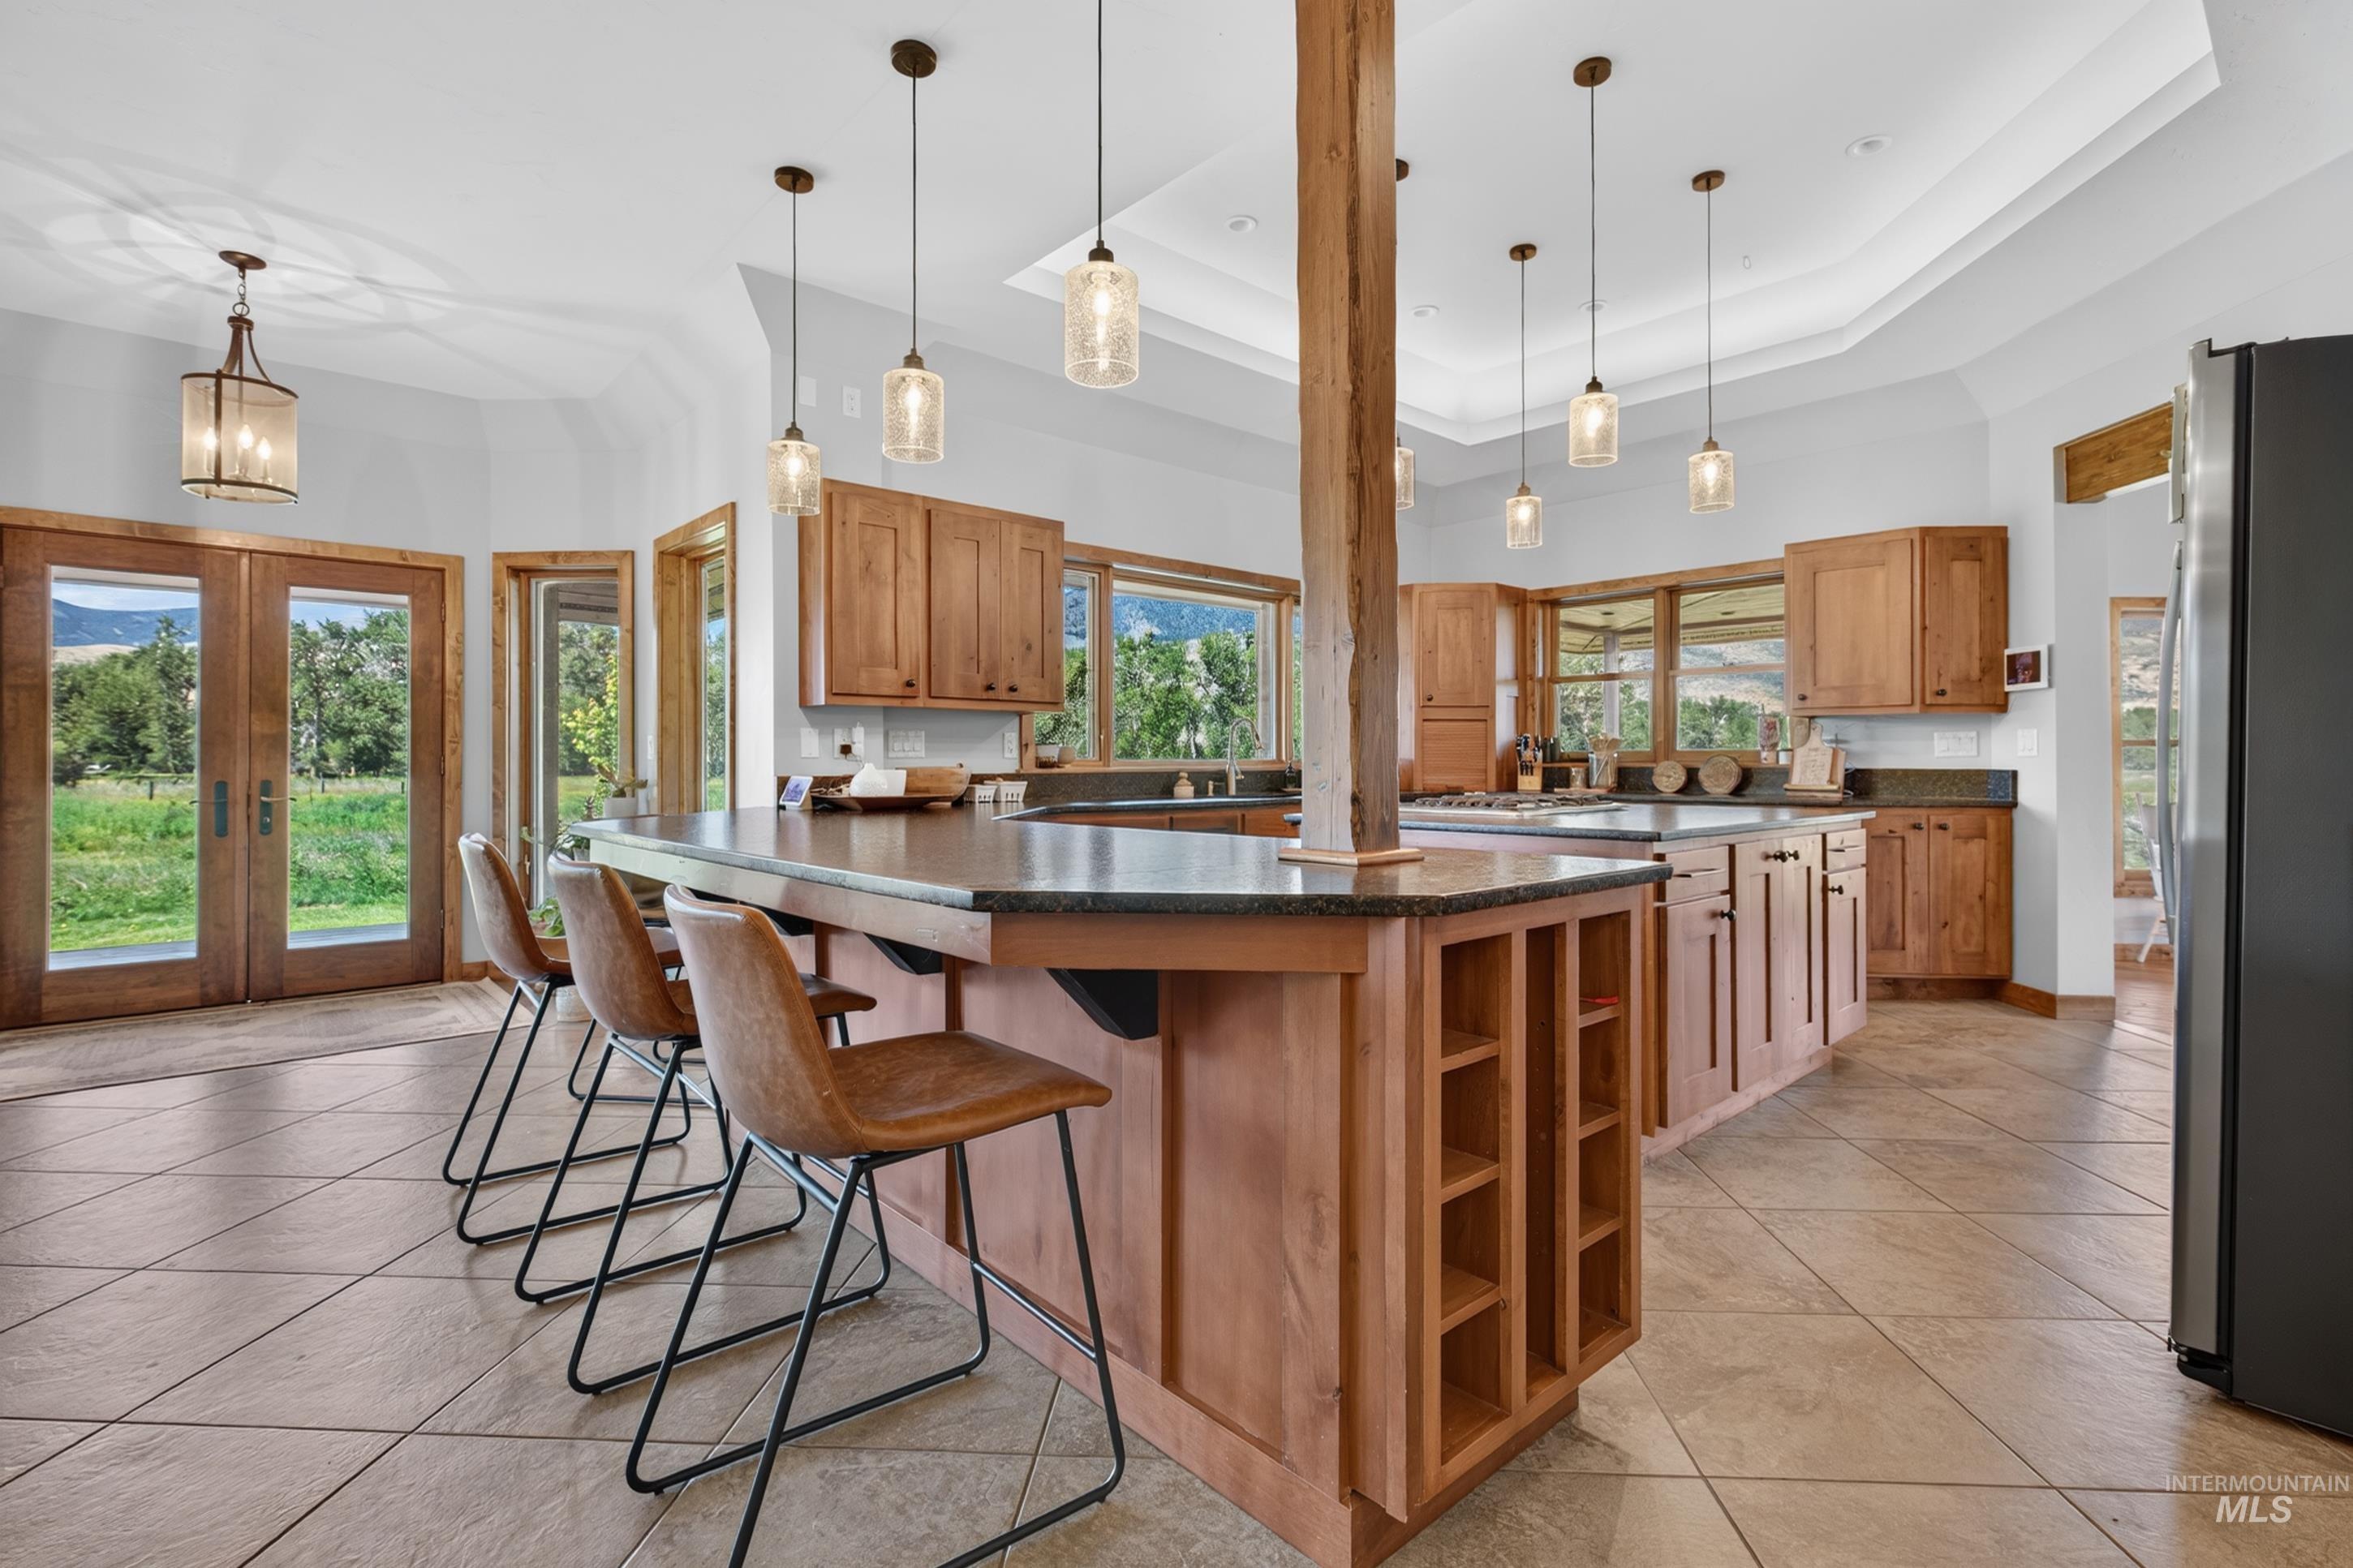
Spacious kitchen featuring light wood cabinetry, dark countertops, and tile flooring
-

Open-concept kitchen featuring an expansive island with a dark countertop, extensive wood cabinetry, and a tray ceiling with multiple pendant lights
-

Tiled entryway with natural wood-framed windows and a double glass-panel door
-
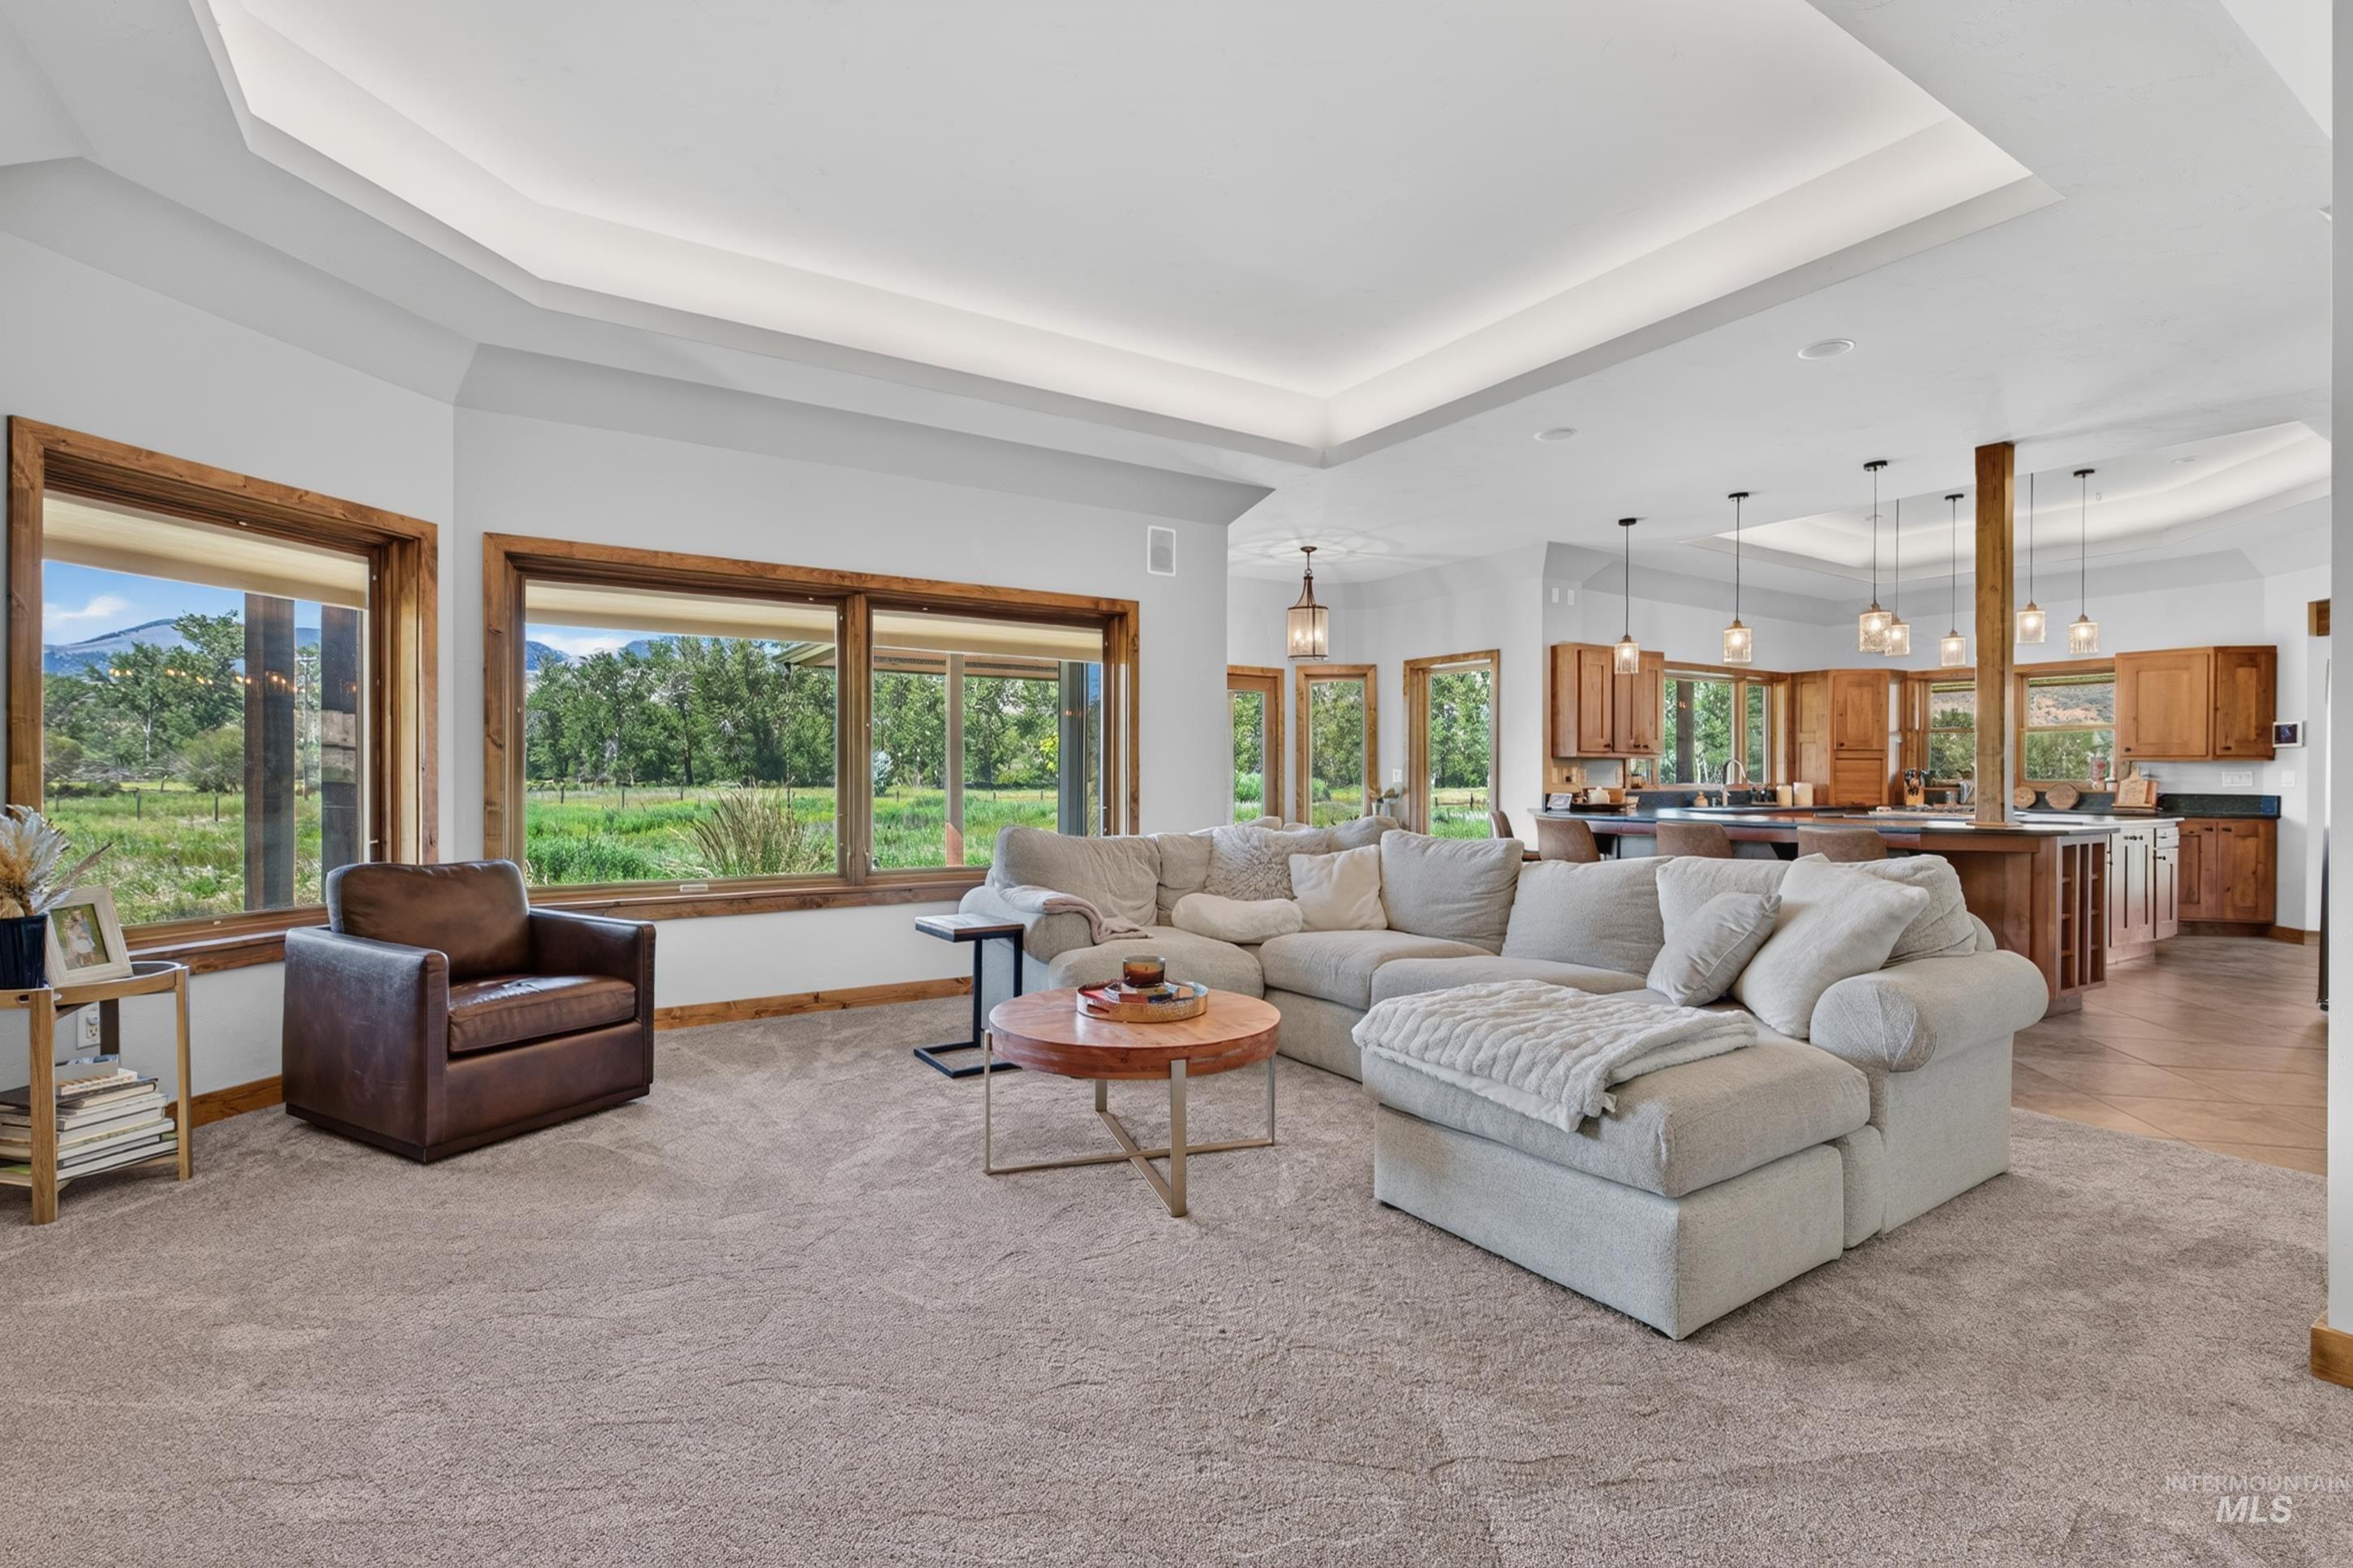
Open-concept living space with expansive windows, tray ceiling, recessed lighting, and carpeting
-
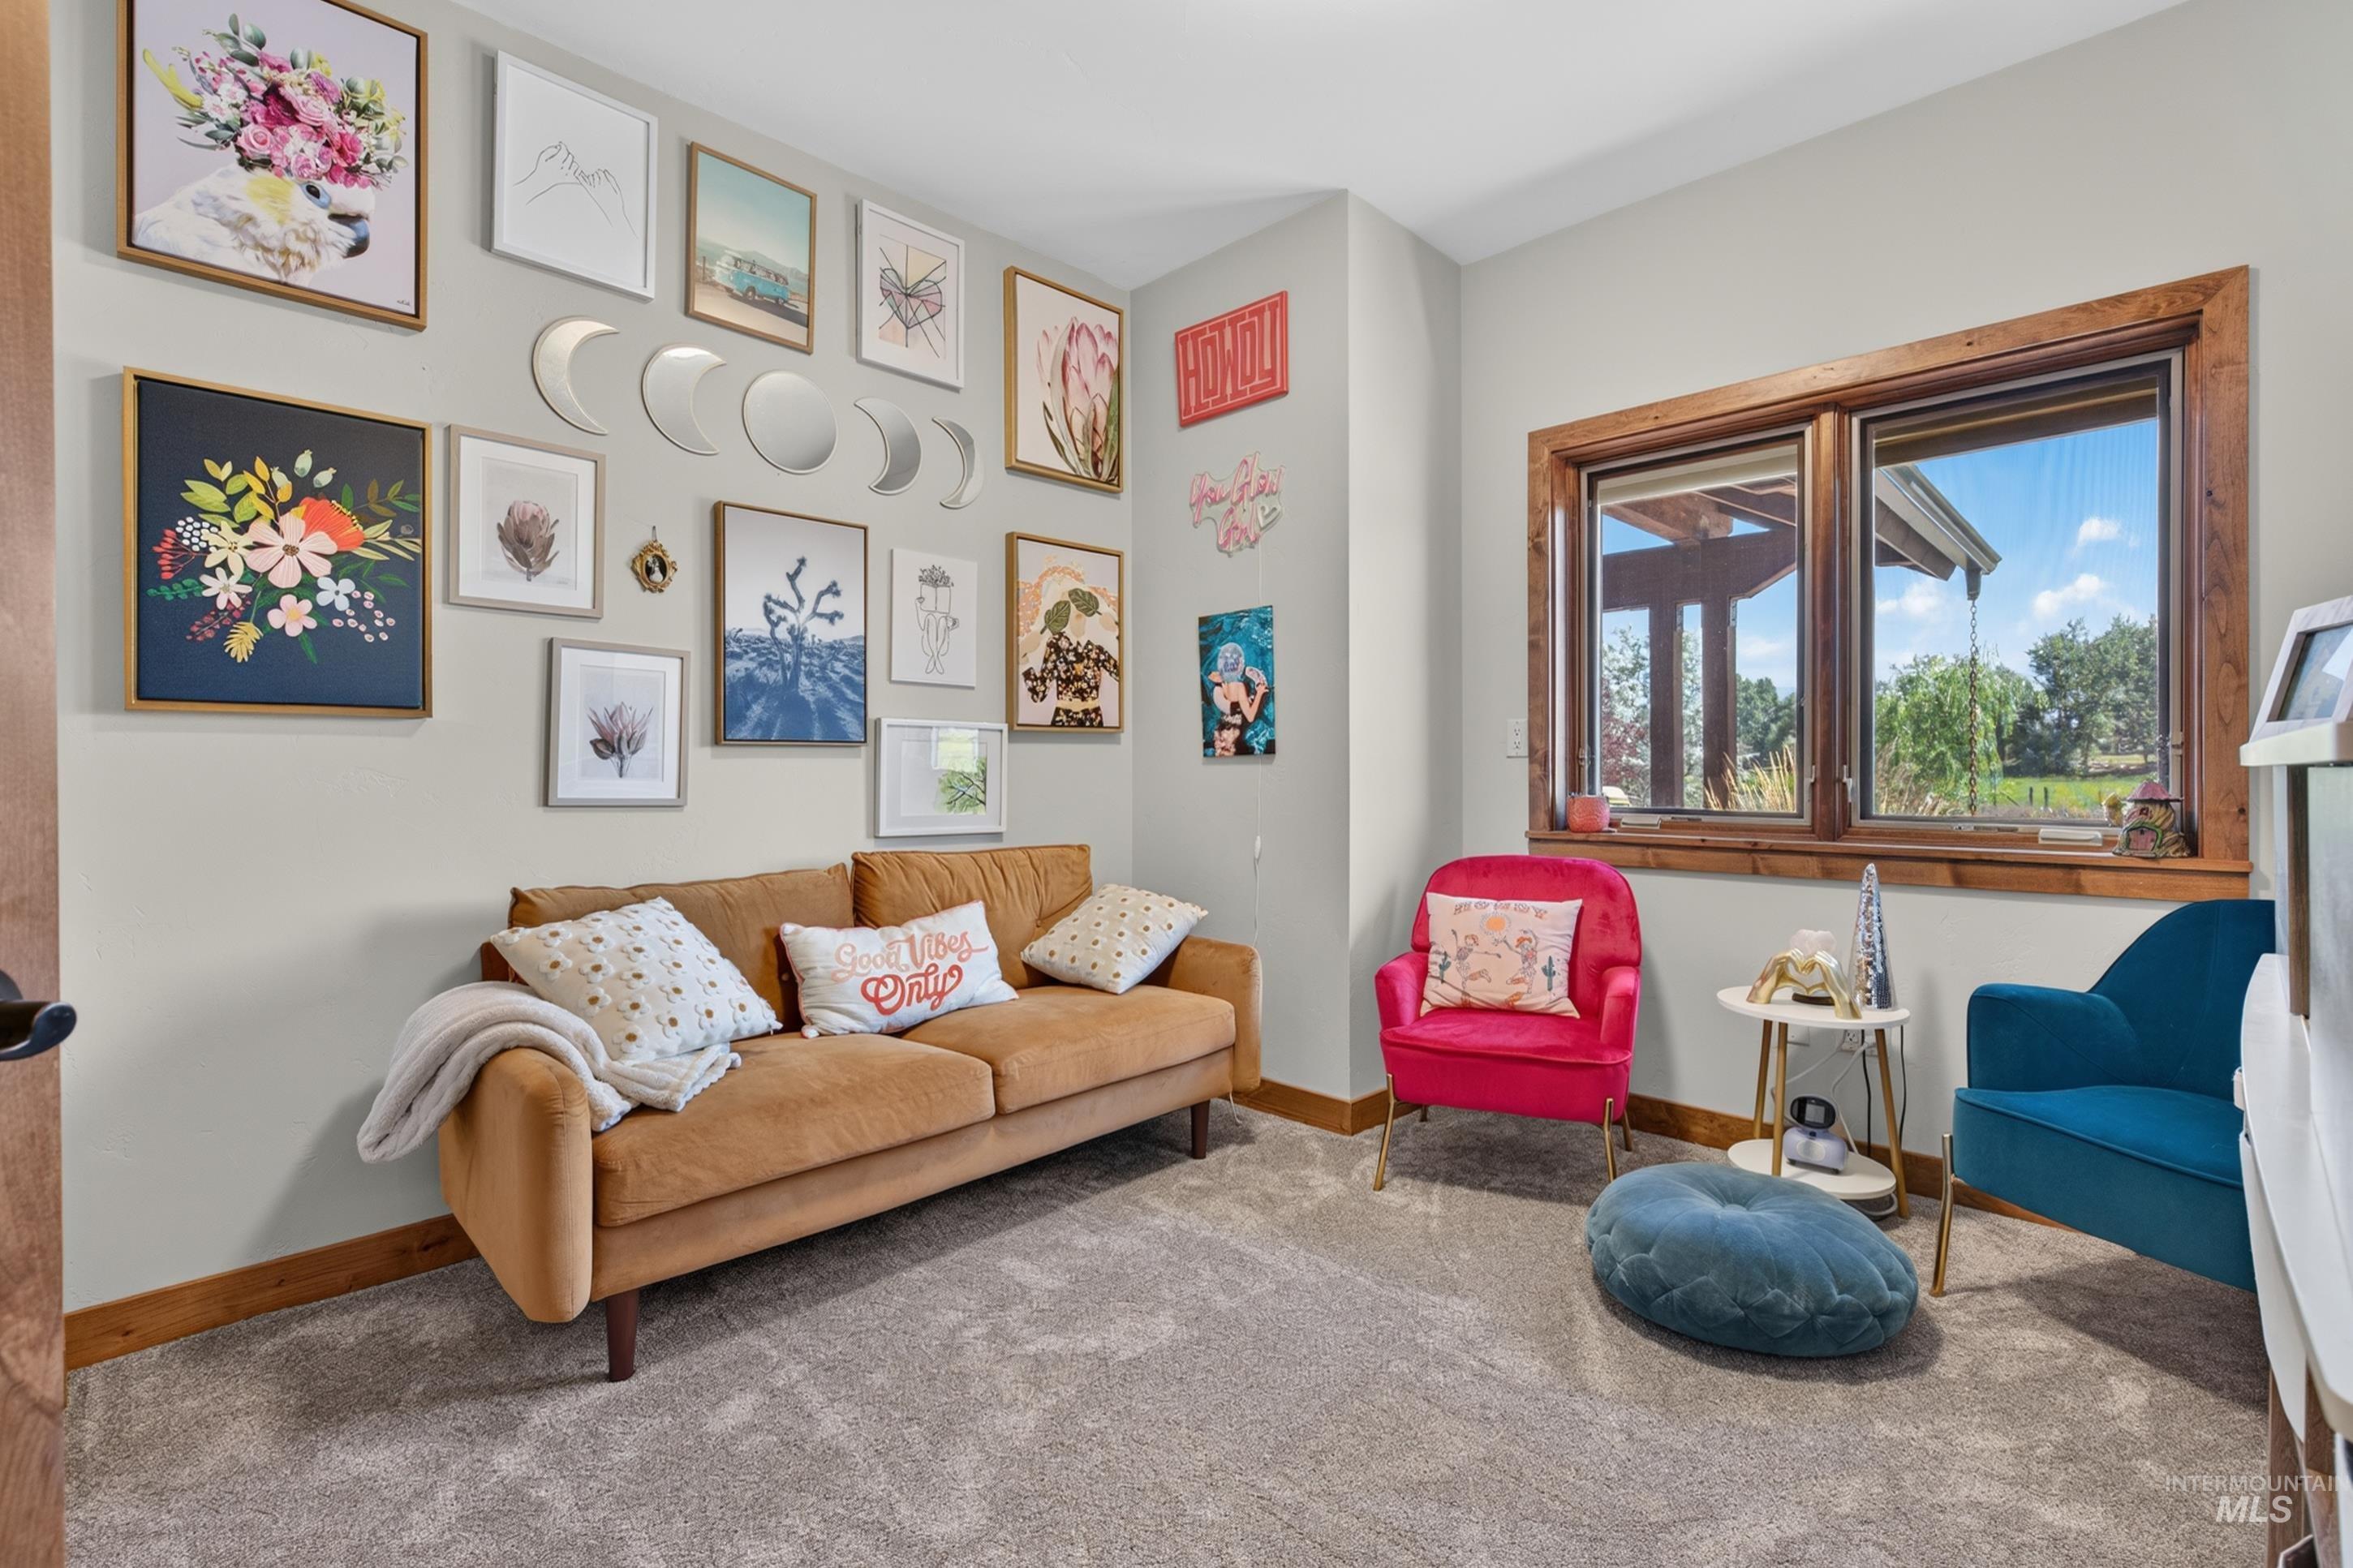
Carpeted room featuring a large window with natural wood trim, light gray walls, and a wood-finish baseboard
-
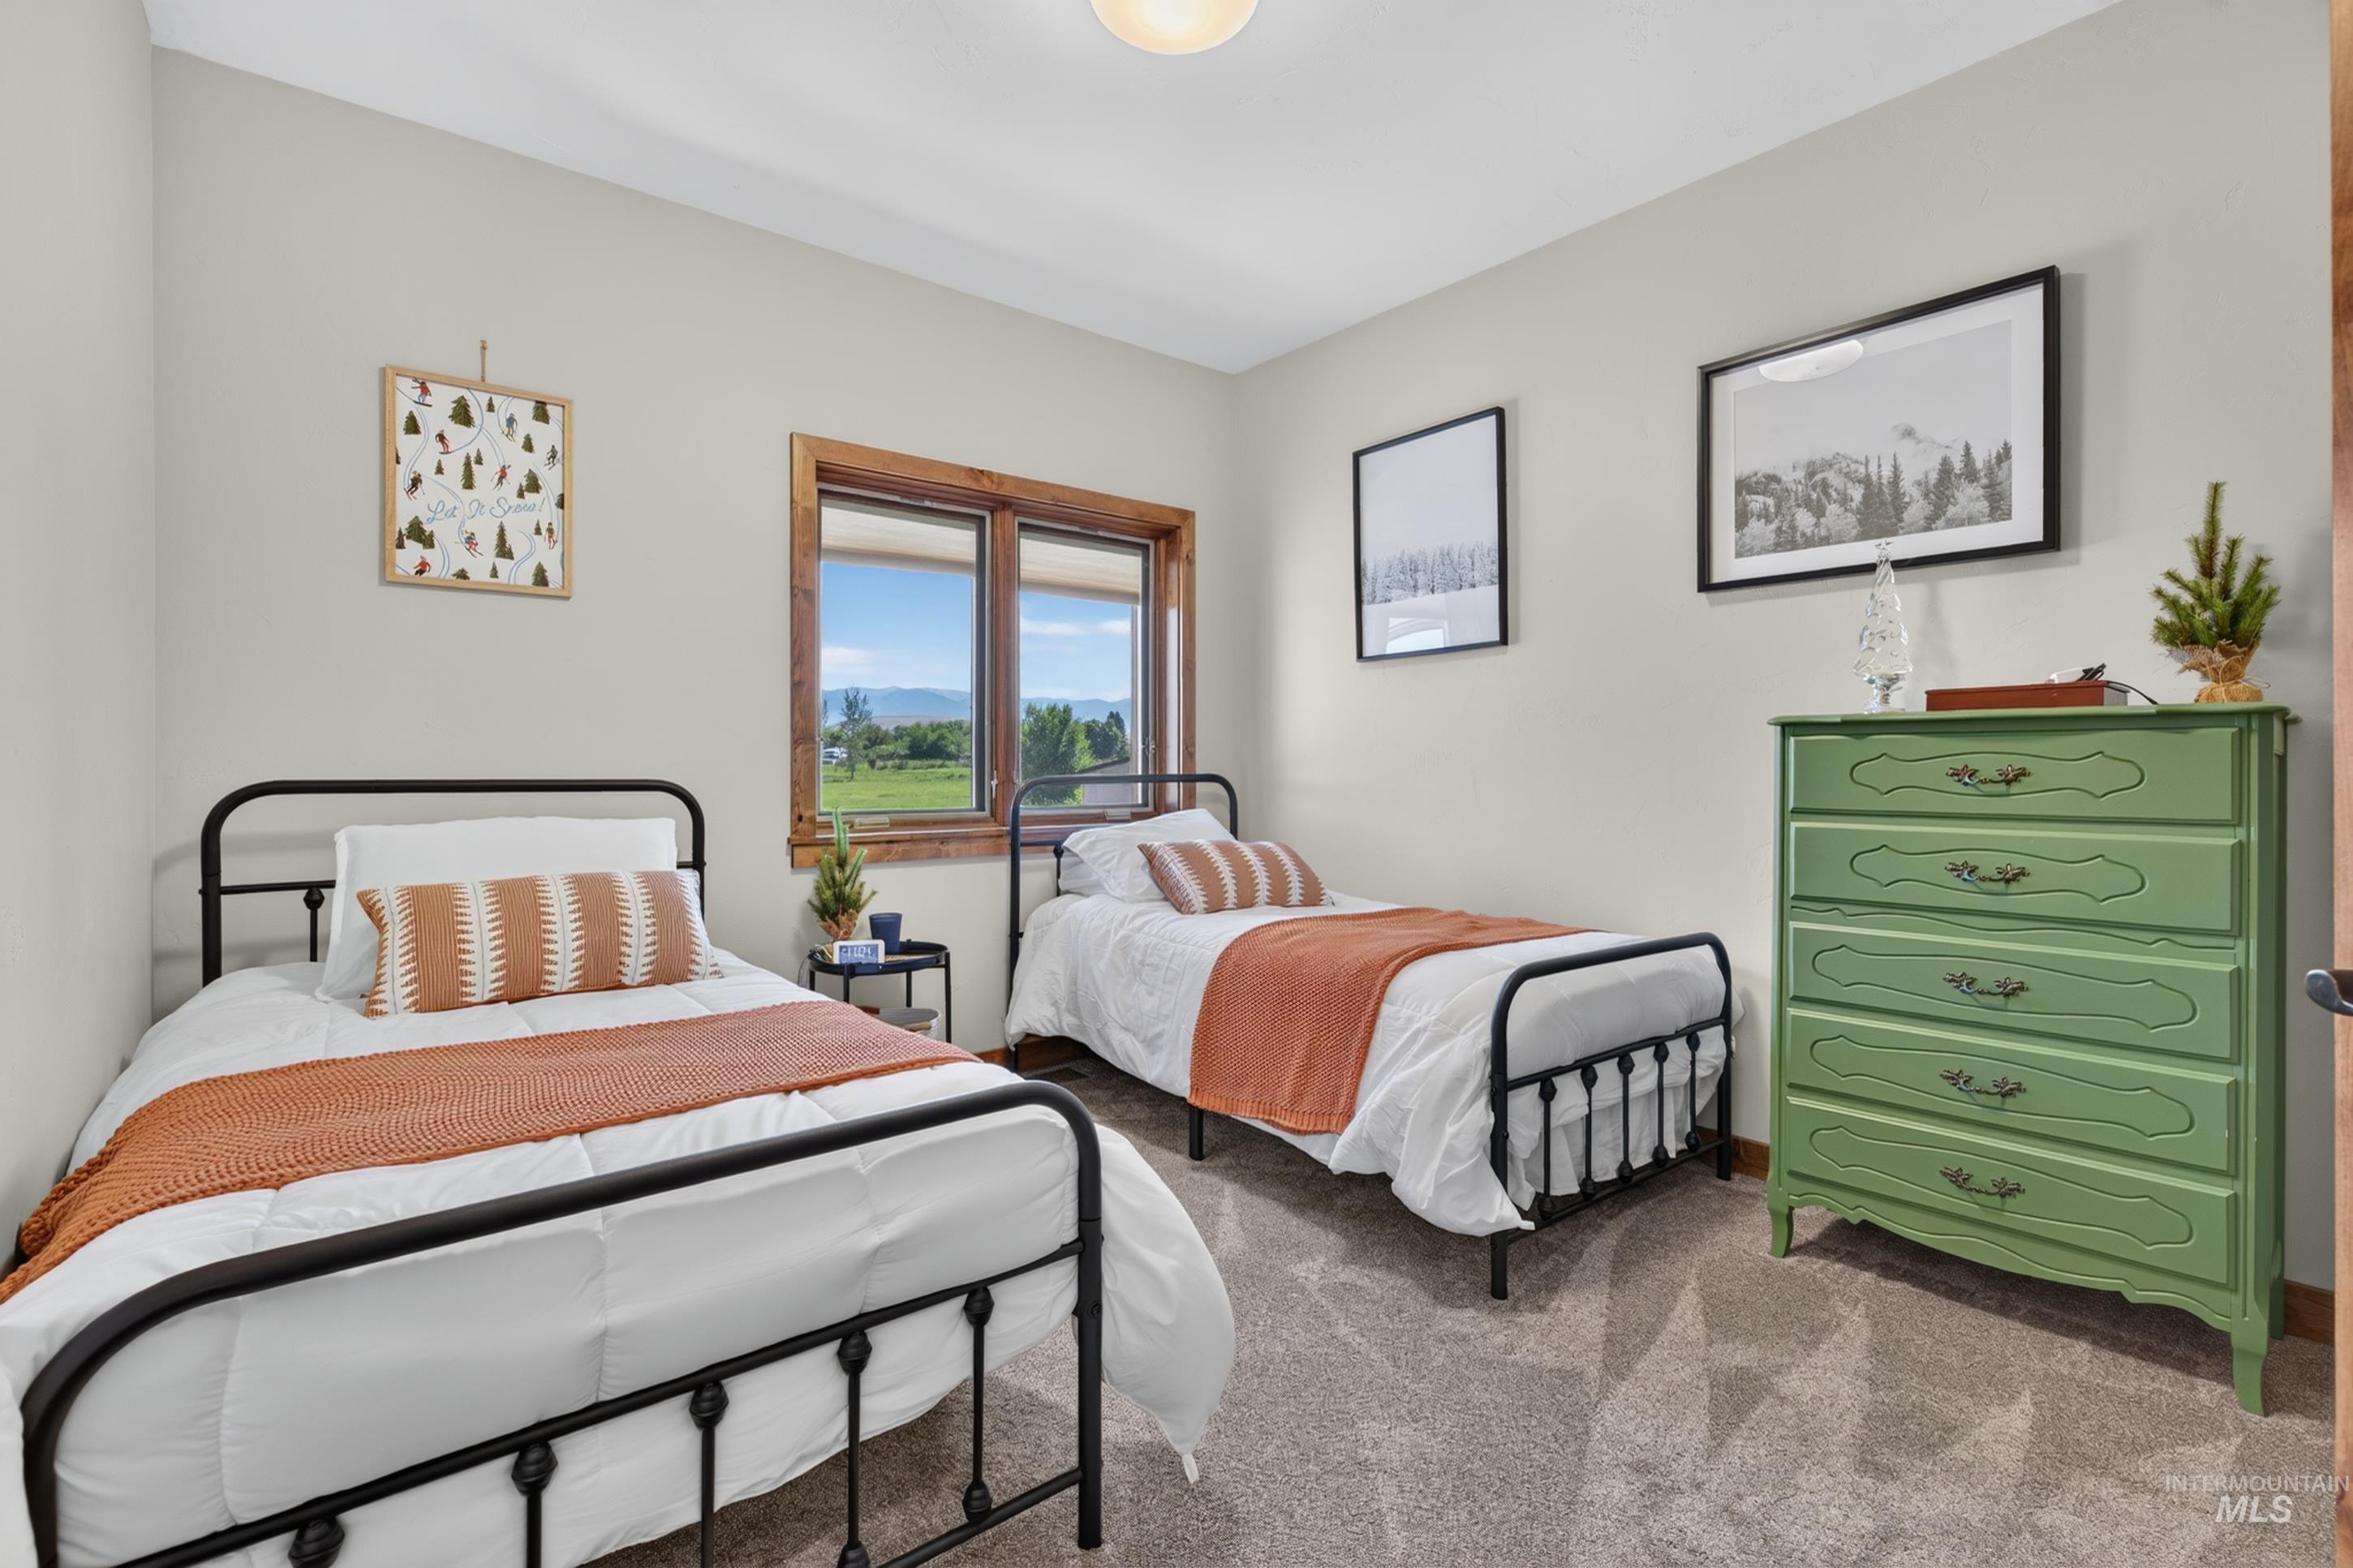
Bedroom
-

Spacious room featuring an arched picture window with mountain and field scenery, two additional windows with wood-finish trim, a recessed ceiling light, and neutral-toned carpeting
-
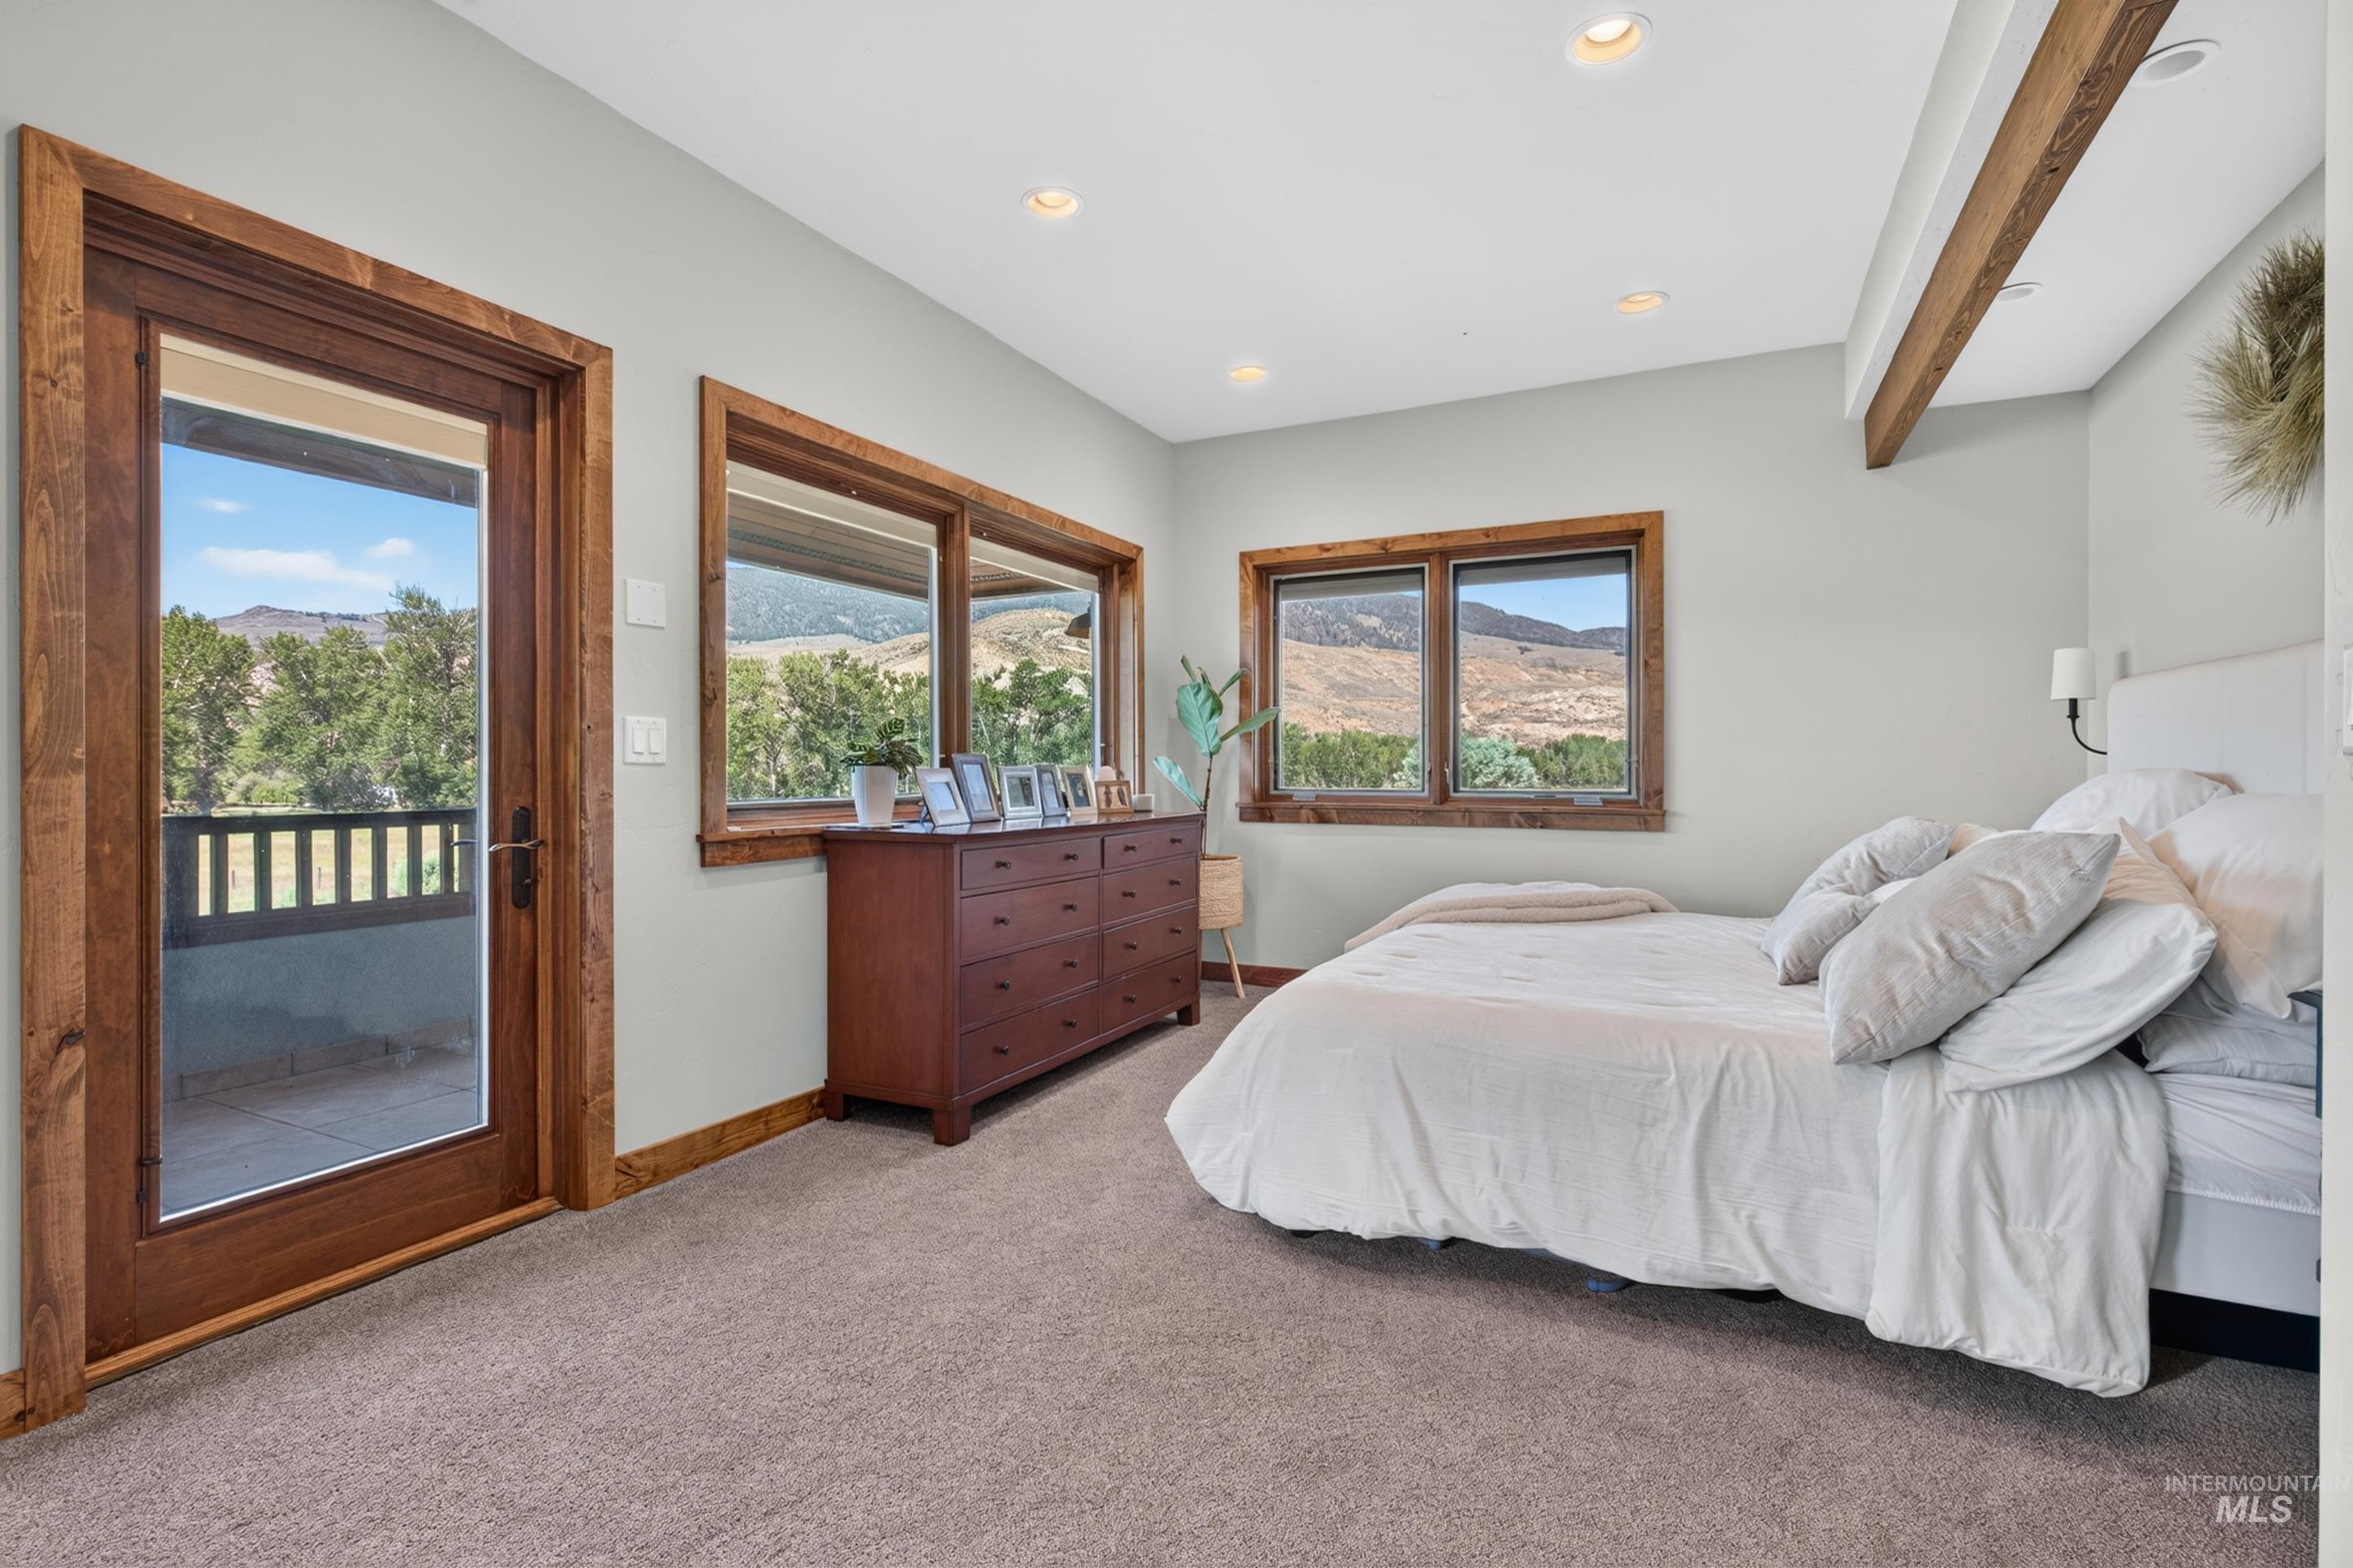
Spacious room featuring a glass-paneled door opening to a private balcony, multiple windows with natural wood trim, plush carpet flooring, and exposed ceiling beams
-
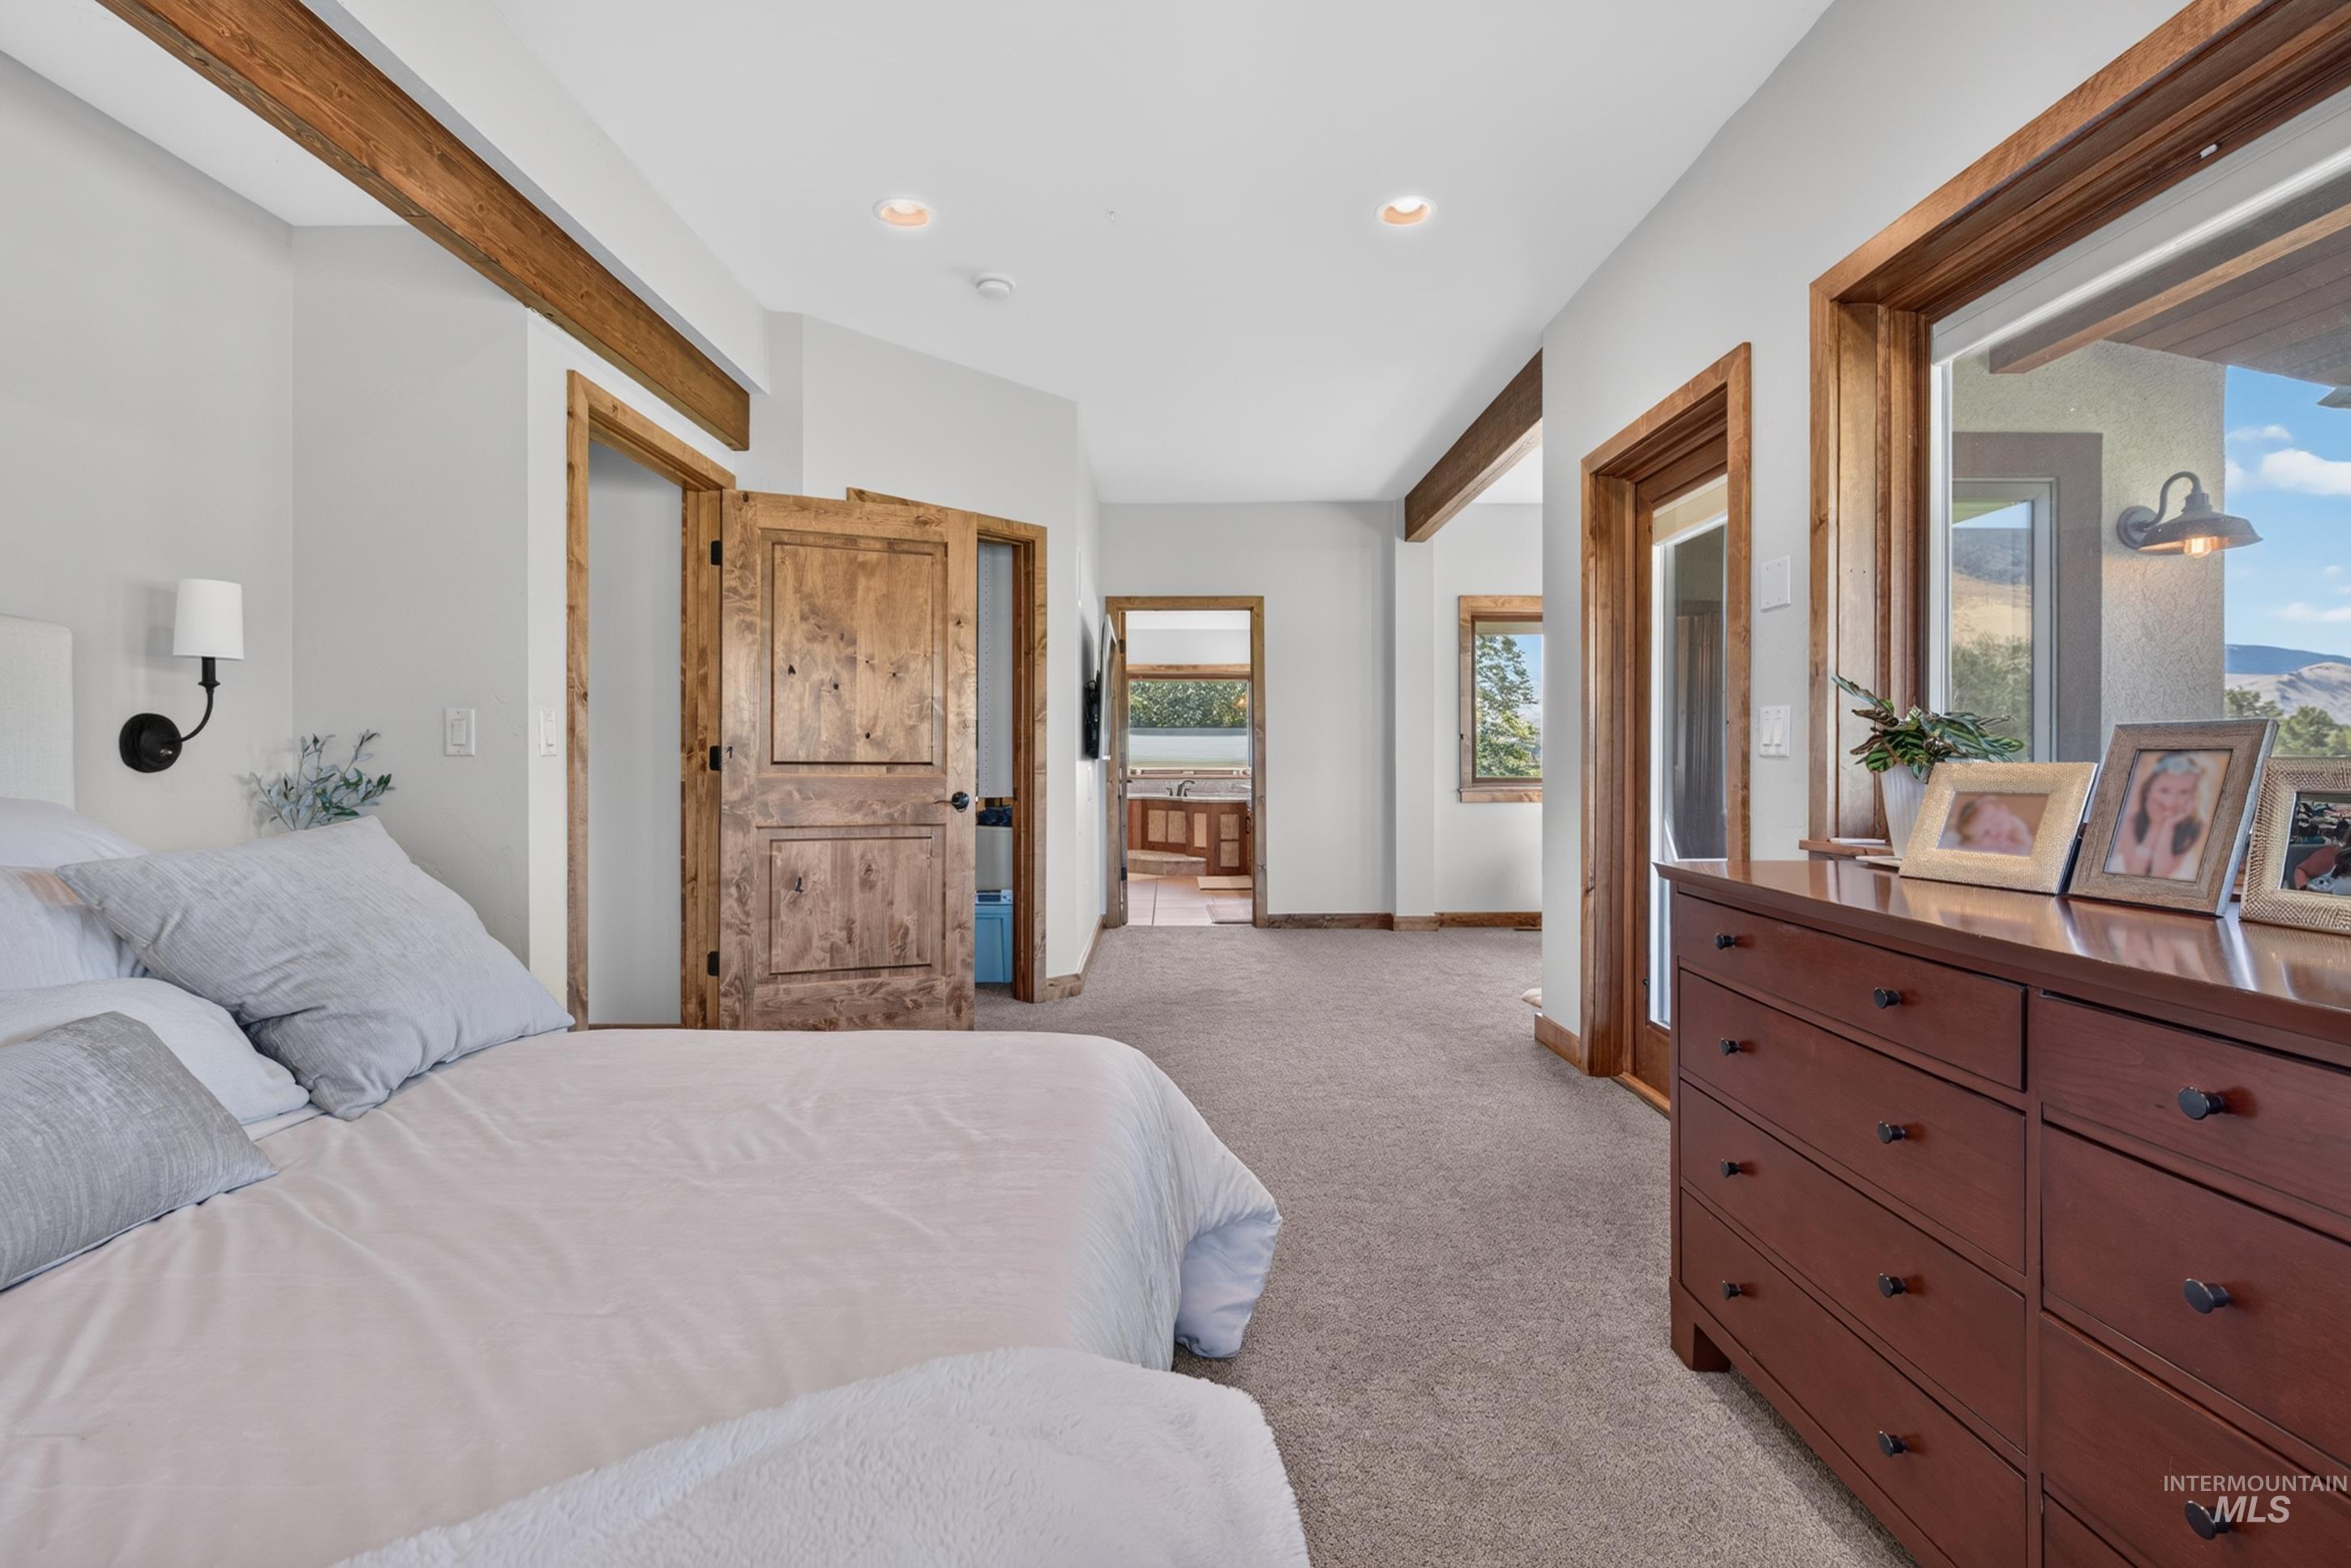
Spacious room featuring exposed wood beams and light gray walls
-

Sitting room
-

Room featuring multiple windows with wood-finish trim, light-toned carpeting, and neutral wall paint
-
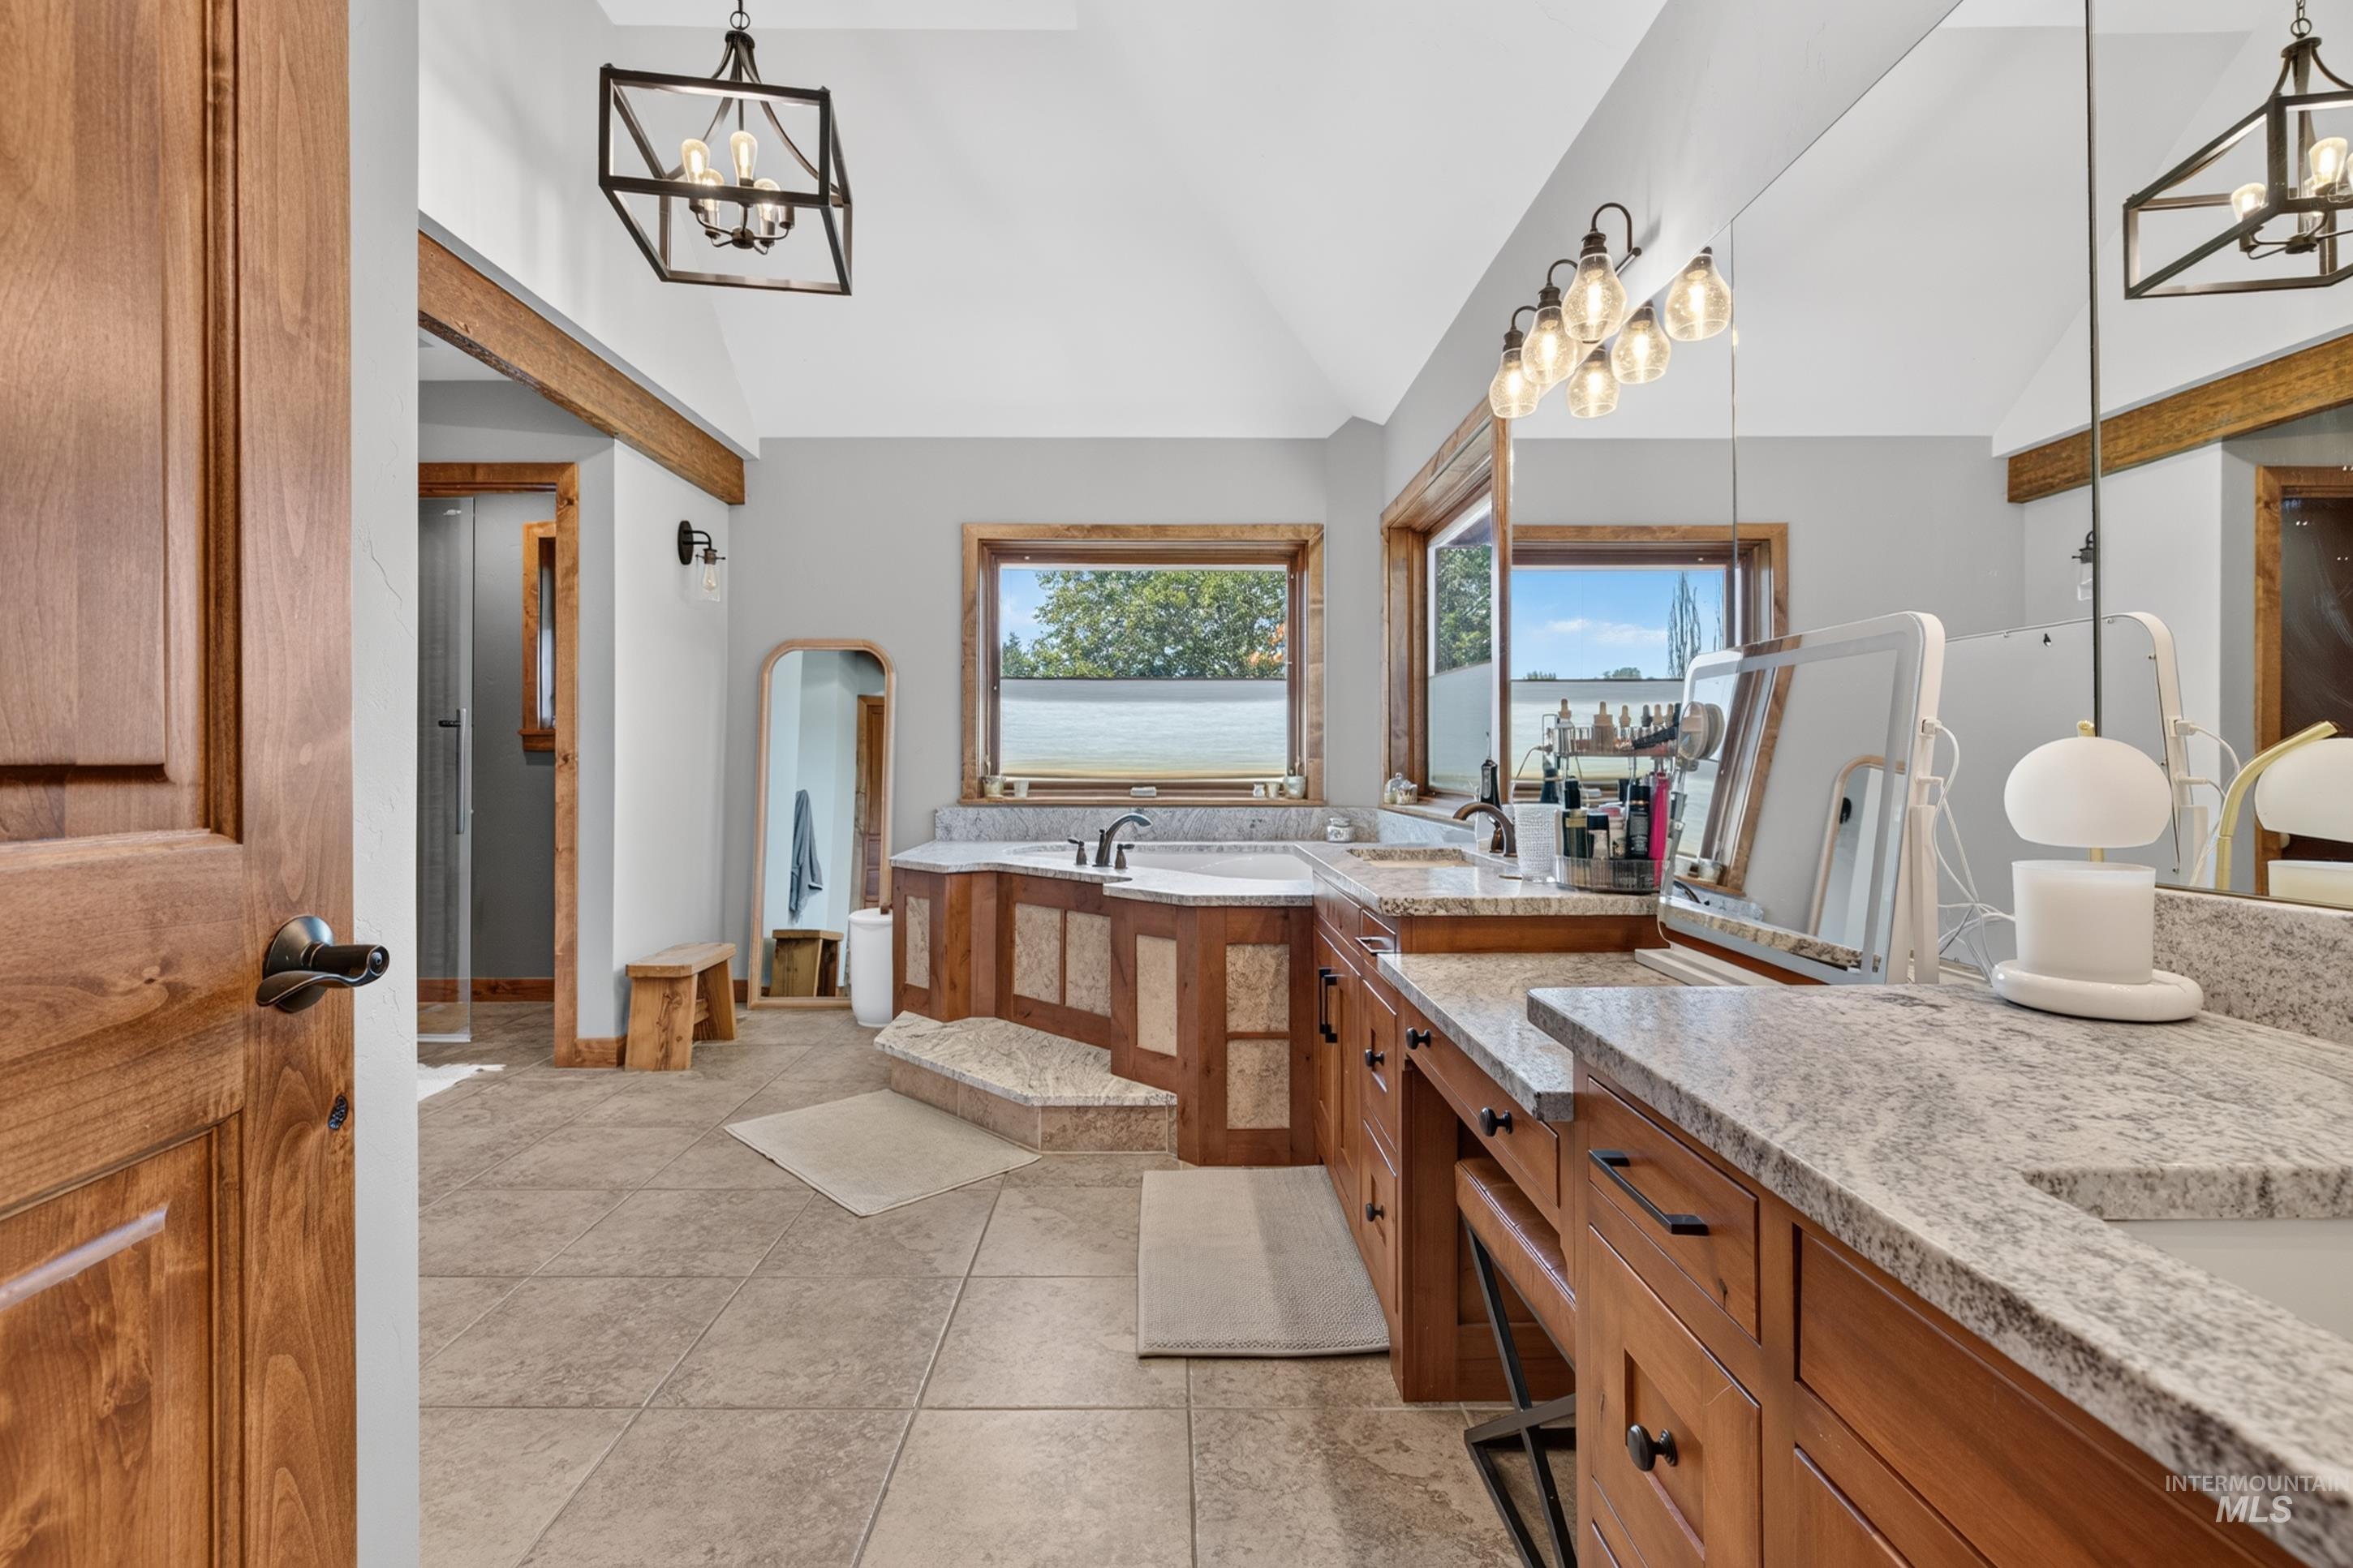
Bathroom
-
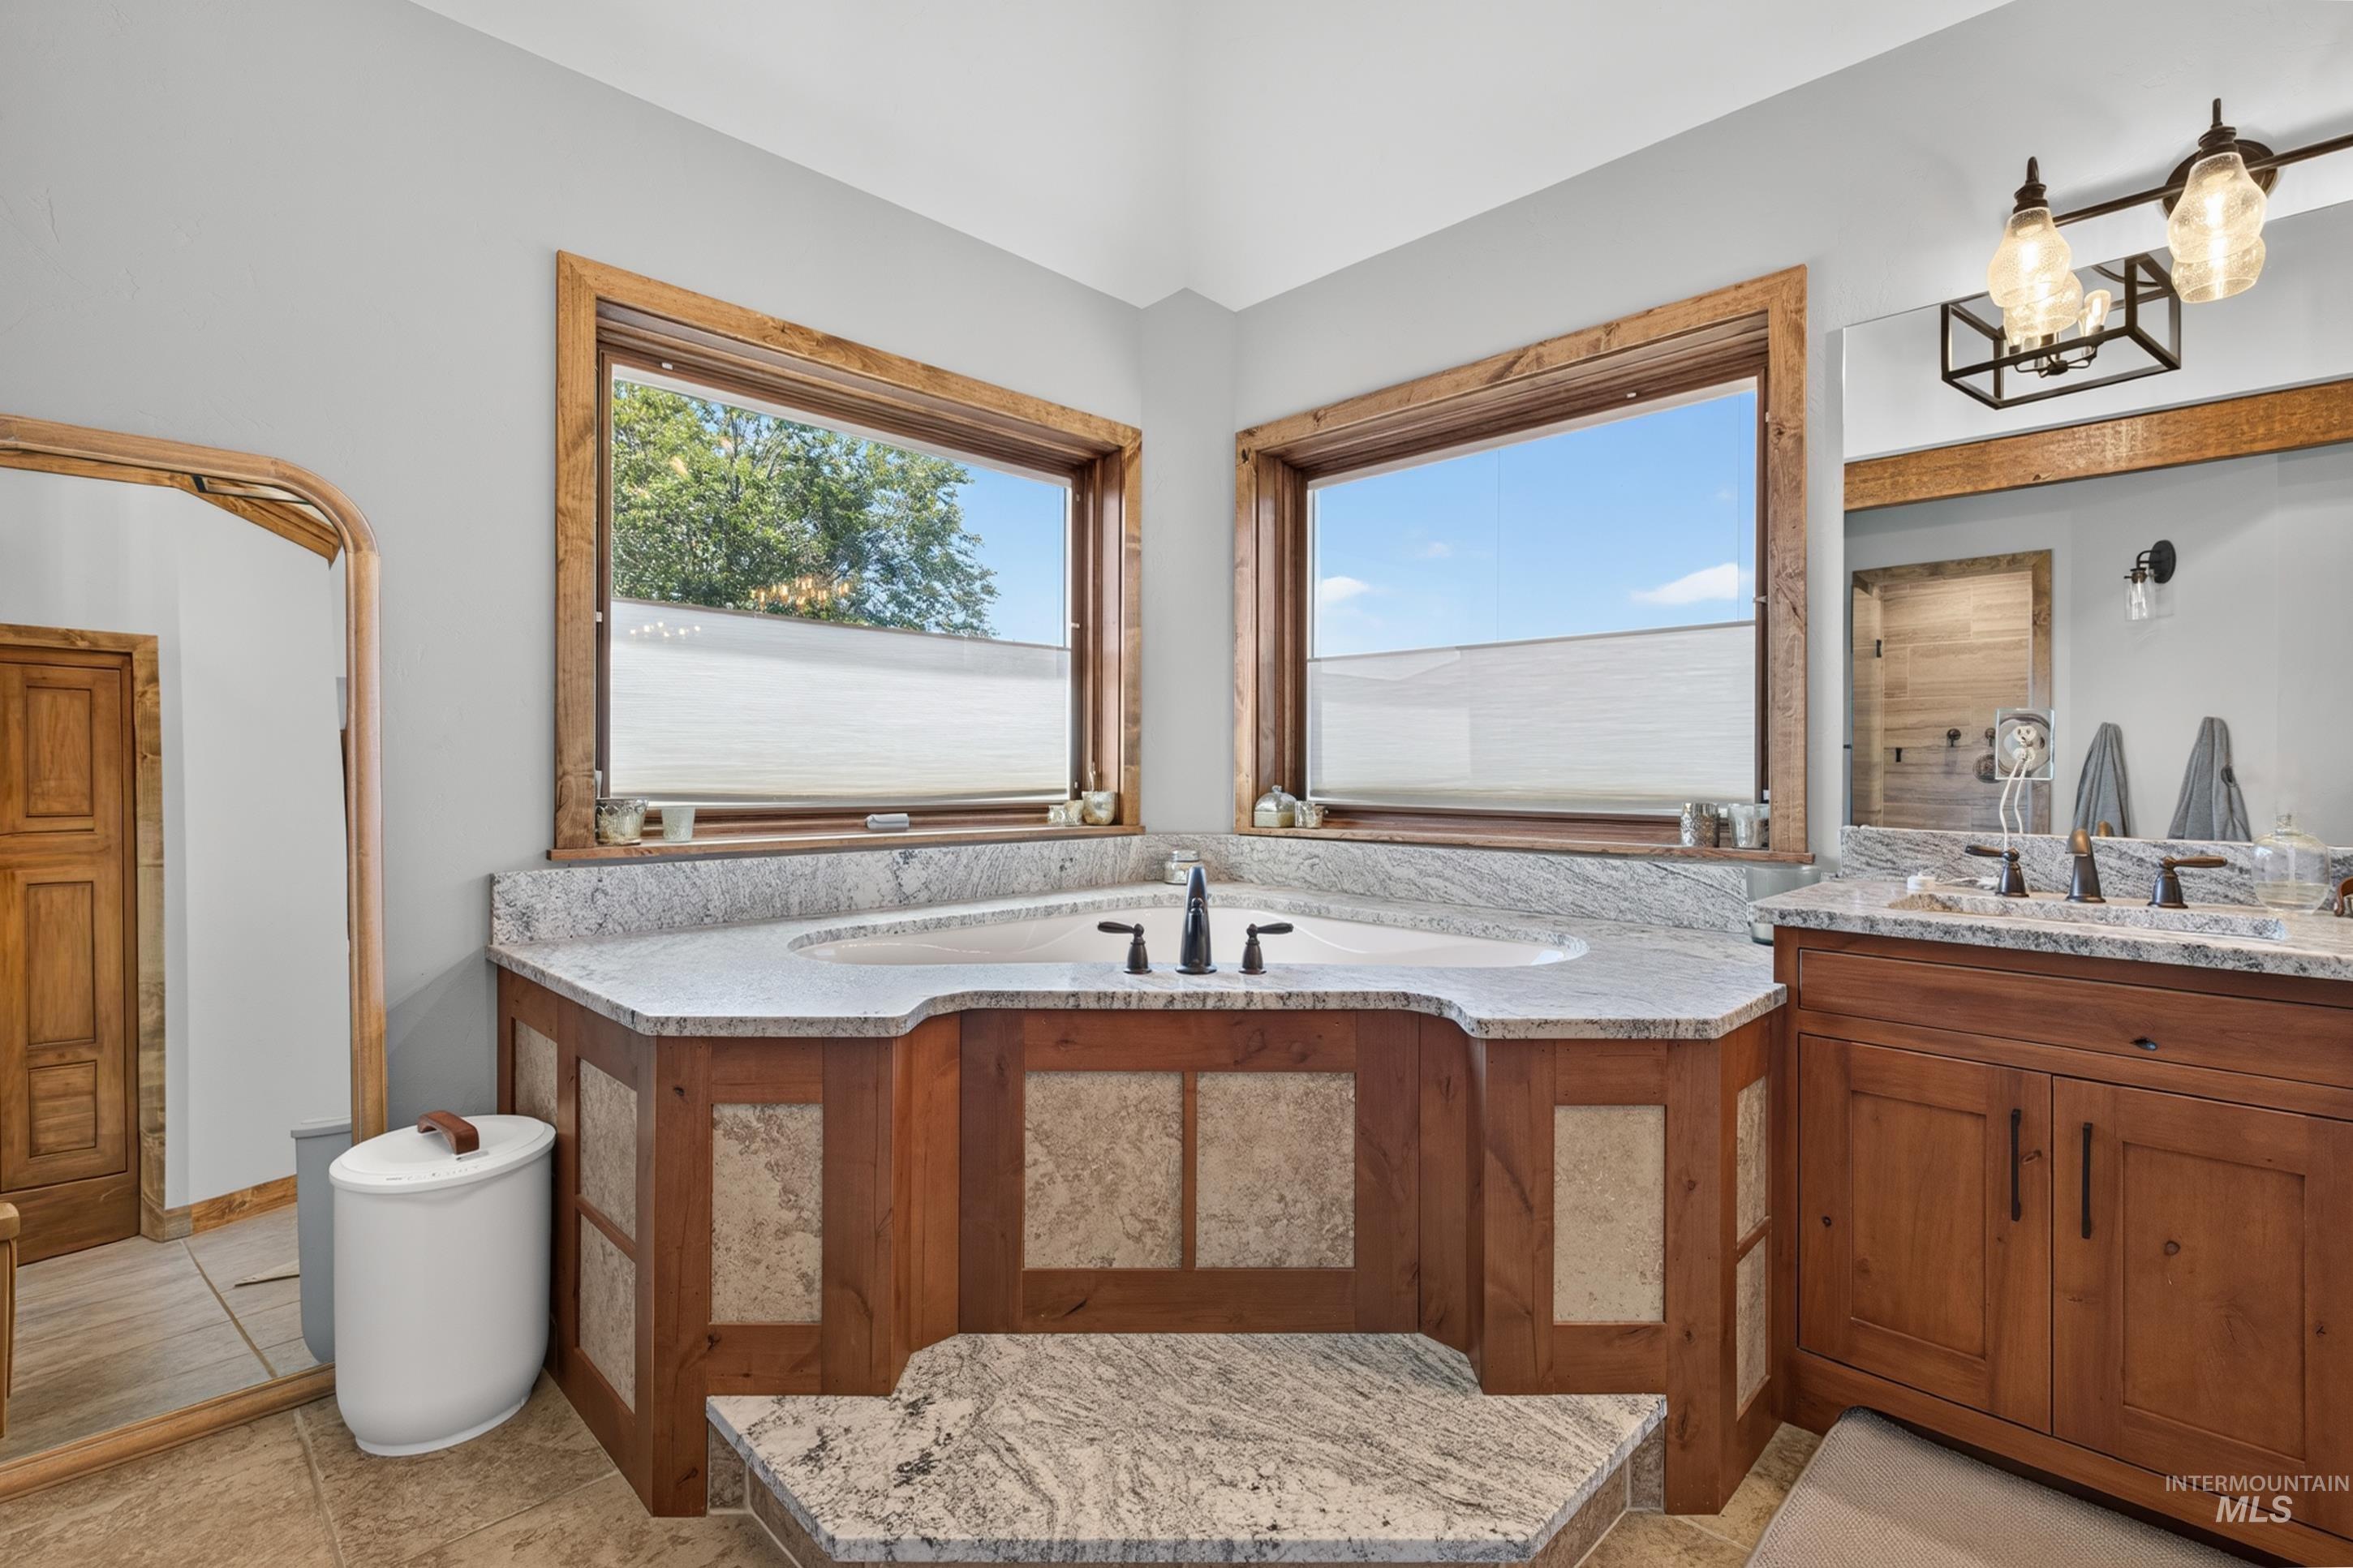
Corner soaking tub with a stone surround and integrated step
-
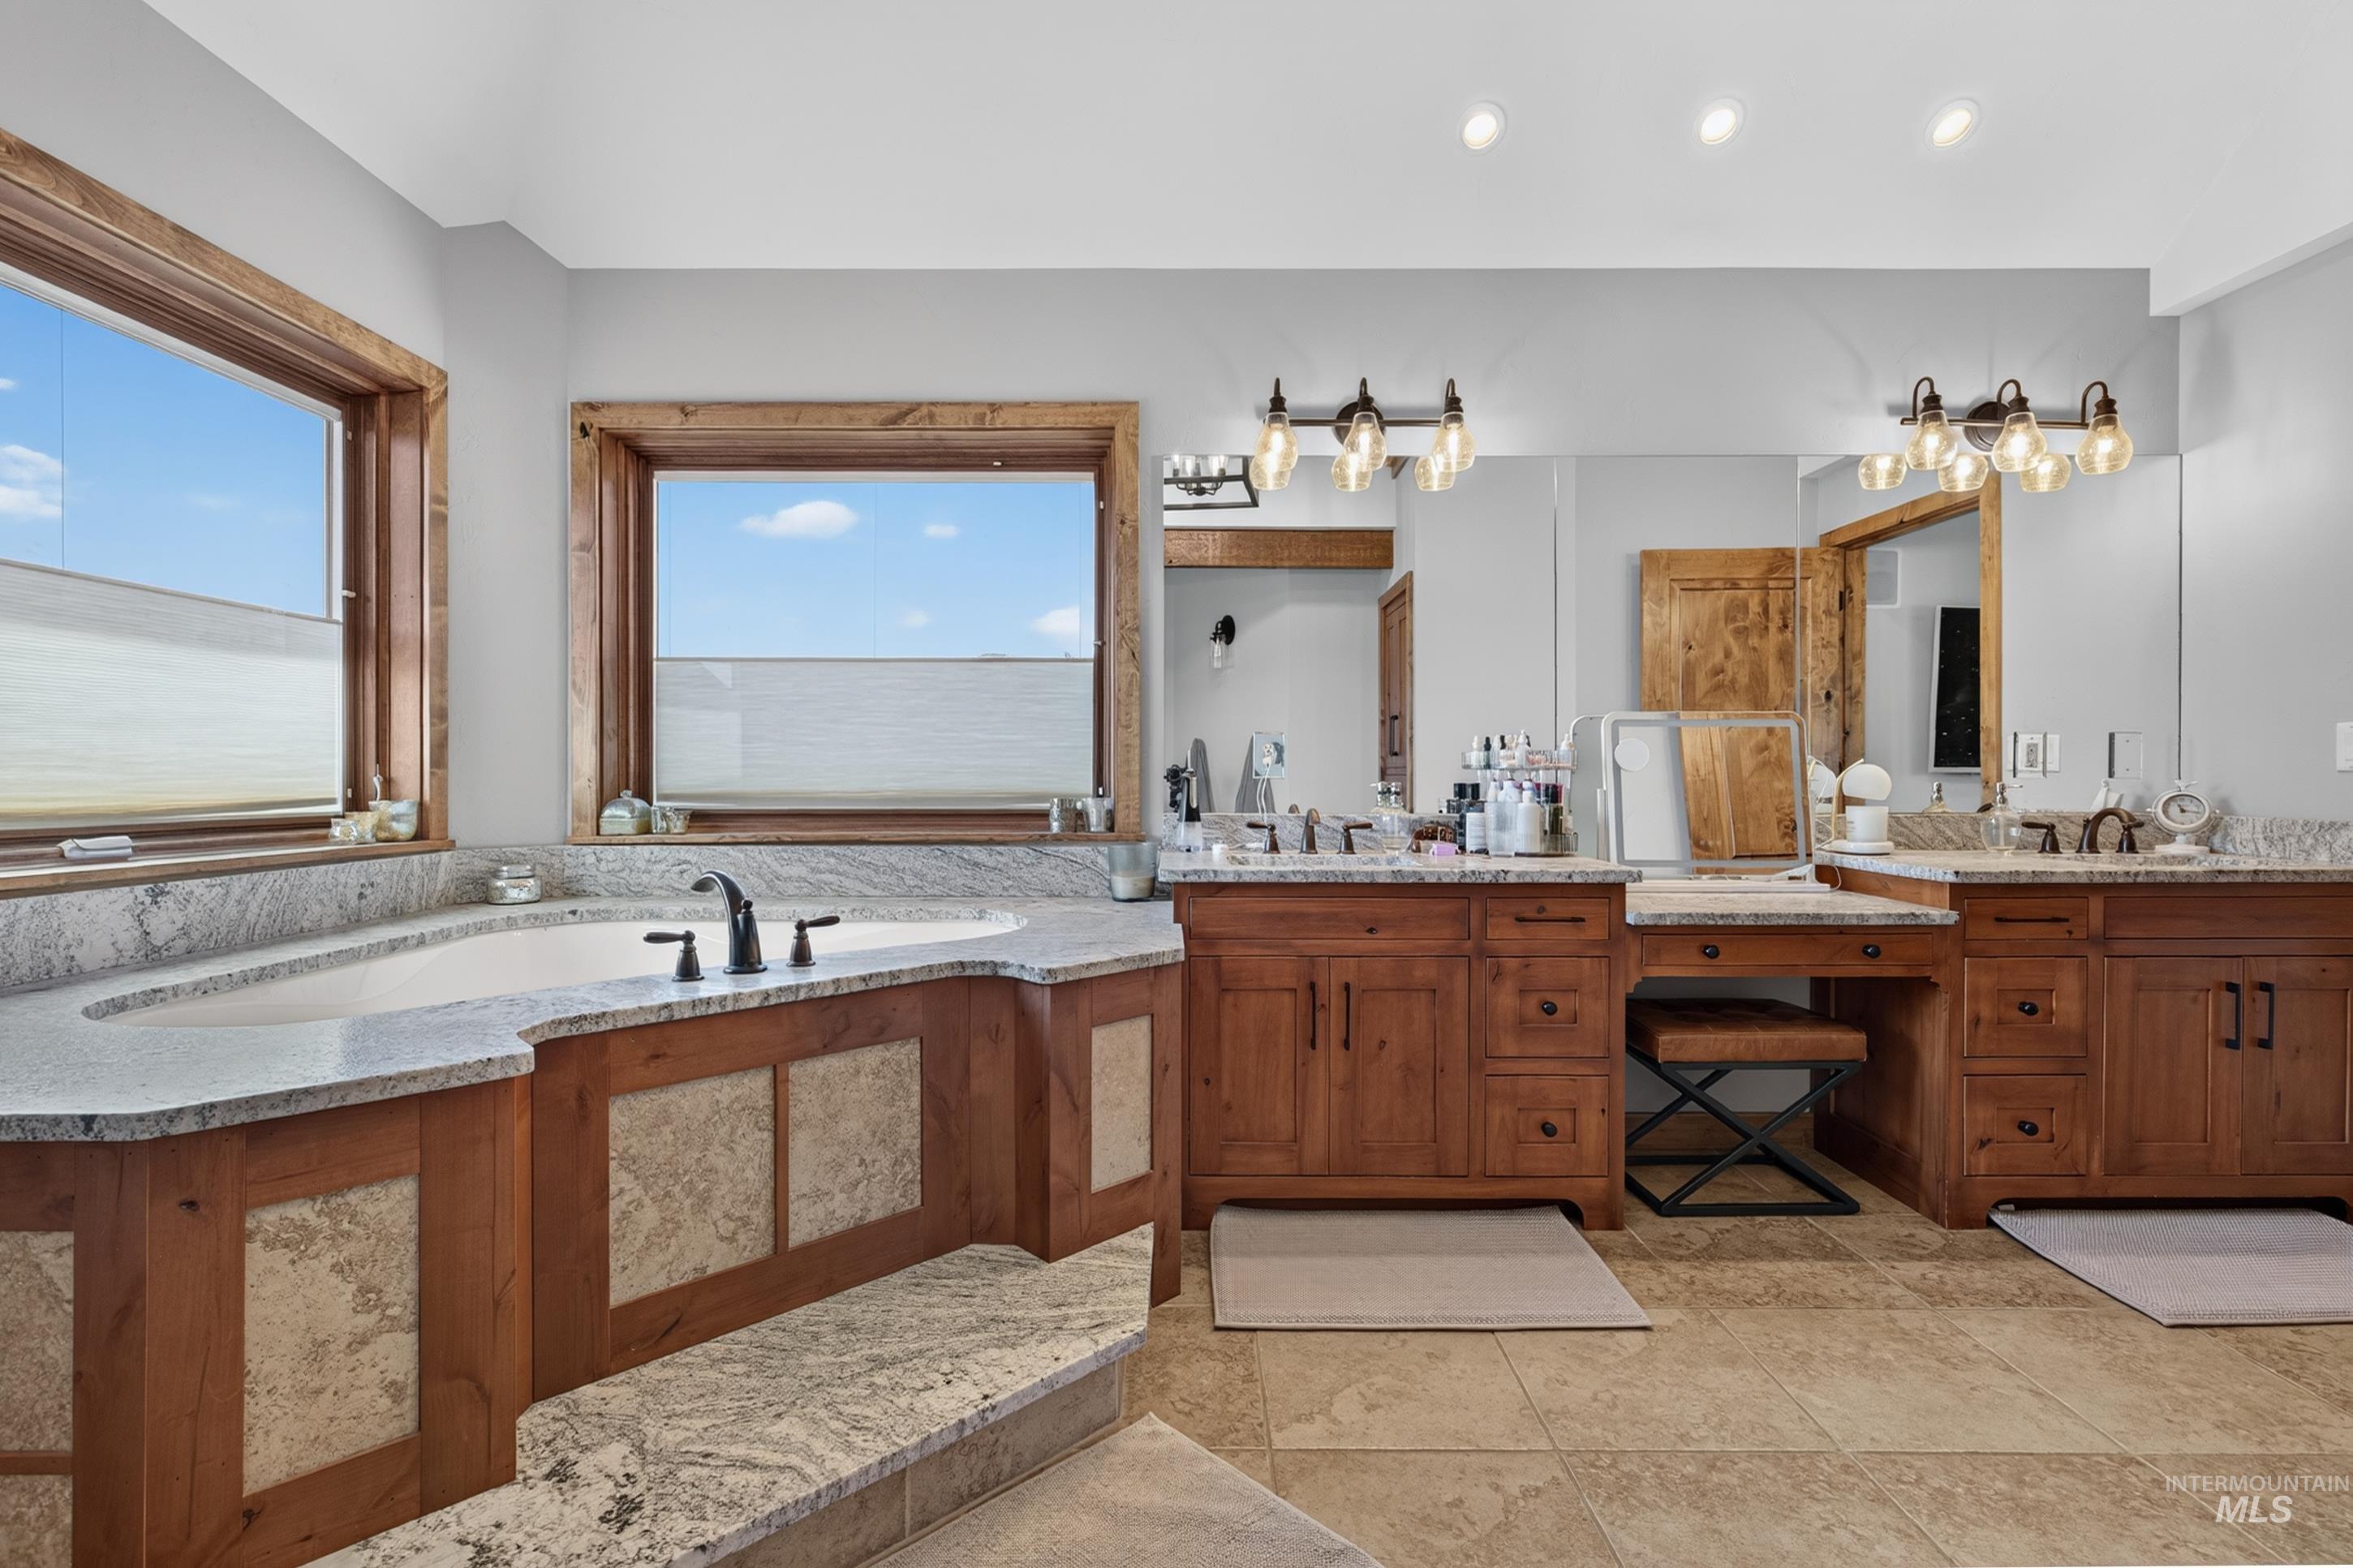
Bathroom featuring a built-in soaking tub with granite surround and steps, two windows with wood trim, a double vanity with granite countertops, and two large mirrors with vanity lighting
-
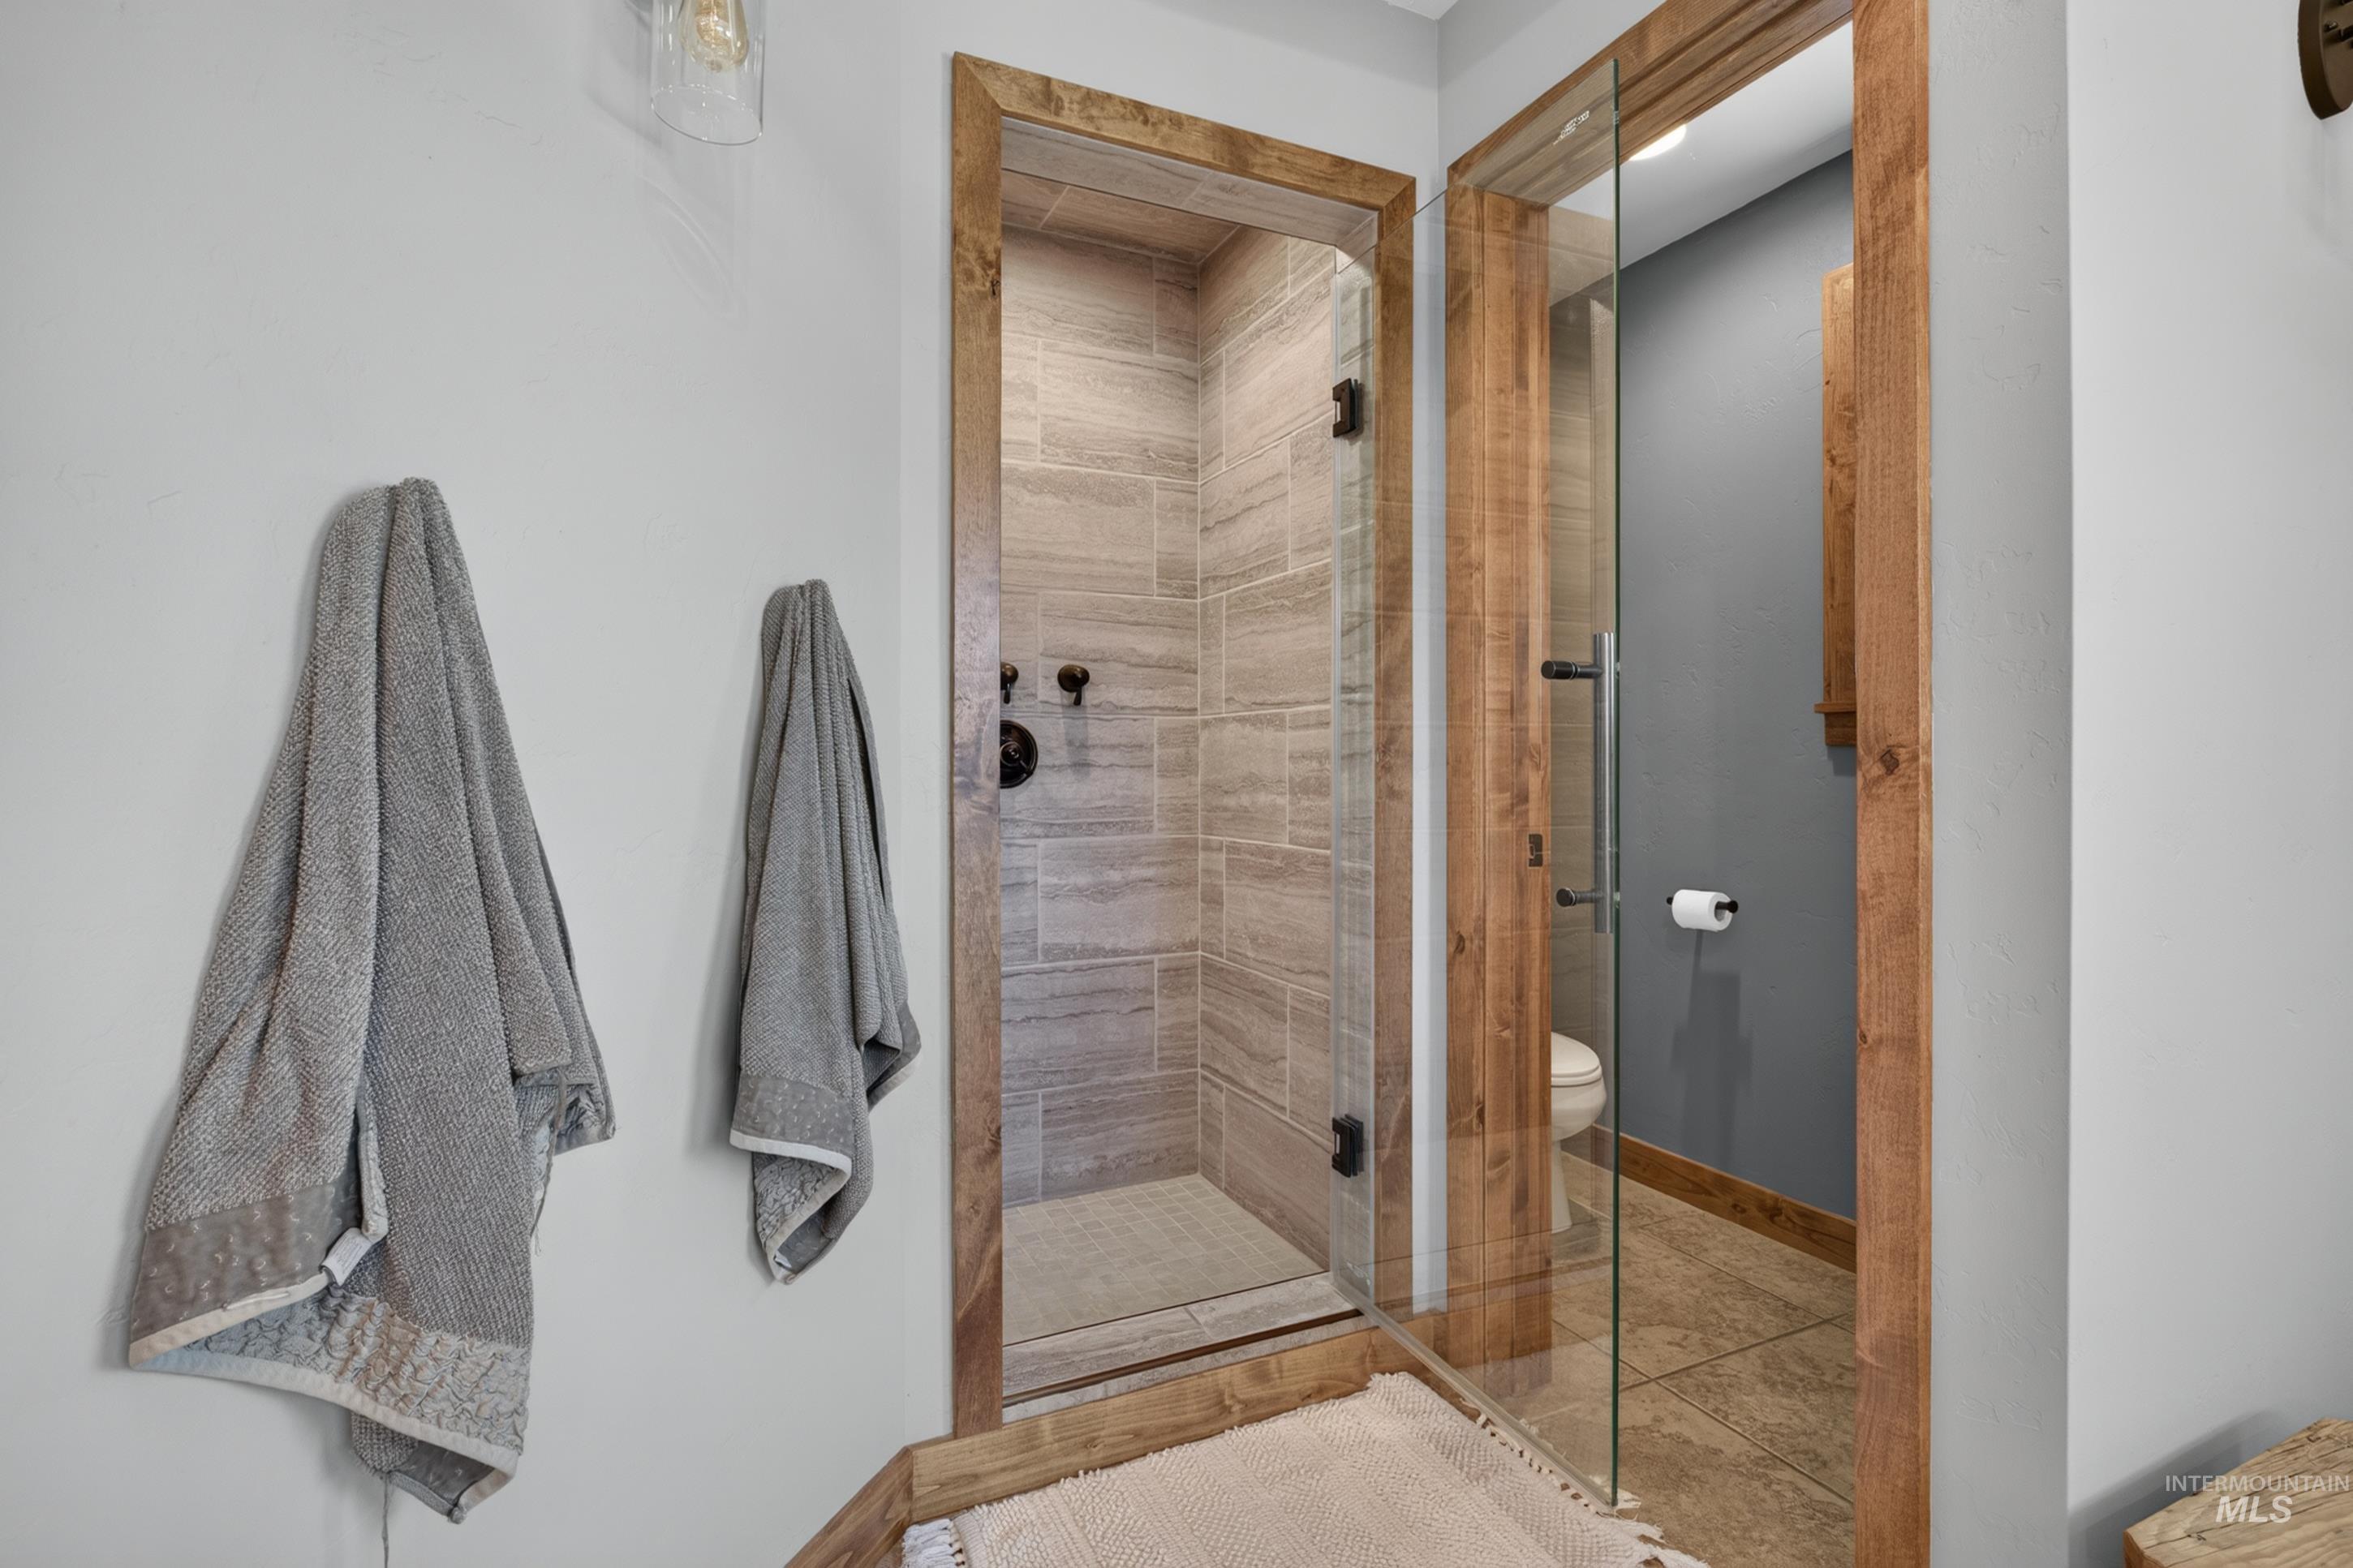
Walk-in shower featuring glass enclosure, tiled walls, and dark-finish fixtures
-
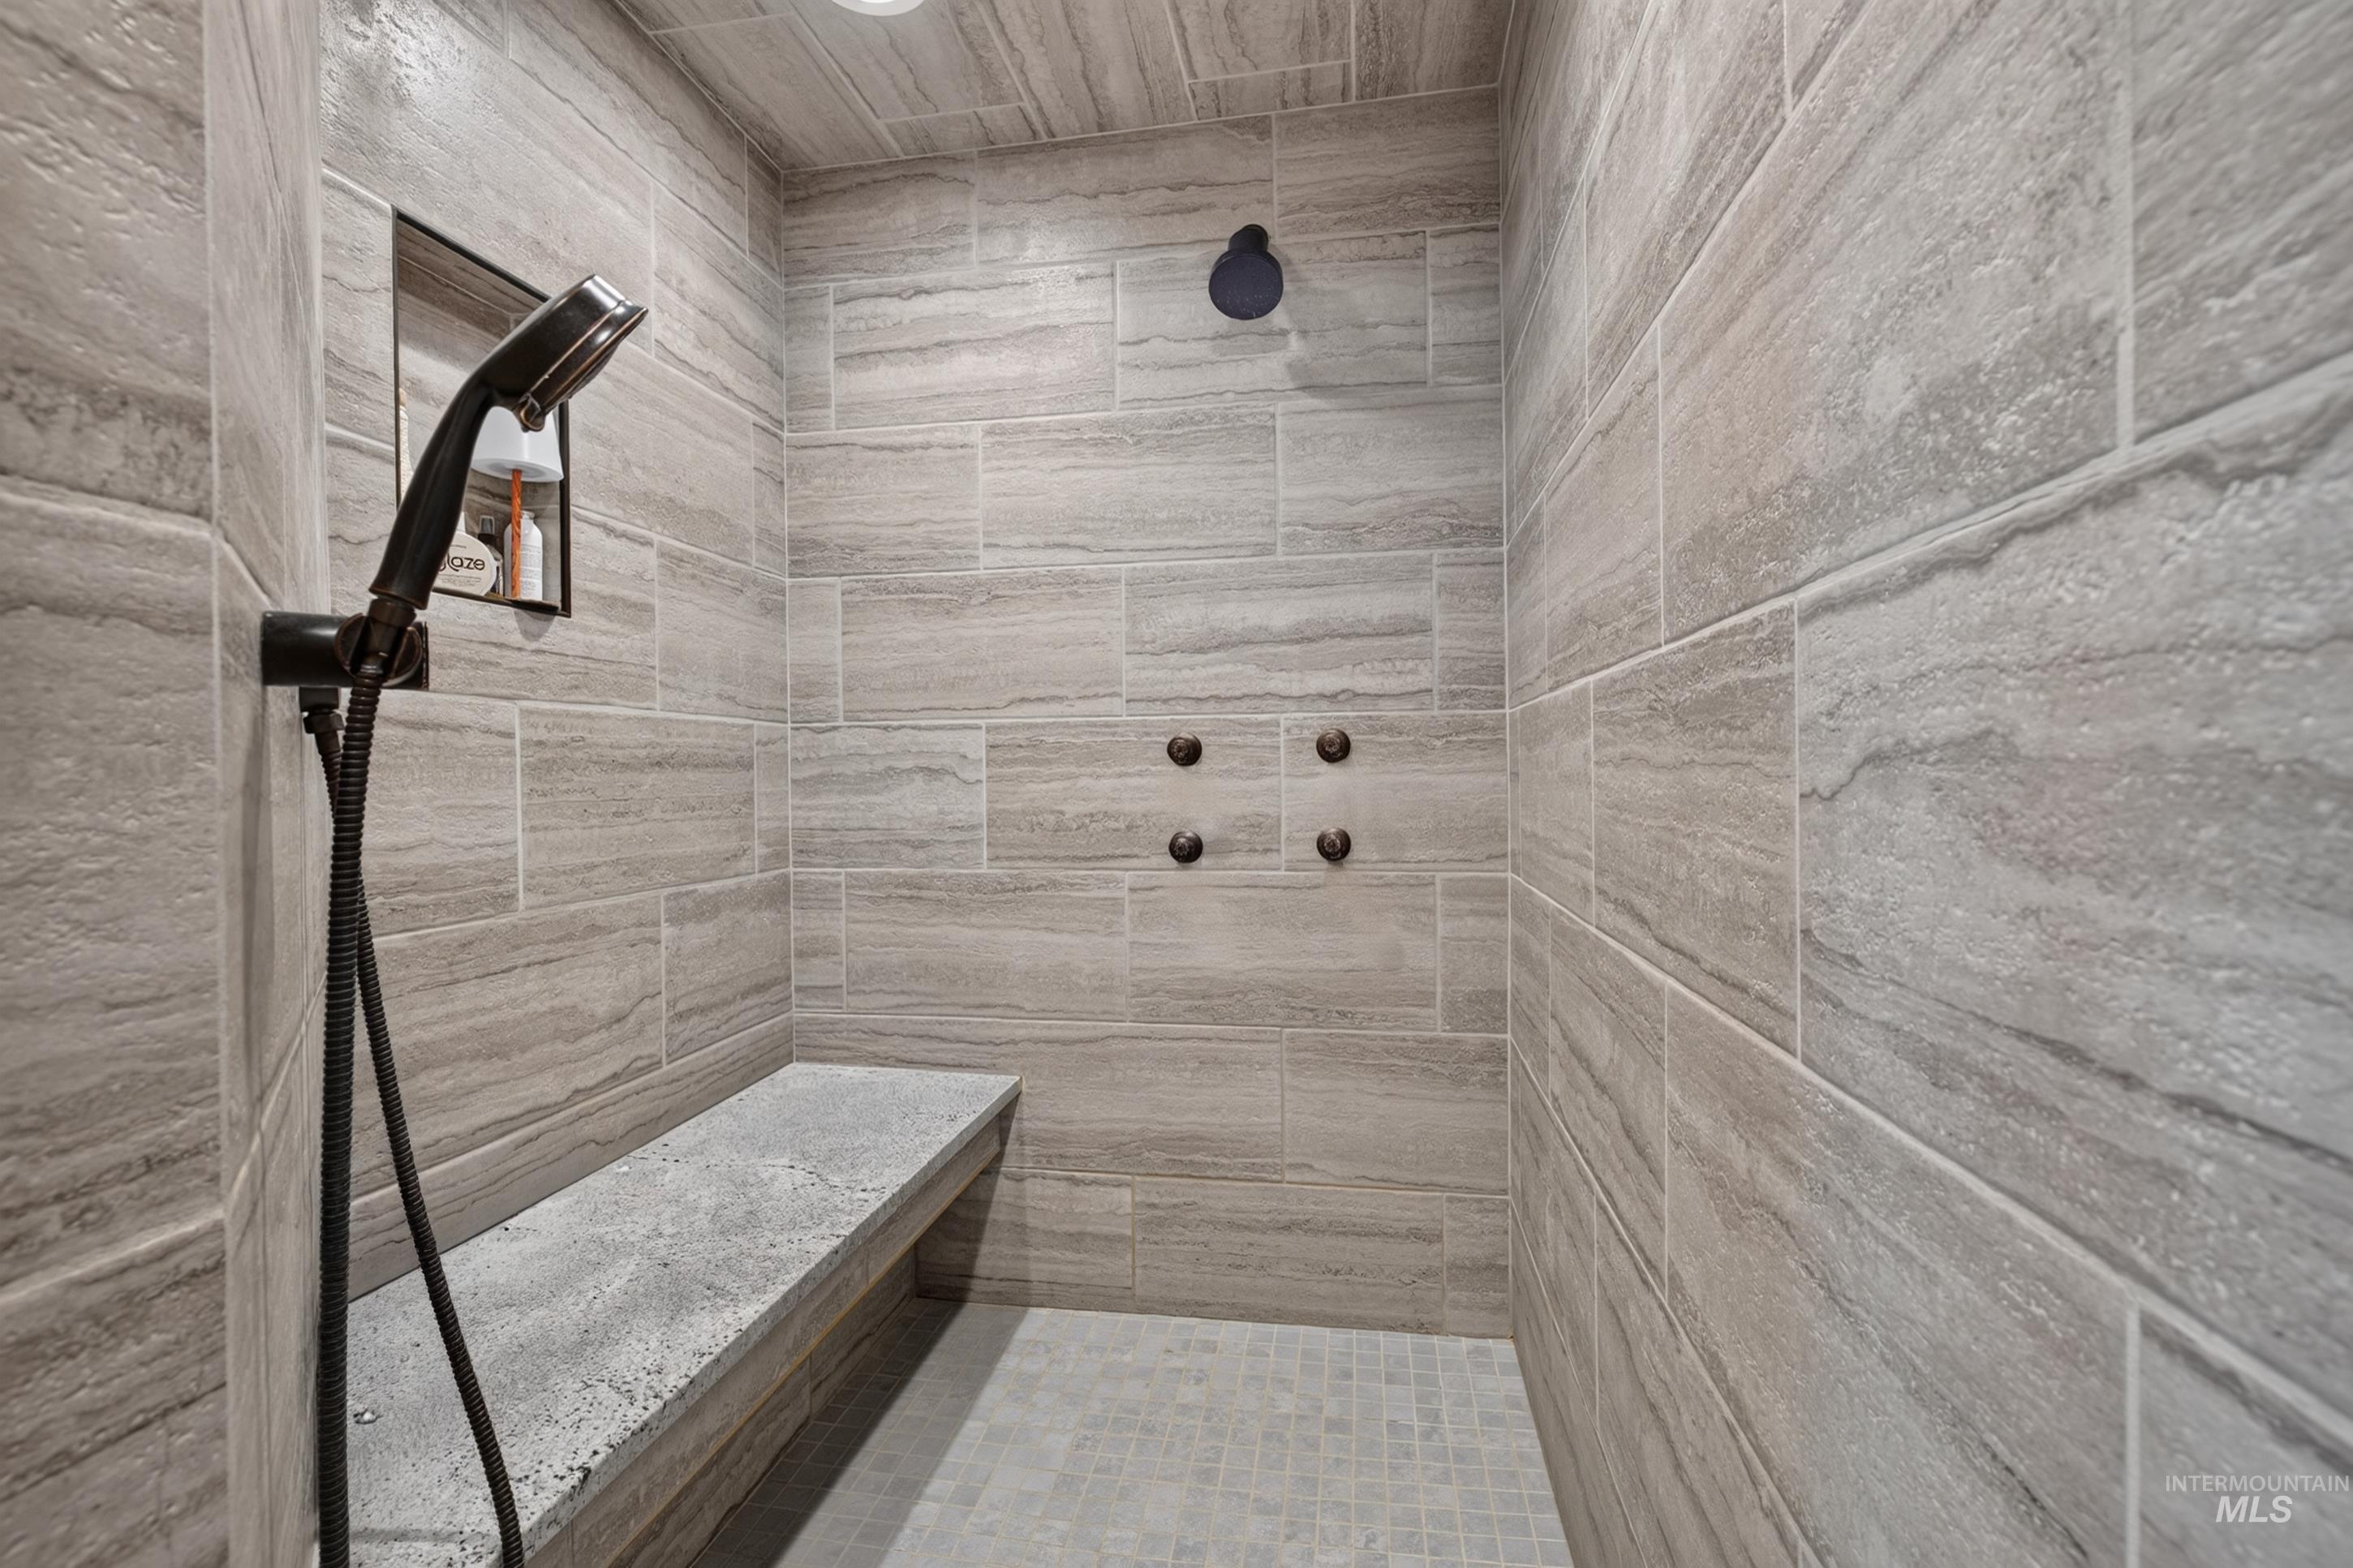
Shower with full-height stone-look tile, built-in bench, handheld showerhead, and body jets
-
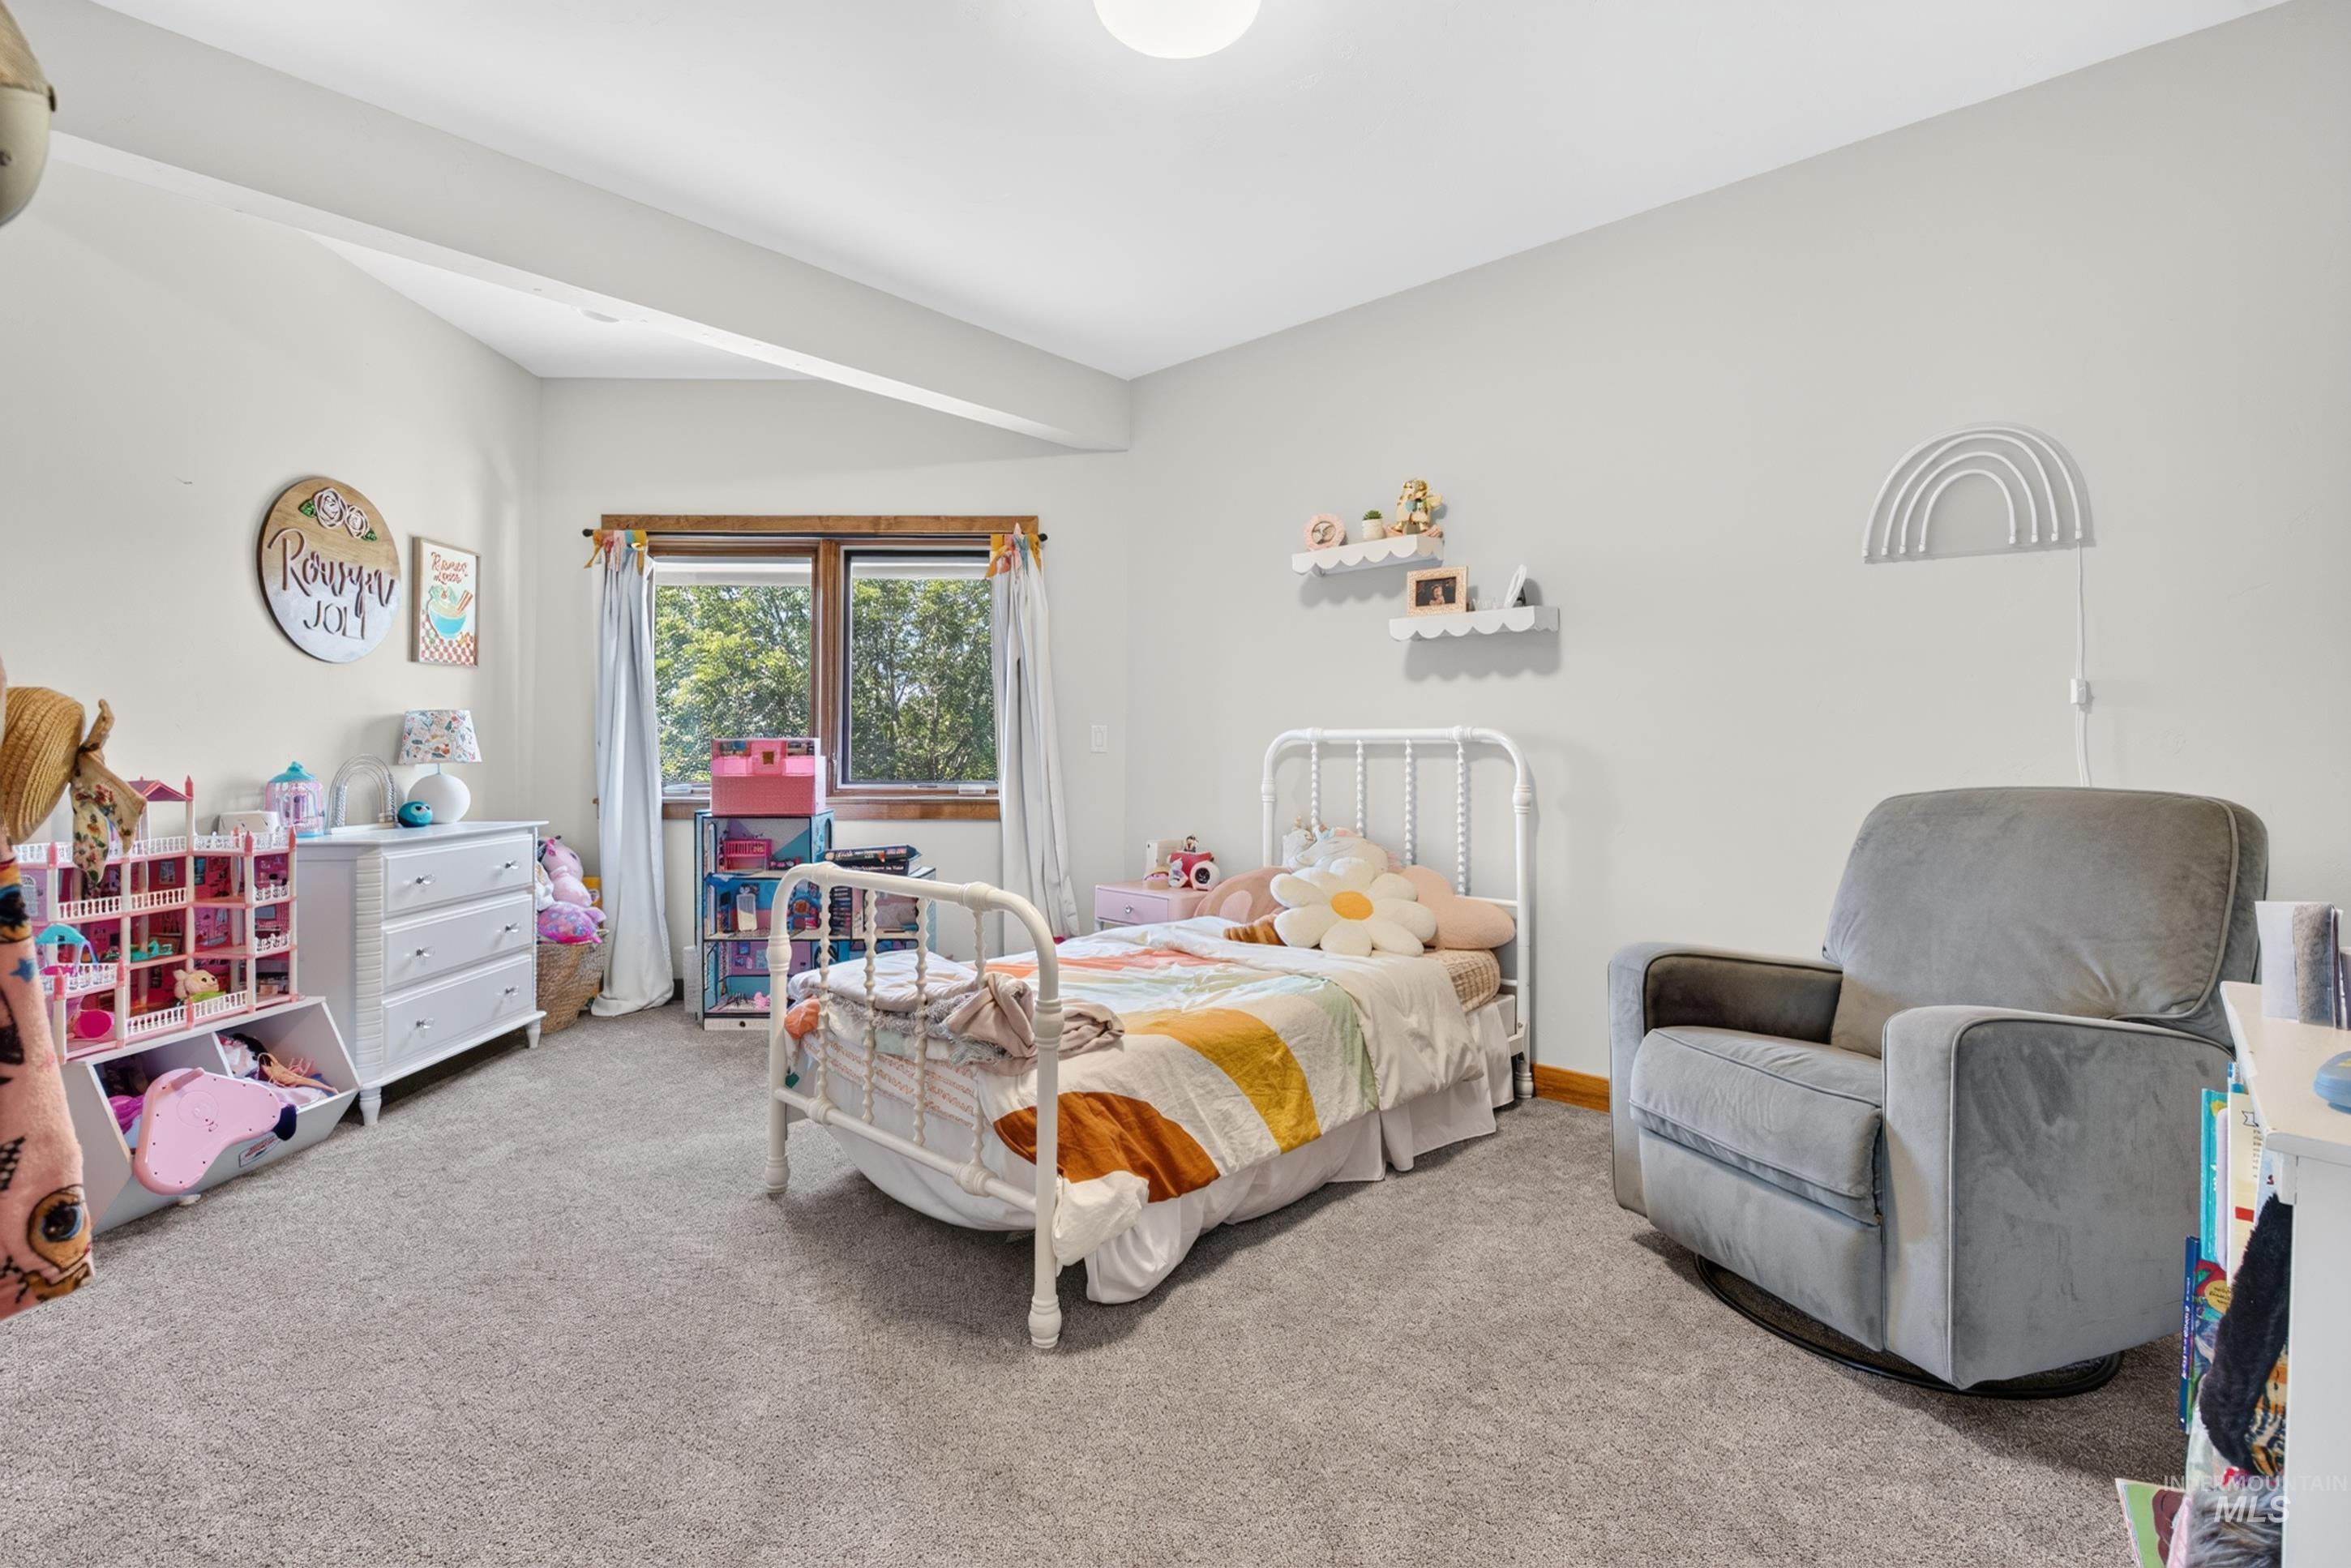
Bedroom
-

Bedroom
-
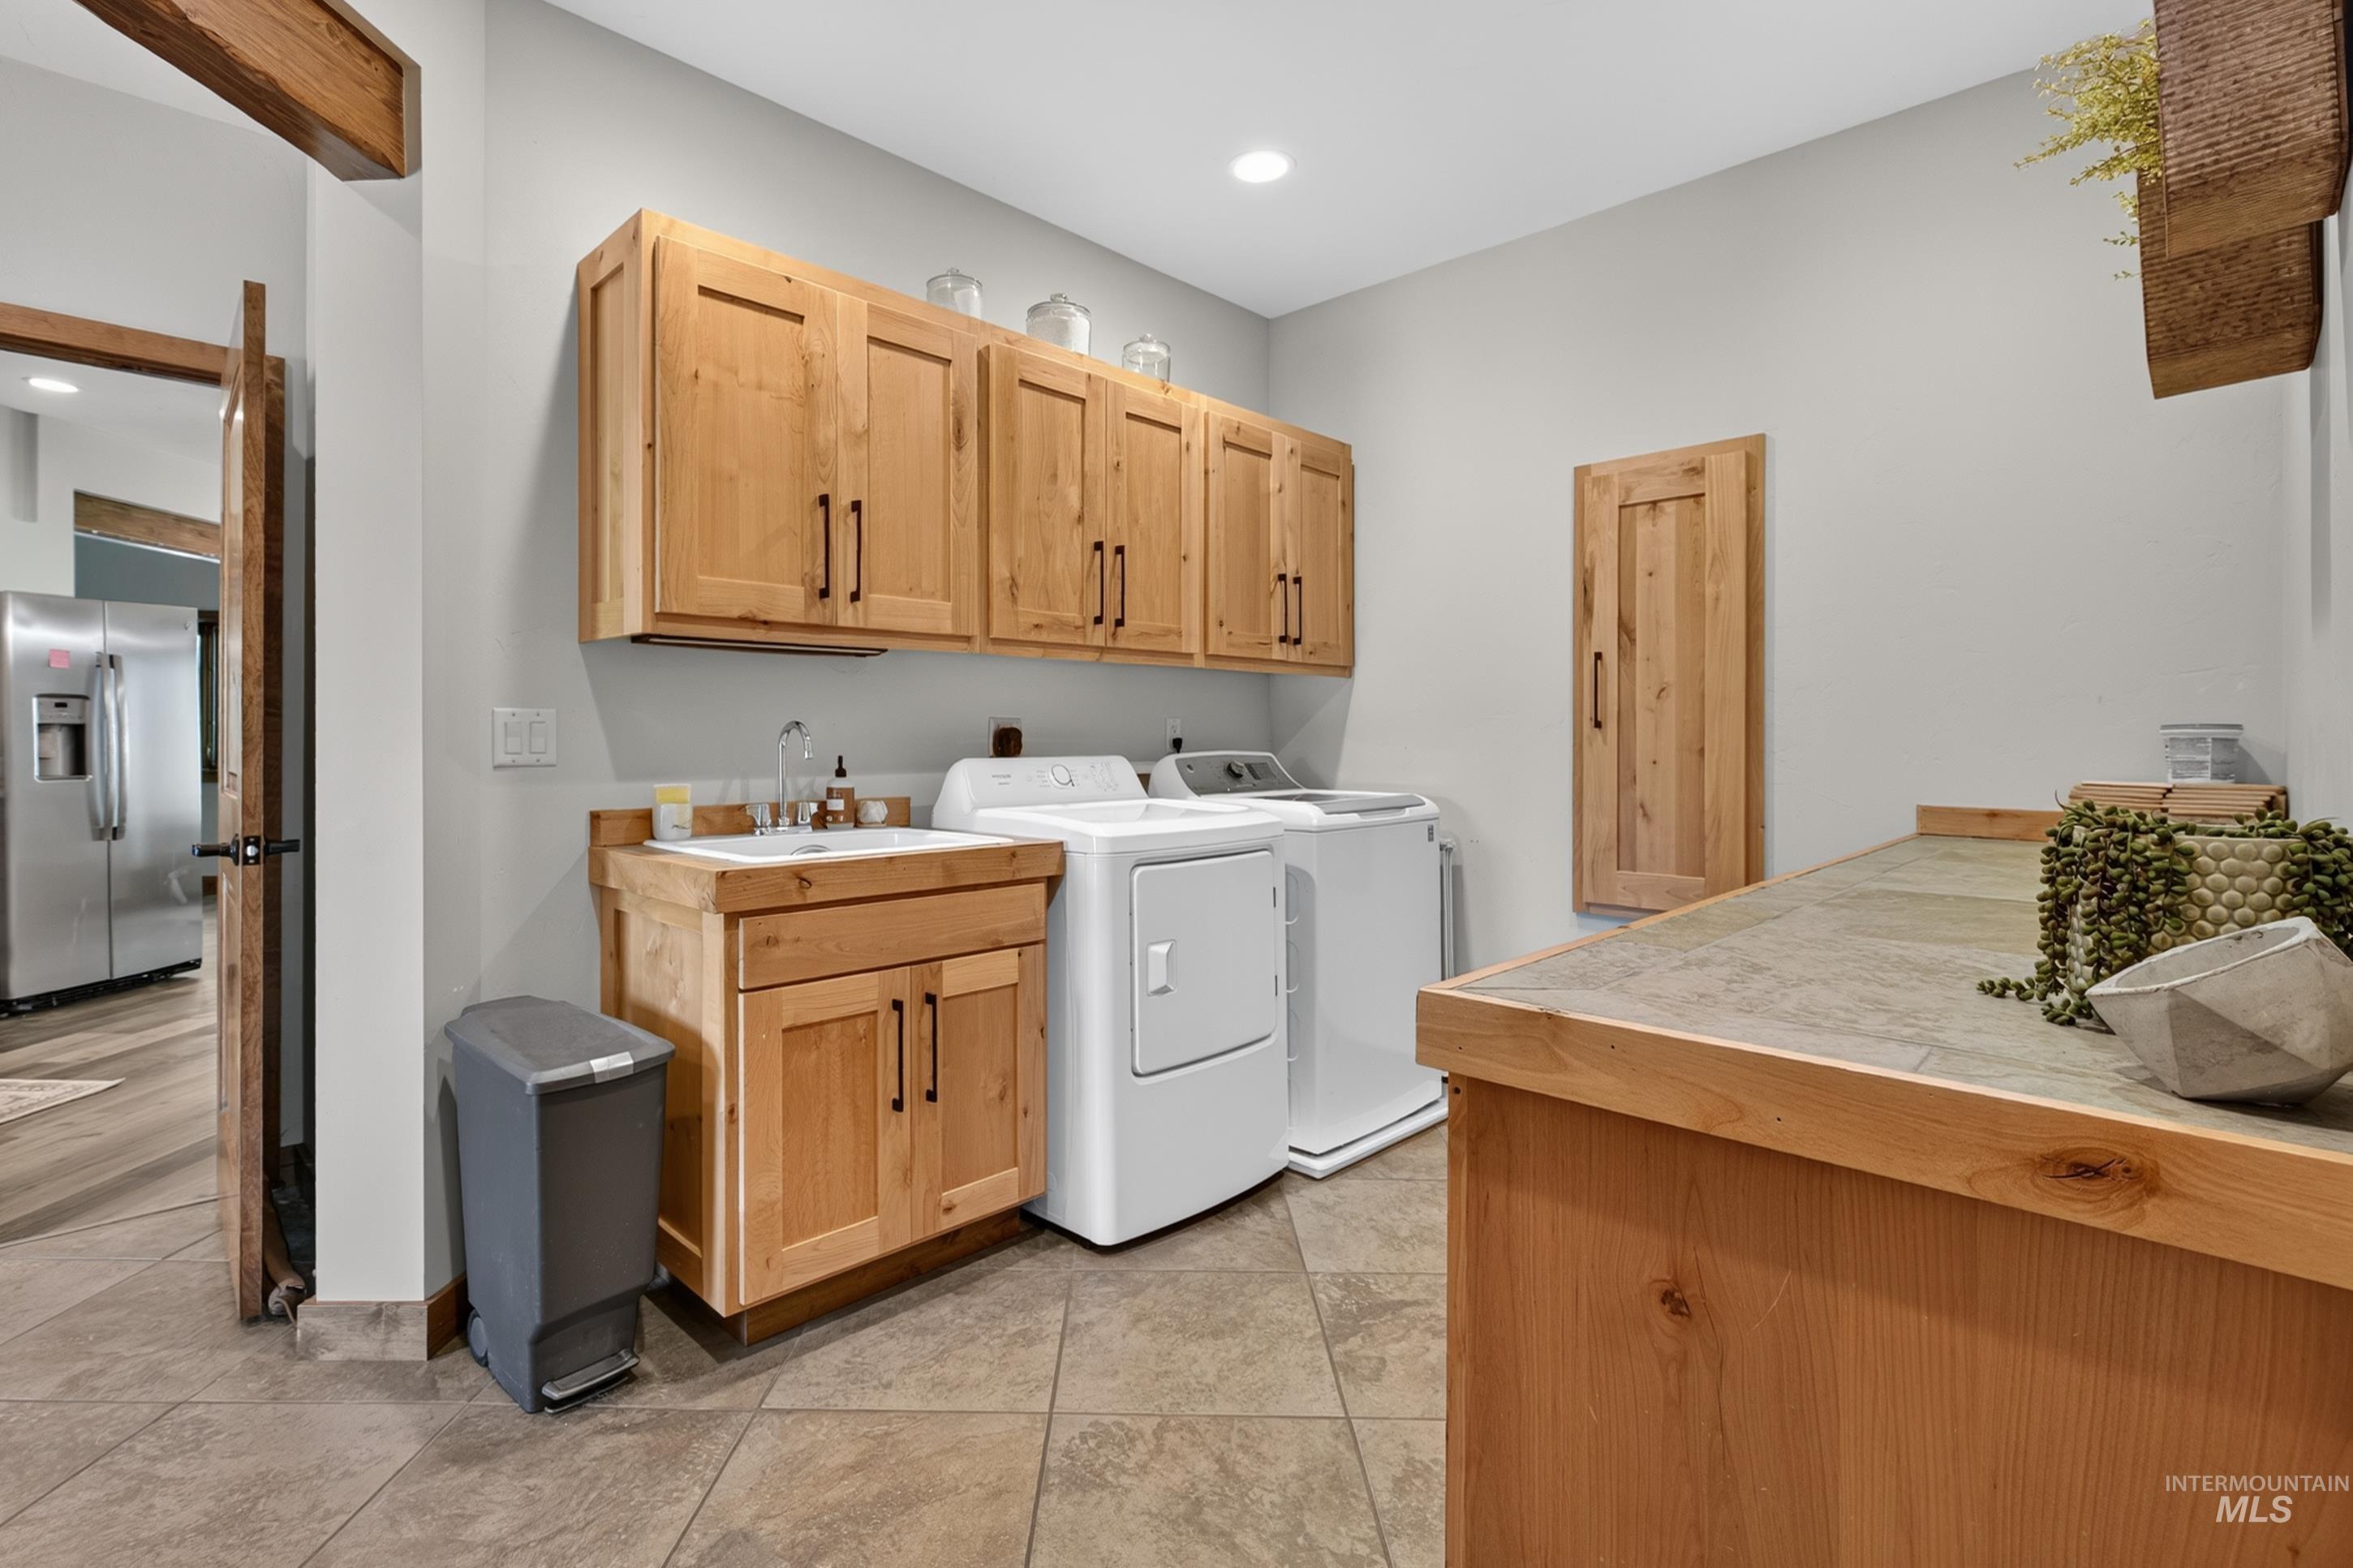
Dedicated laundry space featuring wood-finish cabinetry, a built-in sink, and tile flooring
-
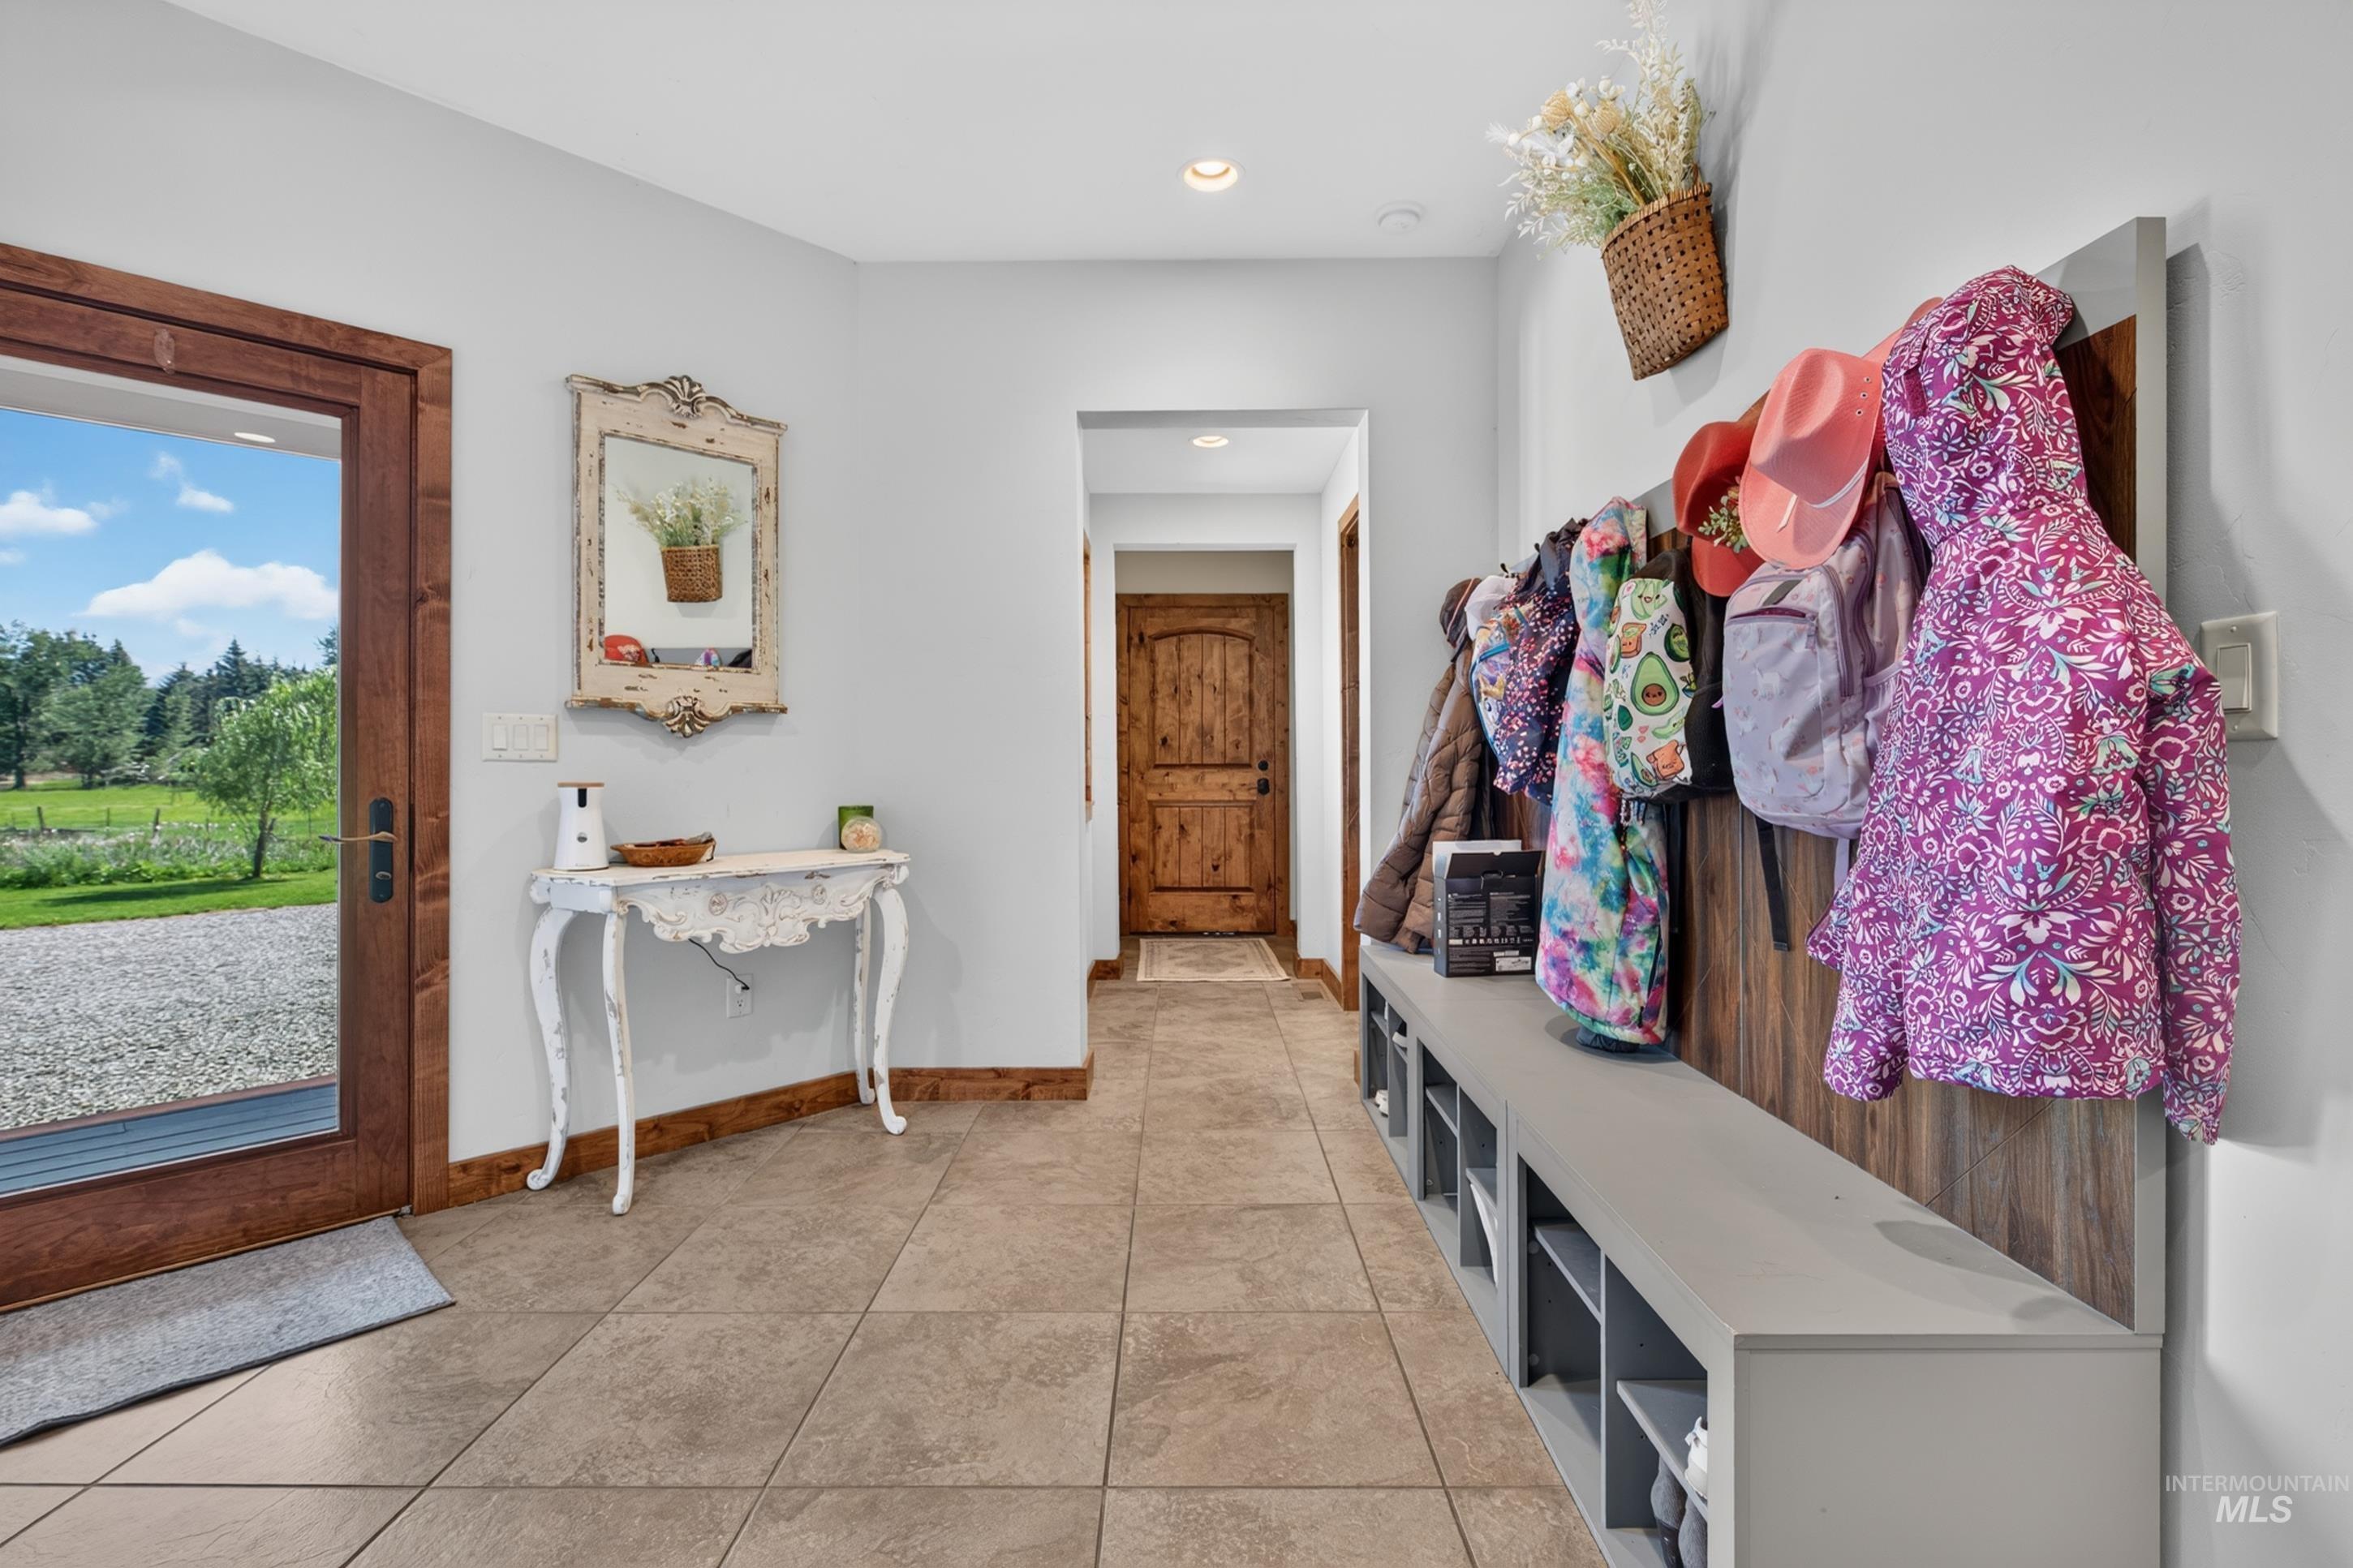
Entryway featuring large format tile flooring, a solid wood entry door, and a built-in storage bench with coat hooks
-
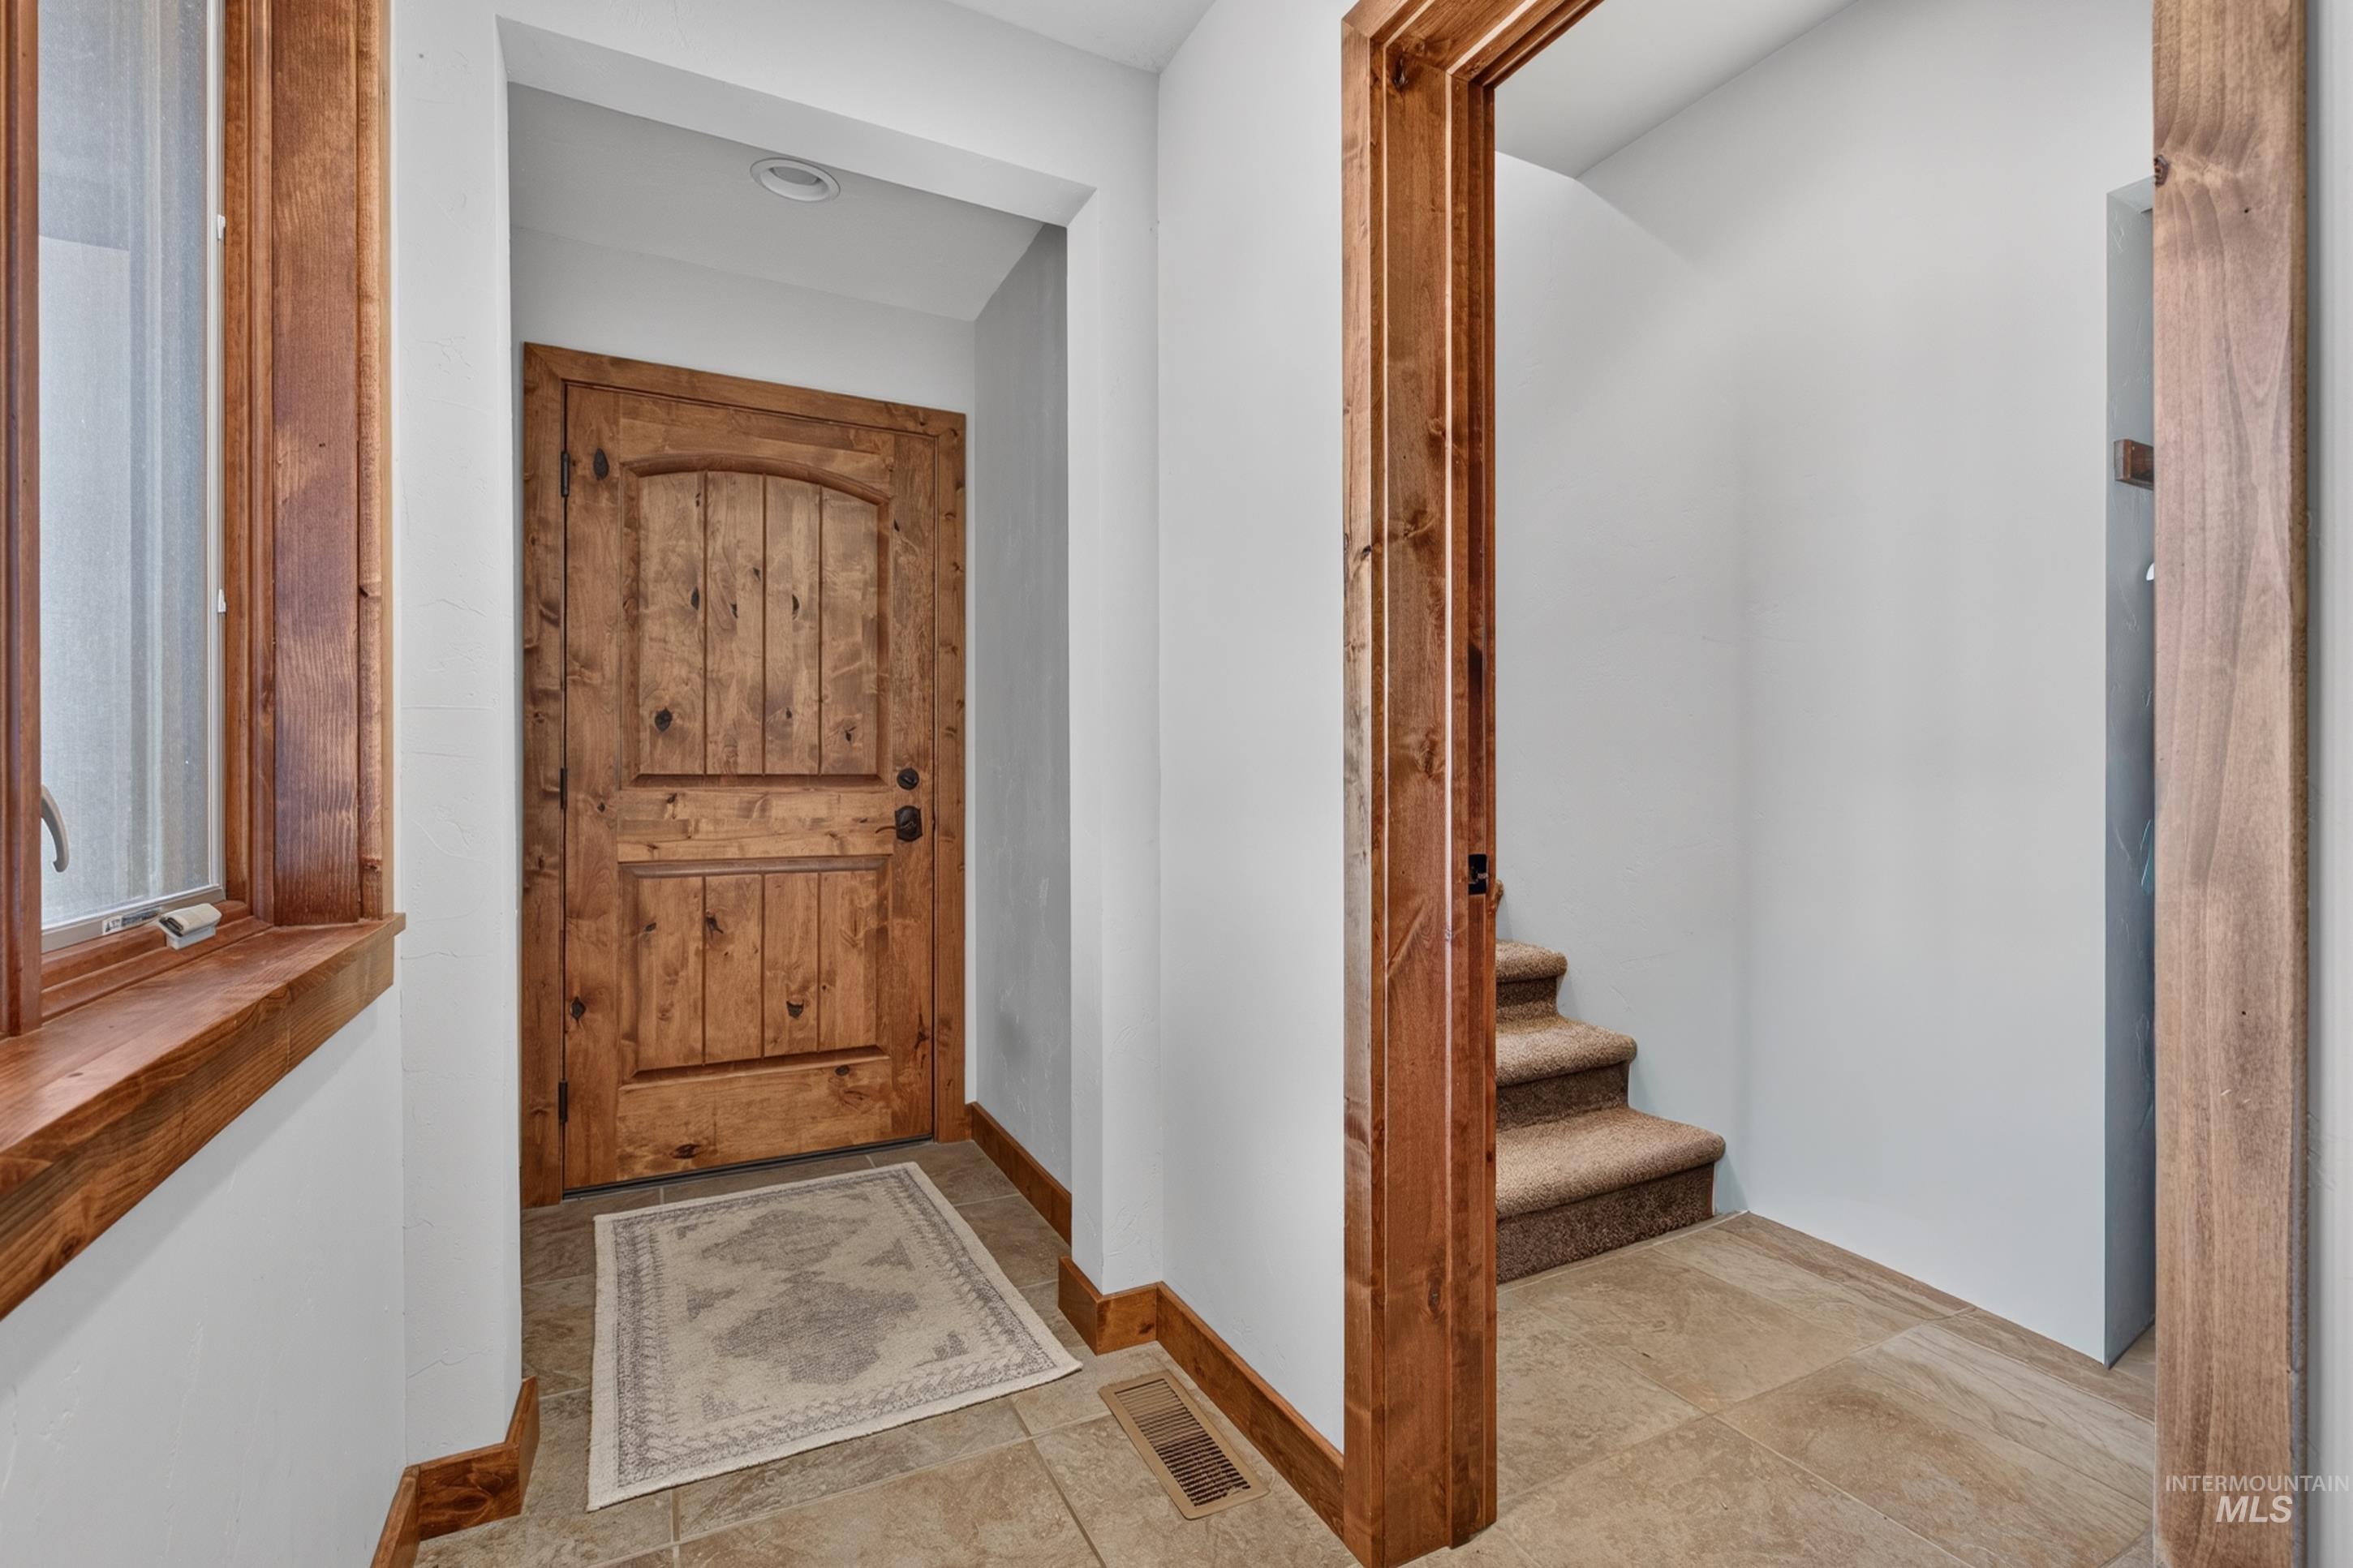
Entryway featuring a solid wood panel door with an arched top, tile flooring, wood-framed window, recessed lighting, and wood trim
-
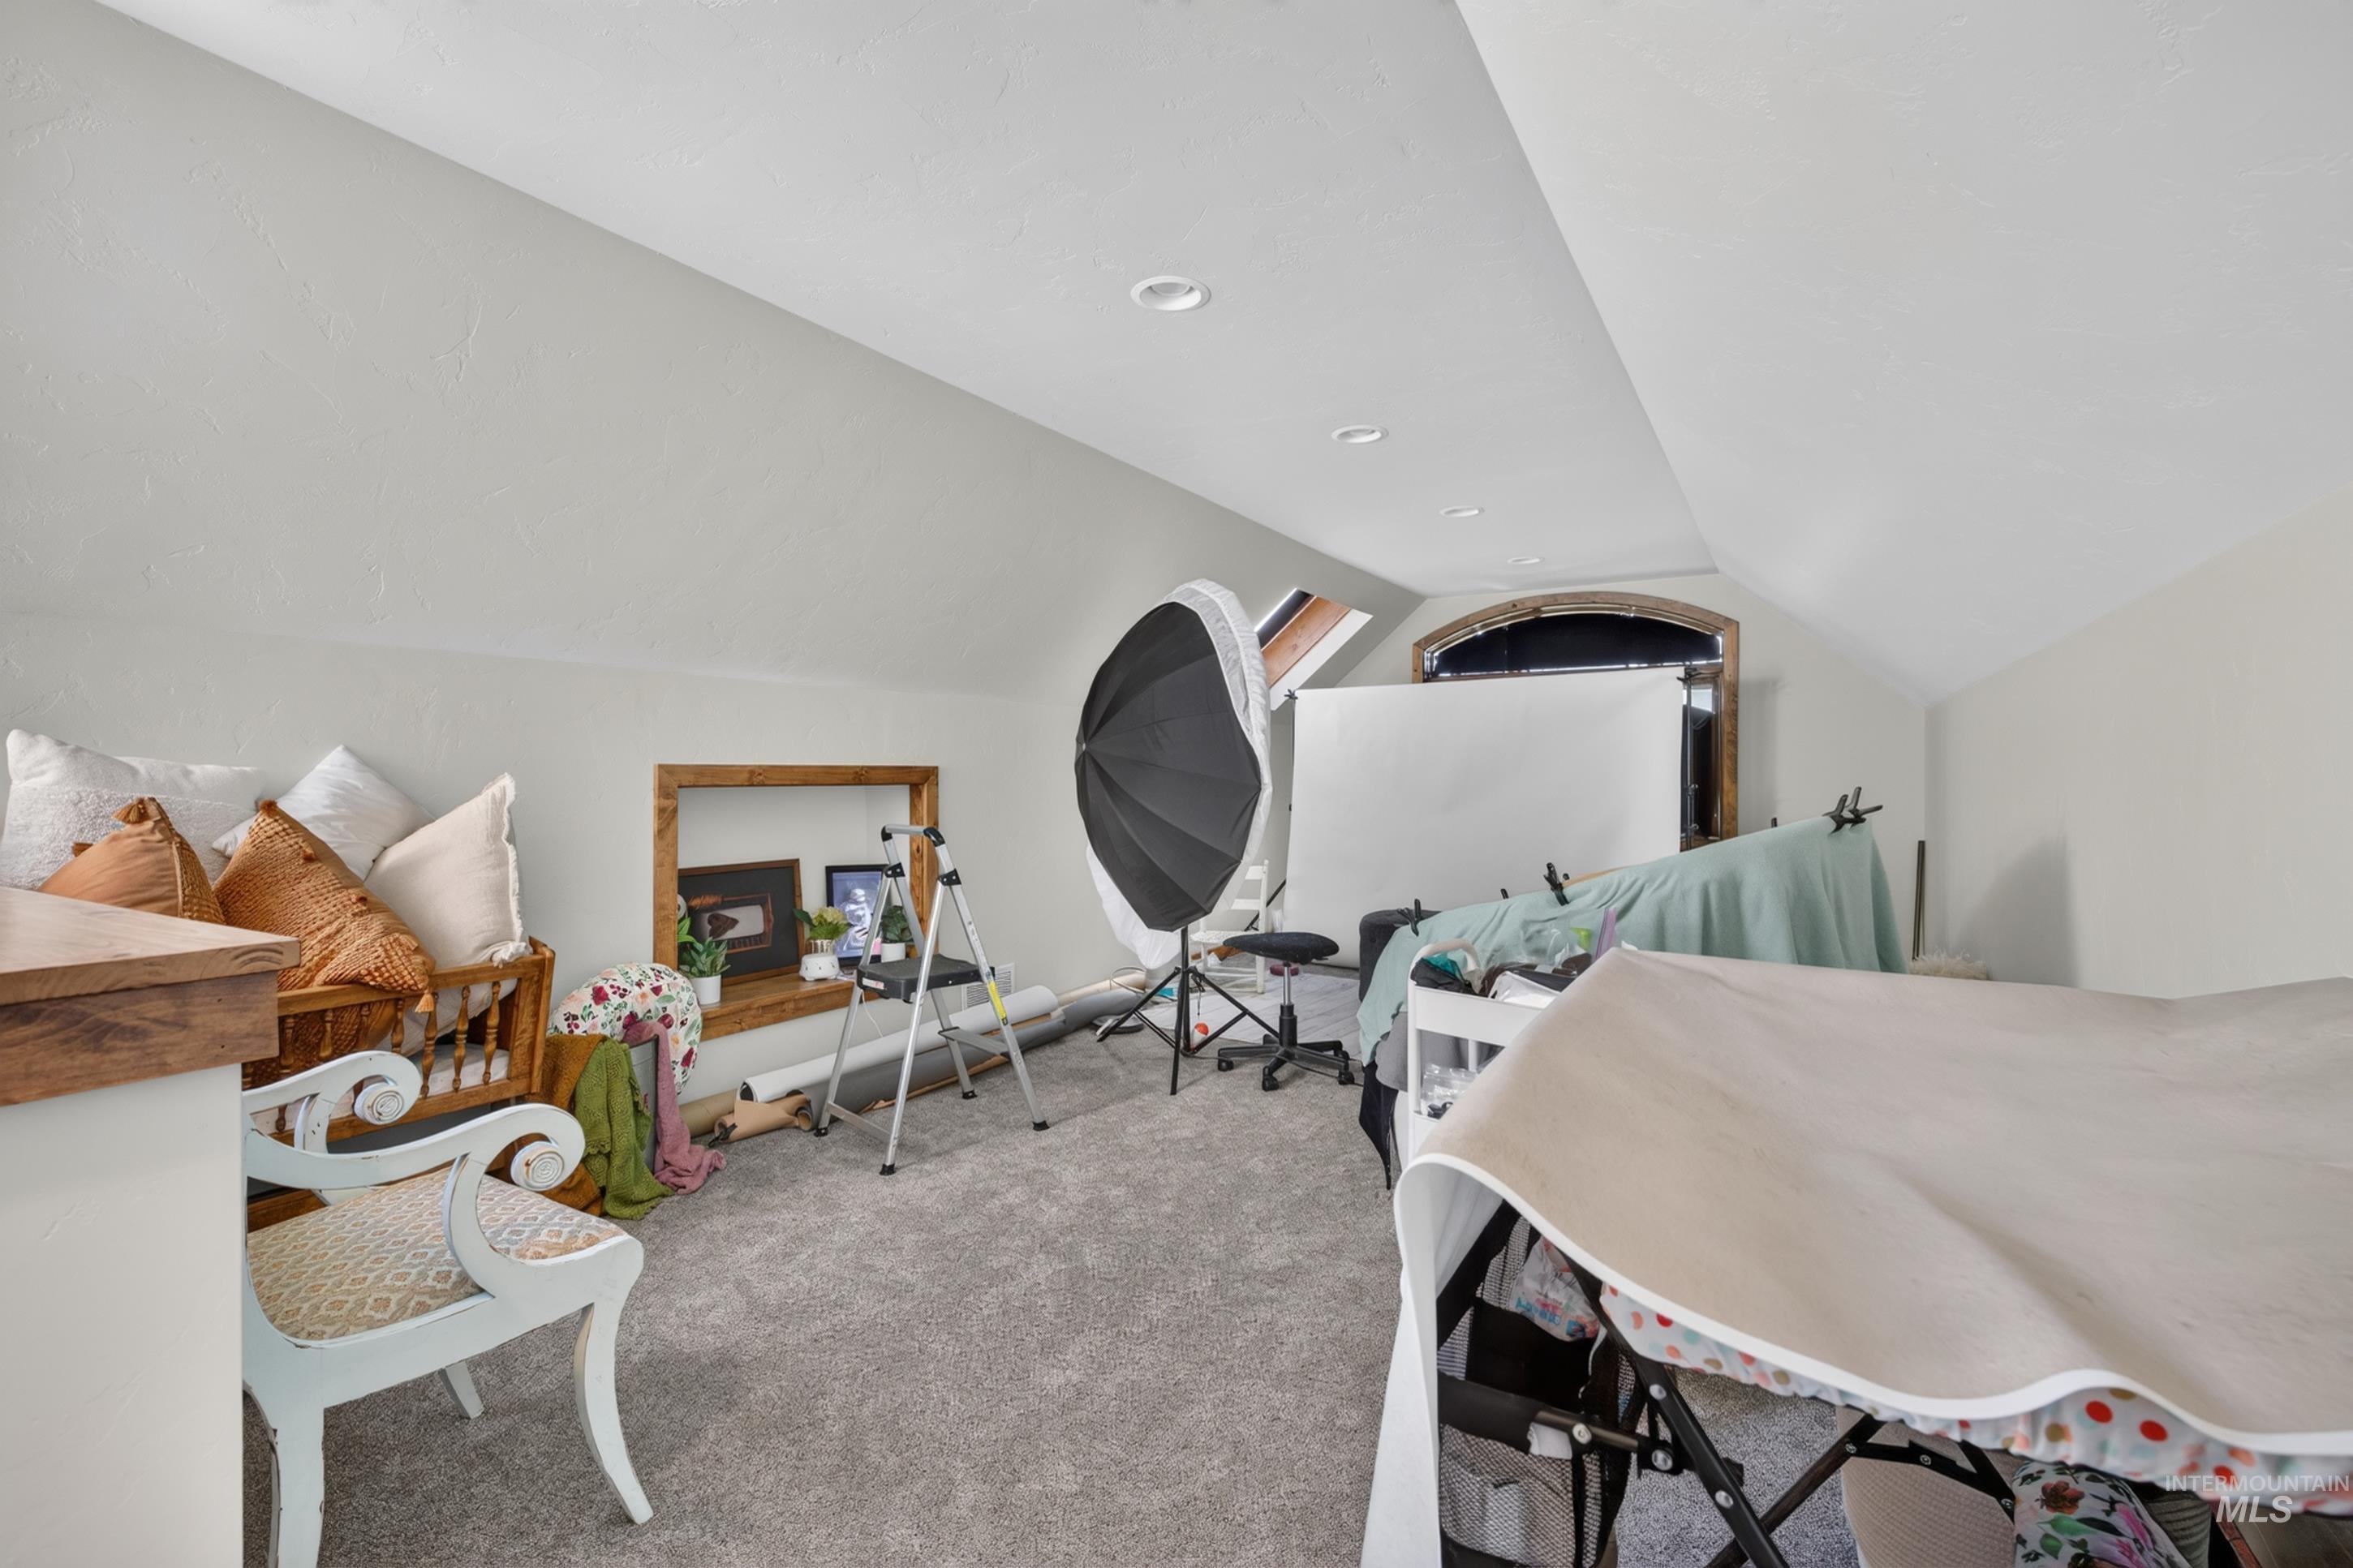
Carpeted attic space featuring sloped ceilings, recessed lighting, and a framed window opening
-

Spacious concrete-floored garage with a high ceiling, recessed lighting, and a raised wood-paneled entryway
-

Kitchen and living area featuring wood-finish flooring
-
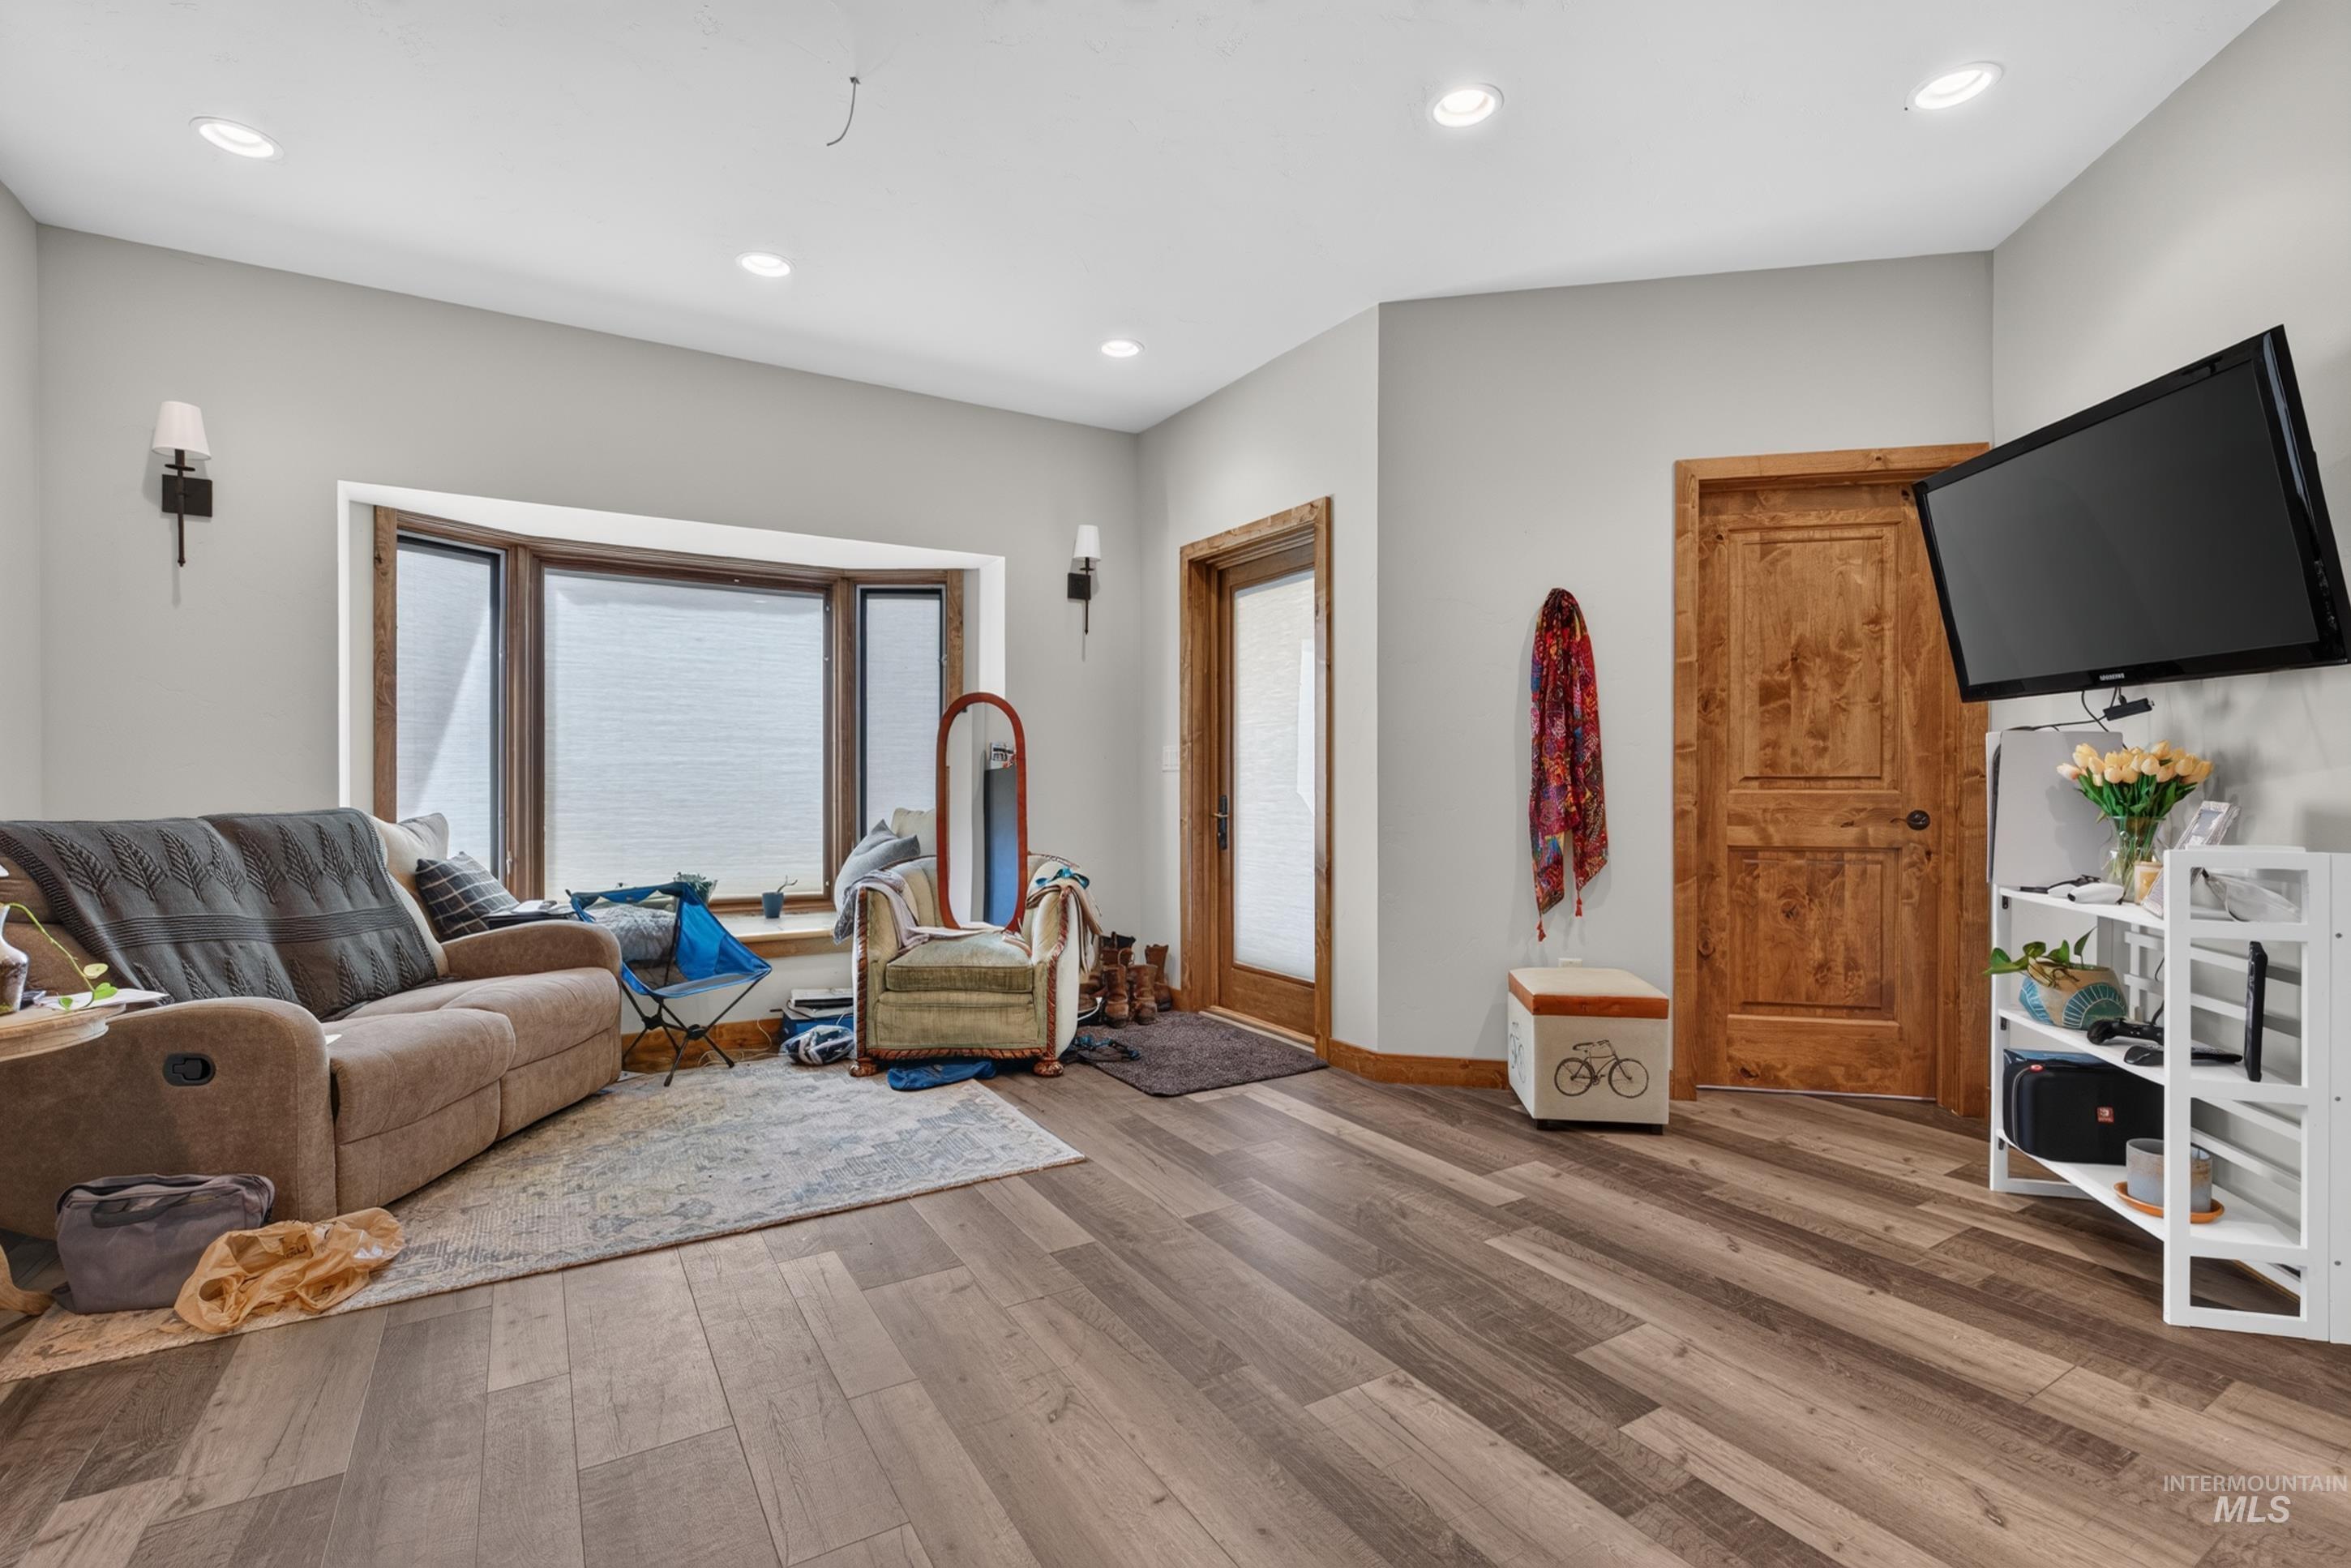
Spacious room featuring wood-finish flooring, light gray walls, and recessed lighting
-

Kitchen featuring wood-finish flooring and recessed lighting
-
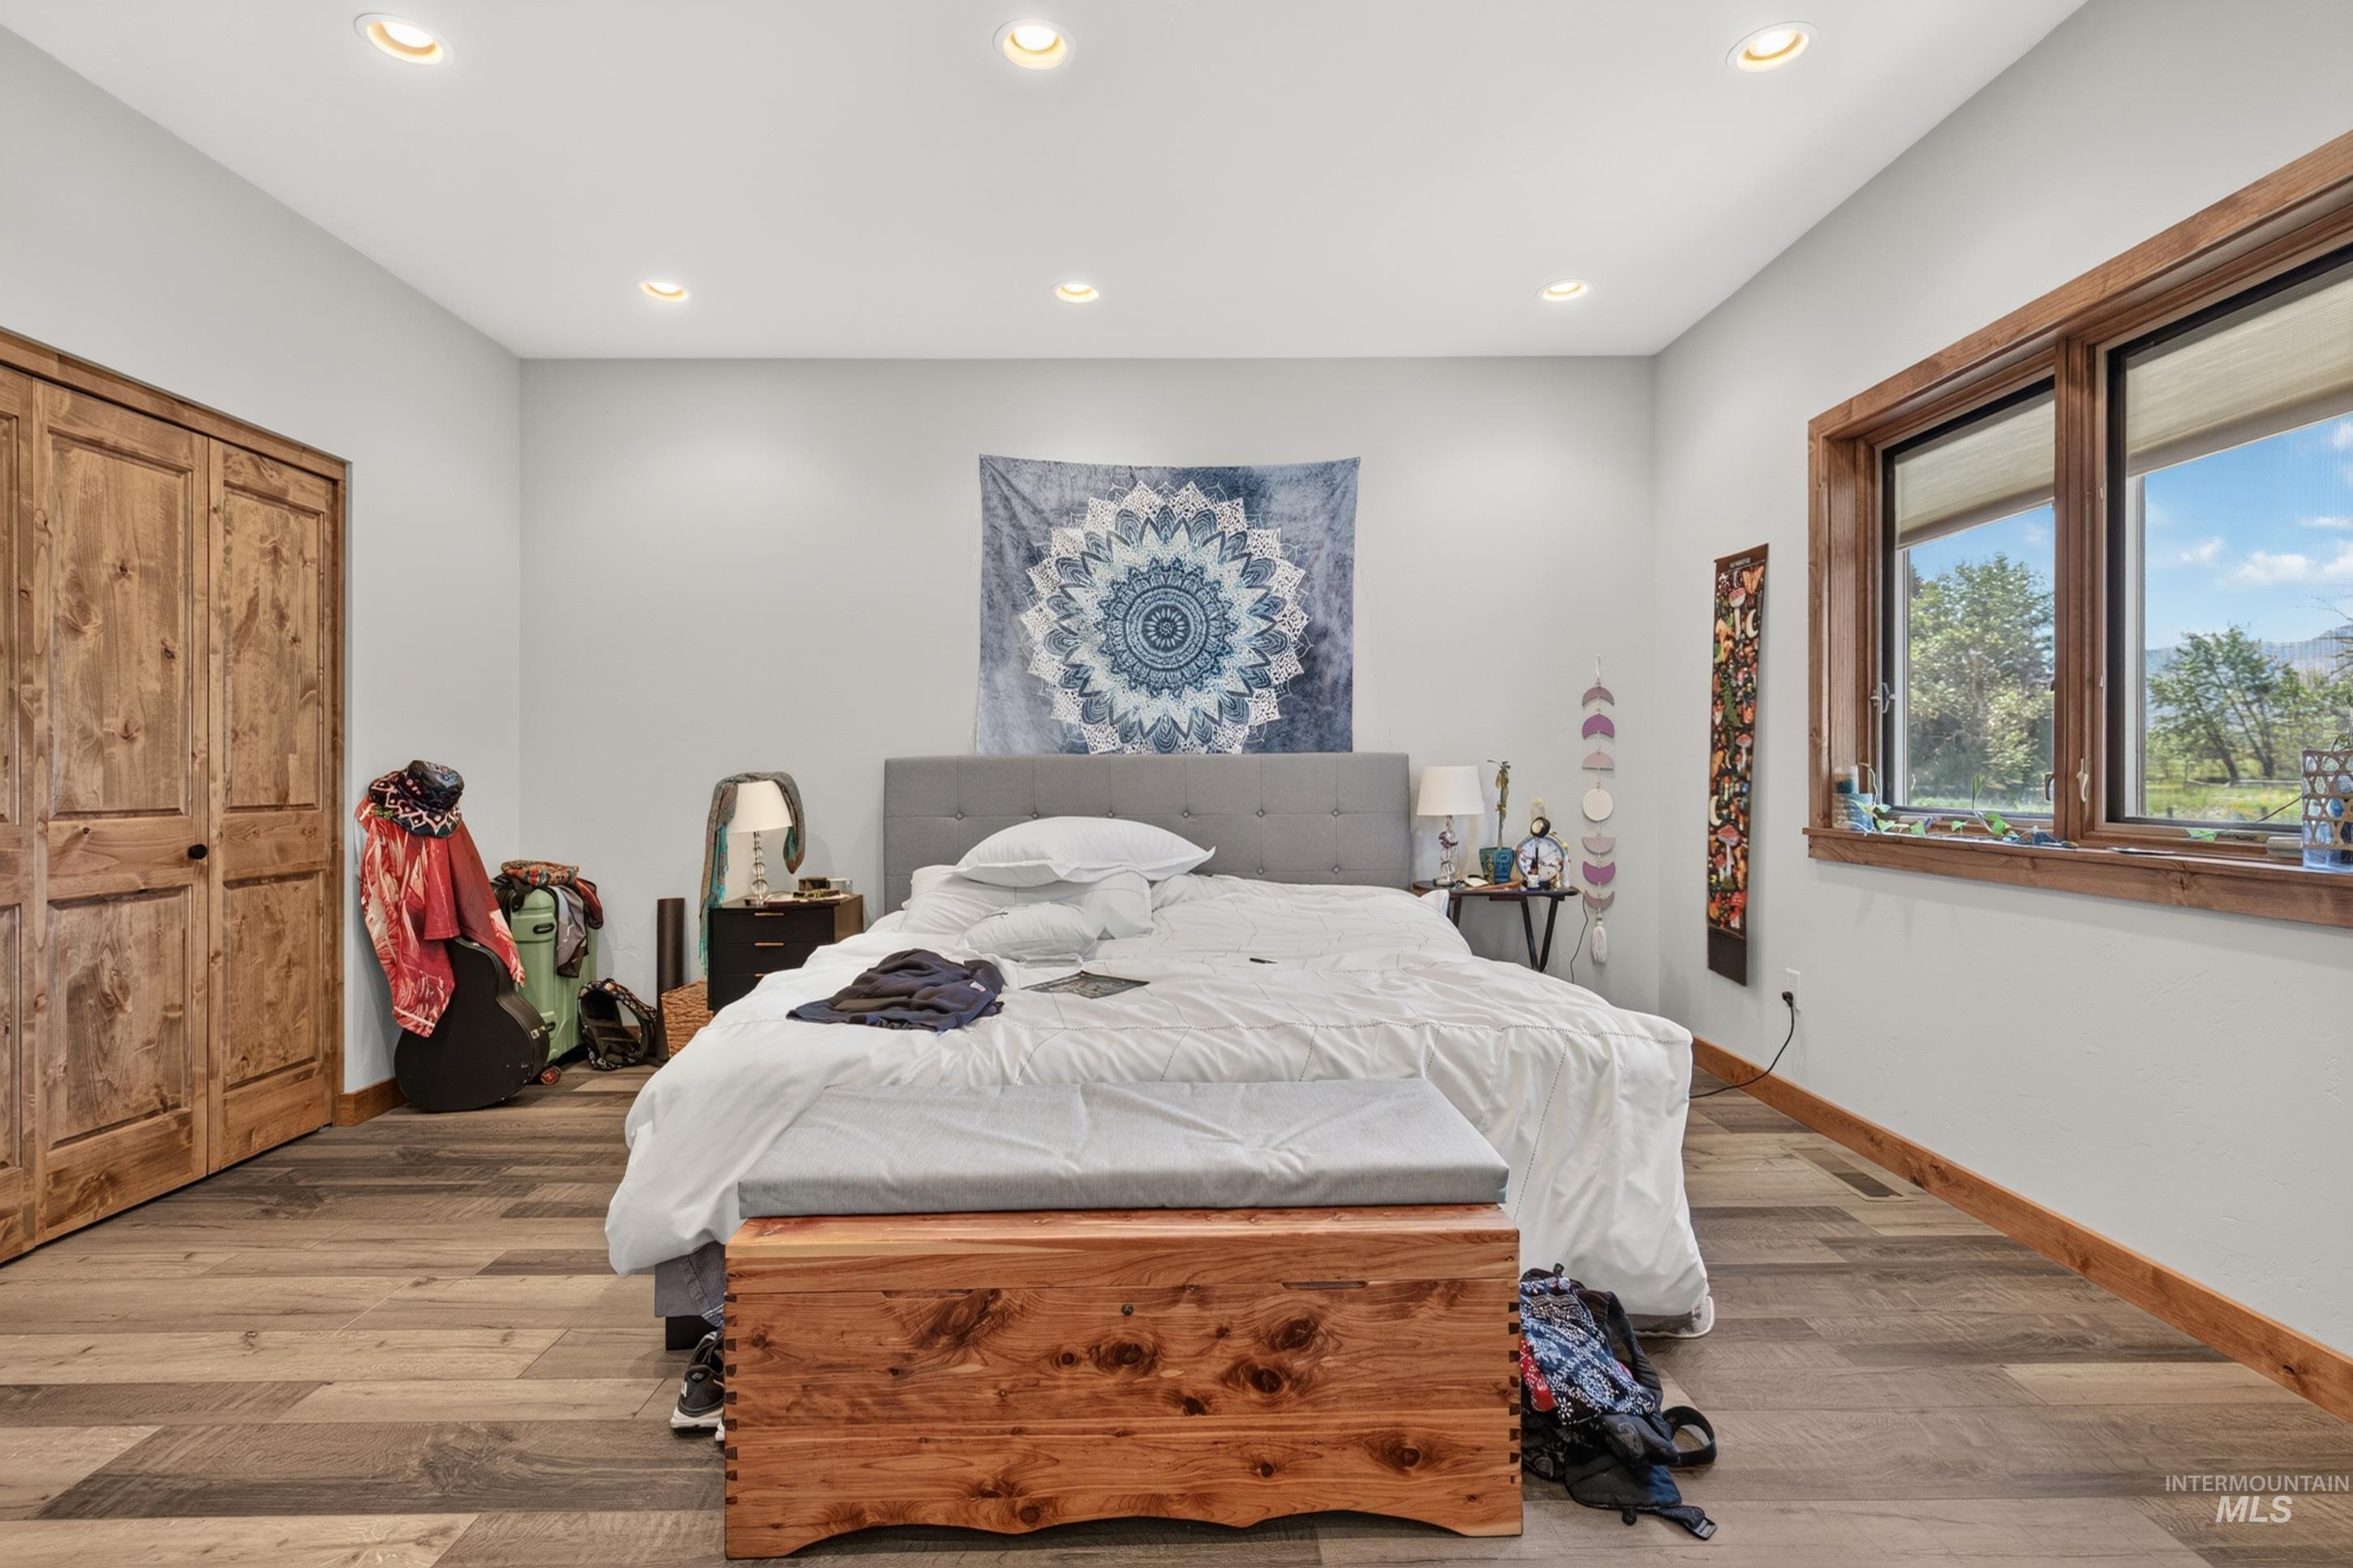
Spacious room featuring wood-finish flooring, natural wood door and window trim, and recessed ceiling lighting
-
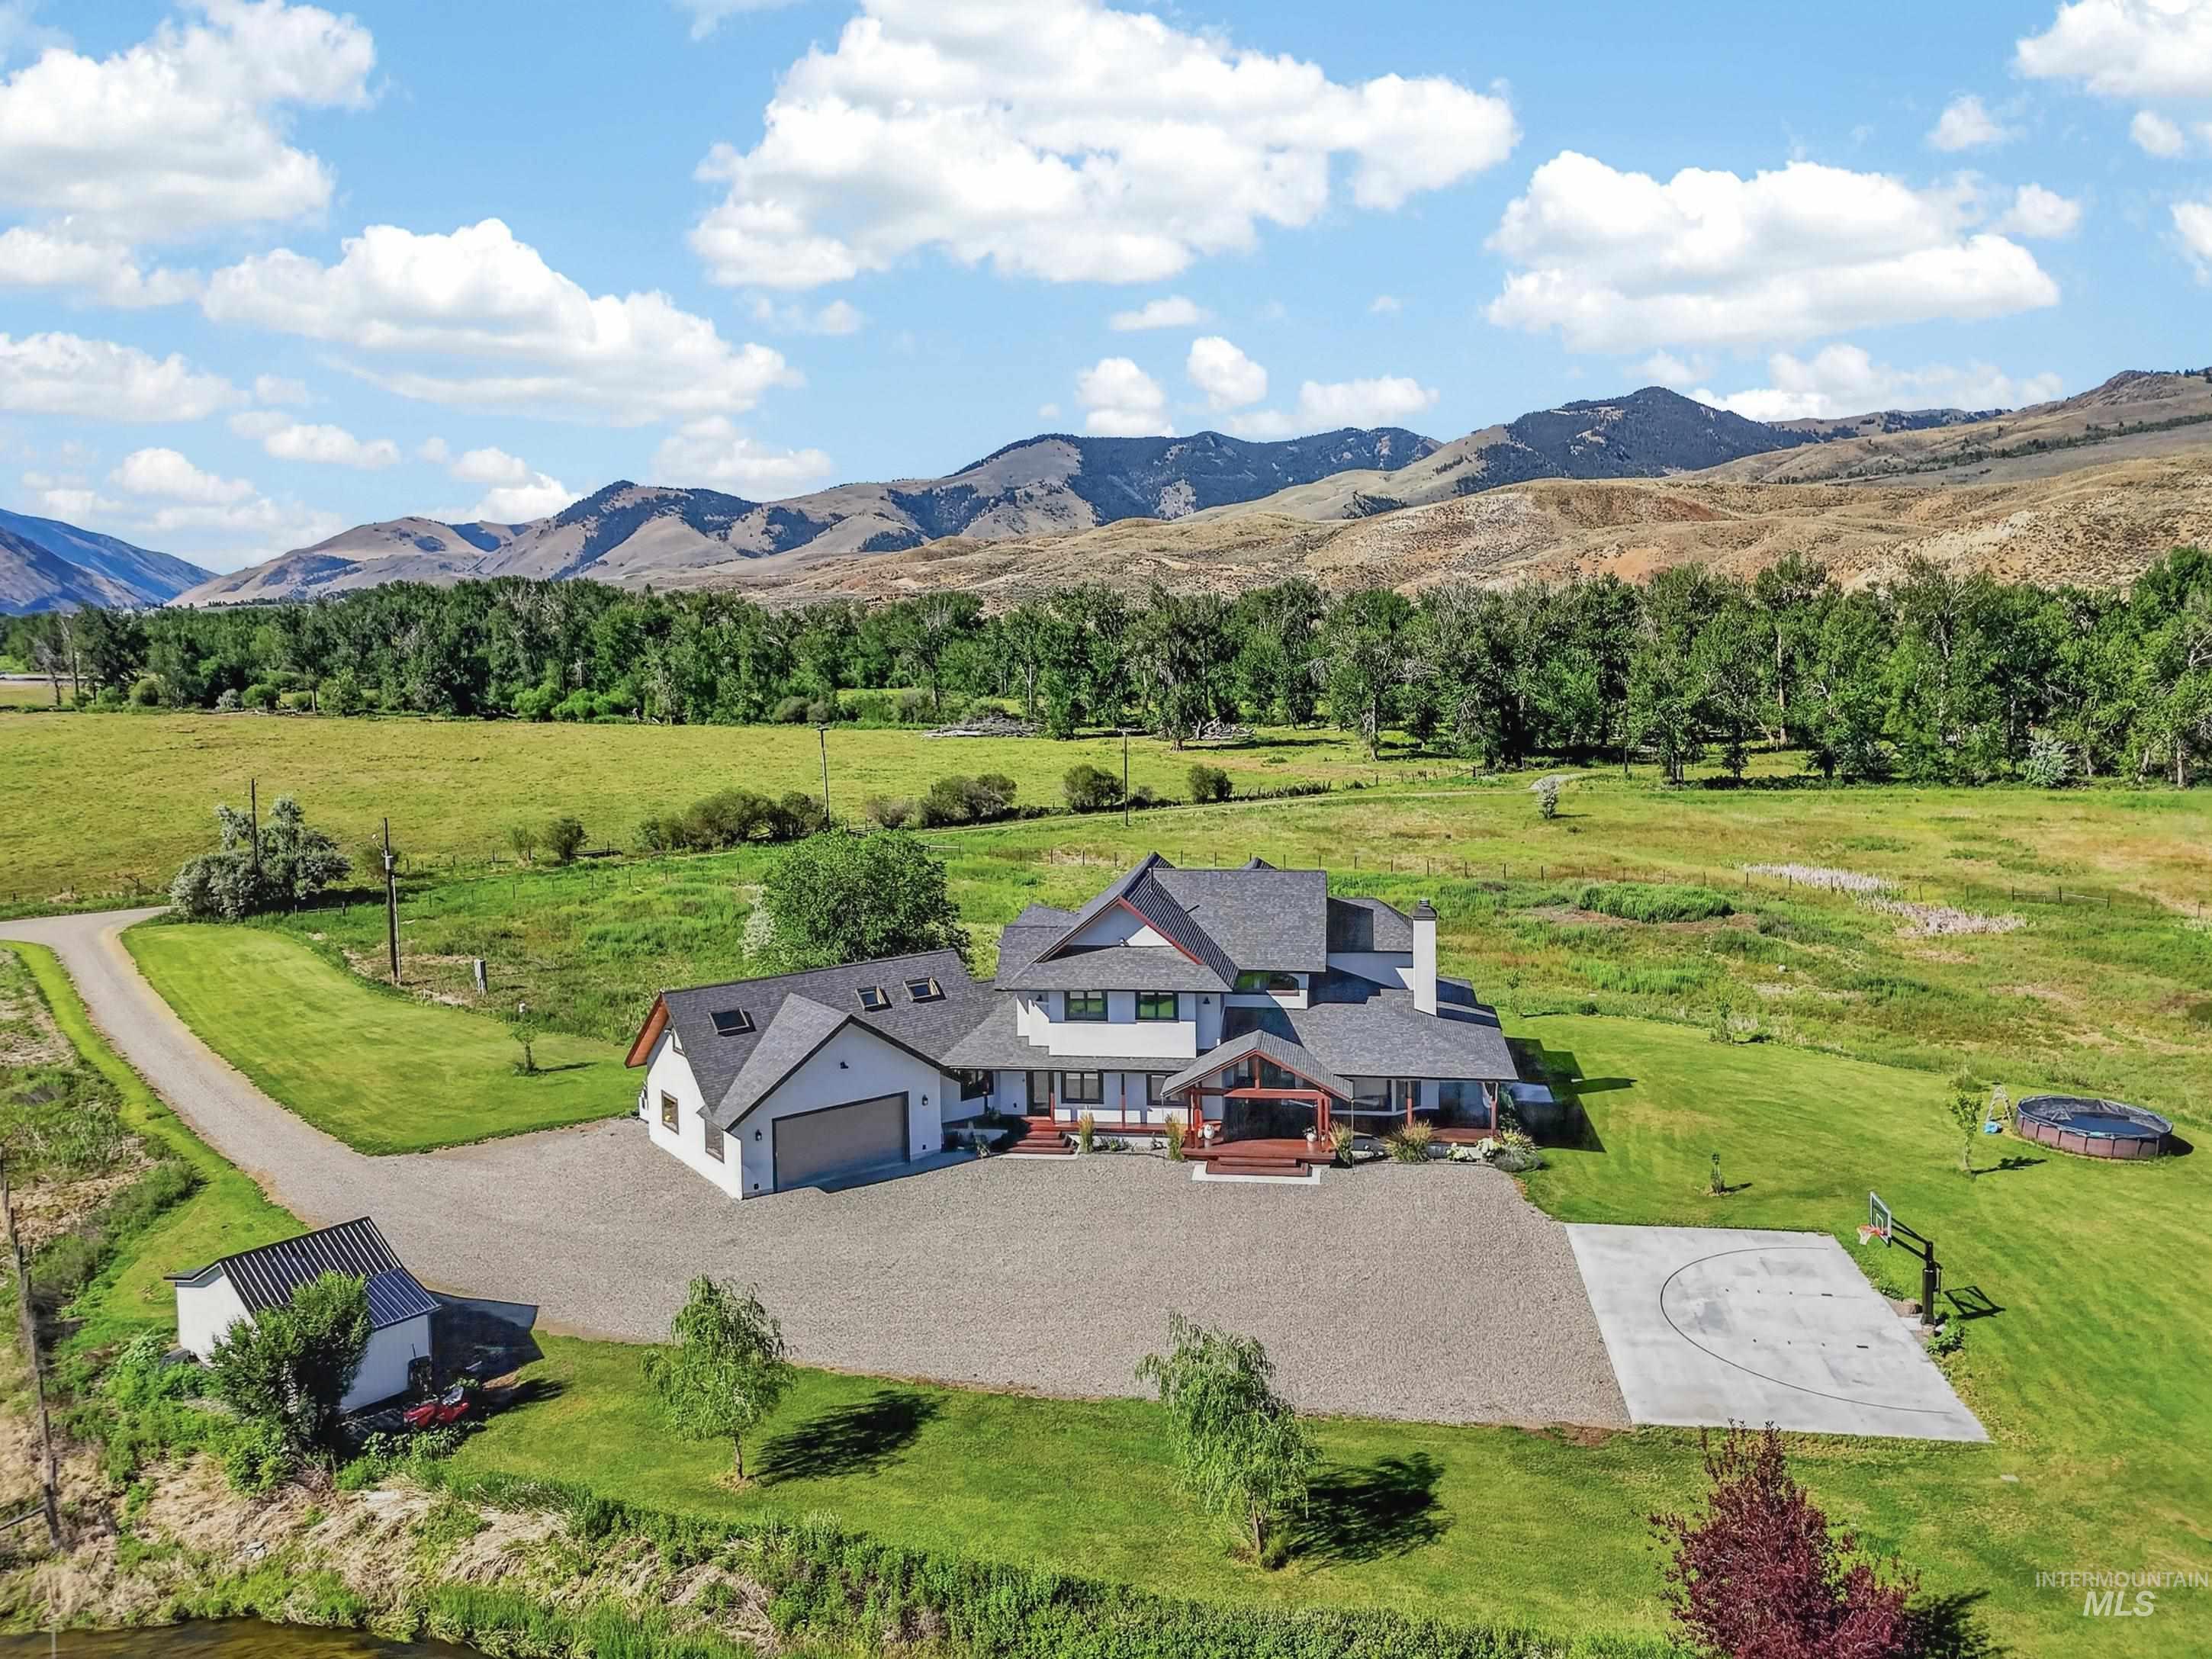
Spacious property featuring a two-story residence with an attached garage, expansive gravel driveway, basketball half-court, and a detached outbuilding
-

Concrete sports court featuring an adjustable basketball hoop
-
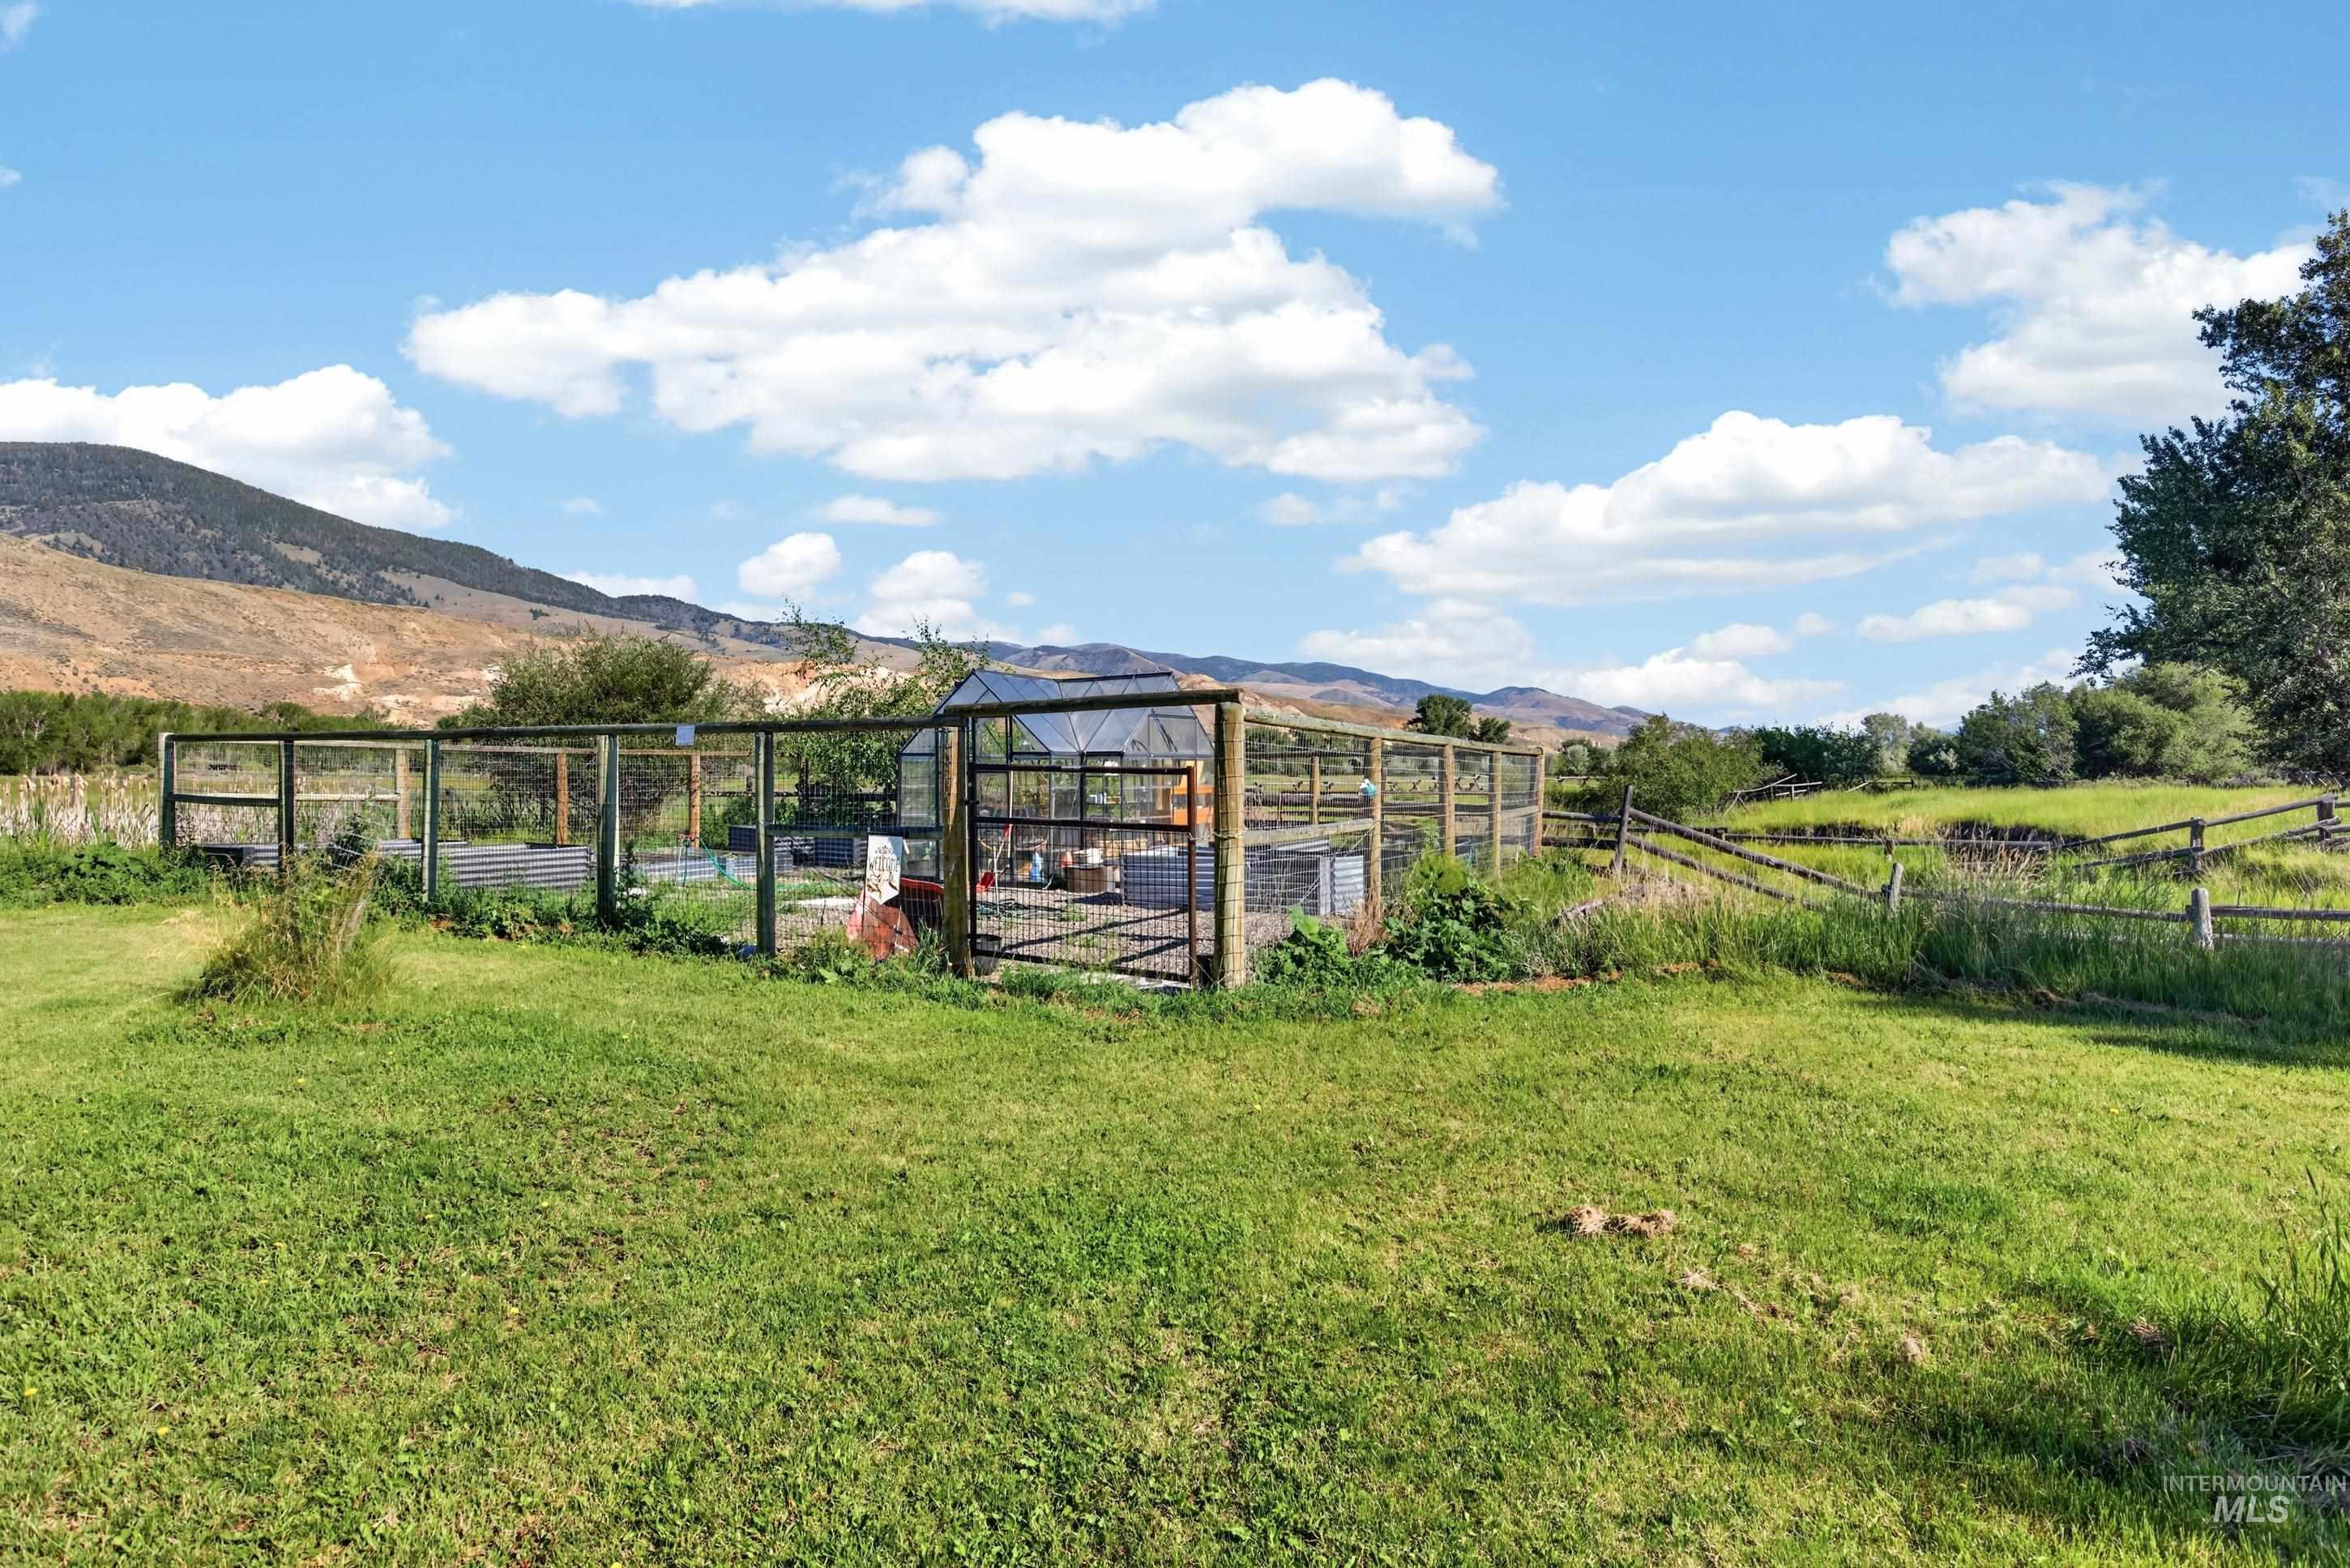
Expansive grassy area featuring a fenced enclosure, a greenhouse structure, and mountain scenery
-
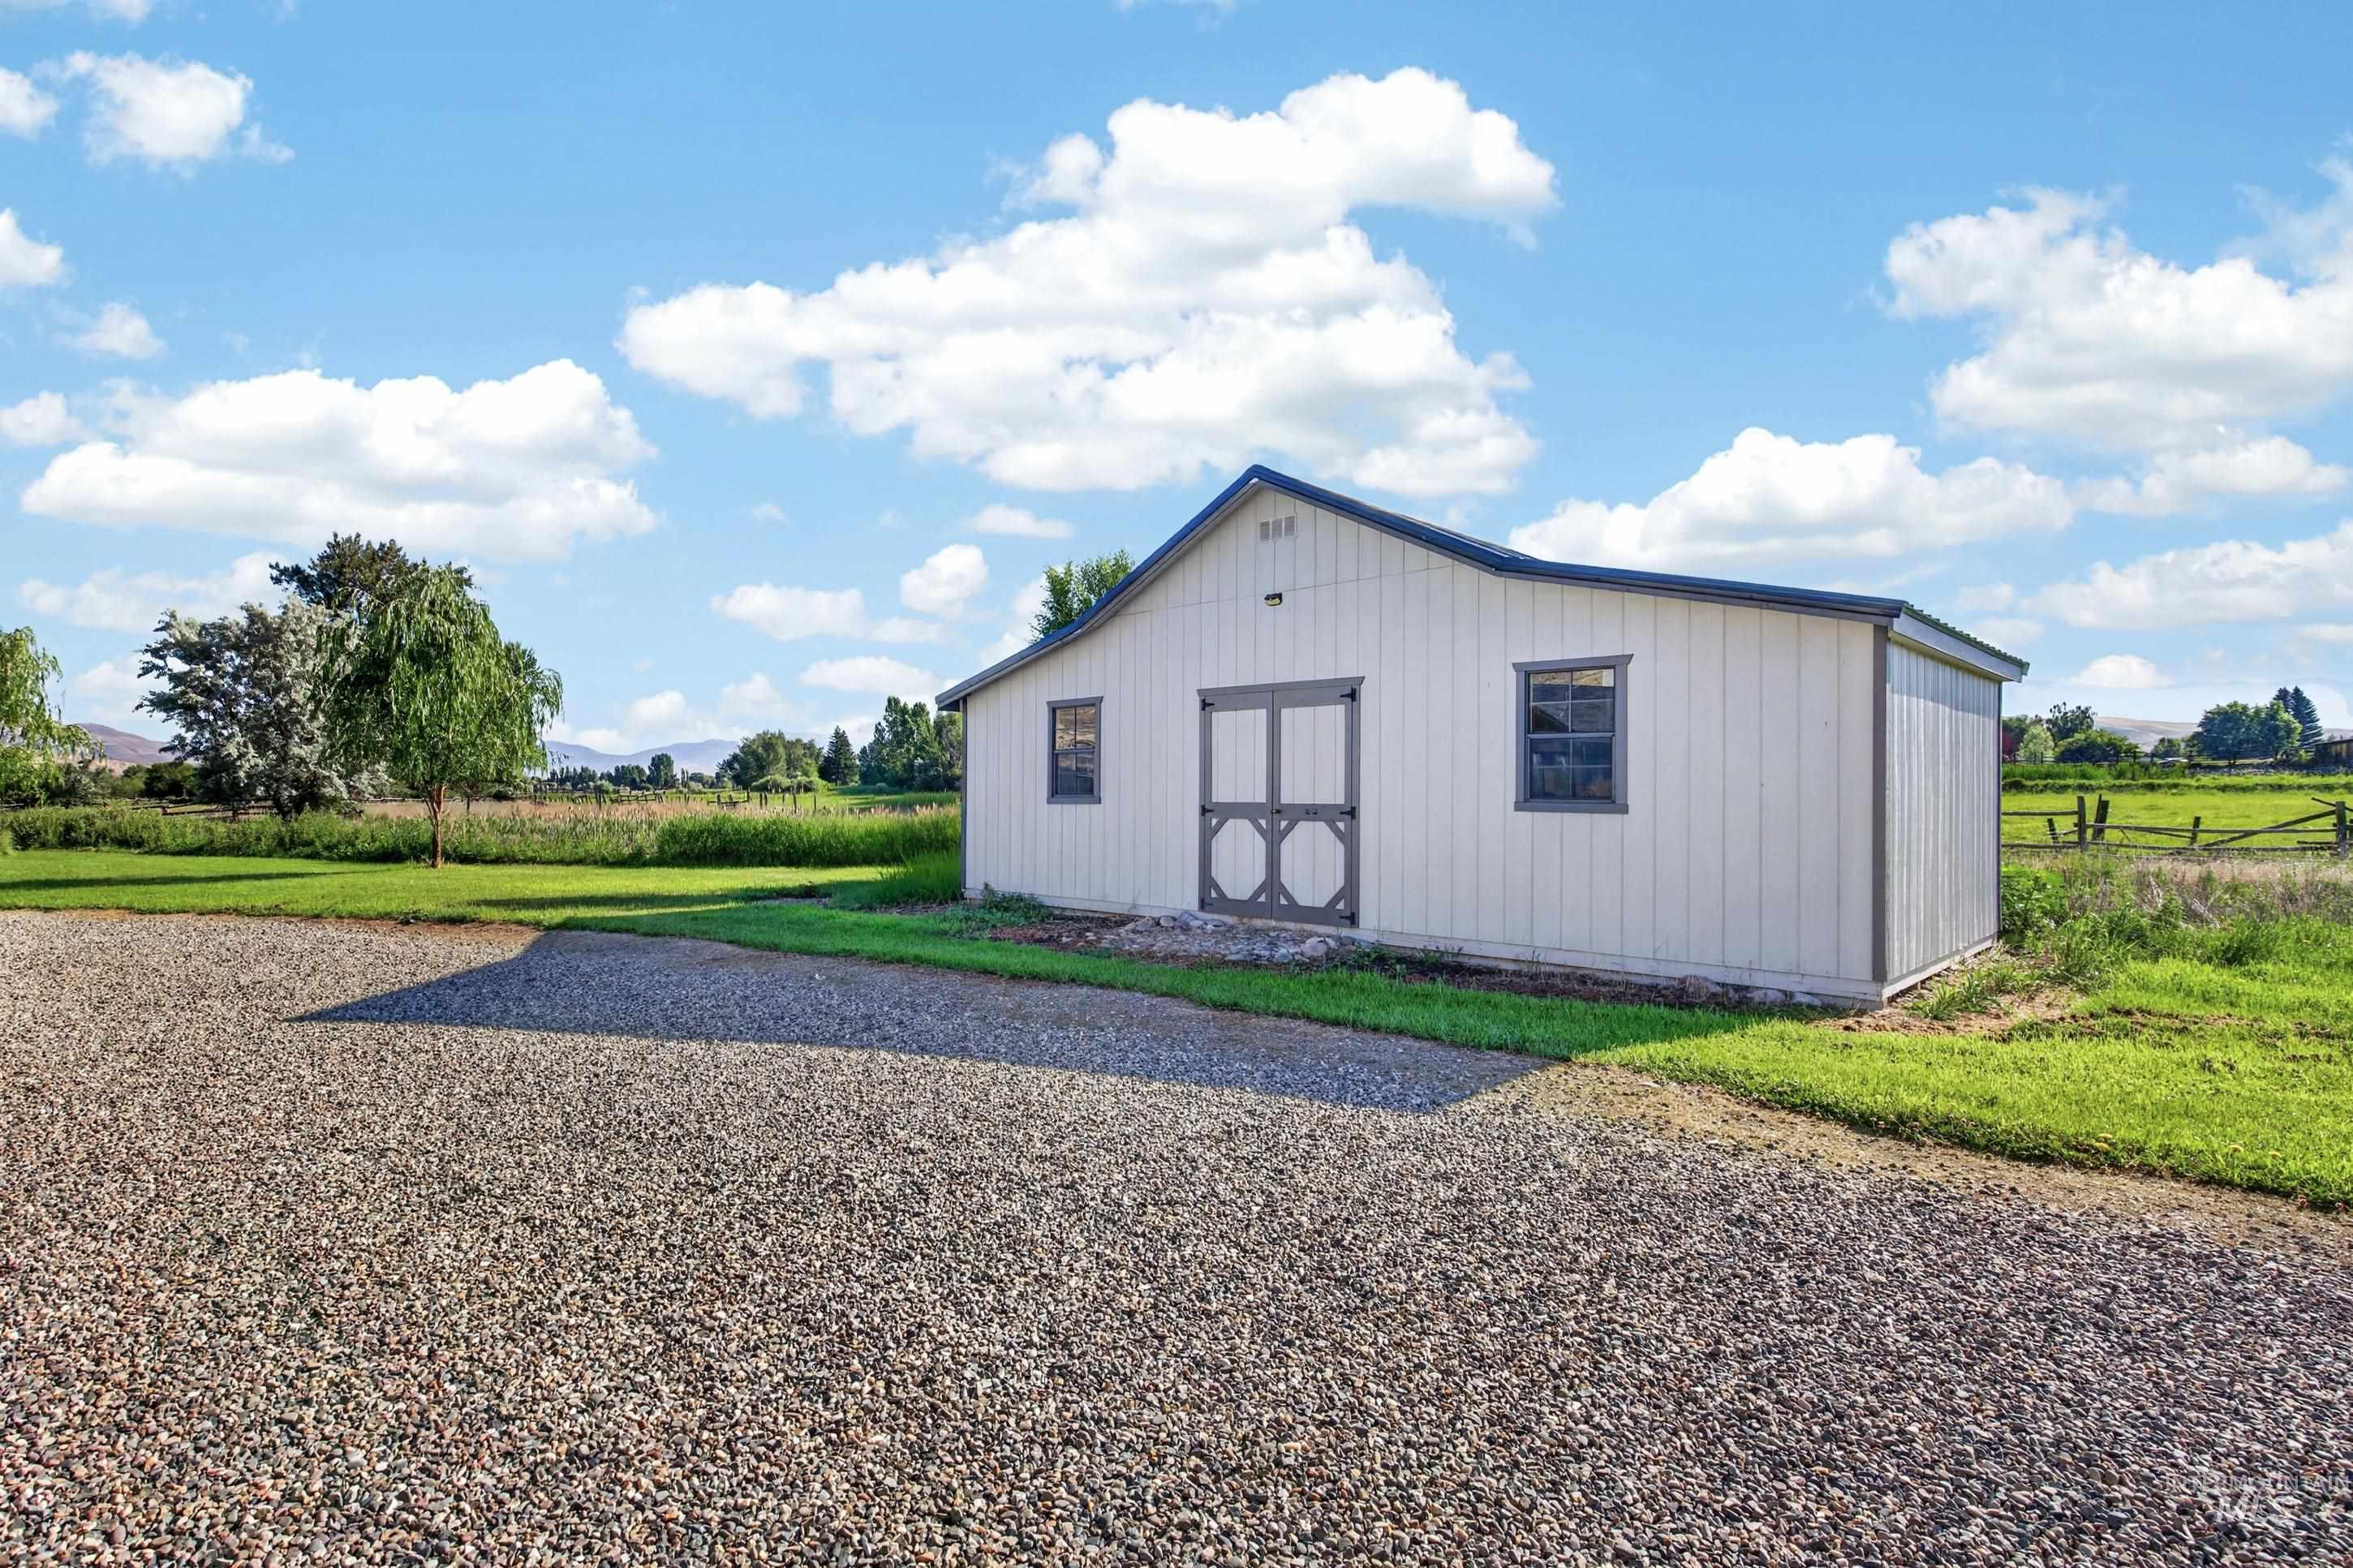
White outbuilding with a dark roof and trim details
-
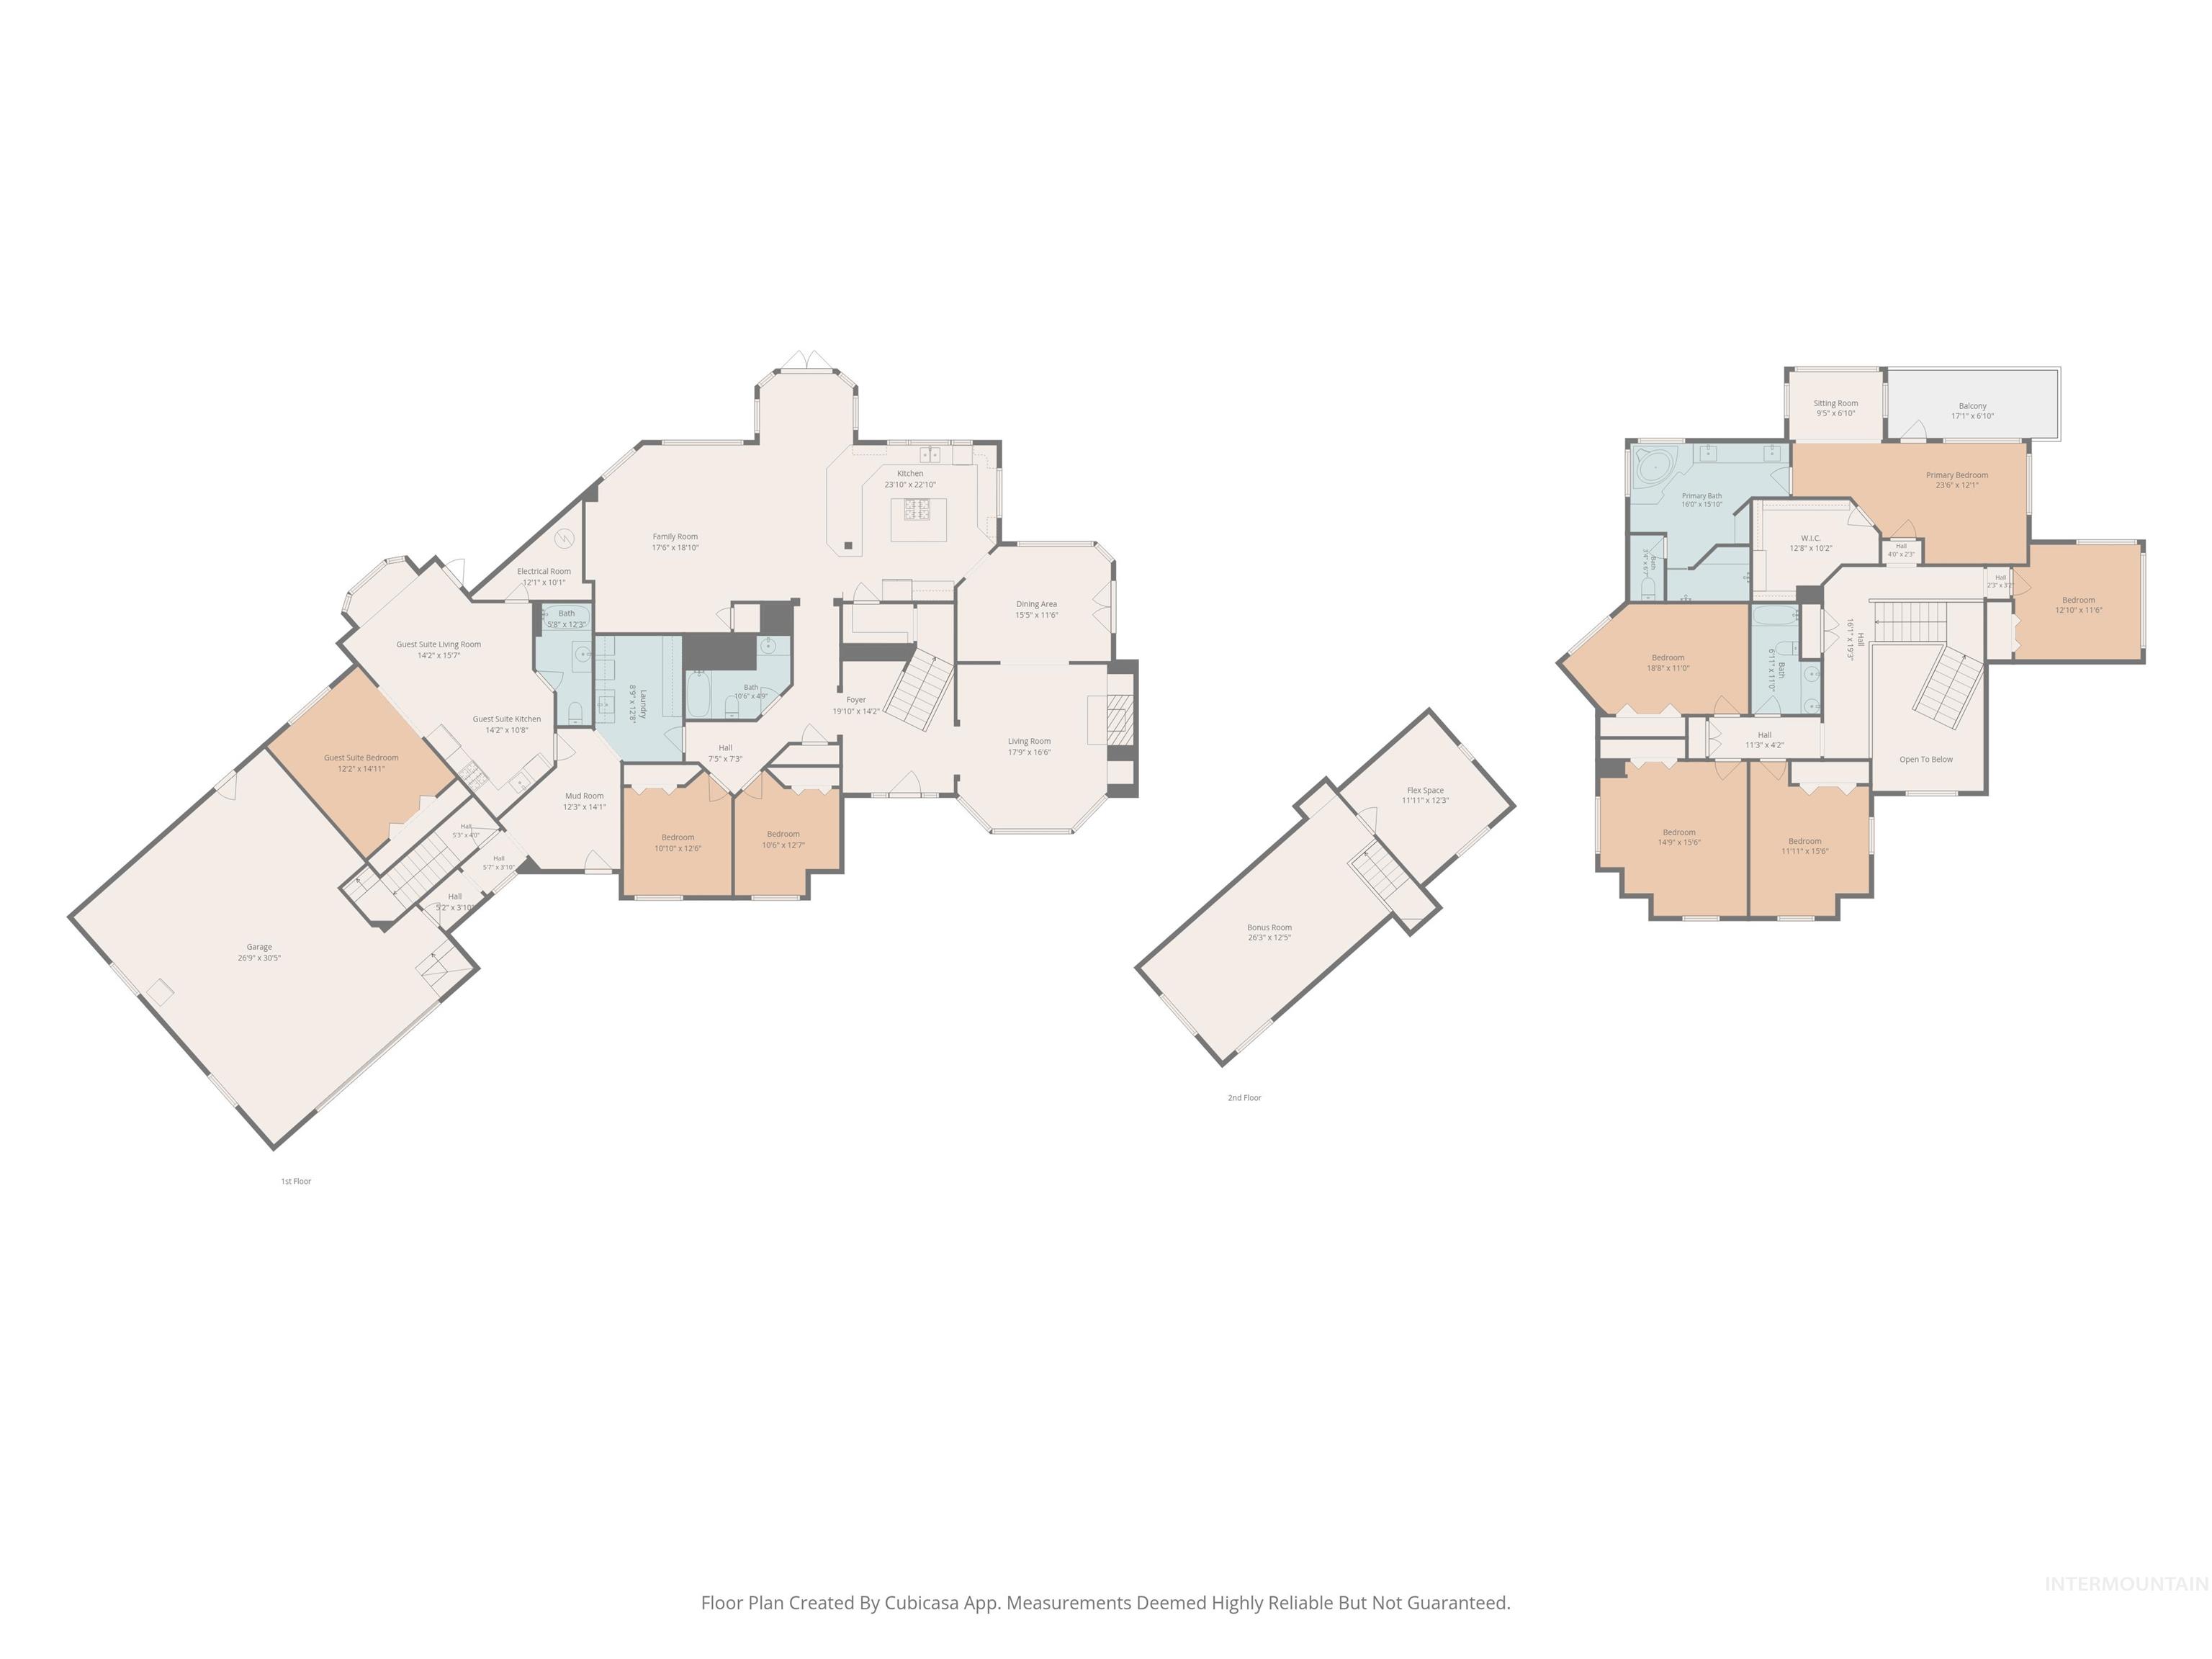
Floor plan
Wake up to sweeping 360-degree mountain views, breathe in the fresh Idaho air from your private balcony, & experience the peace, privacy, & beauty that’s becoming increasingly rare to find. Nestled on nearly 4.5 pristine acres, this extraordinary custom estate offers 5,357 square feet of luxury living designed to capture the surrounding landscape from nearly every room. A soaring entry welcomes you into a thoughtfully designed floor plan featuring expansive windows, abundant natural light, & exceptional craftsmanship throughout. The chef’s kitchen is the heart of the home with an oversized island, peninsula seating, walk-in pantry, custom cabinetry, & generous space for gathering & entertaining. Retreat to the luxurious primary suite with a private balcony, spa-inspired ensuite featuring a steam shower, soaking tub, & an impressive custom walk-in closet. Step outside to the expansive wraparound covered patio showcasing beautiful tongue & groove ceilings, creating the perfect setting to relax, entertain, & take in Idaho’s breathtaking sunsets & panoramic mountain views. With 9 bedrooms, 4 bathrooms, & a private first-floor apartment complete with its own entrance, full kitchen, and full bath, the home offers exceptional flexibility for multigenerational living, extended guests, or potential income opportunities. This is more than a home, it’s an extraordinary Idaho lifestyle.
- Heating:
- Heat Pump, Wood, Propane
- Fireplace:
- One, Wood Stove
- Garage Capacity:
- 2
- Country:
- US
- State:
- ID
- City:
- Salmon
- Zipcode:
- 83647
- Street:
- 63 Mountain View Rd
- Longitude:
- W114° 5' 38.4''
- Latitude:
- N45° 7' 43.1''
- Master Bedroom Level:
- Upper
- Bedroom 2 Level:
- Upper
- Bedroom 3 Level:
- Upper
- Bedroom 4 Level:
- Upper
- Bedroom 5 Level:
- Upper
- School District:
- Salmon School District #291
- Elementary School:
- Pioneer
- Middle School:
- Salmon Middle School
- High School:
- Salmon High School
- Status:
- New
- Type:
- Single Family w/ Acreage
- Level:
- Two Story
- Tax Year:
- 2025
- Taxes:
- $4,334
- Potential Short Sale:
- No
- Age:
- 11 - 20 Years
- Auction:
- No
- Flood Ins Required:
- No
- HUD Owned:
- No
- In Foreclosure:
- No
- Land Size:
- 1 - 4.99 AC
- Home Owner Exempt:
- Yes
- HOA Frequency:
- Not Applicable
- Inc Kitchen Features:
- Breakfast bar, Dishwasher, Disposal, Microwave, Pantry, Refrigerator, Island, Oven/range built-in, Countertop-granite, Gas Range
- Lot Features:
- Garden space, Private road, Storage shed, View, Irrigation Canal/ditch, Creek/stream, Rv Parking
- Water:
- Individual well
- Sprinkler System:
- Irrigation
Residential For Sale
63 Mountain View Rd, Salmon, Idaho 83647
- Property Type :
- Residential
- Listing Type :
- For Sale
- Listing ID :
- 98995212
- Price :
- $1,699,988
- Bedrooms :
- 9
- Bathrooms :
- 4.5
- Apx SqFt :
- 5,357 SqFt
- Year Built :
- 2009
- Lot Area :
- 4.48 SqFt
- Days on Market :
- 1
- Subdivision :
- 0 Not Applicable
- Builder Name :
- Boynton Homes
- Update Date :
- 07/24/2026 20:36:29
- Status :
- Active

- JoeAnne Santy-Greene
- (208) 947-4609
- (208) 283-6313
- (208) 287-8500
-


