

-
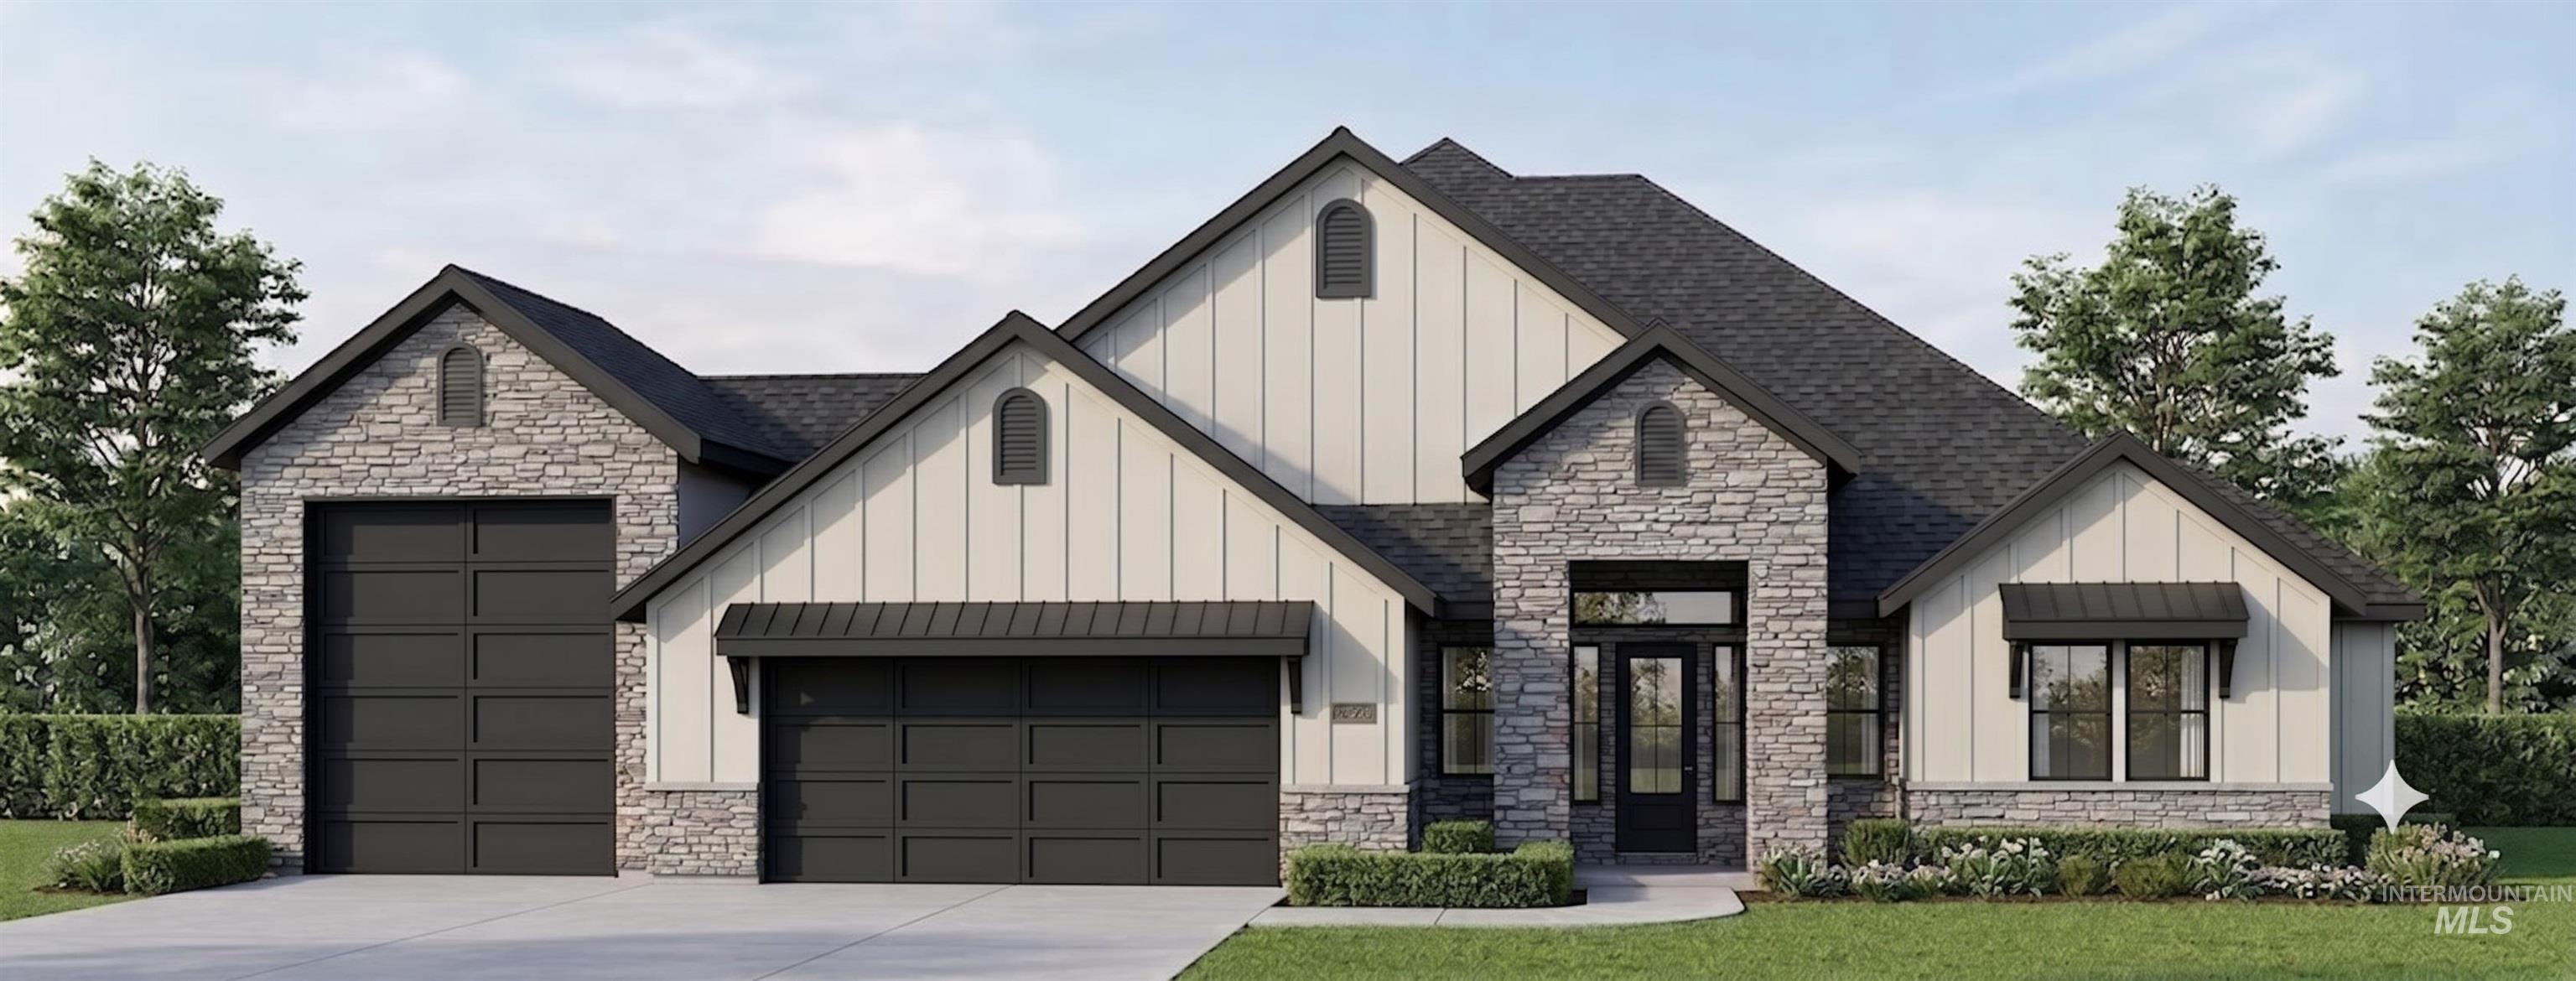
Contemporary single-story residence showcasing a blend of stone veneer and vertical white siding
-
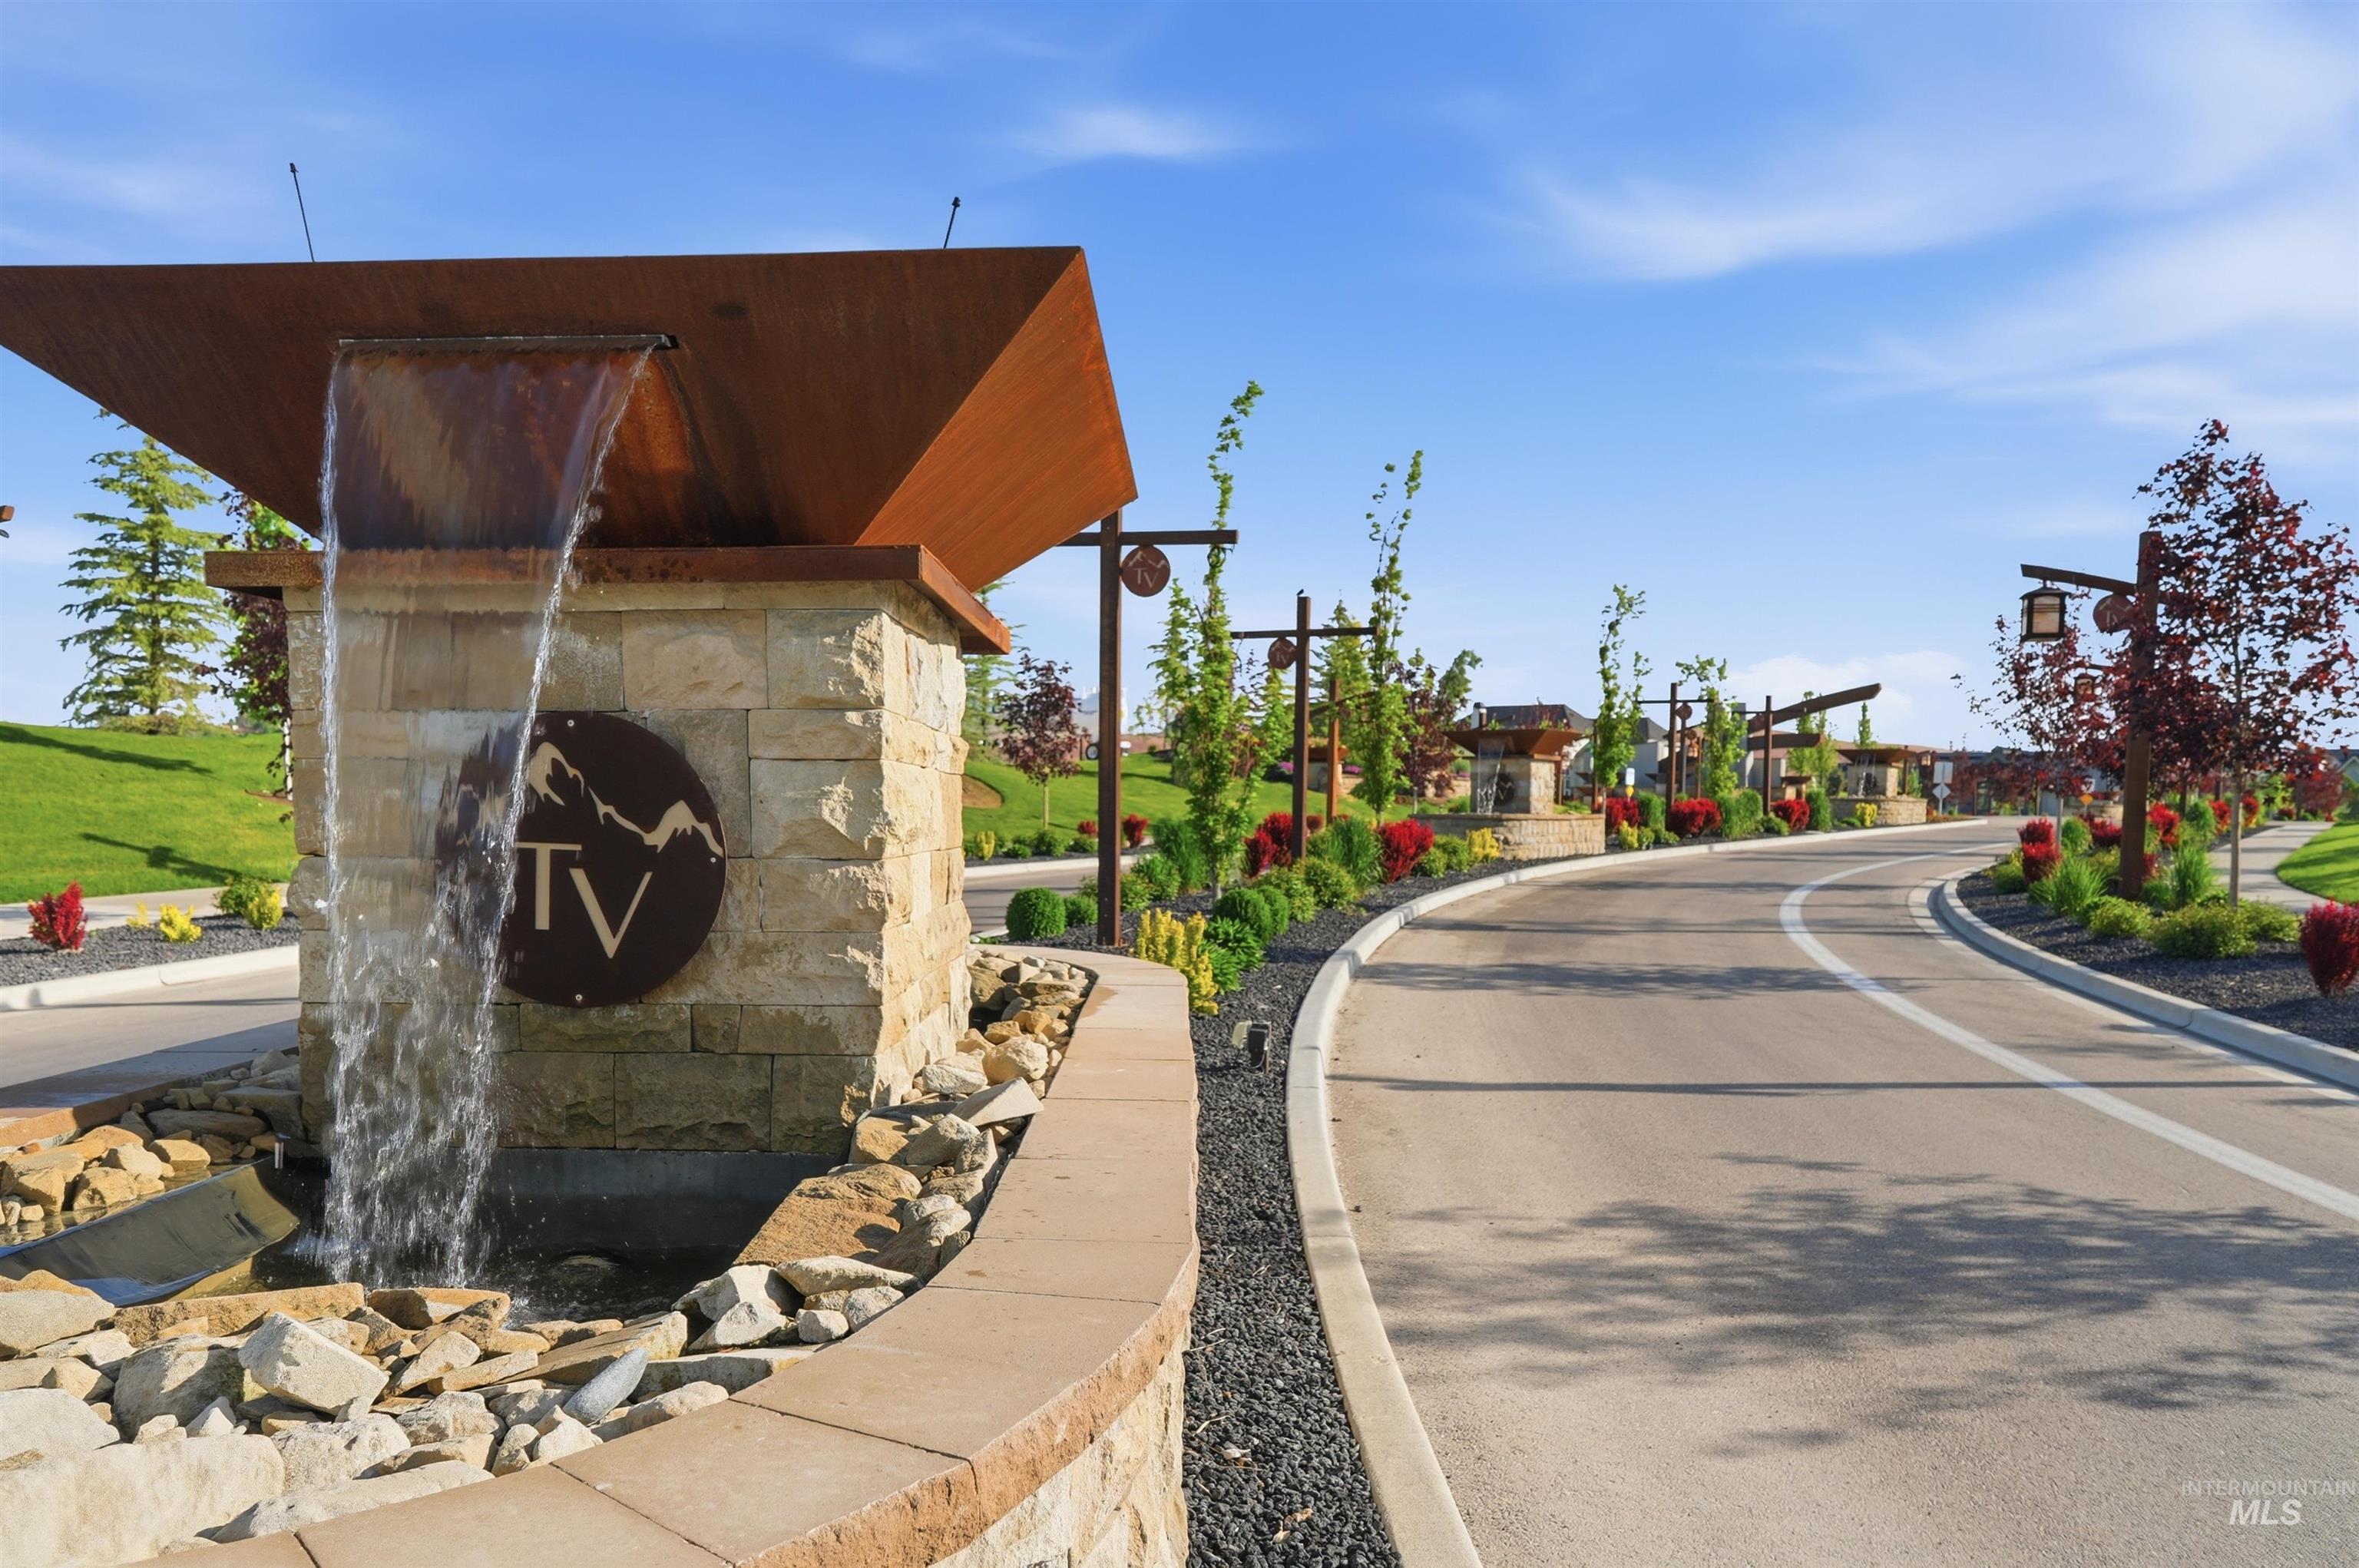
Entrance featuring a stone water feature with a corten steel accent
-
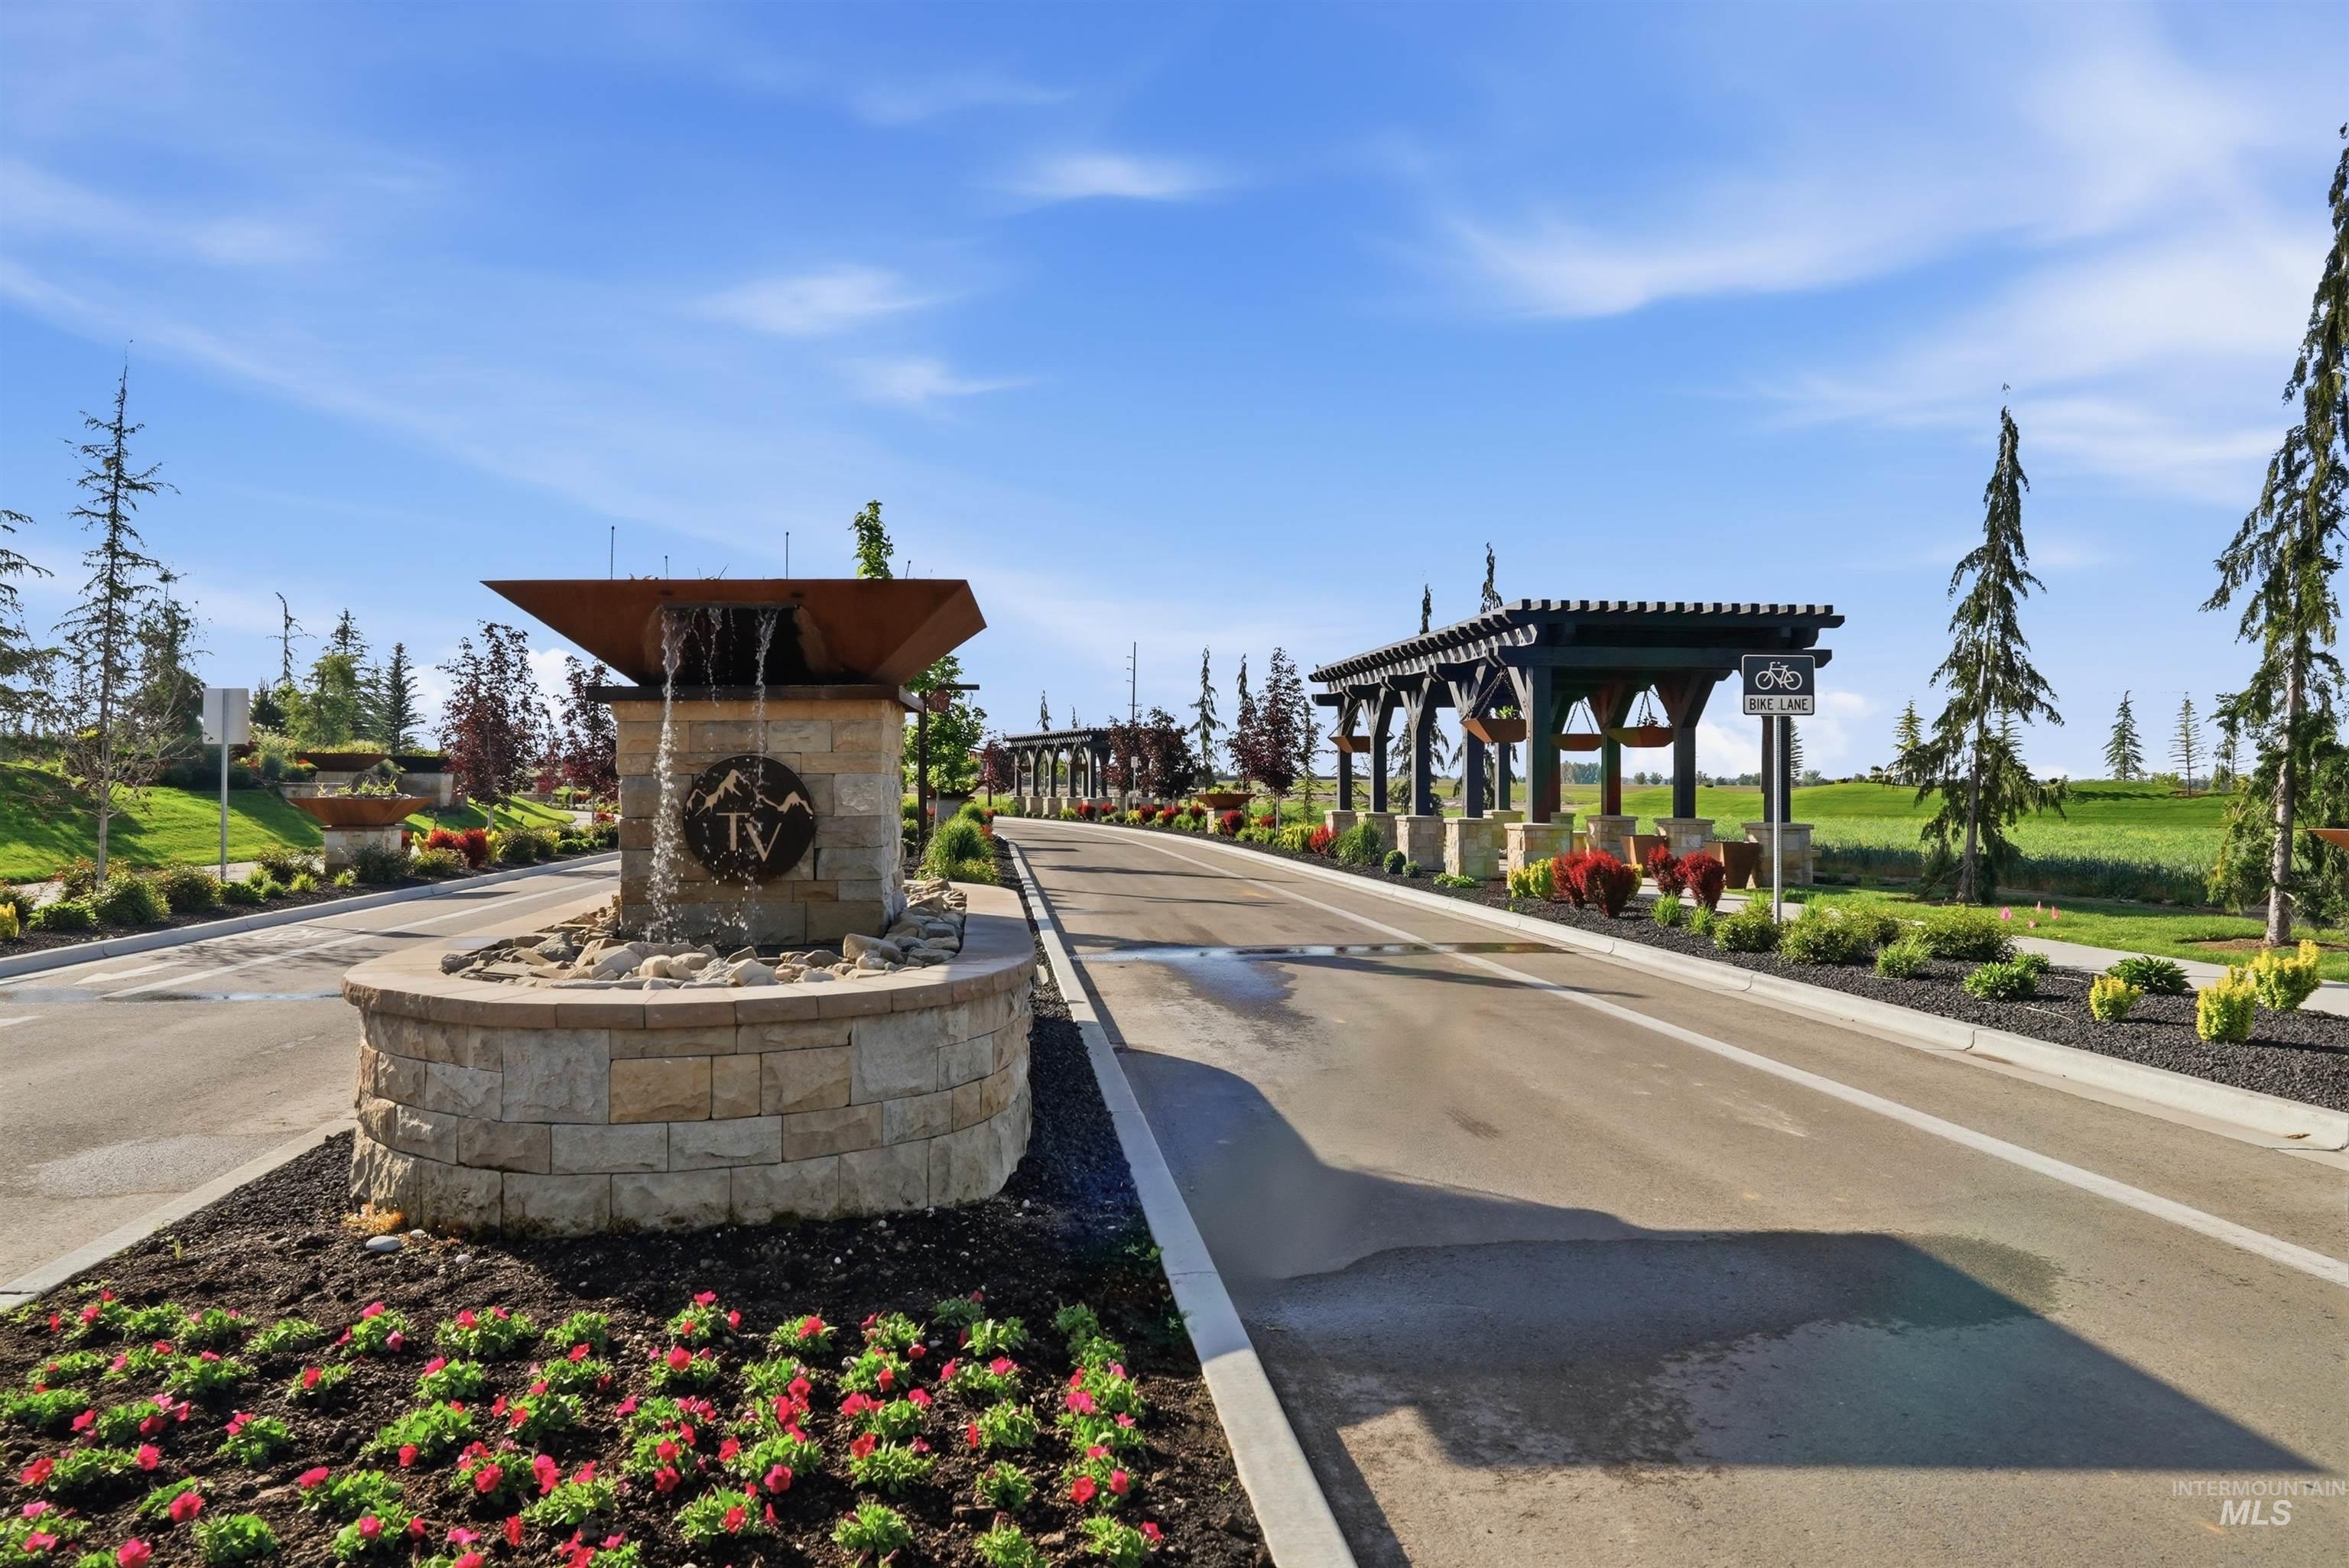
Entryway featuring a stone-clad water feature, dark-stained pergola structures, paved roadways, and landscaped grounds with mature trees and flowering plants
-
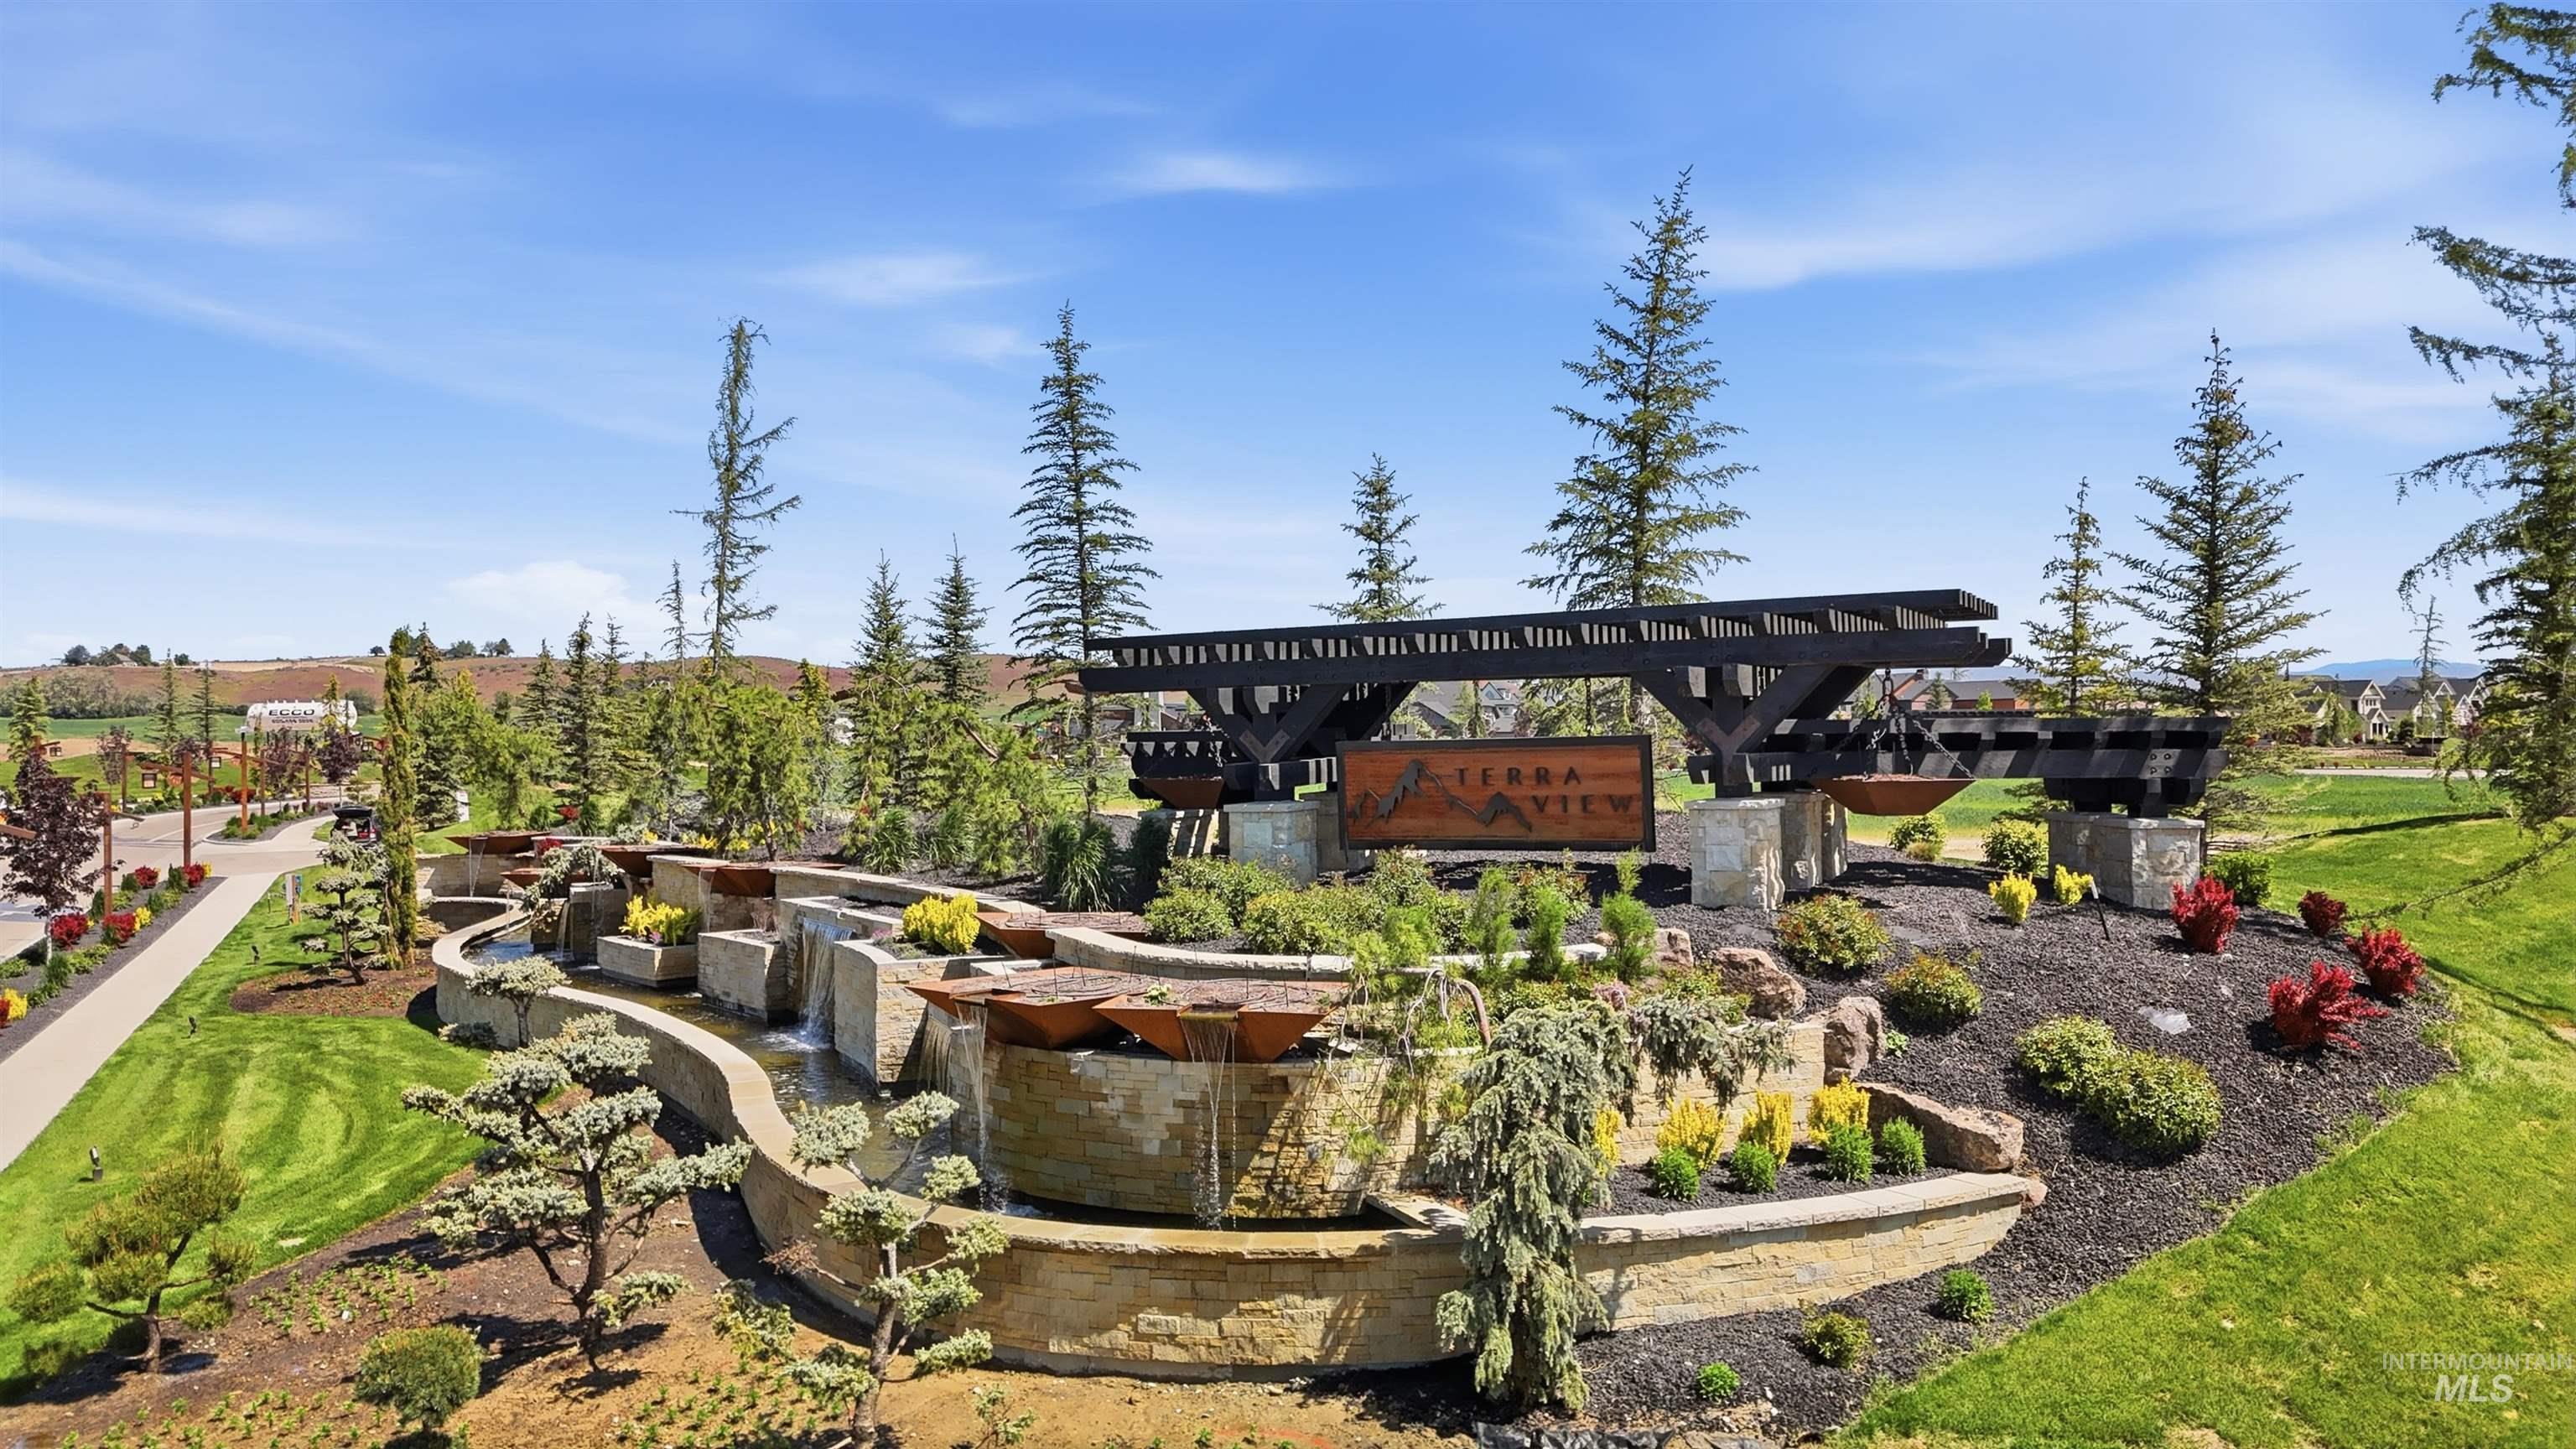
Landscaped property entrance featuring a multi-tiered stone water feature, mature evergreen trees, and decorative plantings
-
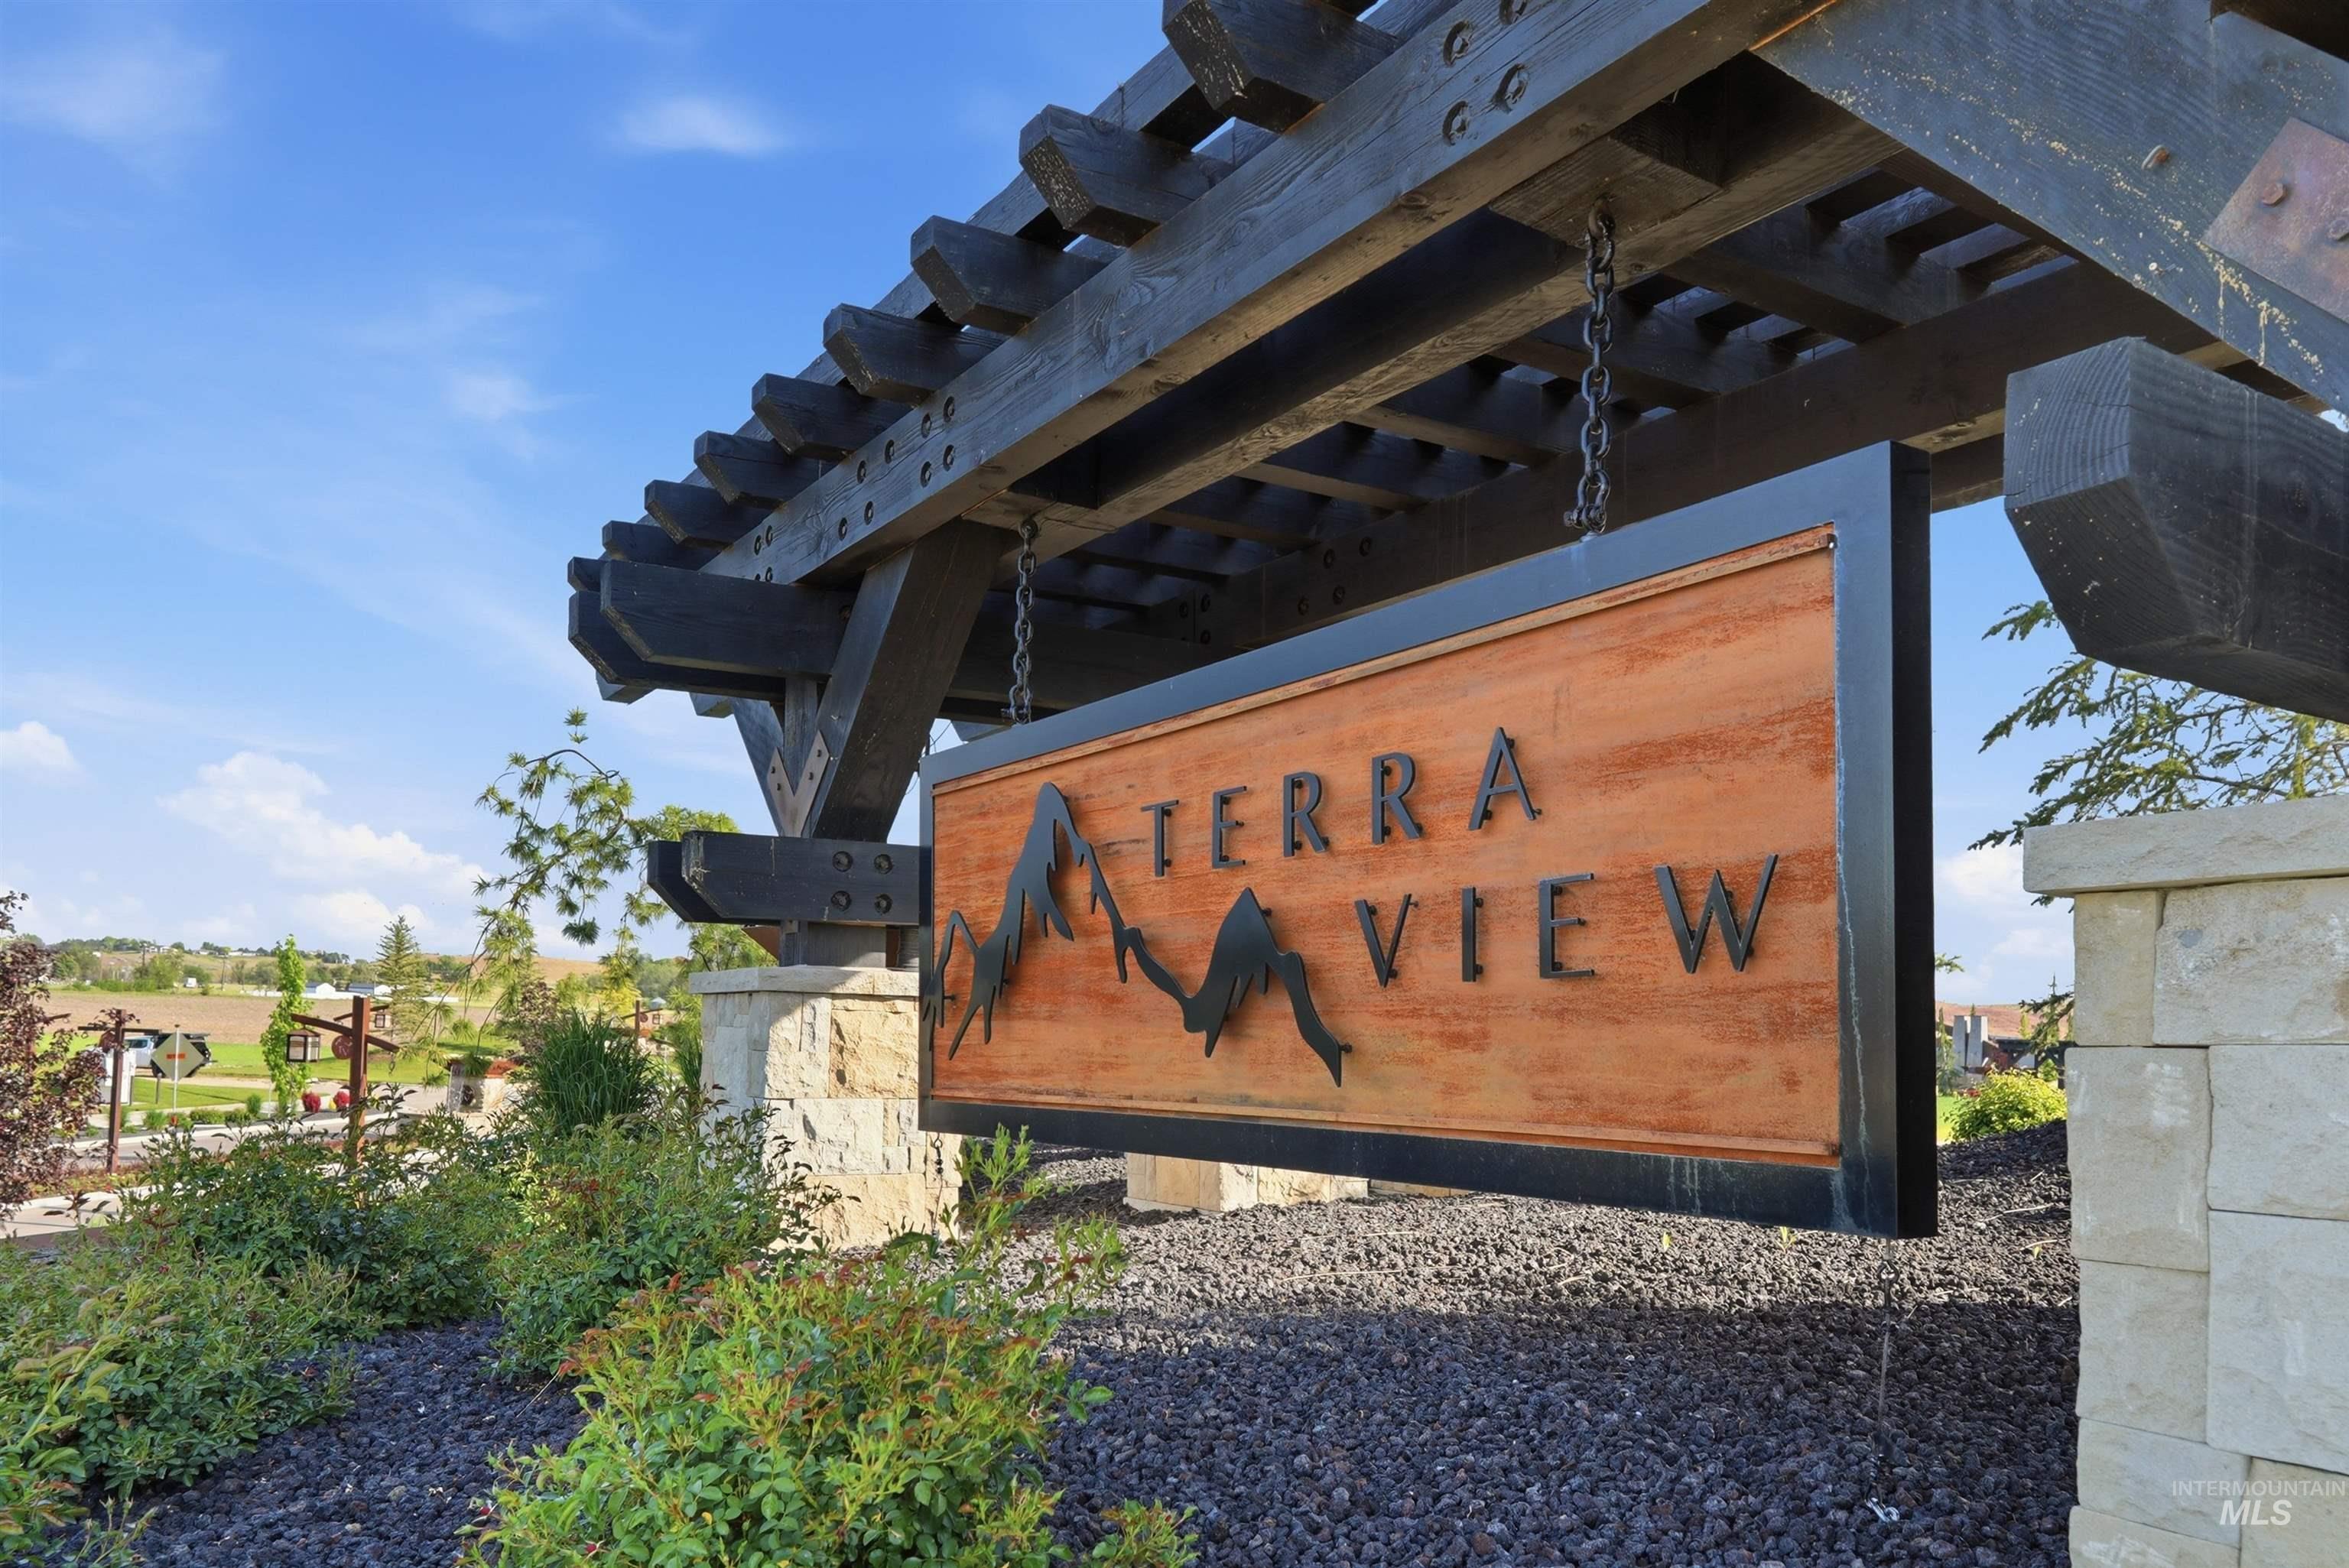
Terra View community entrance sign with a dark wood pergola, stone-clad pillars, and integrated landscaping with dark gravel and green shrubbery
-
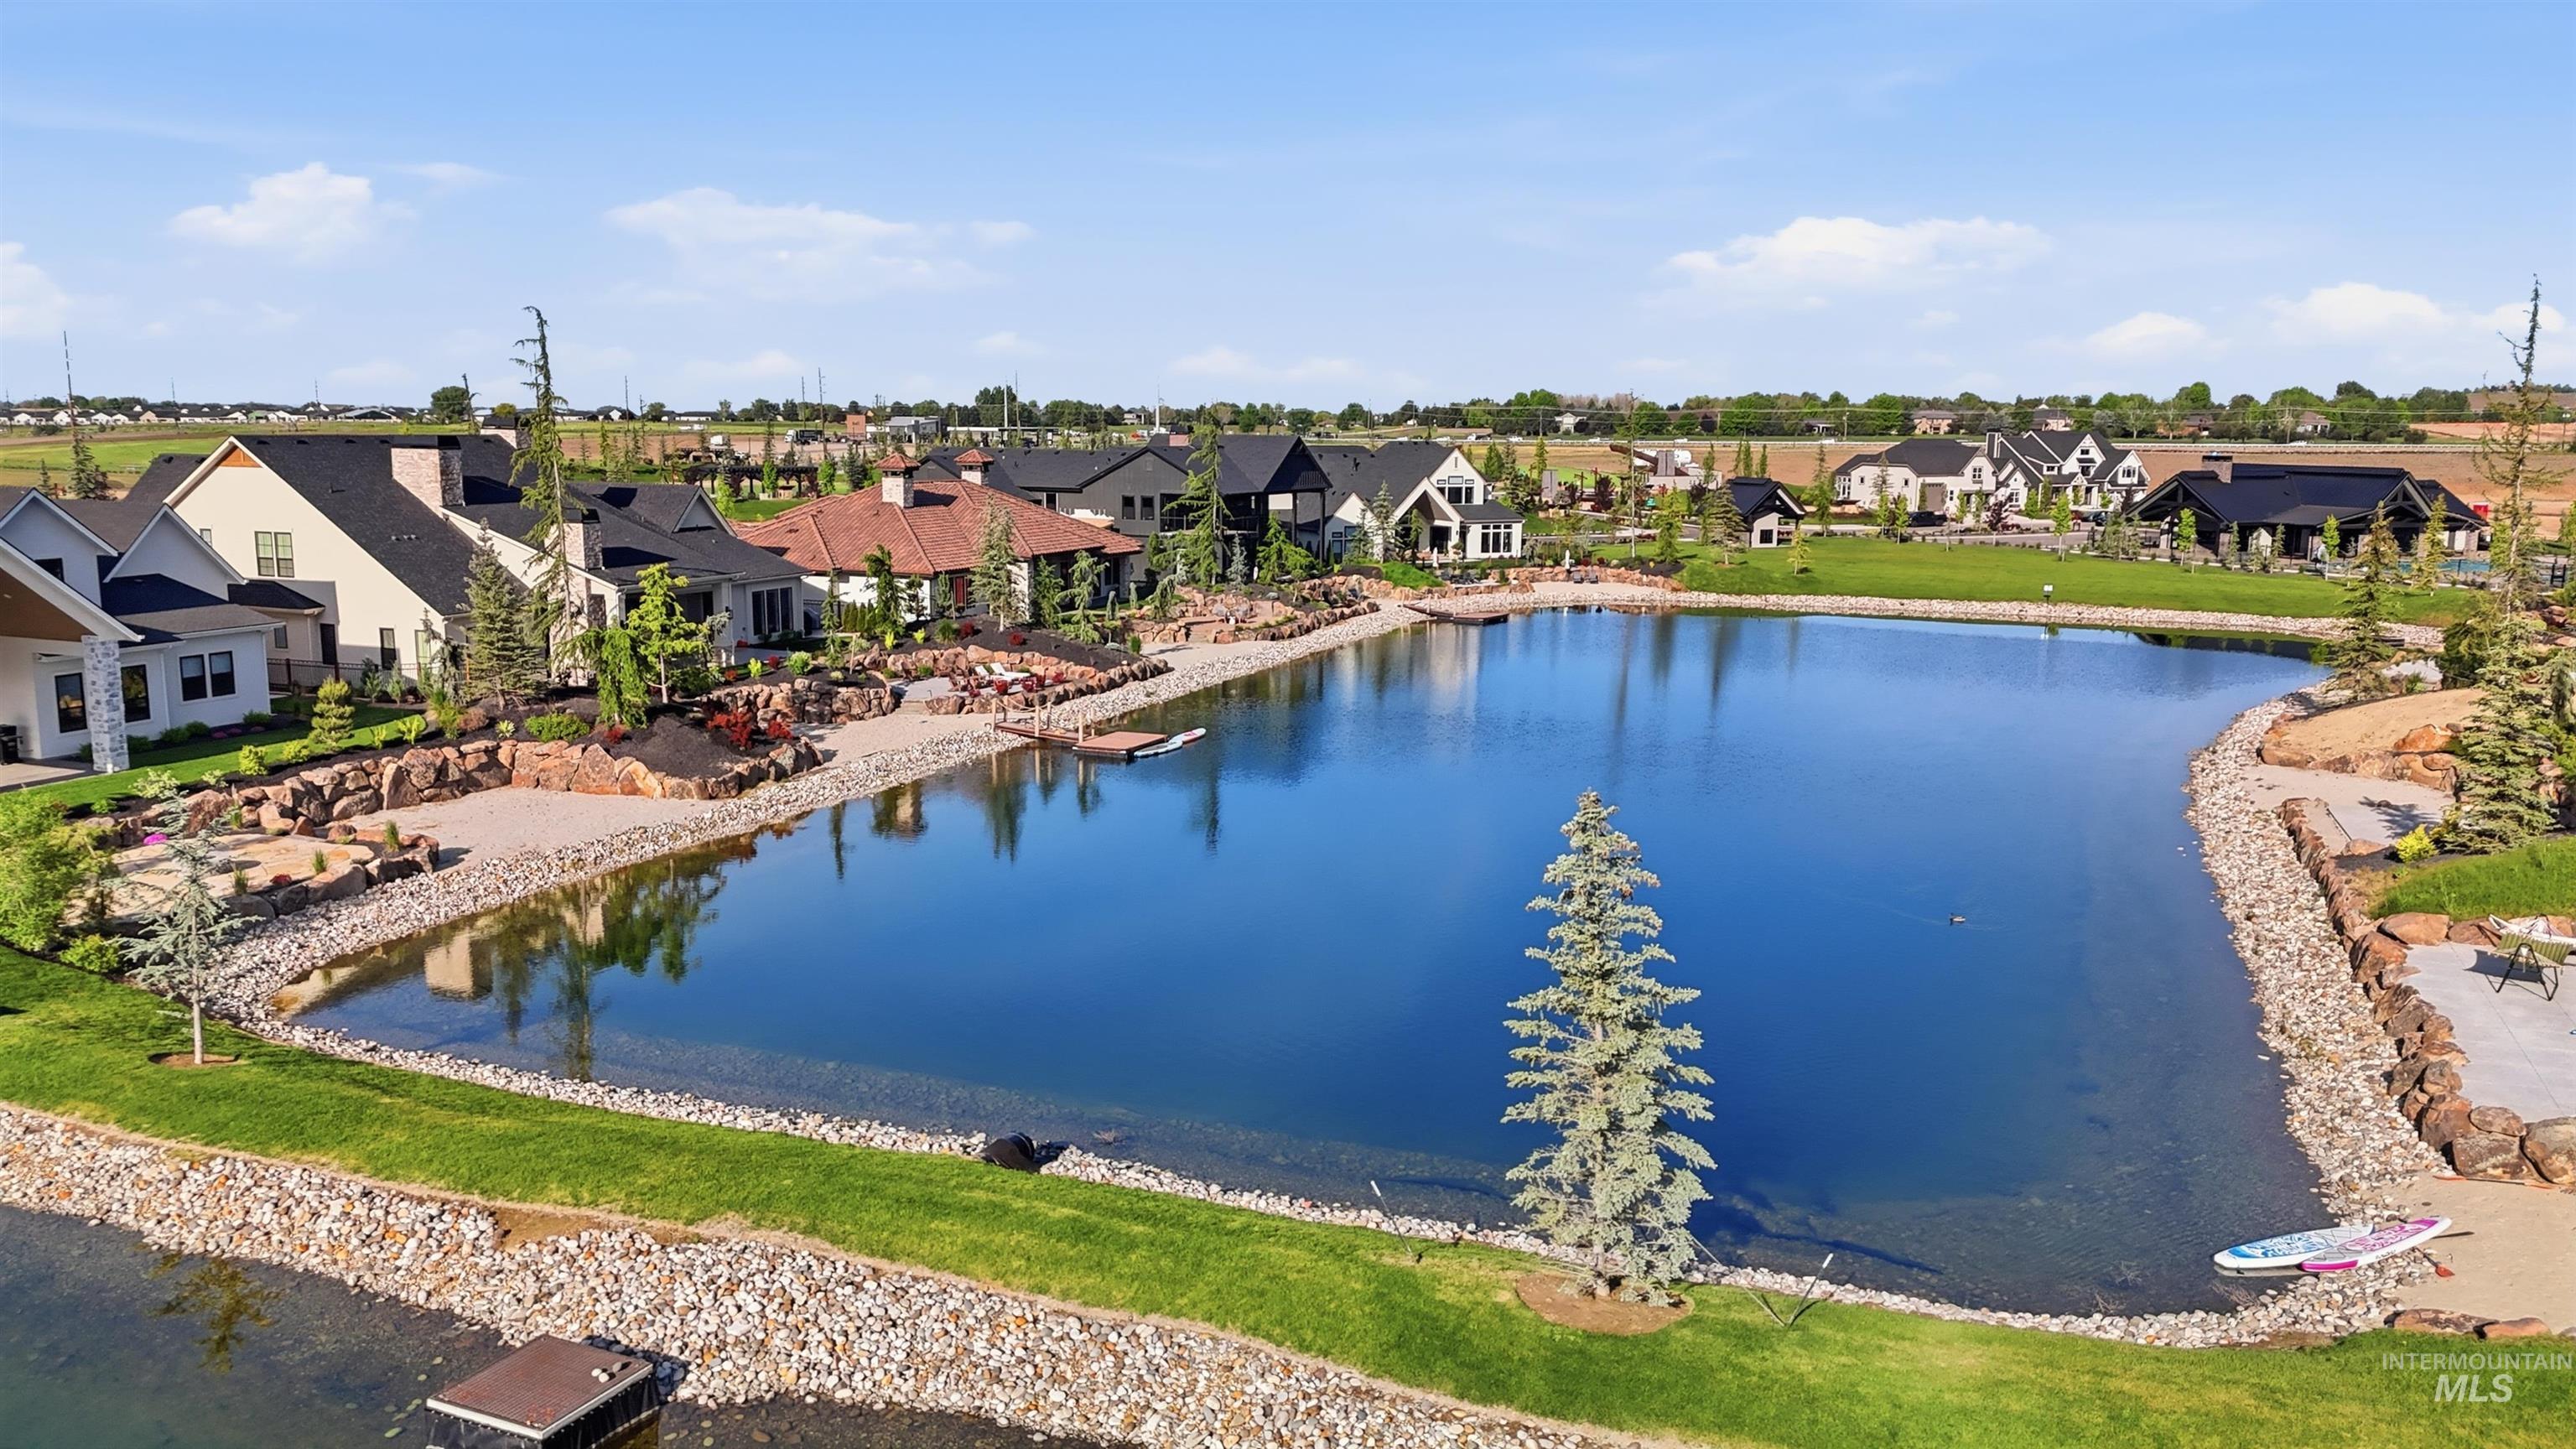
Expansive water feature with natural rock and gravel shoreline
-
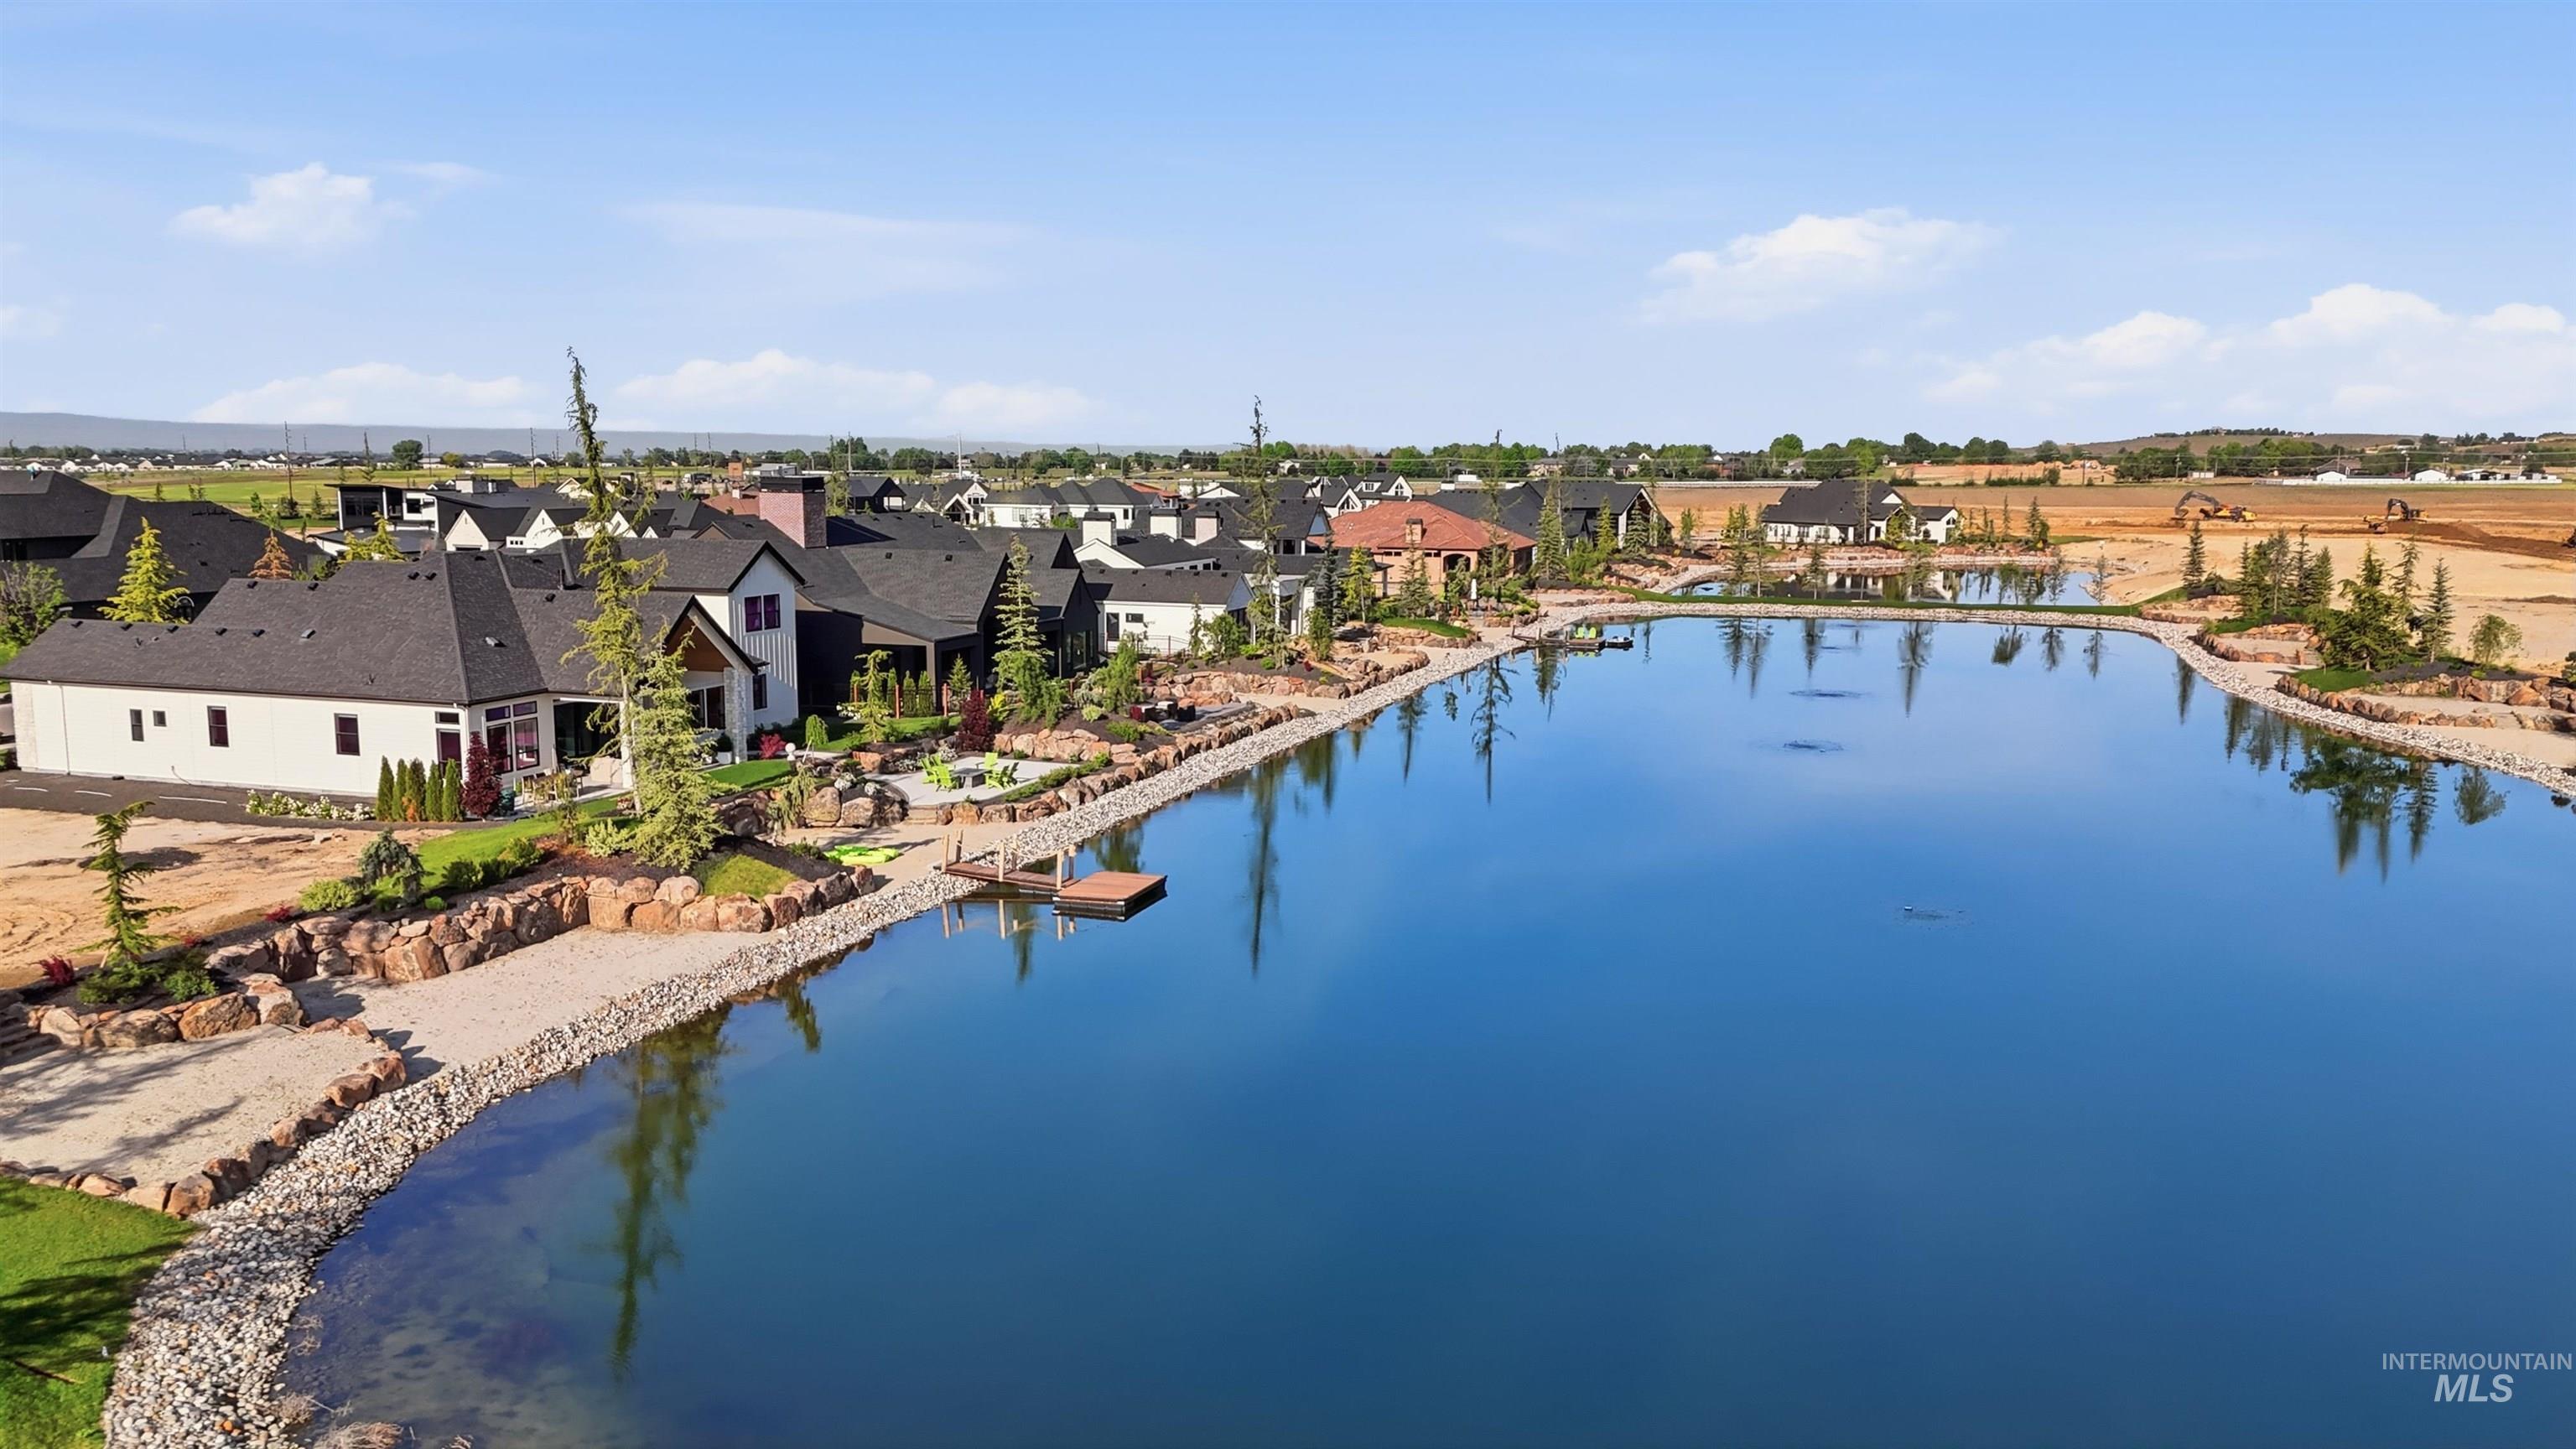
Expansive waterfront property featuring a private dock, landscaped rock retaining walls, and a dedicated outdoor entertainment area with paved surfaces
-
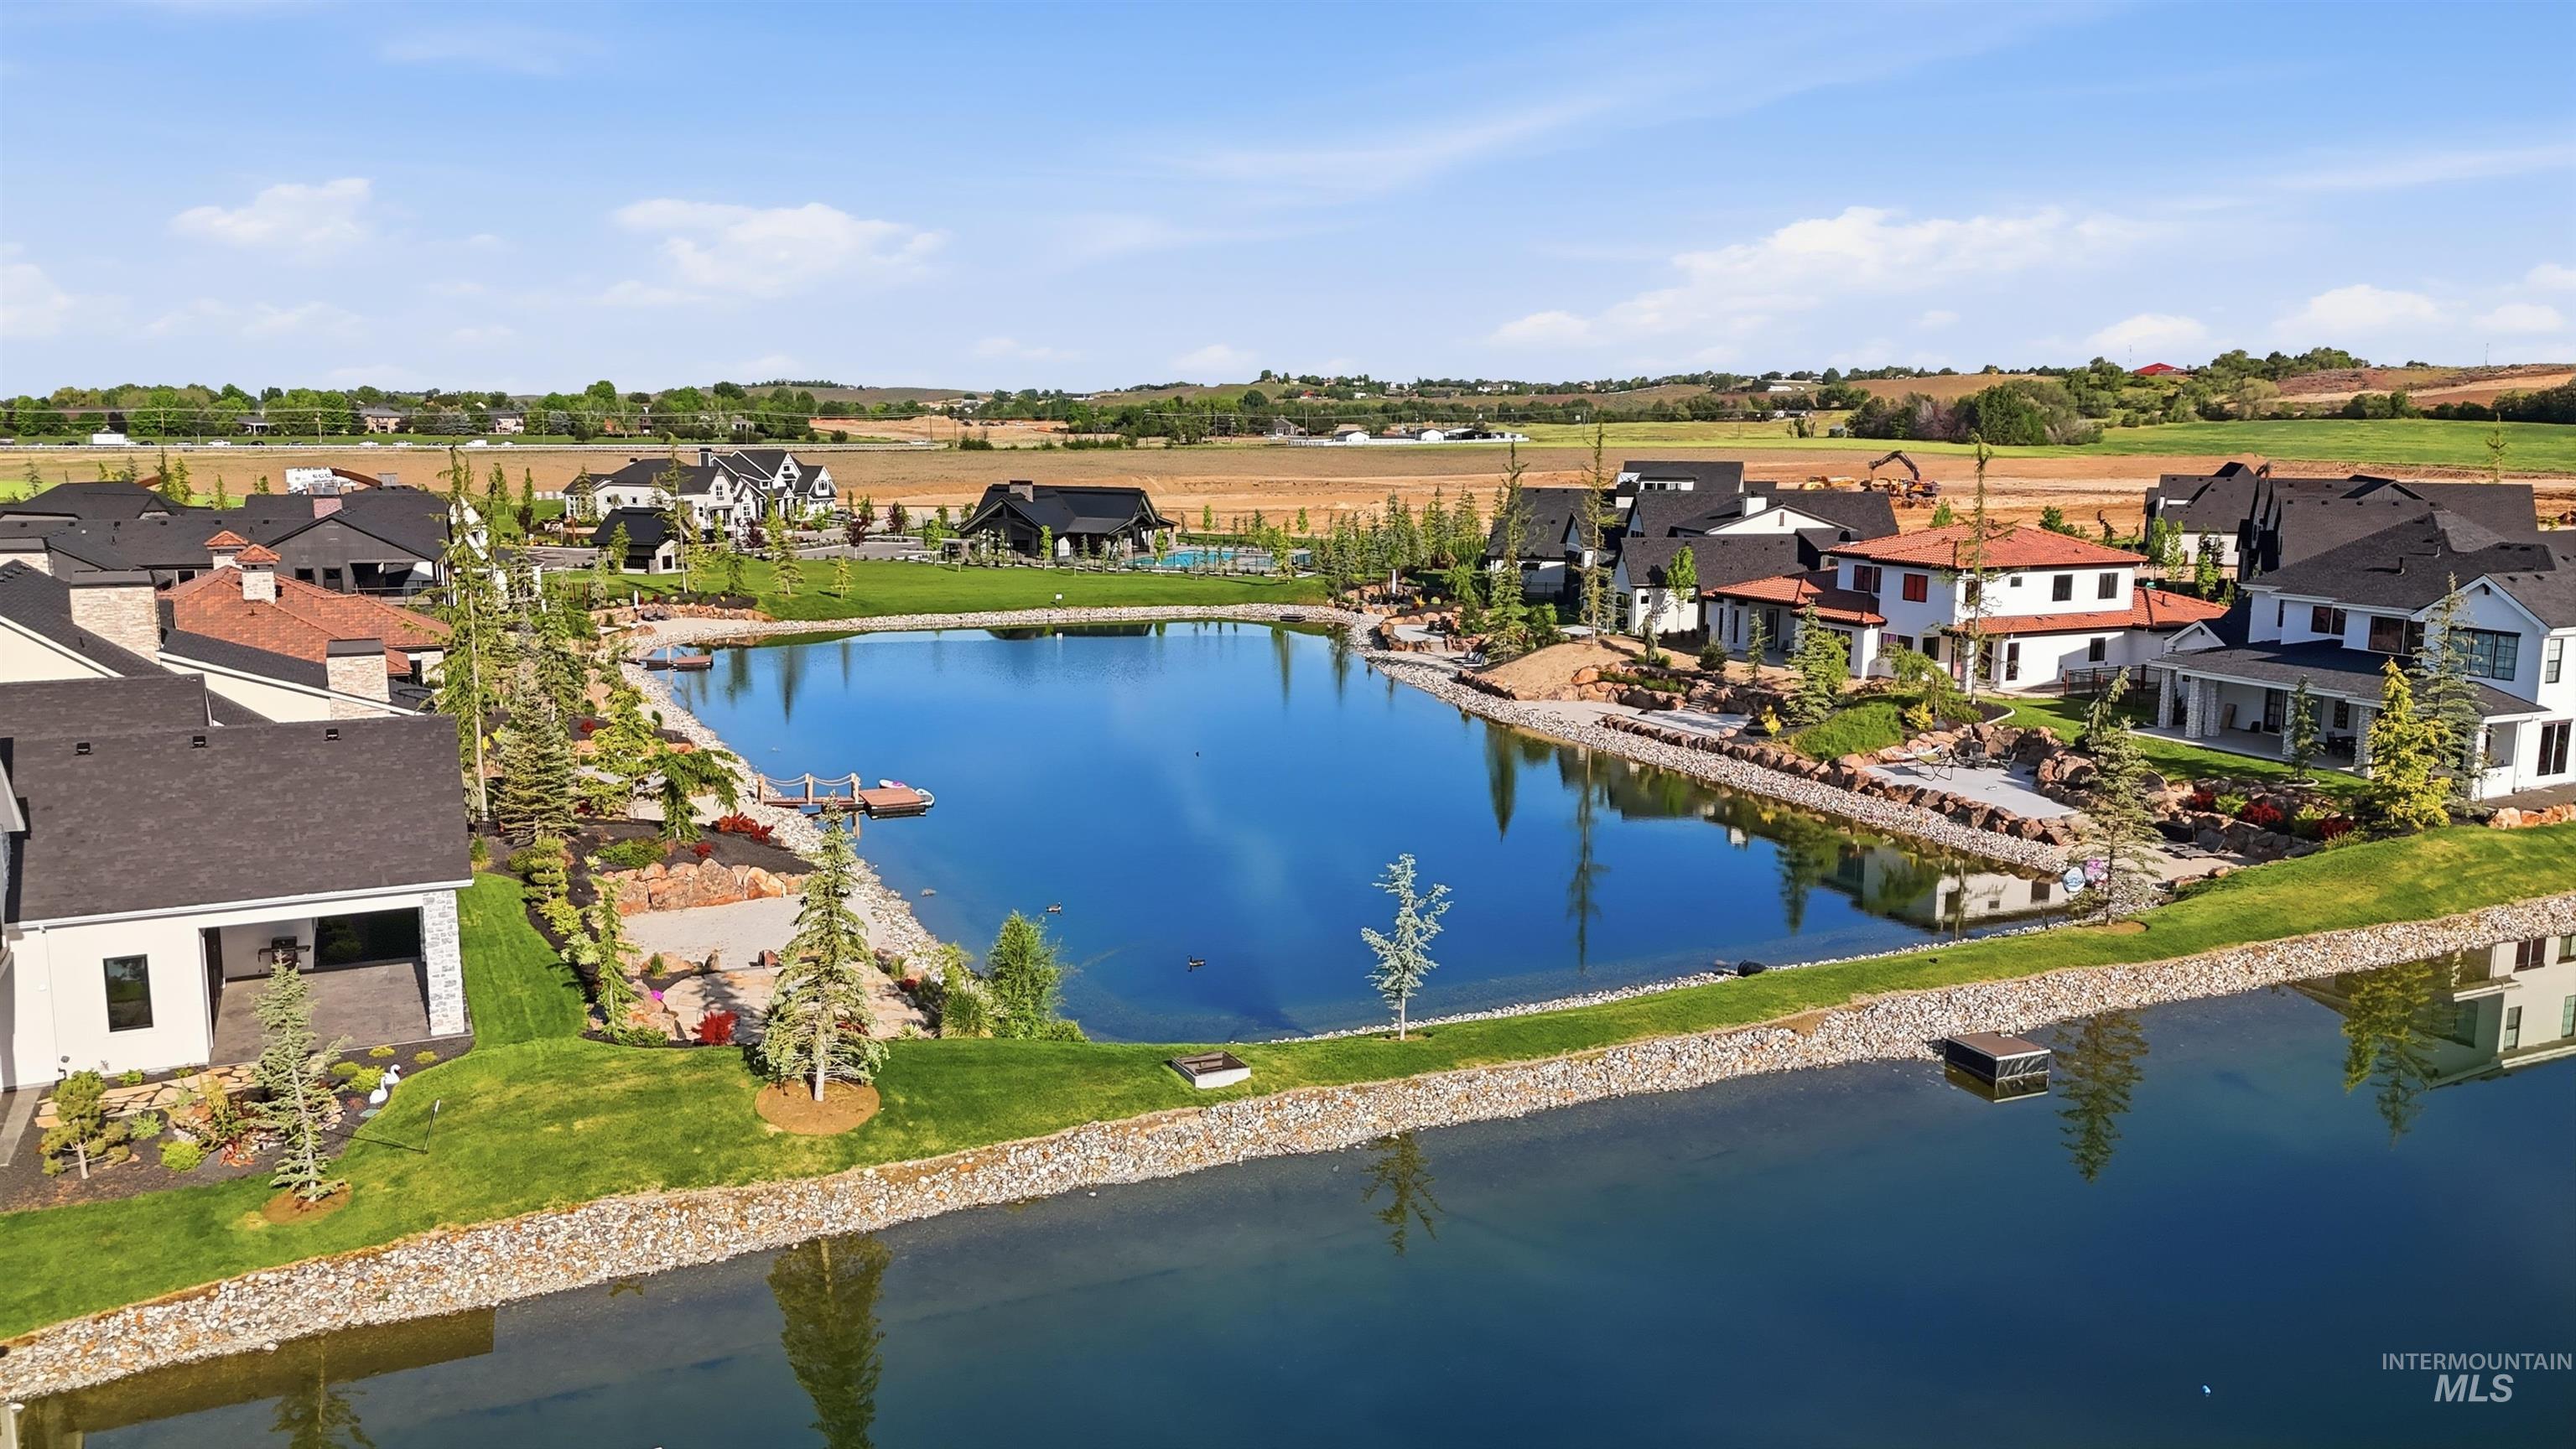
Expansive community lake with multiple docks, surrounded by diverse architectural styles, manicured lawns, and mature landscaping
-
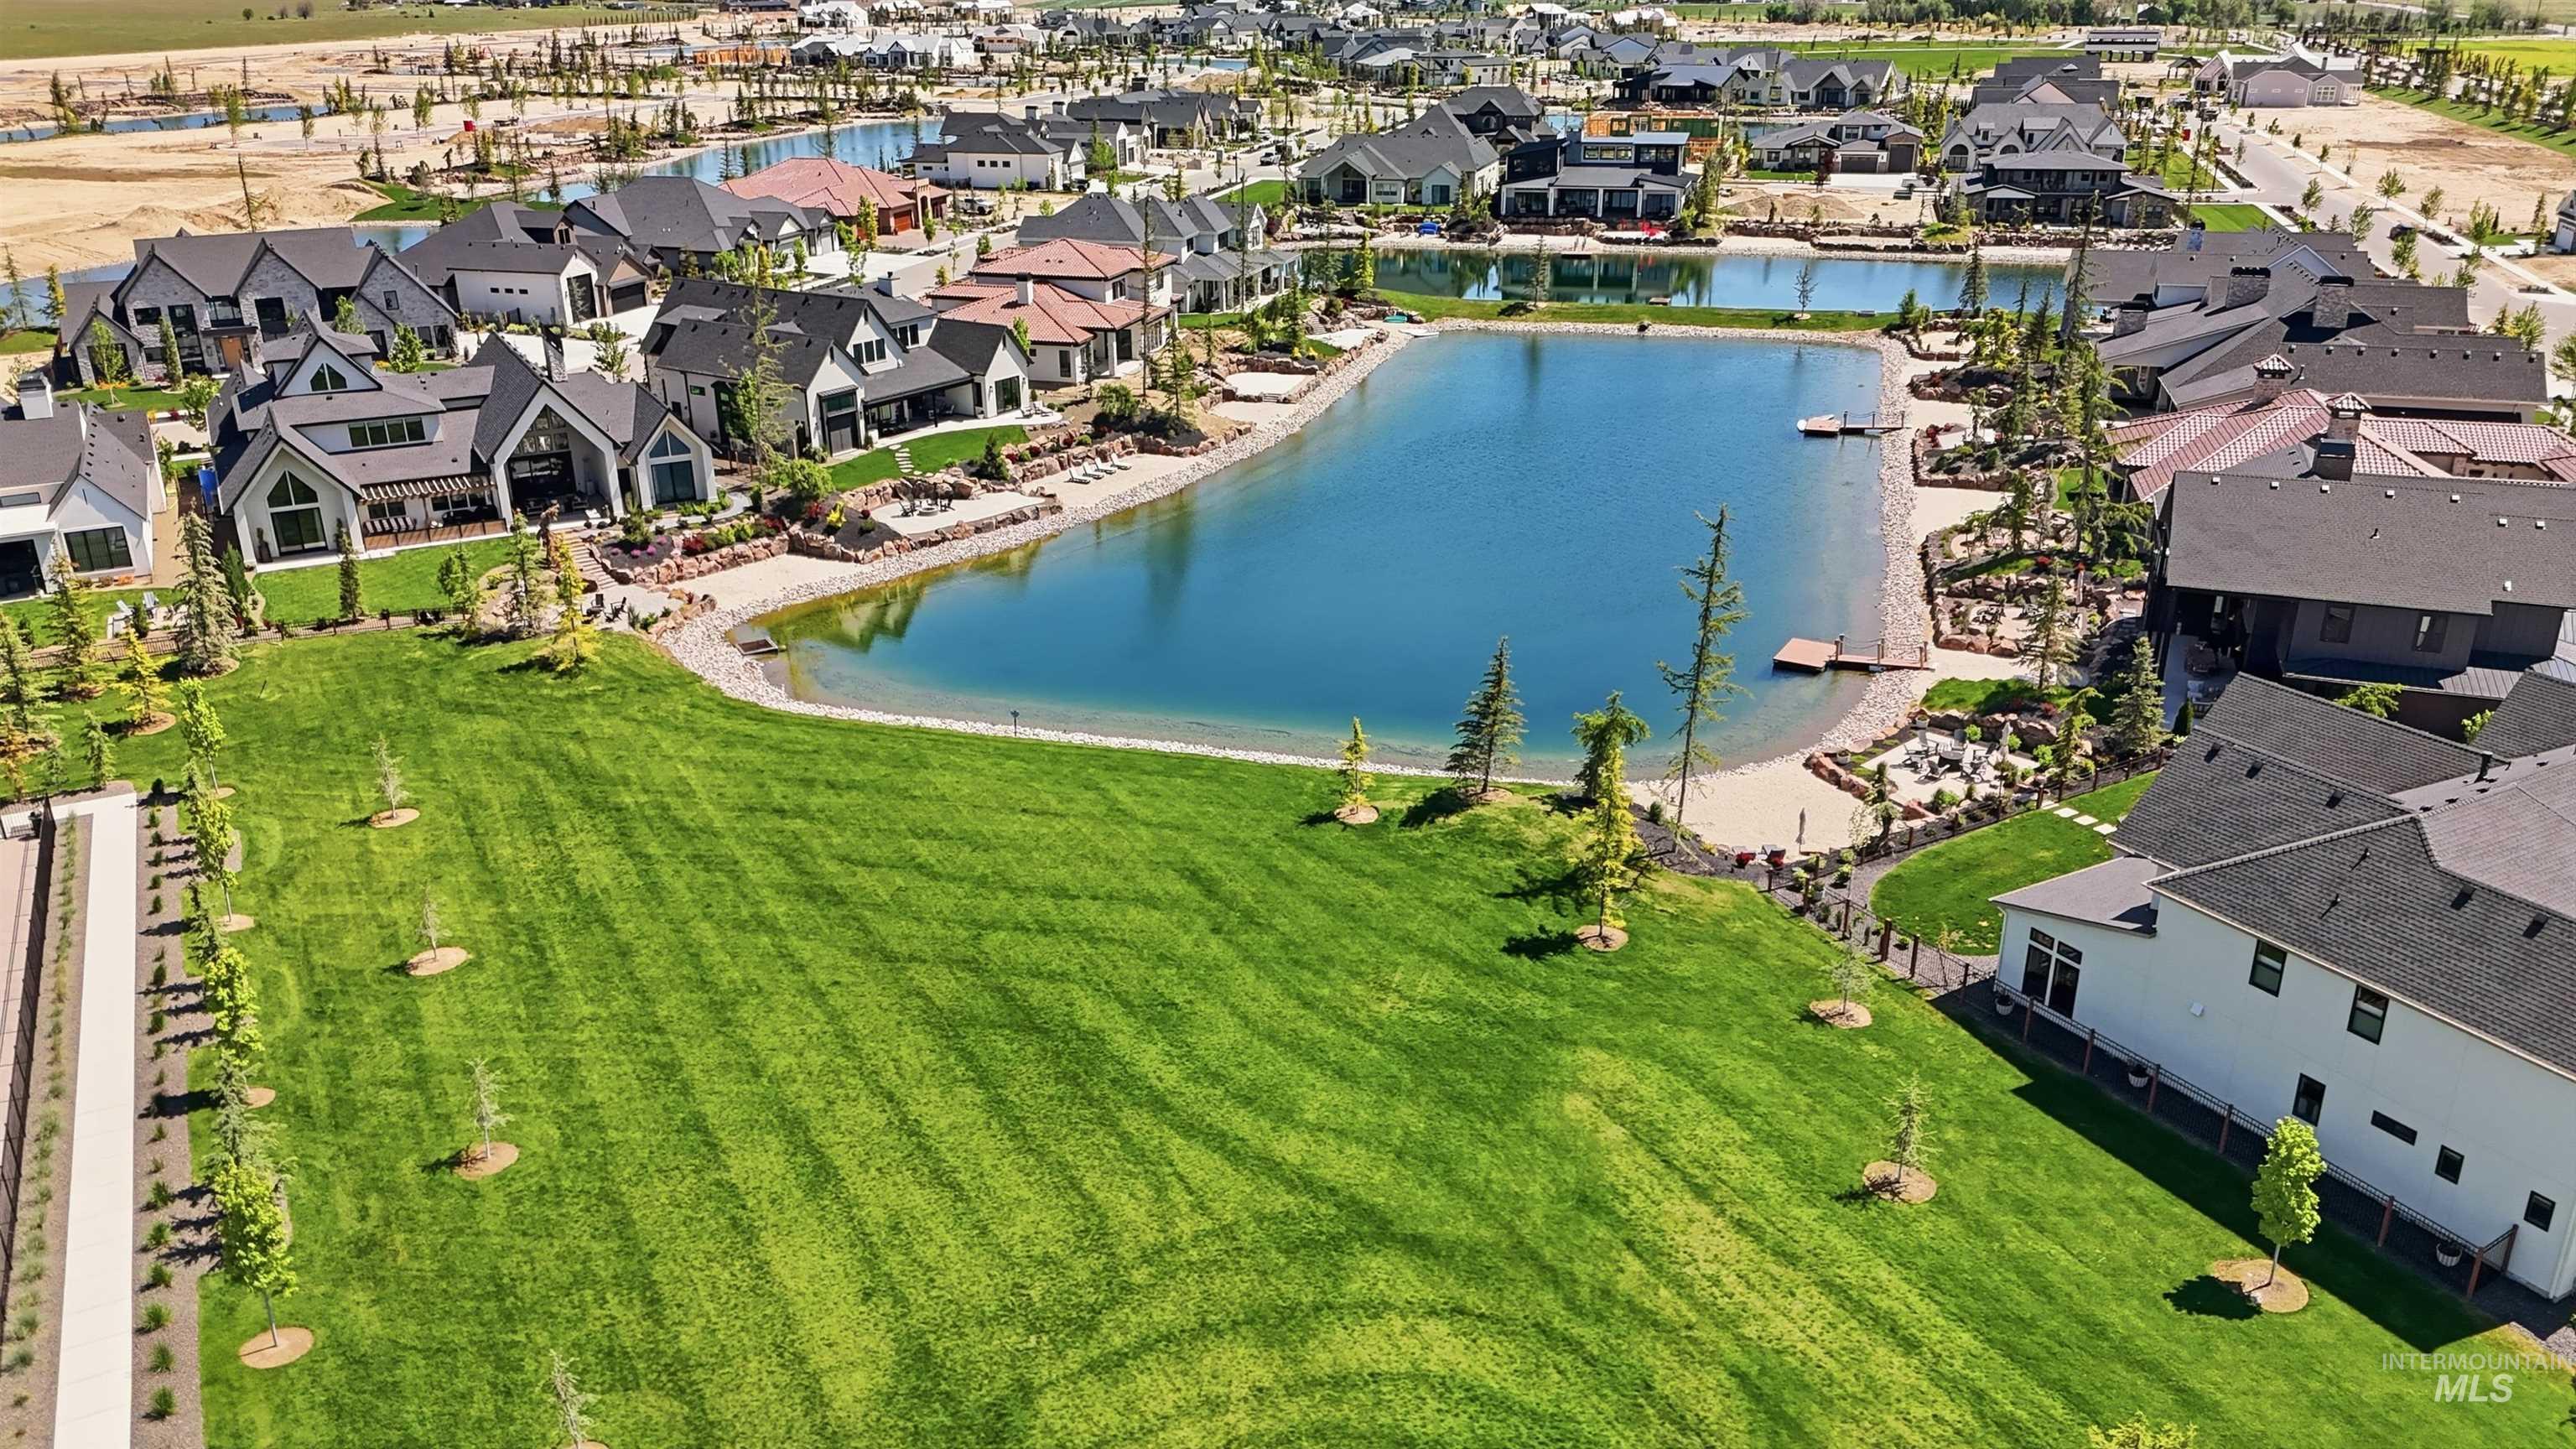
Expansive green space featuring a manicured lawn with young trees, a paved pathway, and a waterside setting
-
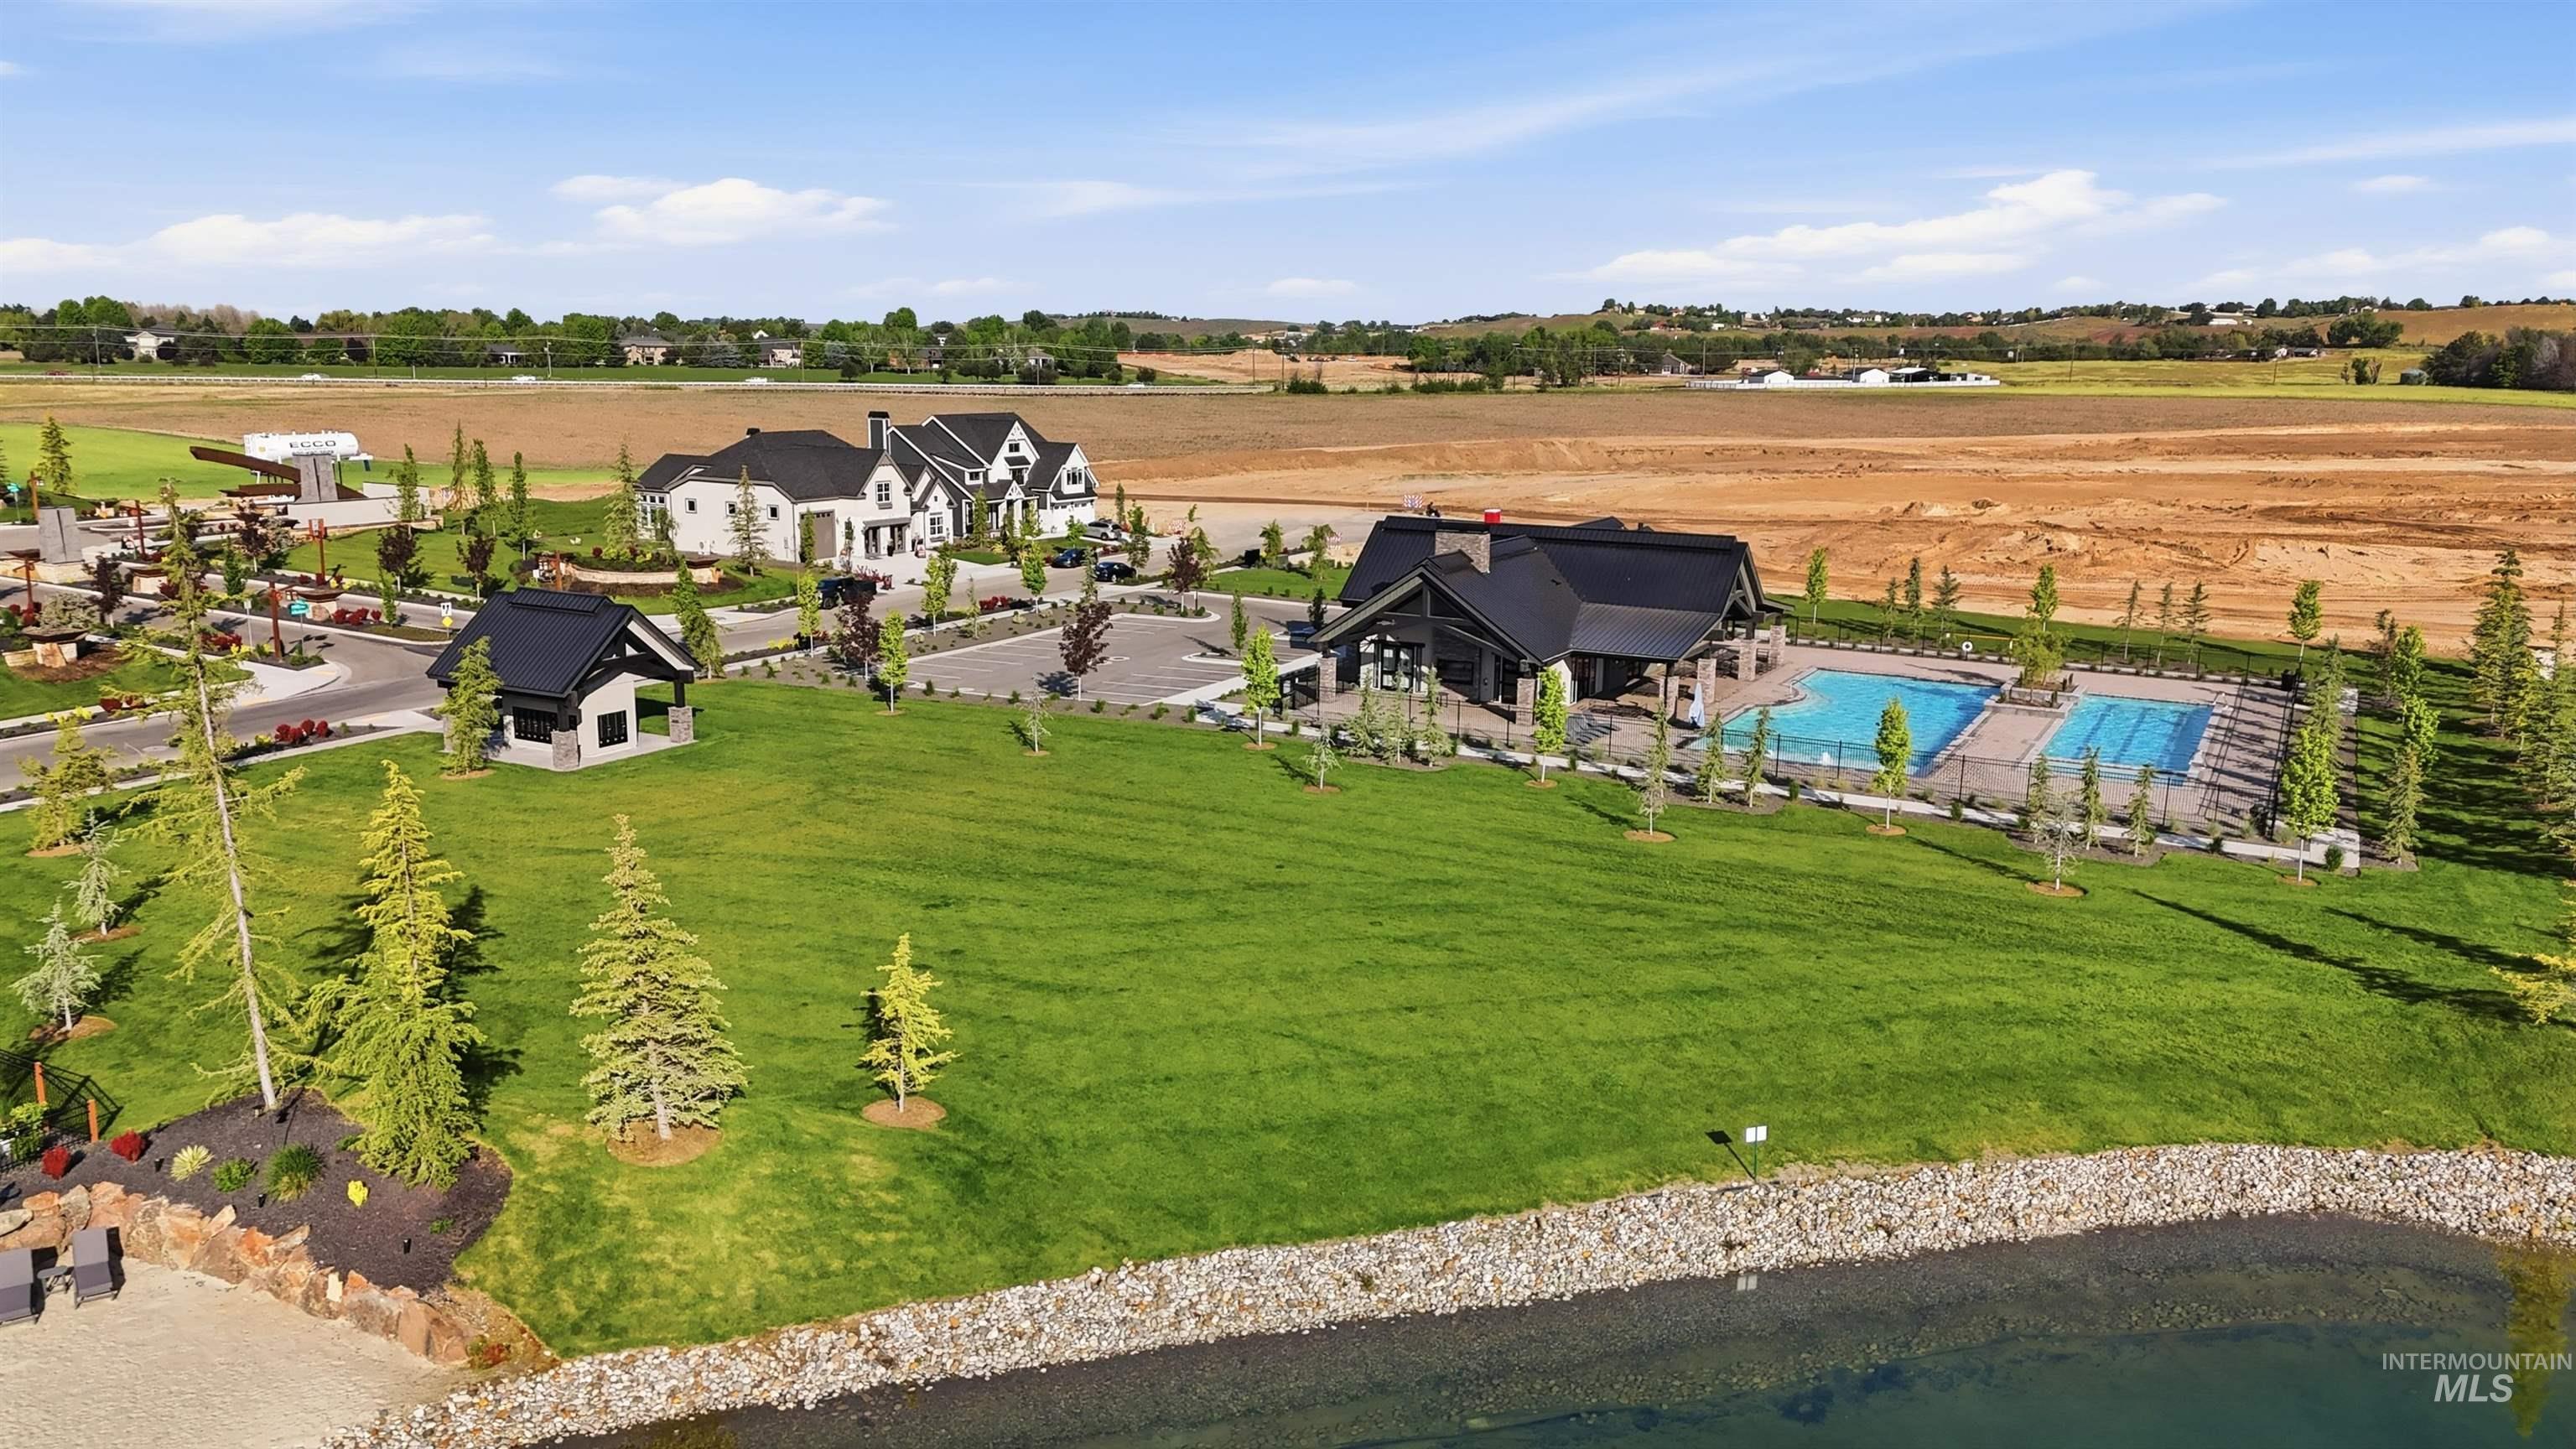
Expansive community grounds featuring a manicured lawn, several residential structures, a clubhouse, two outdoor swimming pools, and a water feature
-

Entrance to a residential community featuring a paved street, central roundabout, and landscaped median
-

Developing residential community with established homes, paved roadways, mature landscaping, and mountain backdrop
-
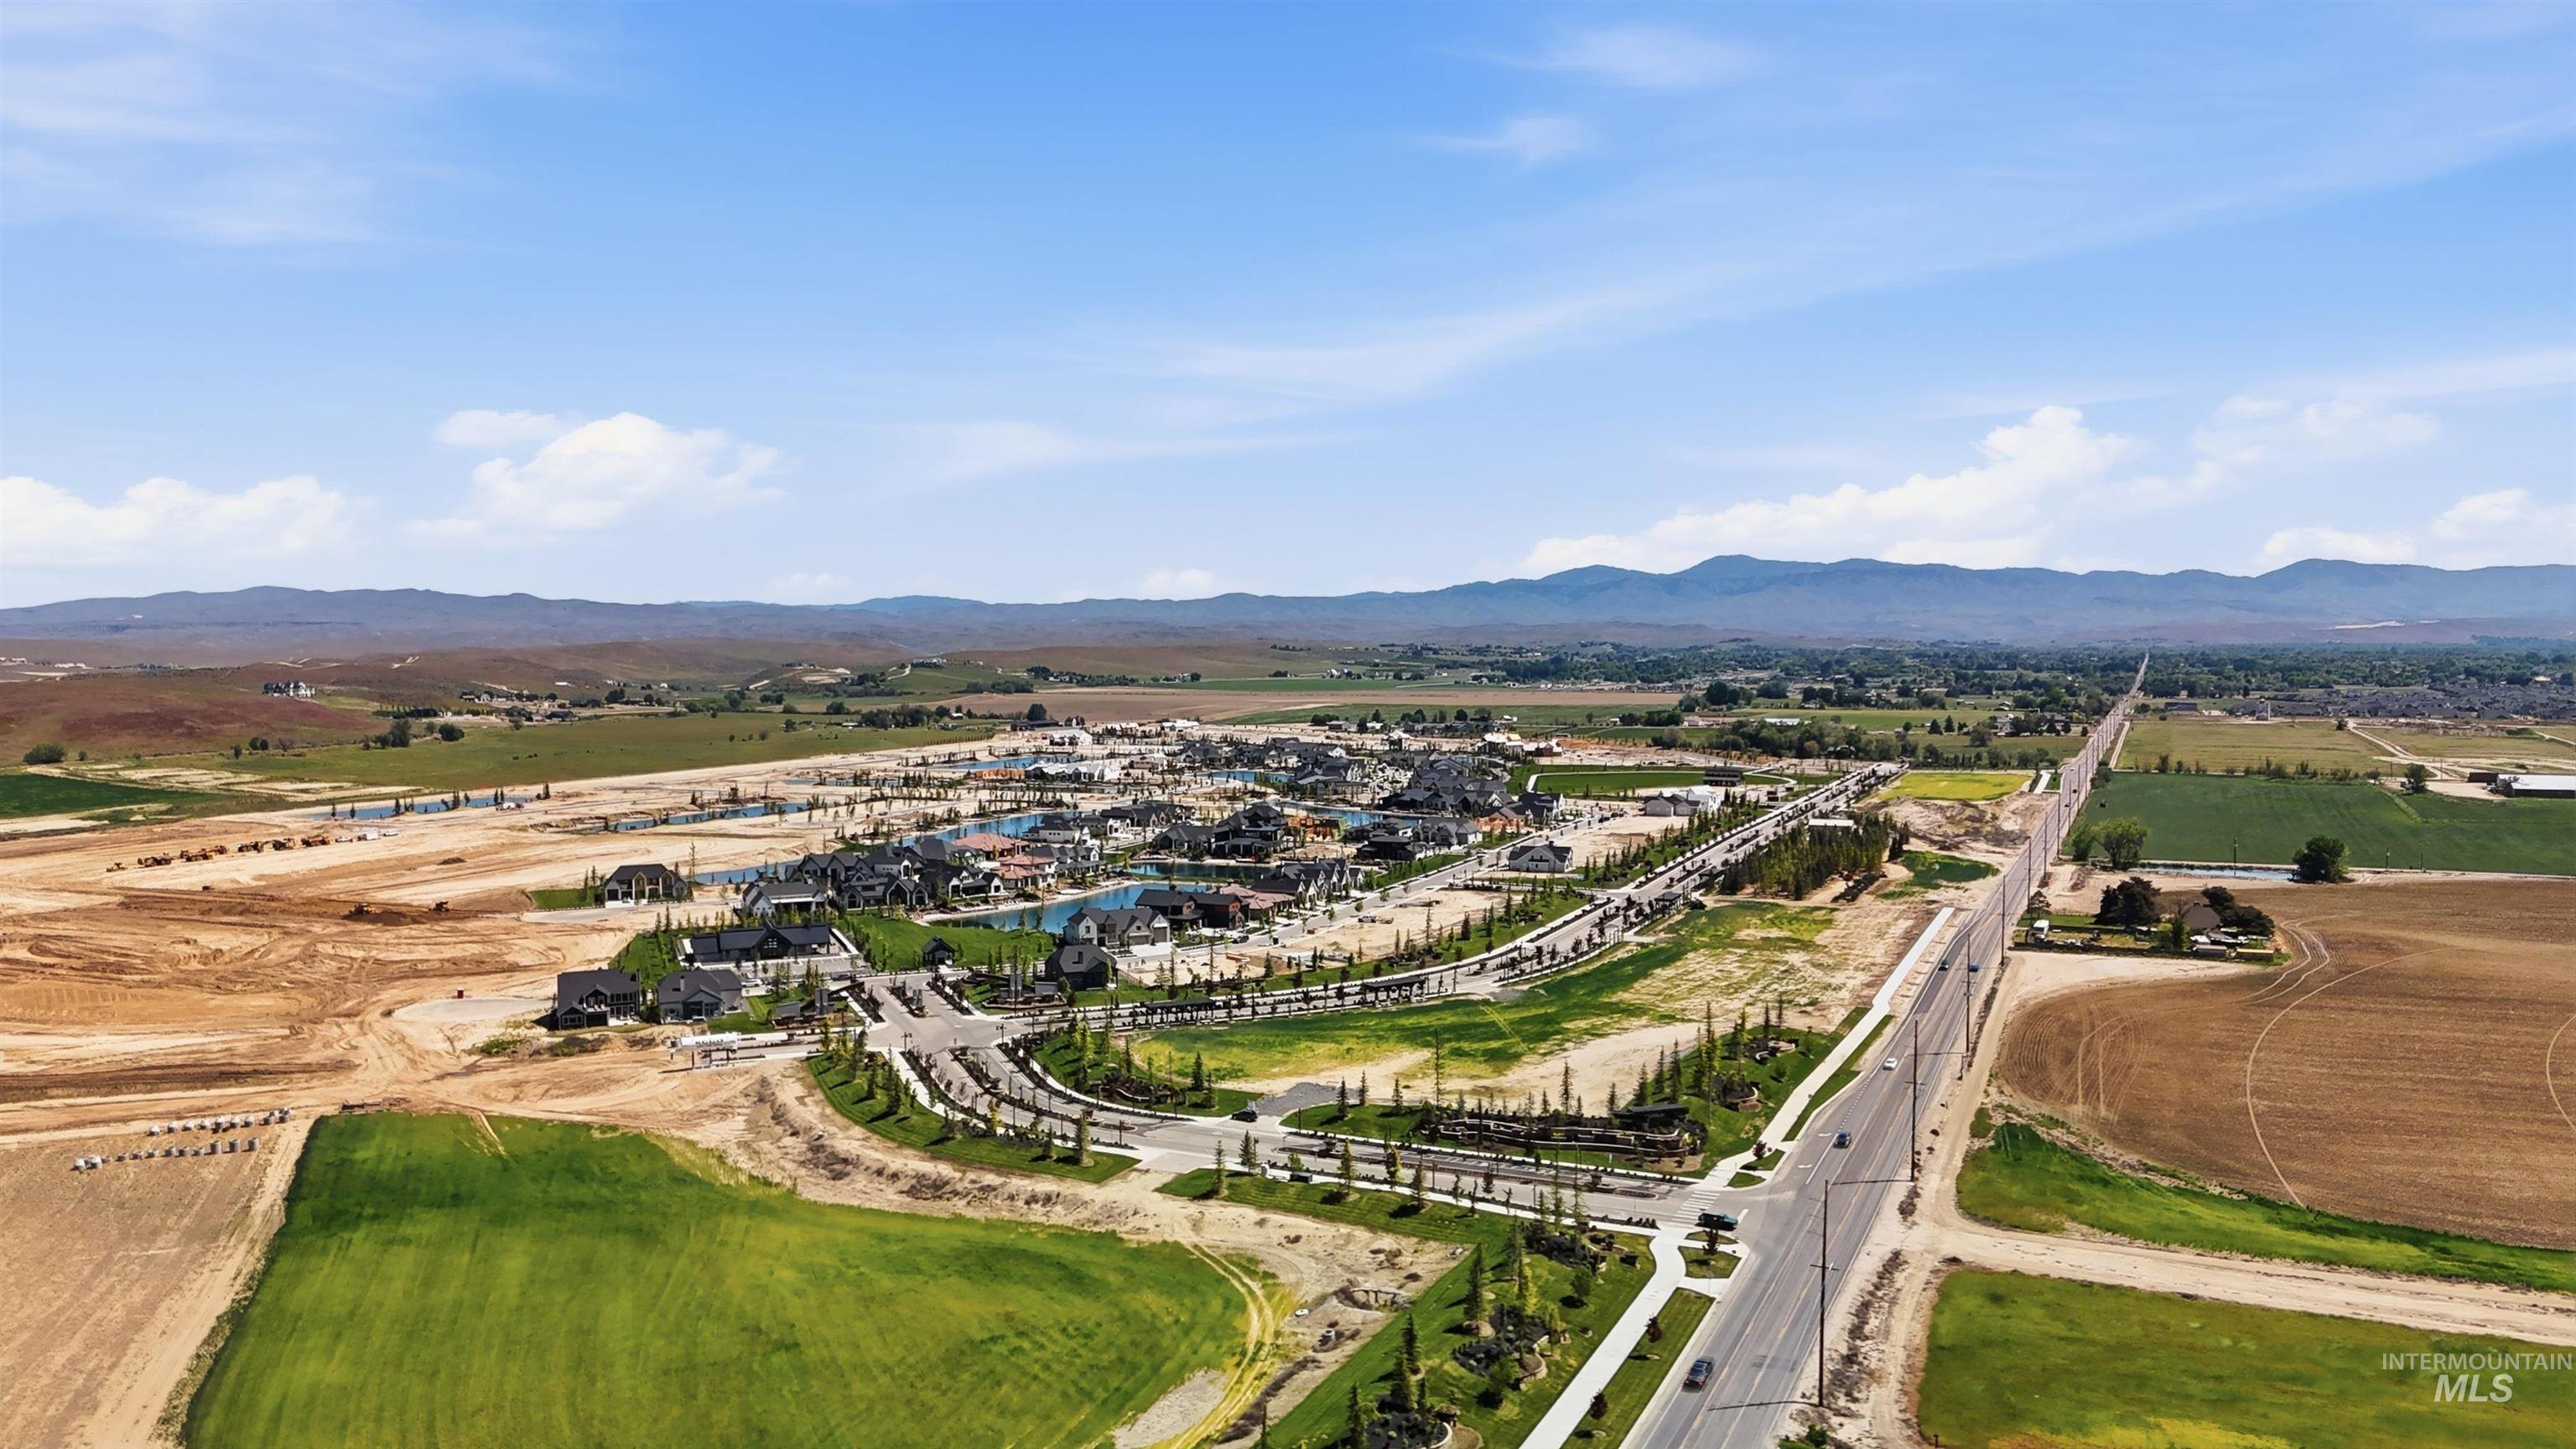
Aerial perspective showcasing a developing residential community, surrounded by open fields and distant mountains
-
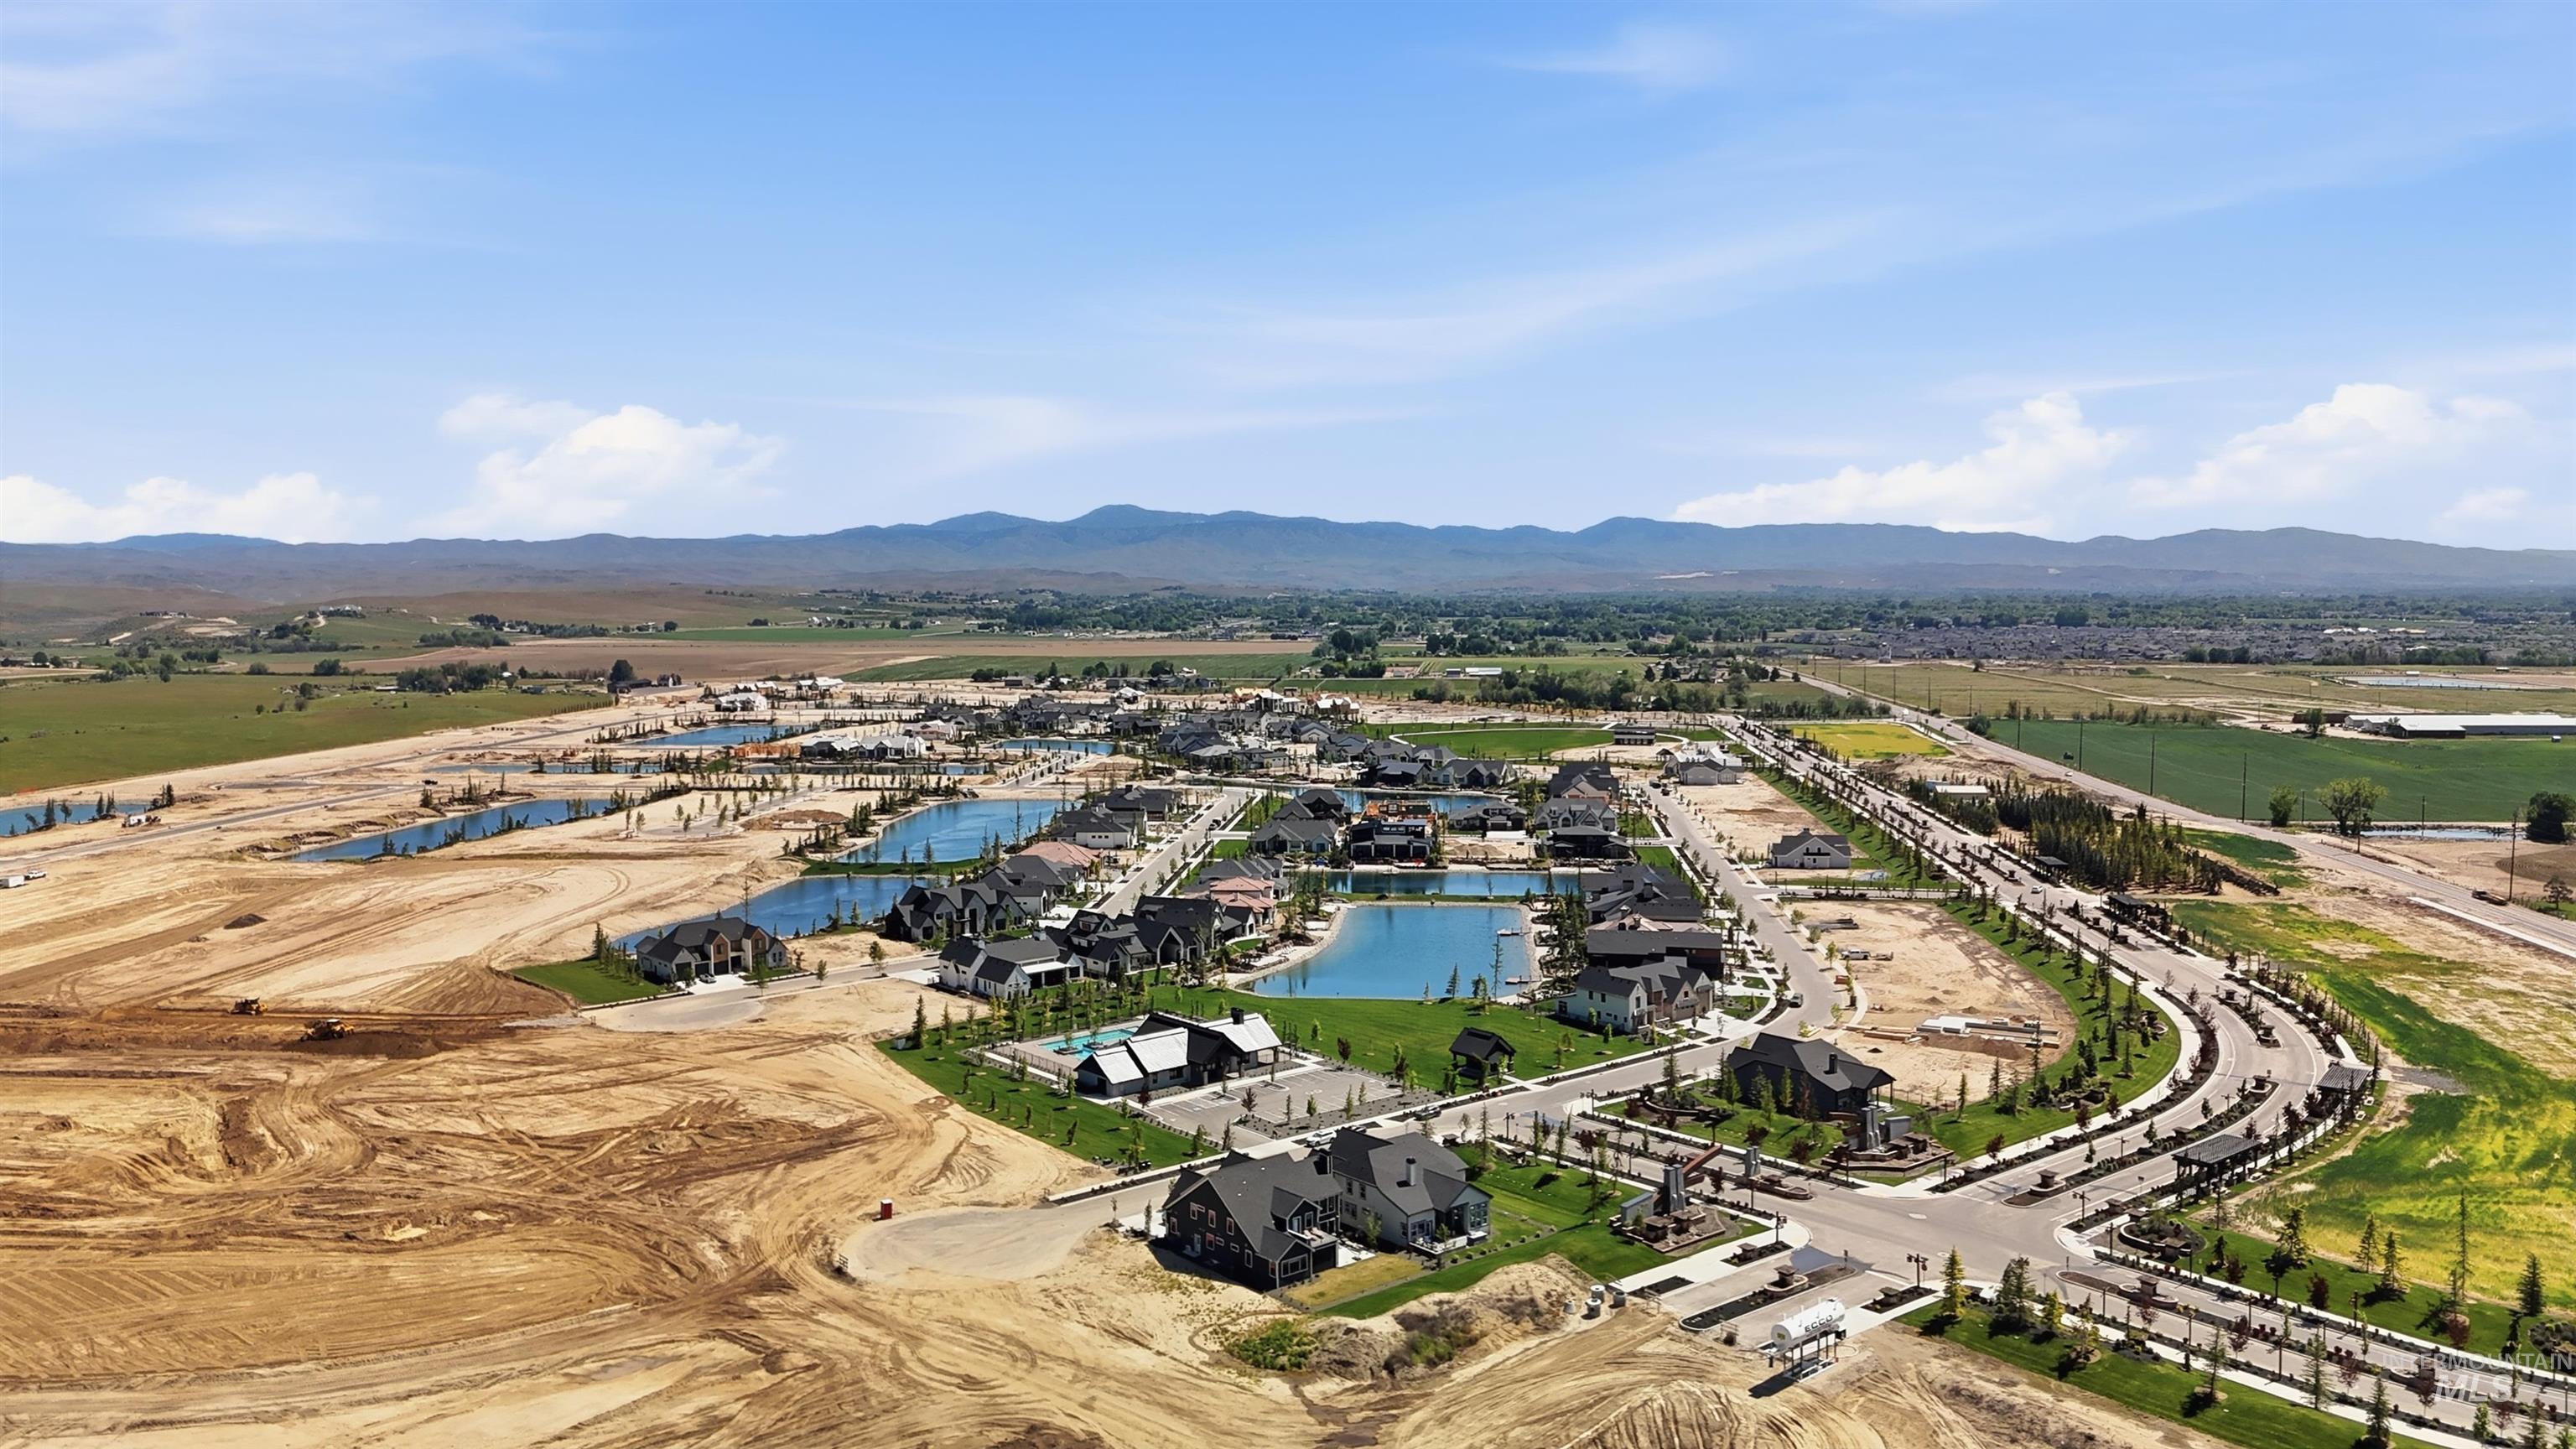
Expansive aerial capturing a developing community with established homes, numerous water features, curvilinear streets, and mountain ranges forming a distant backdrop
-
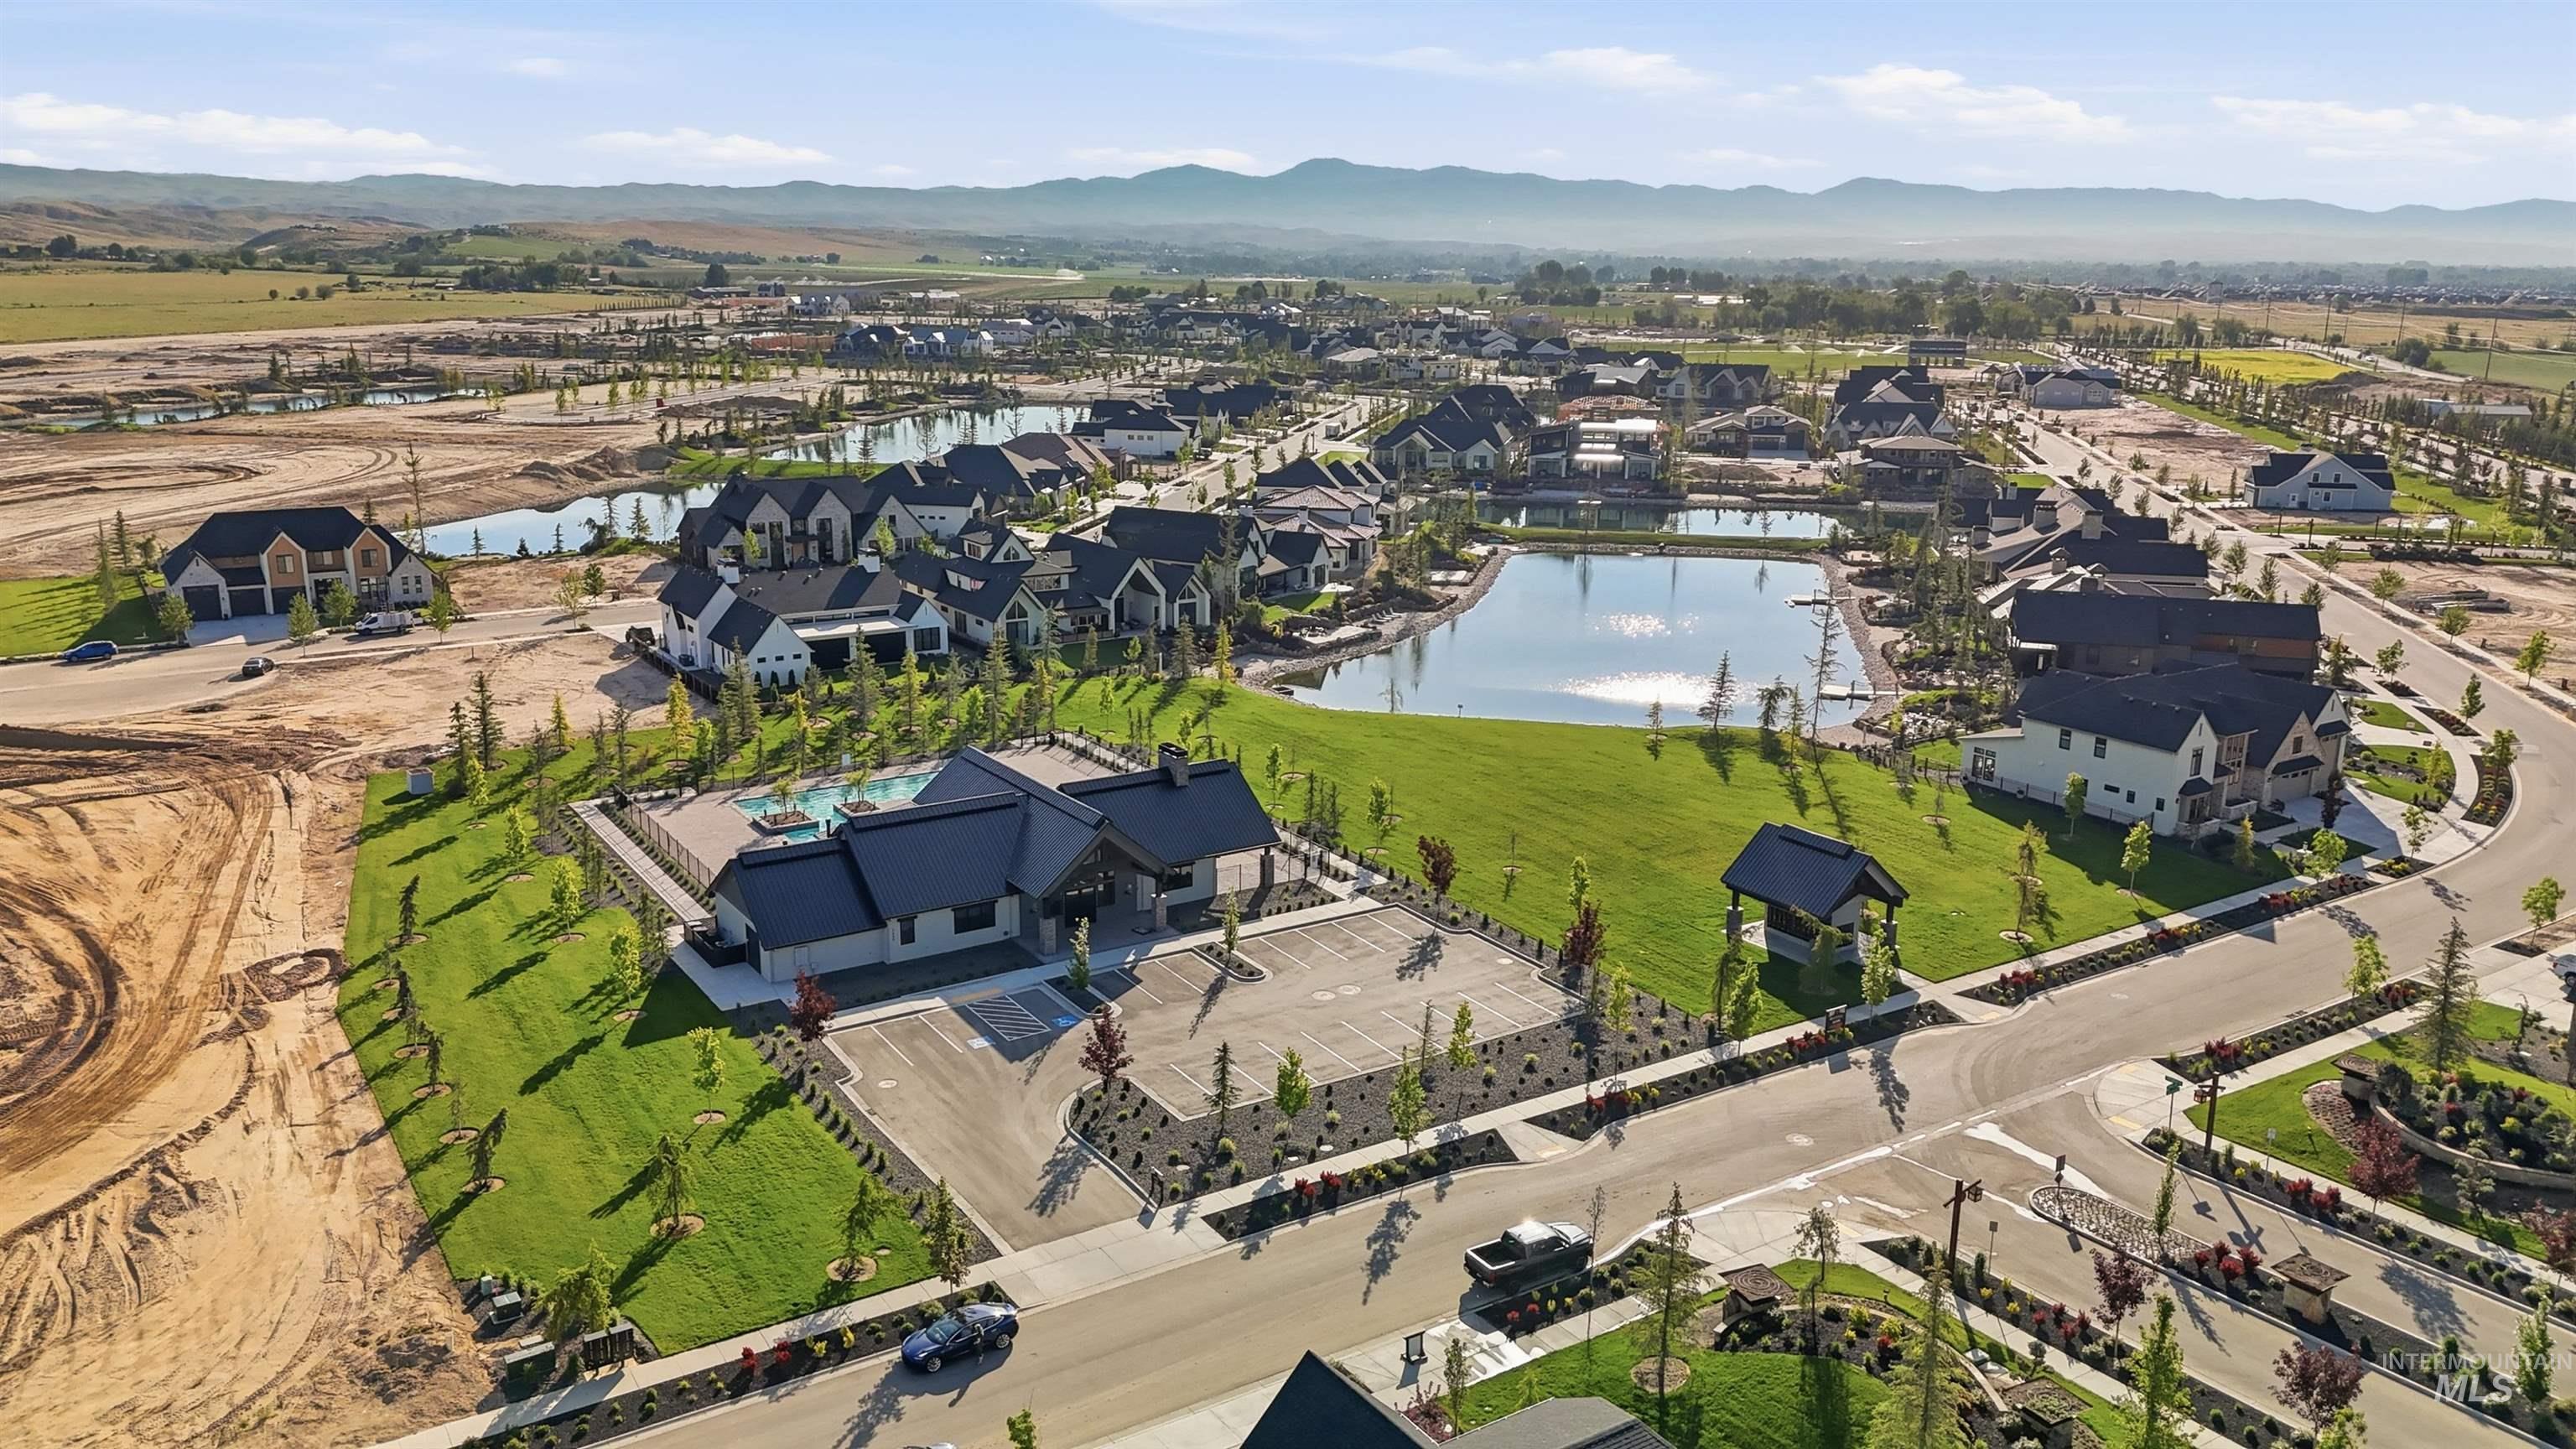
Aerial perspective showcasing a community with a central pond feature, multiple residential structures, and a dedicated amenity building with an outdoor pool
-
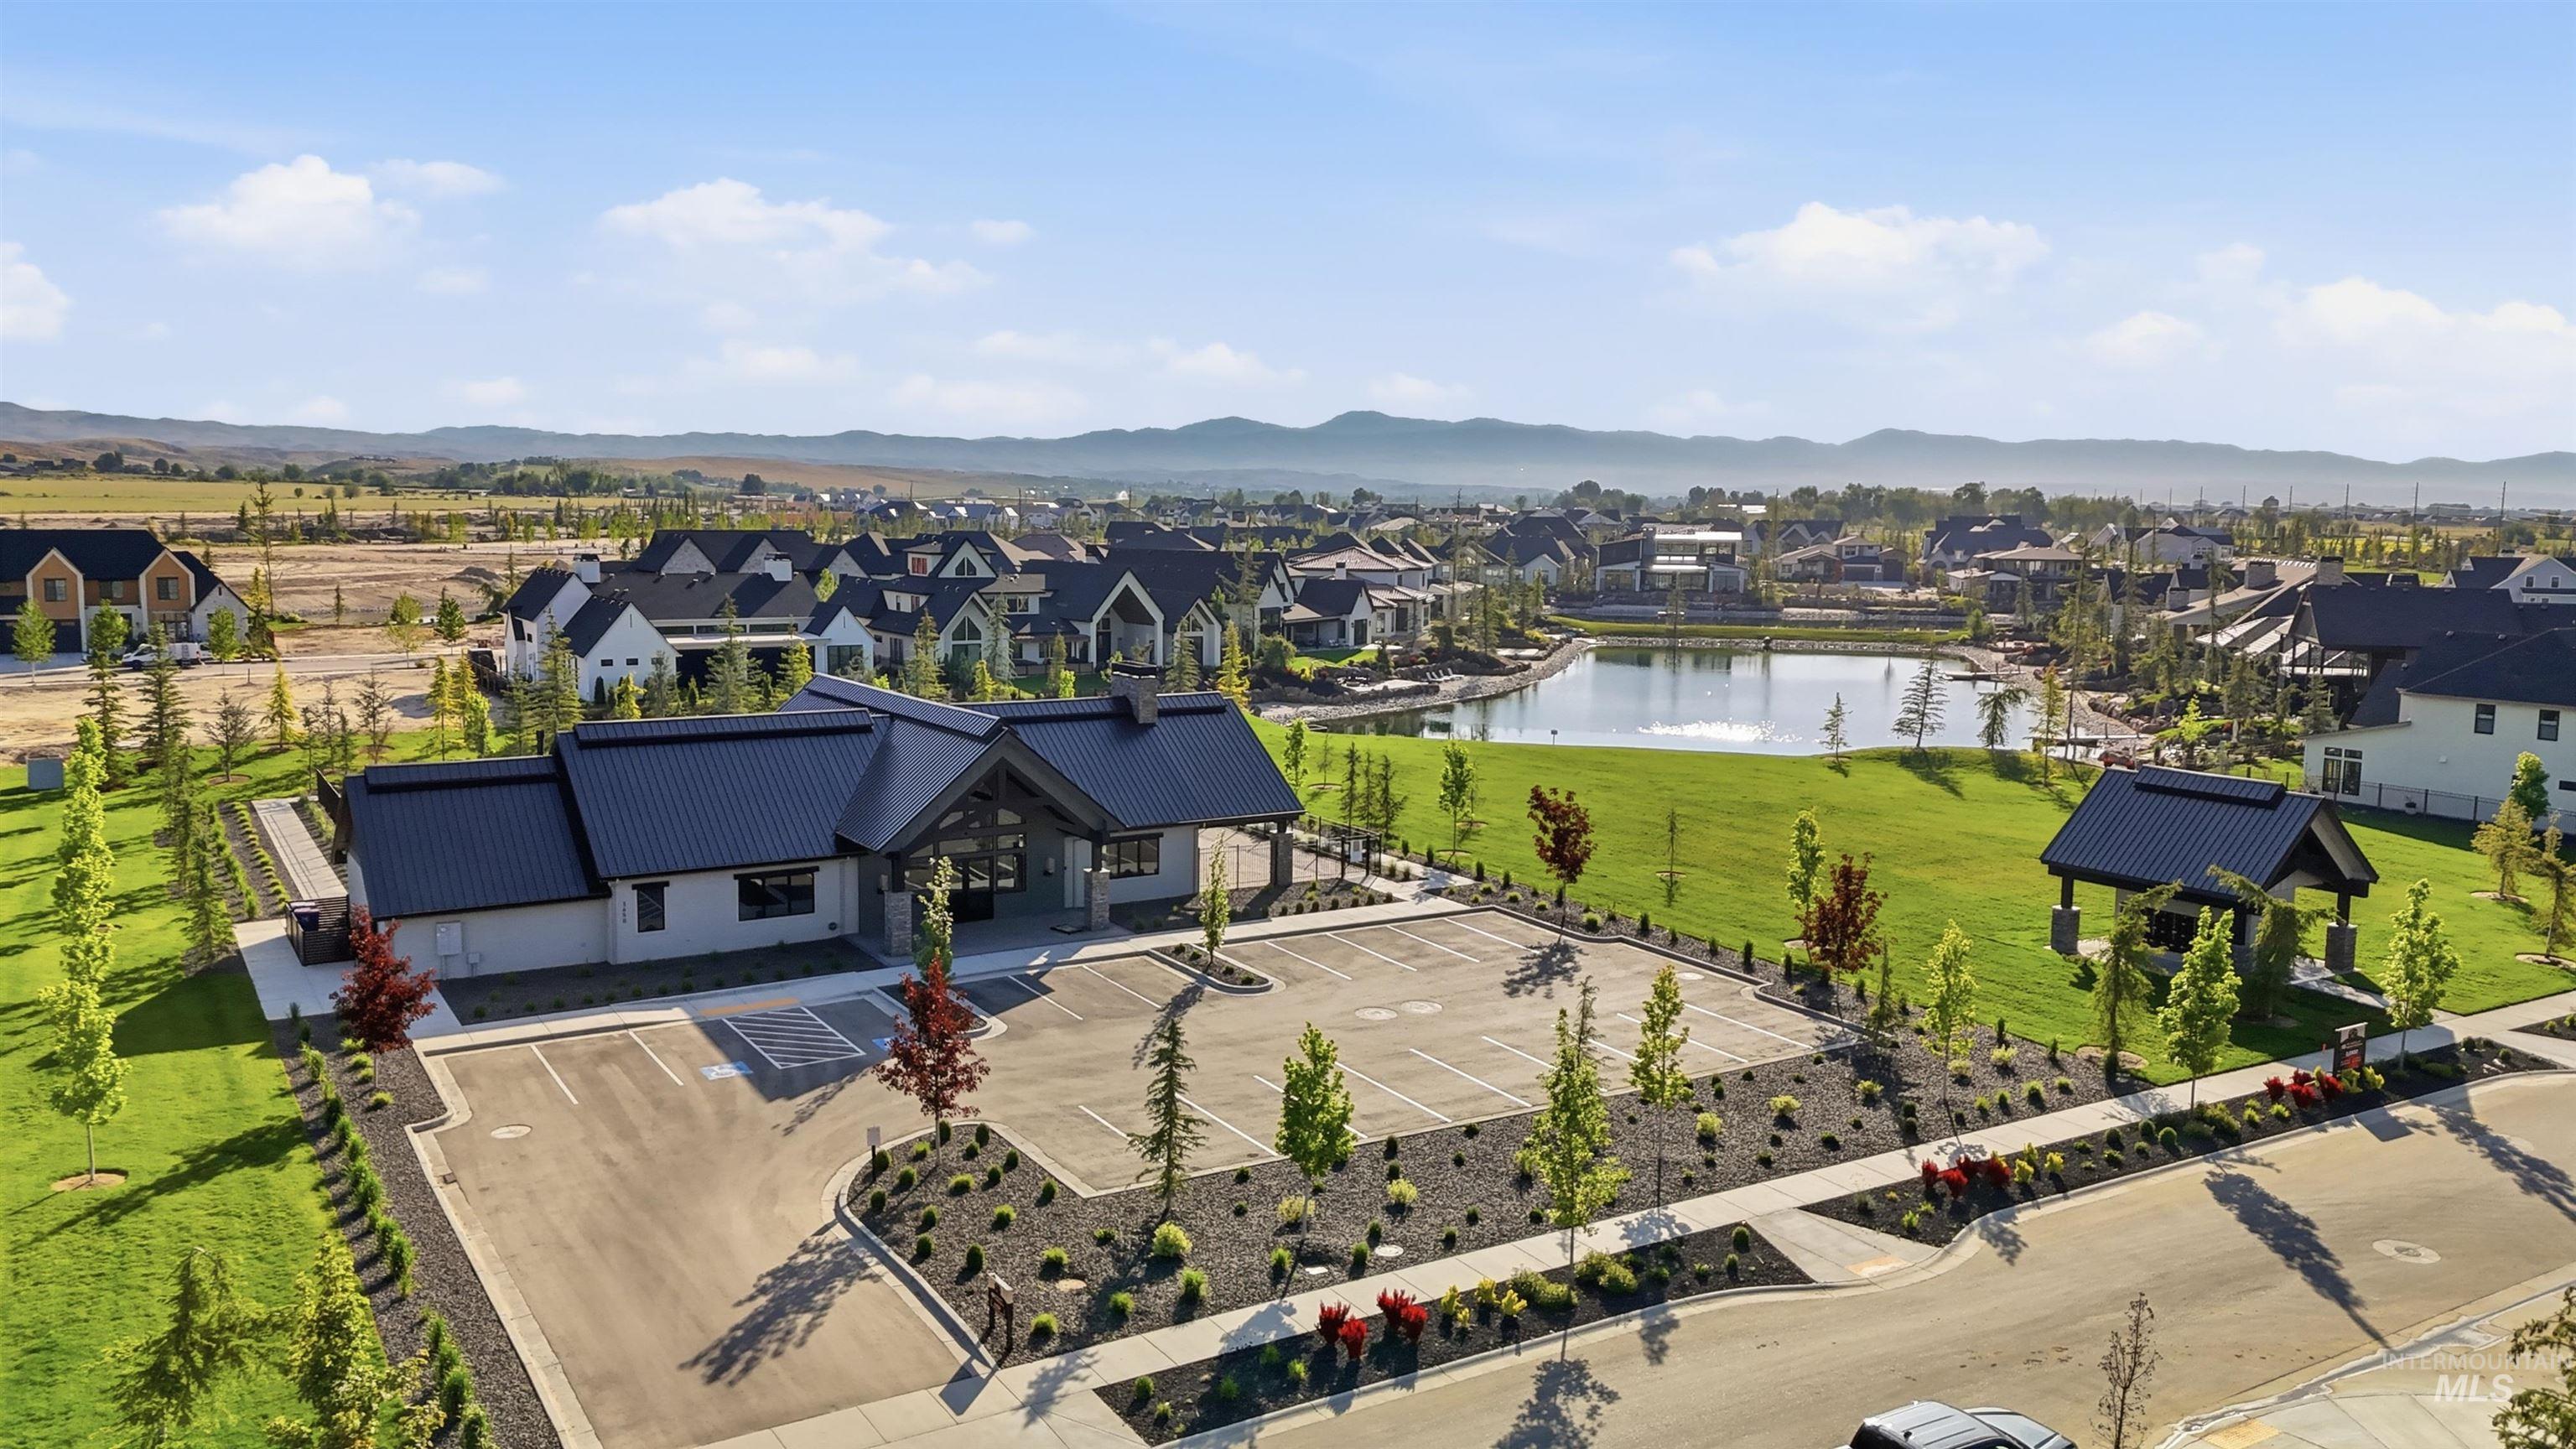
Modern community building with a dark metal roof and an expansive parking area
-
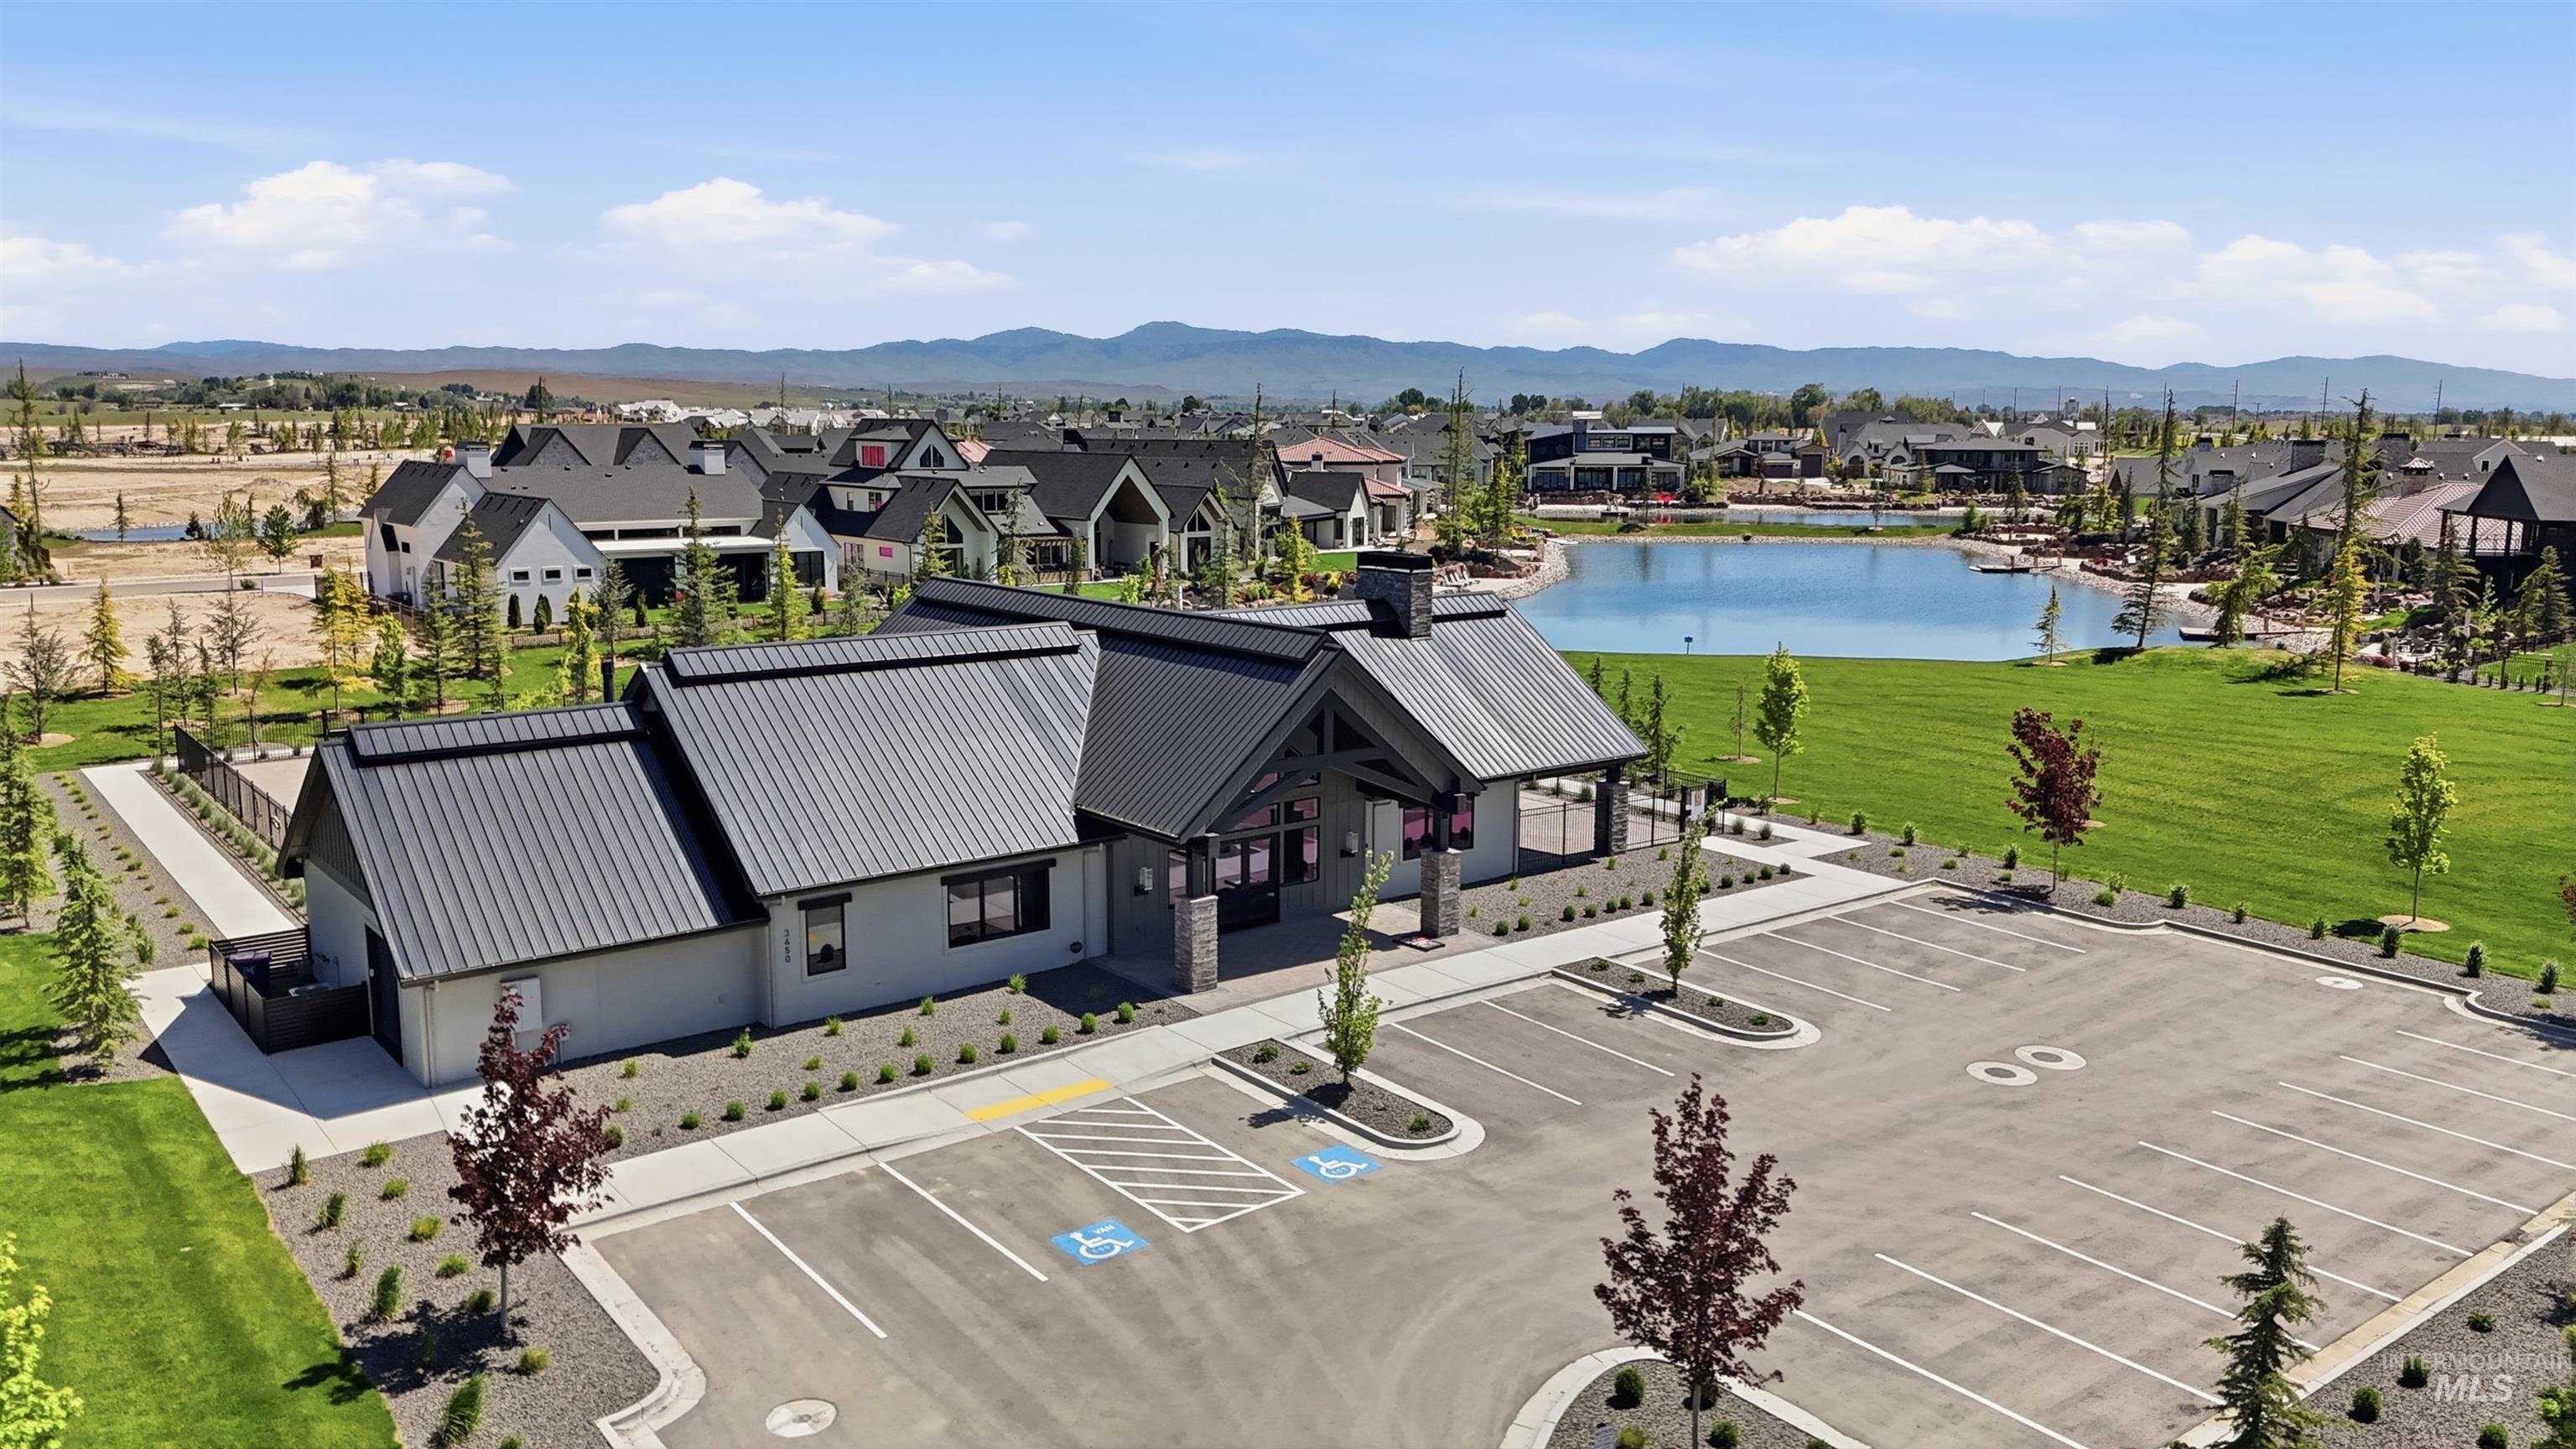
Contemporary building with standing seam metal roofing and stone accents
-
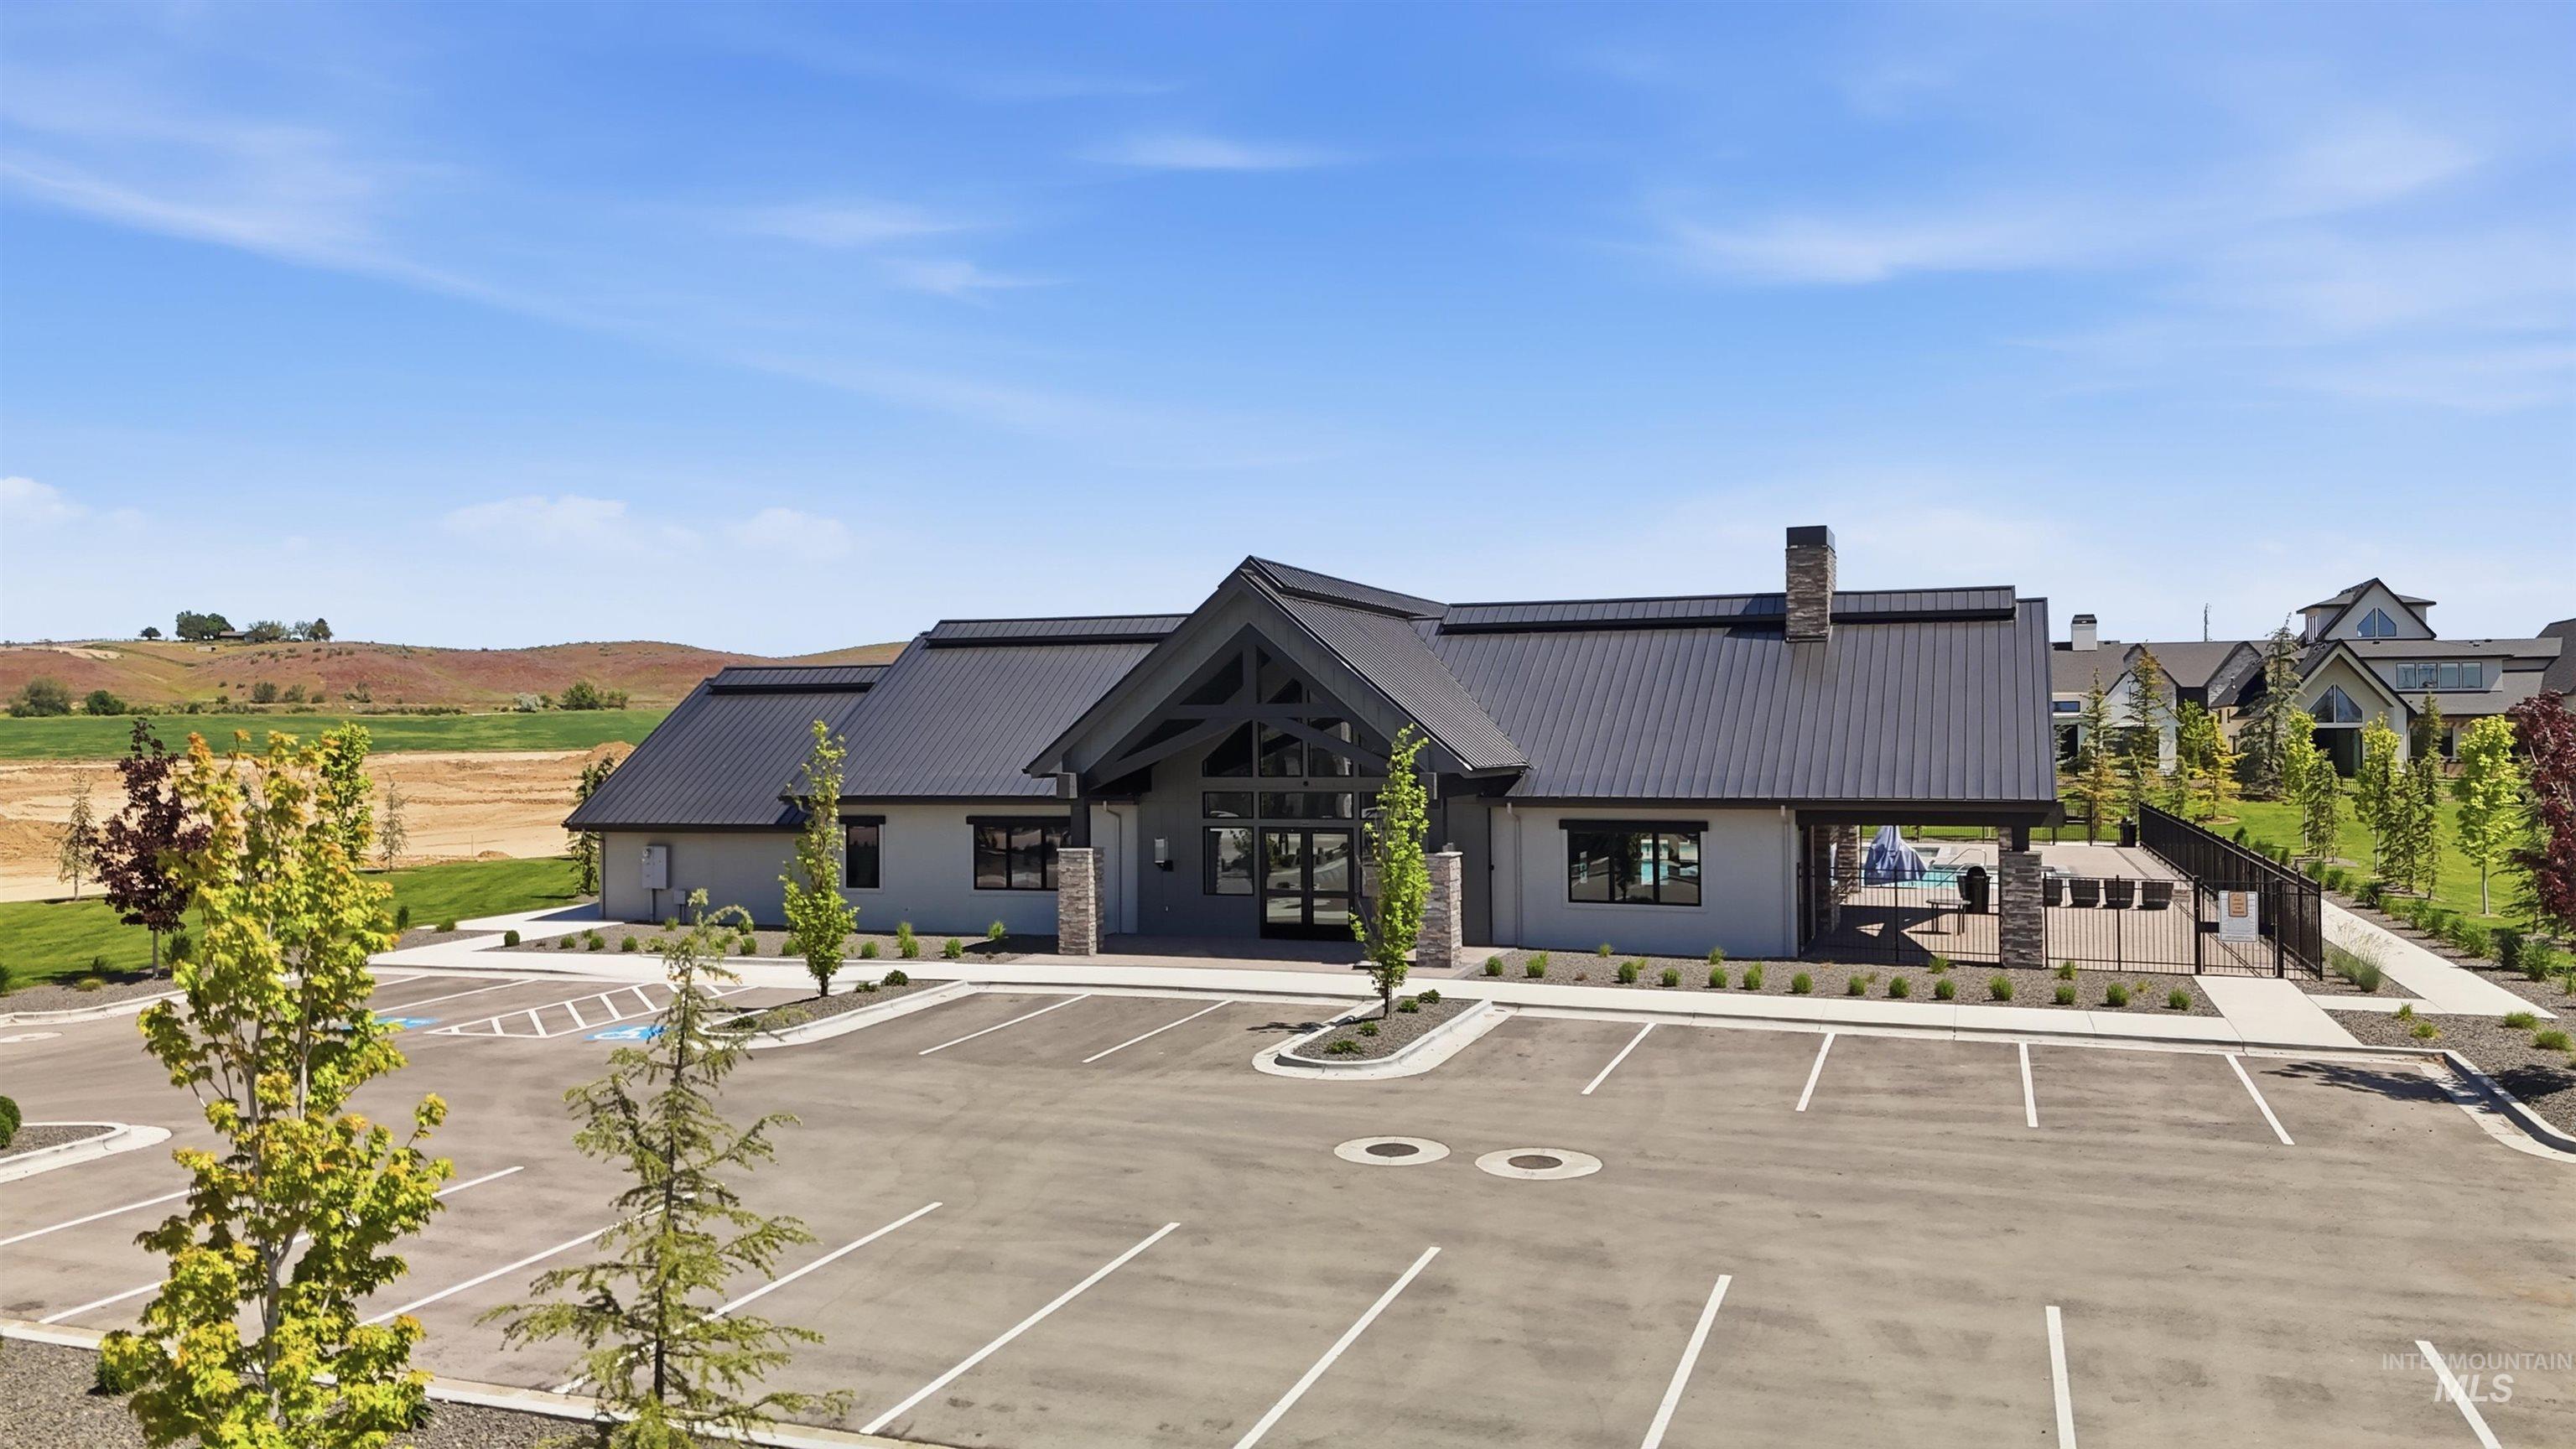
Modern community building featuring a dark metal roof and stone accents
-
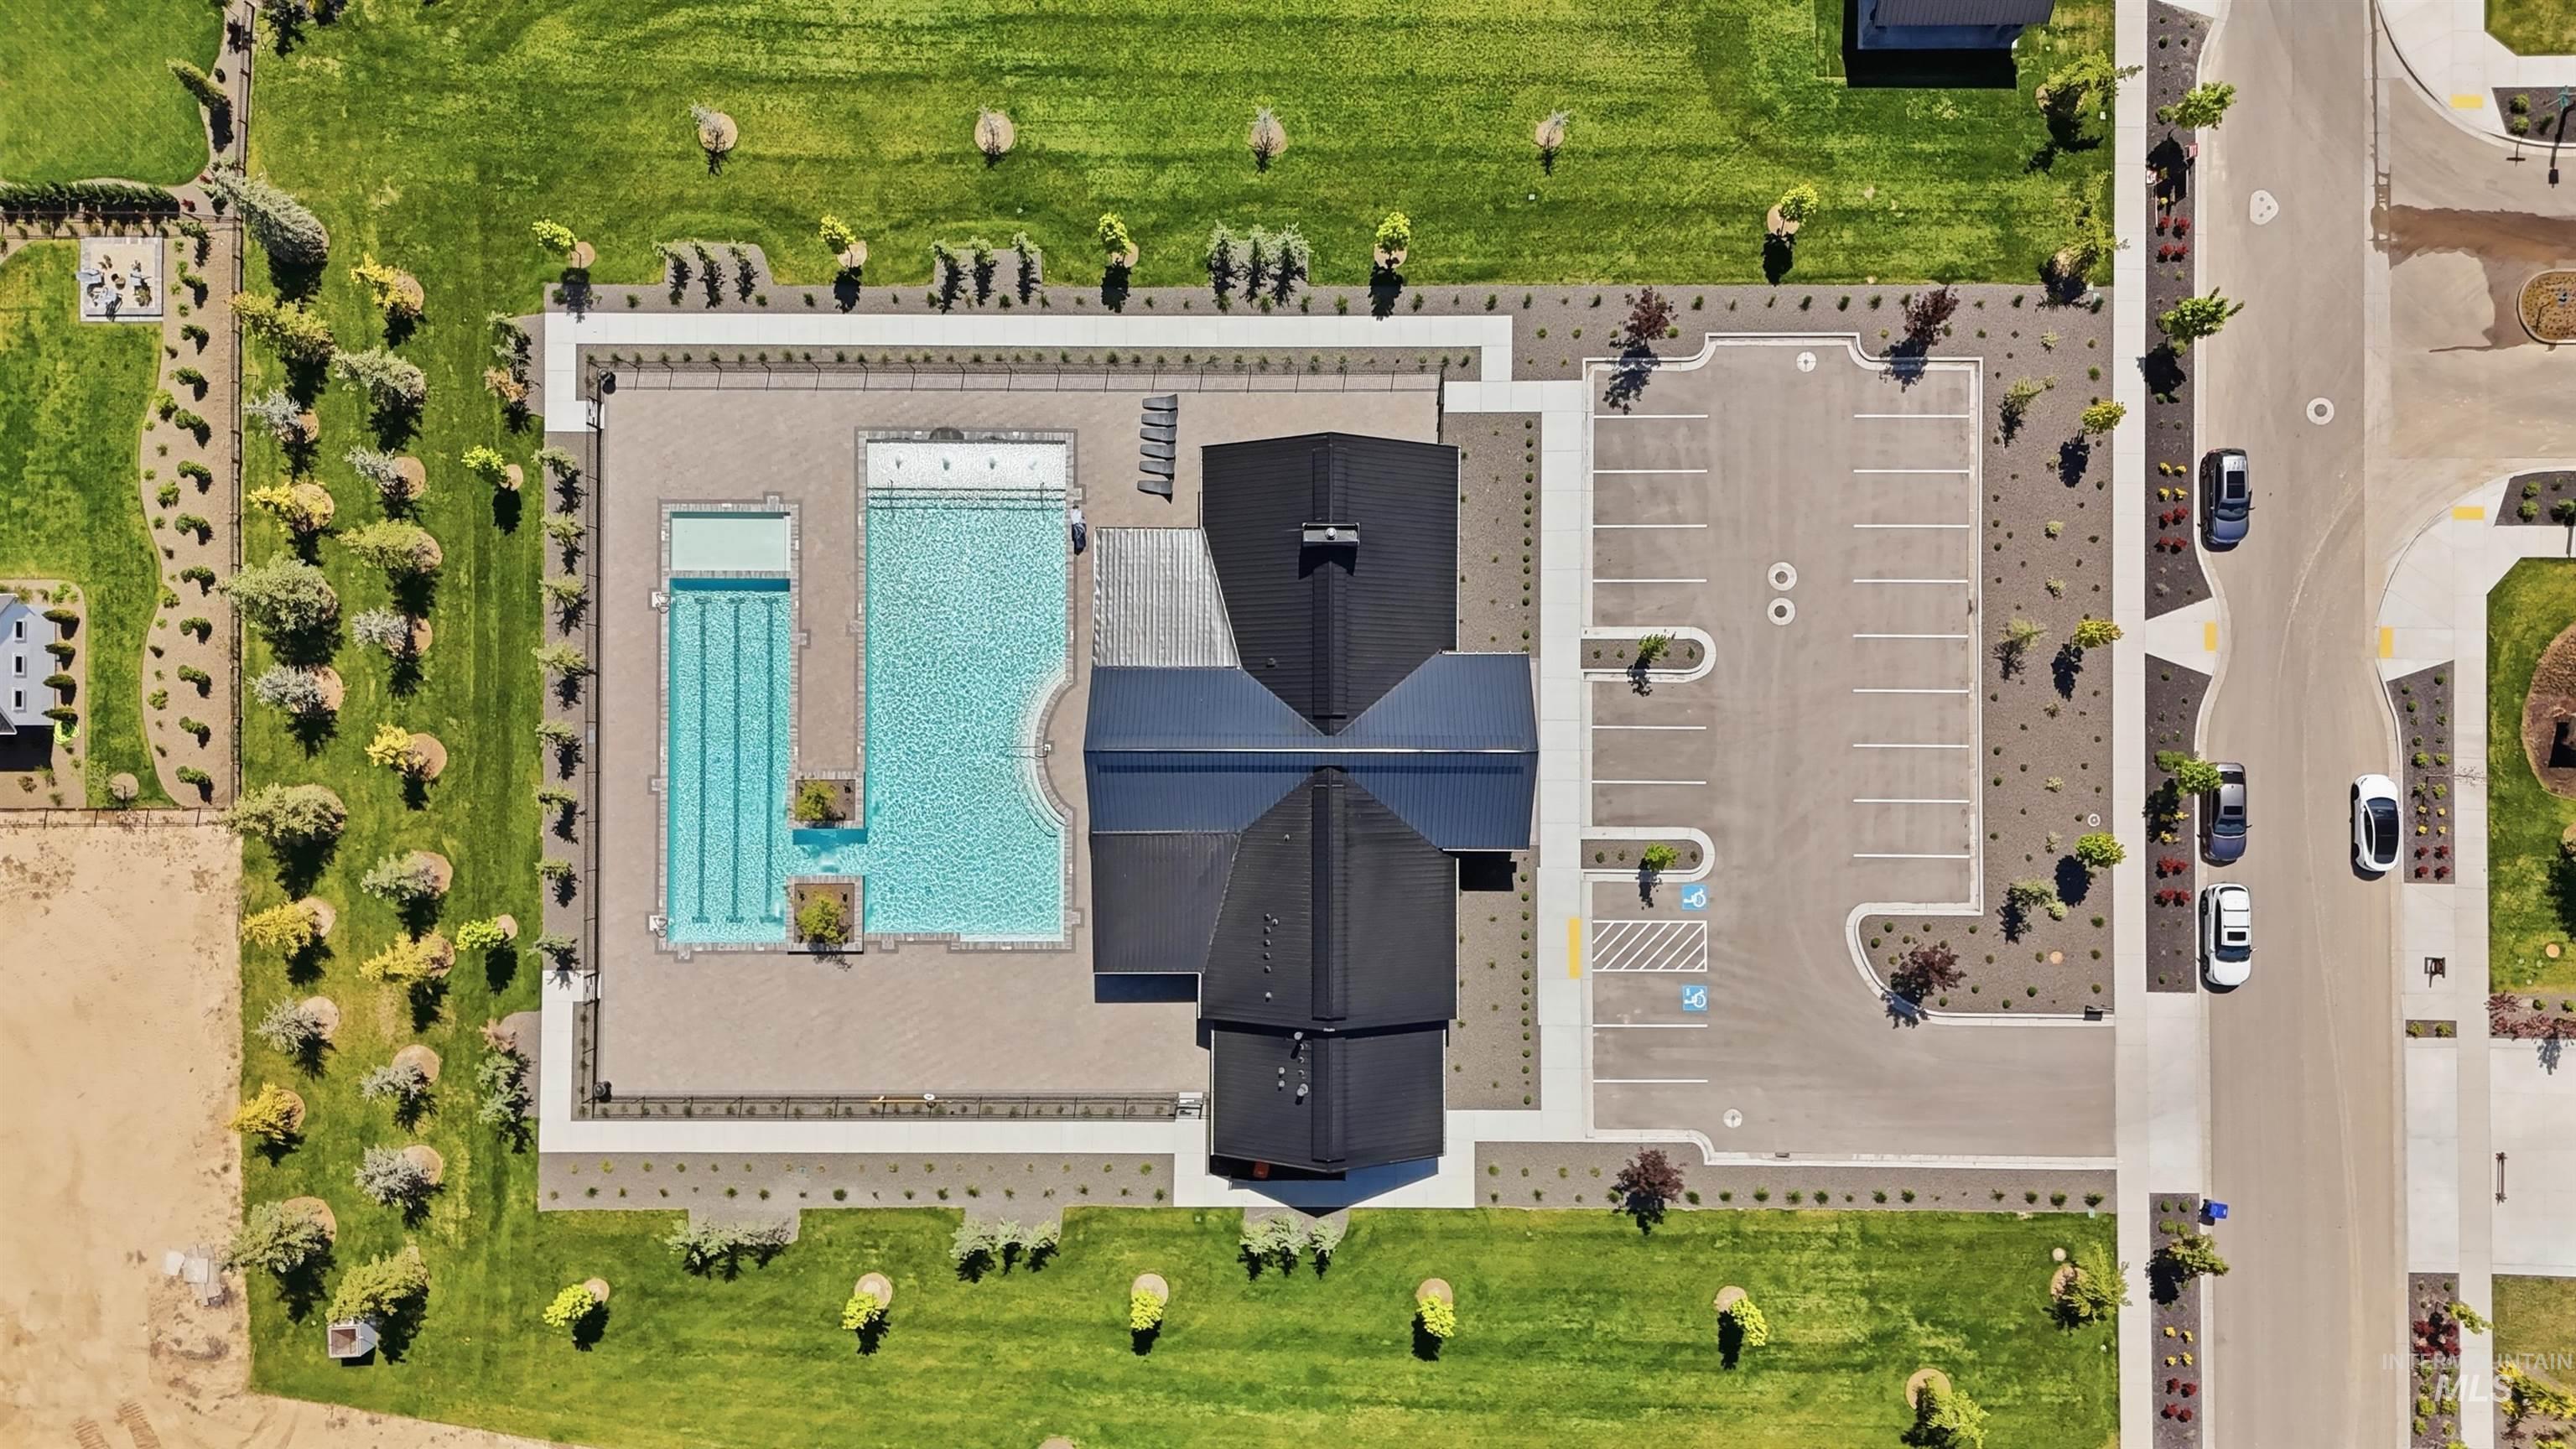
Community amenity center featuring two swimming pools, expansive paver decking, a dark-roofed club building, dedicated parking, and manicured landscaping
-
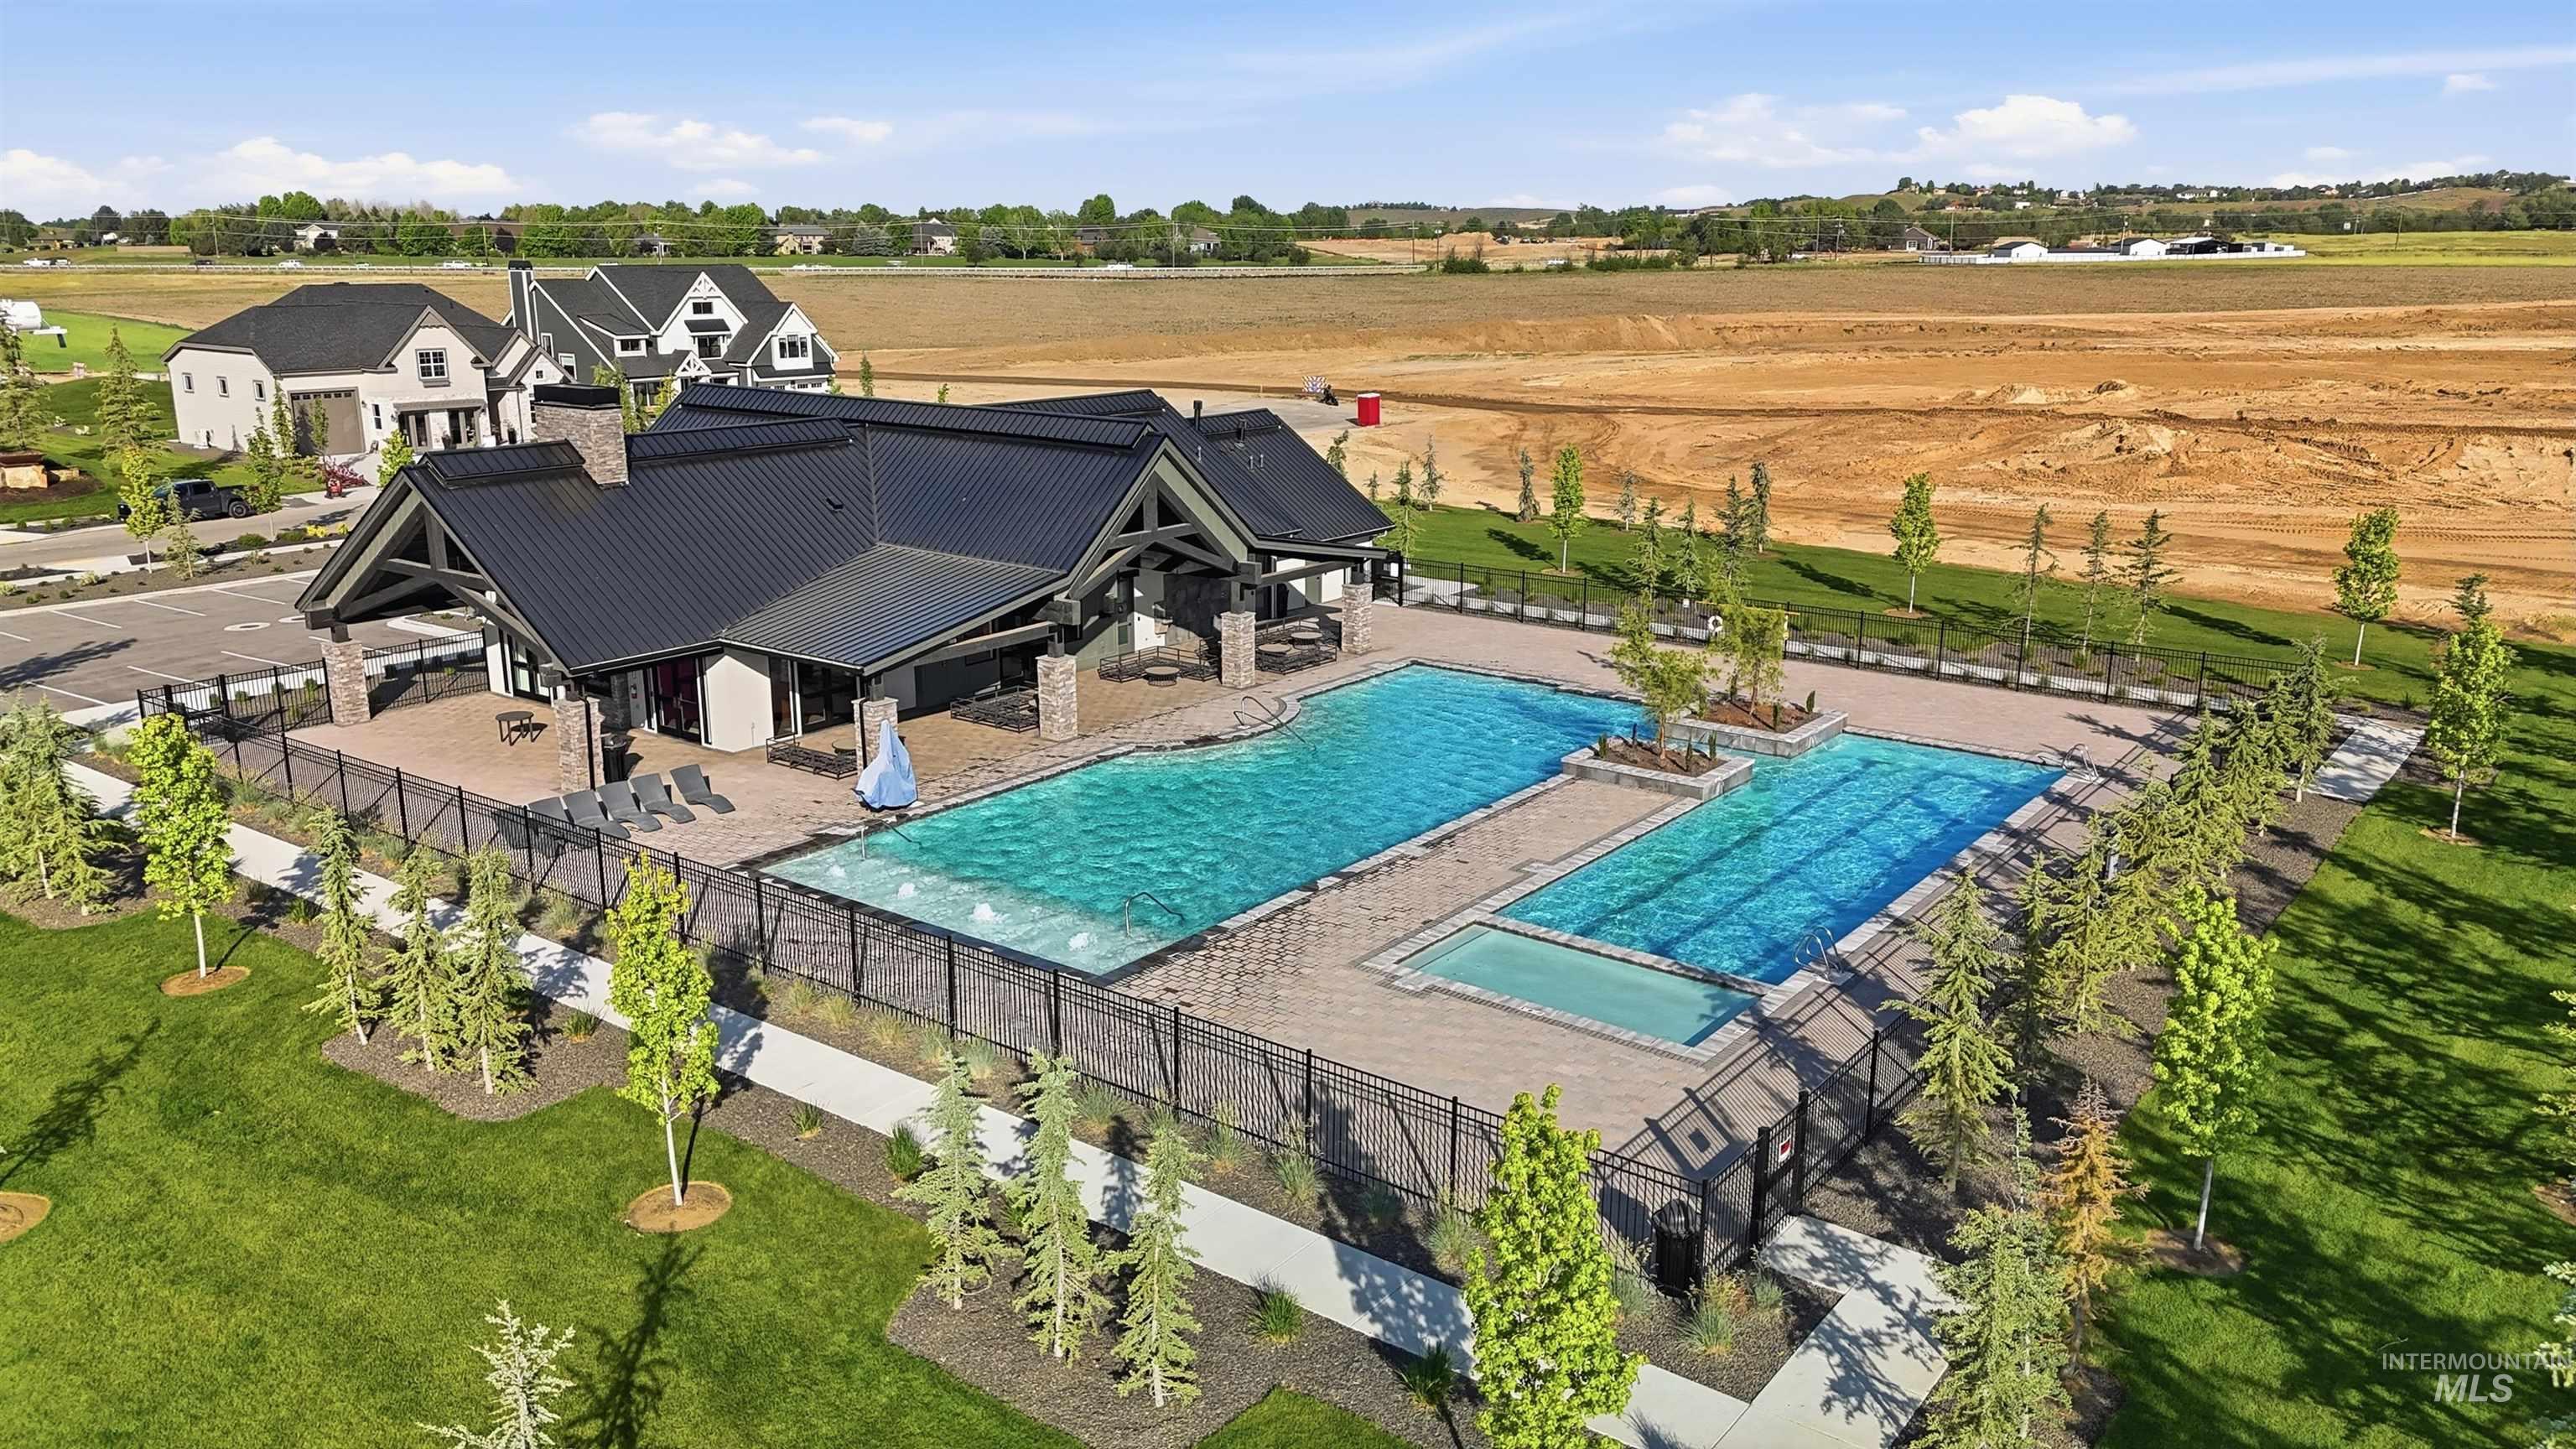
Community clubhouse with a dark metal roof, stone accents, and an expansive swimming pool area
-
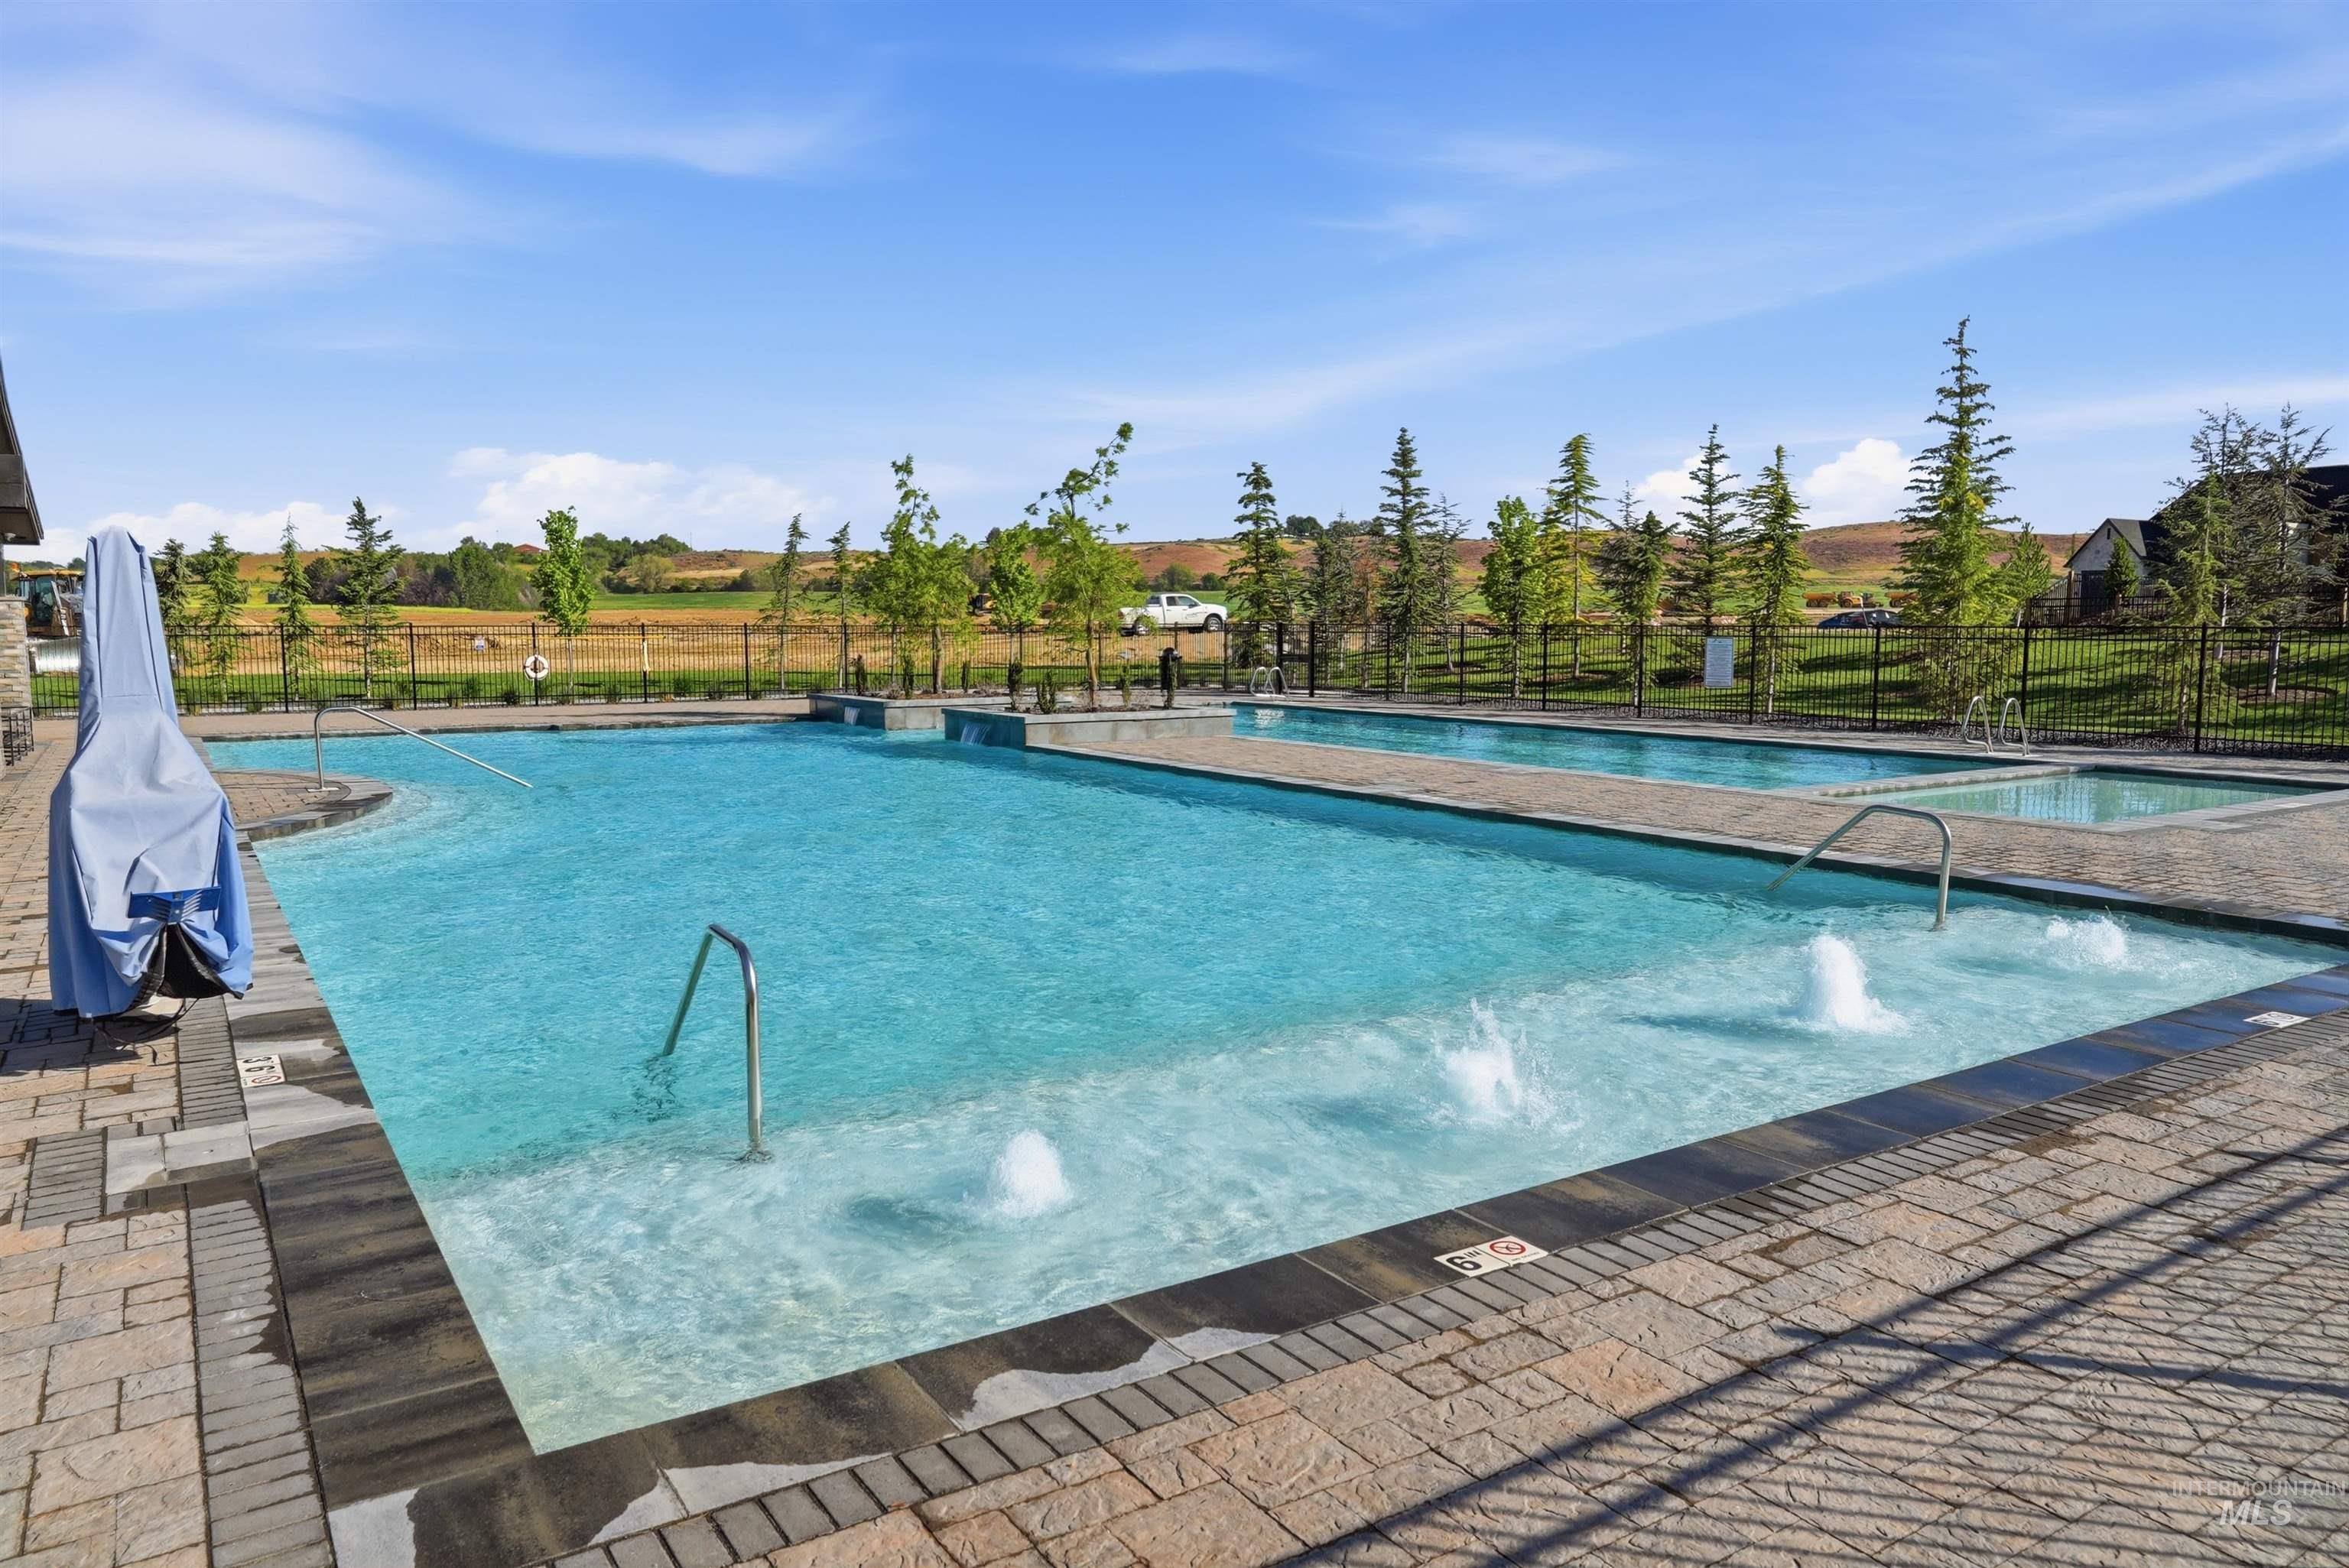
Rectangular outdoor pool featuring integrated water features, metal handrails, and surrounding paver decking
-
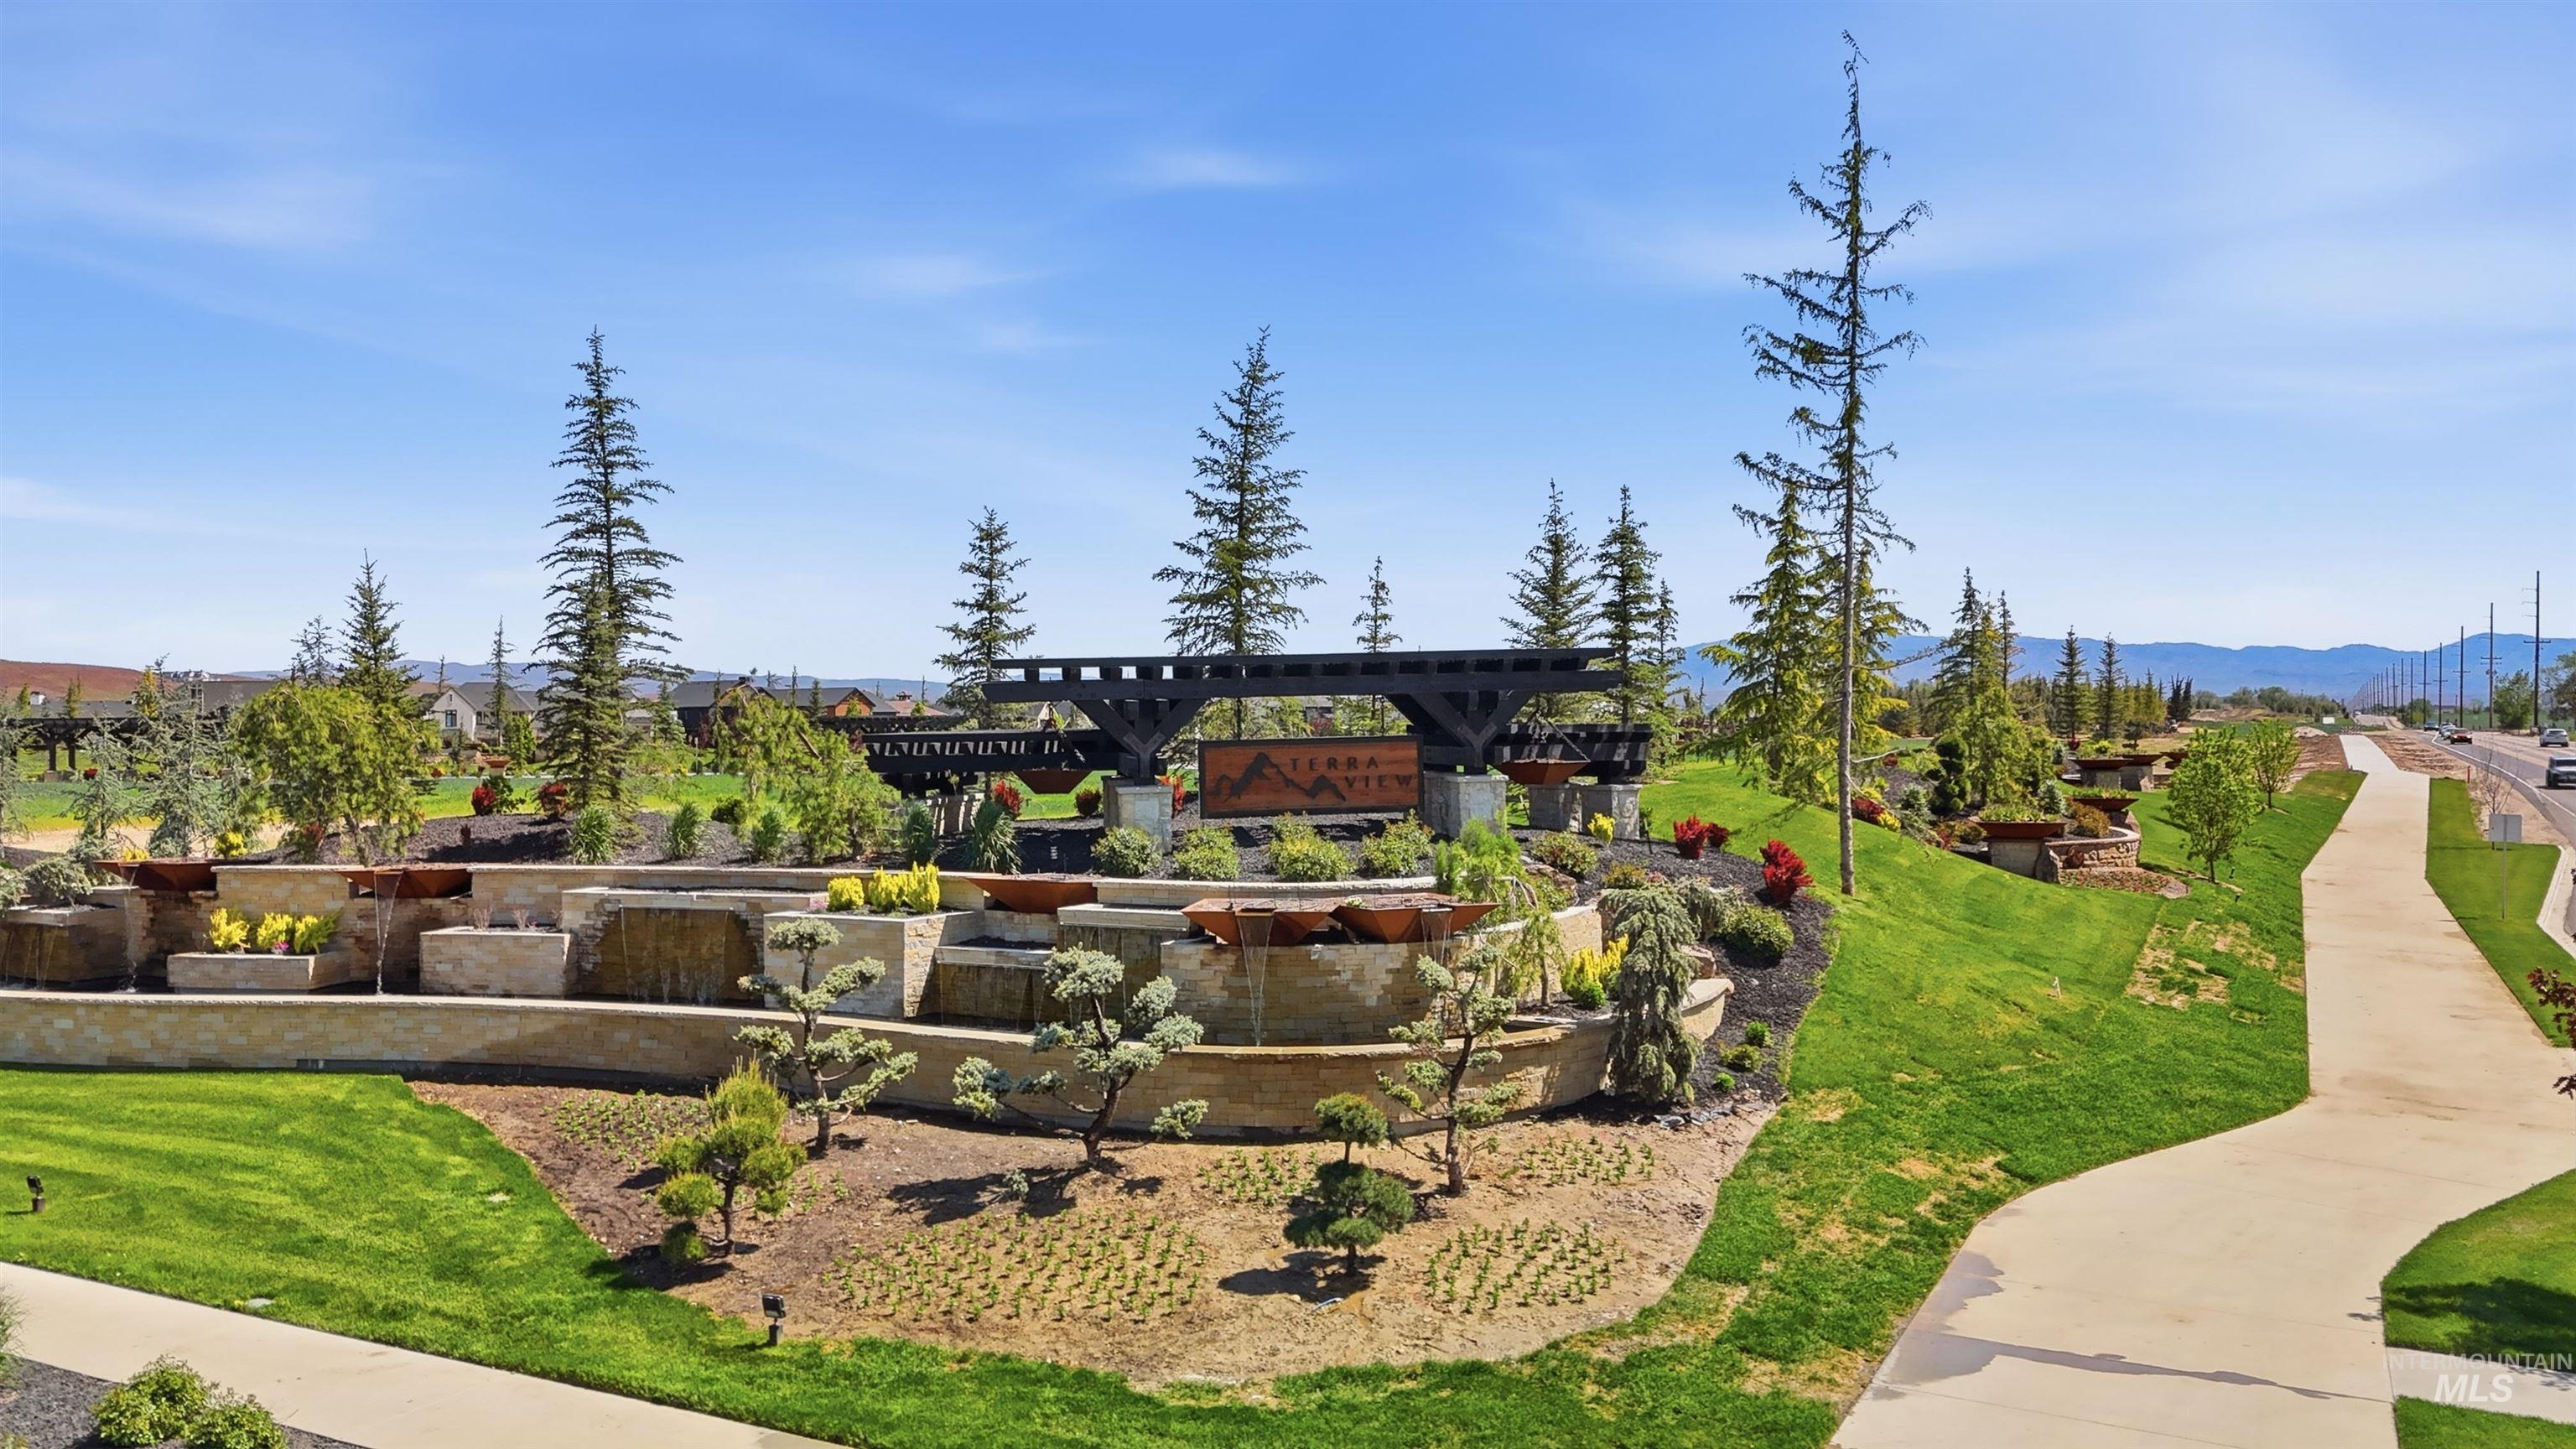
Community entrance featuring a multi-tiered water feature, mature evergreen trees, a decorative bridge-like structure, and extensive landscaping
Property Description
This amazing custom home awaits its new owners with open doors! PICK YOUR SELECTIONS !! White Pine Builders, pride themselves on their smooth process with constant and clear communication. This home’s Amenities can include High end appliances/granite counters, walk around butler pantry, spectacular crown molding huge covered patio. The Home also plumbed for central vac, 10ft ceilings, 8ft doors. Options for built-in BBQ & fire pit and all in a beautiful gated community.
Features
- Heating:
- Forced Air, Gas
- Cooling:
- Central air
- Fireplace:
- Gas, Three or more
- Garage Capacity:
- 5
Address Map
- Country:
- US
- State:
- ID
- County:
- Ada
- City:
- Eagle
- Zipcode:
- 83616
- Street:
- 3720 N Templeton
- Longitude:
- W117° 33' 32.4''
- Latitude:
- N43° 43' 31.5''
Rooms
- Master Bedroom Level:
- Main
- Master Bedroom Size:
- 16x19
- Bedroom 2 Level:
- Main
- Bedroom2 Size:
- 12x13
- Bedroom 3 Level:
- Main
- Bedroom3 Size:
- 12x13
- Bedroom 4 Level:
- Main
- Bedroom4 Size:
- 12x13
- Kitchen Level:
- Main
- Kitchen Size:
- 22x18
- Bonus Room Size:
- 15x12
Schools
- School District:
- West Ada School District
- Elementary School:
- Star
- Middle School:
- Star
- High School:
- Eagle
Additional Details
- Status:
- Active
- Type:
- Single Family
- Level:
- Single
- Tax Year:
- 2025
- Potential Short Sale:
- No
- Age:
- To Be Built
- Auction:
- No
- Flood Ins Required:
- No
- HUD Owned:
- No
- In Foreclosure:
- No
- Land Size:
- 10000 SF - .49 AC
- Home Owner Exempt:
- No
- HOA Frequency:
- Annual
- HOA Fees:
- $2,800
- Inc Kitchen Features:
- Breakfast bar, Dishwasher, Disposal, Microwave, Oven/range freestanding, Pantry, Refrigerator, Washer, Island, Double oven, Countertop-quartz, Gas Range
- Lot Features:
- Sidewalks, Public road, Irrigation available, View, Finished Driveway
- Water:
- City service
- Land Use:
- Single
- Sprinkler System:
- Auto,Drip,Full,Irrigation,Pressurized Irrigation
Residential For Sale
3720 N Templeton, Eagle, Idaho 83616
4 Bedrooms
3.5 Bathrooms
3,234 SqFt
Visits : 72 in 98 days
$1,659,000
Listing ID #98985592
Basic Details
- Property Type :
- Residential
- Listing Type :
- For Sale
- Listing ID :
- 98985592
- Price :
- $1,659,000
- Bedrooms :
- 4
- Bathrooms :
- 3.5
- Apx SqFt :
- 3,234 SqFt
- Year Built :
- 2026
- Lot Area :
- 0.30 SqFt
- Days on Market :
- 53
- Subdivision :
- Terra View
- Builder Name :
- White Pine Builders, Inc.
- Update Date :
- 06/29/2026 22:40:03
- Status :
- Active
Agent info

- JoeAnne Santy-Greene
- (208) 947-4609
- (208) 283-6313
- (208) 287-8500
-

Contact Agent
Mortgage Calculator

