

-
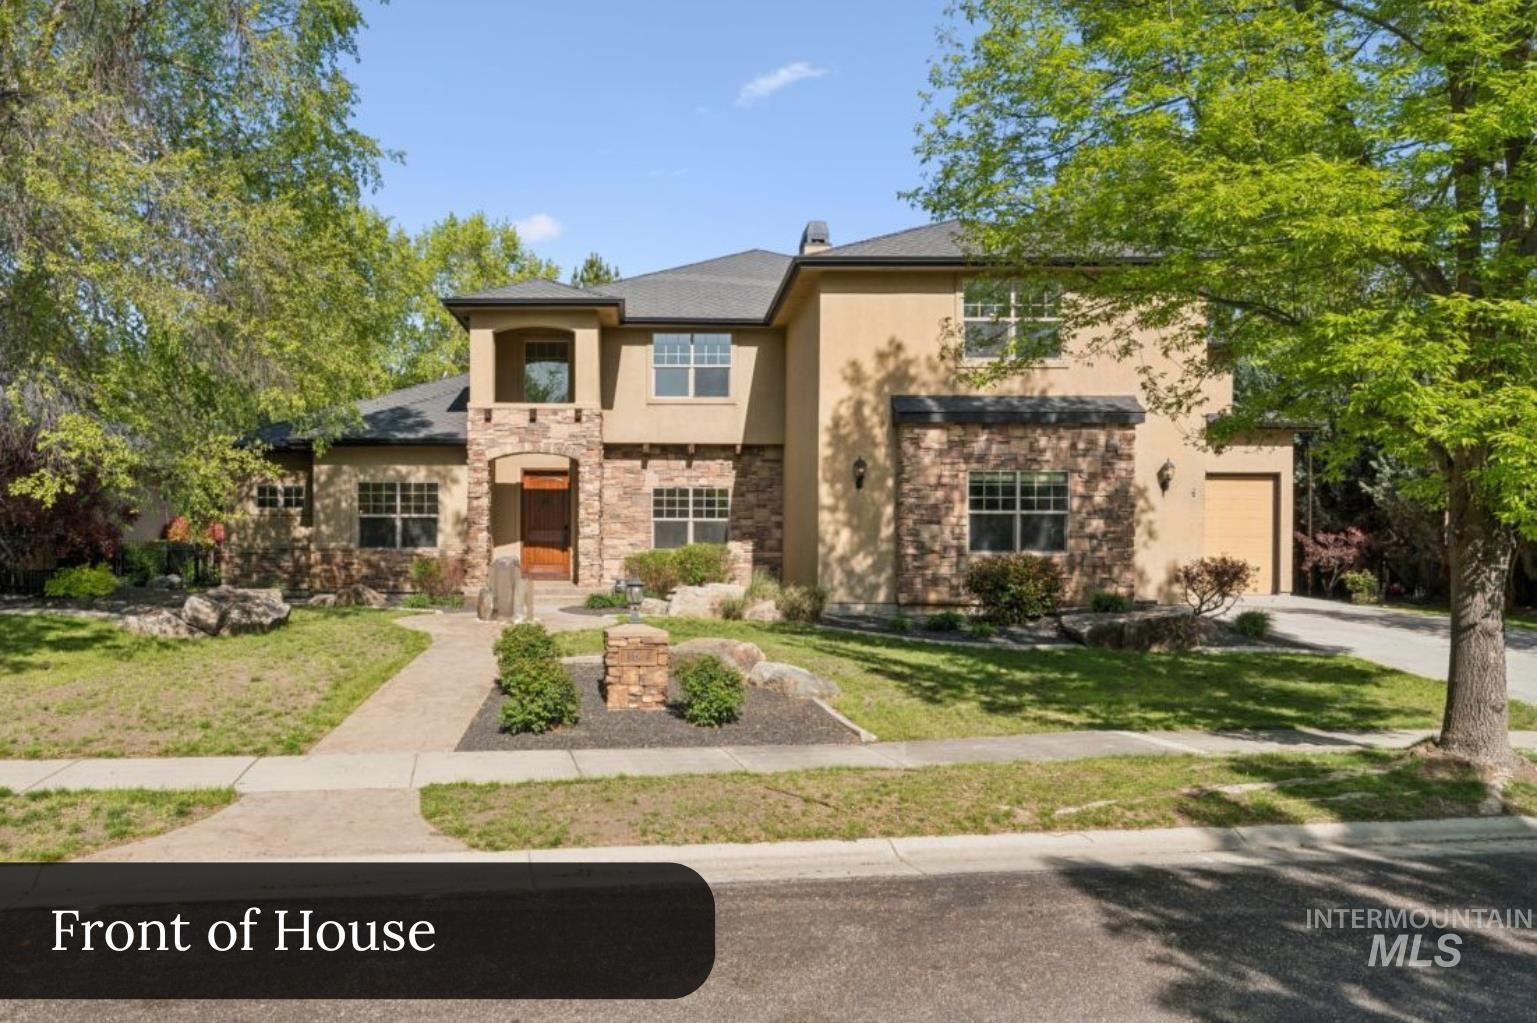
Front house
-
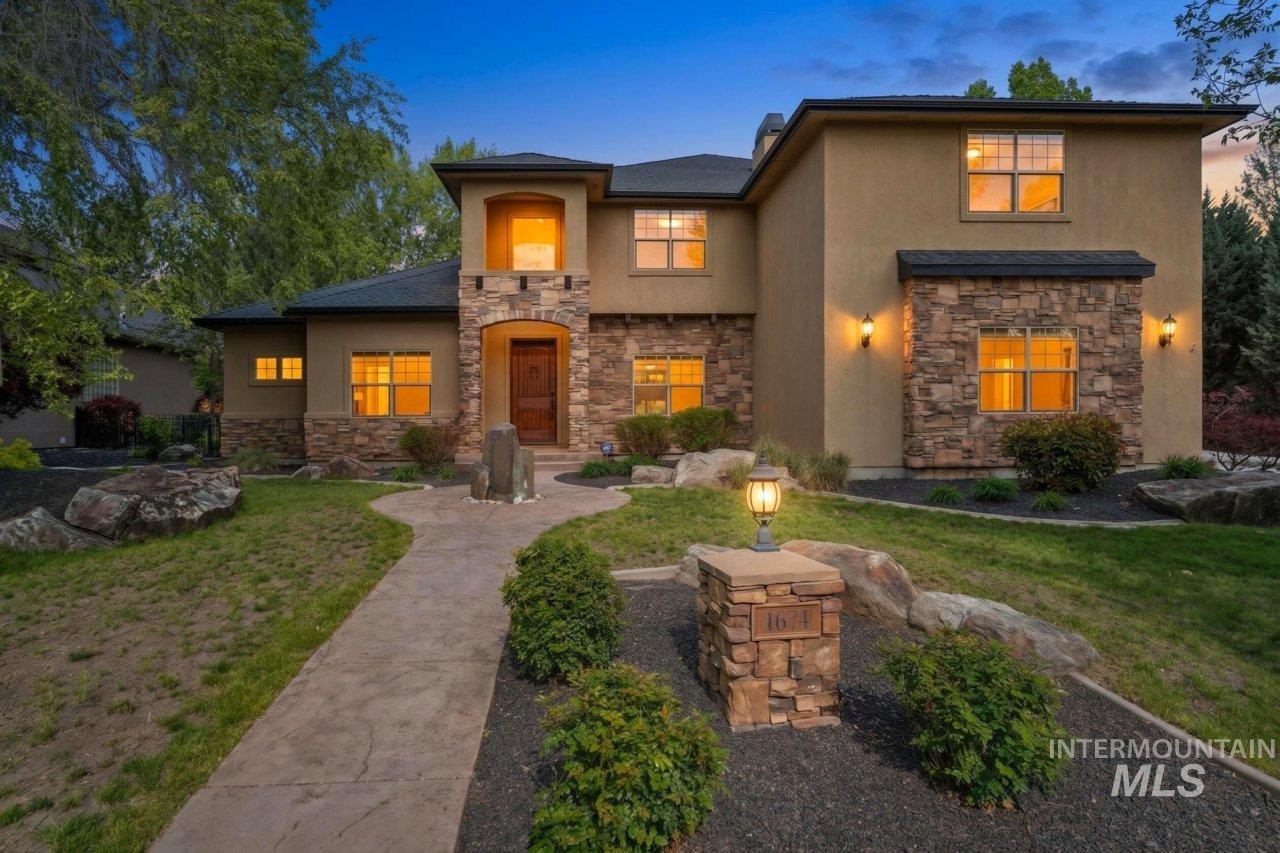
Stucco exterior with stone accents, featuring a prominent arched entryway and a dark wood front door
-
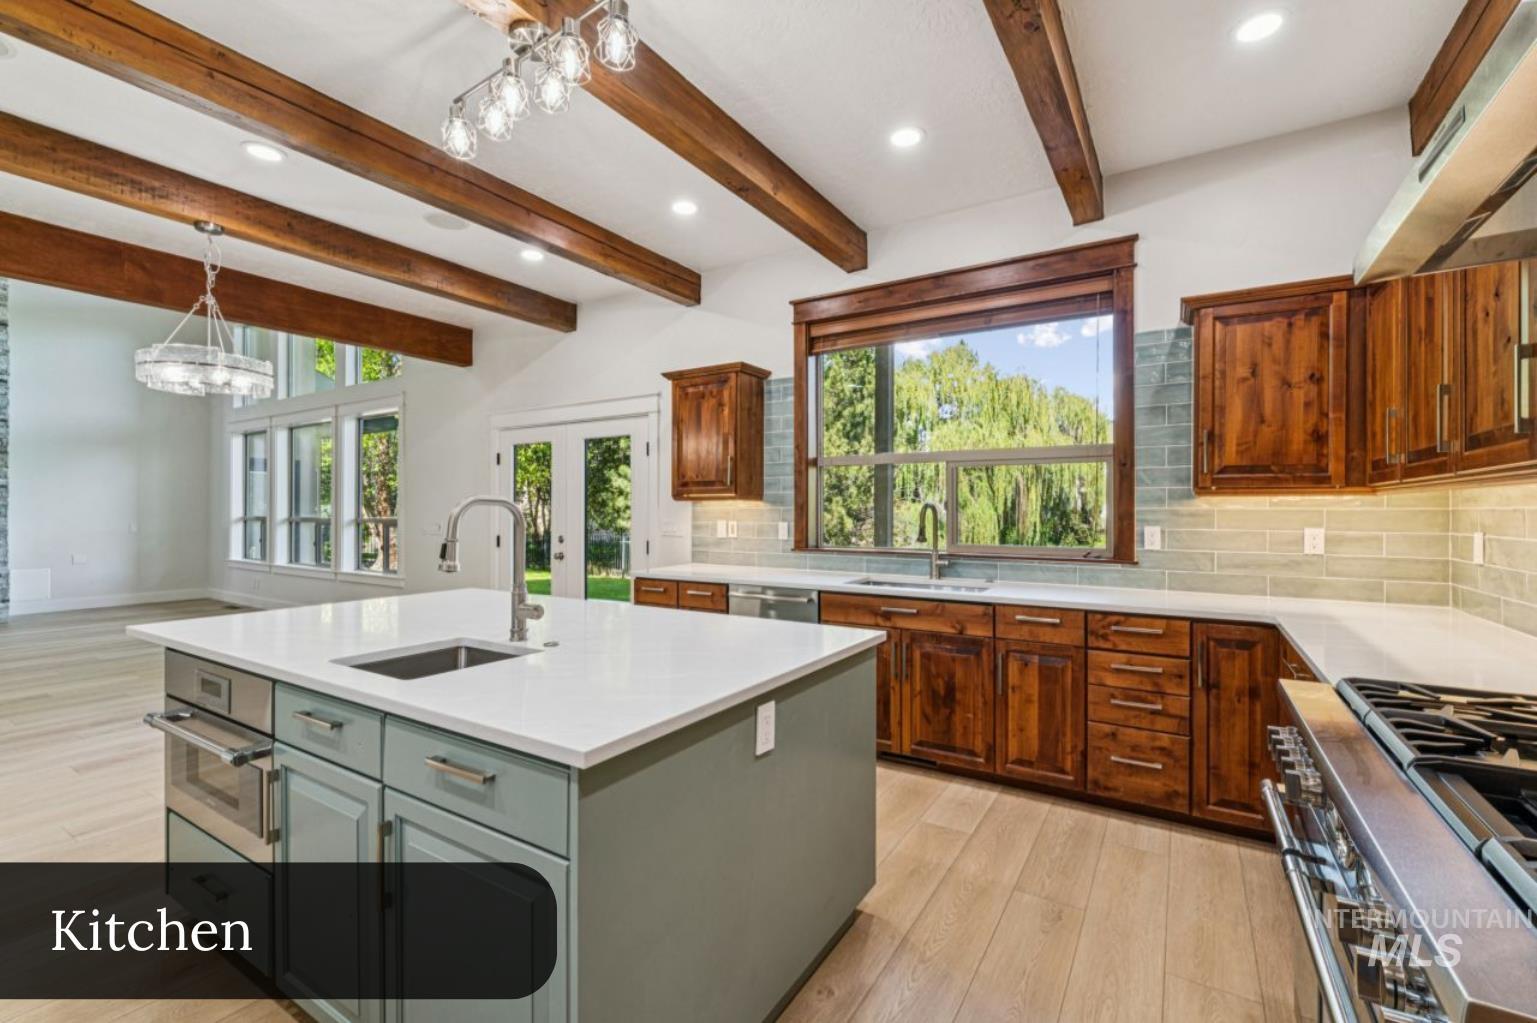
Kitchen featuring exposed wood beams, a spacious island with an integrated sink and built-in microwave, wood-finish flooring, white countertops, and wood cabinetry with a tile backsplash
-
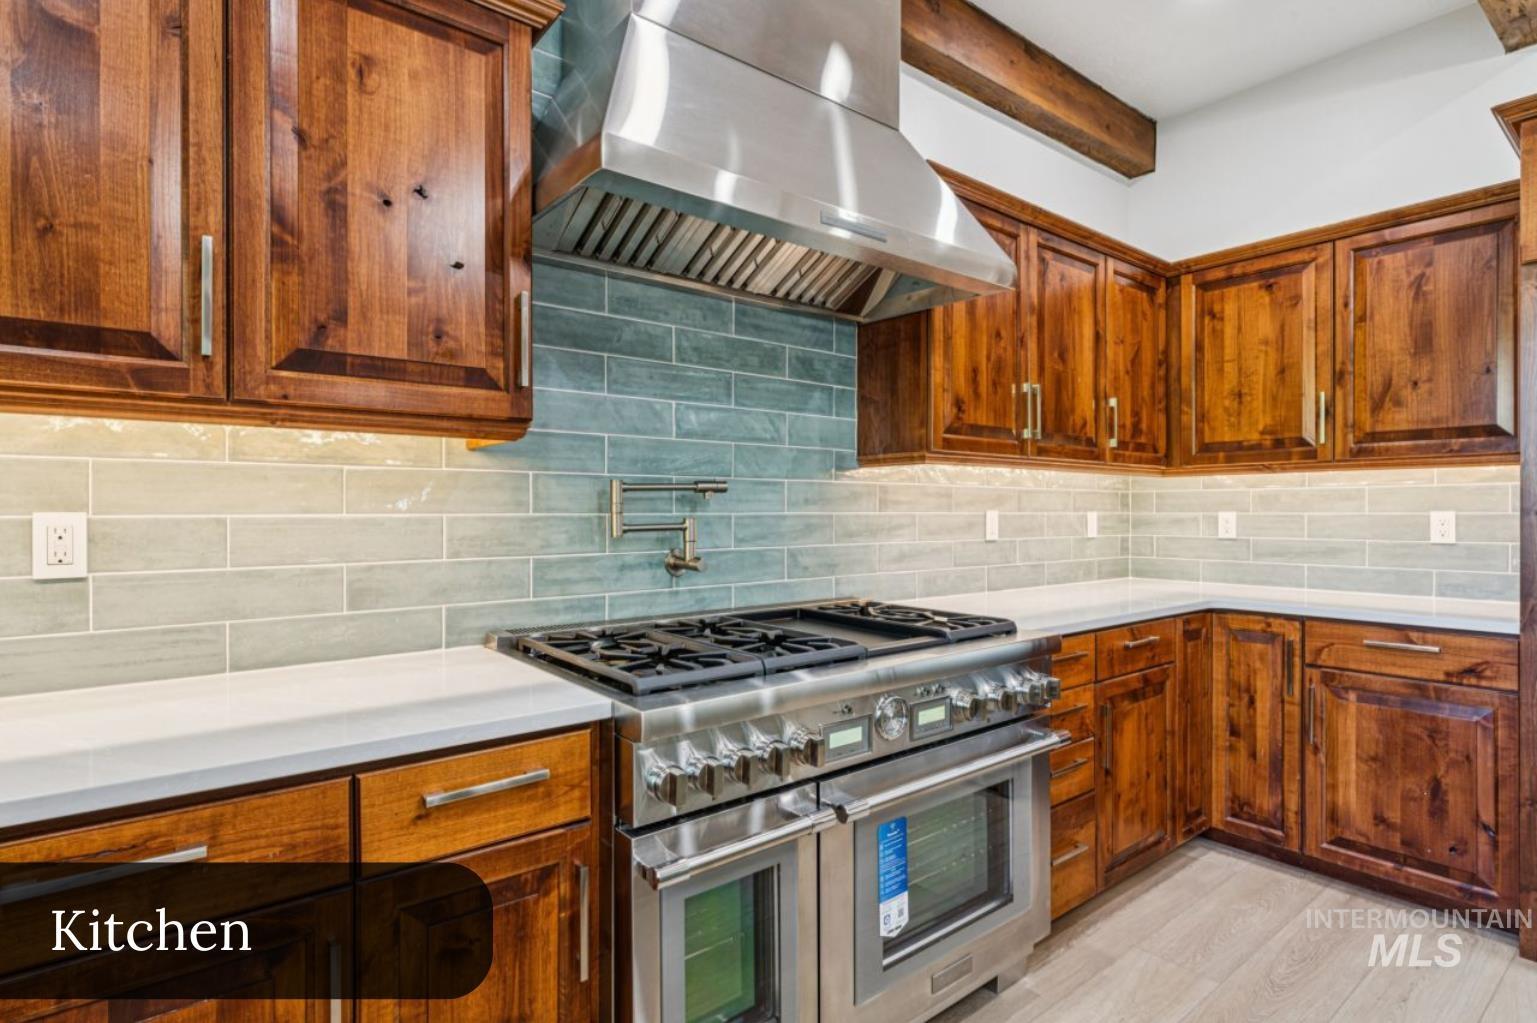
Gourmet kitchen featuring a stainless steel range with a pot filler, a matching hood vent, custom wood cabinetry, light countertops, and an elongated tile backsplash
-
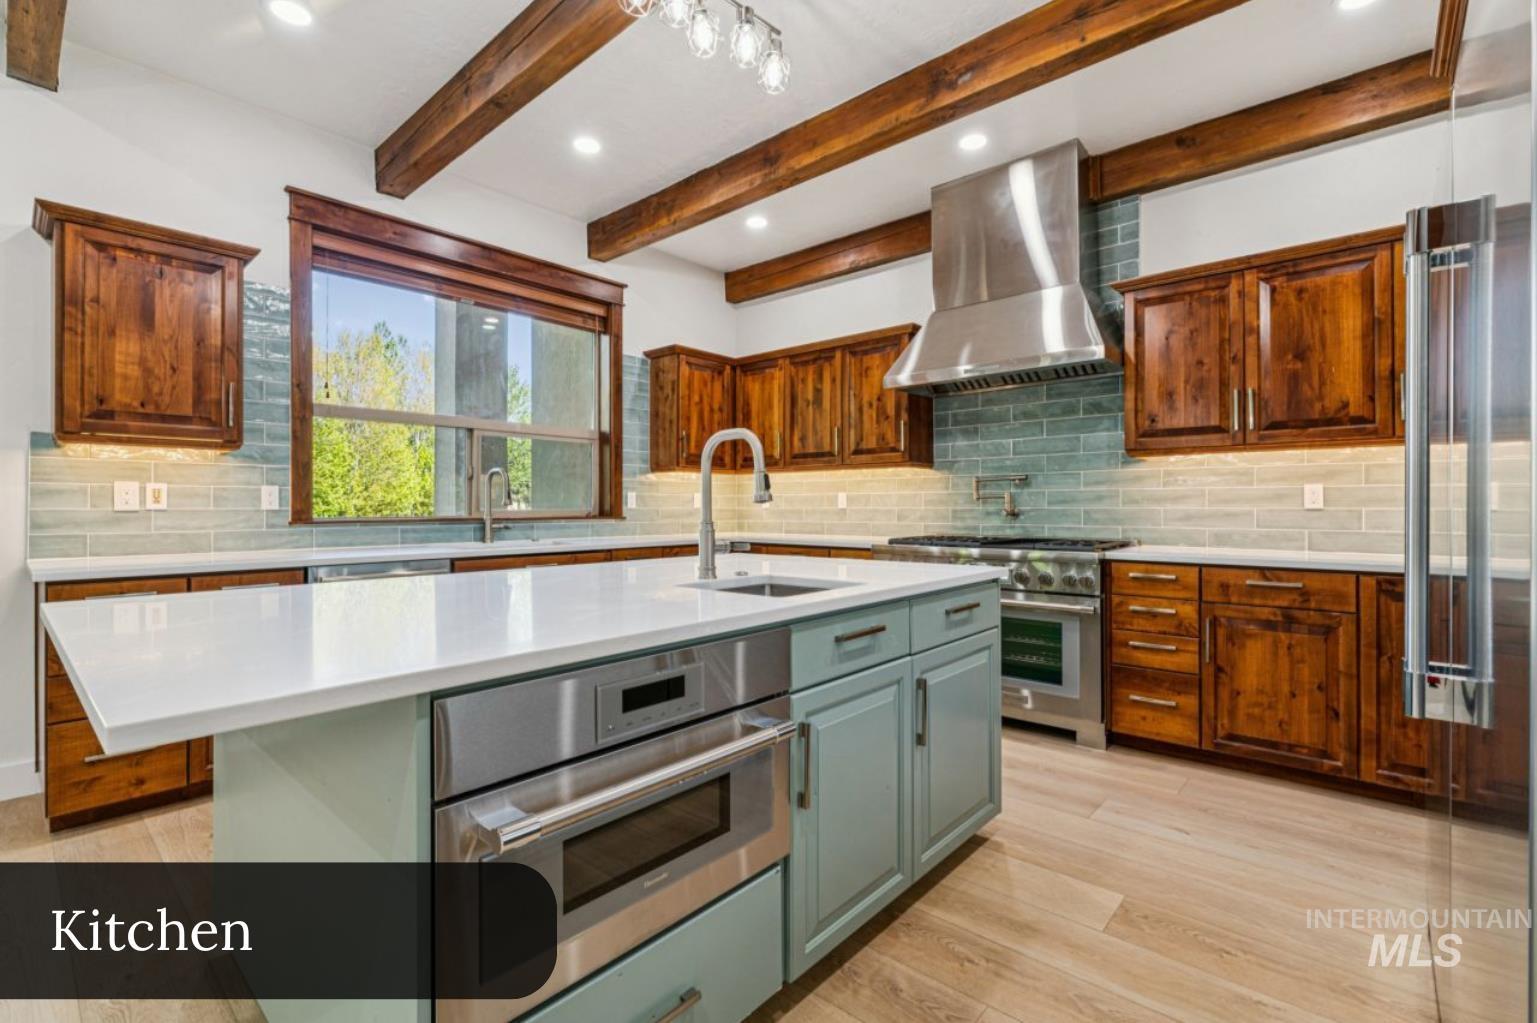
Gourmet kitchen featuring a large central island with integrated microwave, wood-finish flooring, exposed wood ceiling beams, premium stainless steel appliances, and a tiled backsplash
-
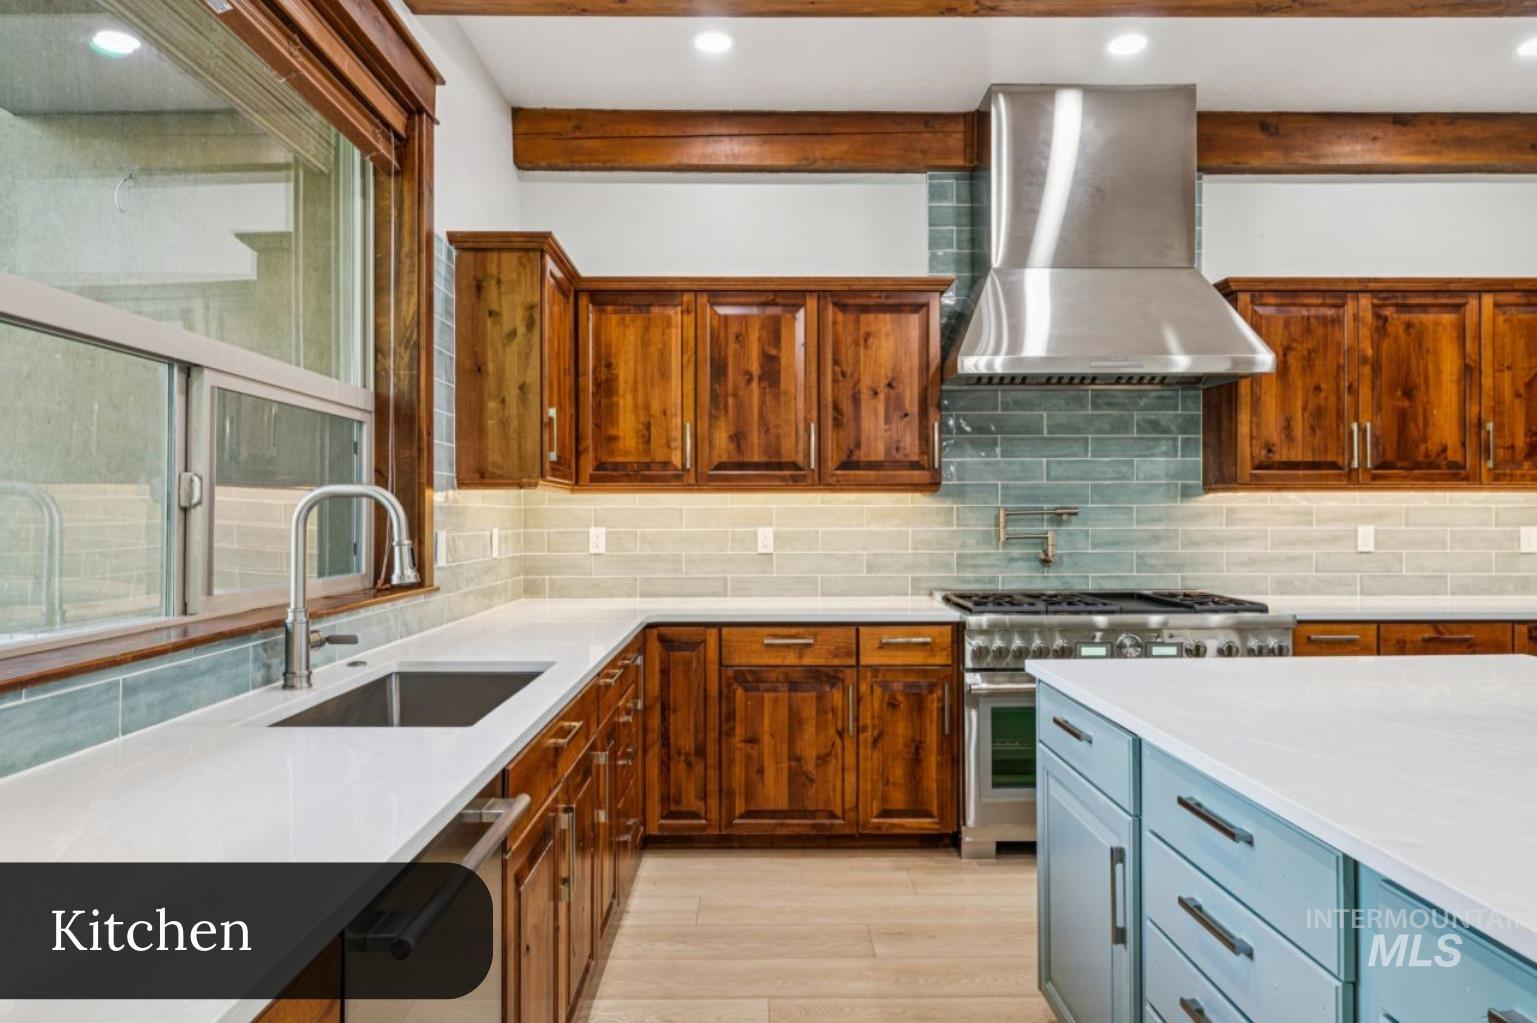
Gourmet kitchen featuring a stainless steel range with a pot filler, a matching professional-grade vent hood, and a light-toned tile backsplash
-
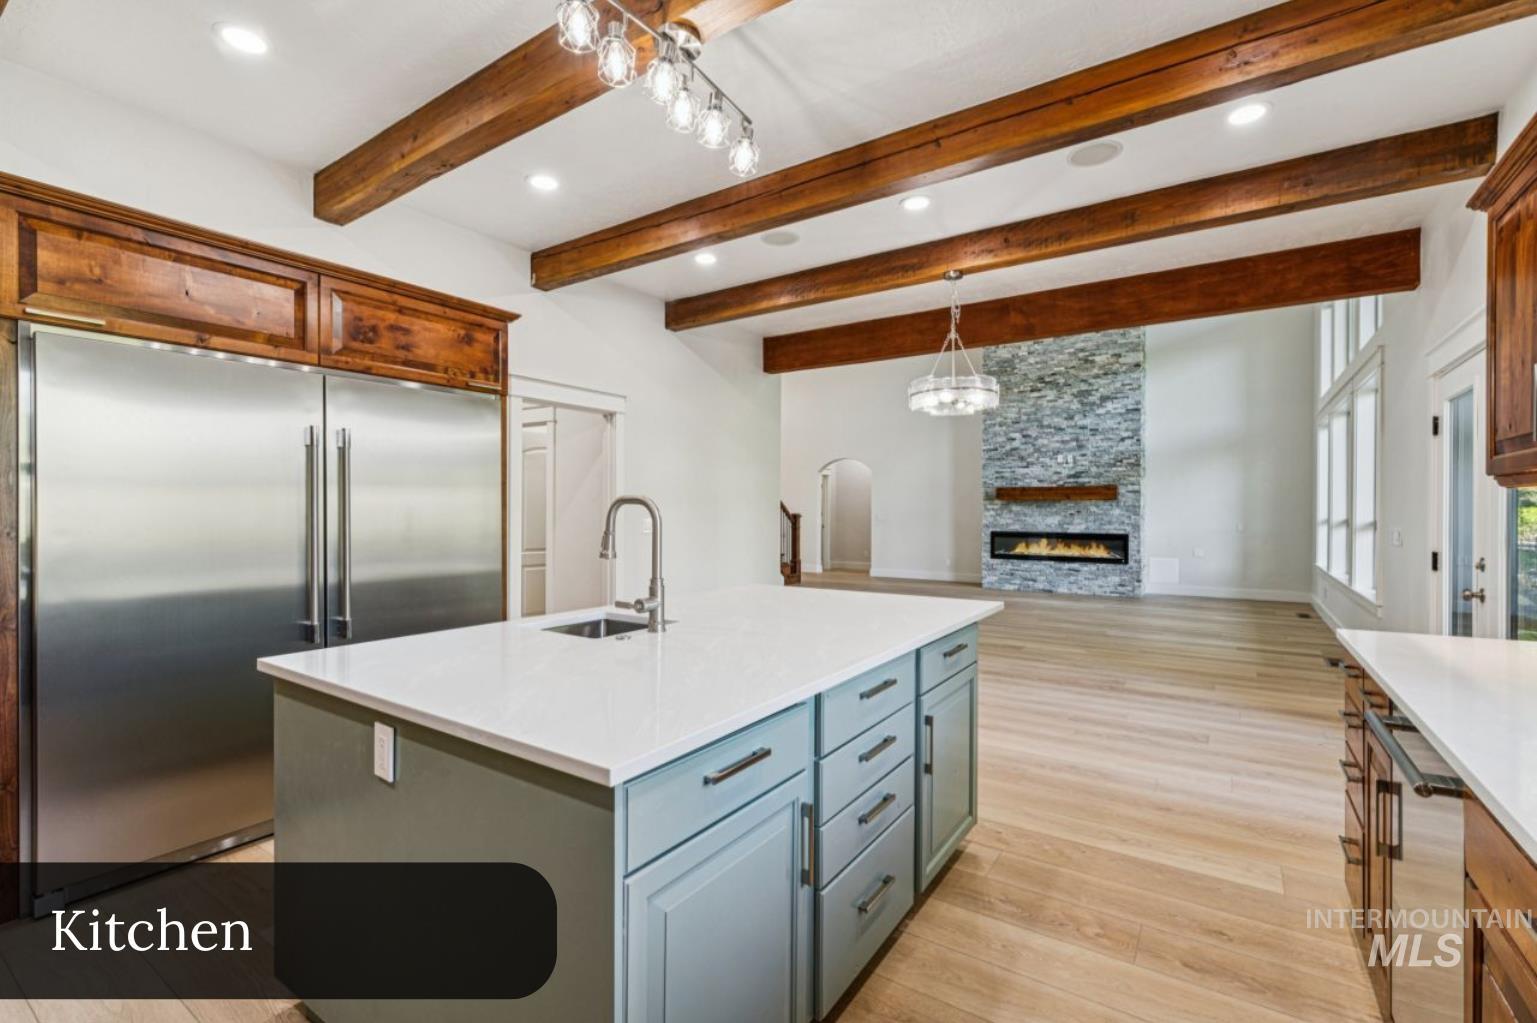
Open-concept kitchen featuring a spacious island with light blue cabinetry and white countertops, stainless steel side-by-side refrigerator, wood-finish flooring, and exposed ceiling beams
-
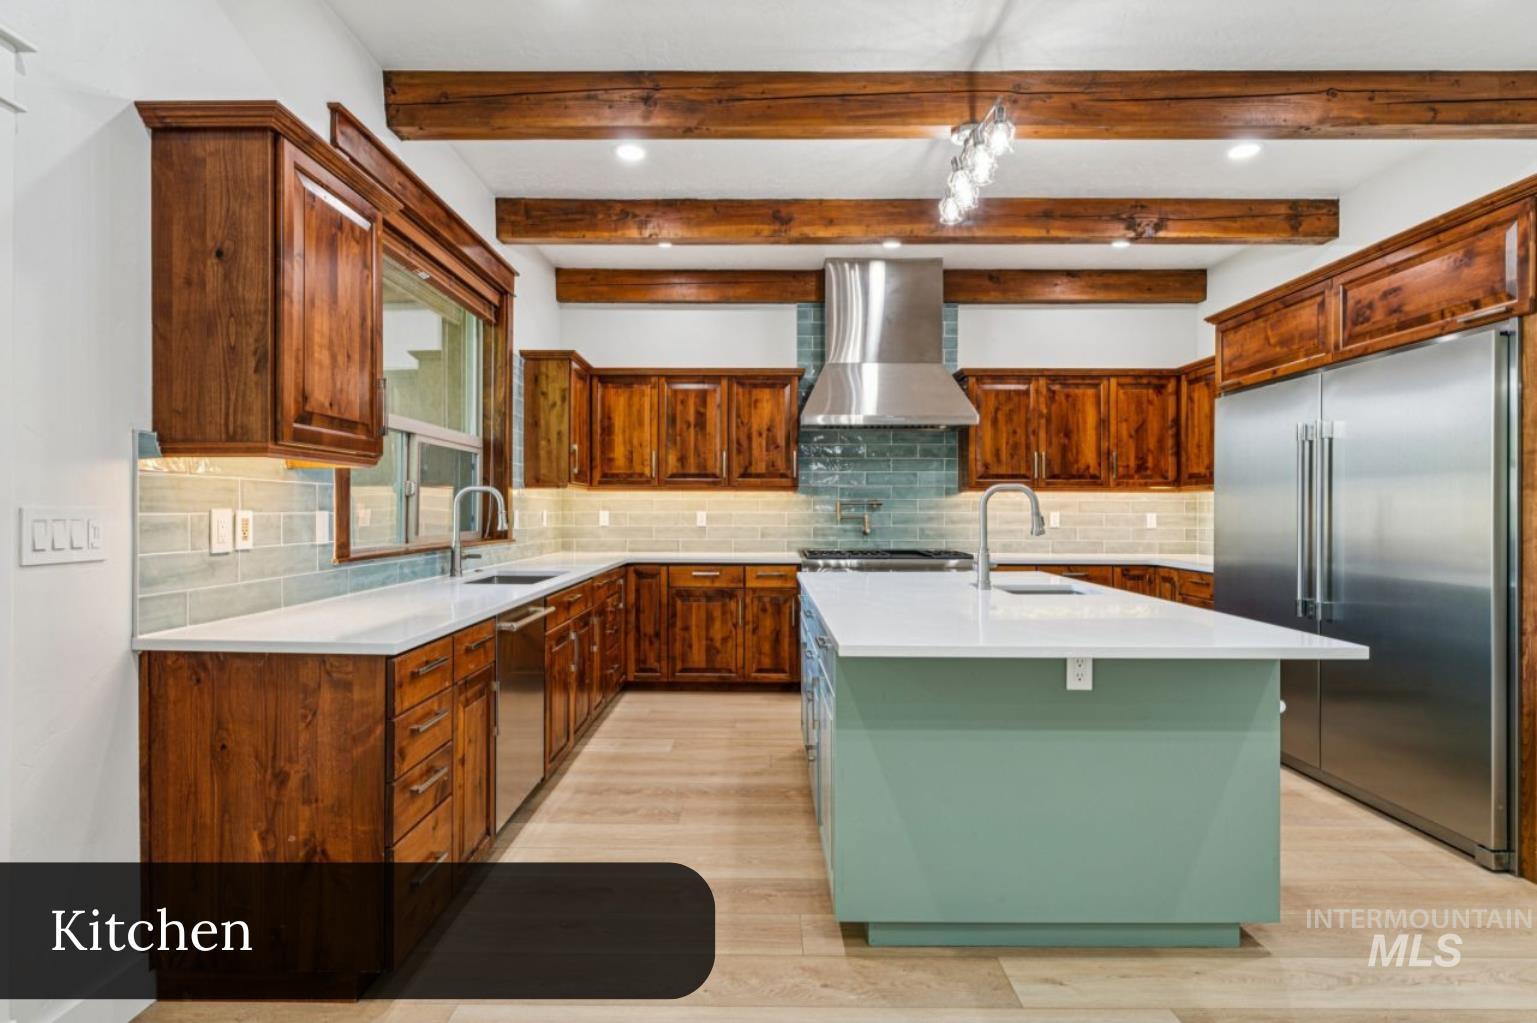
Kitchen featuring a light green island with a white countertop, wood-finish flooring, and wood cabinetry throughout
-
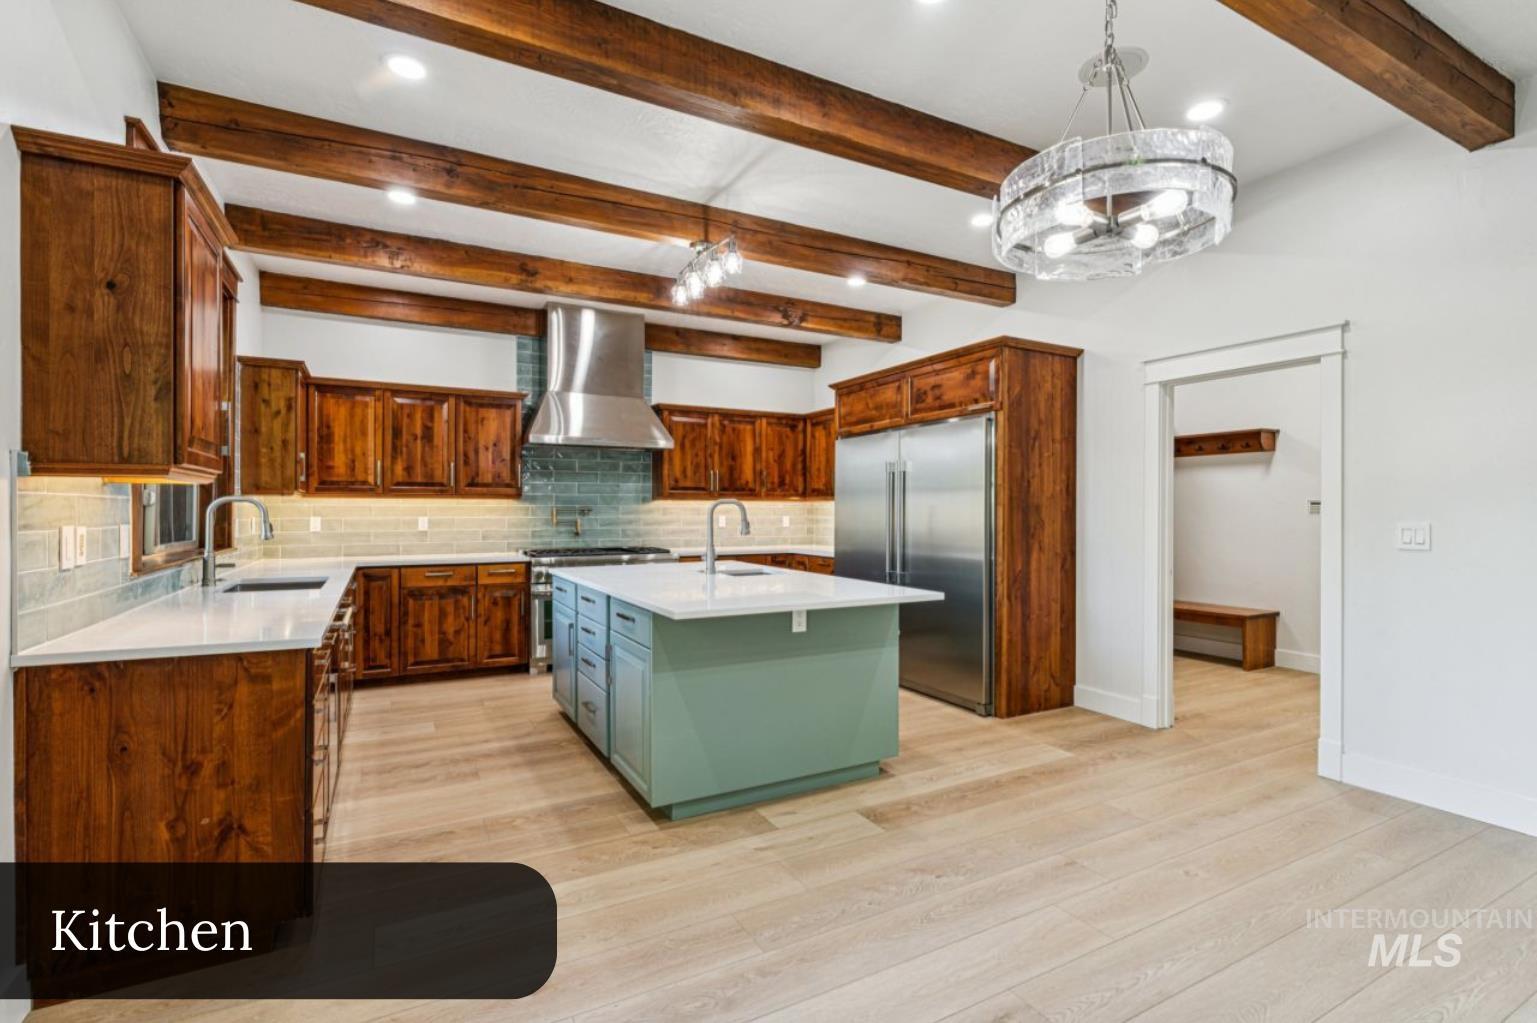
Kitchen
-
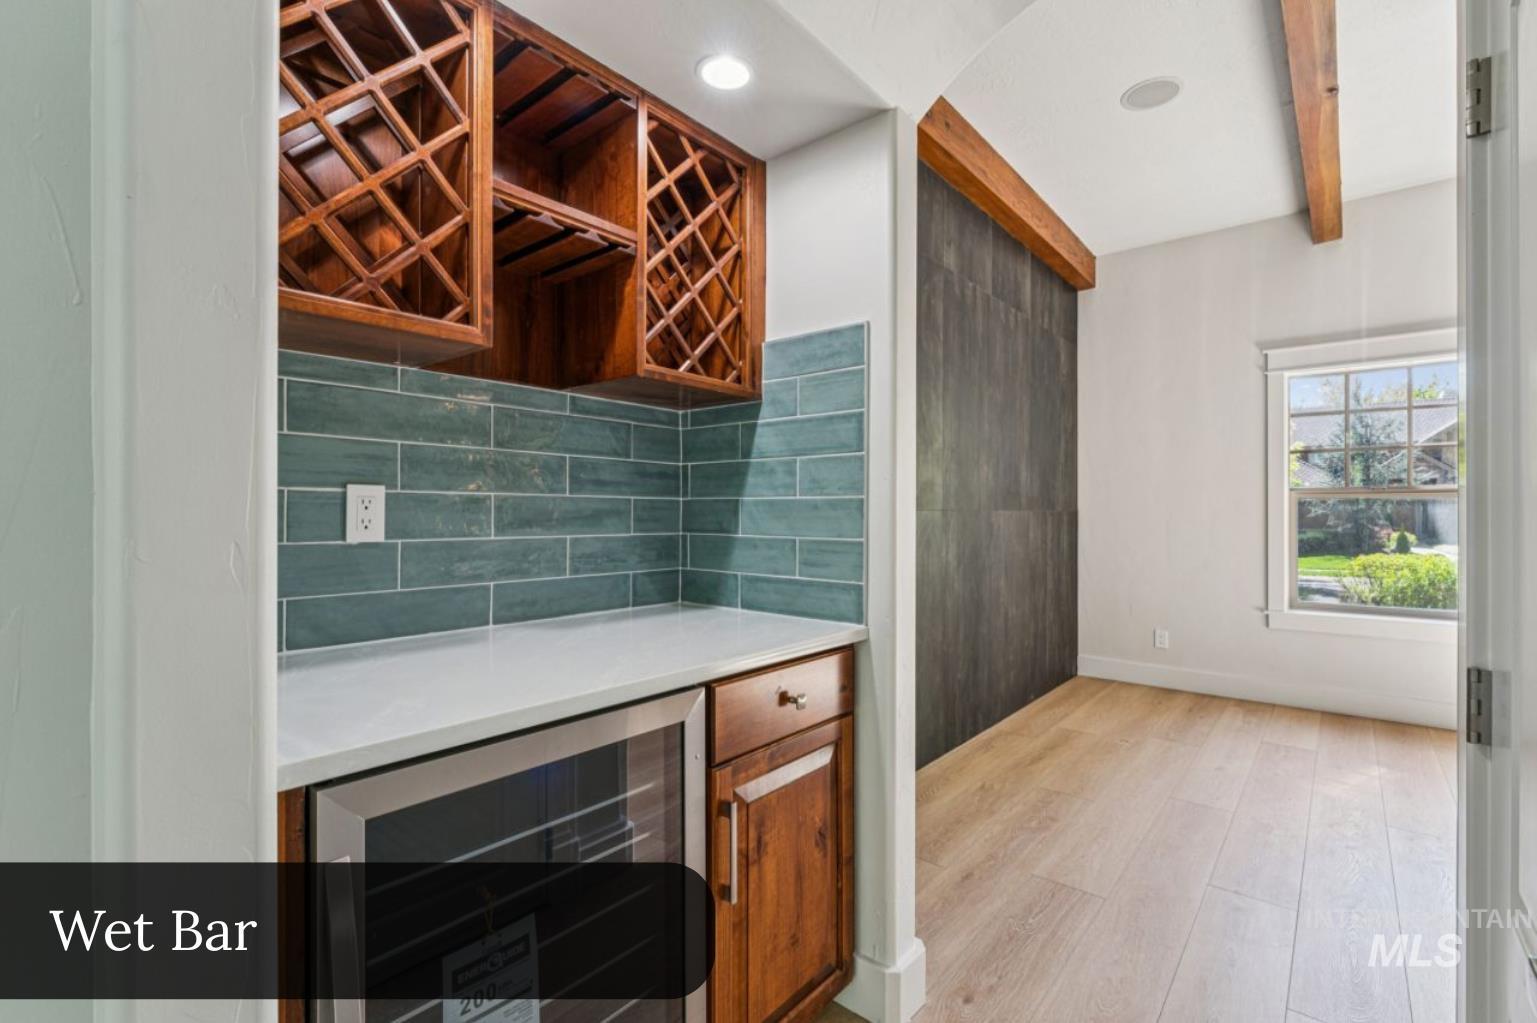
Integrated wet bar featuring a built-in wine cooler, wood cabinetry with wine rack storage, a light-toned countertop, and blue subway tile backsplash
-
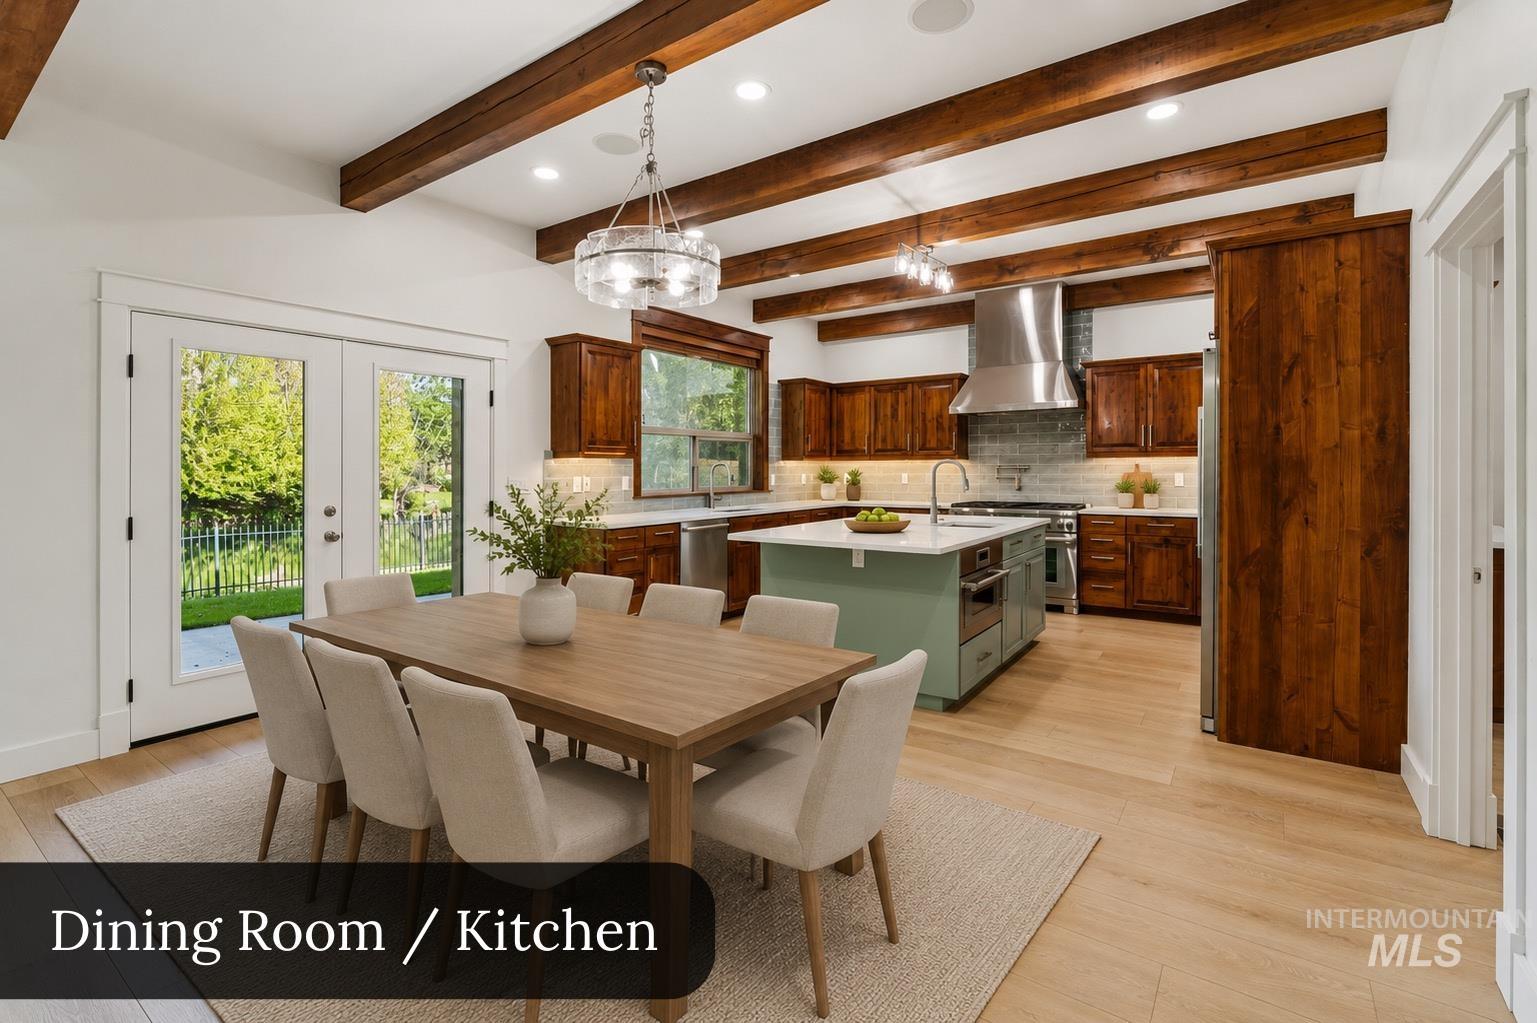
Open-concept kitchen and dining area featuring exposed wood ceiling beams, light wood-finish flooring, and white walls
-
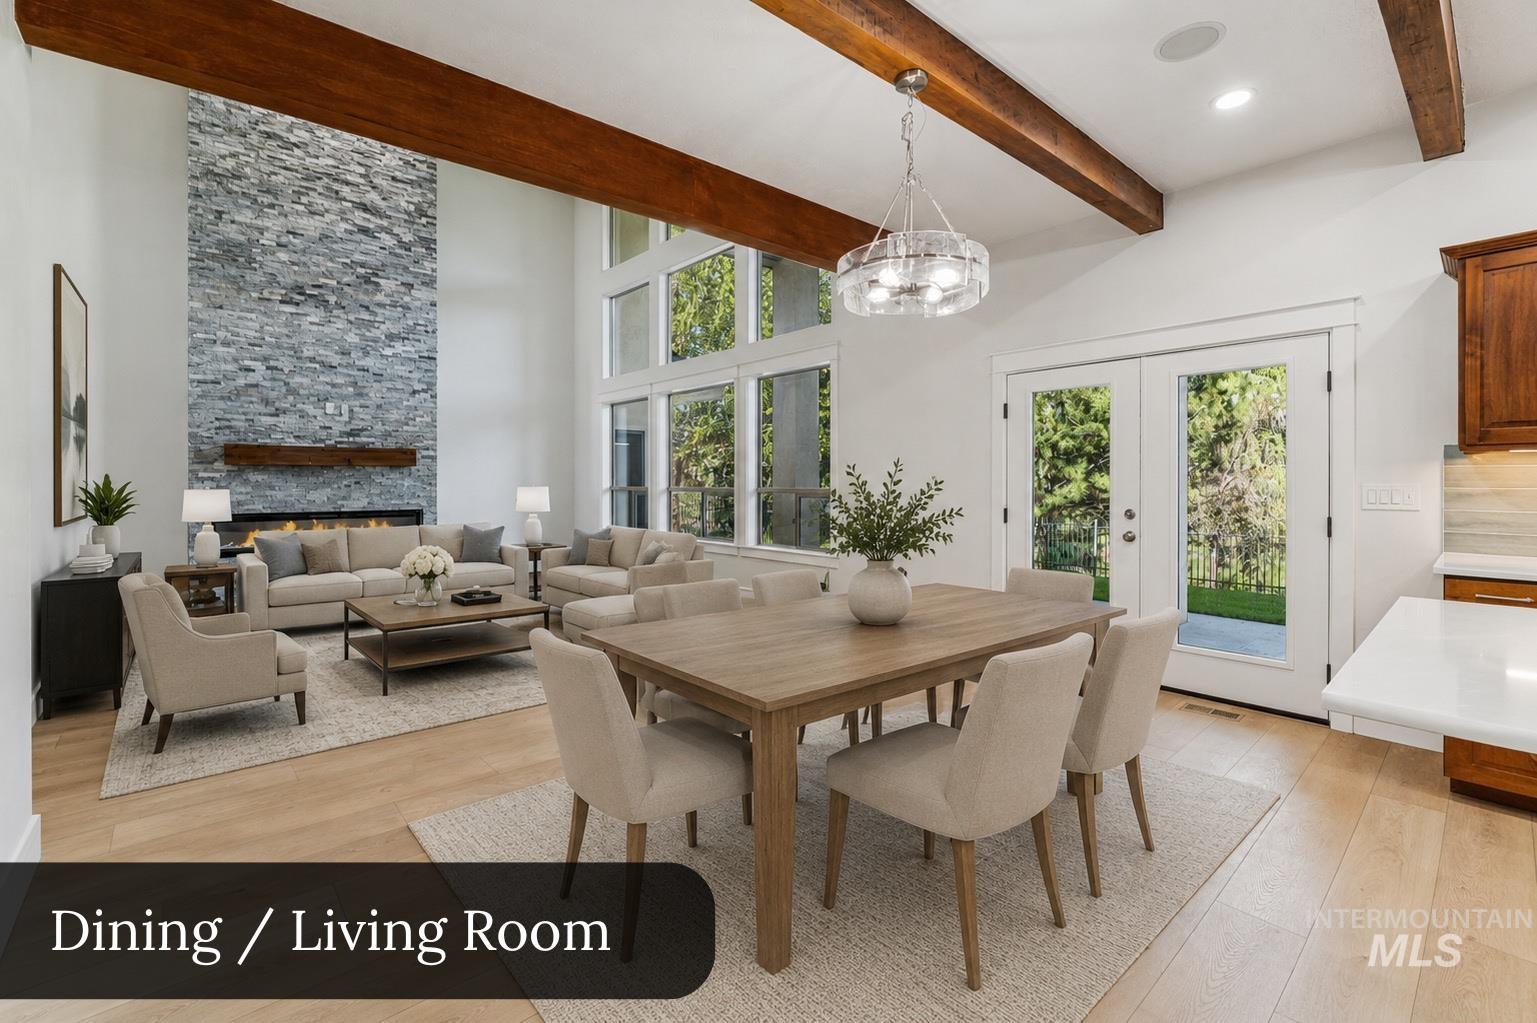
Open-concept living and dining area featuring a stacked stone fireplace, exposed wood beams, vaulted ceilings, and wood-finish flooring
-
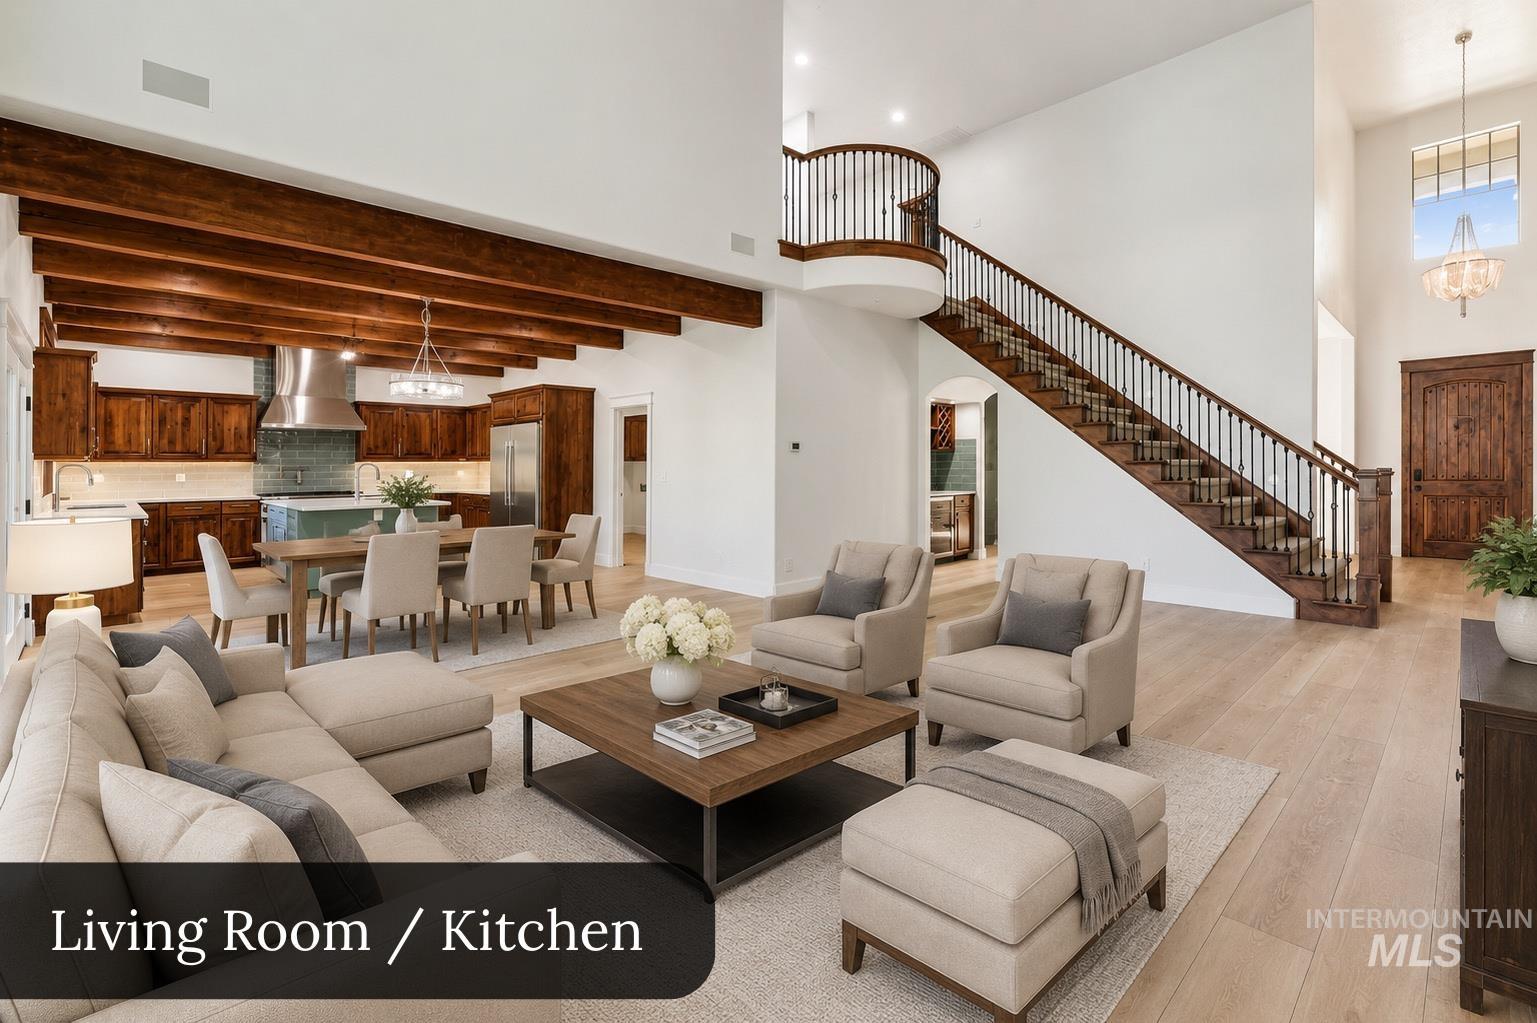
Spacious living area featuring high ceilings, light wood-finish flooring, a grand staircase with dark wood railings, and exposed dark wood ceiling beams
-
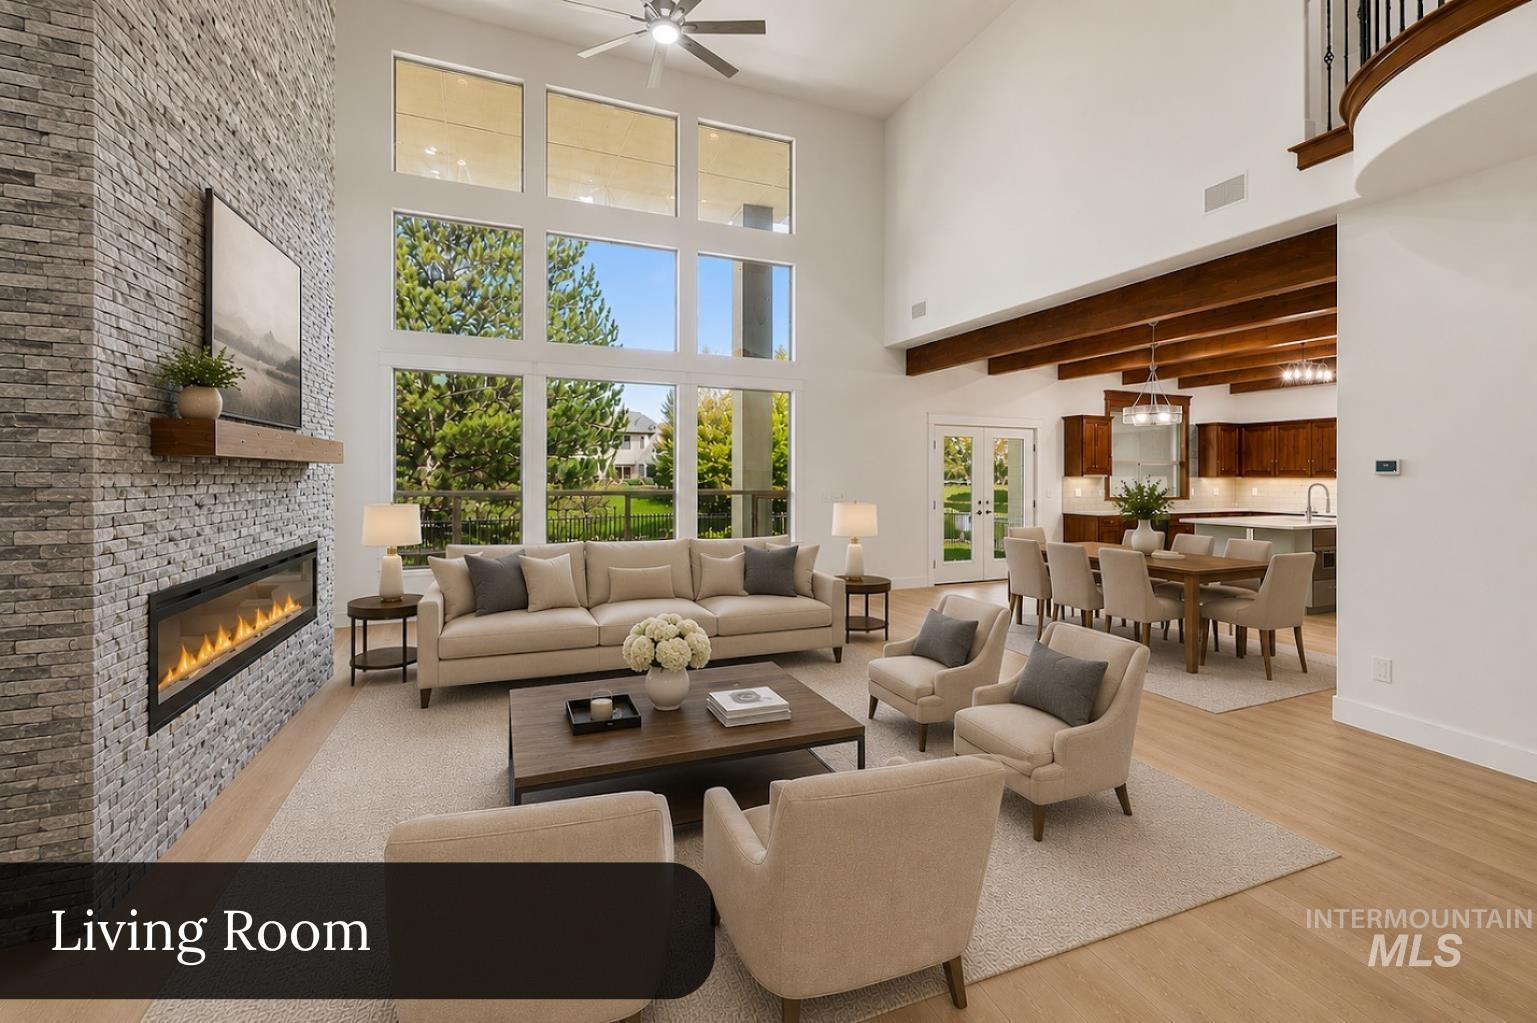
Living room
-
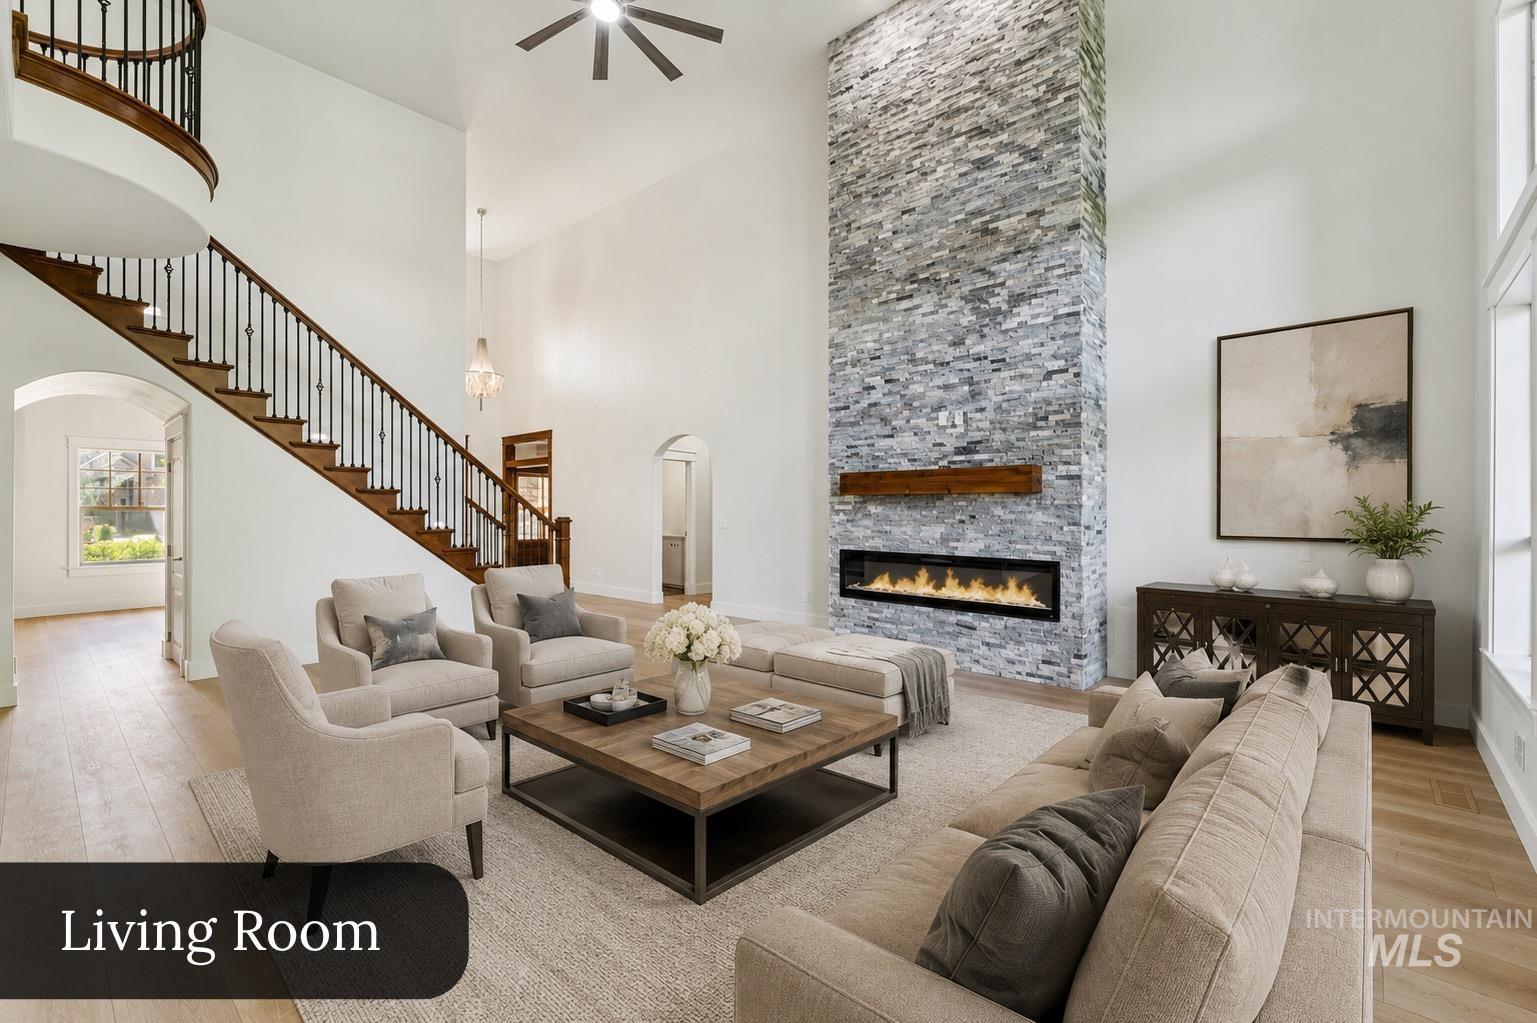
Two-story living area featuring a stacked stone fireplace with a floating wood mantel and linear firebox
-
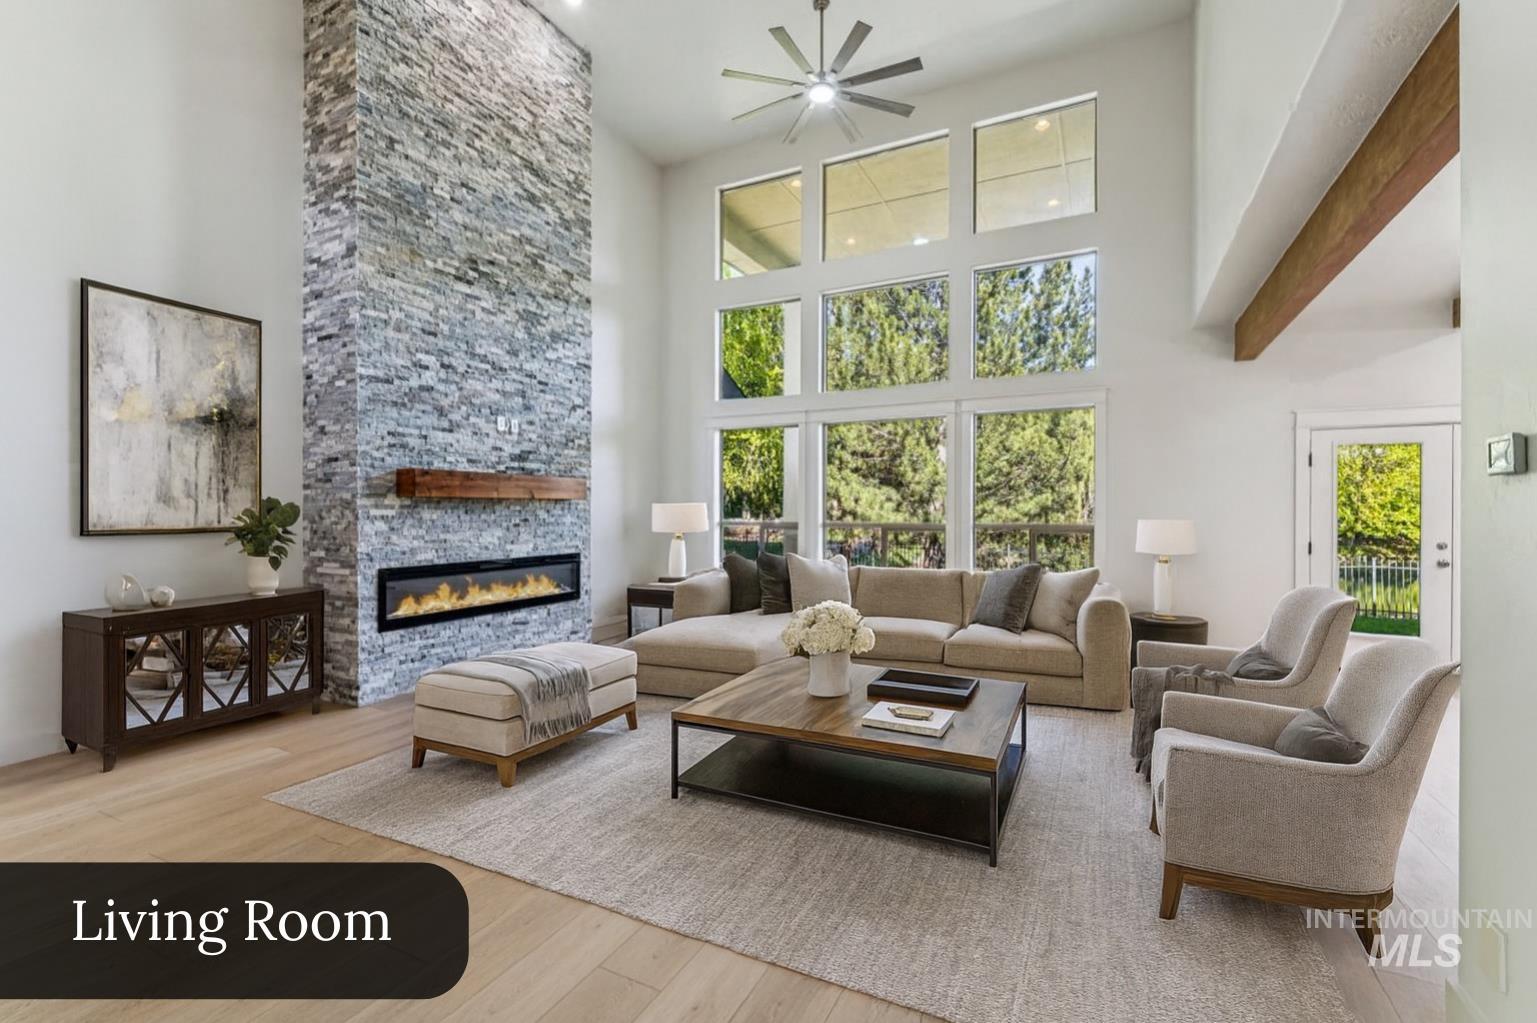
Two-story living area featuring a stacked stone fireplace with a floating wood mantel, a linear electric fireplace insert, and high ceilings
-
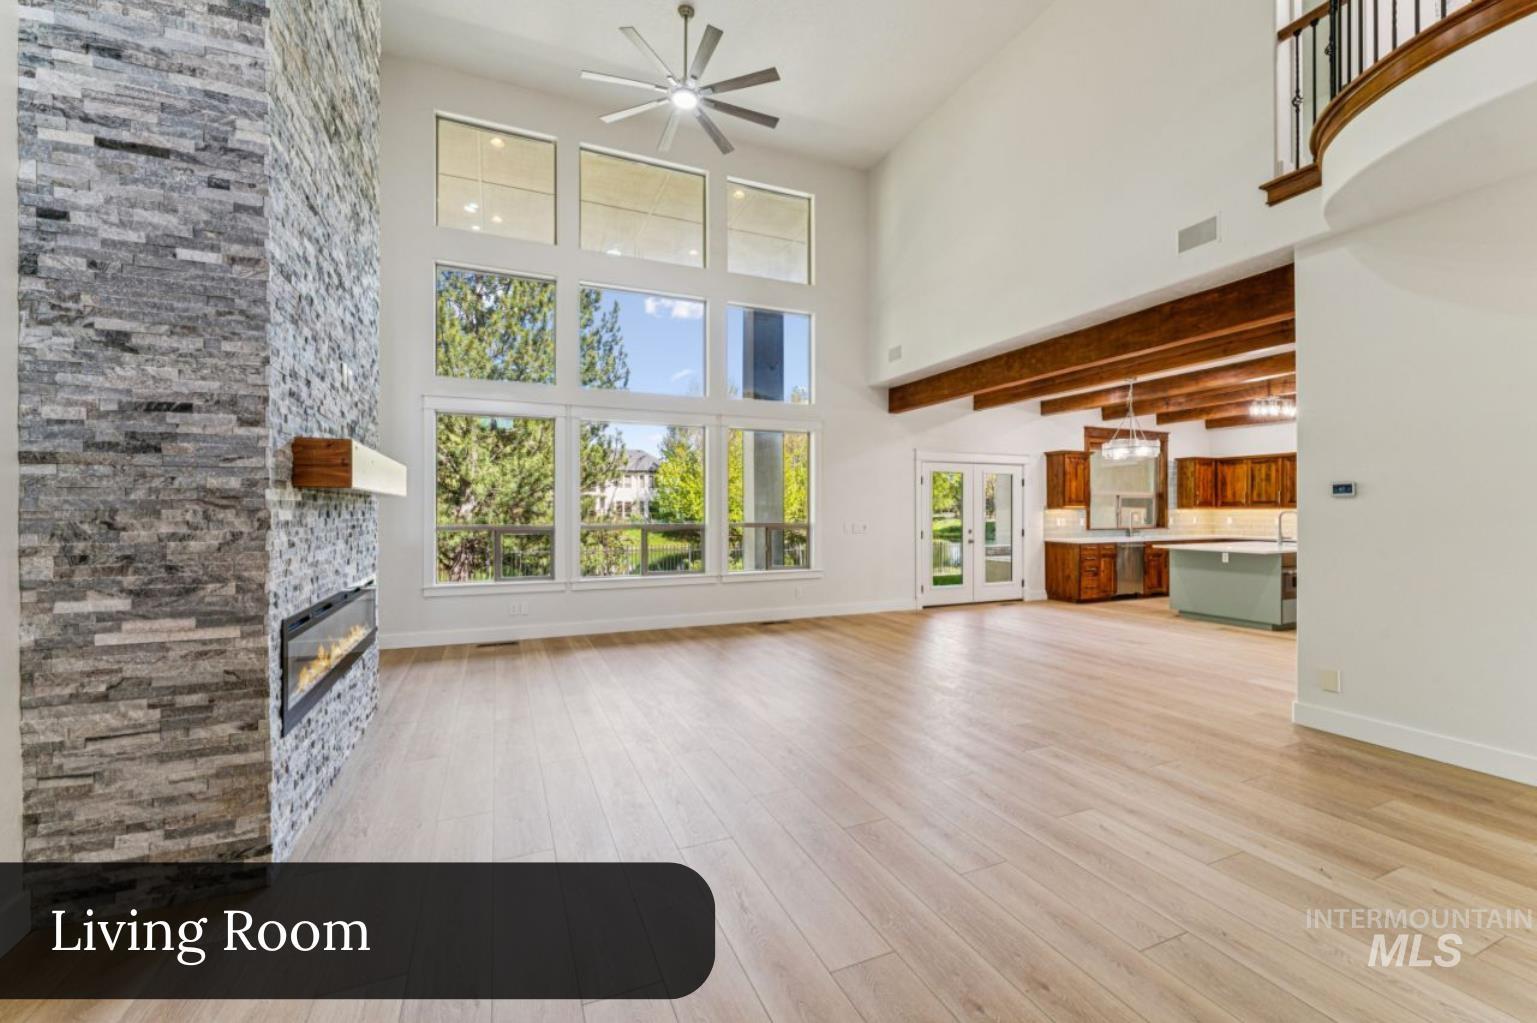
Two-story living area featuring a stone accent wall with a built-in linear fireplace, high ceilings with a modern ceiling fan, wood-finish flooring, and a wall of windows
-
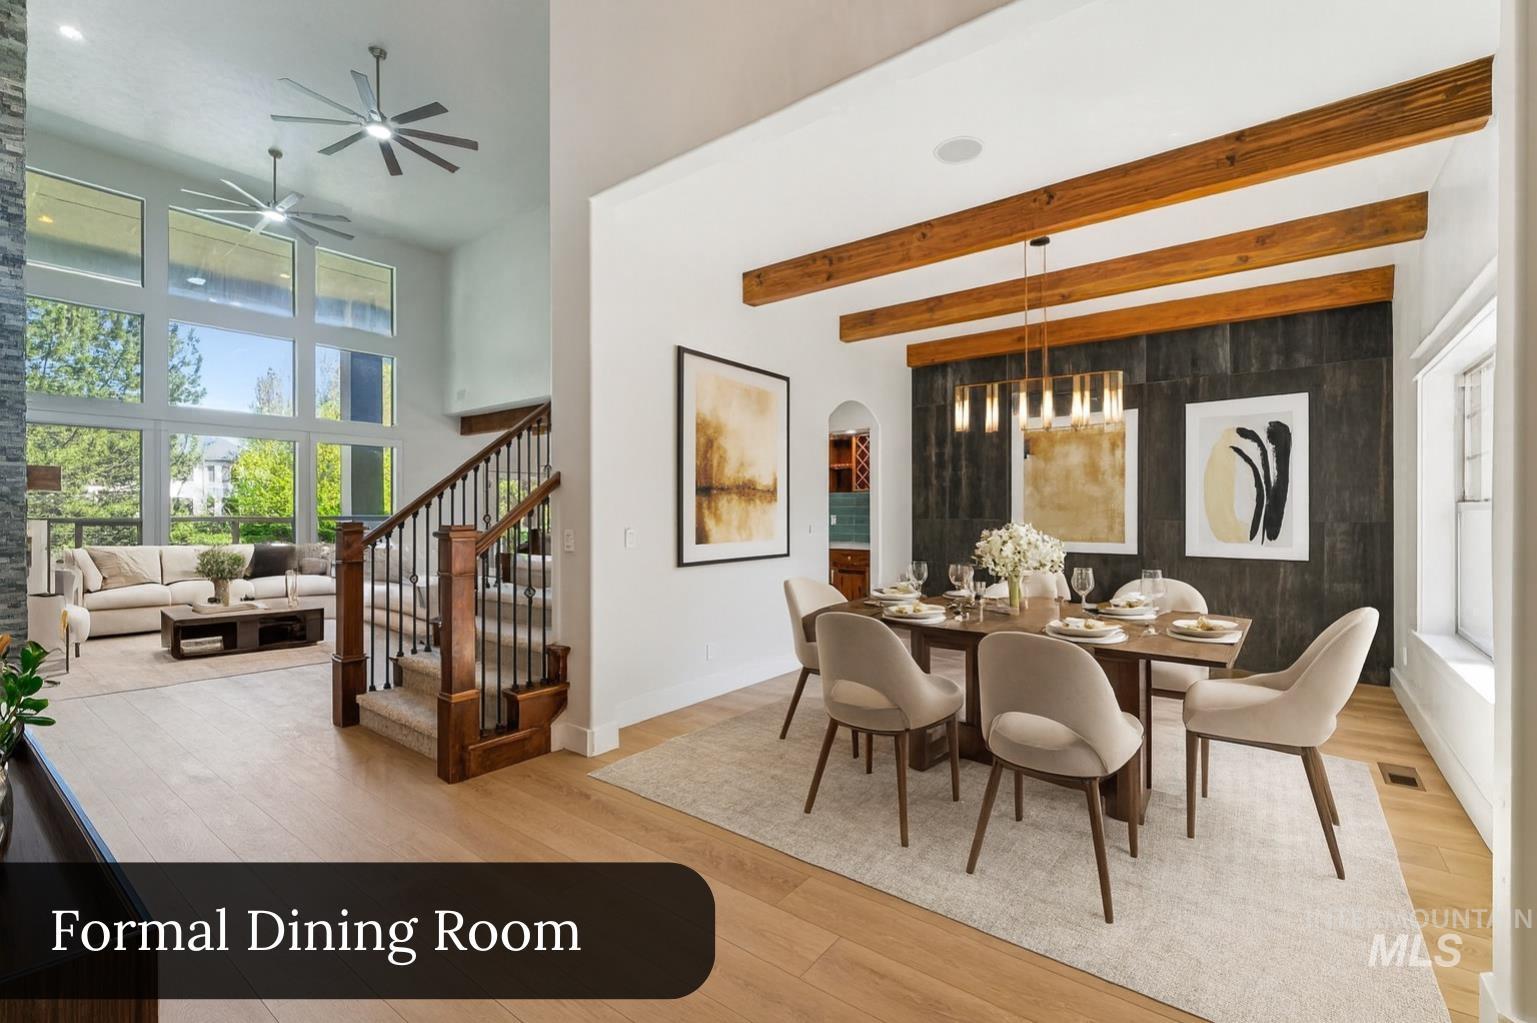
Dining area
-
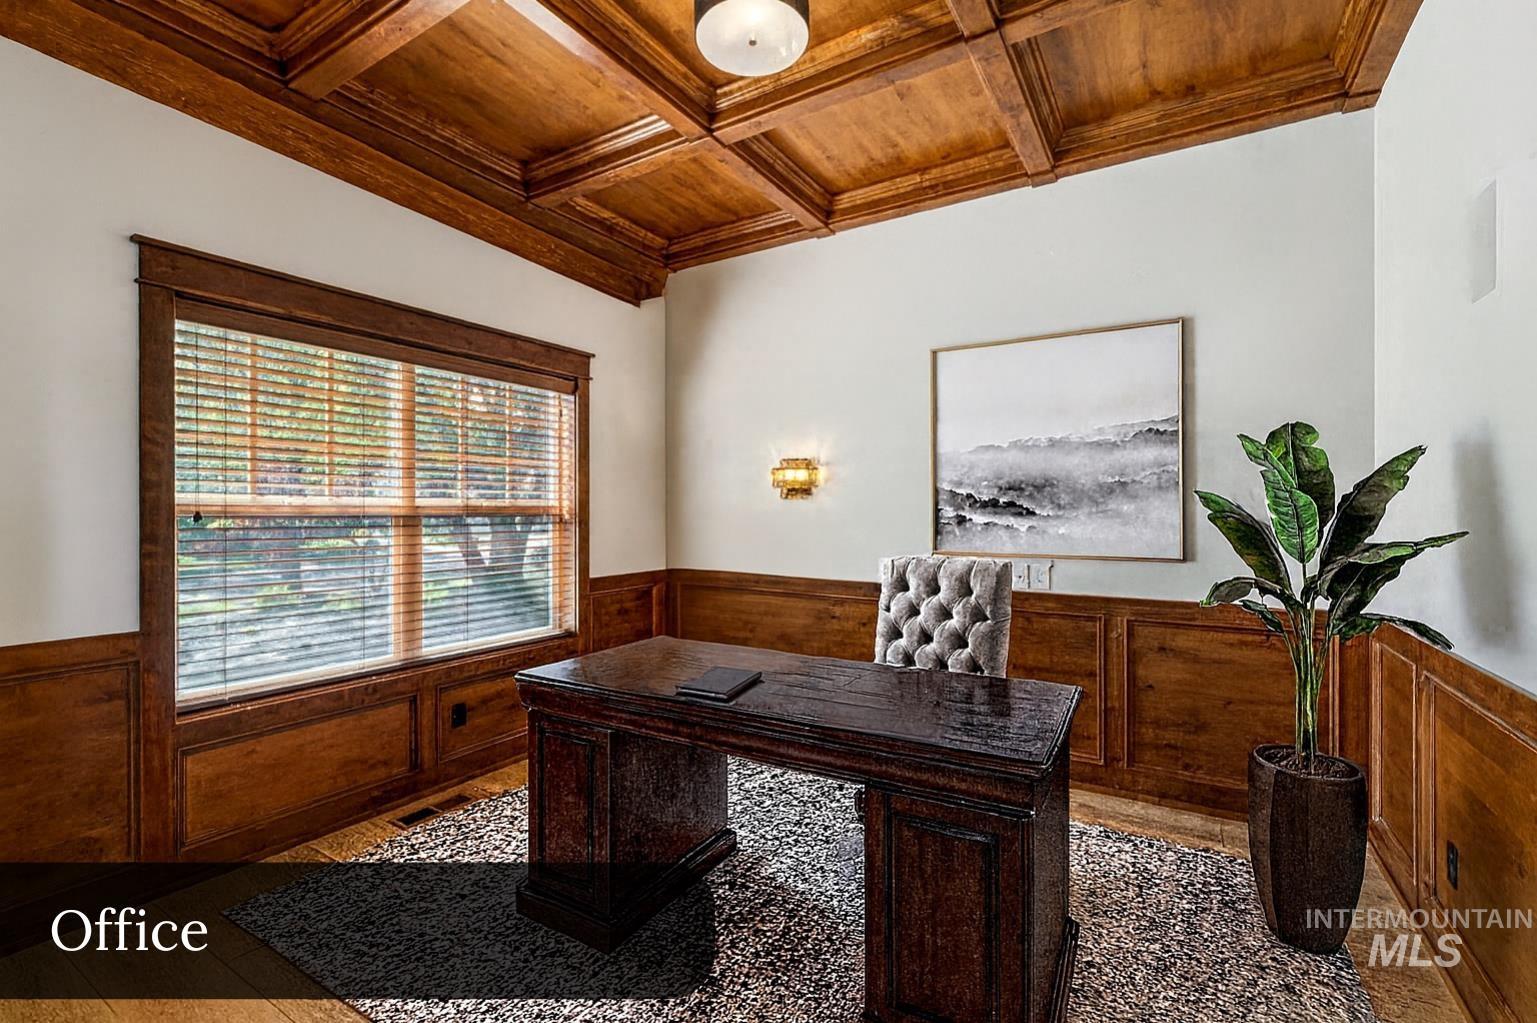
Room featuring a coffered wood ceiling, wood wainscoting, and wood-finish flooring
-
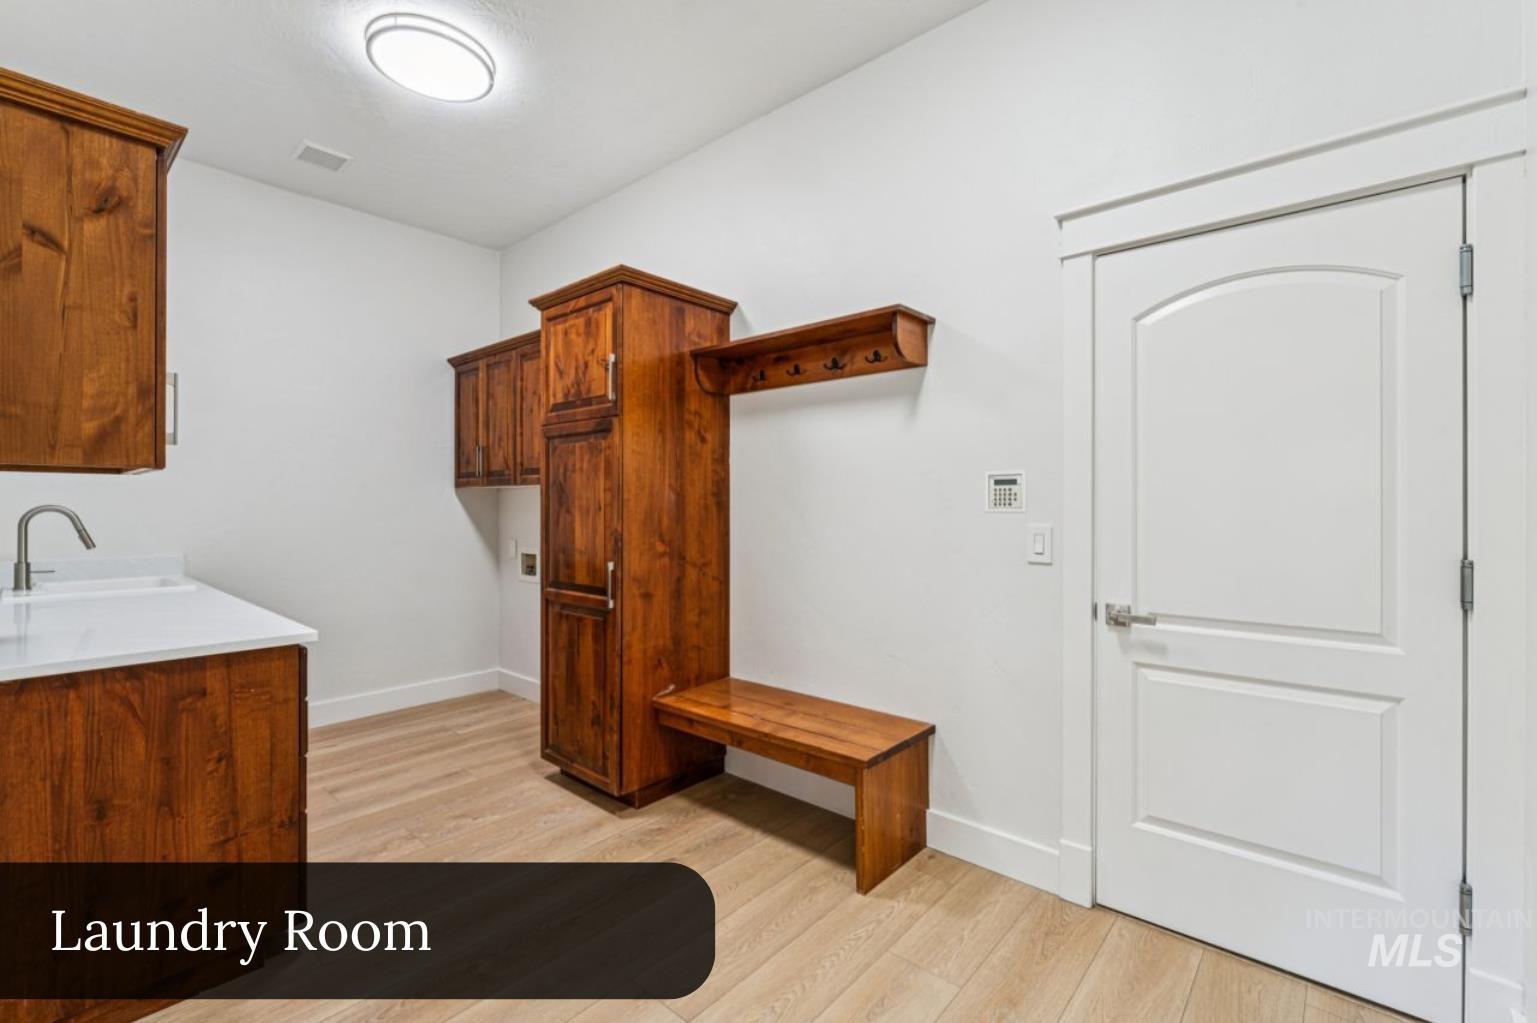
Laundry room featuring wood-finish flooring, white walls, and a built-in wood mudroom bench with coat hooks
-
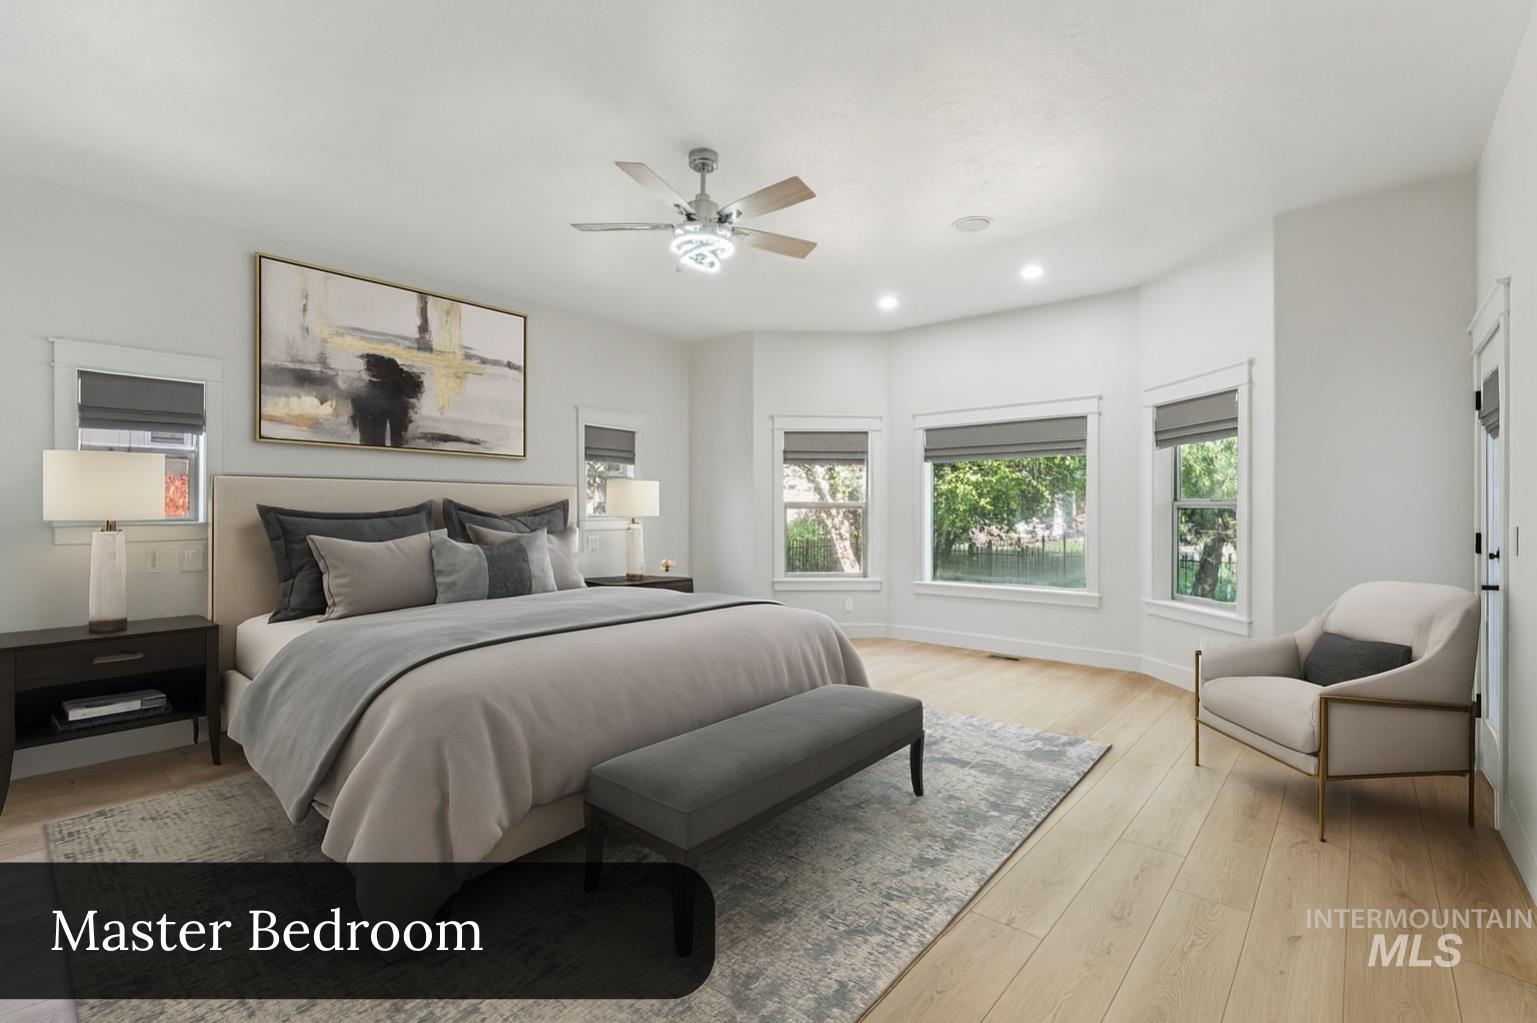
Spacious bedroom featuring light wood-finish flooring, a contemporary ceiling fan, recessed lighting, and a bay window with multiple natural light sources
-
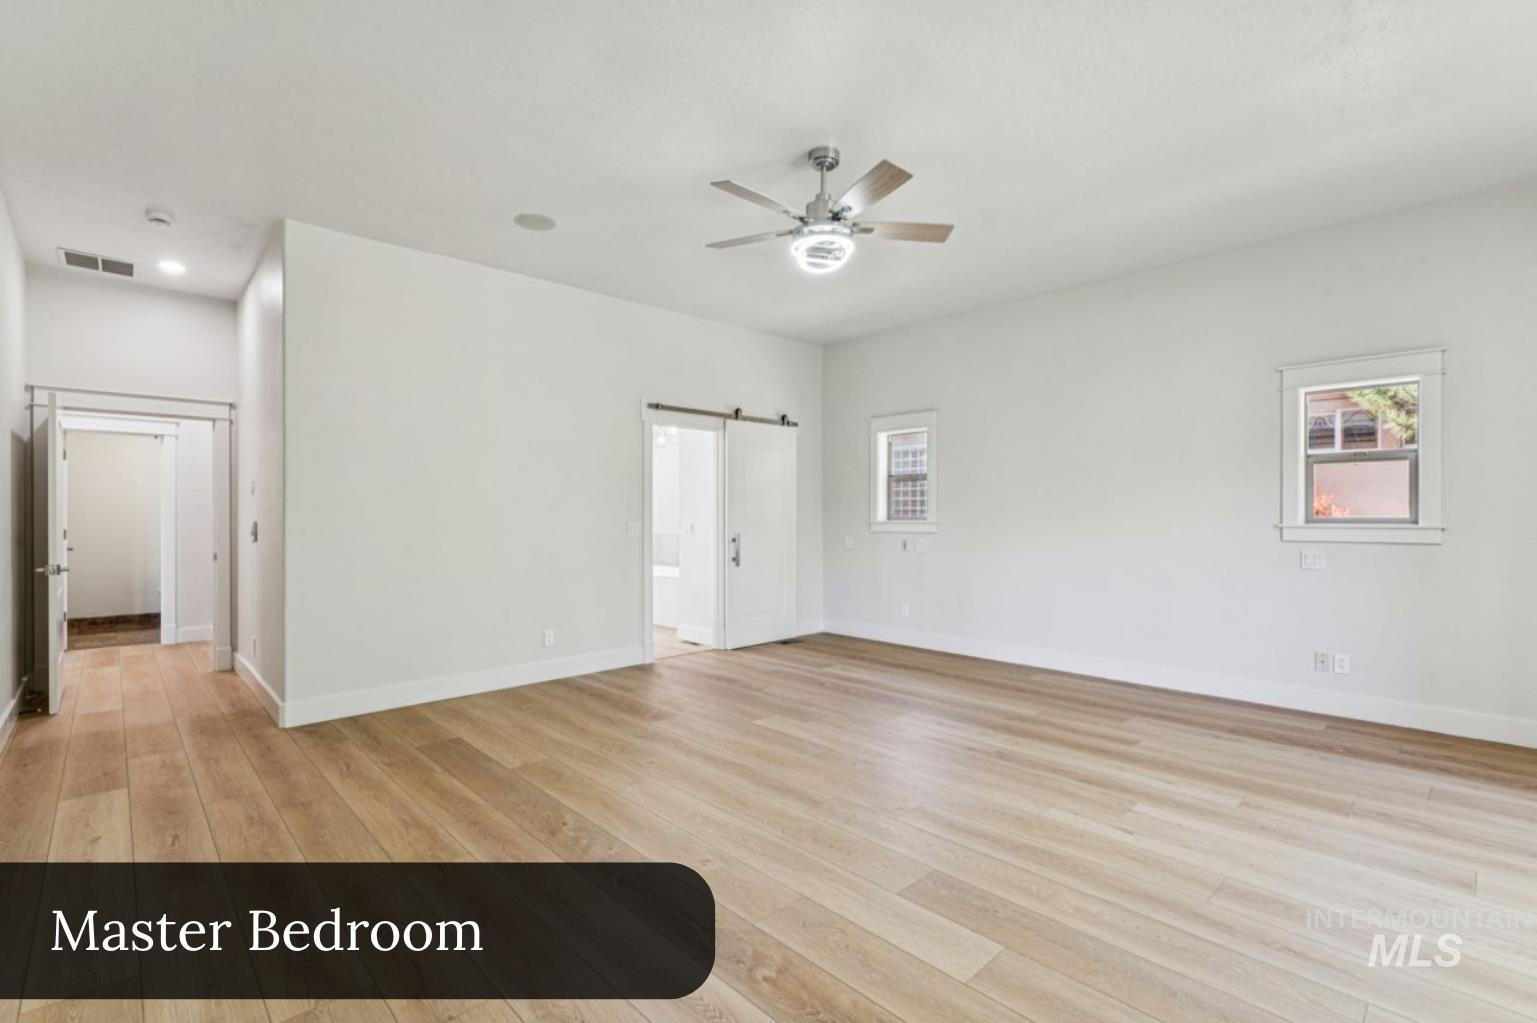
Bright bedroom featuring wood-finish flooring, white walls, two windows, a ceiling fan with integrated lighting, and a barn door
-
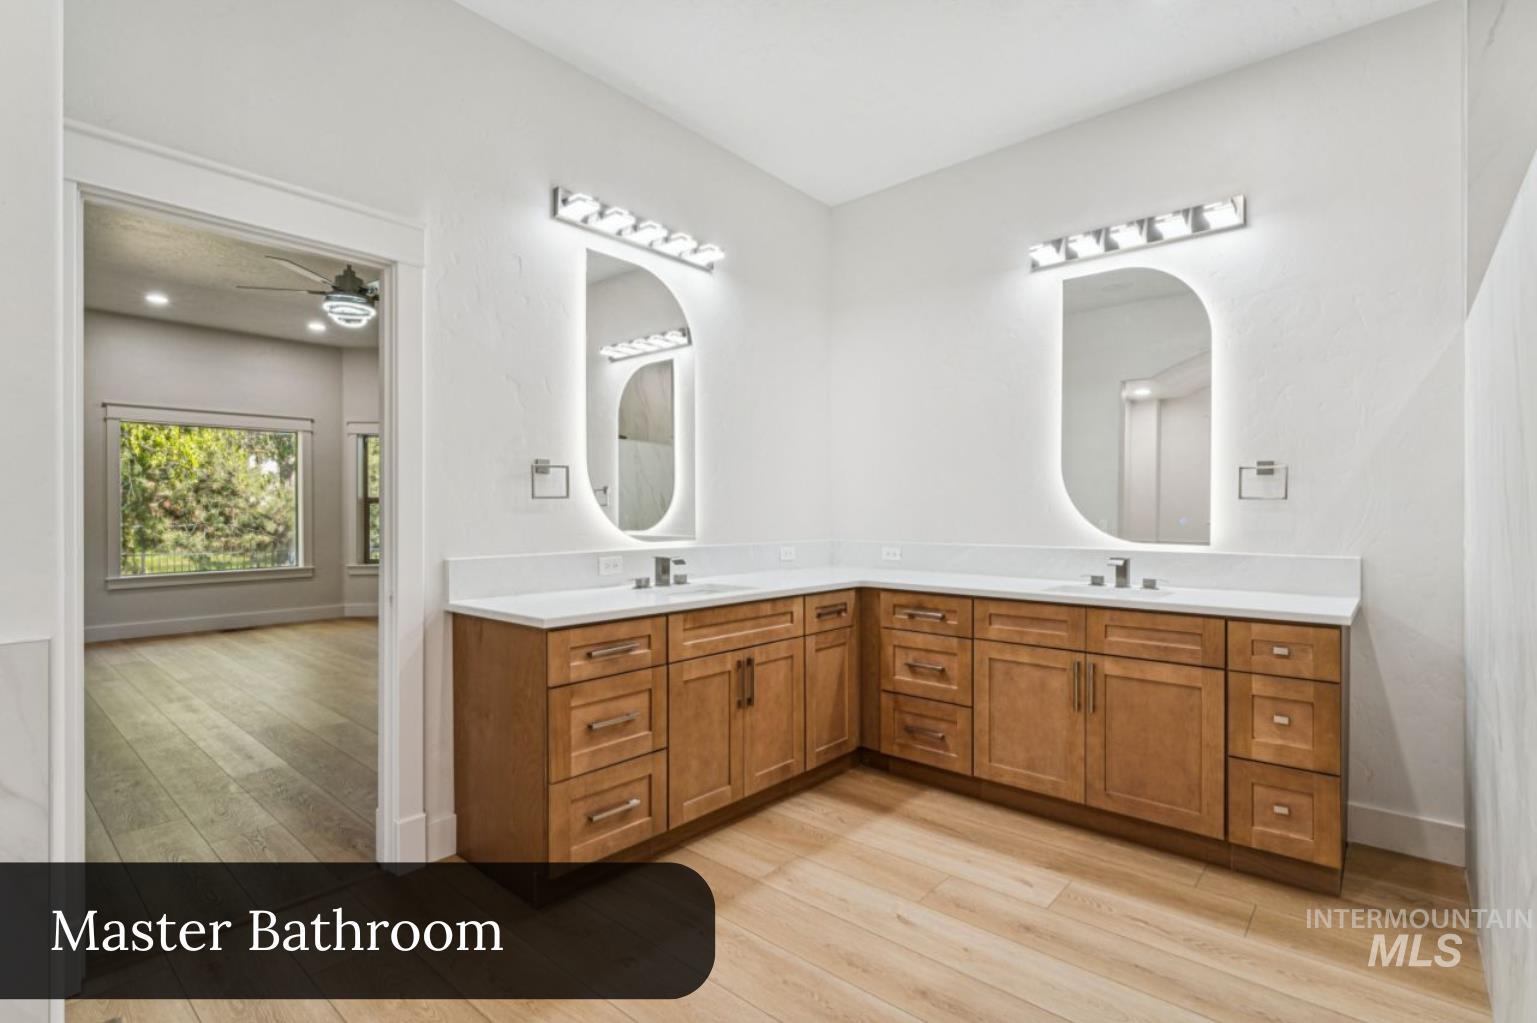
Corner vanity with dual sinks set in a white countertop, featuring light wood-finish cabinetry, illuminated mirrors, and wood-finish flooring
-
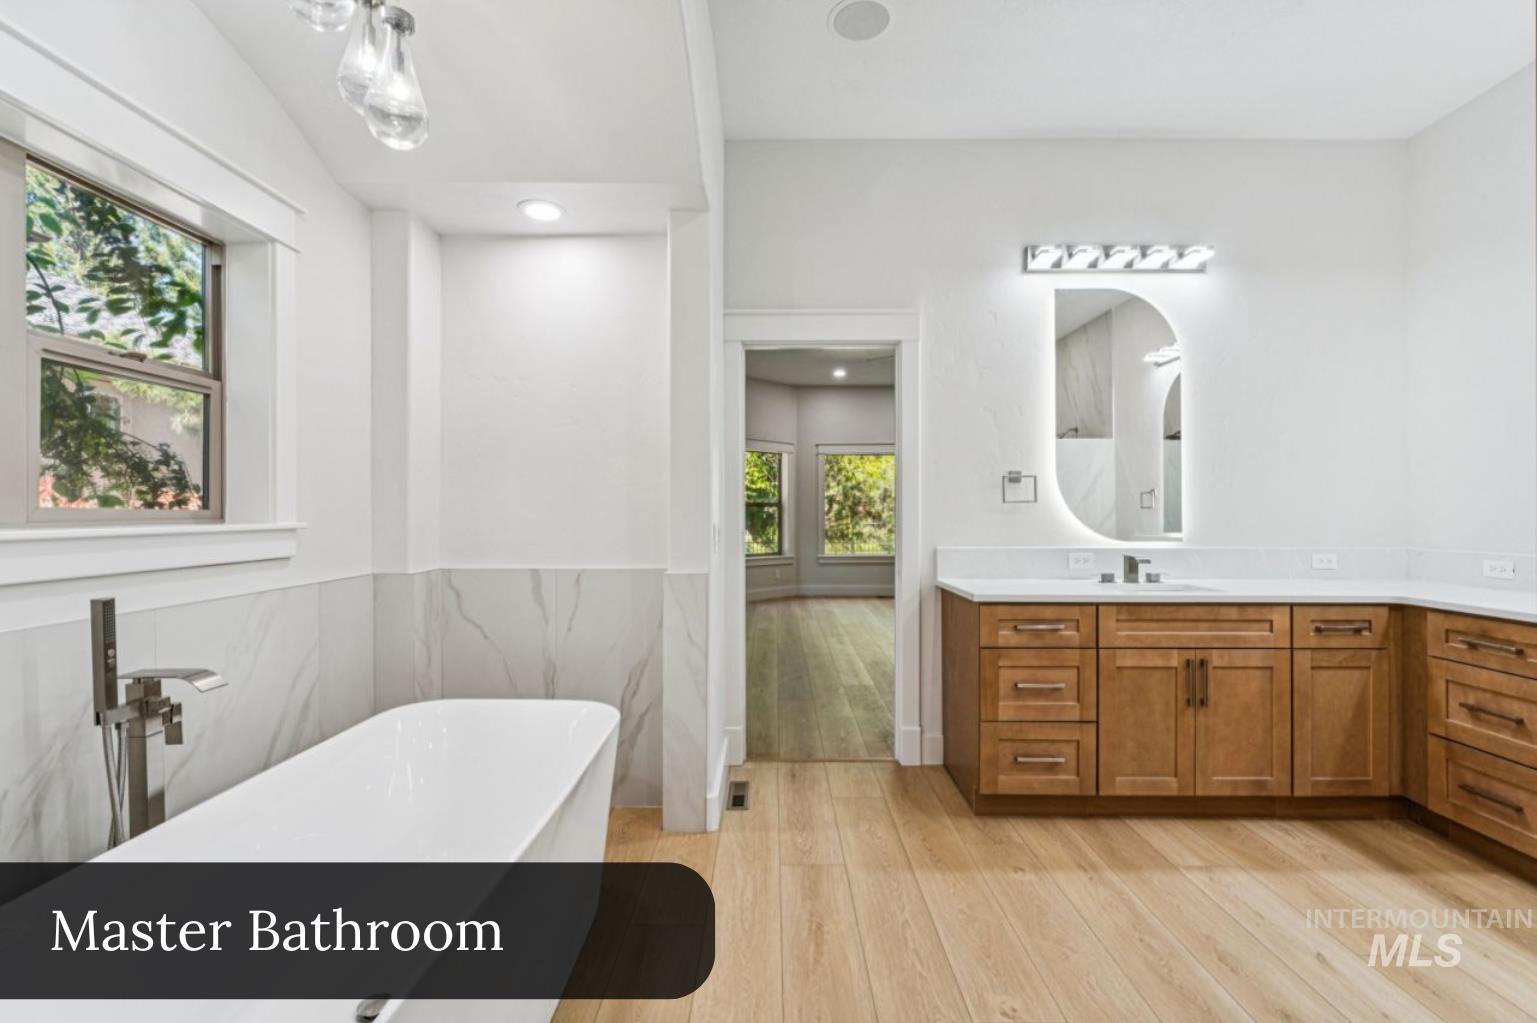
Freestanding soaking tub with floor-mounted faucet, wood-finish flooring, custom wood vanity with countertop, and an illuminated mirror
-
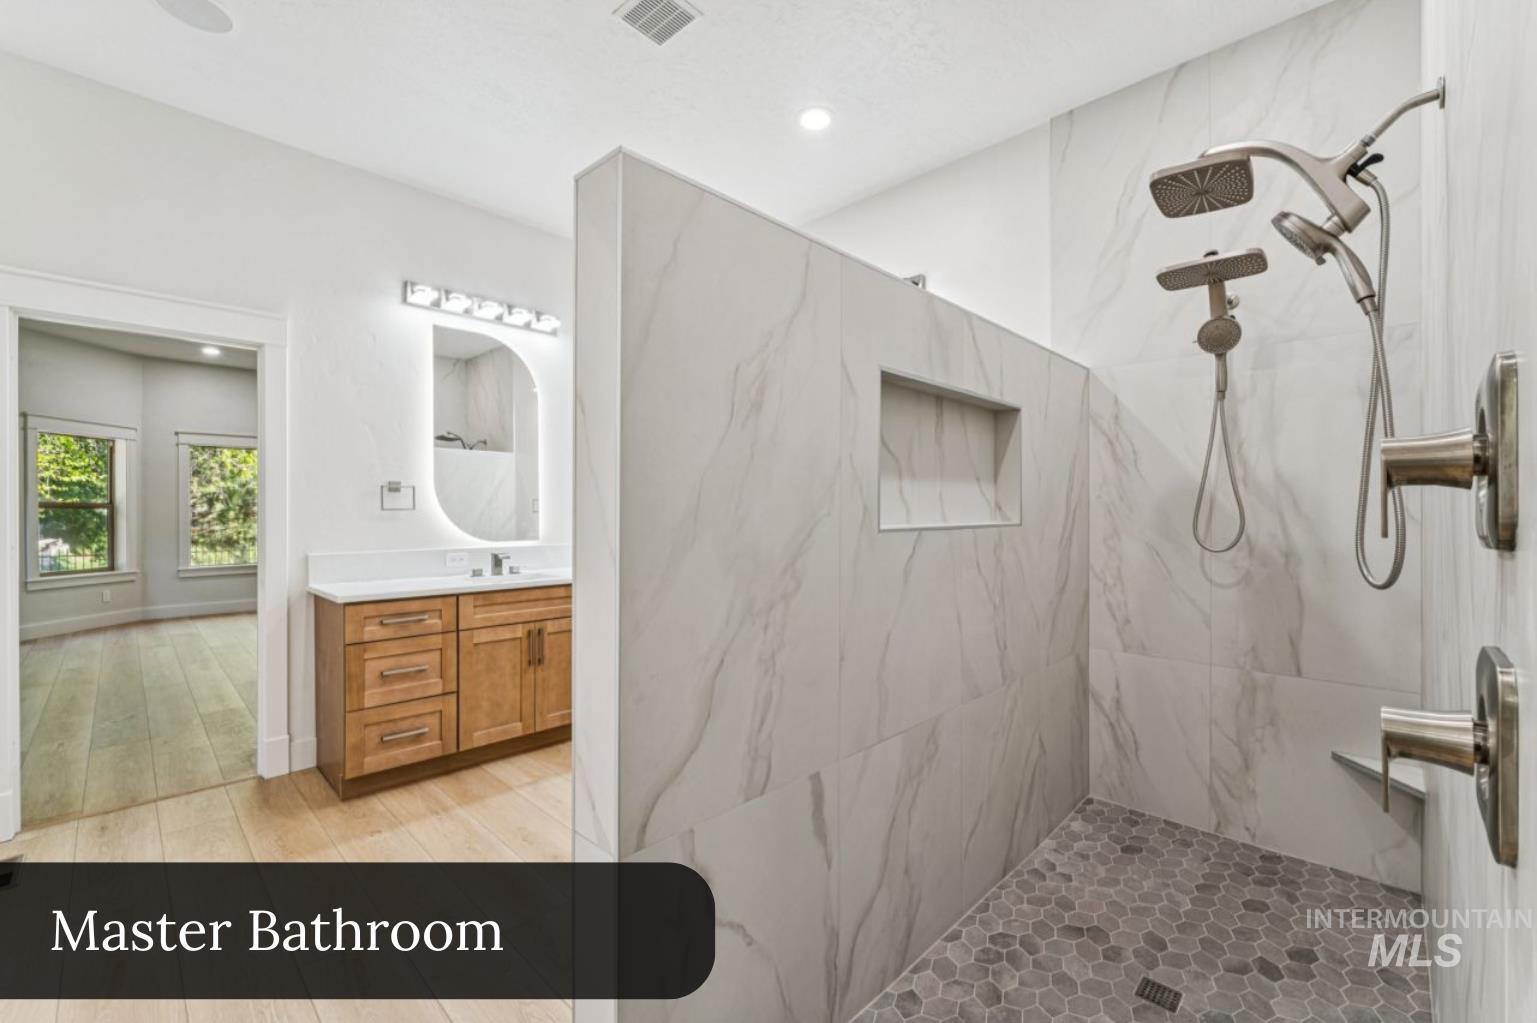
Contemporary bathroom featuring a spacious shower with large format tile walls and a pebble-stone floor
-
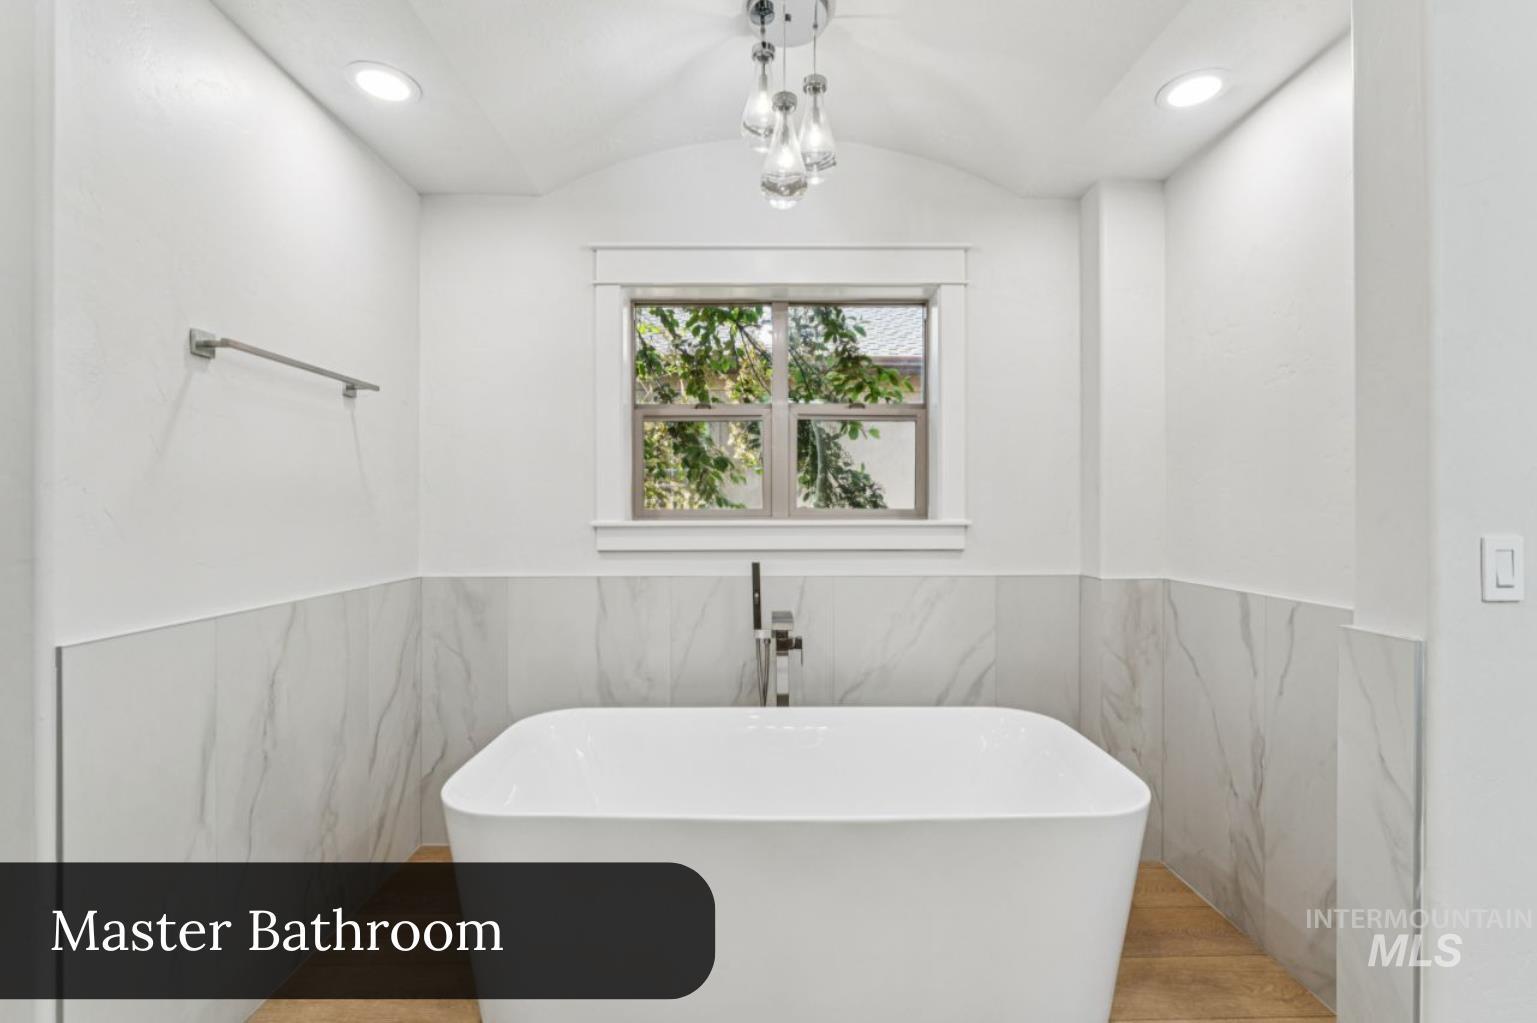
Freestanding soaking tub with a floor-mounted faucet, complemented by wainscoting featuring light-toned stone-look tile
-
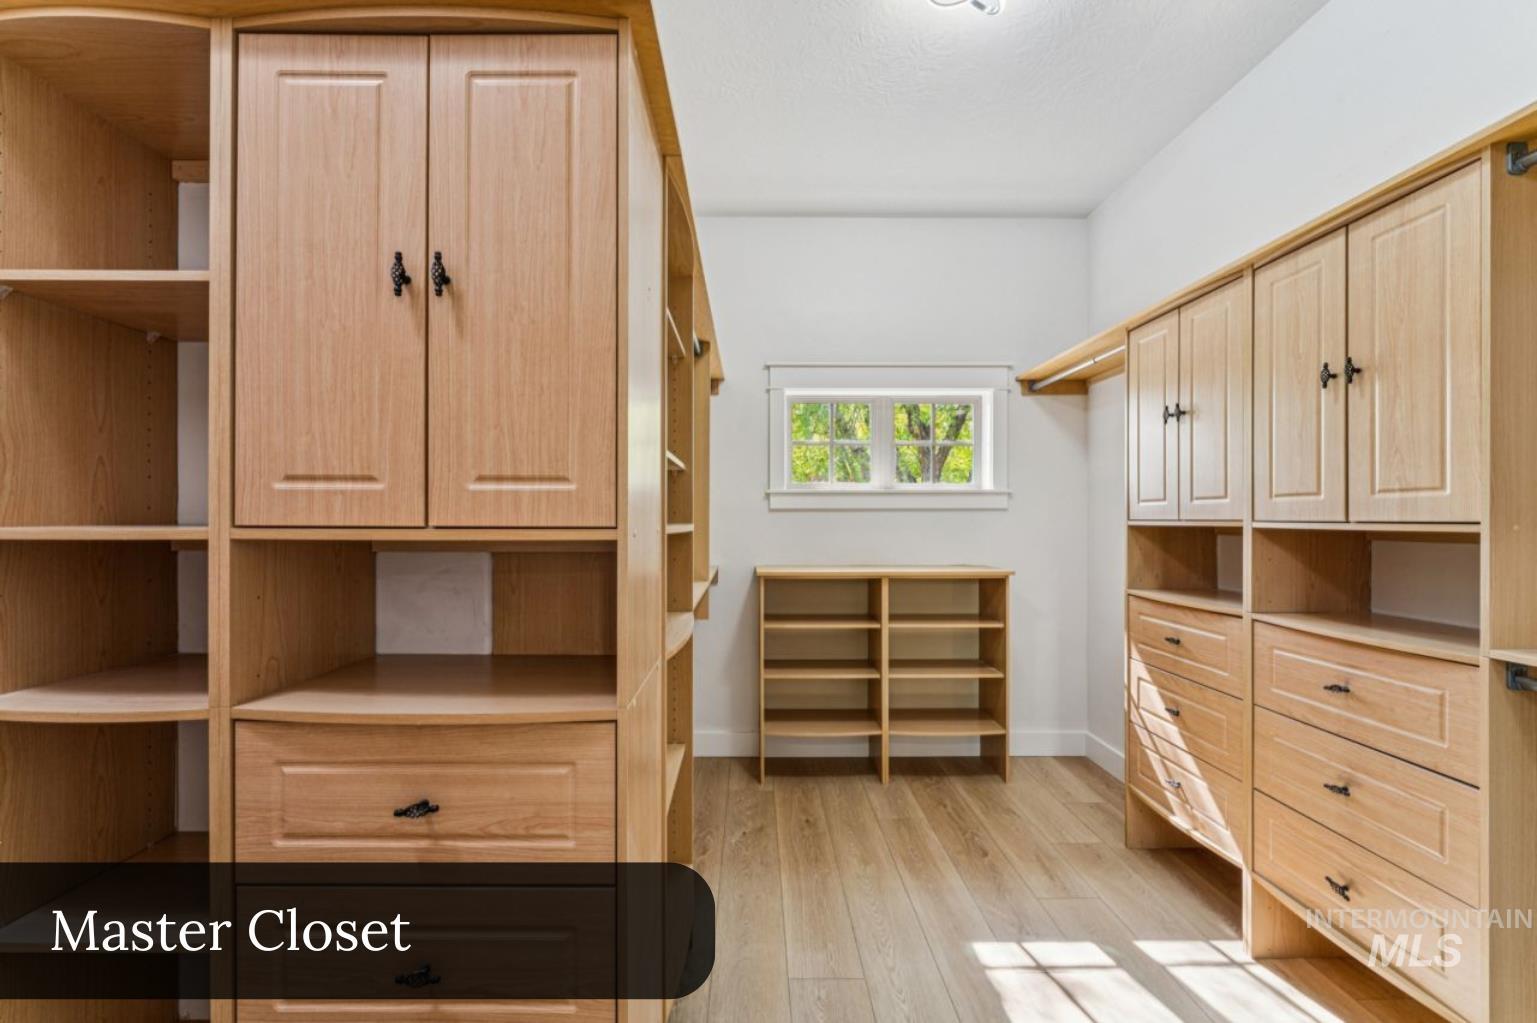
Custom-built closet system featuring light wood-finish cabinetry, integrated shelving, and multiple drawer storage
-
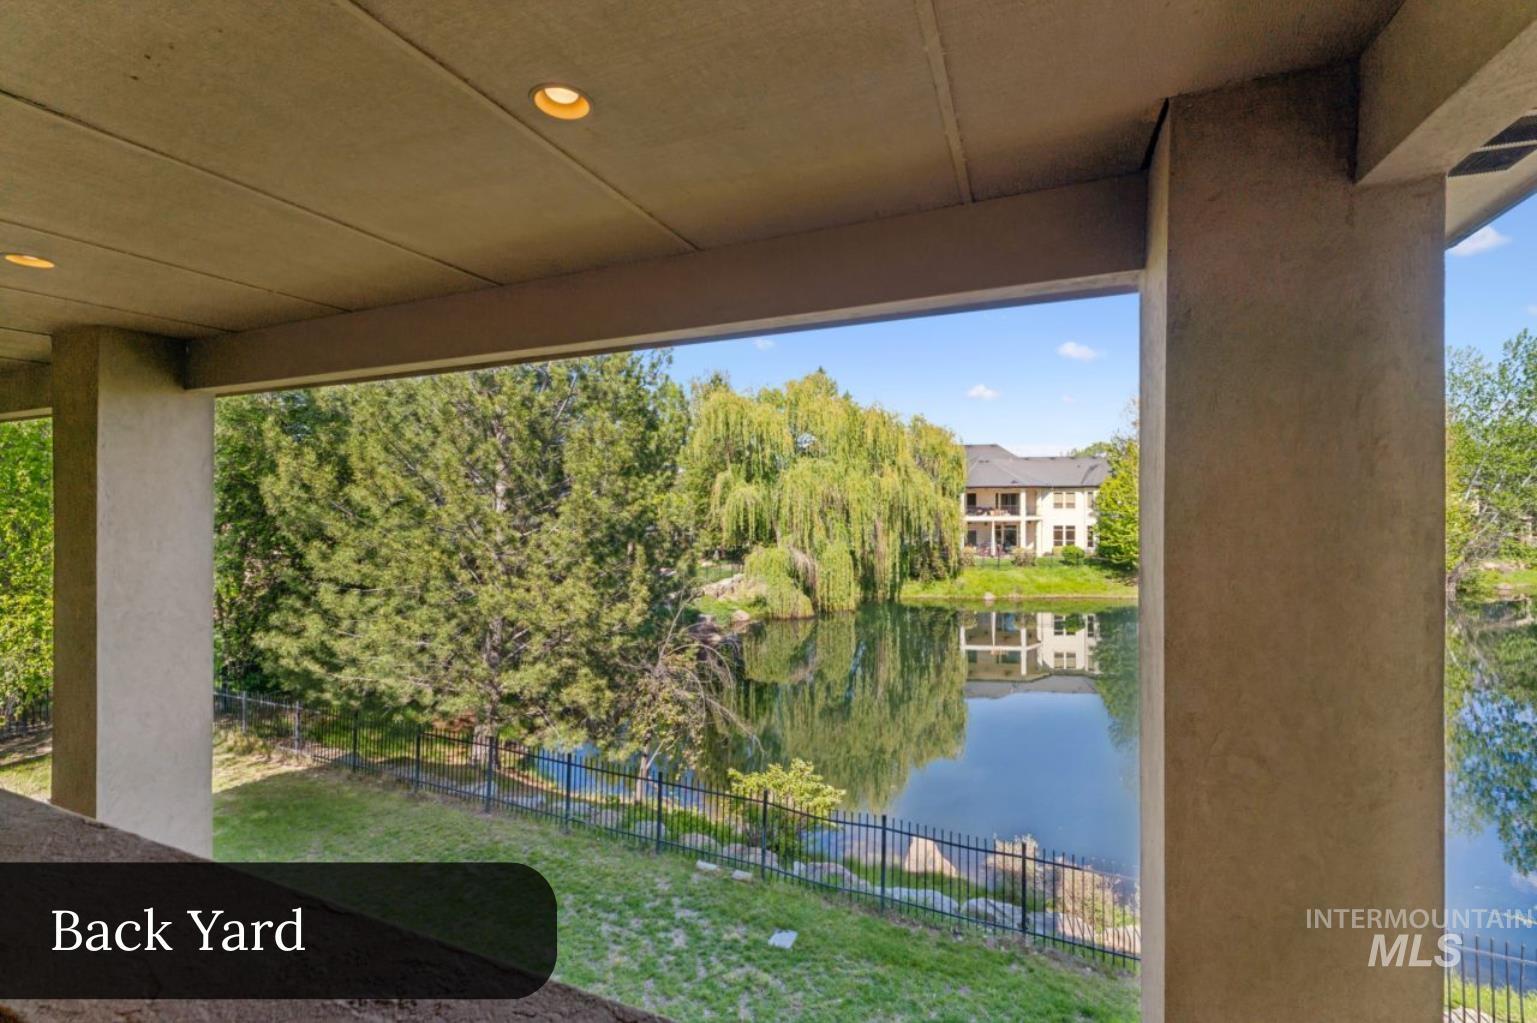
Covered outdoor patio with recessed lighting, overlooking a private pond, green lawn, mature trees, and a black wrought iron fence
-
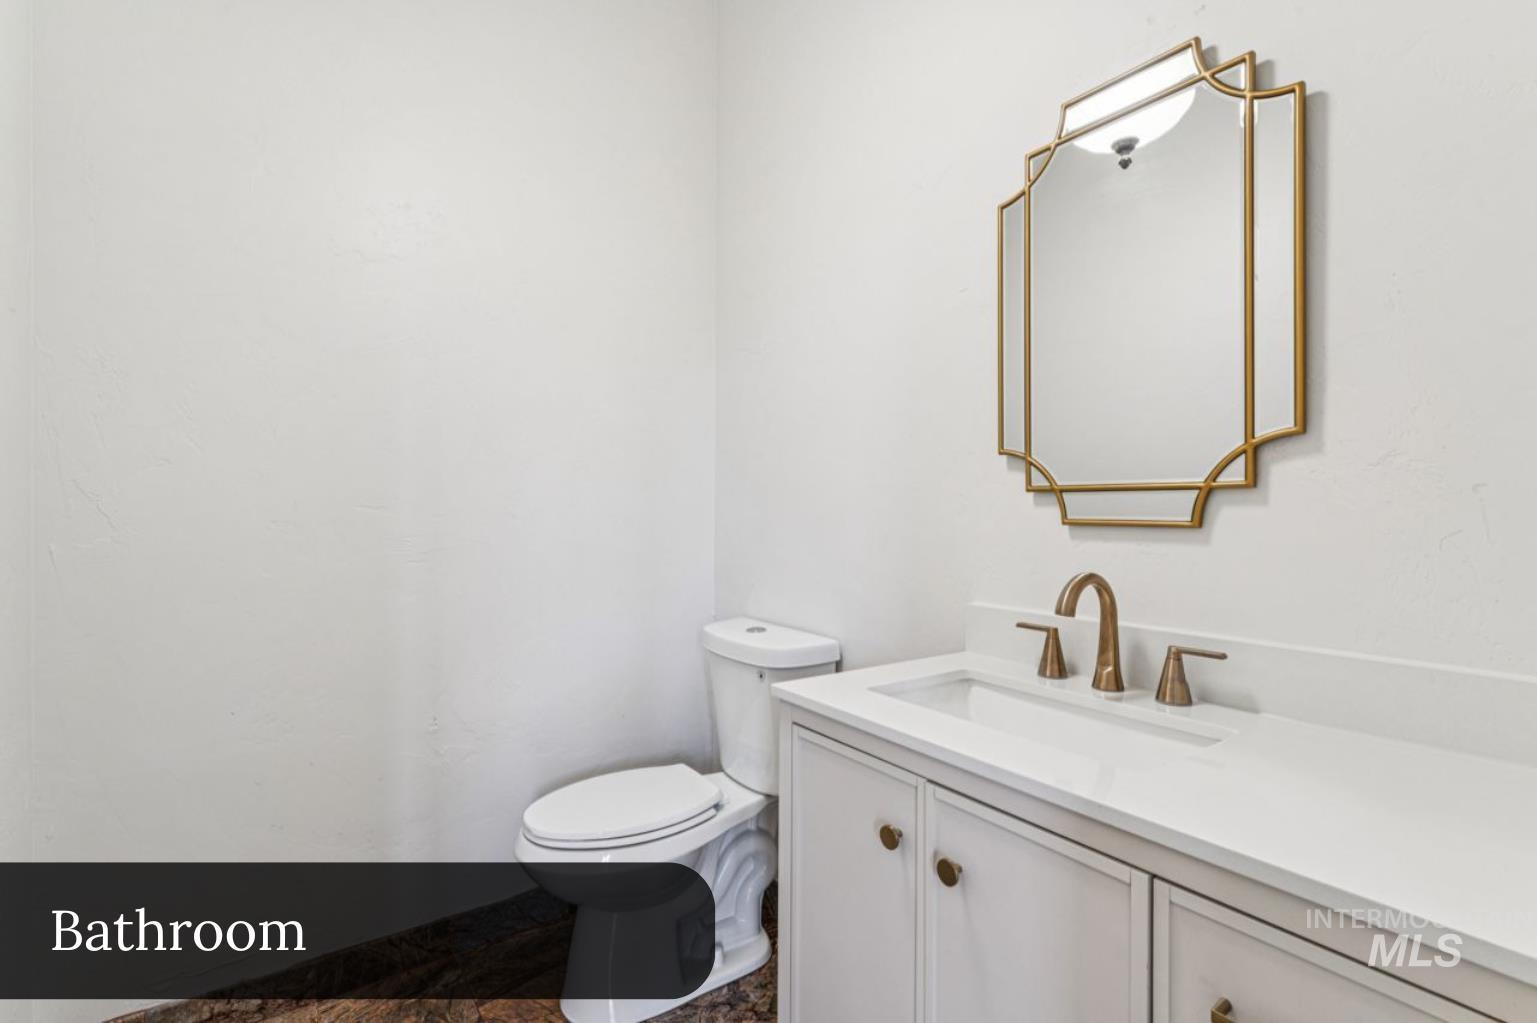
Vanity with white countertop, undermount sink, and bronze-finish faucet
-
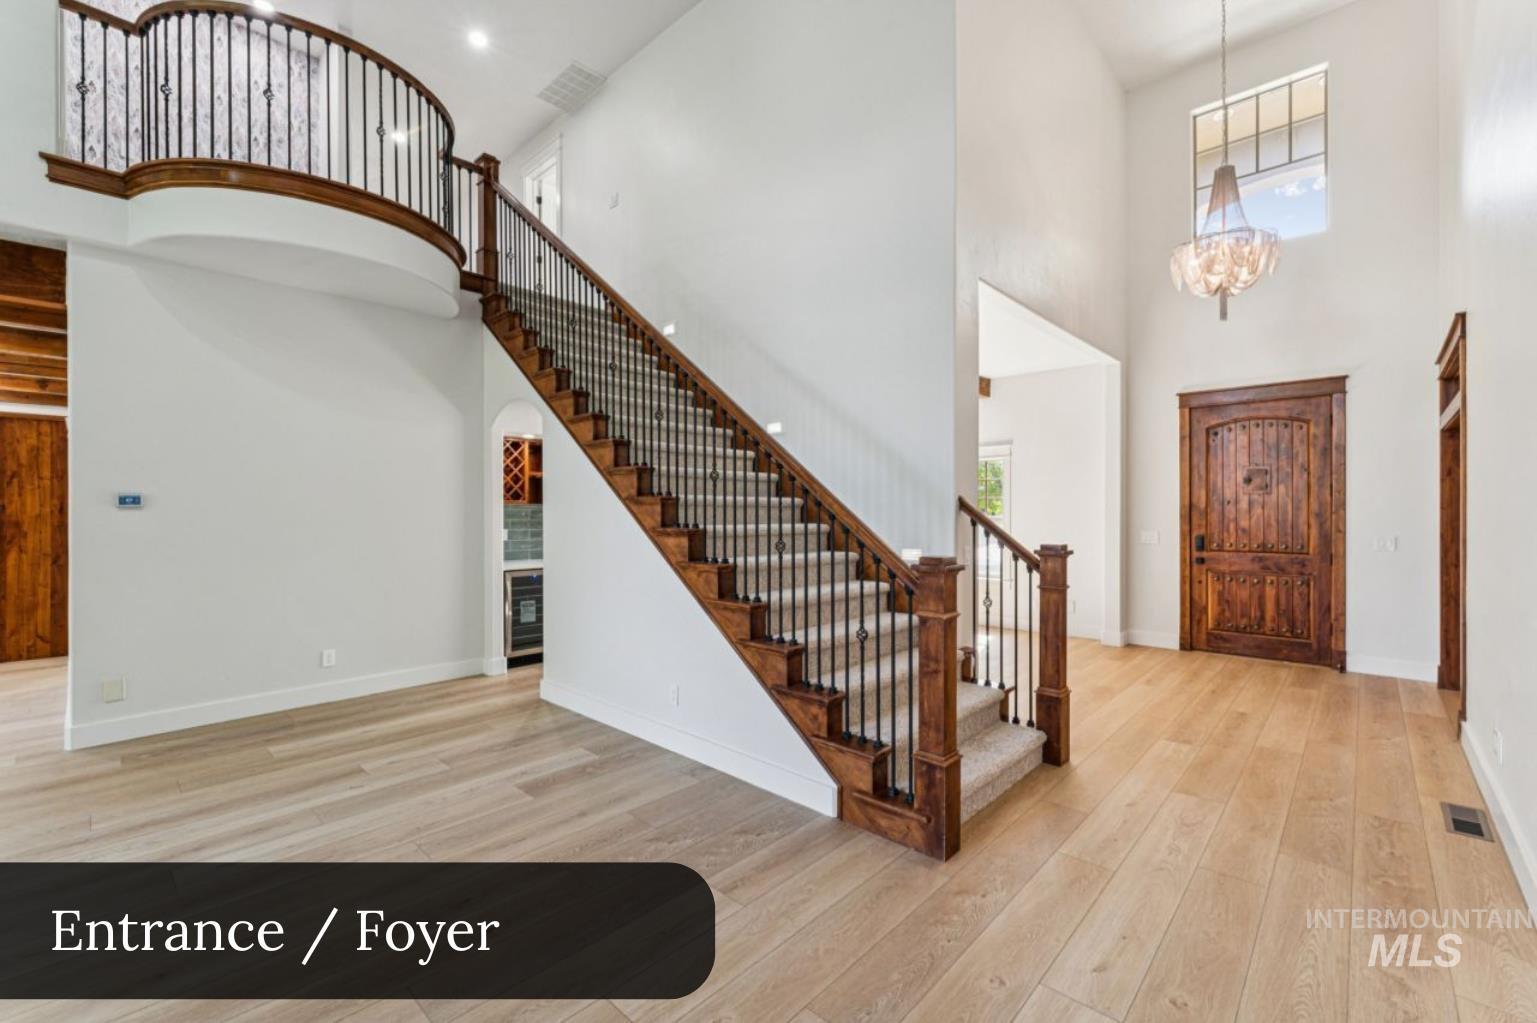
Foyer featuring double-height ceiling, light wood-finish flooring, and a grand staircase with dark wood railings and wrought iron balusters
-
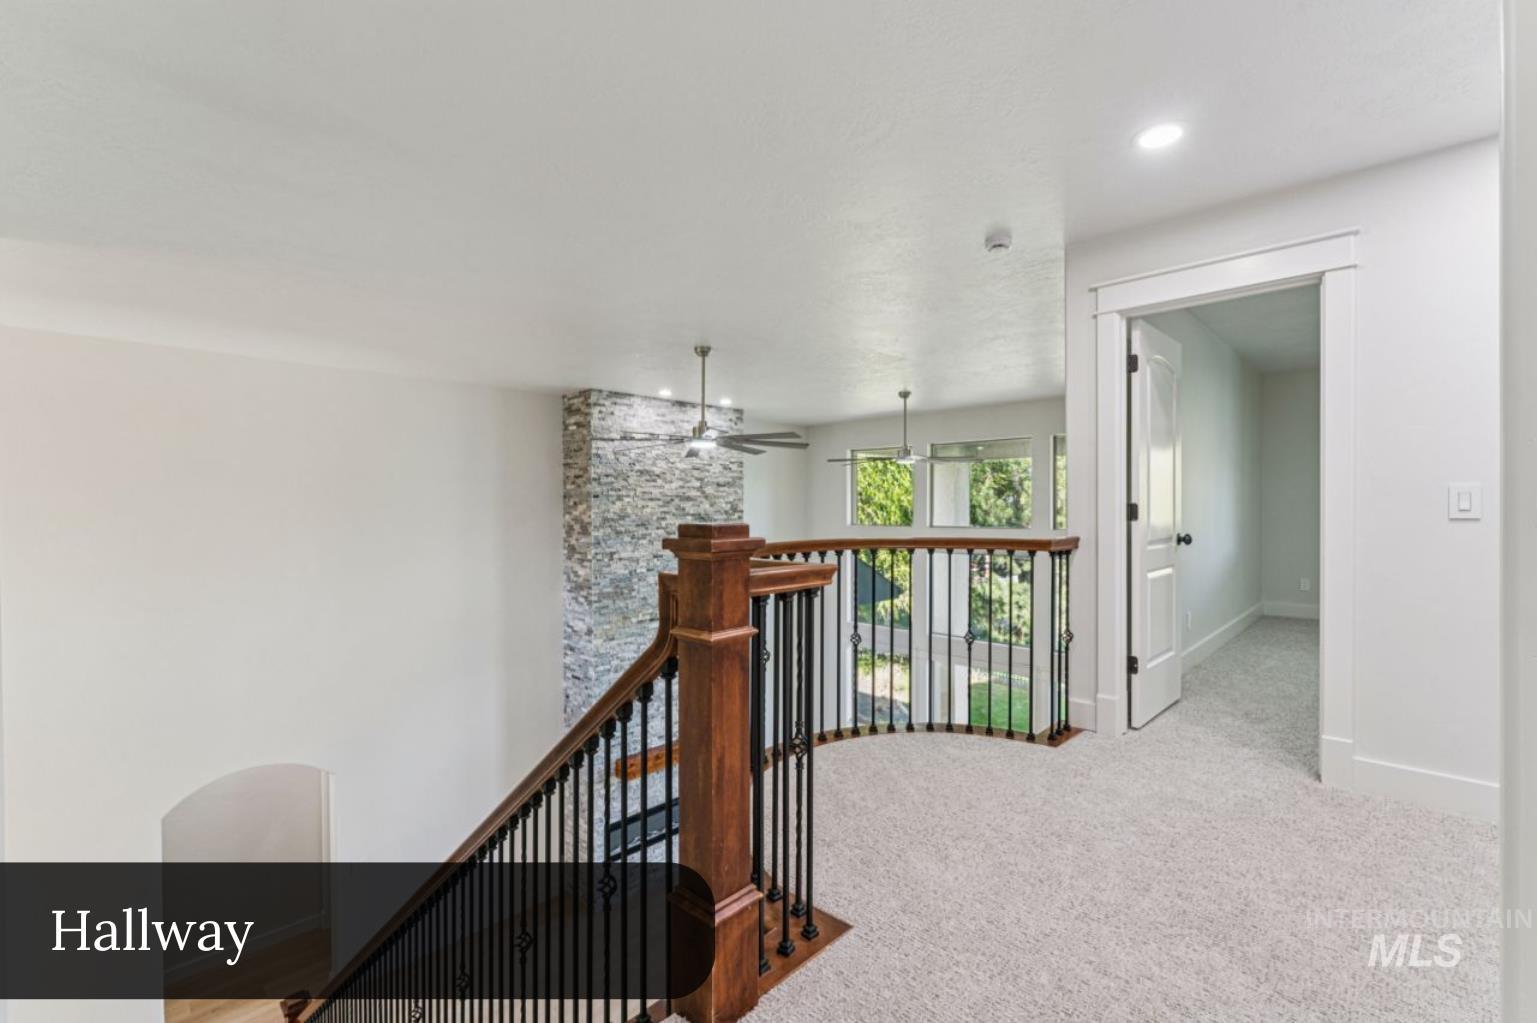
Hallway featuring light-toned carpet flooring, a dark wood railing with black metal spindles, and white painted walls
-
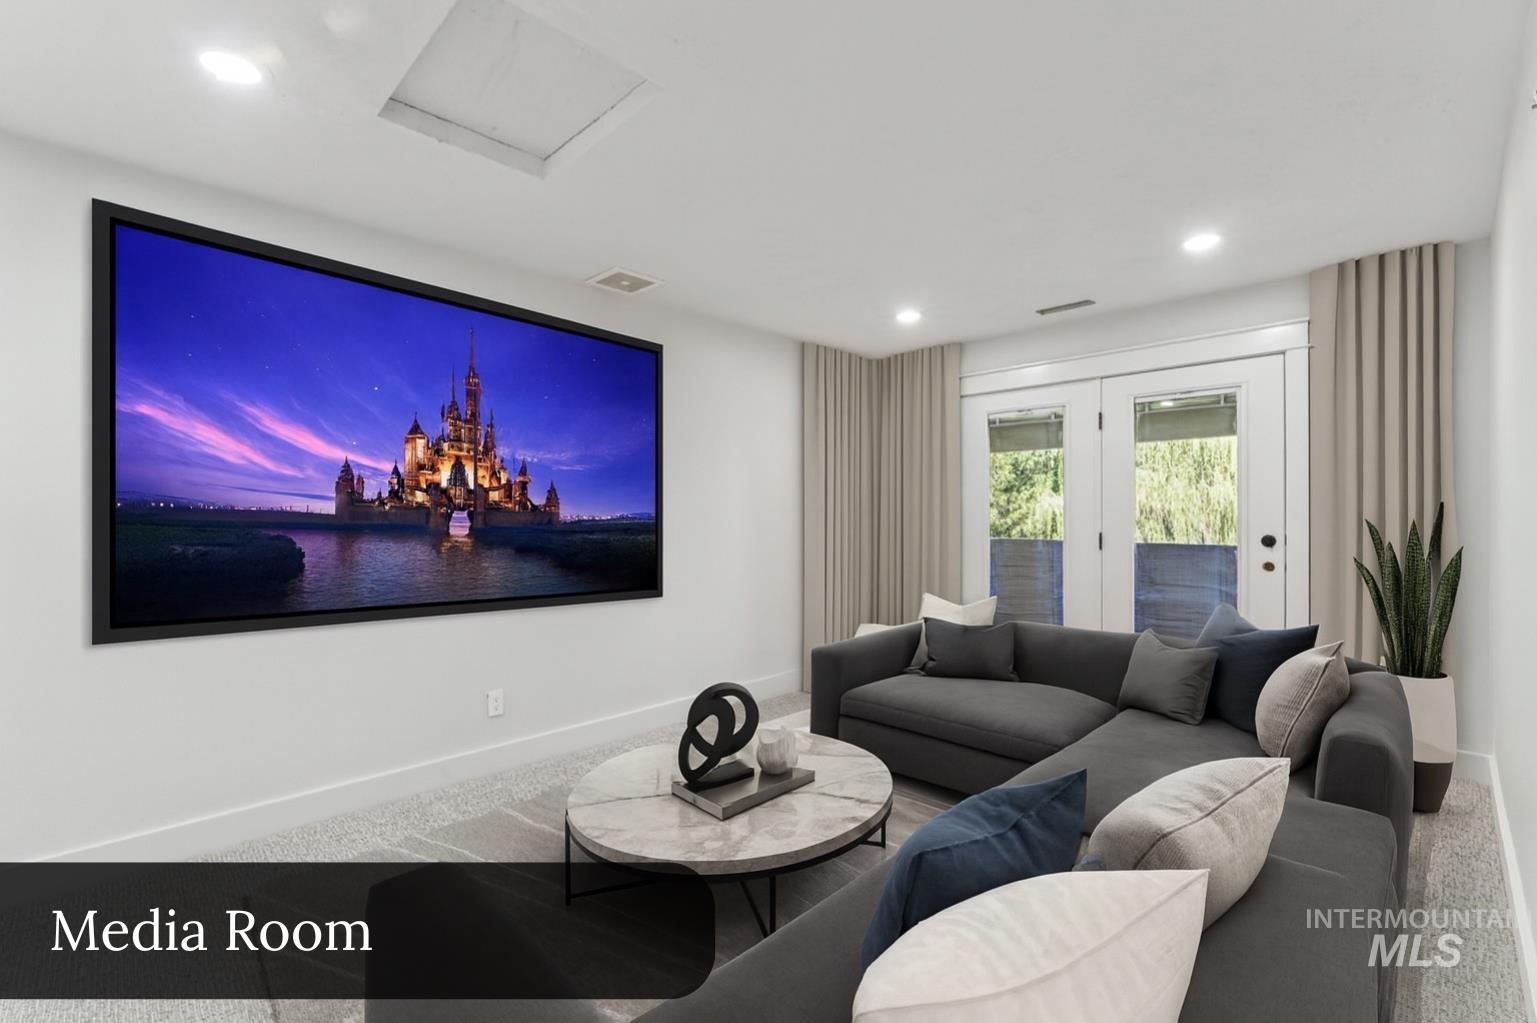
Dedicated media room featuring a large projection screen, recessed ceiling lights, and double French doors
-
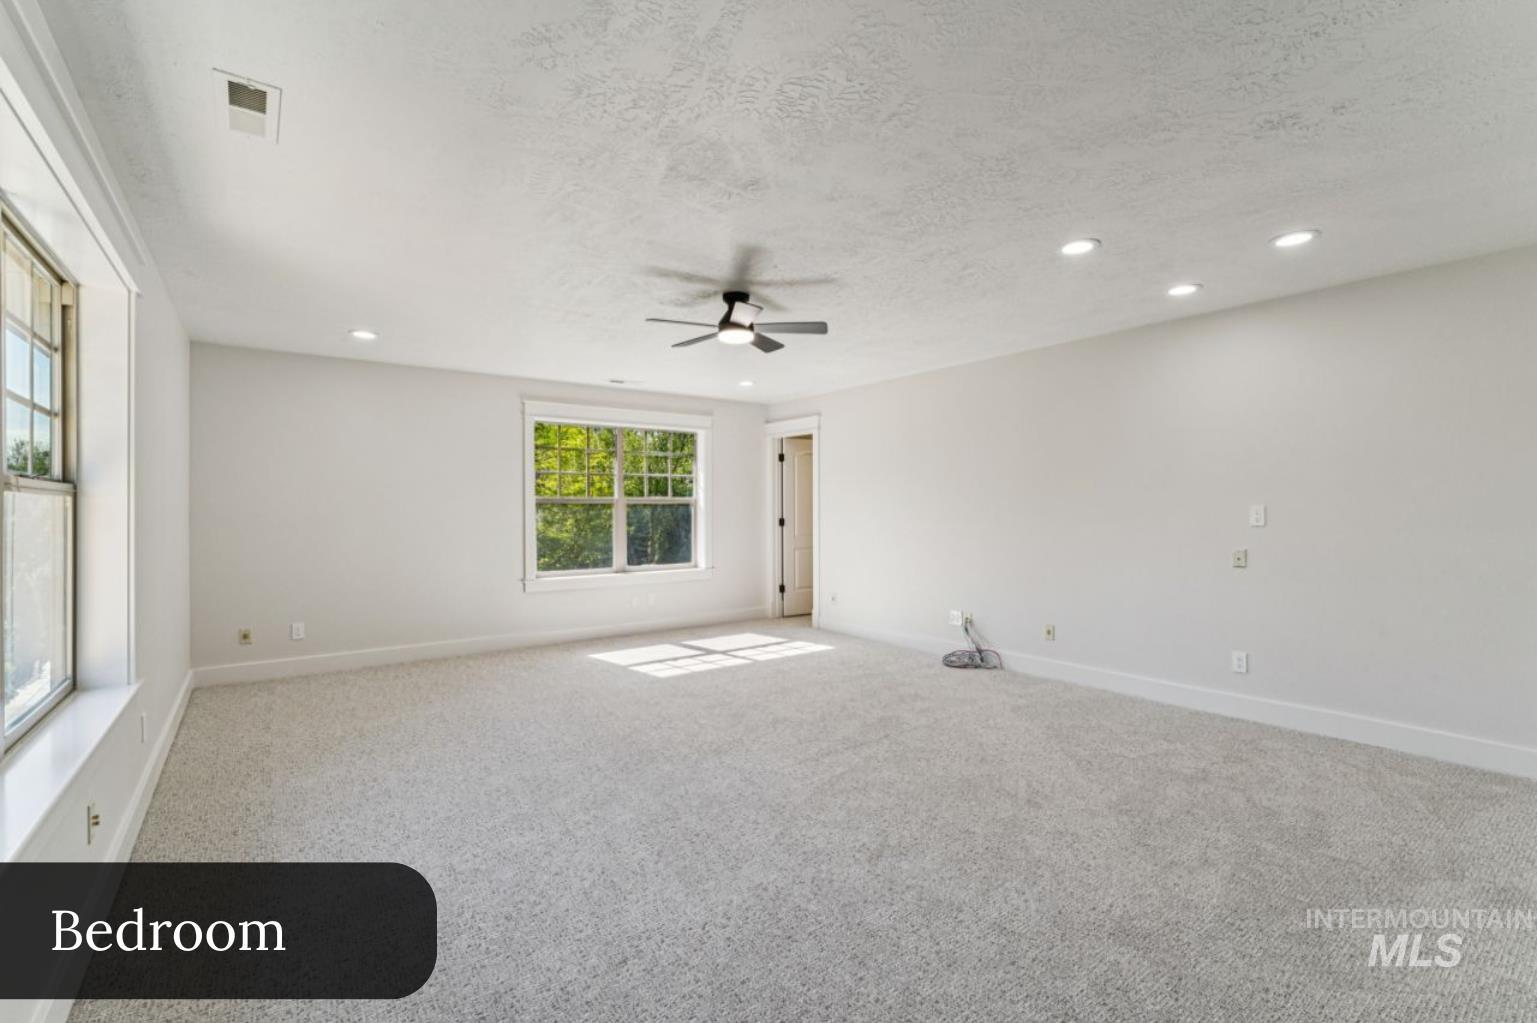
Spacious room featuring light-colored carpeting, multiple windows providing ample ambient light, recessed ceiling lighting, and a ceiling fan
-
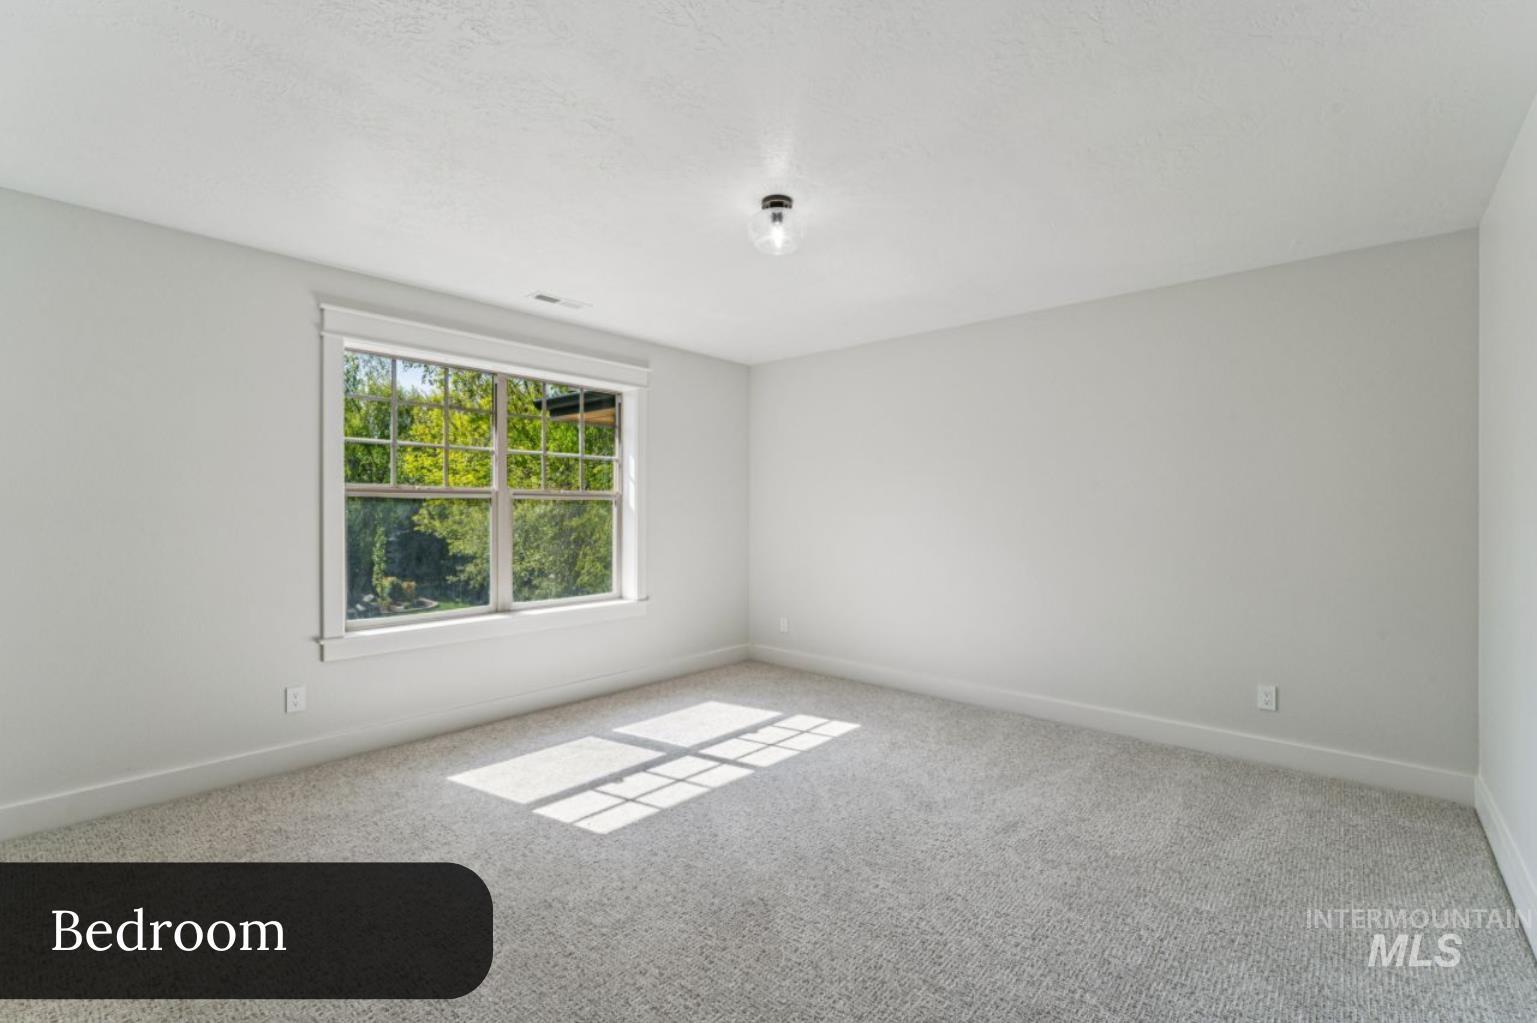
Spacious room with plush carpeting, neutral wall finishes, and a prominent window
-
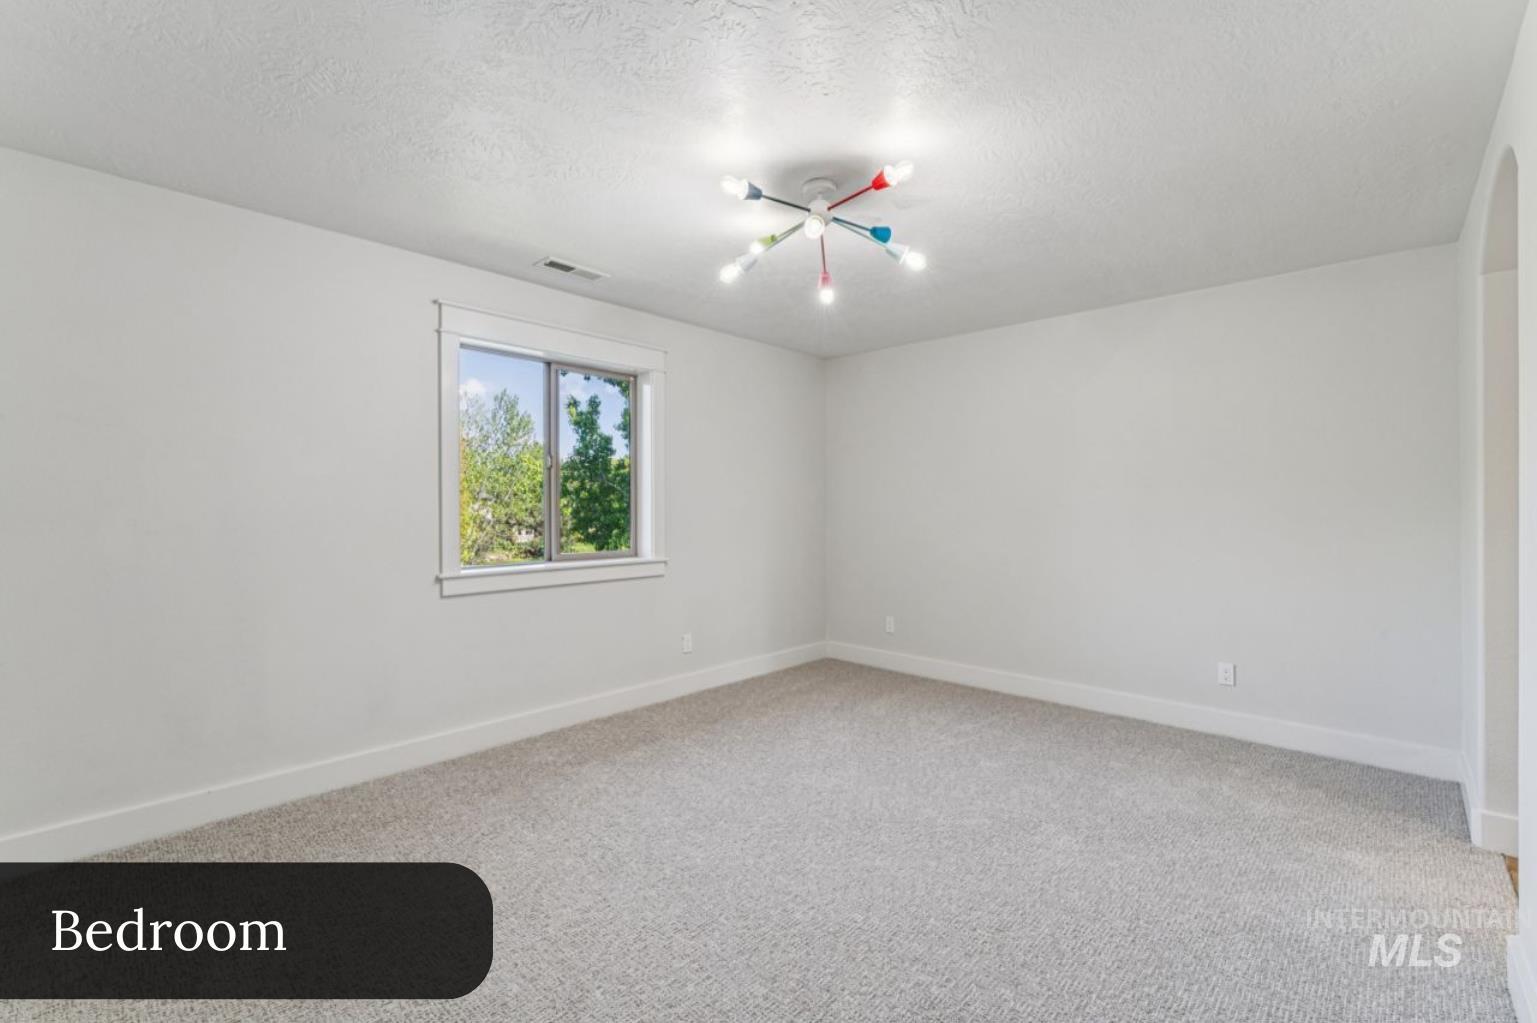
Spacious room featuring light-colored carpeting, white baseboards, and a contemporary ceiling light fixture
-
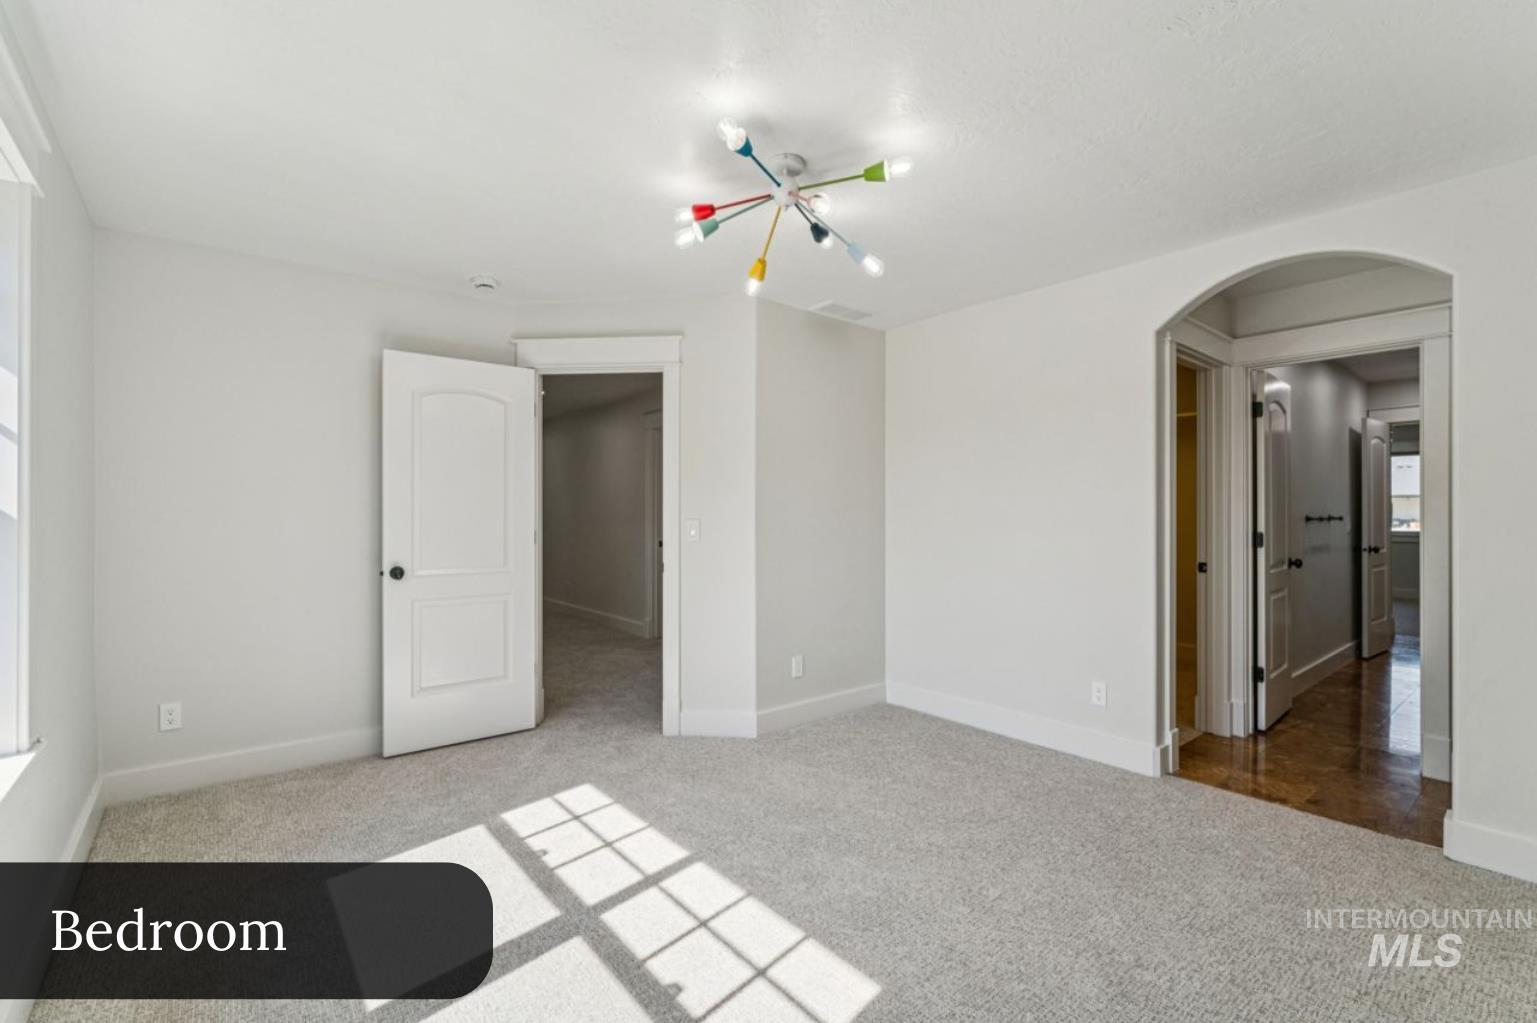
Spacious room with light gray walls, light gray carpet, and white trim
-
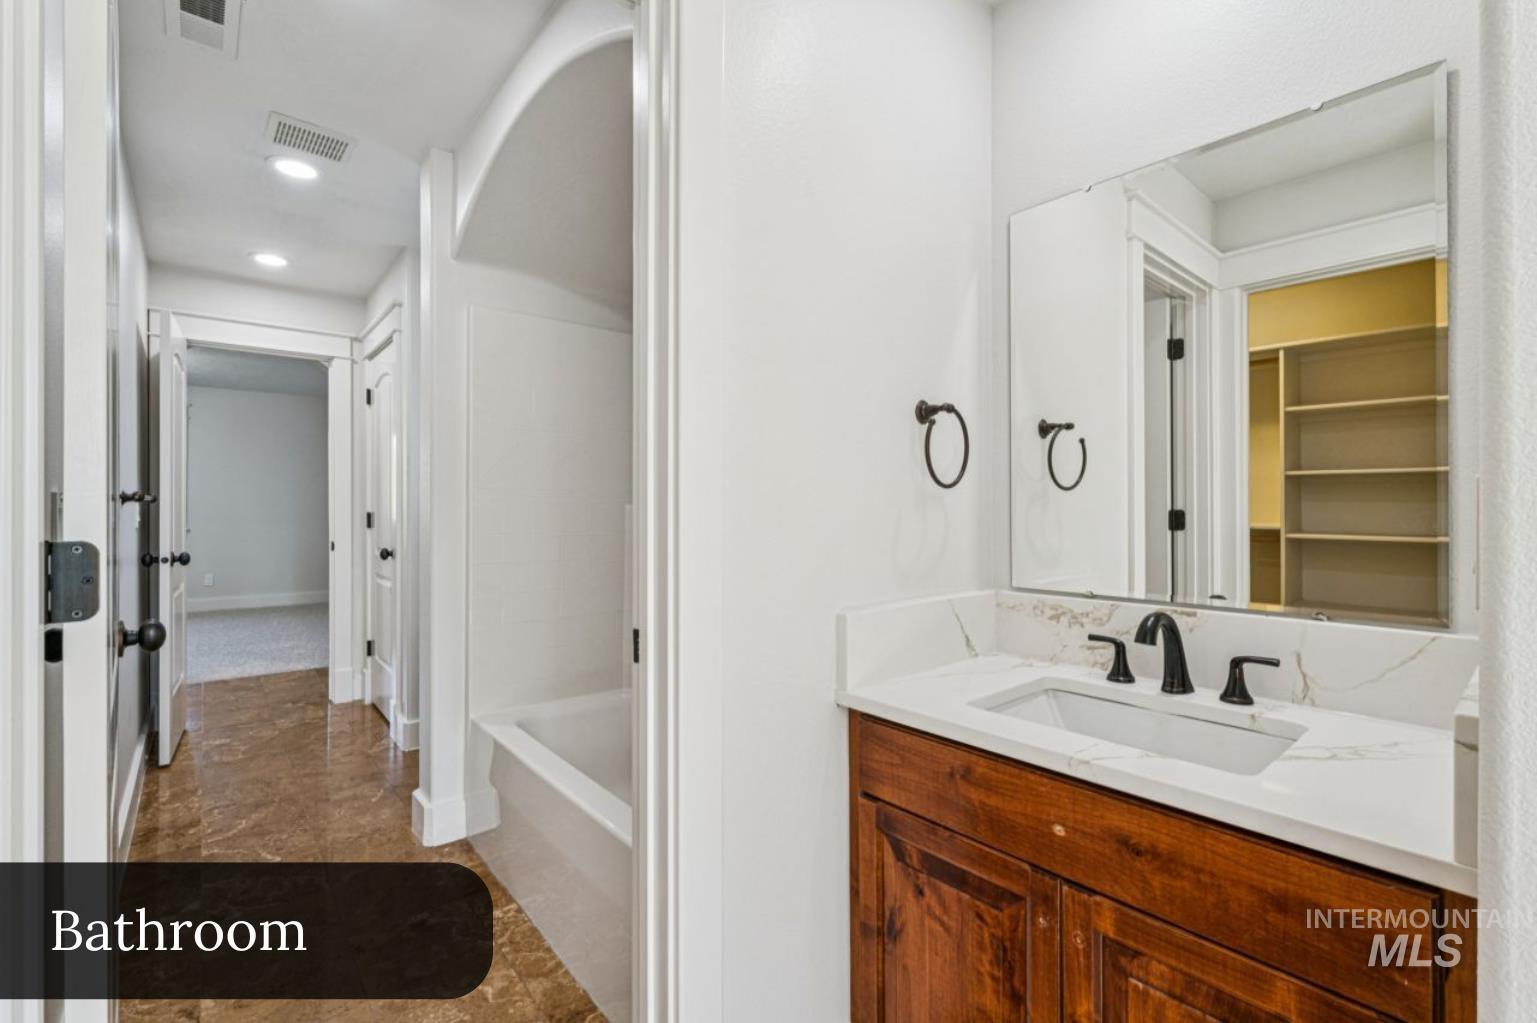
Bathroom vanity featuring a wood cabinet, white countertop with integrated sink, and matte black fixtures
-
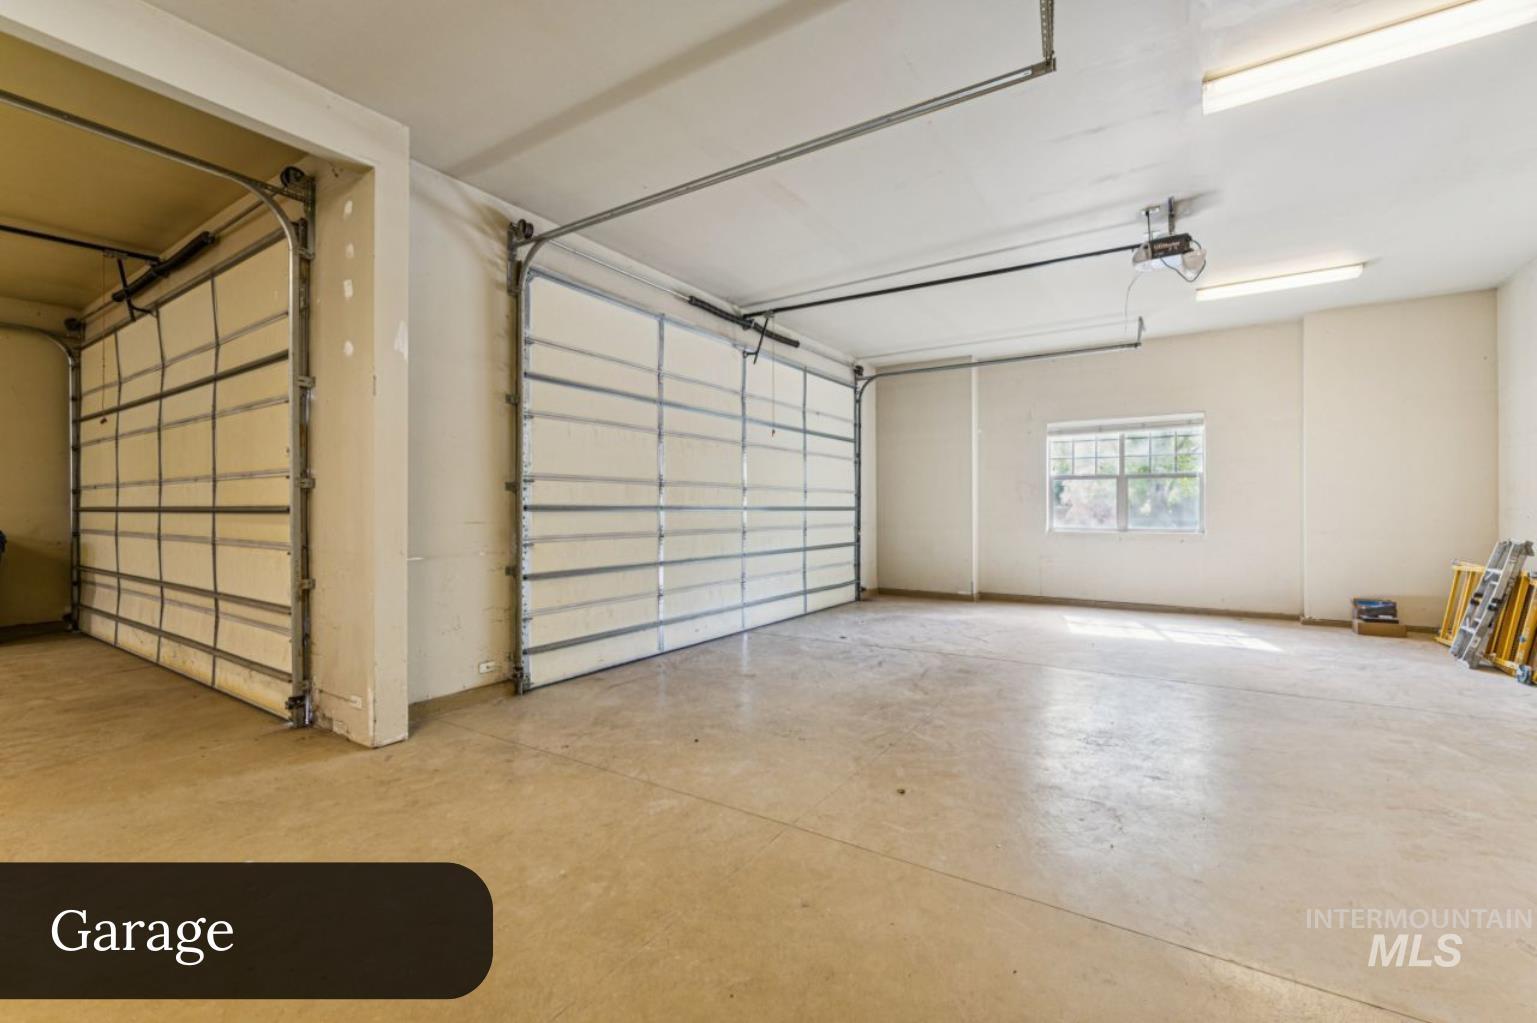
Spacious garage featuring two overhead doors, concrete flooring, a single window, and ceiling-mounted fluorescent lighting
-
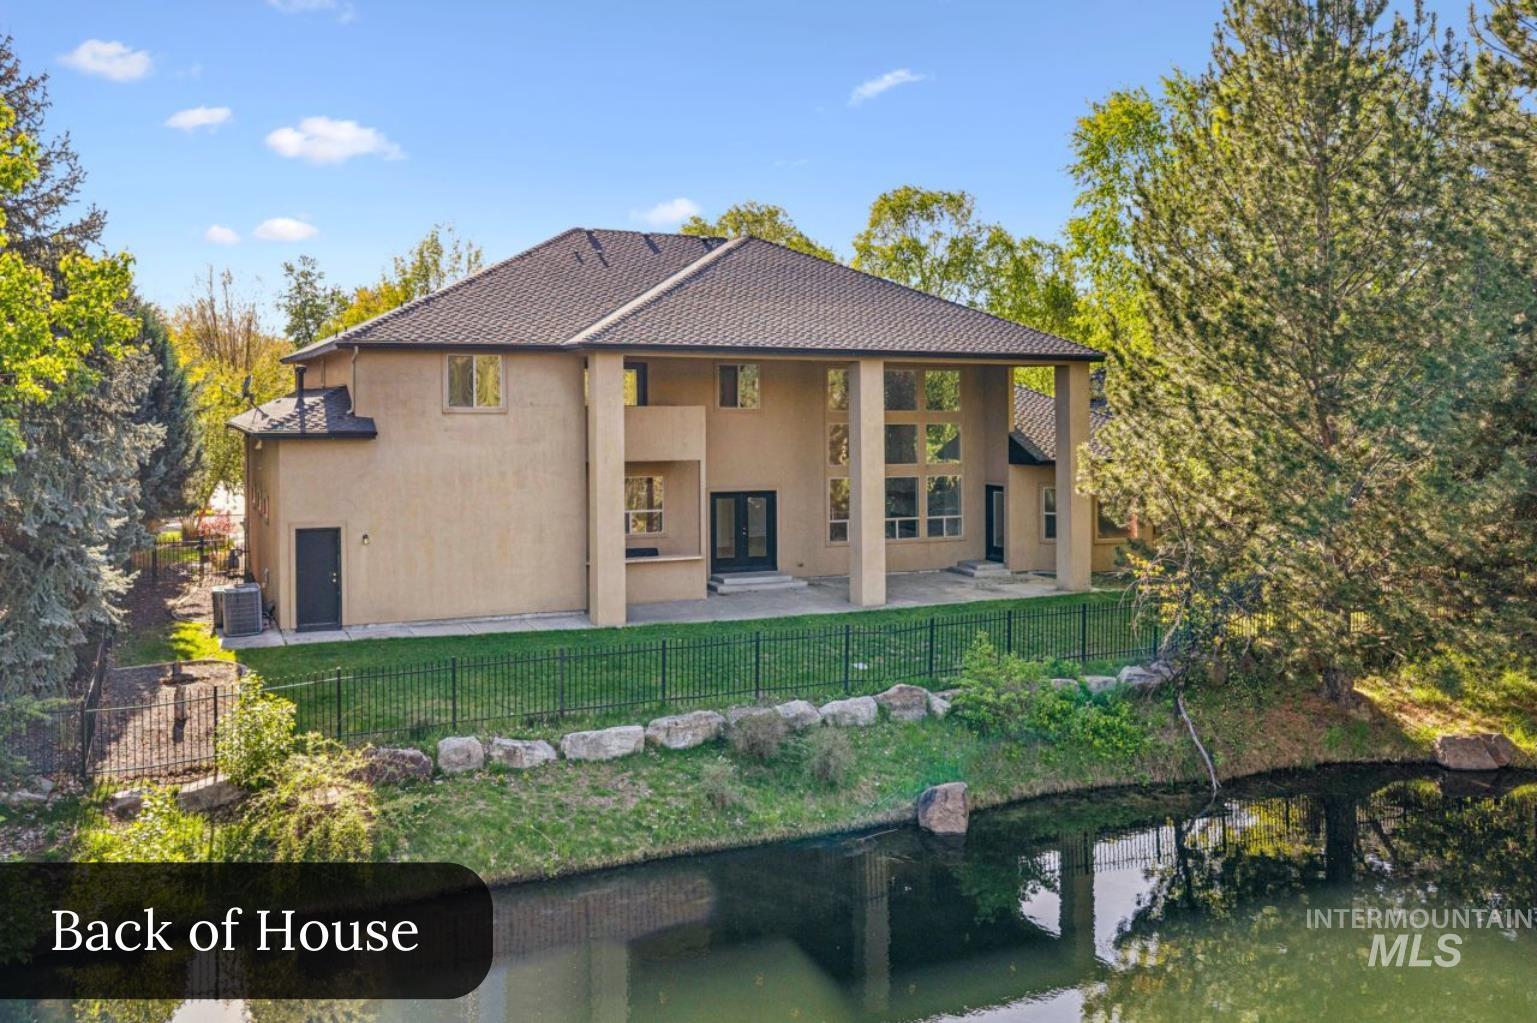
Rear exterior featuring stucco finish, expansive multi-pane windows, a private balcony, and a patio area
-
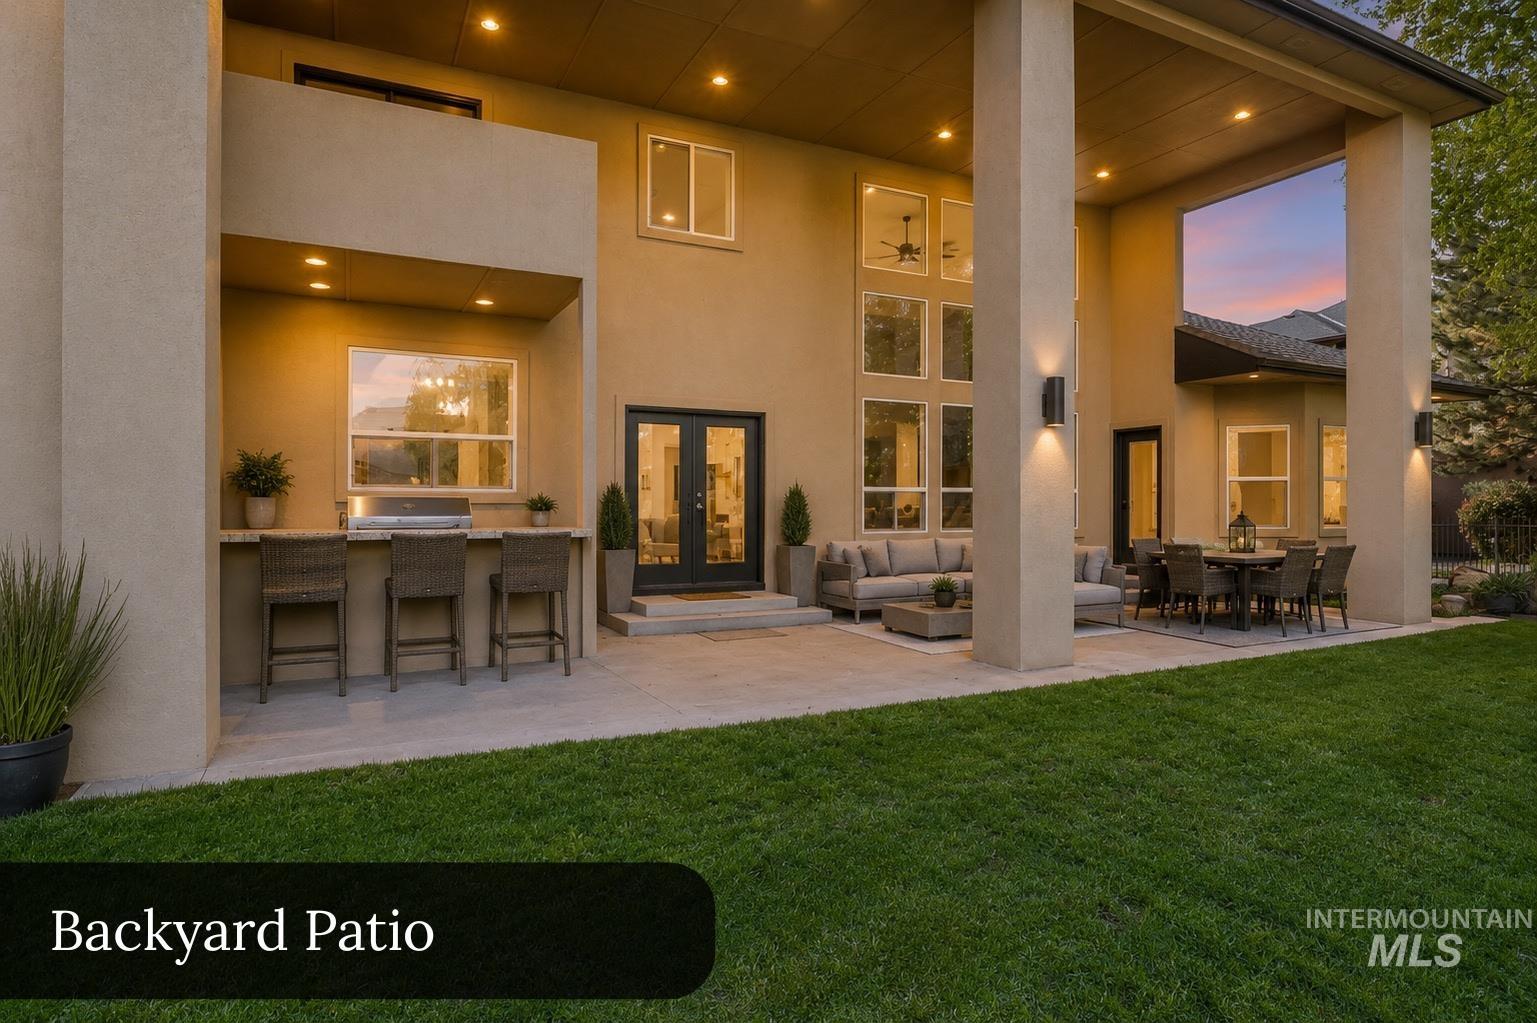
Expansive concrete patio featuring a built-in outdoor kitchen with a grill, a covered dining area, and a covered lounge area
-
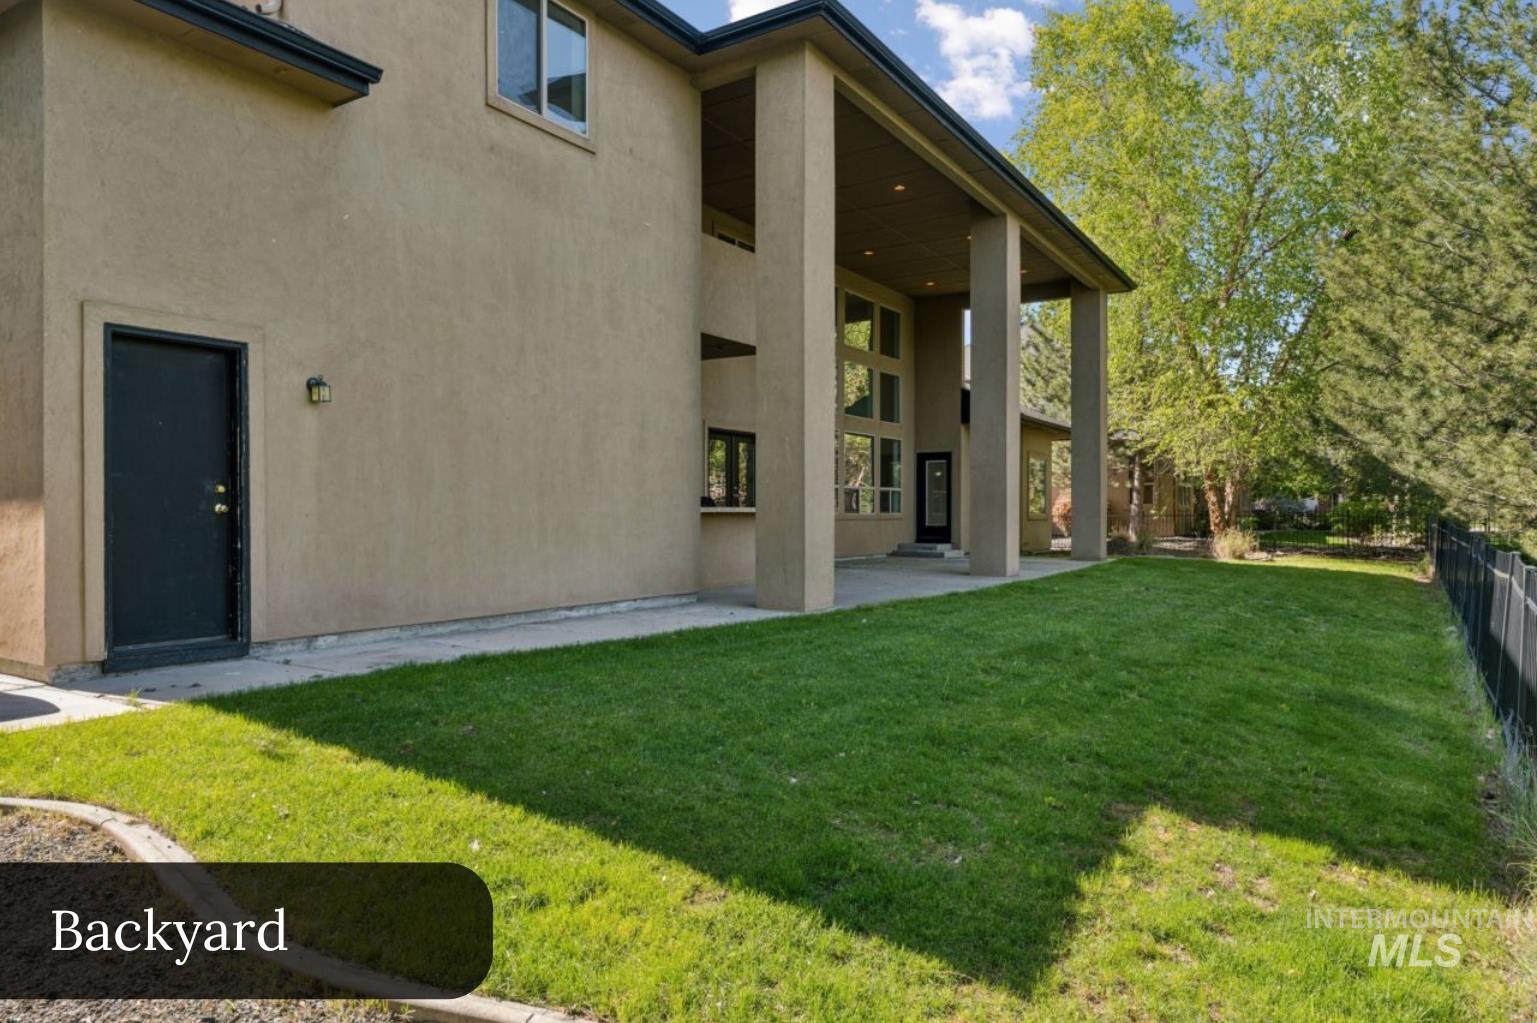
Expansive rear exterior featuring a stucco finish, multi-story window arrangement, covered patio, and a manicured lawn area
-
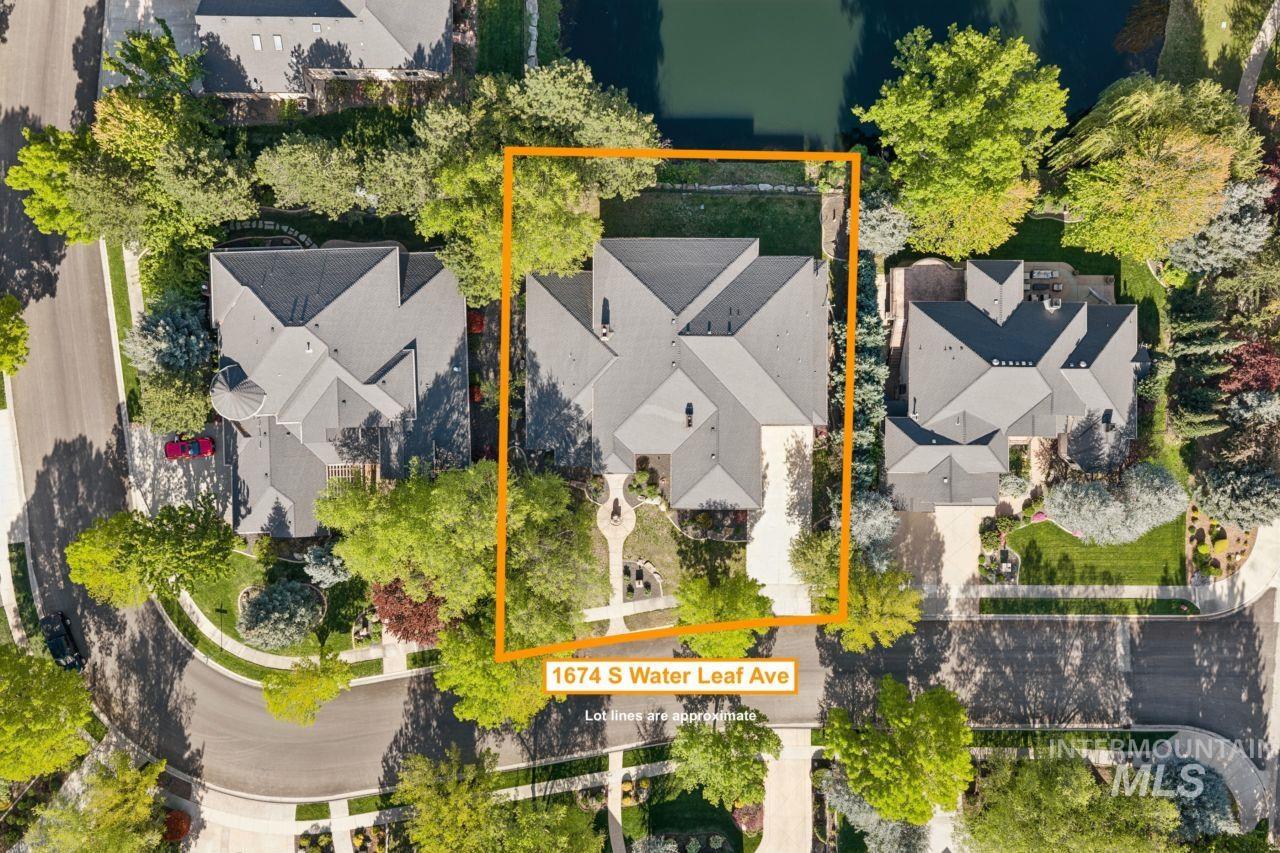
Aerial perspective showcasing a property with a multi-gabled roofline and an expansive, tree-lined perimeter
-
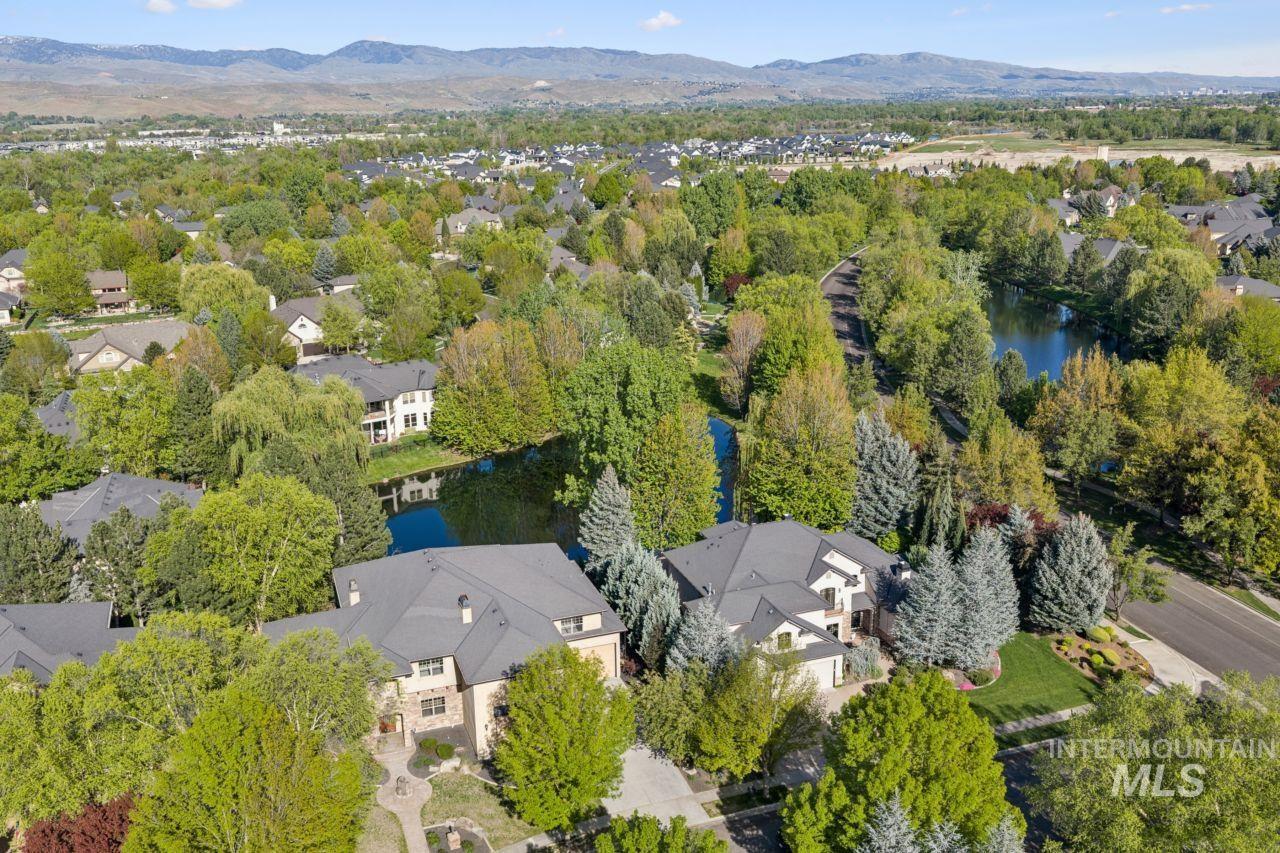
Aerial perspective showcasing a residential community with abundant mature trees and multiple properties featuring dark-toned roofing
-
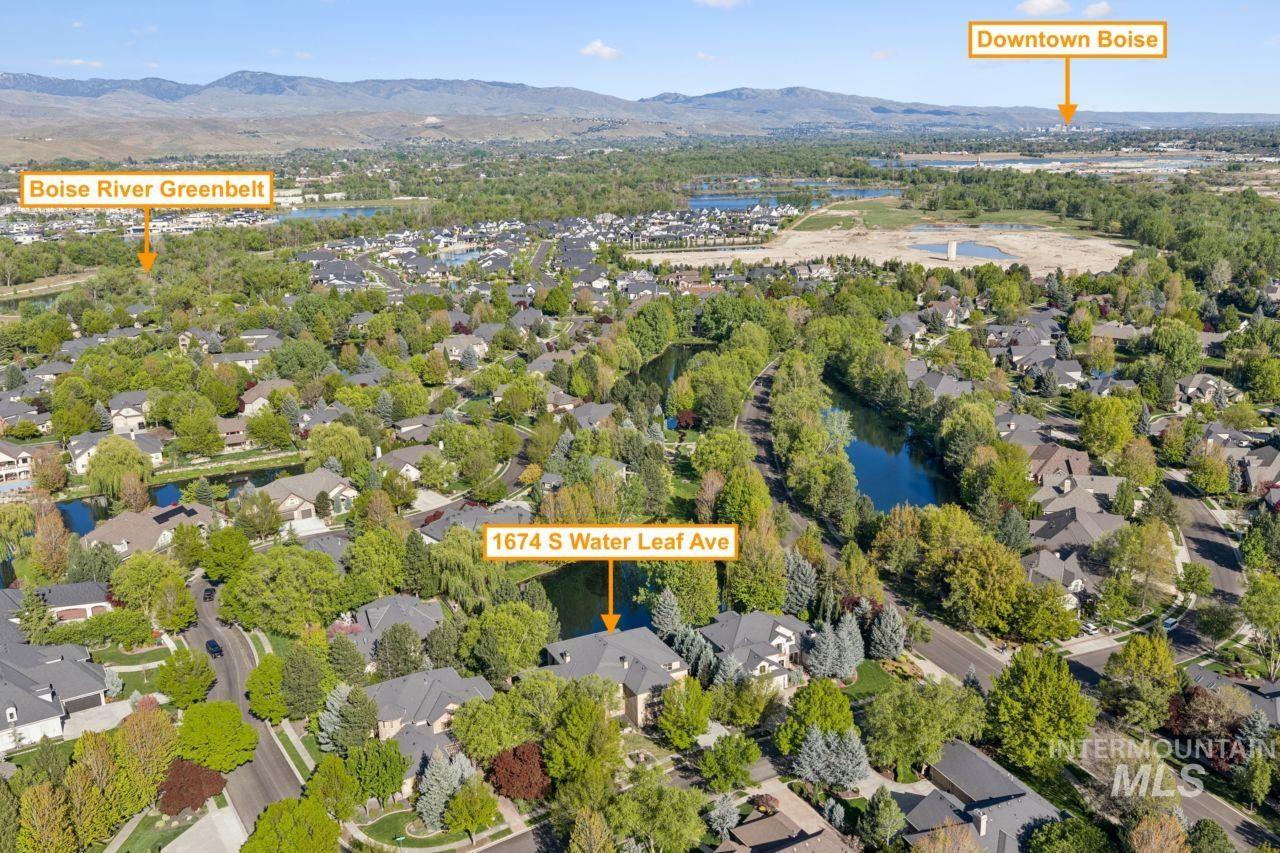
Aerial perspective showcasing a residential neighborhood with abundant mature trees and waterways
-
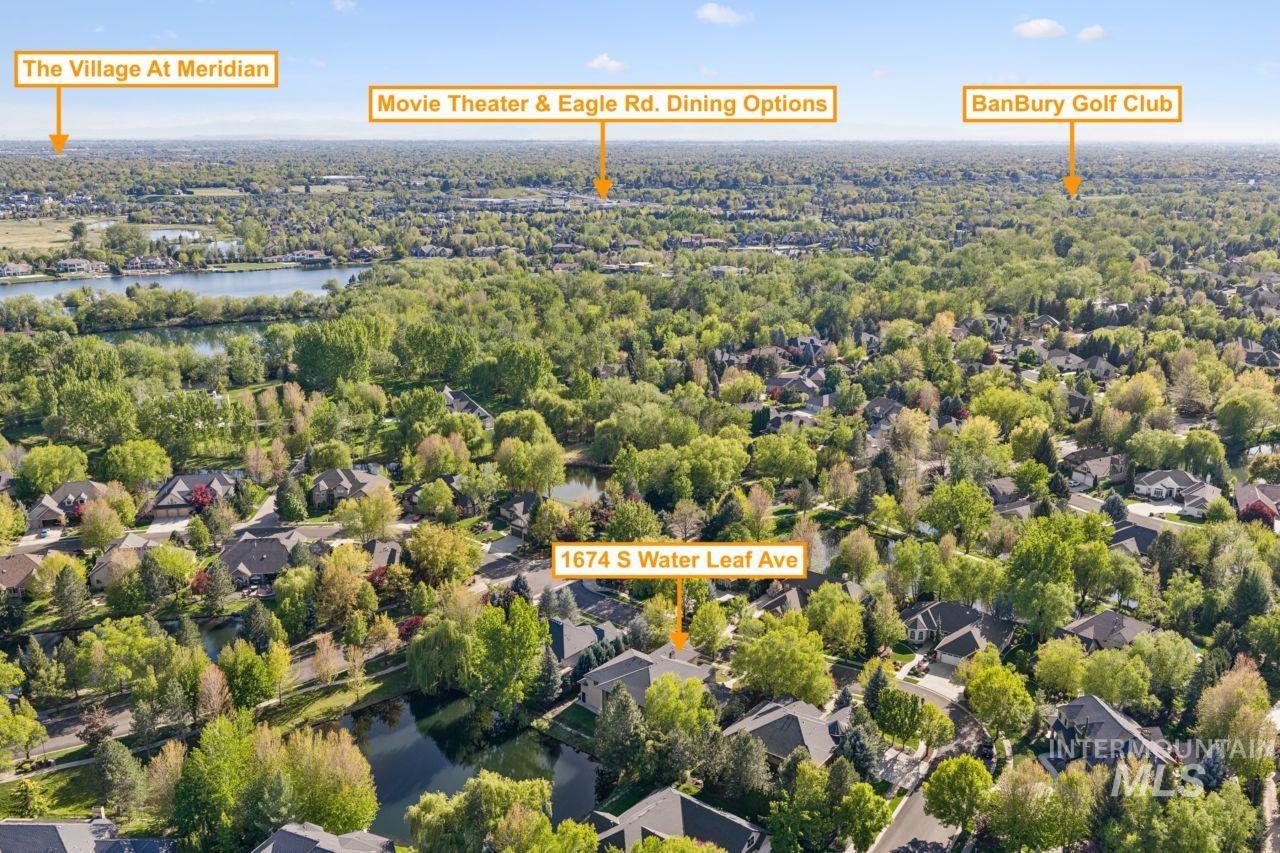
Residential area featuring extensive tree coverage and multiple bodies of water
-
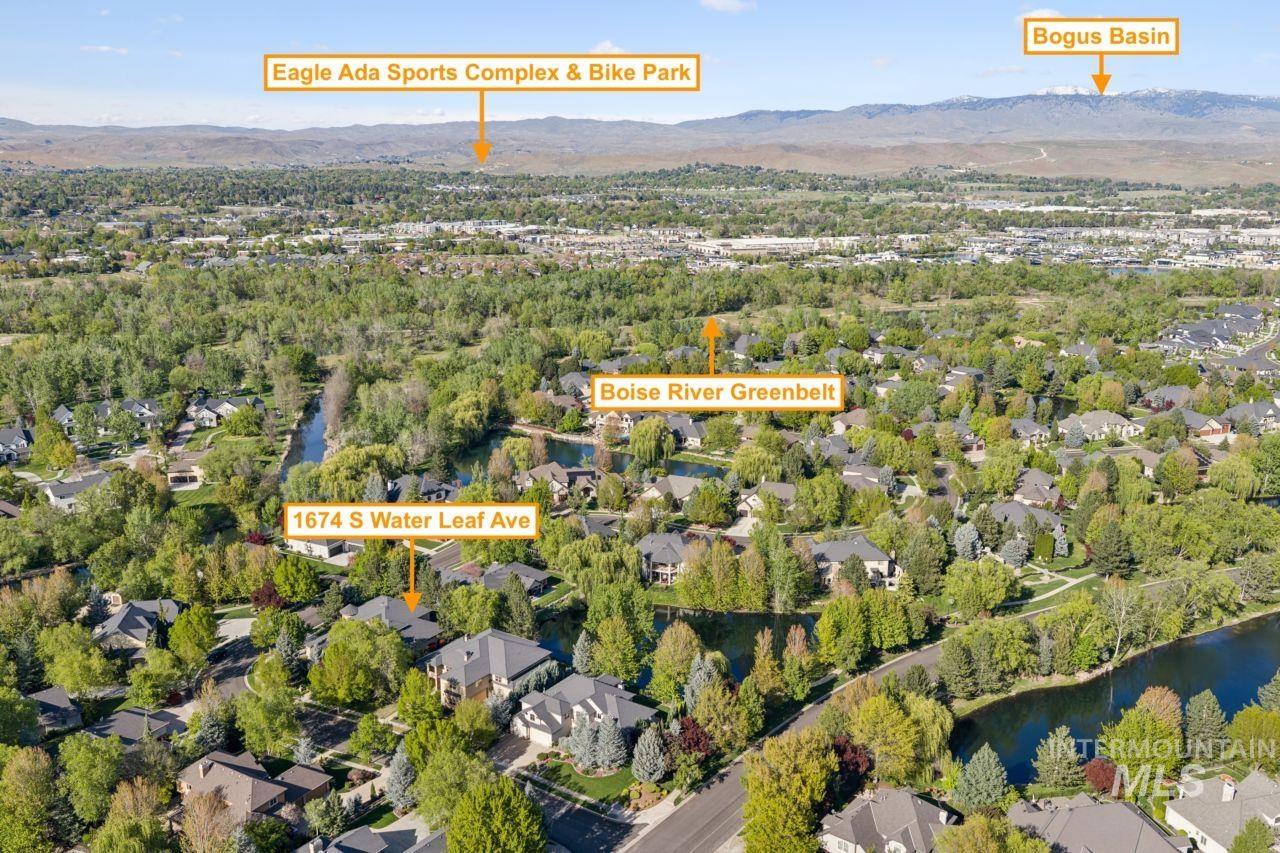
Image quality insufficient for description
-
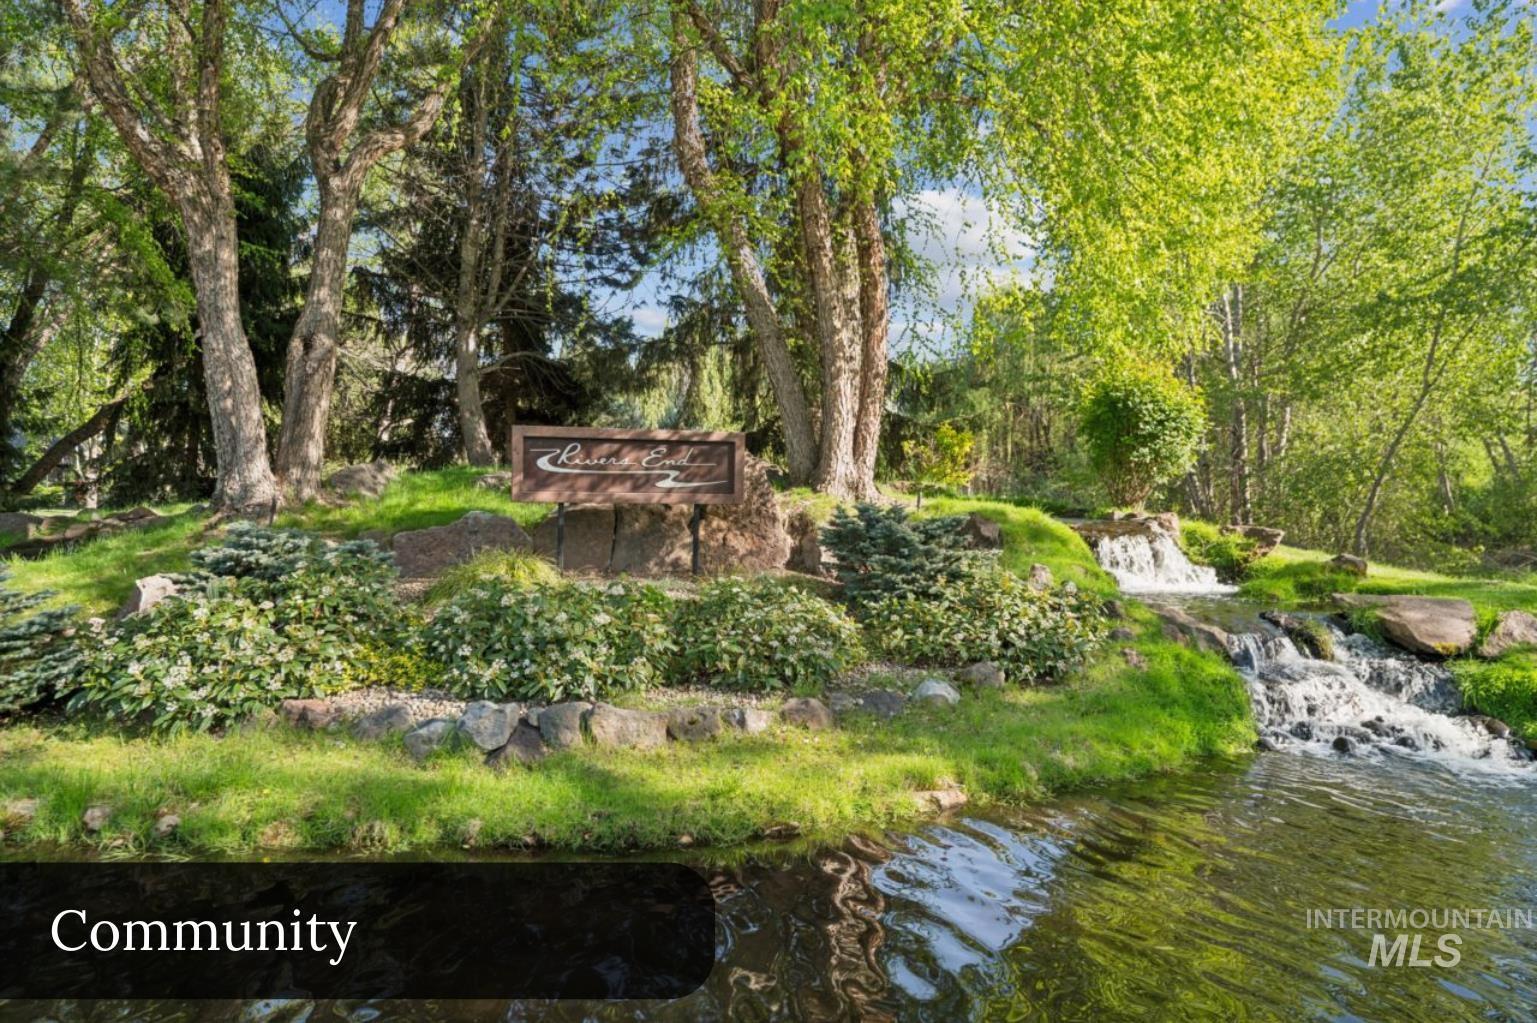
Lush landscaping featuring mature trees, diverse shrubbery, and verdant grass surrounding a multi-tiered waterfall cascading into a reflective pond
-
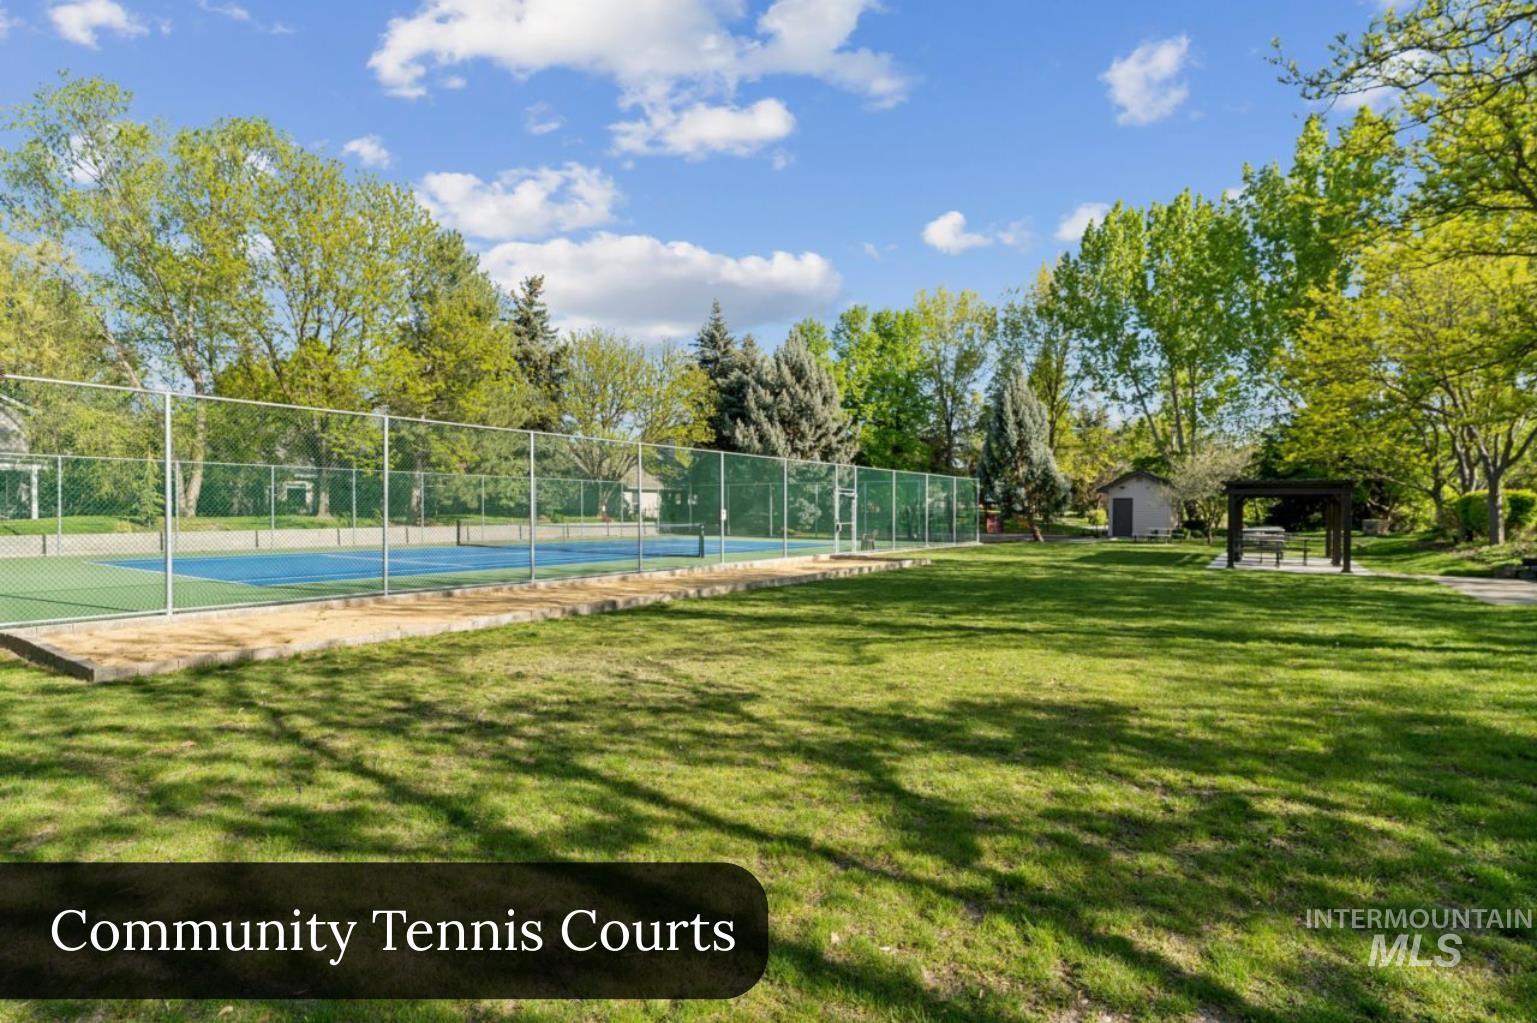
Community tennis courts featuring two blue and green playing surfaces, surrounded by chain-link fencing
-
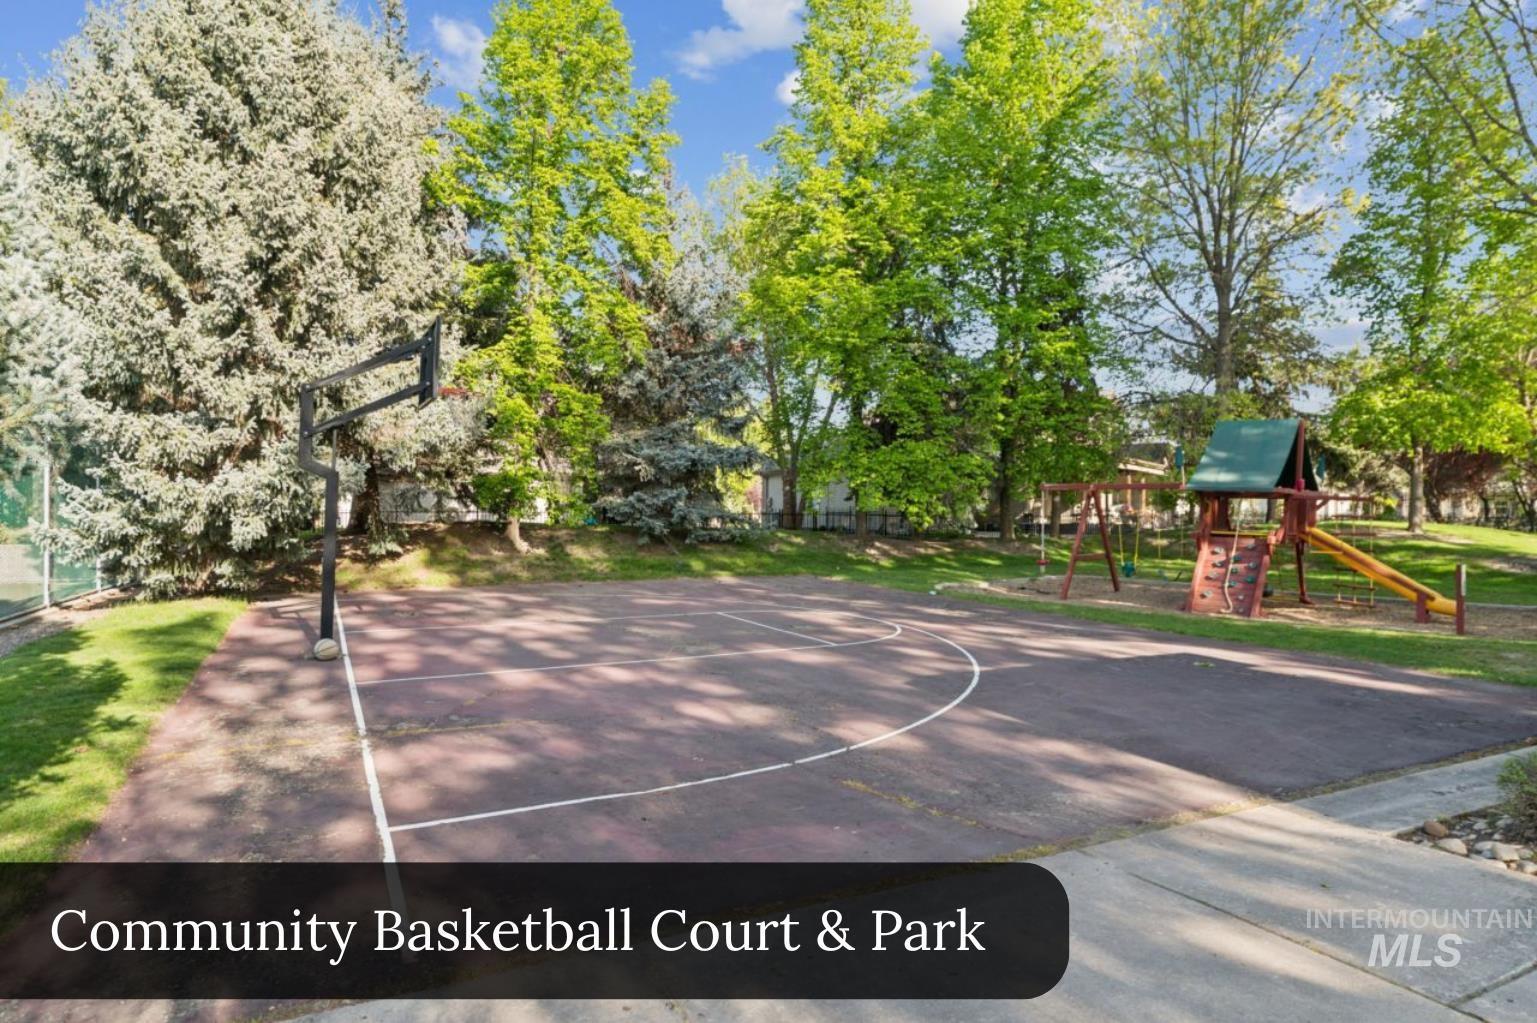
Outdoor basketball court with painted lines, surrounded by mature trees
Waterfront living takes center stage in this beautifully updated home in the coveted Rivers End community. Tucked along a tranquil shared pond and just moments from the Boise River Greenbelt, this property offers a private retreat with easy access to Eagle’s premier dining, shopping, and outdoor recreation. Inside, soaring ceilings and abundant natural light complement a flowing floor plan designed for everyday living and entertaining. The gourmet kitchen features wood beams, a large island, pot filler, NEW Thermador appliances, plus new LVP flooring, carpet, and custom lighting throughout. The main-level primary suite offers a spa-like escape with a new walk-in tile shower, standalone soaking tub, and private patio access. A dedicated office with handcrafted wood ceilings adds warmth and character. Upstairs you’ll find four bedrooms, including a junior suite, Jack-and-Jill layout, bonus room, and media space. Outside, enjoy a covered patio with a built-in kitchen and new grill overlooking the water. The impressive 43′ RV garage provides space for RVs, toys, storage, or up to six vehicles. Experience the best of Eagle living with seamless indoor-outdoor enjoyment.
- Heating:
- Forced Air, Gas
- Cooling:
- Central air
- Fireplace:
- Insert, Gas
- Garage Capacity:
- 6
- Country:
- US
- State:
- ID
- County:
- Ada
- City:
- Eagle
- Zipcode:
- 83616
- Street:
- 1674 S Water Leaf Ave
- Longitude:
- W117° 39' 27.1''
- Latitude:
- N43° 40' 48.2''
- Master Bedroom Level:
- Main
- Master Bedroom Size:
- 20x27
- Bedroom 2 Level:
- Upper
- Bedroom2 Size:
- 12x16
- Bedroom 3 Level:
- Upper
- Bedroom3 Size:
- 18x13
- Bedroom 4 Level:
- Upper
- Bedroom4 Size:
- 16x17
- Bedroom 5 Level:
- Upper
- Bedroom5 Size:
- 16x12
- Kitchen Level:
- Main
- Kitchen Size:
- 13x16
- Living Room Level:
- Main
- Living Room Size:
- 21x29
- Bonus Room Size:
- 16x29
- School District:
- West Ada School District
- Elementary School:
- Andrus
- Middle School:
- Eagle Middle
- High School:
- Eagle
- Status:
- Active
- Type:
- Single Family
- Level:
- Two Story
- Tax Year:
- 2025
- Taxes:
- $5,867
- Potential Short Sale:
- No
- Age:
- 21 - 30 Years
- Auction:
- No
- Flood Ins Required:
- No
- HUD Owned:
- No
- In Foreclosure:
- No
- Land Size:
- 10000 SF - .49 AC
- Land Lease:
- No
- Home Owner Exempt:
- Yes
- HOA Frequency:
- Quarterly
- HOA Fees:
- $650
- Virtual Tour:
- https://www.hommati.com/3DTour-AerialVideo/1674-S-Water-Leaf-Ave-Eagle-Id-83616--HPI71142725
- Inc Kitchen Features:
- Dishwasher, Disposal, Pantry, Island, Oven/range built-in, Countertop-granite, Gas Range, Gas Oven
- Lot Features:
- Sidewalks, Waterfront, Finished Driveway, River, Pond Community, Rv Parking
- Water:
- City service
- Land Use:
- Single
- Sprinkler System:
- Auto
Residential For Sale
1674 S Water Leaf Ave, Eagle, Idaho 83616
- Property Type :
- Residential
- Listing Type :
- For Sale
- Listing ID :
- 98984089
- Price :
- $1,624,900
- Bedrooms :
- 5
- Bathrooms :
- 4.5
- Apx SqFt :
- 4,878 SqFt
- Year Built :
- 2005
- Lot Area :
- 0.31 SqFt
- Days on Market :
- 68
- Subdivision :
- Rivers End
- Update Date :
- 07/05/2026 06:00:48
- Status :
- Active

- JoeAnne Santy-Greene
- (208) 947-4609
- (208) 283-6313
- (208) 287-8500
-


