

-
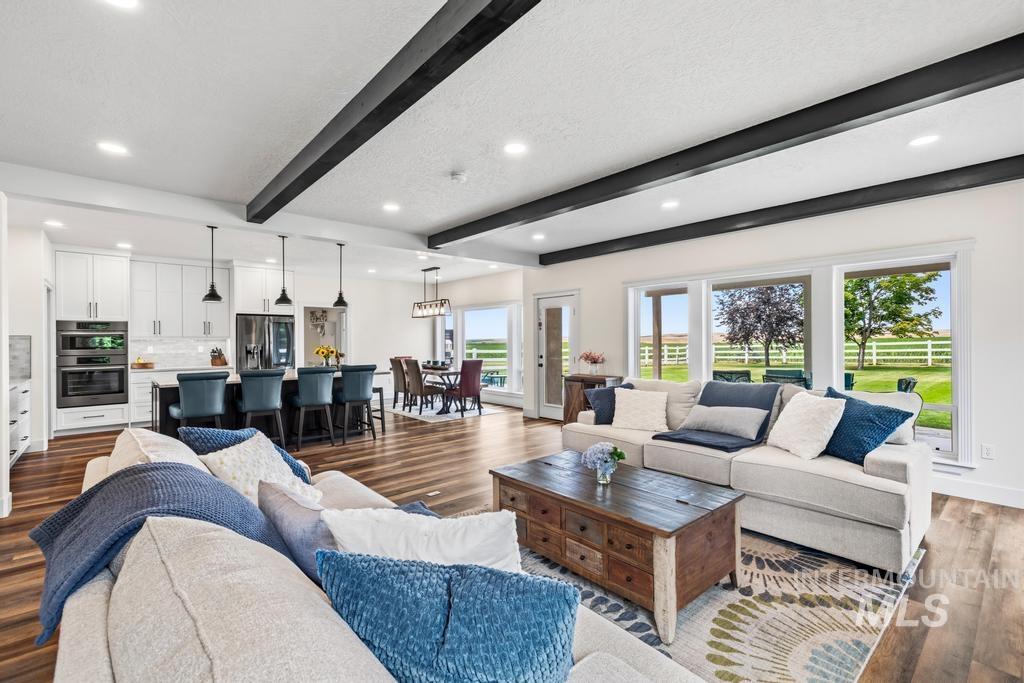
Open-concept living space featuring wood-finish flooring, exposed ceiling beams, recessed lighting, and large windows
-
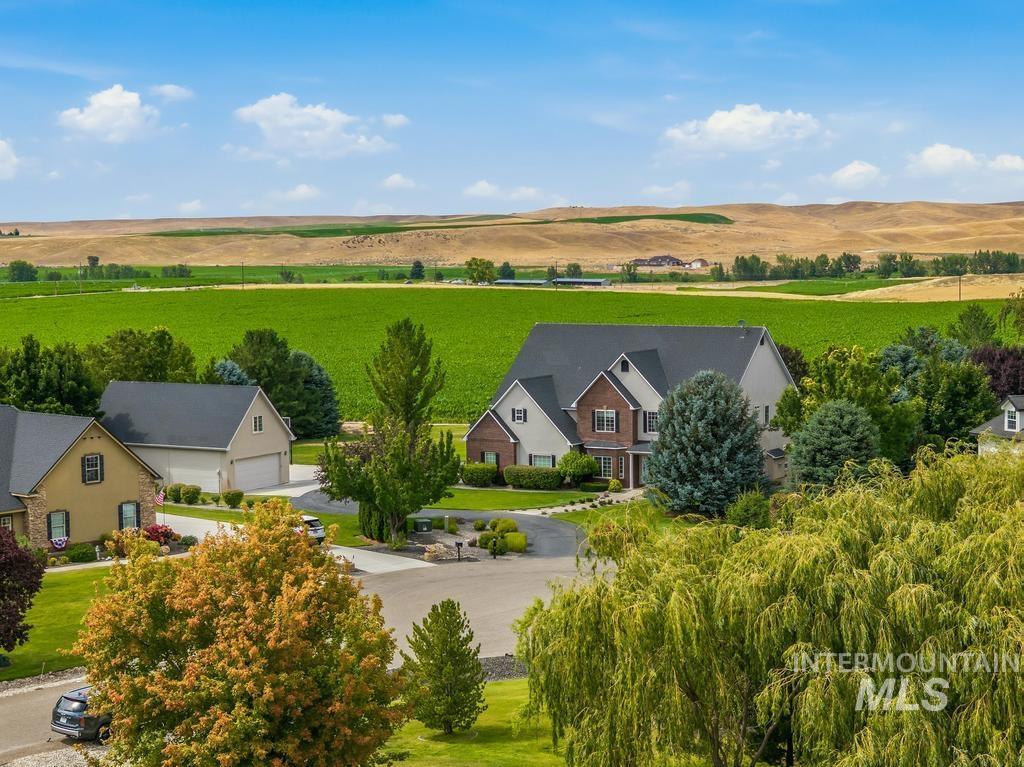
Two-story residence featuring brick and siding facade, mature landscaping, and an attached two-car garage
-
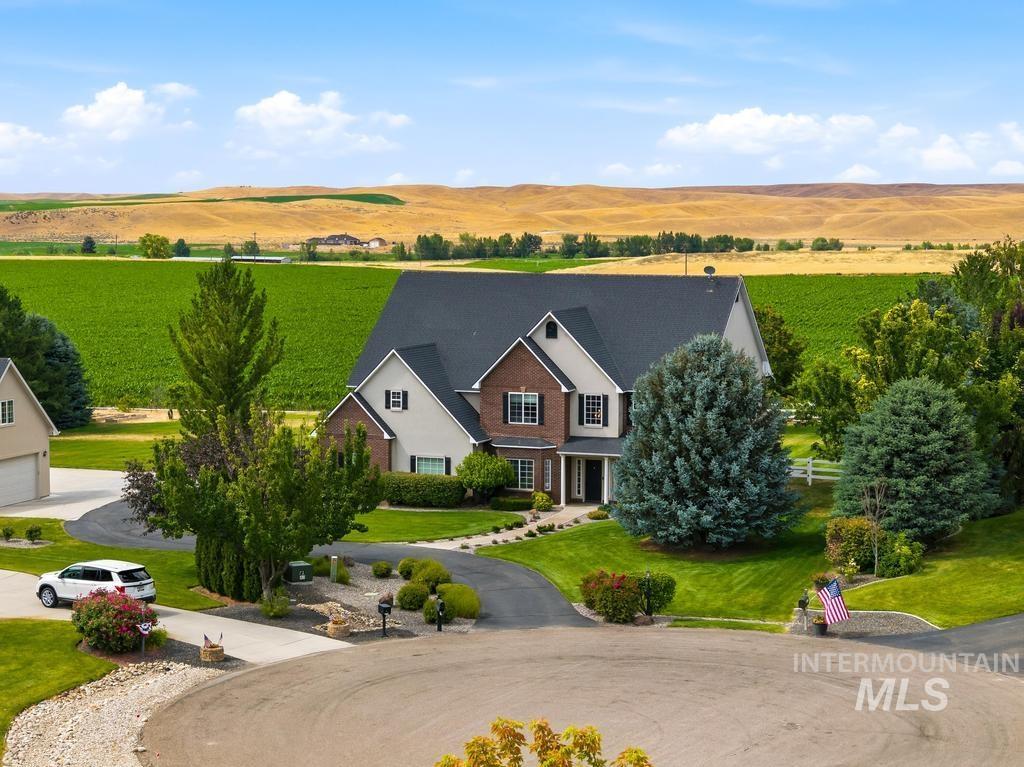
Stately two-story residence with brick and siding facade, featuring a dark shingle roof and white trim
-
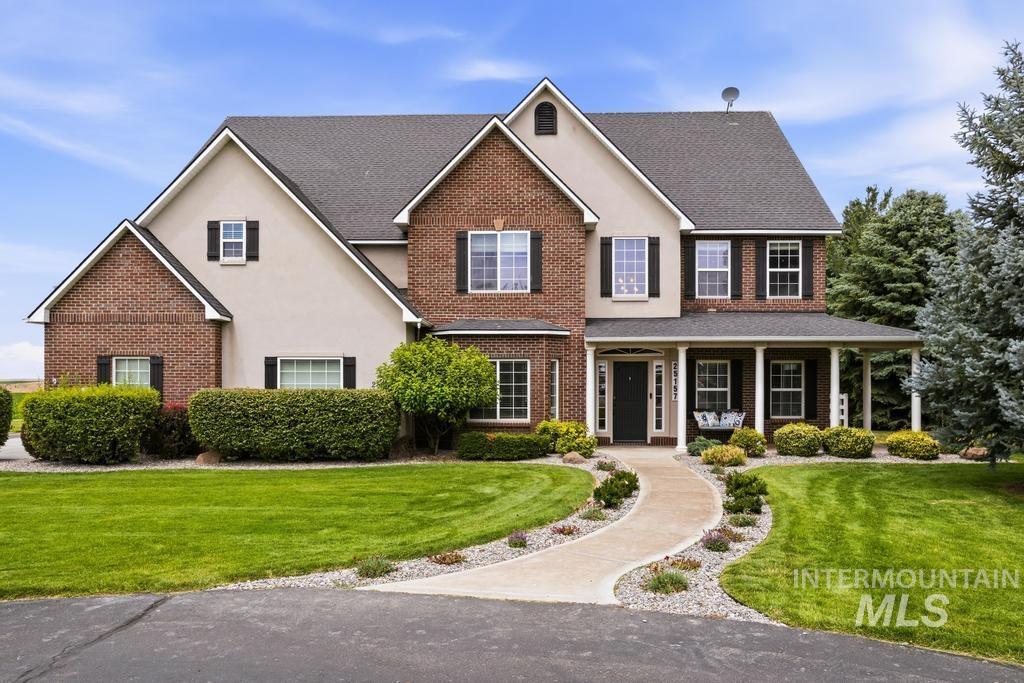
Two-story residence featuring a brick and stucco exterior, prominent gables, and a columned front porch
-
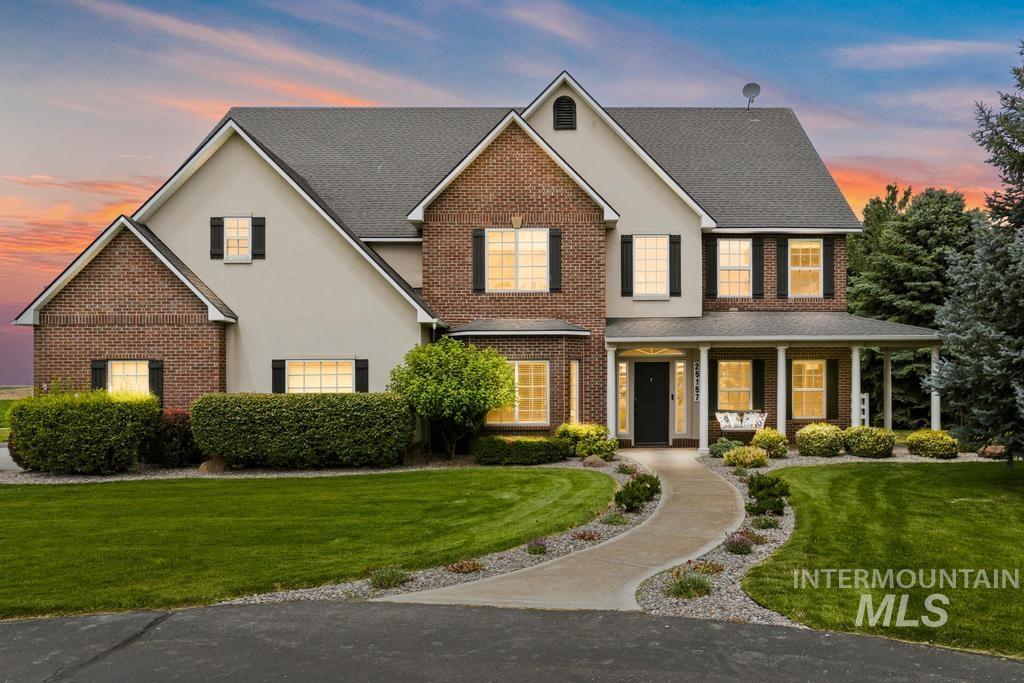
Stately brick and stucco exterior with multiple gables and a covered front porch featuring white columns
-
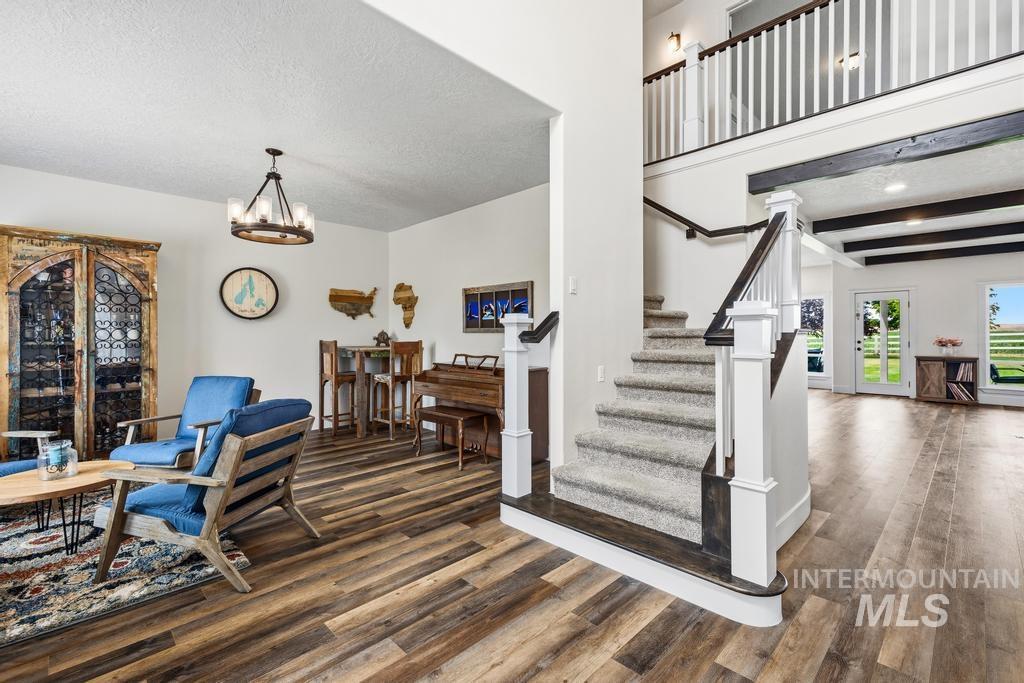
Open-concept interior featuring wood-finish flooring, a carpeted staircase with white balusters and dark handrails, and a second-story overlook with matching balusters
-
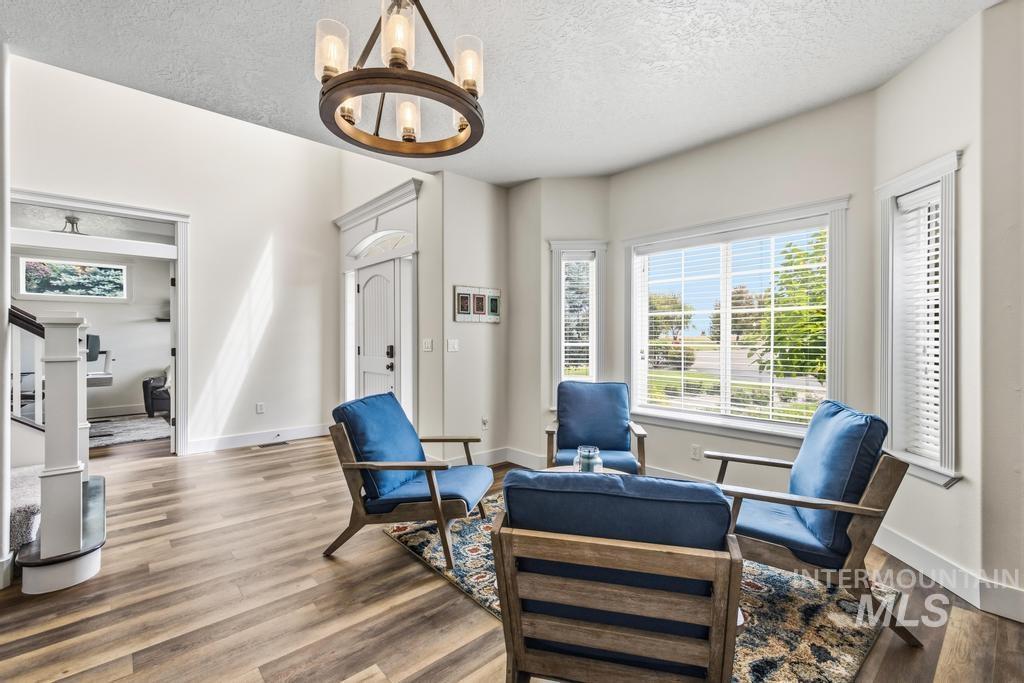
Spacious entry featuring wood-finish flooring, high ceilings, a decorative chandelier, and abundant natural light from multiple windows
-
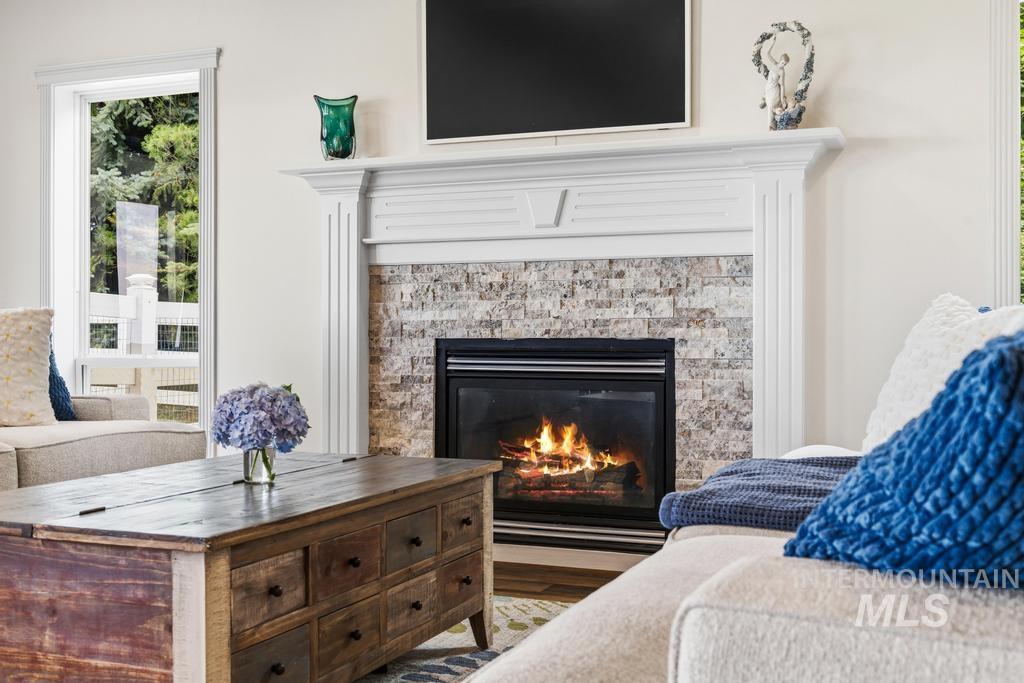
Fireplace with stone-tile surround and a detailed white mantelpiece
-
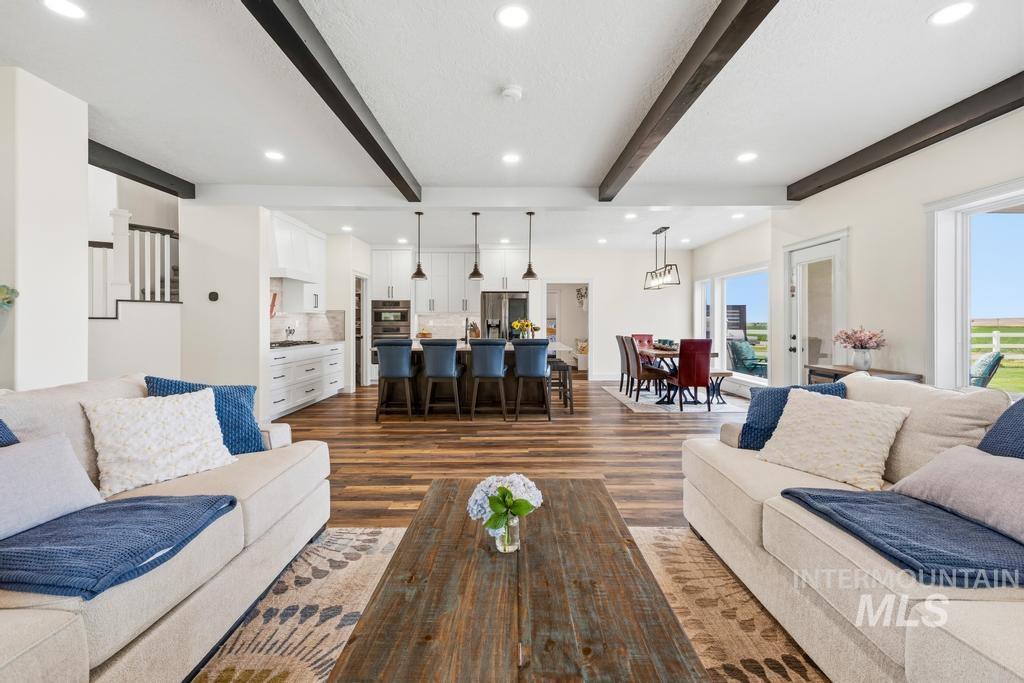
Open-concept living area with wood-finish flooring, exposed ceiling beams, recessed lighting, and expansive windows
-
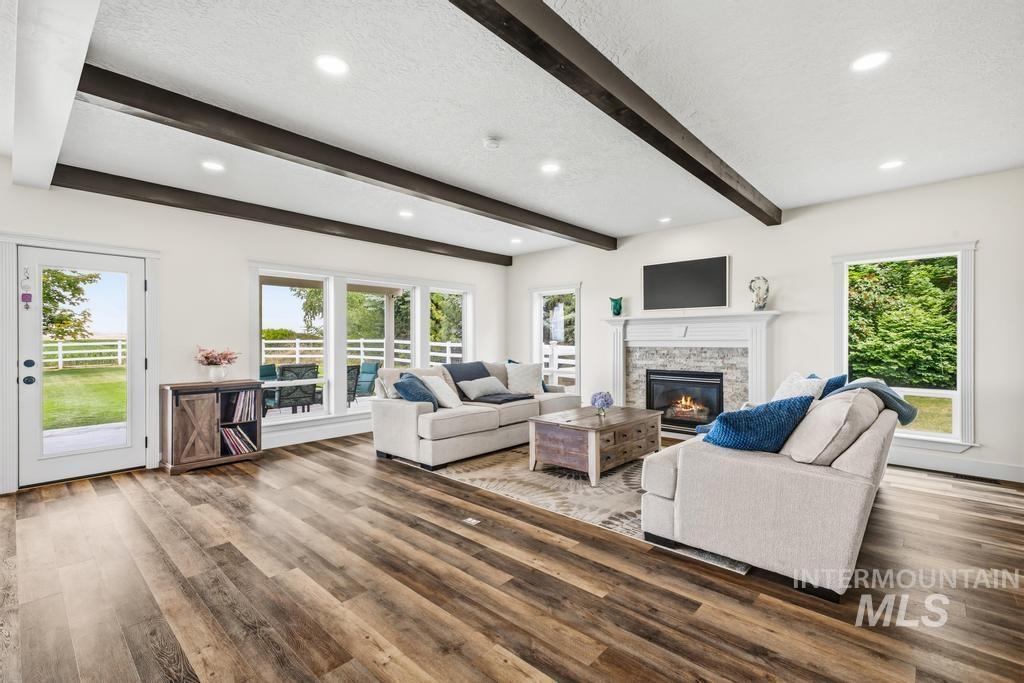
Spacious living area featuring exposed ceiling beams and recessed lighting
-
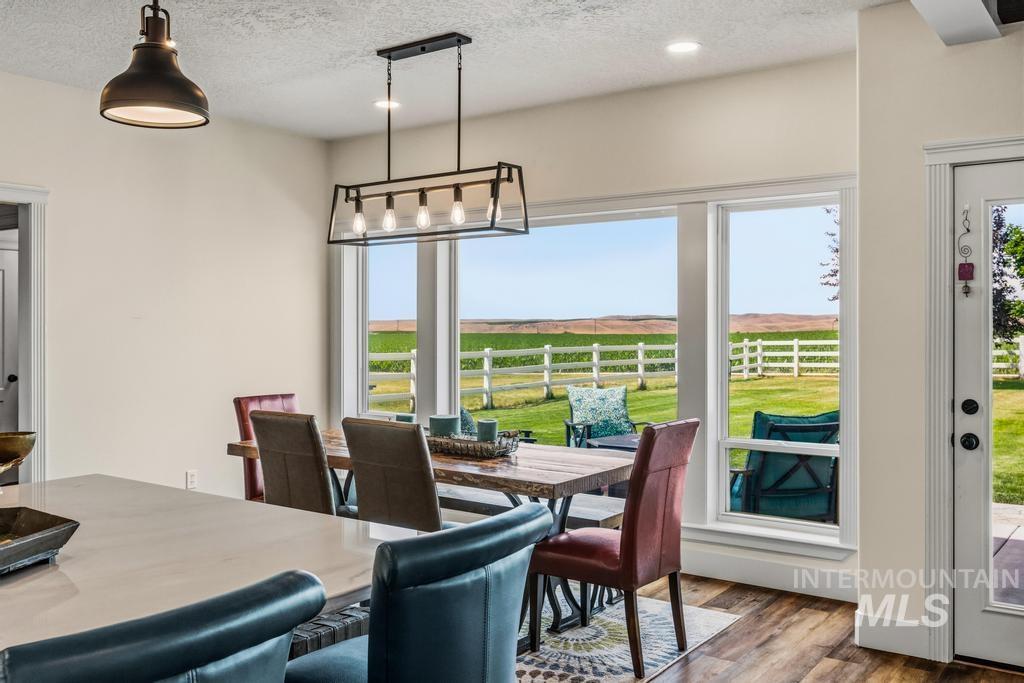
Open-concept dining area featuring wood-finish flooring, a contemporary linear chandelier, recessed lighting, and large windows showcasing expansive field scenery
-
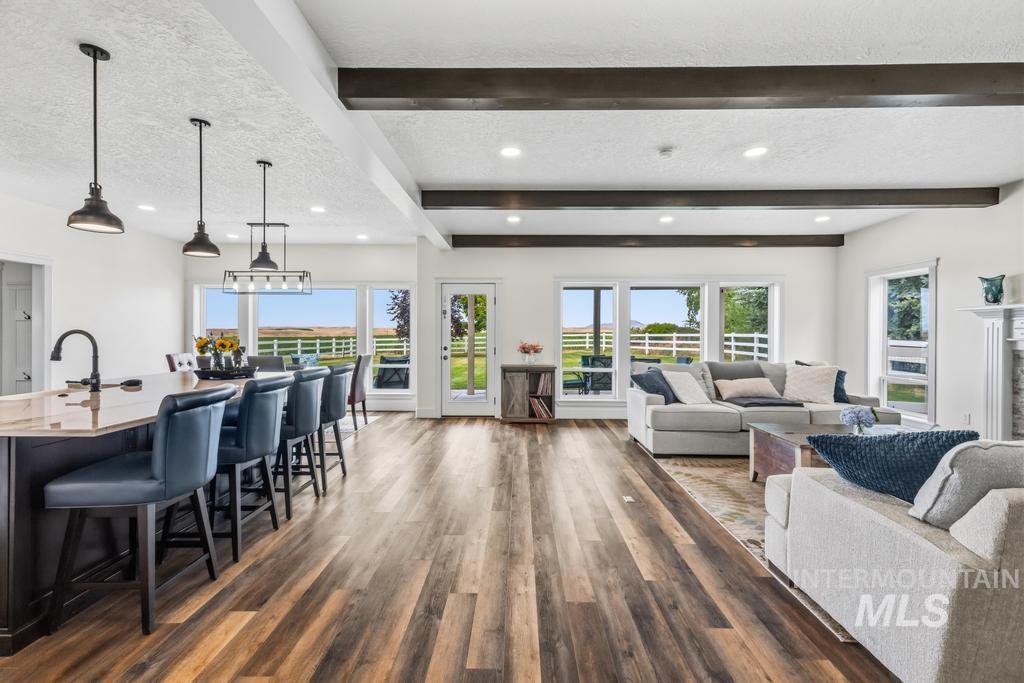
Open-concept living space featuring wood-finish flooring, exposed ceiling beams, recessed lighting, and expansive windows
-
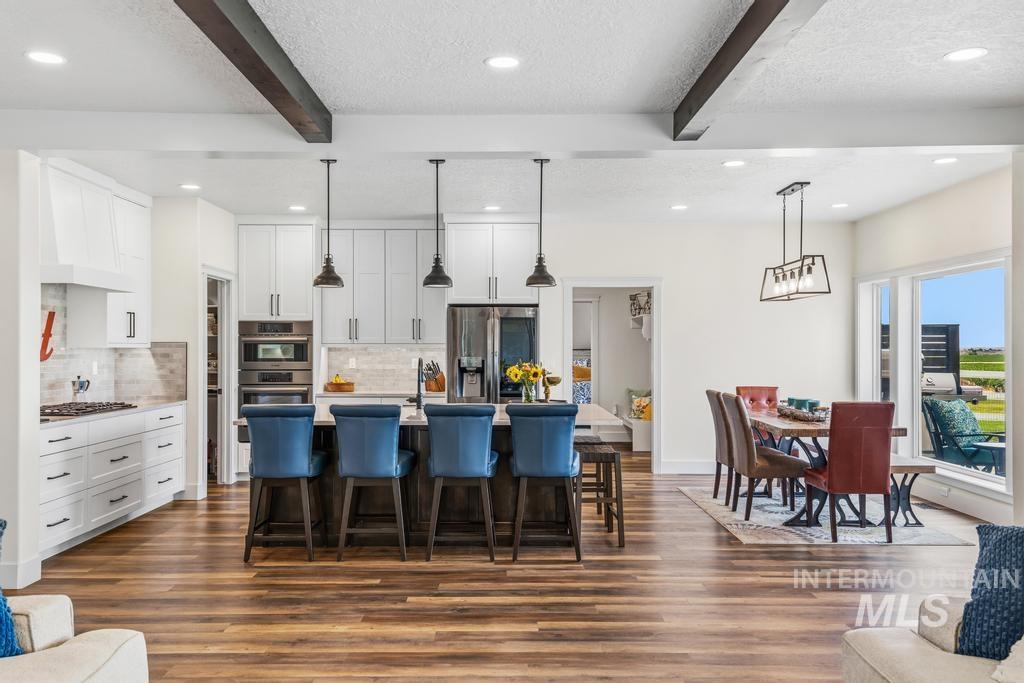
Open-concept kitchen and dining area featuring a large central island with pendant lighting, white cabinetry, stainless steel appliances, and wood-finish flooring
-
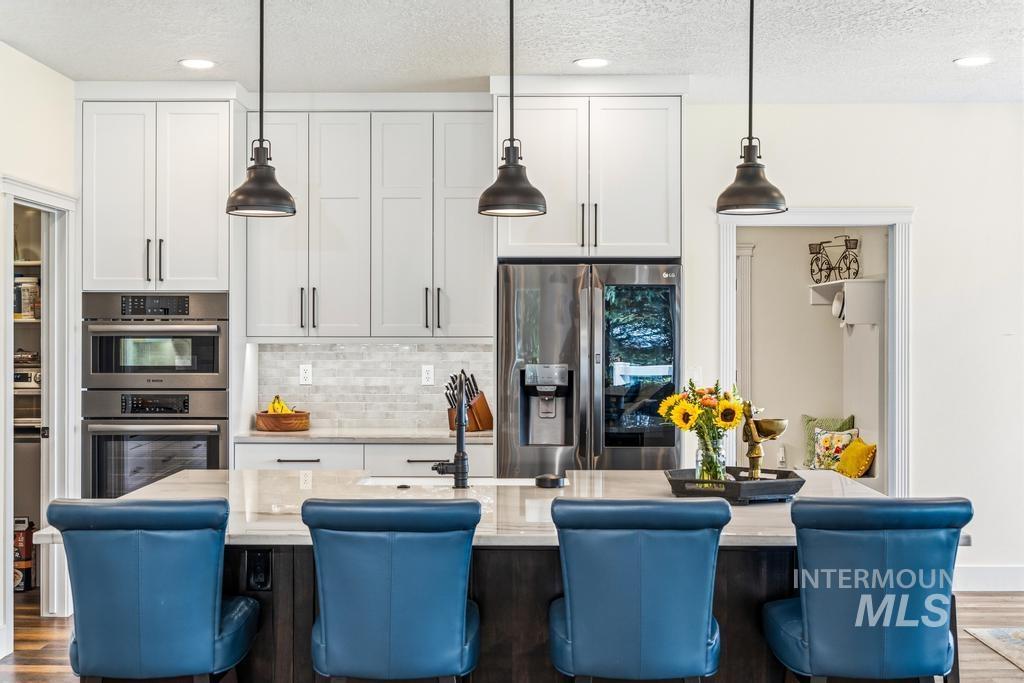
Central kitchen island with a light-toned countertop
-
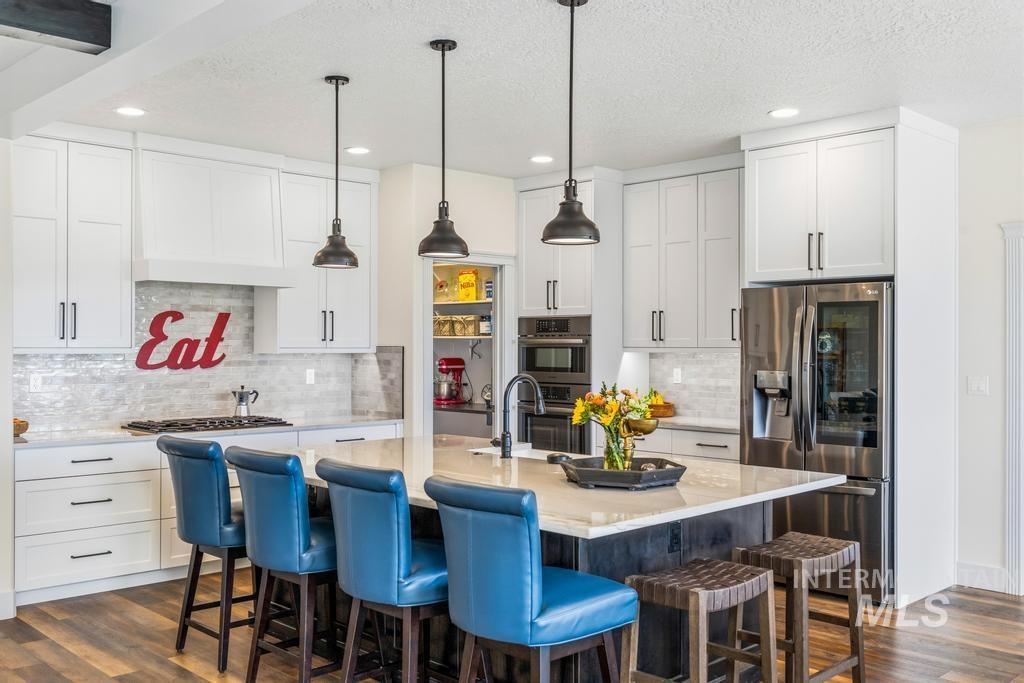
Modern kitchen featuring an expansive center island with seating, stainless steel appliances, white shaker cabinetry, and wood-finish flooring
-
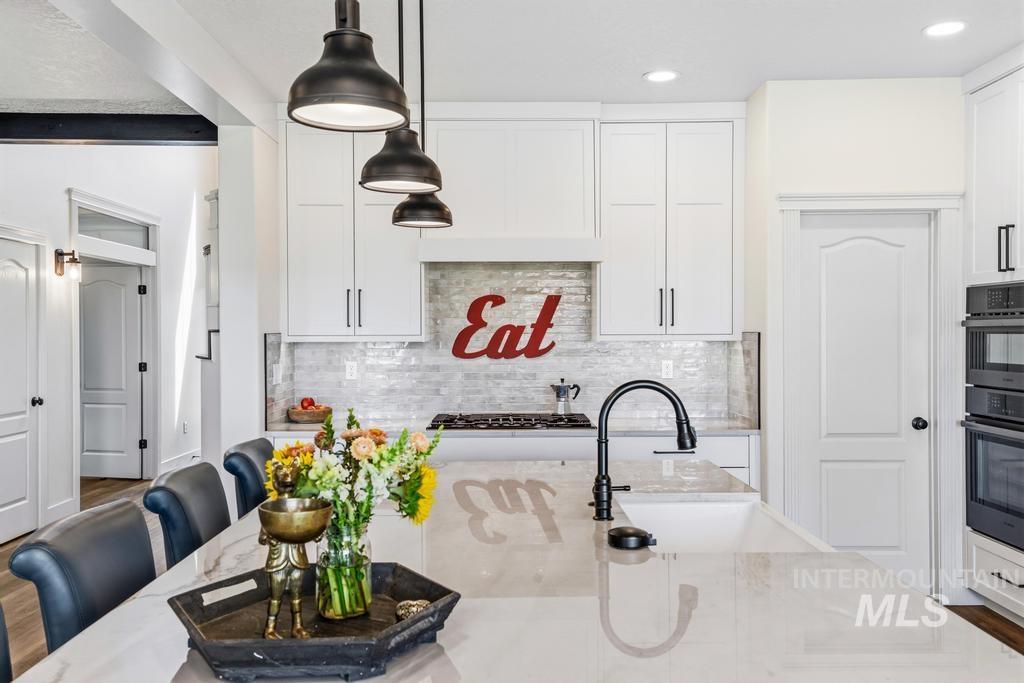
Spacious kitchen island featuring a built-in sink and matte black faucet
-
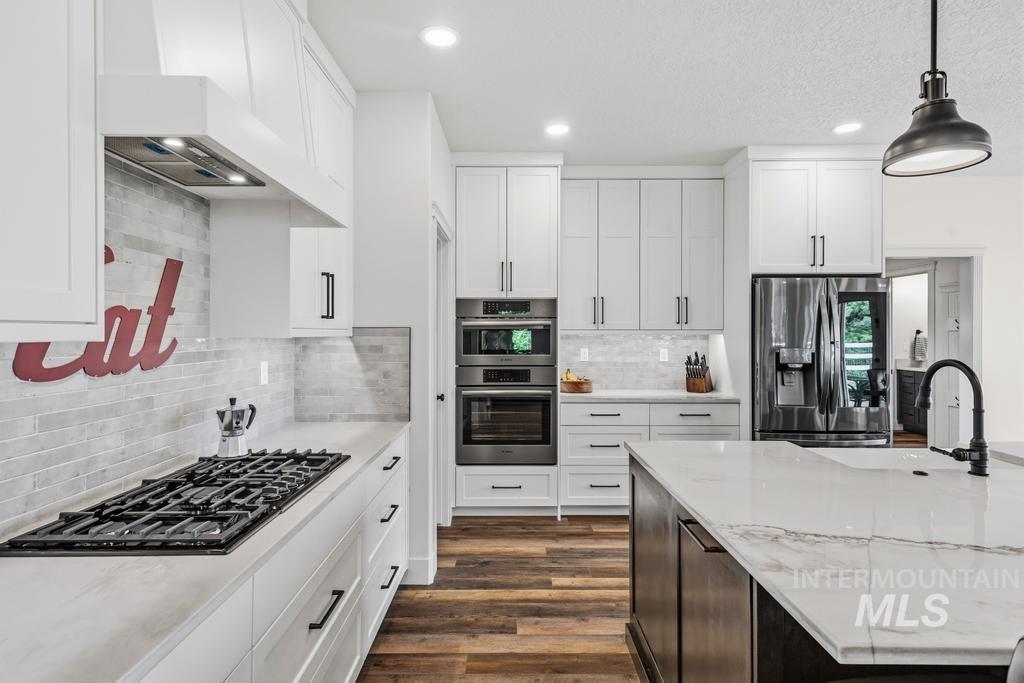
Well-appointed kitchen featuring a gas range, built-in double ovens, stainless steel refrigerator, and ample white cabinetry
-
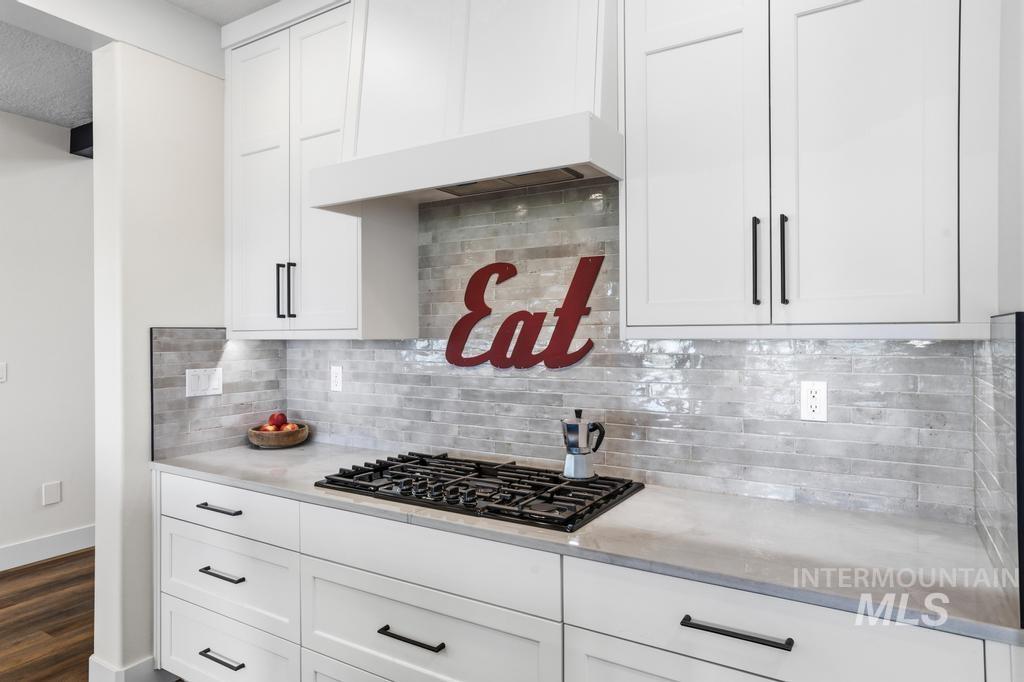
Kitchen featuring white shaker cabinetry, an integrated range hood, a gas cooktop, and a light-toned backsplash
-
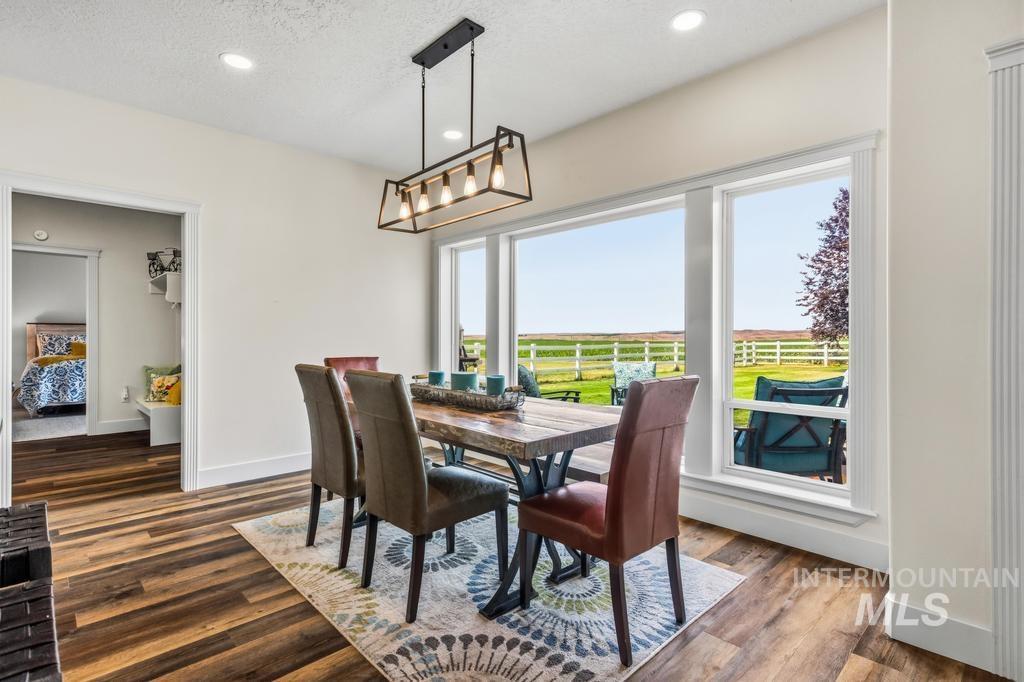
Dining area featuring wood-finish flooring, a contemporary chandelier, recessed lighting, and expansive windows
-
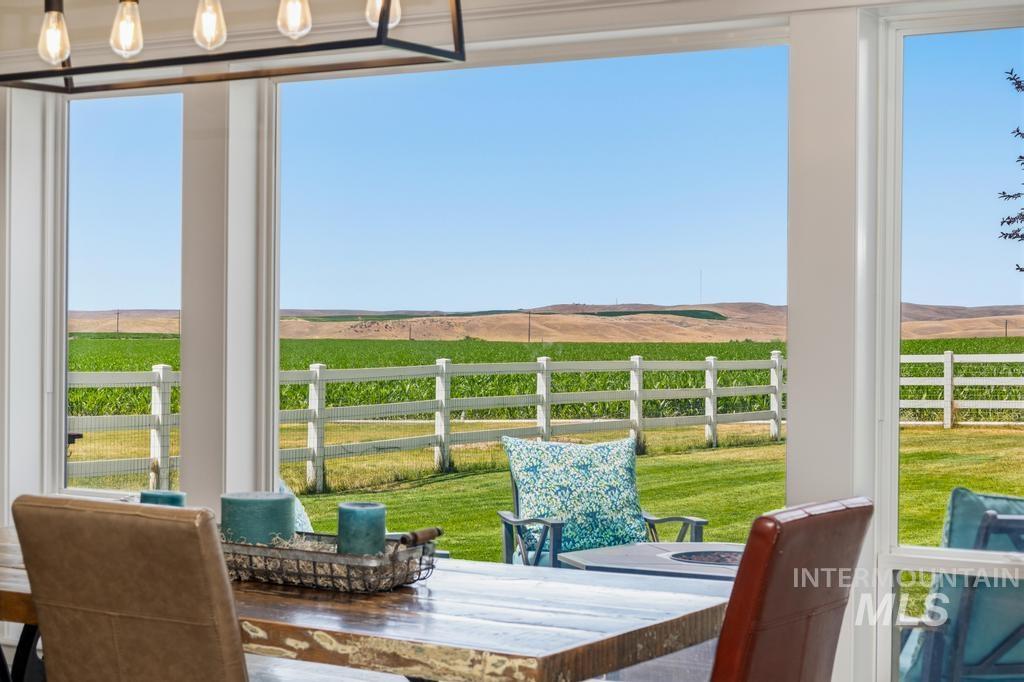
Expansive picture windows framing rural landscape views
-
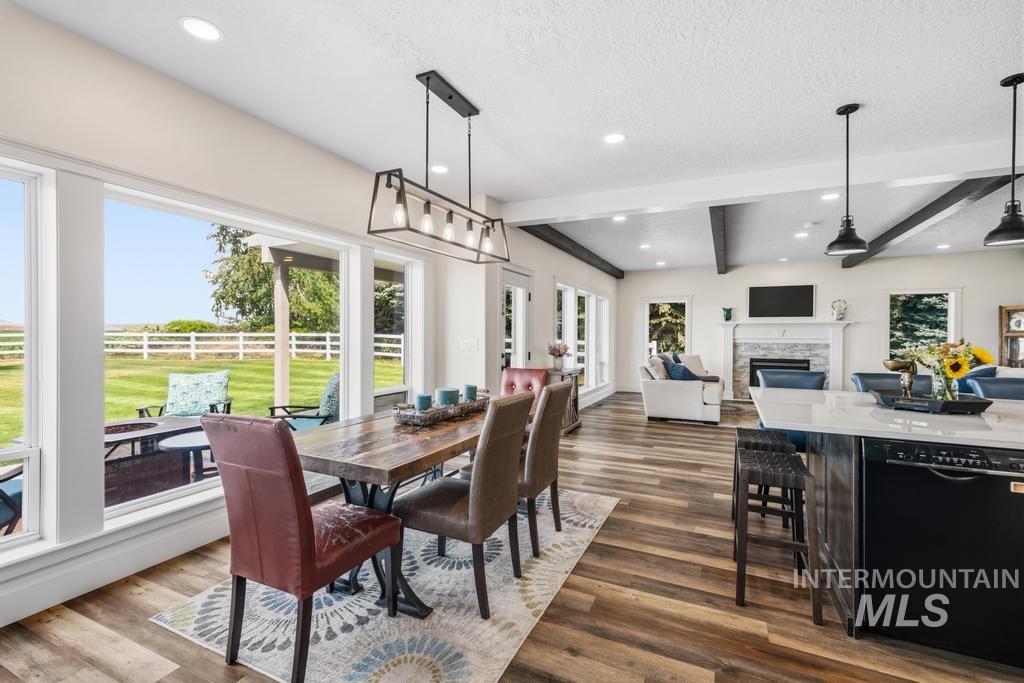
Open-concept living space featuring wood-finish flooring, recessed lighting, and exposed ceiling beams
-
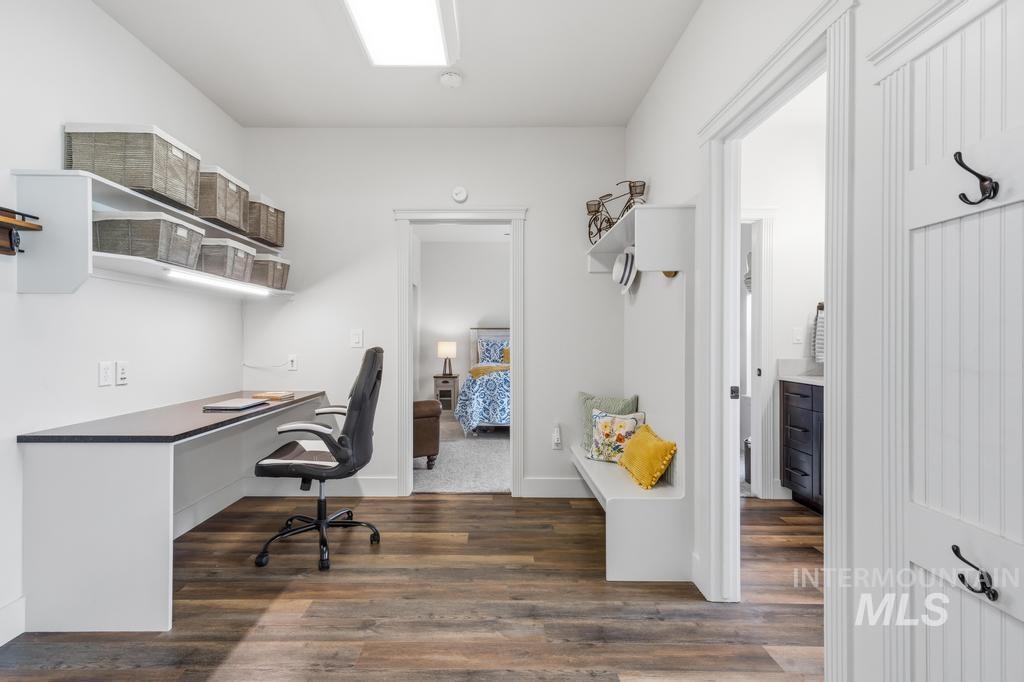
Versatile flex space featuring wood-finish flooring and white walls
-
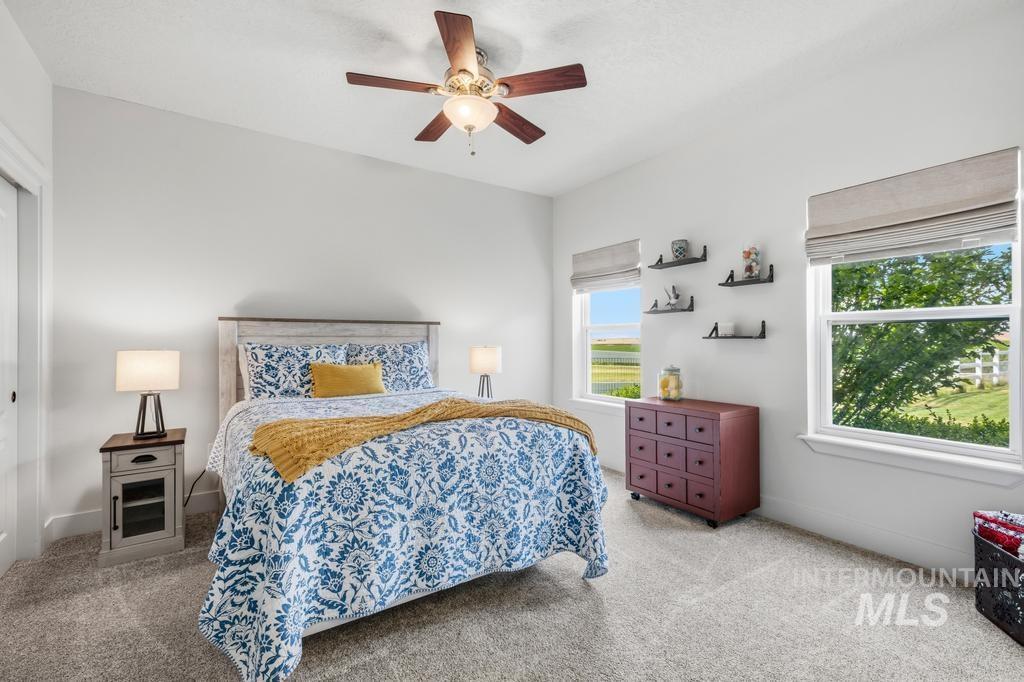
Carpeted room with a ceiling fan, two windows featuring window treatments, and a built-in closet with white doors
-
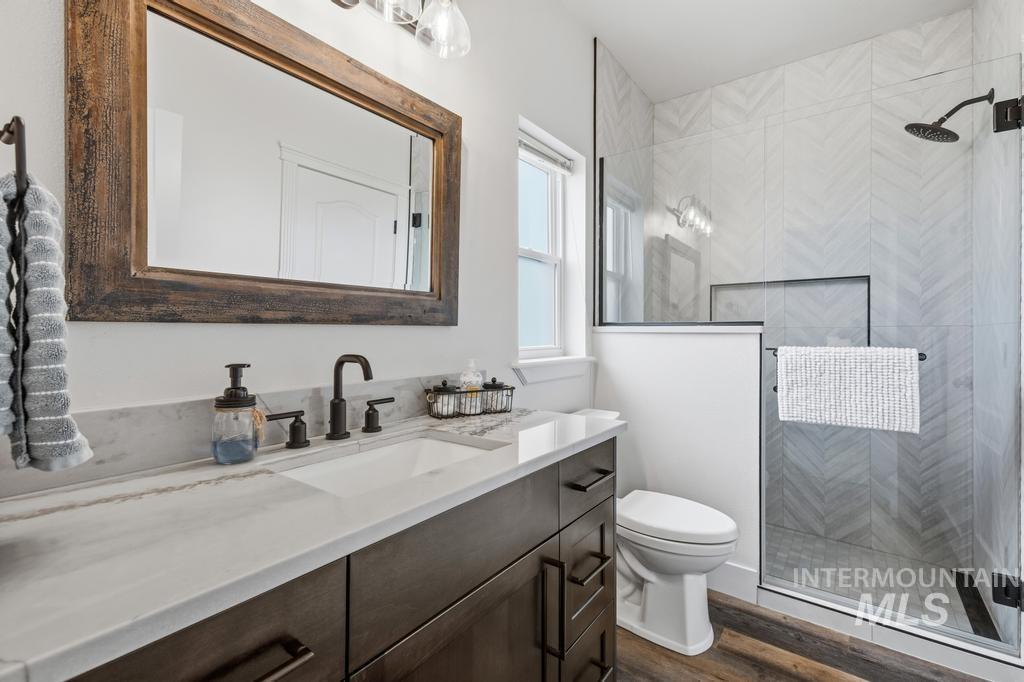
Modern bathroom with a dark wood-finish vanity, light-toned countertop, and a rectangular undermount sink
-
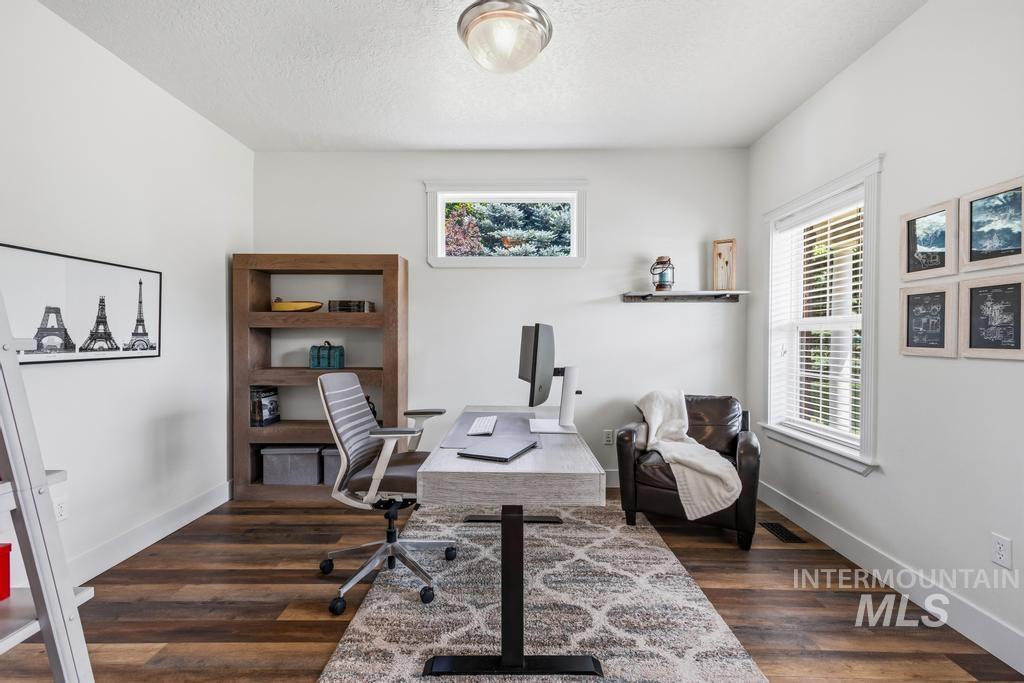
Bright room featuring wood-finish flooring, white walls, and a built-in wood-tone shelving unit
-
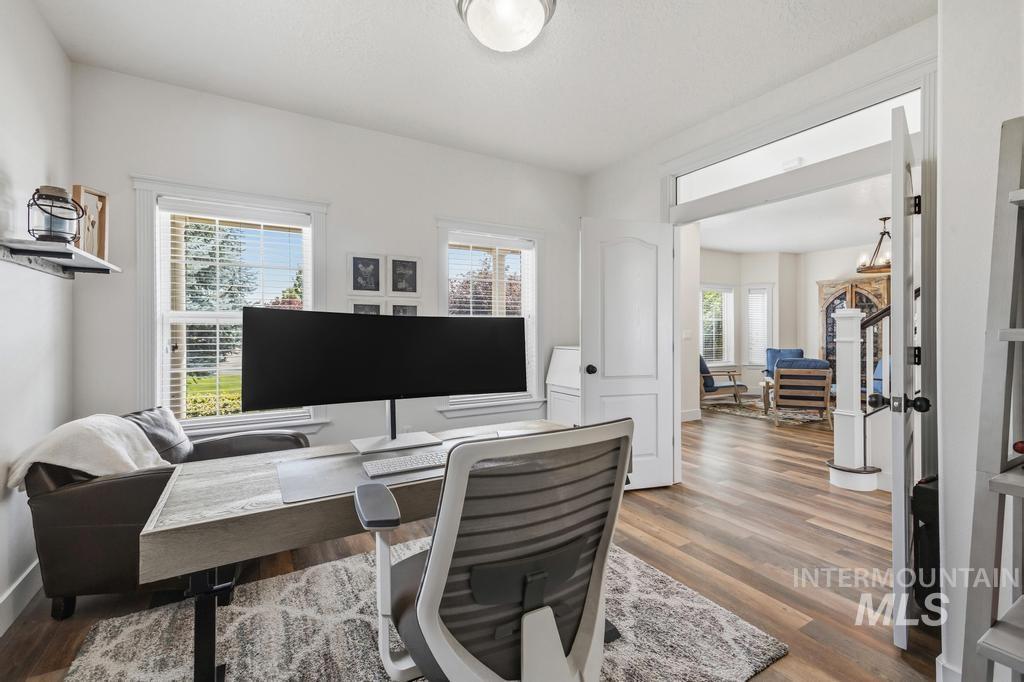
Bright room featuring wood-finish flooring, white trim, and multiple windows
-
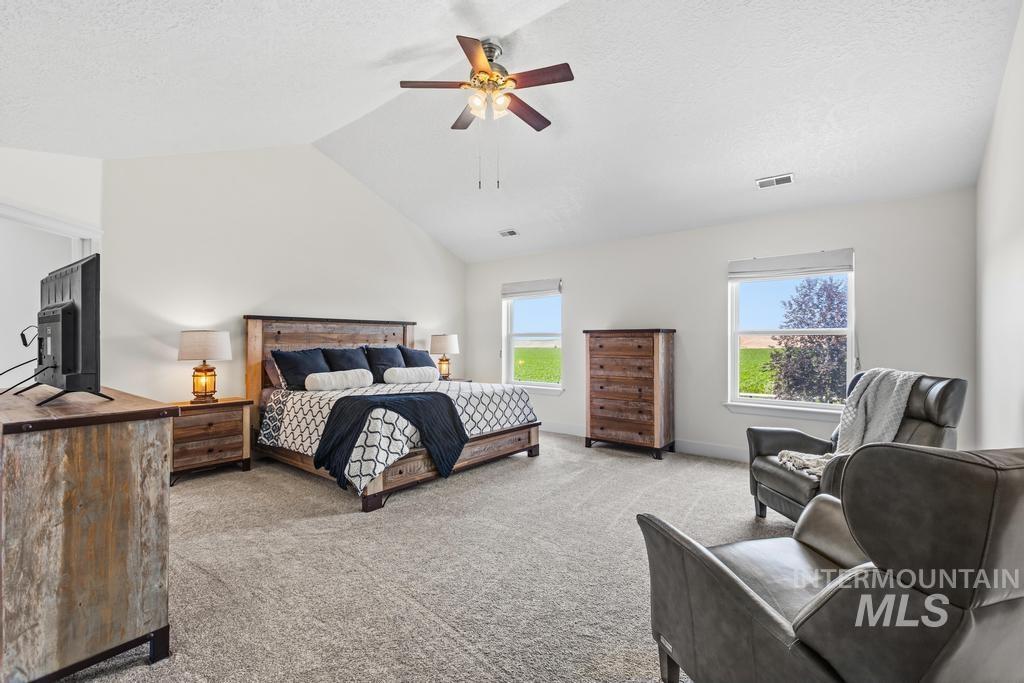
Spacious room with vaulted ceiling and a ceiling fan with light fixture
-
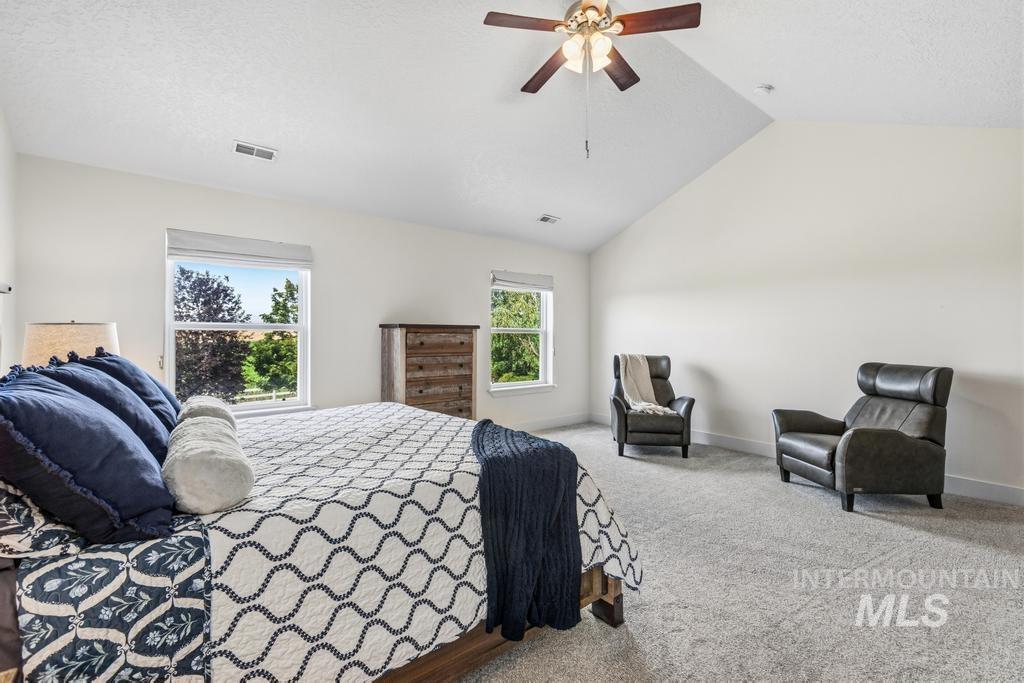
Spacious bedroom featuring vaulted ceilings, a ceiling fan, light-toned carpeting, and two windows providing outdoor scenery
-
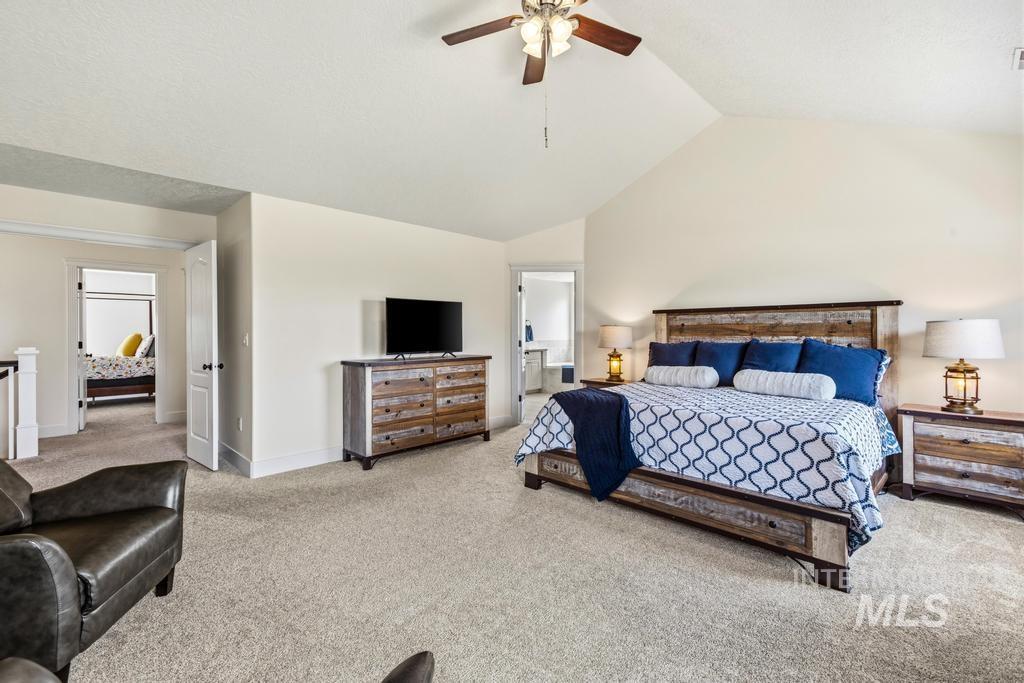
Vaulted ceiling room featuring carpet flooring and a ceiling fan with light fixture
-
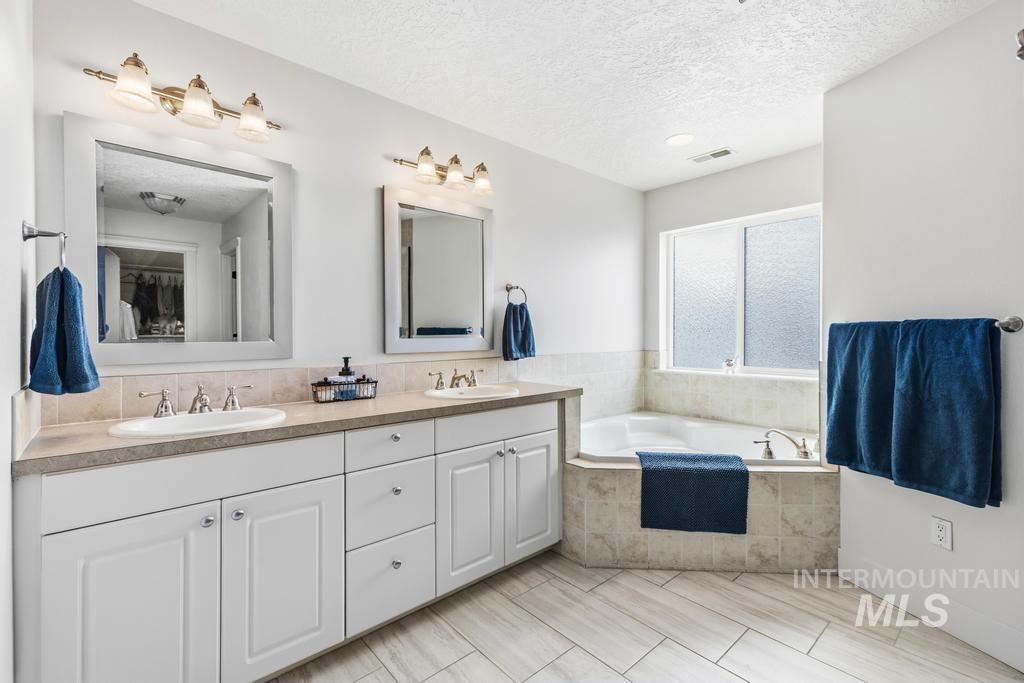
Dual vanity with white cabinetry, light-toned countertops, and chrome fixtures
-
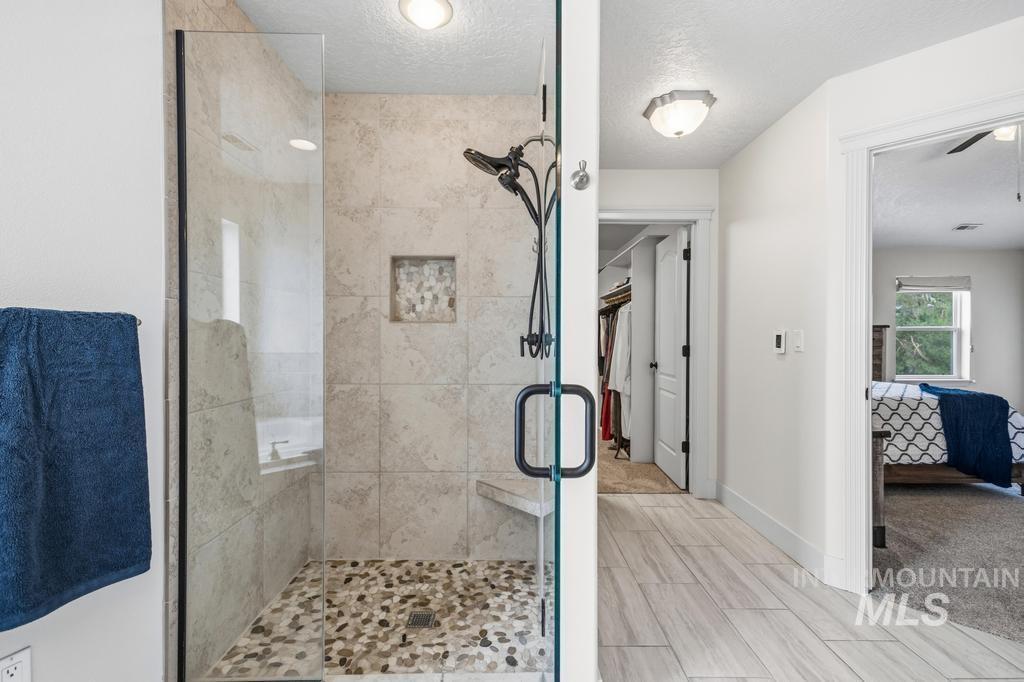
Glass-enclosed shower featuring large format tile walls, a built-in bench, and a mosaic pebble floor
-
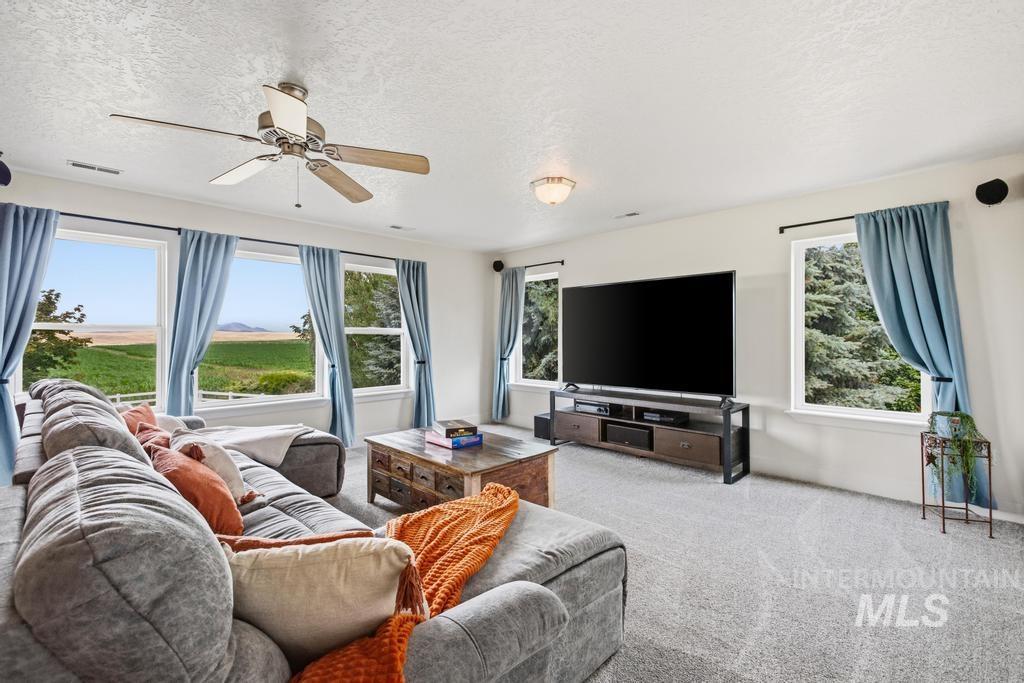
Spacious room featuring multiple windows with expansive landscape, a ceiling fan with light, recessed speakers, and light-toned carpeting
-
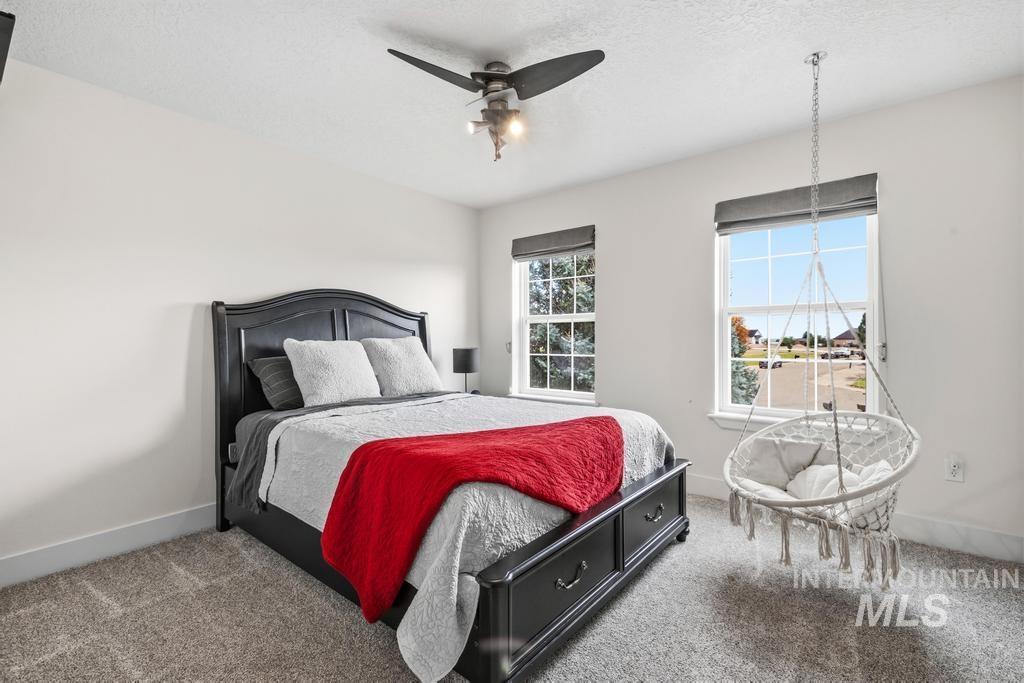
Carpeted interior room featuring two windows with roller shades, a ceiling fan, and white baseboards
-
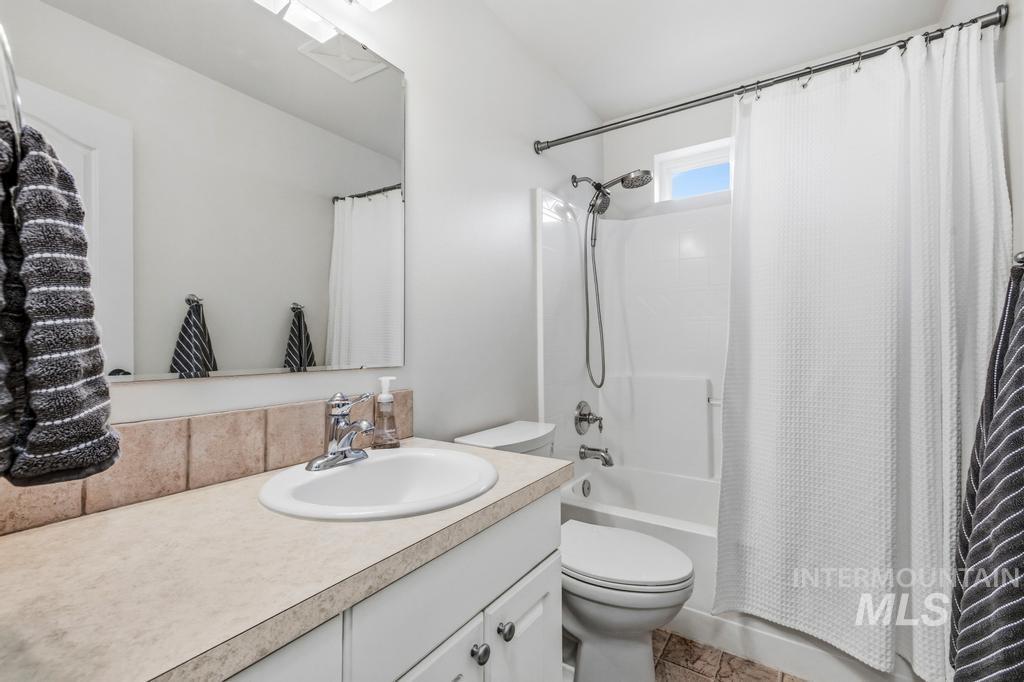
Bathroom featuring a shower-tub combination, single vanity with integrated sink, and white cabinetry
-
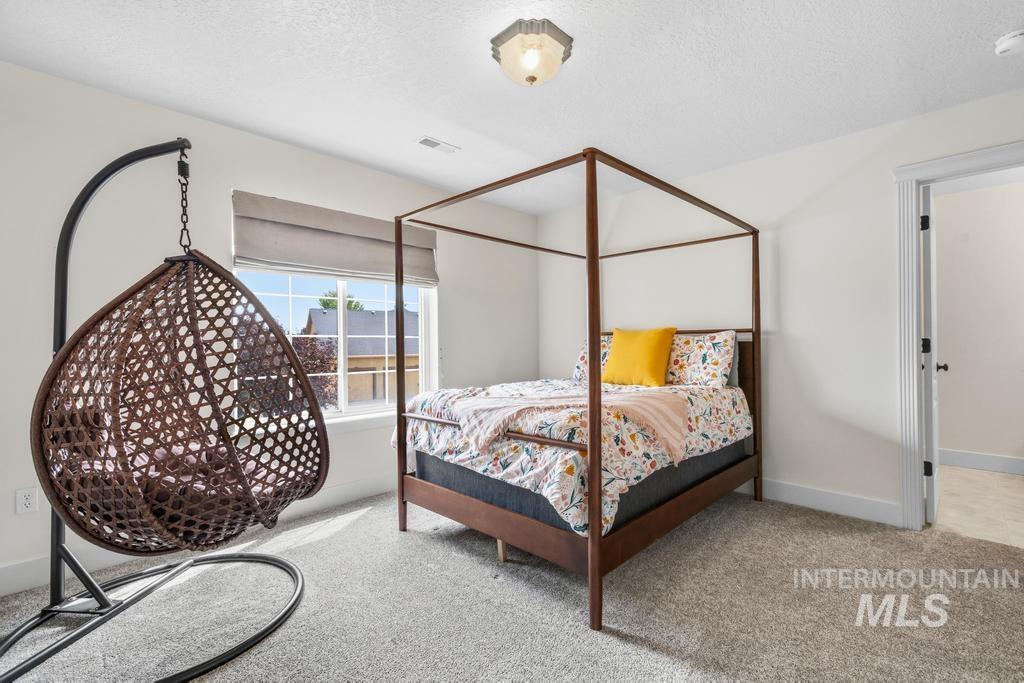
Carpeted room with a large window featuring a roller shade
-
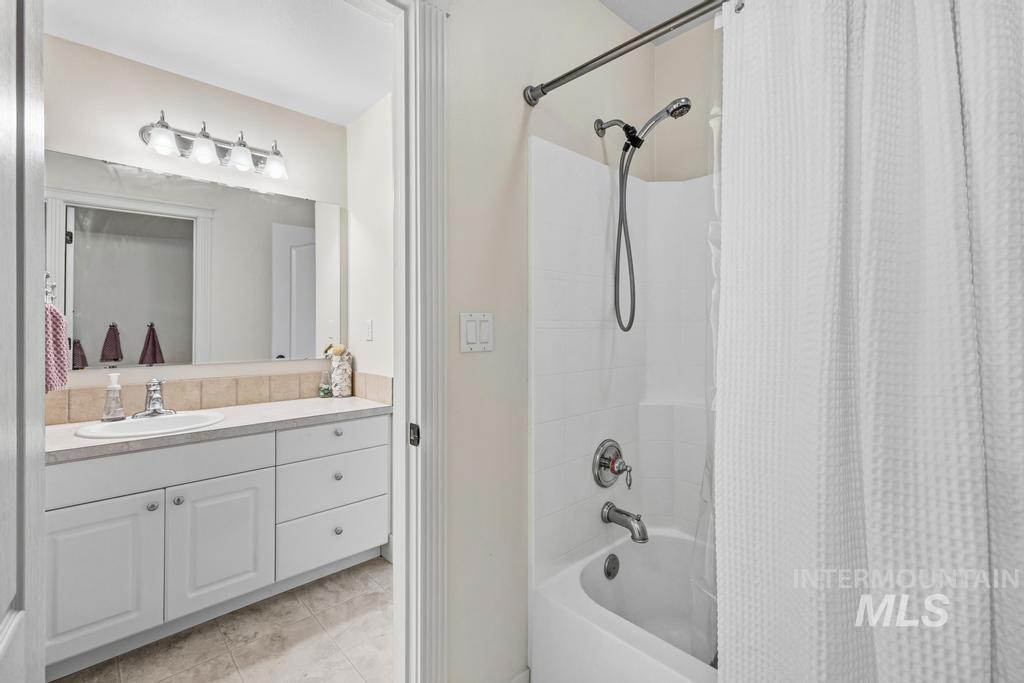
Bathroom featuring a white vanity with integrated sink, chrome fixtures, and a four-light vanity bar
-
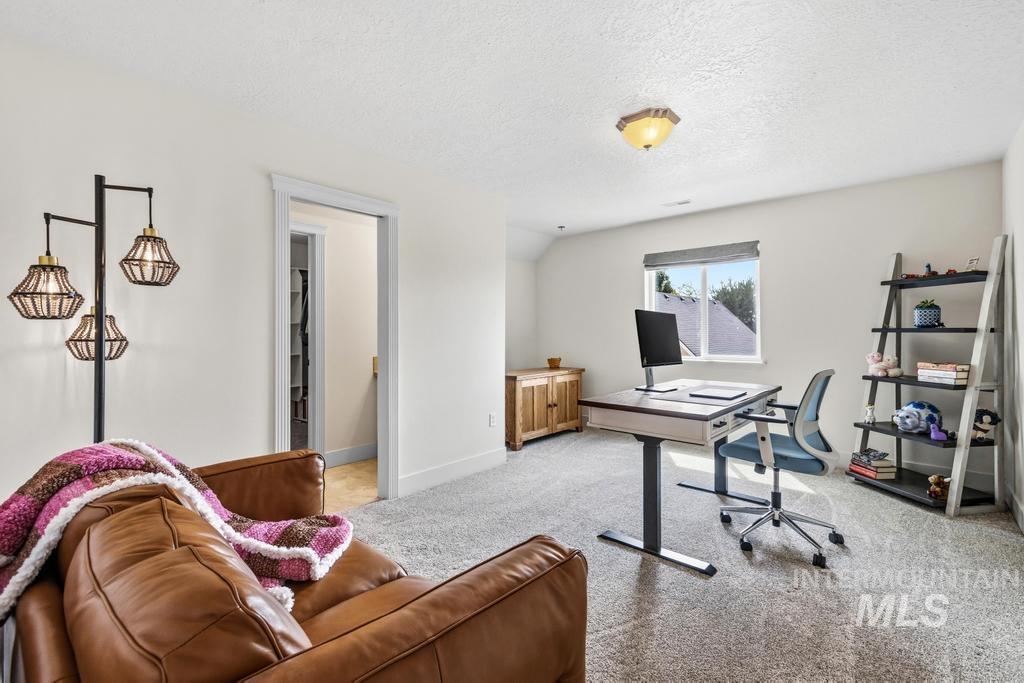
Carpeted room featuring a window with a blind, an open doorway, baseboards, and a ceiling light fixture
-
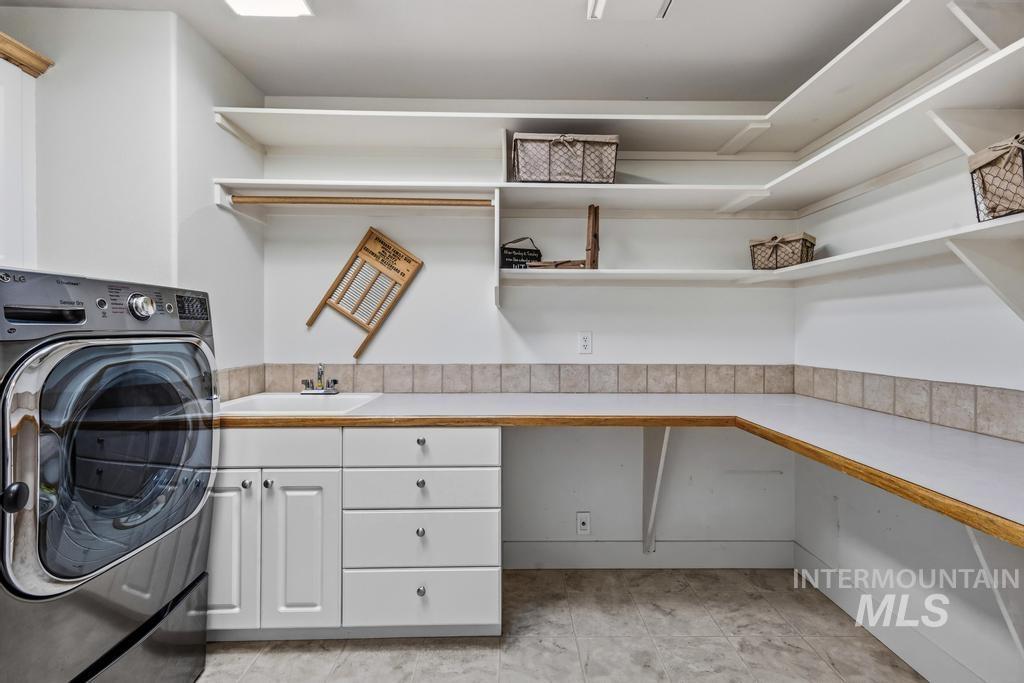
Dedicated laundry area featuring a built-in sink, extensive countertop space, white cabinetry with chrome pulls, ample open shelving, and neutral floor tiling
-
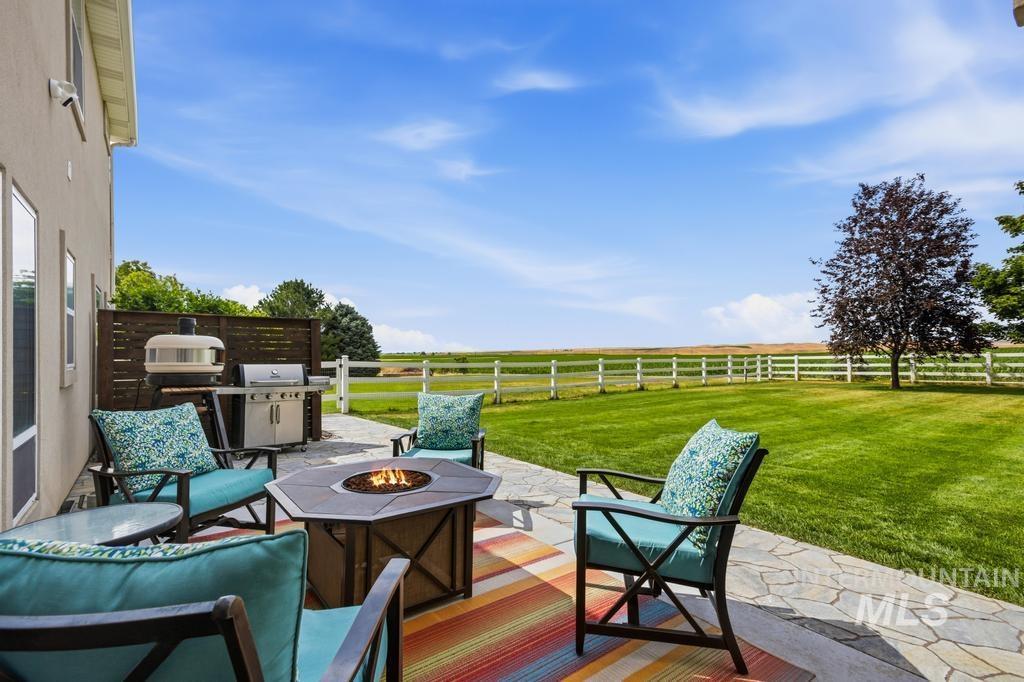
Expansive stone patio featuring a built-in fire pit, privacy screen, and a large grassy area
-
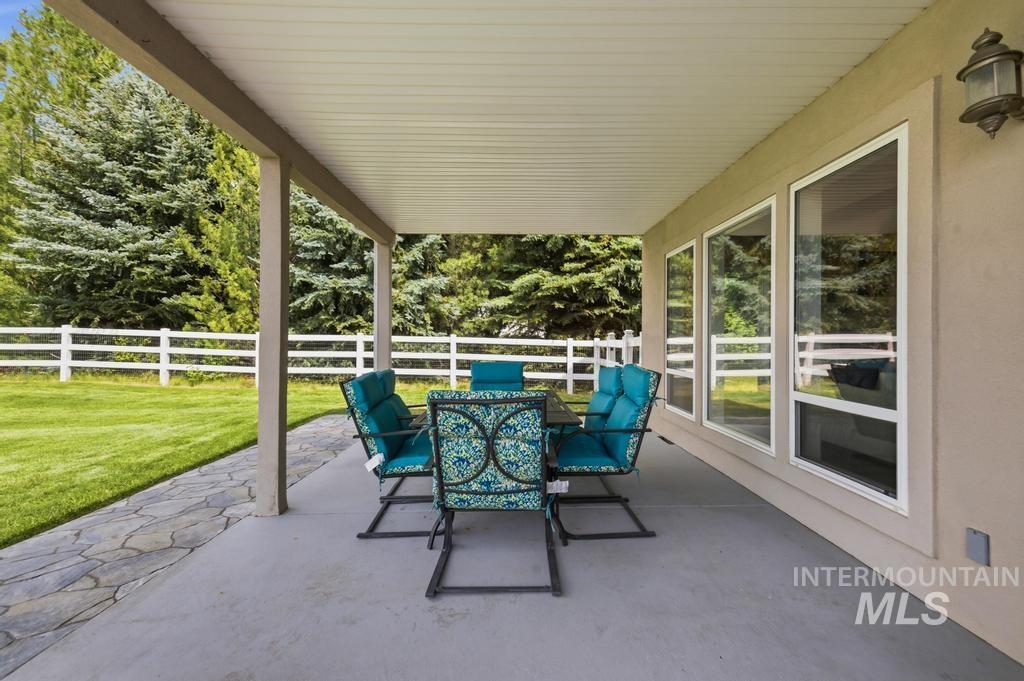
Covered patio featuring a solid concrete floor and a flagstone border
-
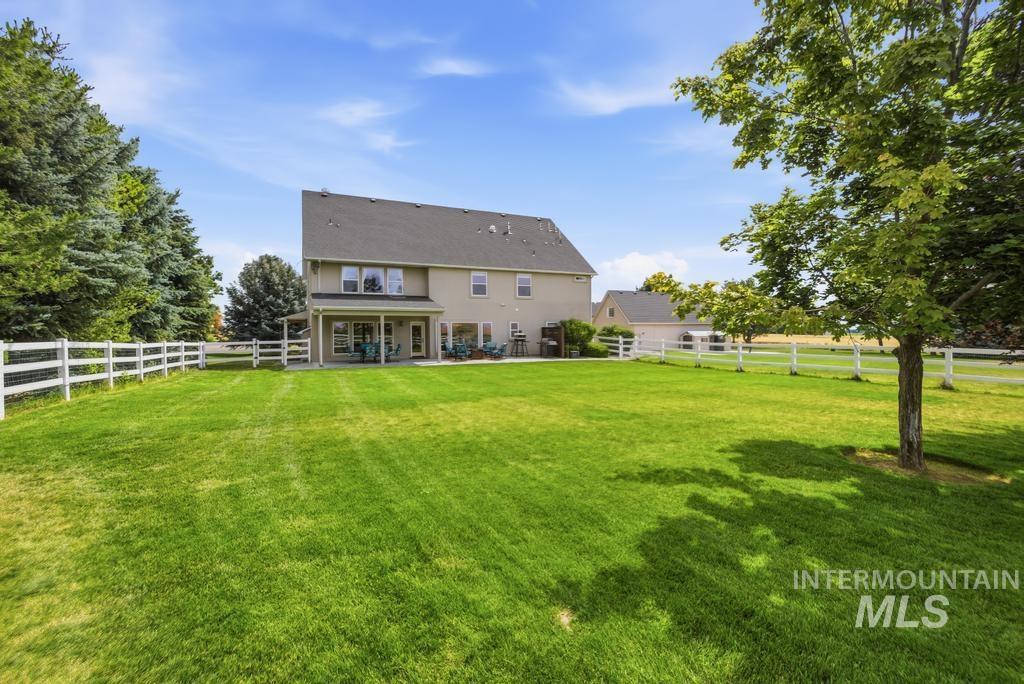
Expansive green lawn with mature trees and a white picket fence, bordering a two-story residence with a covered patio and upper-level windows
-
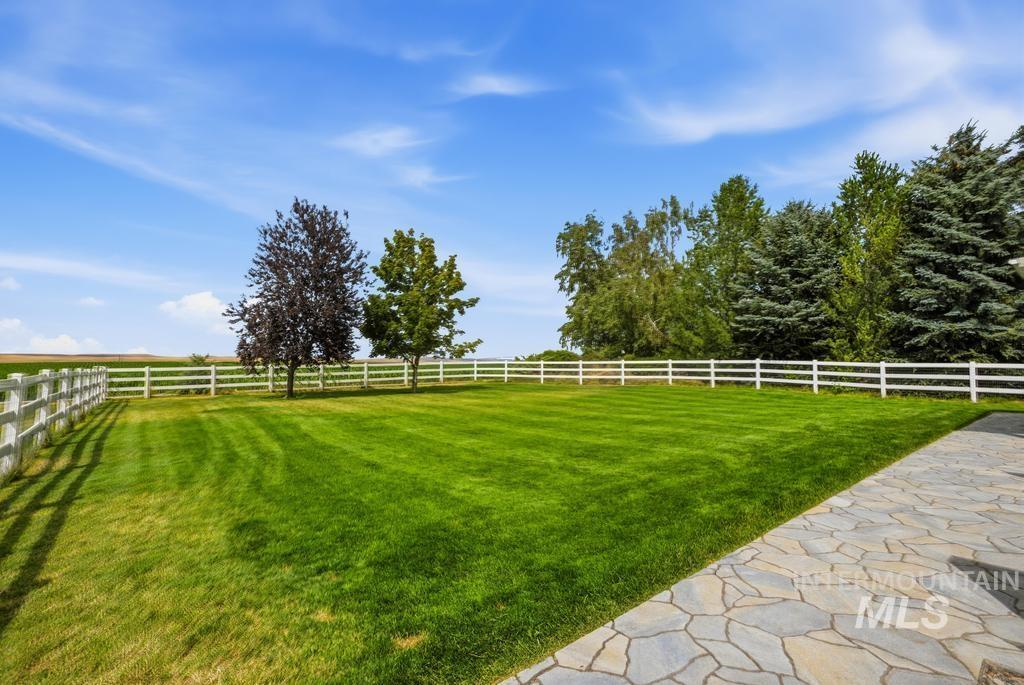
Expansive outdoor space featuring a stone-look patio, a large lawn area, and a white picket fence
-
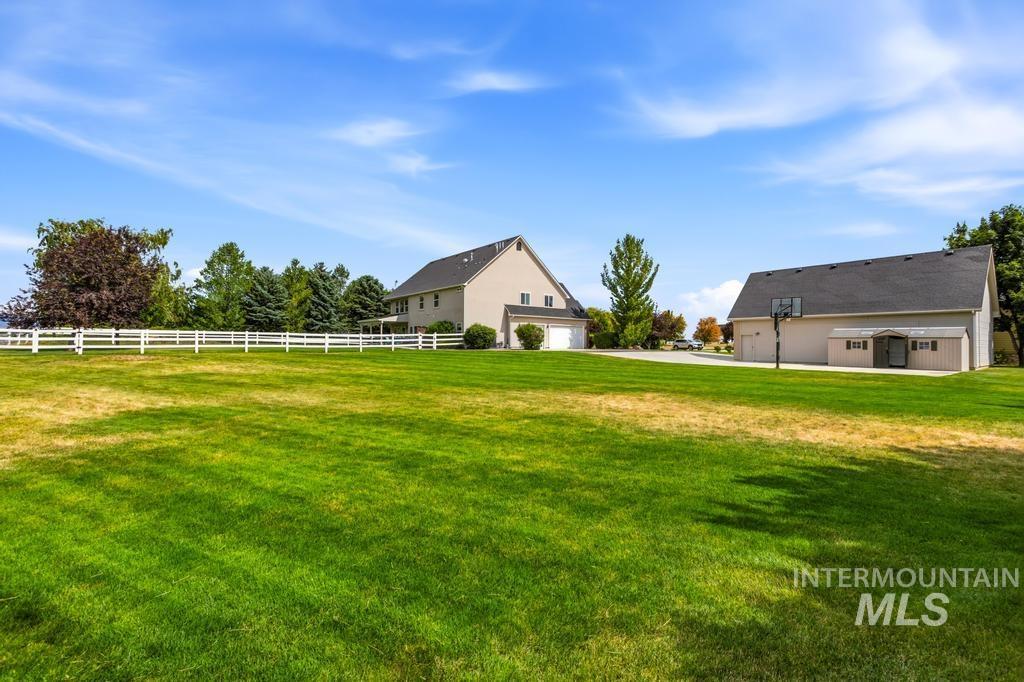
Expansive lawn area bordered by a white fence
-
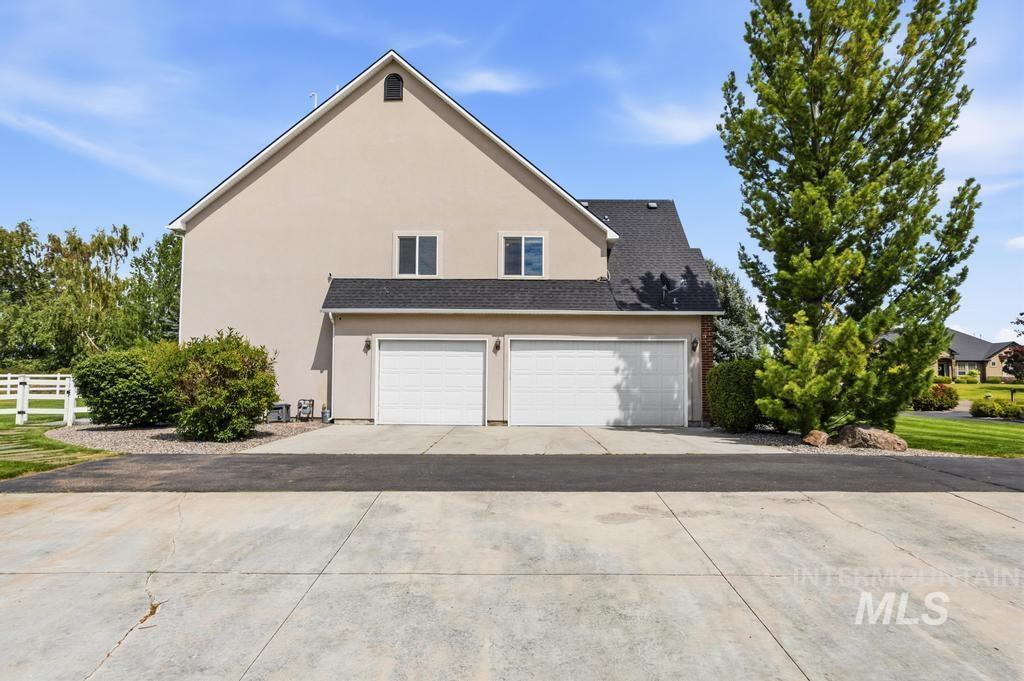
Two-car garage with white doors, stucco exterior, dark shingle roofing, and established perimeter landscaping
-
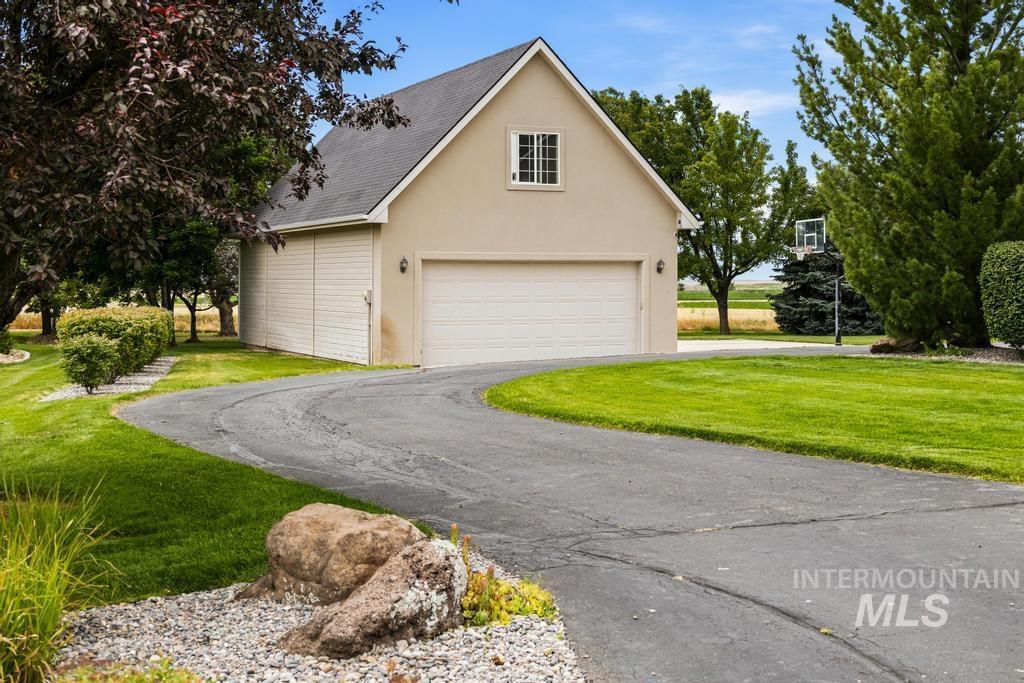
Detached garage structure with a pitched roof and a stucco exterior finish
-
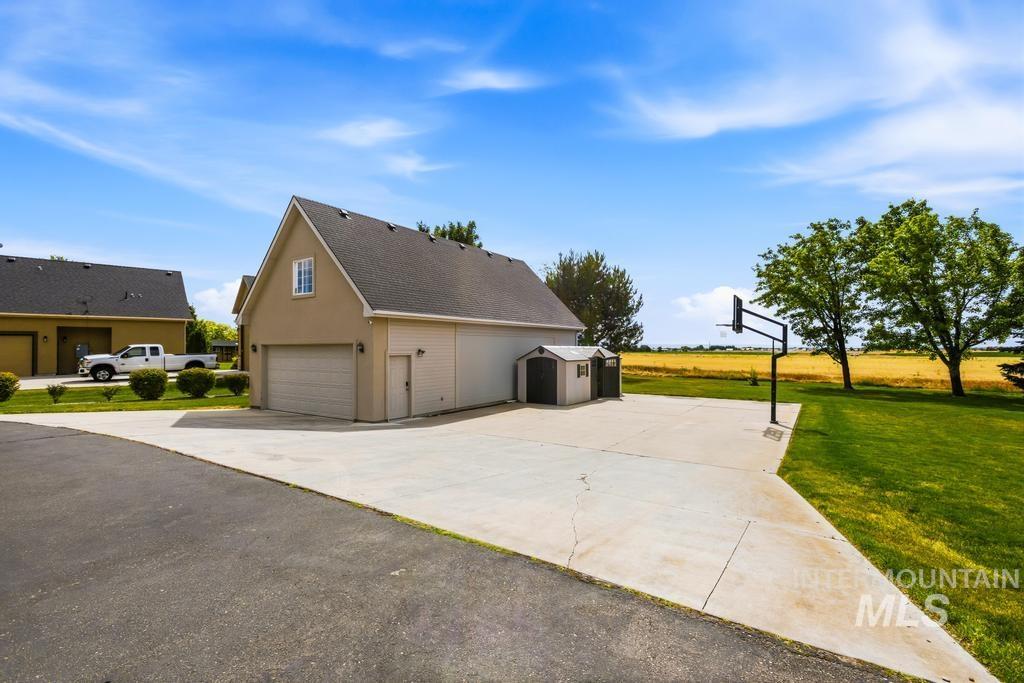
Two-story detached garage with an attached single-story structure, featuring a pitched roof and a dormer window
-
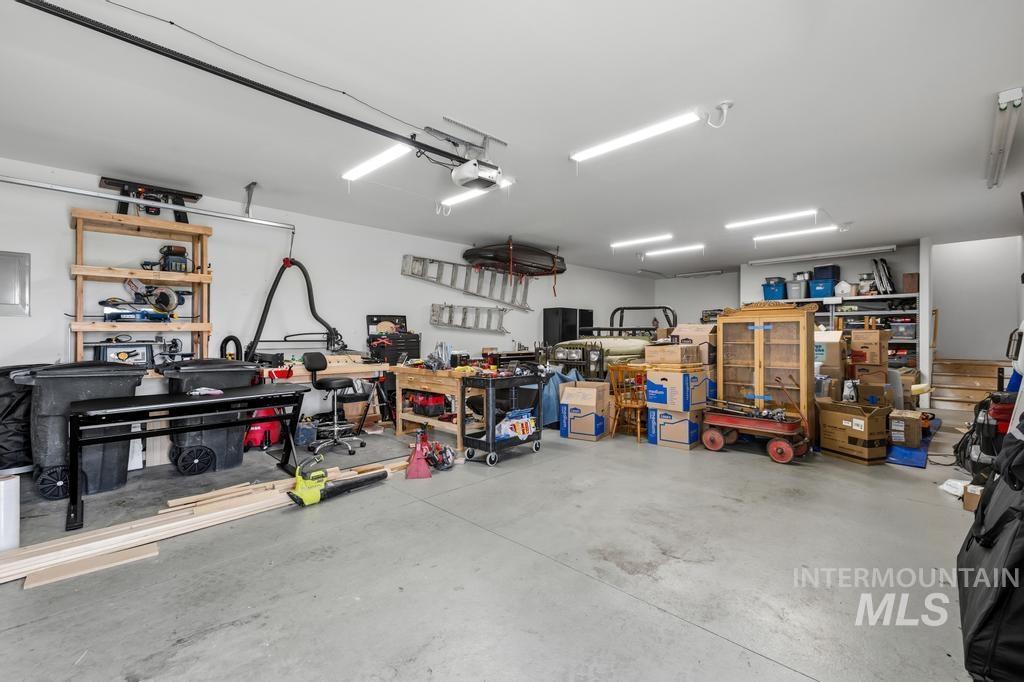
Spacious garage featuring a concrete floor, multiple fluorescent light fixtures, and overhead garage door opener
-
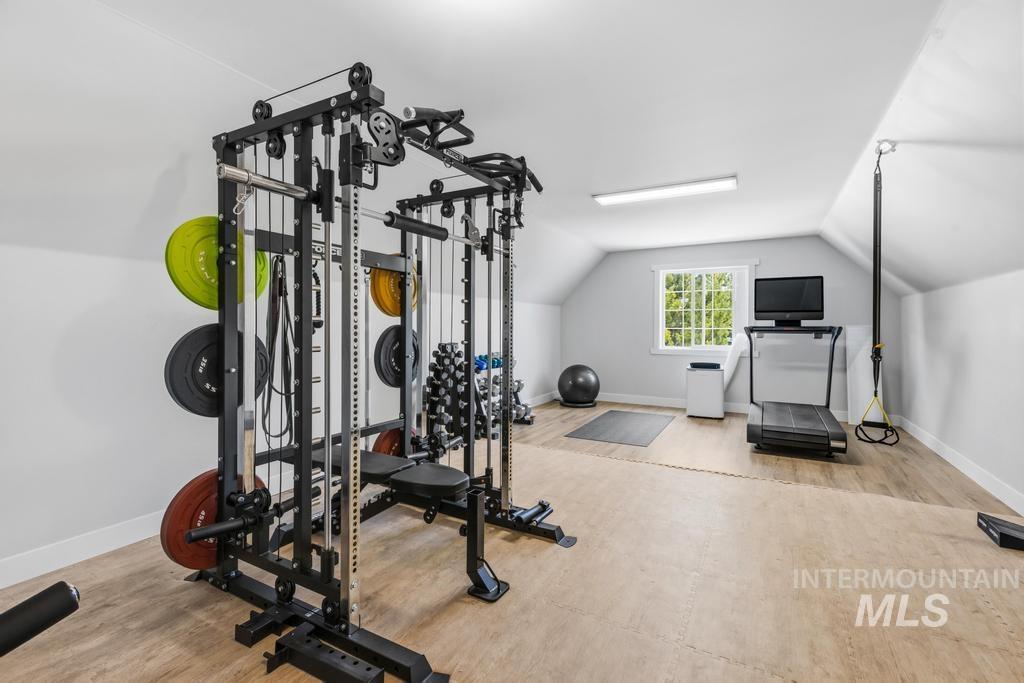
Dedicated fitness space featuring wood-finish flooring and sloped ceilings
-
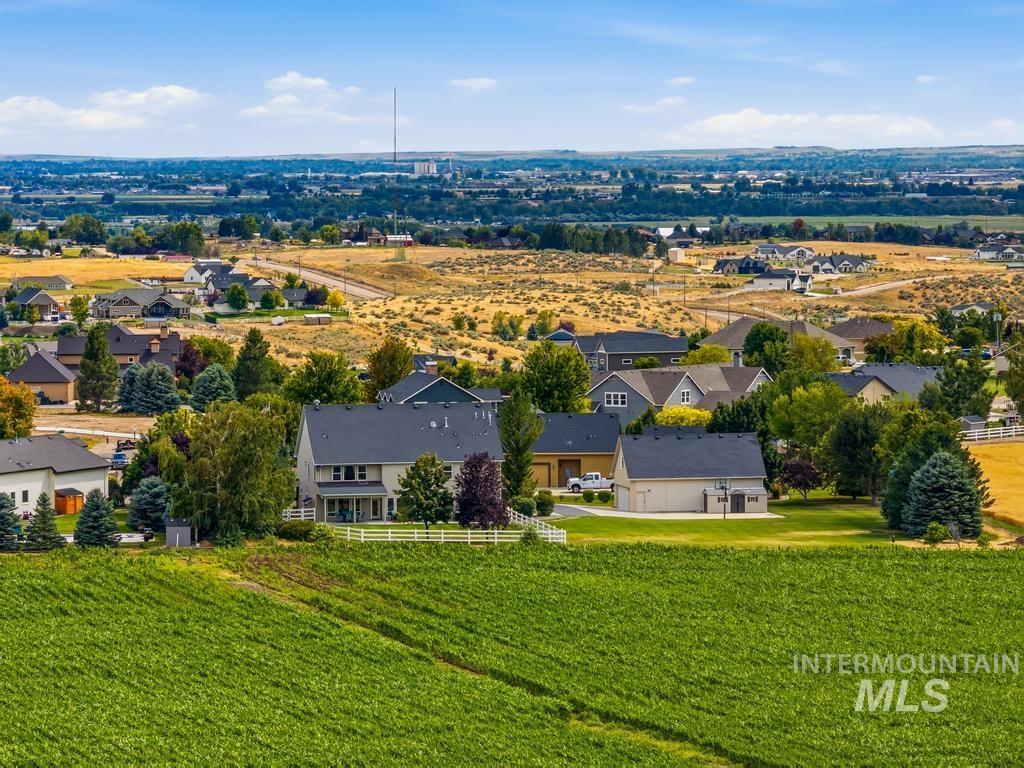
Aerial perspective showcasing a residential neighborhood with varied architectural styles
-
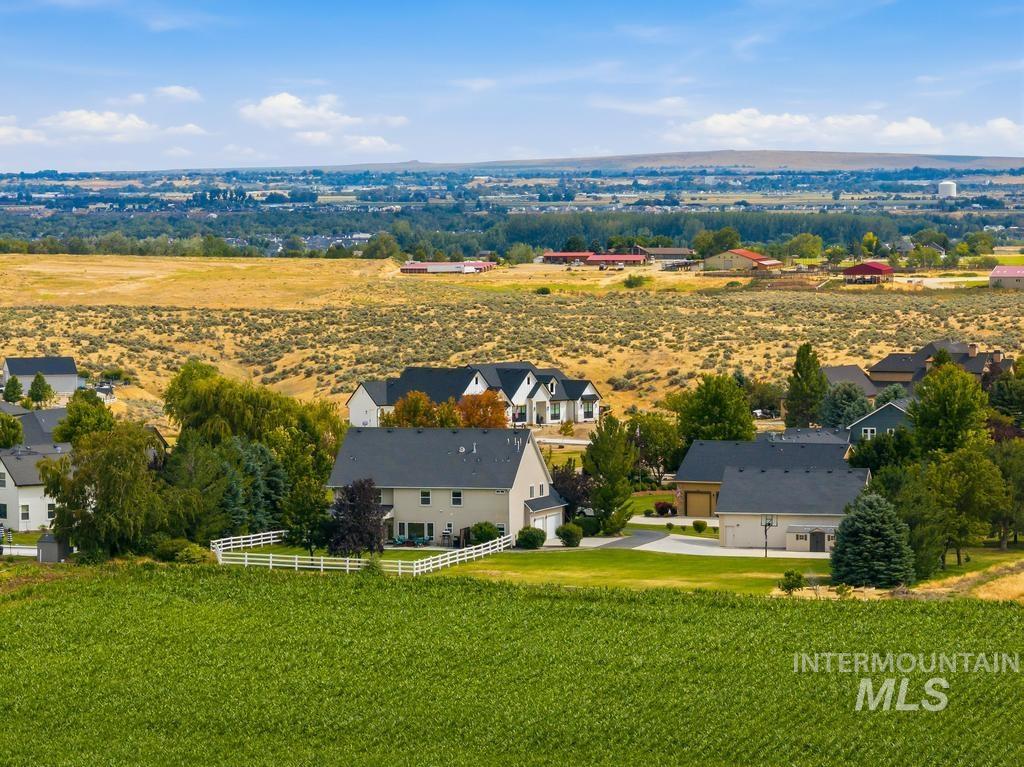
Aerial perspective showcasing suburban homes with private yards, mature landscaping, and white fencing
Gorgeous custom home nestled on a full acre at the end of a quite cul-de-sac in Star’s Hillsdale Estates. The curb appeal is just the beginning of what this beauty offers at the front door & throughout. The main level features a spacious den, office & a spectacular great room w/ cozy fireplace & breathtaking views. The open concept floorplan allows the great room to include the kitchen & dining room. The kitchen island is perfect for family gatherings as well as entertaining. Plenty of cabinetry and counterspace for storage as well as a walk in pantry & 2 dishwashers! 1 of the 5 bedrooms is on the main level with a fully remodeled bathroom. A built in work space is just off the mudroom; sweet & functional. A new stair railing will usher you to the second floor with new wall scones leading the way. Upstairs features 4 more bedrooms & 3 full bathrooms. One is jack n jill style. Stunning, spacious master bedroom & en suite w/ soaker tub, shower, walk in closet & heated floors. A fabulous extra large bonus room is also on the second floor featuring large windows & storage closets. Covered patio opens to a beautiful, fully fenced, backyard that backs to a field. A 26×44, 4 car shop w/ loft accompanies the home featuring concrete, epoxy floors & a 240/30 AMP. Additionally, the home has new interior paint, new lighting, new LVP flooring, 2 new A/C & heater units & 2 water heaters.
- Heating:
- Forced Air, Gas
- Cooling:
- Central air
- Fireplace:
- One, Gas
- Garage Capacity:
- 7
- Country:
- US
- State:
- ID
- City:
- Star
- Zipcode:
- 83669
- Street:
- 25157 Shadow Mountain Circle
- Longitude:
- W117° 28' 19.8''
- Latitude:
- N43° 44' 18.9''
- Master Bedroom Level:
- Upper
- Master Bedroom Size:
- 18x16
- Bedroom 2 Level:
- Upper
- Bedroom2 Size:
- 16x11
- Bedroom 3 Level:
- Upper
- Bedroom3 Size:
- 13x11
- Bedroom 4 Level:
- Upper
- Bedroom4 Size:
- 12x11
- Bedroom 5 Level:
- Main
- Bedroom5 Size:
- 15x12
- Bonus Room Size:
- 24x17
- School District:
- Middleton School District #134
- Elementary School:
- Mill Creek
- Middle School:
- Middleton Jr
- High School:
- Middleton
- Status:
- New
- Type:
- Single Family w/ Acreage
- Level:
- Two Story
- Tax Year:
- 2025
- Taxes:
- $3,721
- Potential Short Sale:
- No
- Age:
- 21 - 30 Years
- Auction:
- No
- Flood Ins Required:
- No
- HUD Owned:
- No
- In Foreclosure:
- No
- Land Size:
- 1 - 4.99 AC
- Home Owner Exempt:
- Yes
- HOA Frequency:
- Monthly
- HOA Fees:
- $228
- Inc Kitchen Features:
- Breakfast bar, Dishwasher, Disposal, Microwave, Pantry, Refrigerator, Island, Oven/range built-in, Countertop-quartz, Gas Range
- Lot Features:
- Storage shed, Cul-de-sac, Finished Driveway
- Water:
- Shared well
- Land Use:
- Single
- Sprinkler System:
- Auto,Full
Residential For Sale
25157 Shadow Mountain Circle, Star, Idaho 83669
- Property Type :
- Residential
- Listing Type :
- For Sale
- Listing ID :
- 98992822
- Price :
- $1,350,000
- Bedrooms :
- 5
- Bathrooms :
- 4
- Apx SqFt :
- 4,048 SqFt
- Year Built :
- 2004
- Lot Area :
- 1.02 SqFt
- Subdivision :
- Hillsdale Estates
- Update Date :
- 07/06/2026 06:50:17
- Status :
- Active

- JoeAnne Santy-Greene
- (208) 947-4609
- (208) 283-6313
- (208) 287-8500
-


