

-
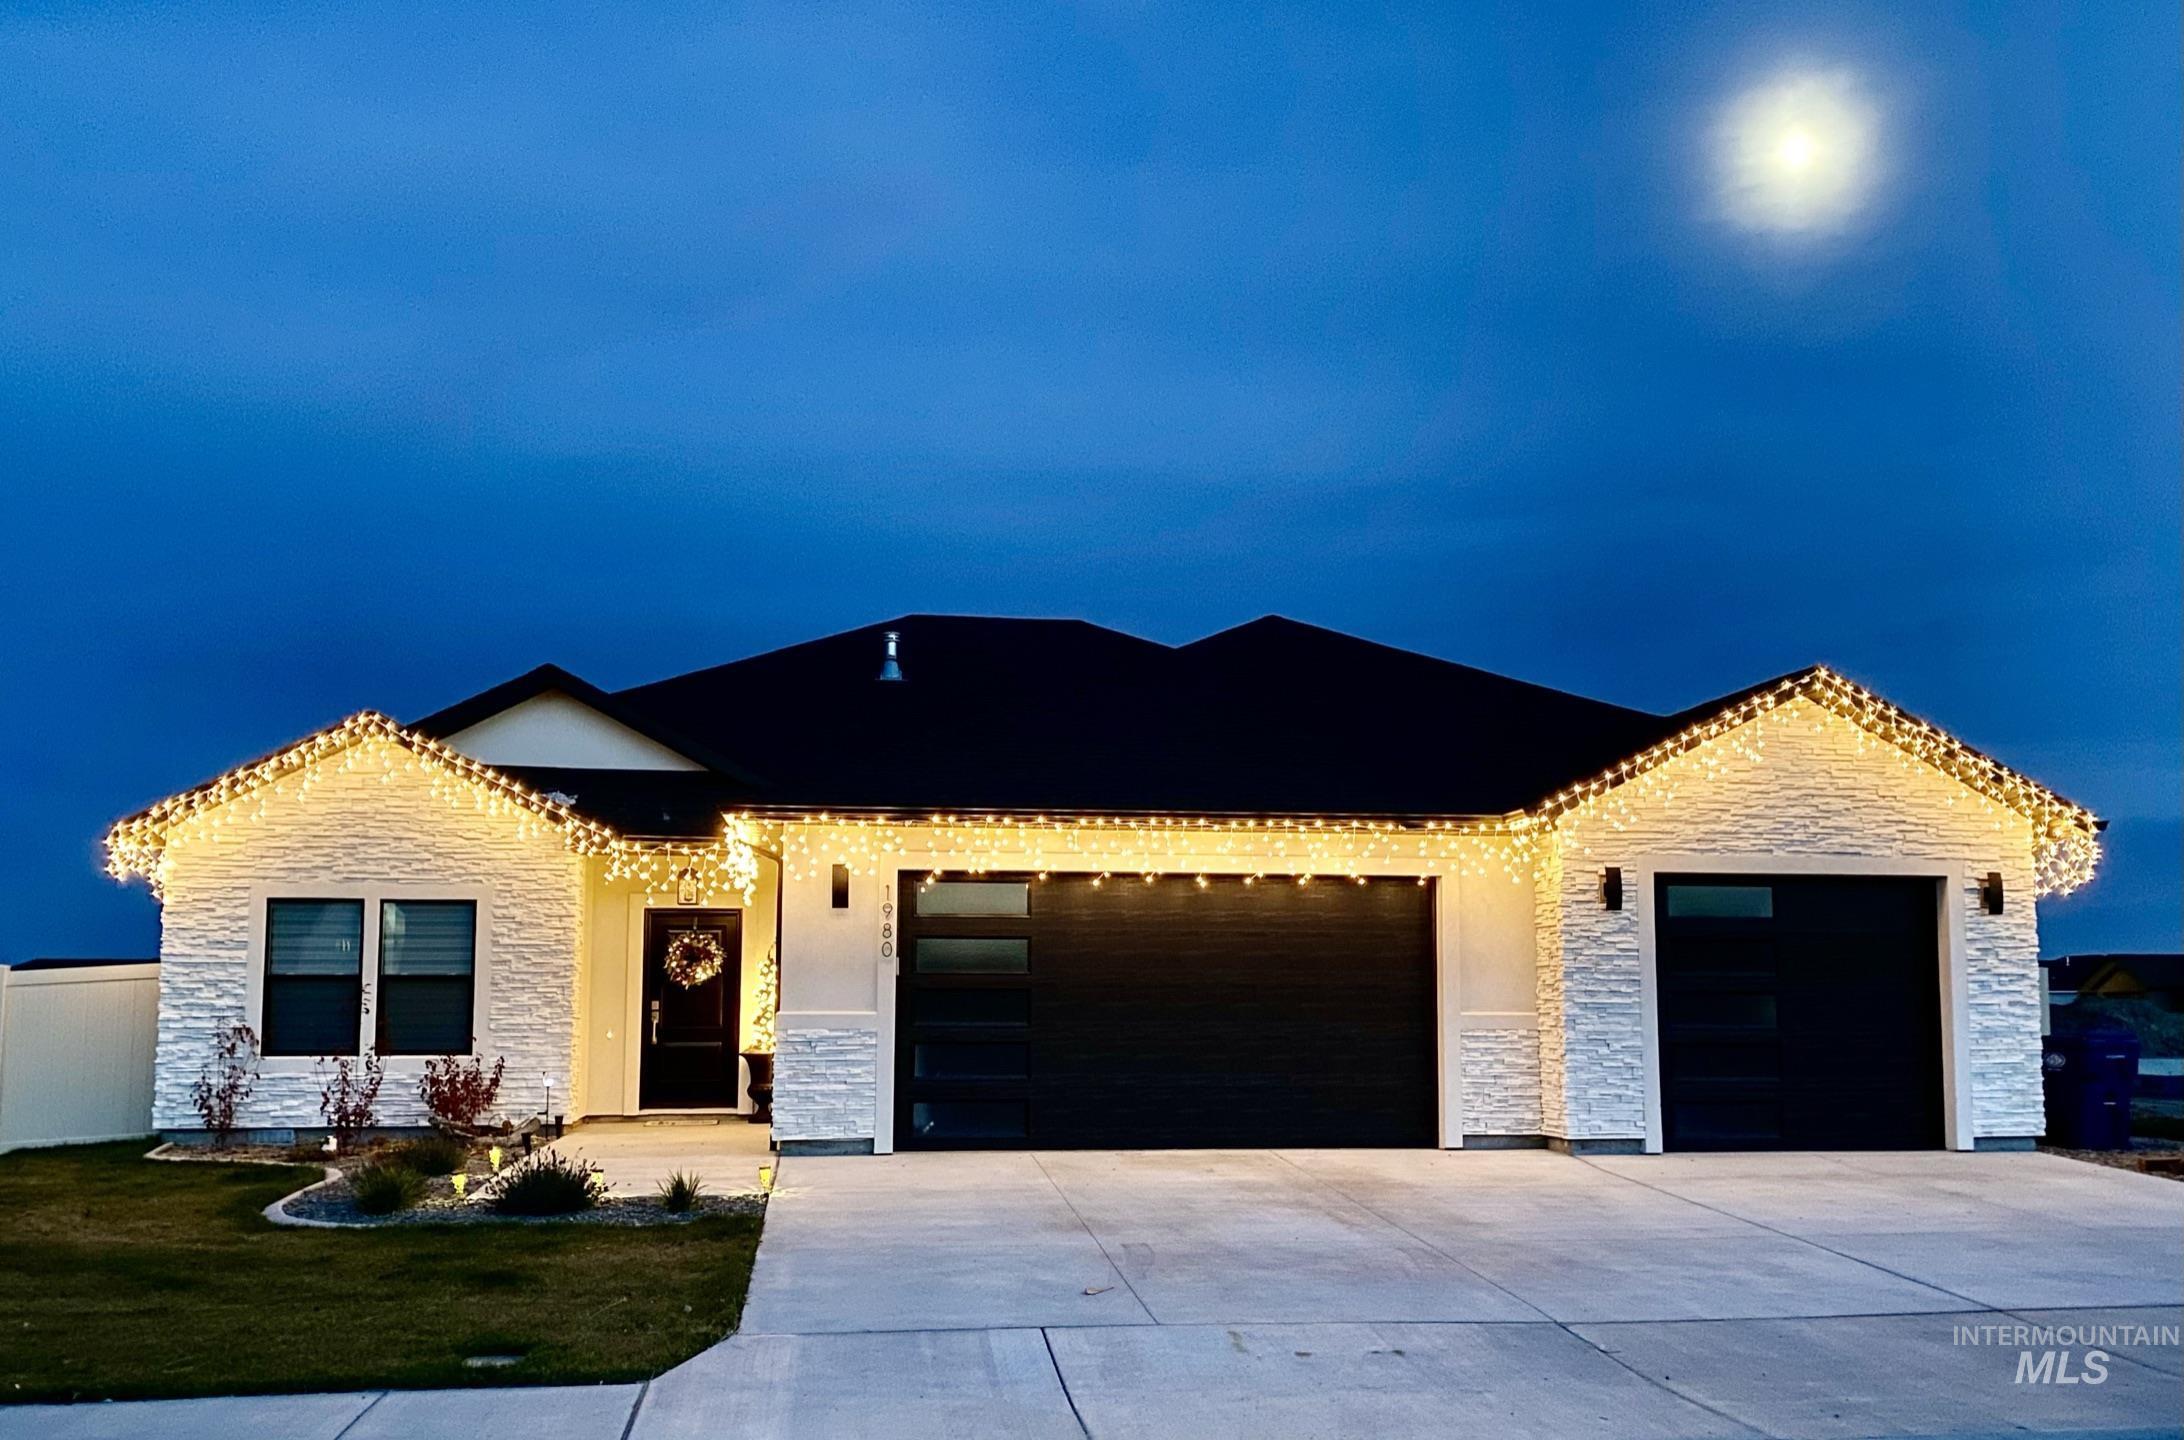
Contemporary residence featuring a dark roofline and white textured siding
-
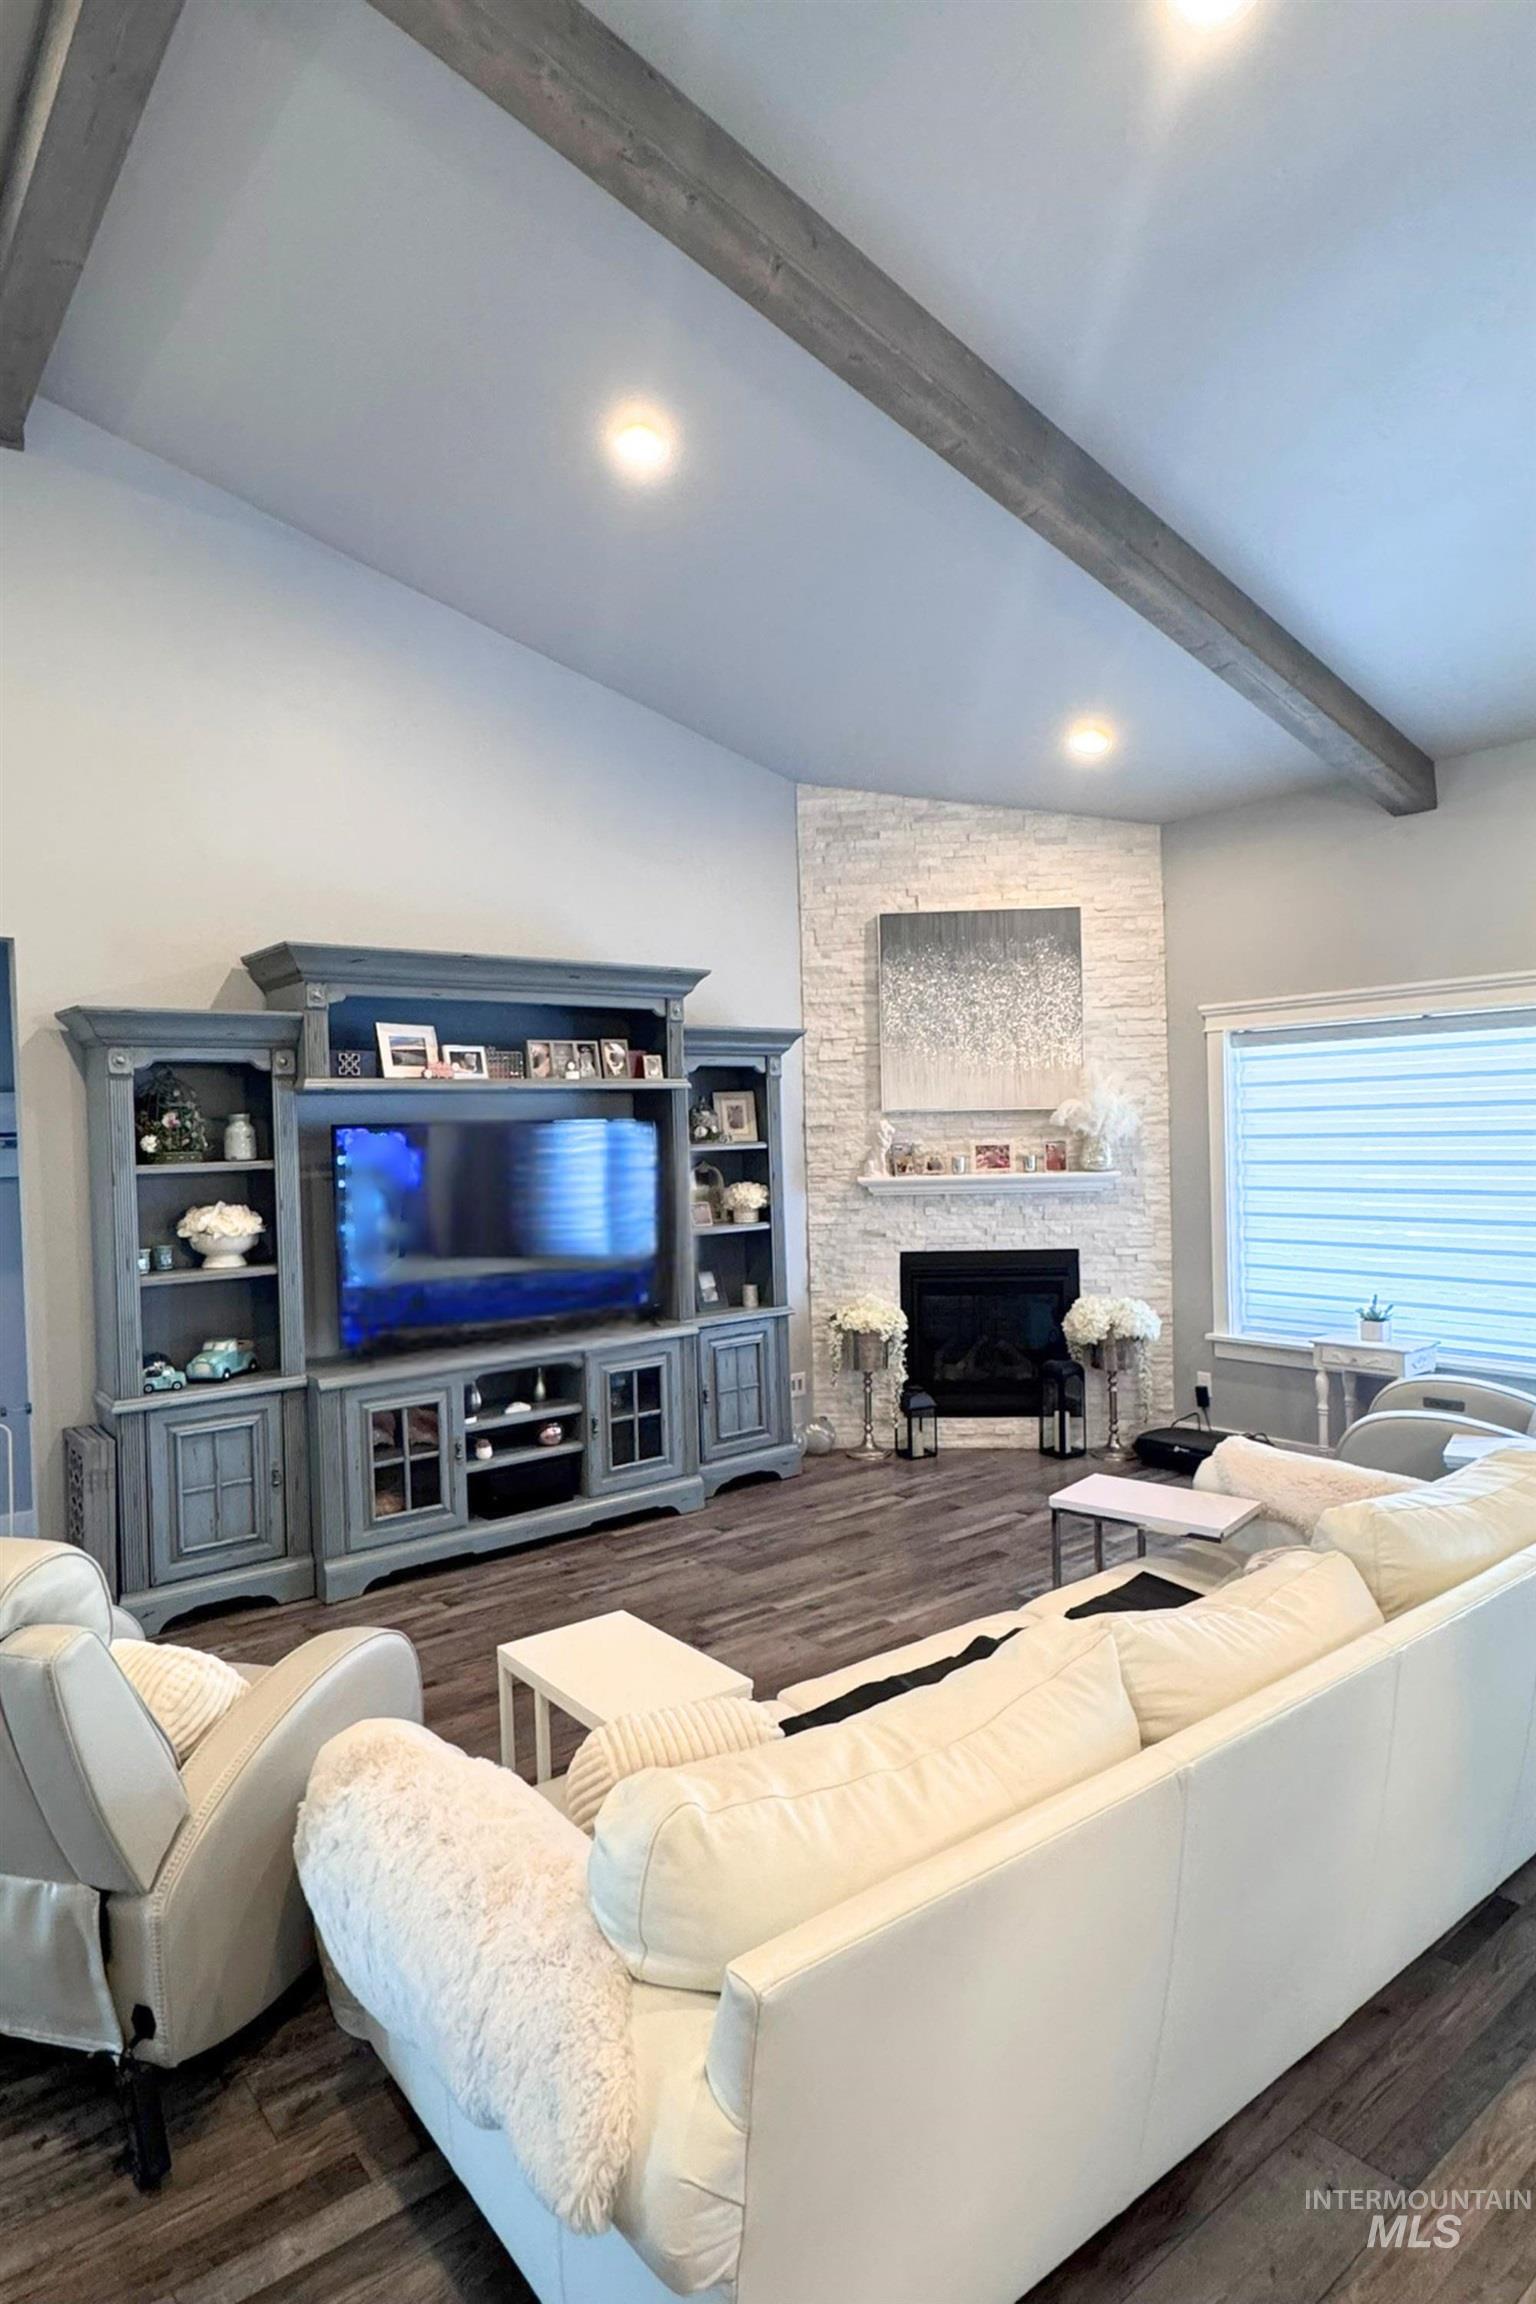
Spacious living area featuring vaulted ceilings with exposed wood beams, recessed lighting, and wood-finish flooring
-
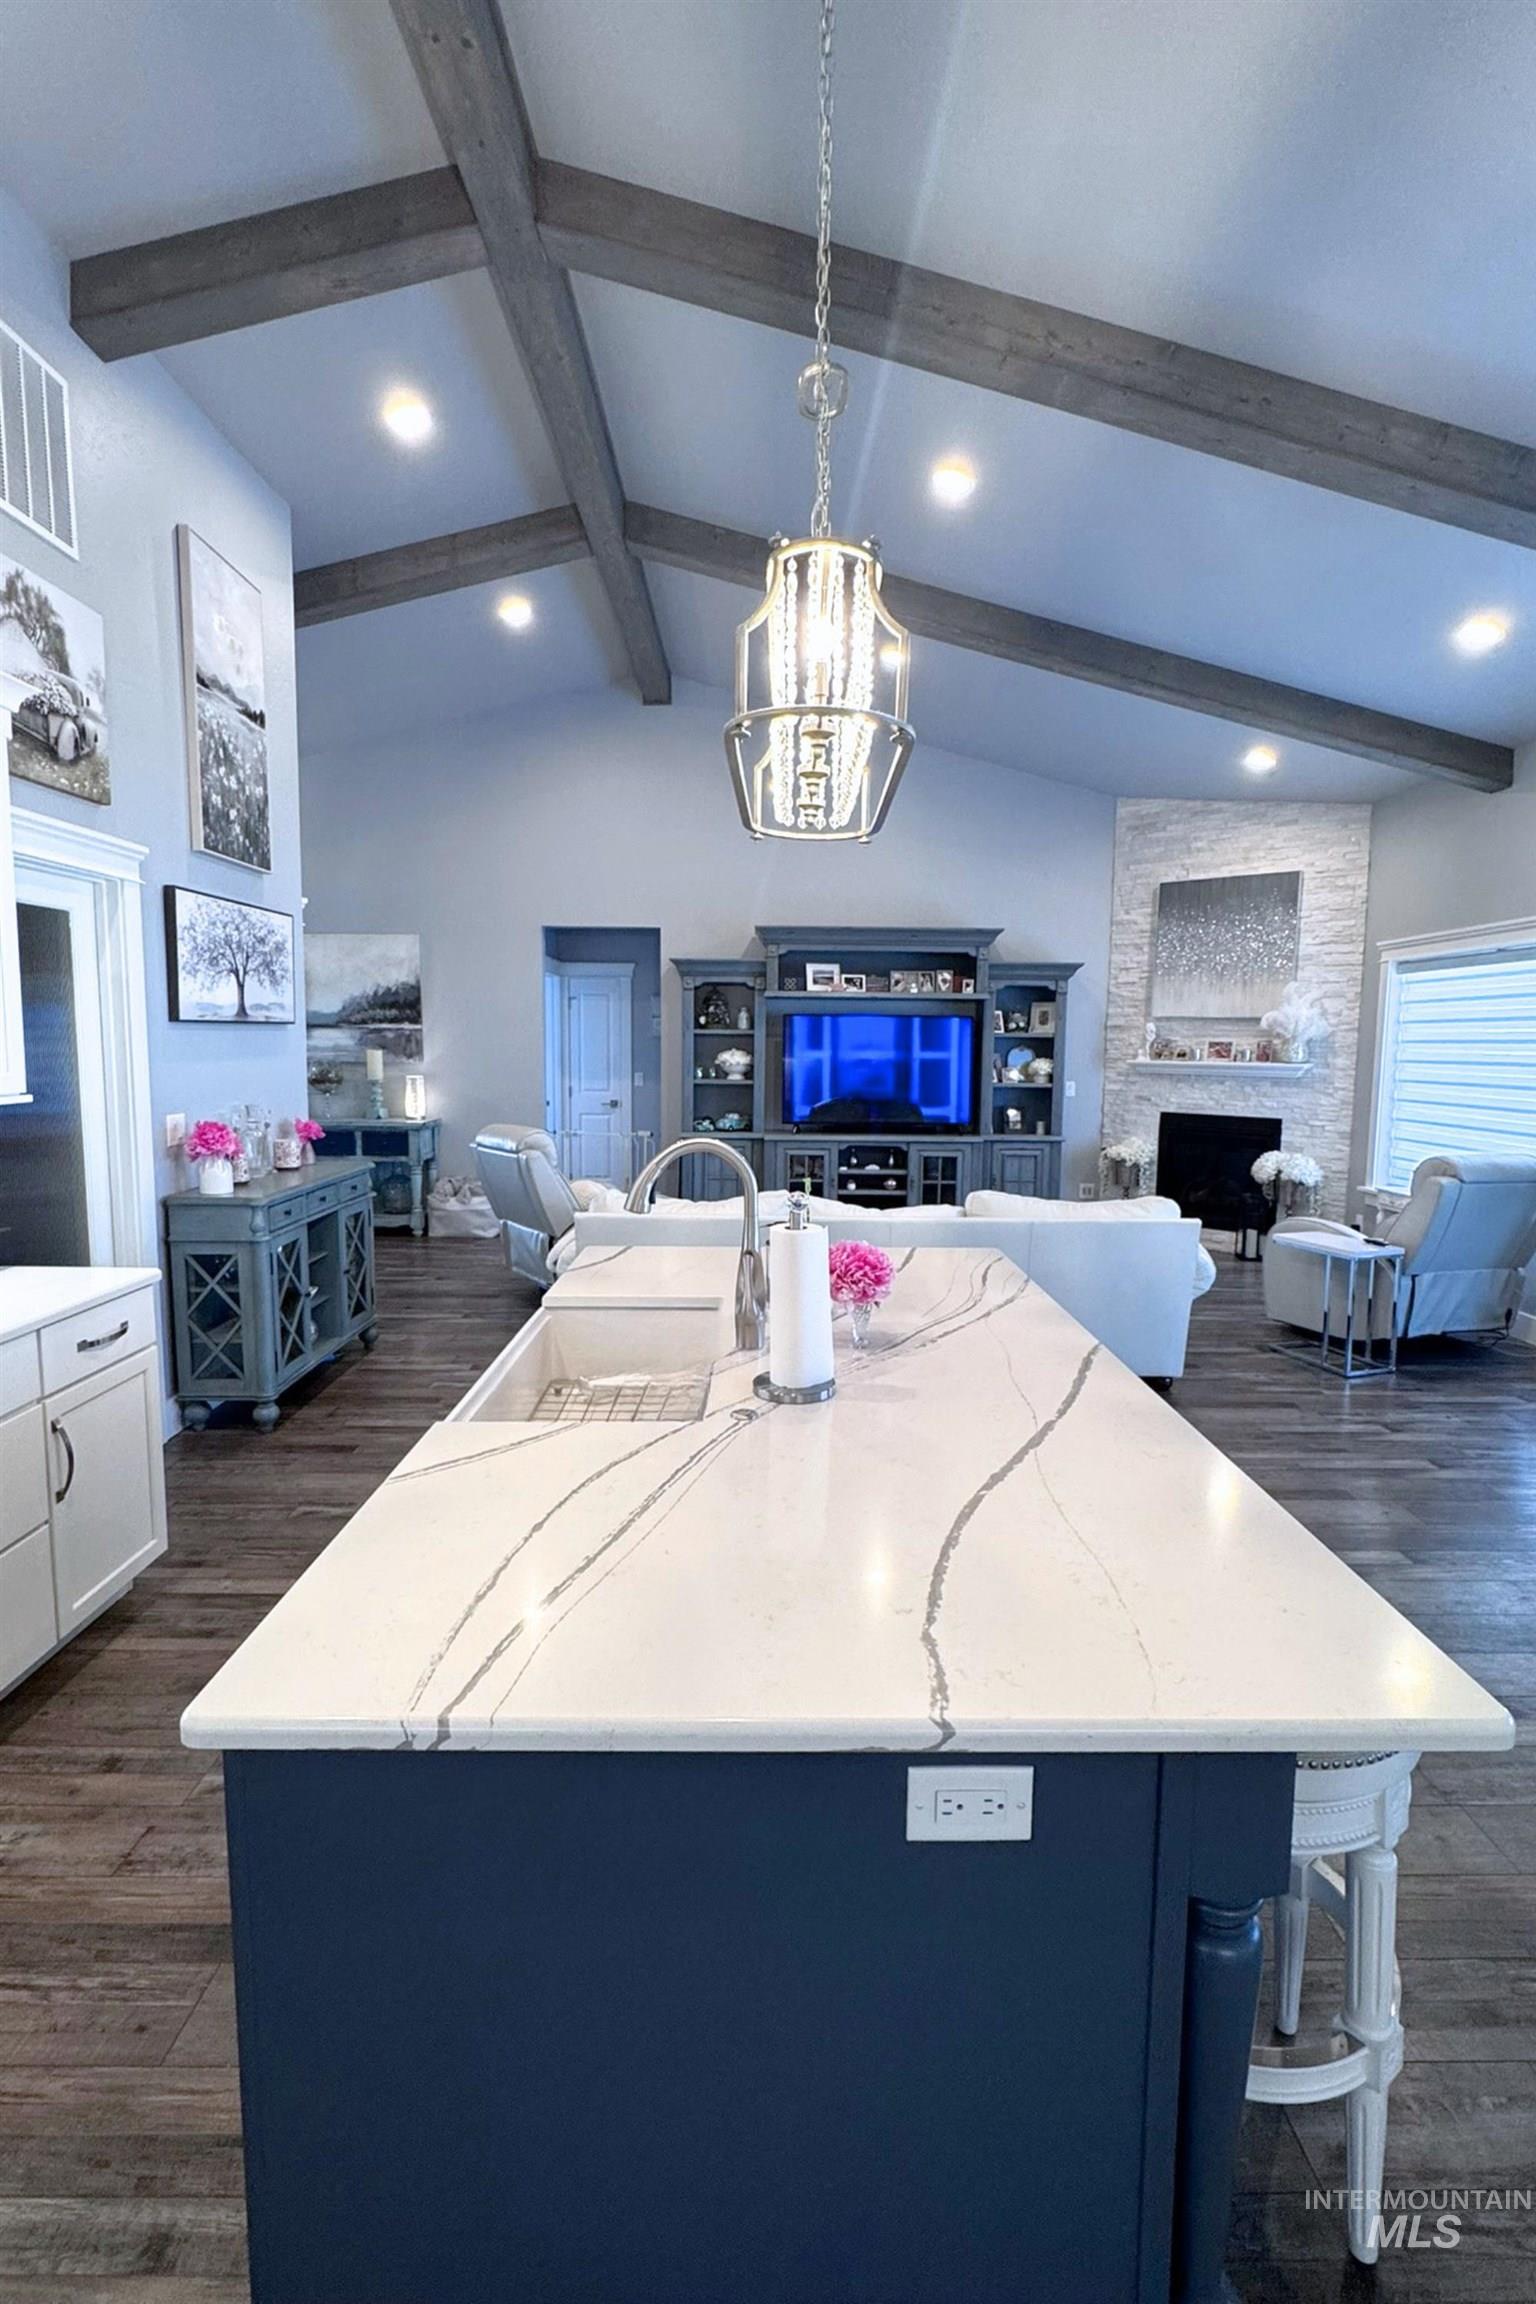
Spacious kitchen island featuring a farmhouse sink, integrated faucet, and quartz countertop
-
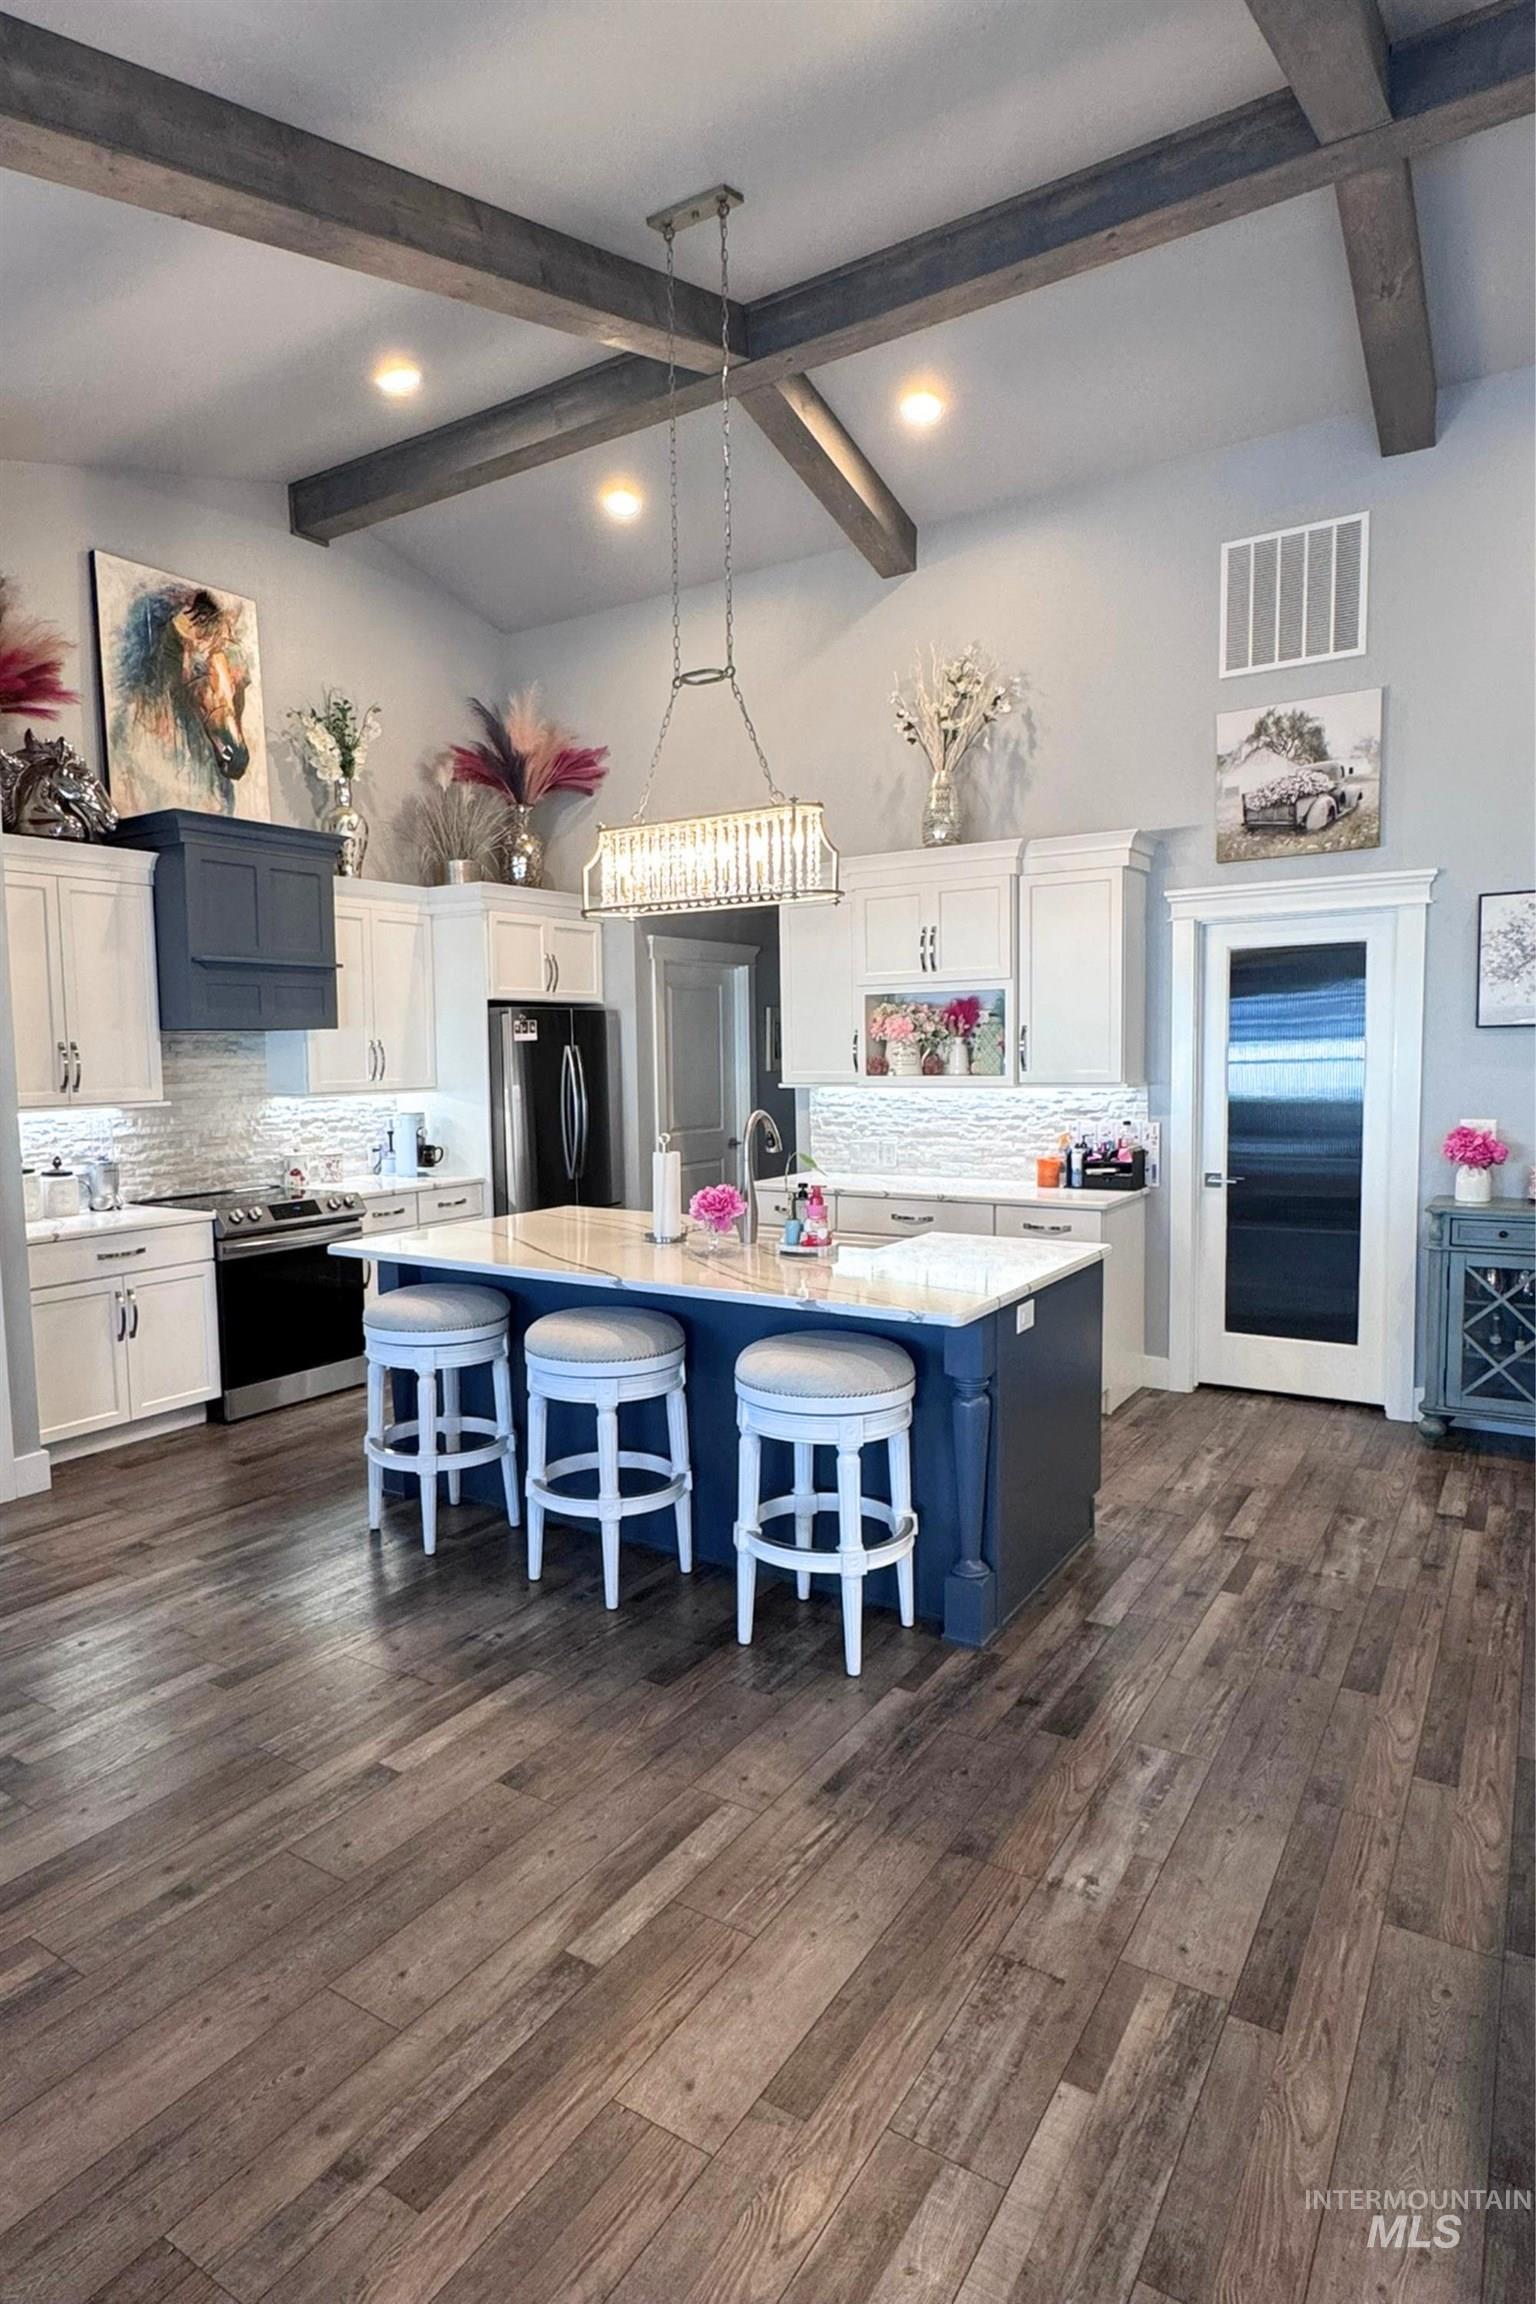
Vaulted ceiling kitchen featuring exposed beams and recessed lighting
-
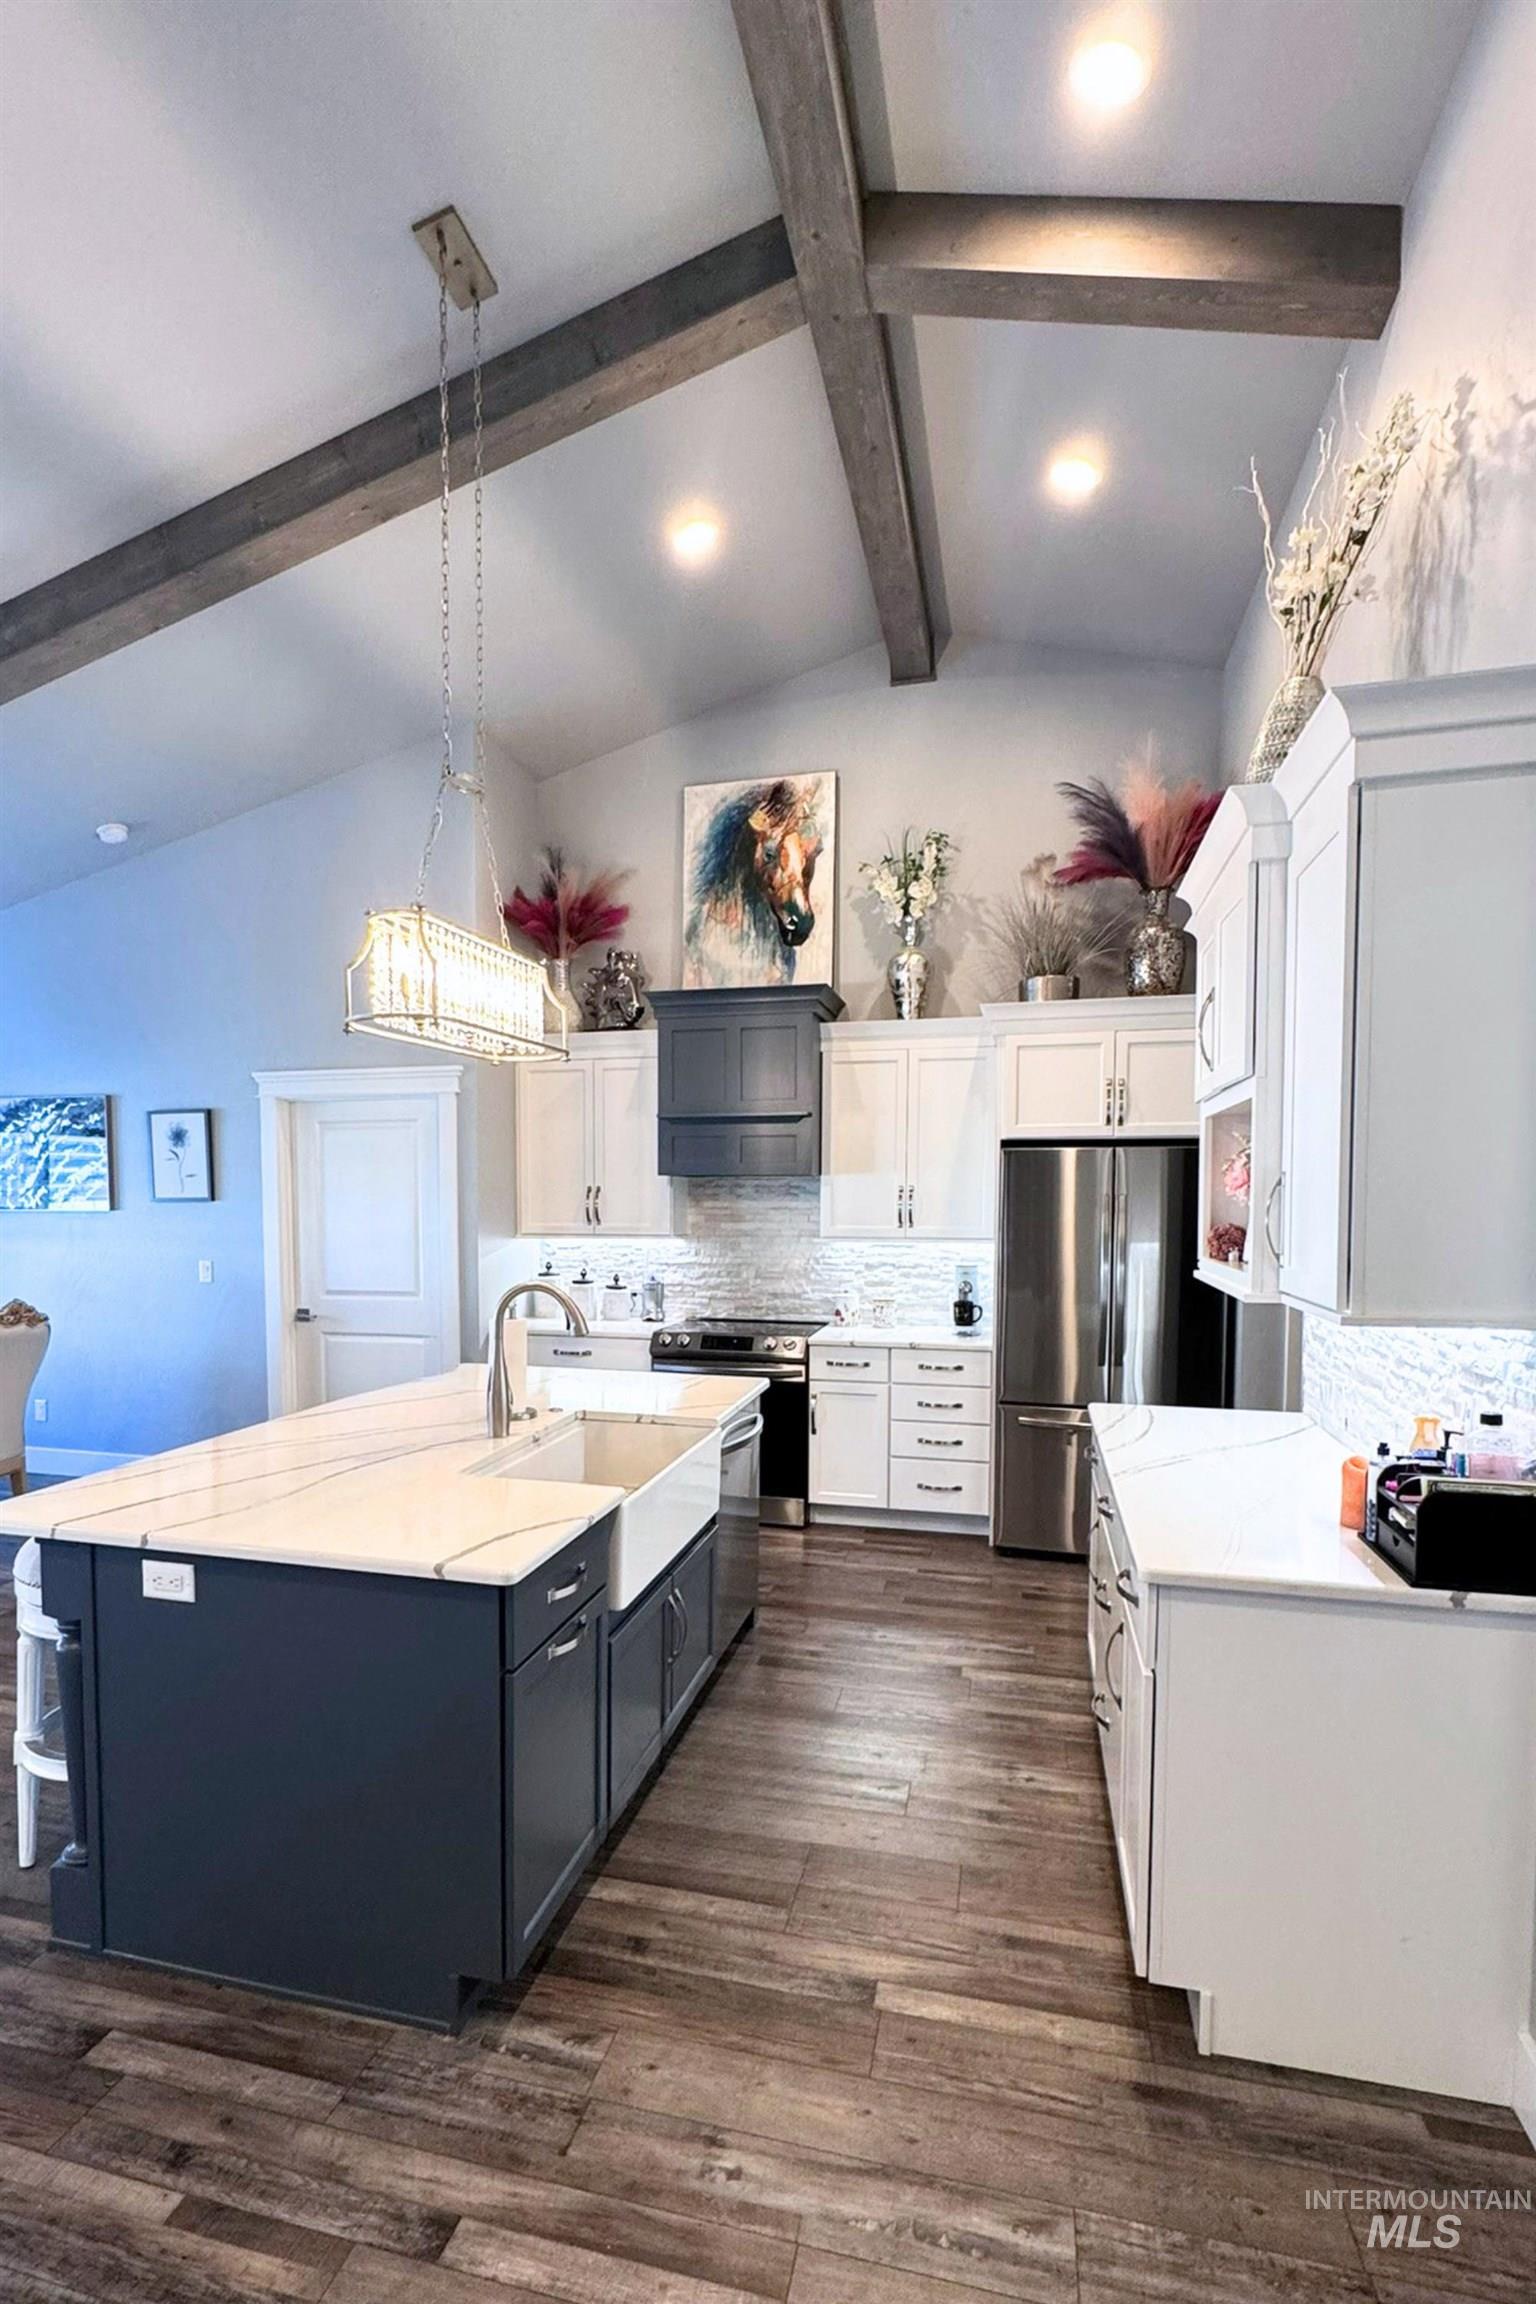
Vaulted ceiling with exposed wood beams, featuring recessed lighting and a central chandelier
-
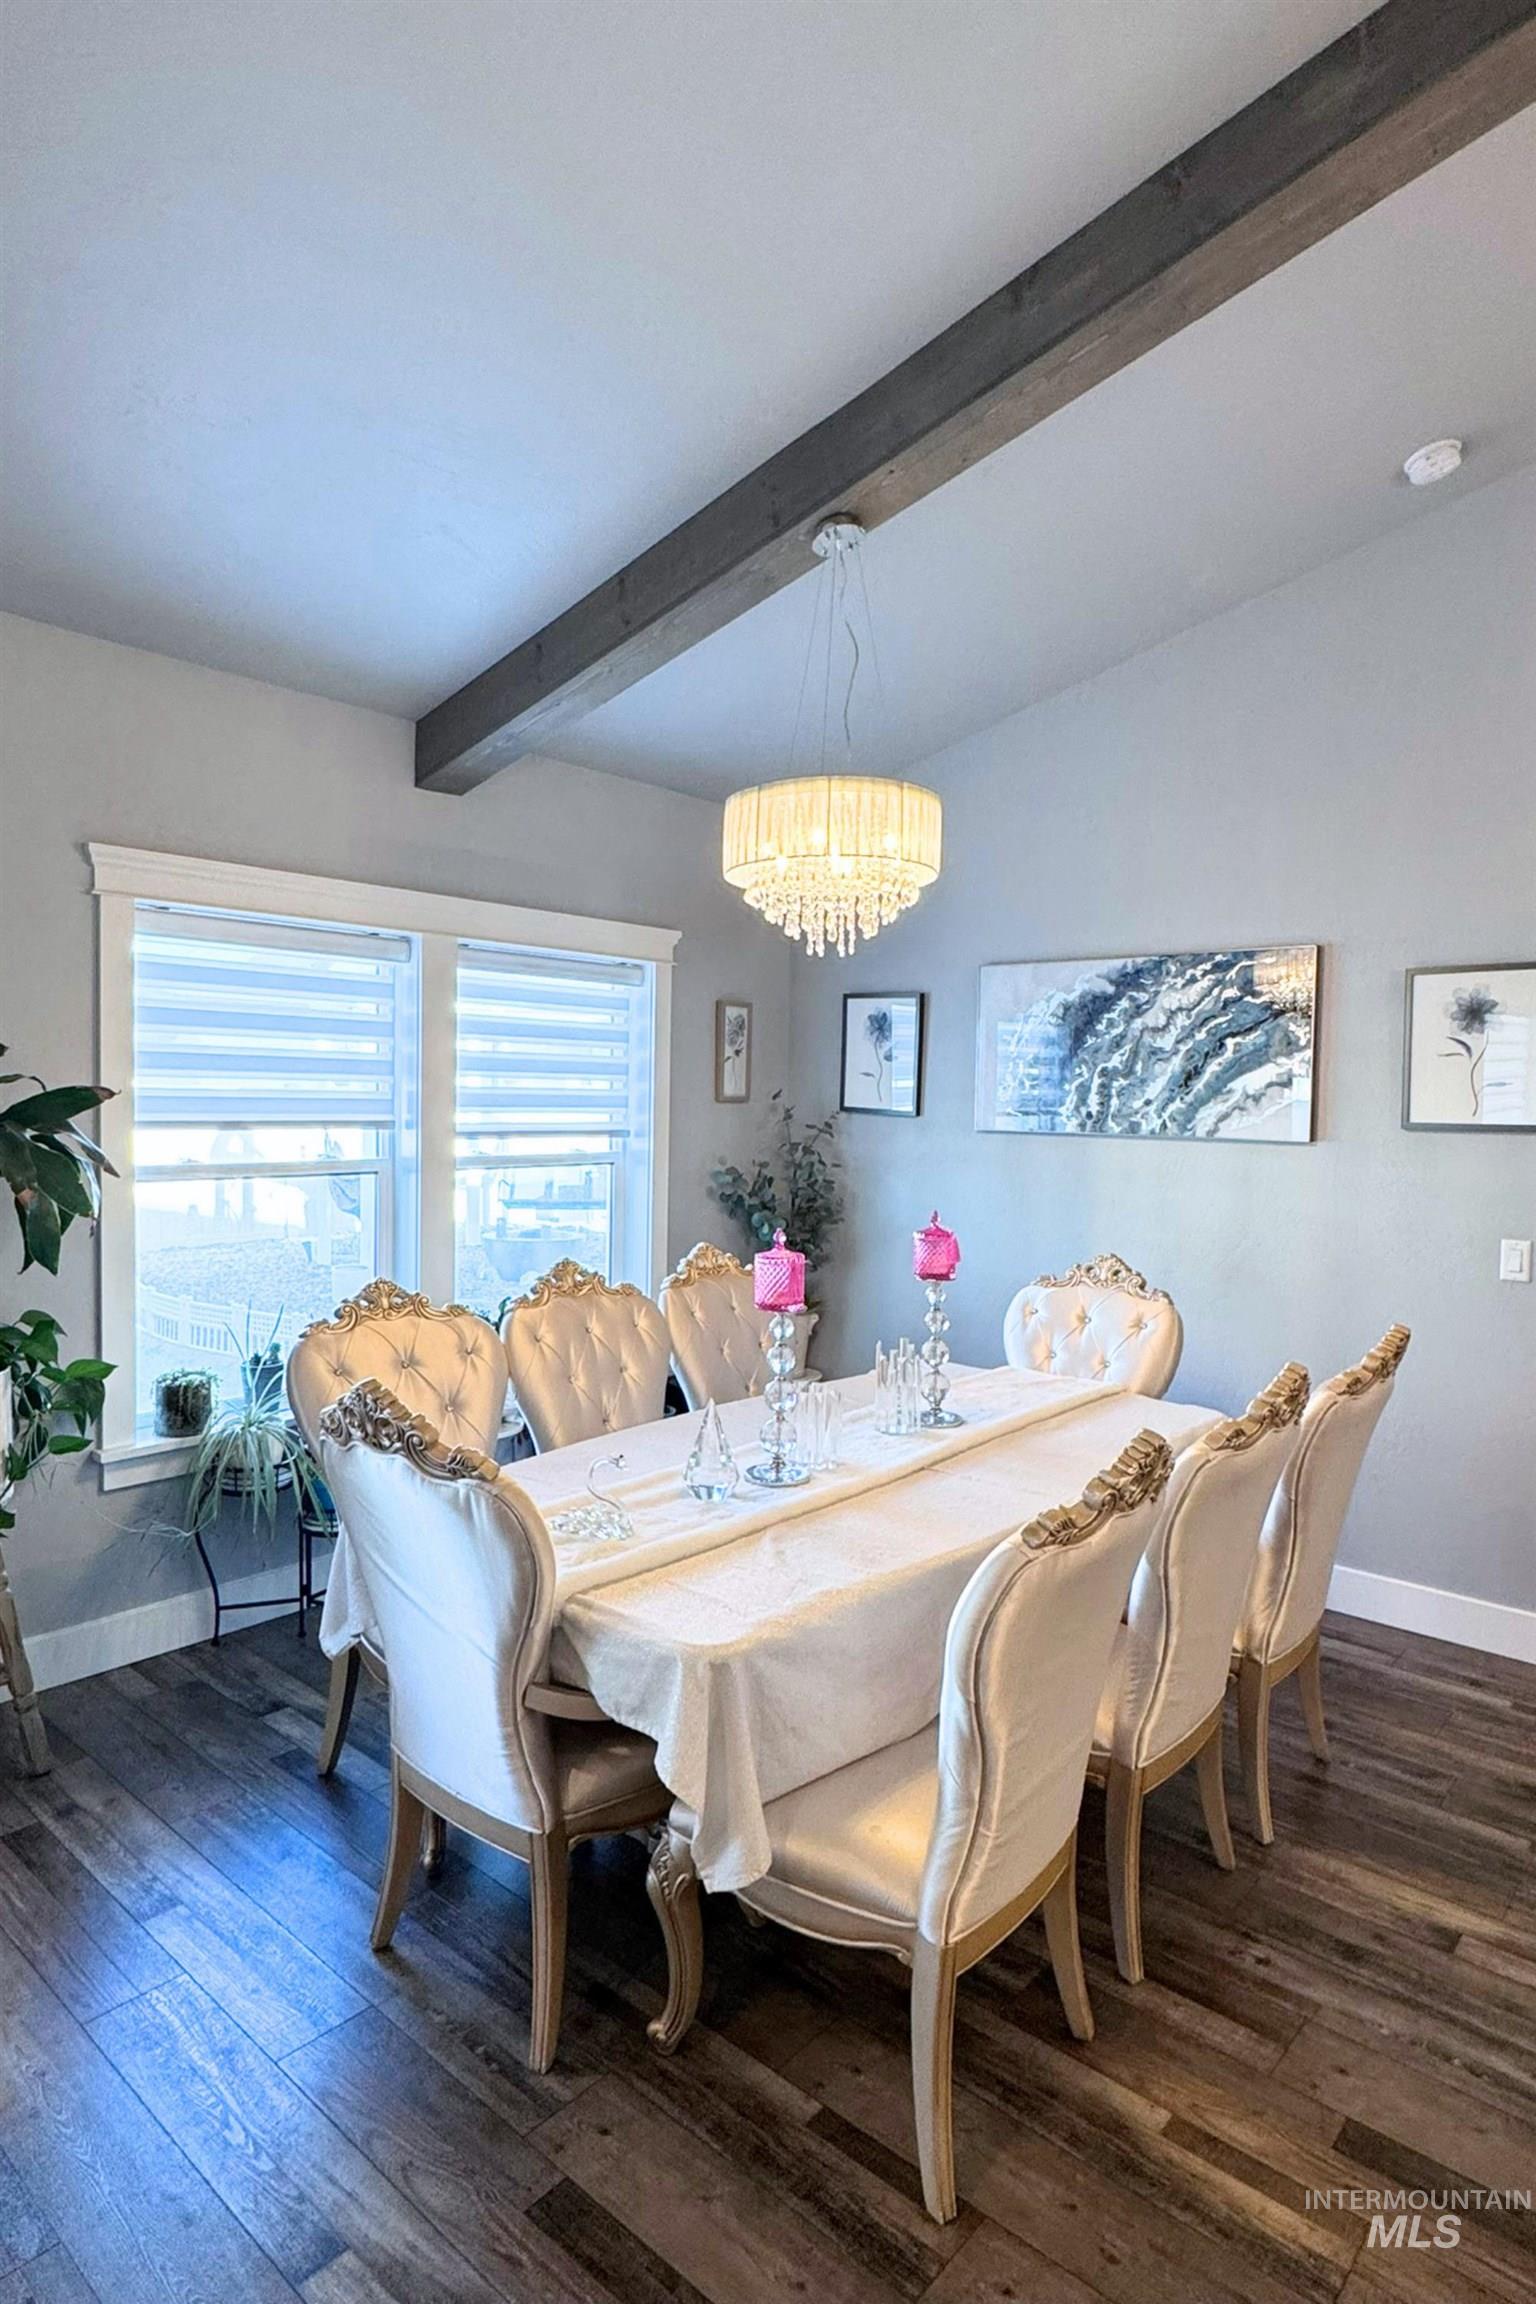
Dining space featuring wood-finish flooring, a crystal chandelier, vaulted ceiling with exposed beam, and window with horizontal blinds
-
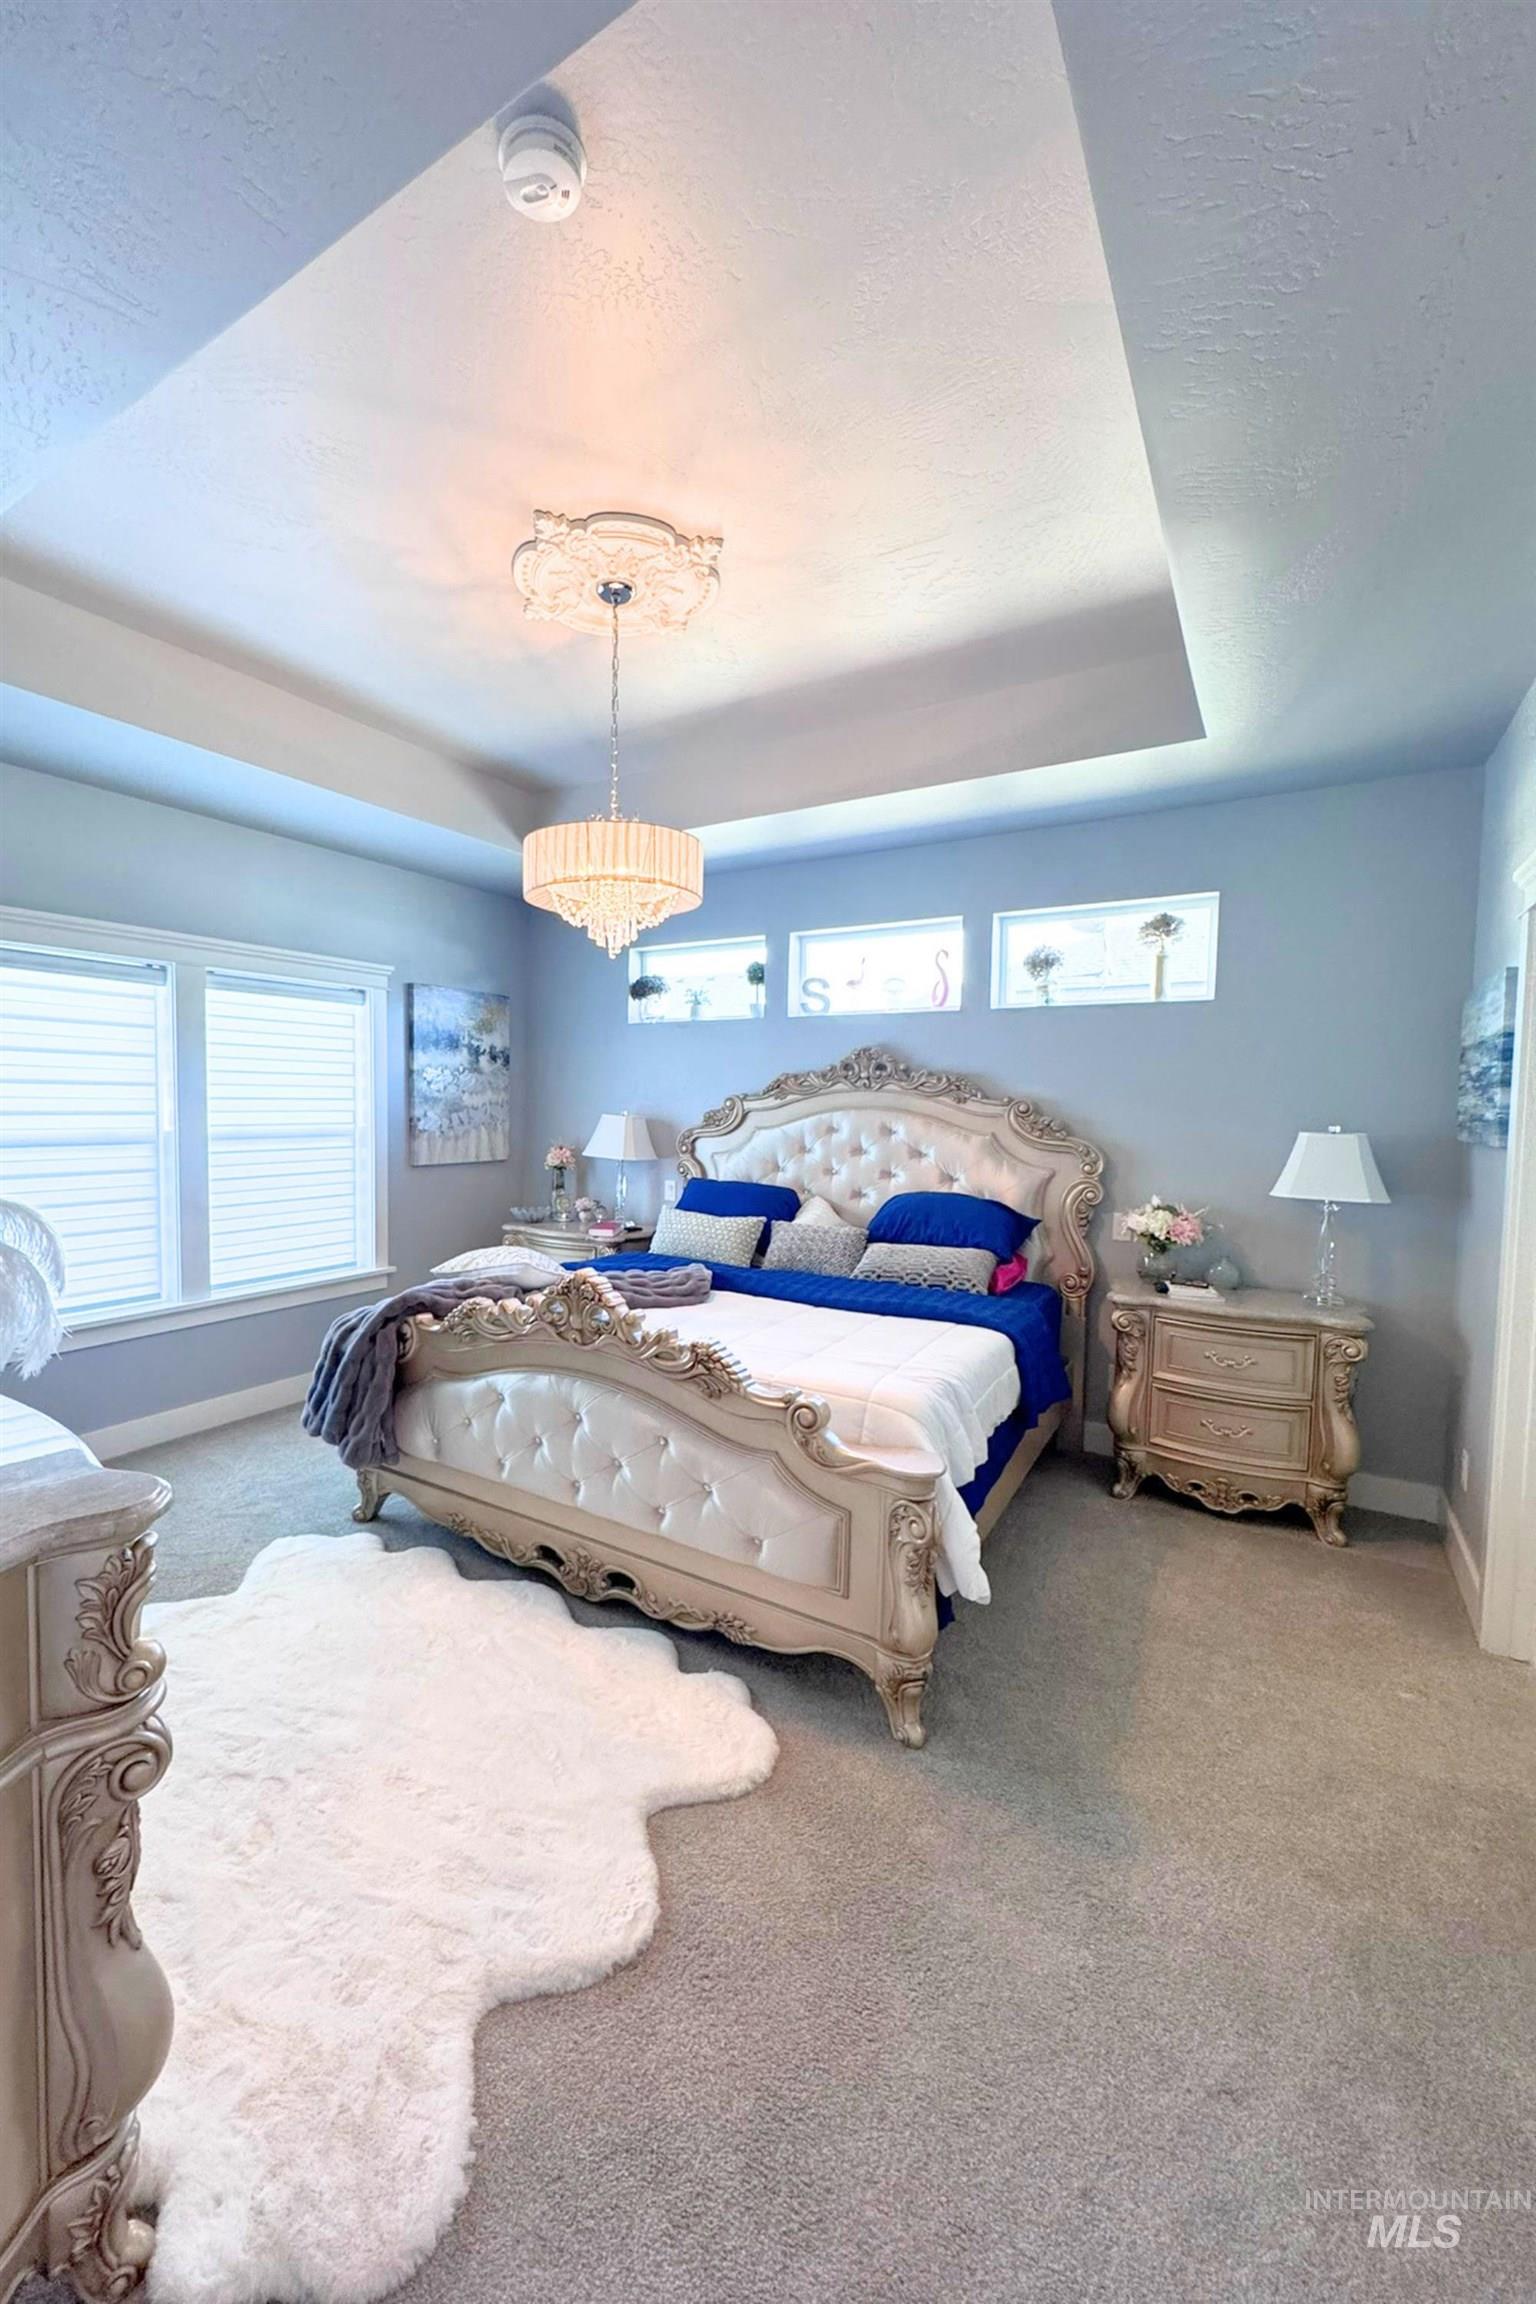
Spacious room featuring a tray ceiling with a decorative light fixture, wall-to-wall carpeting, and multiple windows with blinds
-
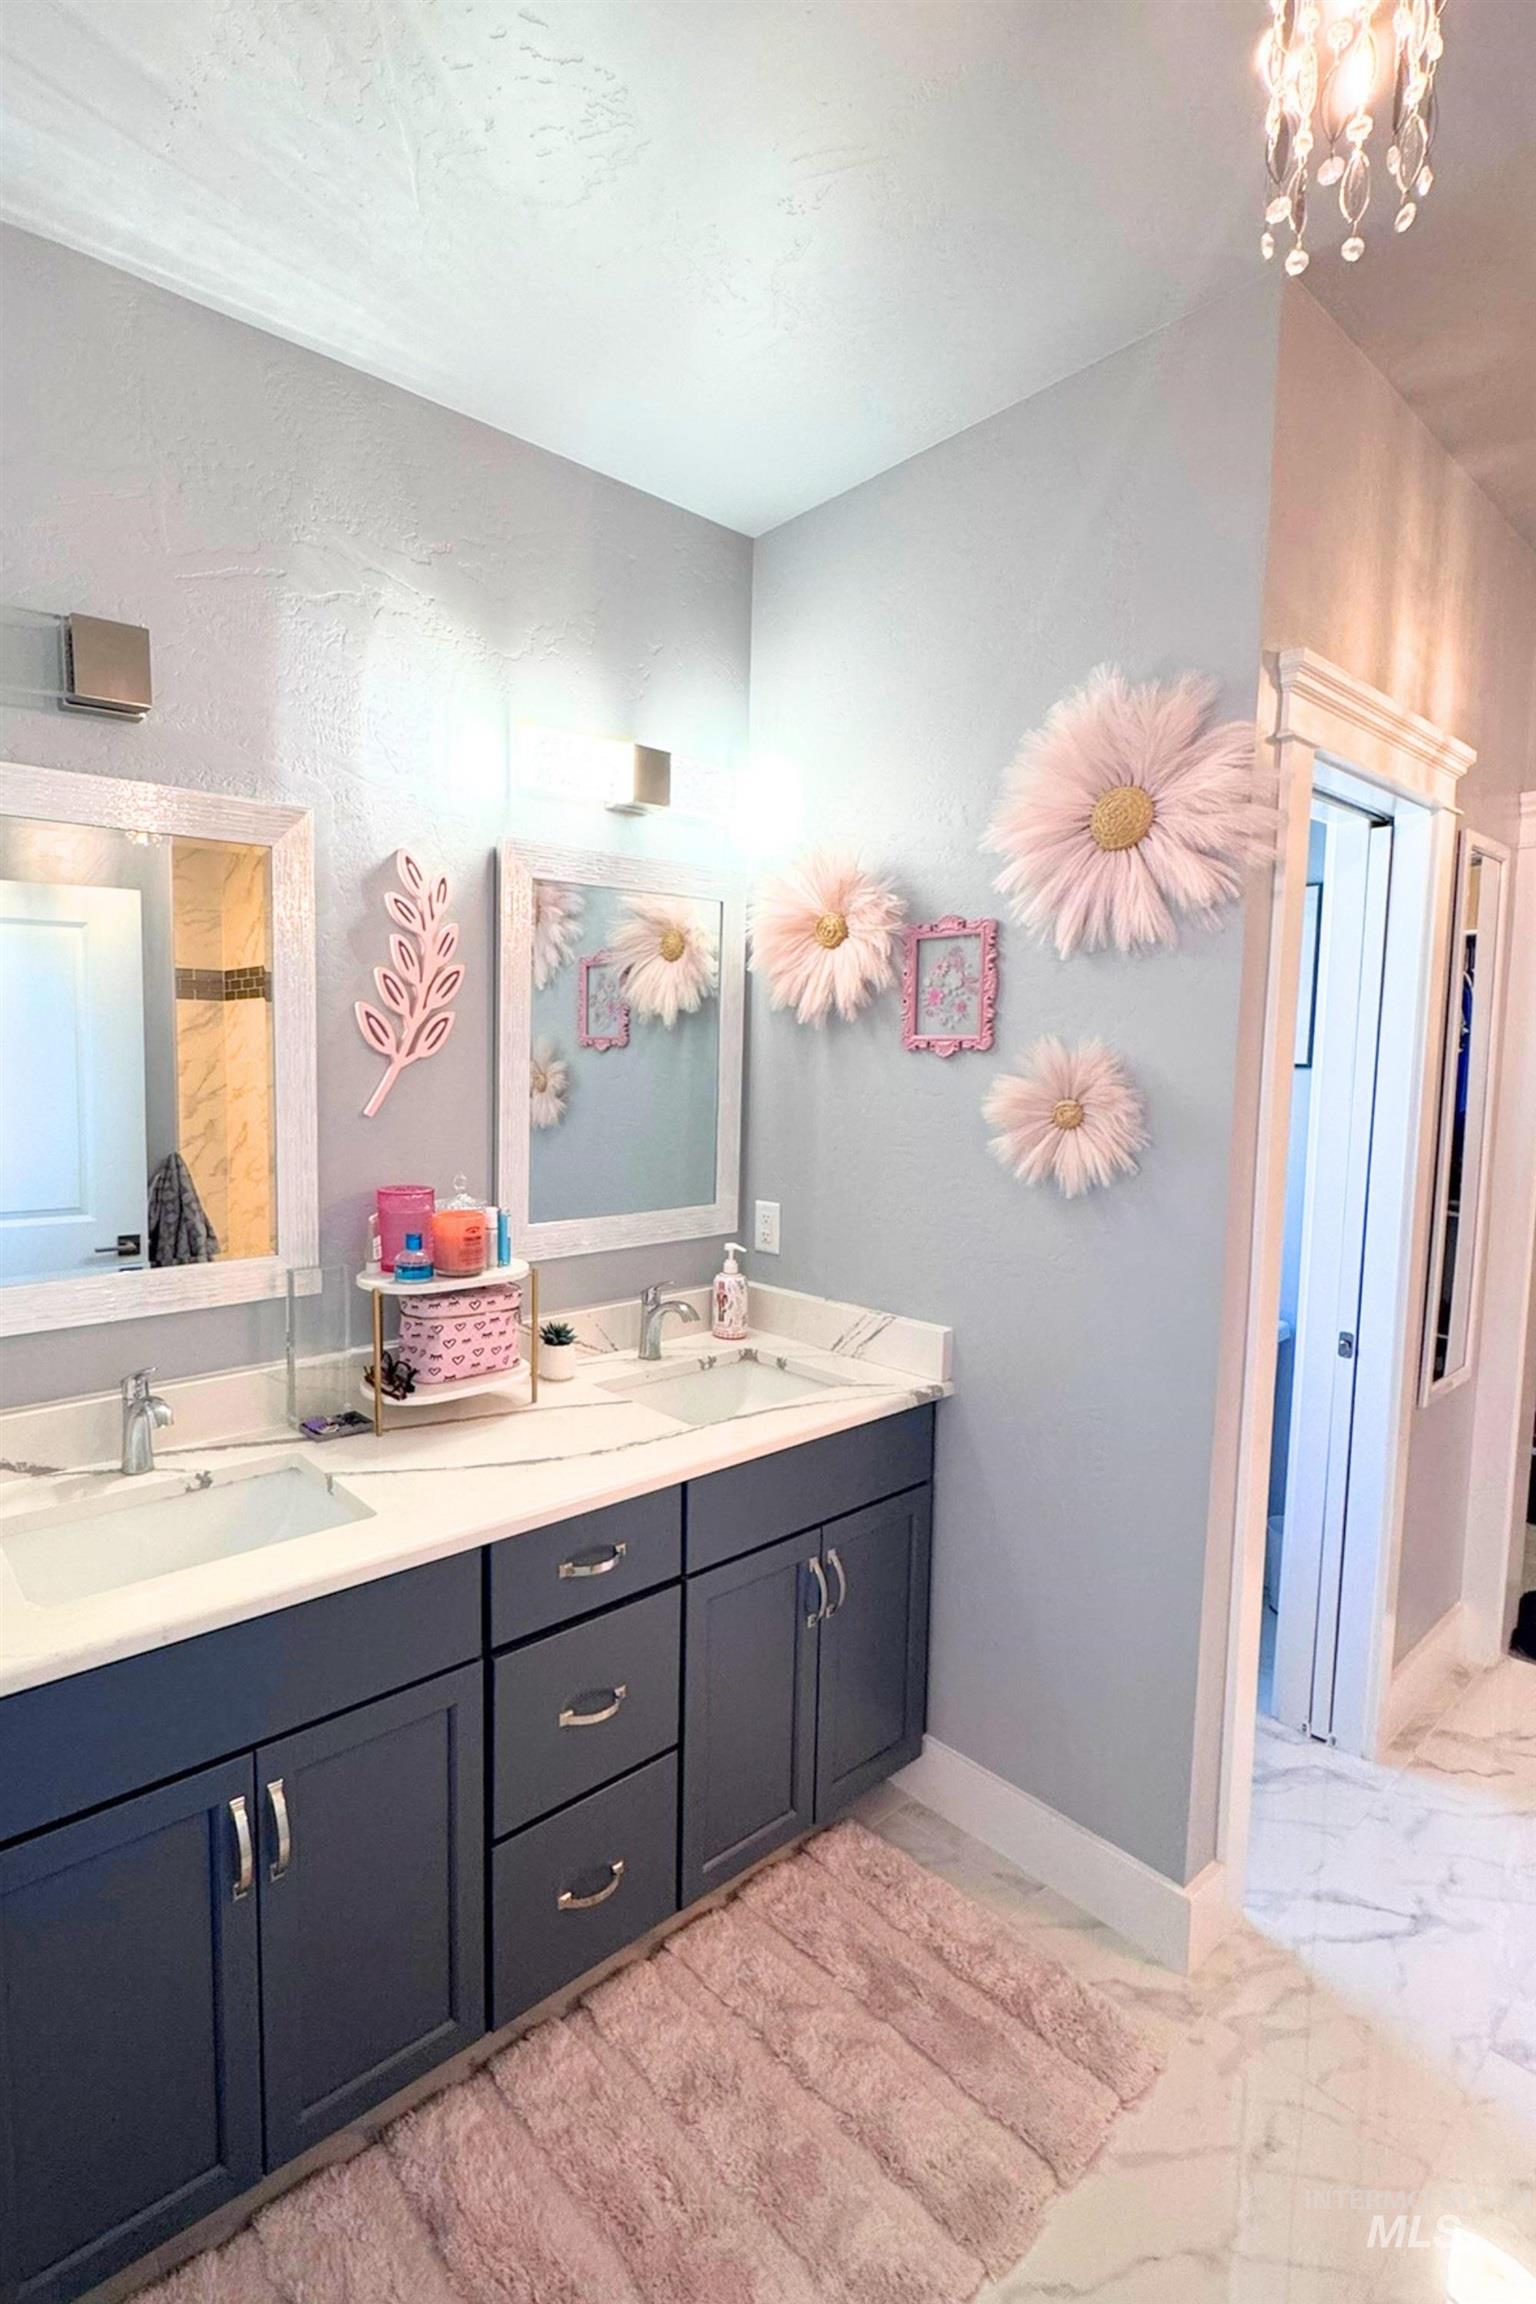
Dual vanity featuring dark cabinetry, white countertops, and undermount sinks
-
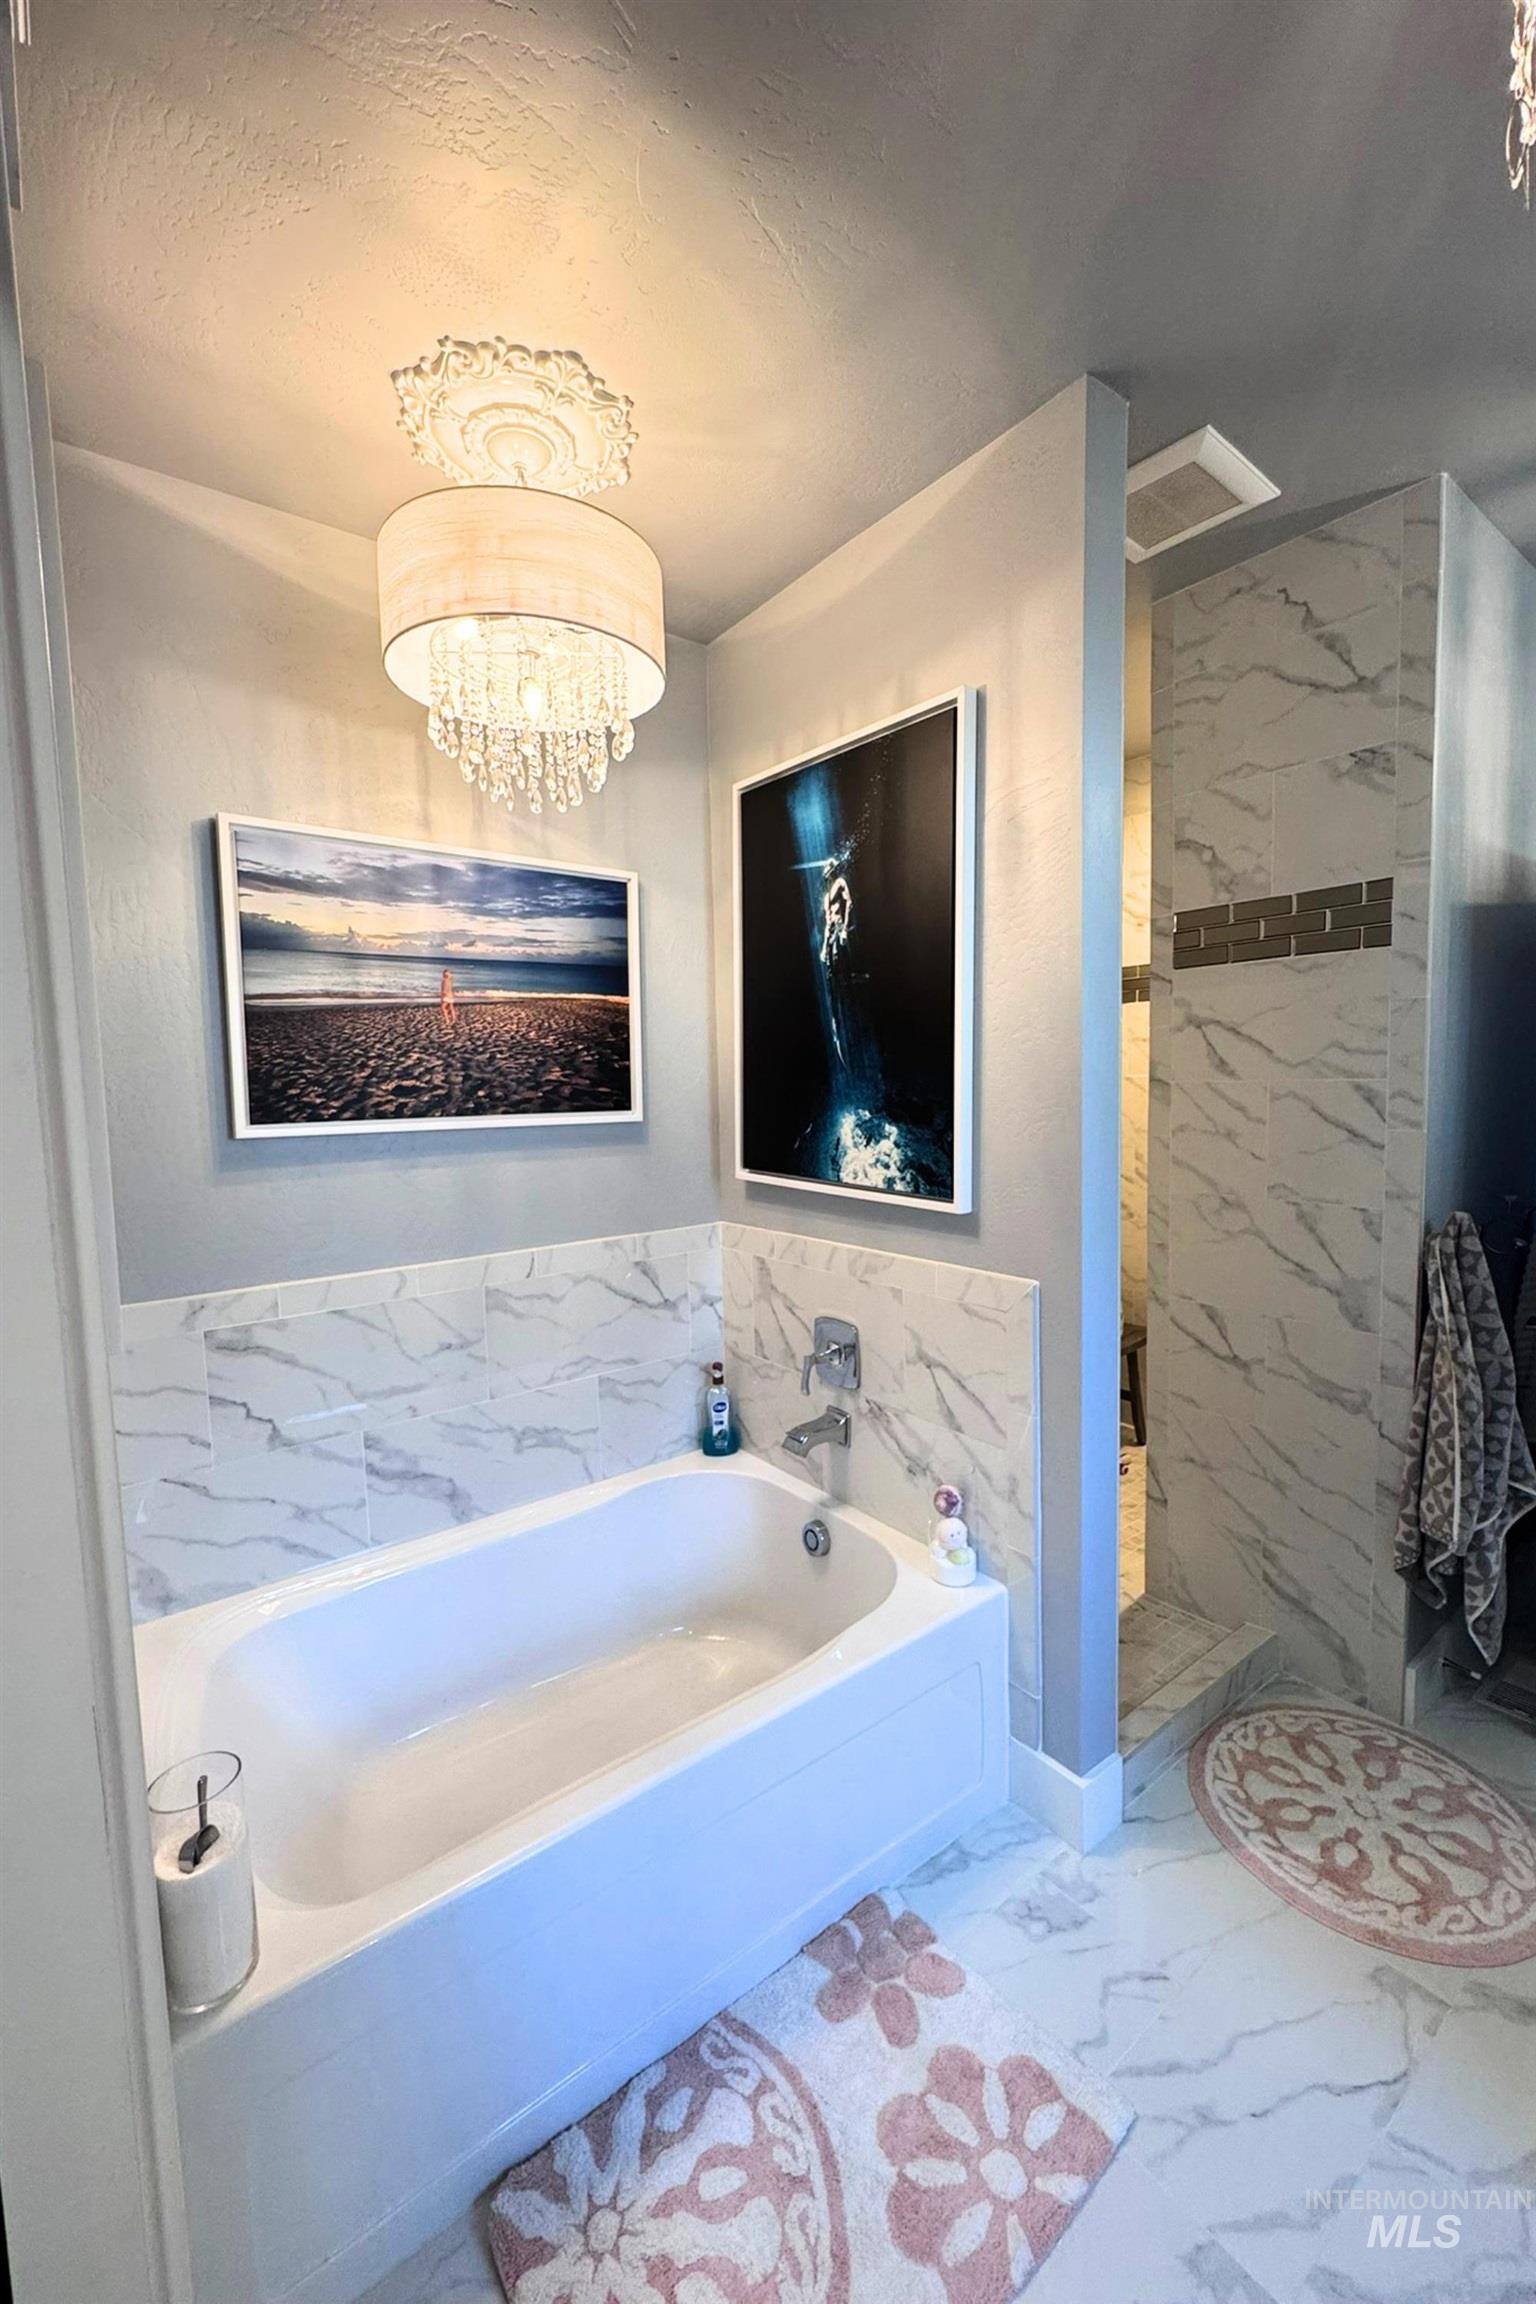
Bathroom featuring a white drop-in bathtub with polished chrome fixtures, surrounded by white marble-look tile walls
-
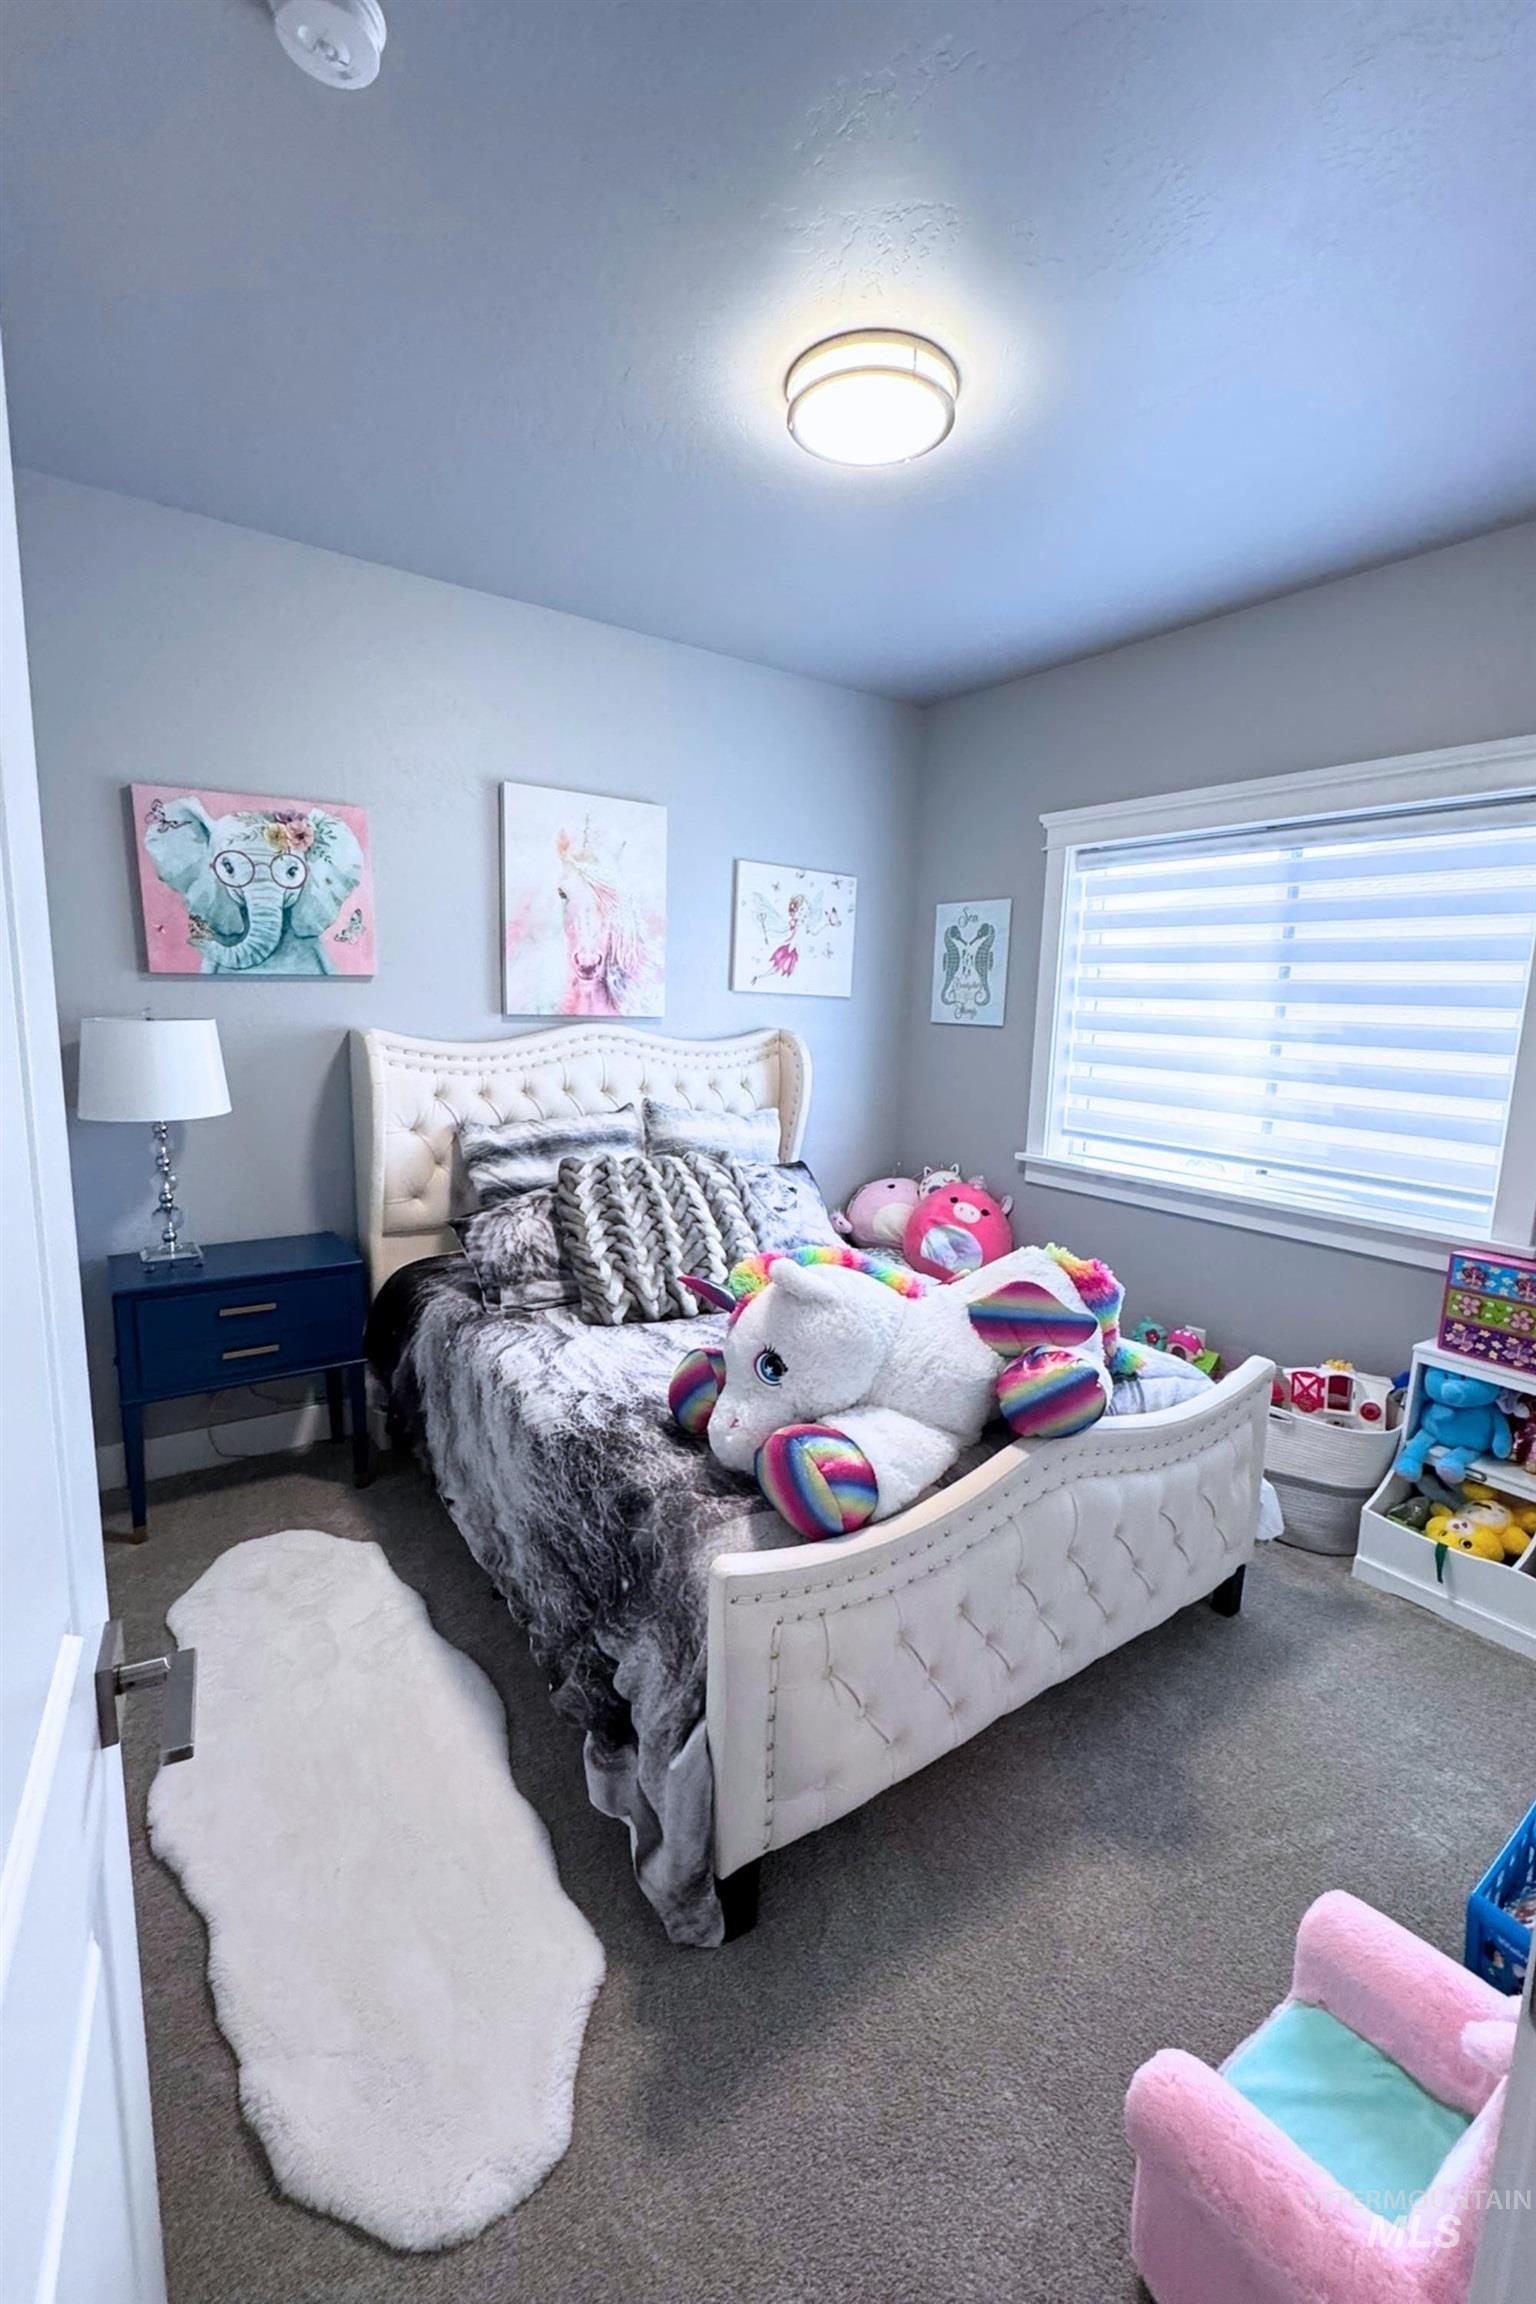
Bedroom featuring light gray walls, gray carpet flooring, and a single window with blinds
-
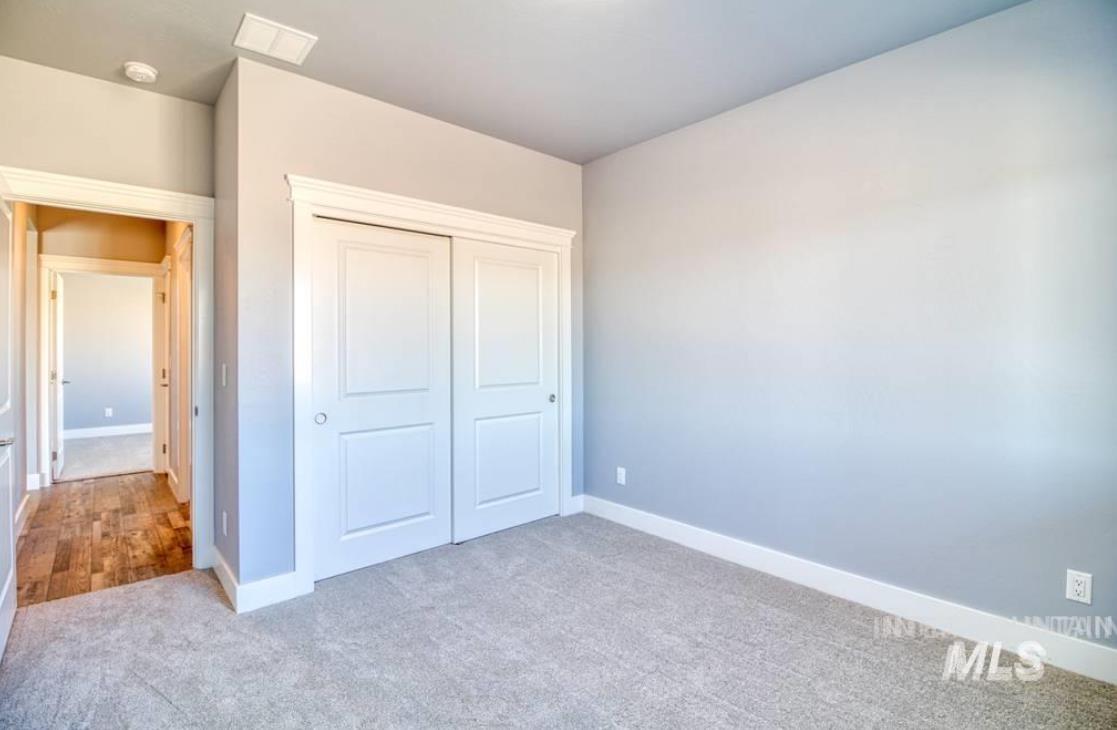
Plush carpeting provides comfort in this room featuring light gray walls, white trim, and a double-door closet with panel detailing
-
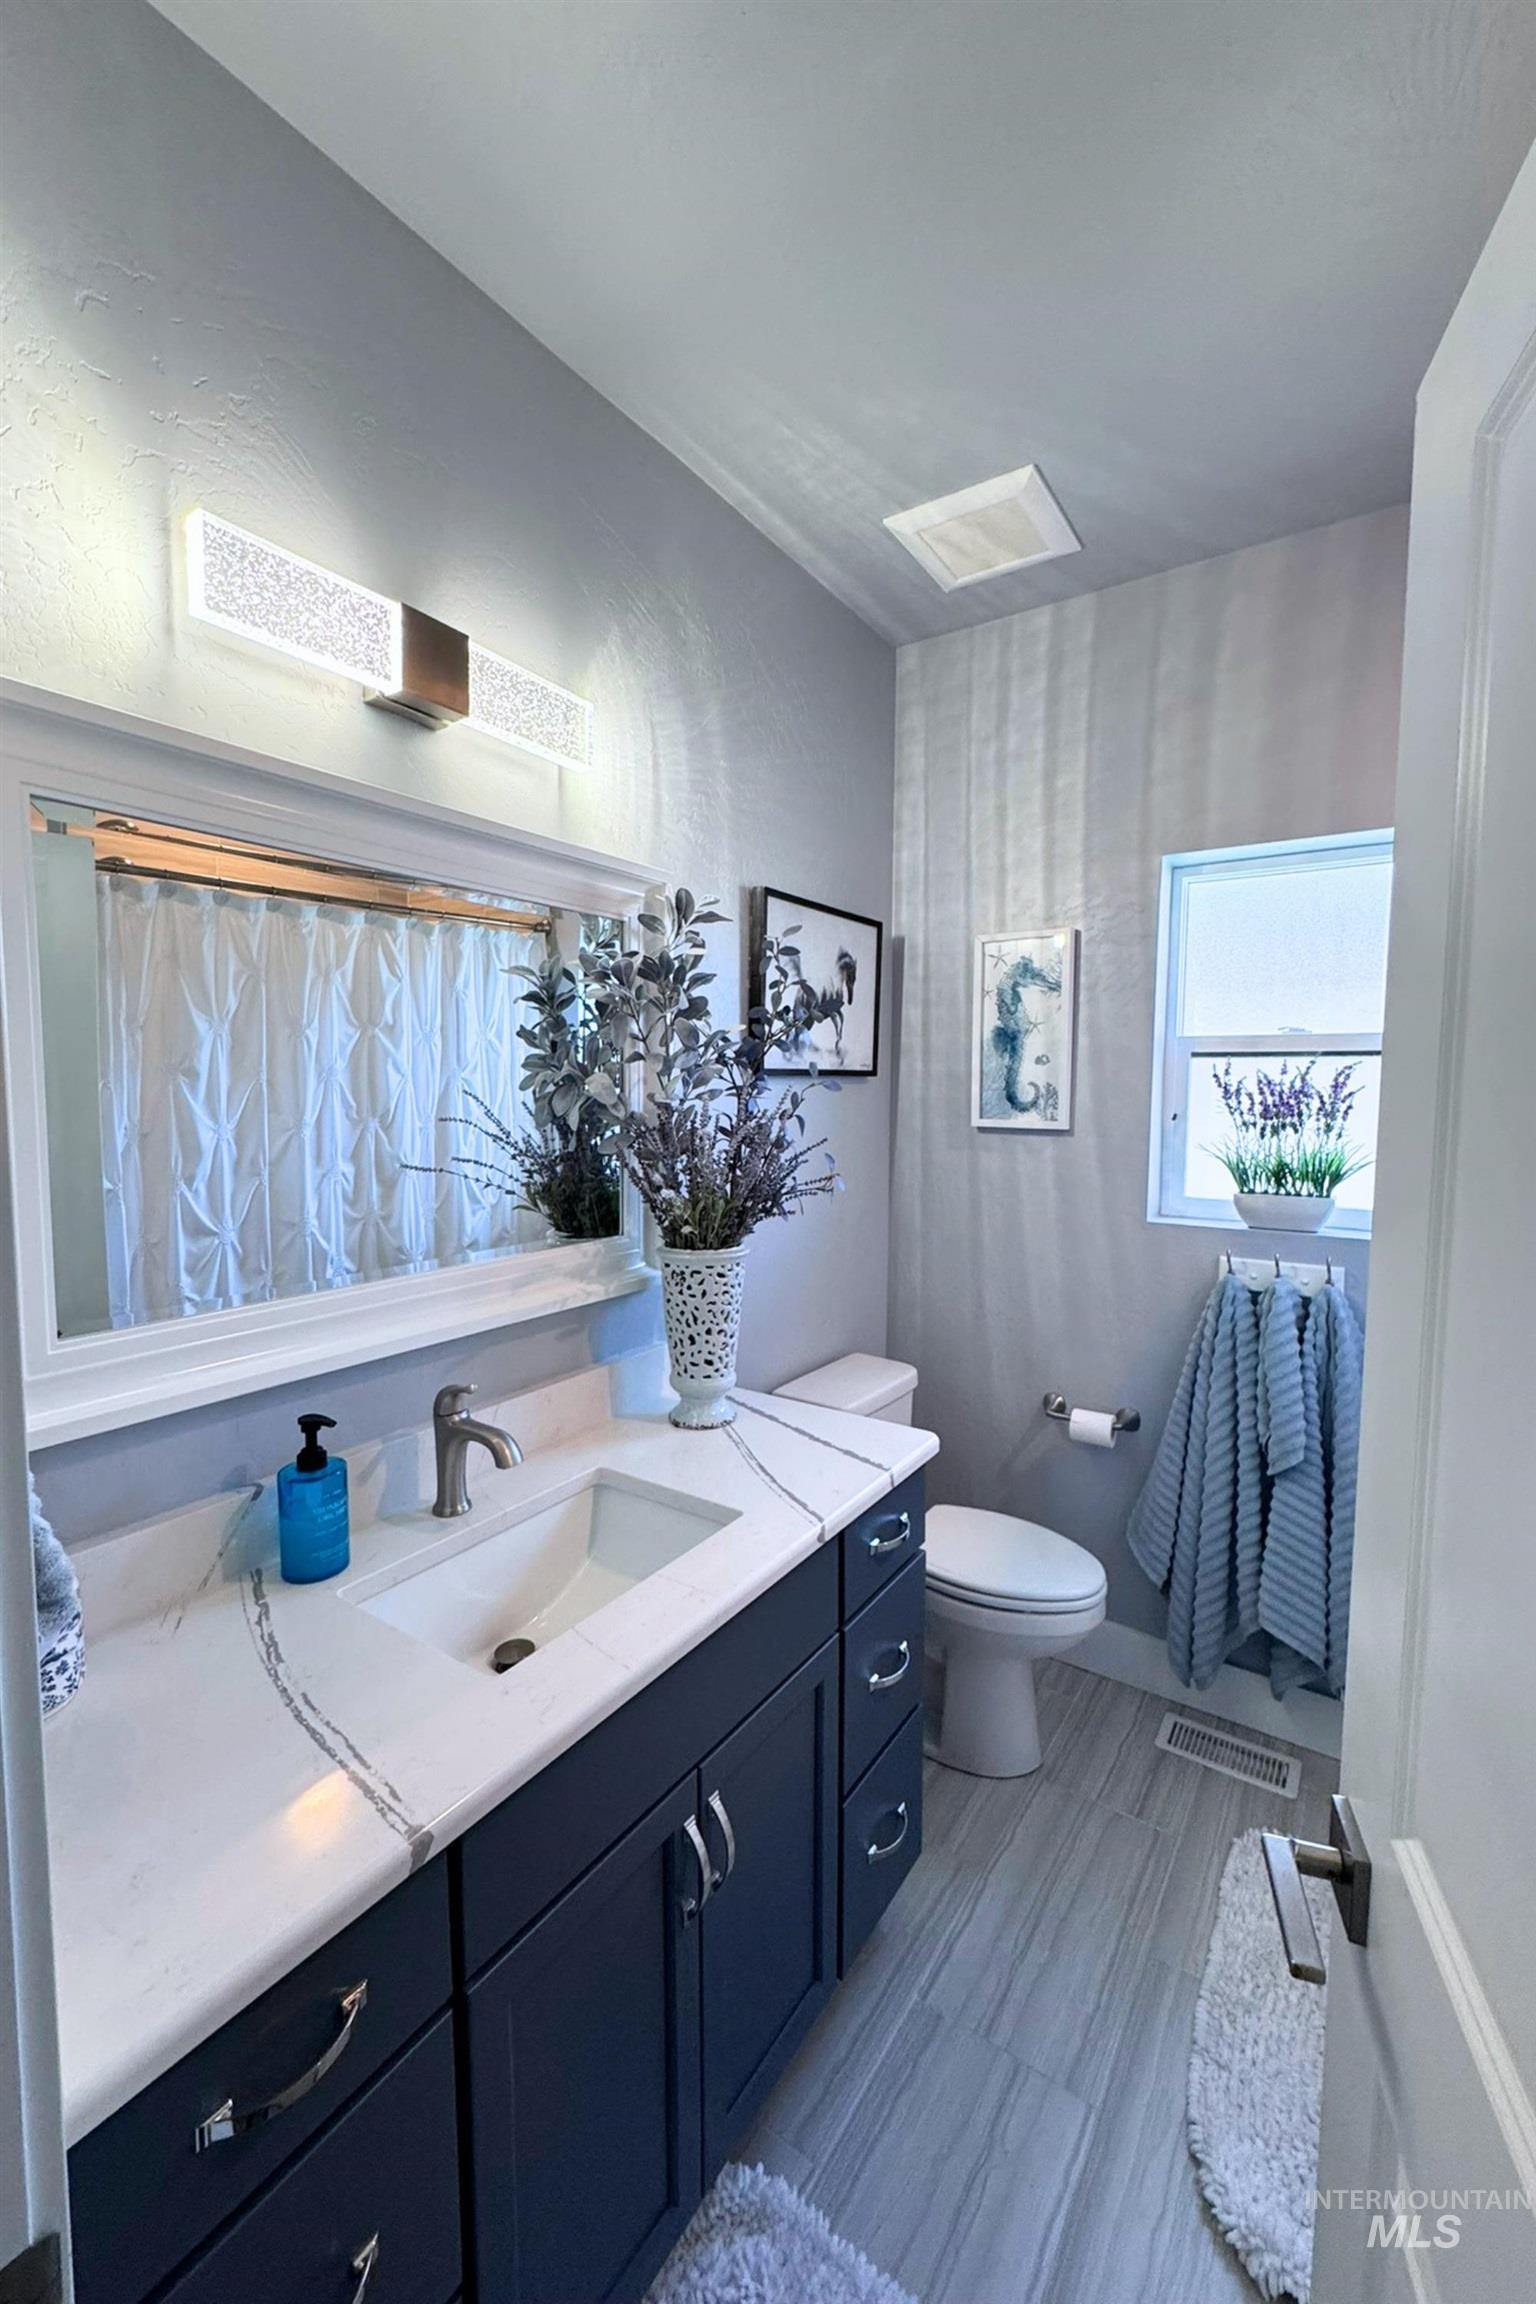
Bathroom featuring a dark blue vanity with a white countertop and integrated sink, brushed nickel faucet, and a large framed mirror with modern lighting
-
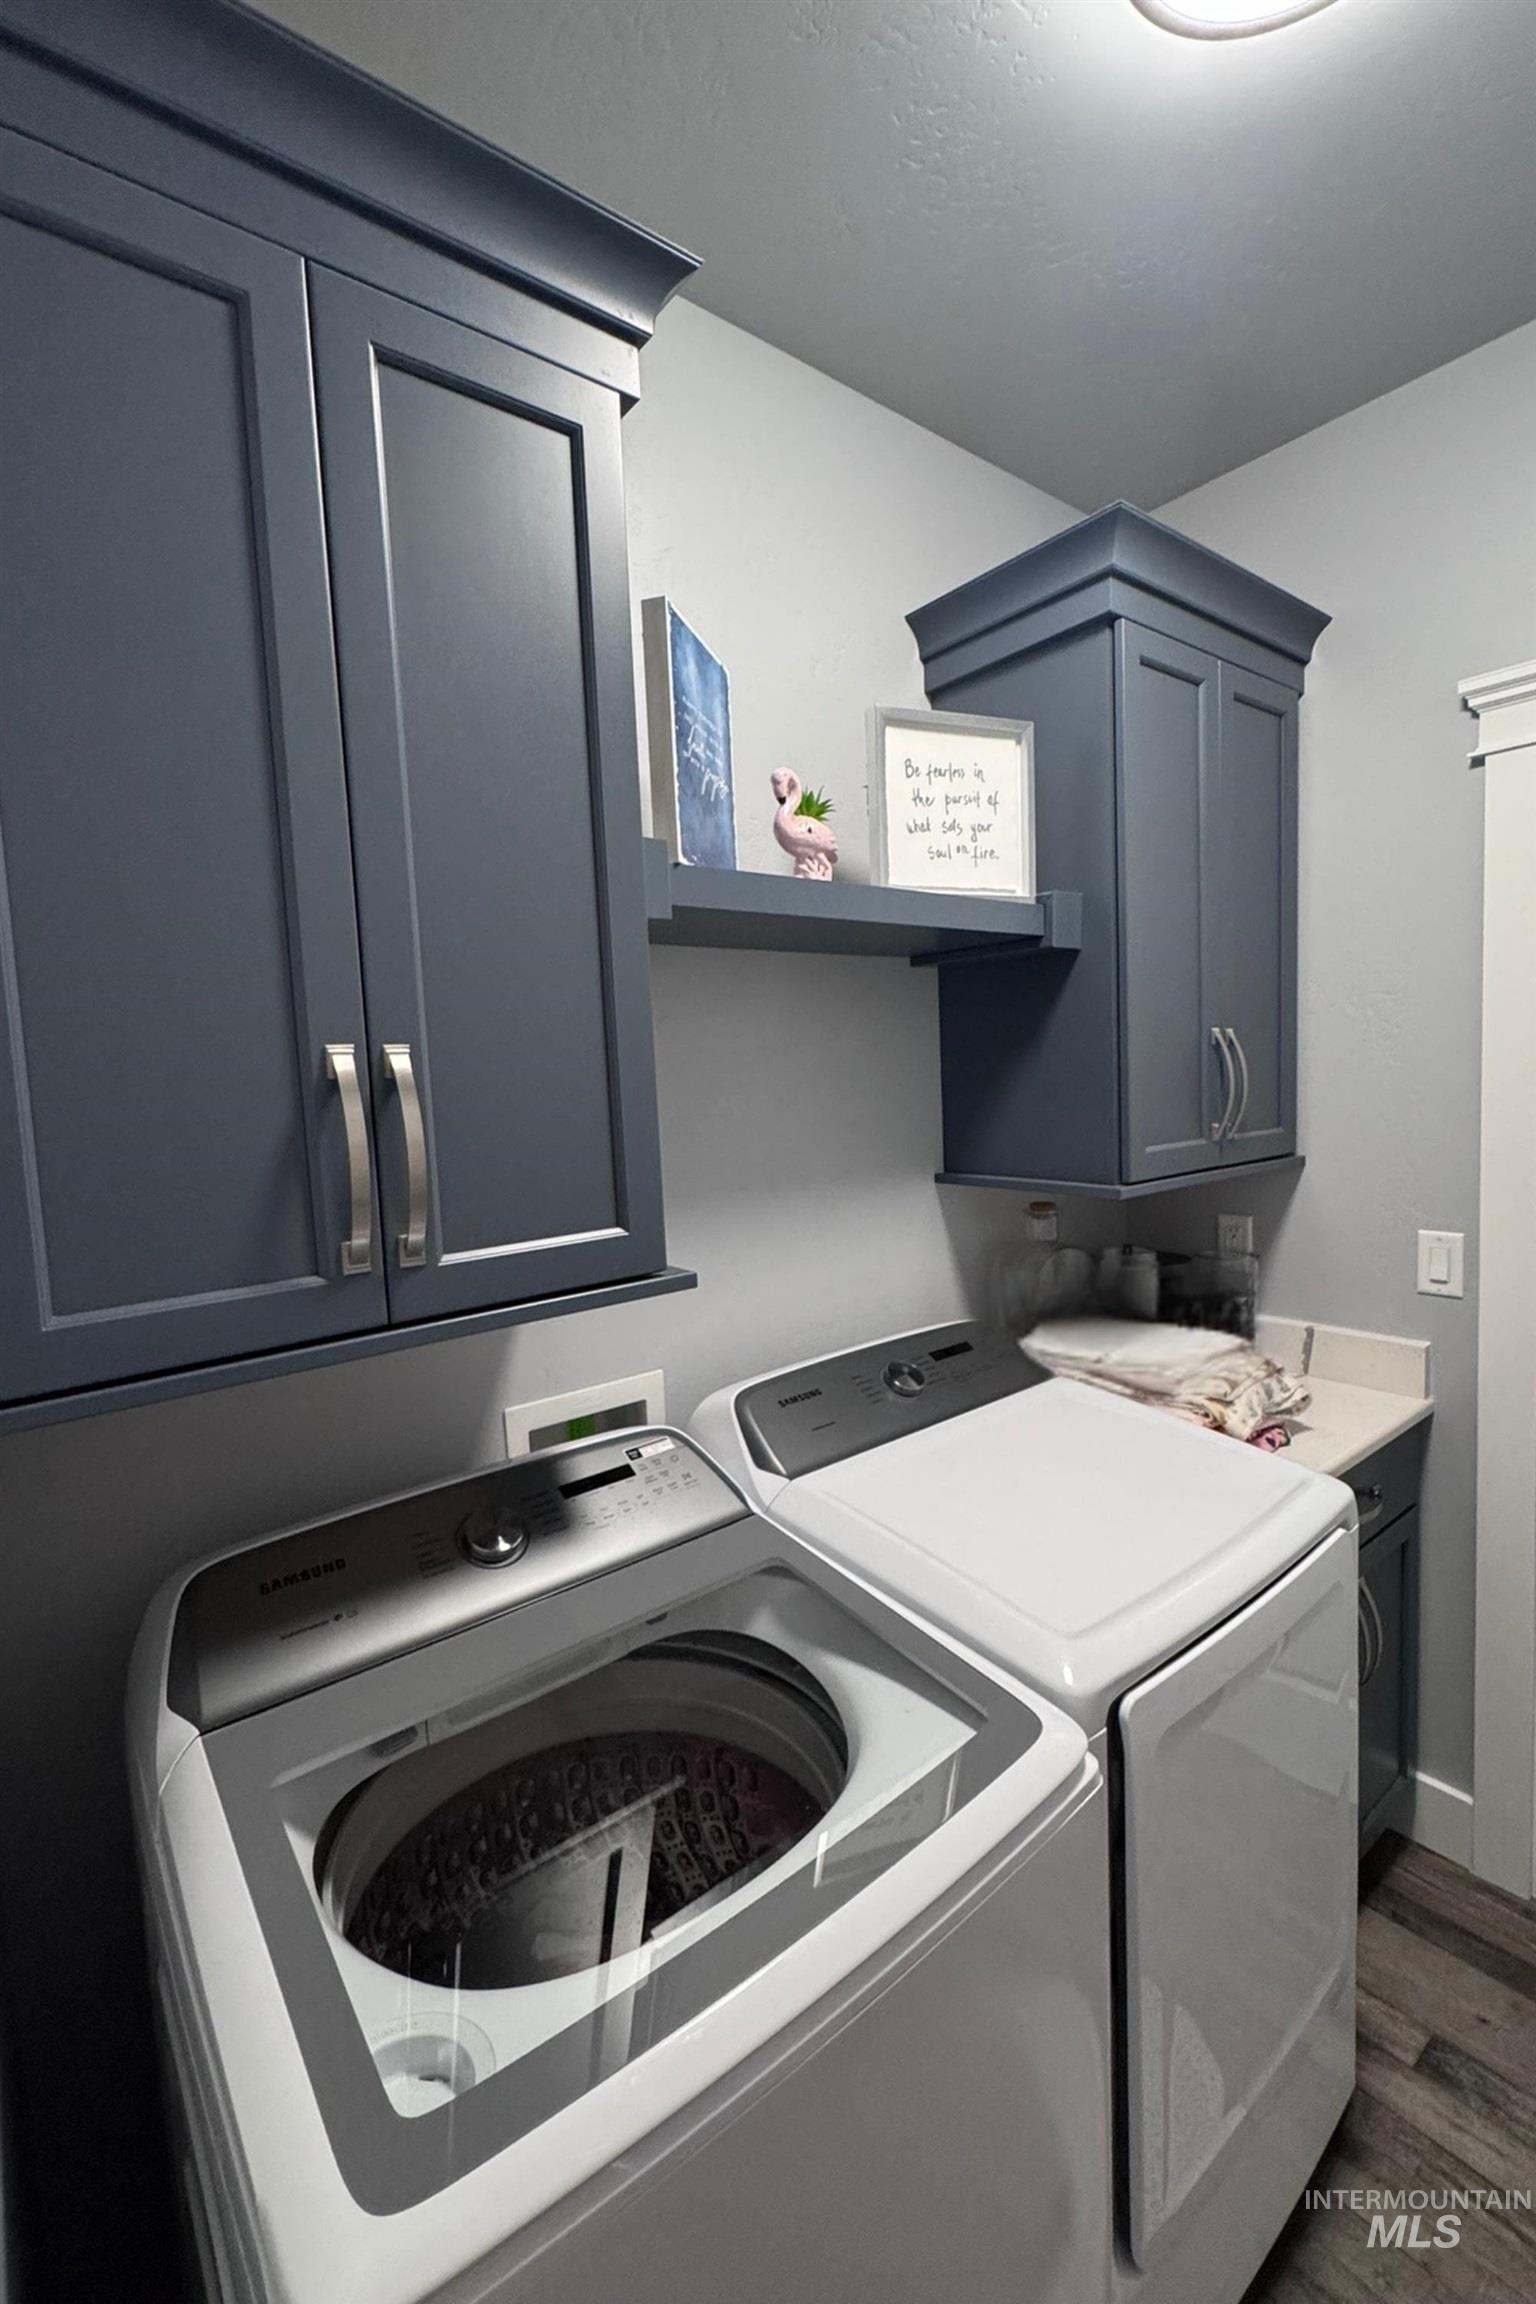
Laundry room featuring dark blue shaker-style cabinetry with crown molding, a built-in floating shelf, a light countertop, and wood-finish flooring
-
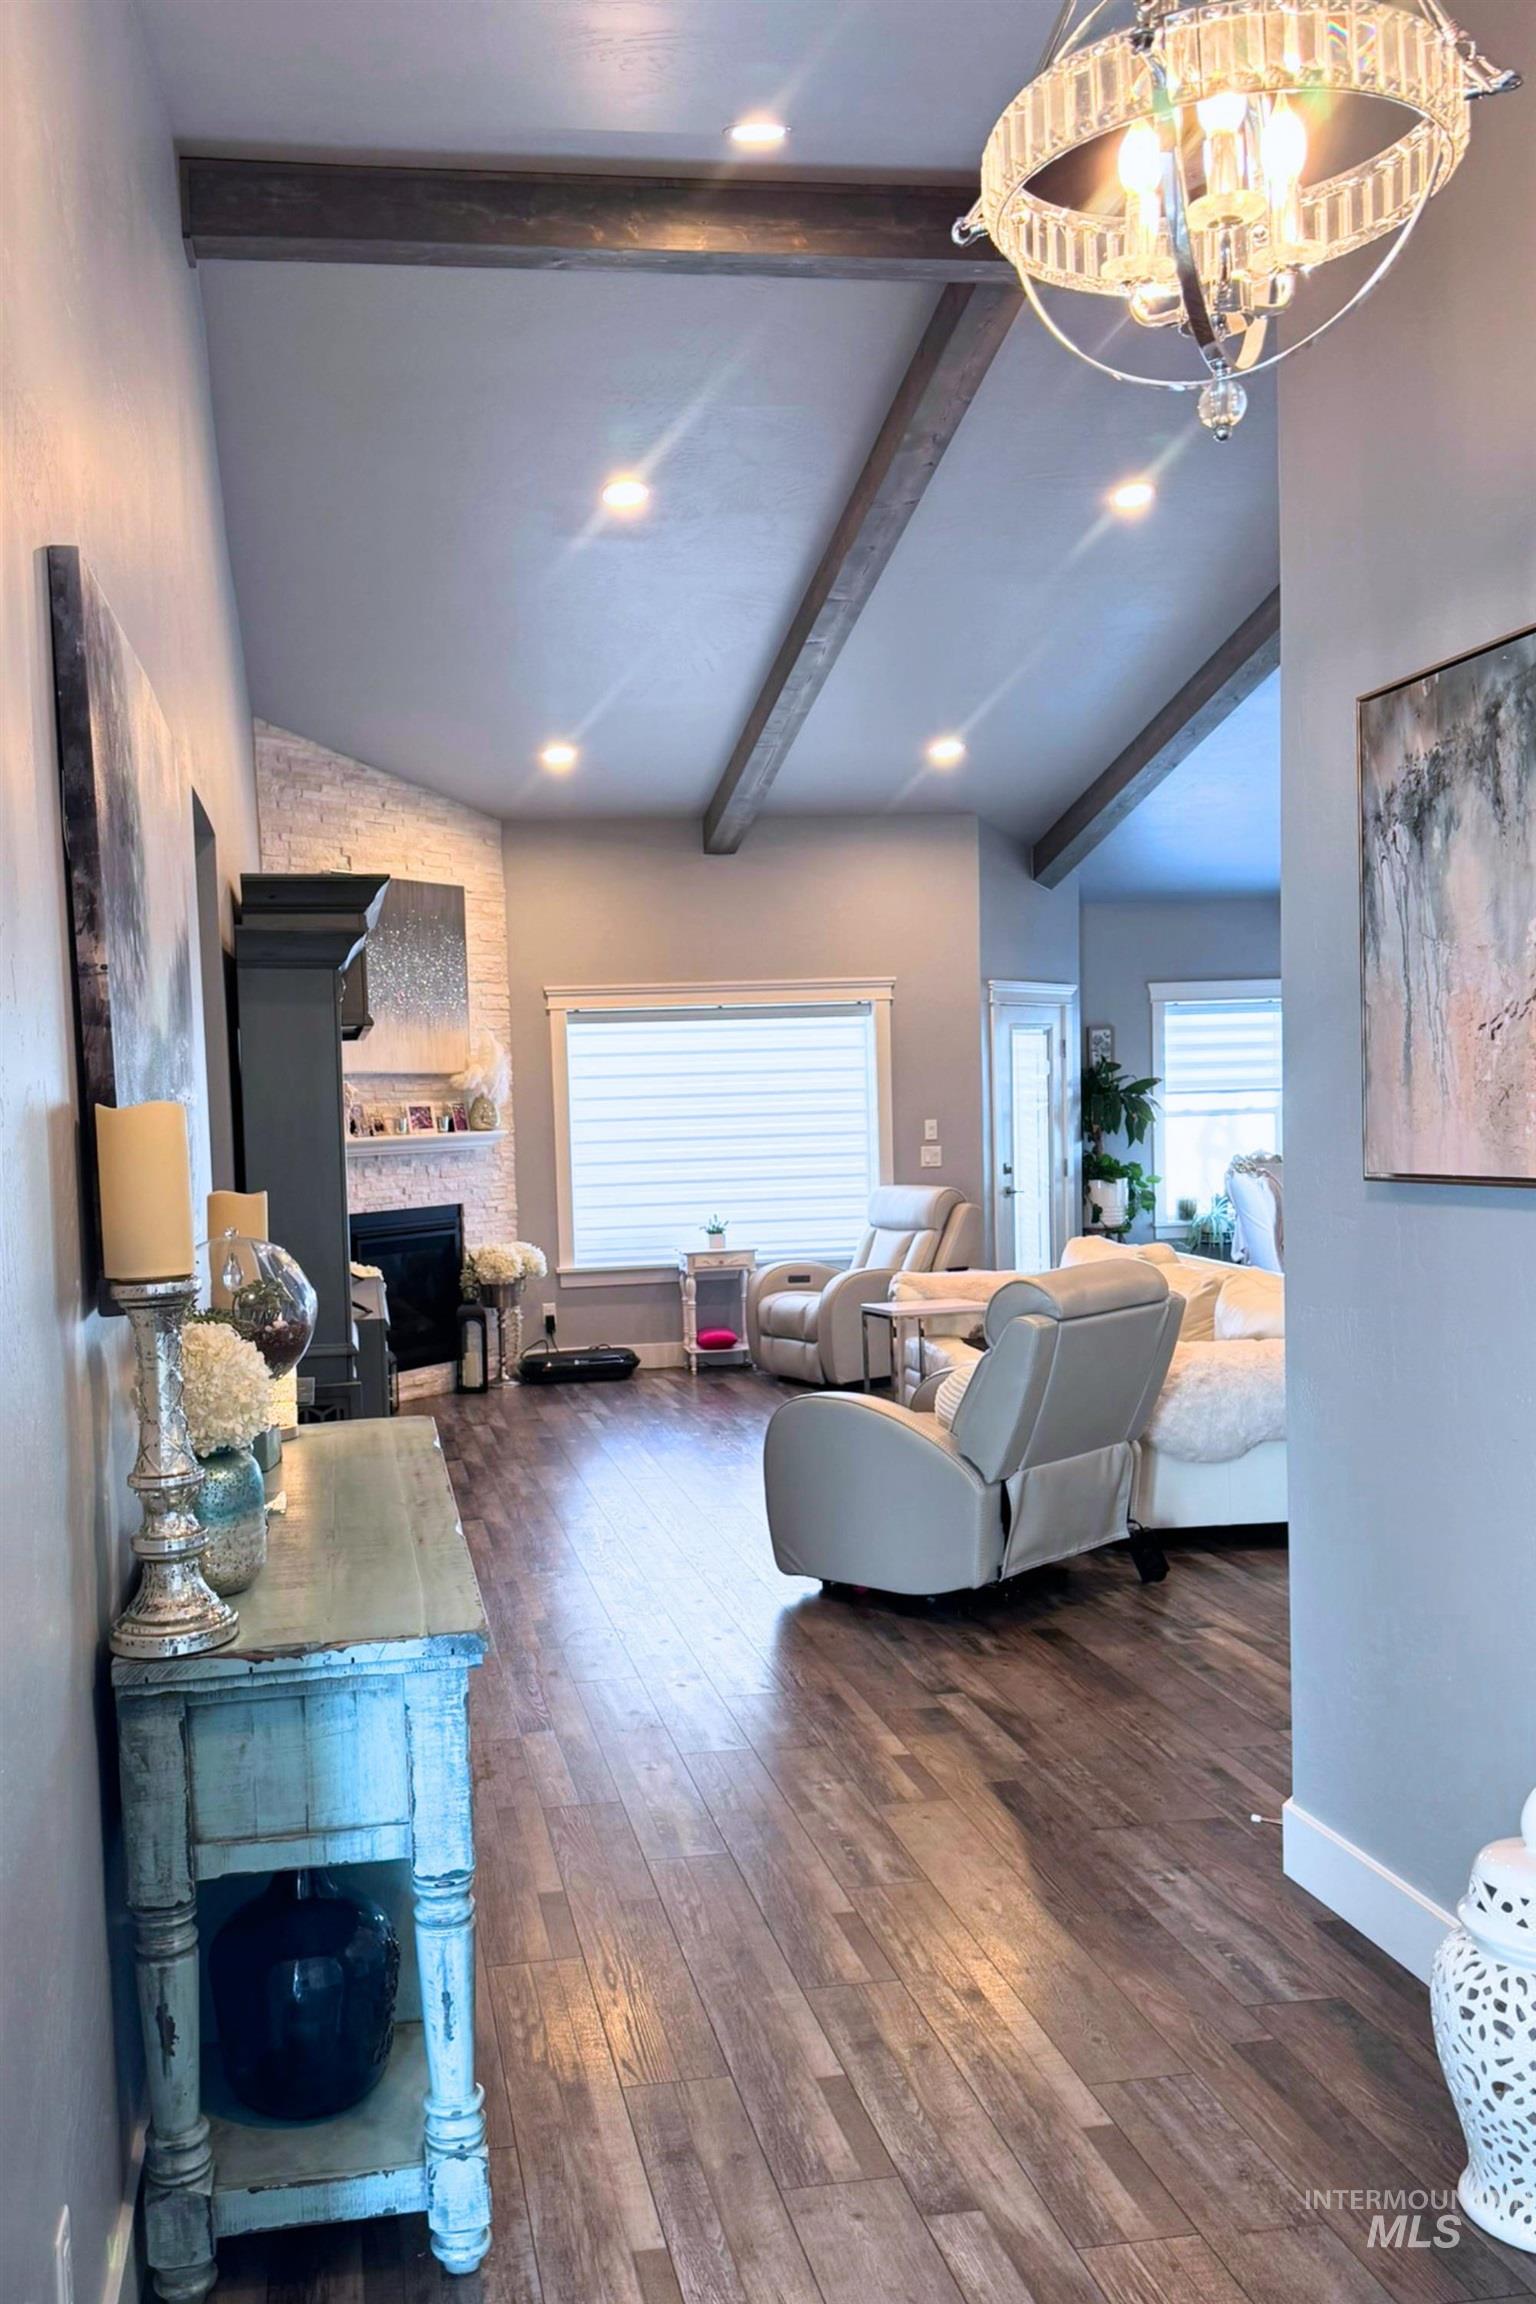
Vaulted ceiling with exposed wood-finish beams and recessed lighting
-
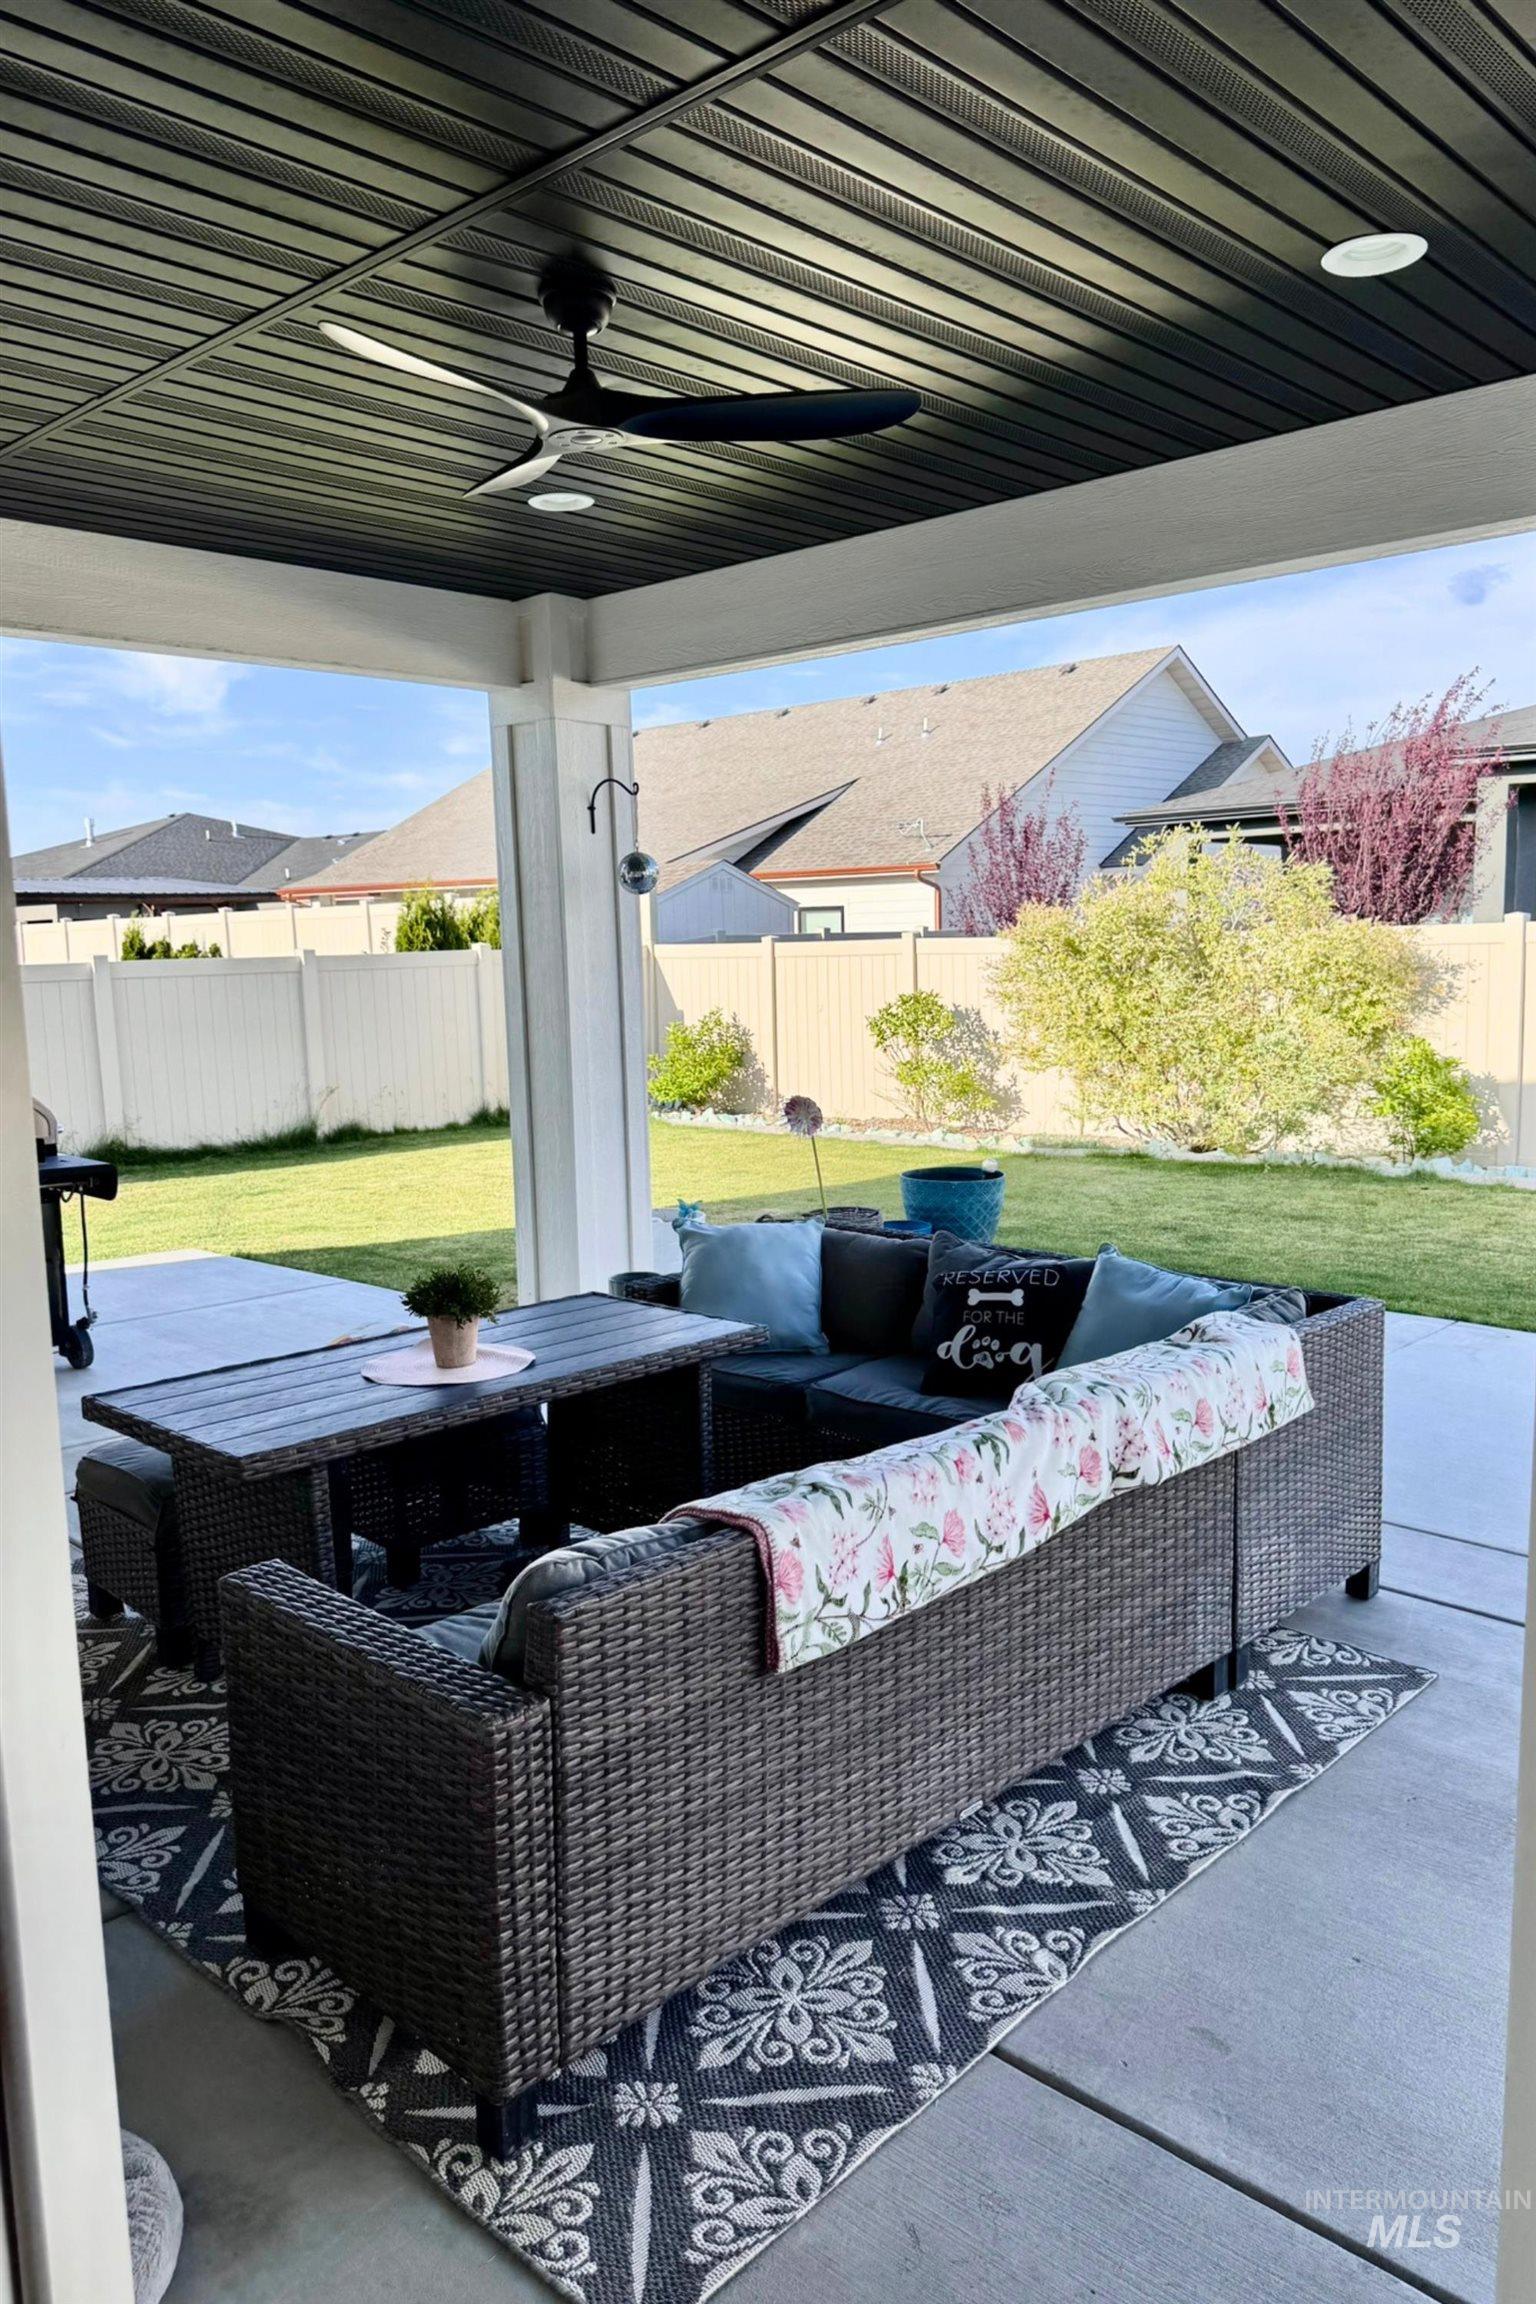
Covered patio featuring a slatted ceiling, recessed lighting, and a ceiling fan
-
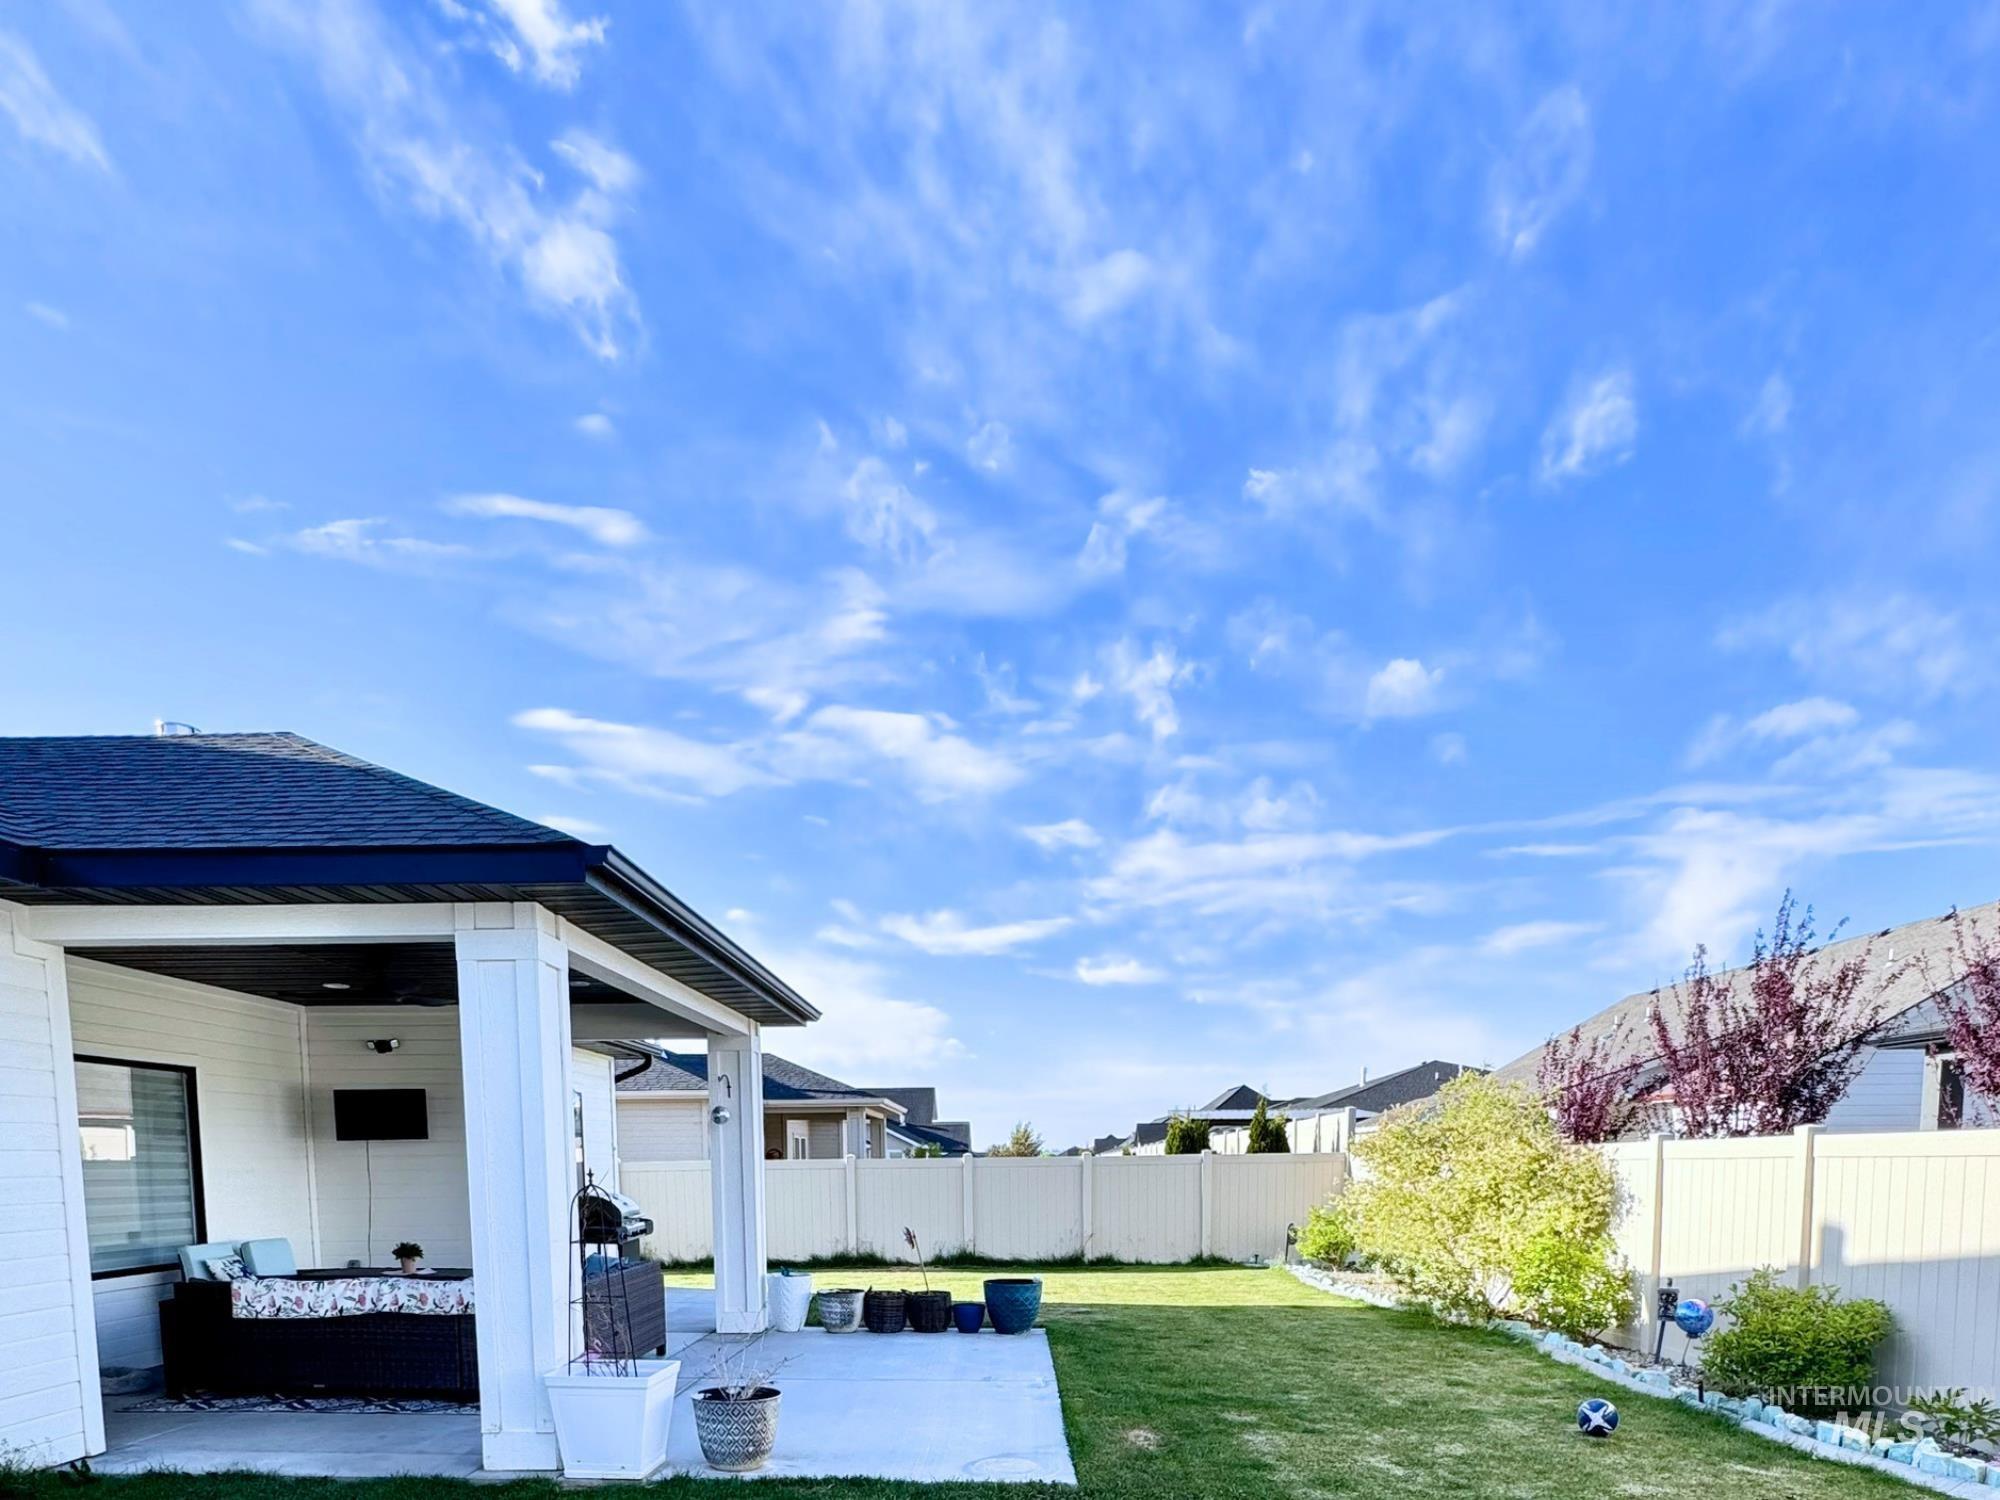
Covered patio with concrete flooring, accented by a manicured lawn and mature landscaping
-
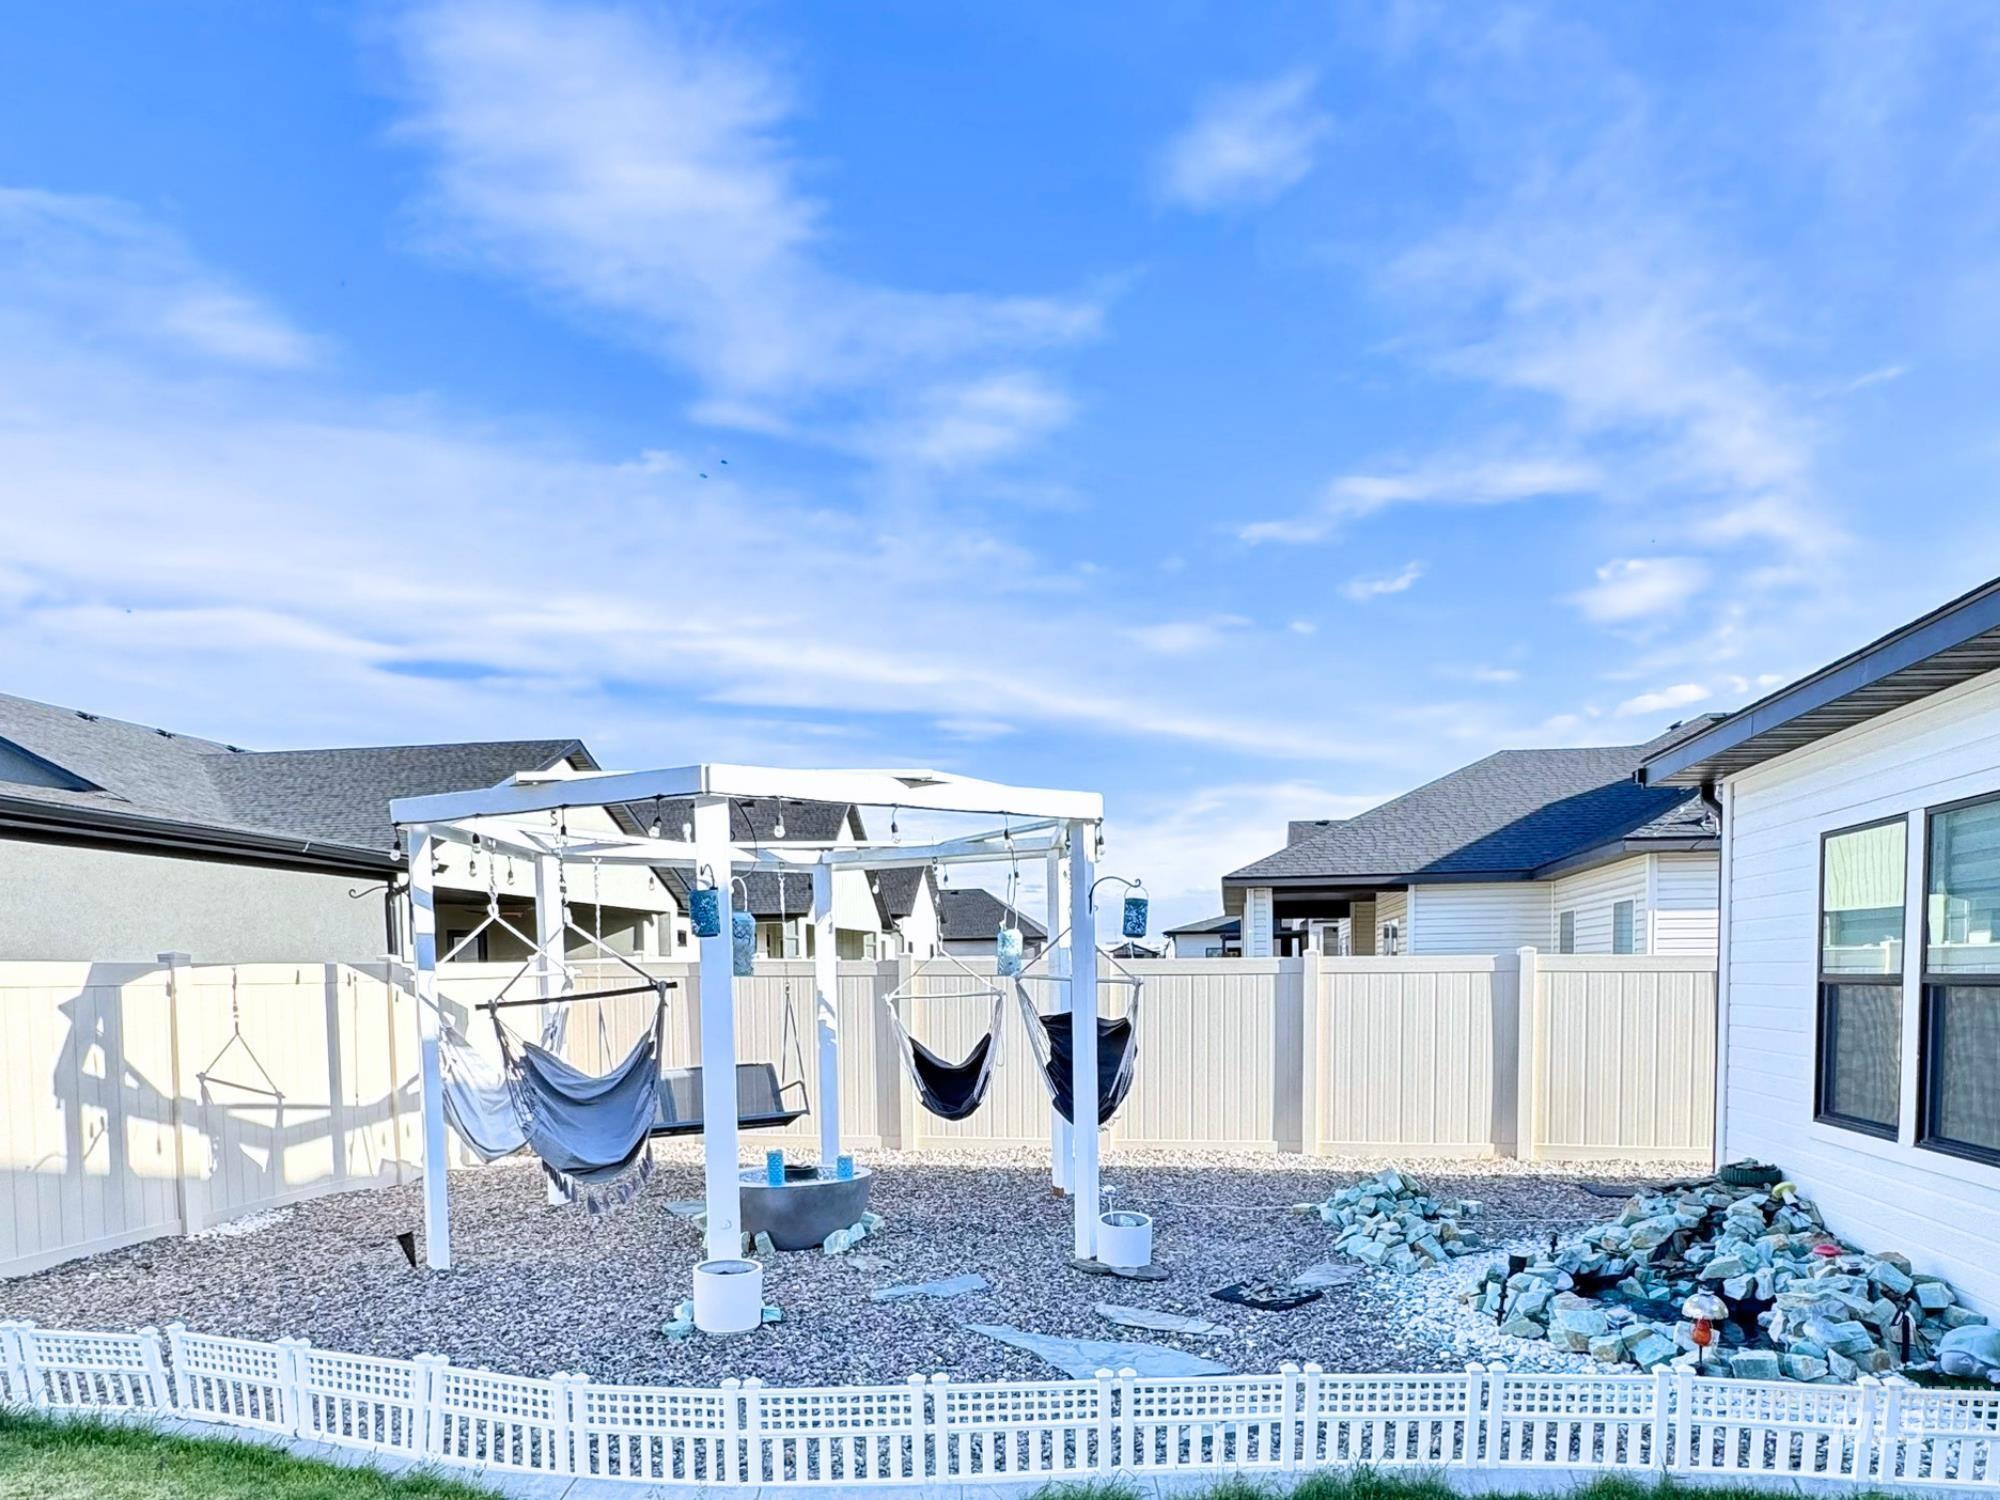
Expansive backyard featuring a white pergola, gravel hardscaping, a rock garden, and a white privacy fence
-
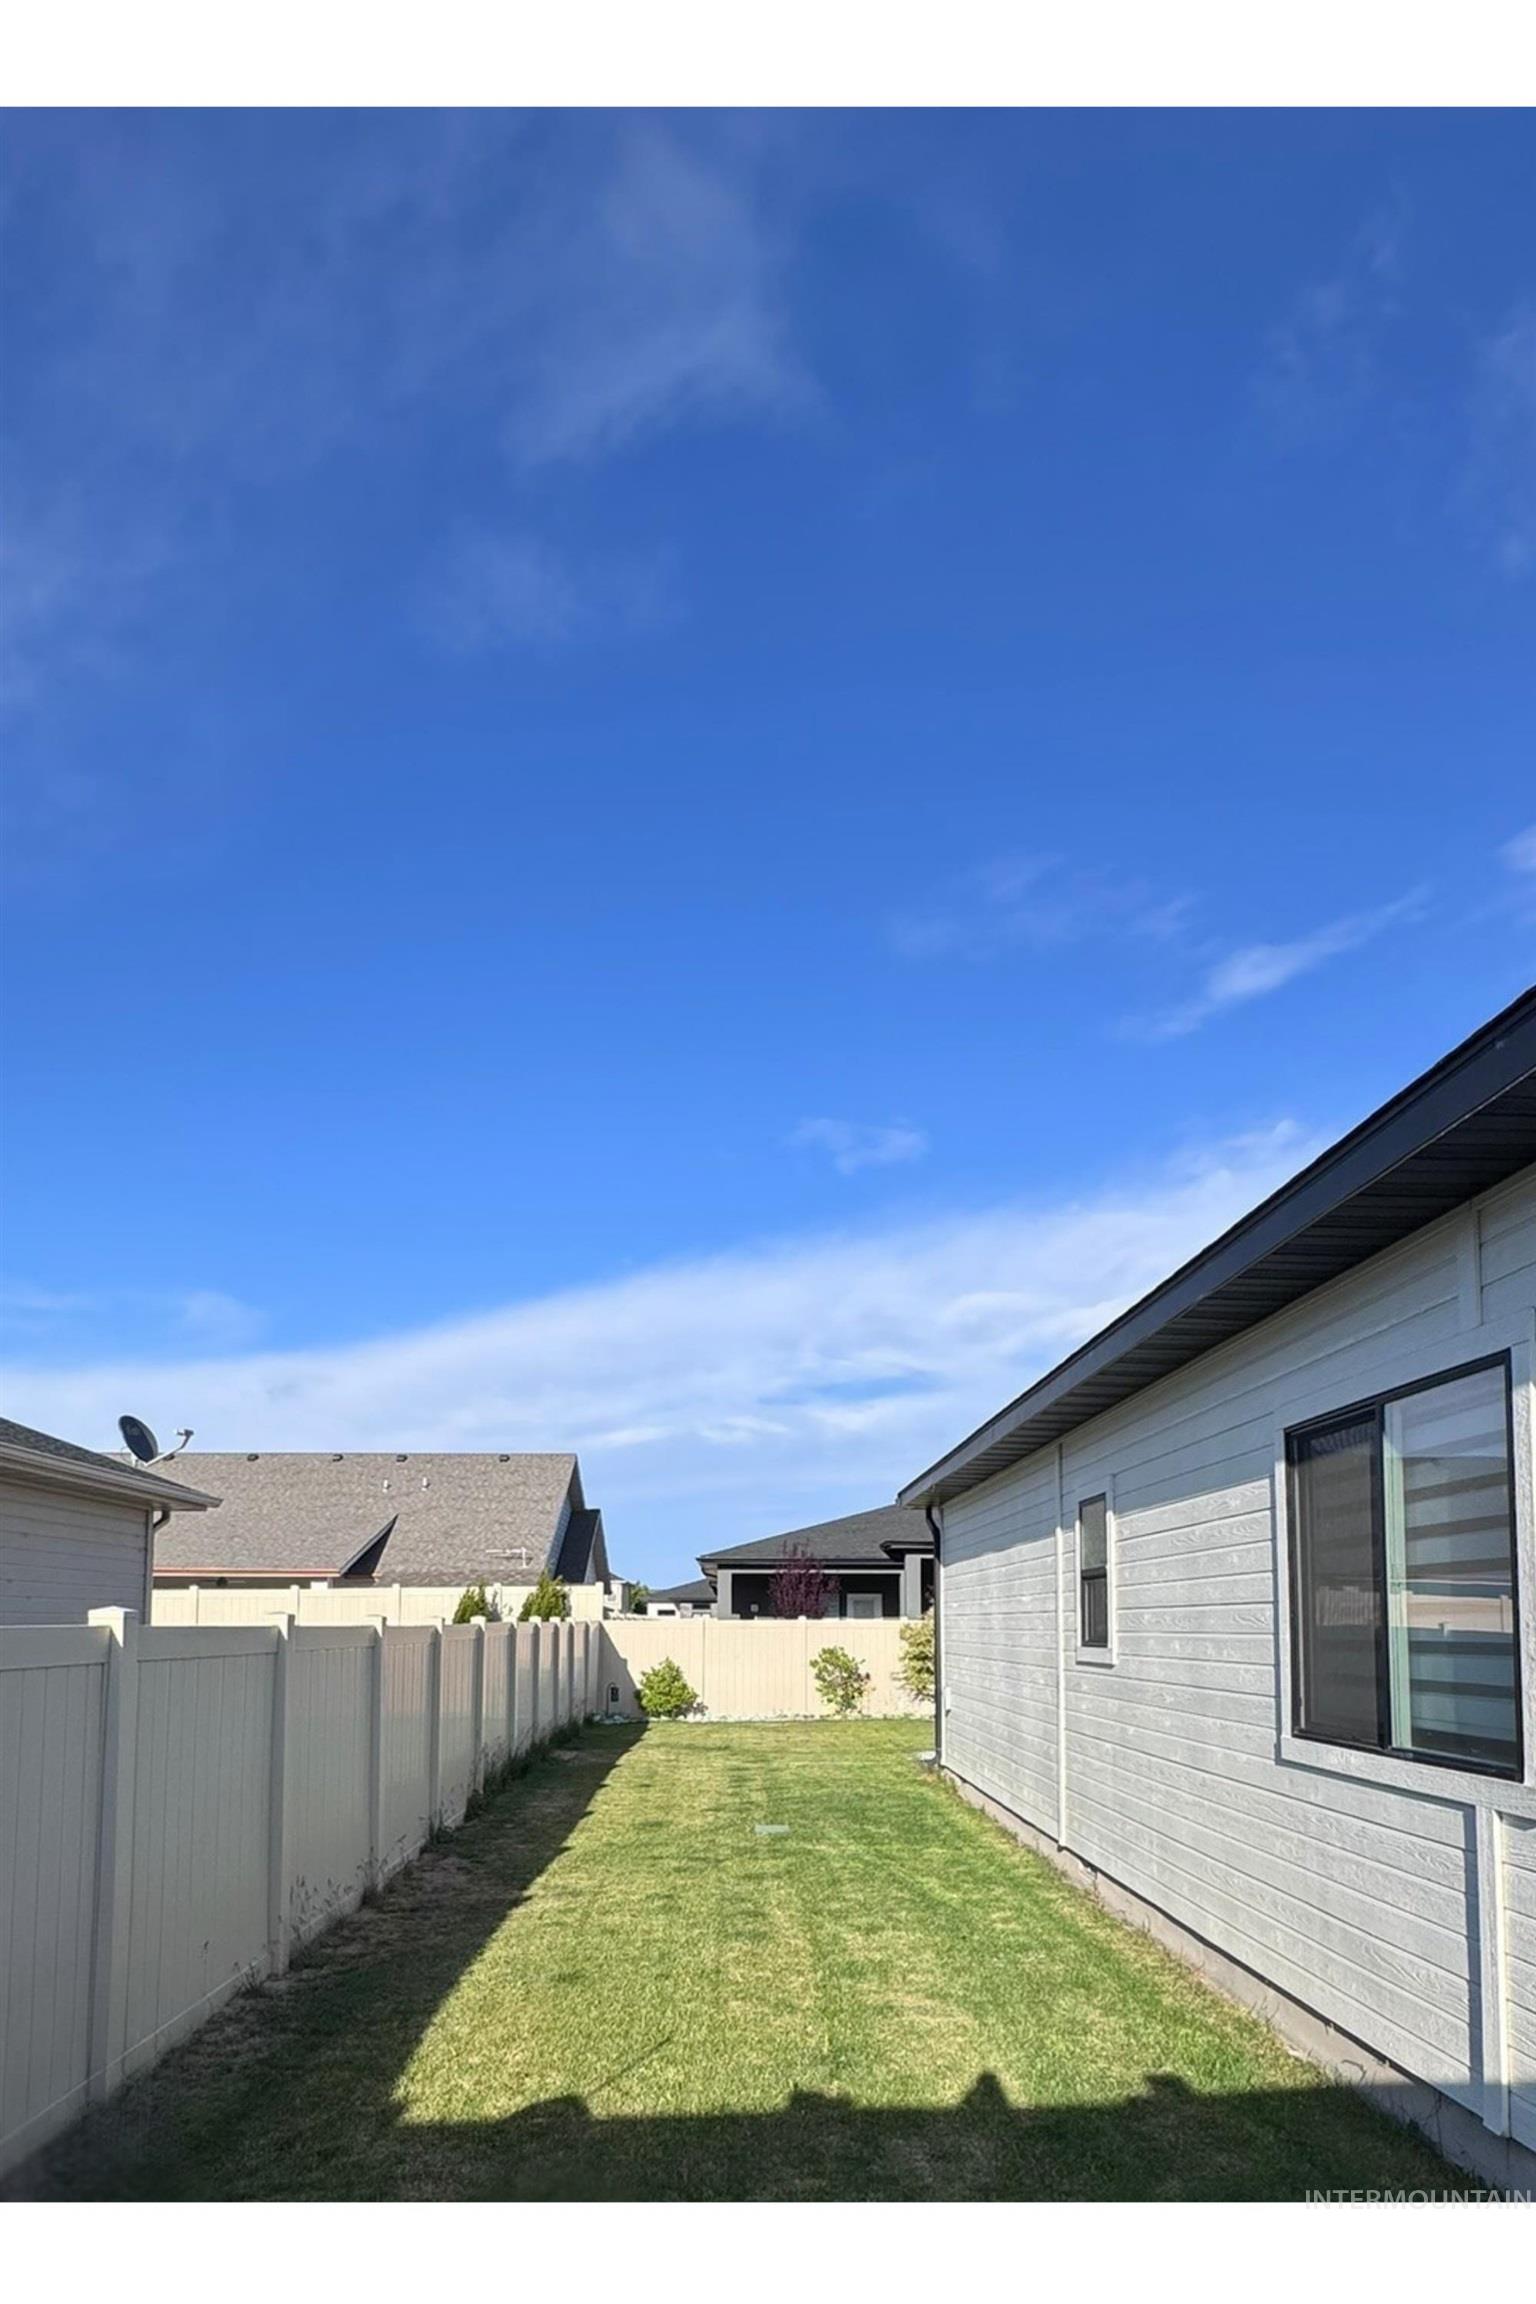
Manicured lawn area bordered by a light-colored privacy fence and the home's exterior siding
Custom-built modern farmhouse style home with elevated finishes and thoughtful design throughout. This beautifully maintained property offers quartz countertops throughout the home, soaring ceilings with exposed beam detail, designer lighting, and an open-concept layout filled with natural light. Every space feels refined, warm, and move-in ready. The living and dining areas create an elegant yet comfortable setting, ideal for everyday living or entertaining. High-end finishes, custom touches, and a cohesive design aesthetic make this home stand out from typical resale properties. Step outside to a professionally landscaped backyard retreat featuring a stunning custom water feature with premium decorative rock, large covered patio, and an impressive pergola gathering space complete with adult swing seating. It feels like a private resort designed for relaxing evenings and memorable get-togethers. This is the kind of home buyers hope to find but rarely do, custom character, upscale details, and indoor-outdoor
- Heating:
- Forced Air
- Cooling:
- Central air
- Fireplace:
- One, Gas
- Garage Capacity:
- 3
- Country:
- US
- State:
- ID
- County:
- Twin Falls
- City:
- Twin Falls
- Zipcode:
- 83301
- Street:
- 1980 Columbia Dr
- Longitude:
- W115° 30' 20.9''
- Latitude:
- N42° 35' 48.8''
- Master Bedroom Level:
- Main
- Bedroom 2 Level:
- Main
- Bedroom 3 Level:
- Main
- Bedroom 4 Level:
- Main
- Kitchen Level:
- Main
- Living Room Level:
- Main
- School District:
- Twin Falls School District #411
- Elementary School:
- Rock Creek
- Middle School:
- Robert Stuart
- High School:
- Canyon Ridge
- Status:
- Active
- Type:
- Single Family
- Level:
- Single
- Tax Year:
- 2025
- Taxes:
- $3,588
- Potential Short Sale:
- No
- Age:
- 1 -5 Years
- Auction:
- No
- Flood Ins Required:
- No
- HUD Owned:
- No
- In Foreclosure:
- No
- Land Size:
- Standard Lot 6000-9999 SF
- Home Owner Exempt:
- No
- HOA Frequency:
- Not Applicable
- Inc Kitchen Features:
- Dishwasher, Disposal, Microwave, Oven/range freestanding, Pantry, Refrigerator, Island, Countertop-quartz
- Water:
- City service
Residential For Sale
1980 Columbia Dr, Twin Falls, Idaho 83301
- Property Type :
- Residential
- Listing Type :
- For Sale
- Listing ID :
- 98983864
- Price :
- $534,900
- Bedrooms :
- 4
- Bathrooms :
- 2
- Apx SqFt :
- 2,002 SqFt
- Year Built :
- 2021
- Lot Area :
- 0.21 SqFt
- Days on Market :
- 49
- Subdivision :
- Canyon Trails Twin Falls
- Update Date :
- 06/15/2026 19:38:31
- Status :
- Active

- JoeAnne Santy-Greene
- (208) 947-4609
- (208) 283-6313
- (208) 287-8500
-


