

-
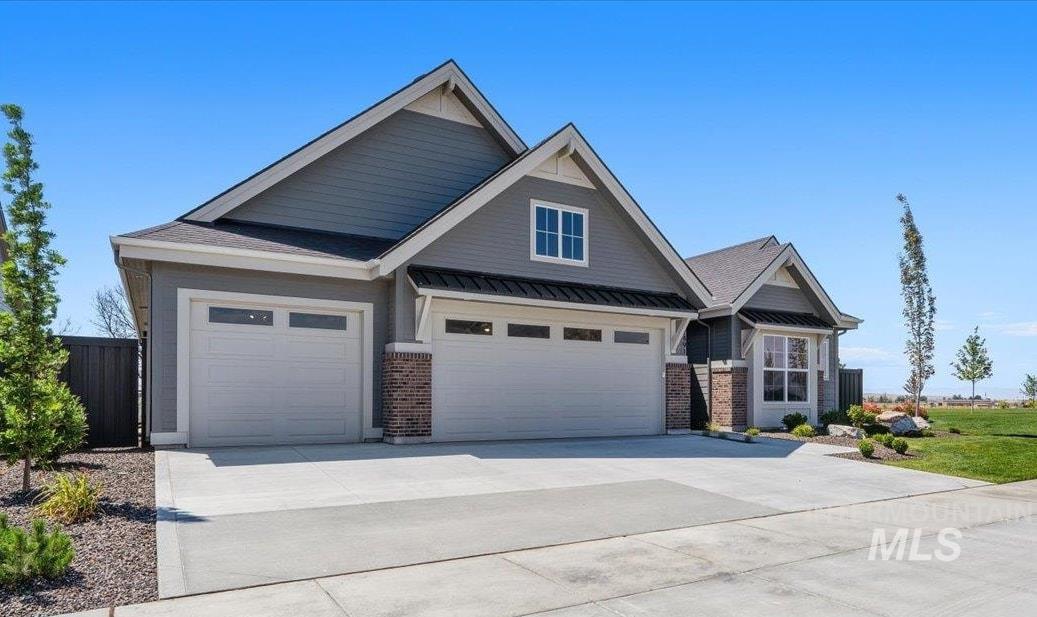
Contemporary single-story residence with a multi-gabled roofline and a three-car garage
-

Spacious open-concept living area featuring wood-finish flooring, a contemporary fireplace with a wood mantel, a ceiling fan, and recessed lighting
-

Living area featuring wood-finish flooring, a contemporary fireplace with a wood mantle and tile surround, a tray ceiling with recessed lighting, and large windows overlooking the exterior
-

Spacious living area featuring expansive windows, a tray ceiling with a ceiling fan, a fireplace with a stone surround, and wood-finish flooring
-

Open-concept living area featuring tall windows, tray ceiling, recessed lighting, wood-finish flooring, and a kitchen with warm-toned cabinetry and pendant lighting
-

Open-concept kitchen and dining area with wood-finish flooring
-

Gourmet kitchen featuring wood-finish flooring, light wood cabinetry, a large central island with seating, integrated stainless steel appliances, and two contemporary pendant lights
-

Gourmet kitchen featuring wood-finish cabinetry, a large center island with seating, integrated stainless steel appliances, a gas range, and a walk-in pantry
-

Modern kitchen featuring light wood-finish cabinetry, white countertops, and a gas range
-

Kitchen featuring built-in stainless steel appliances including a wall oven and microwave
-

Open-concept living area featuring wood-finish flooring throughout, a central kitchen island with a light-toned countertop, a built-in fireplace with a mantel, and expansive windows
-

Dining area featuring a contemporary brass chandelier, light wood-finish flooring, and multiple large windows
-

Open-concept interior featuring wood-finish flooring, a kitchen with wood cabinetry and stainless steel appliances, a dining area with a brass chandelier, a living area with a fireplace, and a glass-paned door to an outdoor space
-

Bright room featuring large windows, recessed lighting, and light-toned carpeting
-

Bright interior space featuring expansive windows, recessed lighting, and light-toned carpeting
-

Versatile interior space featuring light neutral walls, recessed ceiling lighting, and a pocket door
-

Spacious room featuring broad windows with exterior views, tray ceiling with recessed lighting, and a modern ceiling fan
-

Recessed lighting and a modern ceiling fan complement the spacious room with light-toned carpeting
-

Spacious bedroom featuring light-colored carpeting, a tray ceiling with recessed lighting, and a dark-toned ceiling fan
-

Dual vanity with integrated sinks, light wood-finish cabinetry, and contemporary hardware
-

Soaking tub with brushed nickel fixtures, surrounded by large format tile
-

Walk-in shower featuring a glass enclosure, built-in bench, and horizontal tilework
-

Shower enclosure featuring textured wall tile and a built-in niche
-

Walk-in closet featuring built-in white shelving and hanging rods, light-colored carpet, and an overhead flush-mount light fixture
-

Walk-in closet featuring built-in shelving, hanging rods, and light-colored carpeting
-

Laundry area featuring light wood-finish cabinetry, light countertops, and white walls
-

Laundry area featuring custom wood cabinetry, light-toned countertops, and wall-mounted storage options
-

Vanity featuring a light wood-finish cabinet with black hardware, a light-toned countertop, and an undermount sink
-

Bright room featuring a large window, light-toned carpeting, white walls, white baseboards, and a flush-mount ceiling light fixture
-

Neutral-toned carpeting grounds this space, complemented by crisp white walls and baseboards
-

Bright room featuring a large picture window with grid detailing and a built-in window seat
-

Bedroom with light gray carpeting, crisp white walls, and a recessed ceiling light
-

Modern bathroom featuring a wood-finish vanity with black hardware, white countertop, and integrated sink
-

Built-in wood-finish bench with integrated storage and upper cabinetry
-

Covered patio featuring a concrete slab and recessed lighting
-

Expansive backyard featuring a manicured lawn and mature landscaping
-

Expansive green lawn with mature landscaping and a covered patio
-

Craftsman-style home featuring gray siding, stone accents, a three-car garage, manicured lawn, and a concrete driveway
-

Contemporary home exterior featuring a two-car garage, gray siding, stone accents, and a covered front entry
-

Roundabout featuring a central monument, stone-edged planter beds, and varied landscaping
-

Expansive parkland featuring extensive green spaces, paved walking paths, multiple sports fields, and a modern residential development bordering the park
-

Expansive outdoor swimming pool with a concrete surround
-

Community park featuring a multi-level play structure with slides, open green space, paved pathways, mature trees, and landscaped planting beds
-

Community green space featuring a central lawn, paved walking paths, and a water feature
The SEMINOLE “by Brighton” blends spacious living with thoughtful, functional design. The primary suite is a true retreat, featuring a generous walk-in closet with direct access to the laundry room for everyday convenience. Elegant tray ceilings in both the family room and primary suite add character and dimension, while the den with barn doors offers a versatile space perfect for a home office, playroom, or cozy escape. Step outside to the extra-large covered patio, ideal for entertaining guests or unwinding on quiet evenings. With a spacious garage, landscaped yard, and move-in ready finishes, this home is ideal for families or anyone seeking a convenient, luxurious, and active neighborhood lifestyle. You have access to parks, playgrounds, walking paths, sparkling pools, and gathering spaces, all just minutes from top-rated schools, shopping, Discovery Park, Boise Ranch golf course, and I-84. With full landscaping and fencing, this move-in ready home perfectly blends style, function, and the Pinnacle lifestyle!
- Heating:
- Gas
- Cooling:
- Central air
- Fireplace:
- Gas
- Garage Capacity:
- 3
- Country:
- US
- State:
- ID
- County:
- Ada
- City:
- Meridian
- Zipcode:
- 83642
- Street:
- 2491 E Cavern St
- Longitude:
- W117° 38' 11.5''
- Latitude:
- N43° 32' 30.3''
- Master Bedroom Level:
- Main
- Master Bedroom Size:
- 13x15
- Bedroom 2 Level:
- Main
- Bedroom2 Size:
- 10x12
- Bedroom 3 Level:
- Main
- Bedroom3 Size:
- 14x12
- Kitchen Level:
- Main
- Kitchen Size:
- 13x14
- School District:
- West Ada School District
- Elementary School:
- Mary McPherson
- Middle School:
- Victory
- High School:
- Mountain View
- Status:
- Active
- Type:
- Single Family
- Level:
- Single
- Tax Year:
- 2026
- Potential Short Sale:
- No
- Age:
- New-Never Occupied
- Auction:
- No
- Flood Ins Required:
- No
- HUD Owned:
- No
- In Foreclosure:
- No
- Land Size:
- Standard Lot 6000-9999 SF
- Land Lease:
- No
- Home Owner Exempt:
- No
- HOA Frequency:
- Quarterly
- HOA Fees:
- $250
- Irrigation District:
- Boise Project
- Virtual Tour:
- https://www.tourfactory.com/3247183
- Inc Kitchen Features:
- Dishwasher, Disposal, Microwave, Pantry, Island, Oven/range built-in, Countertop-quartz
- Water:
- City service
- Land Use:
- Single
- Sprinkler System:
- Drip,Pressurized Irrigation
Residential For Sale
2491 E Cavern St, Meridian, Idaho 83642
- Property Type :
- Residential
- Listing Type :
- For Sale
- Listing ID :
- 98980836
- Price :
- $789,900
- Bedrooms :
- 3
- Bathrooms :
- 2.5
- Apx SqFt :
- 2,340 SqFt
- Year Built :
- 2026
- Lot Area :
- 0.18 SqFt
- Days on Market :
- 76
- Subdivision :
- Pinnacle
- Builder Name :
- Brighton Homes
- Update Date :
- 07/10/2026 17:34:48
- Status :
- Active

- JoeAnne Santy-Greene
- (208) 947-4609
- (208) 283-6313
- (208) 287-8500
-


