

-
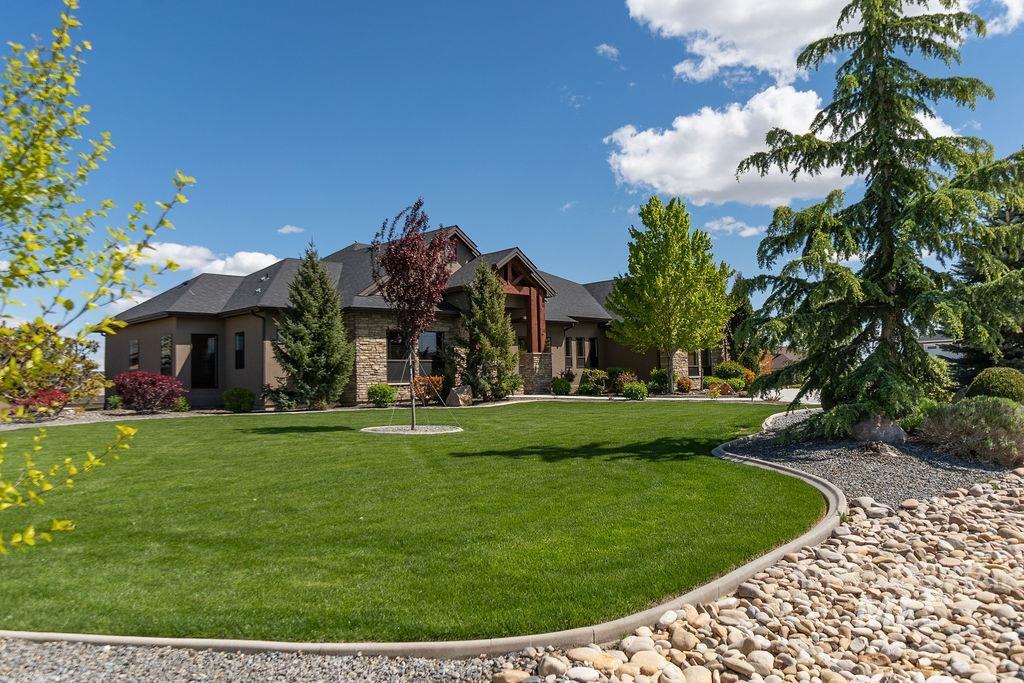
Sprawling front lawn with mature trees and stone landscaping
-
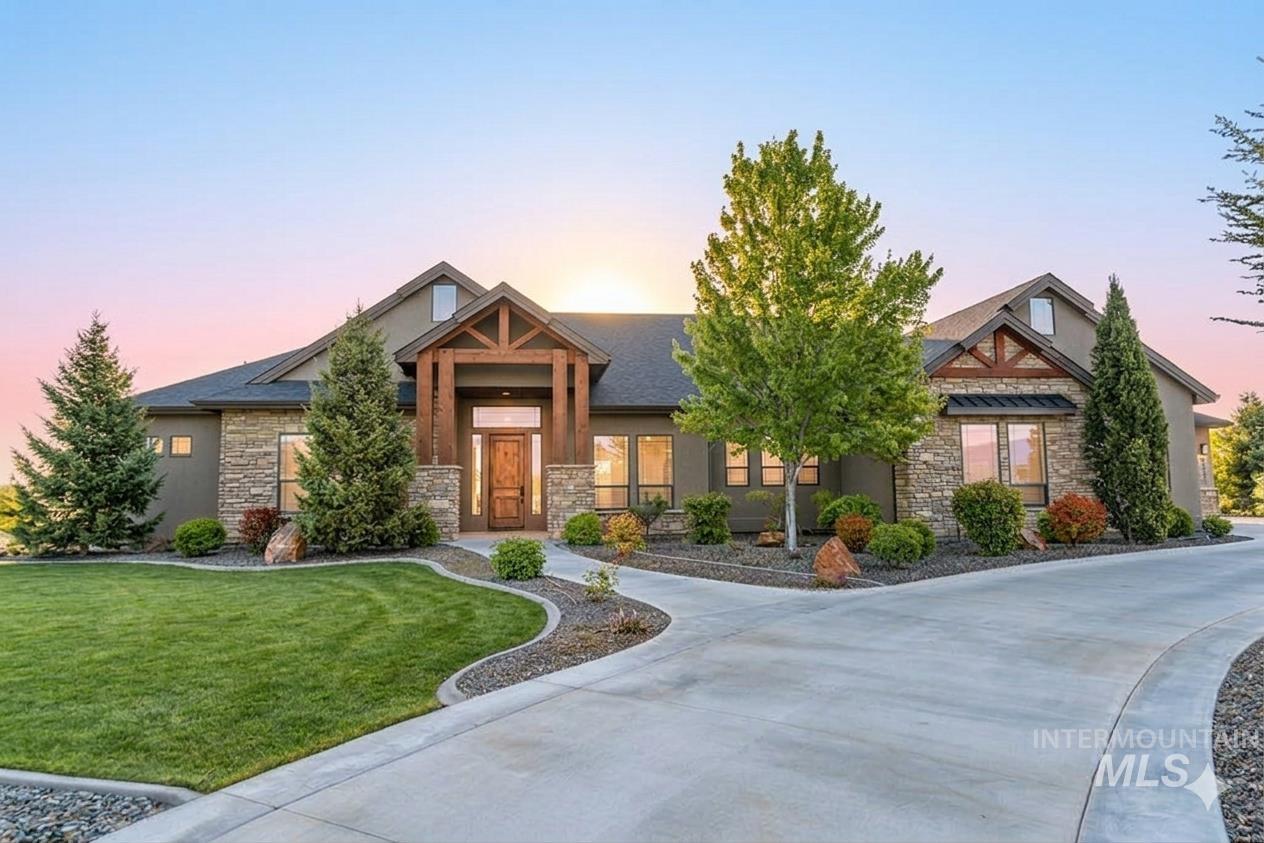
Craftsman-style exterior with stone veneer accents, a prominent timber-framed entry, dark roof, and a concrete driveway
-
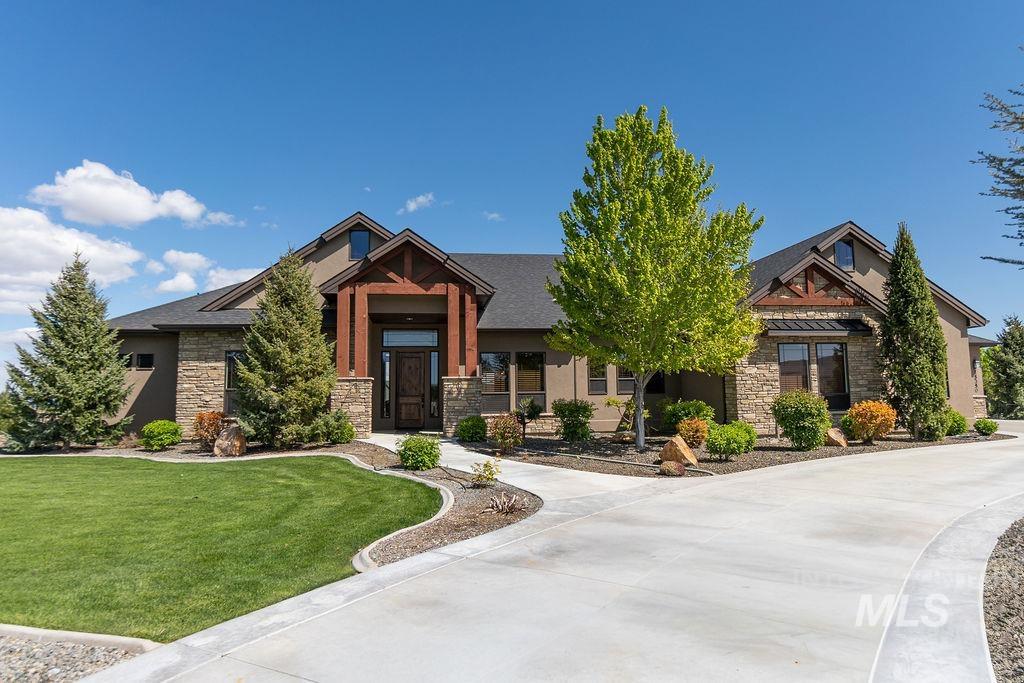
Contemporary-style residence featuring a stone and stucco exterior
-
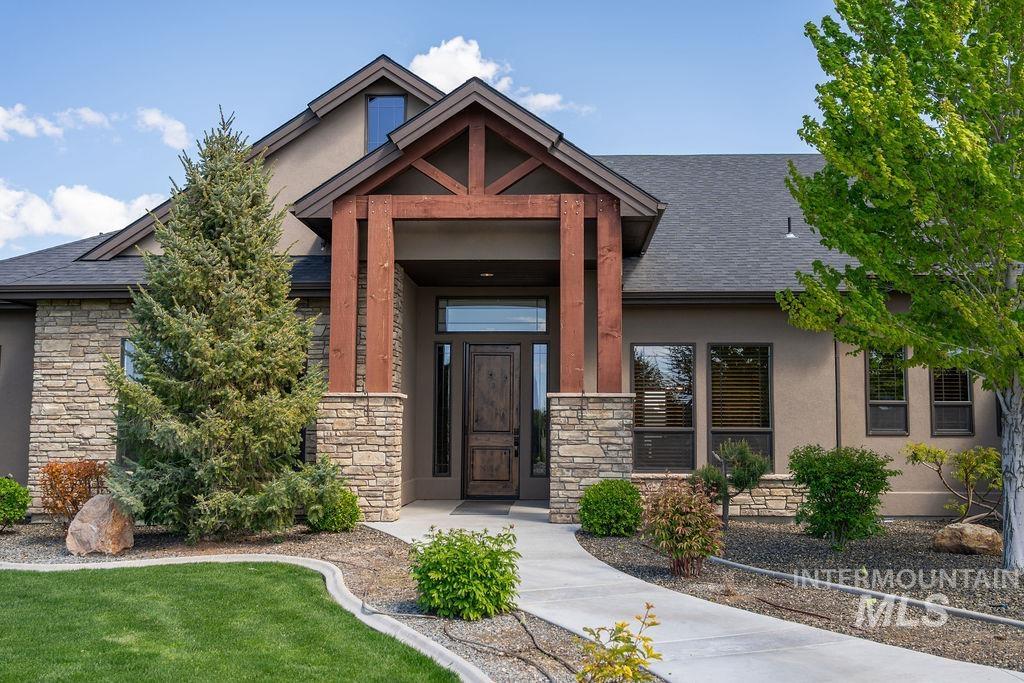
Exterior featuring a prominent wood beam entry, stone veneer accents, stucco siding, and a dark shingle roof
-
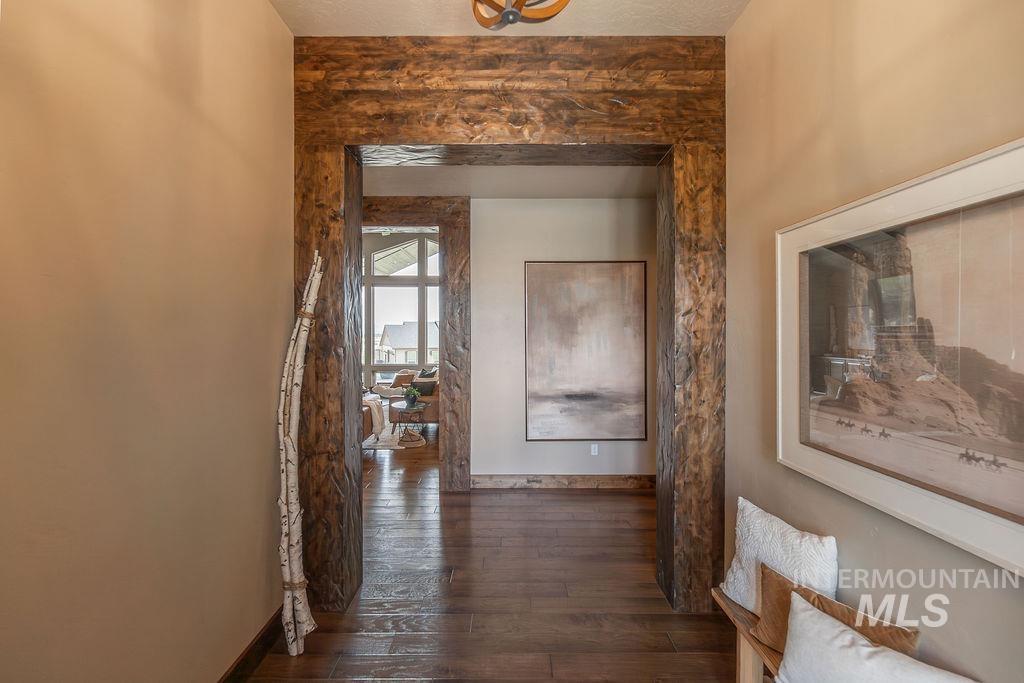
Archway featuring exposed wood-finish beams and trim, wood-finish flooring, and light-toned wall paint
-
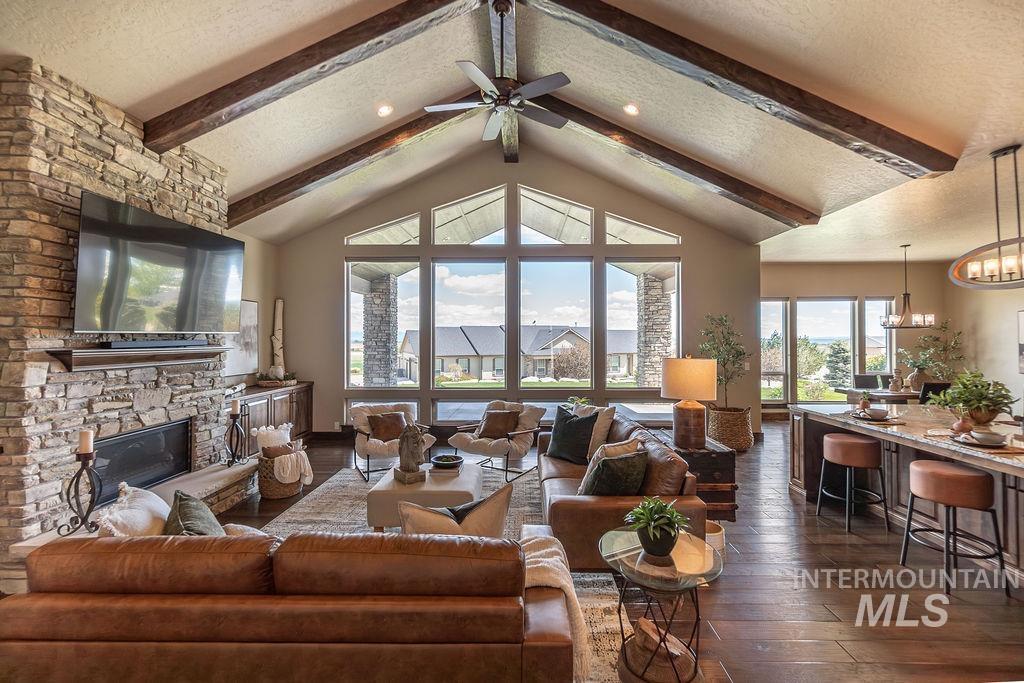
Vaulted ceiling with exposed wood beams
-
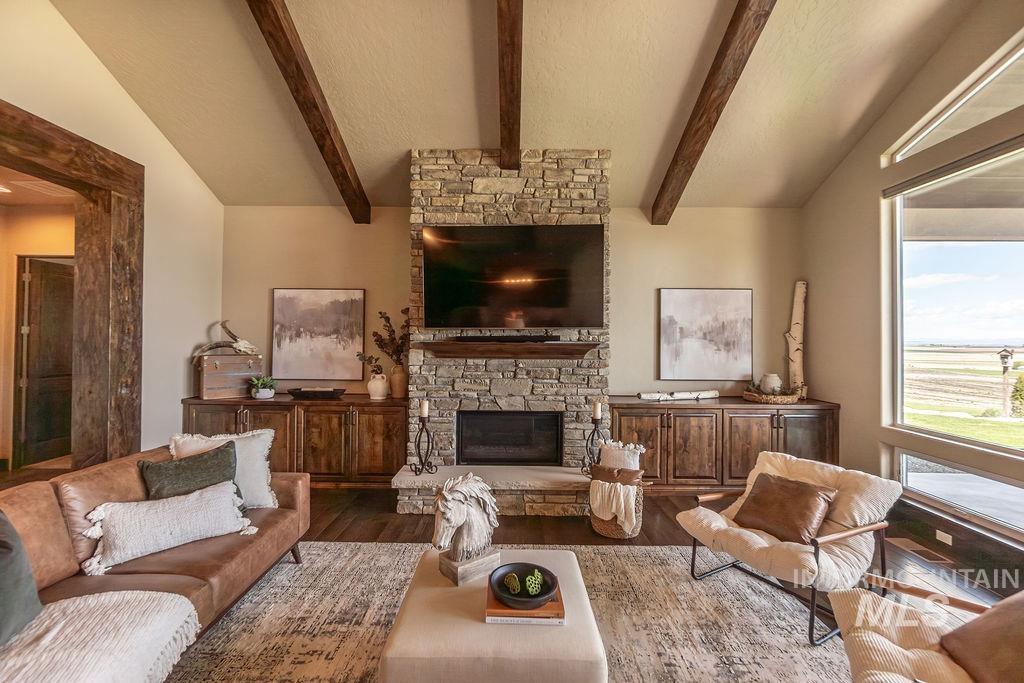
Spacious living area featuring a stone-clad fireplace with a wood mantel, vaulted ceilings with exposed wood beams, large picture windows, wood-finish flooring, and built-in wood cabinetry
-
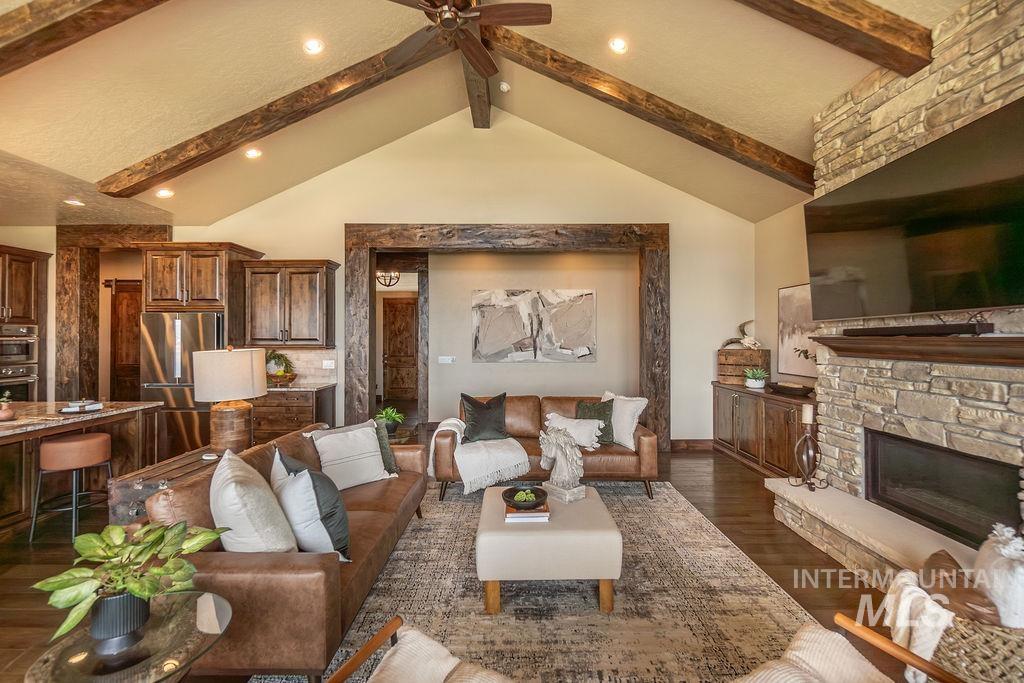
Vaulted ceiling with exposed wood beams, stone-clad fireplace with hearth, wood-finish flooring, custom wood cabinetry, and stainless-steel appliances
-
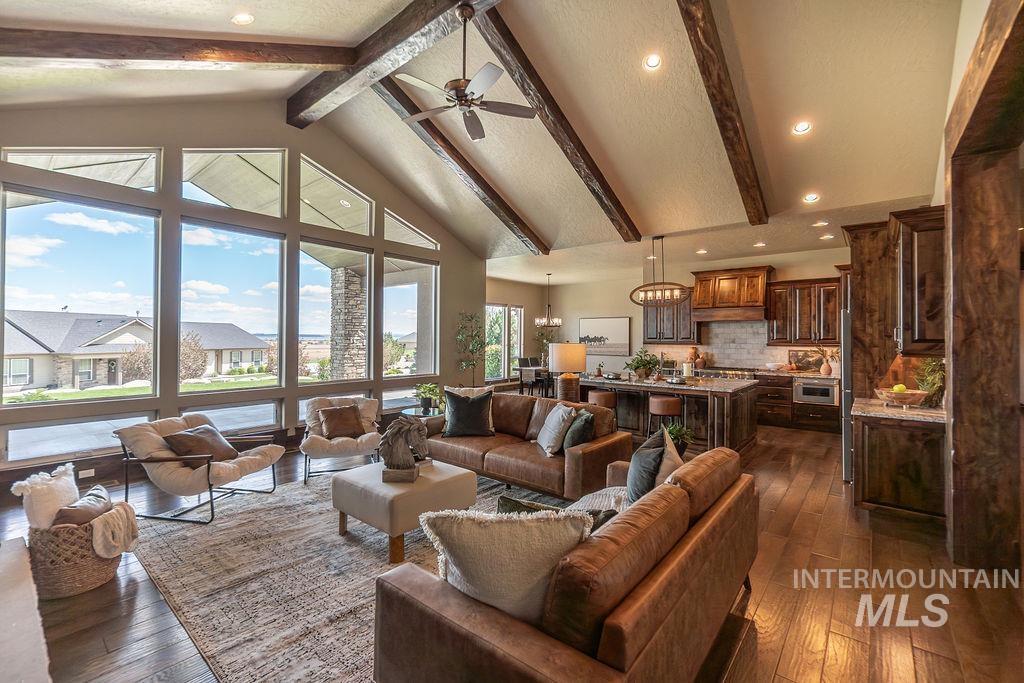
Spacious great room featuring vaulted ceilings with exposed wood beams, expansive floor-to-ceiling windows, wood-finish flooring, and recessed lighting
-
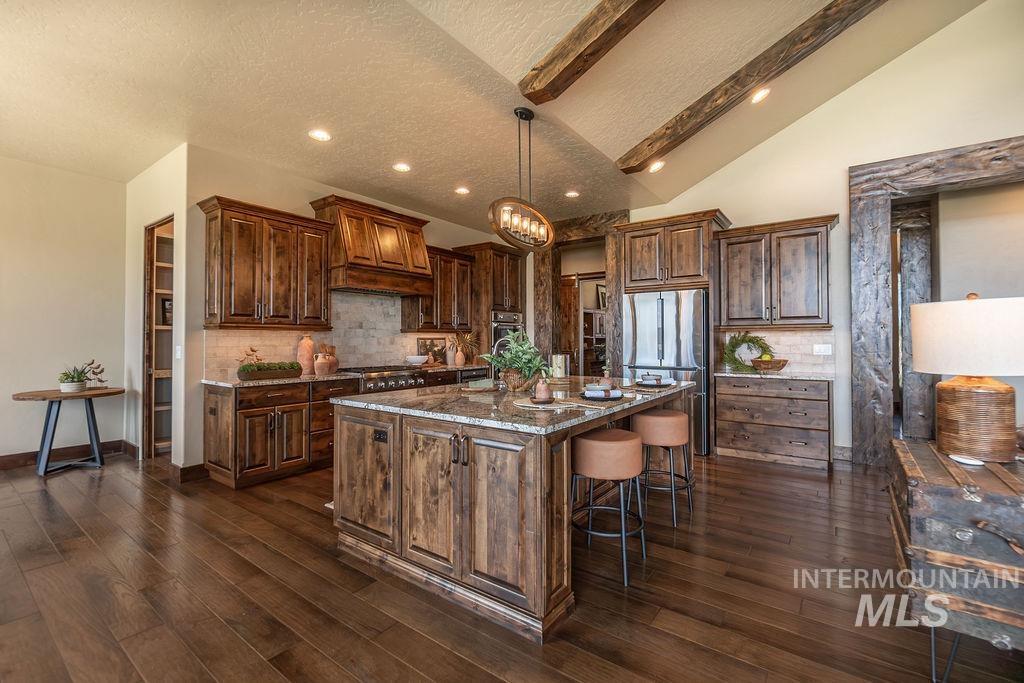
Kitchen featuring a large island with stone countertop, wood-finish cabinetry, stainless steel refrigerator, recessed lighting, and exposed ceiling beams
-
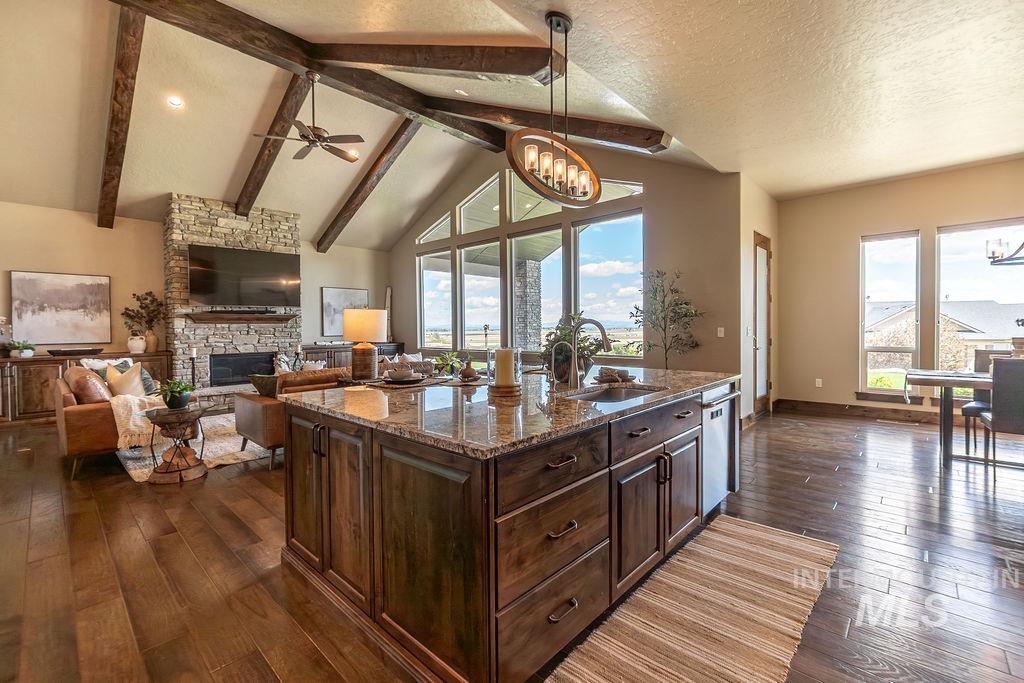
Spacious open-concept living area featuring wood-finish flooring, a vaulted ceiling with exposed wood beams, and a floor-to-ceiling stone fireplace
-
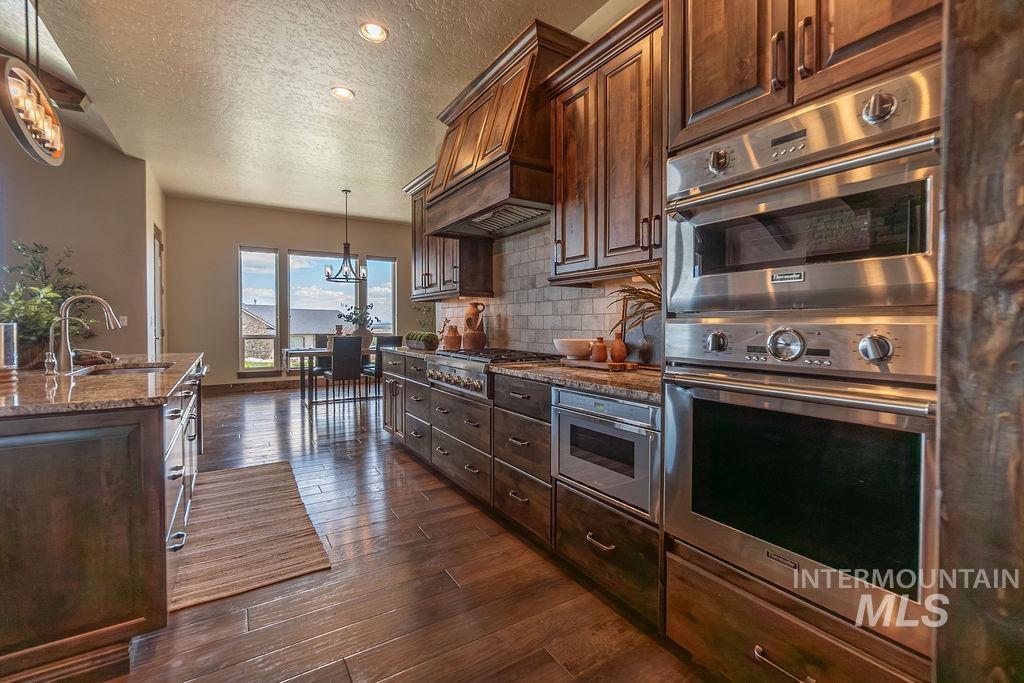
Gourmet kitchen with wood-finish flooring, custom wood cabinetry, a tiled backsplash, built-in stainless steel appliances, and granite countertops
-
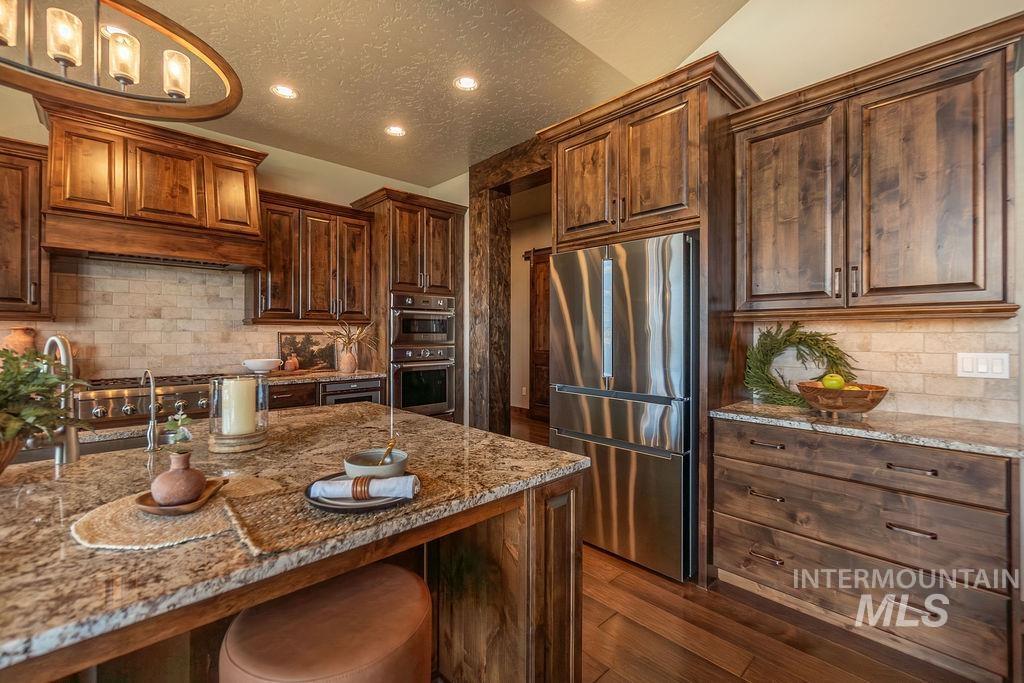
Kitchen featuring a large island with a stone countertop, wood-finish cabinetry, stainless steel appliances, and a tile backsplash
-
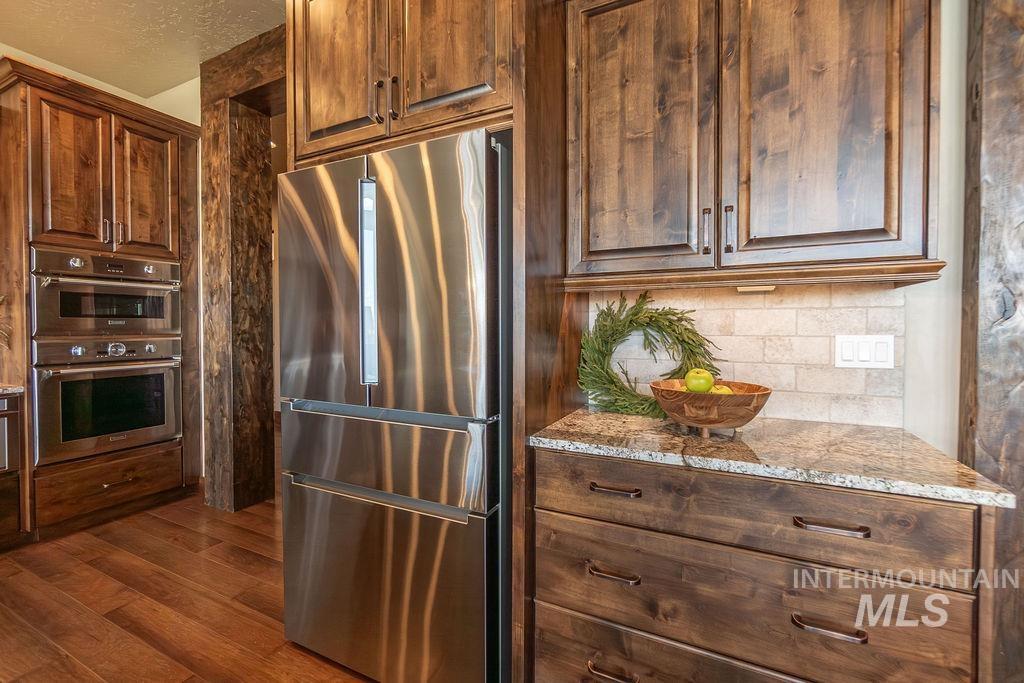
Kitchen featuring rich wood cabinetry, stainless steel appliances, a built-in double oven, and granite countertops
-
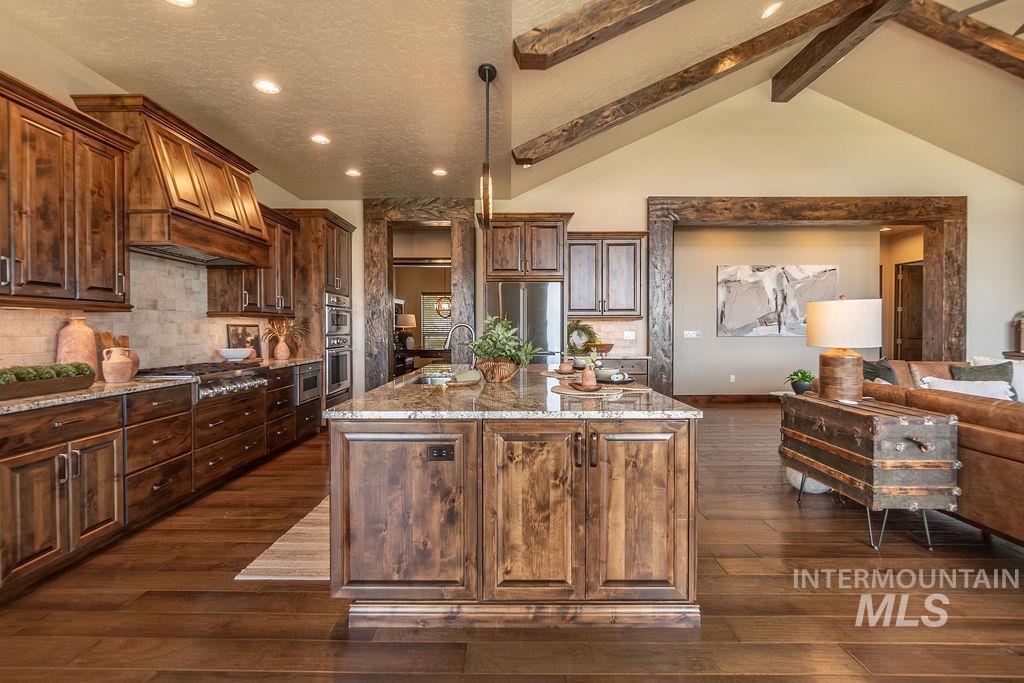
Expansive kitchen featuring custom wood cabinetry, a large kitchen island with a stone countertop, built-in stainless steel appliances, and wood-finish flooring
-
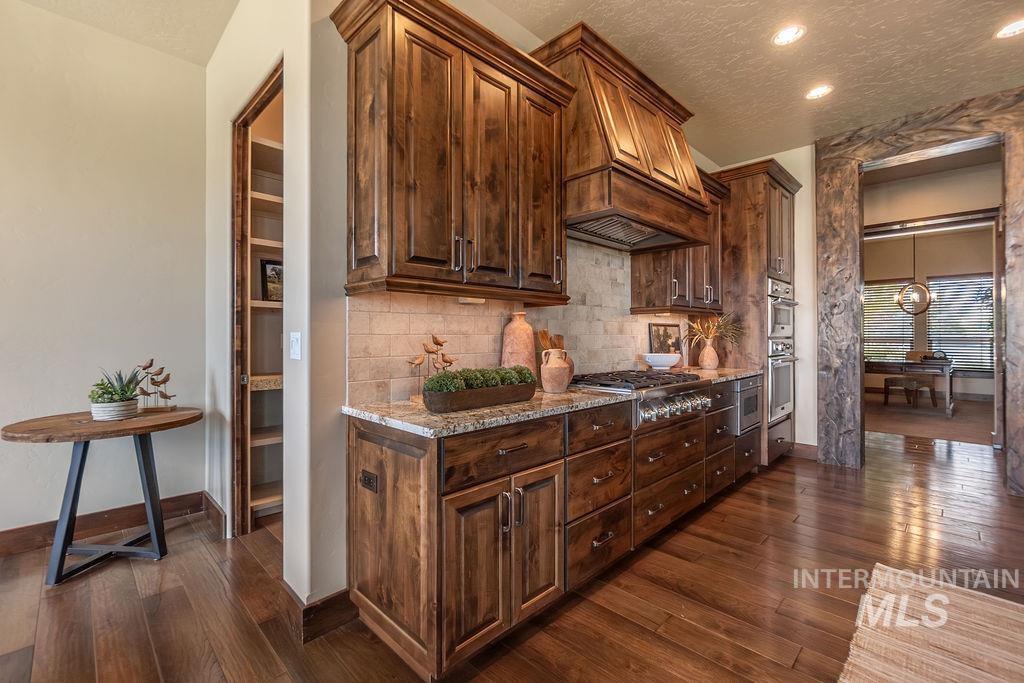
Gourmet kitchen featuring custom wood cabinetry, granite countertops, tile backsplash, built-in stainless steel double ovens, and a gas range with an ornate wood-paneled vent hood
-
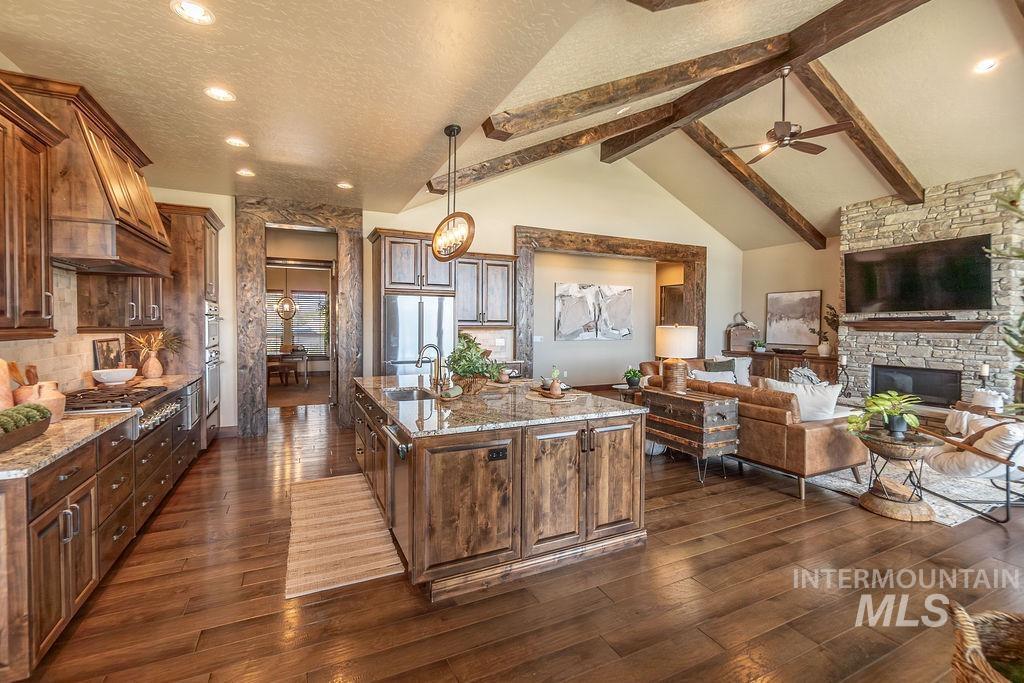
Open-concept kitchen and living area featuring wood-finish flooring
-
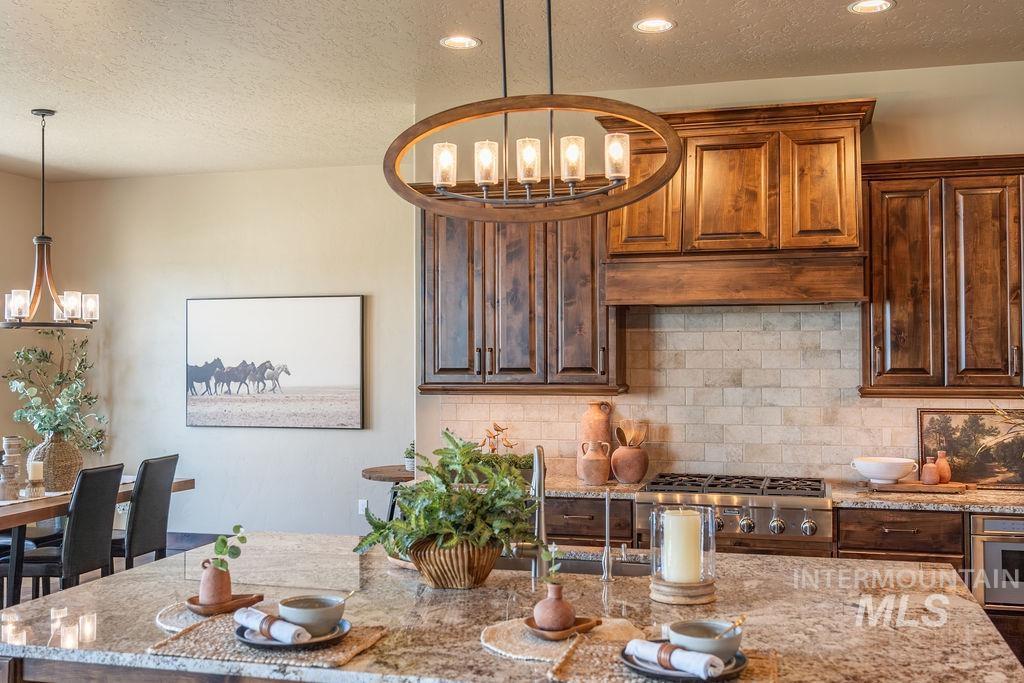
Gourmet kitchen featuring a large island with a surface-mounted sink, built-in stainless steel appliances, a tile backsplash, rich wood cabinetry, and an oval chandelier
-
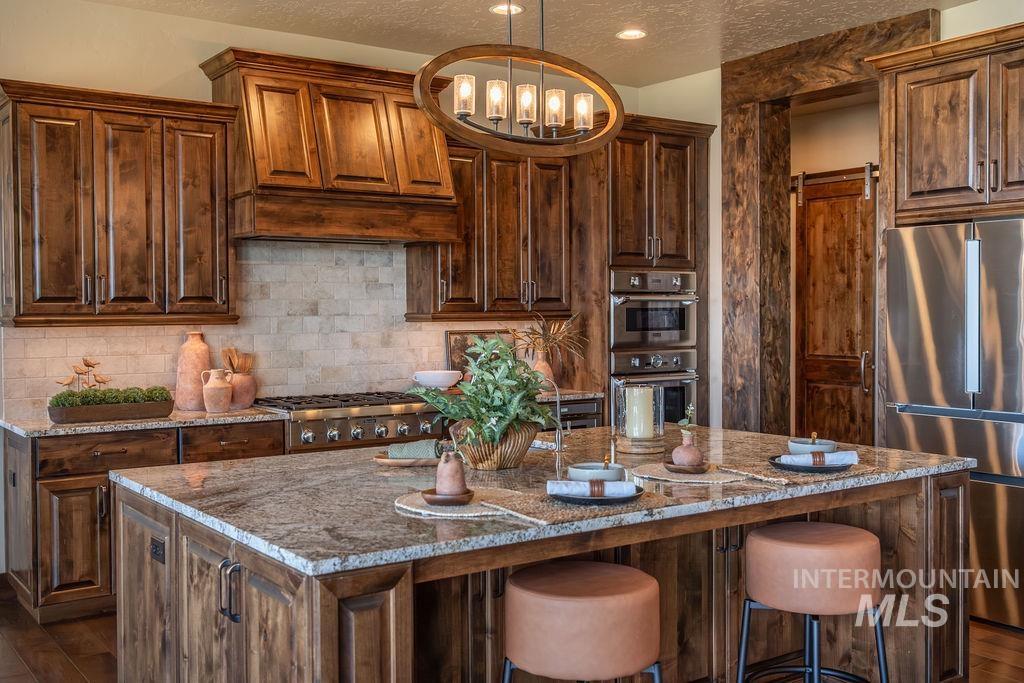
Kitchen featuring extensive wood cabinetry, a central island with a stone countertop, and stainless steel appliances
-
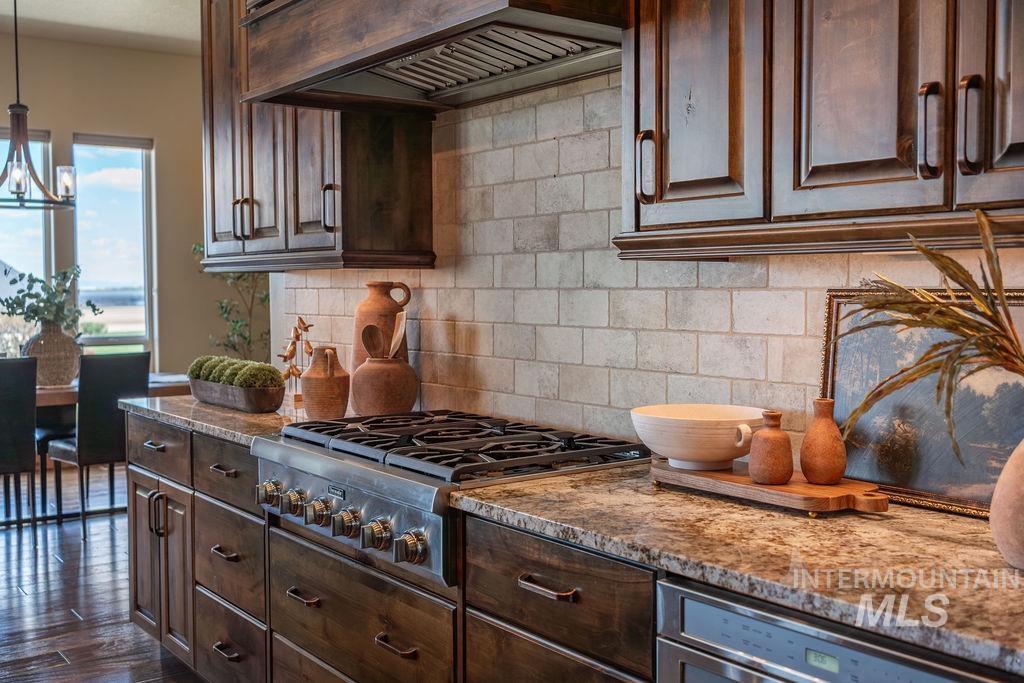
Gourmet kitchen featuring dark wood cabinetry, granite countertops, a tiled backsplash, and a stainless steel gas range with a matching range hood
-
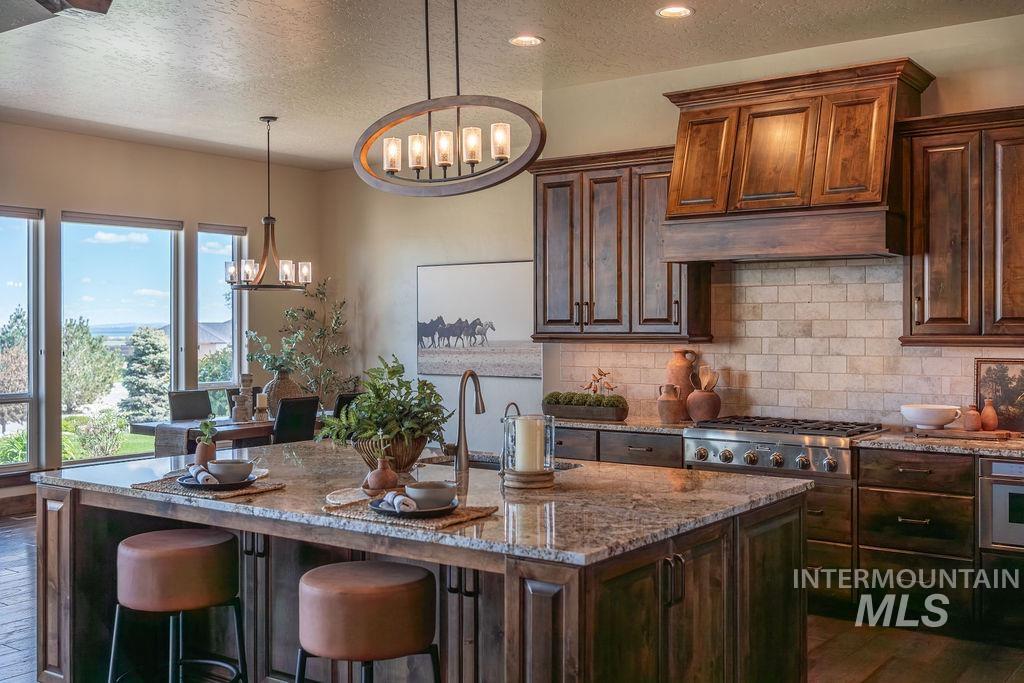
Spacious kitchen featuring a large central island with seating, dark wood cabinetry, stainless steel appliances, a tiled backsplash, and recessed and pendant lighting
-
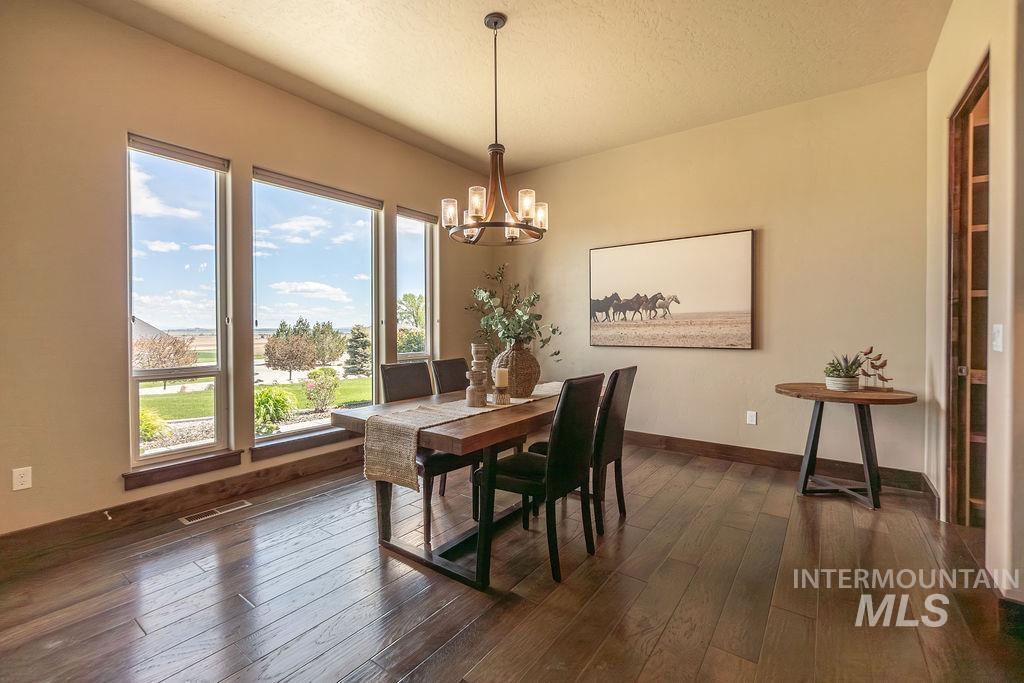
Dining area featuring large picture windows, wood-finish flooring, a contemporary chandelier, recessed ceiling lighting, and a built-in shelving unit
-
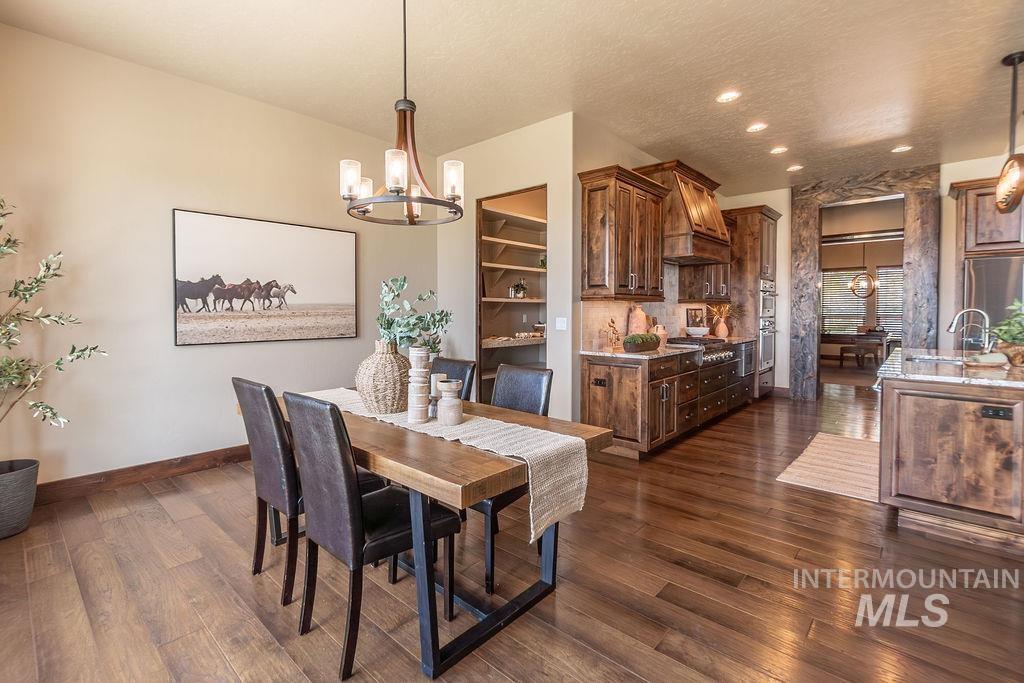
Open-concept dining area featuring wood-finish flooring, a modern chandelier, and access to a kitchen with wood cabinetry and recessed lighting
-
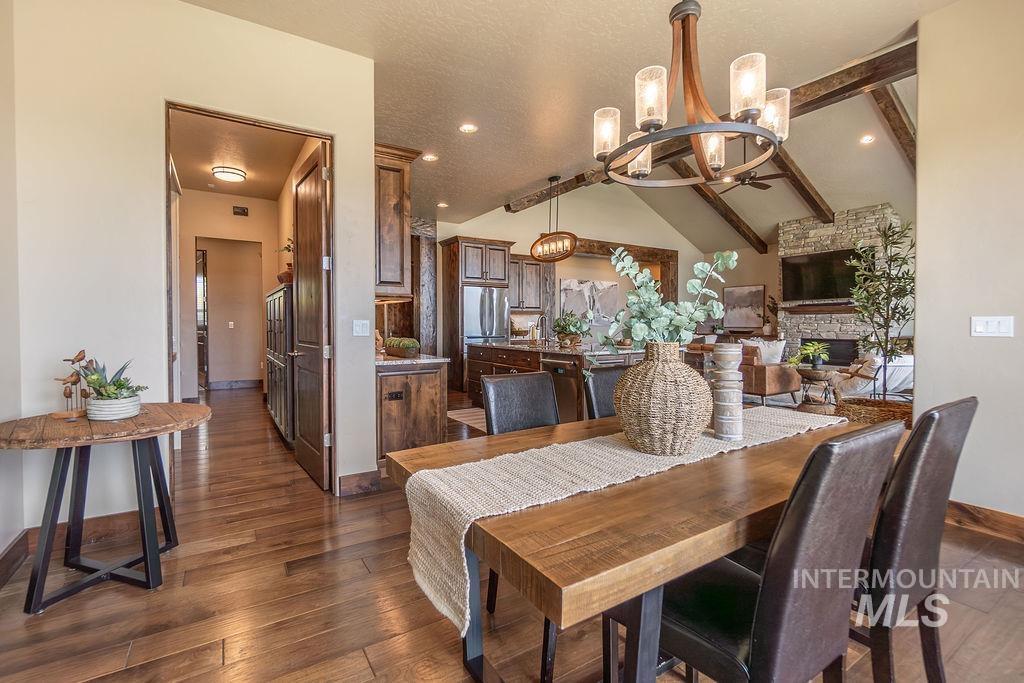
Dining area featuring a wood-finish table, a decorative chandelier, and wood-finish flooring
-
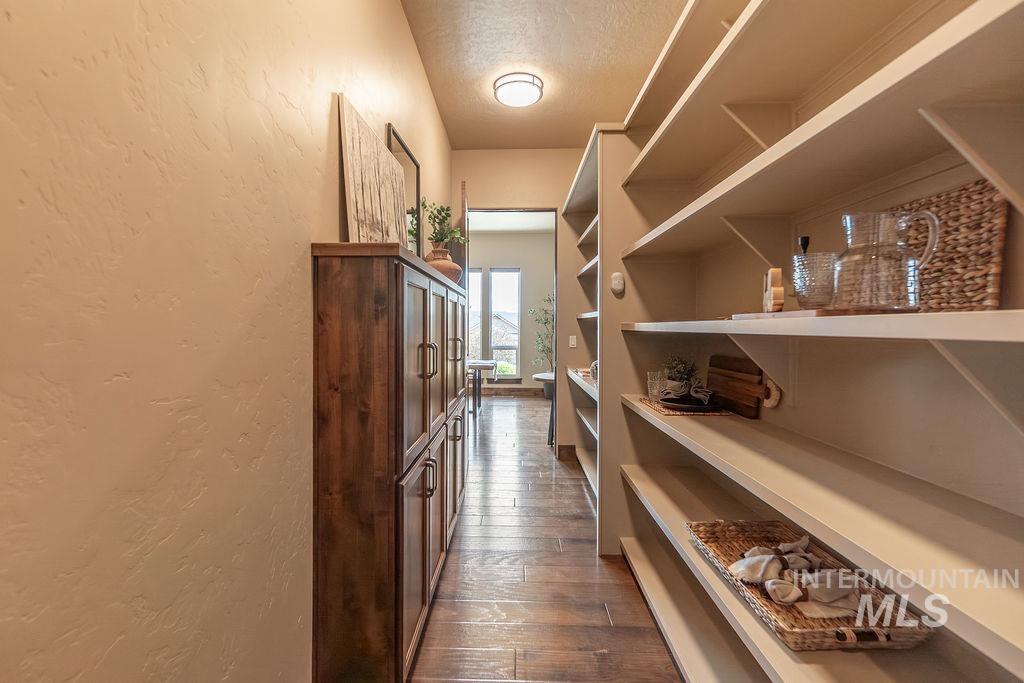
Expansive pantry hallway featuring built-in shelving, wood-finish flooring, and a recessed ceiling light
-
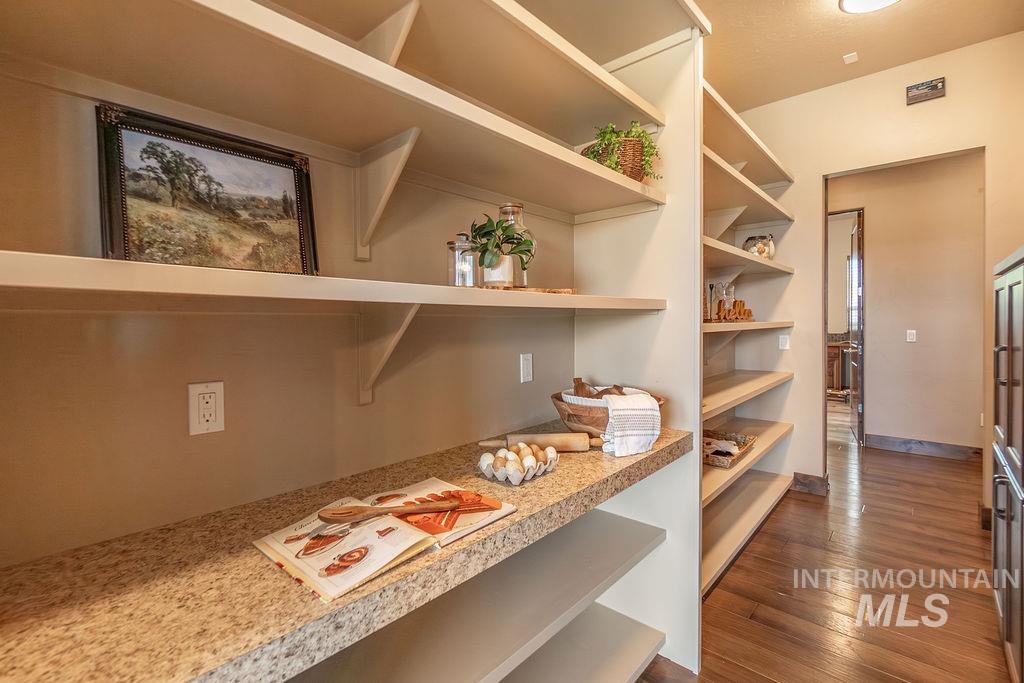
Spacious pantry featuring extensive light-colored shelving, a durable granite-finish countertop, and rich wood-finish flooring
-
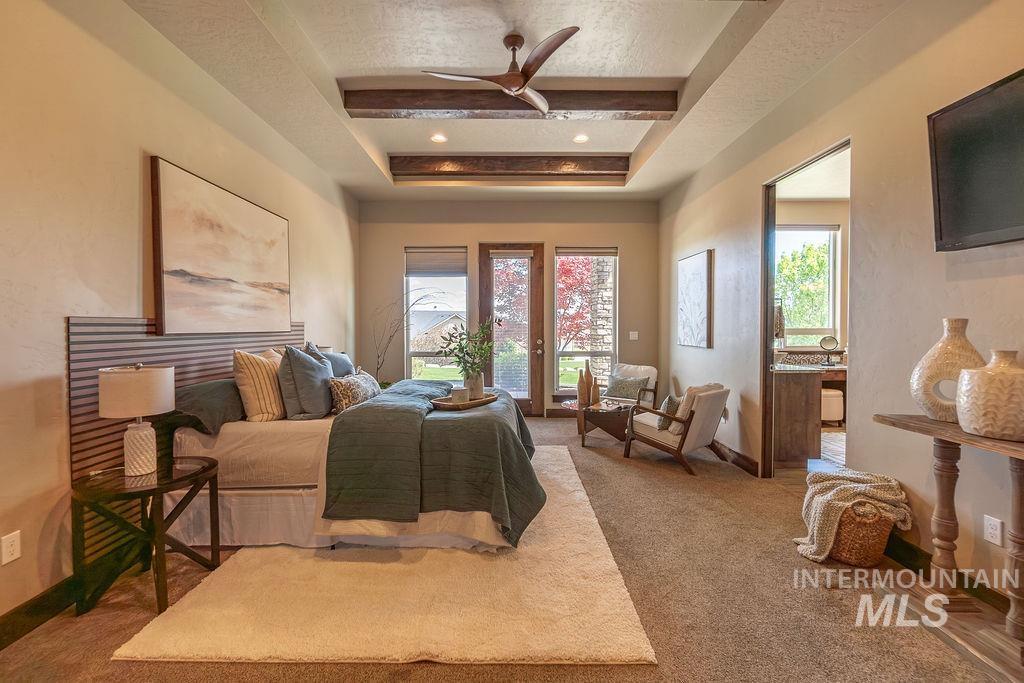
Bedroom featuring wood-beamed tray ceiling with recessed lighting and ceiling fan
-
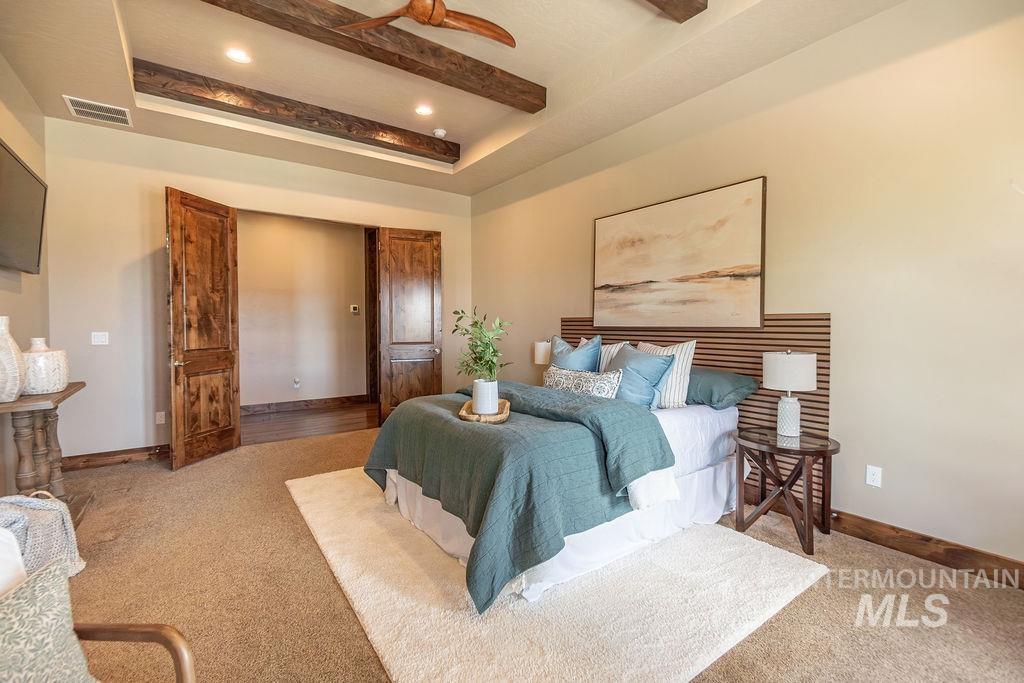
Recessed tray ceiling with dark wood-finish beams and a ceiling fan
-
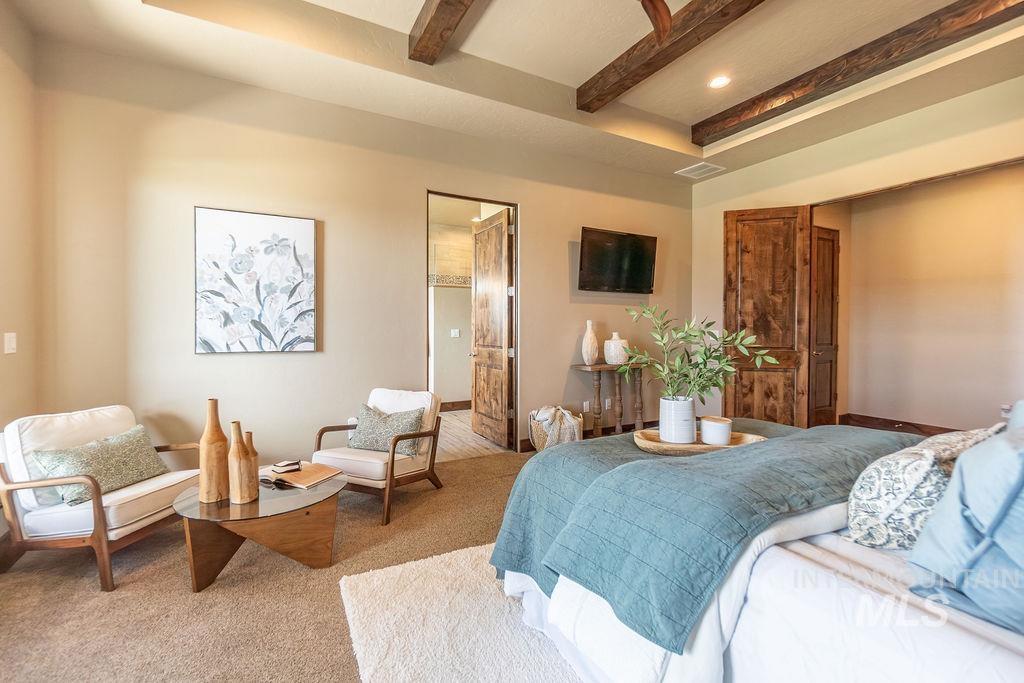
Spacious room featuring a tray ceiling with exposed wood beams, soft neutral wall tones, and plush carpet flooring
-
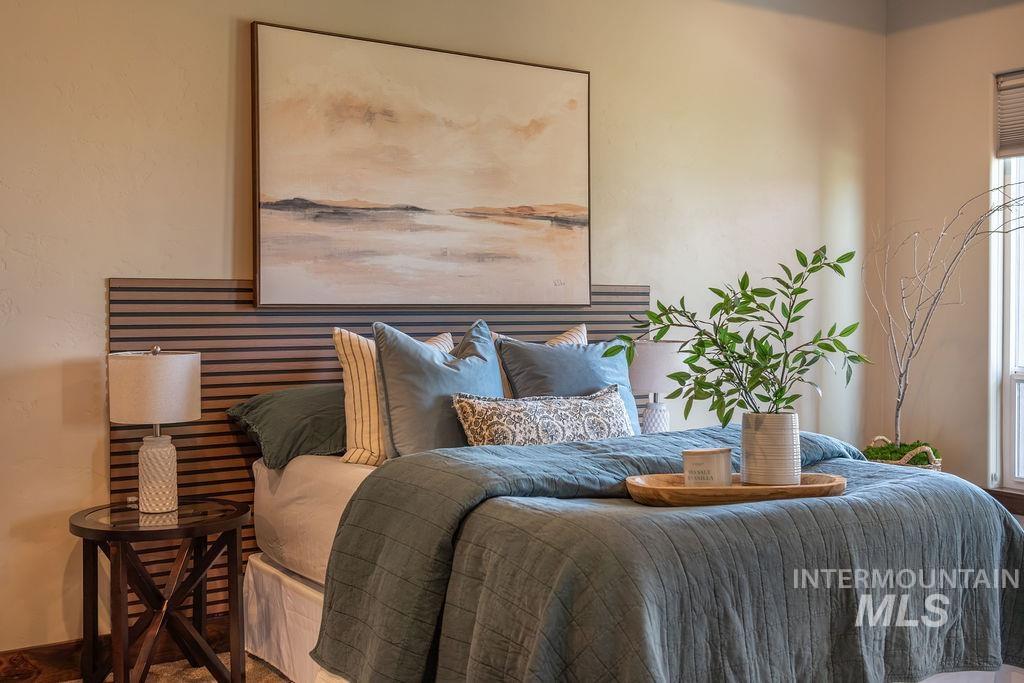
Bedroom featuring a slatted wood-finish accent wall and neutral-toned wall finishes
-
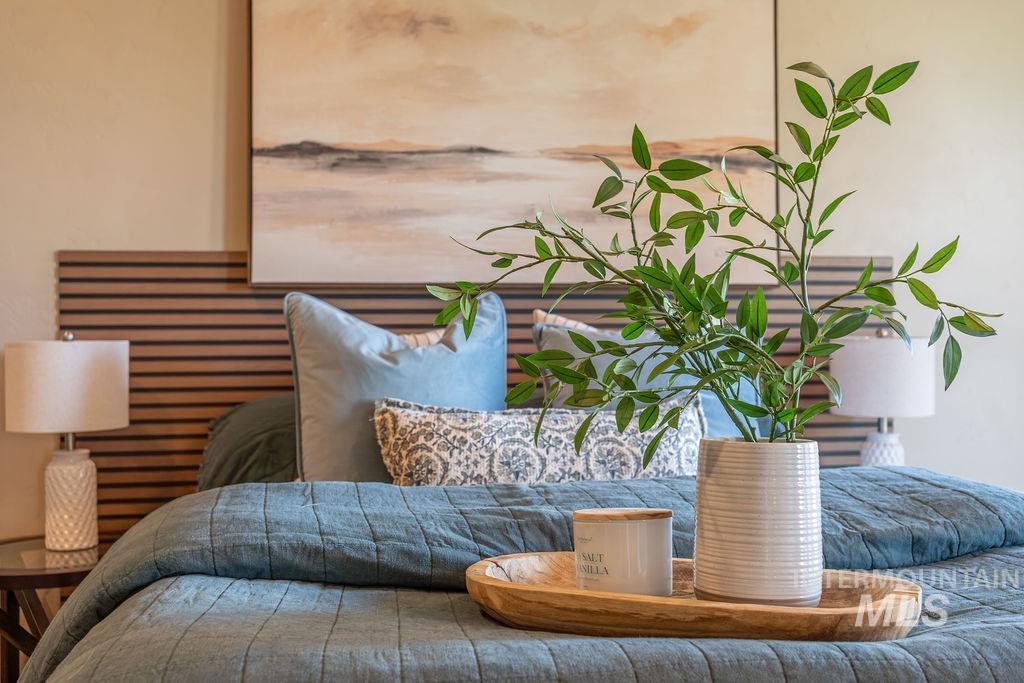
Slat wood accent wall with integrated headboard
-
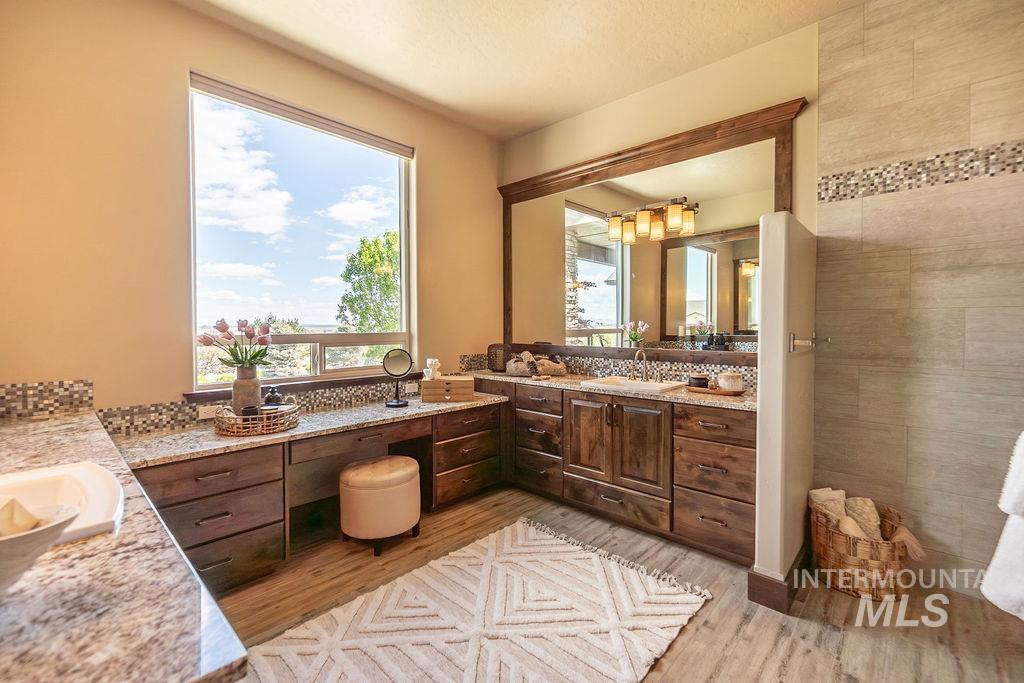
Spacious bathroom featuring a large window, dark wood-finish cabinetry, light granite countertops, and wood-finish flooring
-
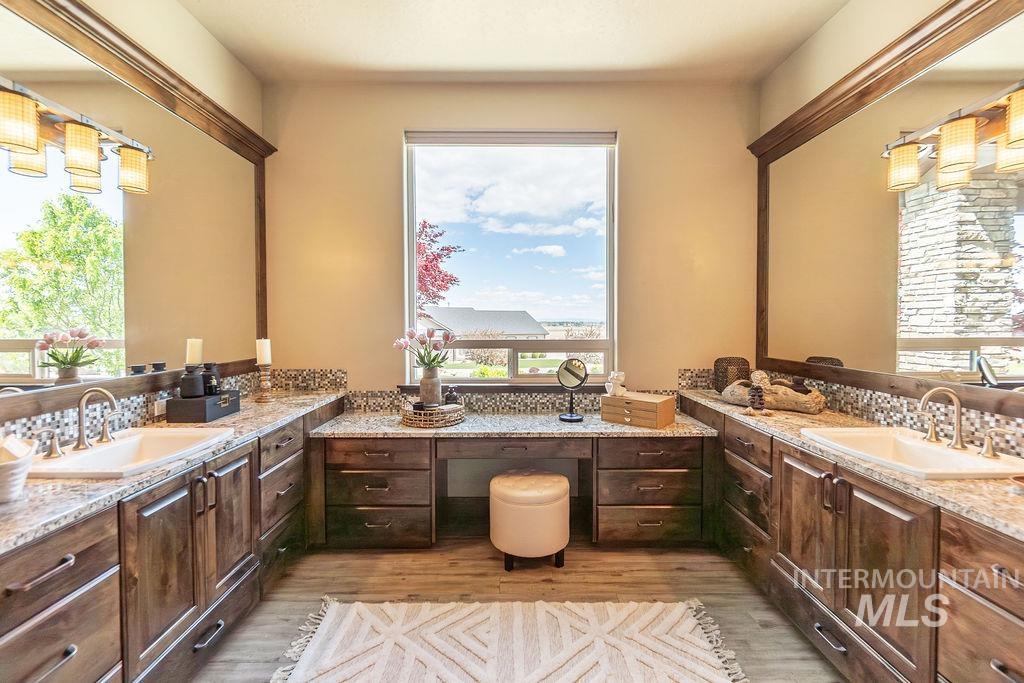
Spacious vanity featuring dual sinks, extensive wood cabinetry, granite countertops, mosaic tile backsplash, and a dedicated makeup area beneath a large window
-
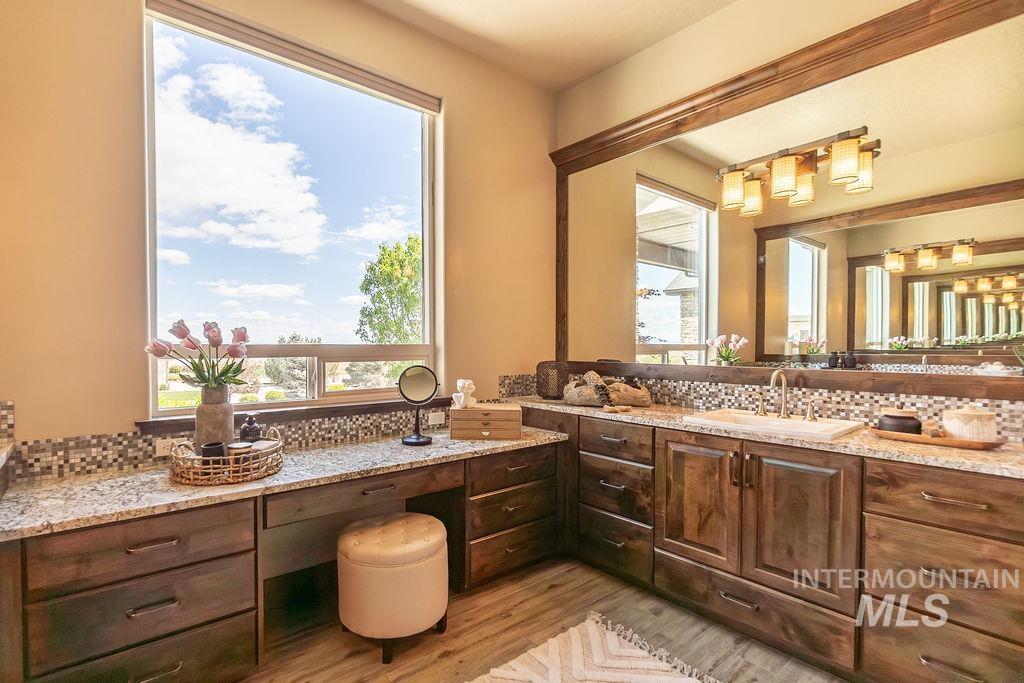
Spacious vanity area featuring rich wood cabinetry with extensive storage, granite-finish countertops, and a mosaic tile backsplash
-
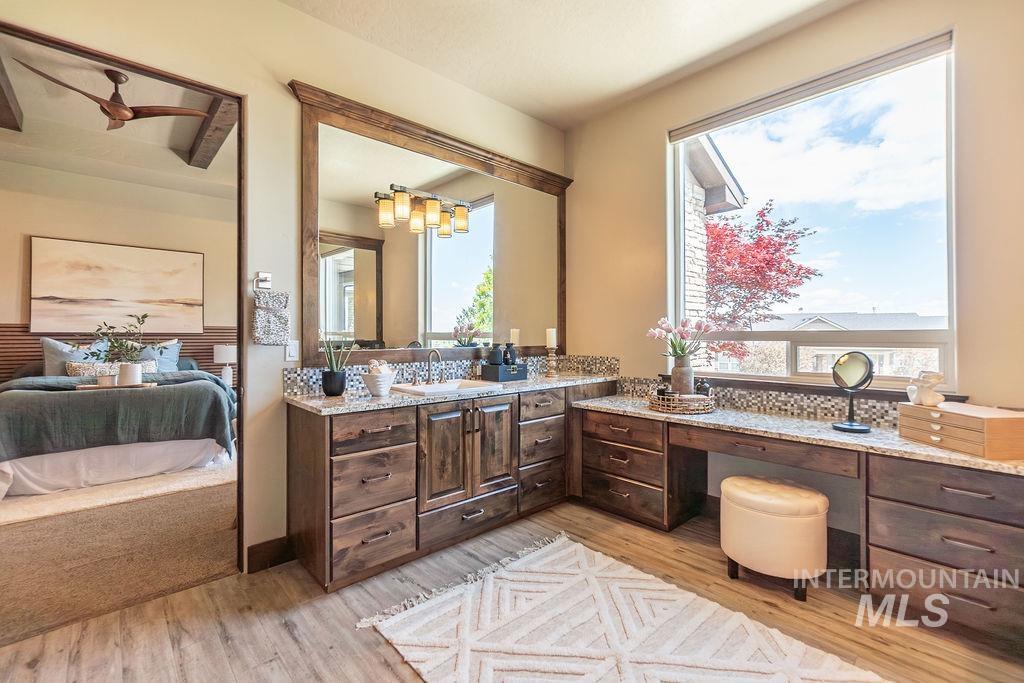
Dual vanity with undermount sinks, granite countertops, and a full-width mirror with integrated lighting
-
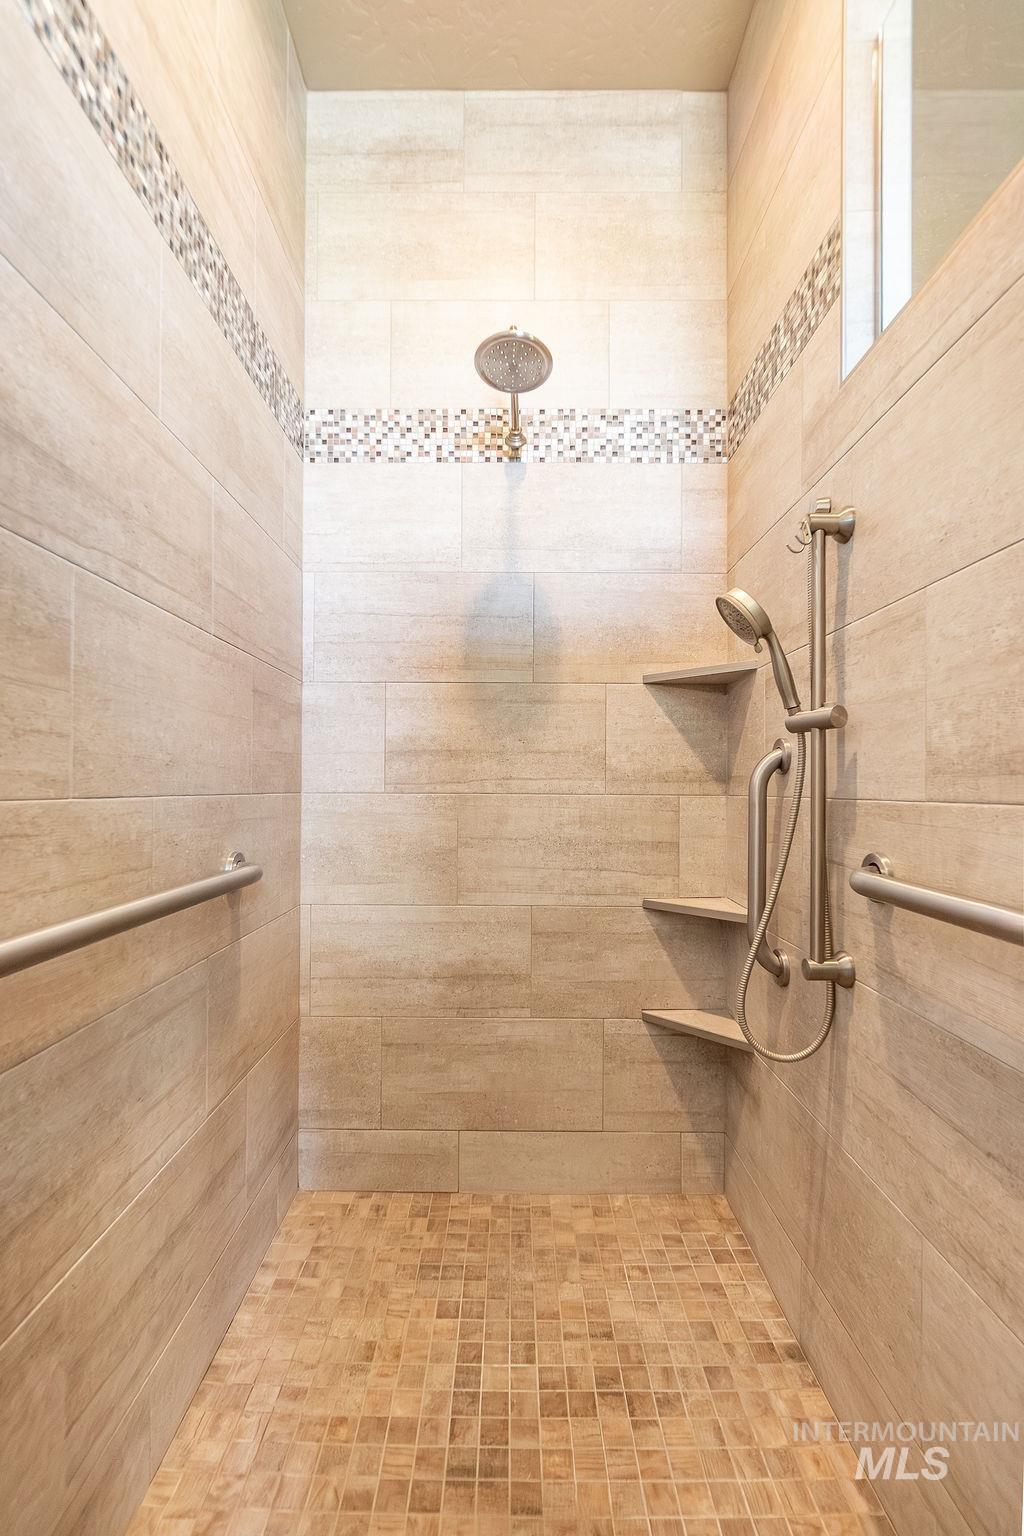
Spacious walk-in shower featuring large format wall tiles, a decorative mosaic tile accent band, and a mosaic tile floor
-
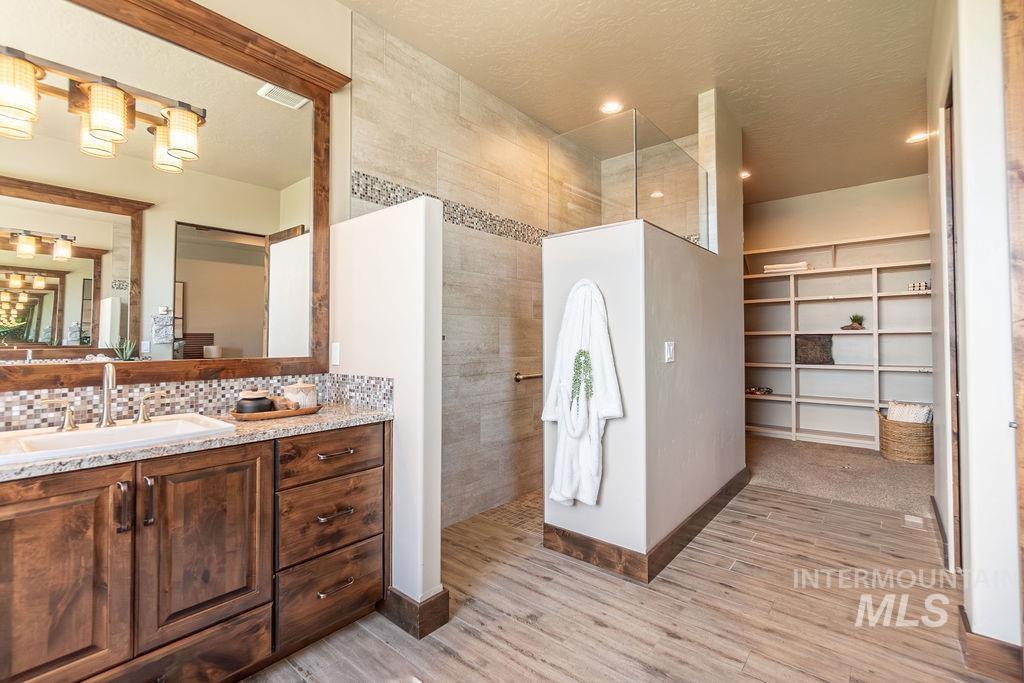
Bathroom featuring a wood-finish vanity with a double sink and granite countertop
-
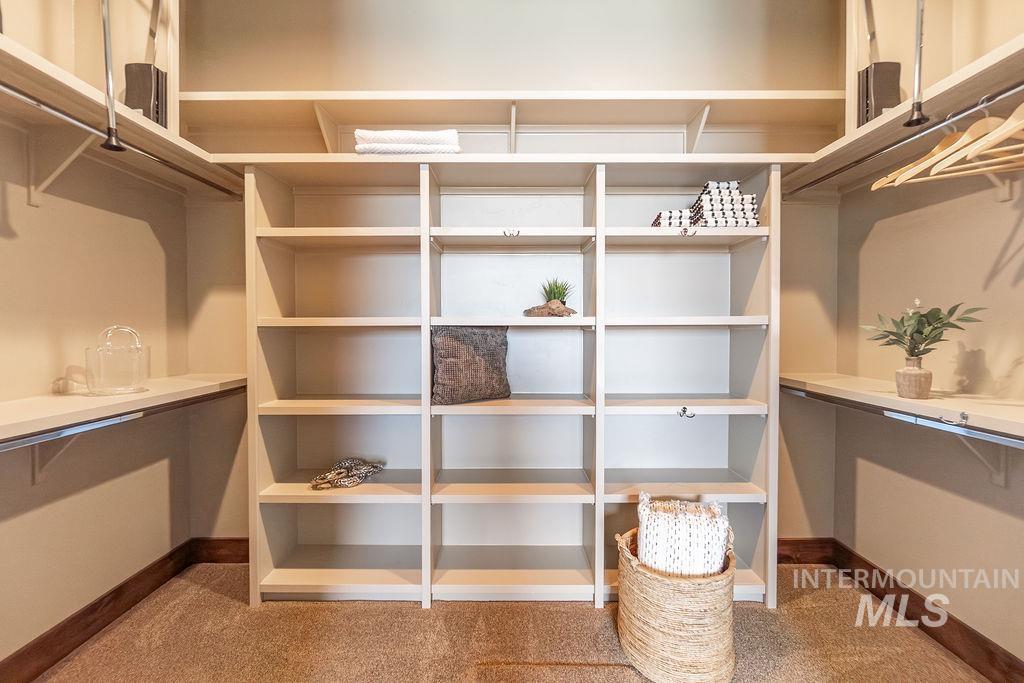
Walk-in closet featuring extensive built-in shelving, multiple hanging rods, and neutral carpet flooring
-
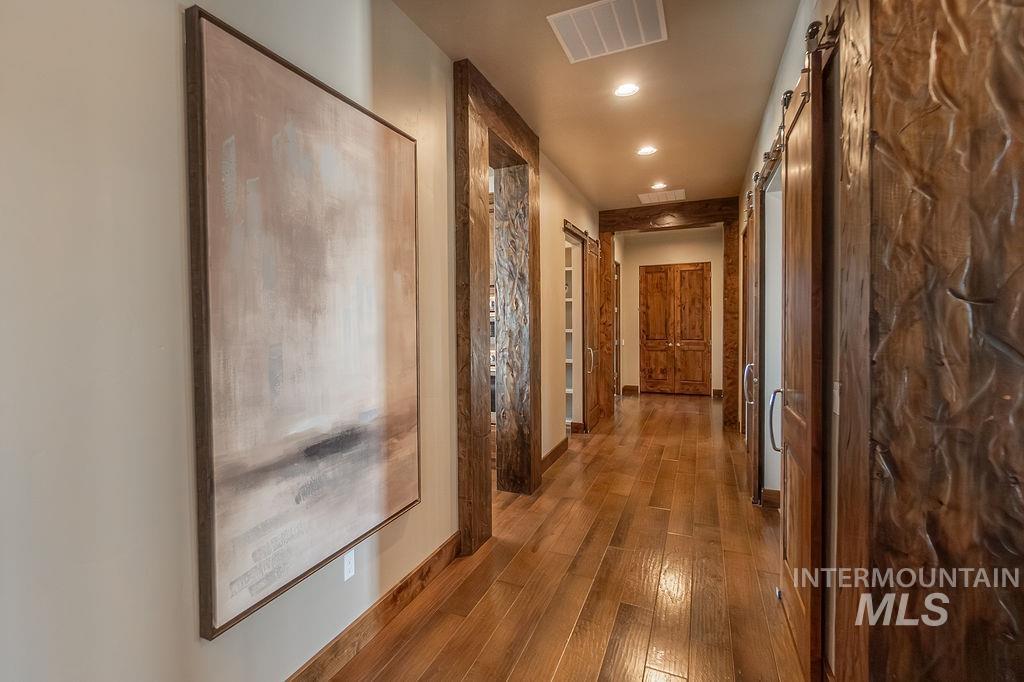
Hallway featuring wood-finish flooring, recessed lighting, and wooden barn doors
-
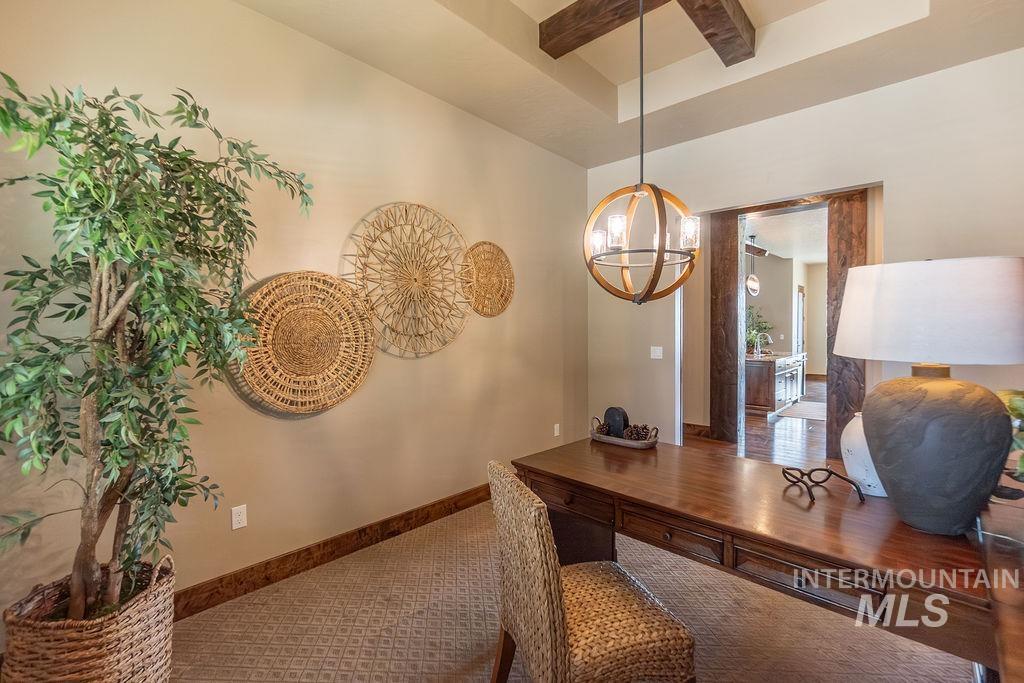
Office space featuring a coffered ceiling with exposed wood beams, a globe-style chandelier, and an open doorway with wood trim
-
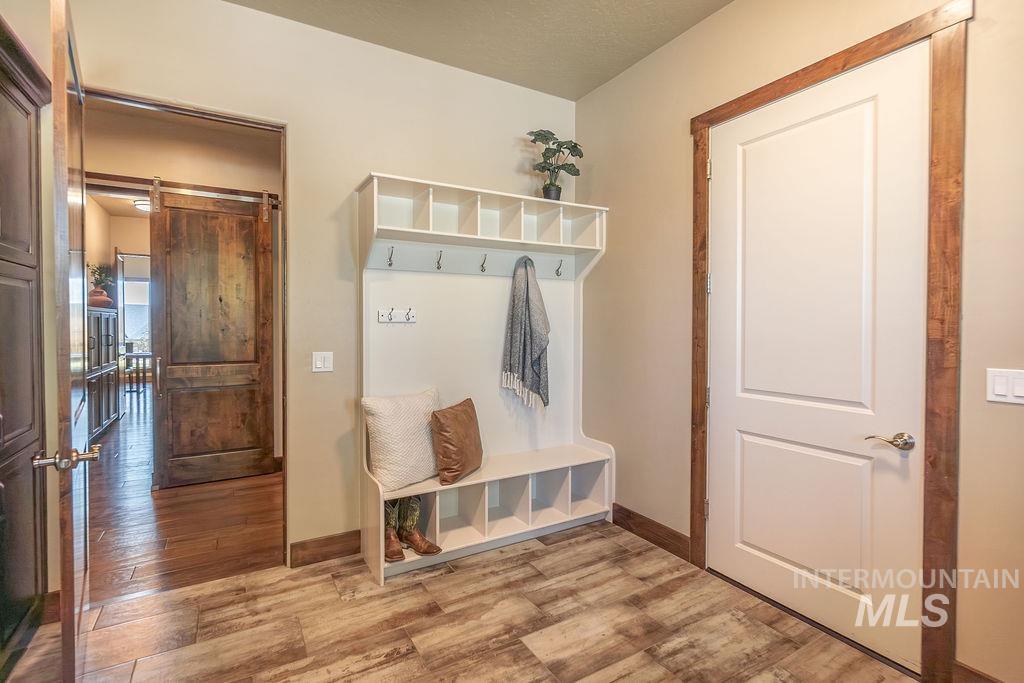
Entryway featuring wood-finish flooring, a built-in white mudroom bench with storage cubbies and hooks, and a white interior door with natural wood trim
-
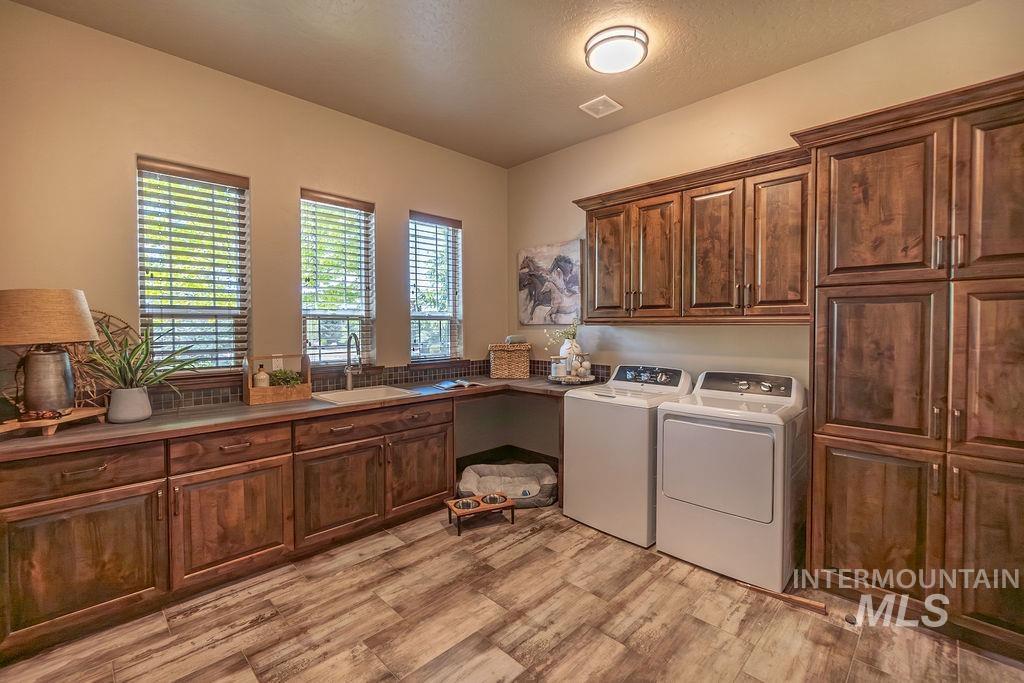
Laundry room featuring extensive dark wood cabinetry, wood-finish flooring, a built-in countertop with an undermount sink, and three windows with horizontal blinds
-
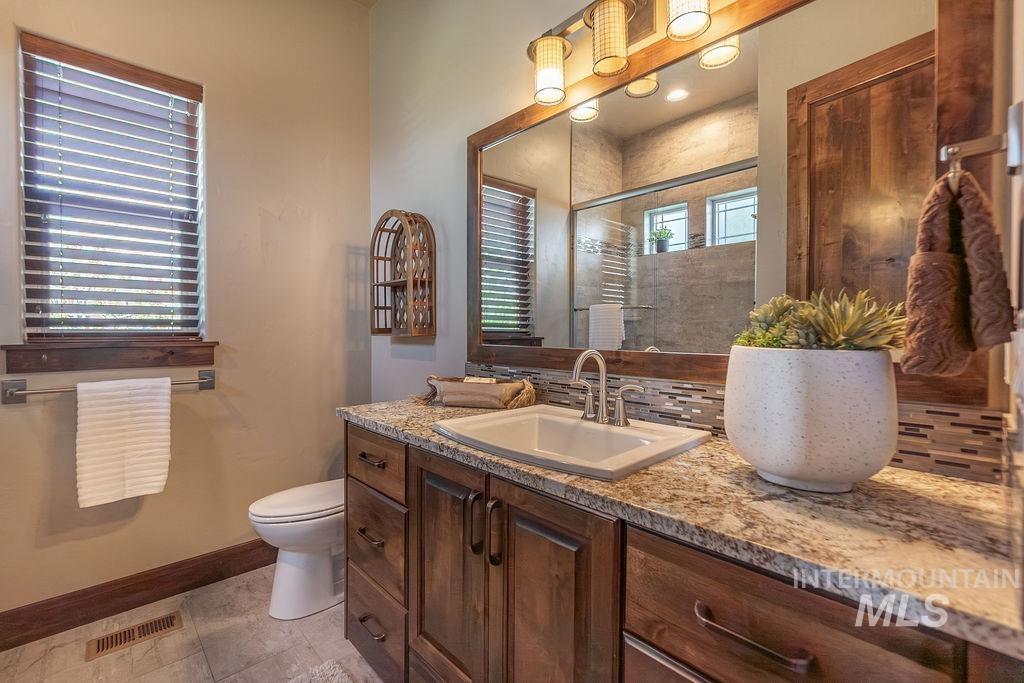
Bathroom featuring a wood-finish vanity with an undermount sink, a granite-style countertop, a rectangular mirror with integrated lighting, and a window with blinds
-
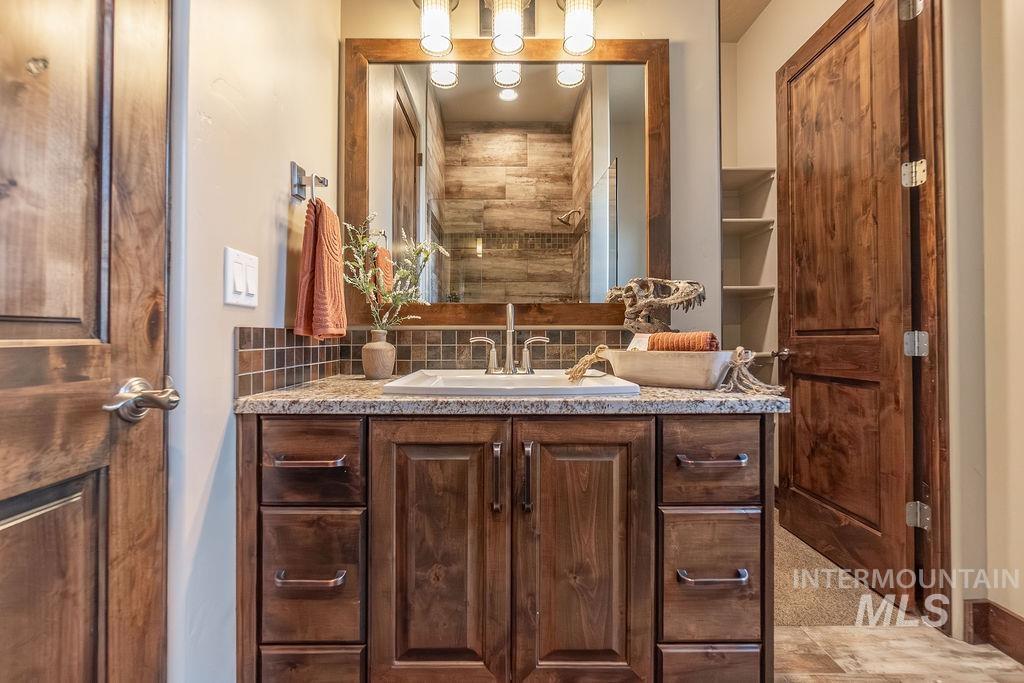
Wood-finish vanity with a stone countertop, integrated sink, and bronze faucet
-
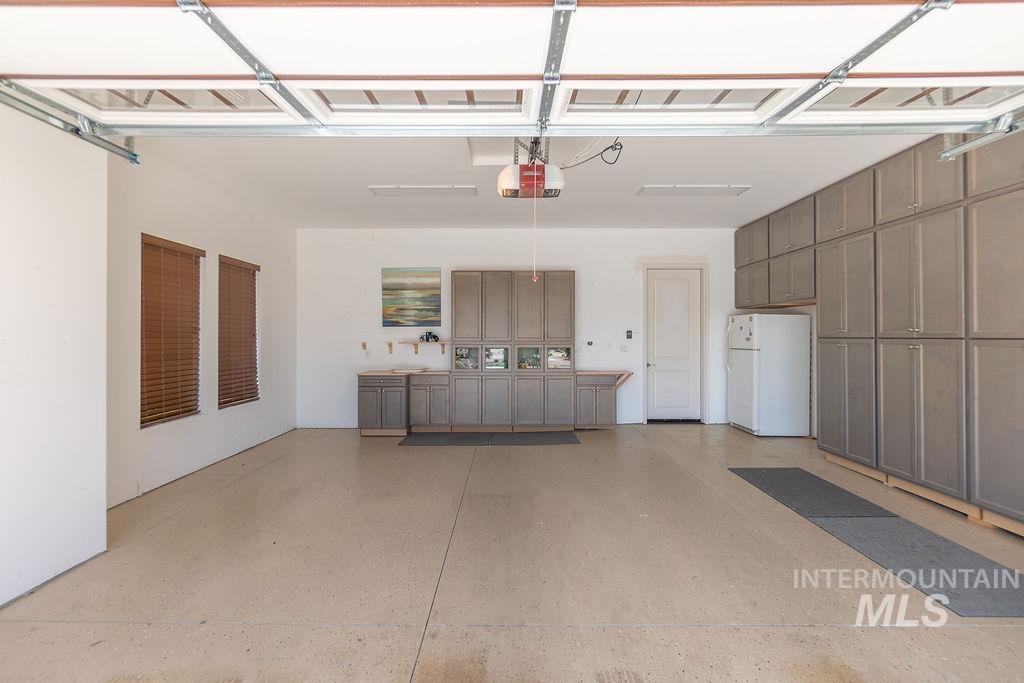
Spacious garage featuring extensive built-in cabinetry, epoxy flooring, and ample natural light from two windows with blinds
-
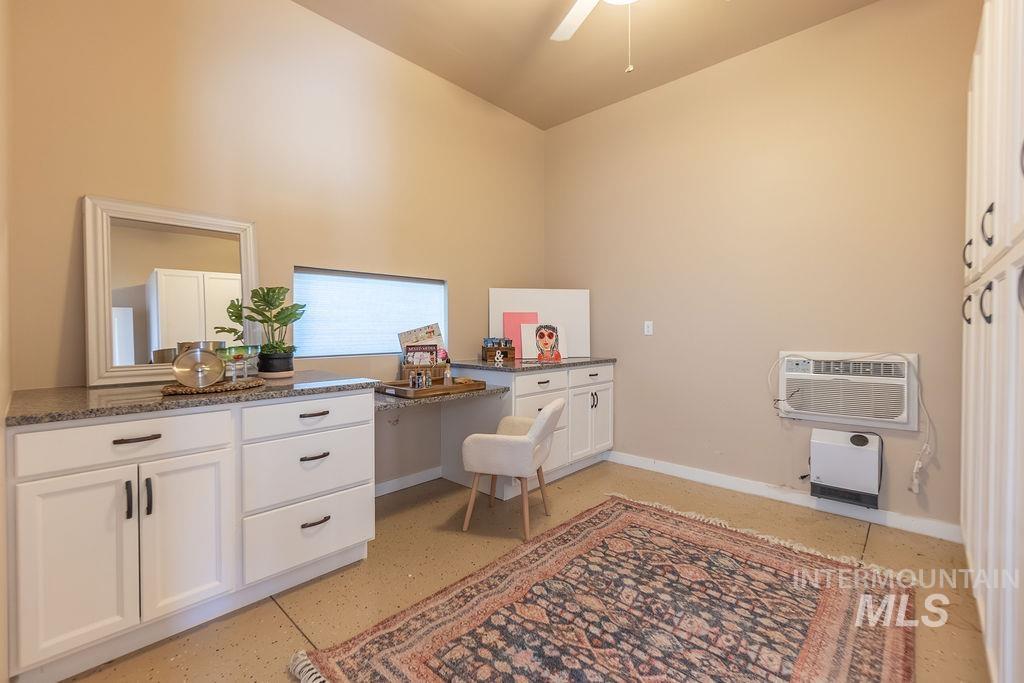
Versatile workspace featuring white cabinetry with dark hardware, speckled countertops, and a built-in desk area
-
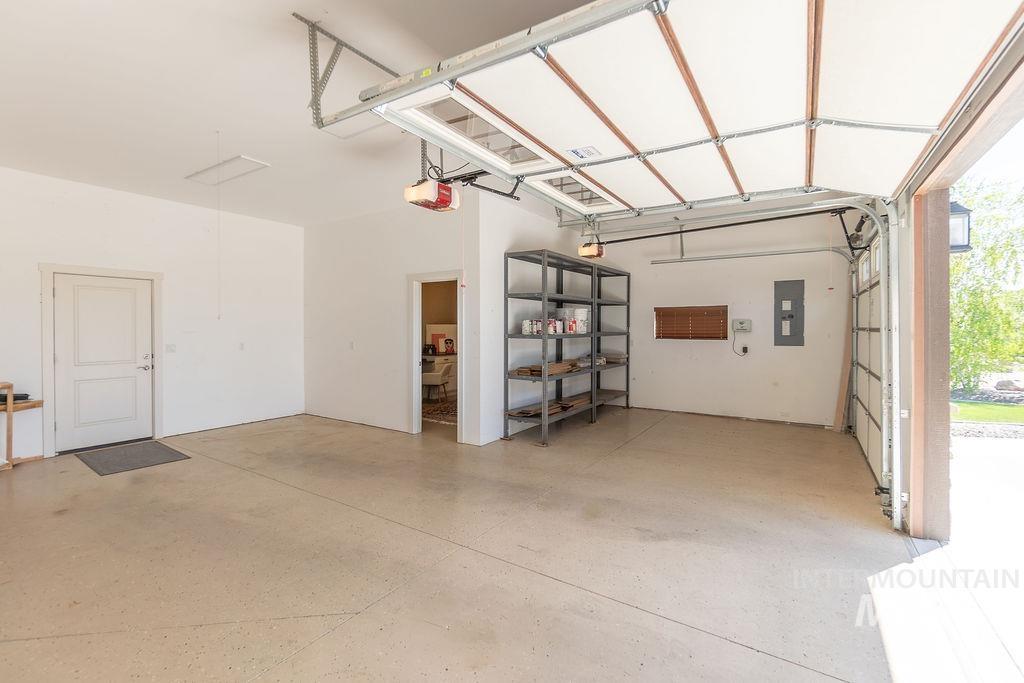
Spacious two-car garage featuring an epoxy-coated concrete floor and an automatic garage door opener
-
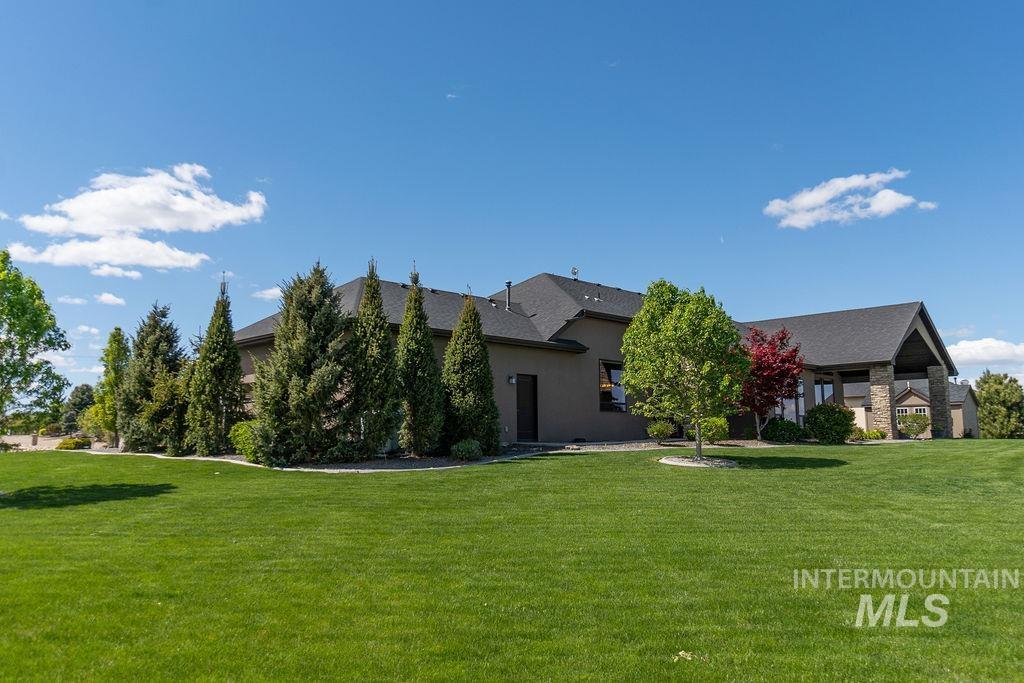
Expansive green lawn surrounds the property, featuring mature evergreen trees and diverse landscaping
-
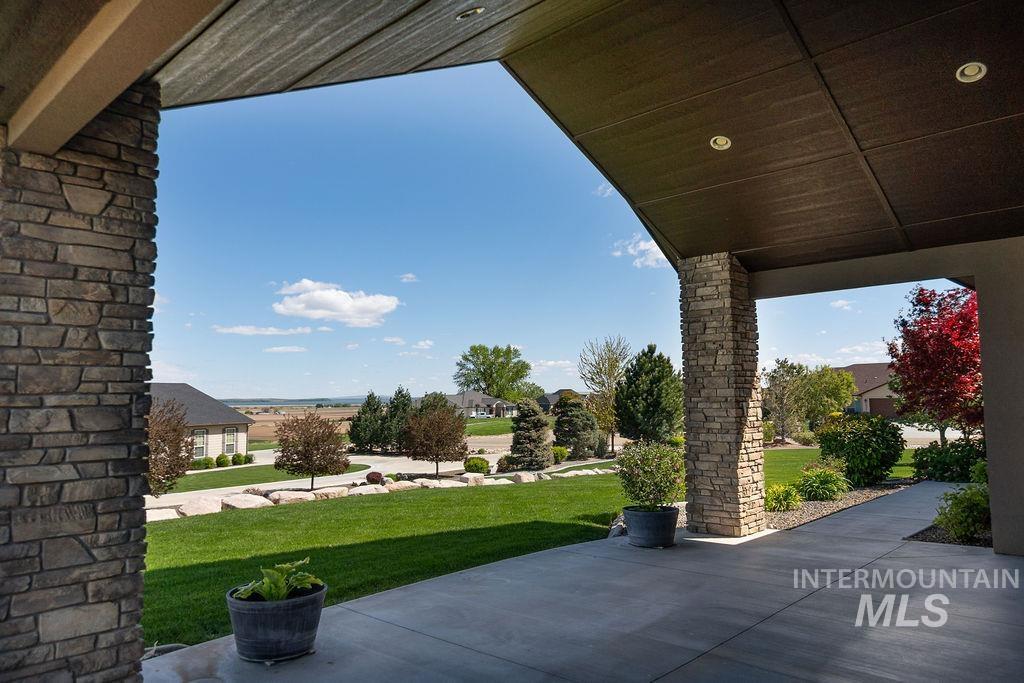
Covered outdoor patio with stone veneer columns, a concrete surface, and recessed lighting, overlooking a landscaped yard with a concrete pathway and various plantings
-
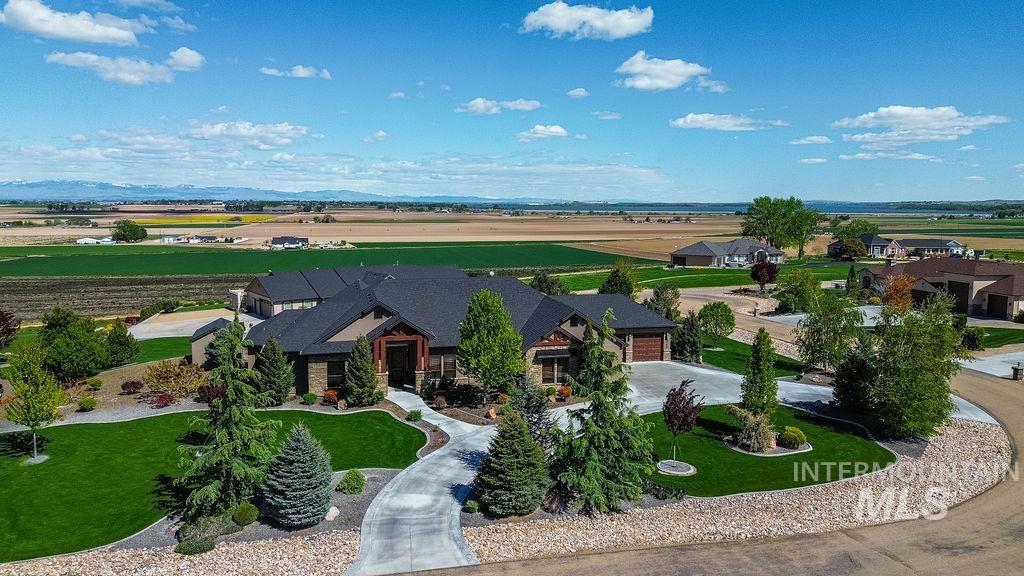
Expansive single-story residence with a multi-gabled roofline, stone and wood exterior accents, and a curved concrete driveway
Imagine ending every day with breathtaking lake and mountain views, a glass of local wine on the patio, and some of Idaho’s best recreation just minutes from your doorstep. Located in Idaho’s premier wine country, this exceptional Cotner Build offers the perfect blend of luxury, lifestyle, and convenience. Enjoy easy access to renowned wineries, golf courses, the Snake River, shopping, dining, and everyday essentials while coming home to a property designed to impress. Inside, quality craftsmanship shines throughout with alder cabinetry and doors, Thermador appliances, a spacious great room filled with natural light, and a beautifully appointed kitchen complete with a butler’s pantry. The private primary suite offers direct access to the expansive covered patio, creating the perfect place to unwind and take in the spectacular scenery. Additional highlights include ensuite bathrooms, built-in office workspace, a separate finished craft/rec room off the garage, beautifully landscaped grounds, and a pull-through driveway. Designed for both entertaining and everyday living, the outdoor spaces showcase panoramic lake and mountain views that are simply unforgettable. Properties that combine luxury finishes, thoughtful design, stunning views, and an unbeatable wine country location rarely come available—don’t miss your opportunity to experience one of Idaho’s most desirab
- Heating:
- Heat Pump, Forced Air
- Cooling:
- Central air
- Fireplace:
- Propane, Insert
- Garage Capacity:
- 4
- Country:
- US
- State:
- ID
- County:
- Canyon
- City:
- Caldwell
- Zipcode:
- 83607
- Street:
- 15350 Syrah
- Longitude:
- W117° 13' 44.9''
- Latitude:
- N43° 35' 37.8''
- Master Bedroom Level:
- Main
- Master Bedroom Size:
- 19x14
- Bedroom 2 Level:
- Main
- Bedroom2 Size:
- 14x13
- Bedroom 3 Level:
- Main
- Bedroom3 Size:
- 13x13
- School District:
- Vallivue School District #139
- Elementary School:
- Central Canyon
- Middle School:
- Vallivue Middle
- High School:
- Vallivue
- Status:
- Active
- Type:
- Single Family w/ Acreage
- Level:
- Single
- Tax Year:
- 2025
- Taxes:
- $4,494
- Potential Short Sale:
- No
- Age:
- 6 - 10 Years
- Auction:
- No
- Flood Ins Required:
- No
- HUD Owned:
- No
- In Foreclosure:
- No
- Land Size:
- 1 - 4.99 AC
- Home Owner Exempt:
- Yes
- HOA Frequency:
- Annual
- HOA Fees:
- $1,000
- Irrigation District:
- Wilder Irrig District
- Inc Kitchen Features:
- Breakfast bar, Dishwasher, Disposal, Microwave, Pantry, Refrigerator, Washer, Dryer, Island, Water softener own, Oven/range built-in, Countertop-quartz, Gas Range
- Lot Features:
- Garden space, Canyon rim, Storage shed, View, Corner lot, Finished Driveway
- Water:
- Individual well
- Land Use:
- Single
- Sprinkler System:
- Full,Pressurized Irrigation
Residential For Sale
15350 Syrah, Caldwell, Idaho 83607
- Property Type :
- Residential
- Listing Type :
- For Sale
- Listing ID :
- 98983631
- Price :
- $1,475,000
- Bedrooms :
- 3
- Bathrooms :
- 3.5
- Apx SqFt :
- 3,060 SqFt
- Year Built :
- 2019
- Lot Area :
- 1.01 SqFt
- Days on Market :
- 35
- Subdivision :
- Shiraz Pointe
- Builder Name :
- John Cotner
- Update Date :
- 05/29/2026 22:16:51
- Status :
- Active

- JoeAnne Santy-Greene
- (208) 947-4609
- (208) 283-6313
- (208) 287-8500
-


