

-
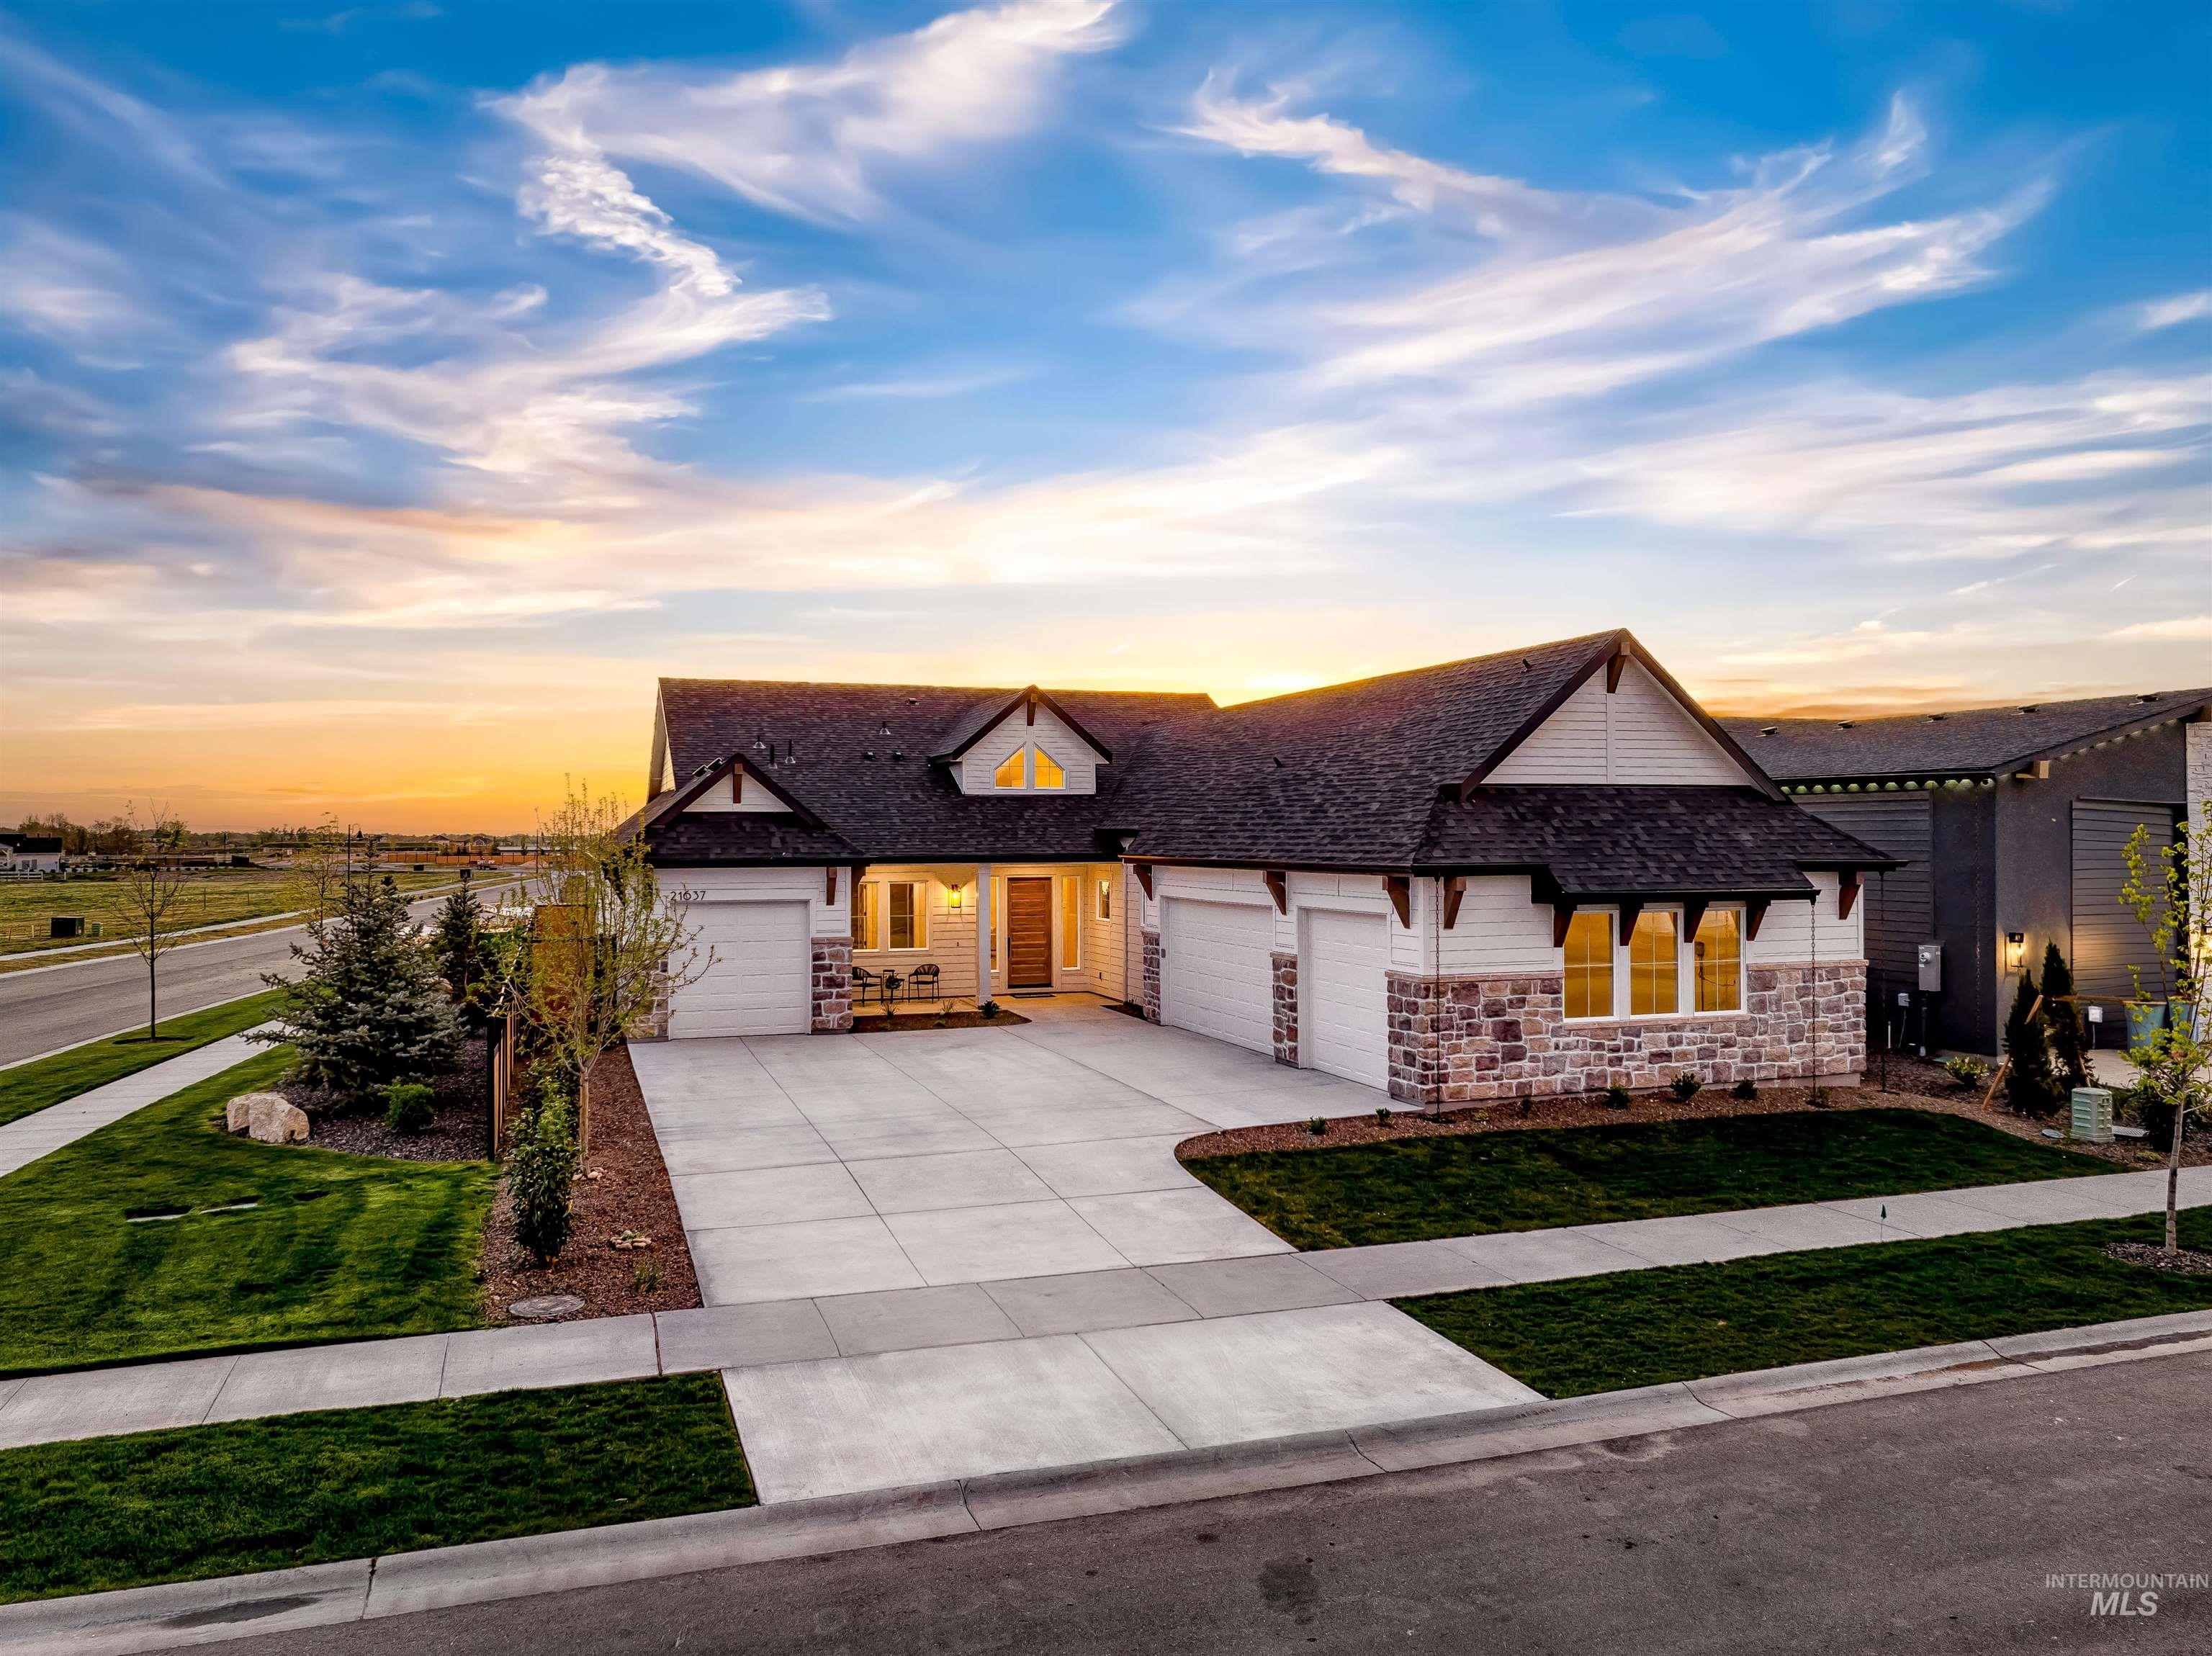
View of front facade with a garage, concrete driveway, stone siding, a front lawn, and a shingled roof
-
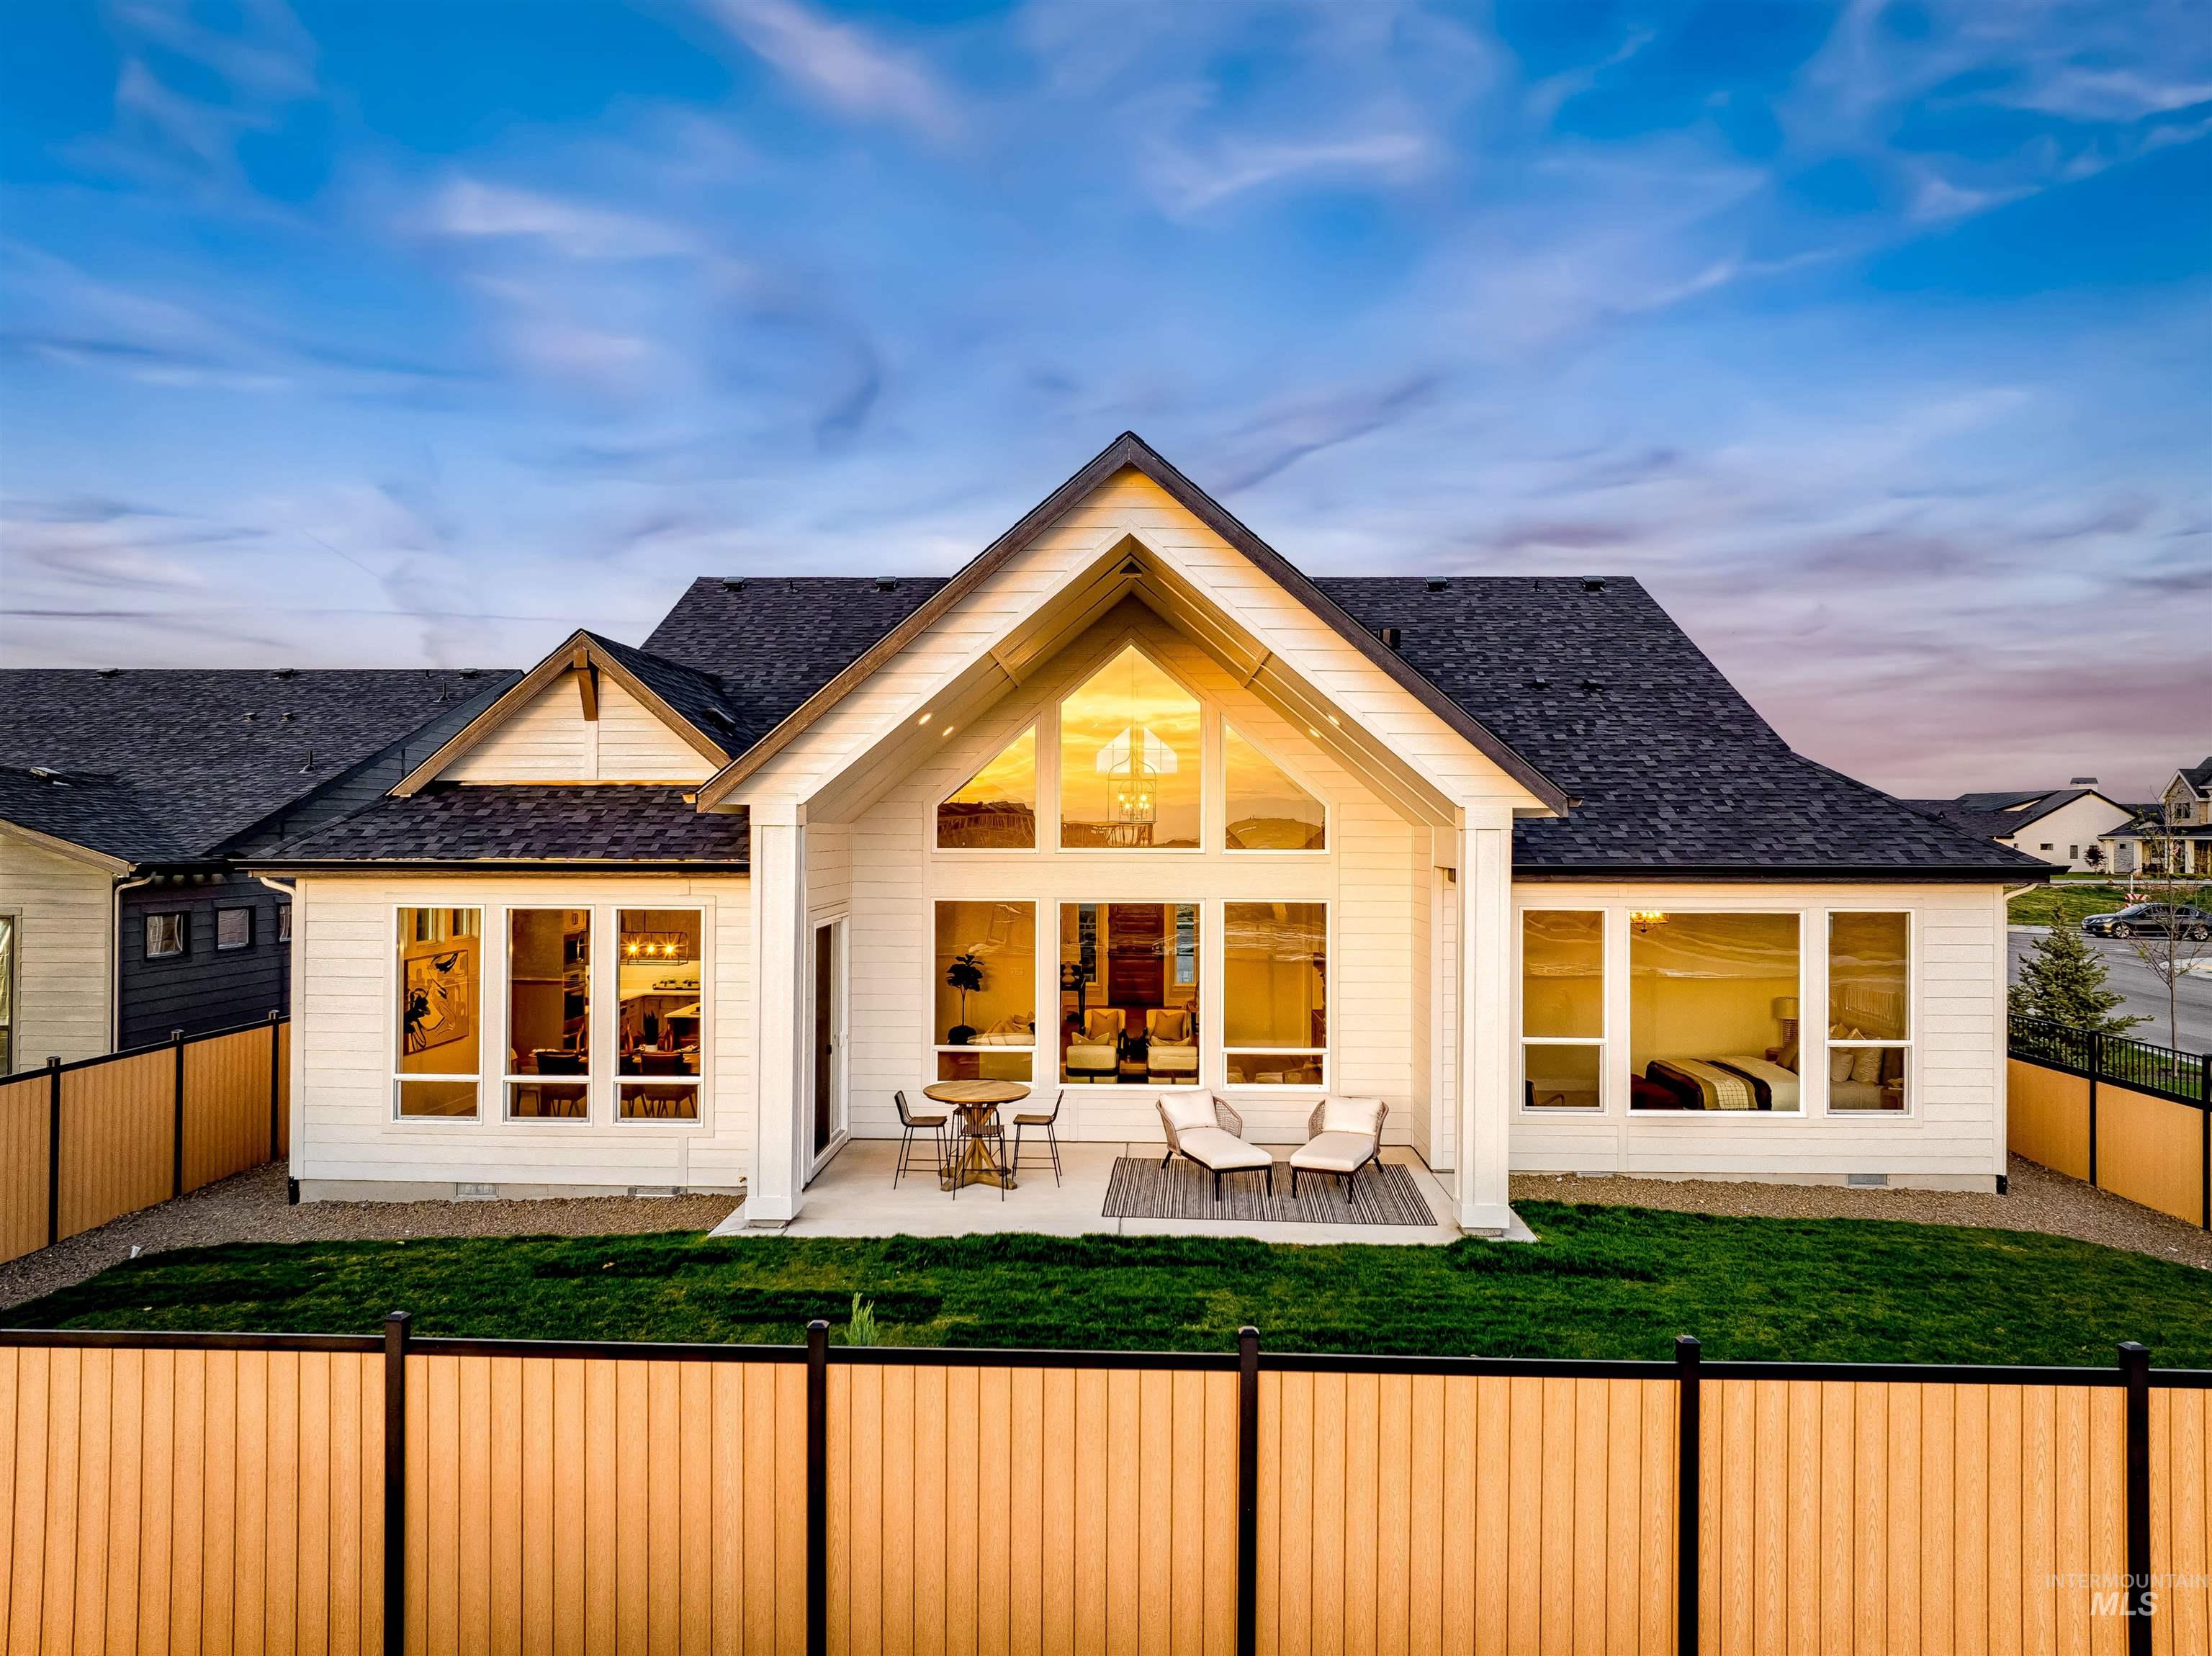
Back of property at dusk with a fenced backyard, a patio area, and roof with shingles
-
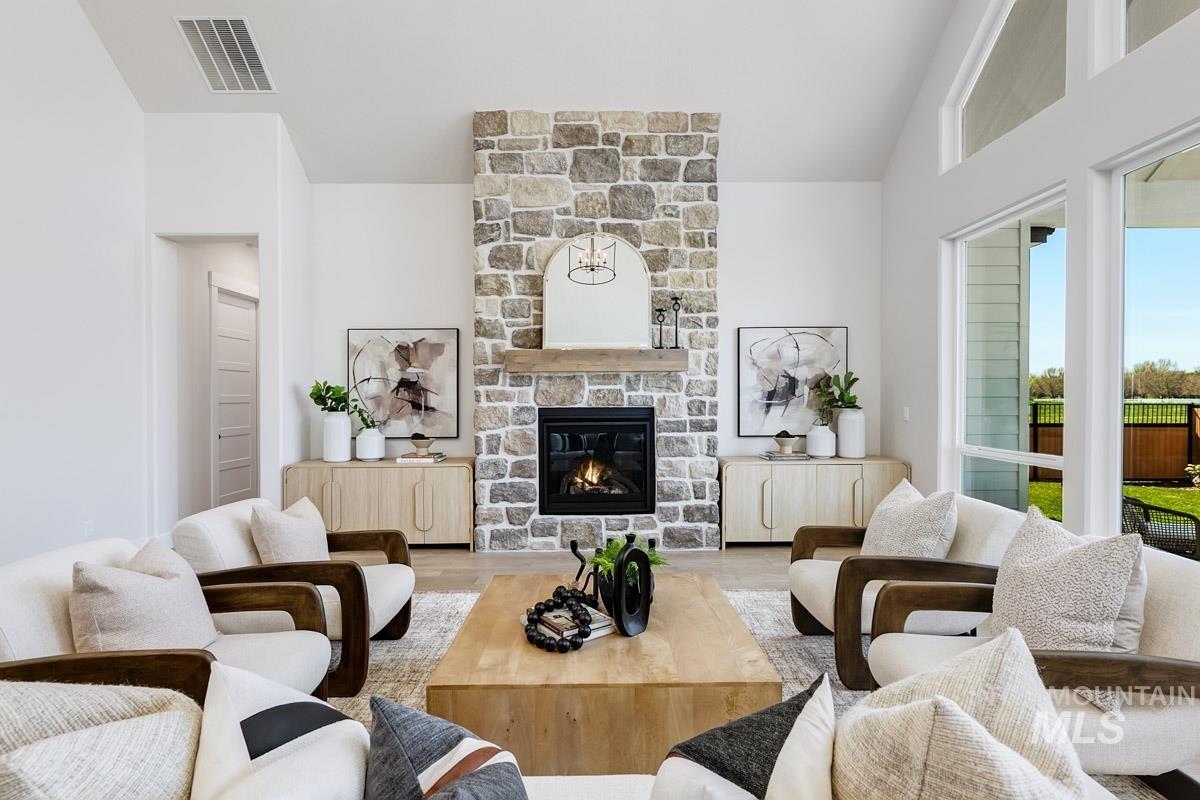
Living area with a fireplace, vaulted ceiling, and wood finished floors
-
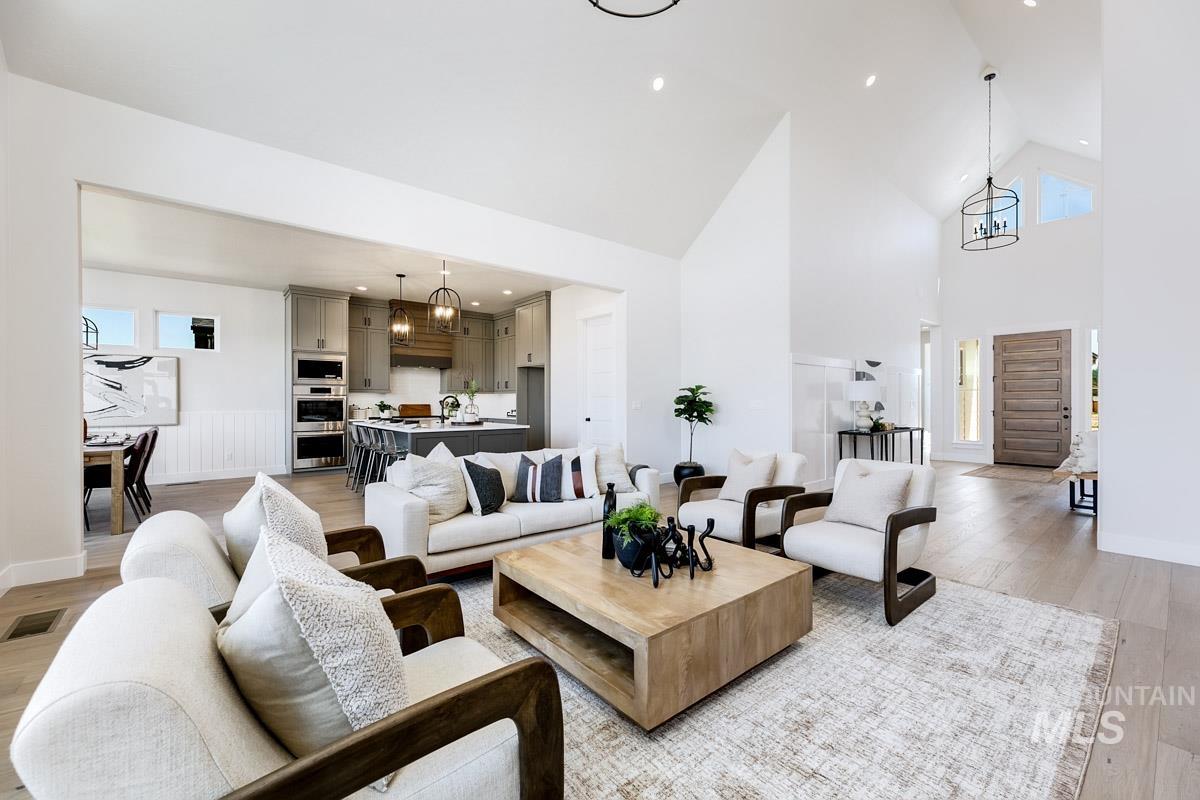
Living room with light wood-style floors, a chandelier, and vaulted ceiling
-
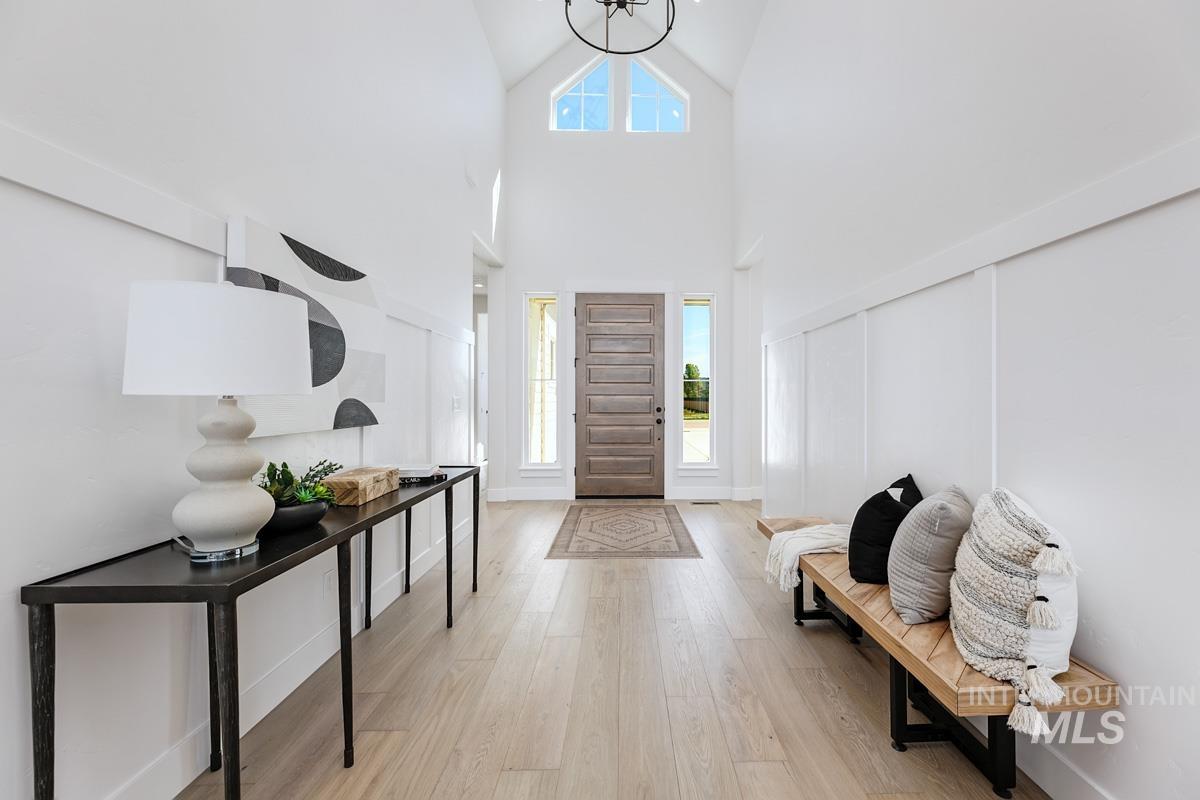
Entrance foyer with healthy amount of natural light, light wood-type flooring, a high ceiling, and suspended lighting
-

Living area featuring hanging lights, a fireplace, a high ceiling, and light wood finished floors
-
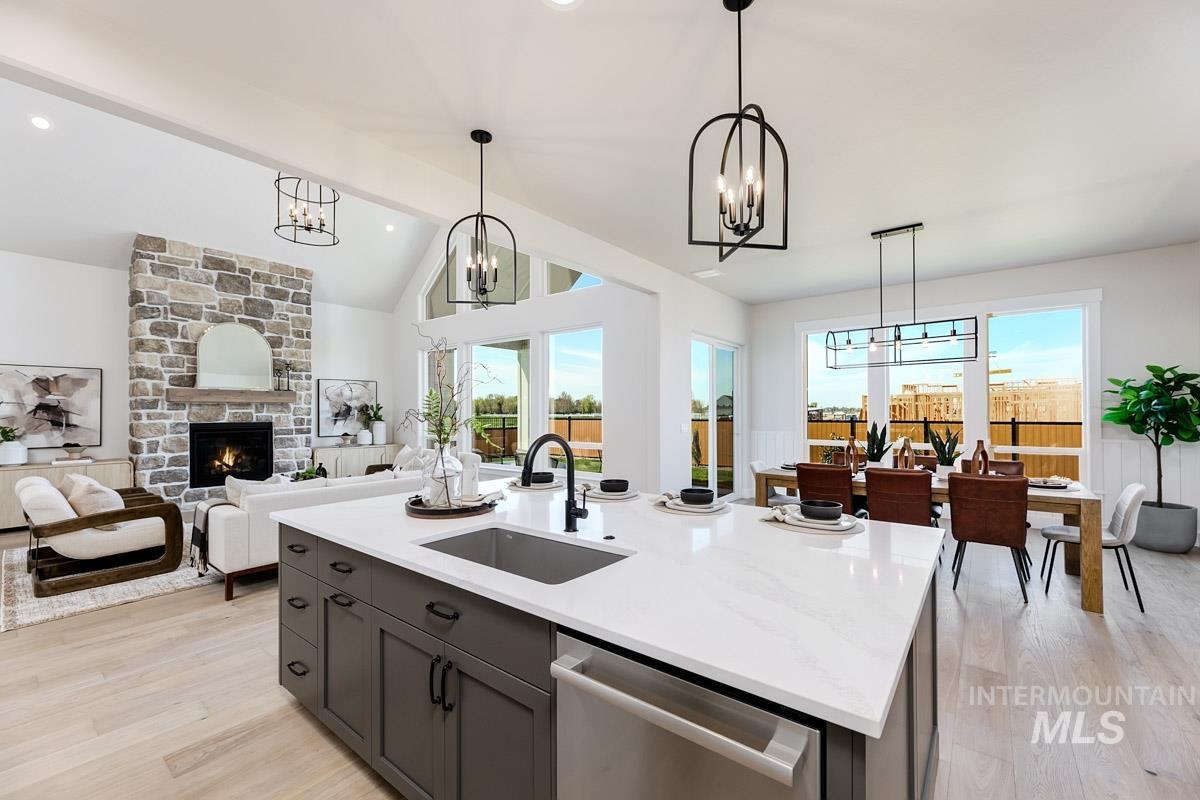
Kitchen featuring a fireplace, light wood-style floors, stainless steel dishwasher, a kitchen island with sink, and vaulted ceiling
-
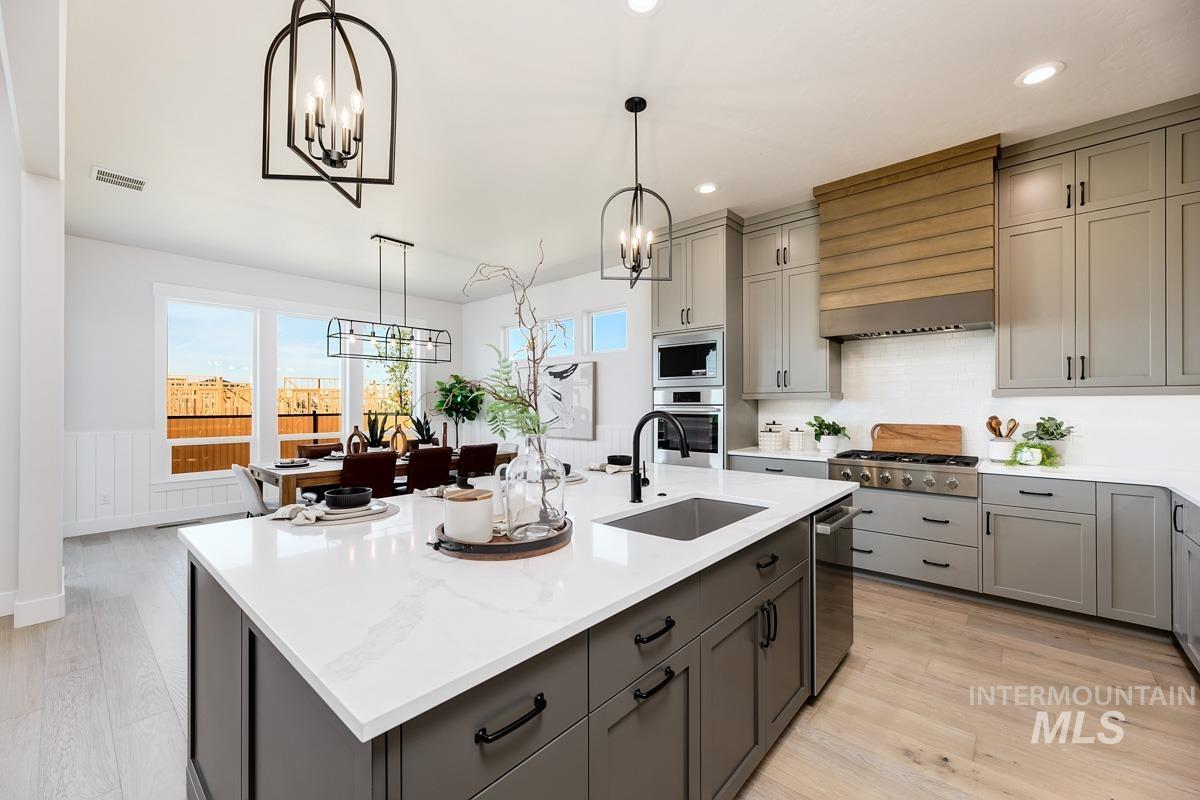
Kitchen with gray cabinetry, light wood-style floors, light stone countertops, a kitchen island with sink, and wainscoting
-
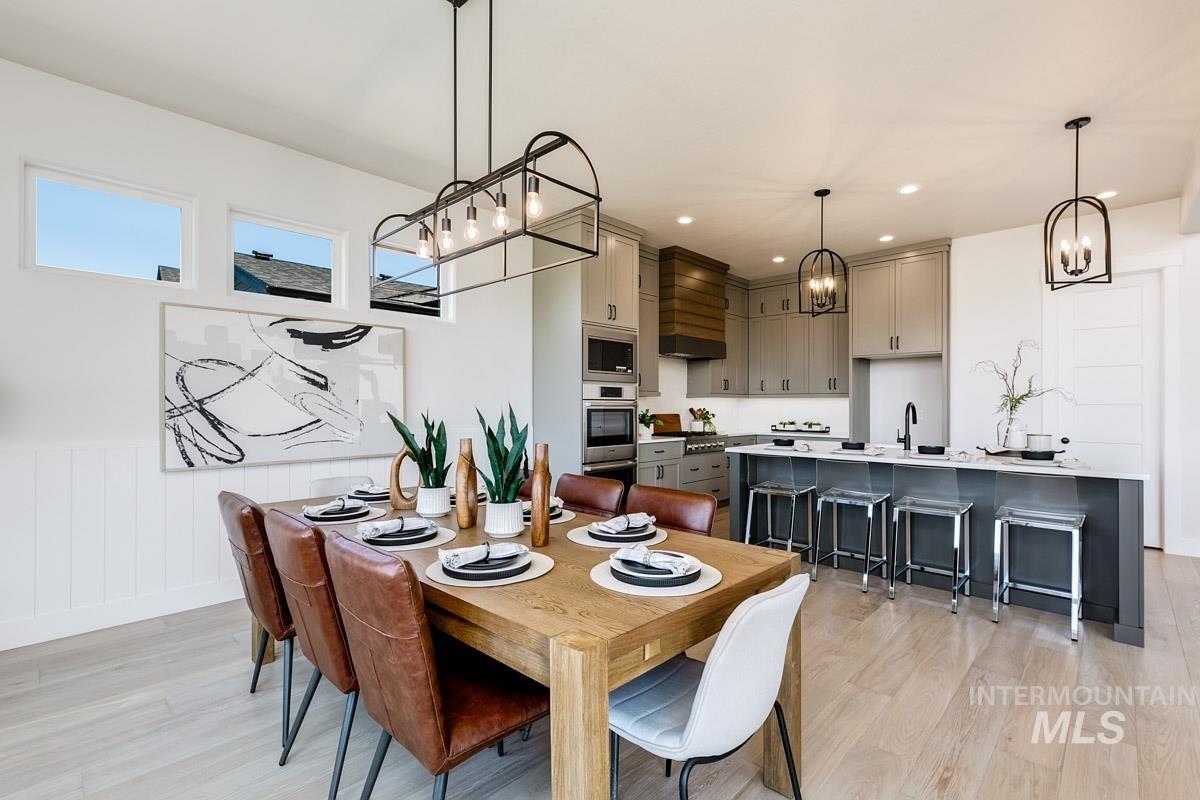
Dining room with suspended lighting, wainscoting, and light wood-style floors
-
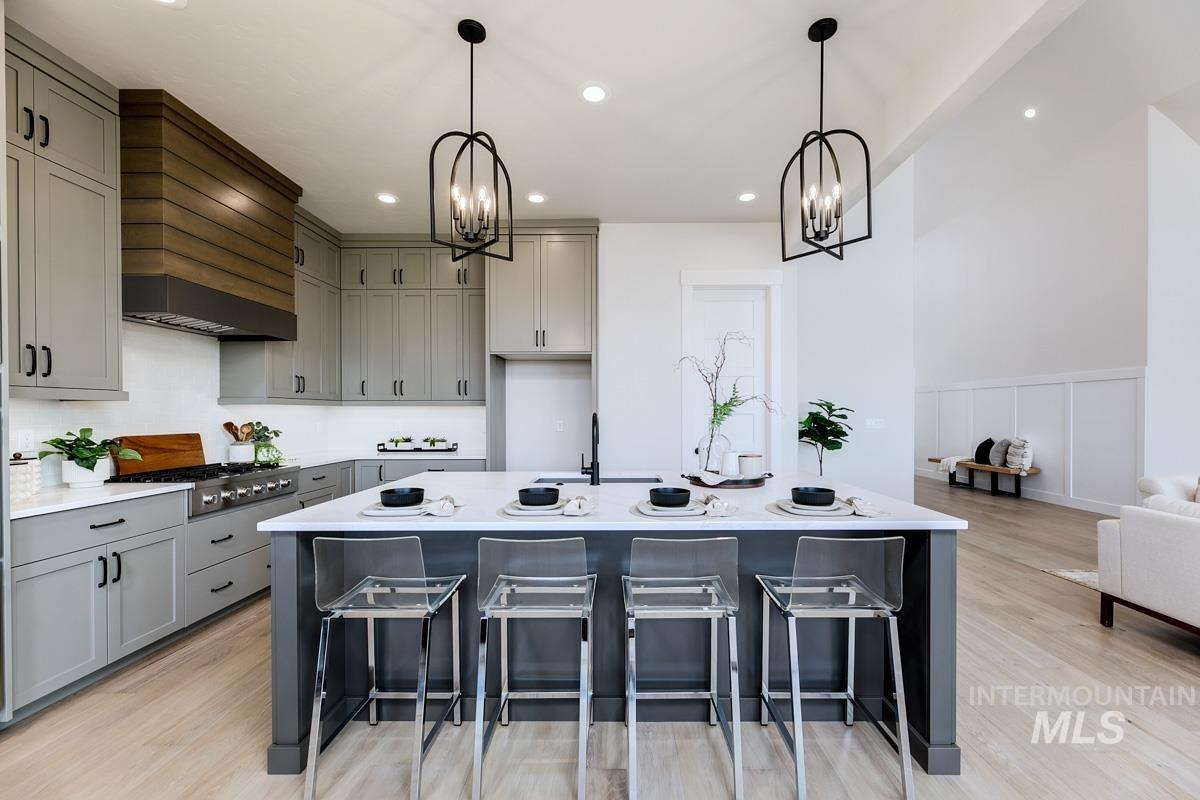
Kitchen with gray cabinetry, a breakfast bar, a center island with sink, light wood-type flooring, and a decorative wall
-
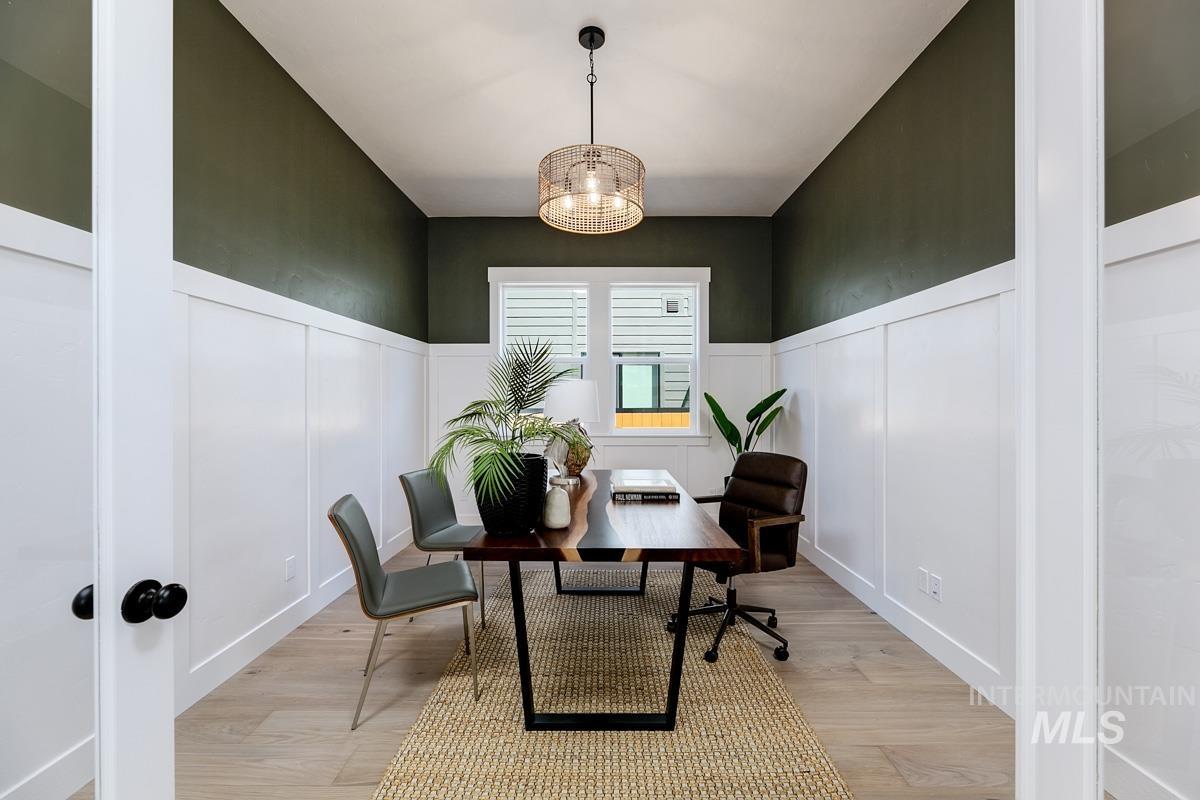
Office featuring light wood-style floors, wainscoting, and a decorative wall
-
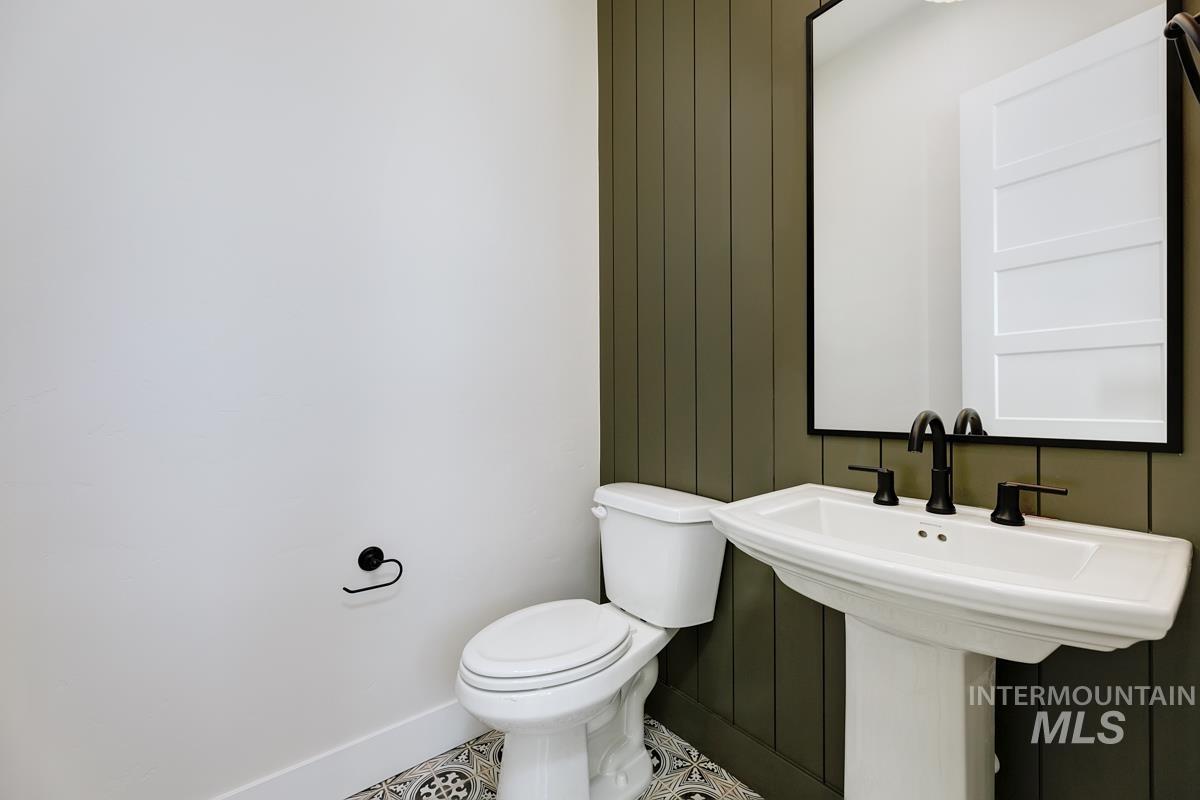
Half bath with wooden walls and tile patterned flooring
-
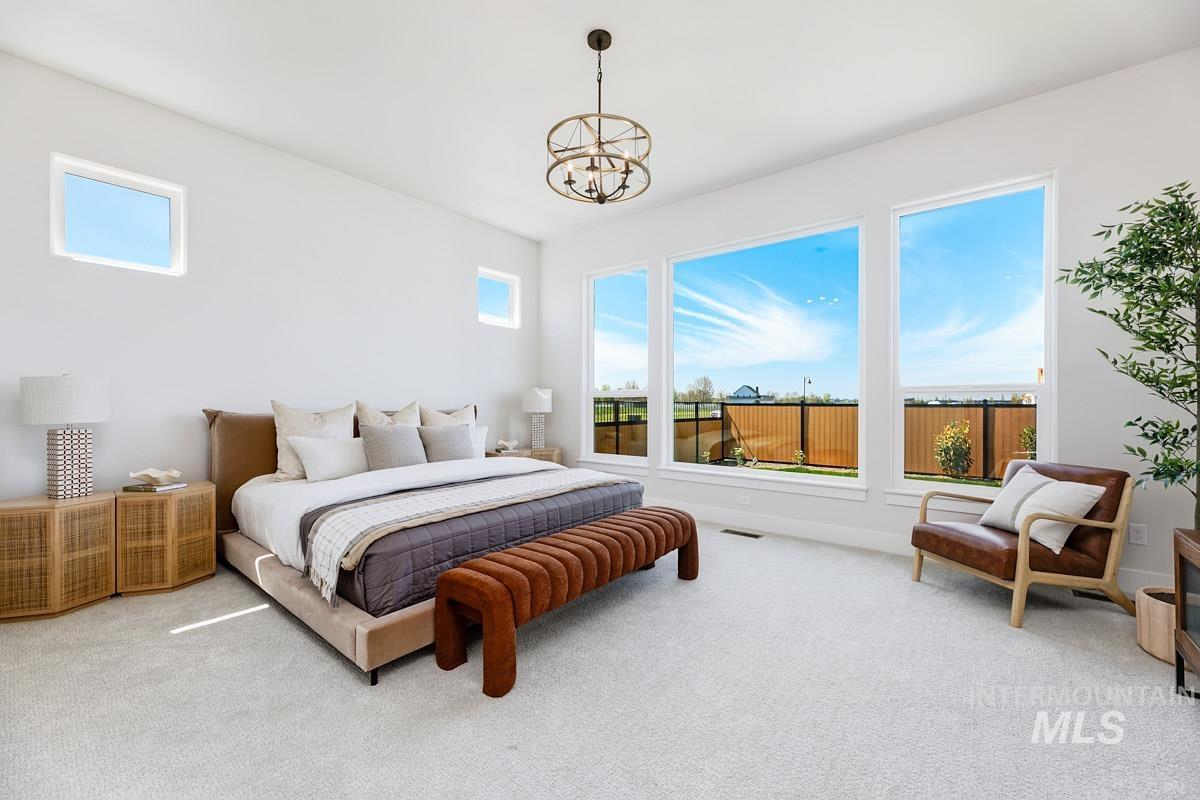
Bedroom featuring light colored carpet and a chandelier
-
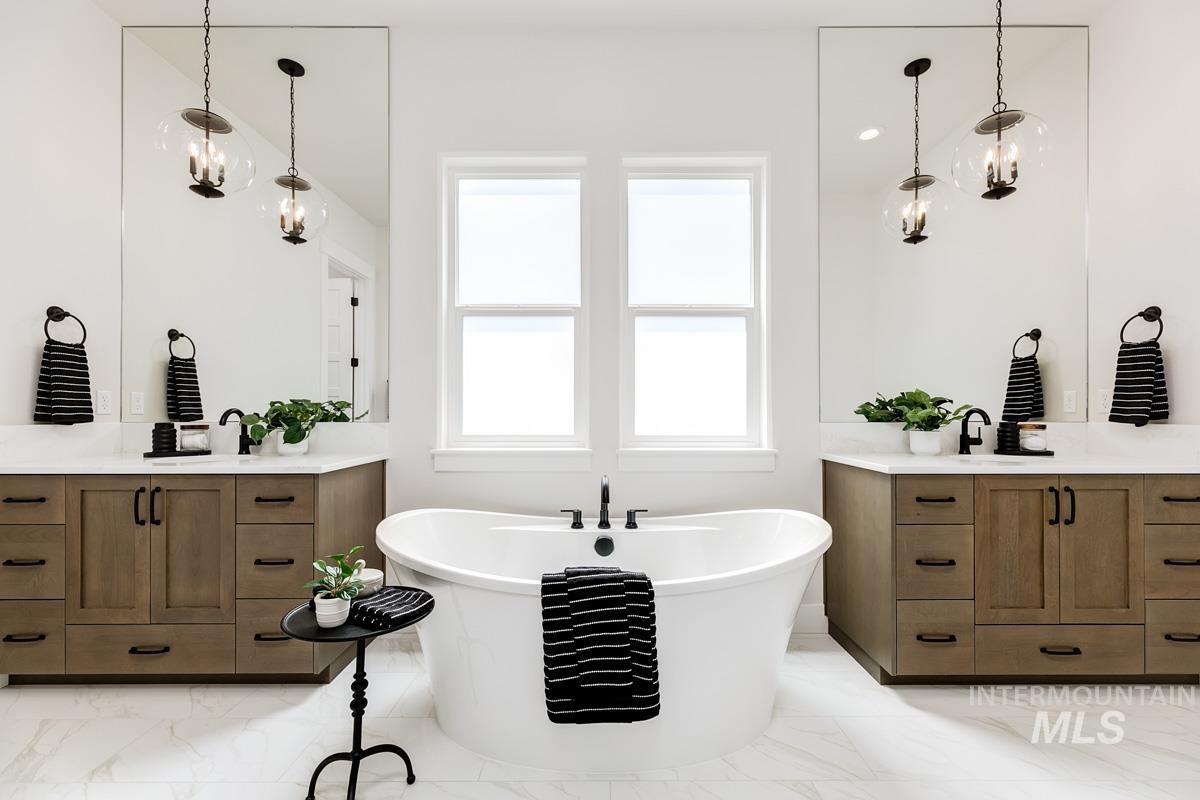
Bathroom with a chandelier, light marble finish flooring, two vanities, and a freestanding tub
-
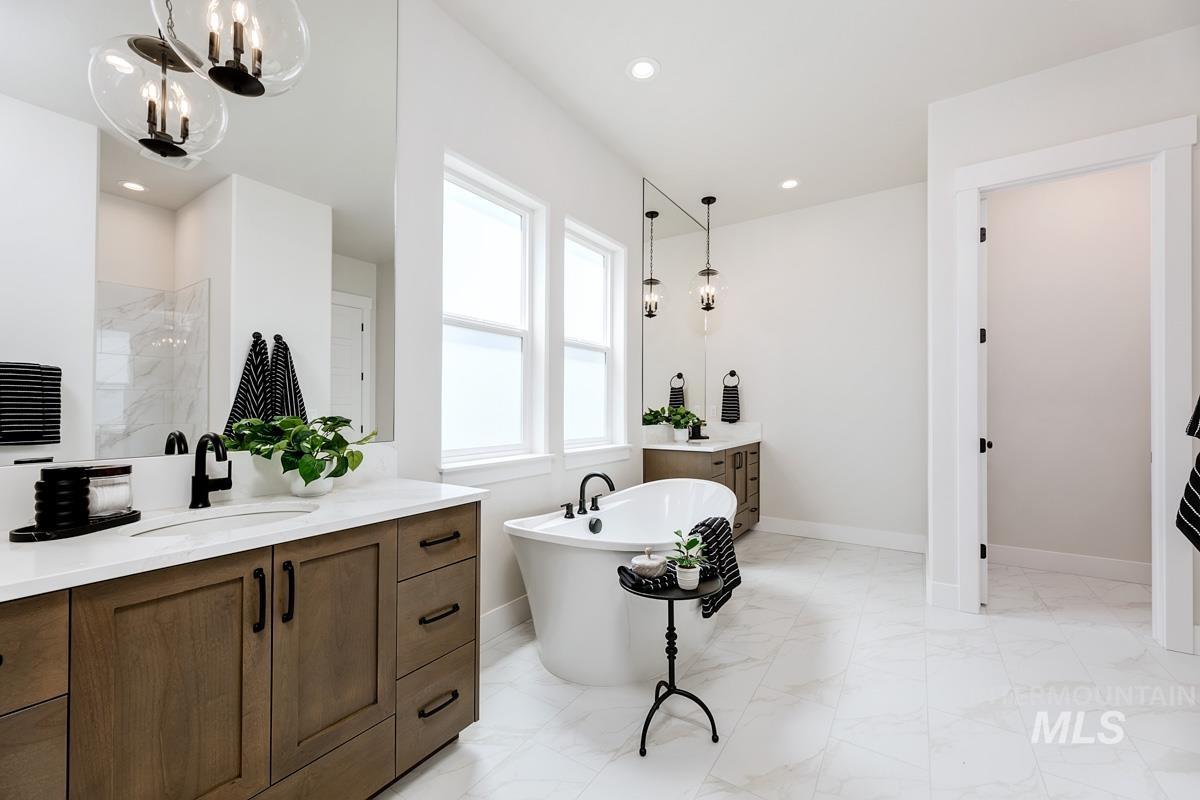
Bathroom featuring two vanities, a soaking tub, suspended lighting, light marble finish flooring, and walk in shower
-
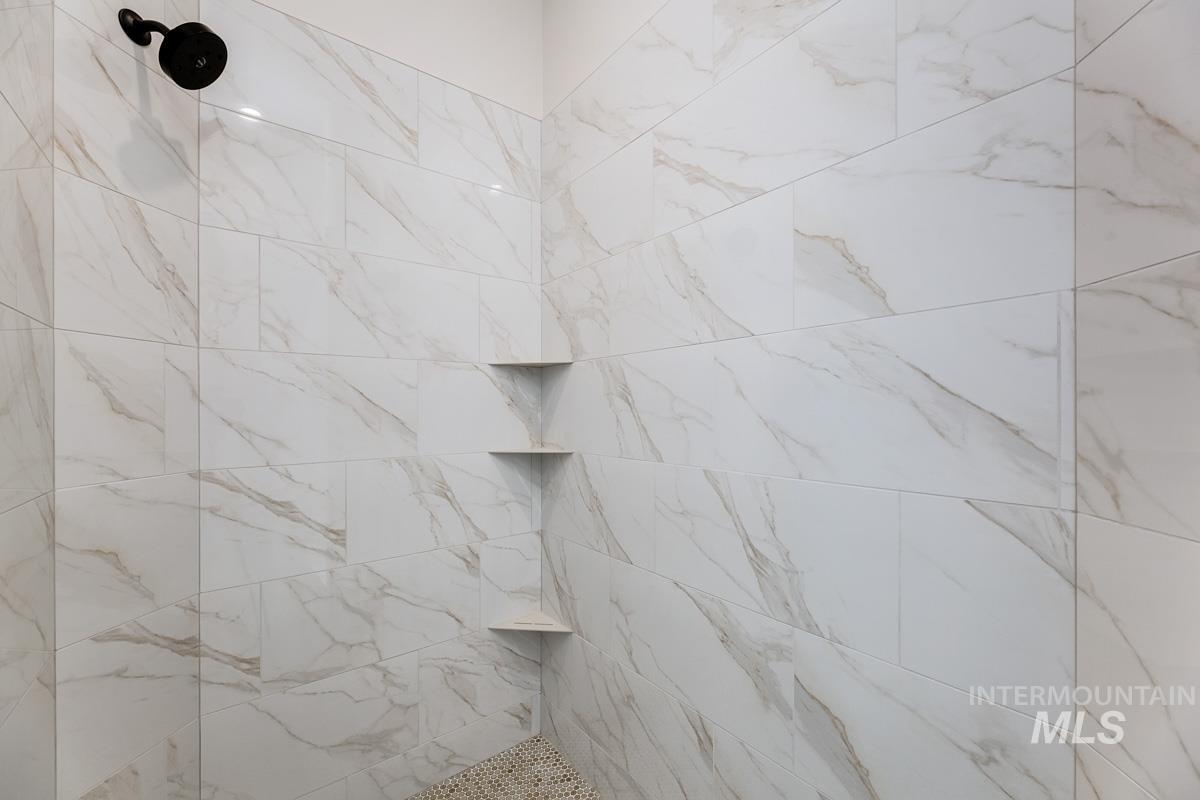
Bathroom with tiled shower
-
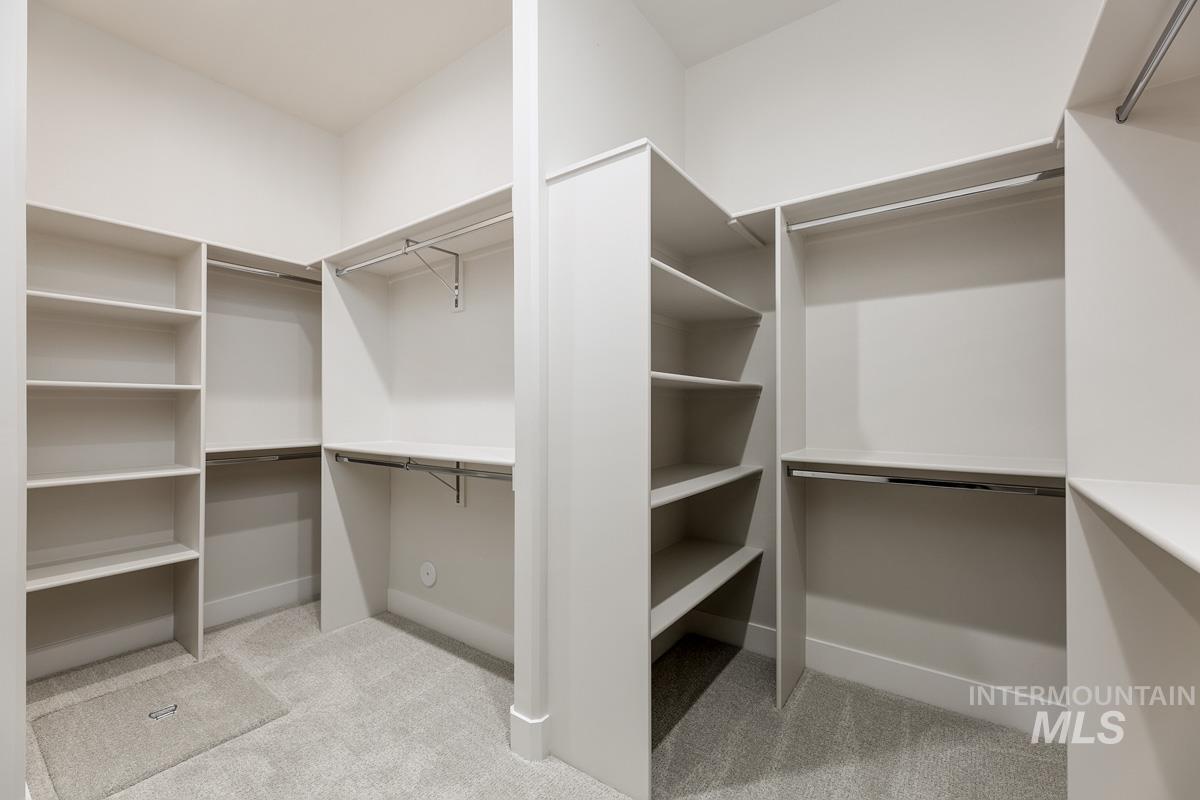
Walk in closet with light colored carpet
-
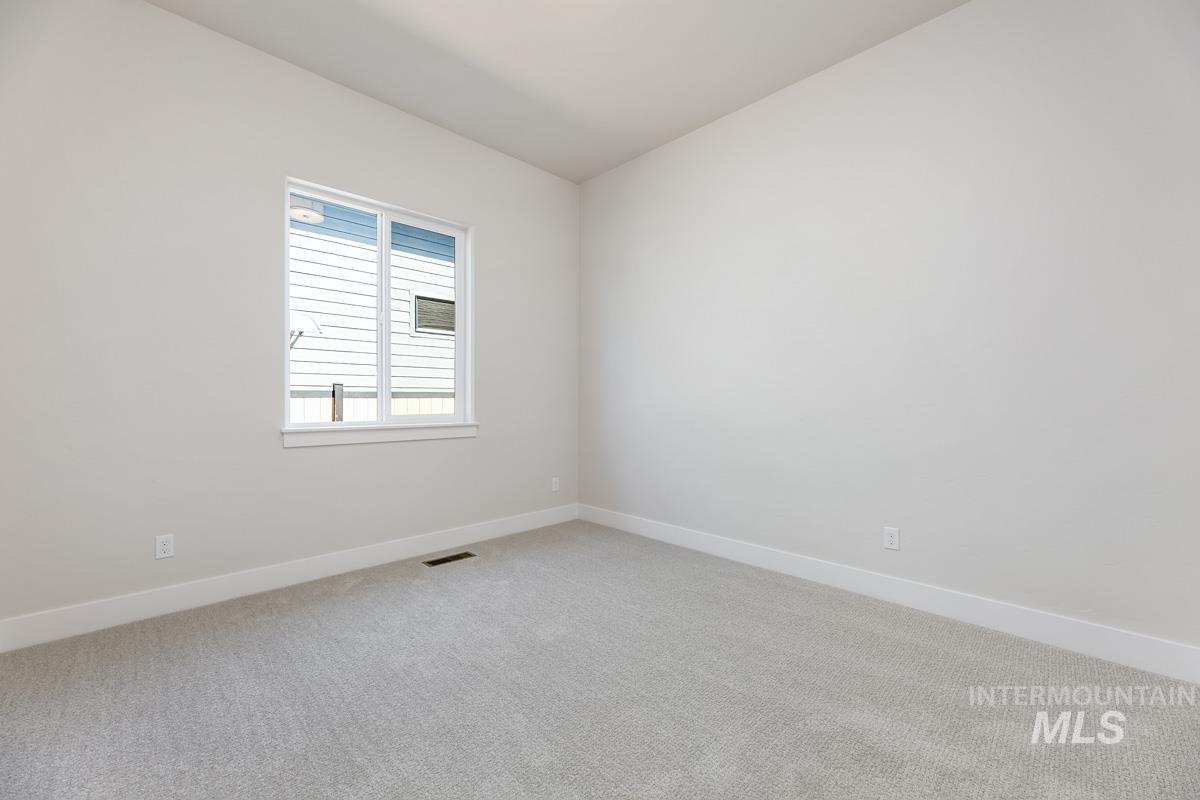
Empty room featuring light colored carpet and vaulted ceiling
-
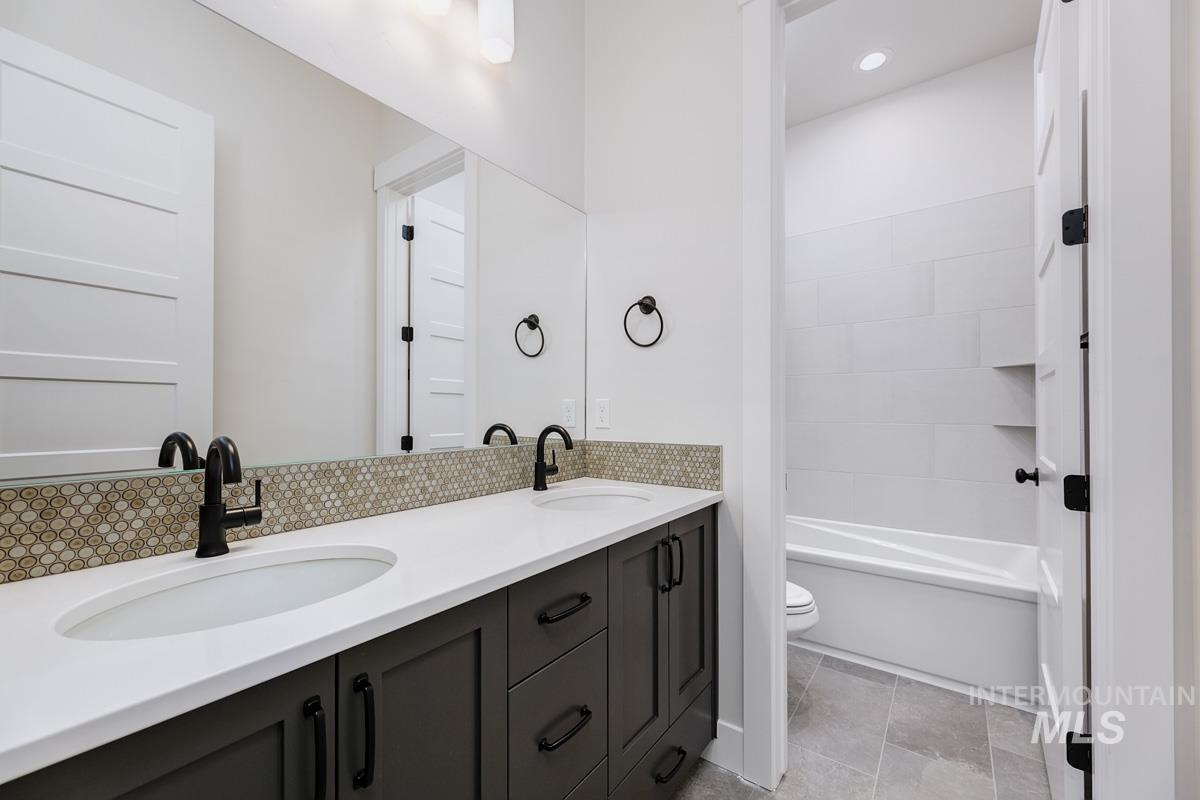
Full bath with double vanity, shower / bathtub combination, recessed lighting, and decorative backsplash
-
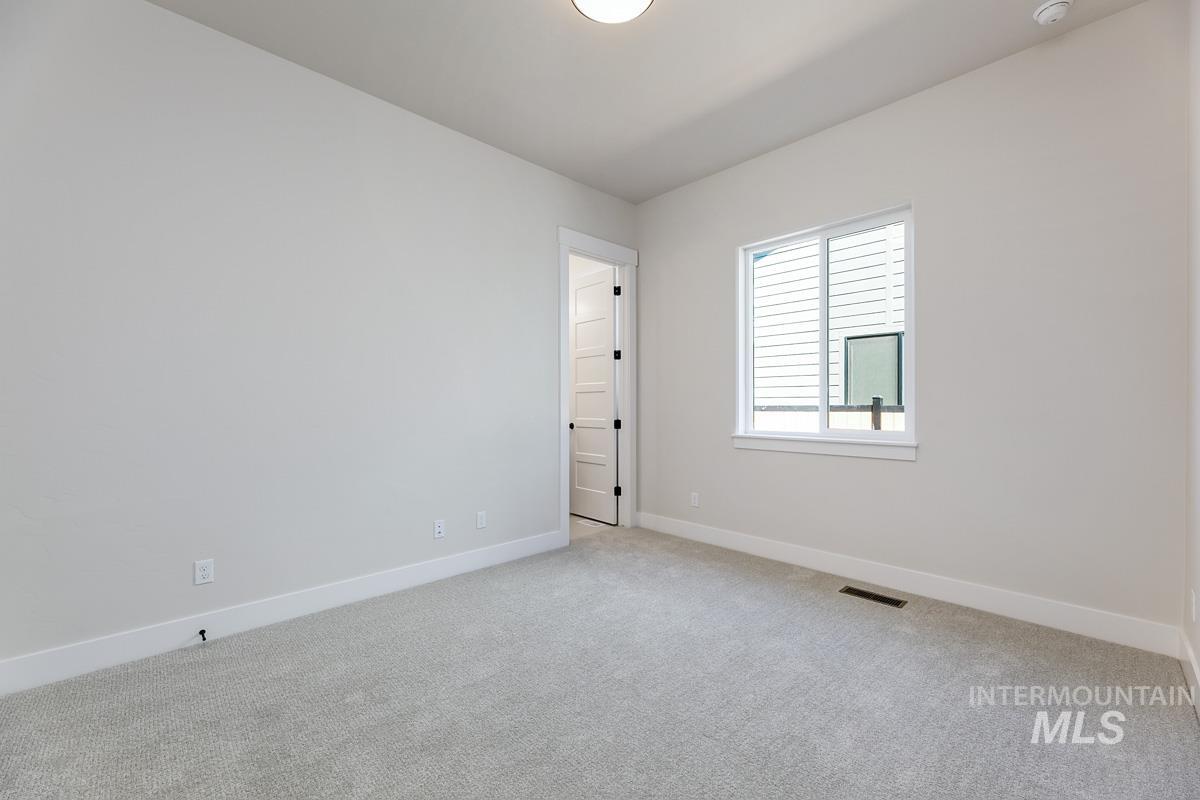
Empty room with baseboards and light colored carpet
-
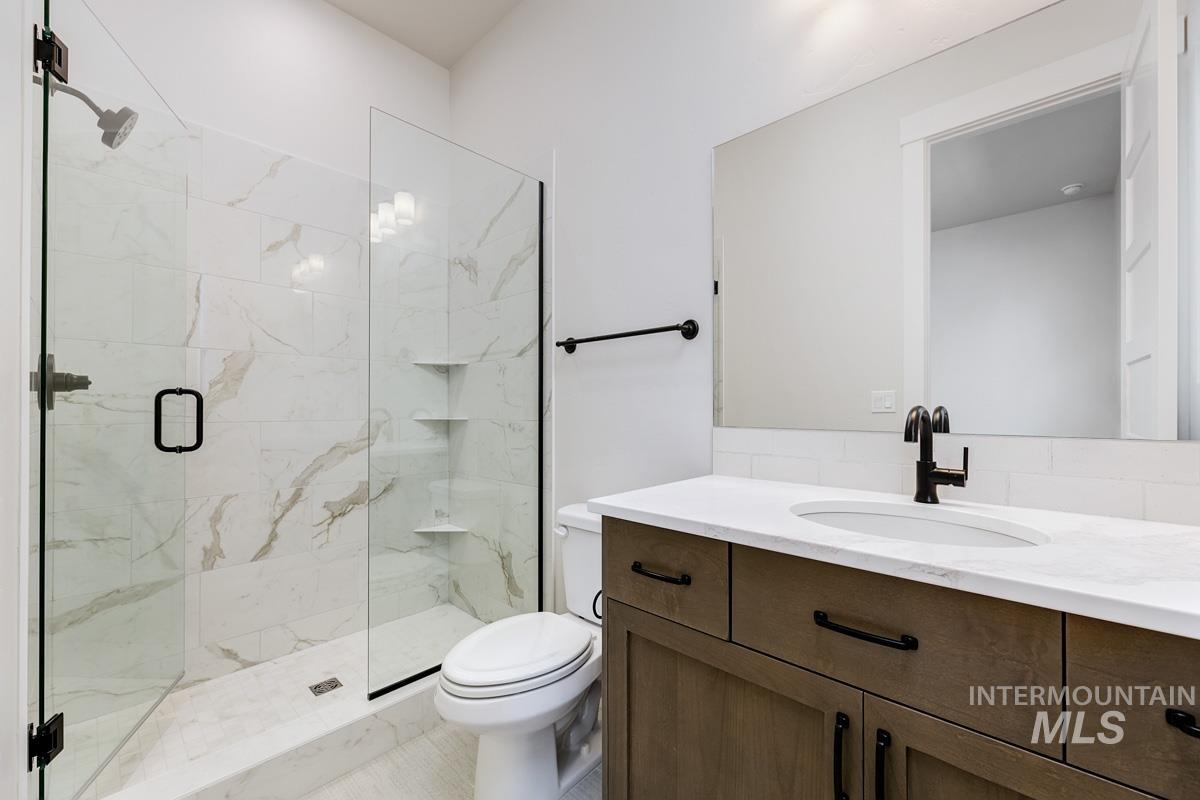
Bathroom with vanity and a marble finish shower
-
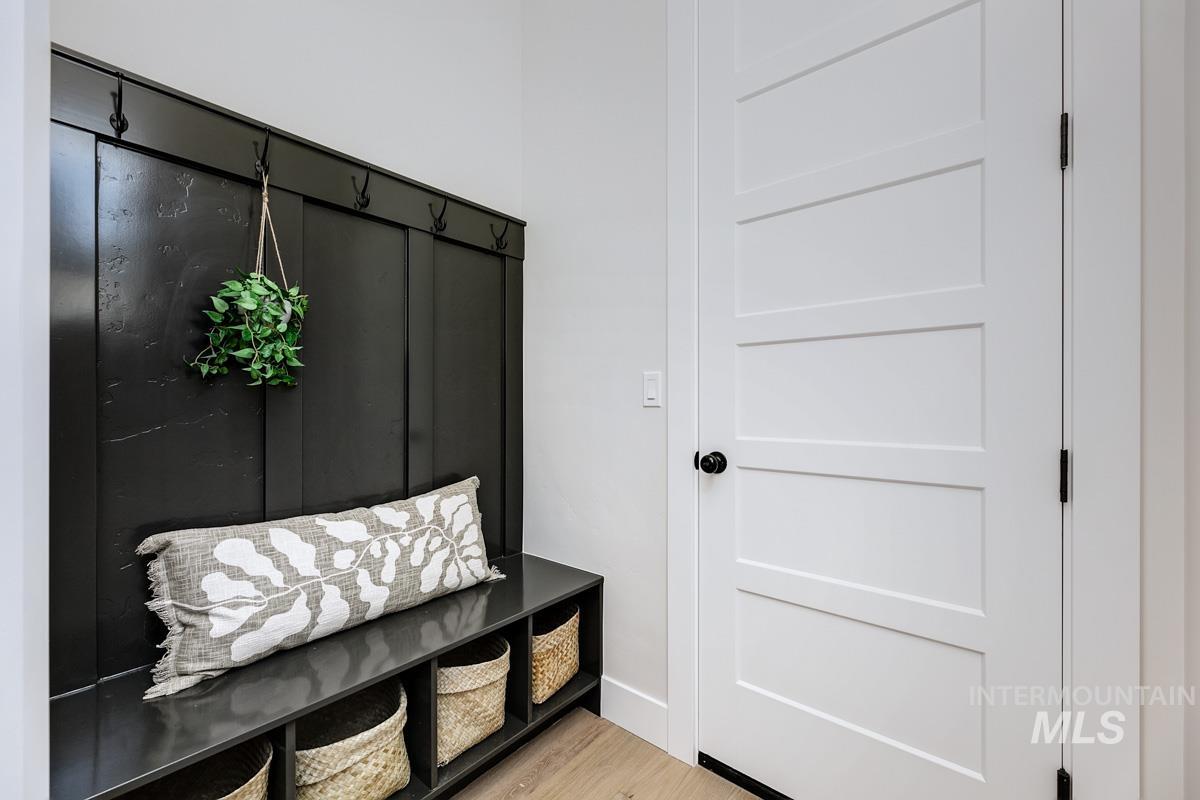
Mudroom with light wood-style floors and baseboards
-
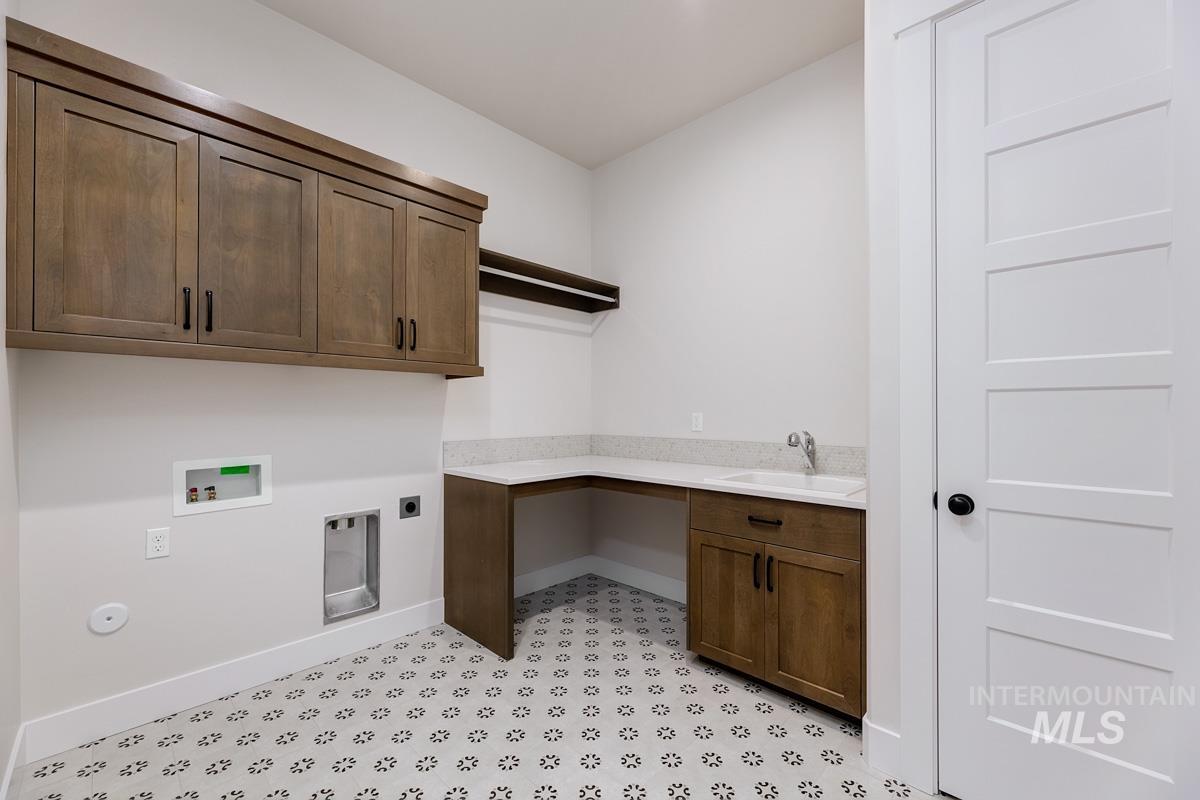
Laundry room with hookup for an electric dryer, light flooring, washer hookup, and cabinet space
-
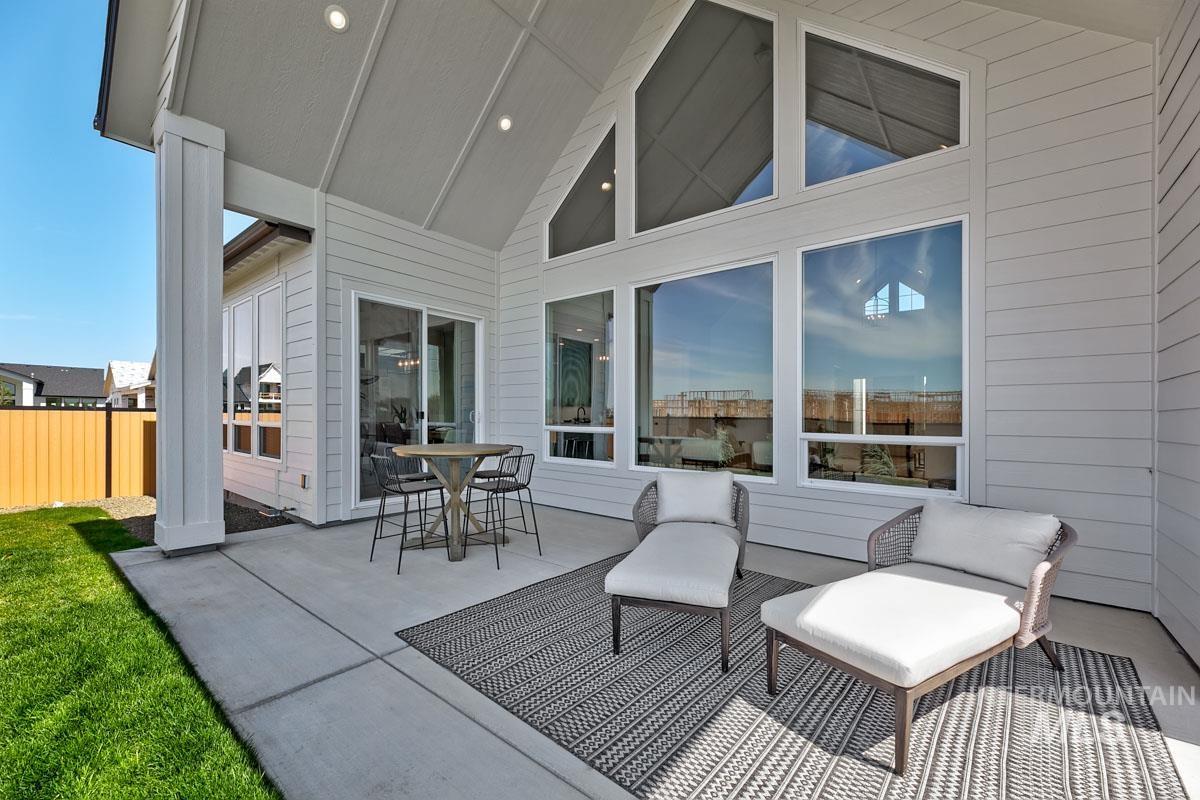
Wooden deck featuring a patio and outdoor dining space
-

Rear view of property with a patio area, a fenced backyard, and a shingled roof
-
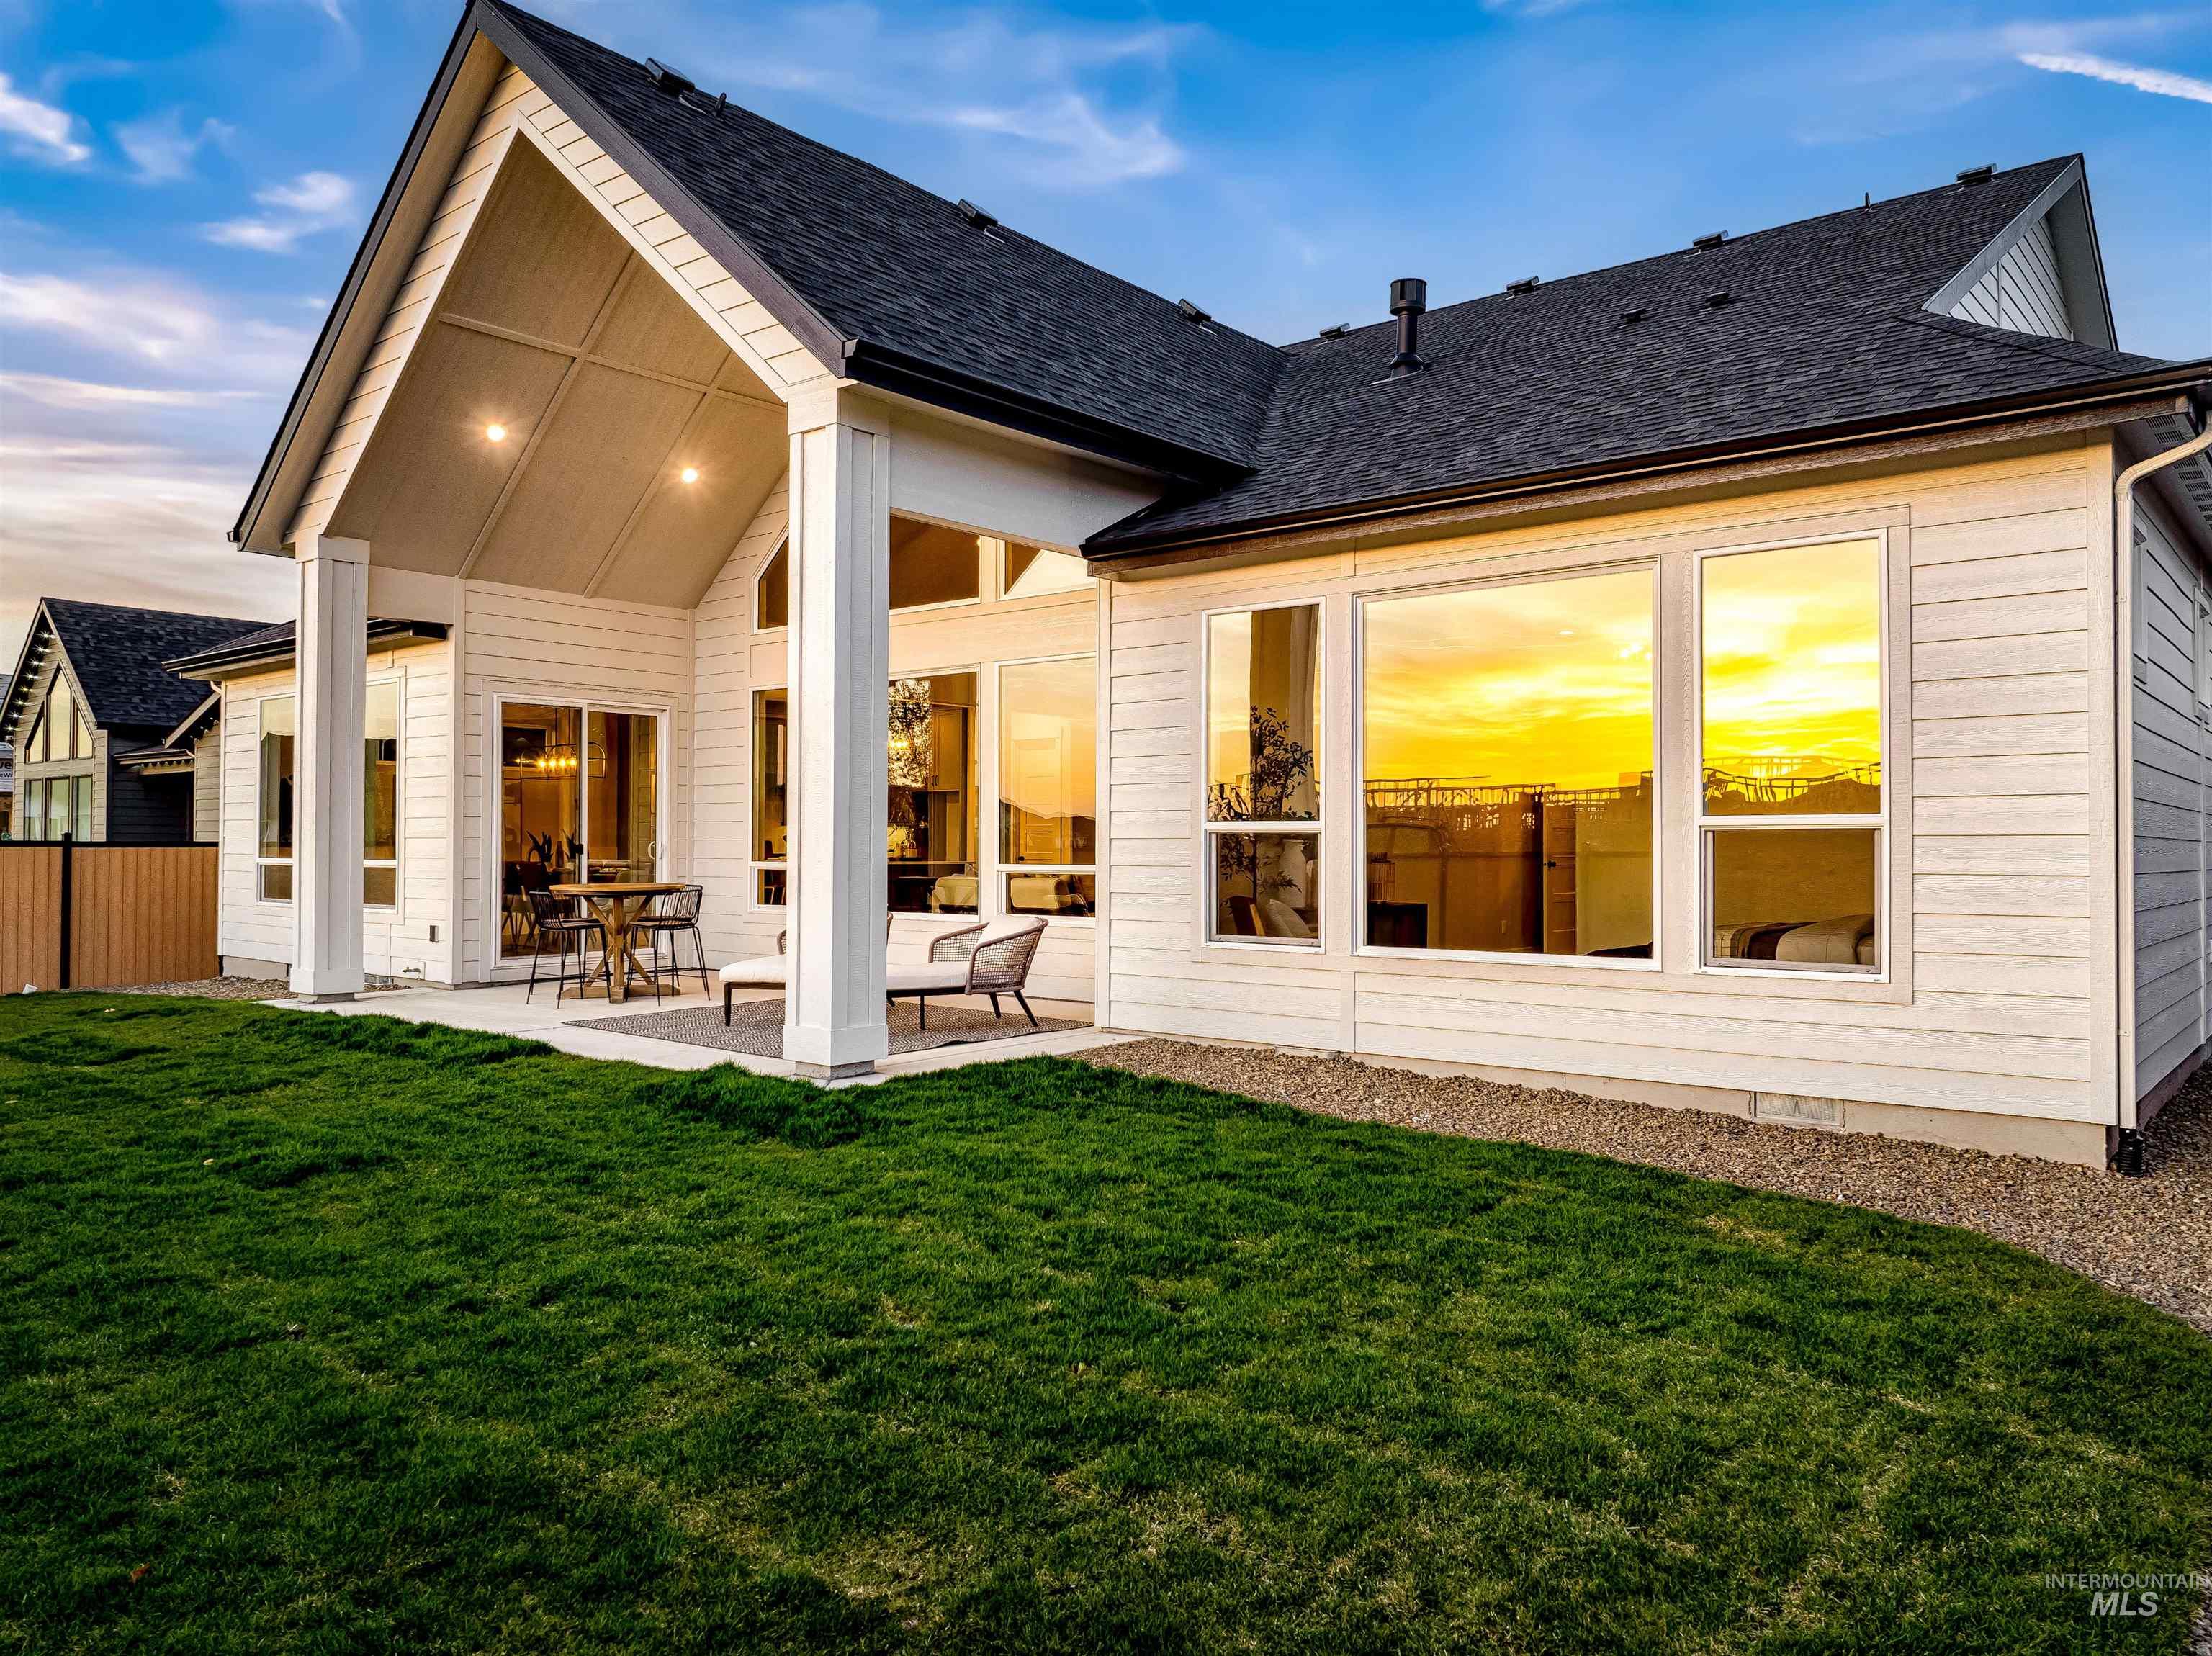
Back of house at dusk with a patio and a shingled roof
-
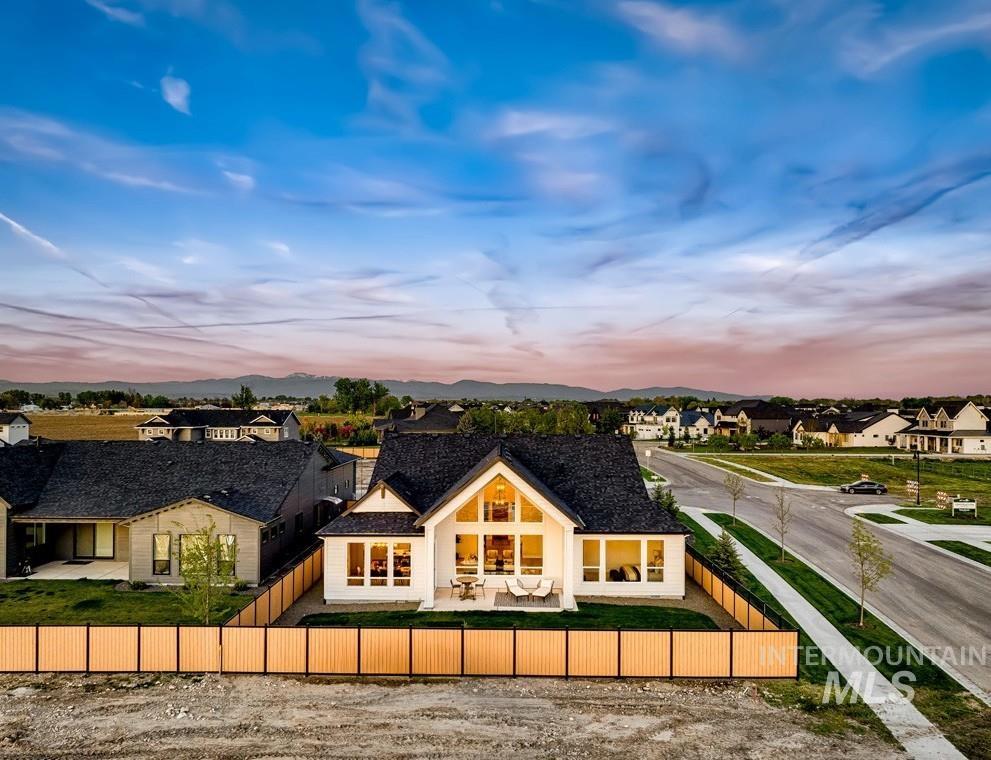
Rear view of property featuring a fenced backyard, a patio, and a residential view
-
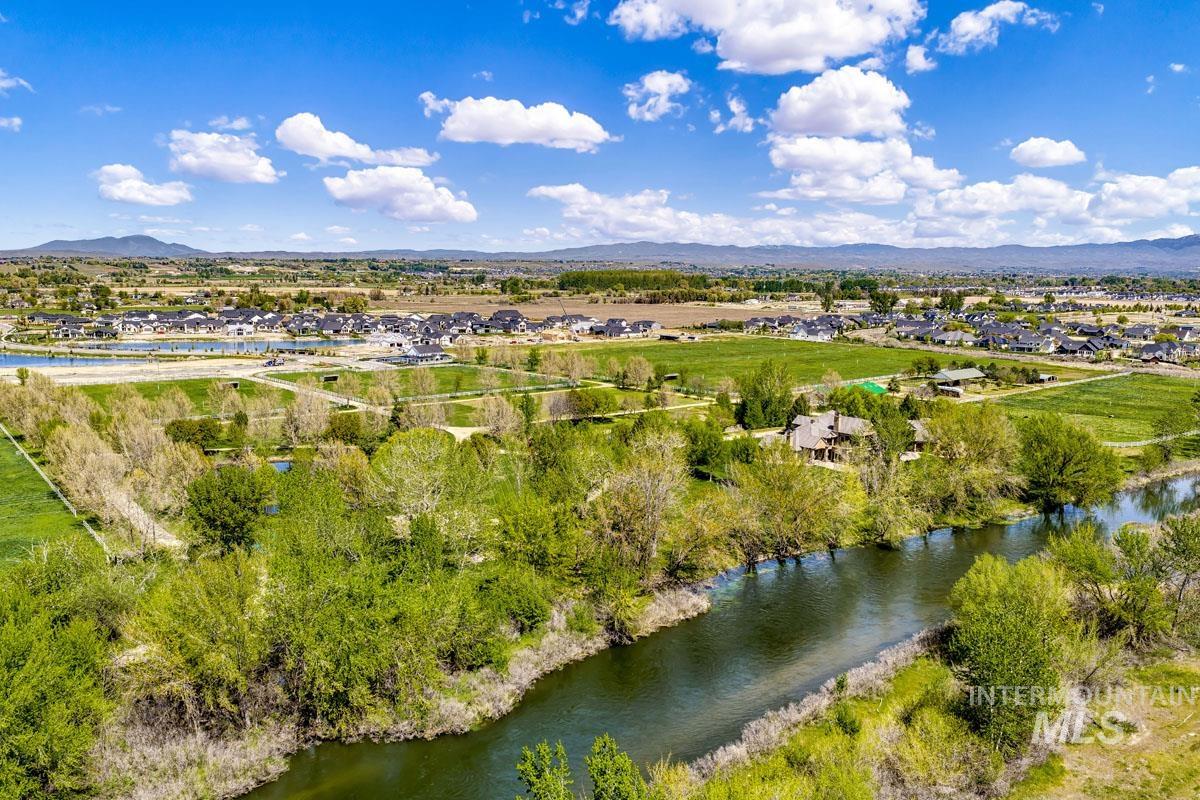
Expansive property featuring a winding river, mature tree coverage, and distant mountain backdrops
-
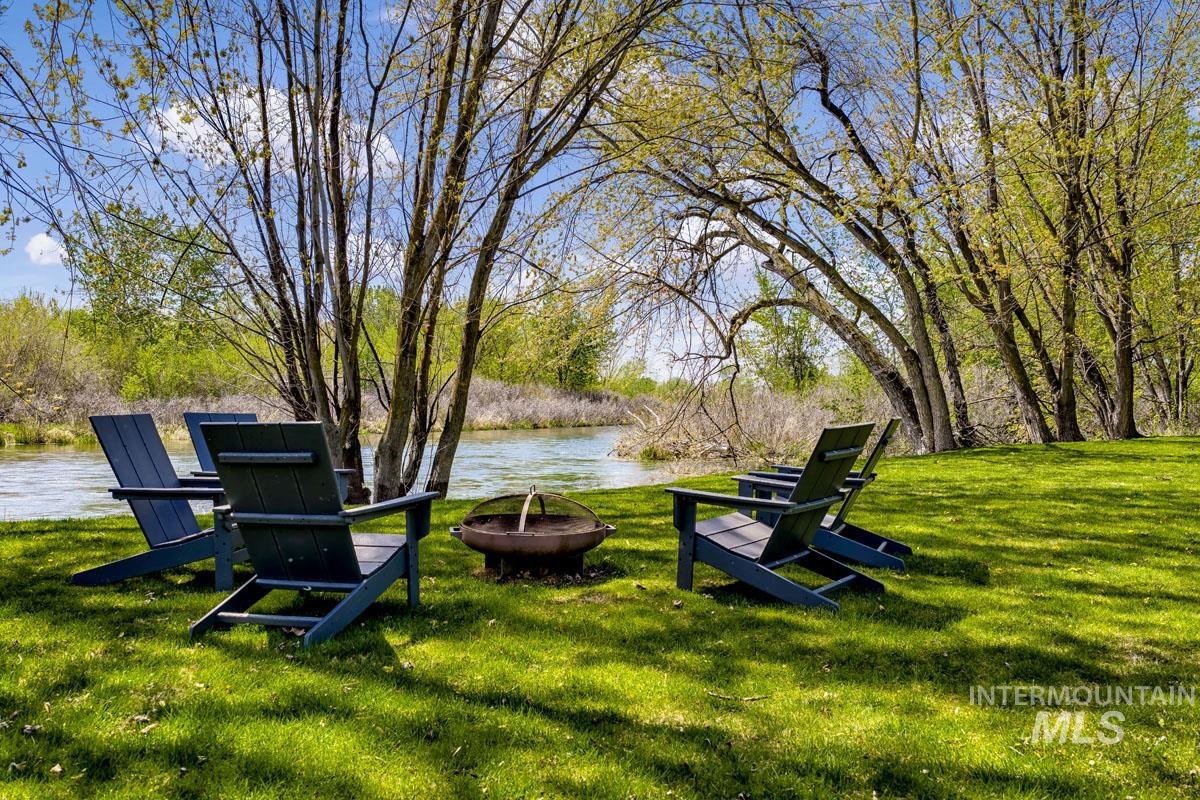
Expansive green lawn with mature trees and waterfront access
-

Image quality insufficient for description
-
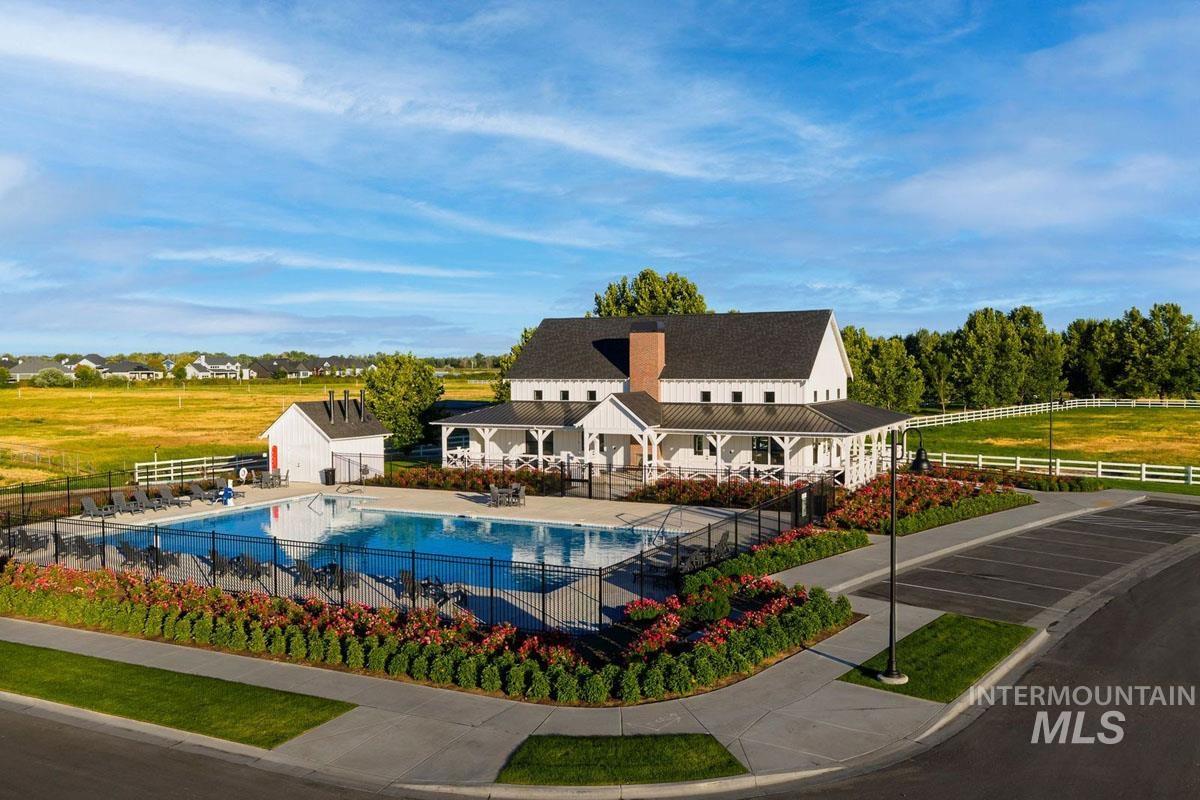
Community clubhouse featuring a covered porch, an expansive pool, and a white picket fence perimeter
-

Outdoor swimming pool featuring a tiled edge and a surrounding paved deck
-
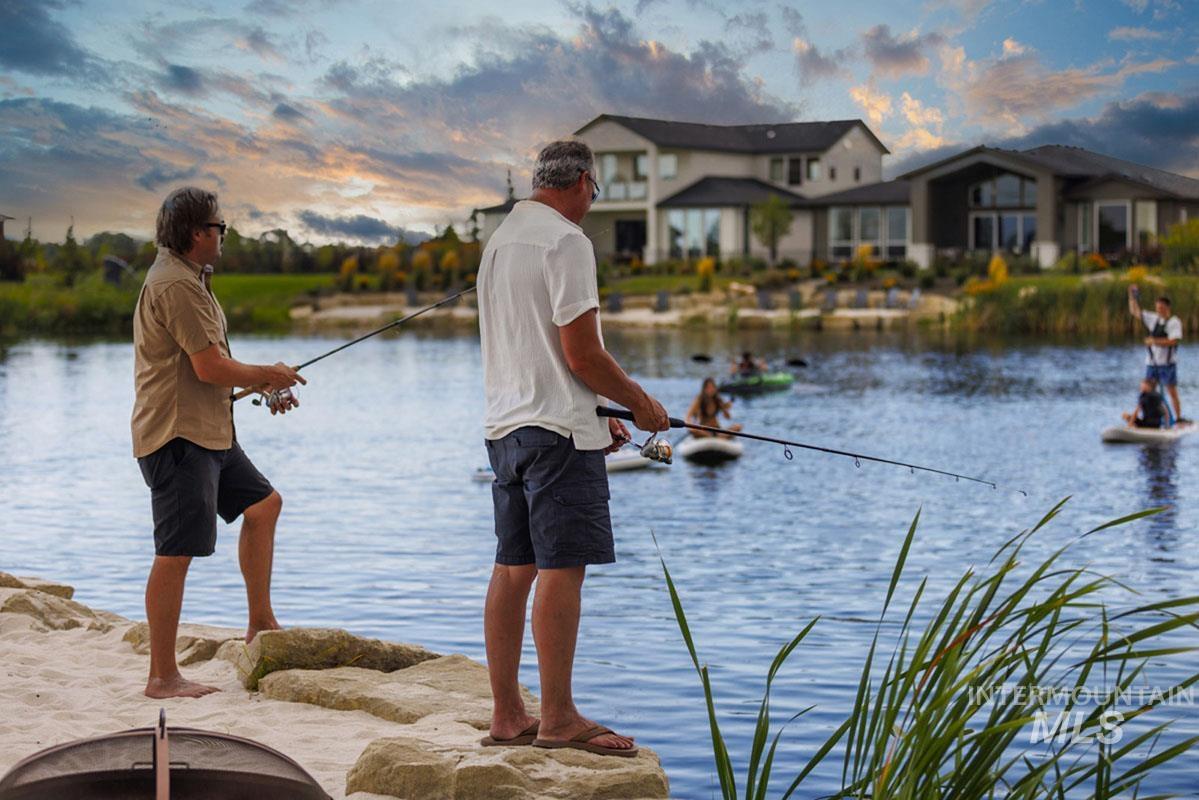
Contemporary architectural style residences with expansive windows and an artificial lake
-

Image quality insufficient for description
-
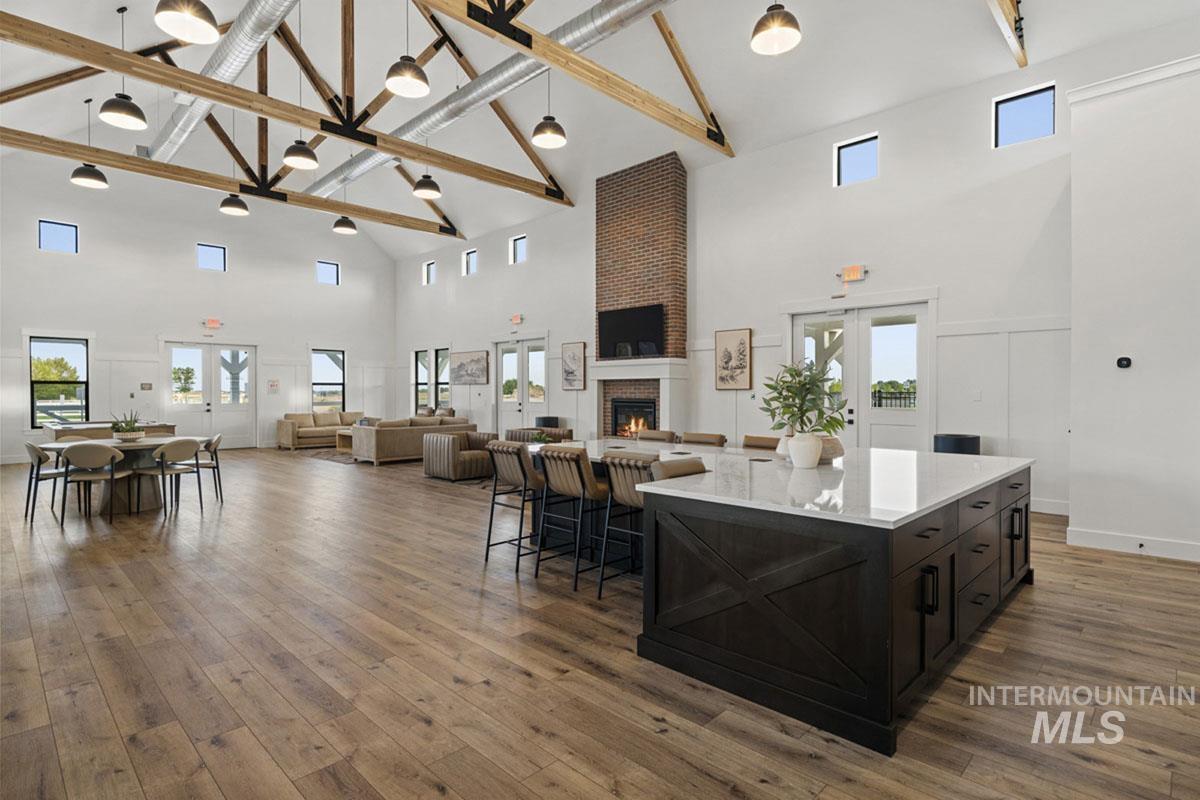
Vaulted ceilings with exposed wood beams and industrial pendant lighting
-
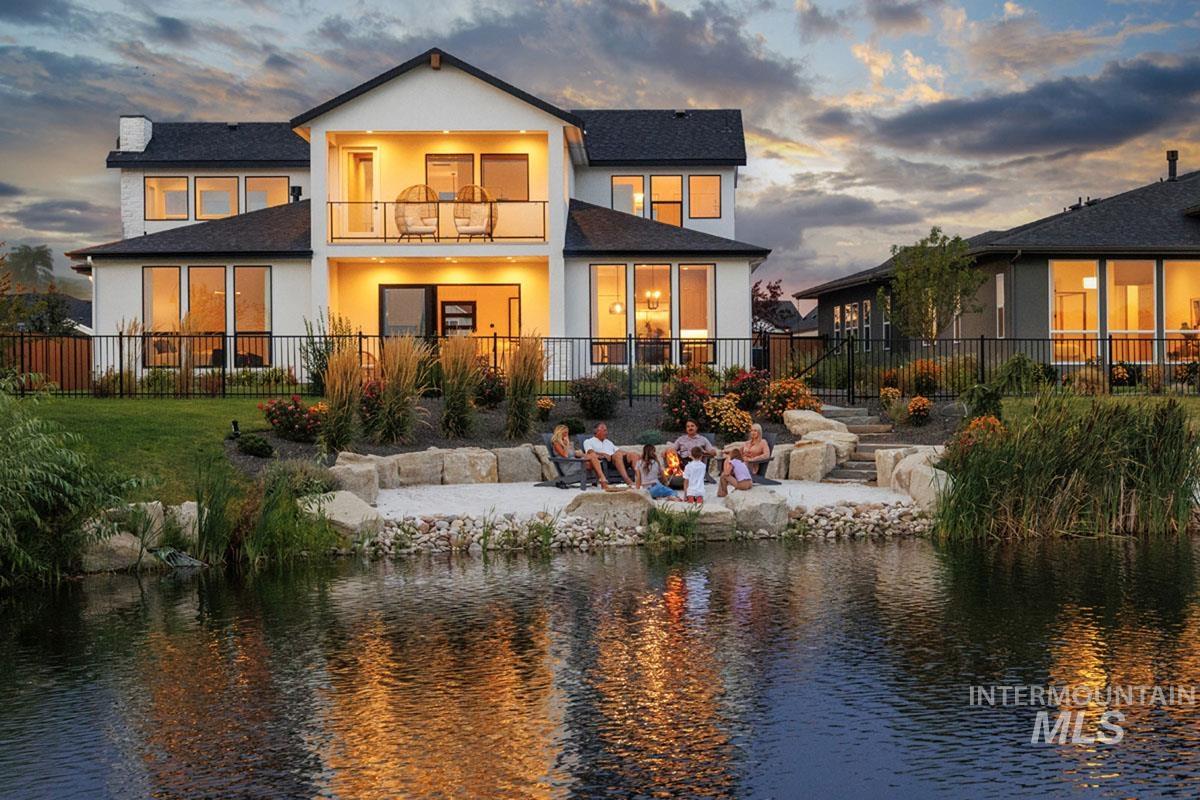
Two-story residence featuring a white exterior and black trim
-
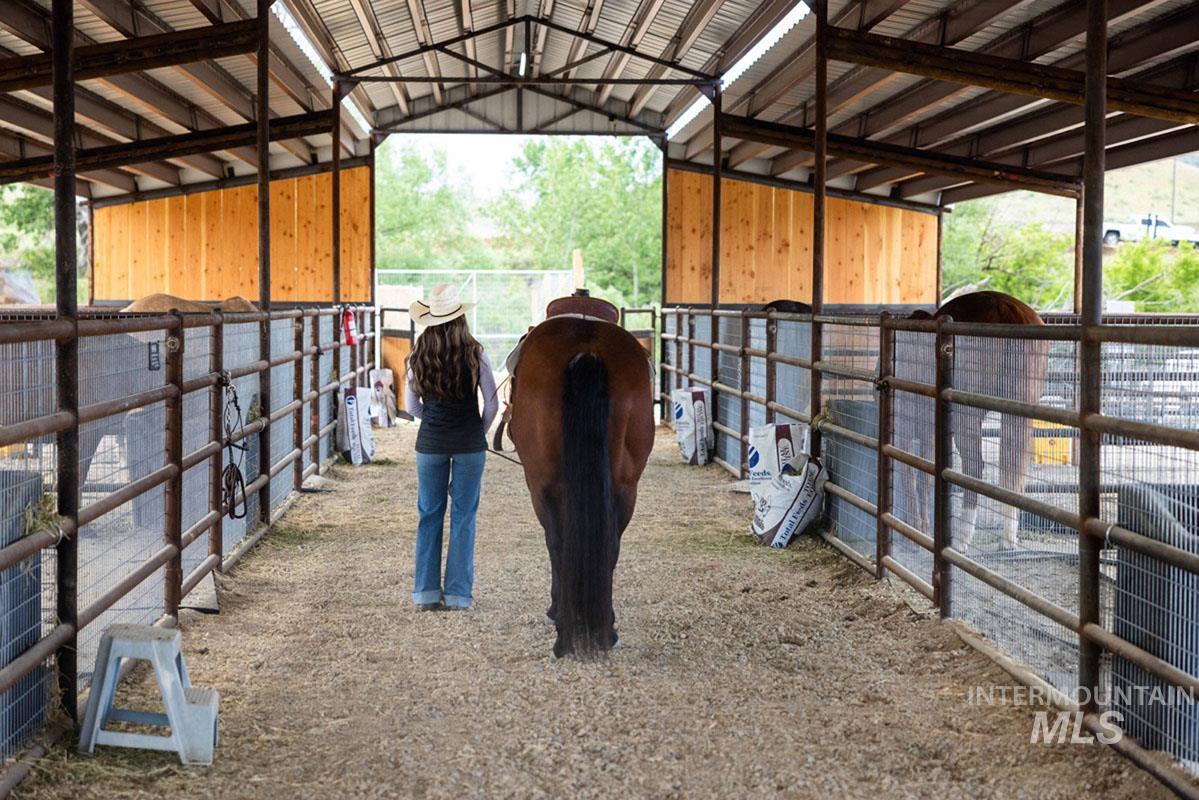
Covered barn structure featuring metal roofing and open-air design
-
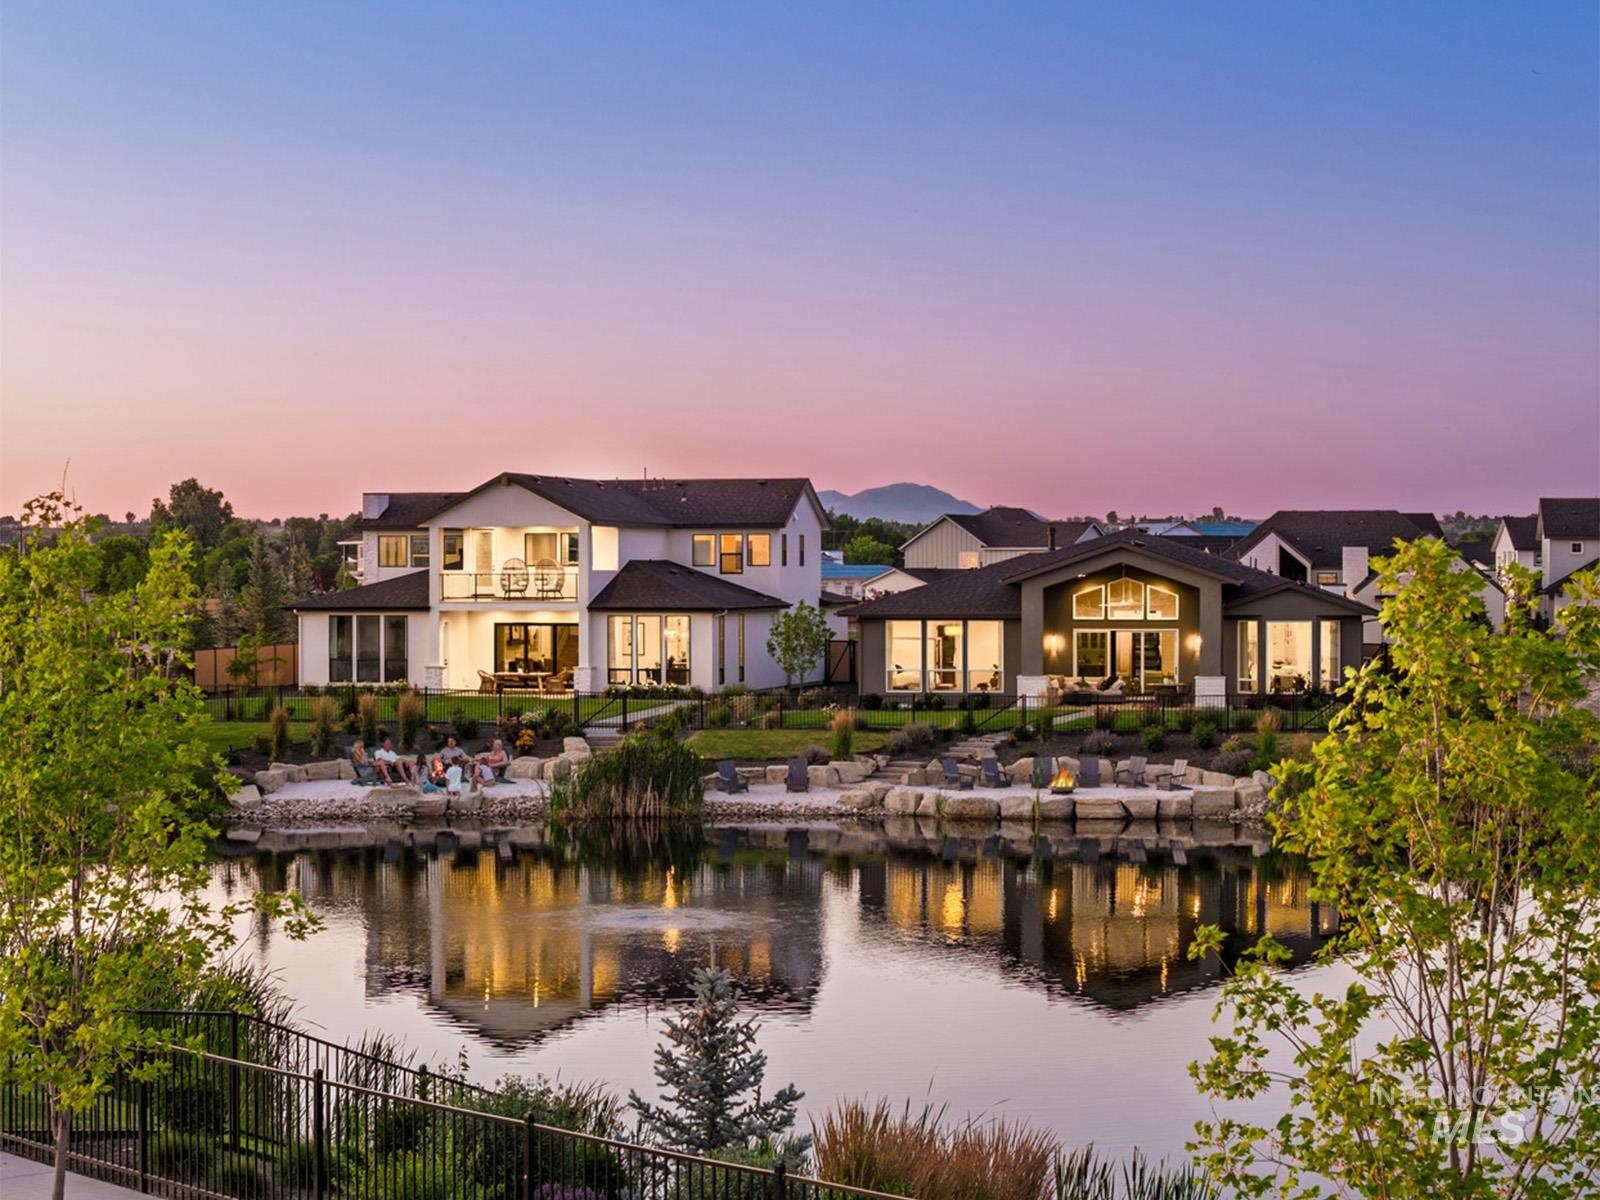
Waterfront property featuring two distinct homes with expansive window installations
-
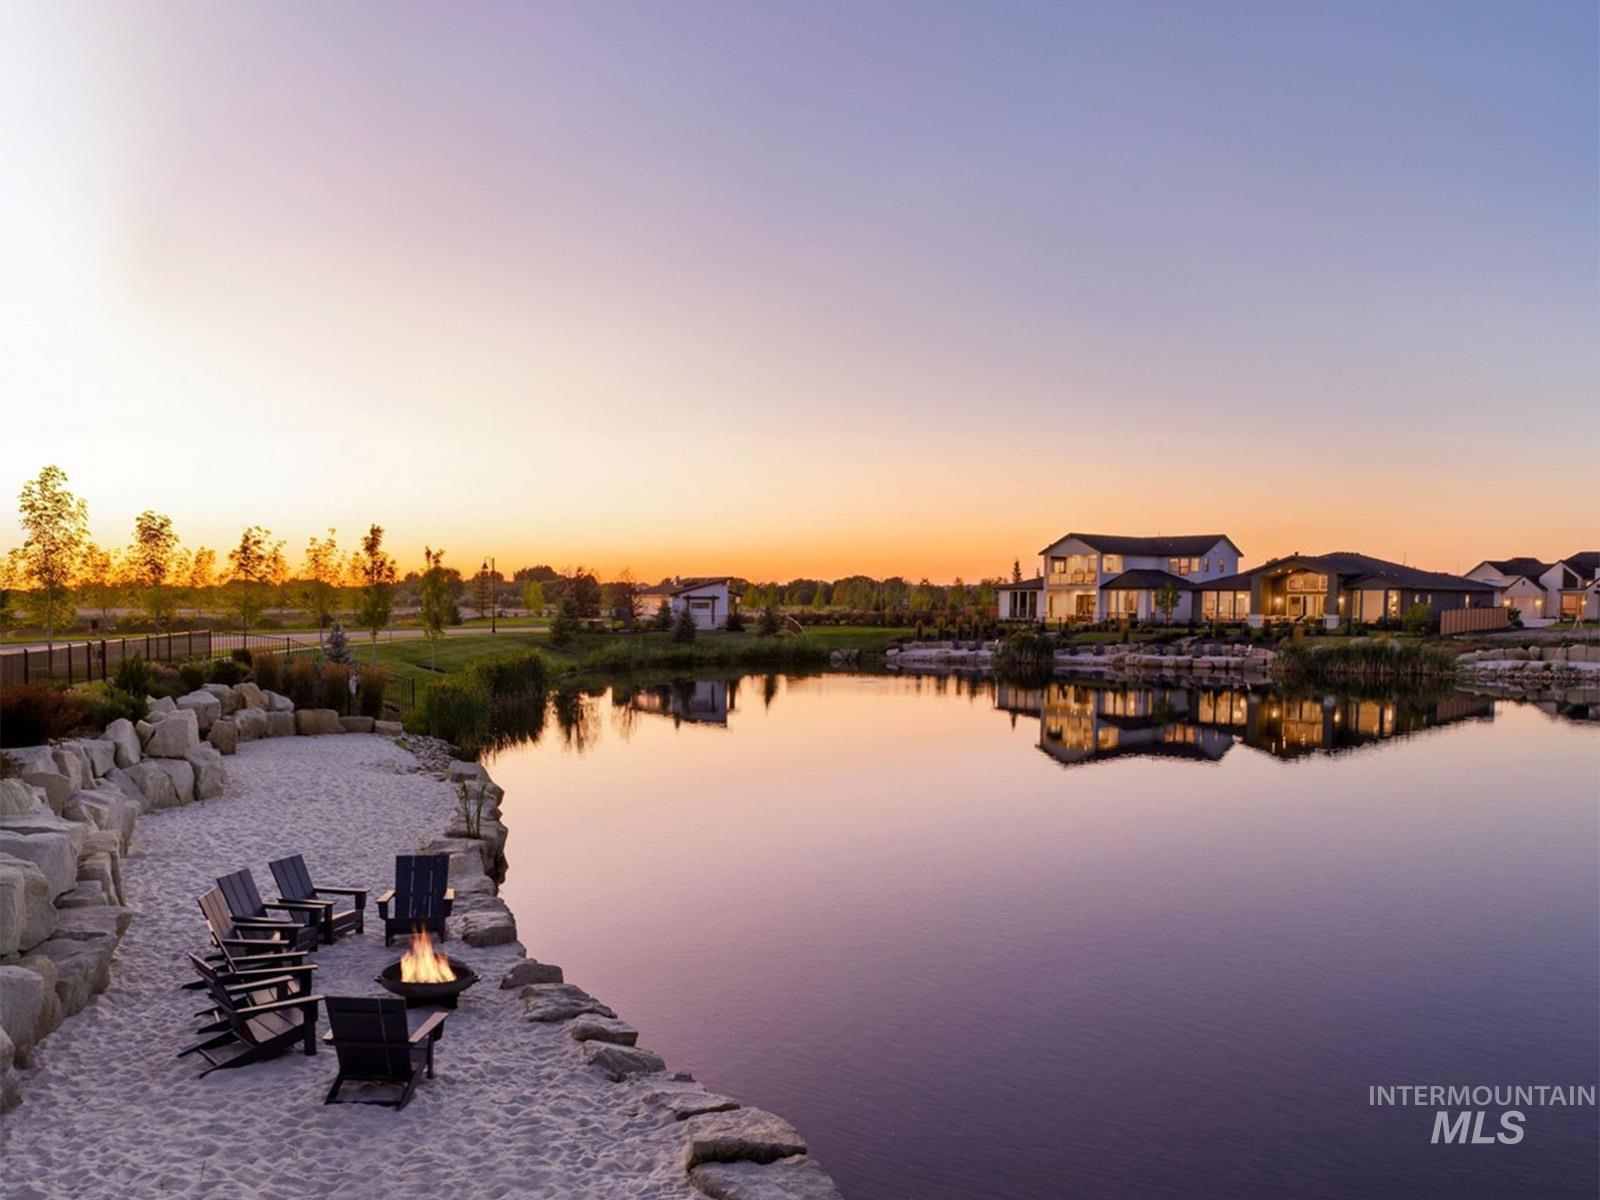
Waterfront property featuring a sandy beach area with a fire pit, surrounded by natural rock landscaping
-
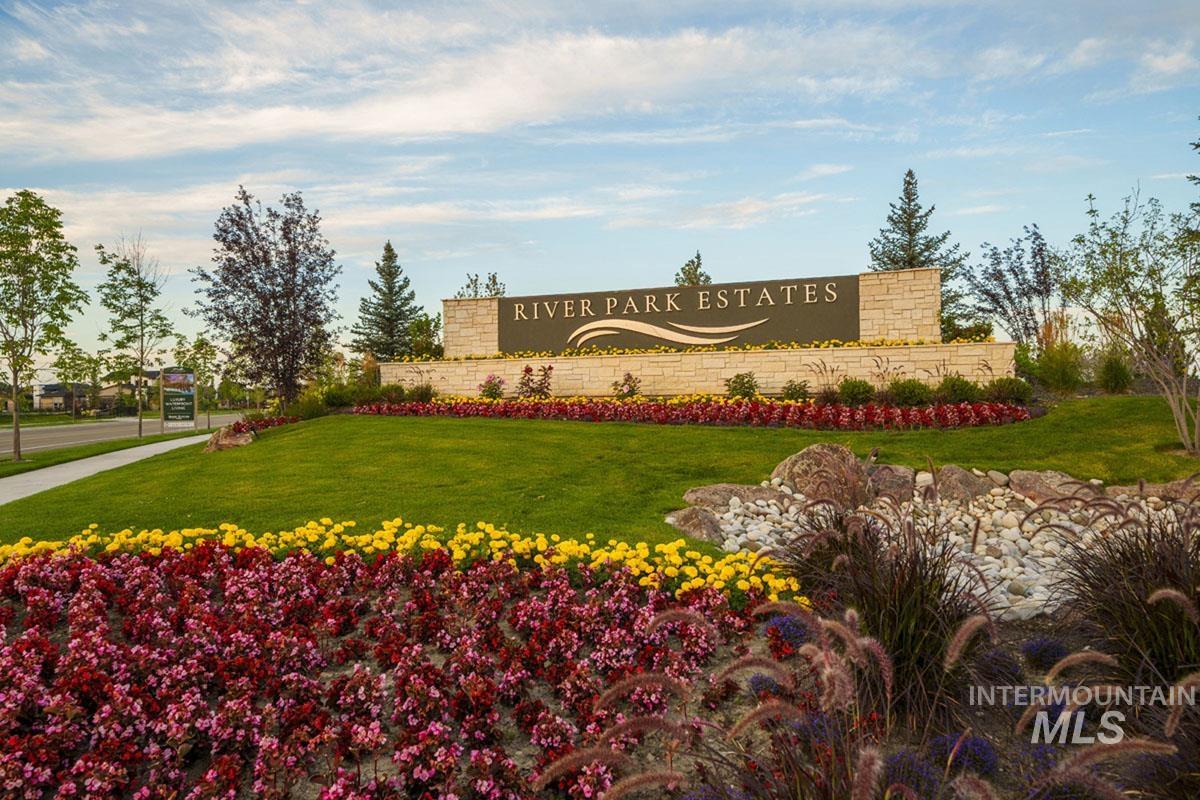
River Park Estates community entrance featuring stone-clad signage, vibrant floral landscaping, manicured green lawn, and mature trees
Situated on a beautiful corner homesite, this luxurious single-level Summit home is just steps from the lake and community beach in River Park Estates. Off the spacious entry is an office with two bedrooms nearby, tucked away for privacy. The great room boasts reaching vaulted ceilings and a large window wall looking out to the covered patio—allowing natural light to pour into your living space. In the chef’s kitchen, you’re met with tall cabinets, a large island, and an open layout that adds to the home’s luxurious appeal. The primary suite includes massive windows, a built-in soaker tub, and a massive walk-in closet. Other features include a split 4-car garage with dual entries, a tech center, and laundry room conveniently located near the primary.The River Park Estates Clubhouse offers endless opportunities for activity and relaxation presented in a beautiful lakeshore aesthetic. Enjoy community access to the Boise River, lakes stocked for fishing, pickleball, swimming, lounge areas, and communal beaches. Home is ready now.
- Heating:
- Forced Air, Gas
- Cooling:
- Central air
- Fireplace:
- Gas
- Garage Capacity:
- 4
- Country:
- US
- State:
- ID
- County:
- Canyon
- City:
- Star
- Zipcode:
- 83669
- Street:
- 21637 Appaloosa Ave
- Longitude:
- W117° 28' 15.4''
- Latitude:
- N43° 41' 17.4''
- Master Bedroom Level:
- Main
- Bedroom 2 Level:
- Main
- Bedroom 3 Level:
- Main
- School District:
- Middleton School District #134
- Elementary School:
- Mill Creek
- Middle School:
- Middleton Jr
- High School:
- Middleton
- Status:
- Active
- Type:
- Single Family
- Level:
- Single
- Tax Year:
- 2026
- Potential Short Sale:
- No
- Age:
- New-Never Occupied
- Auction:
- No
- Flood Ins Required:
- No
- HUD Owned:
- No
- In Foreclosure:
- No
- Land Size:
- 10000 SF - .49 AC
- Home Owner Exempt:
- No
- HOA Frequency:
- Annual
- HOA Fees:
- $2,640
- Inc Kitchen Features:
- Dishwasher, Disposal, Microwave, Pantry, Island, Double oven, Oven/range built-in, Countertop-quartz, Gas Range
- Lot Features:
- Sidewalks, Private road, Corner lot
- Water:
- City service
- Land Use:
- Single
- Sprinkler System:
- Auto,Pressurized Irrigation
Residential For Sale
21637 Appaloosa Ave, Star, Idaho 83669
- Property Type :
- Residential
- Listing Type :
- For Sale
- Listing ID :
- 98982978
- Price :
- $1,023,002
- Bedrooms :
- 3
- Bathrooms :
- 3.5
- Apx SqFt :
- 2,851 SqFt
- Year Built :
- 2026
- Lot Area :
- 0.24 SqFt
- Days on Market :
- 71
- Subdivision :
- River Park Estates
- Builder Name :
- Boise Hunter Homes
- Update Date :
- 06/30/2026 20:14:08
- Status :
- Active

- JoeAnne Santy-Greene
- (208) 947-4609
- (208) 283-6313
- (208) 287-8500
-


