

-
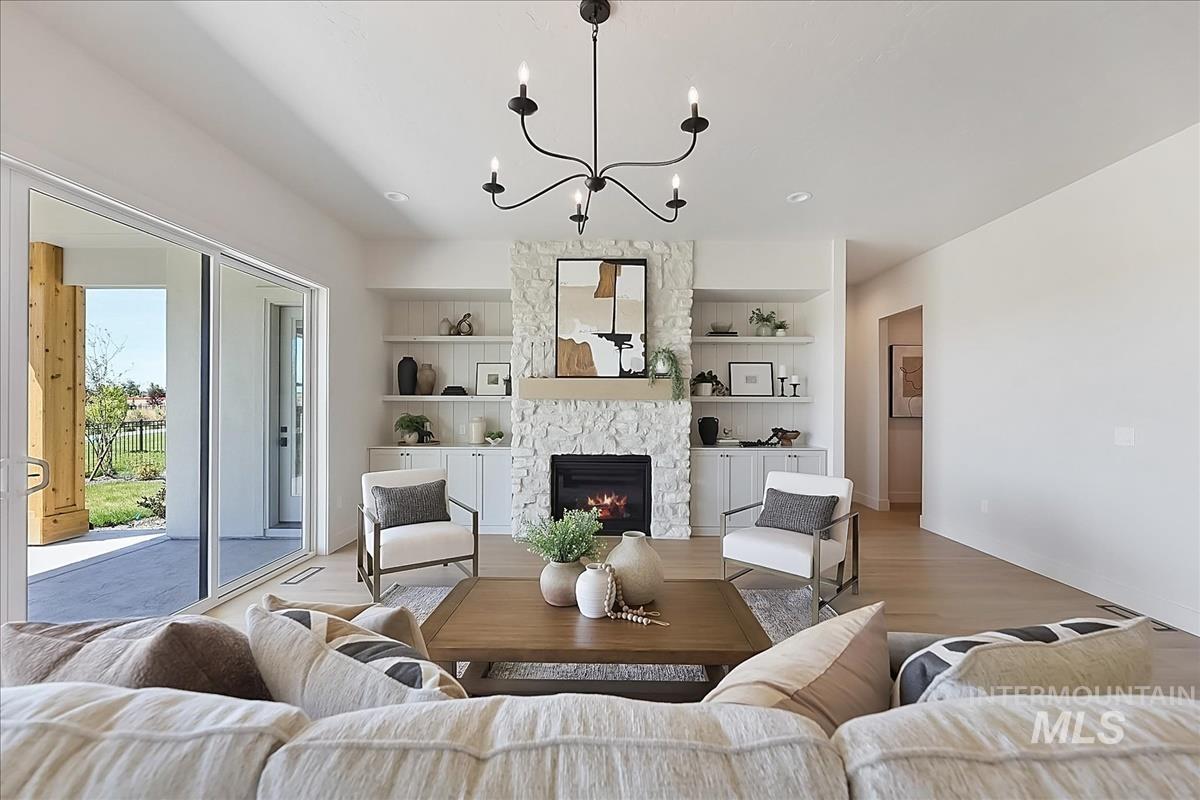
Spacious living area featuring a stone-clad fireplace with a natural wood mantel, built-in shelving, and cabinetry
-
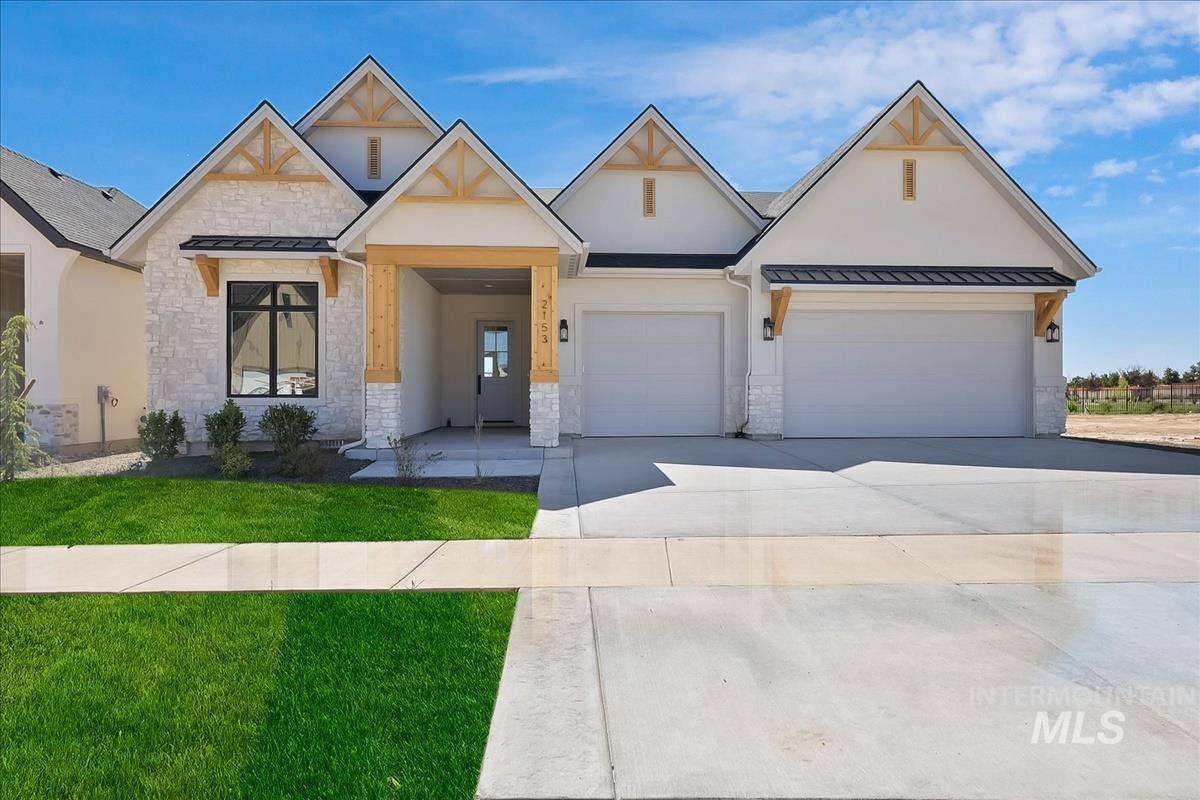
Contemporary single-story residence showcasing a white stucco and stone veneer facade
-
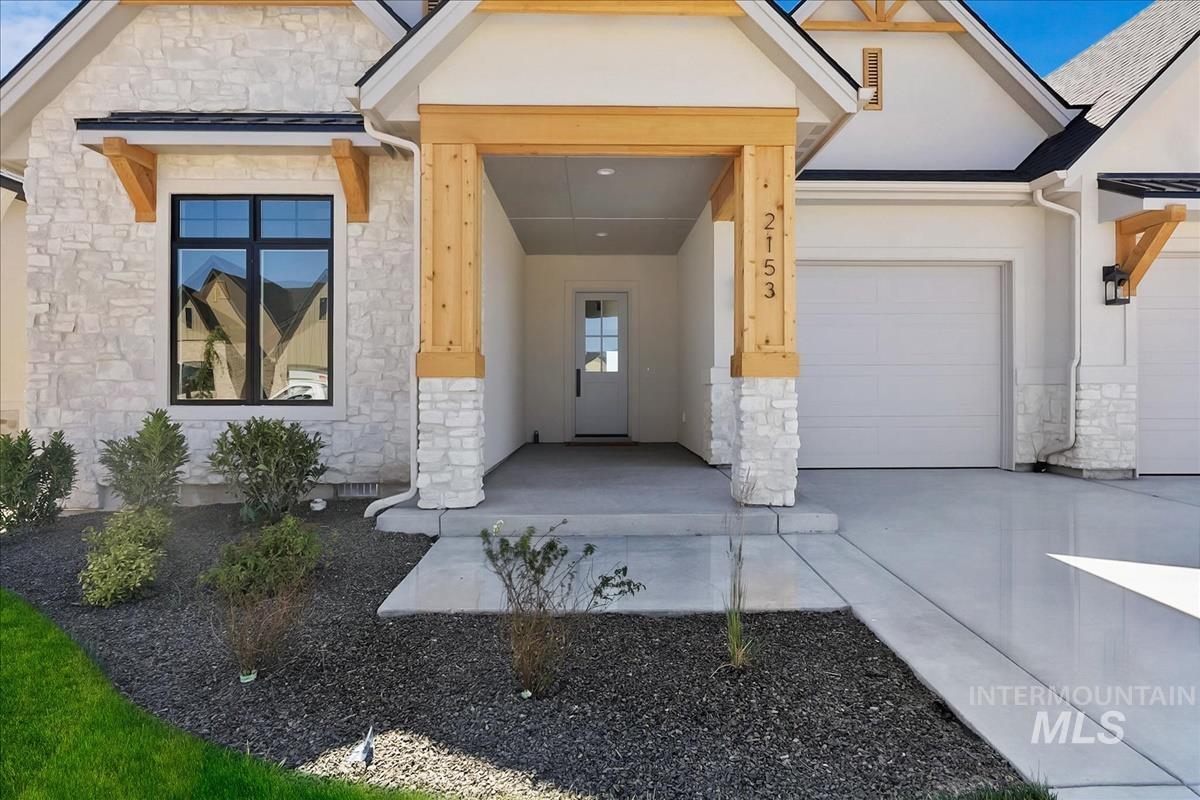
Stone veneer and stucco exterior featuring a covered entry with wood-wrapped columns, a single-pane front door with side lite, and an attached two-car garage with concrete driveway
-
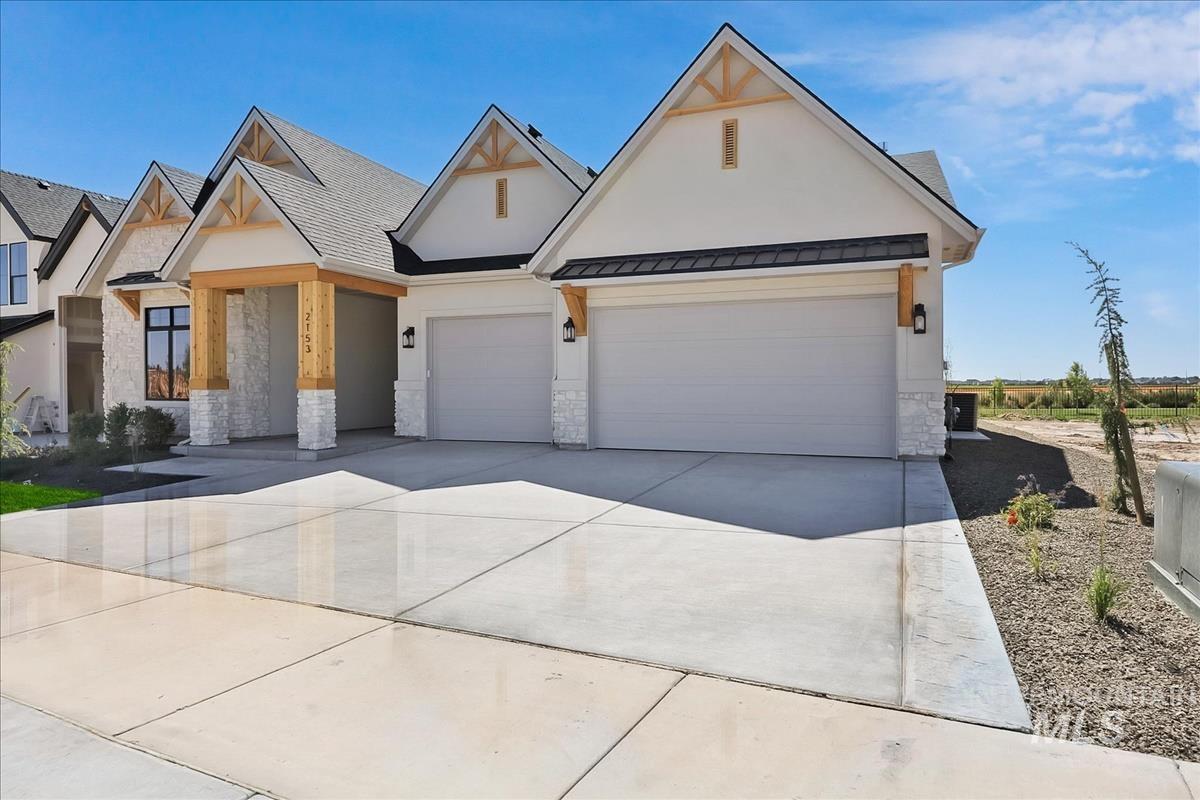
Modern farmhouse-style exterior featuring a prominent two-car garage
-
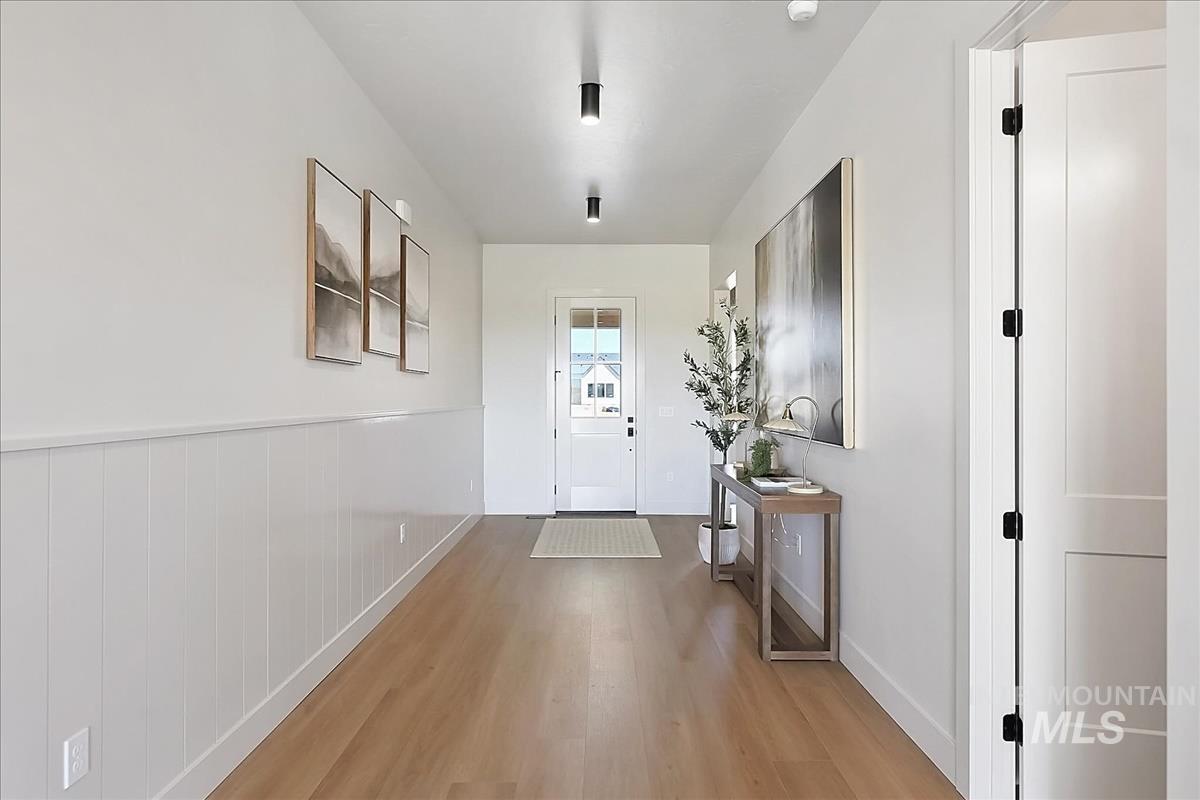
Entryway featuring wood-finish flooring, white wainscoting, a white paneled door with glass inserts, and recessed ceiling lighting
-
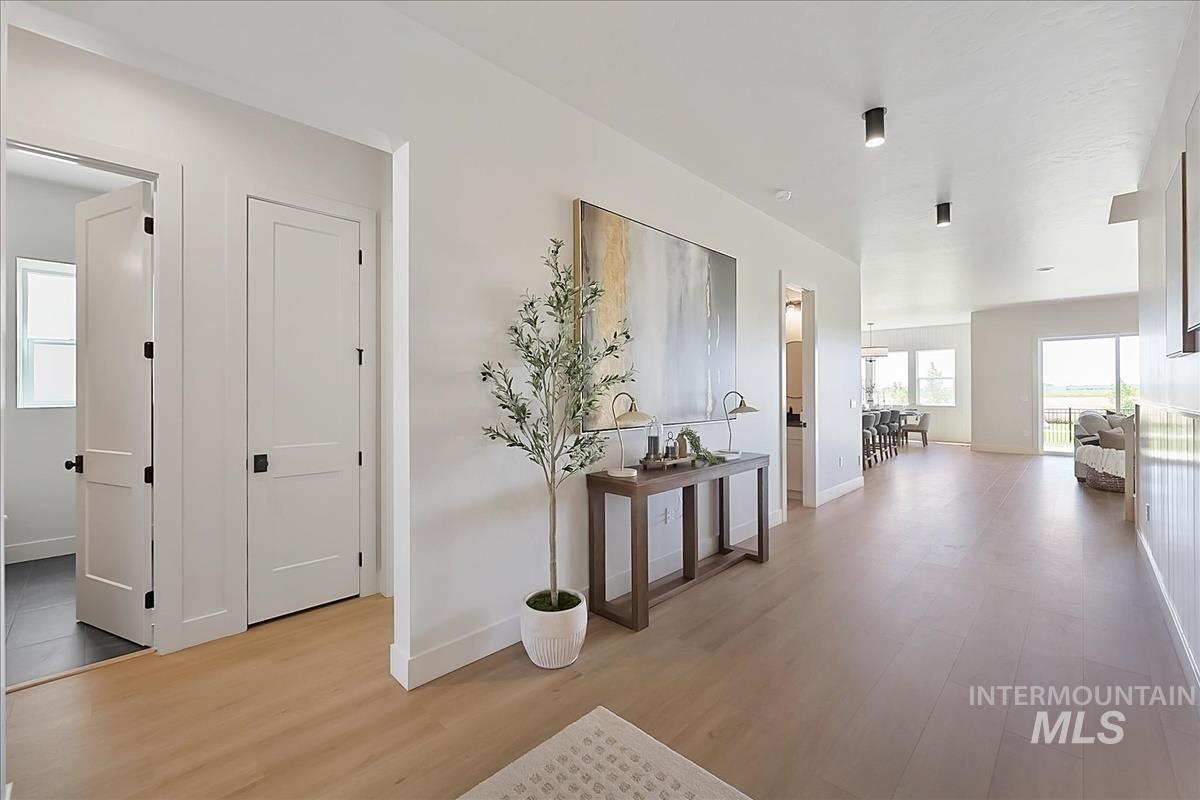
Open-concept entryway featuring light wood-finish flooring, white walls, recessed ceiling lighting, and contemporary flat-panel doors with matte black hardware
-
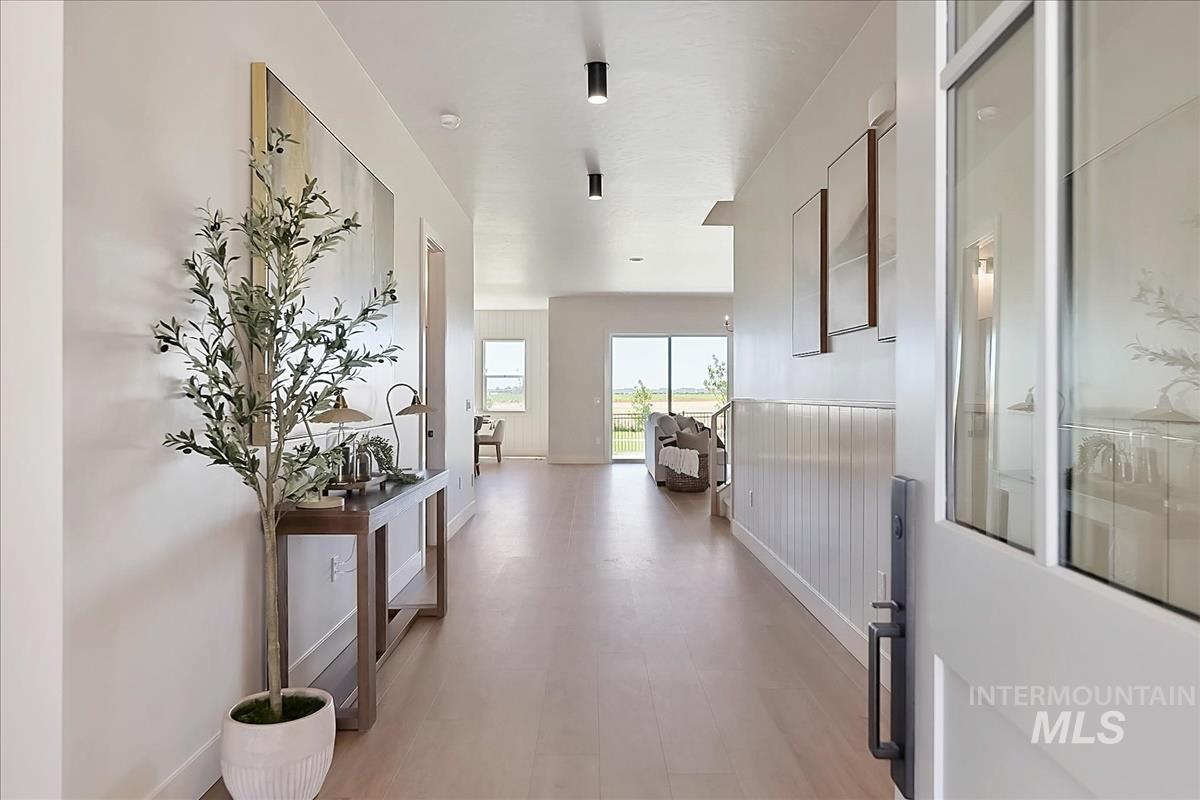
Bright entry hall featuring wood-finish flooring, recessed lighting, white vertical paneling, and a full-light entry door with matte black hardware
-
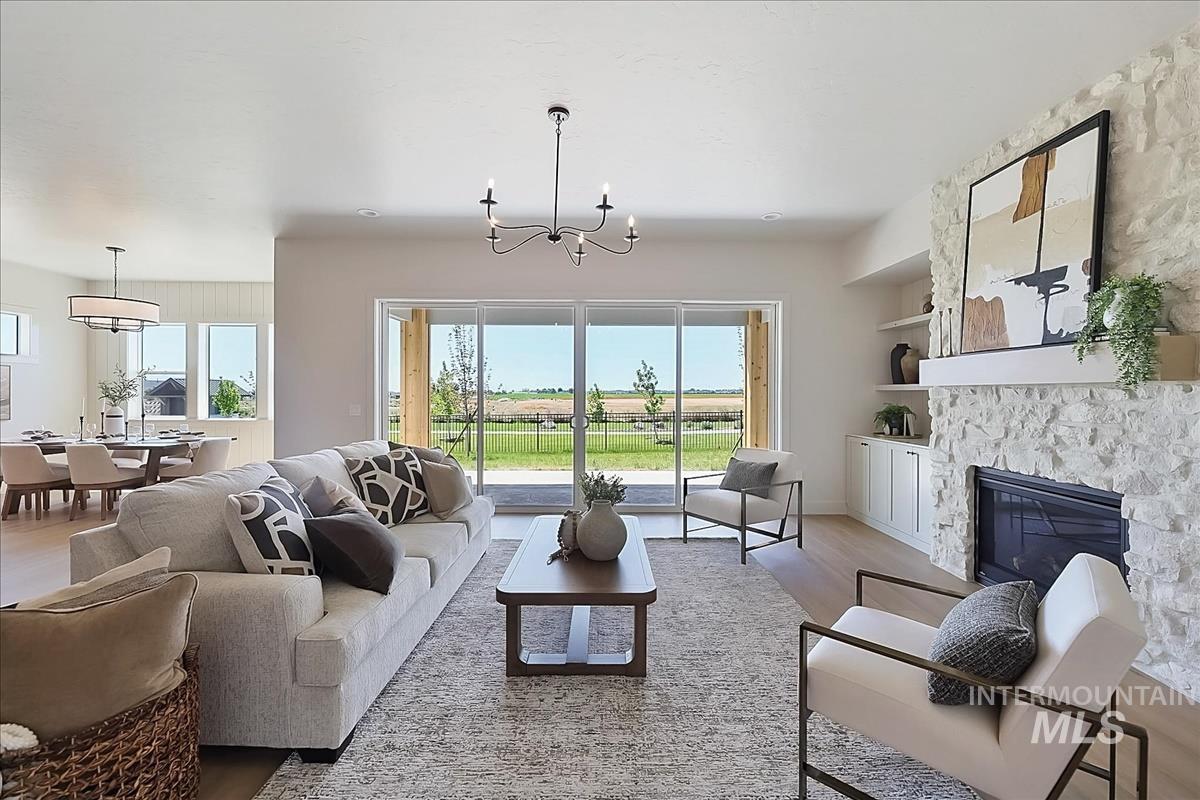
Living area featuring a floor-to-ceiling stone fireplace, built-in shelving, and wood-finish flooring
-
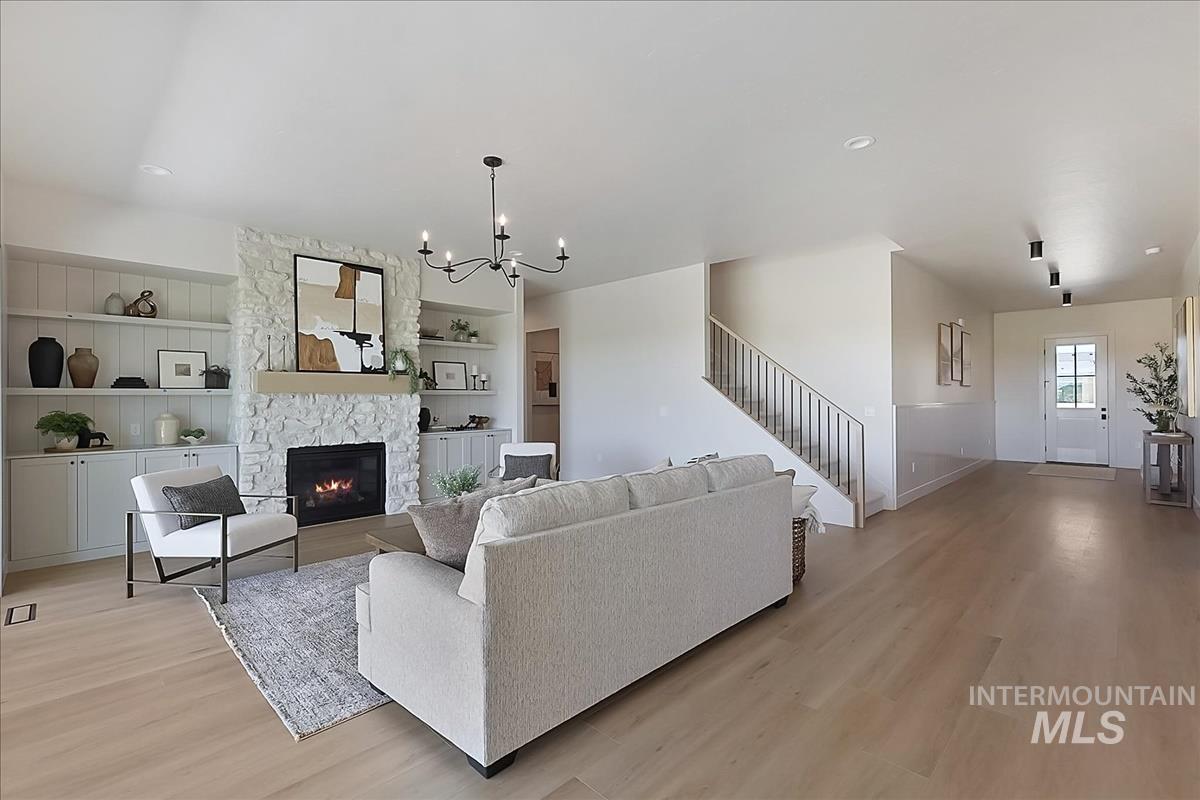
Living area featuring a stone-clad fireplace with wood mantel, built-in shelving, wood-finish flooring, a contemporary chandelier, and a staircase with metal railings
-
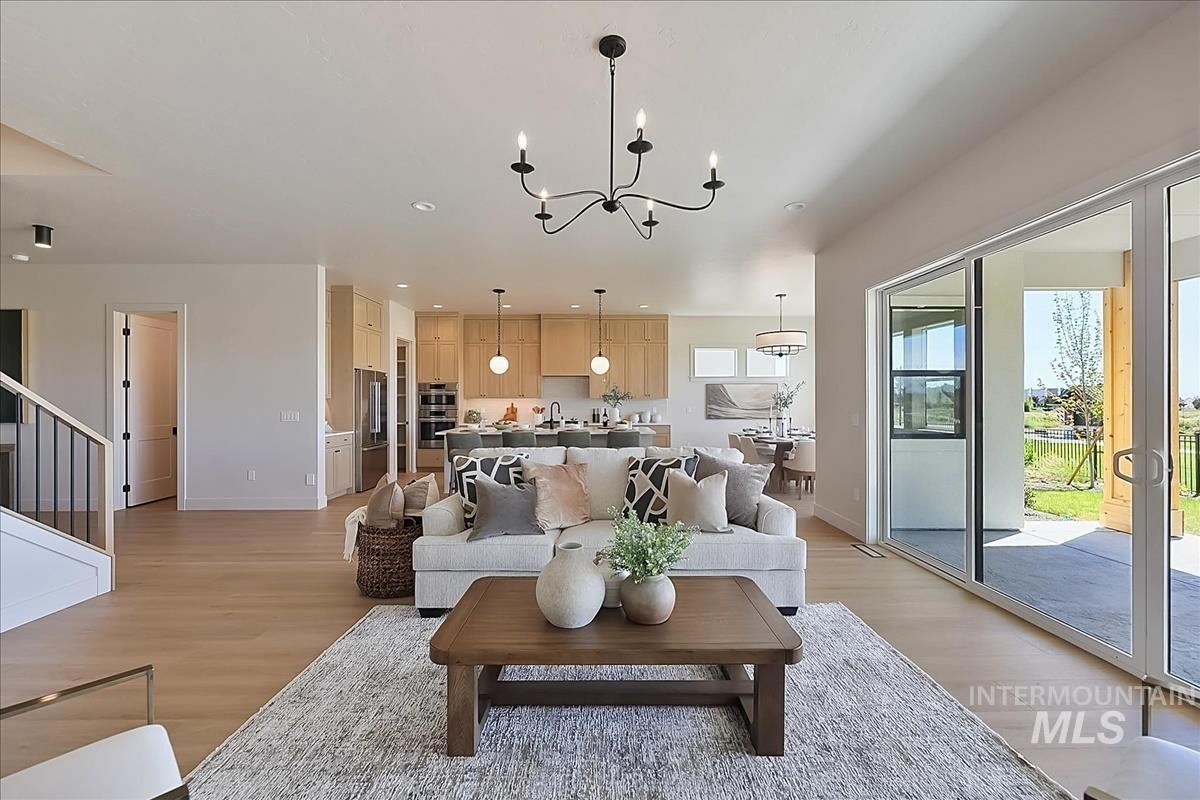
Expansive living space featuring light wood-finish flooring, a contemporary chandelier, and a large sliding glass door opening to an outdoor patio
-
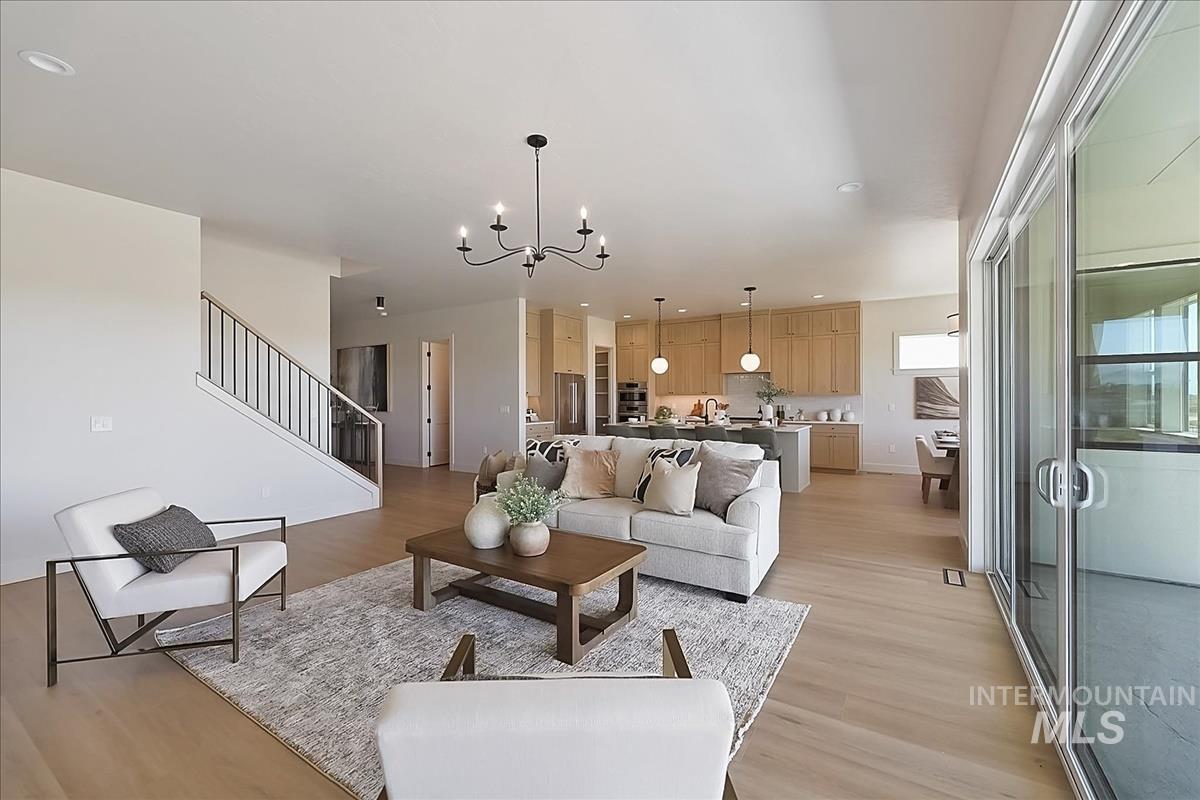
Spacious open-concept living area featuring light wood-finish flooring, a modern black chandelier, and a white staircase with a contemporary metal railing
-
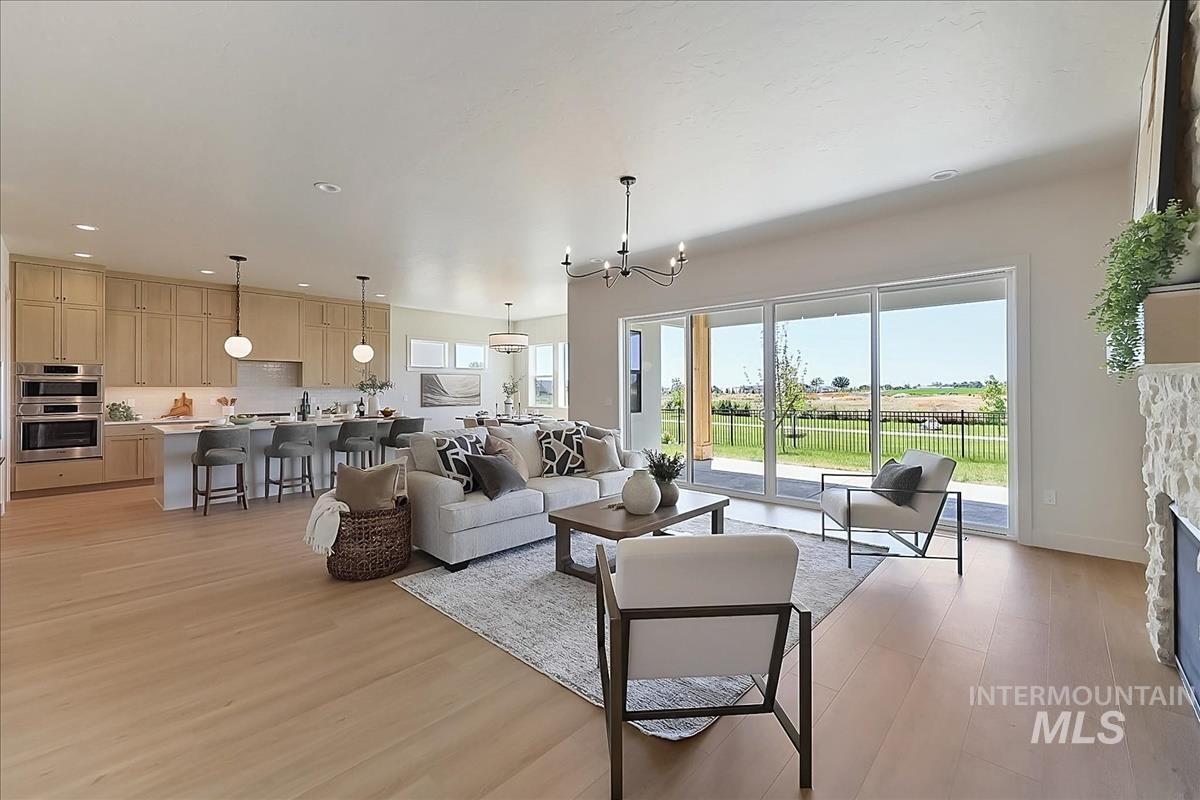
Spacious open-concept living area featuring light wood-finish flooring, a contemporary chandelier, and expansive sliding glass doors
-
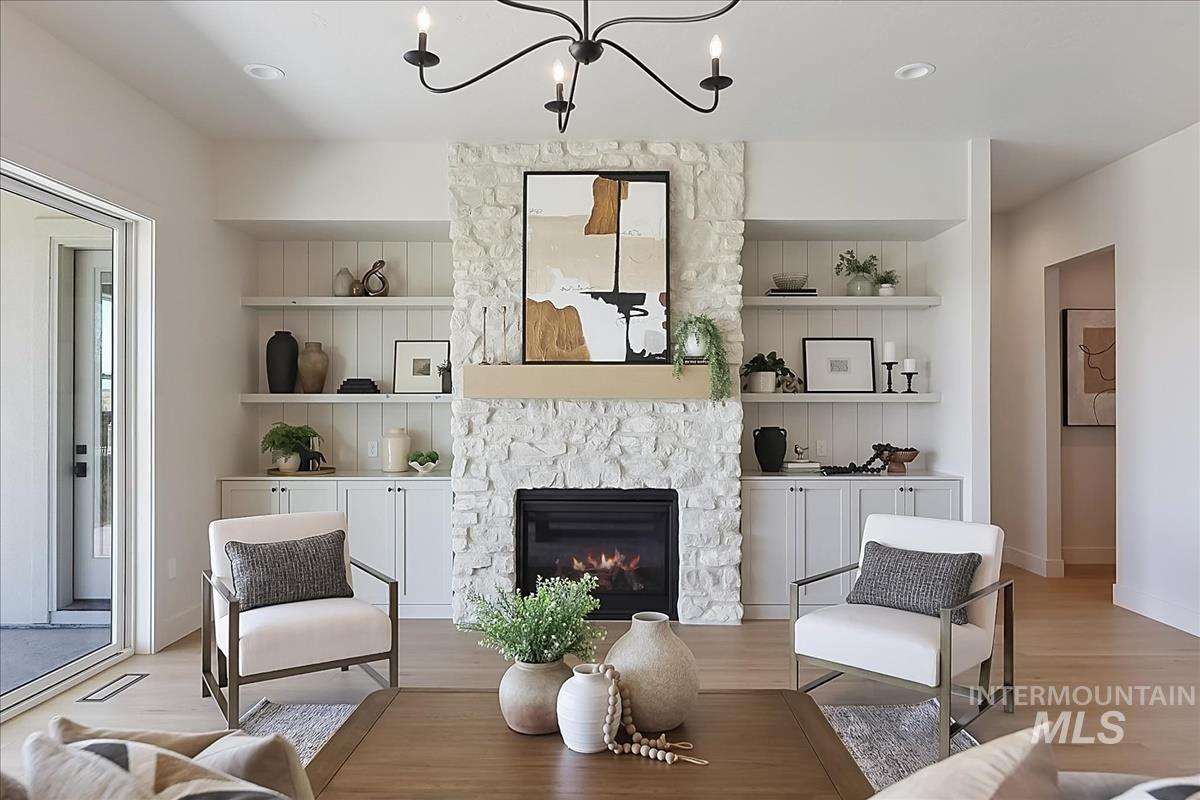
Living area featuring a stone-clad fireplace with a wood mantel, flanked by built-in cabinetry and open shelving with shiplap backing
-
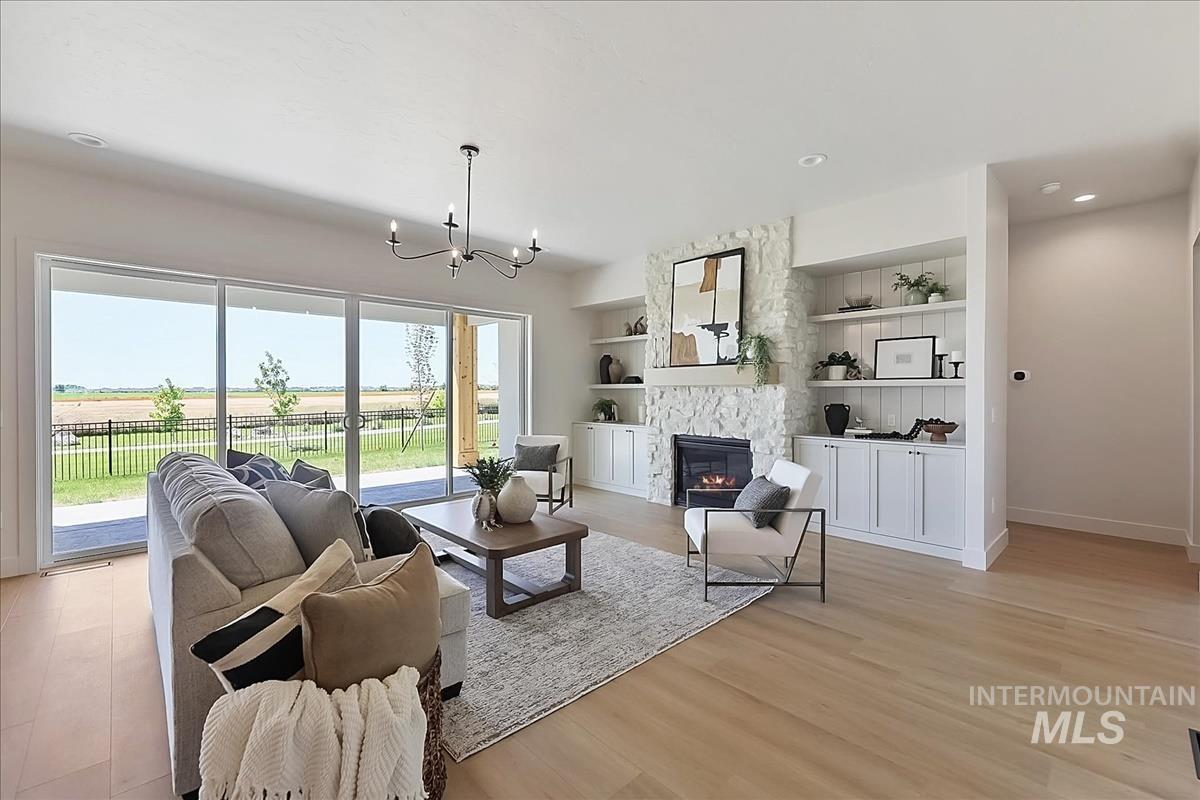
Living area featuring wide plank wood-finish flooring, a stone-clad fireplace, integrated shelving, built-in lower cabinetry, and expansive sliding glass doors
-
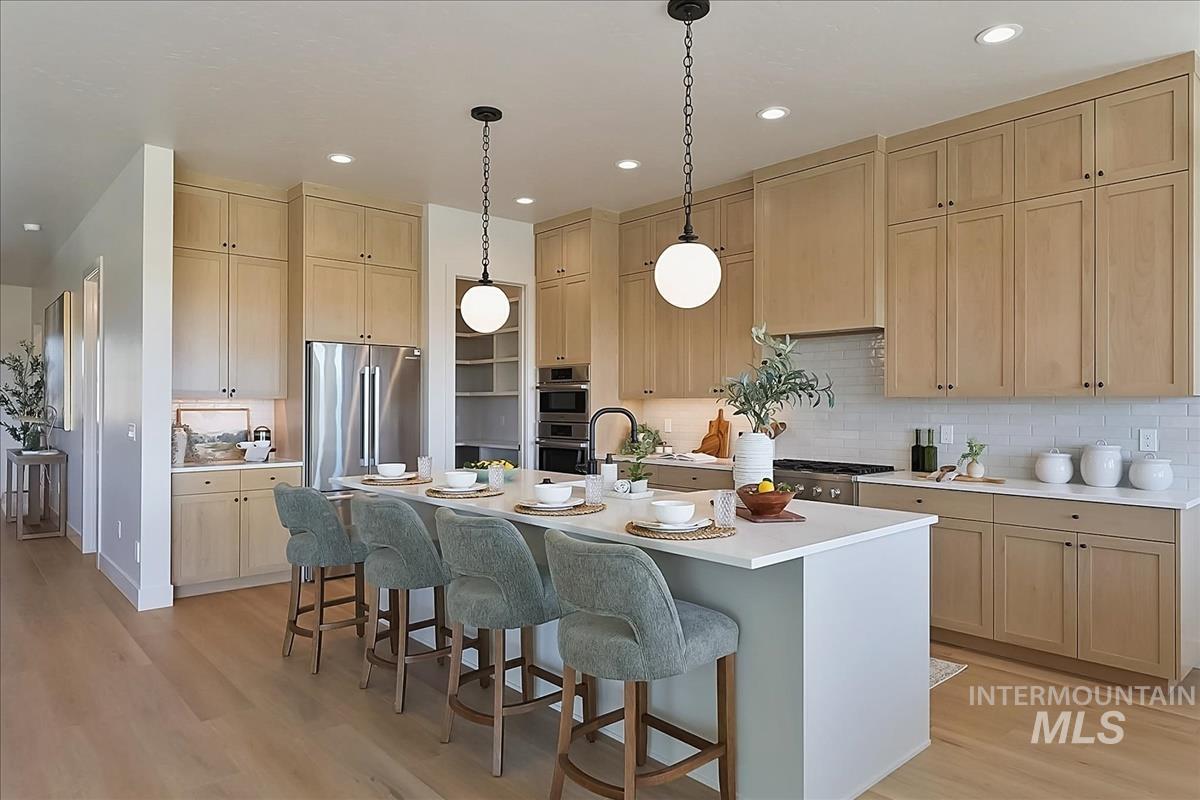
Modern kitchen featuring an expansive island with seating, light wood-finish cabinetry, stainless steel appliances, white subway tile backsplash, and recessed lighting
-
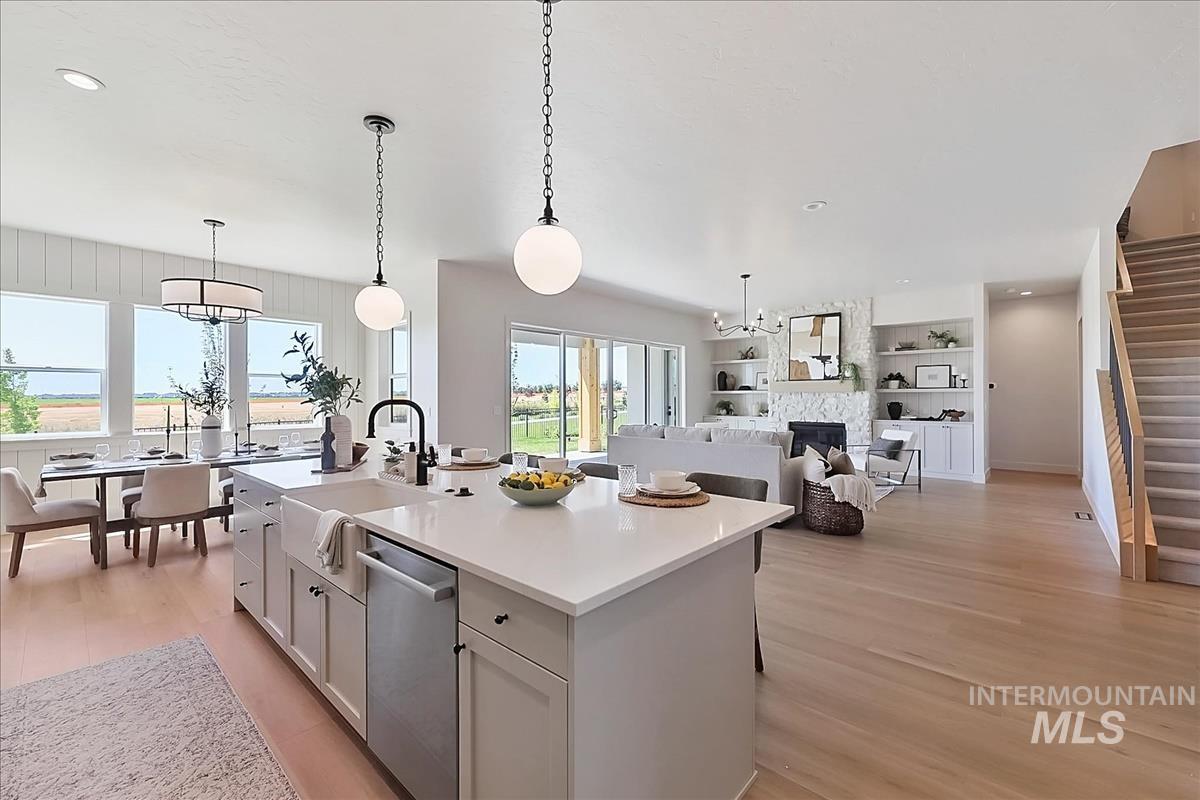
Open-concept living space featuring a central kitchen island with a farmhouse sink, stainless steel appliances, and pendant lighting
-
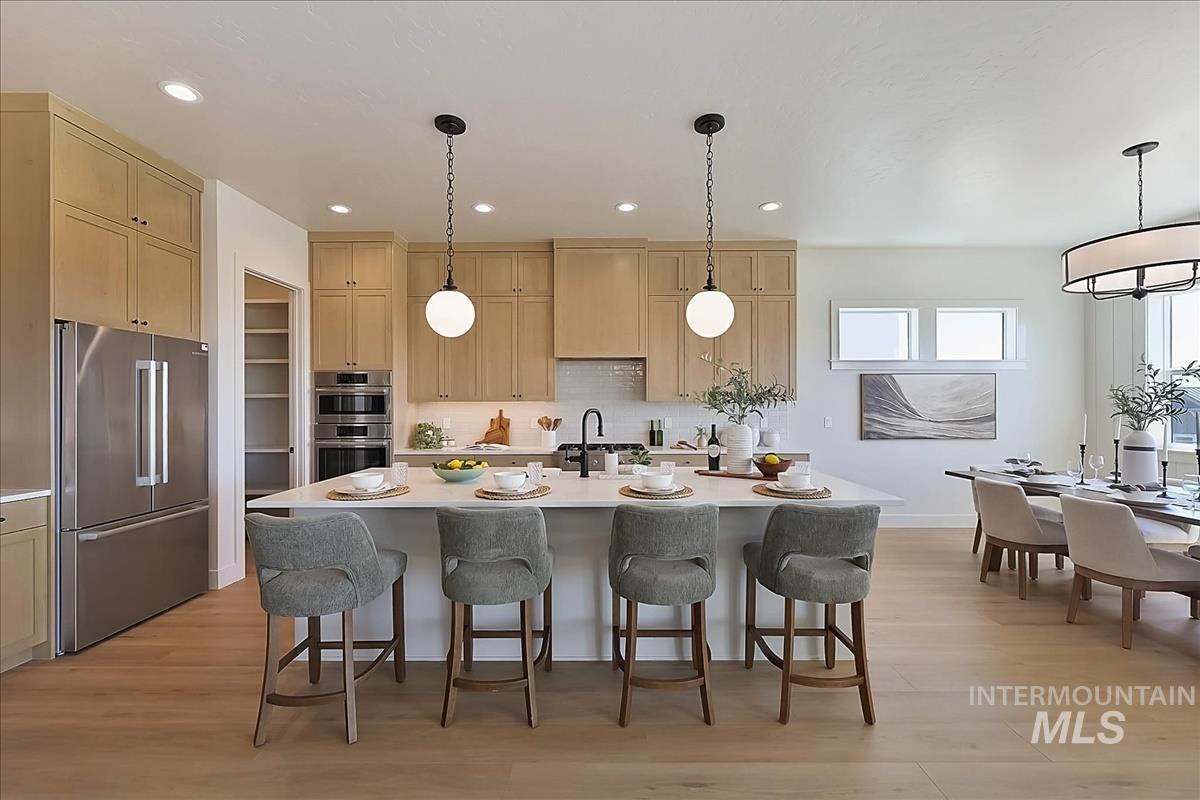
Open-concept kitchen with light wood-finish cabinetry, stainless steel appliances, a spacious island with seating, and wood-finish flooring
-
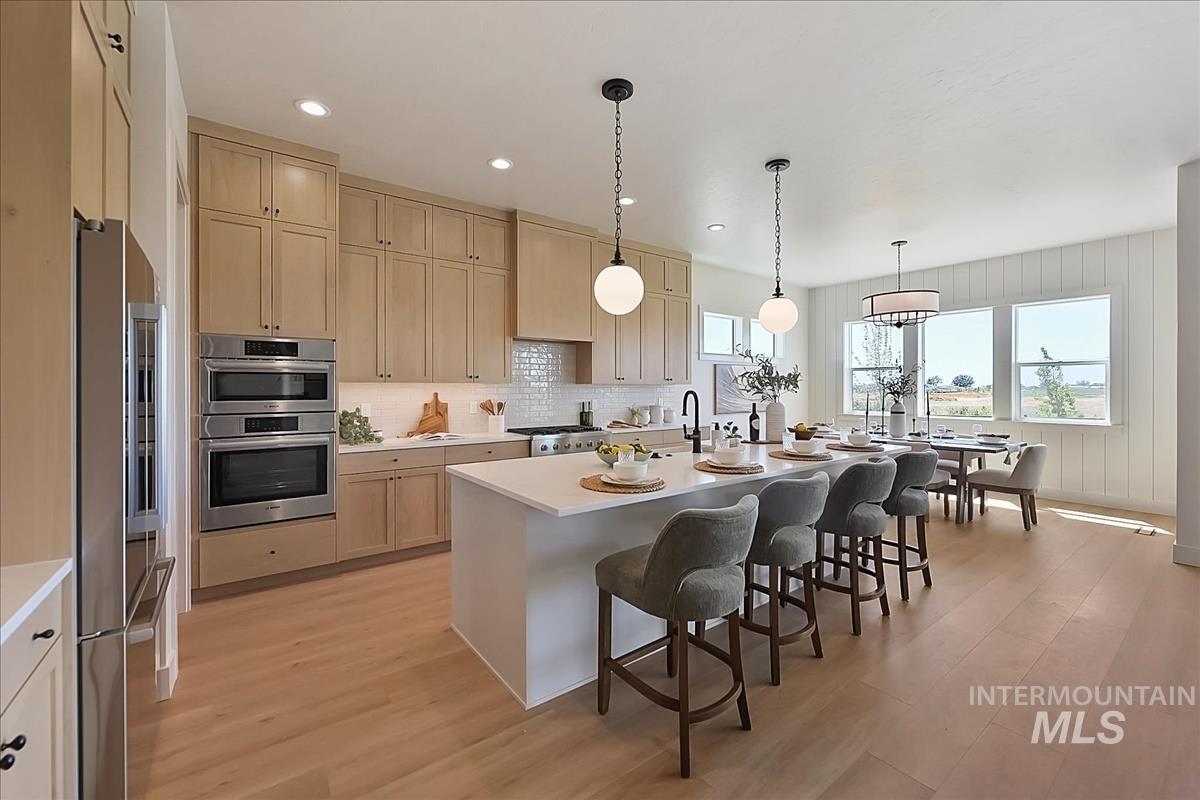
Contemporary kitchen featuring light wood-finish cabinetry, stainless steel double wall ovens, a white subway tile backsplash, a center island with countertop seating, and light wood-finish flooring
-
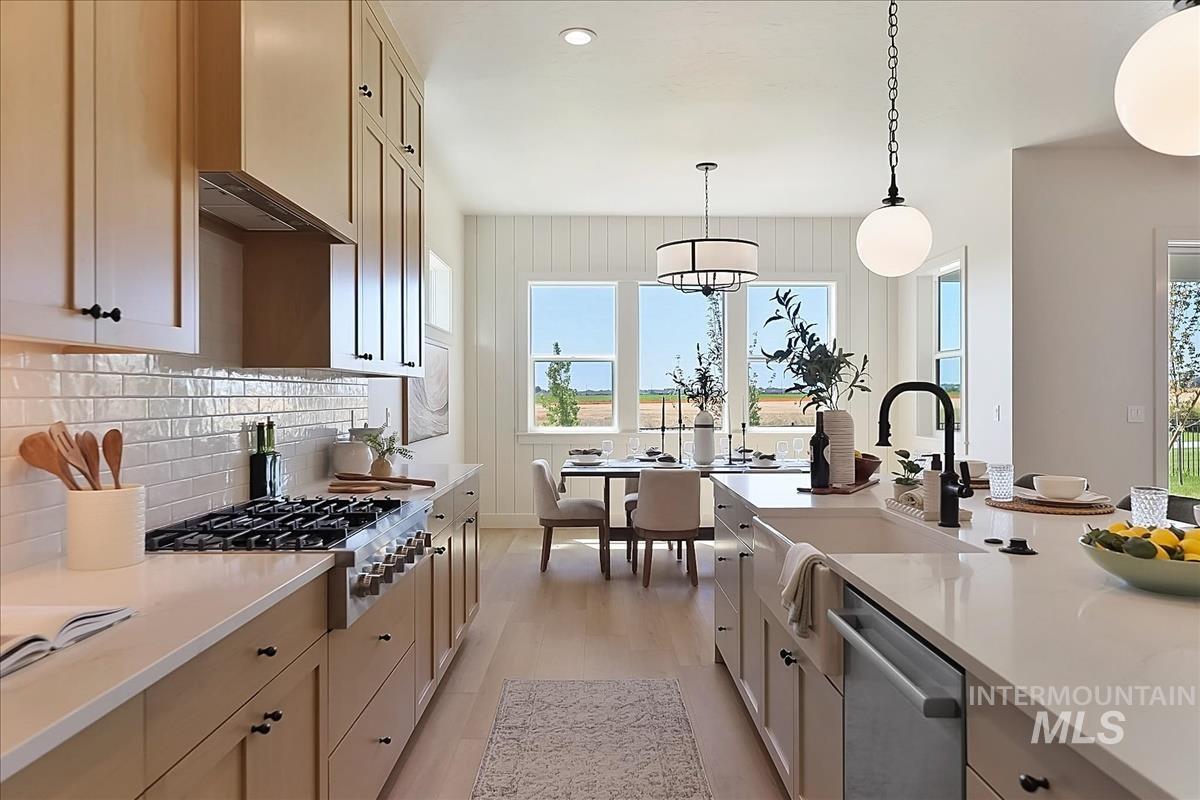
Spacious kitchen featuring an expansive island with a farmhouse sink, stainless steel dishwasher, and matte black faucet
-
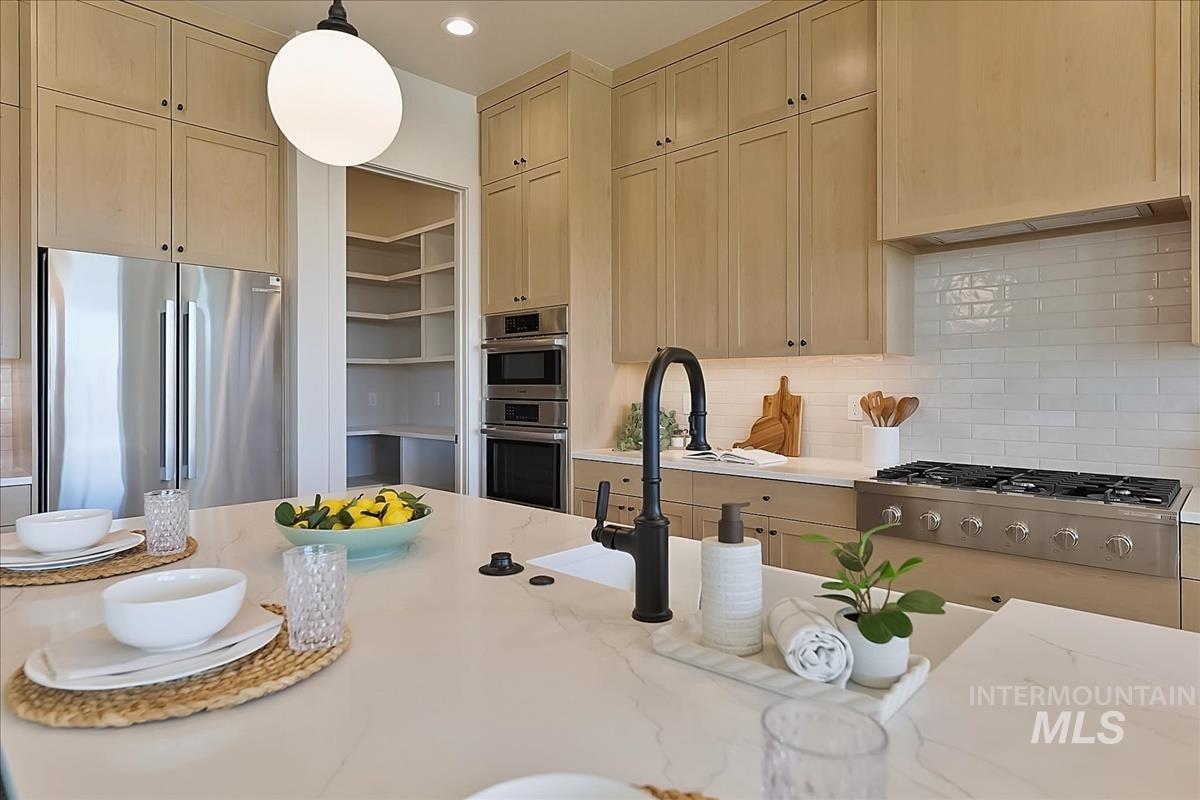
Gourmet kitchen featuring a large central island, light wood-finish cabinetry, stainless steel appliances, a walk-in pantry with ample shelving, and a gas range with a tile backsplash
-
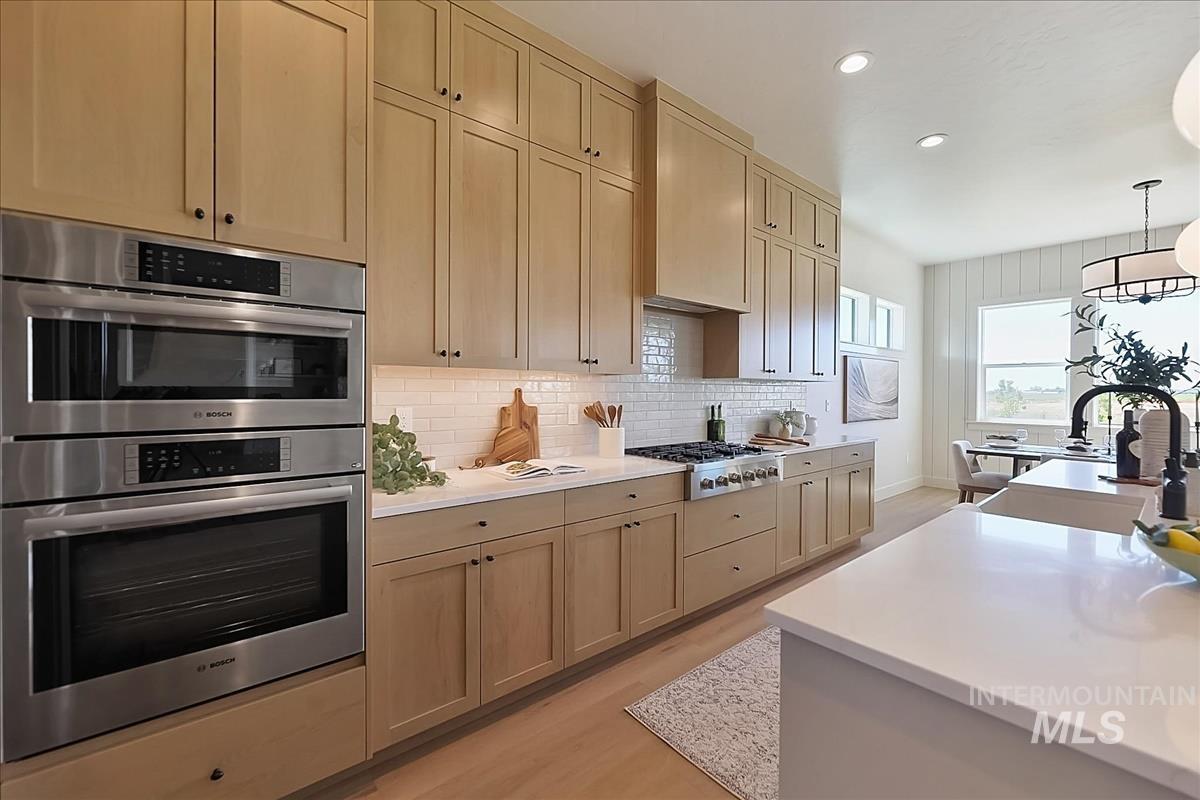
Bright kitchen featuring light wood-finish cabinetry, stainless steel appliances, white subway tile backsplash, quartz countertops, and wood-finish flooring
-
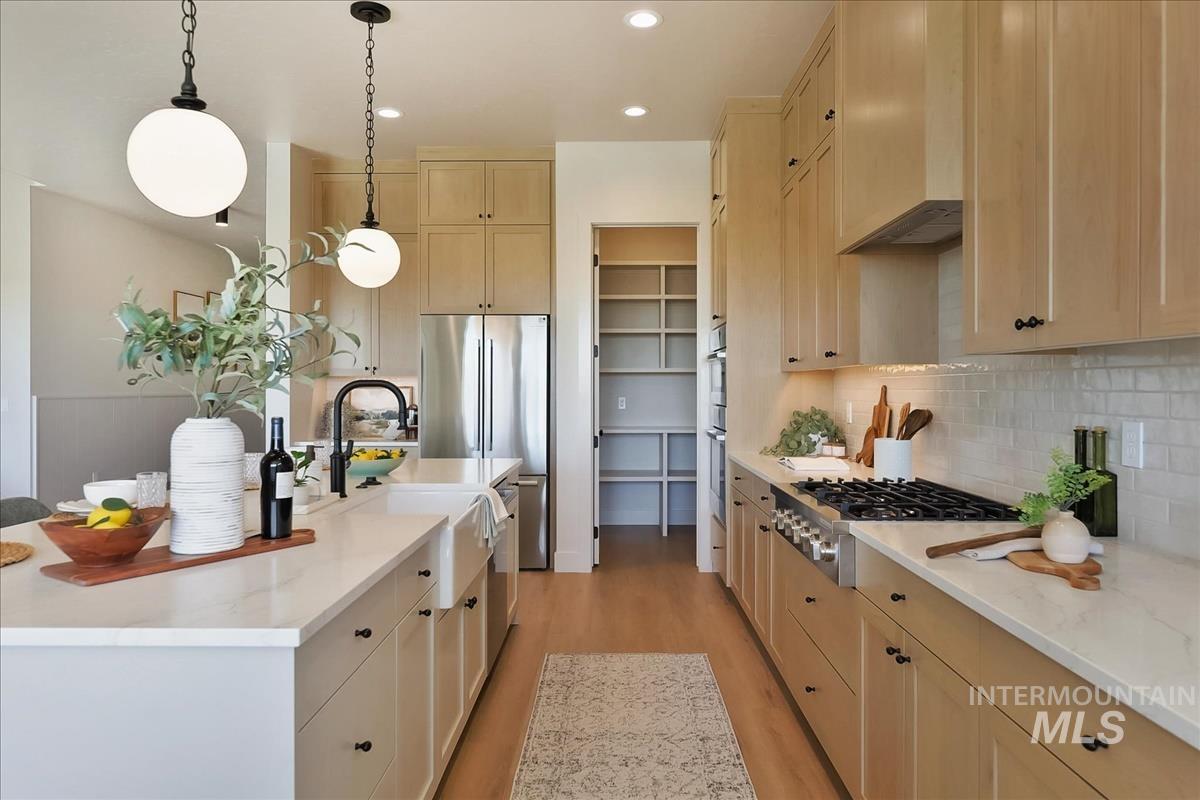
Kitchen featuring light wood cabinetry, white countertops, stainless steel appliances, and wood-finish flooring
-
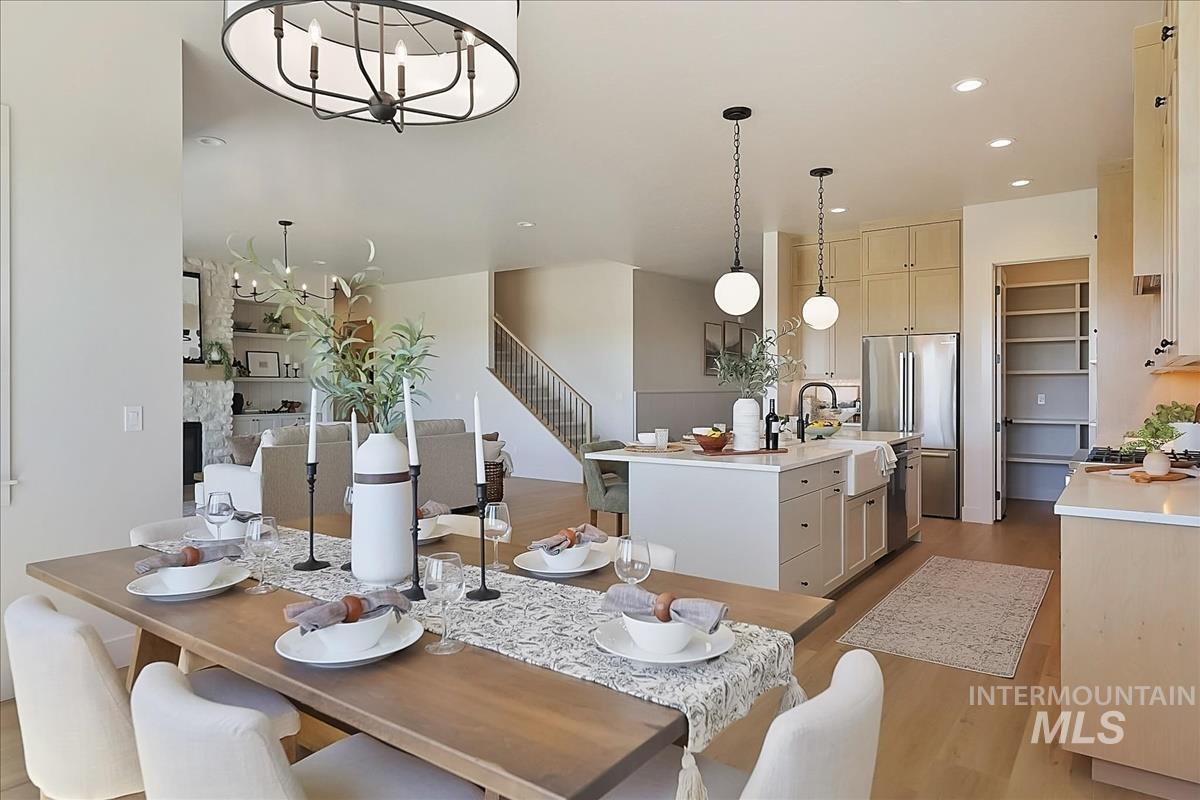
Open-concept dining and kitchen area featuring wood-finish flooring, a contemporary chandelier, and recessed lighting
-
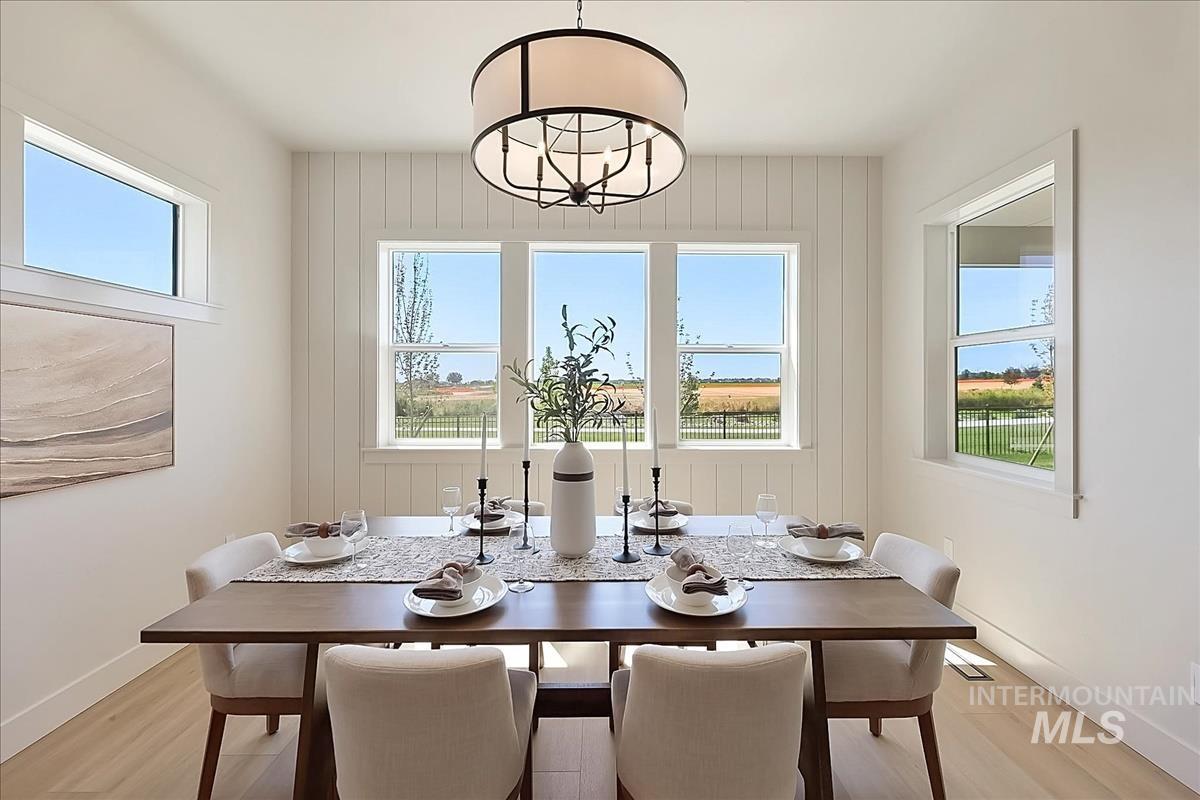
Dining area featuring wood-finish flooring, multiple windows providing abundant natural light, a textured accent wall, and a contemporary drum pendant light fixture
-
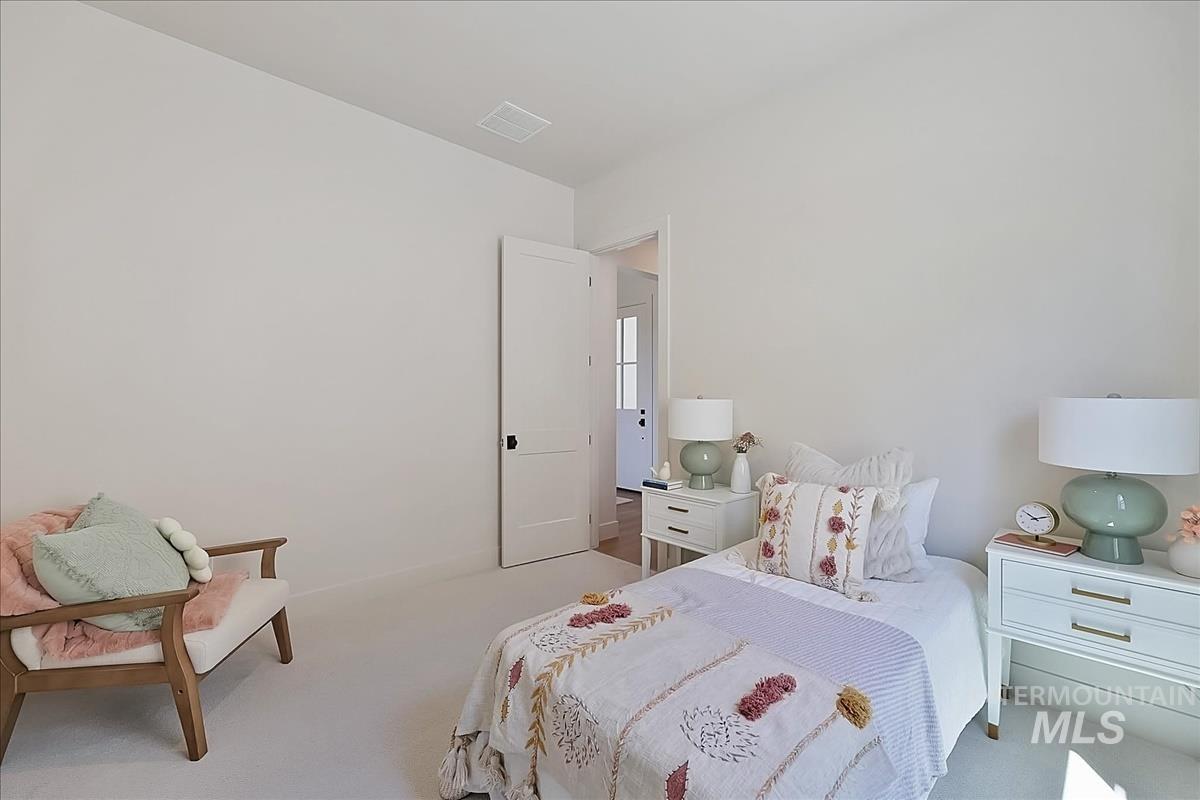
Carpeted room featuring light-colored walls and a single white paneled door with black hardware
-
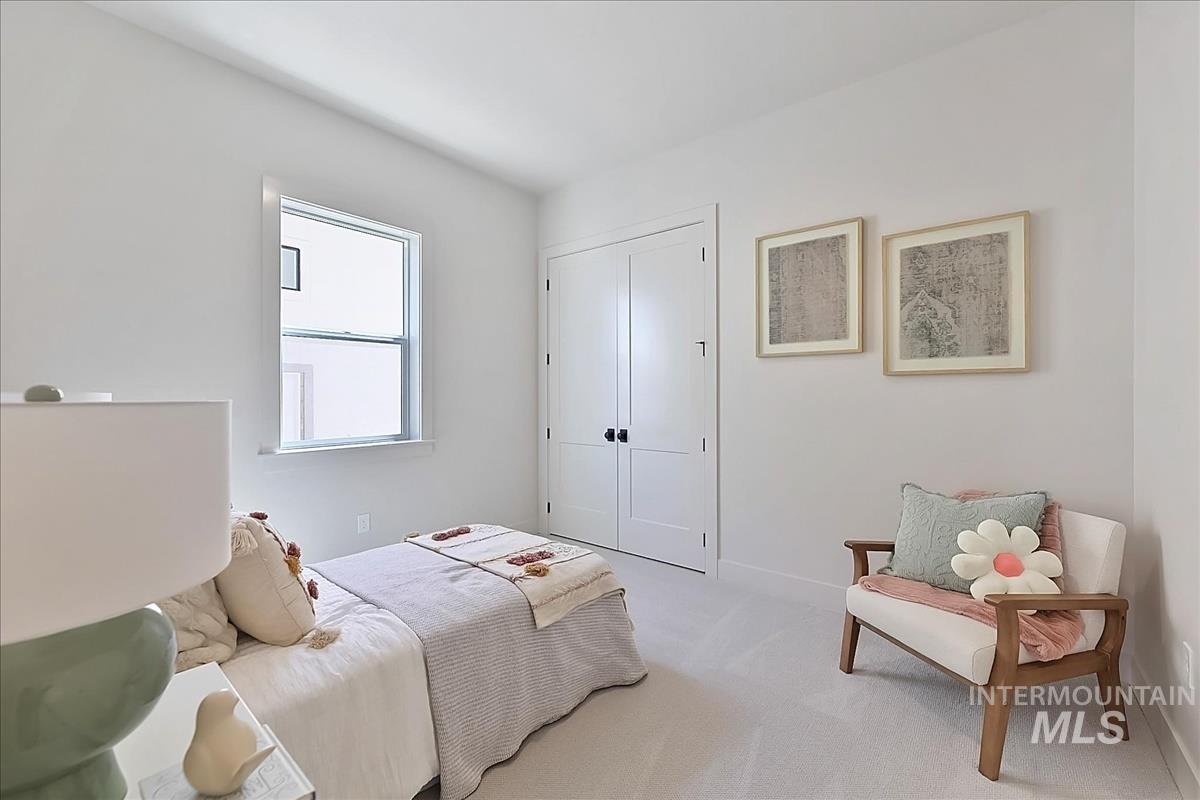
Carpeted room with a double-hung window and a bi-fold closet door
-
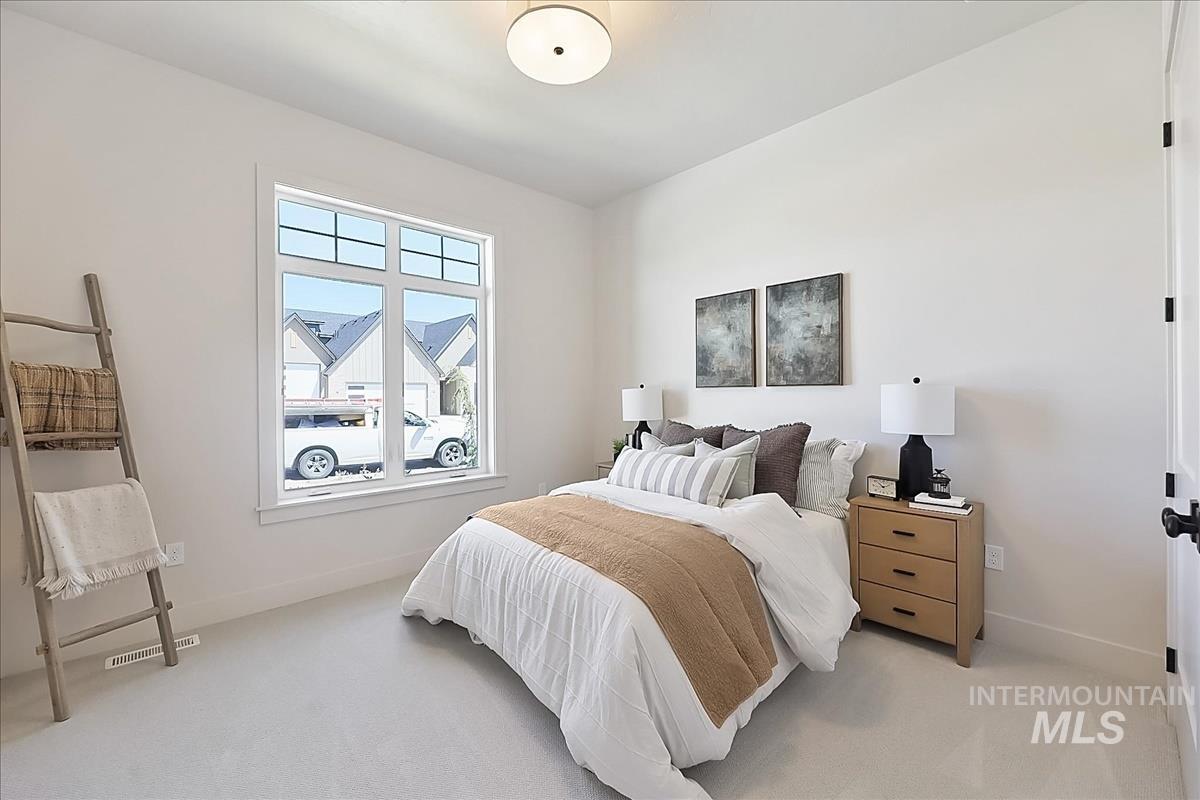
Carpeted room featuring a double-paned window, neutral wall paint, white trim, and a flush mount ceiling light fixture
-
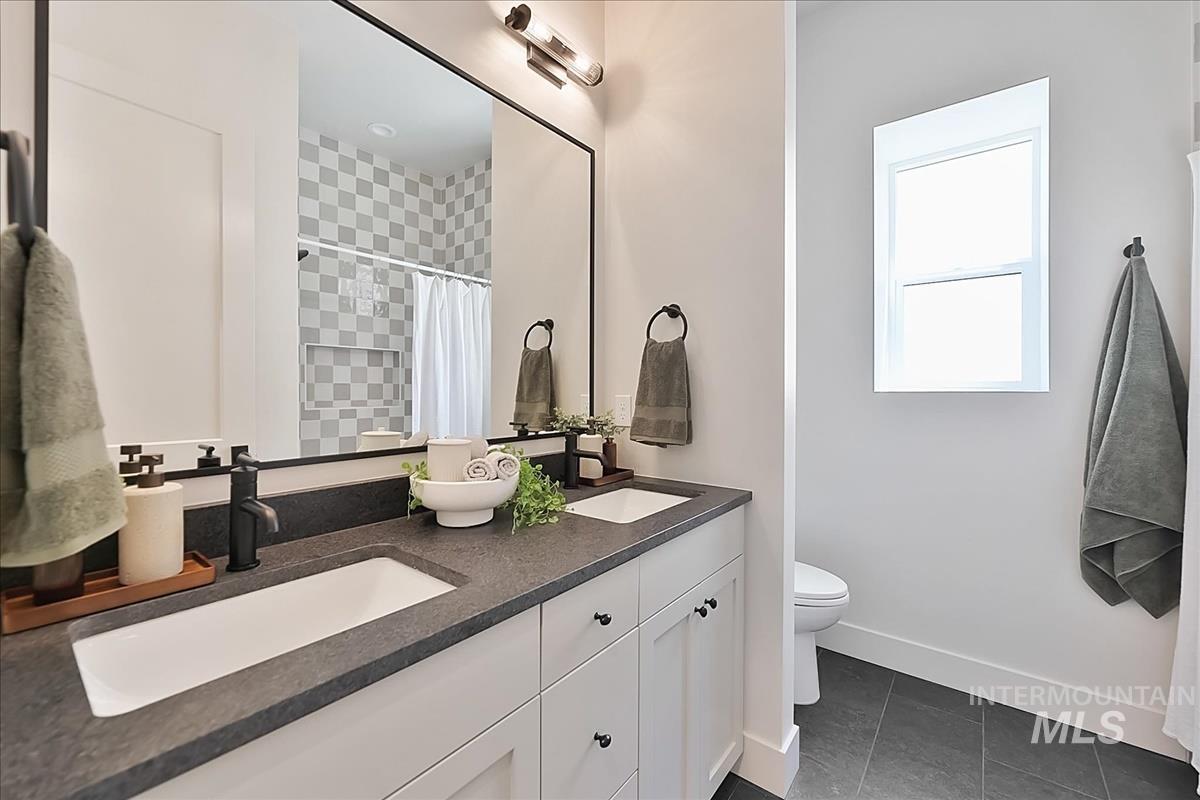
Double vanity with white cabinetry, dark countertop, and integrated rectangular sinks
-
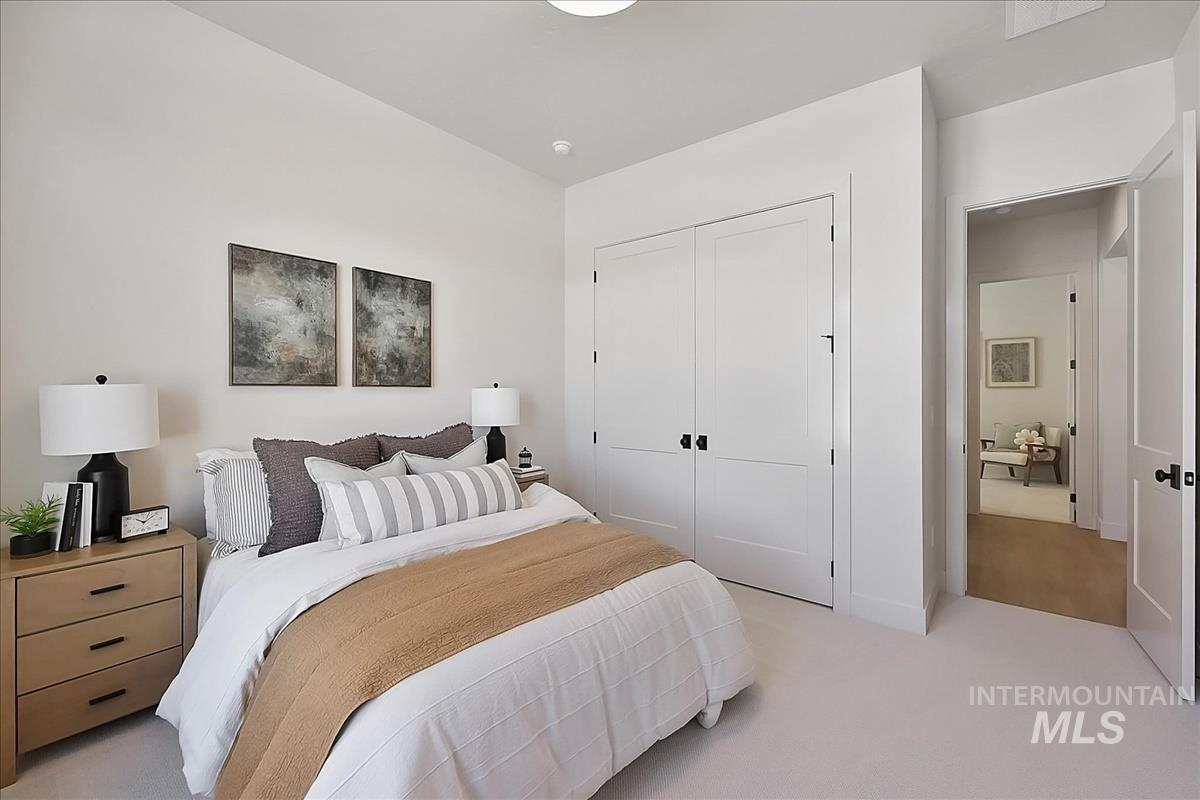
Bedroom featuring white walls, light-colored carpet, and a double-door closet with black hardware
-
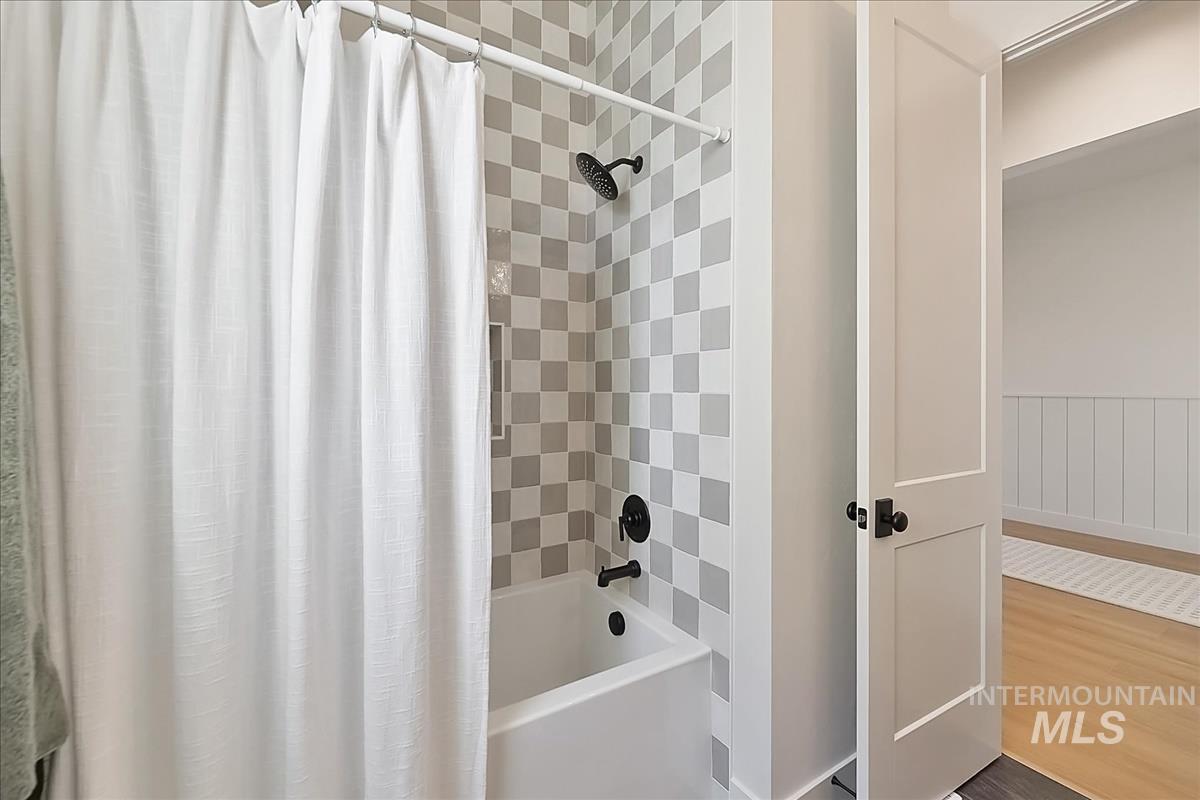
Bathroom featuring a tub and shower combination with checkerboard-patterned tile surround, matte black fixtures, and a recessed shower niche
-
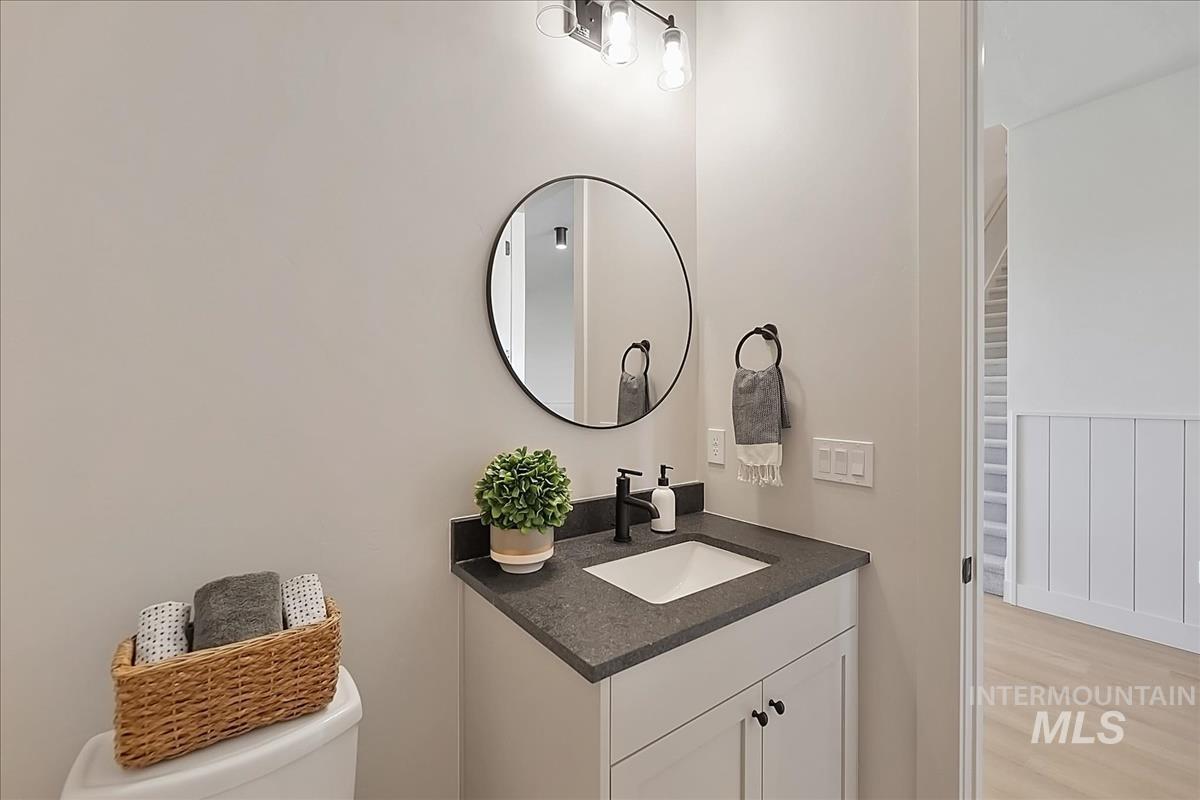
Modern vanity featuring a white cabinet, dark countertop with an integrated sink, and matte black fixtures
-
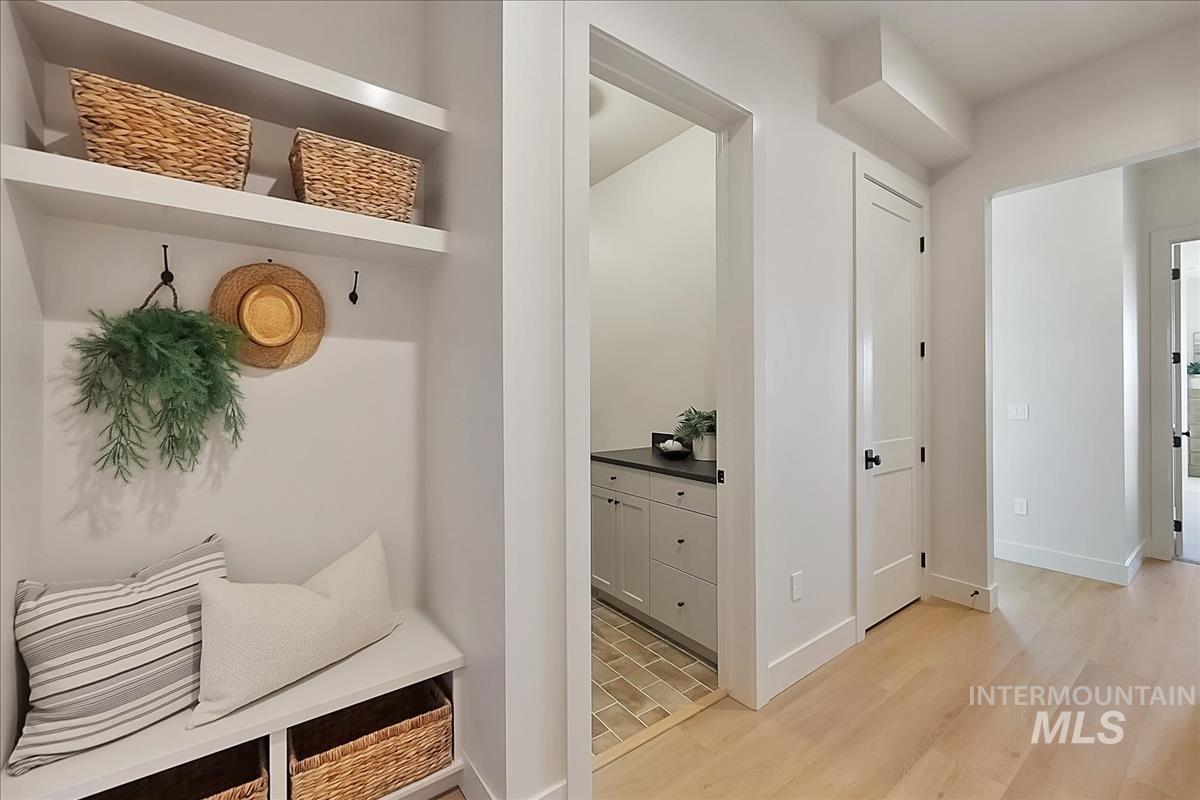
Entryway organization nook with built-in bench seating and open shelving
-
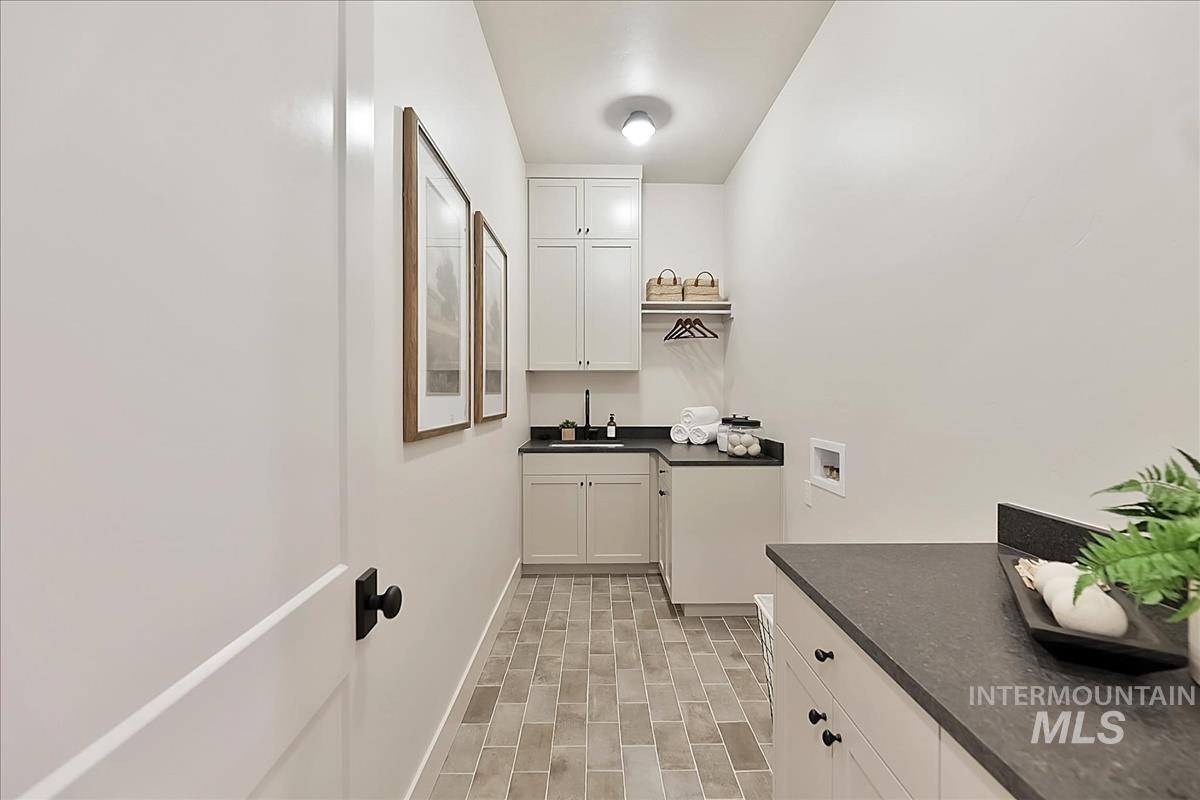
Laundry area featuring light wood-finish flooring, white cabinetry, dark countertops, and a utility sink
-
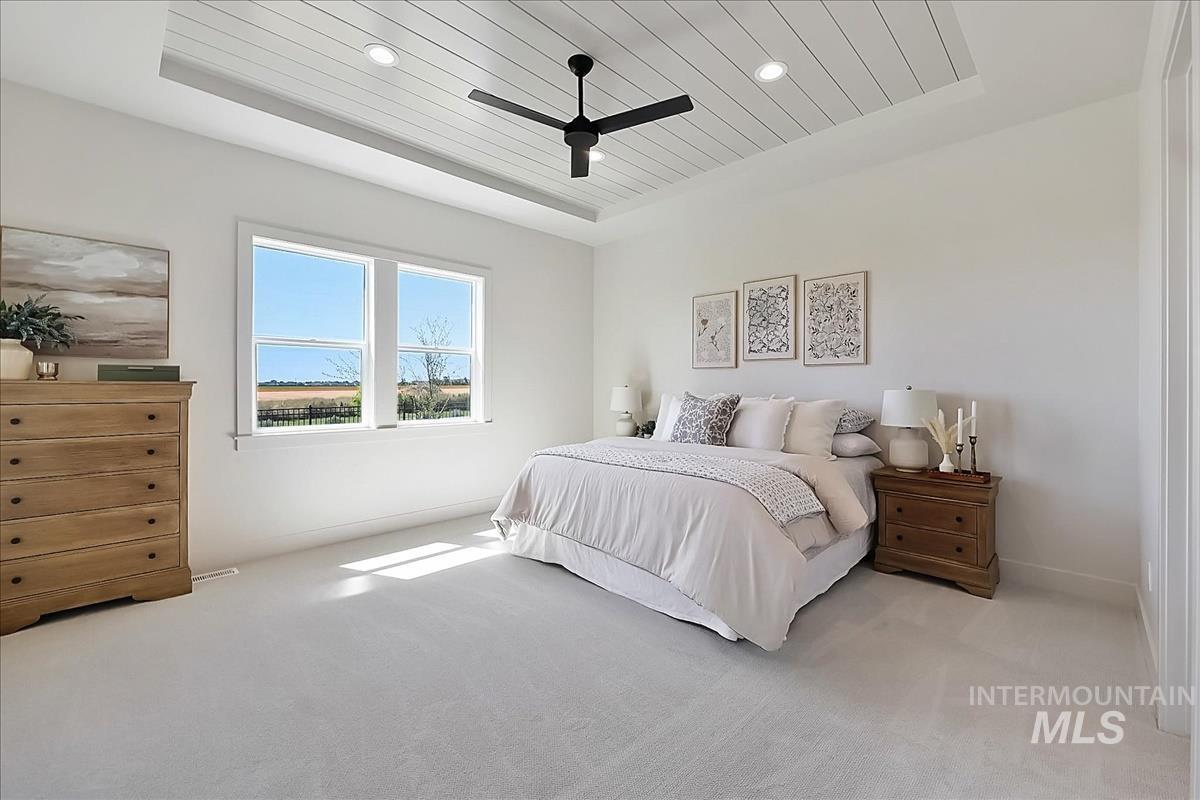
Recessed tray ceiling with shiplap-style detailing and a matte black ceiling fan
-
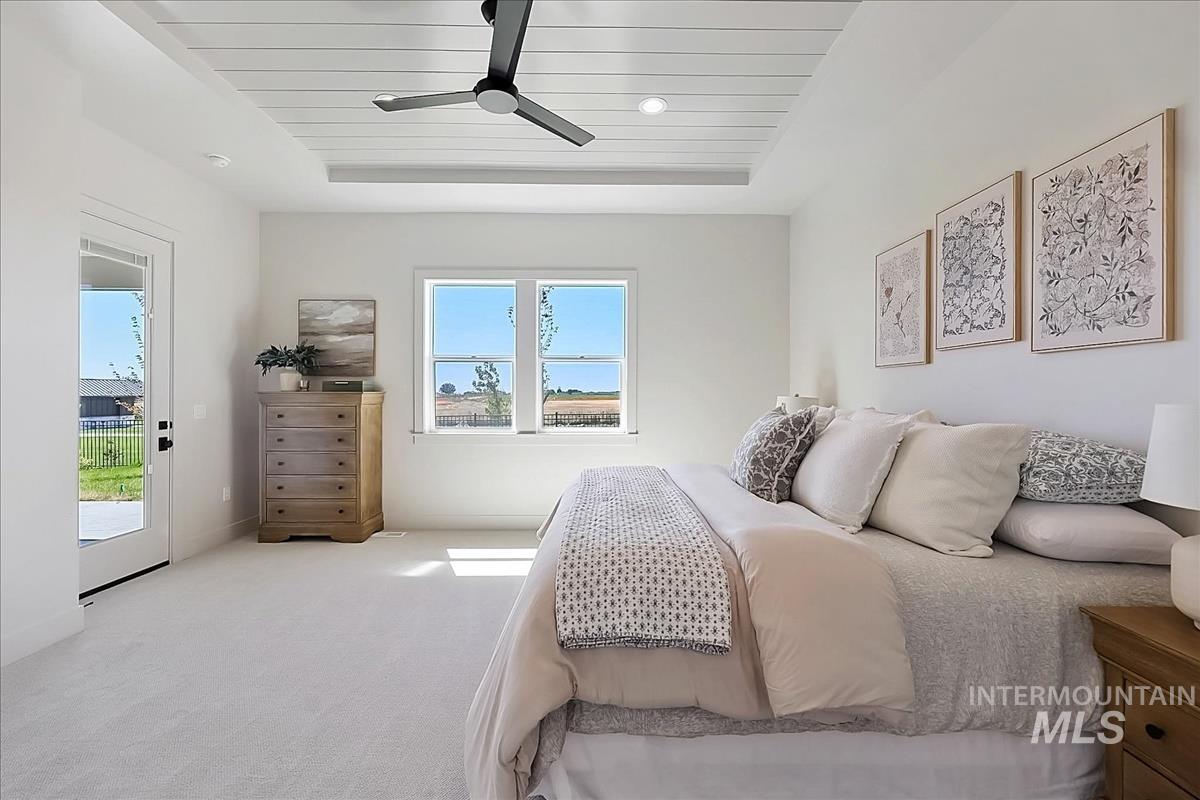
Recessed tray ceiling with white shiplap detail, black ceiling fan, white walls, light-colored carpeting, and a glass-paneled exterior door
-
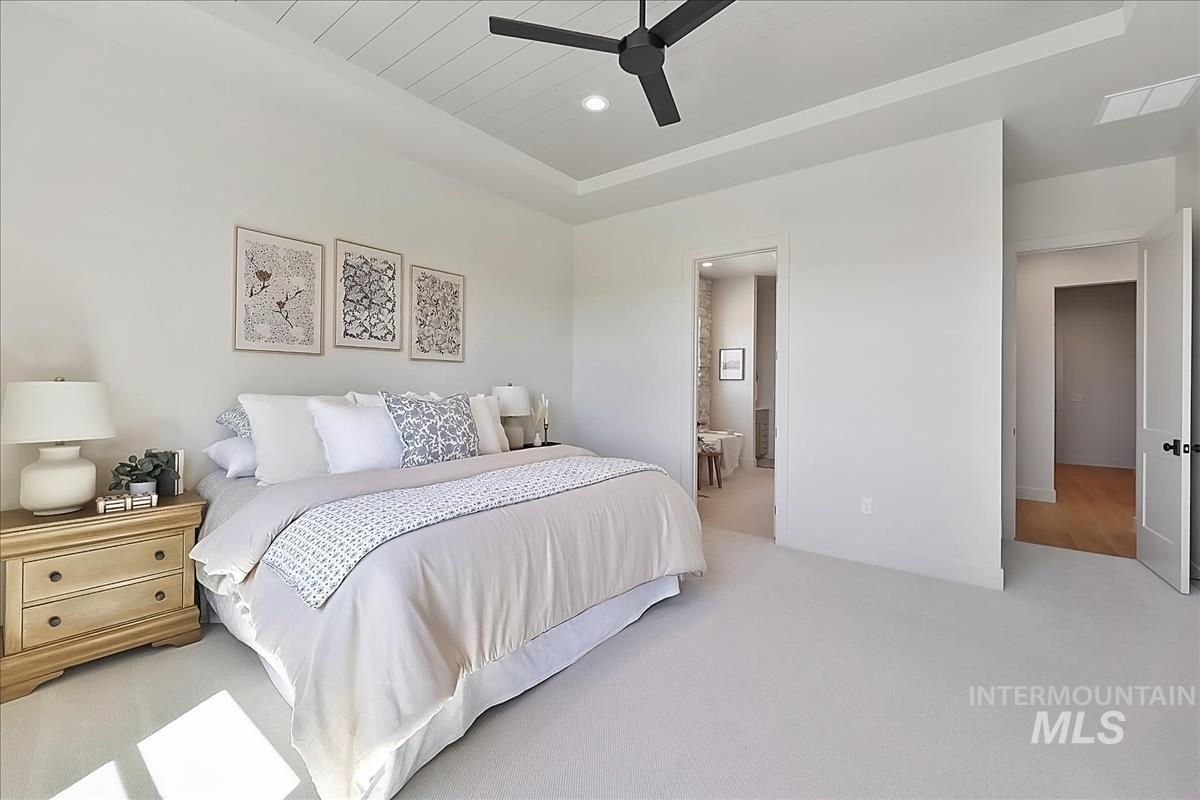
Recessed lighting illuminates a tray ceiling with shiplap-style detailing
-
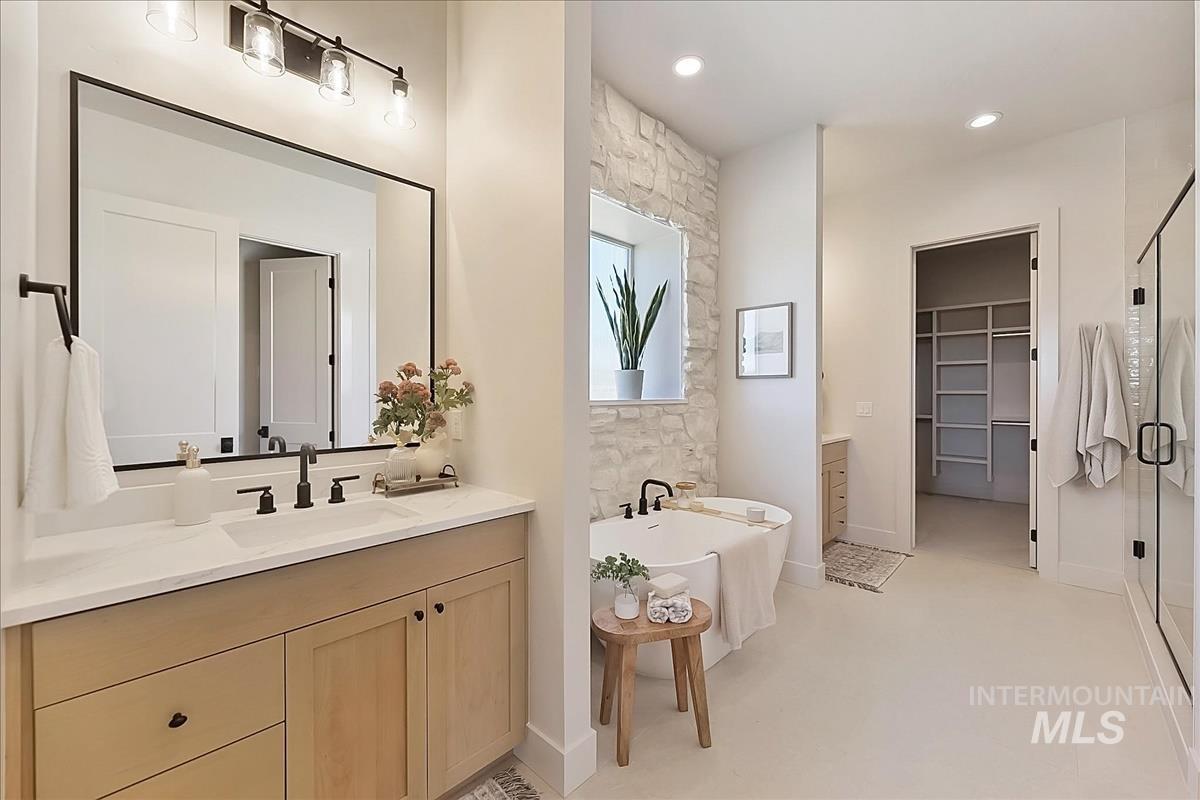
Modern bathroom featuring a dual vanity with light wood cabinetry, a freestanding soaking tub with a stone-textured accent wall, a glass-enclosed shower, and a dedicated walk-in closet with built-in shelving
-
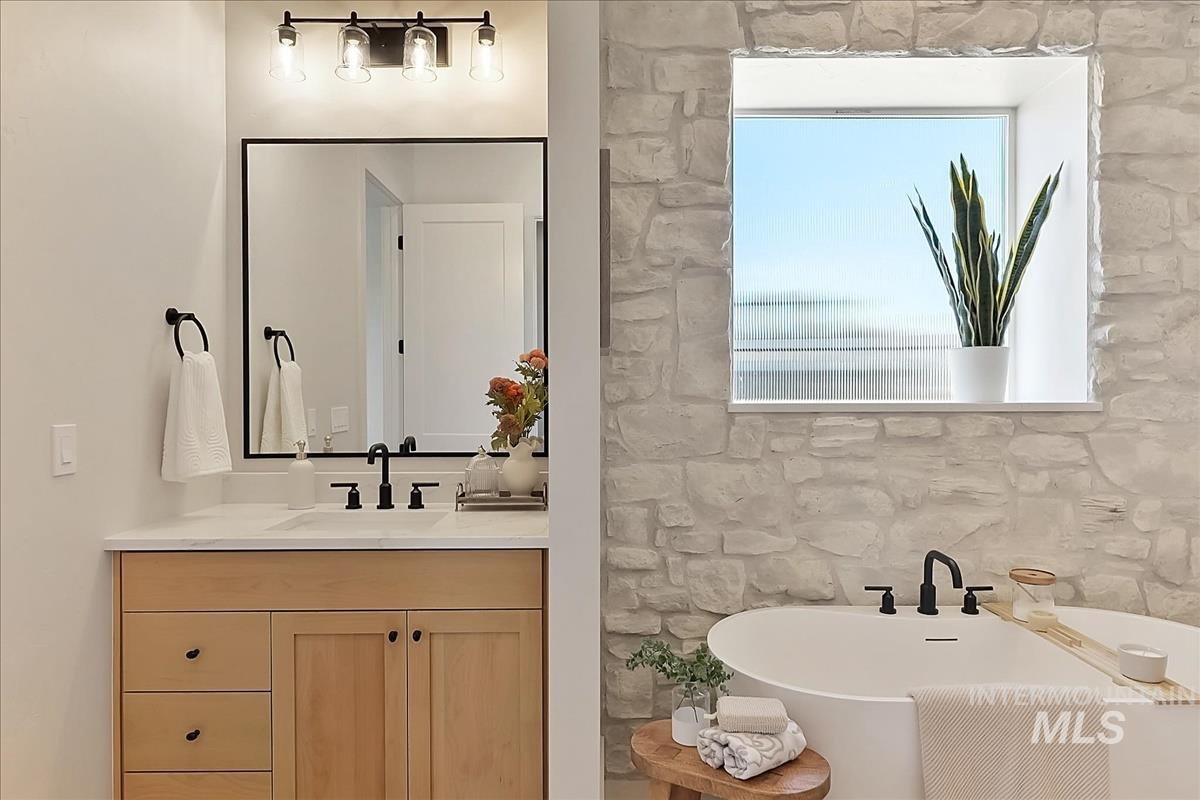
Freestanding oval soaking tub complemented by stone-textured wall finish, a window with frosted glass, and a natural wood-finish vanity with a white countertop and black hardware
-
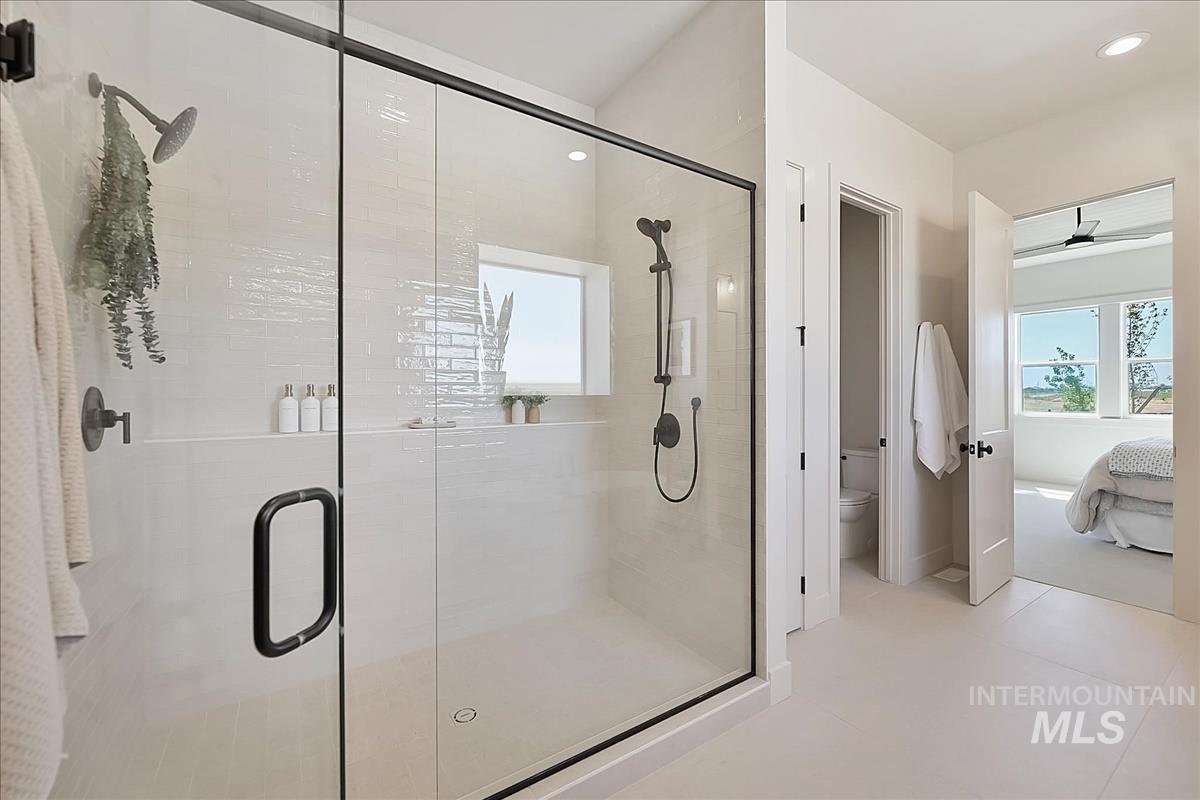
Spacious walk-in shower with clear glass enclosure and matte black fixtures
-
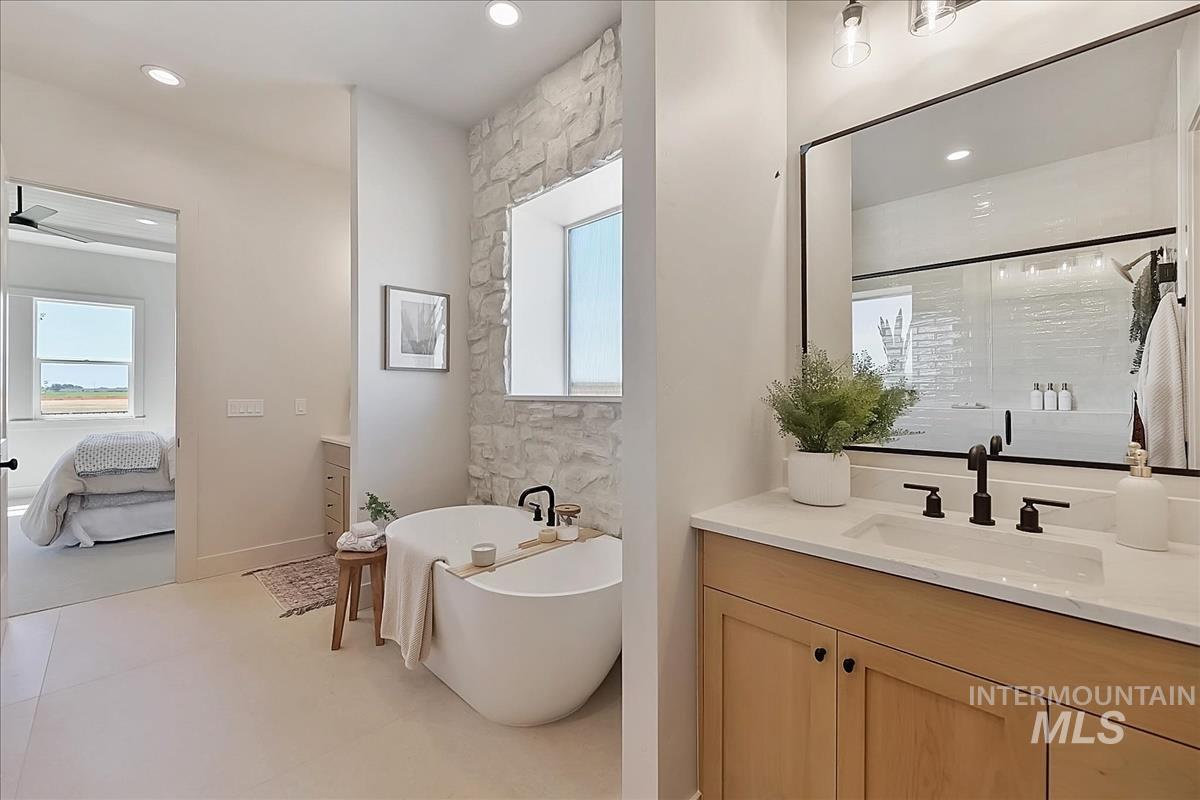
Freestanding soaking tub with a stone accent wall and black fixtures
-
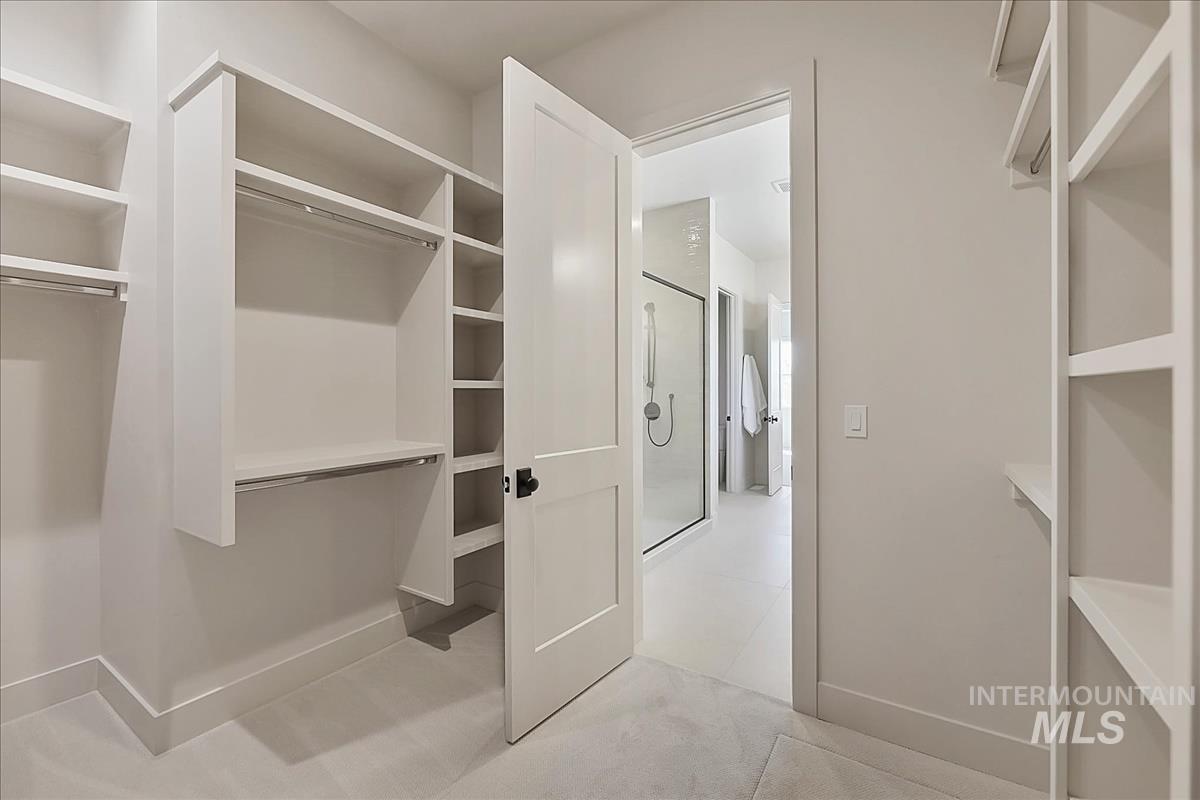
Walk-in closet featuring extensive built-in shelving, hanging rods, and a neutral color palette
-
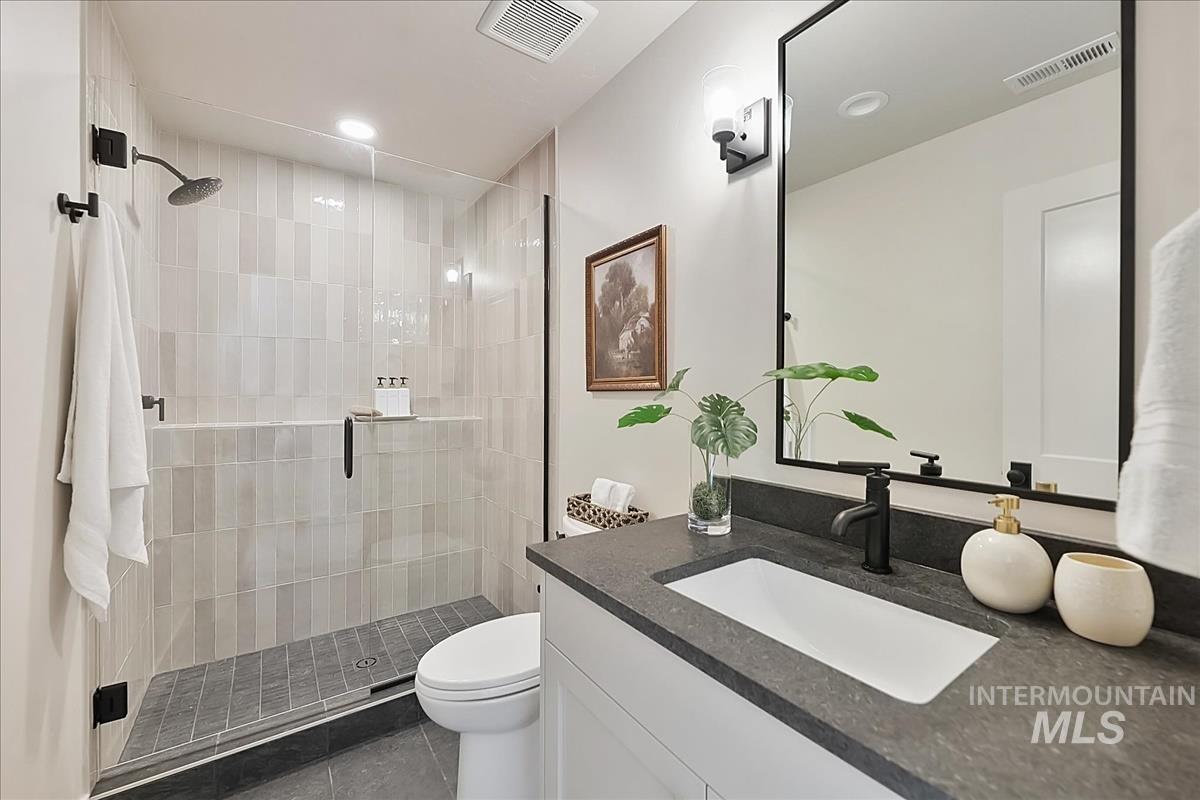
Bathroom featuring a walk-in shower with light-toned rectangular wall tiles and dark floor tiles, a white vanity with a dark countertop and integrated sink, a rectangular framed mirror, and matte black fixtures
-
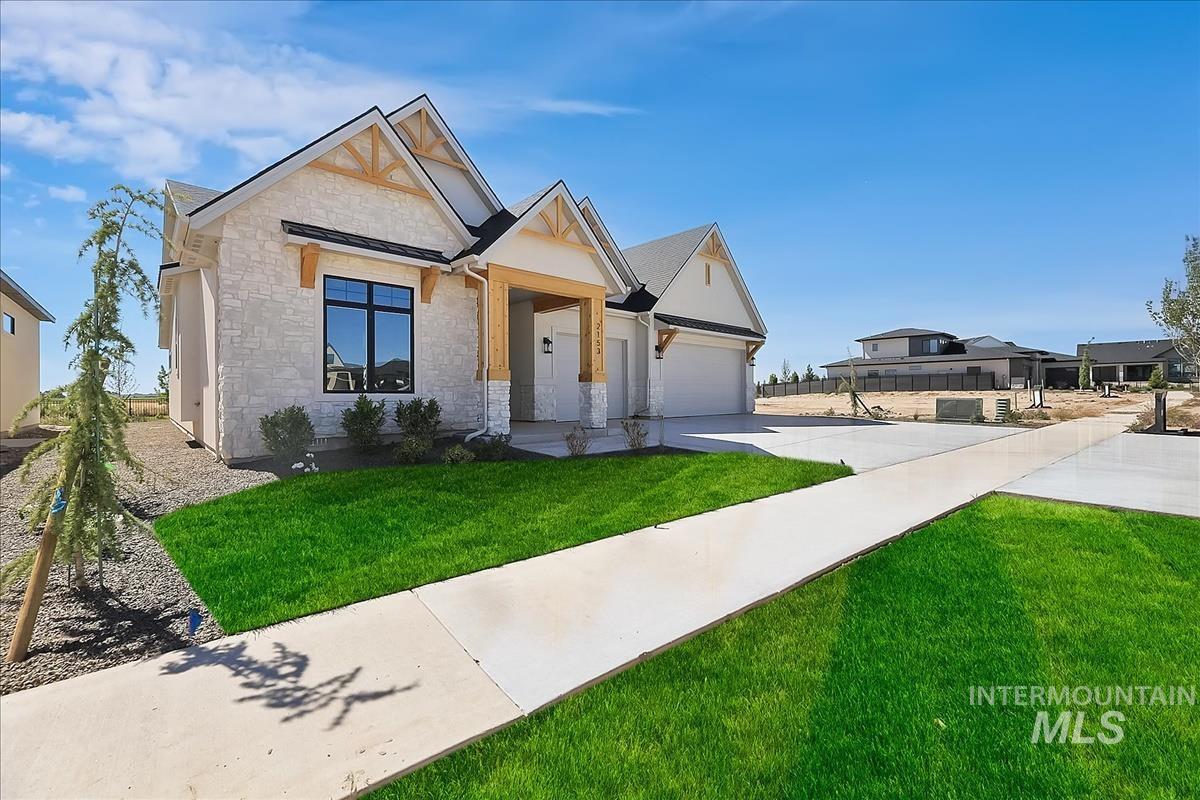
Modern farmhouse-style exterior featuring stone and siding finishes, black-framed windows, a covered front entry with wood-wrapped columns, a two-car garage, and a concrete driveway
-
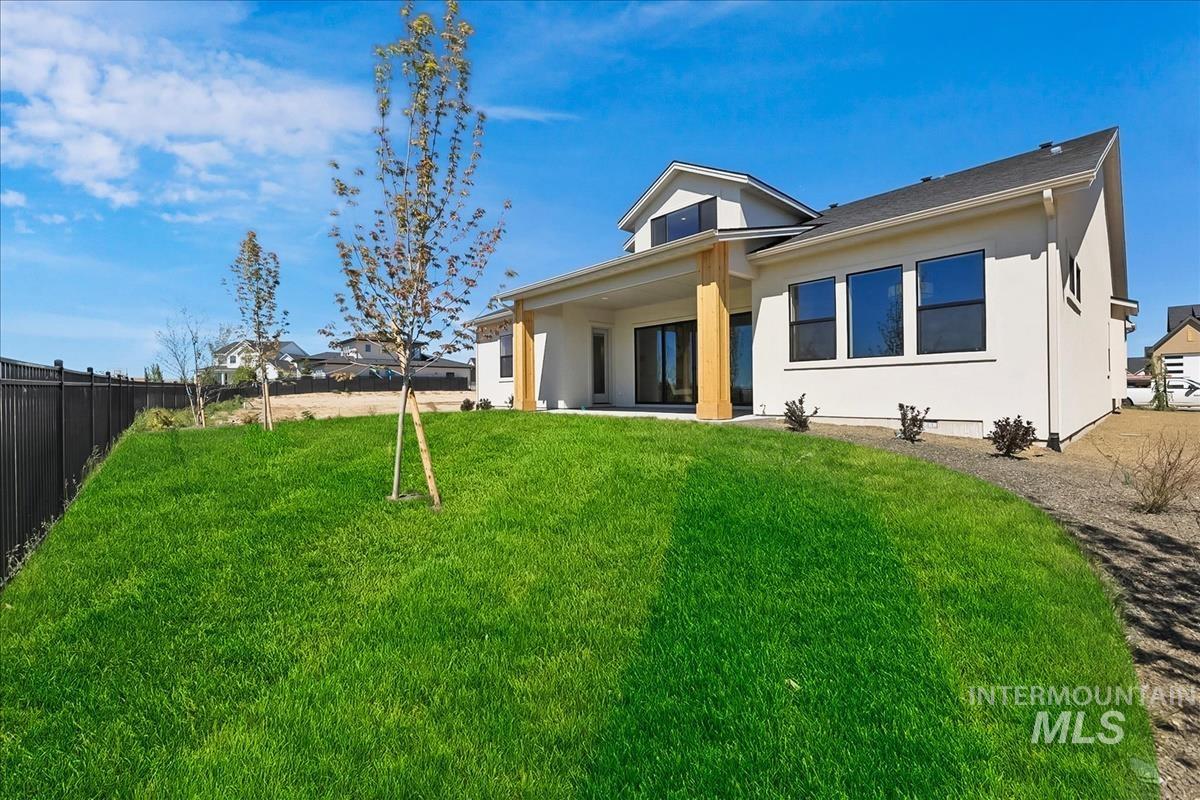
Expansive green lawn with a black metal fence bordering the property
This gorgeous home boasts no backyard neighbors and large sliding door to enjoy the view. Built by Solitude Homes, an award winning builder known for exceptional craftsmanship and elevated design. This stunner offers three main level bedrooms, three bathrooms, and an upstairs bonus room/bedroom. The gourmet kitchen, expansive living area, and oversized windows with luxury finishes throughout create a bright, elevated environment ideal for both everyday living and entertaining. A spacious three car garage provides abundant storage for vehicles and outdoor gear. This houses in an ideal location and is walking distance from Millstone Farms, premier amenities including the luxury pool, walking paths, a dog park, sand volleyball, pickleball, and basketball courts.
- Heating:
- Gas
- Cooling:
- Central air
- Fireplace:
- Gas
- Garage Capacity:
- 3
- Country:
- US
- State:
- ID
- County:
- Ada
- City:
- Eagle
- Zipcode:
- 83616
- Street:
- 2153 N Buhrstone Ave
- Longitude:
- W117° 33' 16.7''
- Latitude:
- N43° 42' 40''
- Master Bedroom Level:
- Main
- Master Bedroom Size:
- 15x15
- Bedroom 2 Level:
- Main
- Bedroom2 Size:
- 11x13
- Bedroom 3 Level:
- Main
- Bedroom3 Size:
- 12x12
- Kitchen Level:
- Main
- Kitchen Size:
- 15x11
- Living Room Level:
- Main
- Living Room Size:
- 20x17
- Bonus Room Size:
- 11x17
- School District:
- West Ada School District
- Elementary School:
- Eagle Hills
- Middle School:
- Eagle Middle
- High School:
- Eagle
- Status:
- Active
- Type:
- Single Family
- Level:
- Single w/ upstairs bonus room
- Tax Year:
- 2026
- Potential Short Sale:
- No
- Age:
- New-Never Occupied
- Auction:
- No
- Flood Ins Required:
- No
- HUD Owned:
- No
- In Foreclosure:
- No
- Land Size:
- Standard Lot 6000-9999 SF
- Home Owner Exempt:
- No
- HOA Frequency:
- Monthly
- HOA Fees:
- $200
- Irrigation District:
- New Dry Creek Ditch
- Inc Kitchen Features:
- Dishwasher, Disposal, Microwave, Pantry, Island, Oven/range built-in, Countertop-quartz, Gas Range, Gas Oven
- Lot Features:
- Sidewalks, Public road, Finished Driveway
- Water:
- City service
- Land Use:
- Single
- Sprinkler System:
- Pressurized Irrigation
Residential For Sale
2153 N Buhrstone Ave, Eagle, Idaho 83616
- Property Type :
- Residential
- Listing Type :
- For Sale
- Listing ID :
- 98982099
- Price :
- $1,100,000
- Bedrooms :
- 3
- Bathrooms :
- 3.5
- Apx SqFt :
- 2,956 SqFt
- Year Built :
- 2026
- Lot Area :
- 0.20 SqFt
- Days on Market :
- 86
- Subdivision :
- Millstone Farm
- Builder Name :
- Solitude Homes
- Update Date :
- 07/08/2026 23:11:57
- Status :
- Active

- JoeAnne Santy-Greene
- (208) 947-4609
- (208) 283-6313
- (208) 287-8500
-


