

-
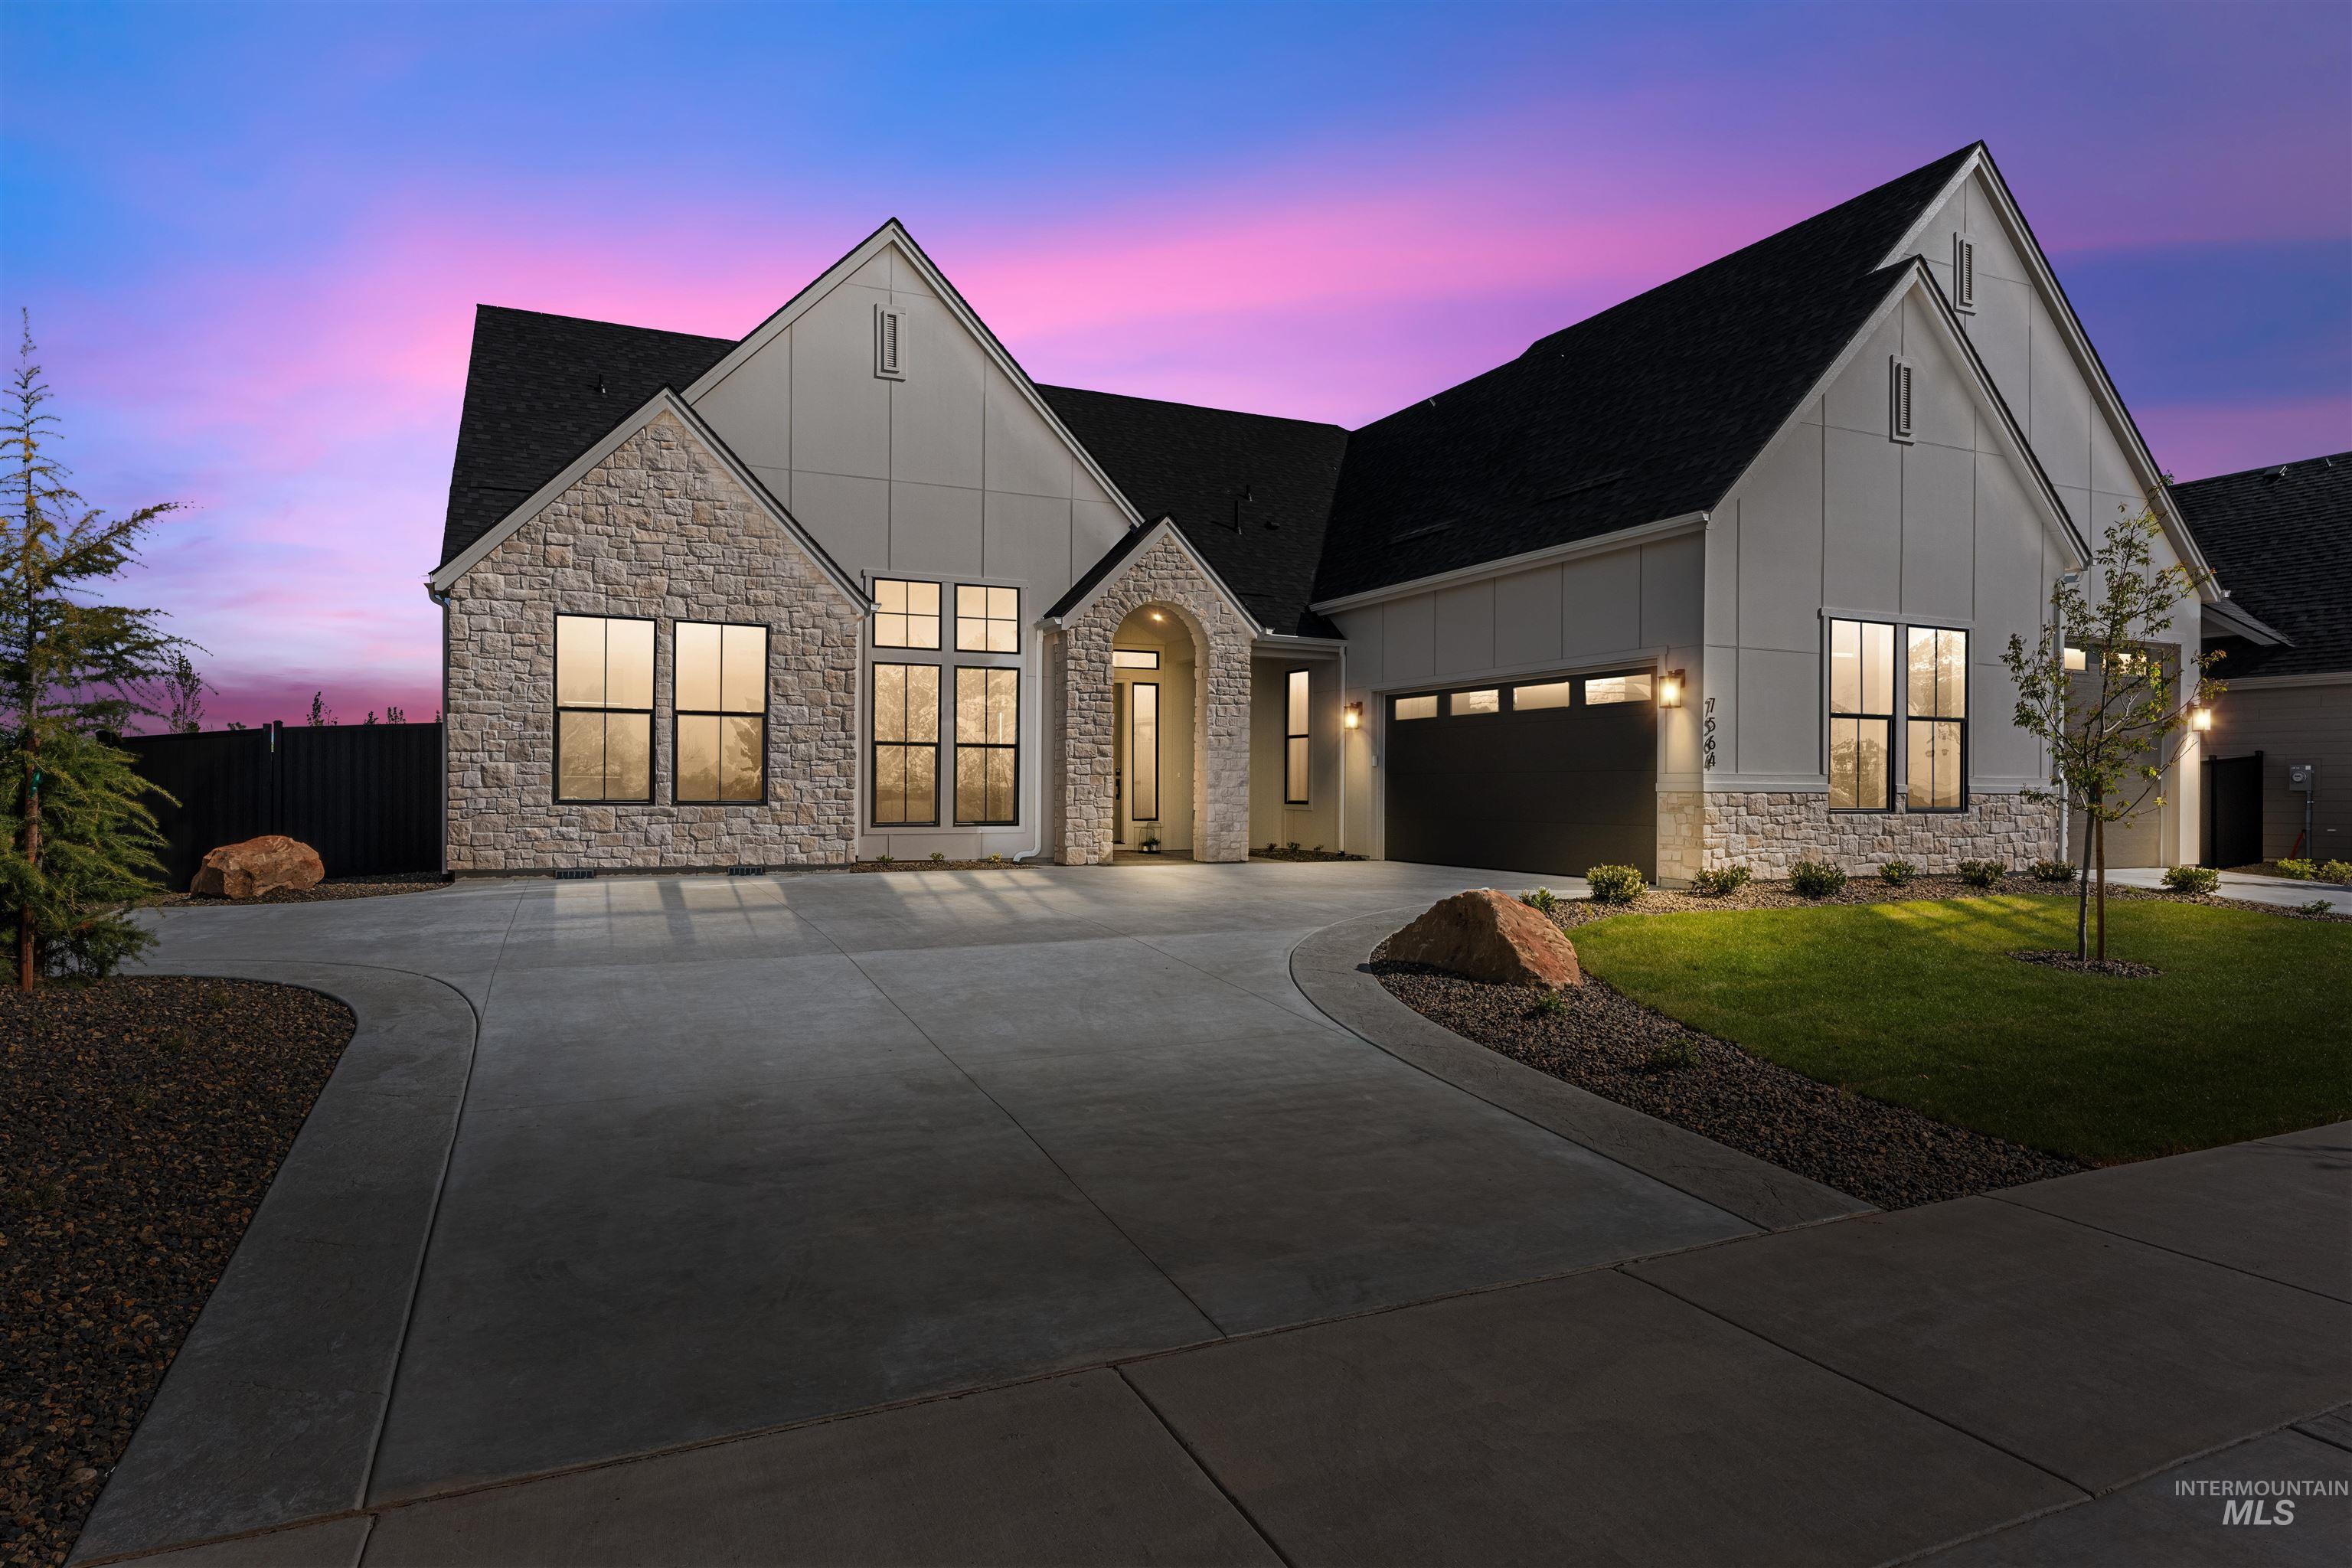
Modern farmhouse-style exterior featuring stone and board-and-batten siding
-
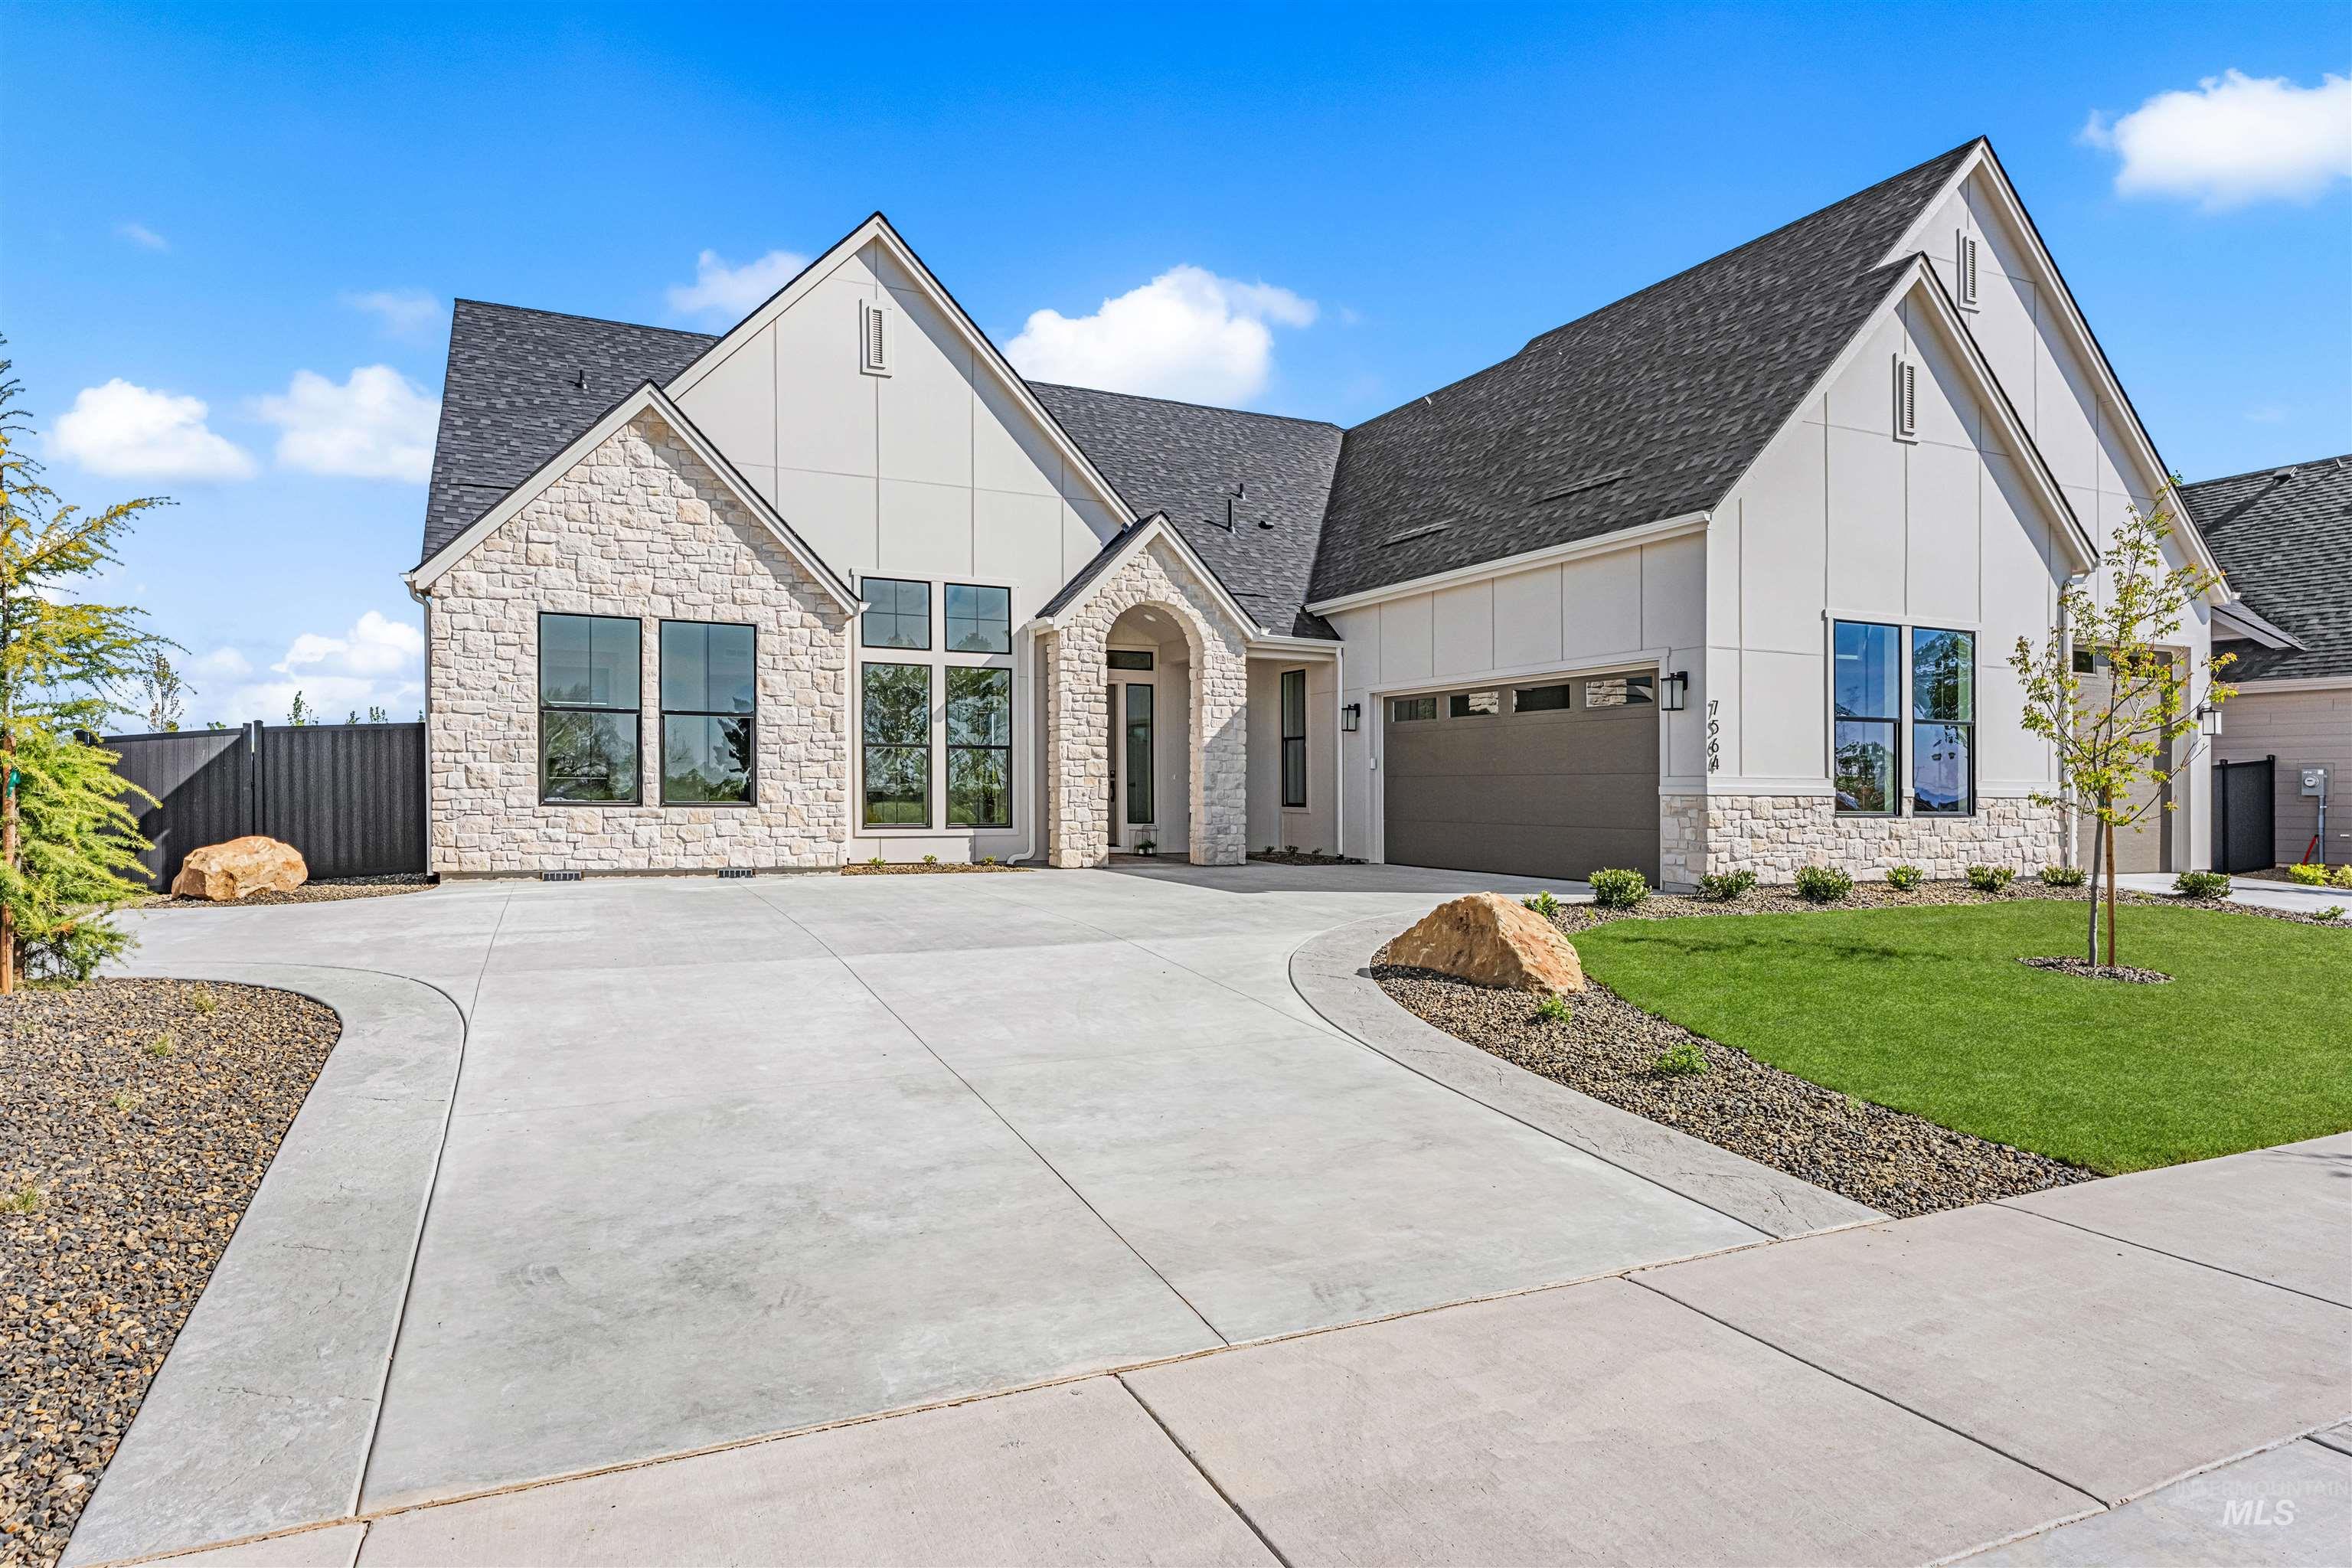
Contemporary exterior featuring stone accents and board-and-batten siding
-
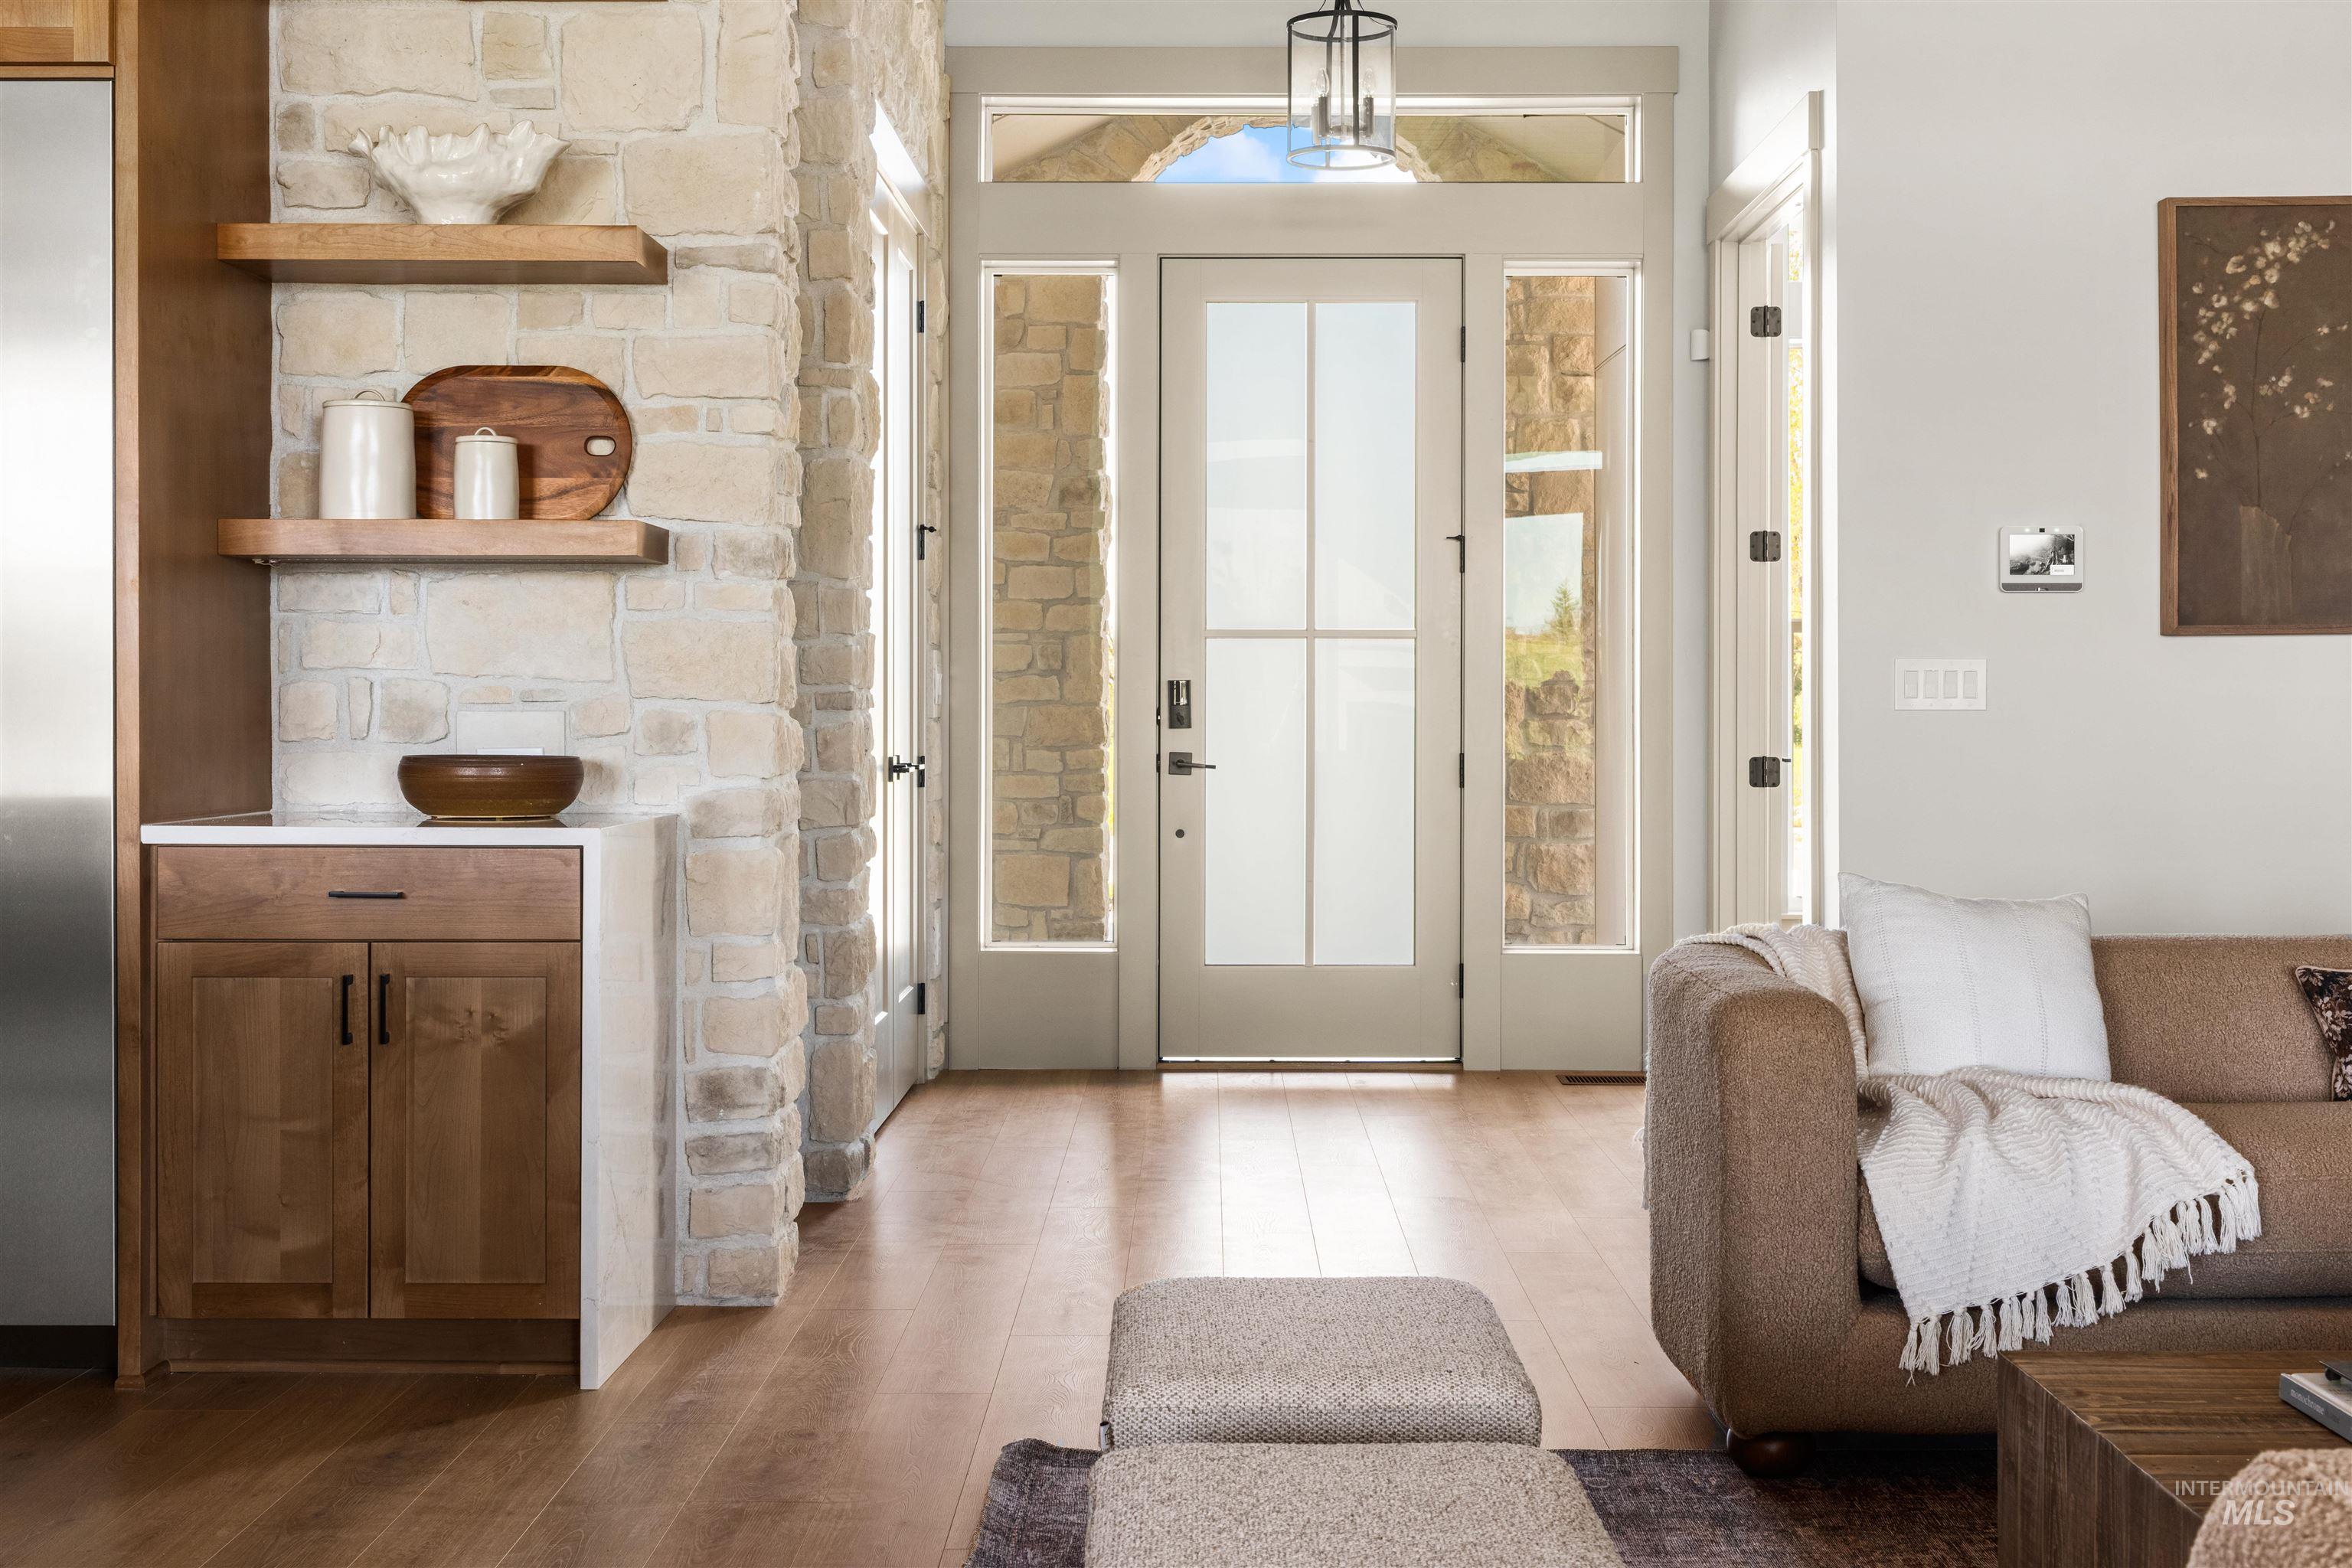
Entry foyer featuring a wood-finish floor and a glass-paneled front door with side lights and transom window
-
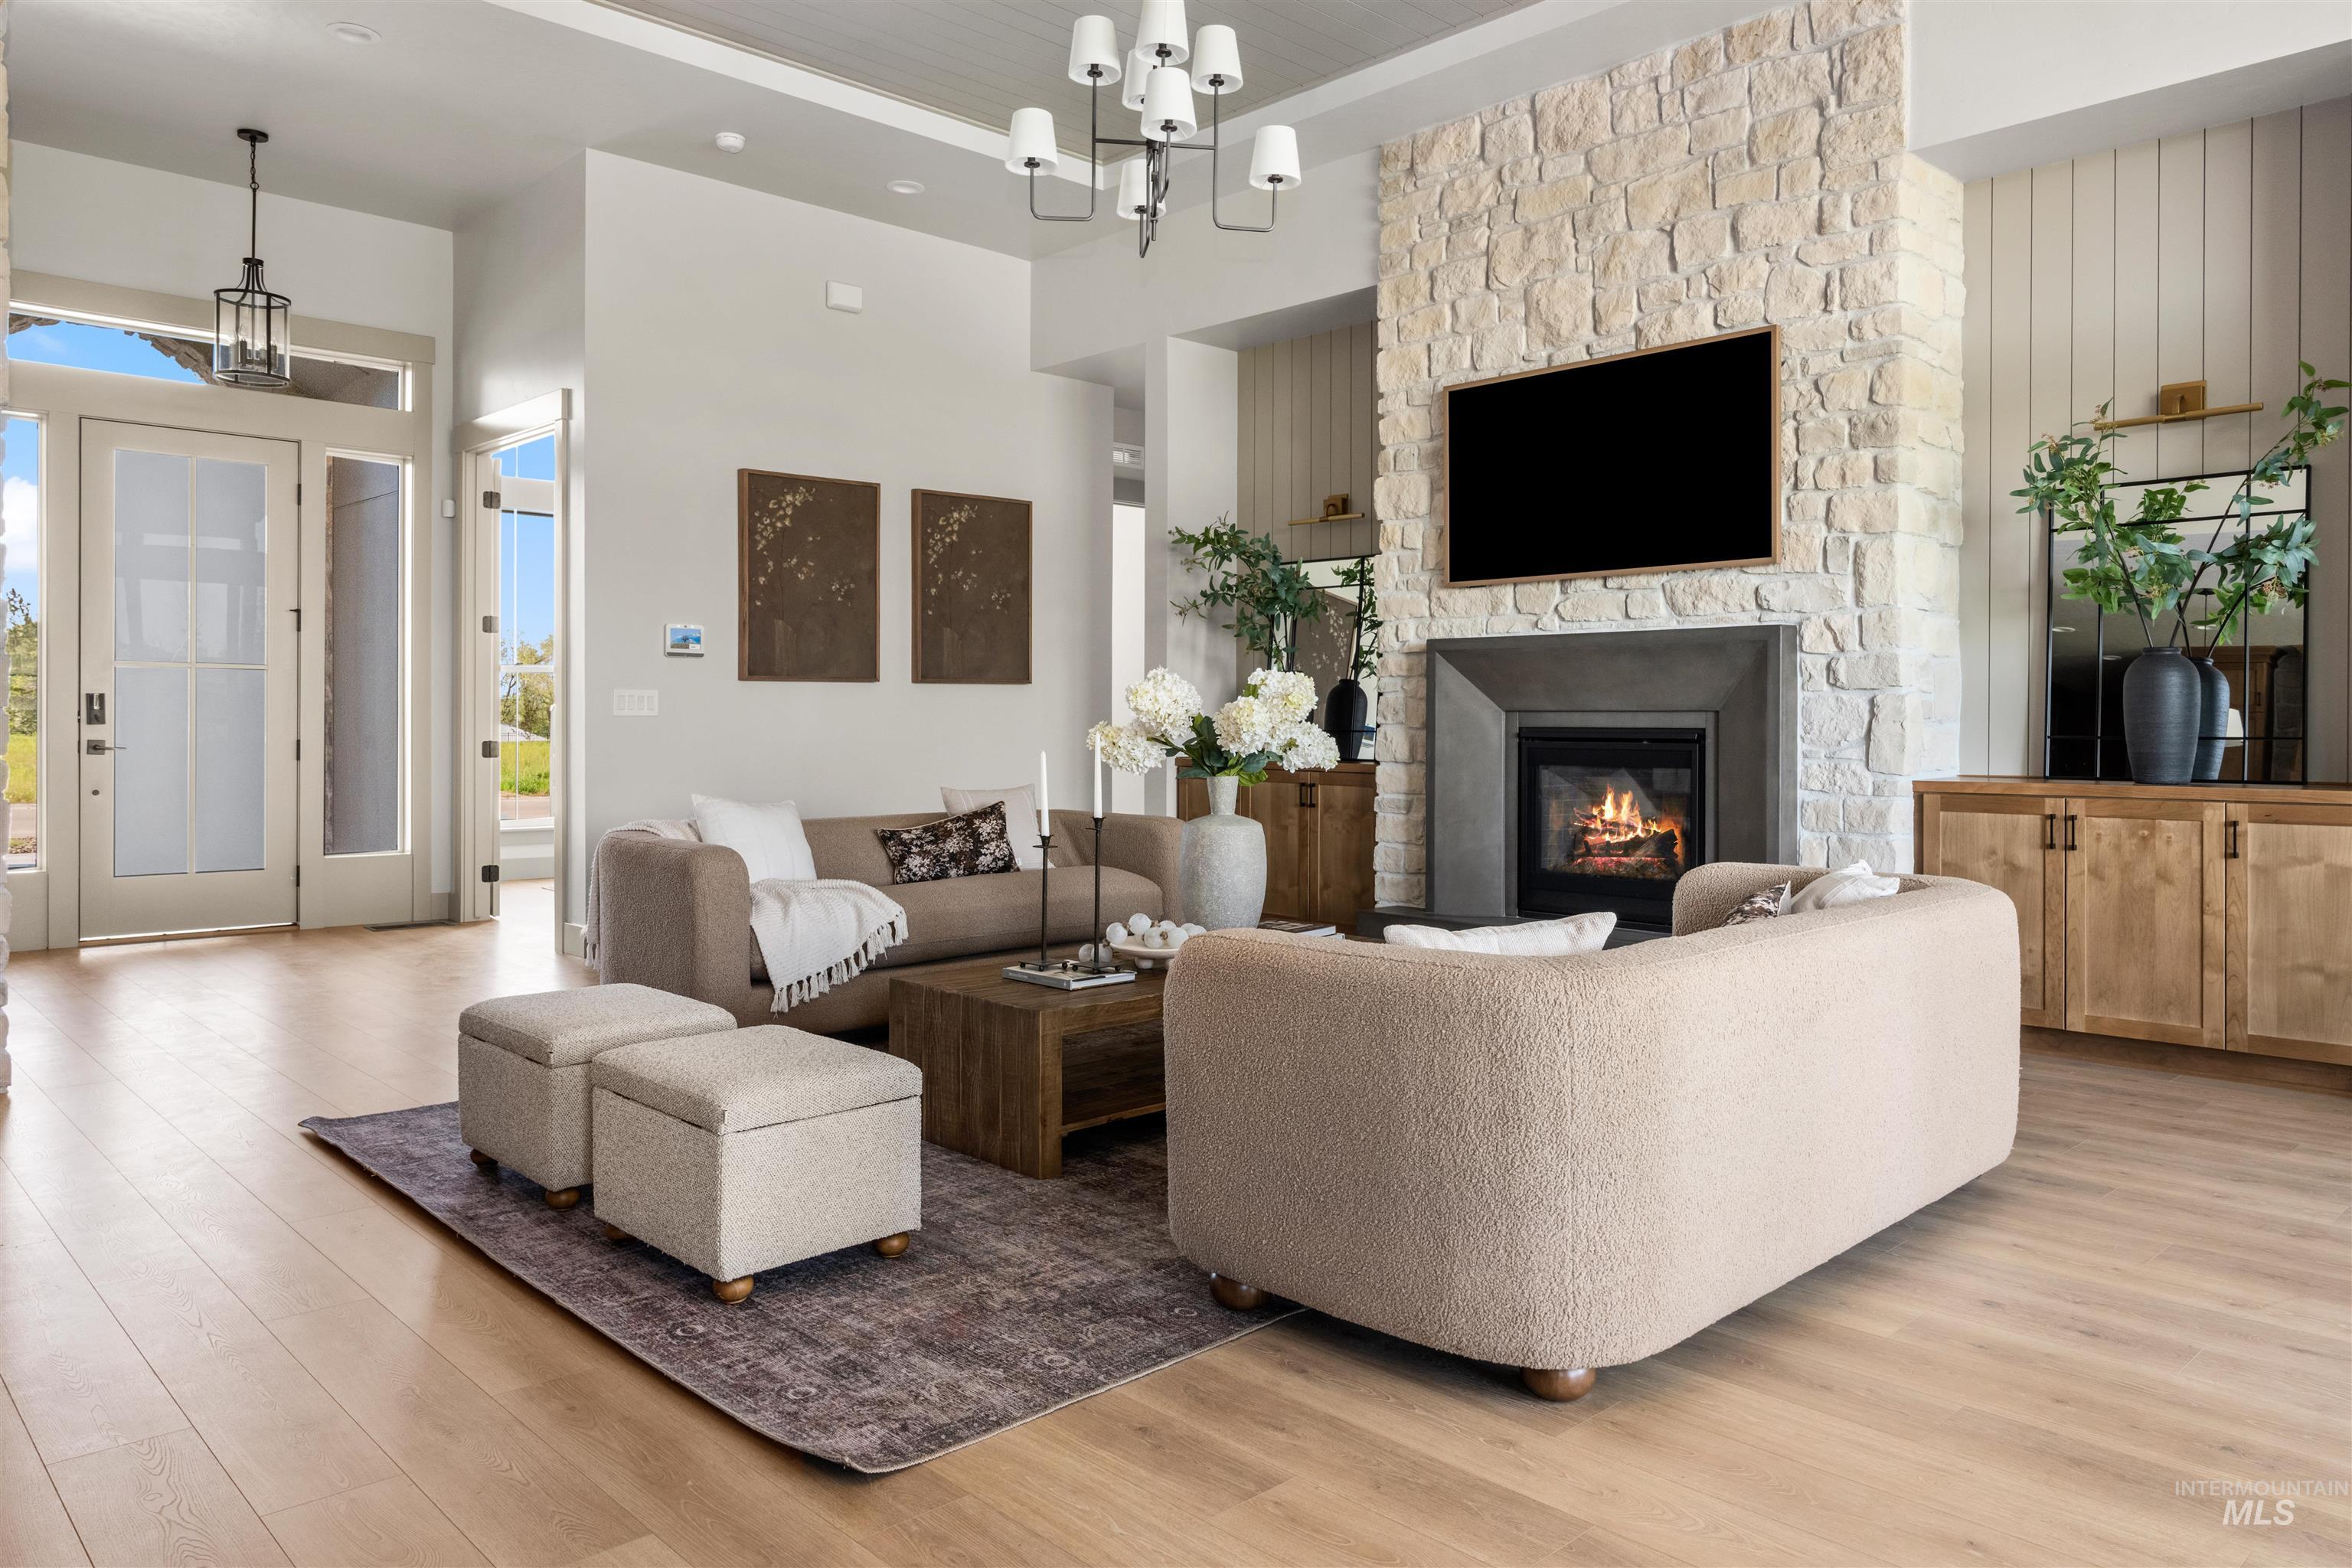
Expansive living area featuring a stone-clad fireplace with a dark mantel, light wood-finish flooring, and shiplap wall accents
-
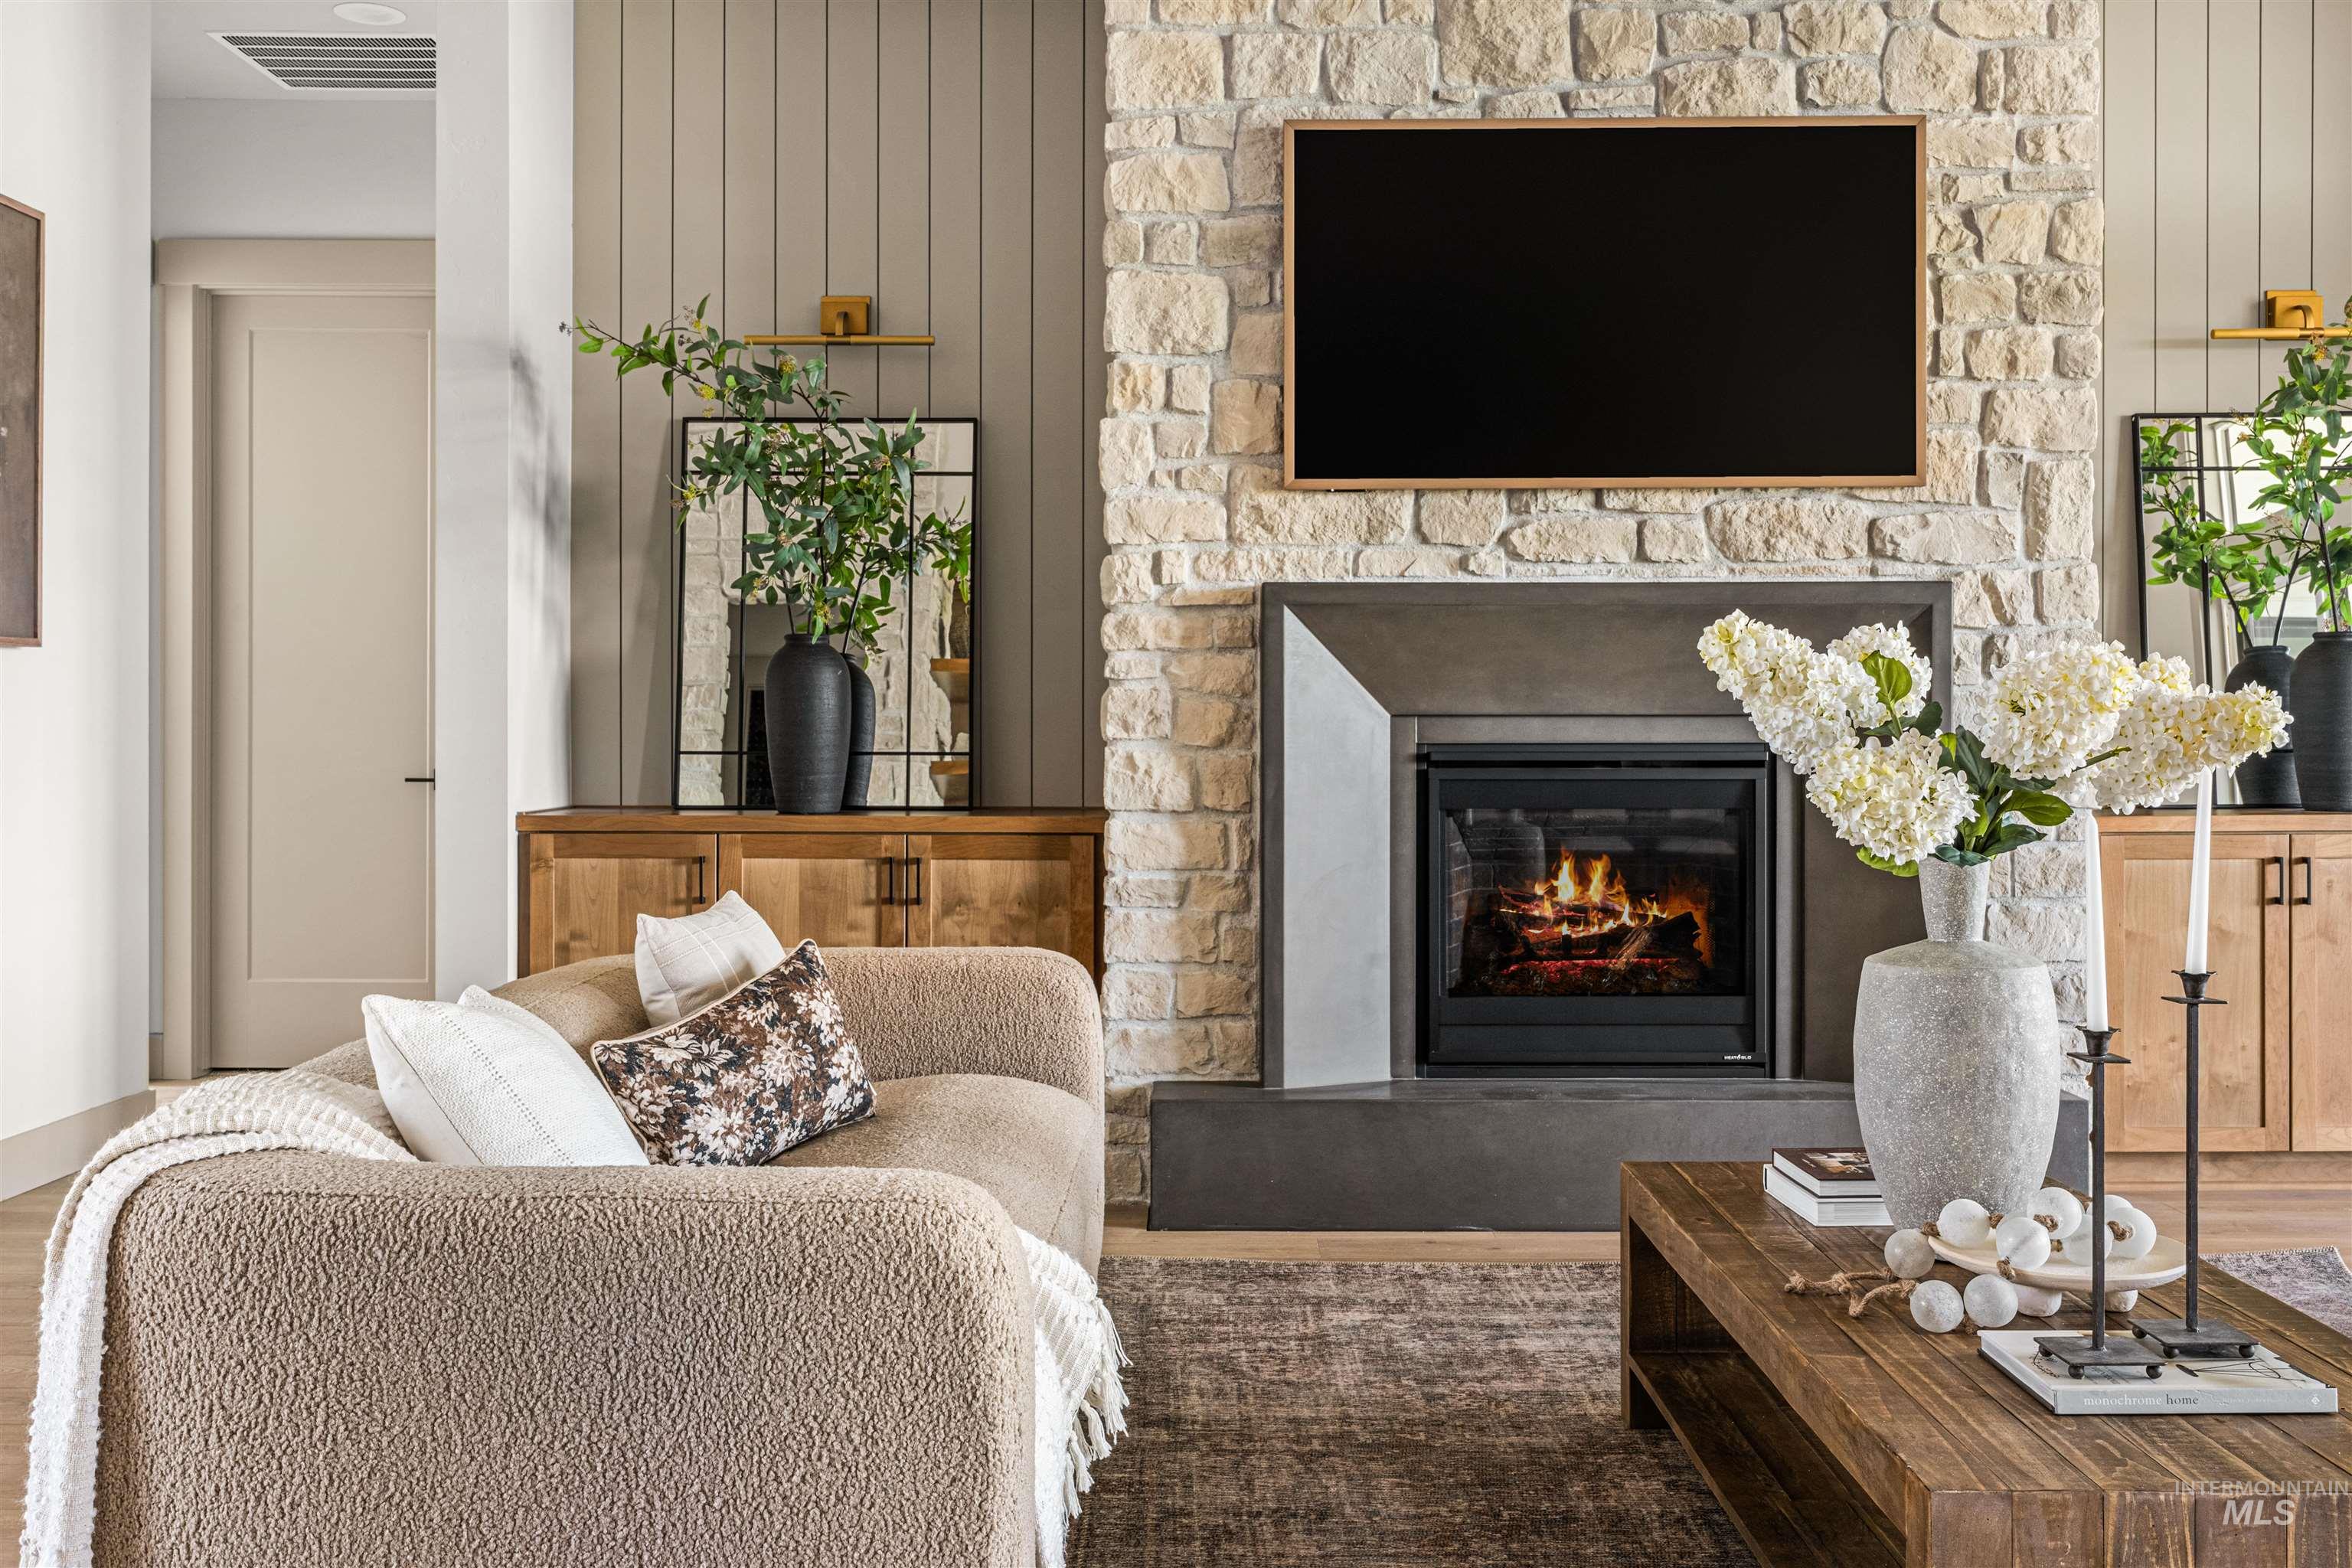
Stacked stone fireplace with a dark-toned hearth and mantel
-
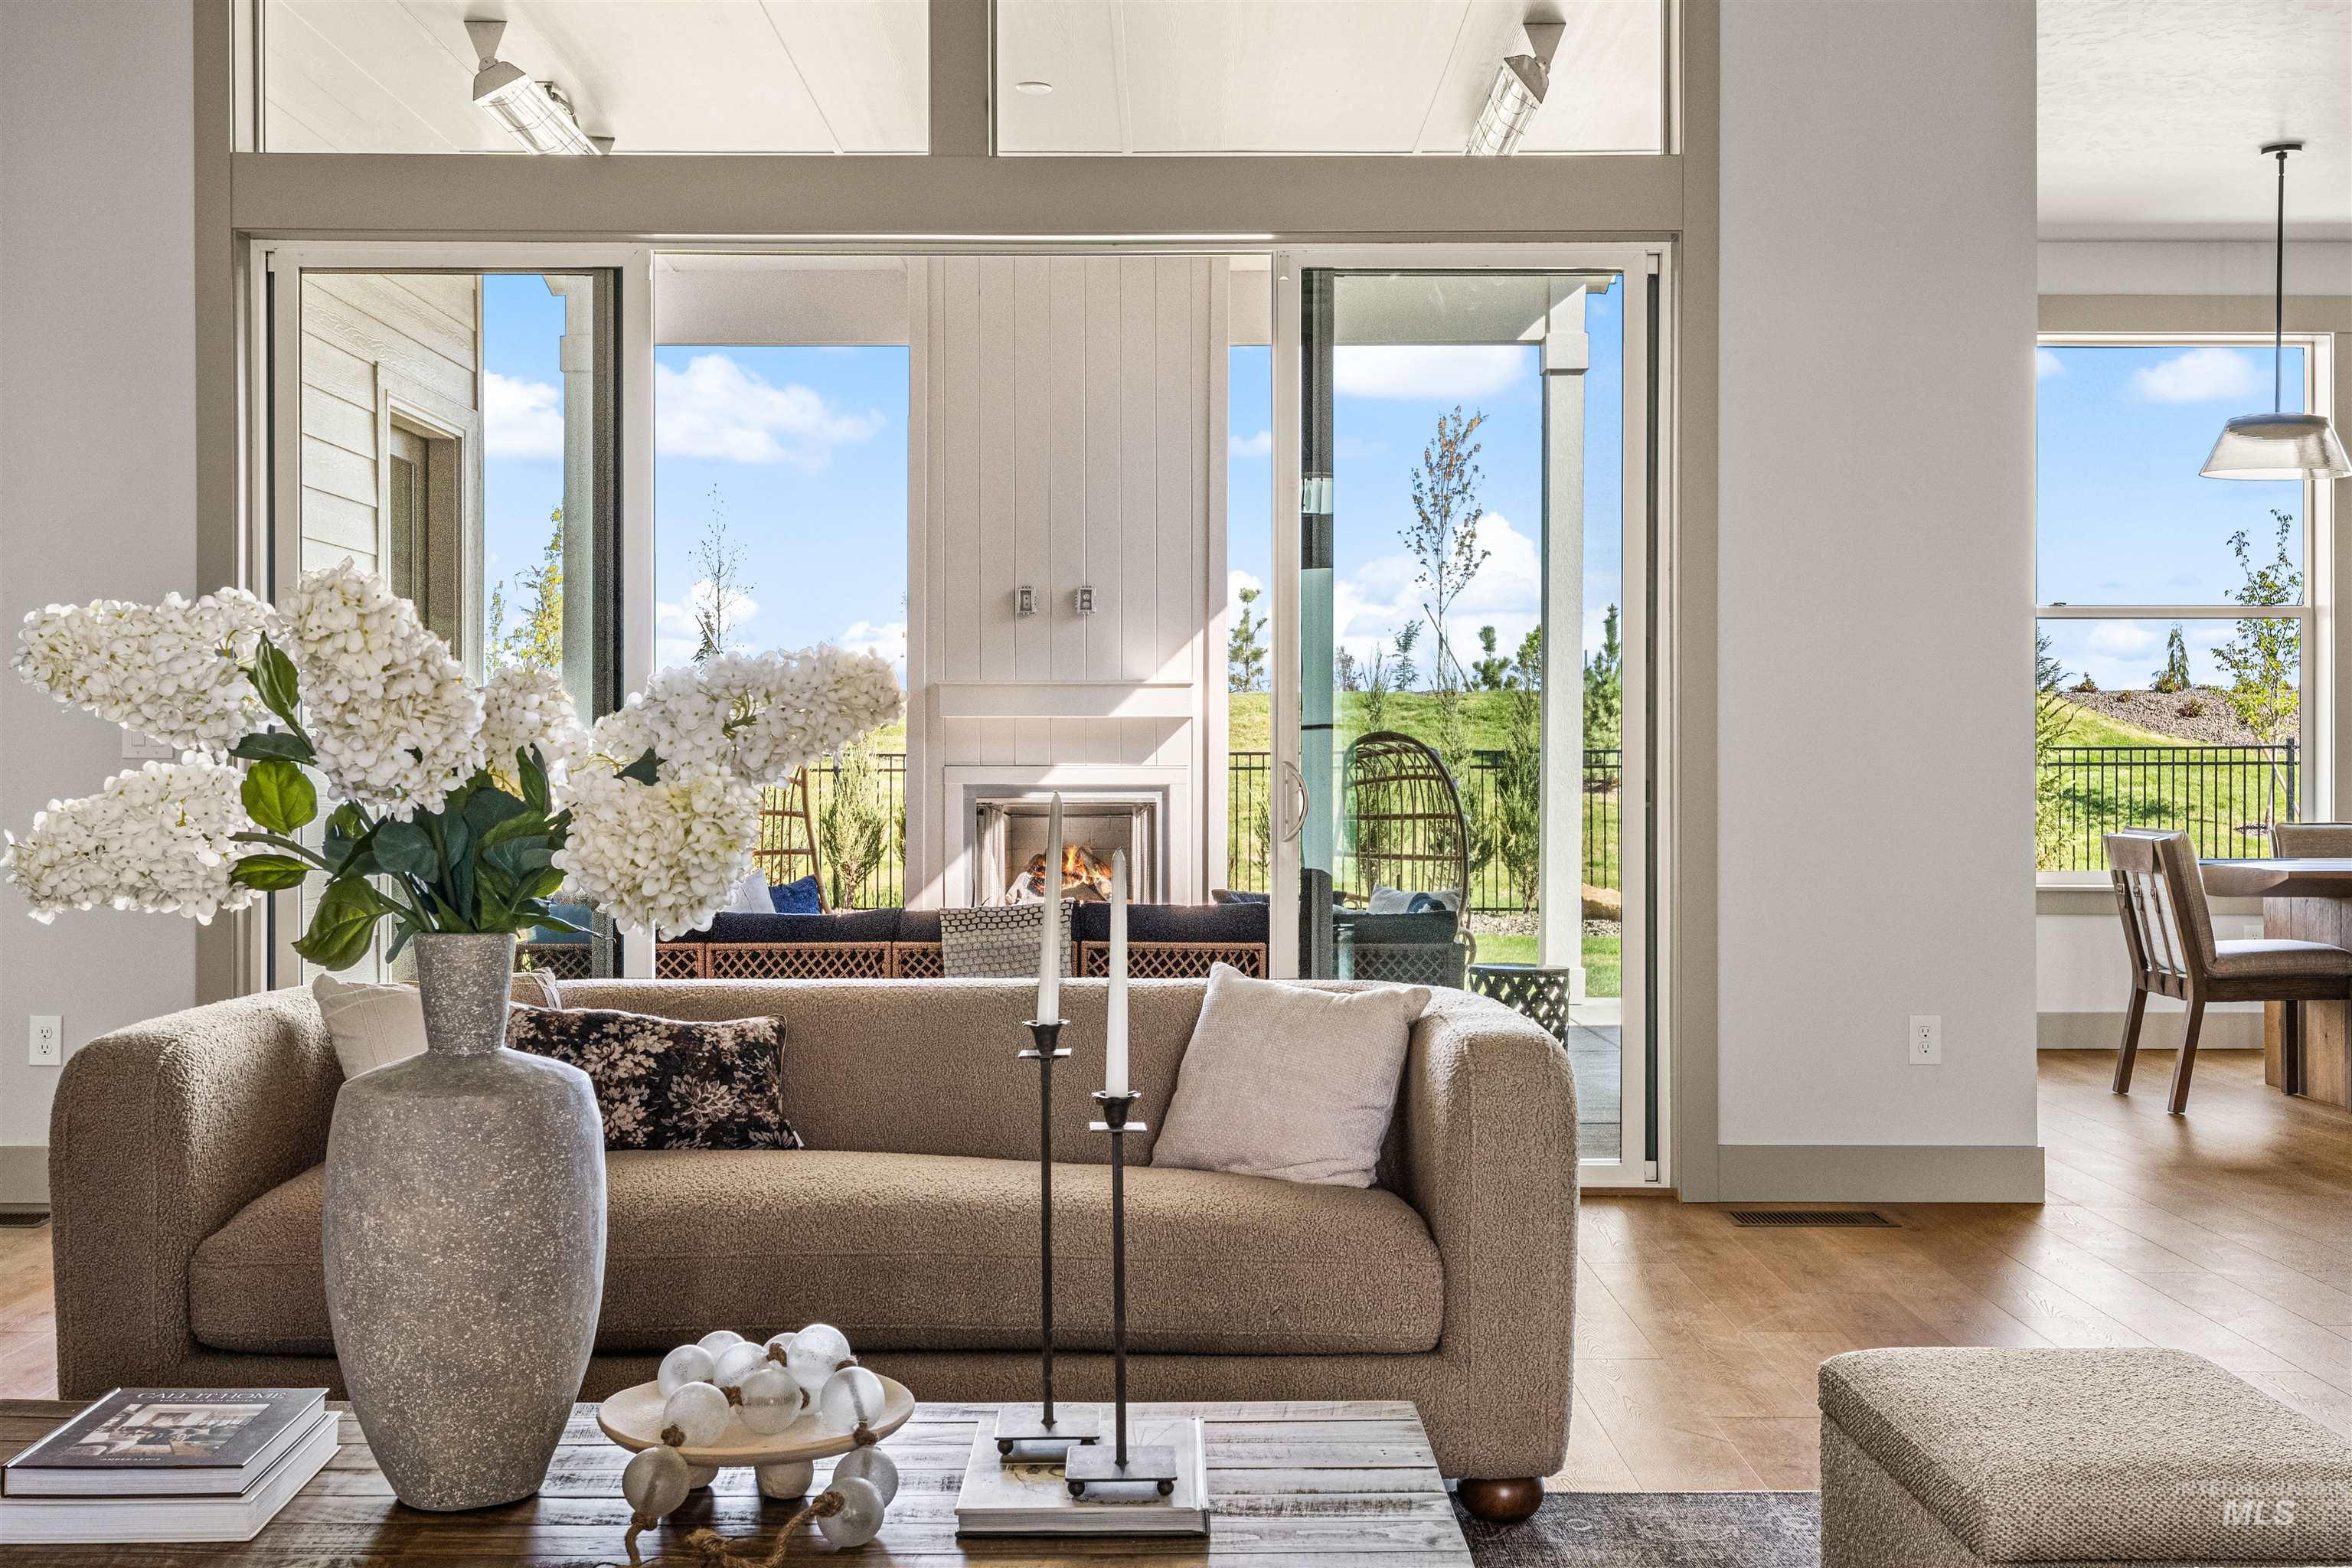
Expansive sliding glass doors opening to an outdoor living area with a built-in fireplace
-
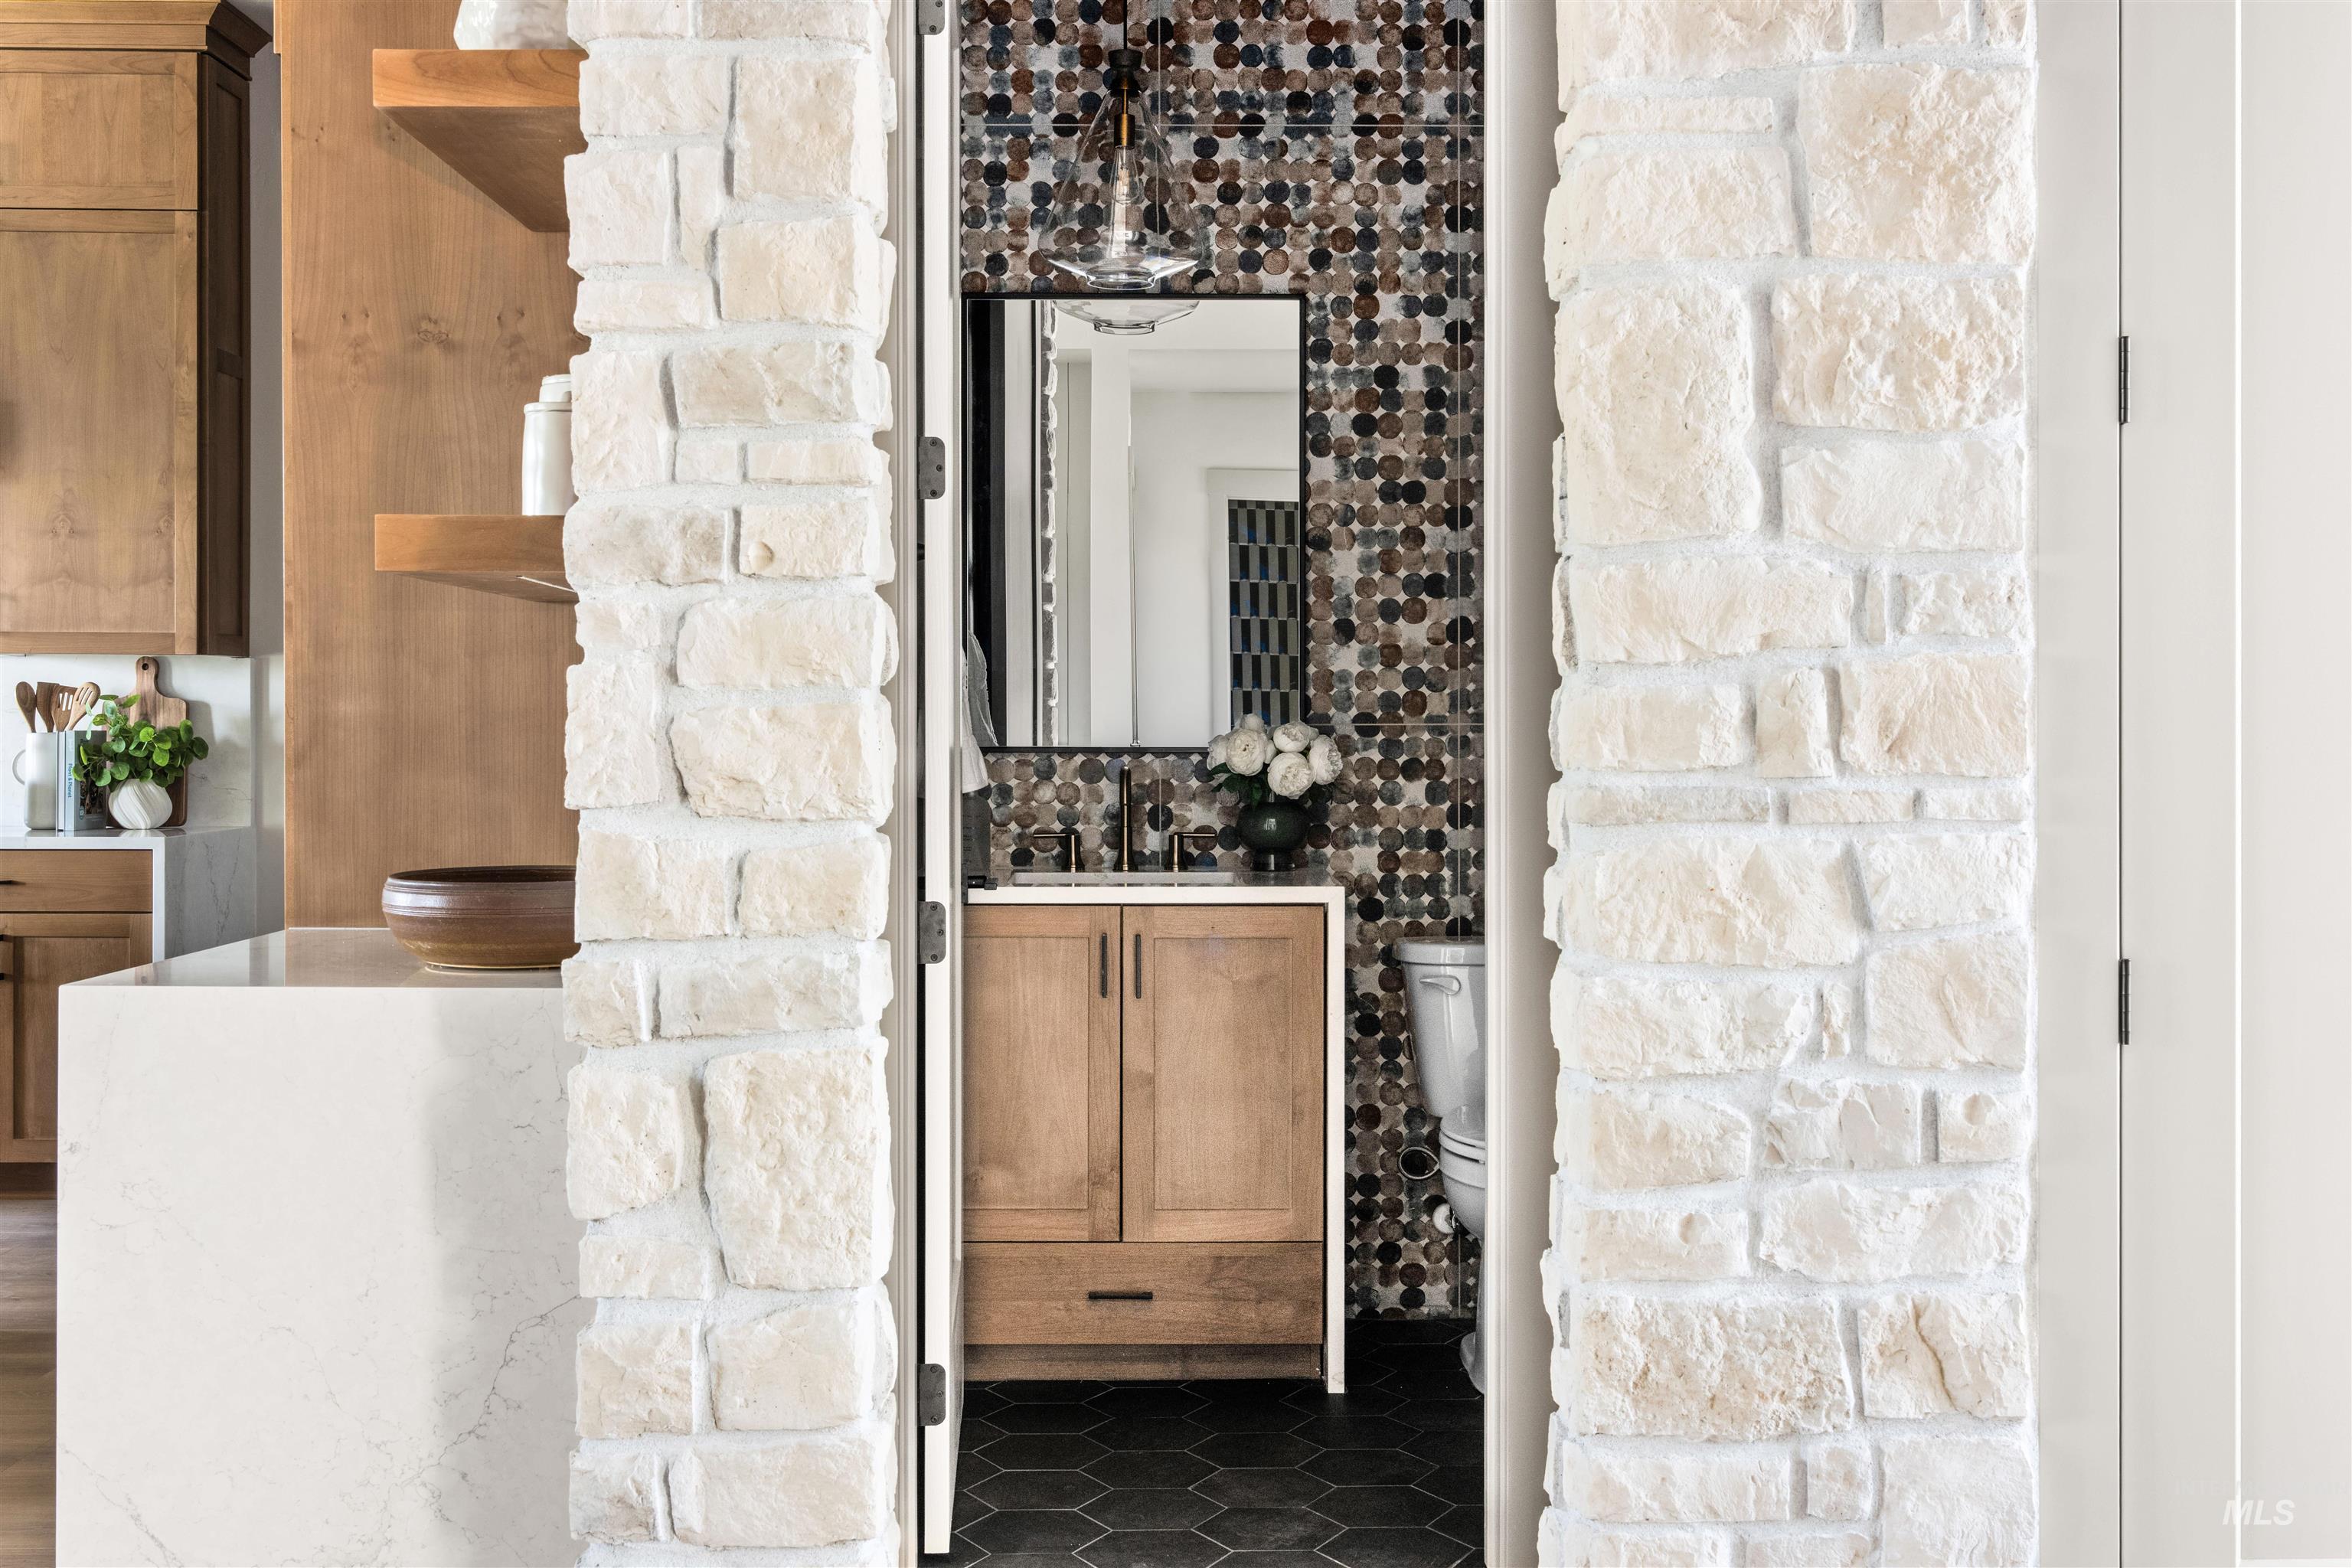
Powder room with a wood vanity, black framed mirror, and patterned tile accent wall
-
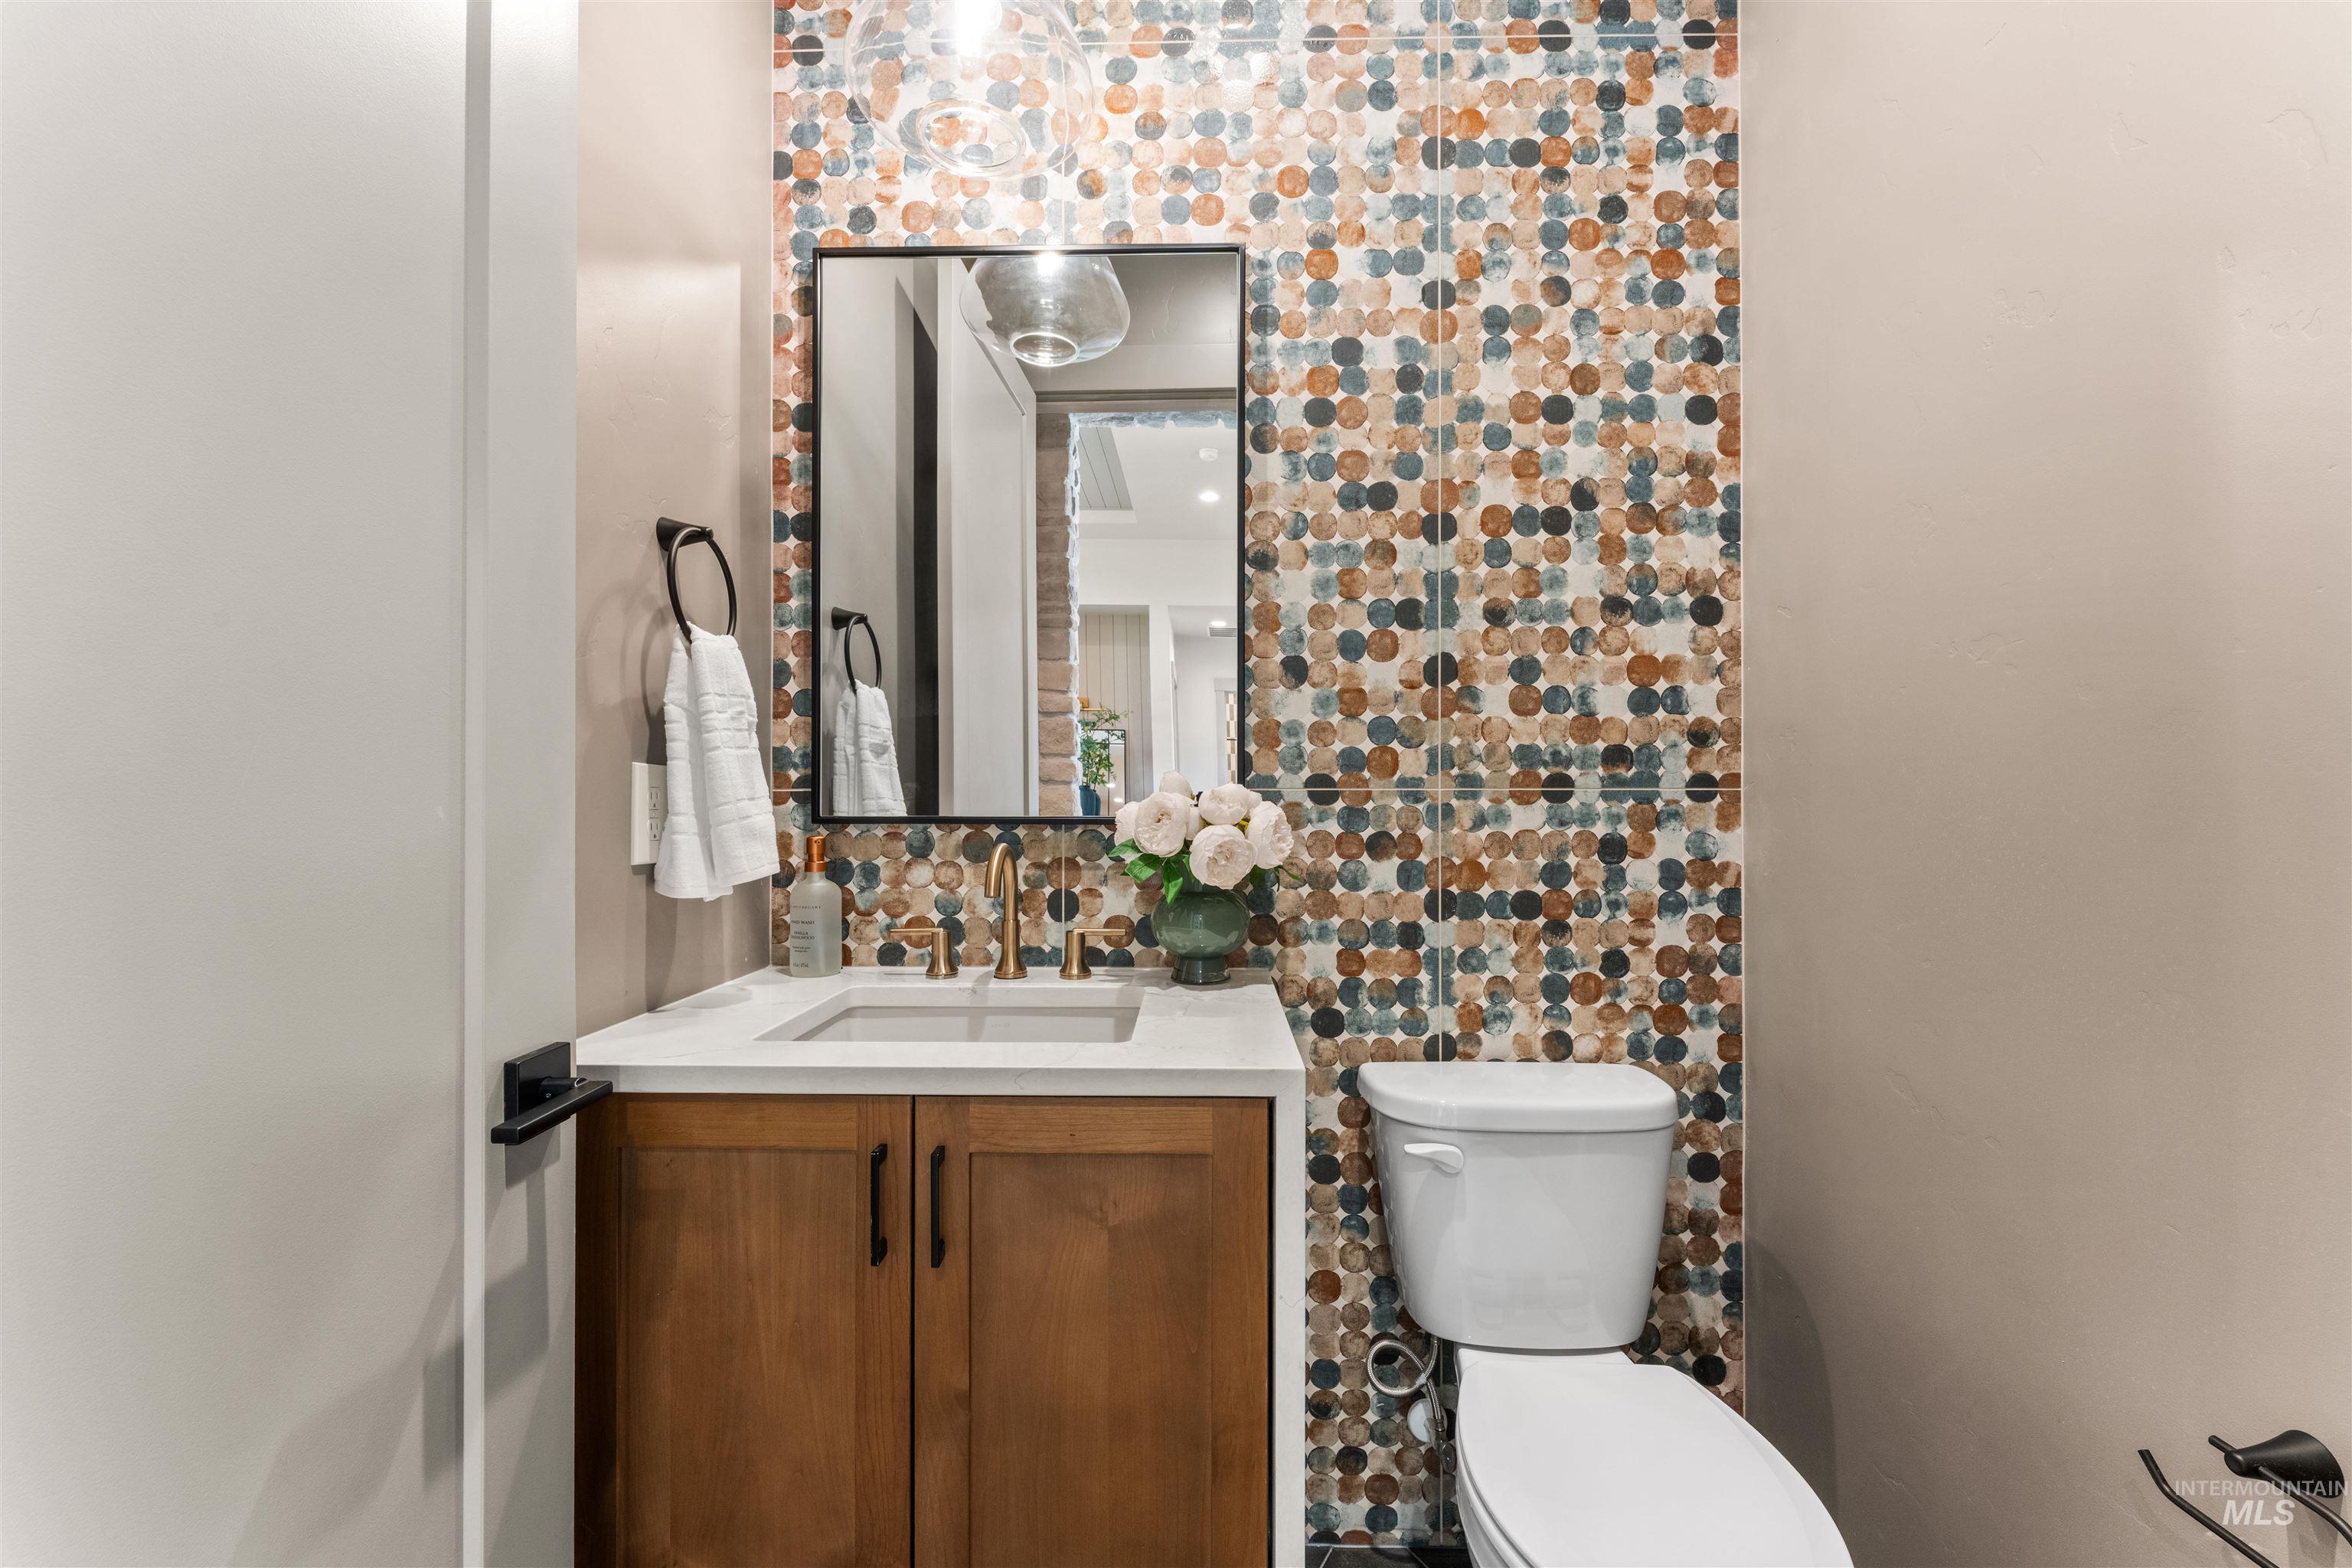
Powder room featuring a patterned accent wall with circular tile, a single vanity with a white countertop and wood-finish cabinetry, a rectangular mirror with a black frame, and a white toilet
-
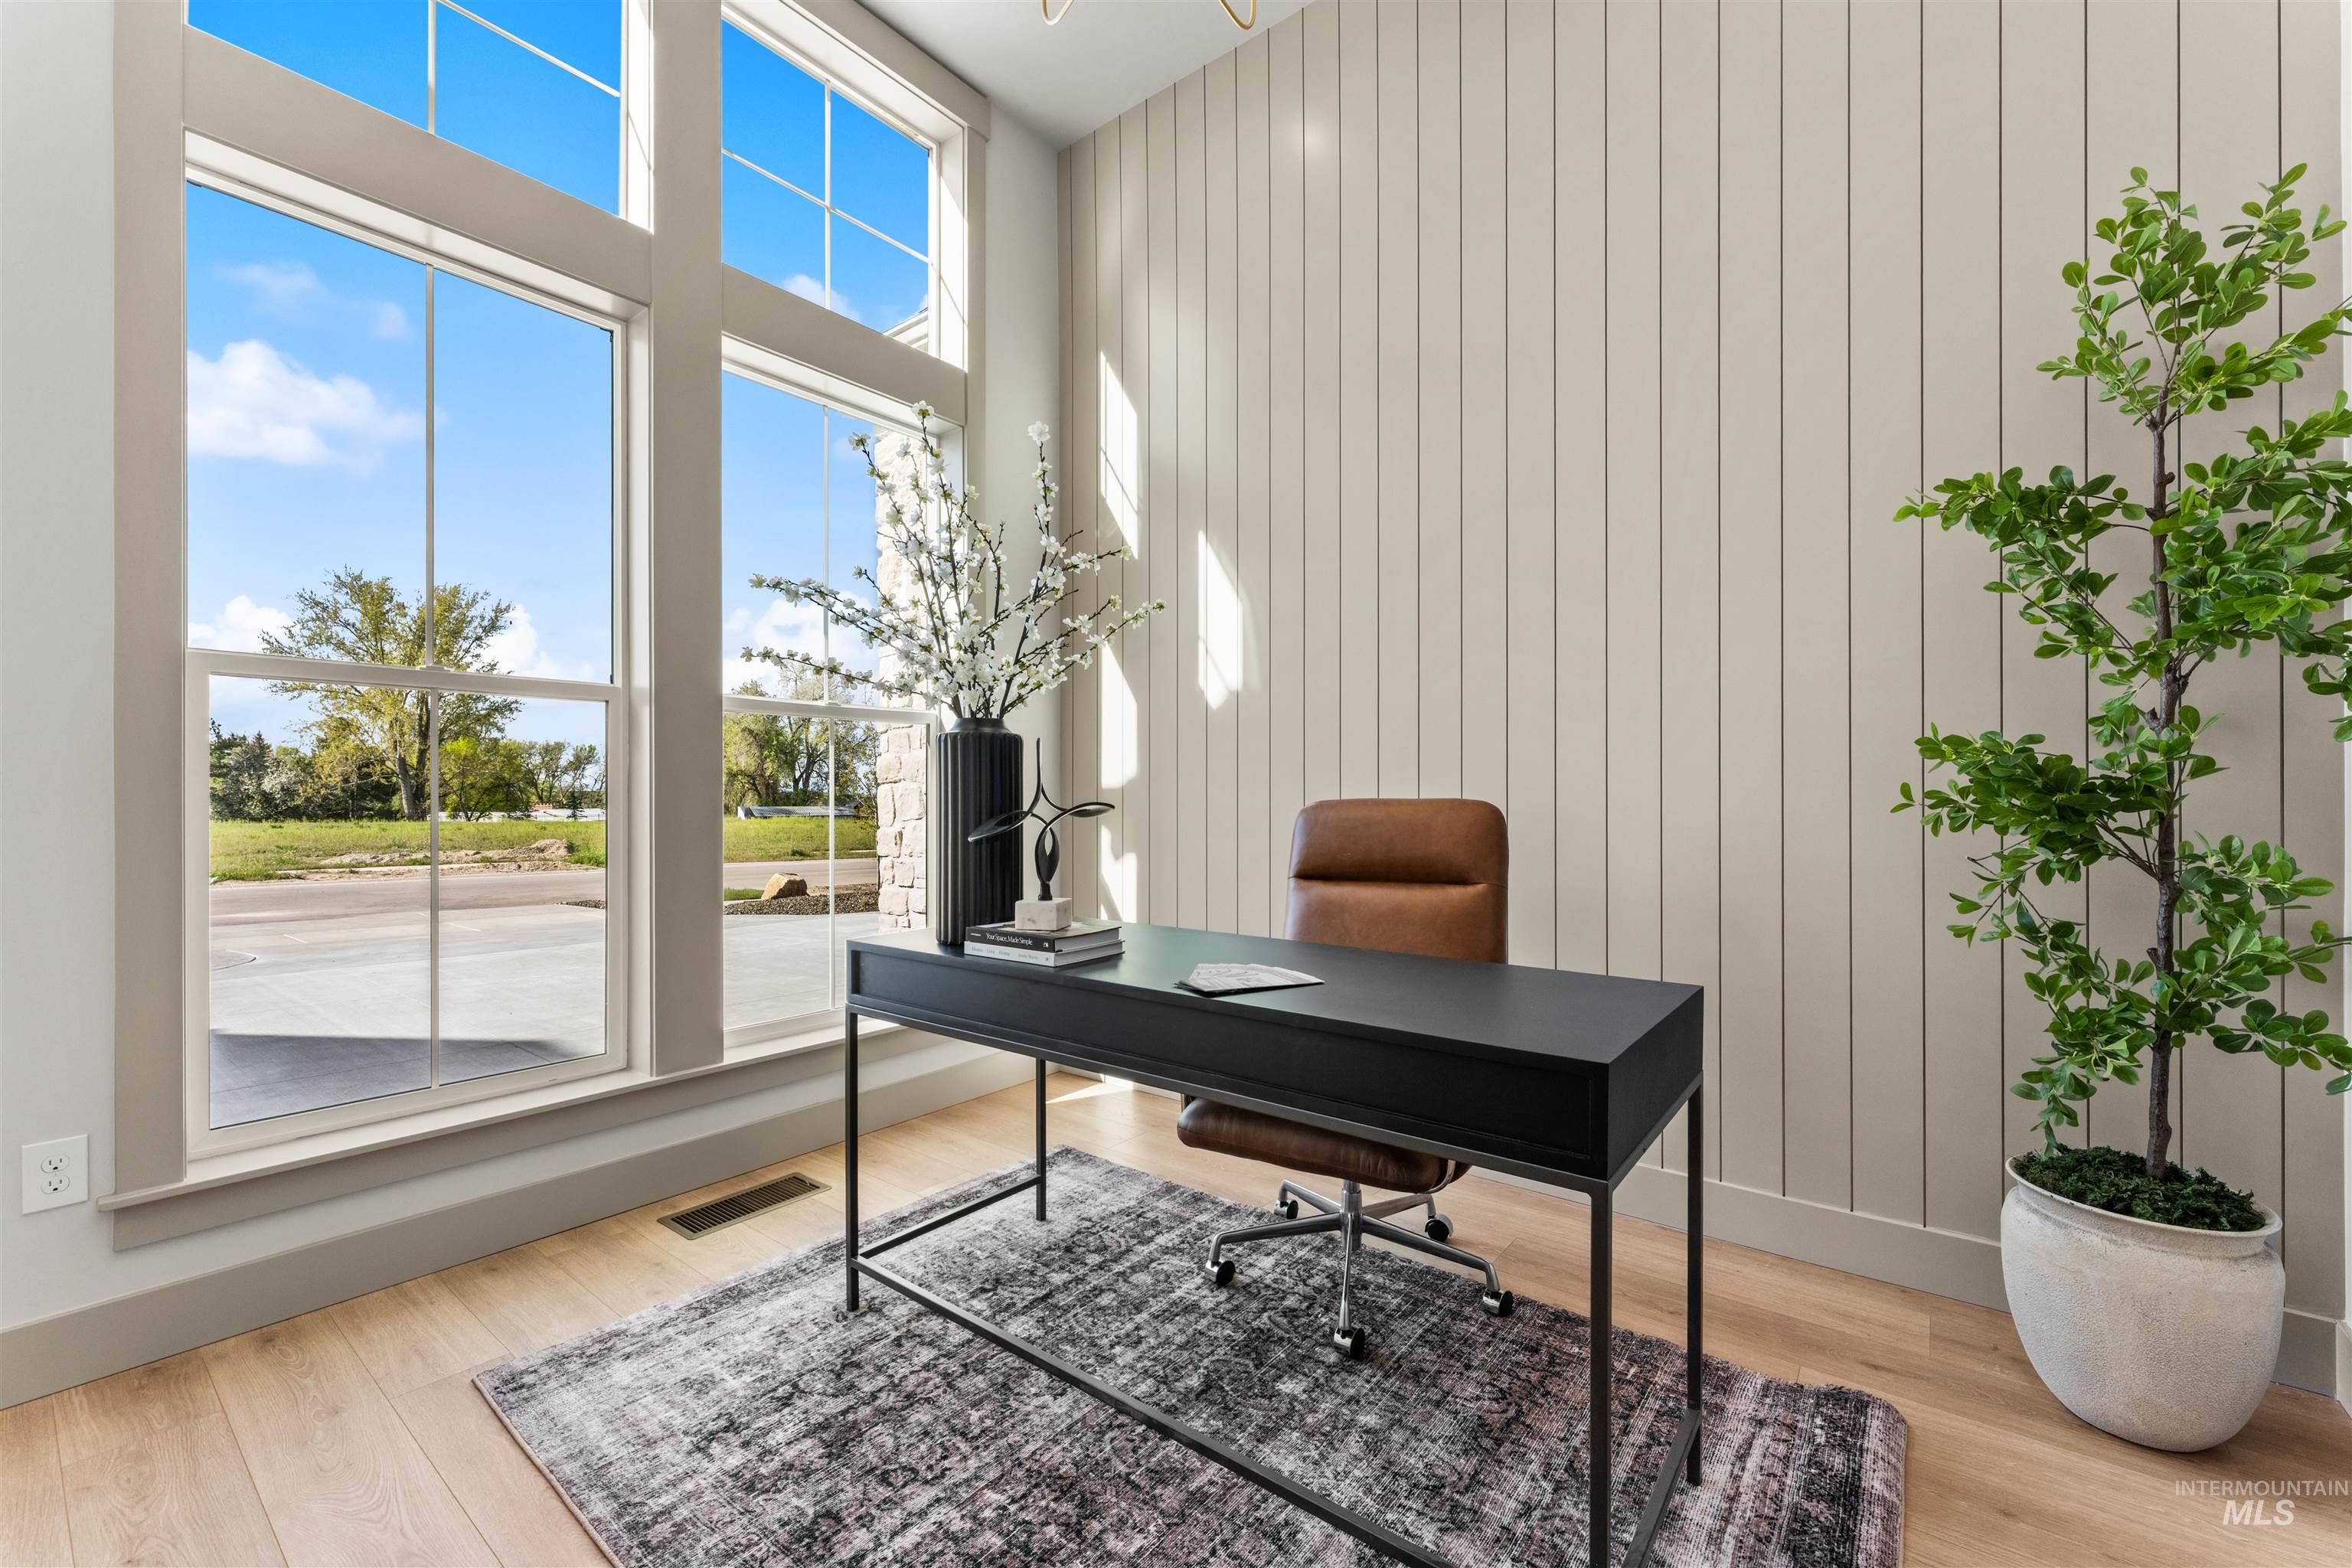
Two-story windows with grid patterns, light wood-finish flooring, and vertical paneling accent wall
-
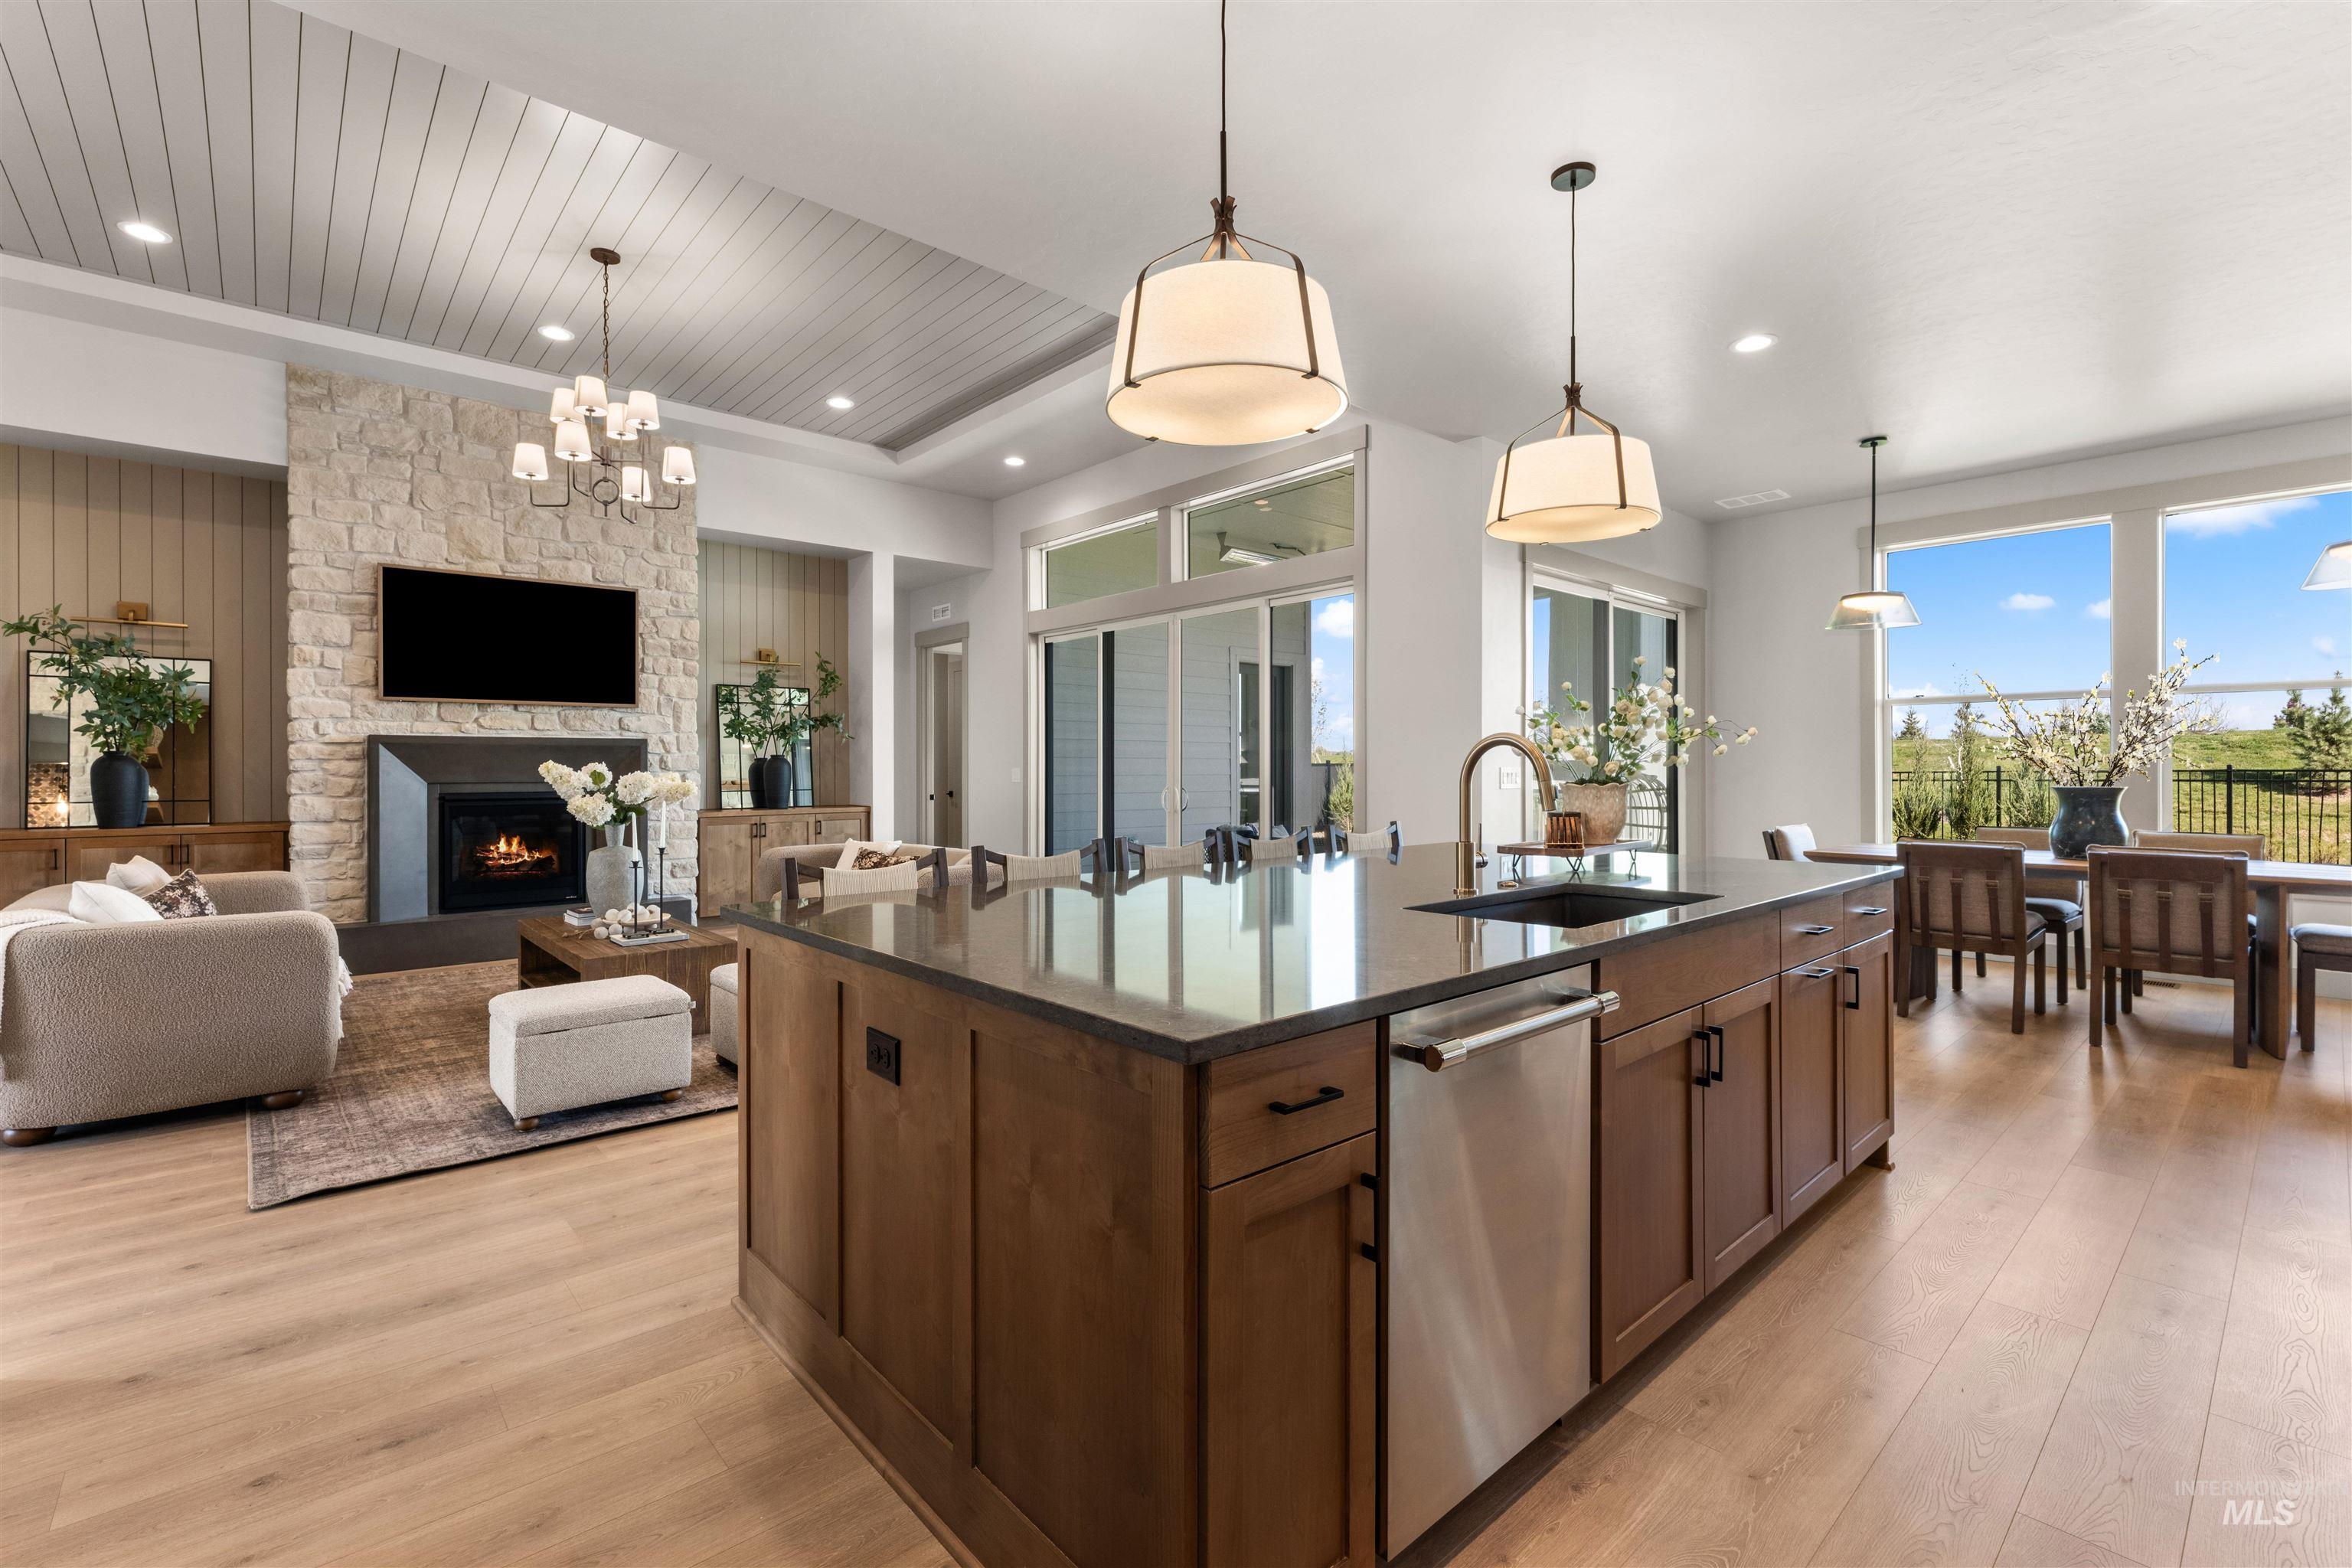
Spacious open-concept living area featuring wood-finish flooring, a stone-clad fireplace, and a tray ceiling with shiplap detail
-
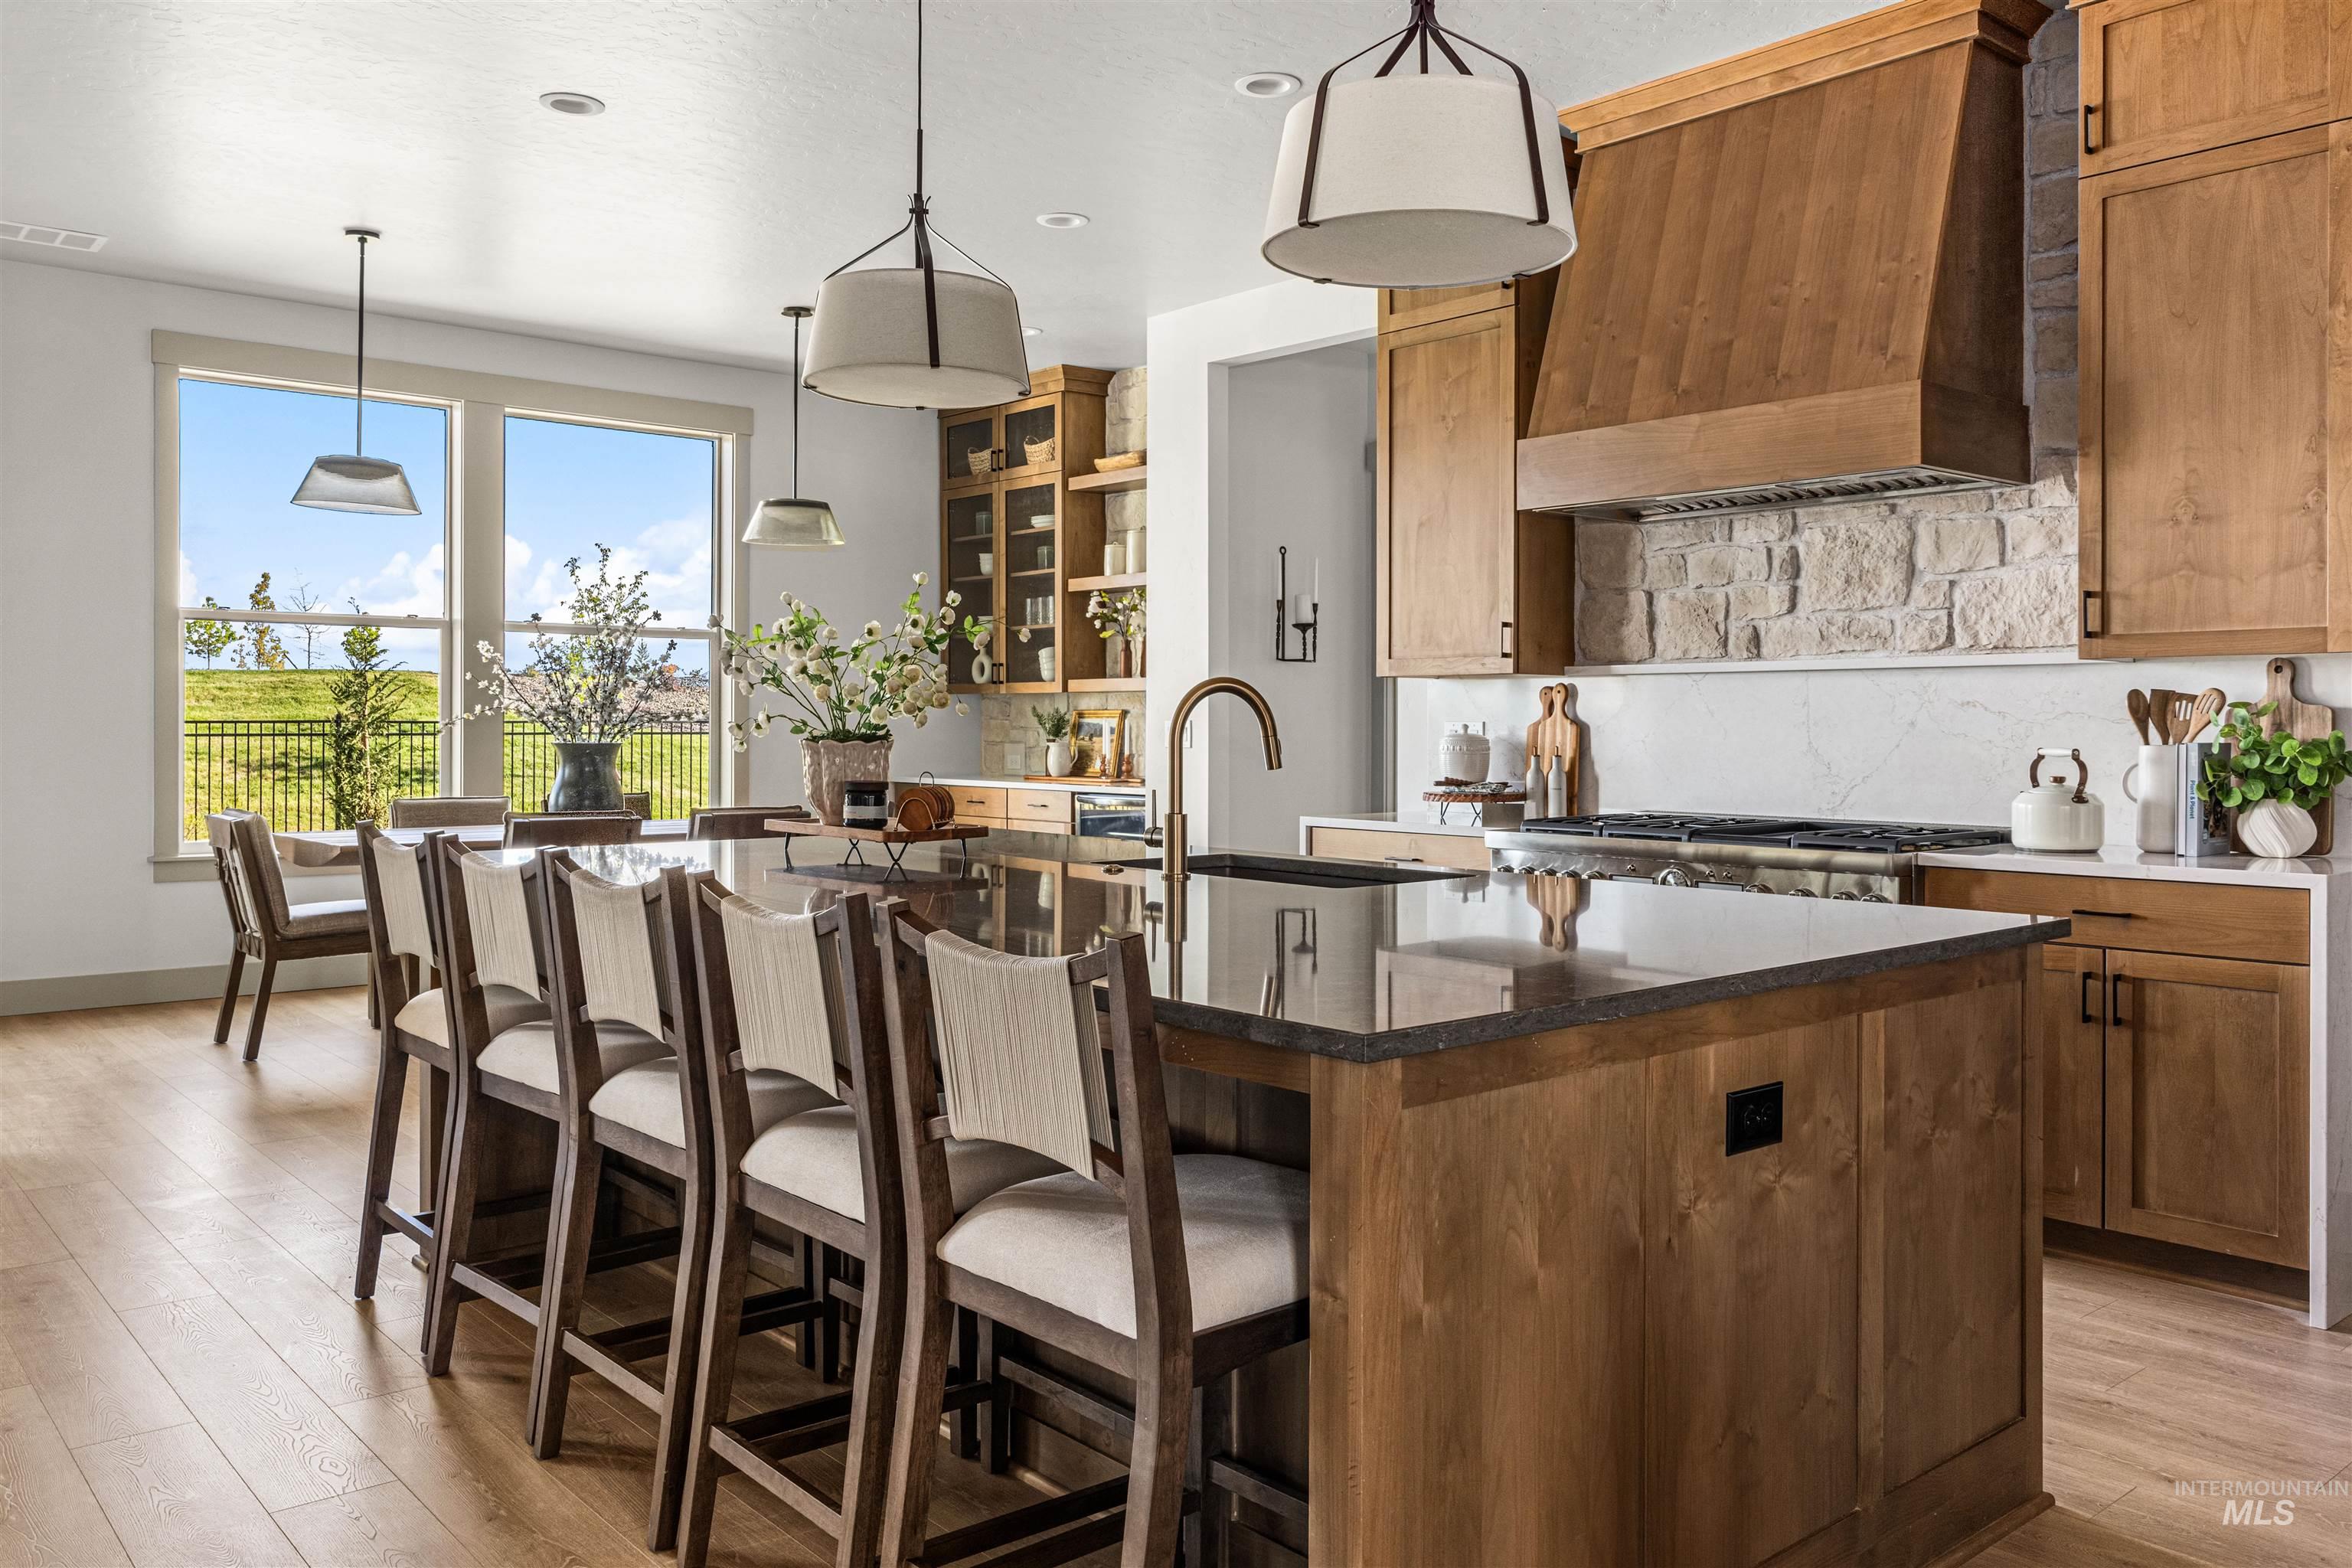
Spacious kitchen featuring a large island with seating, wood-finish flooring, custom wood cabinetry, stone backsplash, and a wall of windows
-
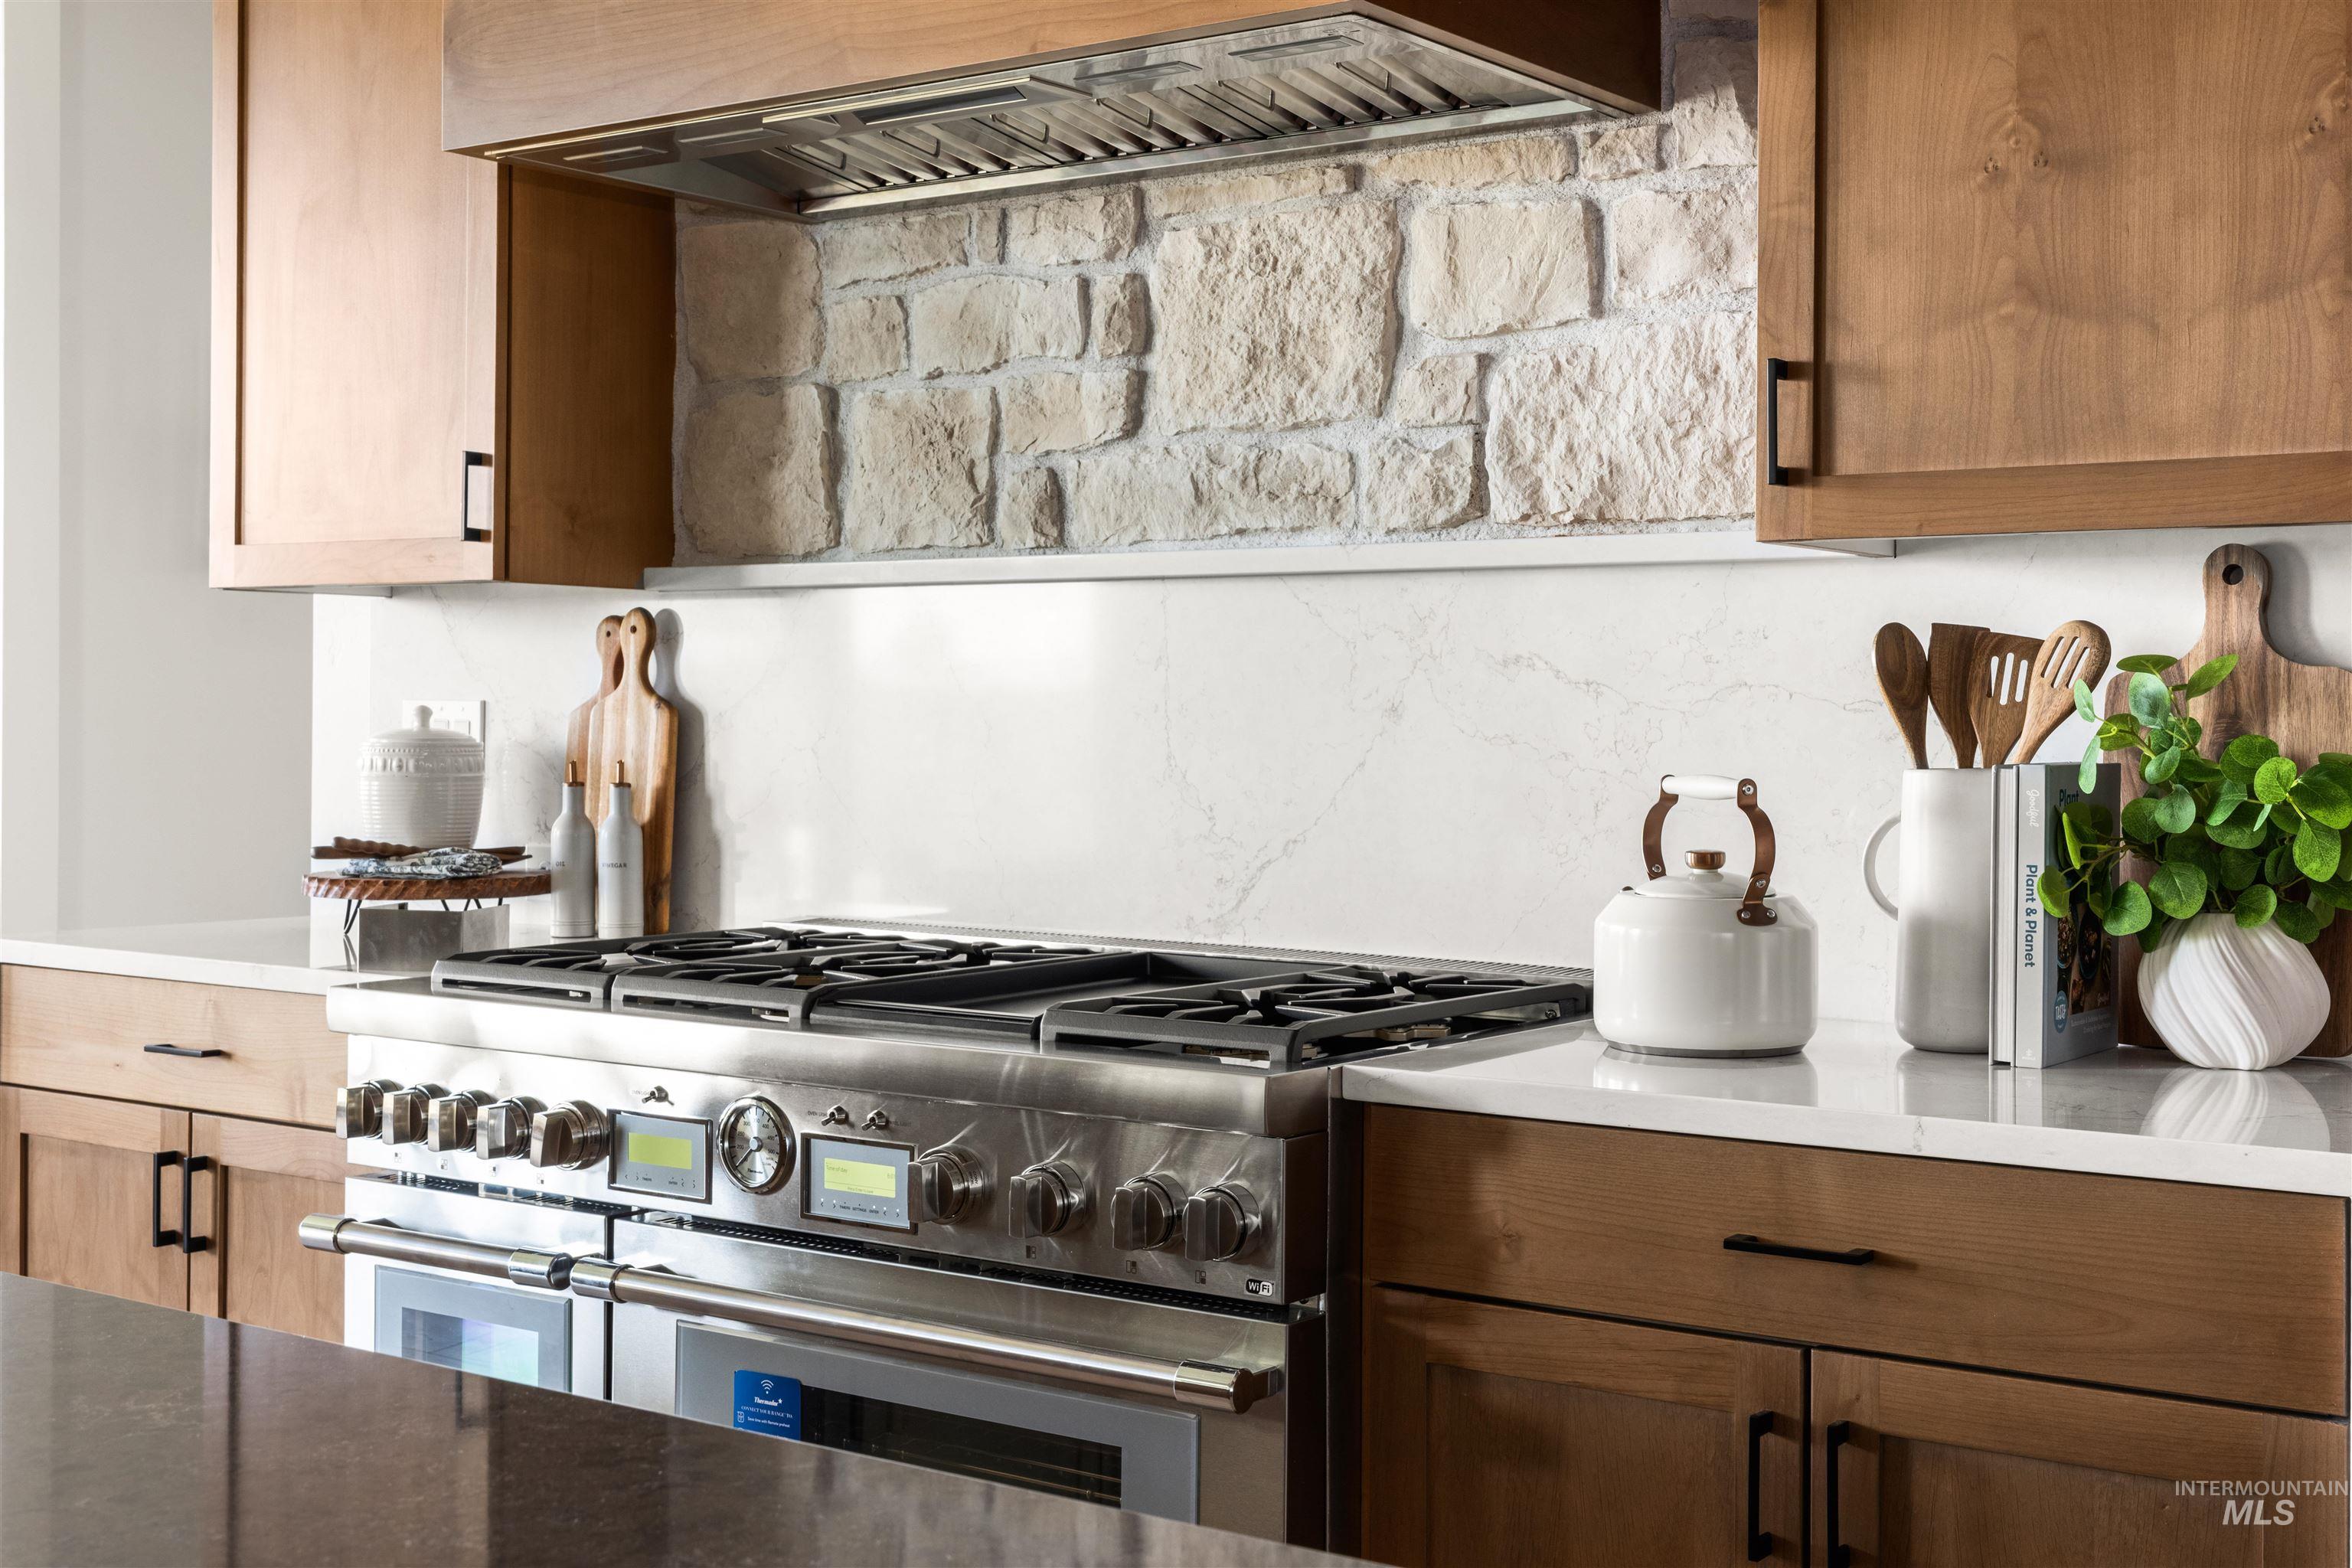
Professional-grade stainless steel range with stone backsplash and hood, complemented by wood-finish cabinetry, quartz countertops, and matte black hardware
-
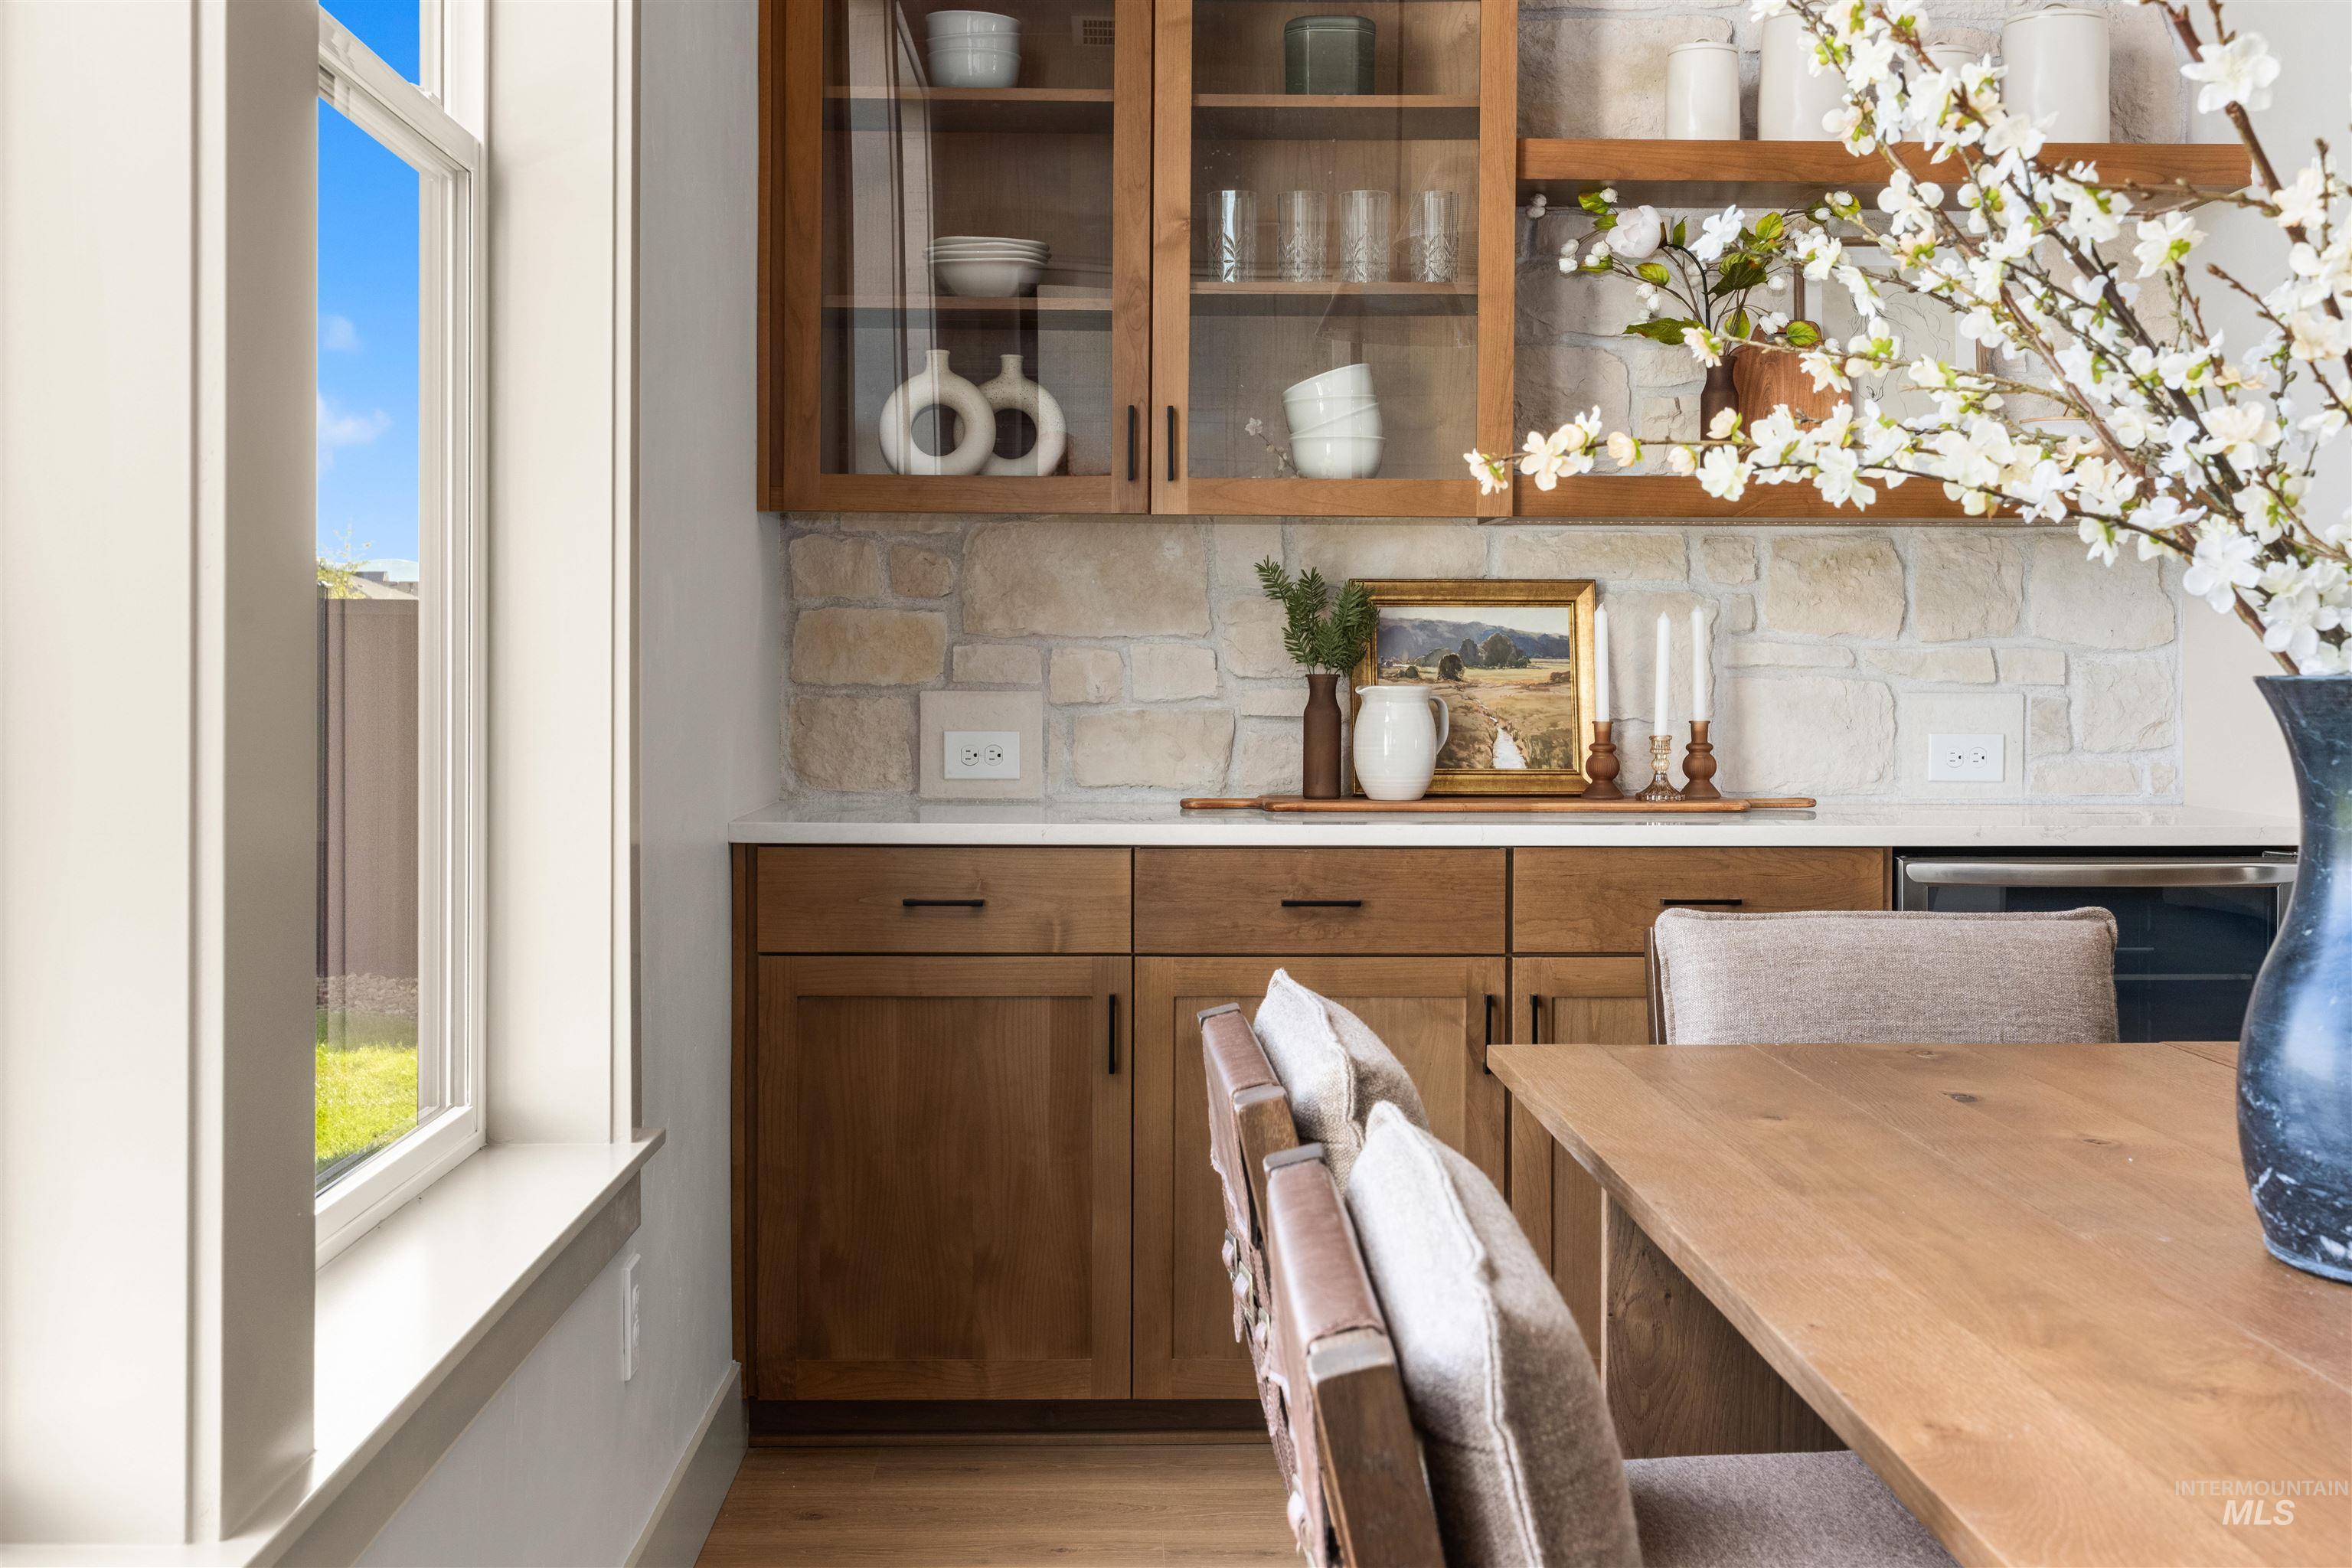
Built-in cabinetry featuring glass-front upper cabinets, open shelving, and a stone-tiled backsplash
-
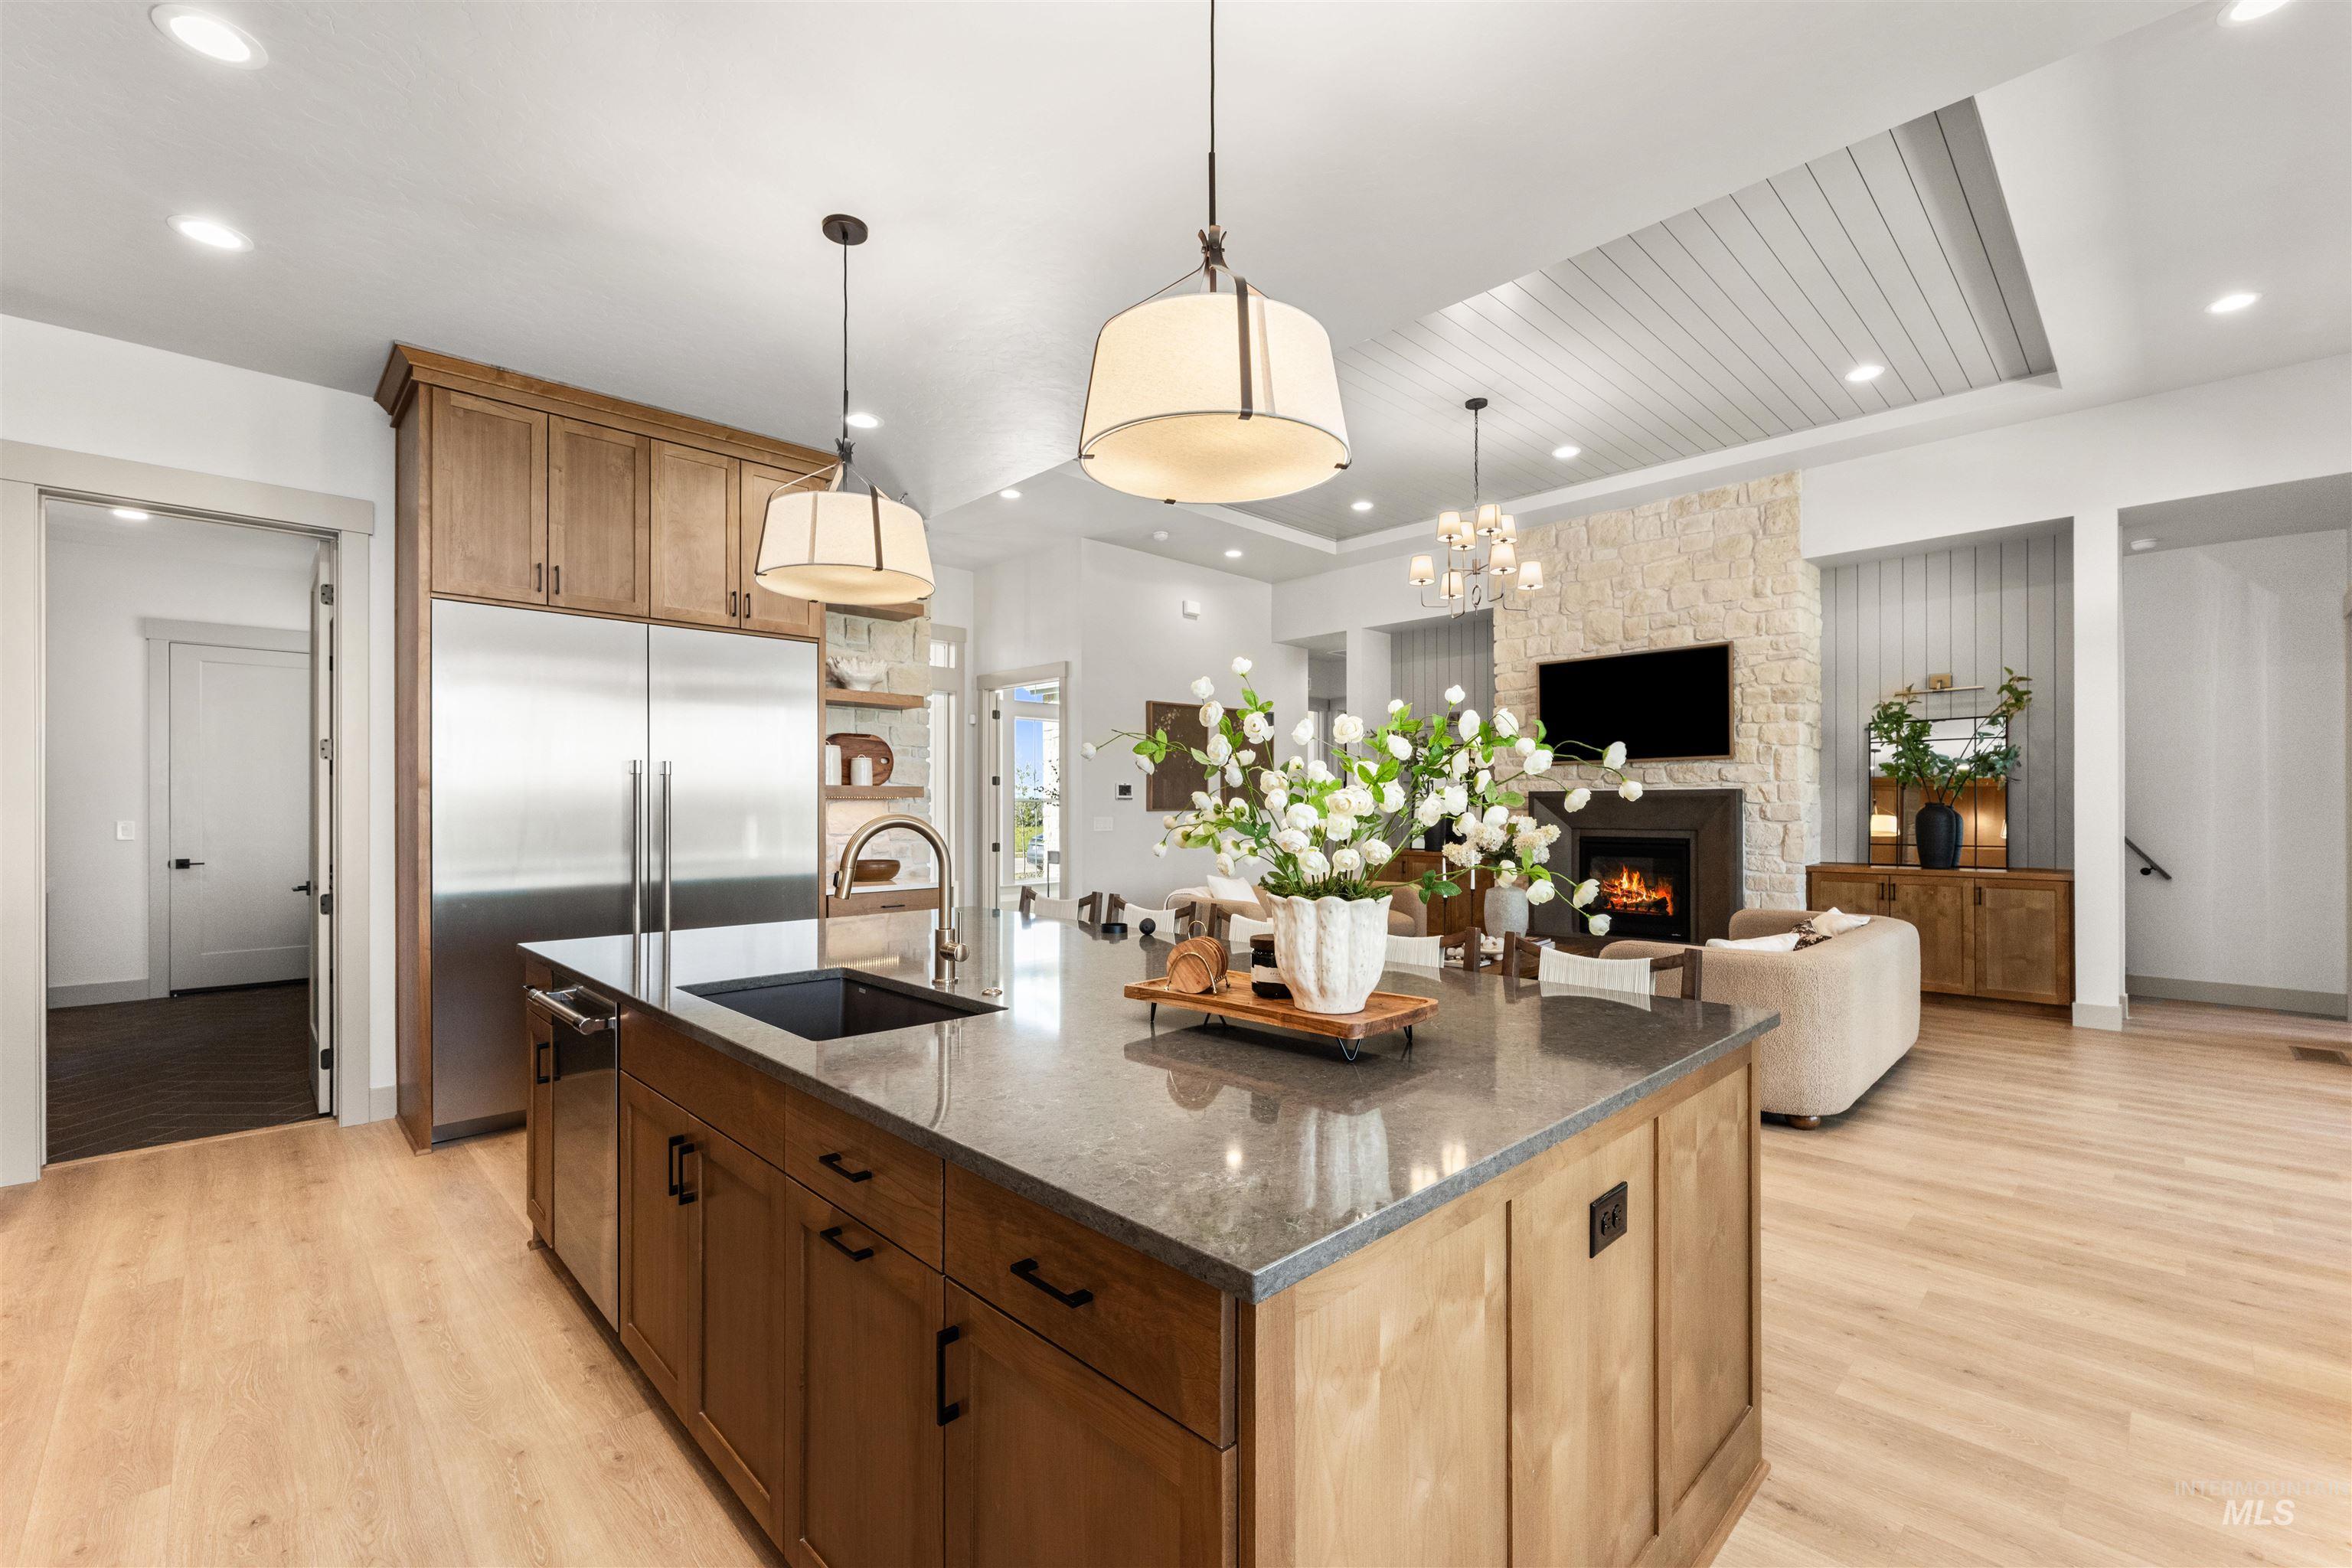
Spacious kitchen island with a dark countertop and integrated sink, complemented by light wood-finish flooring
-
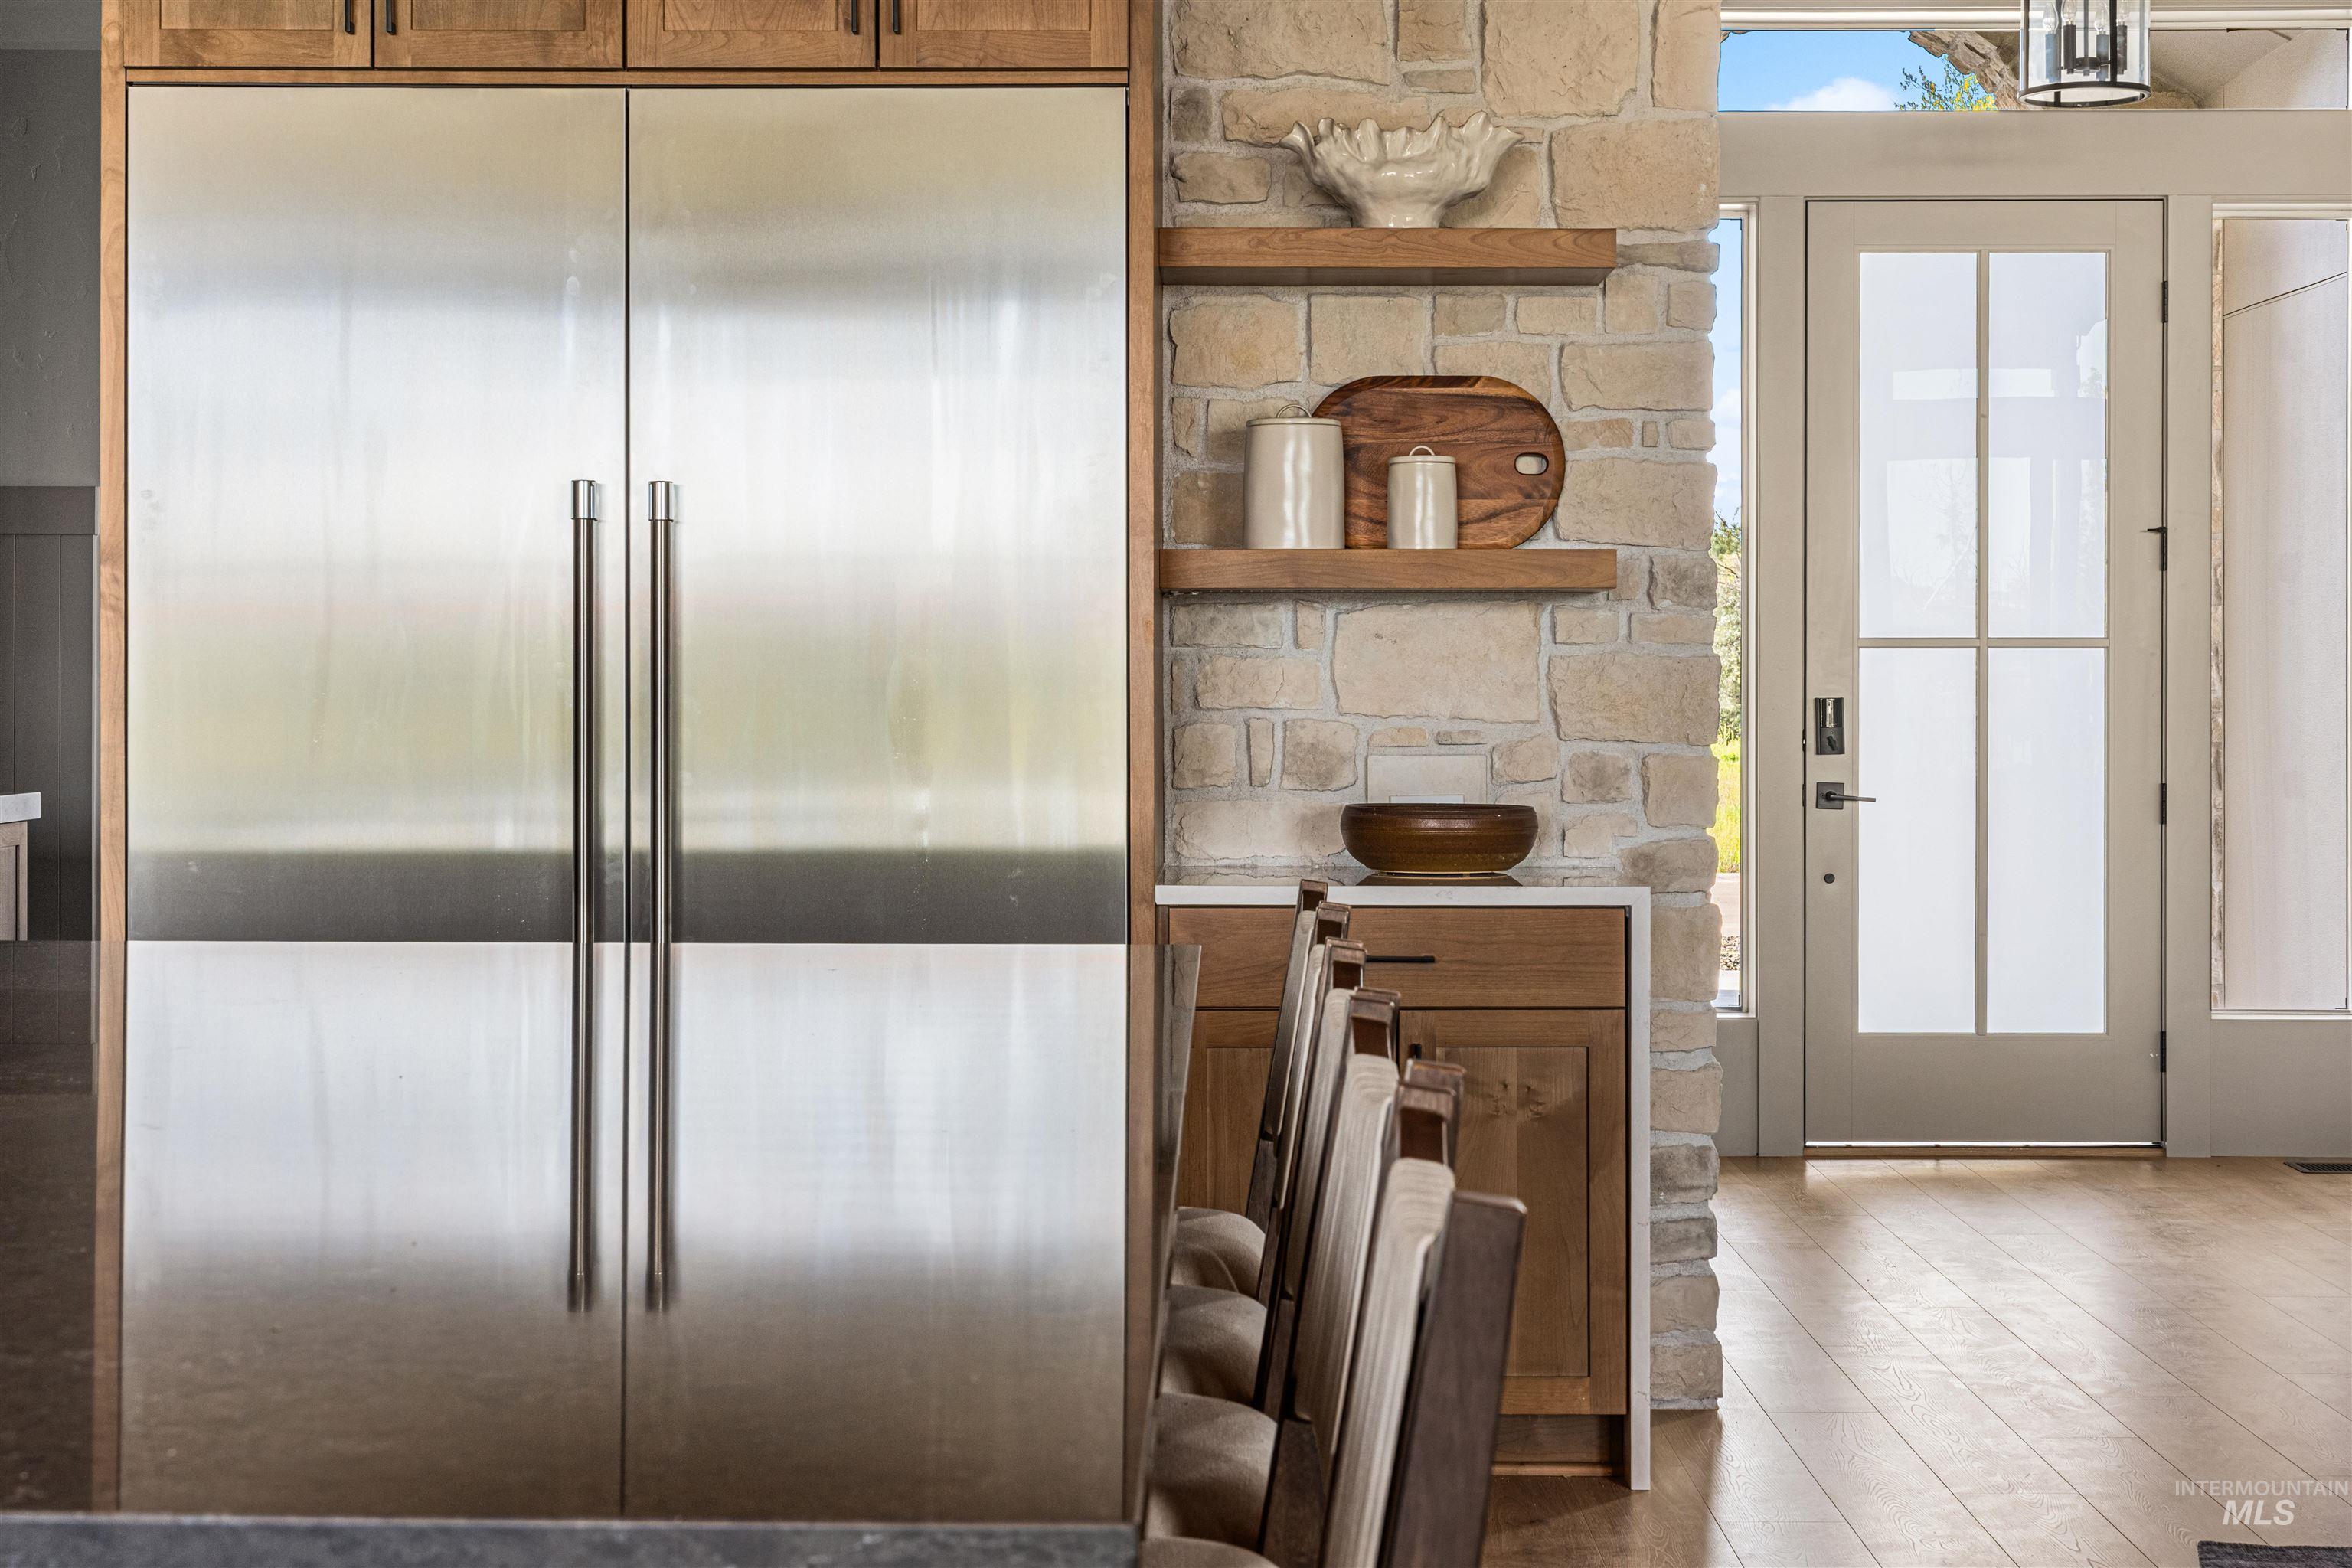
Stainless steel side-by-side refrigeration integrated with custom wood cabinetry
-
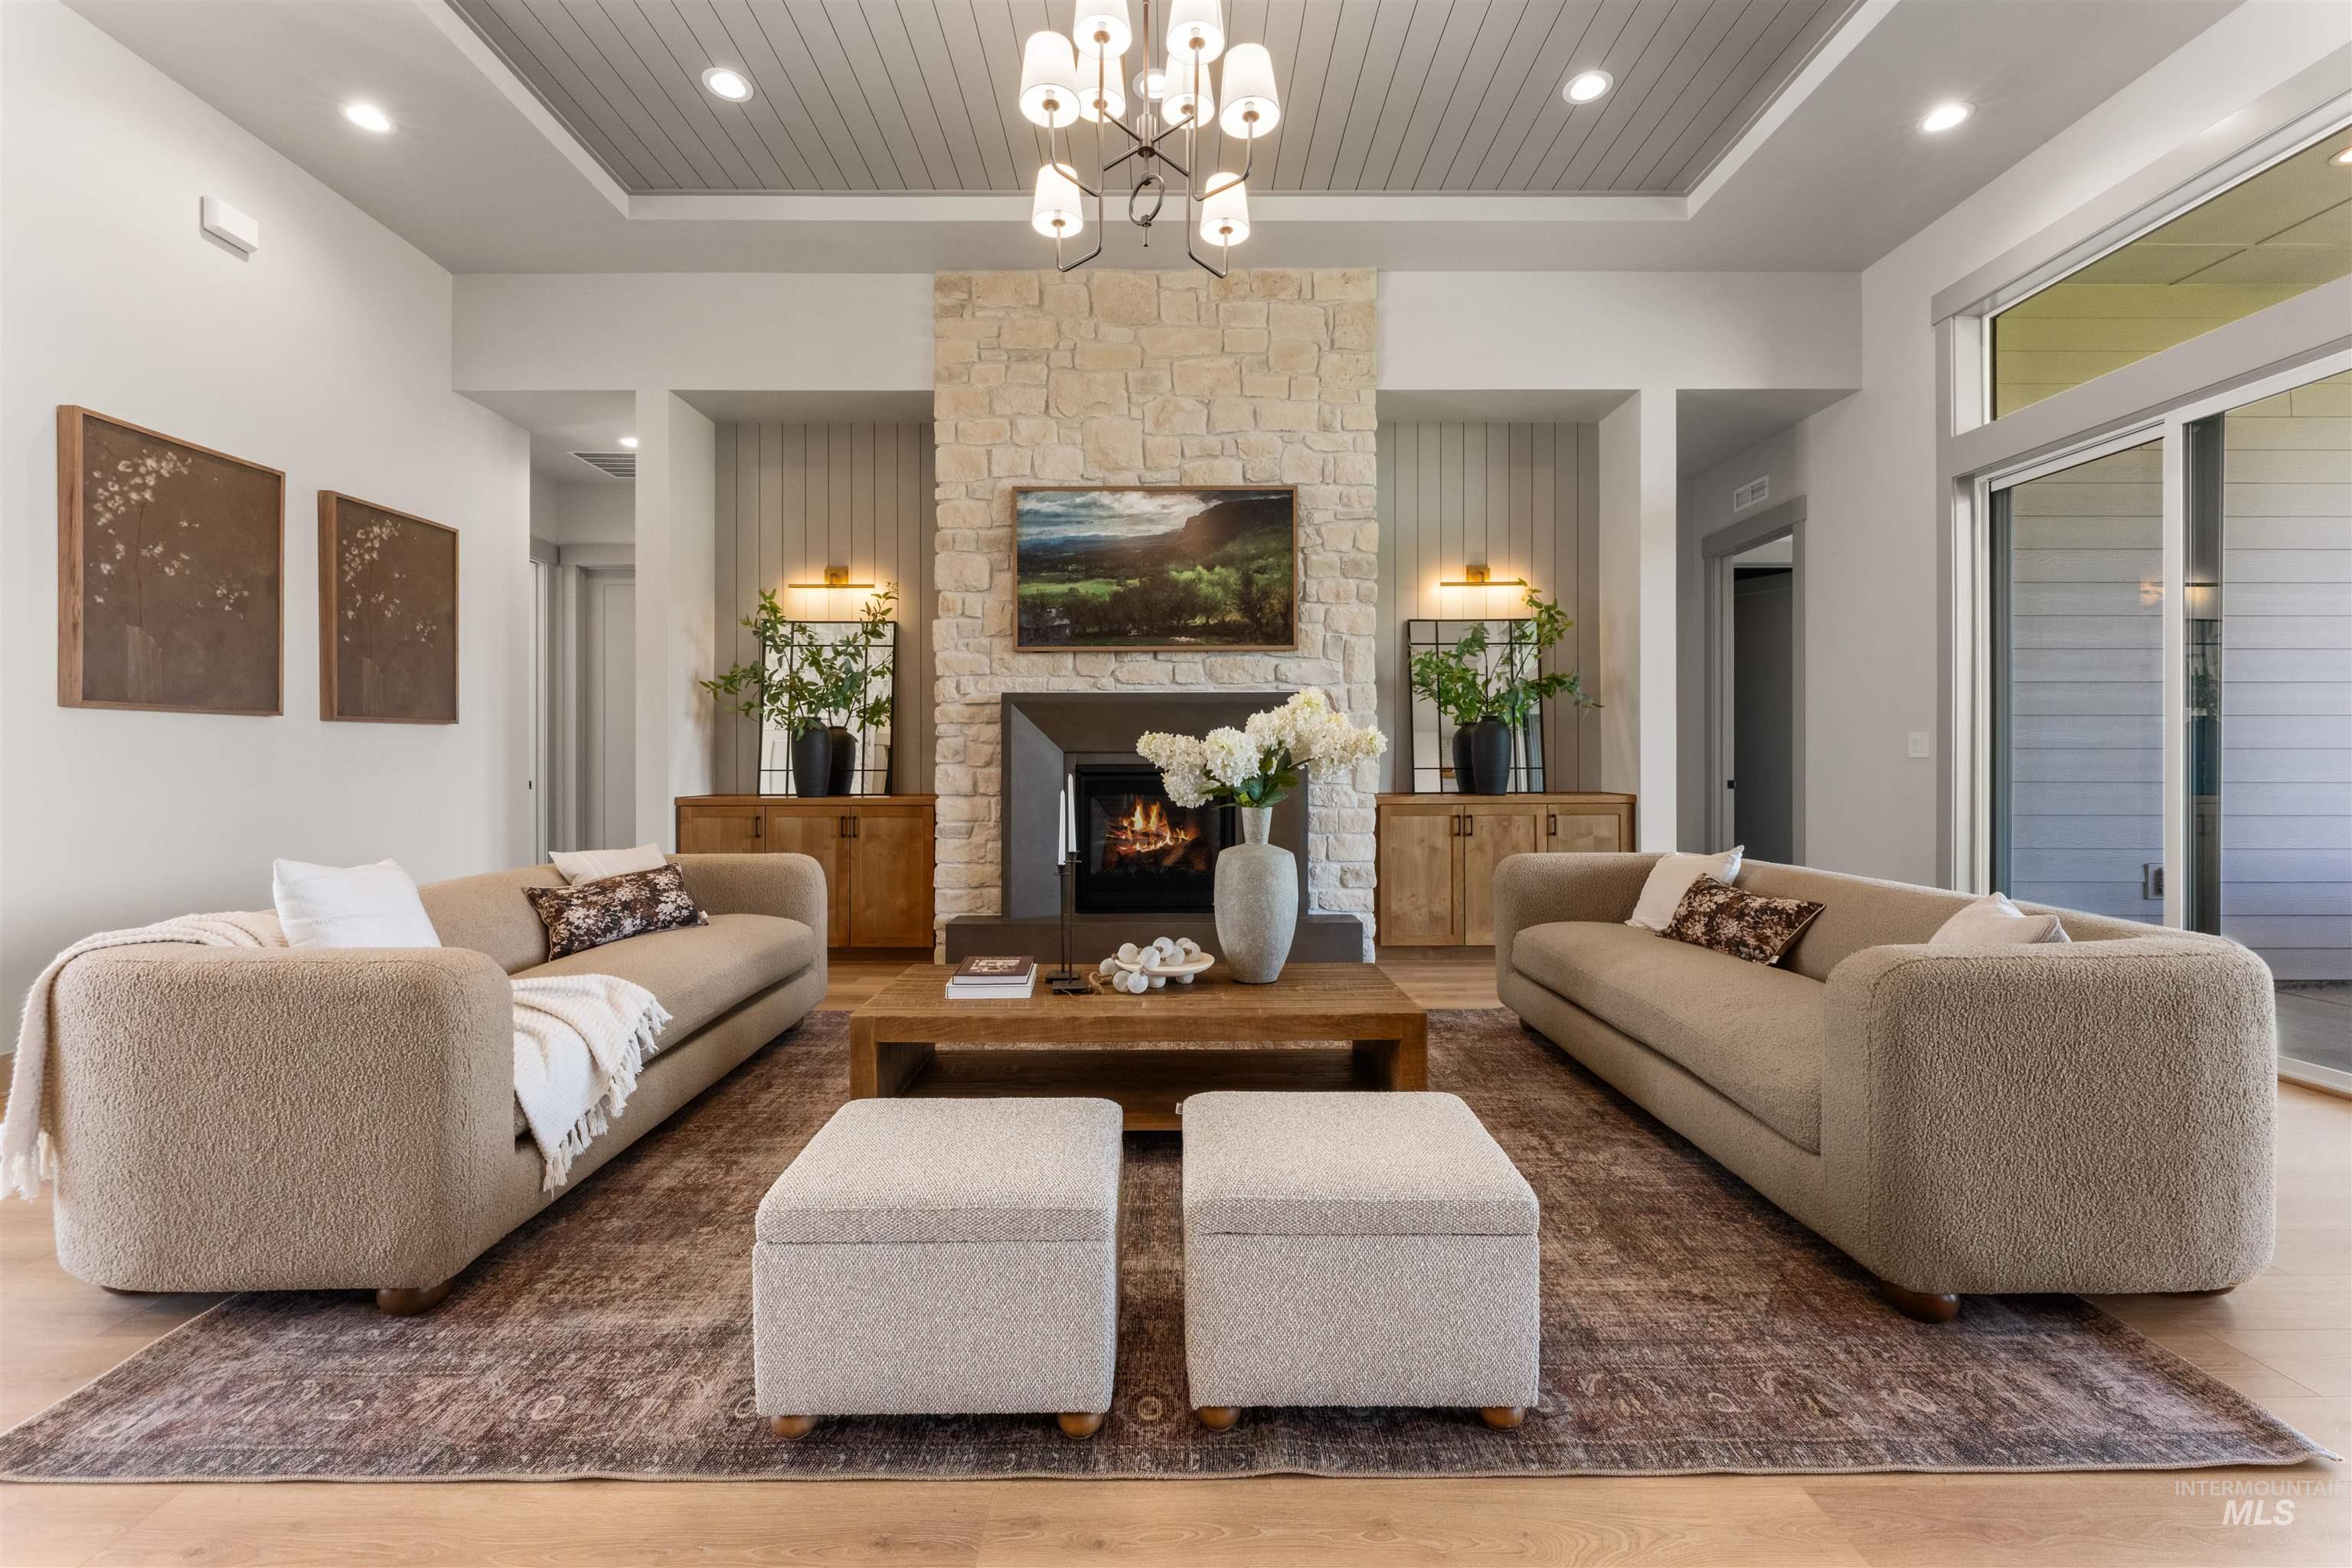
Living area featuring a stone-clad fireplace with a dark metal firebox, a coffered ceiling with wood-finish paneling, and recessed lighting
-
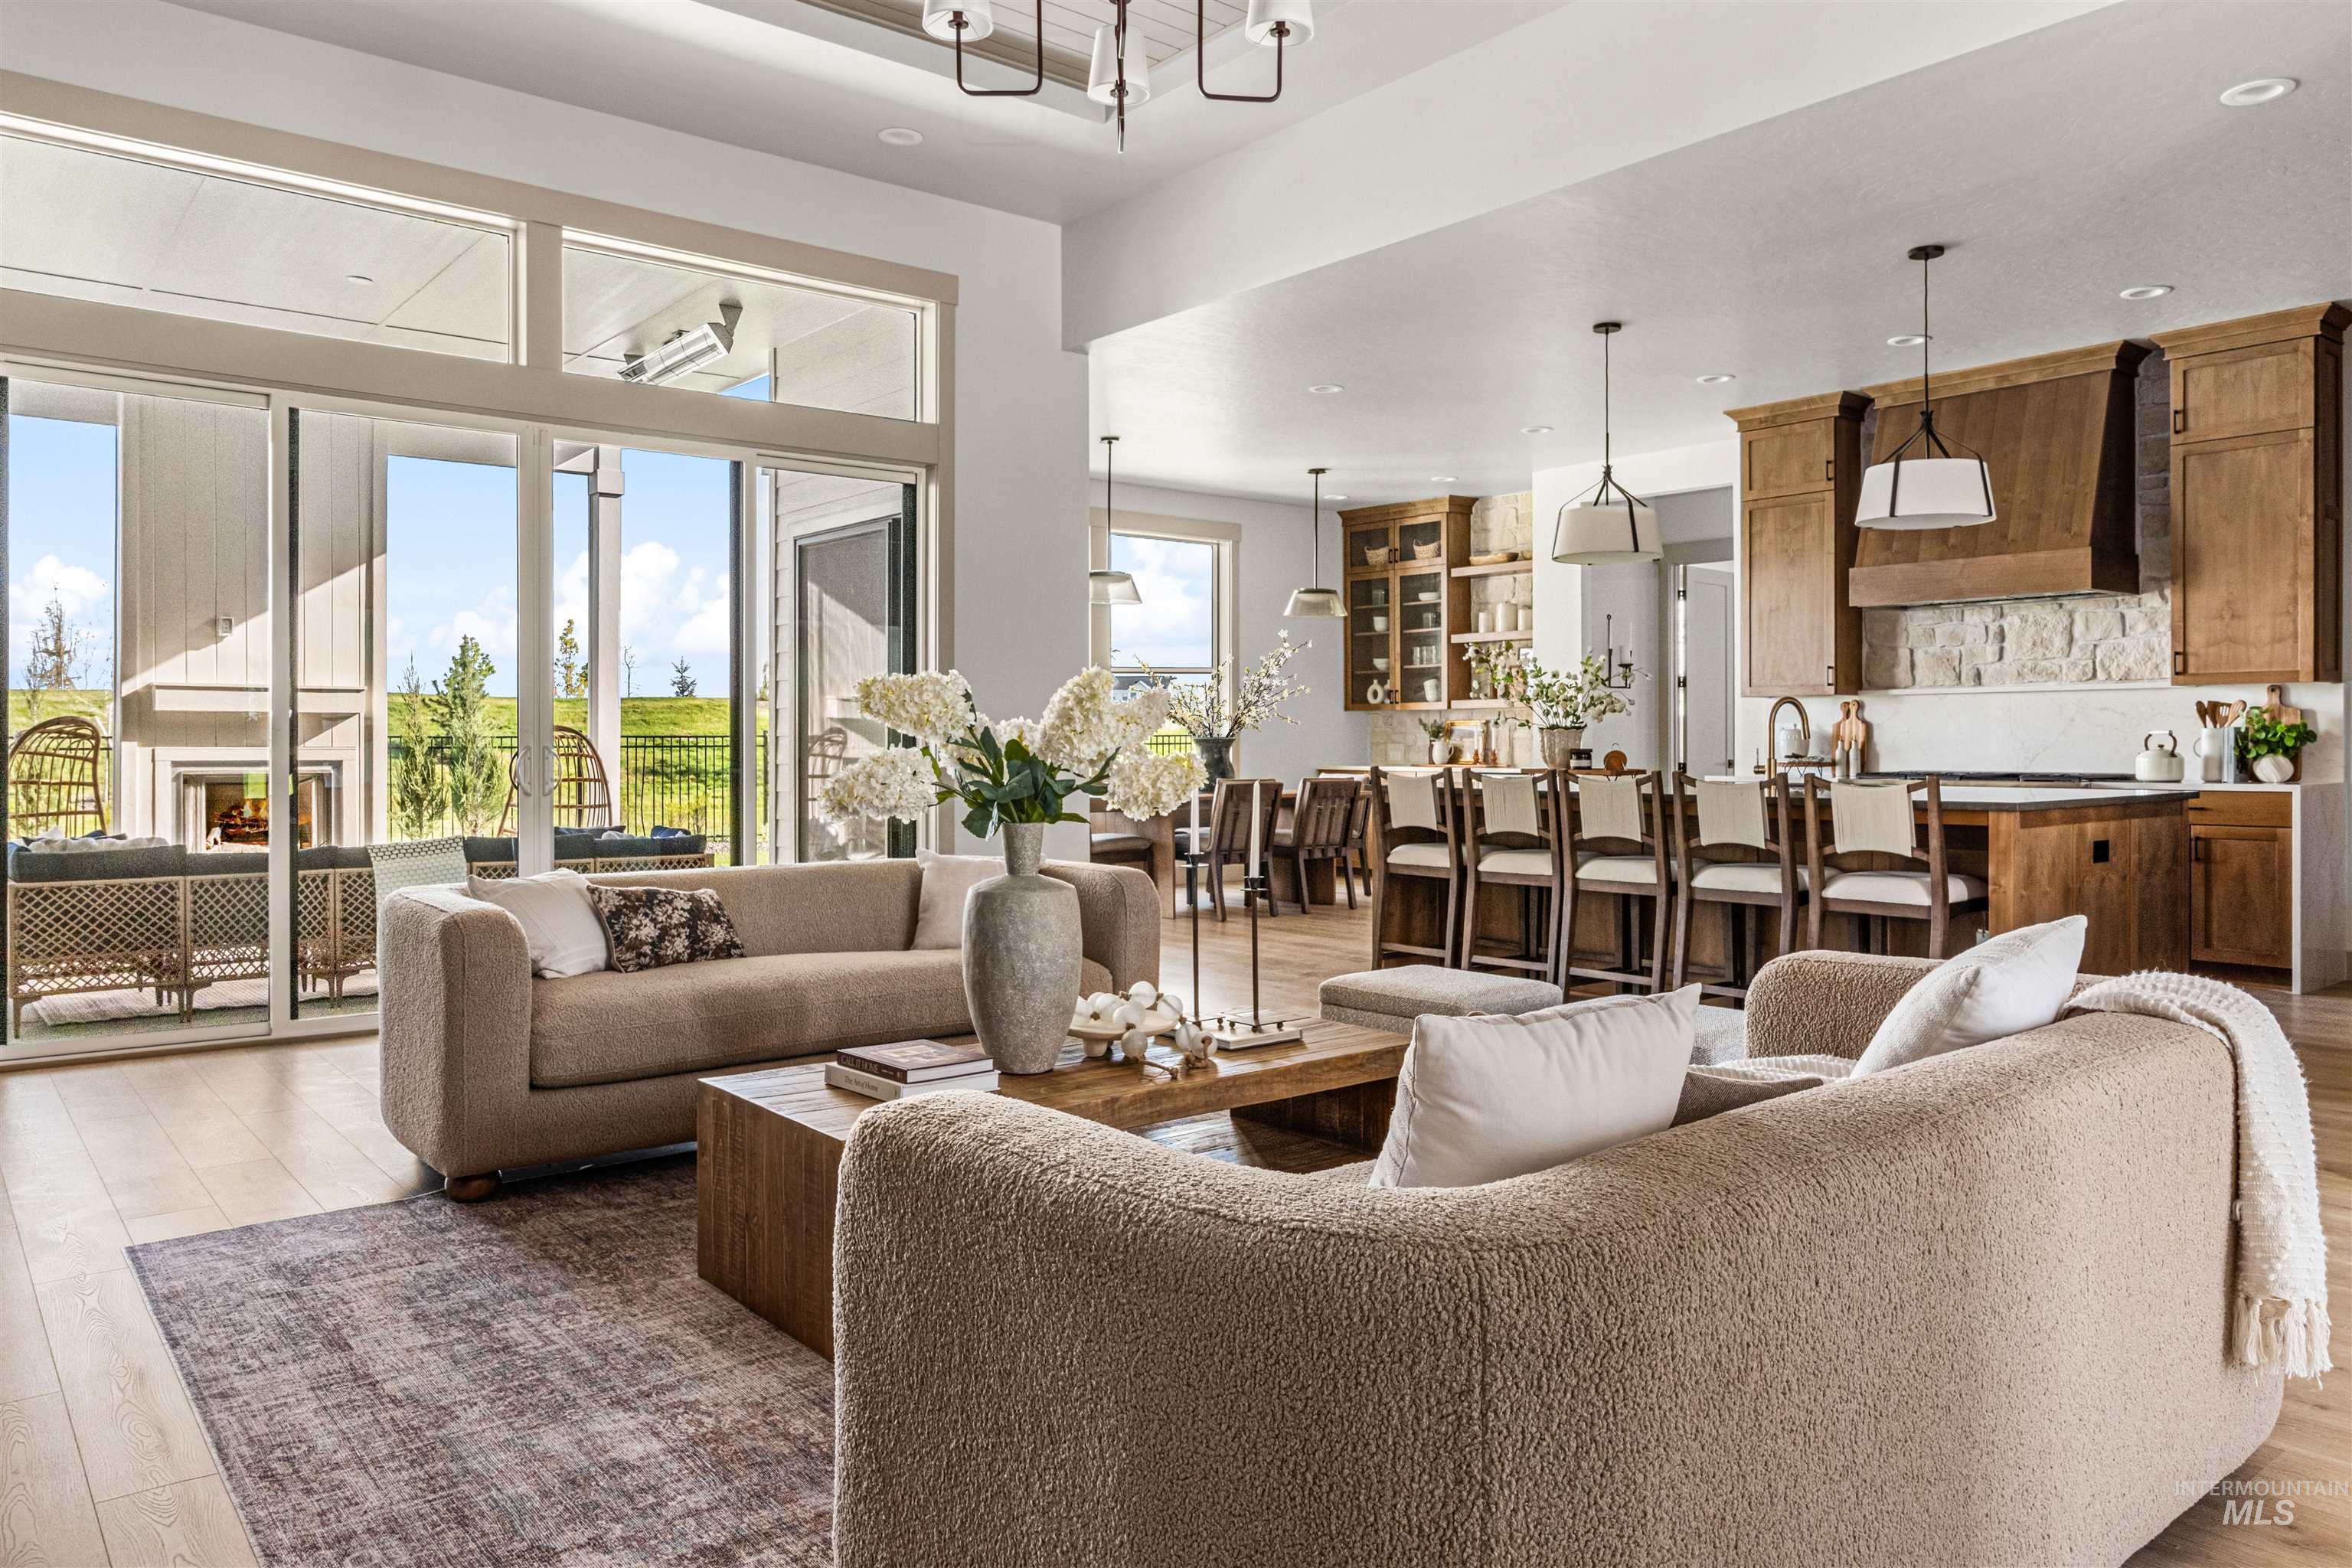
Expansive living area featuring light wood-finish flooring, a contemporary chandelier, and large sliding glass doors opening to an outdoor patio
-
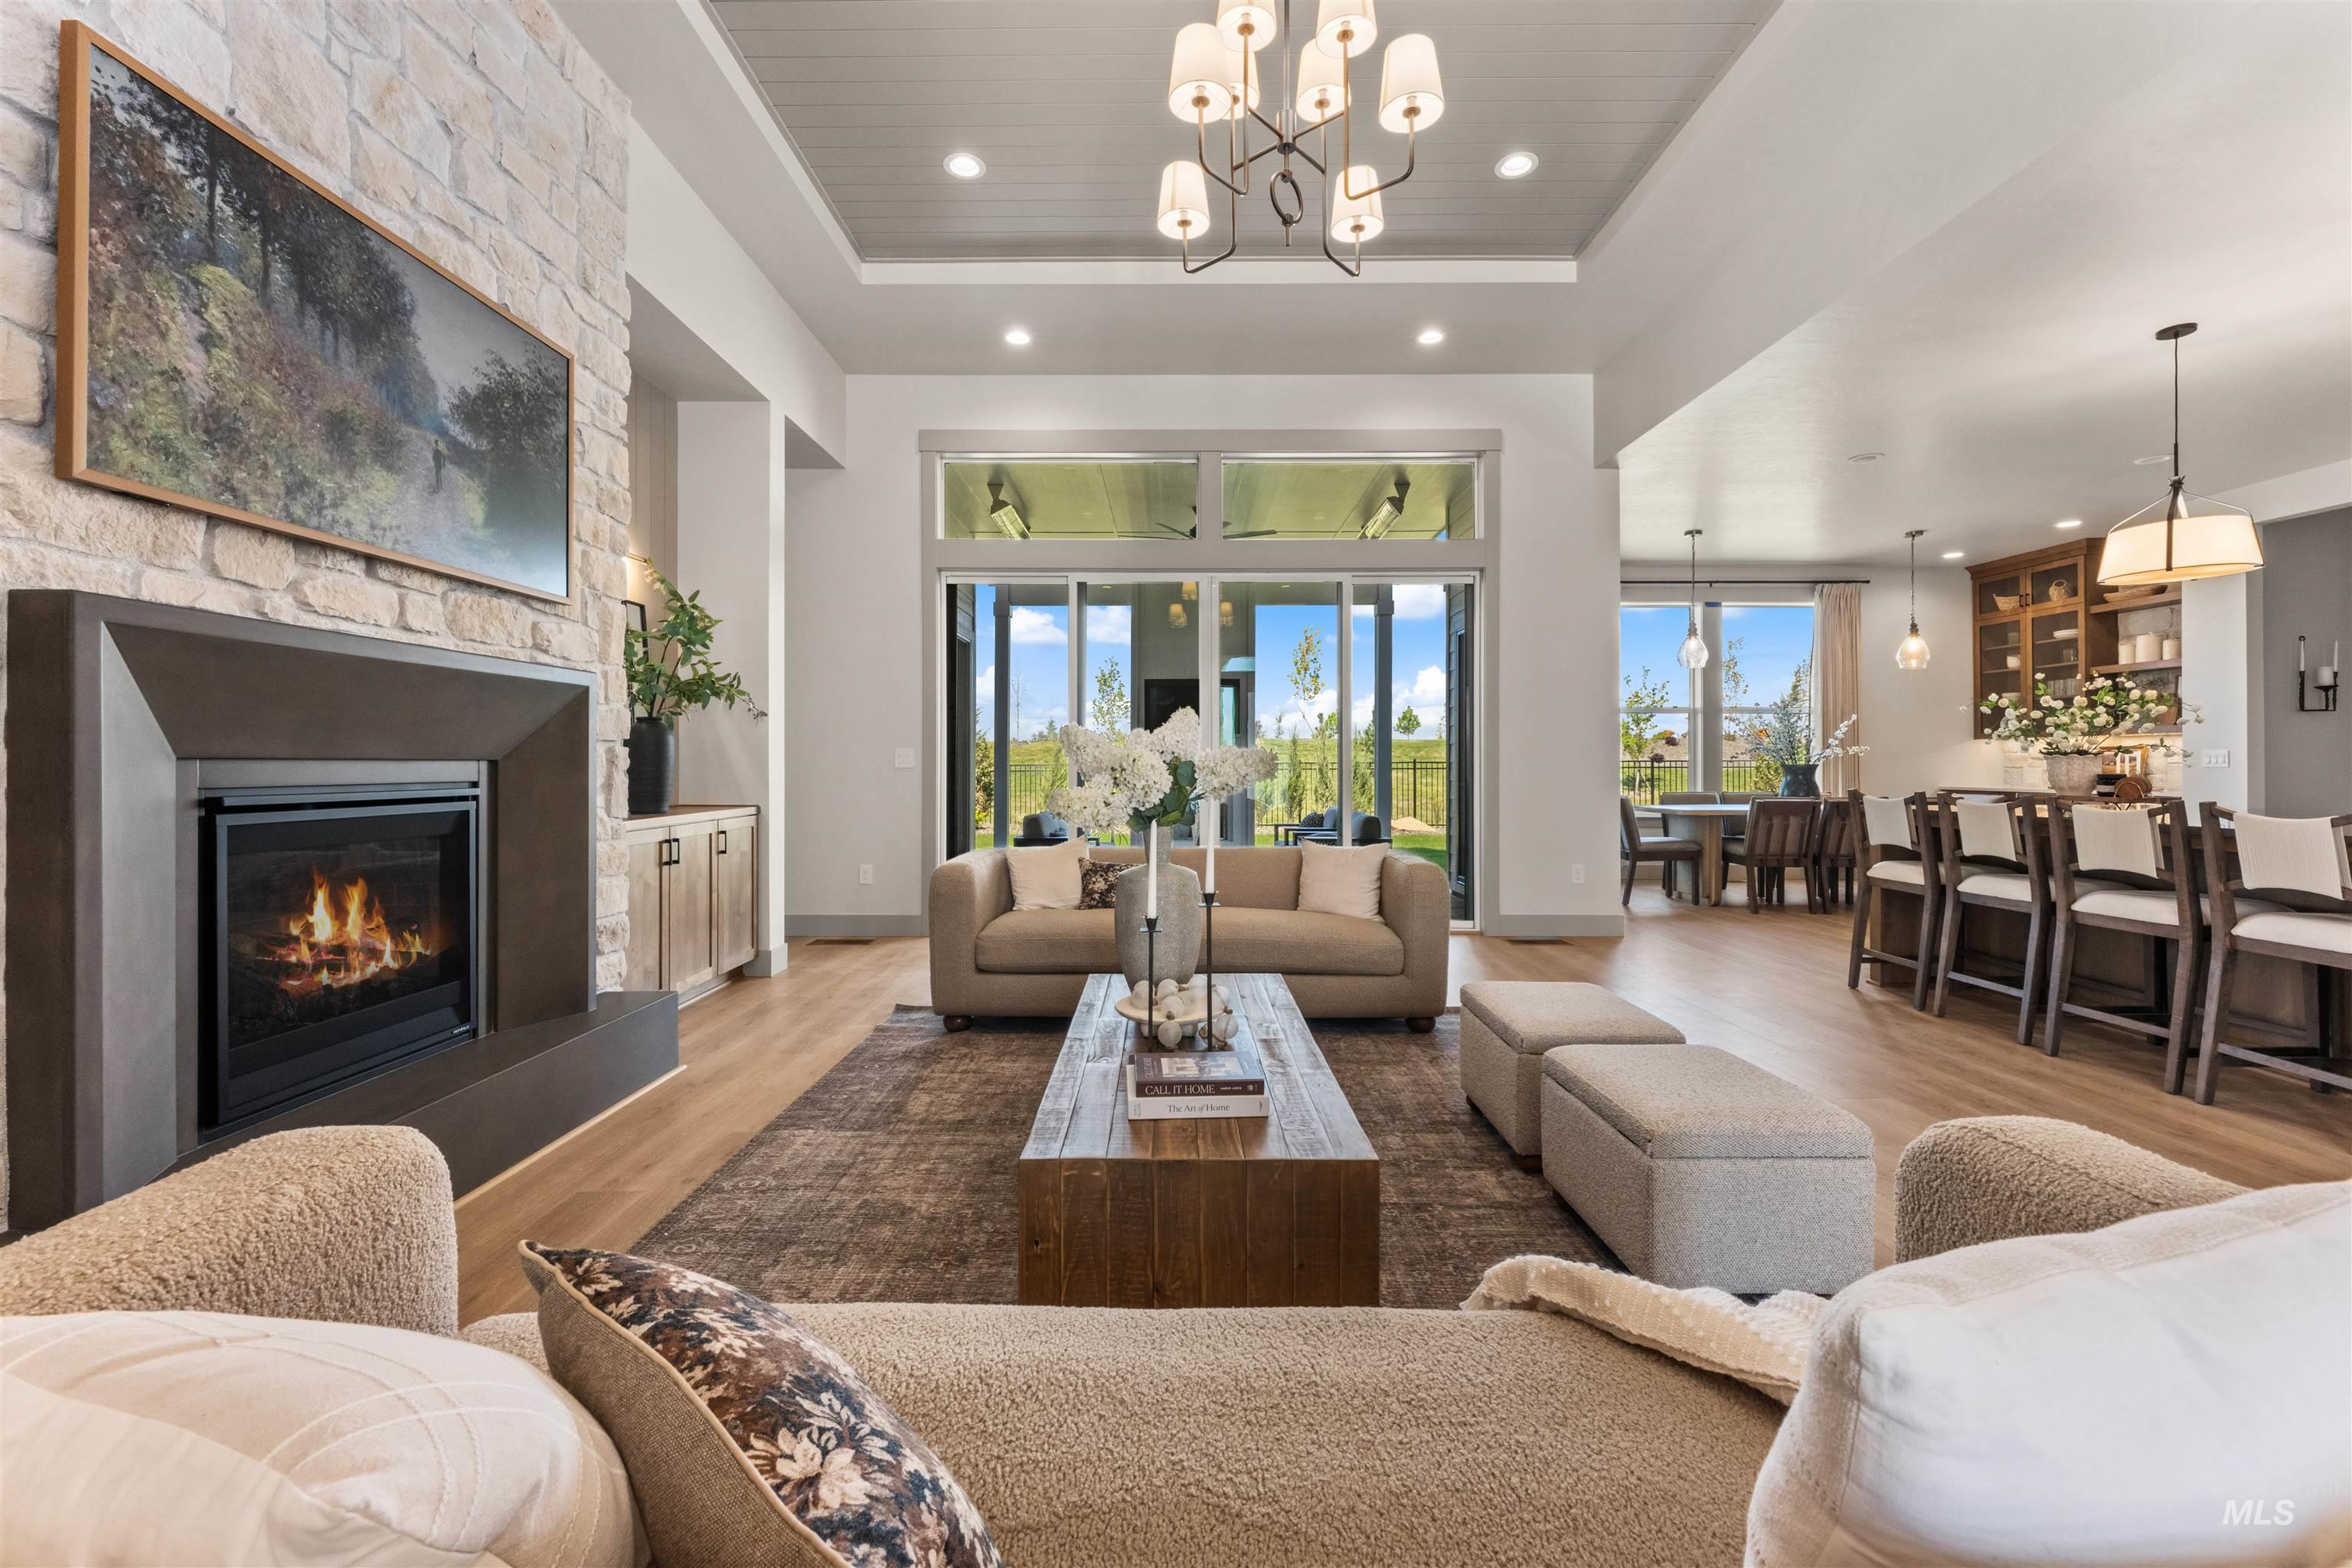
Spacious living area featuring a floor-to-ceiling stone fireplace, wood-finish flooring, and a coffered ceiling with a chandelier
-
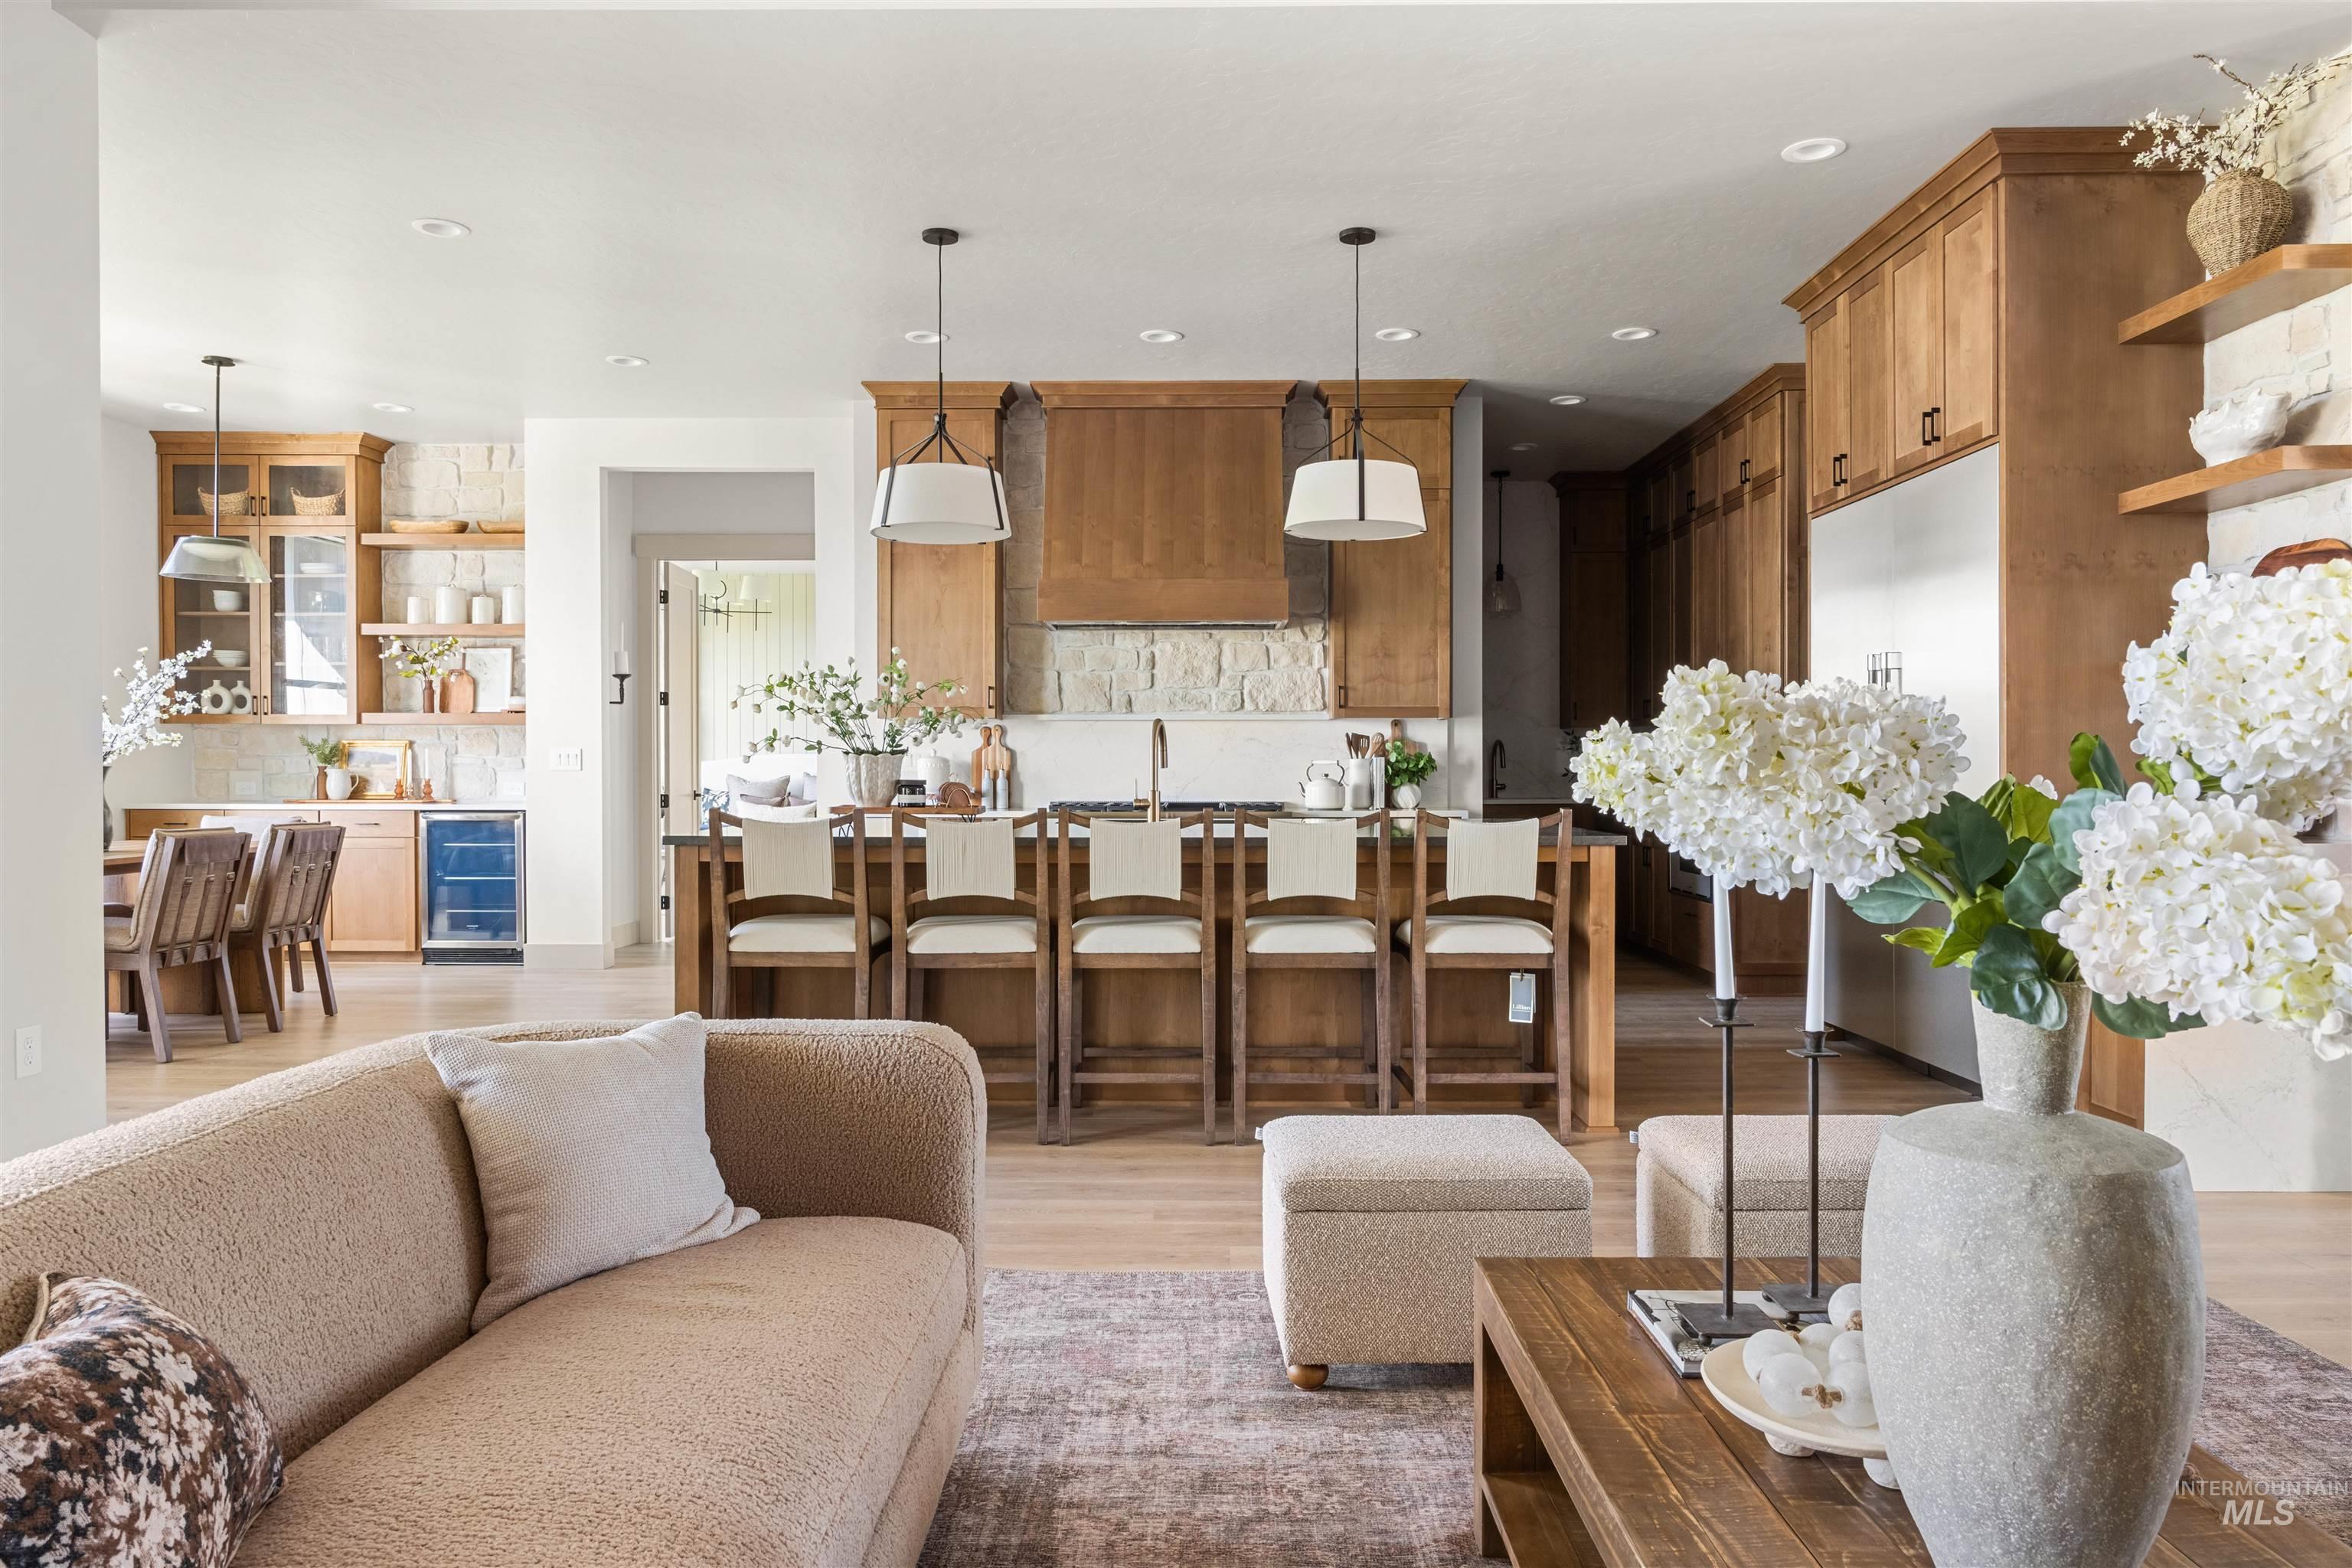
Open-concept living area featuring wood-finish flooring throughout
-
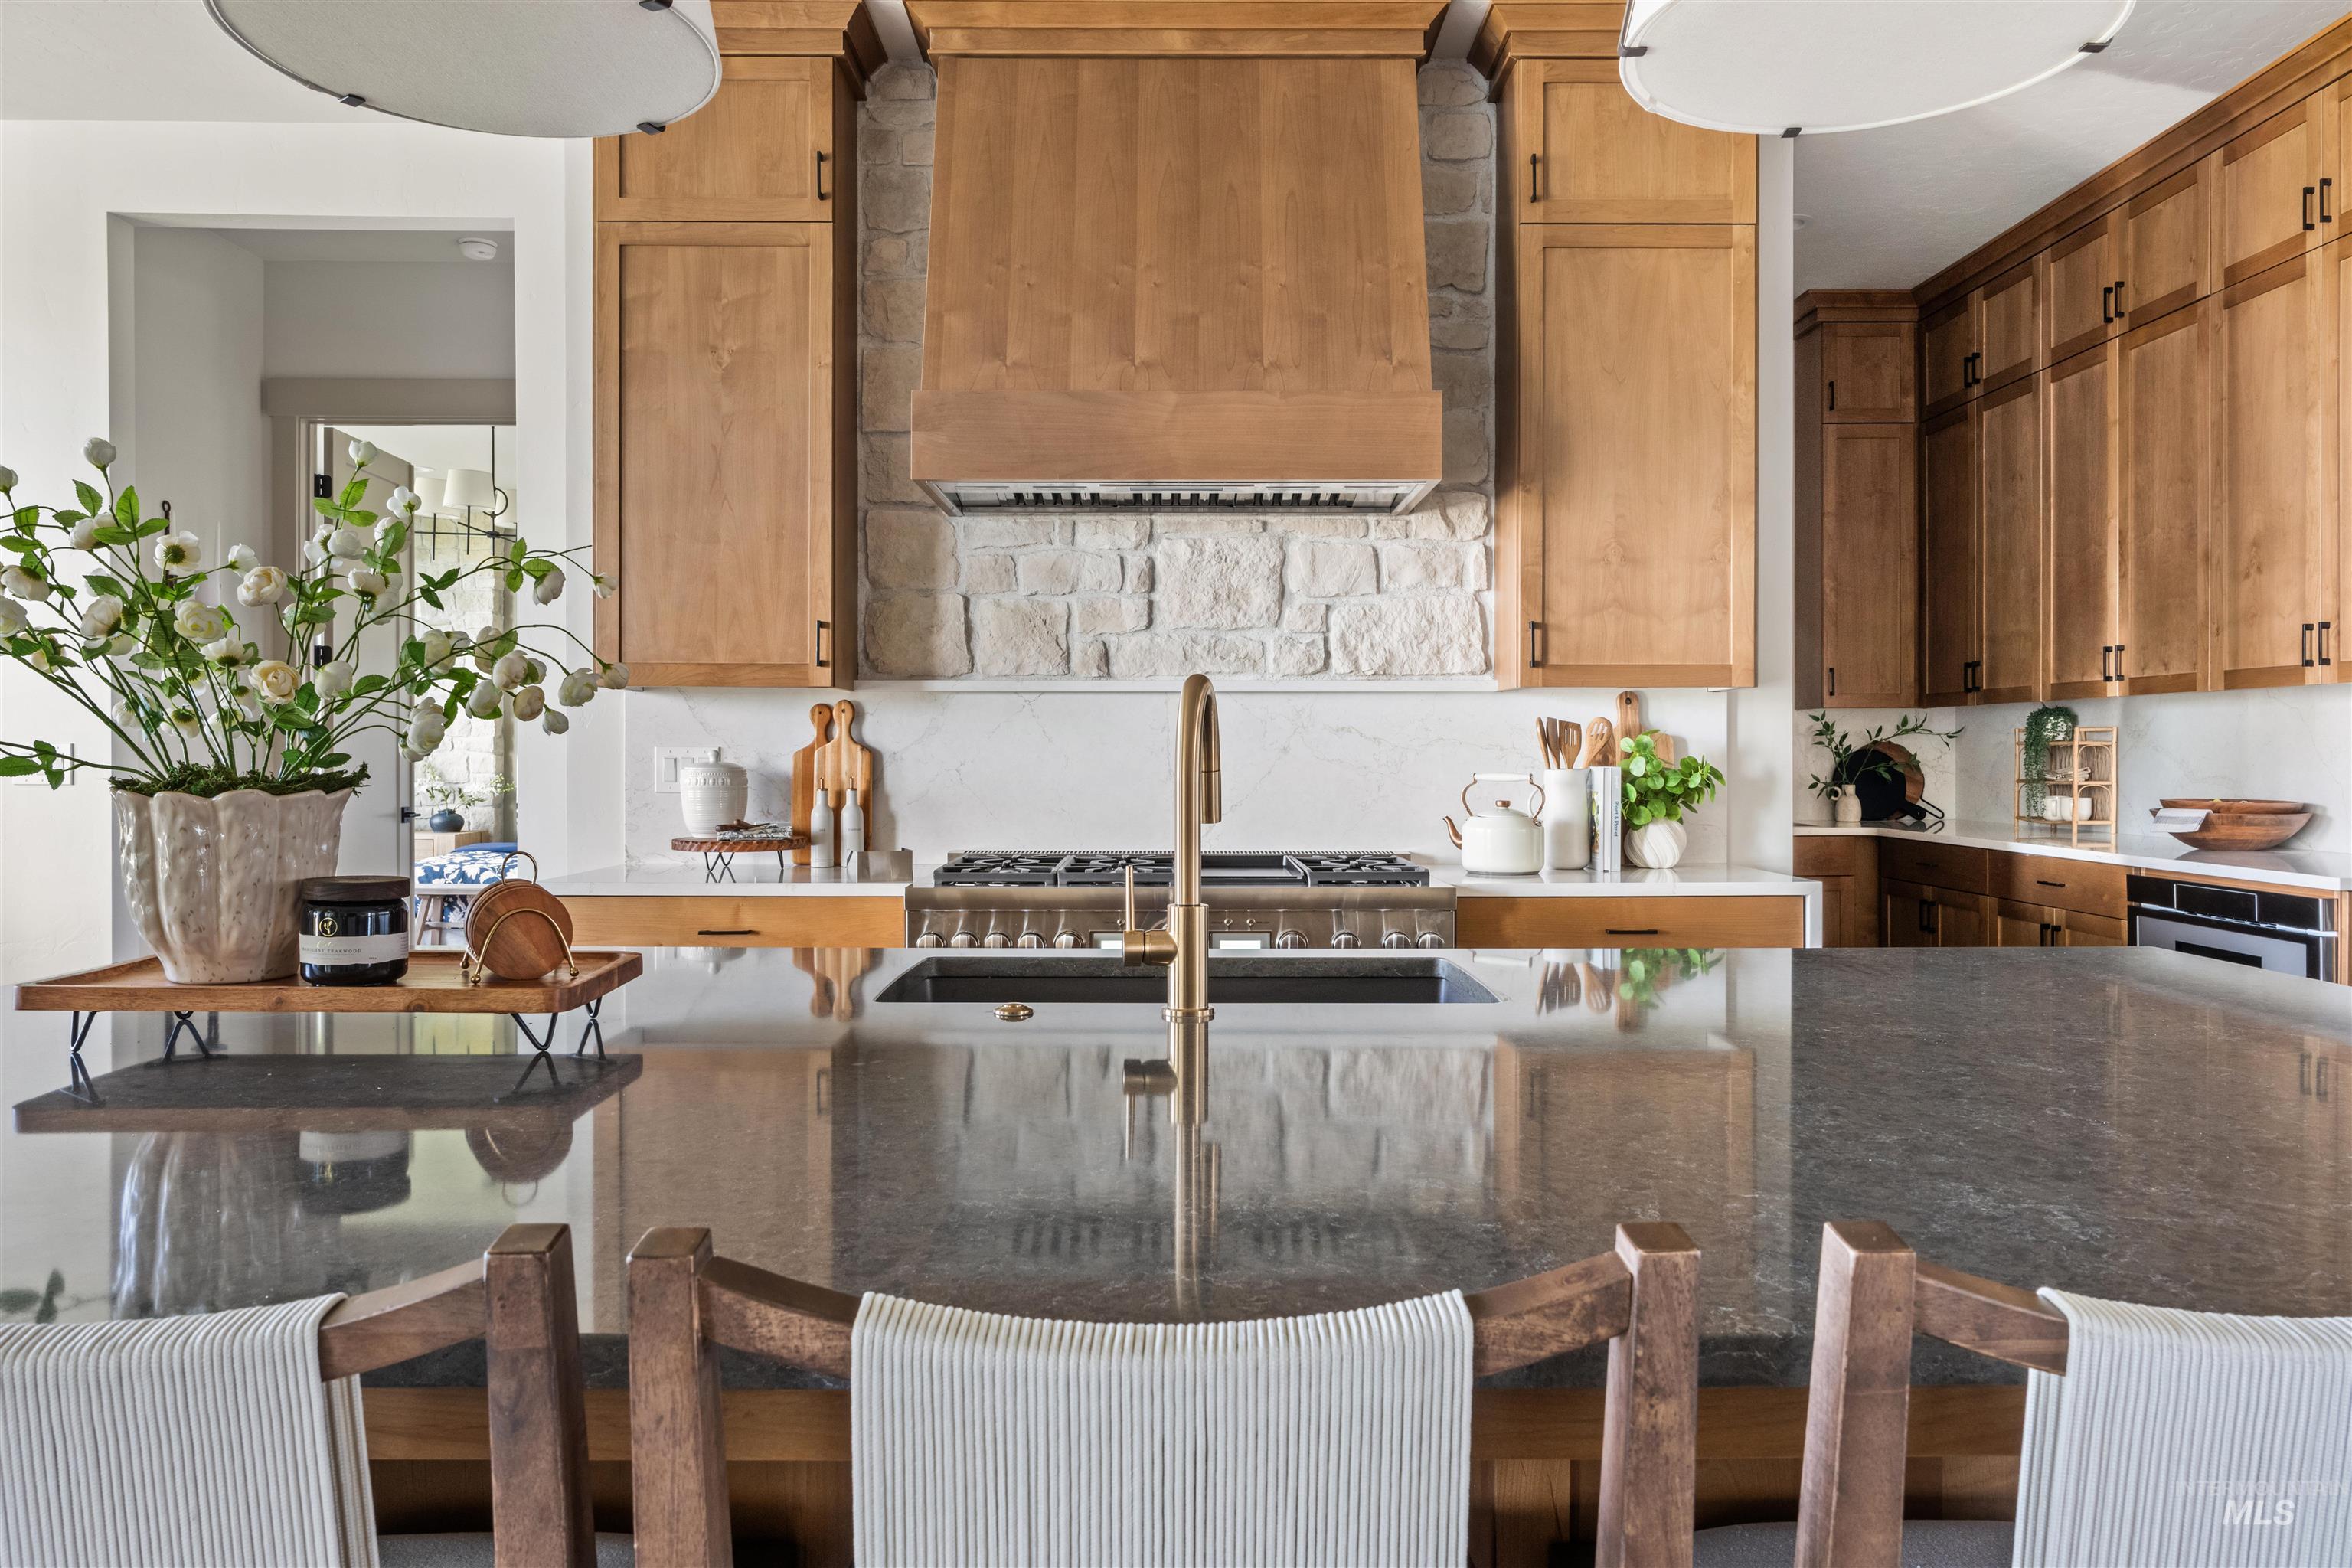
Large kitchen island featuring a dark stone countertop with an undermount sink and brass faucet
-
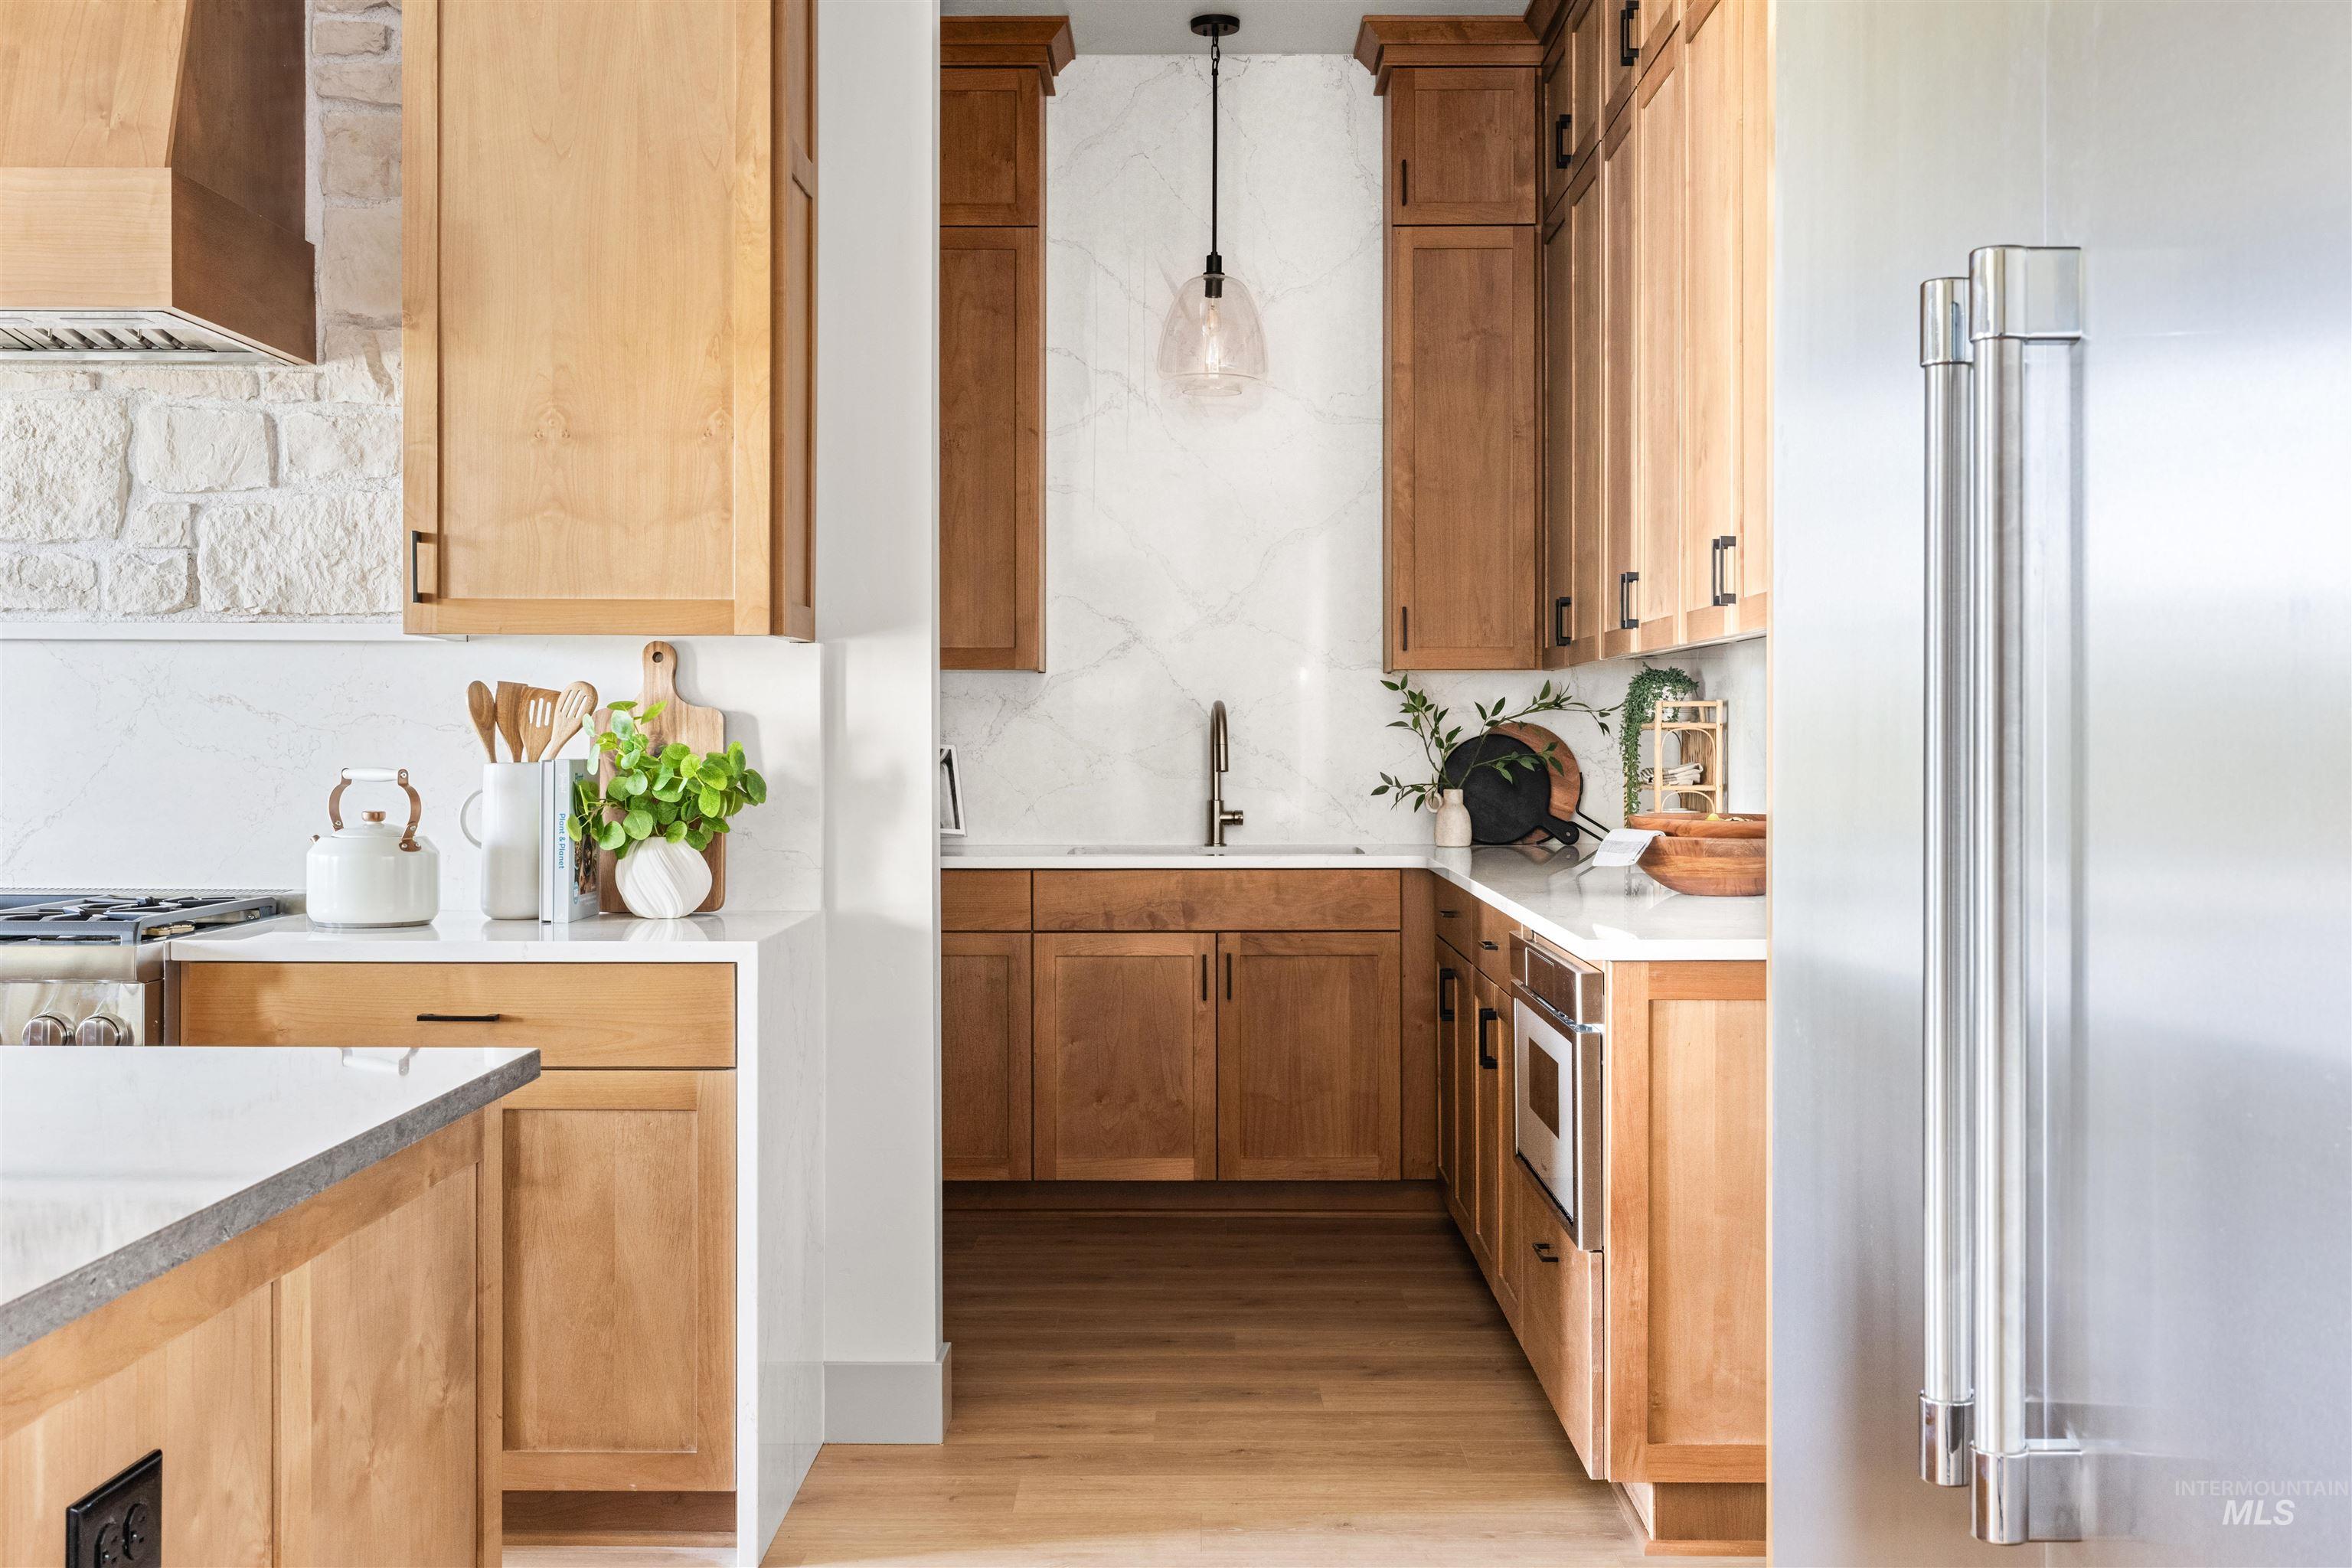
Contemporary kitchen featuring light wood cabinetry, white countertops, a stone-tiled range wall, stainless steel appliances, and a polished stainless steel refrigerator
-
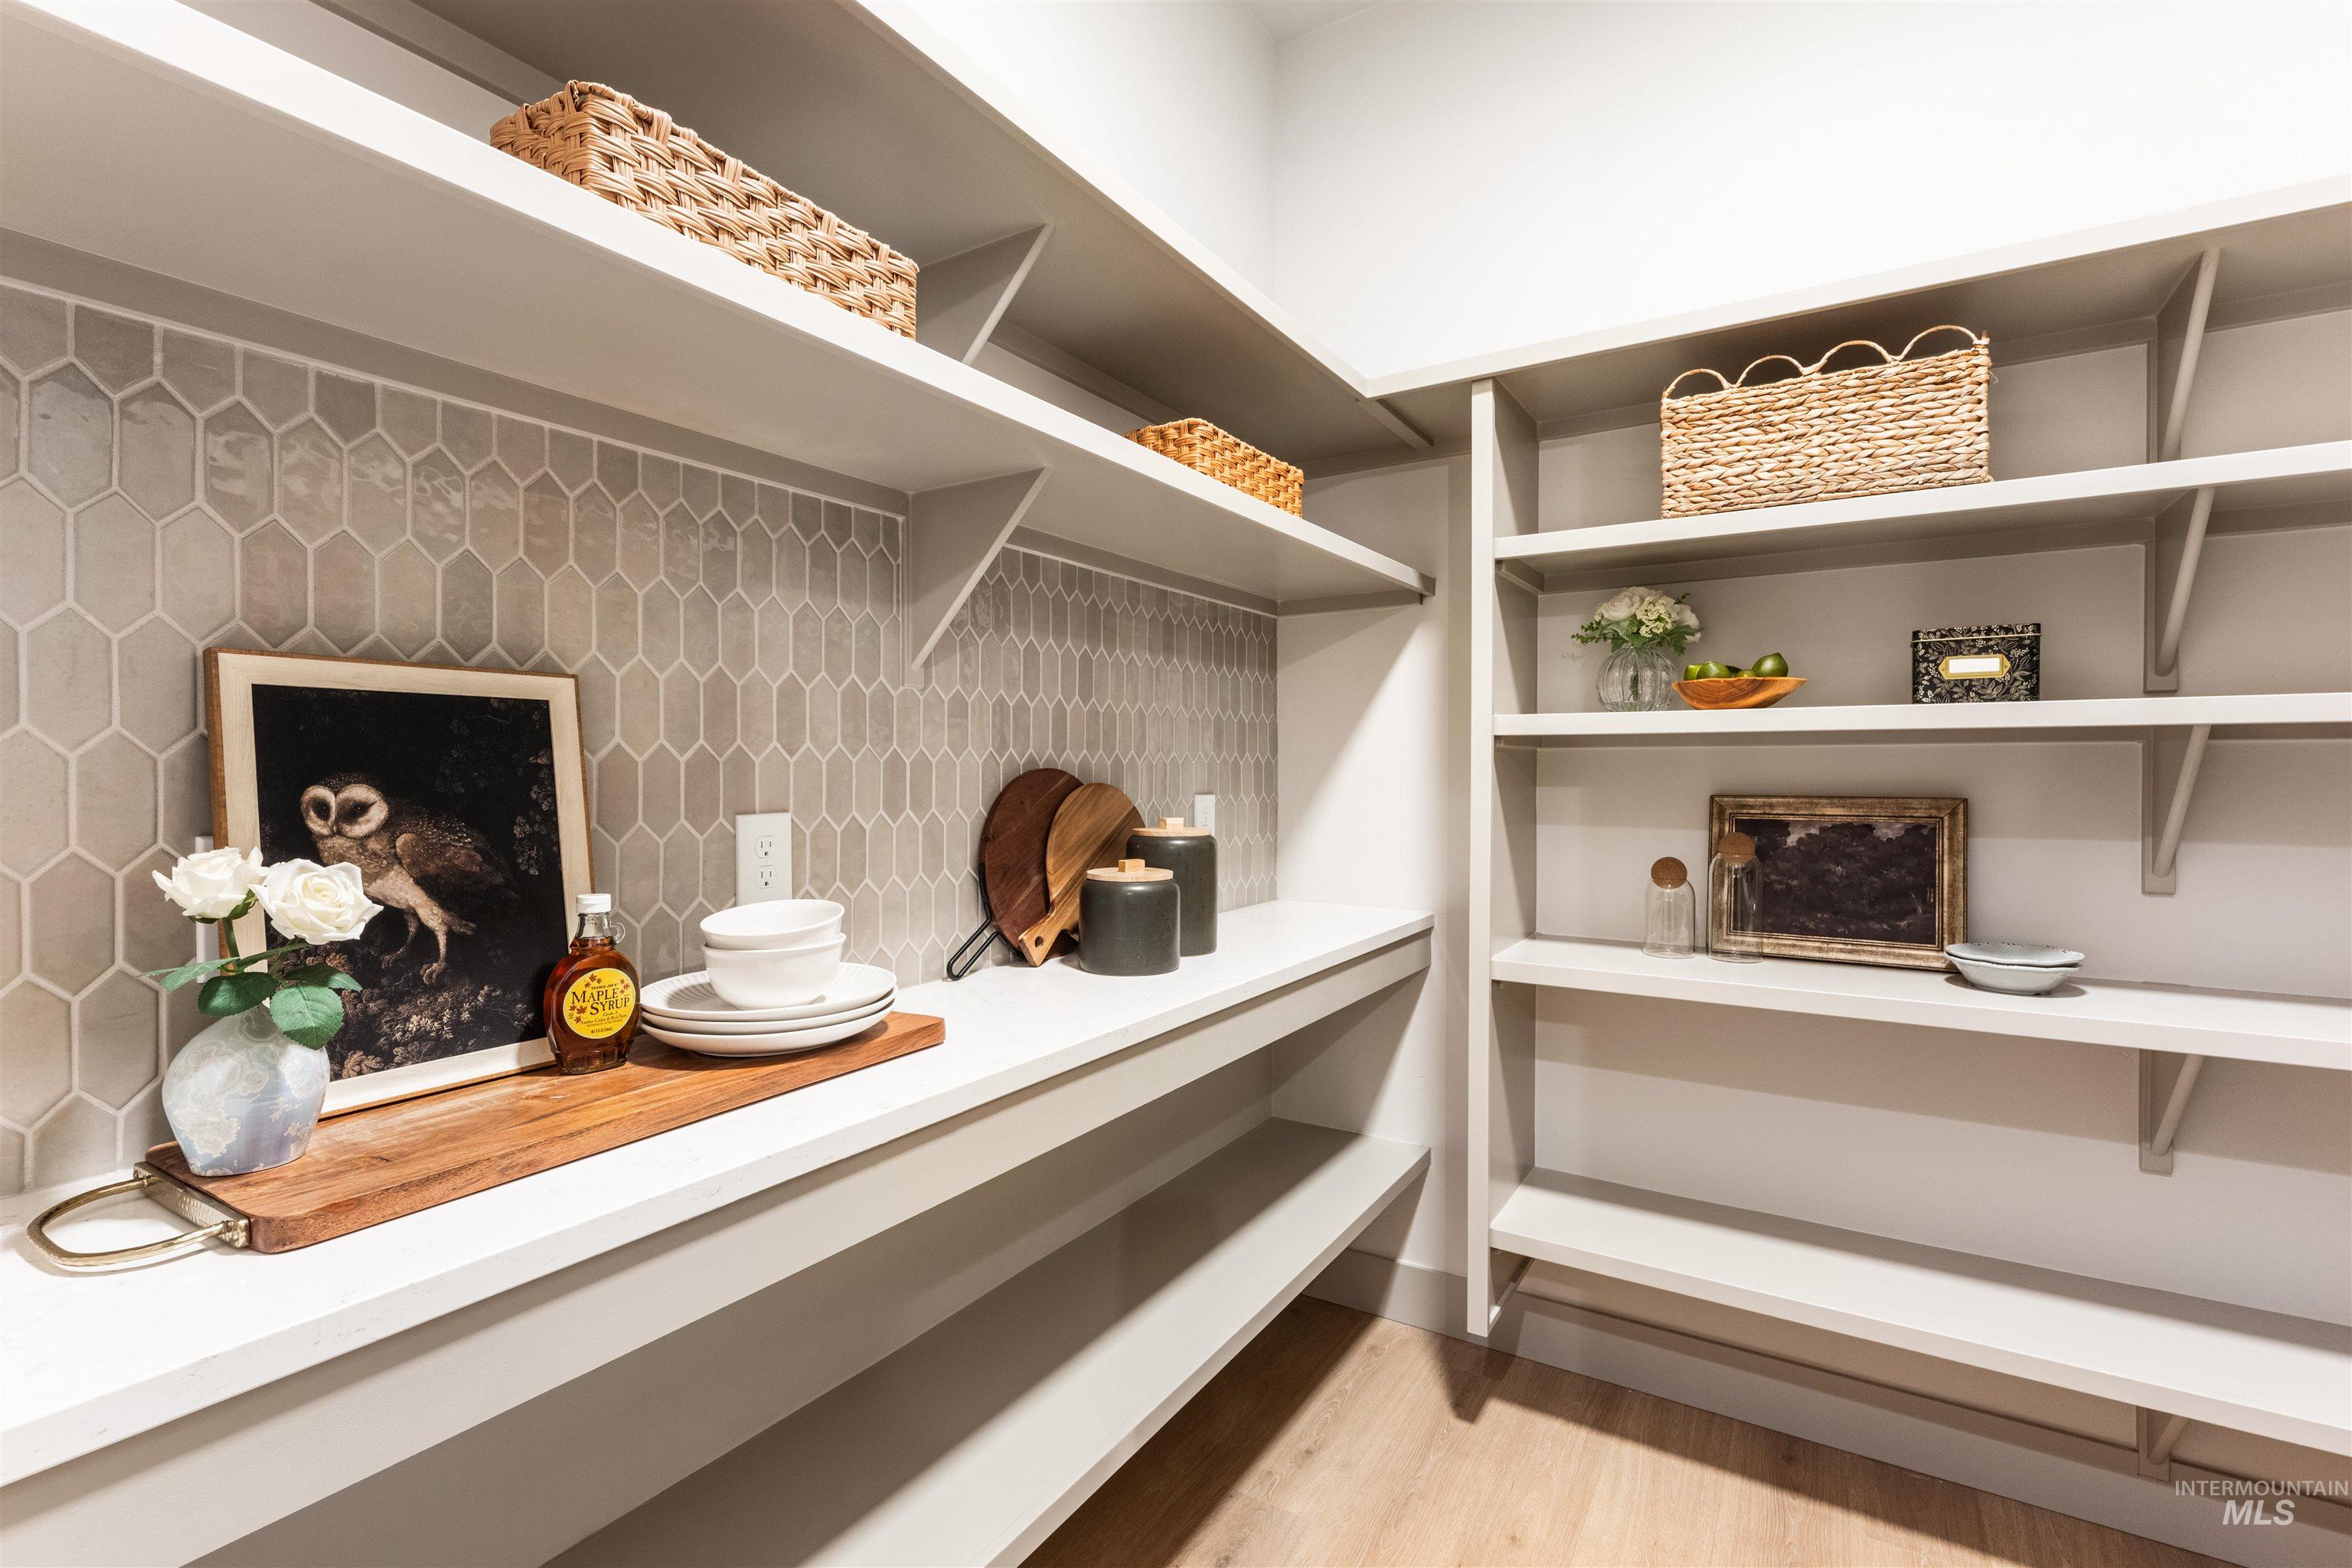
Walk-in pantry featuring extensive built-in shelving, white countertops, and a gray picket tile backsplash
-
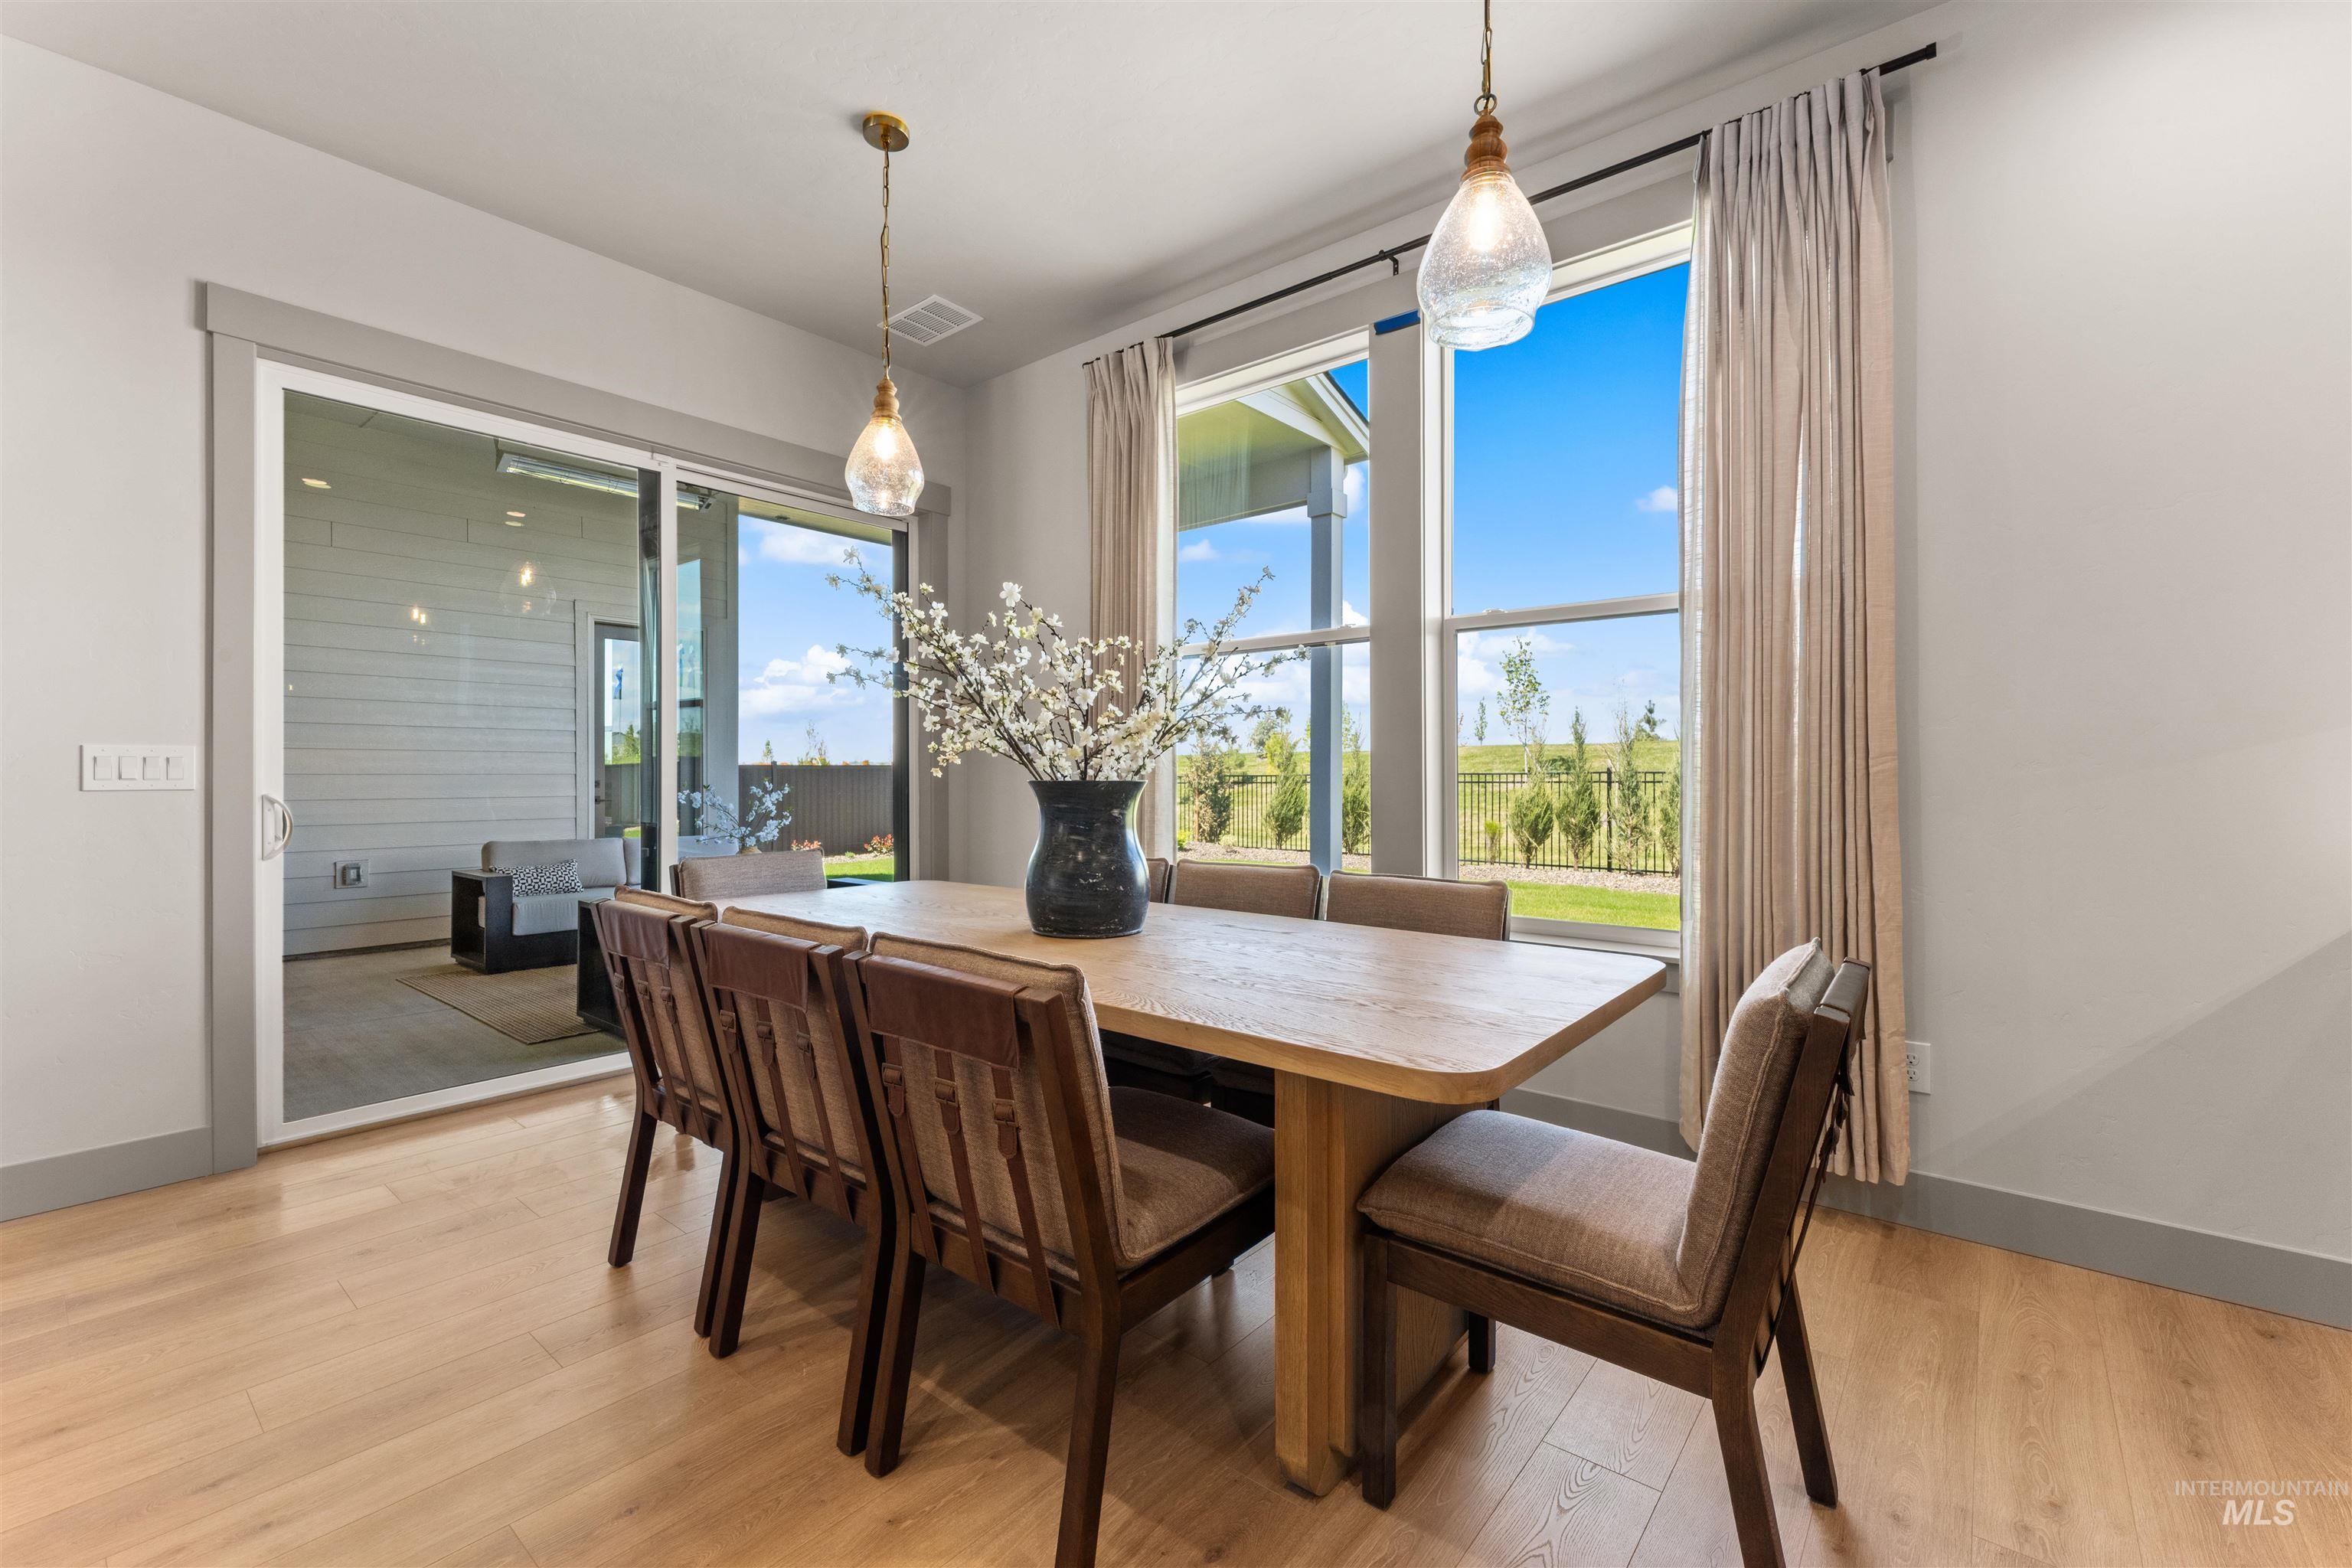
Dining area featuring wood-finish flooring, dual pendant lighting fixtures, and large windows
-
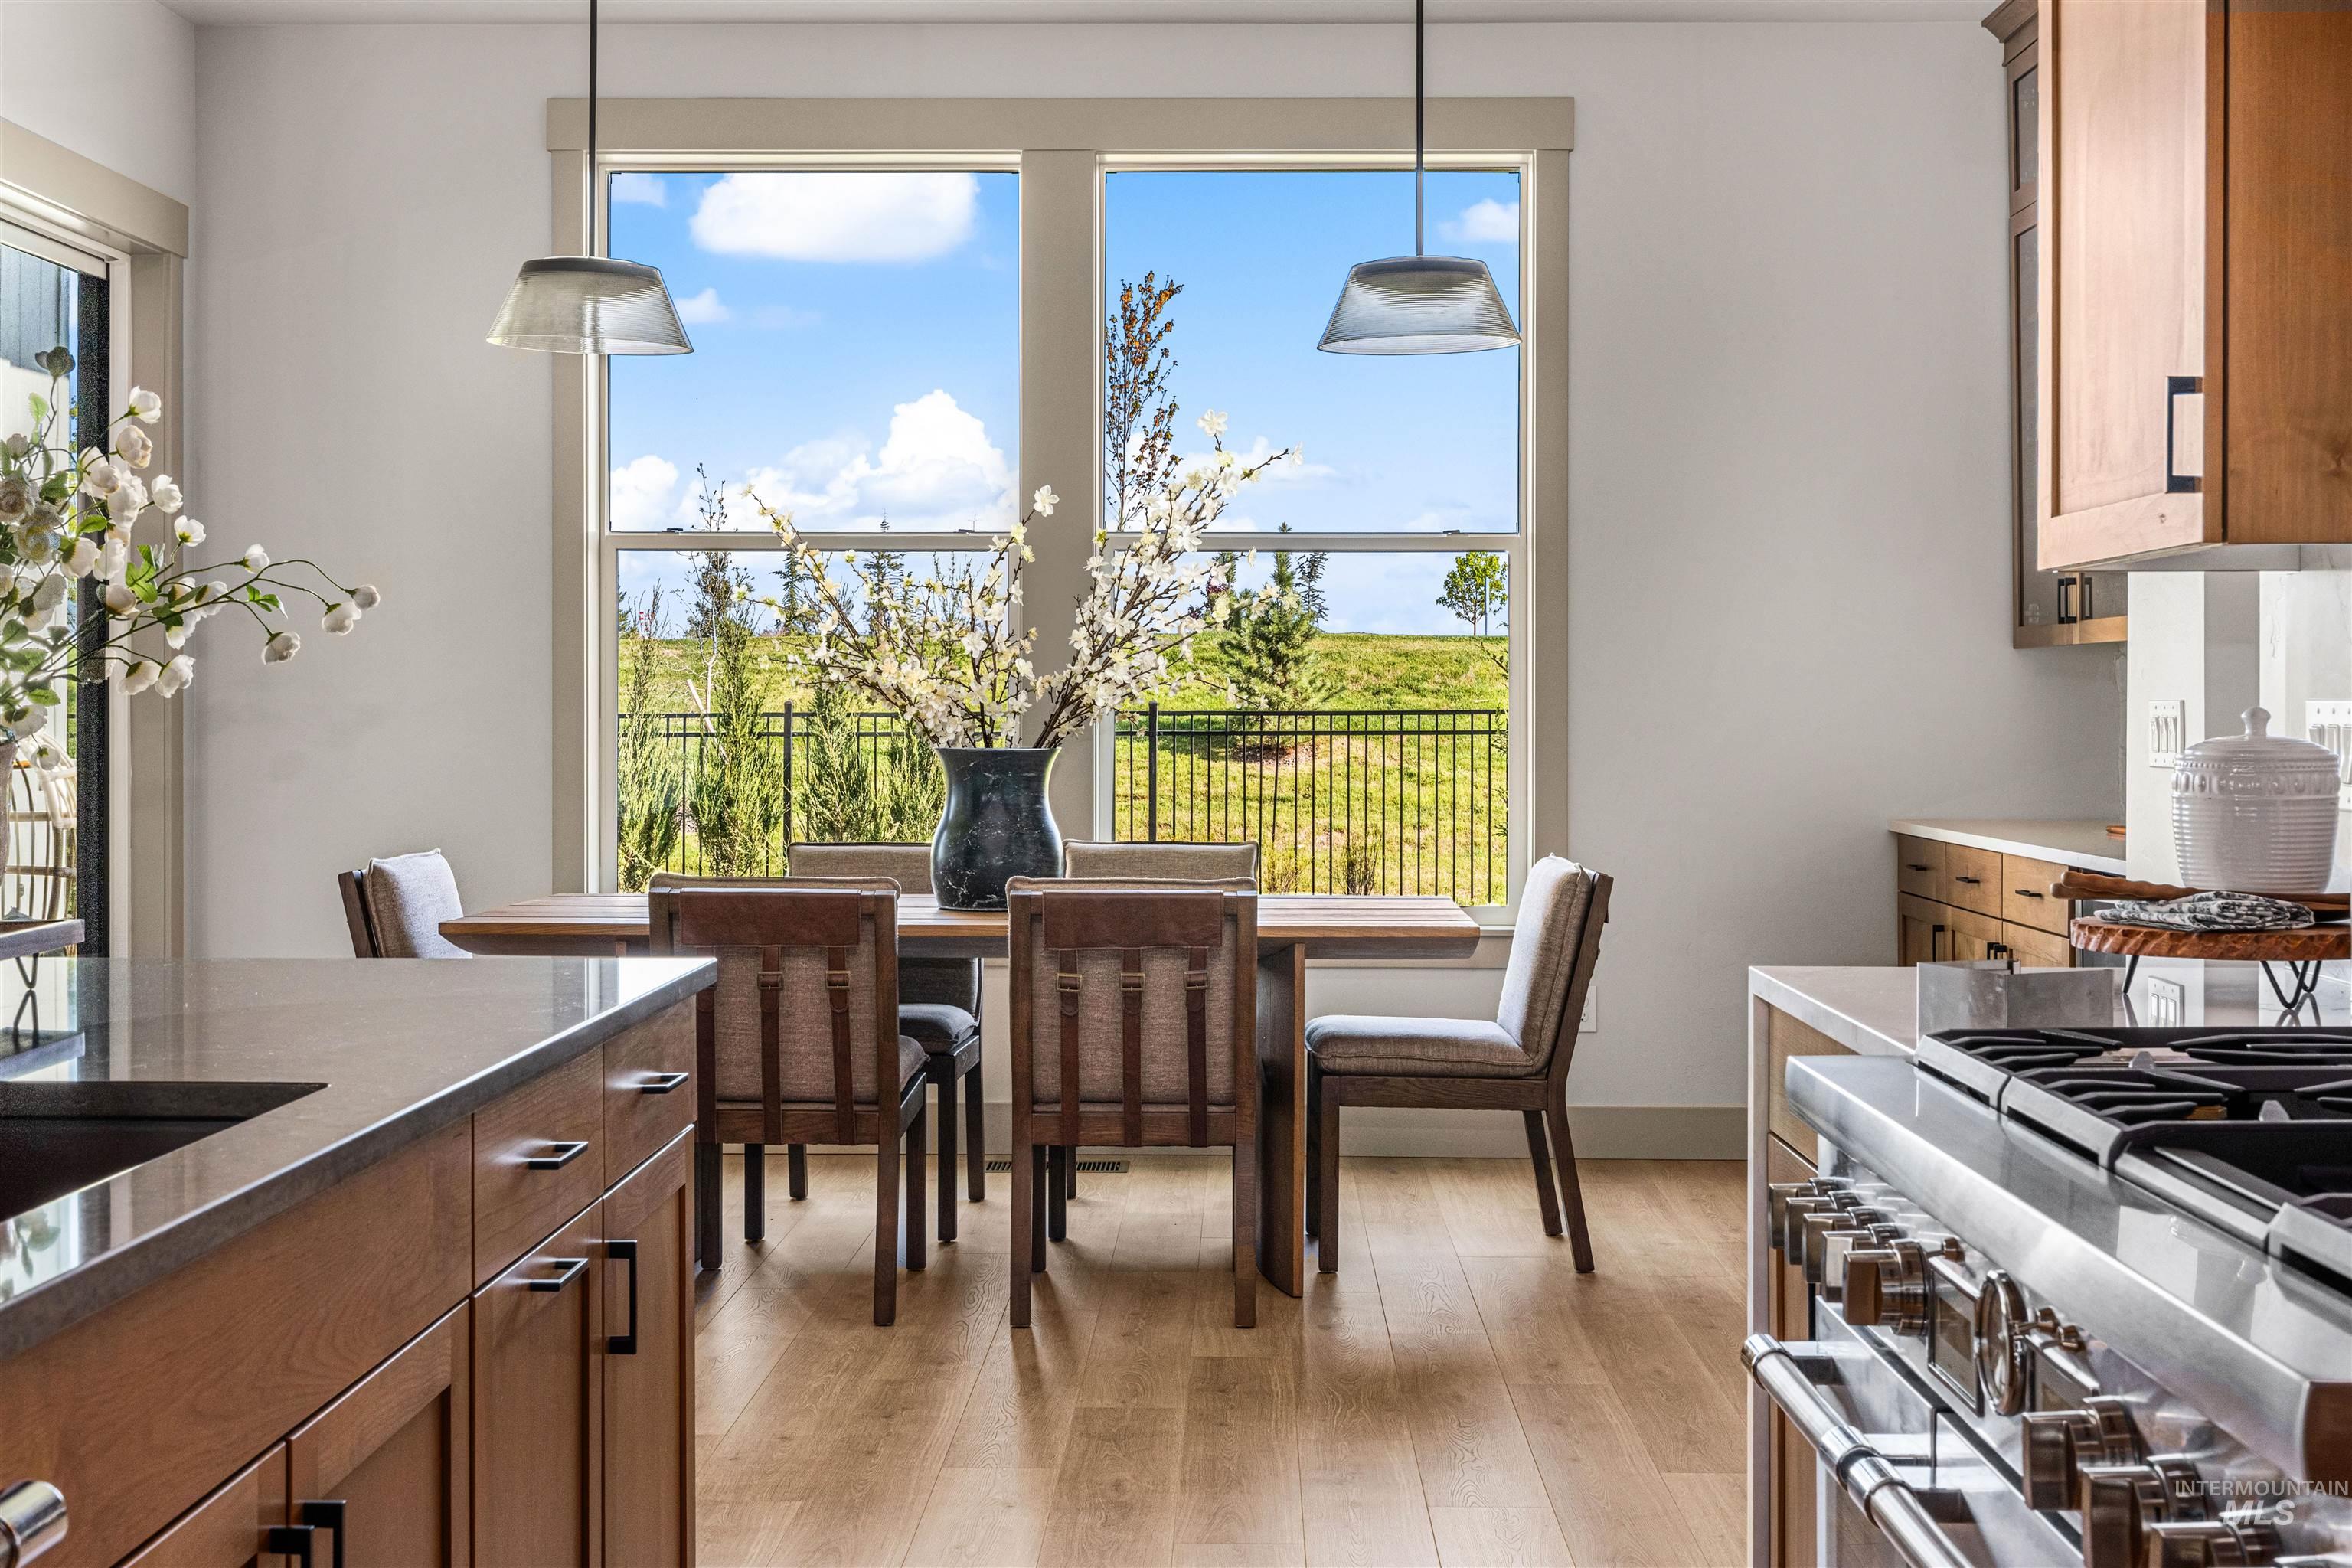
Open concept kitchen and dining area with wood-finish flooring
-
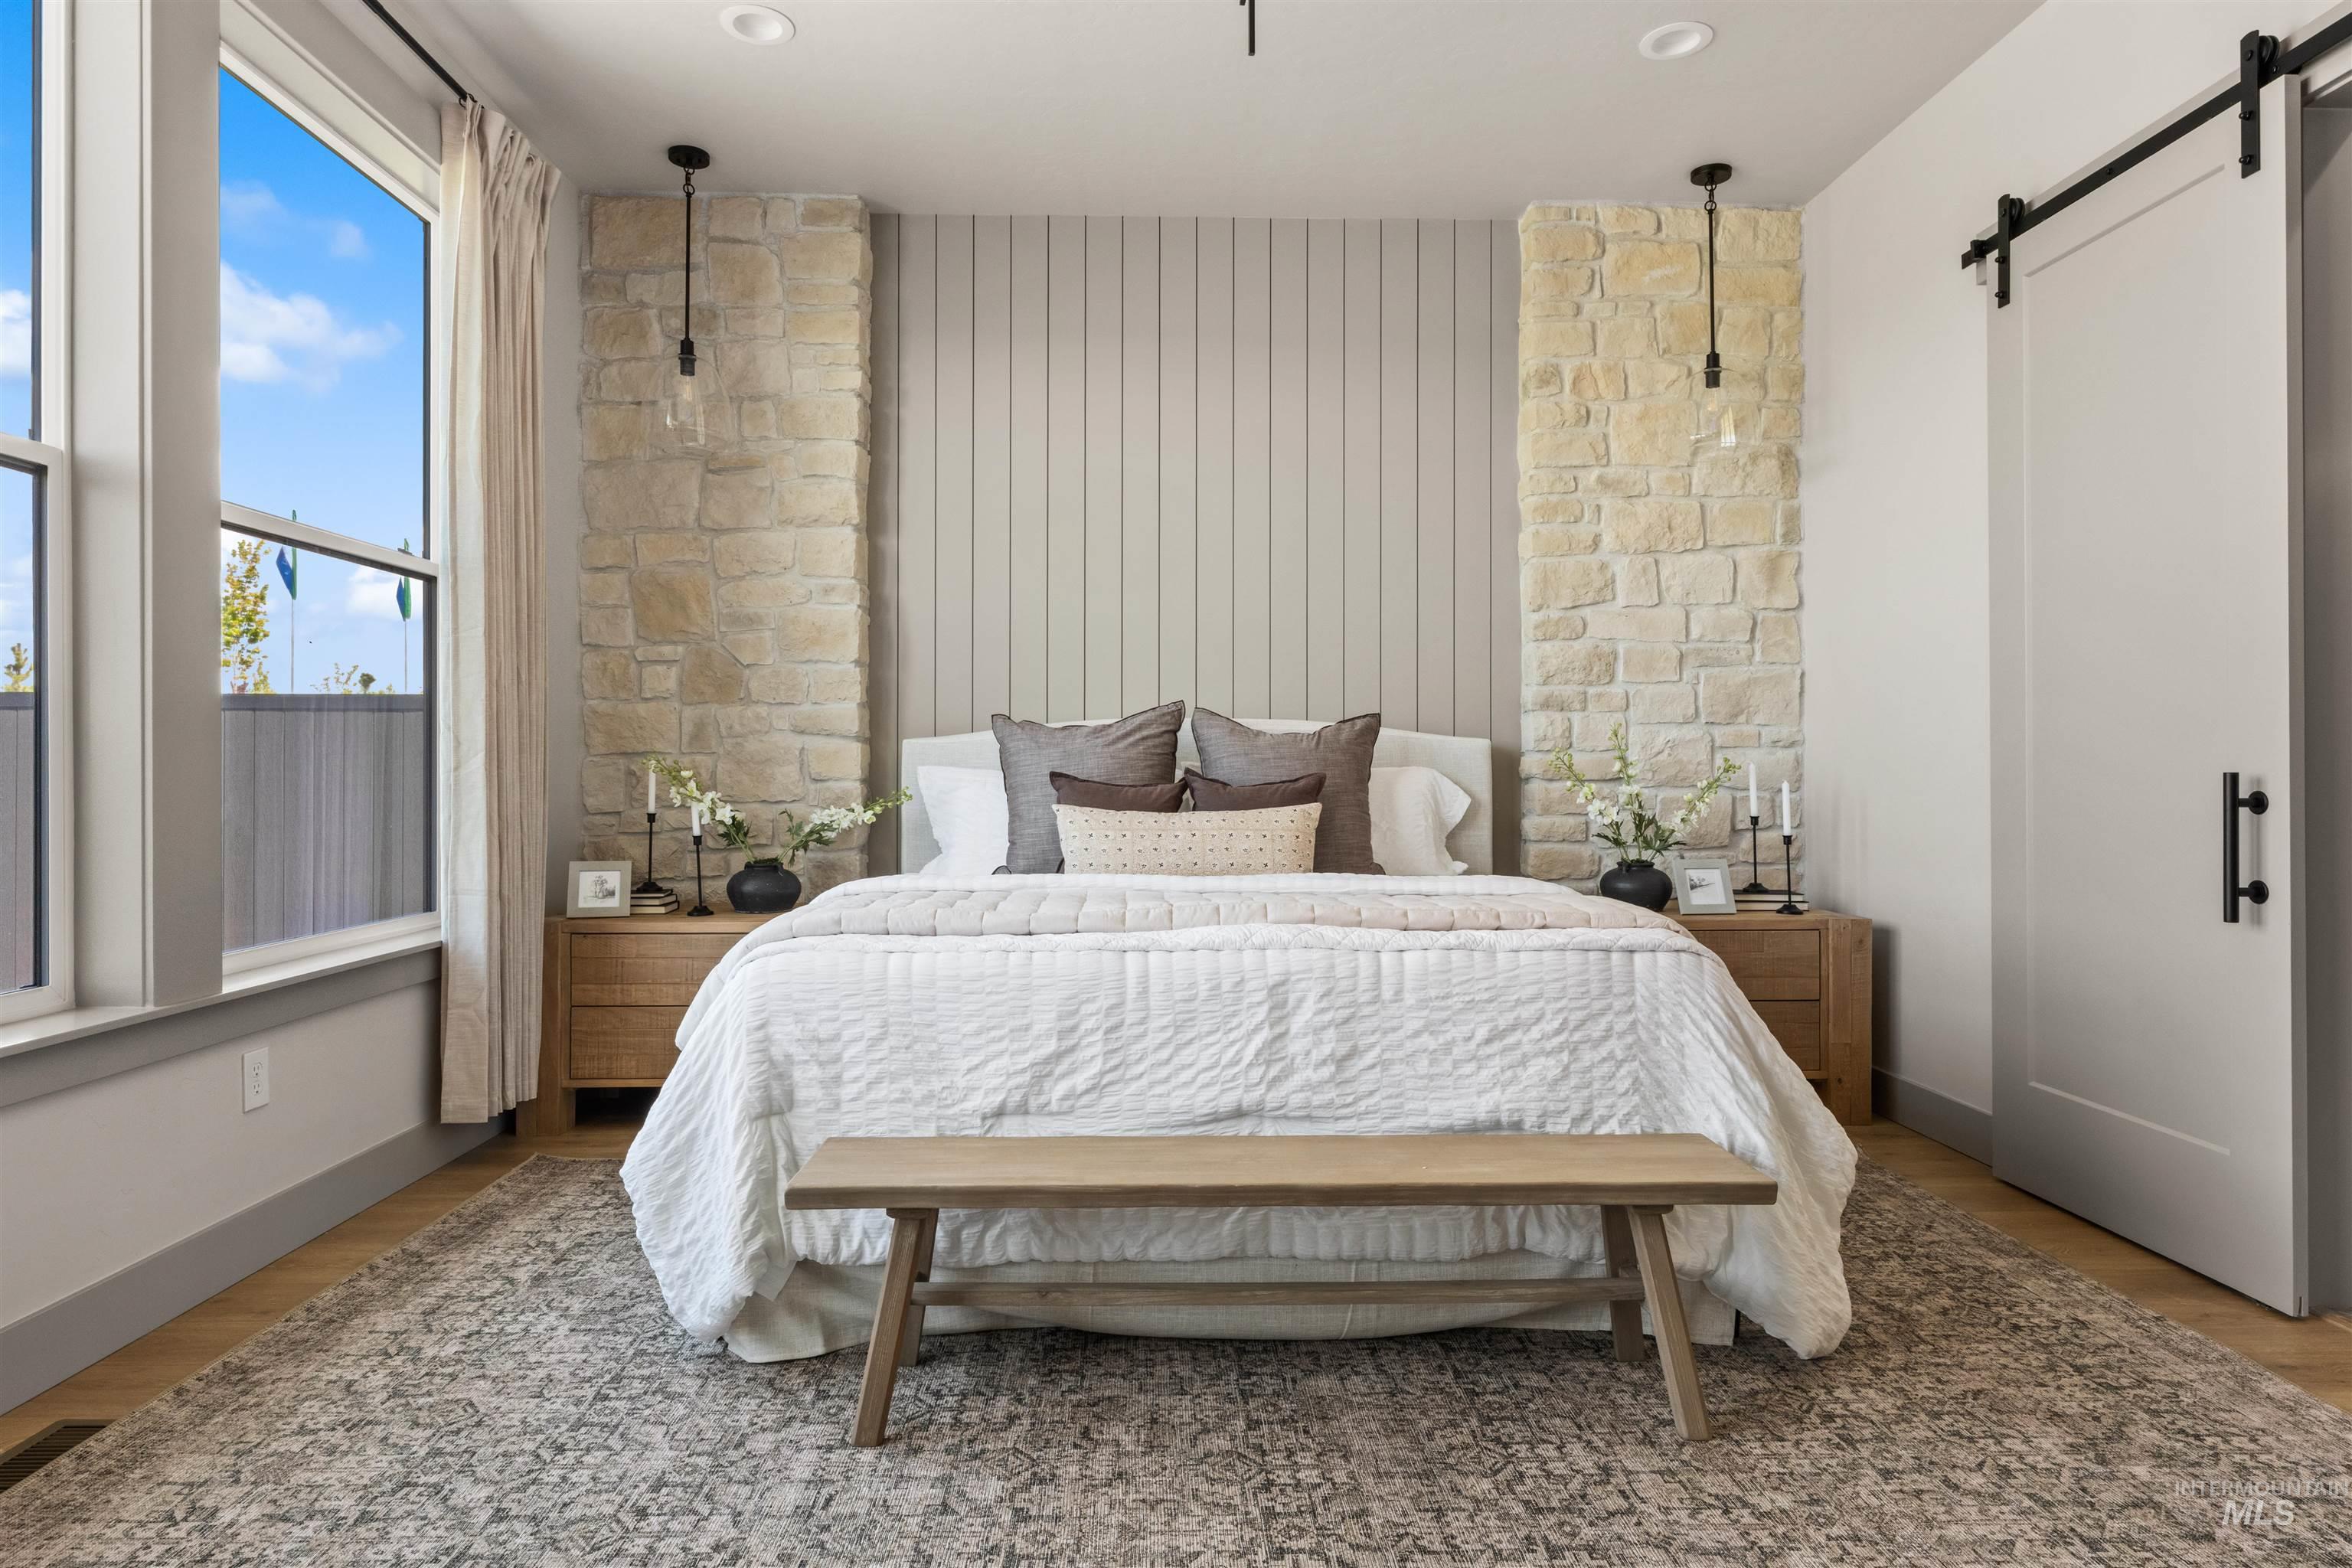
Bedroom featuring a stone accent wall, vertical plank paneling, and wood-finish flooring
-
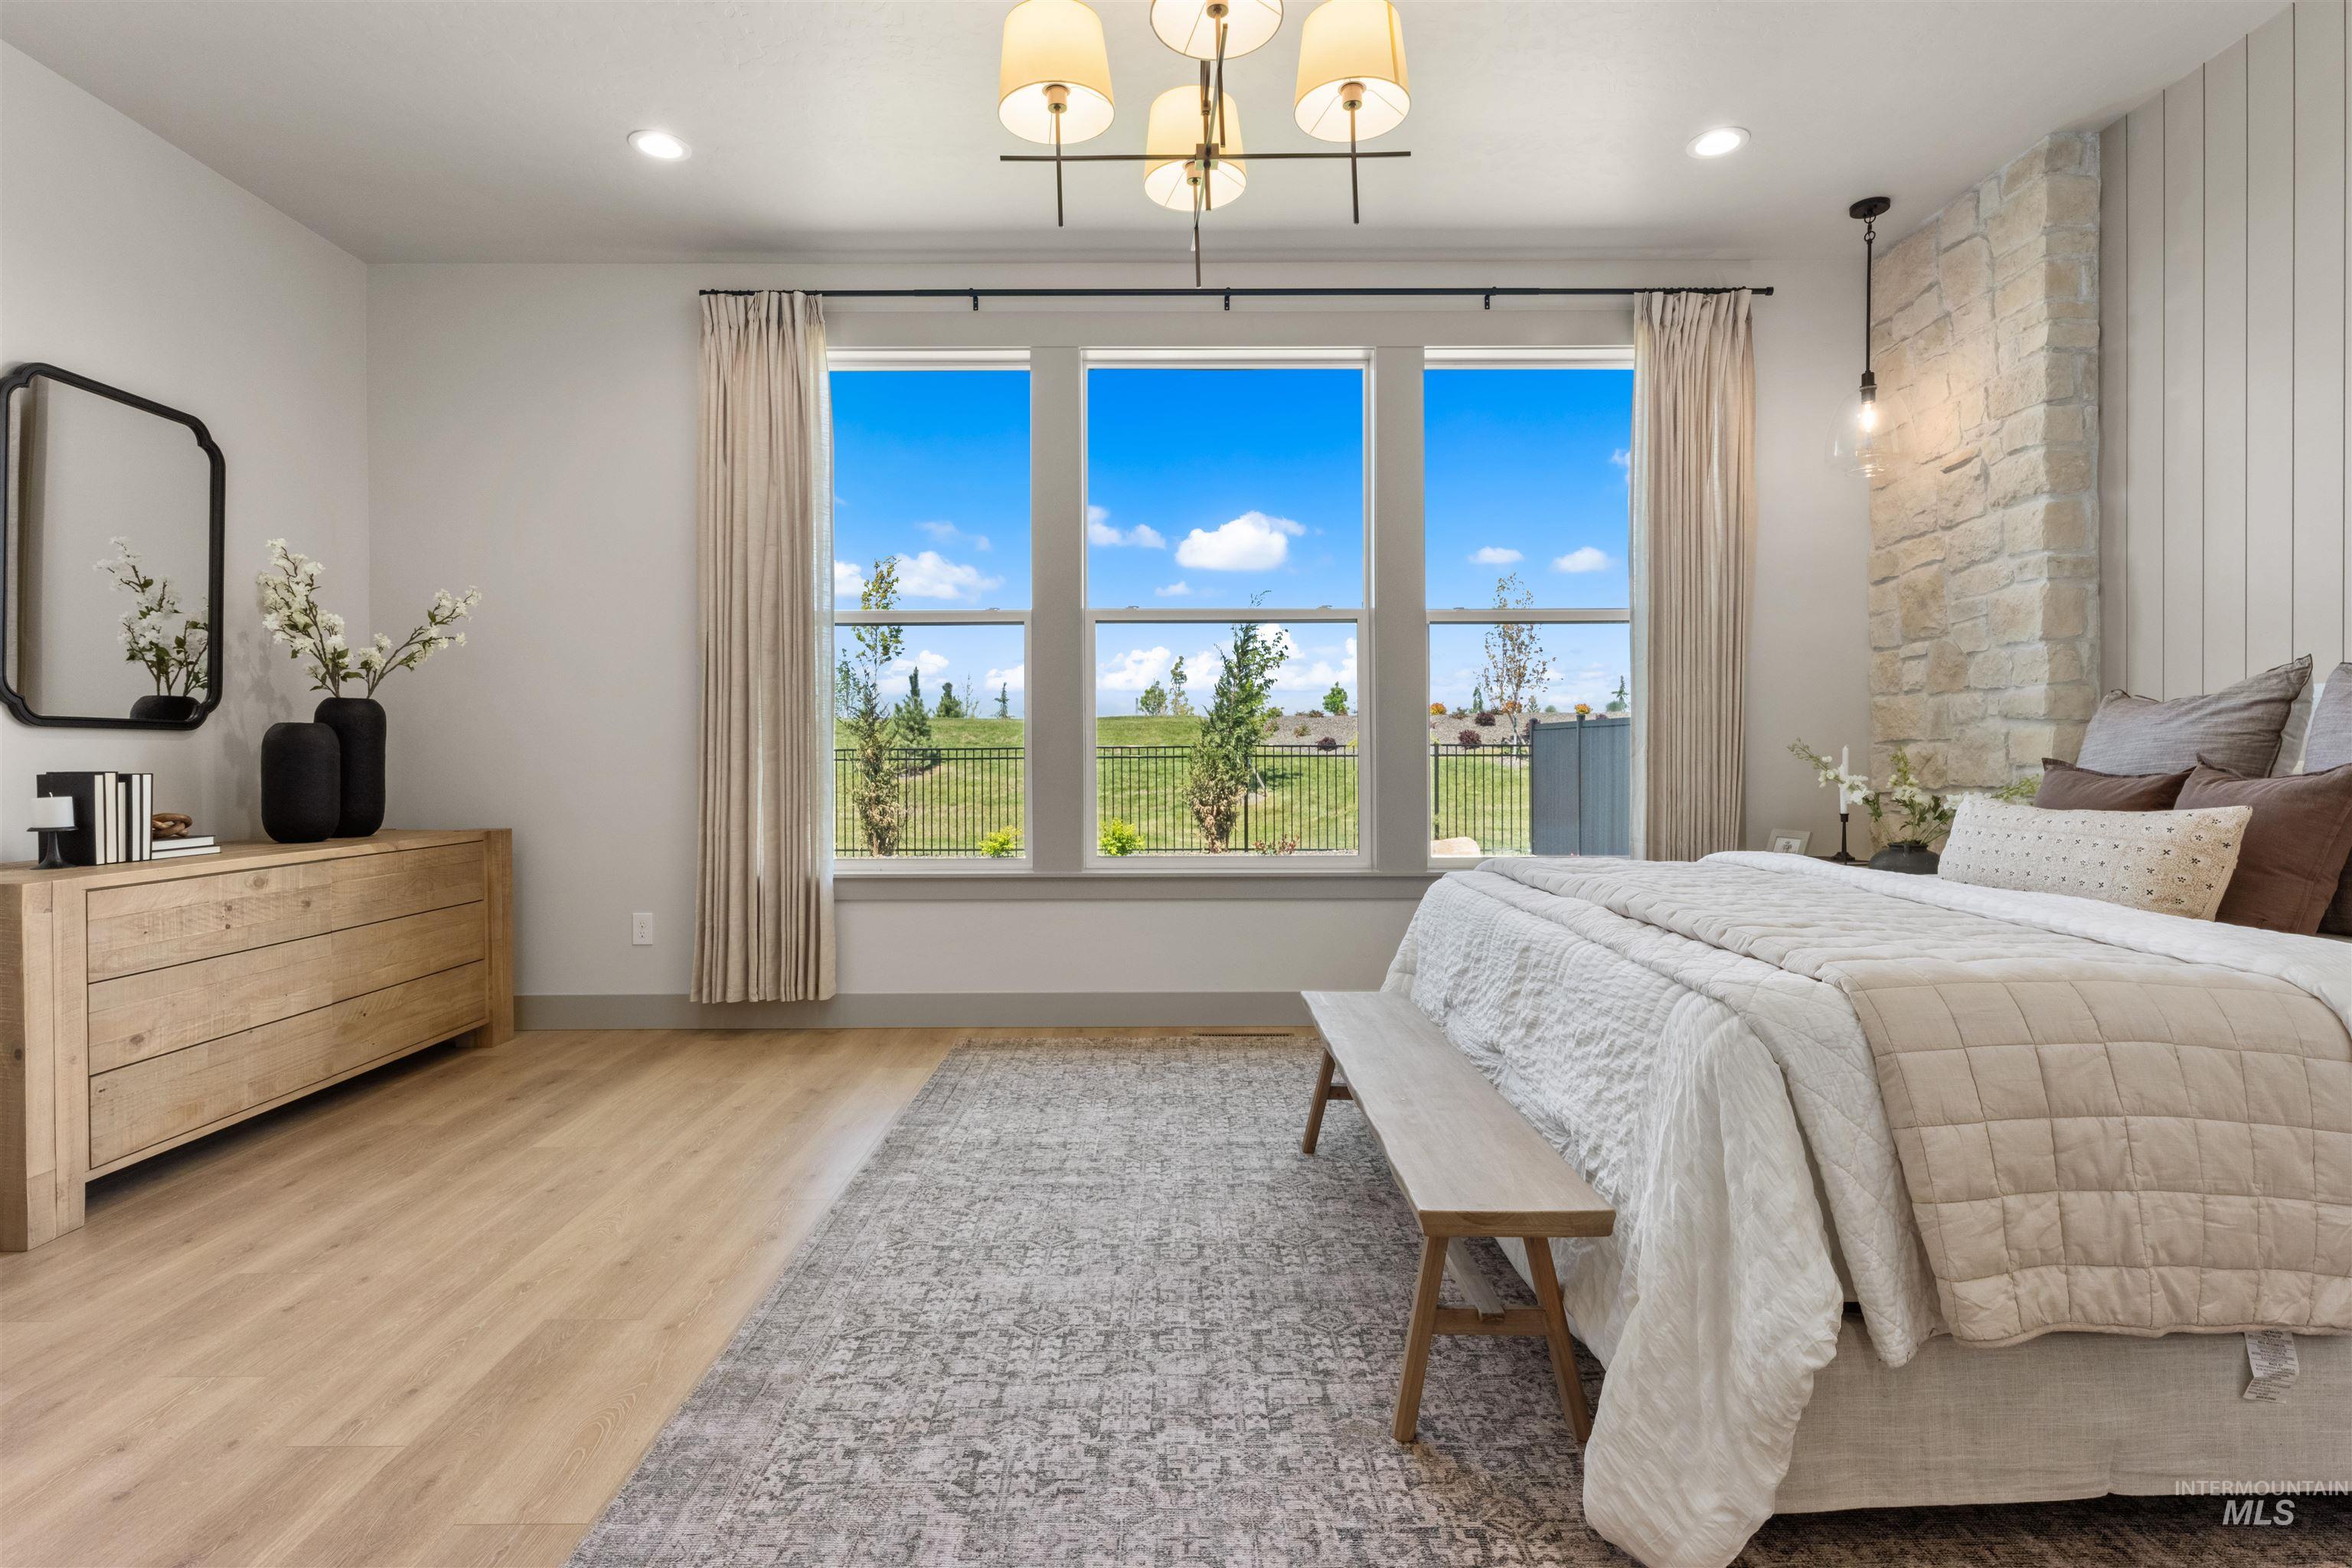
Bright interior featuring three large windows, a stone accent wall, wood-finish flooring, a contemporary chandelier, and recessed lighting
-
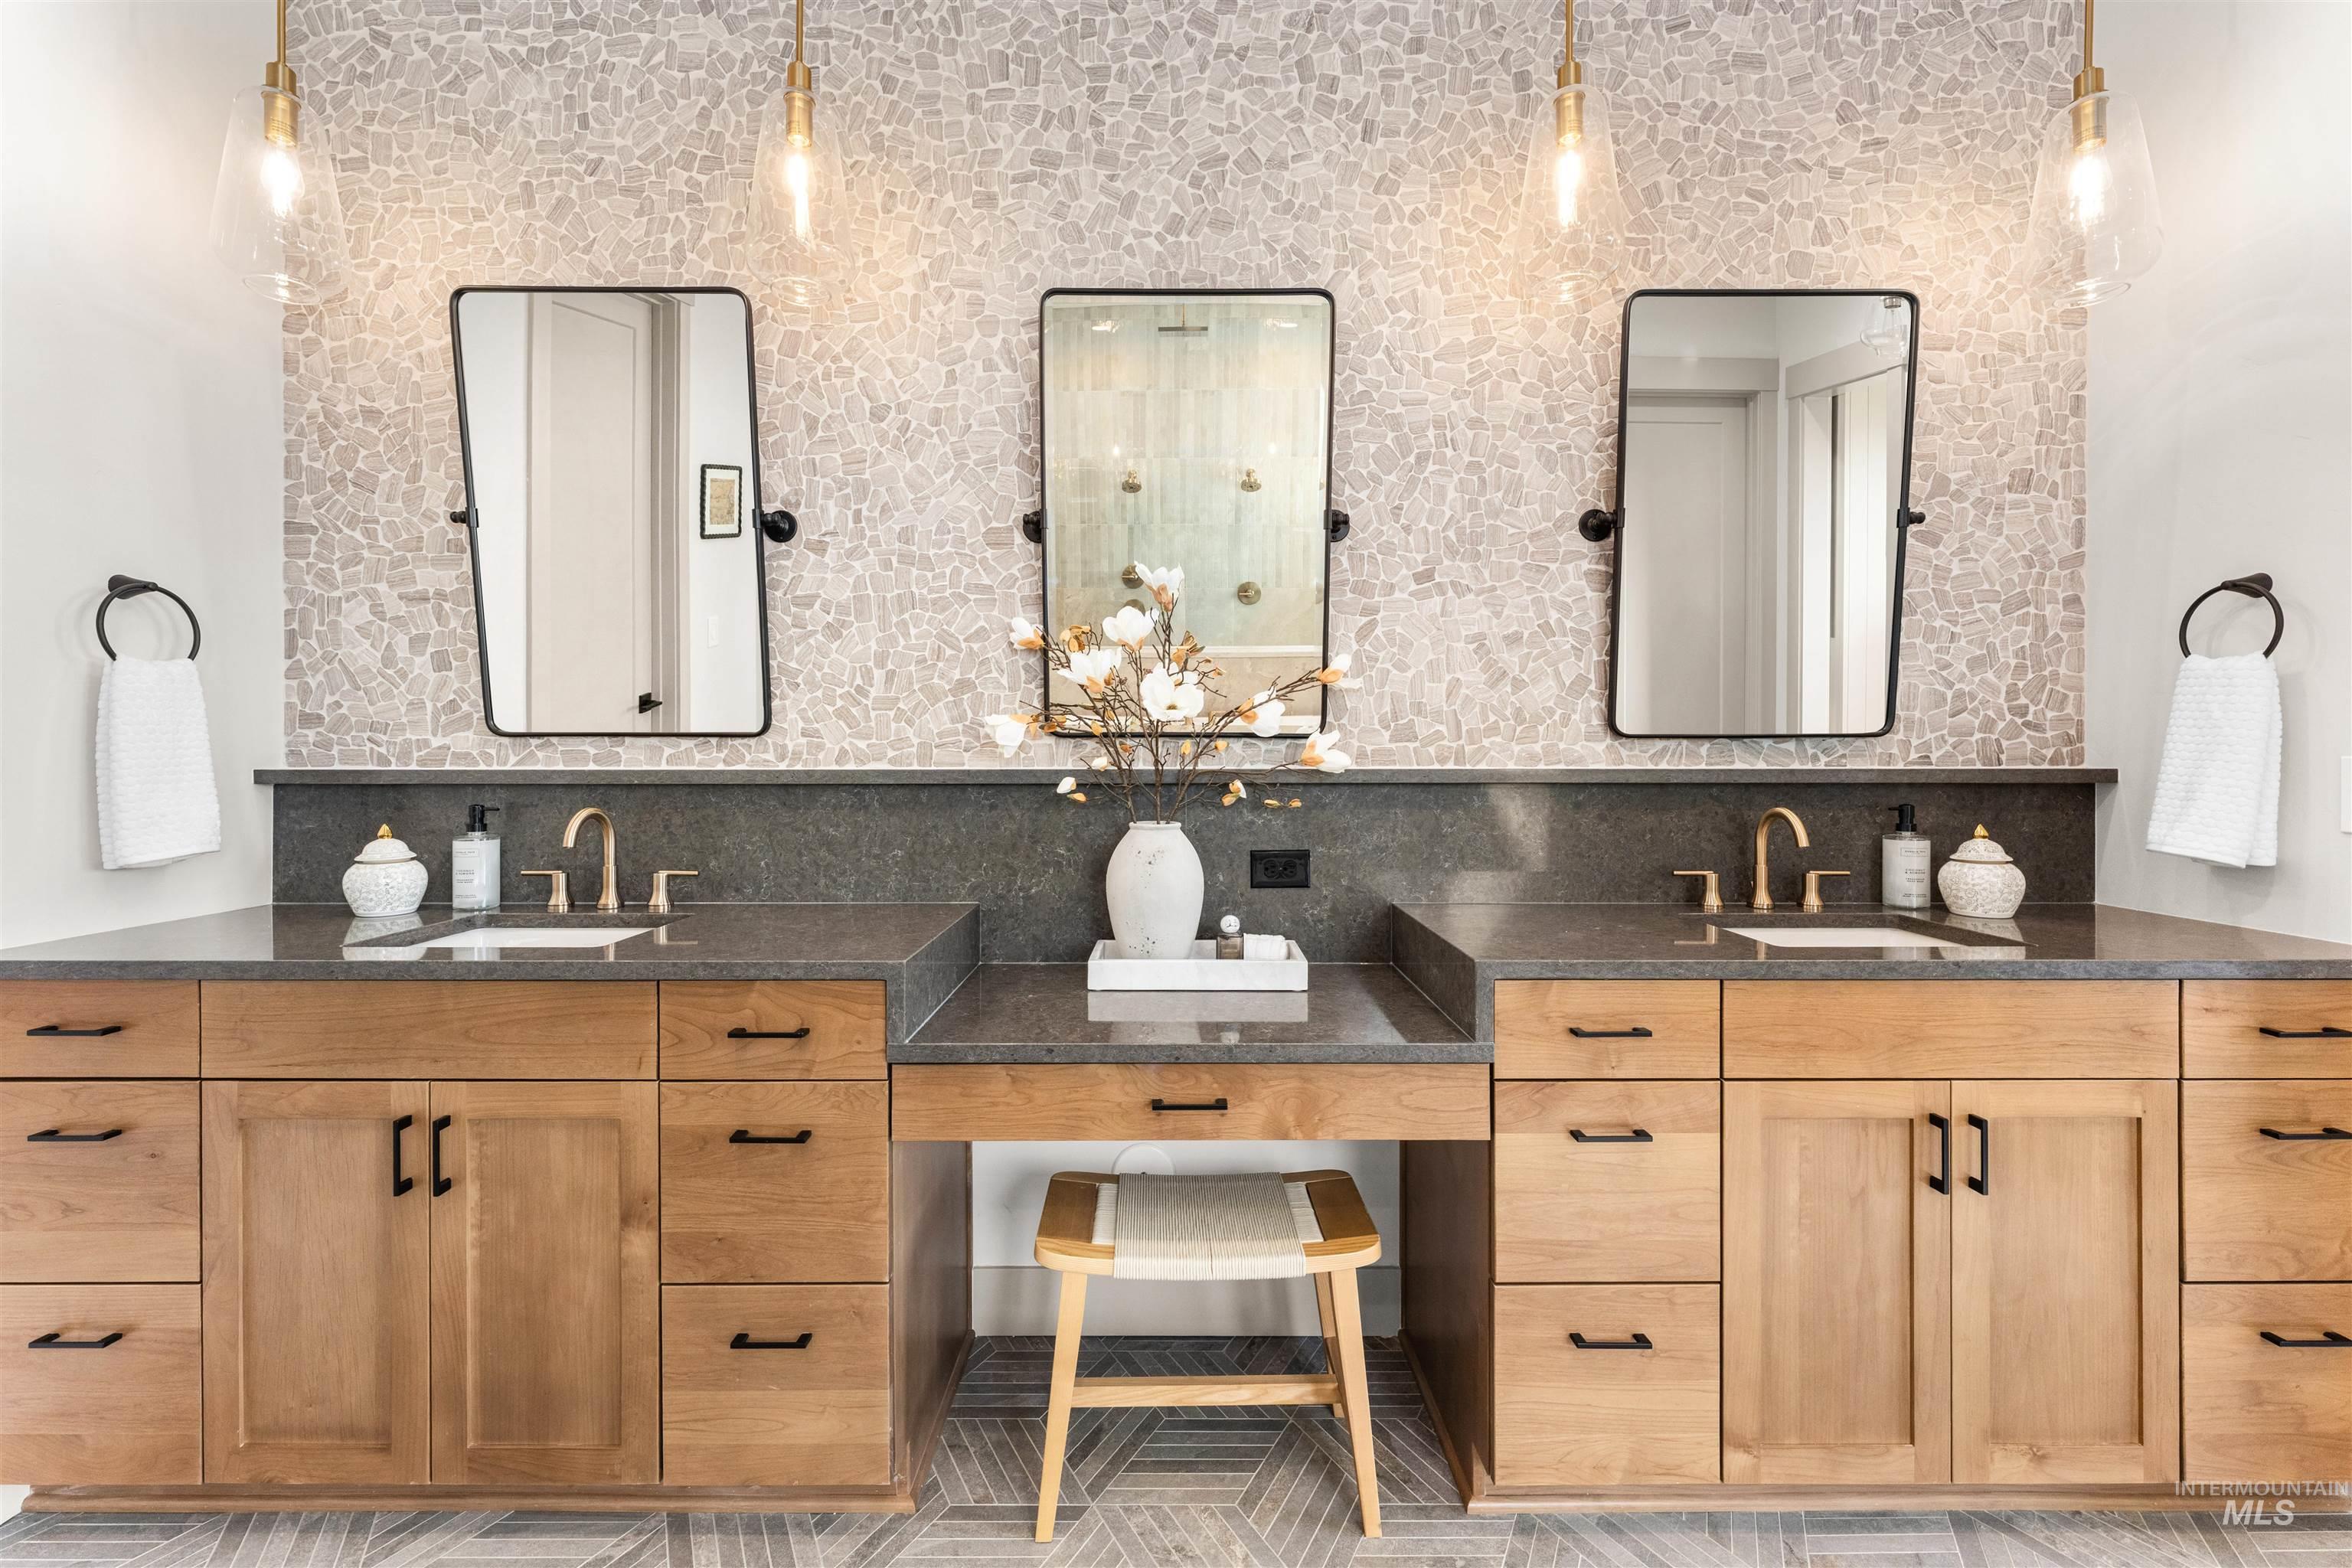
Dual vanity featuring wood-finish cabinetry and dark stone countertops
-
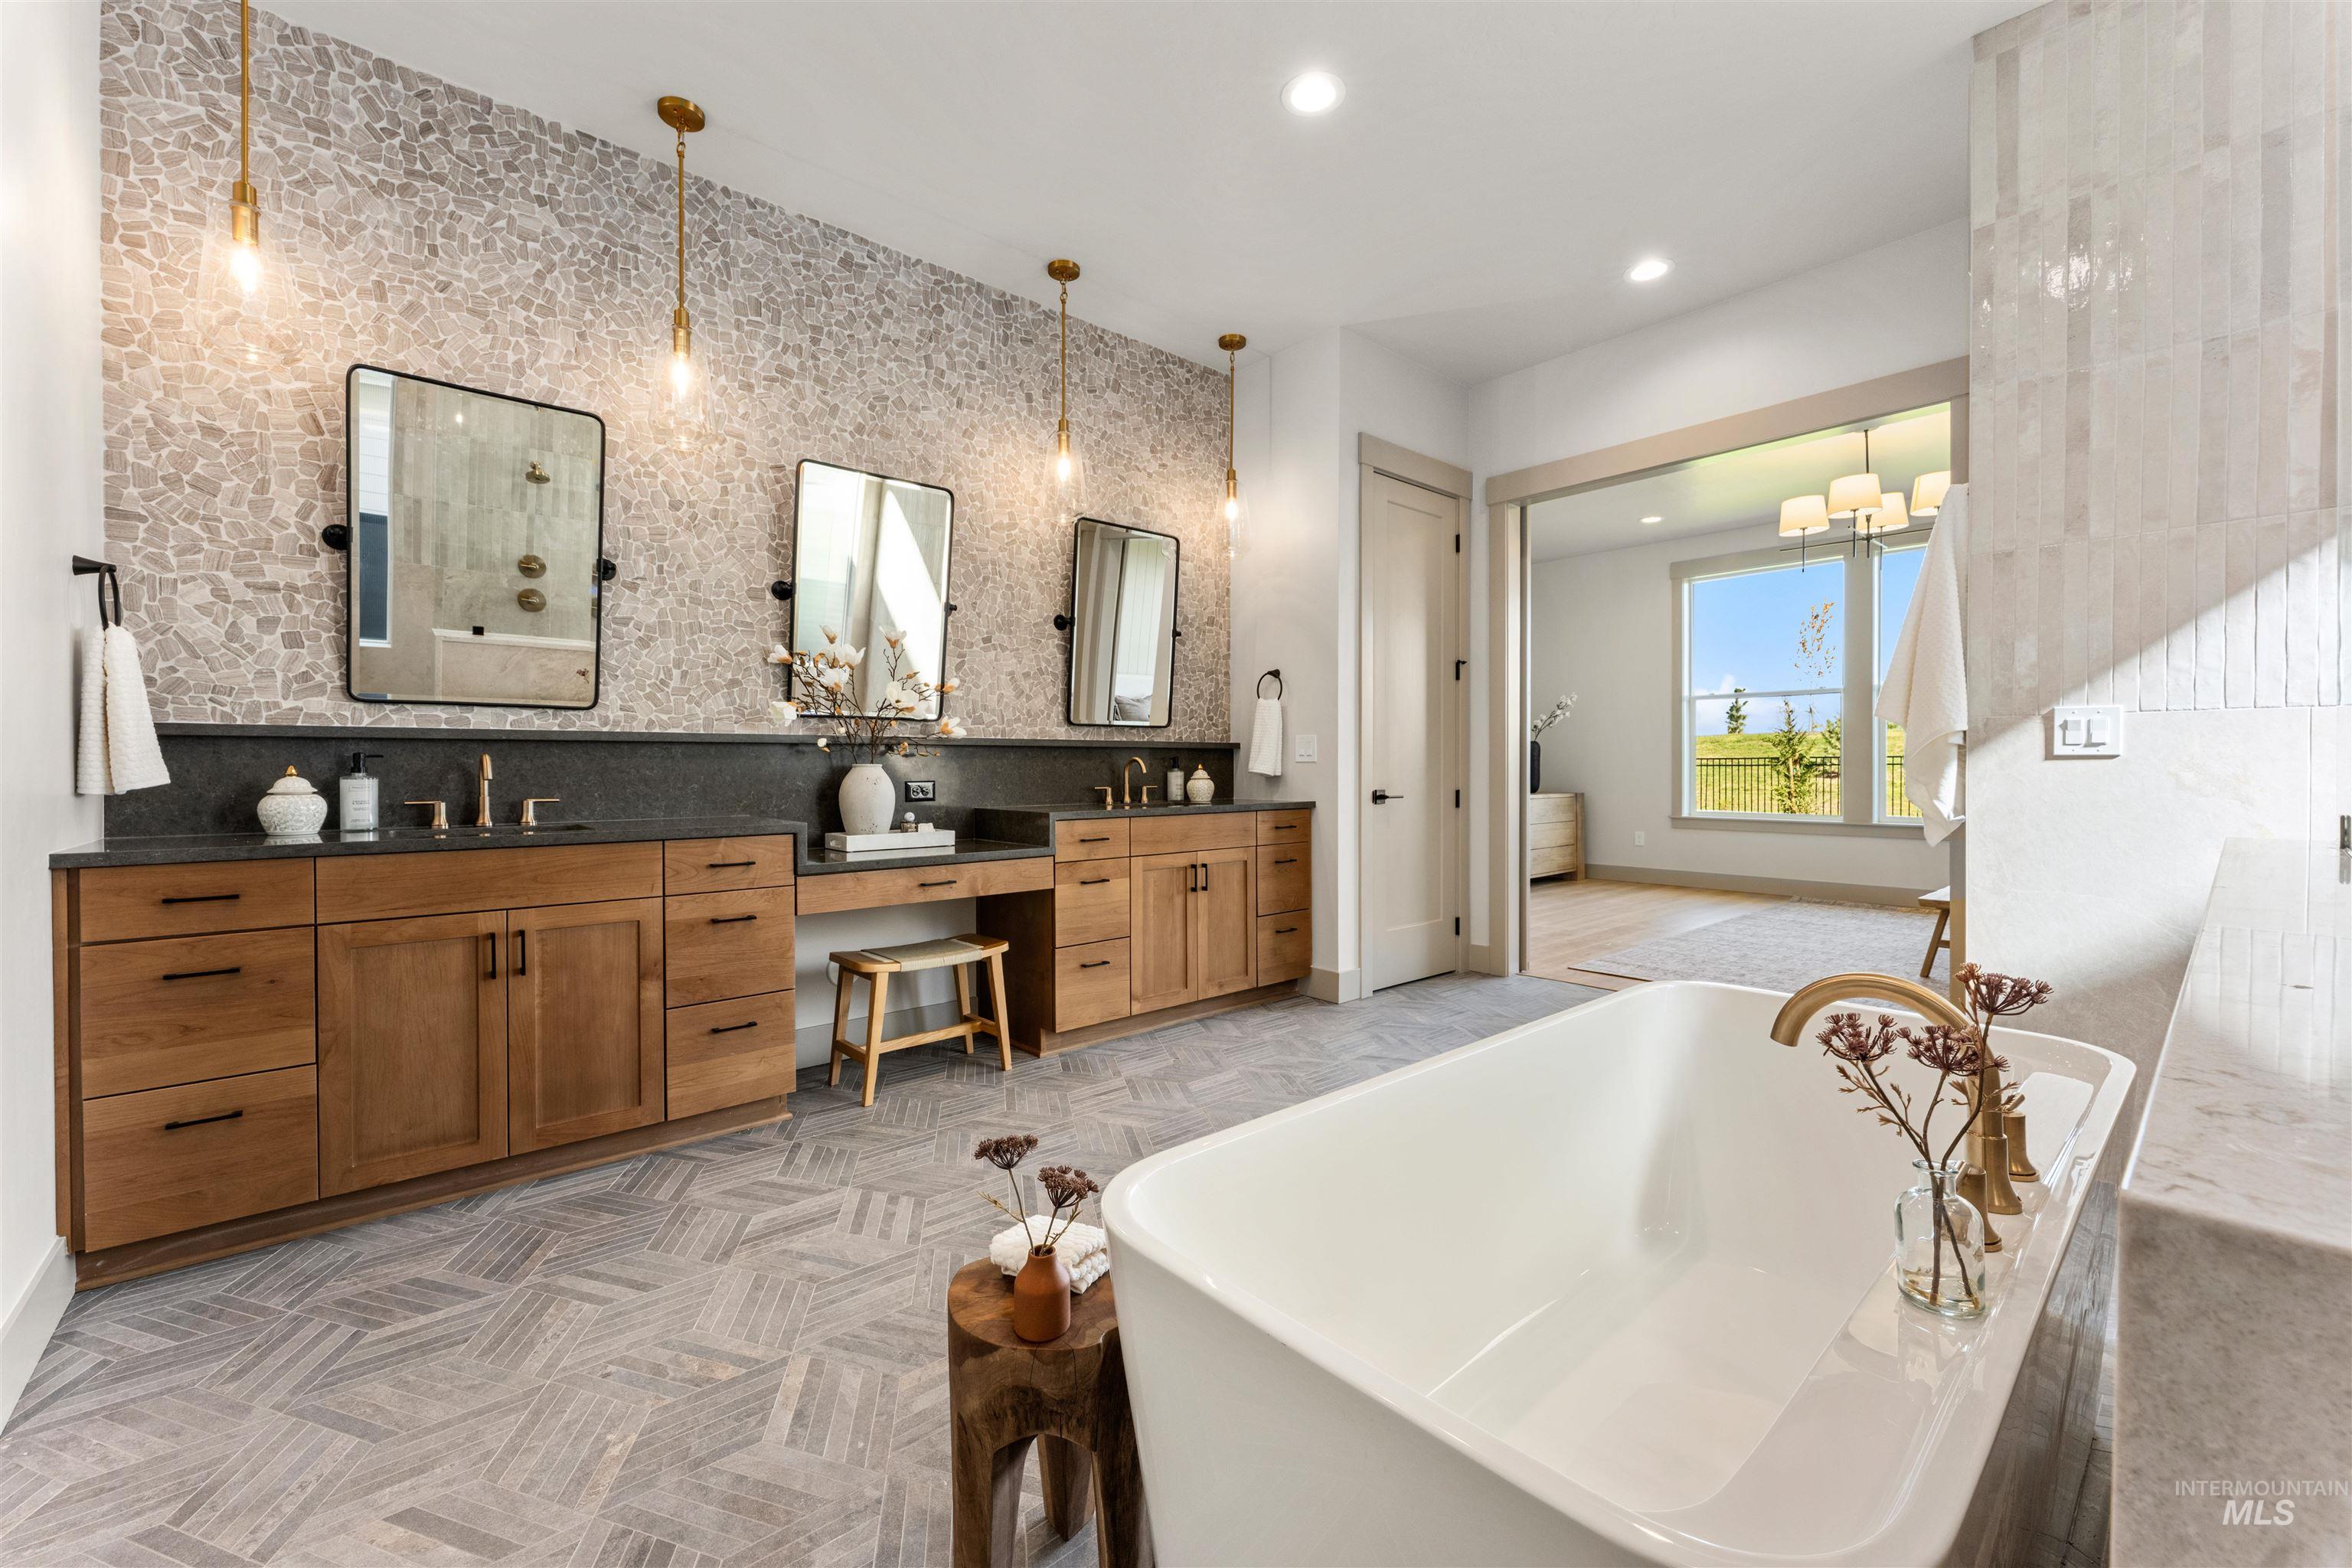
Freestanding soaking tub with gold-tone hardware
-
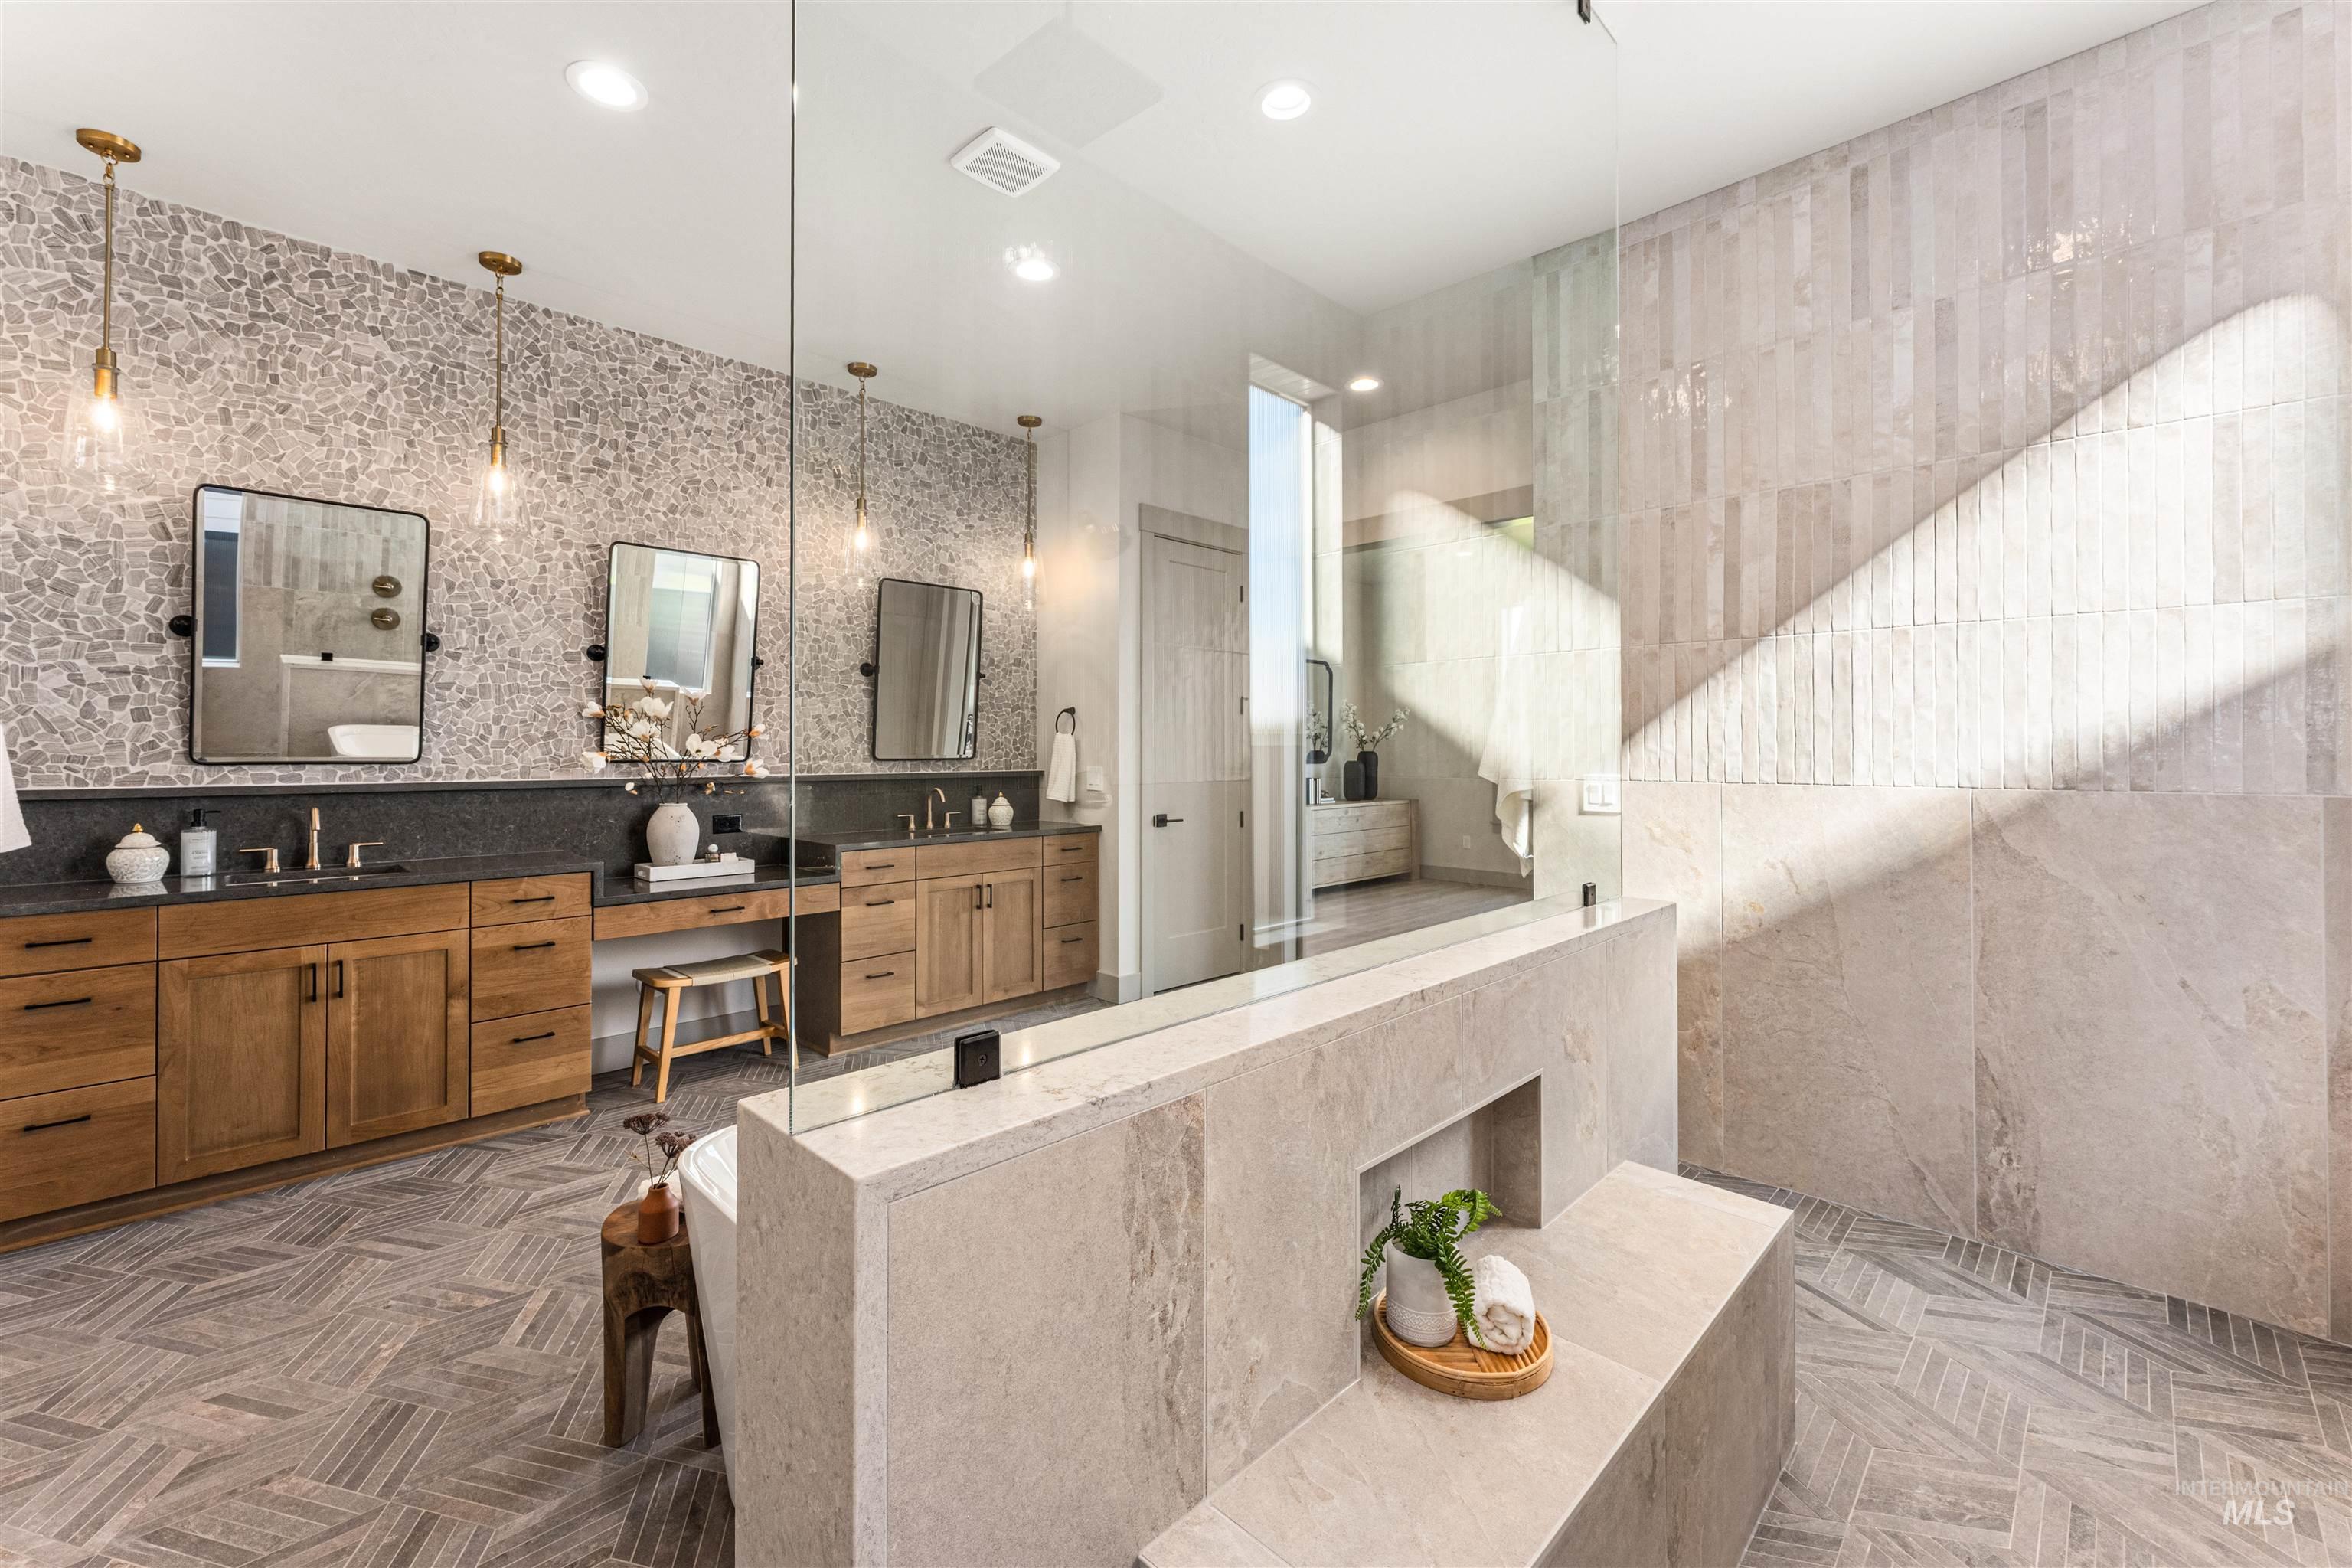
Spacious bathroom featuring a dual vanity with wood cabinetry and dark stone countertops
-
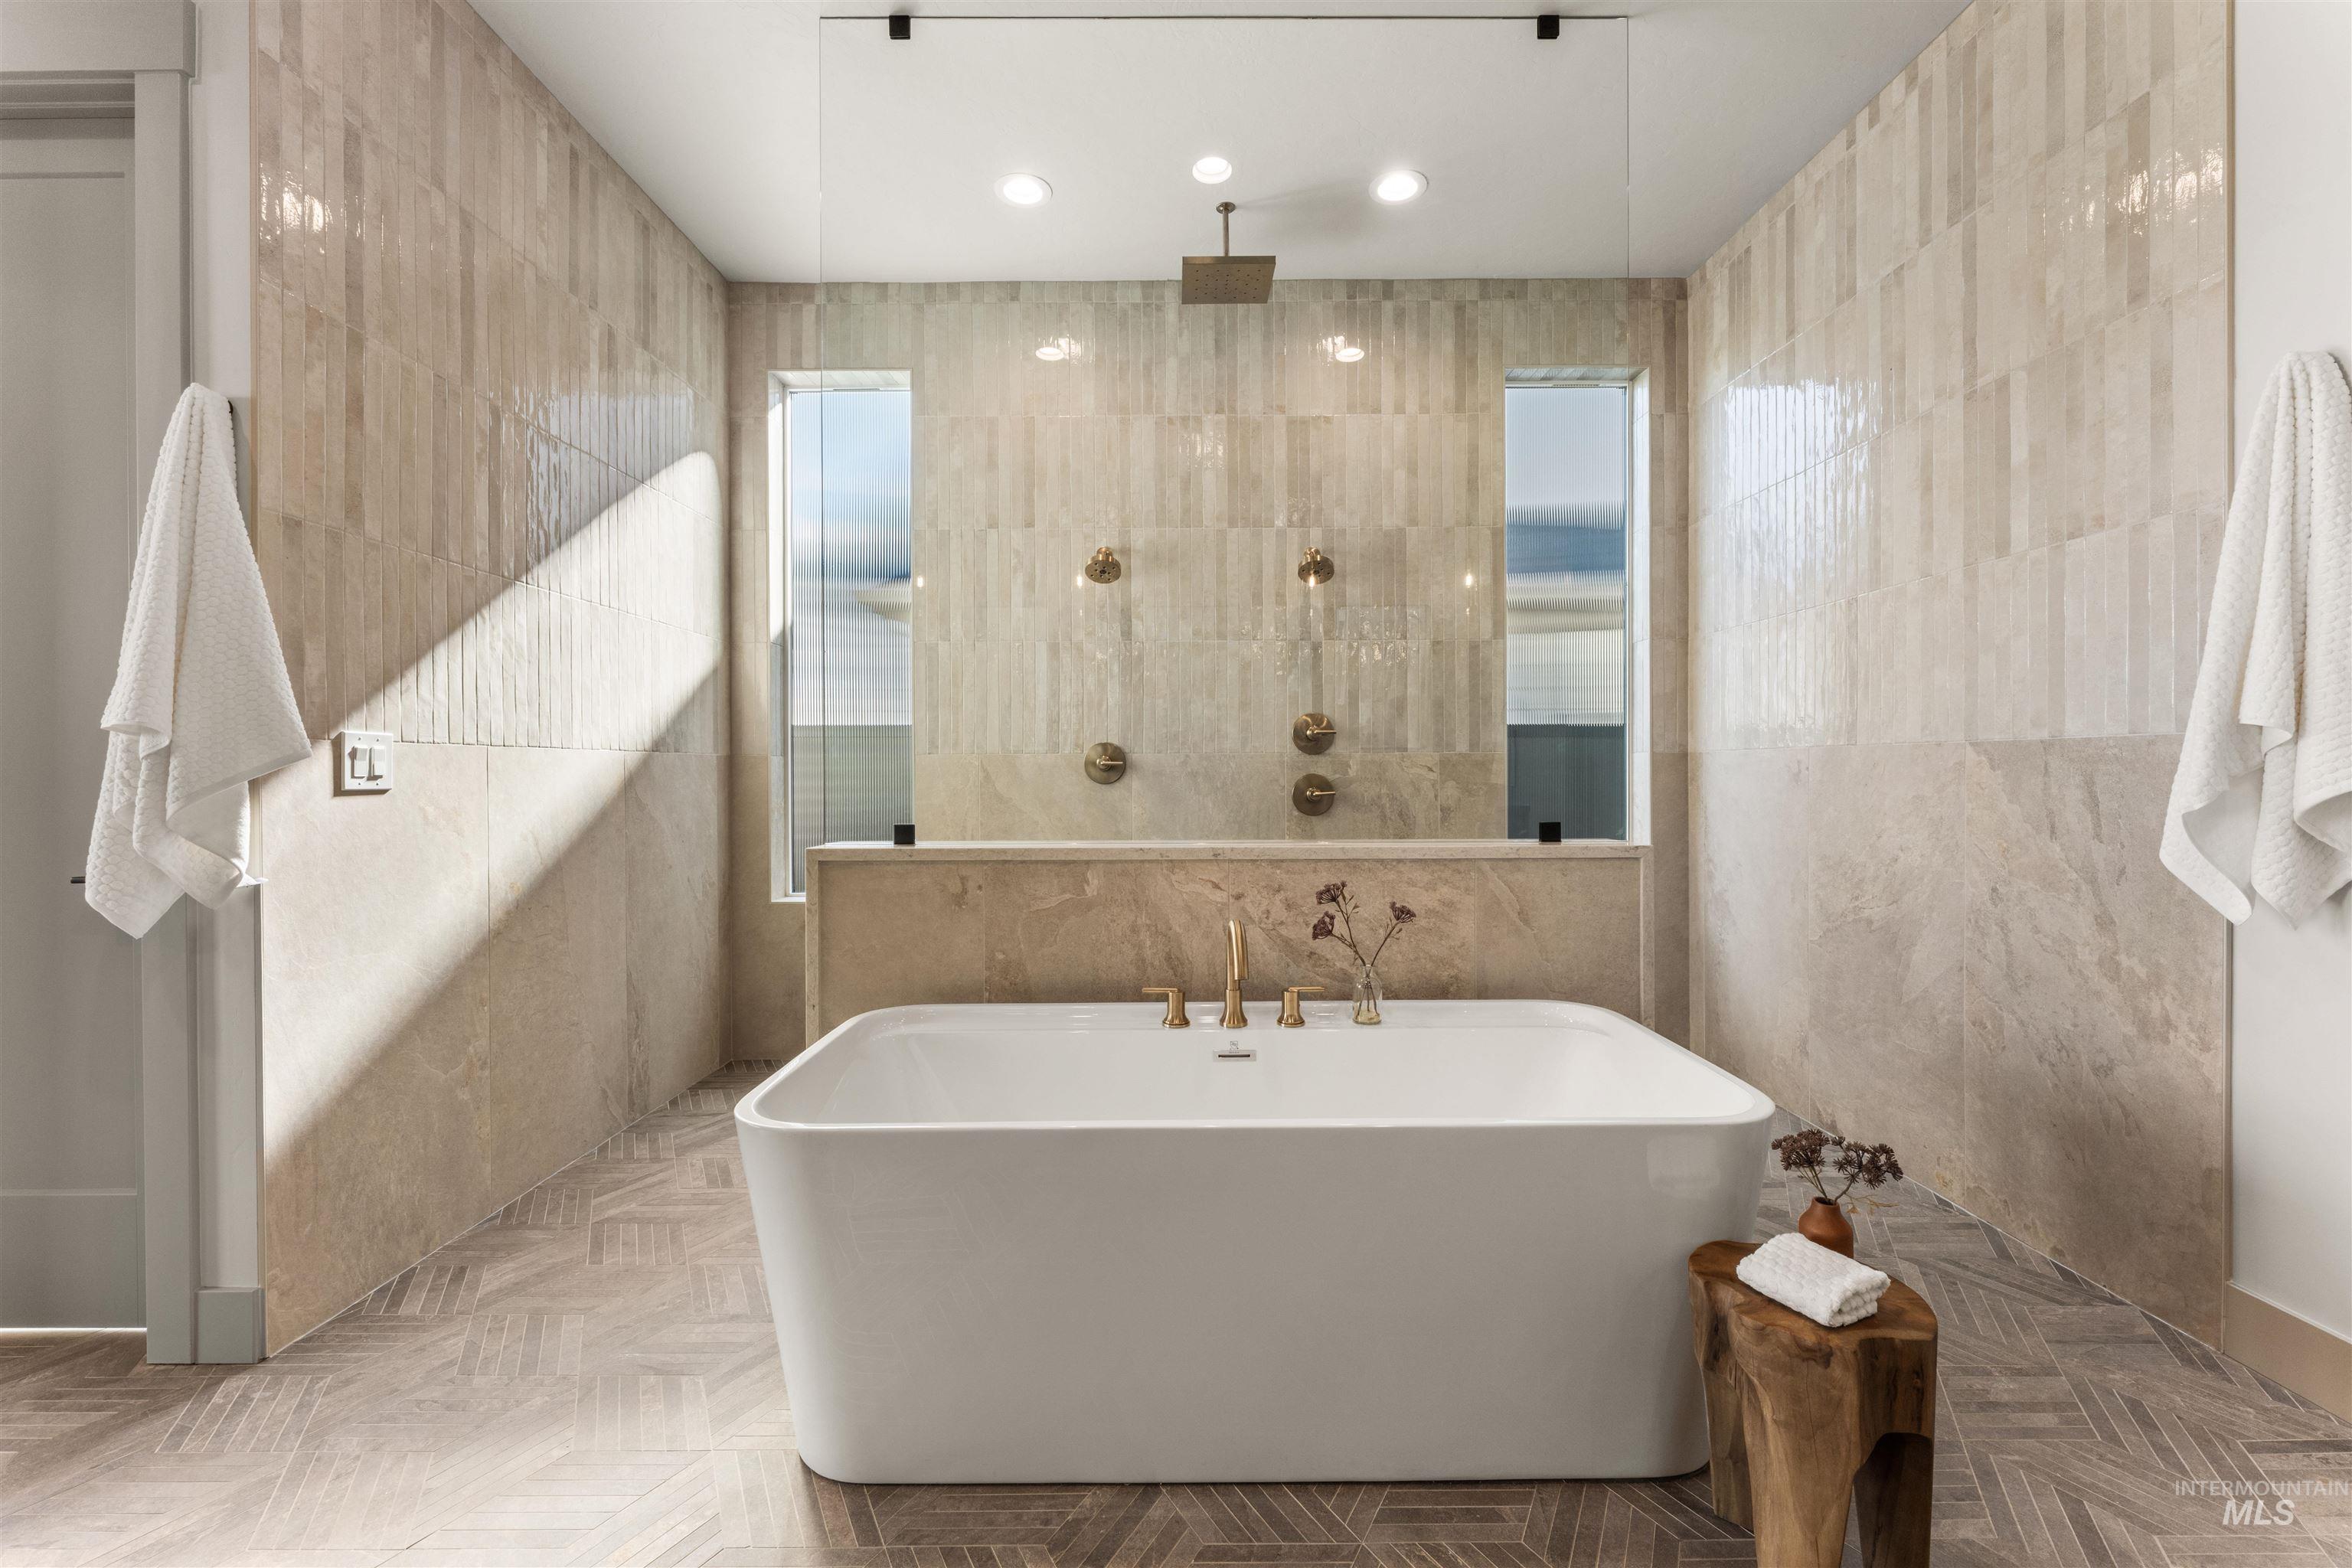
Freestanding soaking tub with brushed gold fixtures, surrounded by floor-to-ceiling tile
-
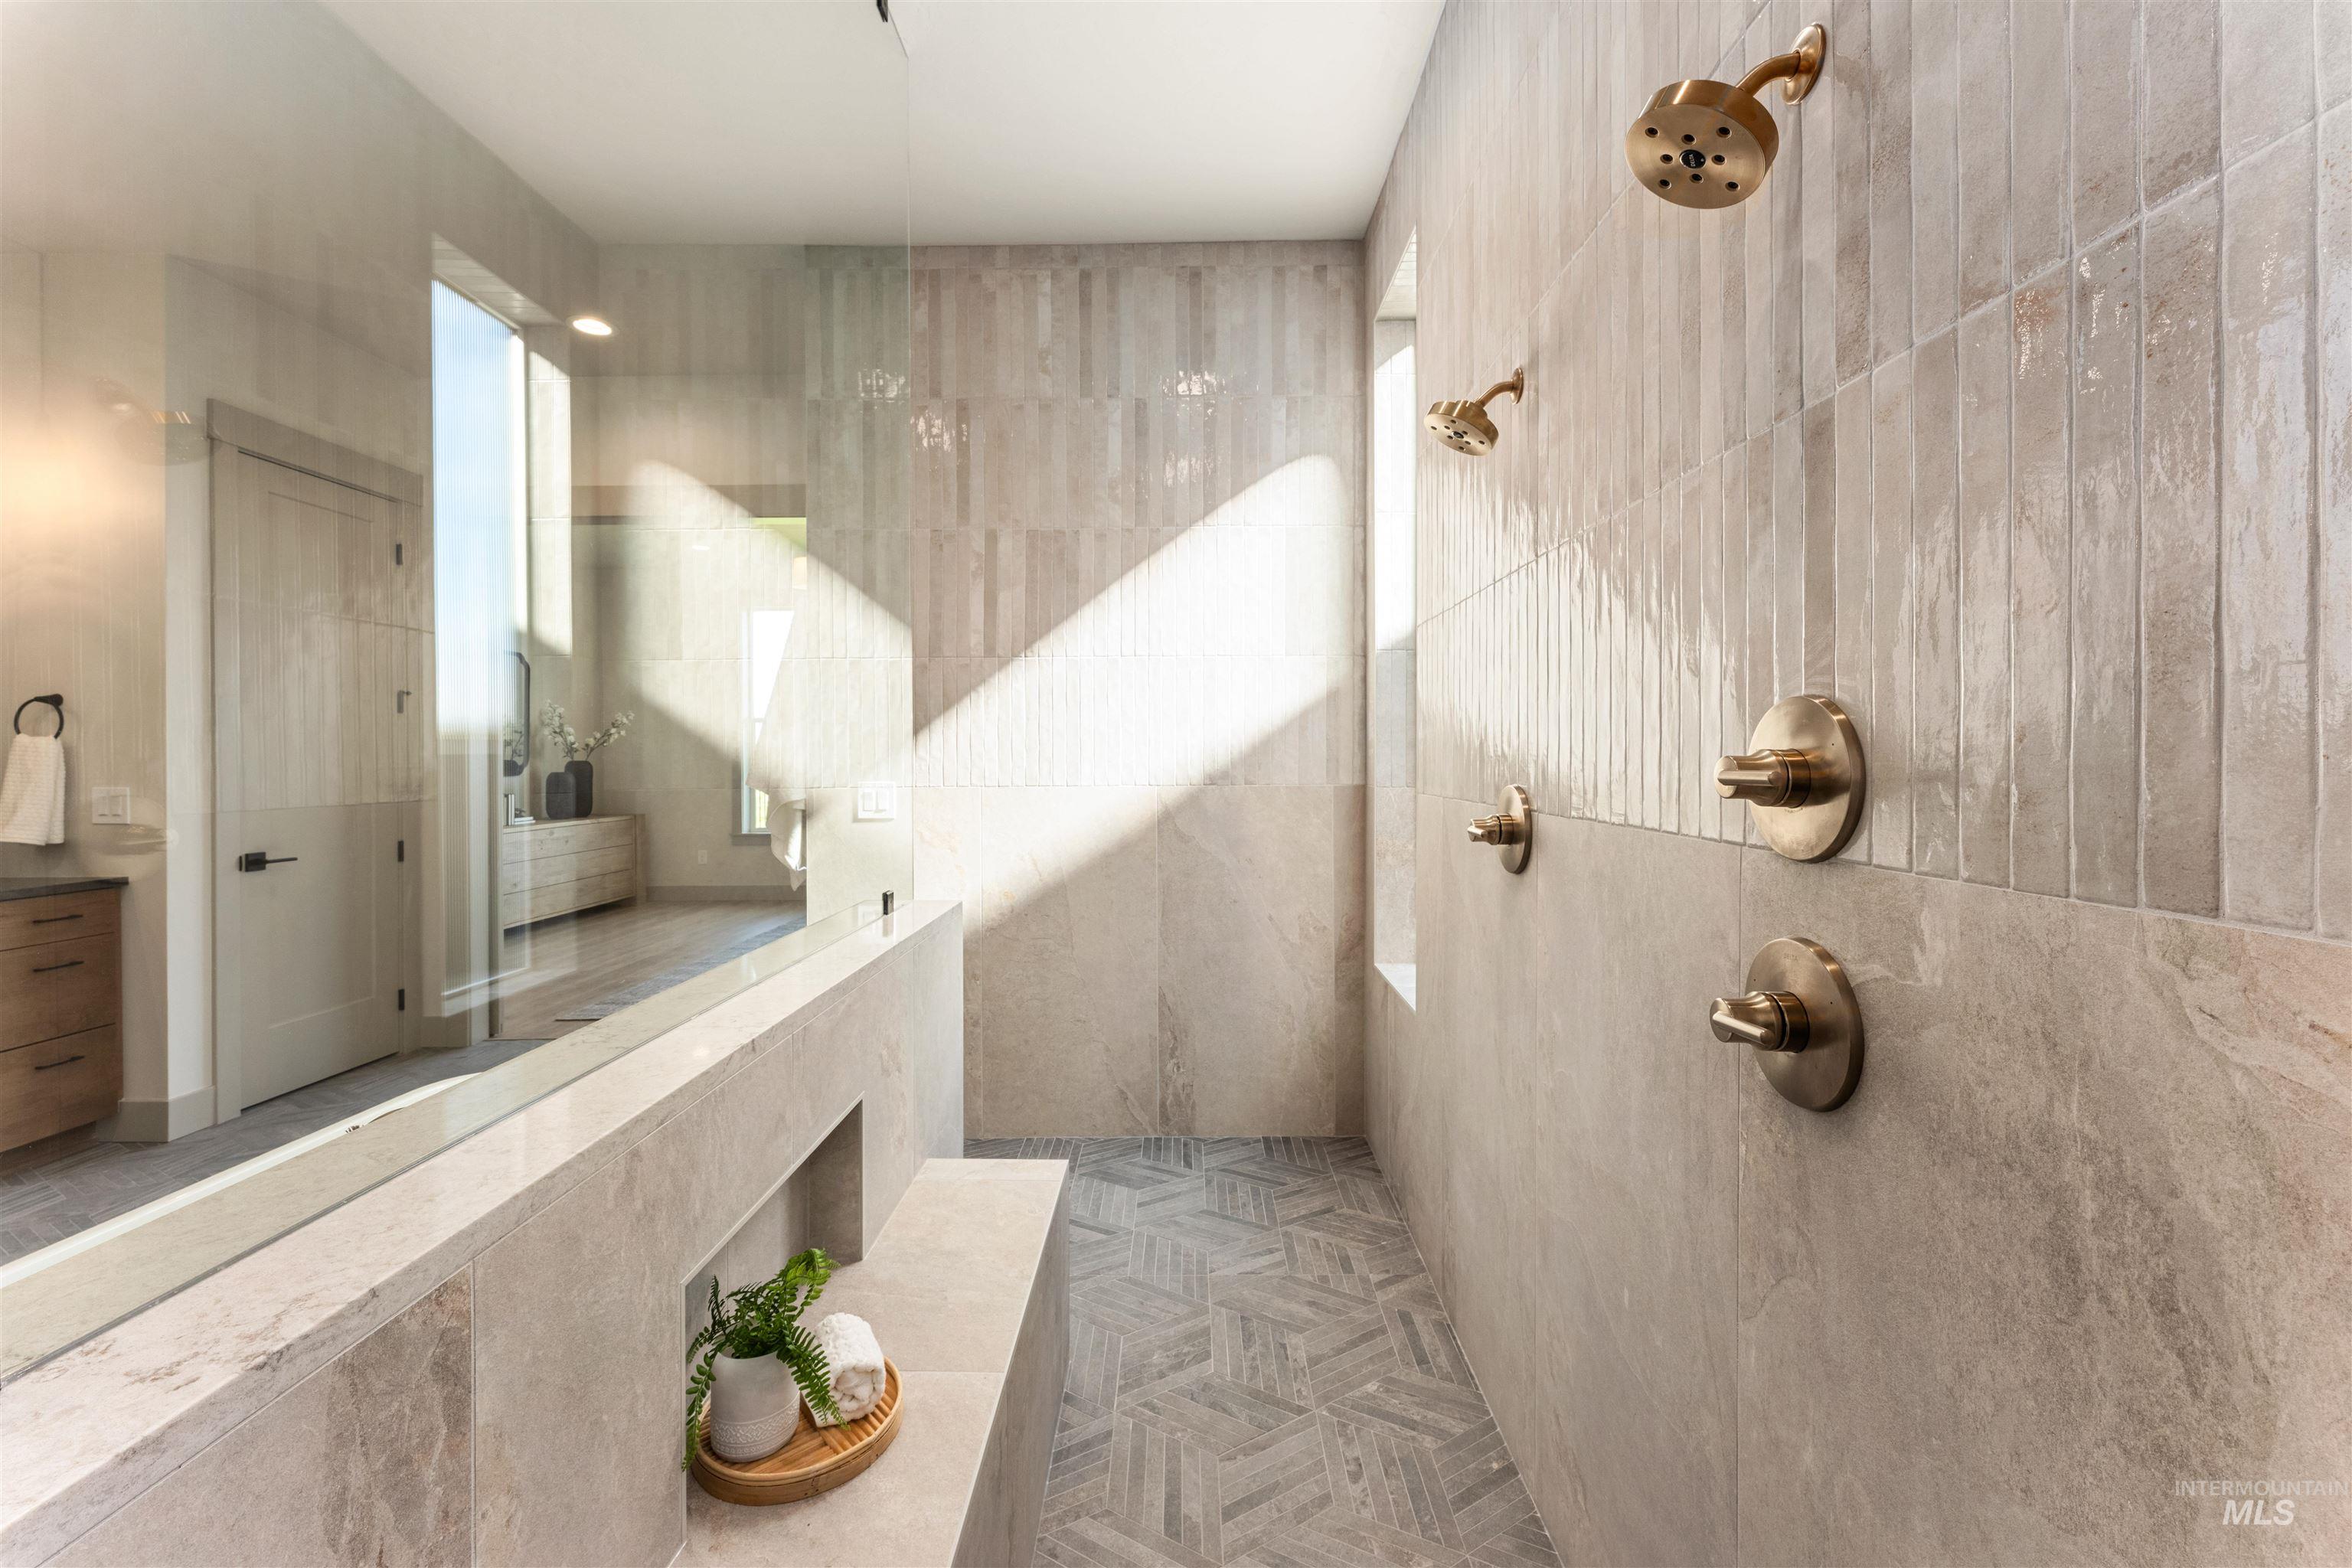
Spacious shower enclosure featuring a frameless glass panel, dual rain shower heads with bronze finishes, coordinating wall-mounted controls, a built-in bench, and patterned tile flooring
-
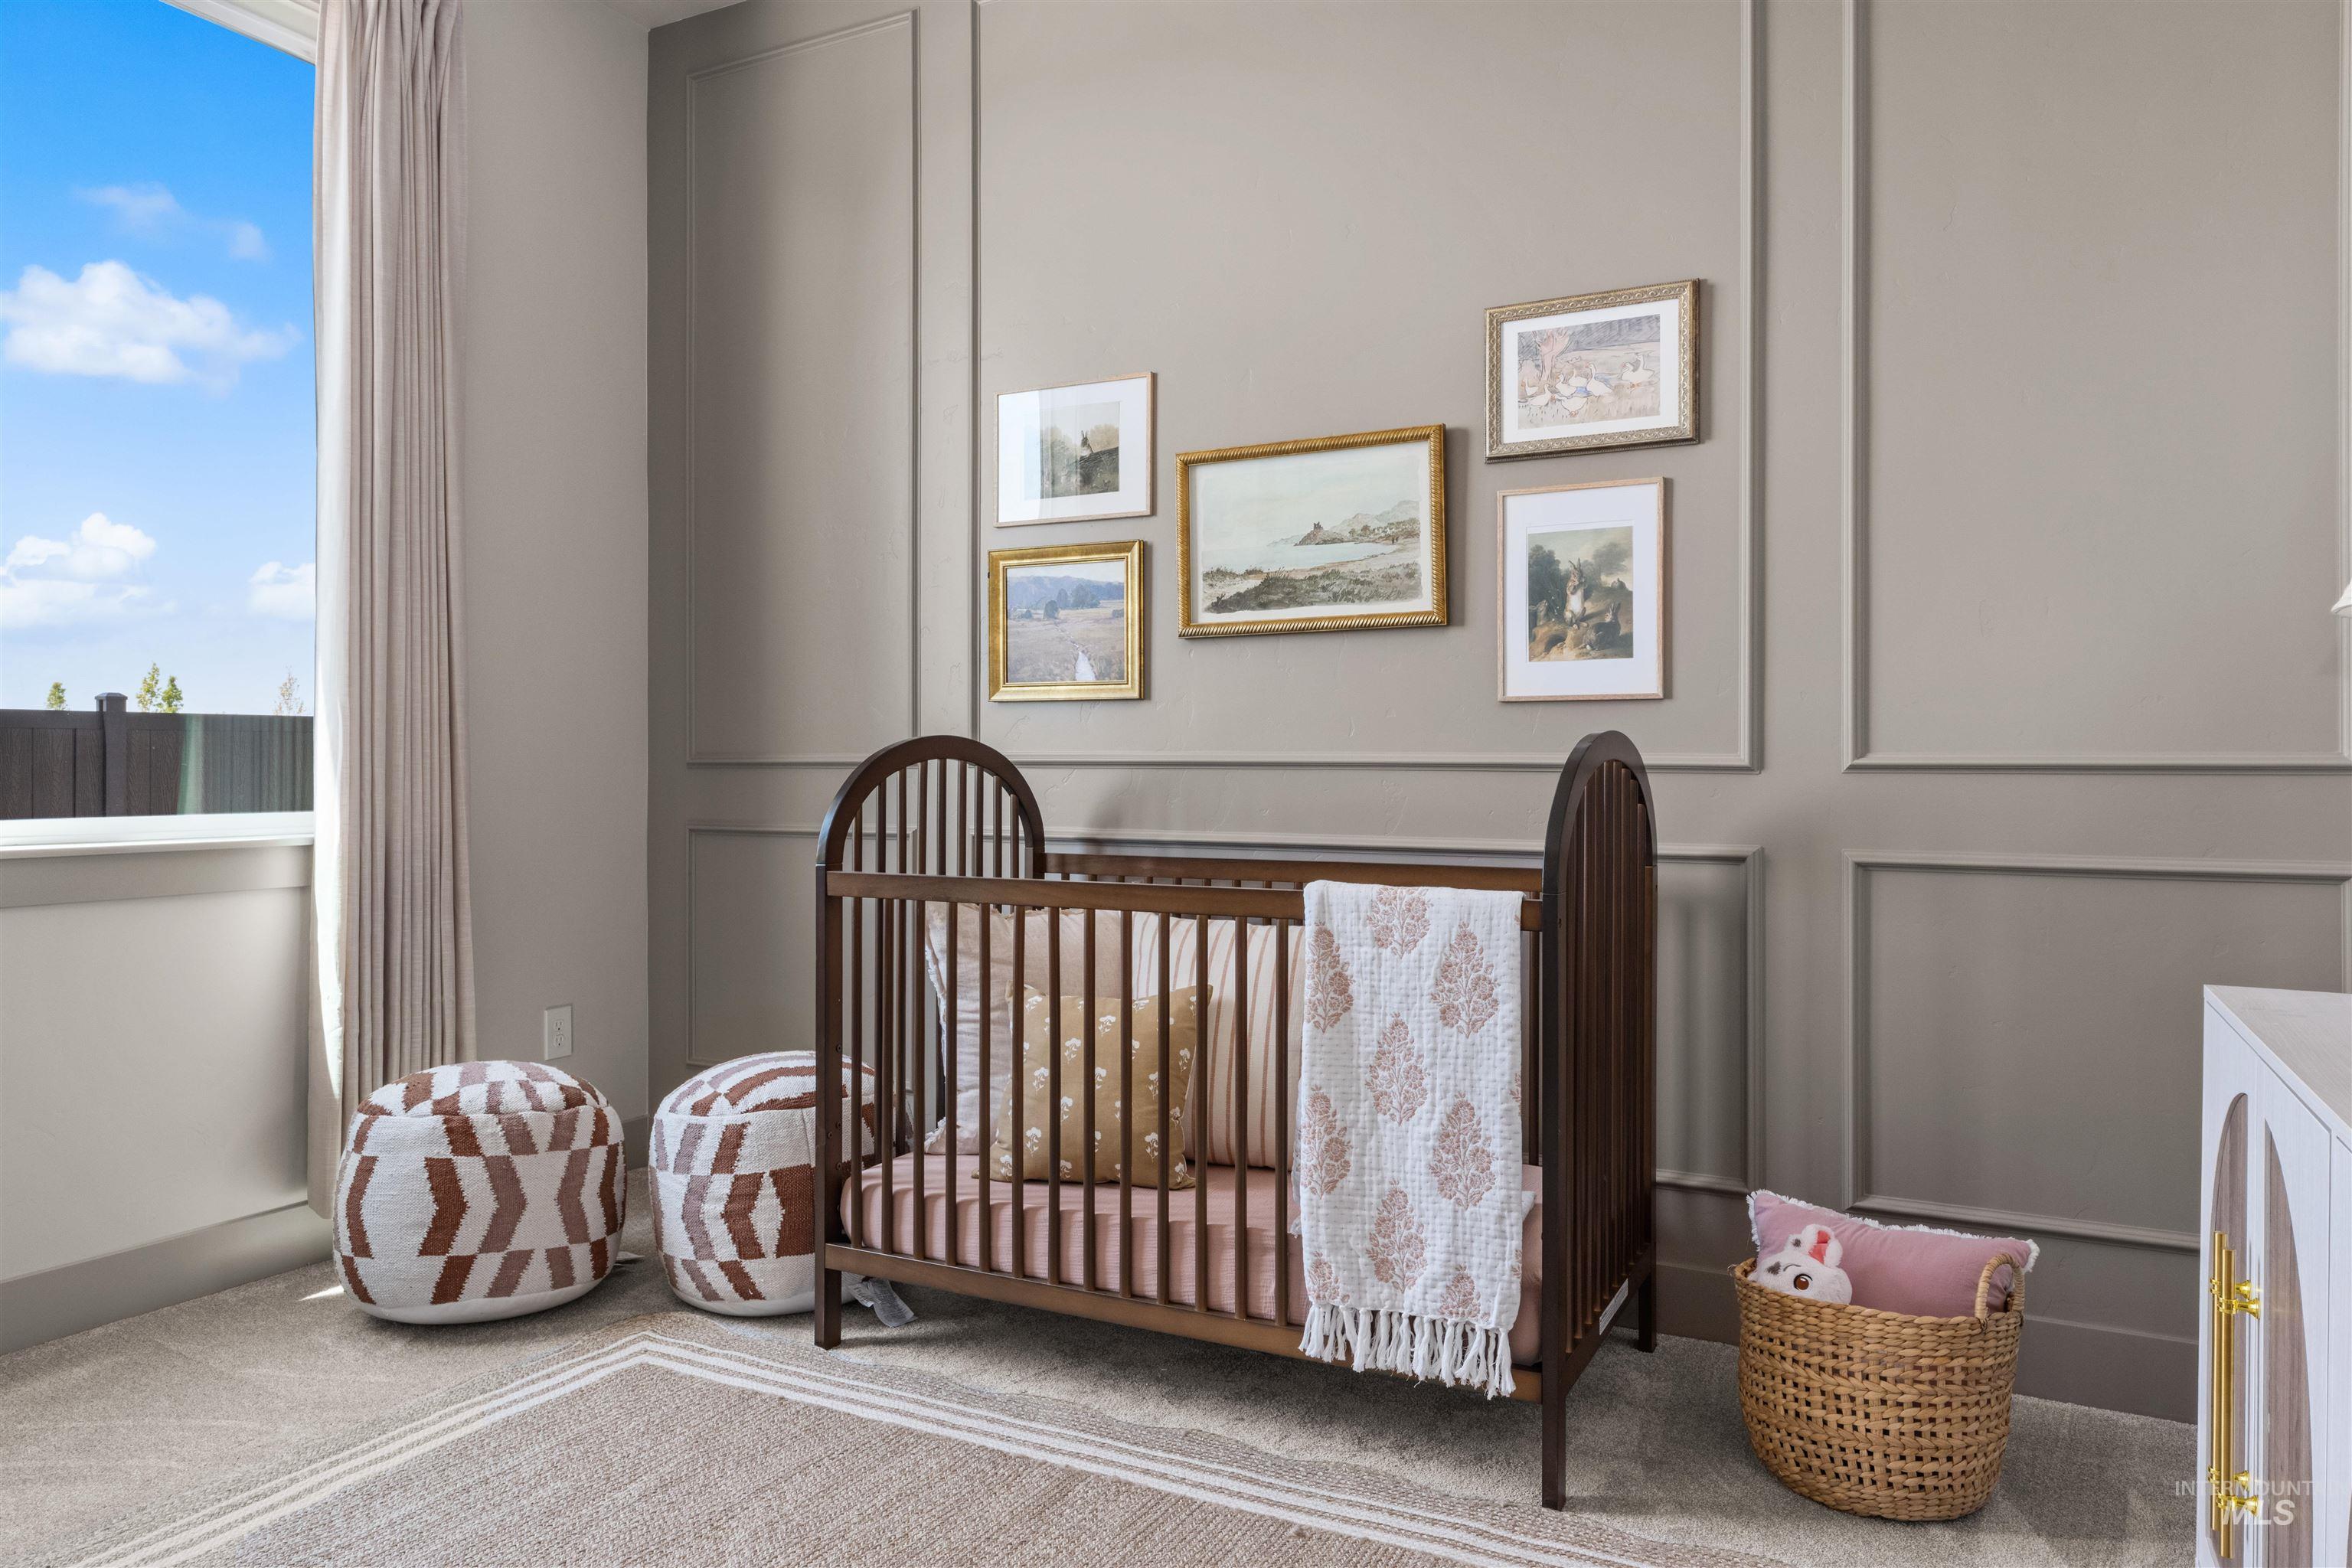
Wall molding detailing a neutral-toned room with a large window and light-colored drapes
-
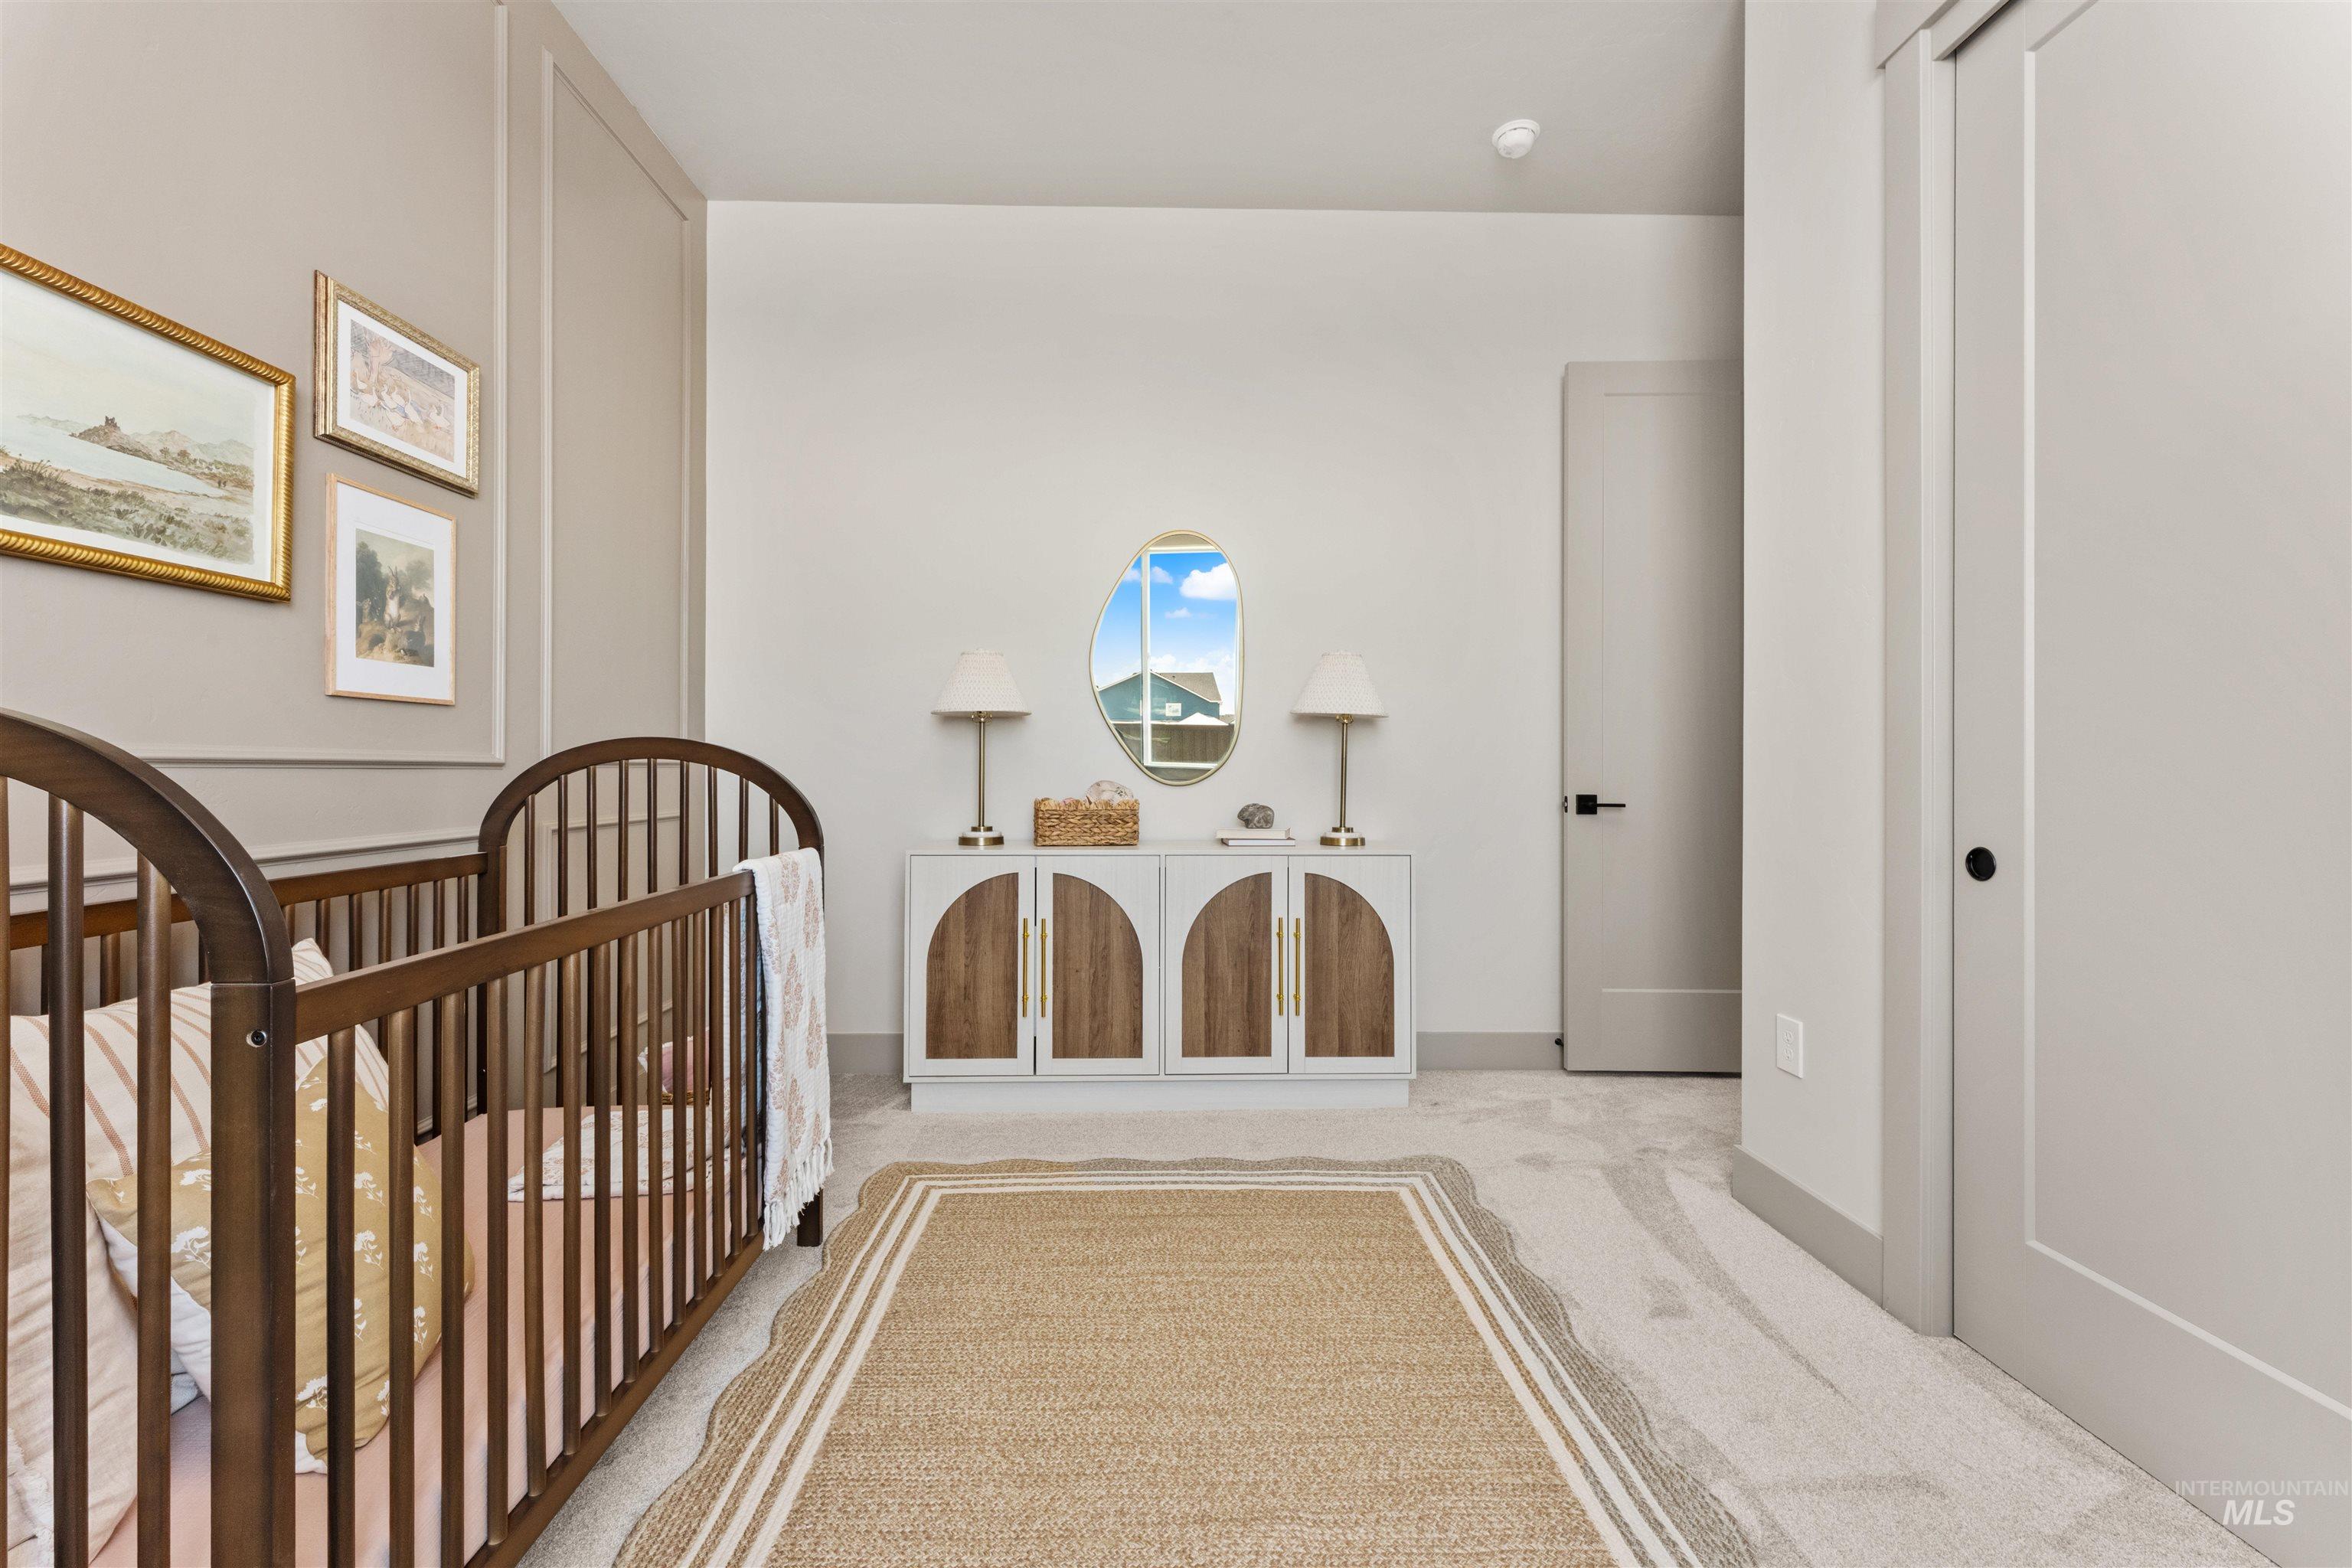
Plush carpeted flooring complementing light gray walls and trim
-
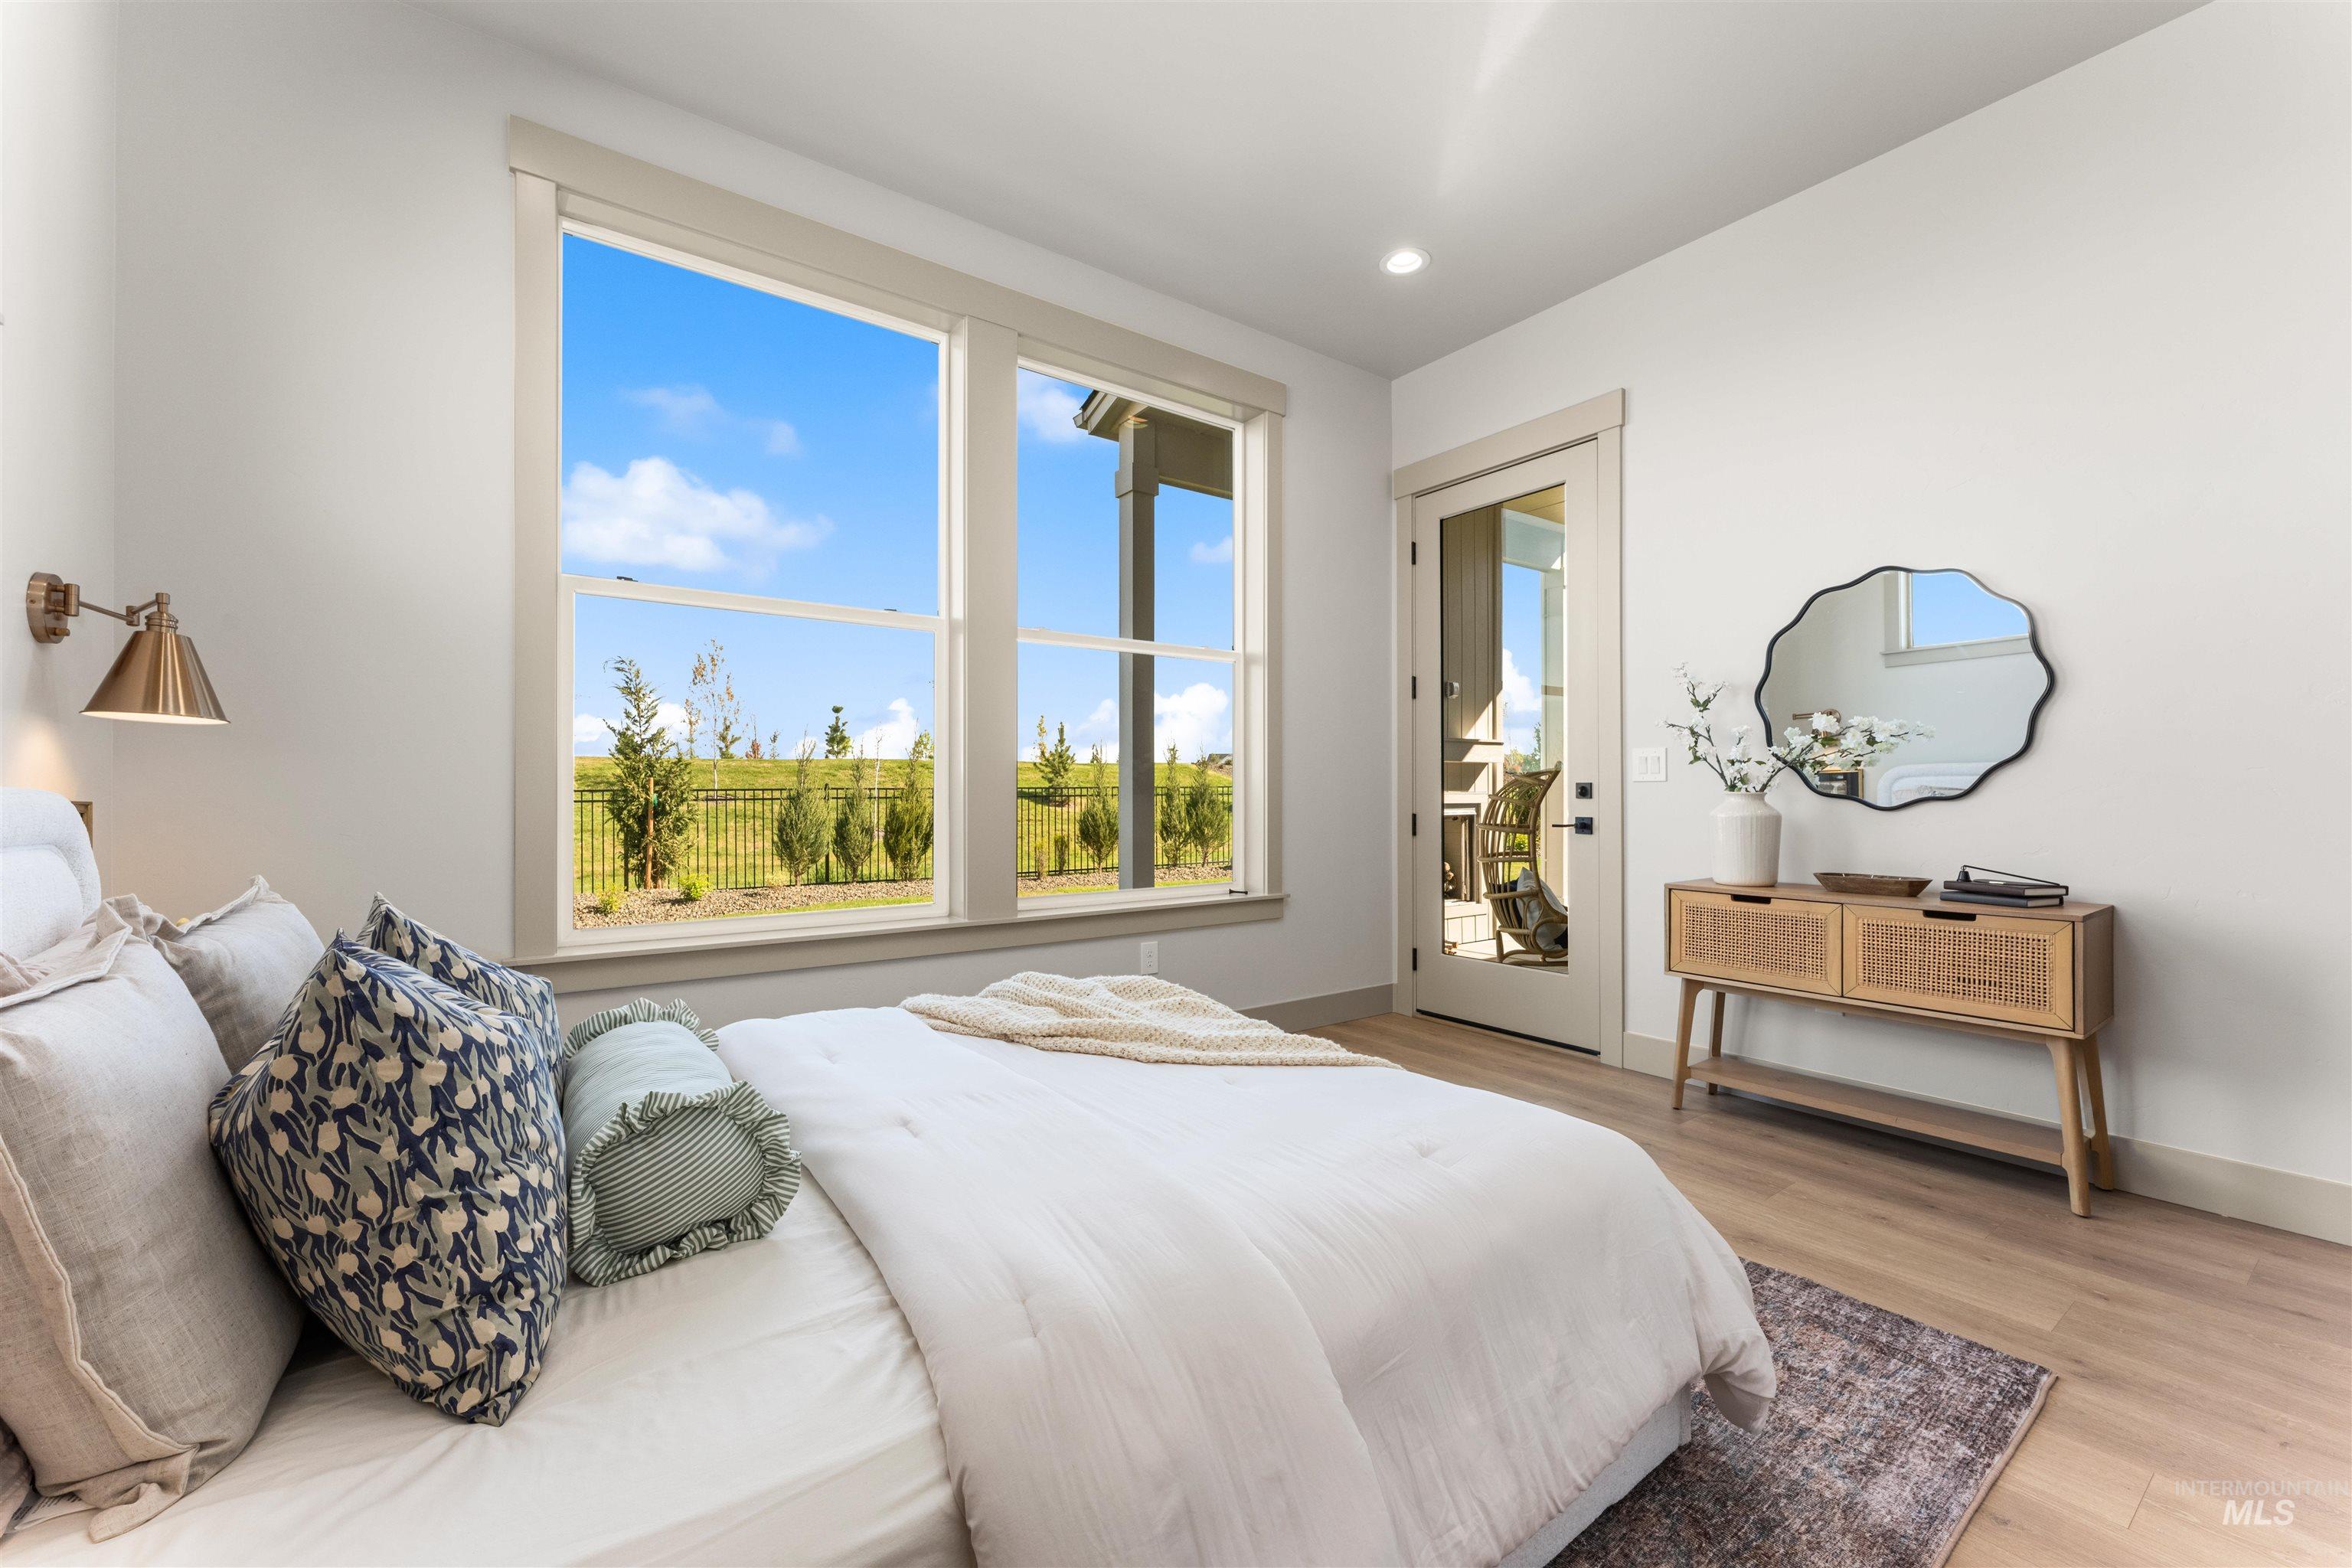
Light-filled interior featuring a large window, a glass-paneled door opening to an exterior space, recessed lighting, a wall-mounted sconce, and wood-finish flooring
-
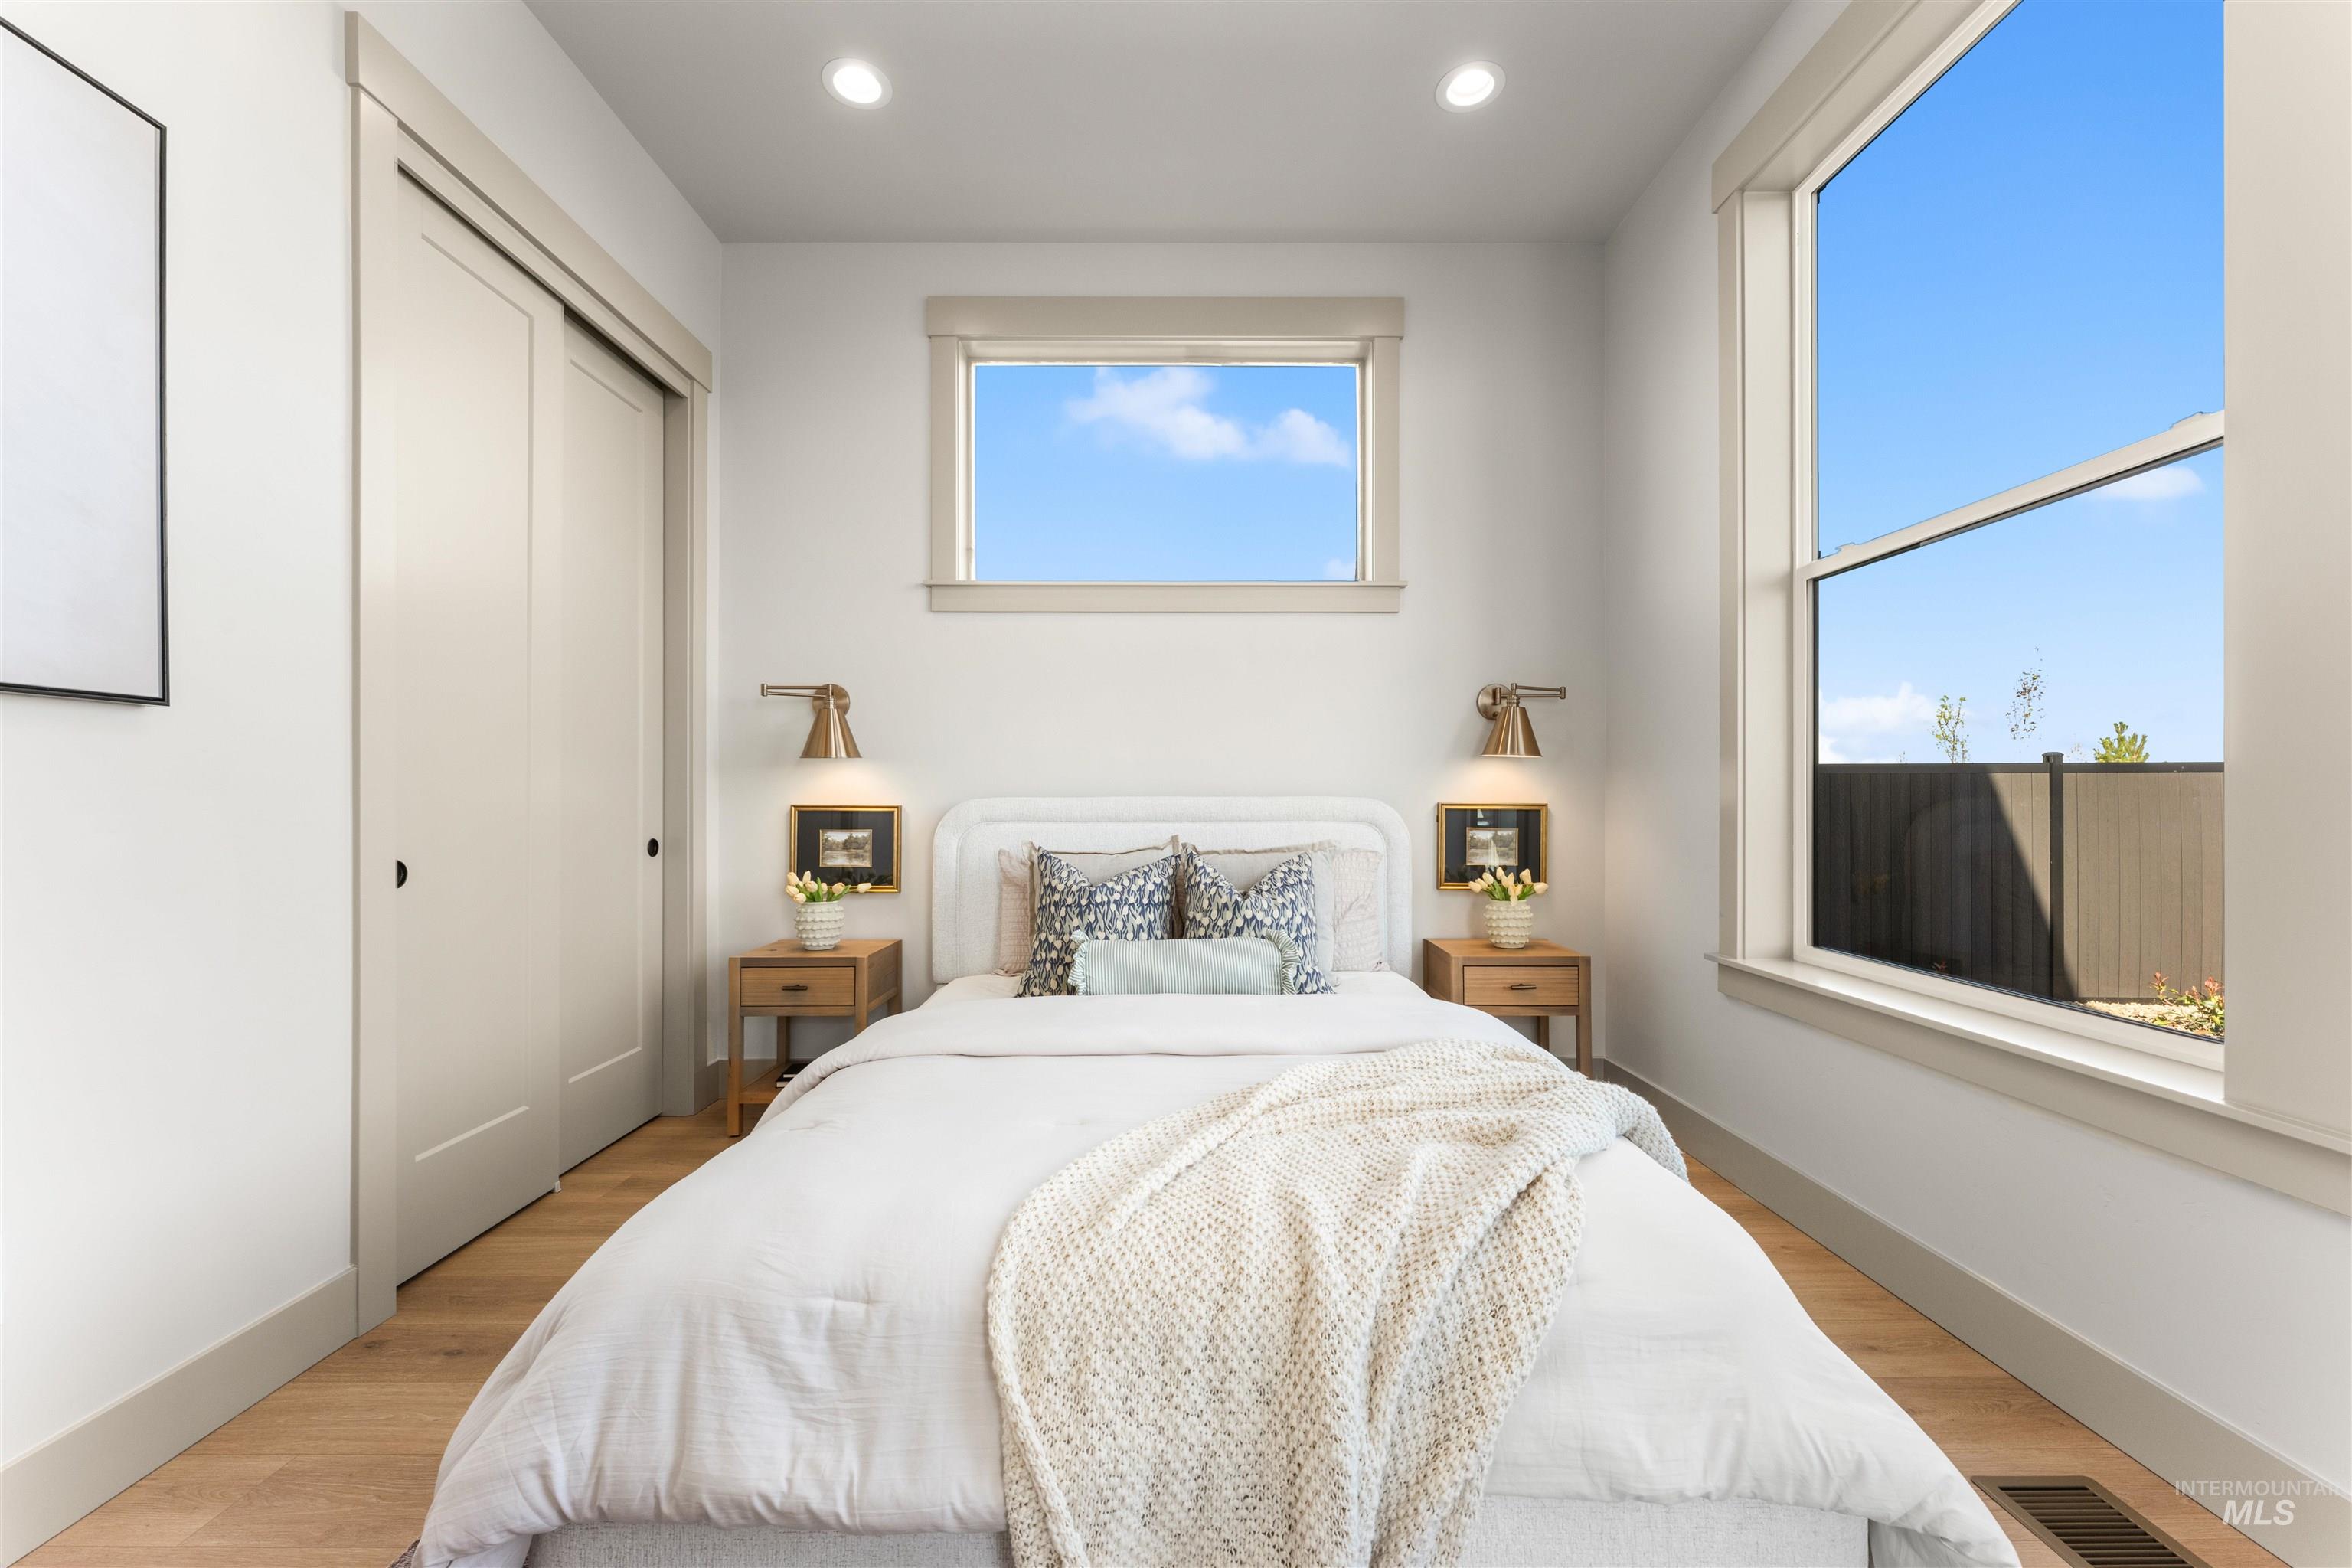
Bedroom featuring light wood-finish flooring and recessed lighting
-
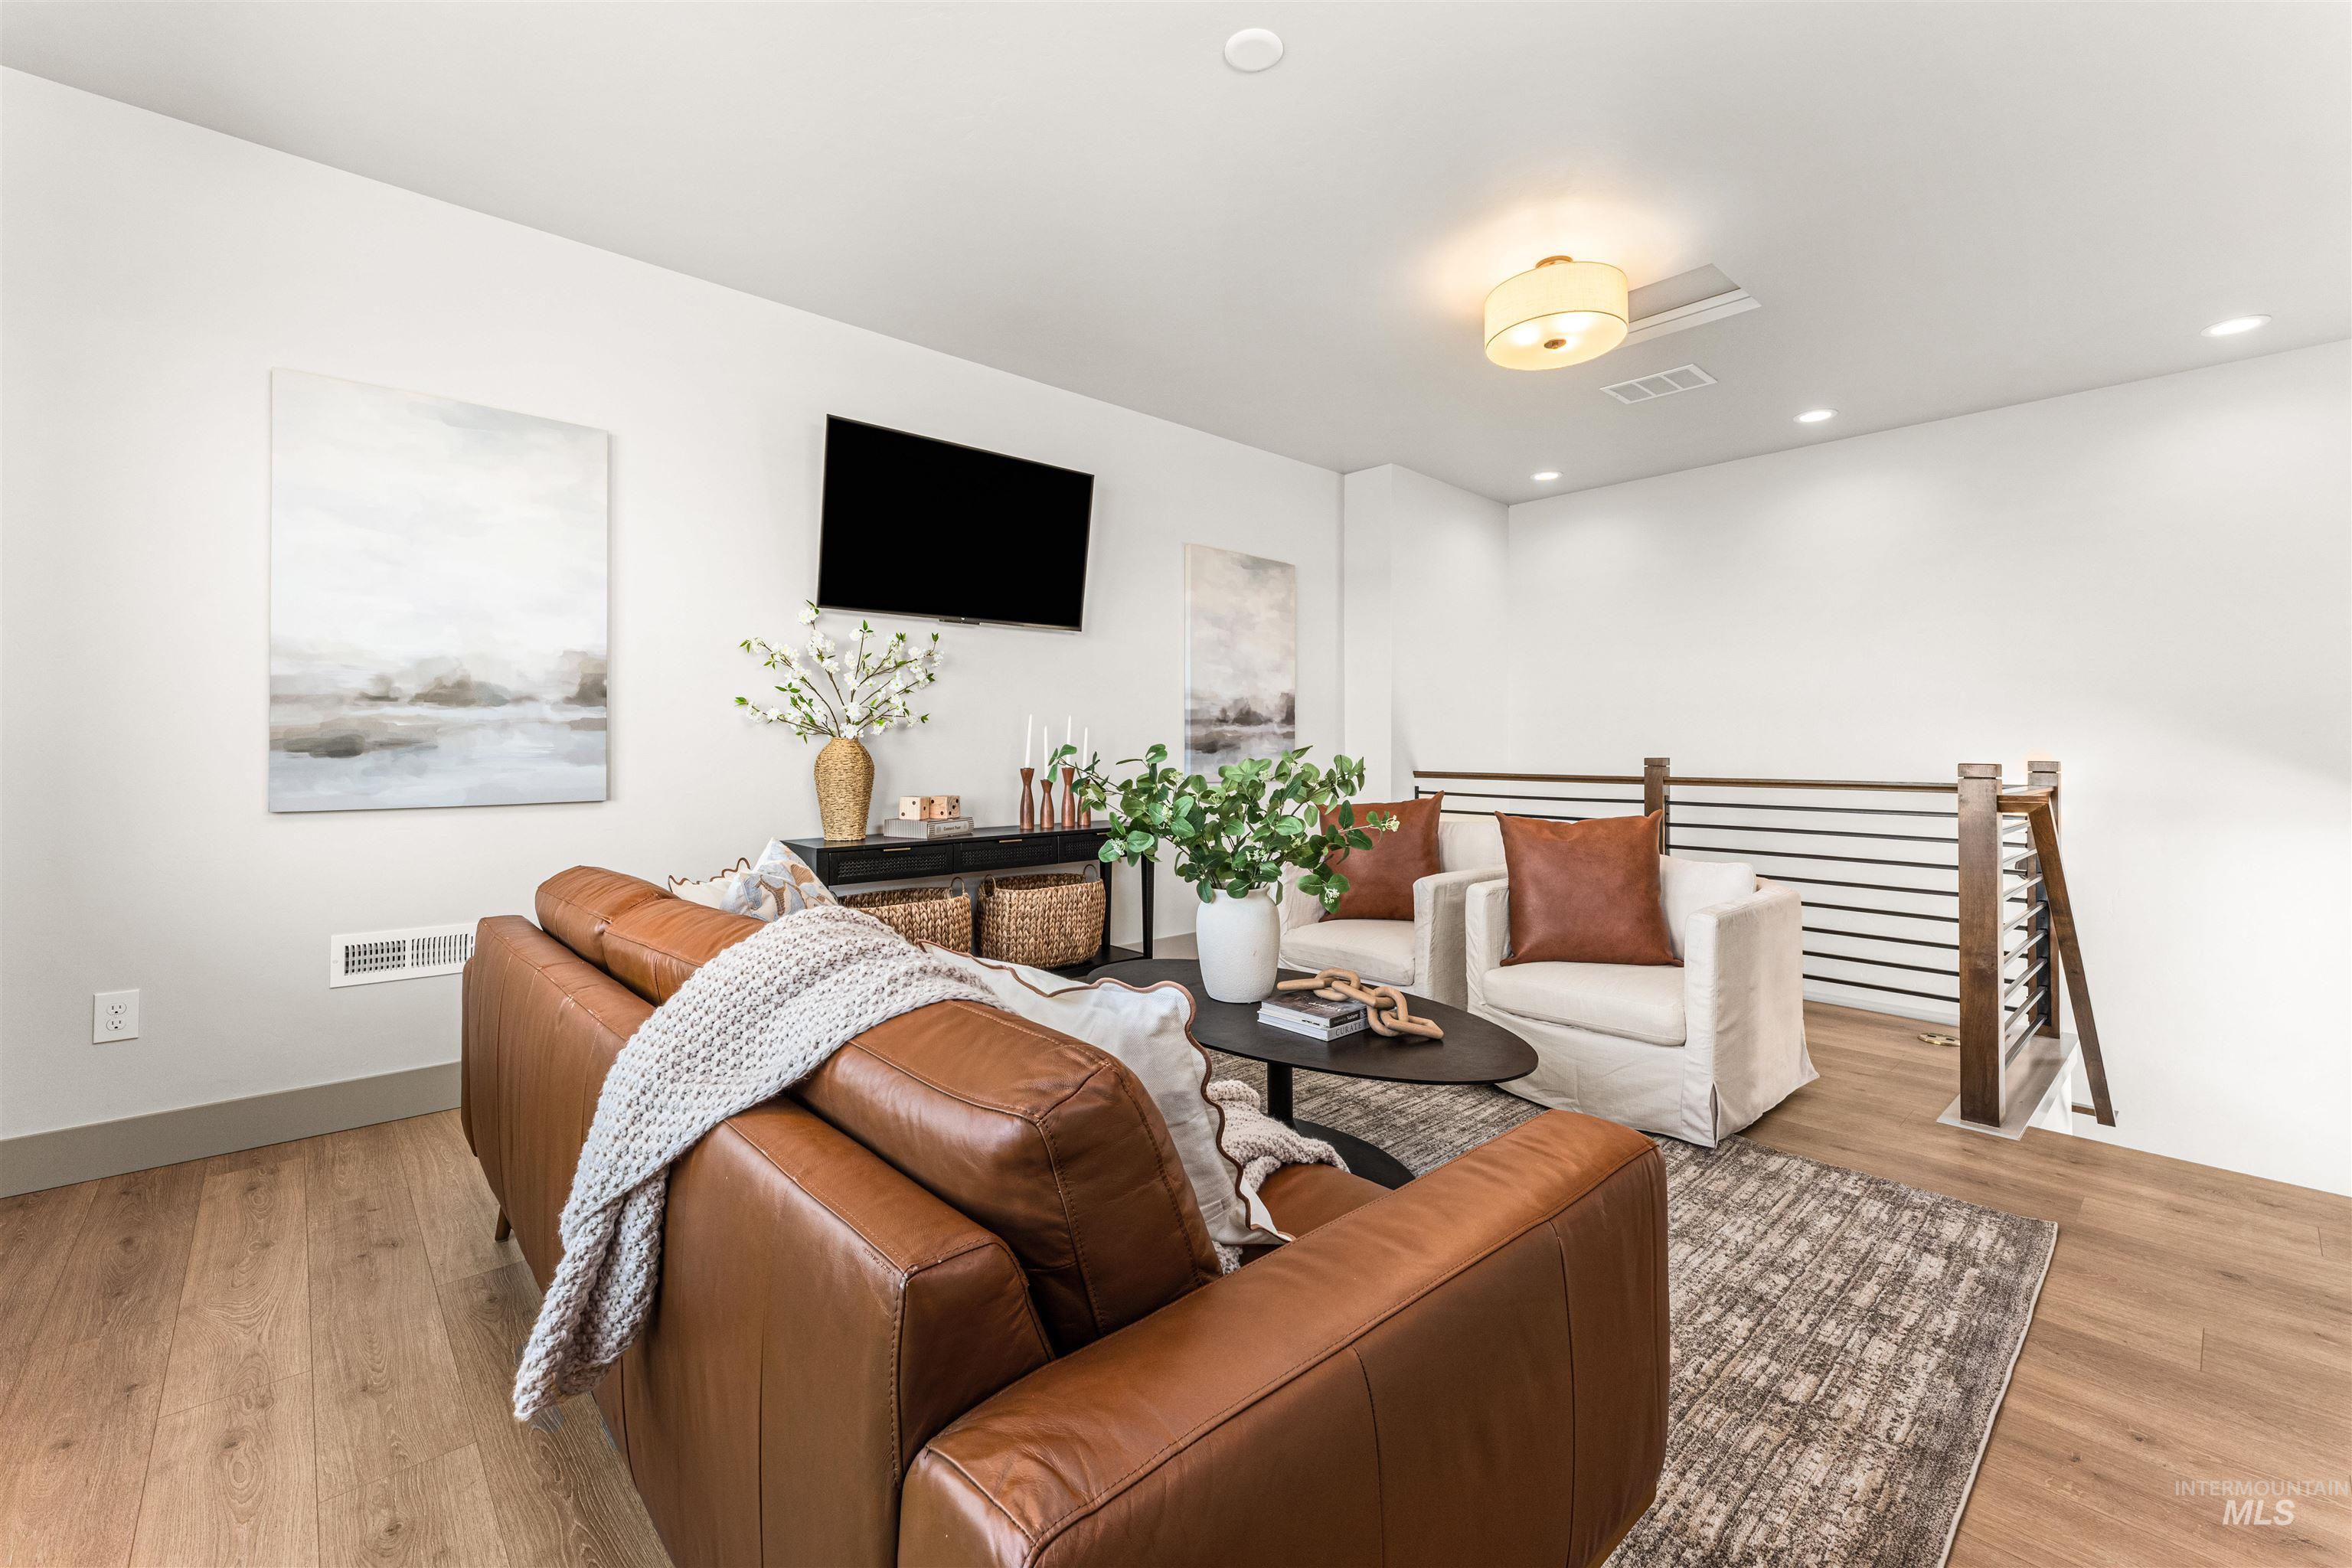
Upper-level living area featuring wood-finish flooring, a contemporary horizontal railing, recessed lighting, and a drum-style ceiling fixture
-
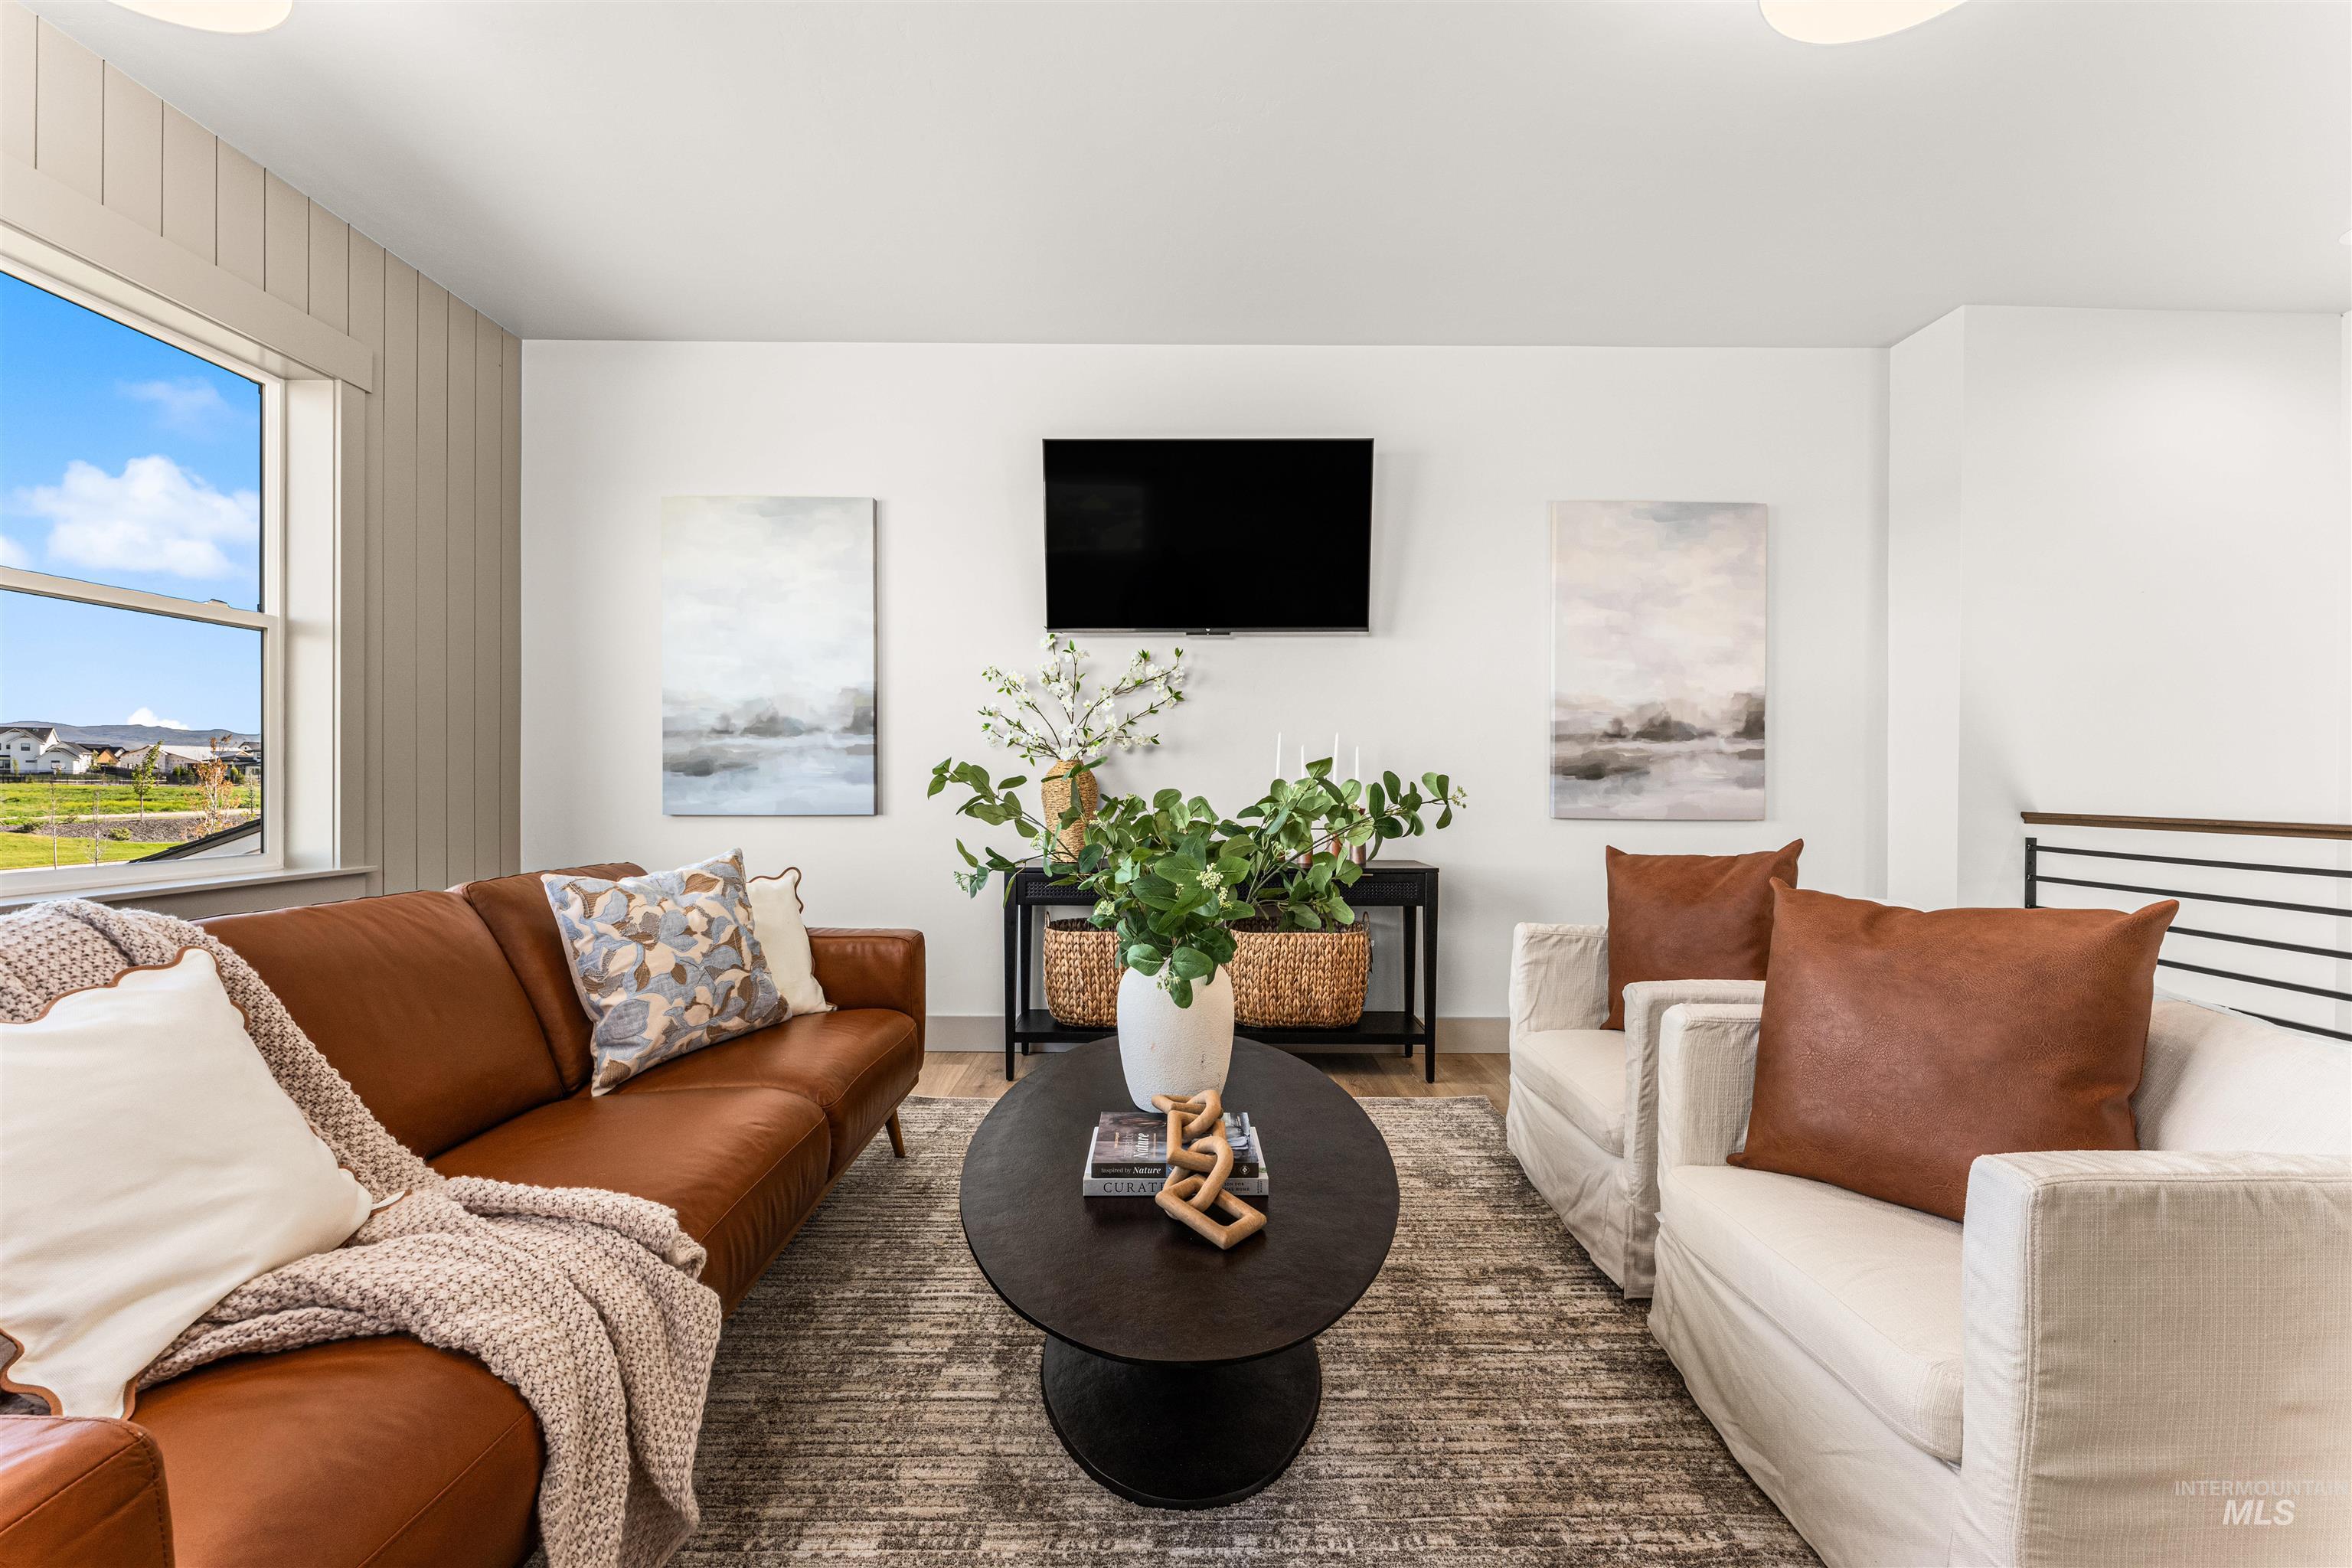
Spacious living area featuring shiplap accent wall, large window, wood-finish flooring, and open-concept railing
-
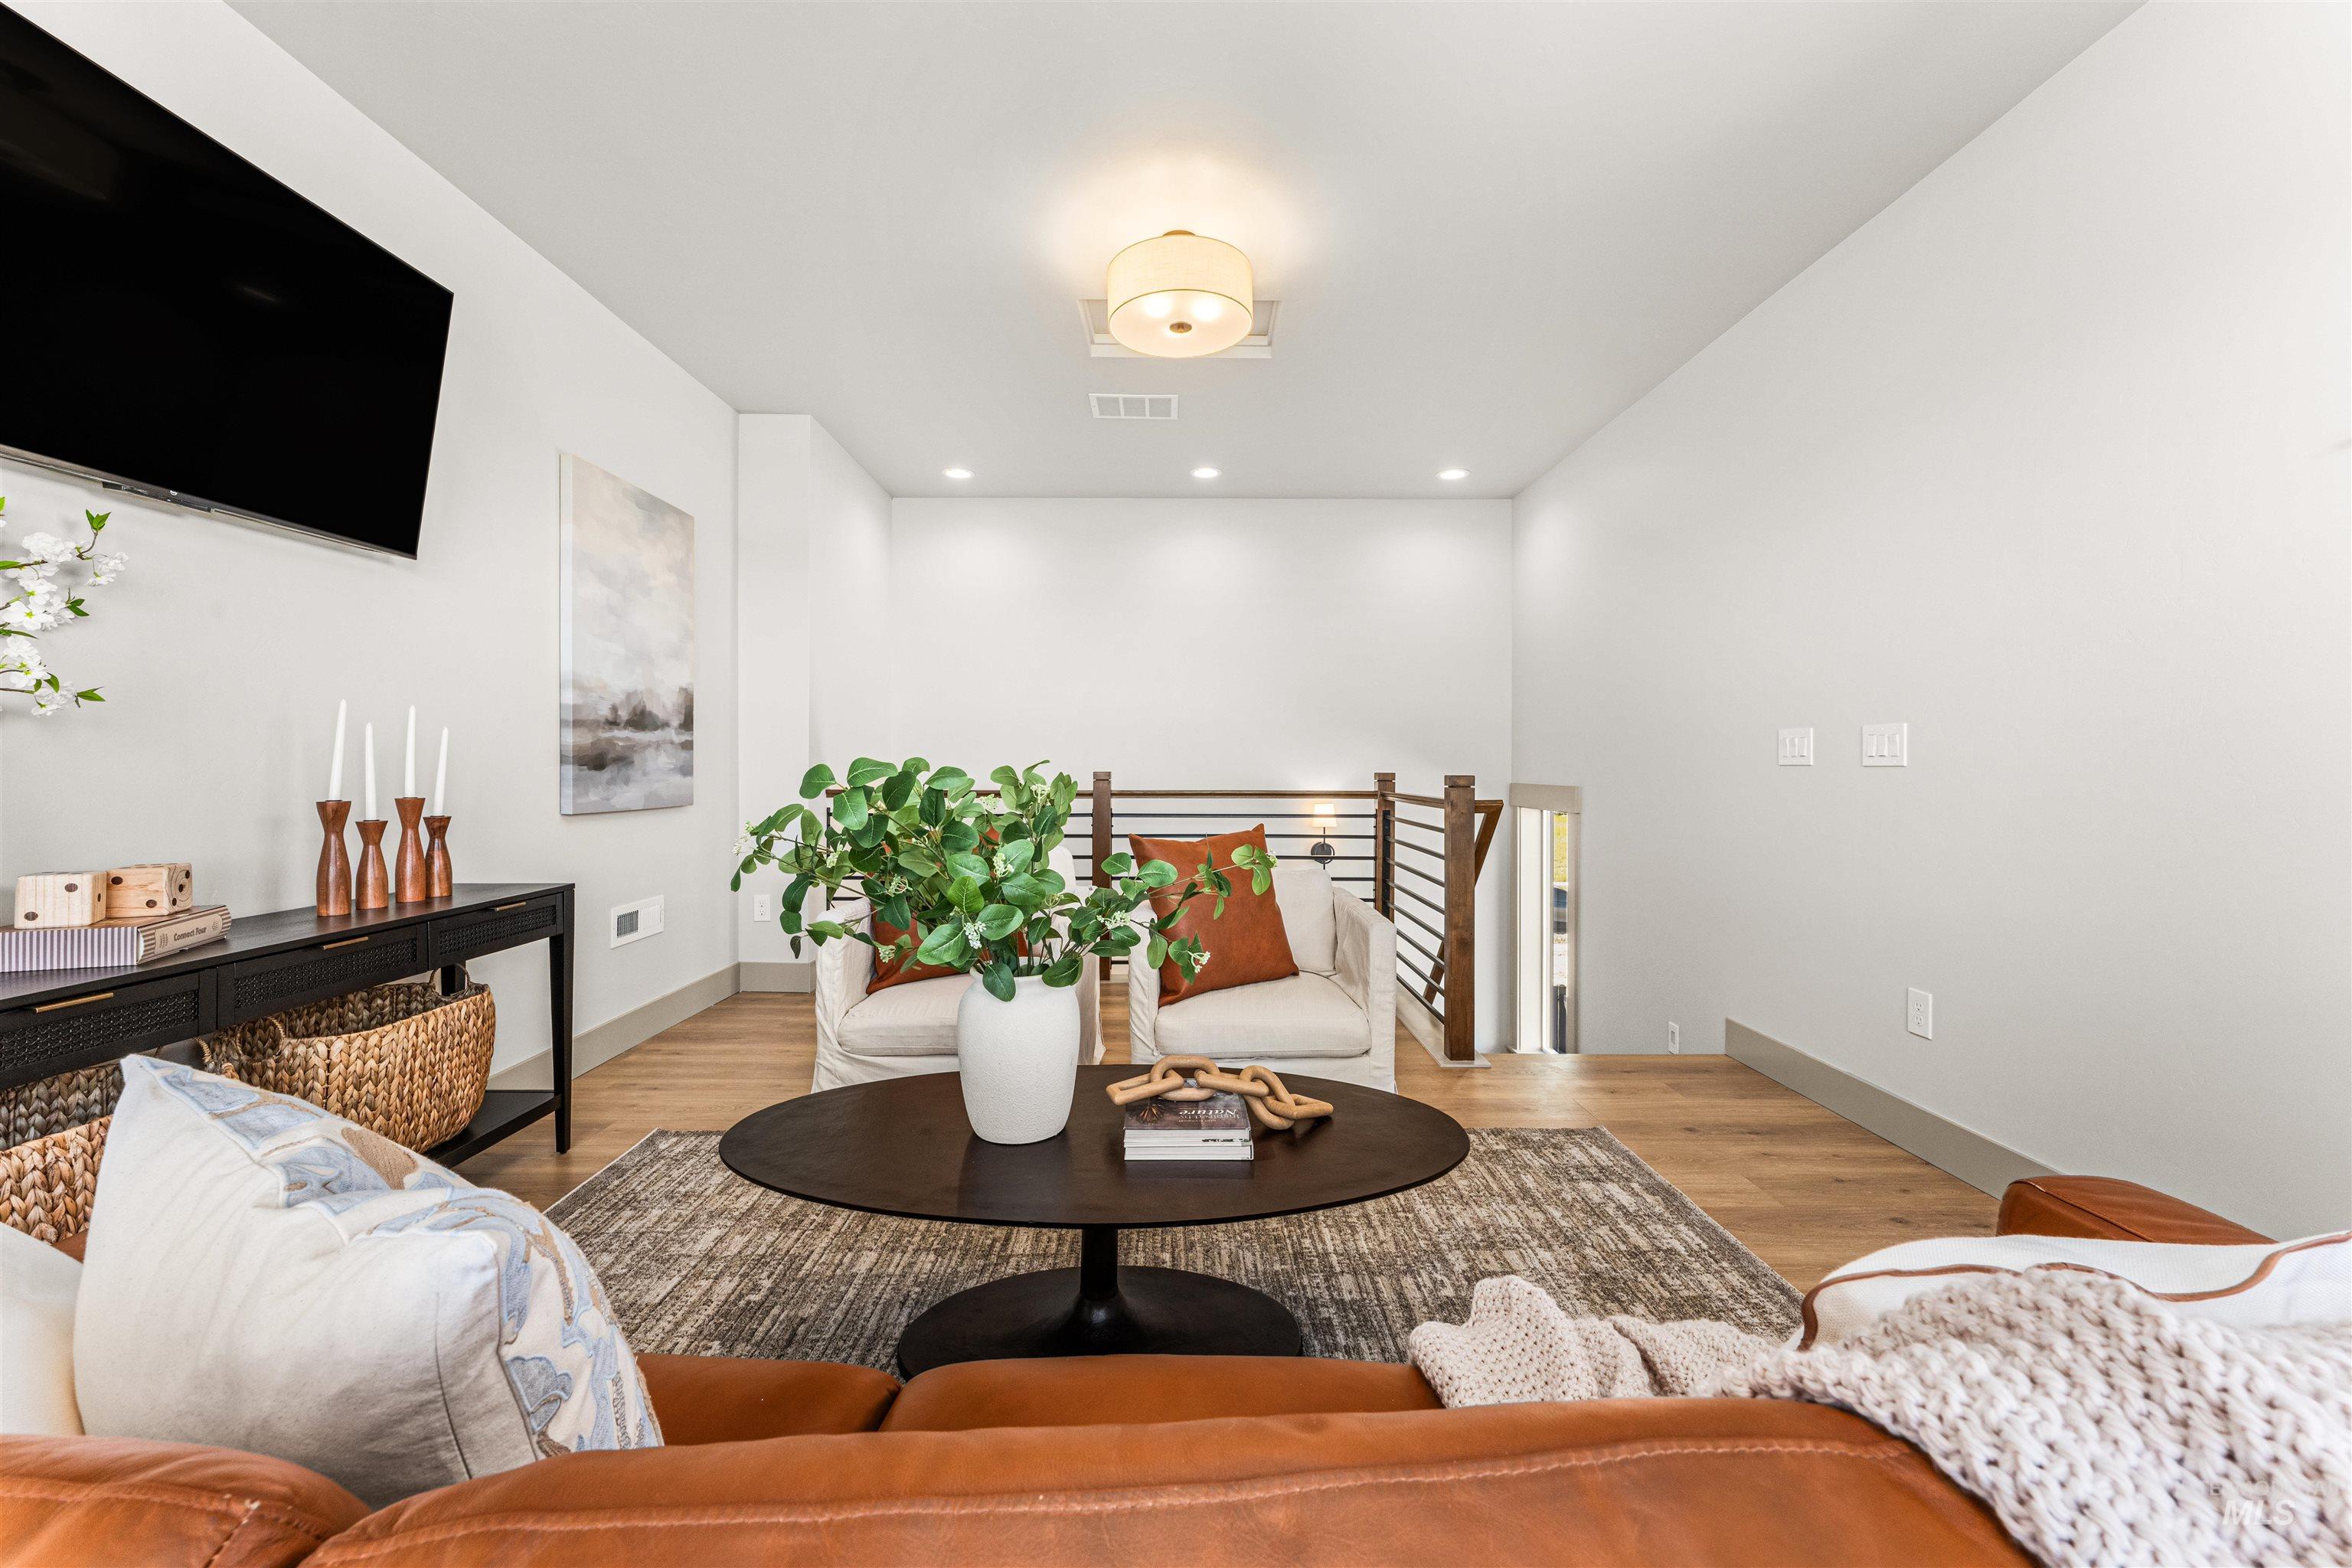
Open concept living area featuring wood-finish flooring, recessed lighting, a contemporary ceiling fixture, and a modern stair railing with horizontal balusters
-
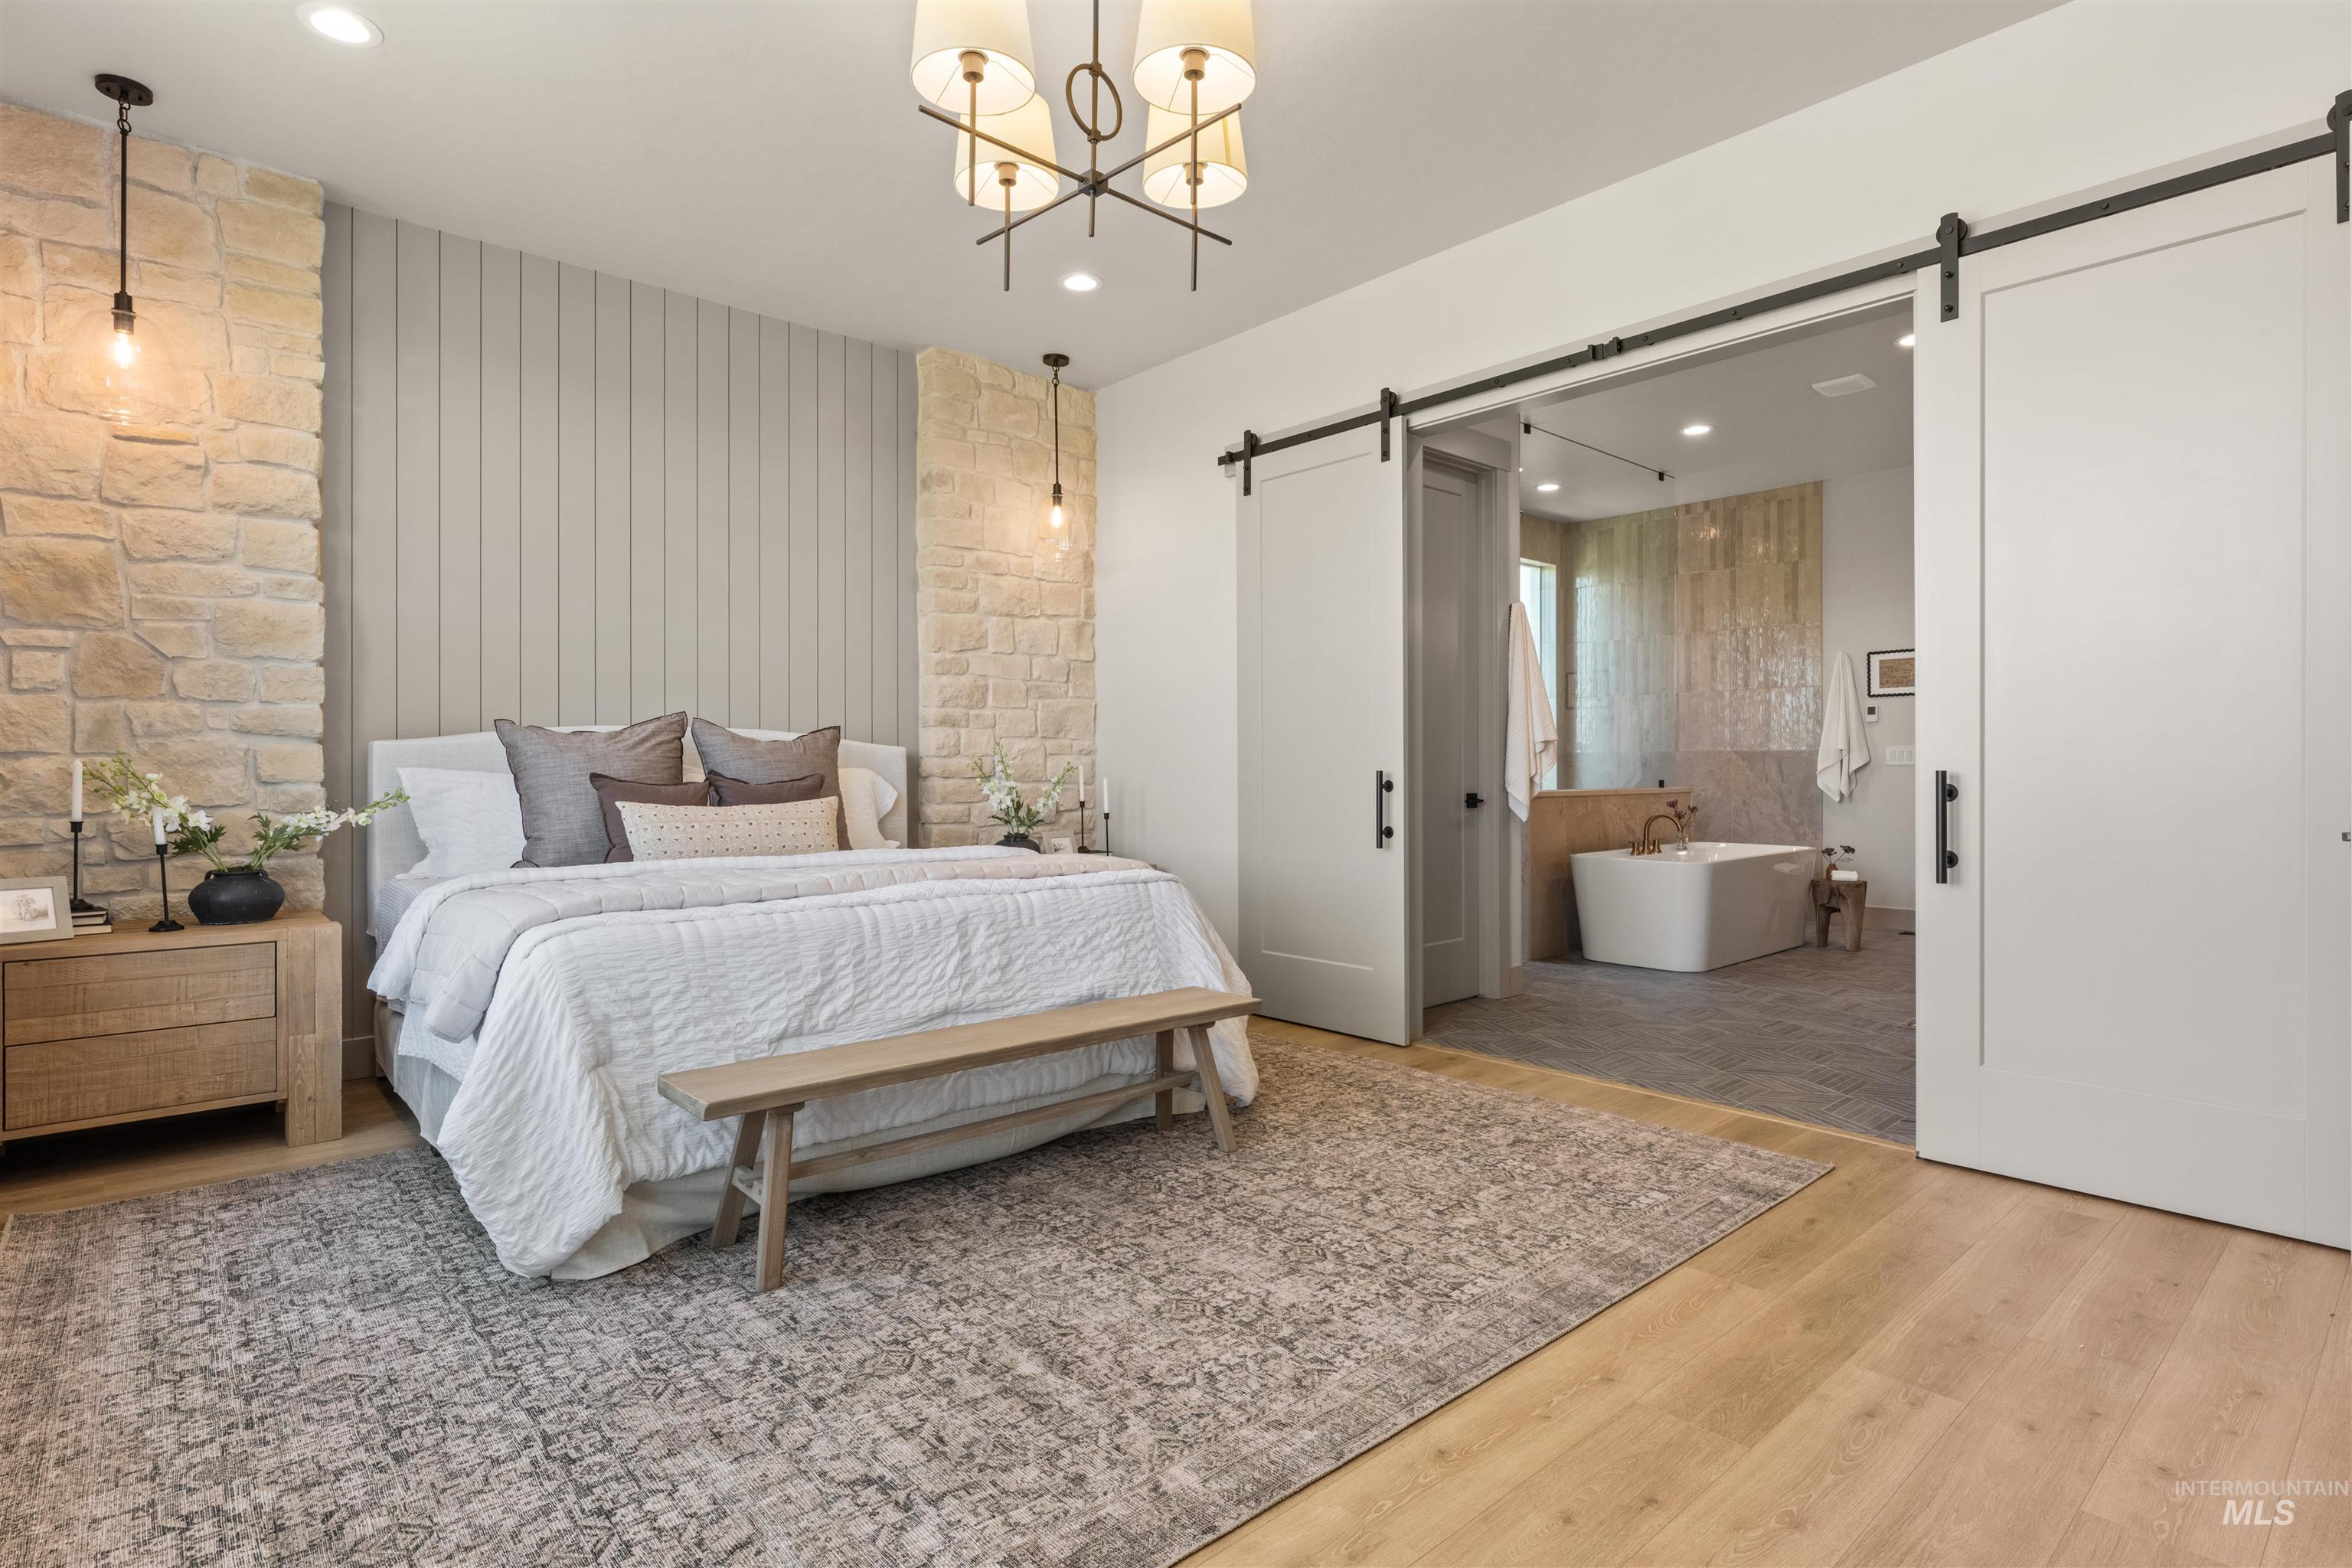
Bedroom featuring stone-clad accent walls, vertical paneling, and wood-finish flooring
-
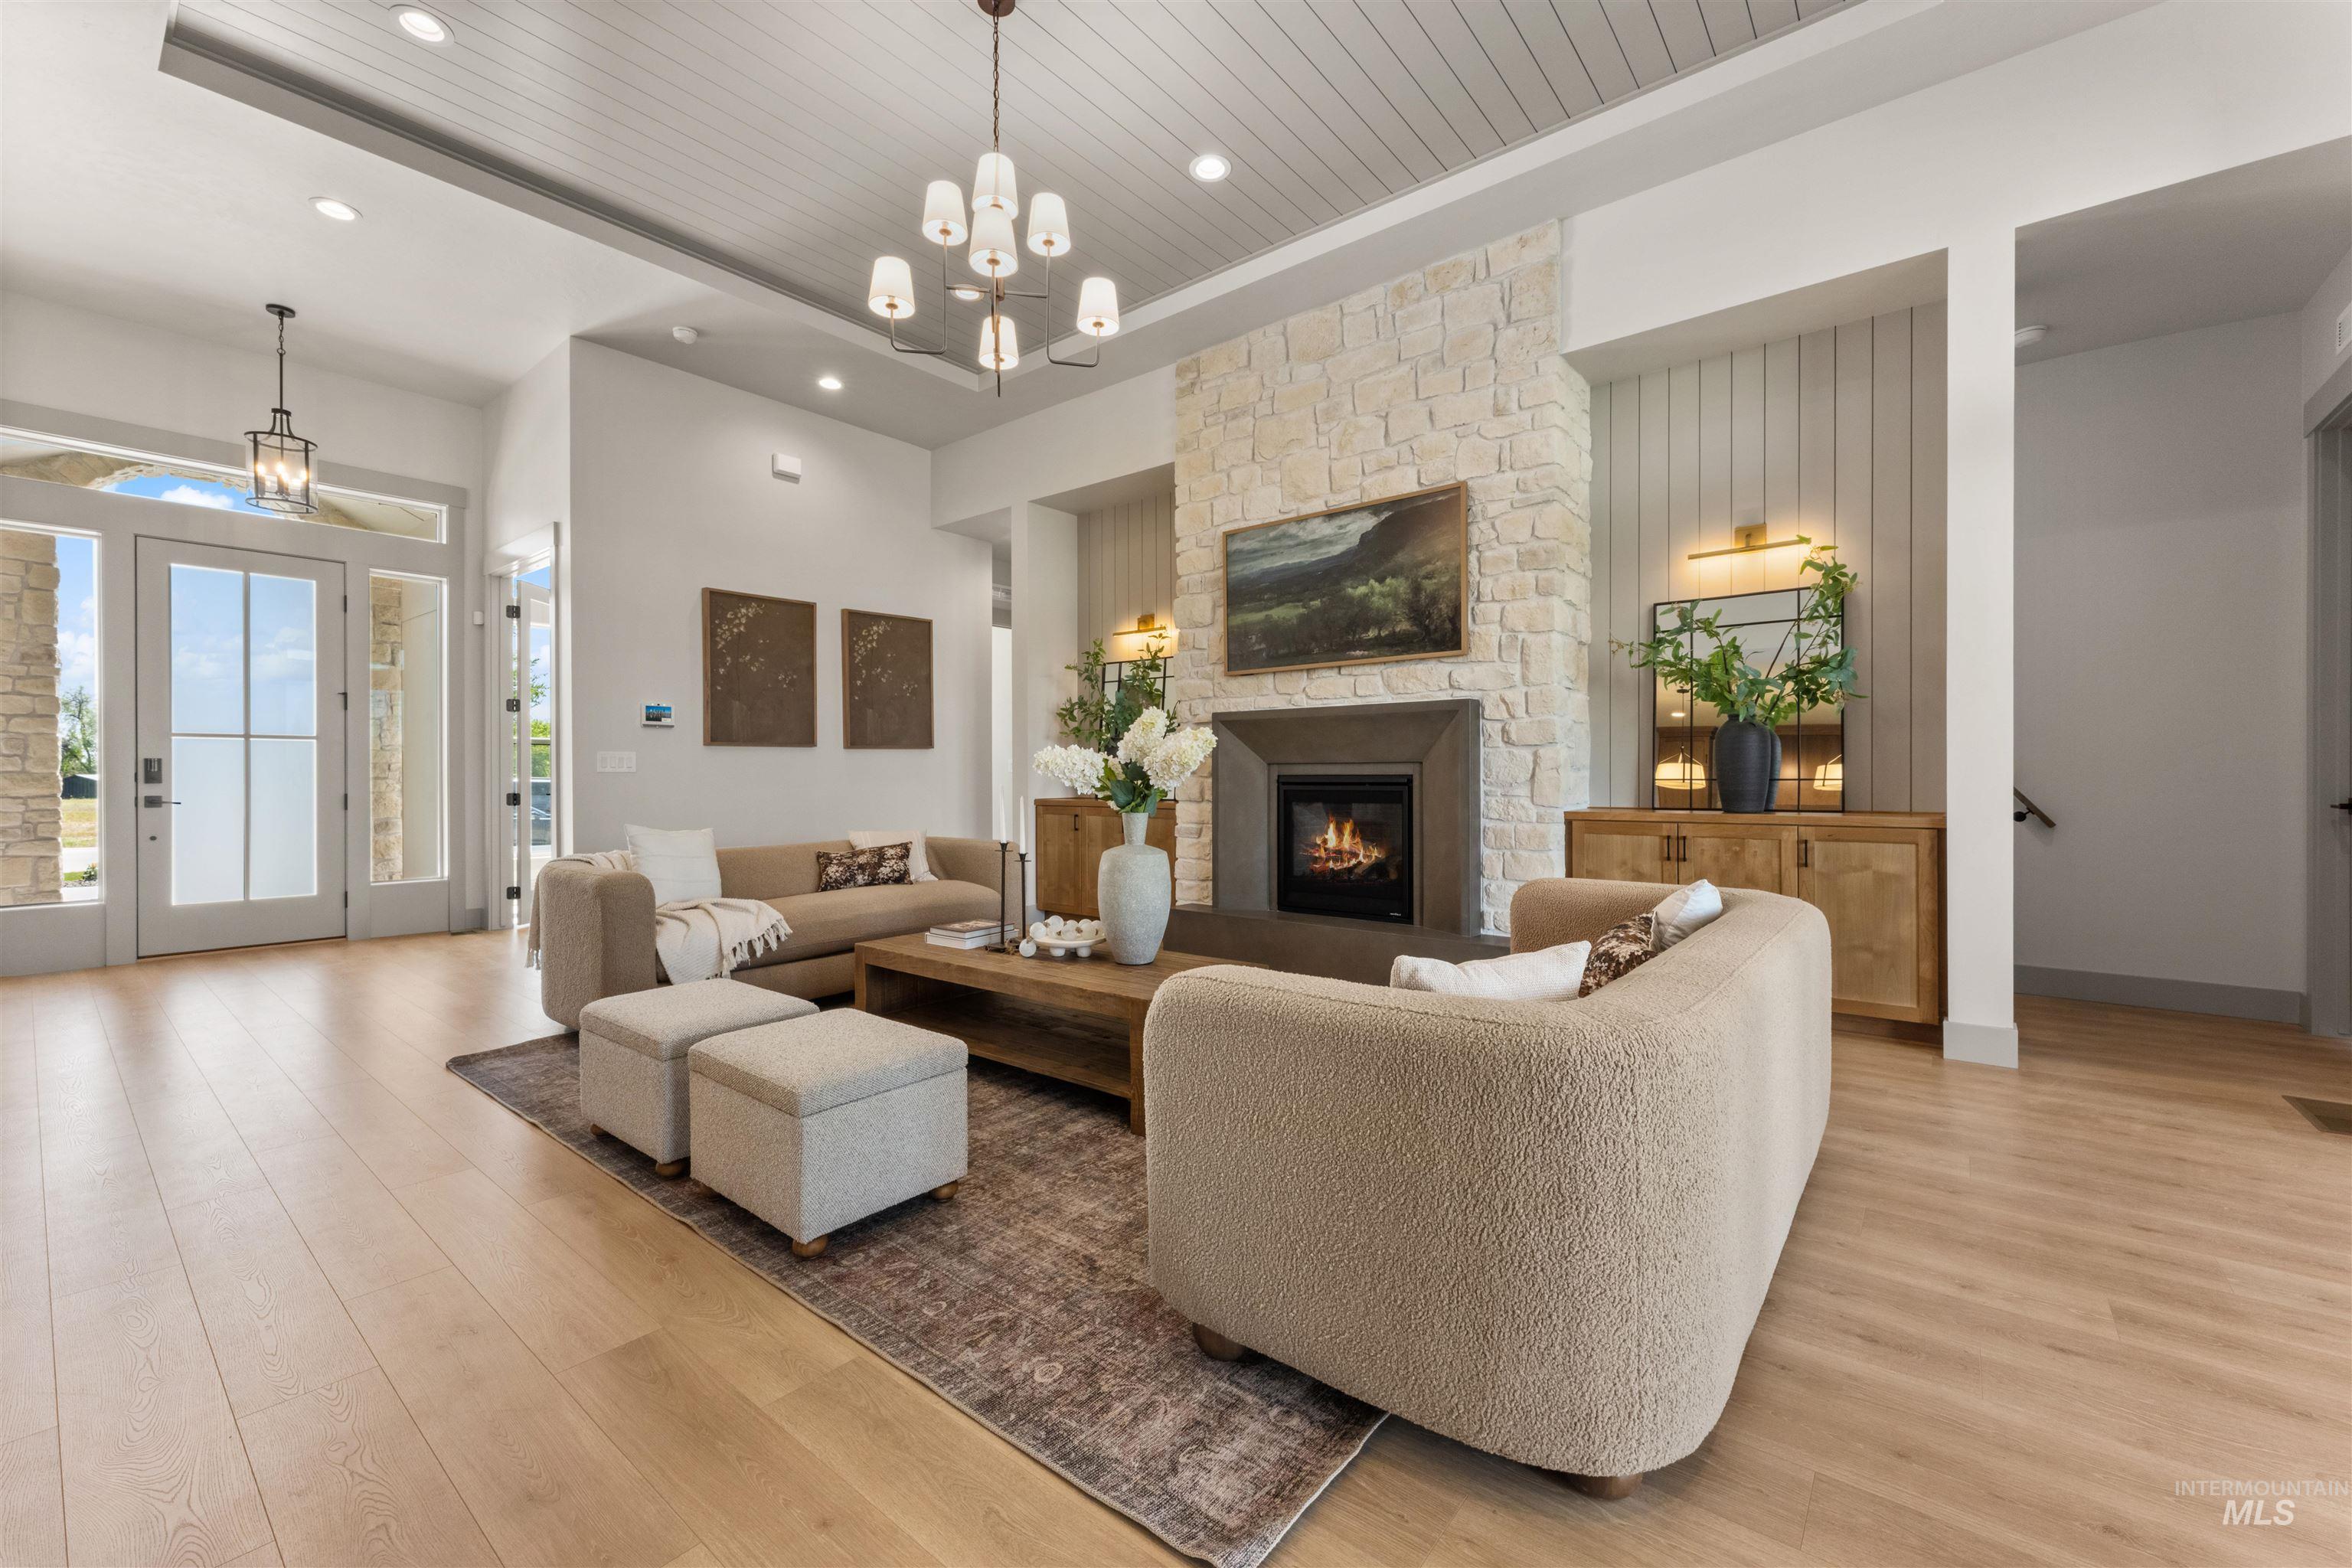
Spacious living area featuring light wood-finish flooring, a contemporary fireplace with a stone surround, and a detailed wood-paneled ceiling
-
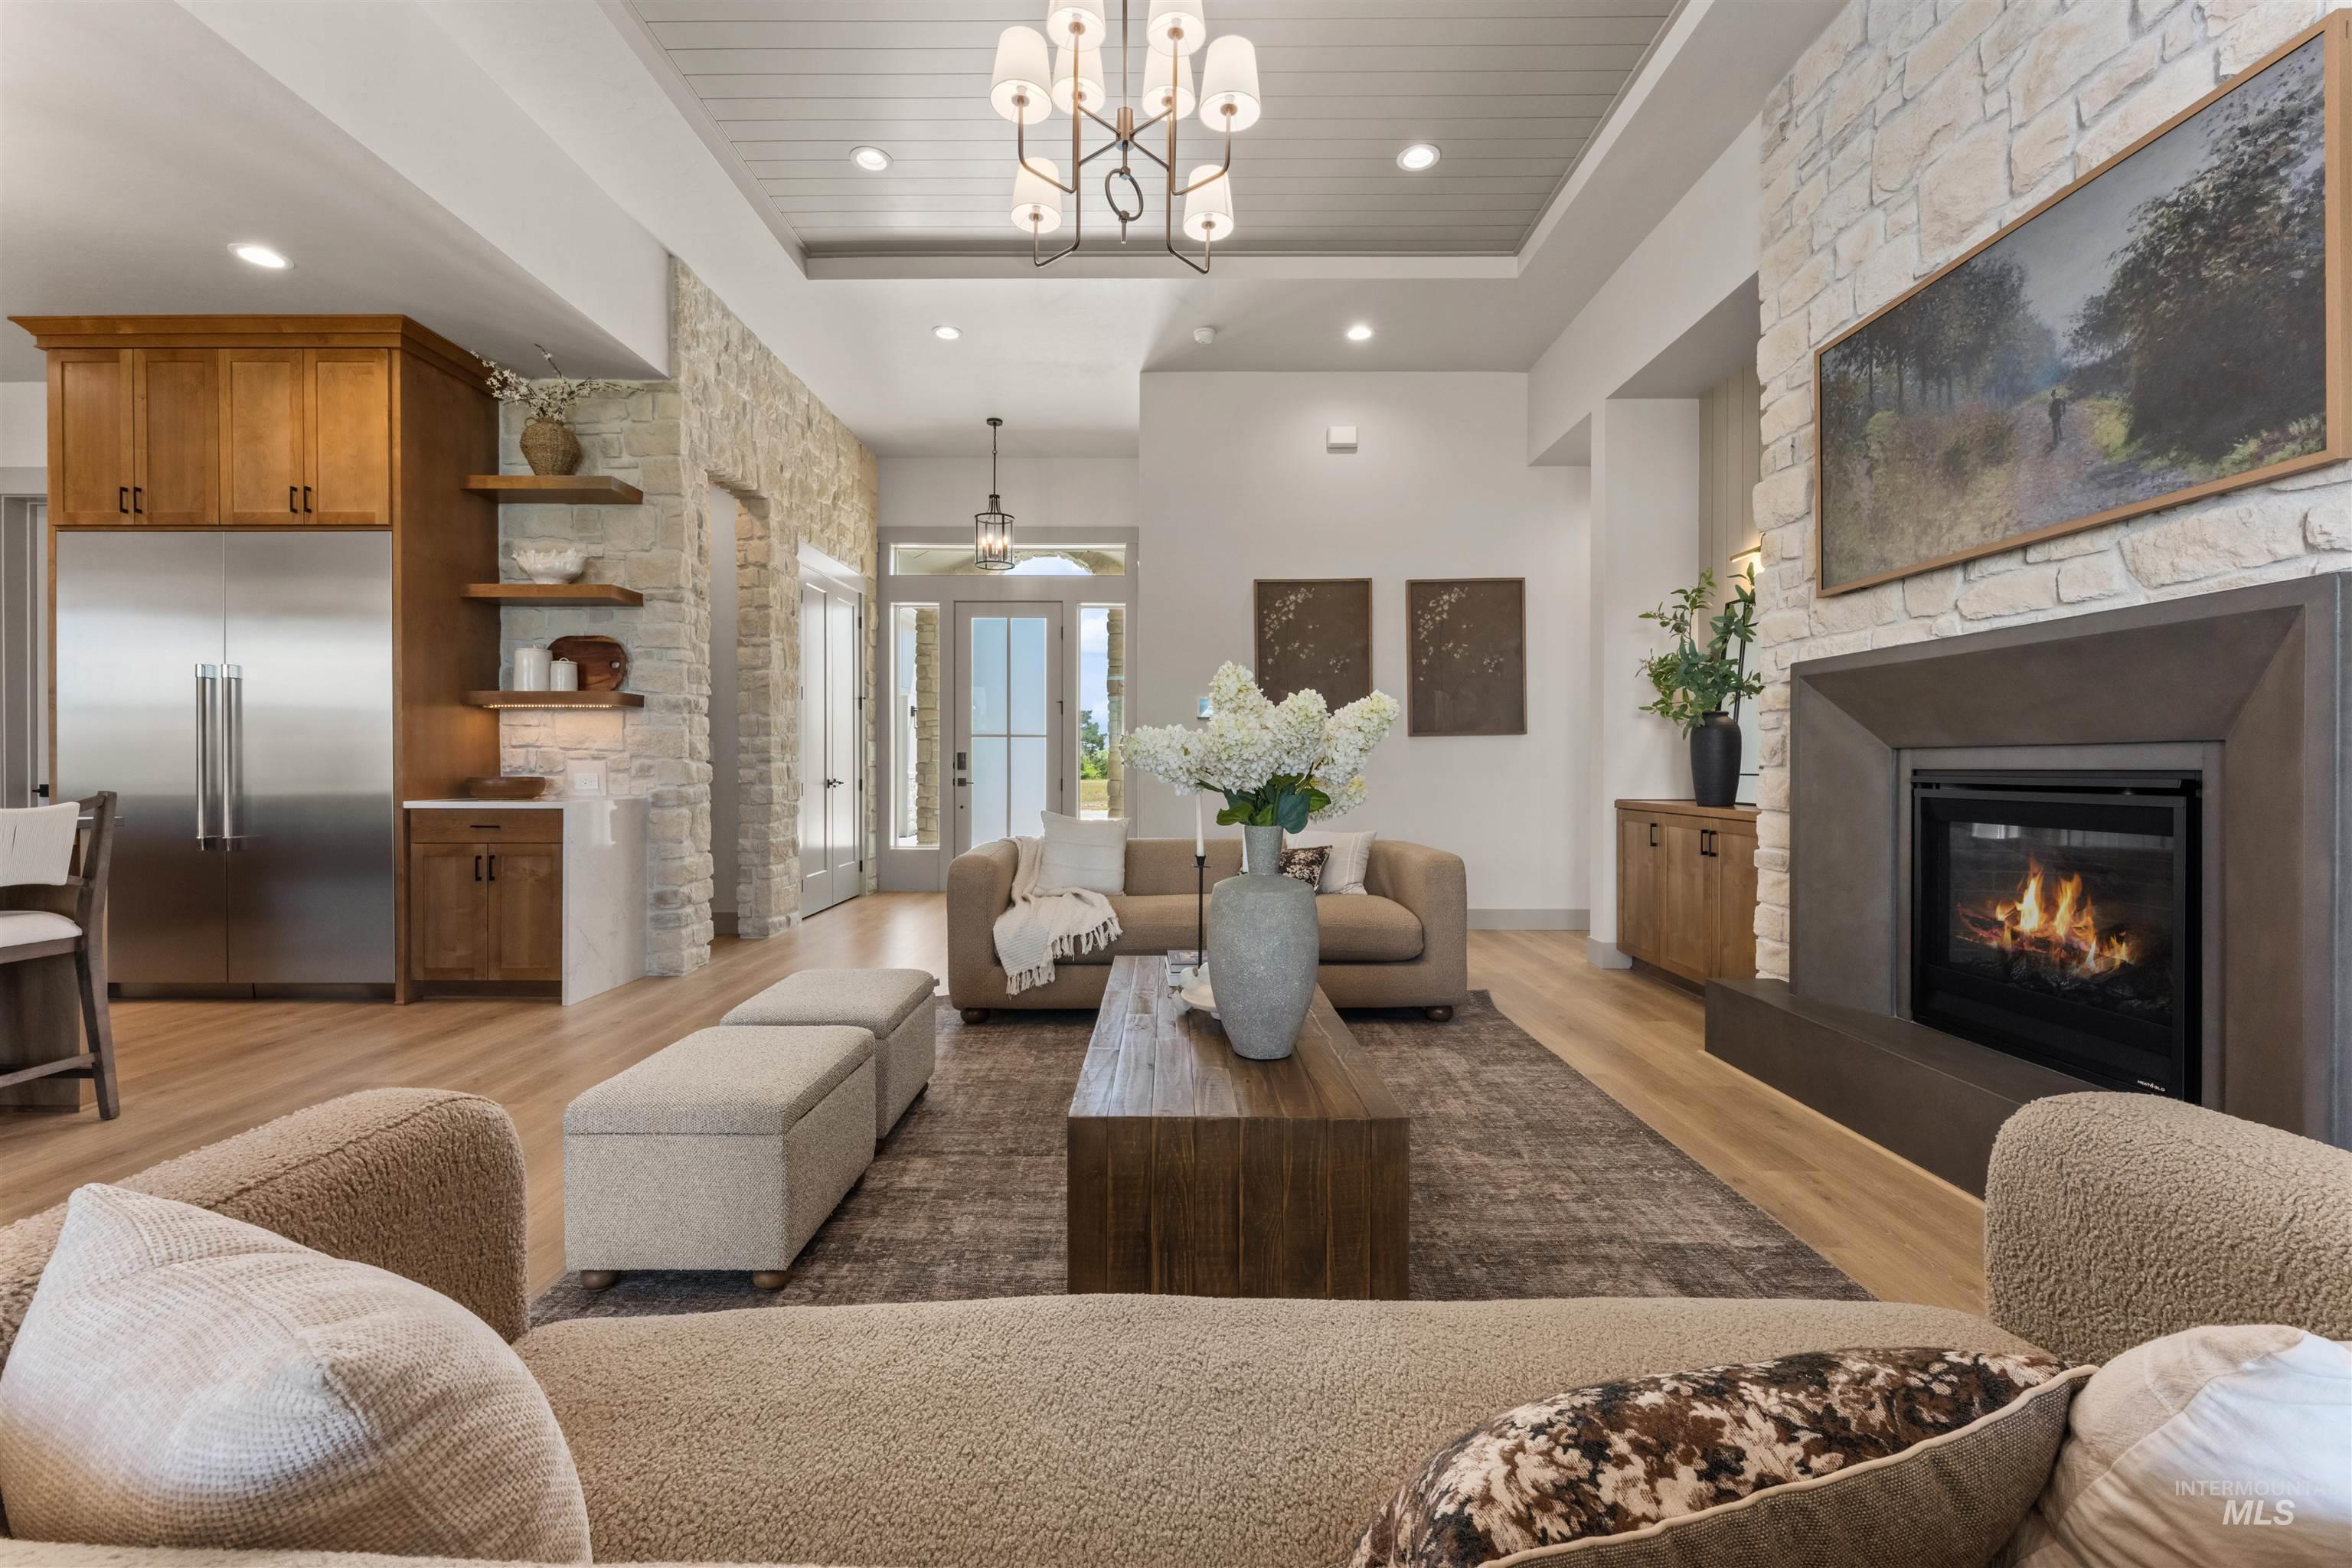
Living area featuring a stone accent wall, recessed lighting, and wood-finish flooring
-
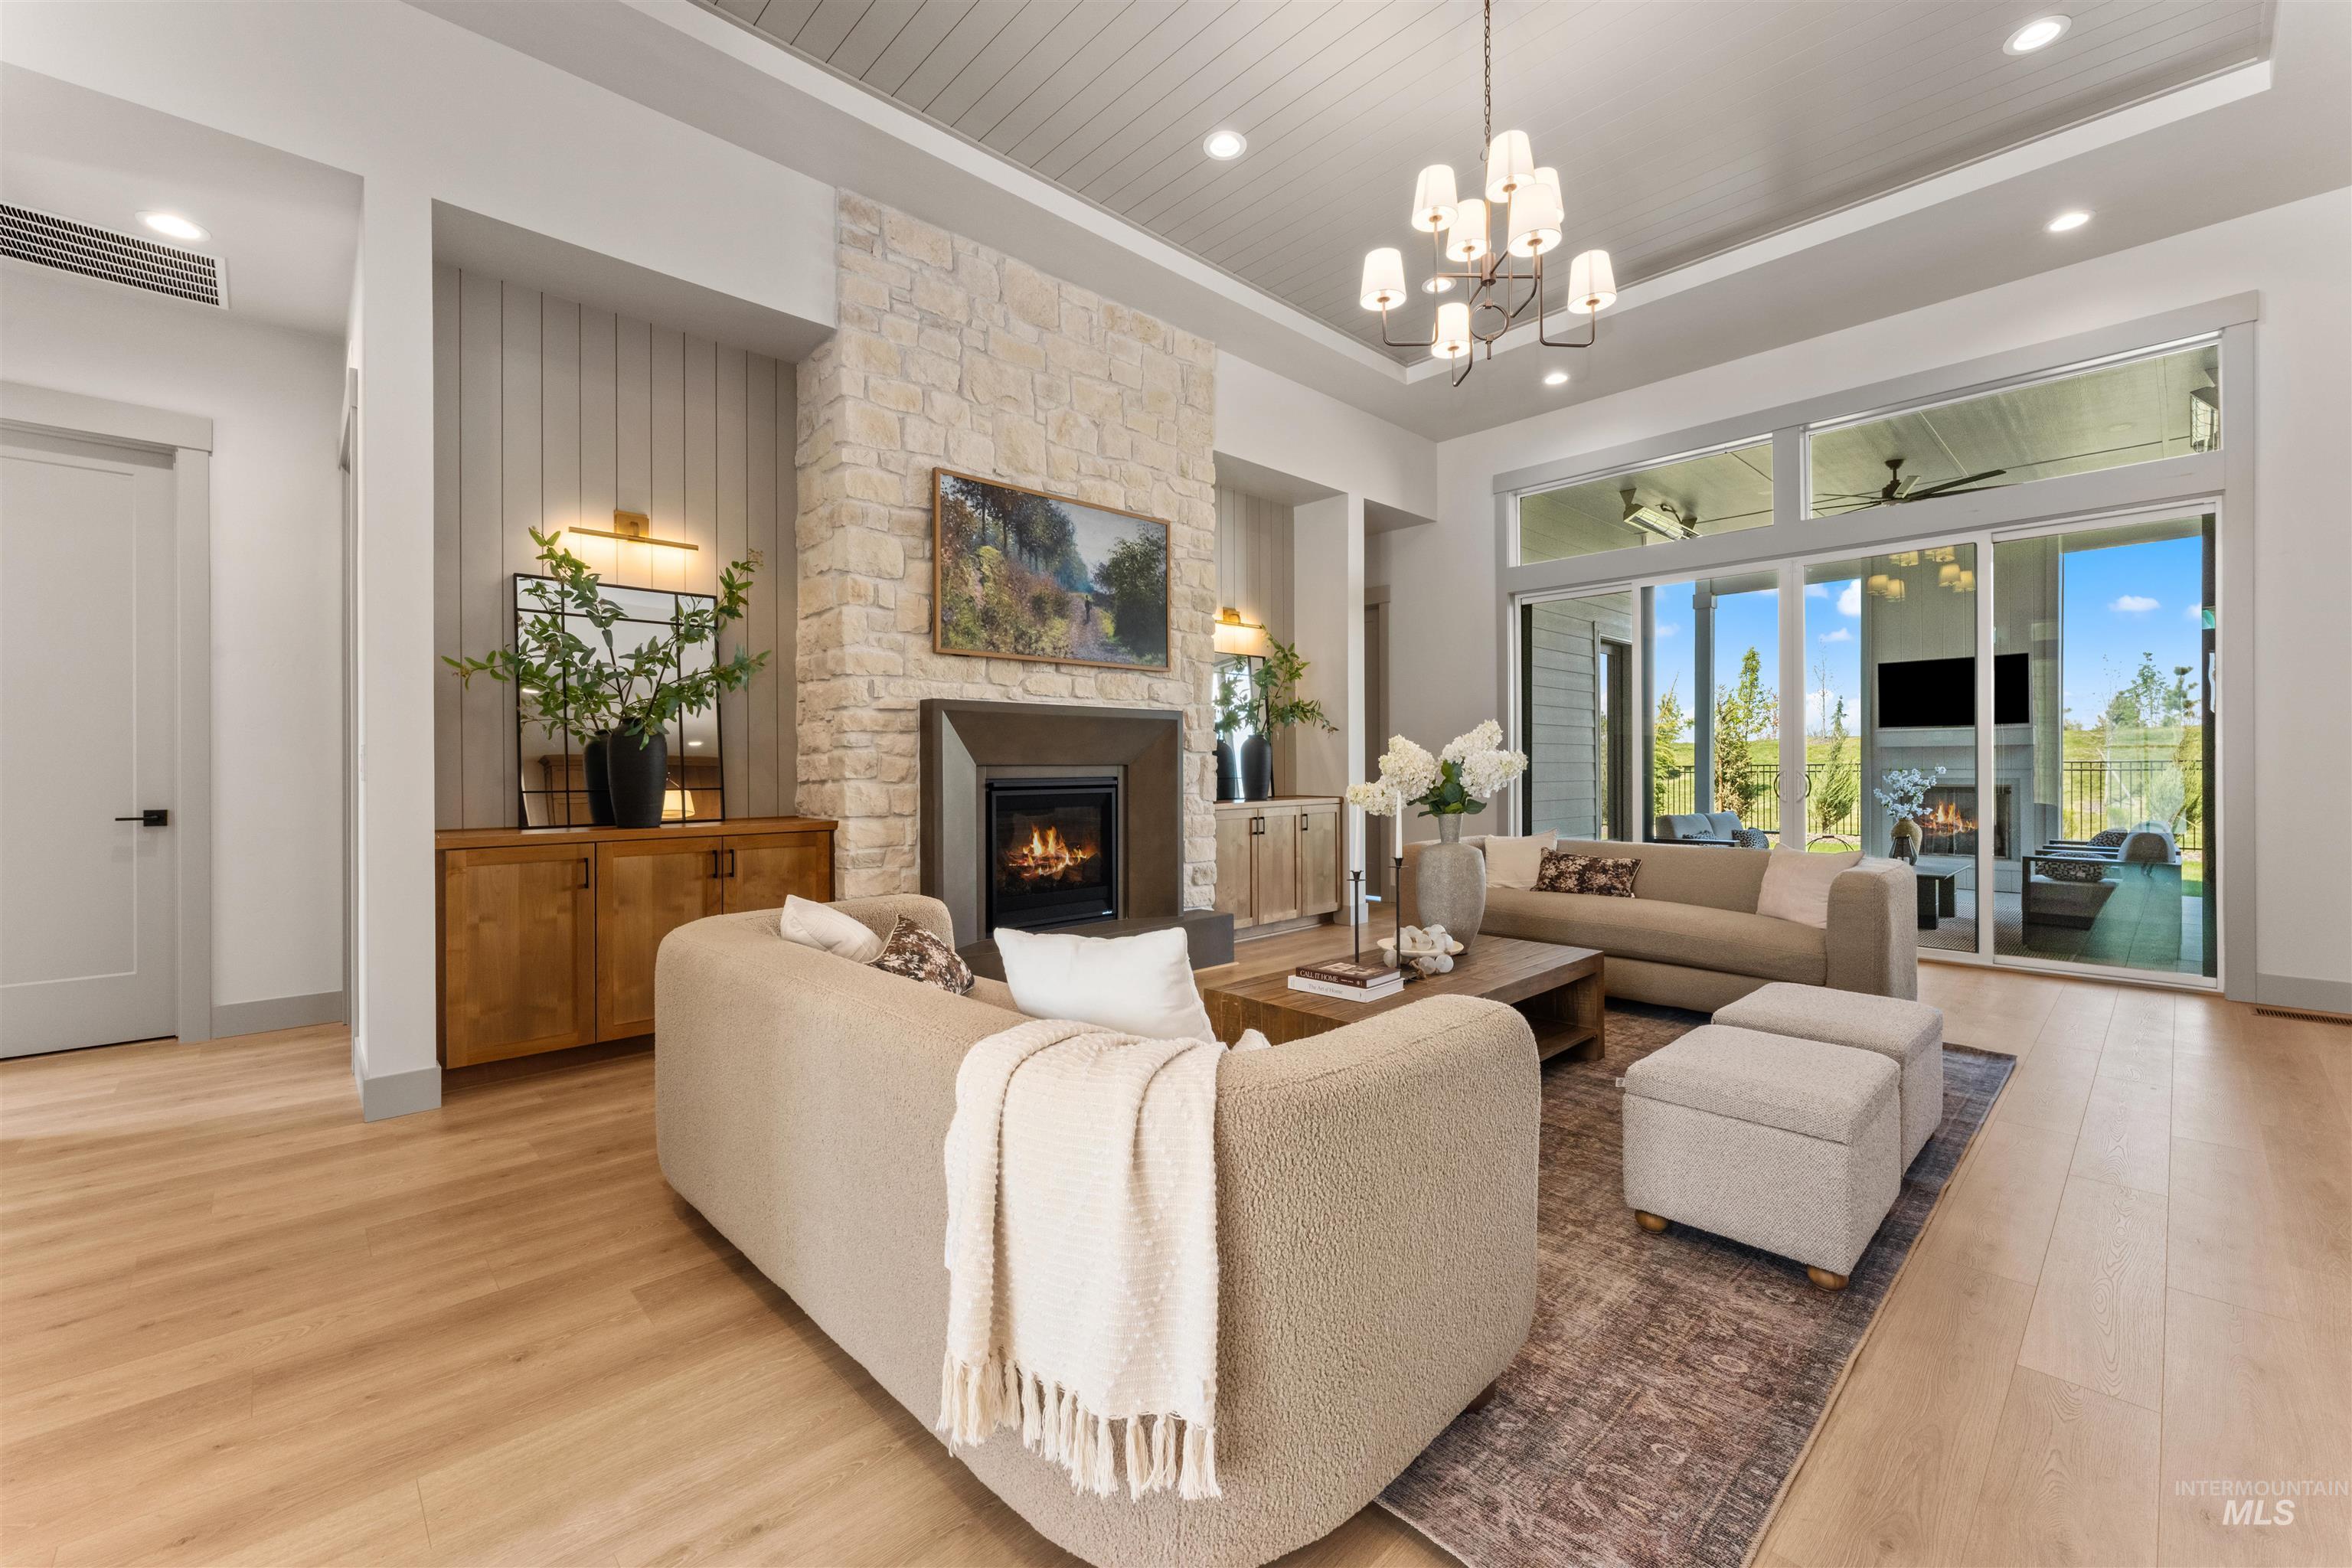
Spacious living area featuring light wood-finish flooring, a stone fireplace, and a shiplap ceiling
-
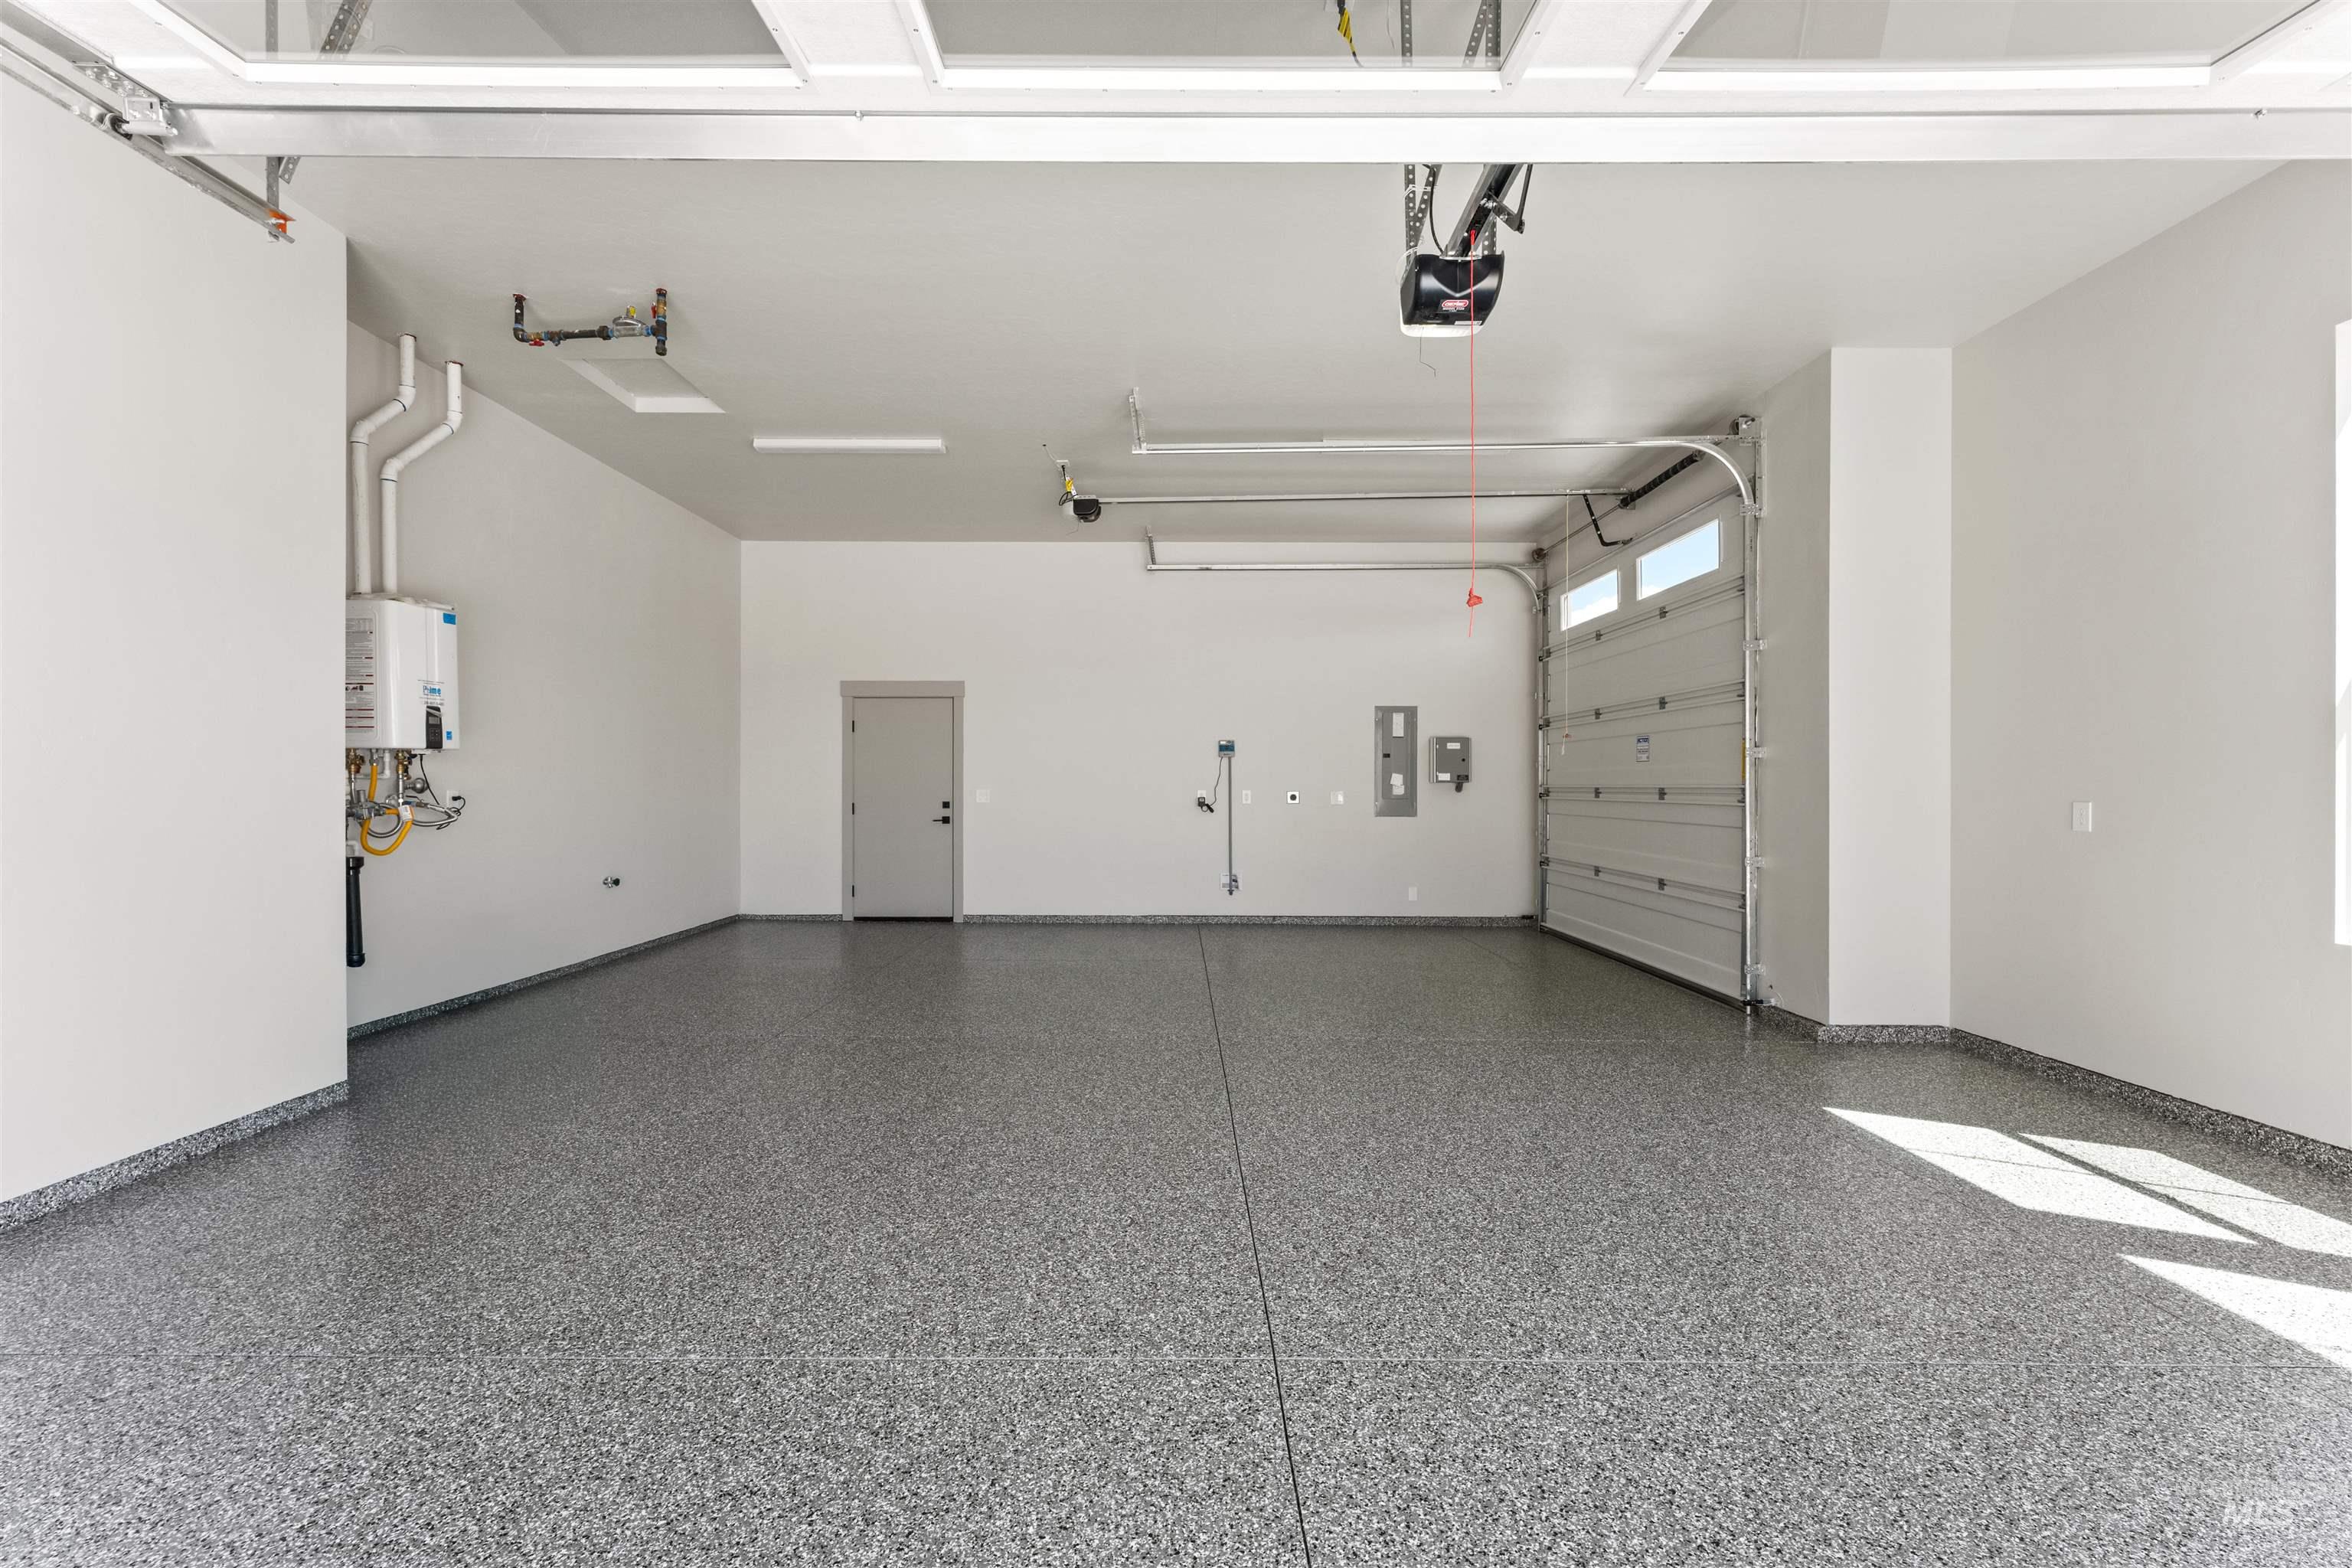
Spacious two-car garage featuring speckled epoxy flooring and a white overhead garage door with upper-level windows
-
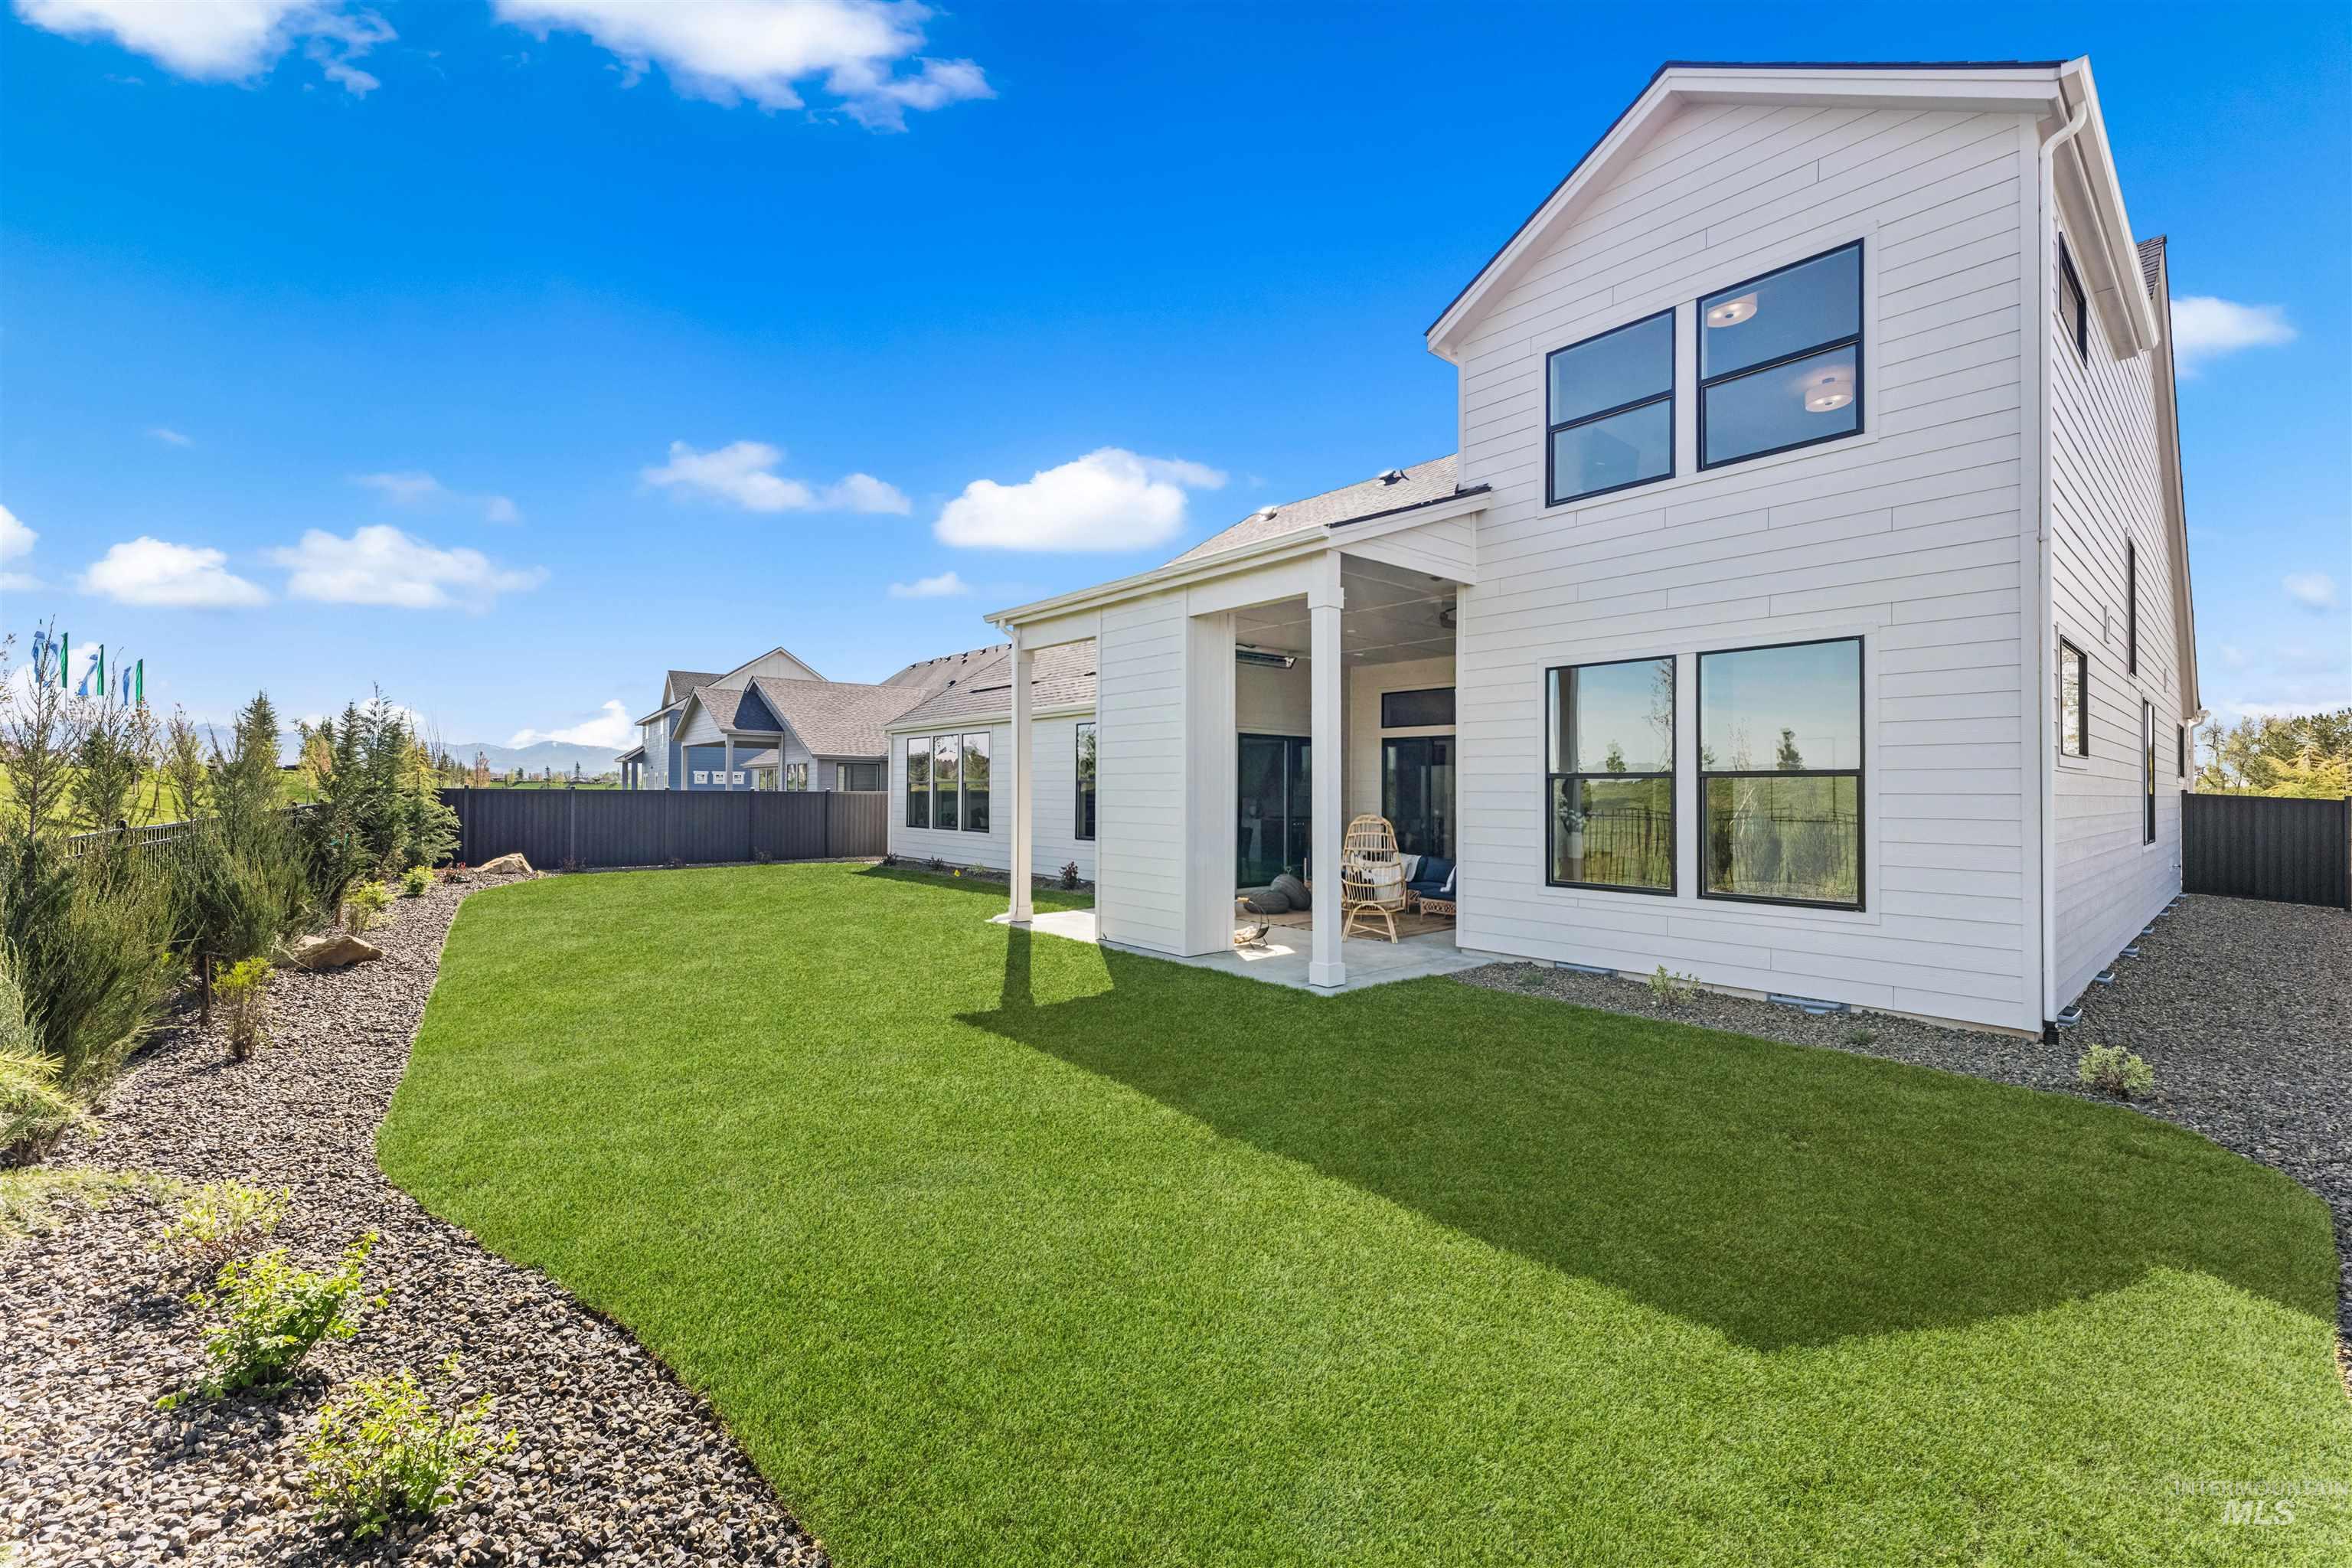
Spacious rear yard featuring an expansive lawn, covered patio, and perimeter landscaping
-
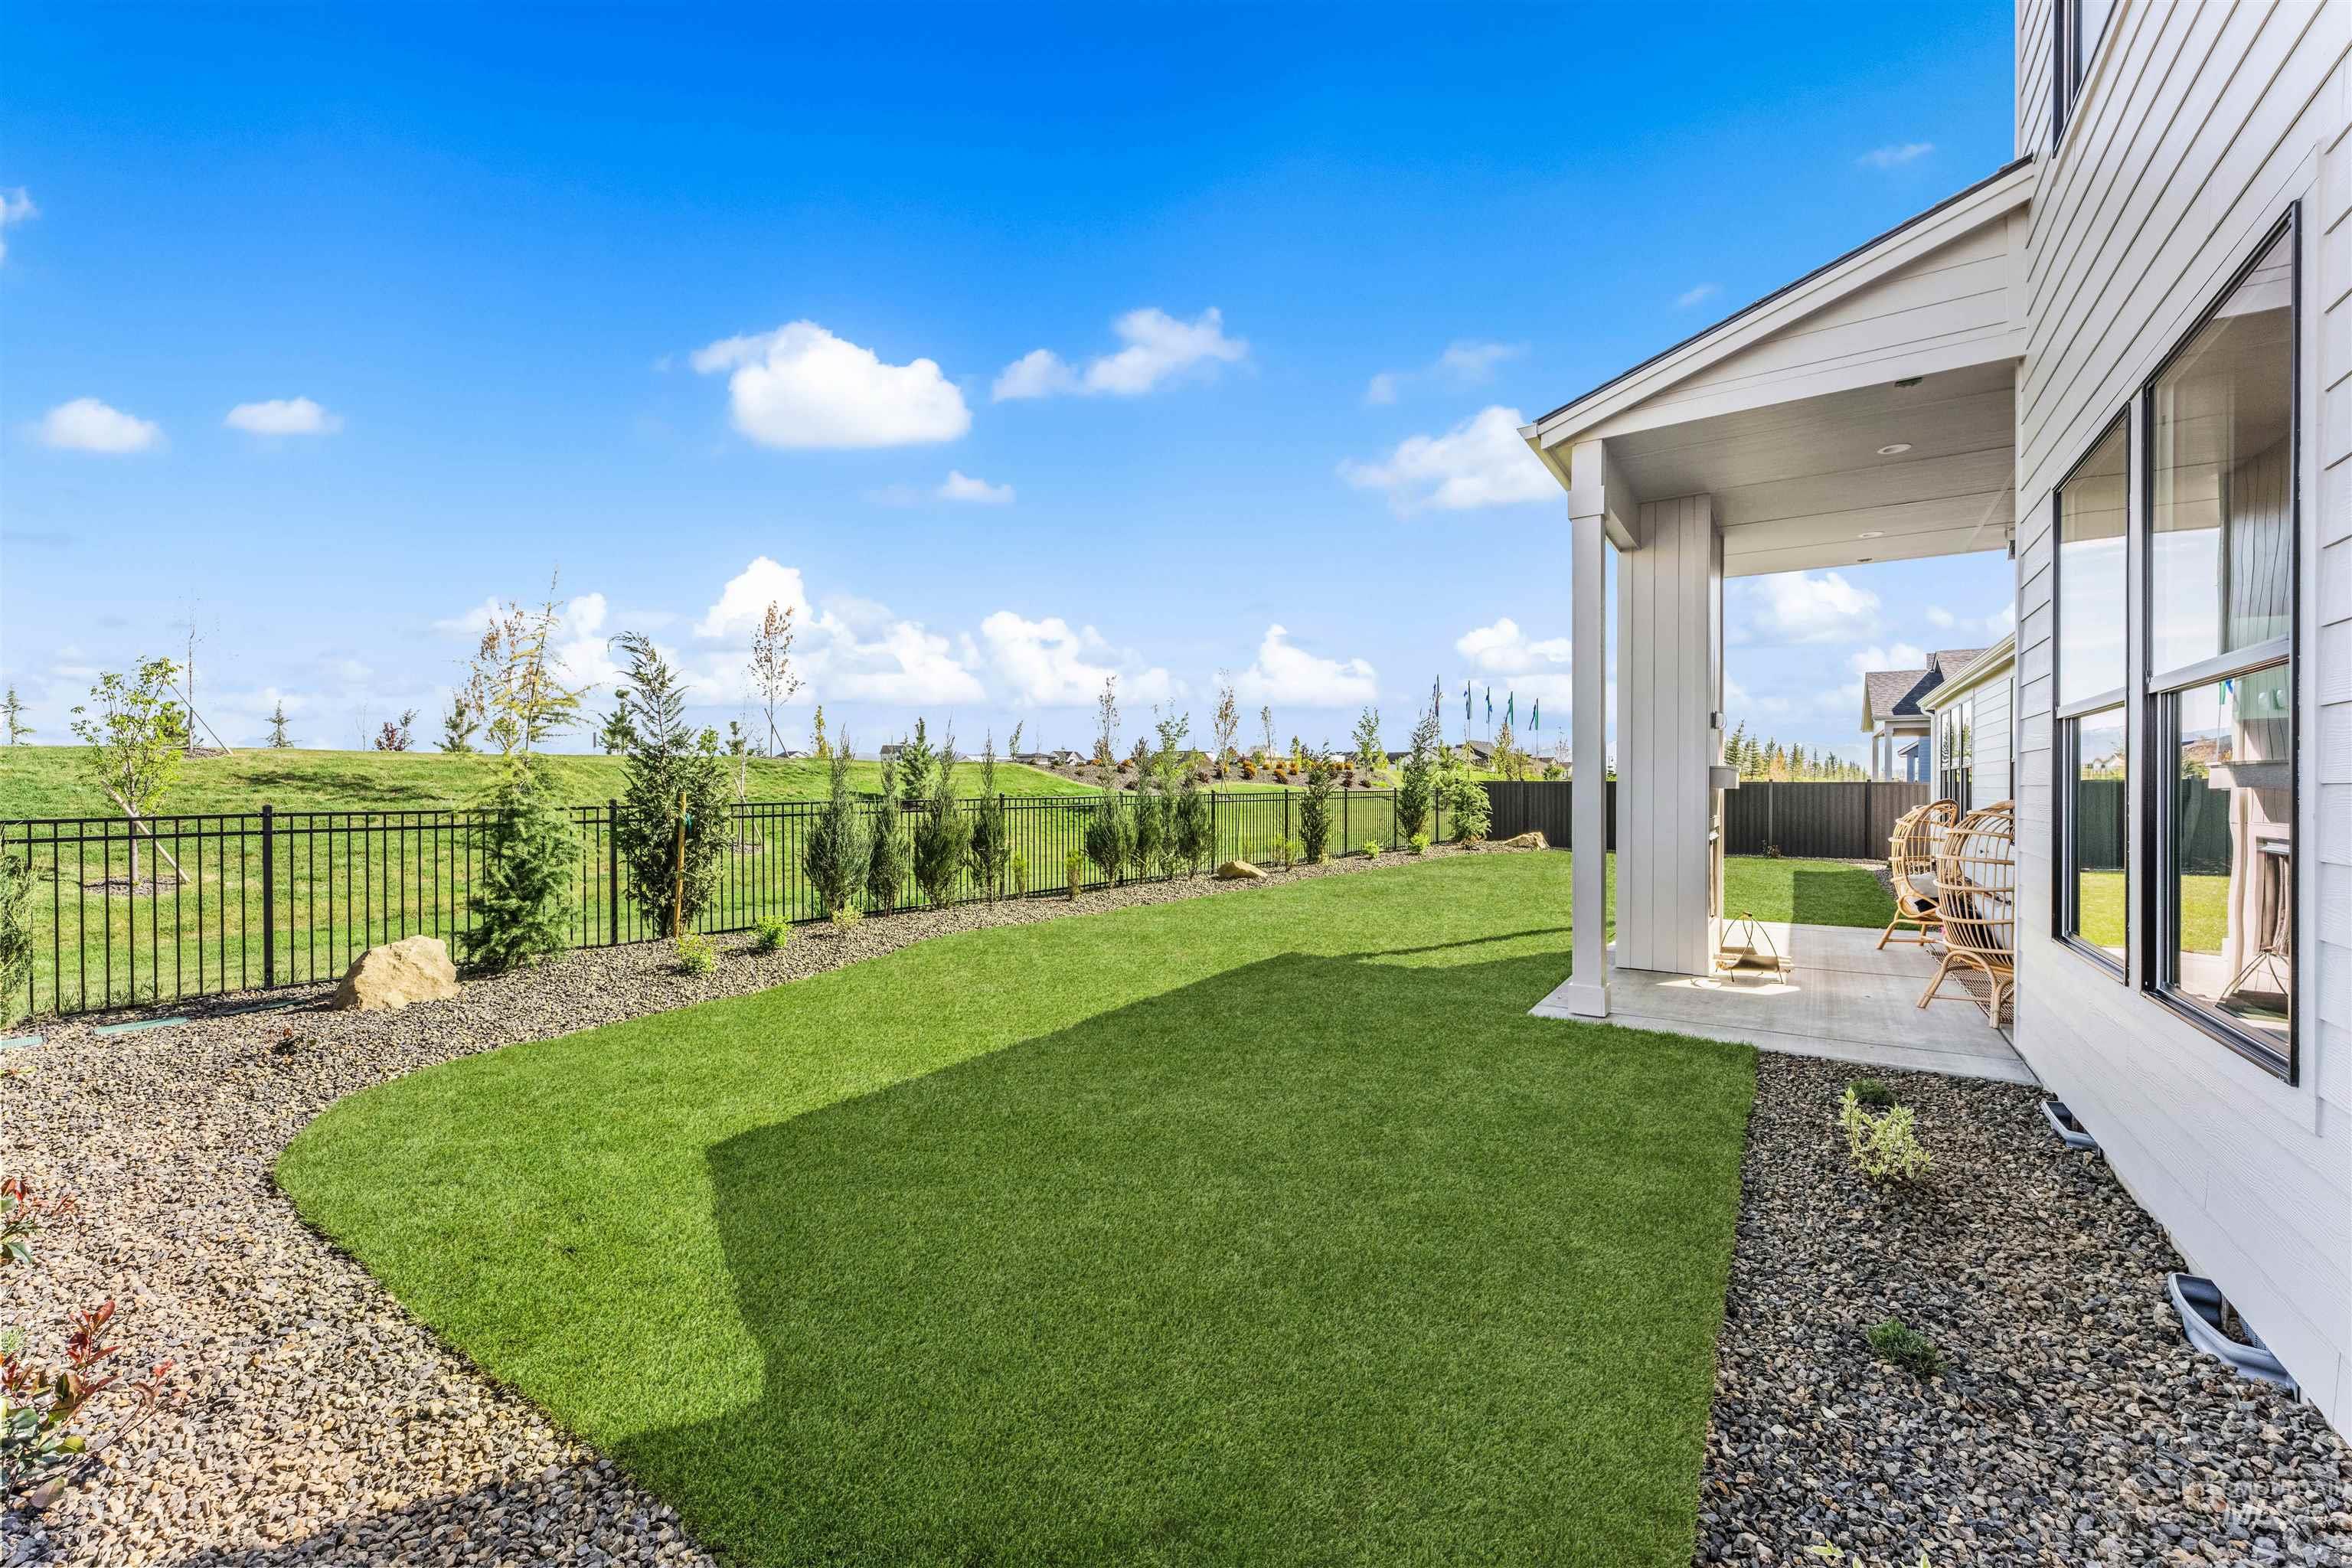
Expansive backyard featuring a covered patio, manicured lawn, gravel landscaping, and a black wrought iron fence
-
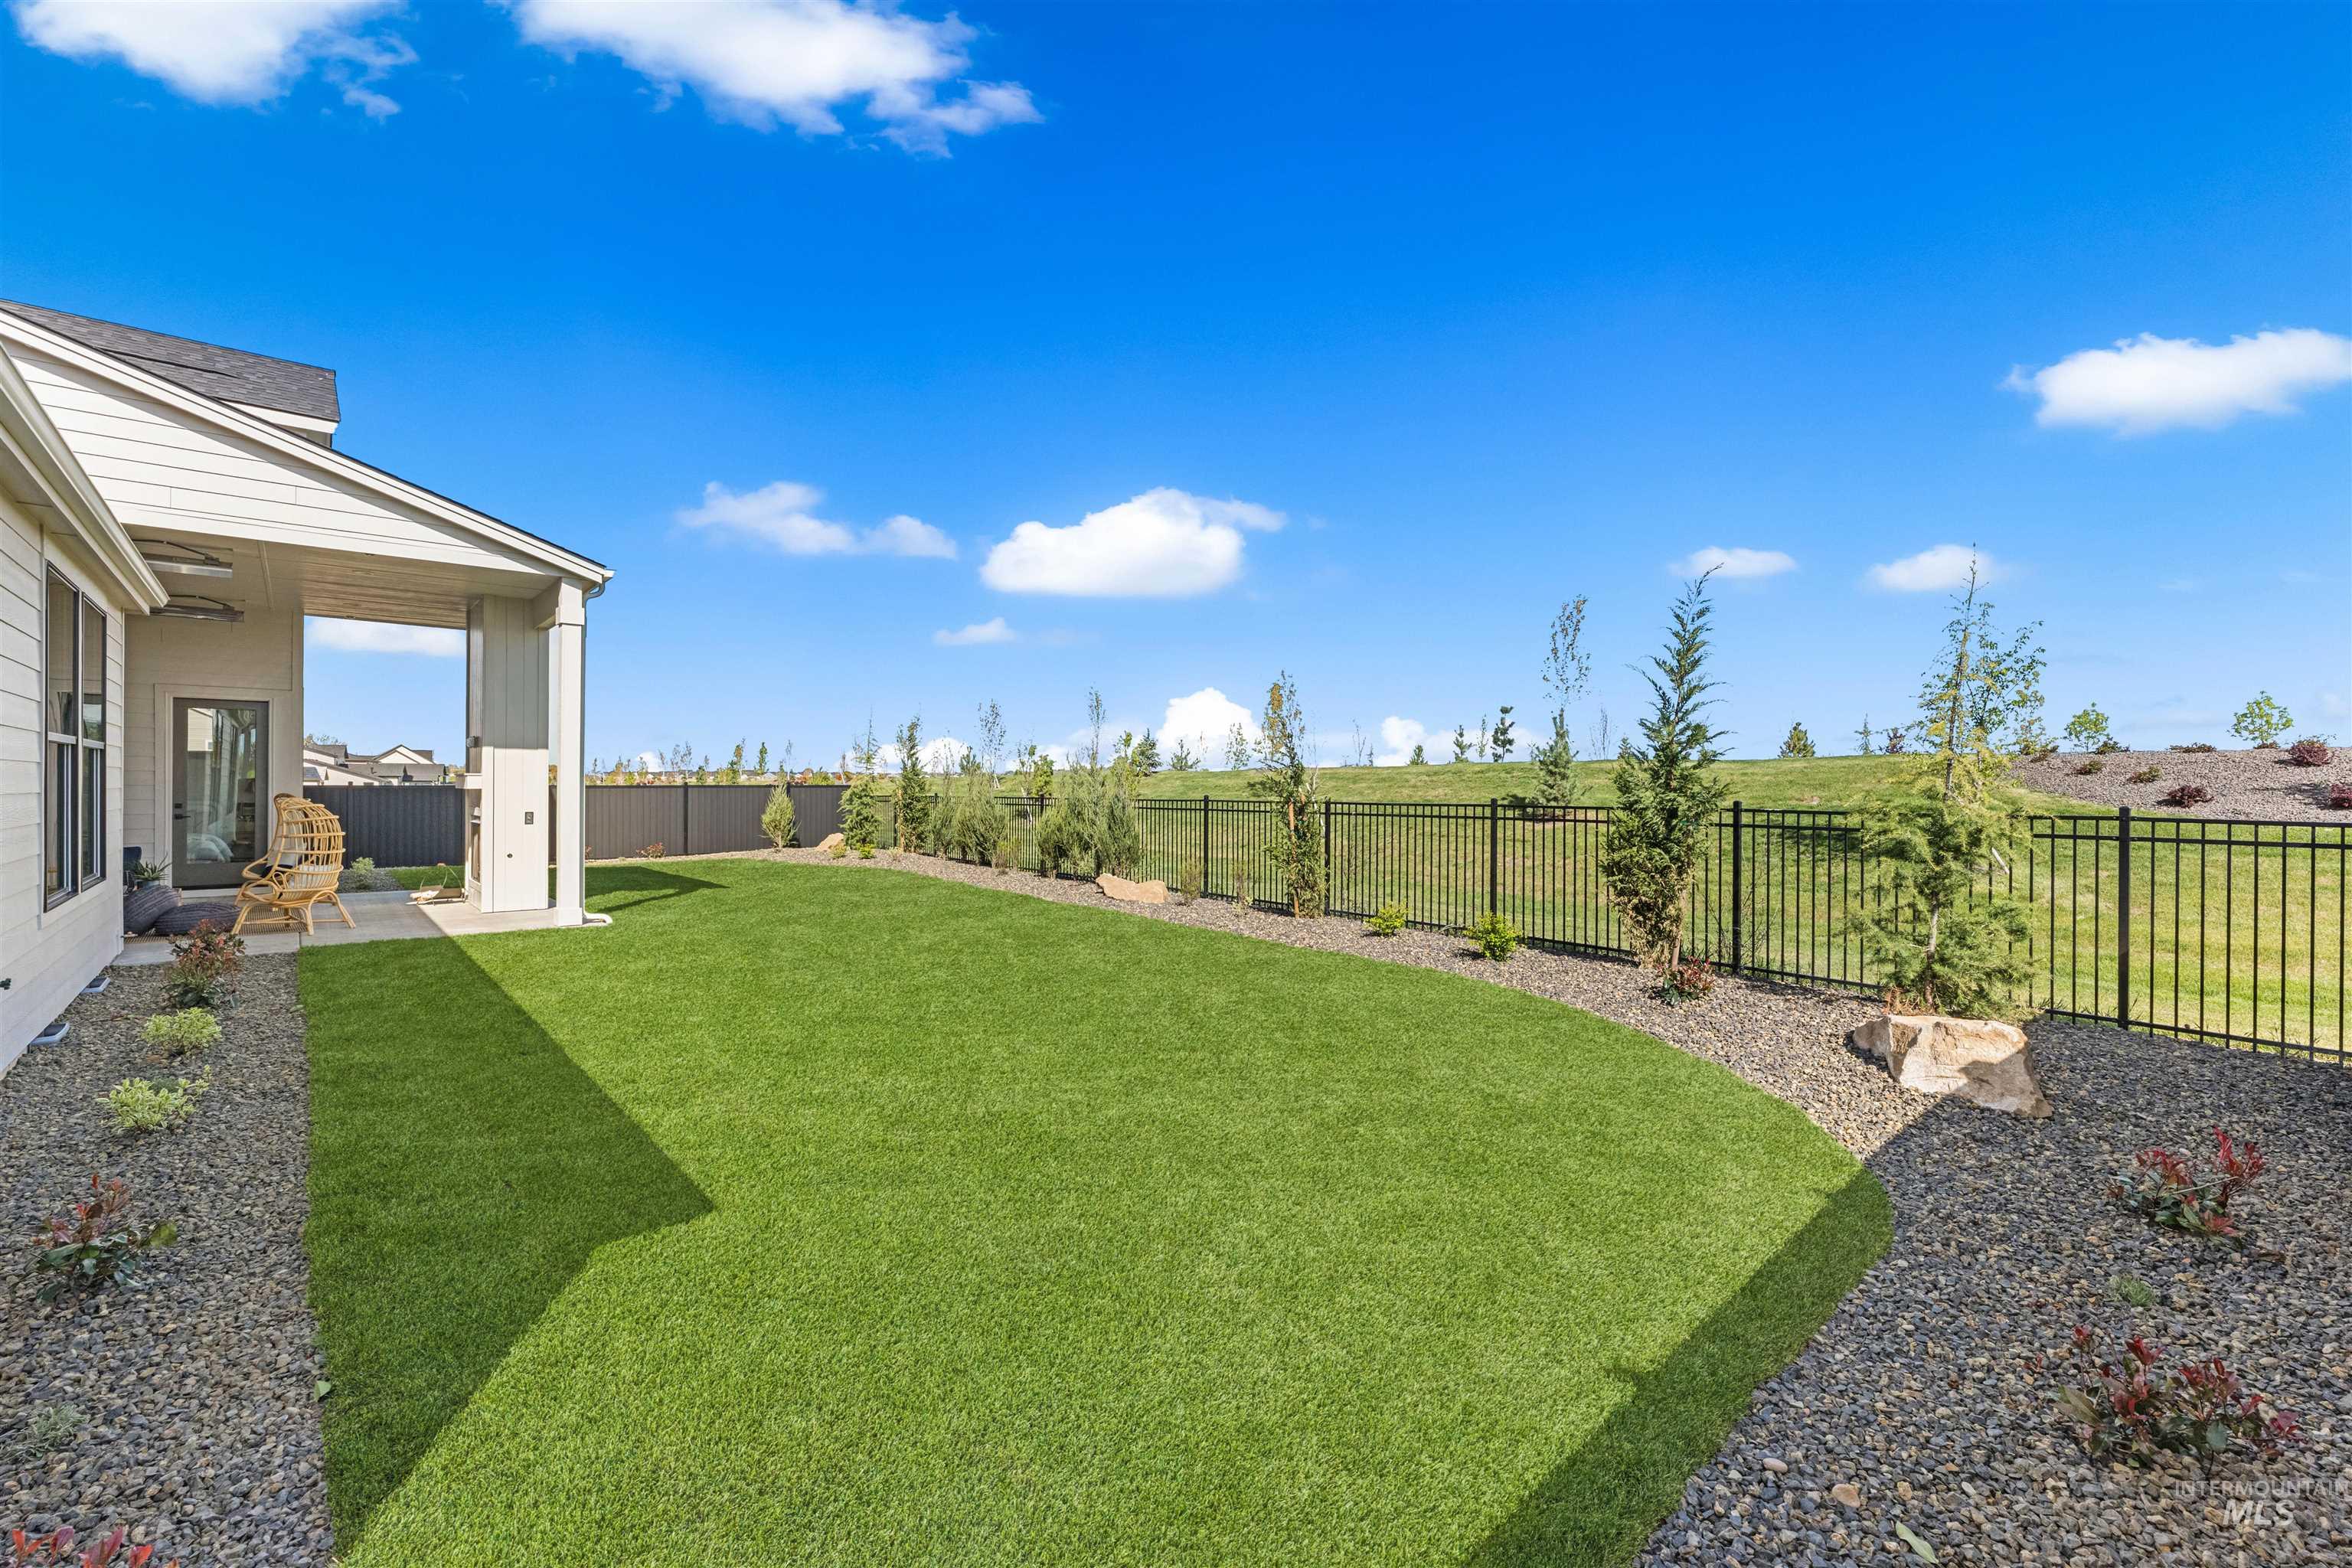
Expansive backyard featuring a lush lawn, covered patio, and decorative gravel landscaping
-
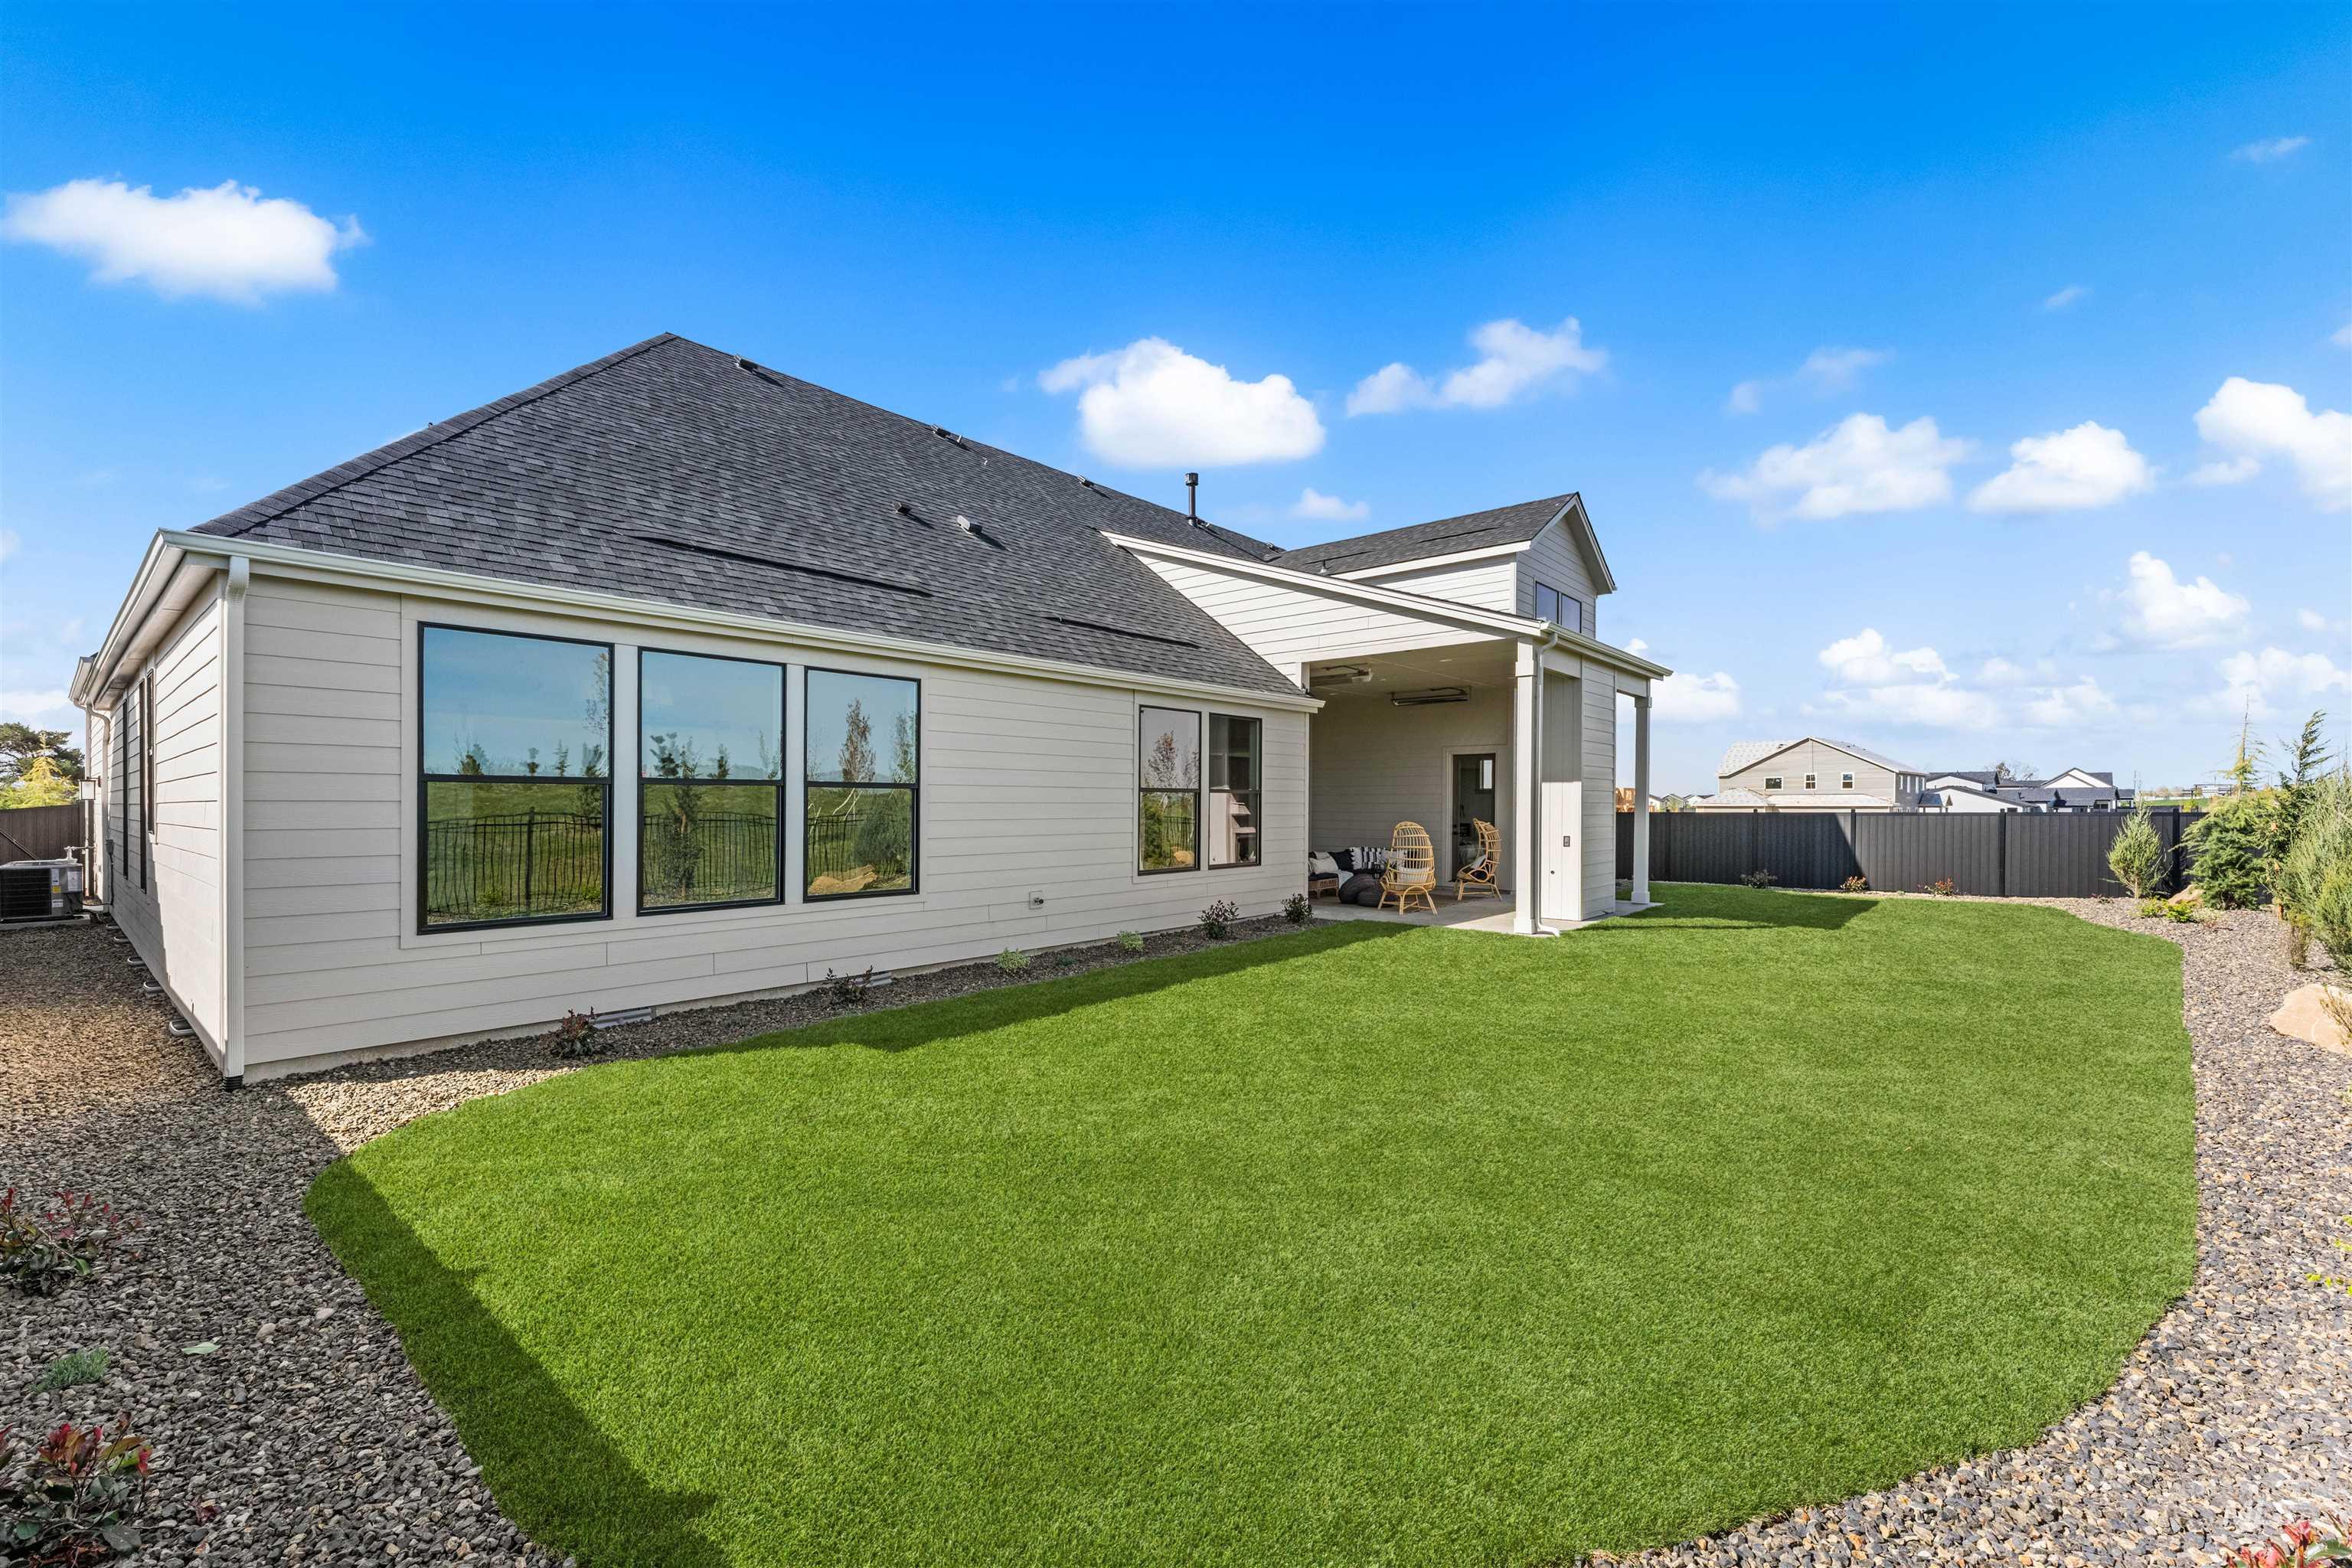
Expansive green lawn with a covered patio area
-
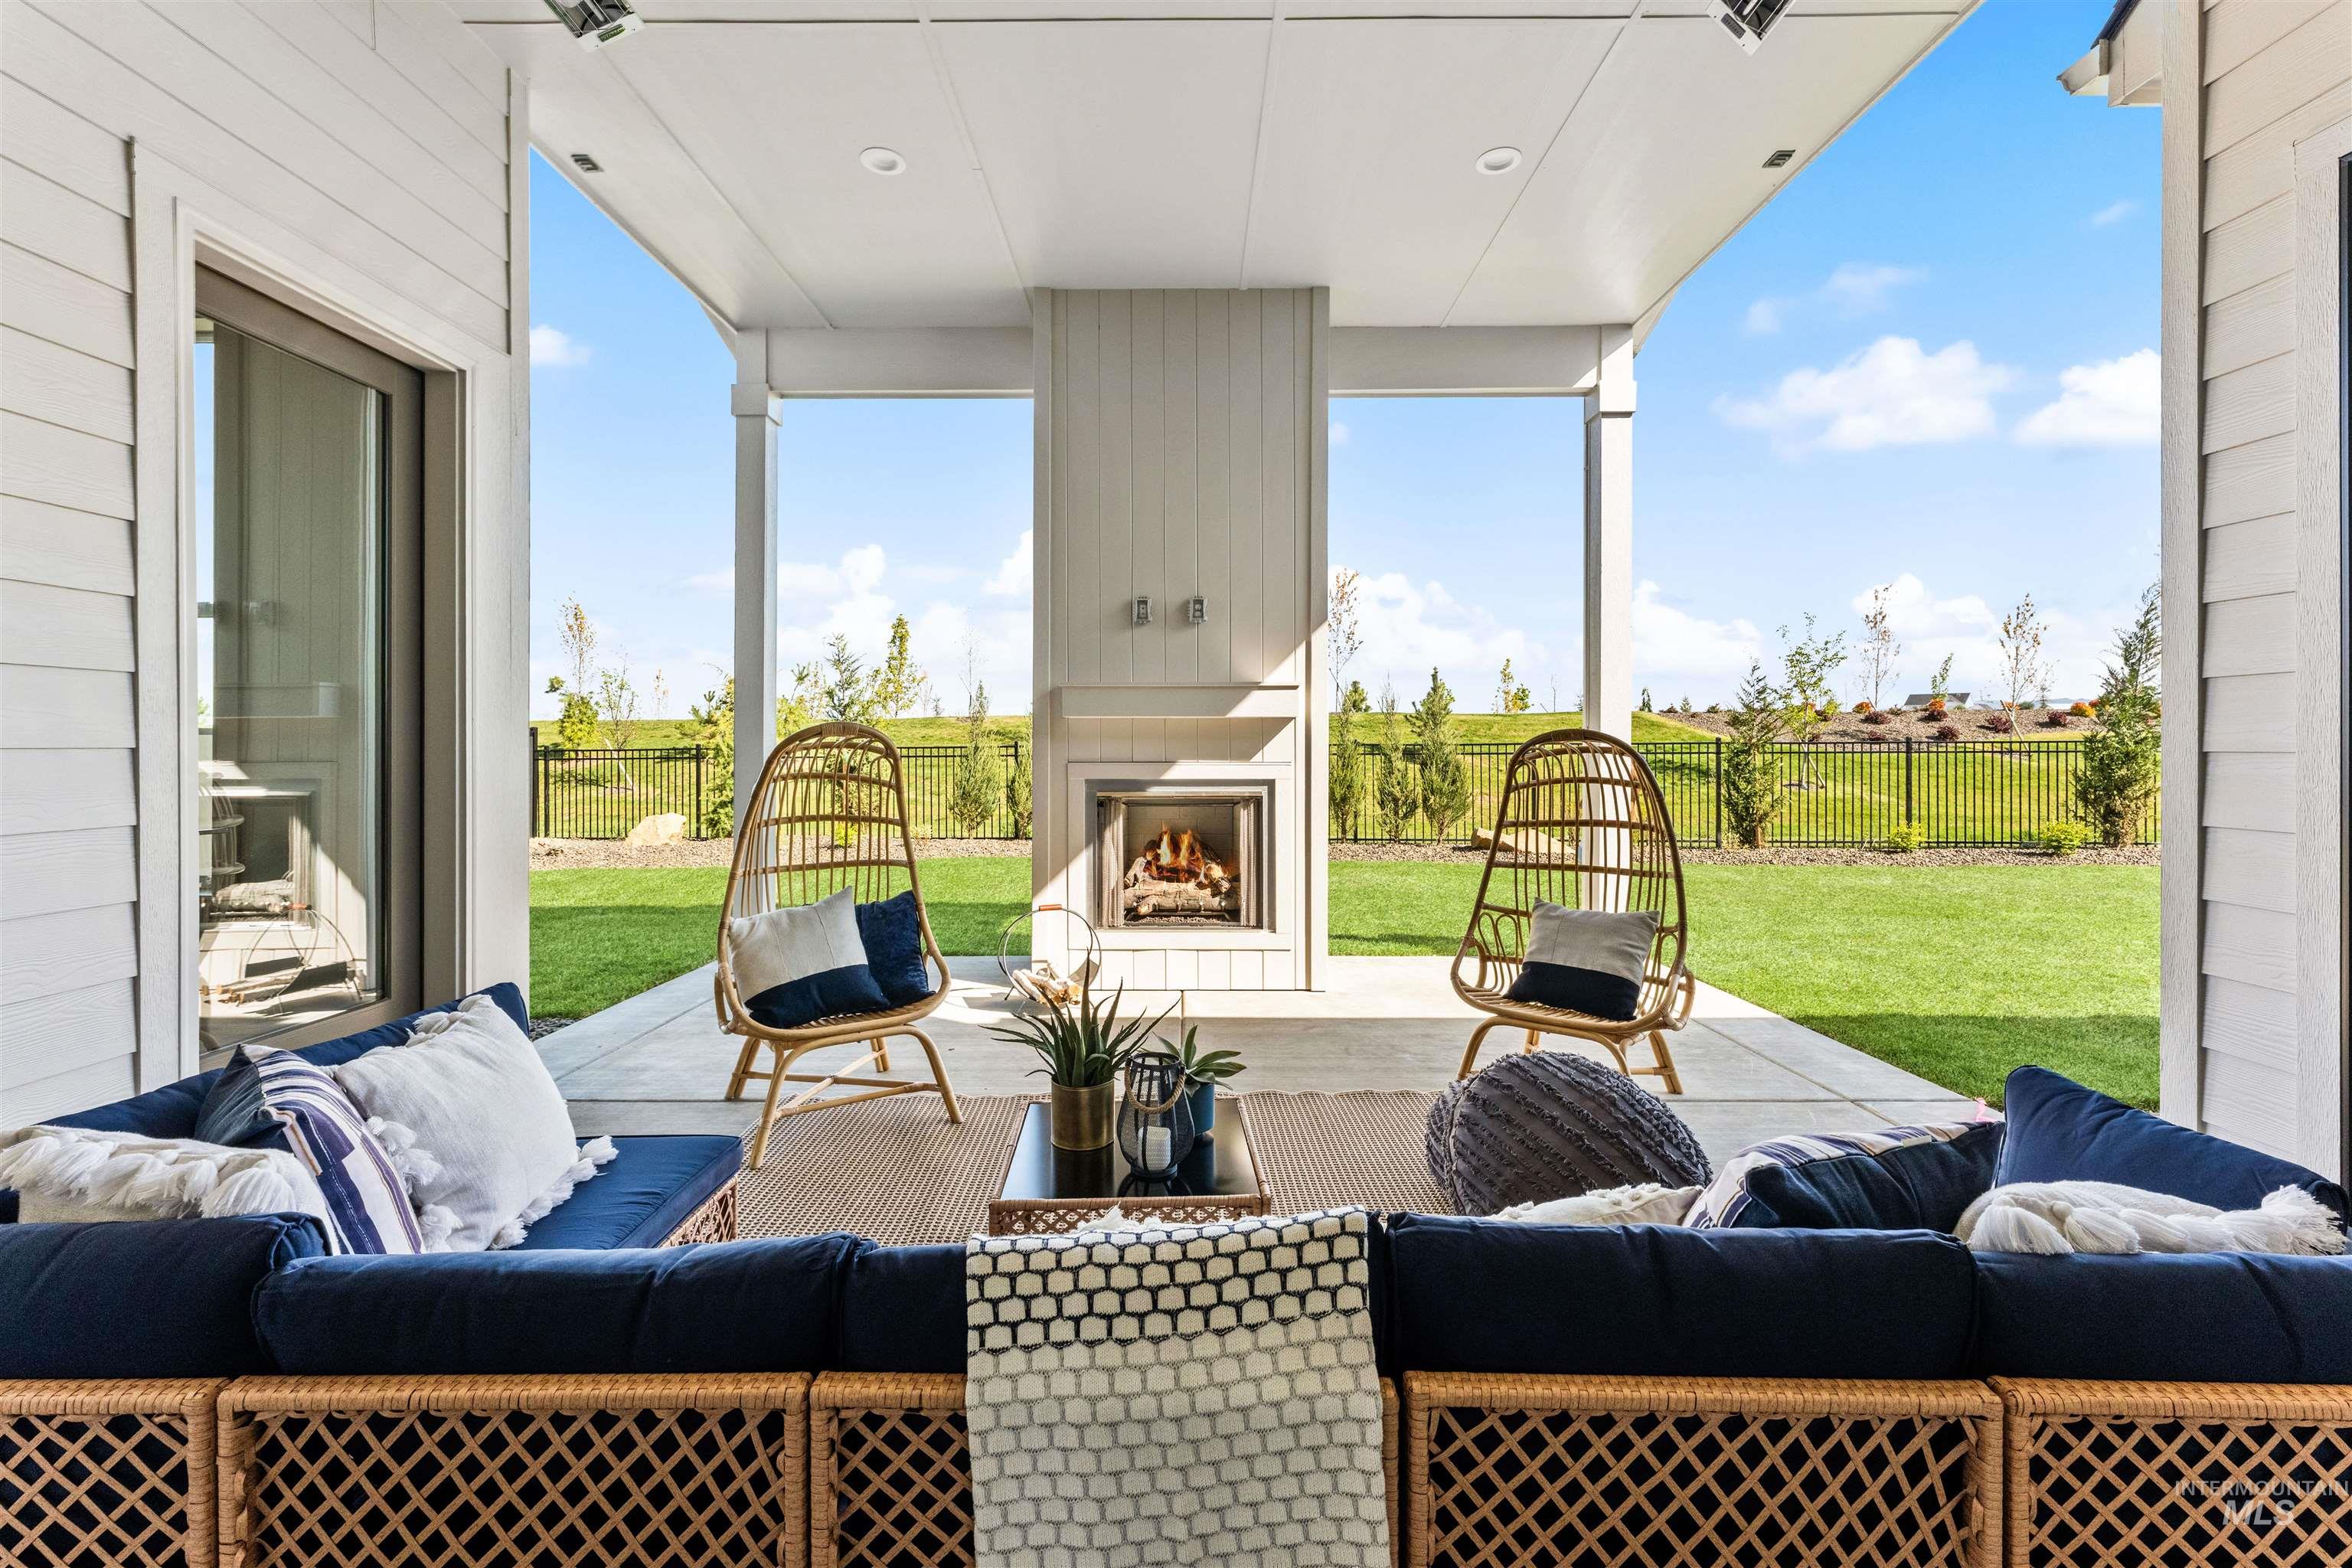
Covered patio featuring a built-in fireplace, recessed lighting, and a concrete patio surface
-
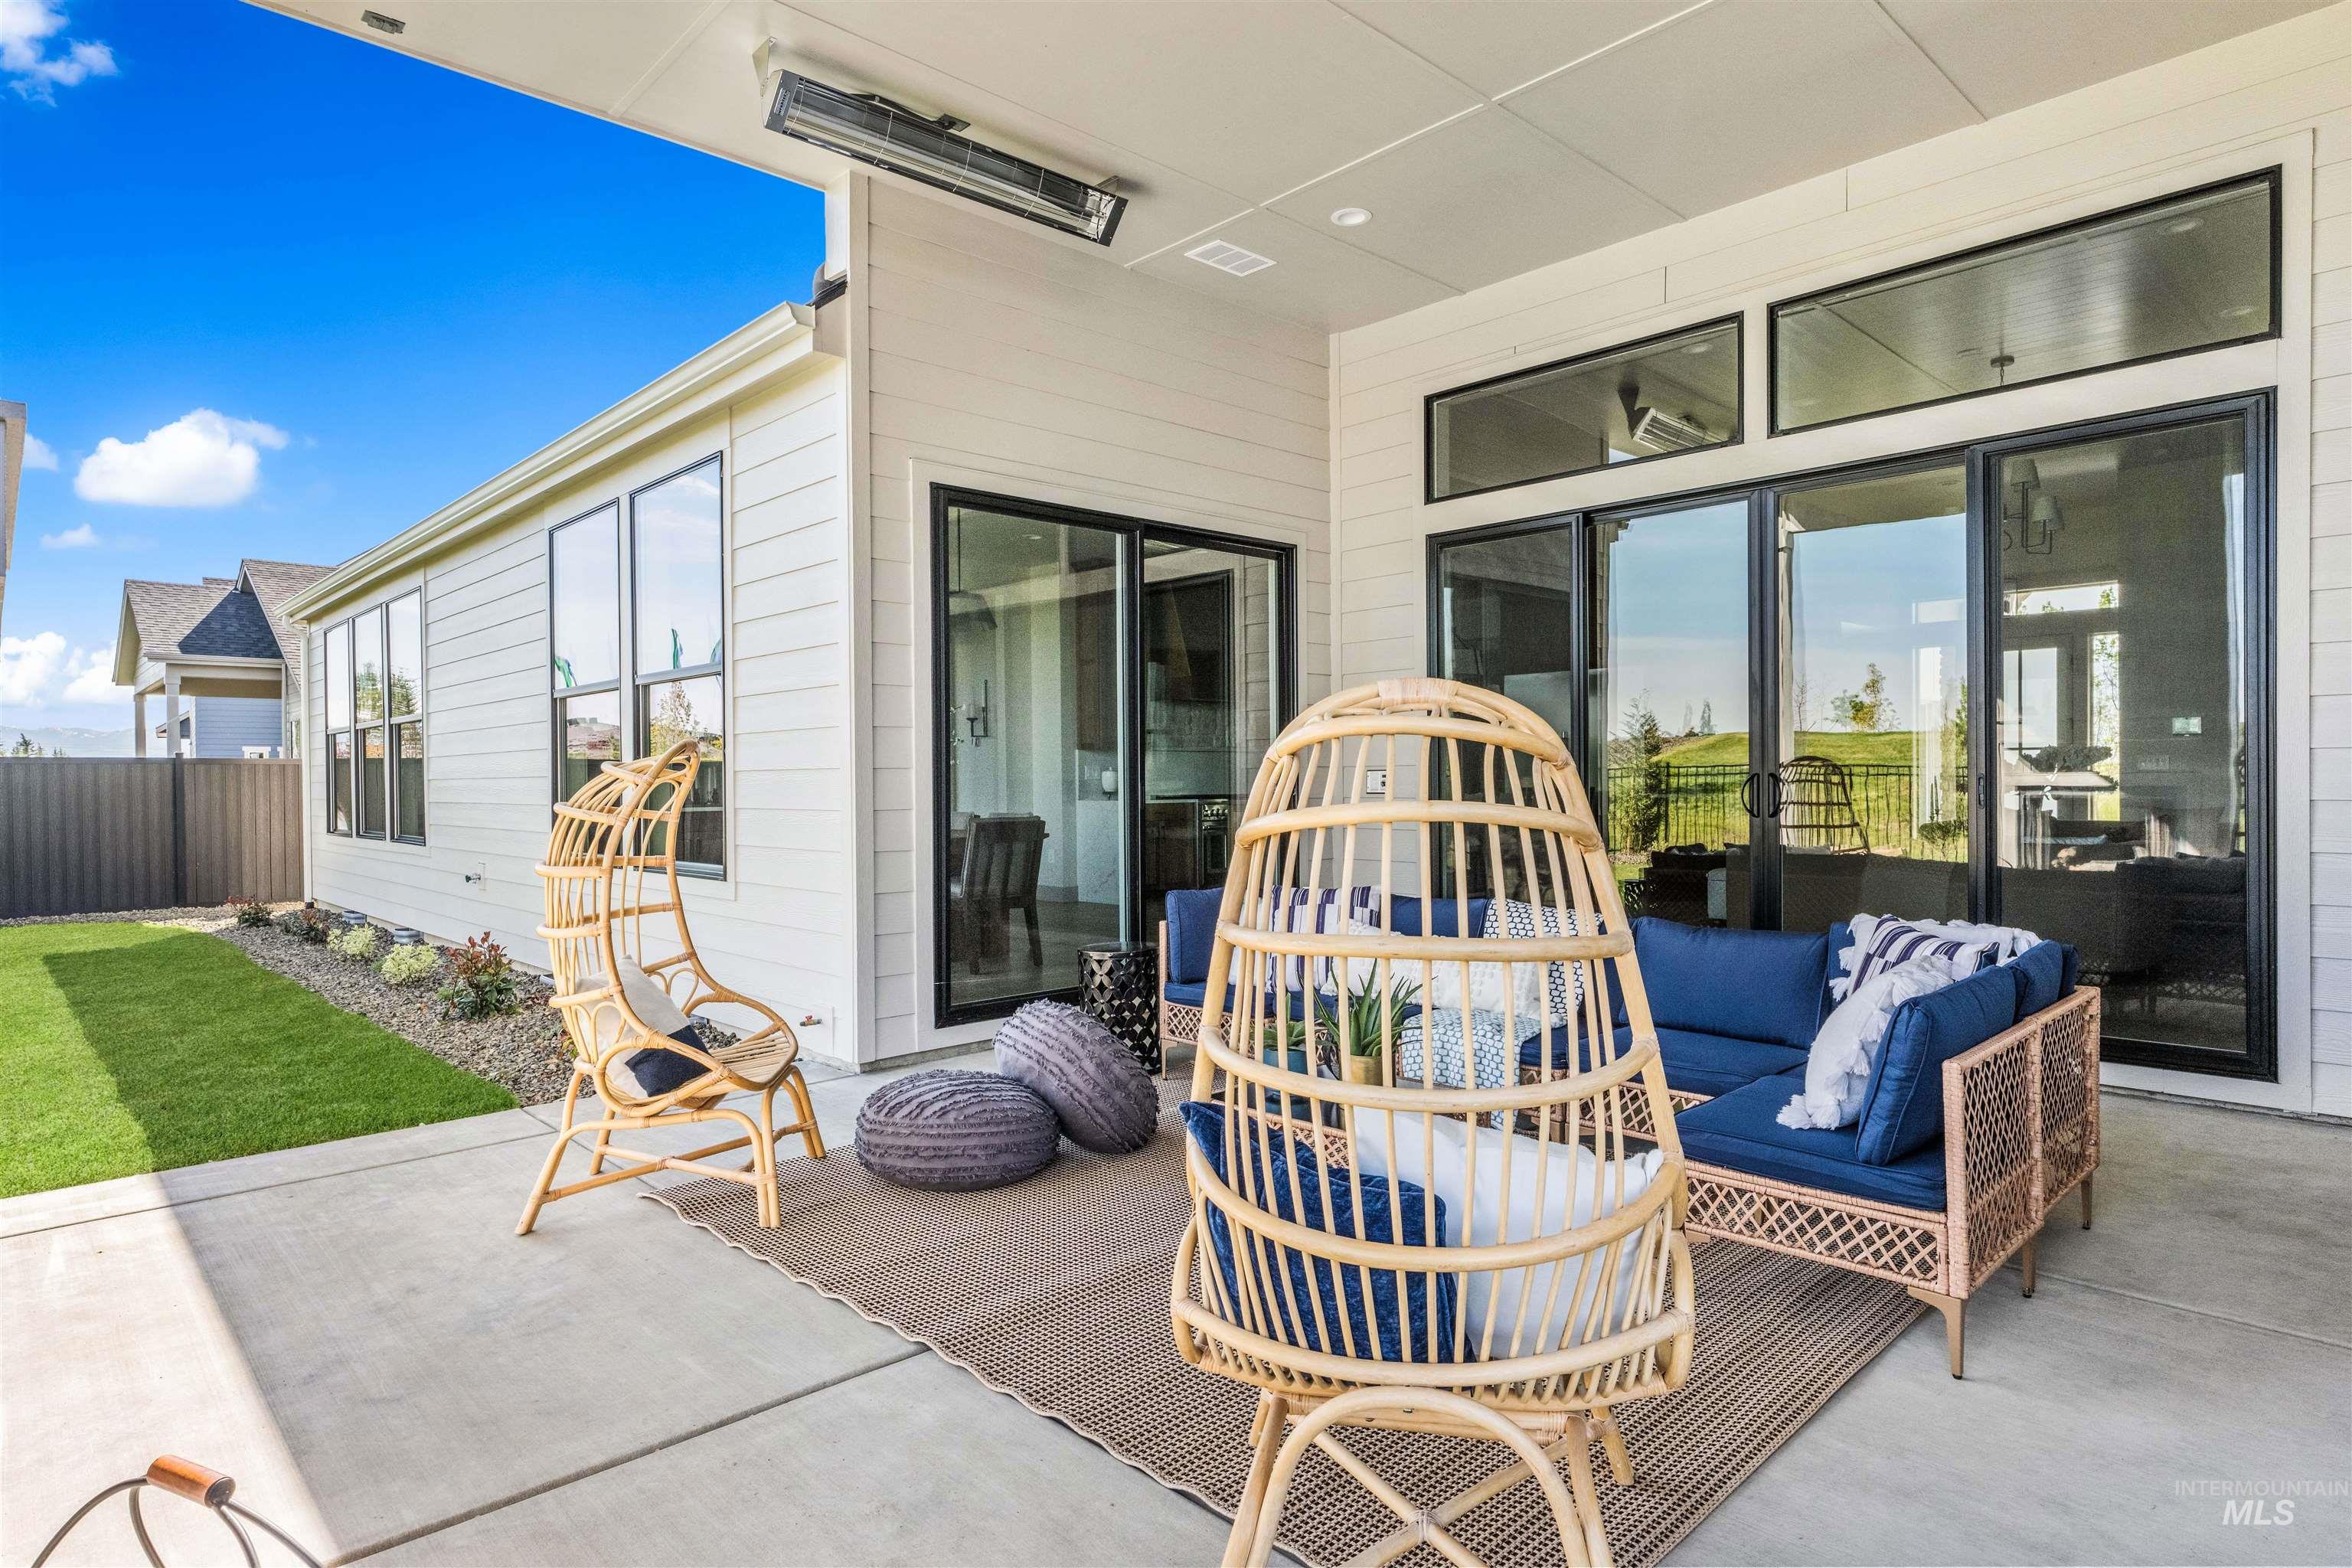
Covered patio featuring a concrete surface, overhead heater, and direct access to the interior via large sliding glass doors
-
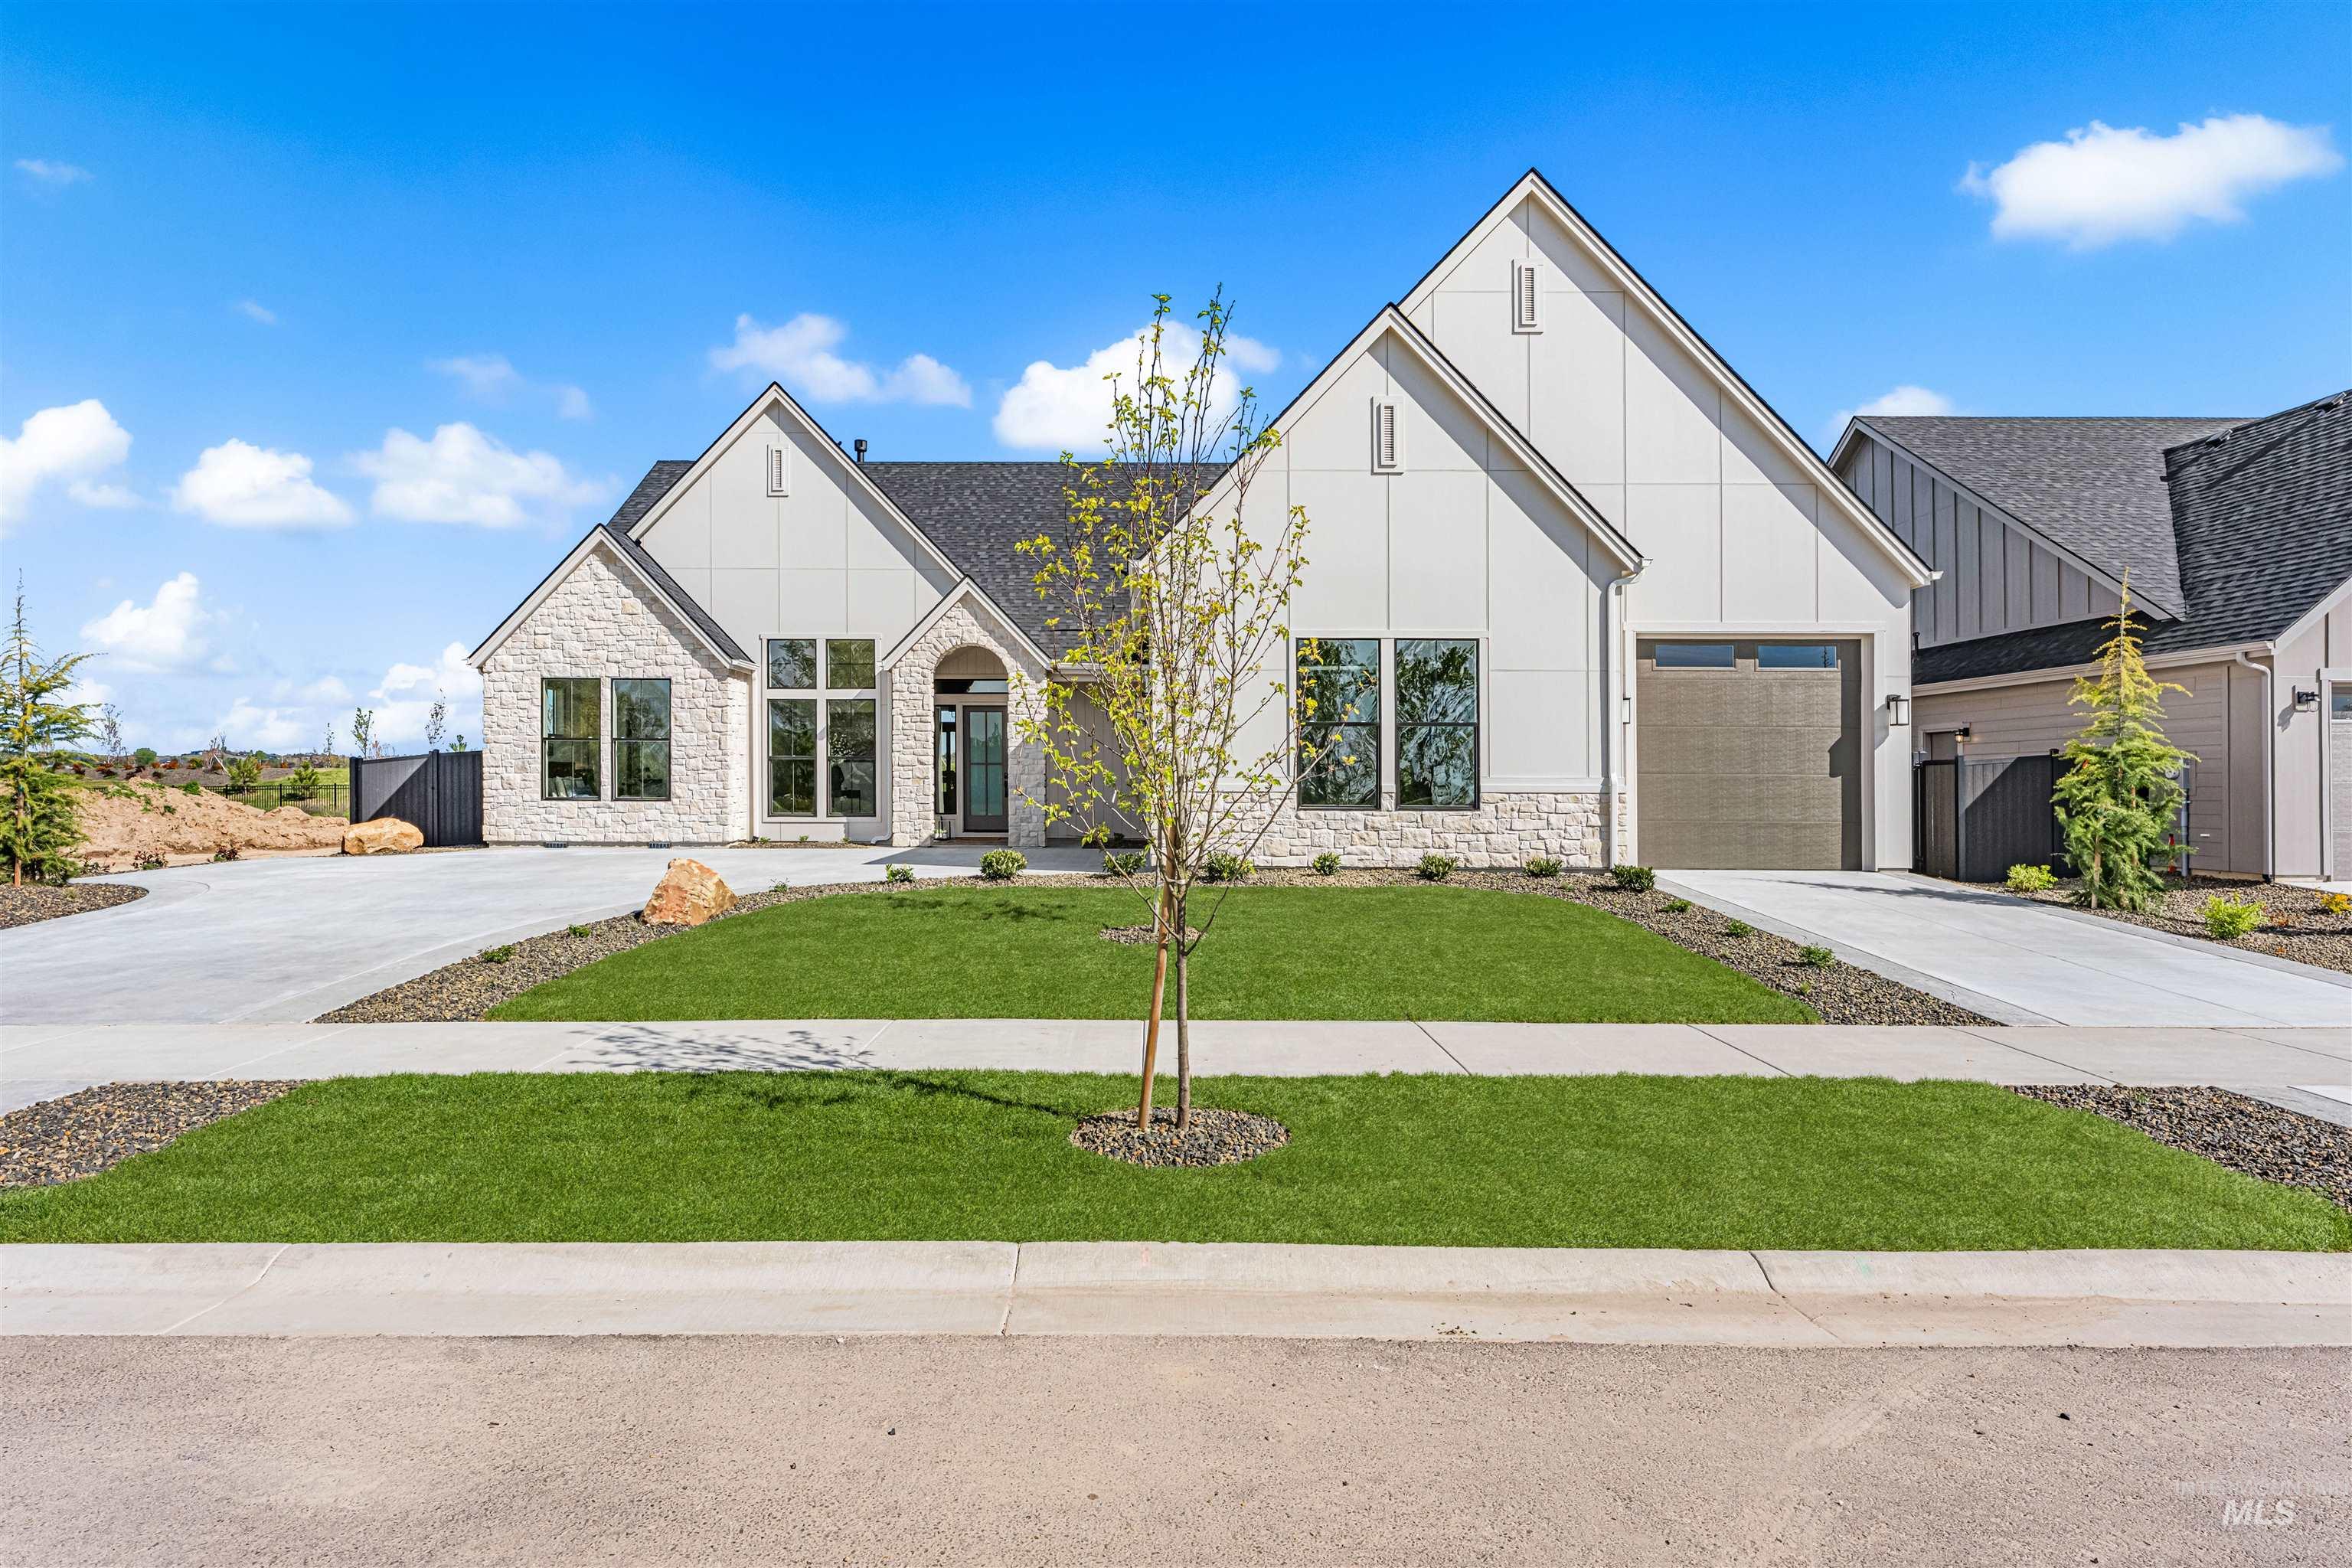
Modern farmhouse exterior featuring a stone and vertical siding facade, dark framed windows, an arched entryway, and an attached garage with a contemporary door
Introducing the **2026 Spring Parade of Homes Best Exterior Design Award Winner**—the **Tahoma** by Pacific Lifestyle Homes. This stunning 3,001 sq. ft. home offers thoughtfully designed single-level living with 3–4 bedrooms, 2.5–3.5 bathrooms, and flexible spaces to fit your lifestyle. The open-concept design is highlighted by soaring **12-foot ceilings** and seamless indoor-outdoor living. The chef-inspired kitchen features premium finishes, an oversized island, and flows effortlessly into the dining area and expansive great room—perfect for entertaining. The private primary suite is tucked away for maximum privacy and features a spa-inspired bathroom with a soaking tub, oversized tiled shower, dual vanities, and a spacious walk-in closet with direct access to the laundry room. A dedicated office, two guest bedrooms, full bath, and an optional/versatile bonus room. The 4th bedroom could be designed with an en-suite to provide flexibility for every stage of life. Located in the desirable **Eagle Ridge** community, residents enjoy resort-style amenities including a pool, clubhouse, pickleball courts, dog park, and scenic walking paths. Personalize your finishes at Pacific Lifestyle Homes’ exclusive Design Studio. Model Home open Wednesday–Sunday, 11 AM–6 PM at **7875 W. Flathead Lake St., Eagle**. *Rendering reflects optional features.*
- Heating:
- Forced Air, Gas
- Cooling:
- Central air
- Fireplace:
- One, Insert, Gas
- Garage Capacity:
- 3
- Country:
- US
- State:
- ID
- City:
- Eagle
- Zipcode:
- 83616
- Street:
- 7831 W Flathead Lakes St.
- Longitude:
- W117° 32' 55.4''
- Latitude:
- N43° 42' 32.5''
- Master Bedroom Level:
- Main
- Master Bedroom Size:
- 20x14
- Bedroom 2 Level:
- Main
- Bedroom2 Size:
- 12x10
- Bedroom 3 Level:
- Main
- Bedroom3 Size:
- 12x10
- Bedroom 4 Level:
- Main
- Bedroom4 Size:
- 13x10
- Kitchen Level:
- Main
- Kitchen Size:
- 22x16
- Bonus Room Size:
- 18x13
- School District:
- West Ada School District
- Elementary School:
- Eagle Hills
- Middle School:
- Eagle Middle
- High School:
- Eagle
- Status:
- New
- Type:
- Single Family
- Level:
- Single w/ upstairs bonus room
- Unit #:
- Tahoma E TBB
- Tax Year:
- 2025
- Potential Short Sale:
- No
- Age:
- New-Never Occupied
- Auction:
- No
- Flood Ins Required:
- No
- HUD Owned:
- No
- In Foreclosure:
- No
- Land Size:
- 10000 SF - .49 AC
- Land Lease:
- No
- Home Owner Exempt:
- No
- HOA Frequency:
- Quarterly
- HOA Fees:
- $200
- Irrigation District:
- Dry Creek Ditch
- Virtual Tour:
- https://www.pacificlifestylehomes.com/new-homes/id/eagle/eagle-ridge/tahoma/7564-w-flathead-lake-st/
- Inc Kitchen Features:
- Dishwasher, Disposal, Pantry, Oven/range built-in, Countertop-quartz
- Lot Features:
- Sidewalks, Public road, Irrigation available, Finished Driveway
- Water:
- City service
- Land Use:
- Single
- Sprinkler System:
- Auto,Drip,Full,Irrigation
Residential For Sale
7831 W Flathead Lakes St., Eagle, Idaho 83616
- Property Type :
- Residential
- Listing Type :
- For Sale
- Listing ID :
- 98993584
- Price :
- $1,209,000
- Bedrooms :
- 4
- Bathrooms :
- 3.5
- Apx SqFt :
- 3,340 SqFt
- Year Built :
- 2026
- Lot Area :
- 0.46 SqFt
- Days on Market :
- 1
- Subdivision :
- Eagle Ridge
- Builder Name :
- Pacific Lifestyle Homes
- Update Date :
- 07/10/2026 22:29:54
- Status :
- Active

- JoeAnne Santy-Greene
- (208) 947-4609
- (208) 283-6313
- (208) 287-8500
-


