

-
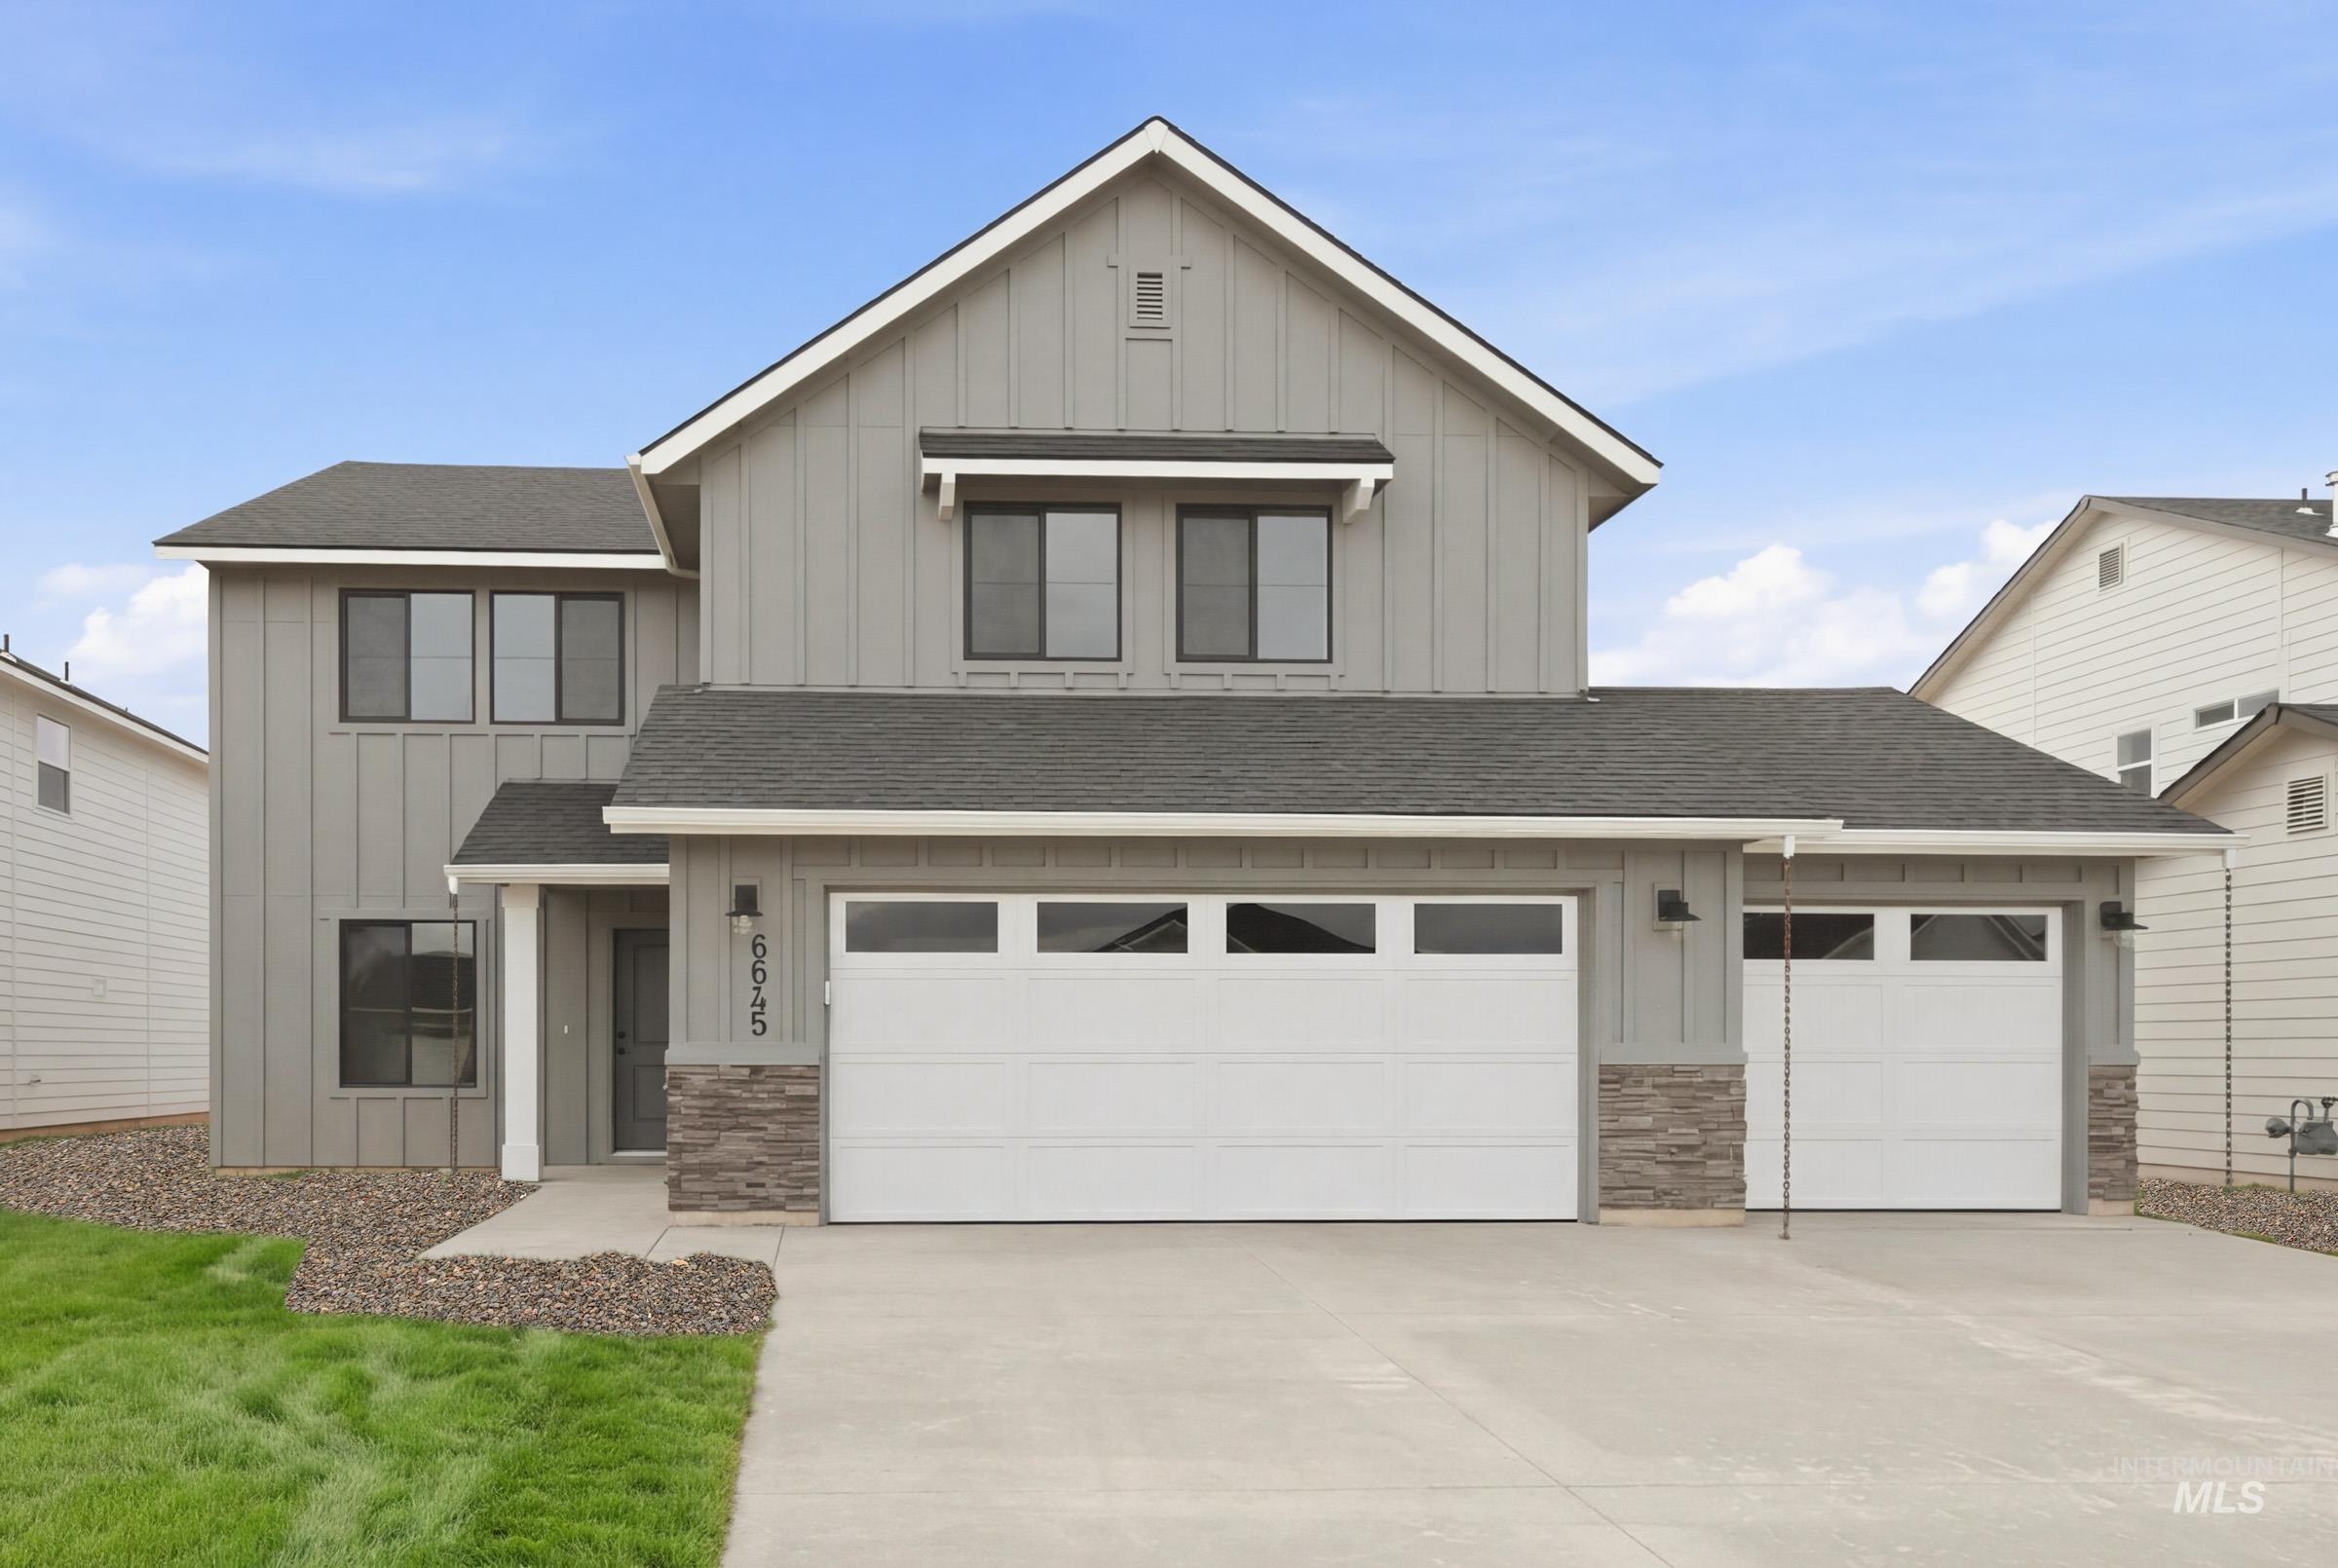
View of front of home featuring a shingled roof, board and batten siding, concrete driveway, and stone siding
-

Doorway to outside with wood finished floors and recessed lighting
-

Kitchen with stainless steel appliances, a center island, light wood-style floors, and dark stone counters
-
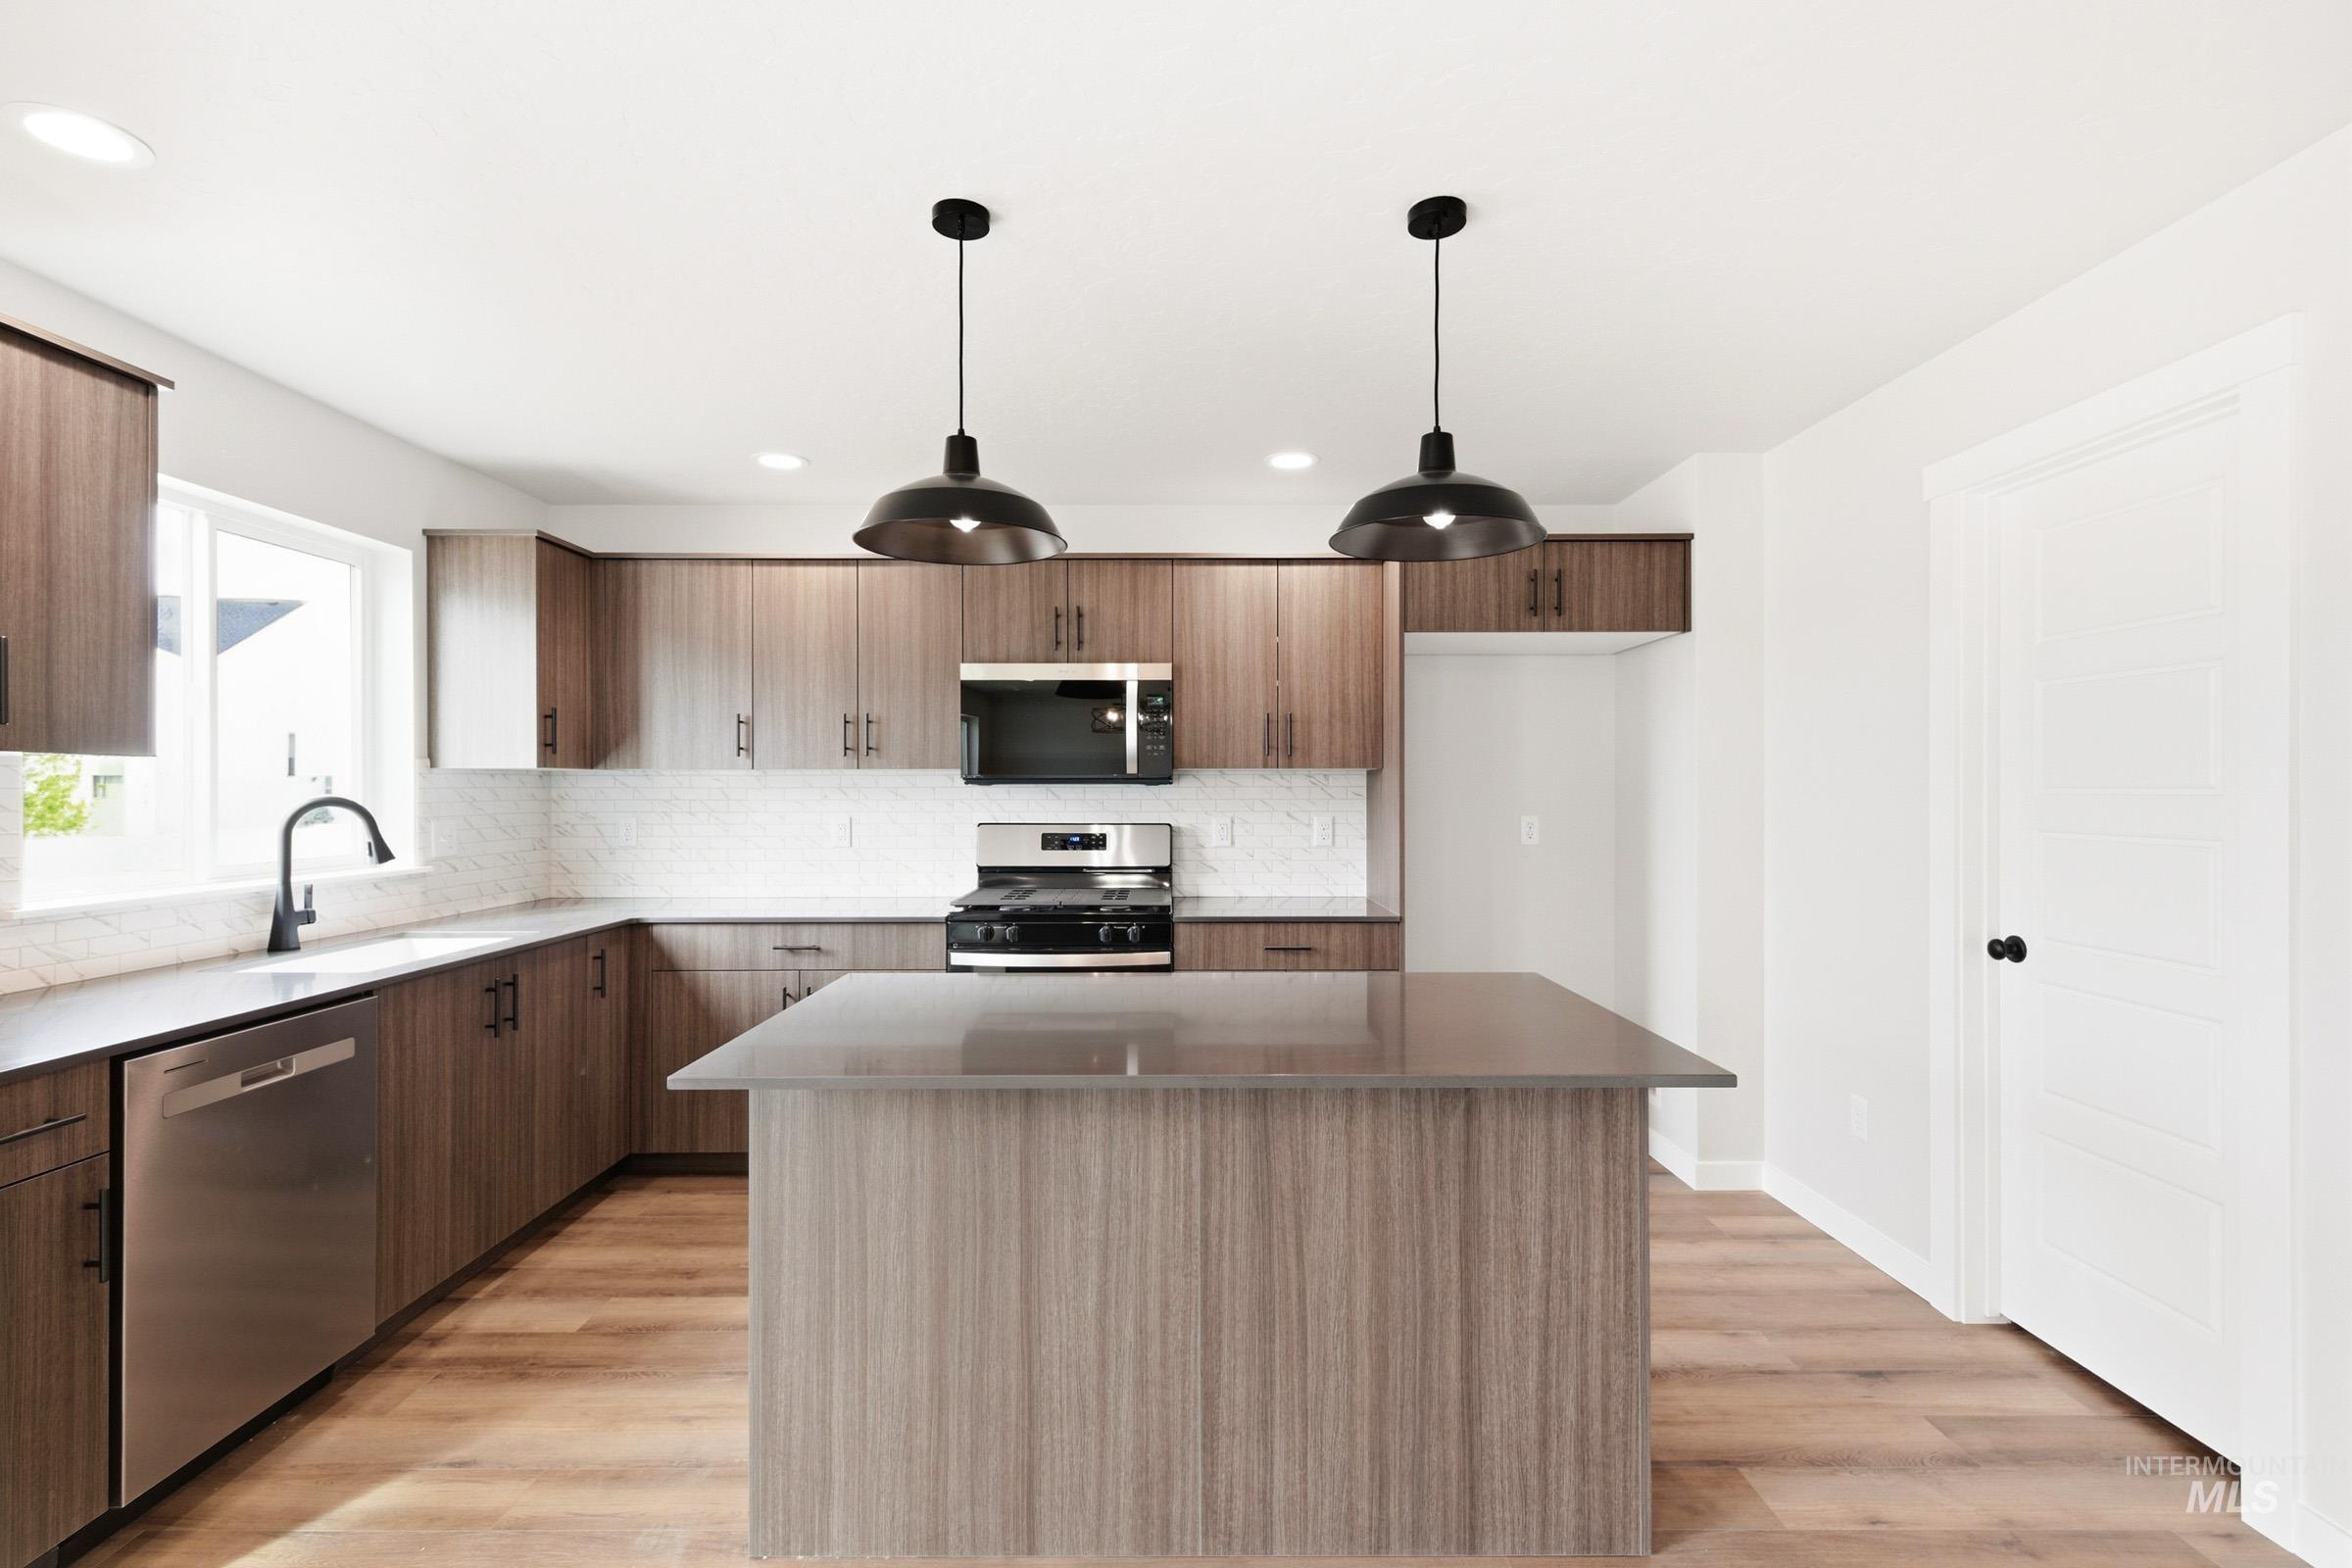
Kitchen with light wood-type flooring, stainless steel appliances, a center island, pendant lighting, and modern cabinets
-

Kitchen with stainless steel appliances, a kitchen island, light wood finished floors, and dark stone counters
-
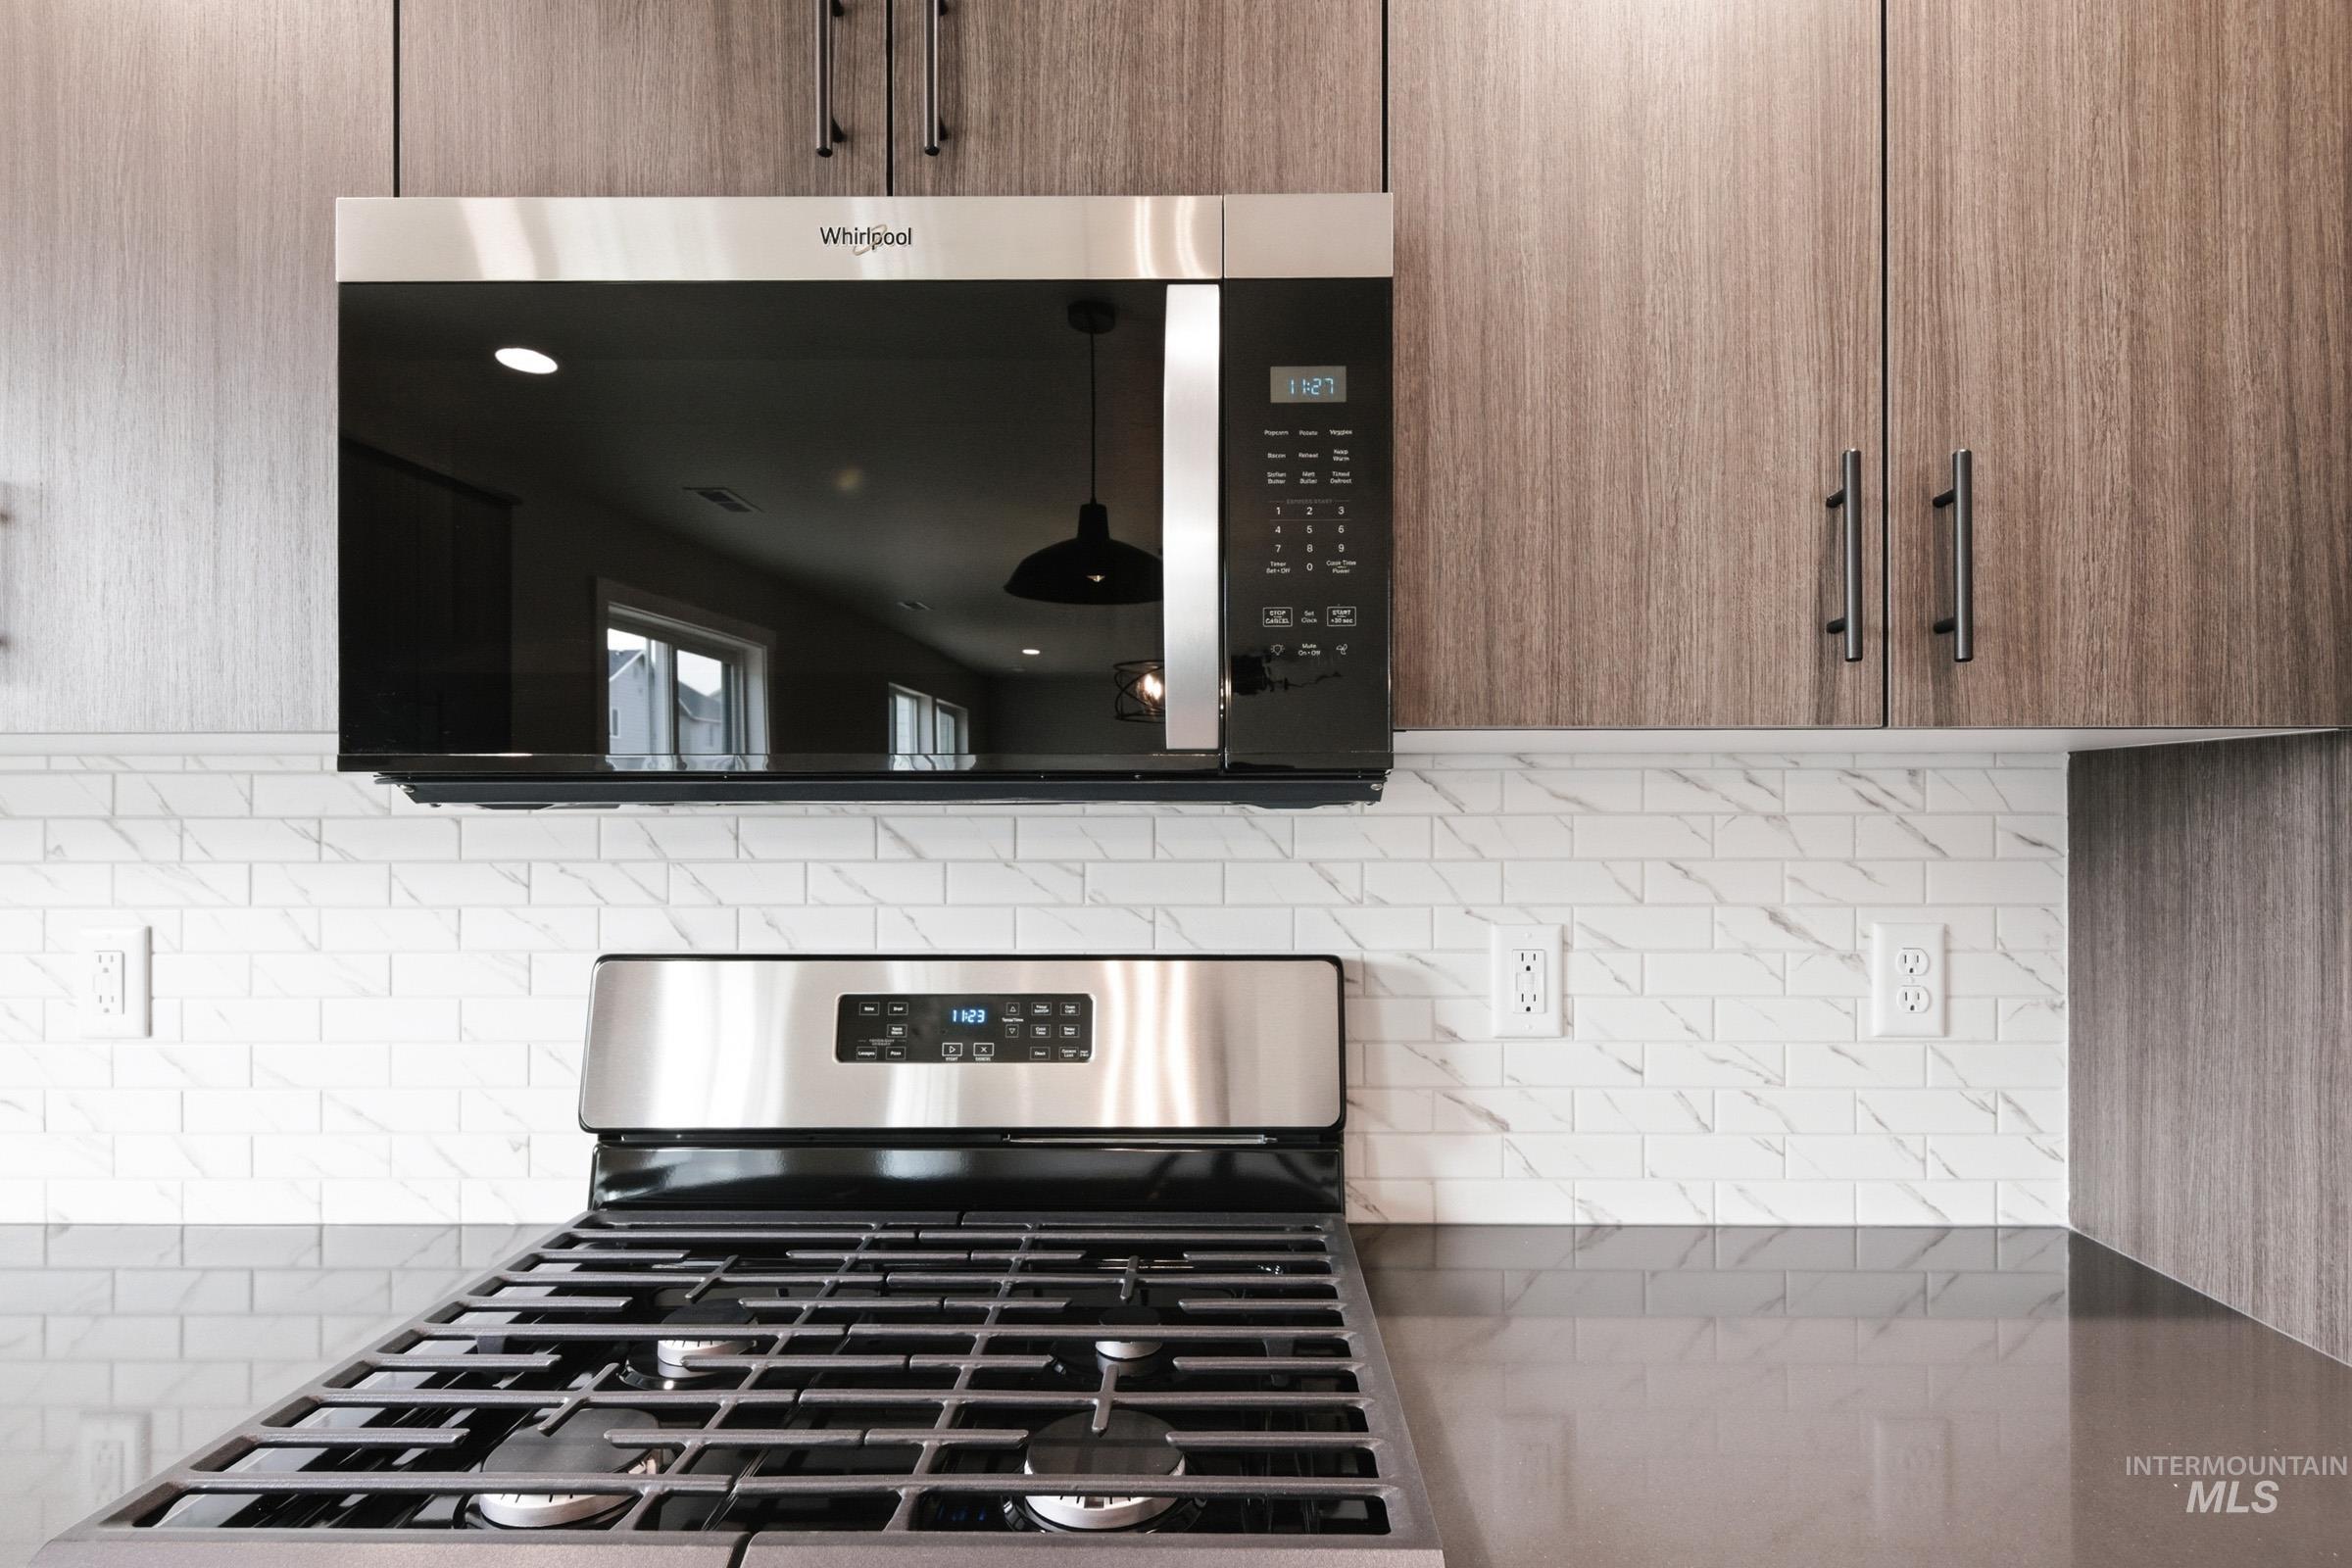
Kitchen with stainless steel gas range, modern cabinets, and light stone counters
-

Kitchen with stainless steel appliances, tasteful backsplash, light wood finished floors, and pendant lighting
-

Kitchen with decorative backsplash, dark wood finish cabinets, a kitchen island, and pendant lighting
-

Unfurnished dining area with light wood finished floors, hanging lights, and ceiling fan
-
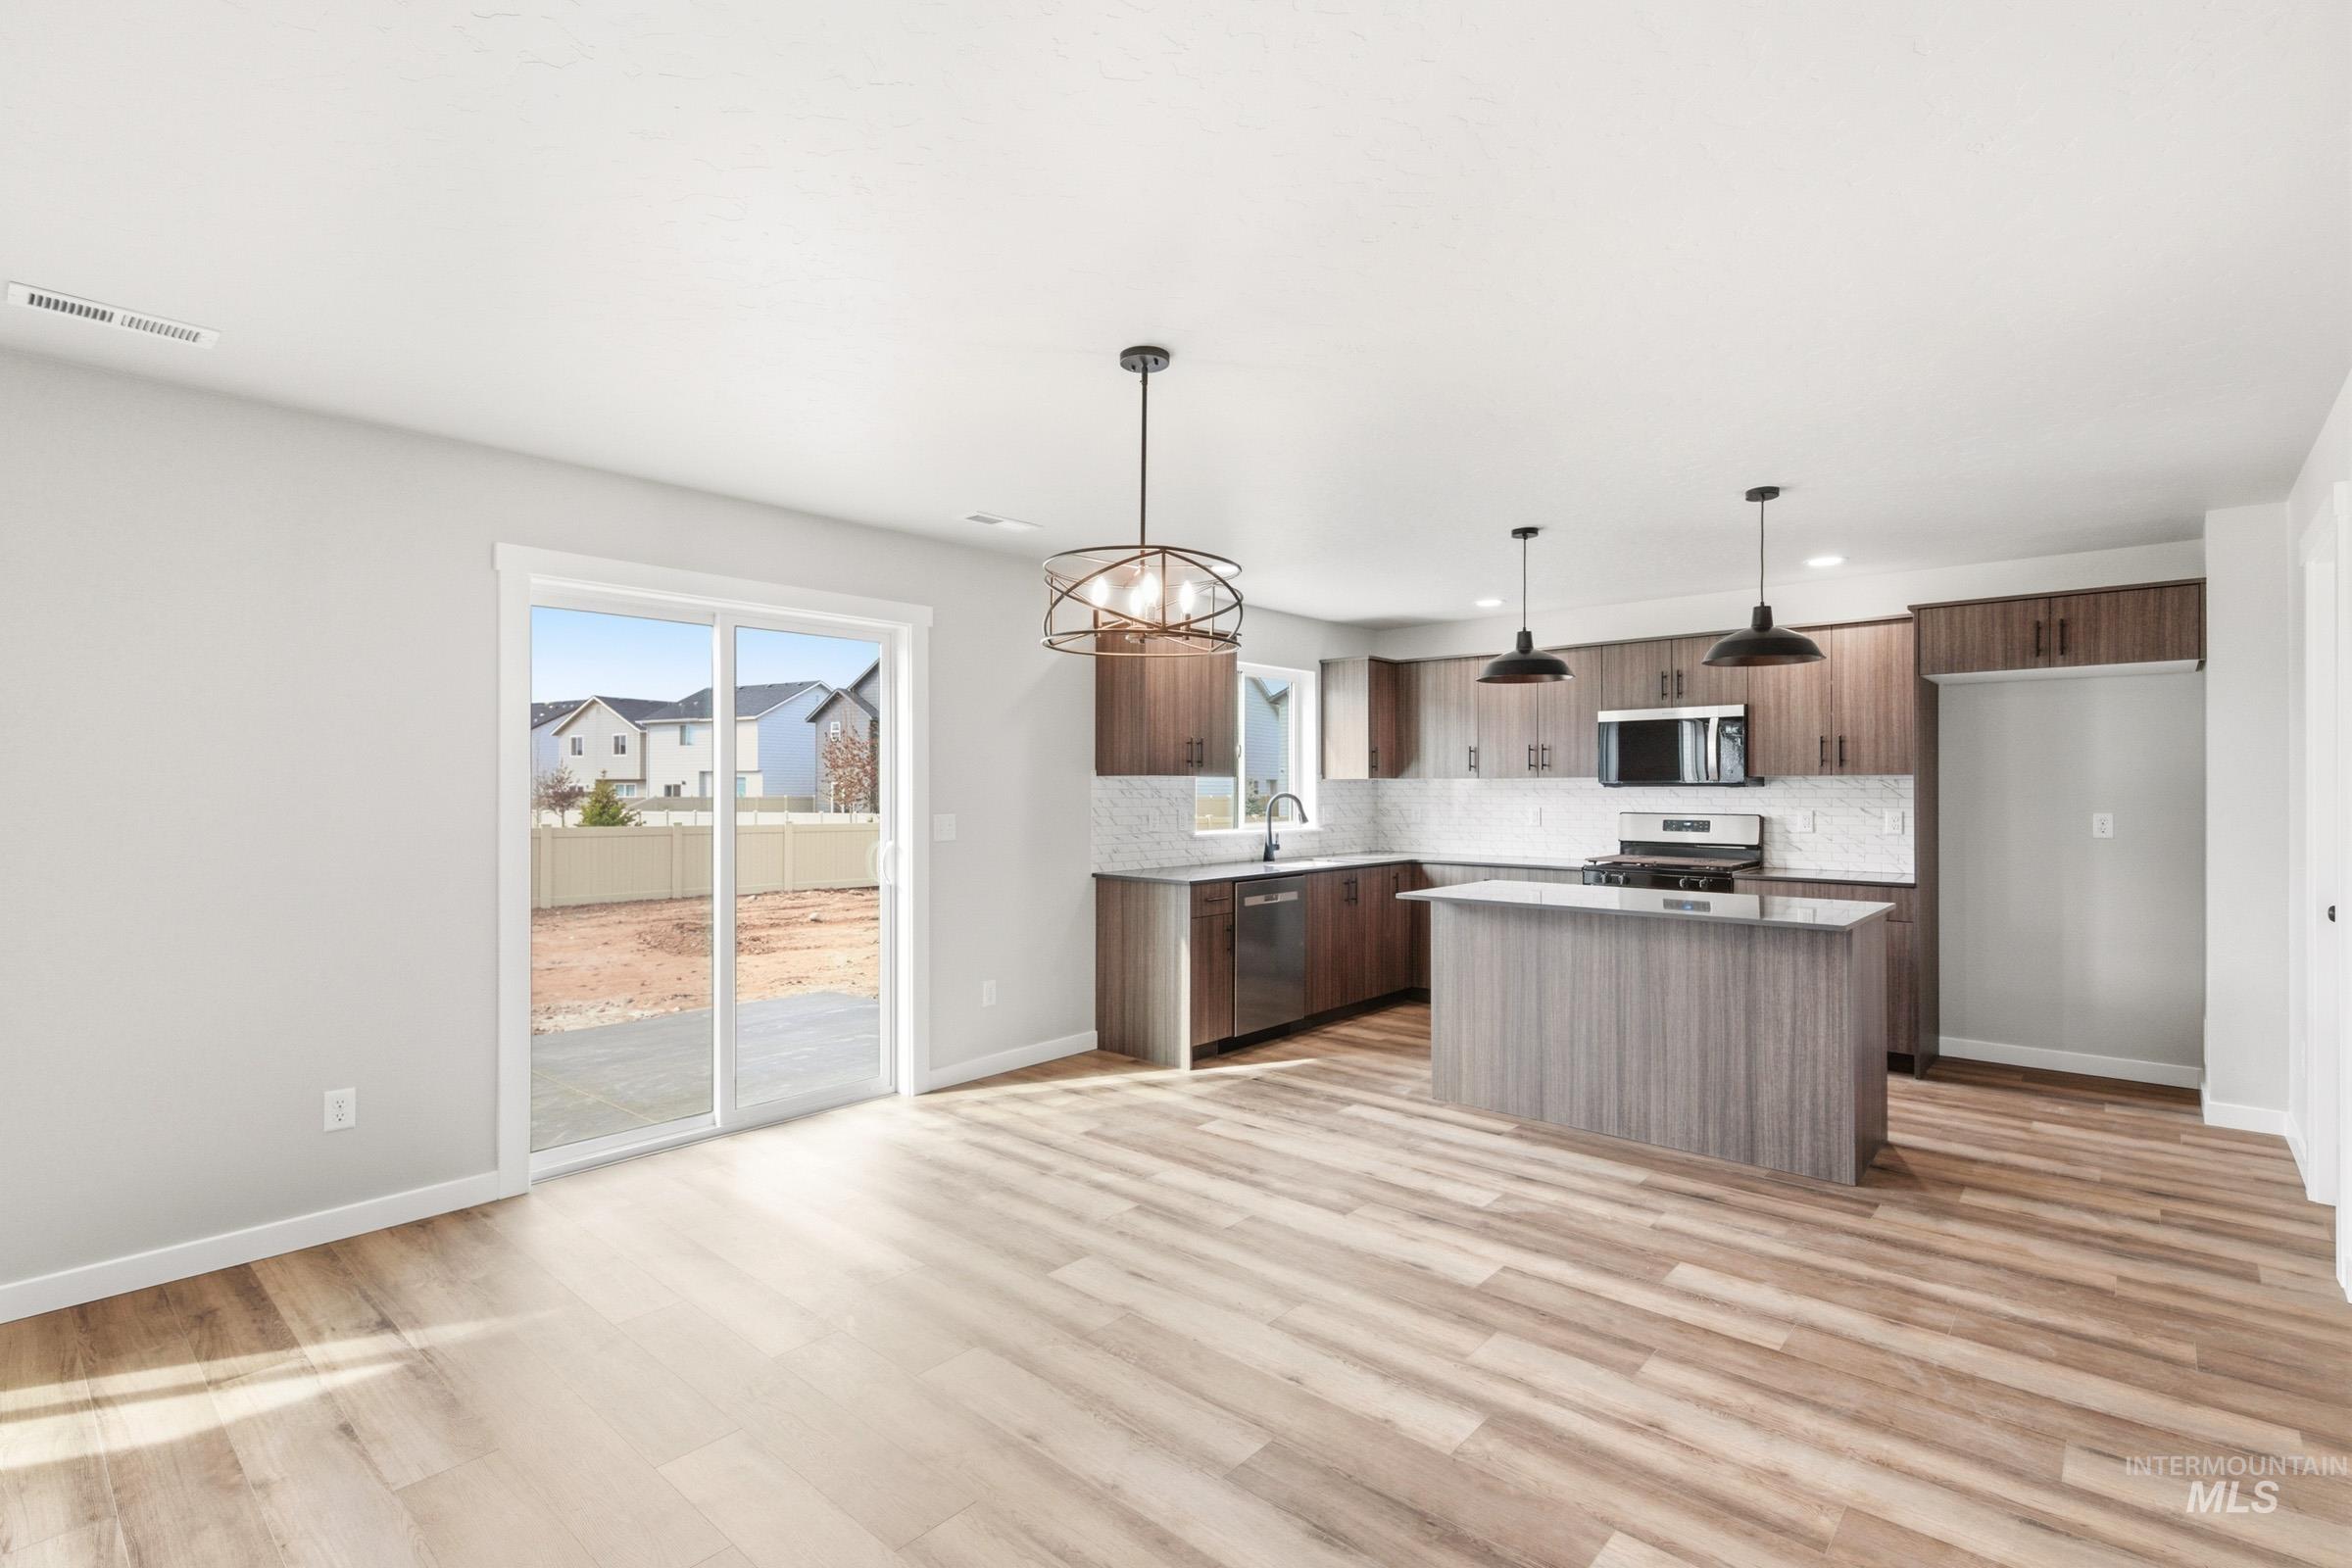
Kitchen featuring a center island, suspended lighting, stainless steel appliances, backsplash, and light wood finished floors
-

Unfurnished living room with a ceiling fan, light wood-type flooring, and recessed lighting
-

Unfurnished living room with ceiling fan, suspended lighting, and light wood-type flooring
-
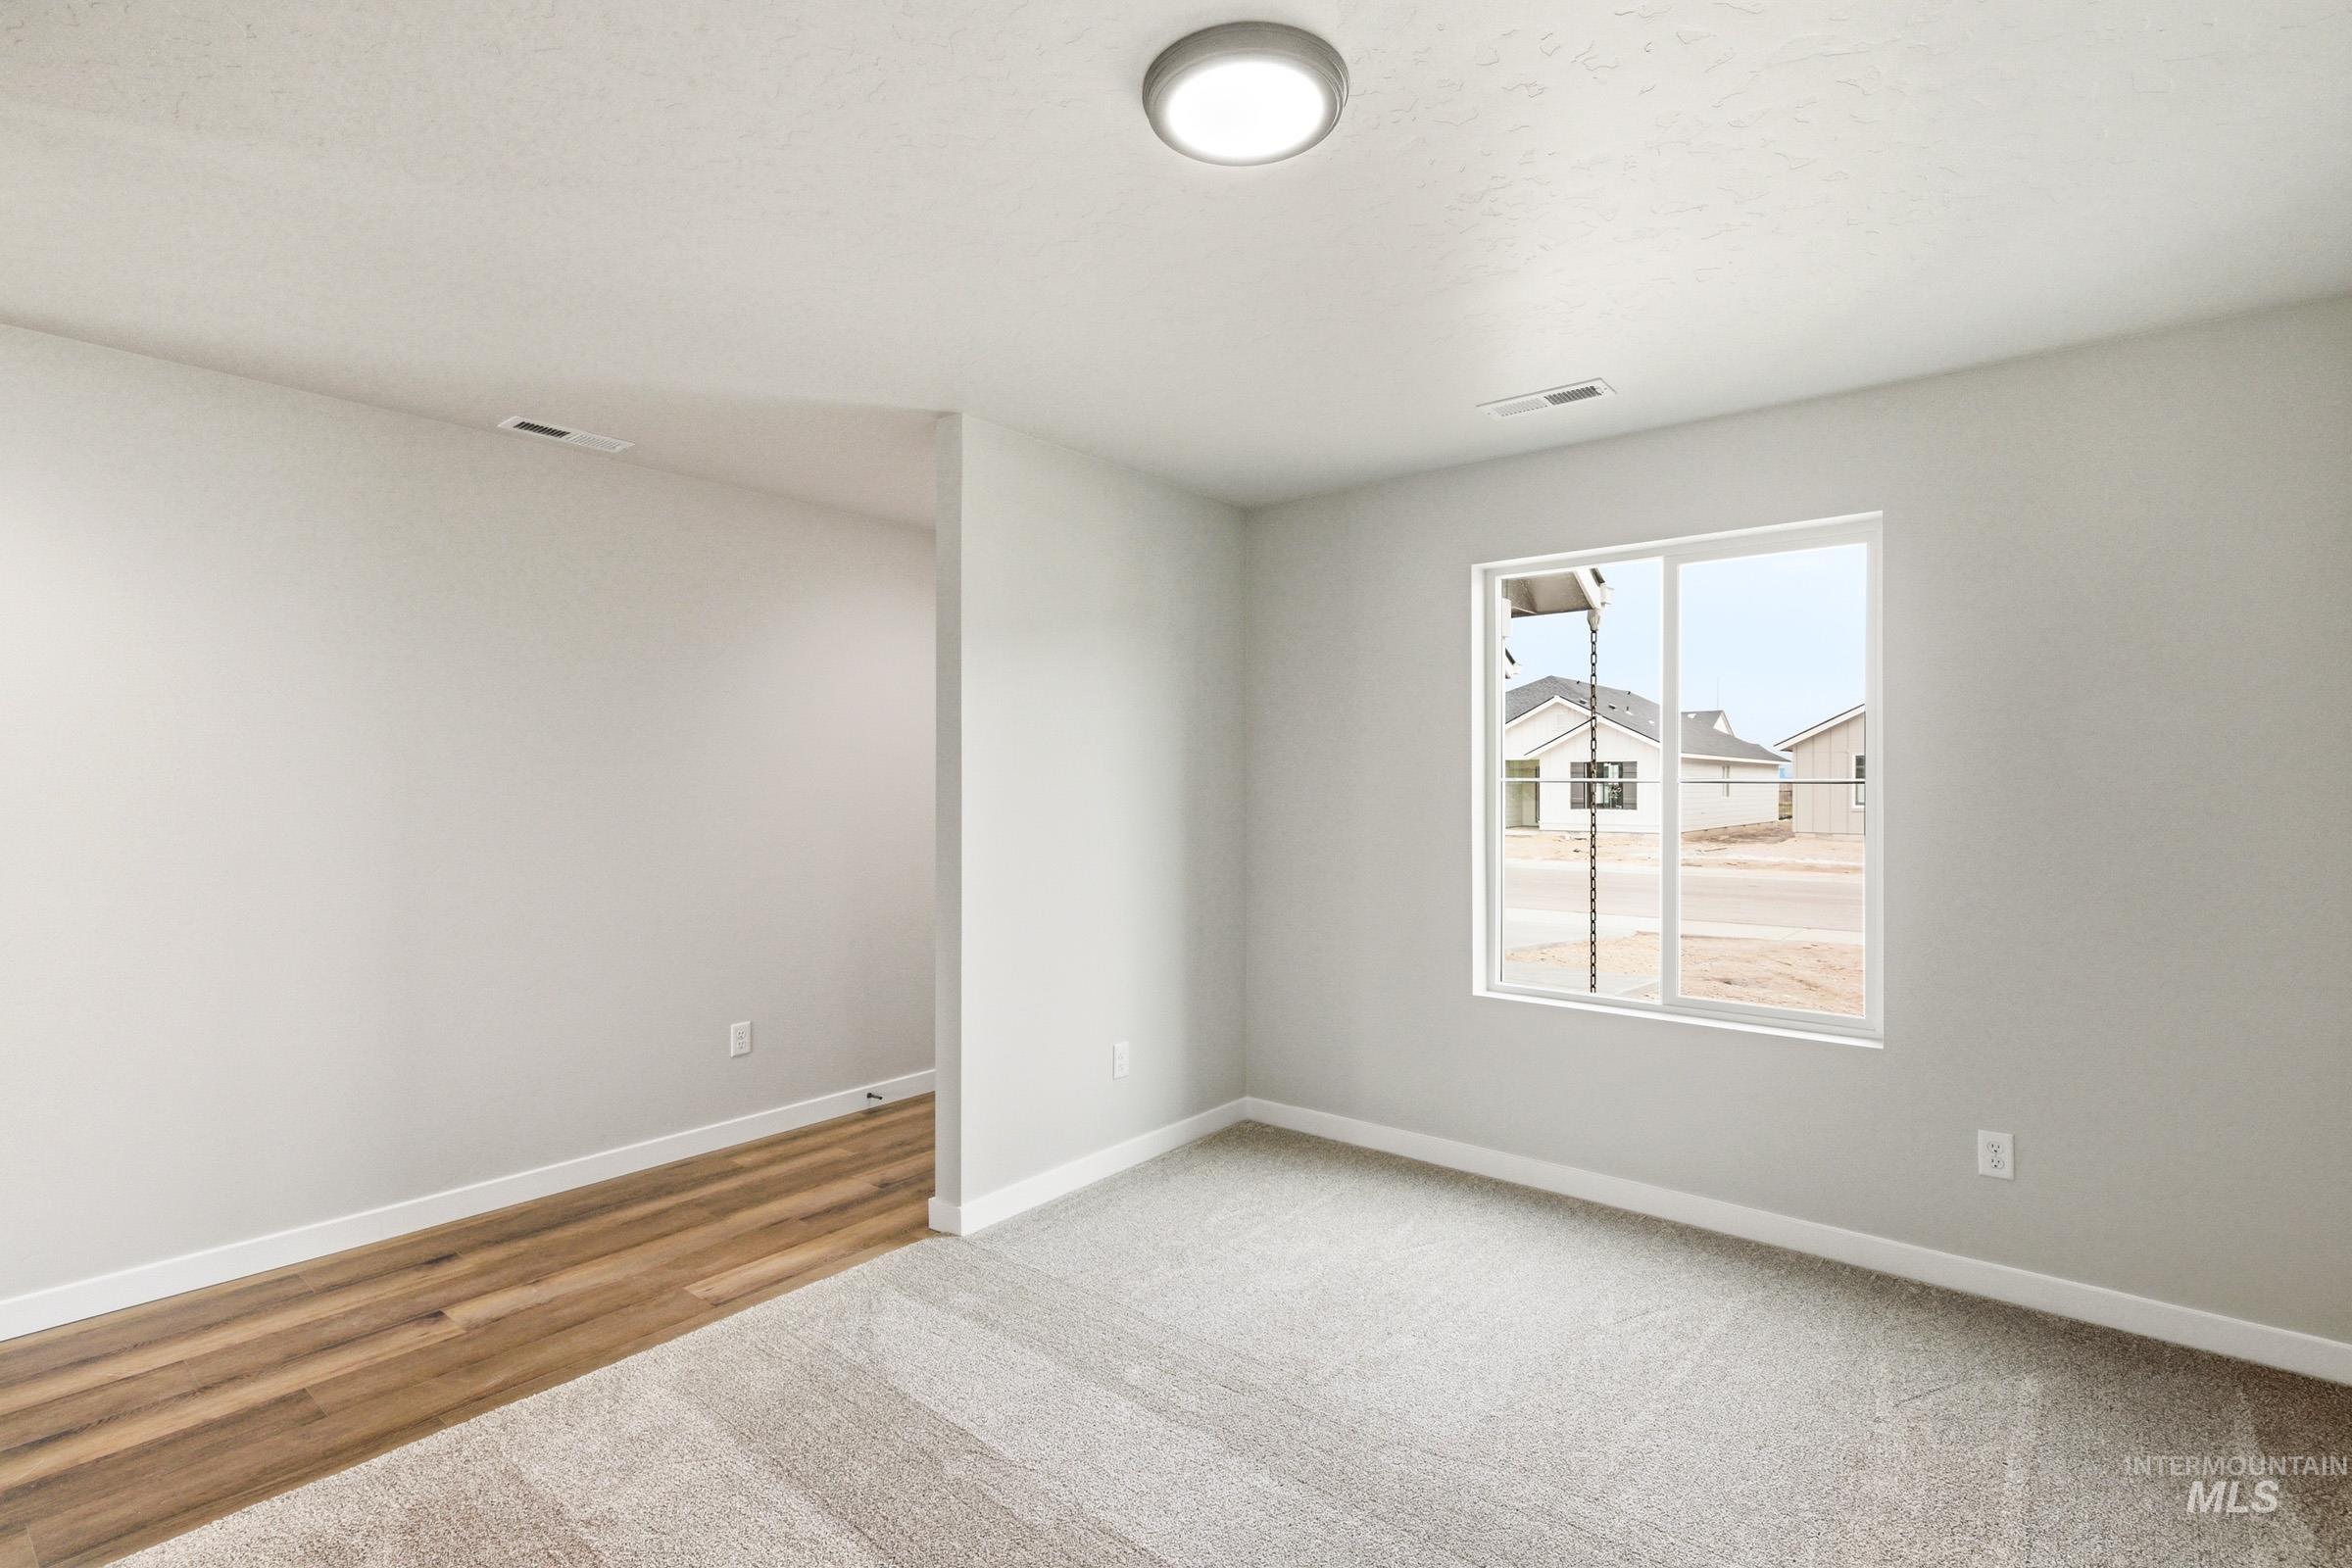
Unfurnished room featuring light colored carpet and light wood-type flooring
-
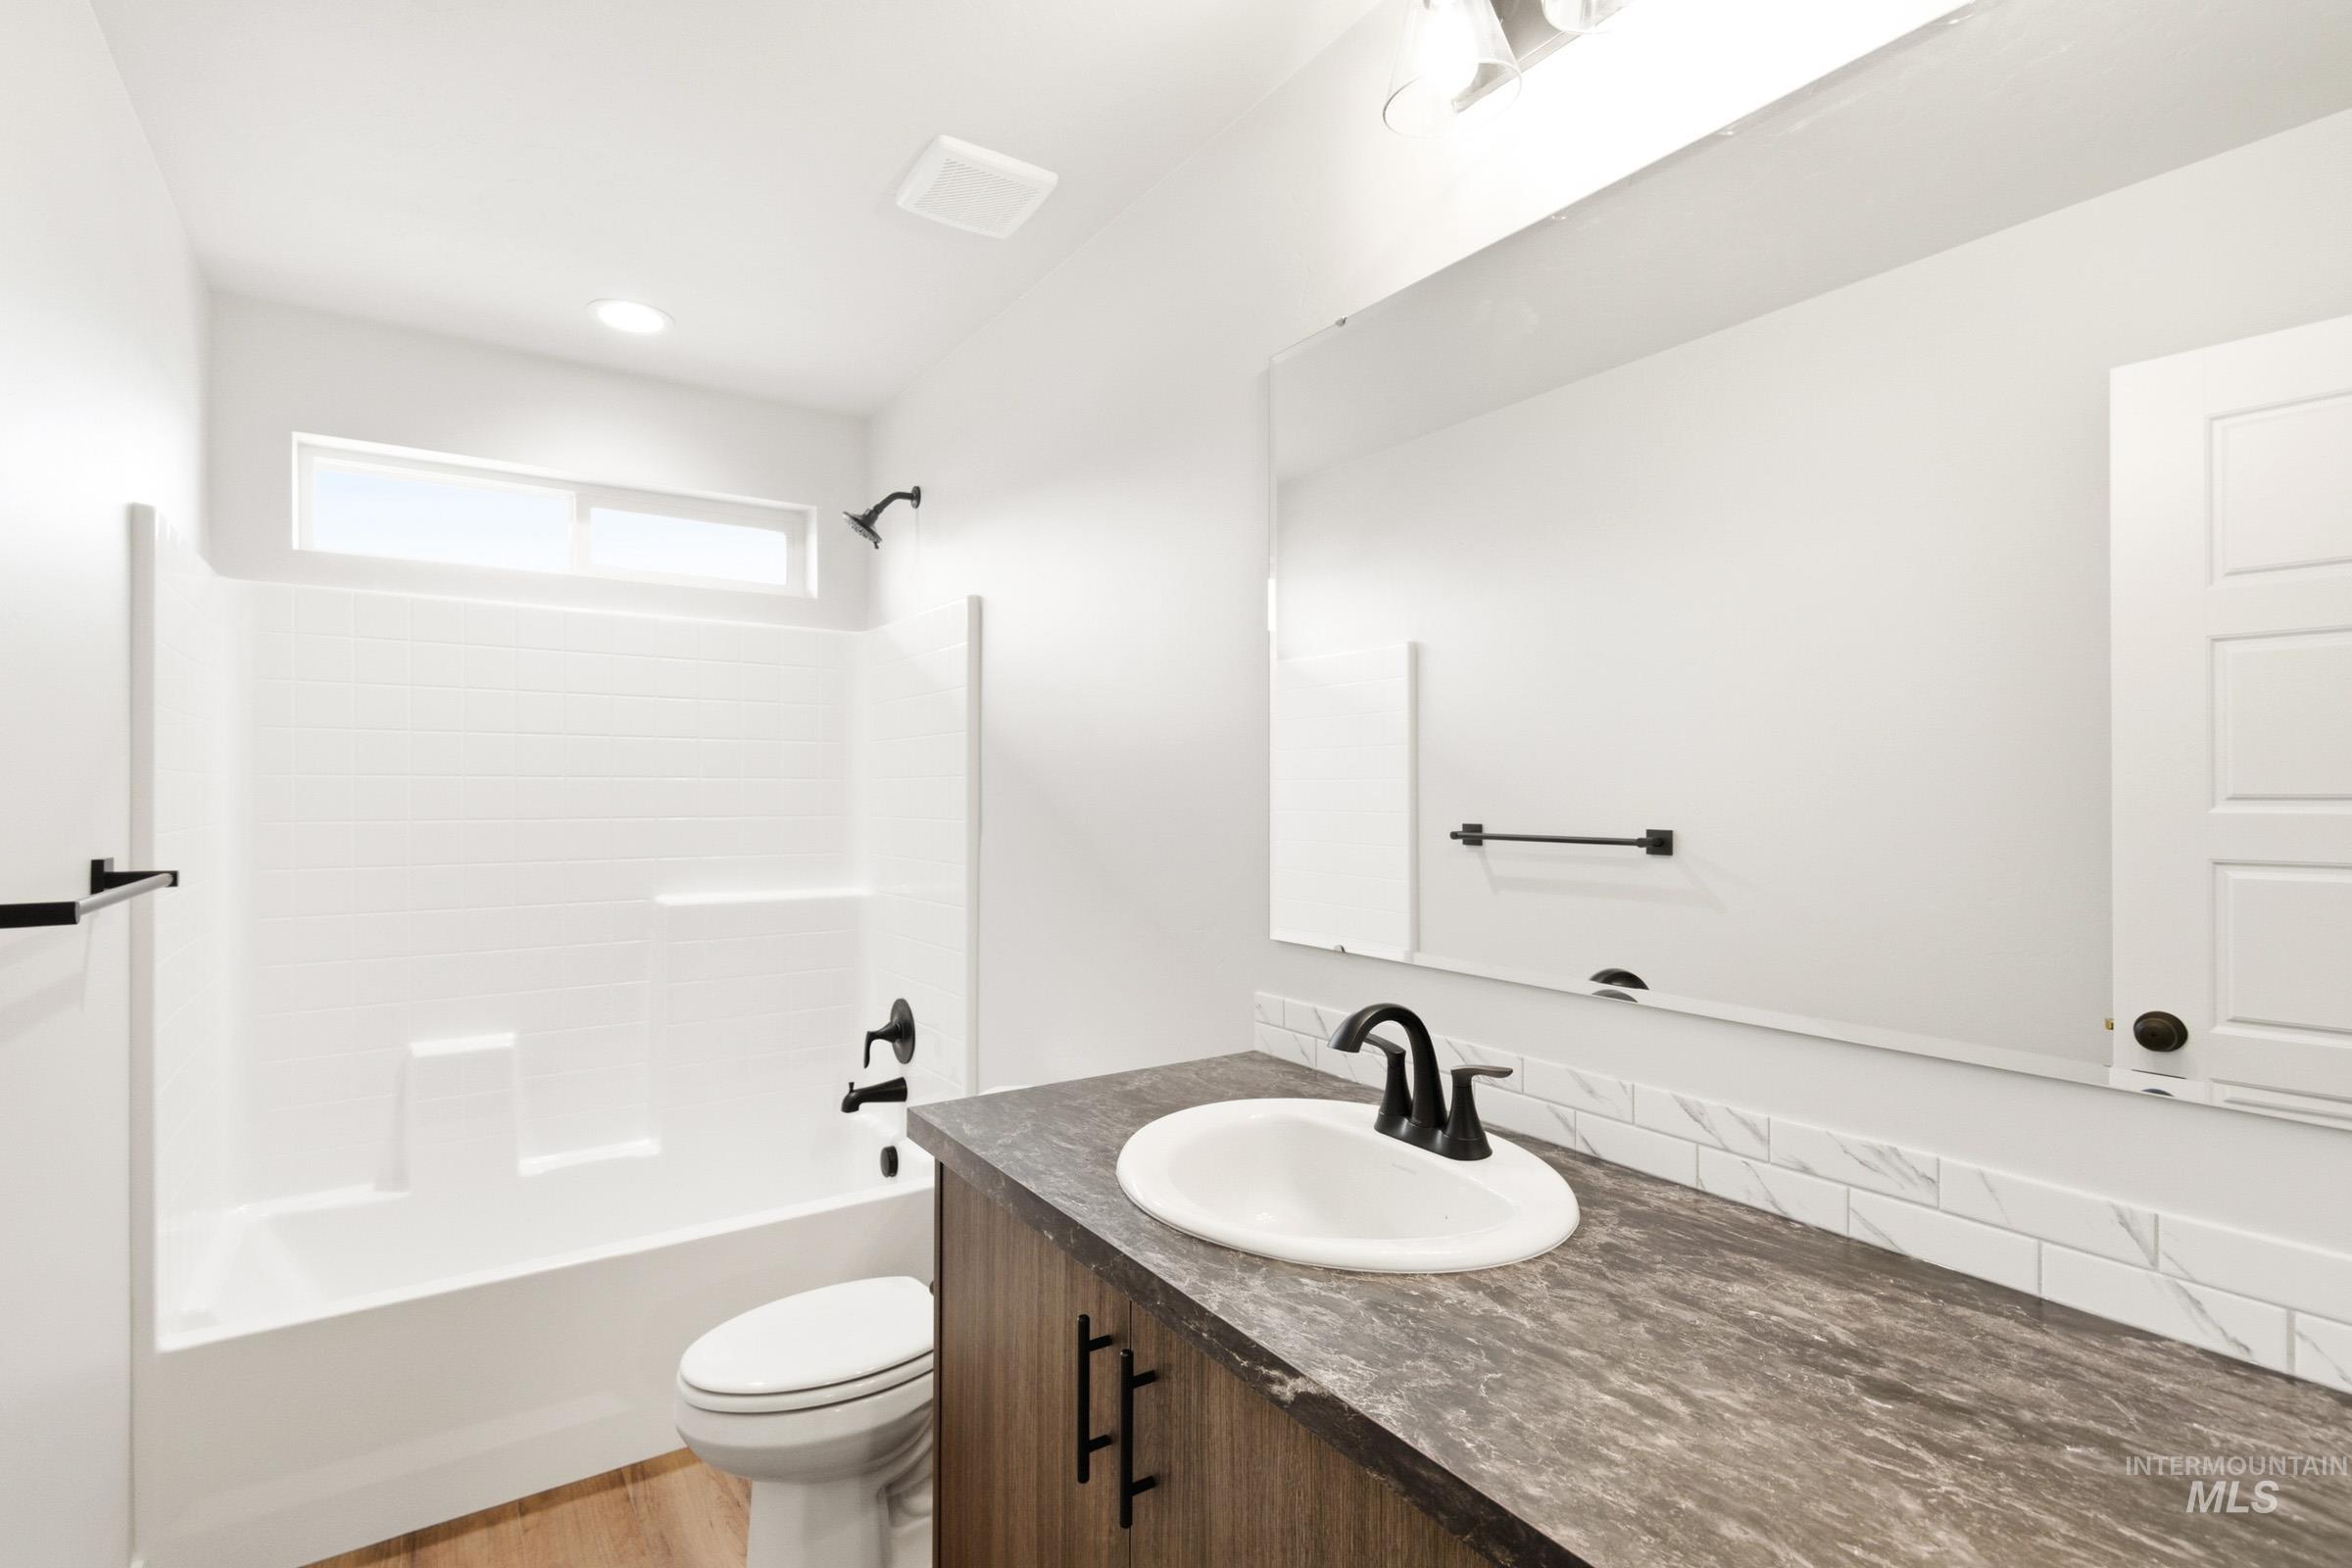
Bathroom featuring vanity, shower / washtub combination, and light wood-style floors
-

Laundry room with light wood-style floors, hookup for an electric dryer, and hookup for a washing machine
-
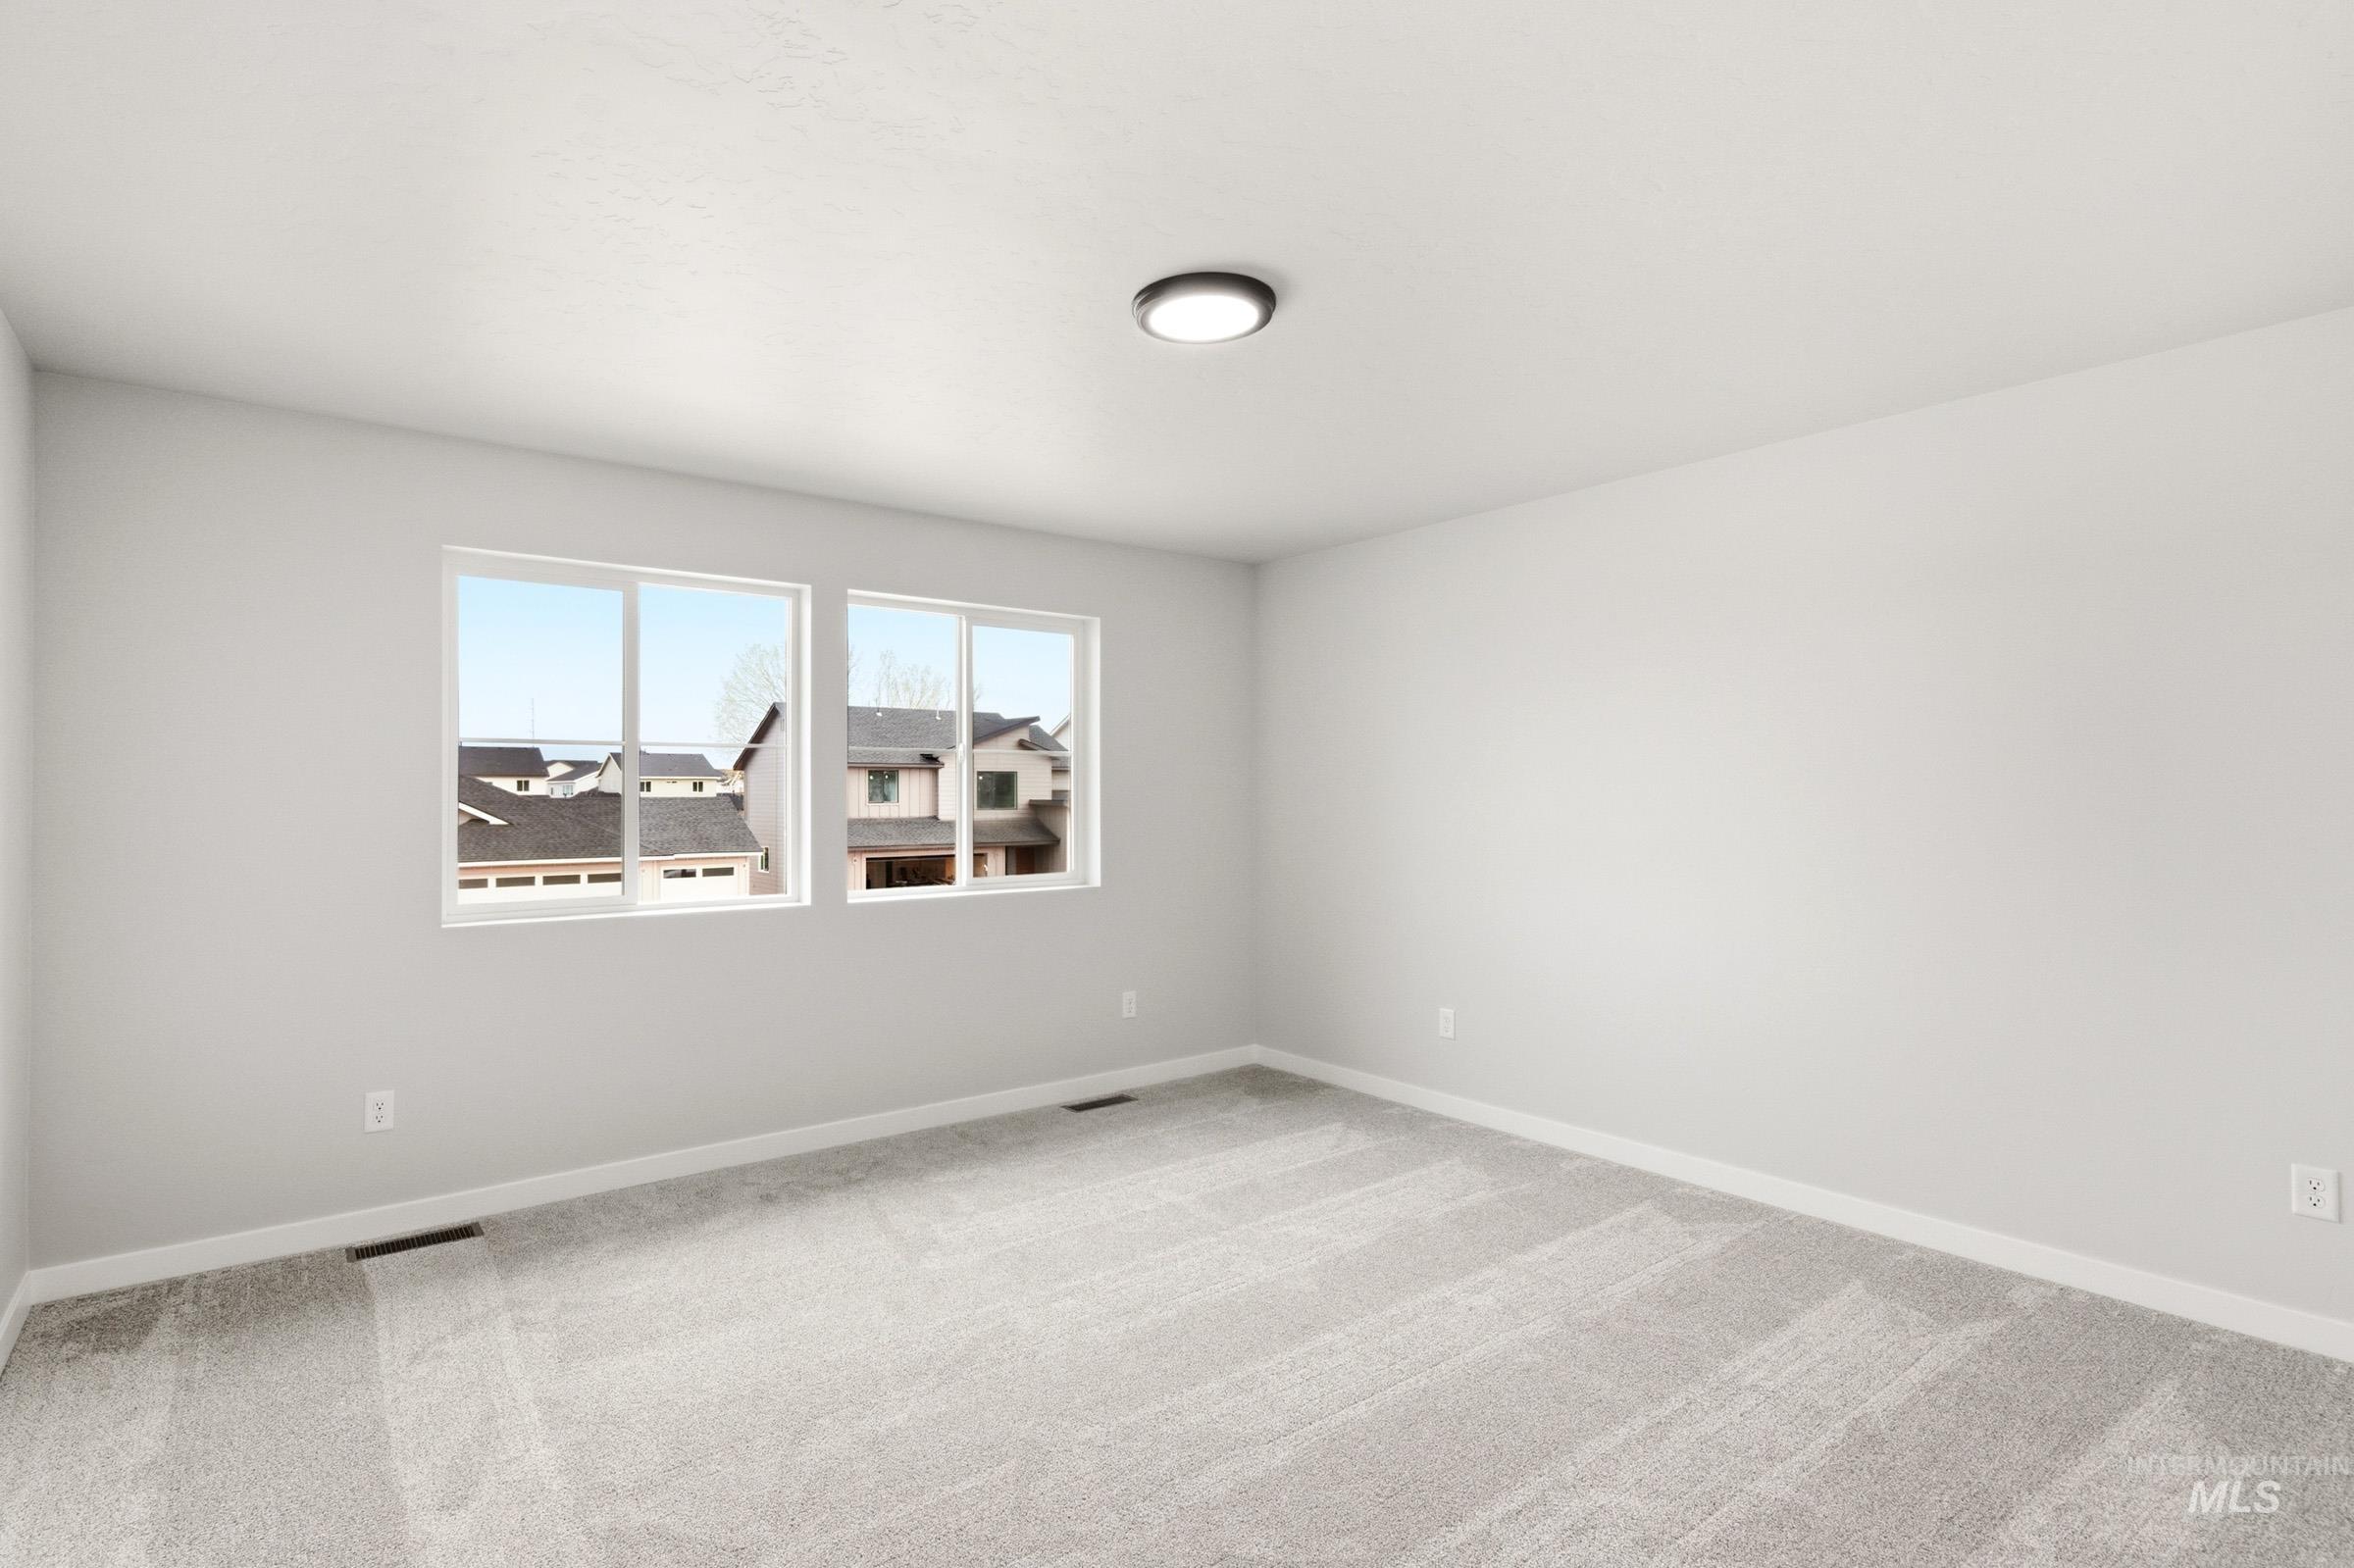
Spare room featuring light carpet and baseboards
-

Full bathroom featuring a walk in closet, double vanity, light wood-style flooring, and an enclosed shower
-

Bathroom with a stall shower, a spacious closet, and light wood-style flooring
-

View of walk in closet
-

Spare room featuring light colored carpet and baseboards
-

Spare room featuring baseboards and light carpet
-

Empty room featuring light colored carpet and baseboards
-
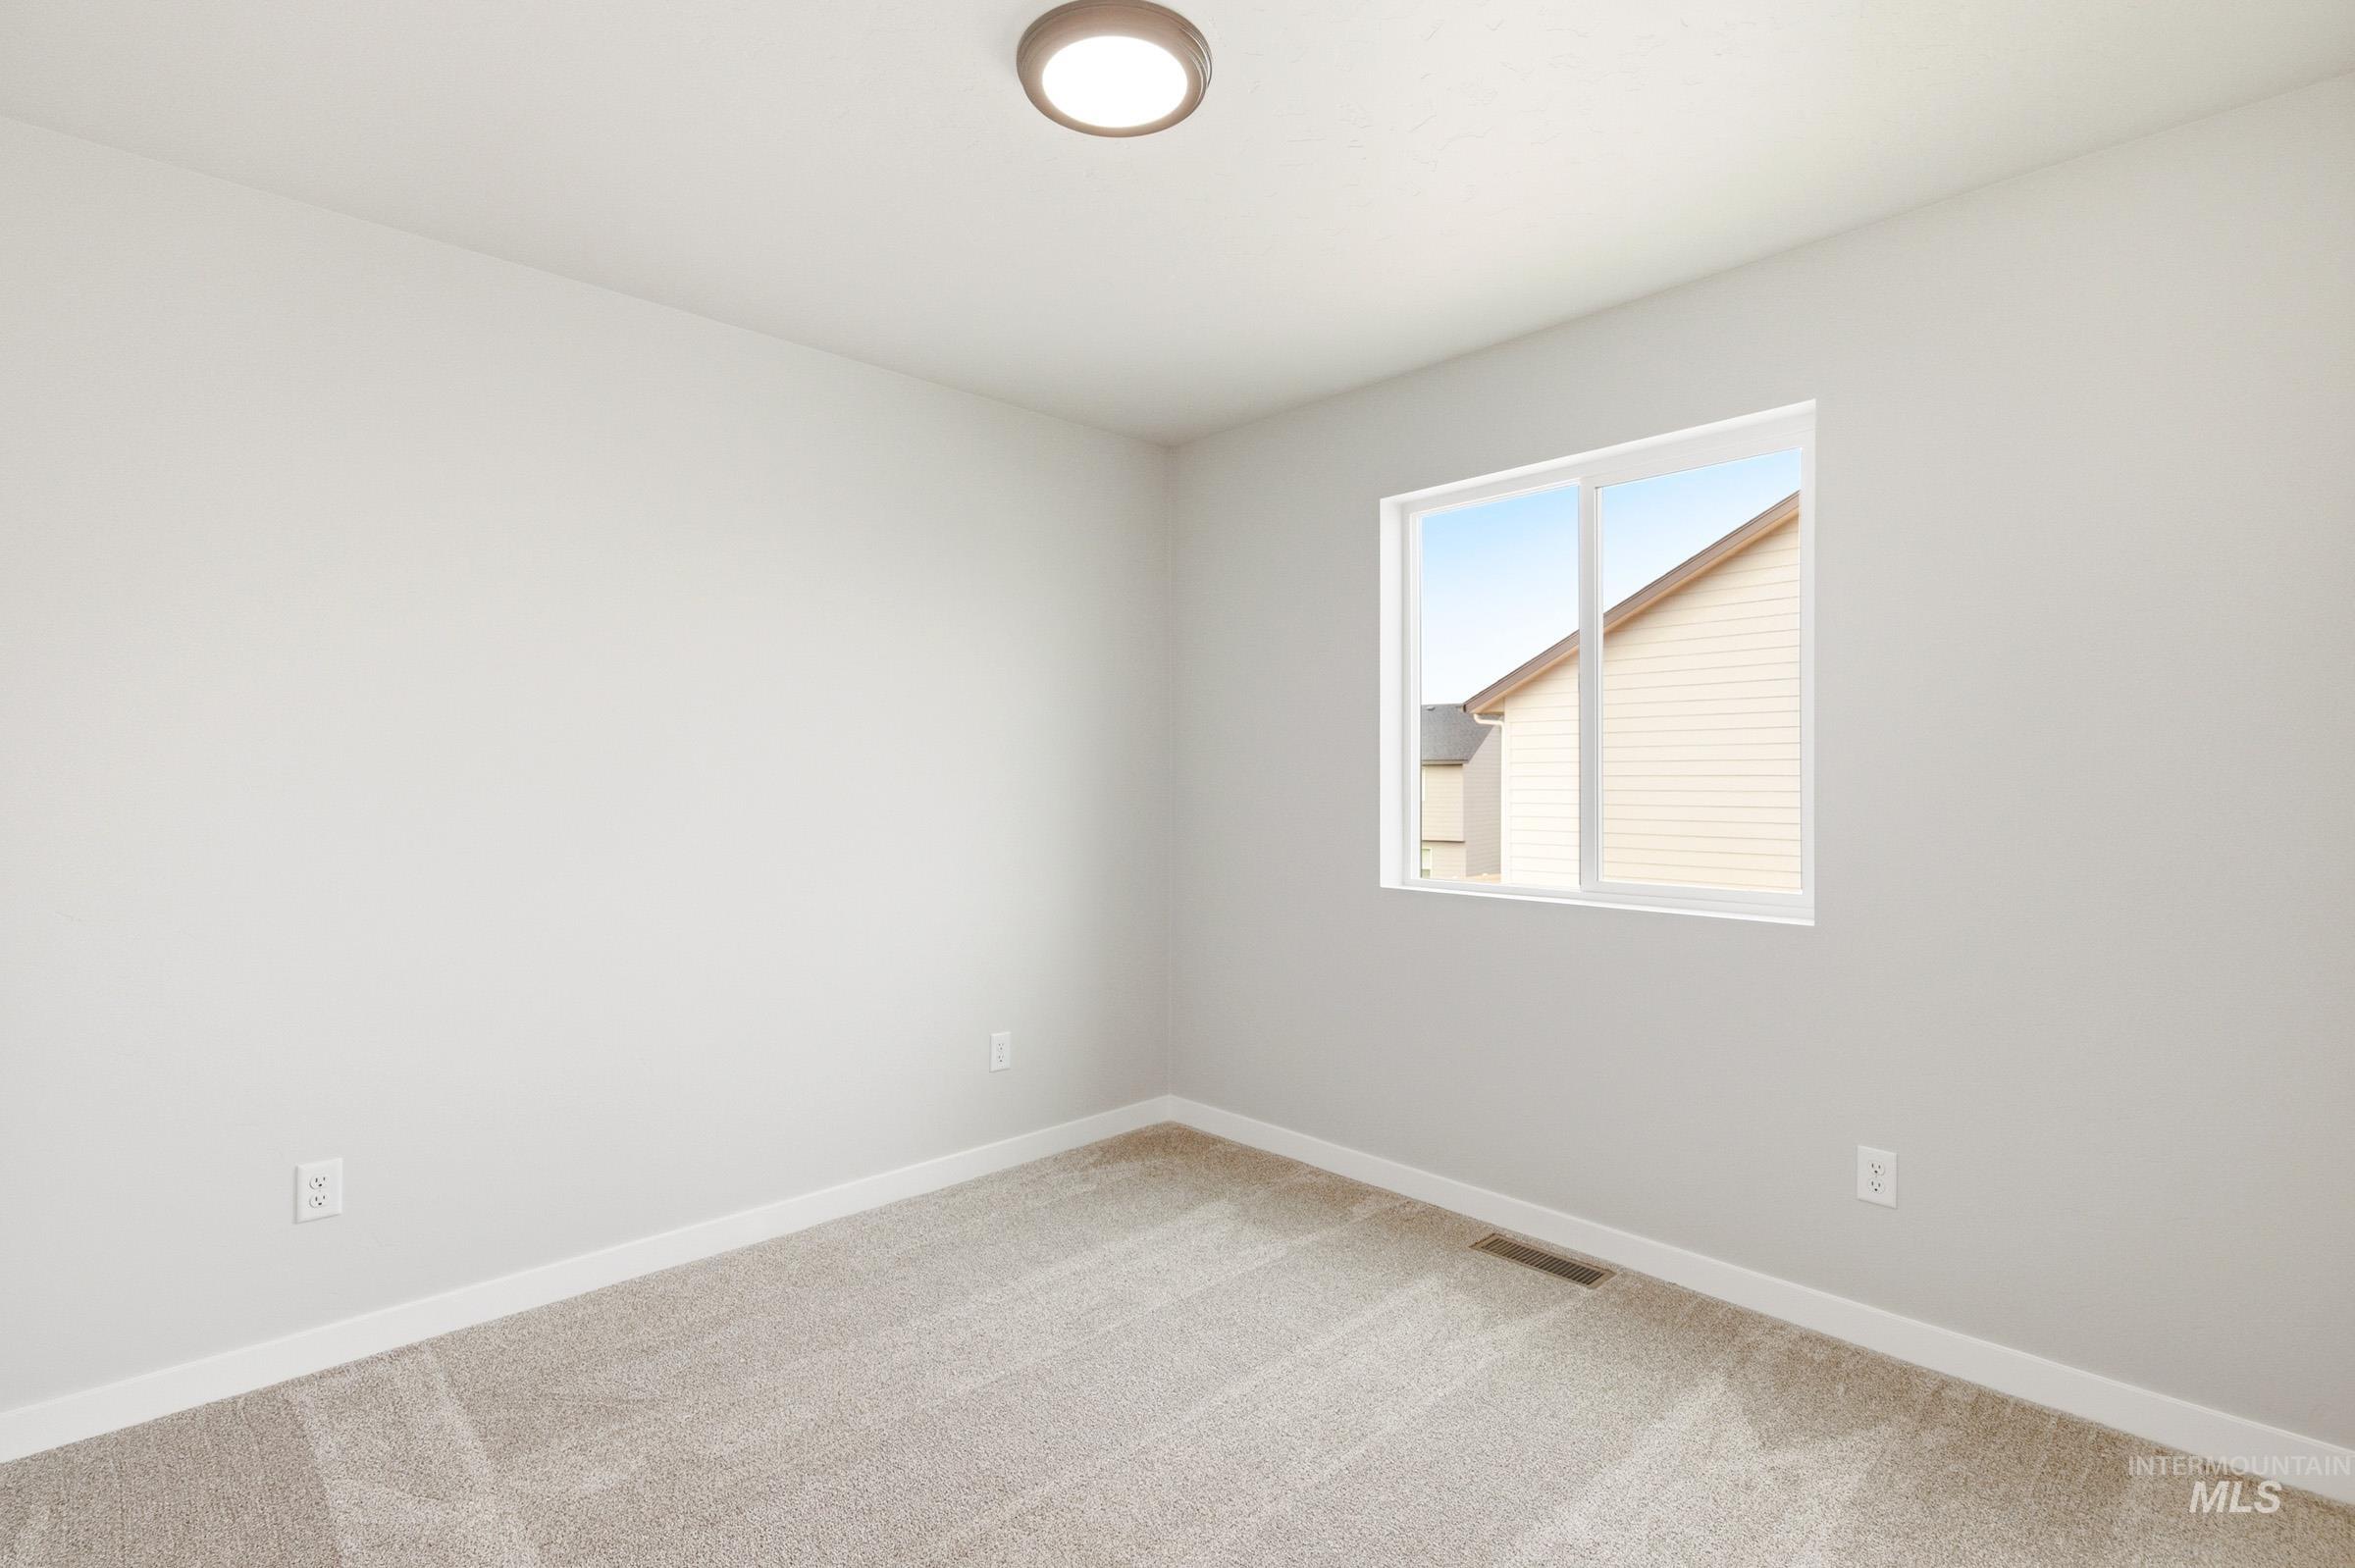
Empty room featuring baseboards and light carpet
-

Aerial view of a pool
Unlock your $25K now through May 31! Ask a Sales Specialist for details. This brand new home located in vibrant Meridian, Idaho welcomes you with open arms. The Lennox 2332 invites you into a beautifully balanced two-story design where comfort and style come together effortlessly, offering an upstairs retreat with the primary suite, three additional bedrooms, and a bright loft that feels like a private escape at the end of the day. The main level opens into a spacious living, dining, and kitchen area that flows seamlessly, complemented by a generous flex room perfect for an office, library, or creative space. The kitchen boasts upgraded finishes, including stainless steel appliances, a gas range, and stylish solid surface countertops. Easy access to the patio enhances indoor-outdoor enjoyment, creating the ideal setting for relaxing or entertaining. A thoughtfully designed laundry area adds even more convenience, while modern finishes throughout bring a refined touch to every corner. With its intentional layout and inviting atmosphere, the Lennox 2332 delivers a home that feels both sophisticated and effortlessly livable. Photos are of the actual home!
- Heating:
- Forced Air, Gas
- Cooling:
- Central air
- Garage Capacity:
- 3
- Country:
- US
- State:
- ID
- County:
- Ada
- City:
- Meridian
- Zipcode:
- 83646
- Street:
- 6645 W Plateau Creek Dr
- Longitude:
- W117° 31' 28.3''
- Latitude:
- N43° 38' 36.5''
- Master Bedroom Level:
- Upper
- Master Bedroom Size:
- 14x12
- Bedroom 2 Level:
- Upper
- Bedroom2 Size:
- 10x11
- Bedroom 3 Level:
- Upper
- Bedroom3 Size:
- 10x11
- Bedroom 4 Level:
- Upper
- Bedroom4 Size:
- 10x10
- Kitchen Level:
- Main
- Kitchen Size:
- 9x14
- Living Room Level:
- Main
- Living Room Size:
- 14x16
- Bonus Room Size:
- 14x12
- School District:
- West Ada School District
- Elementary School:
- Pleasant View
- Middle School:
- Star
- High School:
- Owyhee
- Status:
- Active
- Type:
- Single Family
- Level:
- Two Story
- Tax Year:
- 2025
- Potential Short Sale:
- No
- Age:
- New-Never Occupied
- Auction:
- No
- Flood Ins Required:
- No
- HUD Owned:
- No
- In Foreclosure:
- No
- Land Size:
- Standard Lot 6000-9999 SF
- Home Owner Exempt:
- No
- HOA Frequency:
- Annual
- HOA Fees:
- $1,300
- Virtual Tour:
- https://my.matterport.com/show/?m=5JUjzFRf1GW
- Inc Kitchen Features:
- Dishwasher, Disposal, Microwave, Oven/range freestanding, Pantry, Island, Countertop-solid Surface, Gas Range
- Lot Features:
- Sidewalks
- Water:
- City service
- Land Use:
- Single
- Sprinkler System:
- Auto,Partial
Residential For Sale
6645 W Plateau Creek Dr, Meridian, Idaho 83646
- Property Type :
- Residential
- Listing Type :
- For Sale
- Listing ID :
- 98981572
- Price :
- $549,990
- Bedrooms :
- 4
- Bathrooms :
- 2.5
- Apx SqFt :
- 2,332 SqFt
- Year Built :
- 2026
- Lot Area :
- 0.16 SqFt
- Days on Market :
- 22
- Subdivision :
- Dakota Creek
- Builder Name :
- CBH Homes
- Update Date :
- 05/01/2026 14:55:04
- Status :
- Active

- JoeAnne Santy-Greene
- (208) 947-4609
- (208) 283-6313
- (208) 287-8500
-


