

-
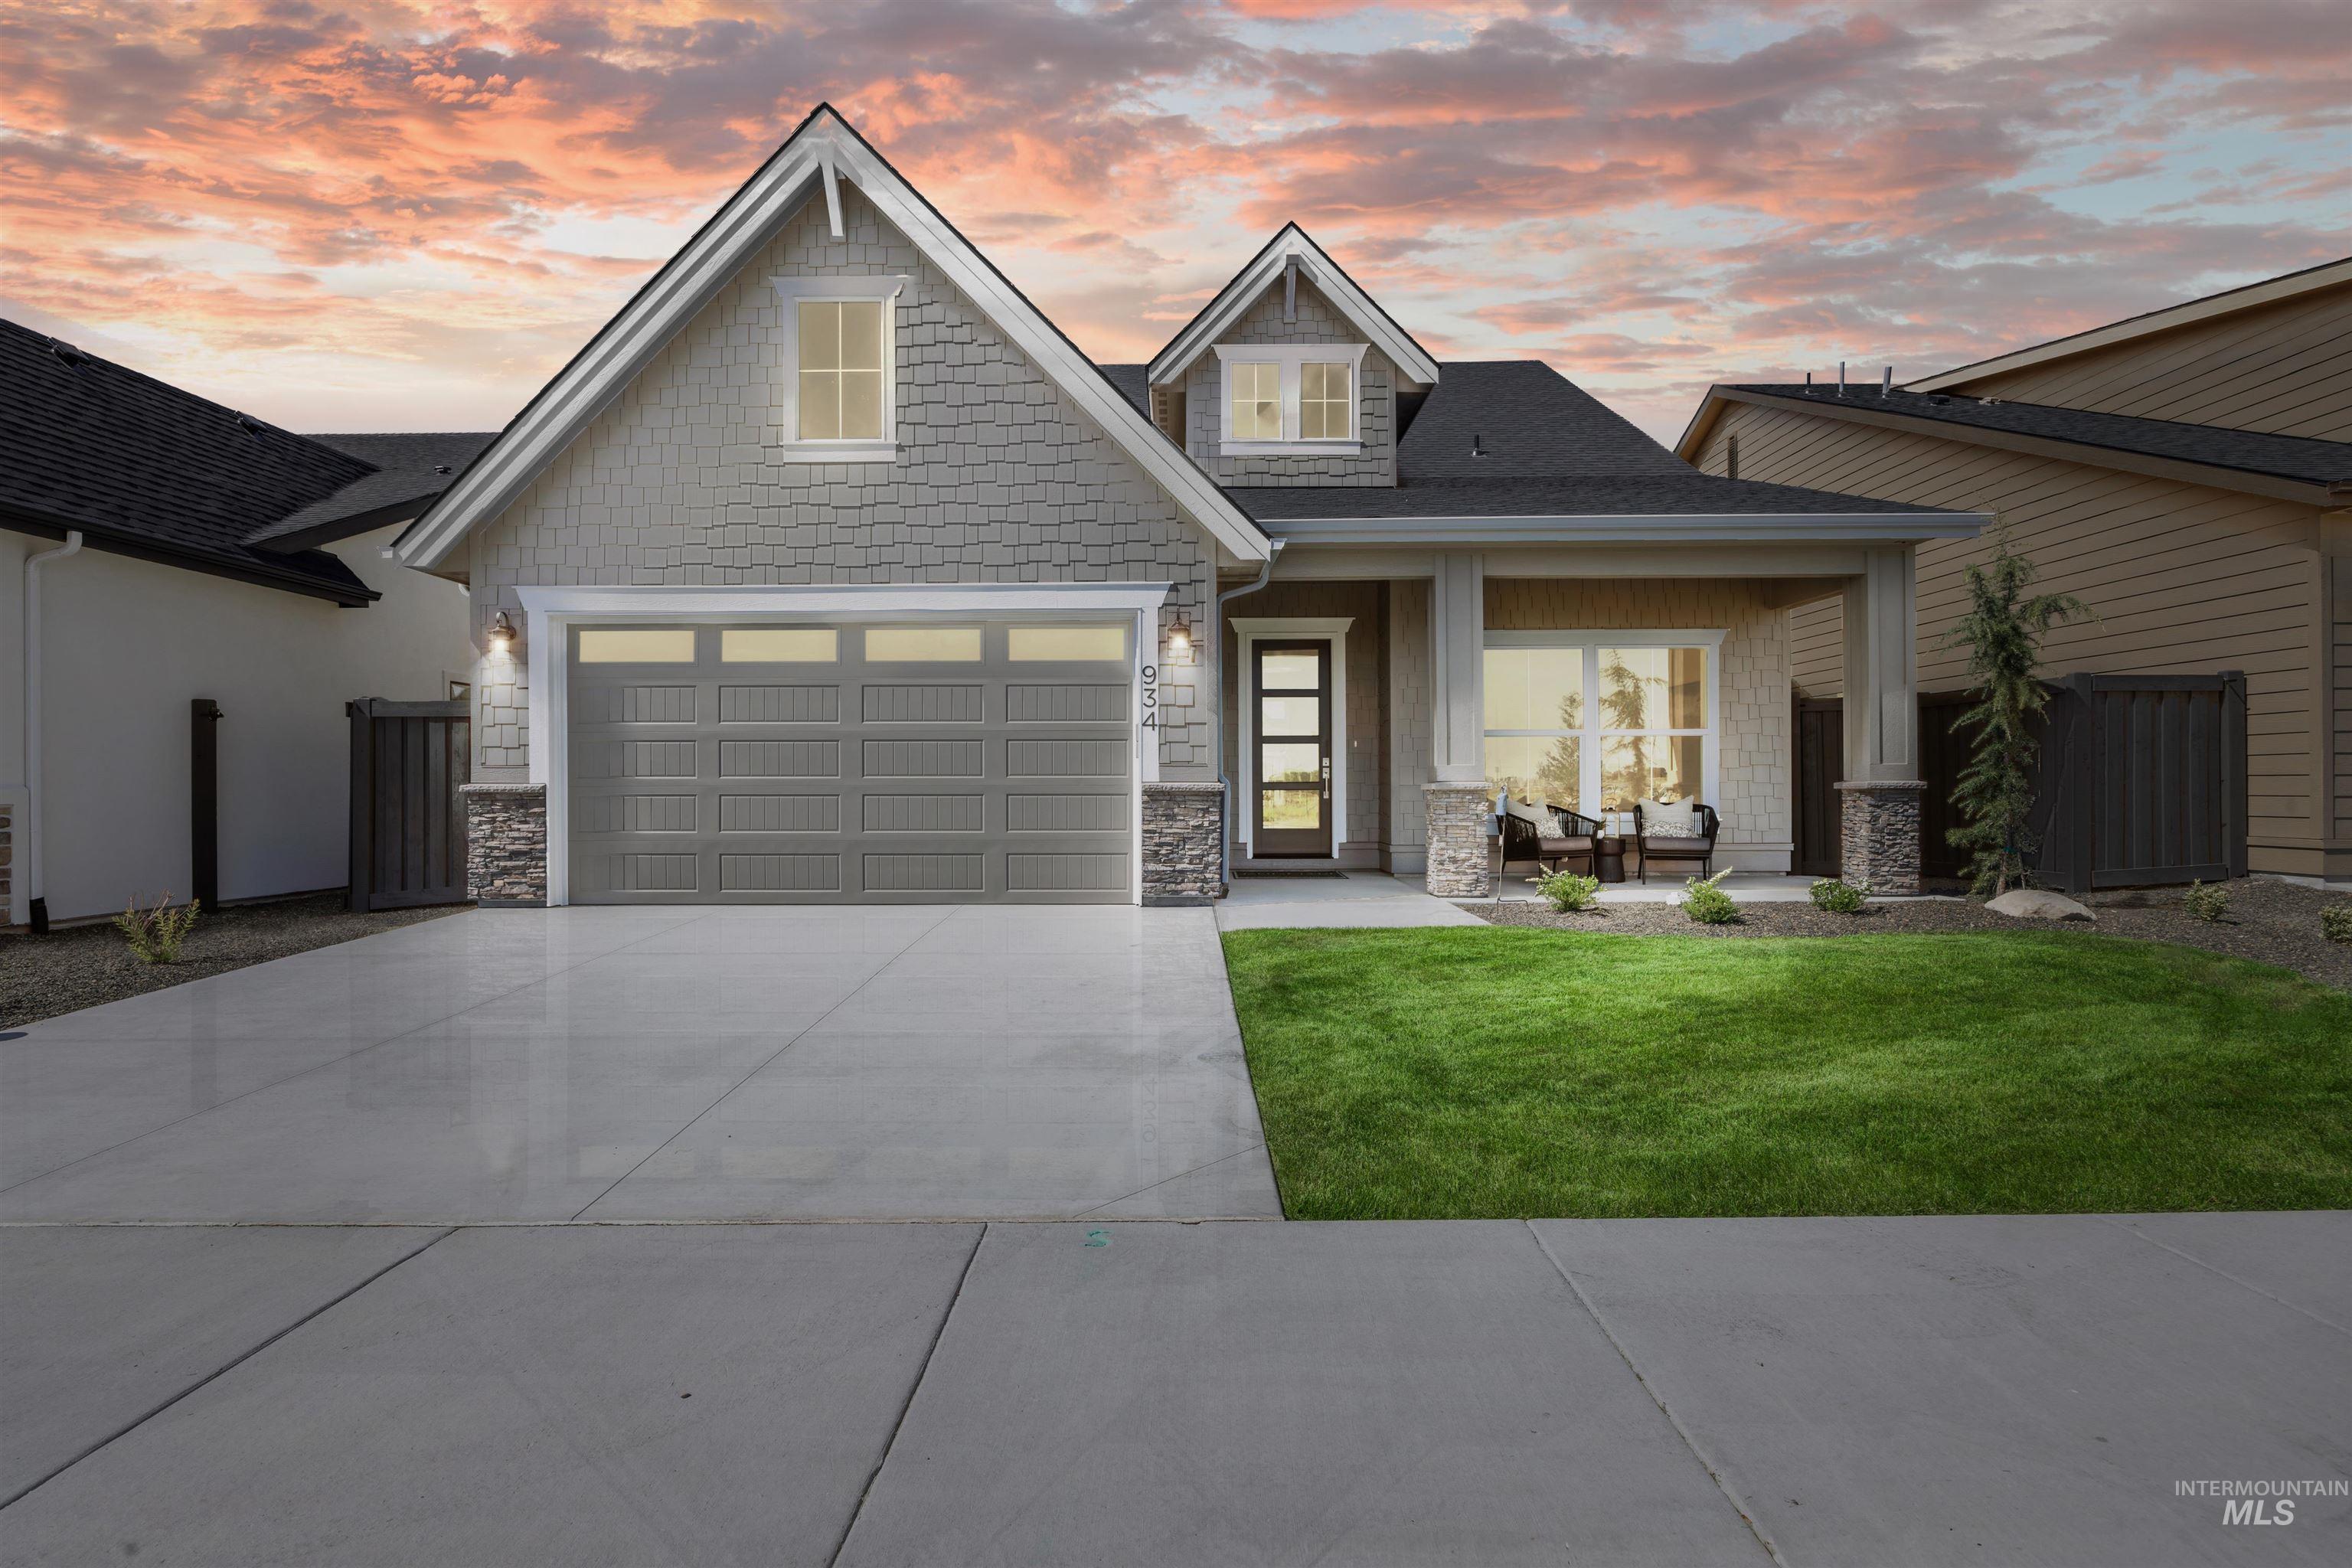
Modern-style home featuring a covered front porch, a two-car garage with transom-style windows, shaker siding accents, stone column details, and a concrete driveway
-
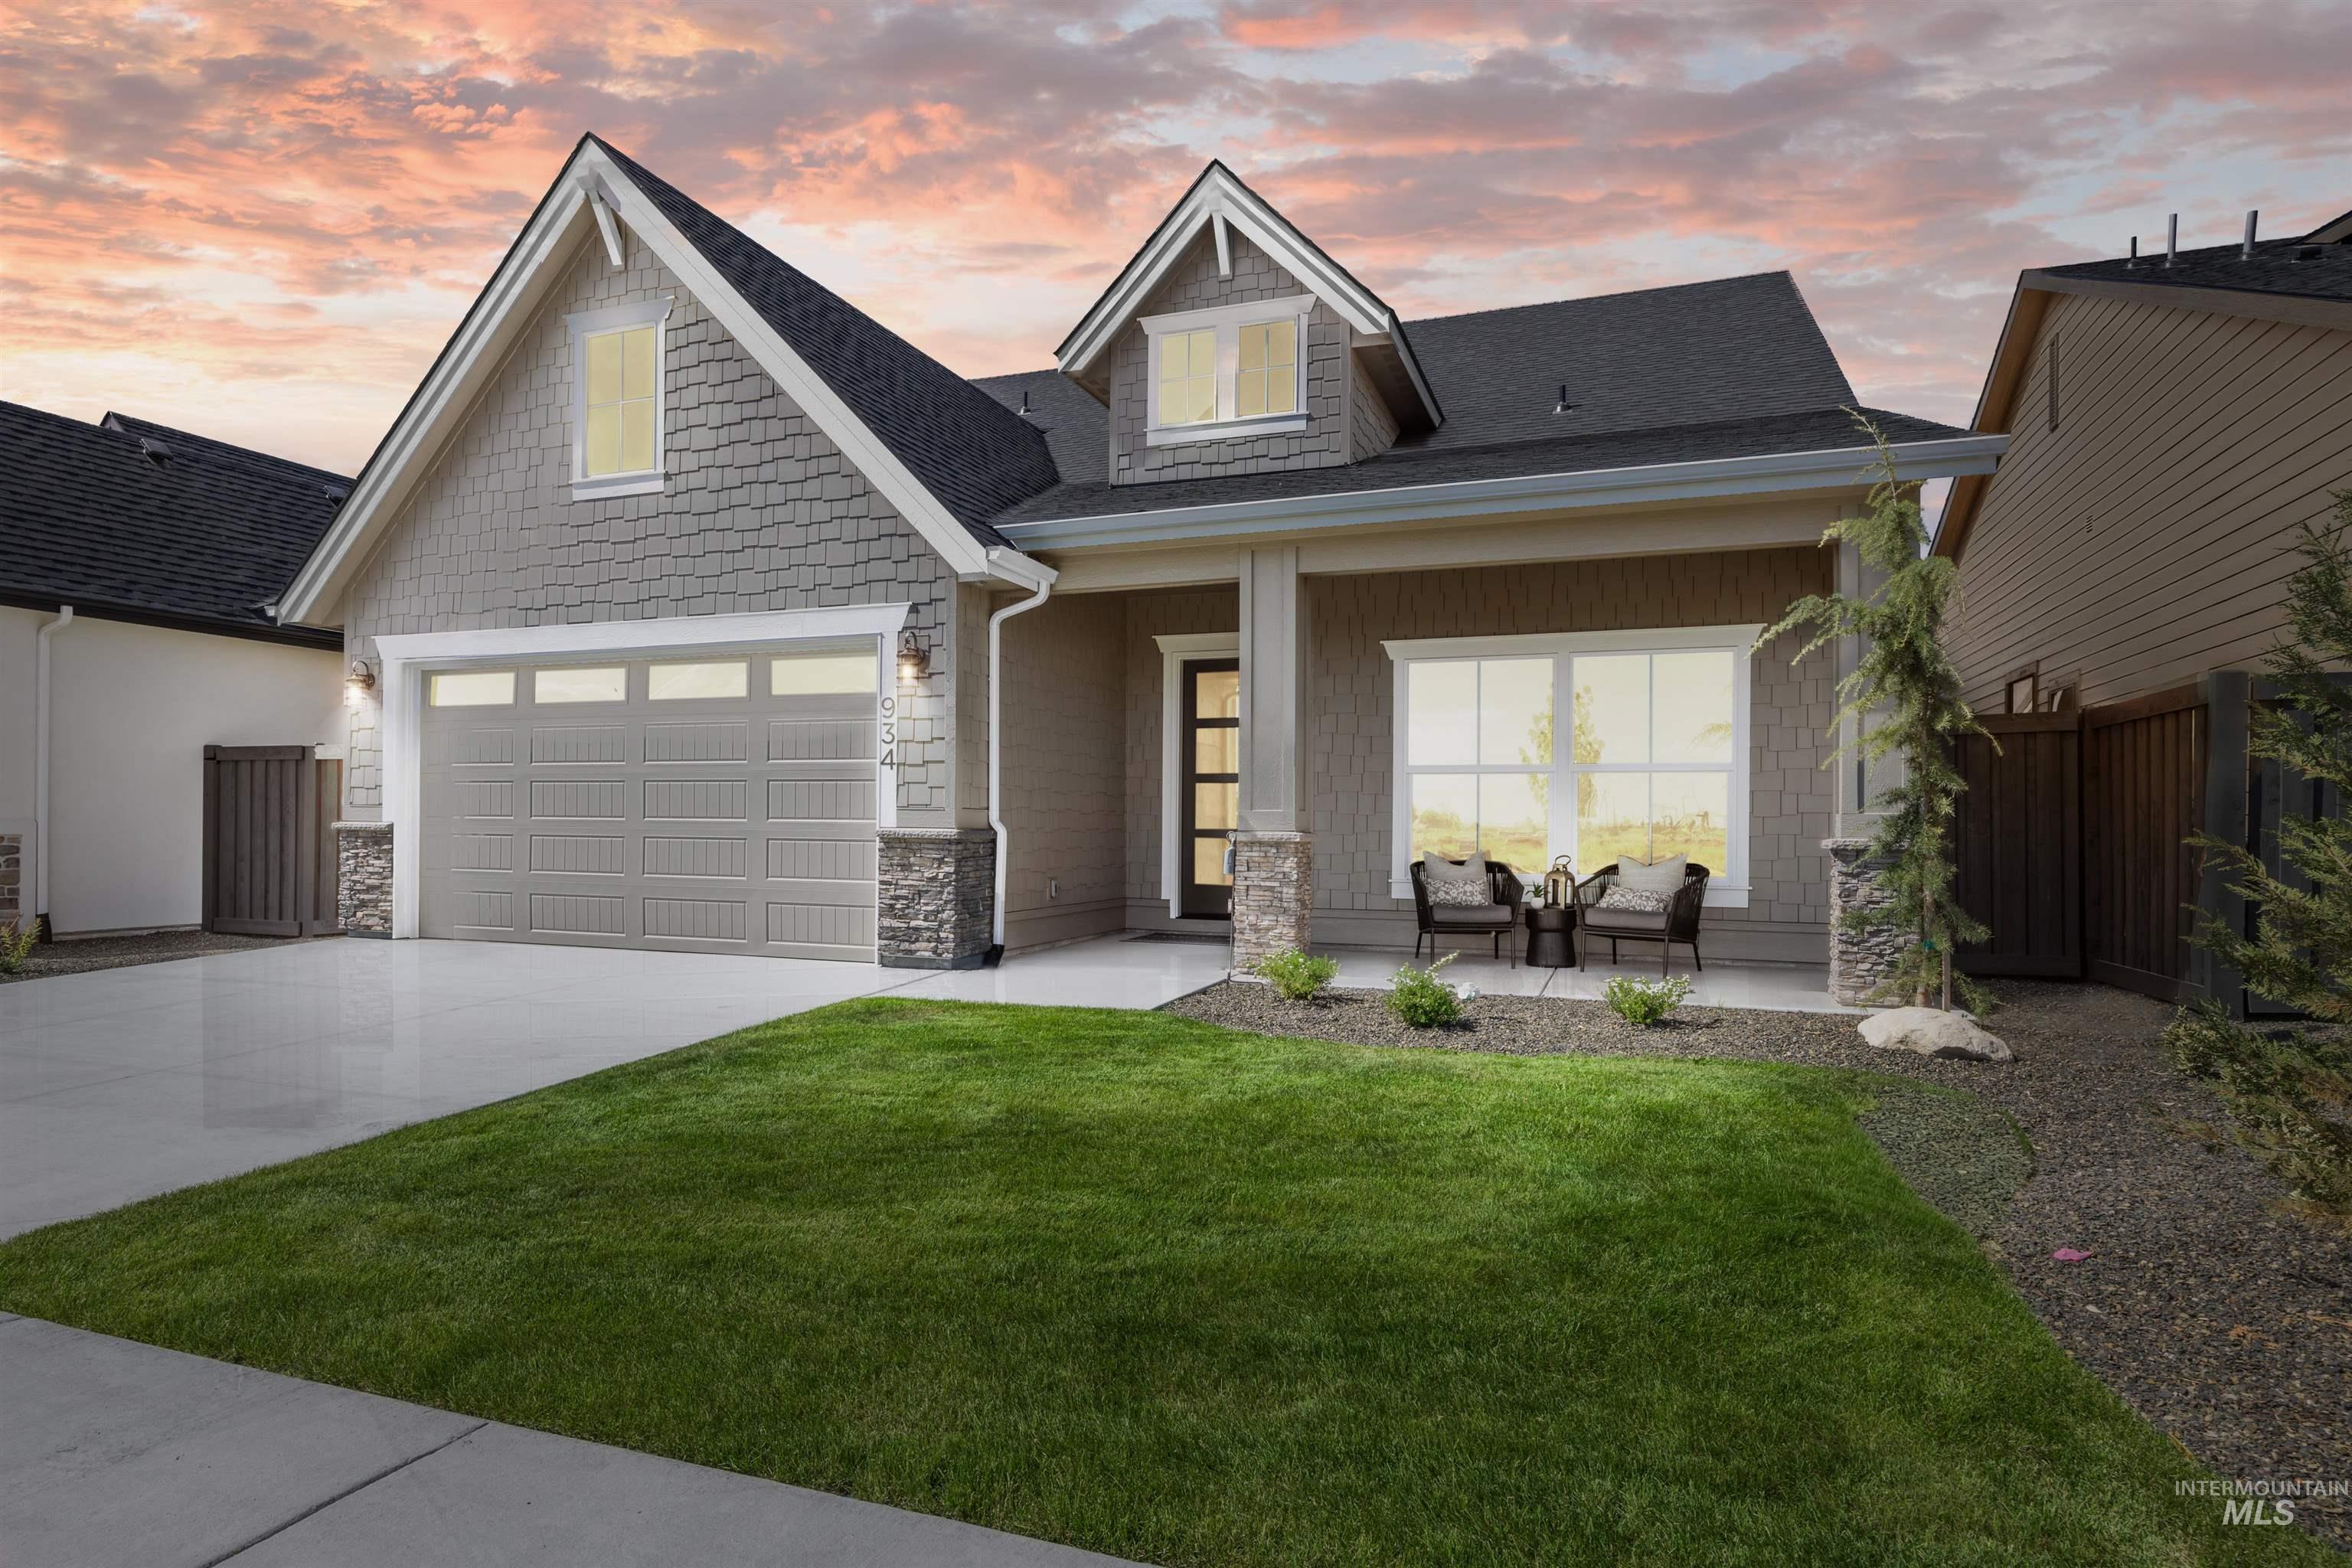
Contemporary home with a gabled roofline, stone accents, and shingle siding
-

Craftsman-style exterior featuring a covered porch with stone-clad columns, gable roofline, shaker siding details, an attached garage, and a concrete driveway
-
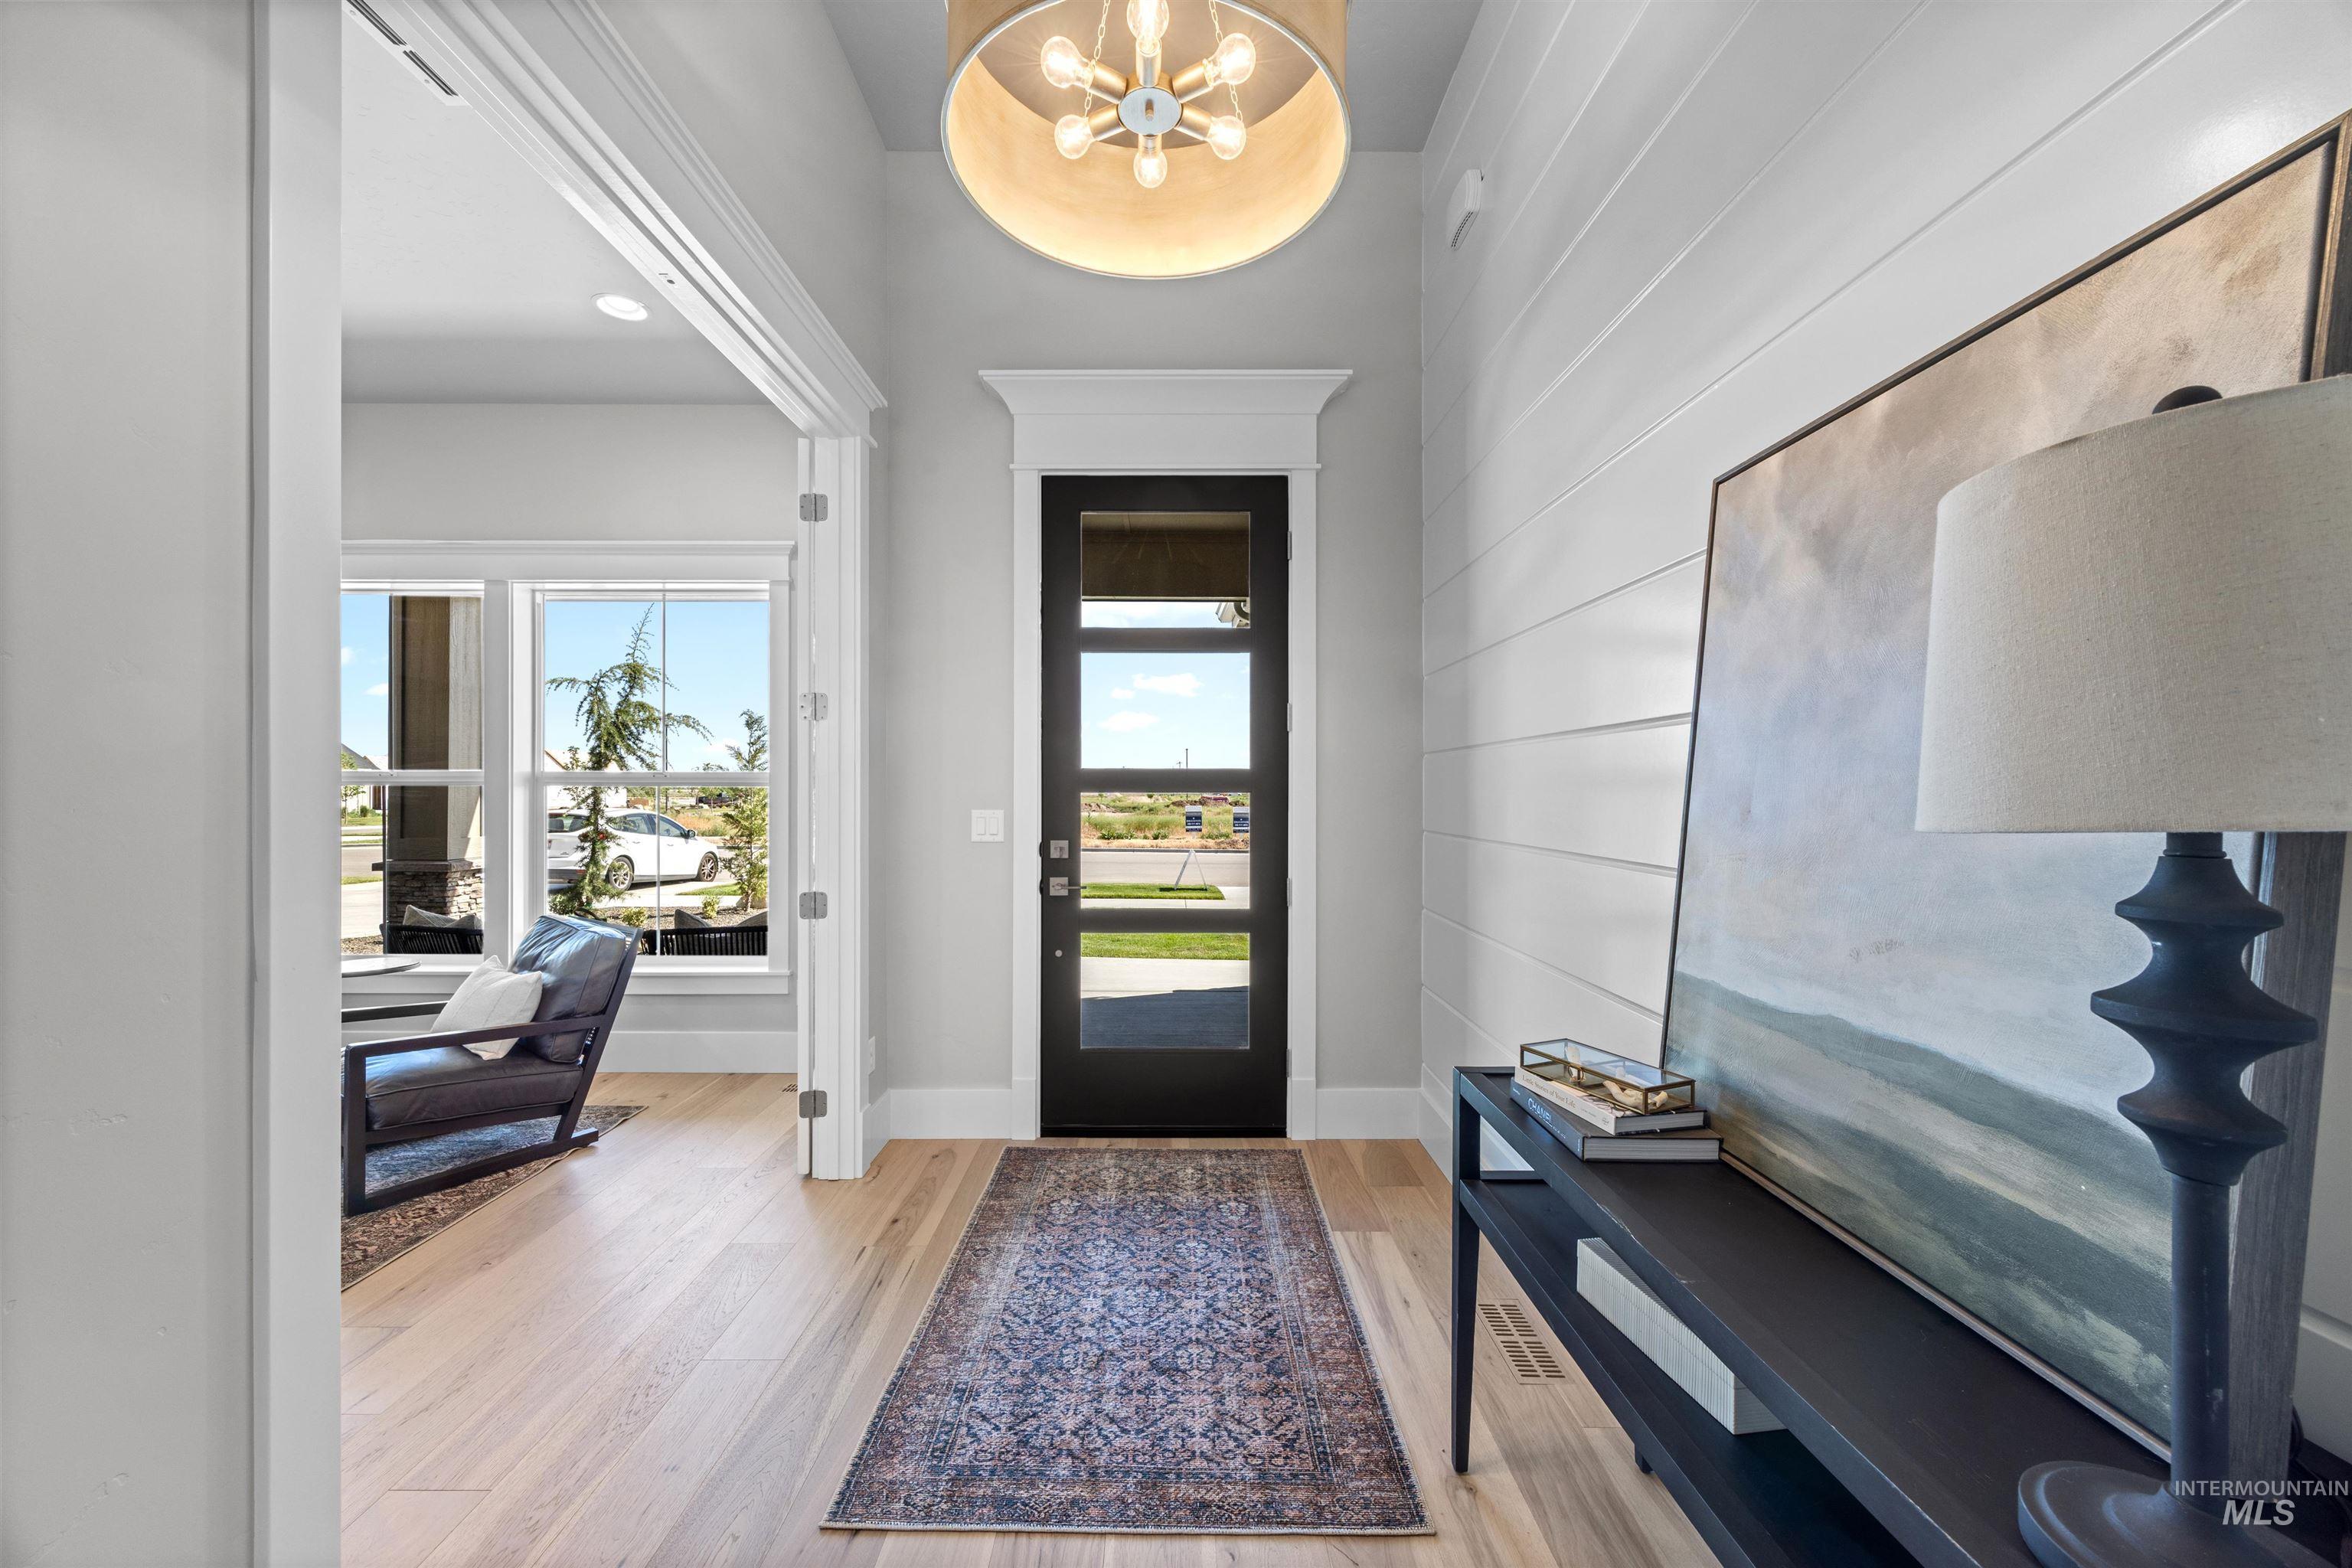
Entryway featuring a modern black glass-paneled door, wood-finish flooring, a shiplap accent wall, and a contemporary ceiling light fixture
-
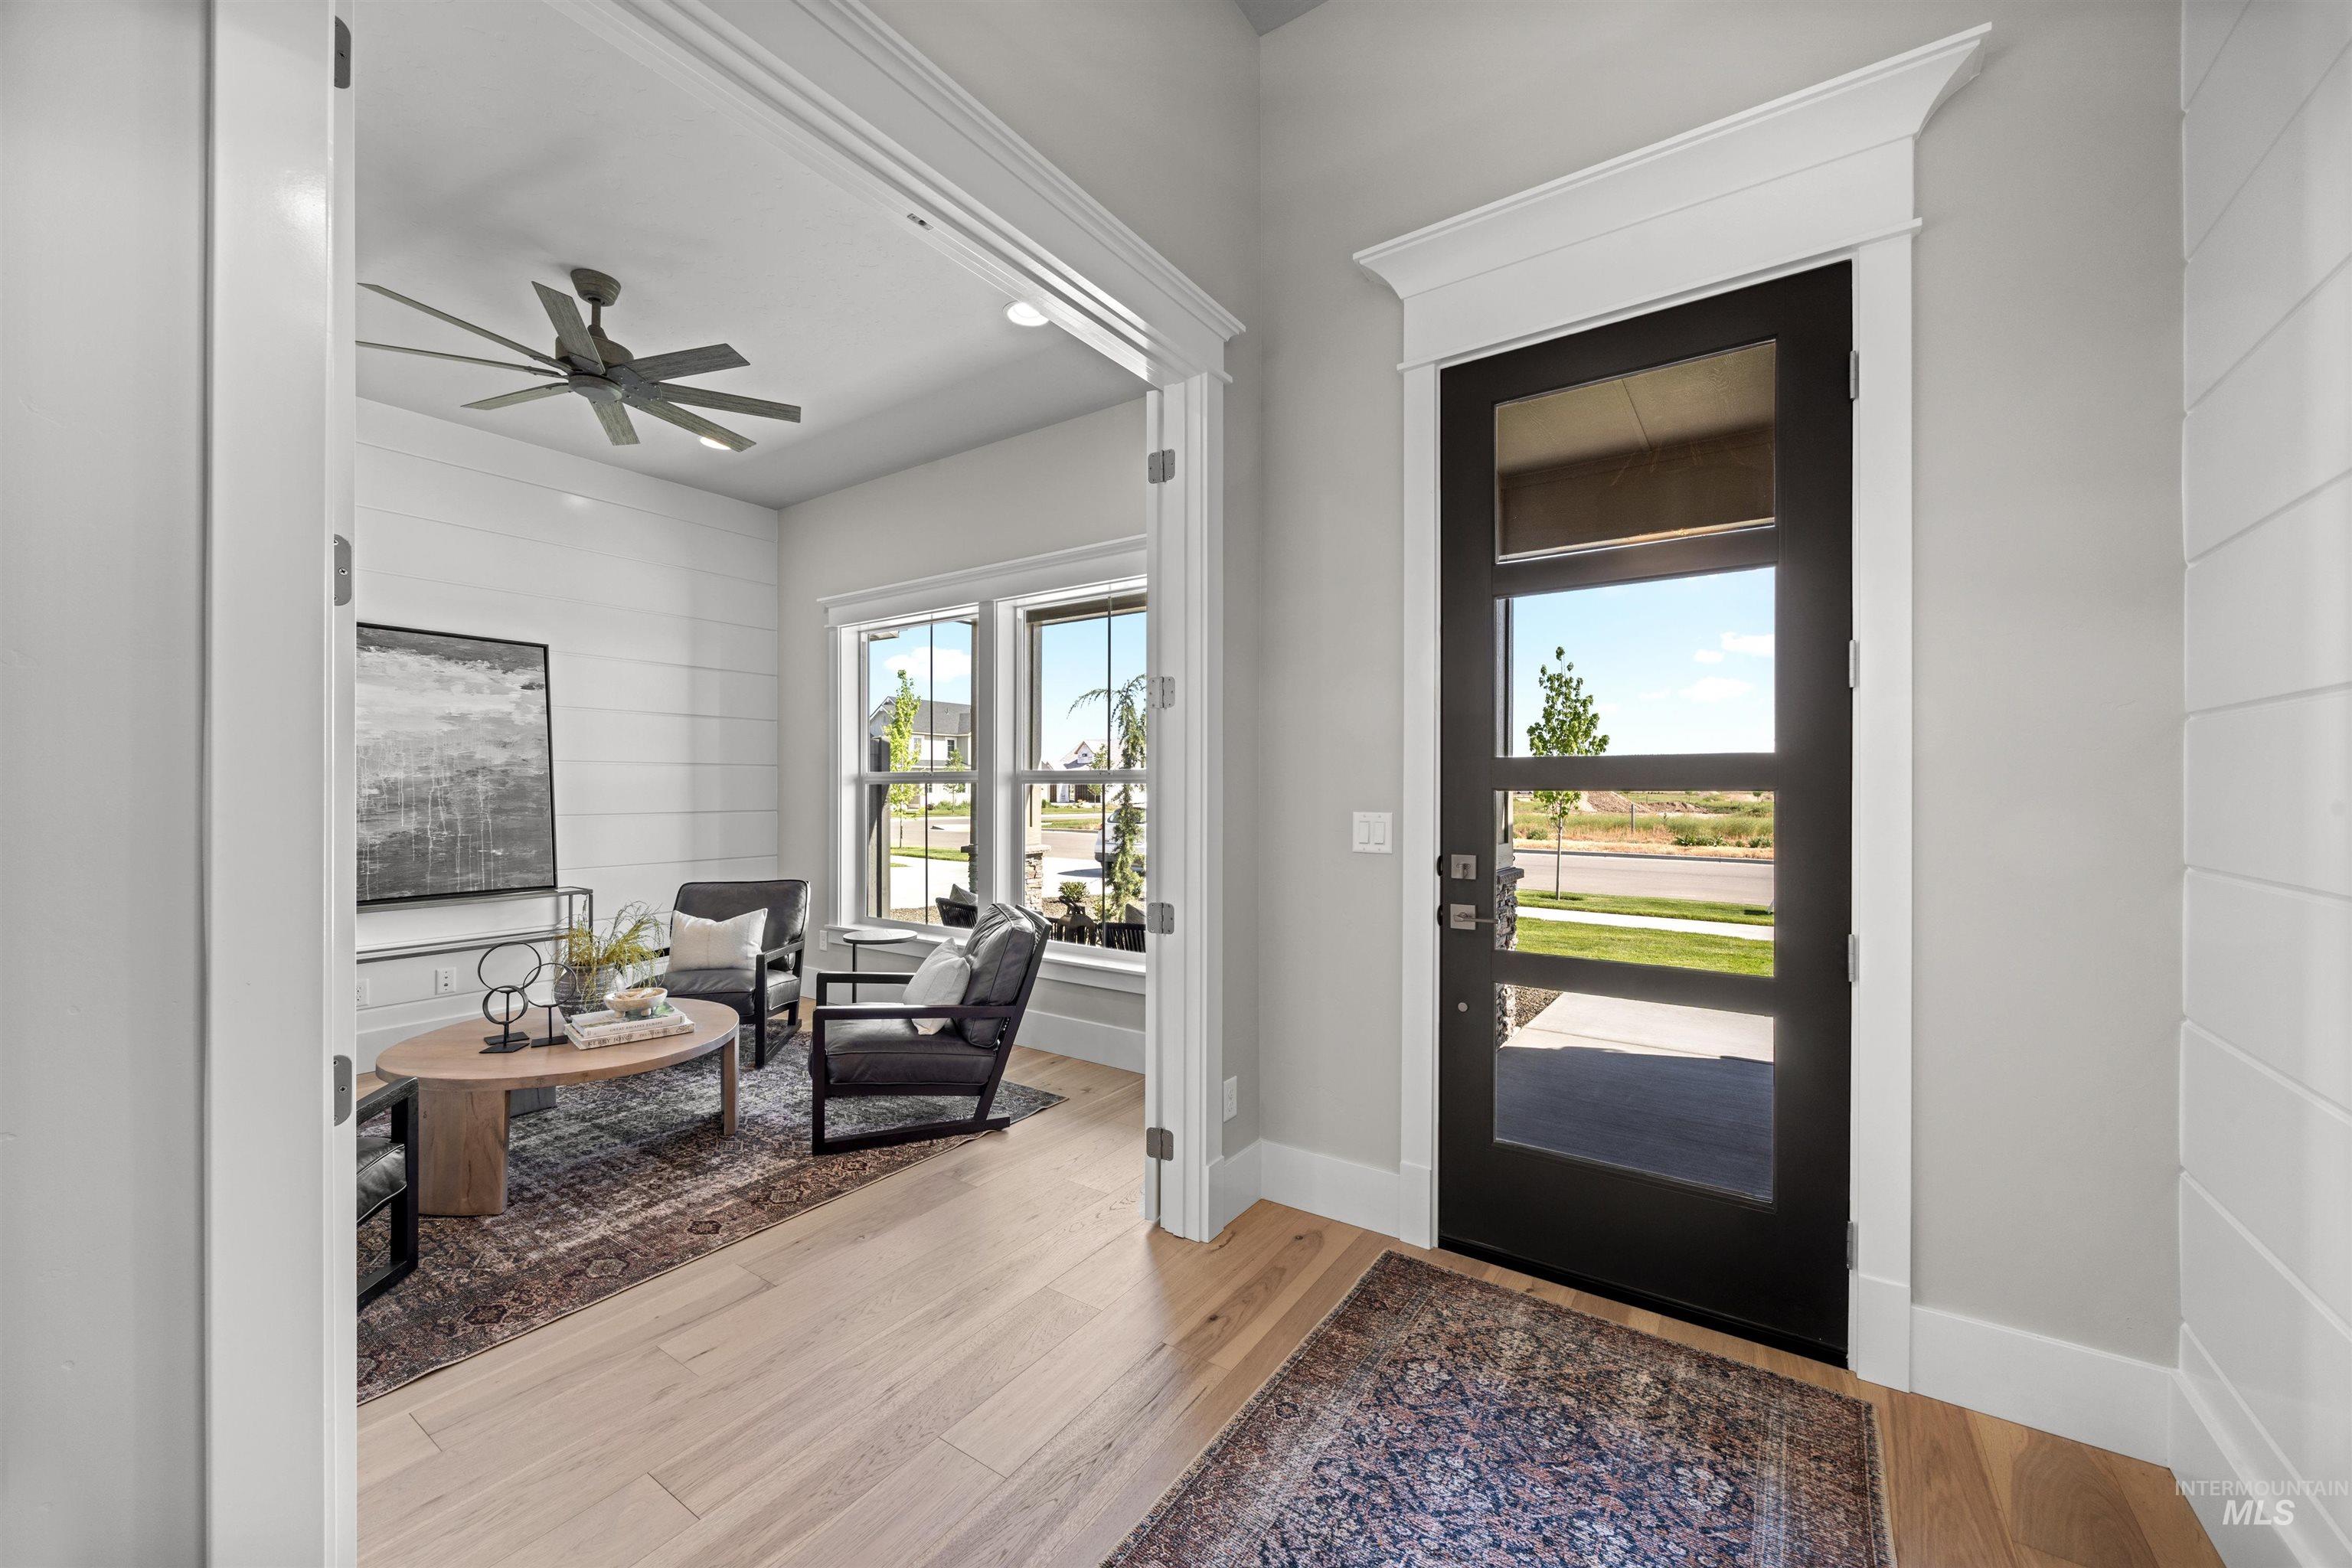
Entryway featuring a modern black glass-paneled door, light wood-finish flooring, and white shiplap wall accents
-

Room featuring shiplap accent wall, multiple large windows, recessed lighting, and a ceiling fan
-

Spacious room featuring wood-finish flooring, a textured area rug, and a ceiling fan with integrated lighting
-
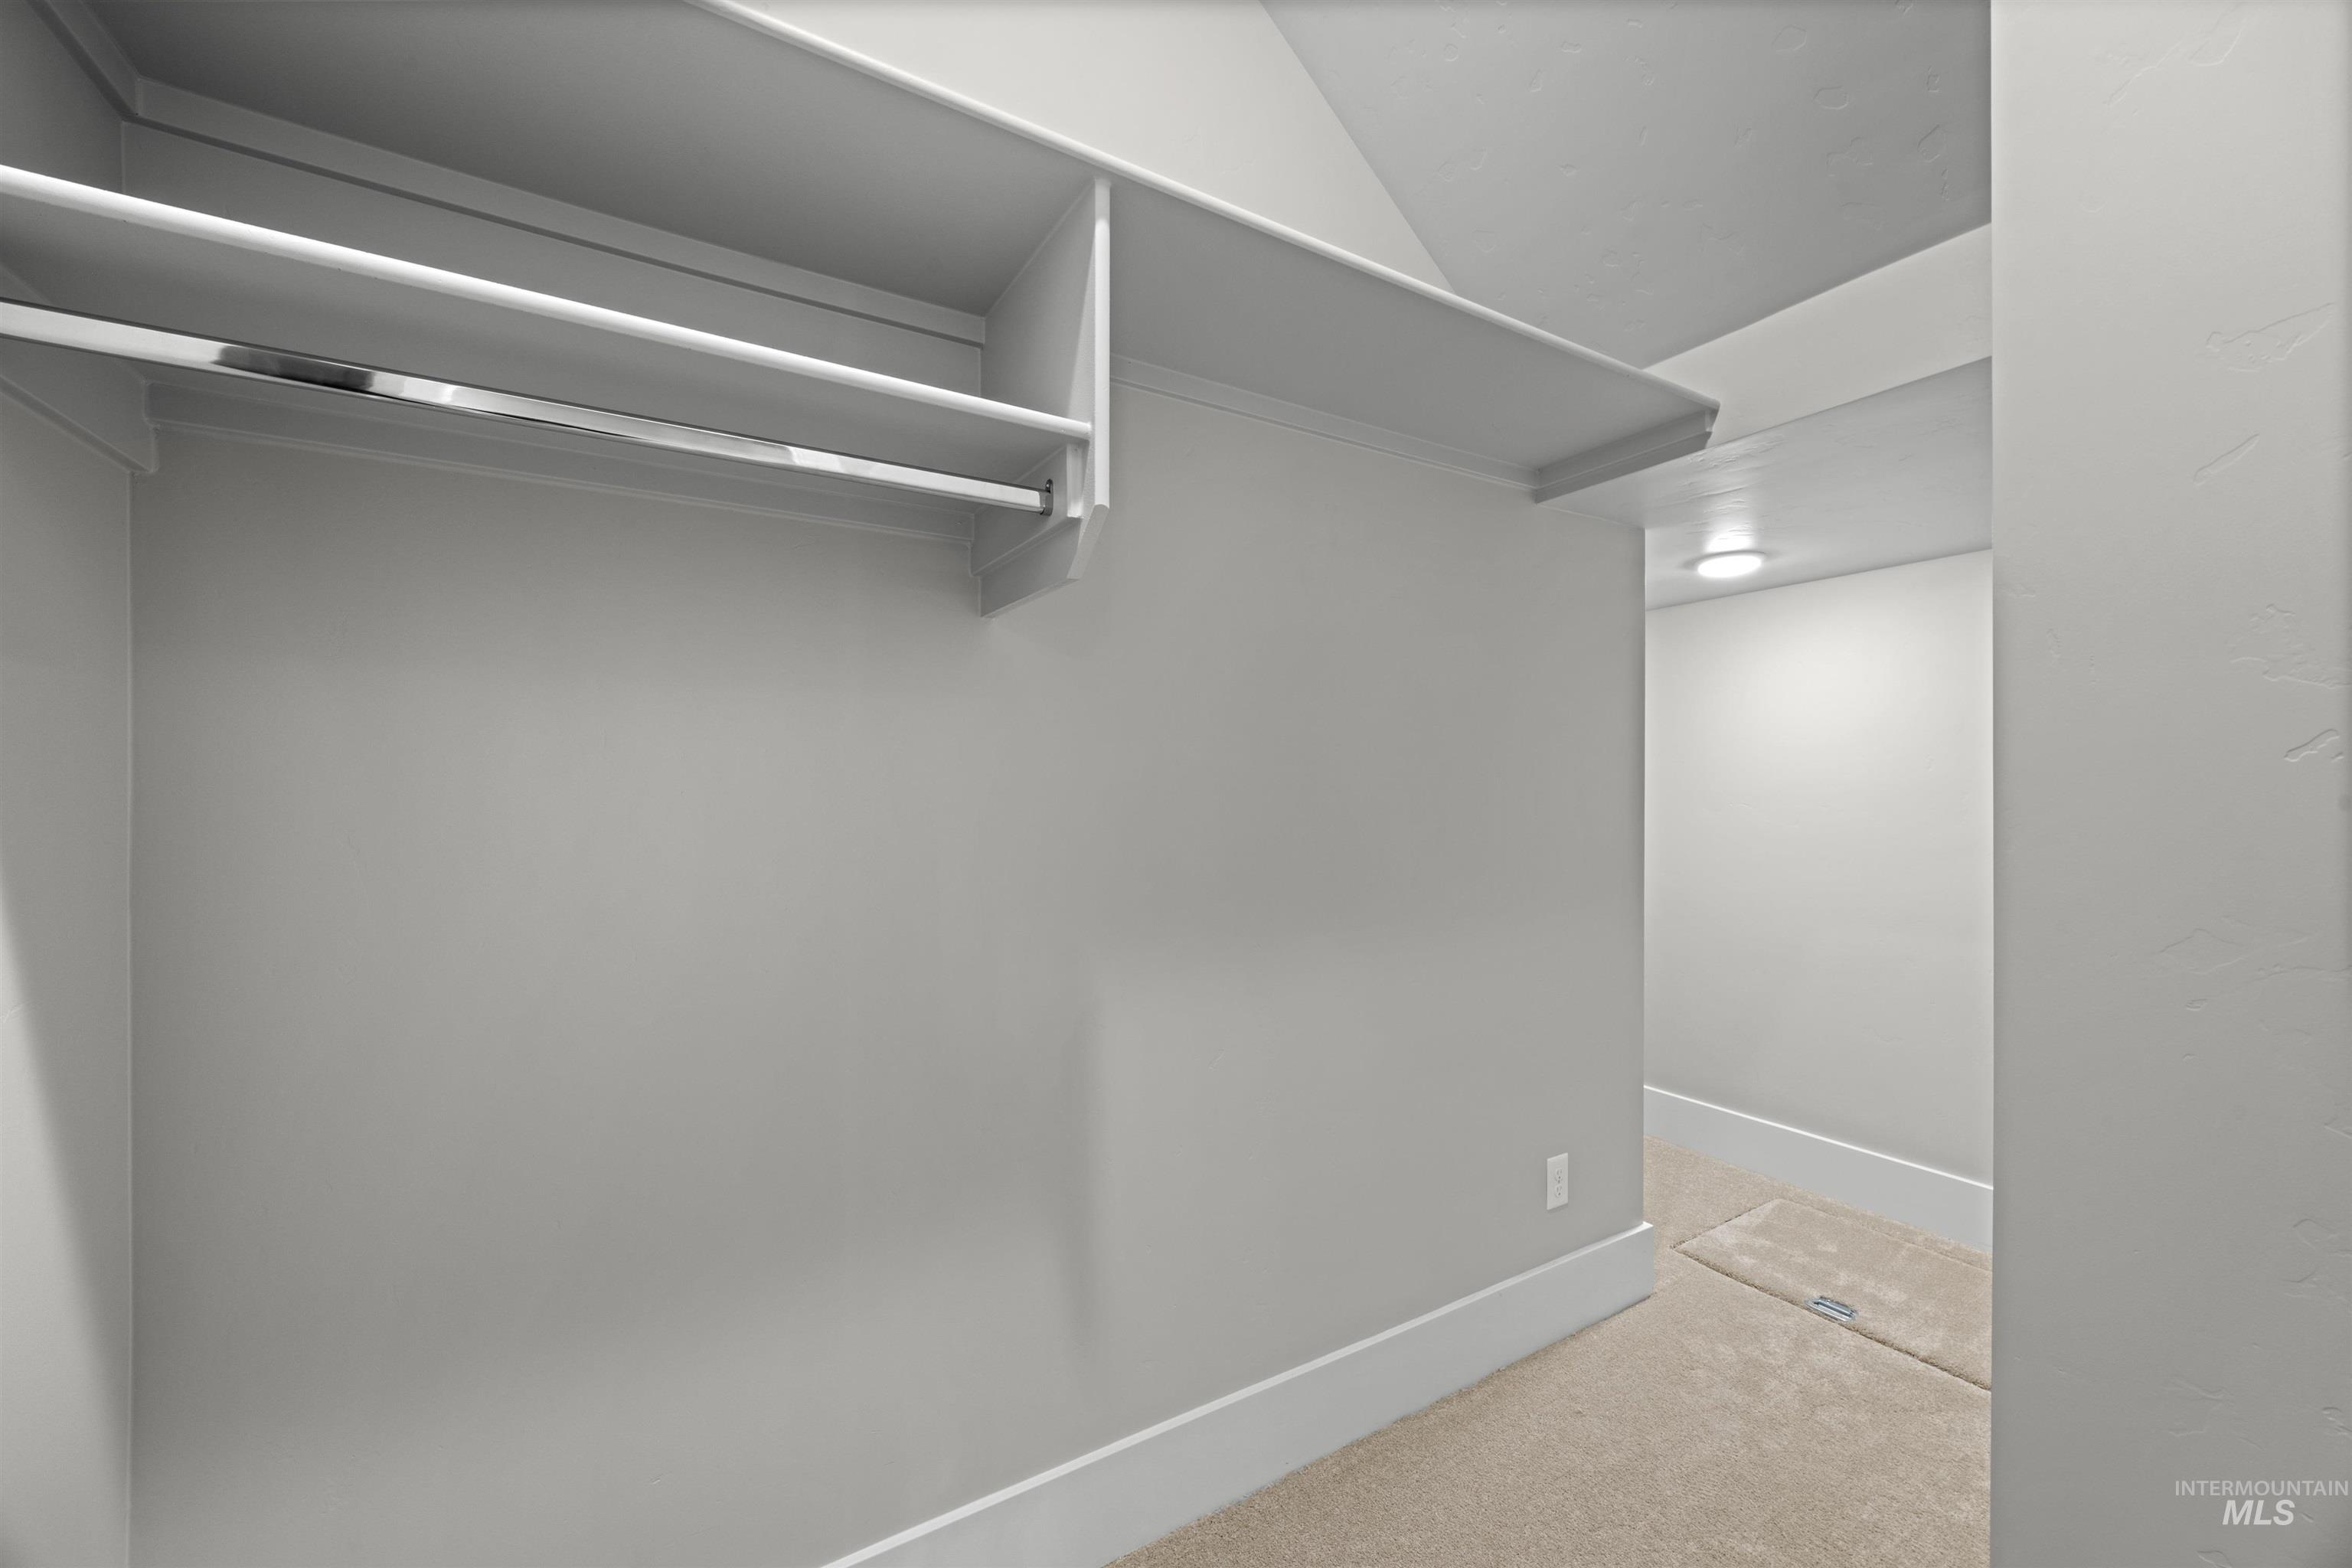
Built-in closet shelving and hanging rod with white trim
-
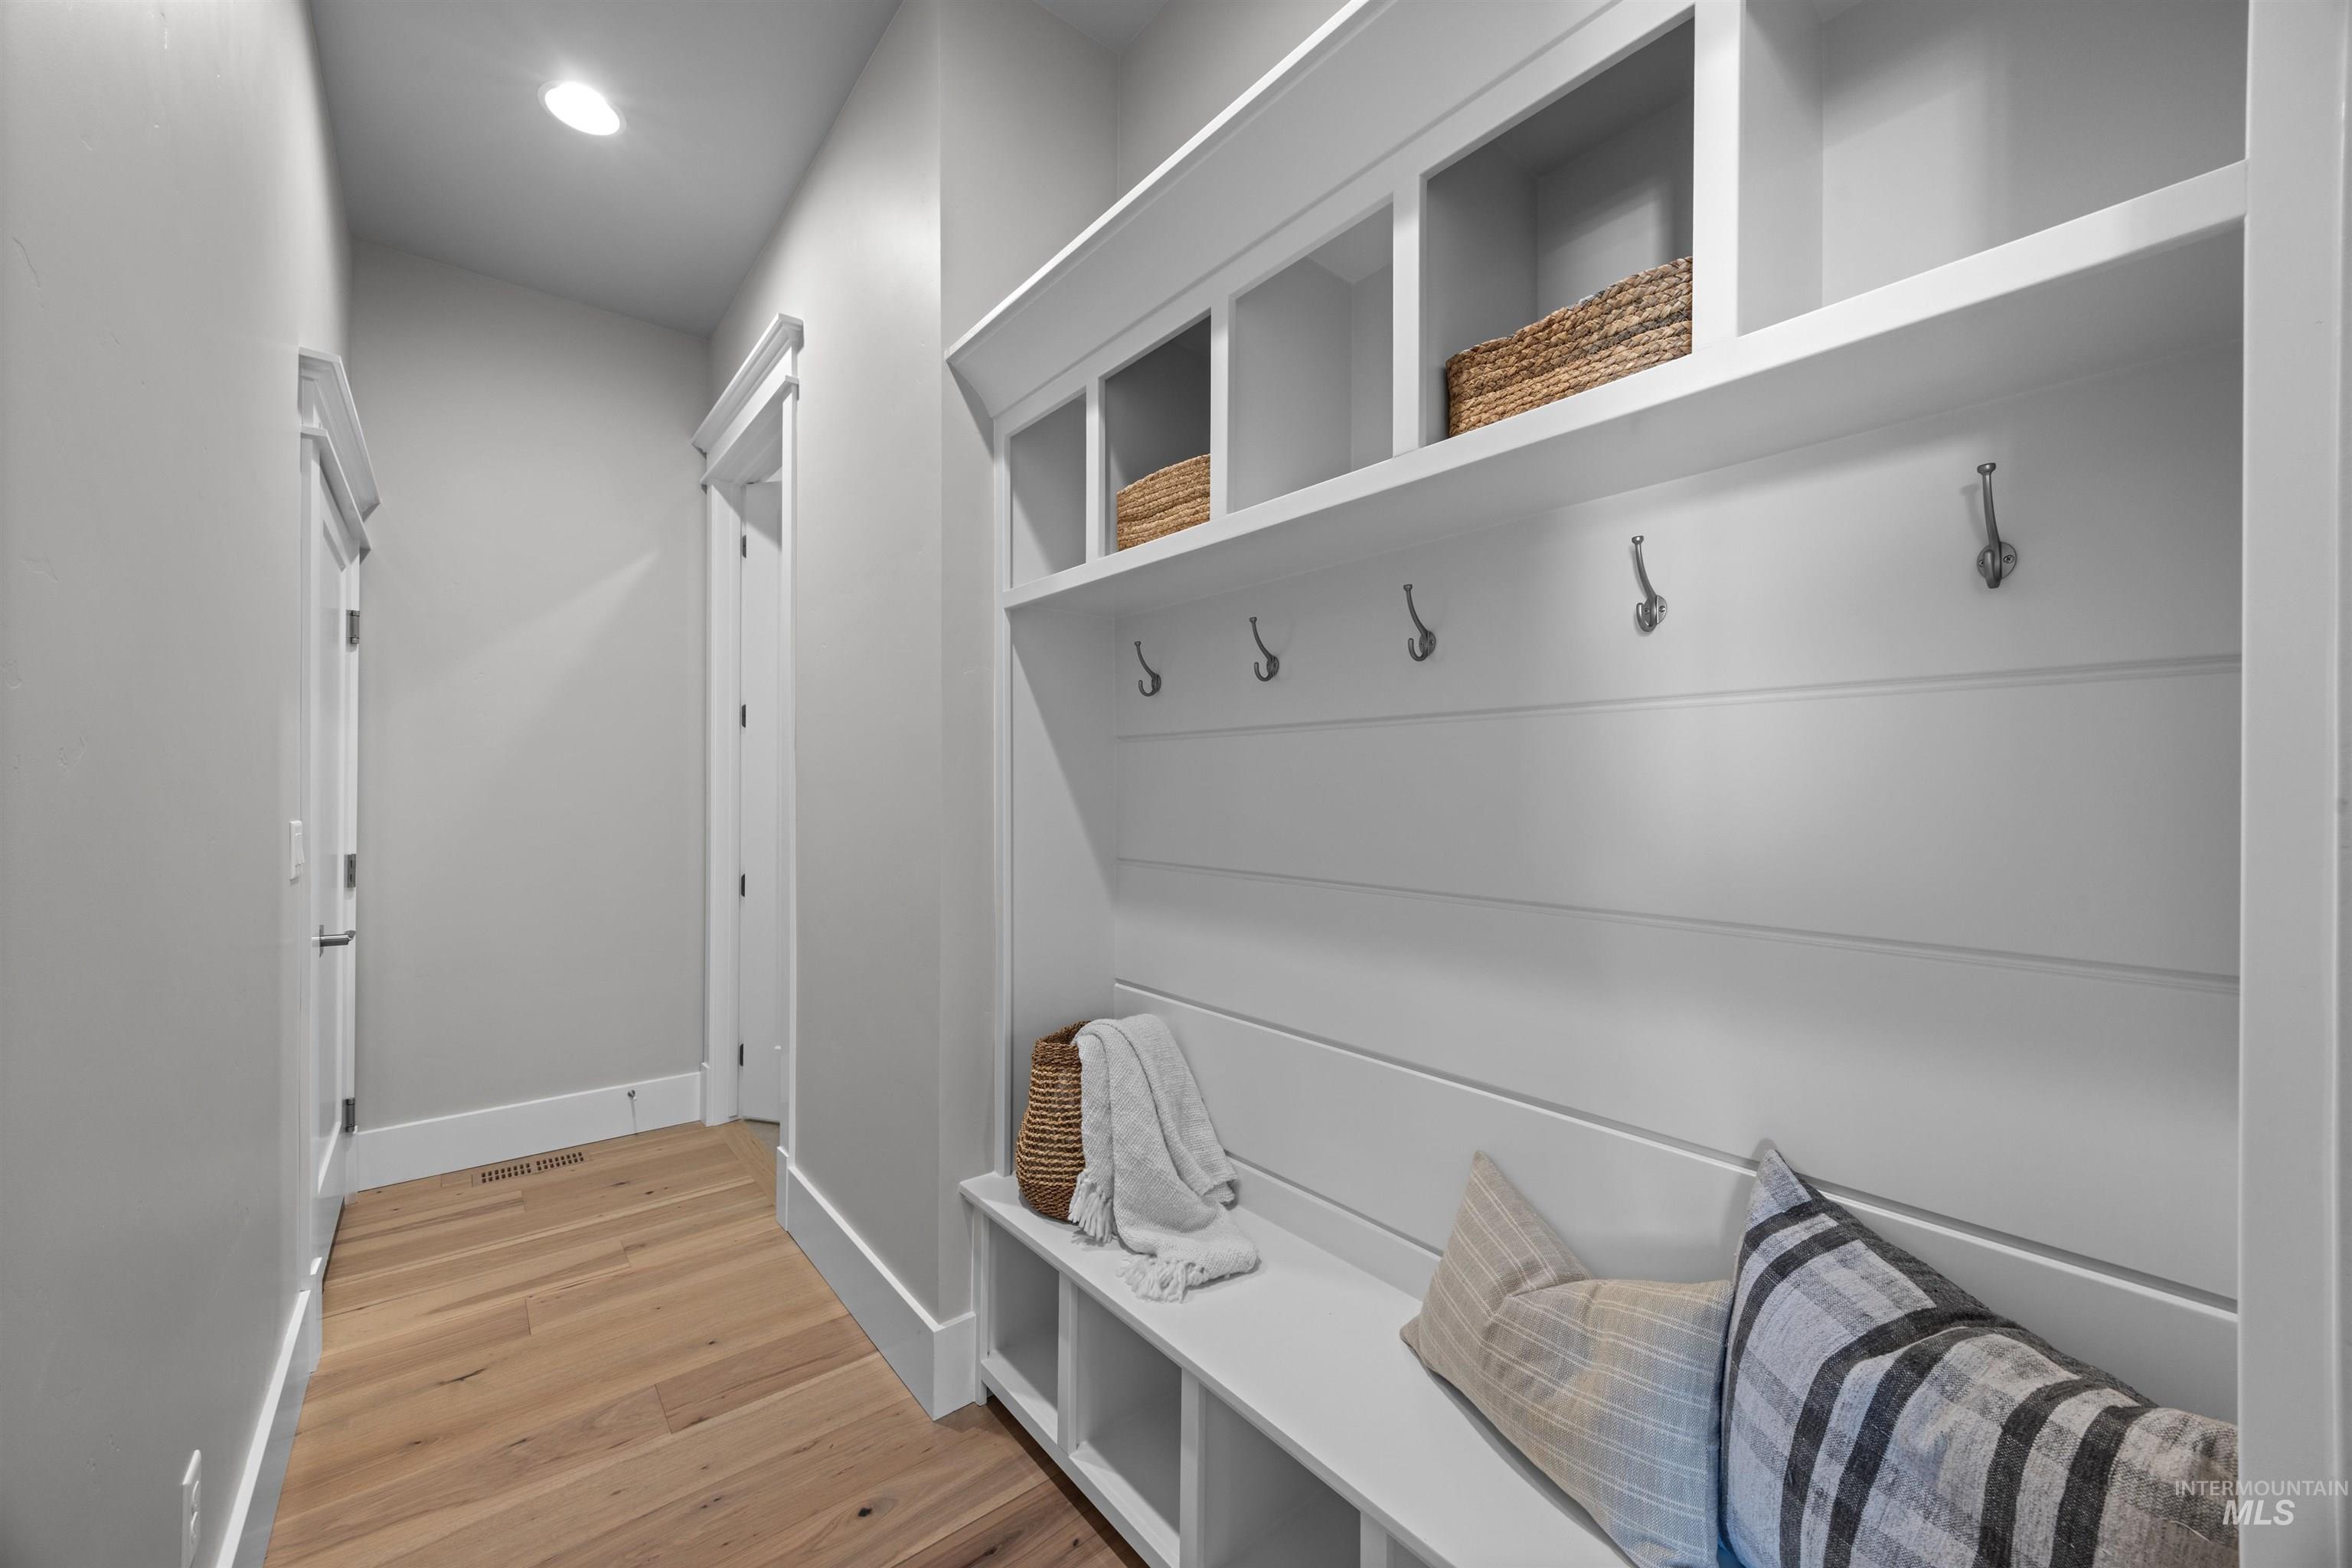
Built-in hall tree with integrated bench seating, cubby storage, coat hooks, and shiplap detailing
-
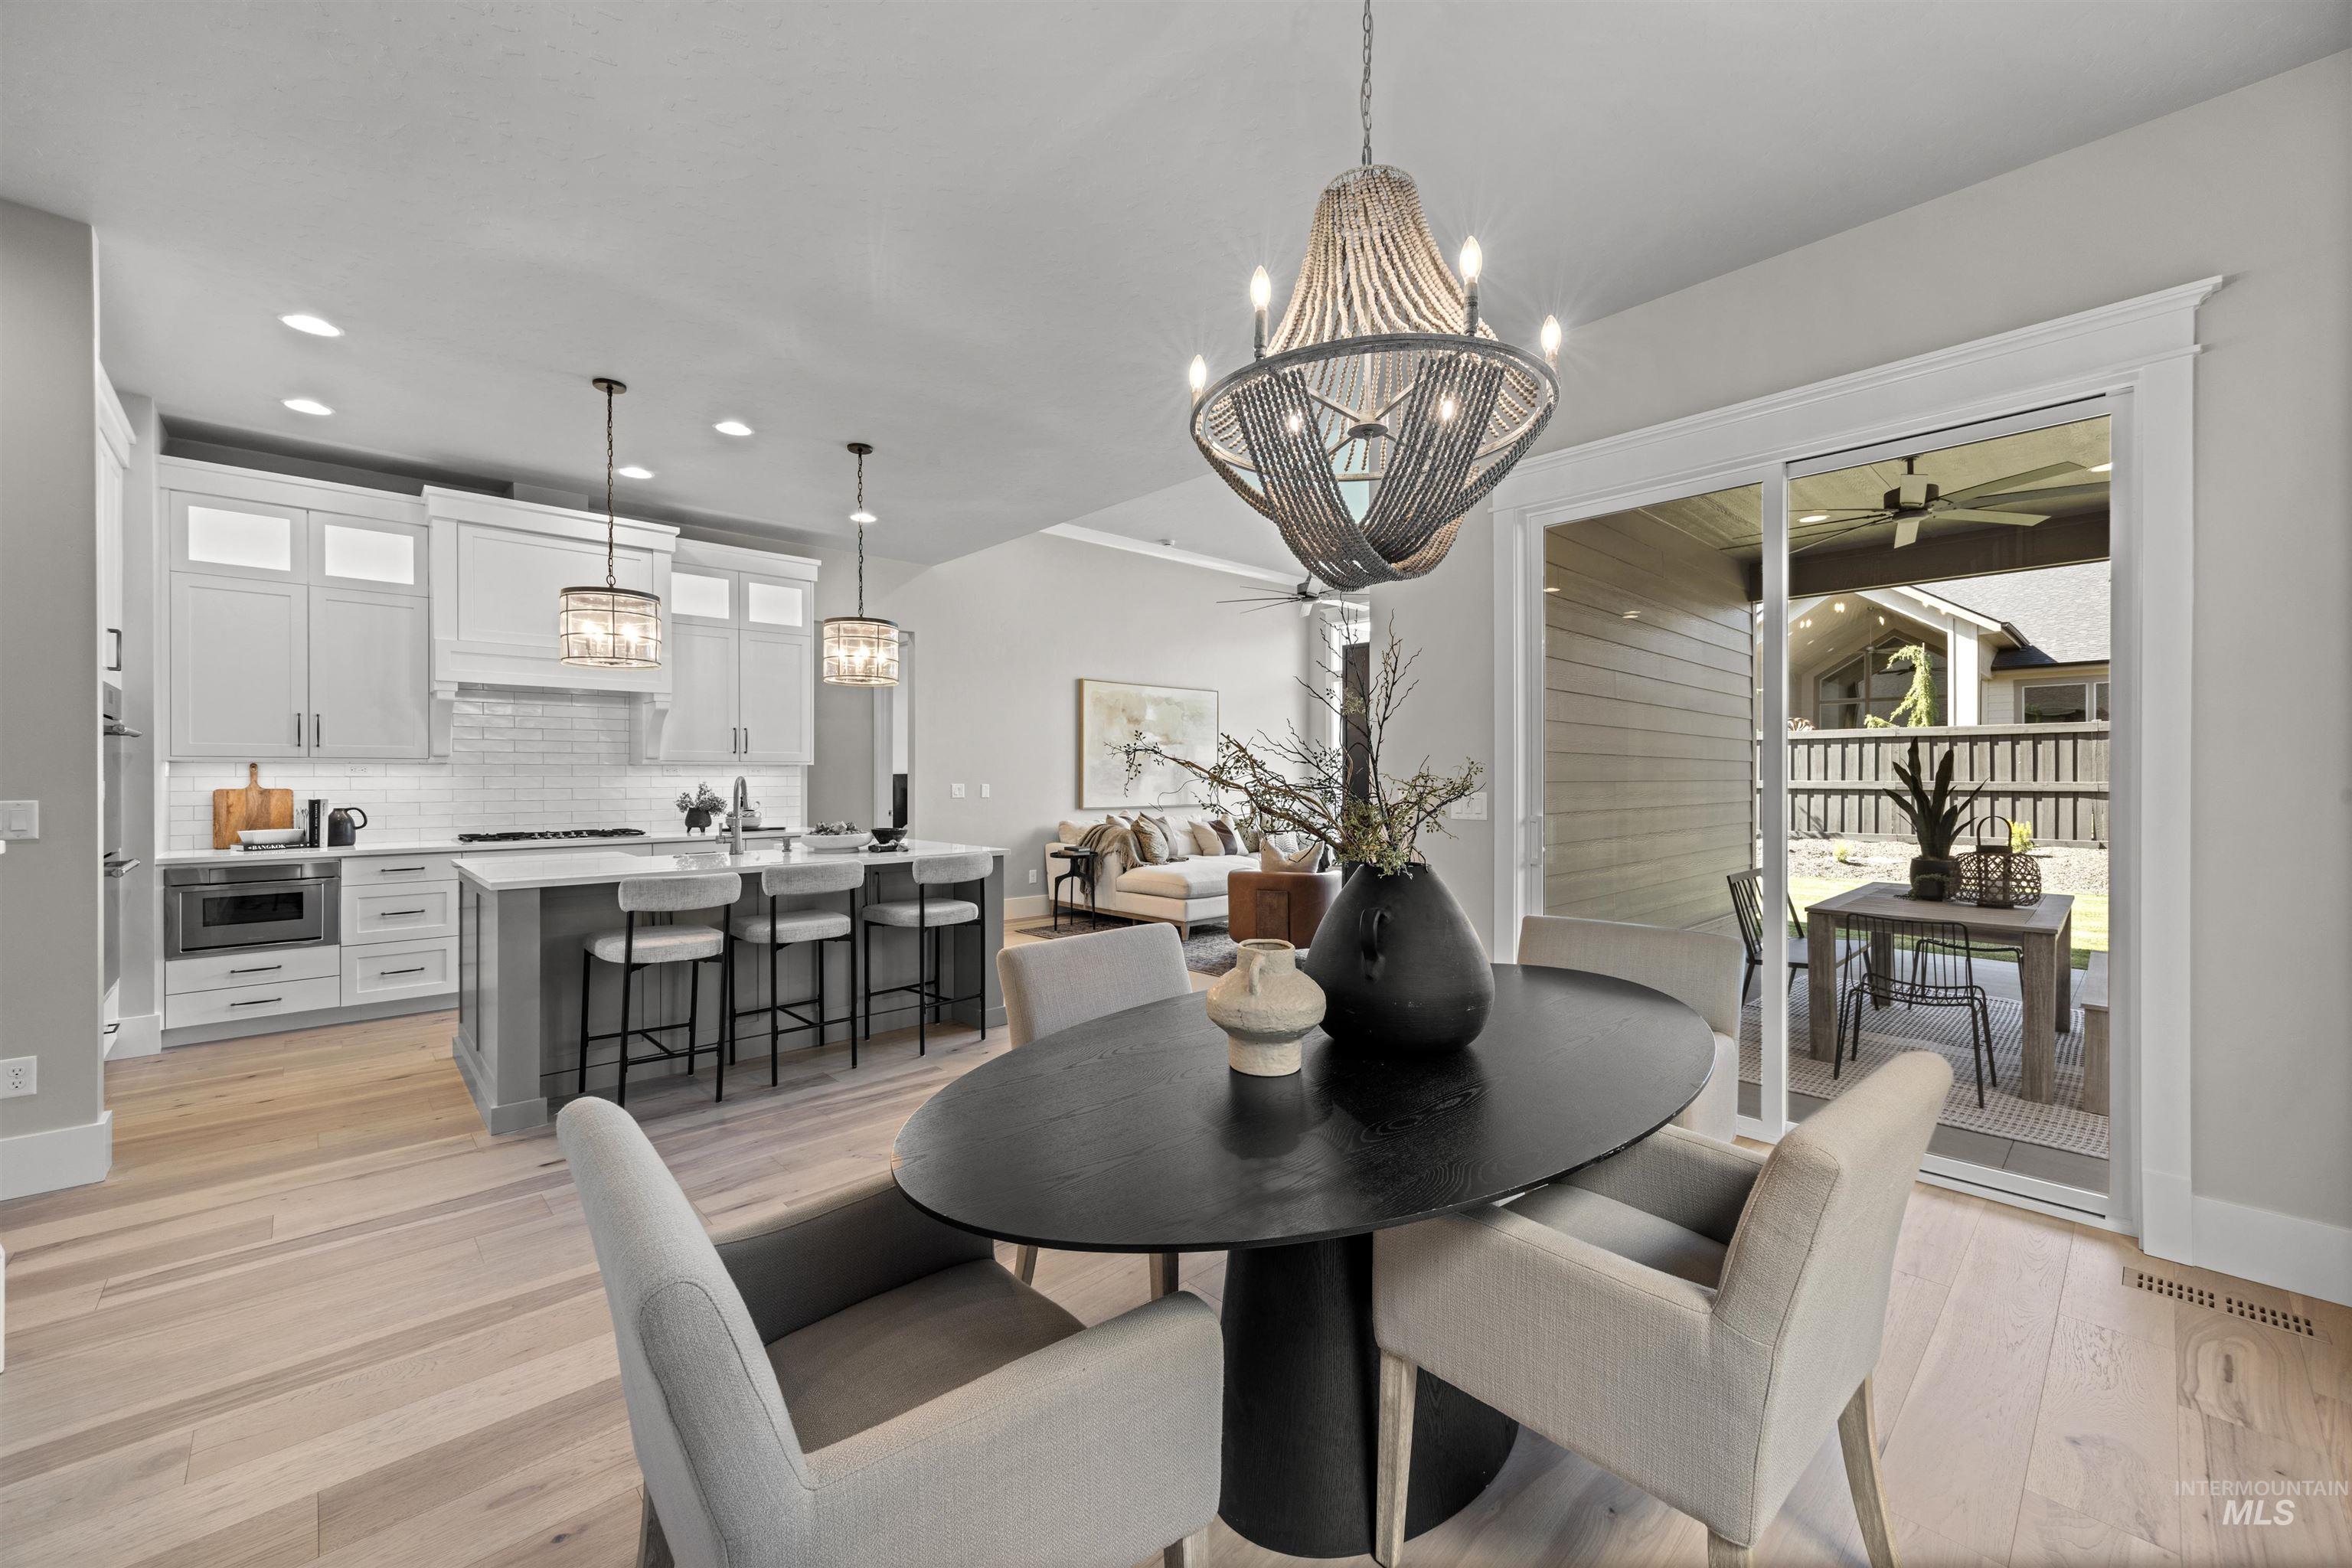
Open-concept living space featuring light wood-finish flooring, a kitchen with white cabinetry and a gray island, a dining area with a chandelier, and sliding glass doors opening to an outdoor patio
-

Open-concept living space featuring light wood-finish flooring, a contemporary kitchen with white cabinetry, a kitchen island with seating, a tile backsplash, and recessed lighting
-

Modern kitchen featuring a large center island with seating, stainless steel appliances, light wood-finish flooring, white shaker cabinetry with upper glass panels, and a subway tile backsplash
-

Living room featuring a gas fireplace with a white mantel, large multi-pane windows, wood-finish flooring, a ceiling fan, and crown molding
-
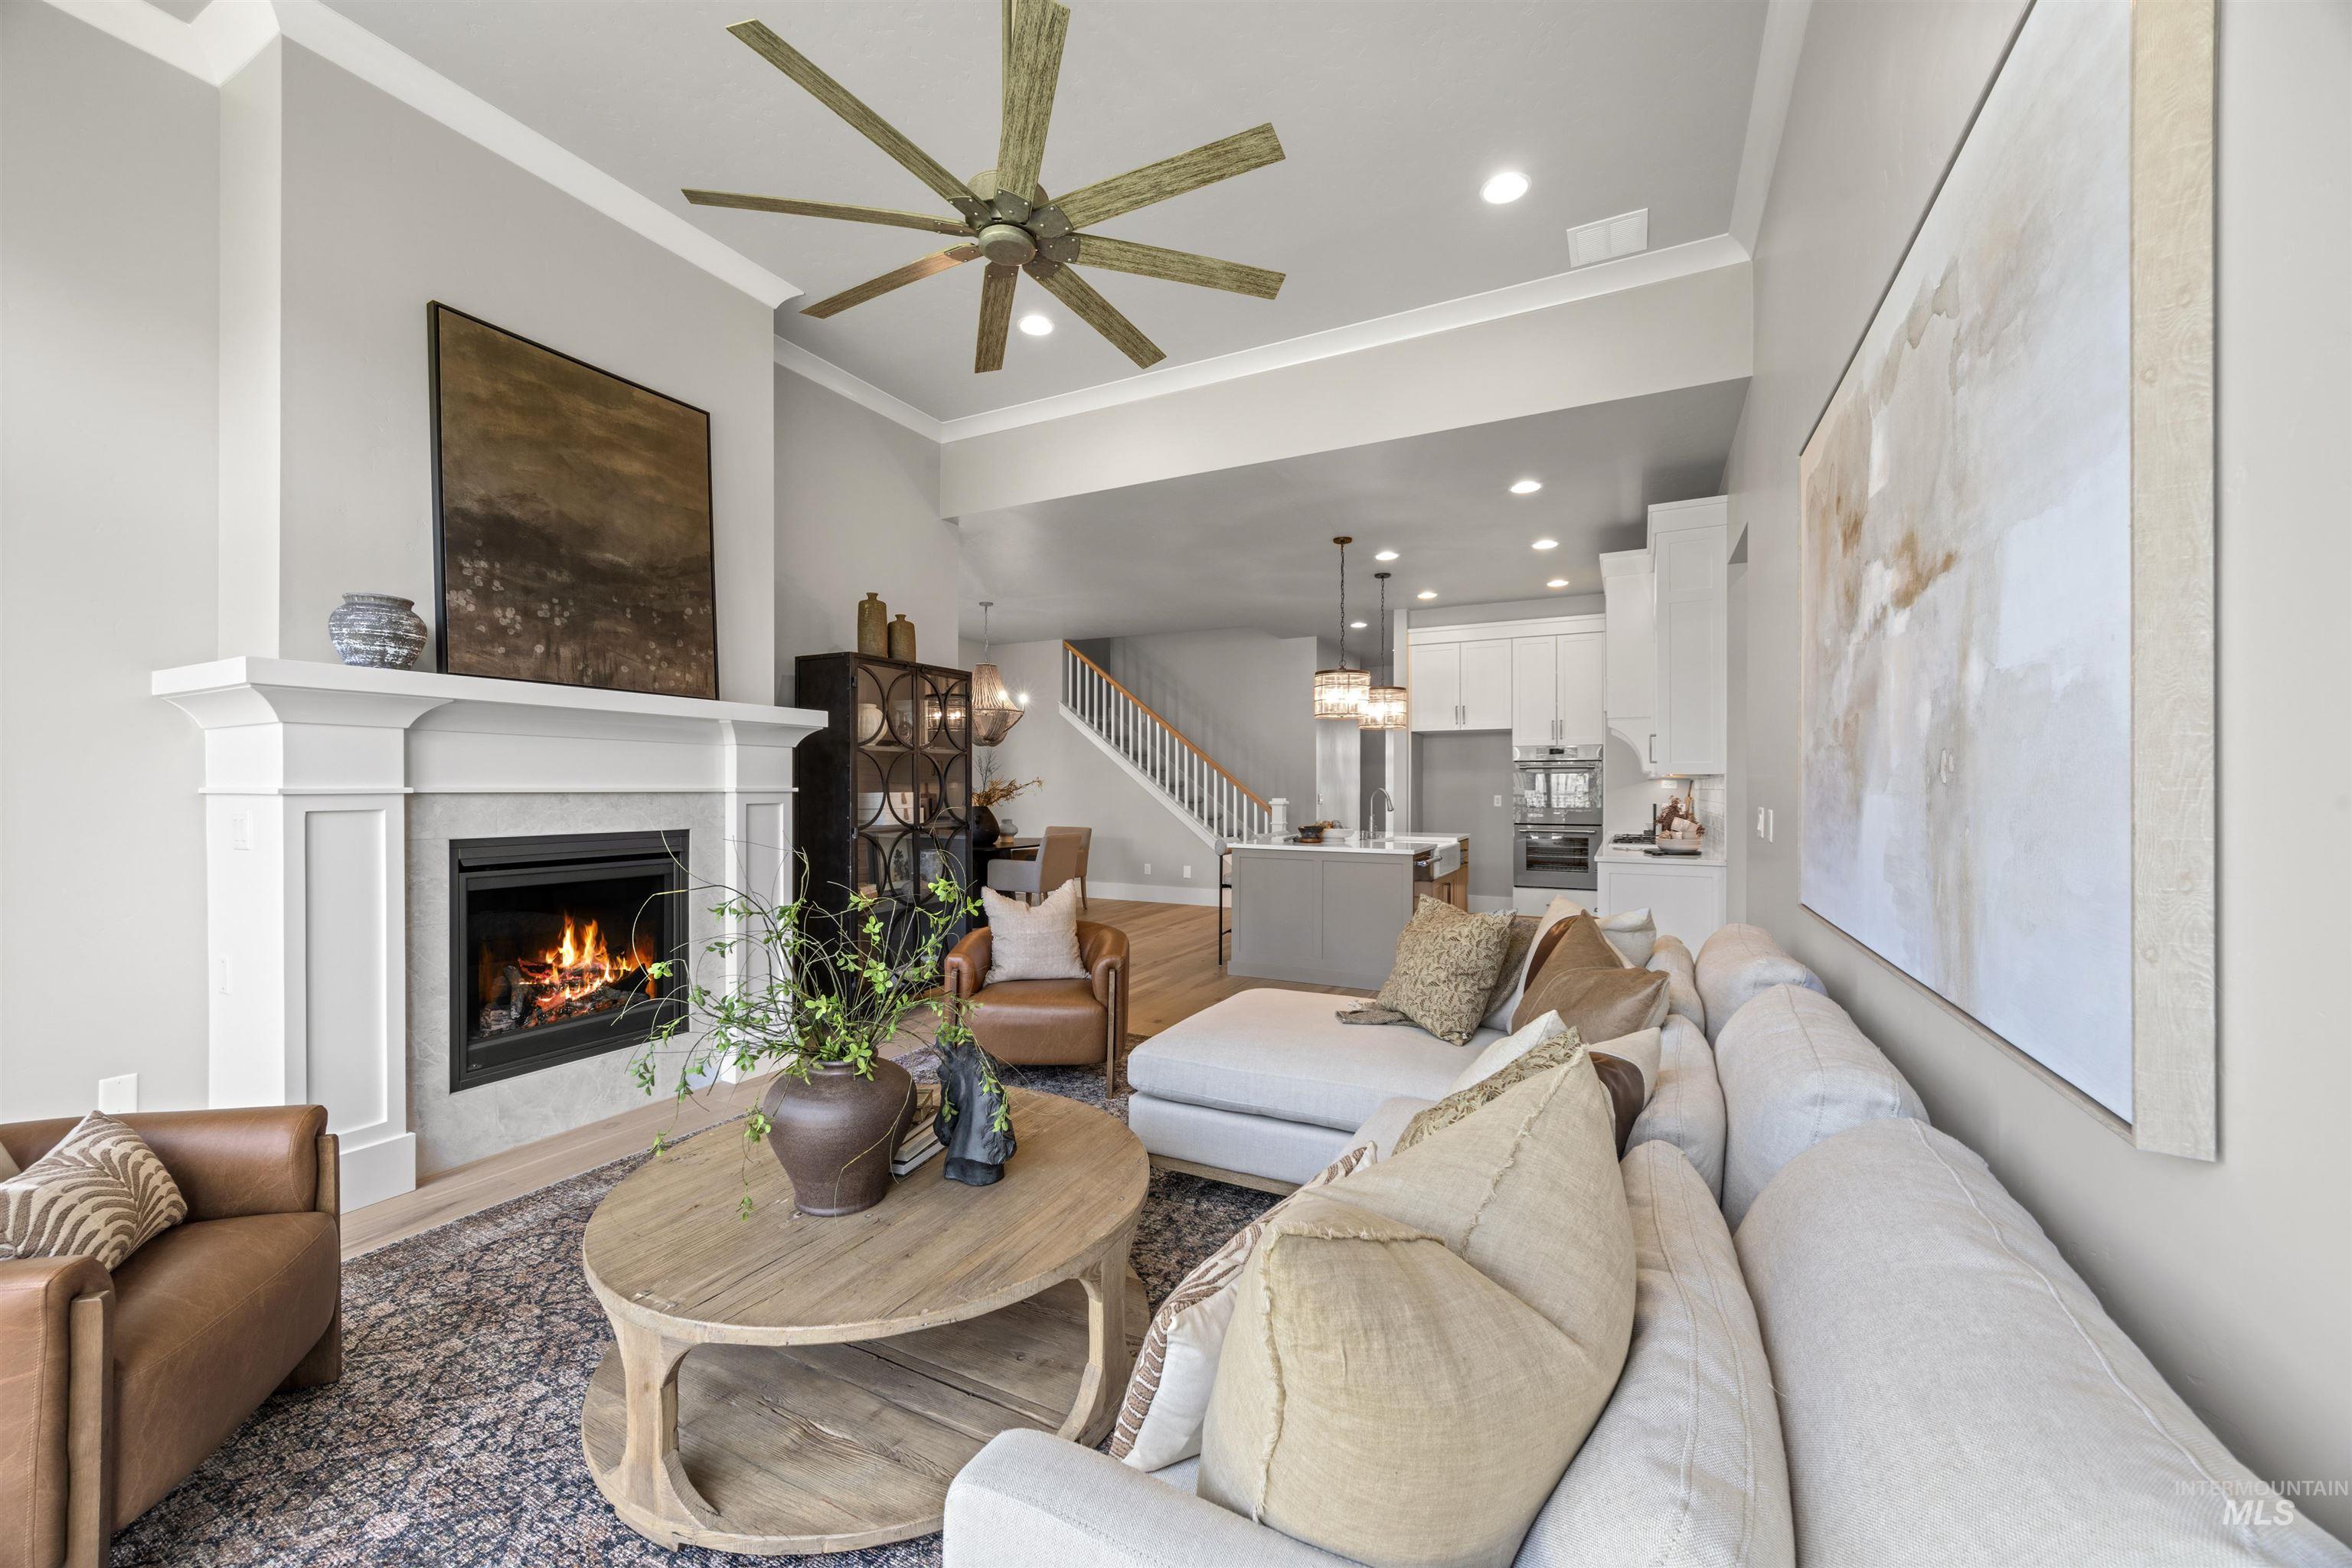
Living area featuring a floor-to-ceiling fireplace with a white mantel, an open-concept kitchen with white cabinetry and stainless steel appliances, wood-finish flooring, a contemporary ceiling fan, and crown molding
-
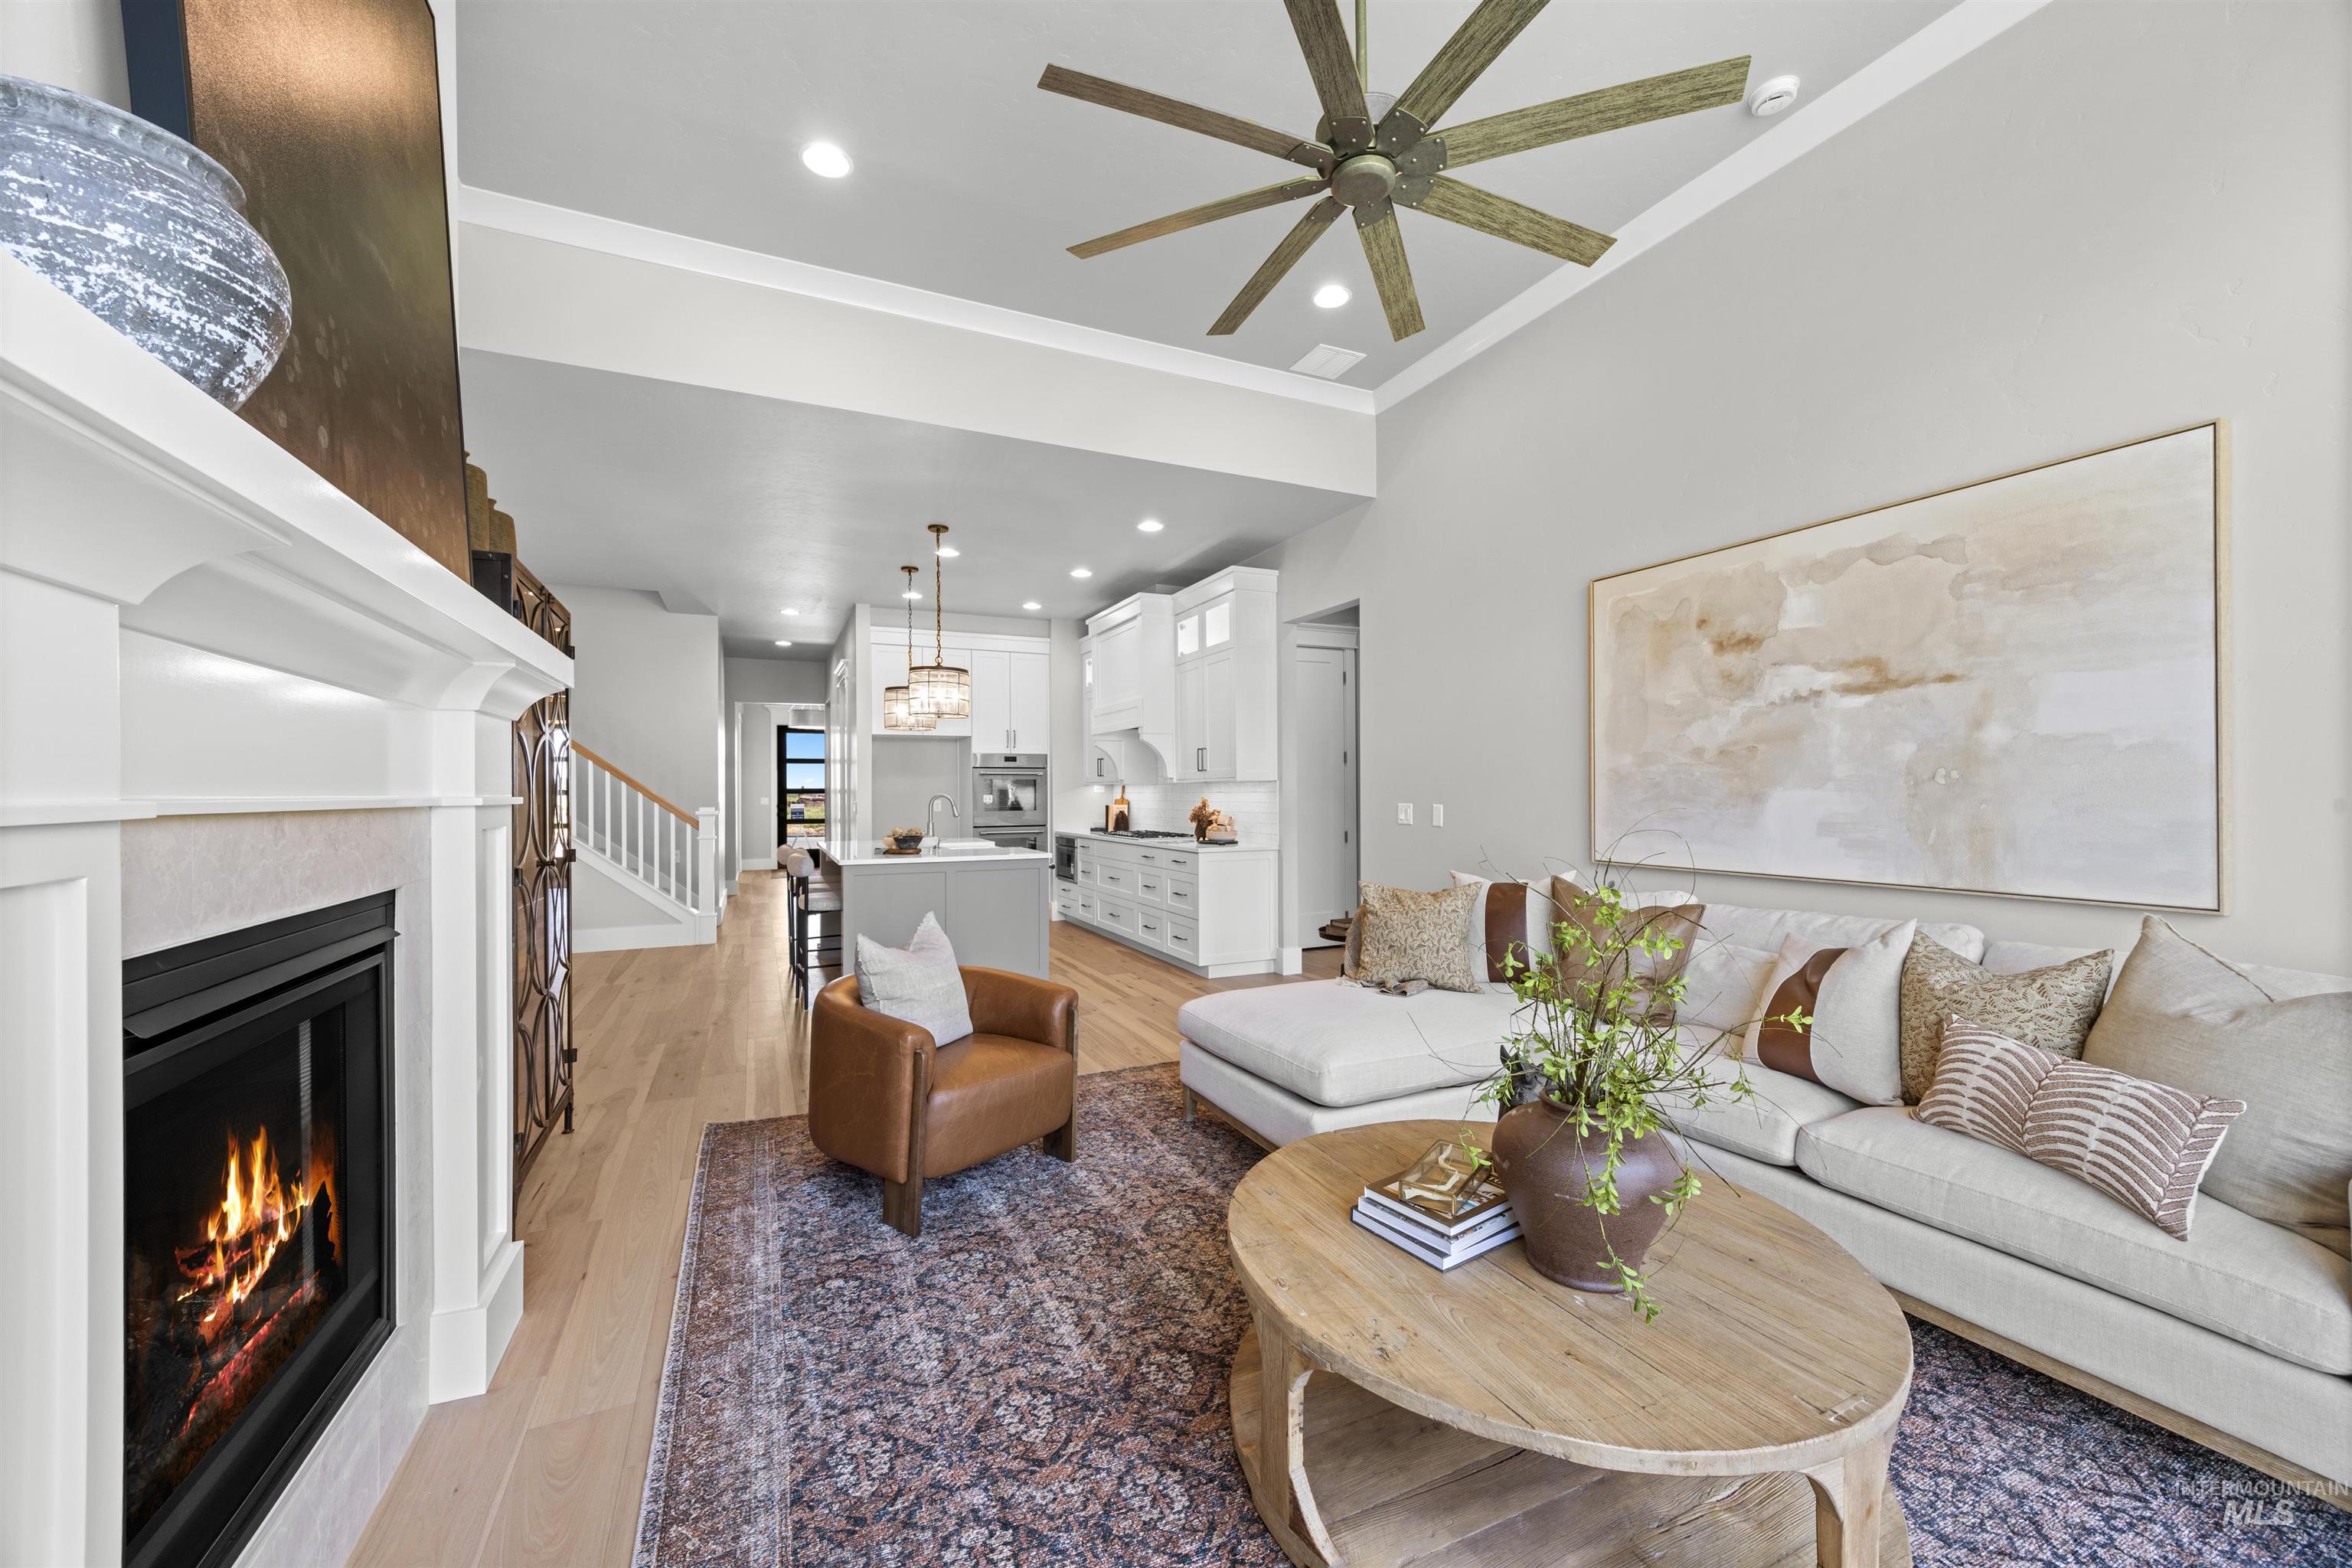
Living area featuring a gas fireplace with a white mantel, wood-finish flooring, and high ceilings with a modern ceiling fan
-

Gourmet kitchen featuring a large central island with seating, white shaker cabinetry, double wall ovens, a tile backsplash, and light wood-finish flooring
-
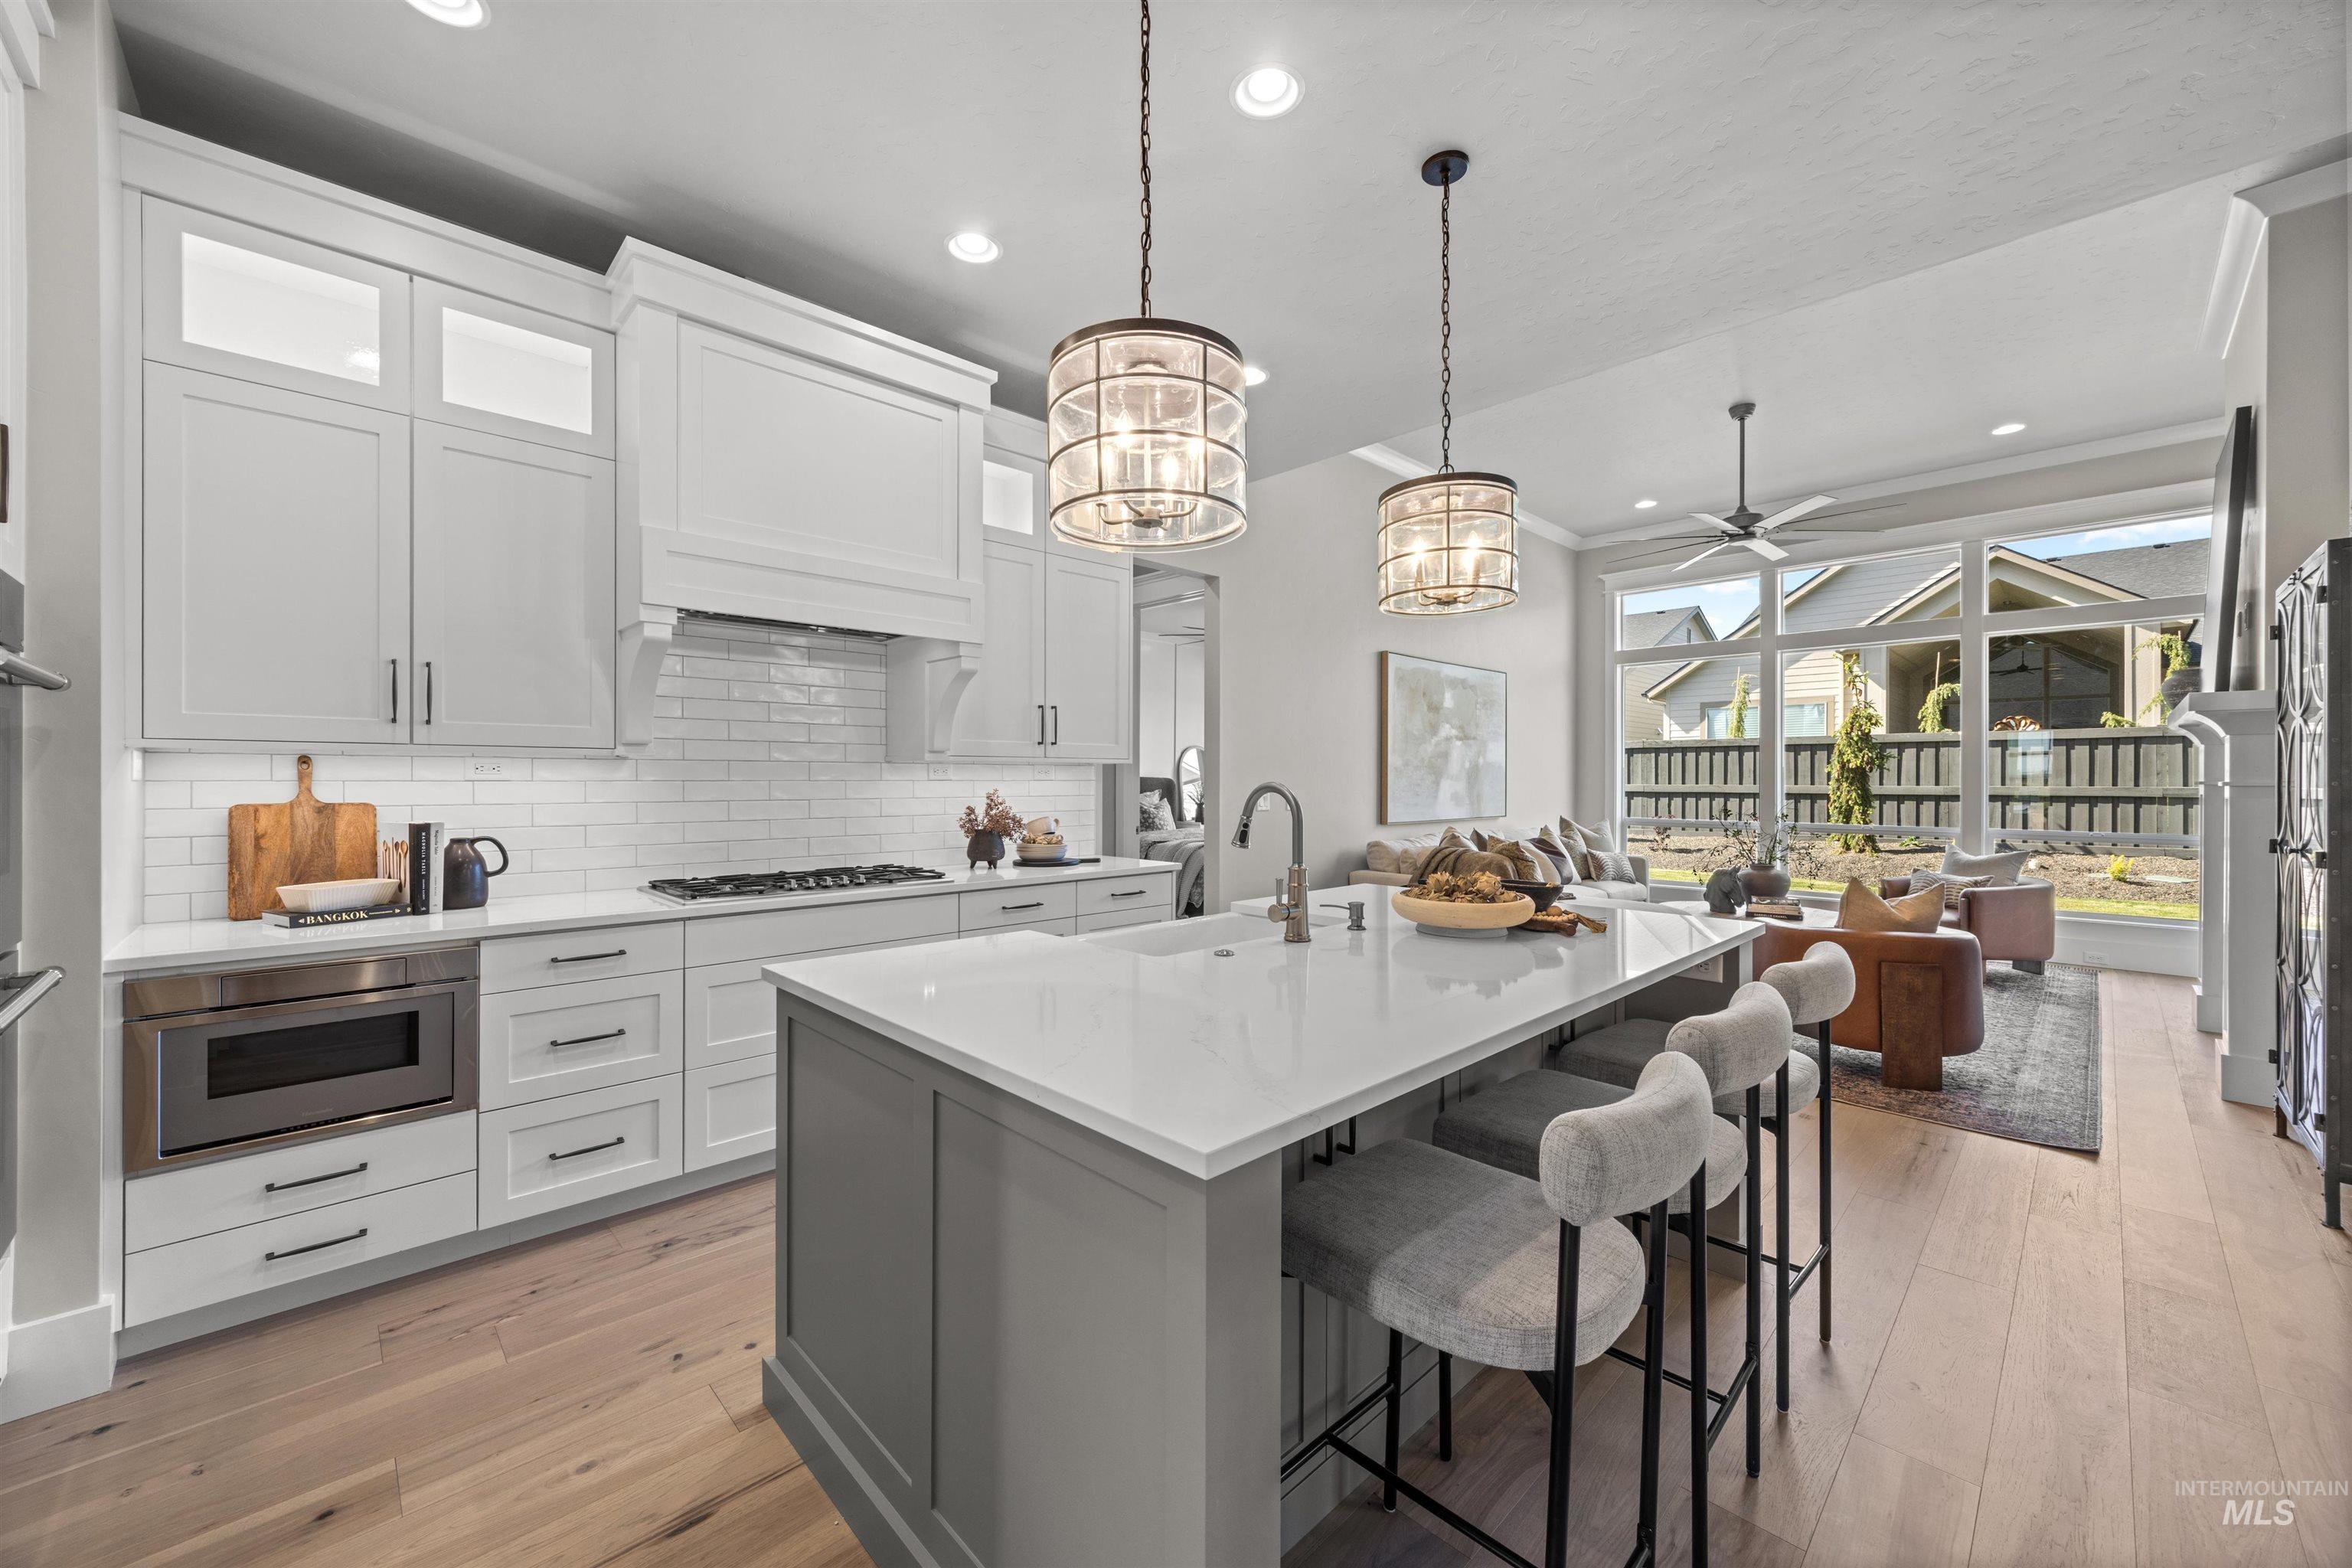
Open-concept kitchen featuring an oversized island with seating, pendant lighting, built-in microwave, gas range, and wood-finish flooring
-

Kitchen featuring a central island with countertop seating, white shaker cabinetry, stainless steel wall oven, gas cooktop with range hood, and subway tile backsplash
-
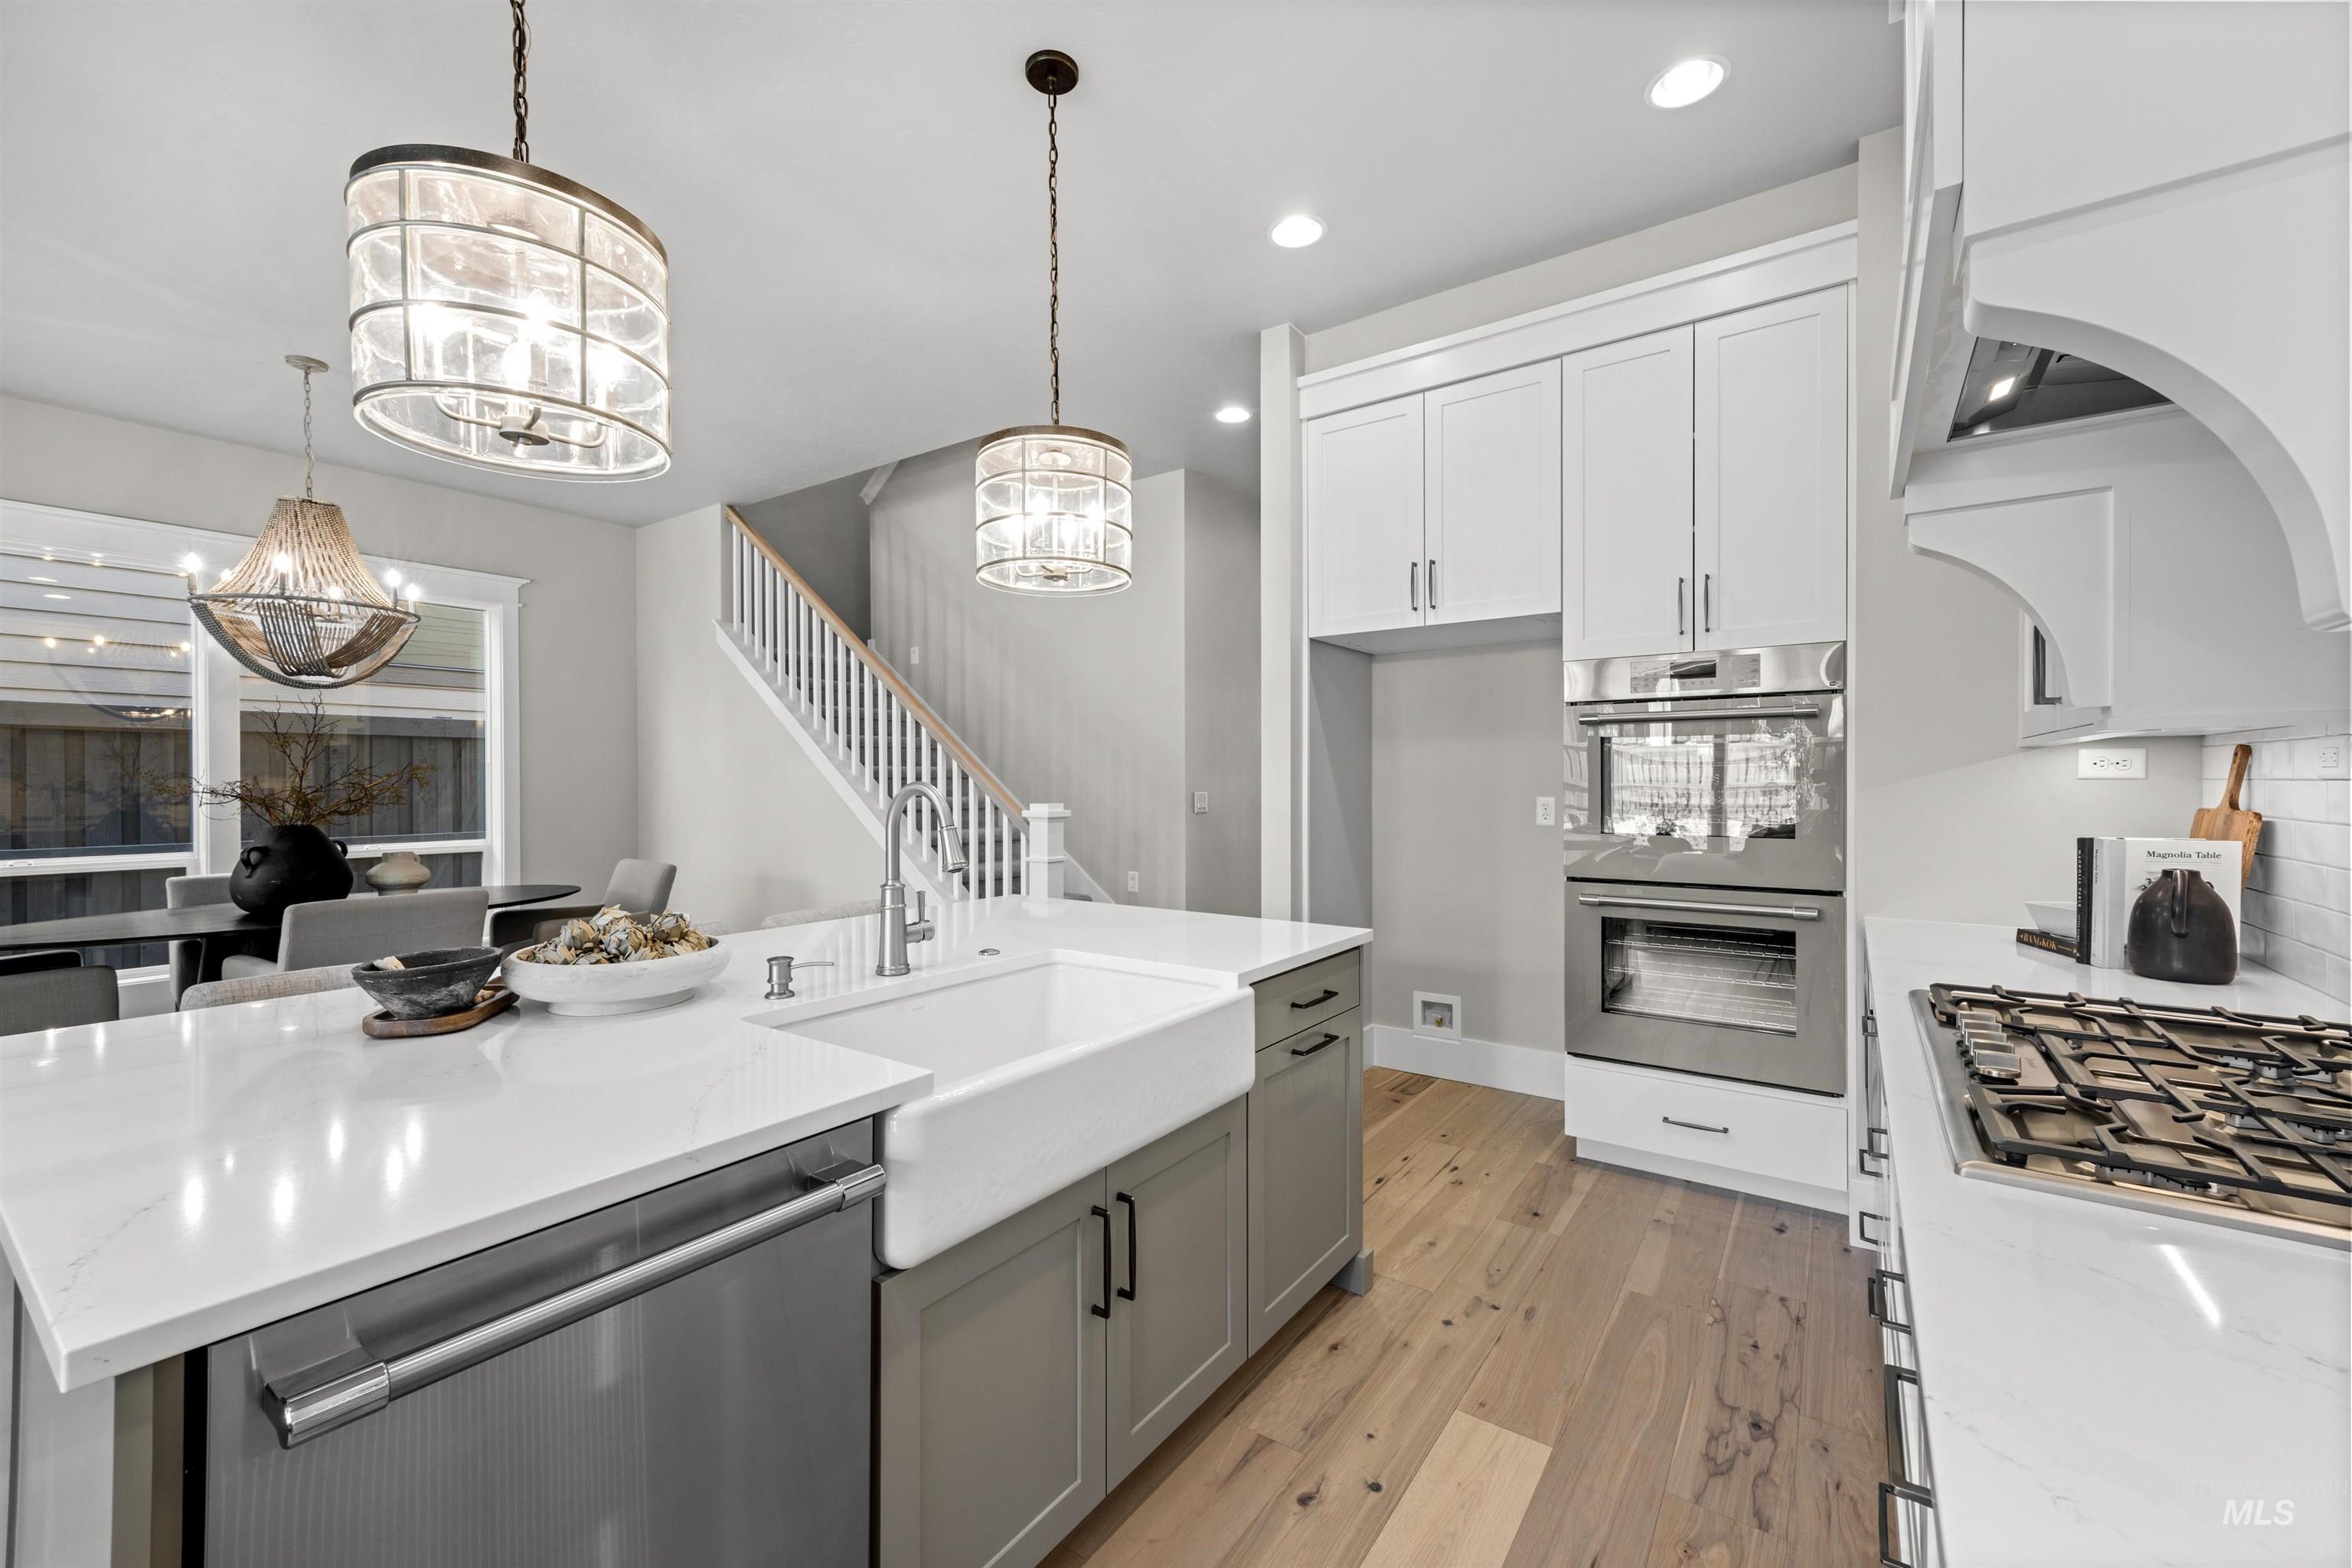
Gourmet kitchen featuring a large central island with a farmhouse sink, stainless steel dishwasher, and quartz countertops
-
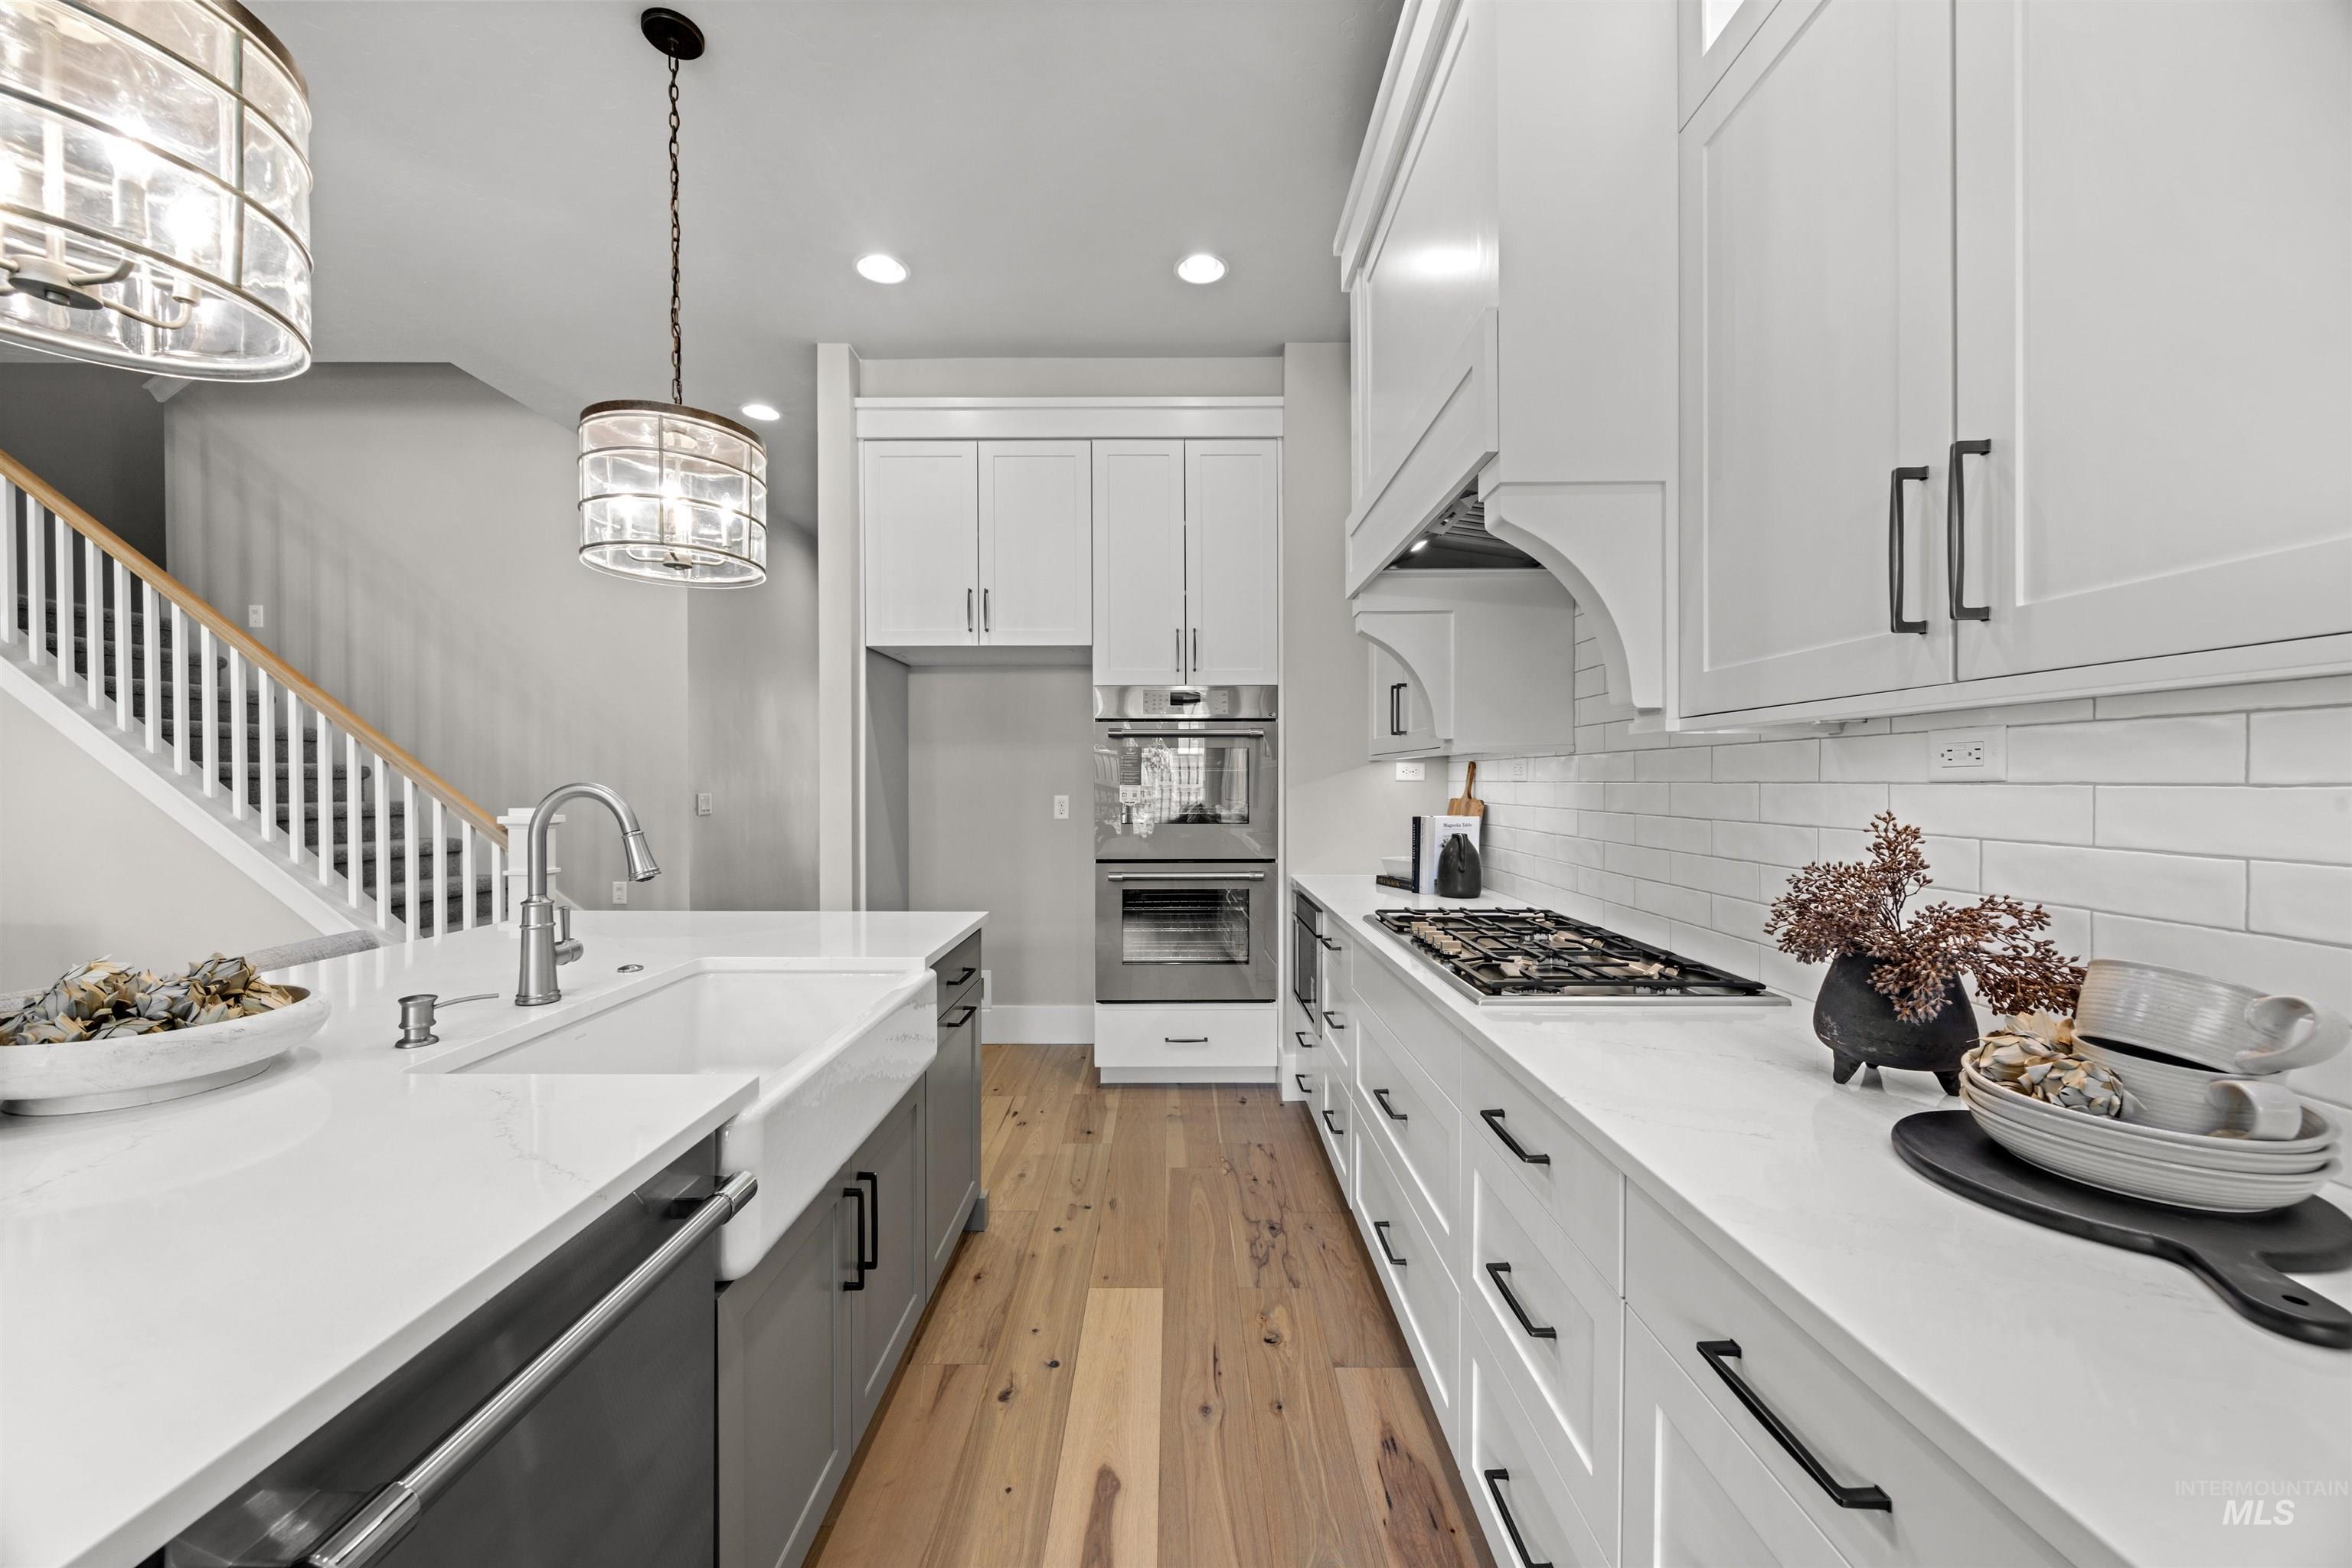
Modern kitchen featuring white shaker cabinetry, light-toned wood-finish flooring, white subway tile backsplash, and stainless steel appliances including a gas range and built-in oven
-
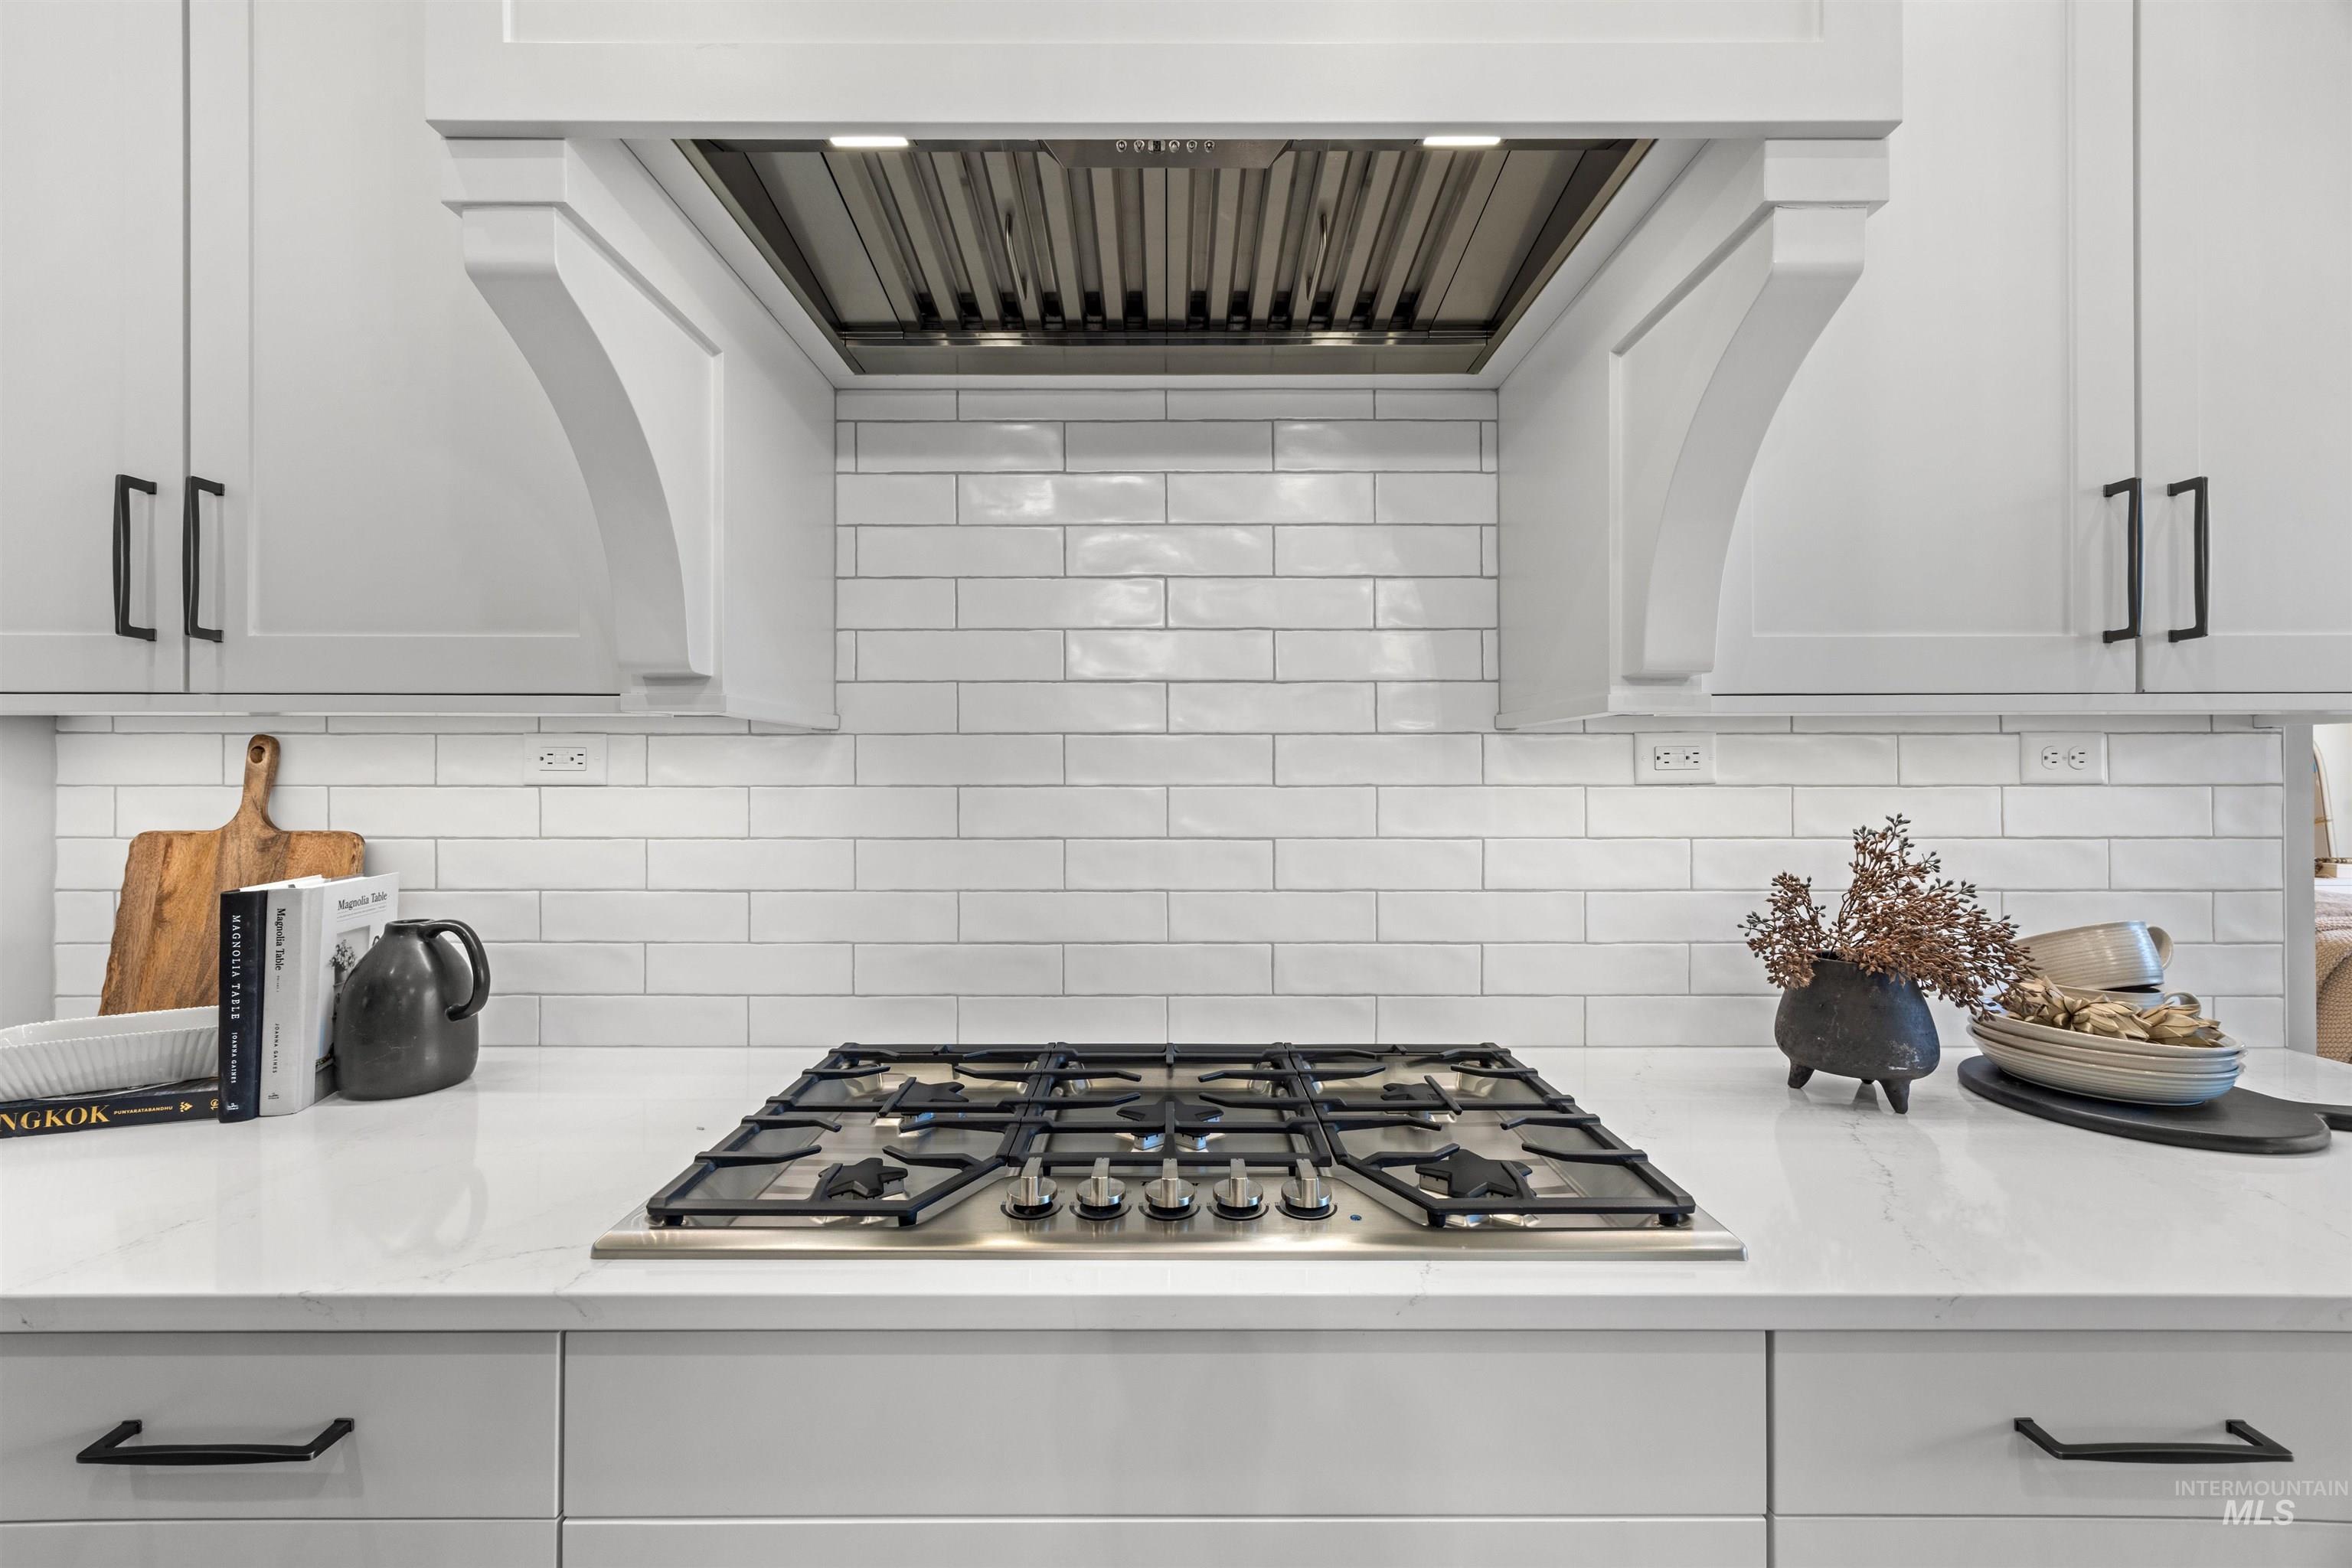
Stainless steel gas cooktop integrated into a light-toned countertop, complemented by a white subway tile backsplash
-

Open-concept living area featuring a kitchen island with a farmhouse sink, white countertops, wood-finish flooring, a contemporary fireplace, and floor-to-ceiling windows
-
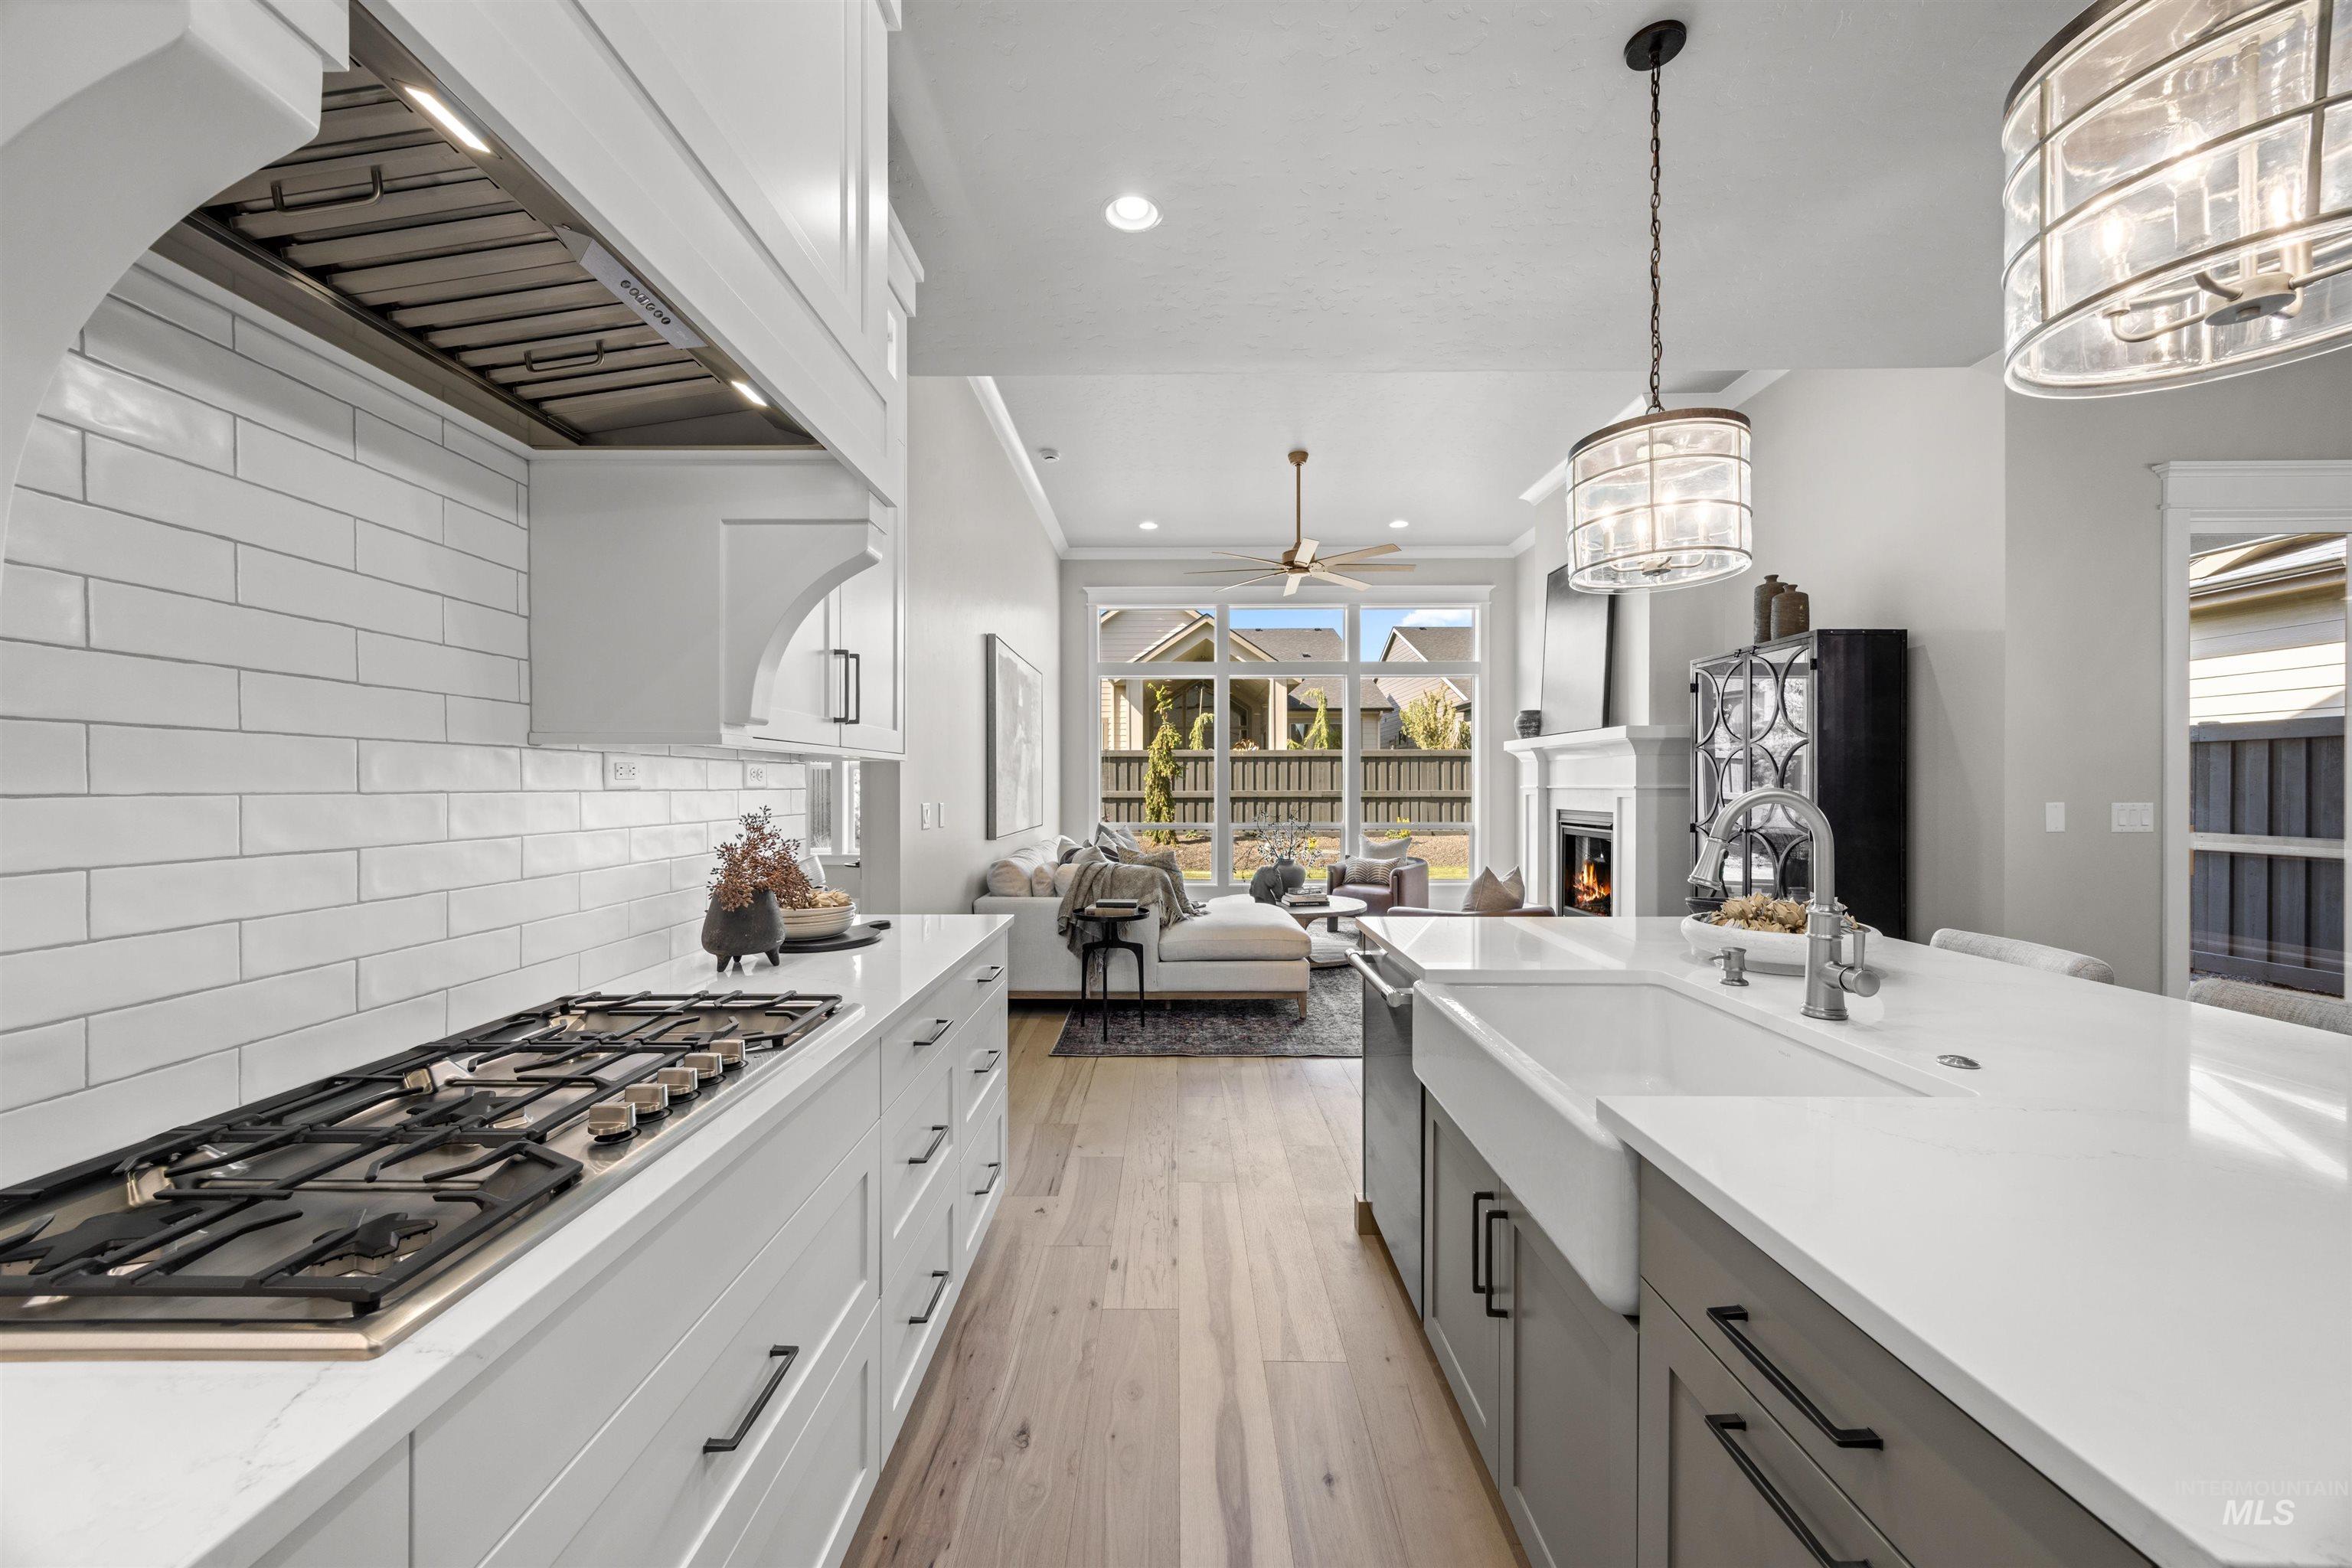
Modern kitchen featuring a gas range, white subway tile backsplash, and light wood-finish flooring
-

Carpeted room featuring a large window, recessed lighting, and a ceiling fan
-
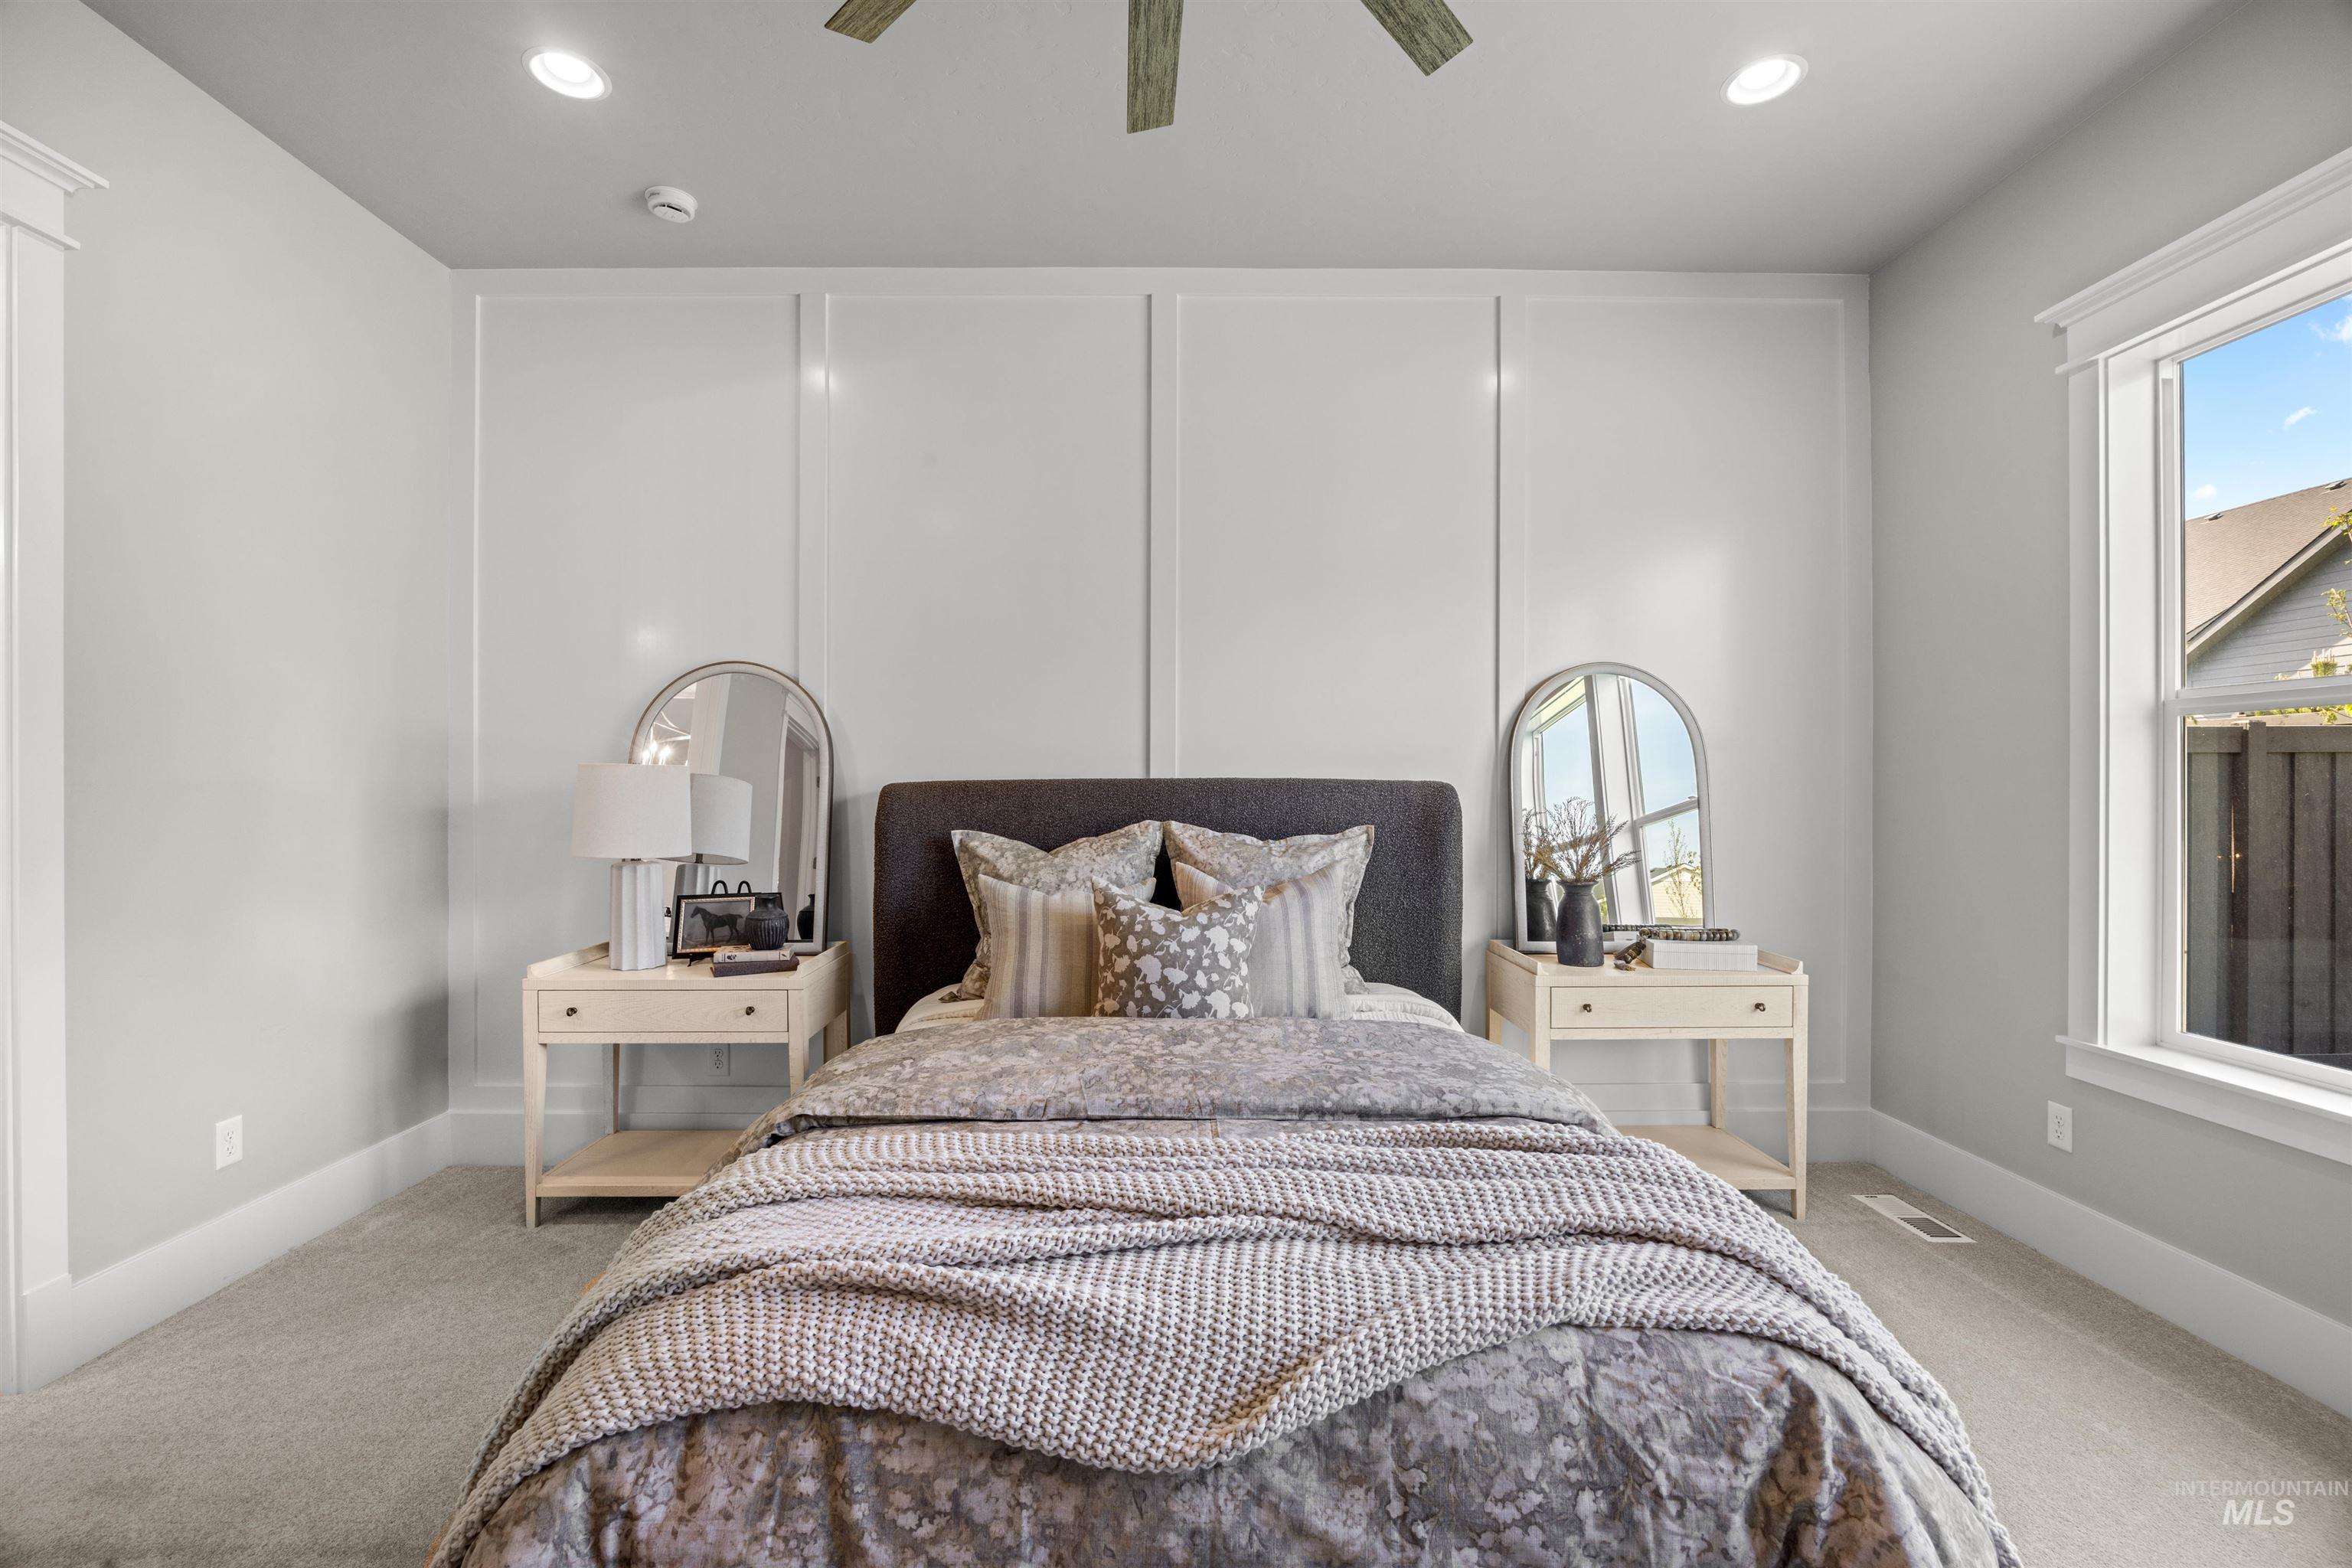
Bedroom featuring a paneled accent wall, recessed lighting, and a ceiling fan
-
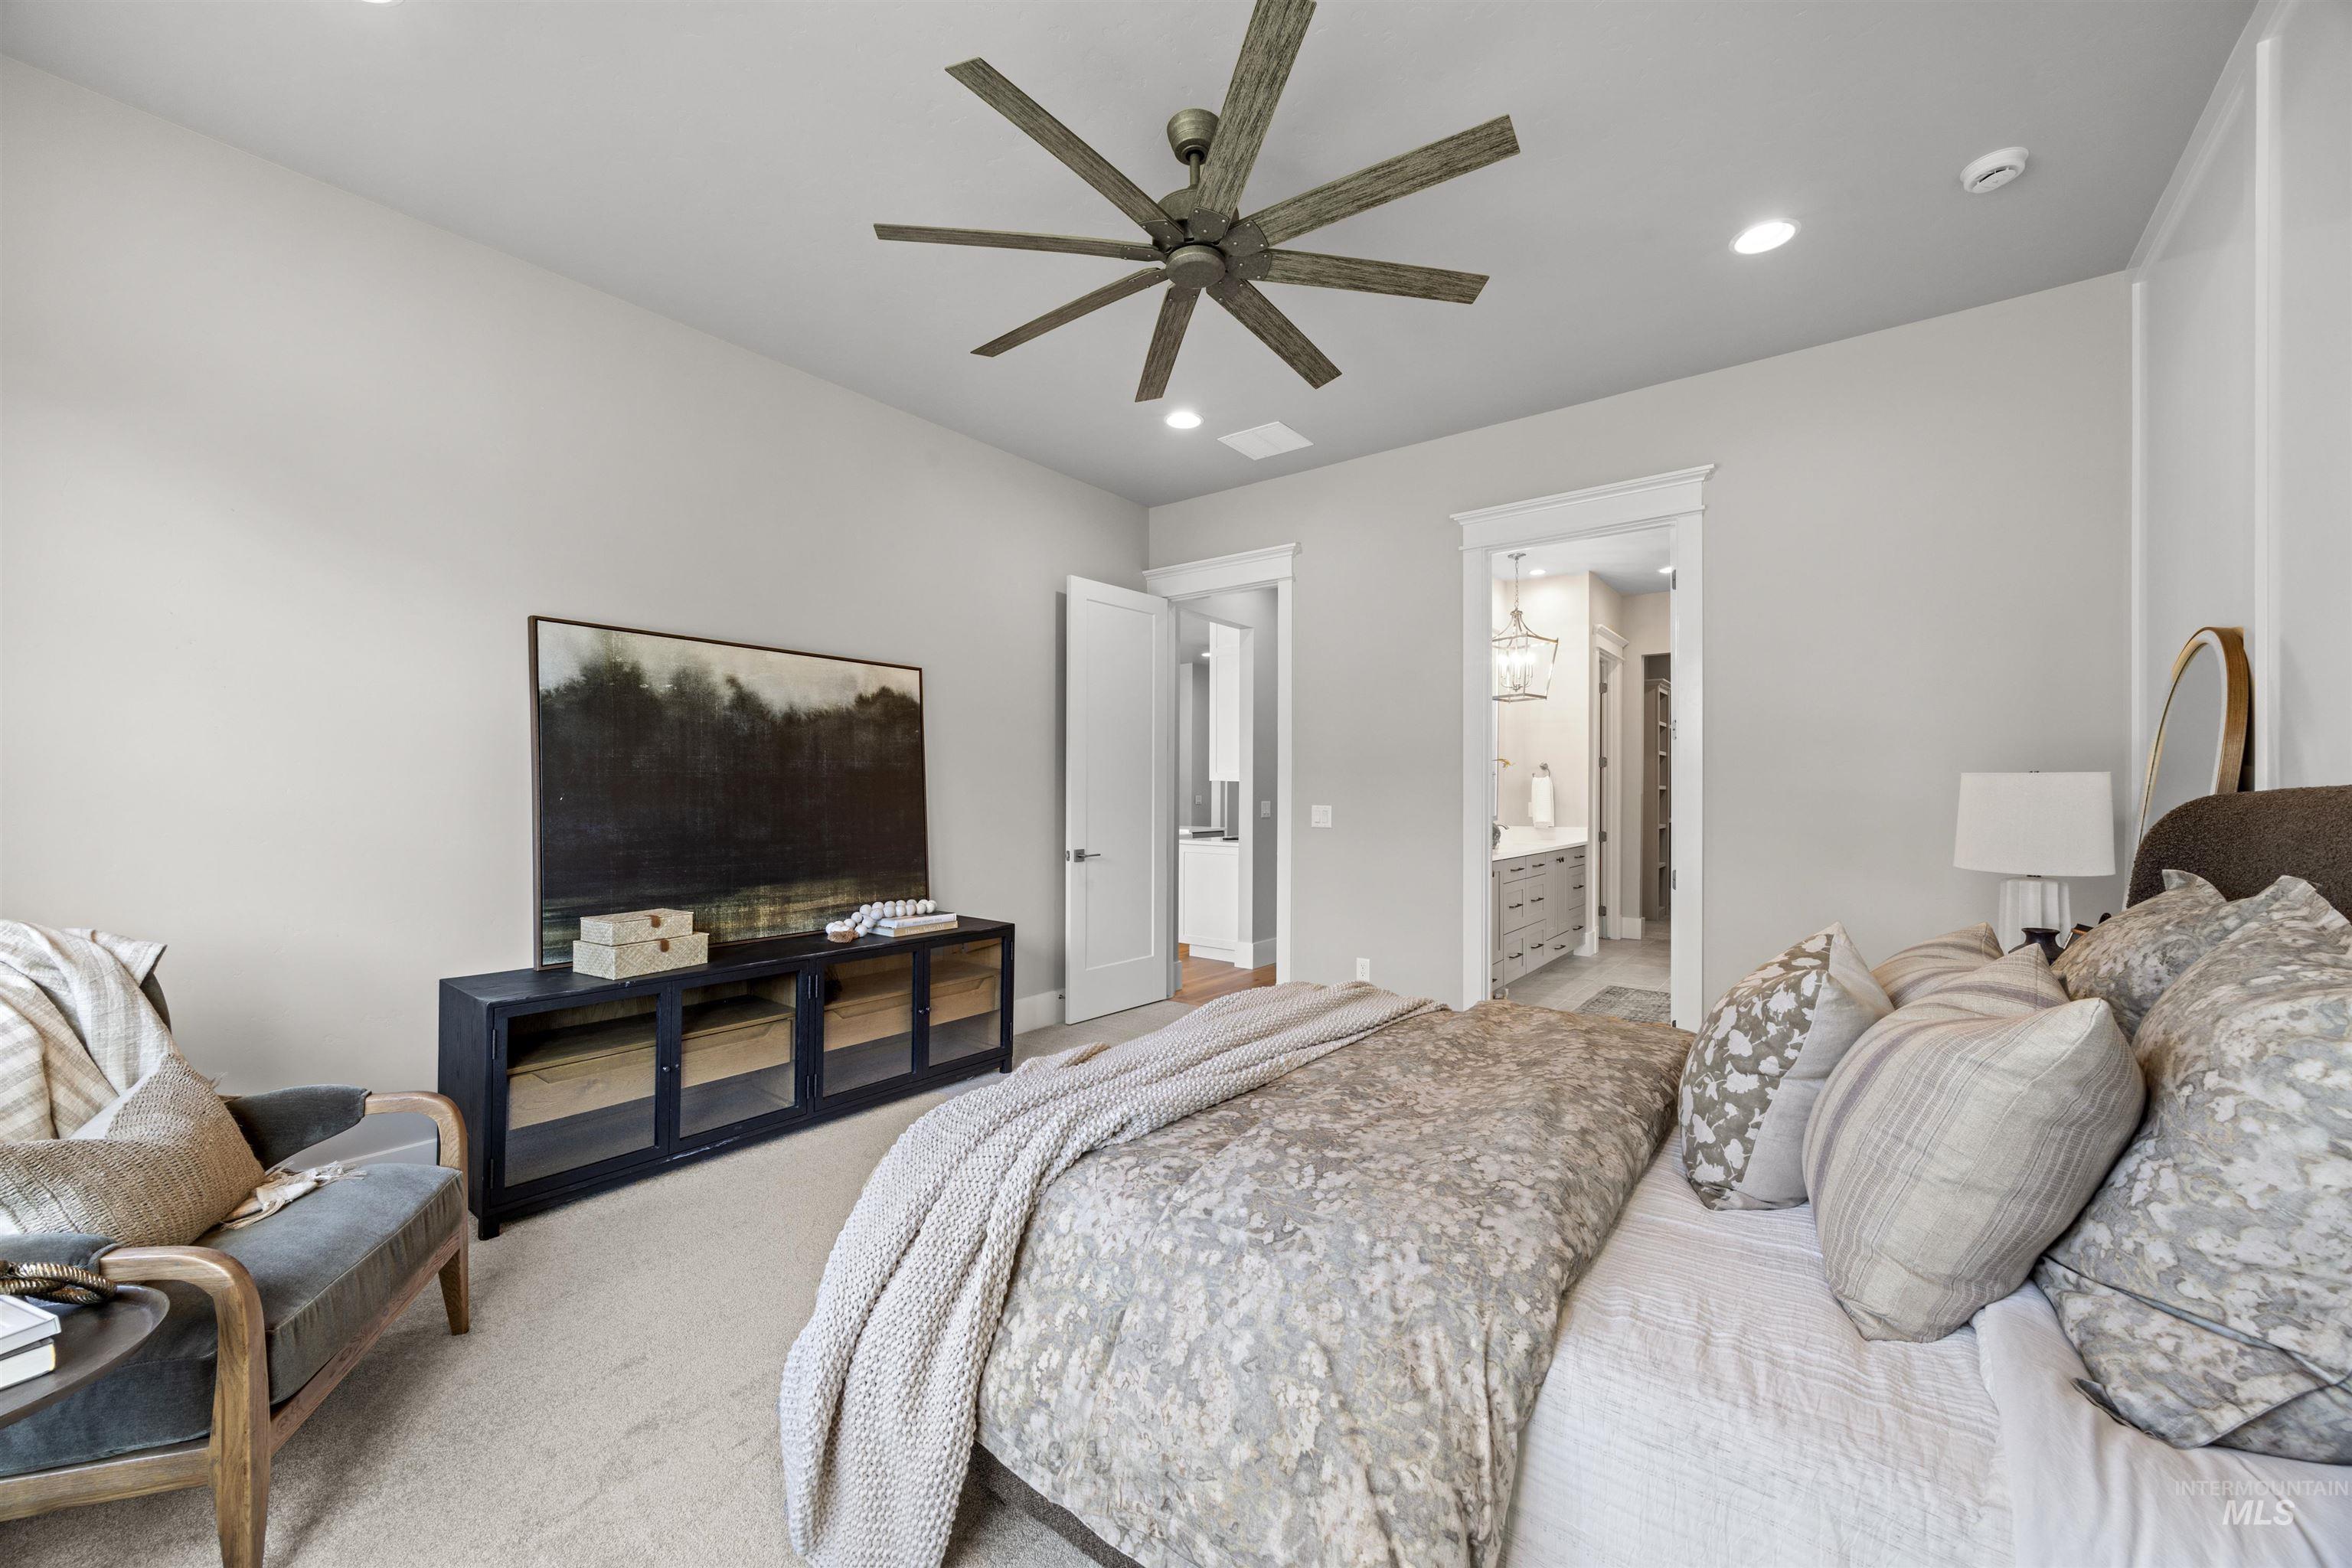
Spacious room with a ceiling fan, recessed lighting, and soft gray wall paint
-
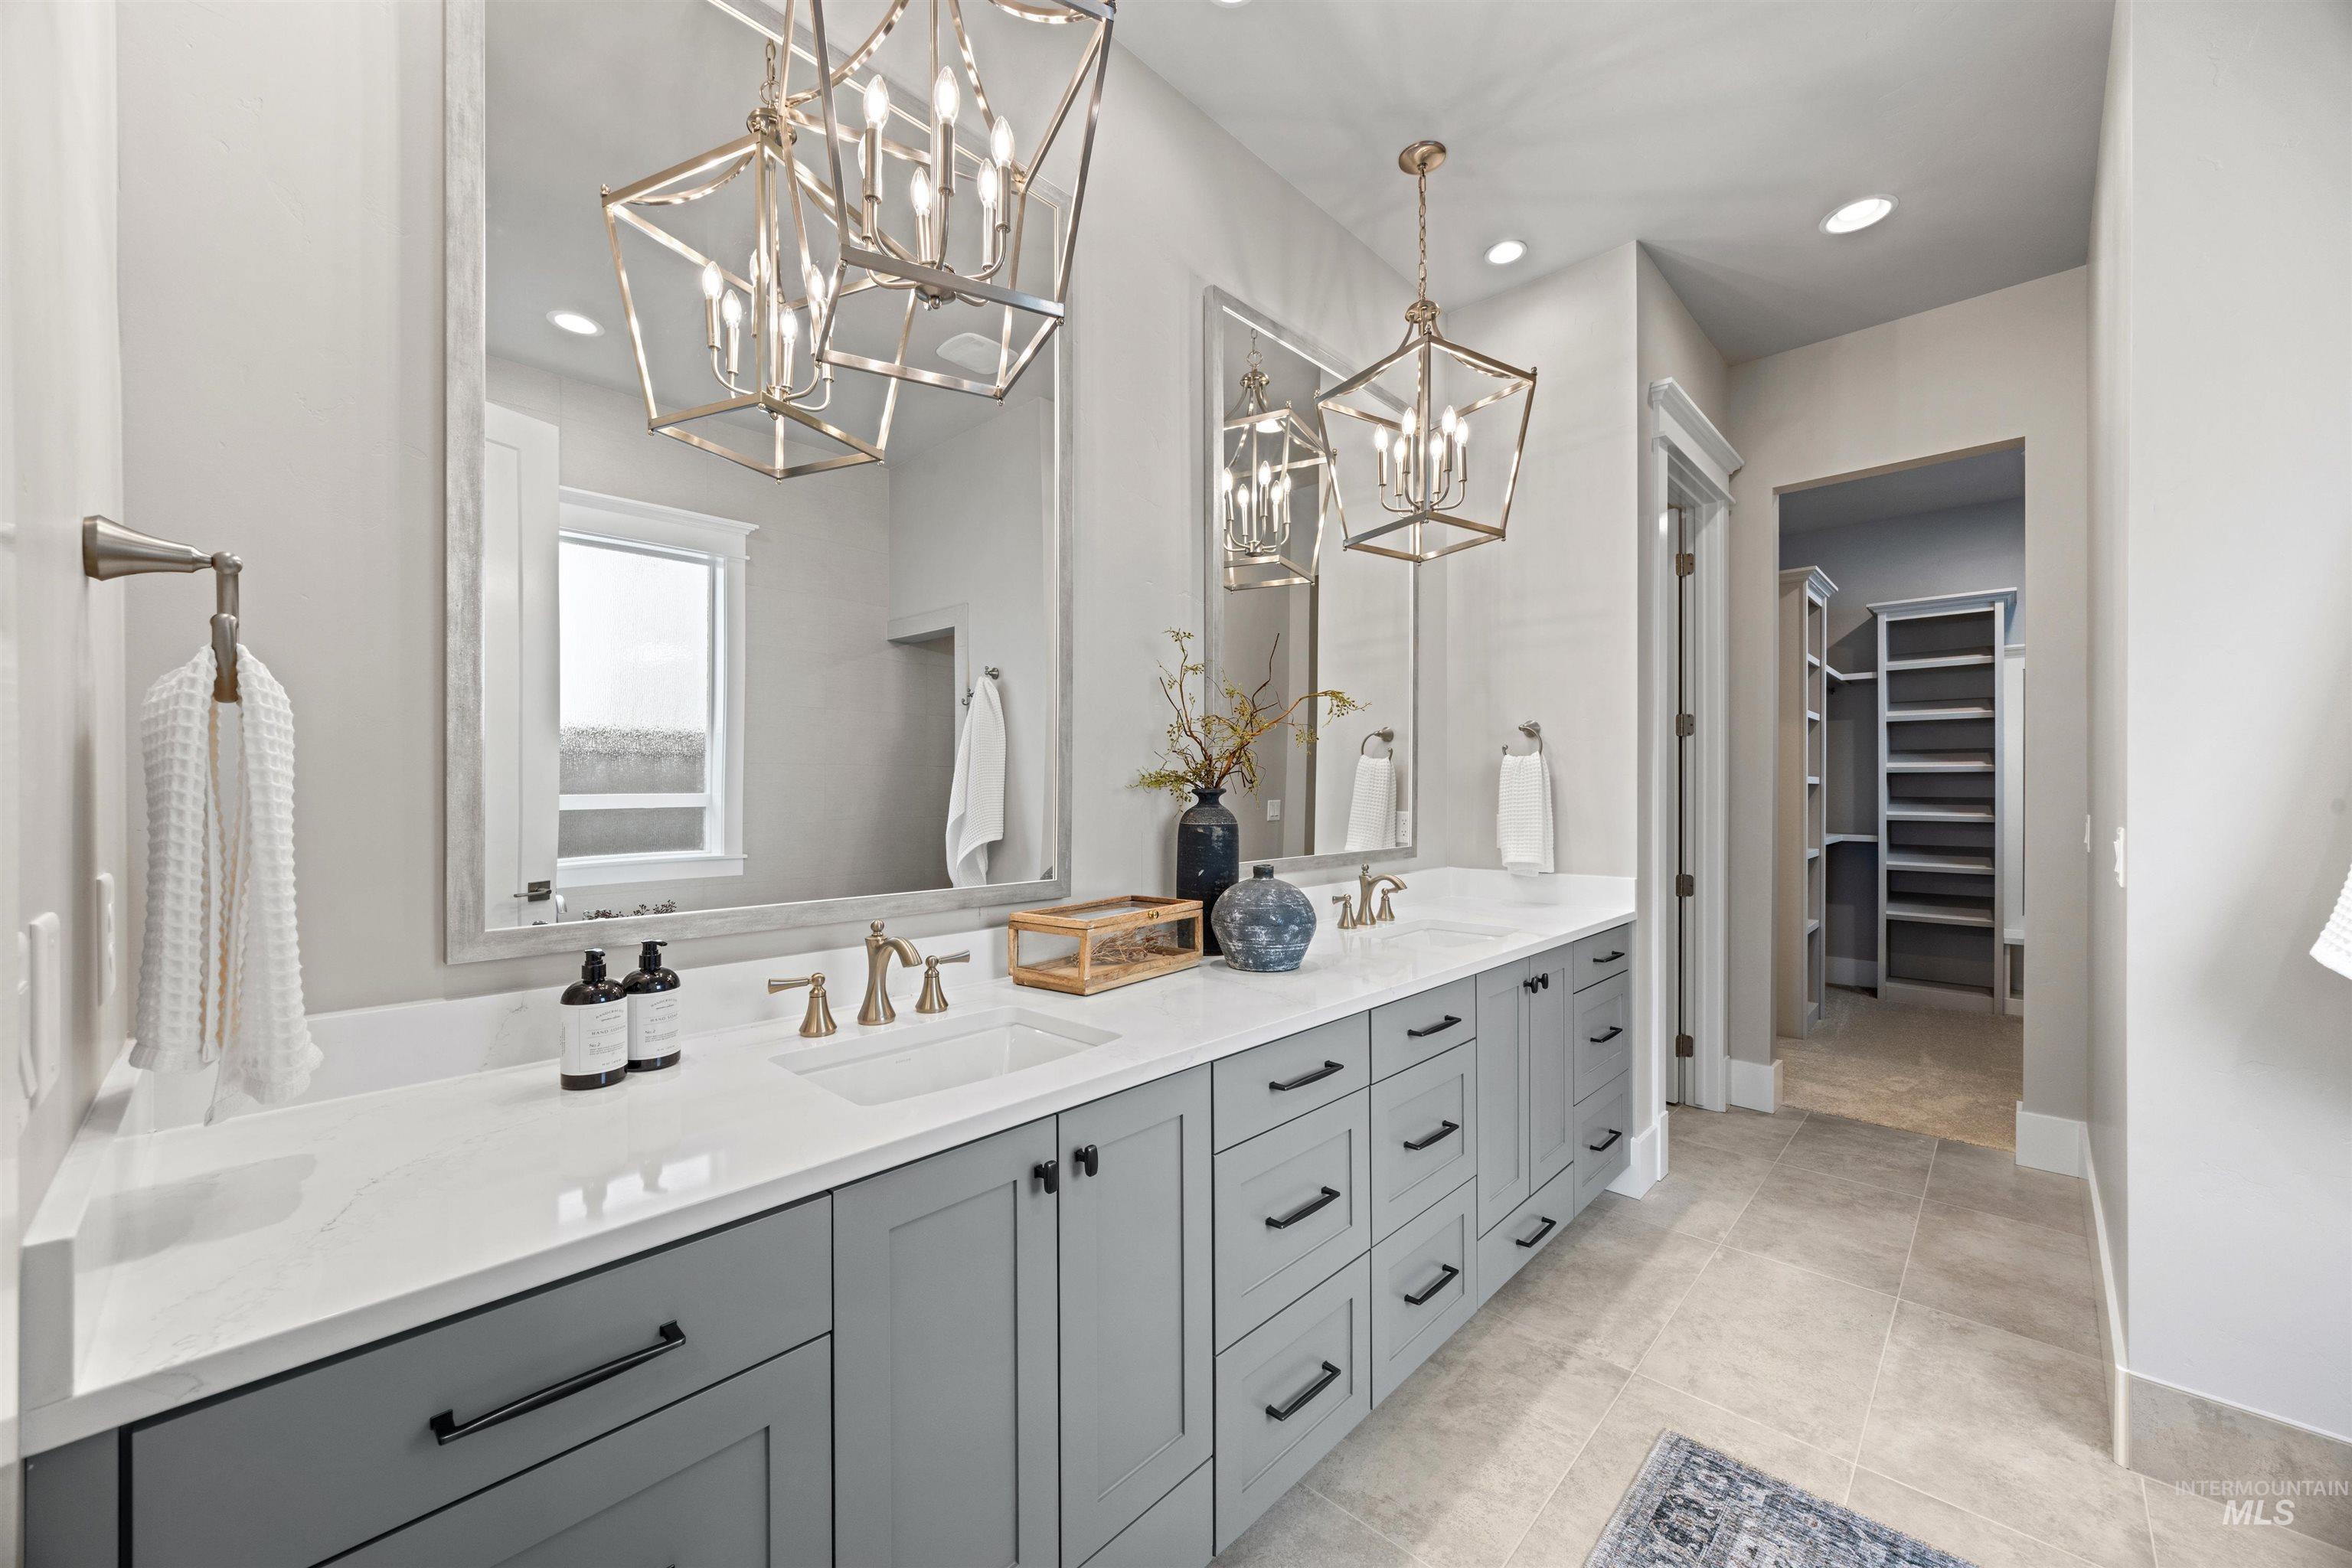
Double vanity with light gray cabinetry, white countertops, and bronze fixtures
-

Dual vanity featuring light gray shaker-style cabinetry, white countertops, and brushed brass fixtures
-
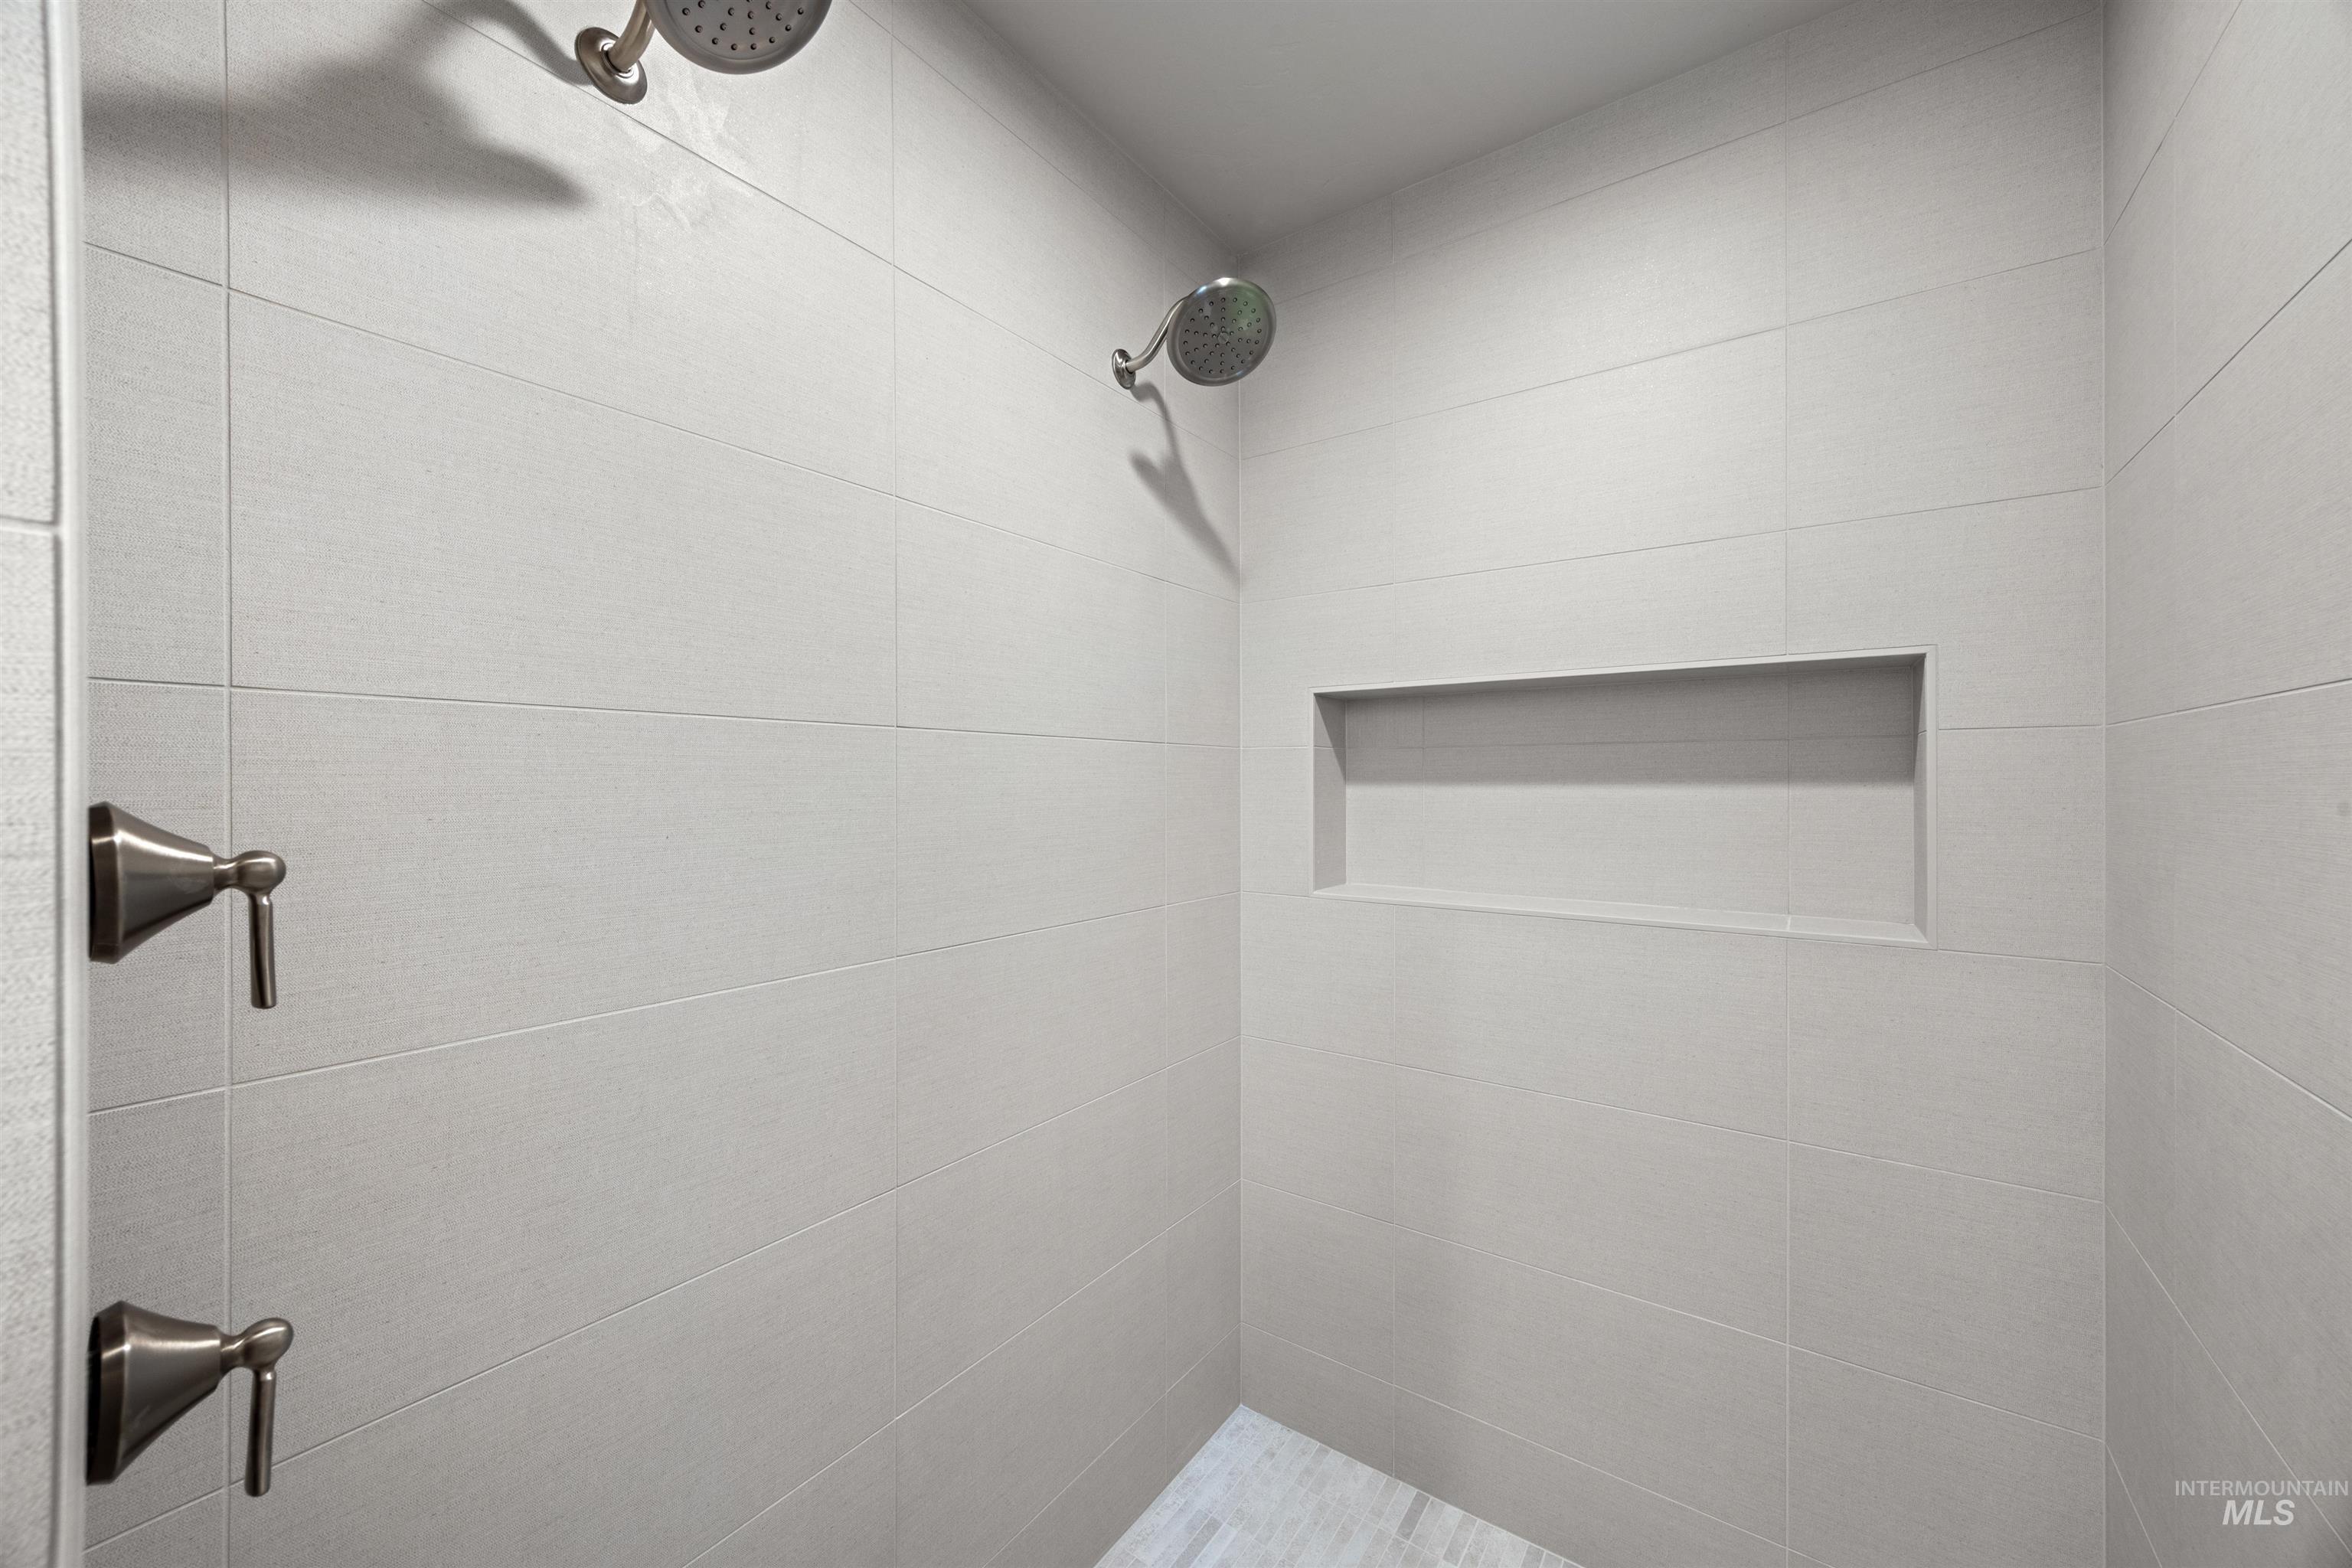
Spacious shower with two shower heads, light-toned tile walls, integrated wall niche, and brushed nickel fixtures
-
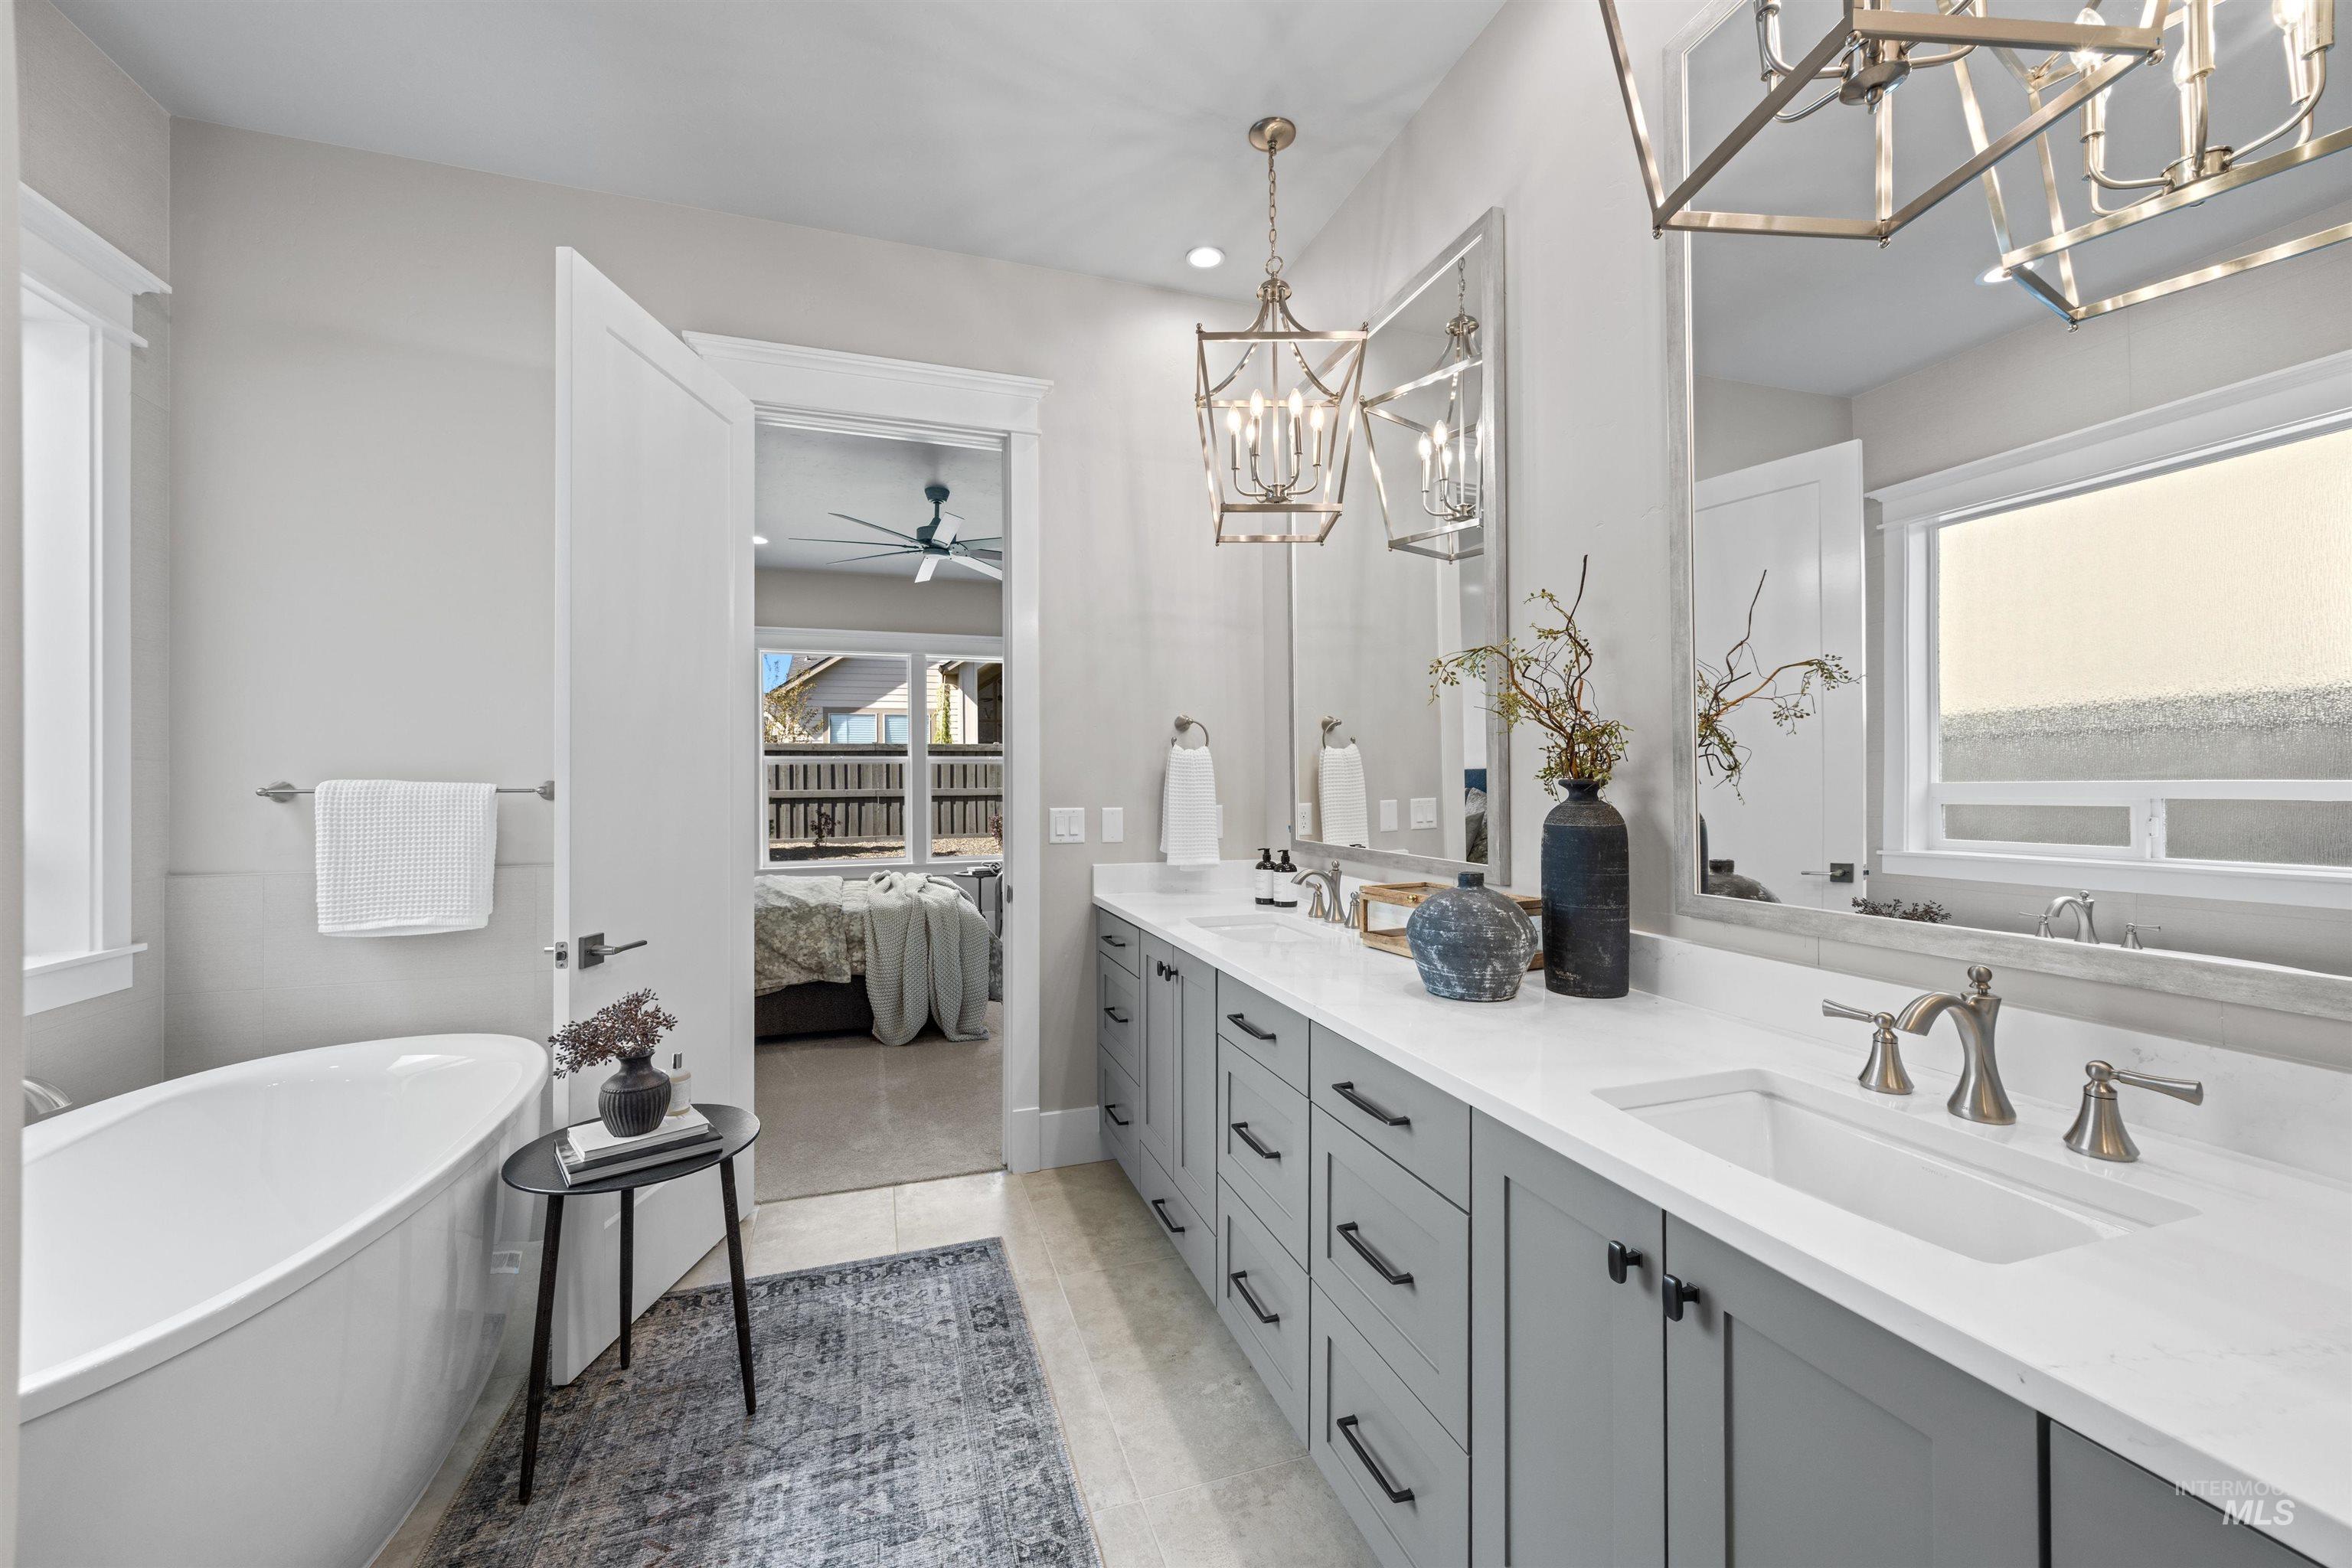
Bathroom featuring a freestanding soaking tub, dual vanity with undermount sinks, and light gray cabinetry
-
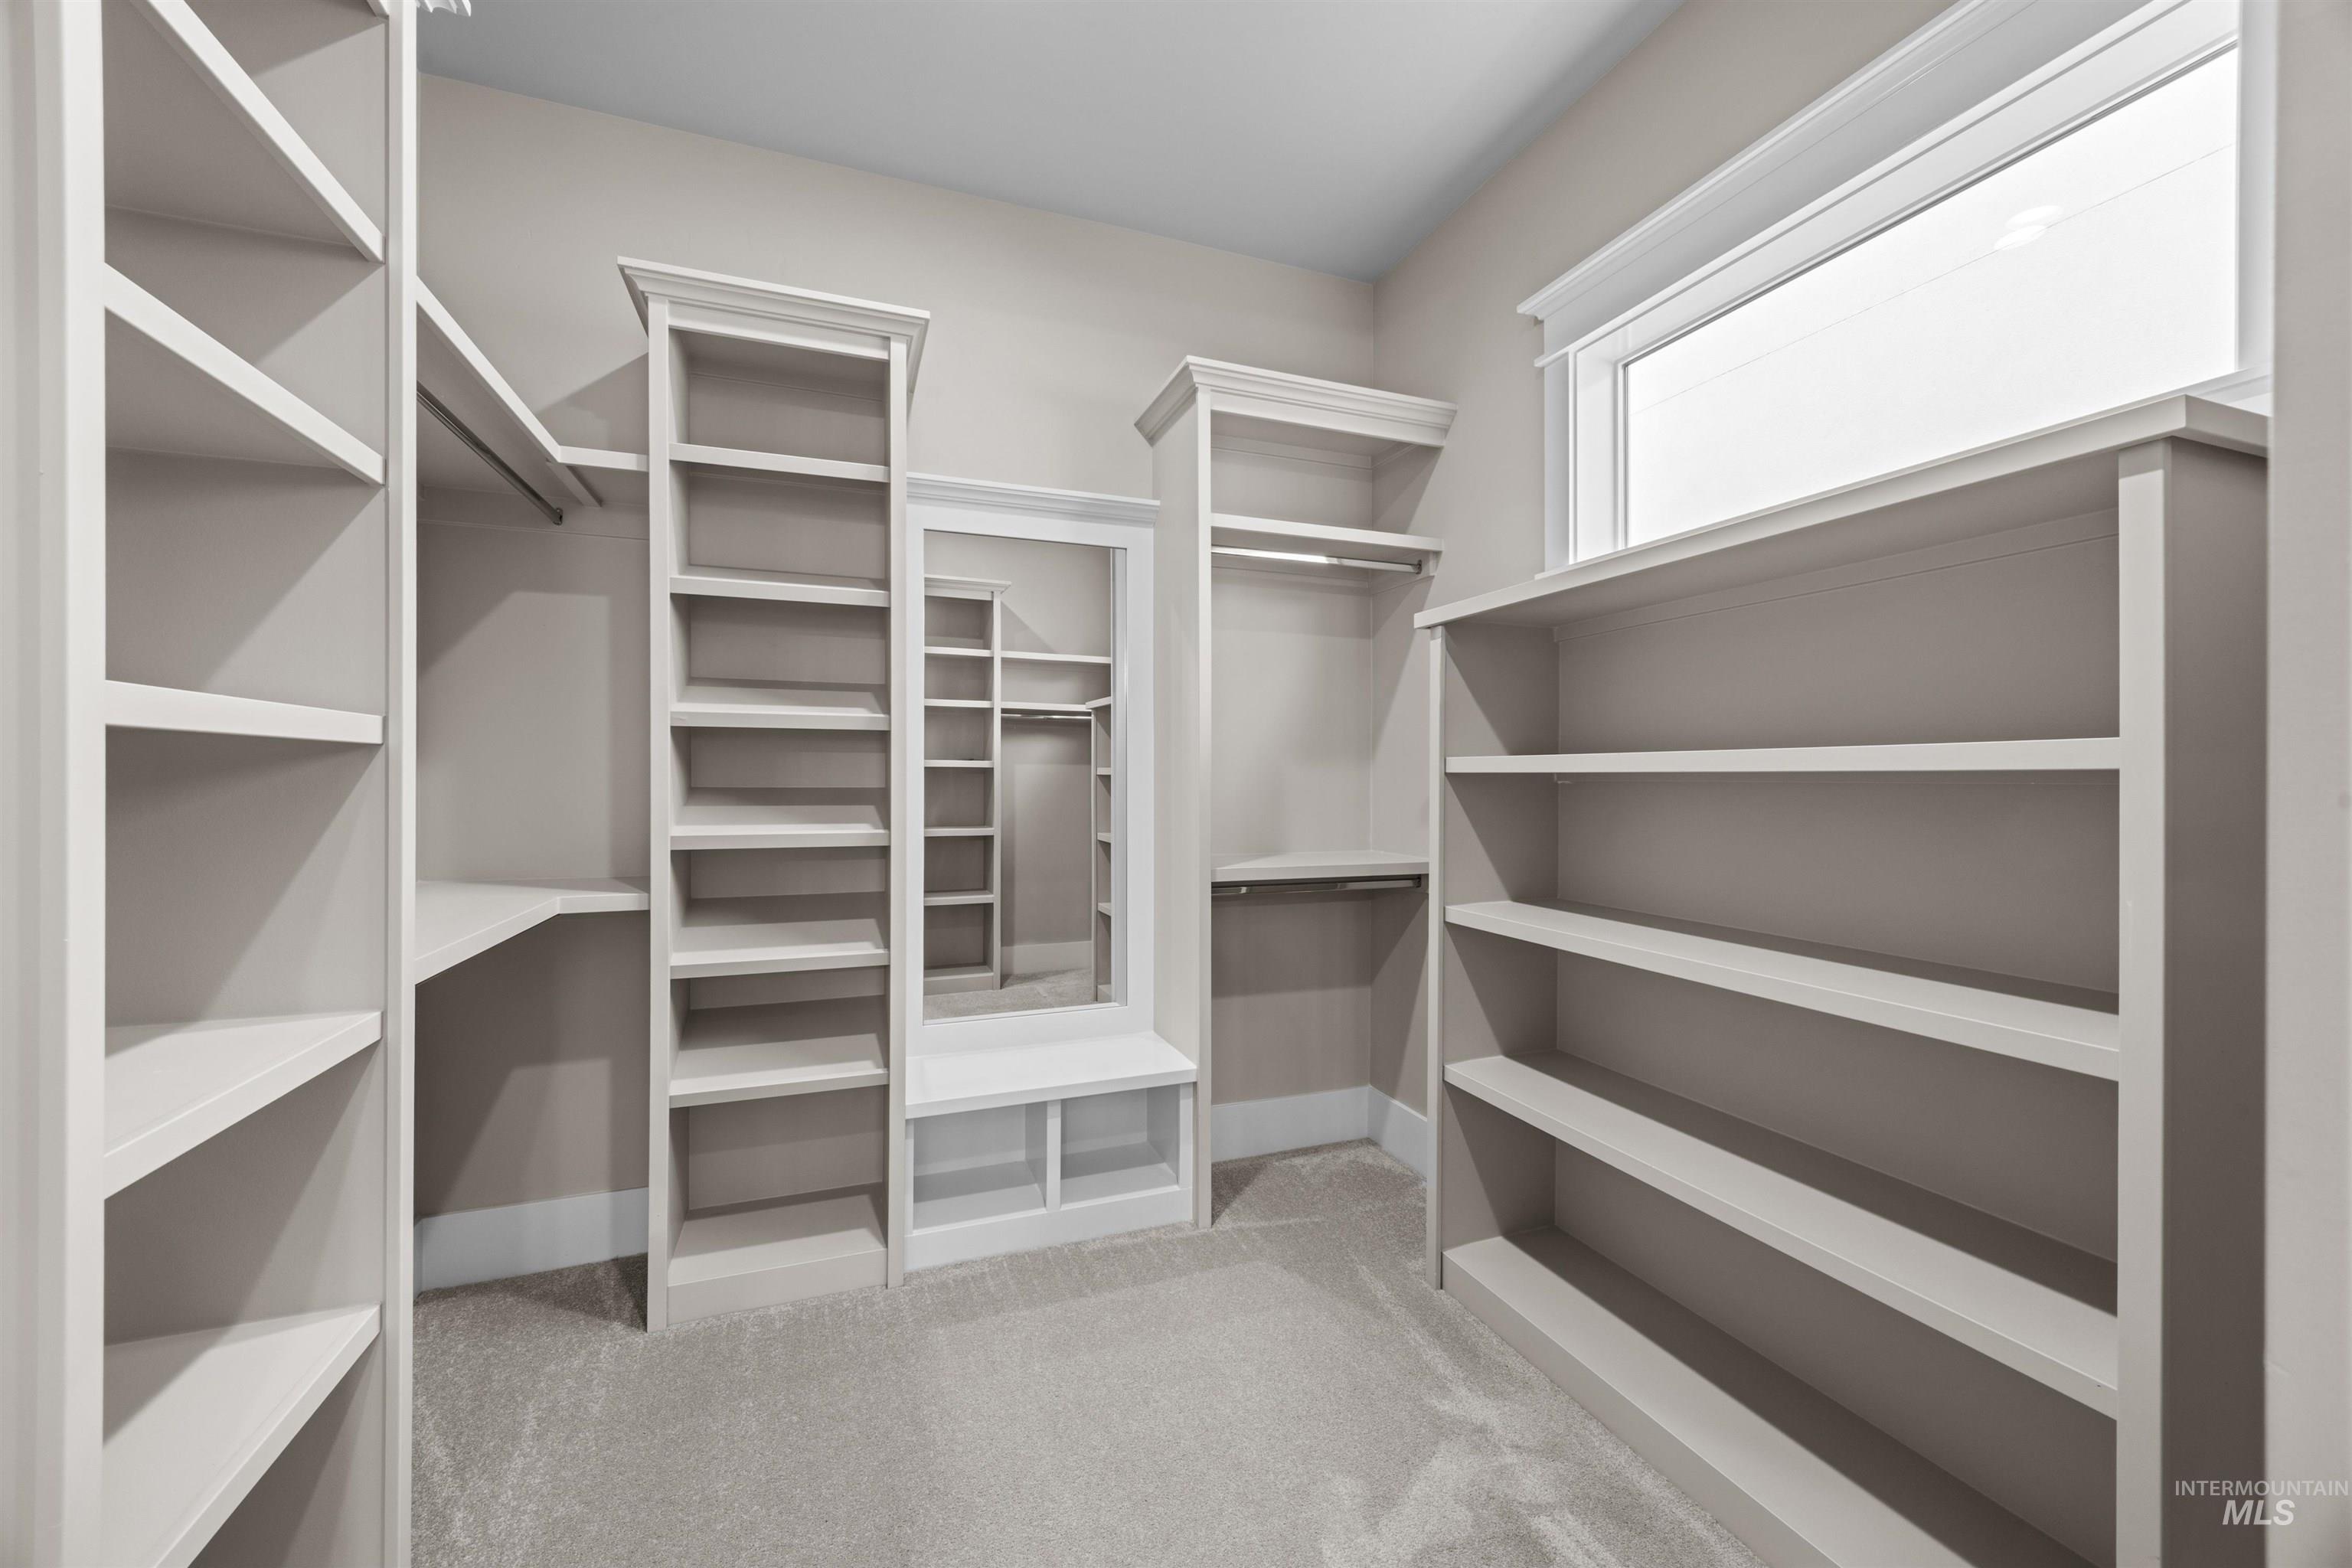
Walk-in closet featuring built-in shelving, hanging rods, and a window for natural illumination
-
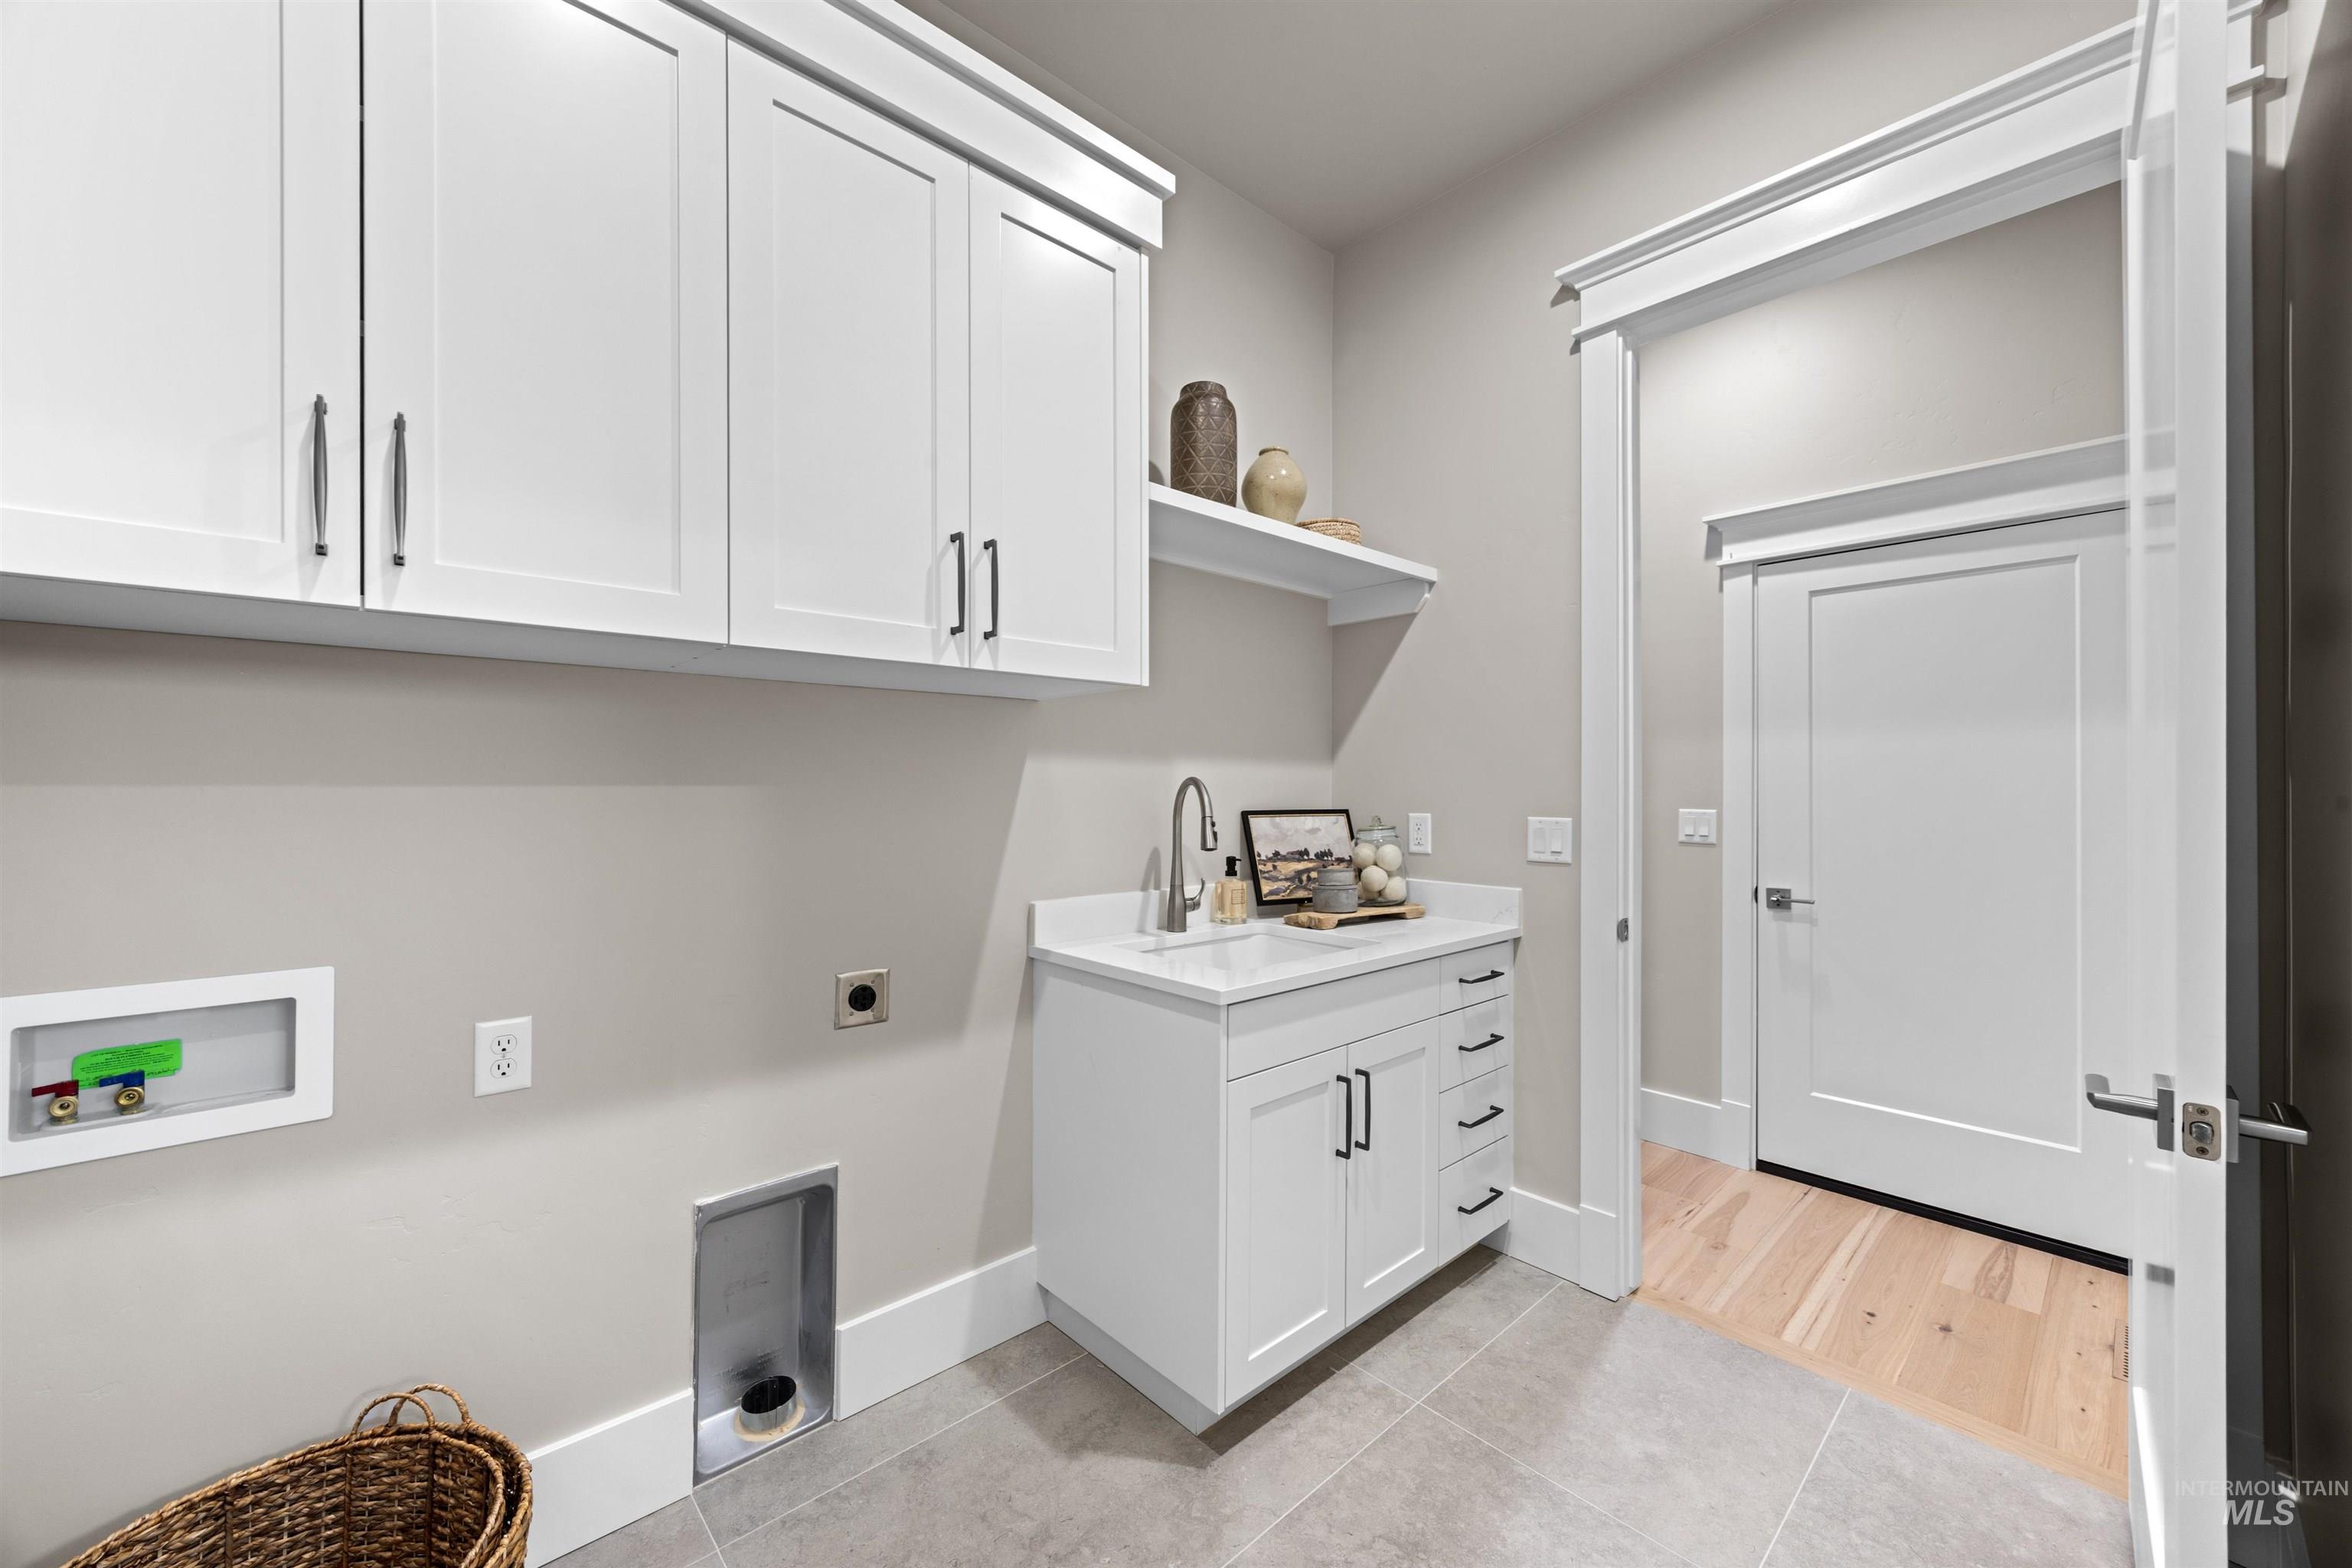
Laundry space featuring white shaker cabinetry, an undermount sink with a gooseneck faucet, a white countertop, and light gray floor tiles
-
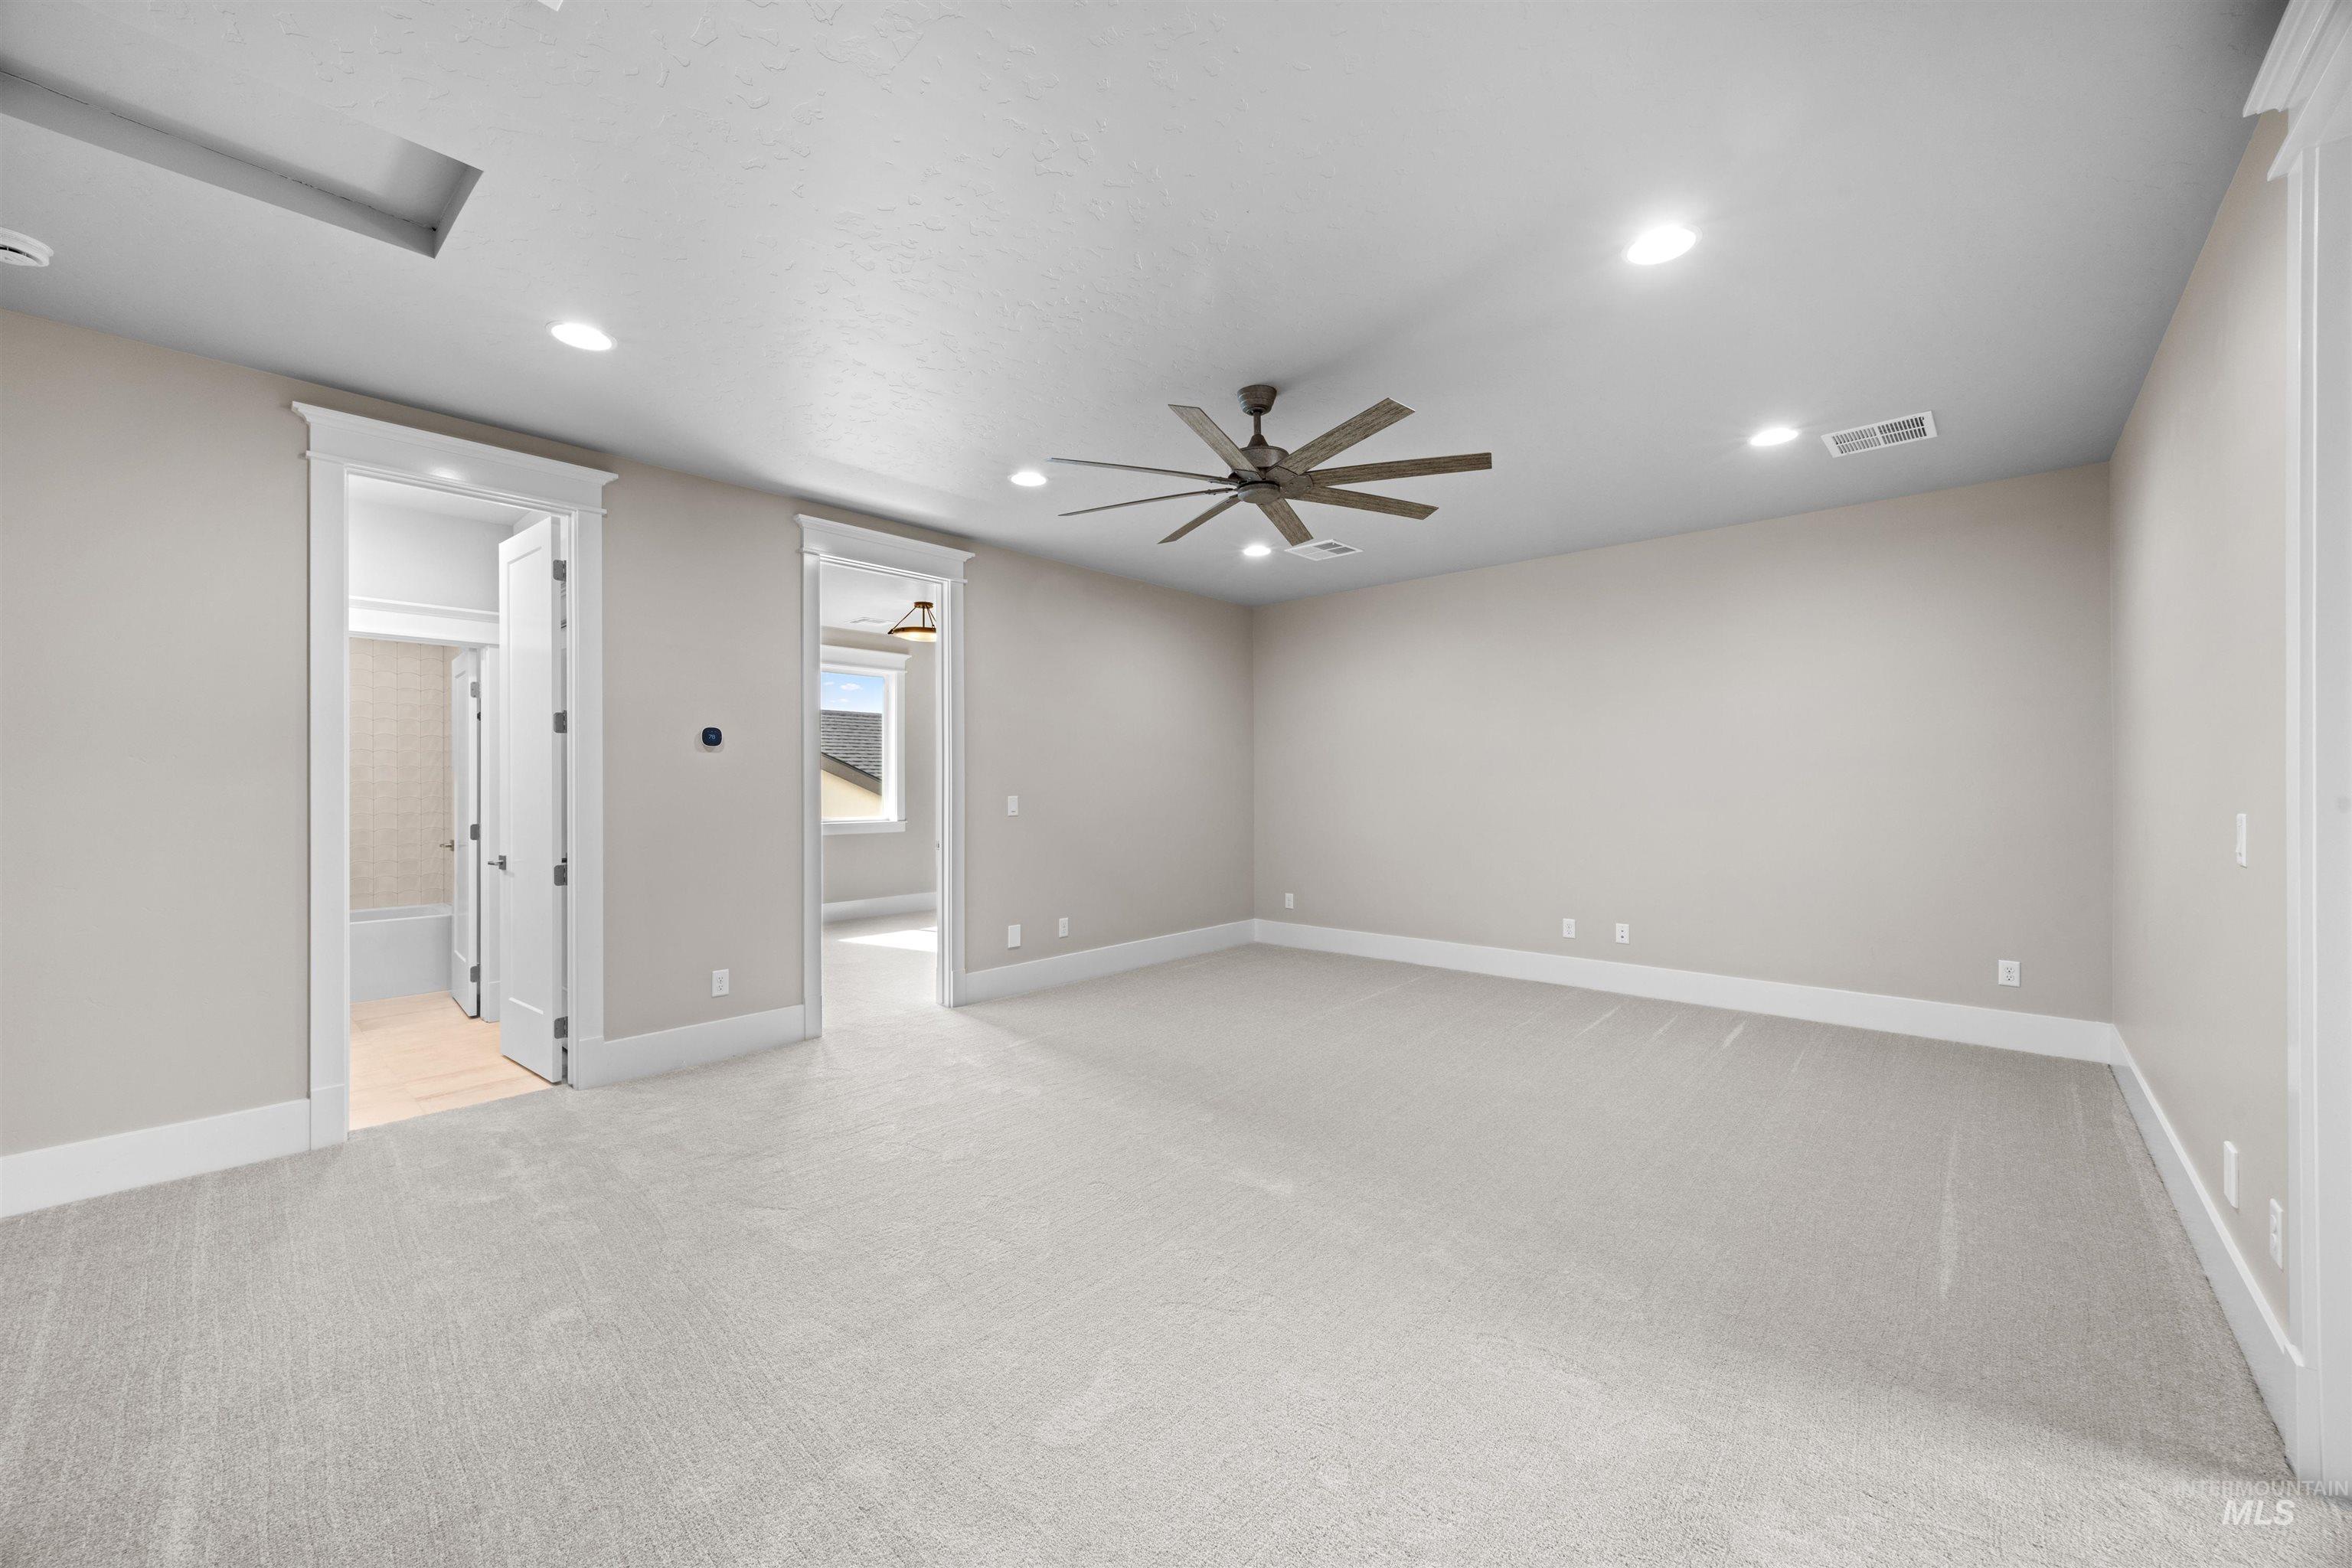
Spacious interior room featuring light-toned carpeting, neutral wall paint, and white trim
-
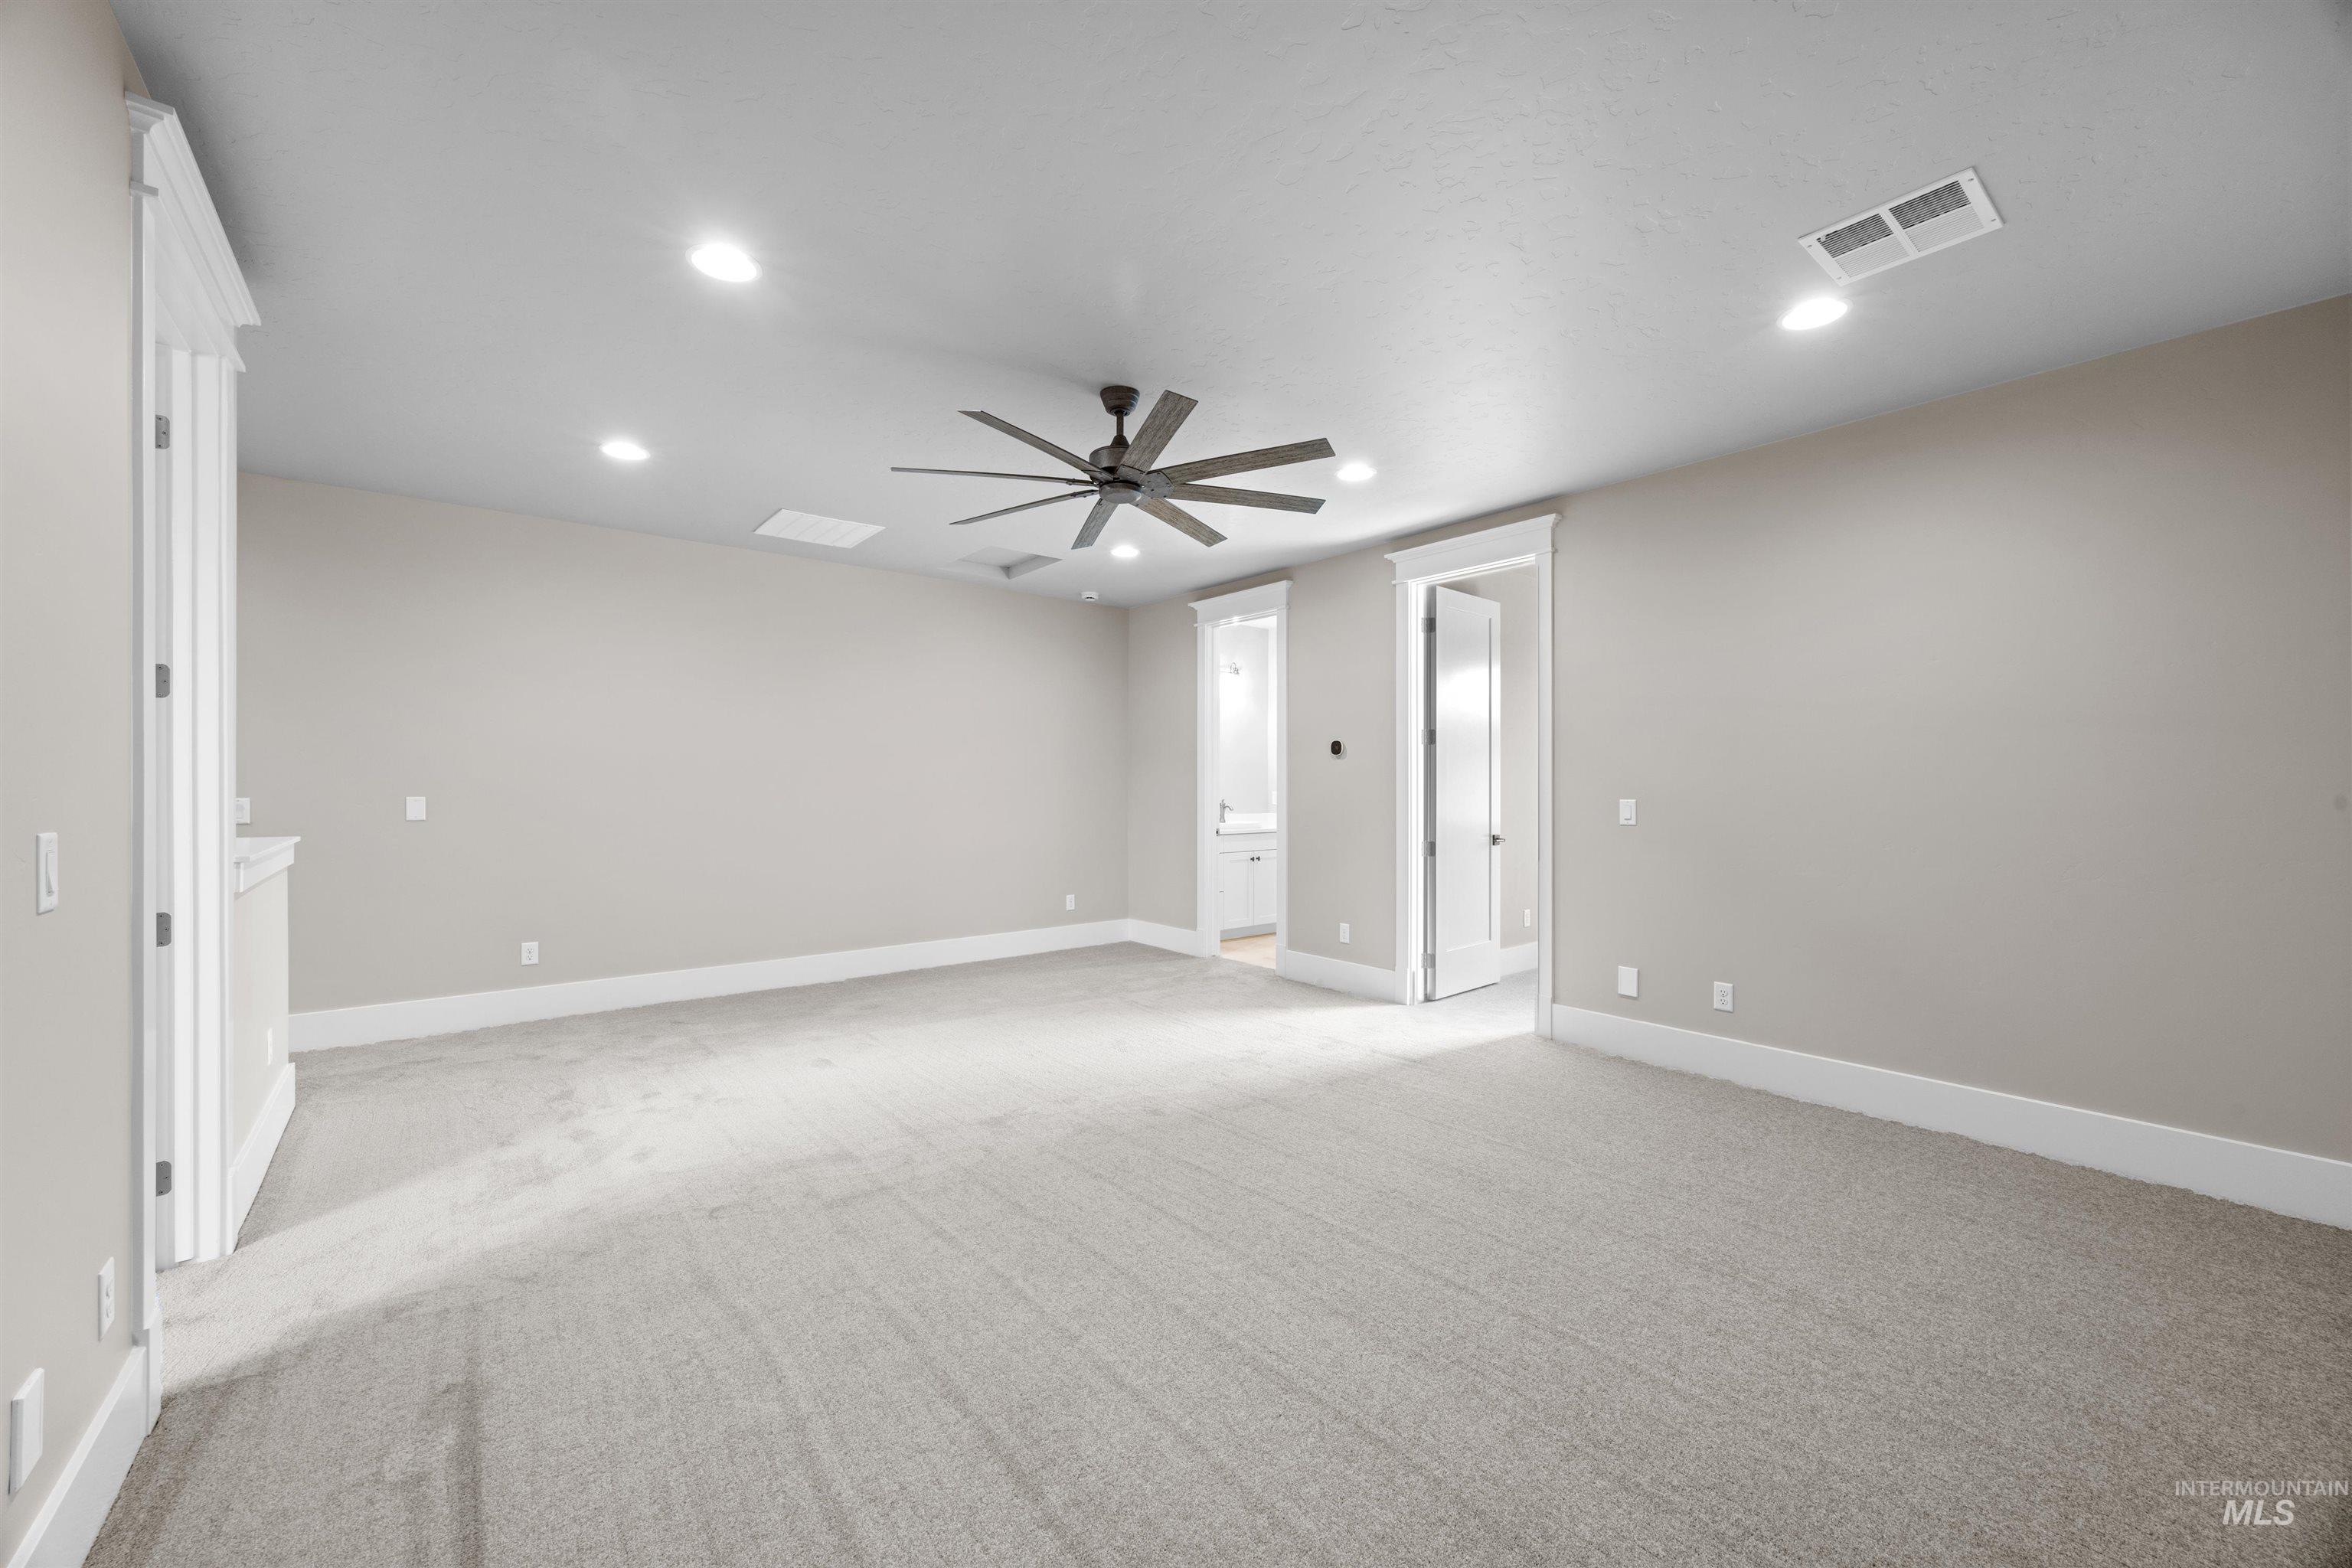
Spacious room featuring neutral carpet, recessed lighting, a modern ceiling fan, white baseboards, and white door trim
-

Spacious room featuring light-toned carpeting, neutral wall paint, recessed lighting, and a contemporary ceiling fan
-
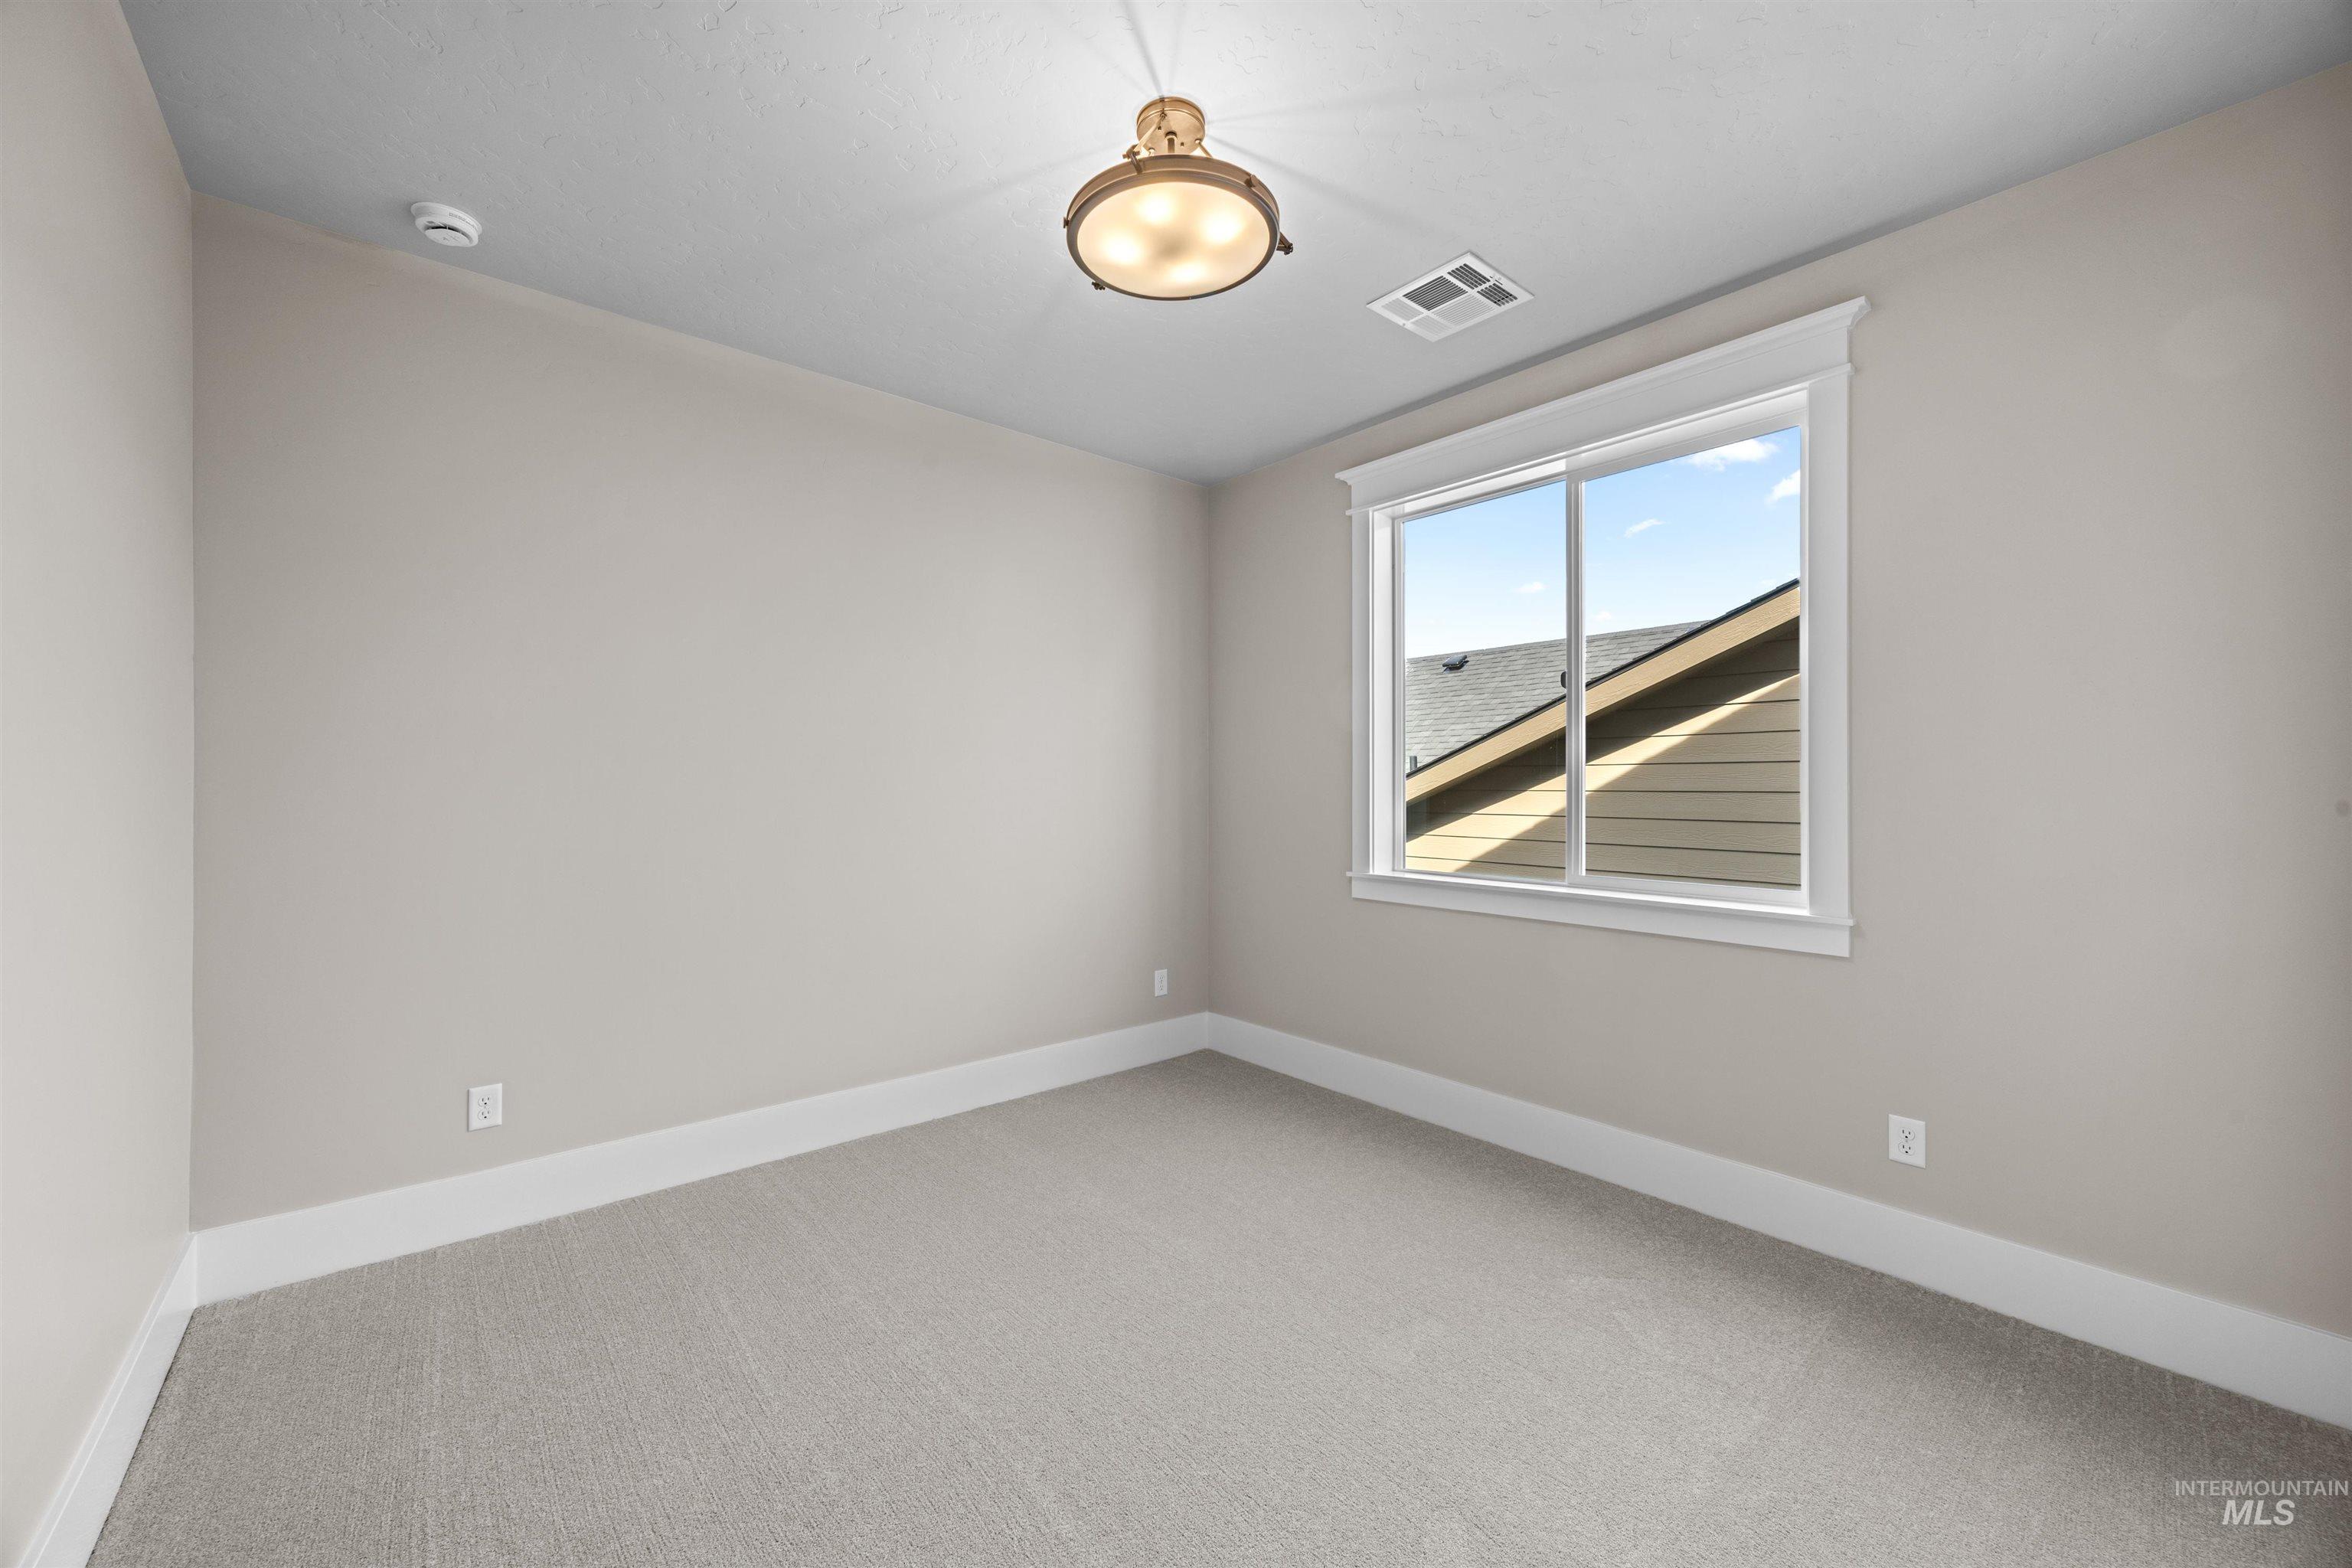
Carpeted room with a double-pane window featuring white trim
-

Room featuring light-toned carpeting and neutral wall paint
-
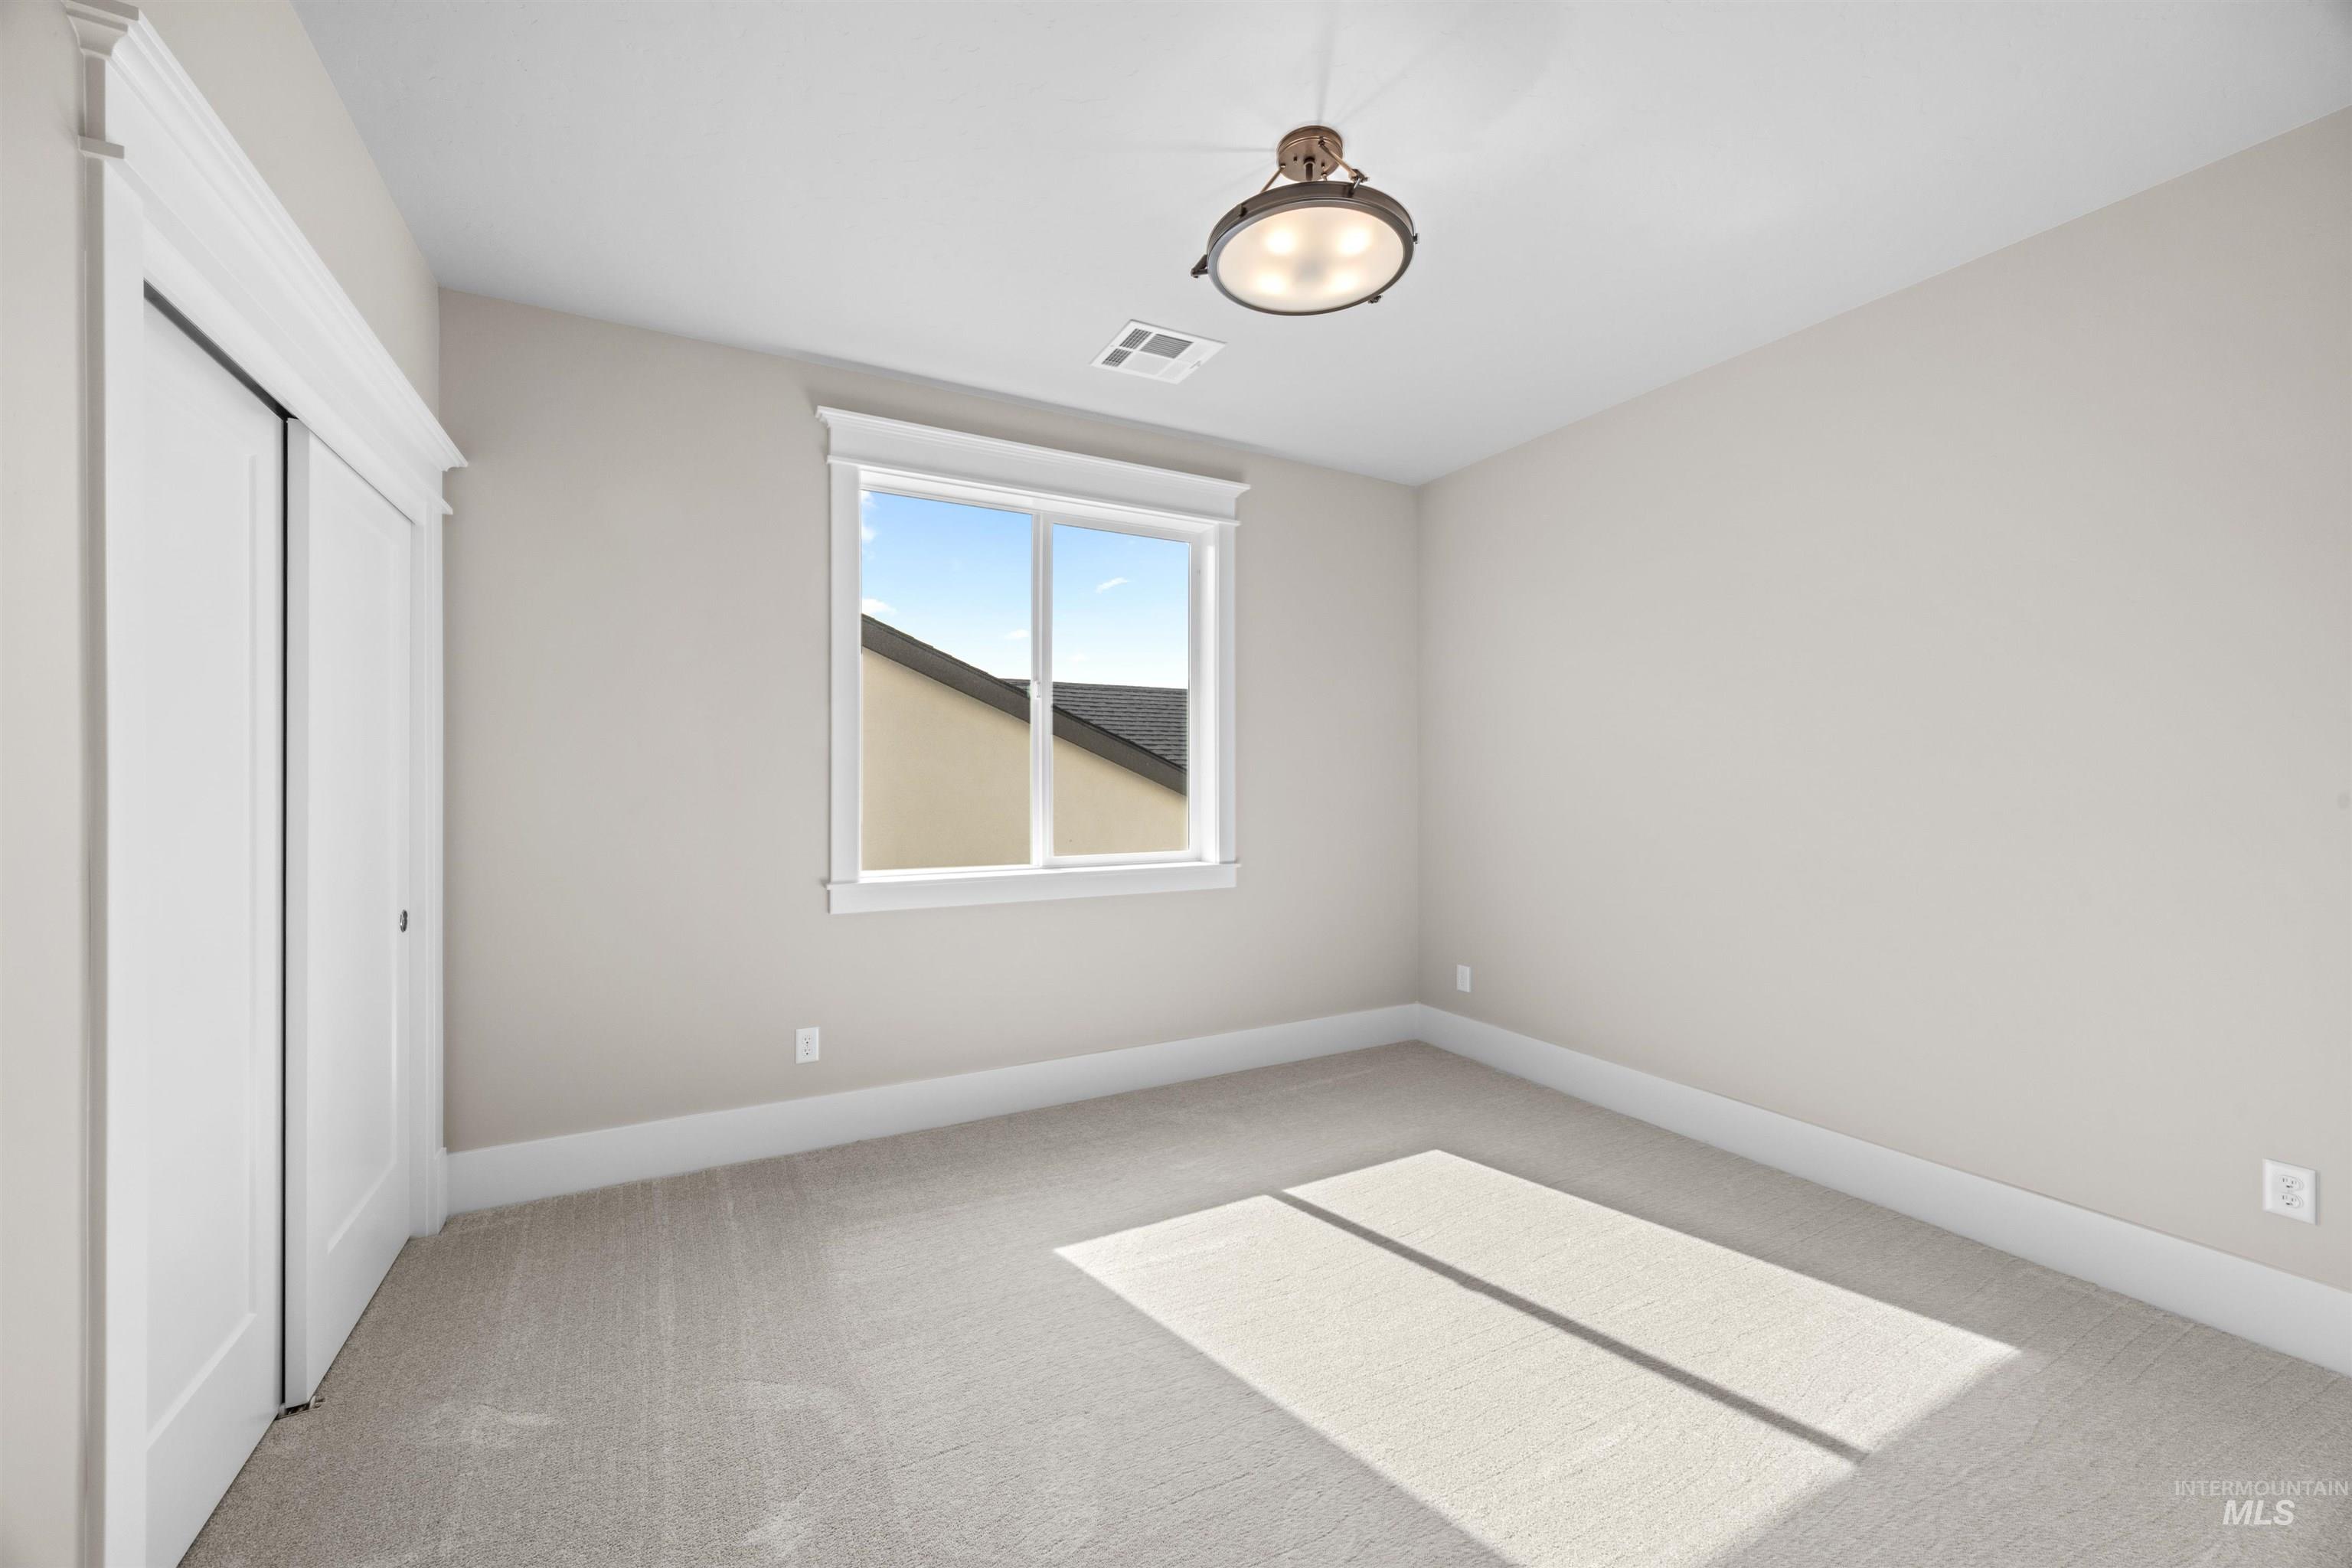
Carpeted room featuring a white-trimmed window, a flush-mount ceiling light fixture, bi-fold closet doors, and baseboard molding
-
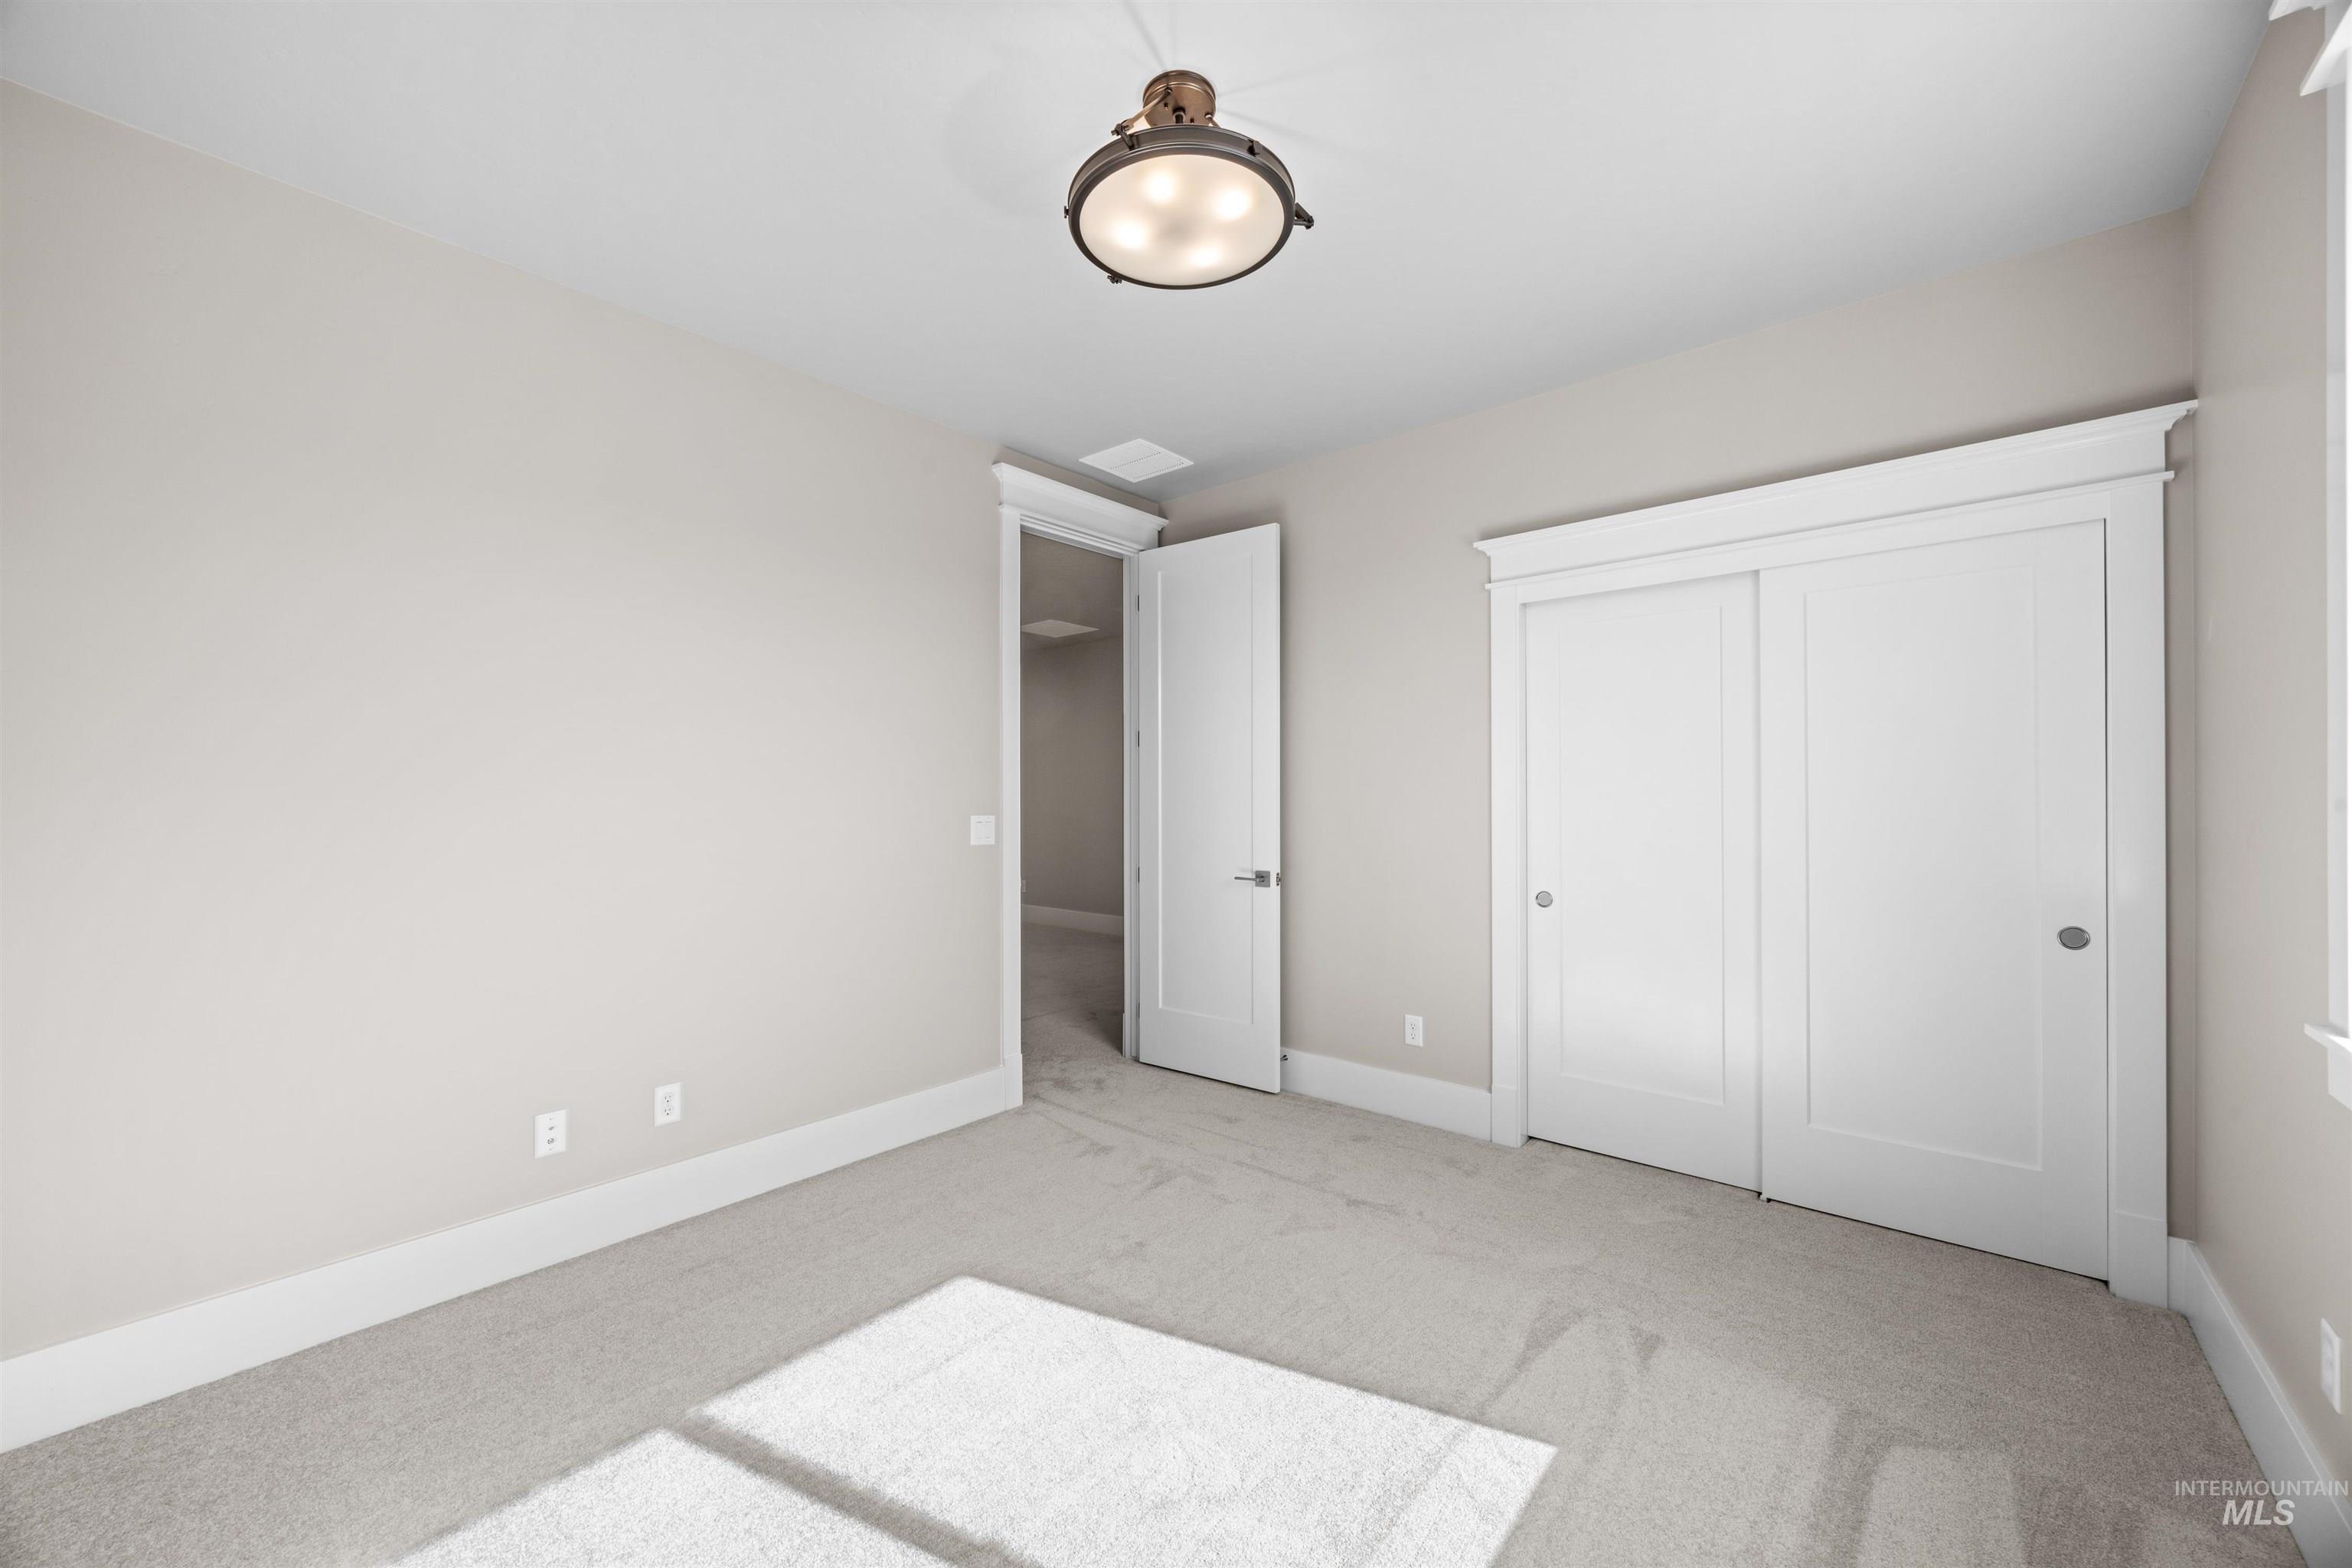
Neutral-toned interior with light grey carpeting, white baseboards, and a white interior door
-
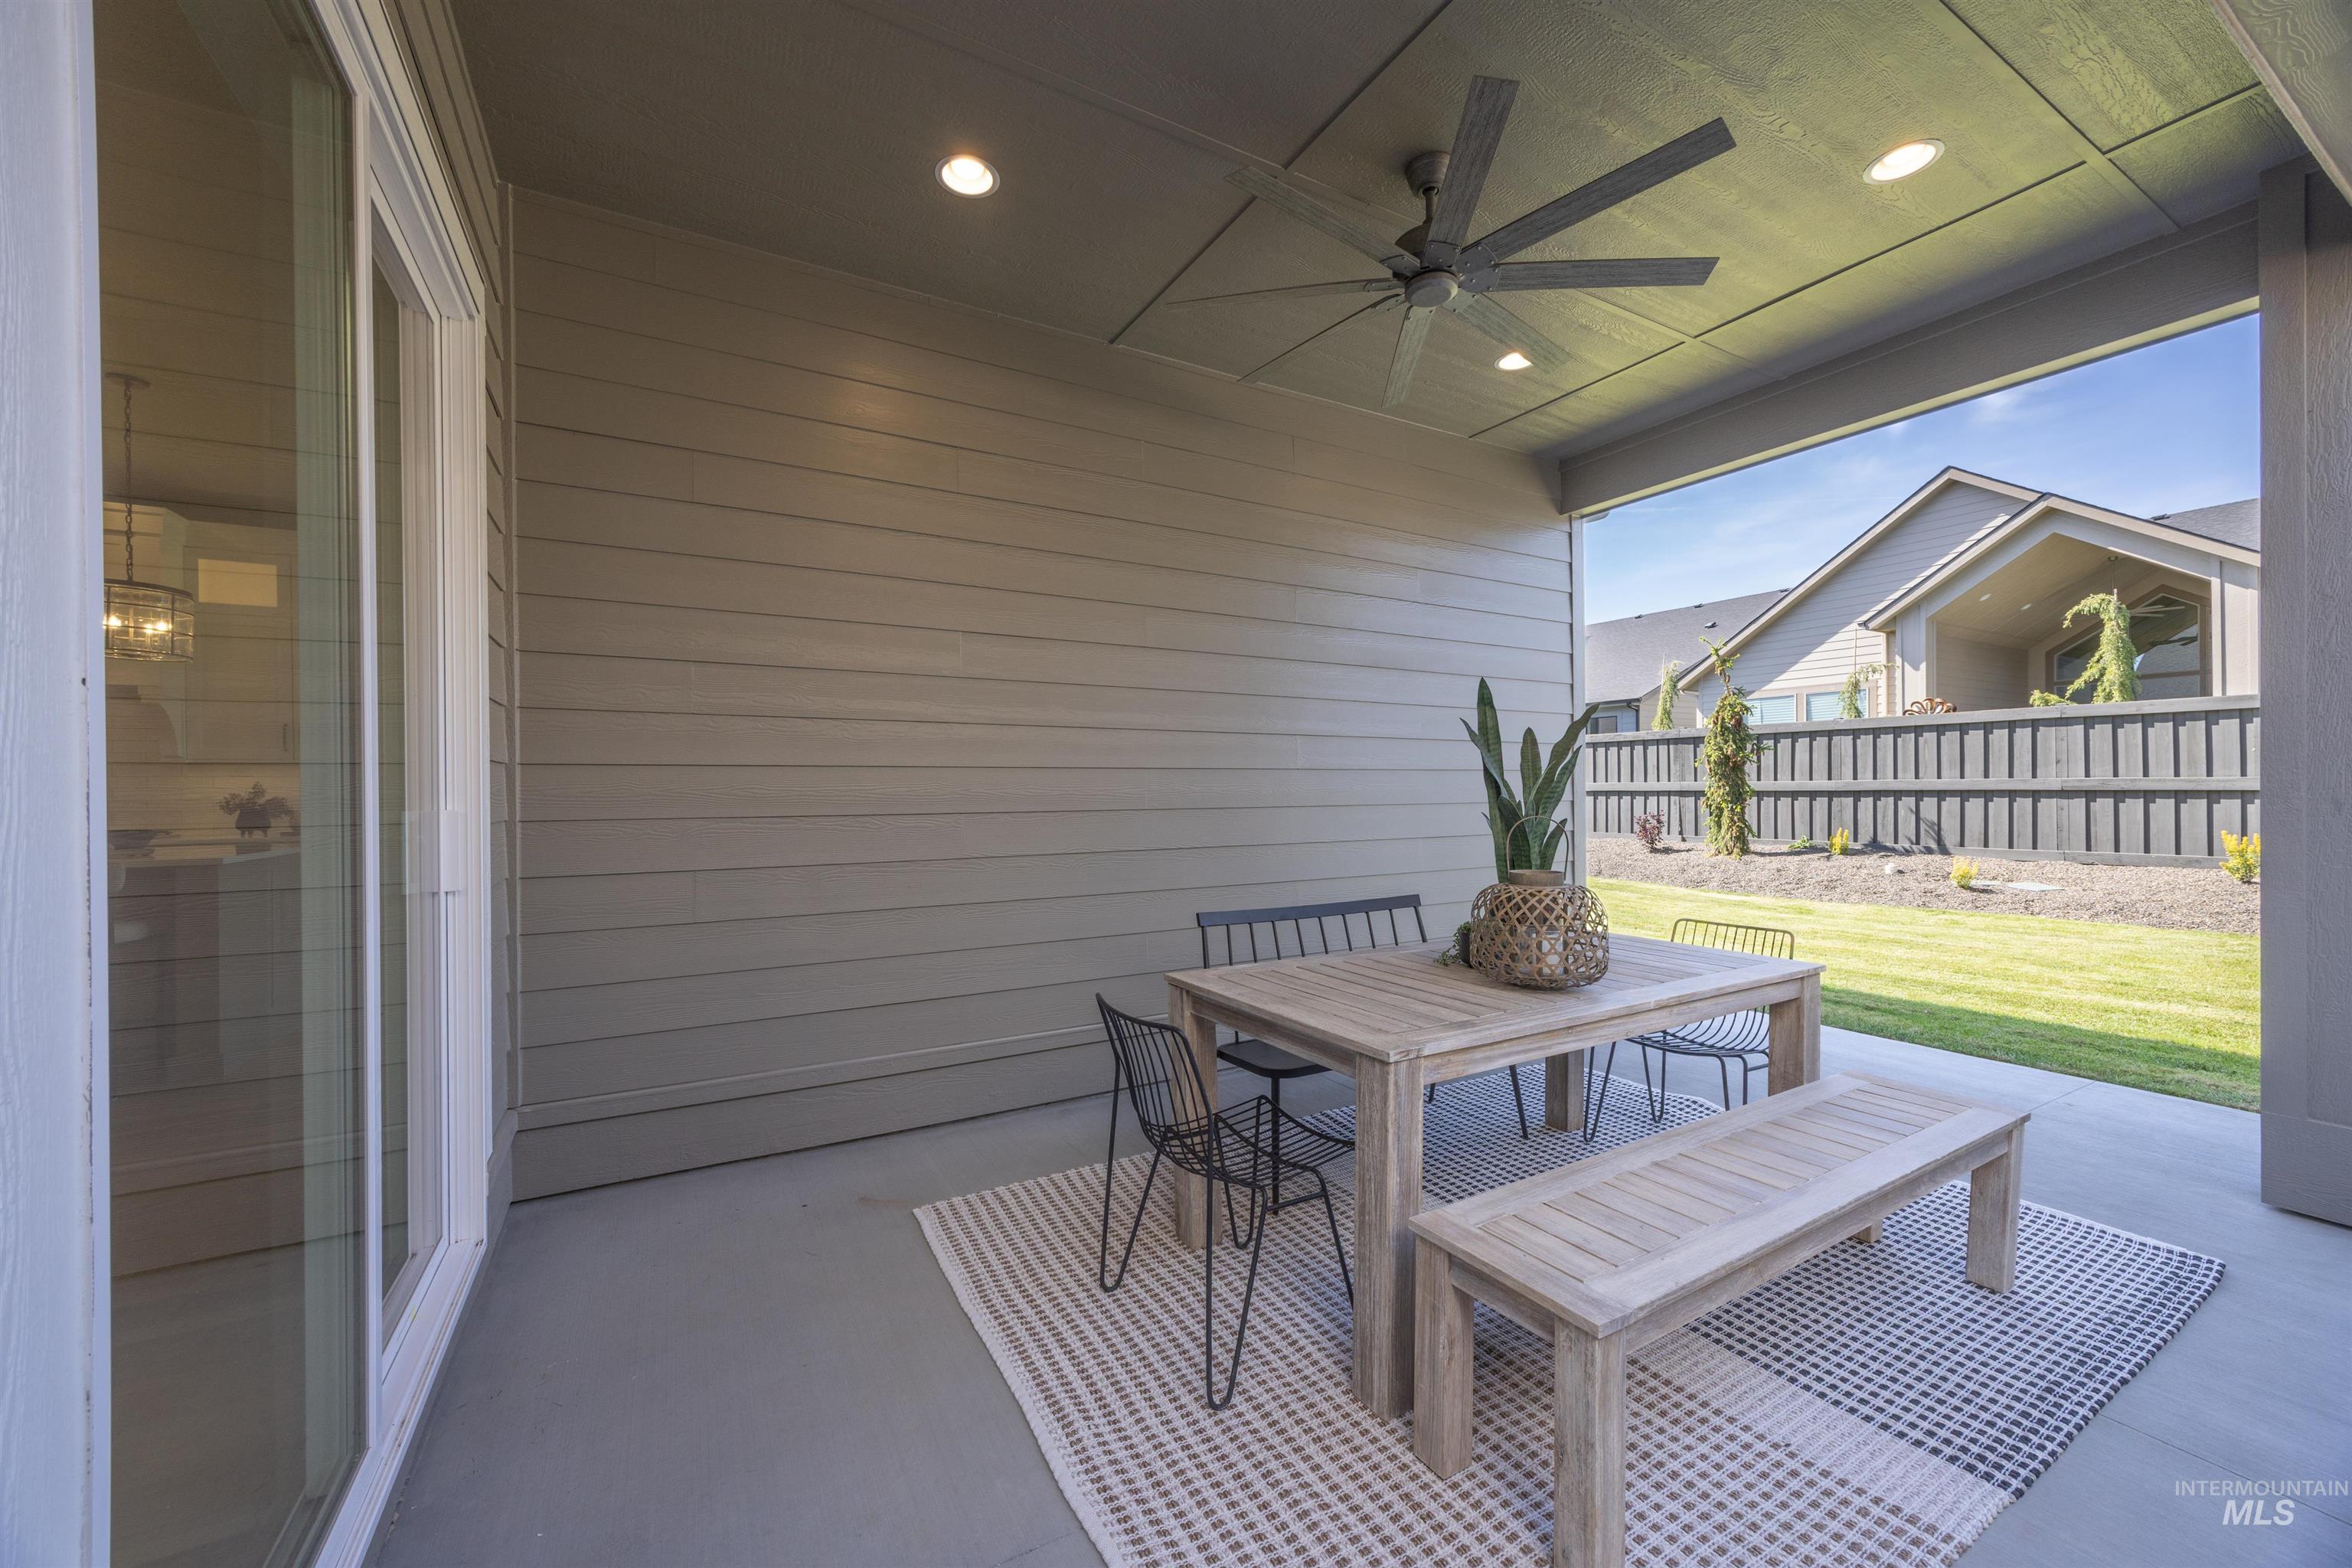
Covered patio featuring a ceiling fan, recessed lighting, and a sliding glass door
-

Expansive rear lawn area with a gravel border and perimeter fencing
-

Expansive rear yard featuring a manicured lawn, a covered concrete patio, and a privacy fence
-

Expansive backyard featuring a manicured lawn, covered patio with concrete flooring, and privacy fencing
-
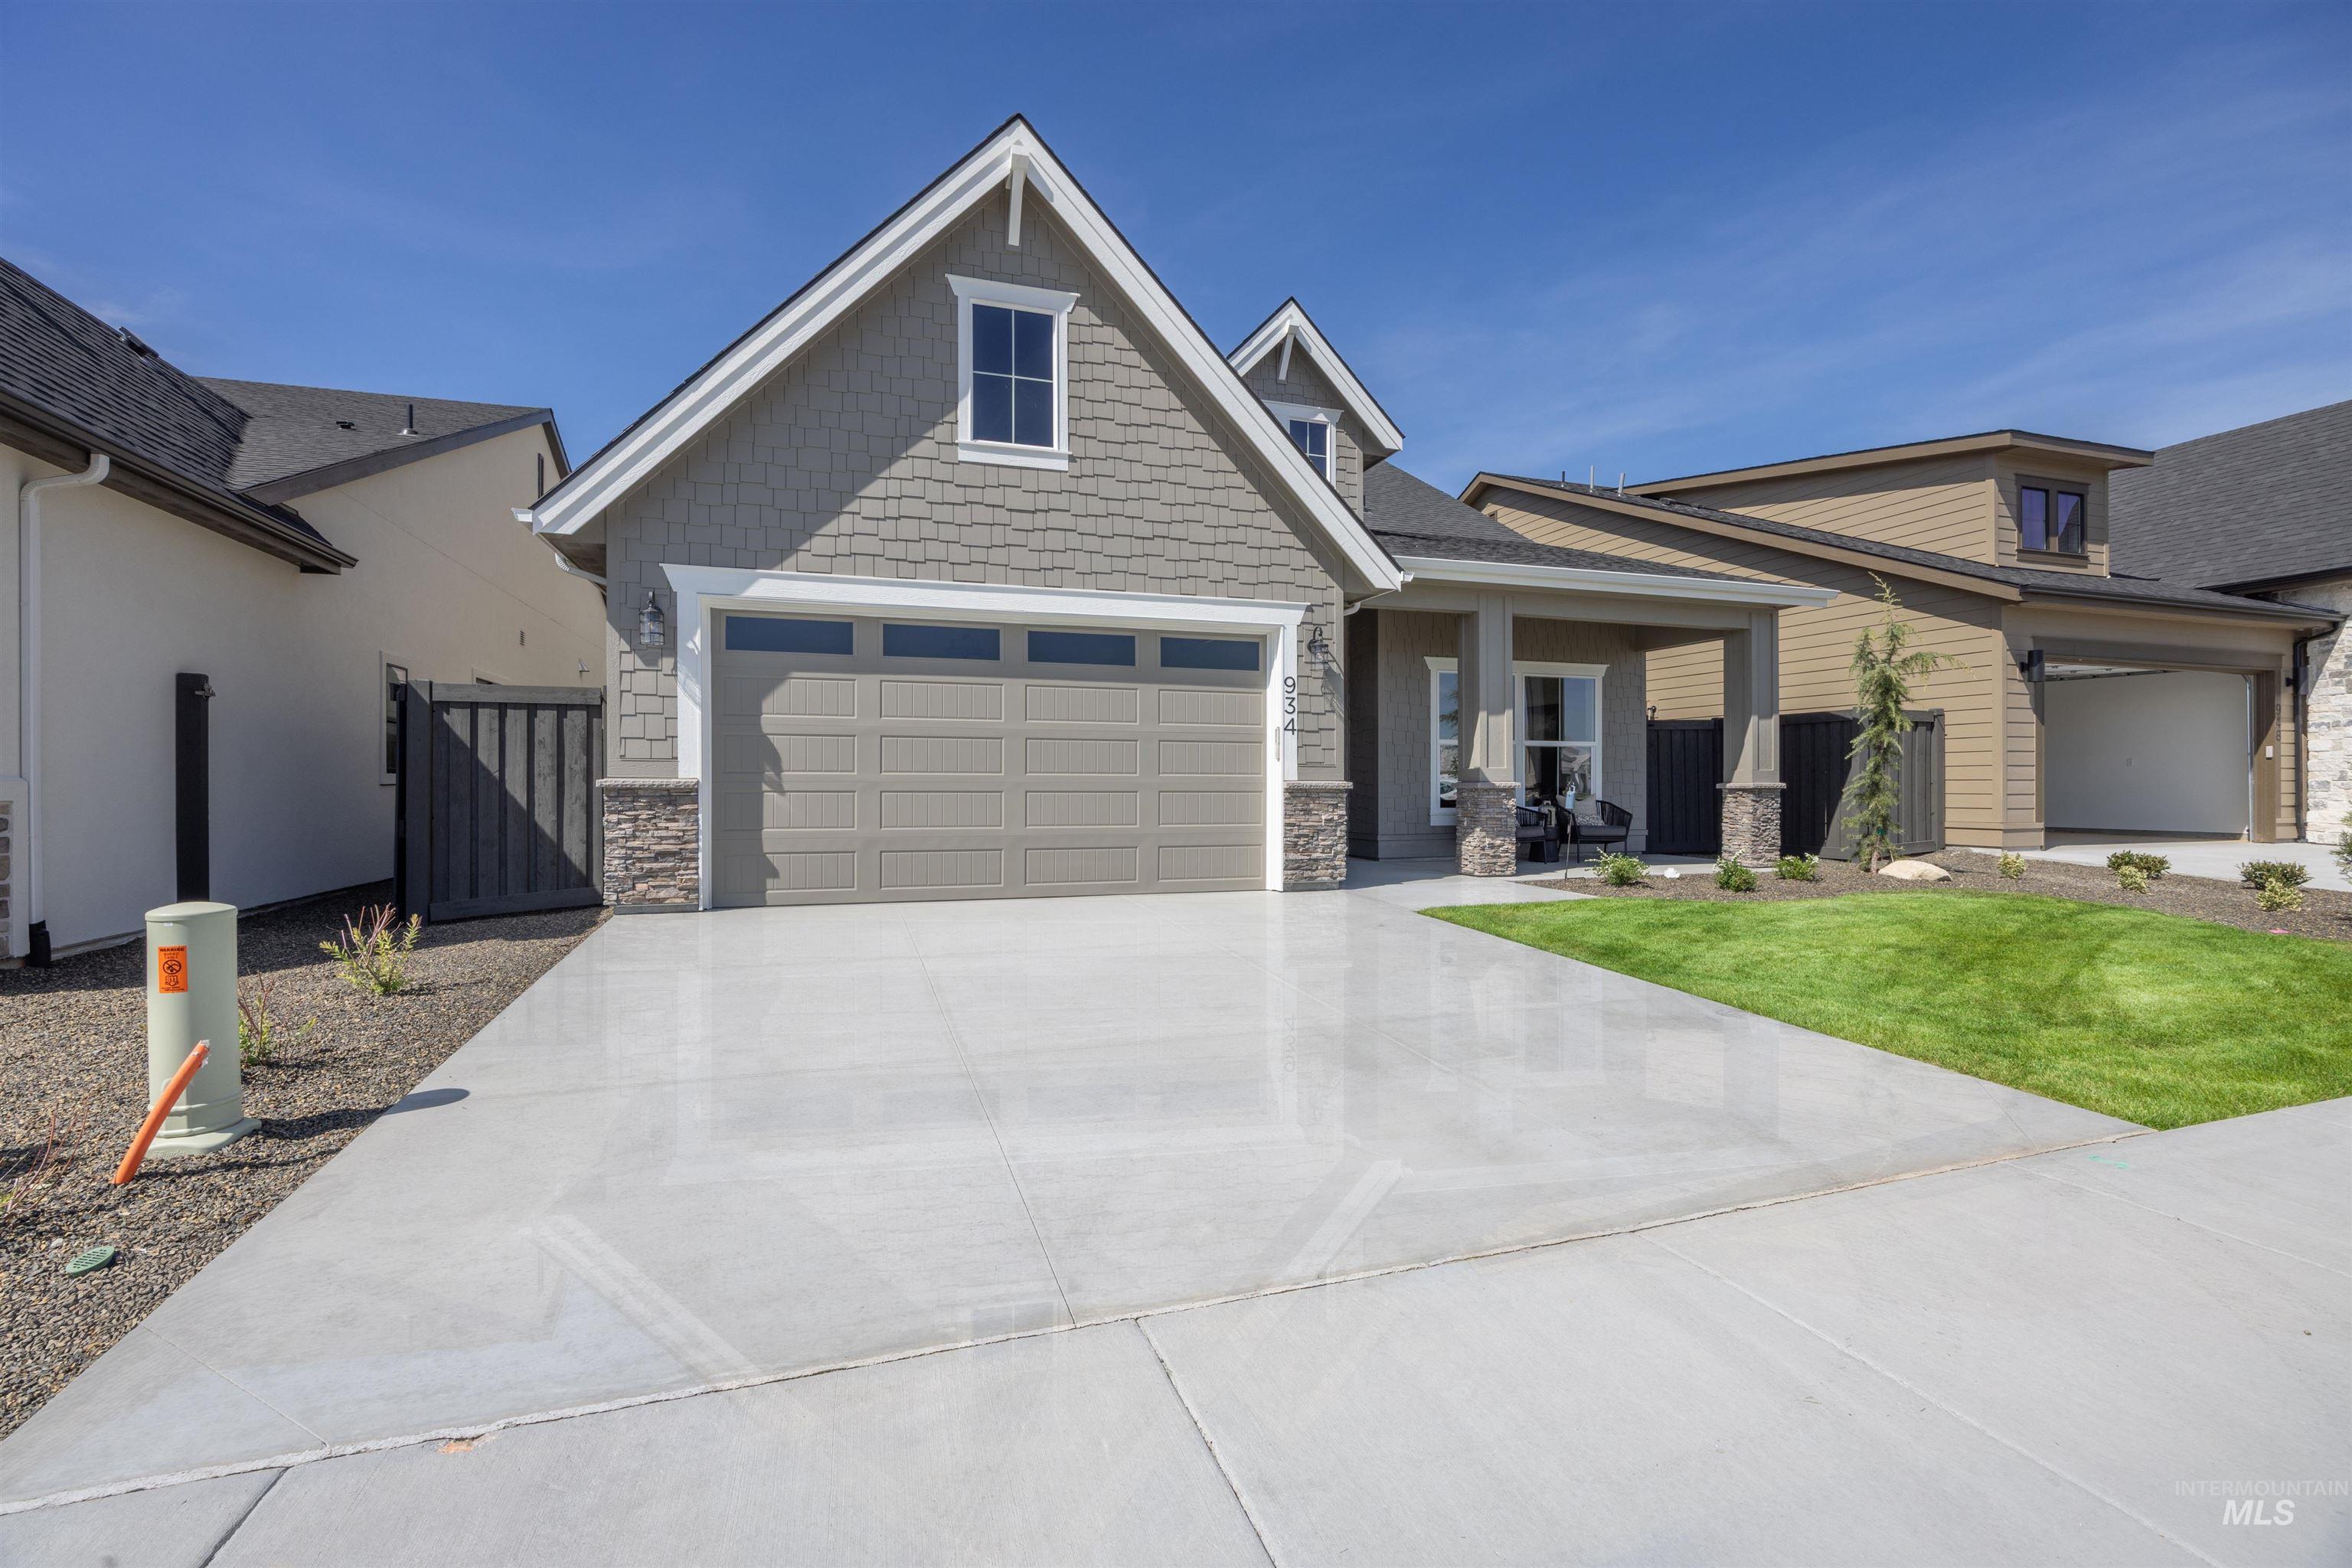
Craftsman-style home featuring a covered entry porch with stone columns
-
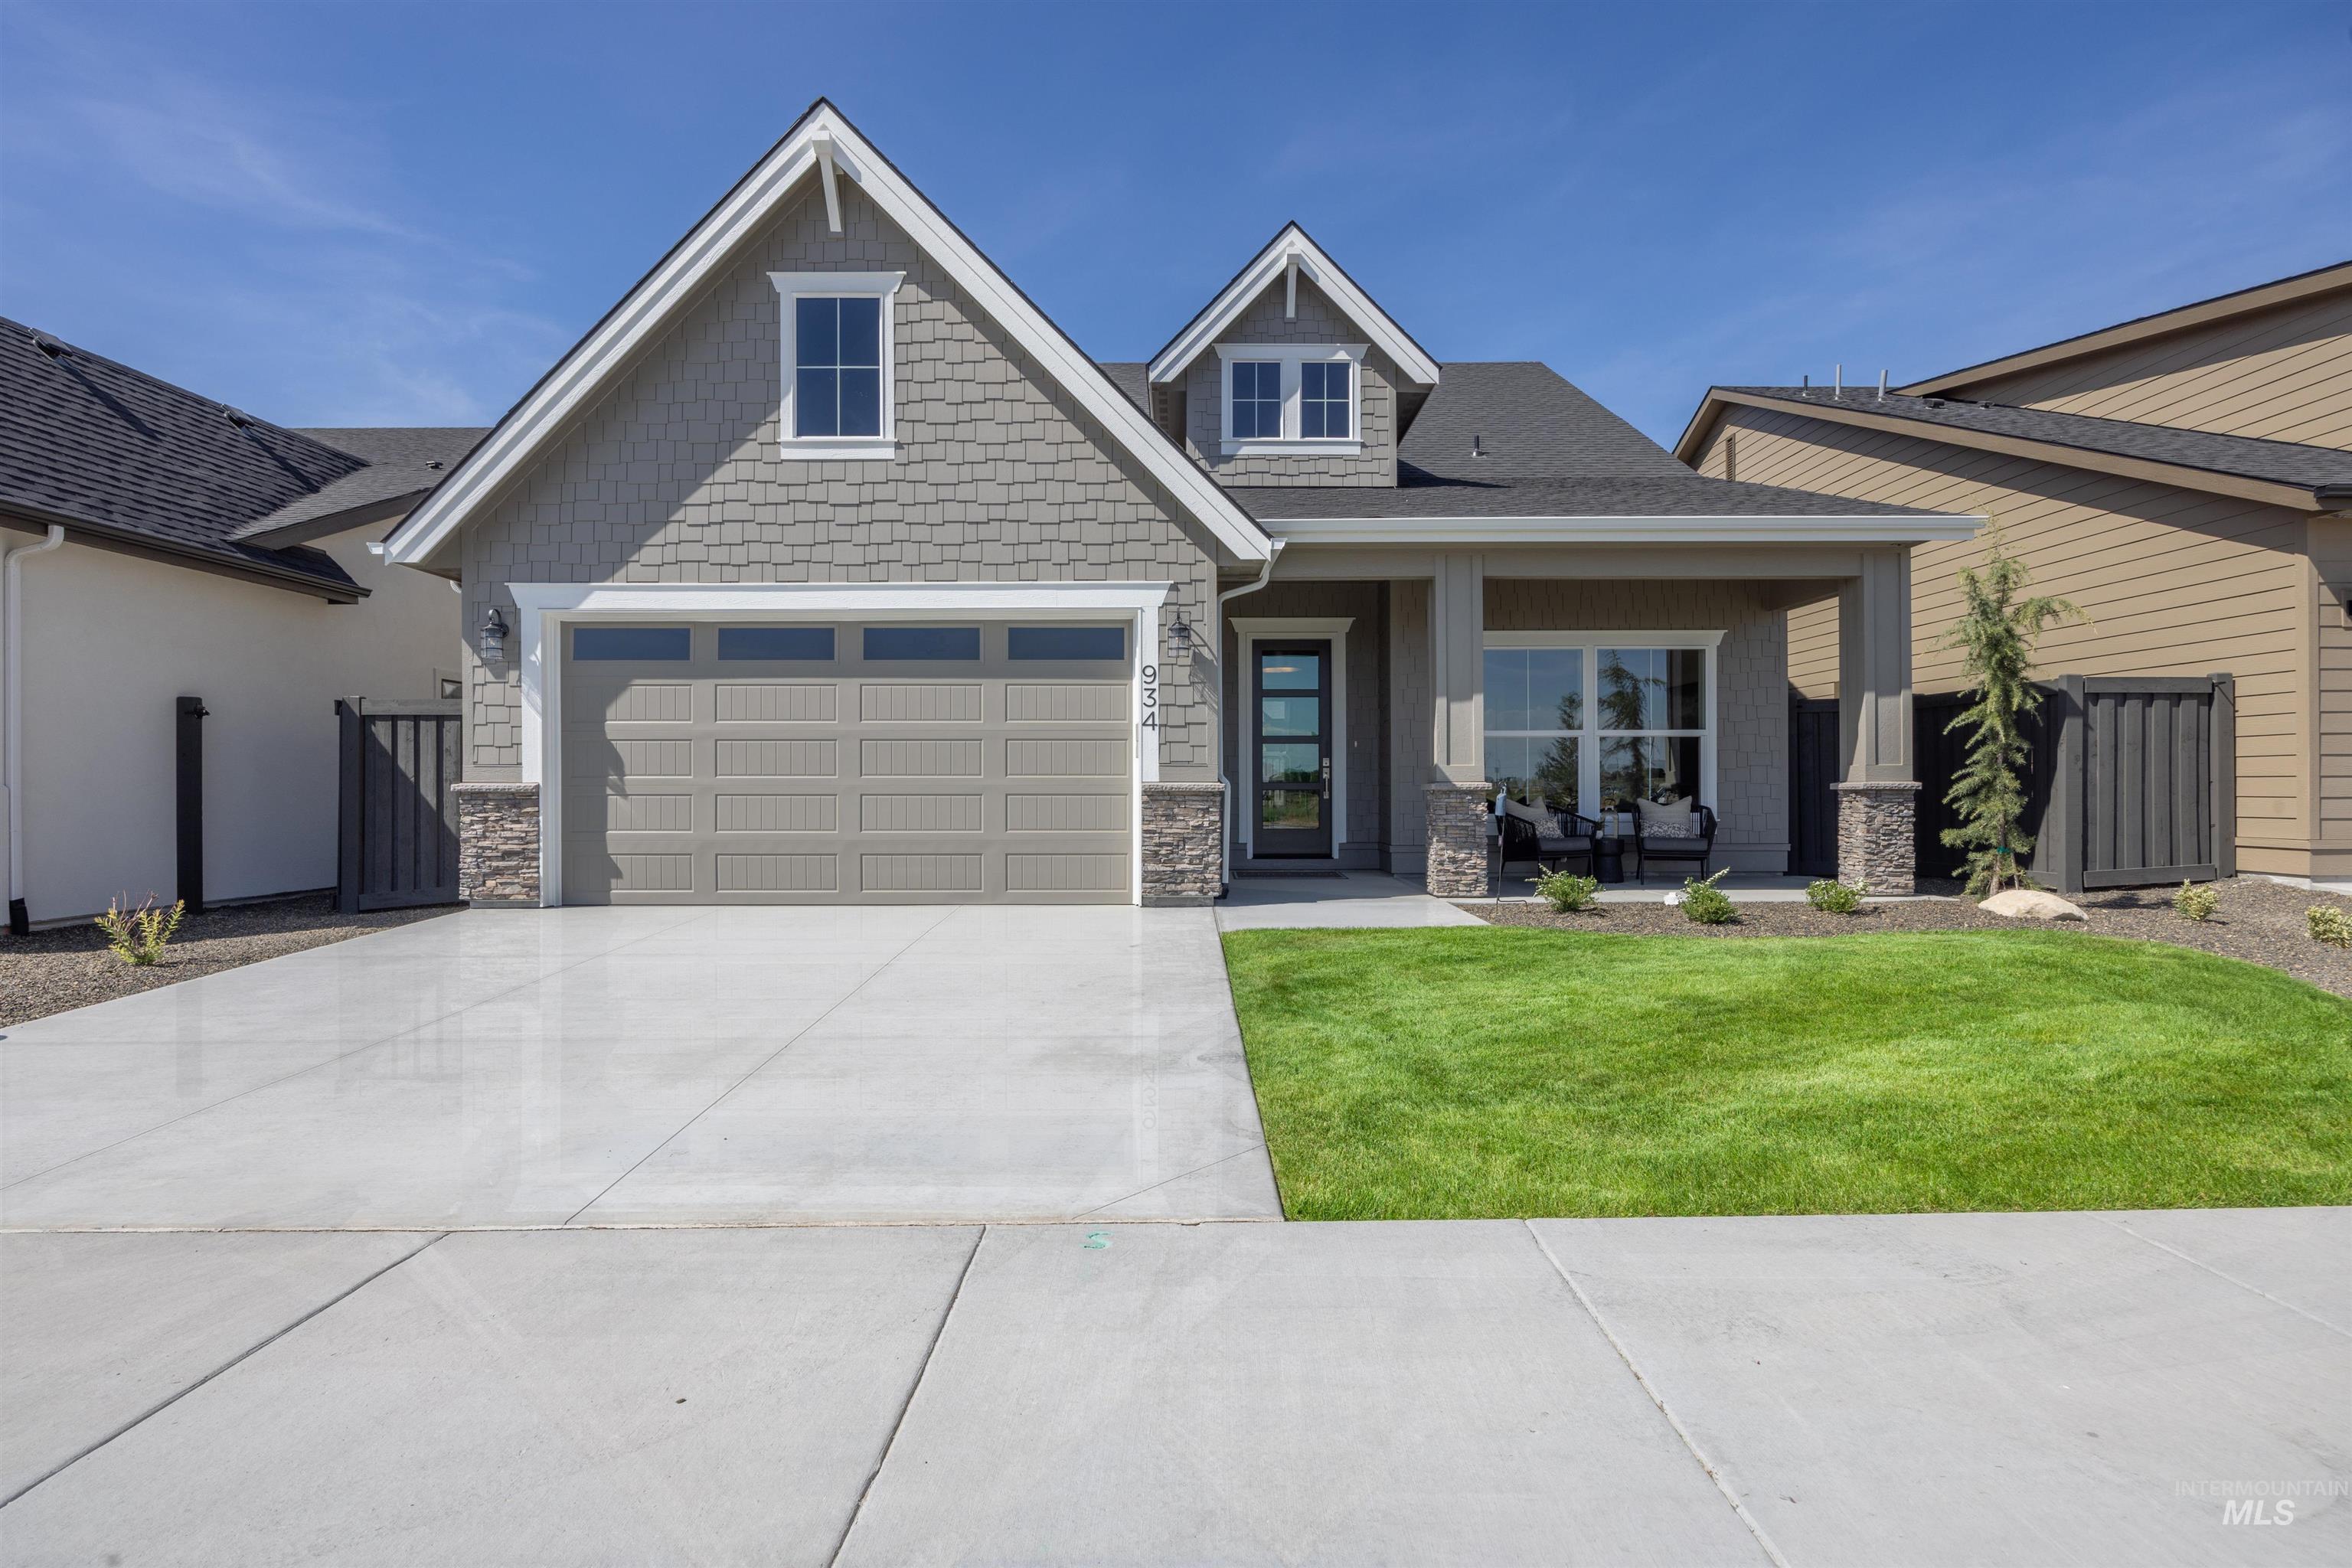
Craftsman-style exterior featuring gray shake siding, stone accents, and an attached two-car garage
Property Description
*Willa Harper* by James Clyde This amazing home has all the bells and whistles you’ve come to expect from James Clyde: Extensive hardwood, amazing stainless steel Thermador appliances, custom built cabinetry, breathtaking trim work & detail that only a true craftsman can deliver! Full landscaping front & back-Fencing! A home is more than where you live.. It’s who you are, Define Yourself! James Clyde Homes. New Pinnacle Subdivision is located off the beaten path in the quaint town of Meridian. Close to Discovery Park. BVTAI
Features
- Heating:
- Forced Air, Gas
- Cooling:
- Central air
- Fireplace:
- One, Gas
- Garage Capacity:
- 2
Address Map
- Country:
- US
- State:
- ID
- County:
- Ada
- City:
- Meridian
- Zipcode:
- 83642
- Street:
- 934 E Escalation St
- Longitude:
- W117° 37' 4.7''
- Latitude:
- N43° 32' 55.9''
Rooms
- Master Bedroom Level:
- Main
- Master Bedroom Size:
- 16x15
- Bedroom 2 Level:
- Upper
- Bedroom2 Size:
- 14x12
- Bedroom 3 Level:
- Upper
- Bedroom3 Size:
- 12x12
- Bedroom 4 Level:
- Main
- Bedroom4 Size:
- 13x13
- Bonus Room Size:
- 21x16
Schools
- School District:
- West Ada School District
- Elementary School:
- Mary McPherson
- Middle School:
- Victory
- High School:
- Mountain View
Additional Details
- Status:
- Active
- Type:
- Single Family
- Level:
- Two Story
- Tax Year:
- 2025
- Potential Short Sale:
- No
- Age:
- New-Never Occupied
- Auction:
- No
- Flood Ins Required:
- No
- HUD Owned:
- No
- In Foreclosure:
- No
- Land Size:
- Standard Lot 6000-9999 SF
- Home Owner Exempt:
- No
- HOA Frequency:
- Quarterly
- HOA Fees:
- $250
- Irrigation District:
- Nampa Meridian Irrigation
- Inc Kitchen Features:
- Breakfast bar, Dishwasher, Disposal, Microwave, Pantry, Island, Double oven, Oven/range built-in, Countertop-quartz, Gas Range
- Lot Features:
- Sidewalks, Public road, Irrigation available, View, Finished Driveway
- Water:
- City service
- Land Use:
- Single
- Sprinkler System:
- Auto,Drip,Full,Pressurized Irrigation
Residential For Sale
934 E Escalation St, Meridian, Idaho 83642
4 Bedrooms
3 Bathrooms
2,707 SqFt
Visits : 61 in 51 days
$724,777
Listing ID #98981016
Basic Details
- Property Type :
- Residential
- Listing Type :
- For Sale
- Listing ID :
- 98981016
- Price :
- $724,777
- Bedrooms :
- 4
- Bathrooms :
- 3
- Apx SqFt :
- 2,707 SqFt
- Year Built :
- 2026
- Lot Area :
- 0.14 SqFt
- Days on Market :
- 43
- Subdivision :
- Pinnacle
- Builder Name :
- James Clyde Homes
- Update Date :
- 05/19/2026 13:38:29
- Status :
- Active
Agent info

- JoeAnne Santy-Greene
- (208) 947-4609
- (208) 283-6313
- (208) 287-8500
-

Contact Agent
Mortgage Calculator

