

-
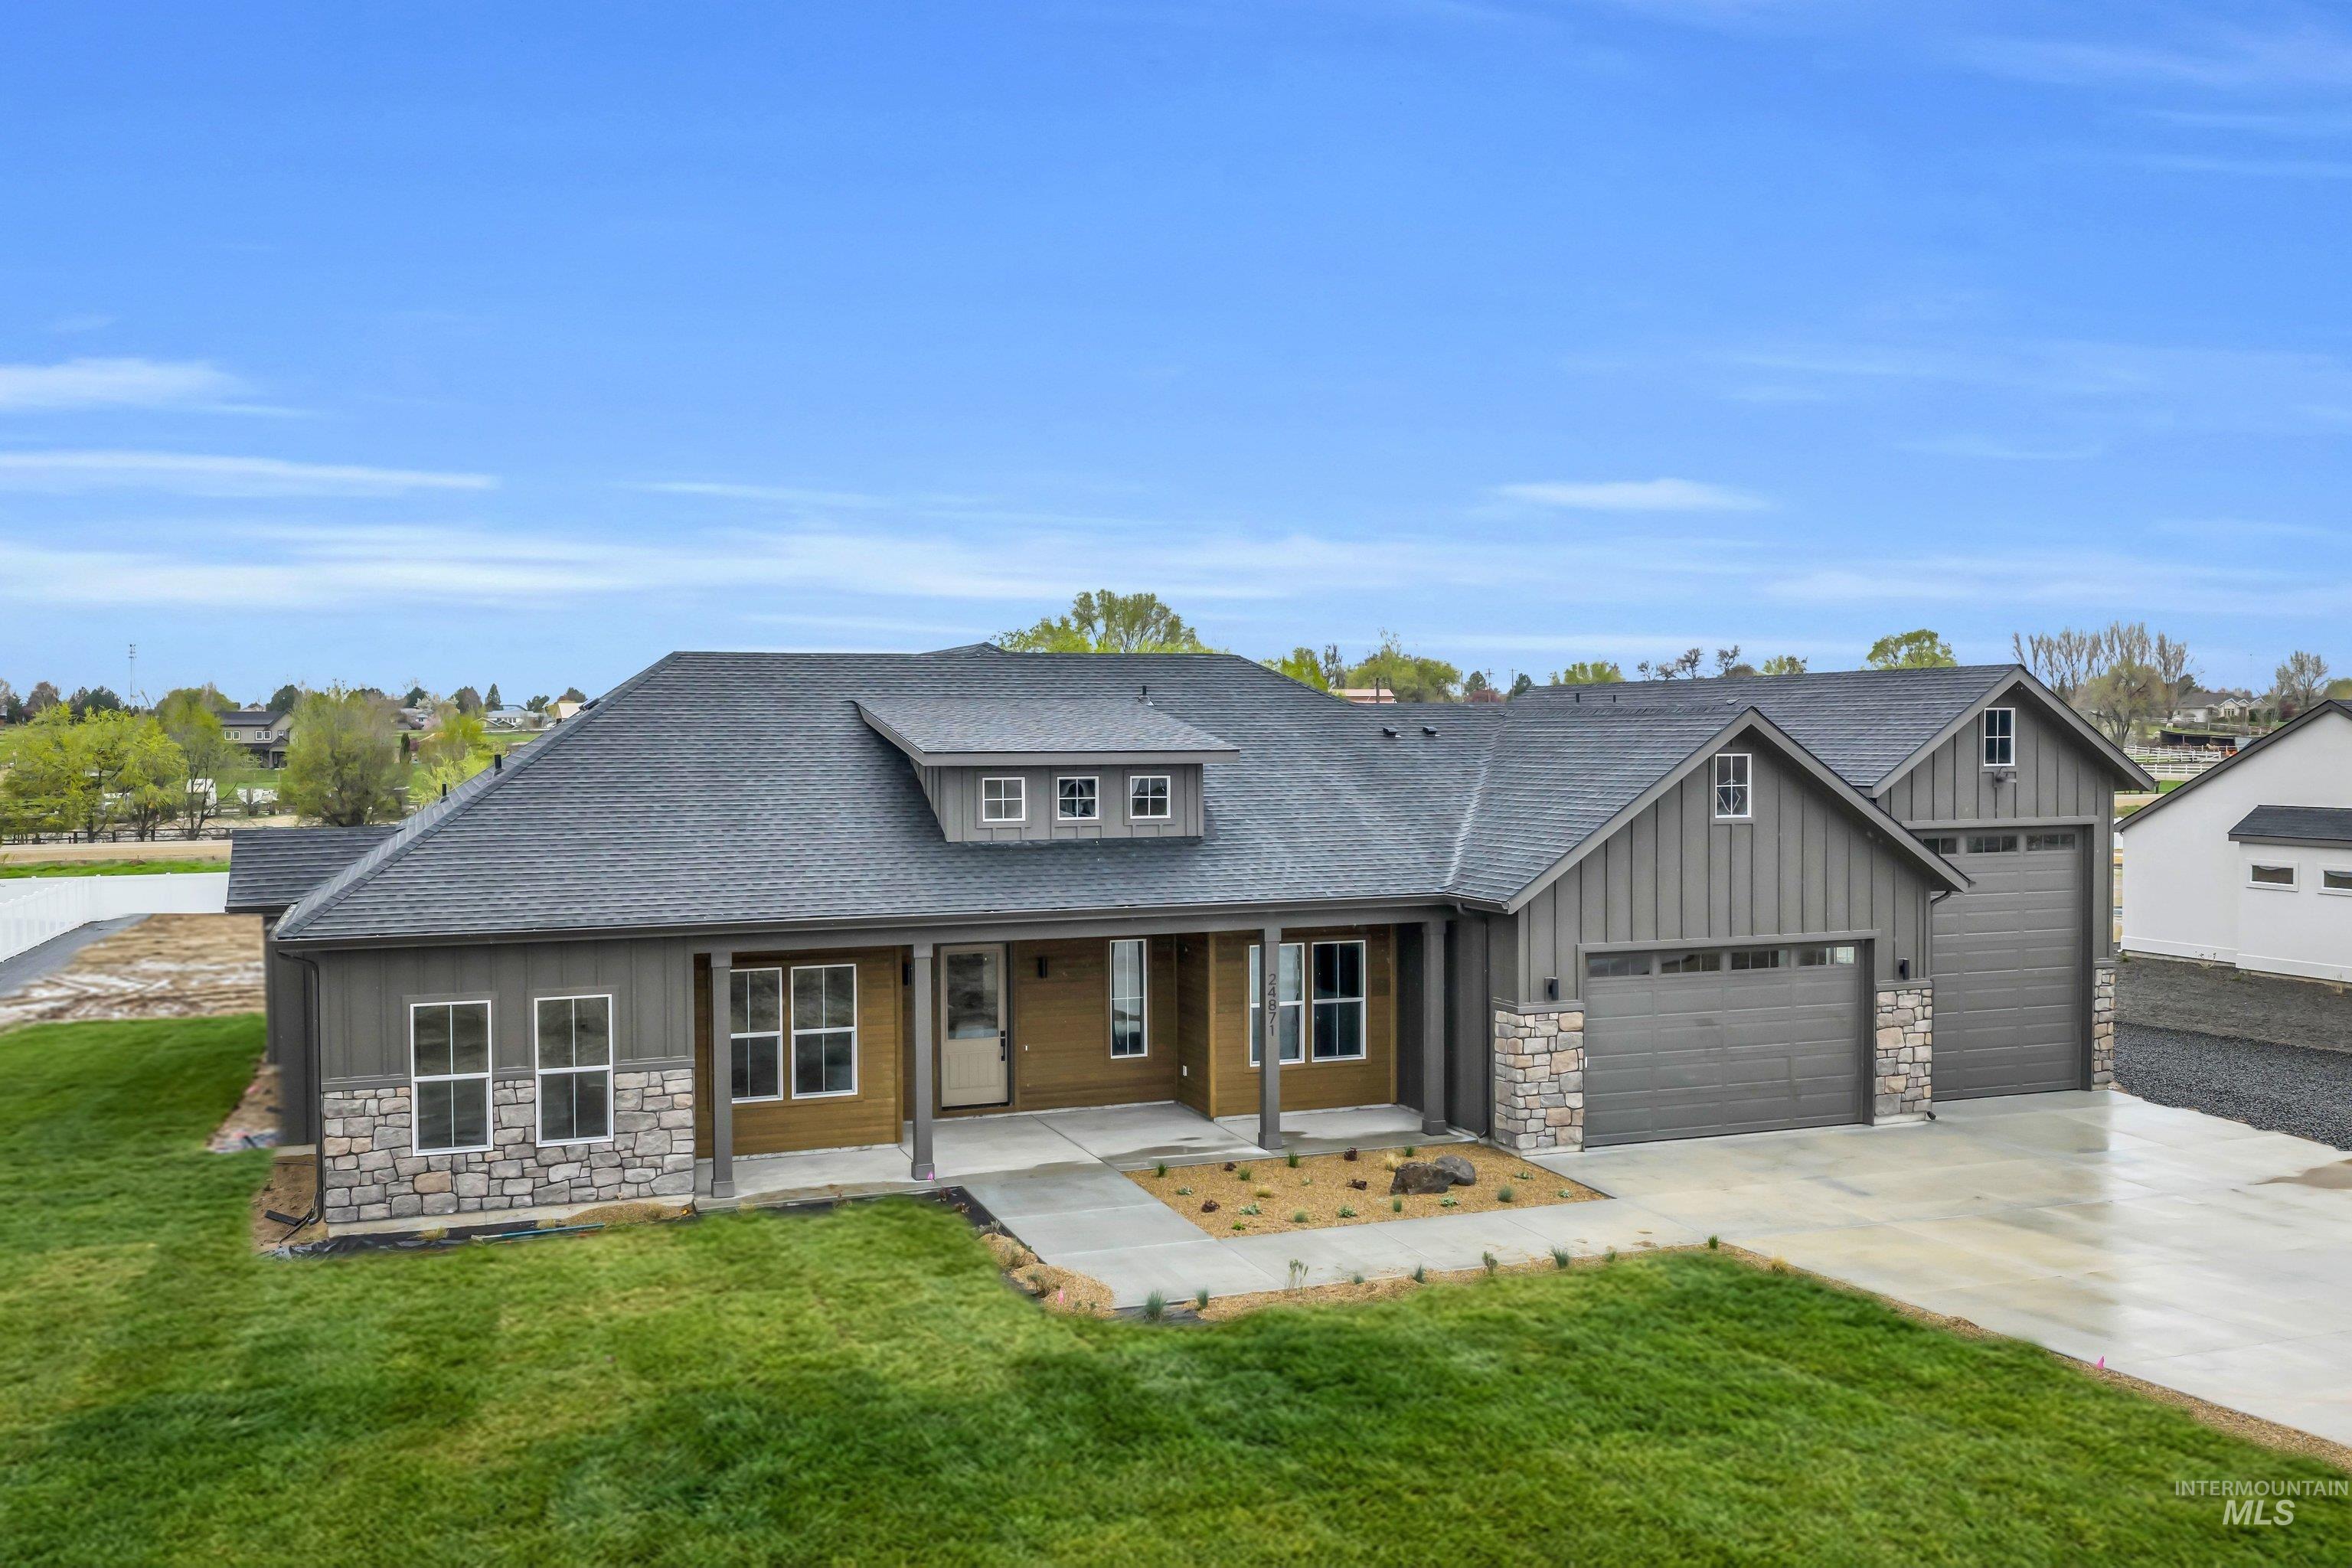
Craftsman house featuring stone siding, a shingled roof, board and batten siding, covered porch, and concrete driveway
-
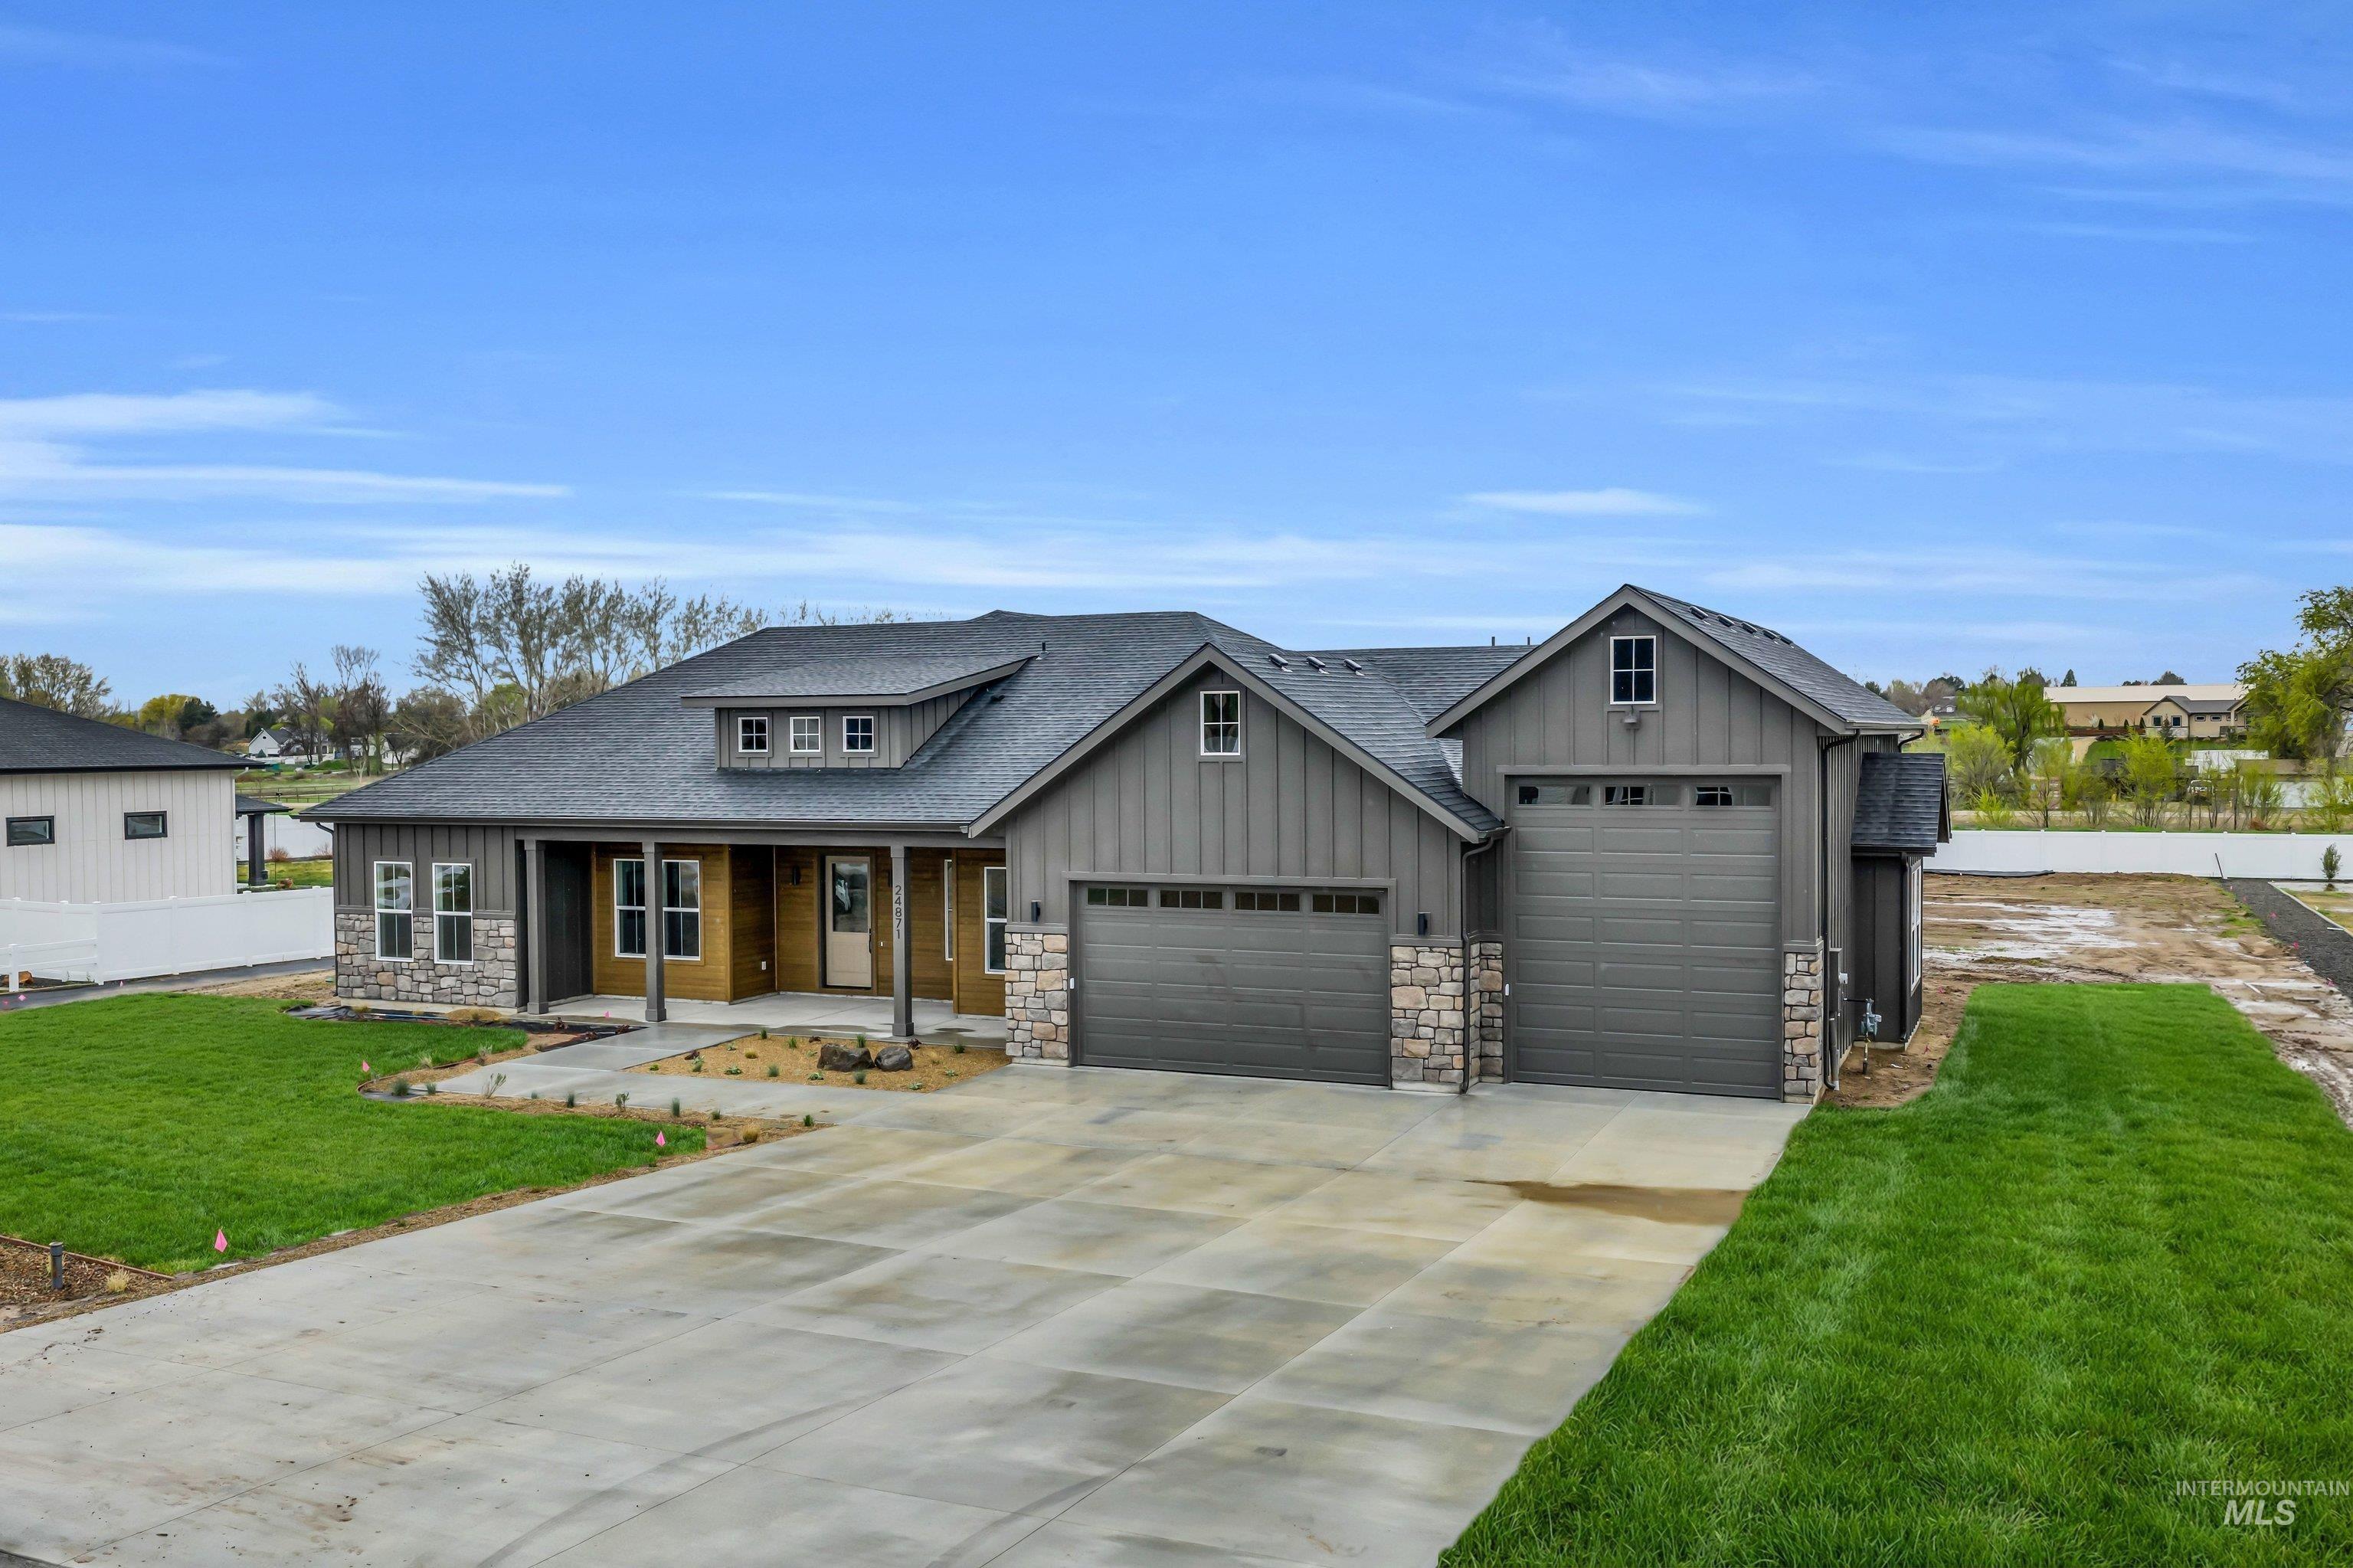
Craftsman-style house with covered porch, a front lawn, a garage, concrete driveway, and stone siding
-
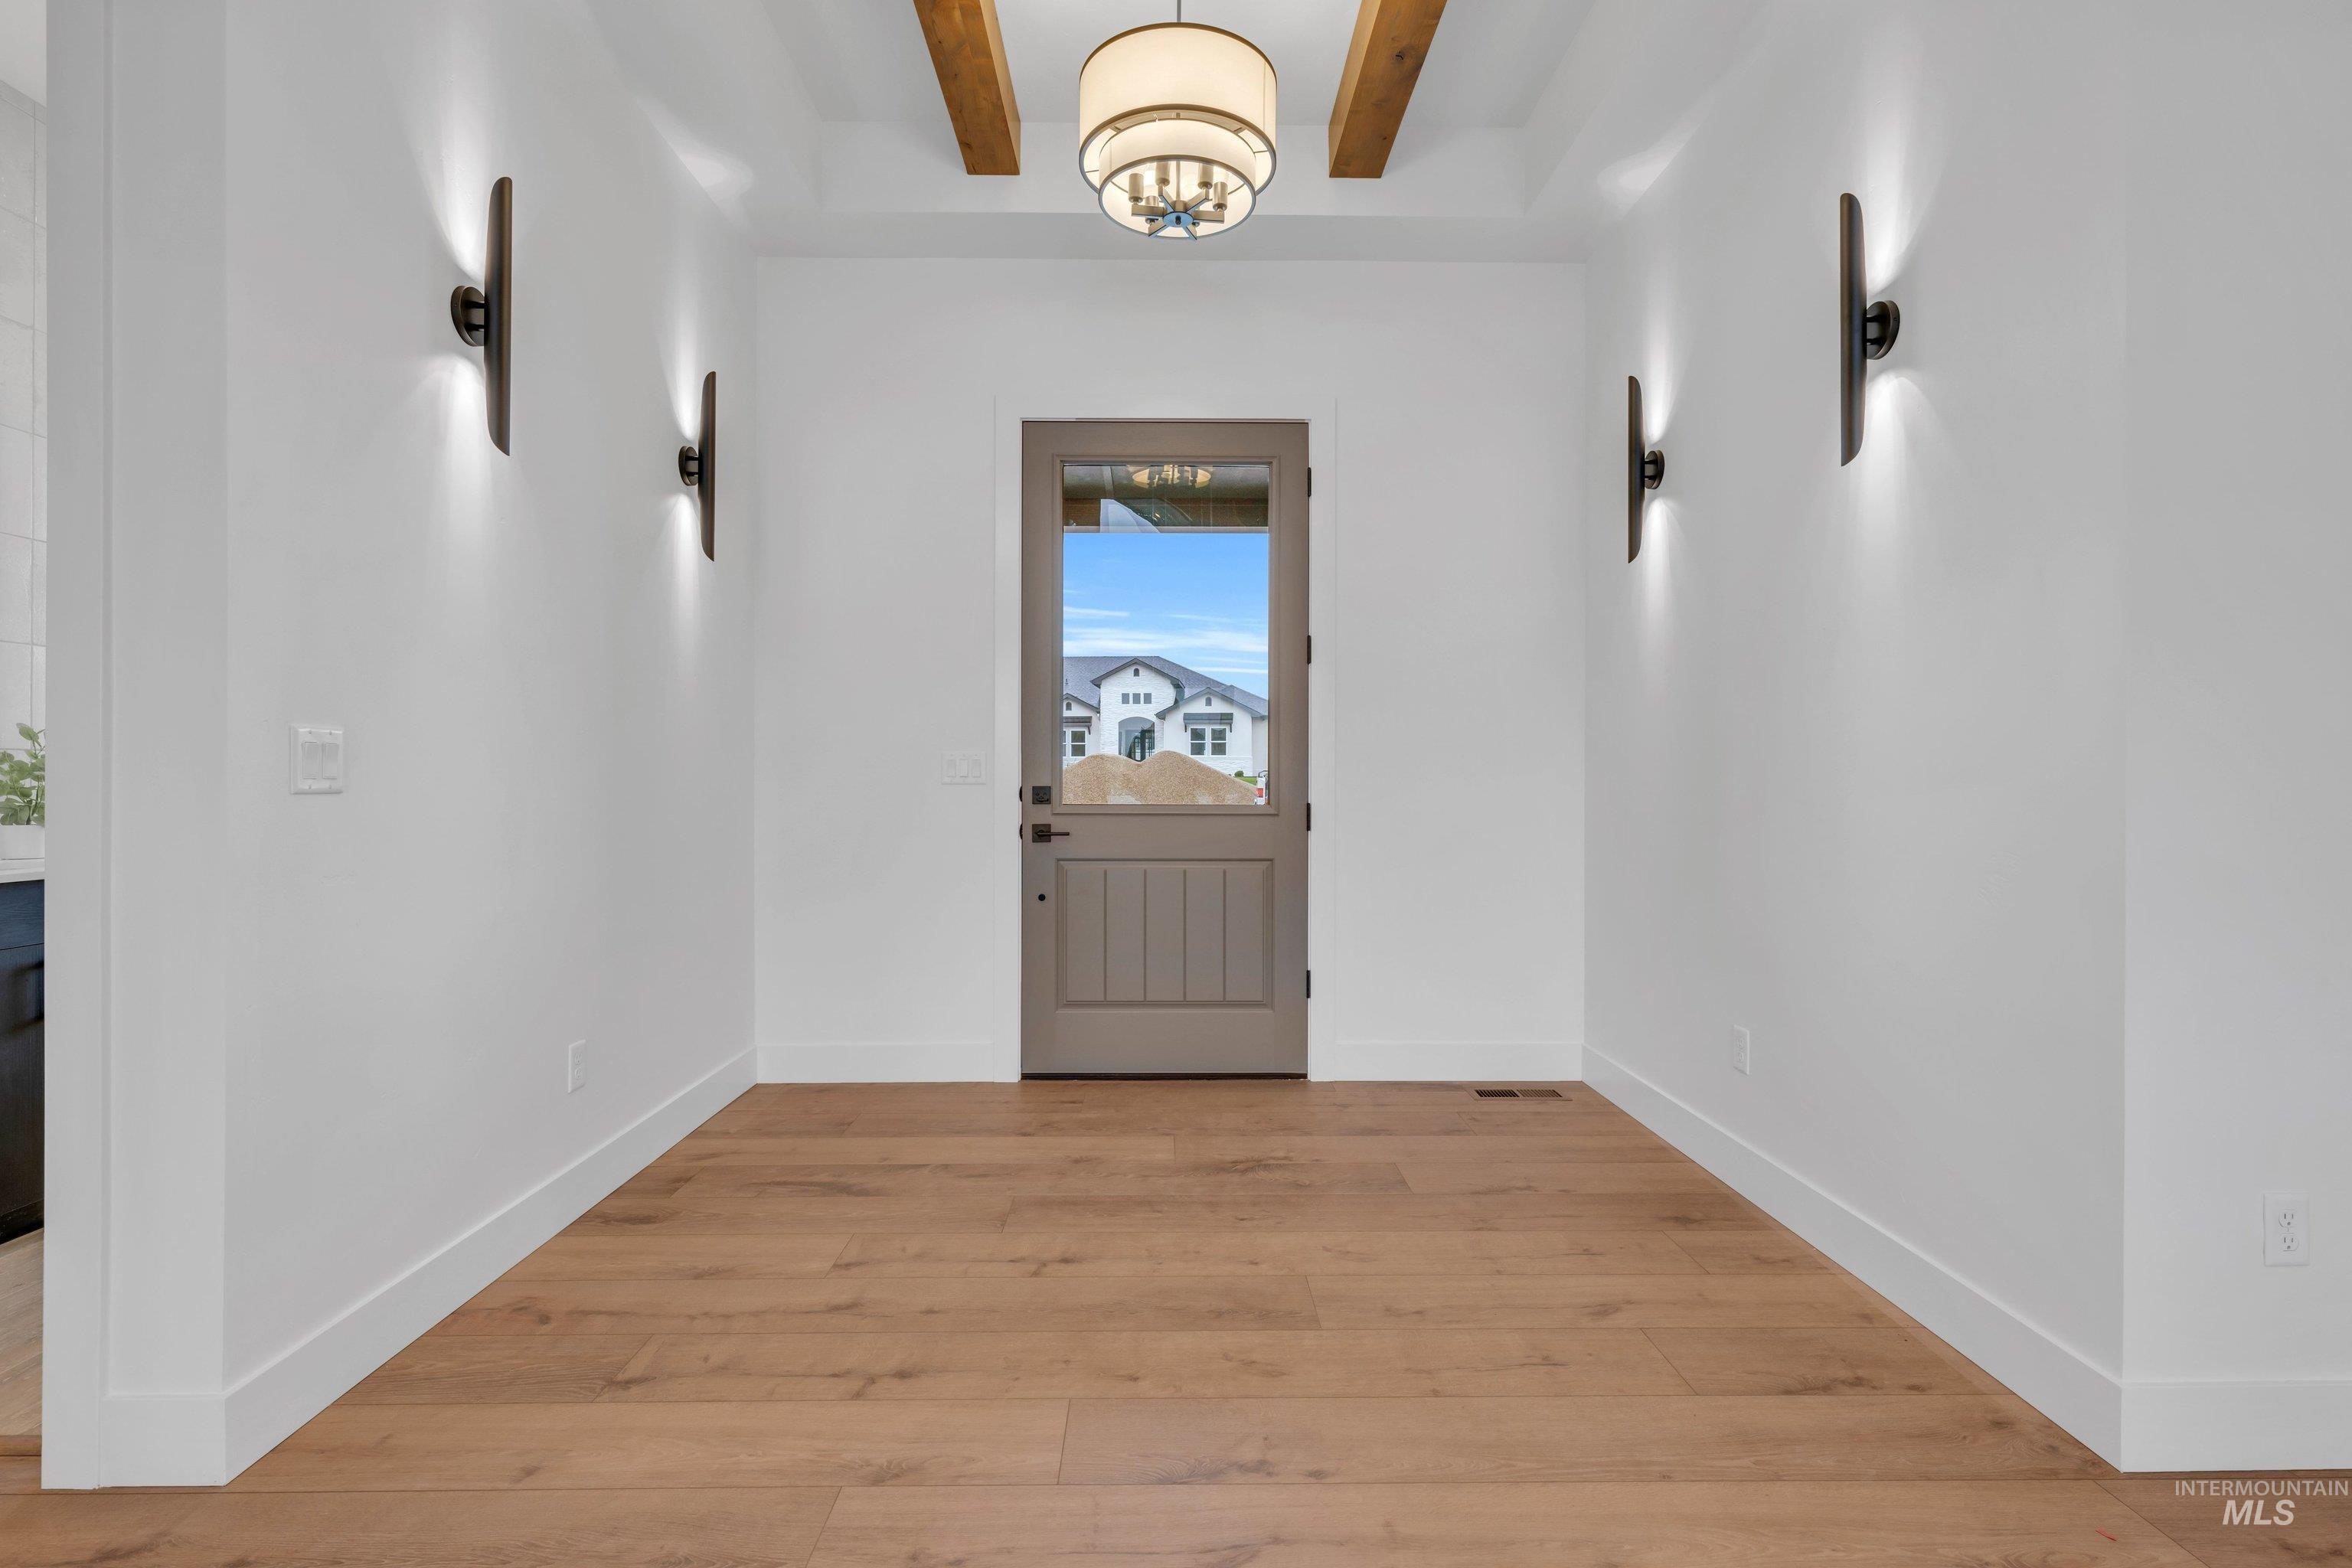
Doorway to outside with beam ceiling and wood-type flooring
-
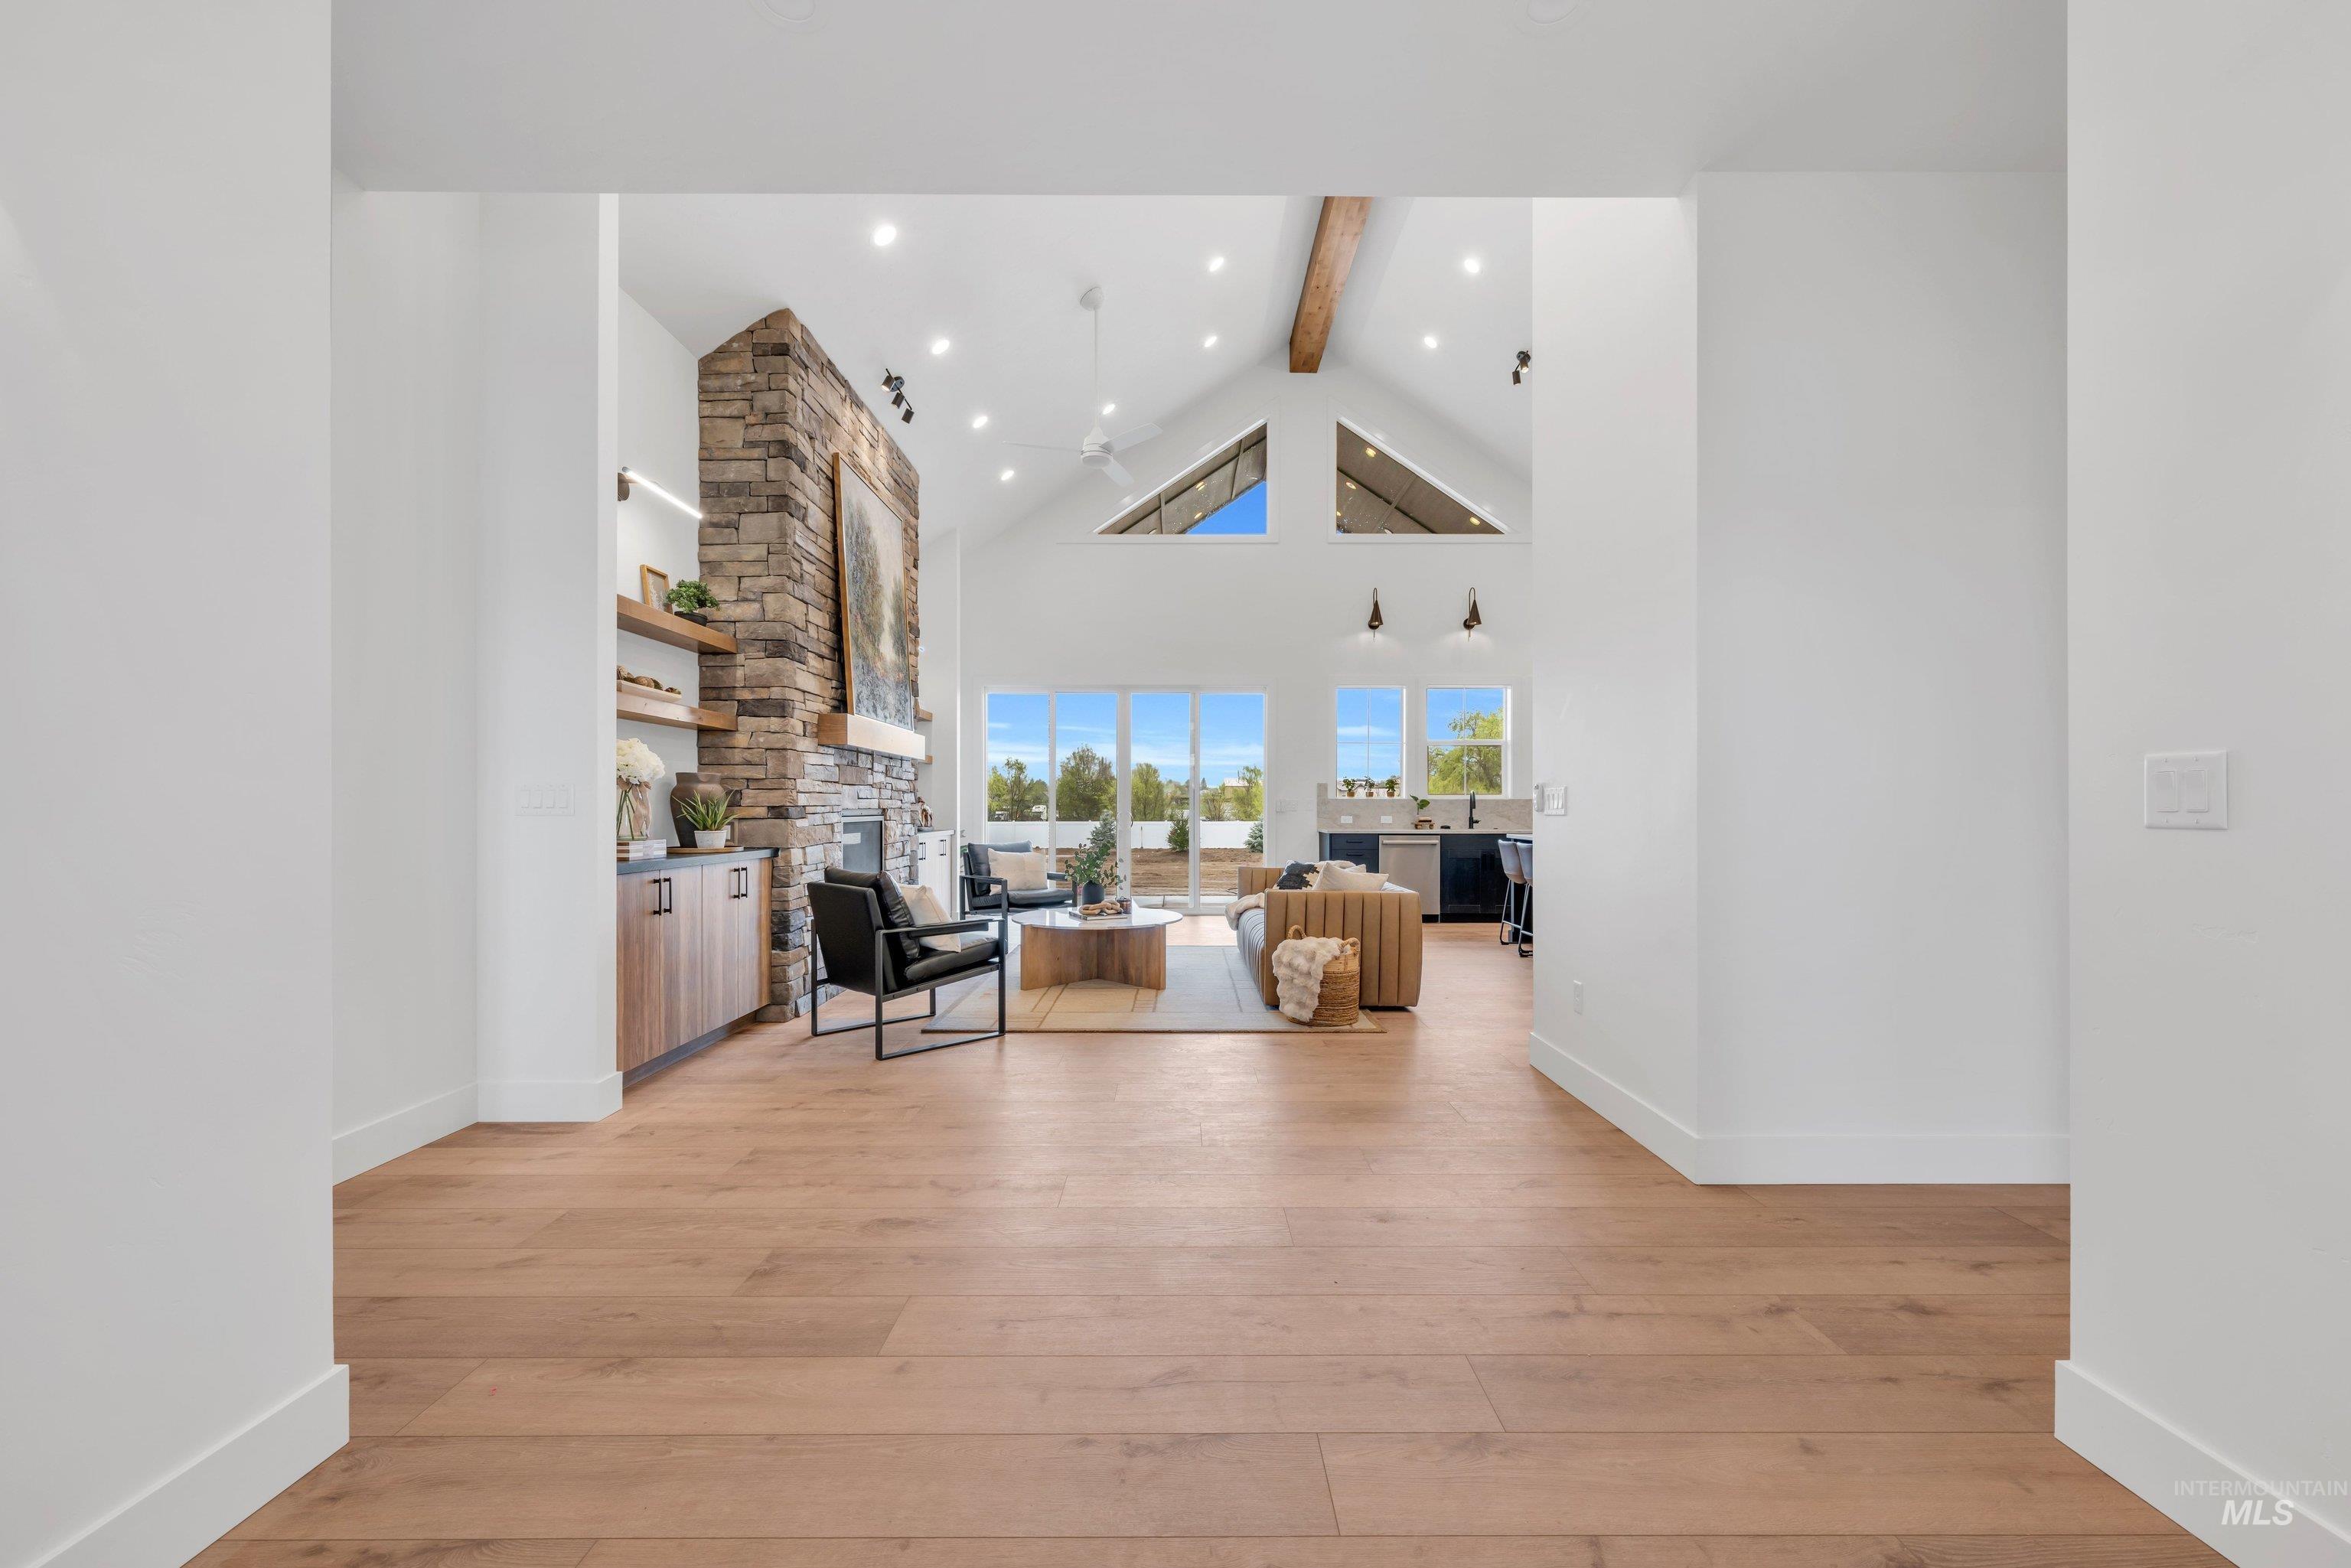
Hall featuring light wood-style floors and baseboards
-
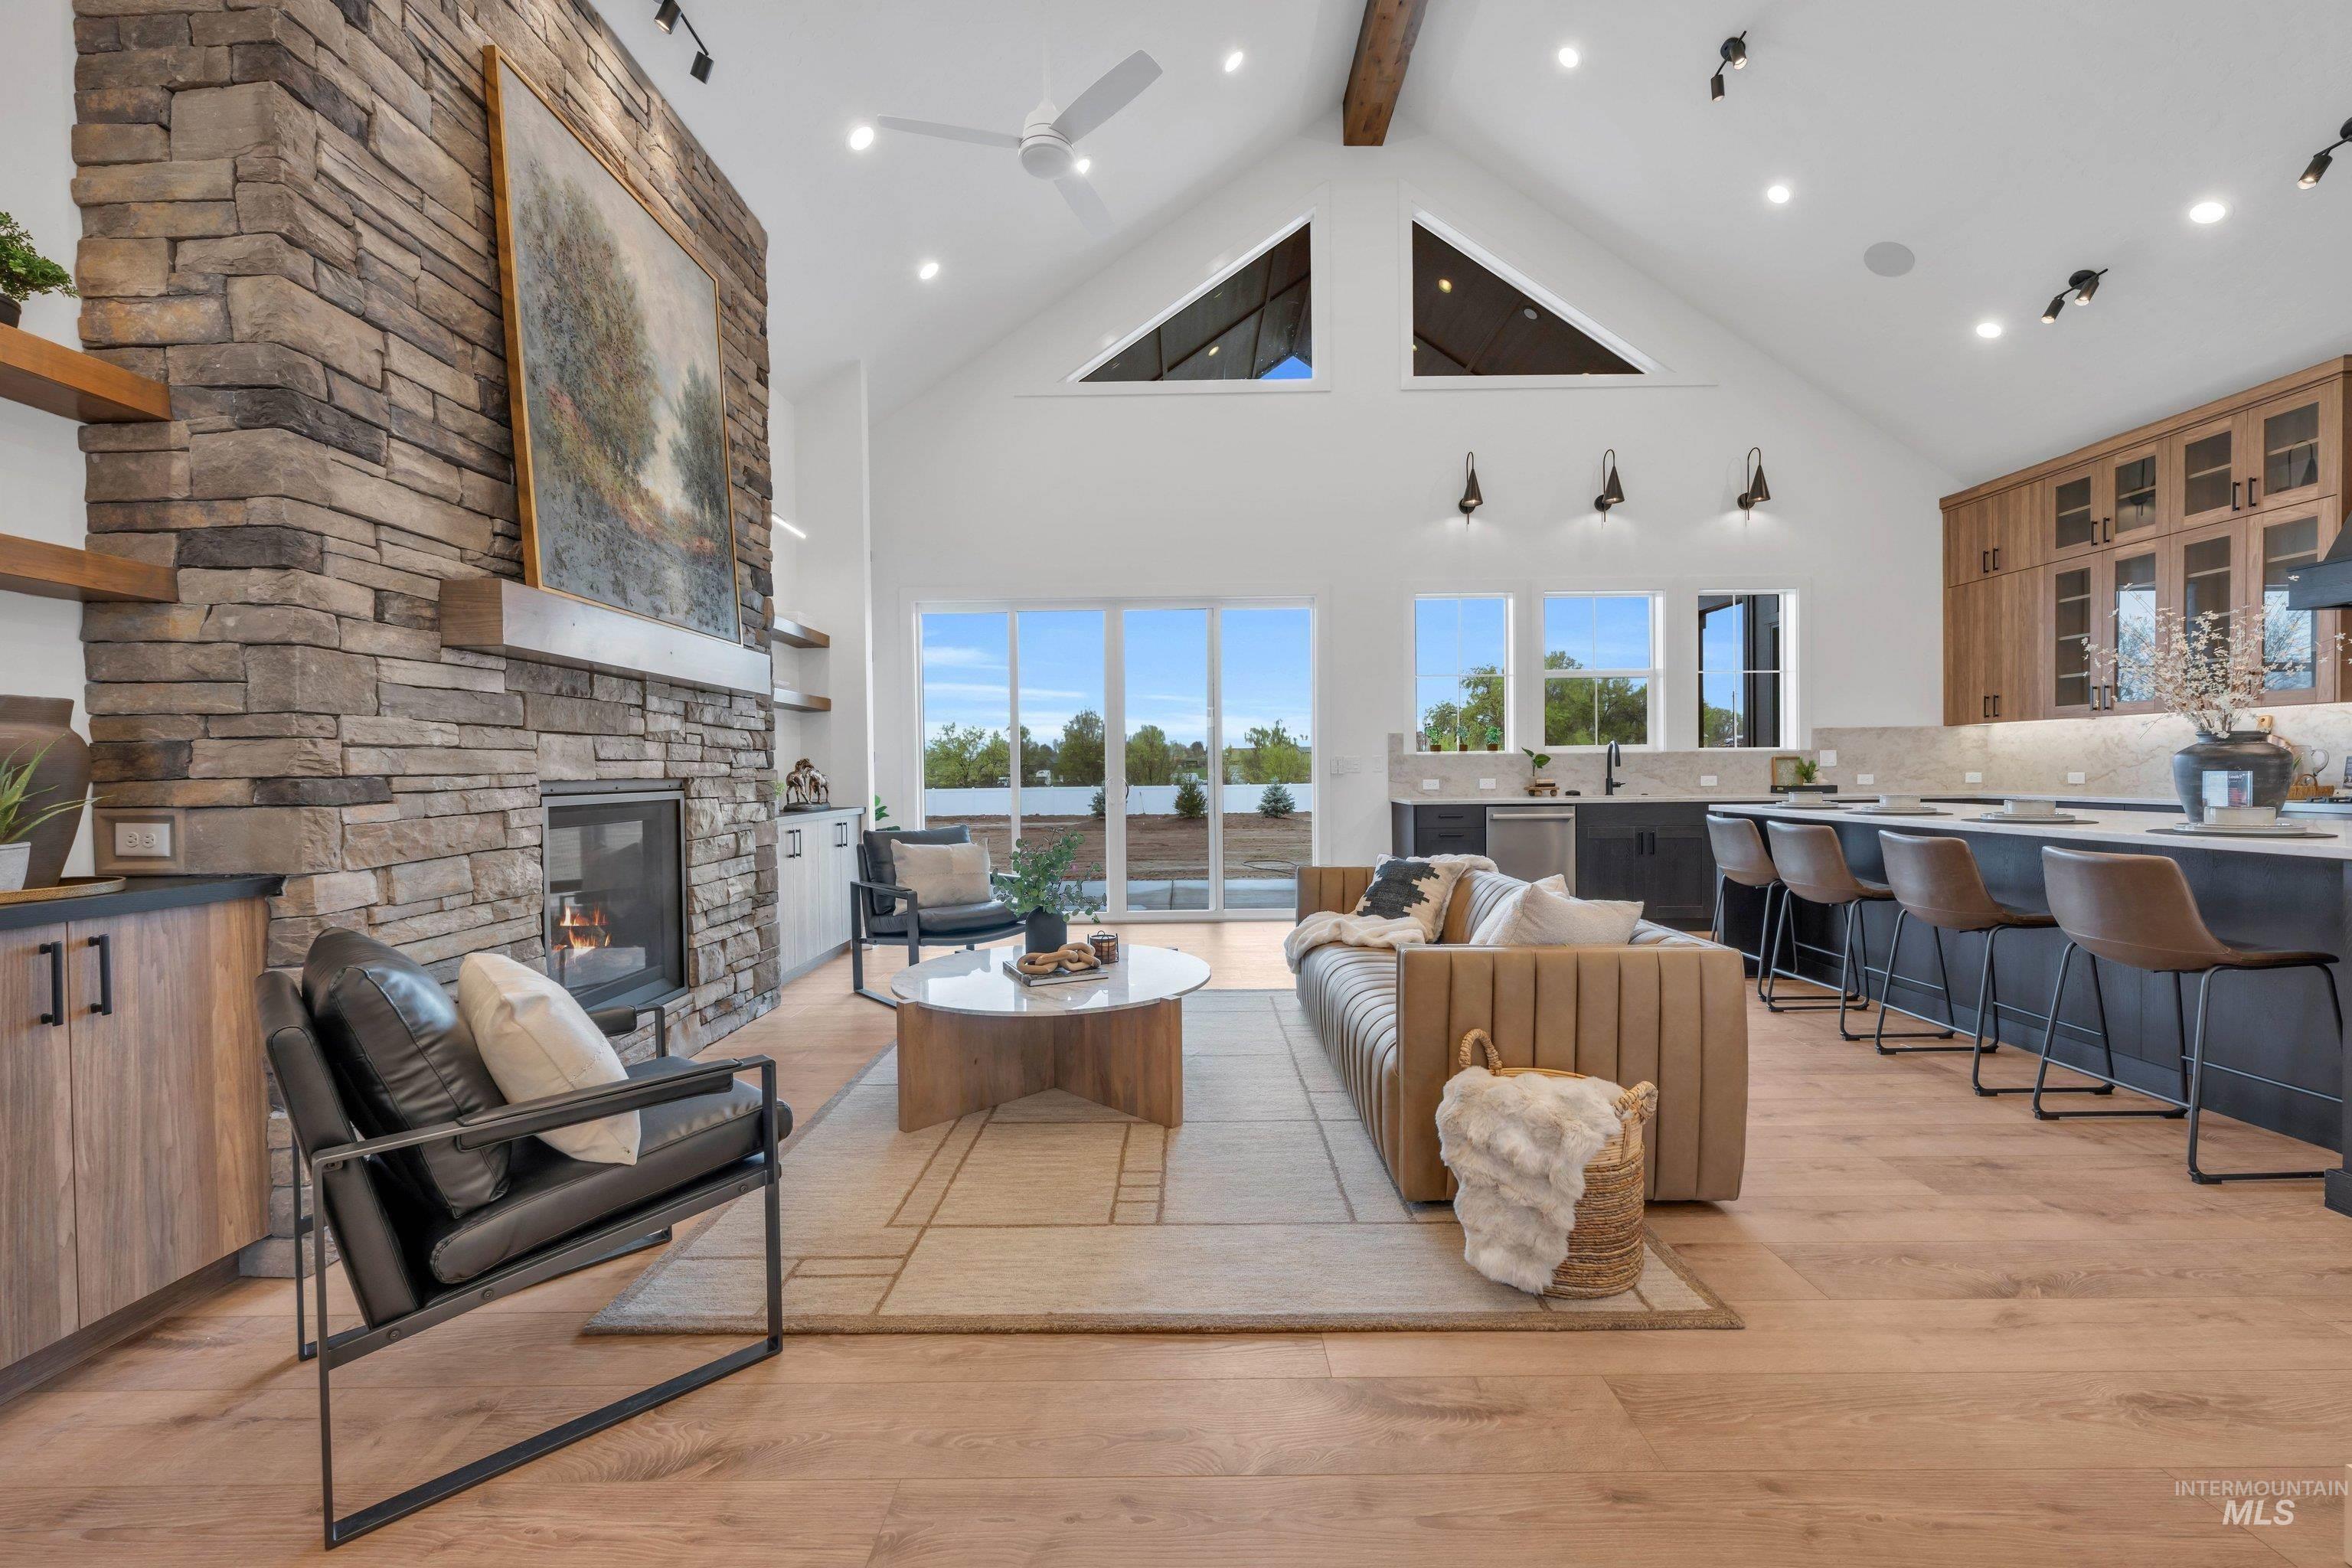
Living room featuring light wood finished floors, a stone fireplace, ceiling fan, and recessed lighting
-
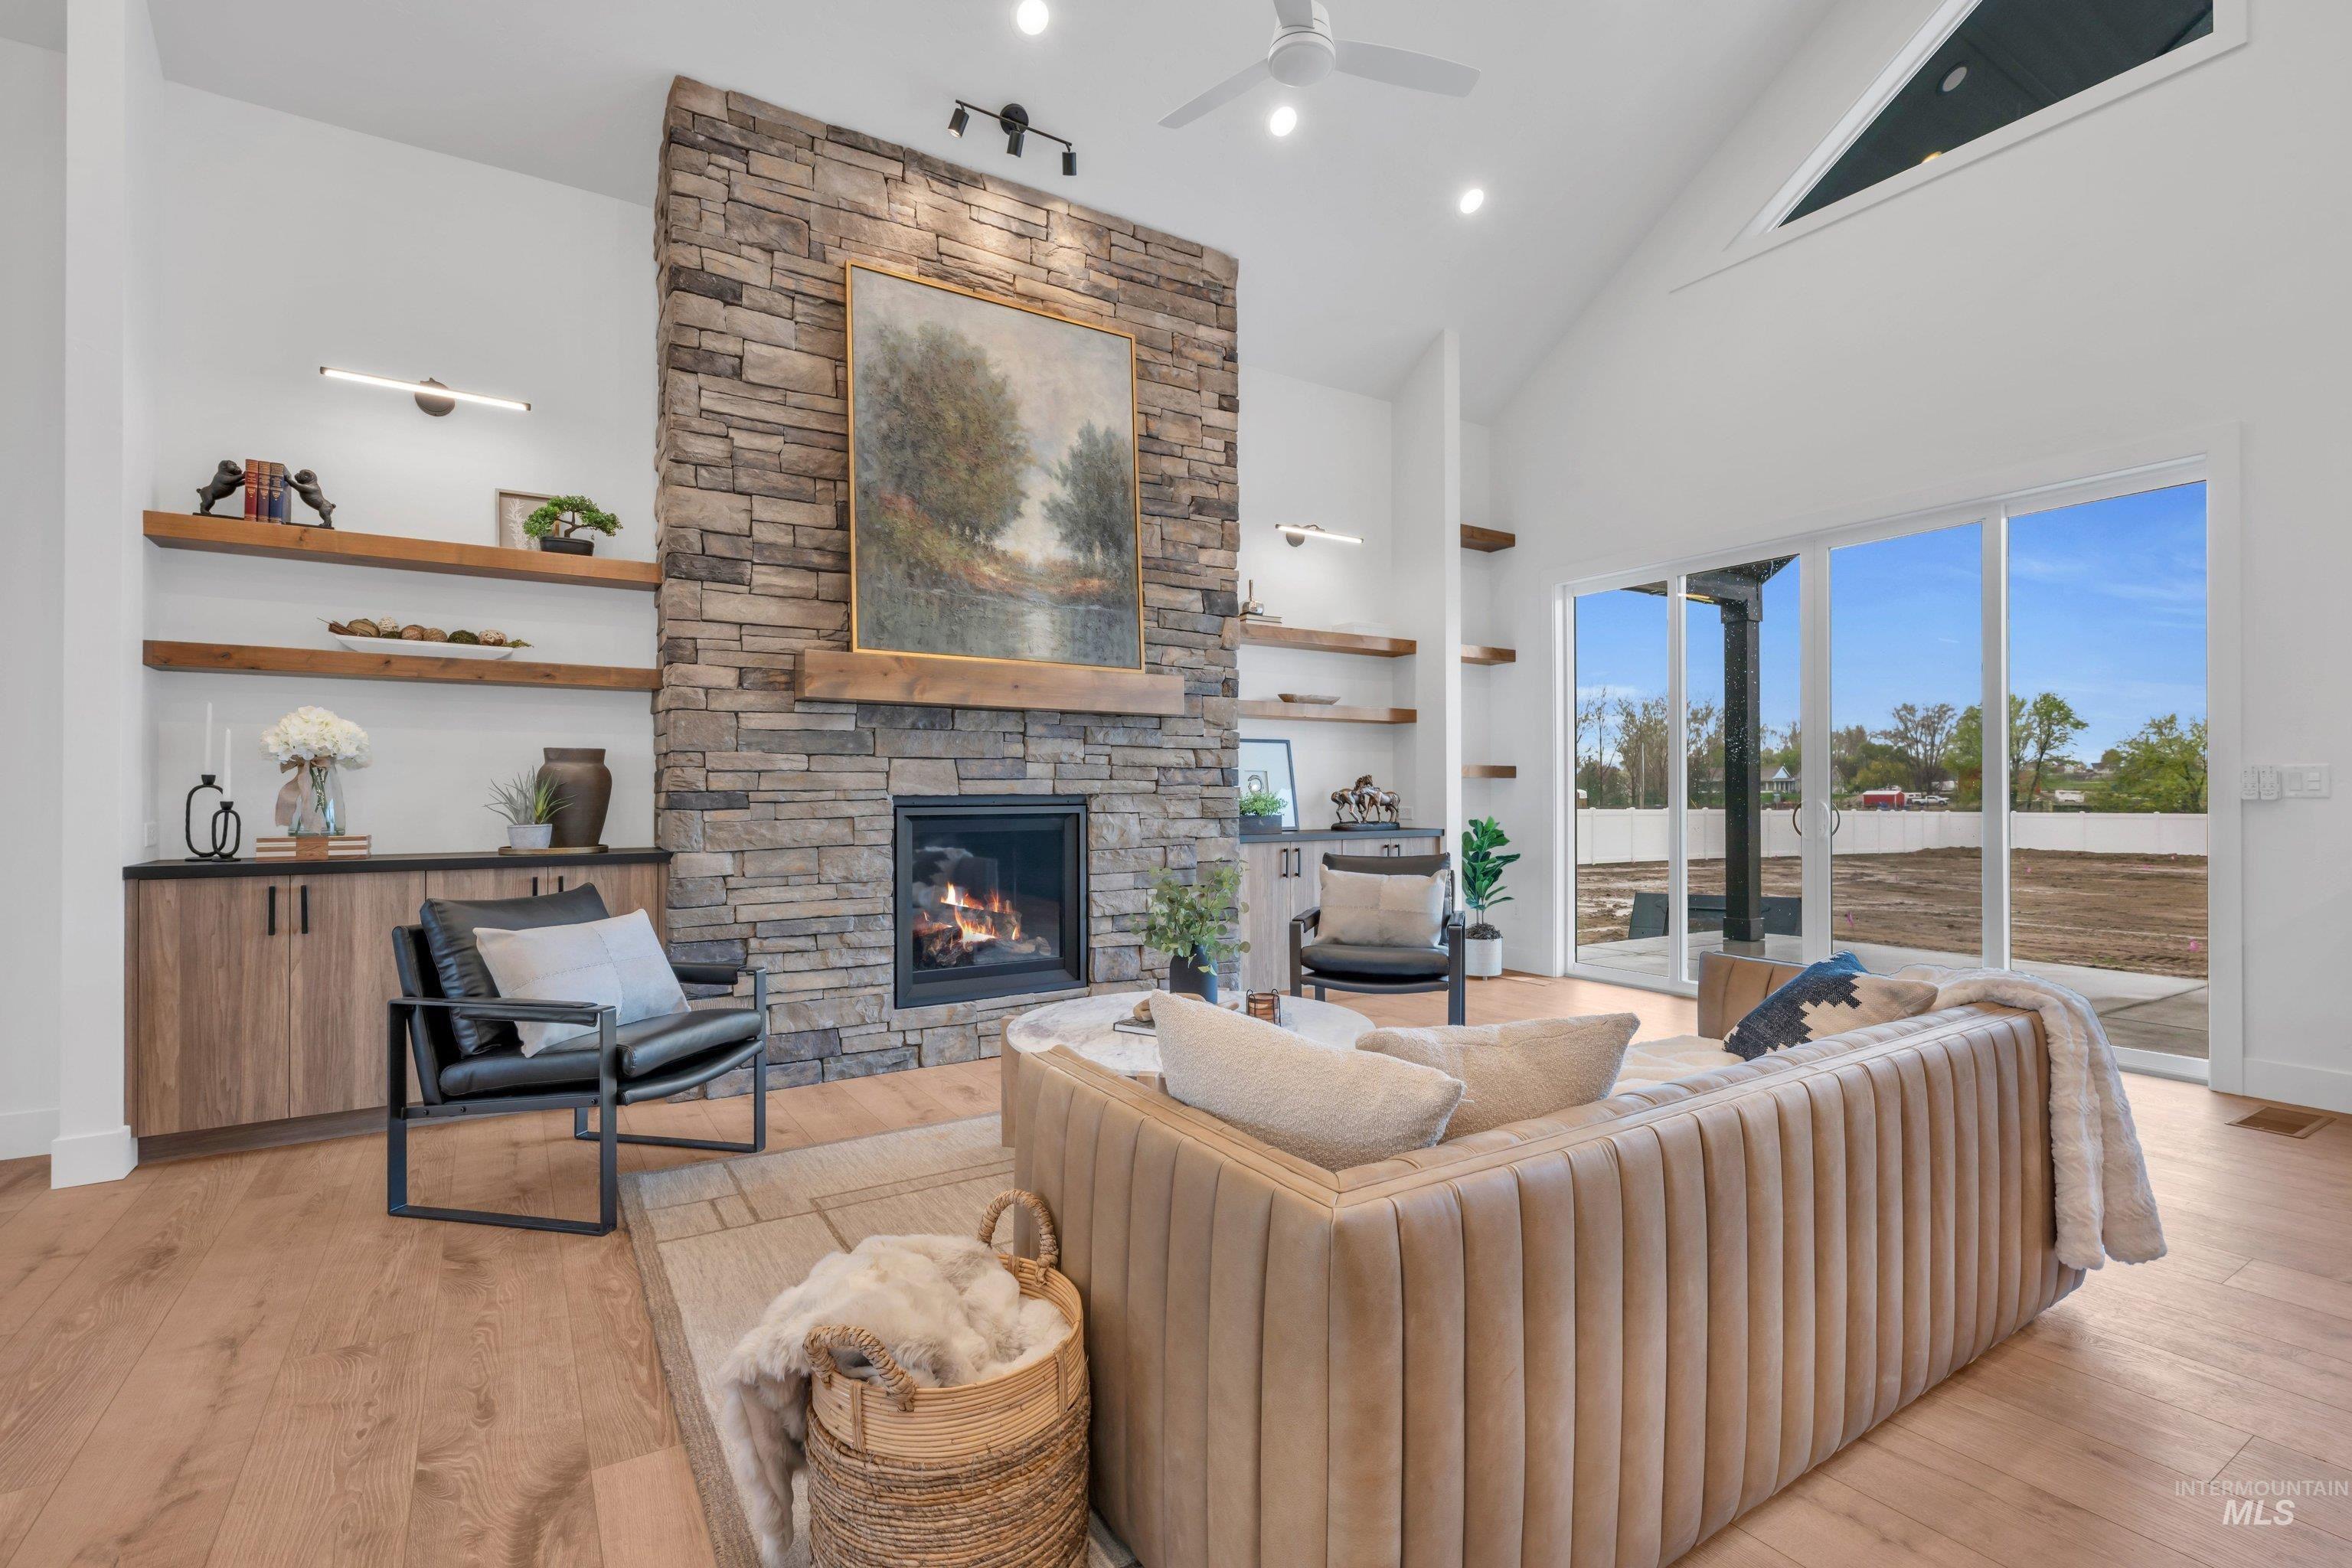
Living room featuring light wood-style floors, a fireplace, ceiling fan, vaulted ceiling, and recessed lighting
-

Living area featuring light wood-style flooring, lofted ceiling, and a fireplace
-
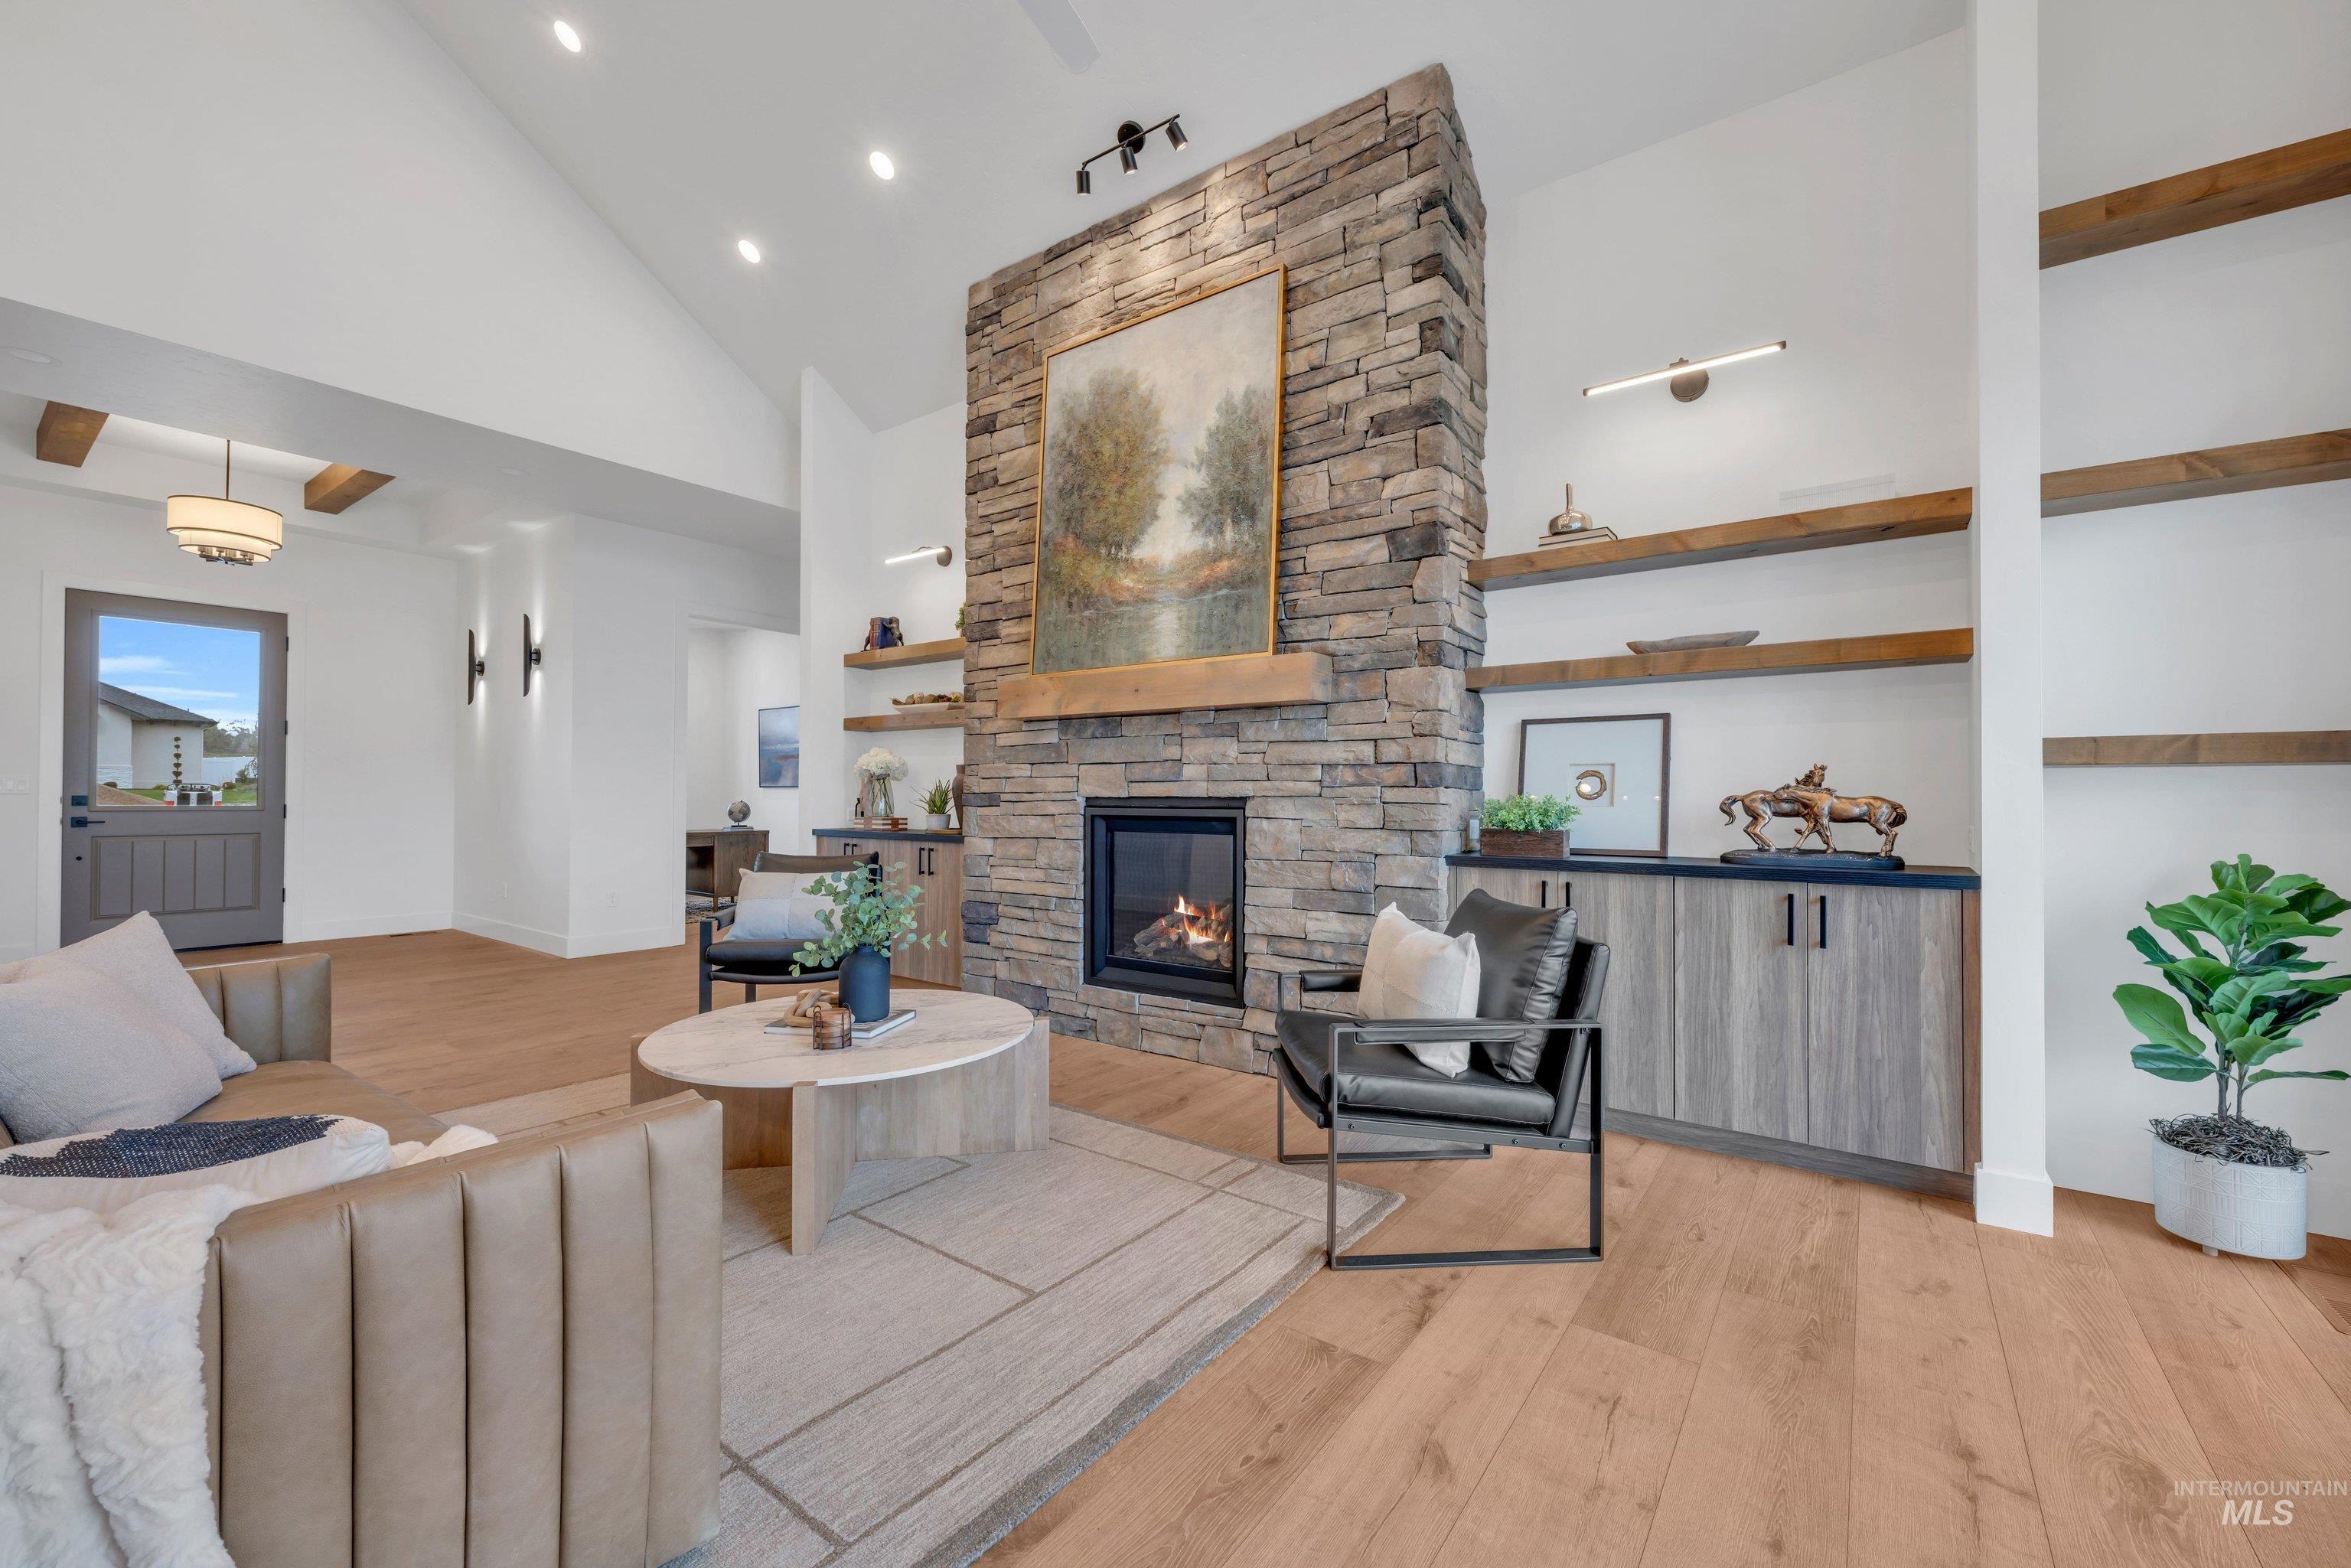
Living area featuring light wood finished floors, vaulted ceiling, a fireplace, and recessed lighting
-
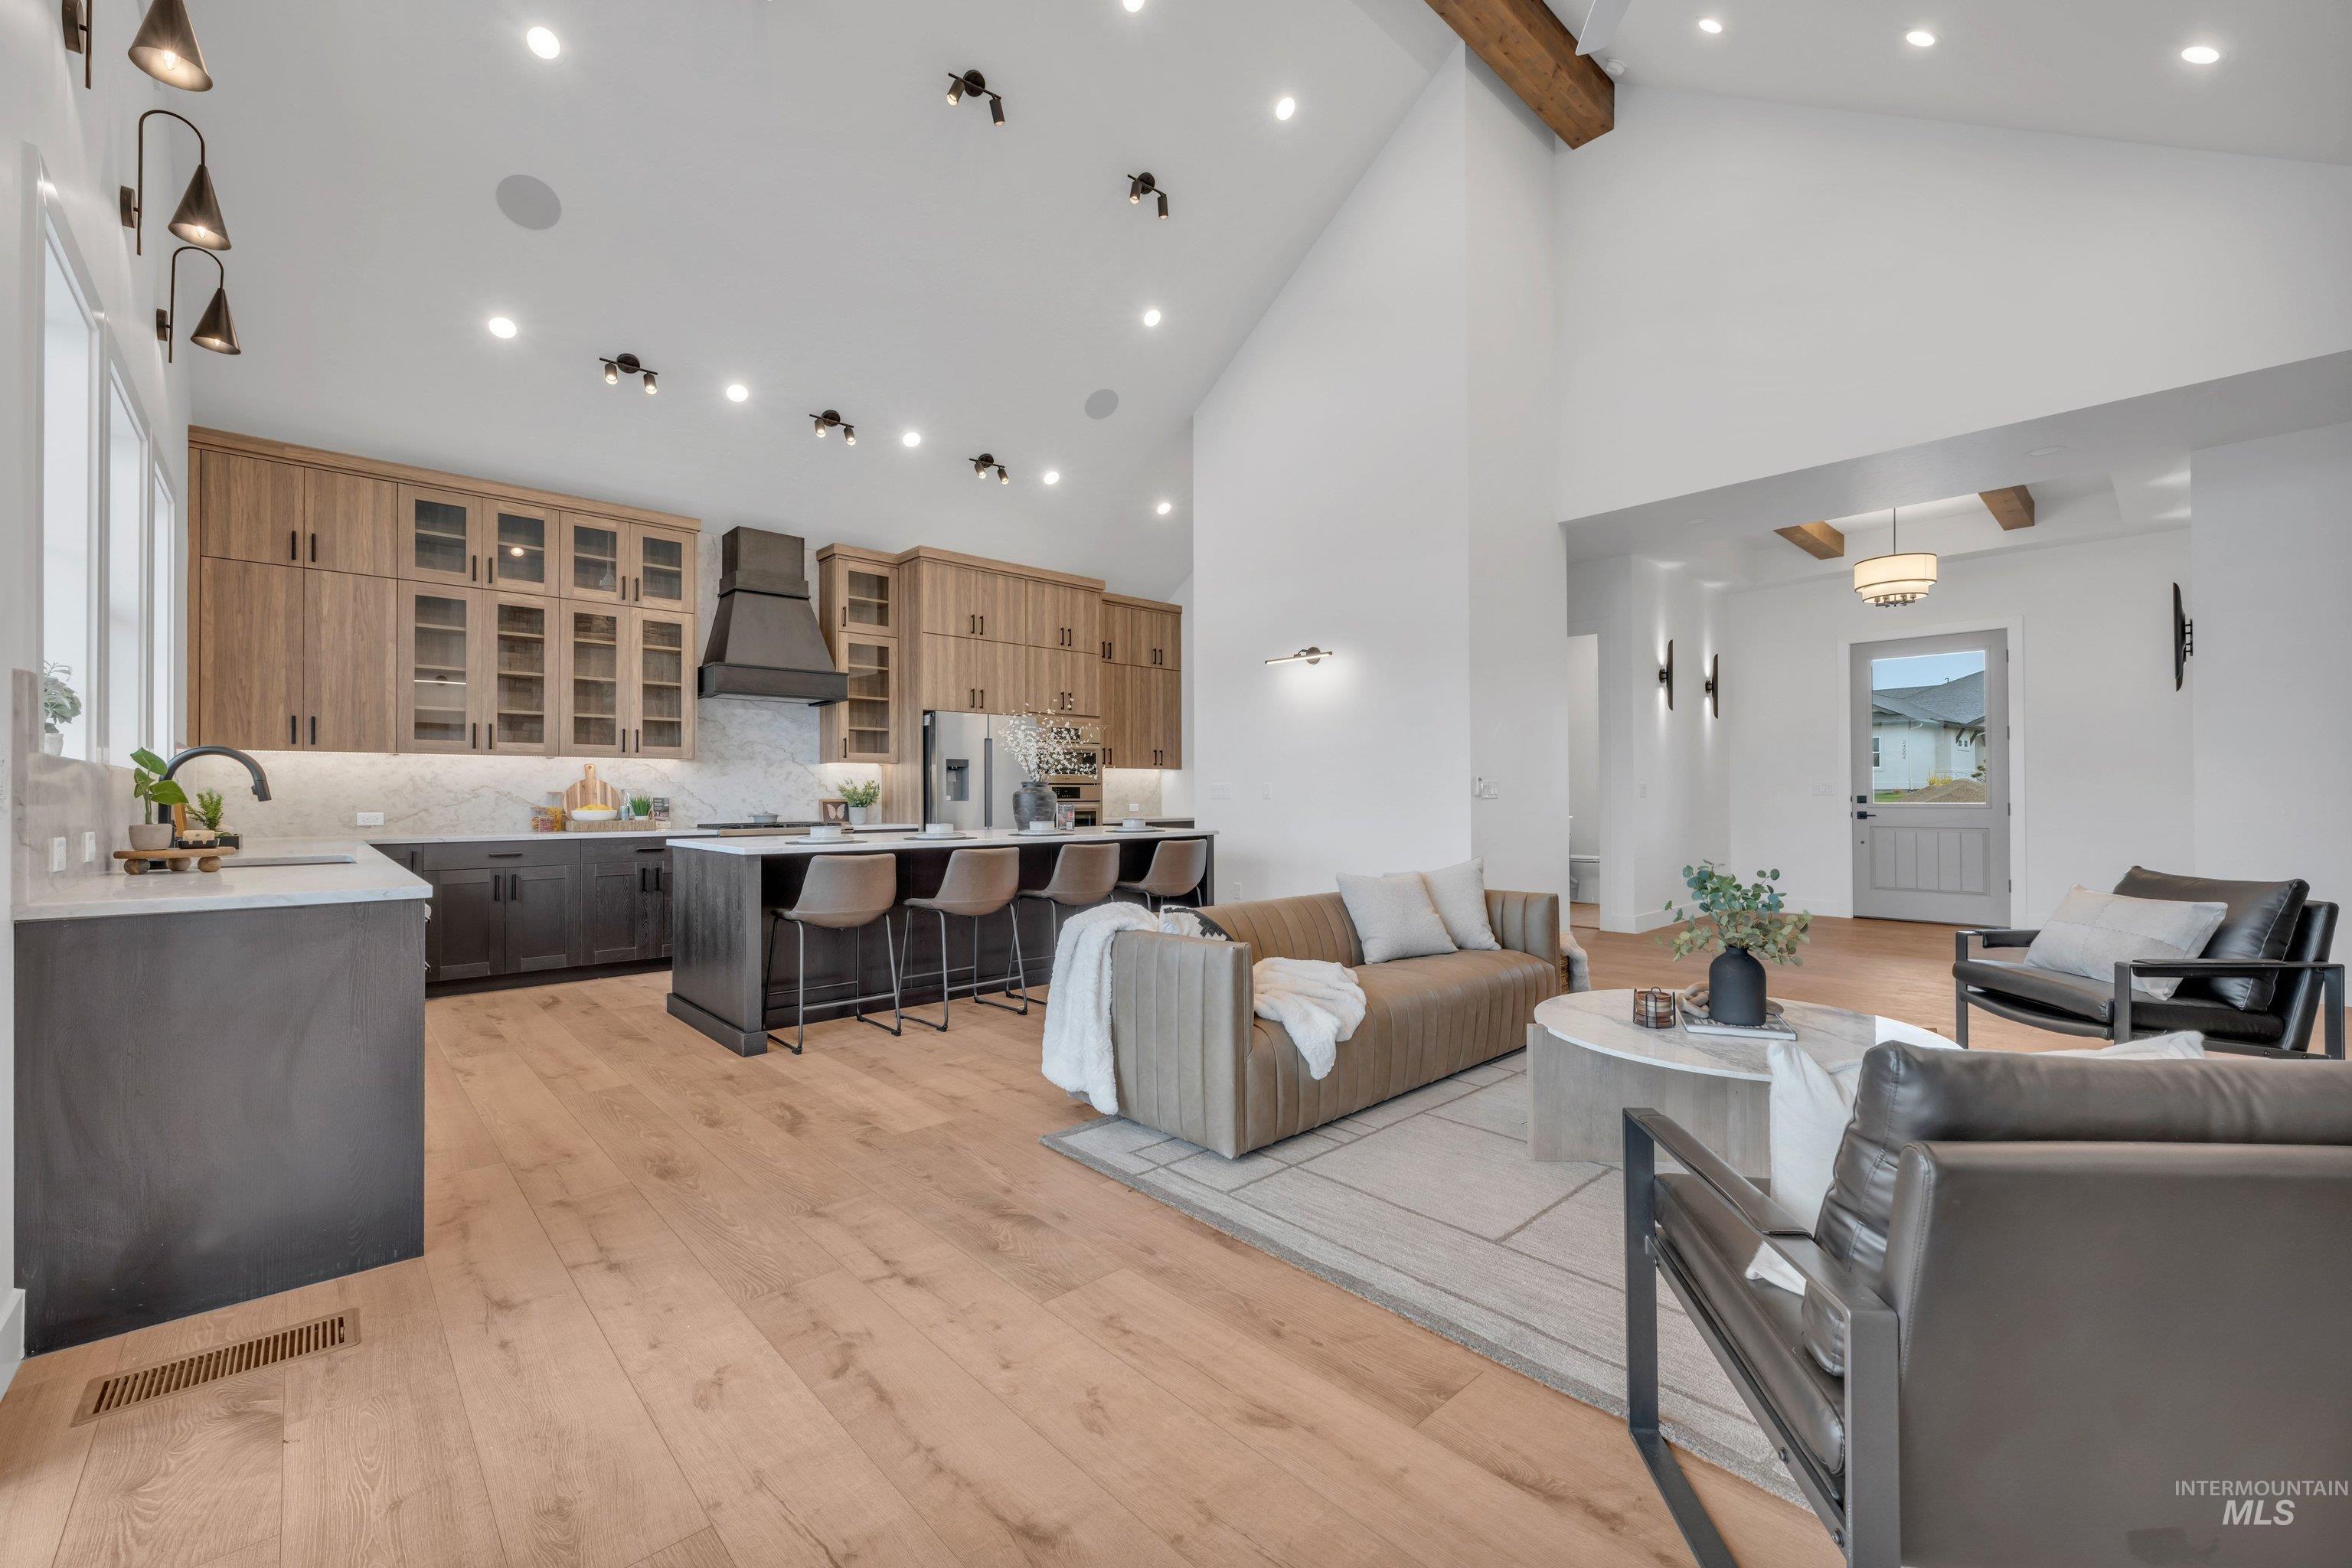
Living area with light wood-type flooring, recessed lighting, and lofted ceiling
-
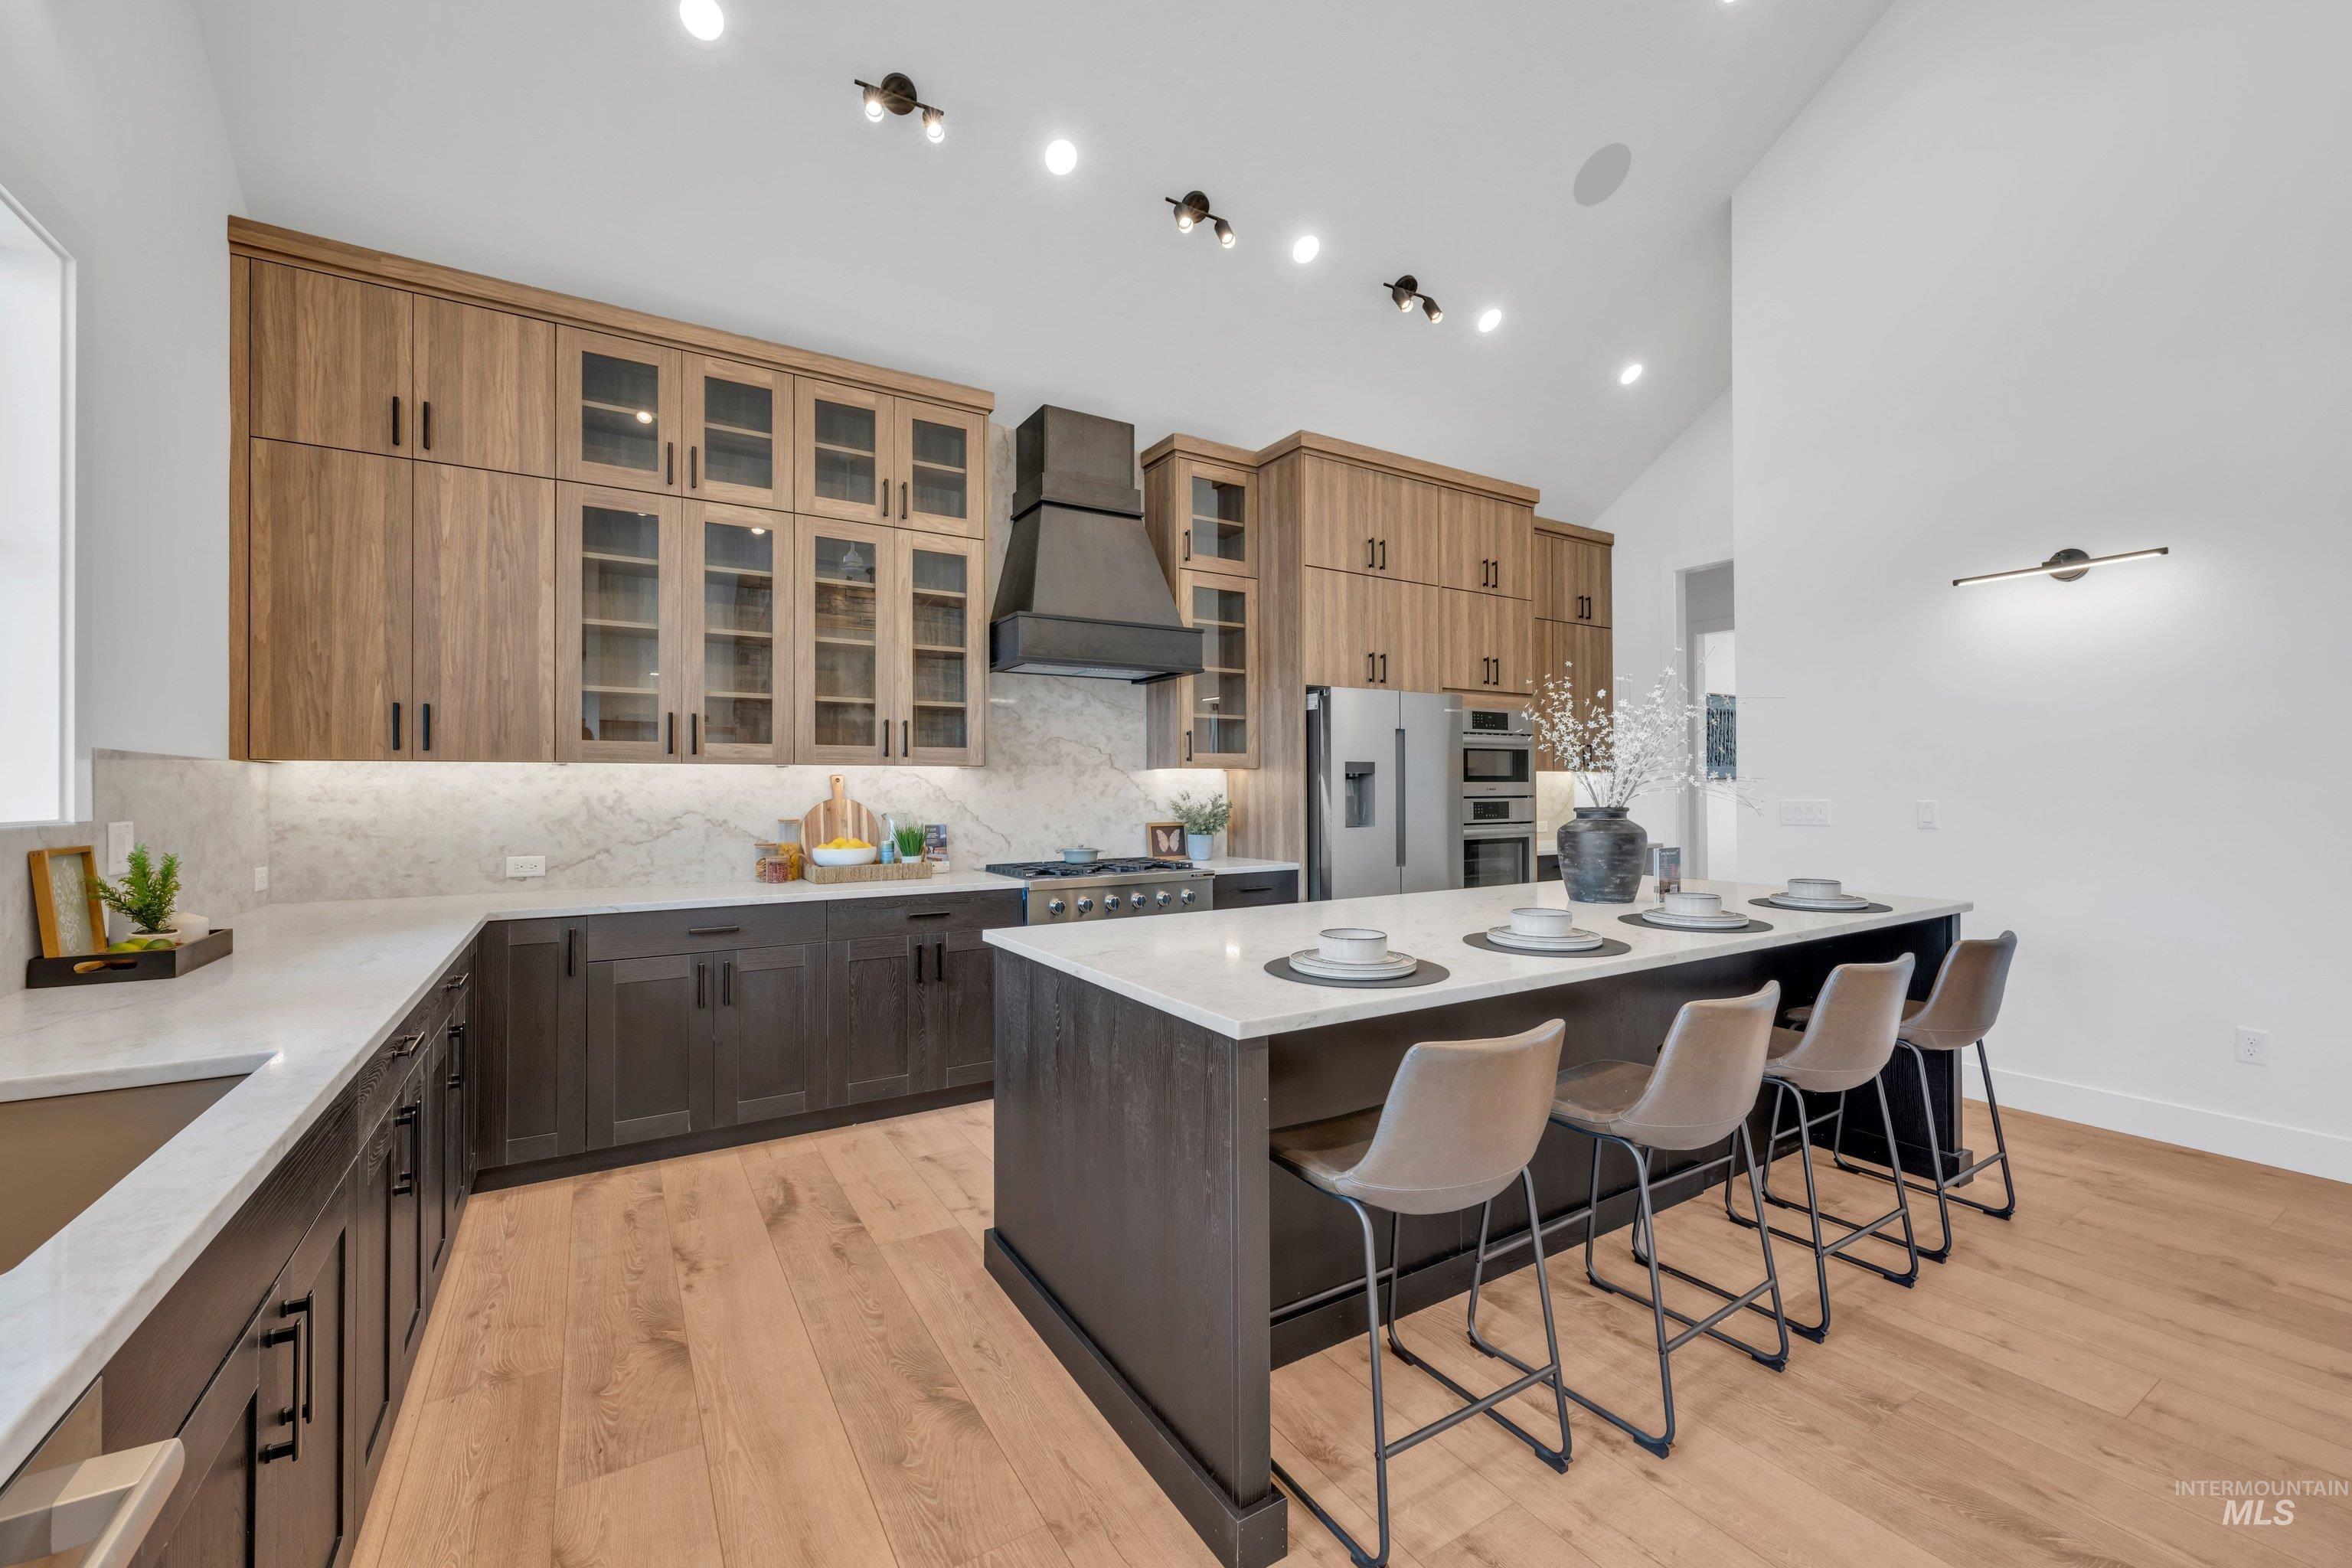
Kitchen with light stone countertops, a kitchen island, a breakfast bar, light wood finished floors, and stainless steel appliances
-
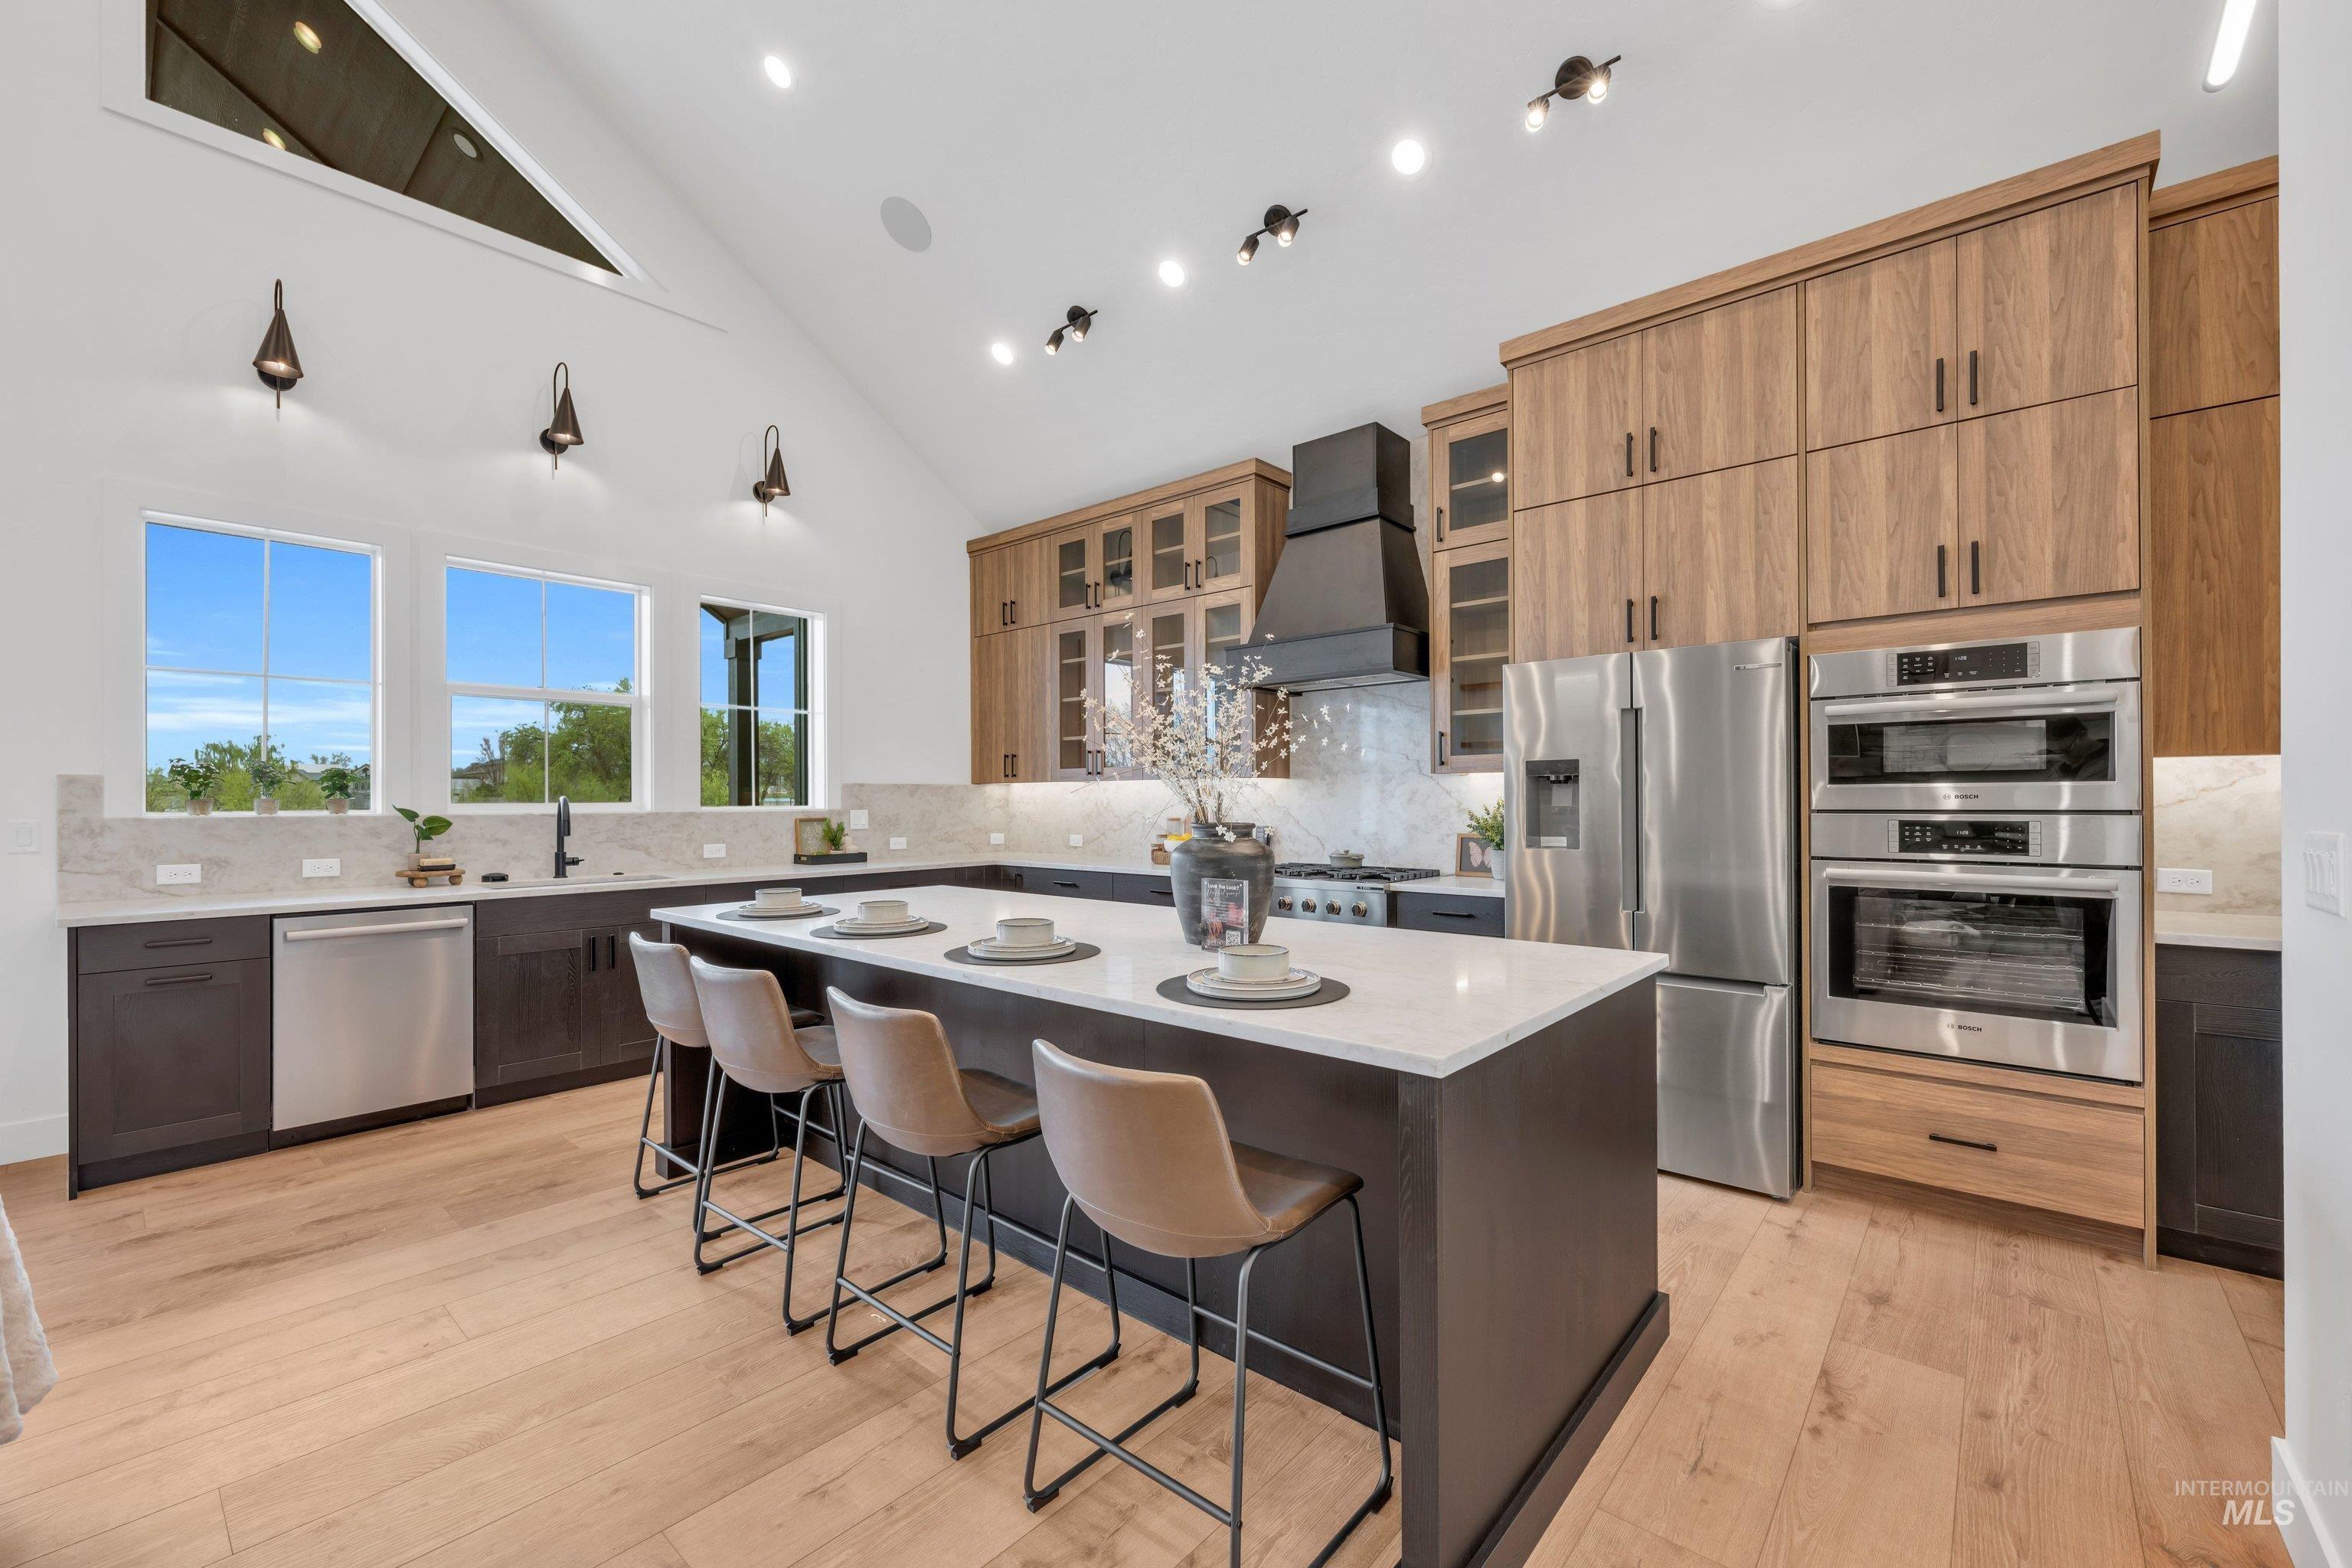
Kitchen featuring a center island, stainless steel appliances, a breakfast bar area, light stone counters, and glass insert cabinets
-
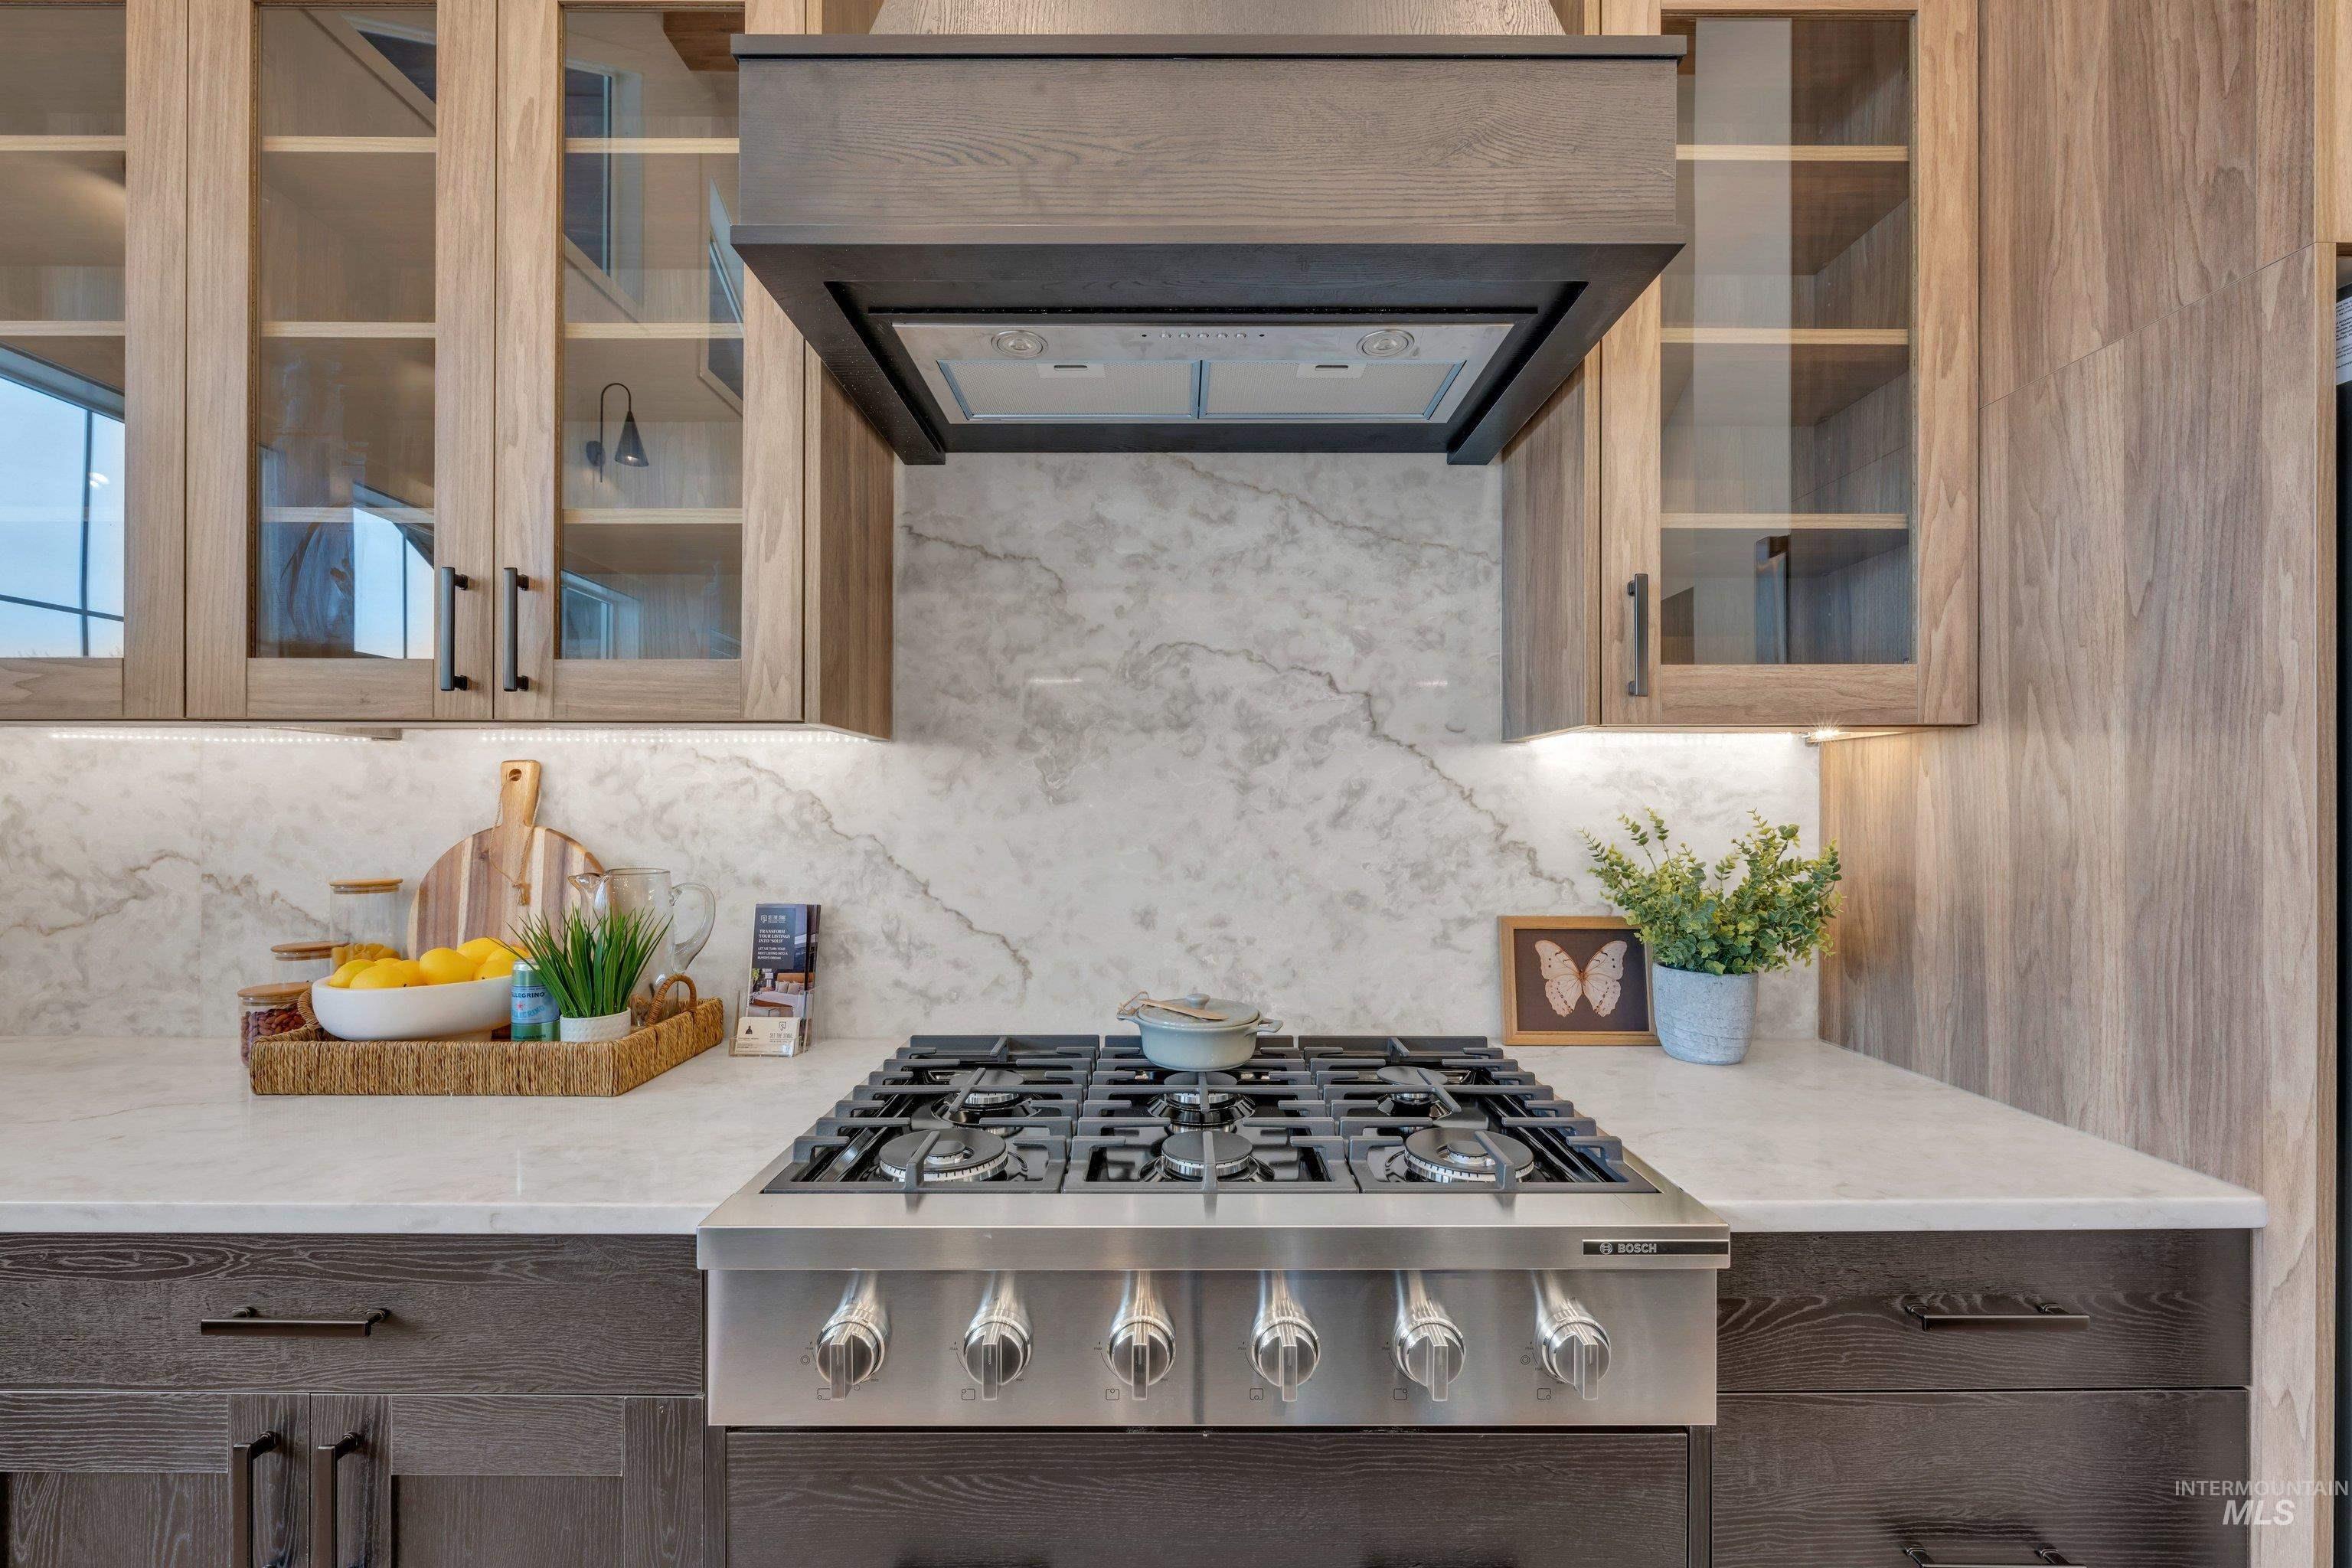
Kitchen with glass fronted cabinets, stainless steel gas stovetop, range hood, light stone counters, and dark wood finish cabinetry
-
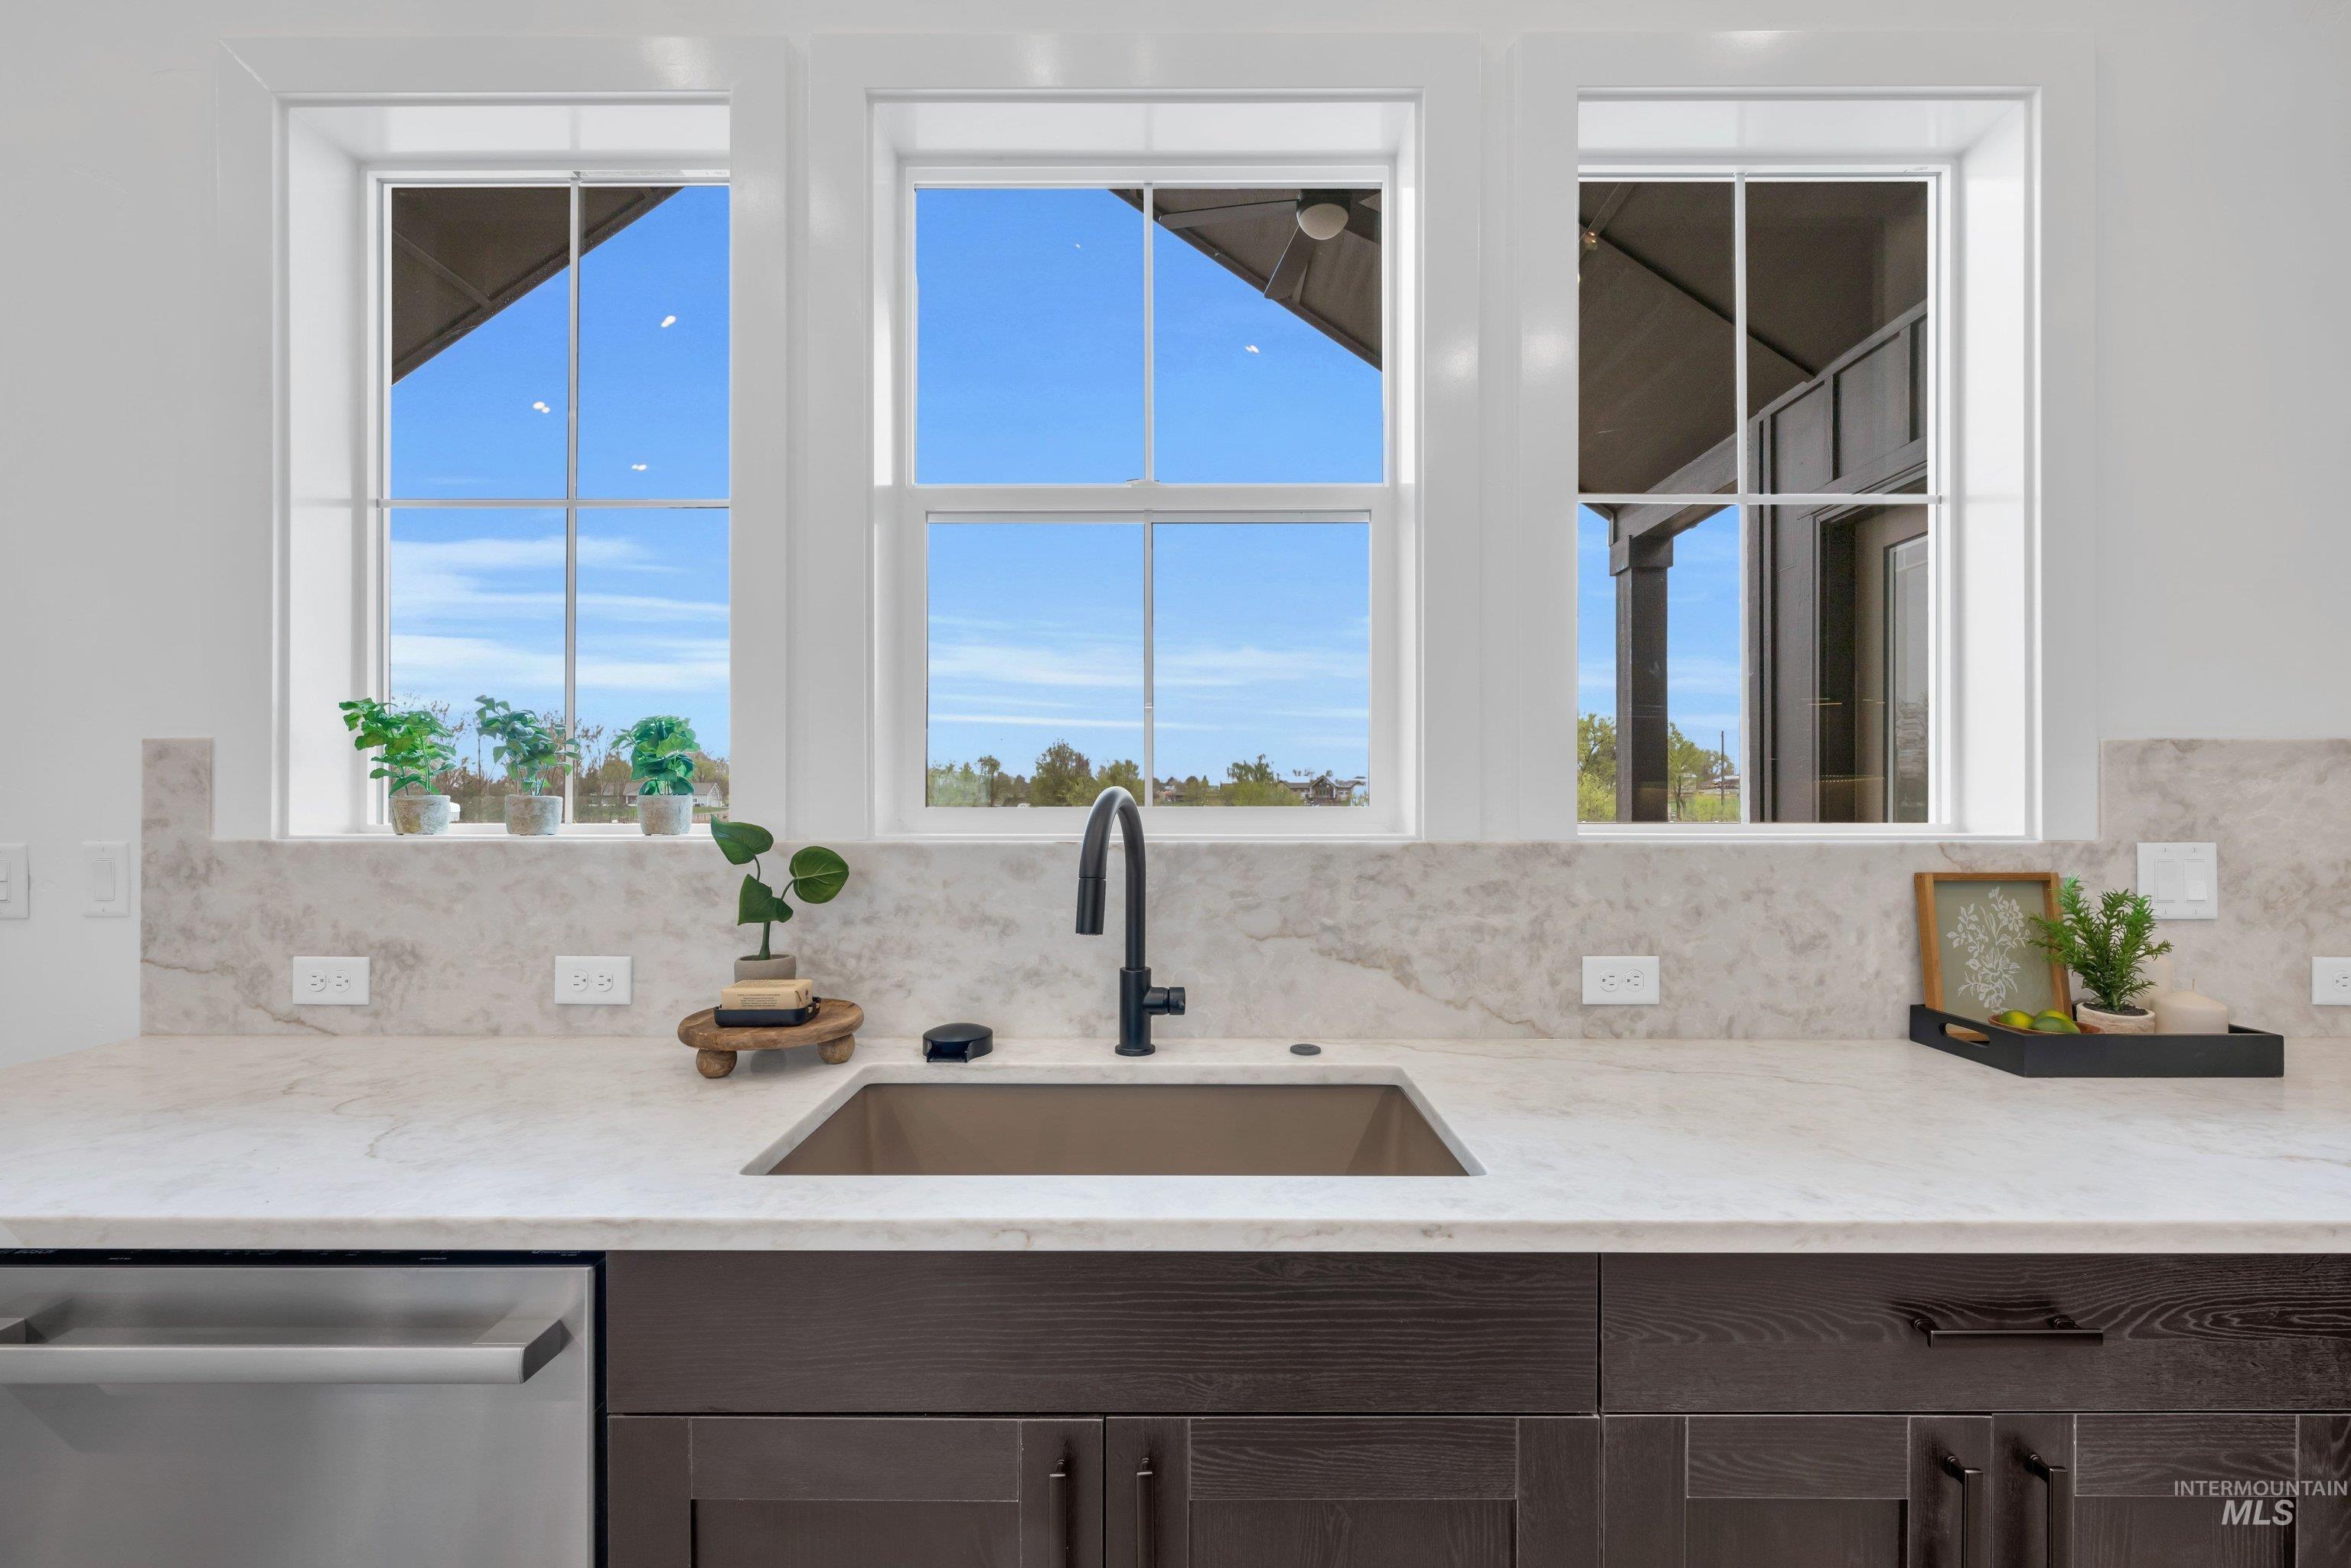
Kitchen featuring light stone countertops, dishwasher, dark wood finish cabinets, and plenty of natural light
-
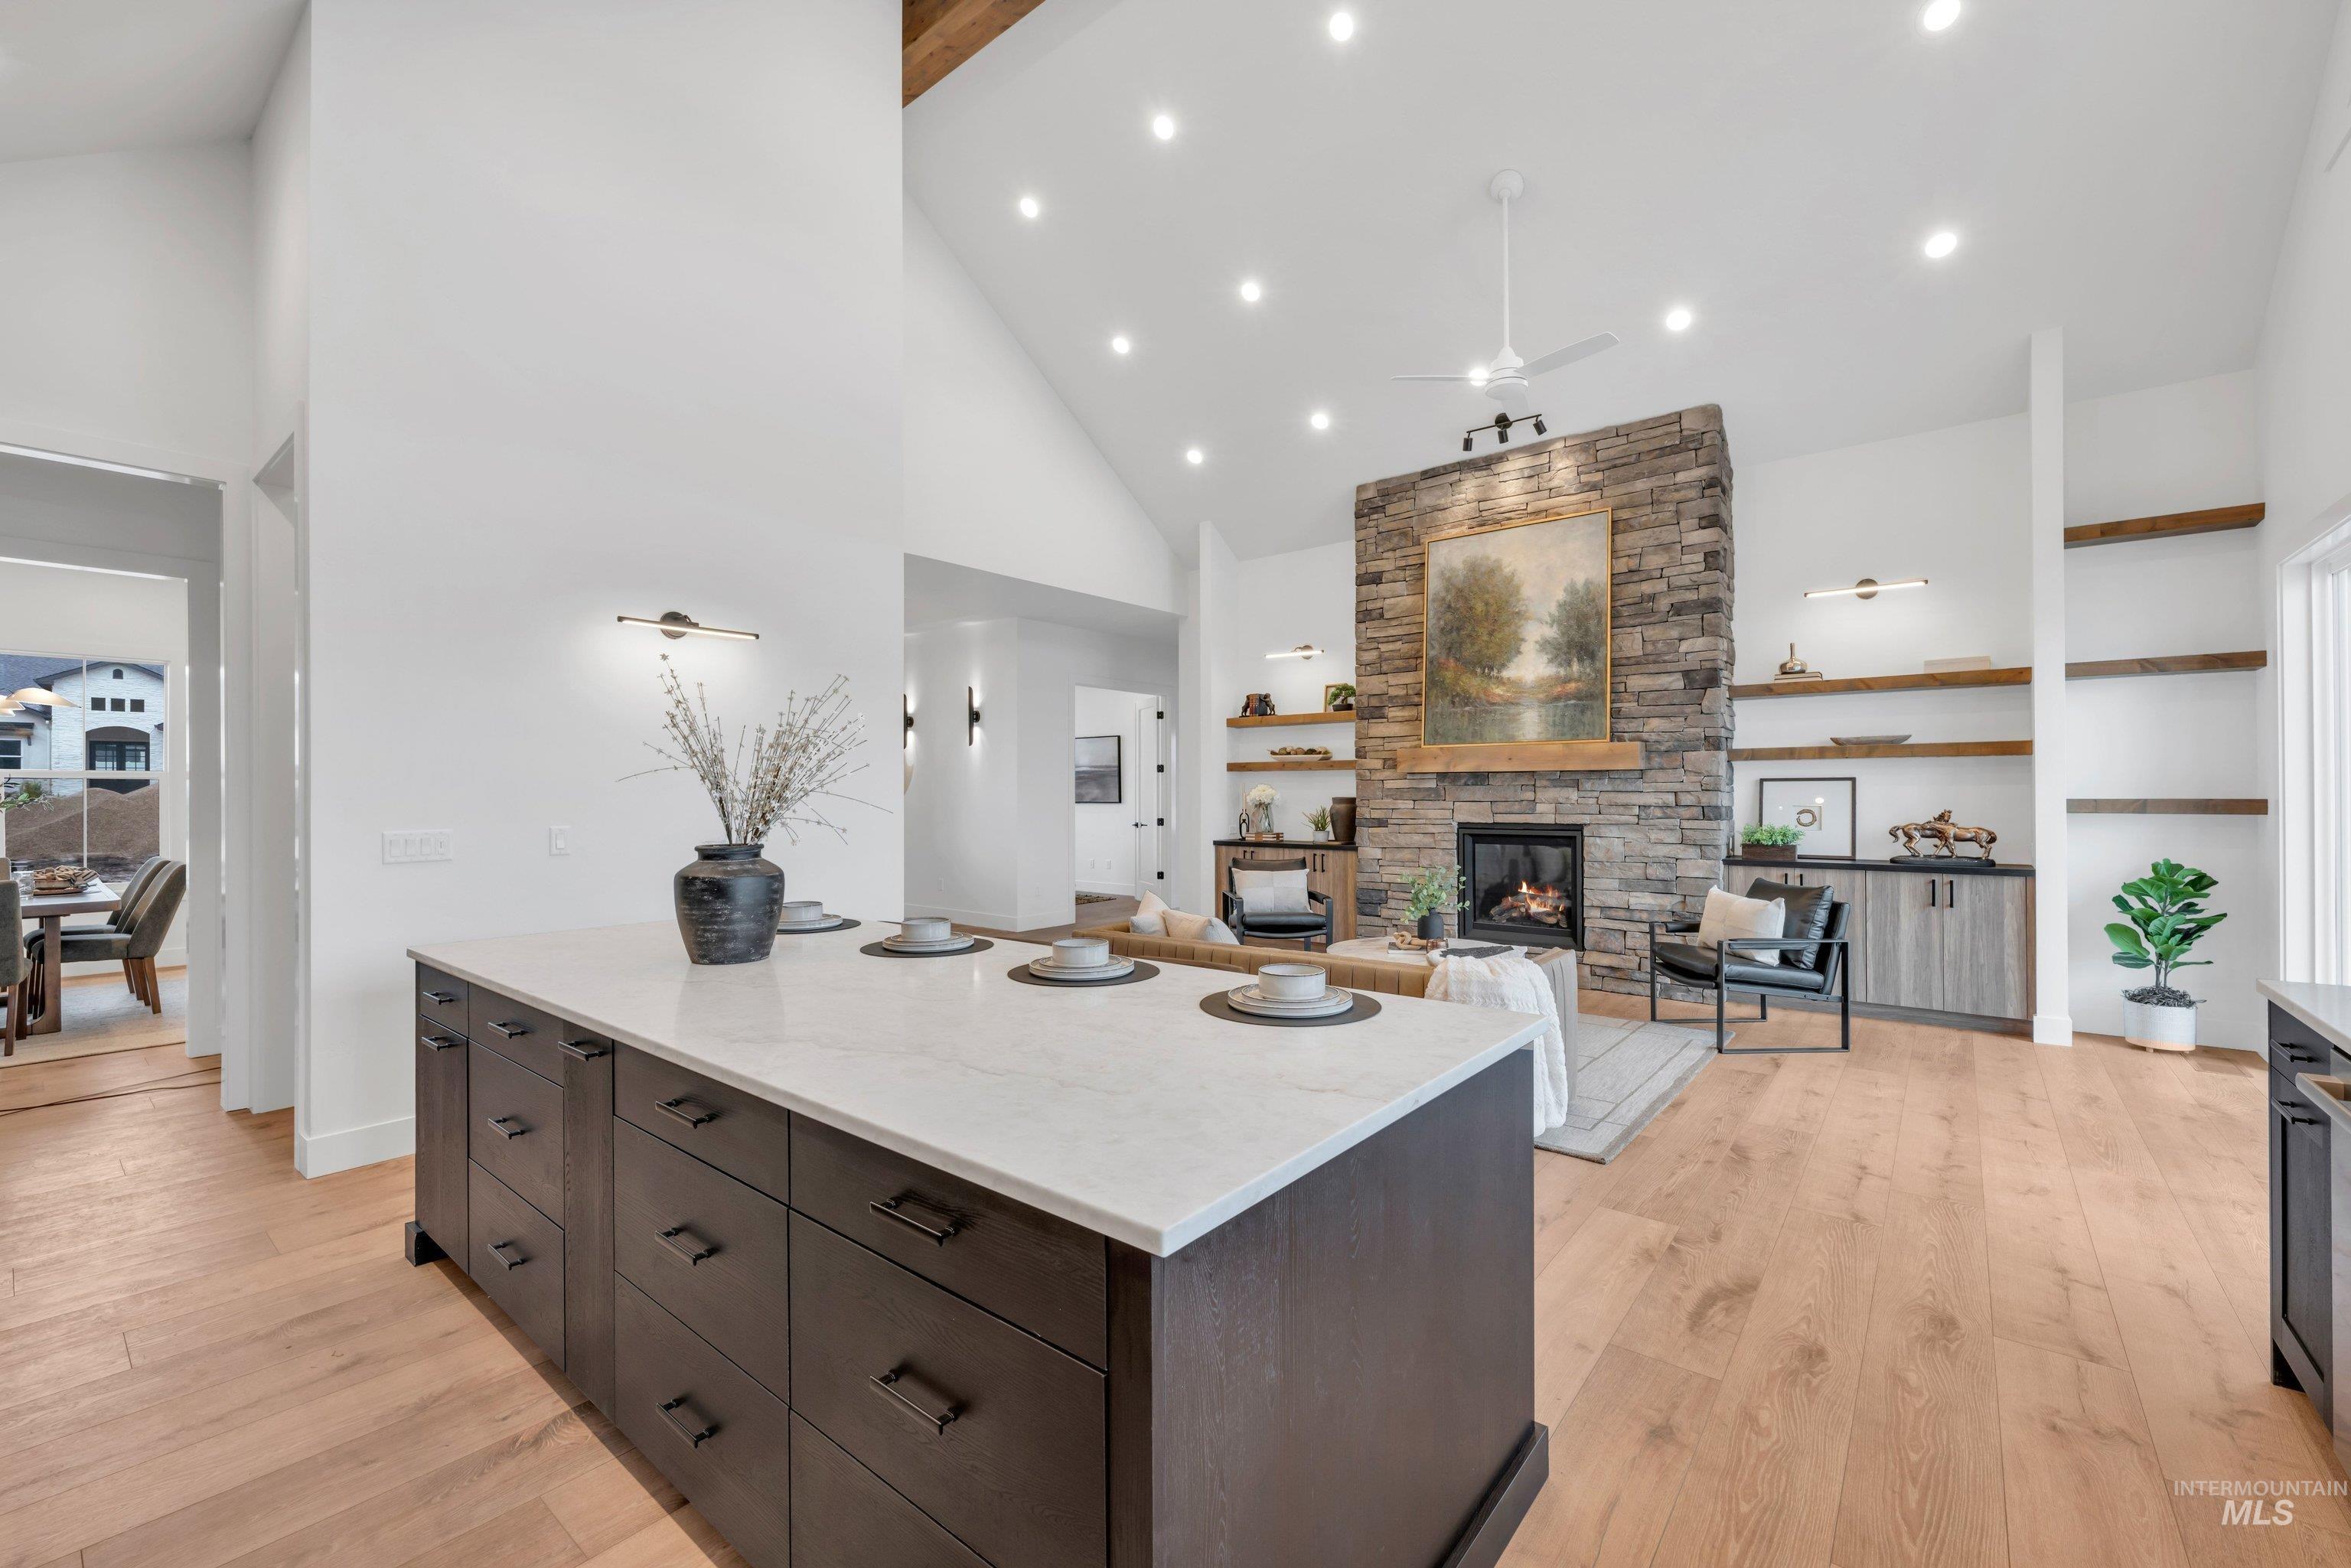
Kitchen with a center island, light wood-type flooring, a stone fireplace, dark wood finish cabinets, and recessed lighting
-
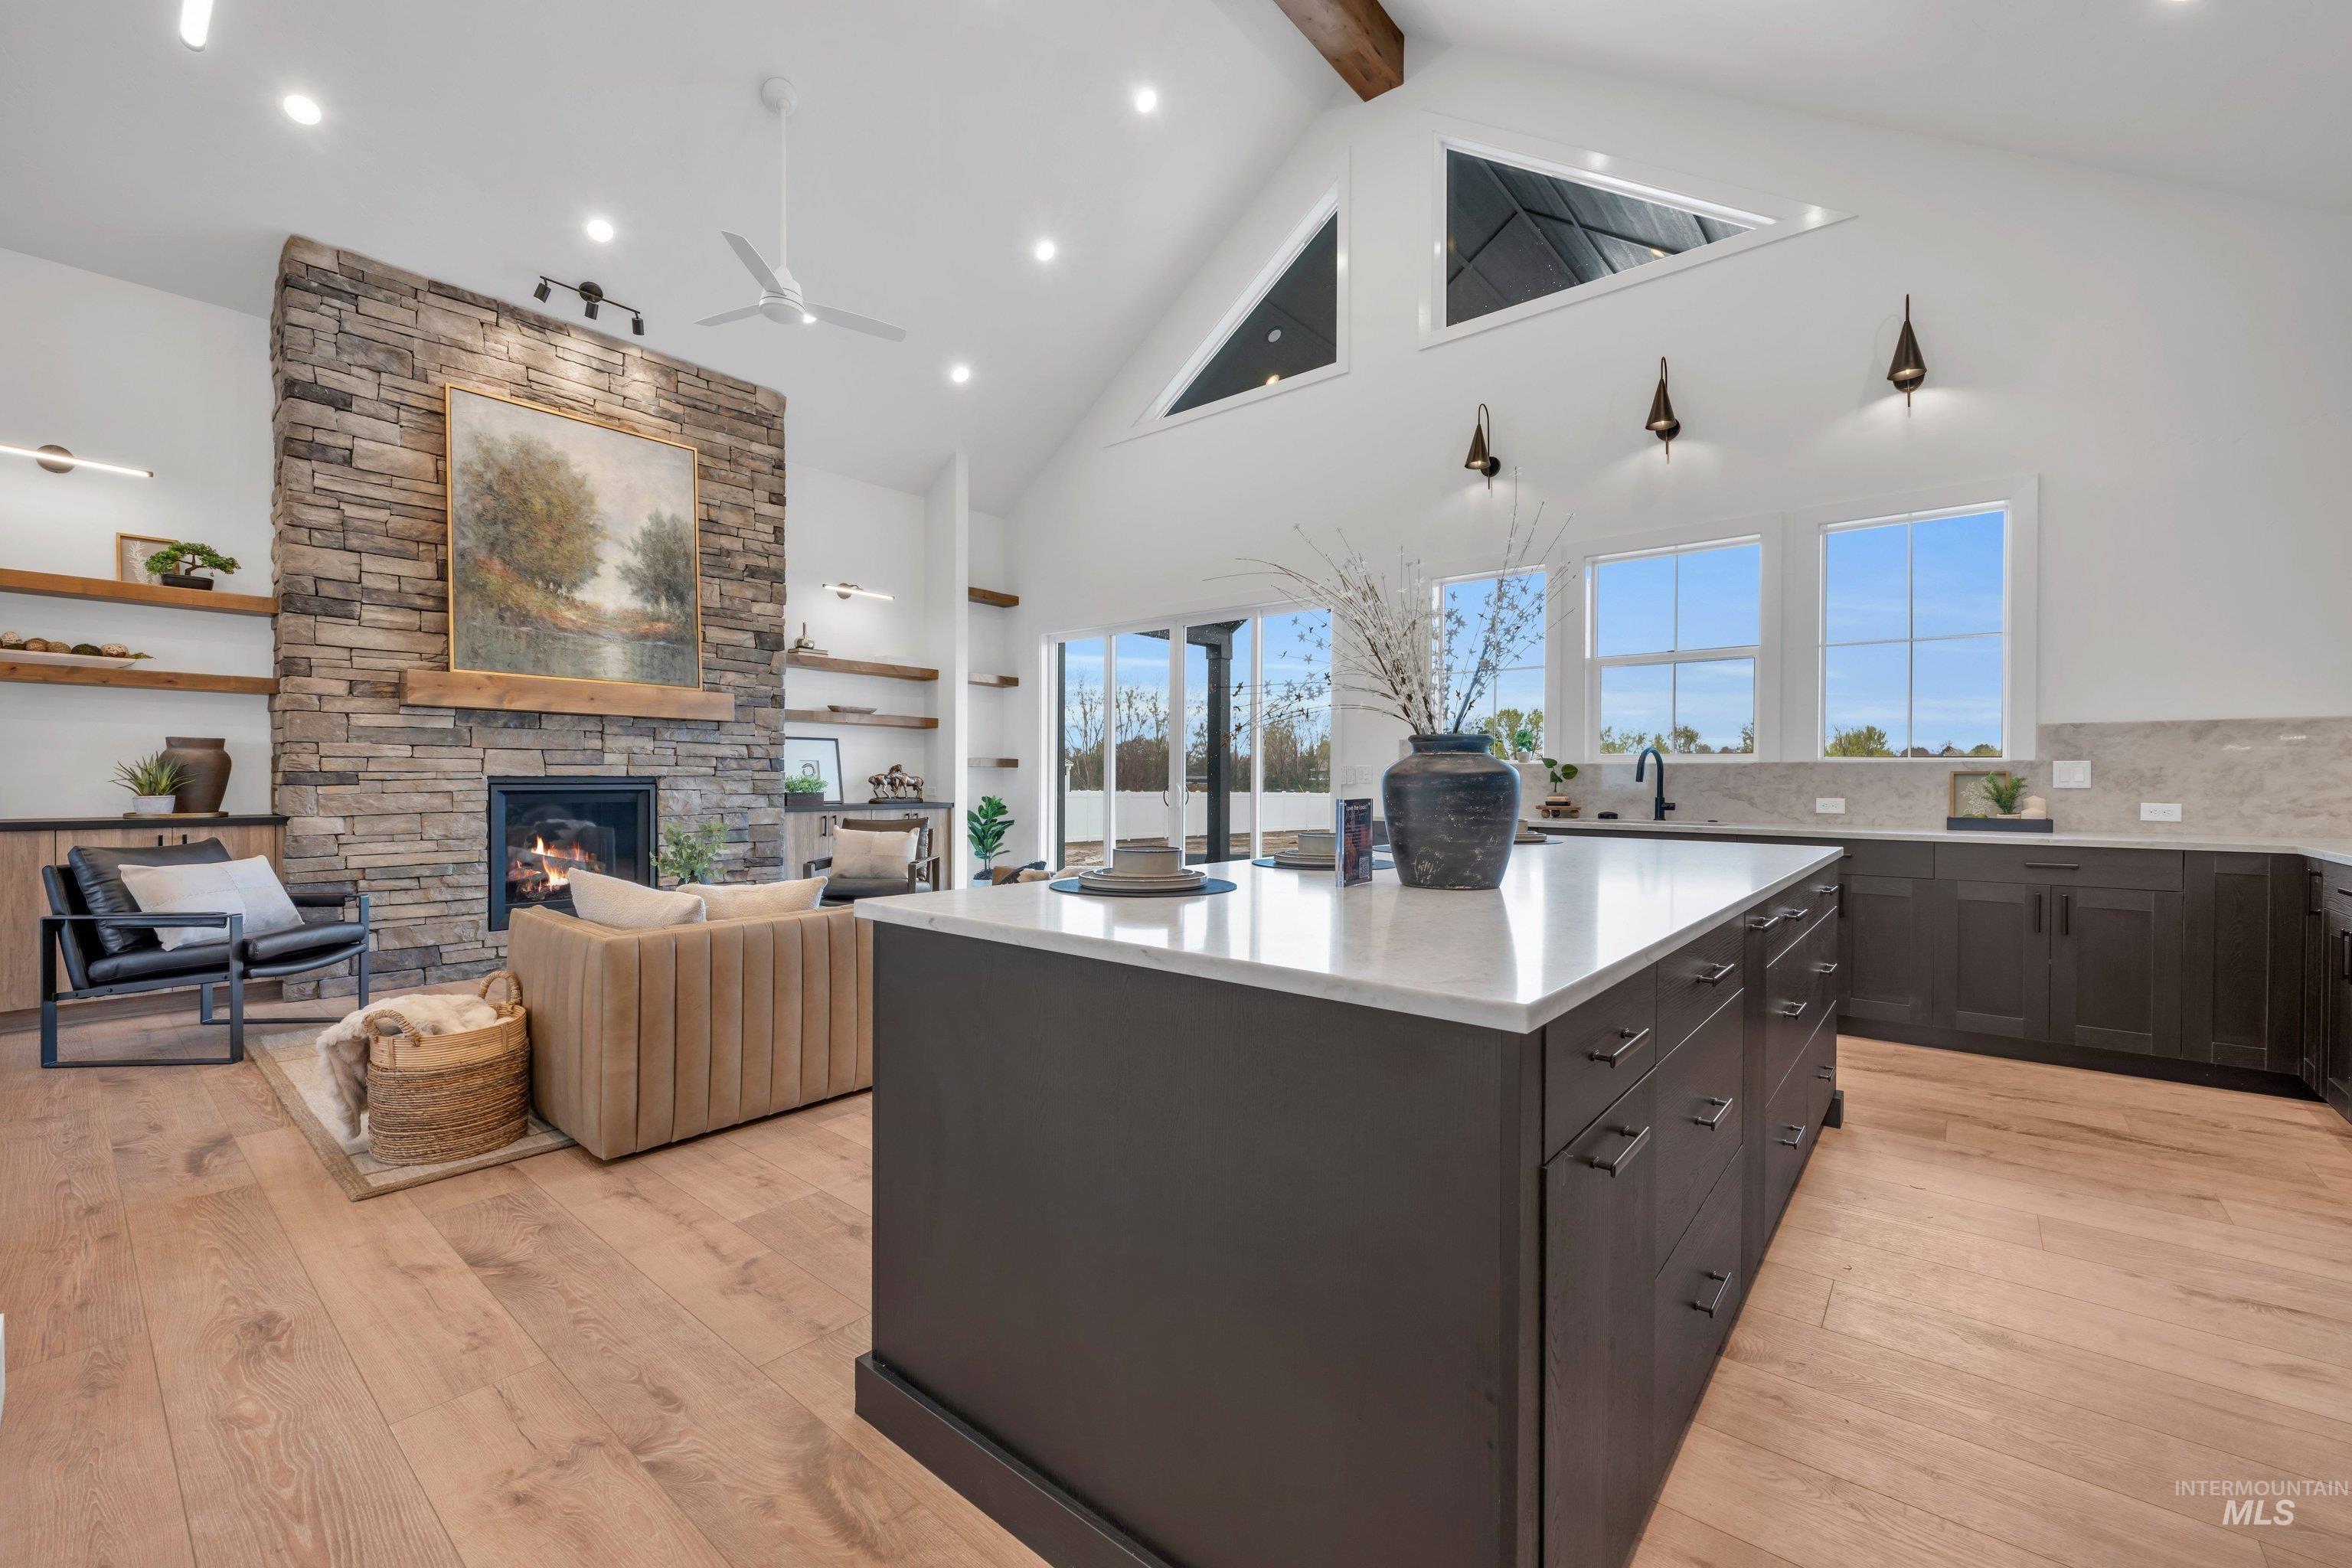
Kitchen with a kitchen island, a fireplace, open floor plan, dark wood finish cabinetry, and light wood-style flooring
-
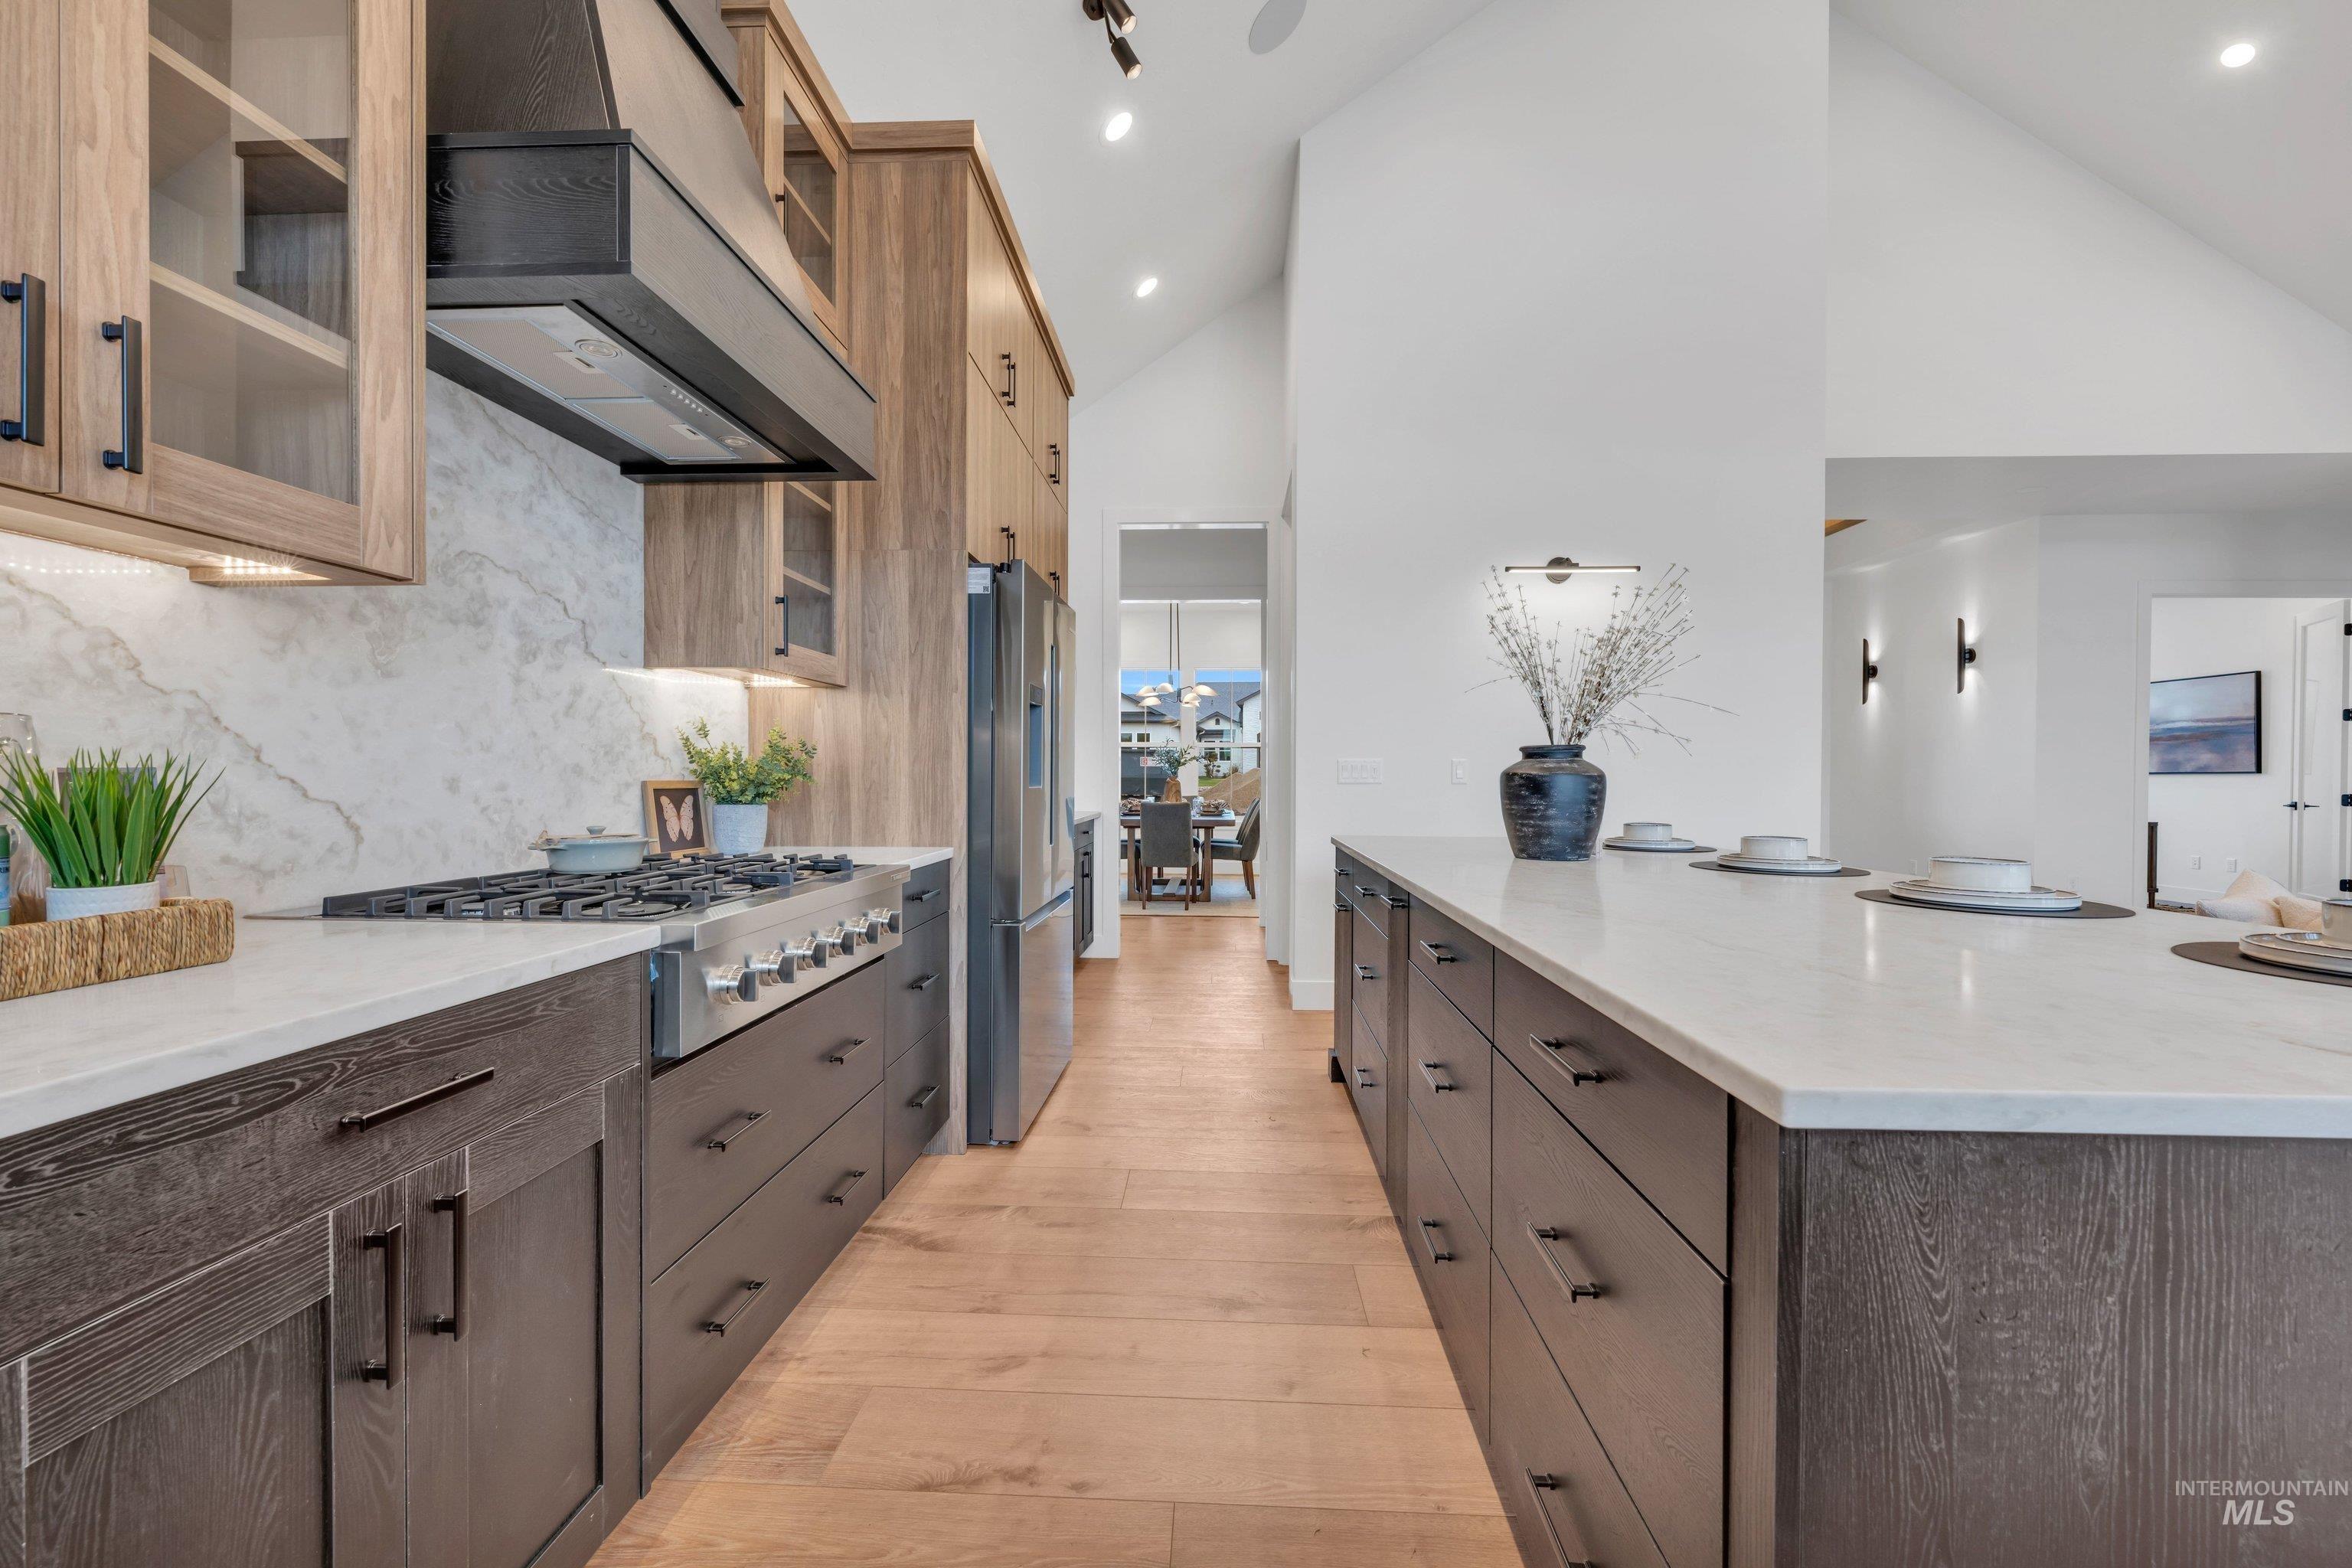
Kitchen featuring glass fronted cabinets, ventilation hood, light stone counters, light wood-style flooring, and stainless steel appliances
-
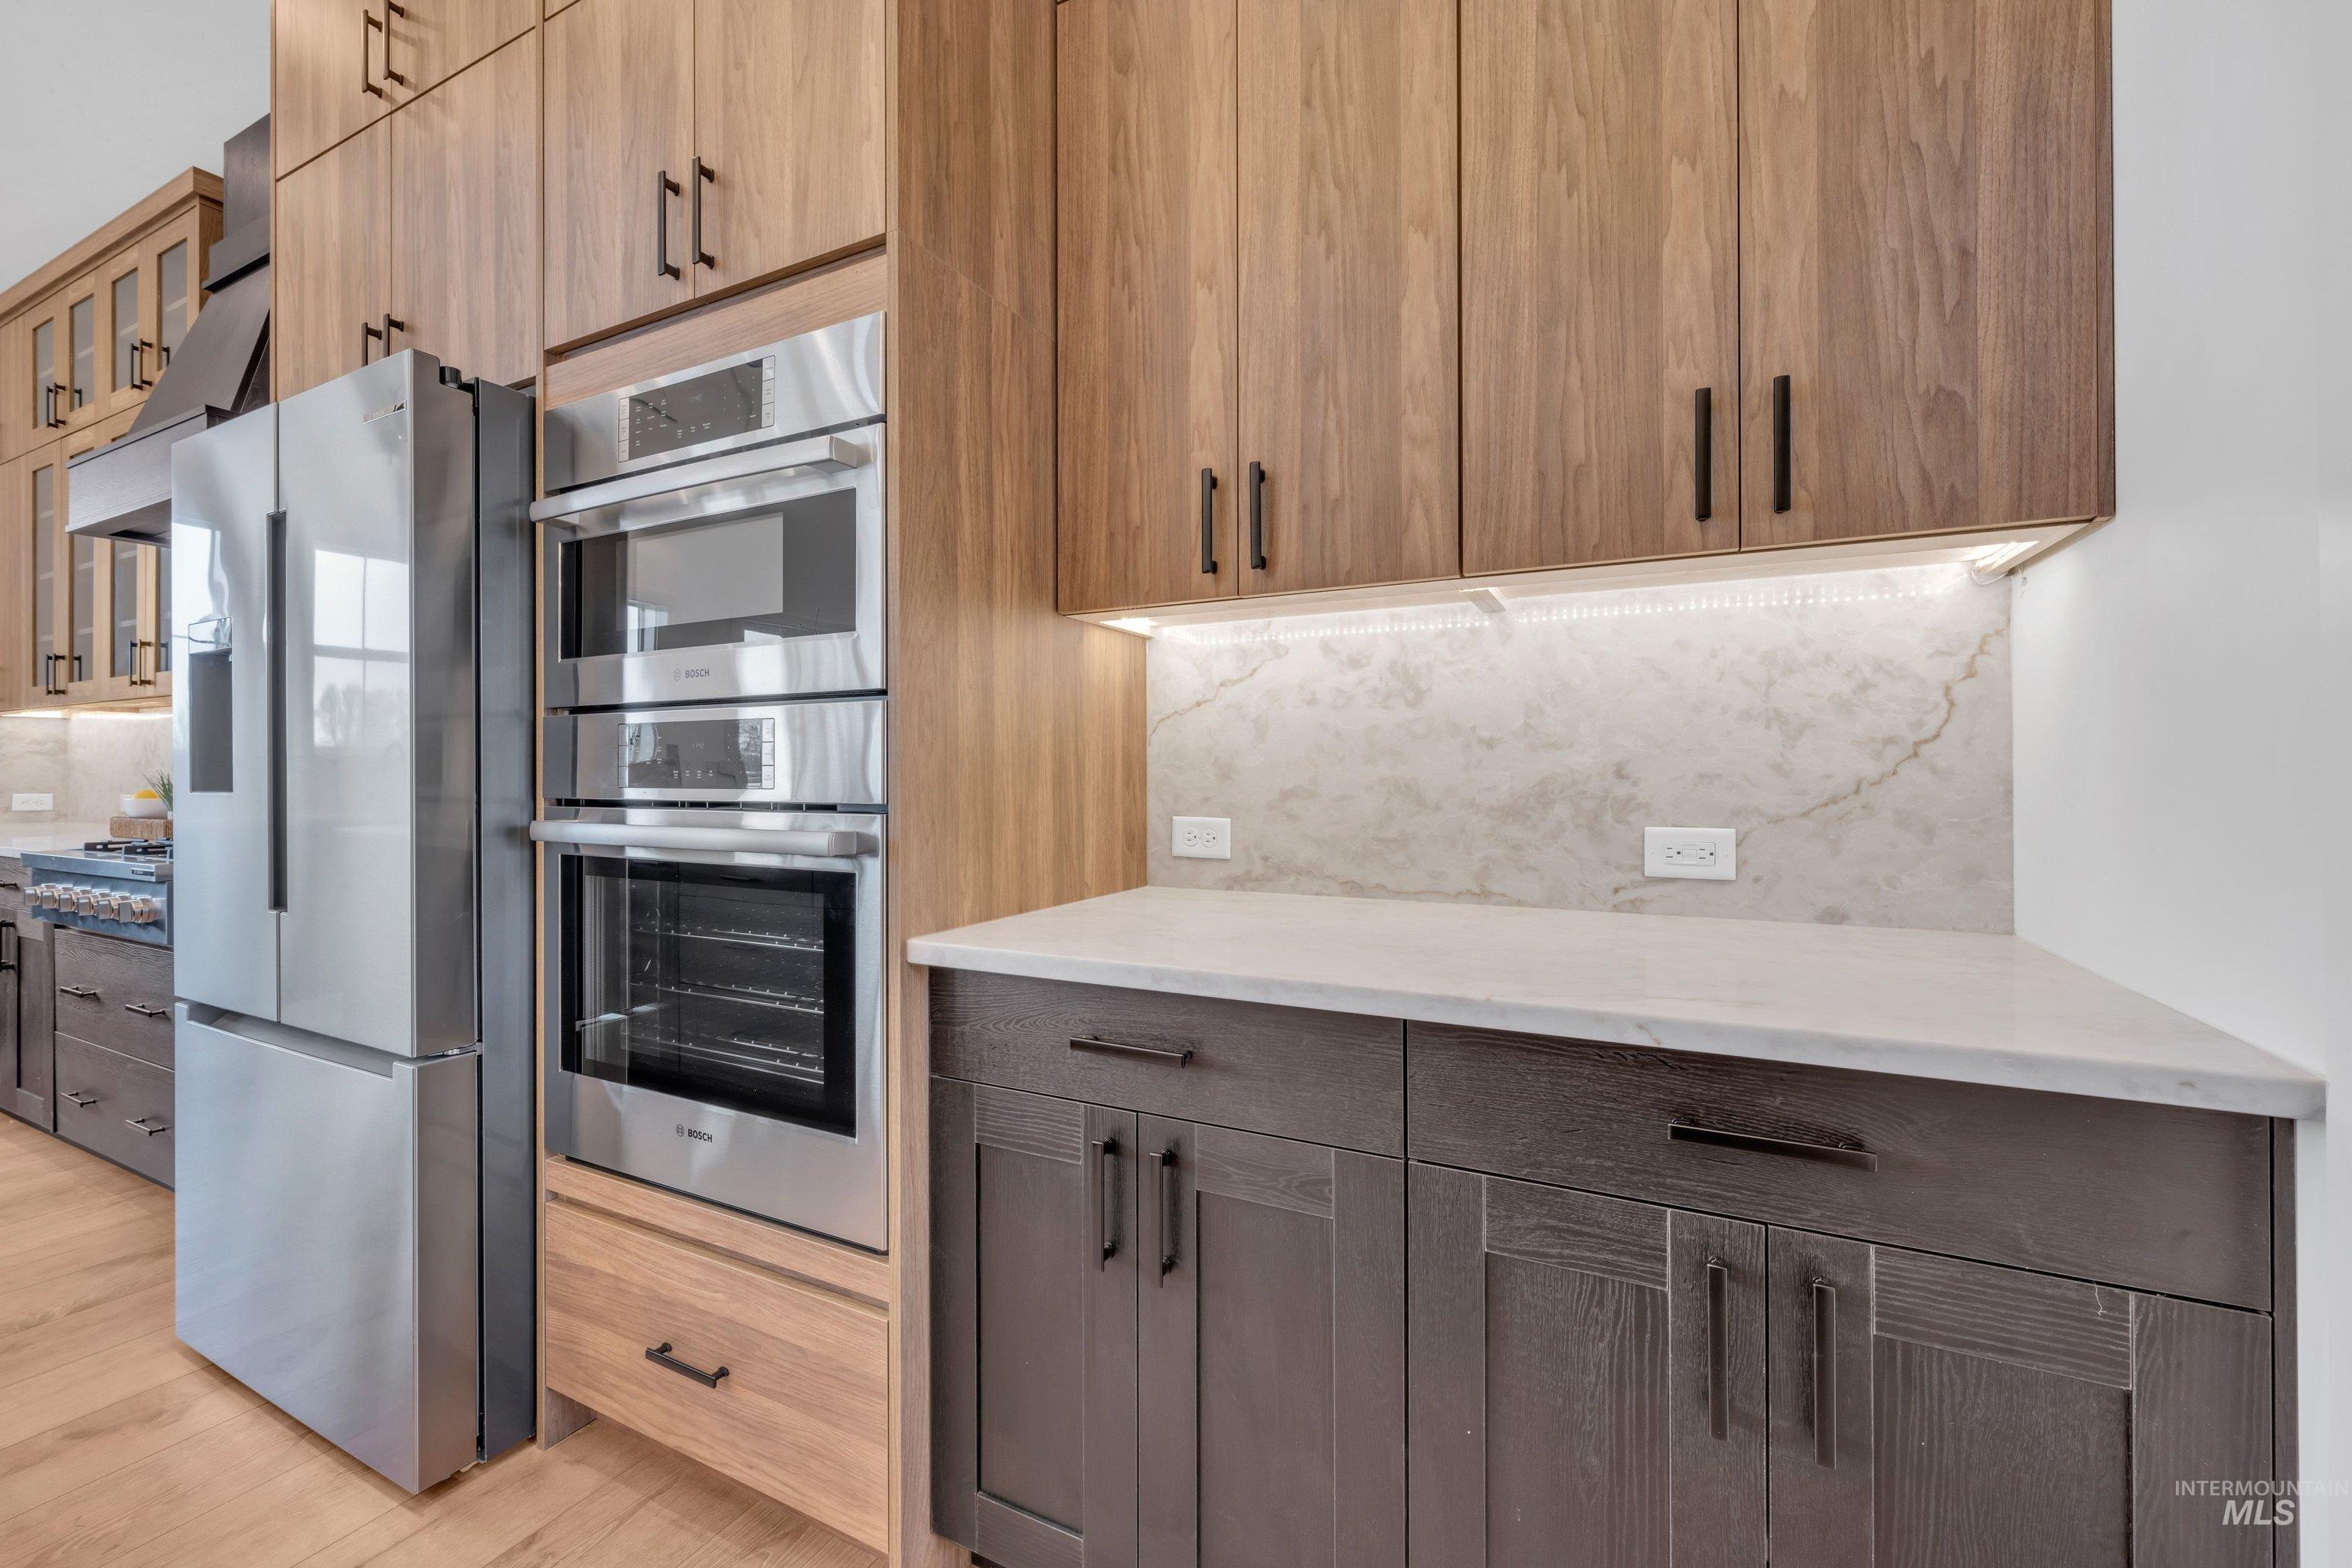
Kitchen with stainless steel appliances, backsplash, light stone counters, glass fronted cabinets, and modern cabinets
-
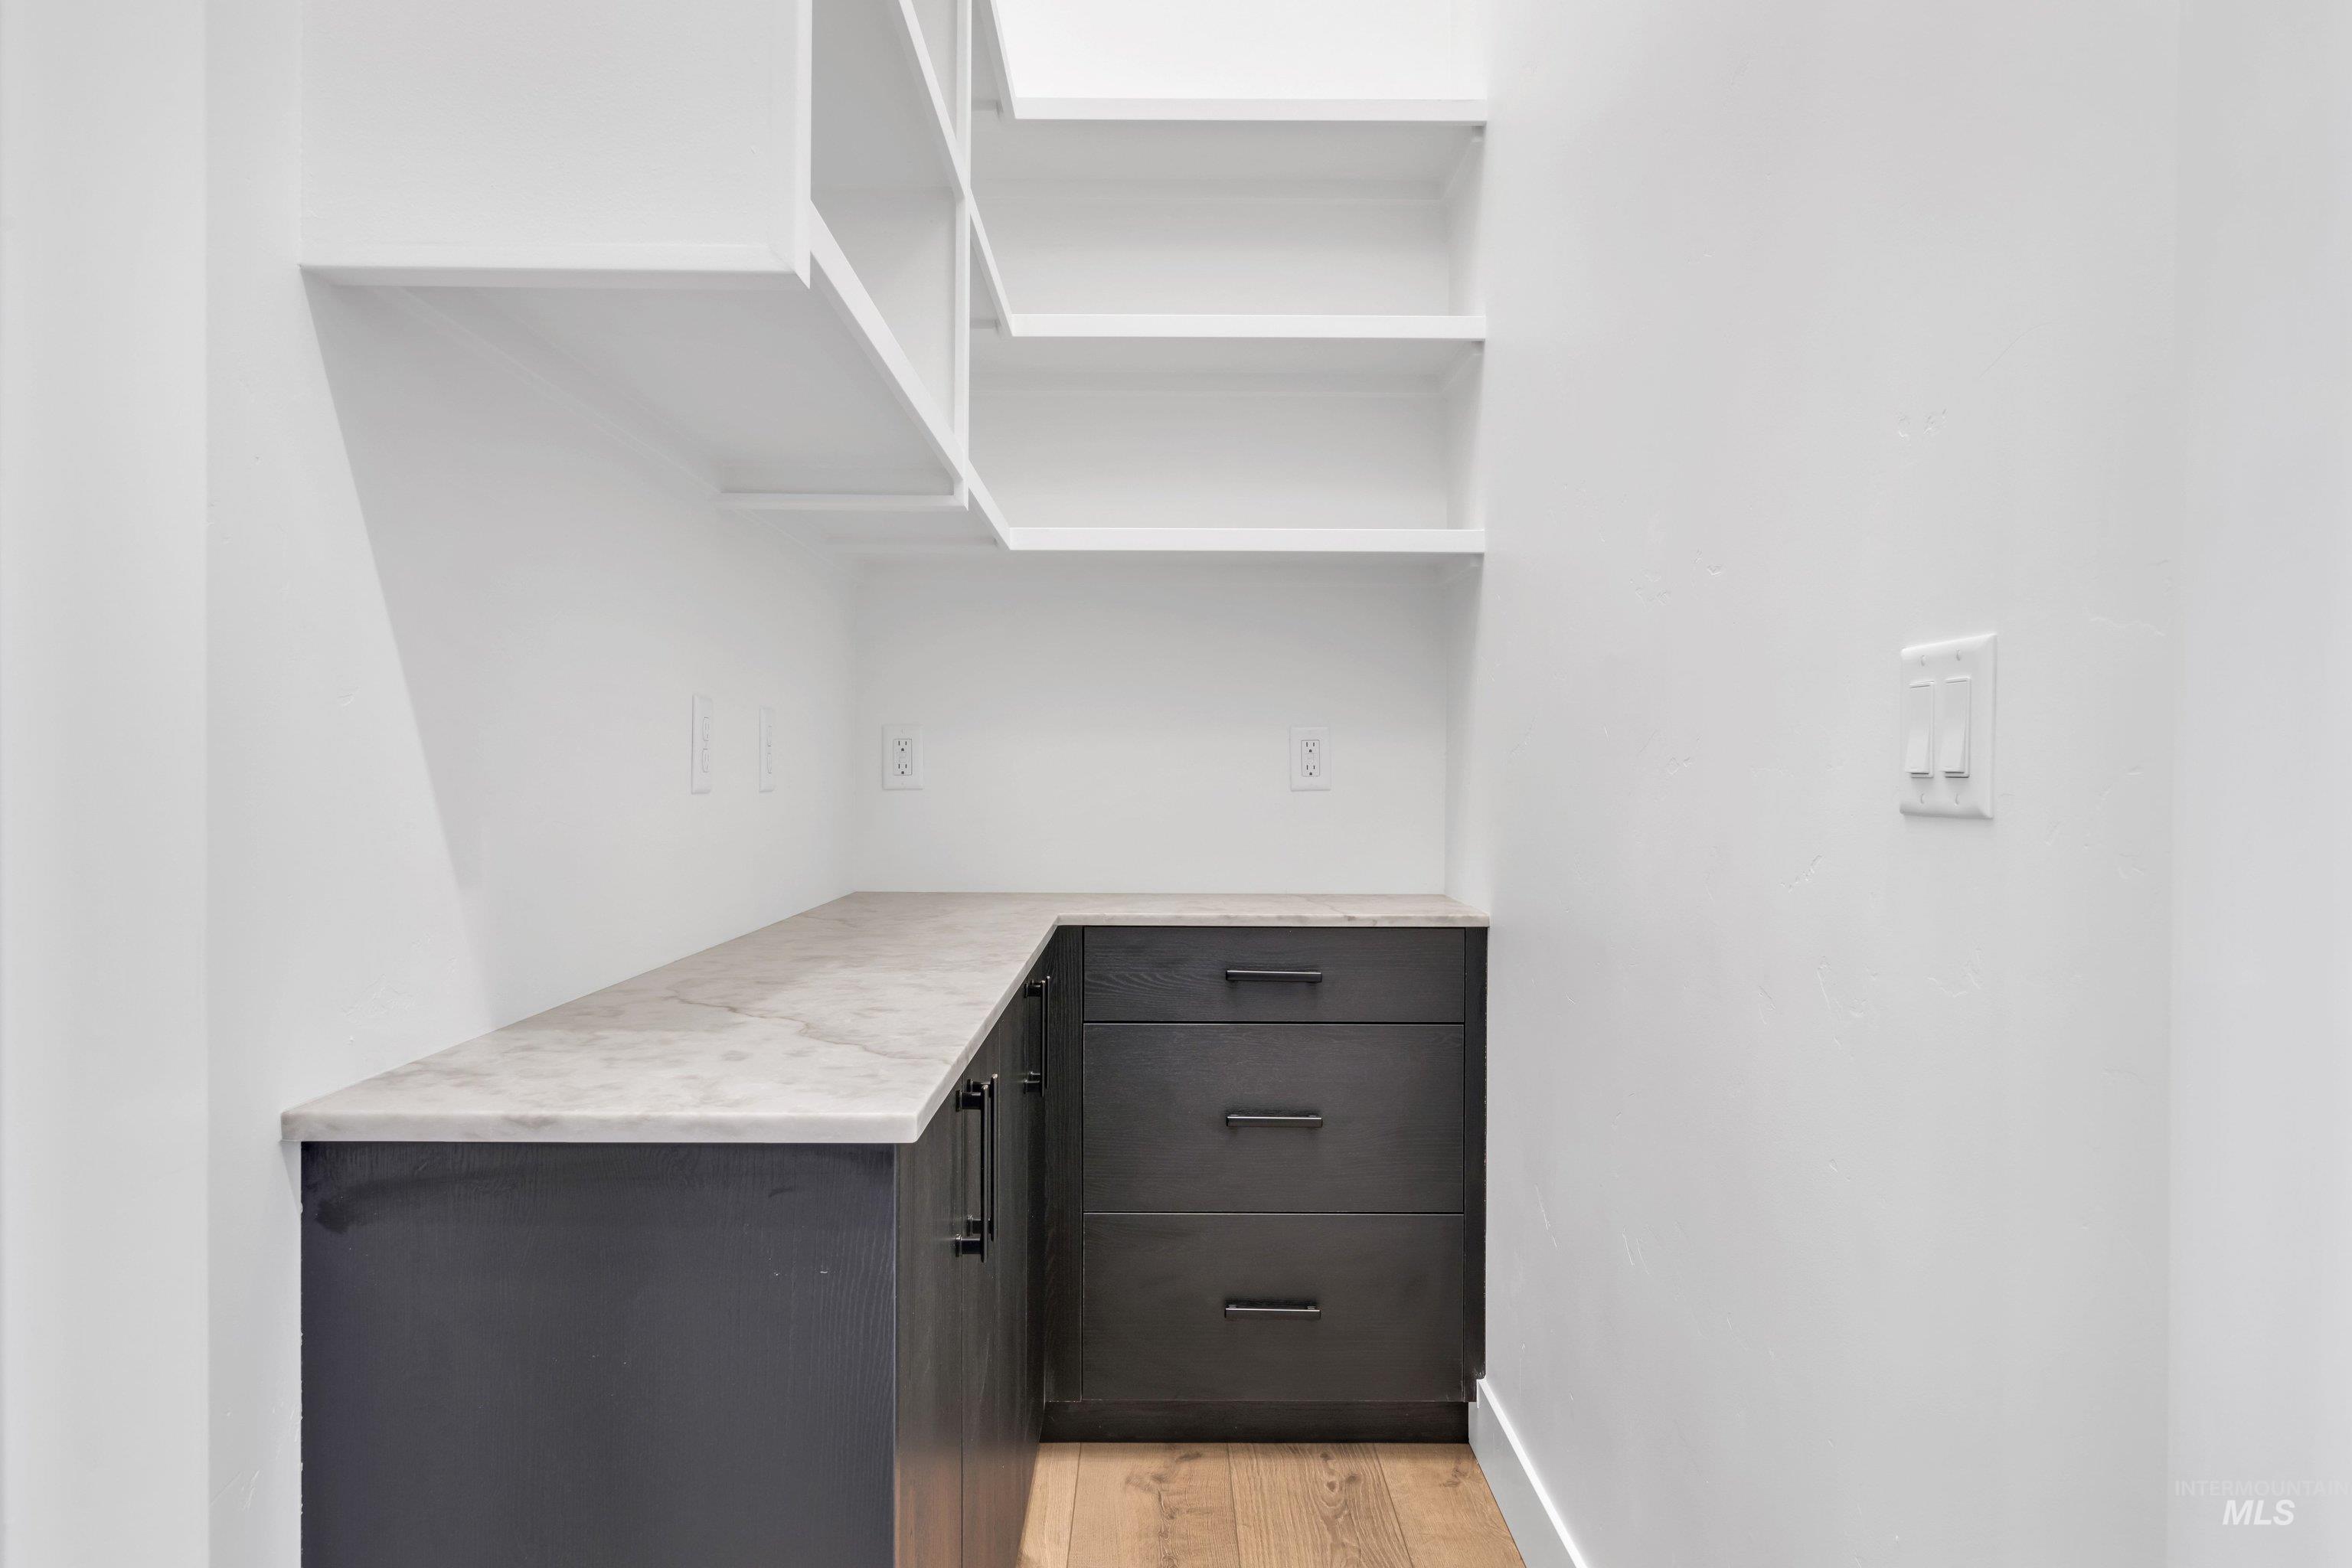
View of pantry
-
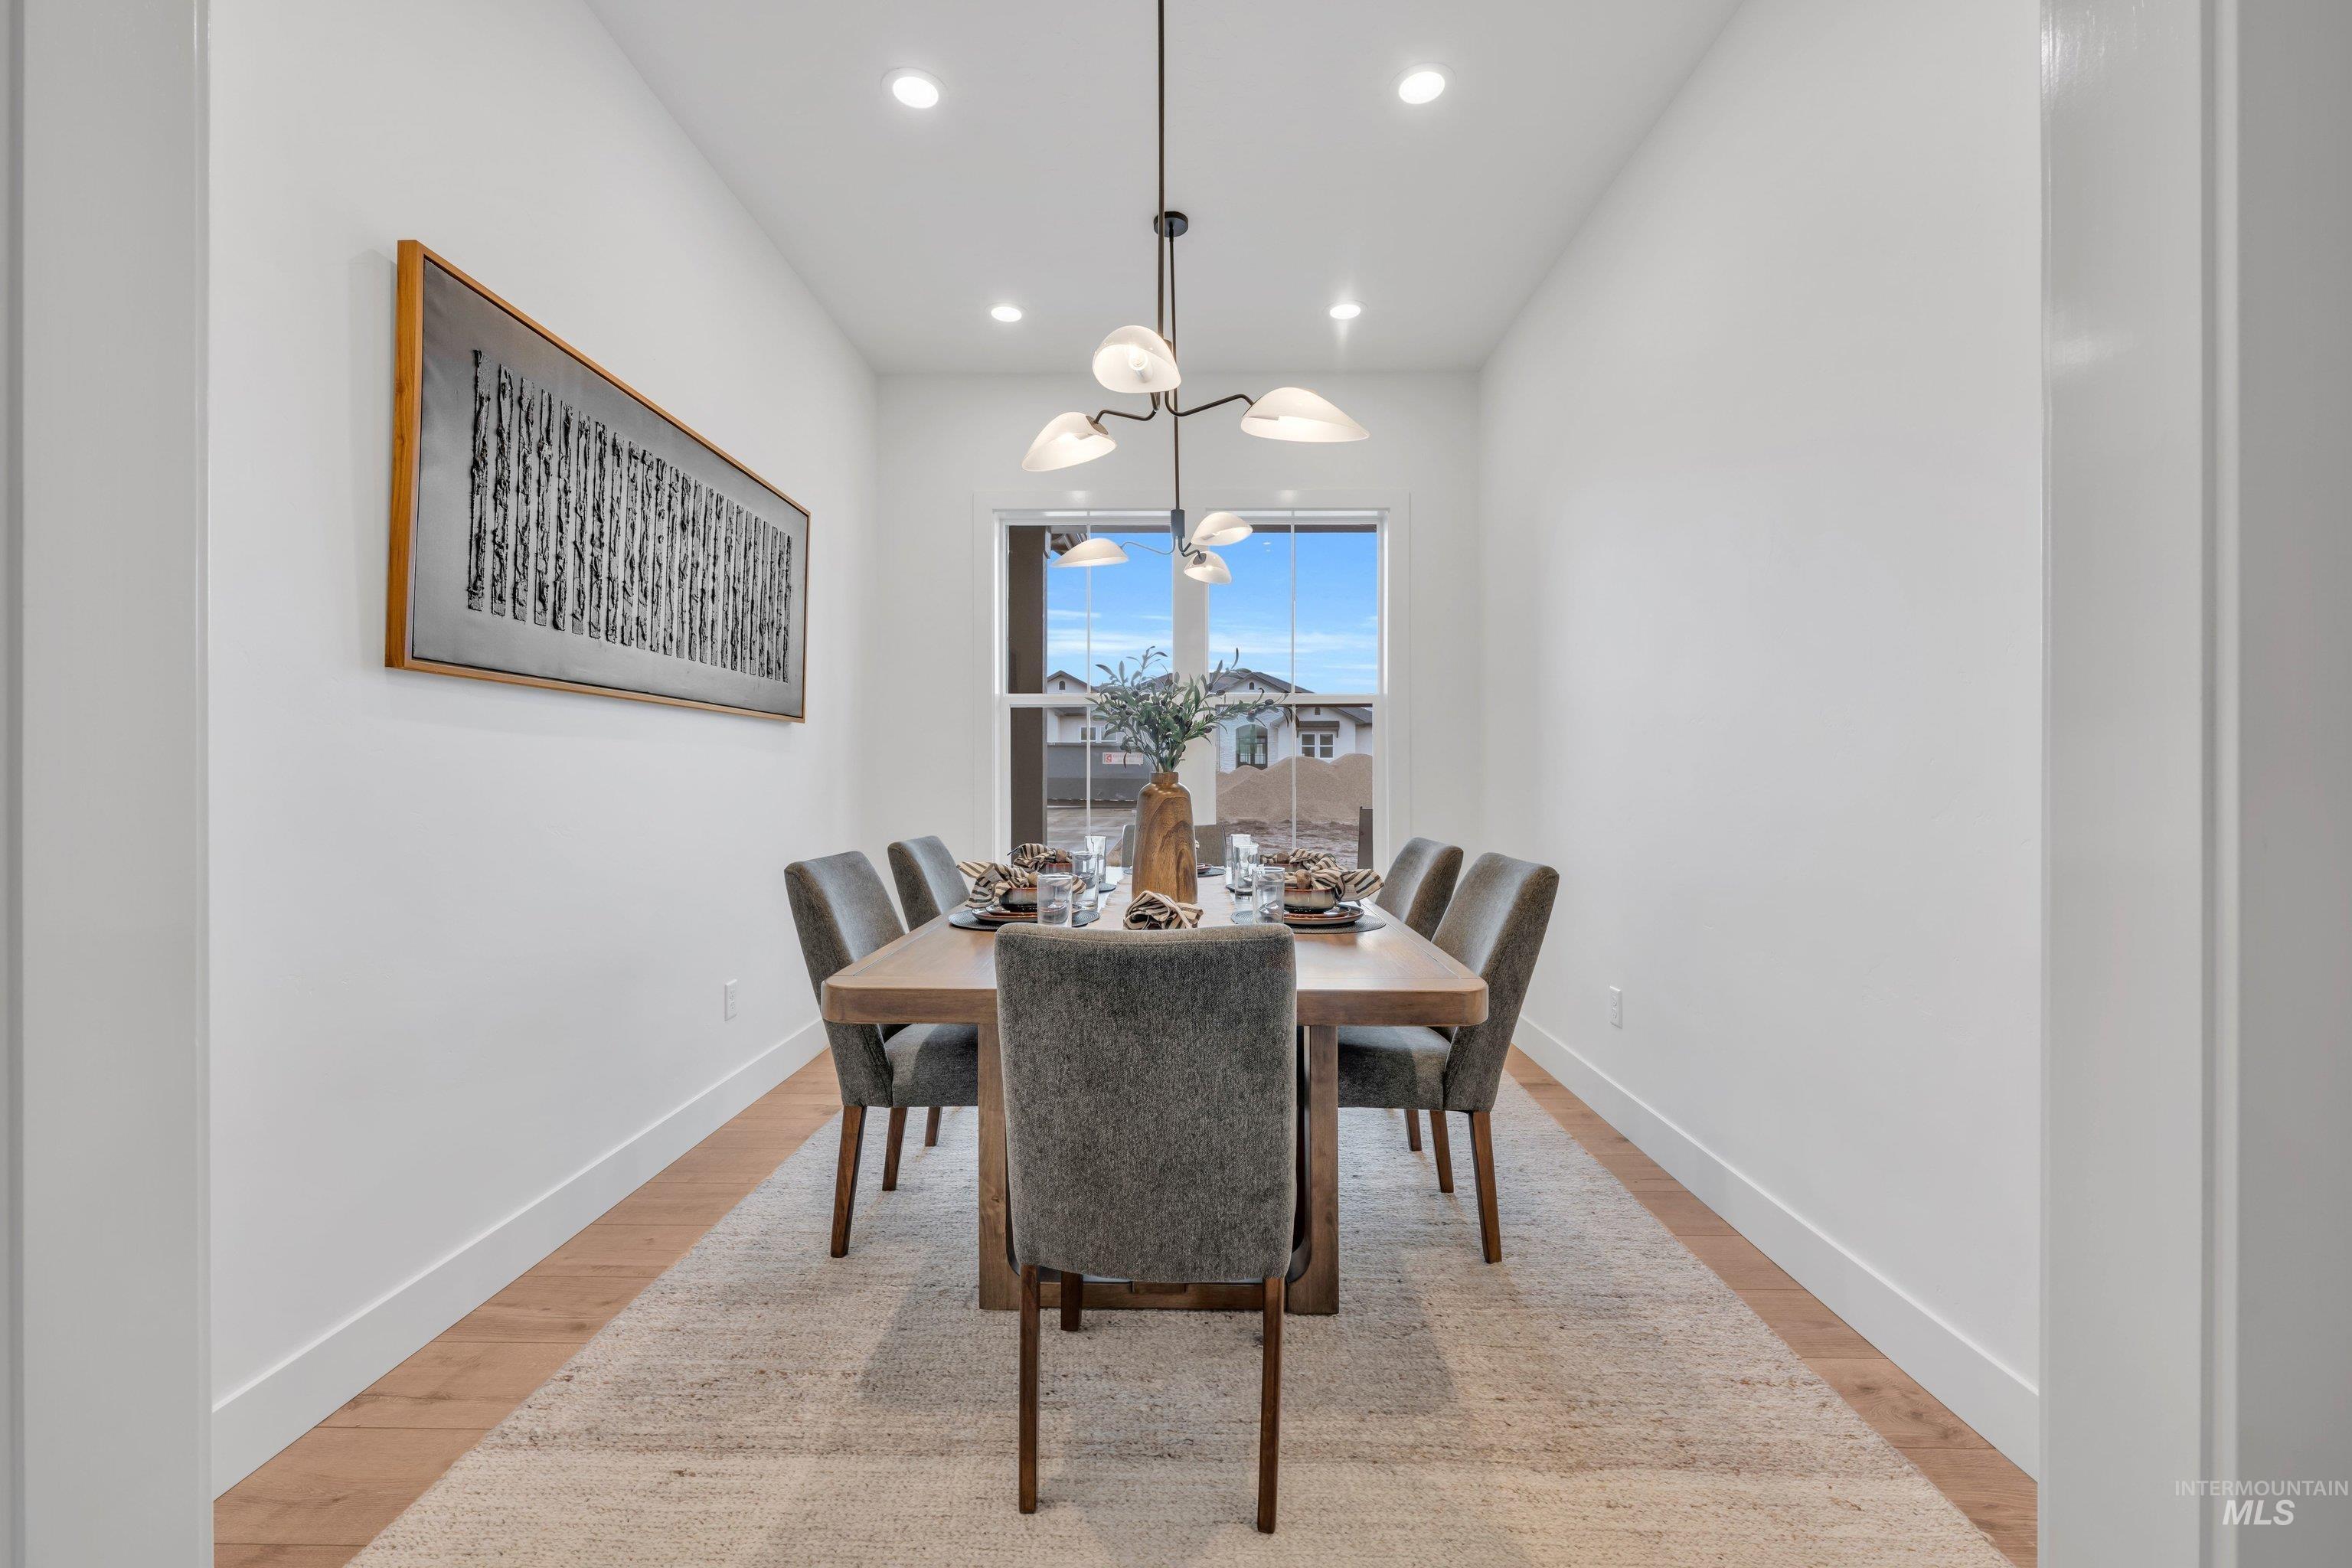
Dining room with light wood-type flooring and suspended lighting
-
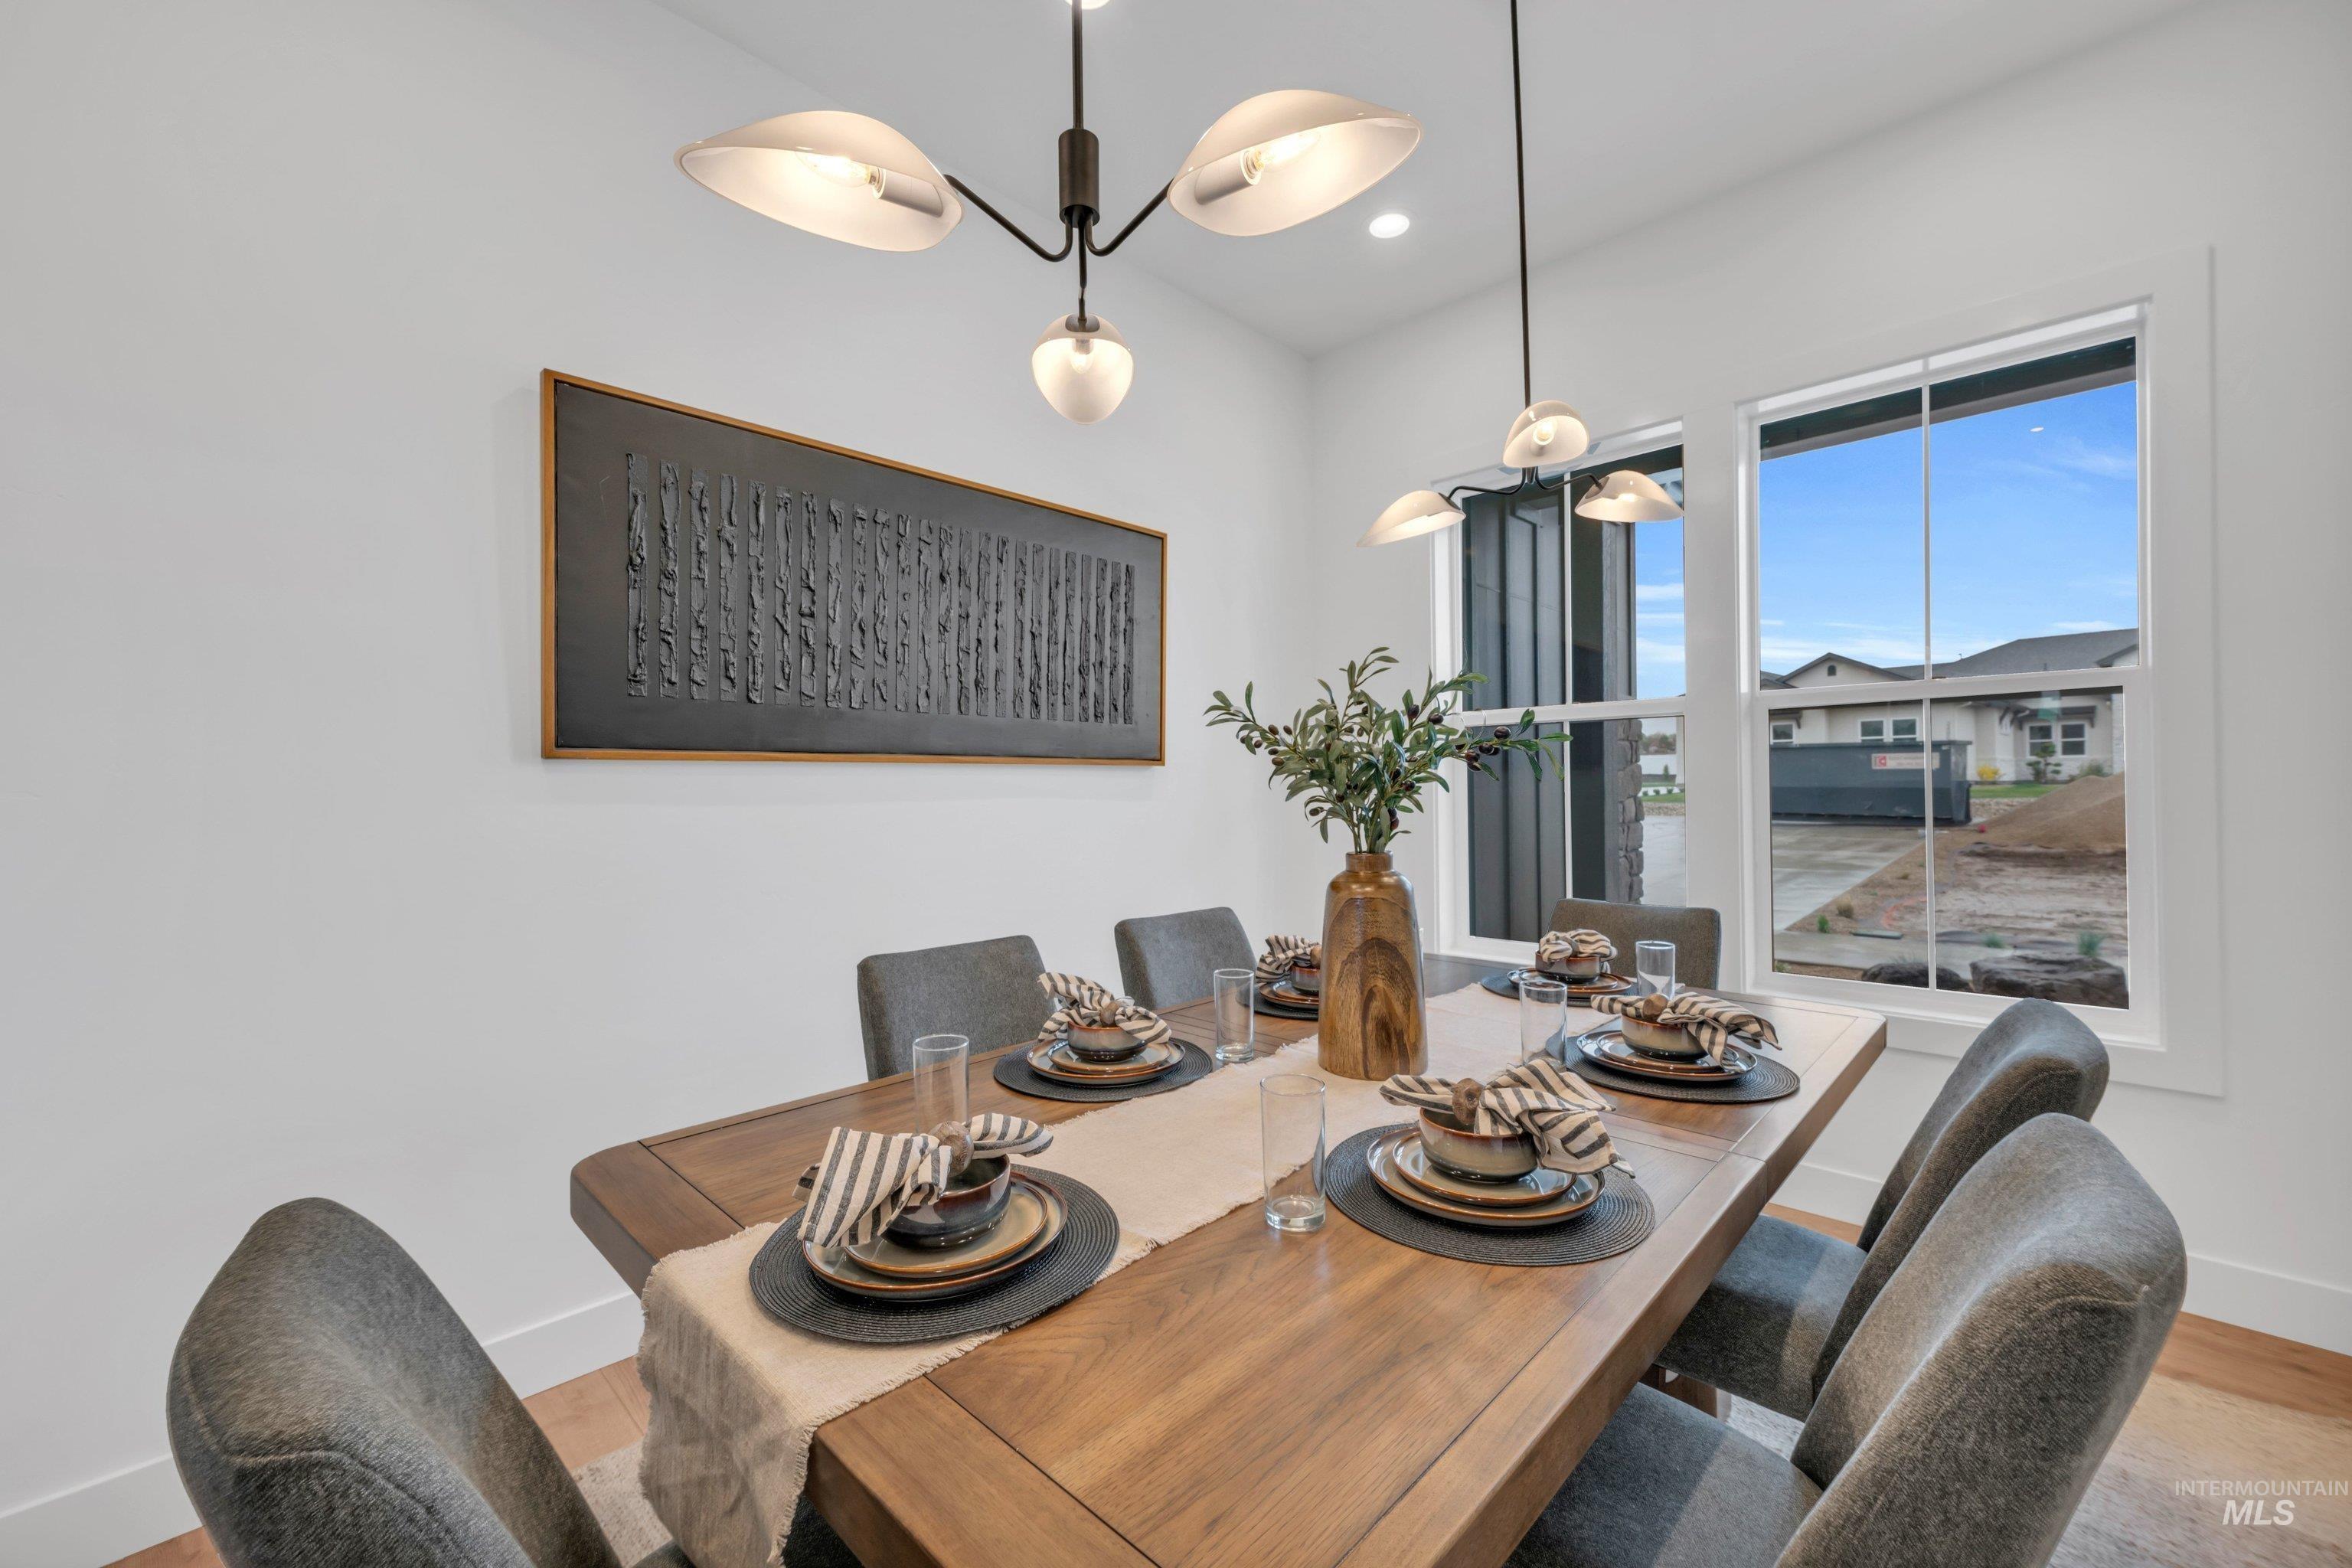
Dining space with light wood finished floors and recessed lighting
-
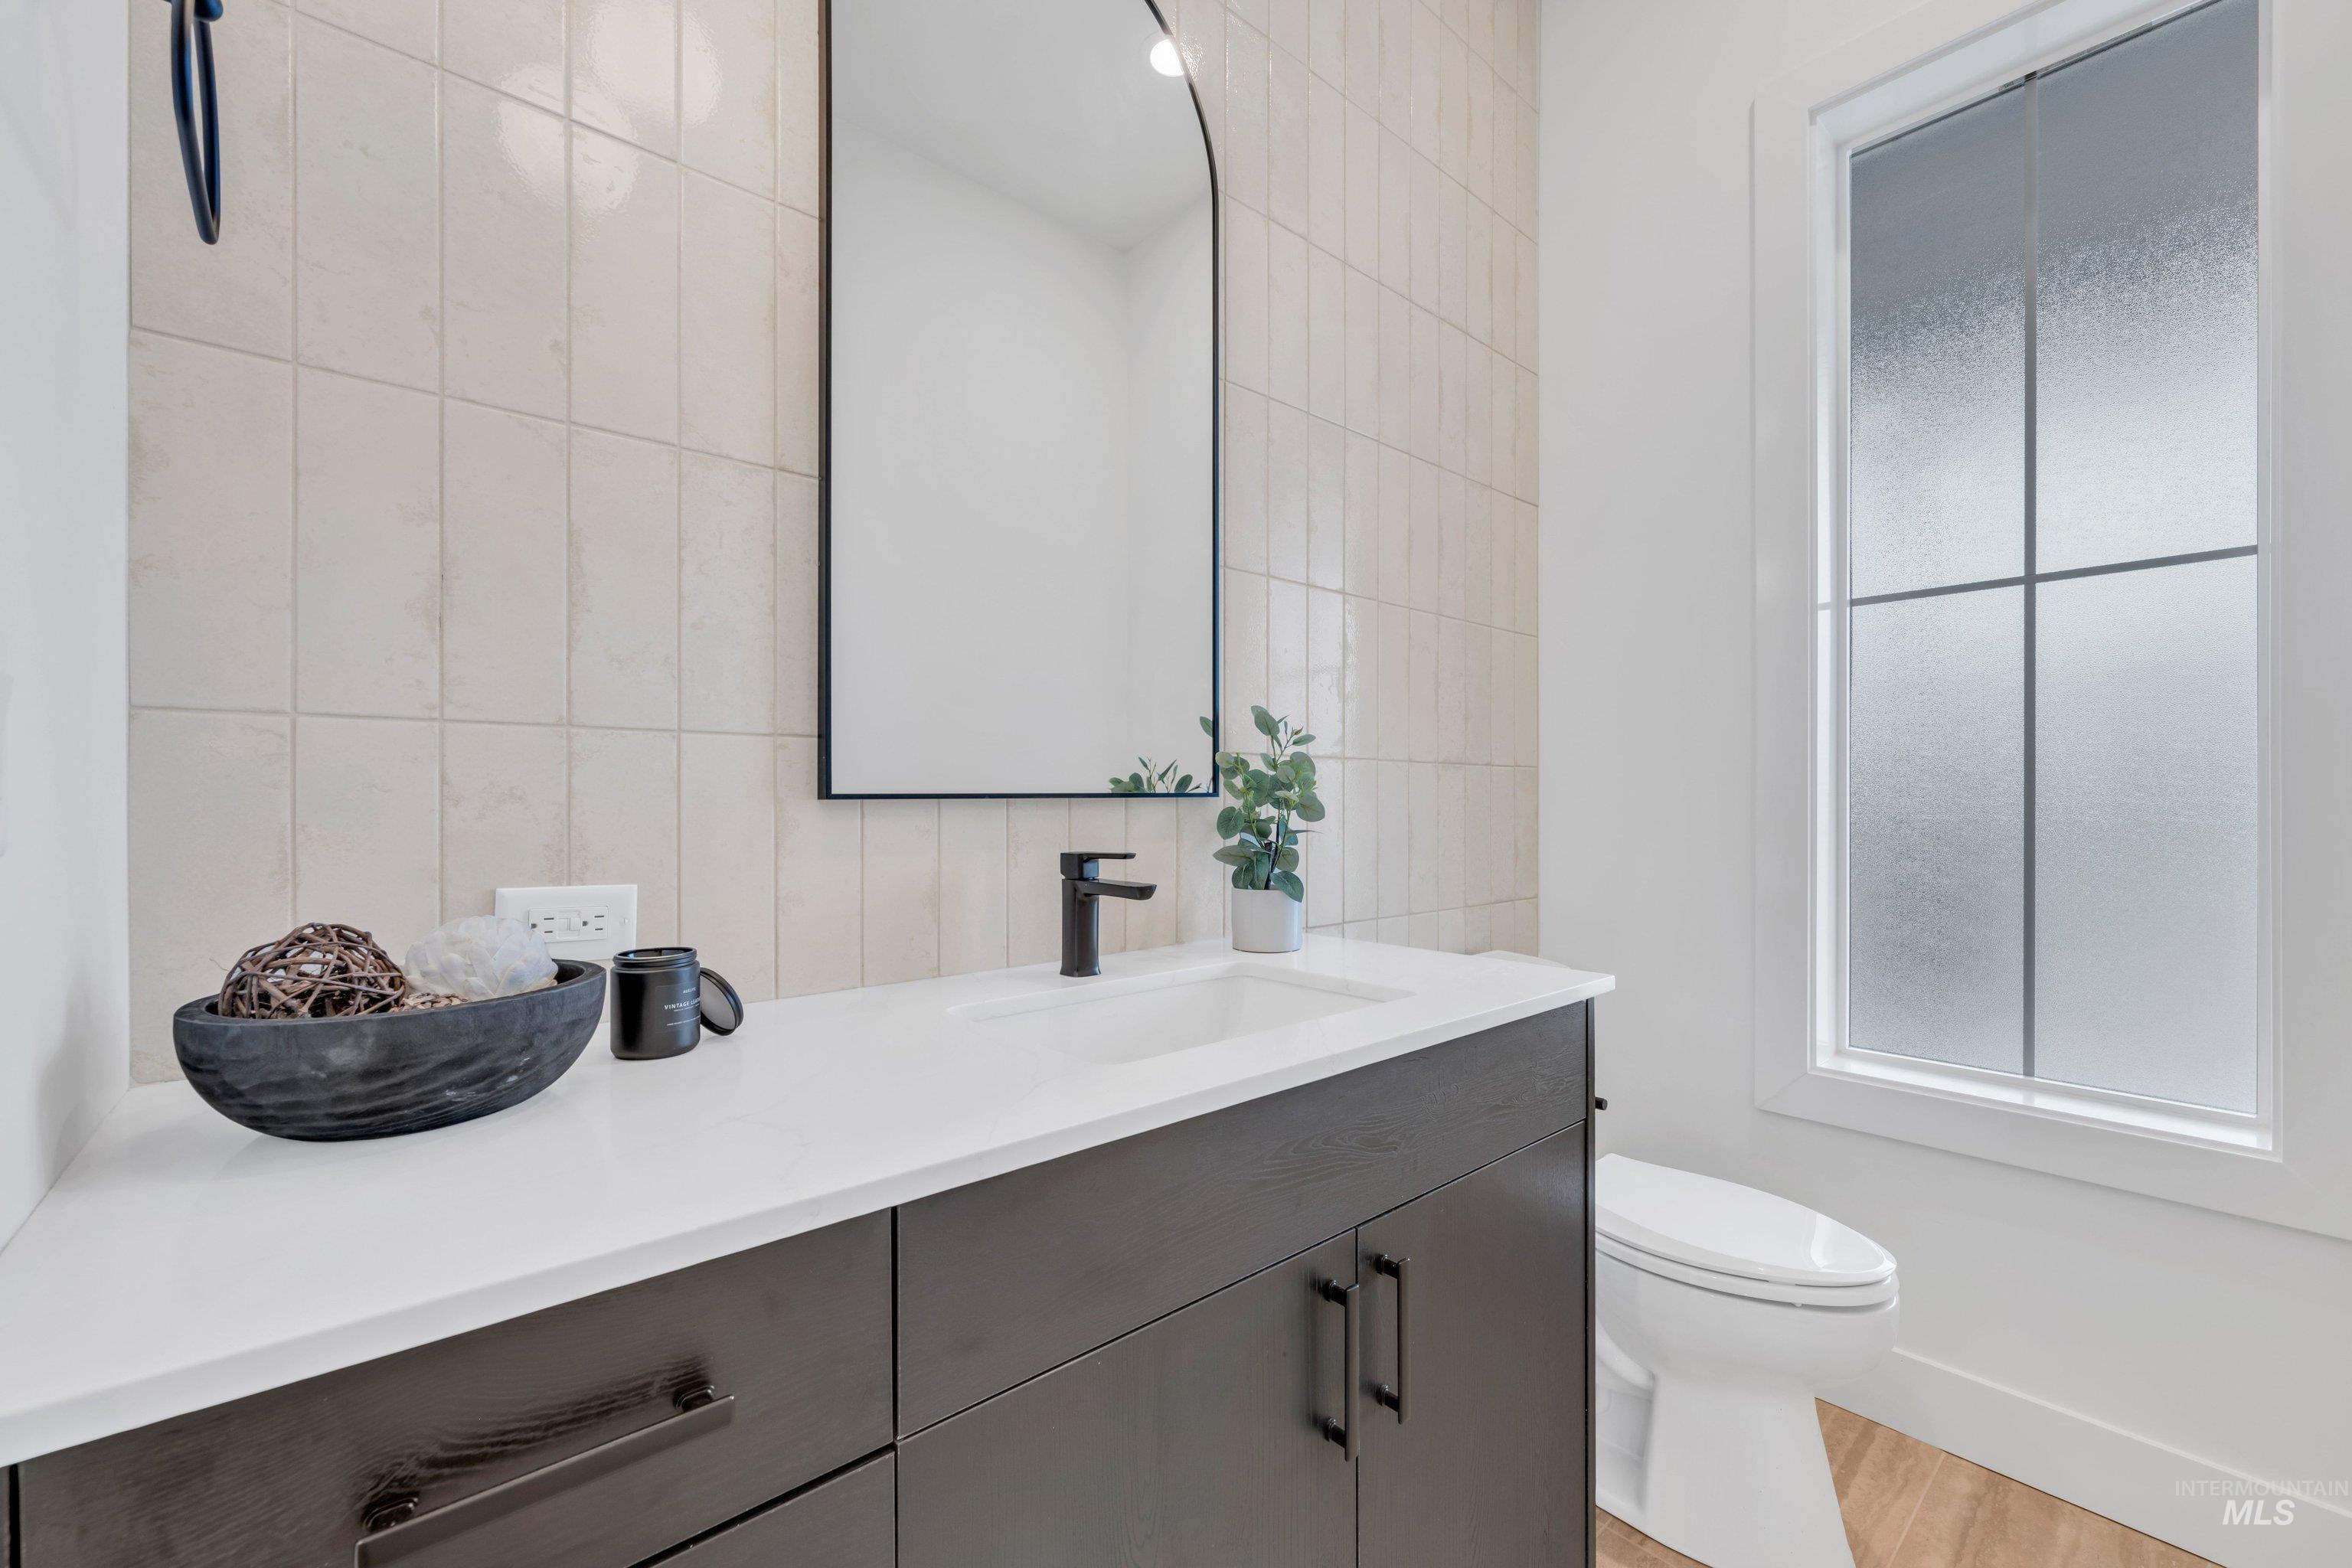
Bathroom featuring vanity, tile walls, and light wood finished floors
-
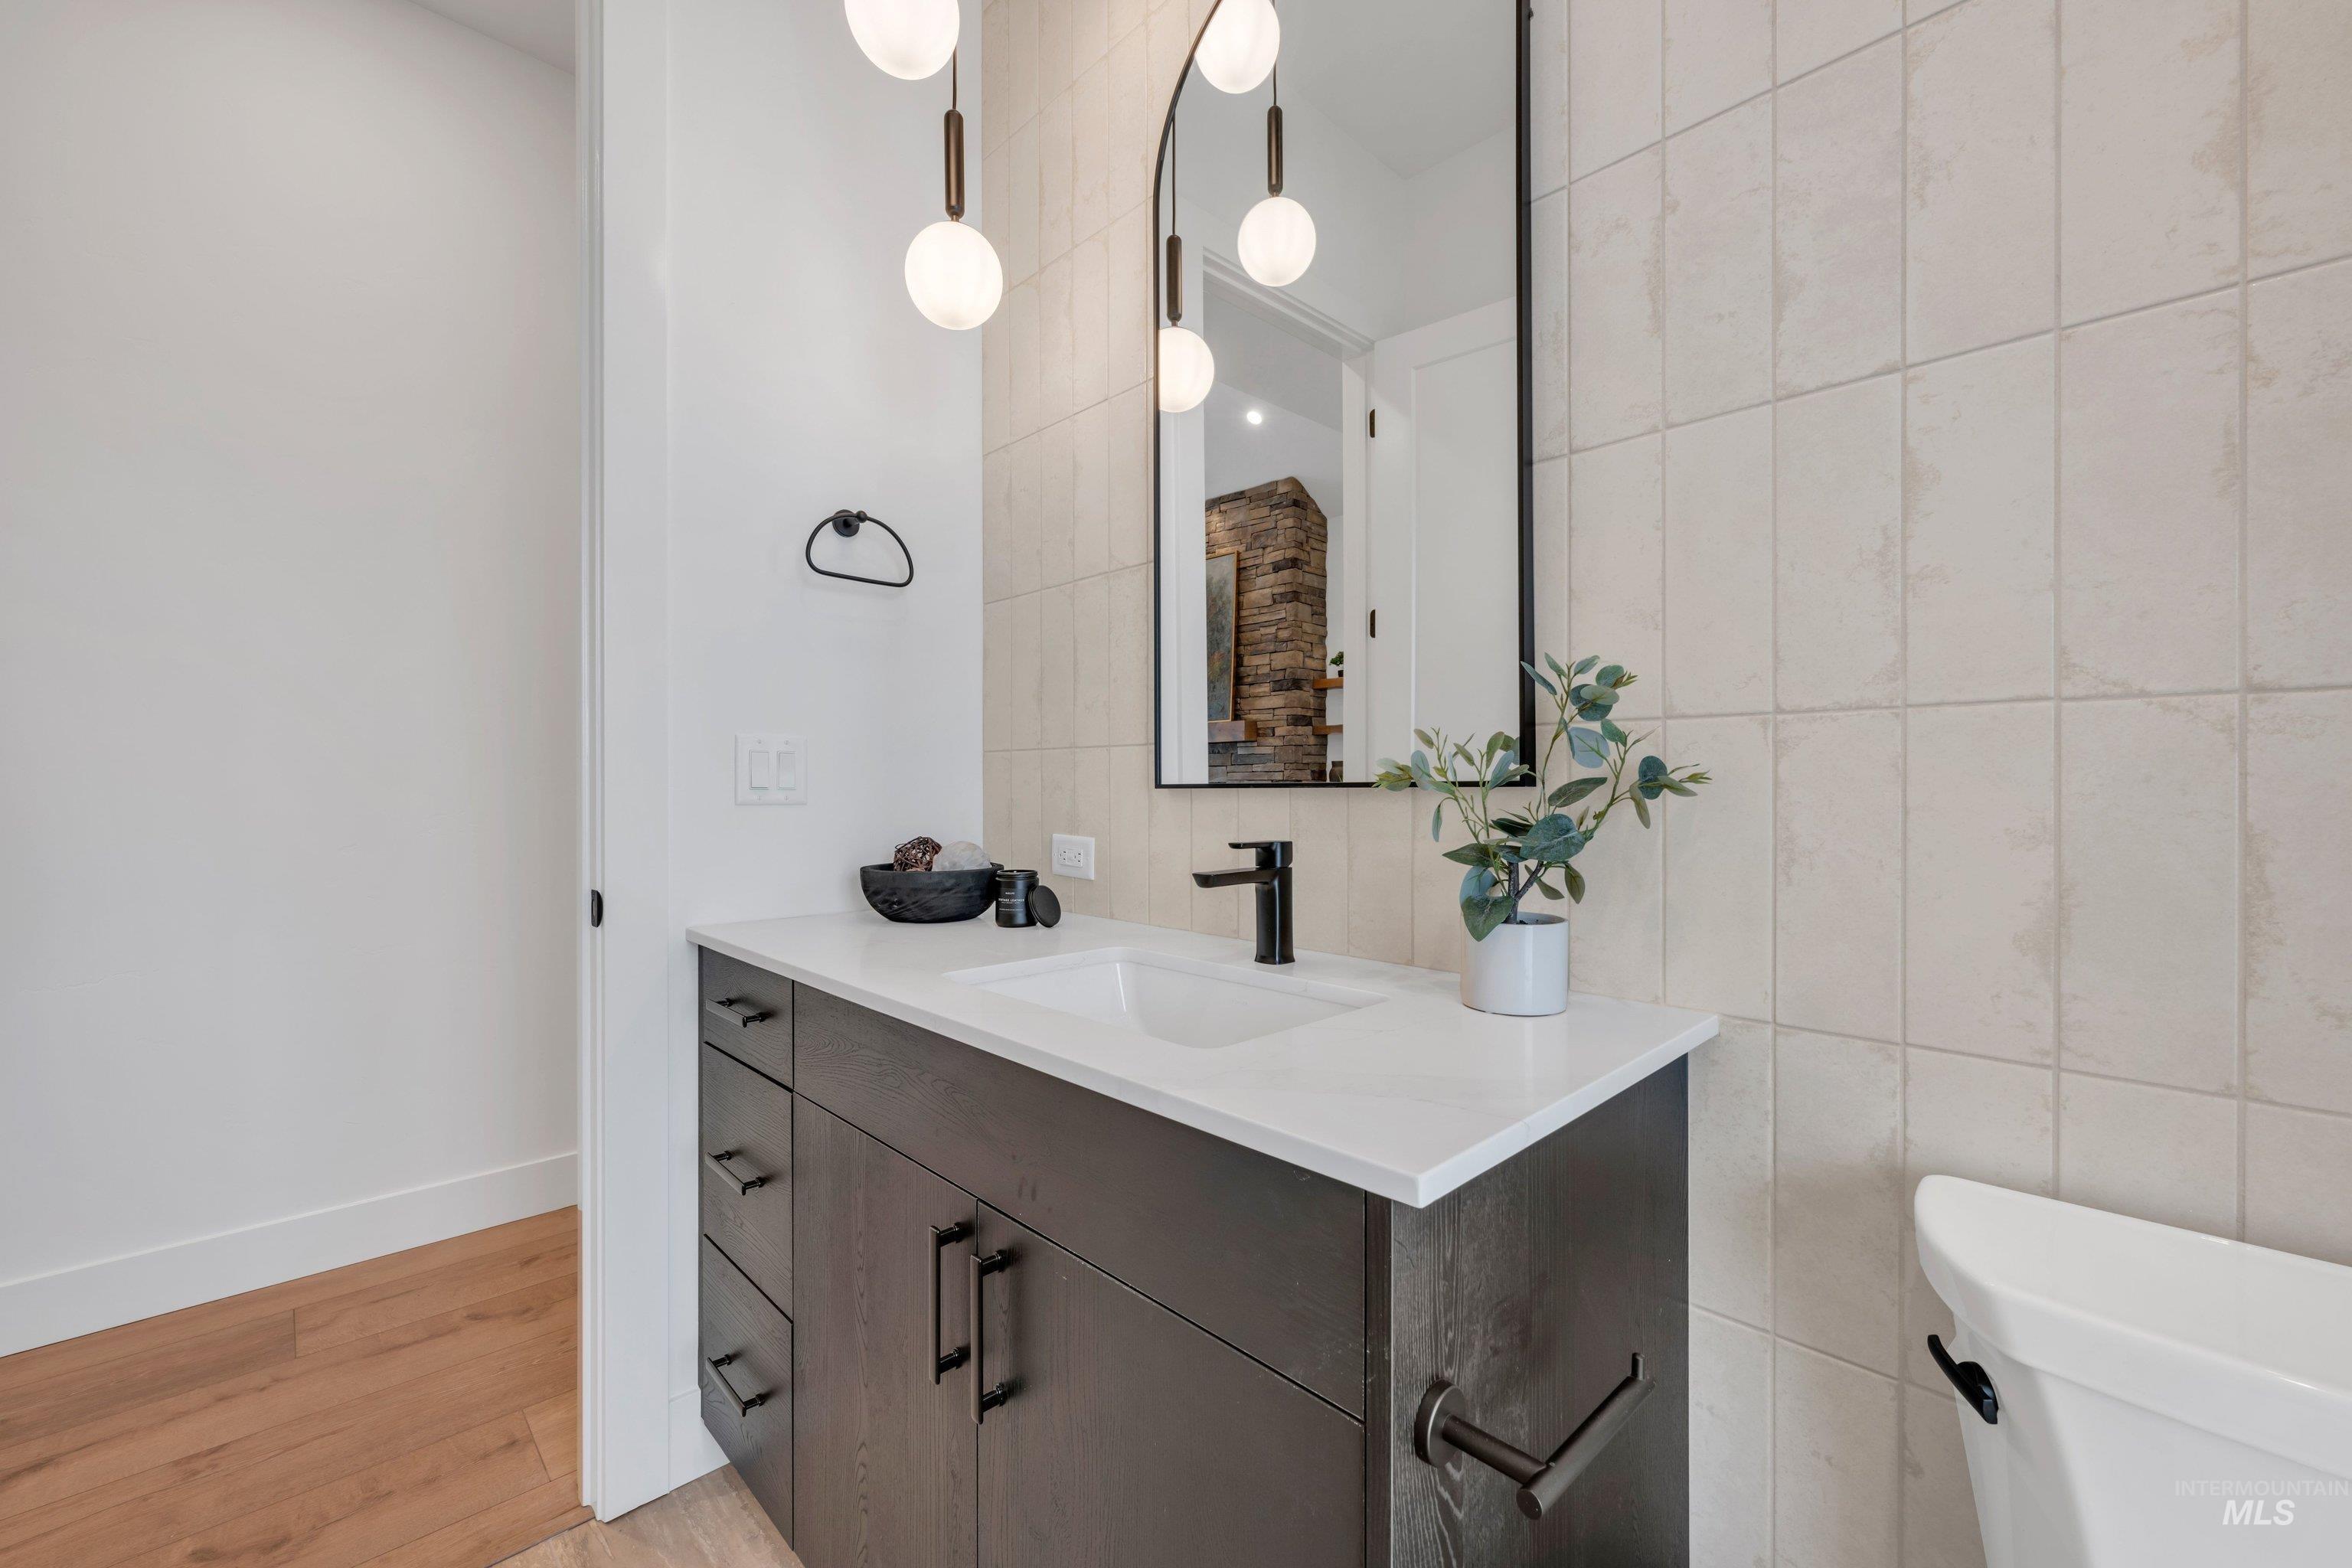
Bathroom featuring tile walls, vanity, and light wood-style flooring
-
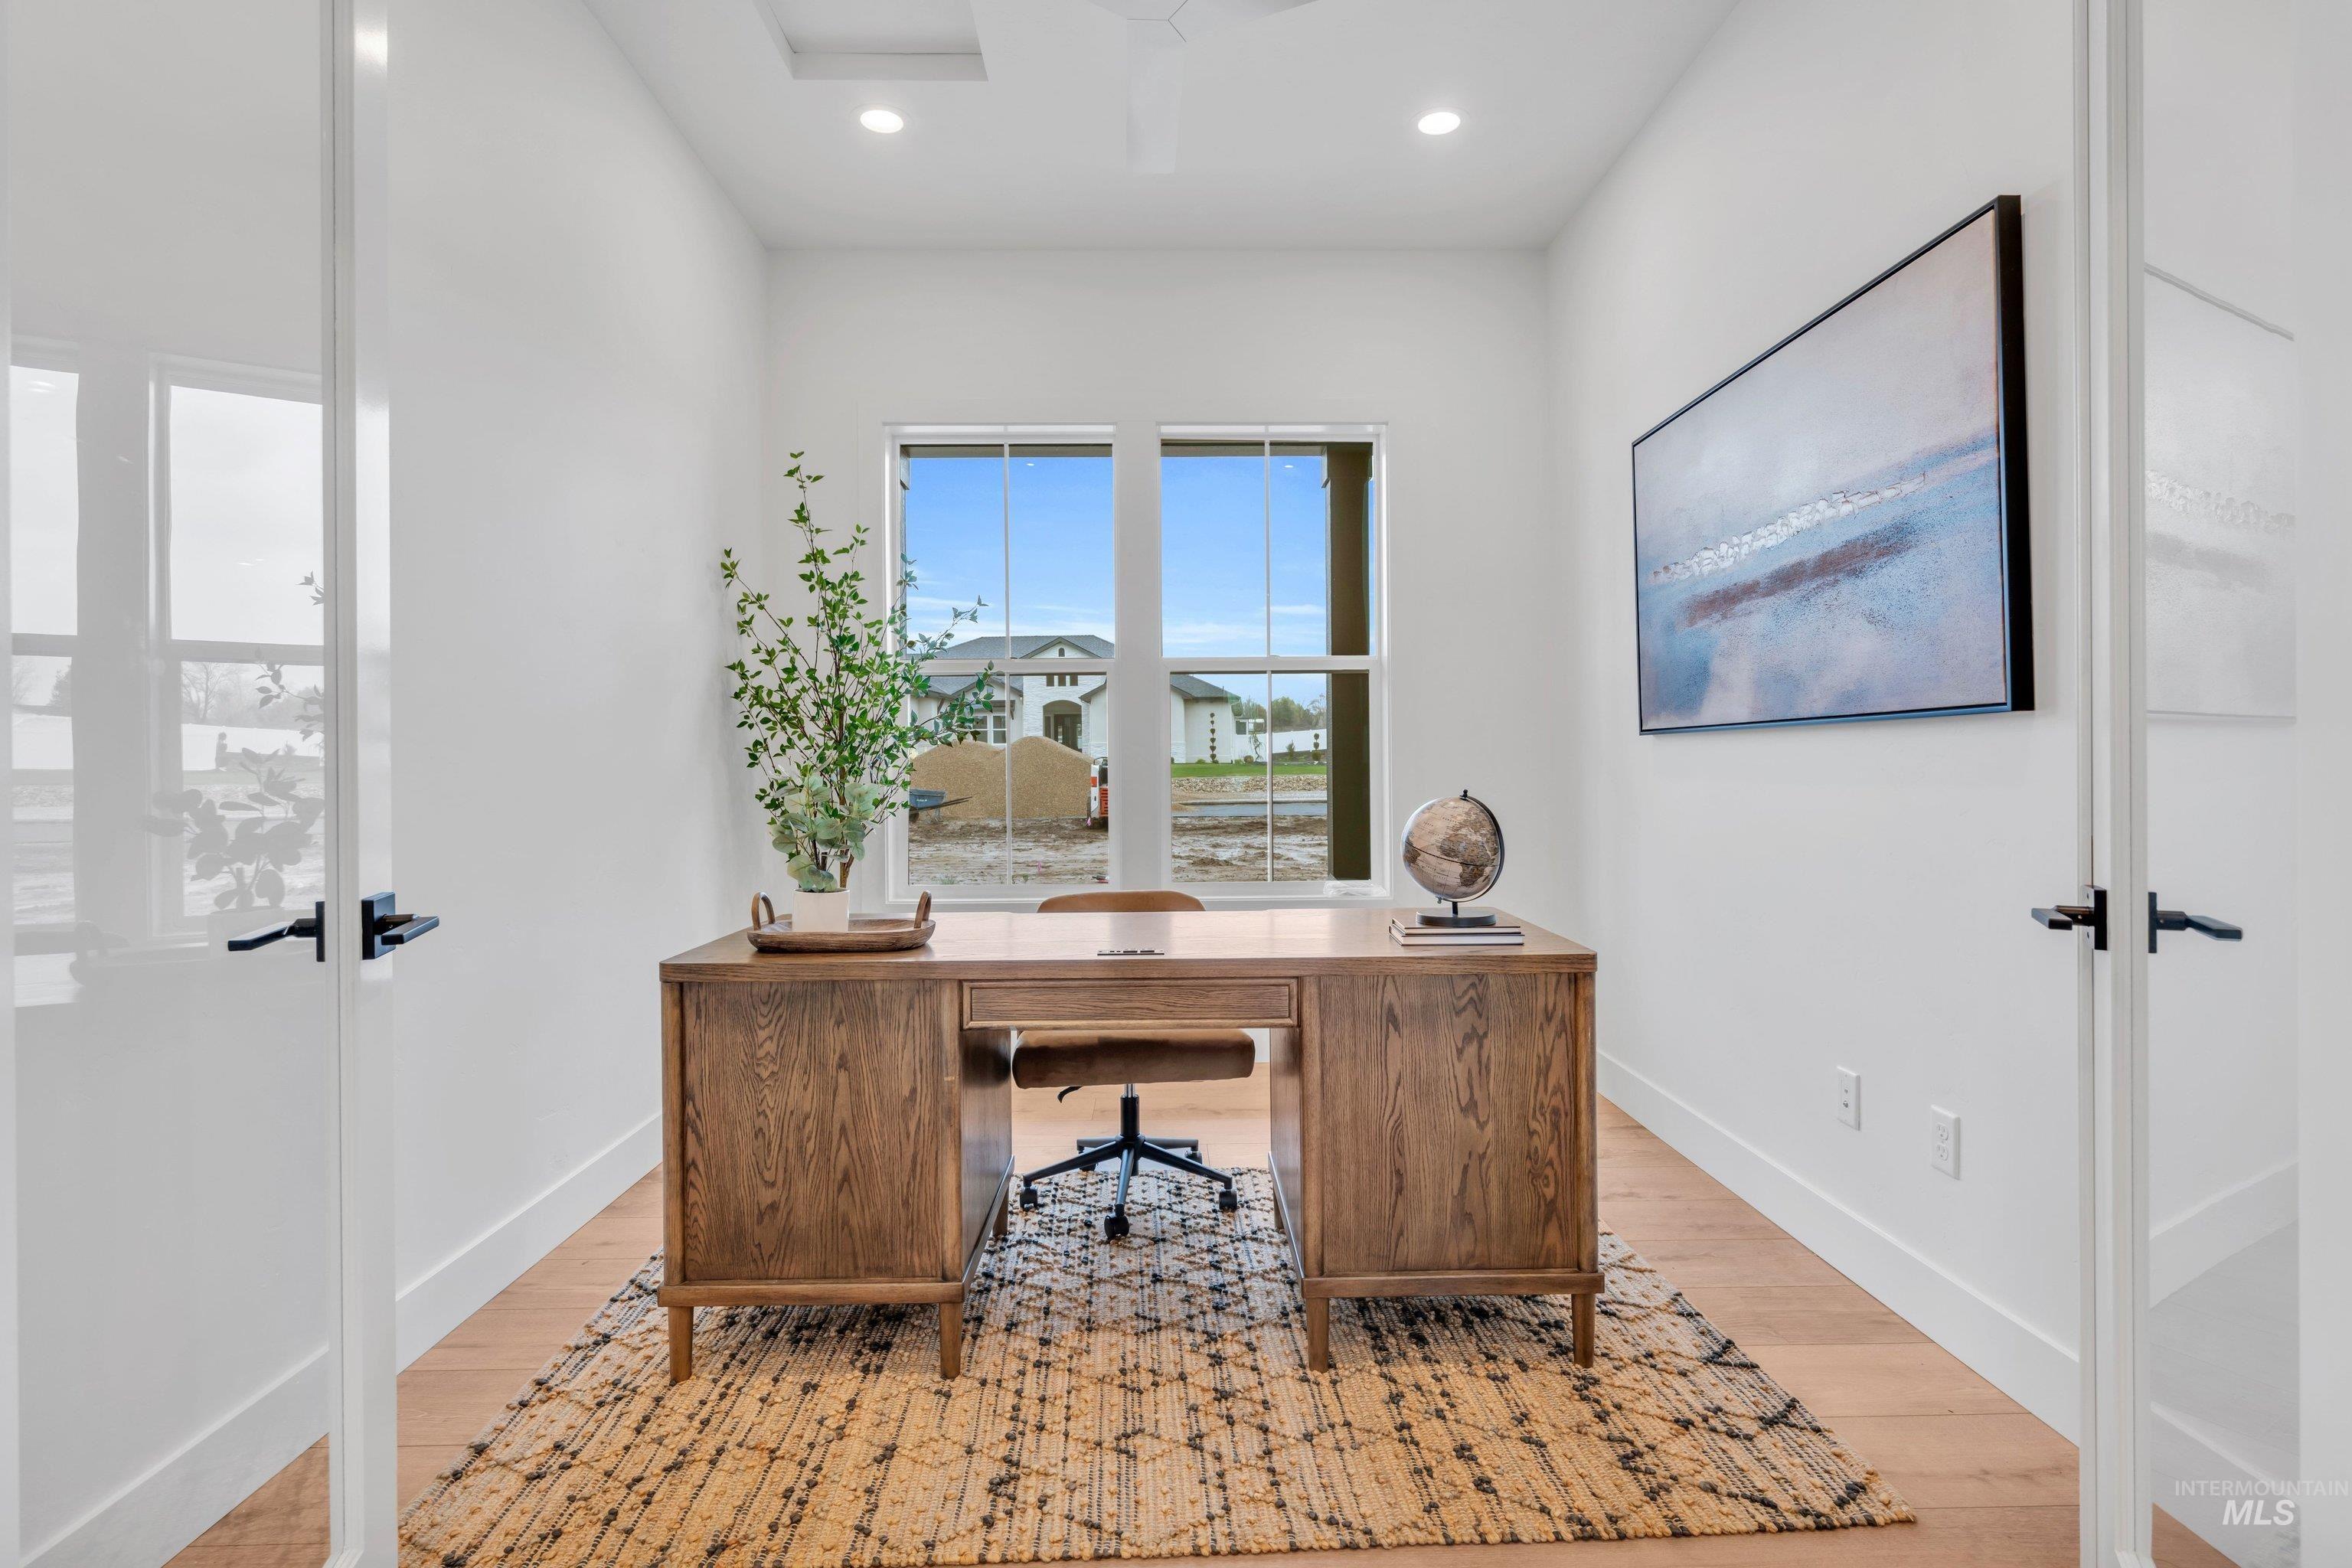
Office space with light wood finished floors, french doors, and recessed lighting
-
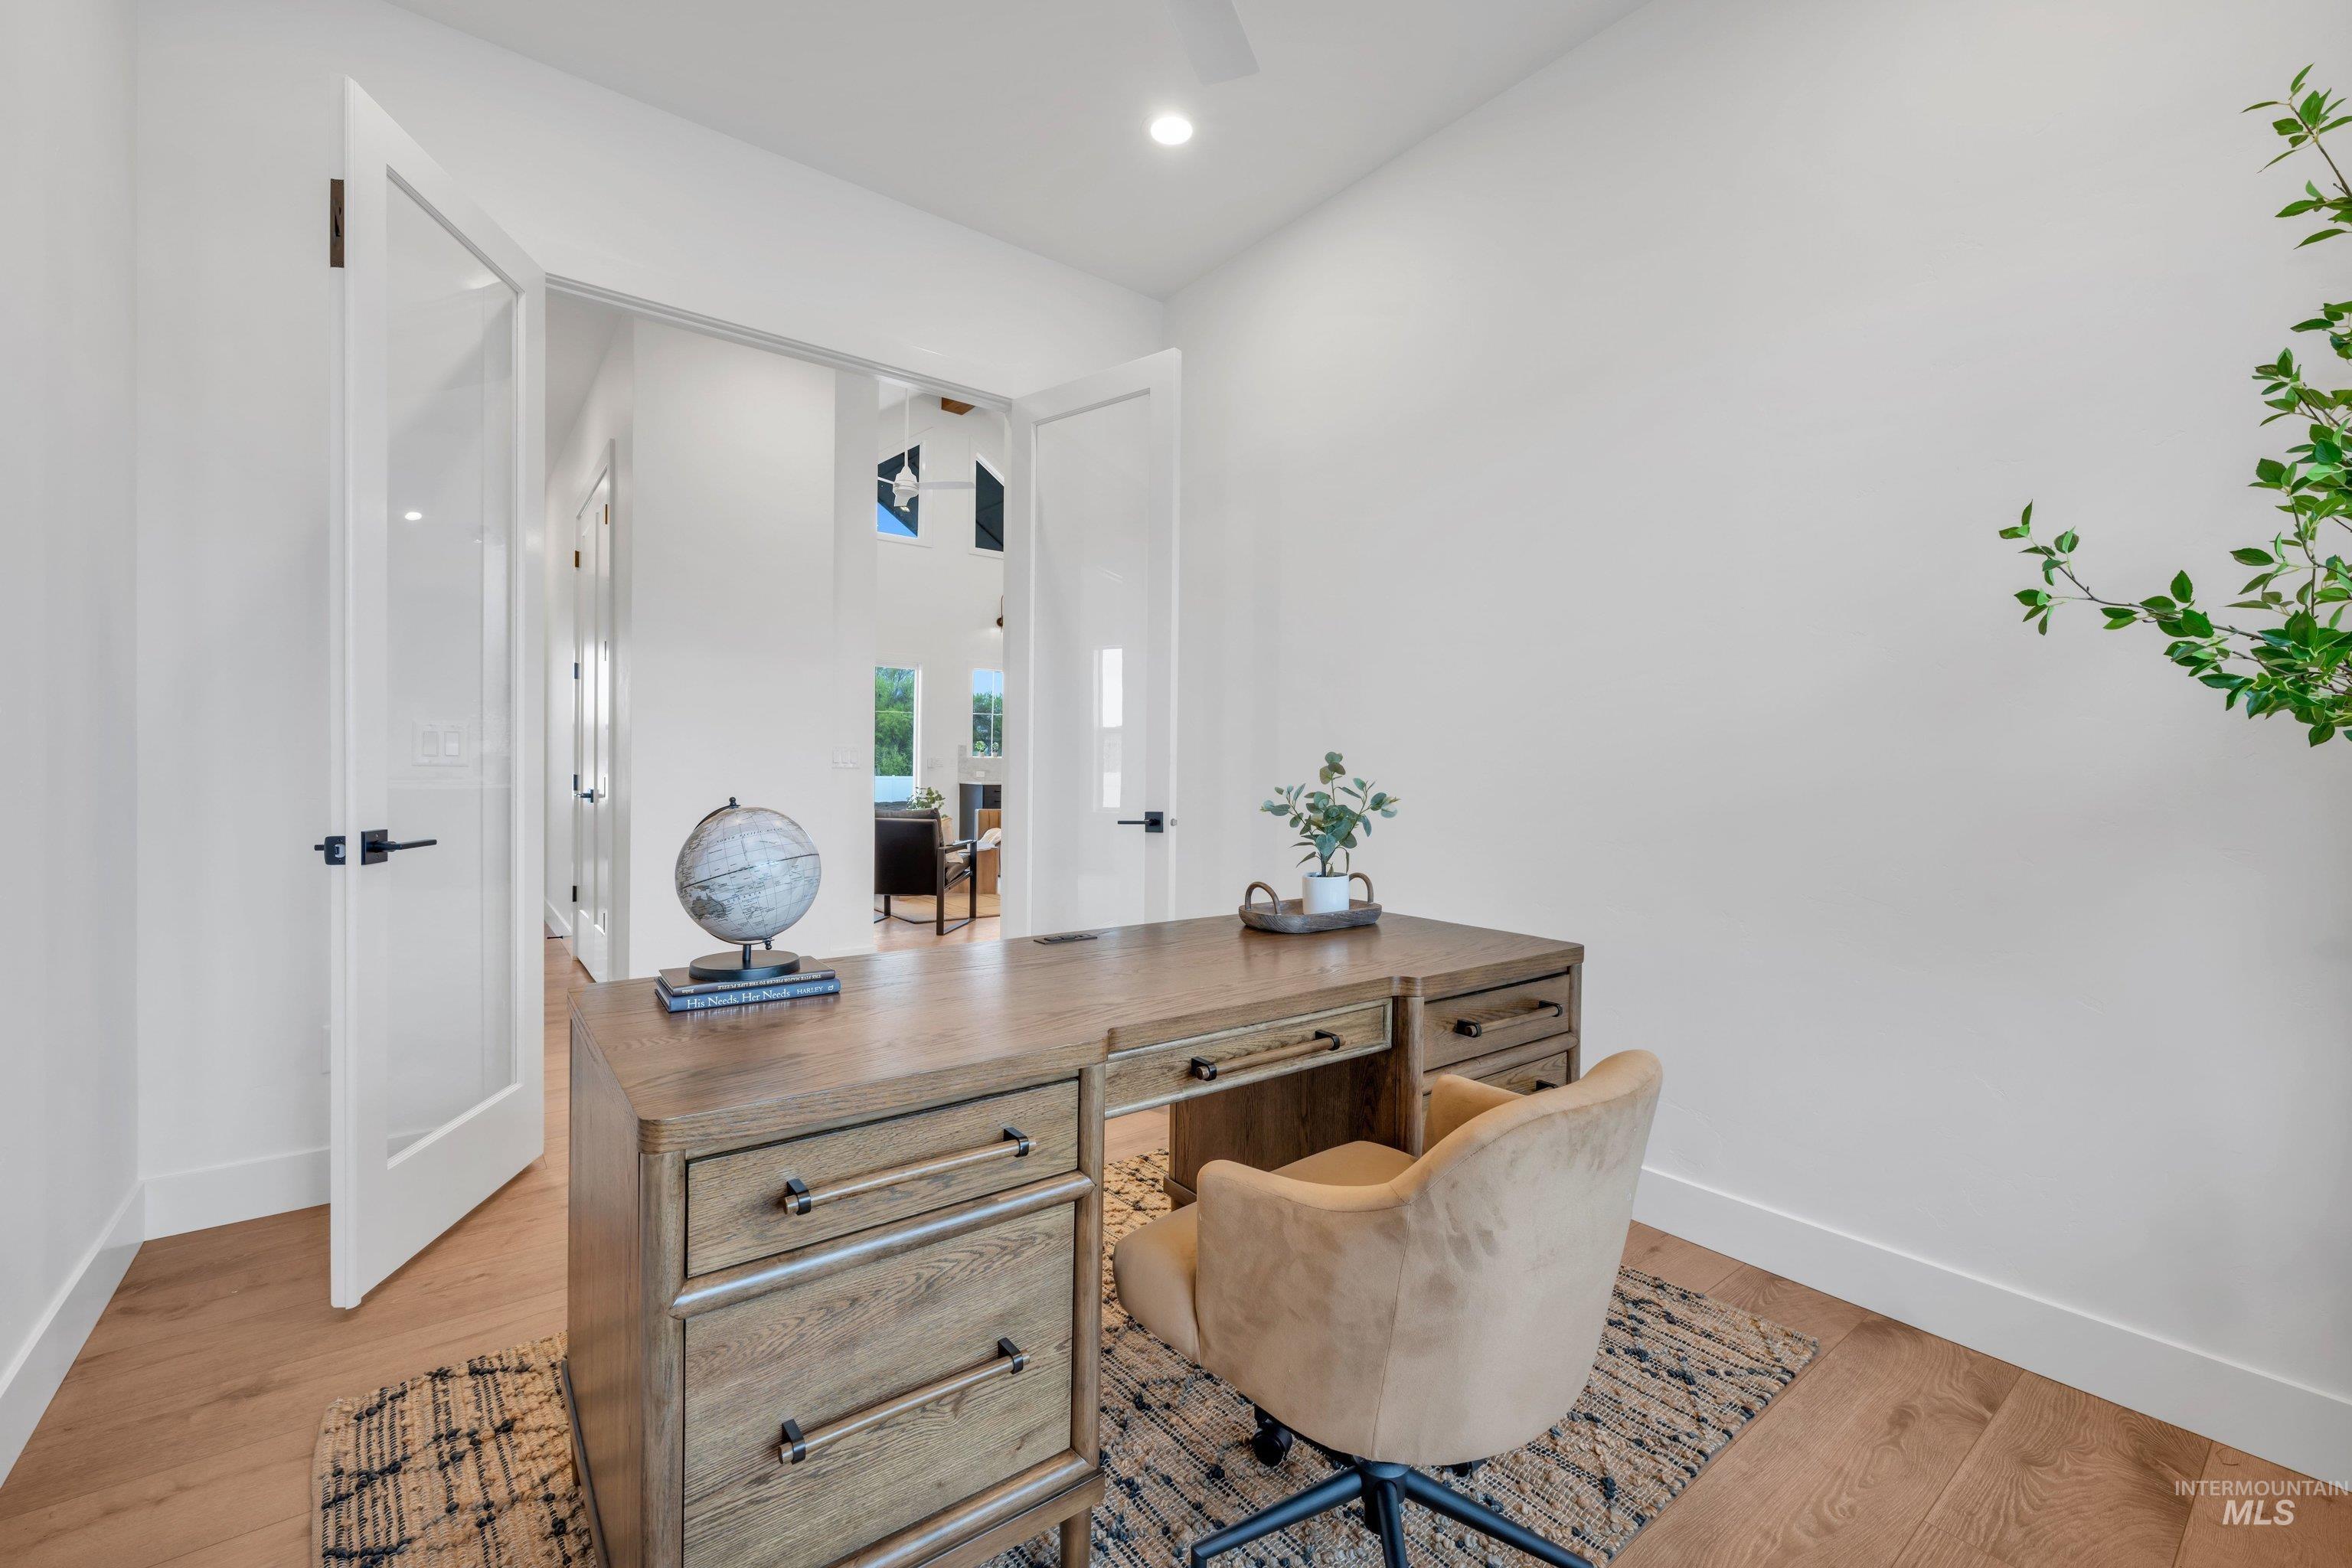
Office area with light wood finished floors and recessed lighting
-
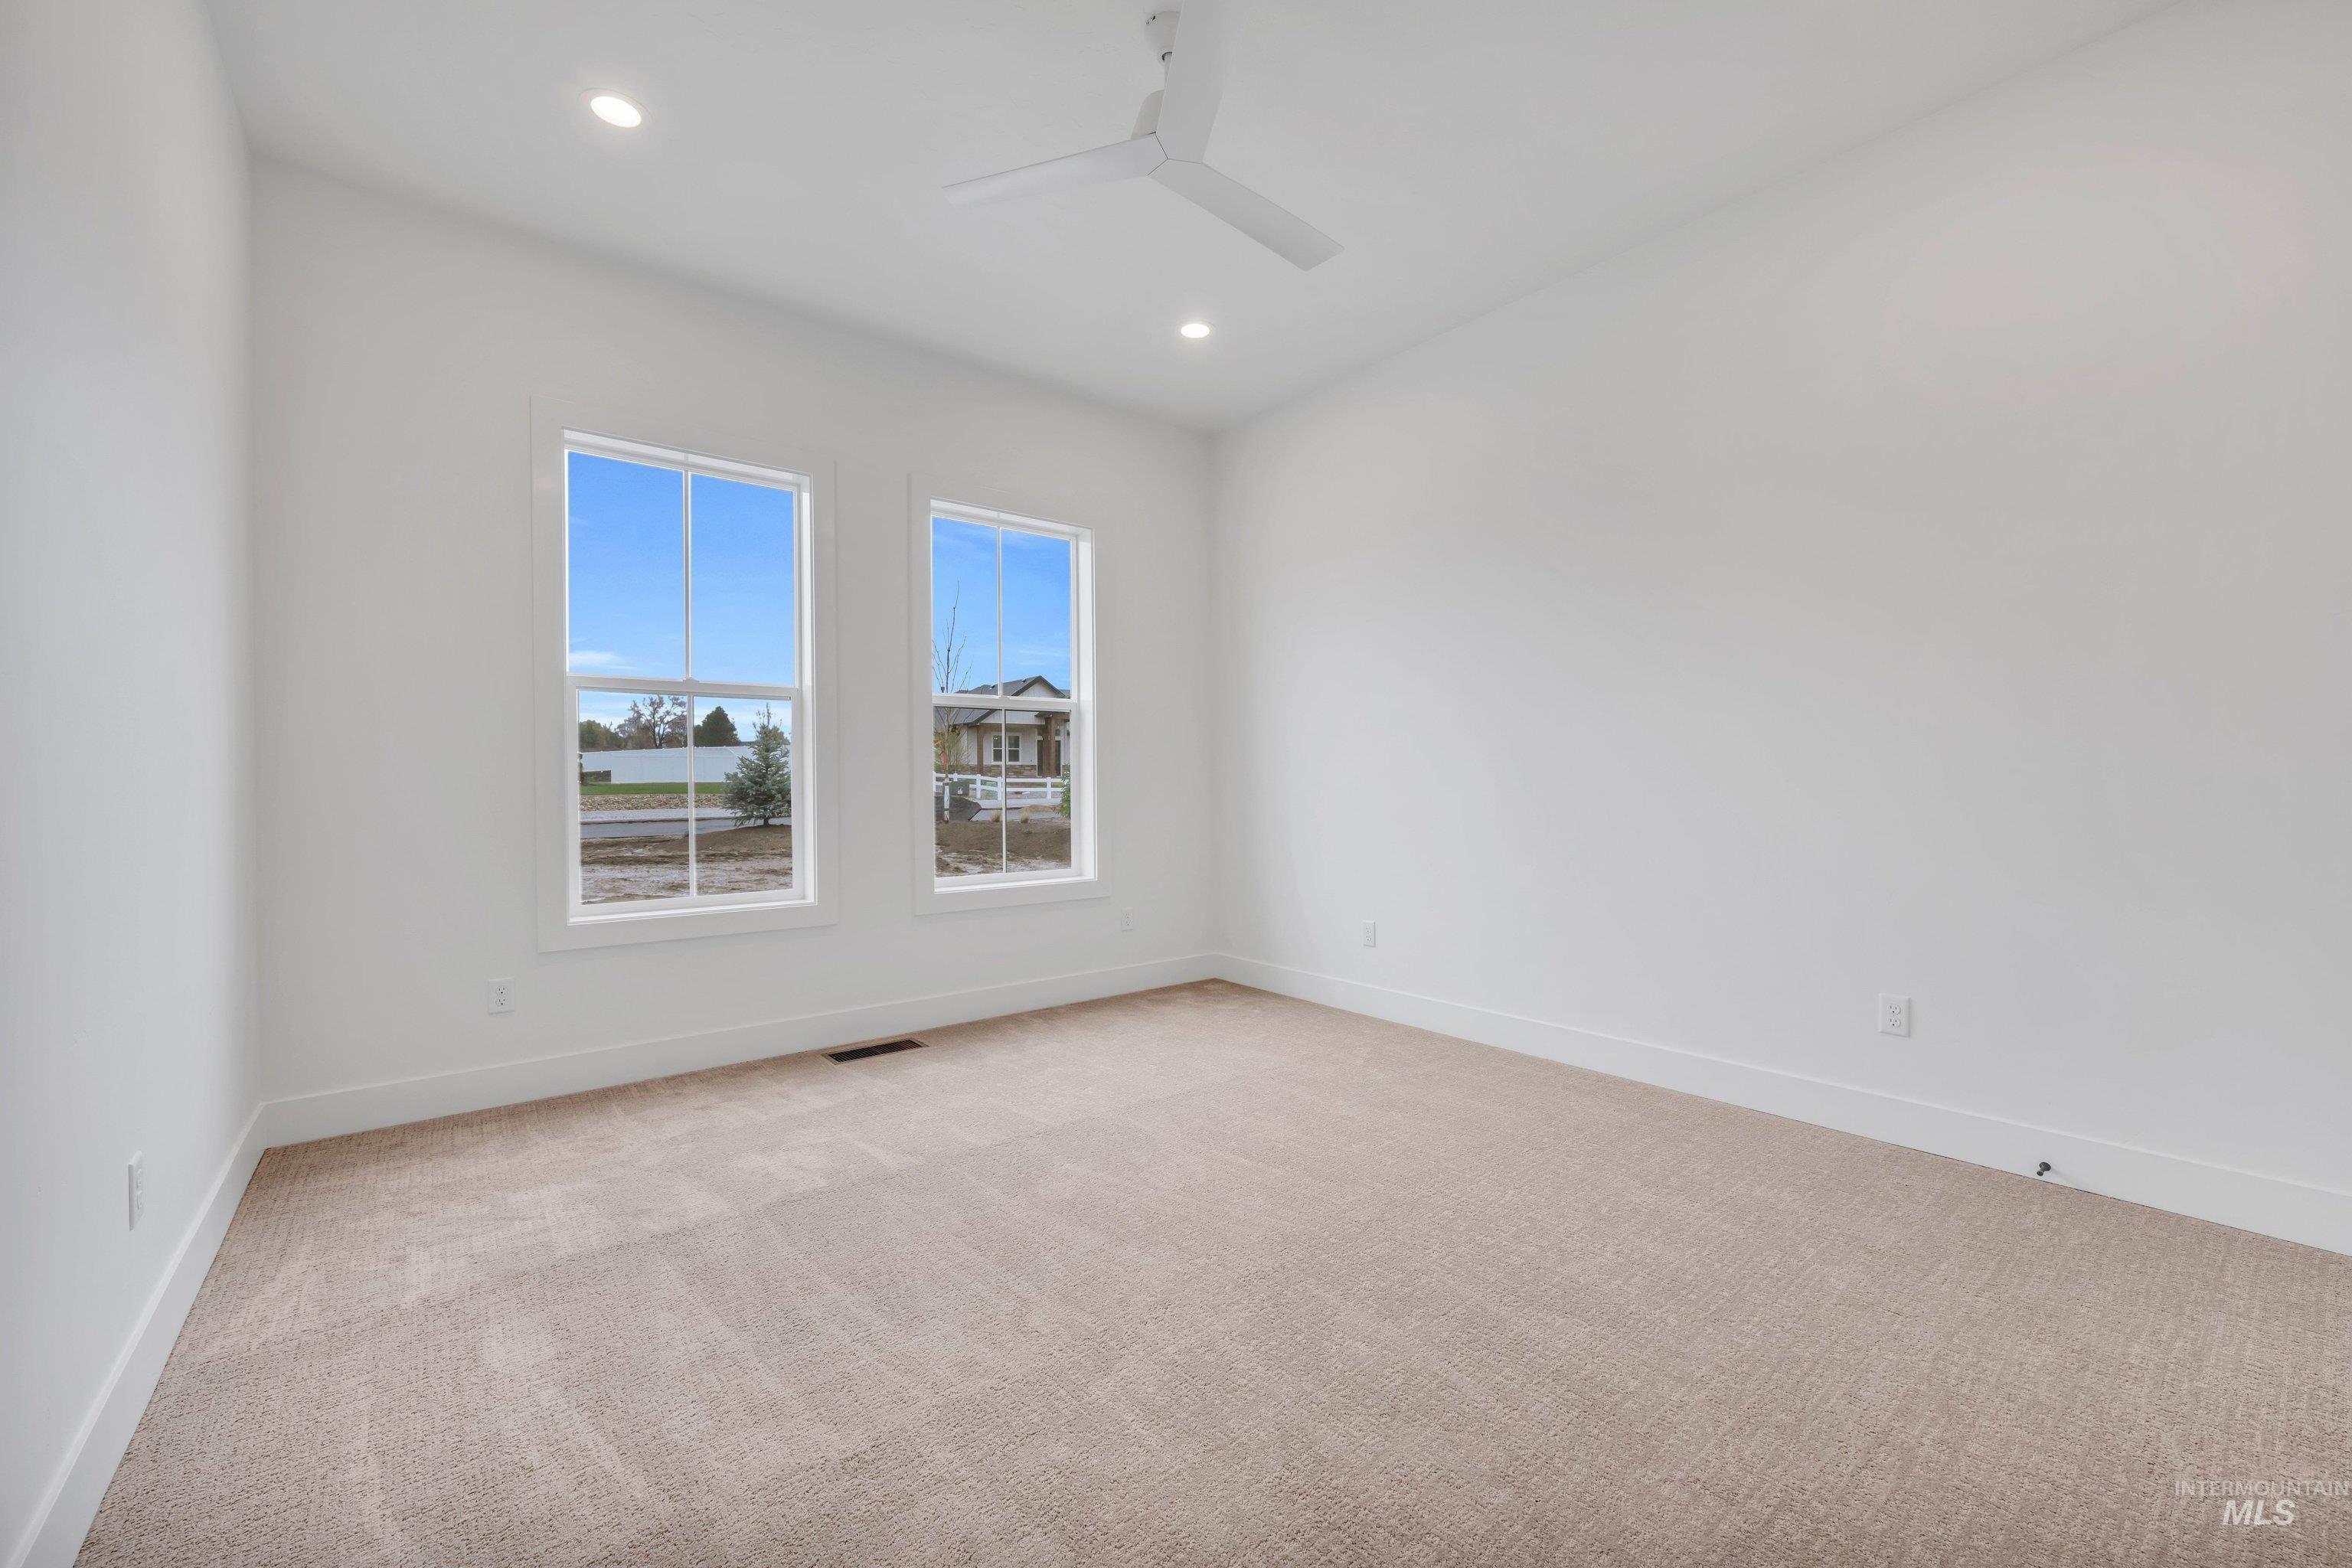
Spare room with light carpet, recessed lighting, and a ceiling fan
-

Bathroom with double vanity, shower / bath combination with curtain, and light tile patterned floors
-
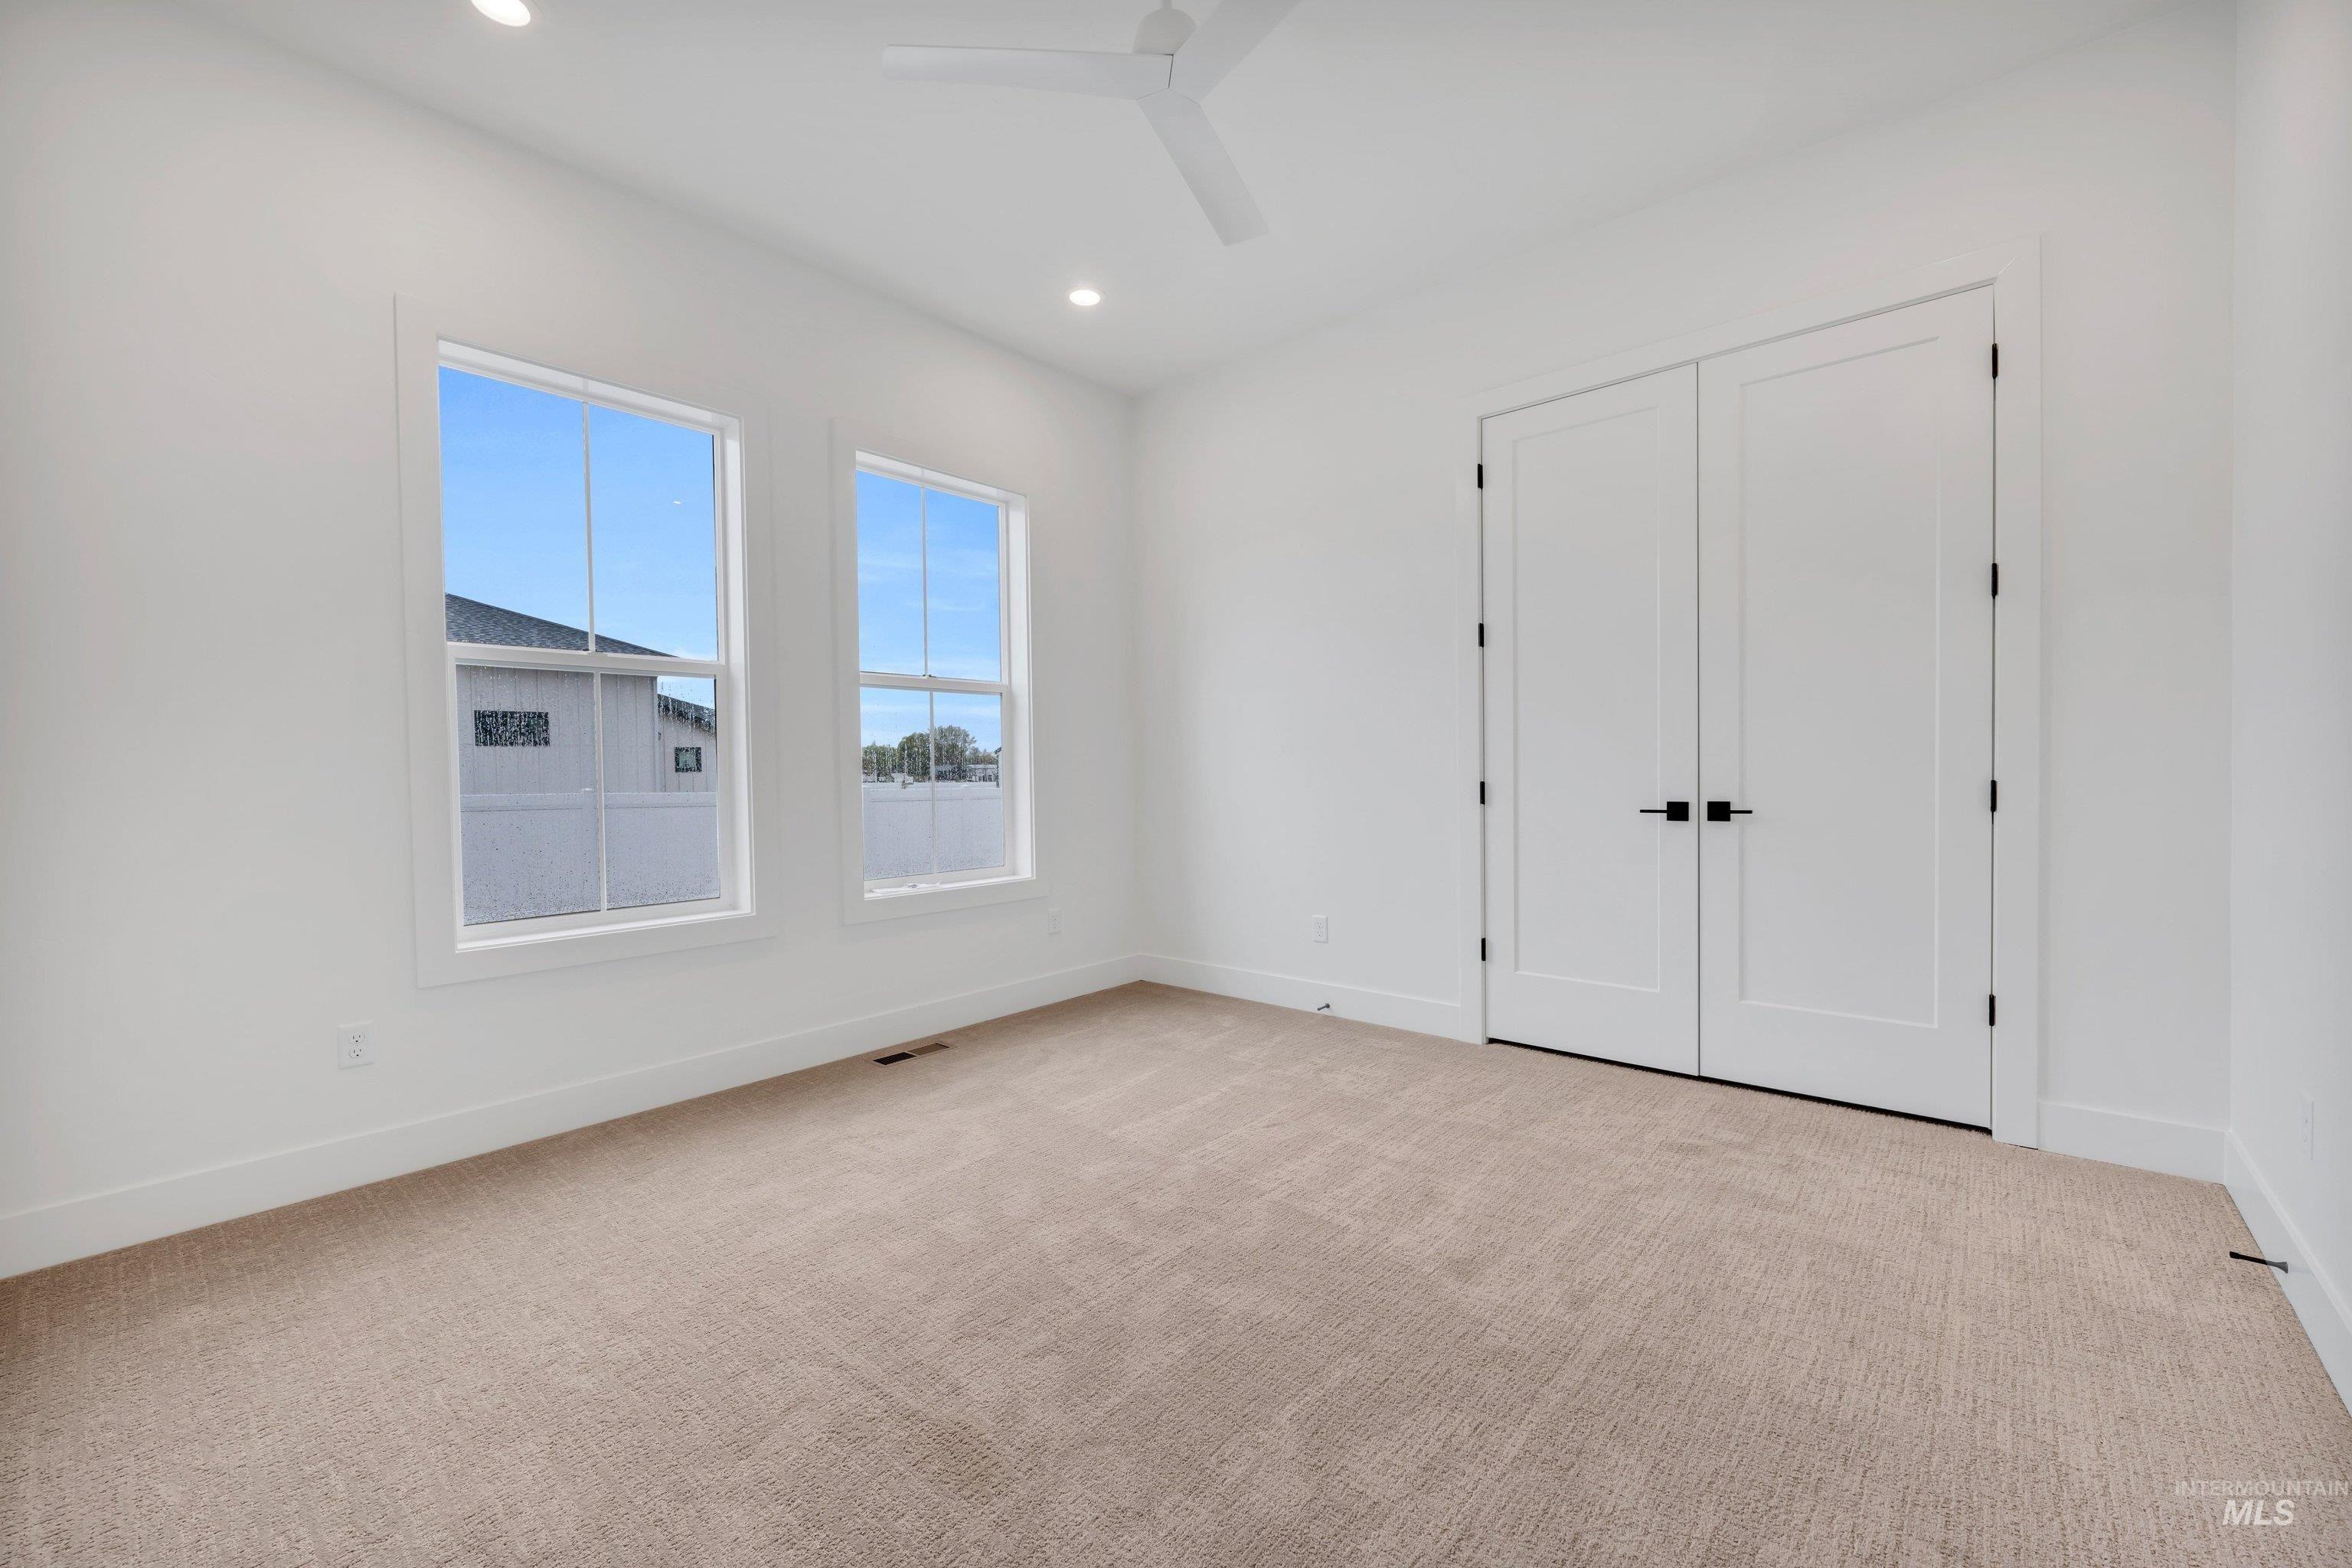
Unfurnished bedroom with light carpet, recessed lighting, a ceiling fan, and a closet
-
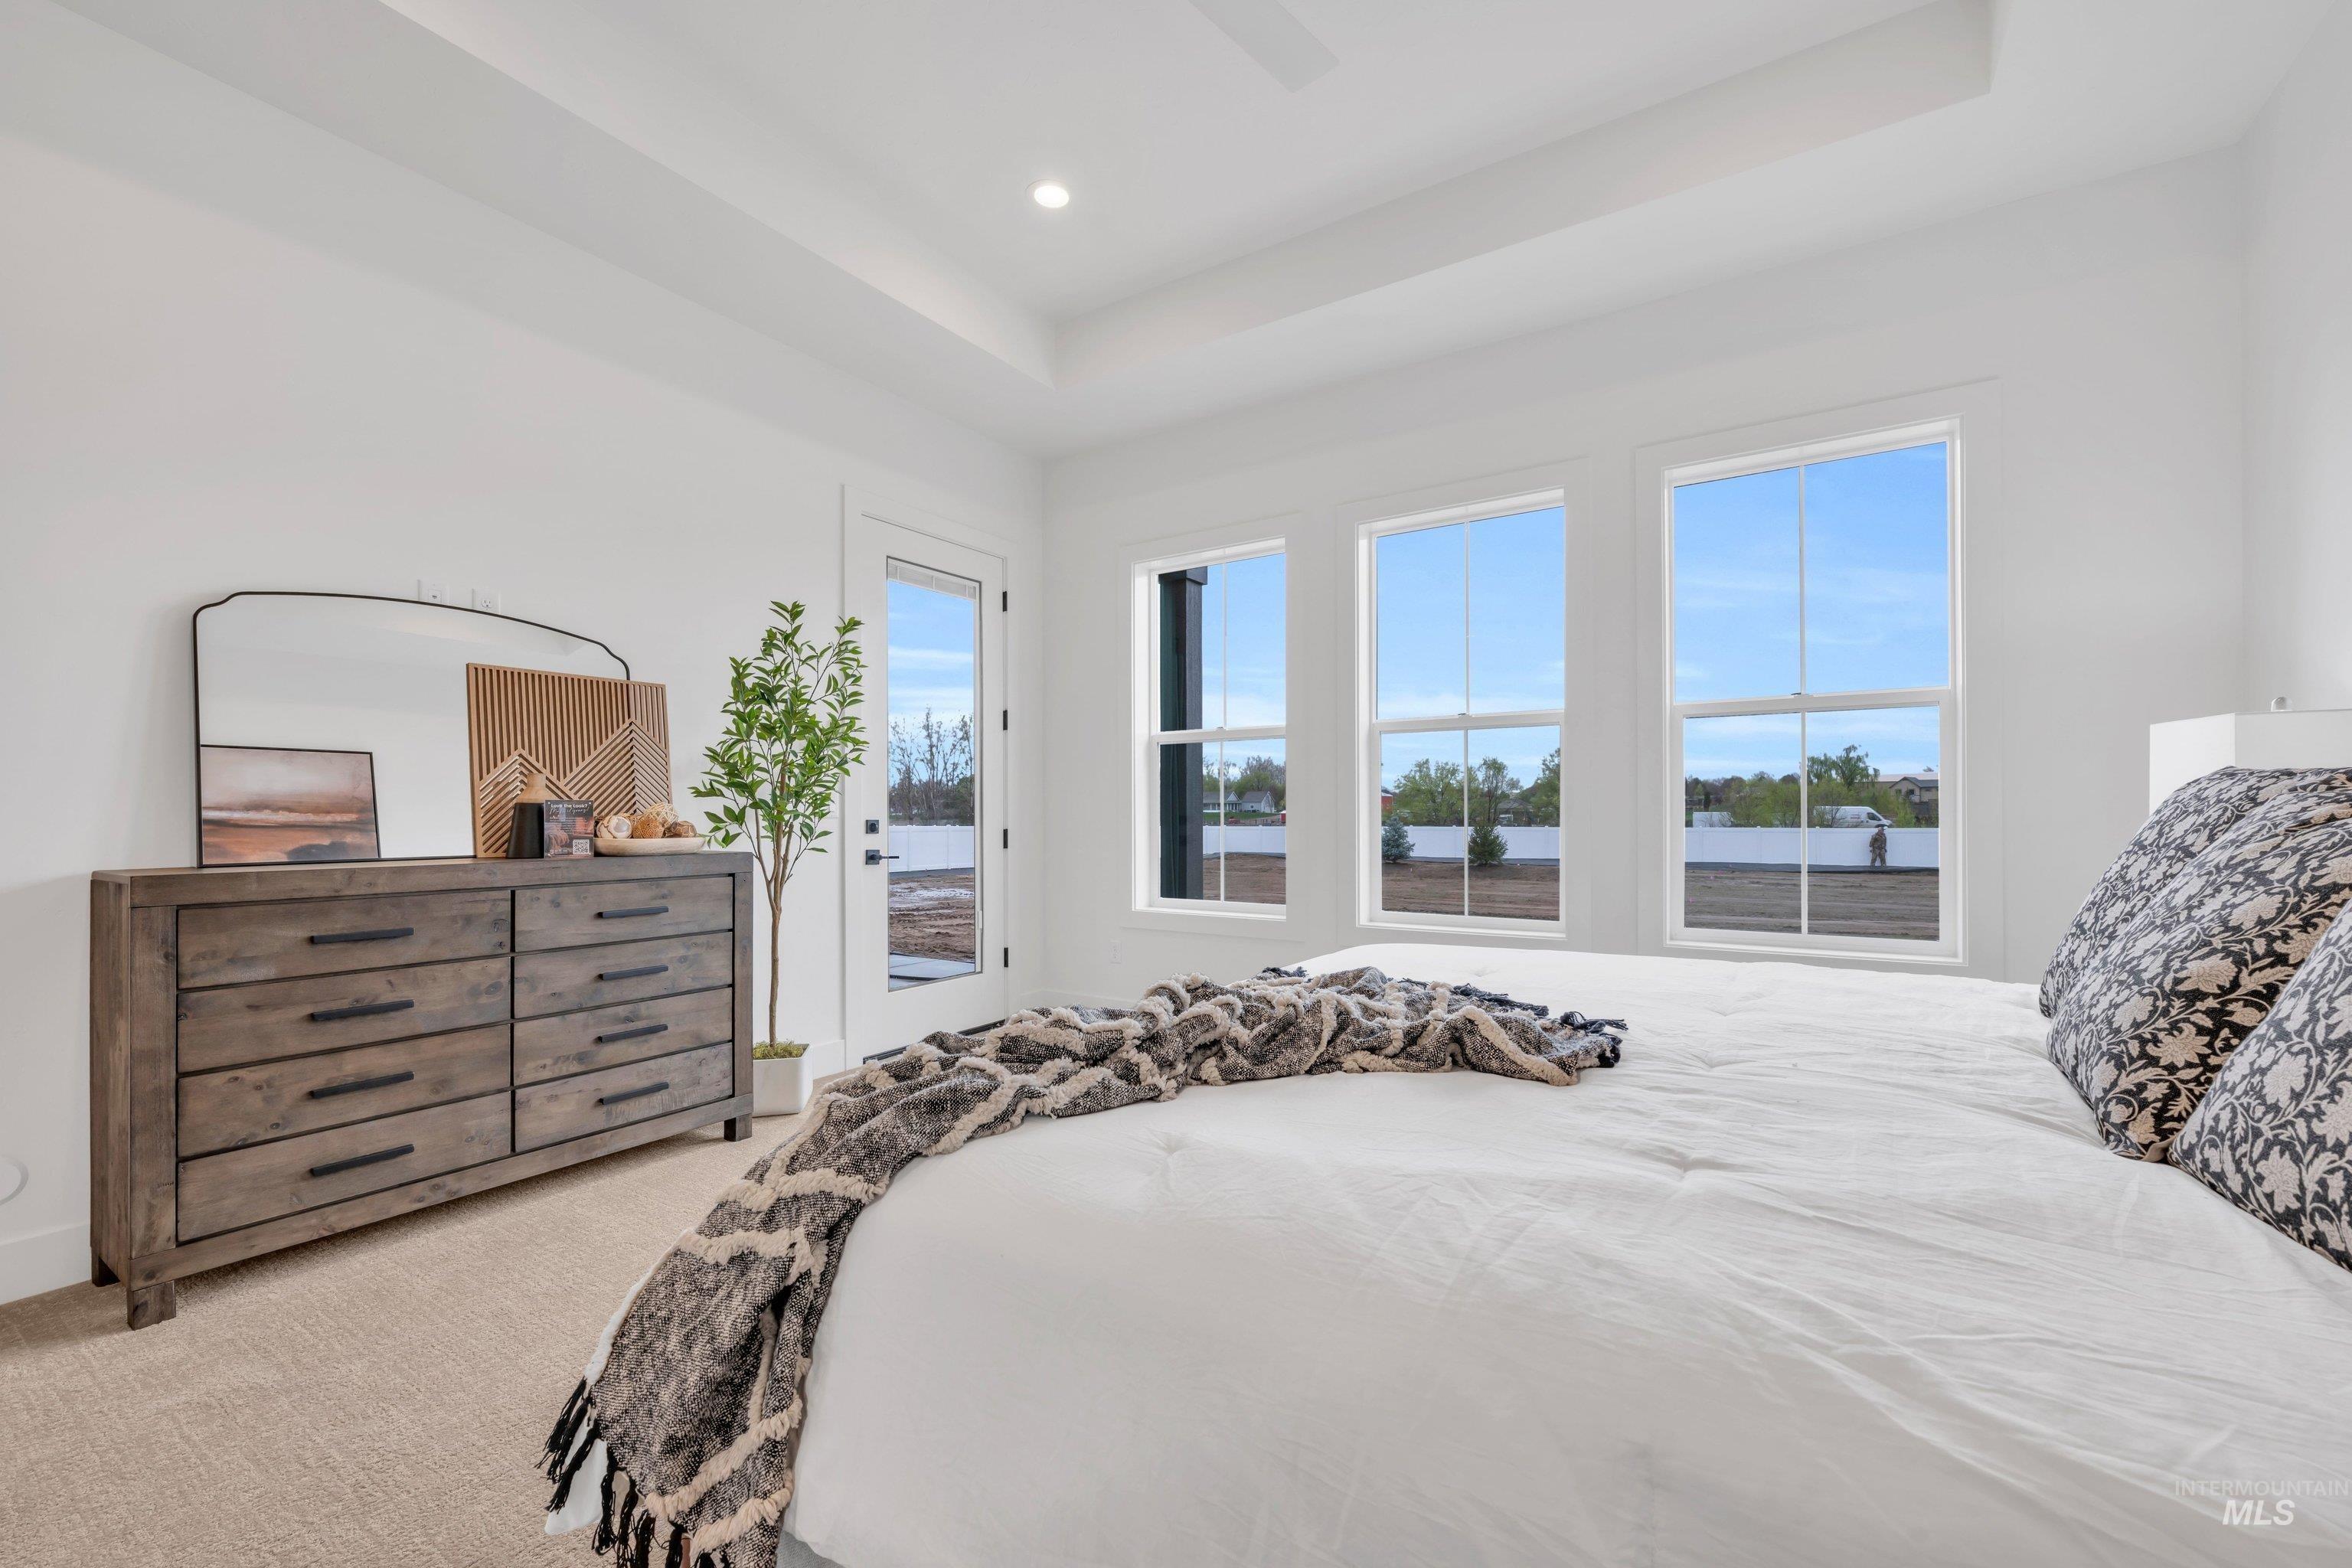
Bedroom with light colored carpet, a ceiling fan, access to exterior, a raised ceiling, and recessed lighting
-
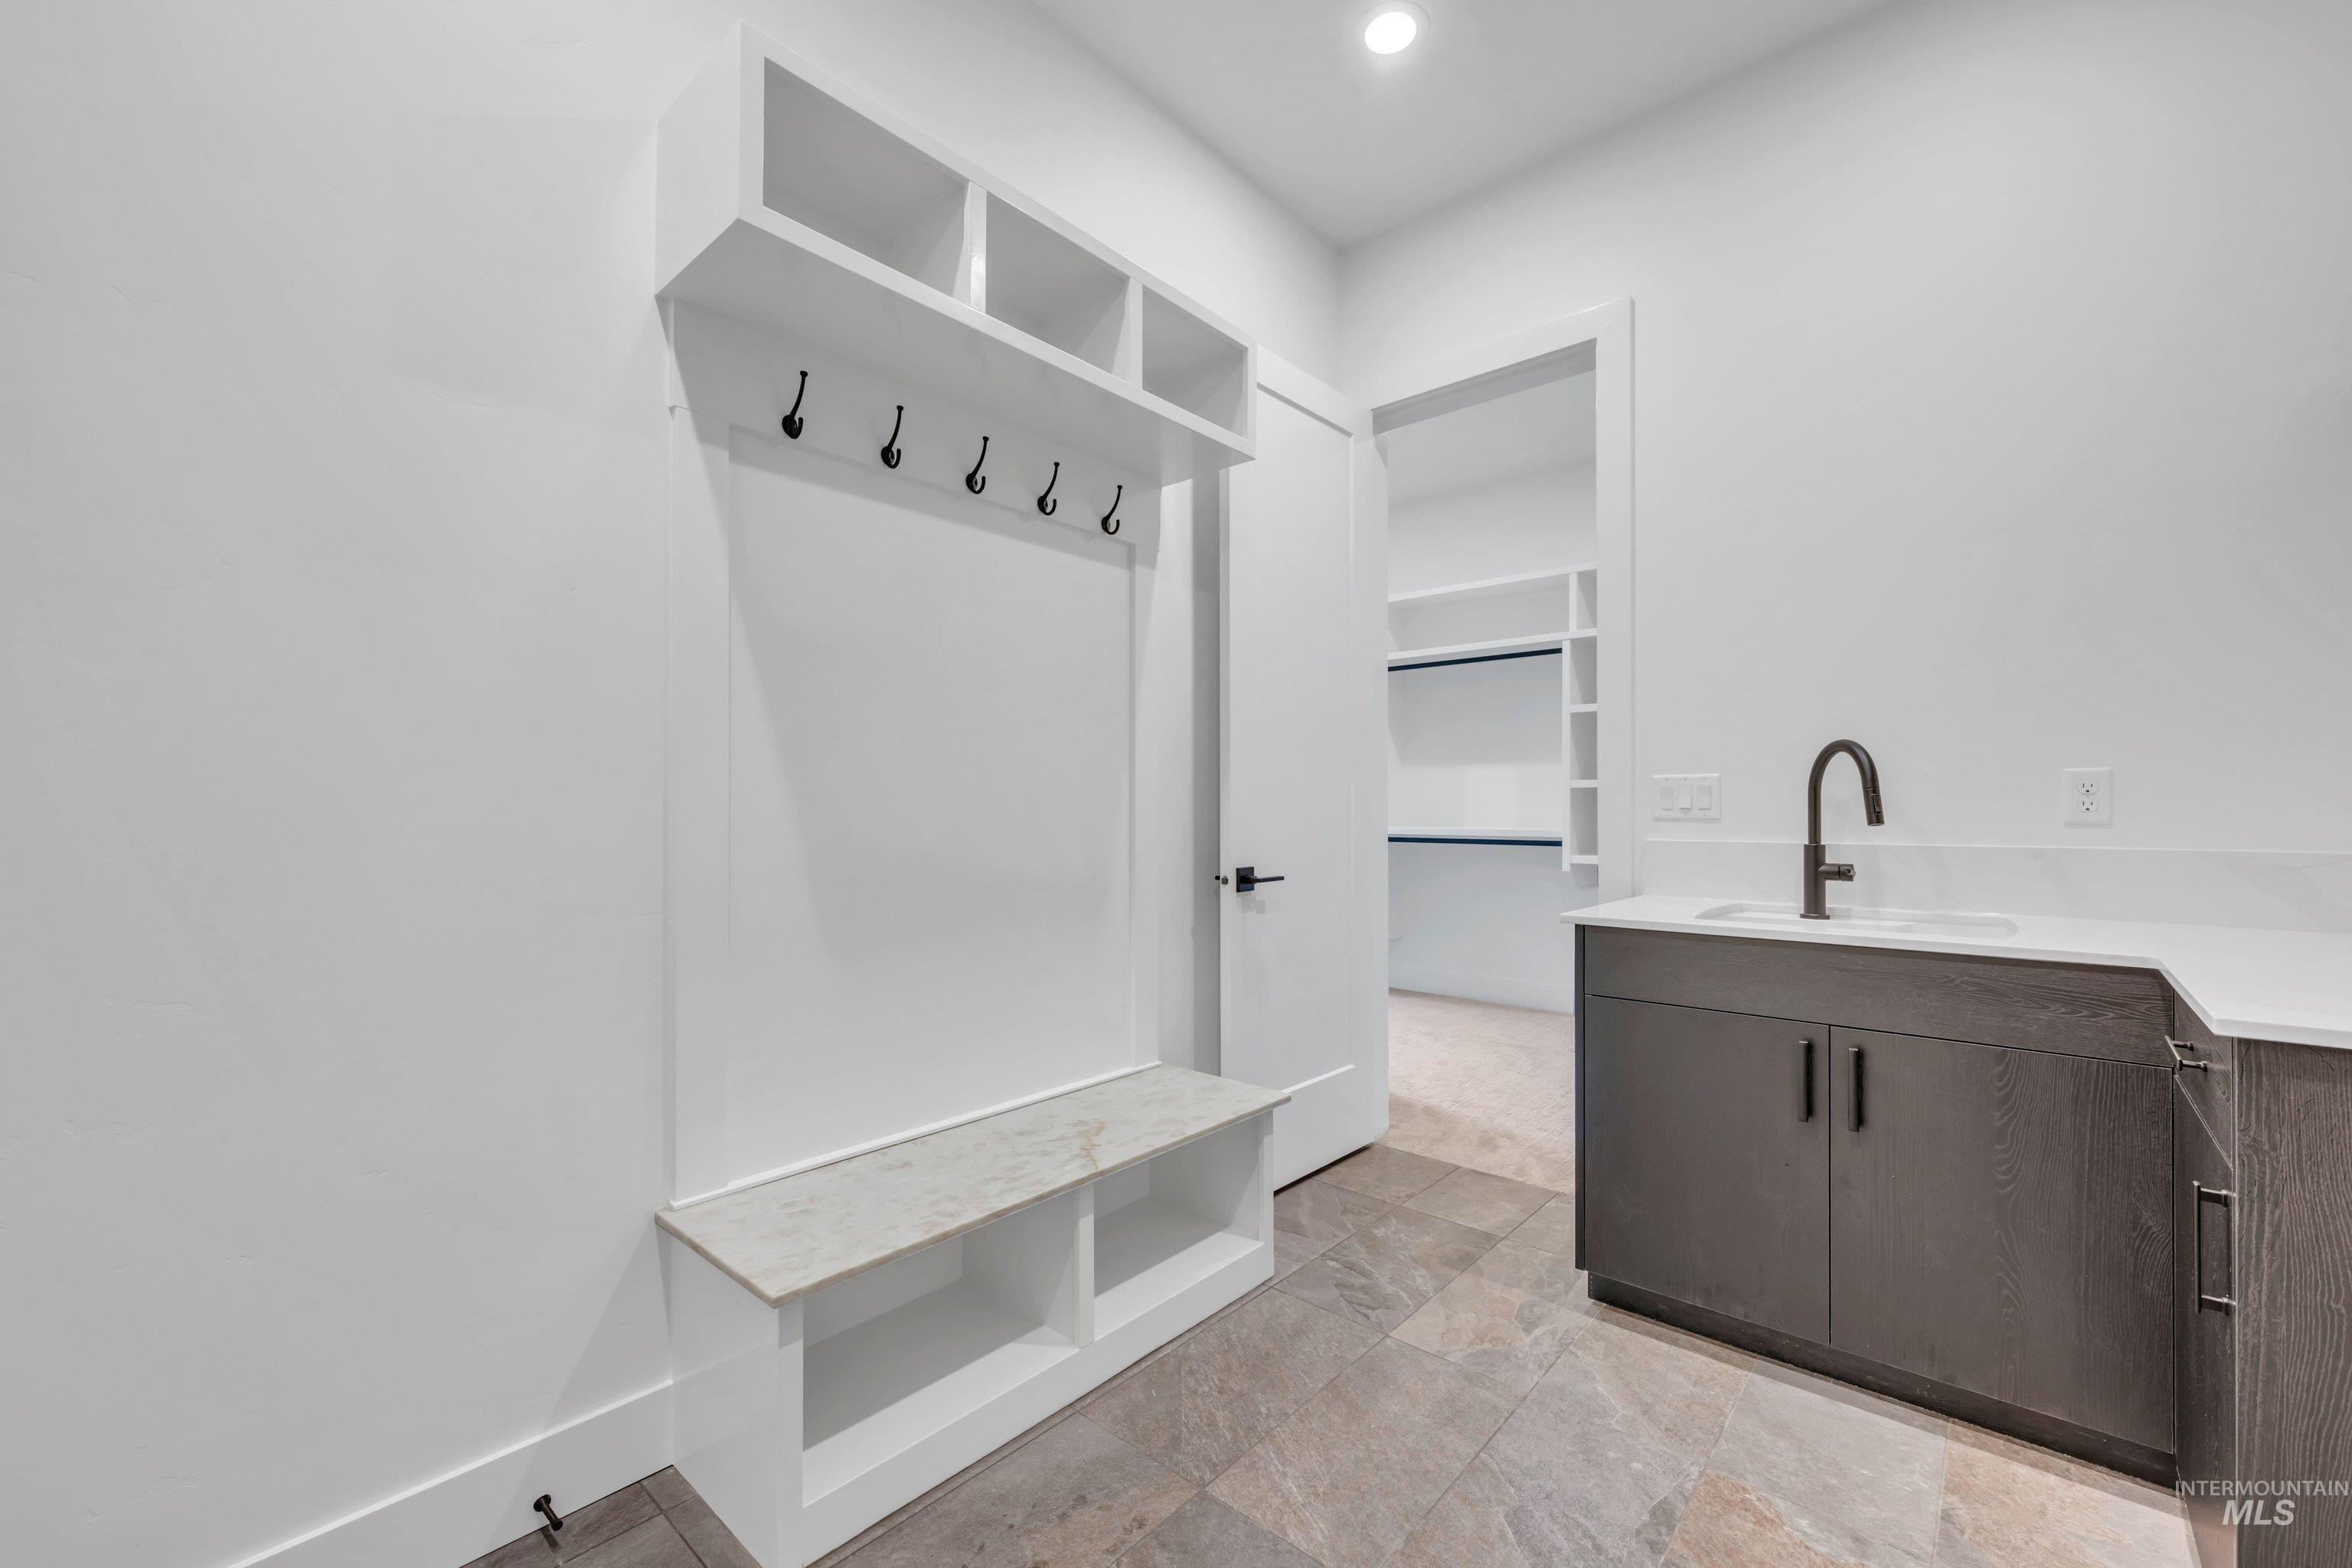
Mudroom featuring a sink and recessed lighting
-
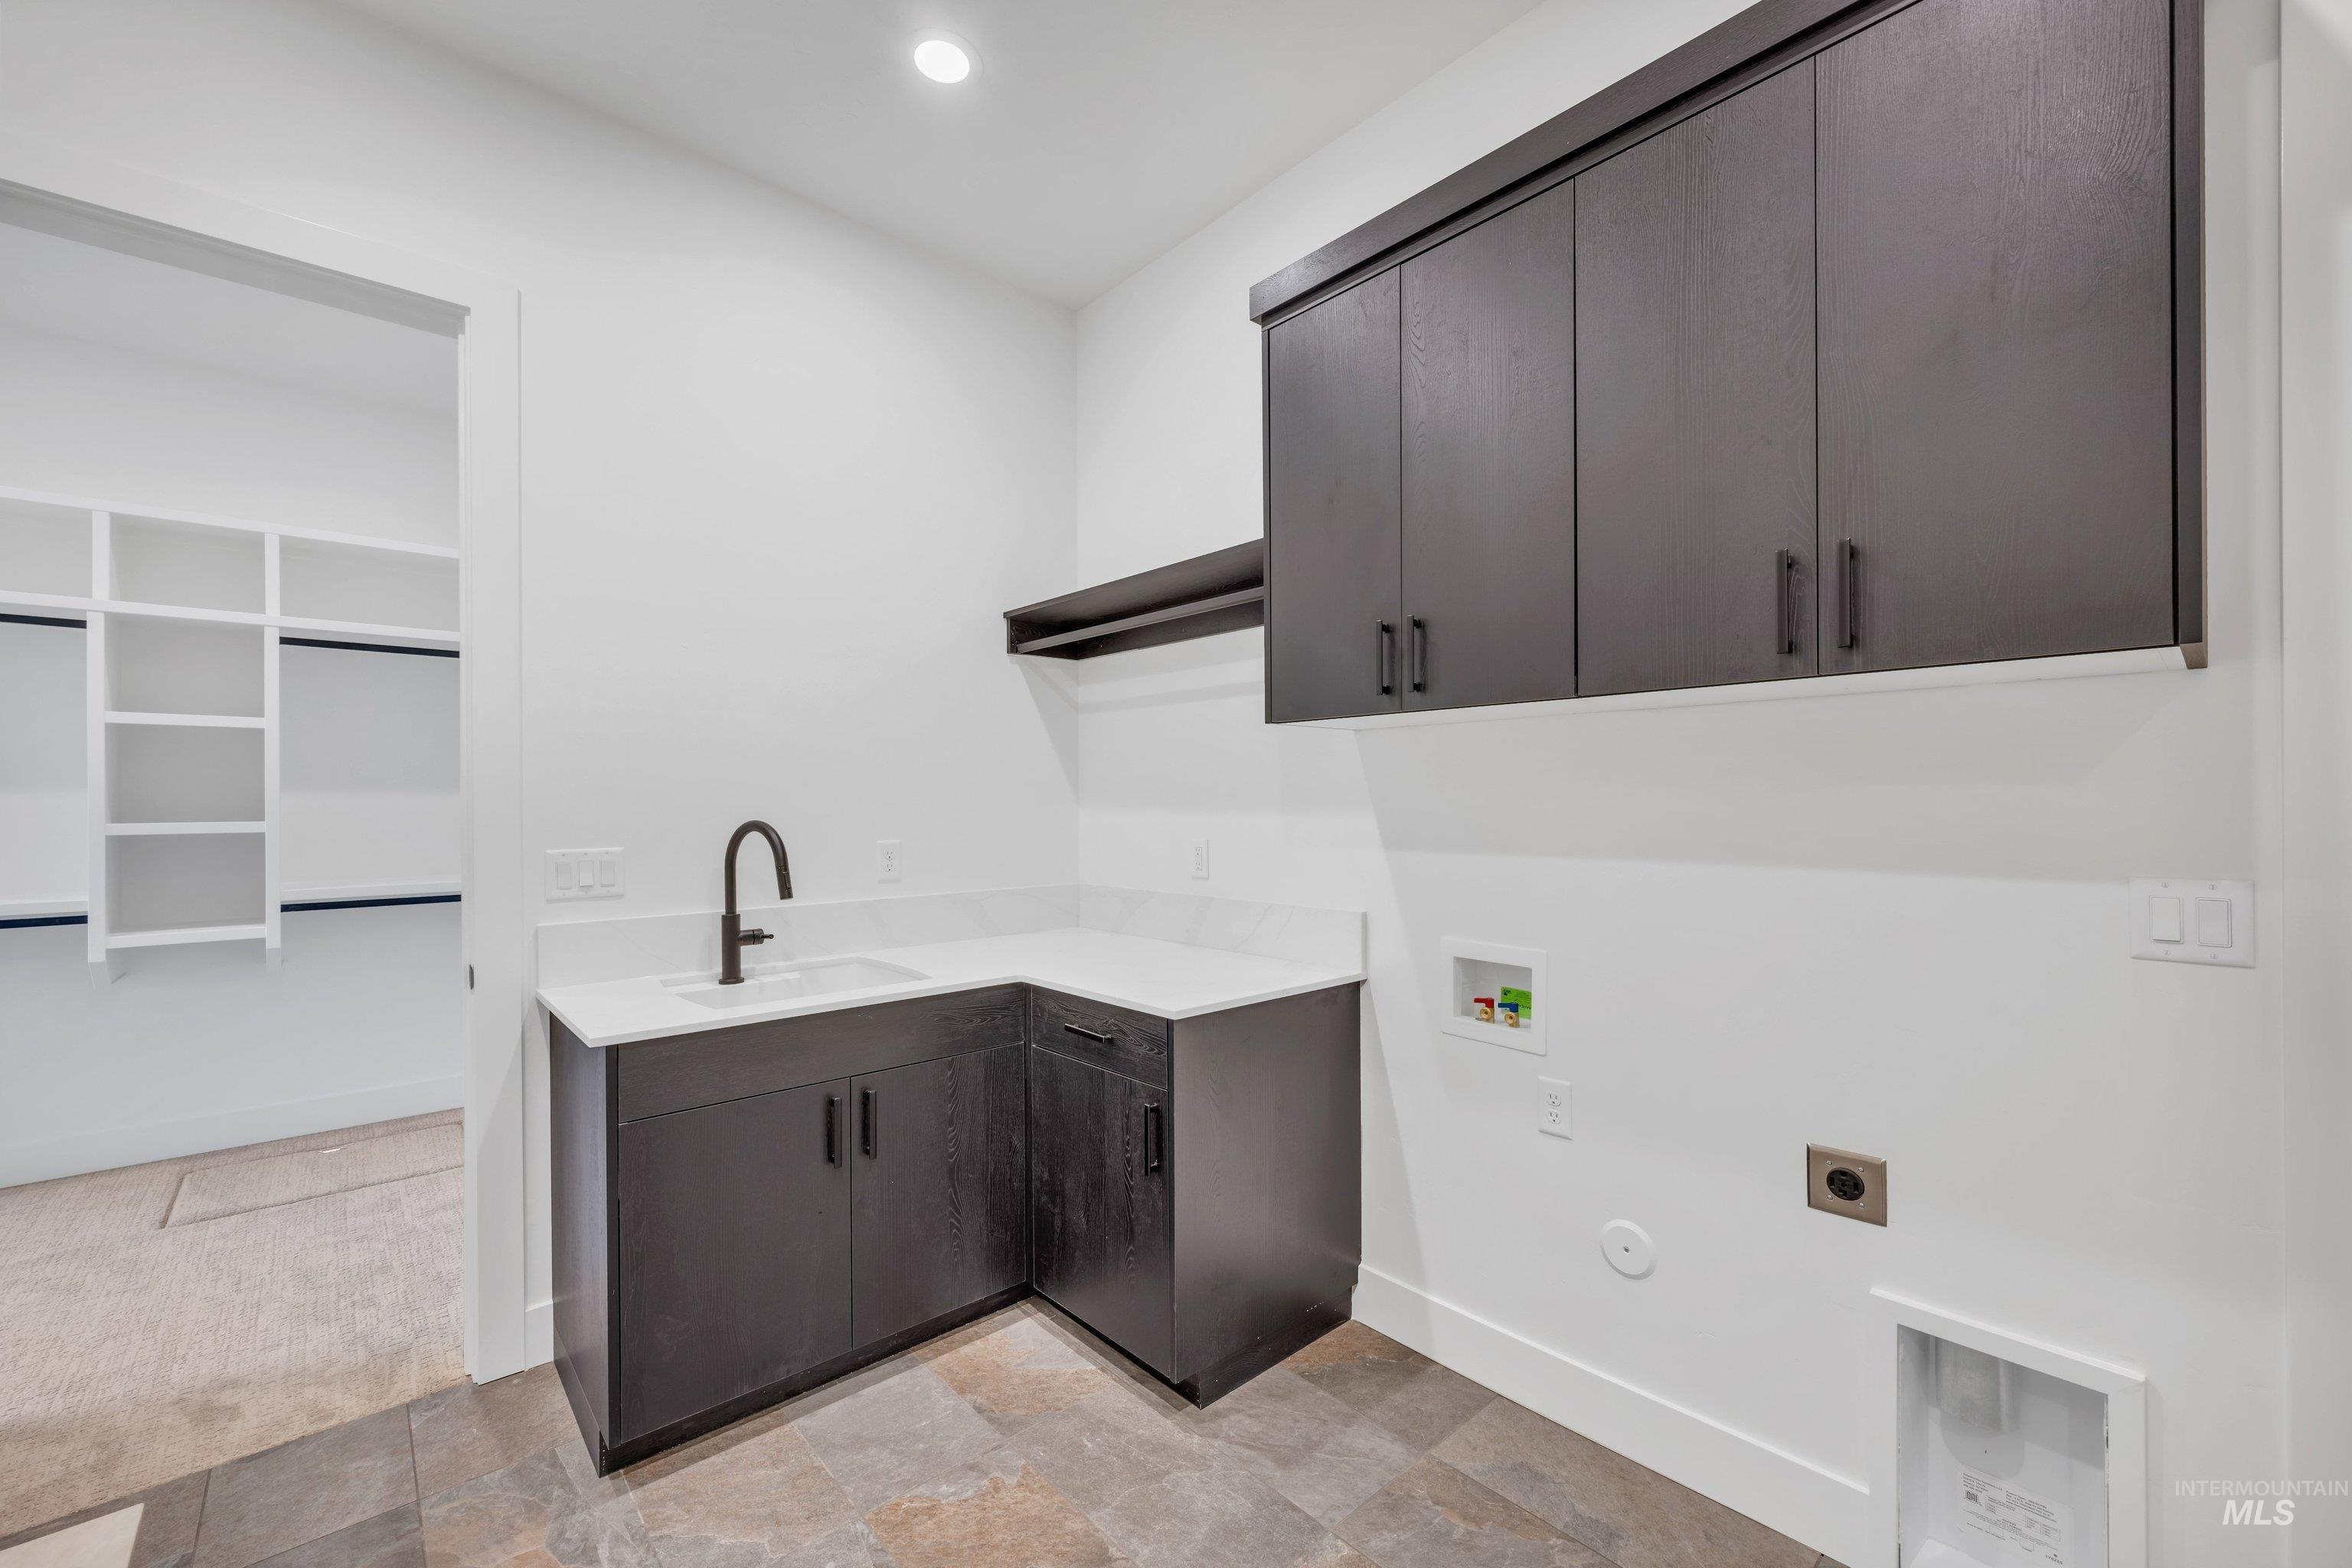
Laundry room featuring washer hookup, cabinet space, stone finish flooring, hookup for an electric dryer, and recessed lighting
-
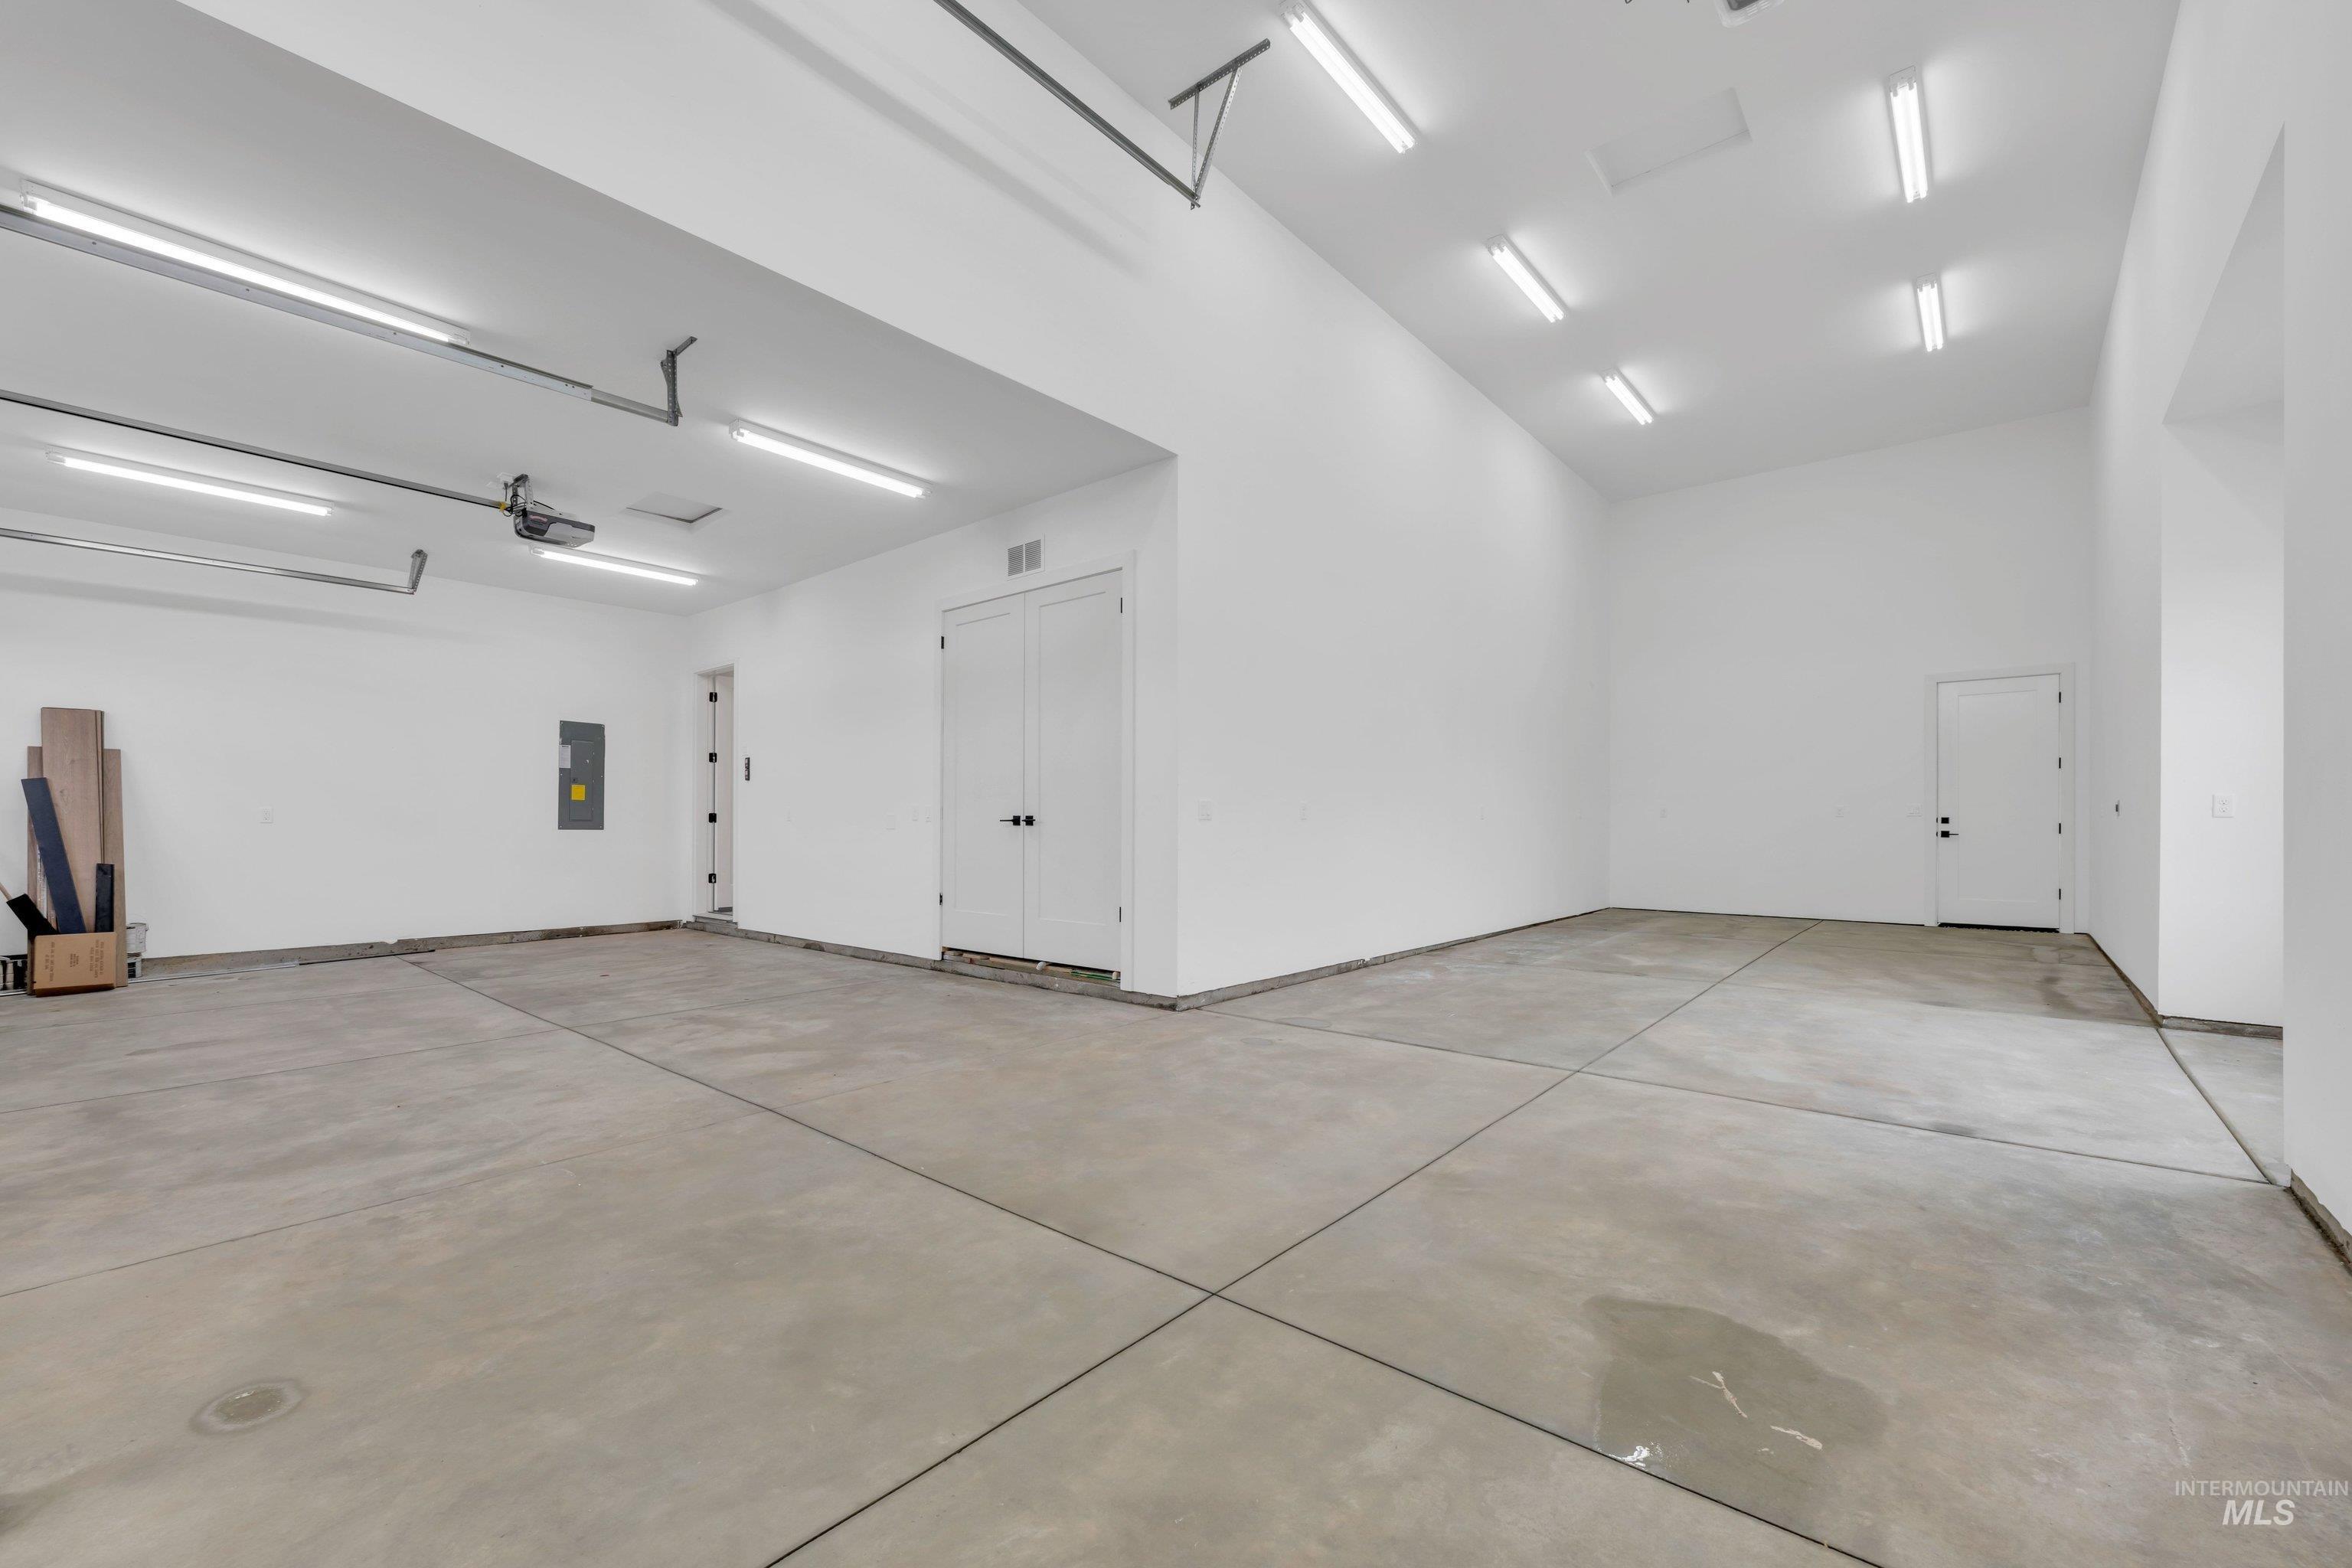
Garage with electric panel
-
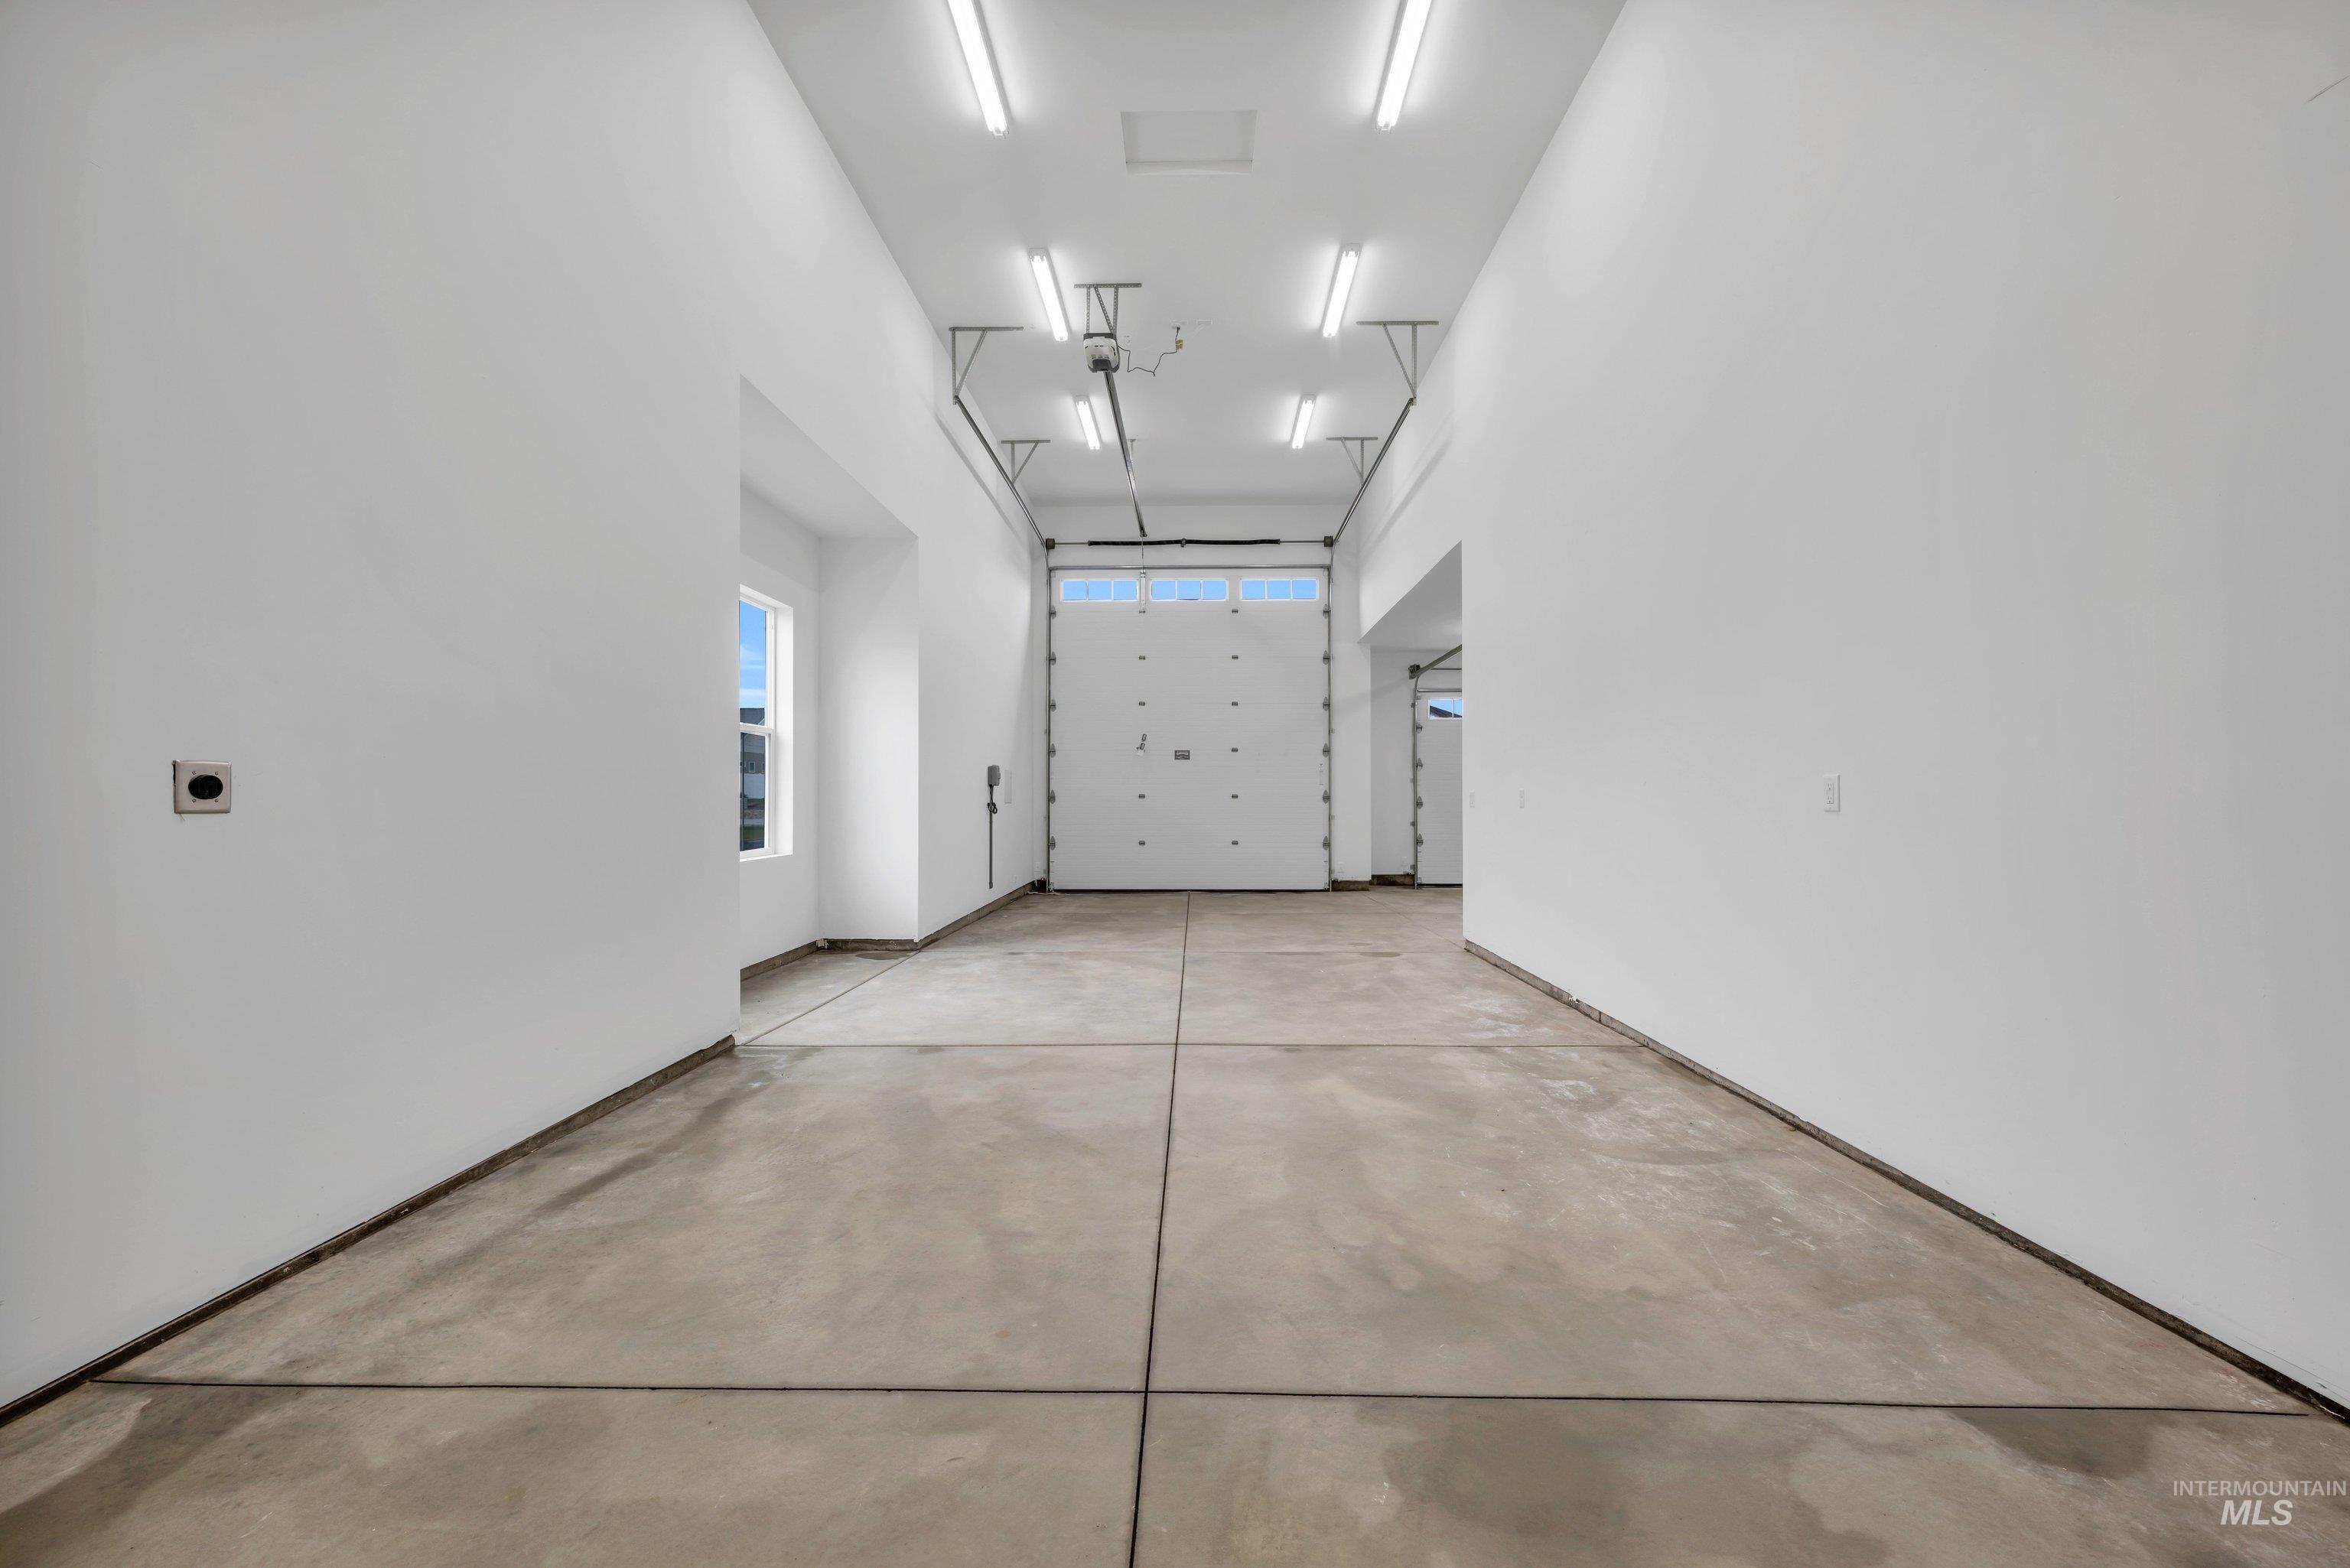
View of garage
-
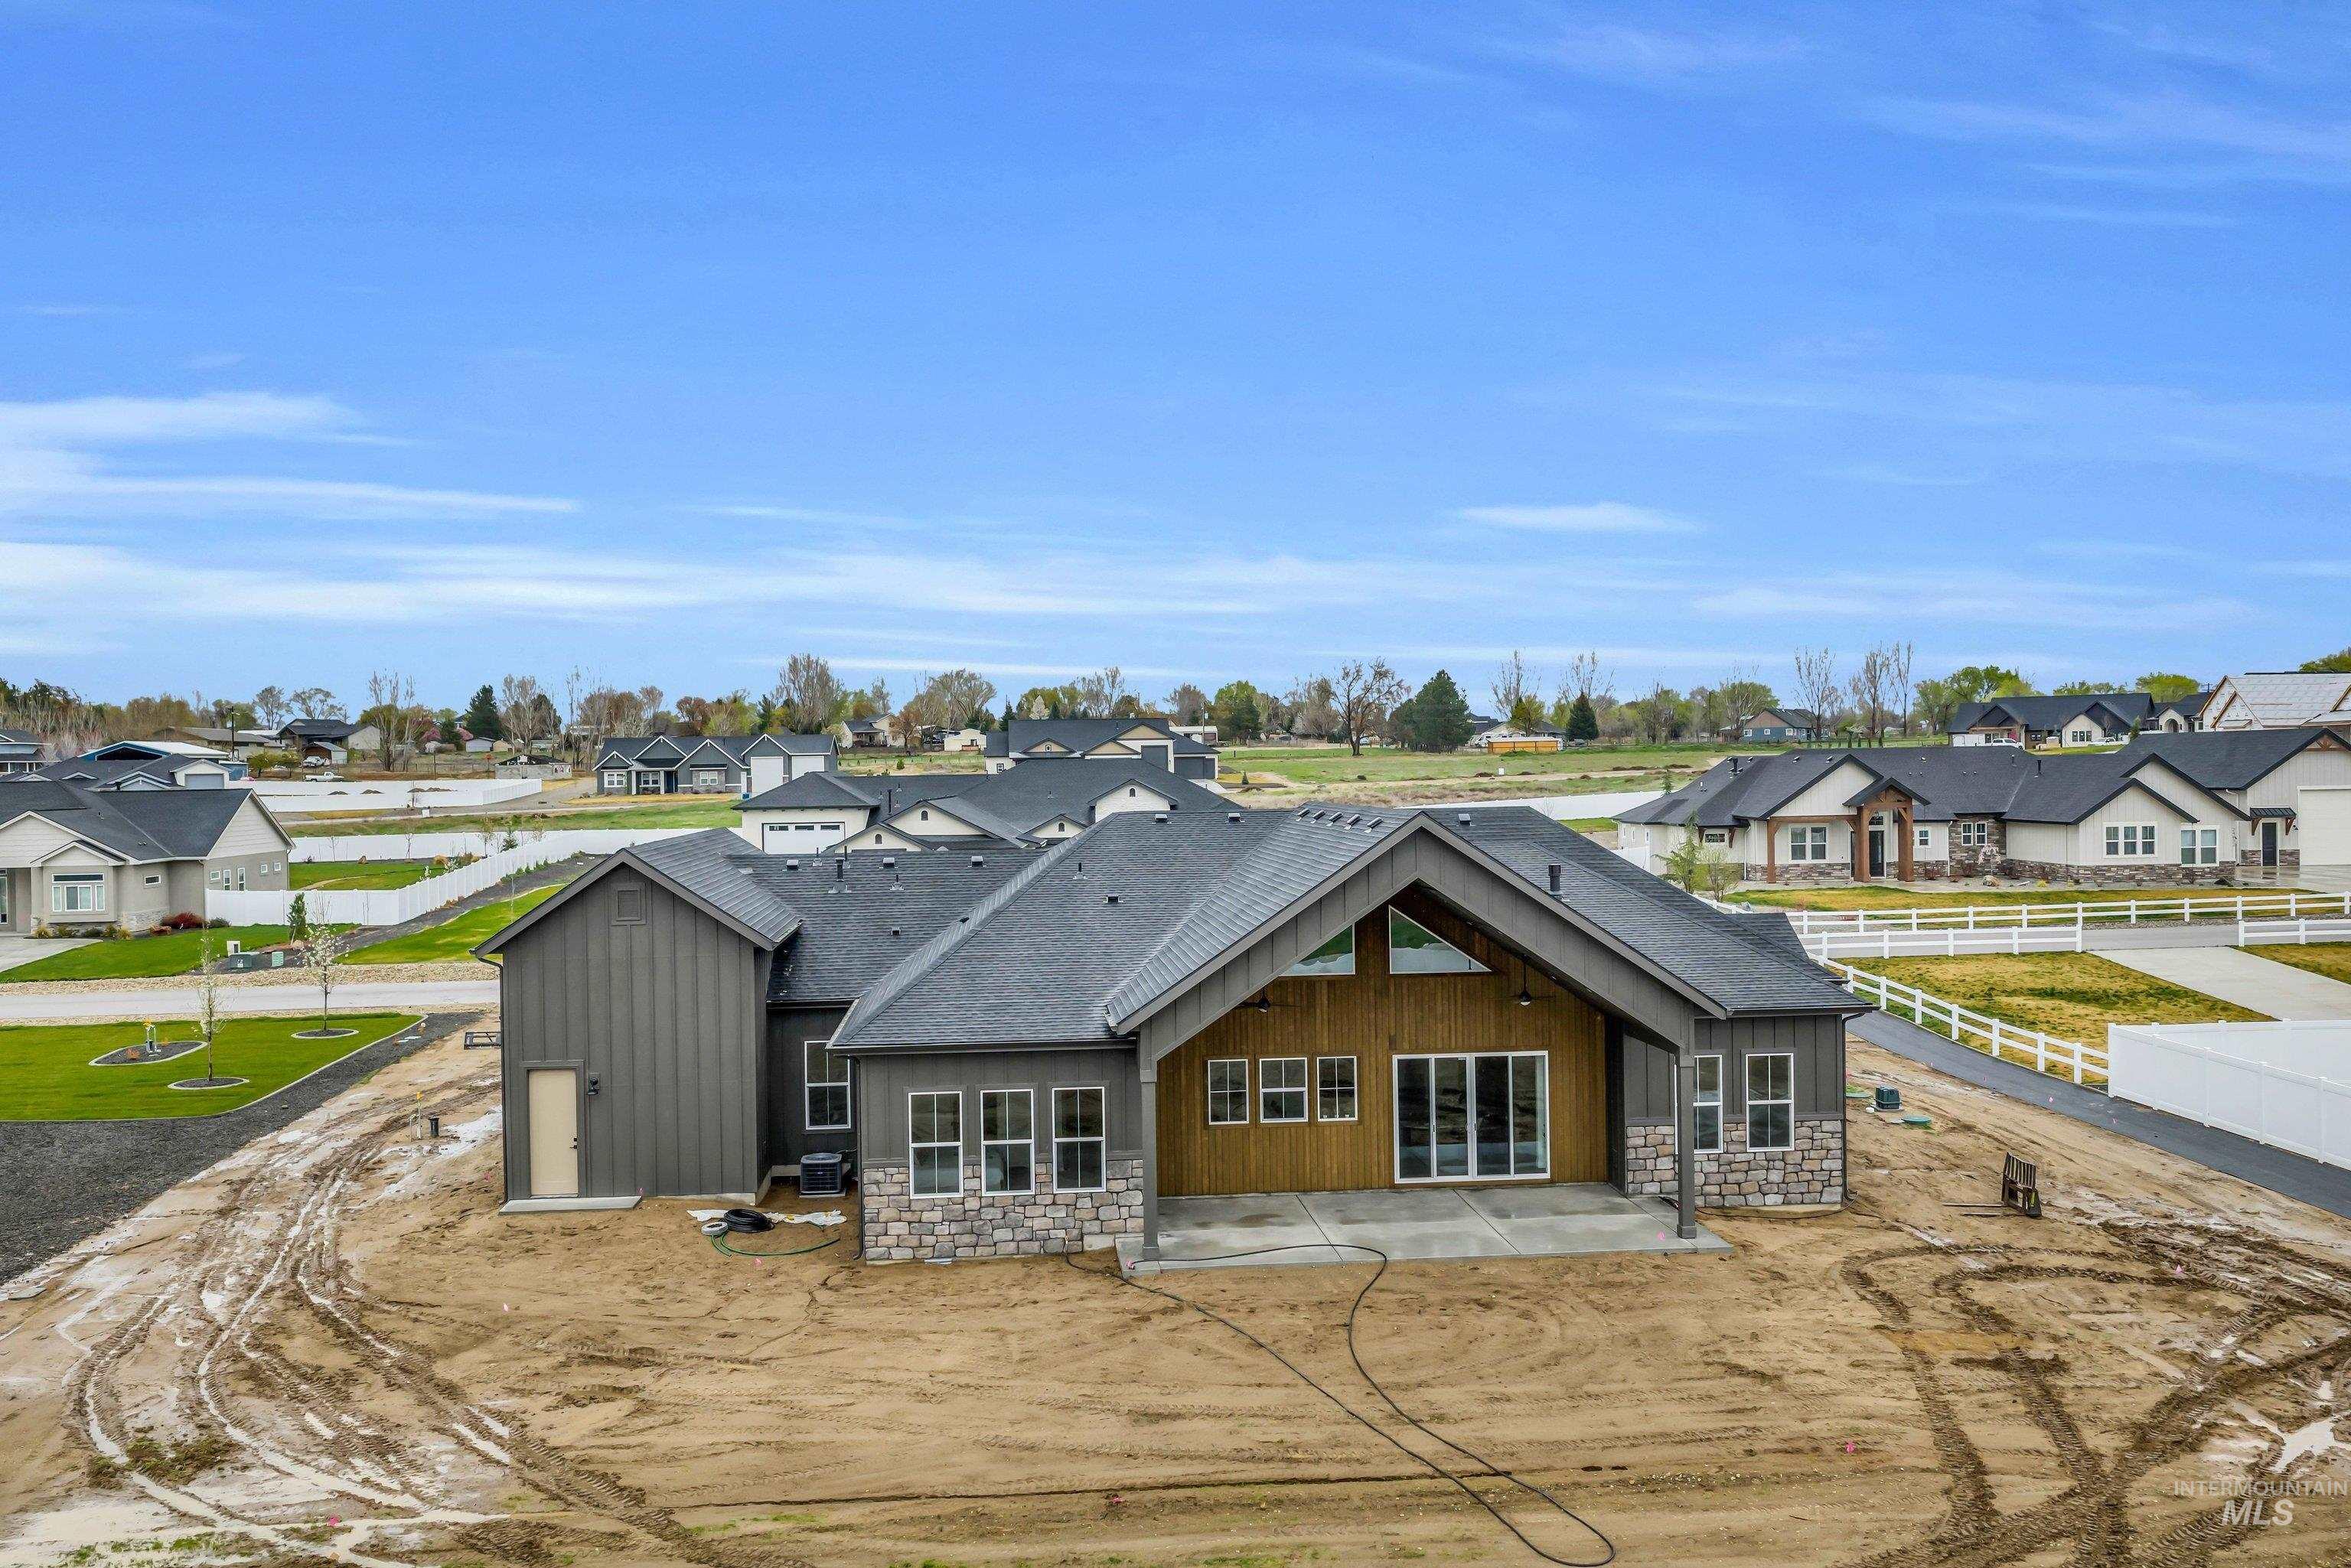
Rear view of property with stone siding, a patio area, a residential view, and a shingled roof
-
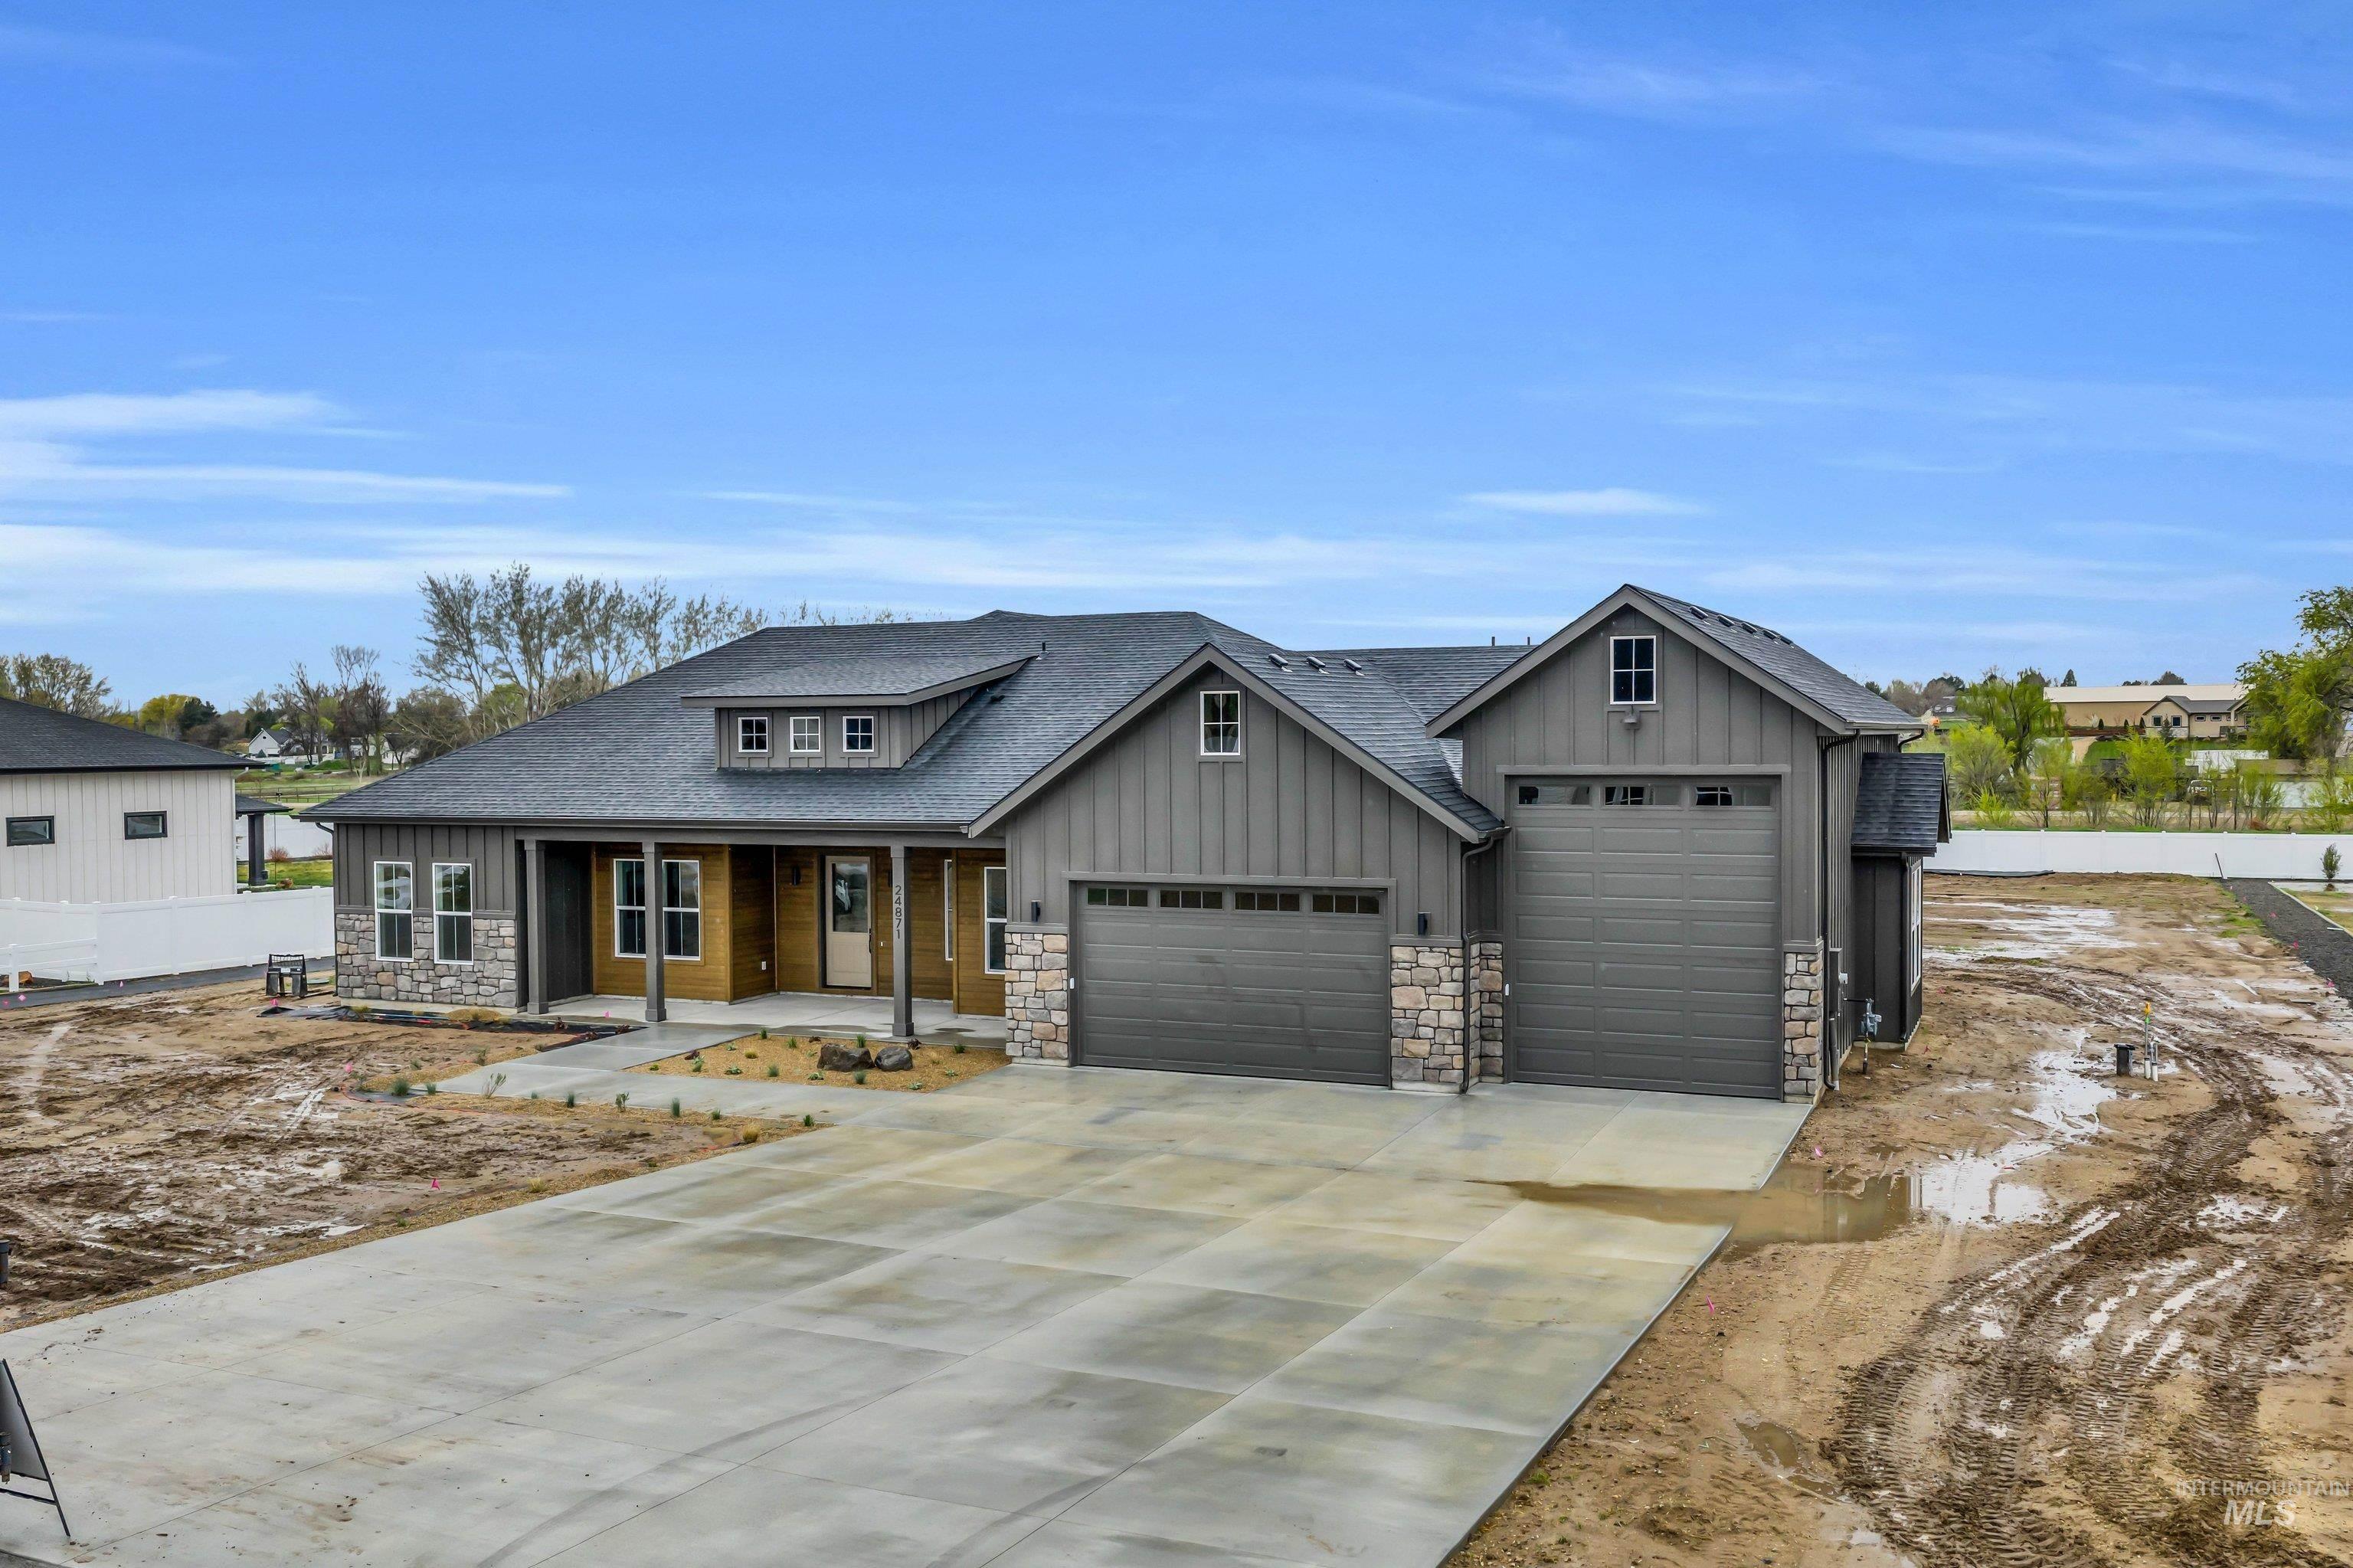
Craftsman house with a porch, board and batten siding, concrete driveway, an attached garage, and stone siding
-
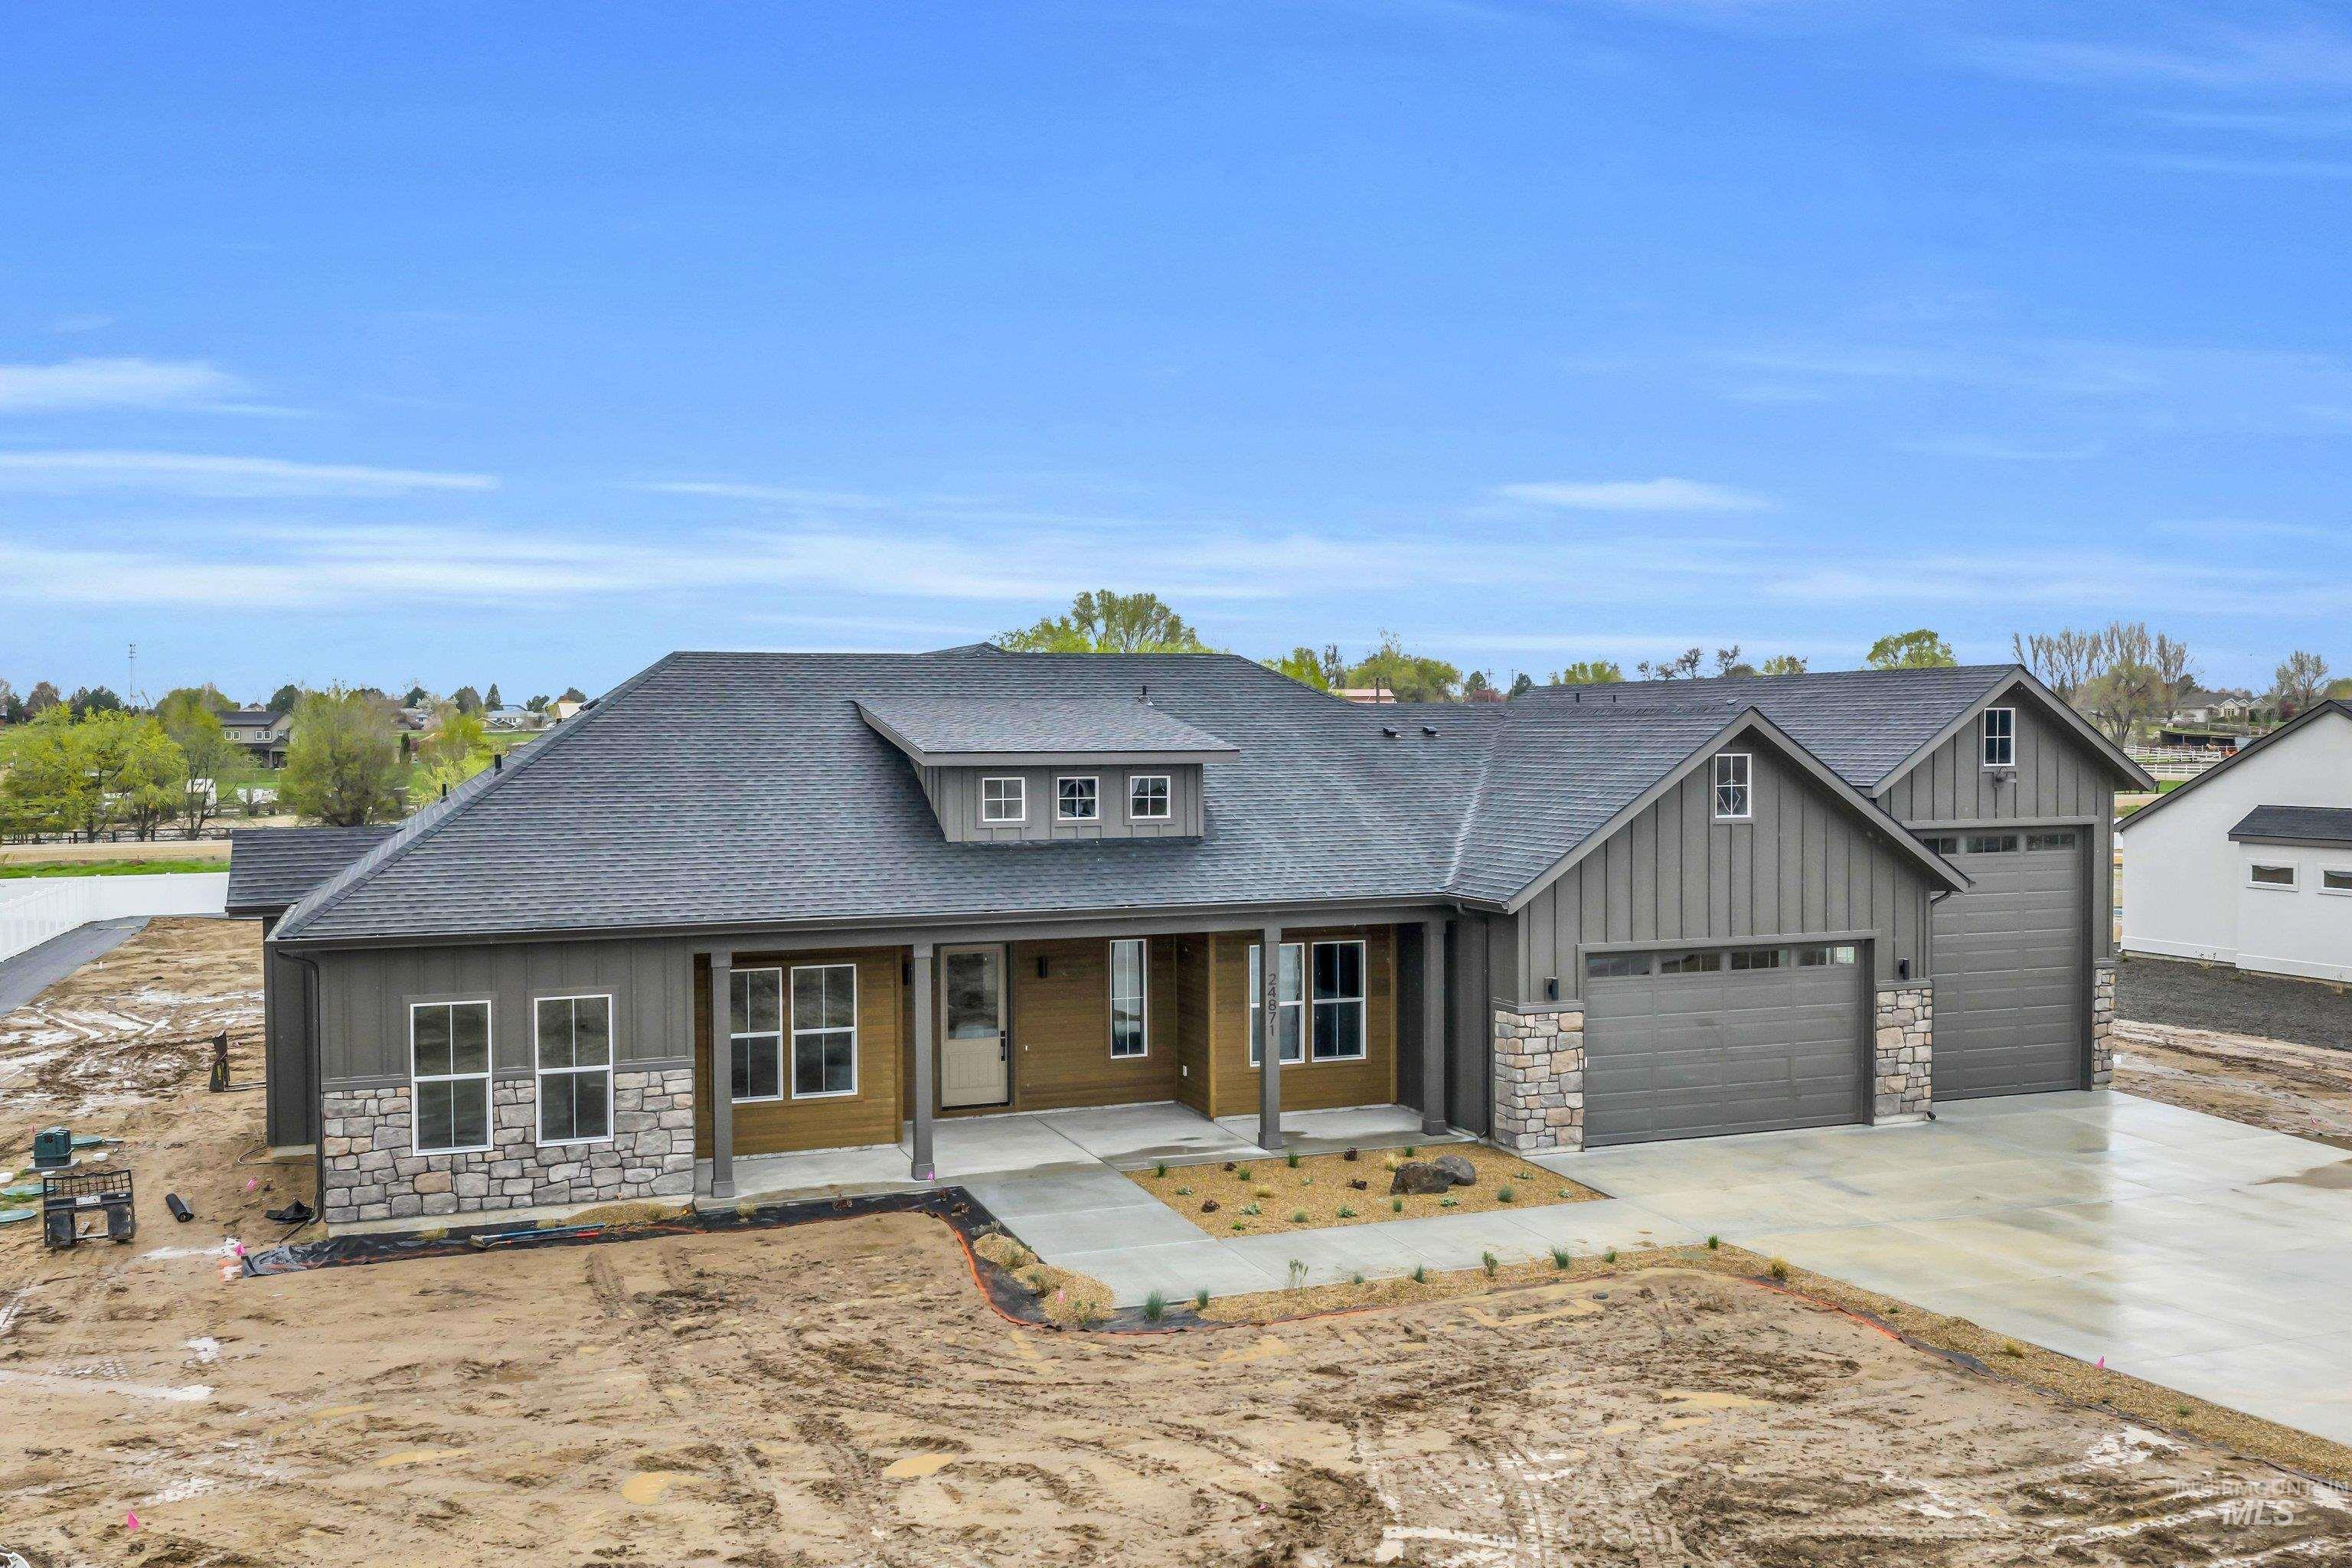
Craftsman-style house featuring stone siding, roof with shingles, a porch, board and batten siding, and driveway
-
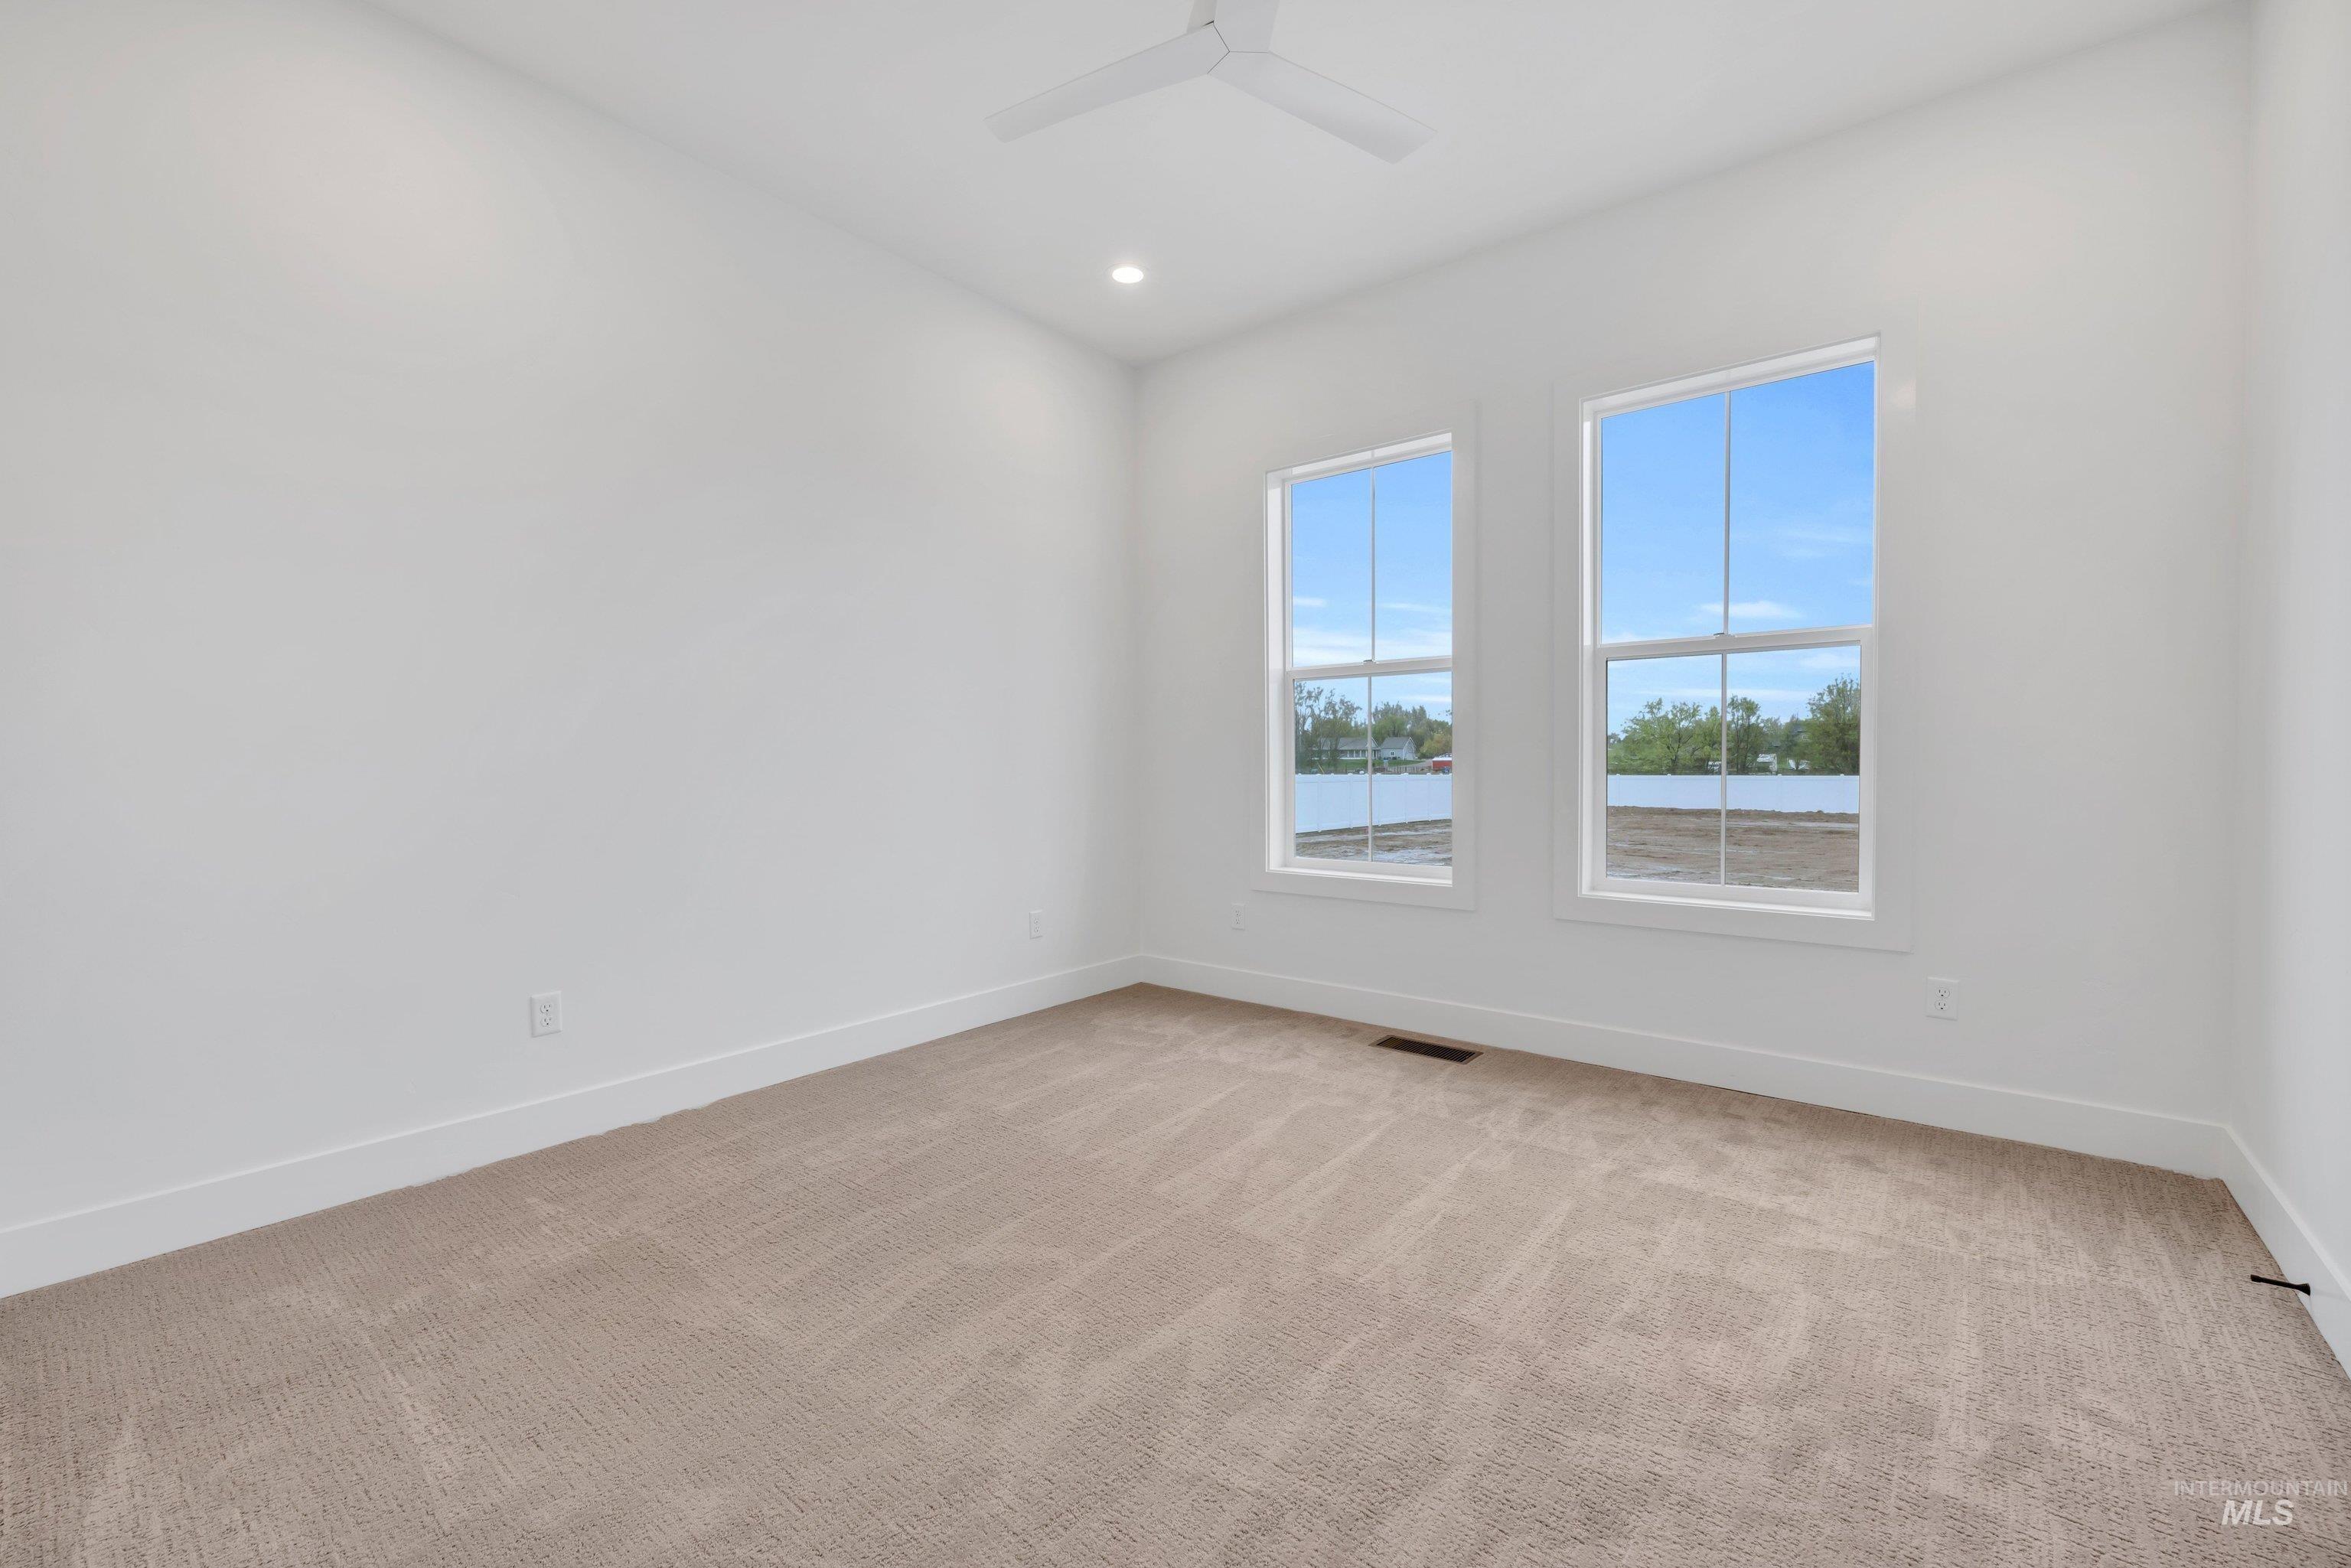
Spare room with light colored carpet, recessed lighting, and ceiling fan
-
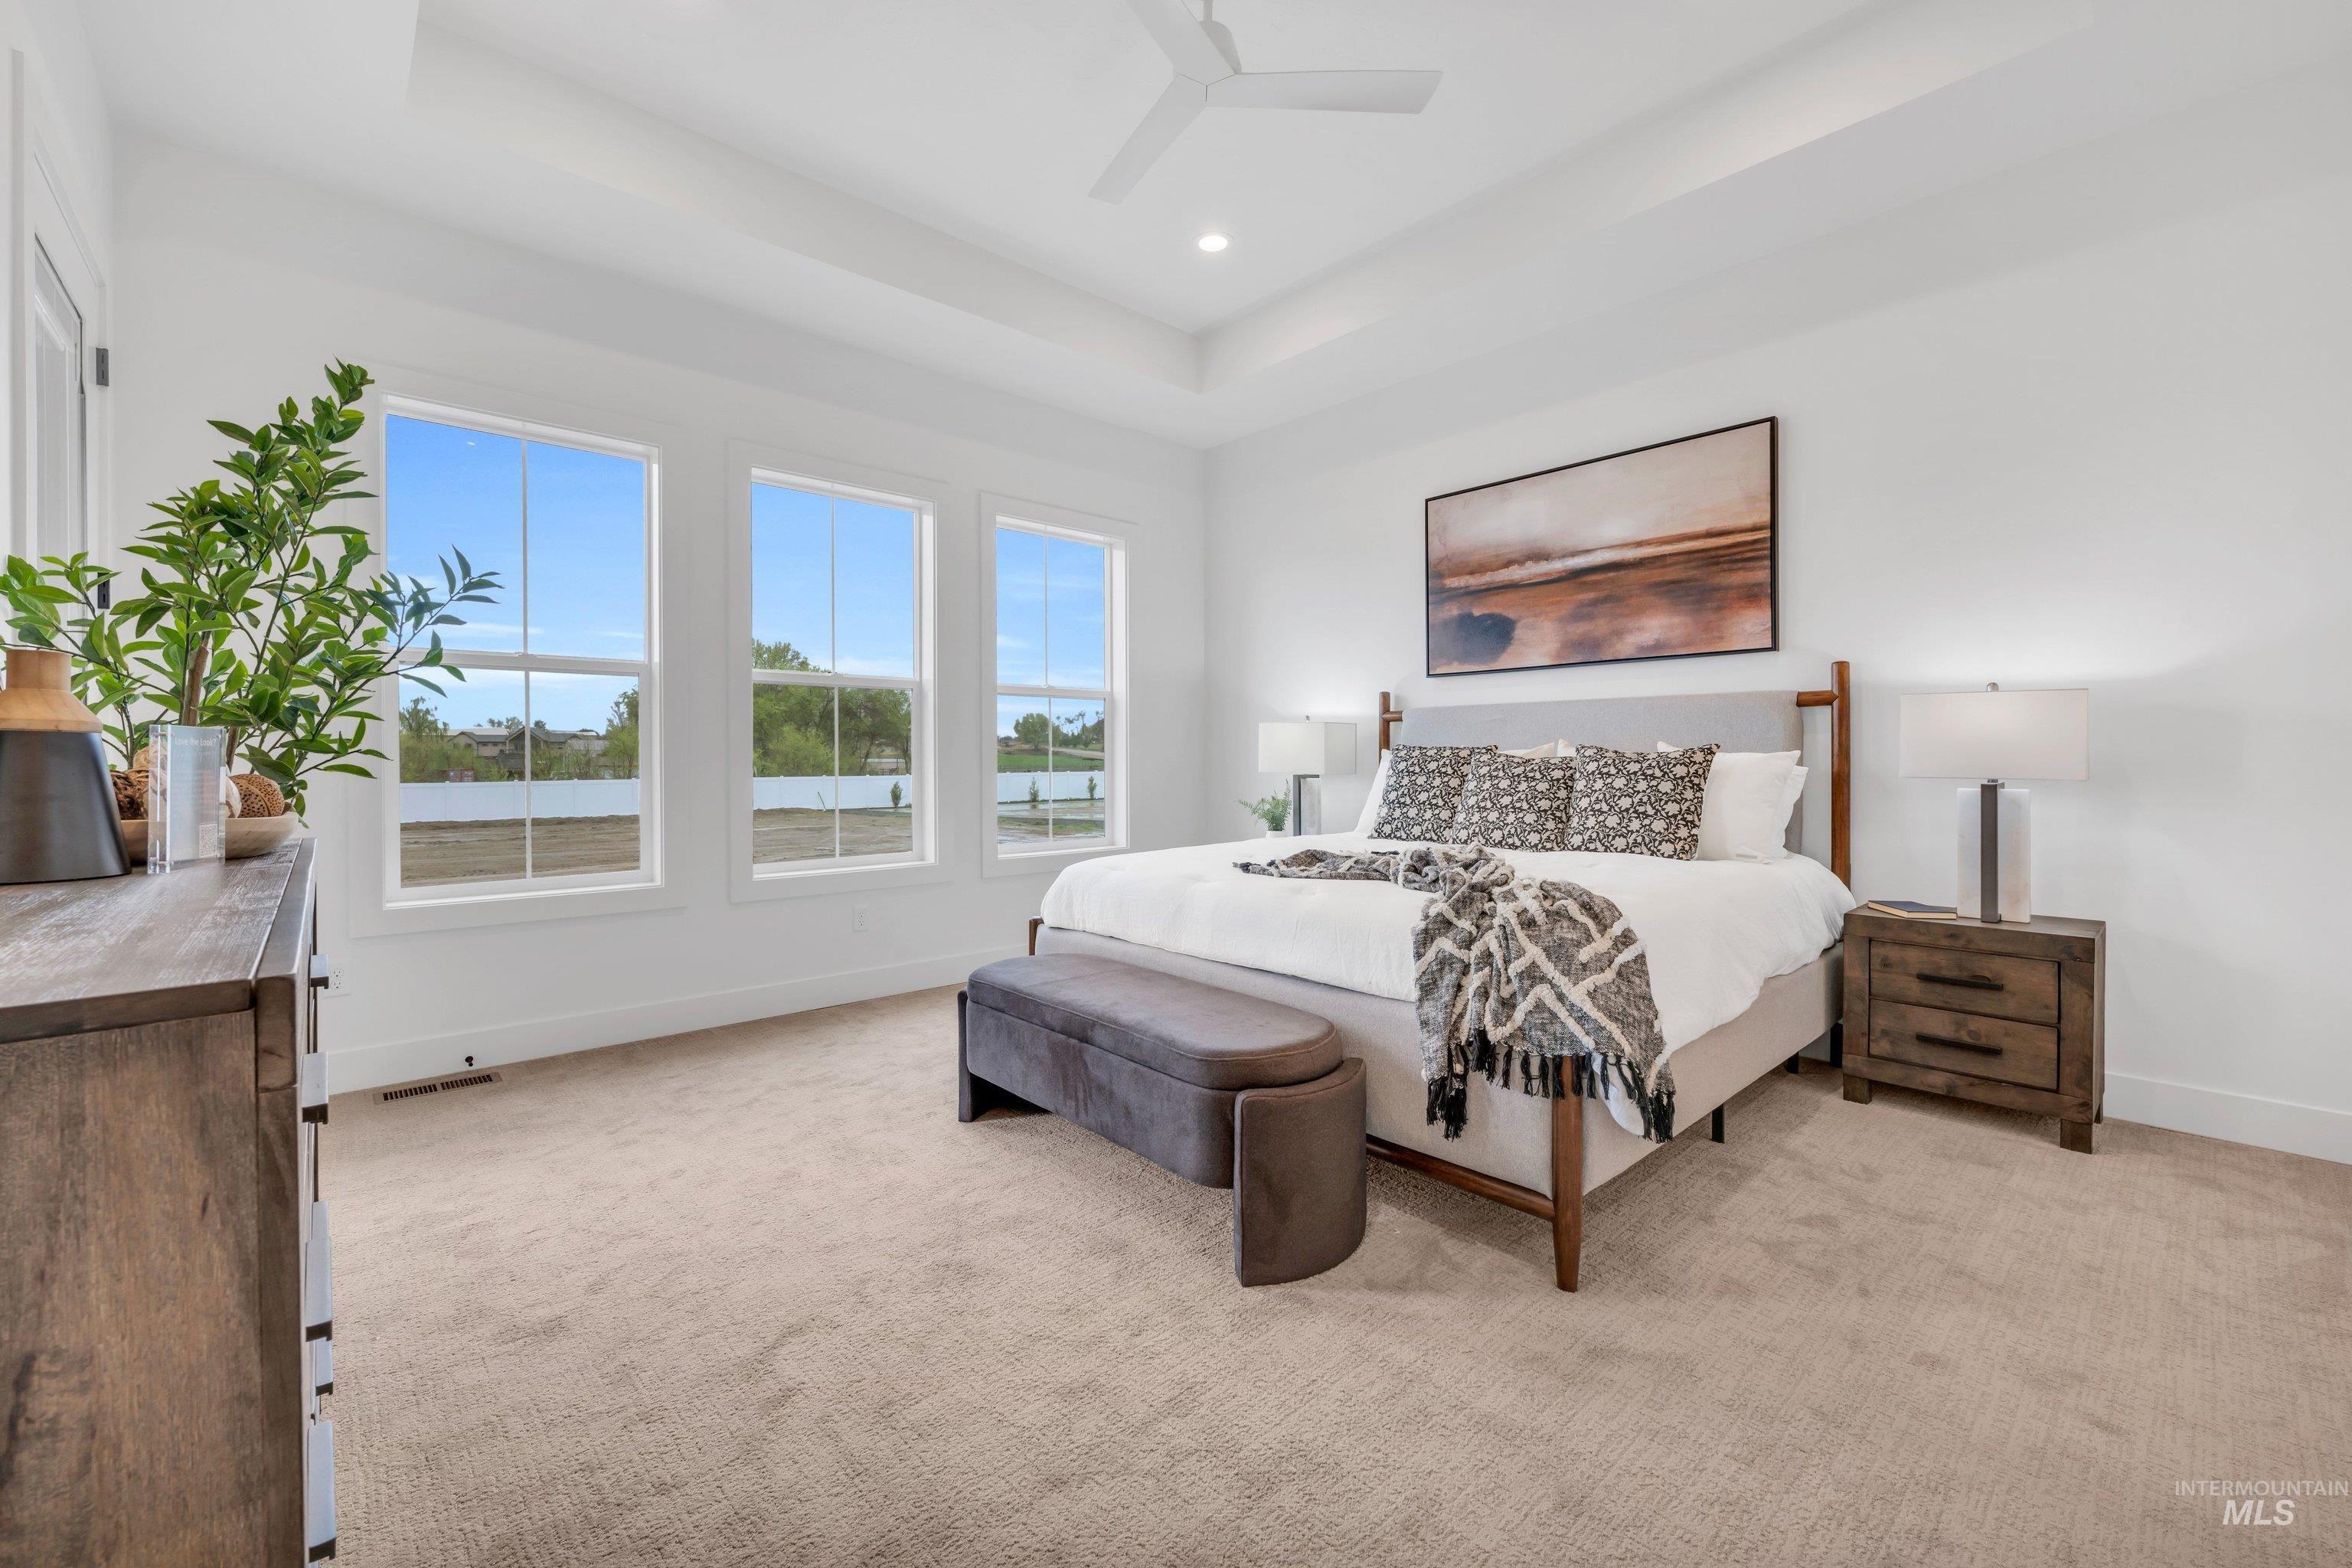
Bedroom with light carpet, a raised ceiling, a ceiling fan, and recessed lighting
-
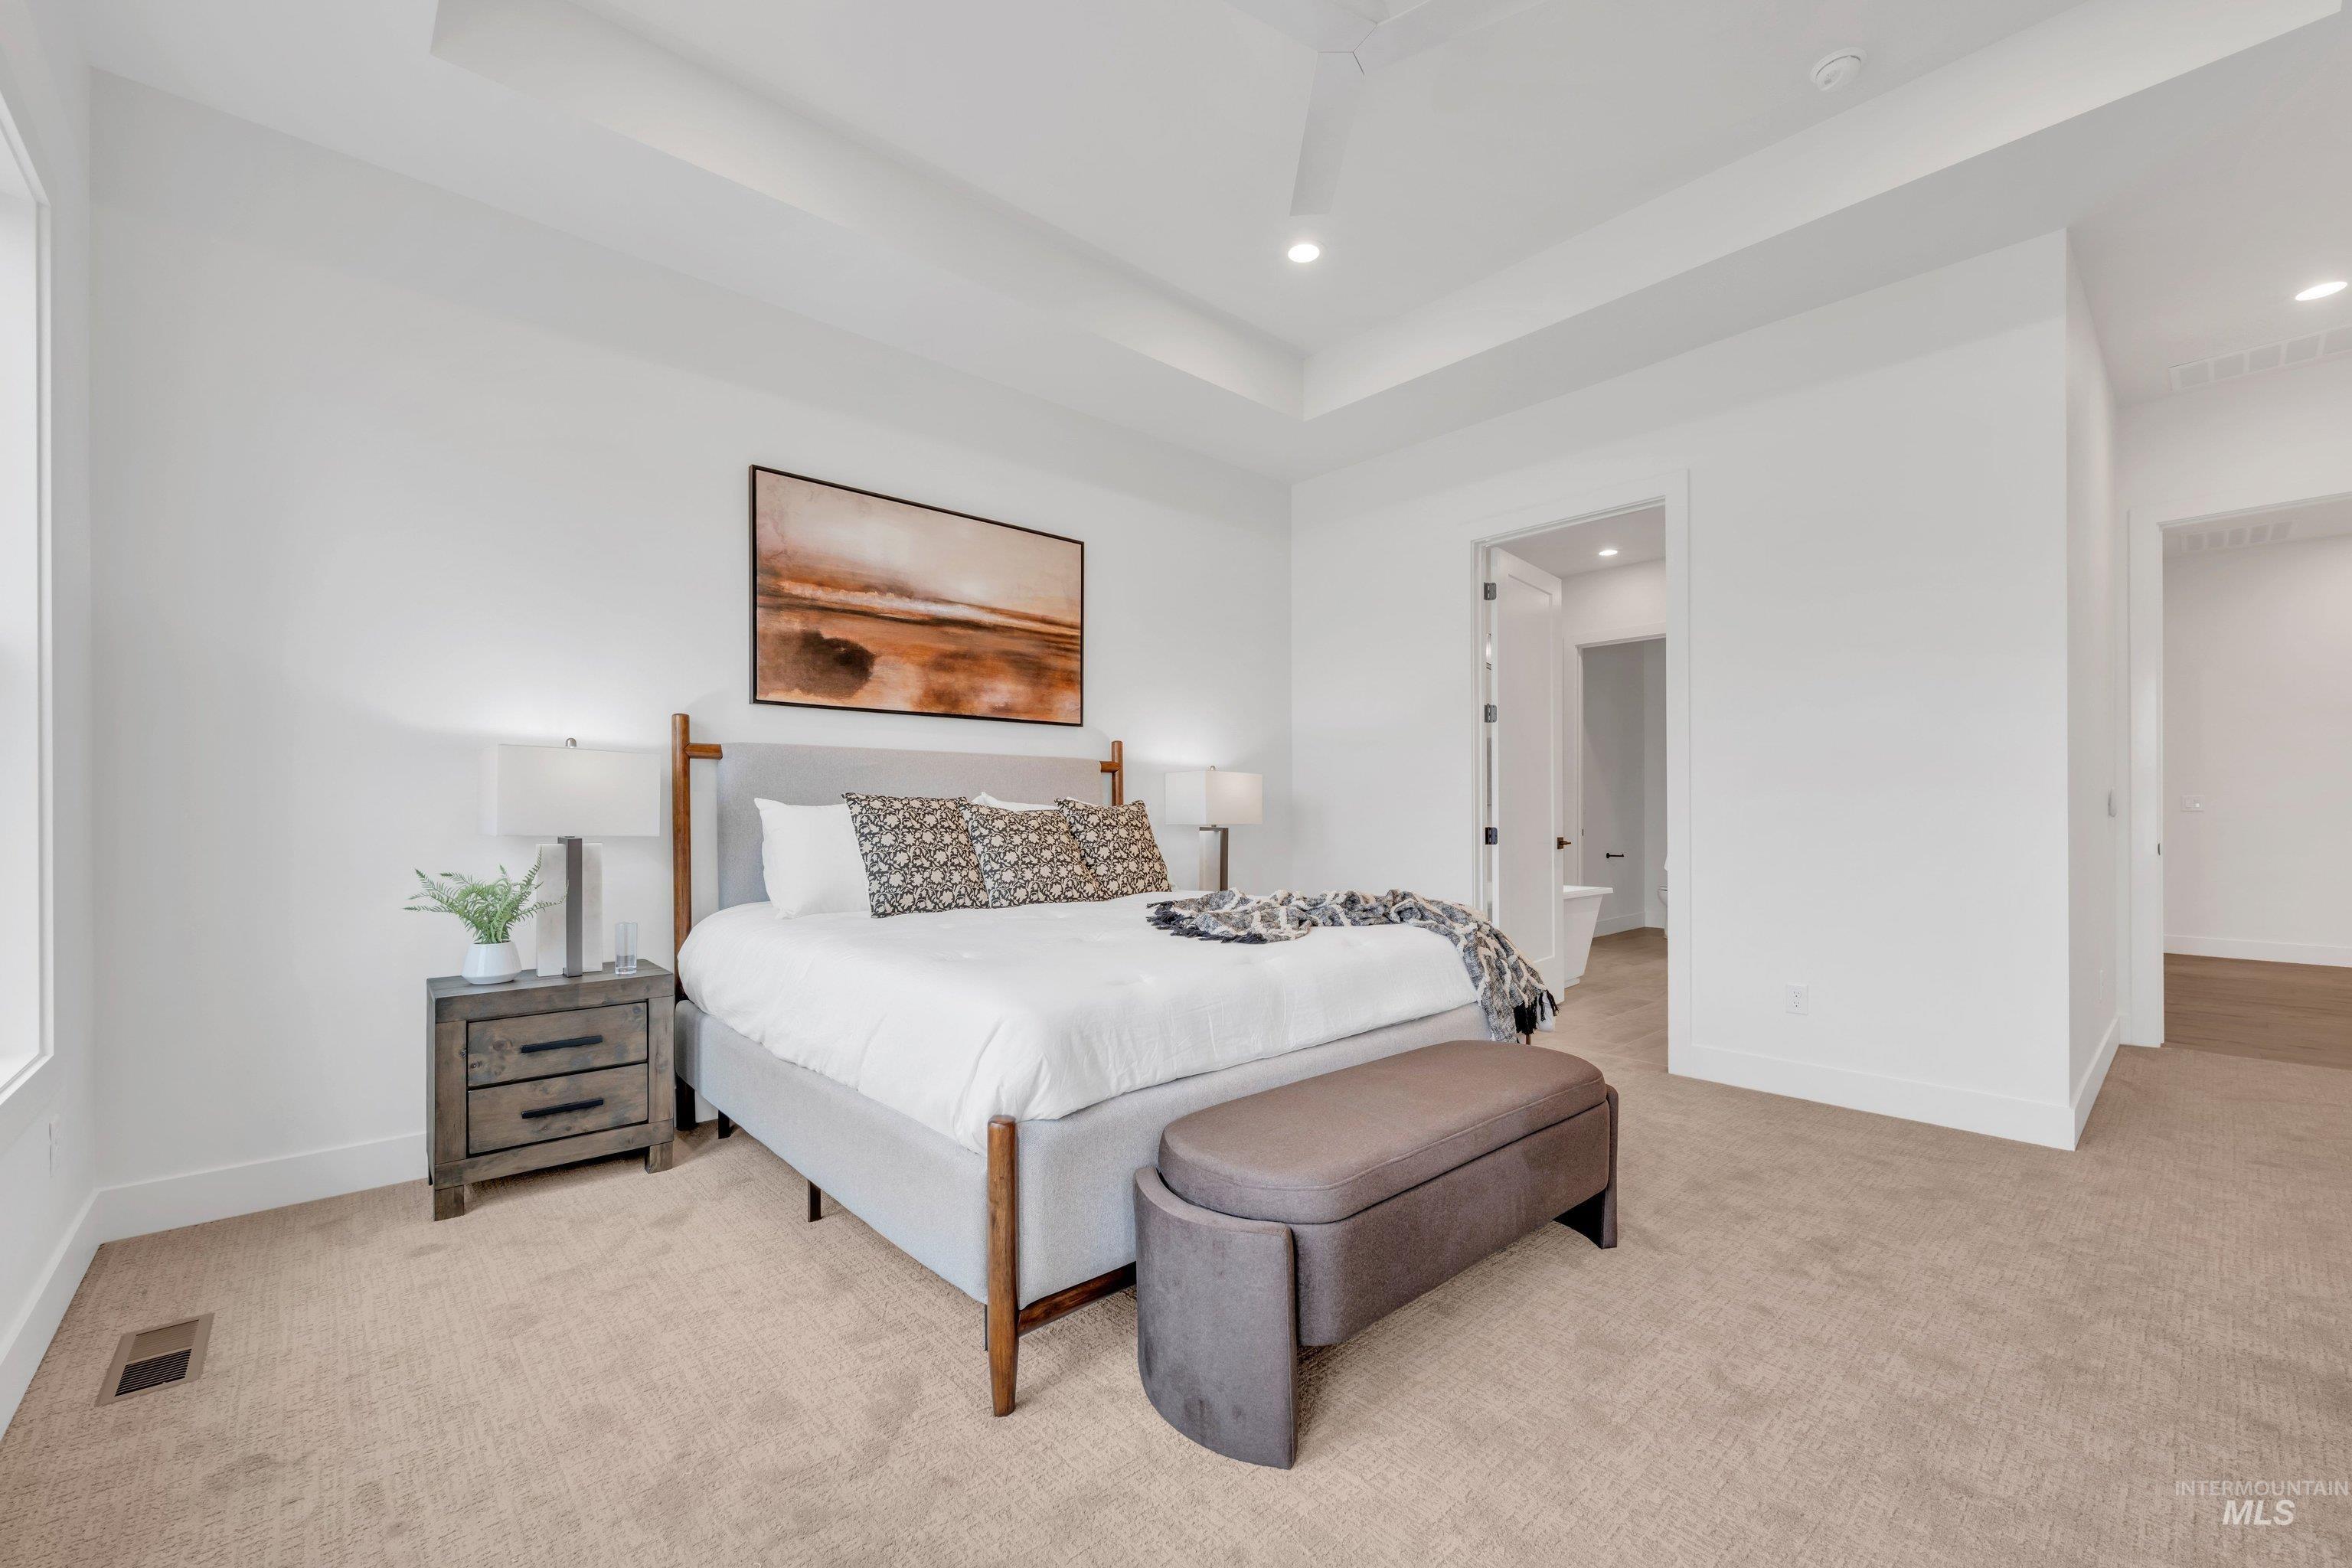
Bedroom featuring light colored carpet, recessed lighting, and a raised ceiling
-
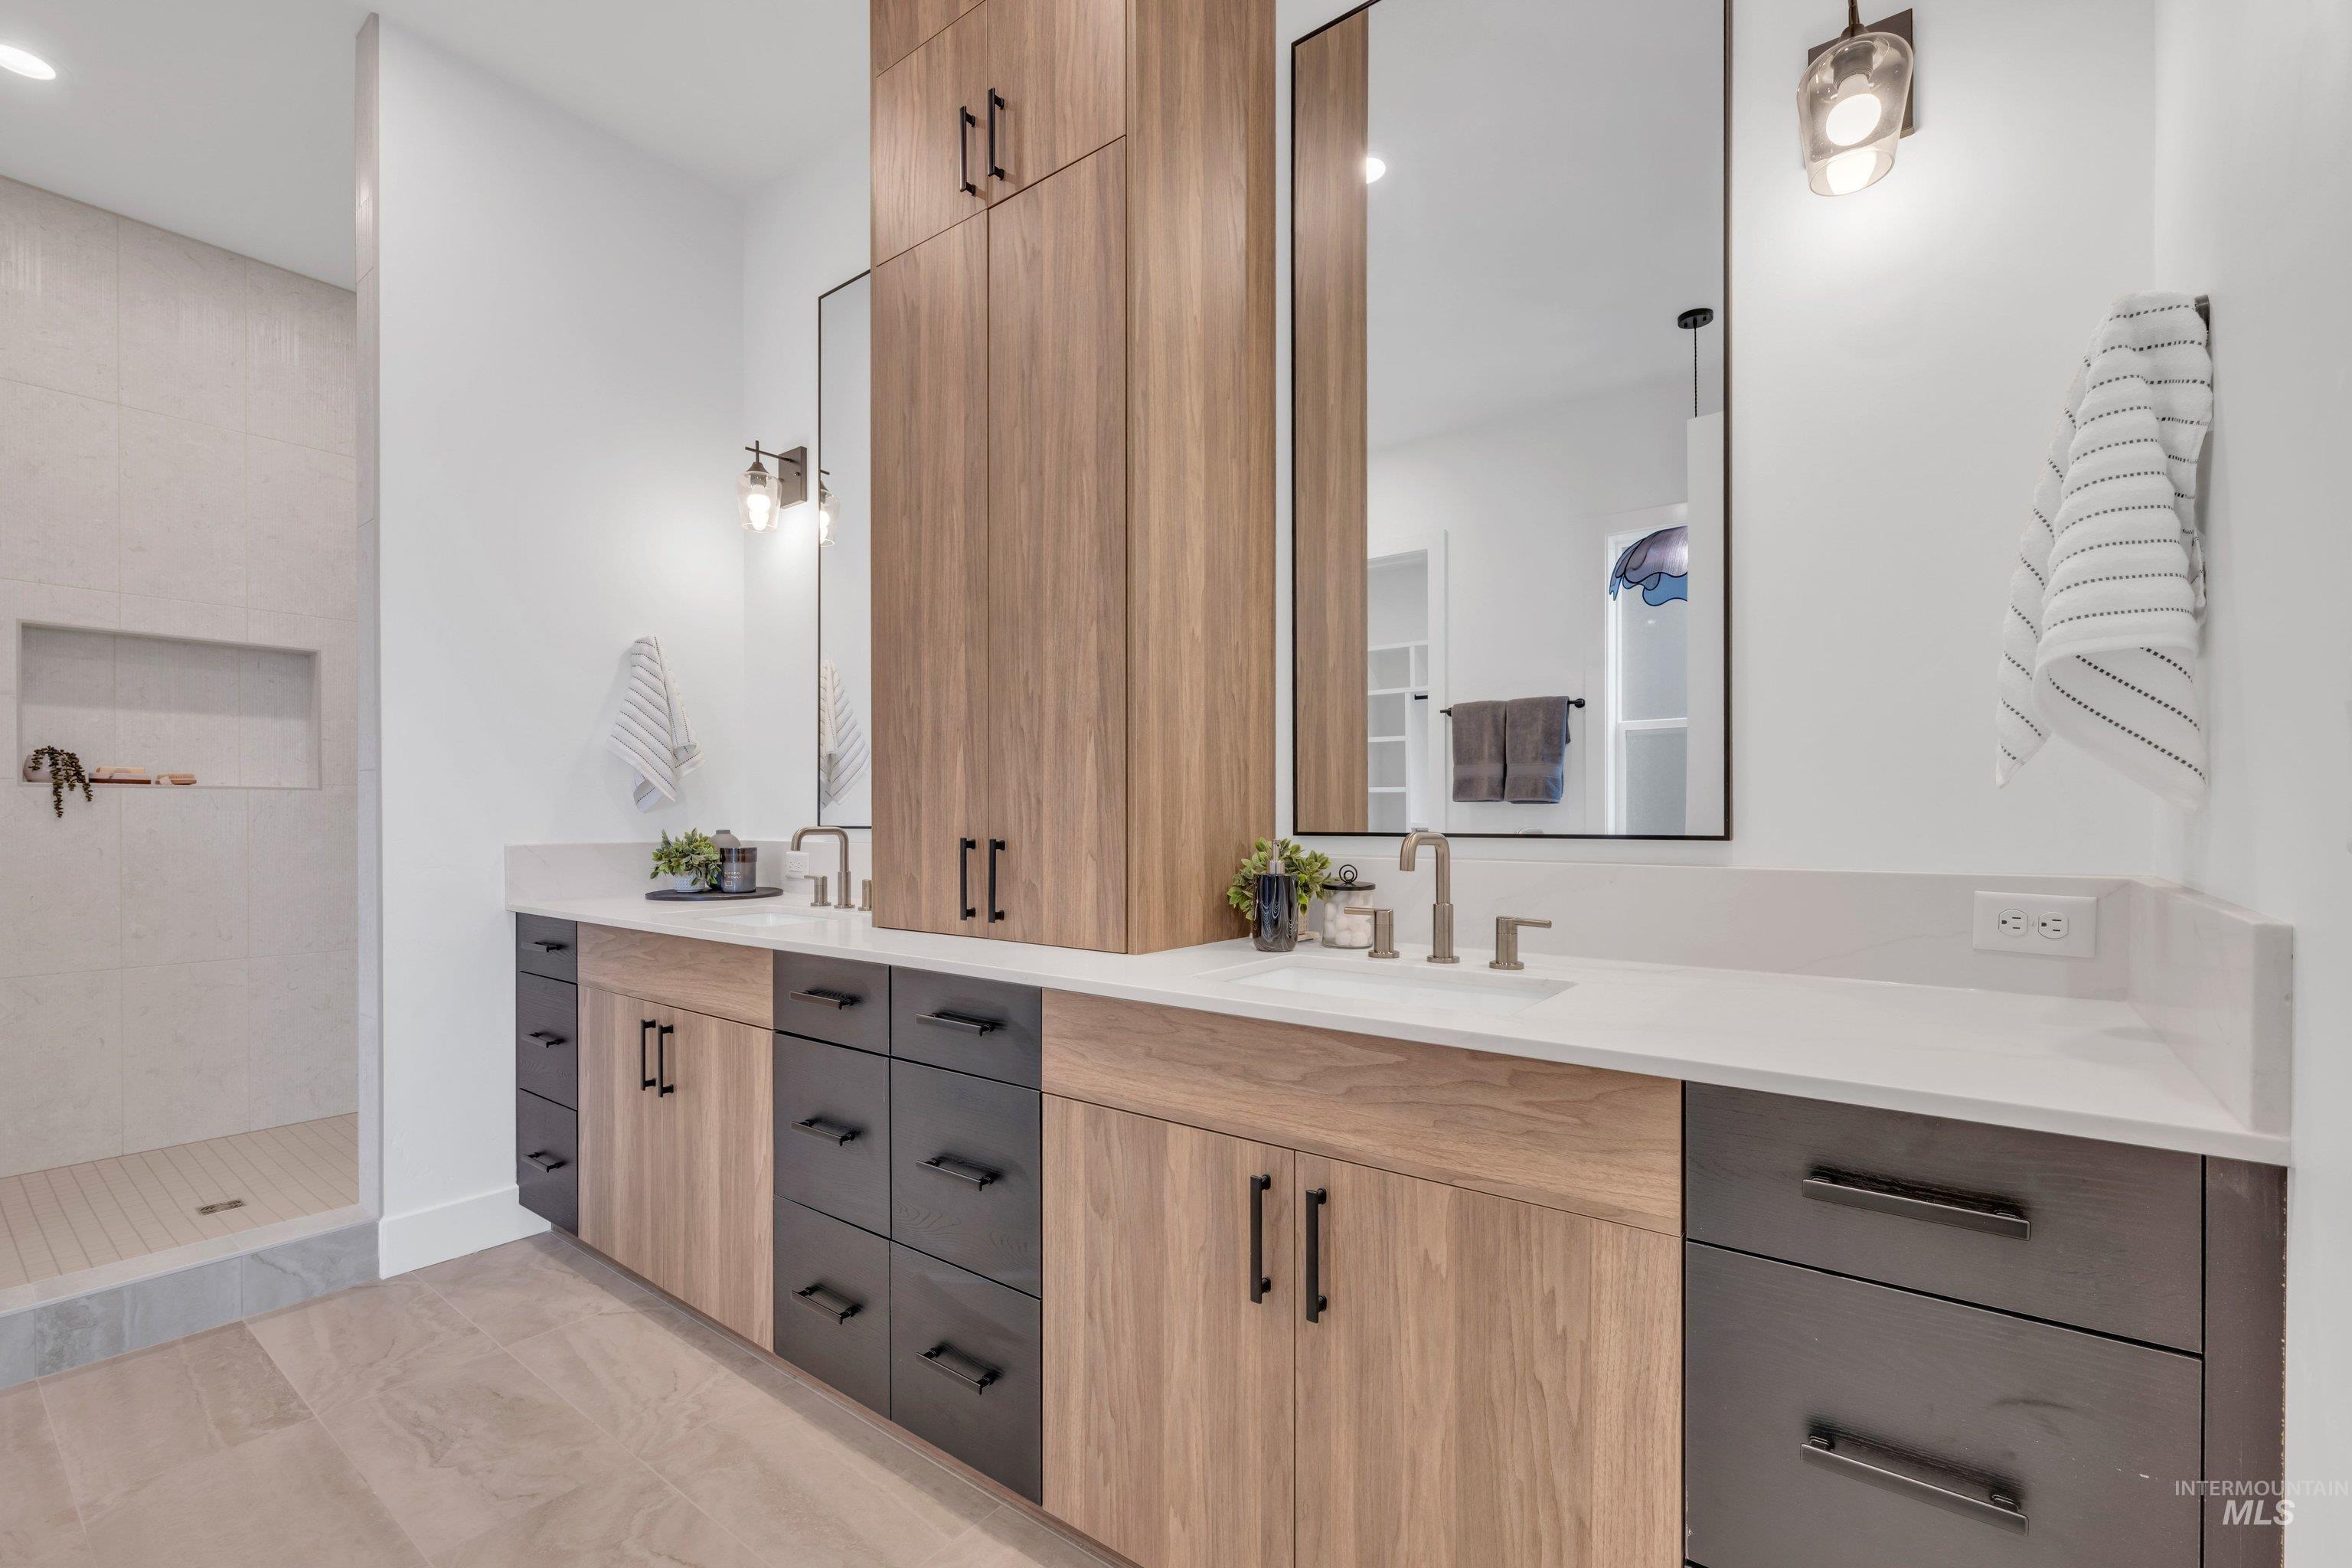
Bathroom with double vanity, walk in shower, and recessed lighting
-
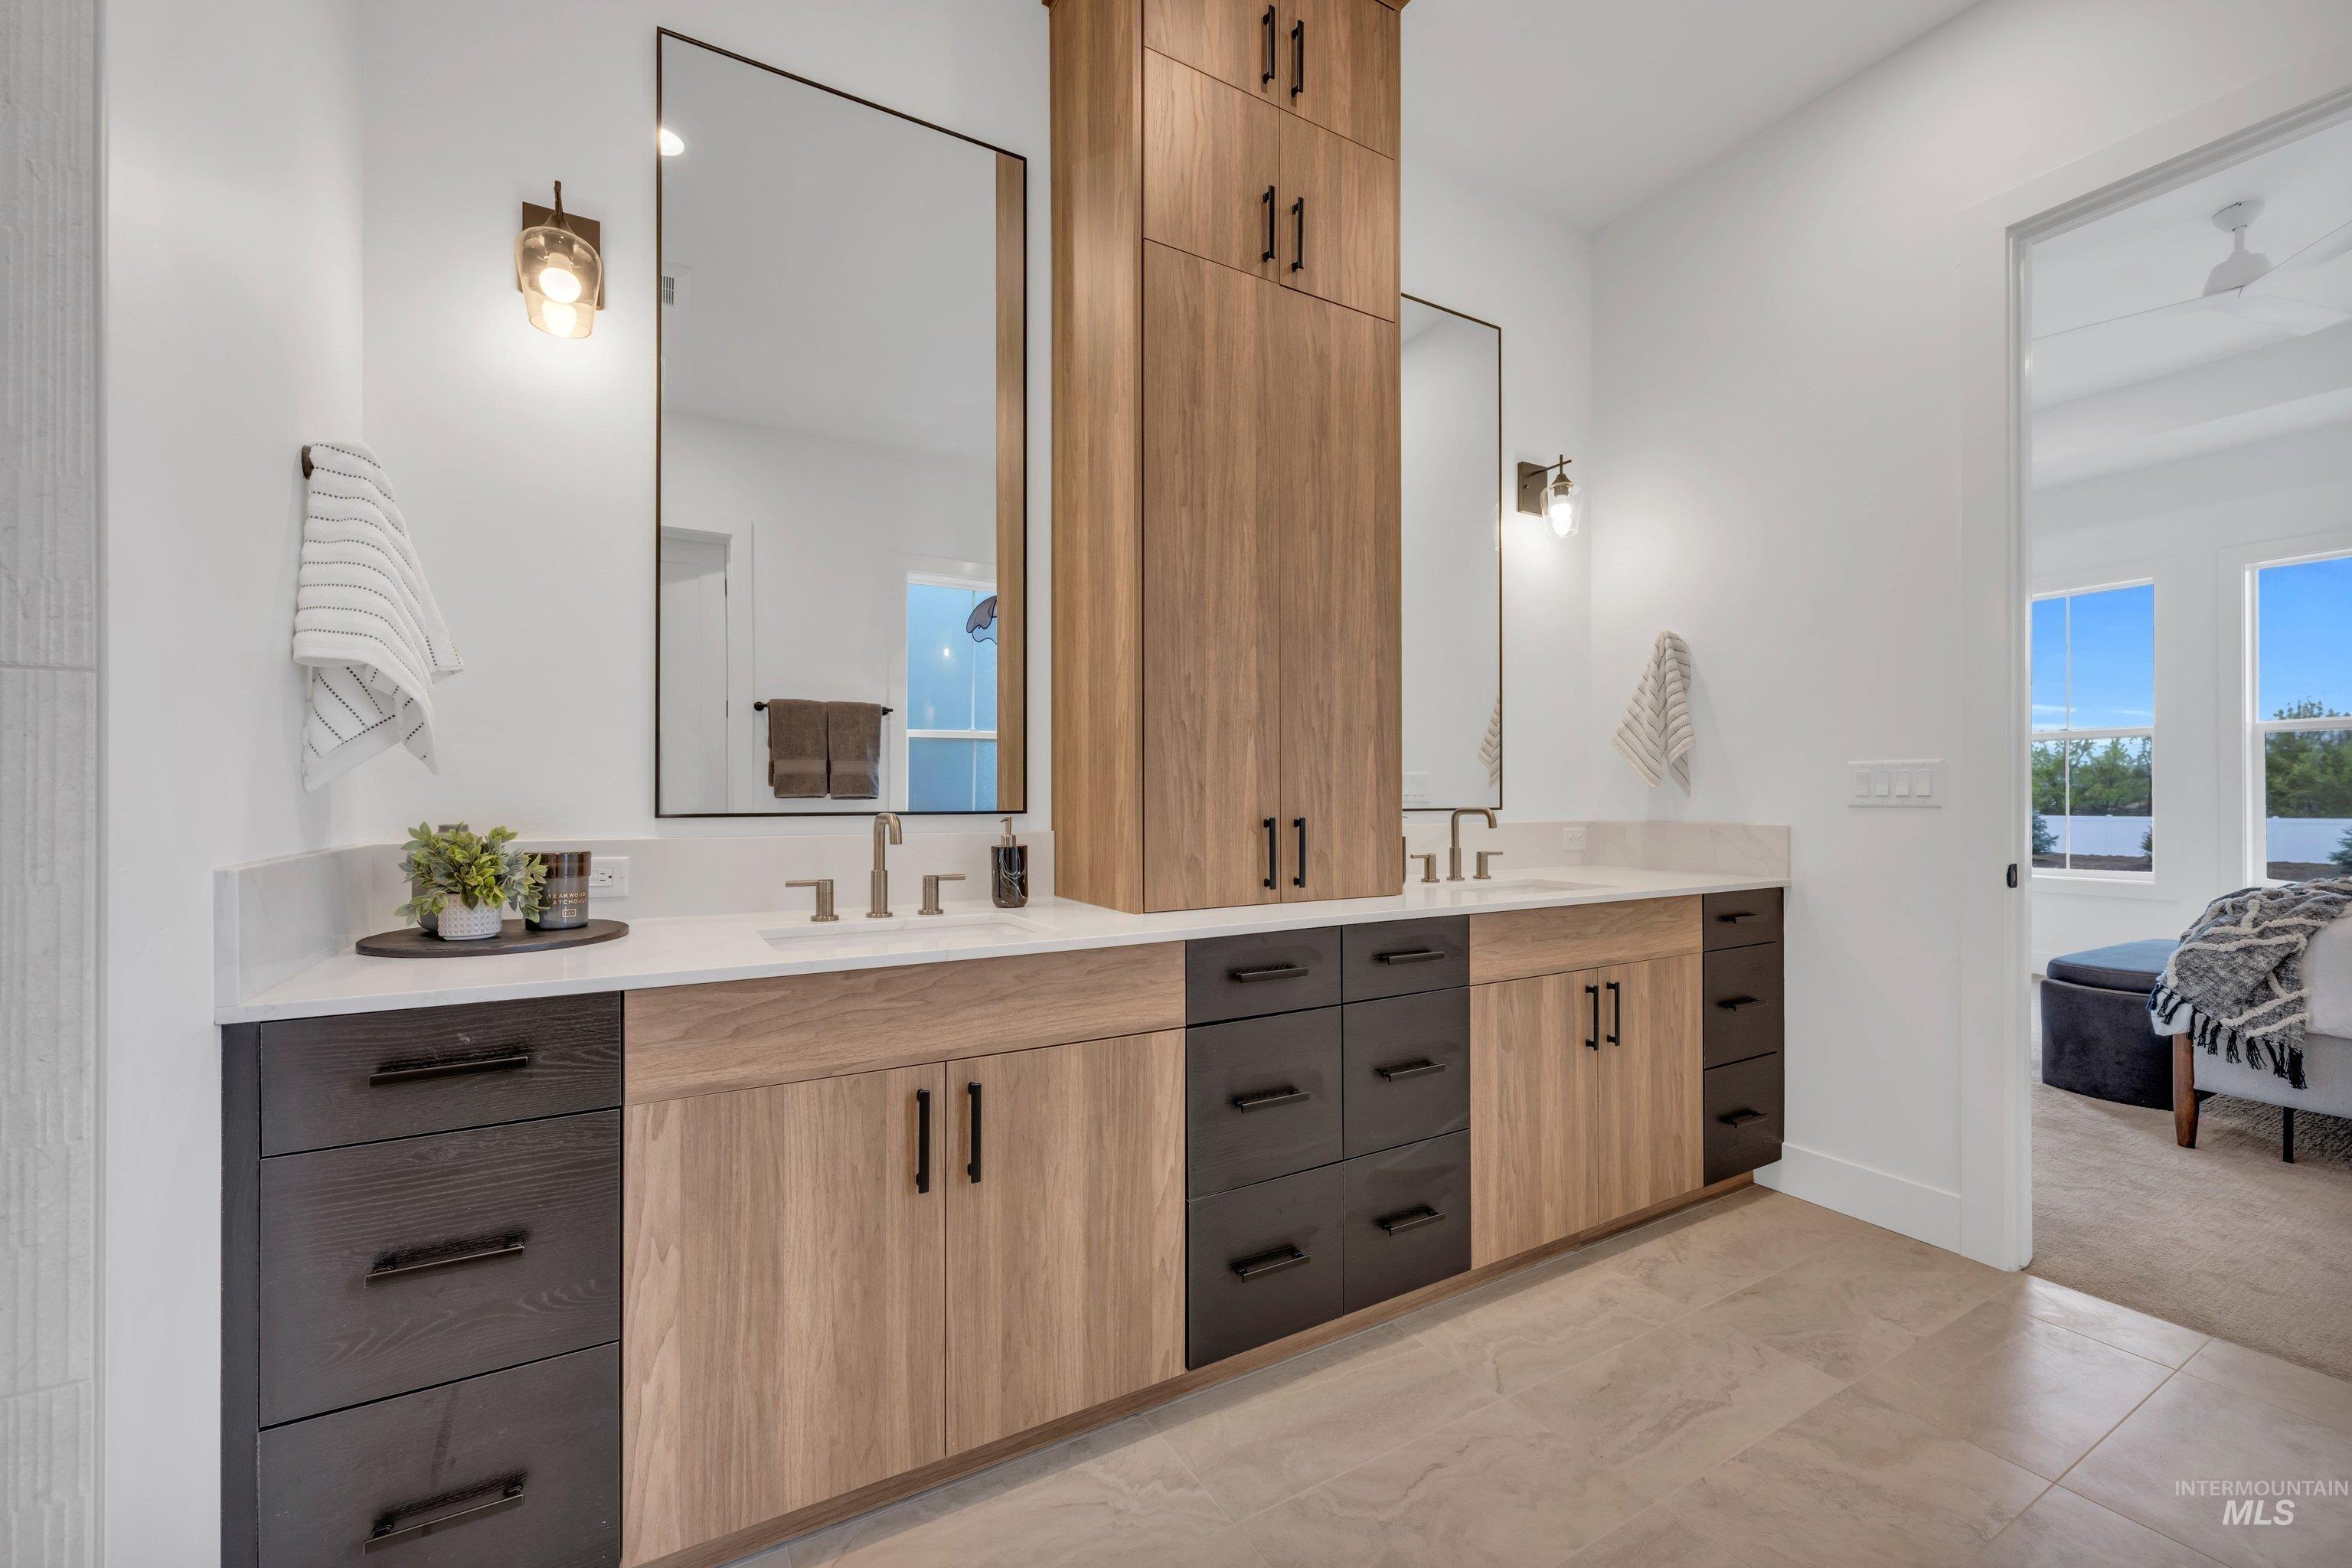
Bathroom featuring double vanity, ensuite bathroom, and light colored carpet
-
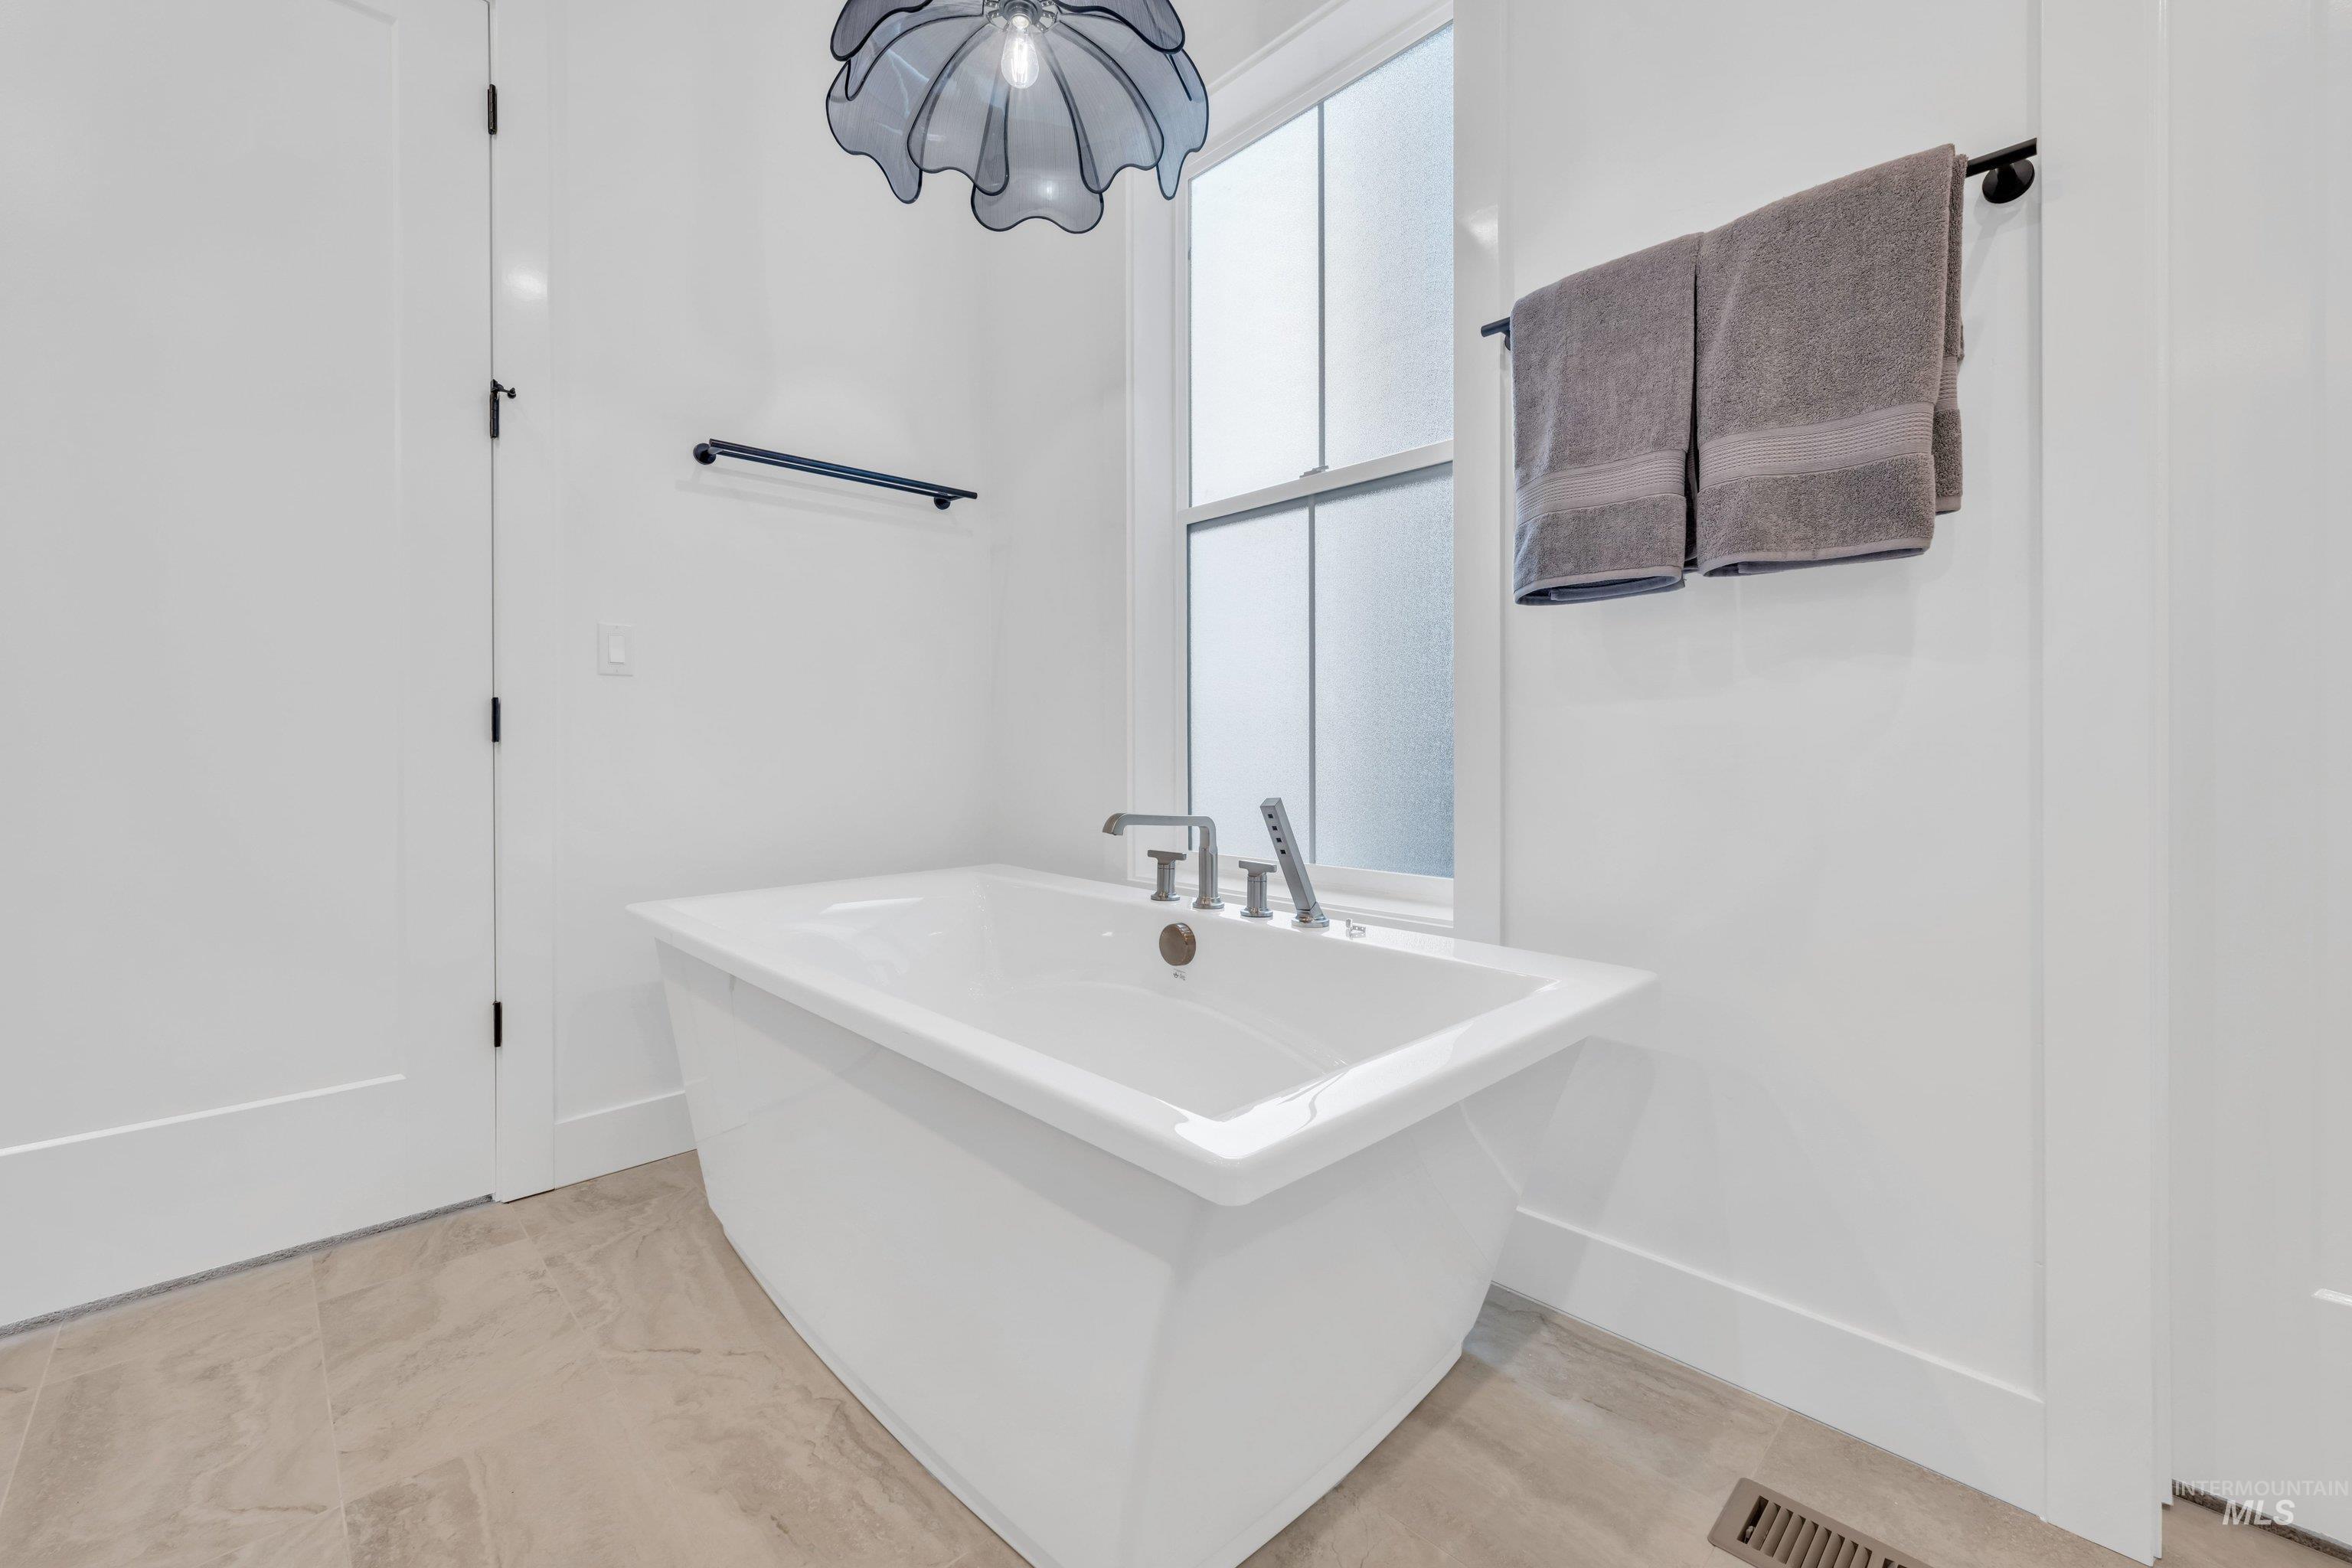
Full bath with a soaking tub and baseboards
-
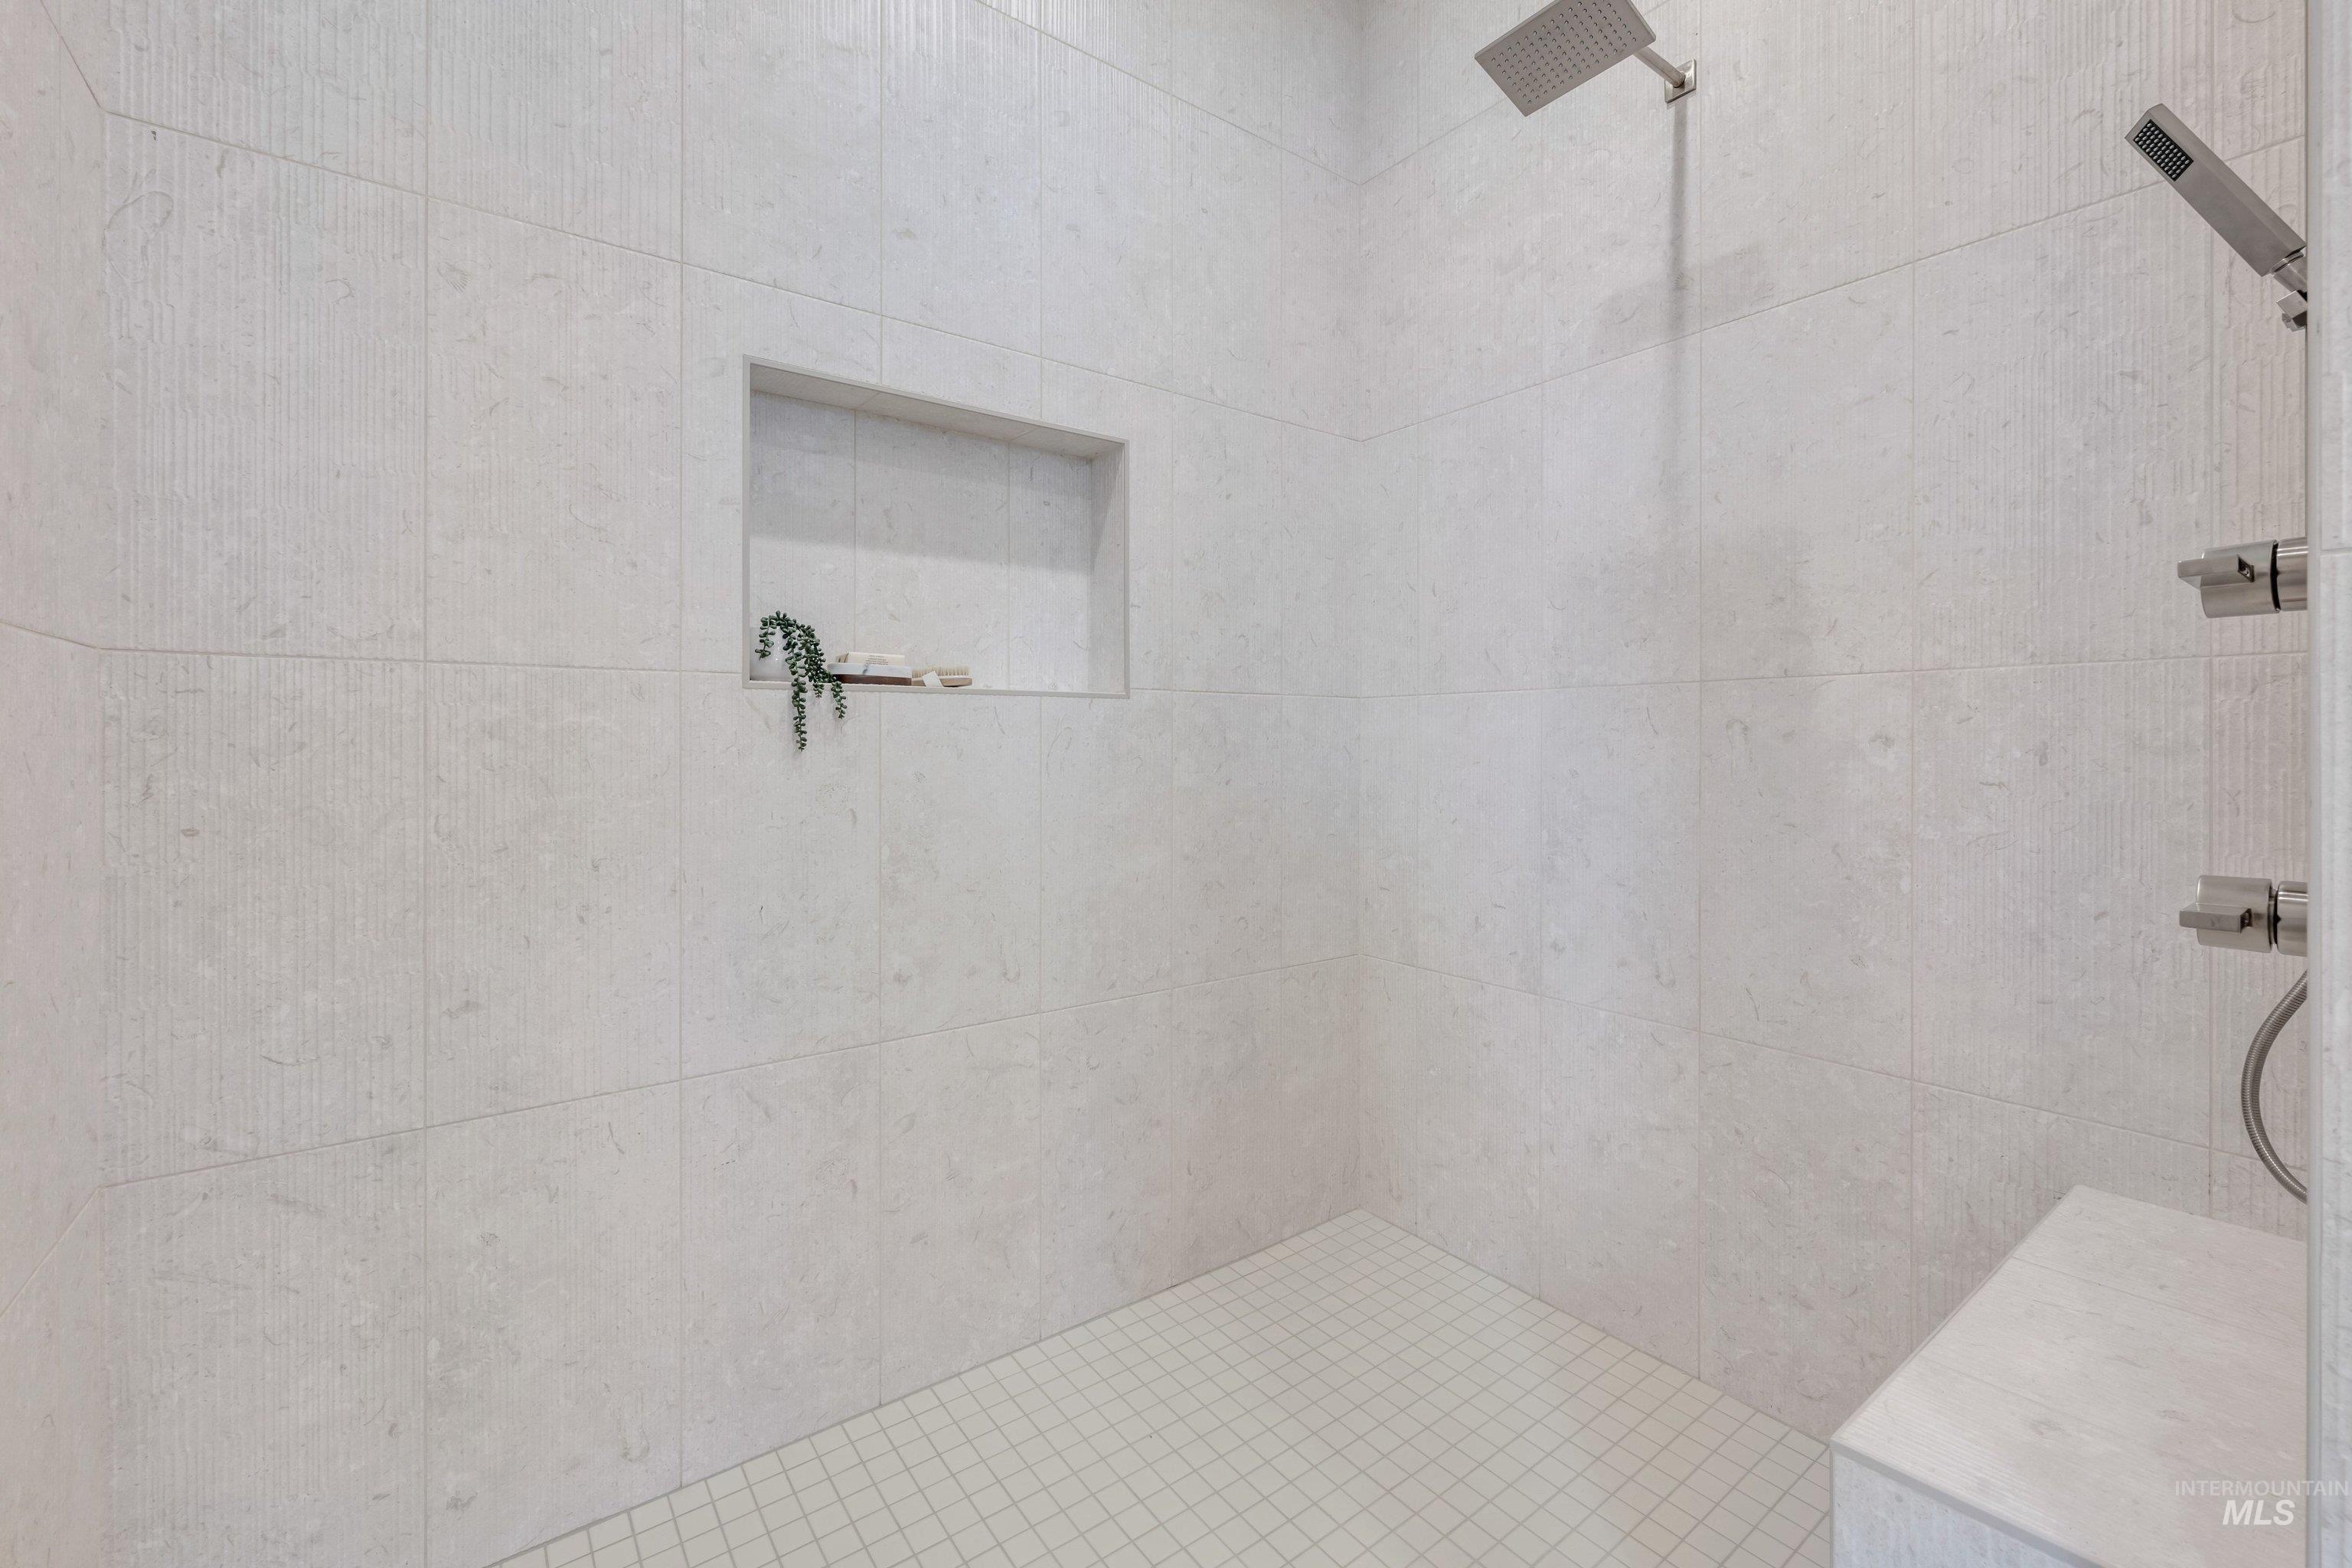
Bathroom featuring a tile shower
-
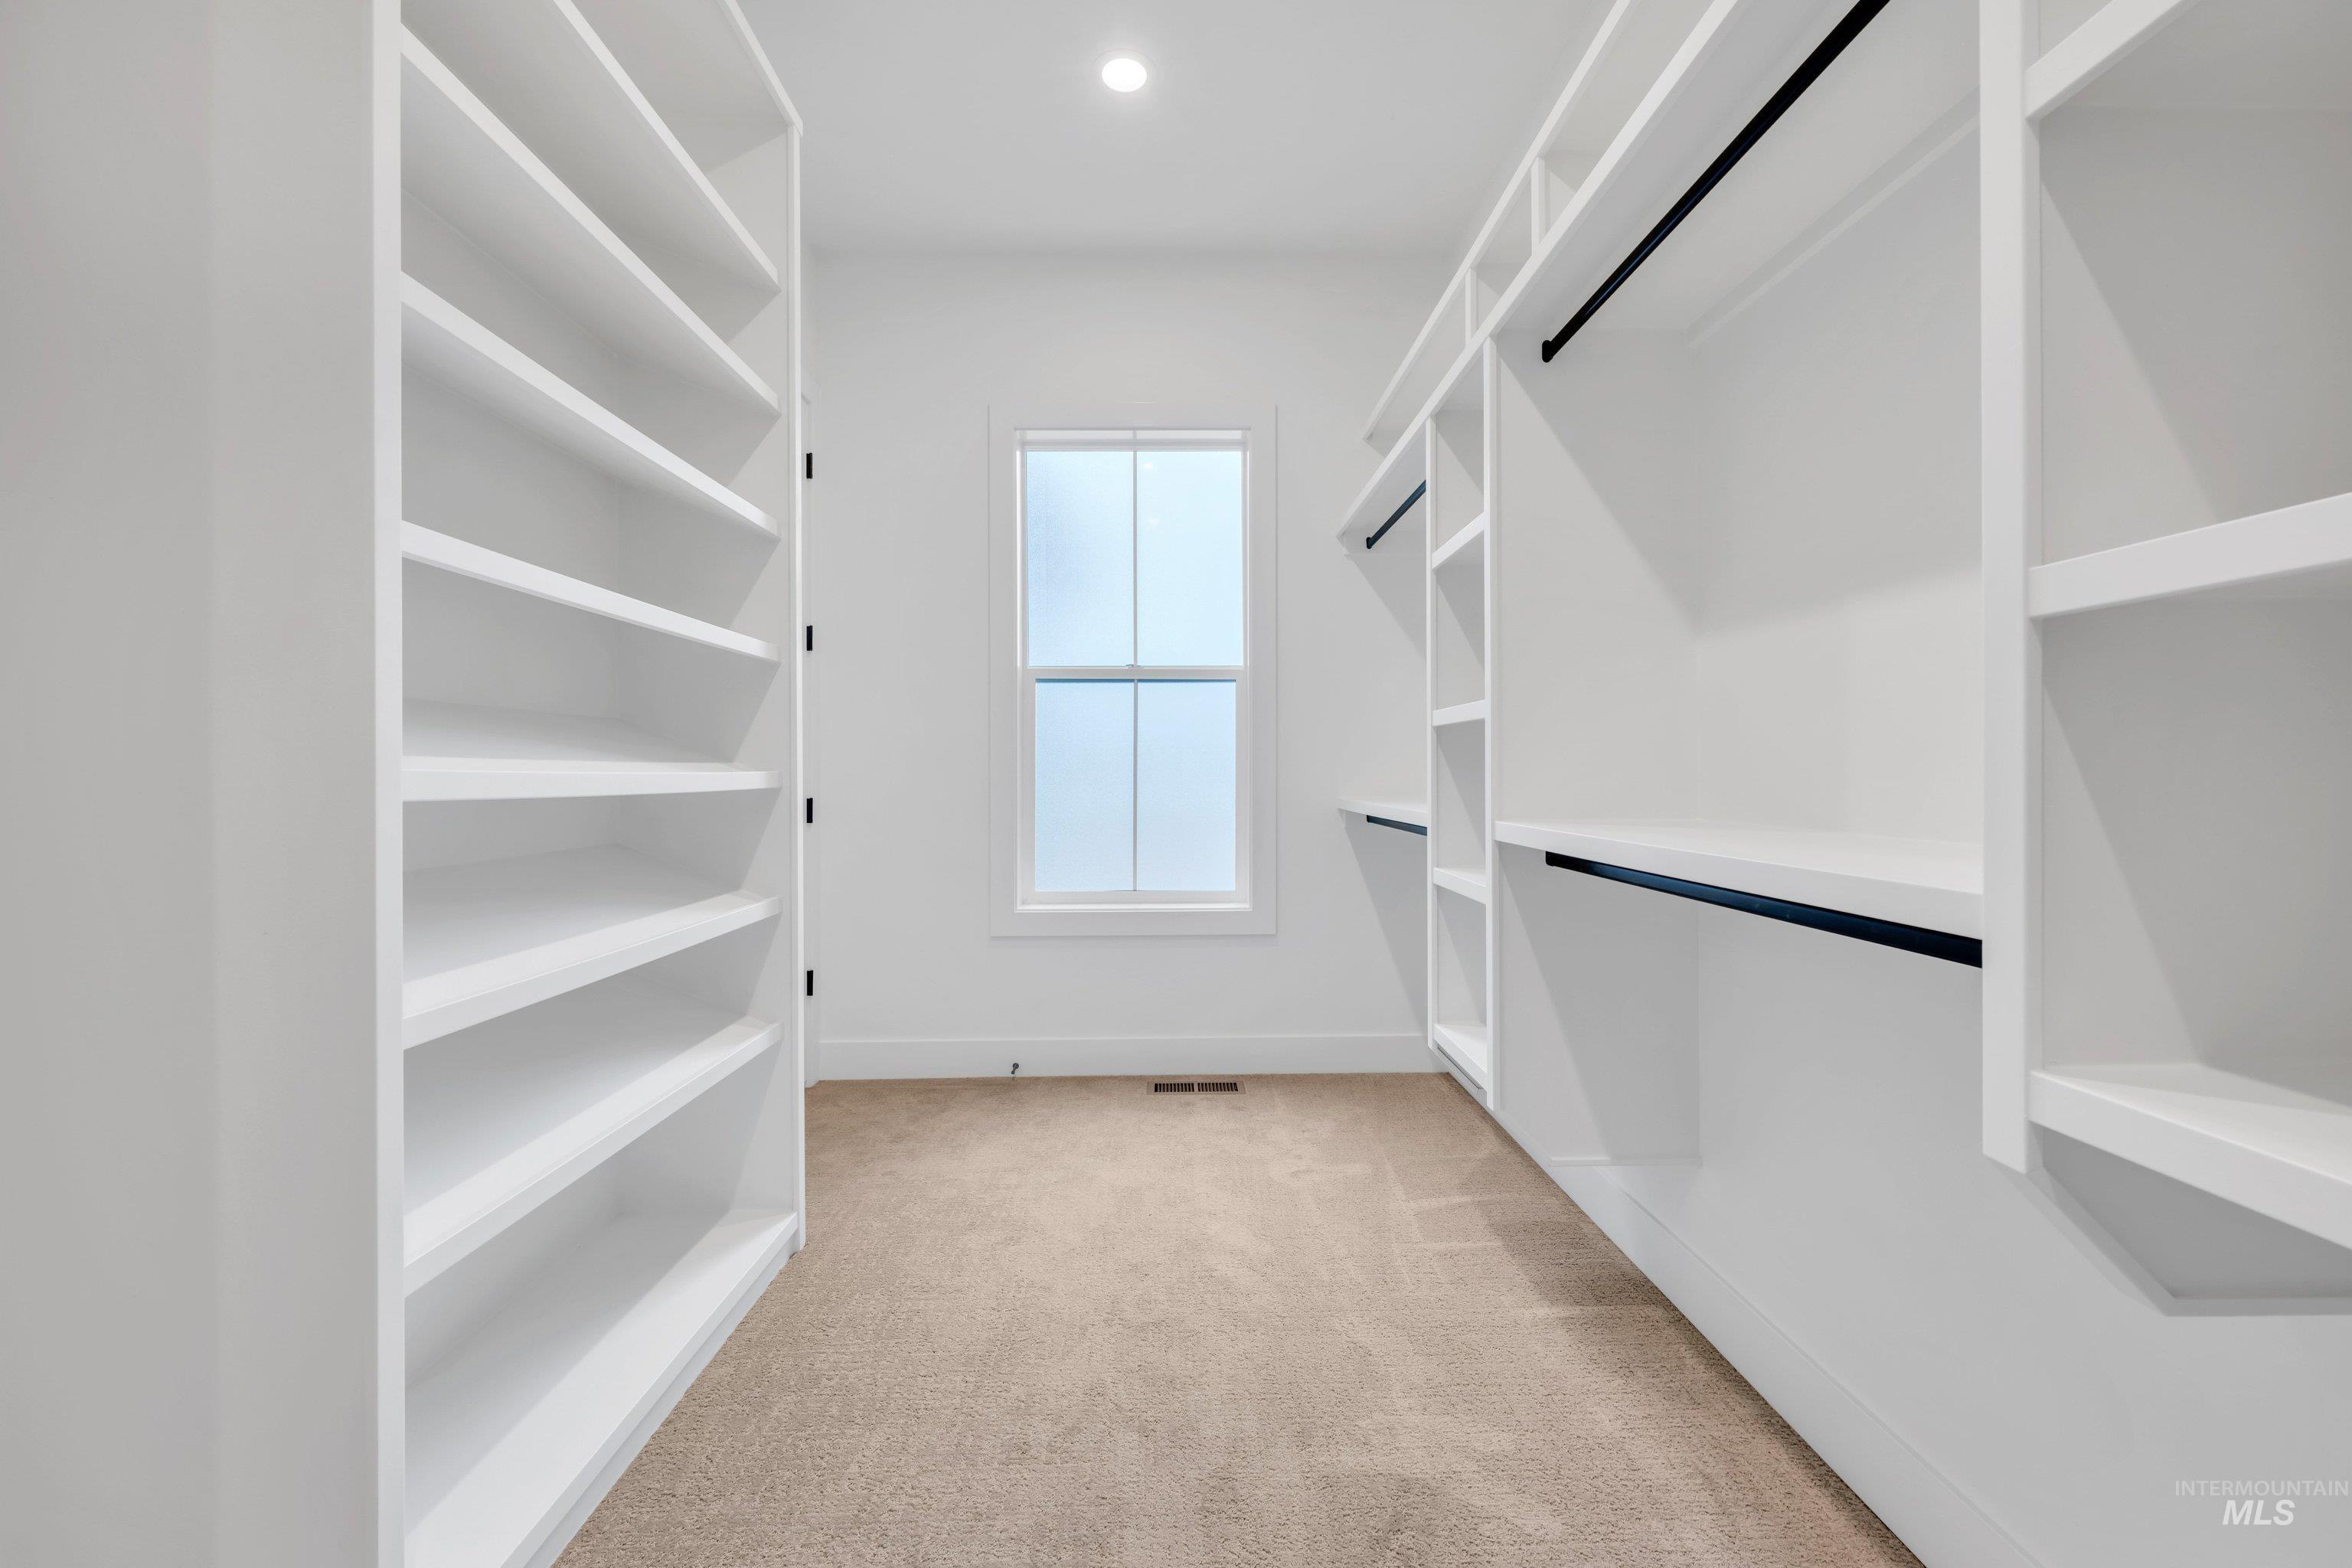
Walk in closet with light colored carpet
-
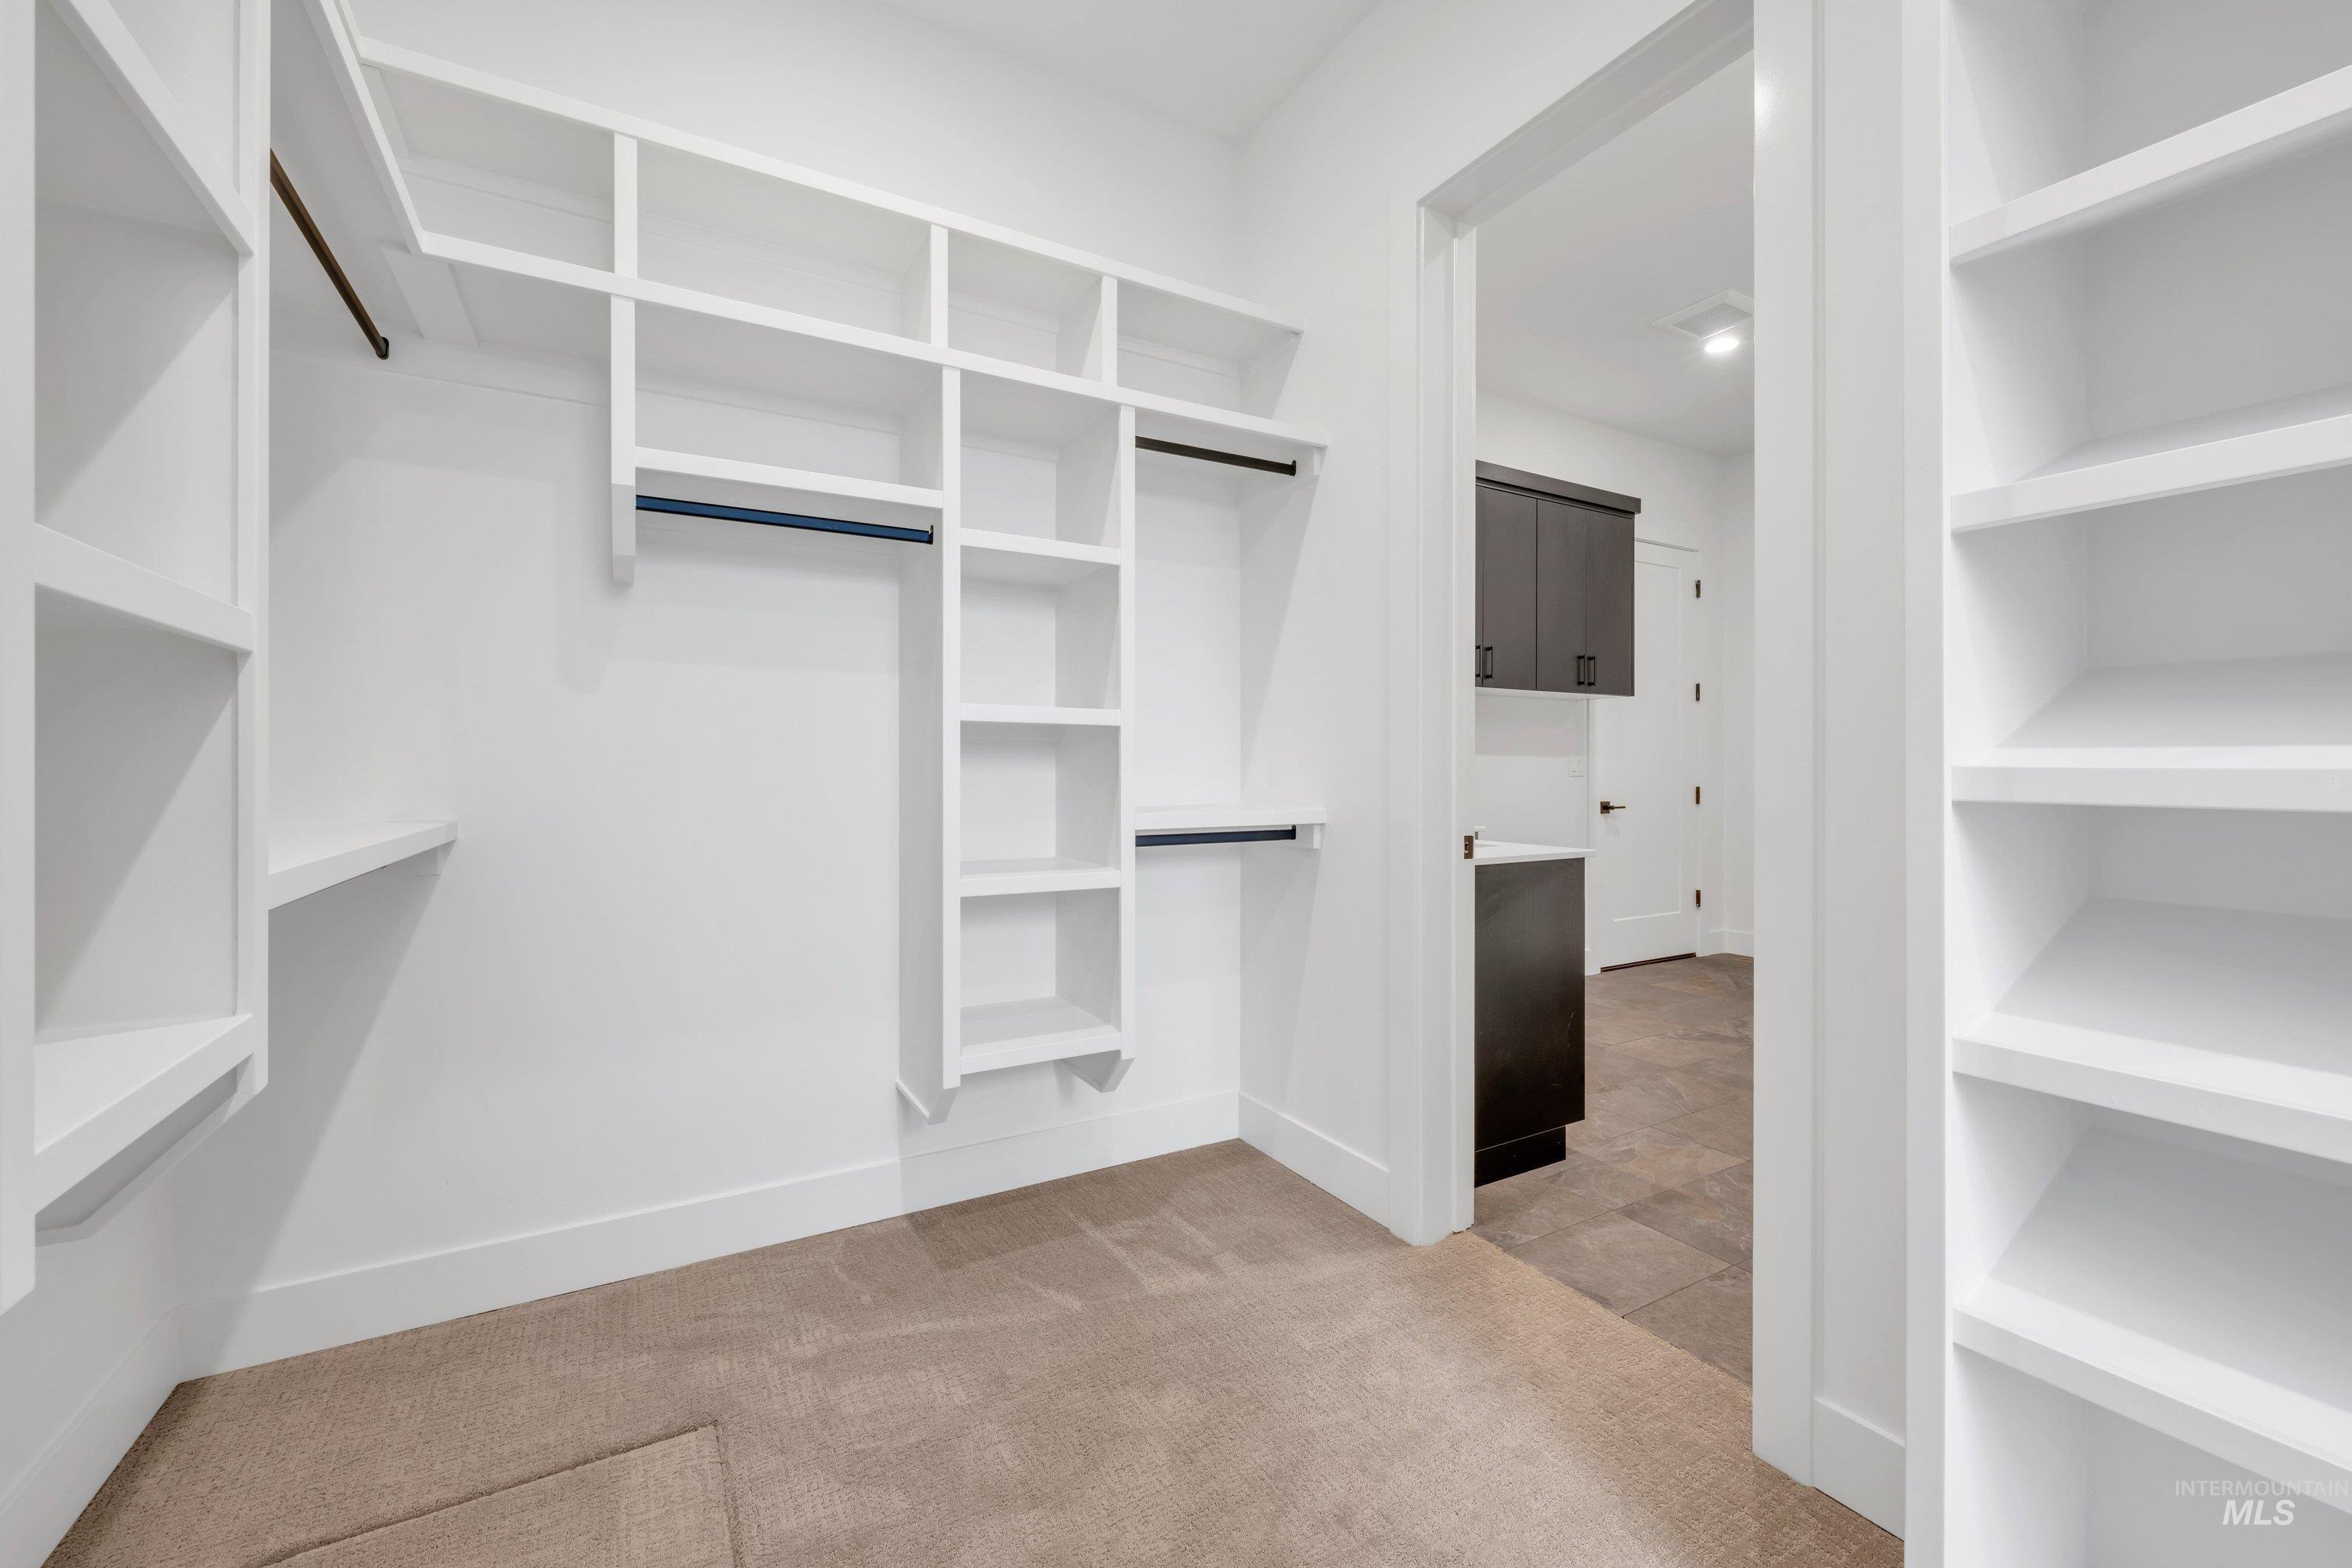
Walk in closet featuring light carpet
Set on 1.17 acres with room to breathe, this beautifully designed 4 bedroom, 2.5 bath home offers the perfect blend of comfort, functionality, and country-style freedom. The spacious layout features inviting living areas, abundant natural light, and a well-appointed kitchen ideal for everyday living or entertaining. The oversized 2 car garage plus dedicated RV bay provides exceptional space for vehicles, toys, storage, or hobbies. Enjoy the flexibility of acreage living with room for animals, gardens, shop potential, or simply wide open space to relax and unwind. Whether you’re looking for extra elbow room, space for recreation, or a property that fits an active lifestyle, this home delivers the versatility and convenience today’s buyers are searching for. A rare opportunity to enjoy acreage living while still being within easy reach of town amenities.
- Heating:
- Forced Air, Gas
- Cooling:
- Central air
- Garage Capacity:
- 4
- Country:
- US
- State:
- ID
- County:
- Canyon
- City:
- Caldwell
- Zipcode:
- 83607
- Street:
- 24871 Ardmore Ct
- Longitude:
- W117° 19' 6.2''
- Latitude:
- N43° 44' 1''
- Master Bedroom Level:
- Main
- Master Bedroom Size:
- 15x22
- Bedroom 2 Level:
- Main
- Bedroom2 Size:
- 12x15
- Bedroom 3 Level:
- Main
- Bedroom3 Size:
- 13x13
- Bedroom 4 Level:
- Main
- Bedroom4 Size:
- 13x14
- Kitchen Level:
- Main
- Kitchen Size:
- 14x23
- School District:
- Middleton School District #134
- Elementary School:
- Middleton Heights
- Middle School:
- Middleton Jr
- High School:
- Middleton
- Status:
- Active
- Type:
- Single Family w/ Acreage
- Level:
- Single
- Tax Year:
- 2026
- Potential Short Sale:
- No
- Age:
- New-Never Occupied
- Auction:
- No
- Flood Ins Required:
- No
- HUD Owned:
- No
- In Foreclosure:
- No
- Land Size:
- 1 - 4.99 AC
- Home Owner Exempt:
- No
- HOA Frequency:
- Annual
- HOA Fees:
- $500
- Virtual Tour:
- https://sites.hometoursofidaho.com/24871ardmorecourt
- Inc Kitchen Features:
- Breakfast bar, Dishwasher, Disposal, Microwave, Oven/range freestanding, Pantry, Island, Double oven, Countertop-granite, Gas Range, Gas Oven
- Lot Features:
- Garden space, Horses, Public road, Irrigation available, Chickens, Finished Driveway, Rv Parking
- Water:
- Individual well
- Land Use:
- Single
- Sprinkler System:
- Auto,Full,Pressurized Irrigation
Residential For Sale
24871 Ardmore Ct, Caldwell, Idaho 83607
- Property Type :
- Residential
- Listing Type :
- For Sale
- Listing ID :
- 98980624
- Price :
- $1,164,000
- Bedrooms :
- 4
- Bathrooms :
- 2.5
- Apx SqFt :
- 2,816 SqFt
- Year Built :
- 2026
- Lot Area :
- 1.17 SqFt
- Days on Market :
- 50
- Subdivision :
- Spring Hill Ranch
- Update Date :
- 05/22/2026 15:57:38
- Status :
- Active

- JoeAnne Santy-Greene
- (208) 947-4609
- (208) 283-6313
- (208) 287-8500
-


