

-

View of front of house featuring stone siding, board and batten siding, driveway, and a garage
-
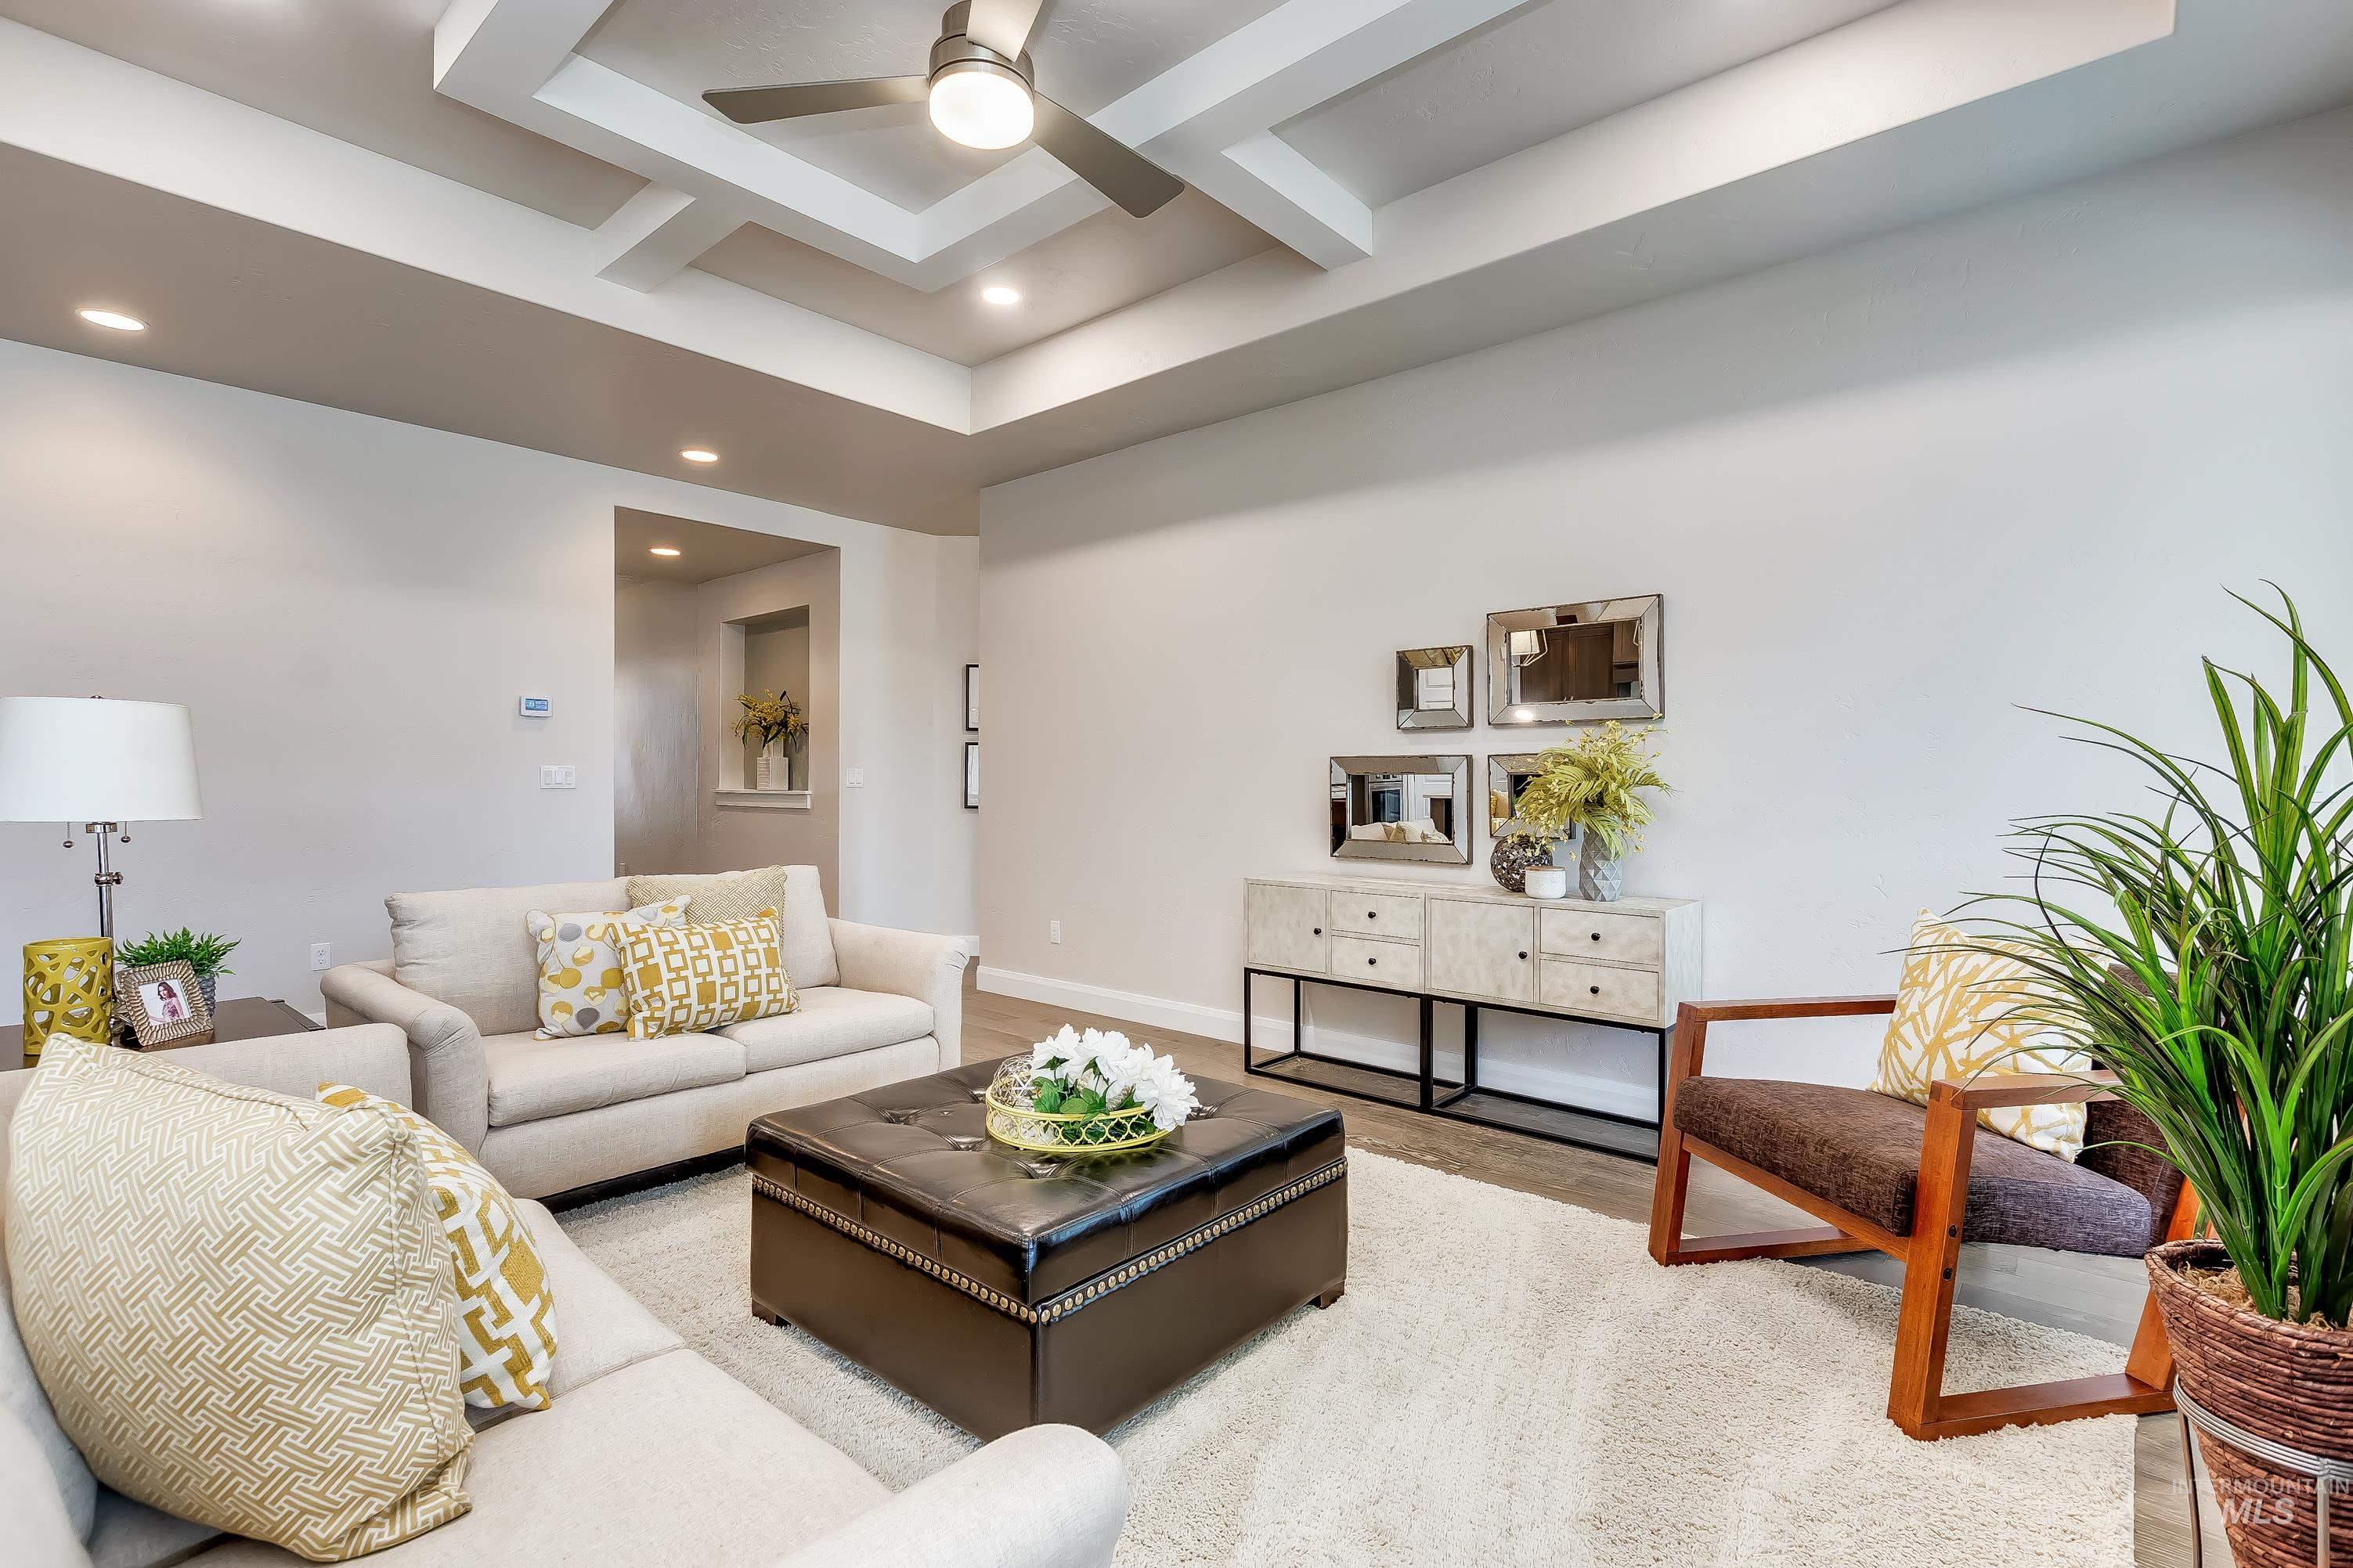
Living area featuring a coffered ceiling with recessed lighting and a ceiling fan
-
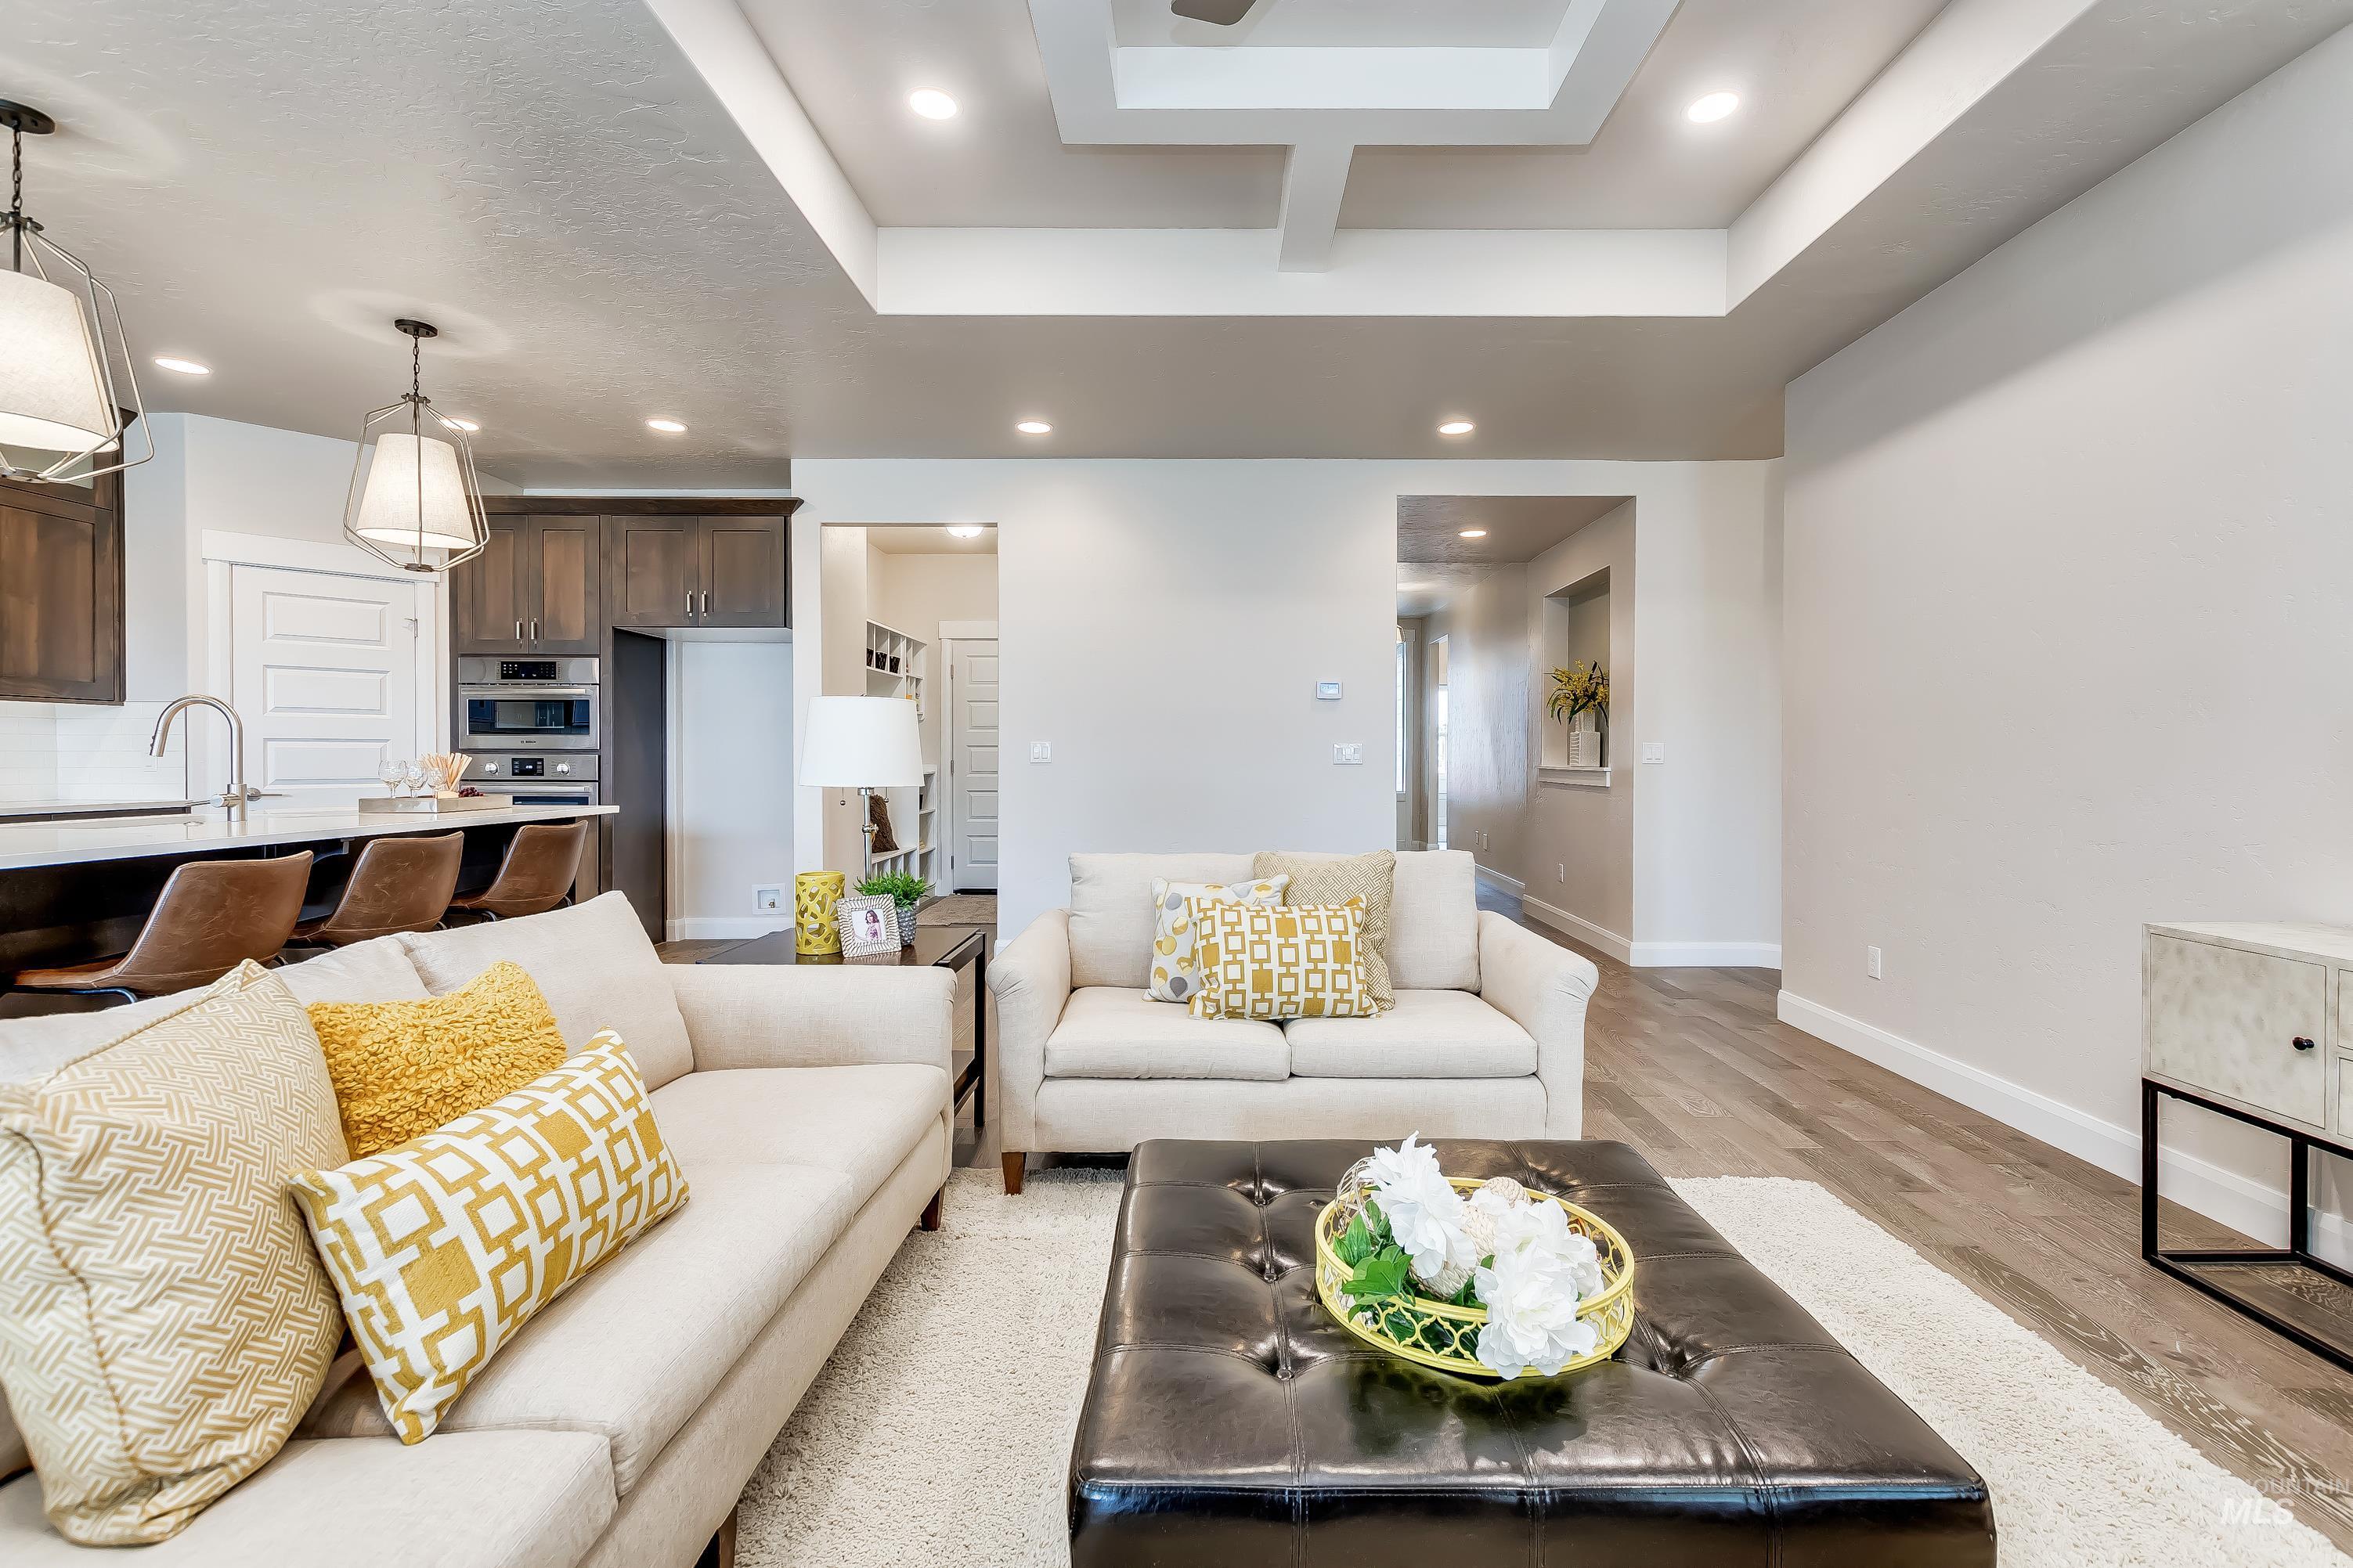
Spacious living area featuring a coffered ceiling with recessed lighting, wood-finish flooring, and a large area rug
-
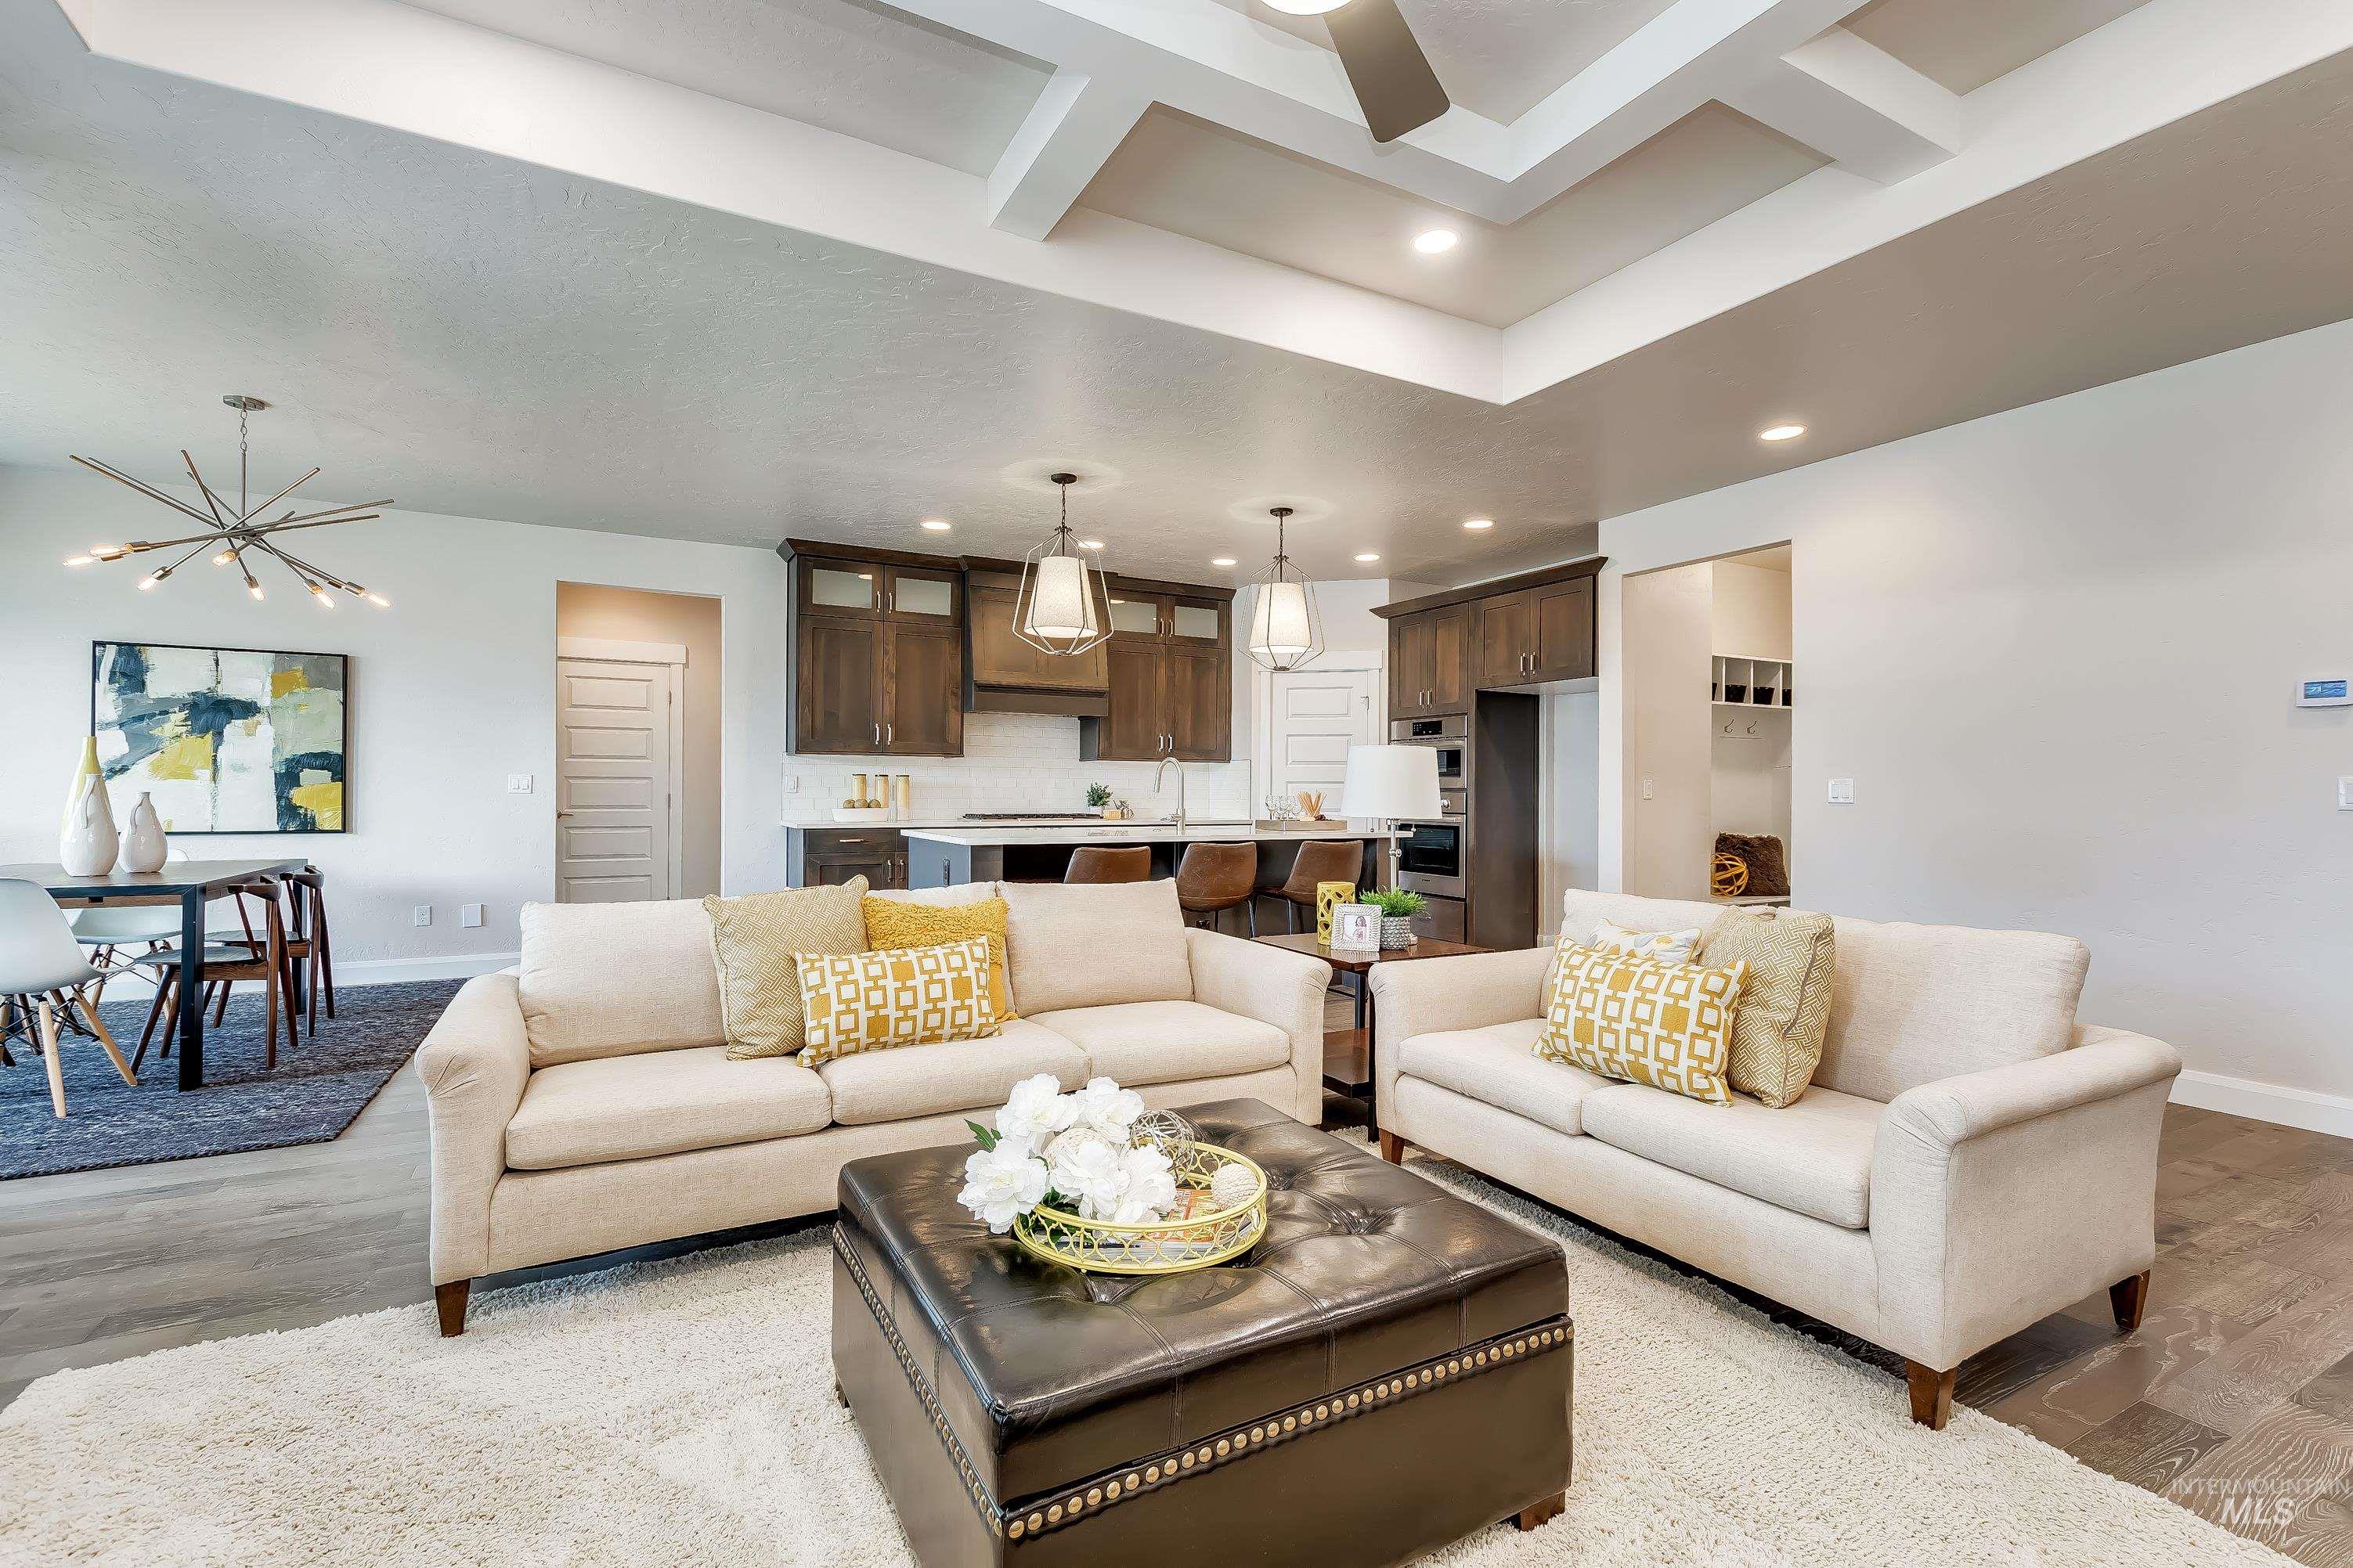
Spacious open-concept living area featuring a coffered ceiling and recessed lighting
-
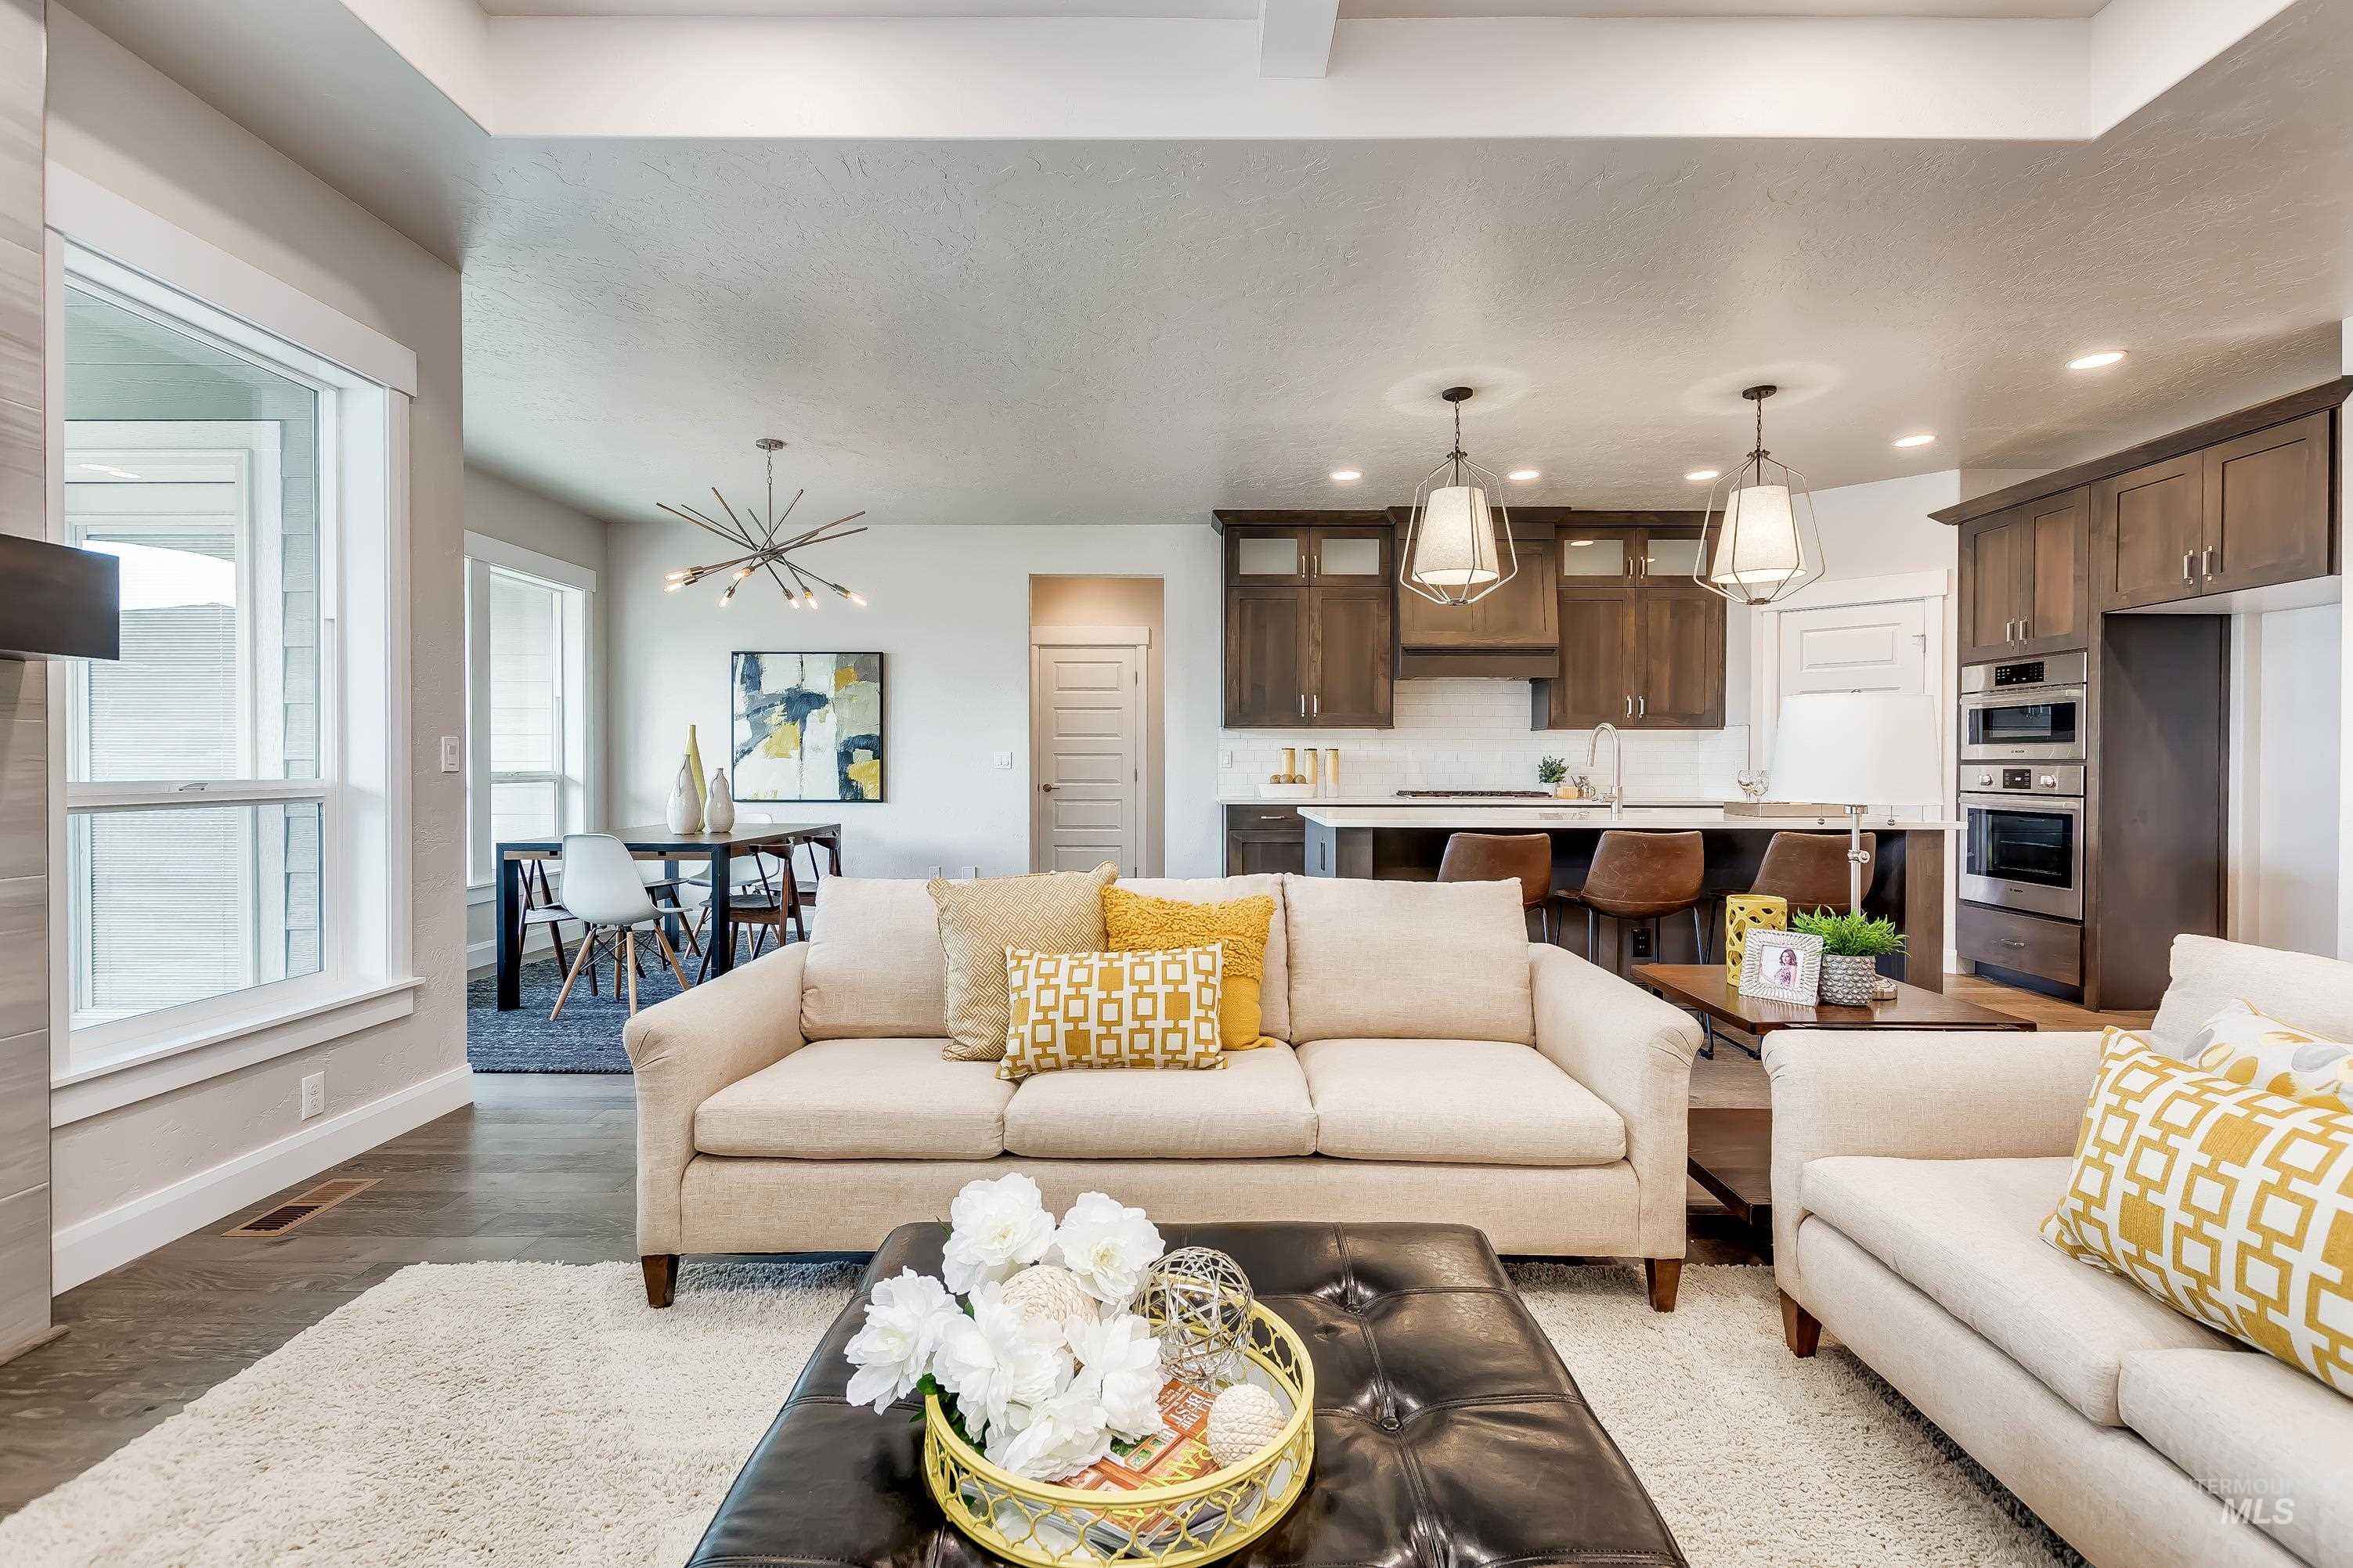
Open-concept interior featuring wood-finish flooring, a kitchen with dark cabinetry, stainless steel appliances, a center island with bar seating, and pendant lighting
-
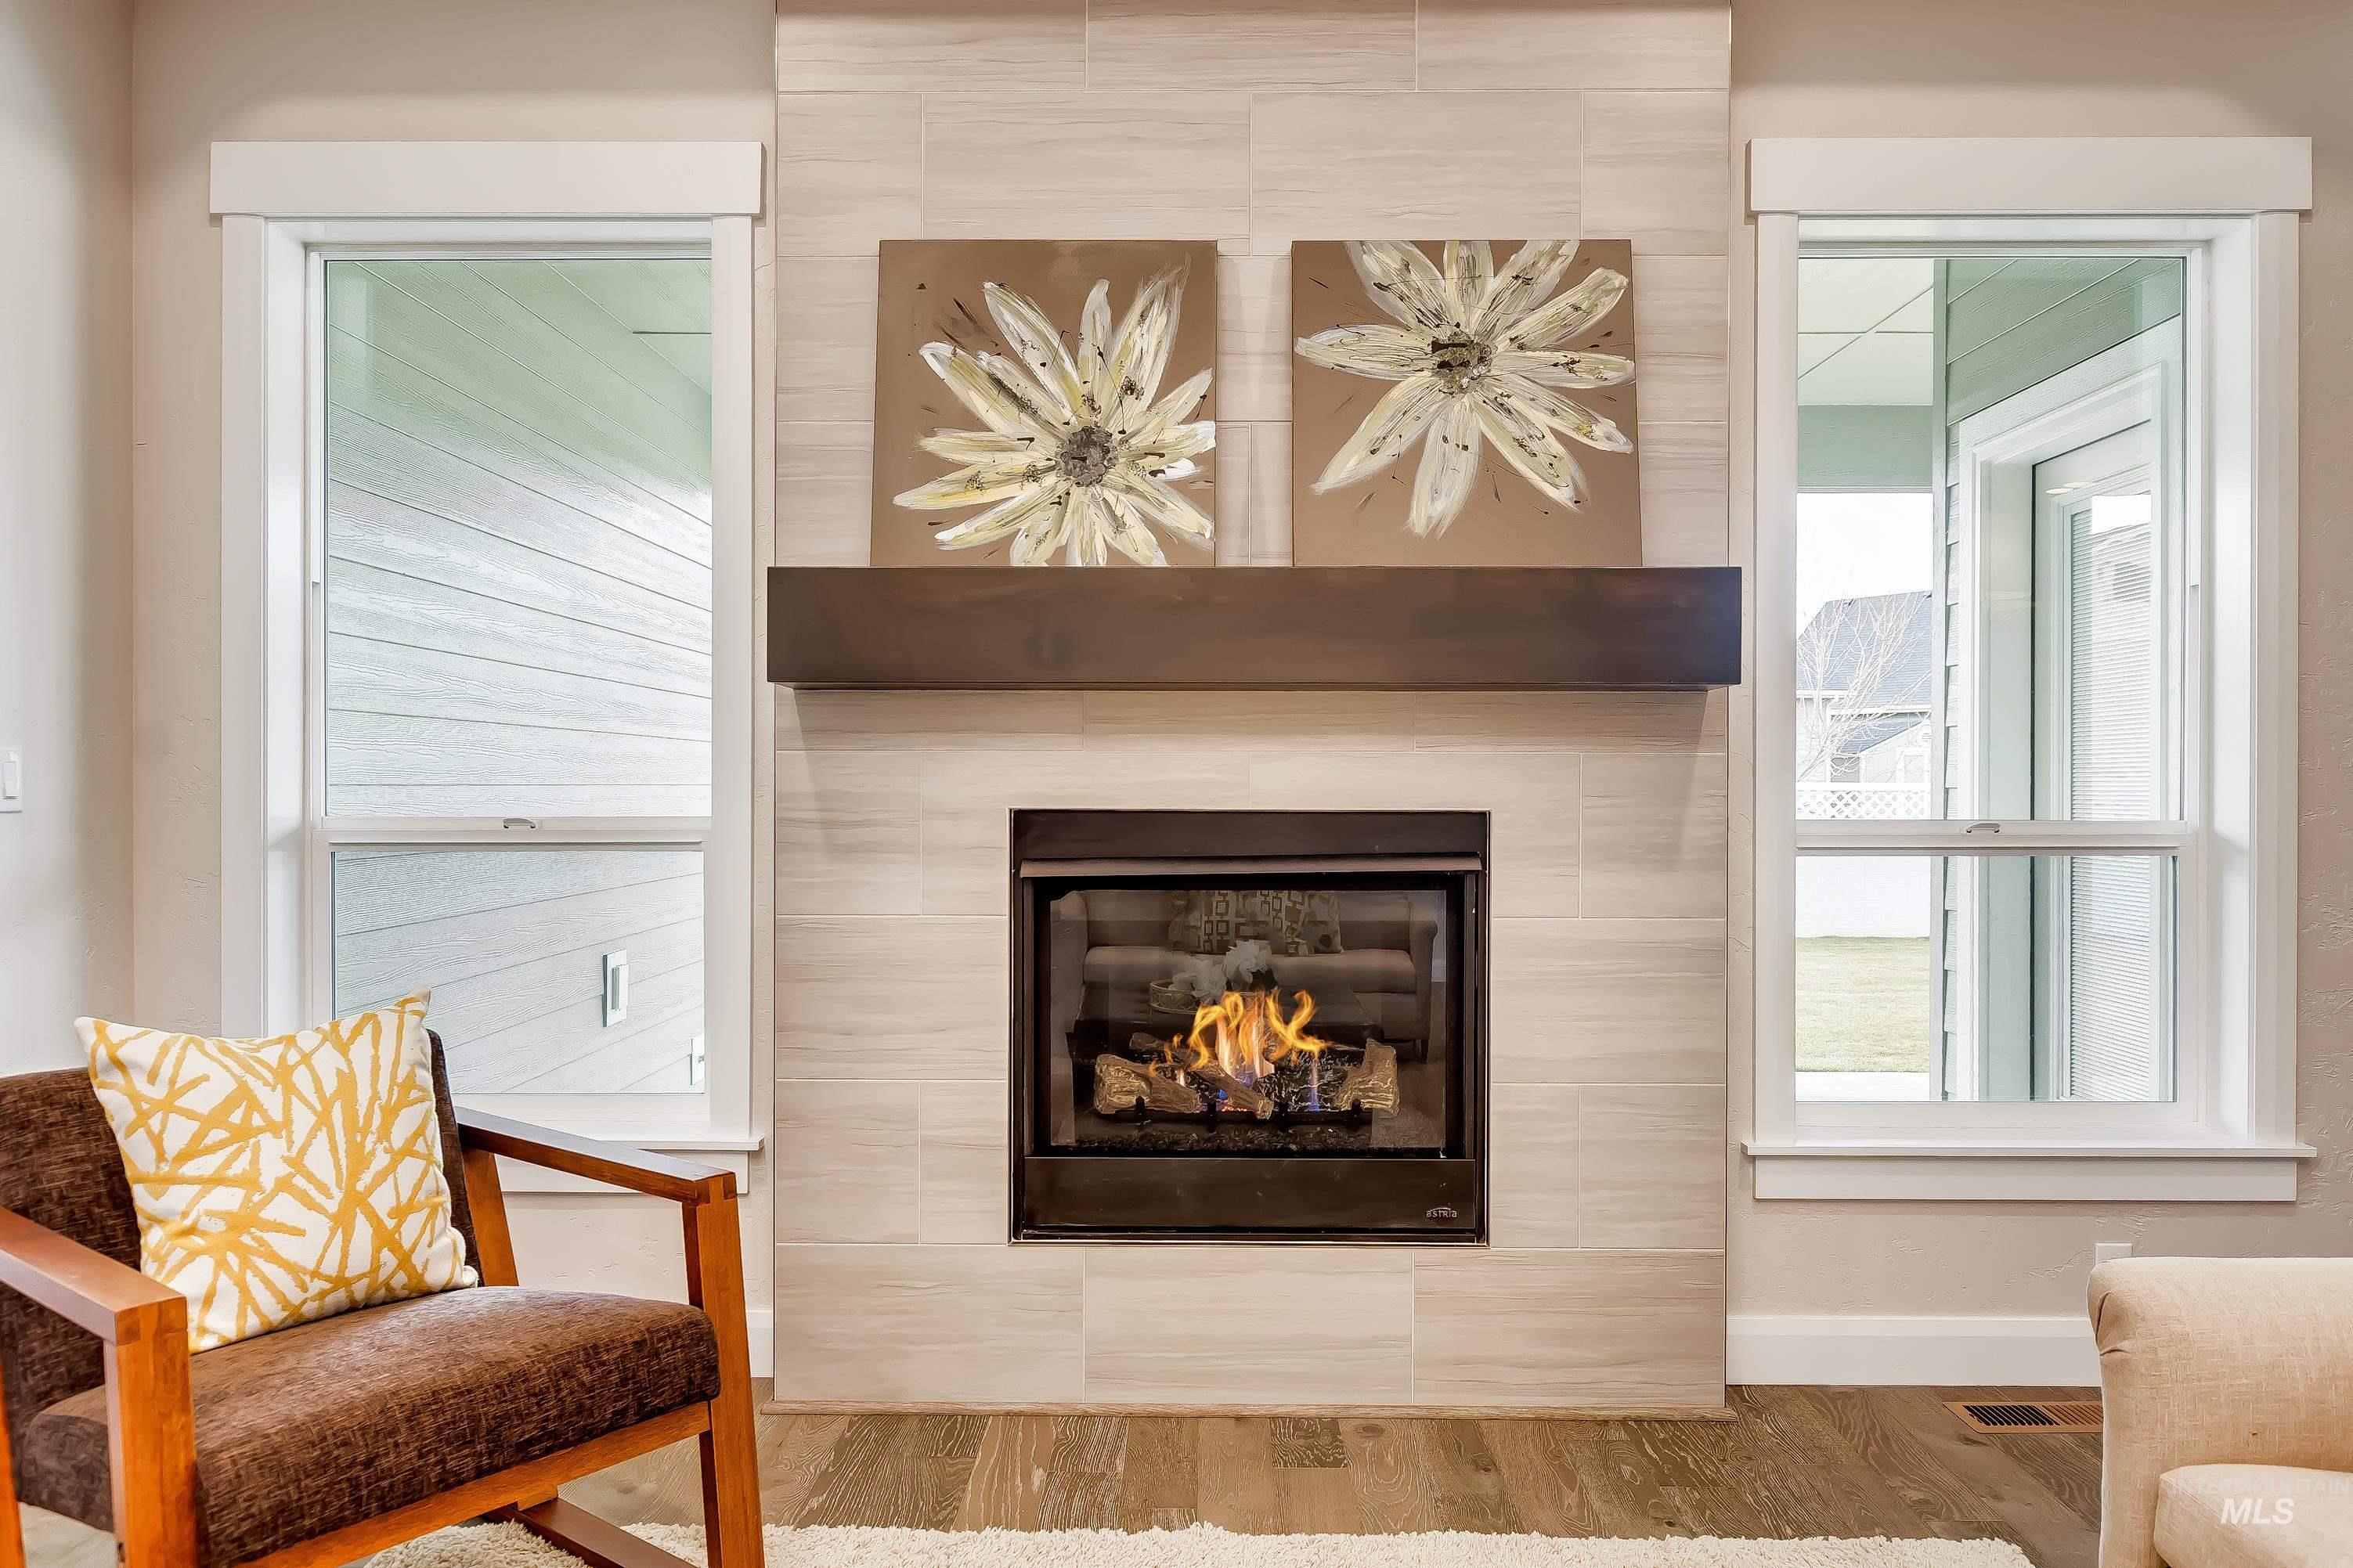
Modern fireplace featuring a tile surround and a dark wood mantel
-
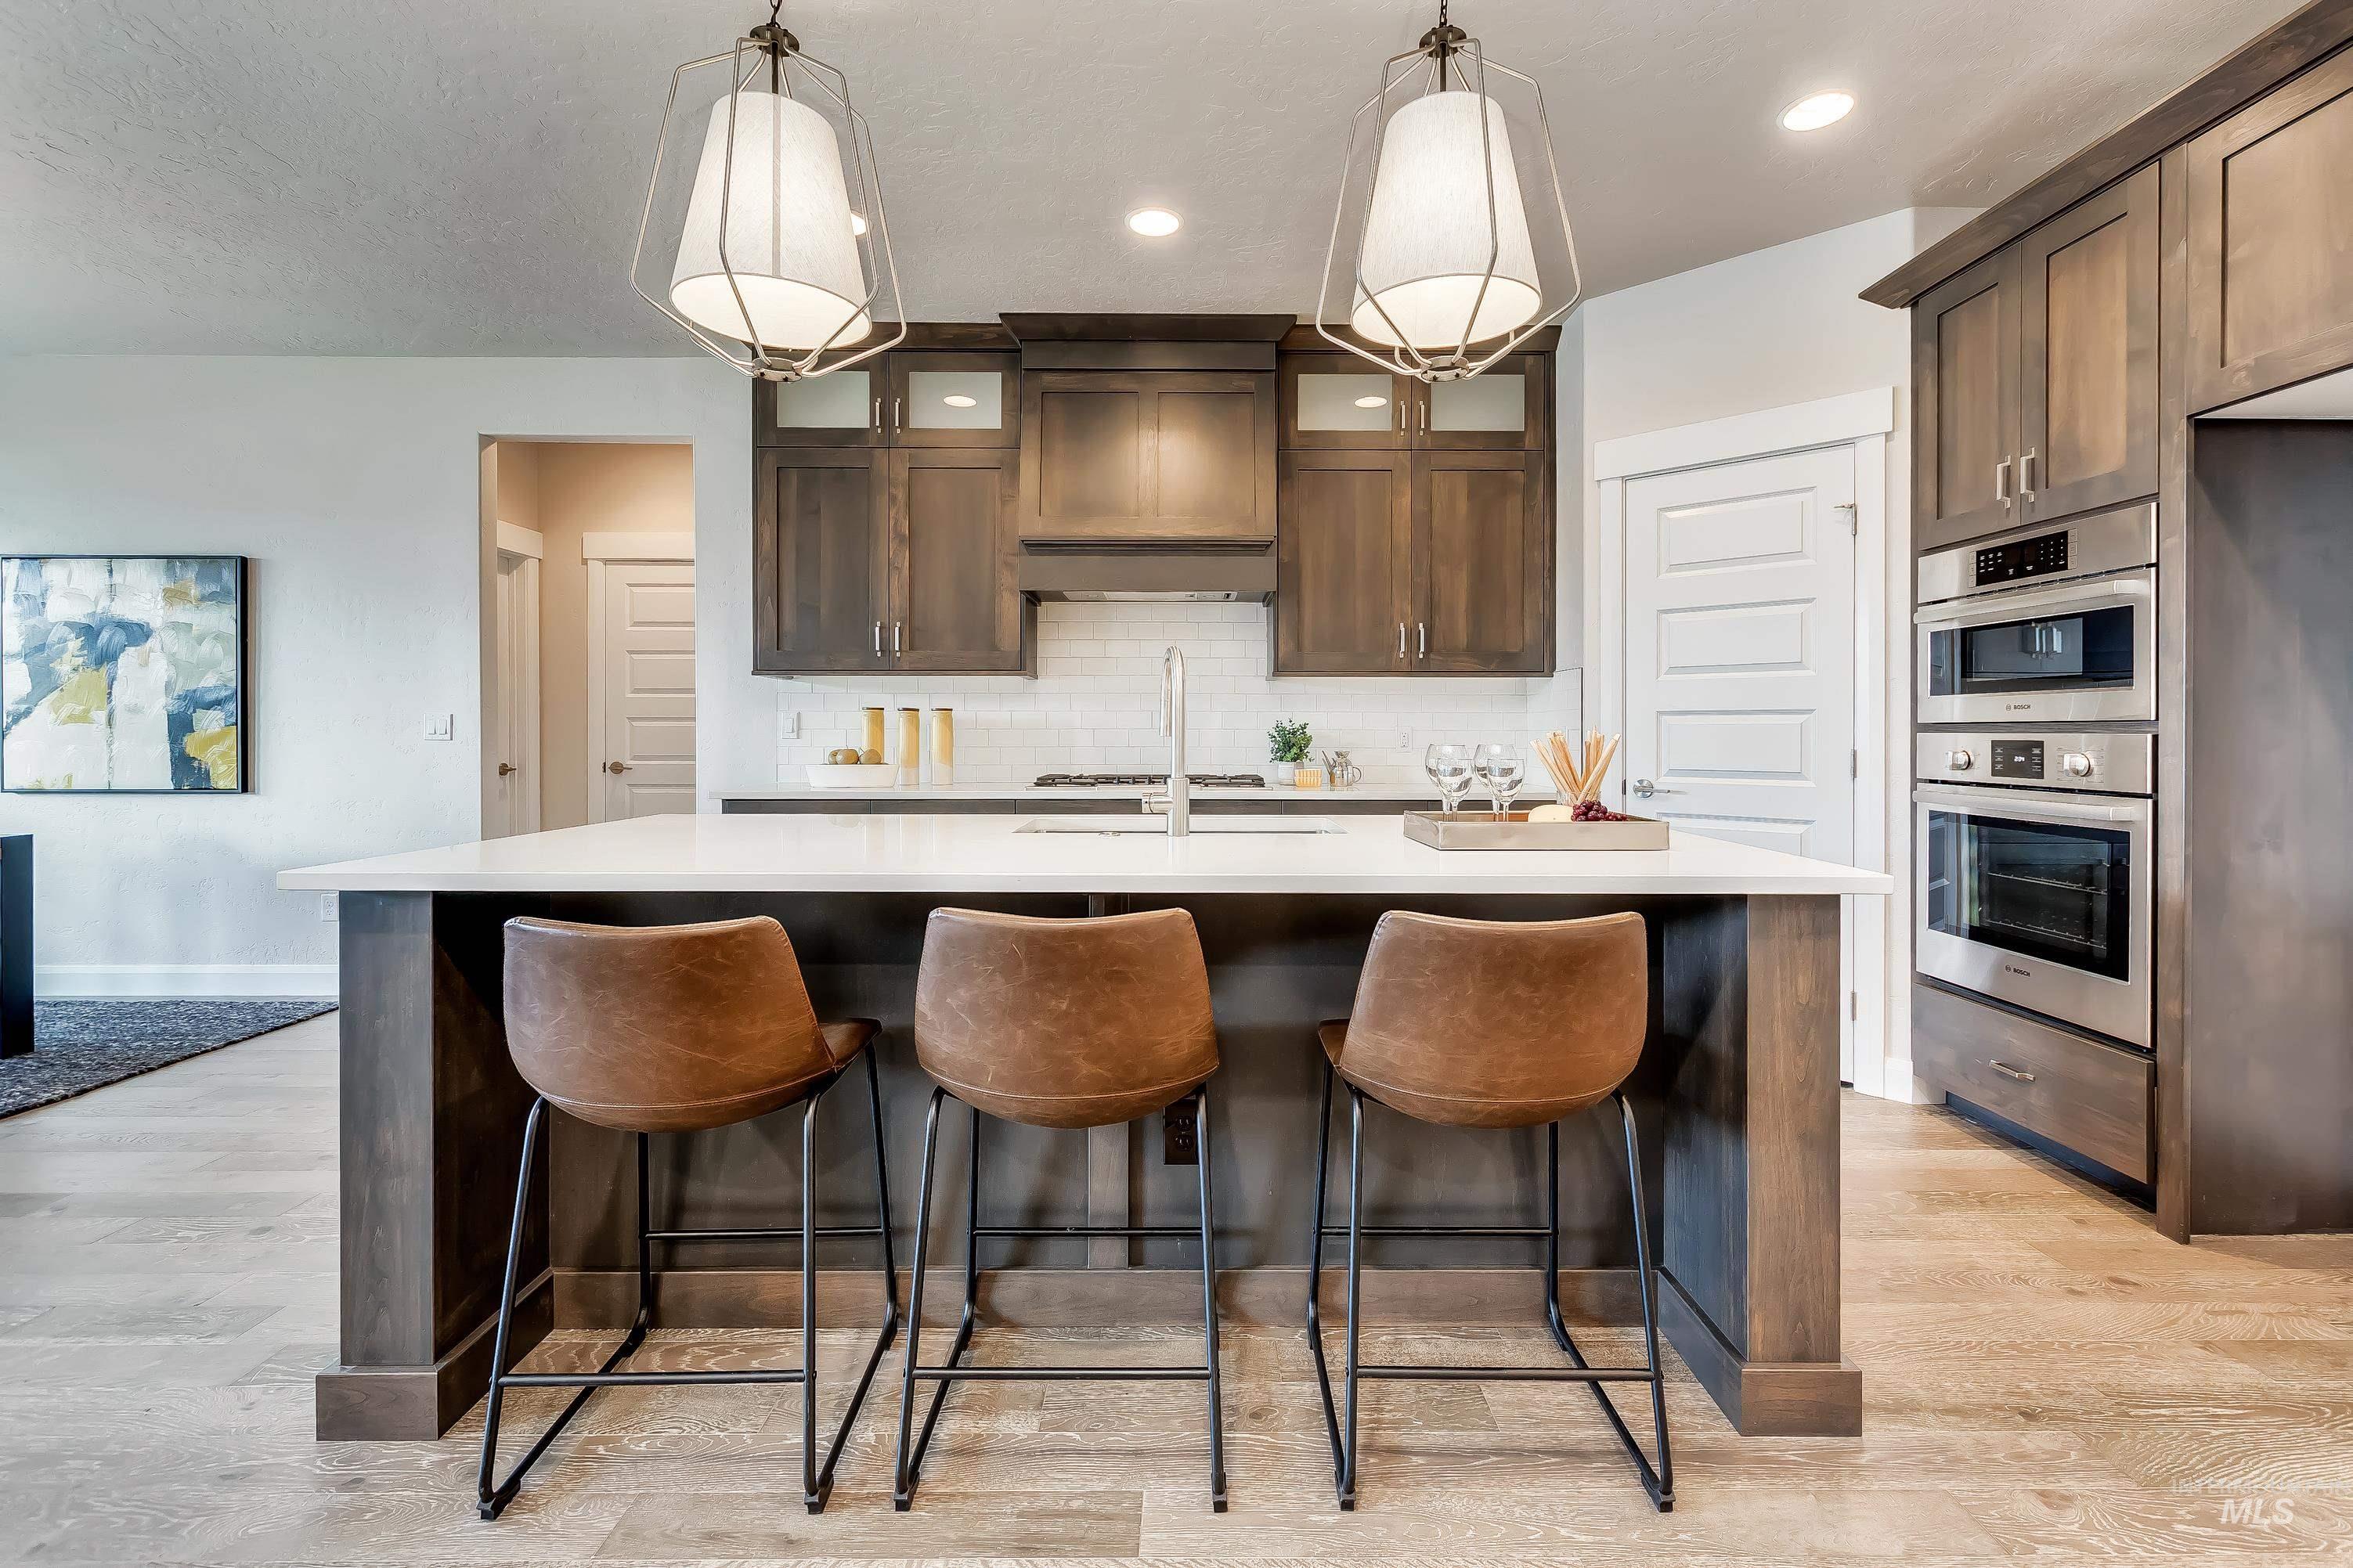
Kitchen island featuring a white countertop and seating for three
-
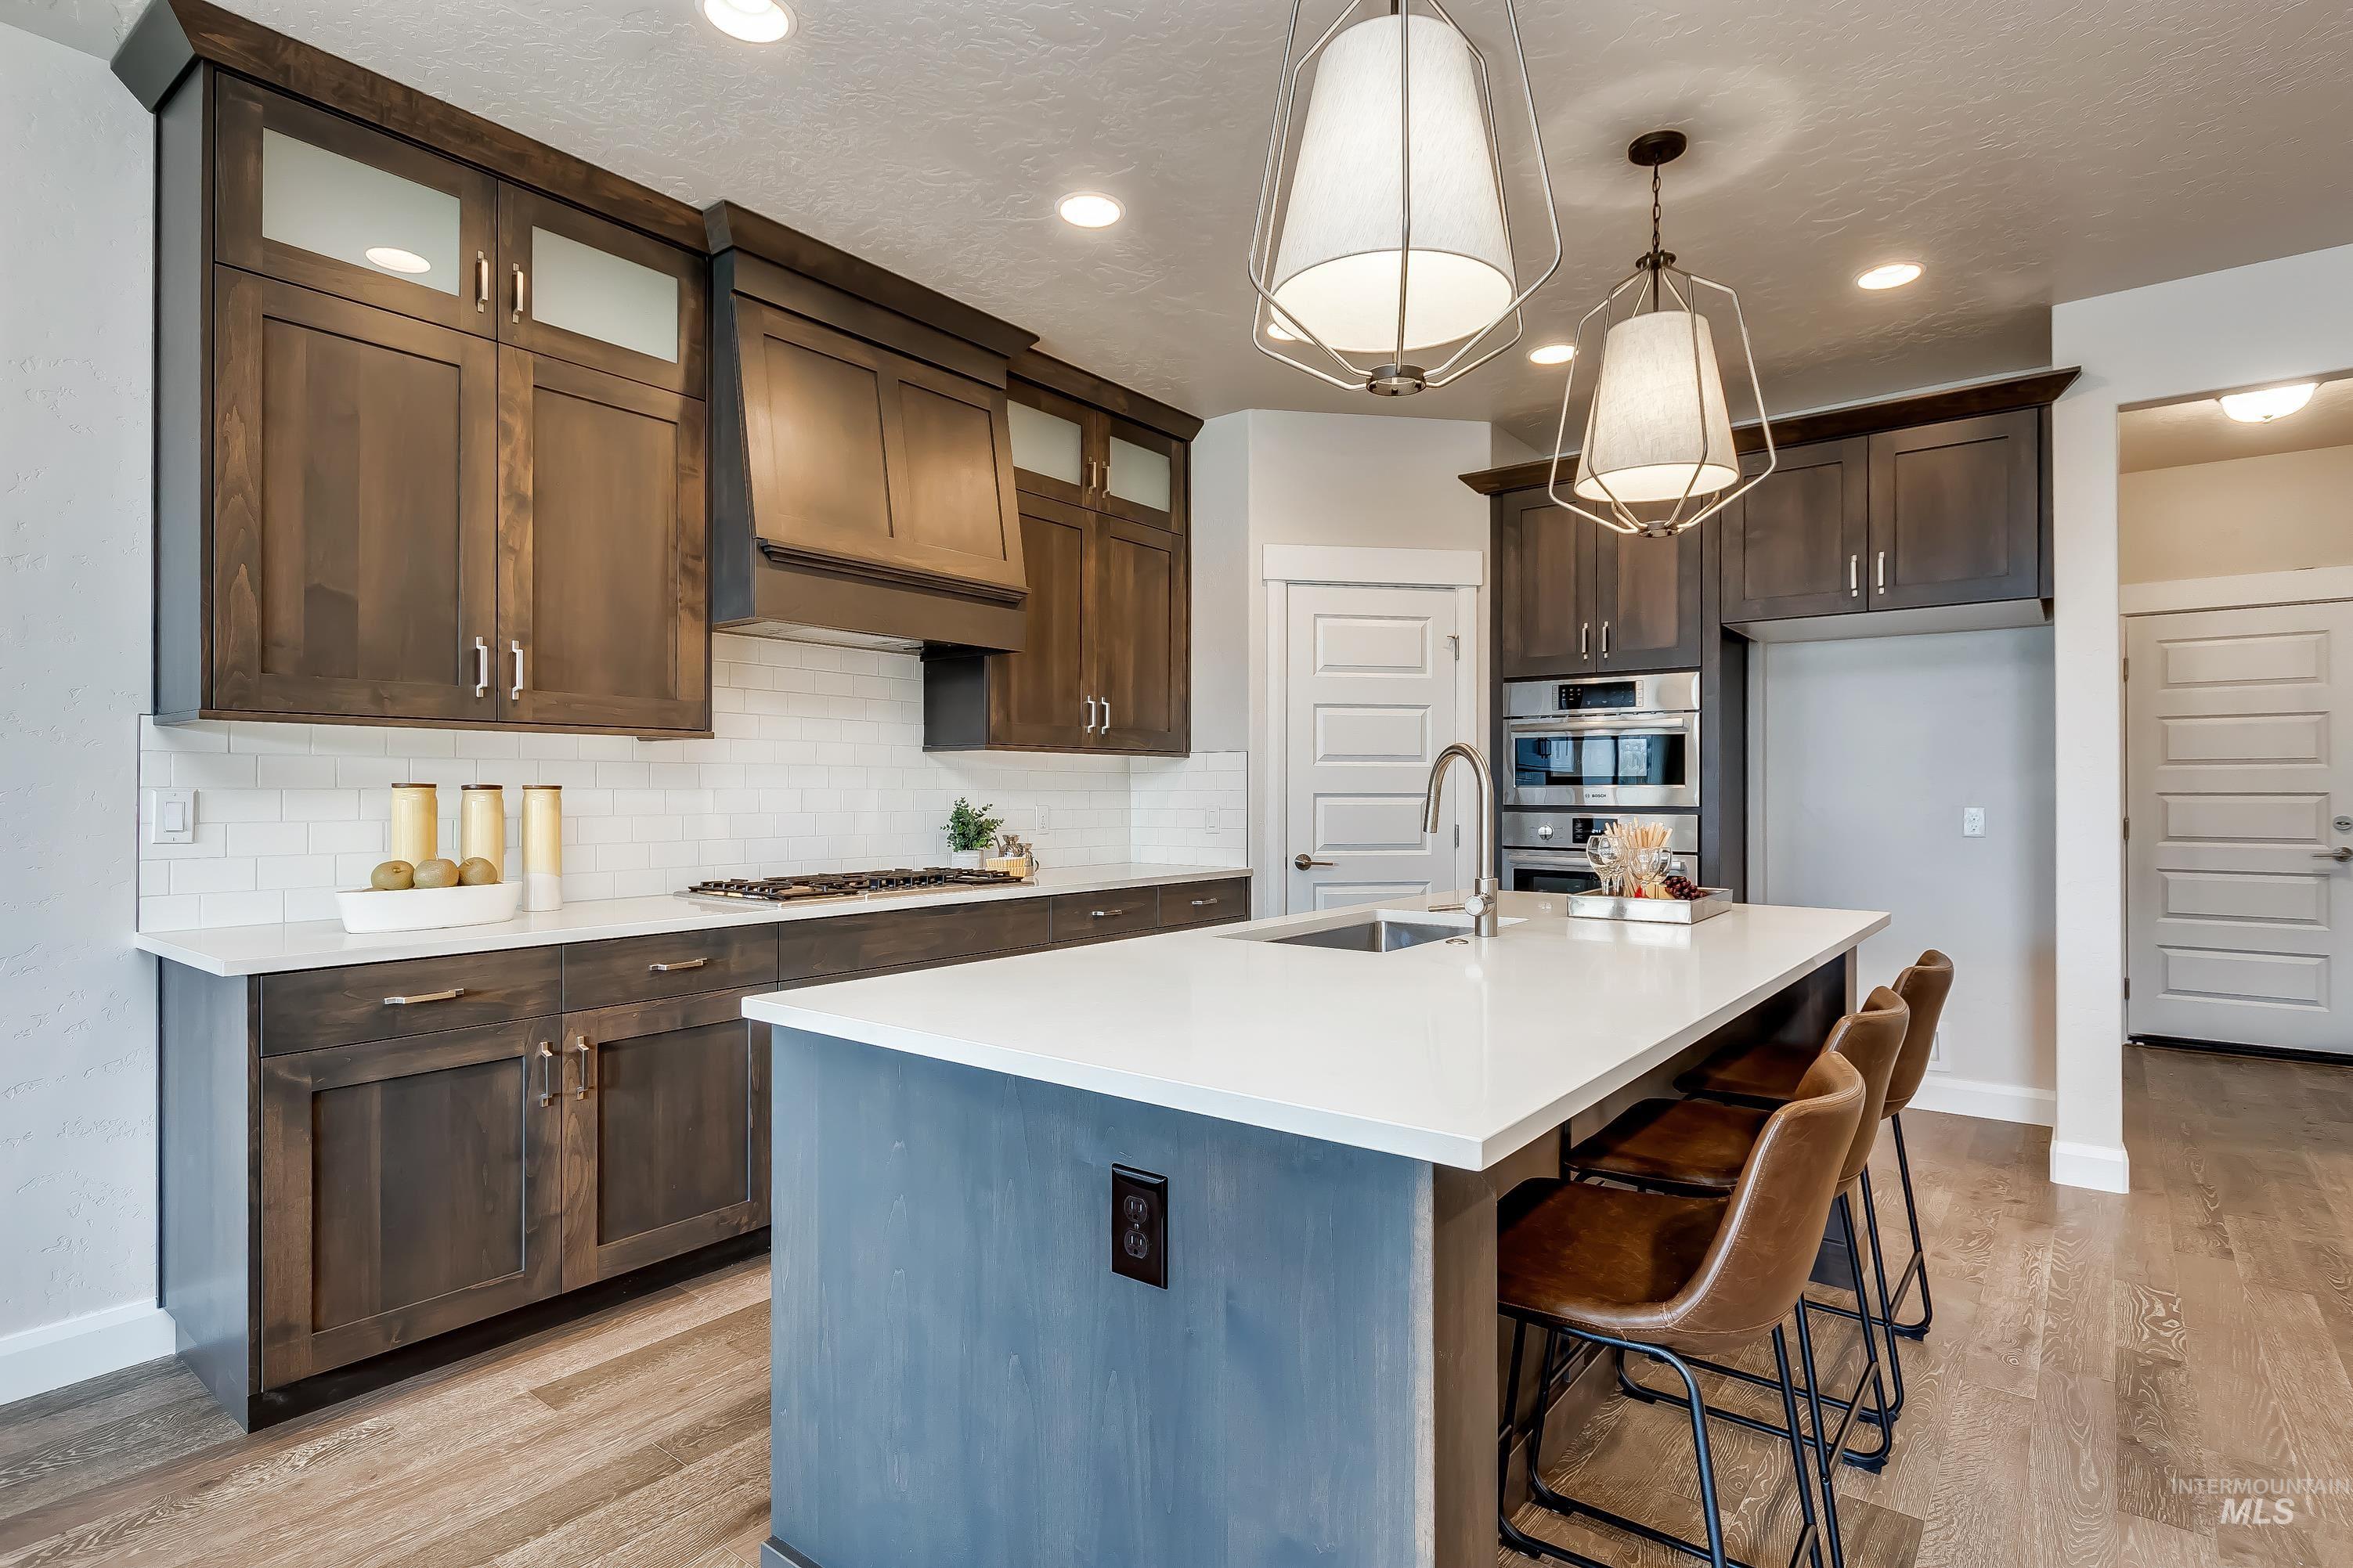
Kitchen featuring a central island with countertop seating, wood-finish flooring, dark wood cabinetry with accent glass panels, and white subway tile backsplash
-
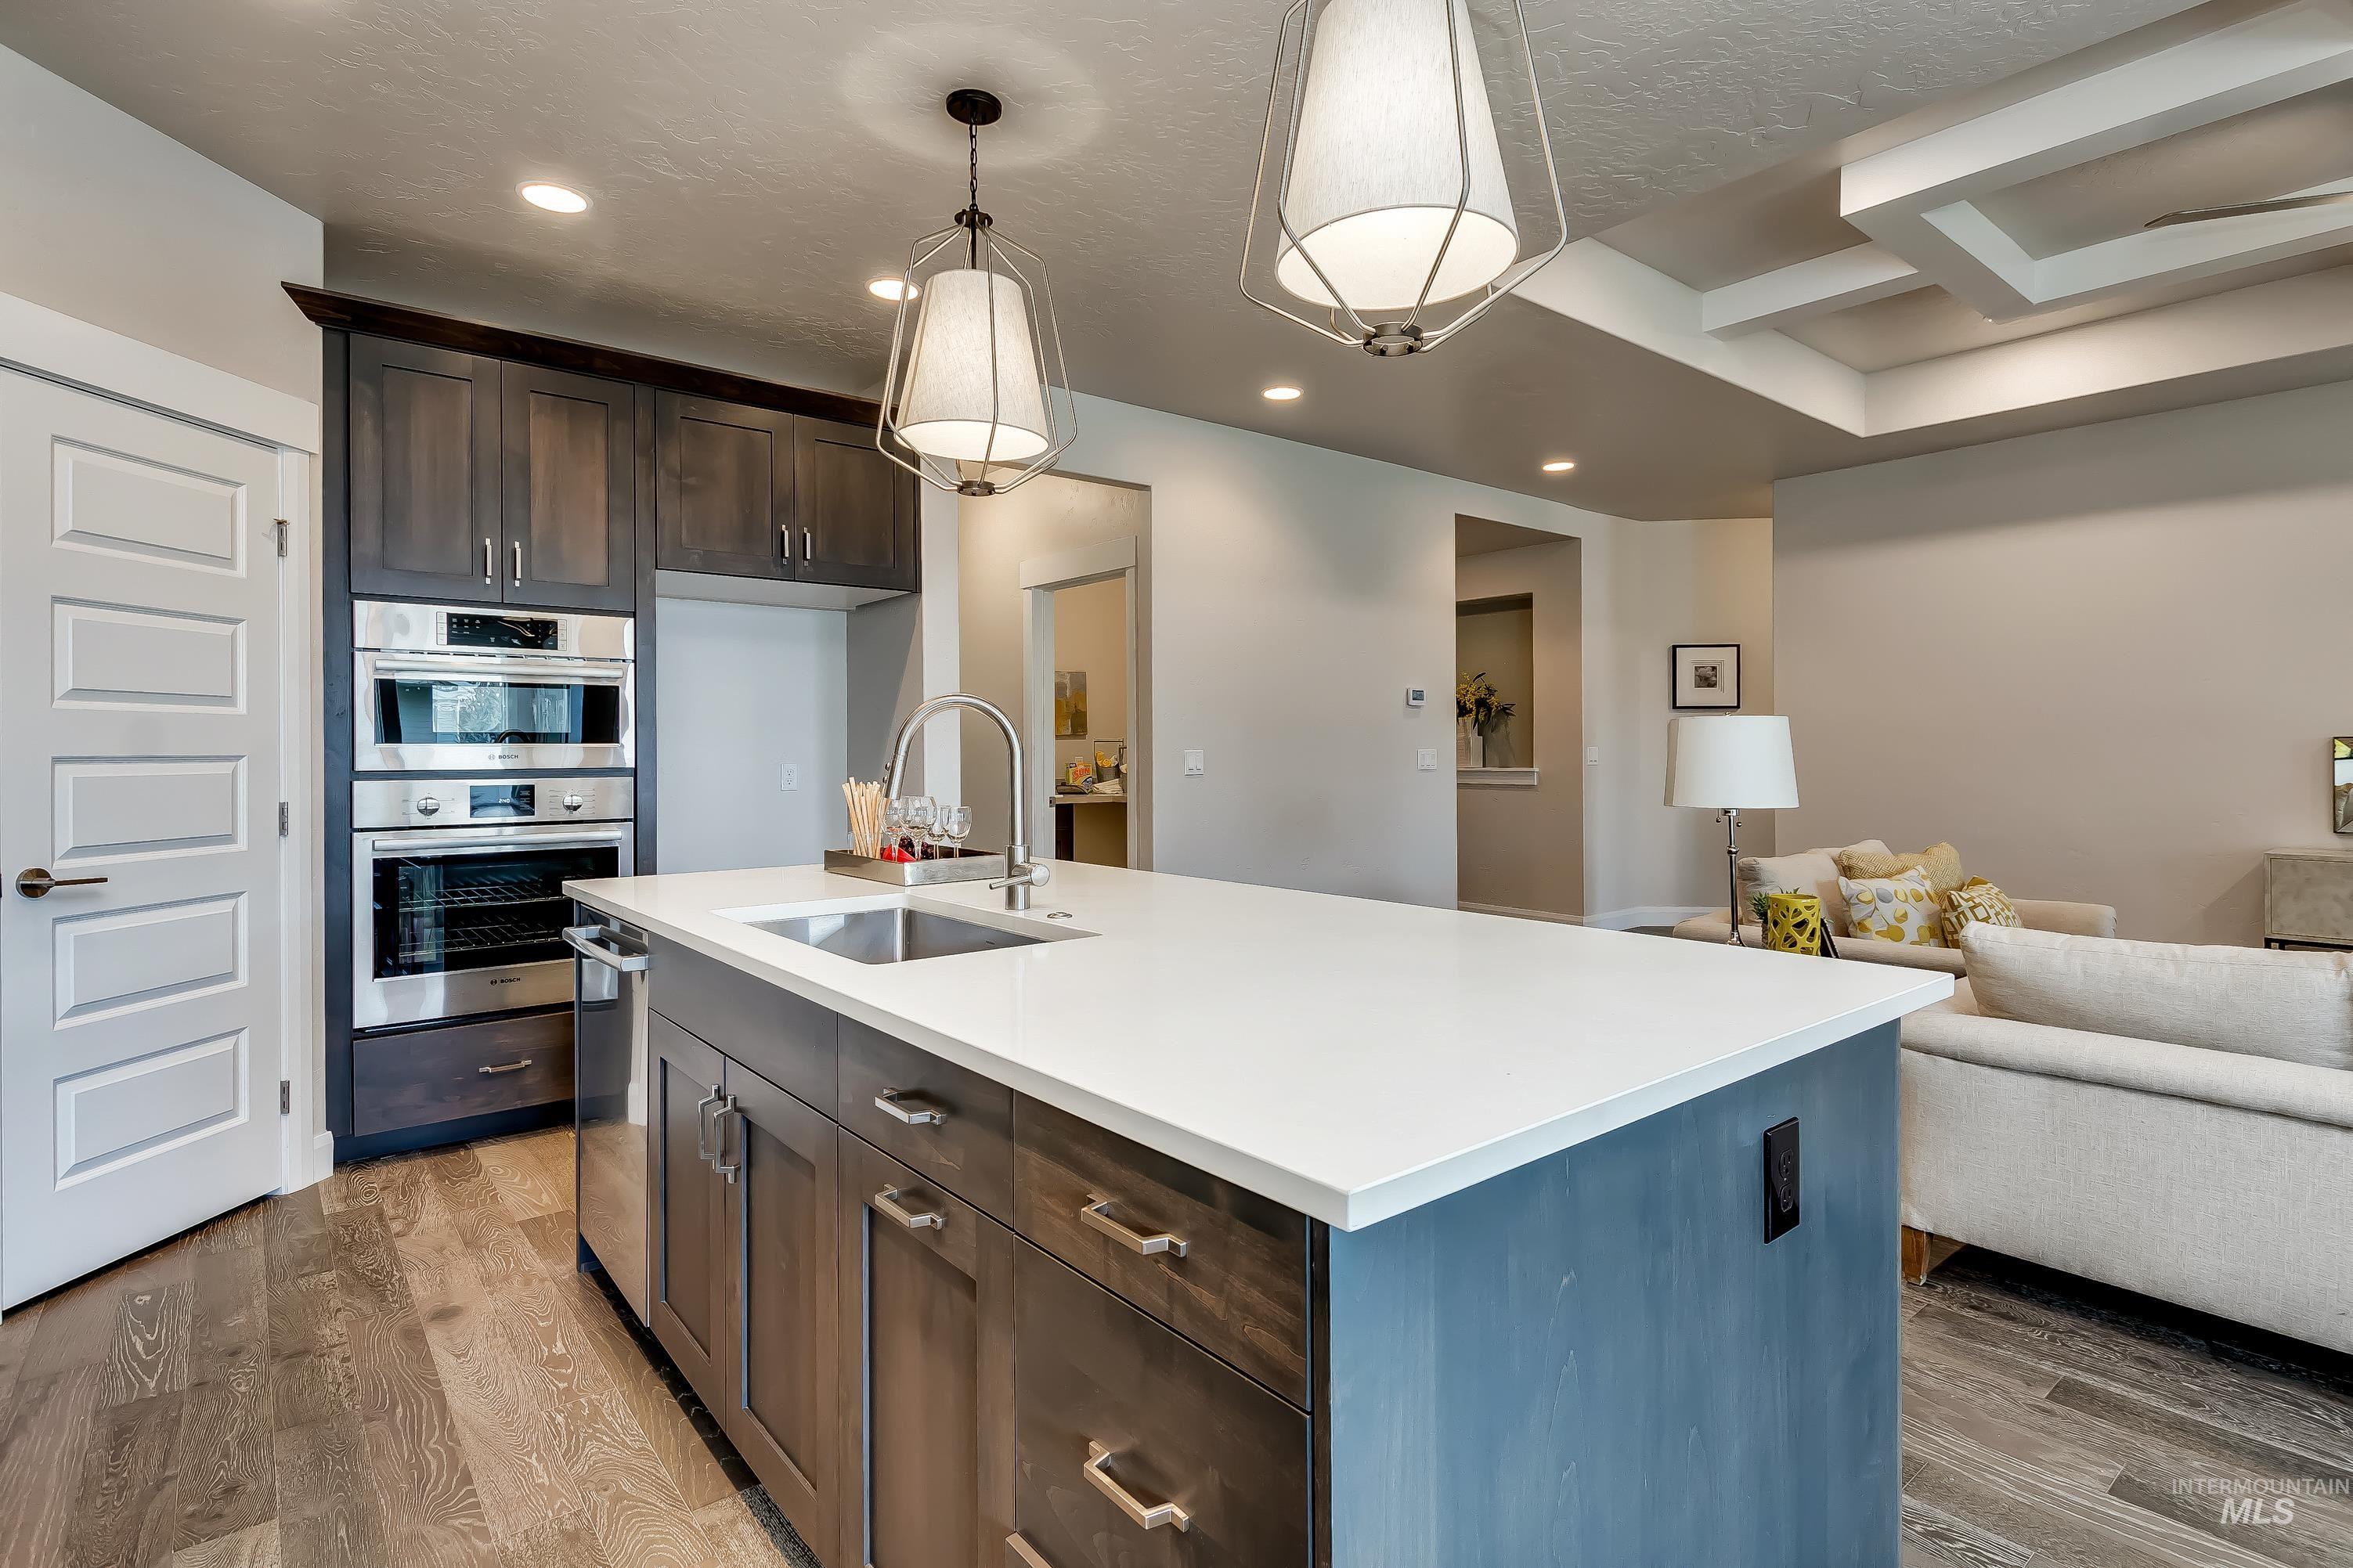
Kitchen island with white countertop, integrated stainless steel sink, and gooseneck faucet
-
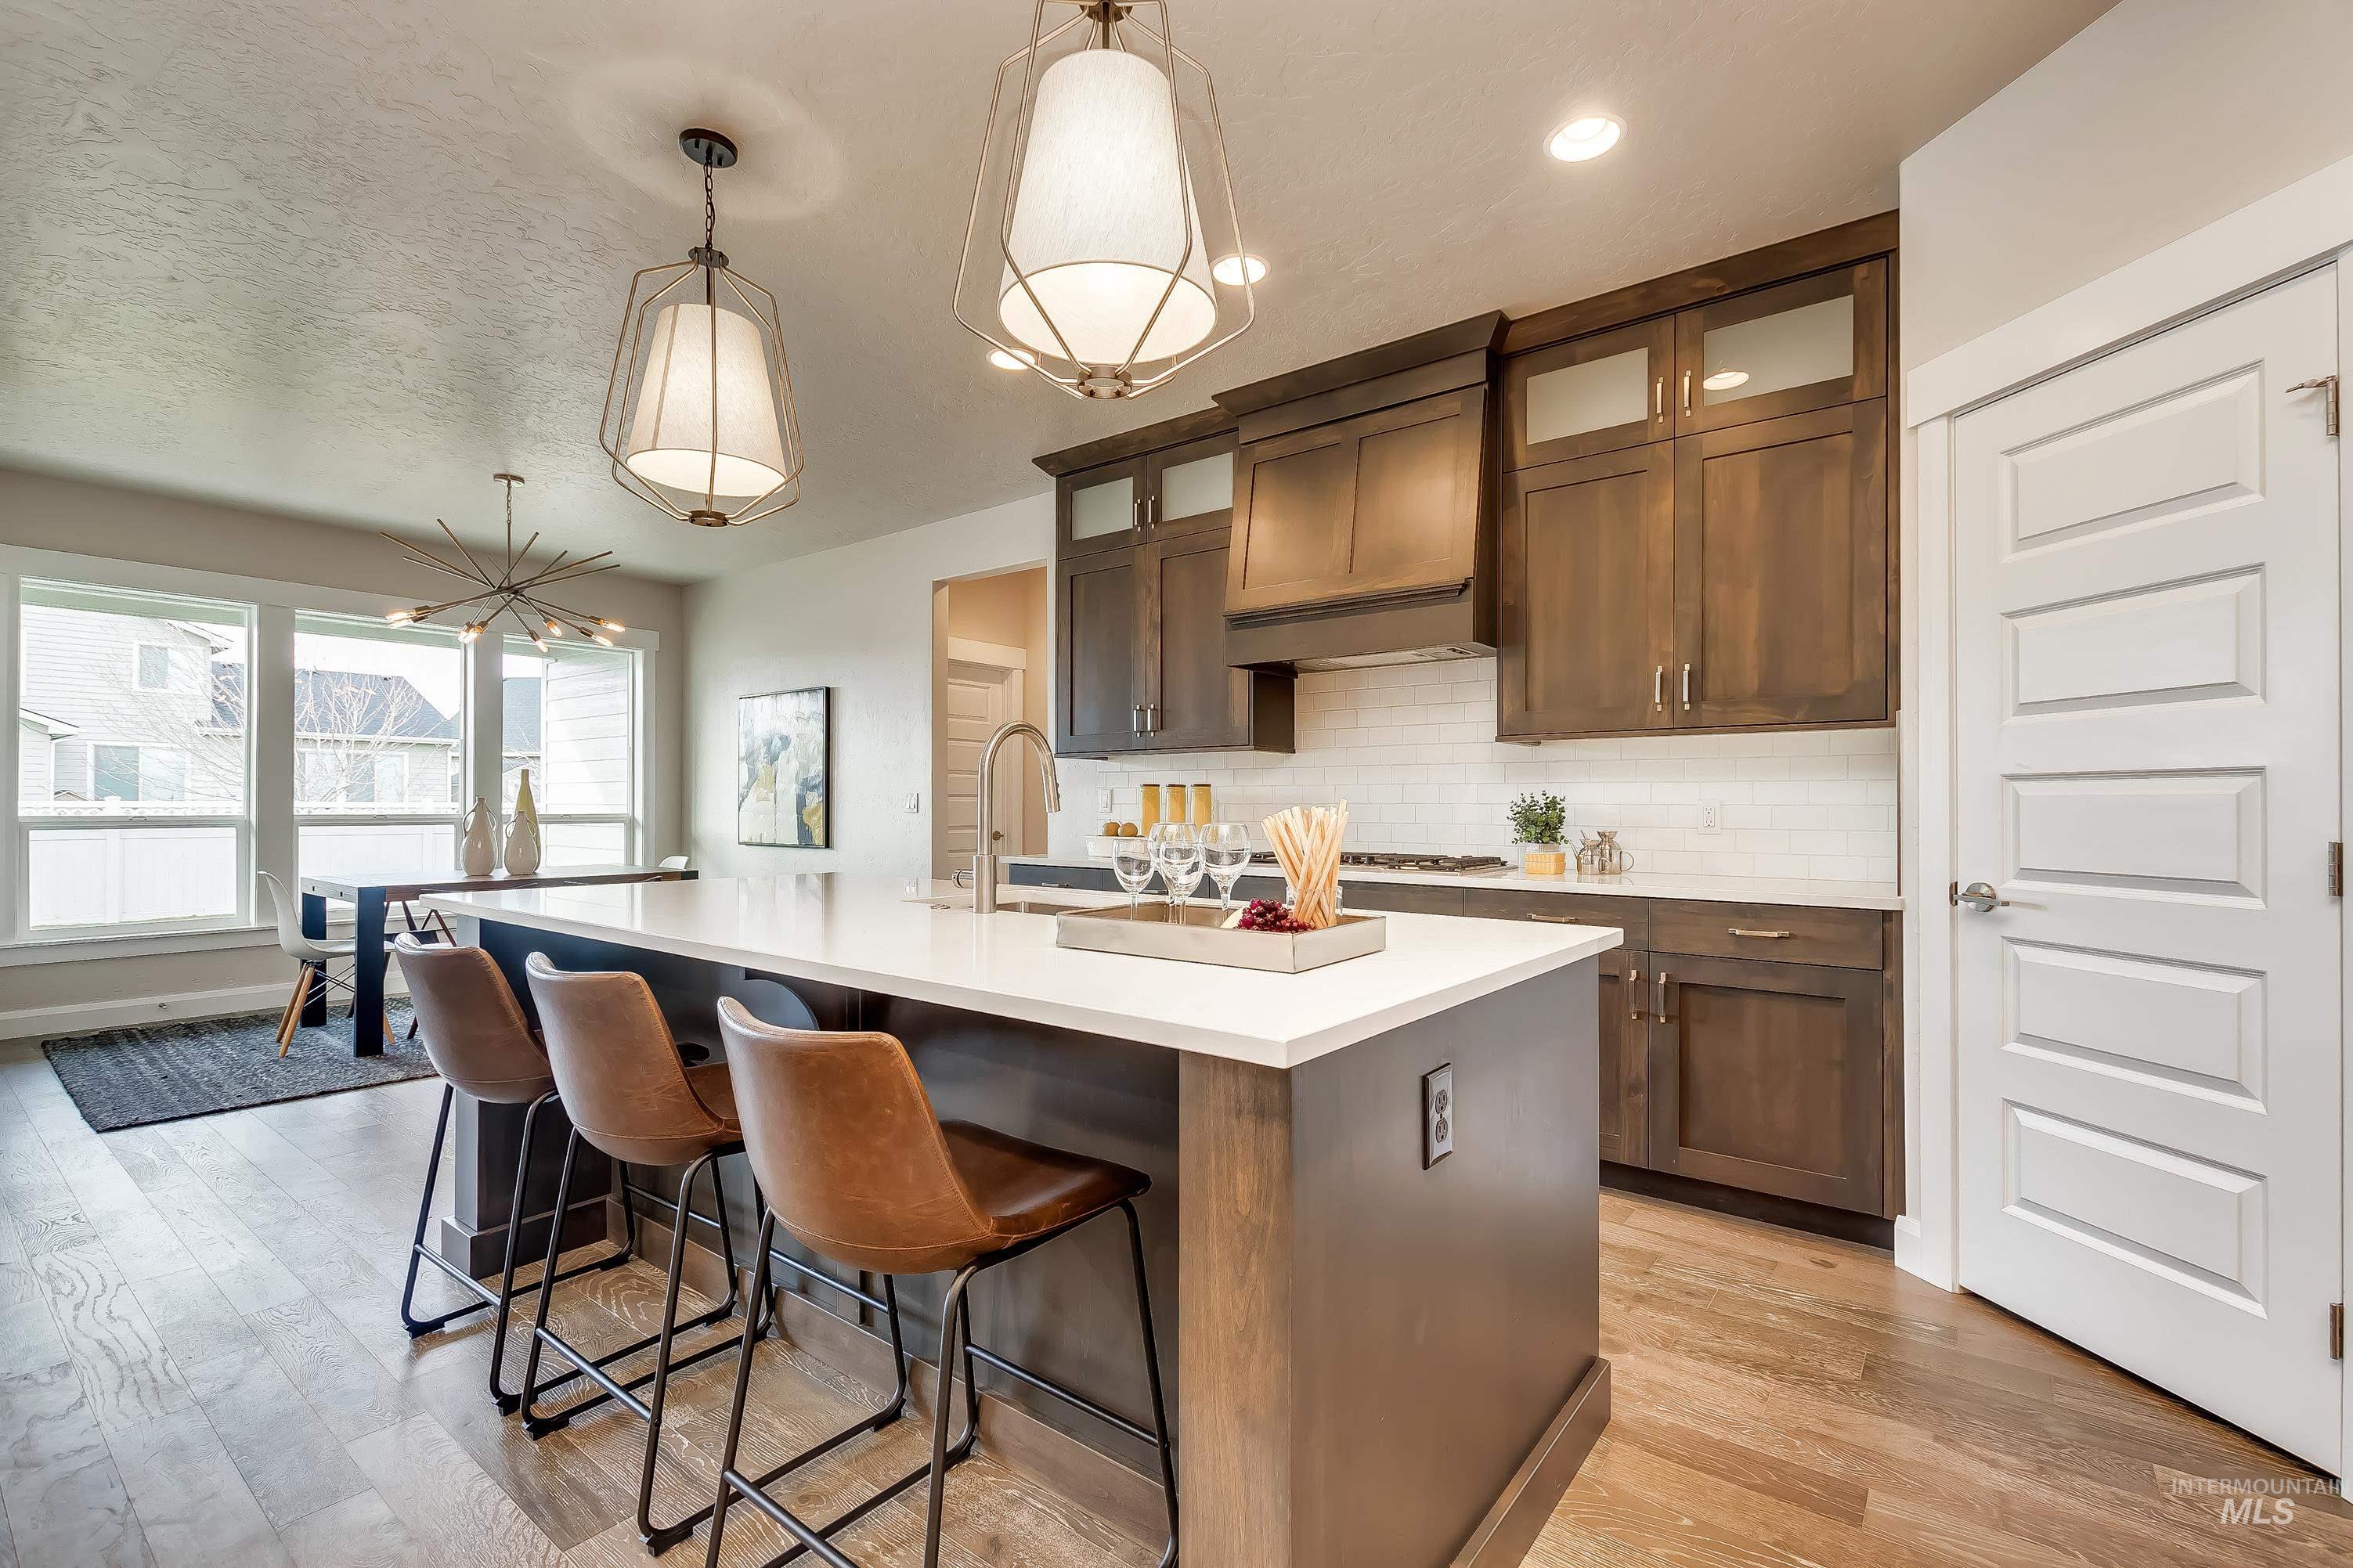
Contemporary kitchen featuring a large central island with seating, white countertops, and dark wood-finish cabinetry
-
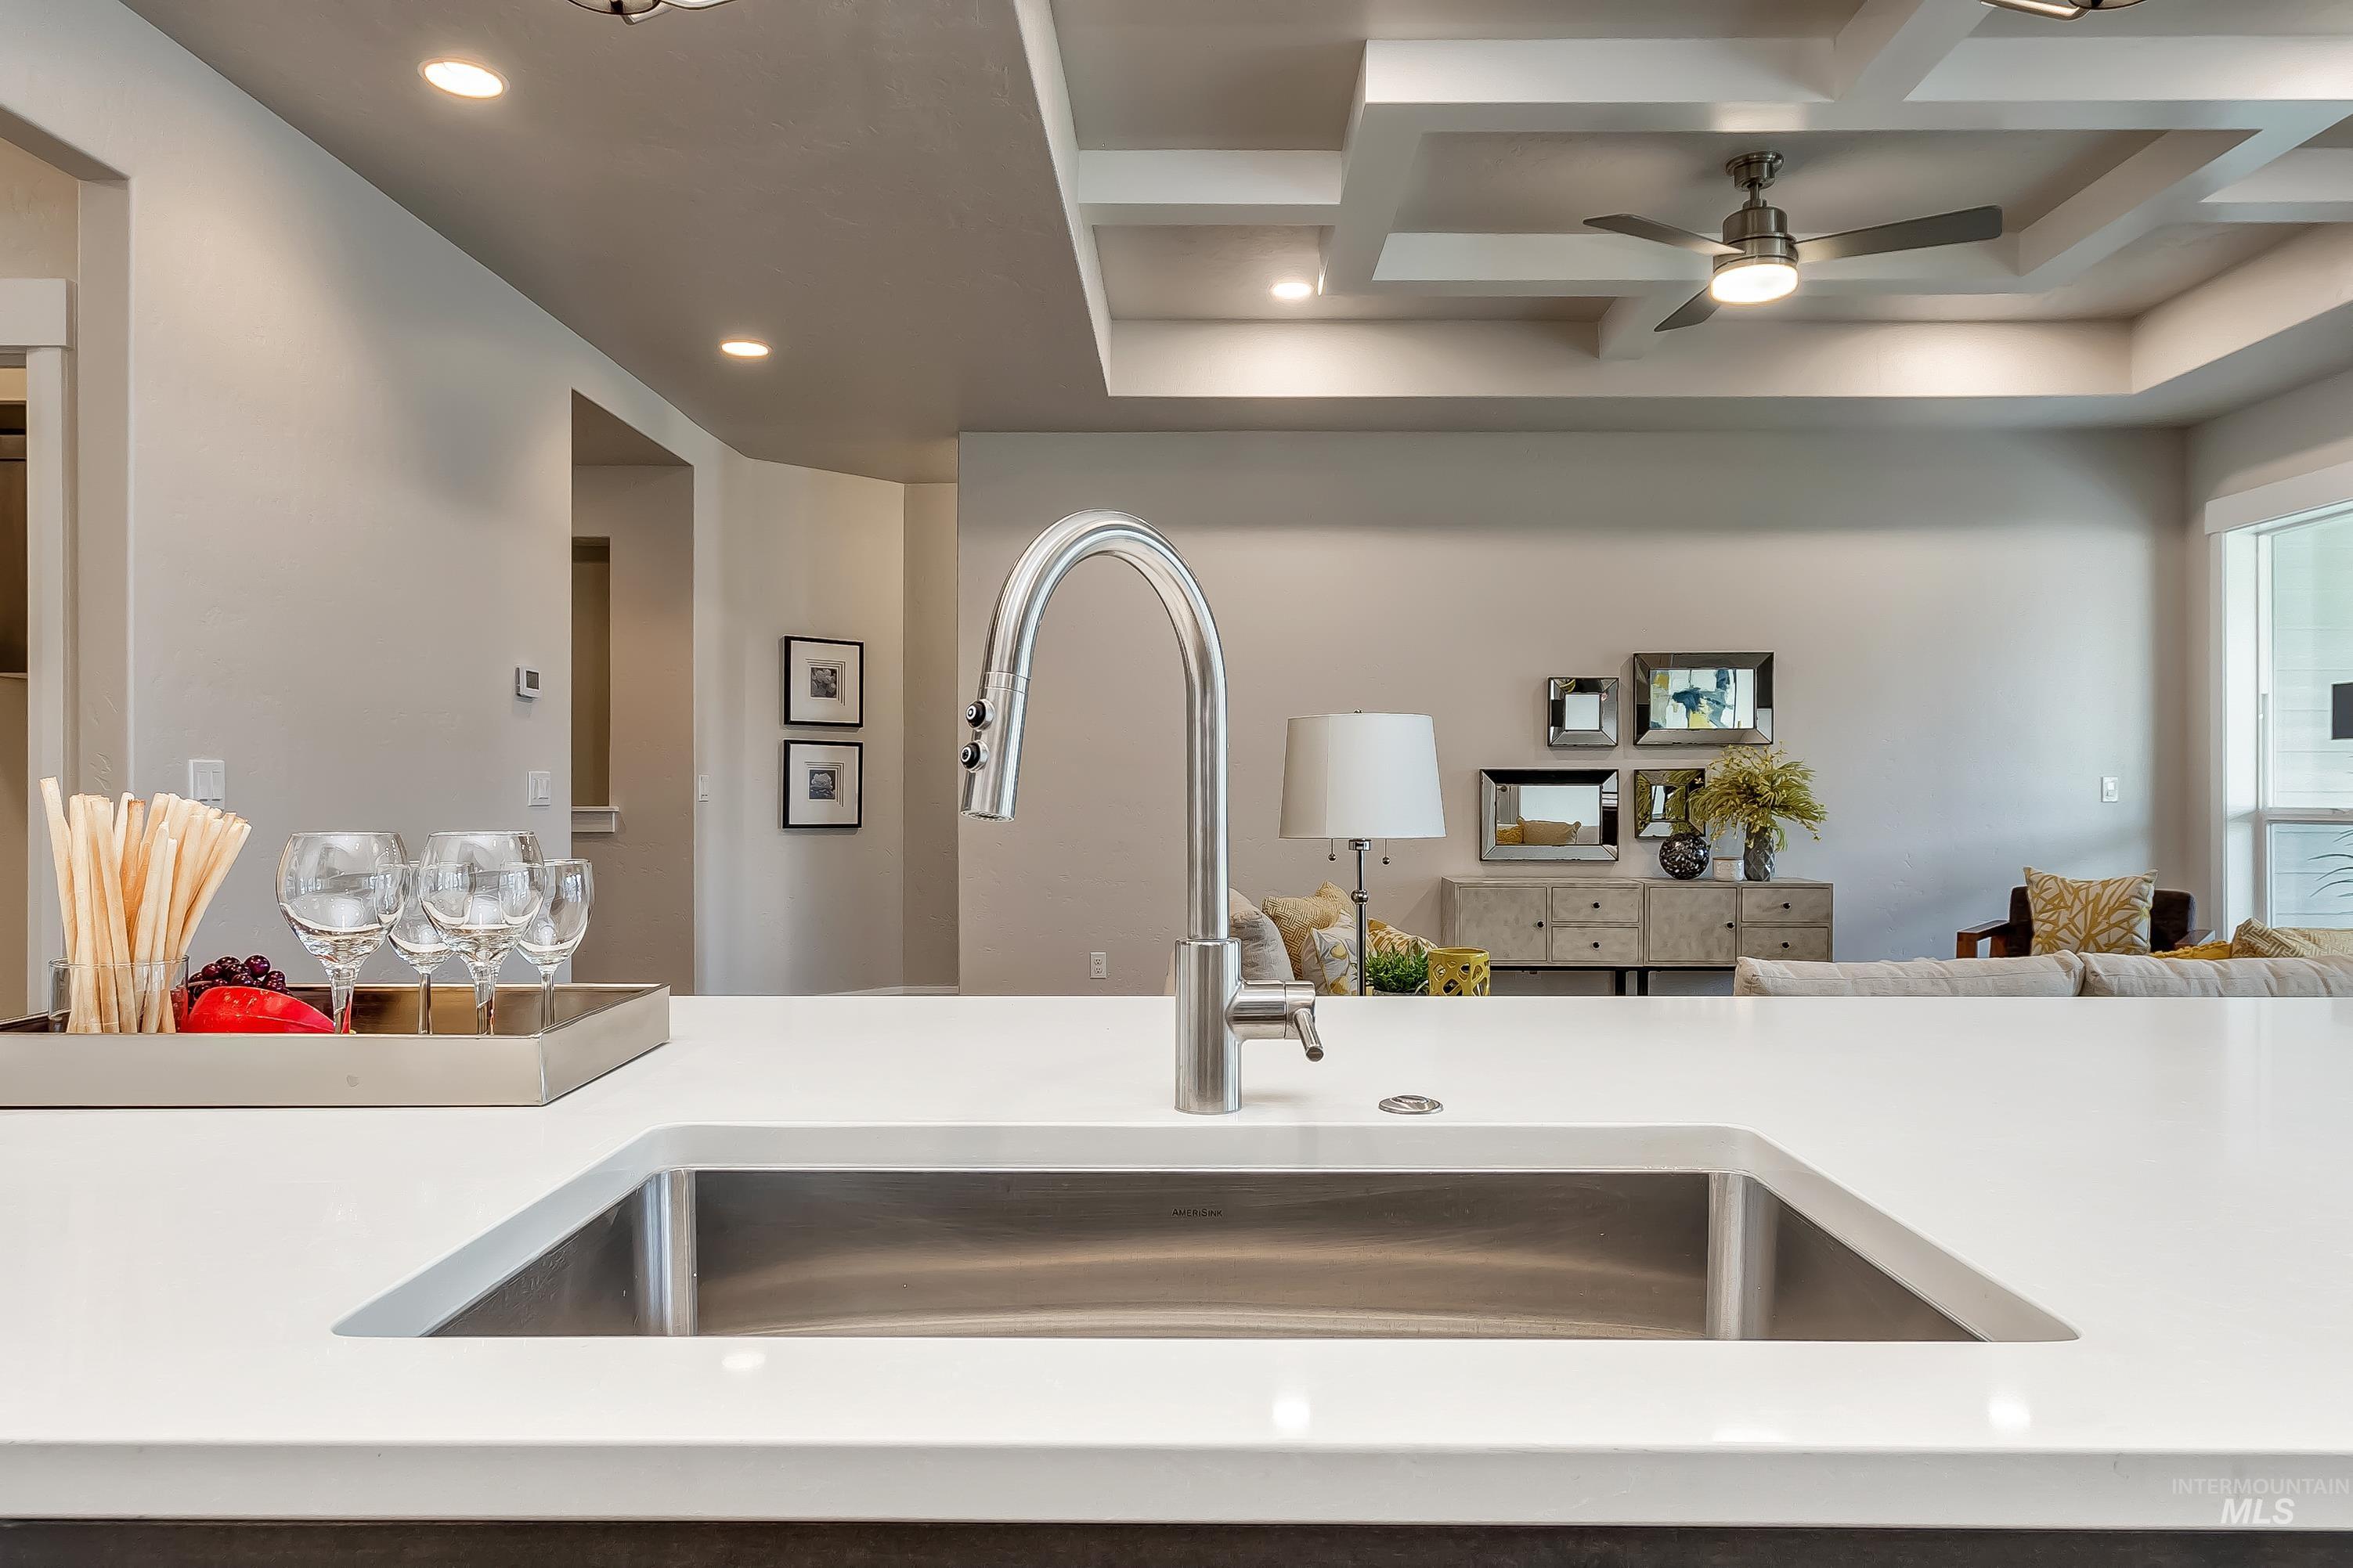
Kitchen island featuring a stainless steel undermount sink and a gooseneck faucet
-
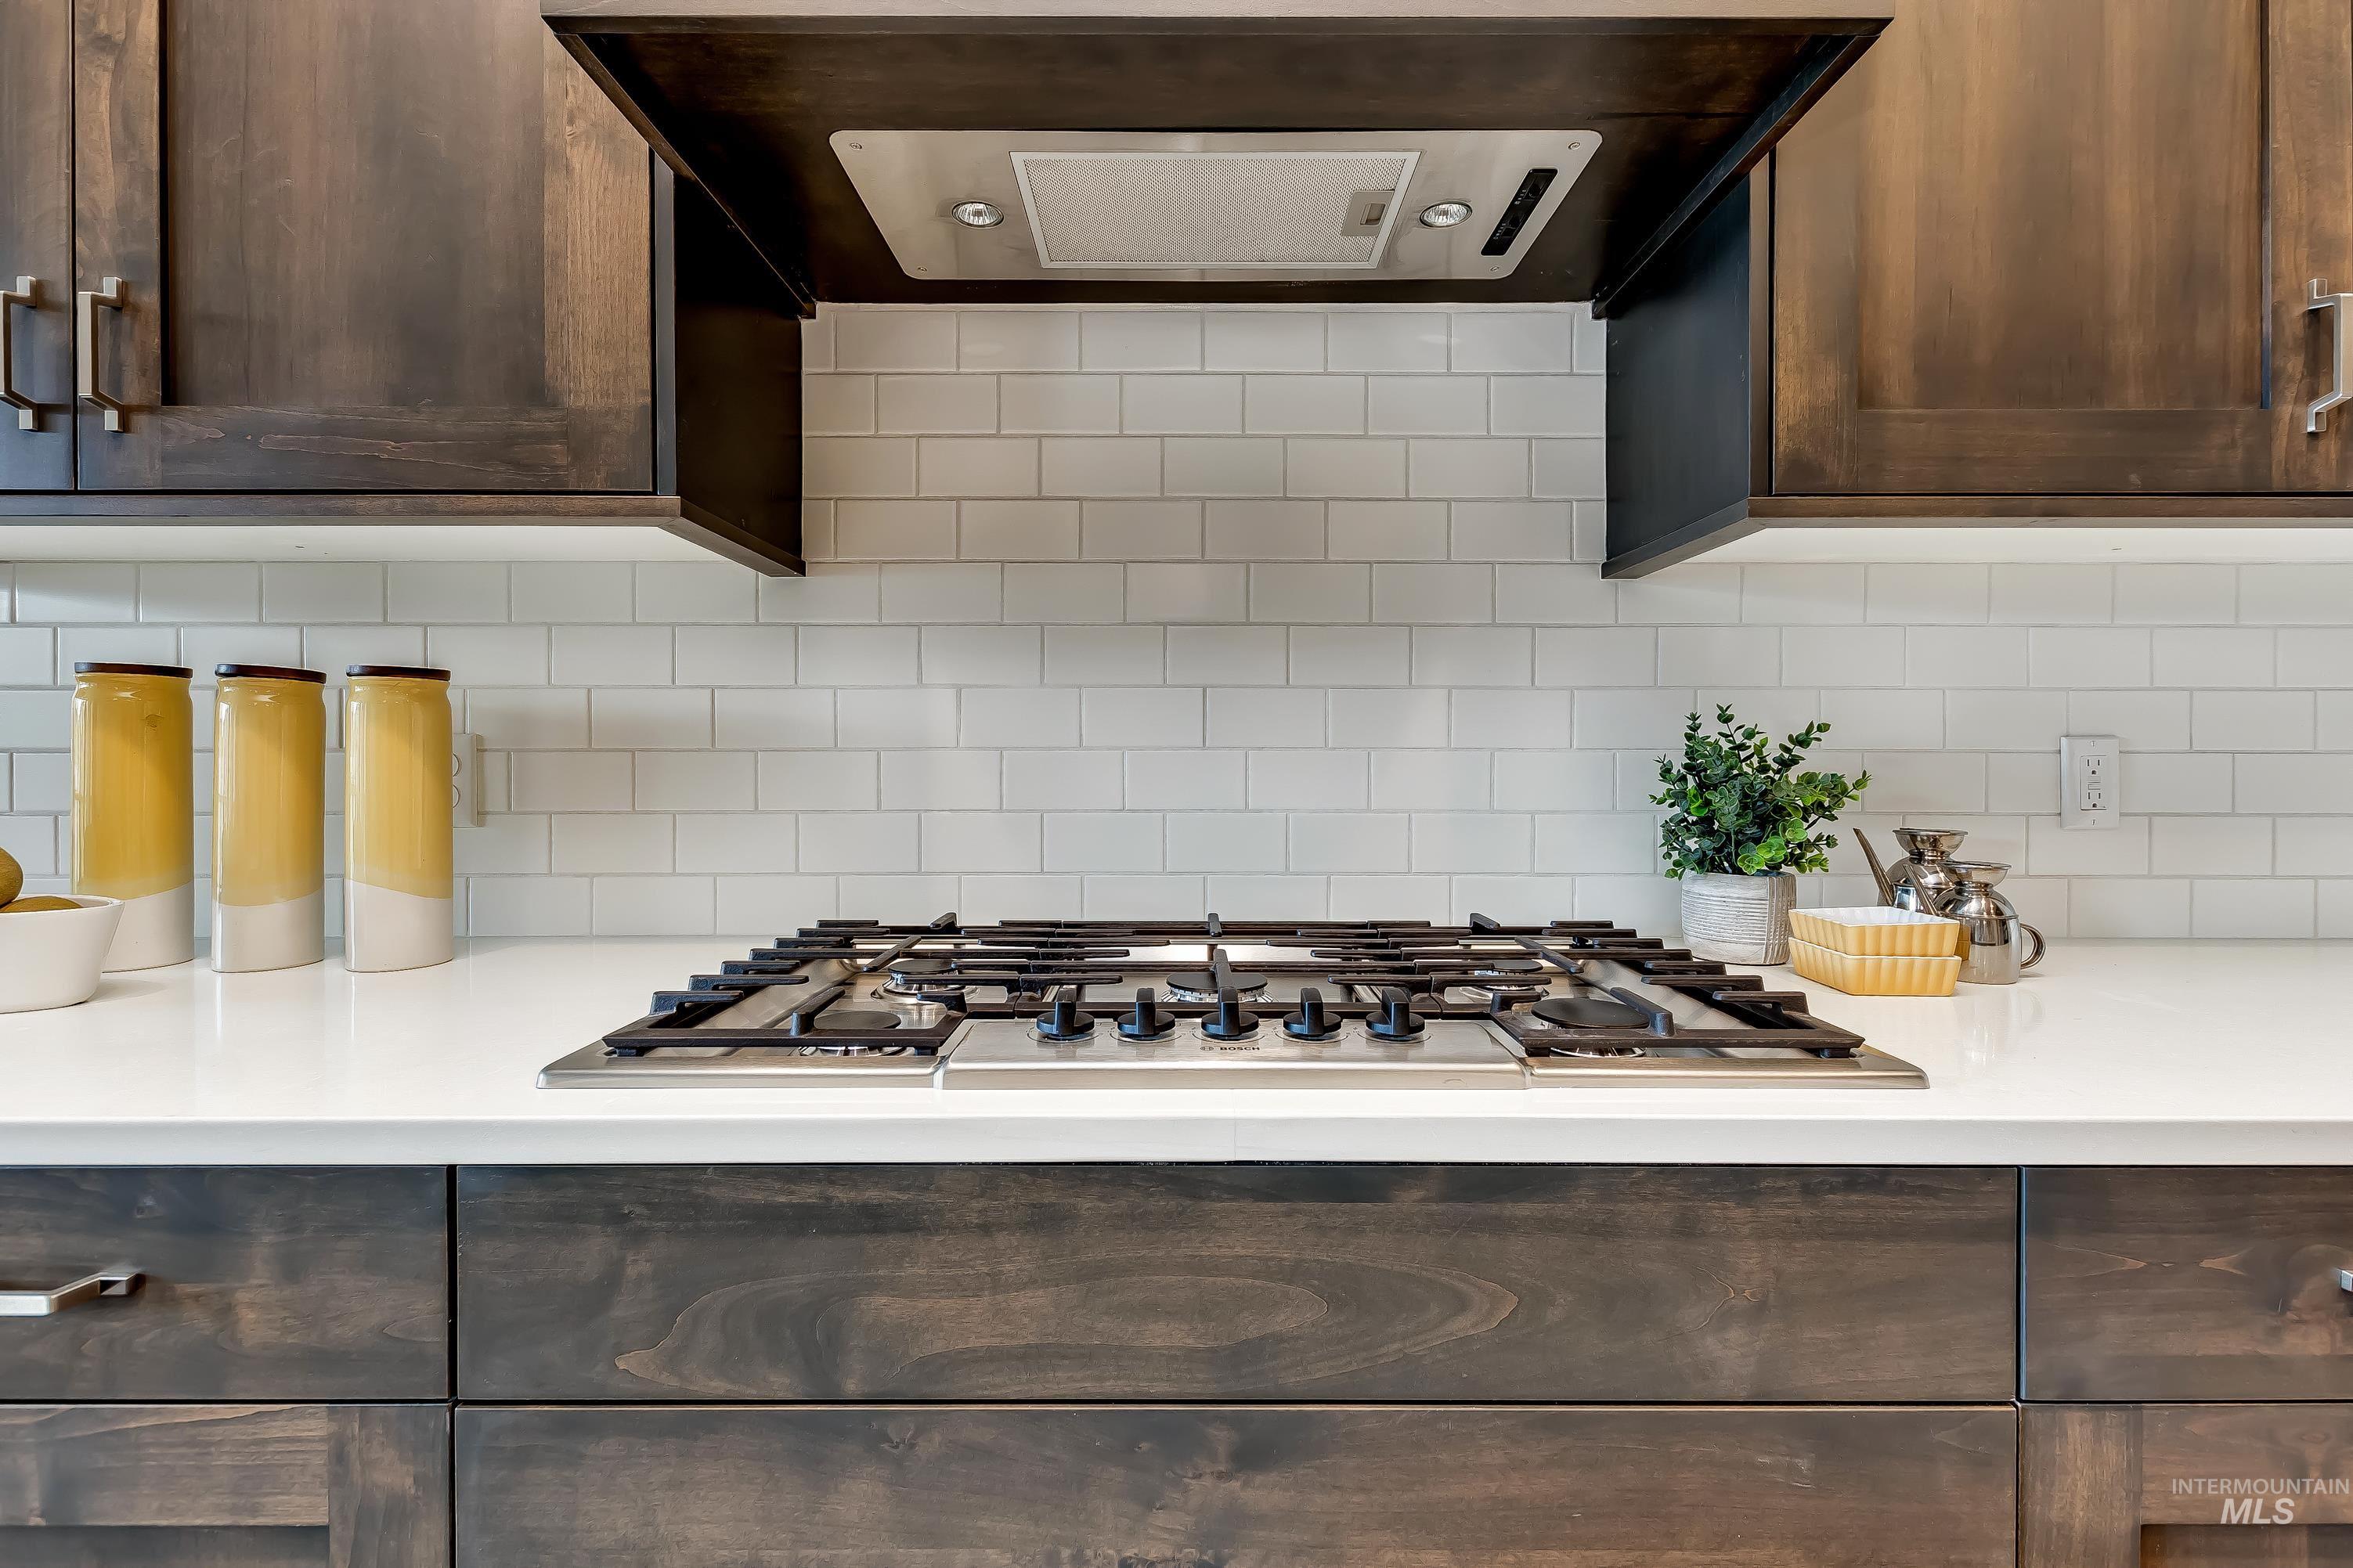
Gourmet kitchen featuring a stainless steel gas range, white subway tile backsplash, light-toned countertops, dark wood-finish cabinetry, and a built-in stainless steel range hood
-
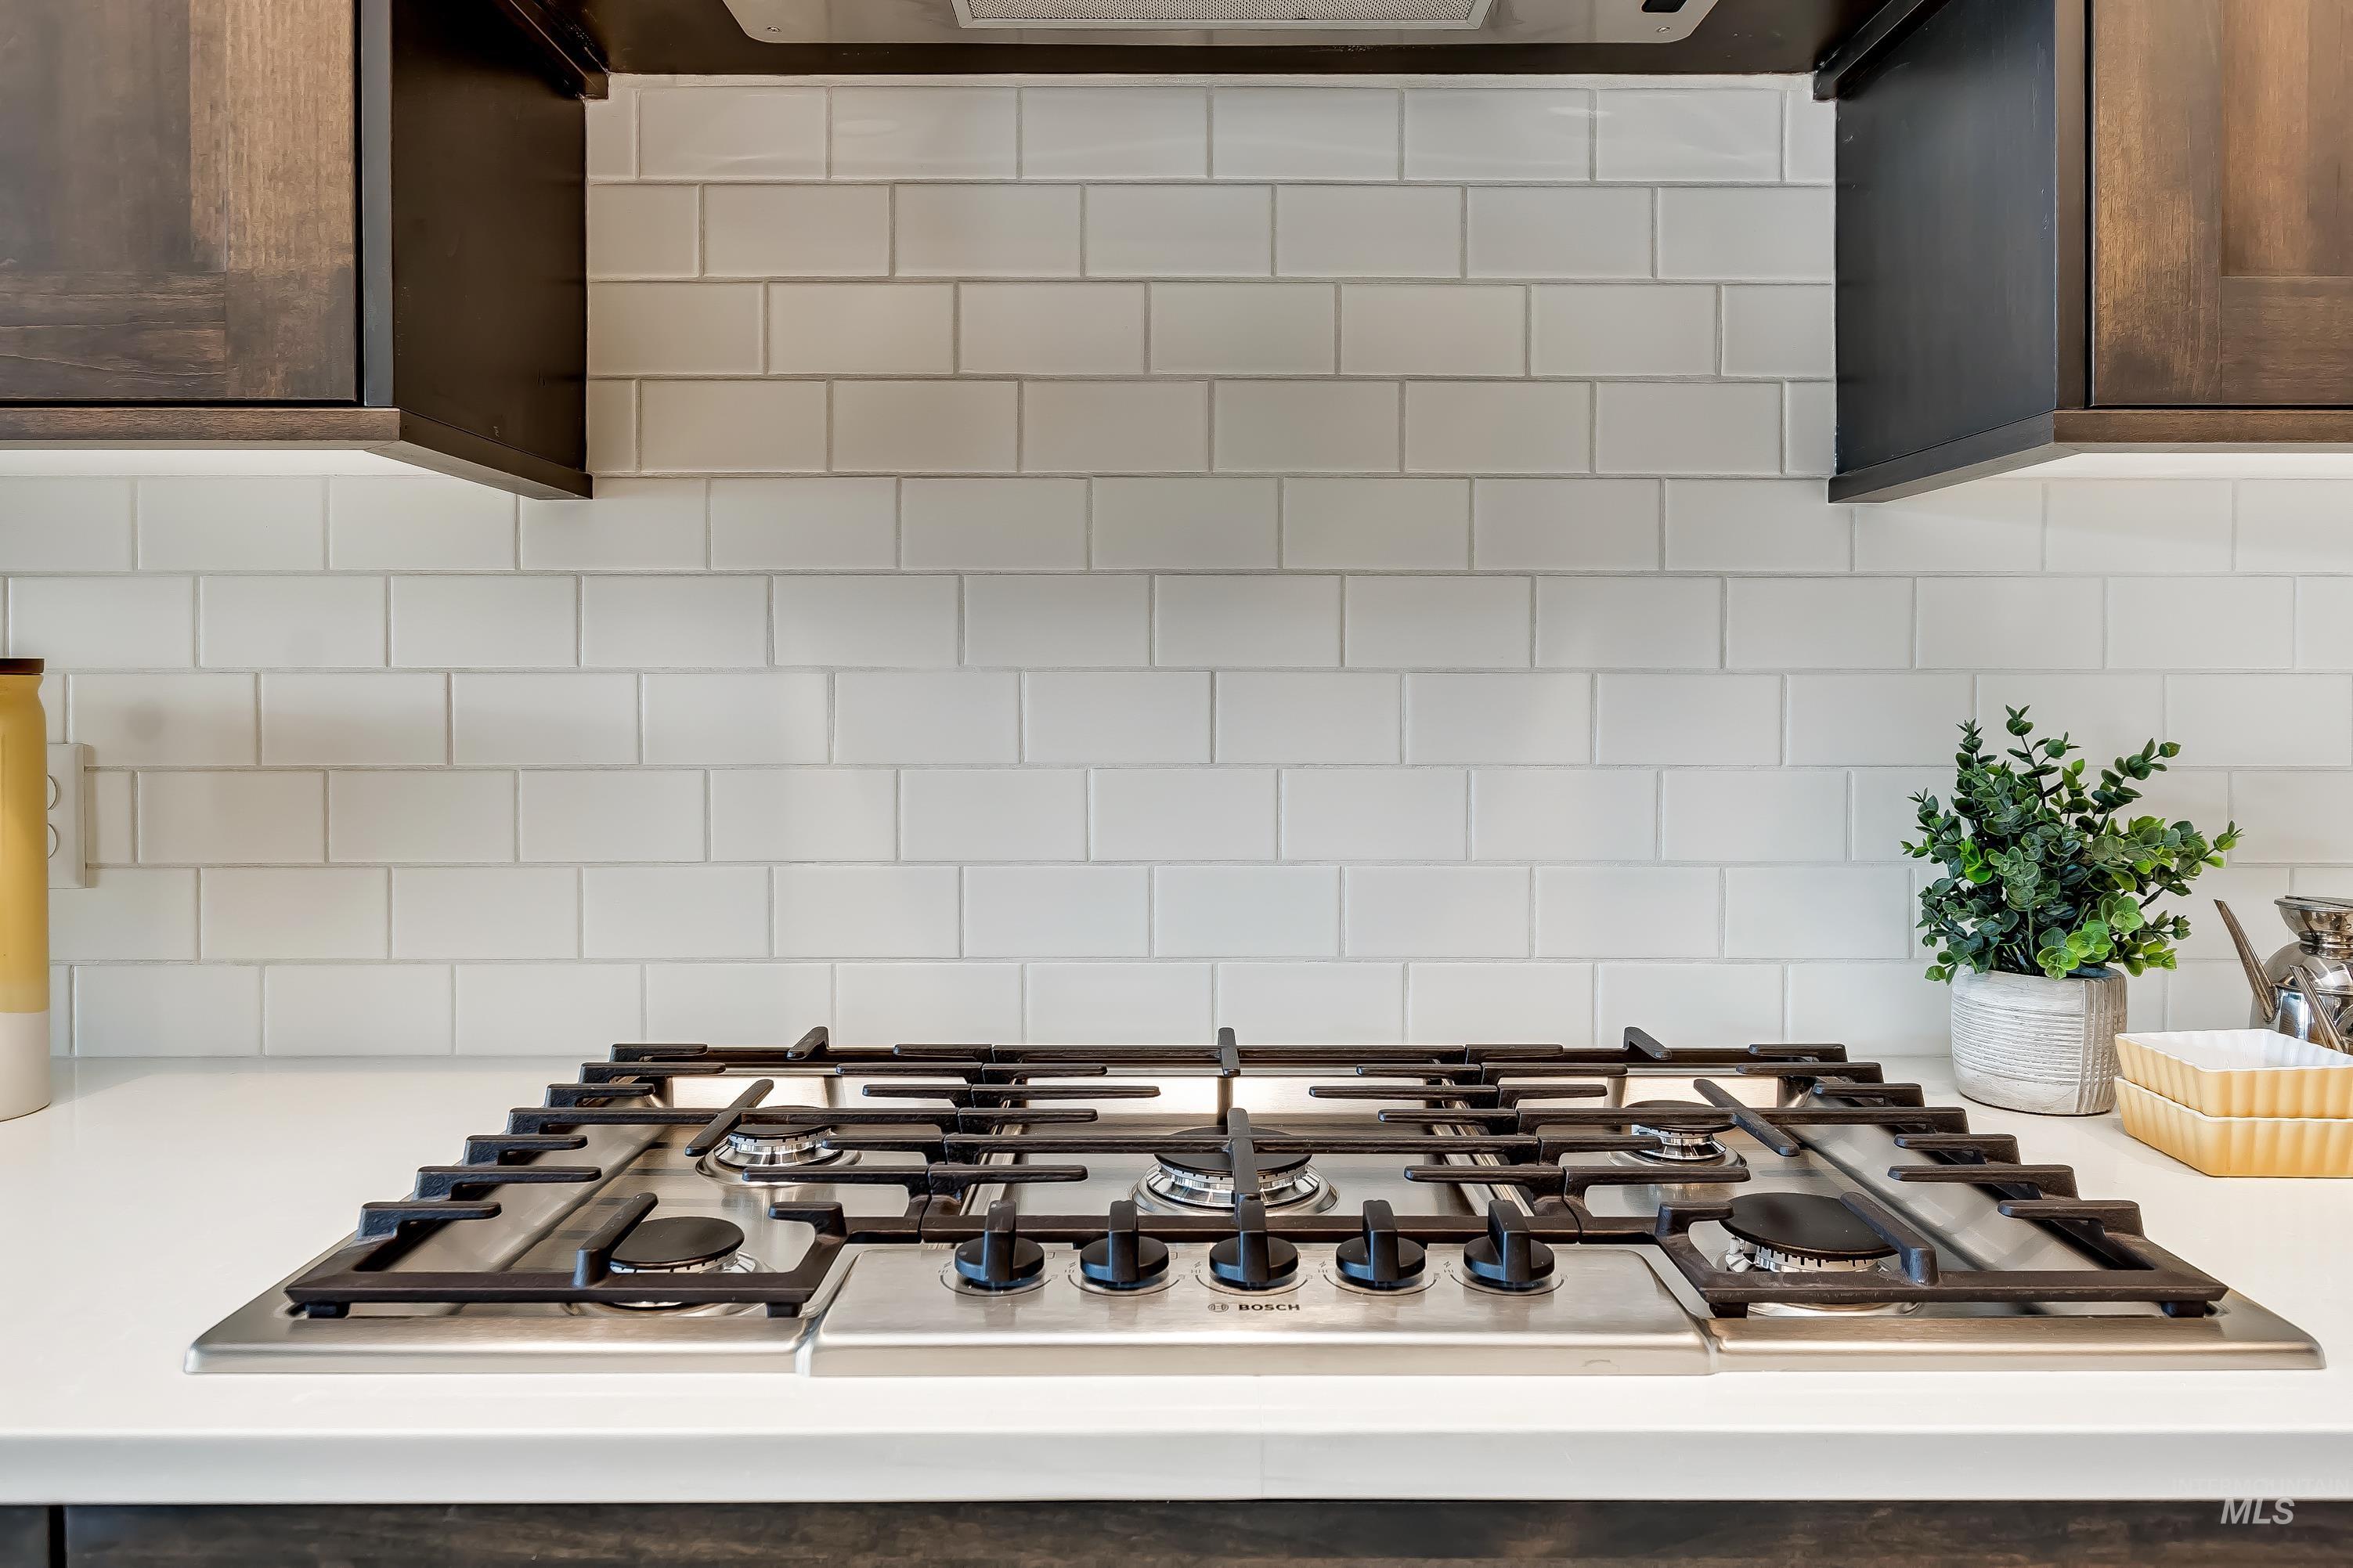
Stainless steel gas cooktop with coordinating dark cabinetry and white subway tile backsplash
-
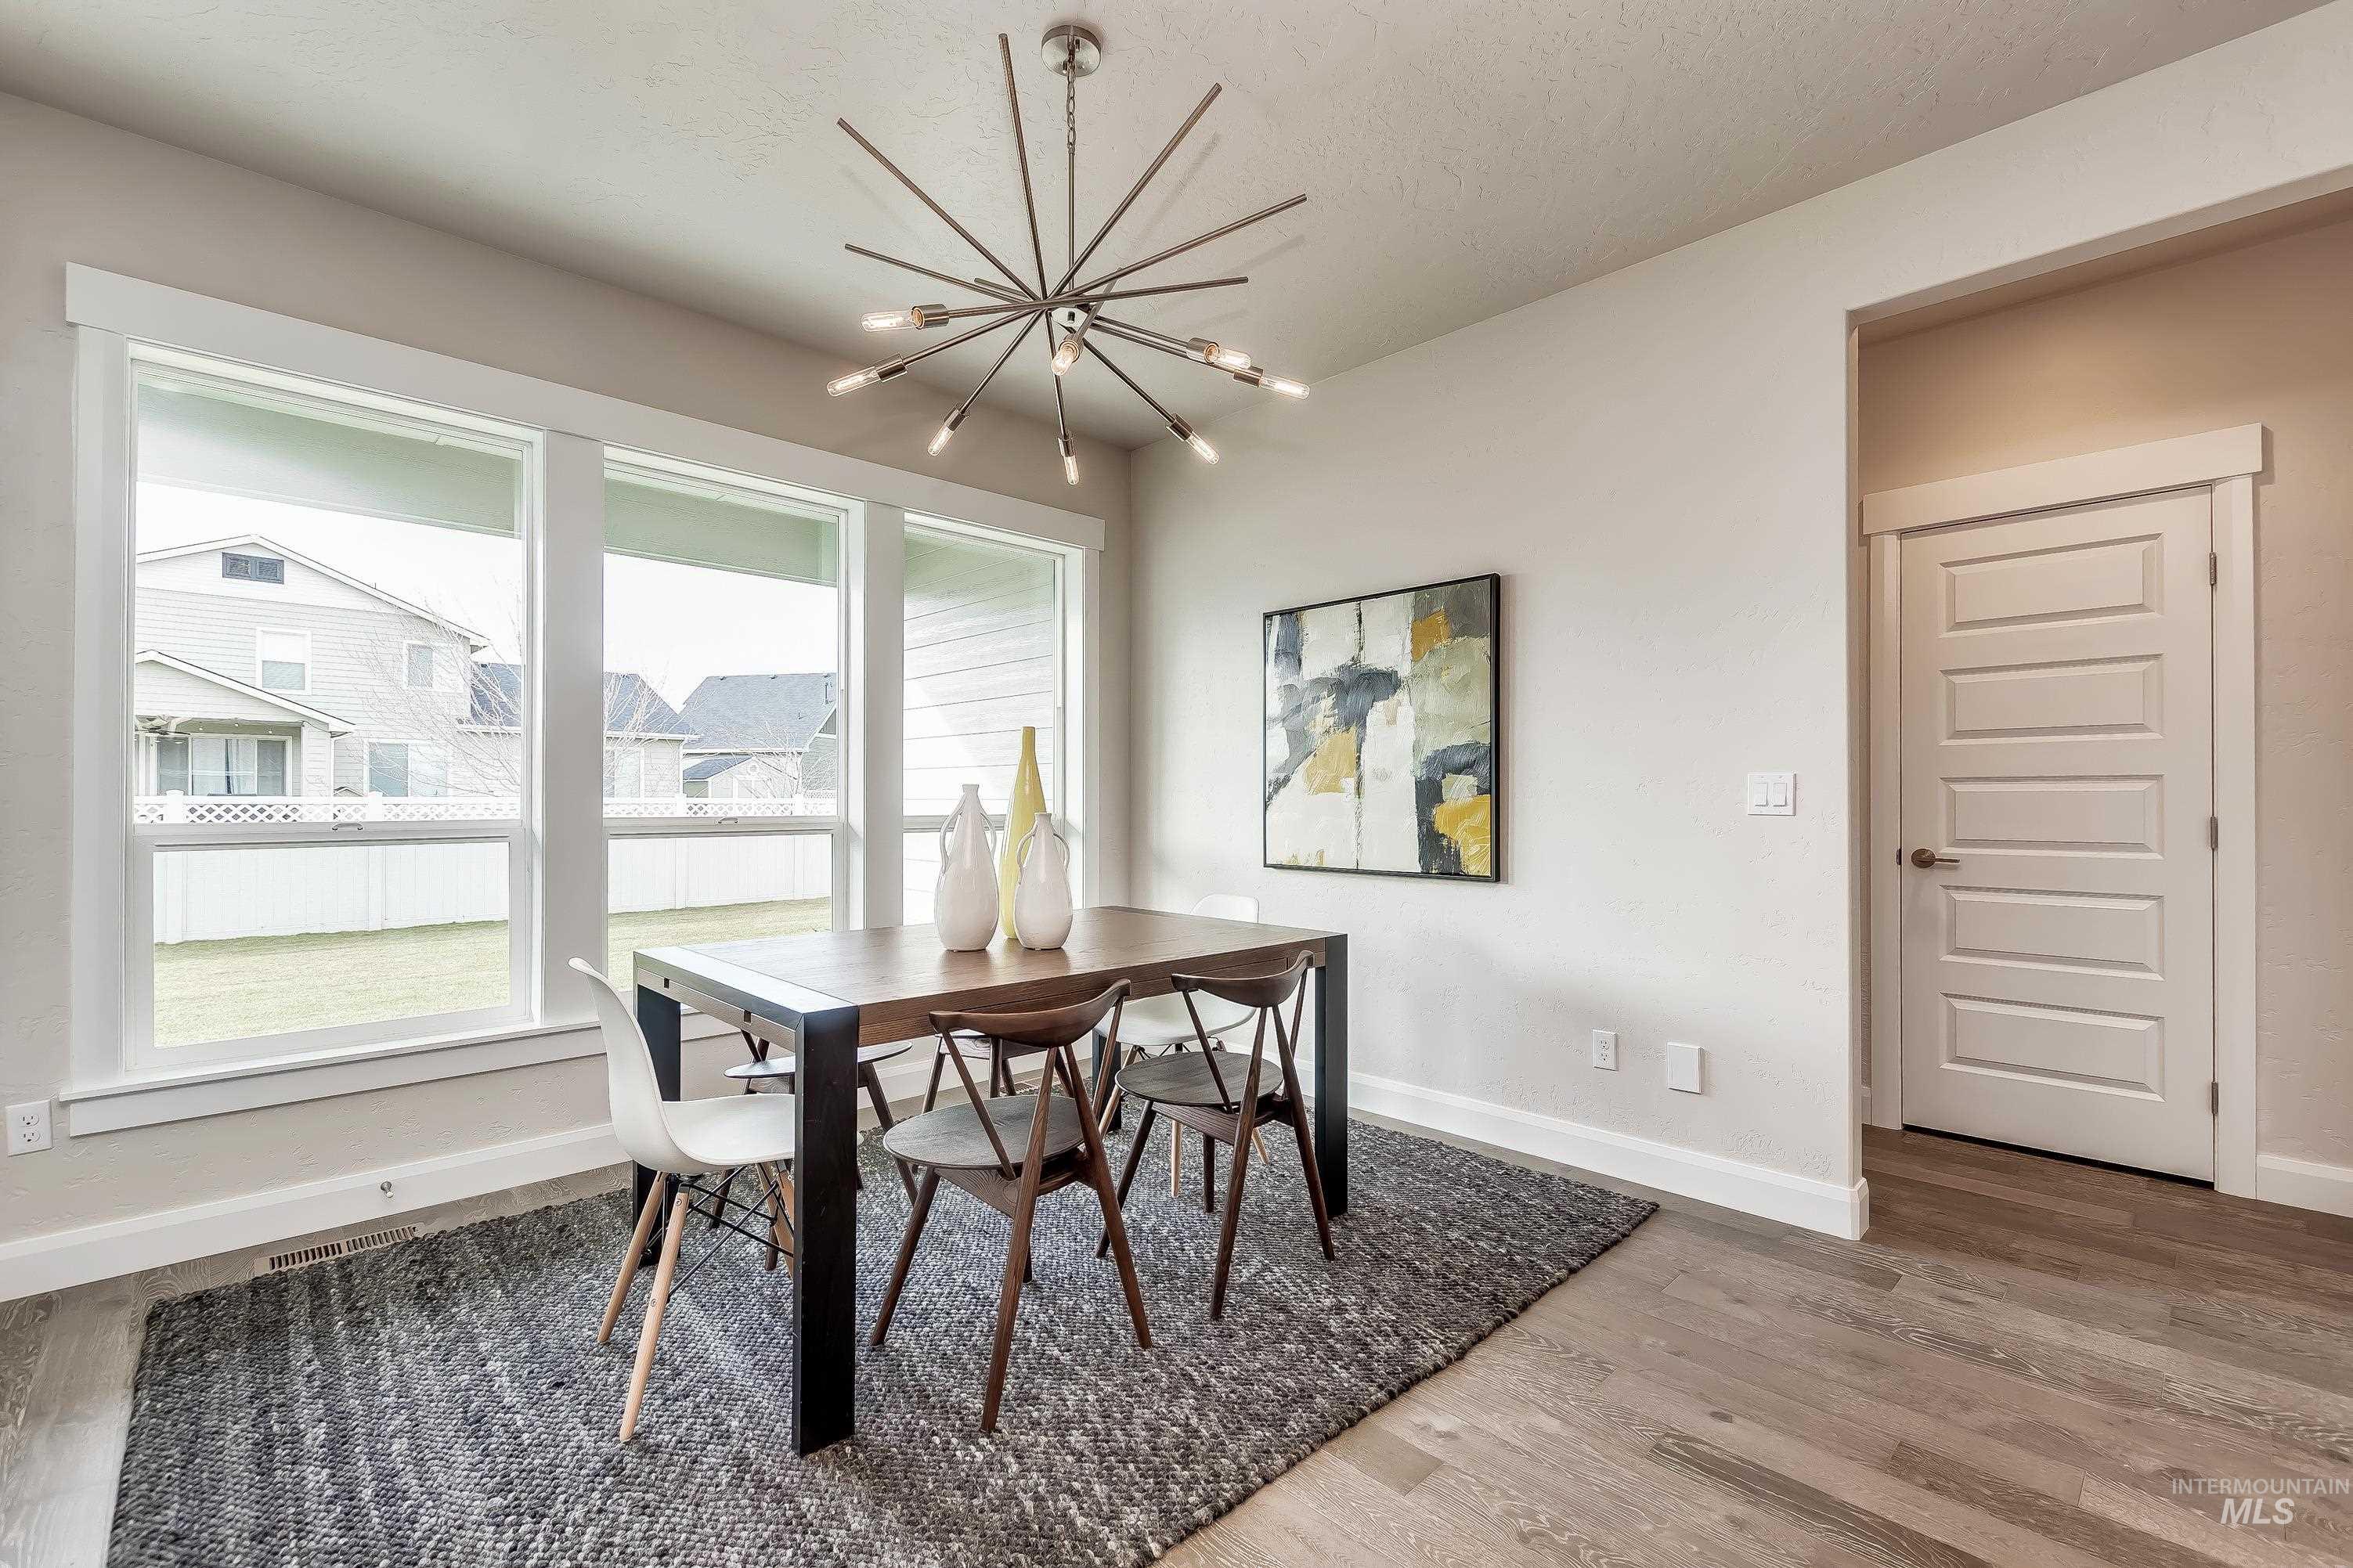
Dining area featuring wood-finish flooring, a contemporary chandelier, and a white paneled door
-
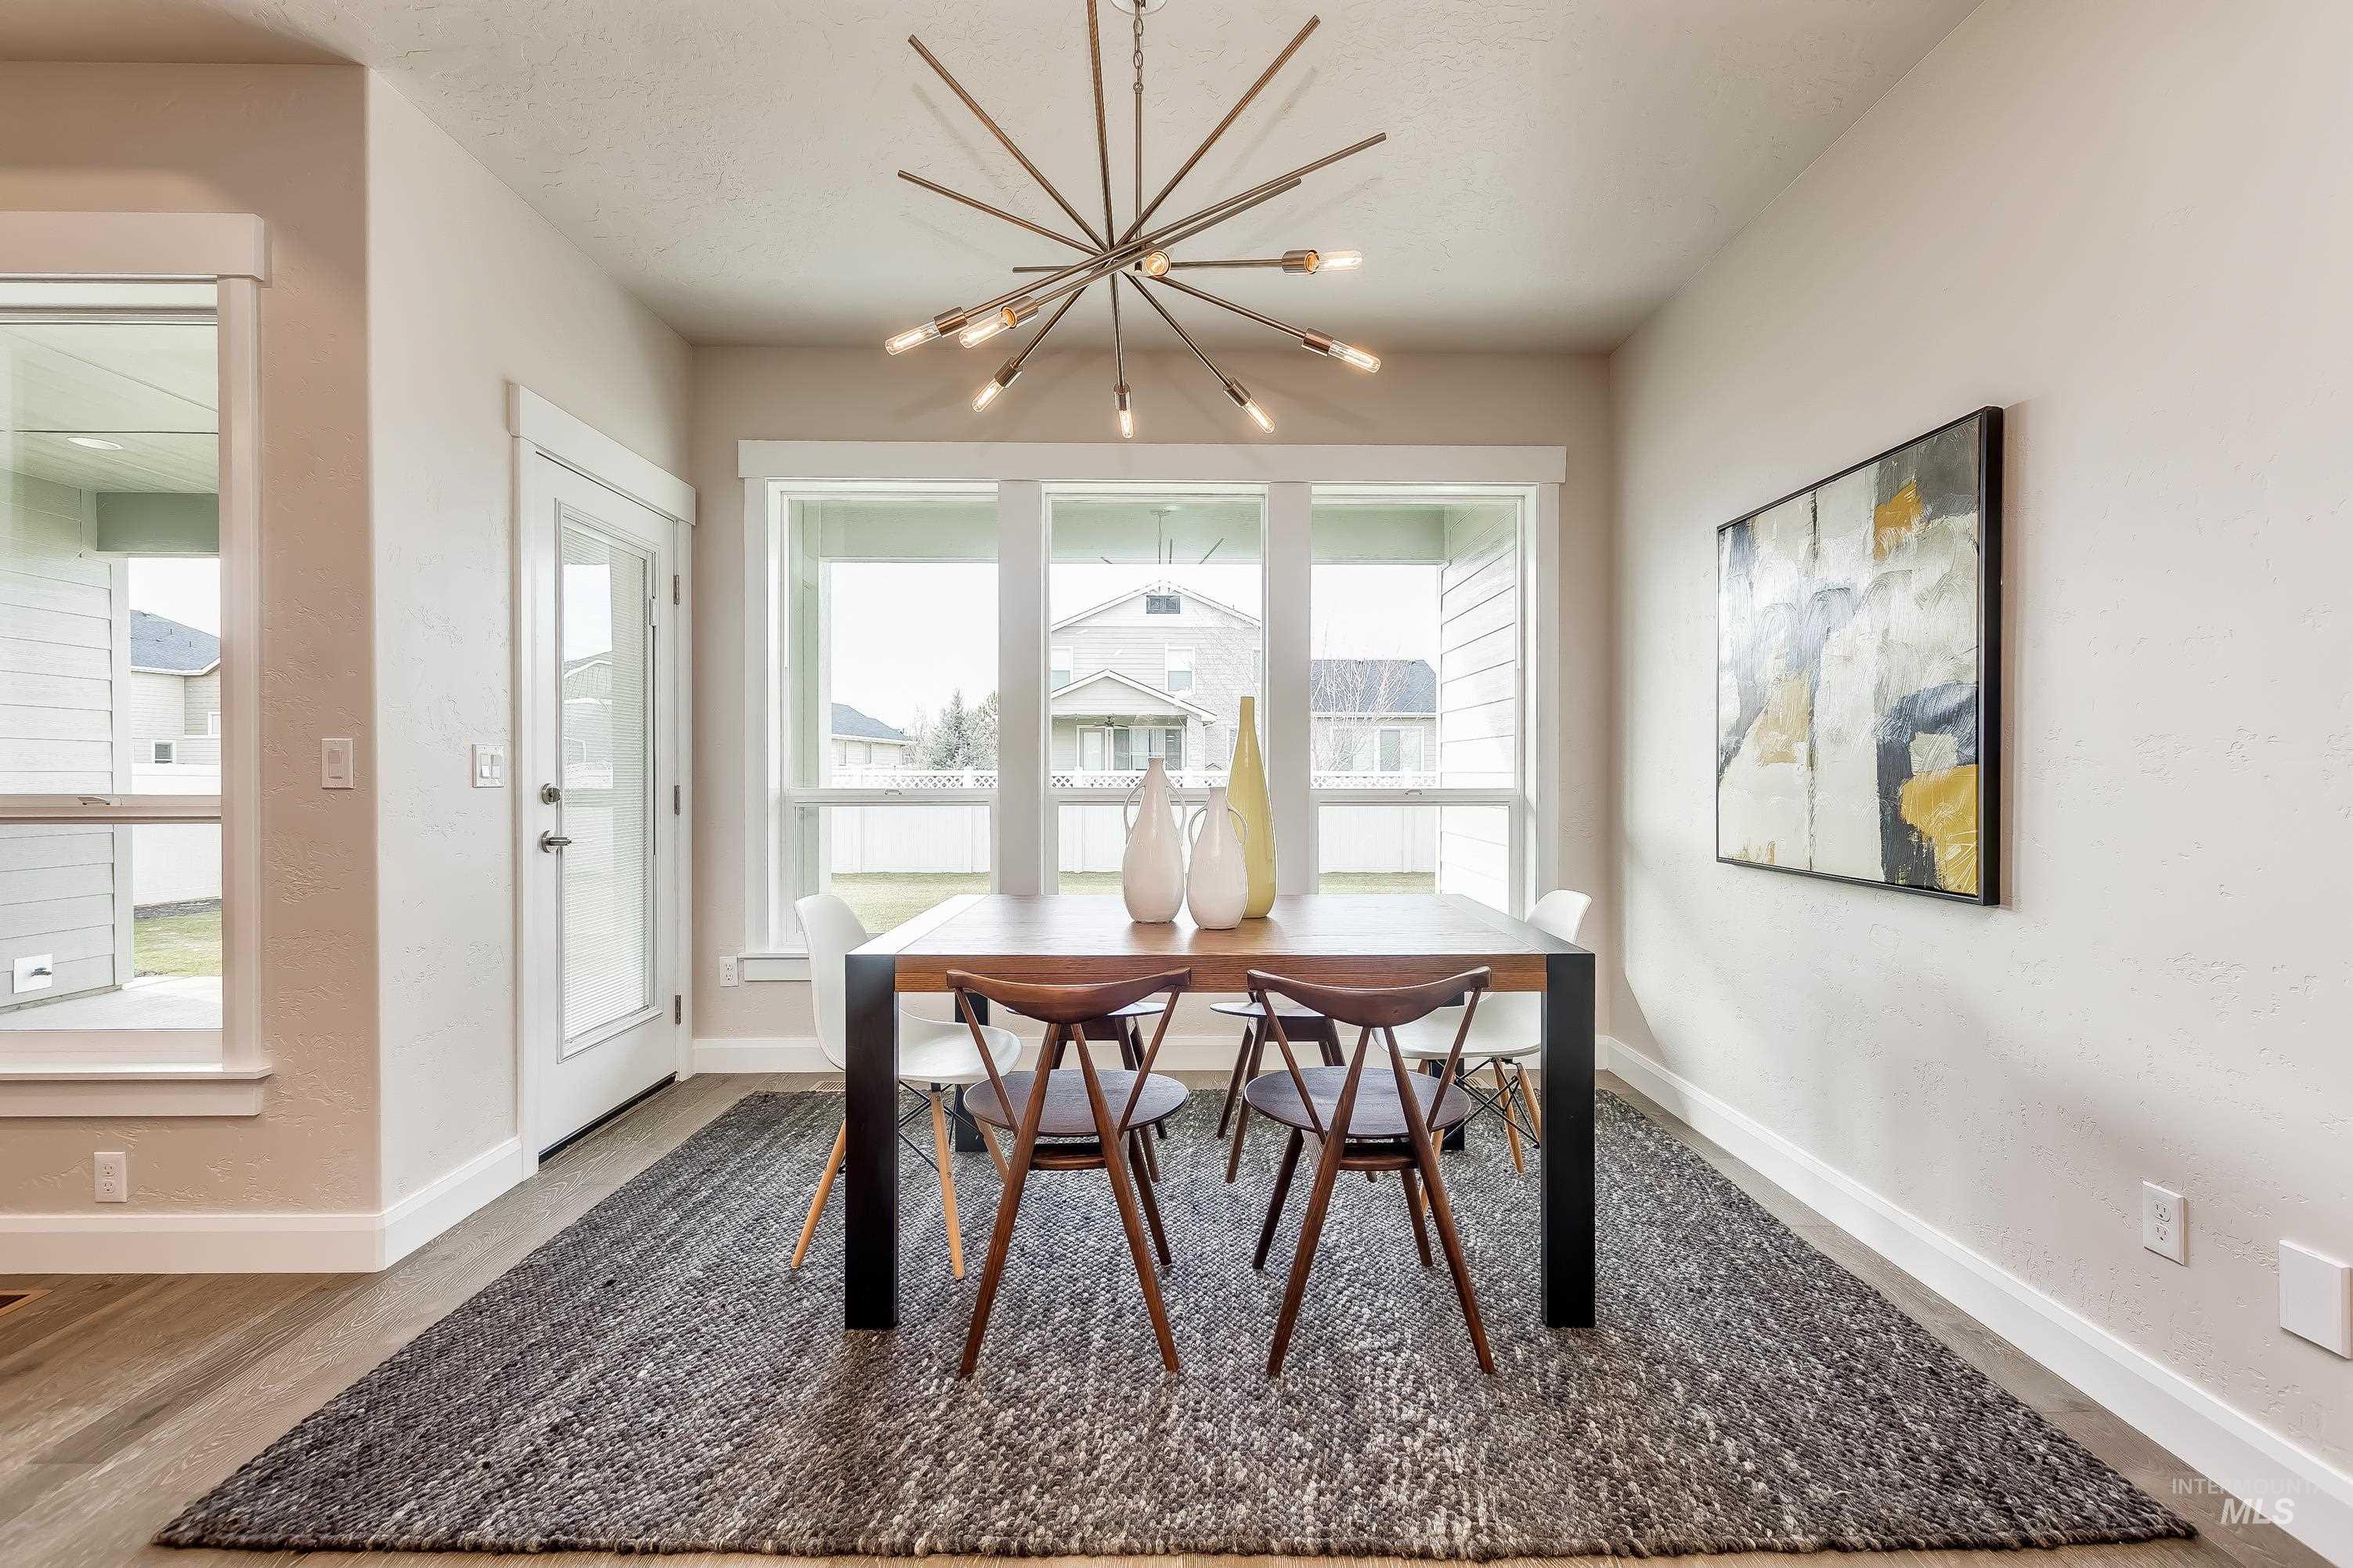
Dining area featuring large windows, wood-finish flooring, a contemporary chandelier, and a glass-paneled exterior door
-
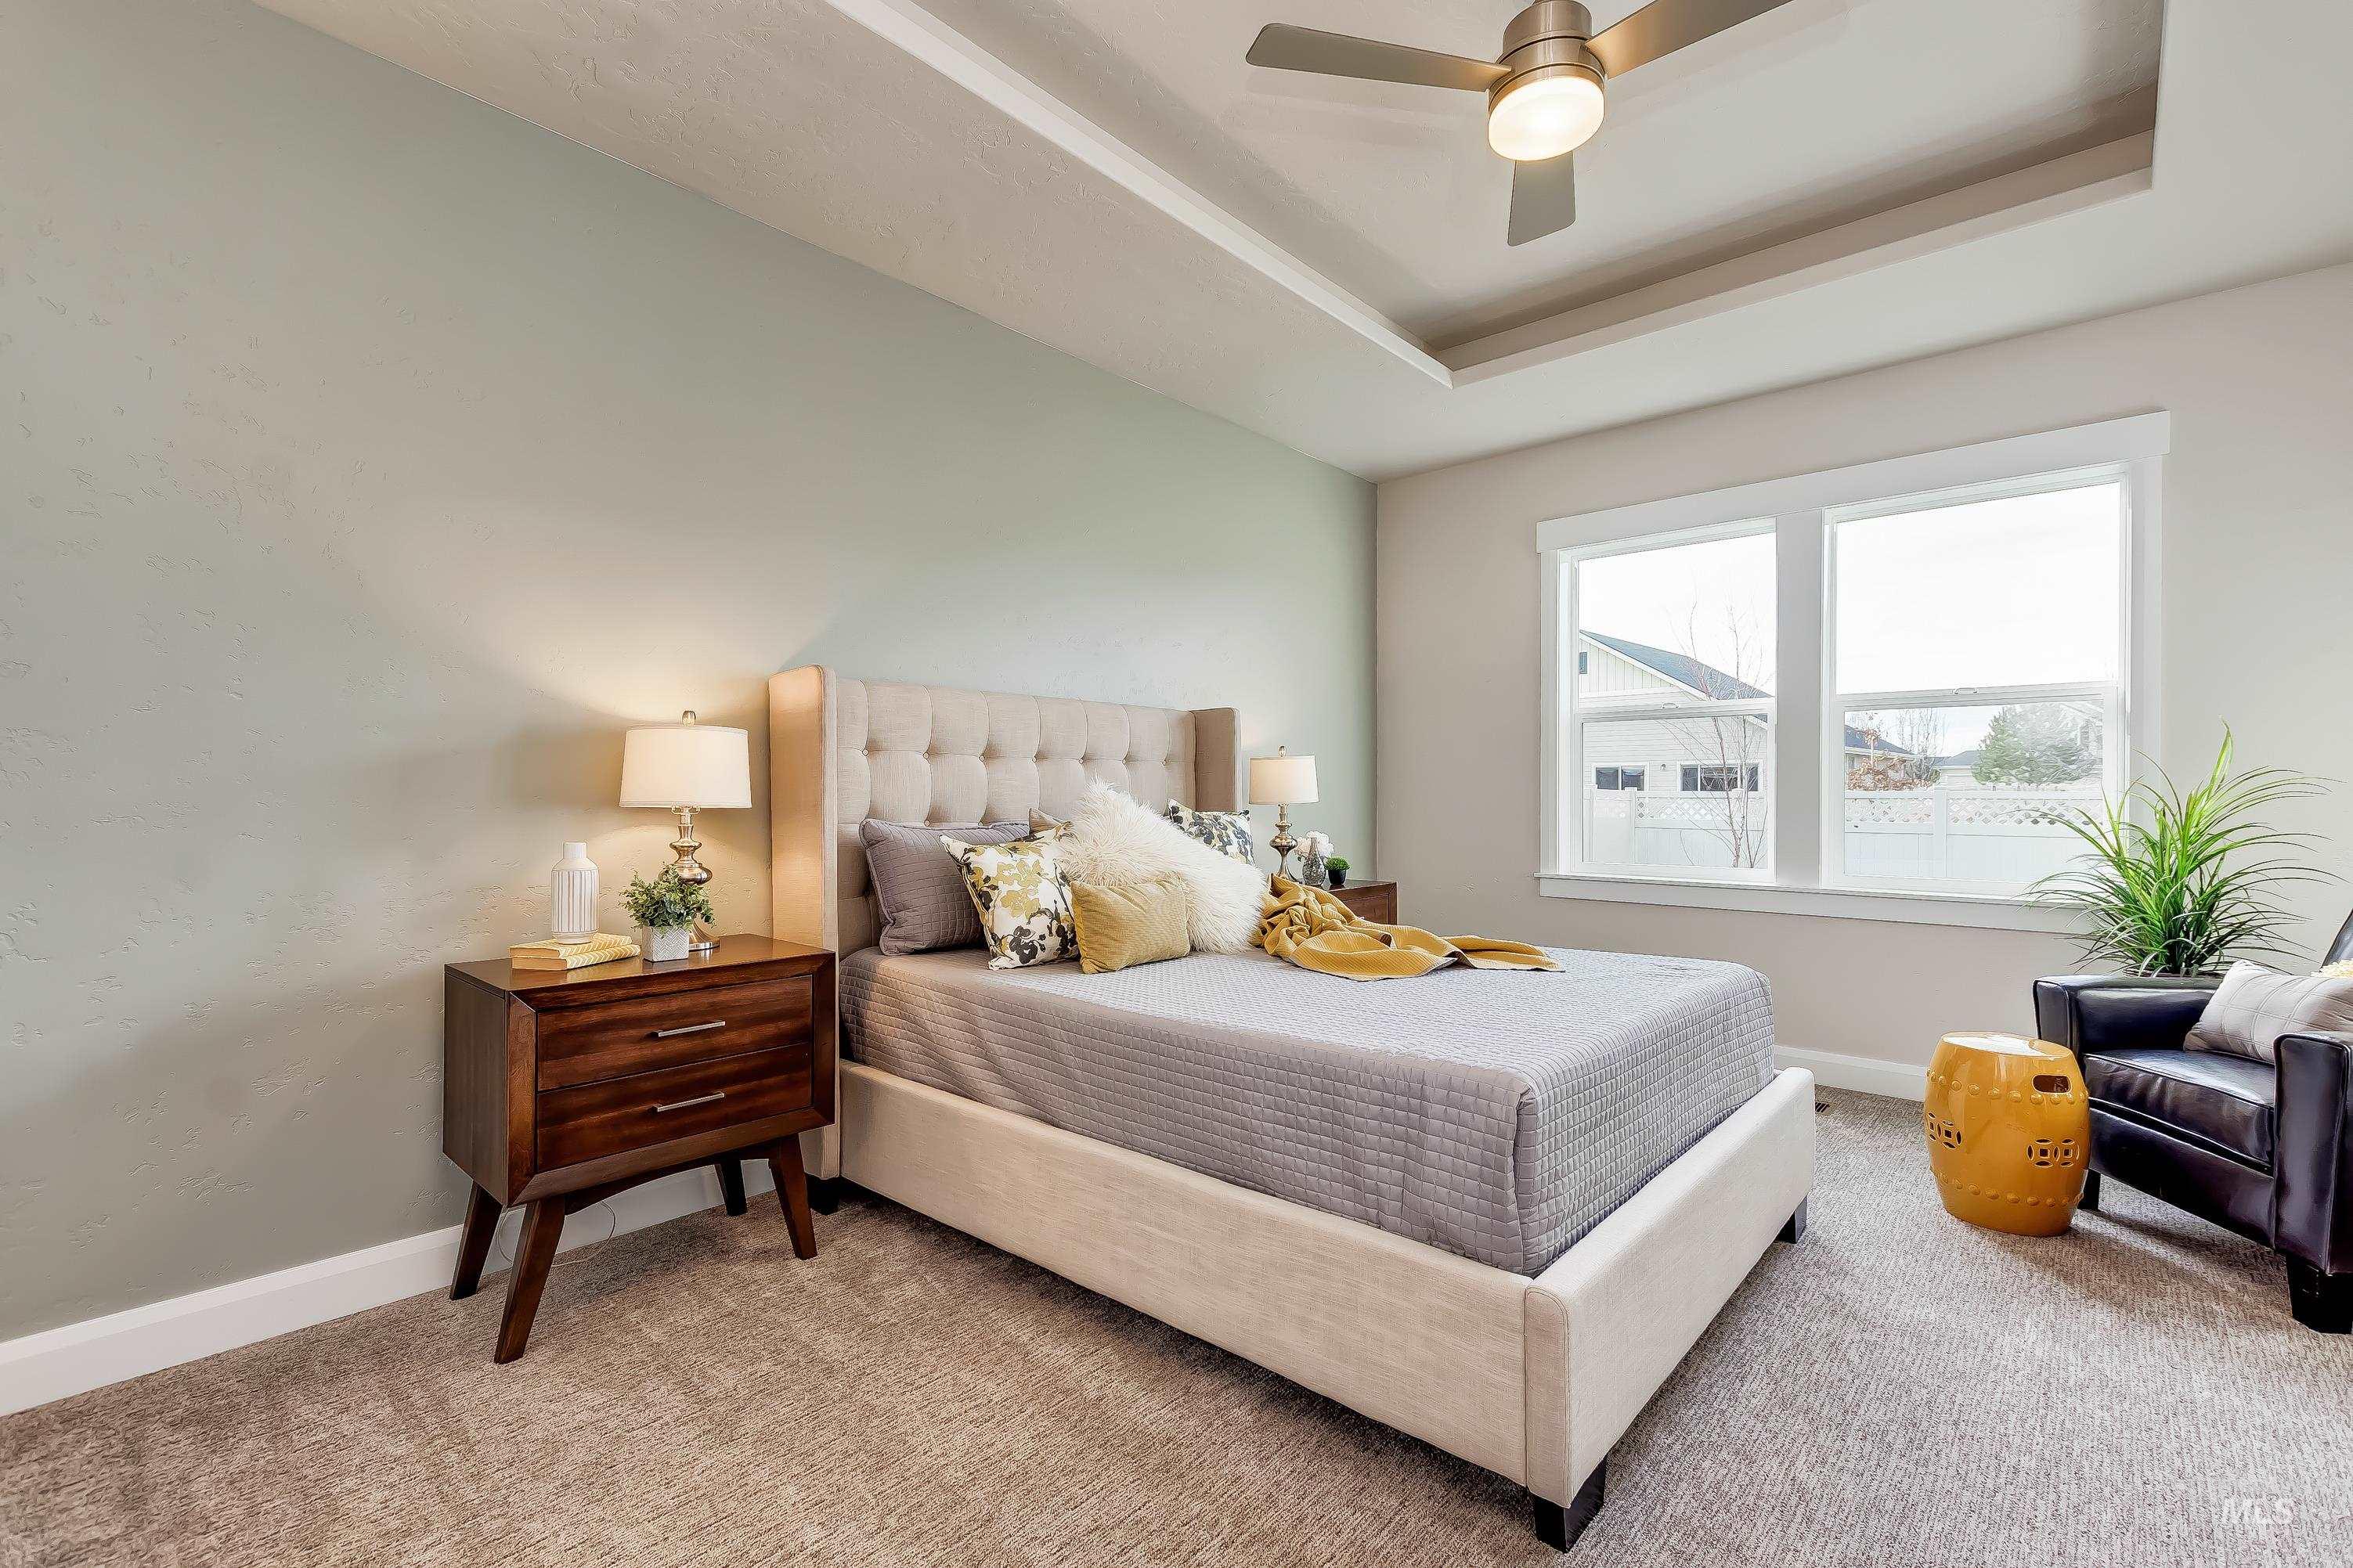
Recessed tray ceiling with a modern ceiling fan and recessed lighting
-
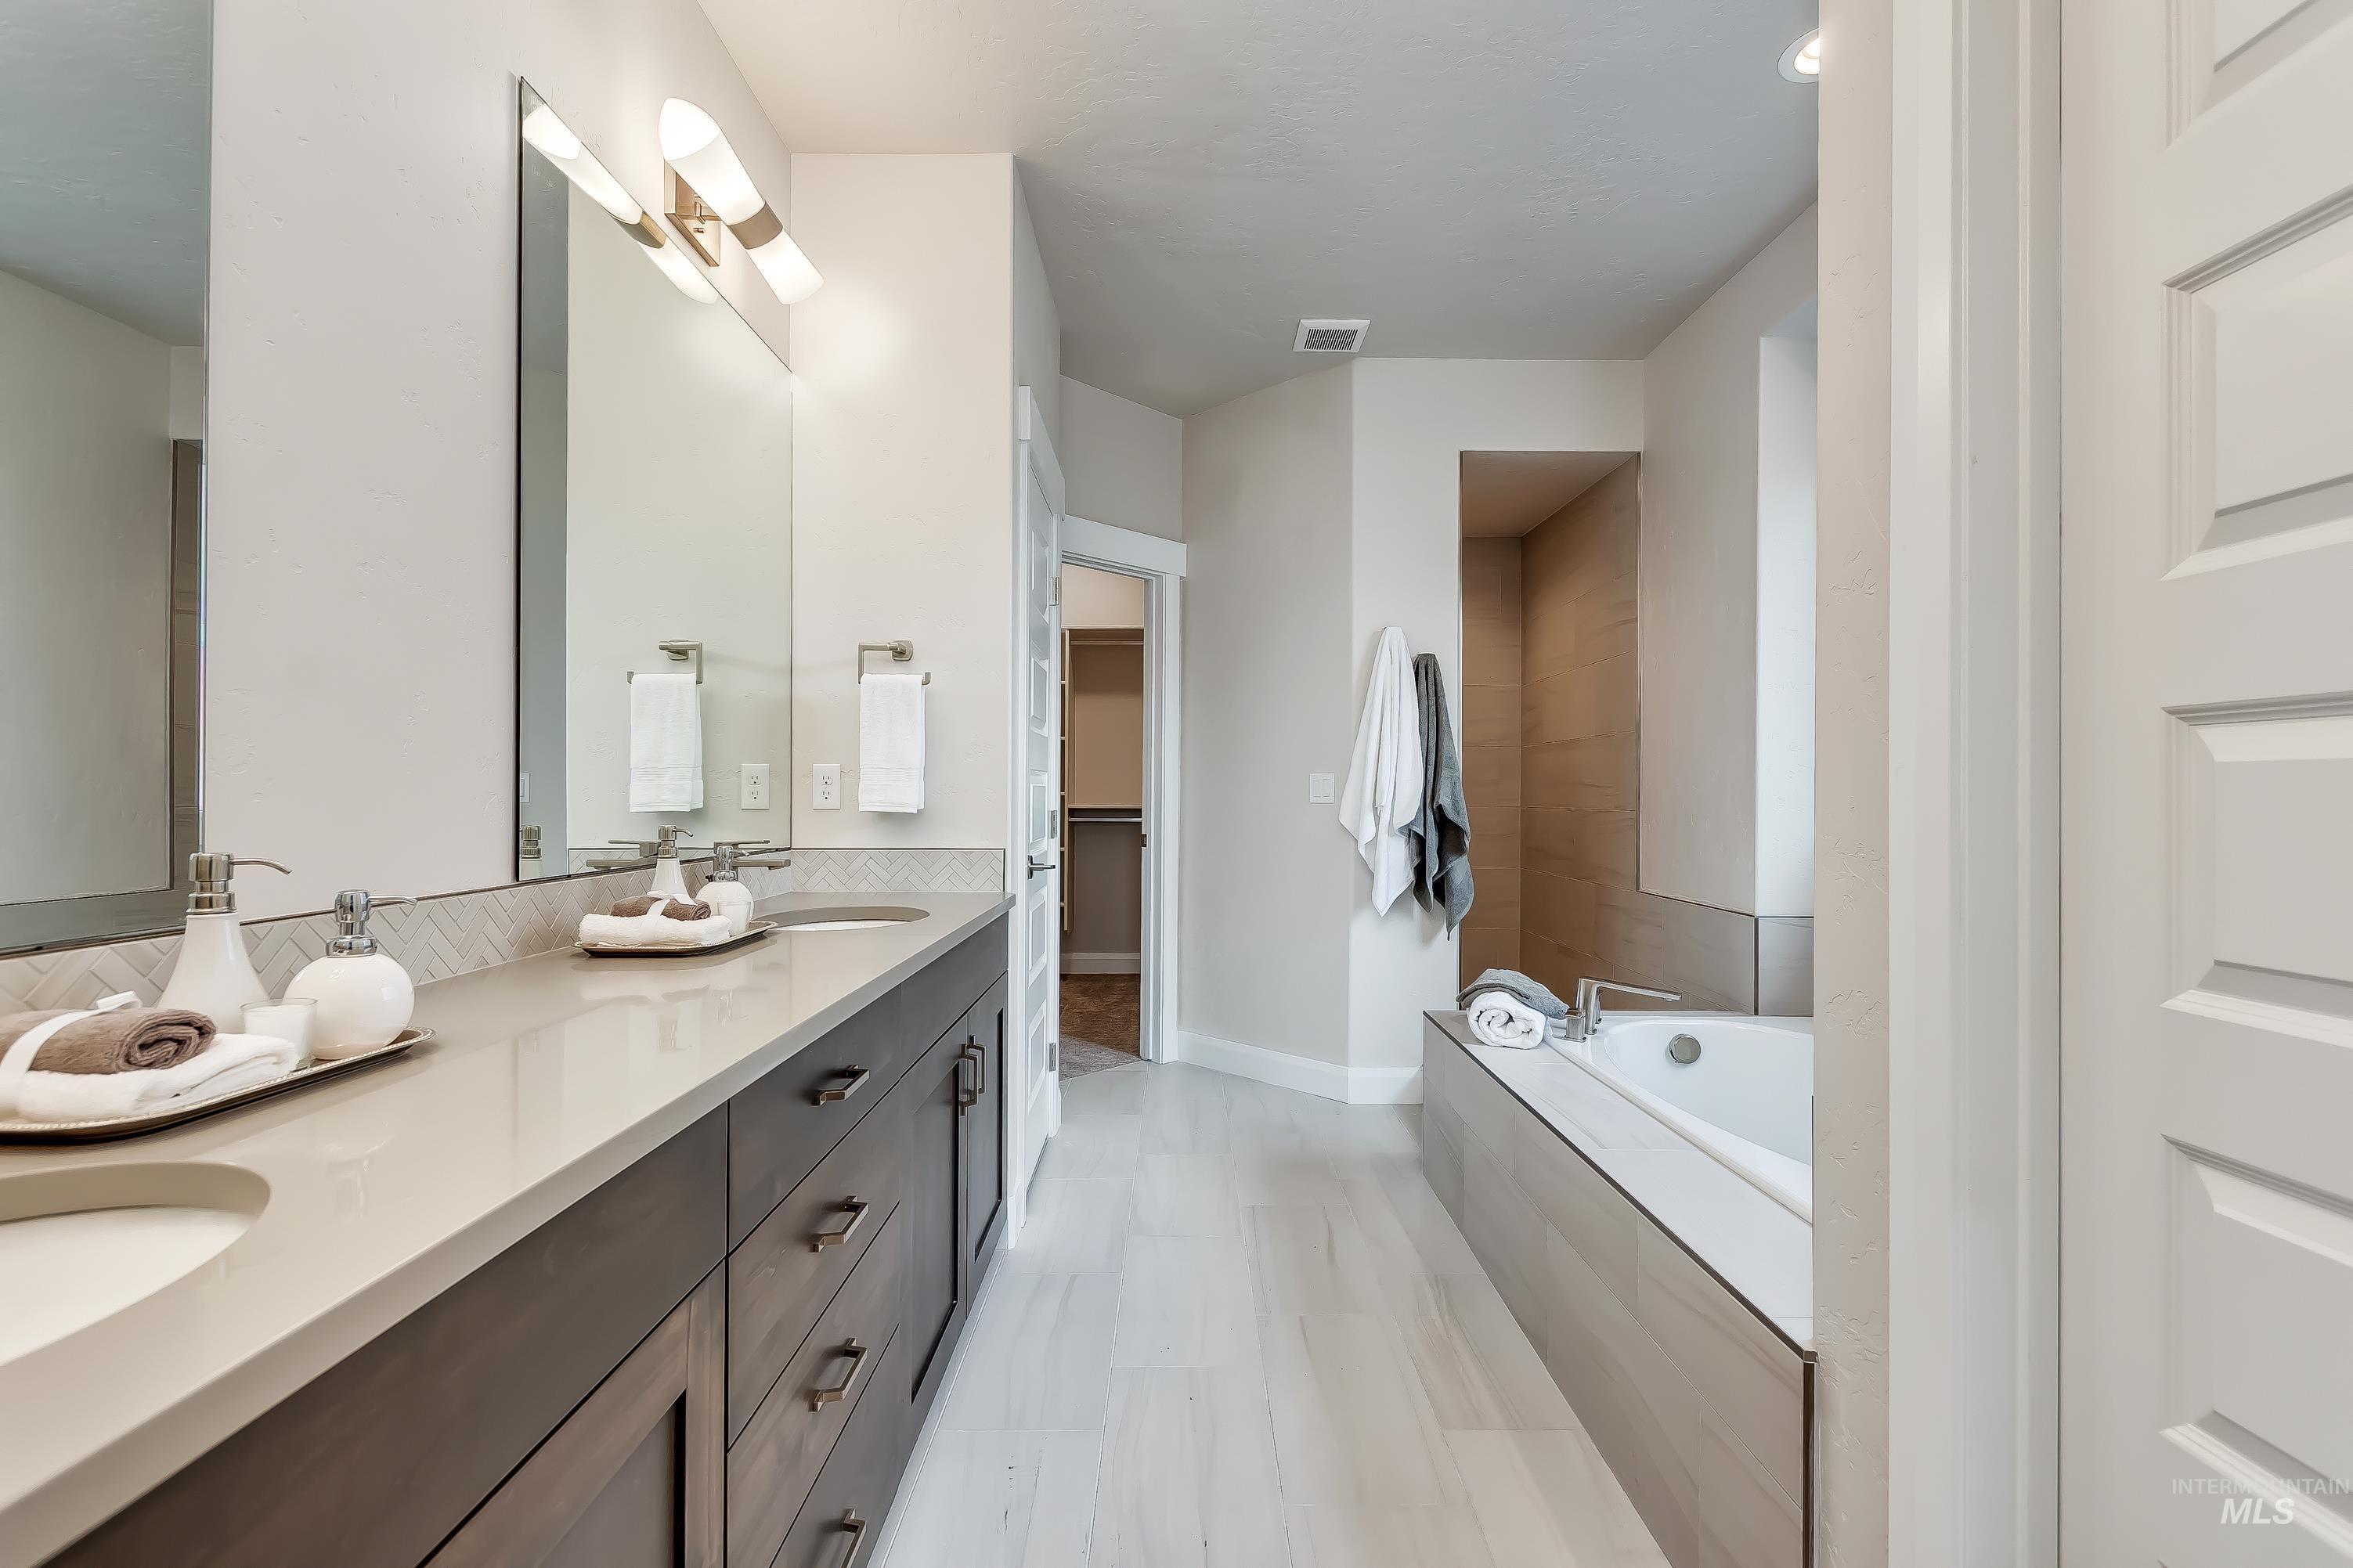
Spacious bathroom featuring a dual vanity with undermount sinks and light-toned countertops, dark wood-finish cabinetry, a herringbone tile backsplash, a built-in bathtub with a tile surround, and light wood-finish flooring
-
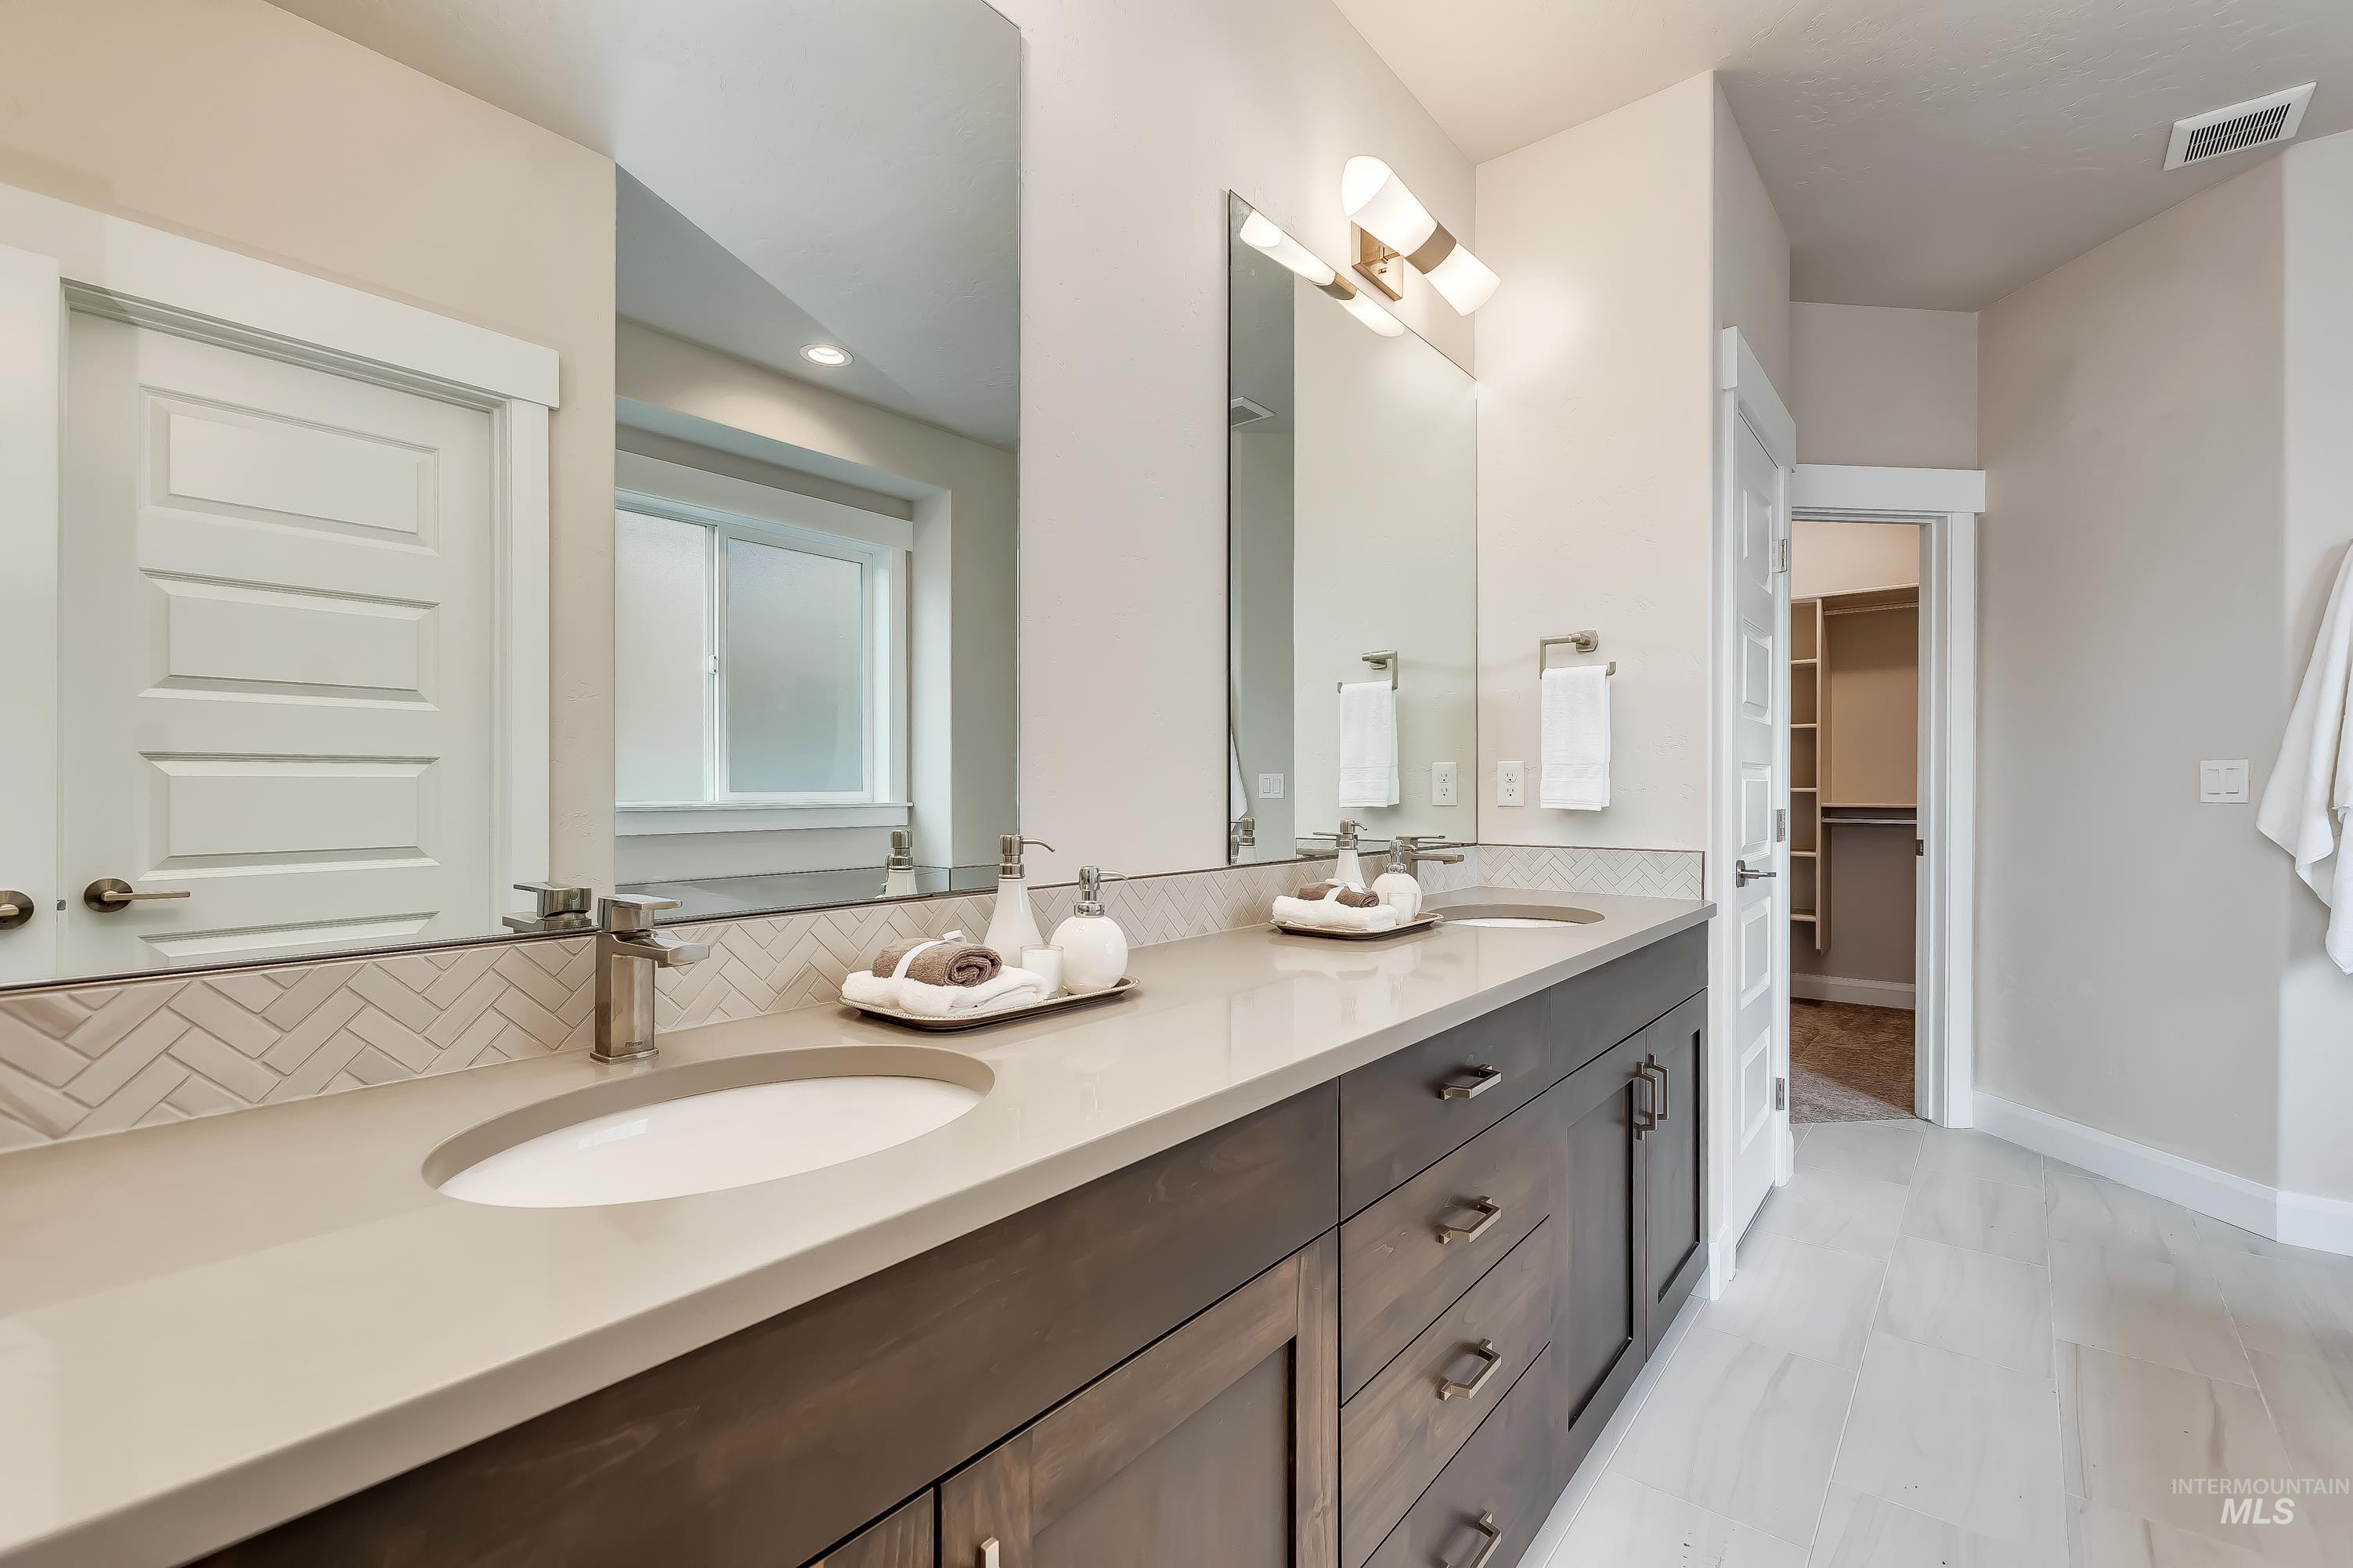
Double vanity featuring undermount sinks, brushed nickel fixtures, and a light-toned countertop
-
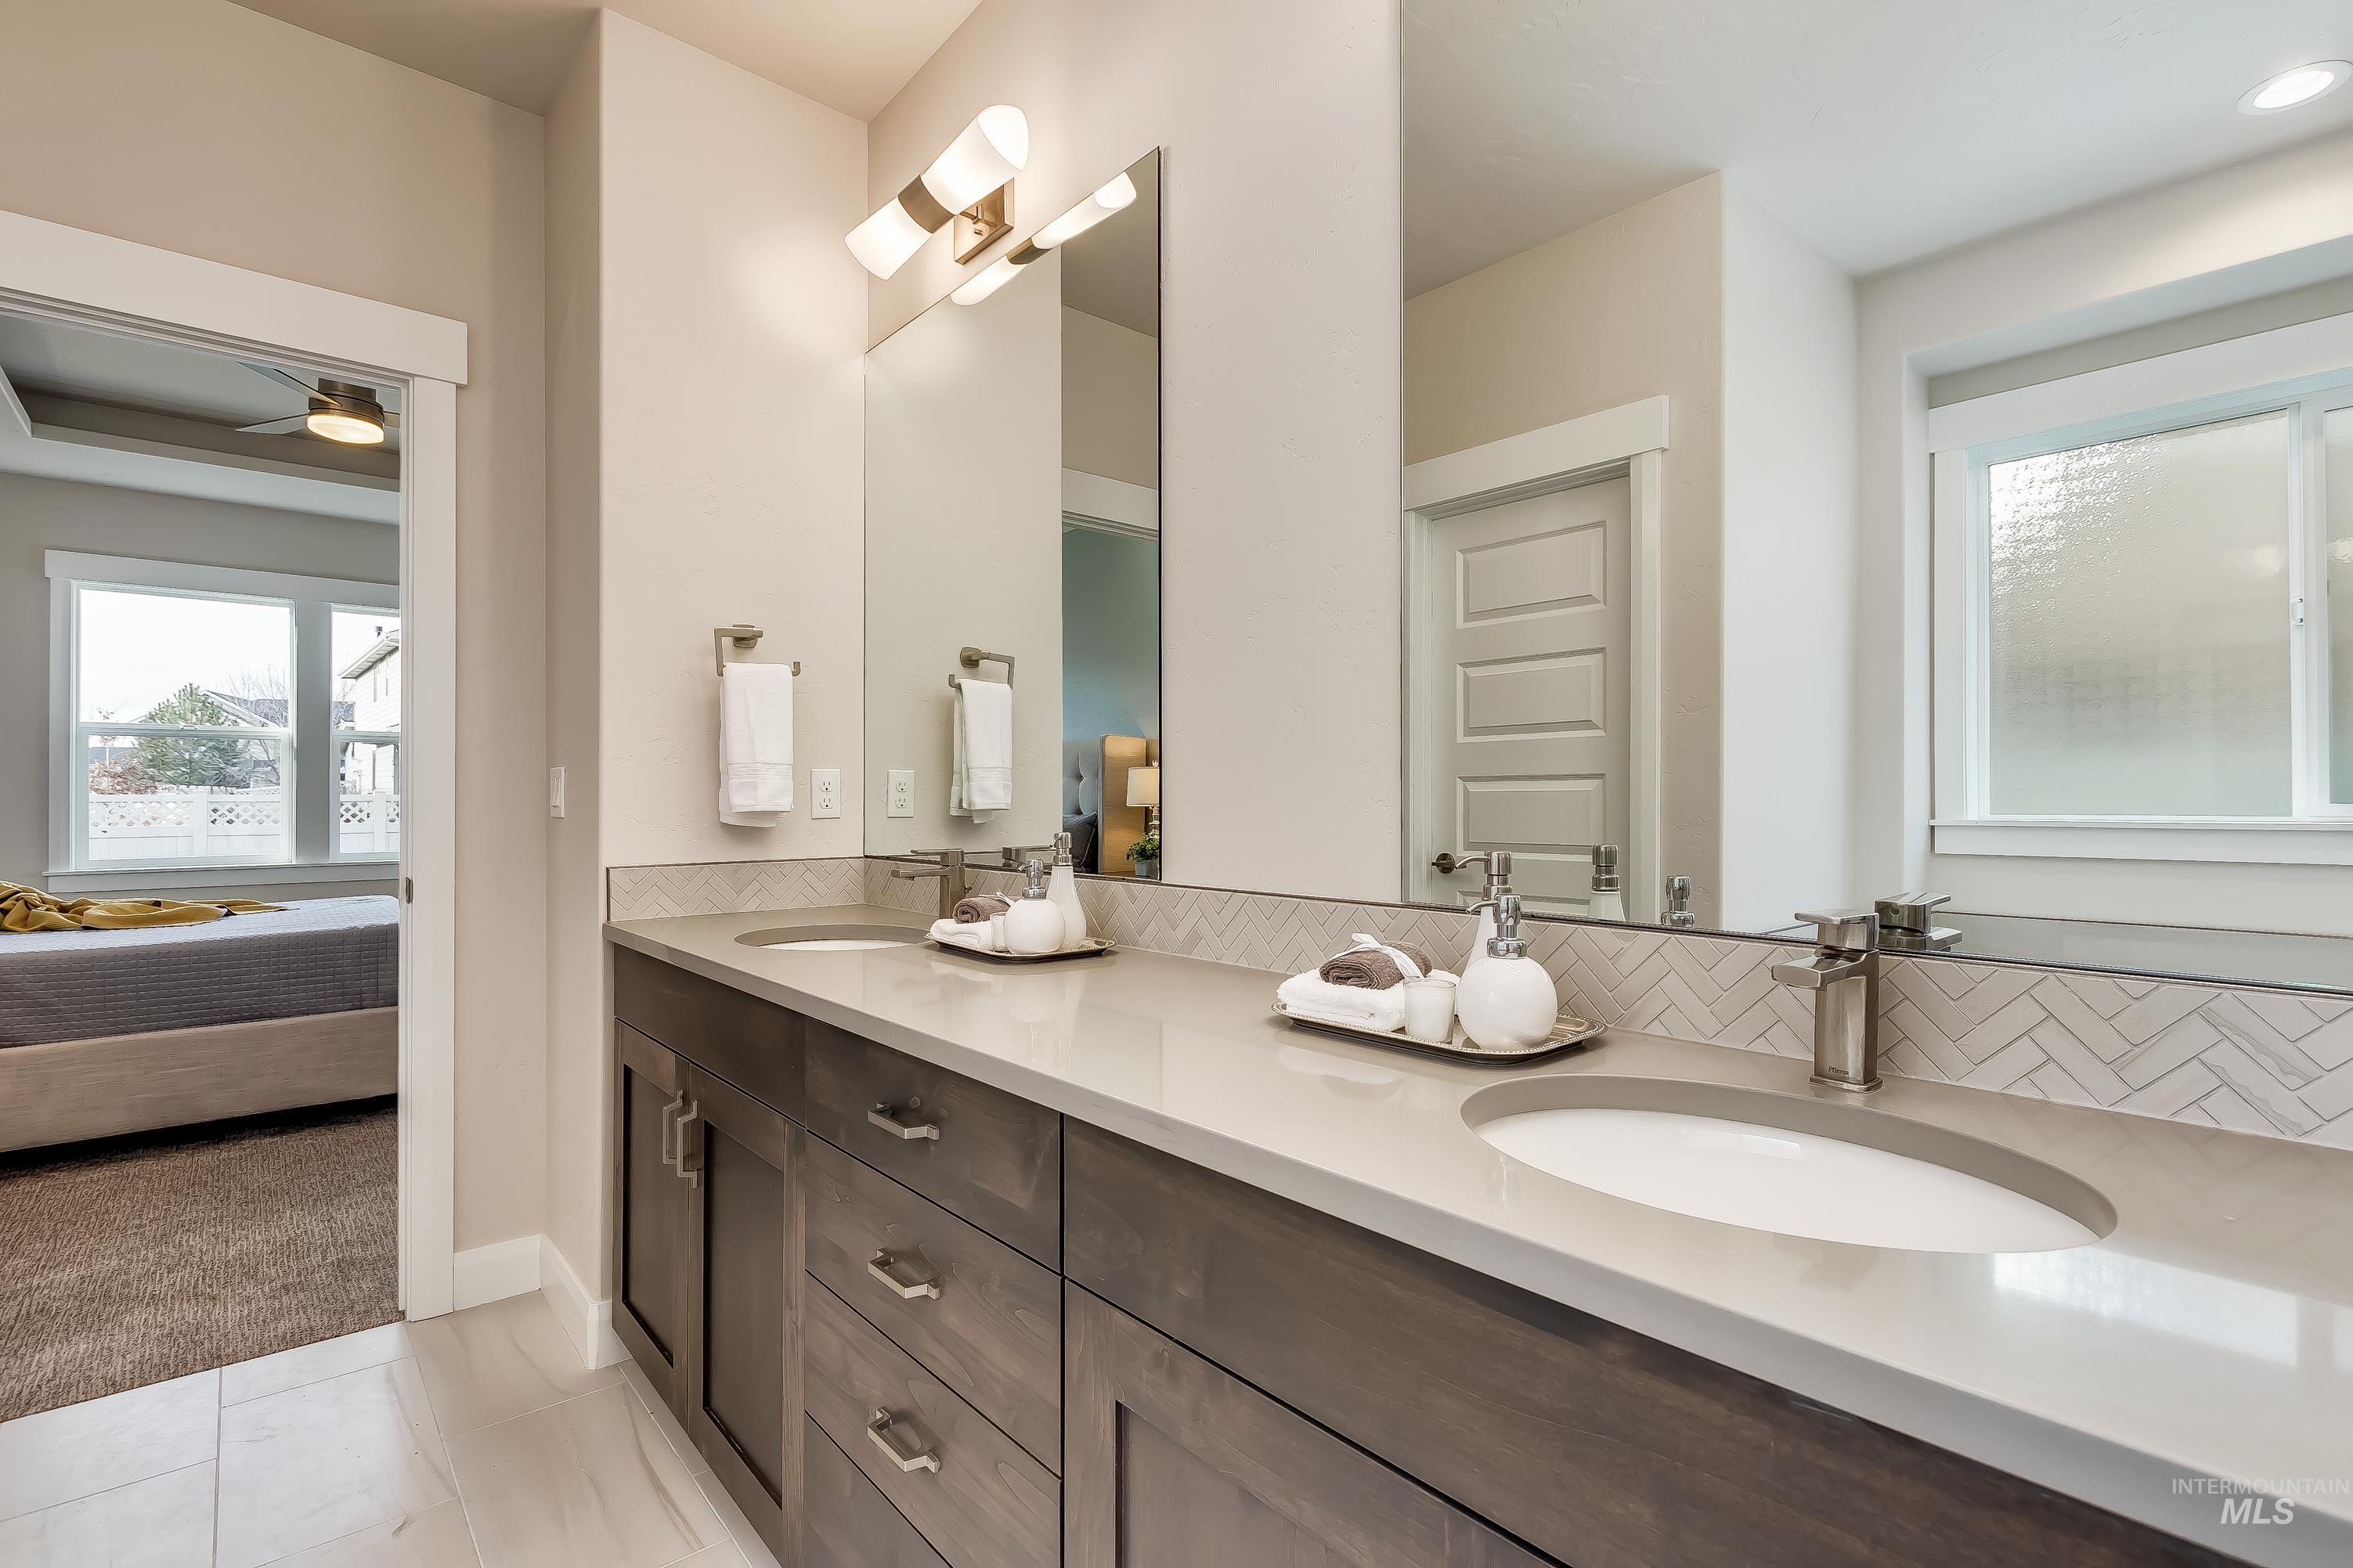
Double vanity with integrated sinks and a stone countertop
-
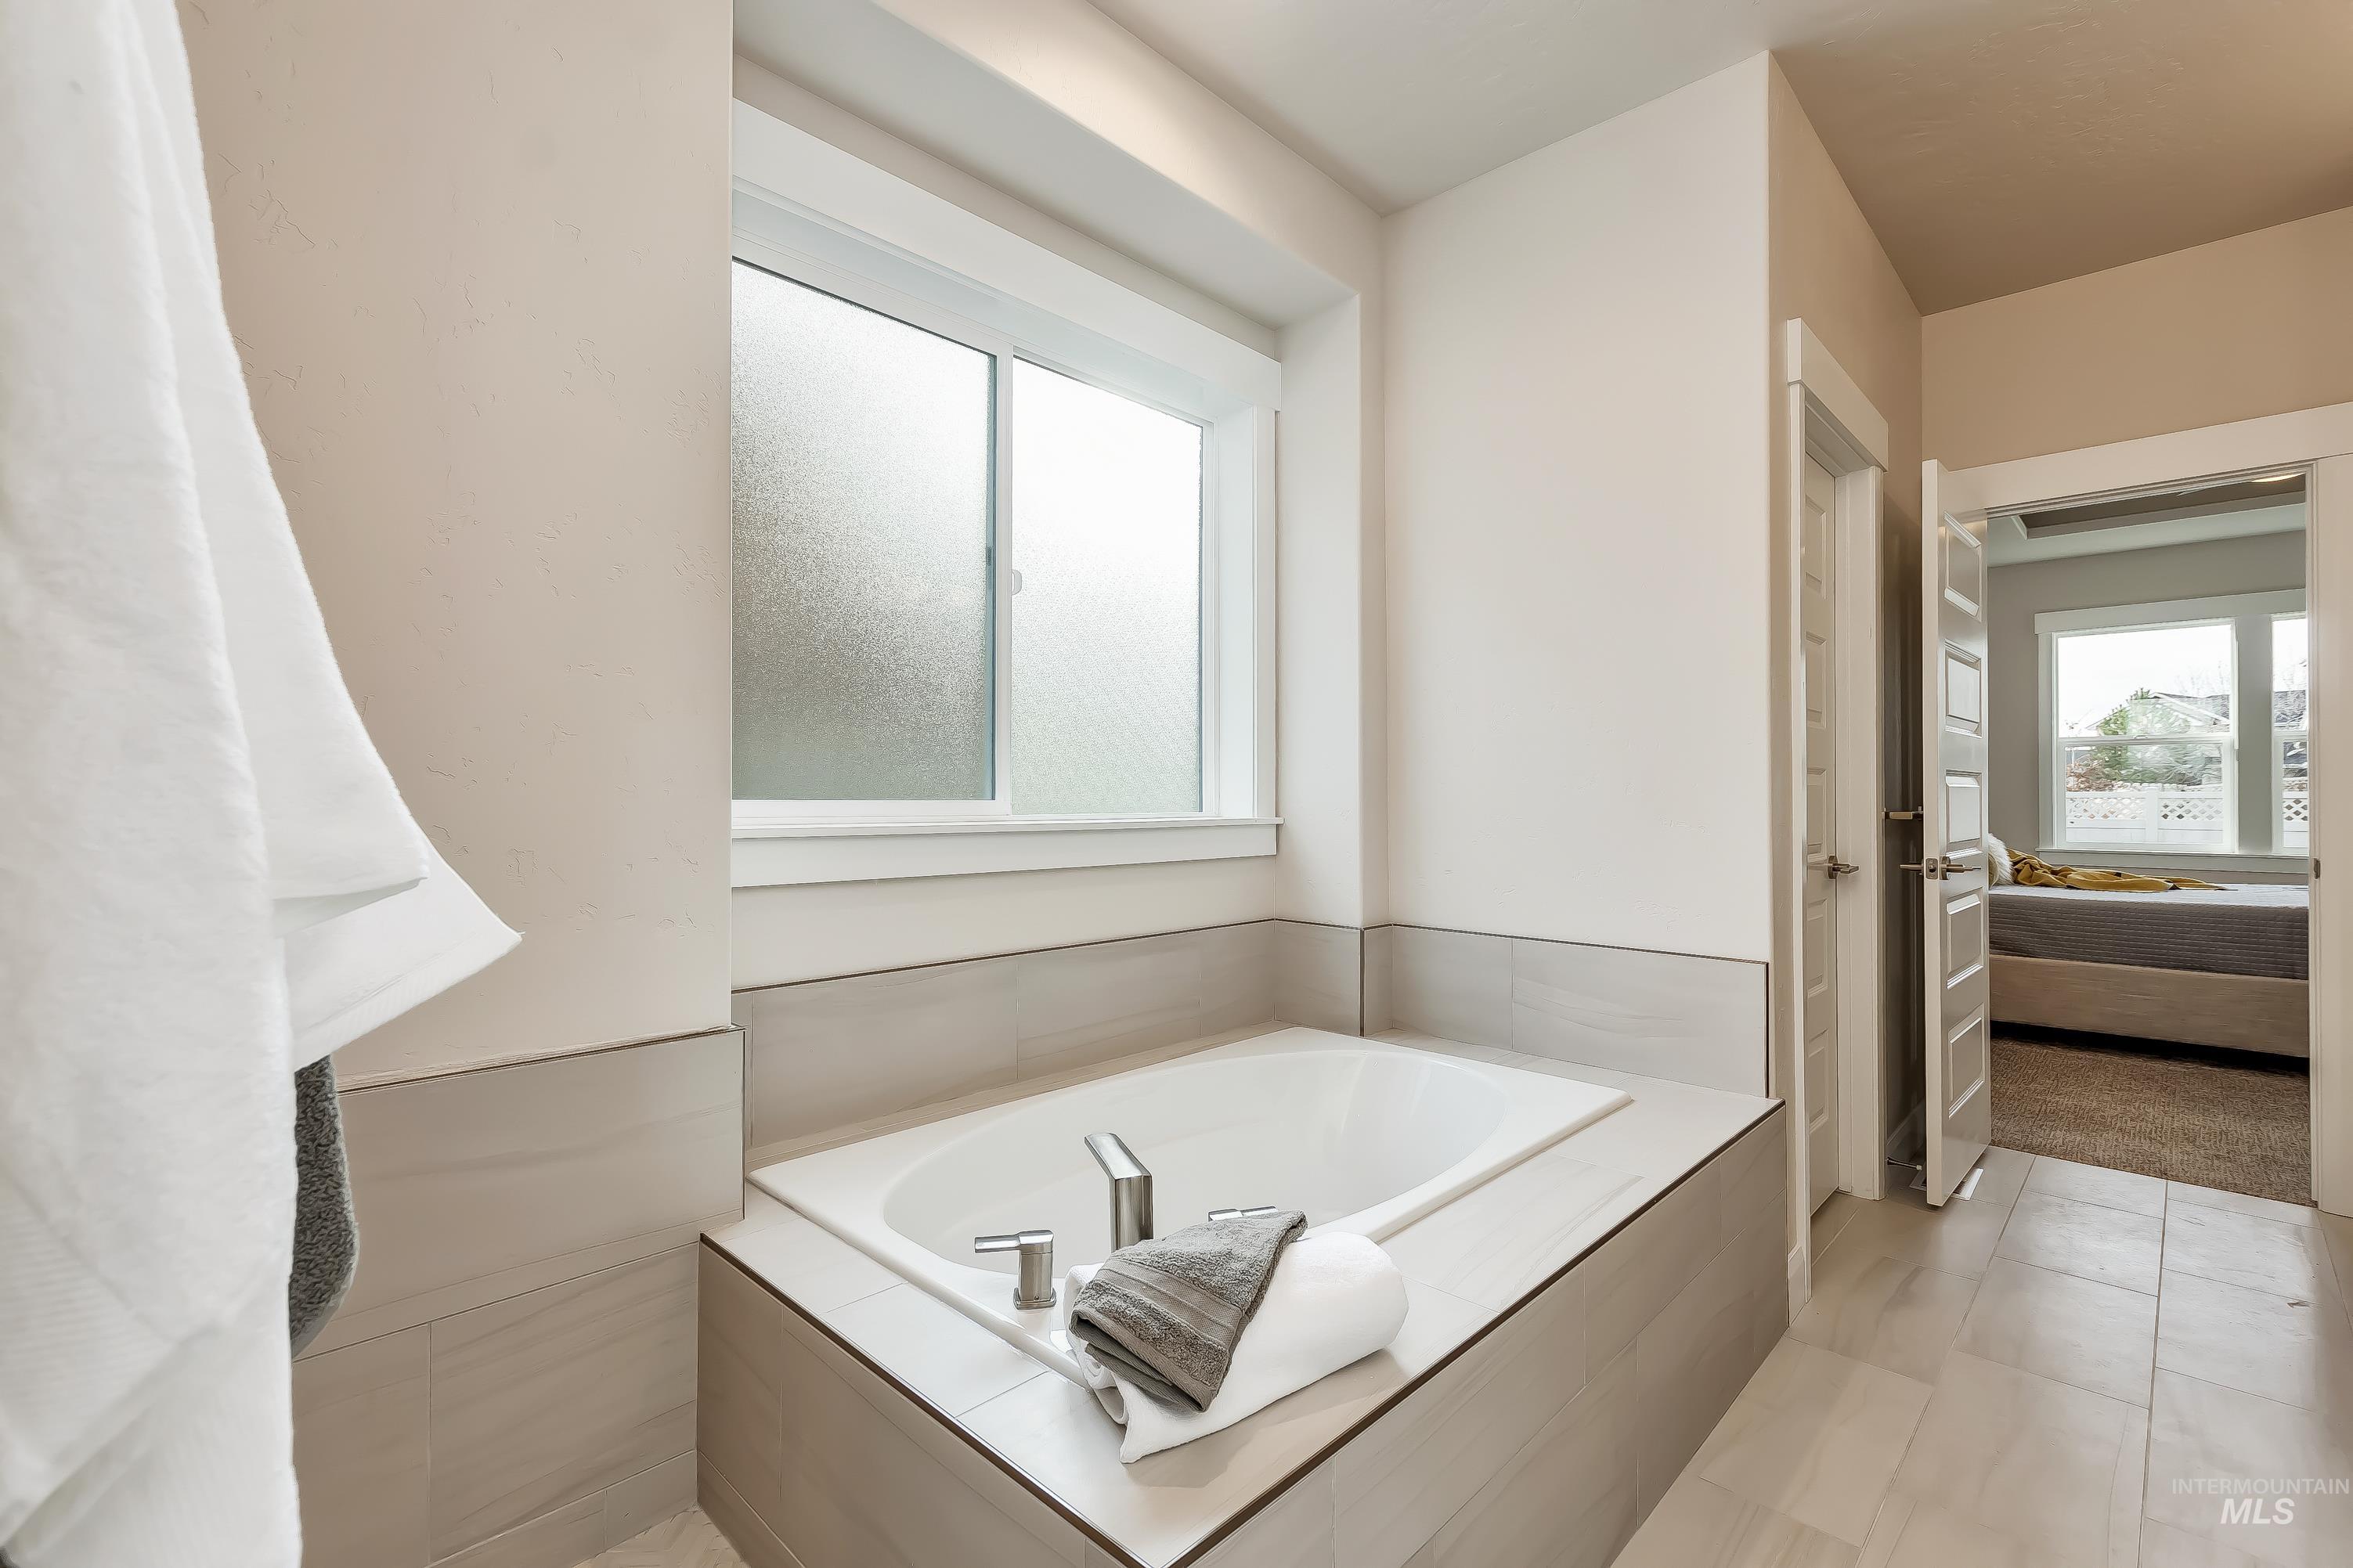
Deep soaking tub with tile surround, frosted window, light-toned wall paint, tile flooring, and a white paneled door
-
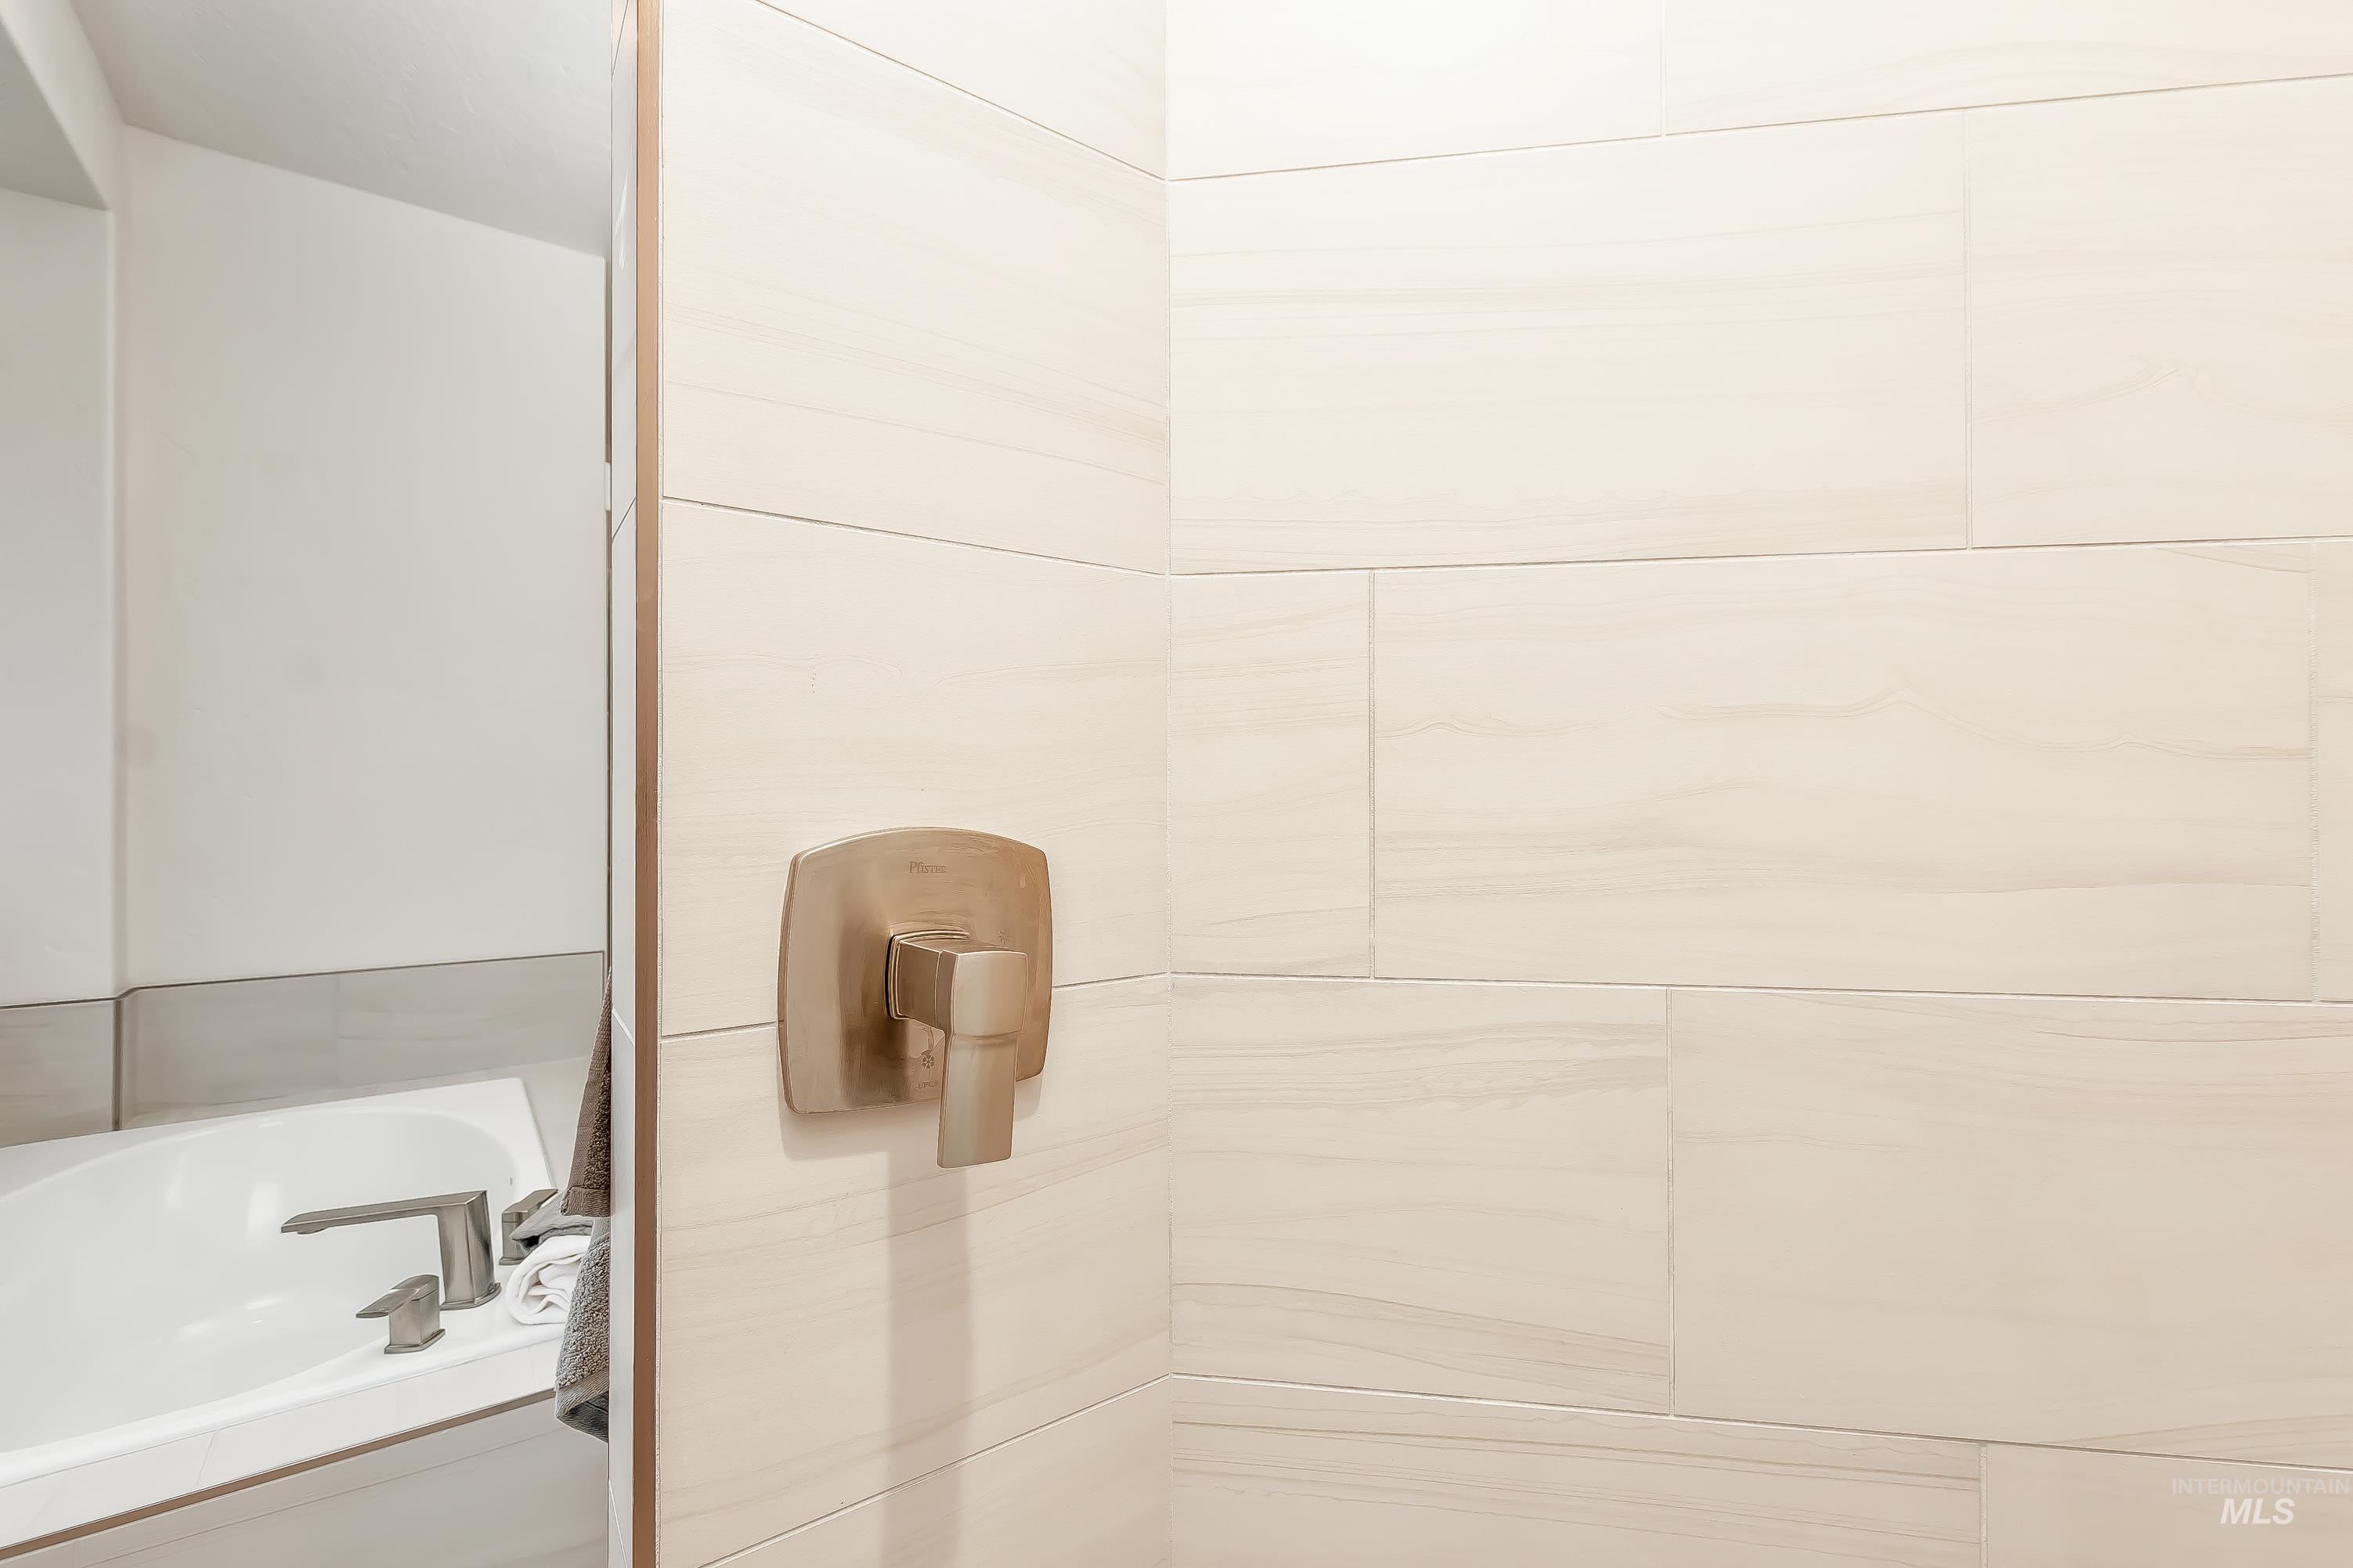
Contemporary shower with light-toned rectangular tile surround and brushed nickel fixtures
-
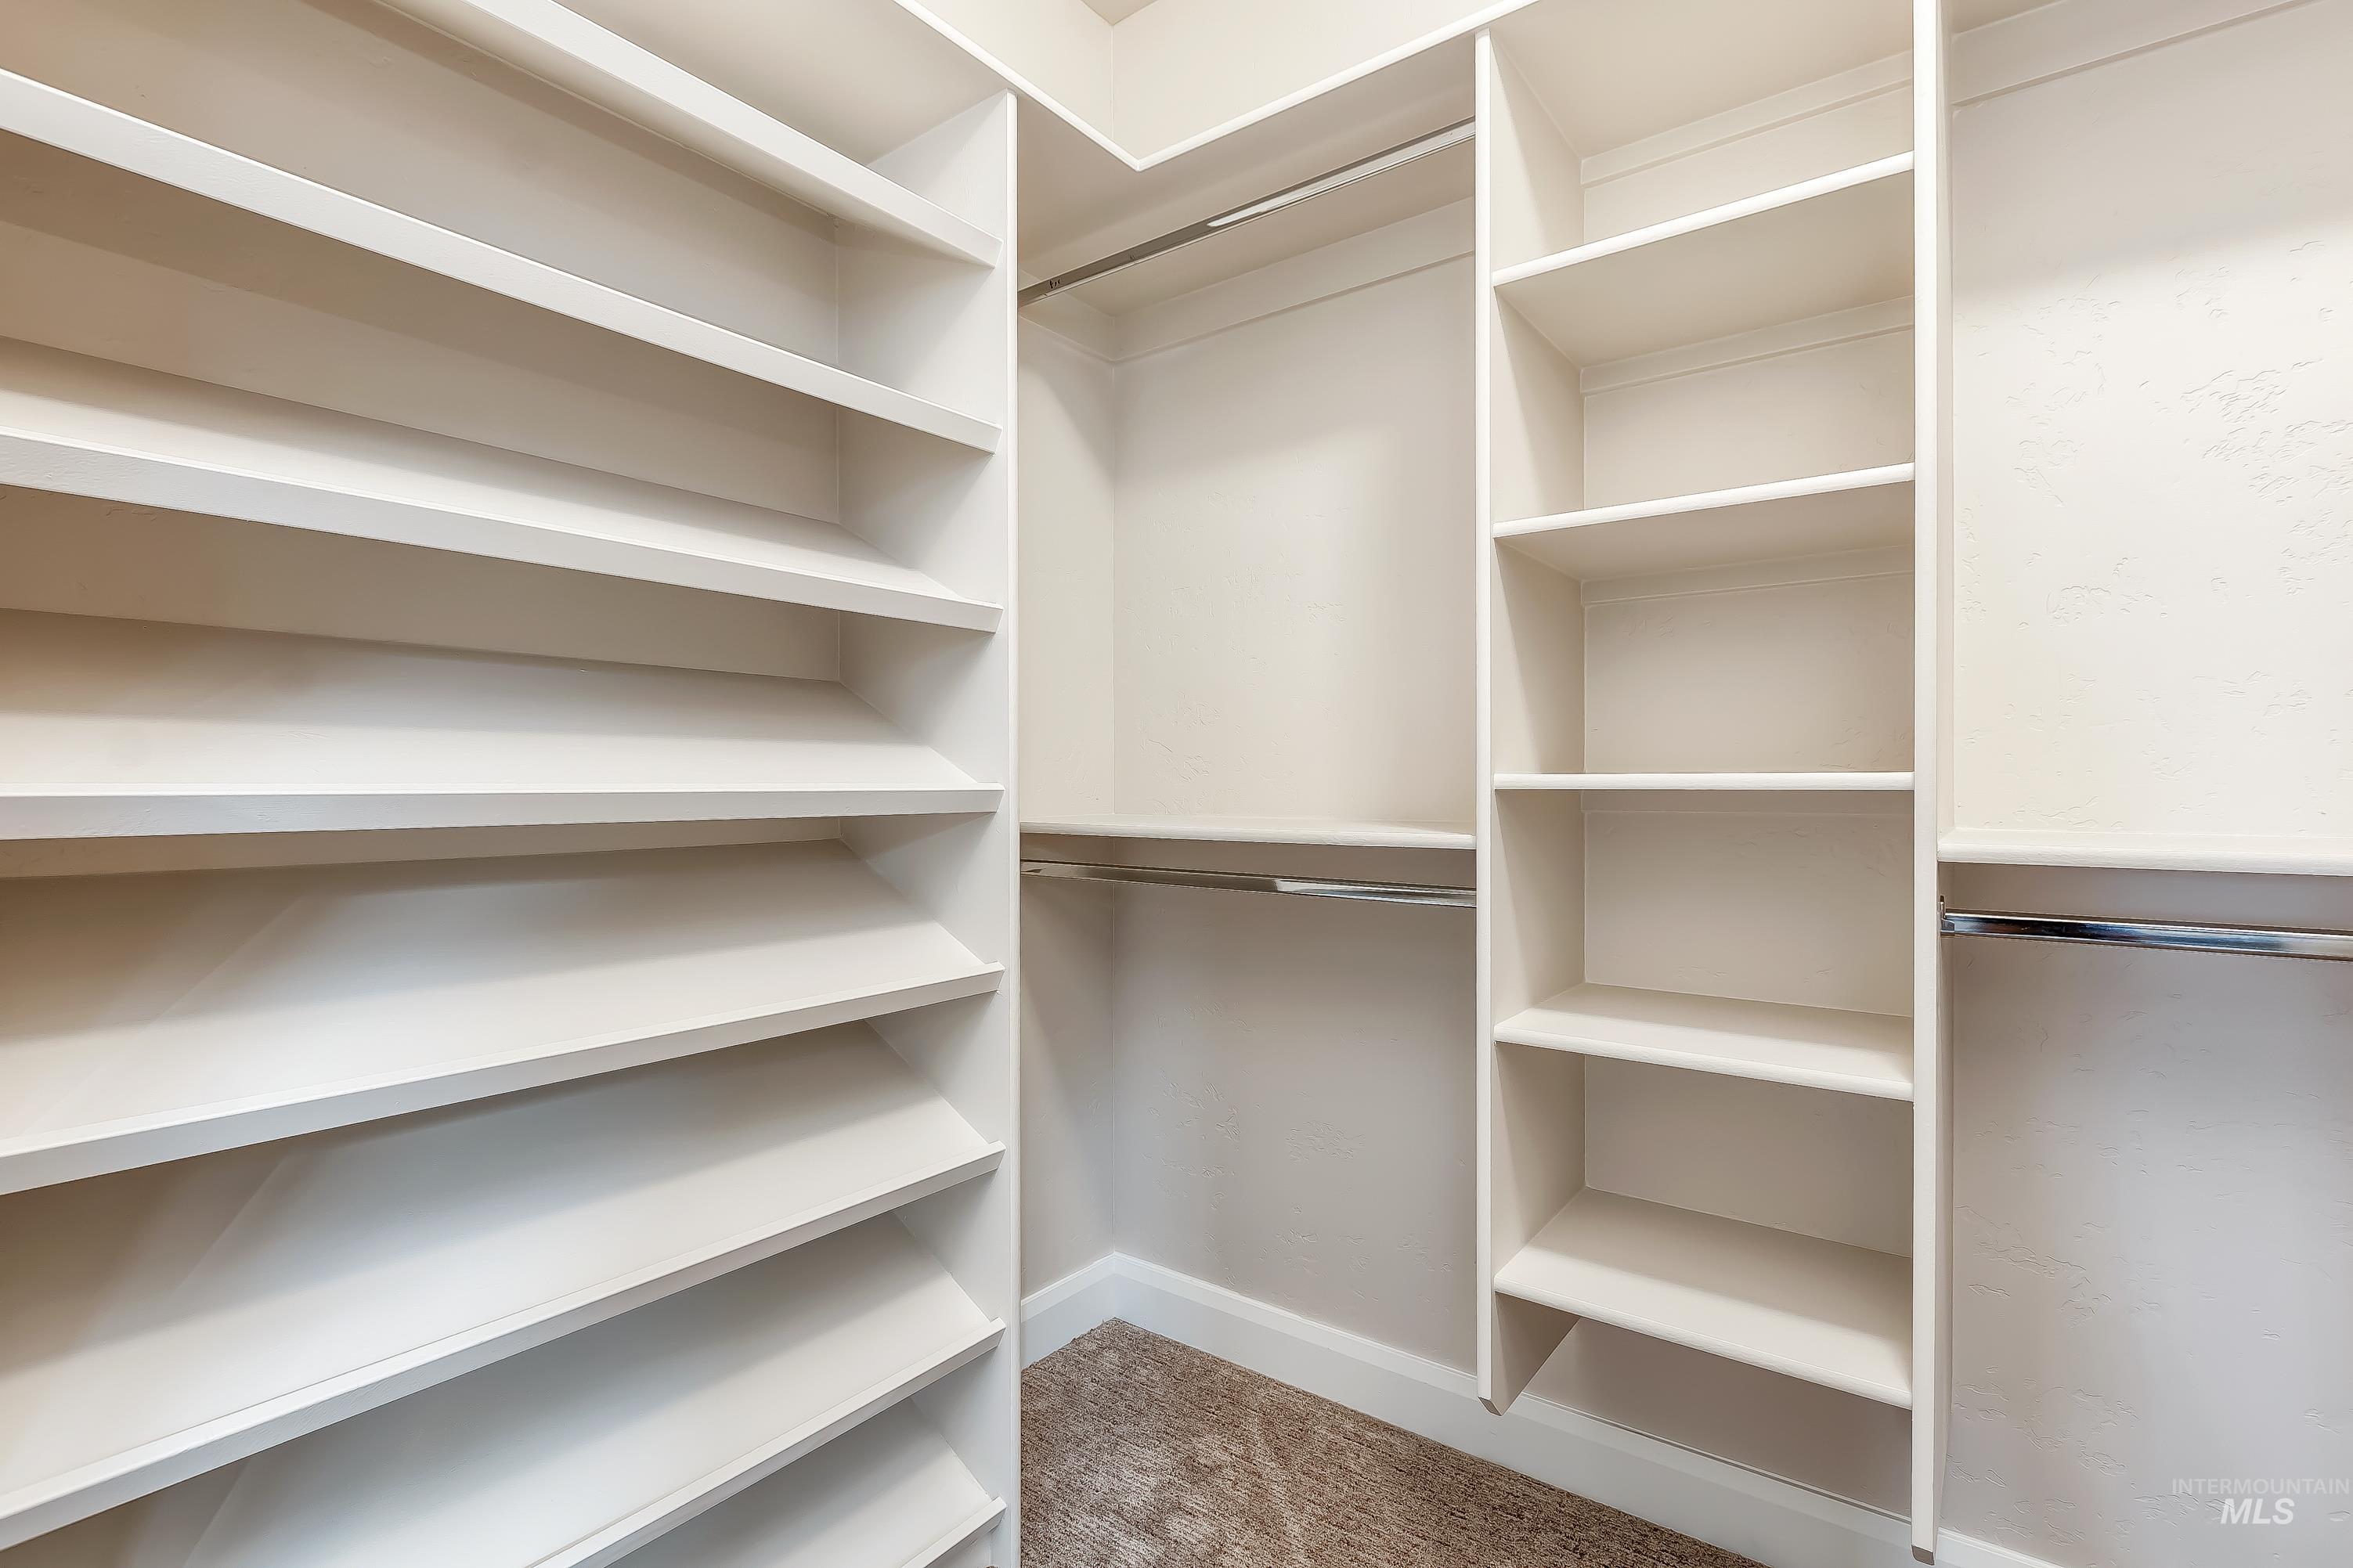
Walk-in closet featuring extensive built-in shelving, multiple hanging rods, and neutral-toned carpeting
-
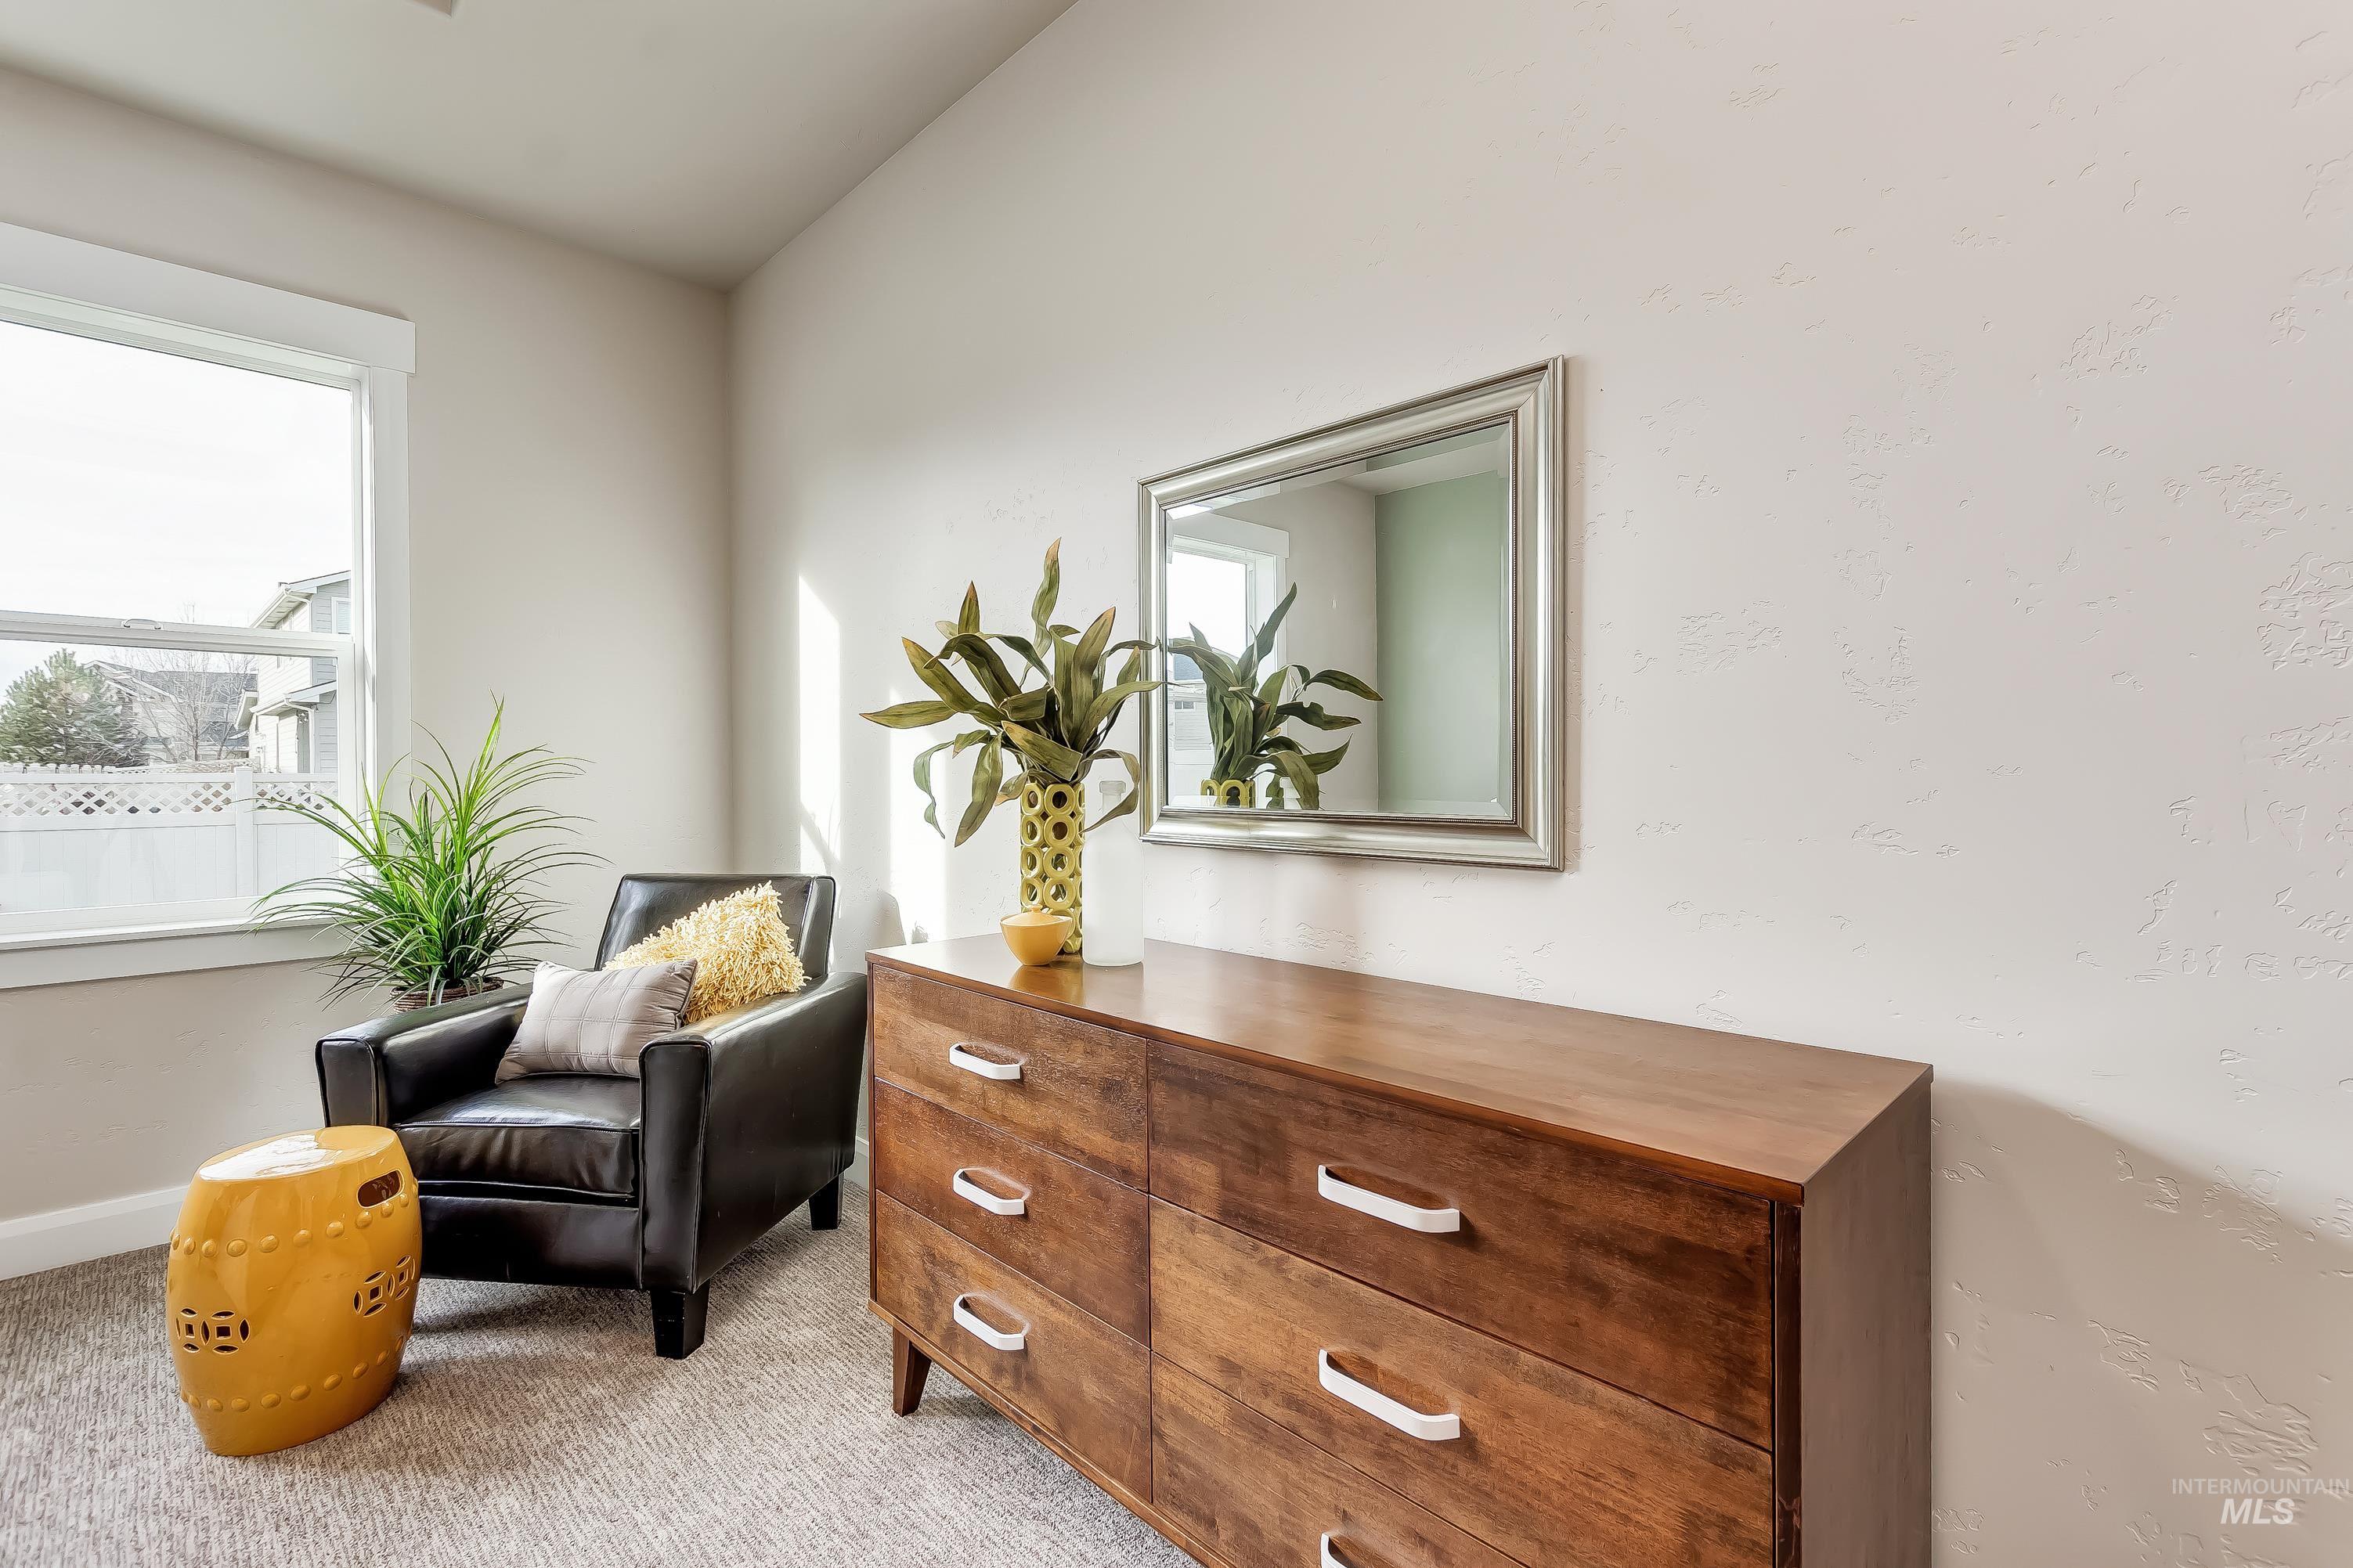
Room featuring a large window with white trim, light-colored textured walls, and carpeted flooring
-
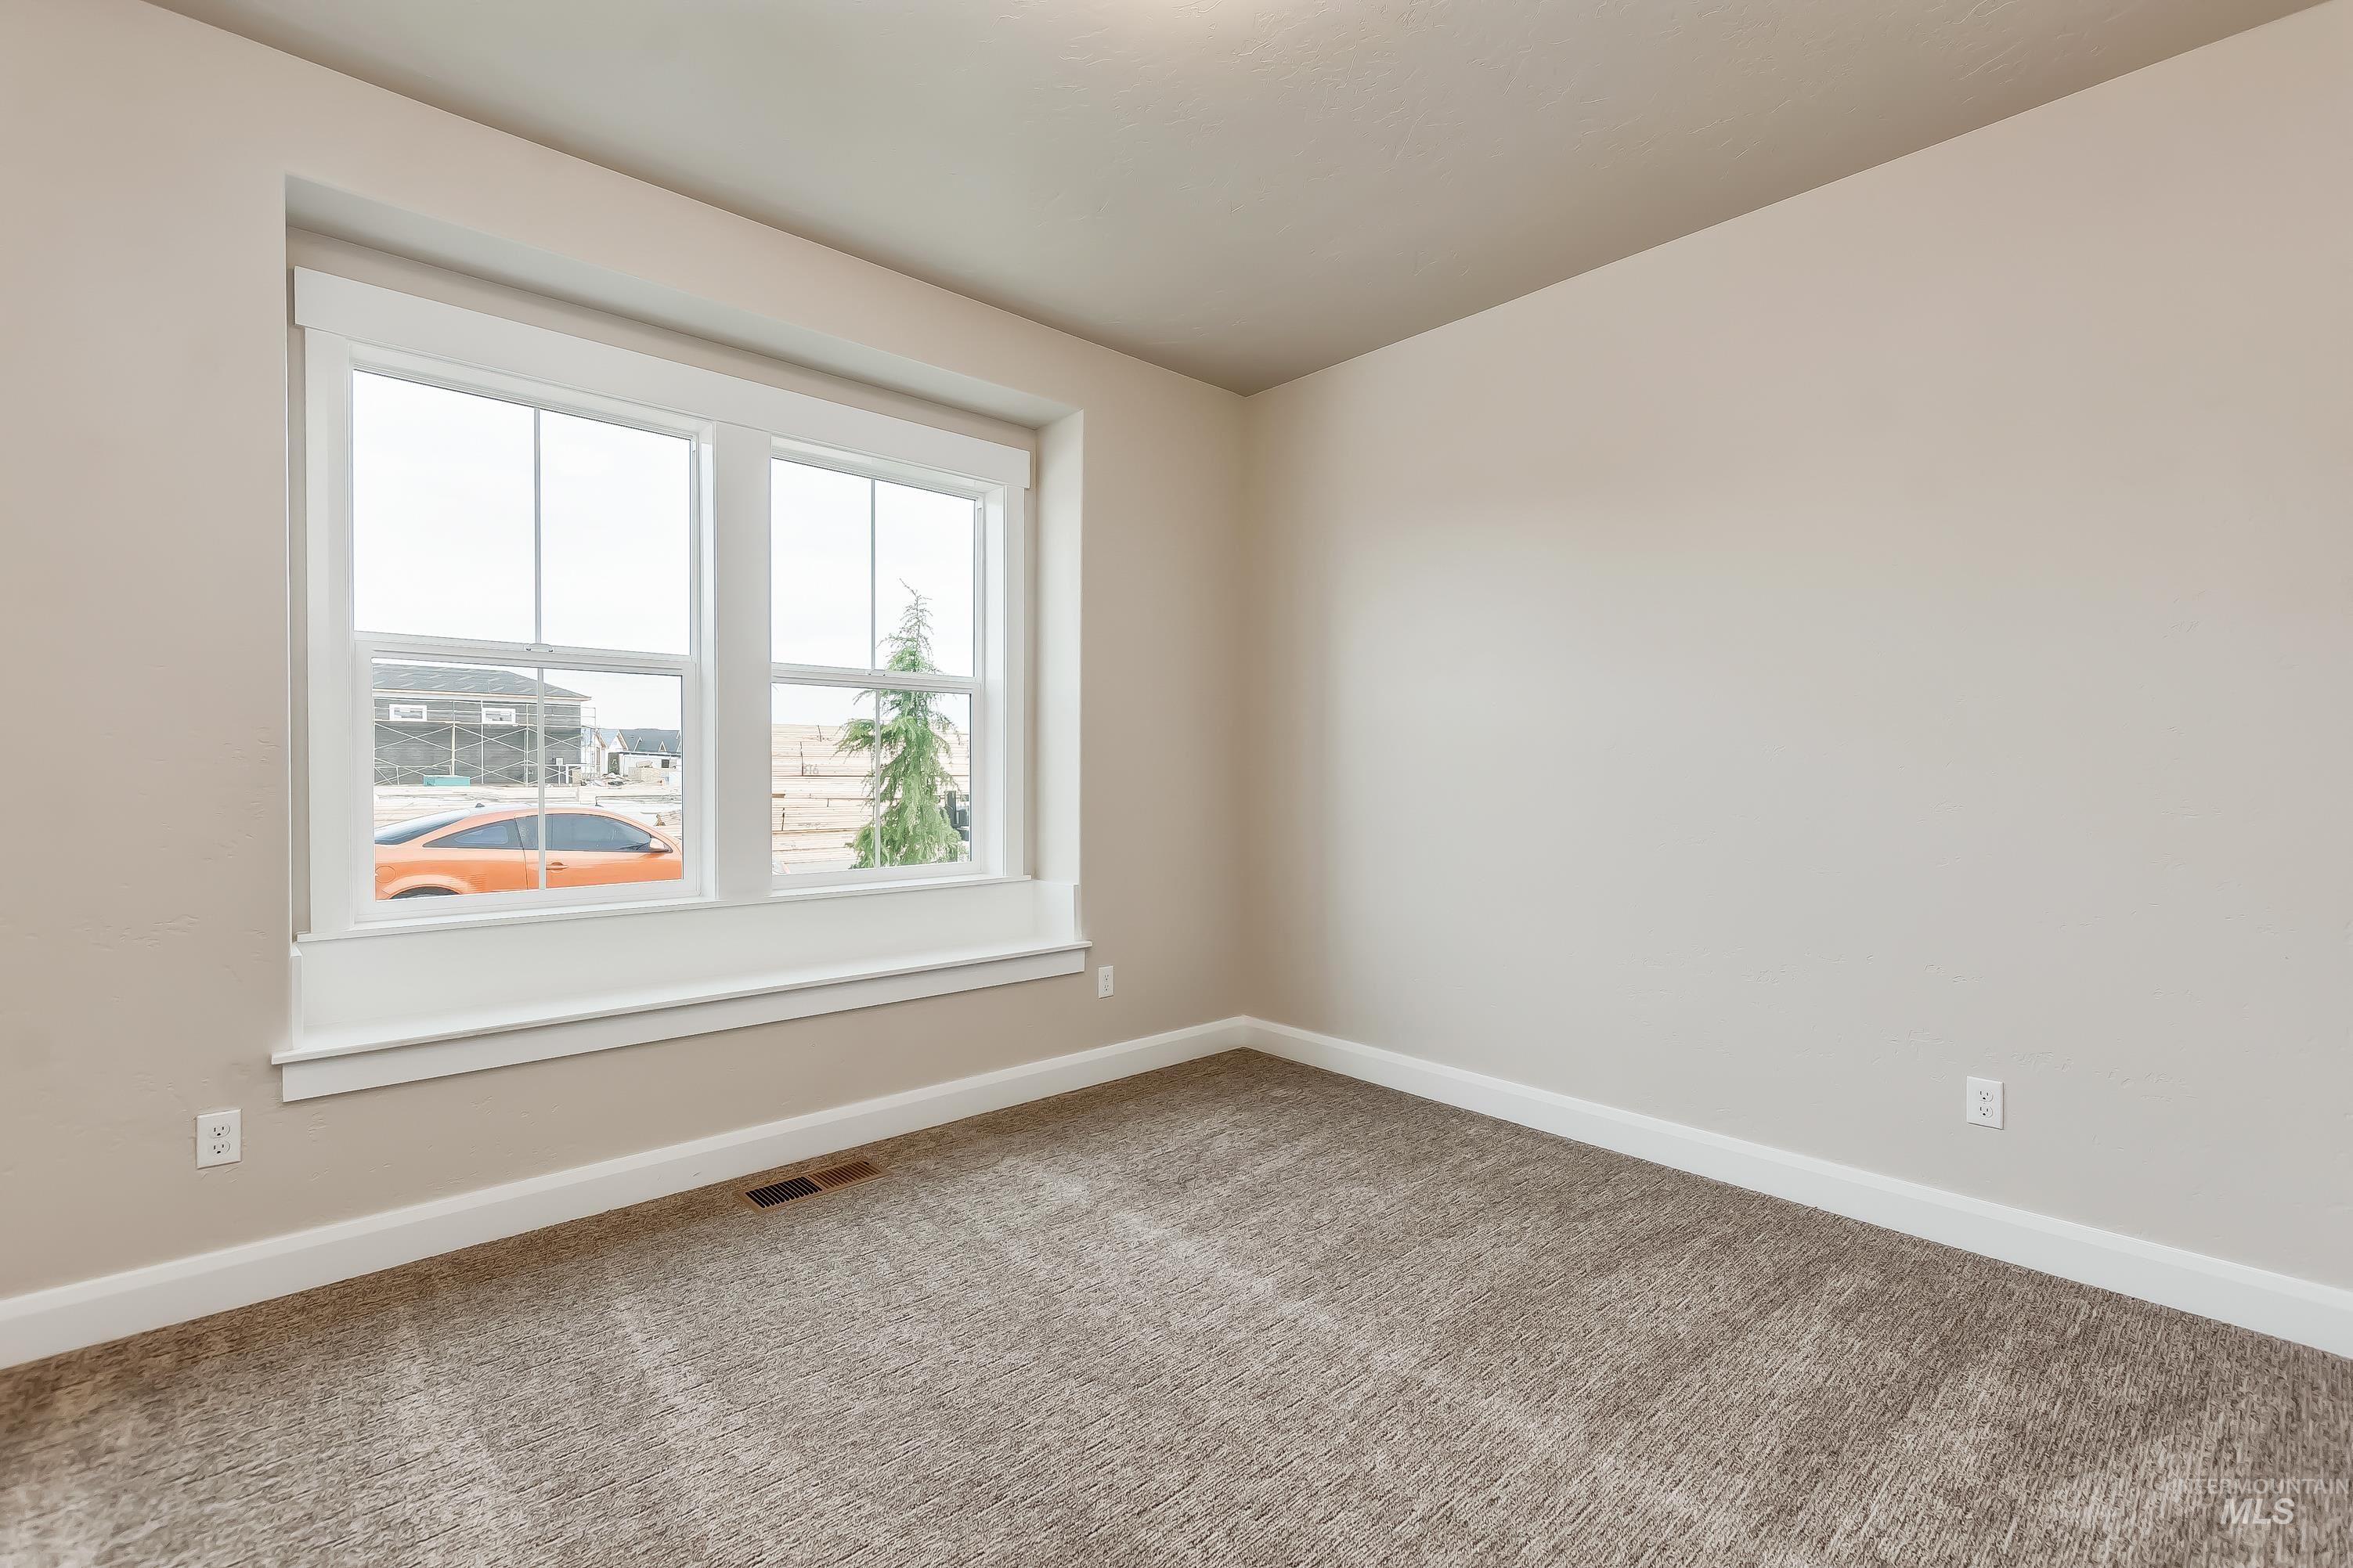
Room featuring neutral toned walls, white trim, and a large multi-pane window
-
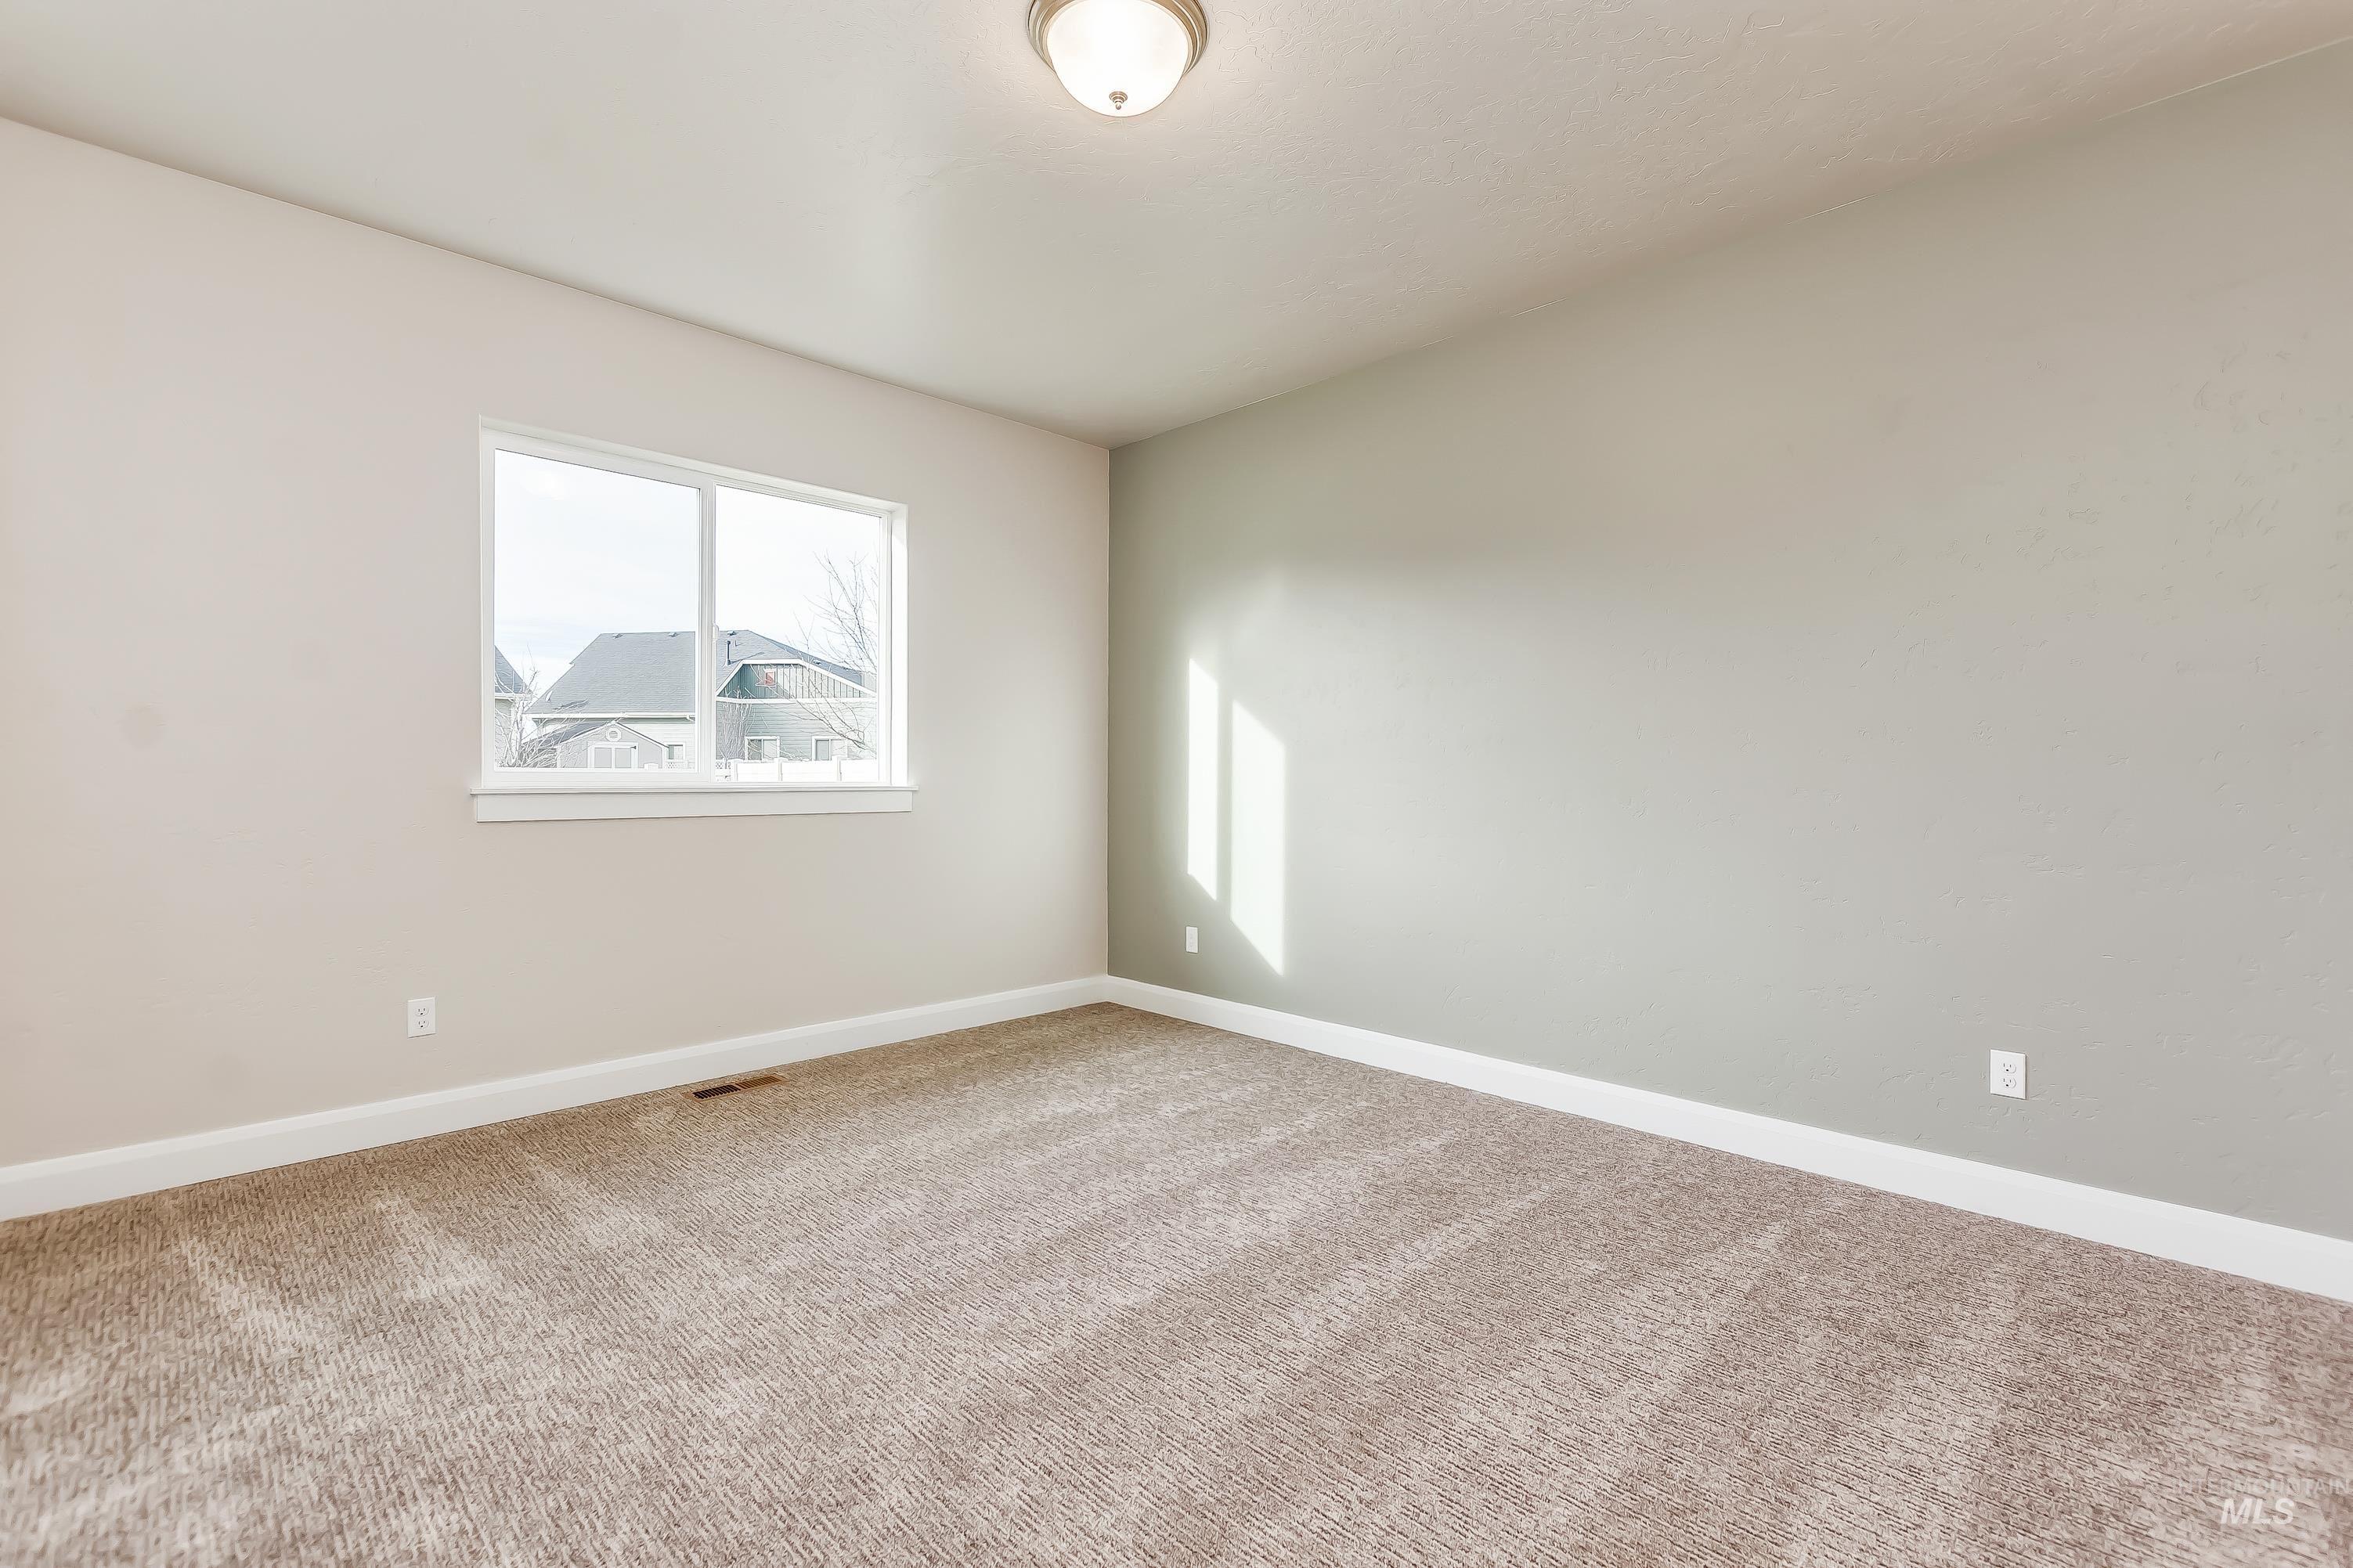
Spacious interior room featuring neutral-toned walls, plush carpeting, and a large window with white trim
-
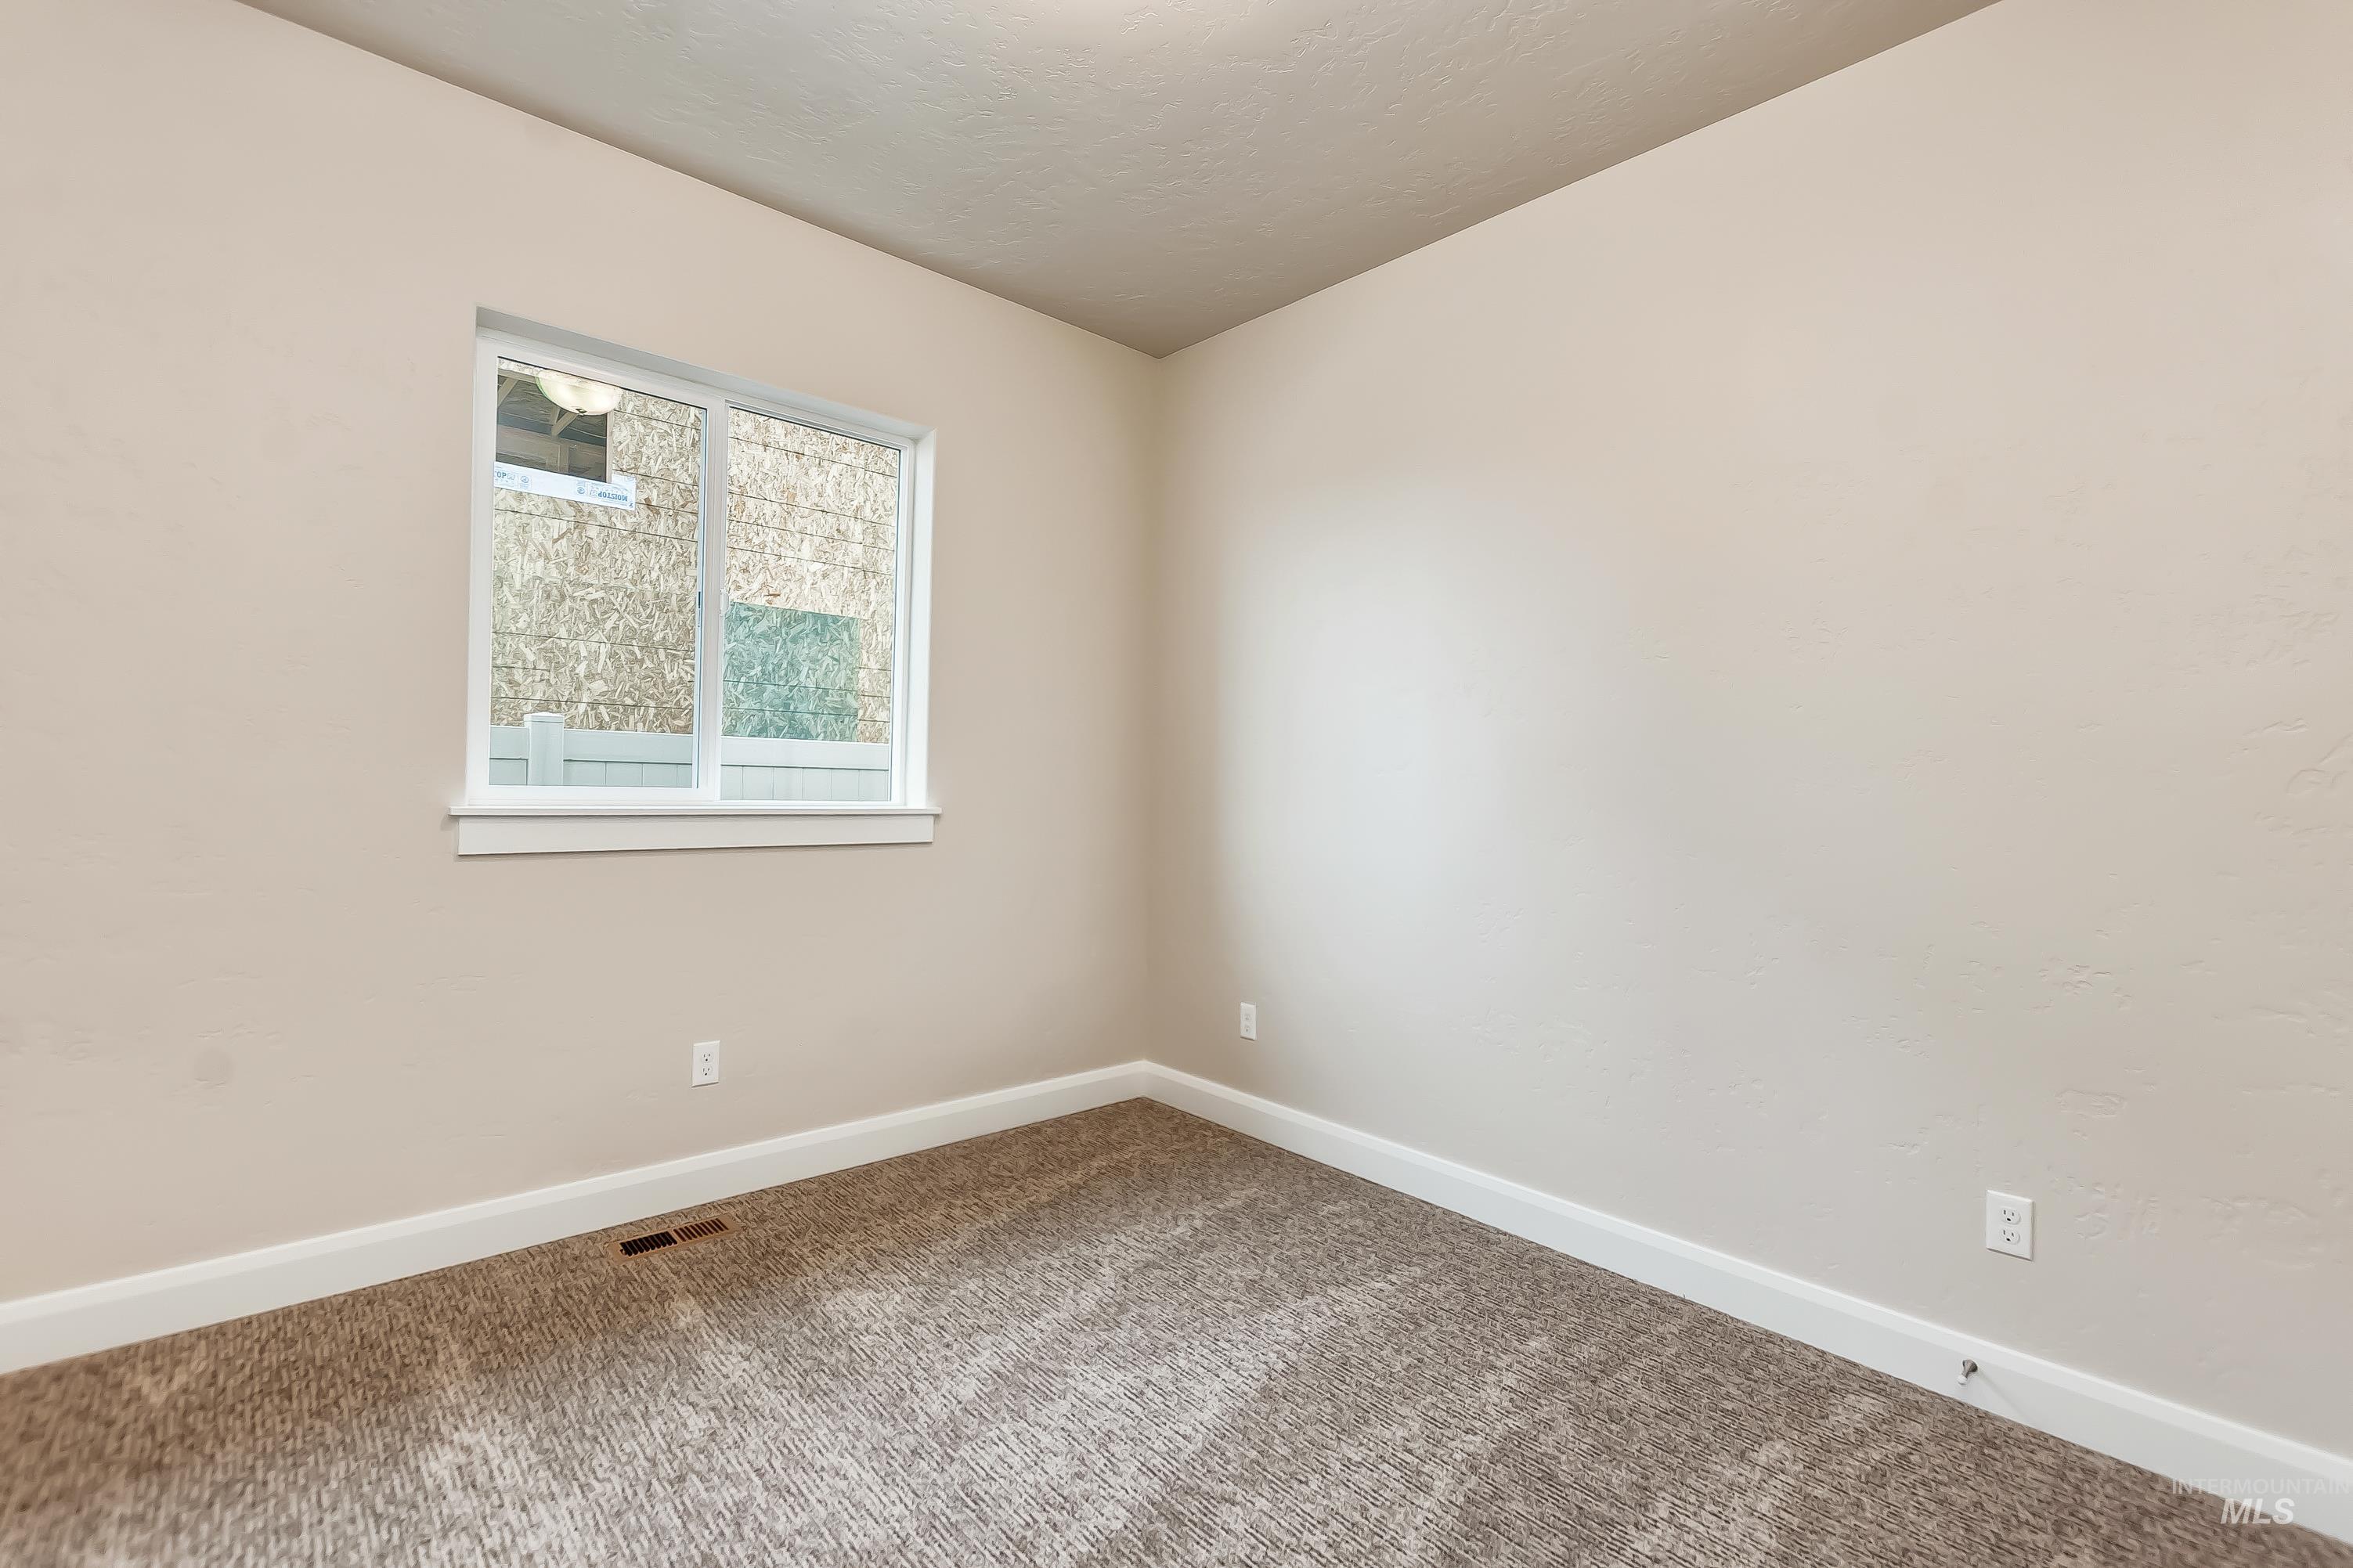
Neutral painted walls with a single window featuring white trim and a white frame
-
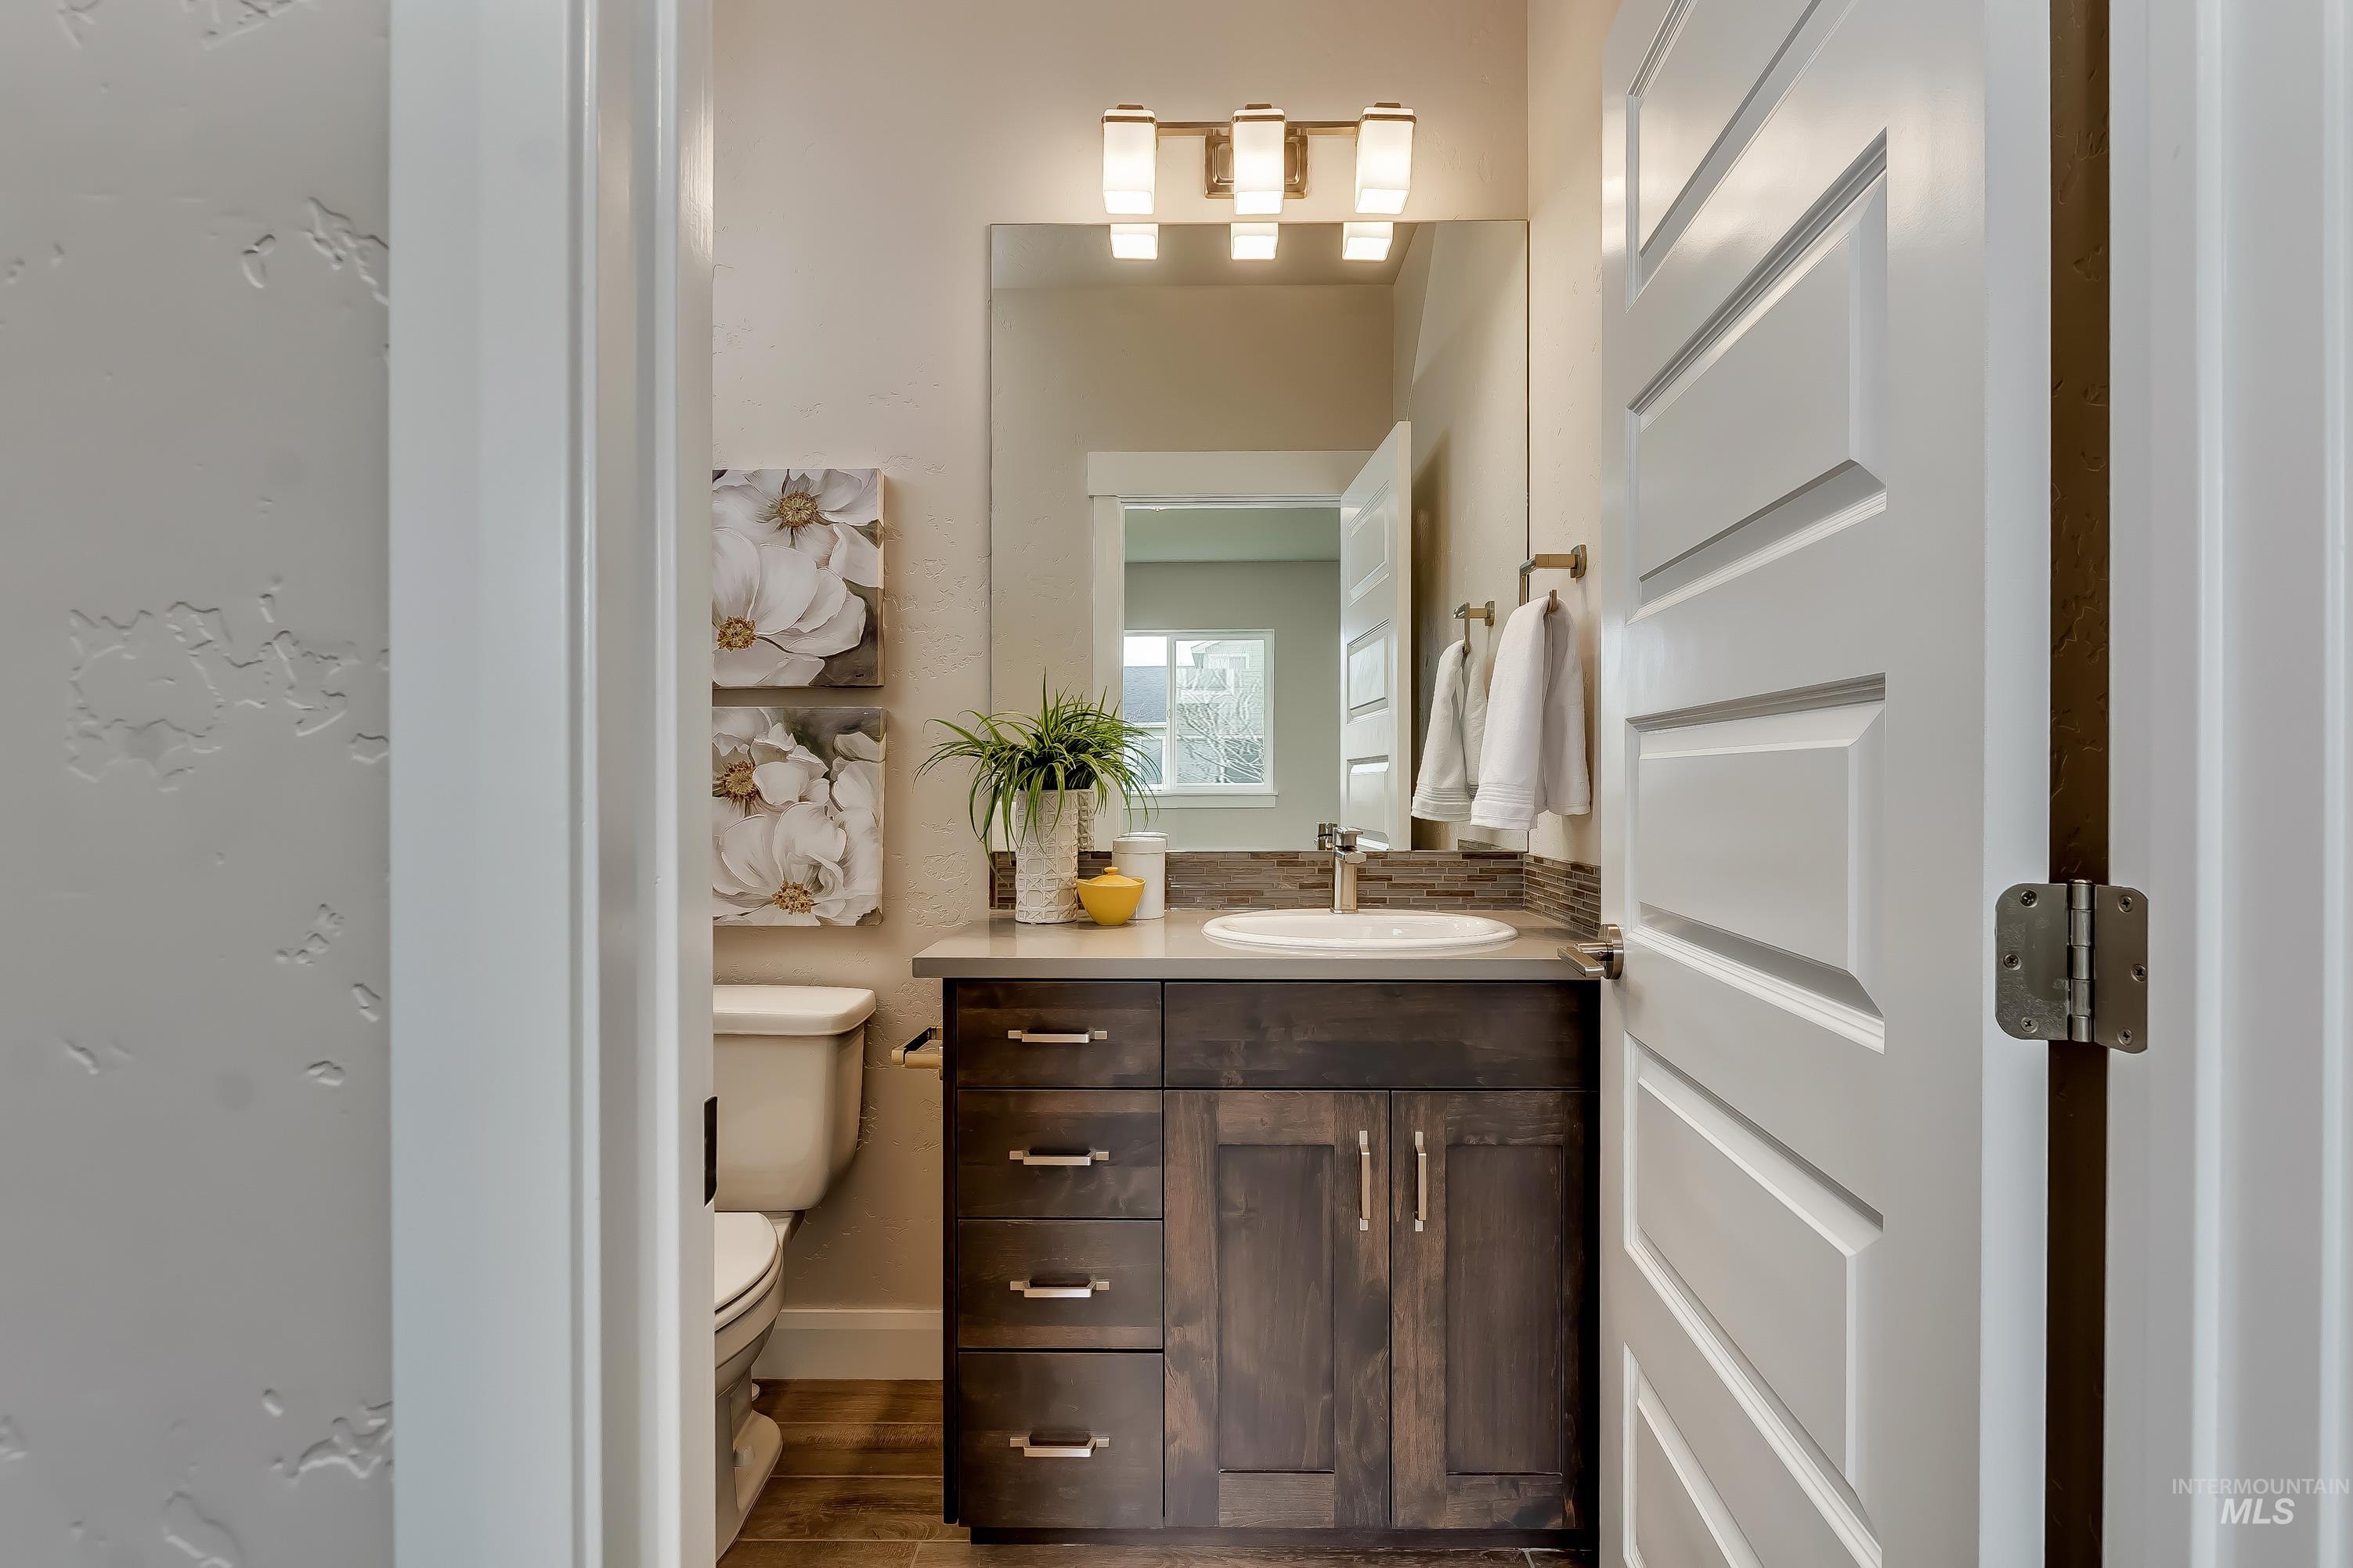
Powder room featuring a dark wood-finish vanity with a light-colored countertop, an oval undermount sink, and a vertical panel door
-
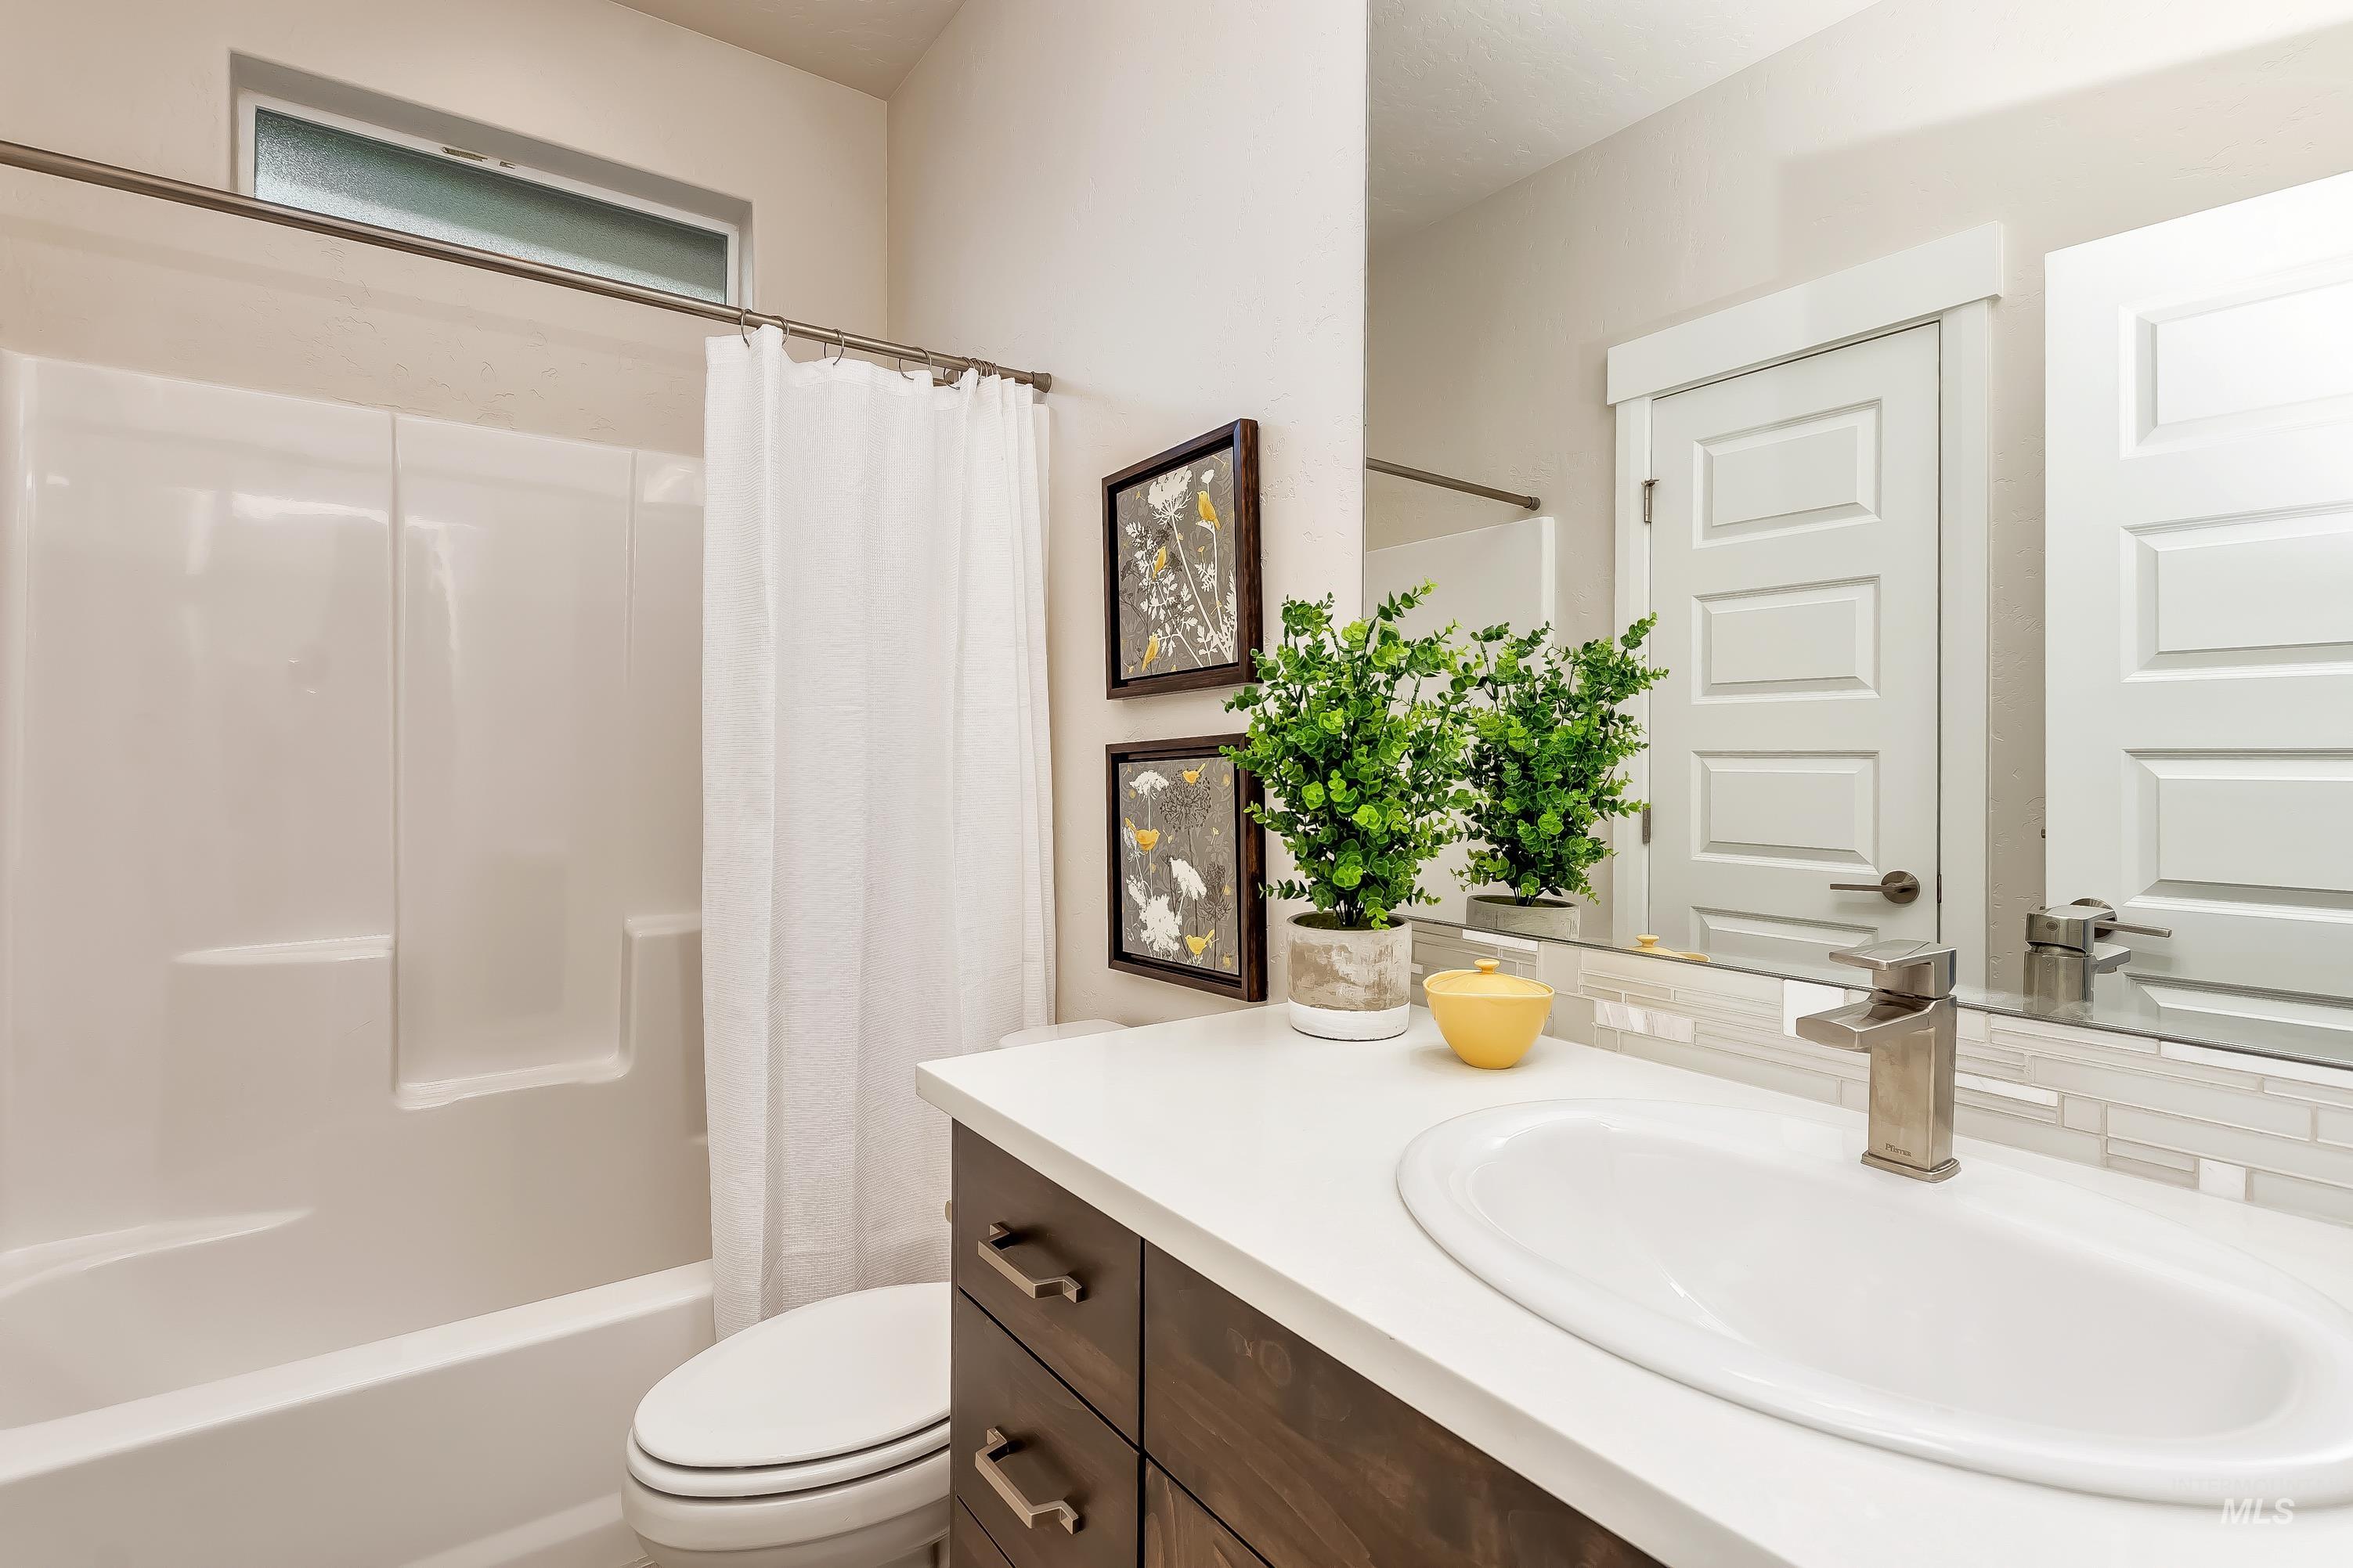
Bathroom featuring a white integrated tub and shower unit, a dark wood-finish vanity with a white countertop, an undermount sink with a brushed nickel faucet, a full-width mirror, and a frosted transom window
-
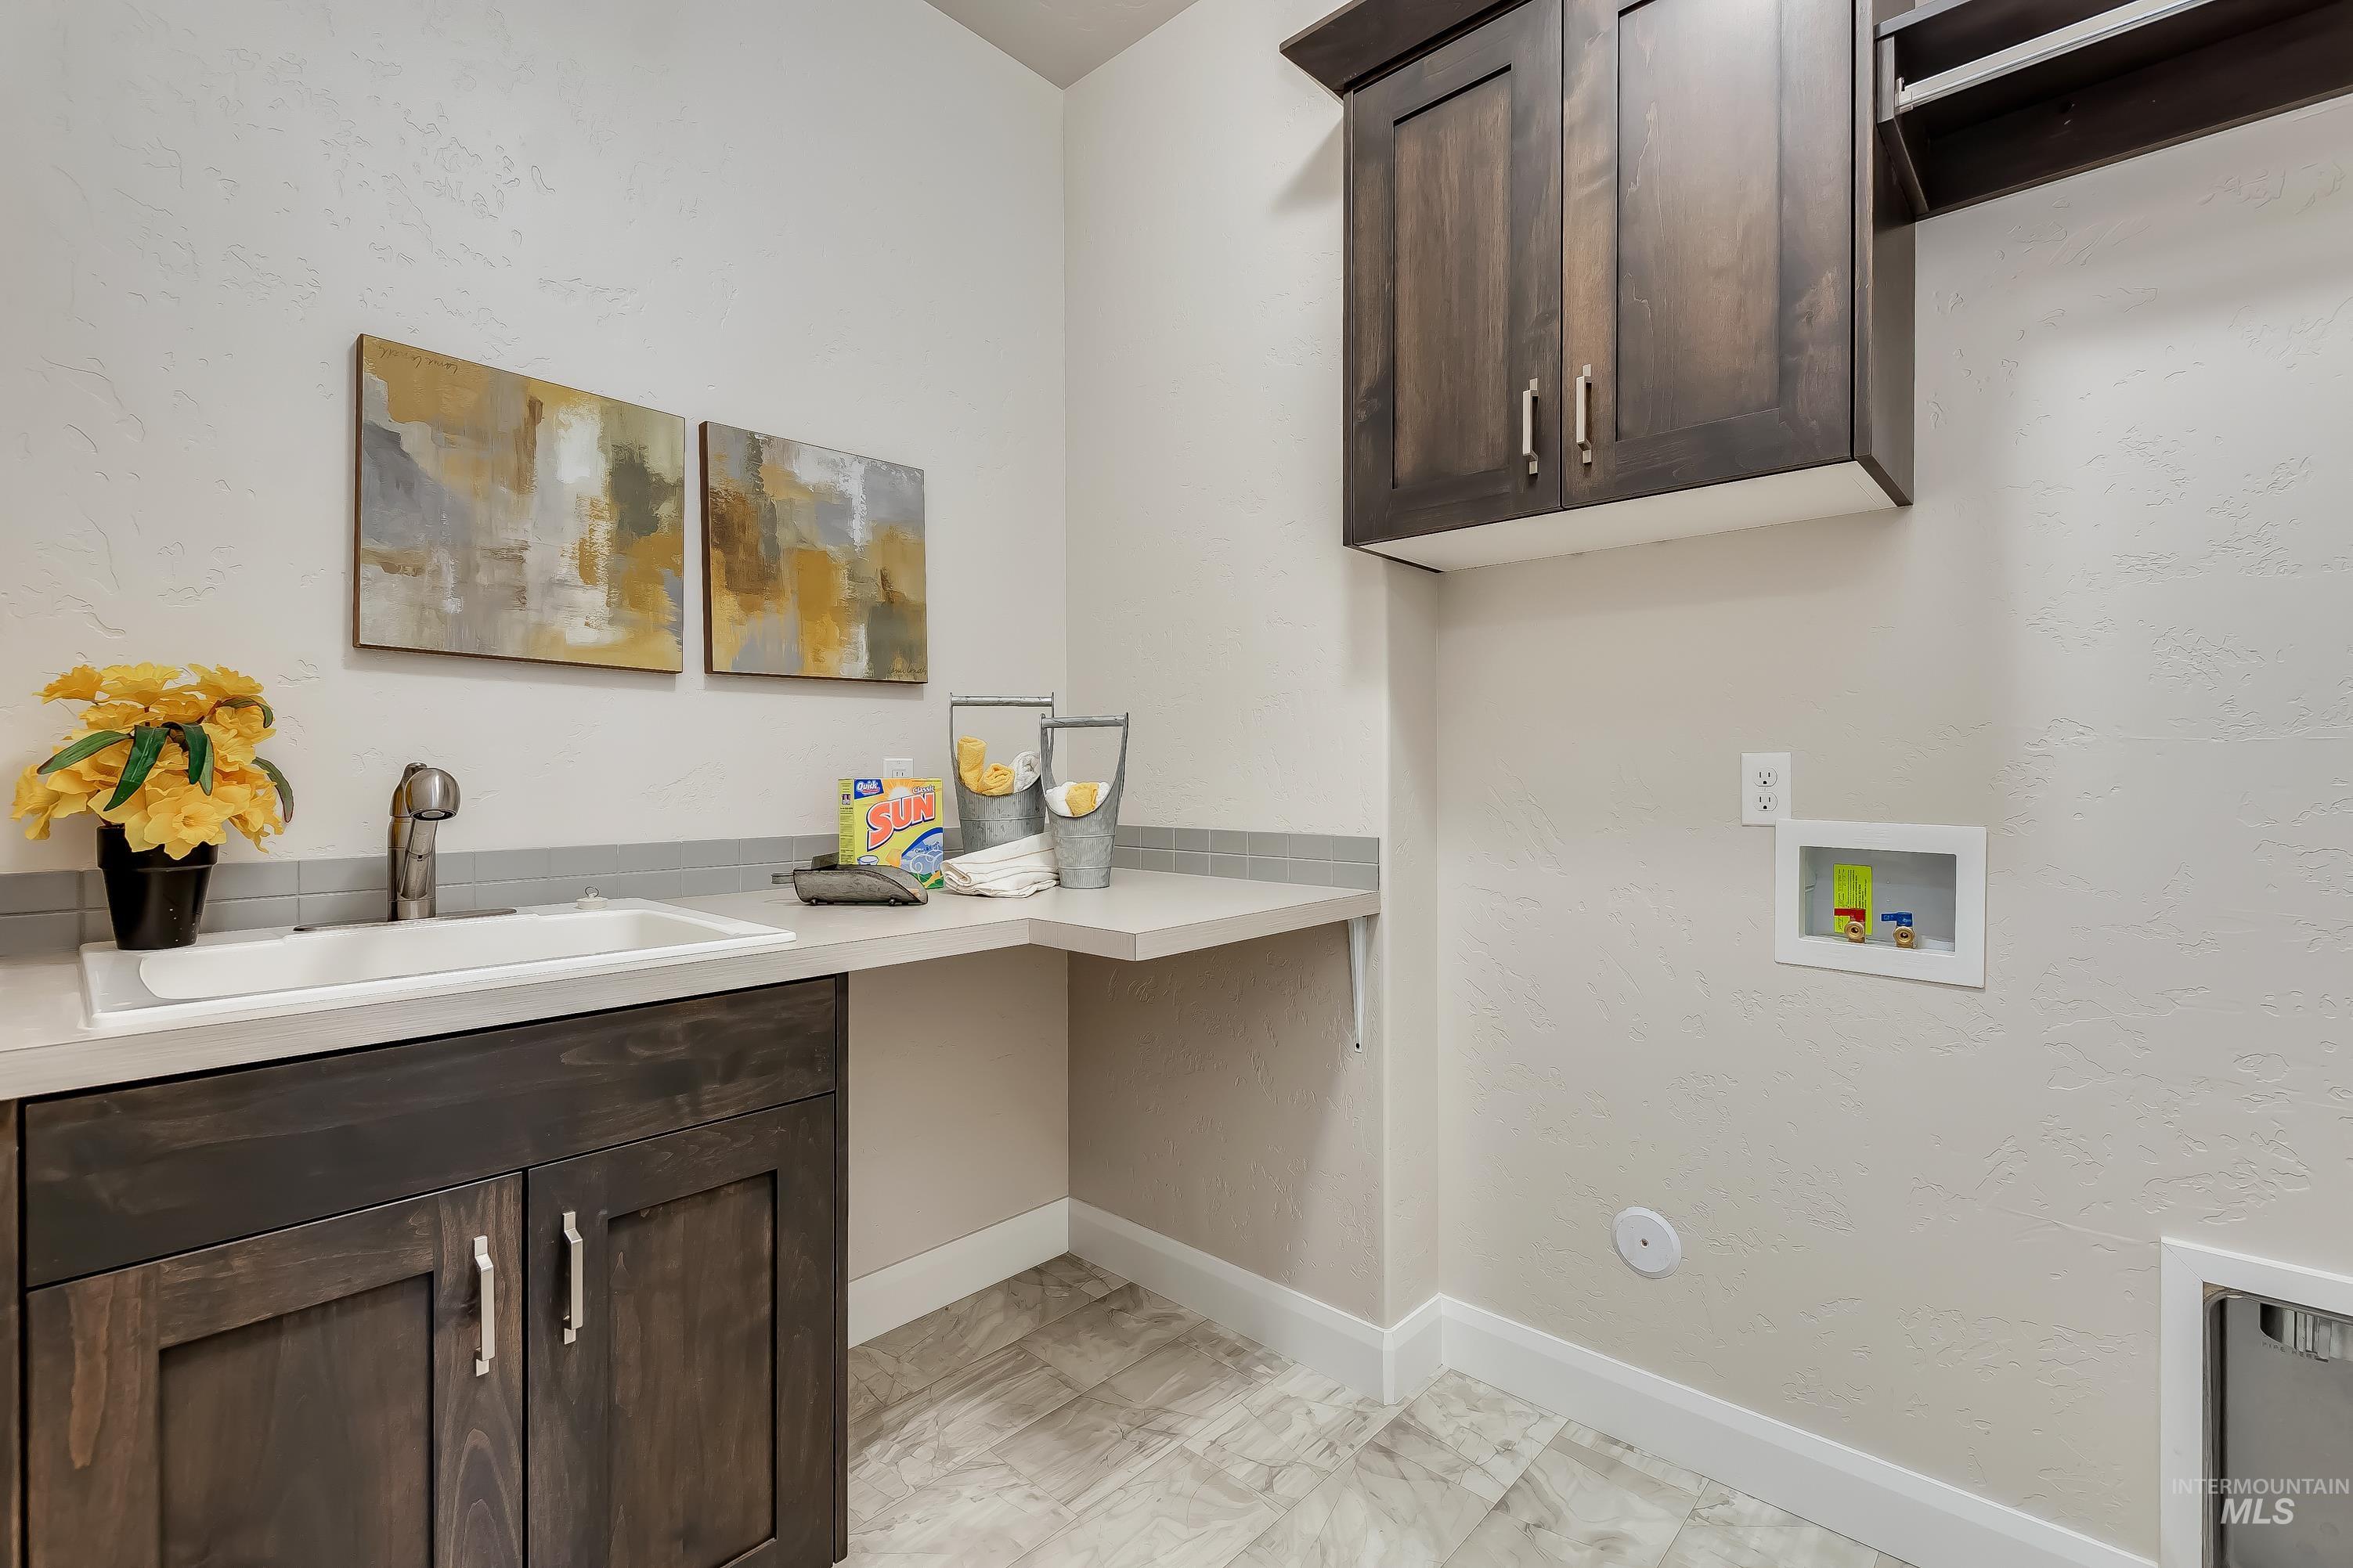
Dedicated laundry area featuring wood-finish cabinetry, an integrated sink with a gooseneck faucet, light-toned countertops, and mosaic tile backsplash
-
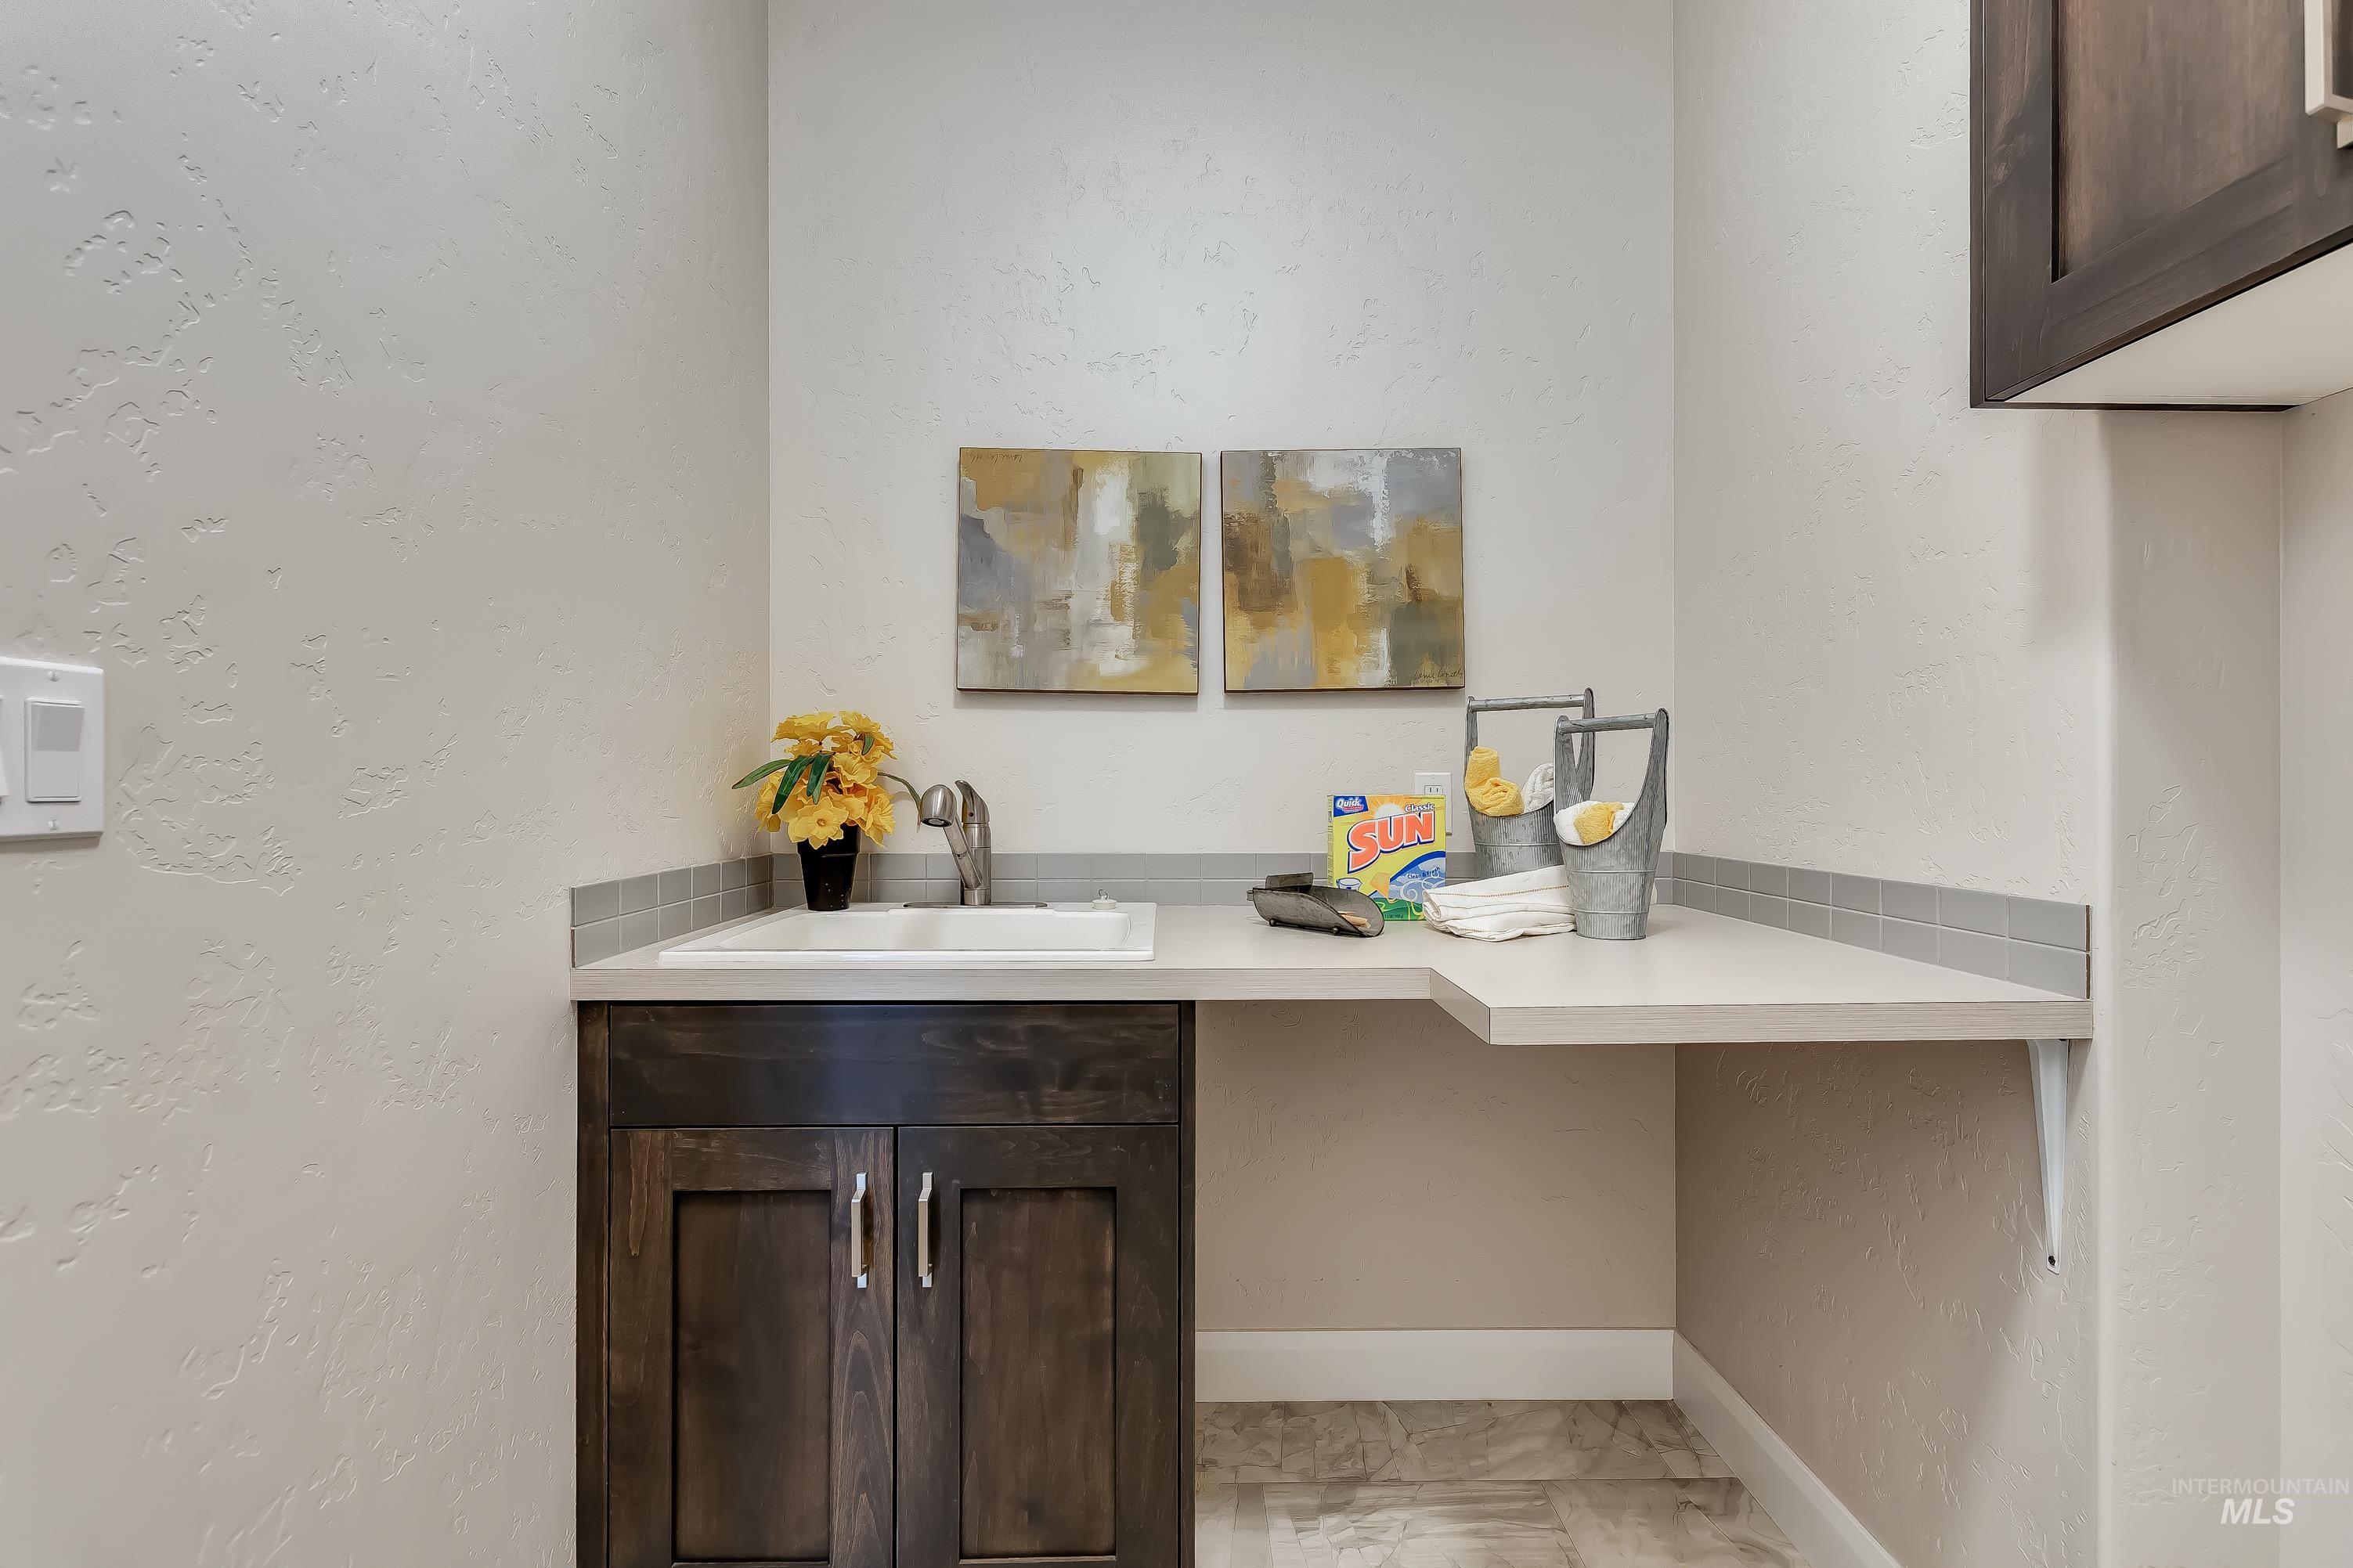
Laundry area with a built-in sink, dark wood-finish cabinetry, and light-toned countertops
-
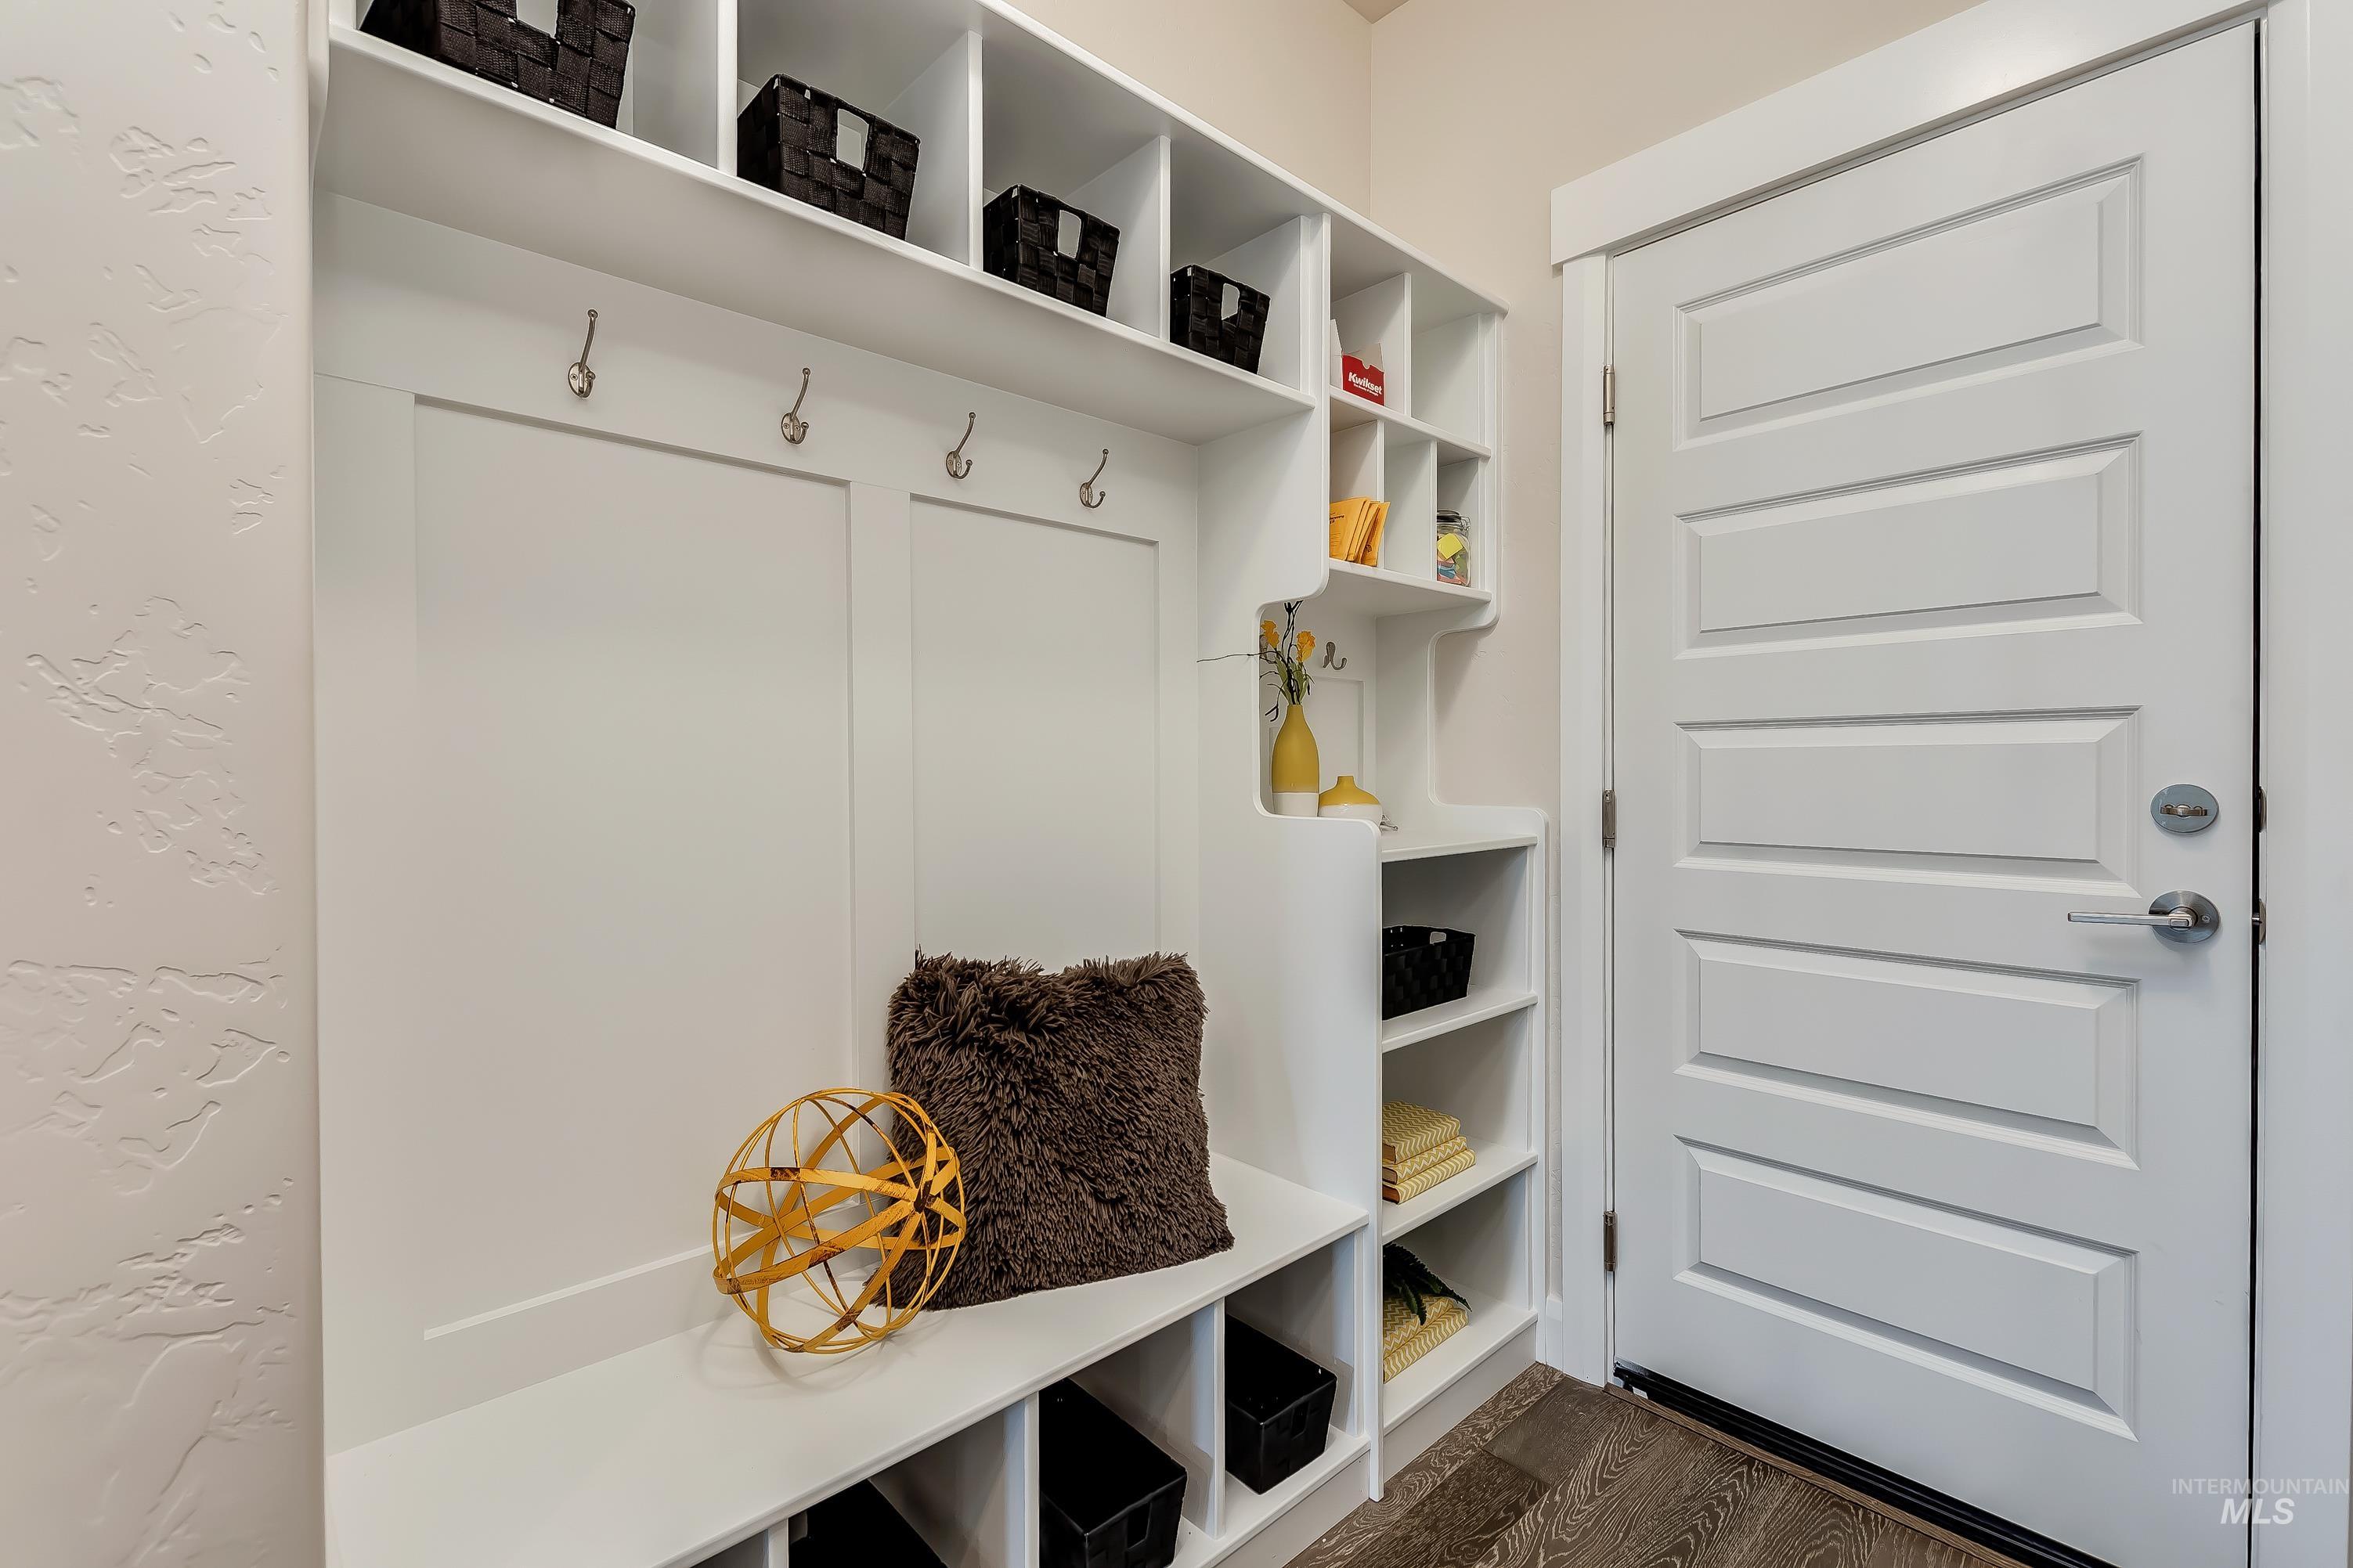
Built-in entryway storage system featuring a bench, coat hooks, and open shelving
-
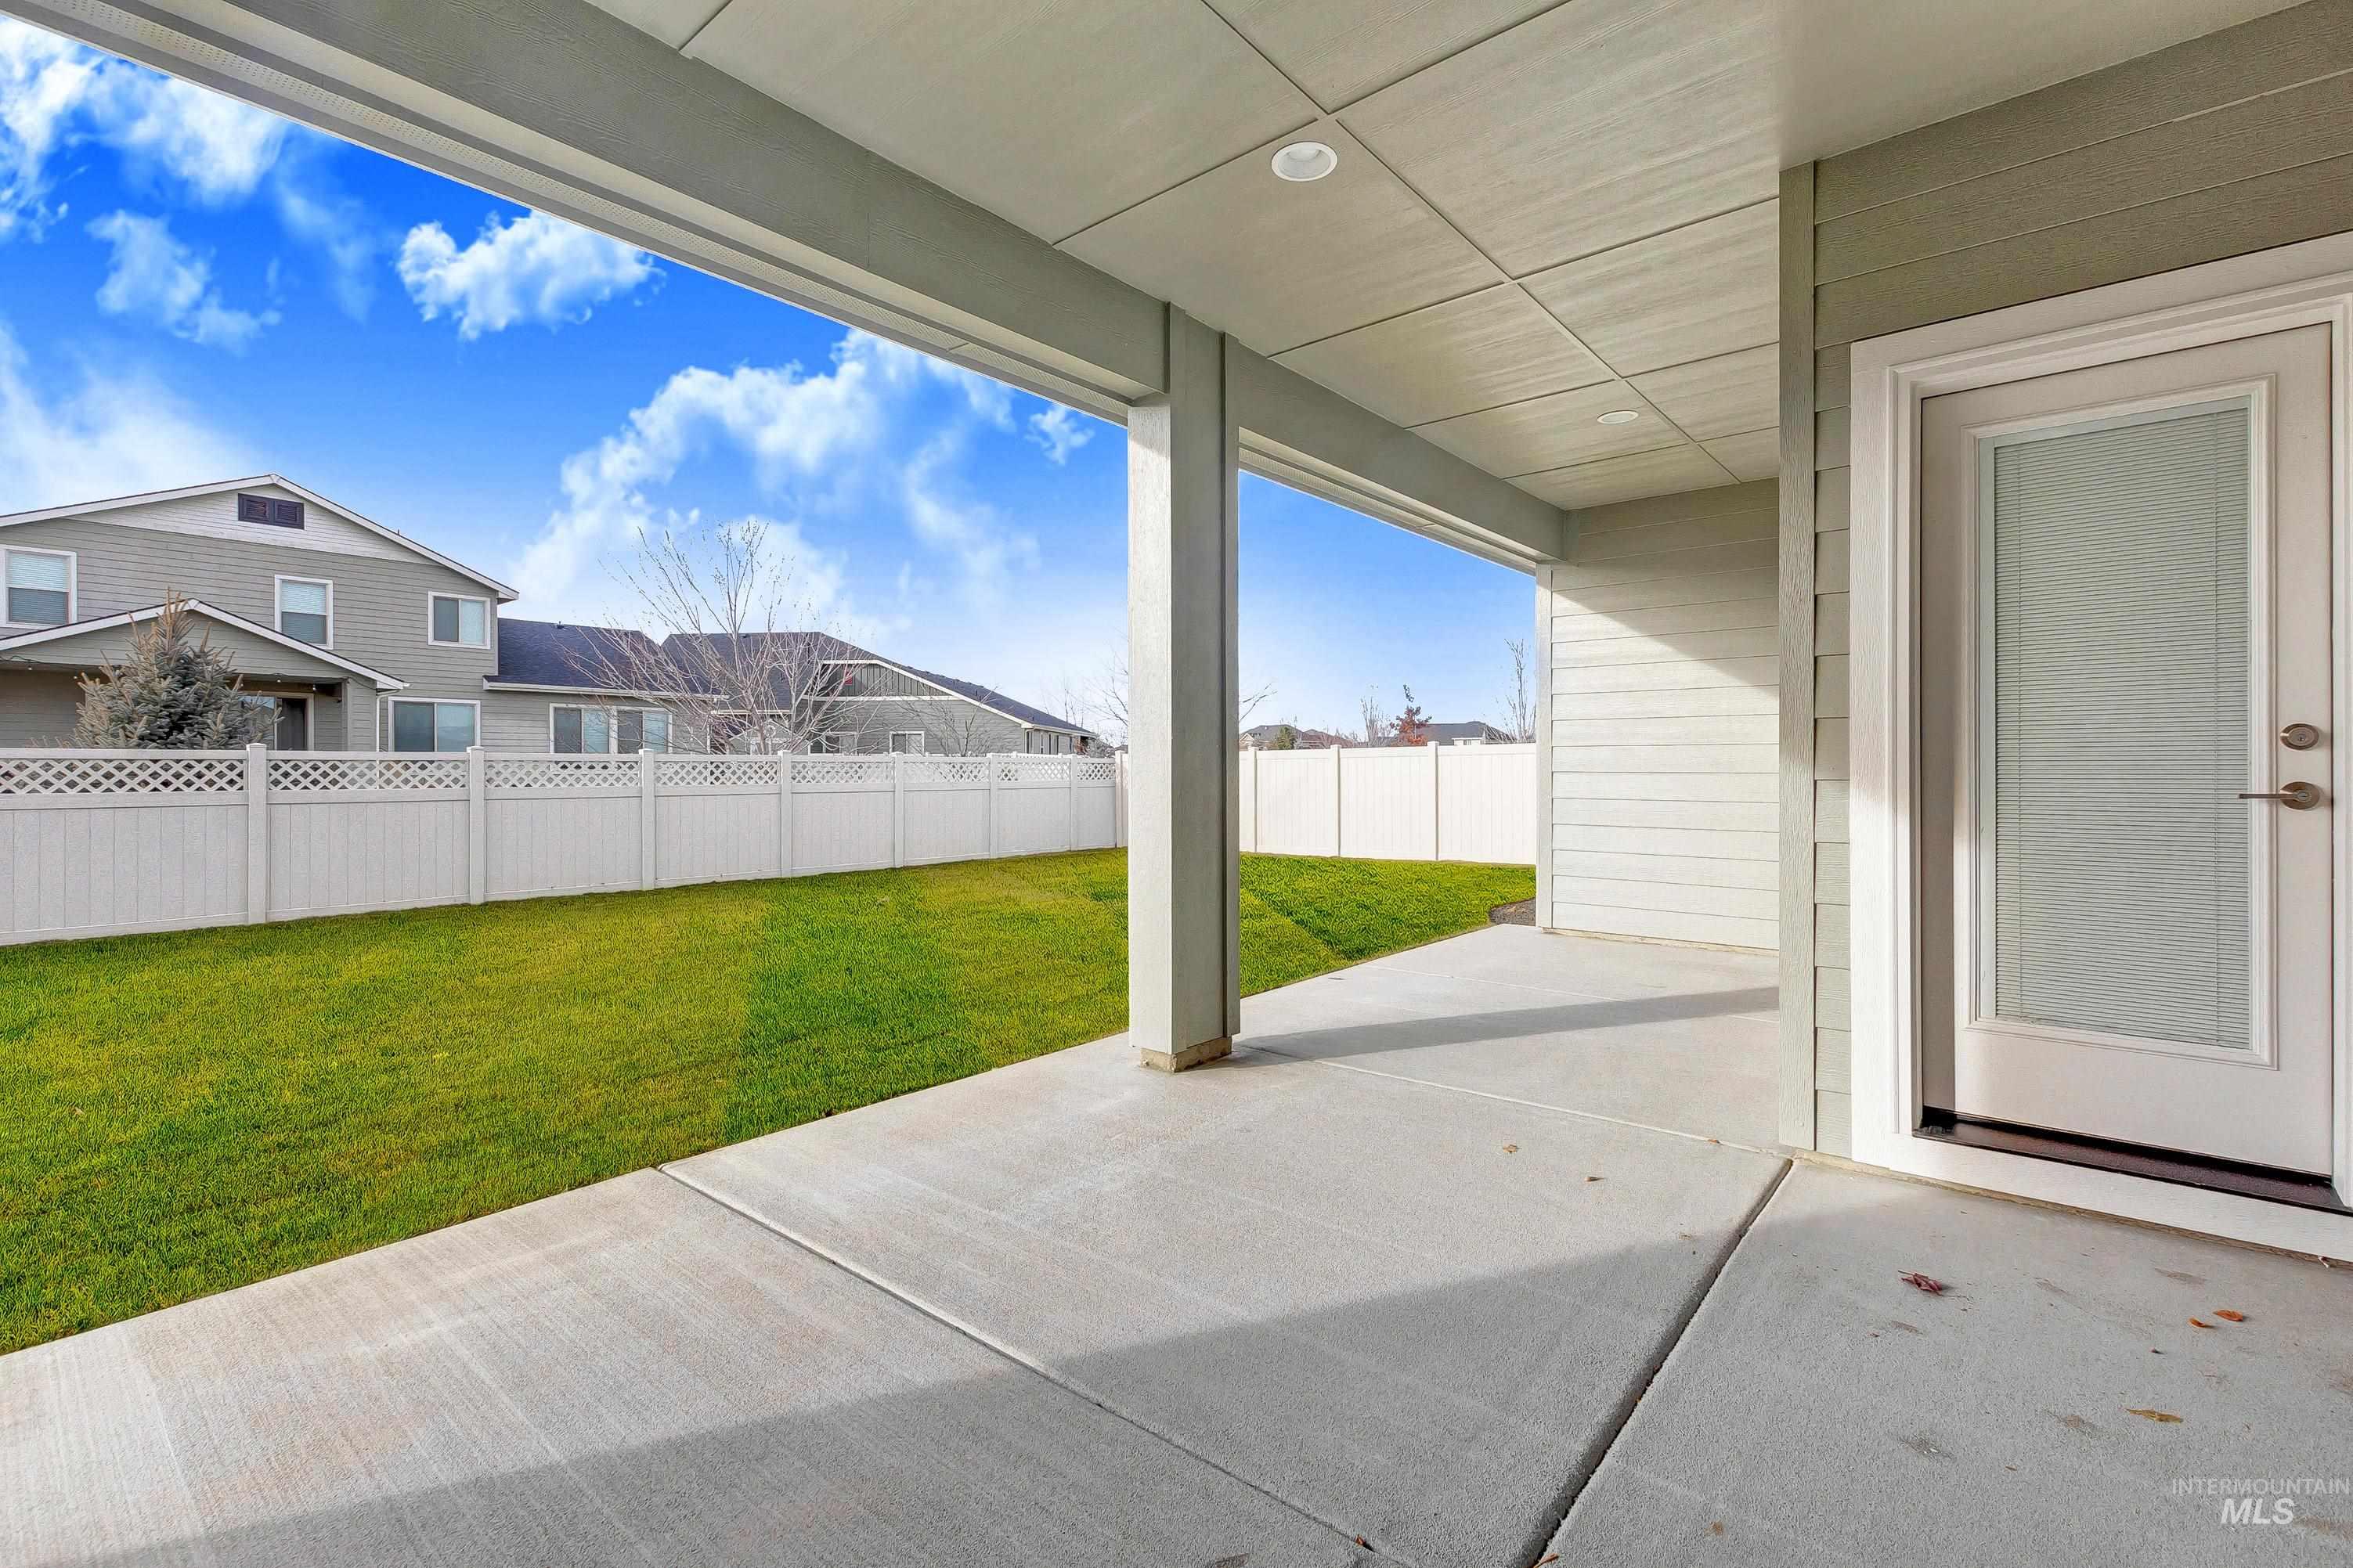
Covered concrete patio with recessed lighting, an exterior door with frosted glass, and a fully fenced backyard featuring a manicured lawn and lattice-top fencing
-
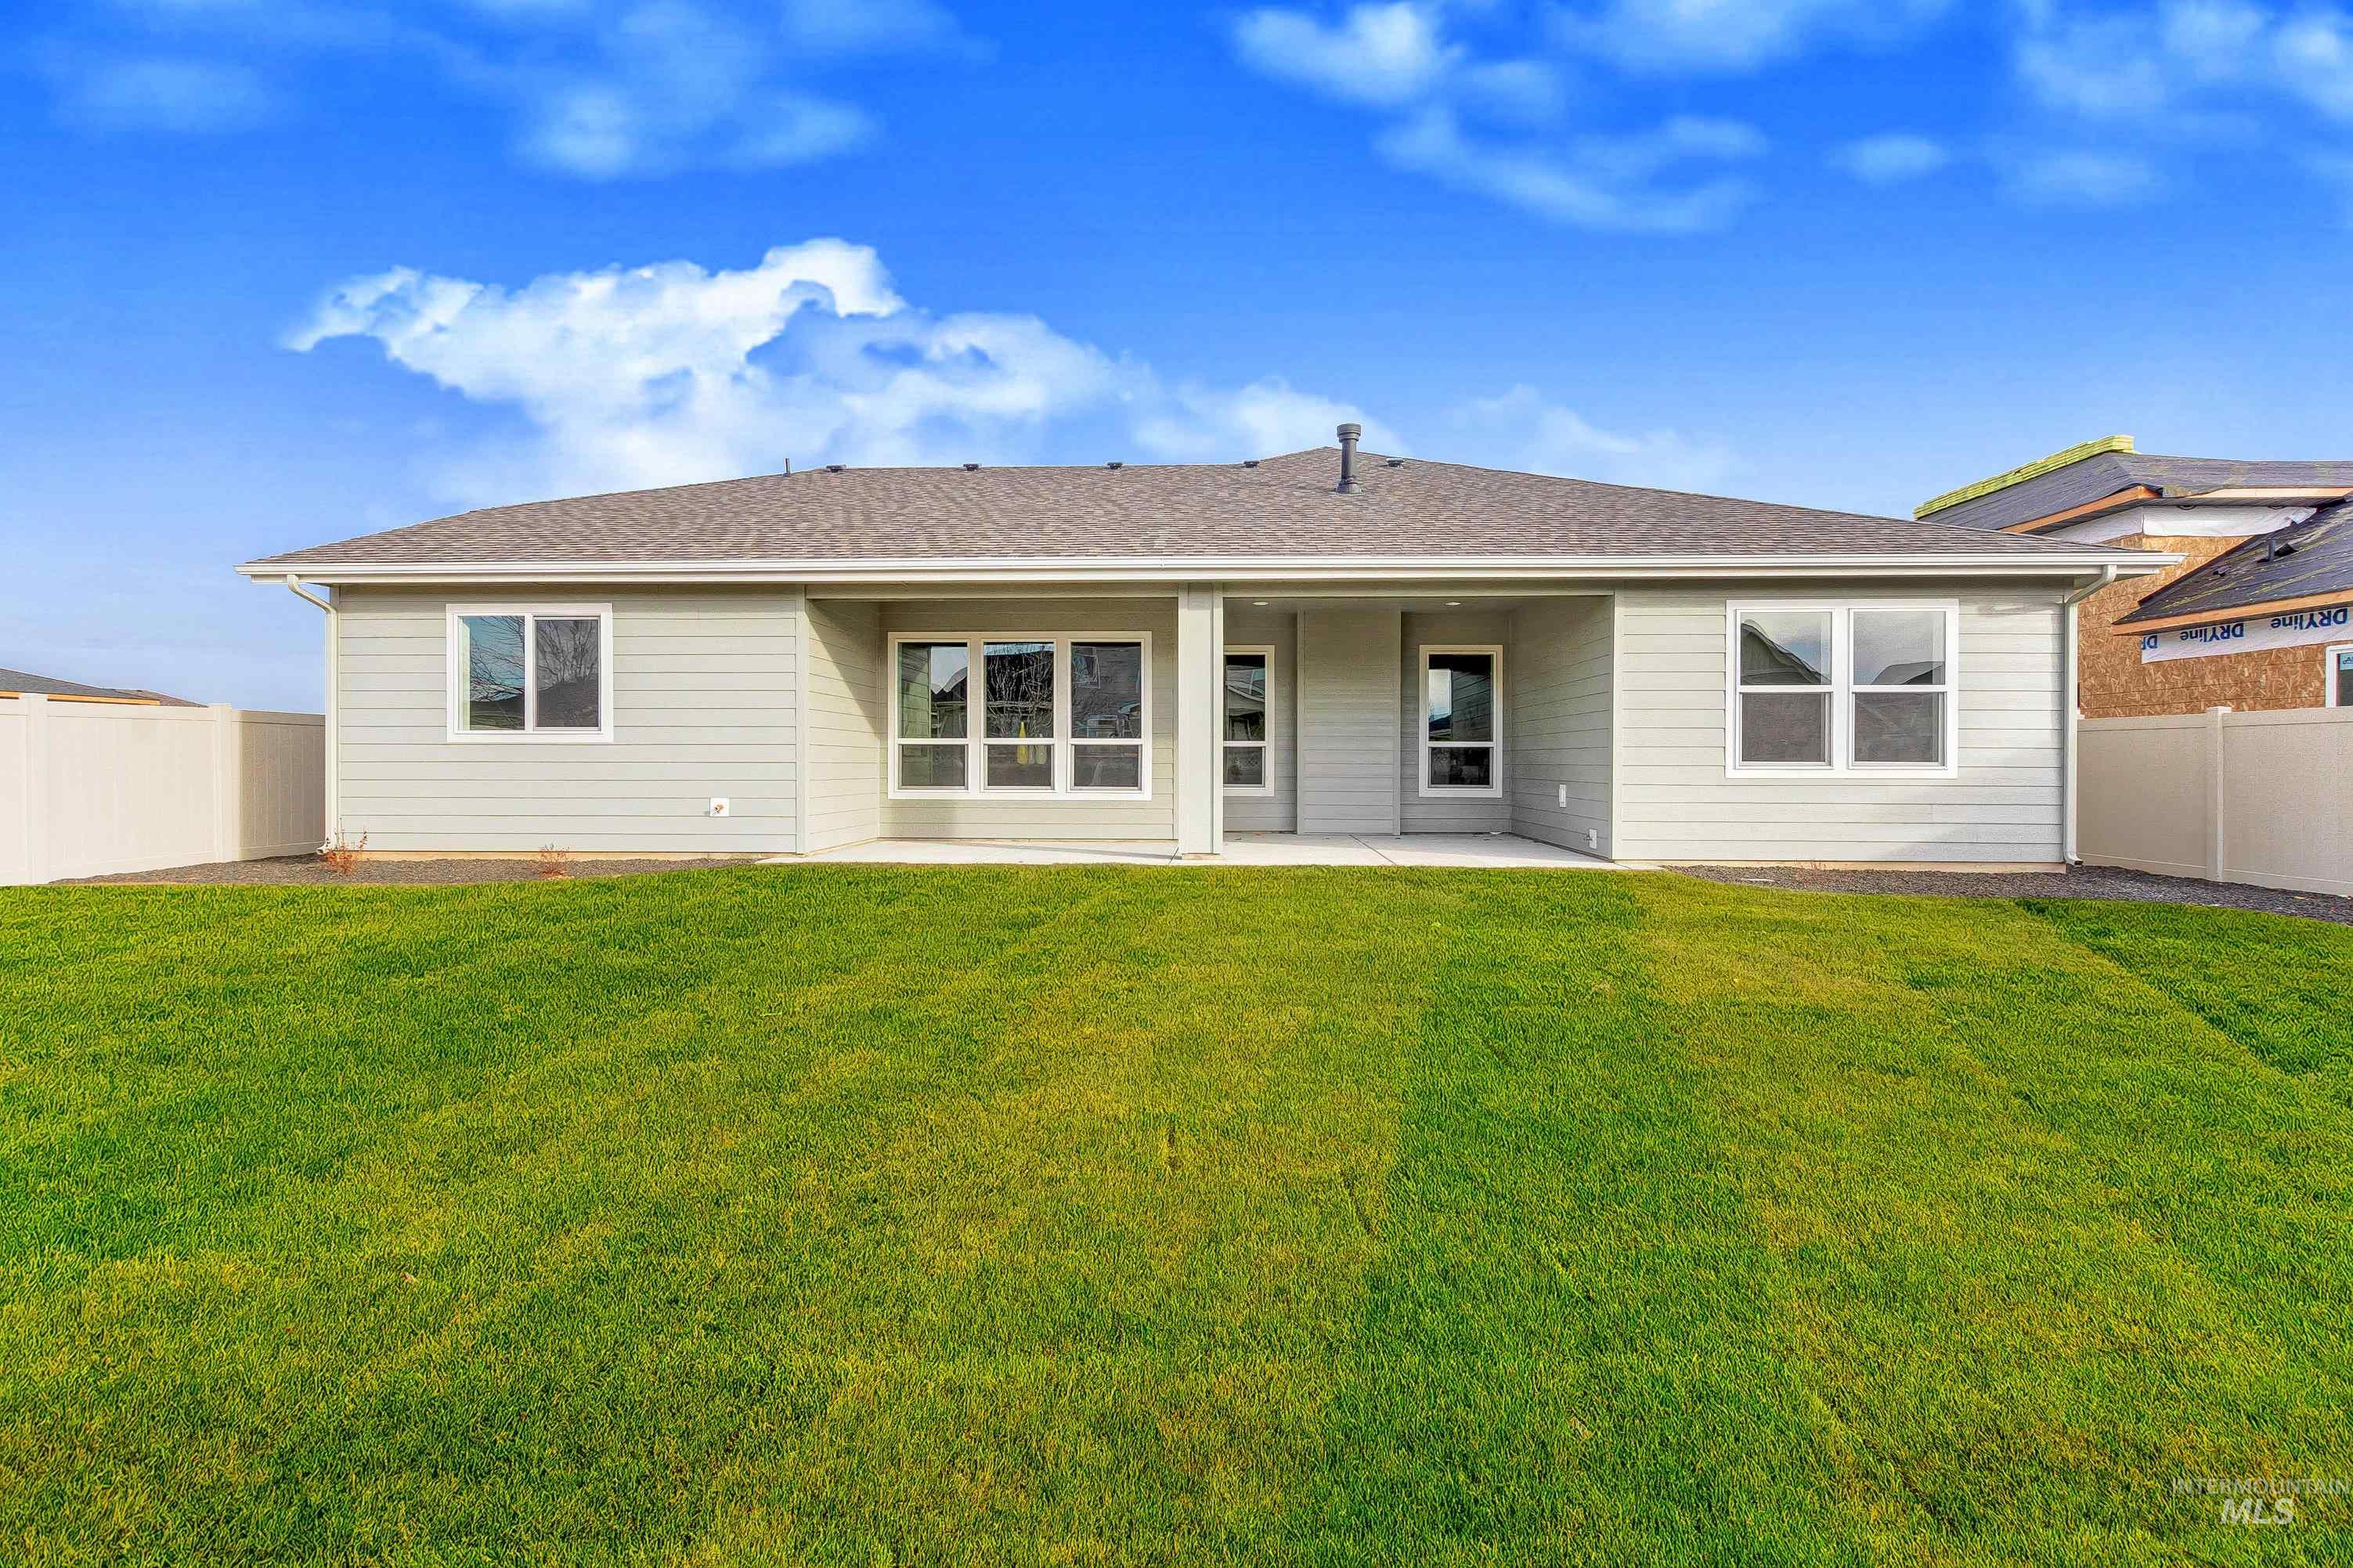
Expansive backyard featuring a manicured lawn, a covered patio, and a privacy fence
-
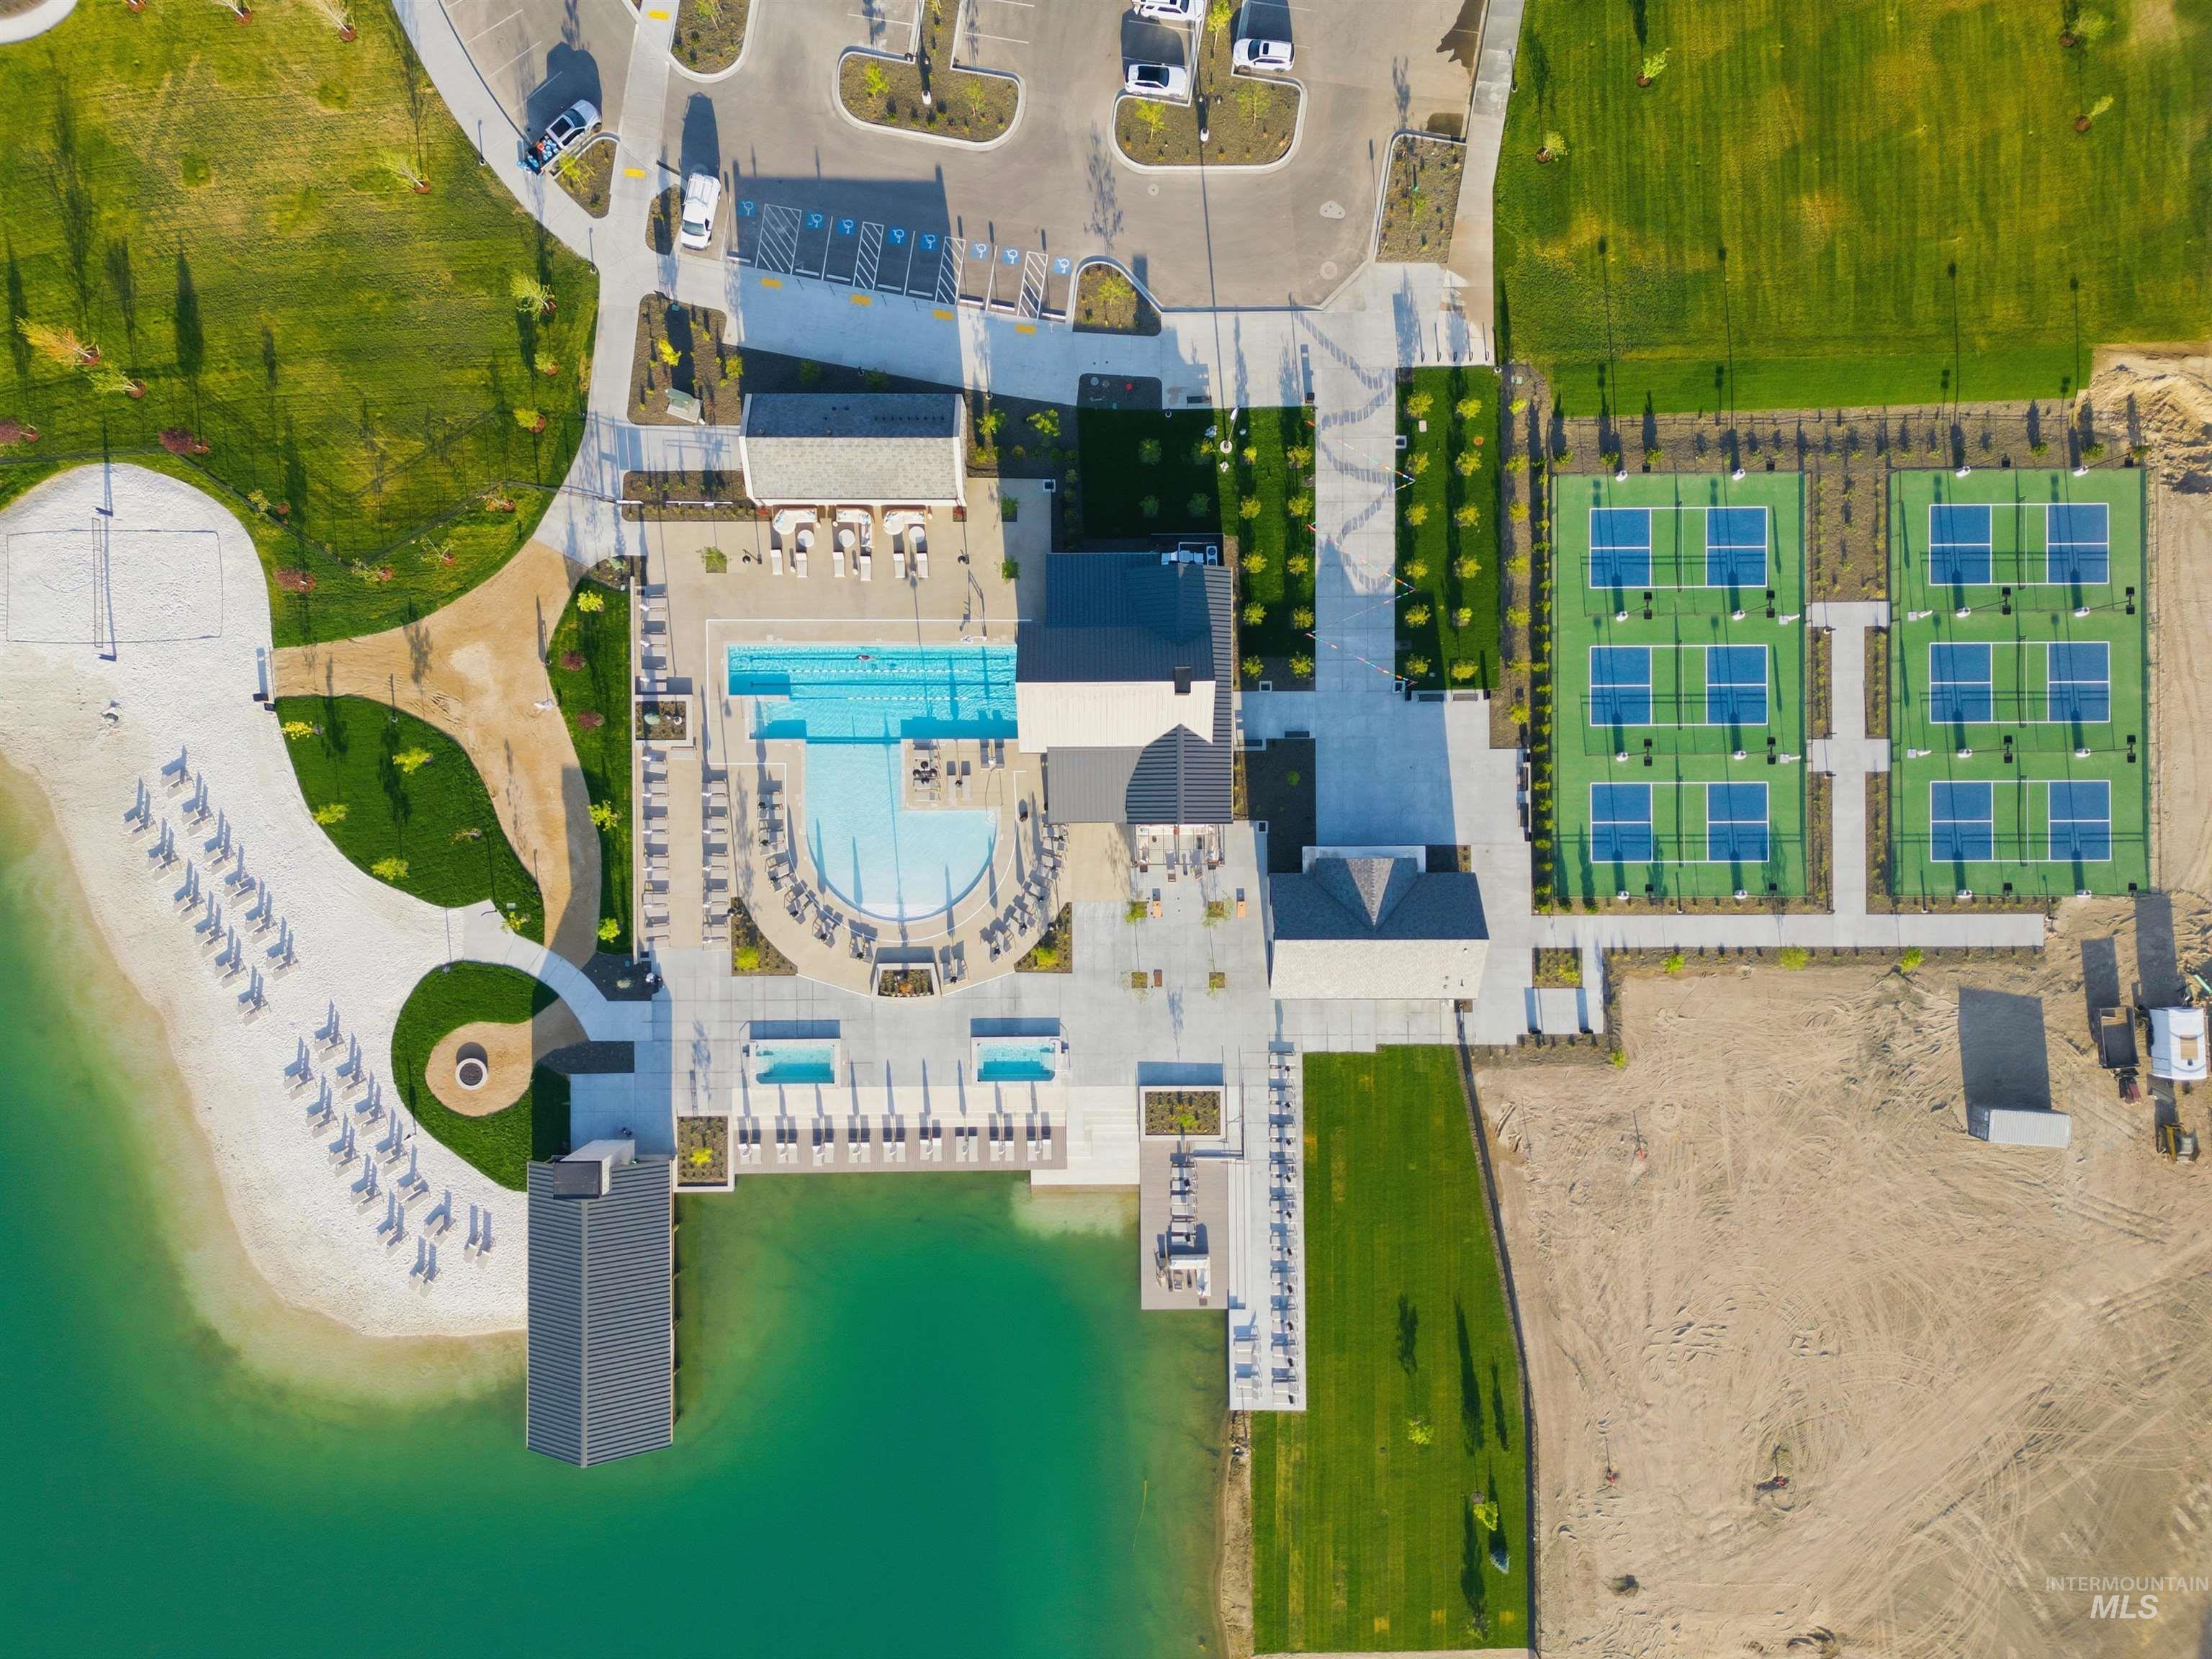
Large communal swimming pool, multiple pickleball courts, sandy beach area with fire pit, private dock, and manicured green spaces
-
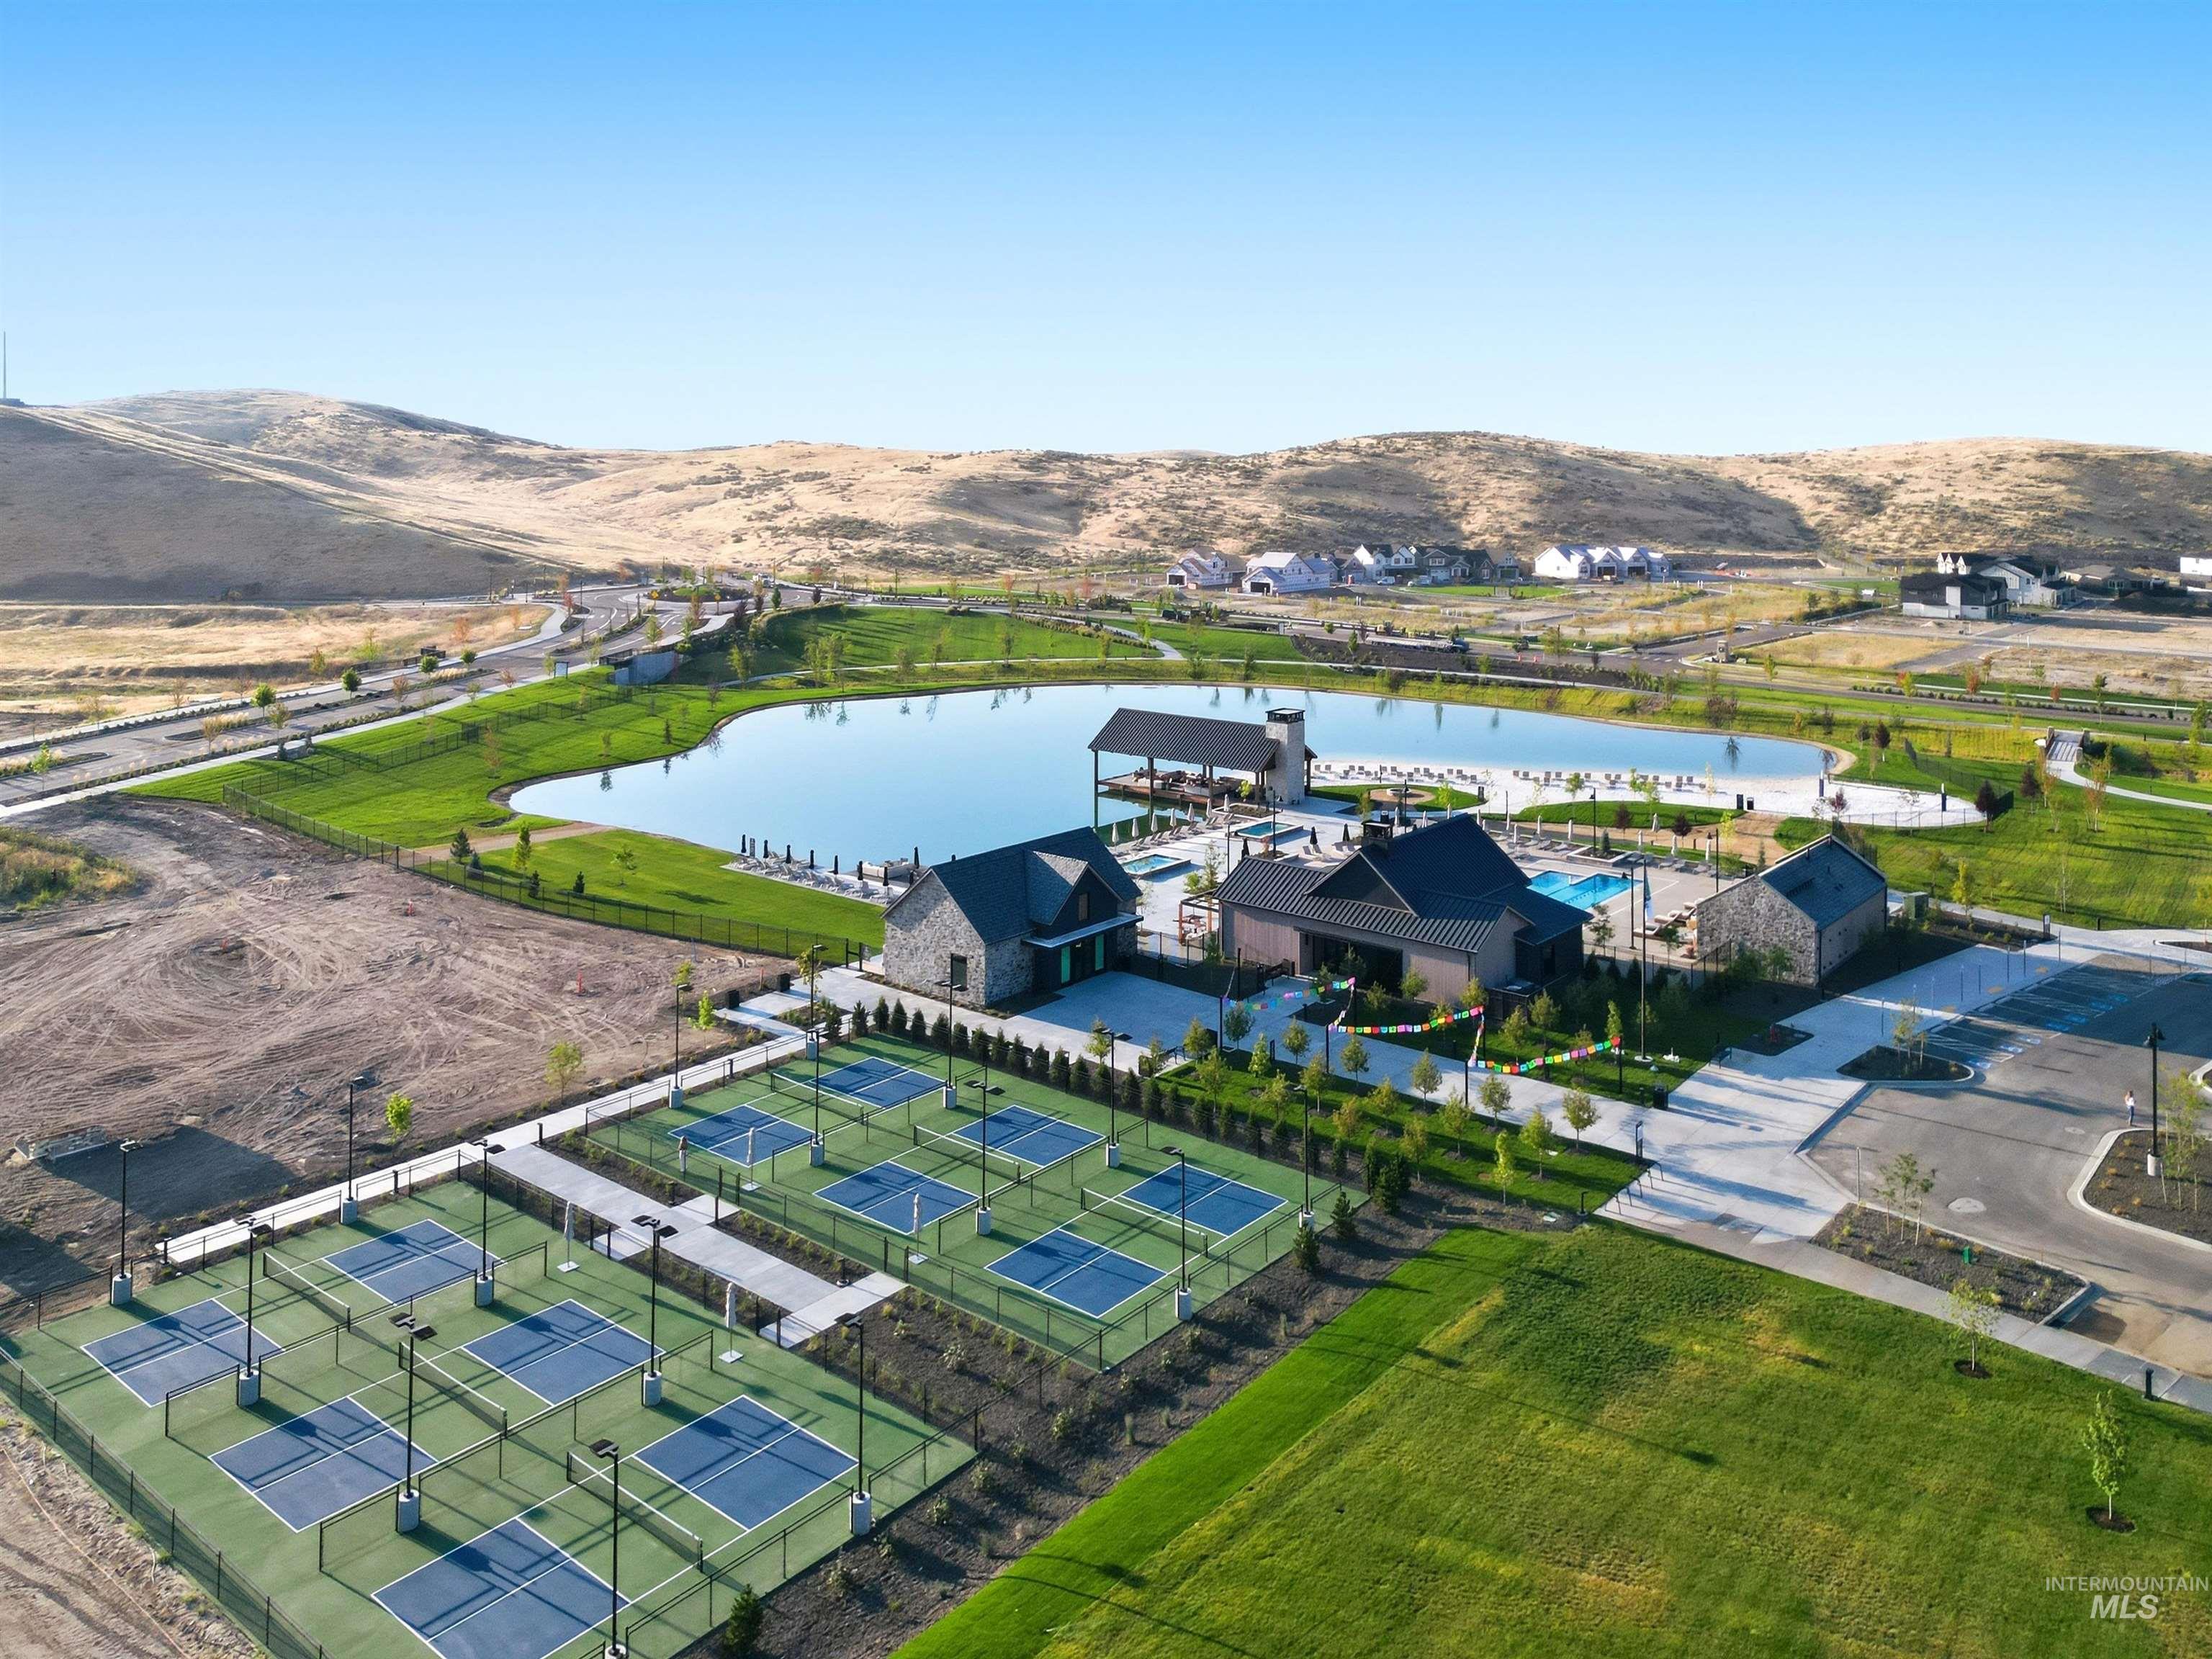
Expansive recreational area featuring multiple pickleball courts, a large swimming pool, and an artificial lake with a sandy beach area
-
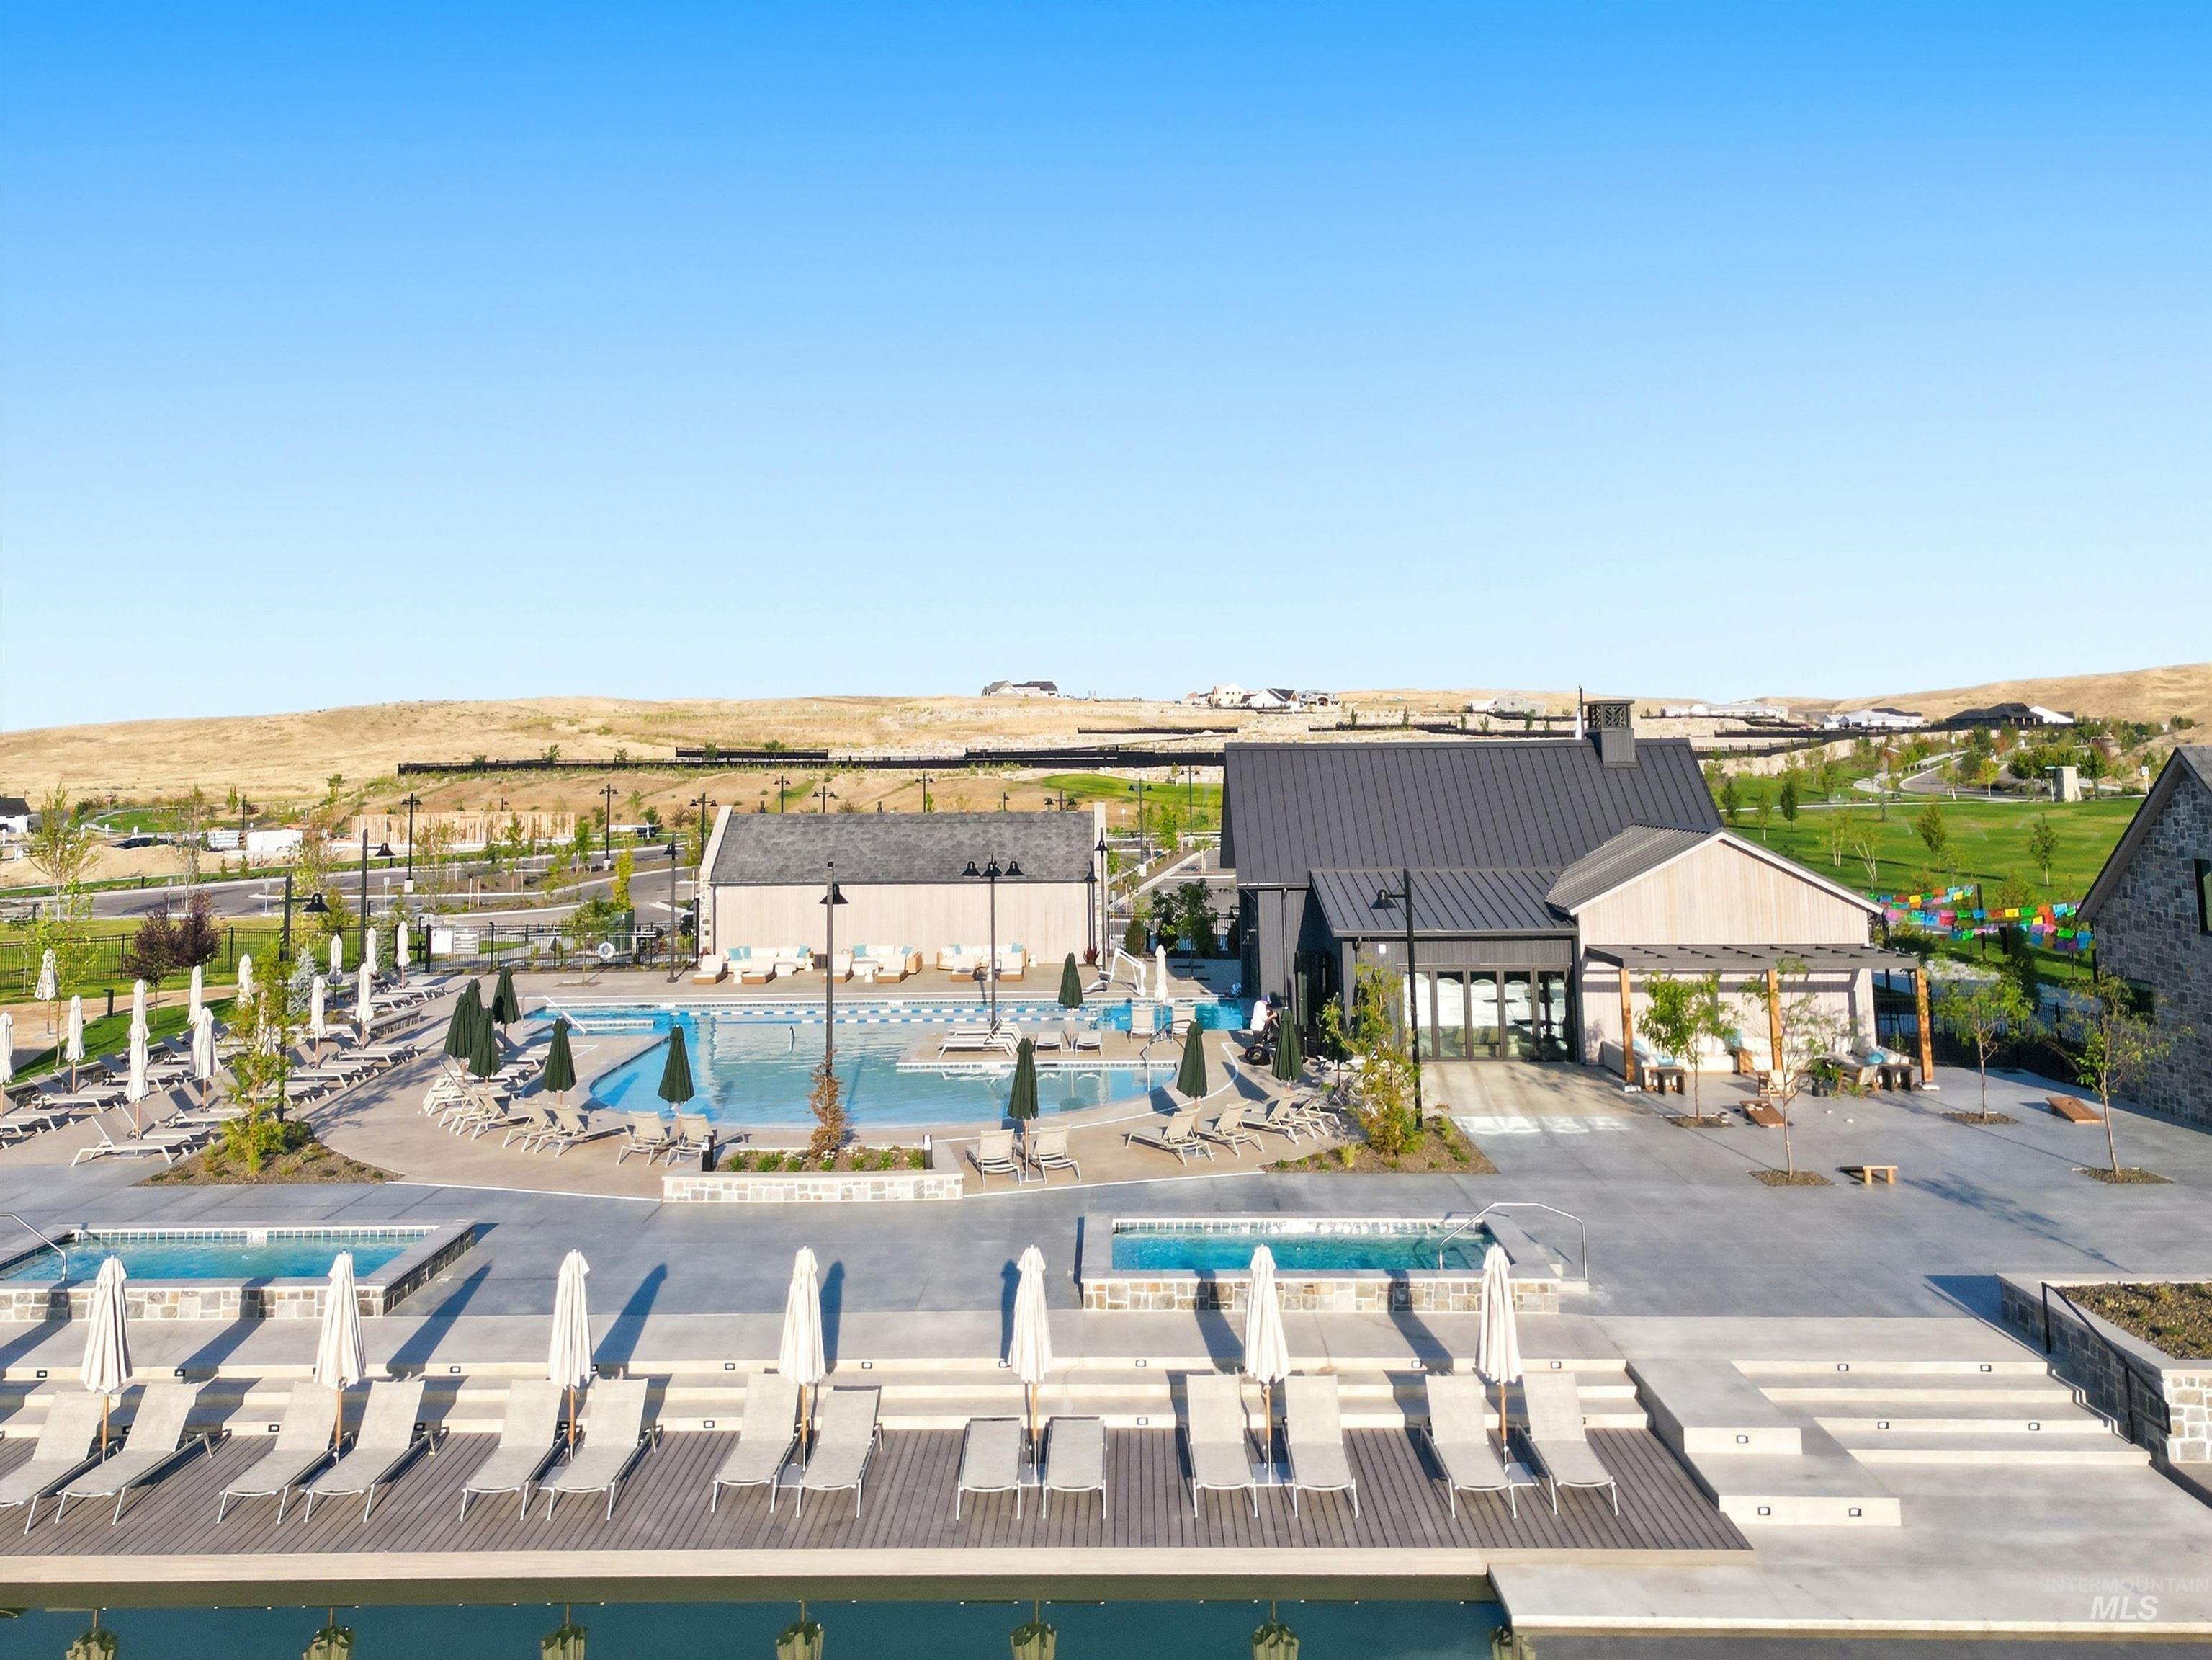
Expansive outdoor pool area featuring multiple swimming pools, integrated spas, surrounding concrete decking, and a contemporary clubhouse with a dark metal roof
-
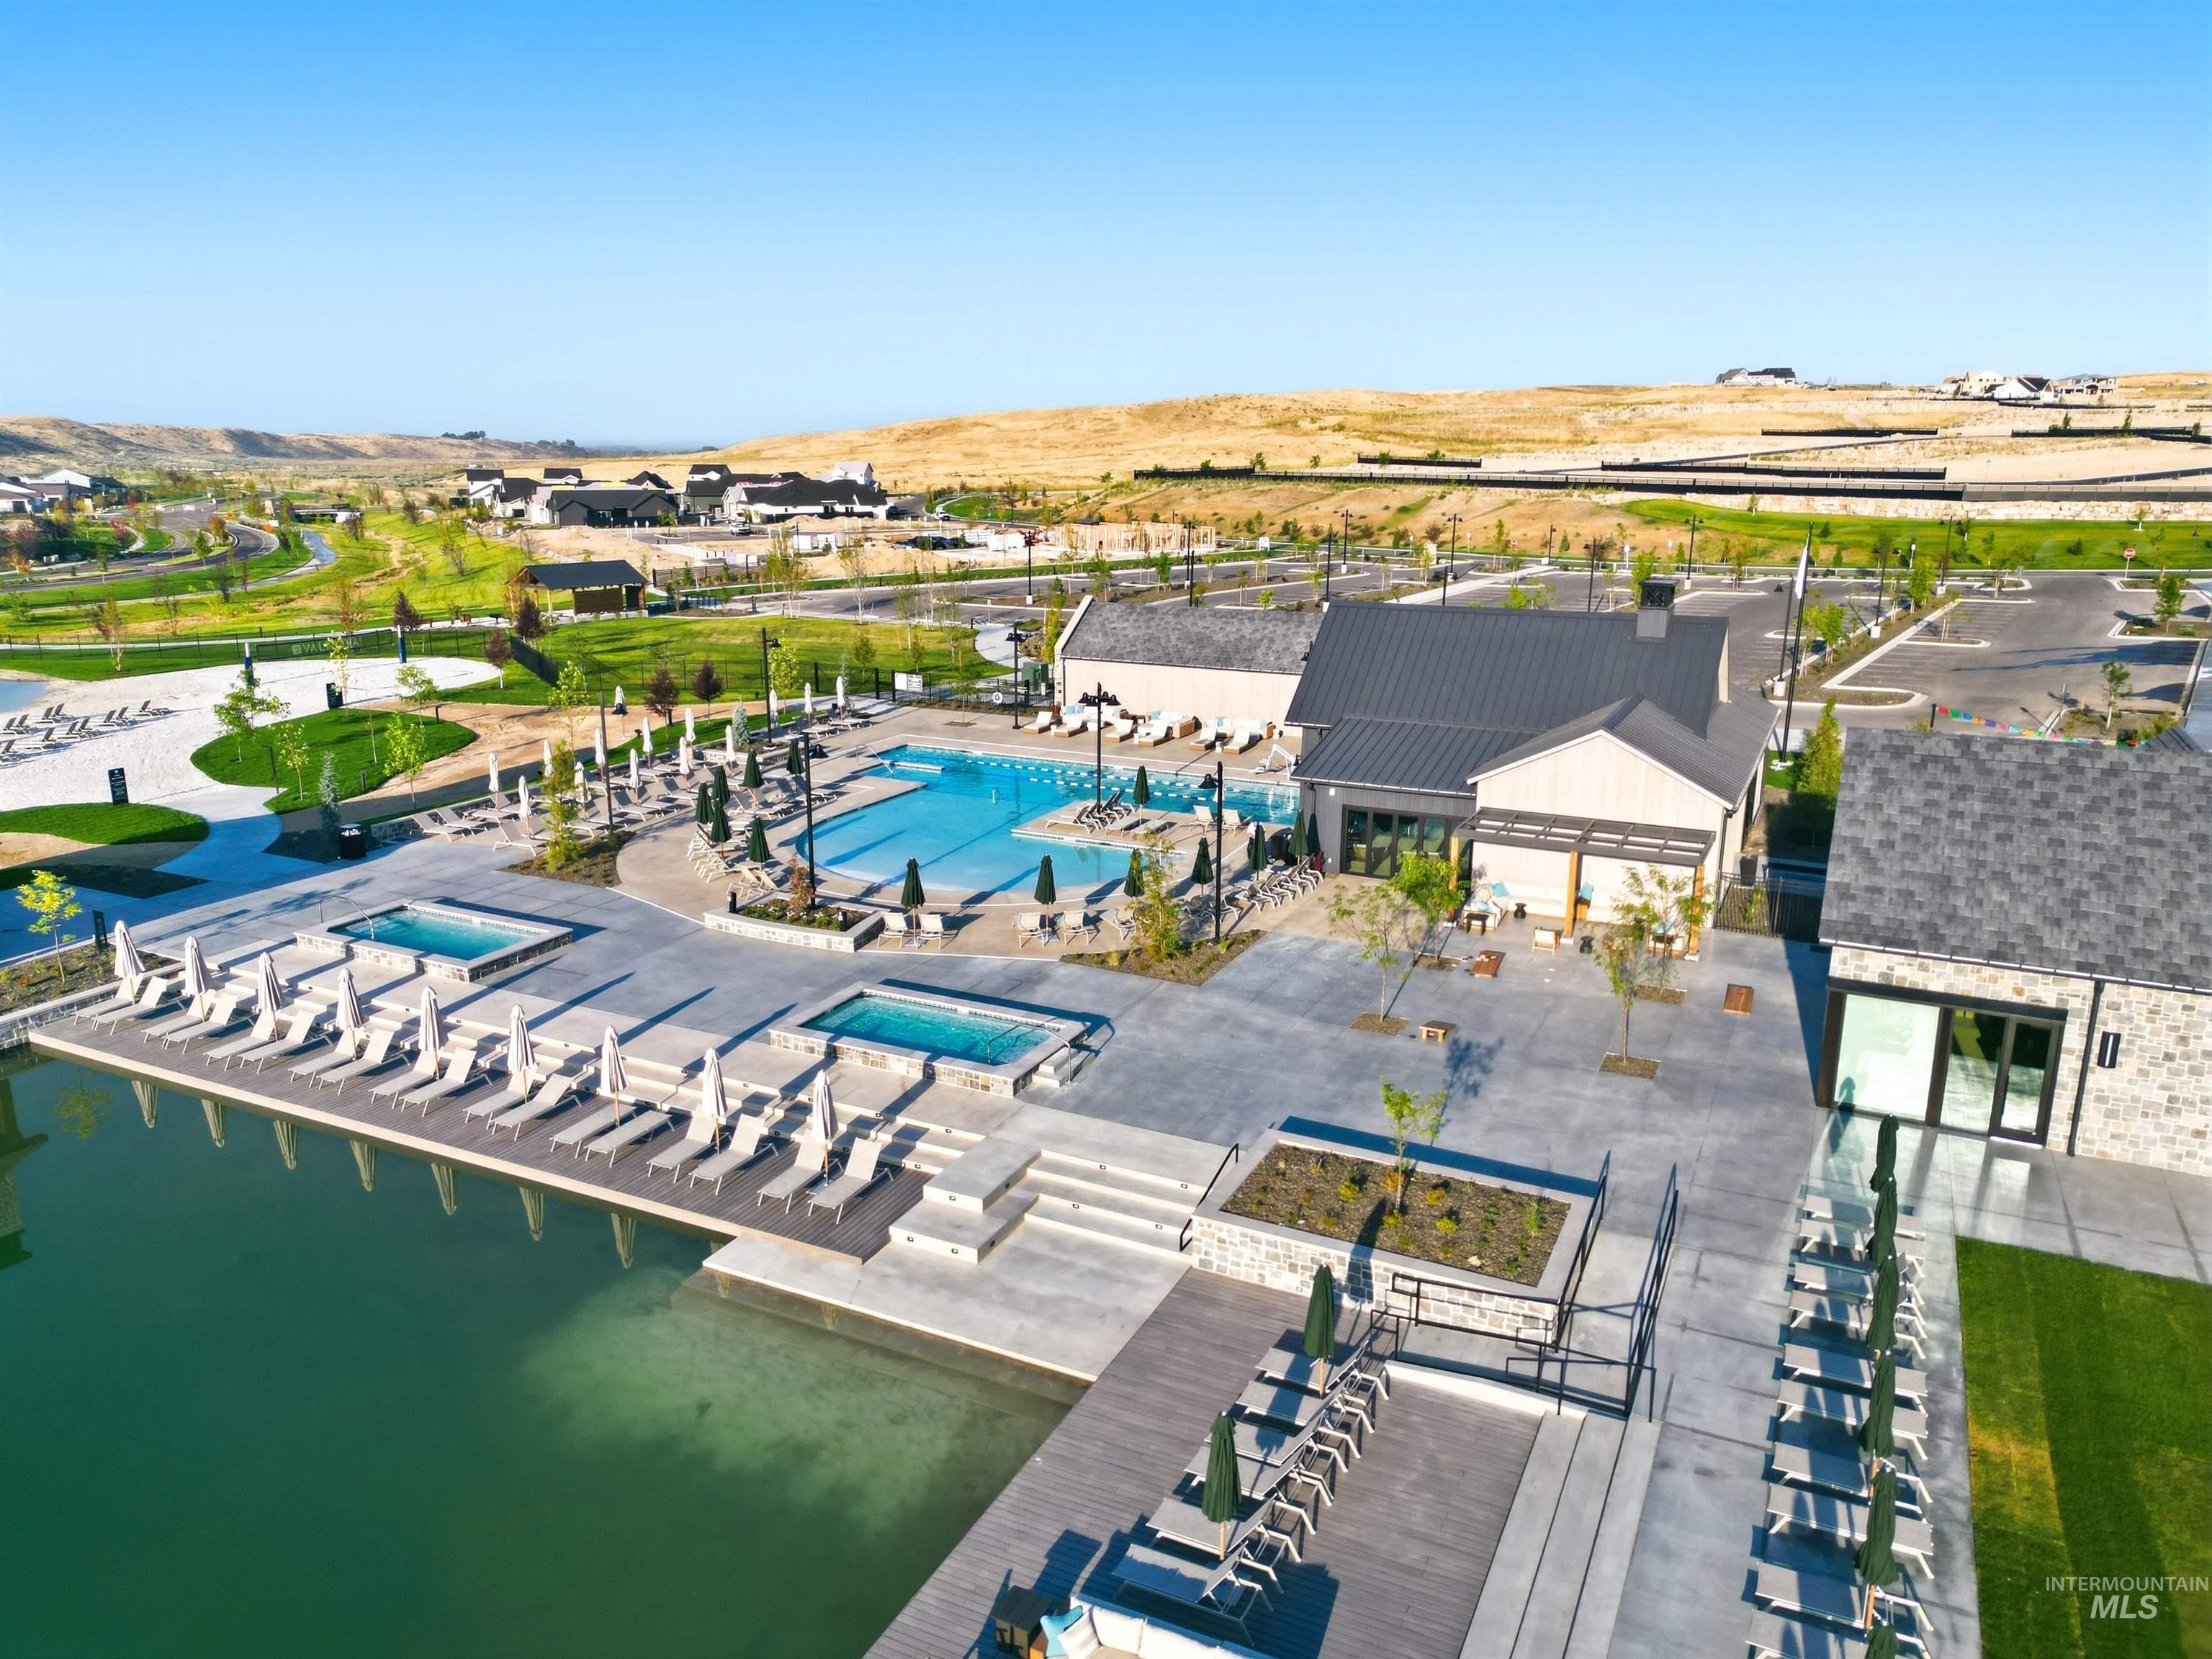
Expansive recreational area featuring a large swimming pool, two integrated spas, and surrounding concrete paving
-
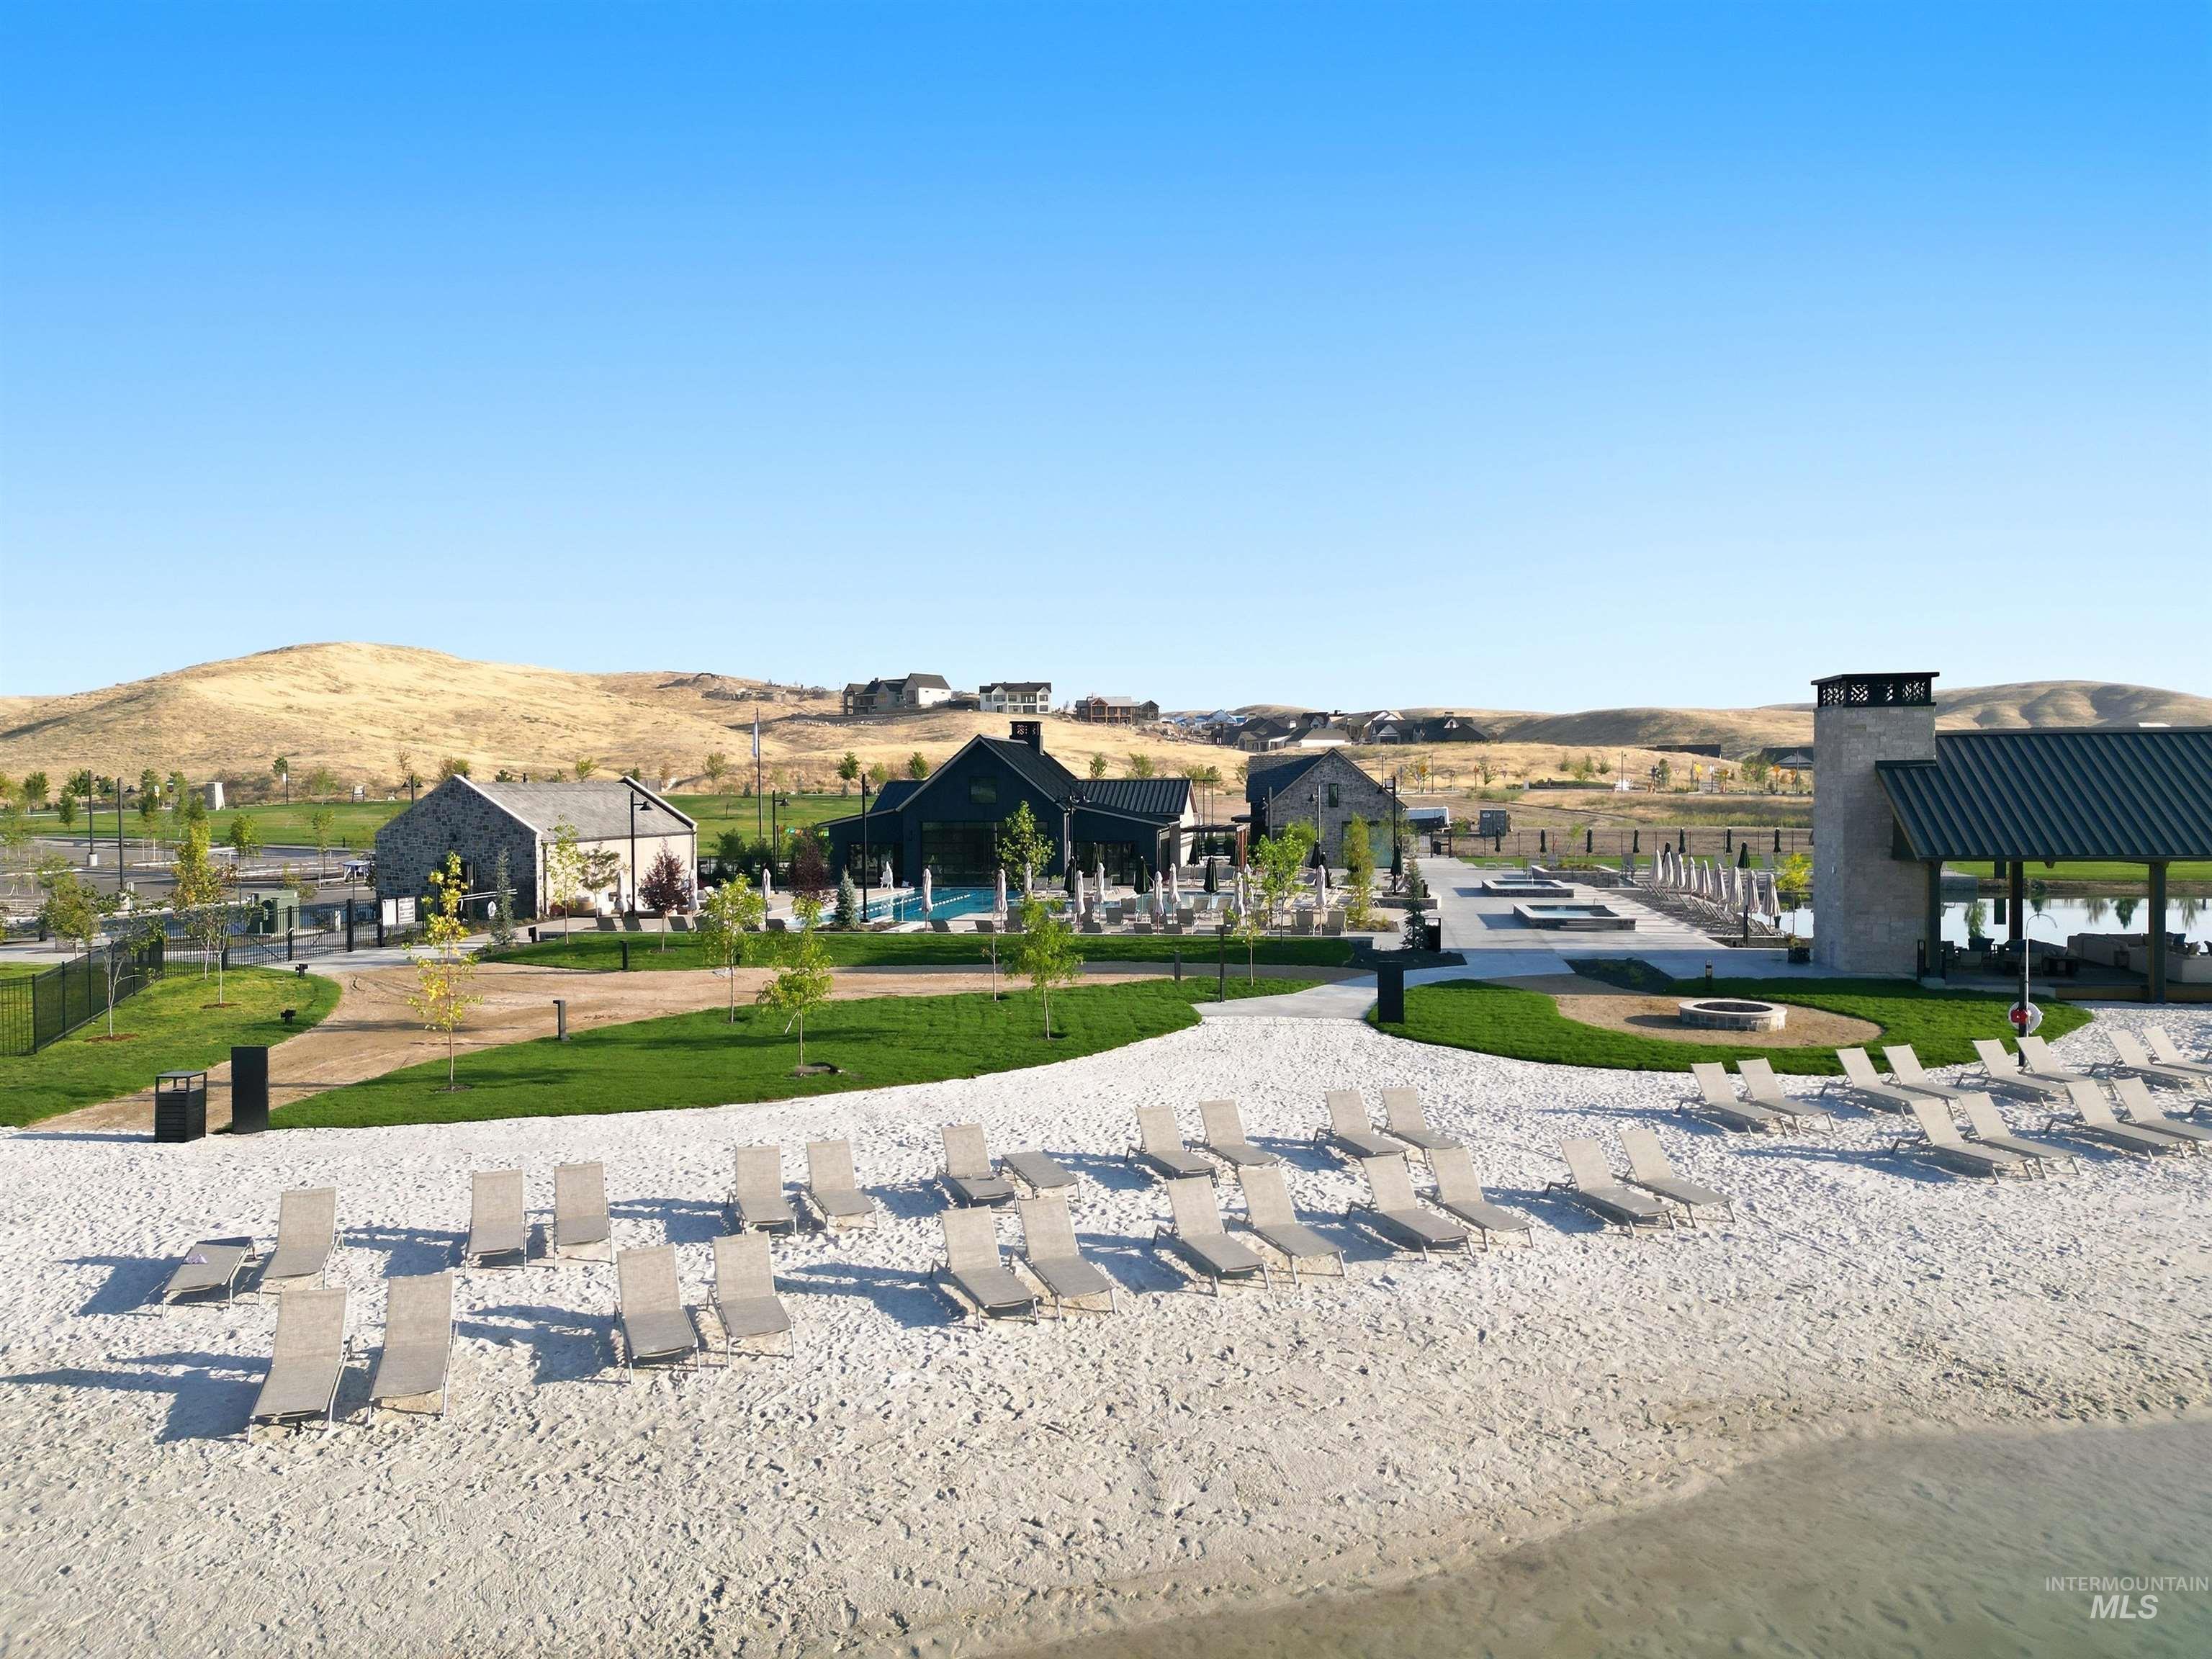
Beachfront property featuring manicured lawn with mature landscaping, direct beach access with lounge seating areas, modern residential structures with contemporary architecture, and expansive grounds overlooking rolling hillsides under clear skies
-
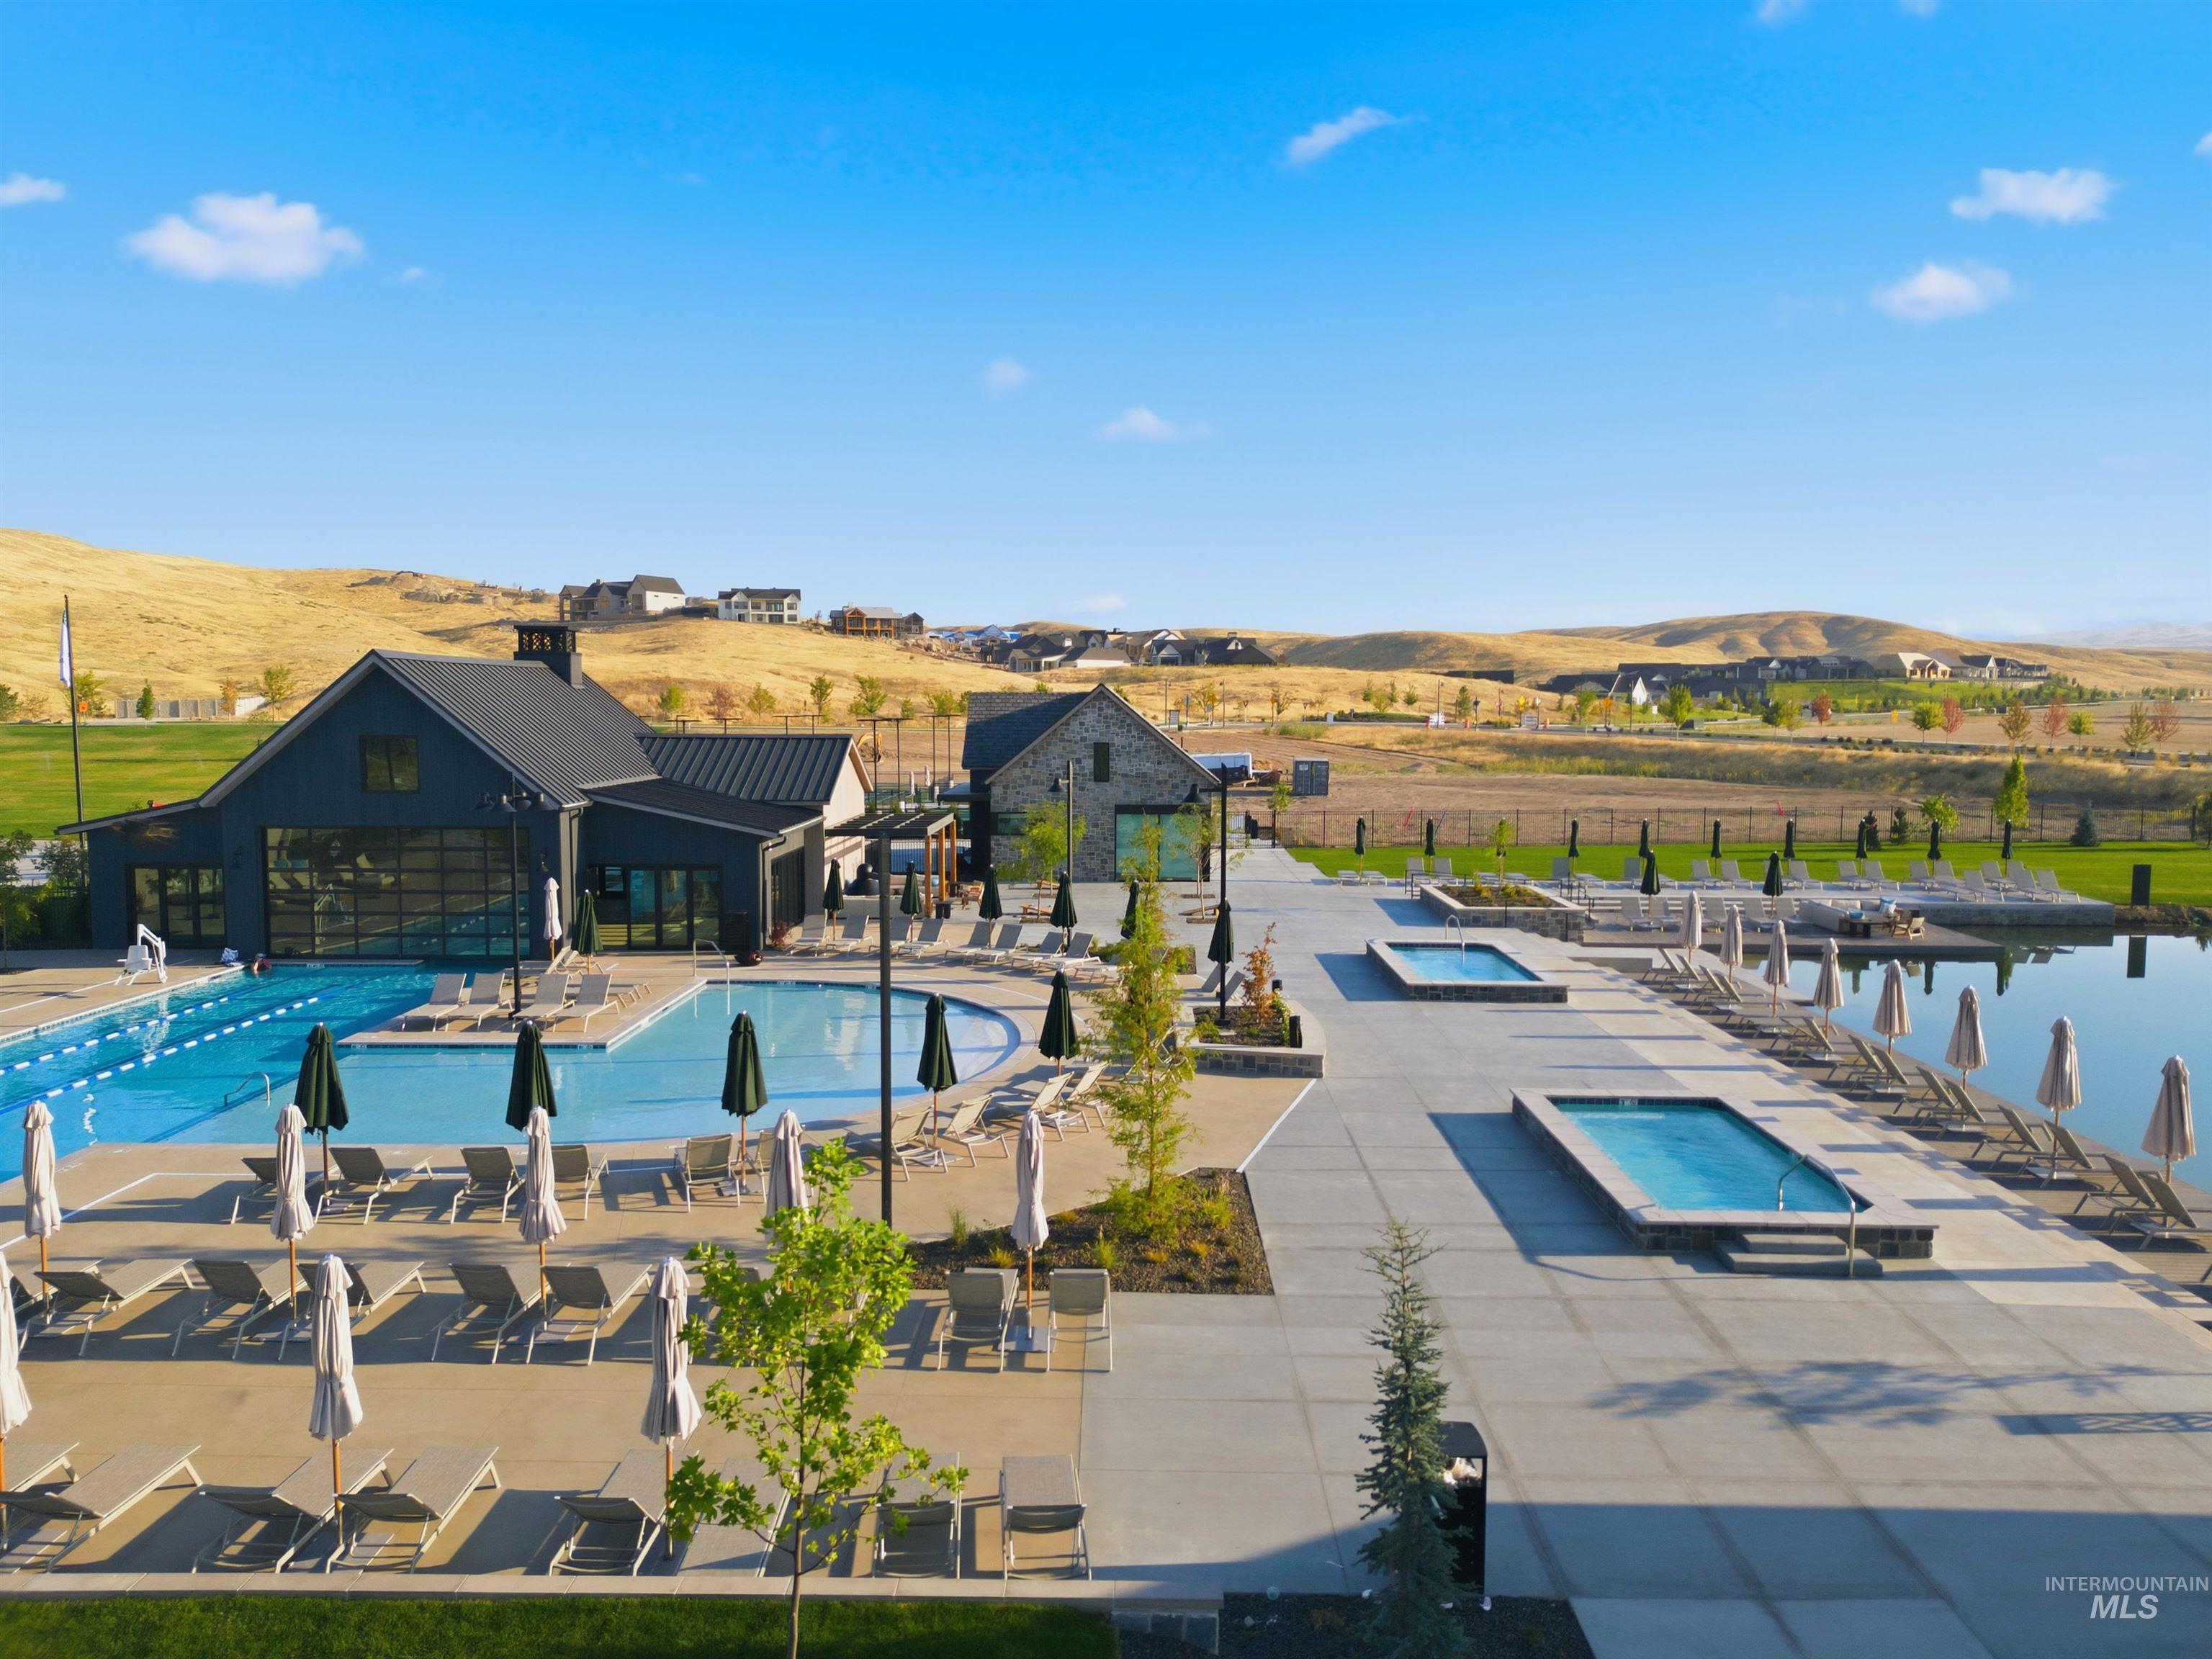
Large outdoor pool with dedicated lap lanes and multiple swimming areas, surrounded by a spacious concrete deck
-
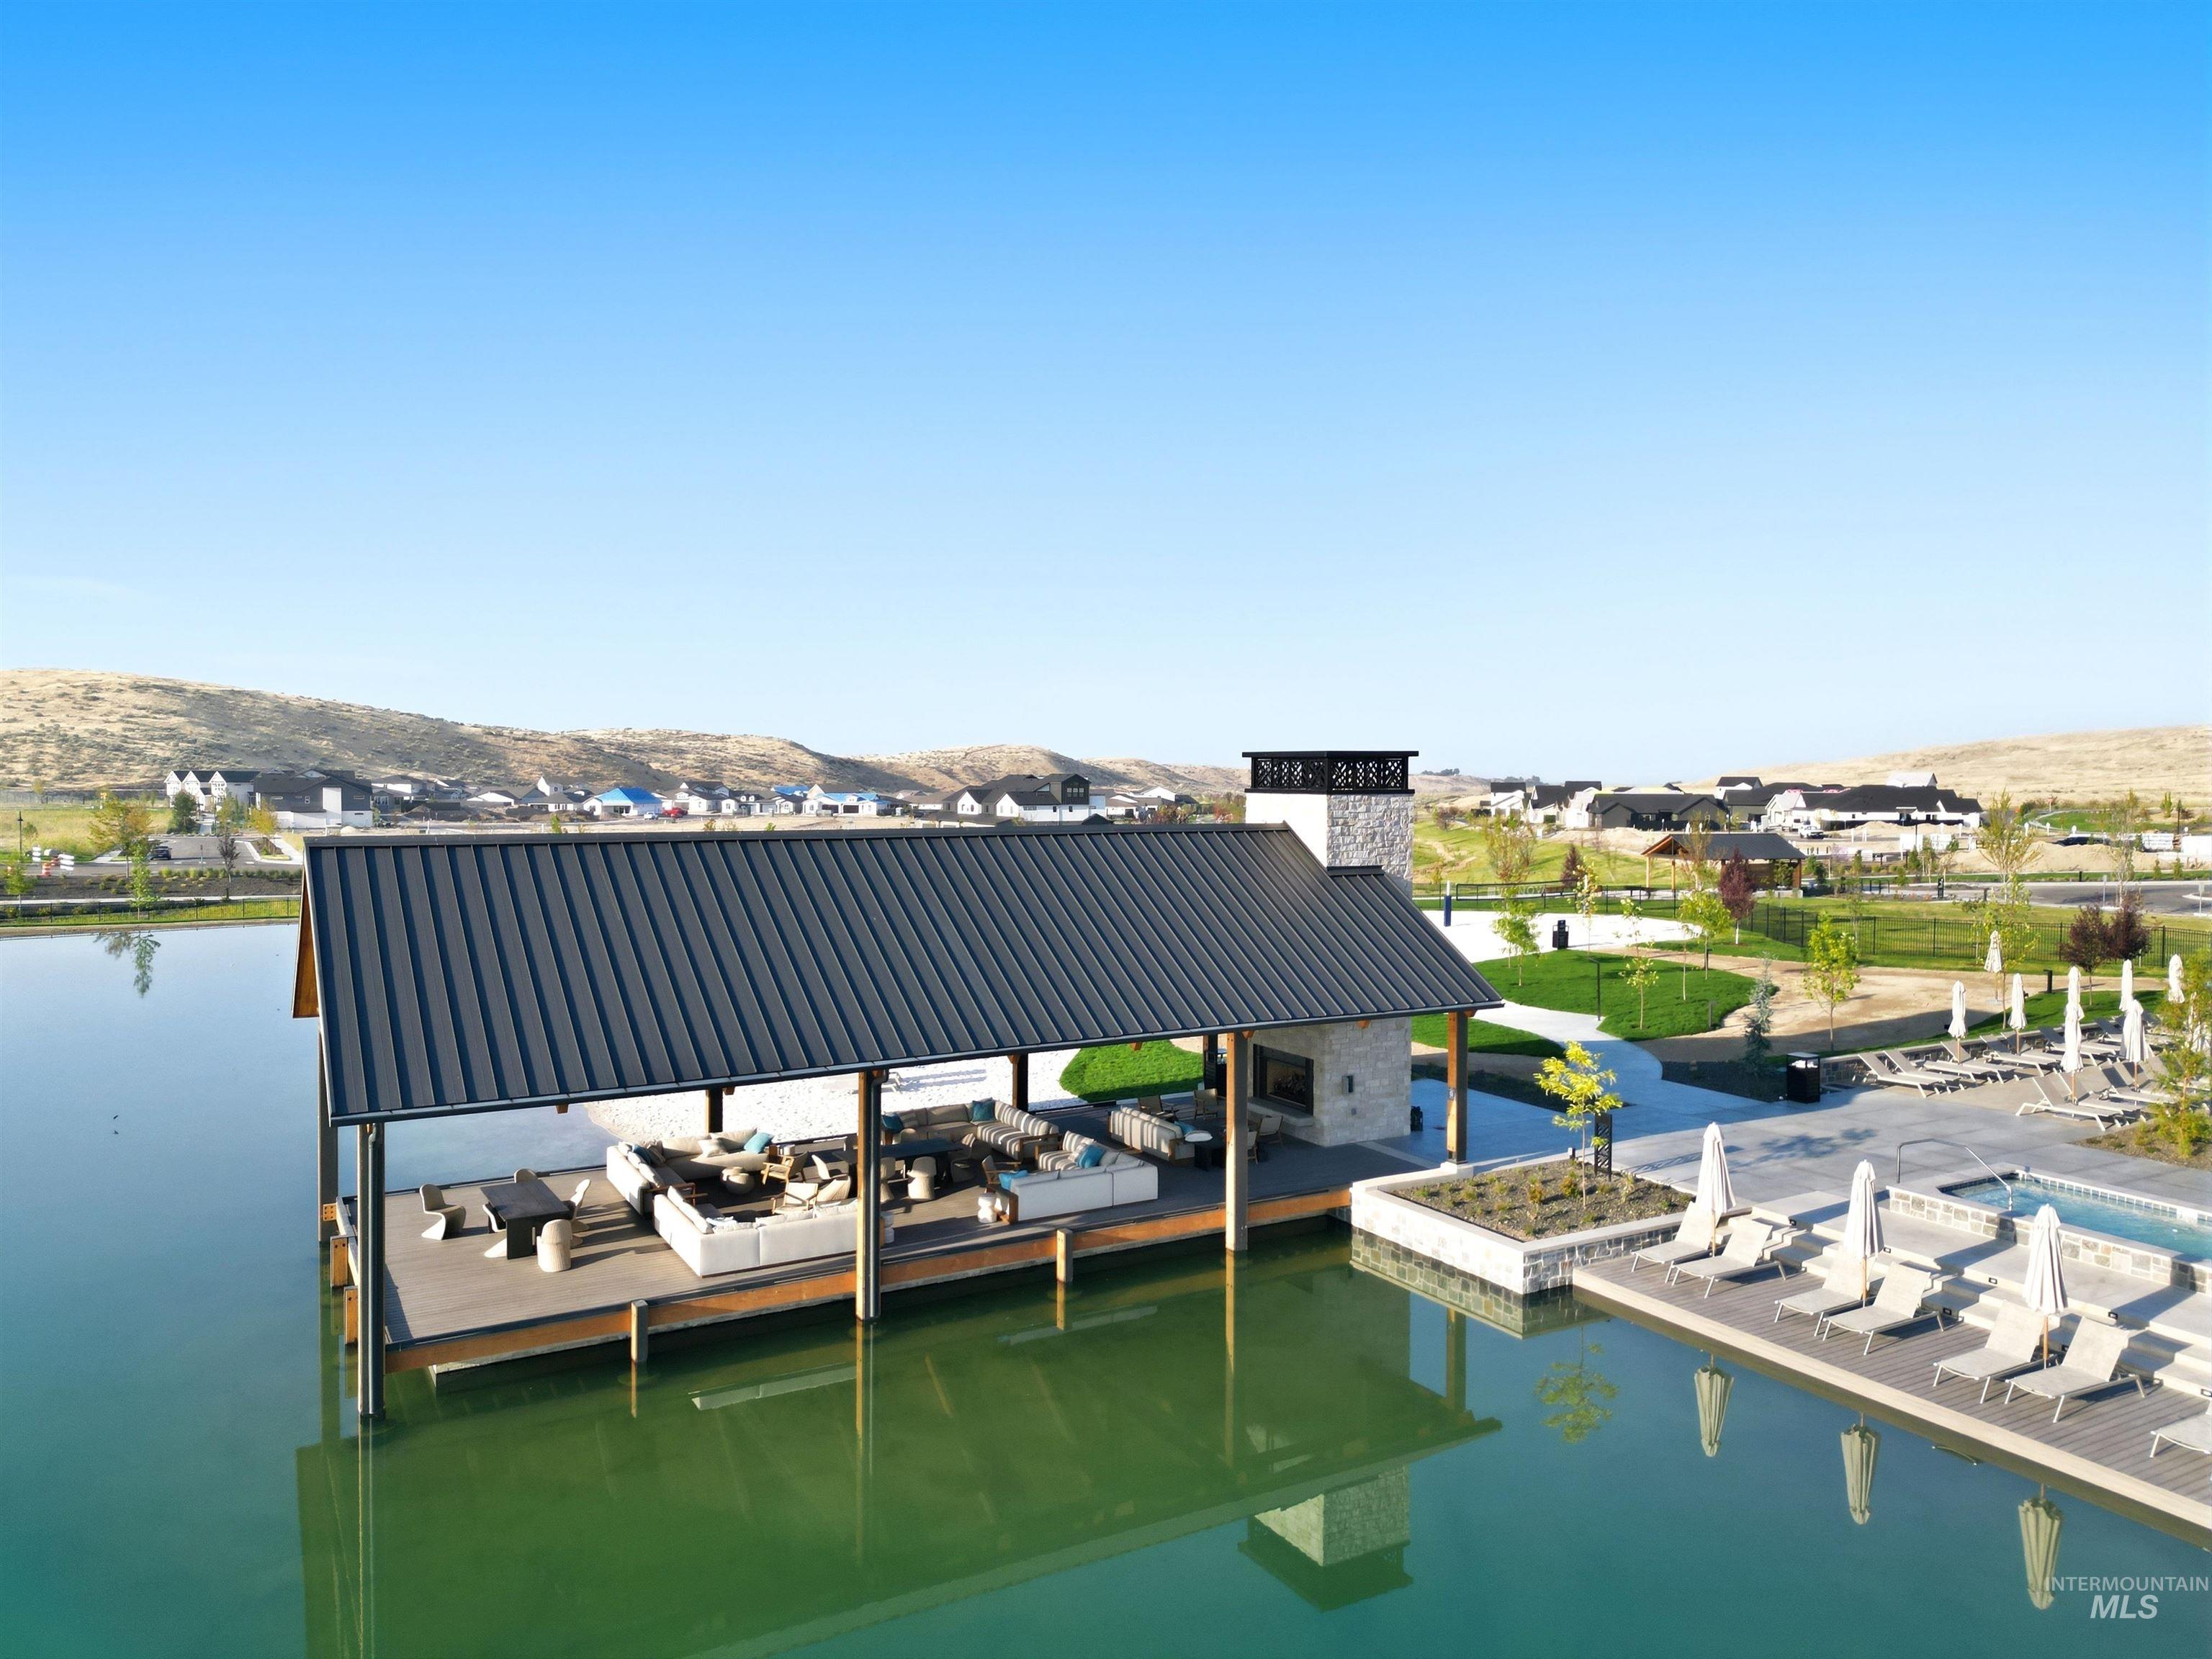
Waterfront covered patio with a metal roof
-
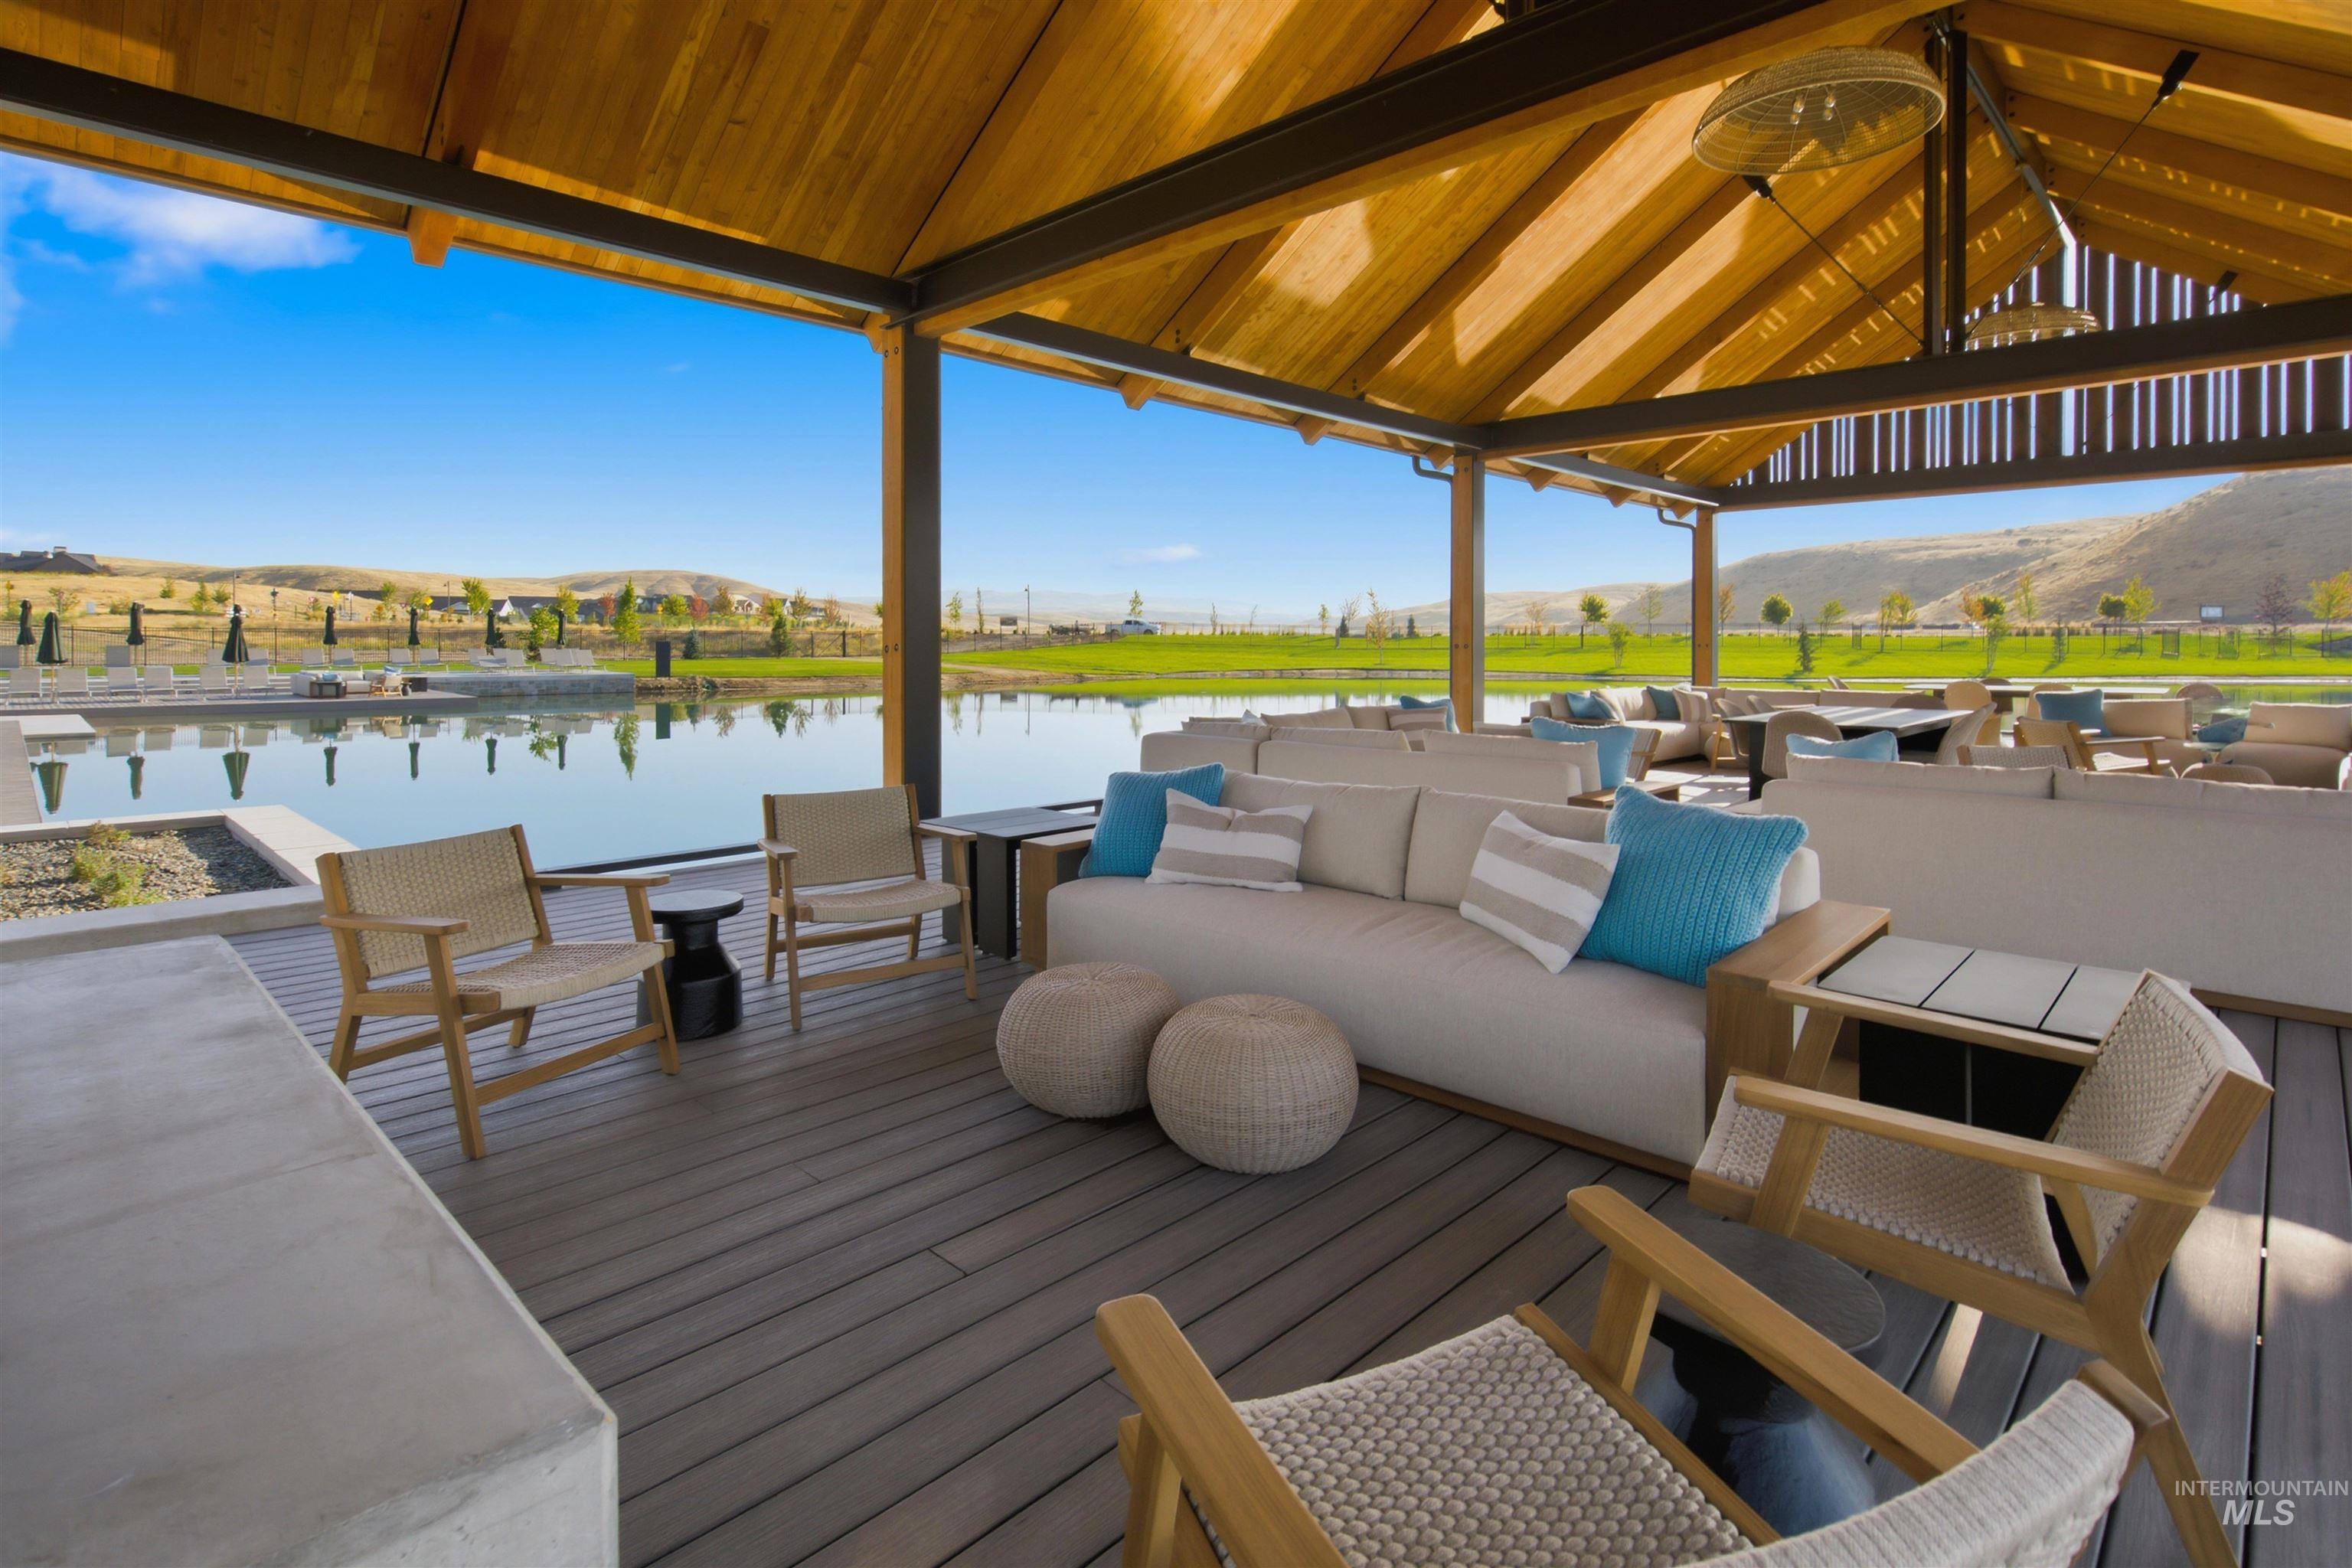
Expansive covered outdoor living area featuring a vaulted wood-finish ceiling, exposed structural beams, and composite decking
-
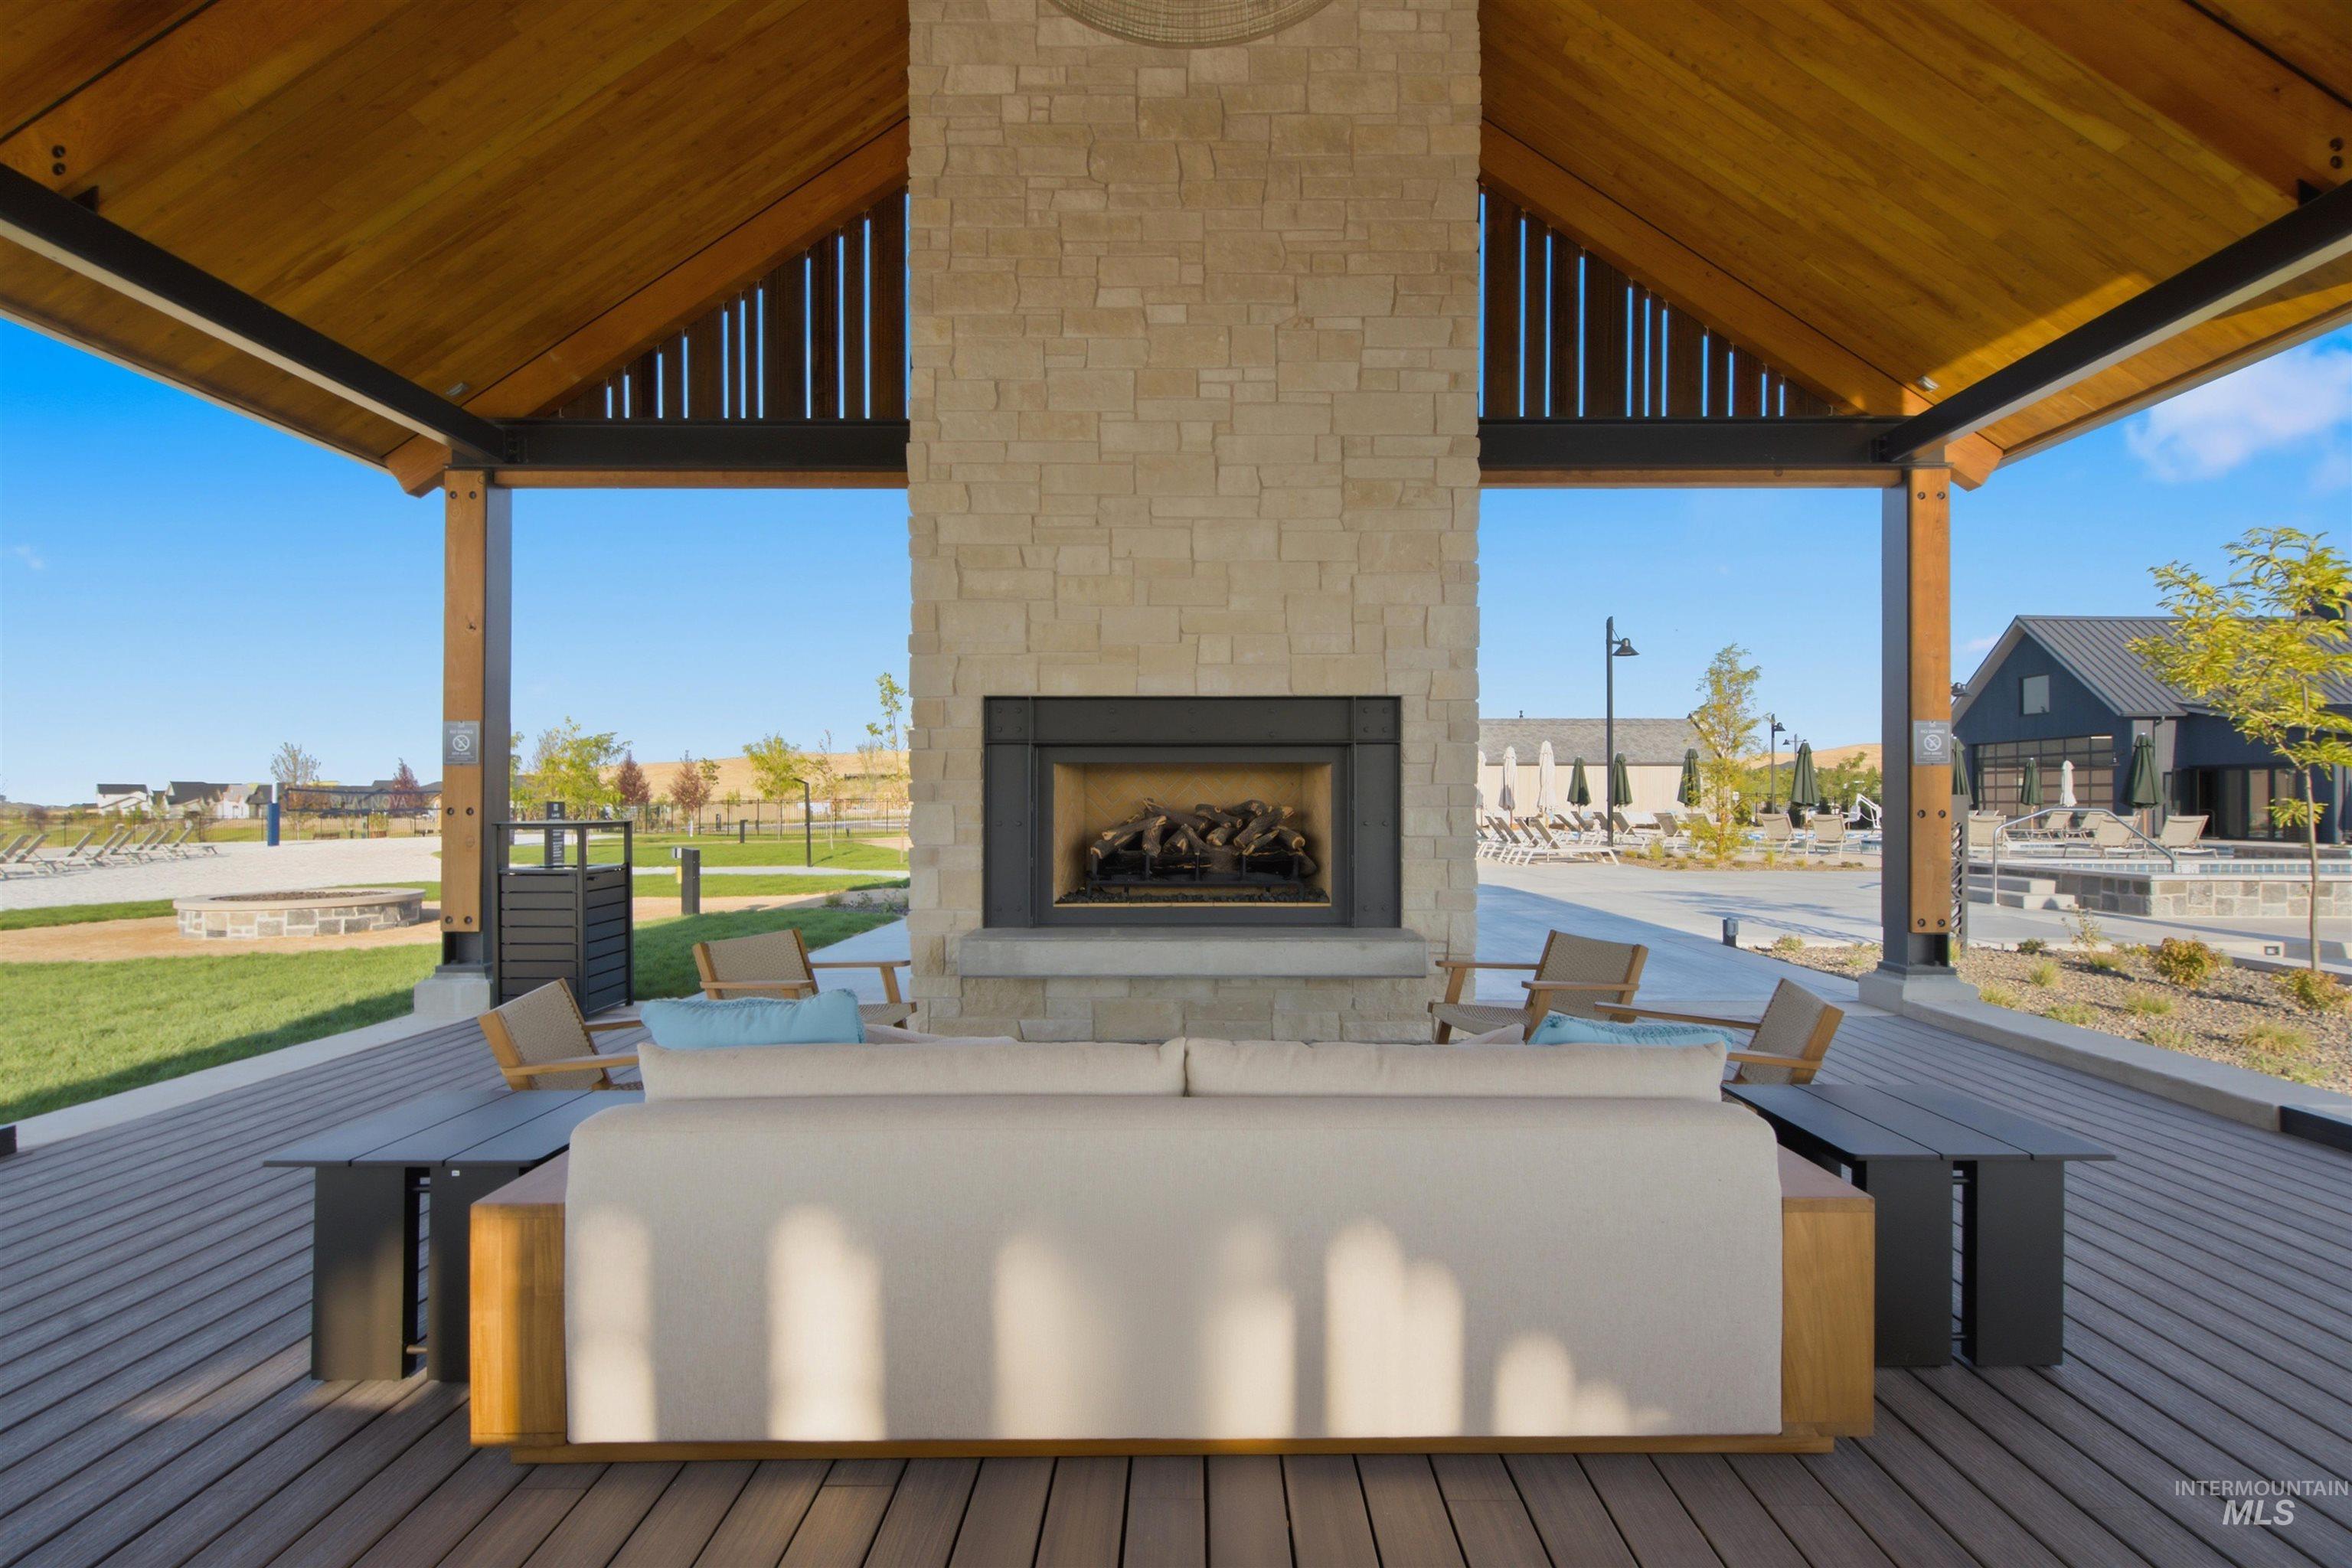
Covered outdoor lounge with a vaulted wood-paneled ceiling, stone fireplace, and composite decking
-
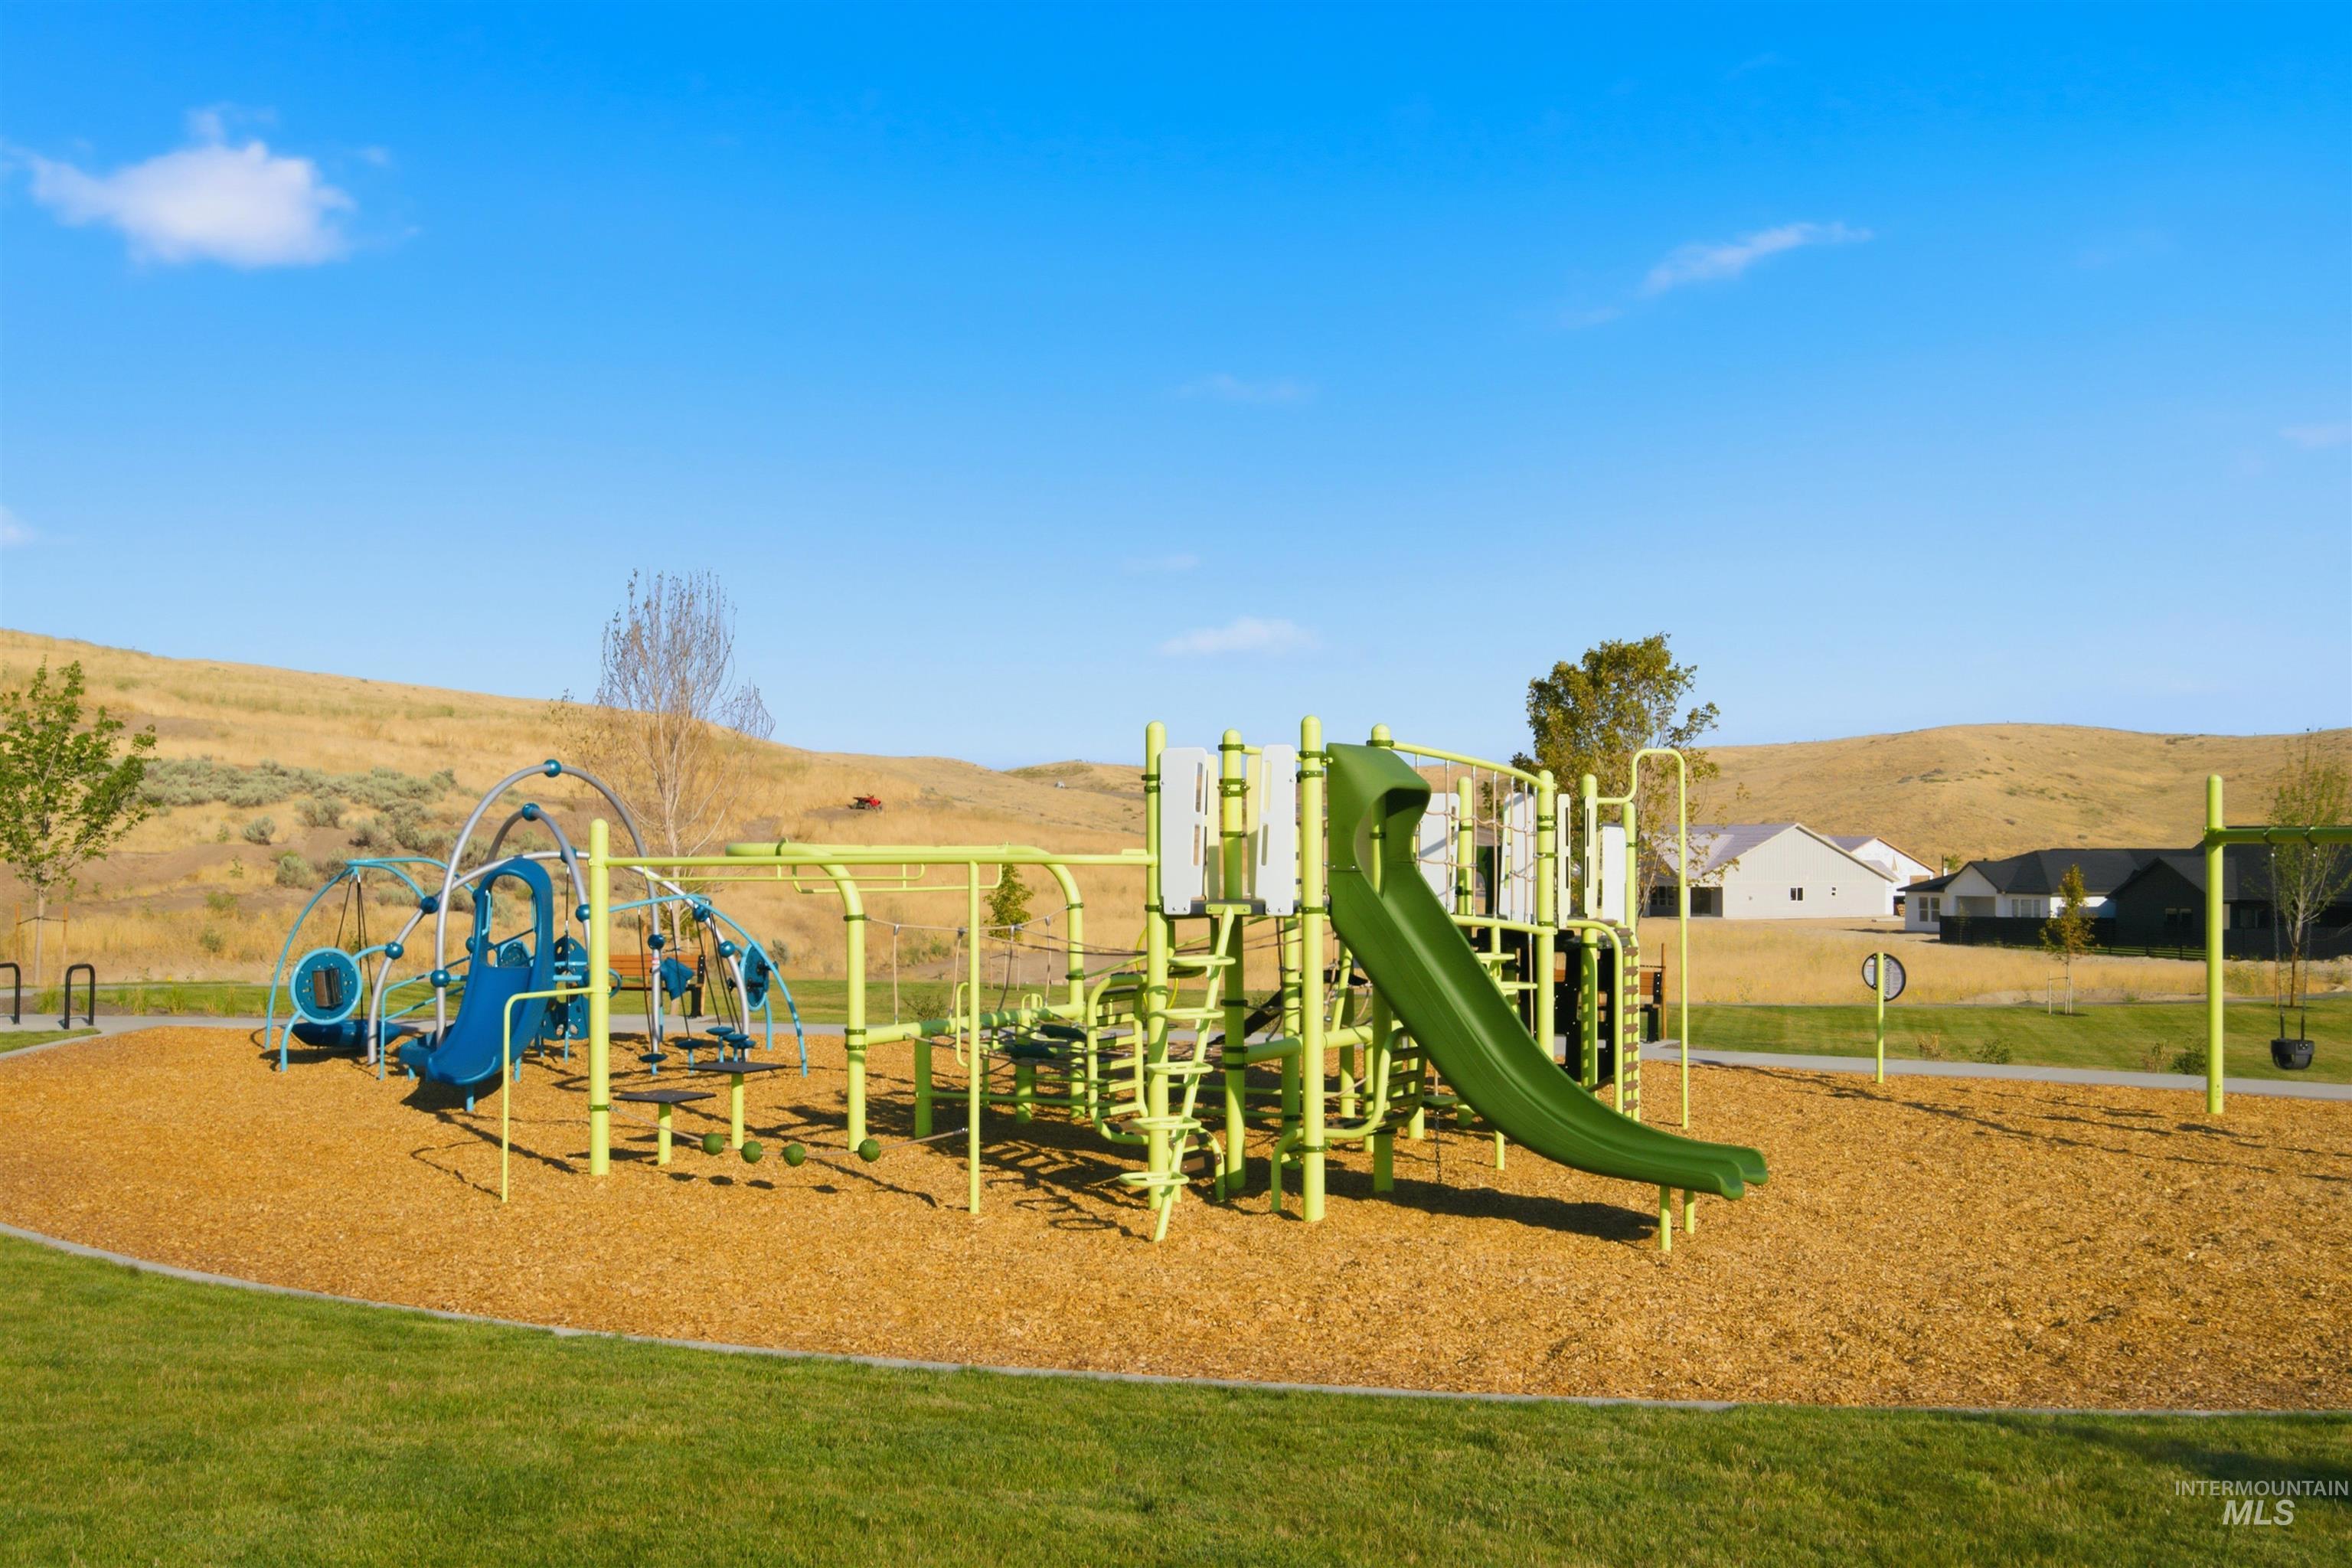
Community playground featuring multiple slides, climbing structures, and ground covering
-
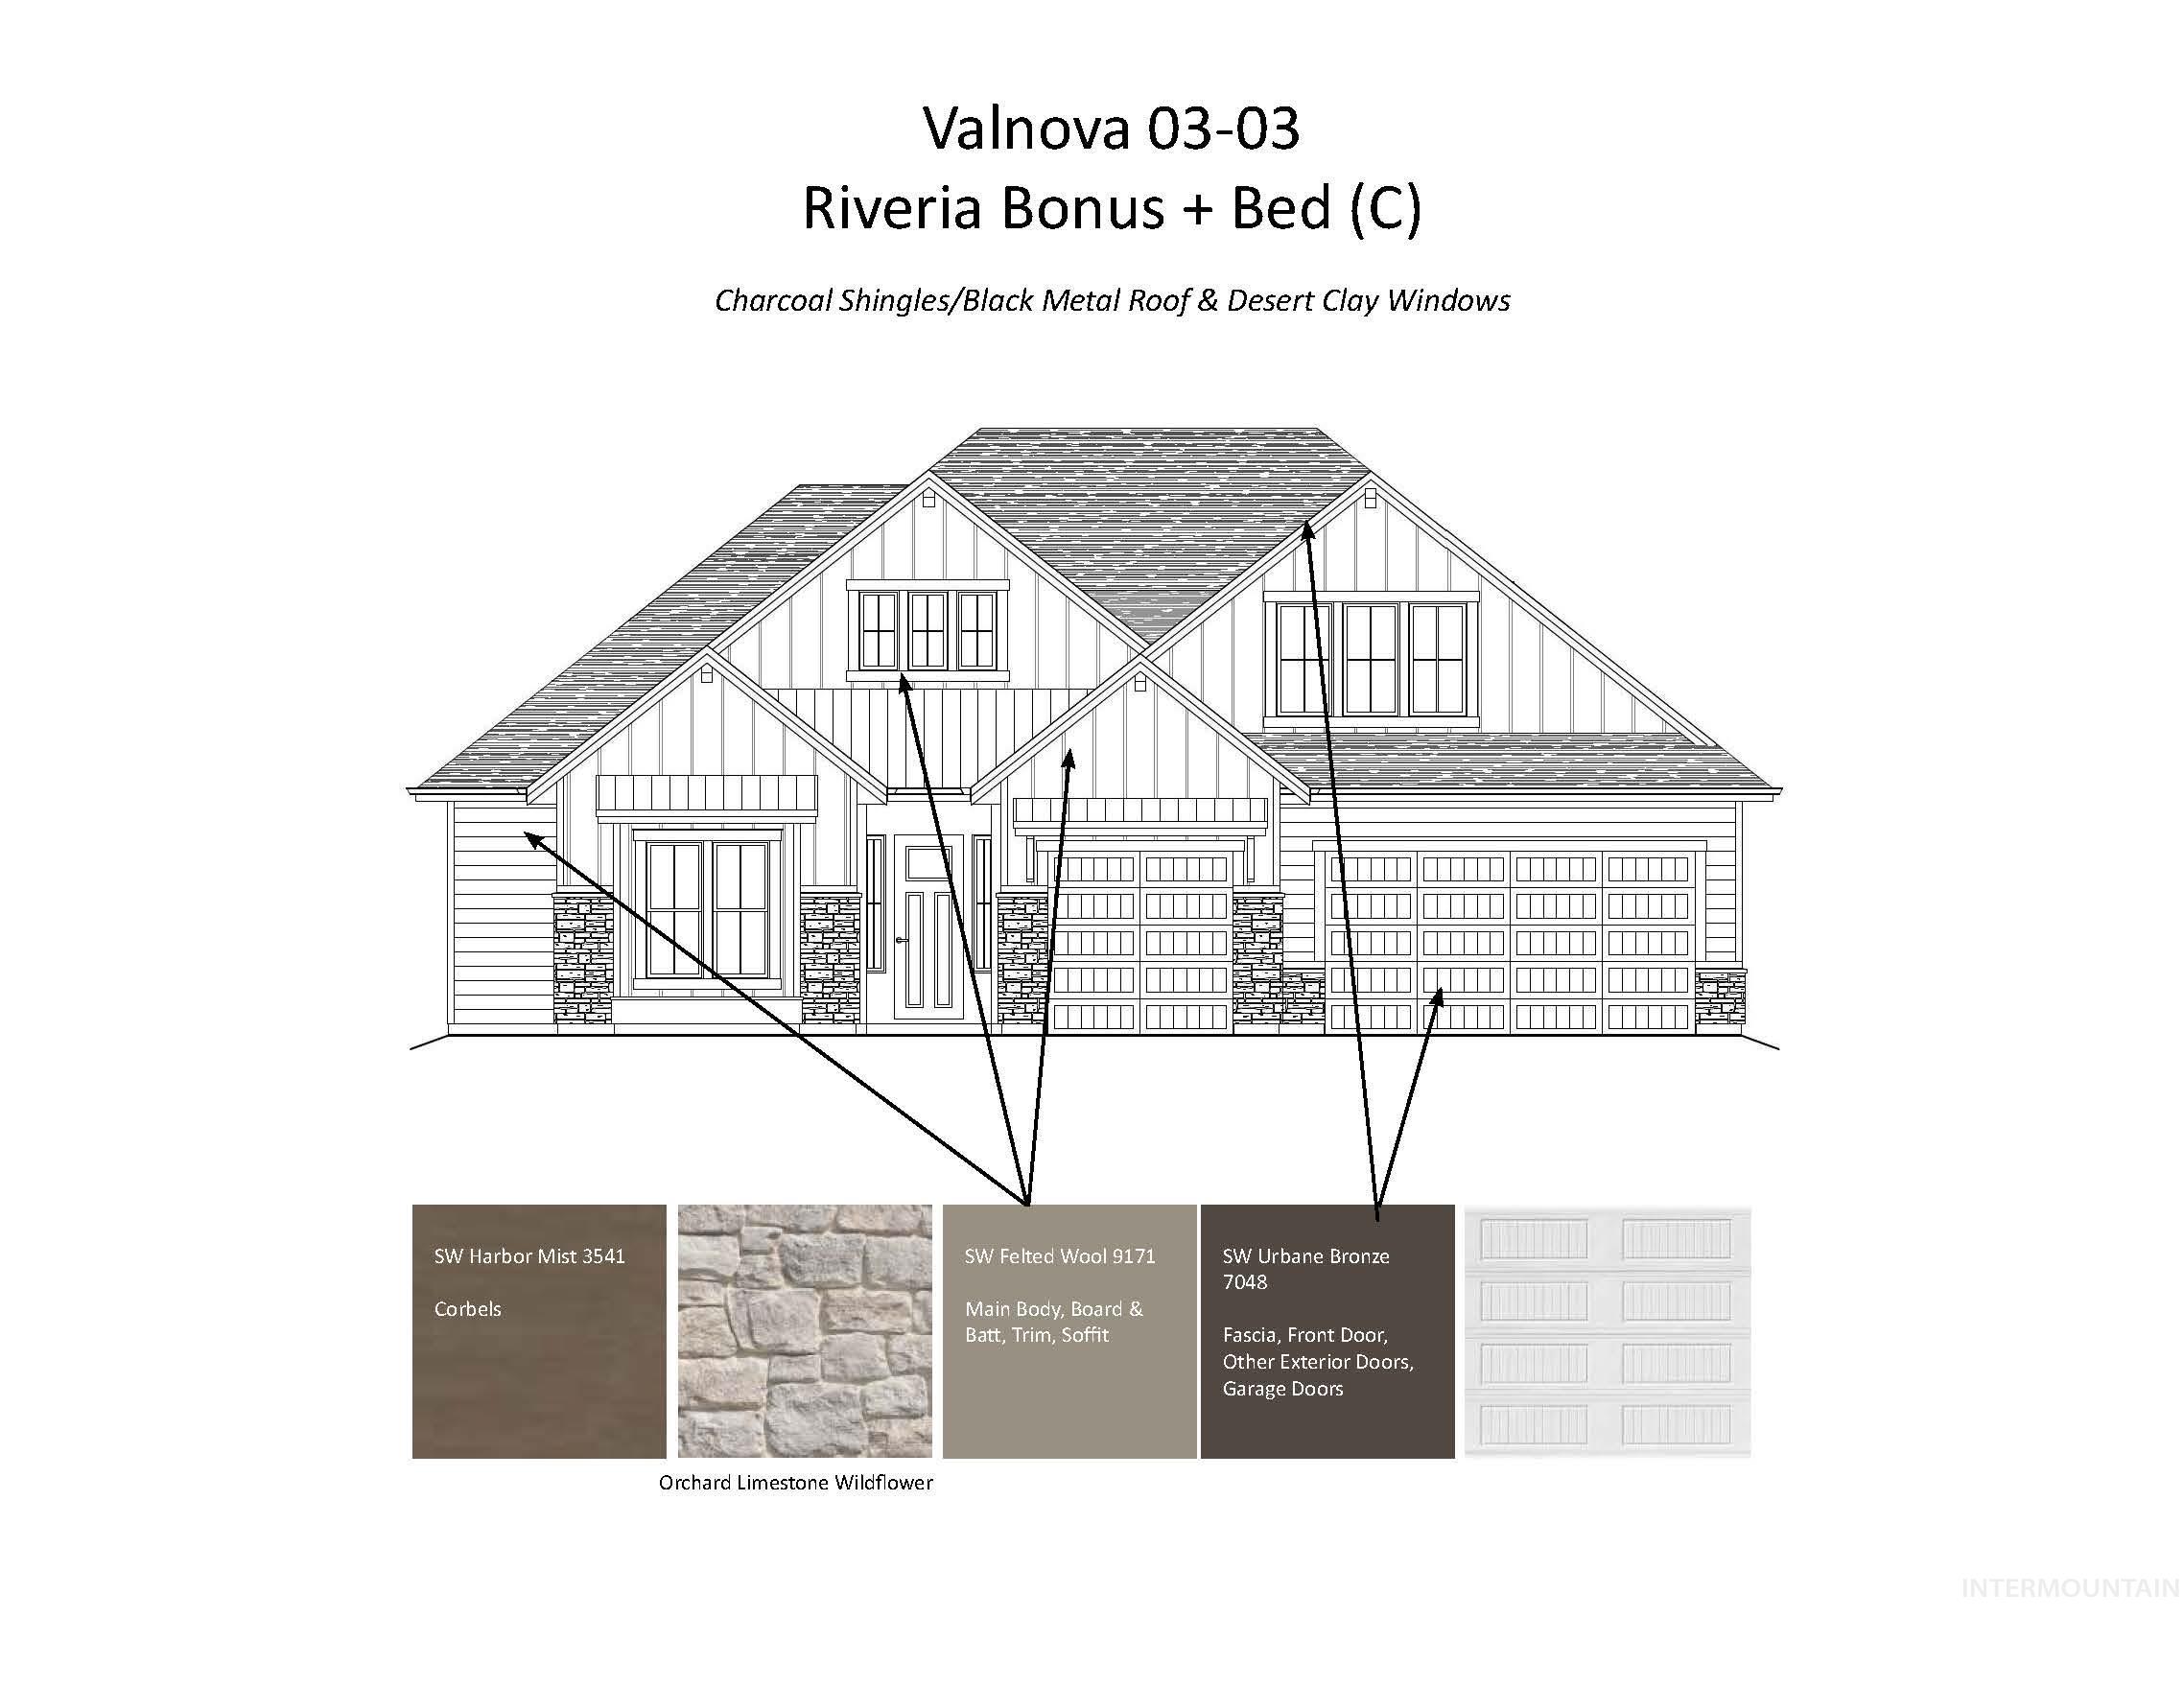
View of a document
-
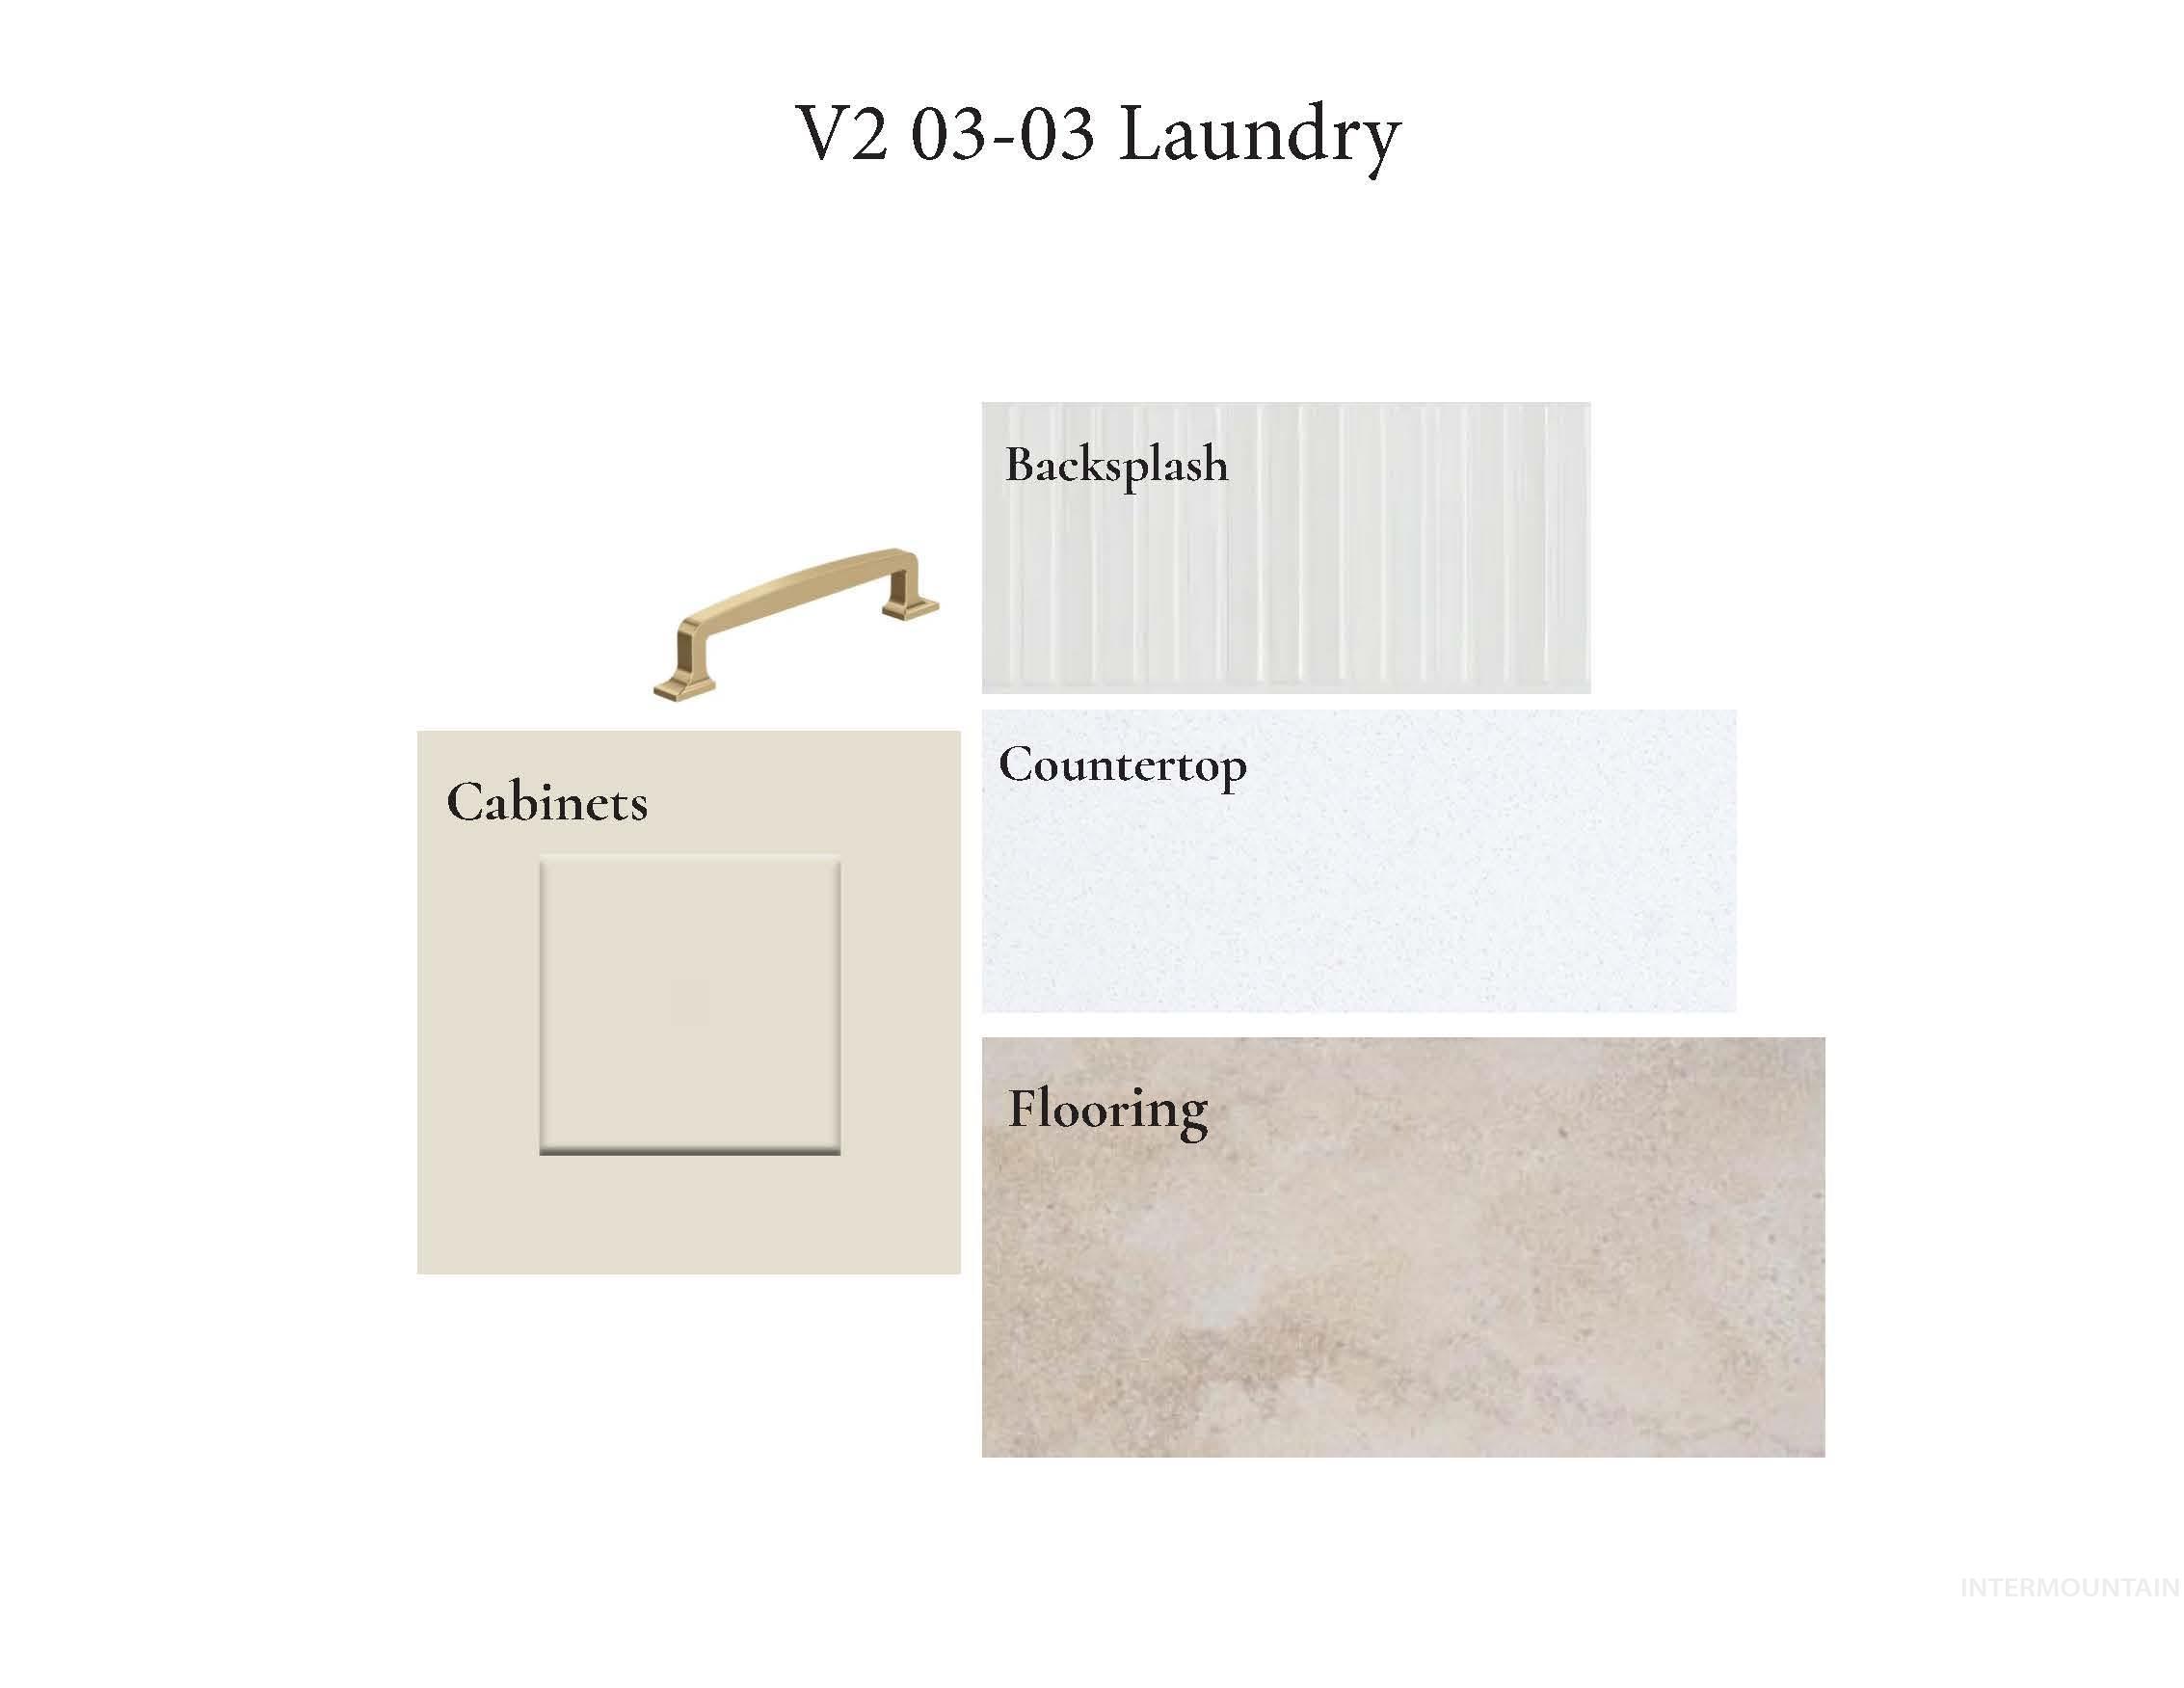
View of marketing collateral with multiple images
-
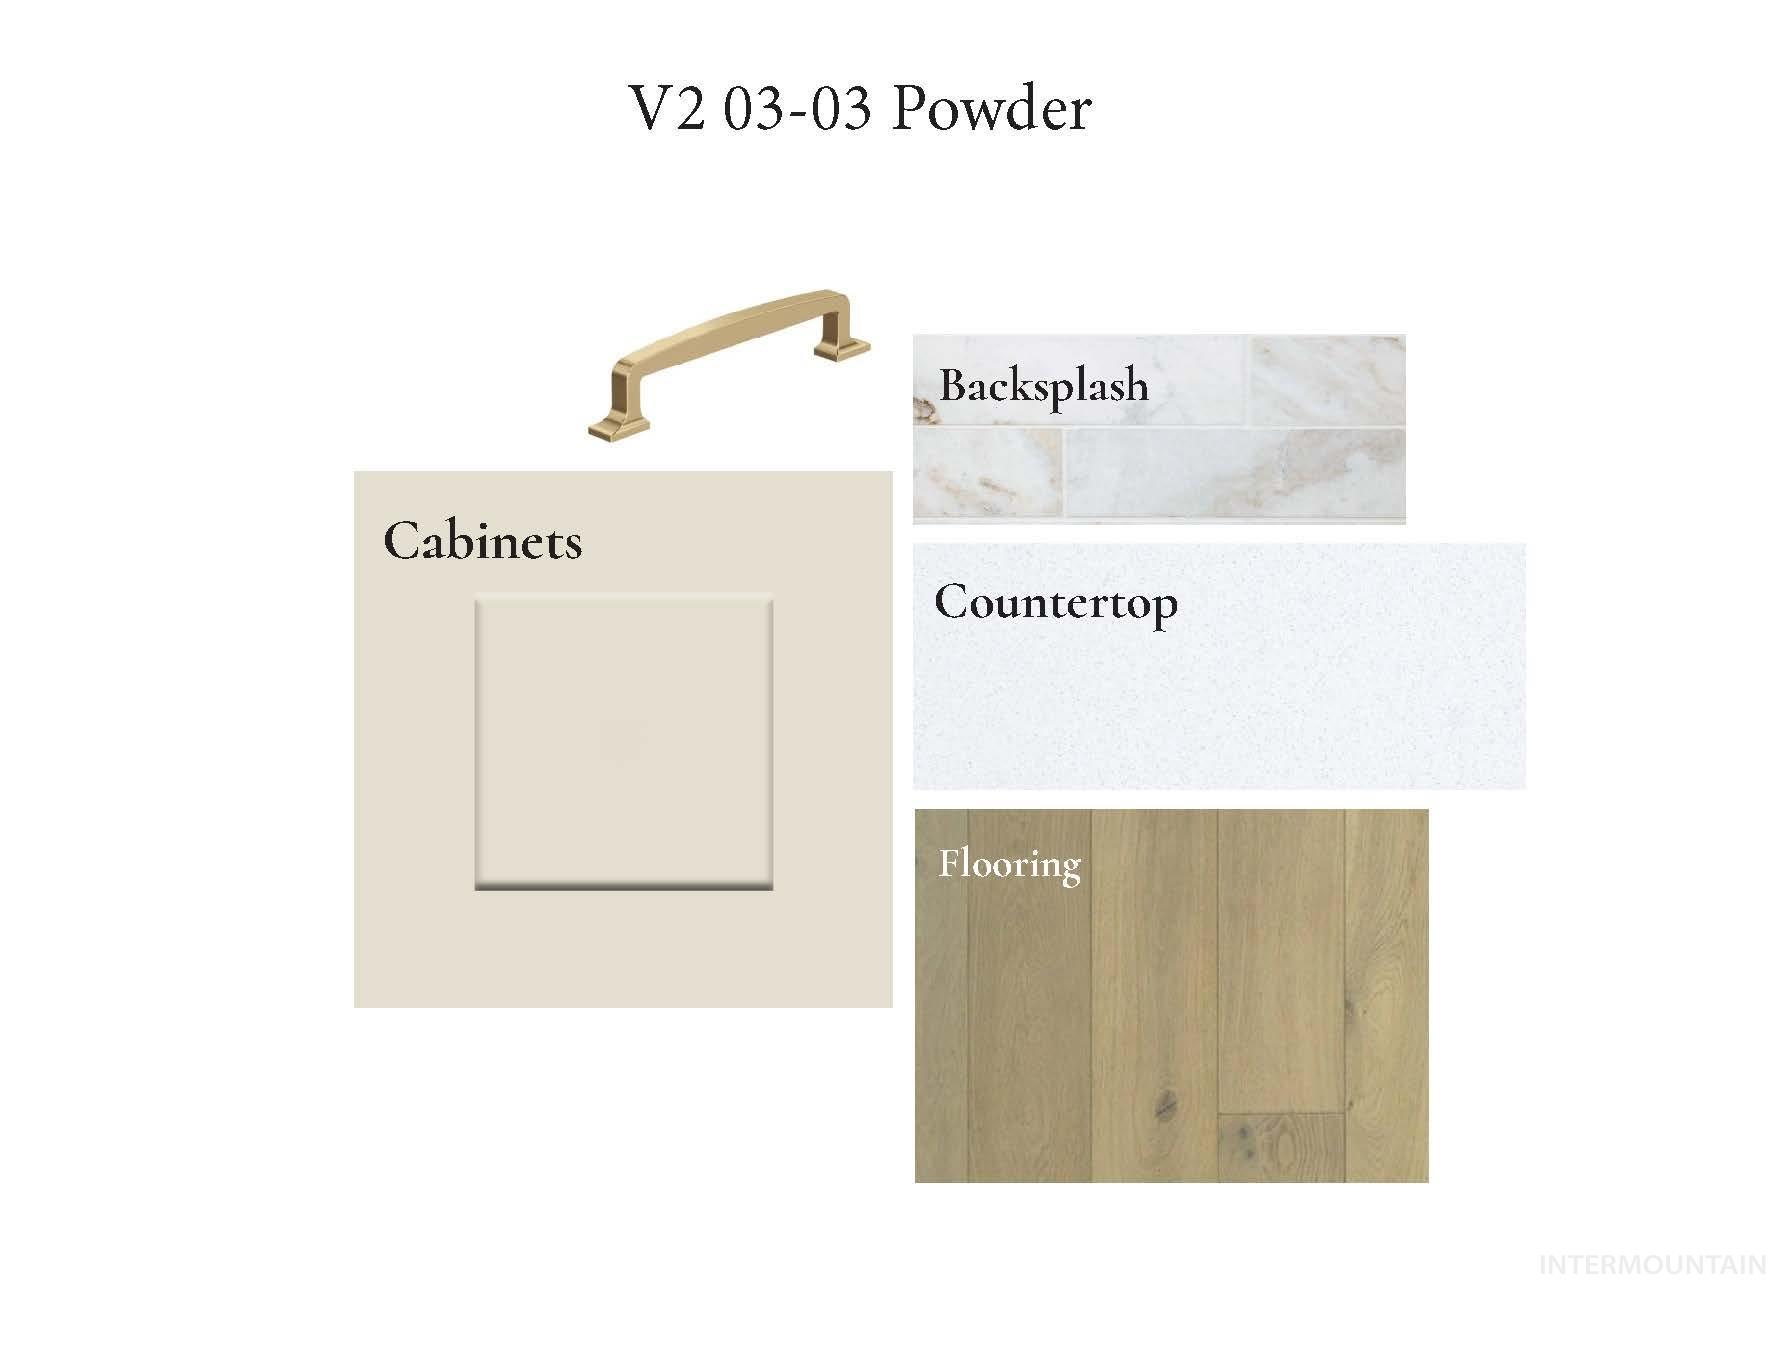
View of a document with multiple images
-
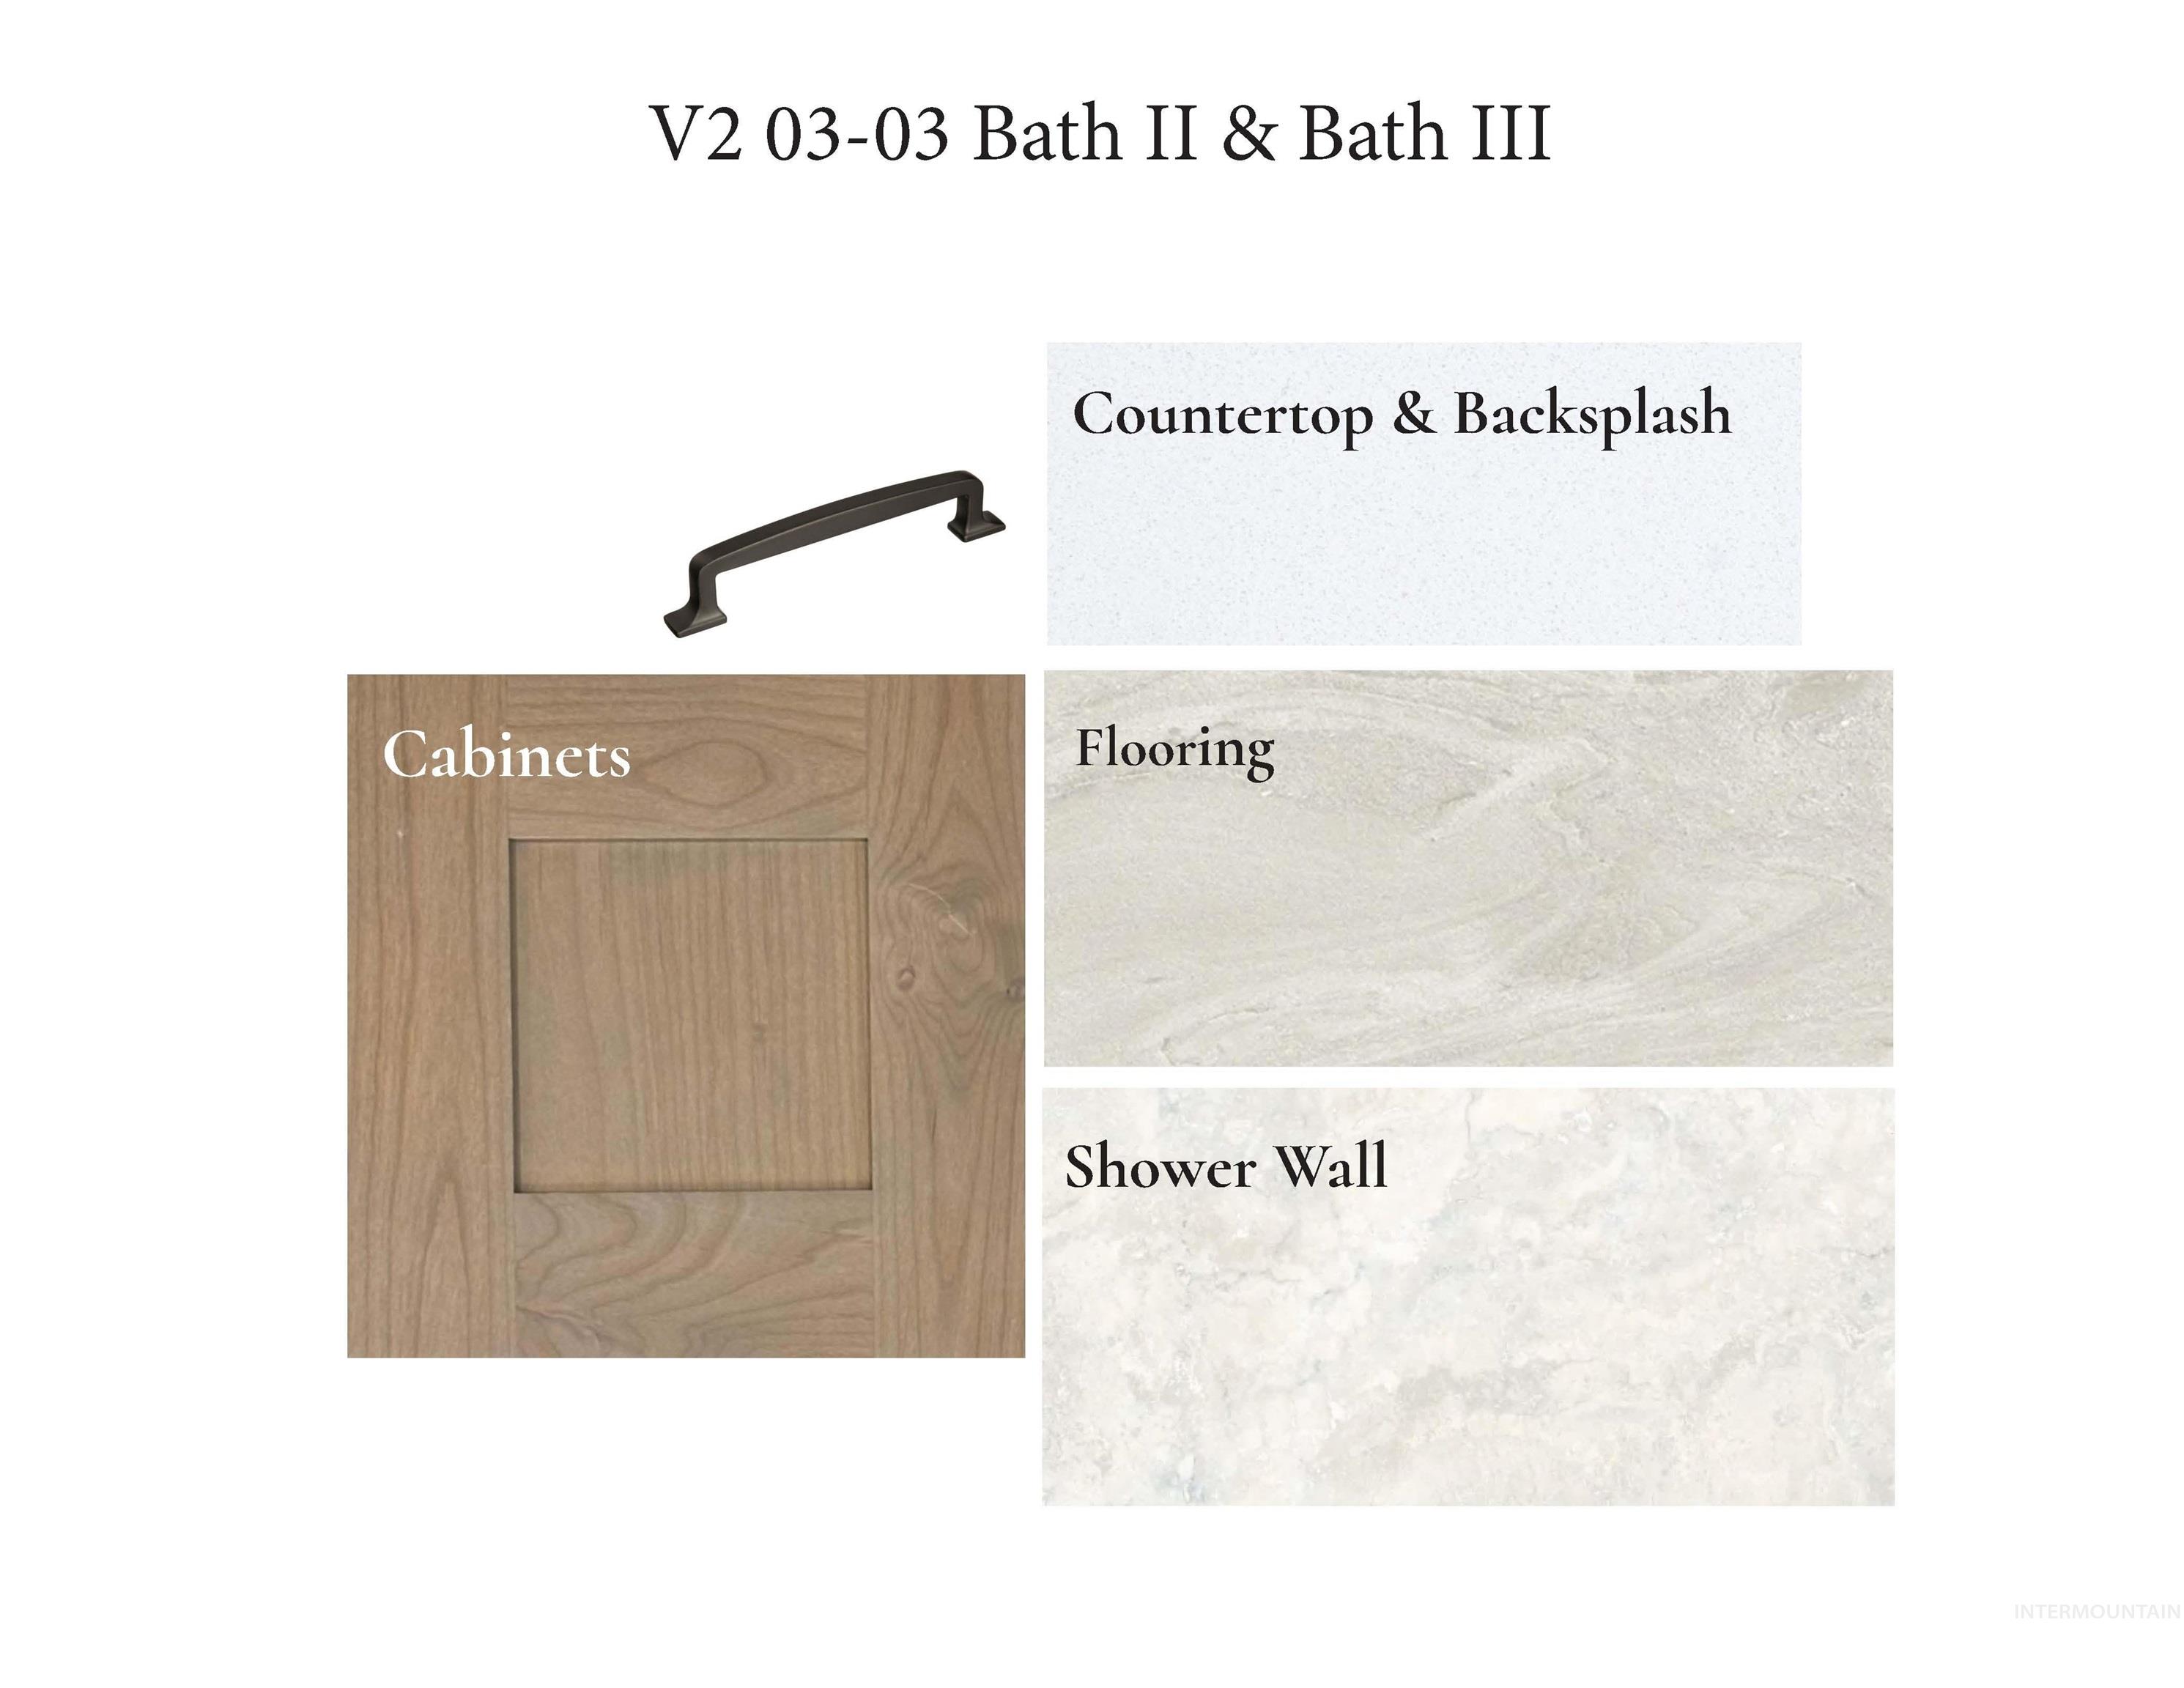
View of a document with a collage of images
-
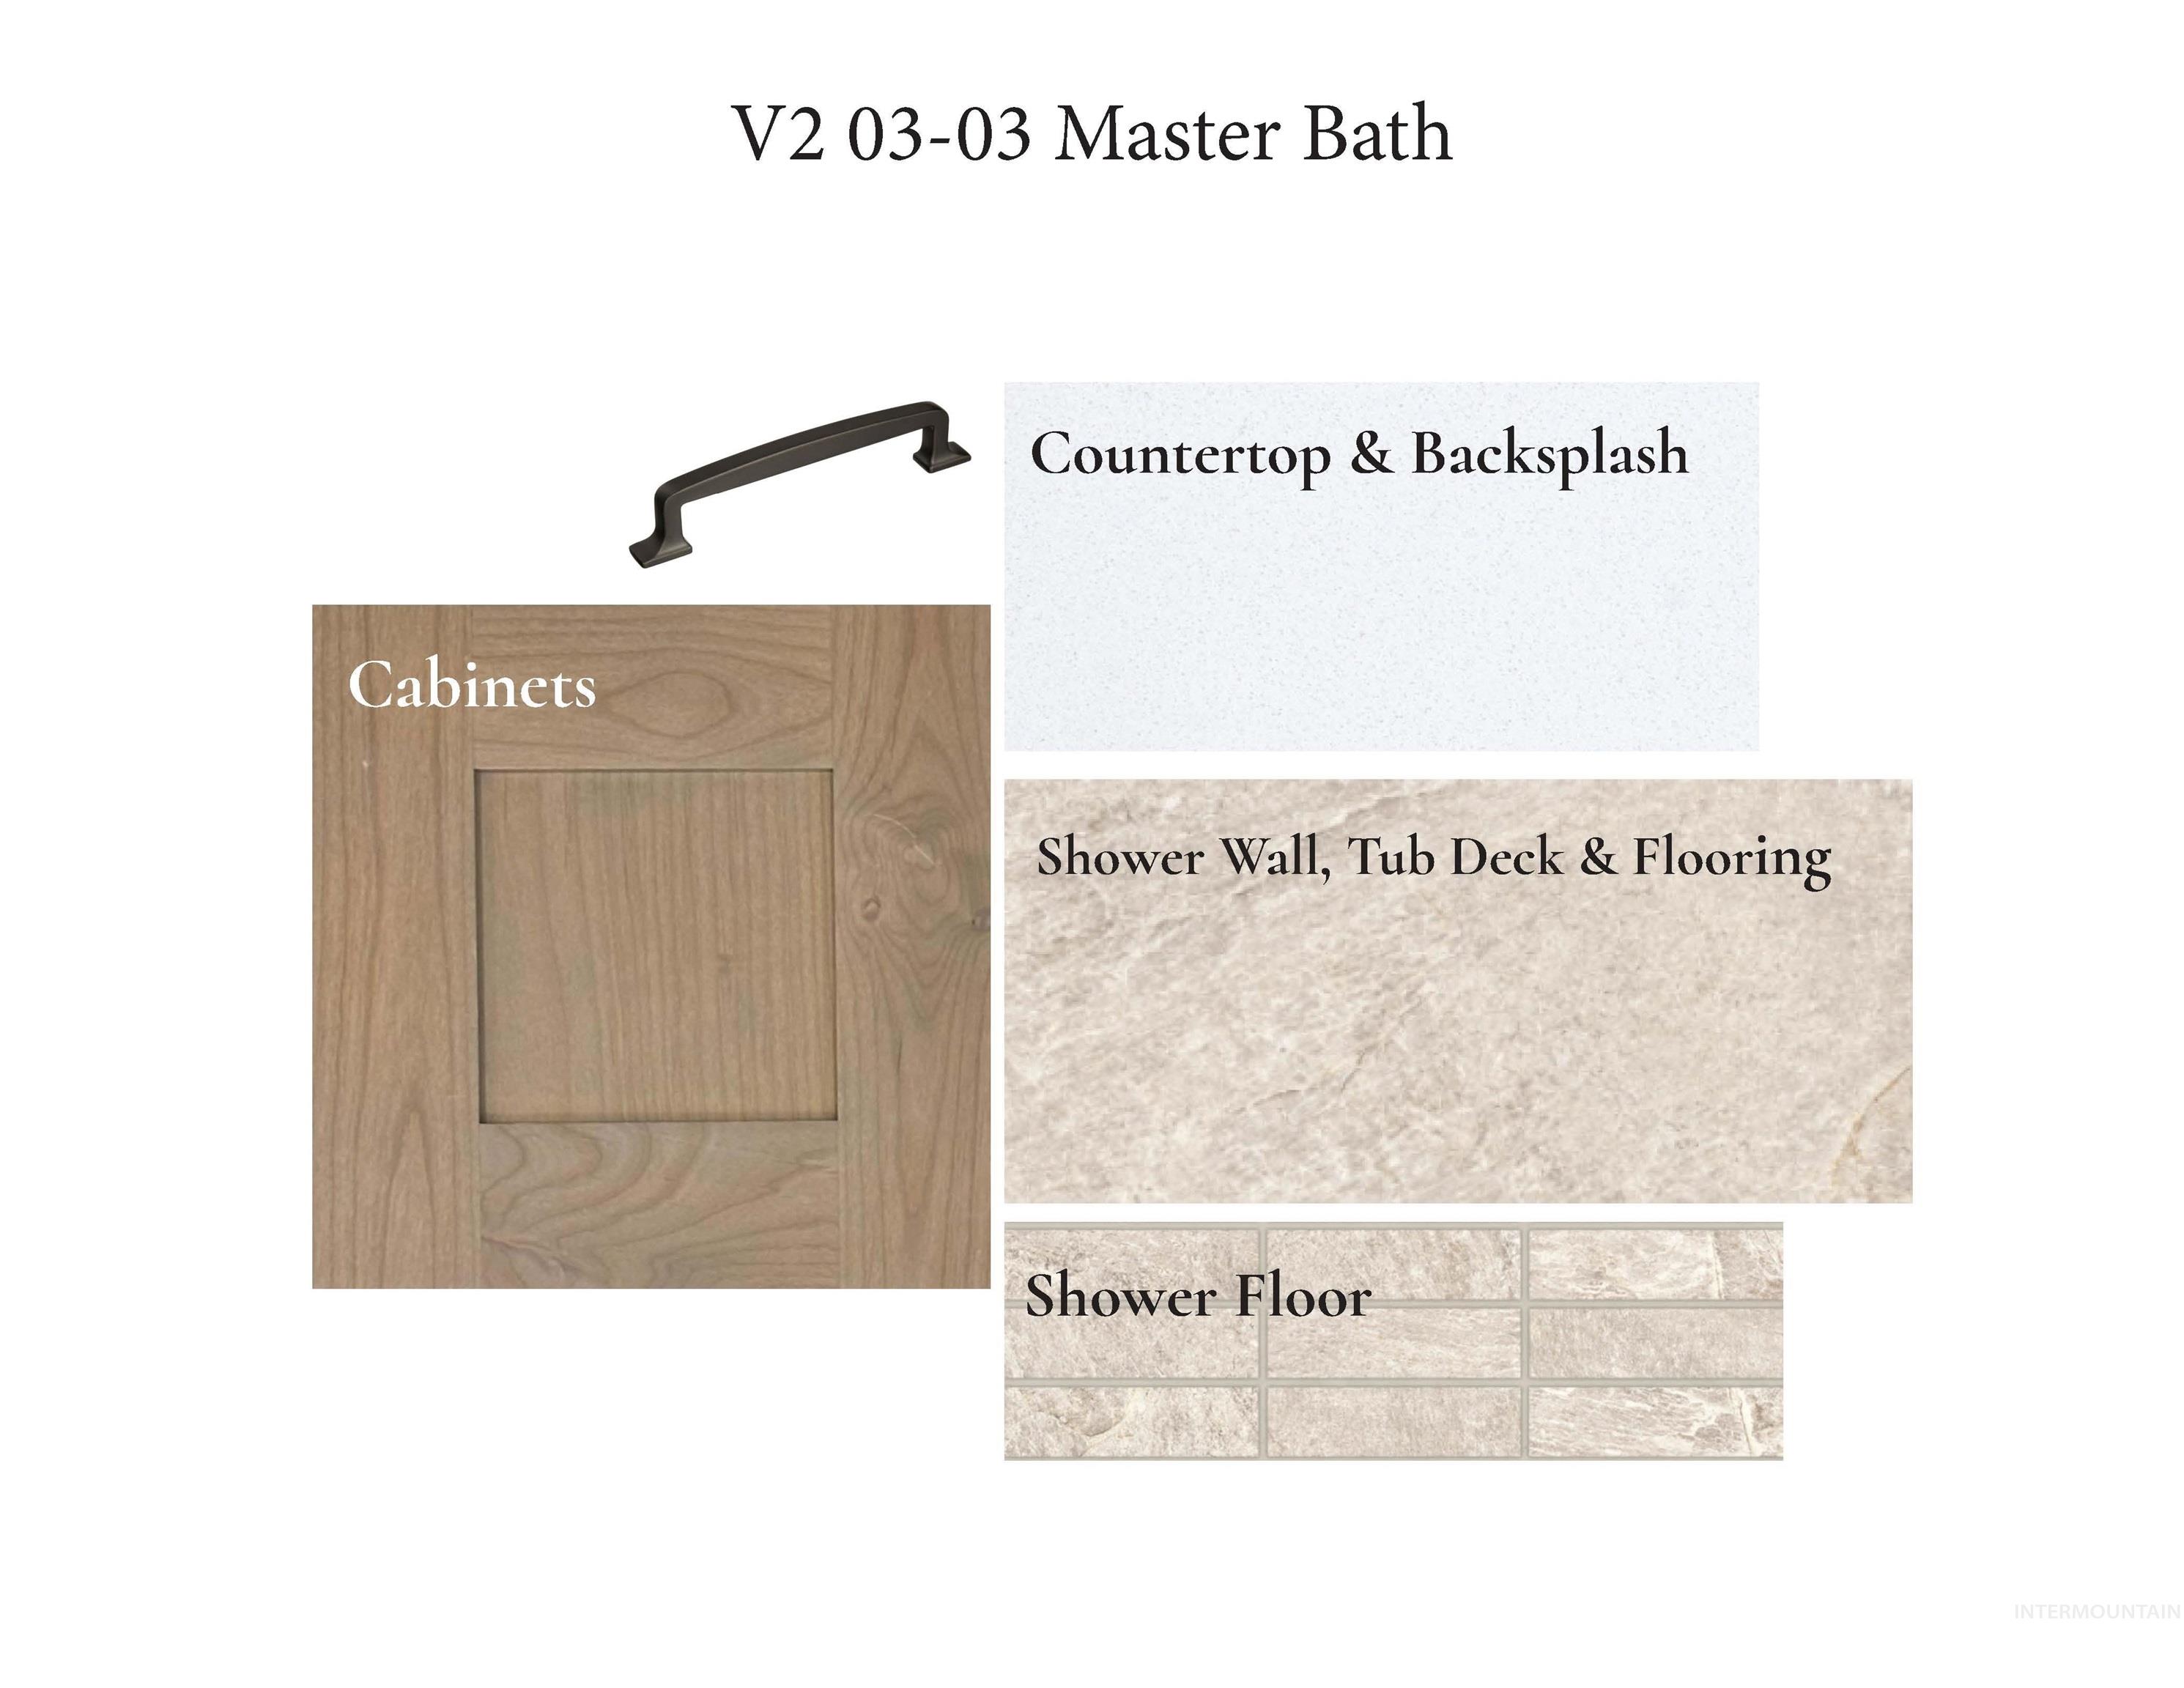
View of miscellaneous document
-
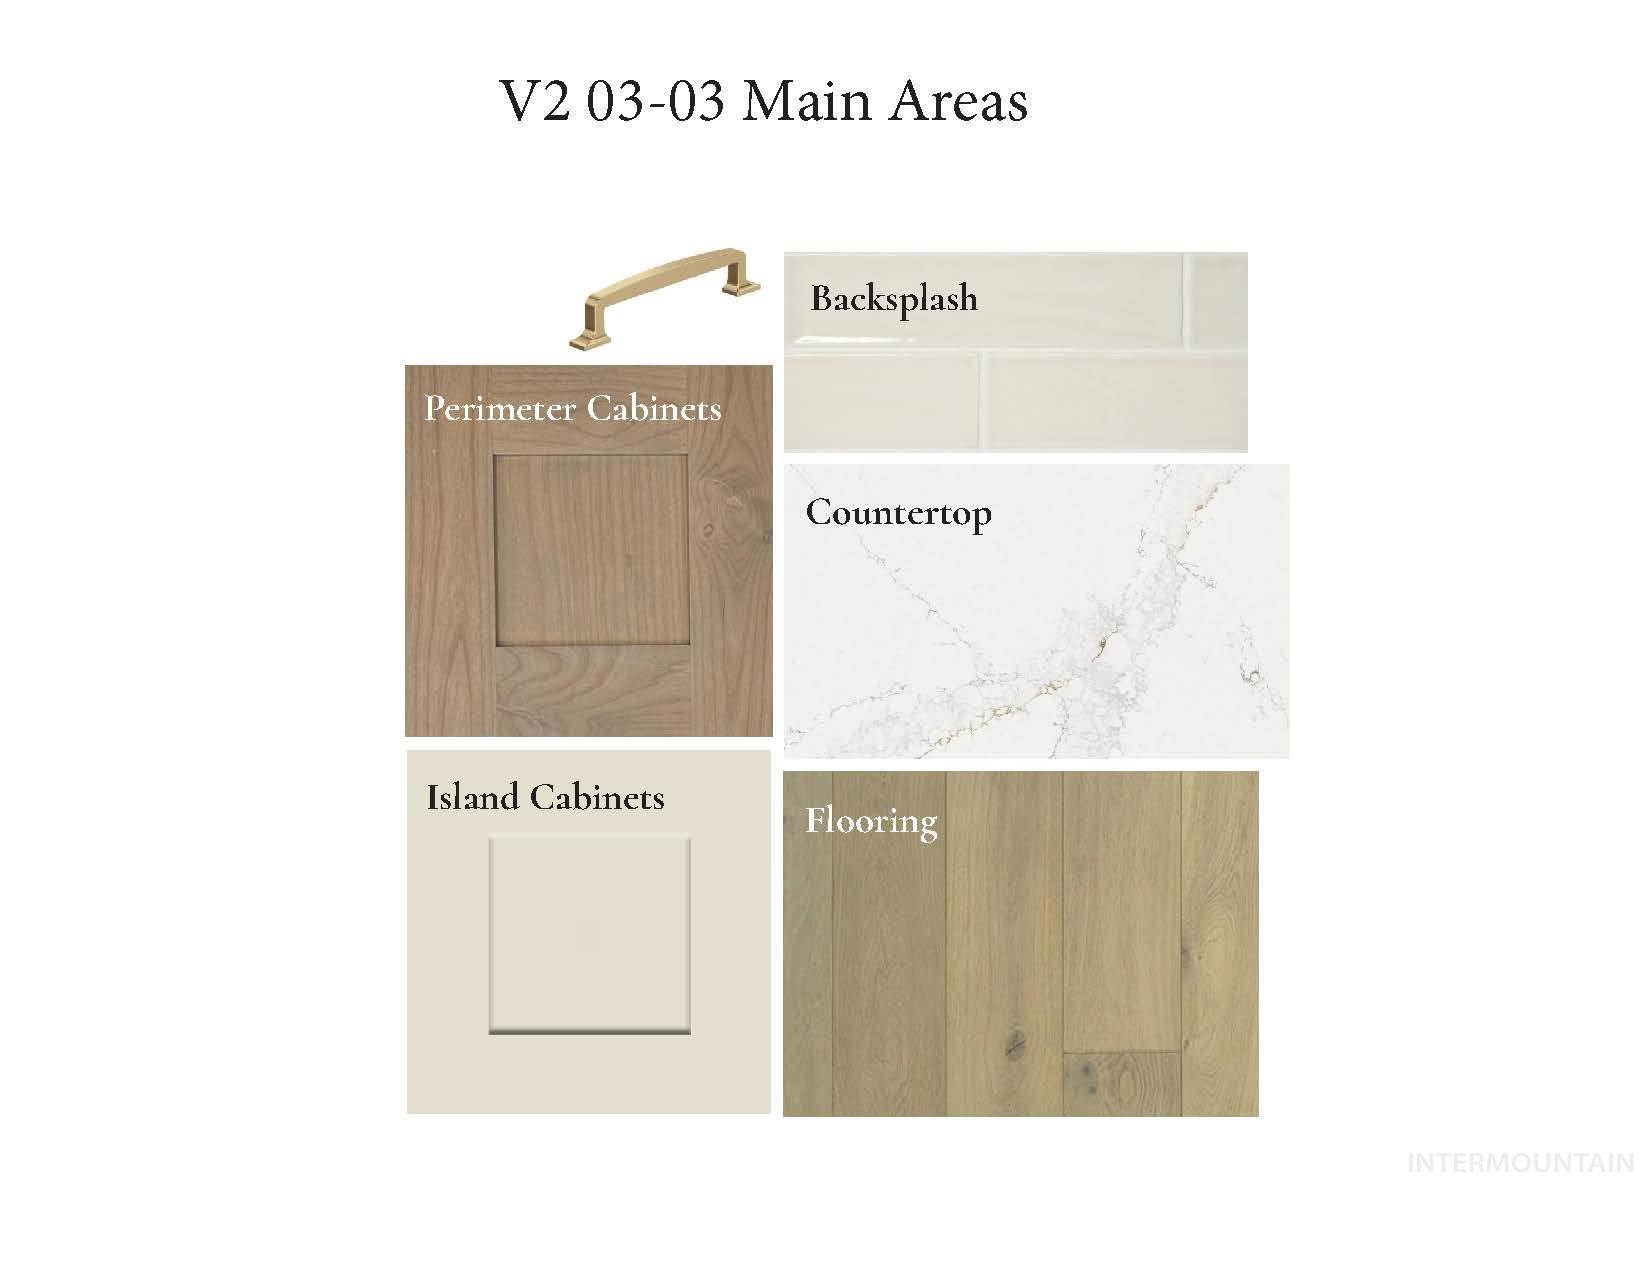
View of marketing collateral with multiple images
Welcome to the Aberdeen RV by Tresidio Homes, a thoughtfully designed single-level home located in the highly sought-after Valnova master-planned community in Eagle, Idaho. This stunning residence offers approximately 2,200 sq. ft., featuring 4 bedrooms, 3 bathrooms, and an oversized 4-car garage with dedicated RV bay, perfect for Idaho living and all your toys. The open-concept layout seamlessly connects the great room, dining area, and gourmet kitchen—complete with quartz/granite countertops, stainless steel appliances, and high-end finishes throughout. The spacious primary suite is a true retreat, highlighted by a spa-inspired bathroom with a fully tiled walk-in shower and elegant finishes. Located in the highly desirable Valnova community in Eagle, residents enjoy scenic surroundings, walking paths, parks, and convenient access to downtown Eagle, the Boise River, and top-rated schools. Fencing and completed front and rear landscaping included! HOA INCLUDES INTERNET!
- Heating:
- Forced Air, Gas
- Cooling:
- Central air
- Fireplace:
- Gas
- Garage Capacity:
- 4
- Country:
- US
- State:
- ID
- County:
- Ada
- City:
- Eagle
- Zipcode:
- 83616
- Street:
- 7023 N Birsay Ave
- Longitude:
- W117° 33' 44.3''
- Latitude:
- N43° 45' 31.6''
- Master Bedroom Level:
- Main
- Master Bedroom Size:
- 12x16
- Bedroom 2 Level:
- Main
- Bedroom2 Size:
- 10x10
- Bedroom 3 Level:
- Main
- Bedroom3 Size:
- 13x11
- Bedroom 4 Level:
- Main
- Bedroom4 Size:
- 12x14
- Kitchen Level:
- Main
- School District:
- West Ada School District
- Elementary School:
- Independence
- Middle School:
- Star
- High School:
- Eagle
- Status:
- Active
- Type:
- Single Family
- Level:
- Single
- Tax Year:
- 2025
- Potential Short Sale:
- No
- Age:
- Under Construction
- Auction:
- No
- Flood Ins Required:
- No
- HUD Owned:
- No
- In Foreclosure:
- No
- Land Size:
- Standard Lot 6000-9999 SF
- Home Owner Exempt:
- No
- HOA Frequency:
- Quarterly
- HOA Fees:
- $240
- Inc Kitchen Features:
- Breakfast bar, Dishwasher, Island, Oven/range built-in
- Water:
- City service
- Land Use:
- Single
- Sprinkler System:
- Auto,Full
Residential For Sale
7023 N Birsay Ave, Eagle, Idaho 83616
- Property Type :
- Residential
- Listing Type :
- For Sale
- Listing ID :
- 98979286
- Price :
- $814,880
- Bedrooms :
- 4
- Bathrooms :
- 3
- Apx SqFt :
- 2,200 SqFt
- Year Built :
- 2026
- Lot Area :
- 0.21 SqFt
- Days on Market :
- 154
- Subdivision :
- Valnova Estates Subdivision
- Builder Name :
- Tresidio Homes
- Update Date :
- 08/25/2026 19:58:19
- Status :
- Active

- JoeAnne Santy-Greene
- (208) 947-4609
- (208) 283-6313
- (208) 287-8500
-


