

-
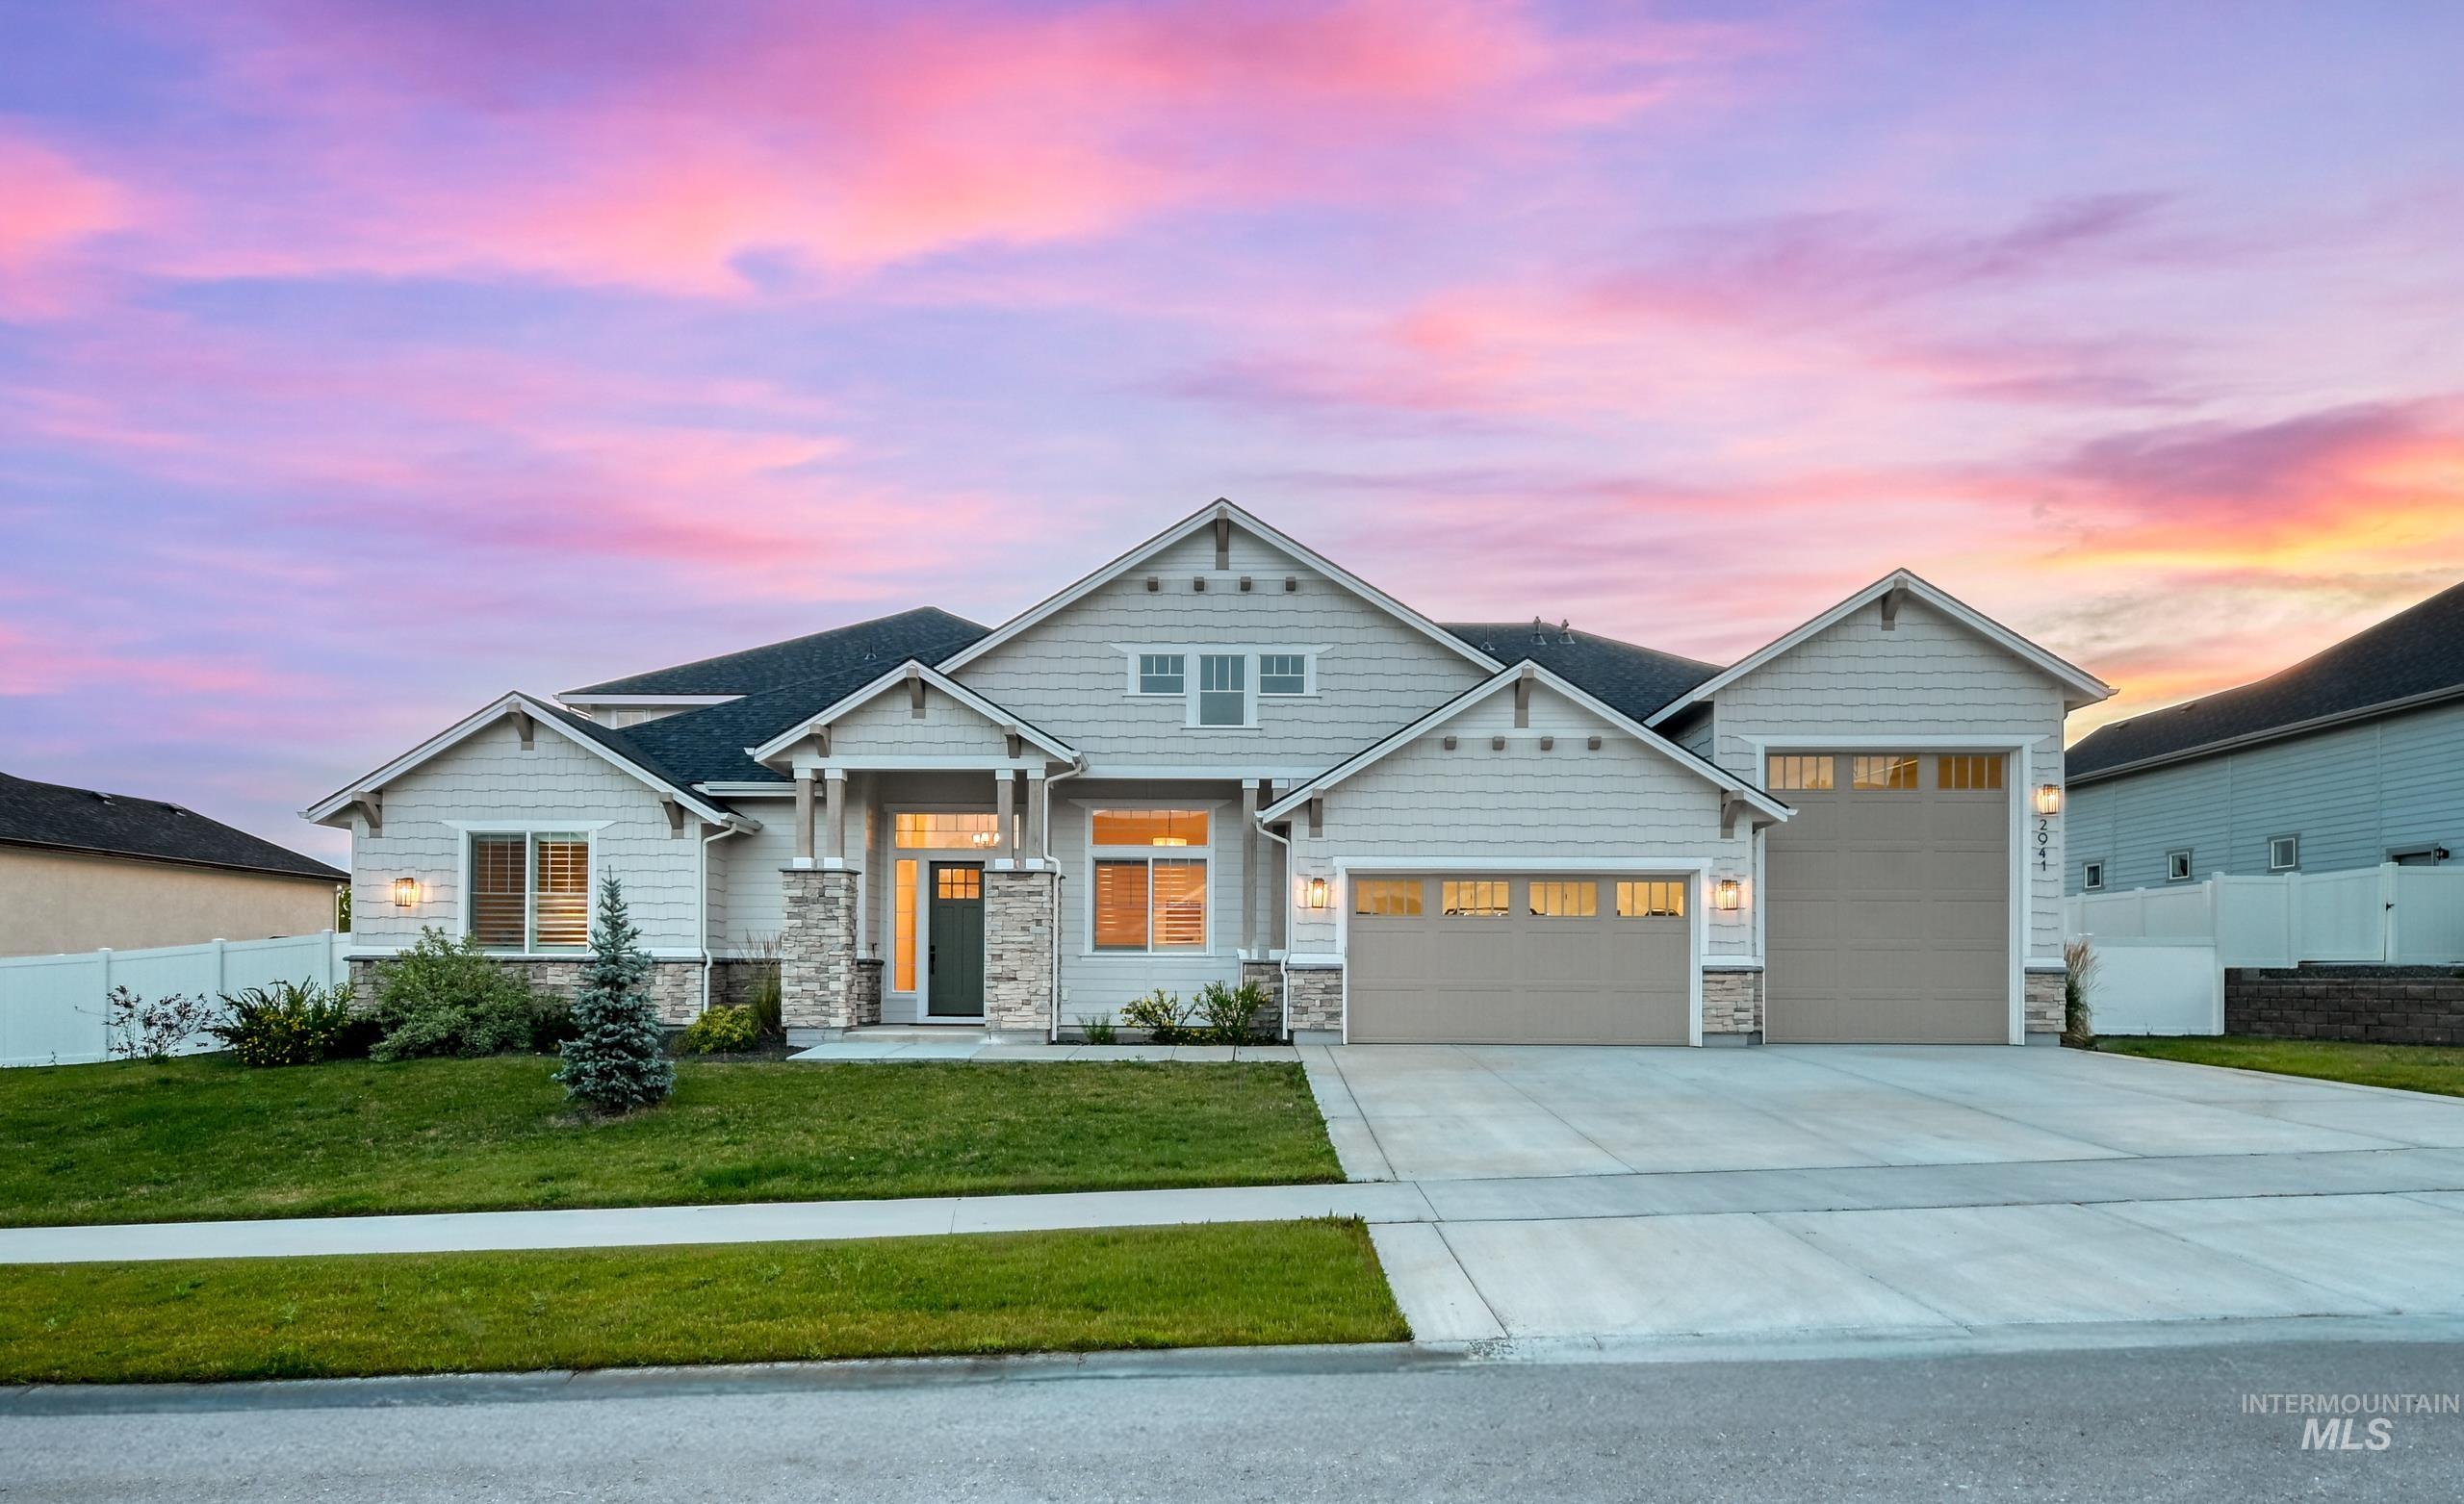
Modern craftsman-style residence featuring light gray siding and stone accents
-
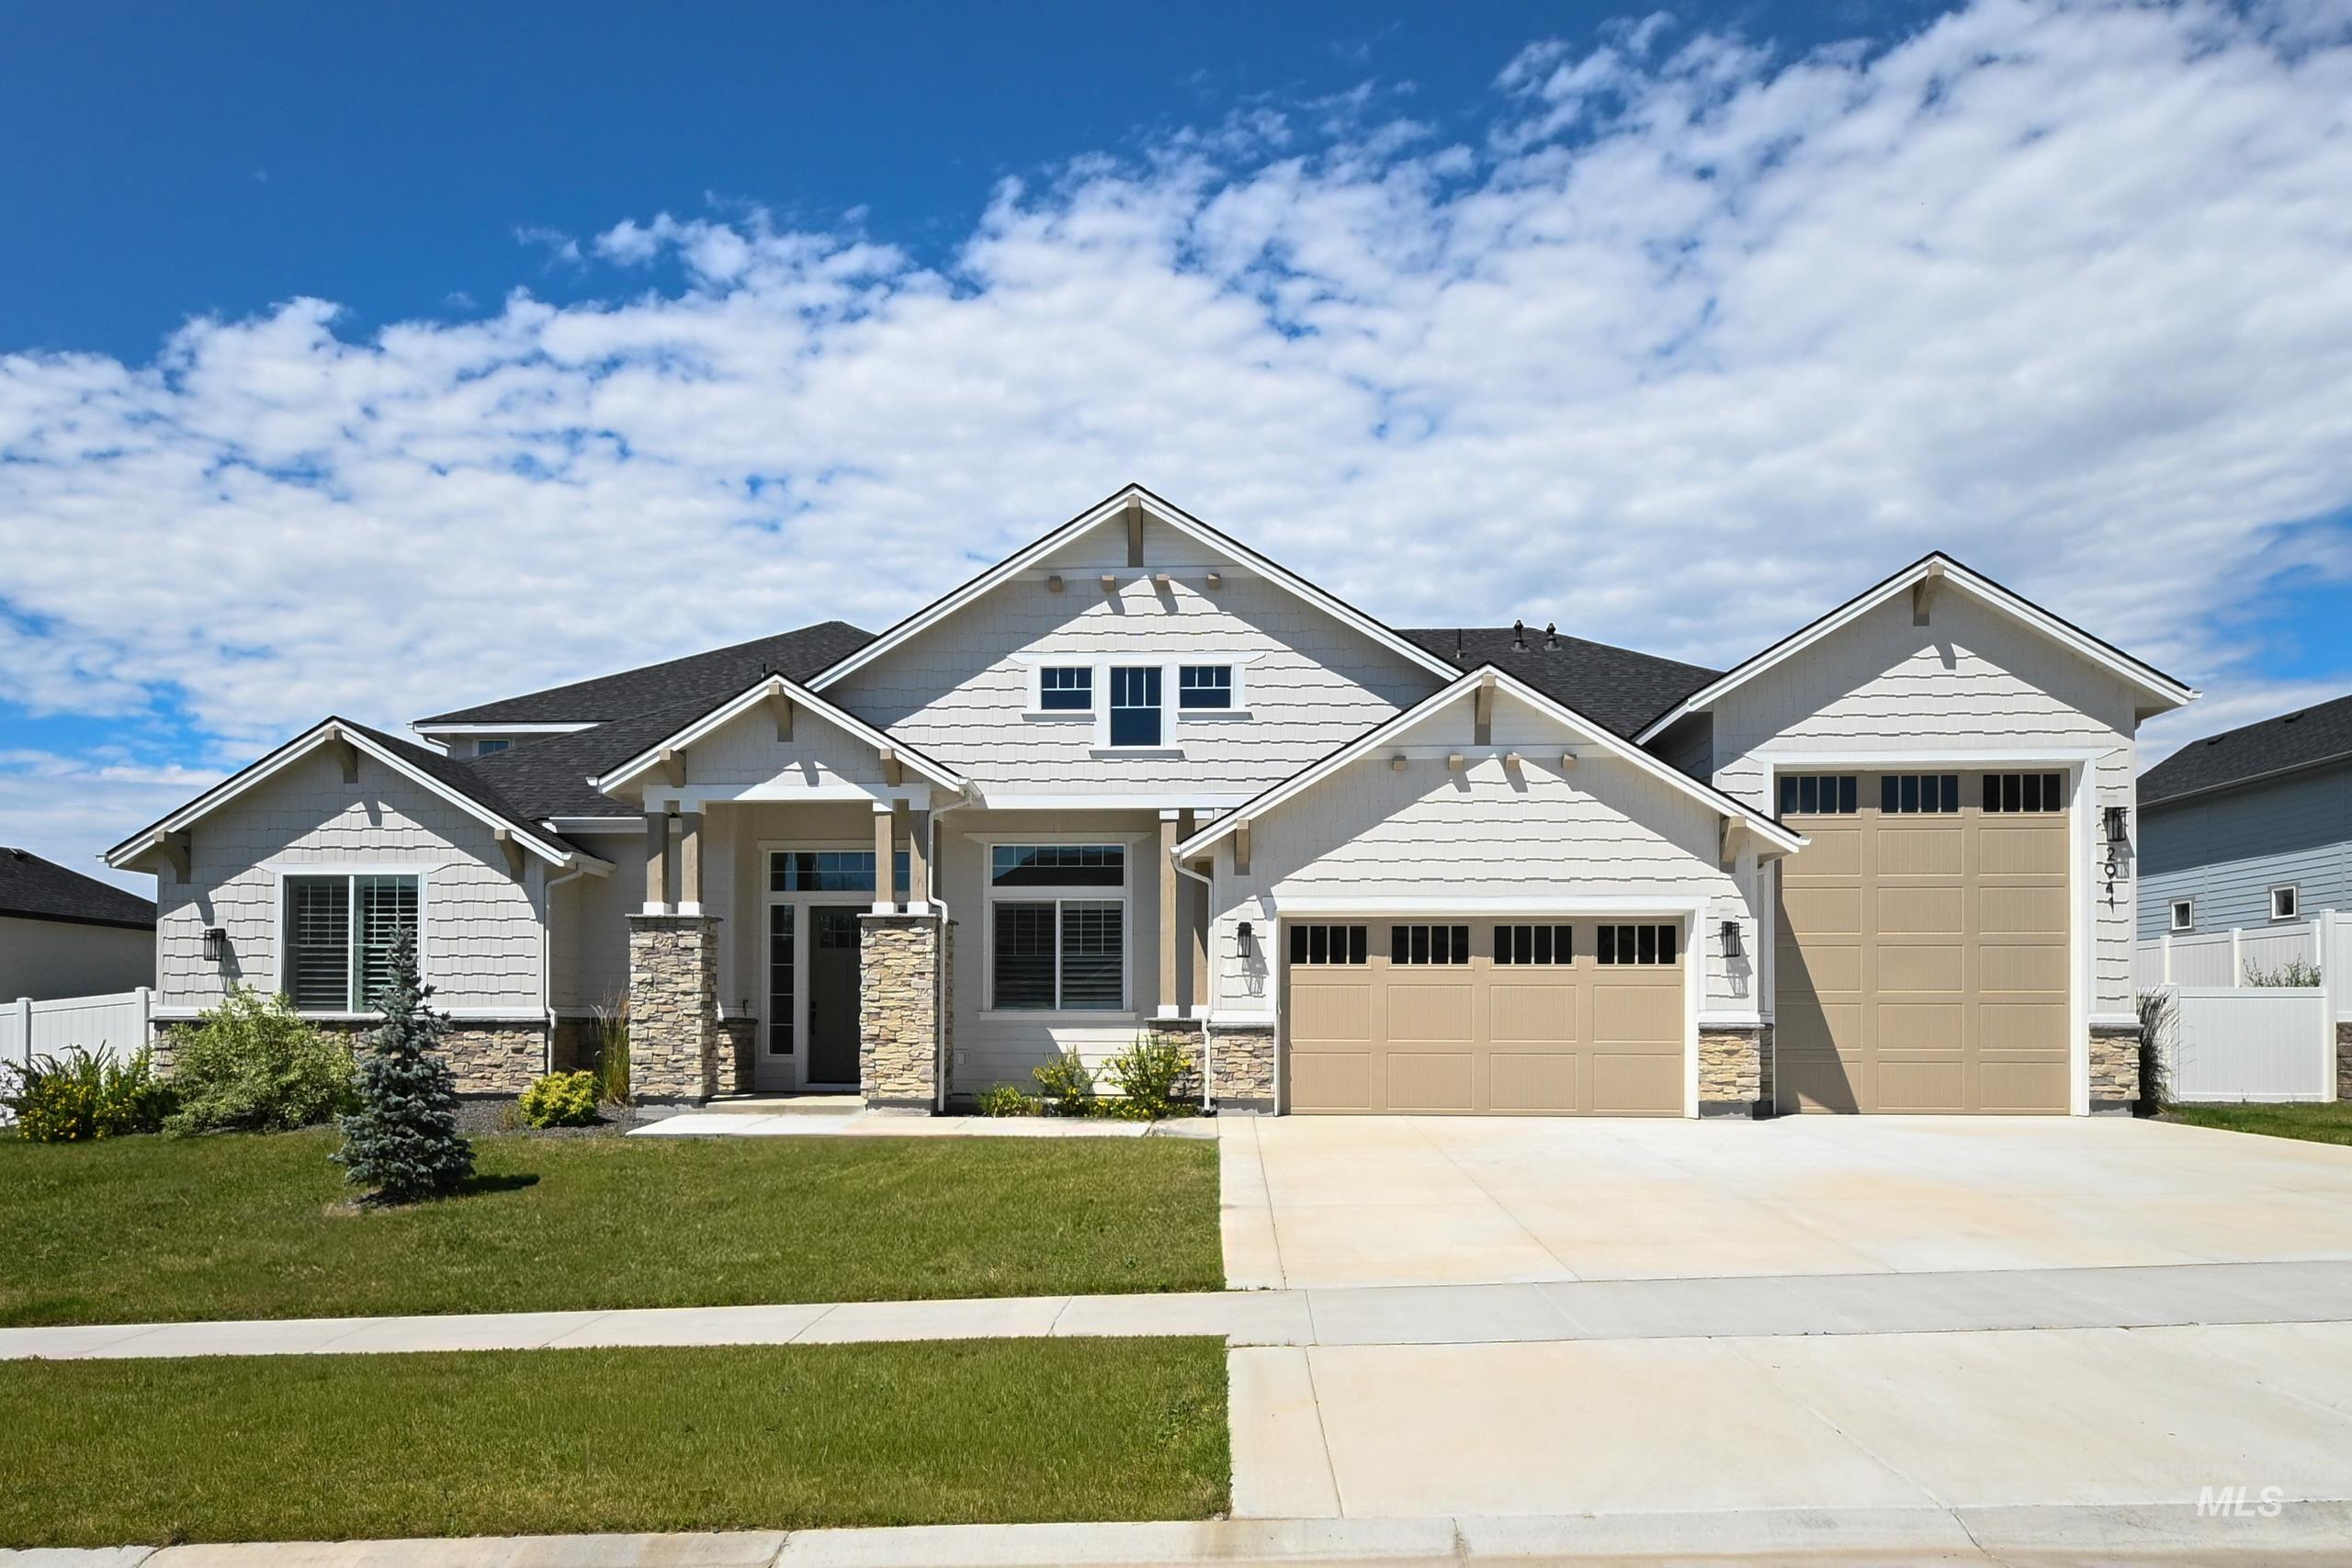
Contemporary facade featuring light-toned siding and stone accents
-
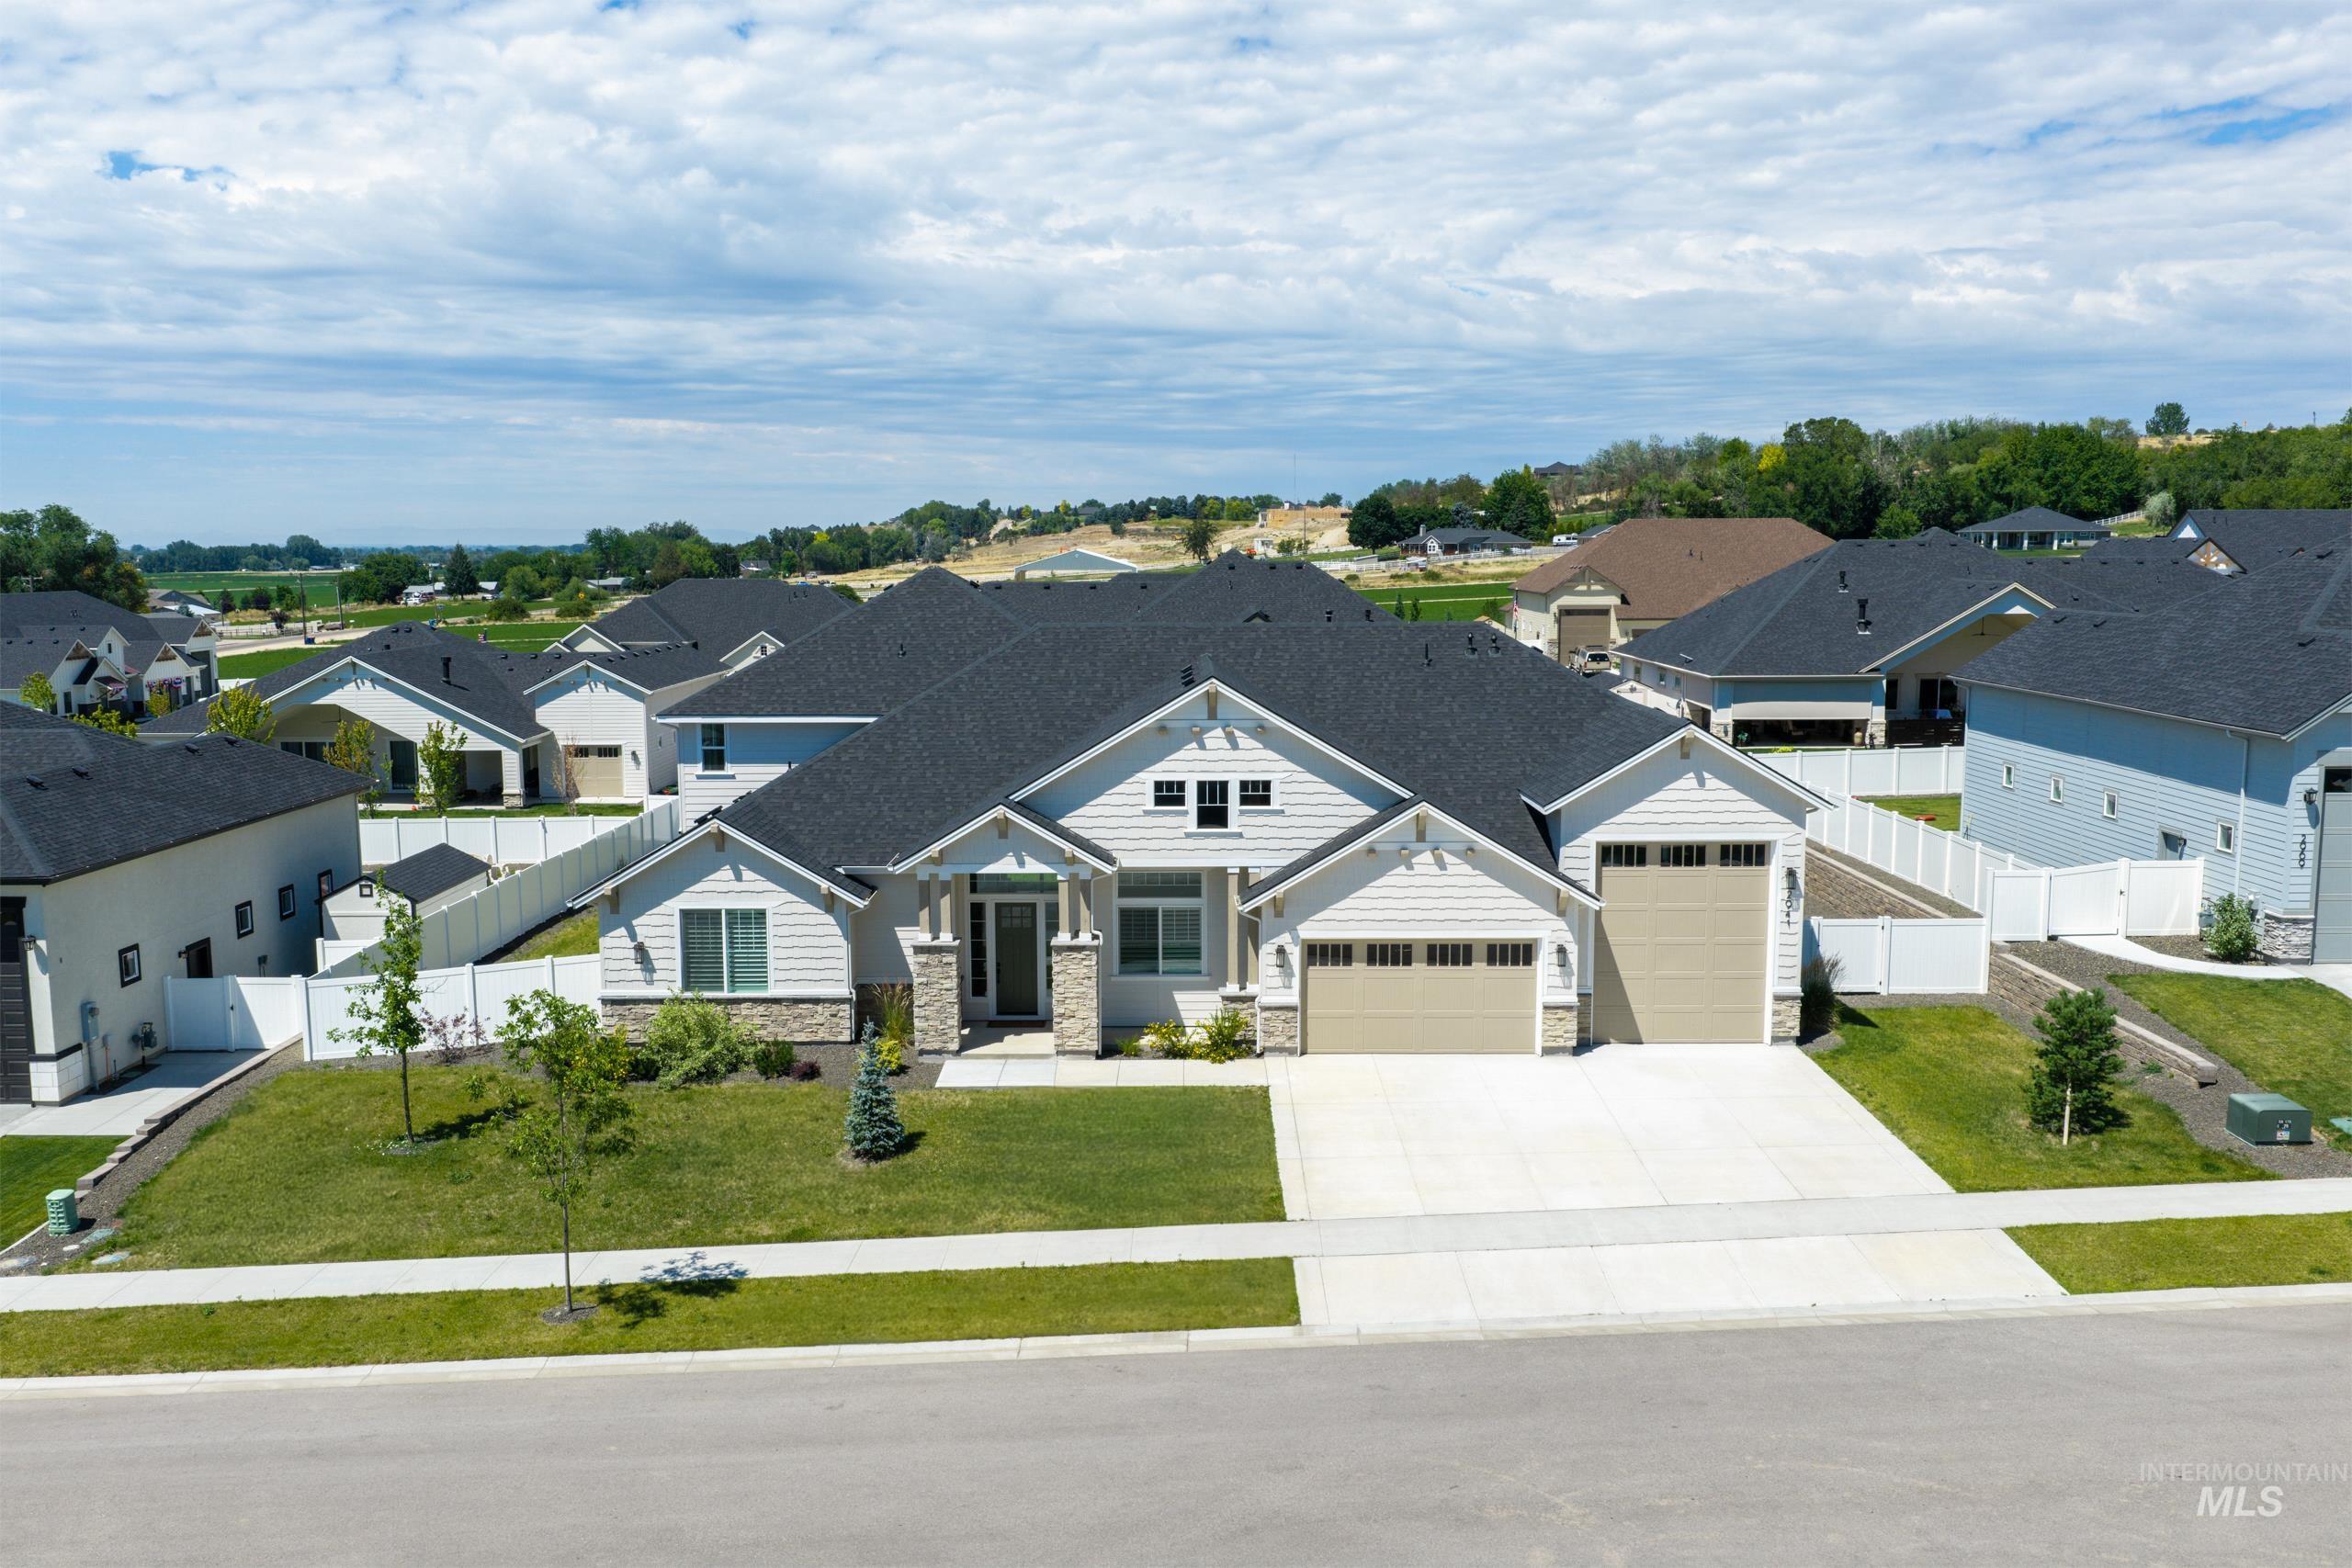
Contemporary ranch-style residence featuring light-colored siding, a dark shingled roof, and stone accents
-
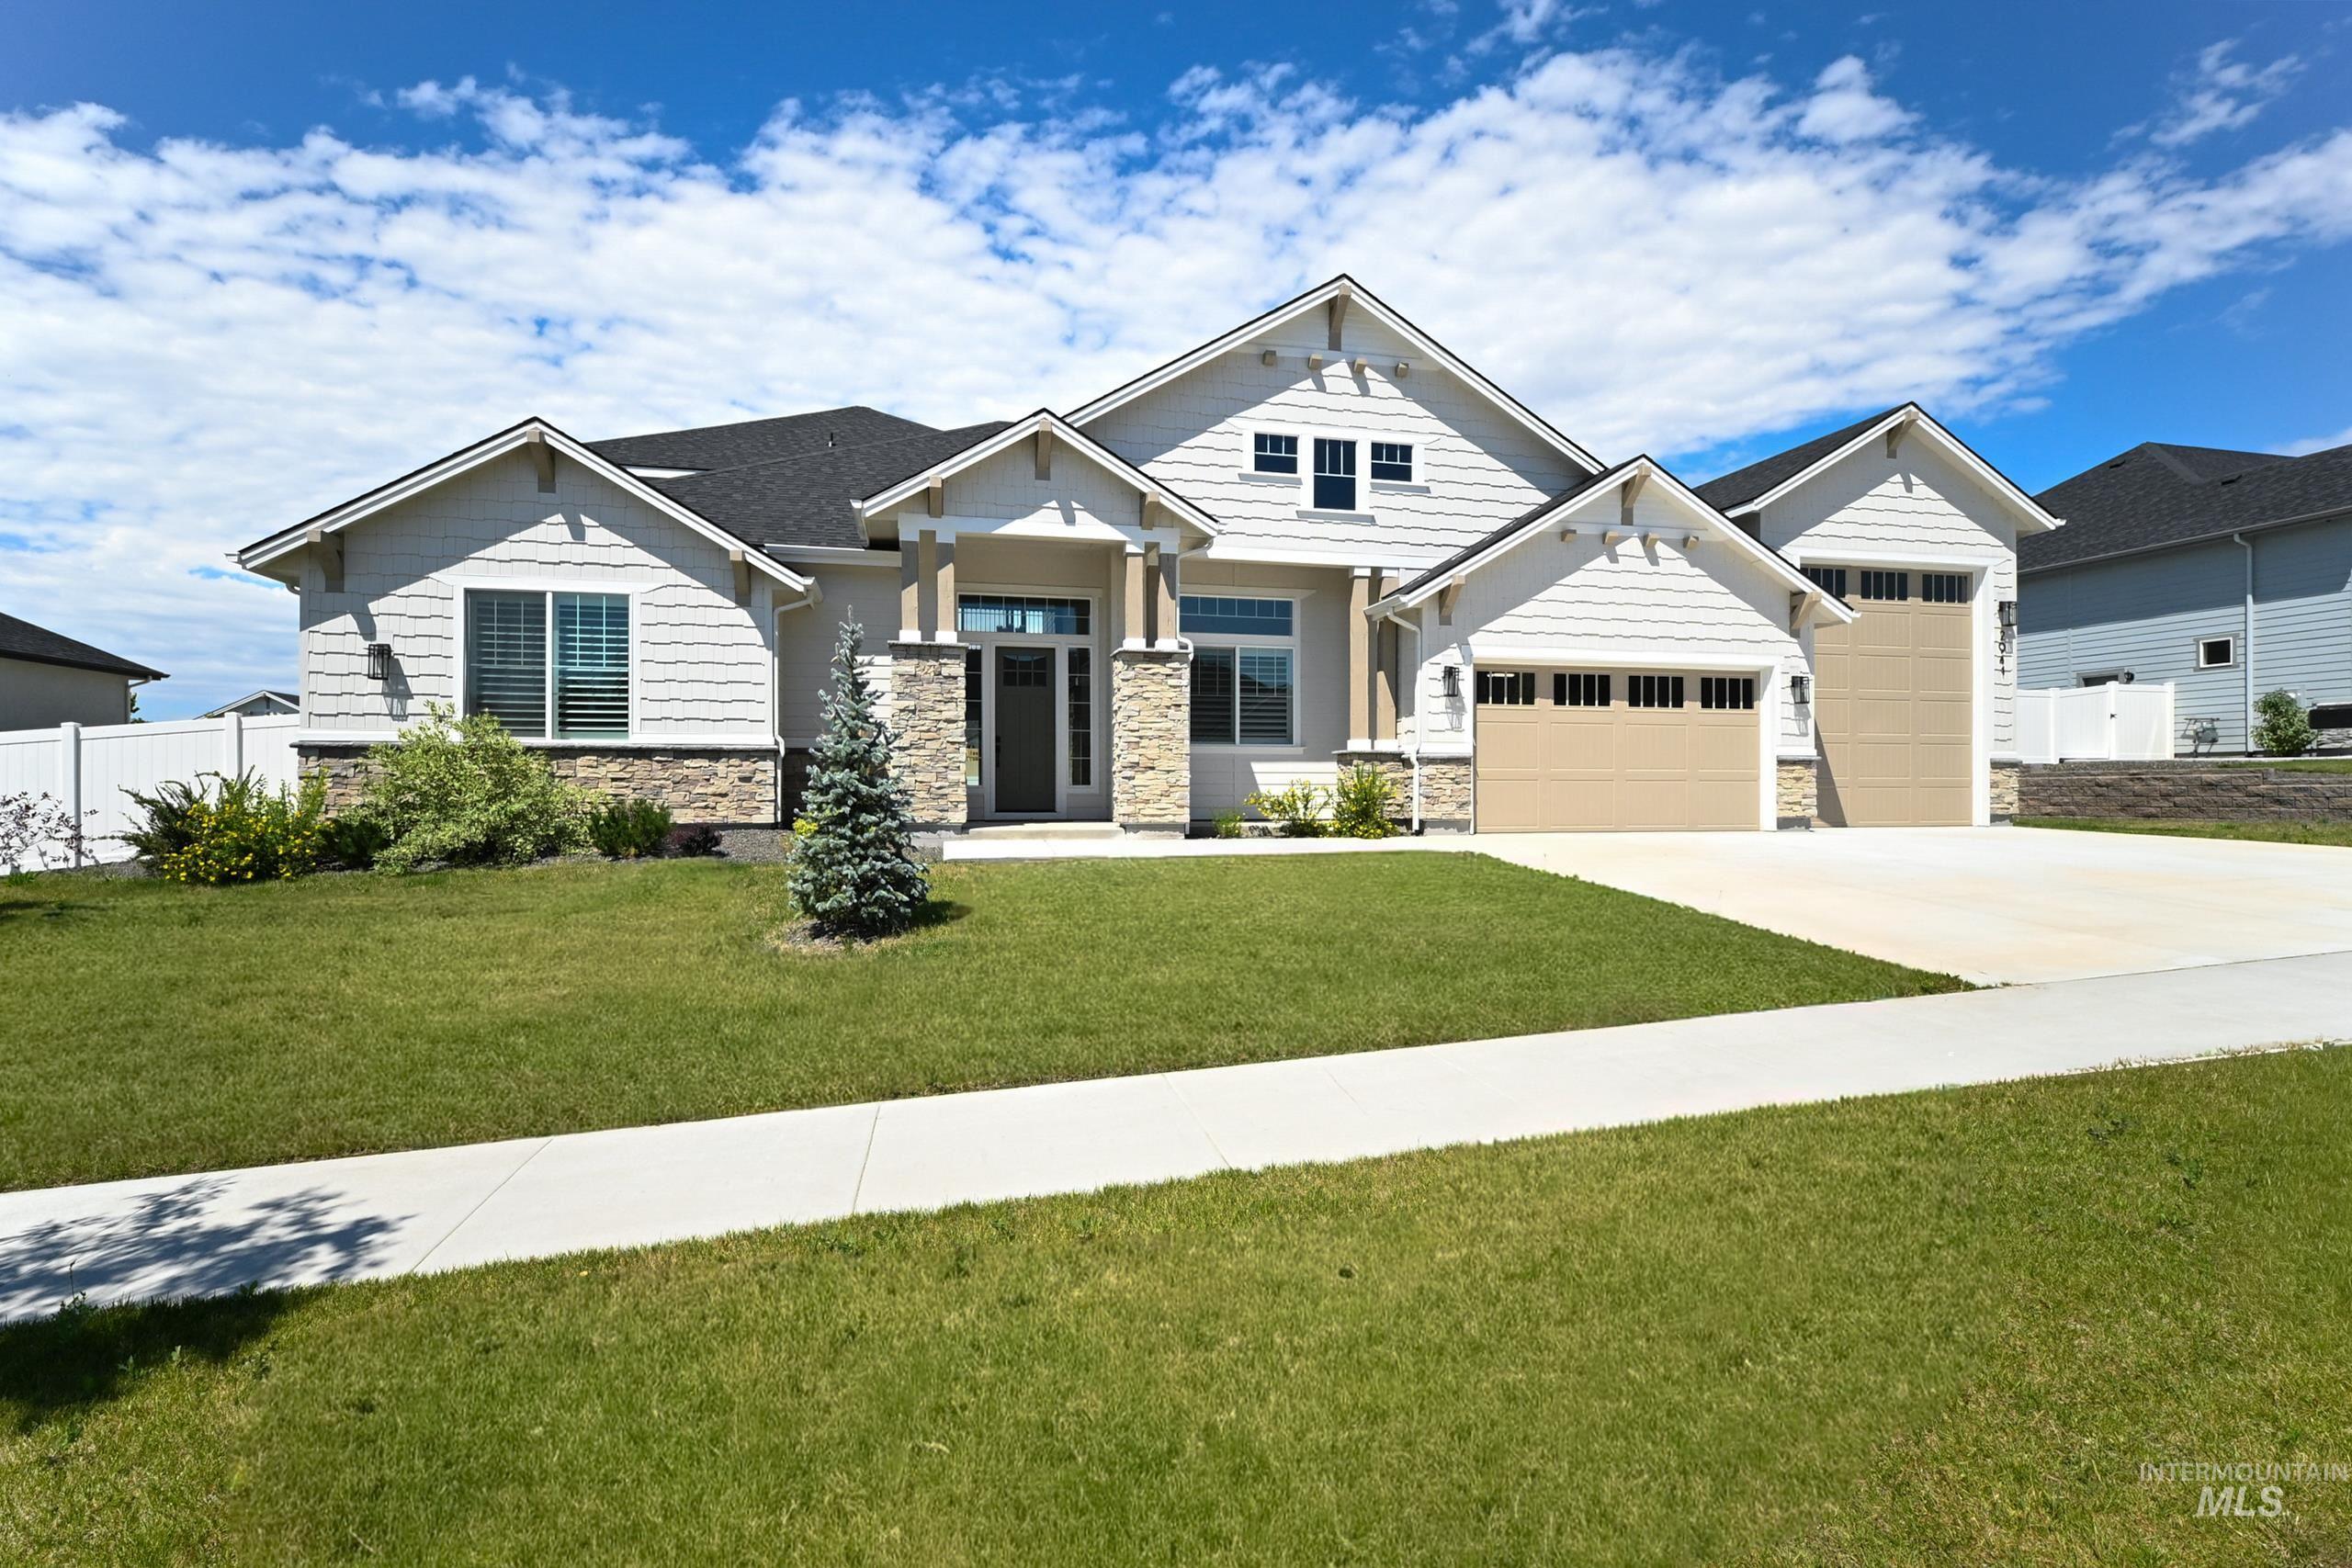
Contemporary home with a stone and siding exterior, featuring a covered entry, multiple gables, and a two-car garage
-
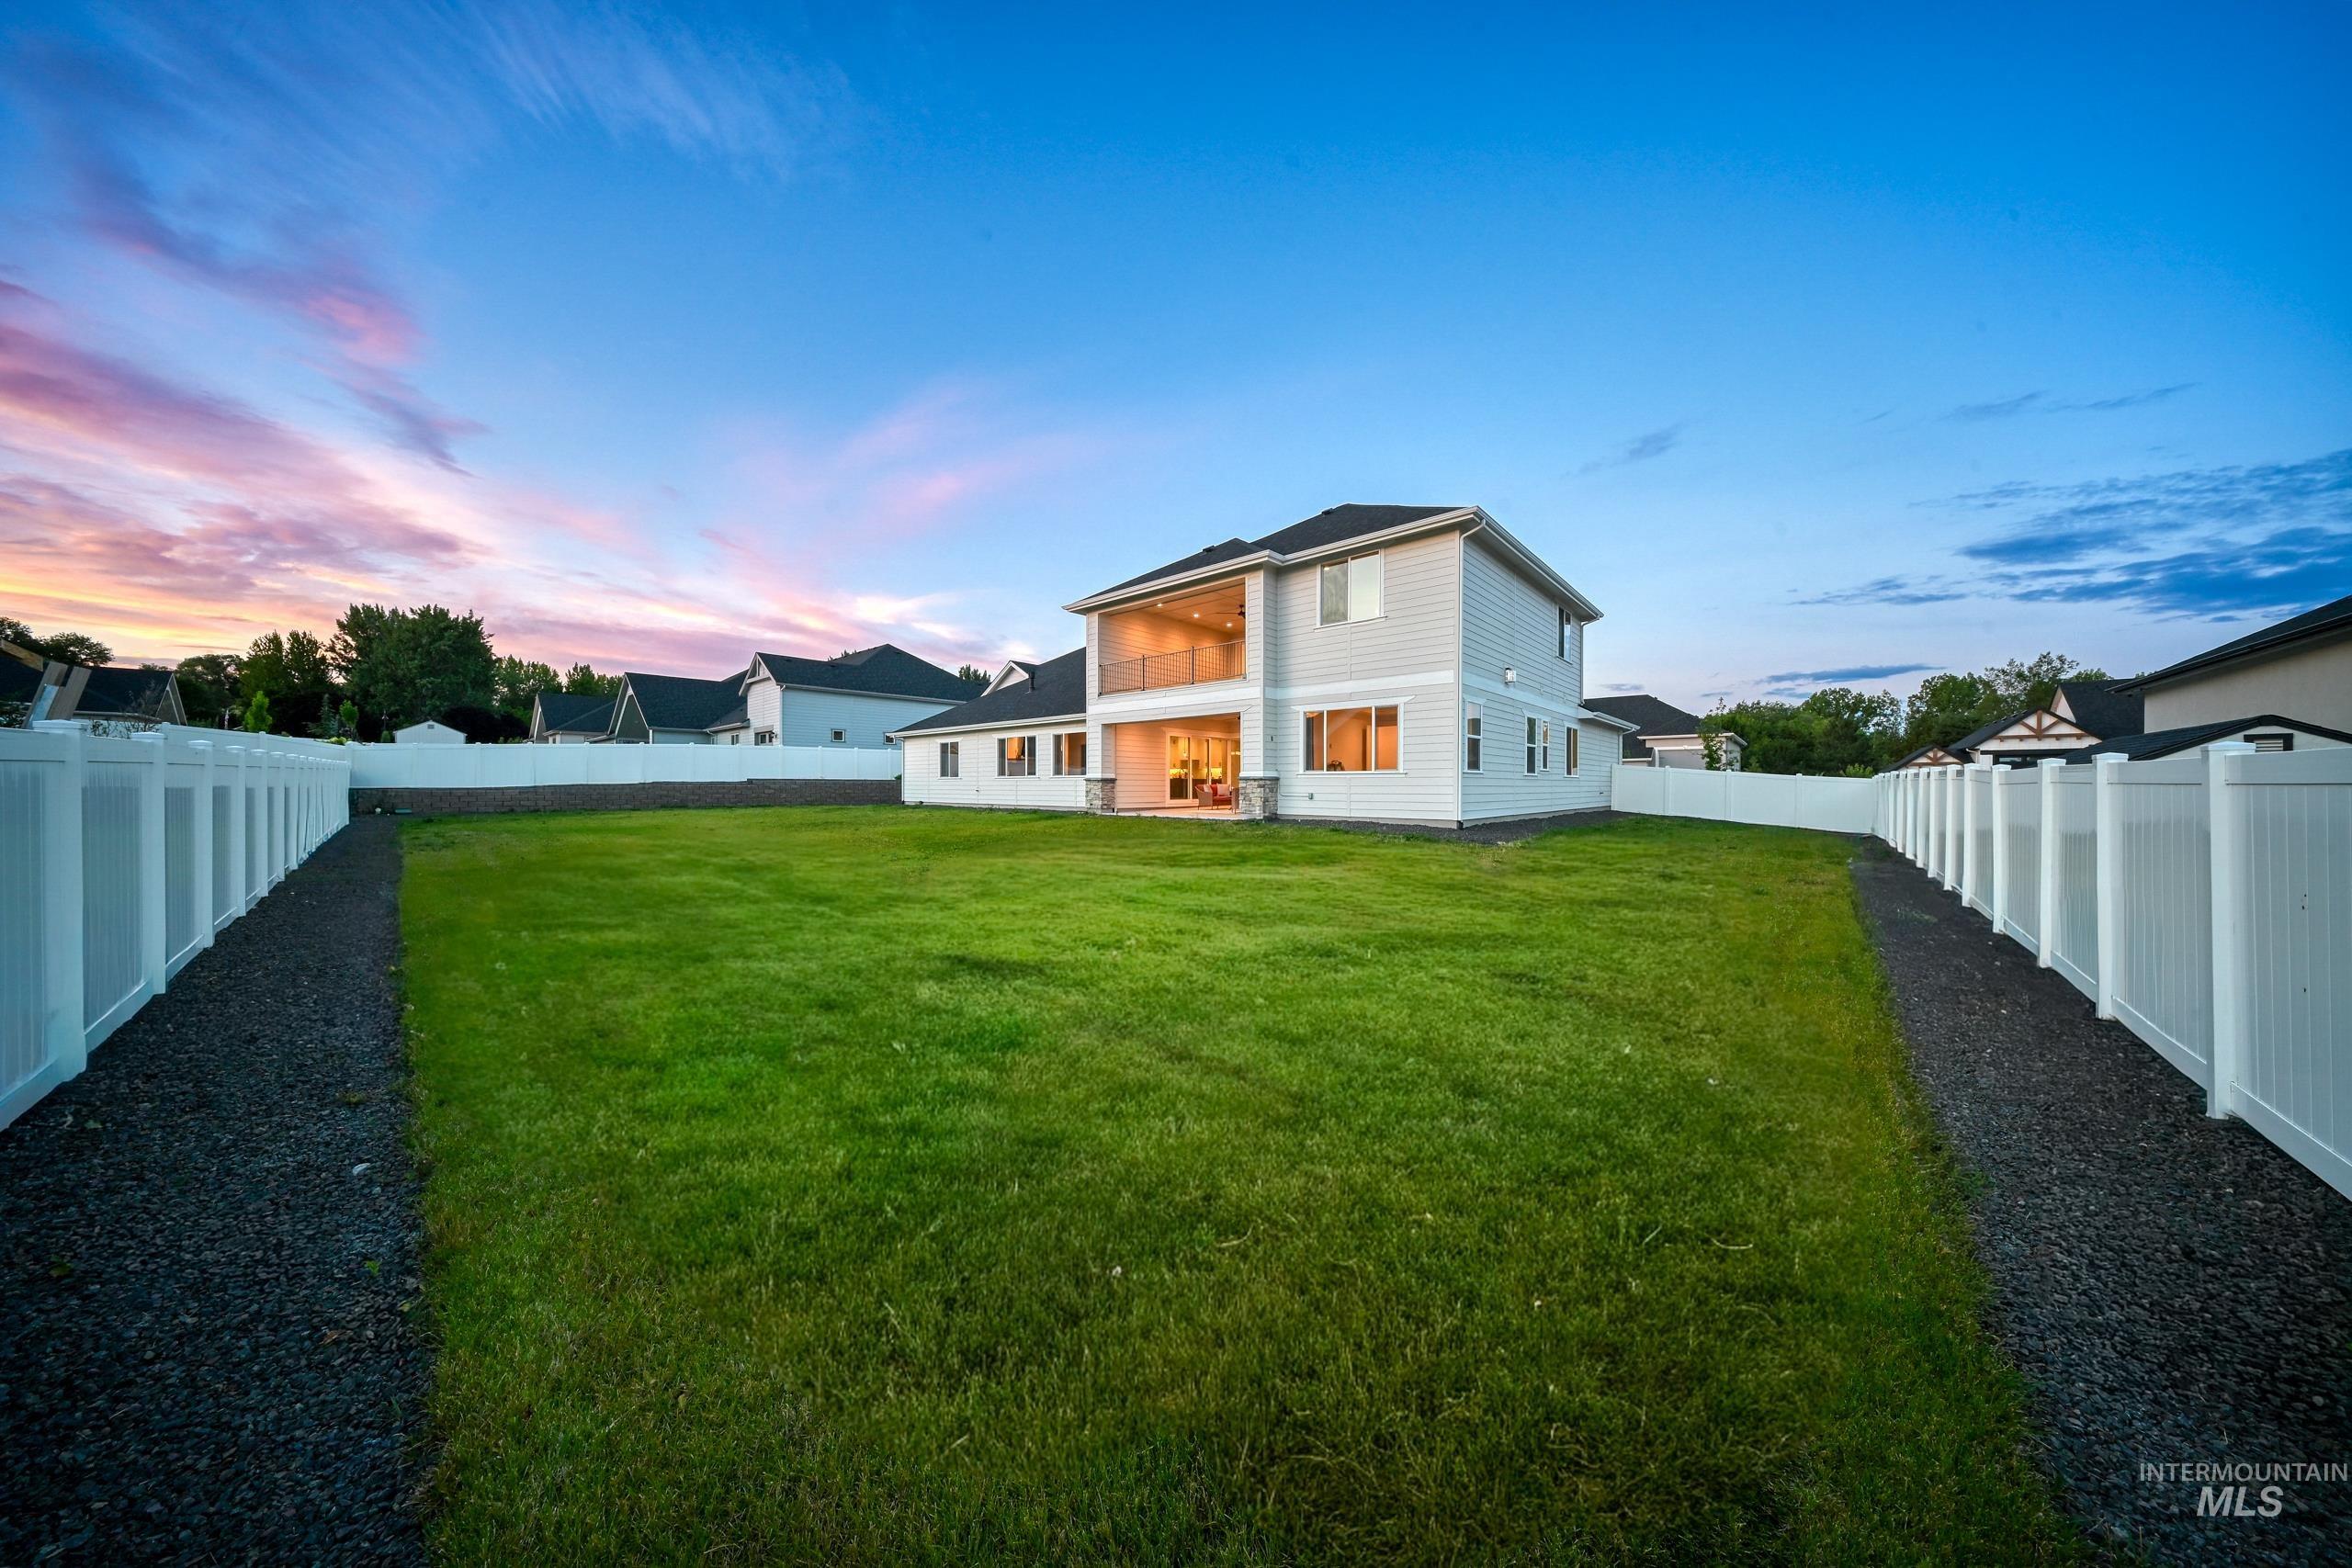
Expansive backyard featuring a green lawn, full privacy fencing, and gravel pathways
-
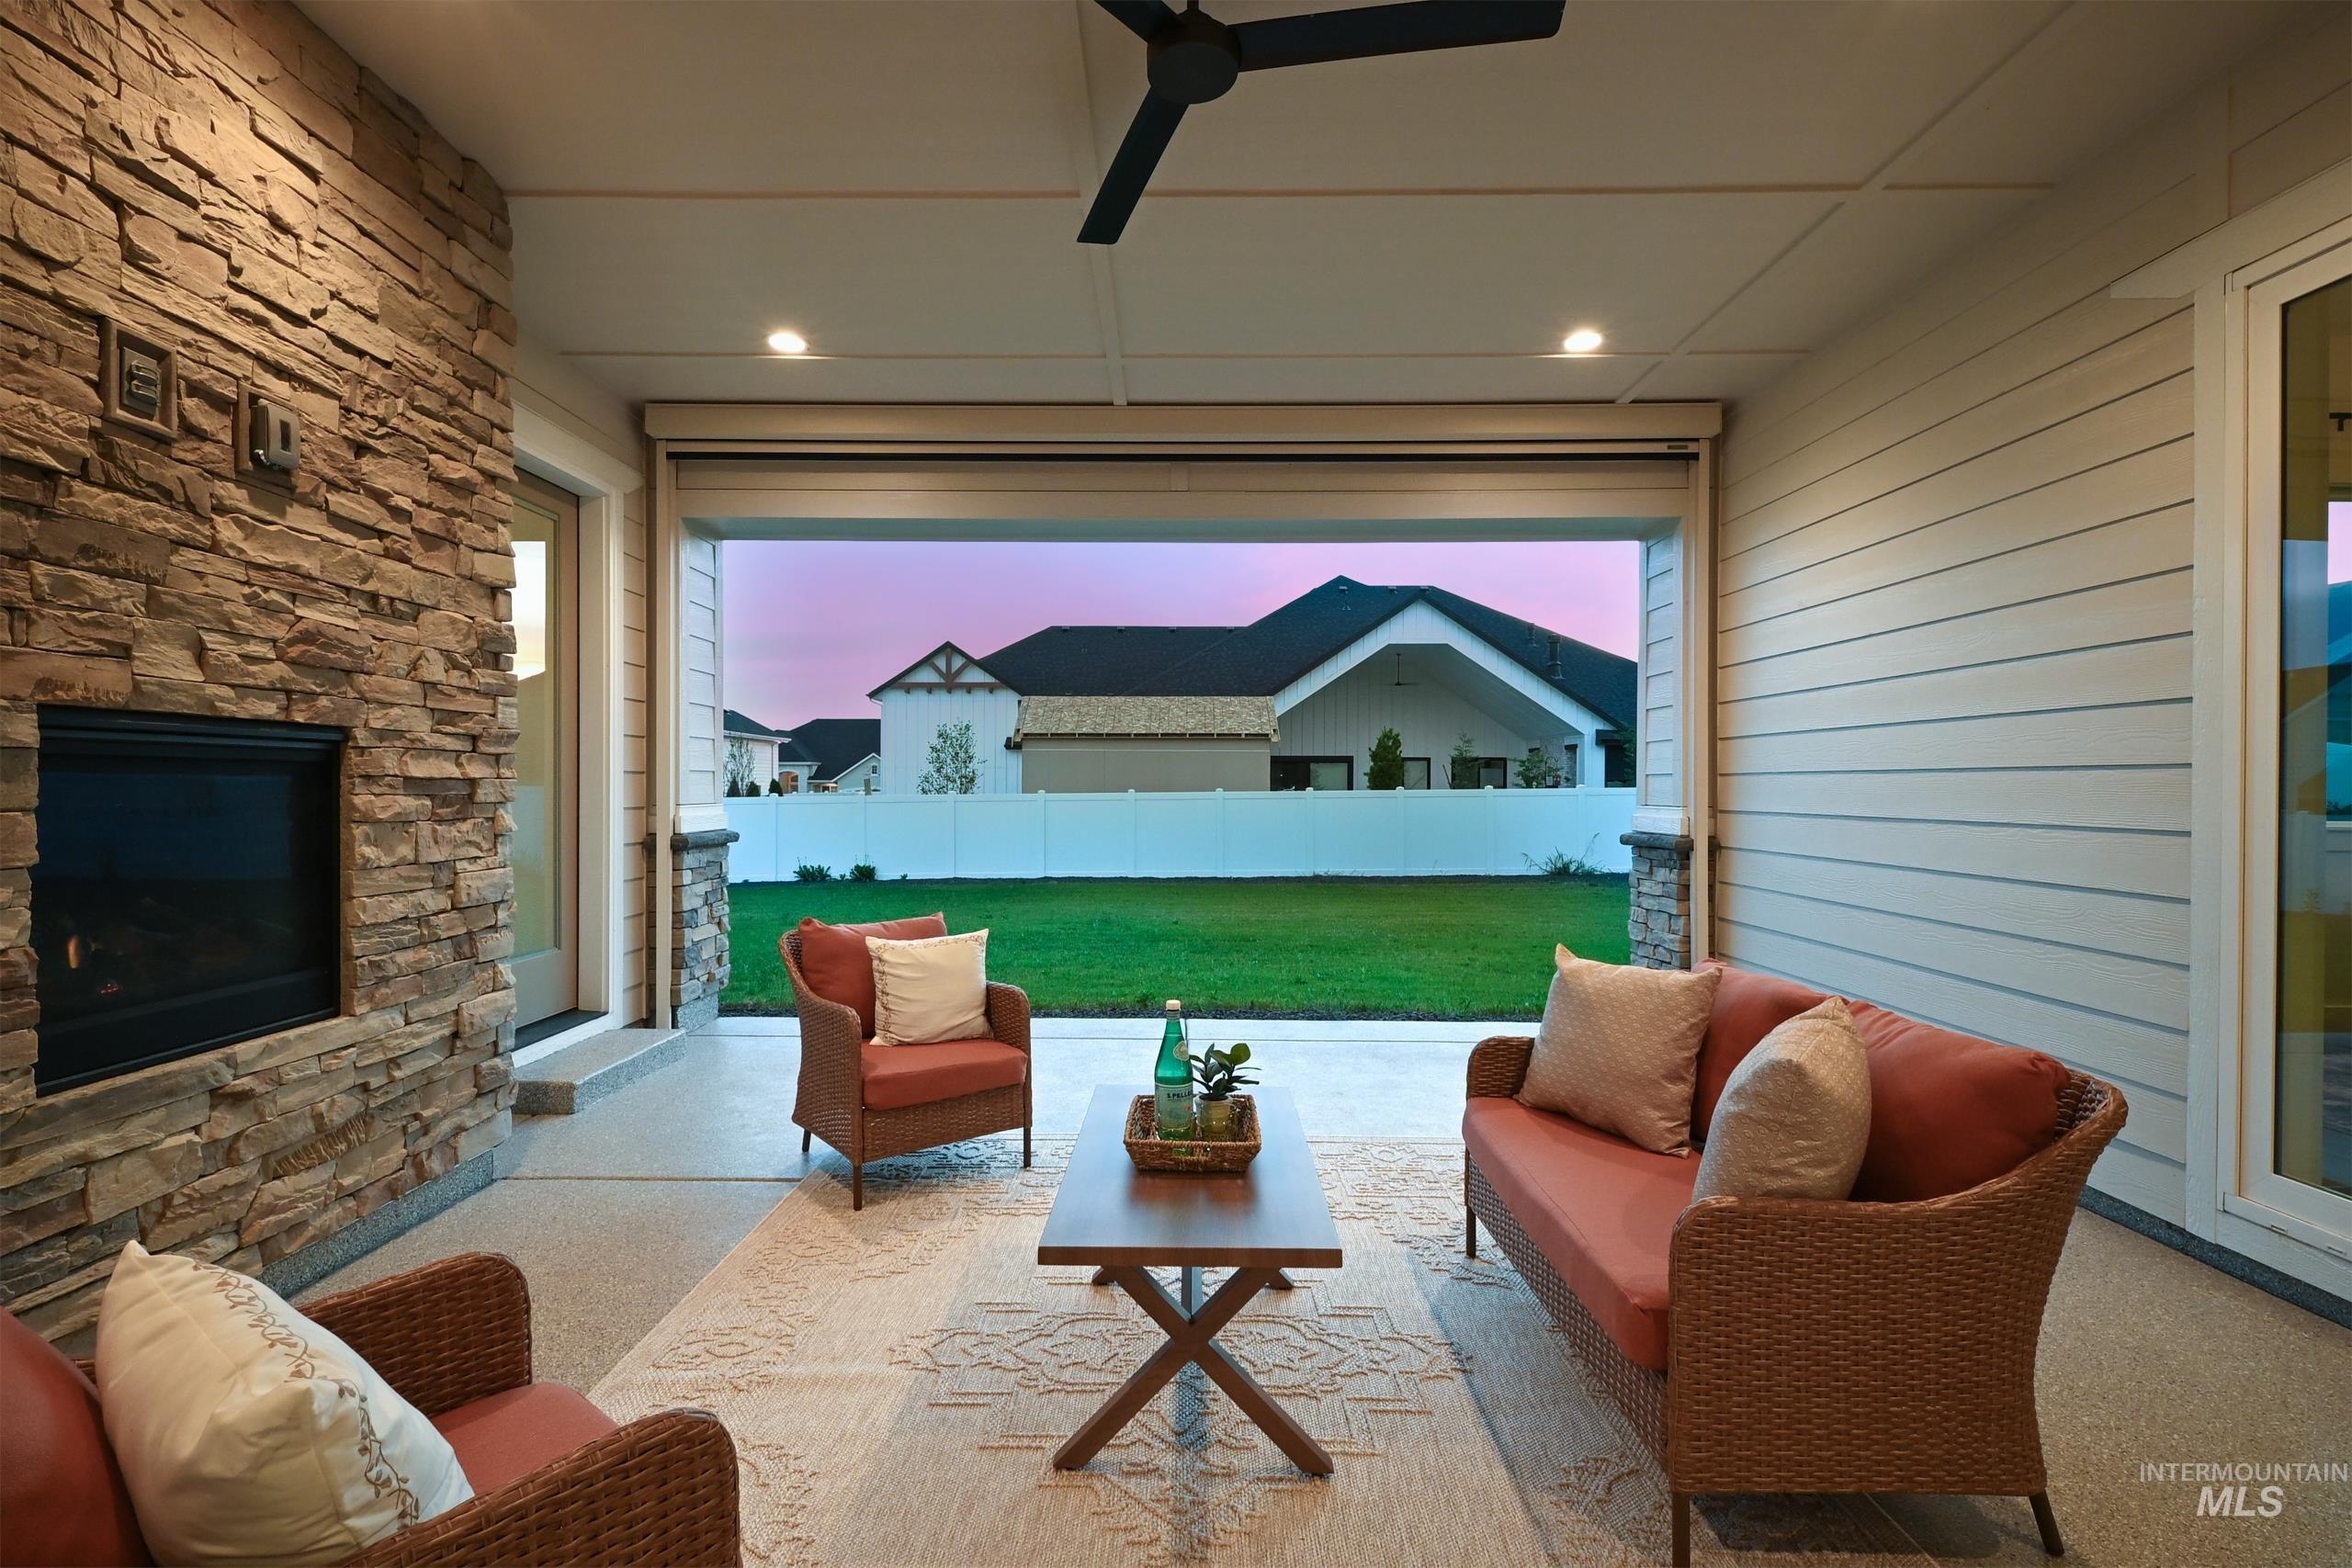
Covered patio featuring a stone-clad fireplace and a built-in ceiling fan
-
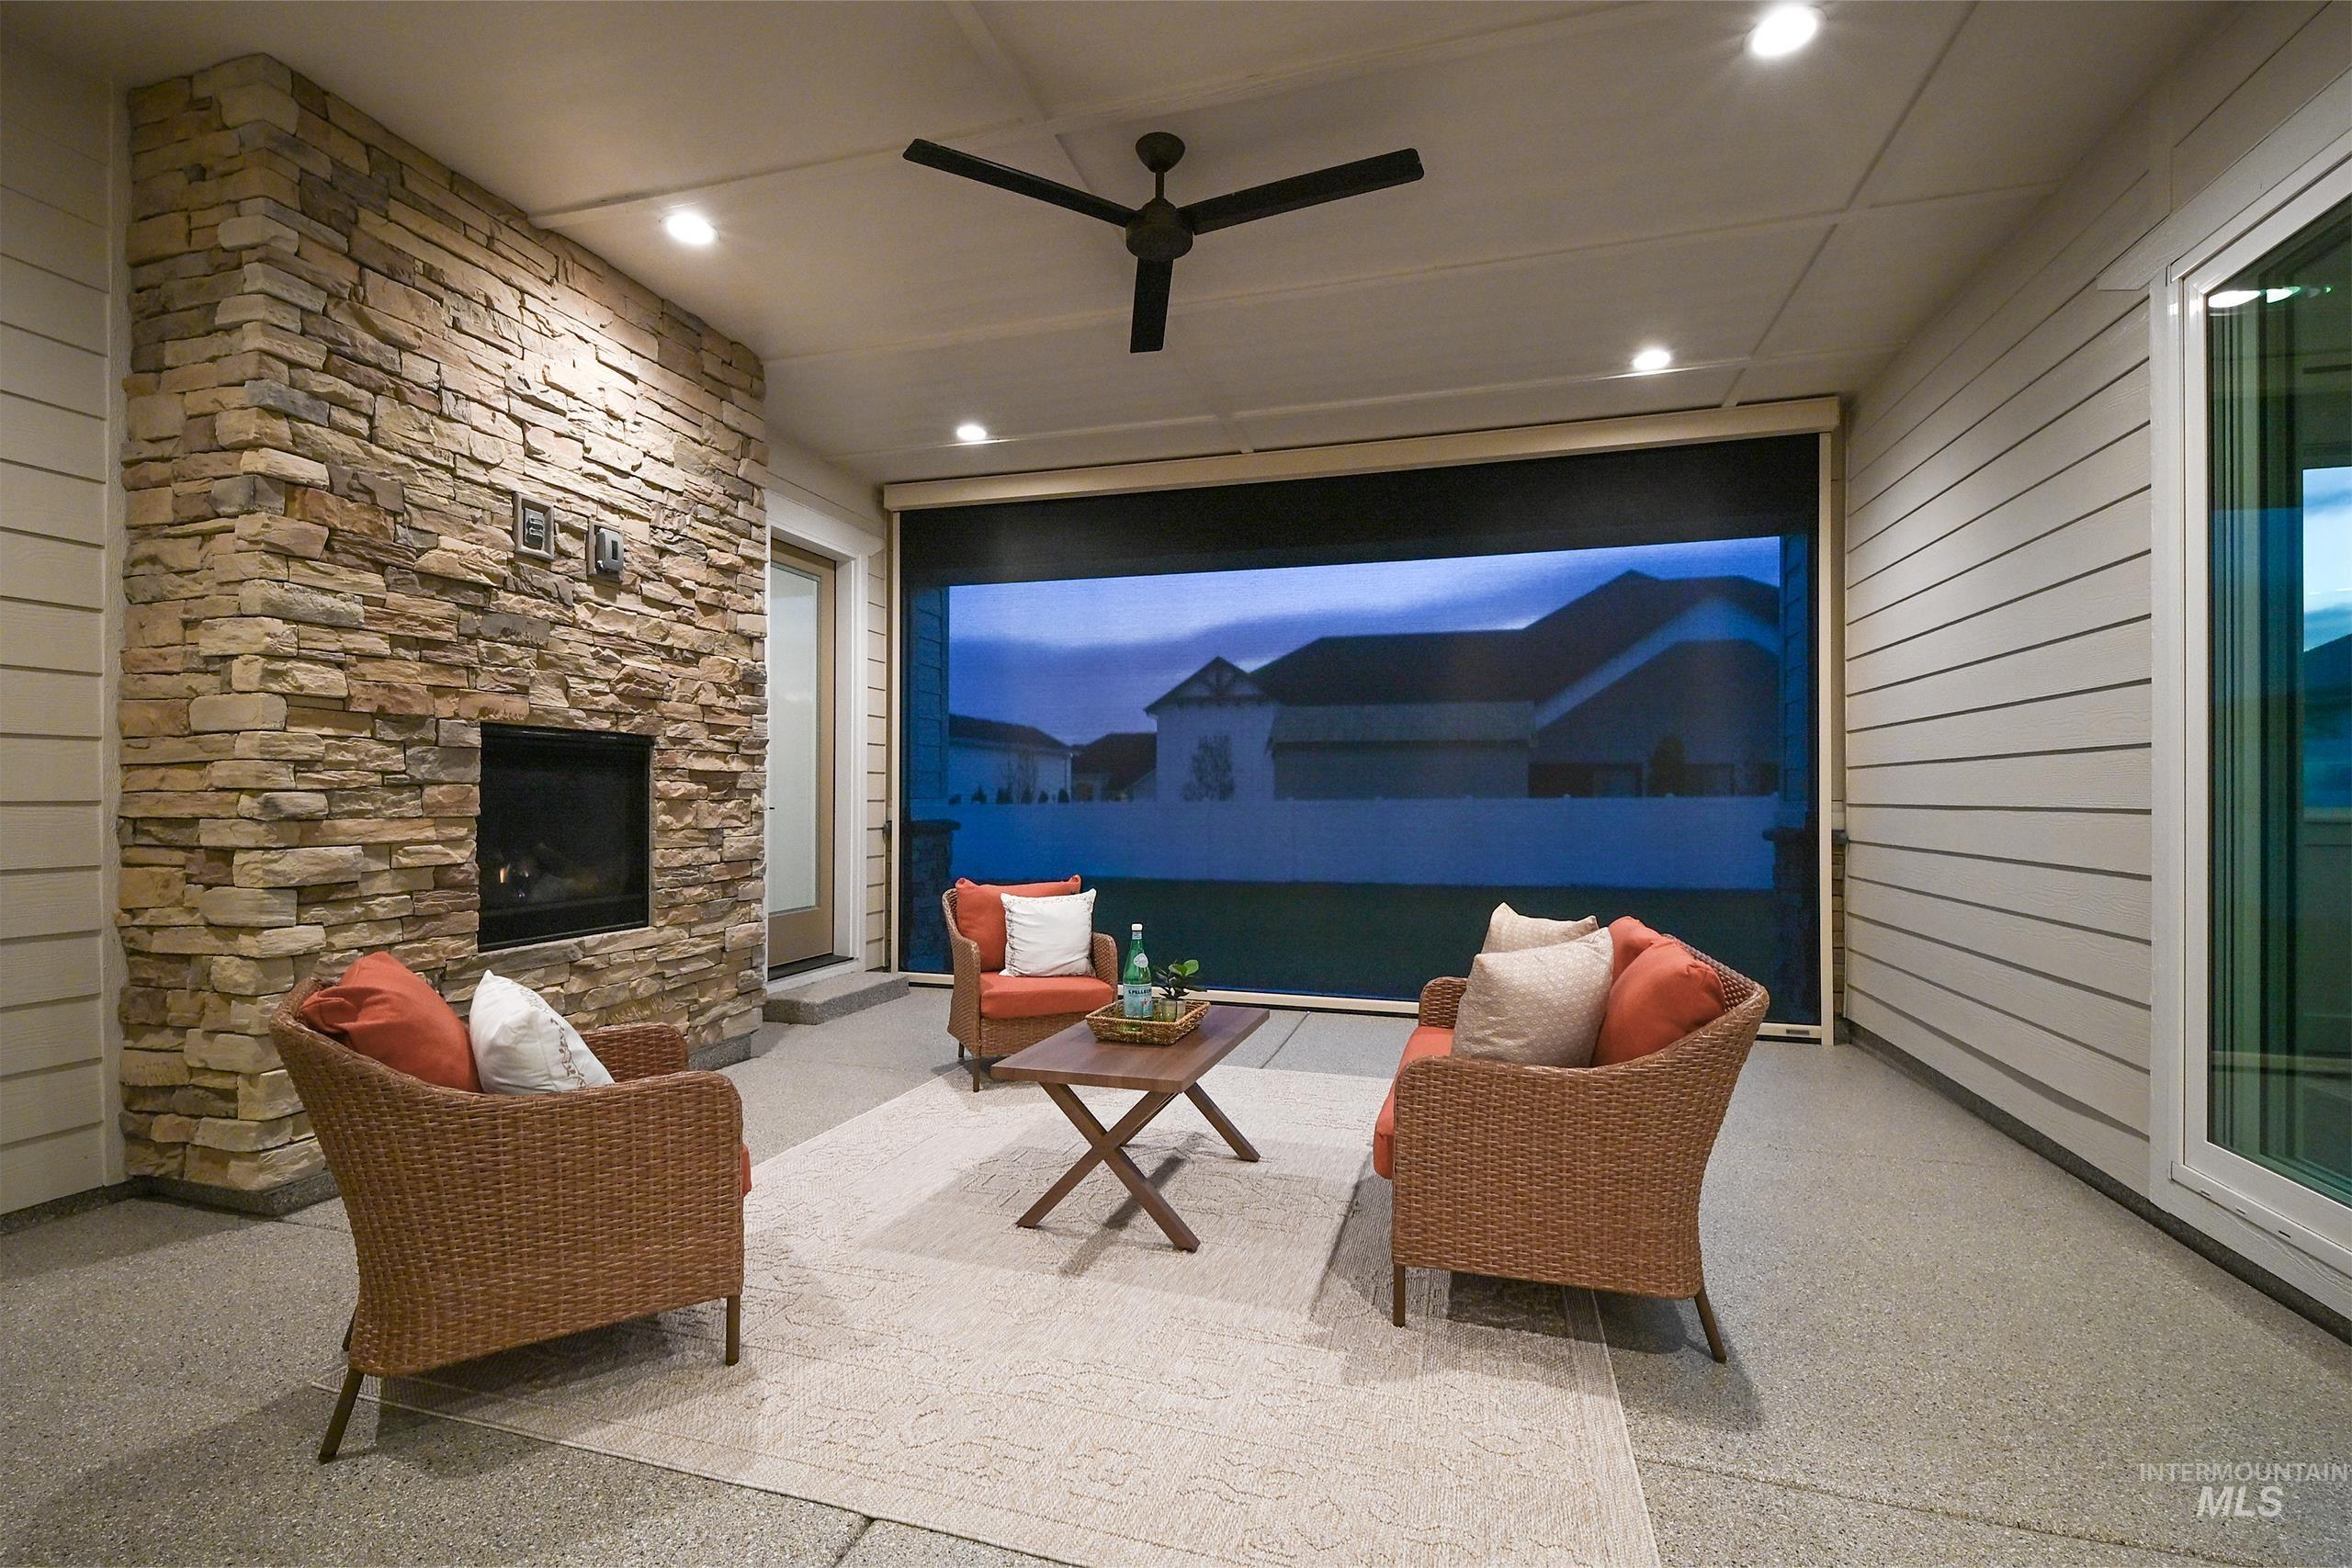
Covered outdoor patio featuring a stone-clad fireplace and hearth
-
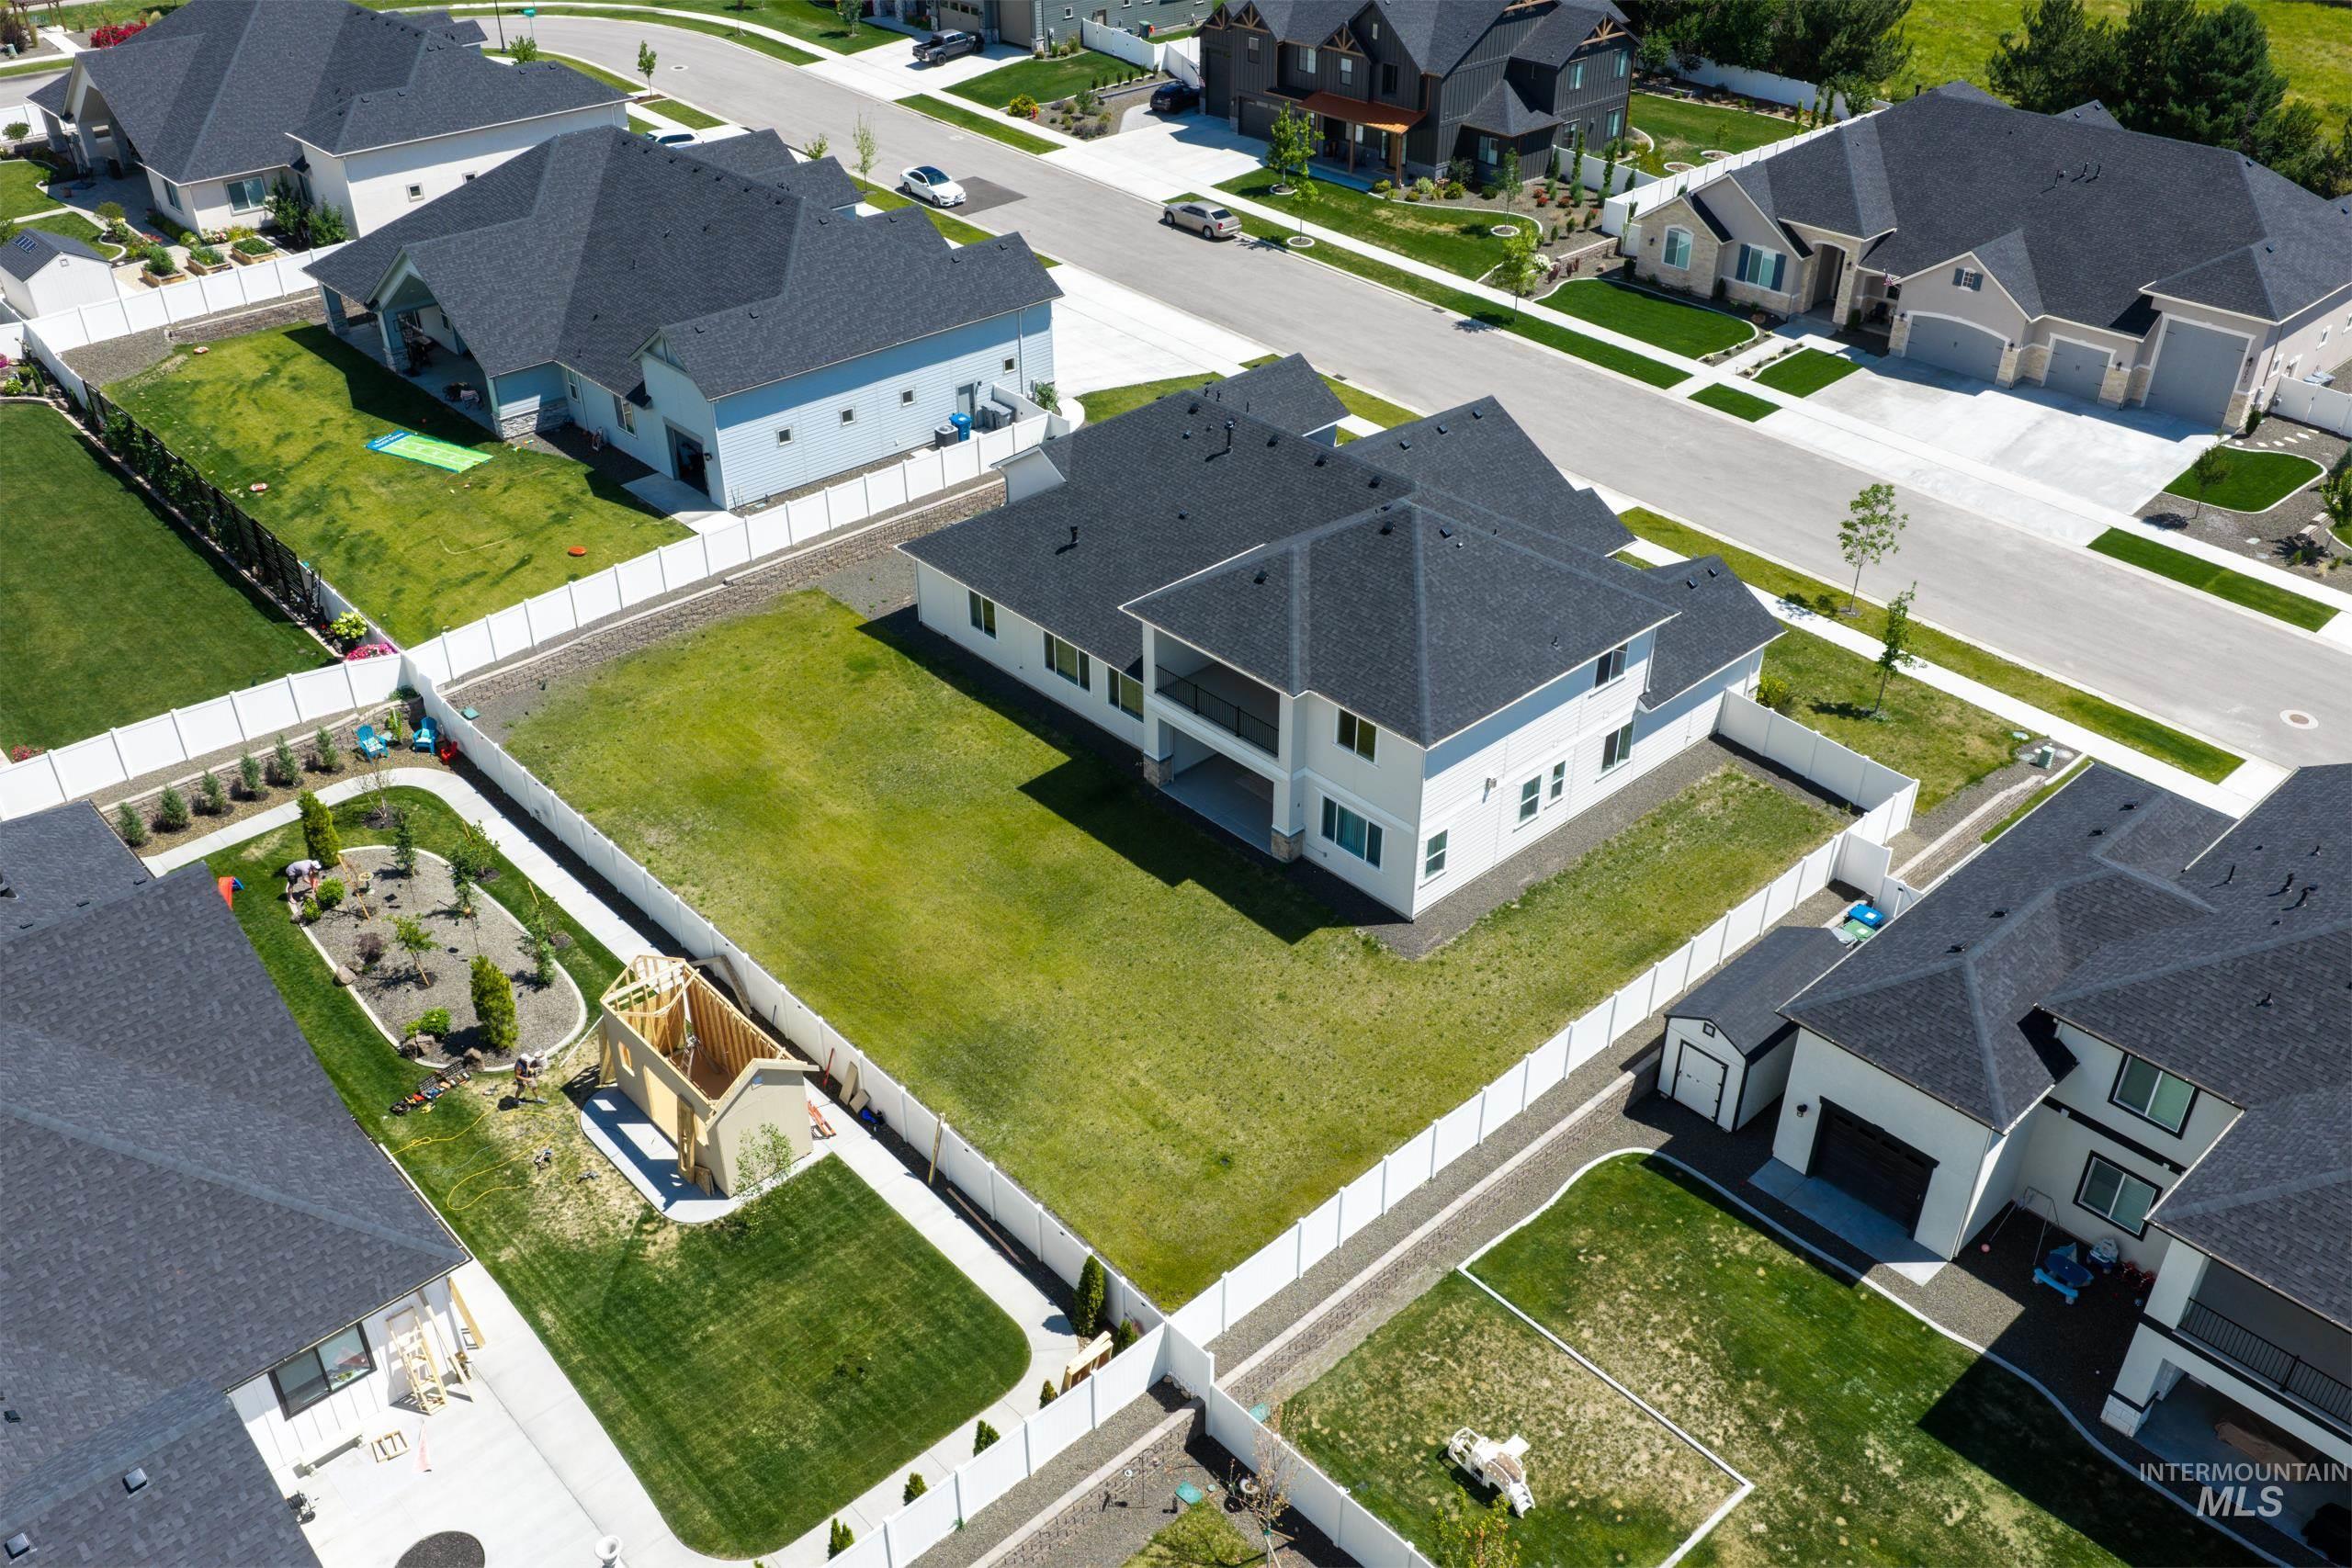
Contemporary single-story residence featuring a dark shingle roof, white siding, and a fenced backyard
-
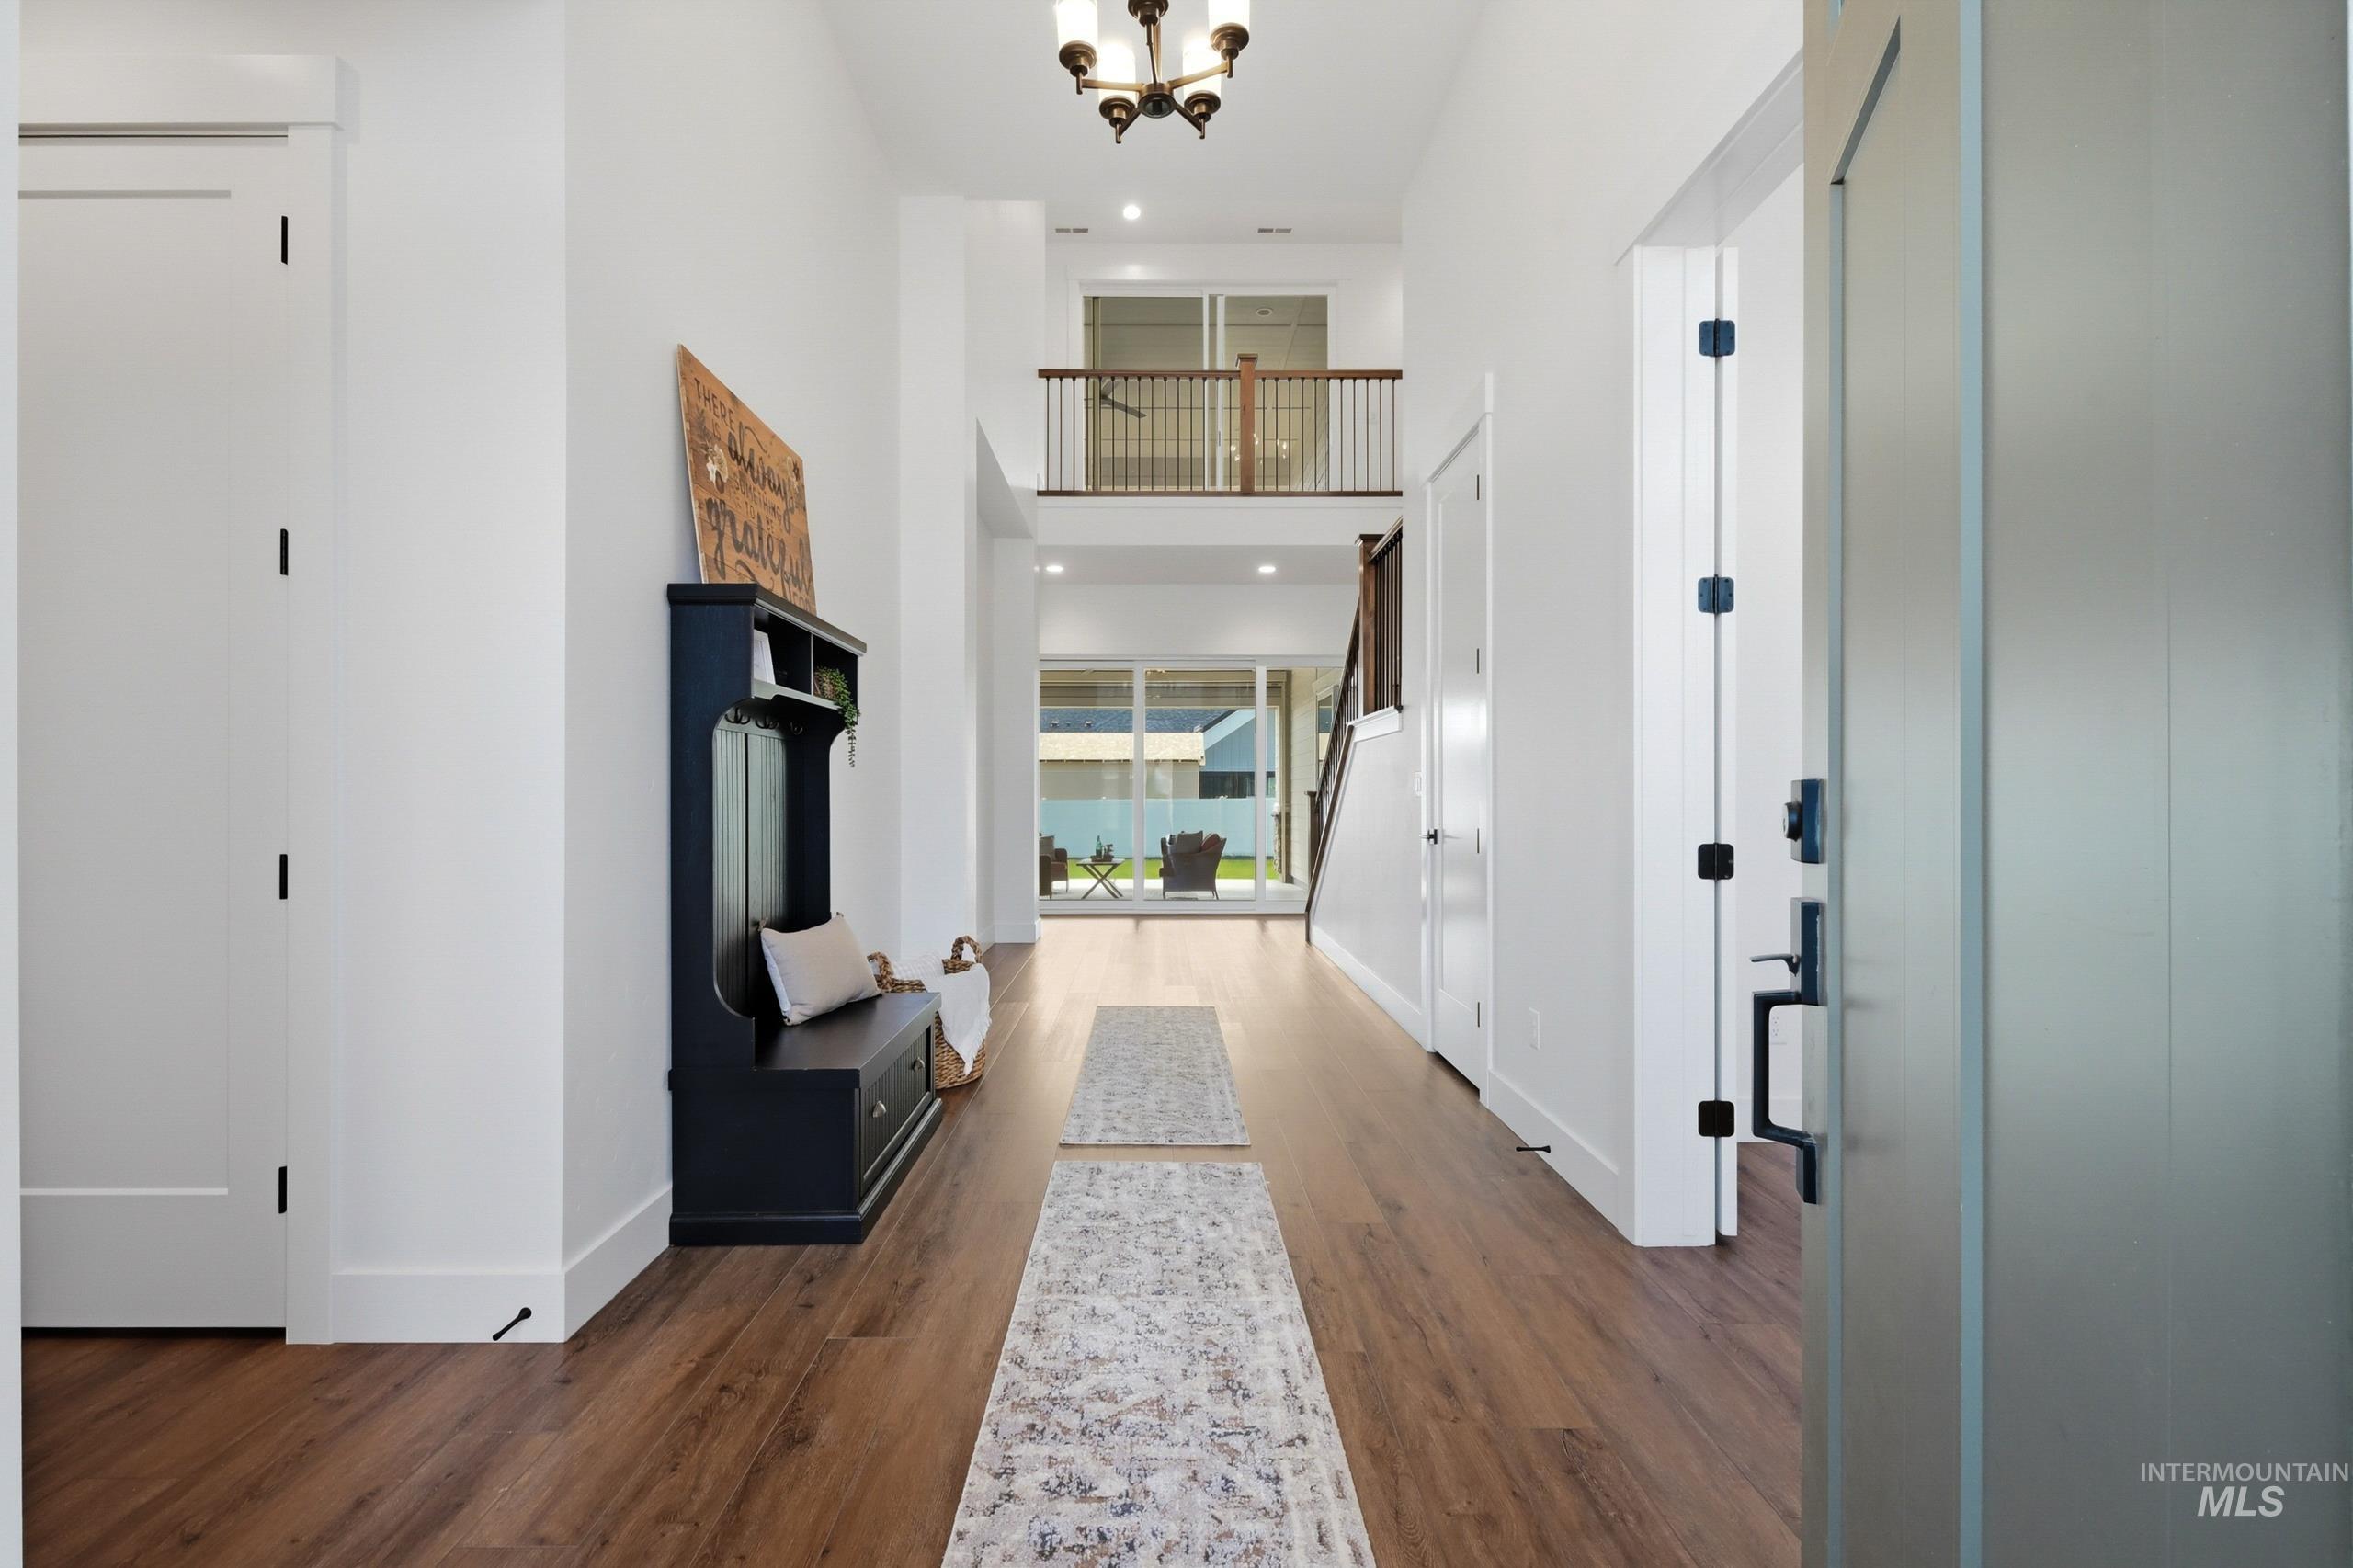
Two-story foyer featuring wood-finish flooring, a traditional chandelier, and a second-level open railing overlooking the main floor
-
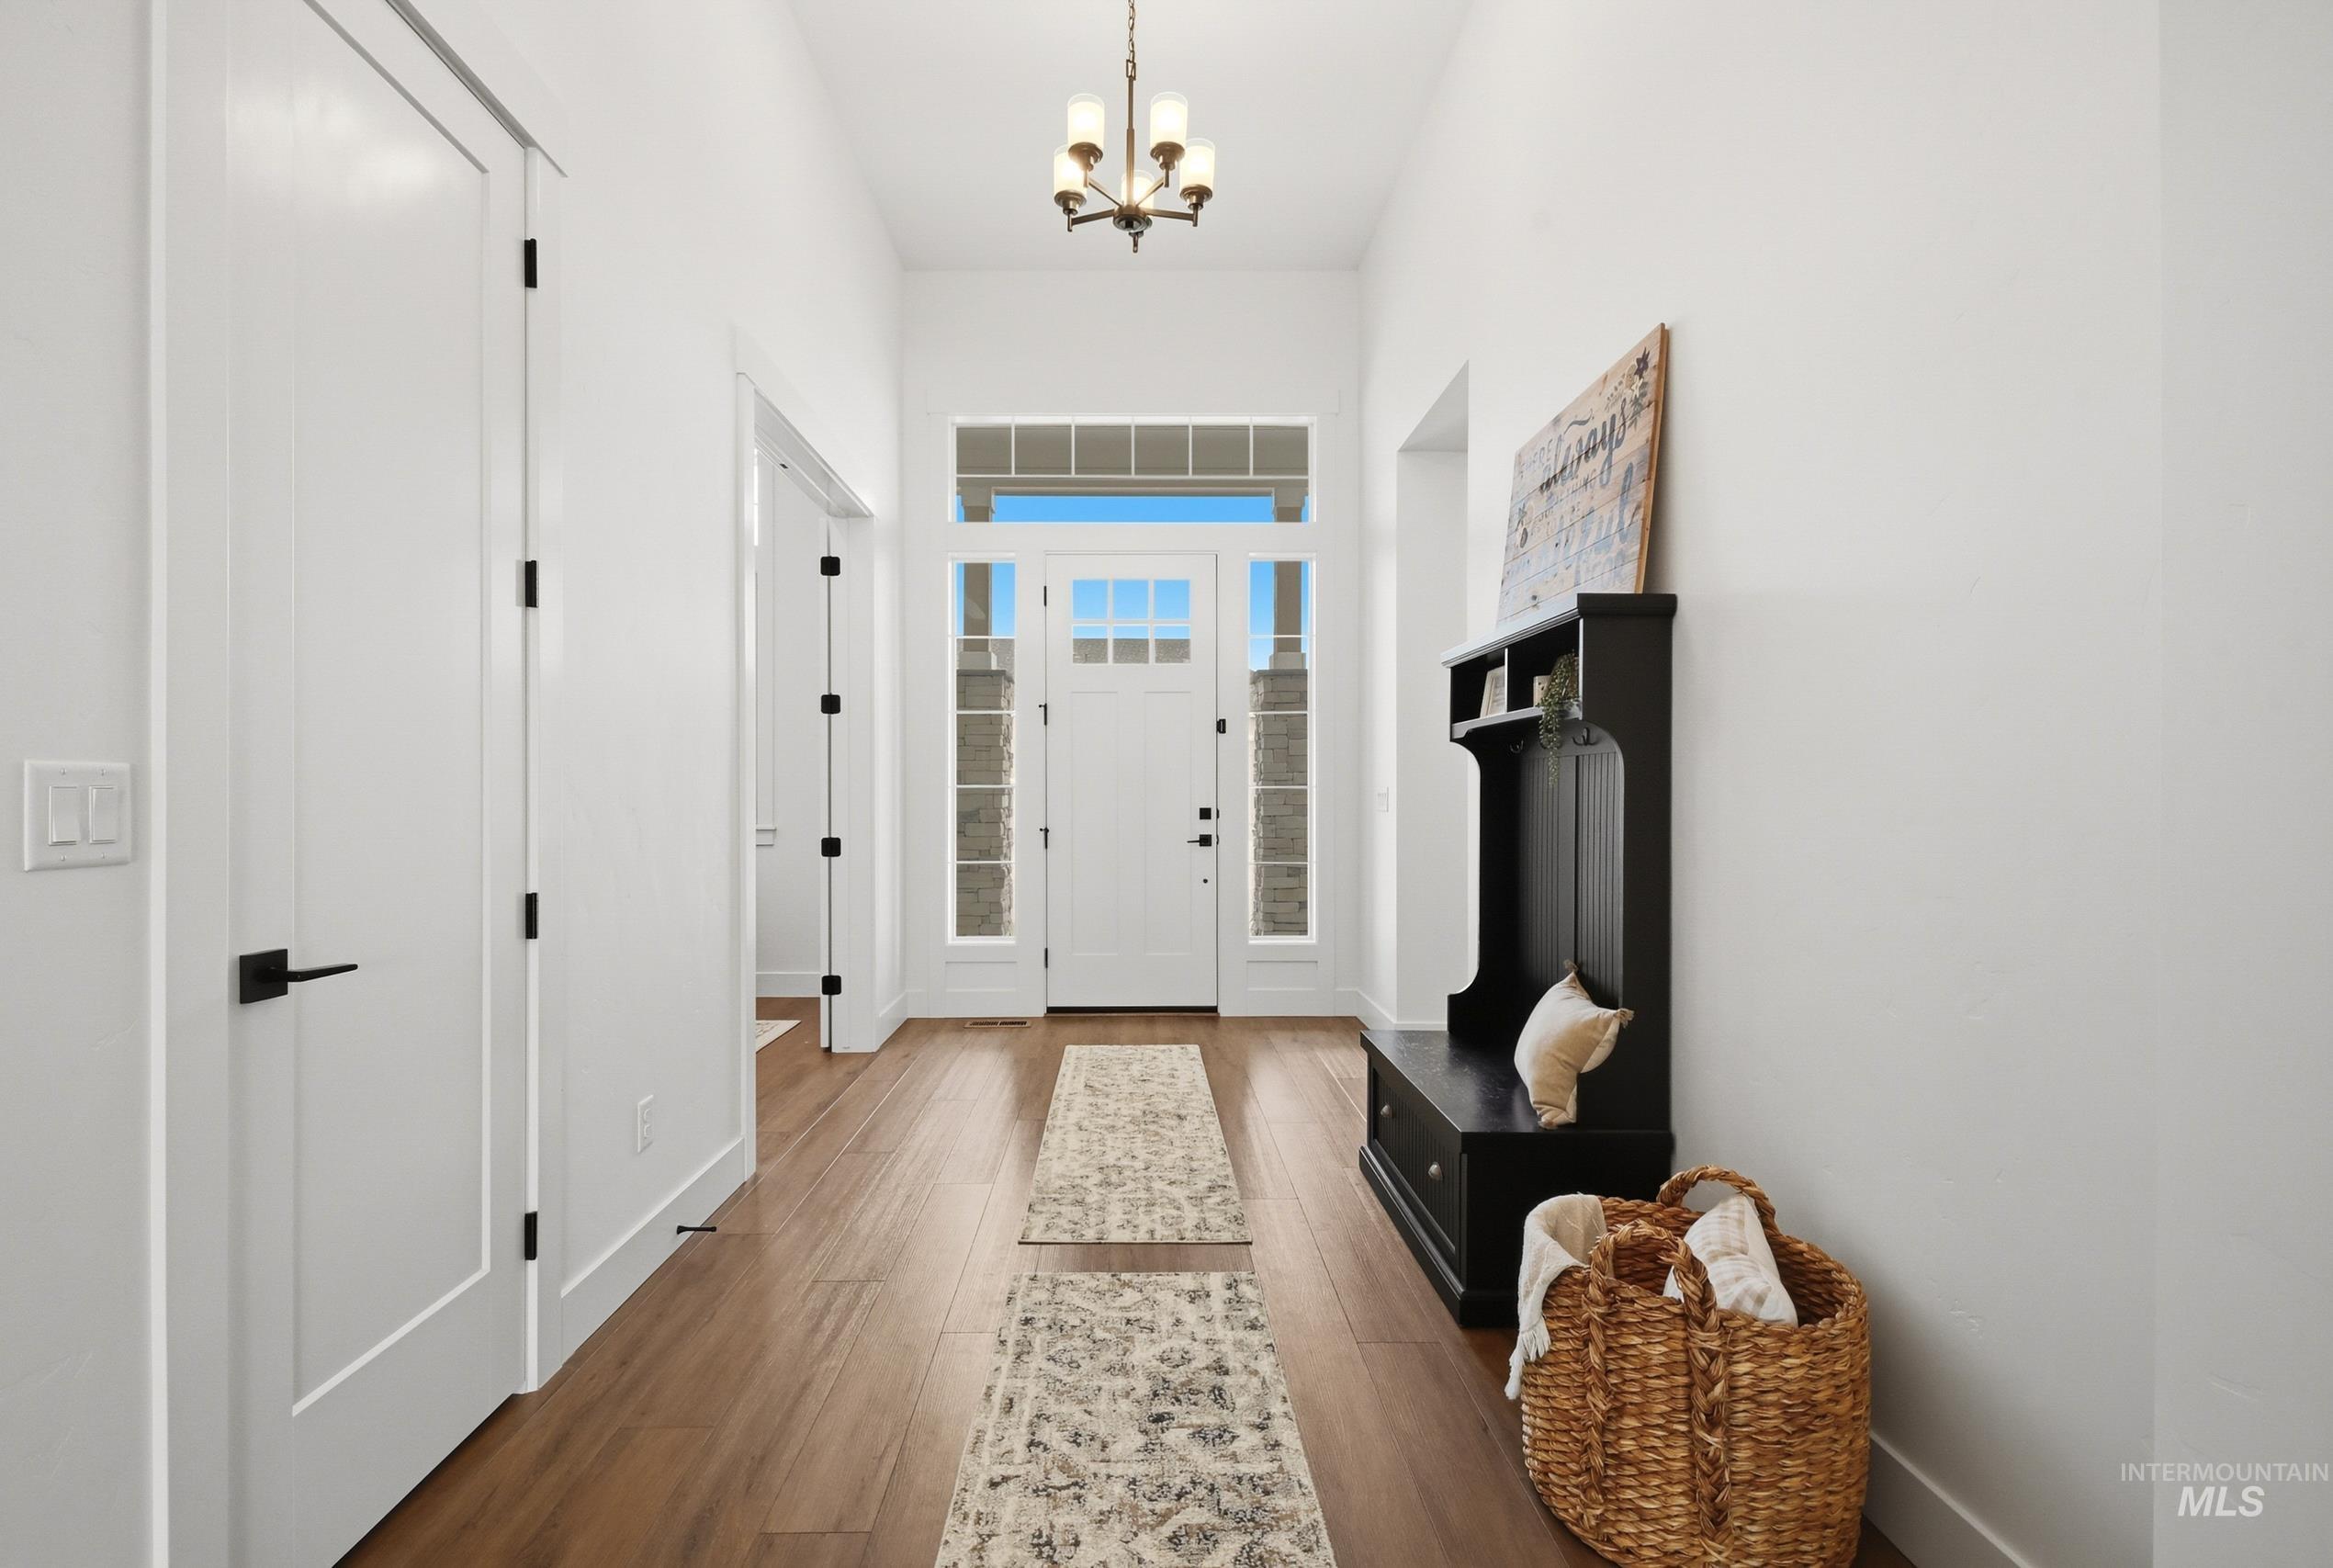
Bright entryway featuring wood-finish flooring
-
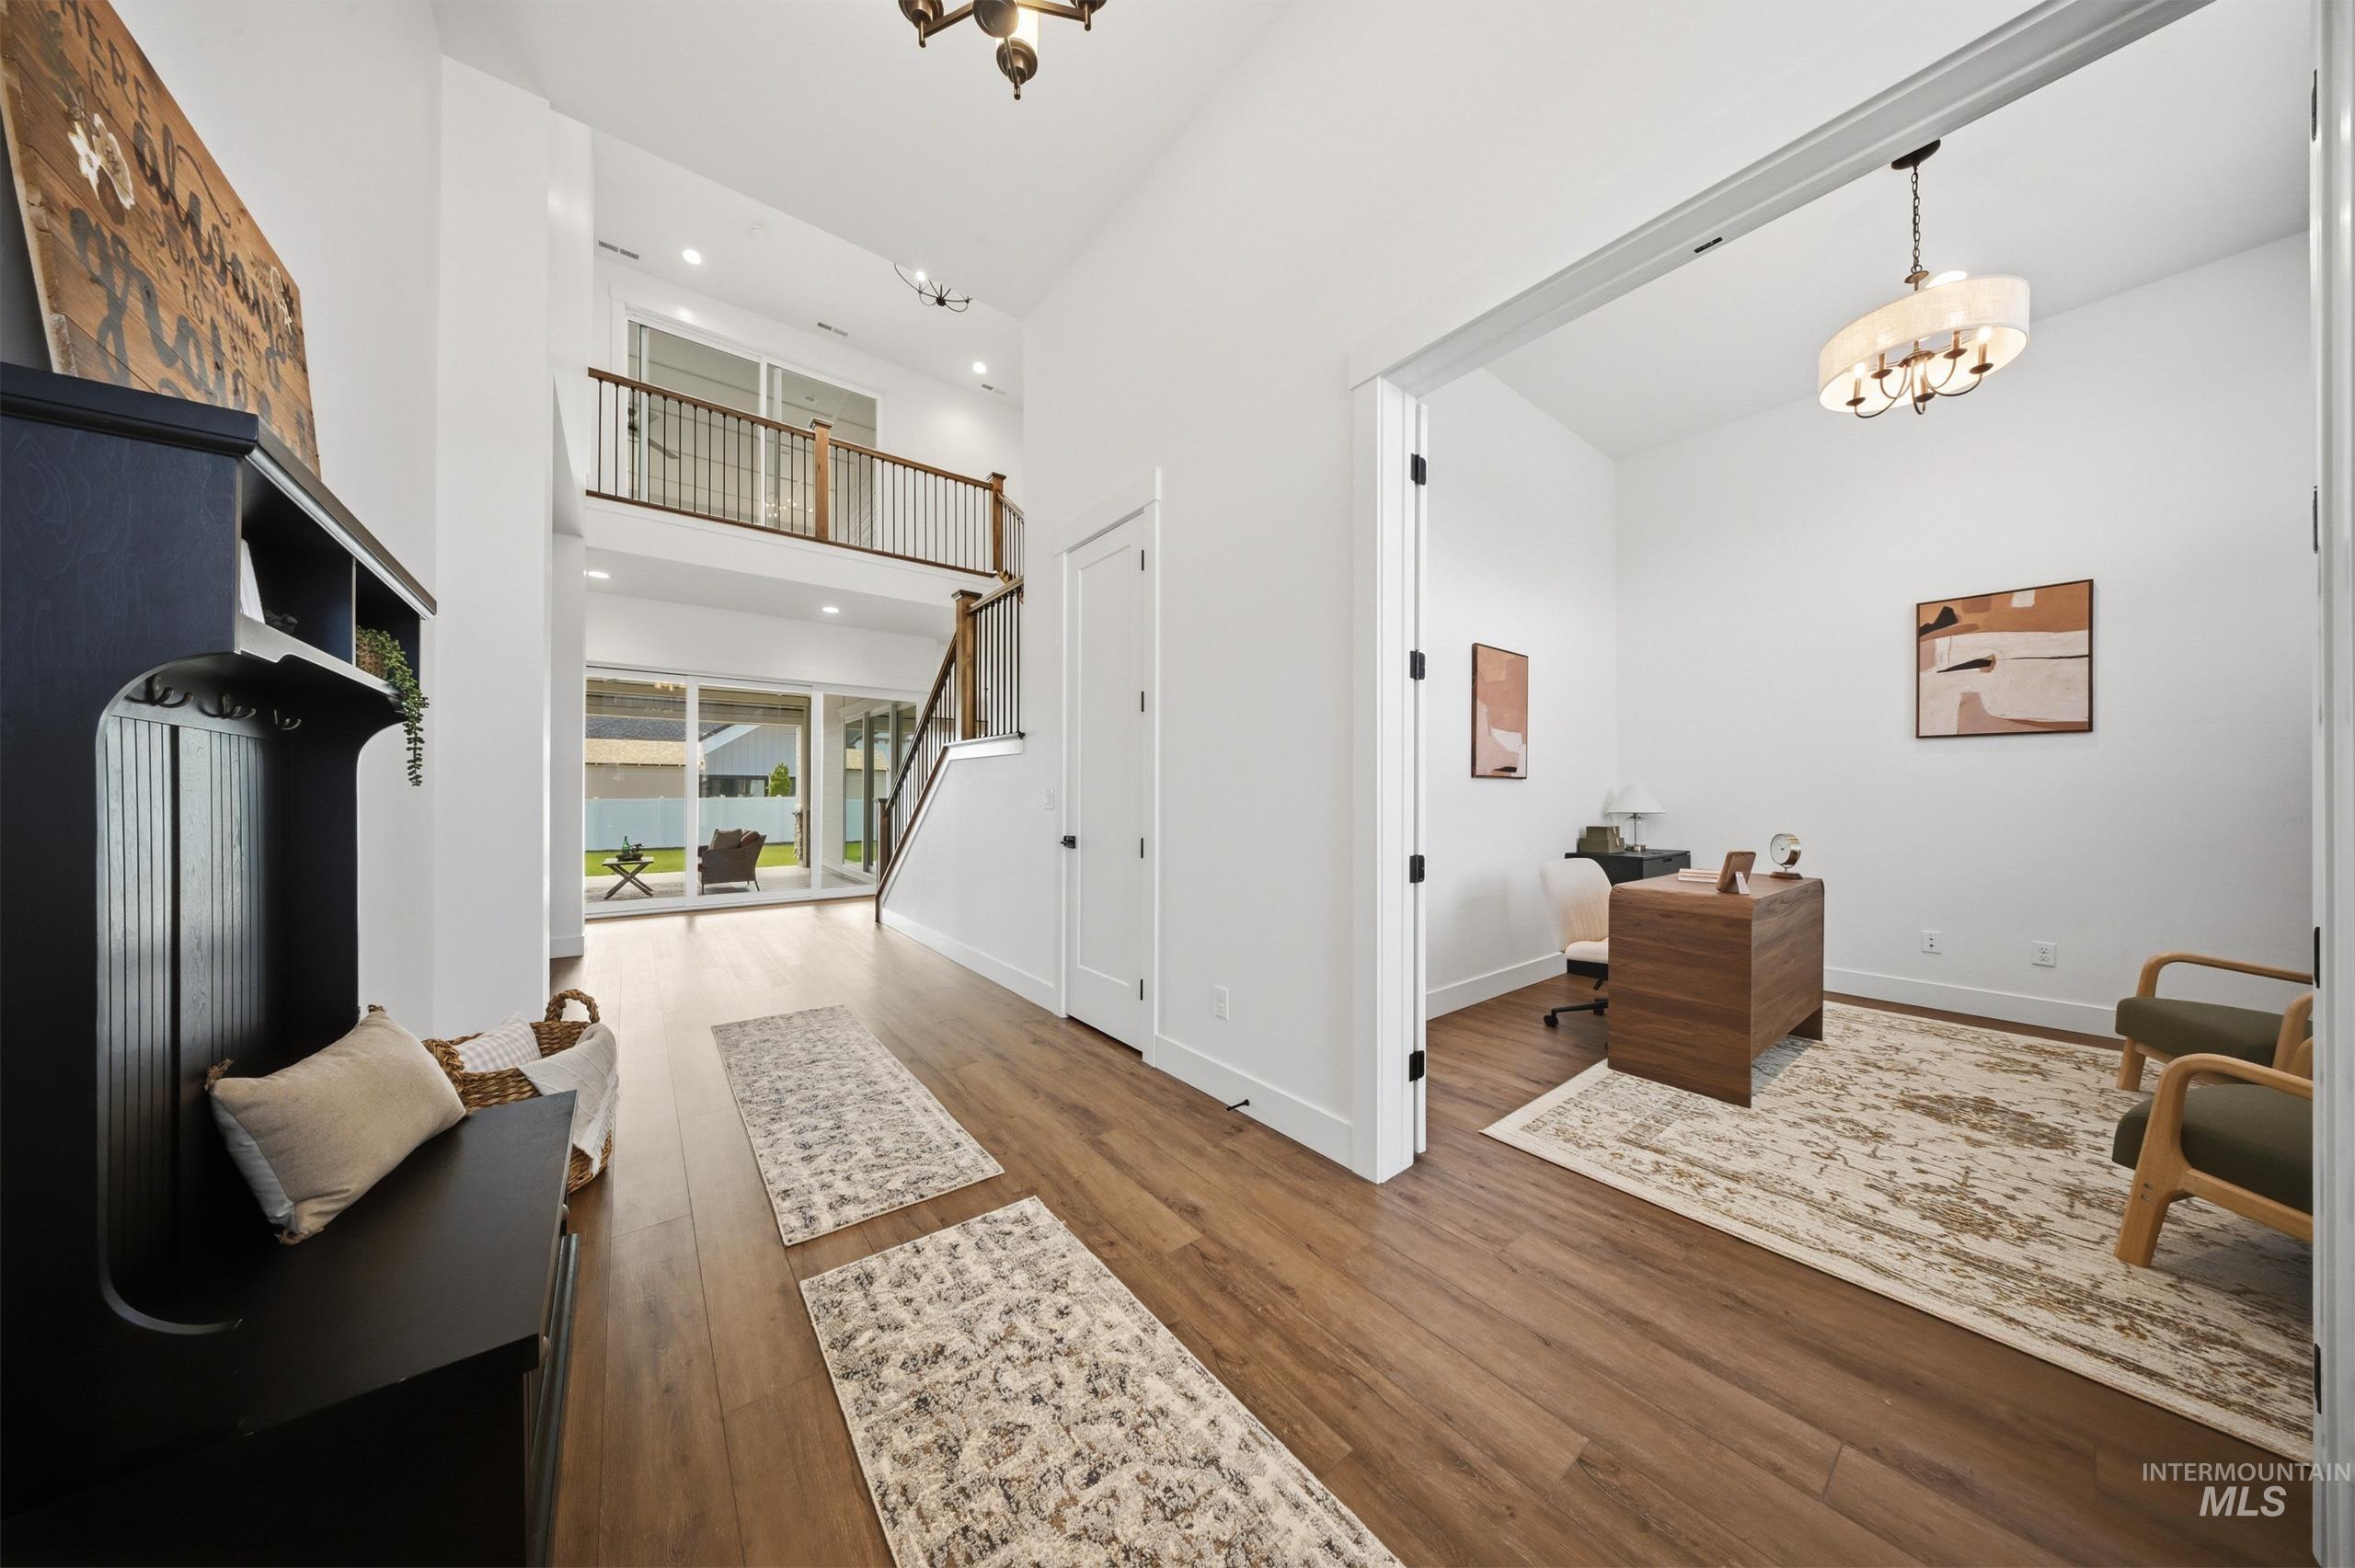
Two-story entry foyer with wood-finish flooring, a coat rack with seating, and an adjacent office
-
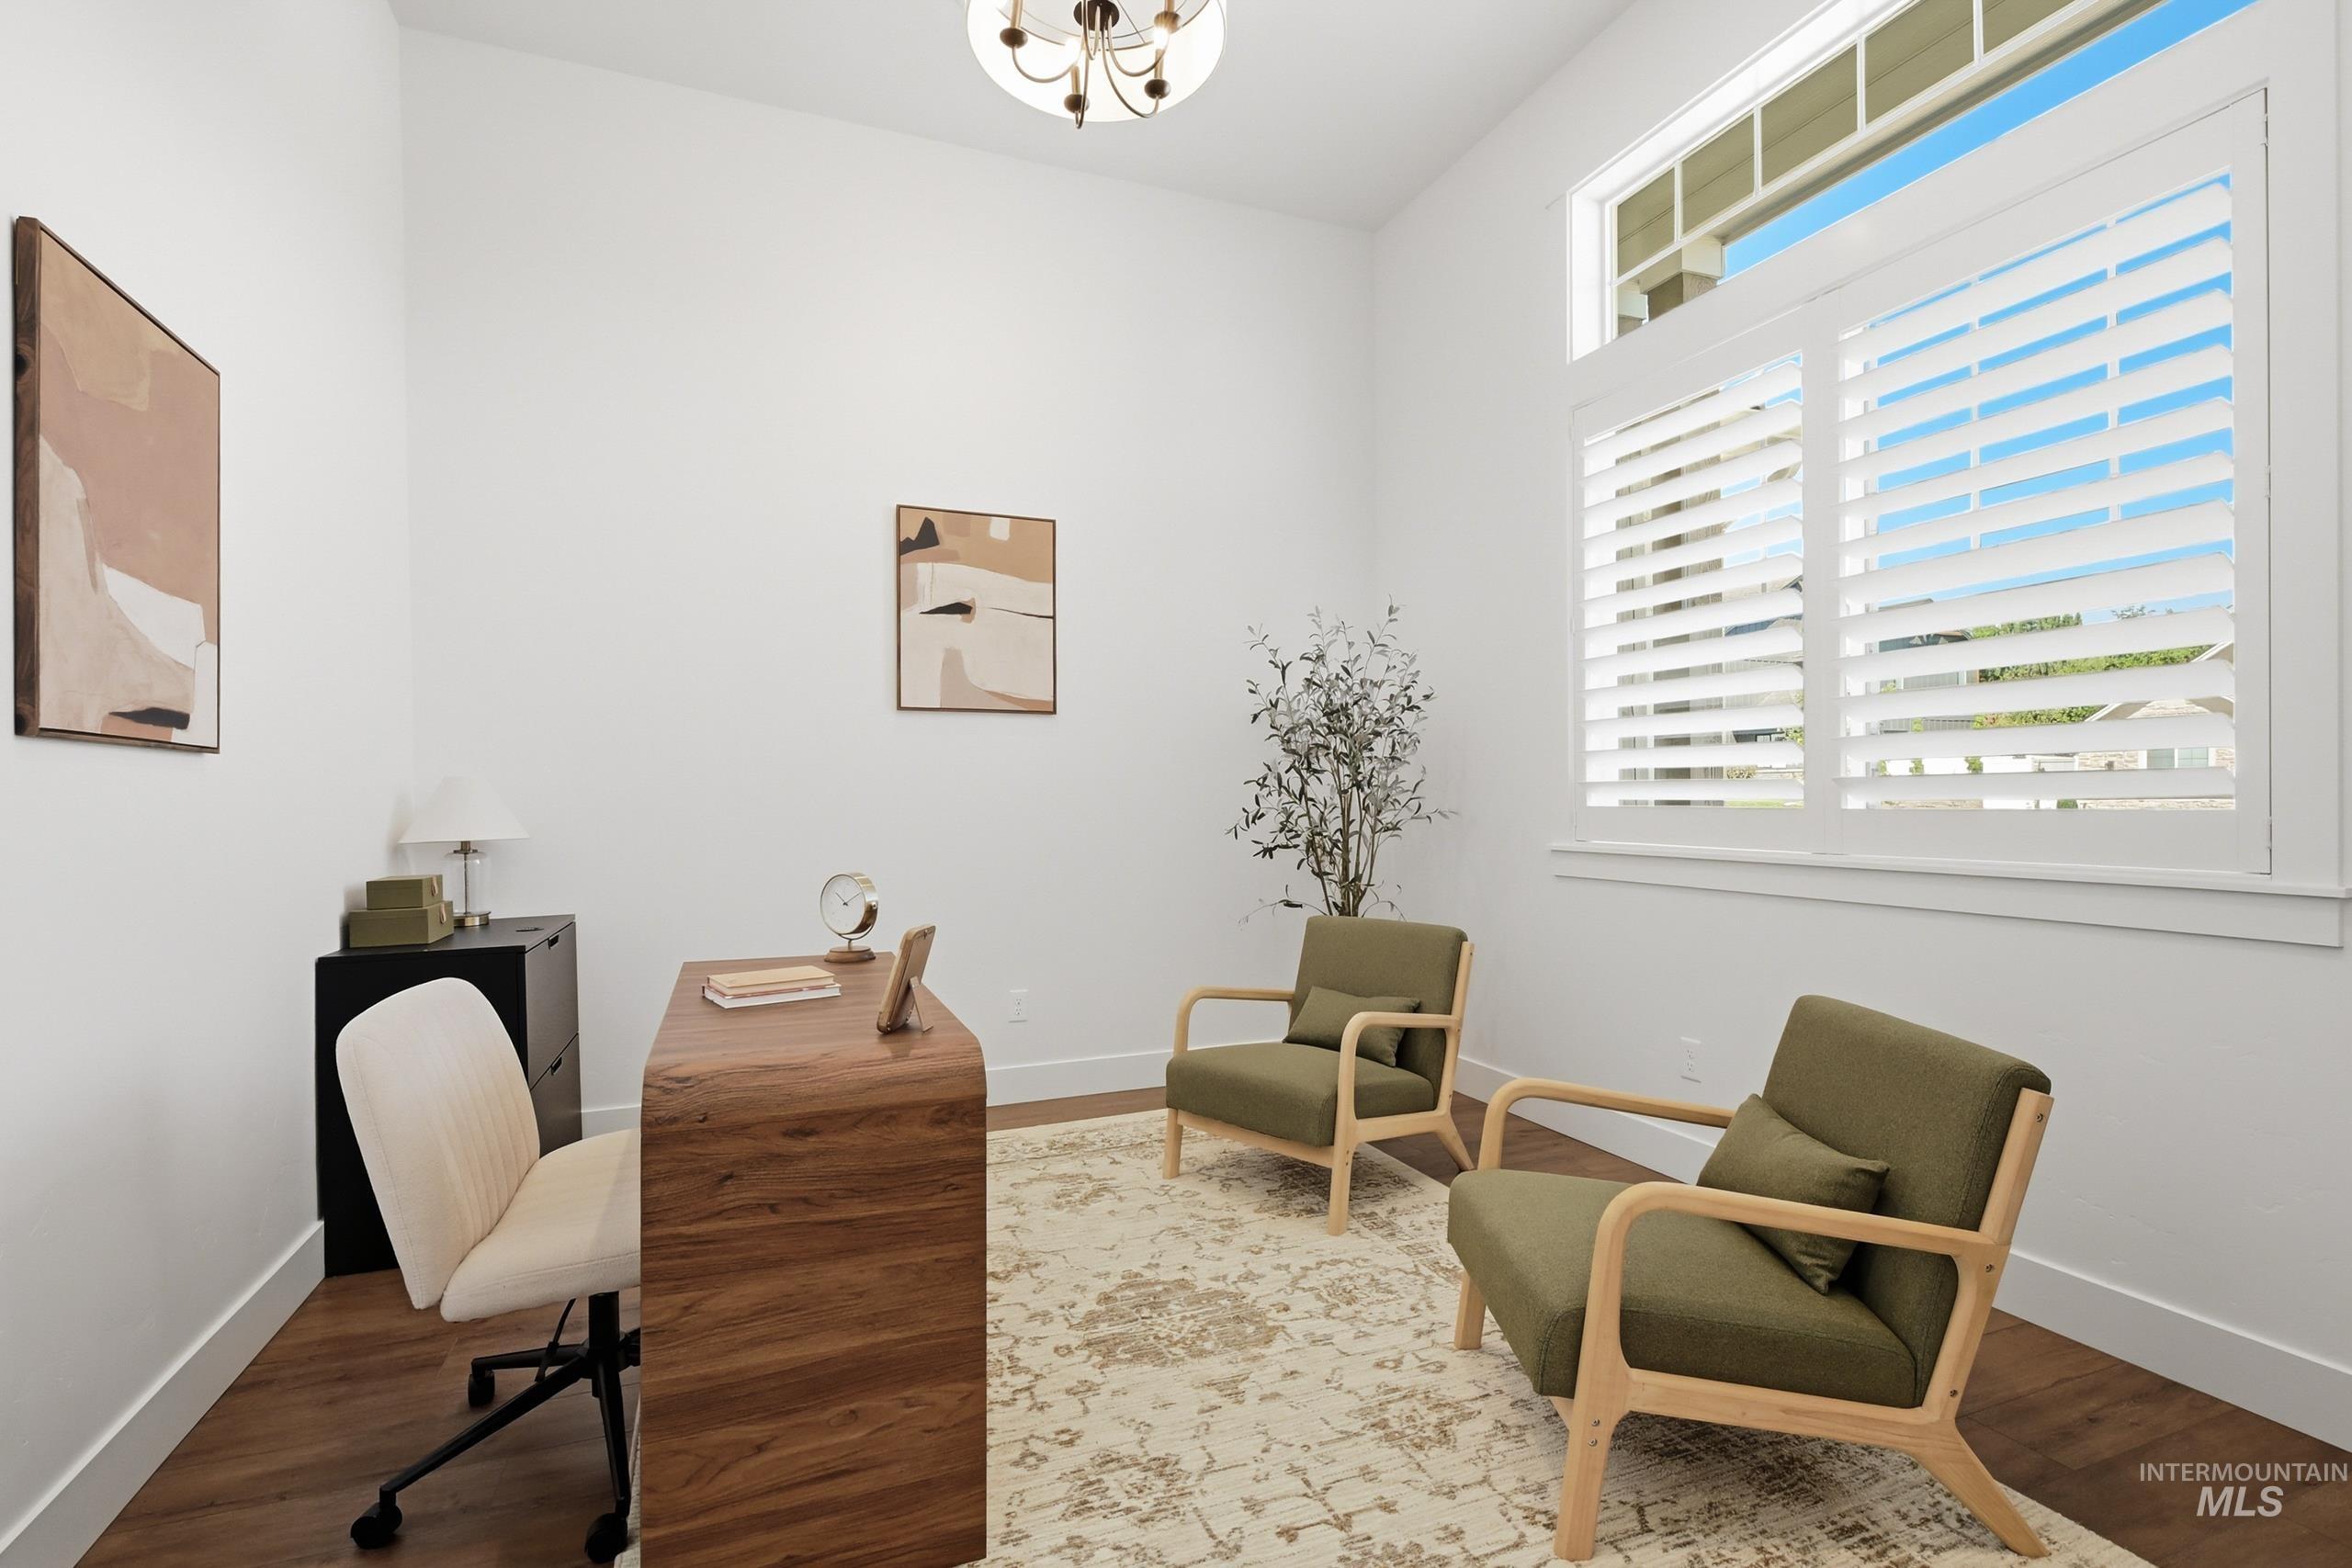
Vaulted ceiling with a contemporary chandelier, wood-finish flooring, and crisp white baseboards
-
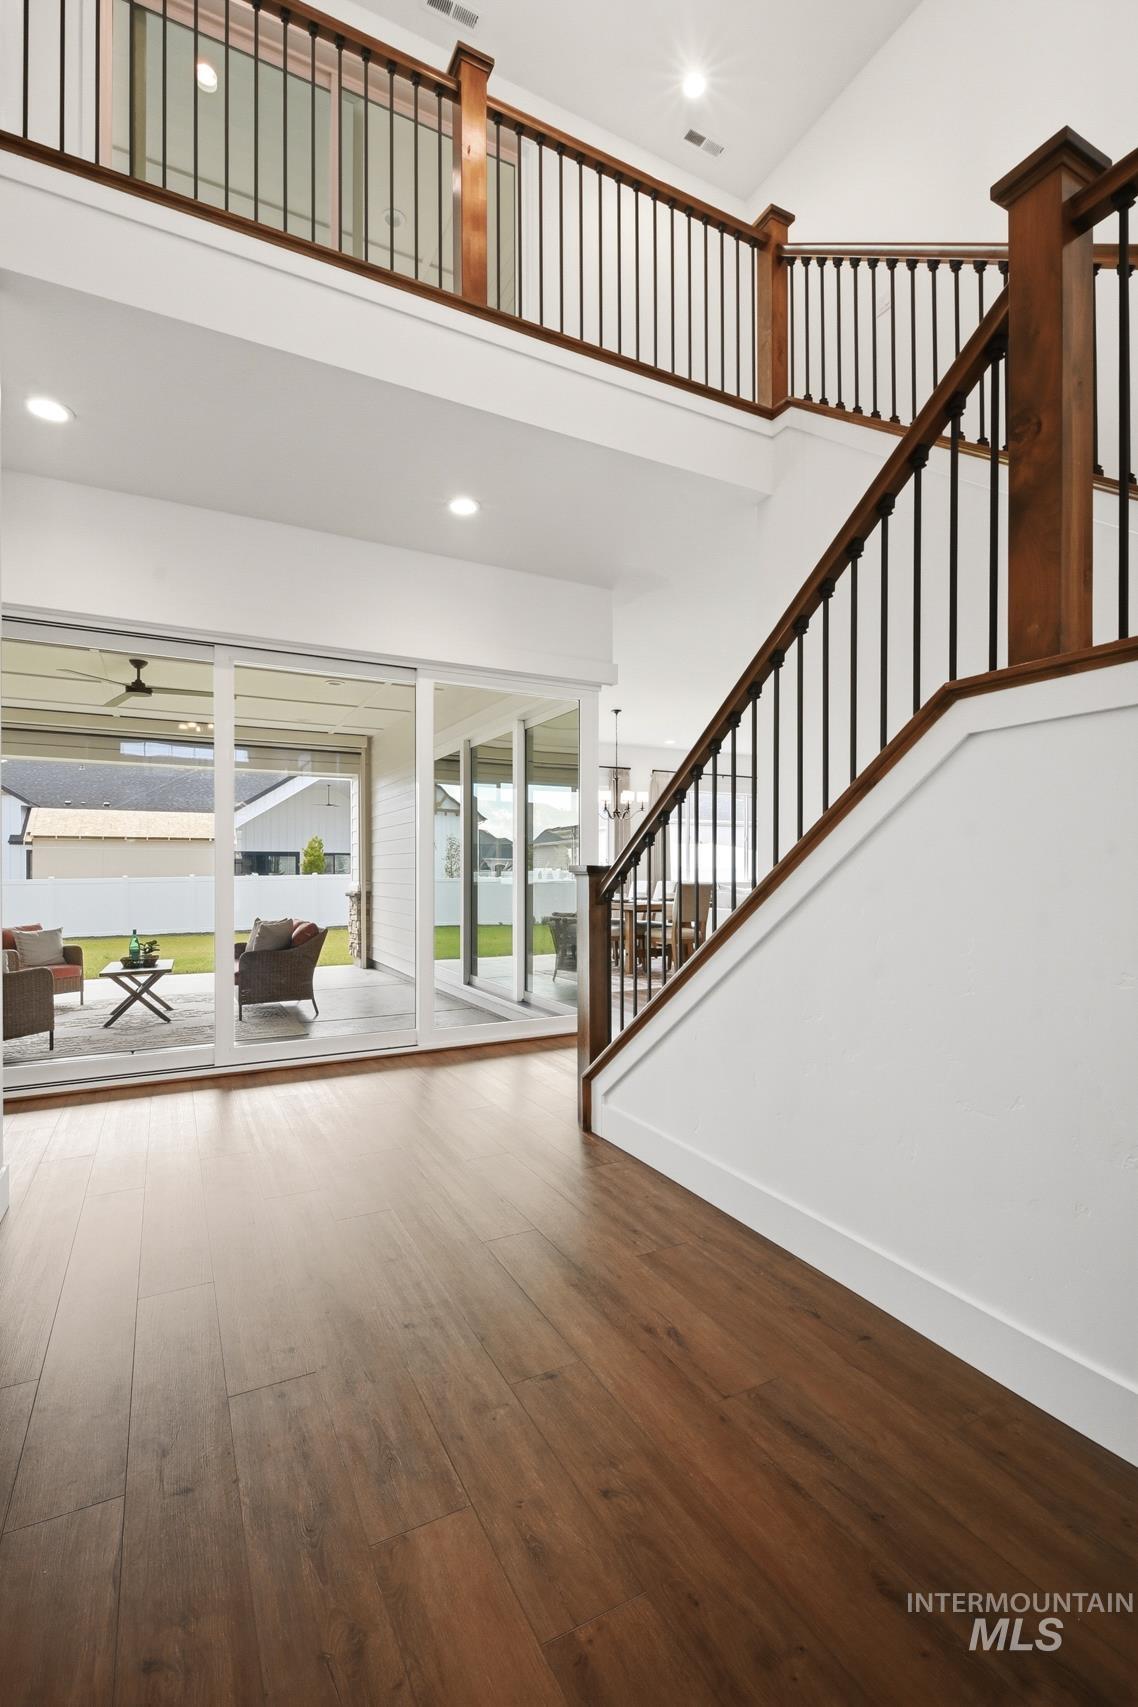
Foyer featuring wood-finish flooring, a grand staircase with dark wood handrails and black balusters, and a second-story landing with matching railing
-
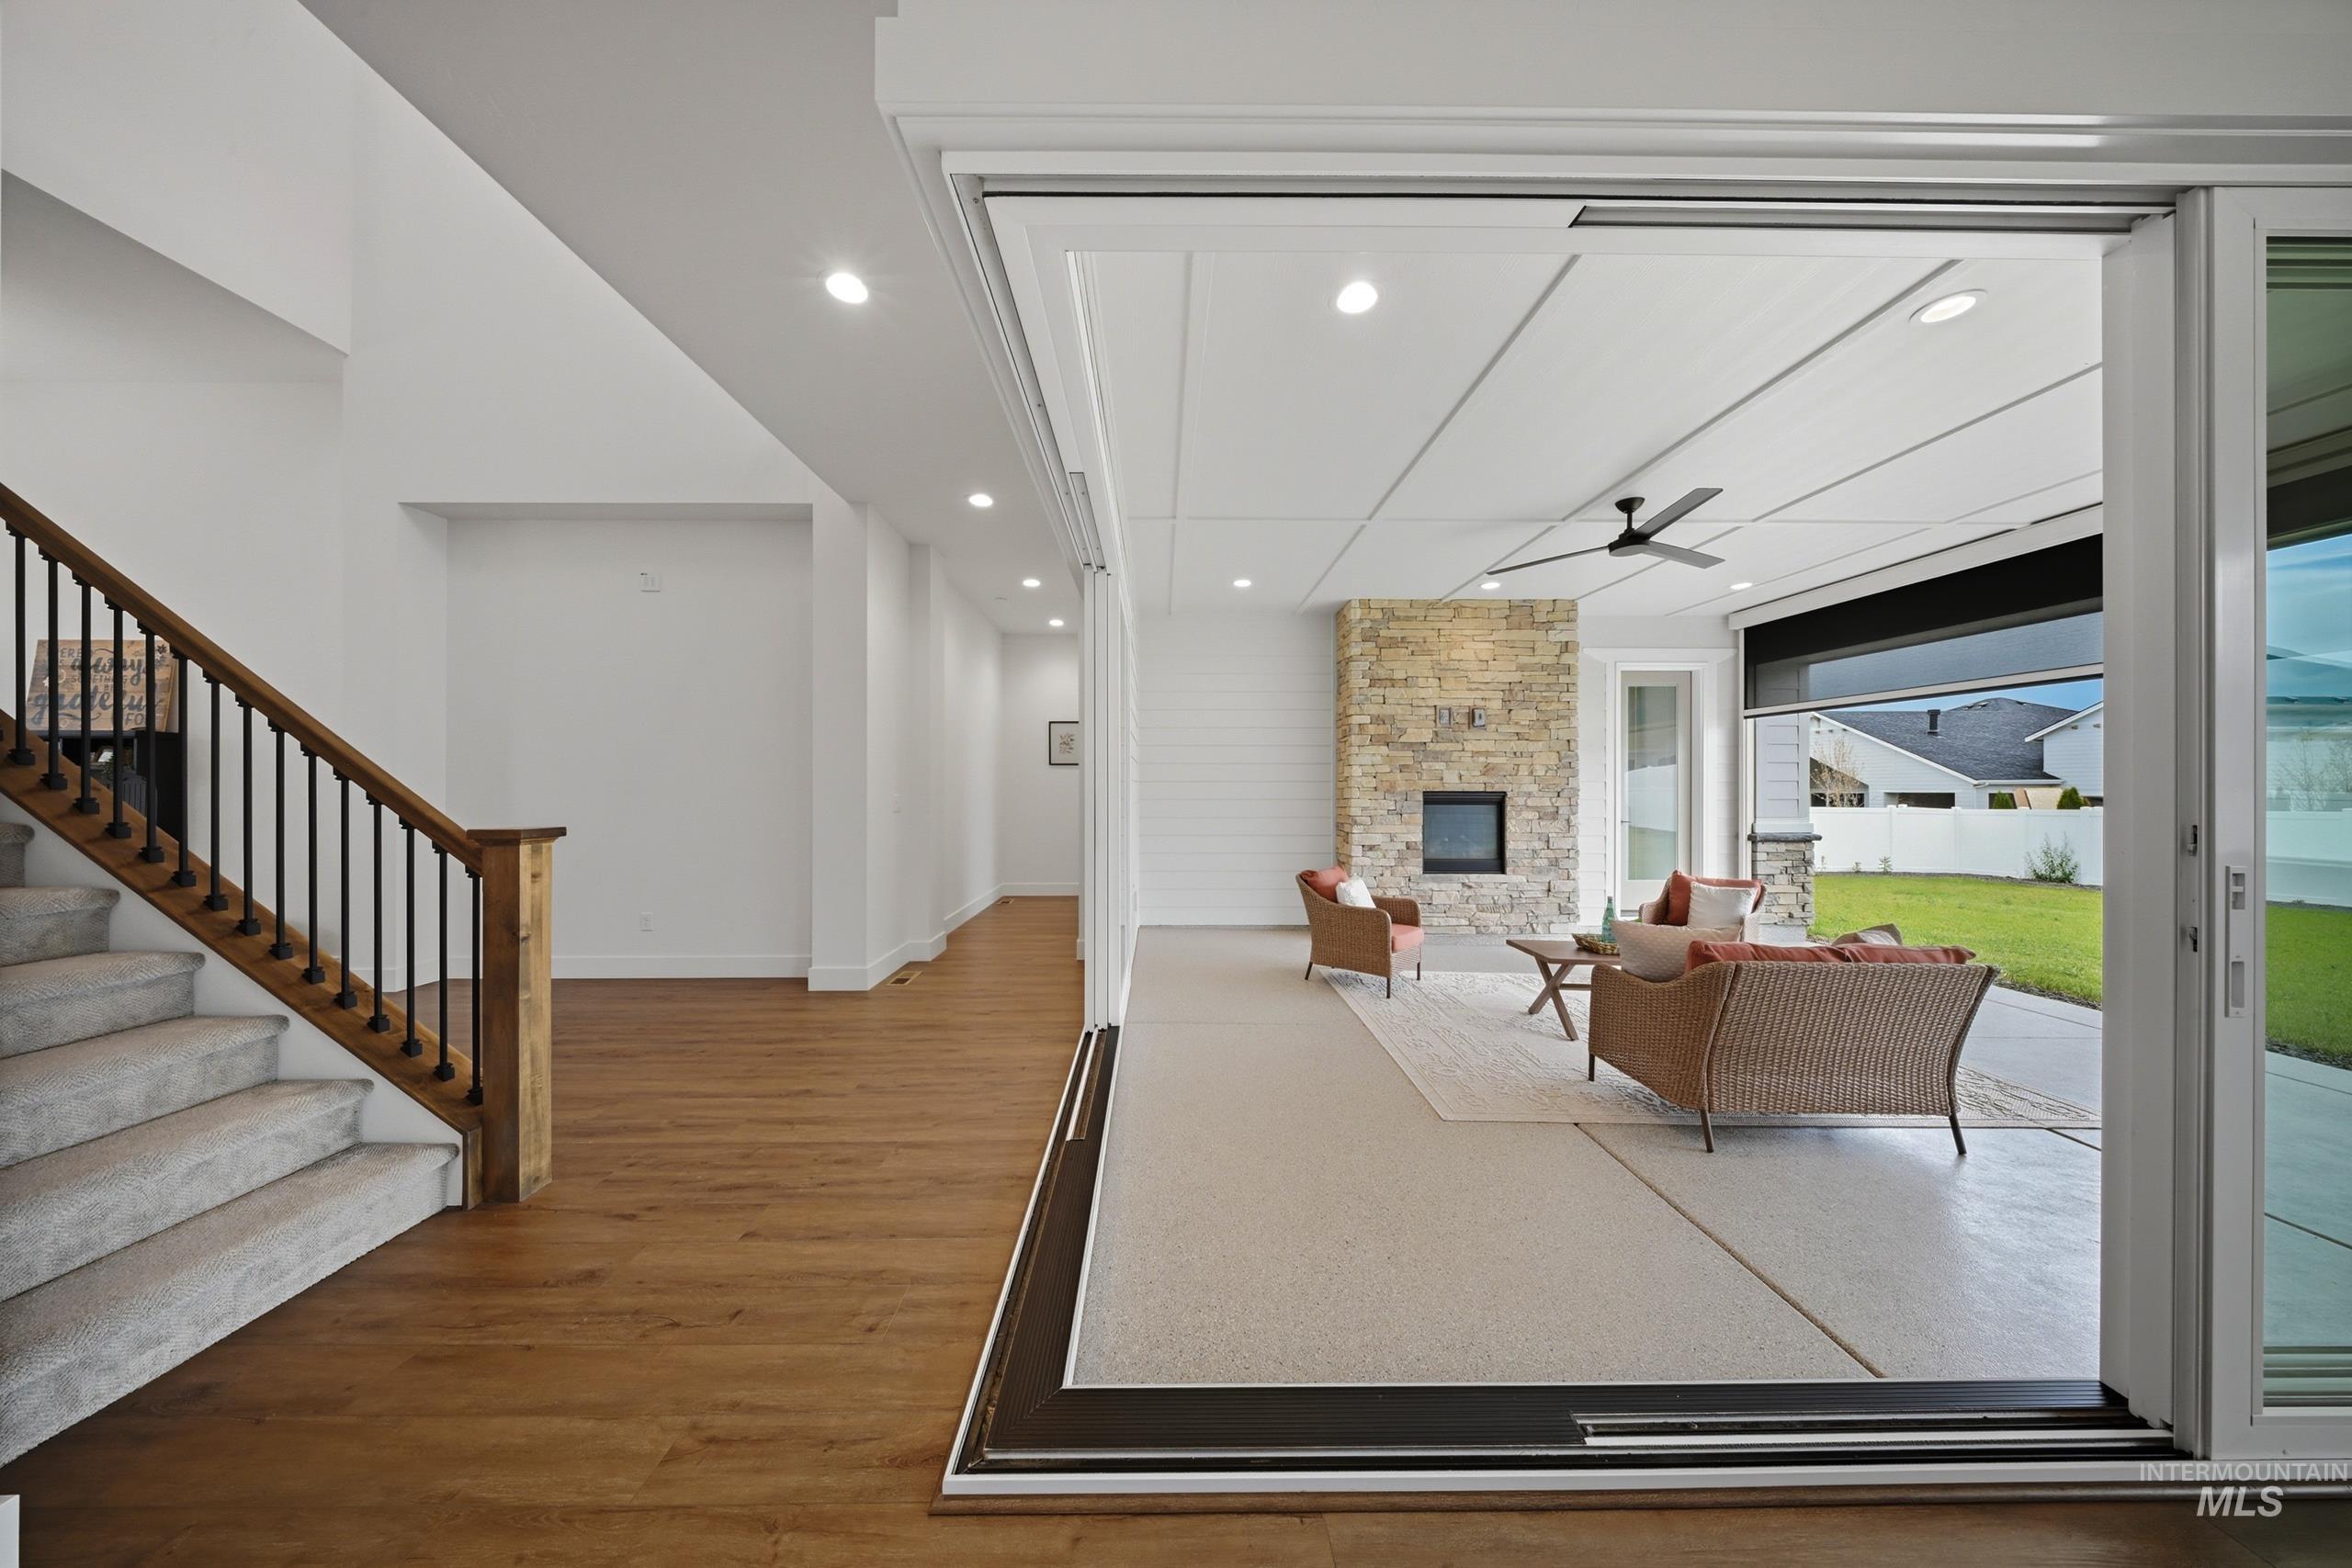
Expansive covered patio featuring a stone fireplace, recessed lighting, and a ceiling fan
-
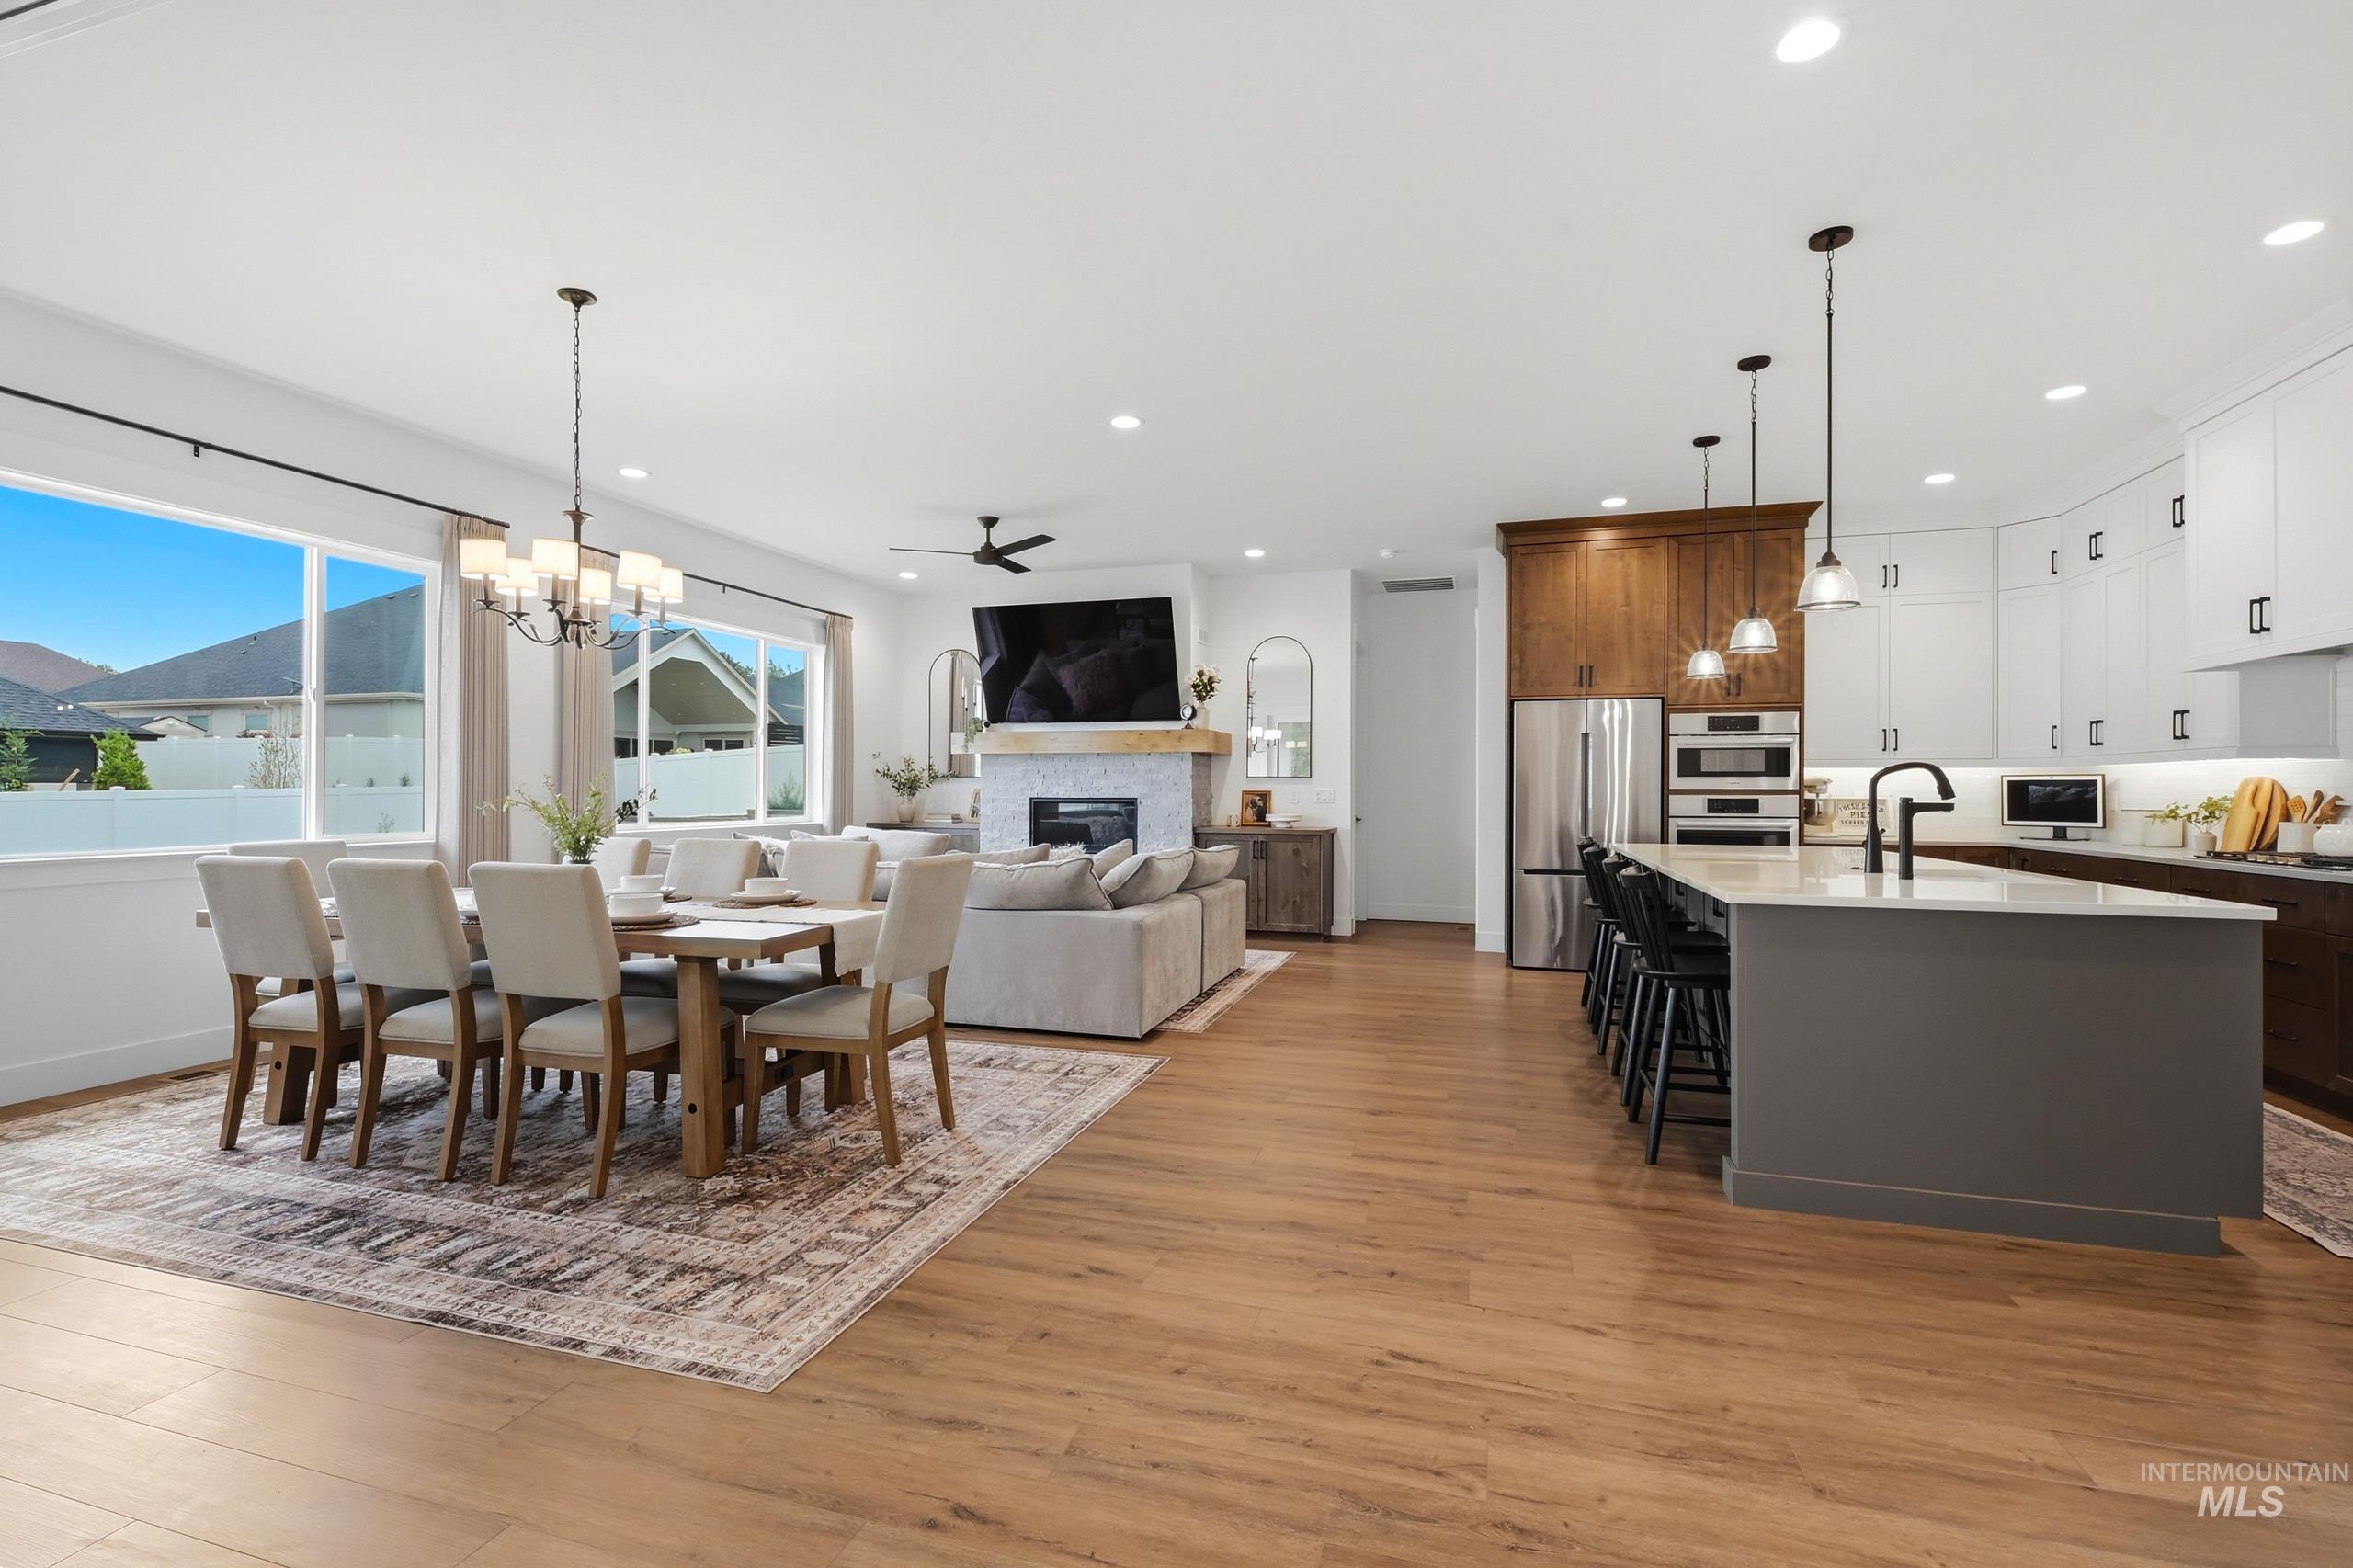
Open-concept living space with wood-finish flooring throughout
-
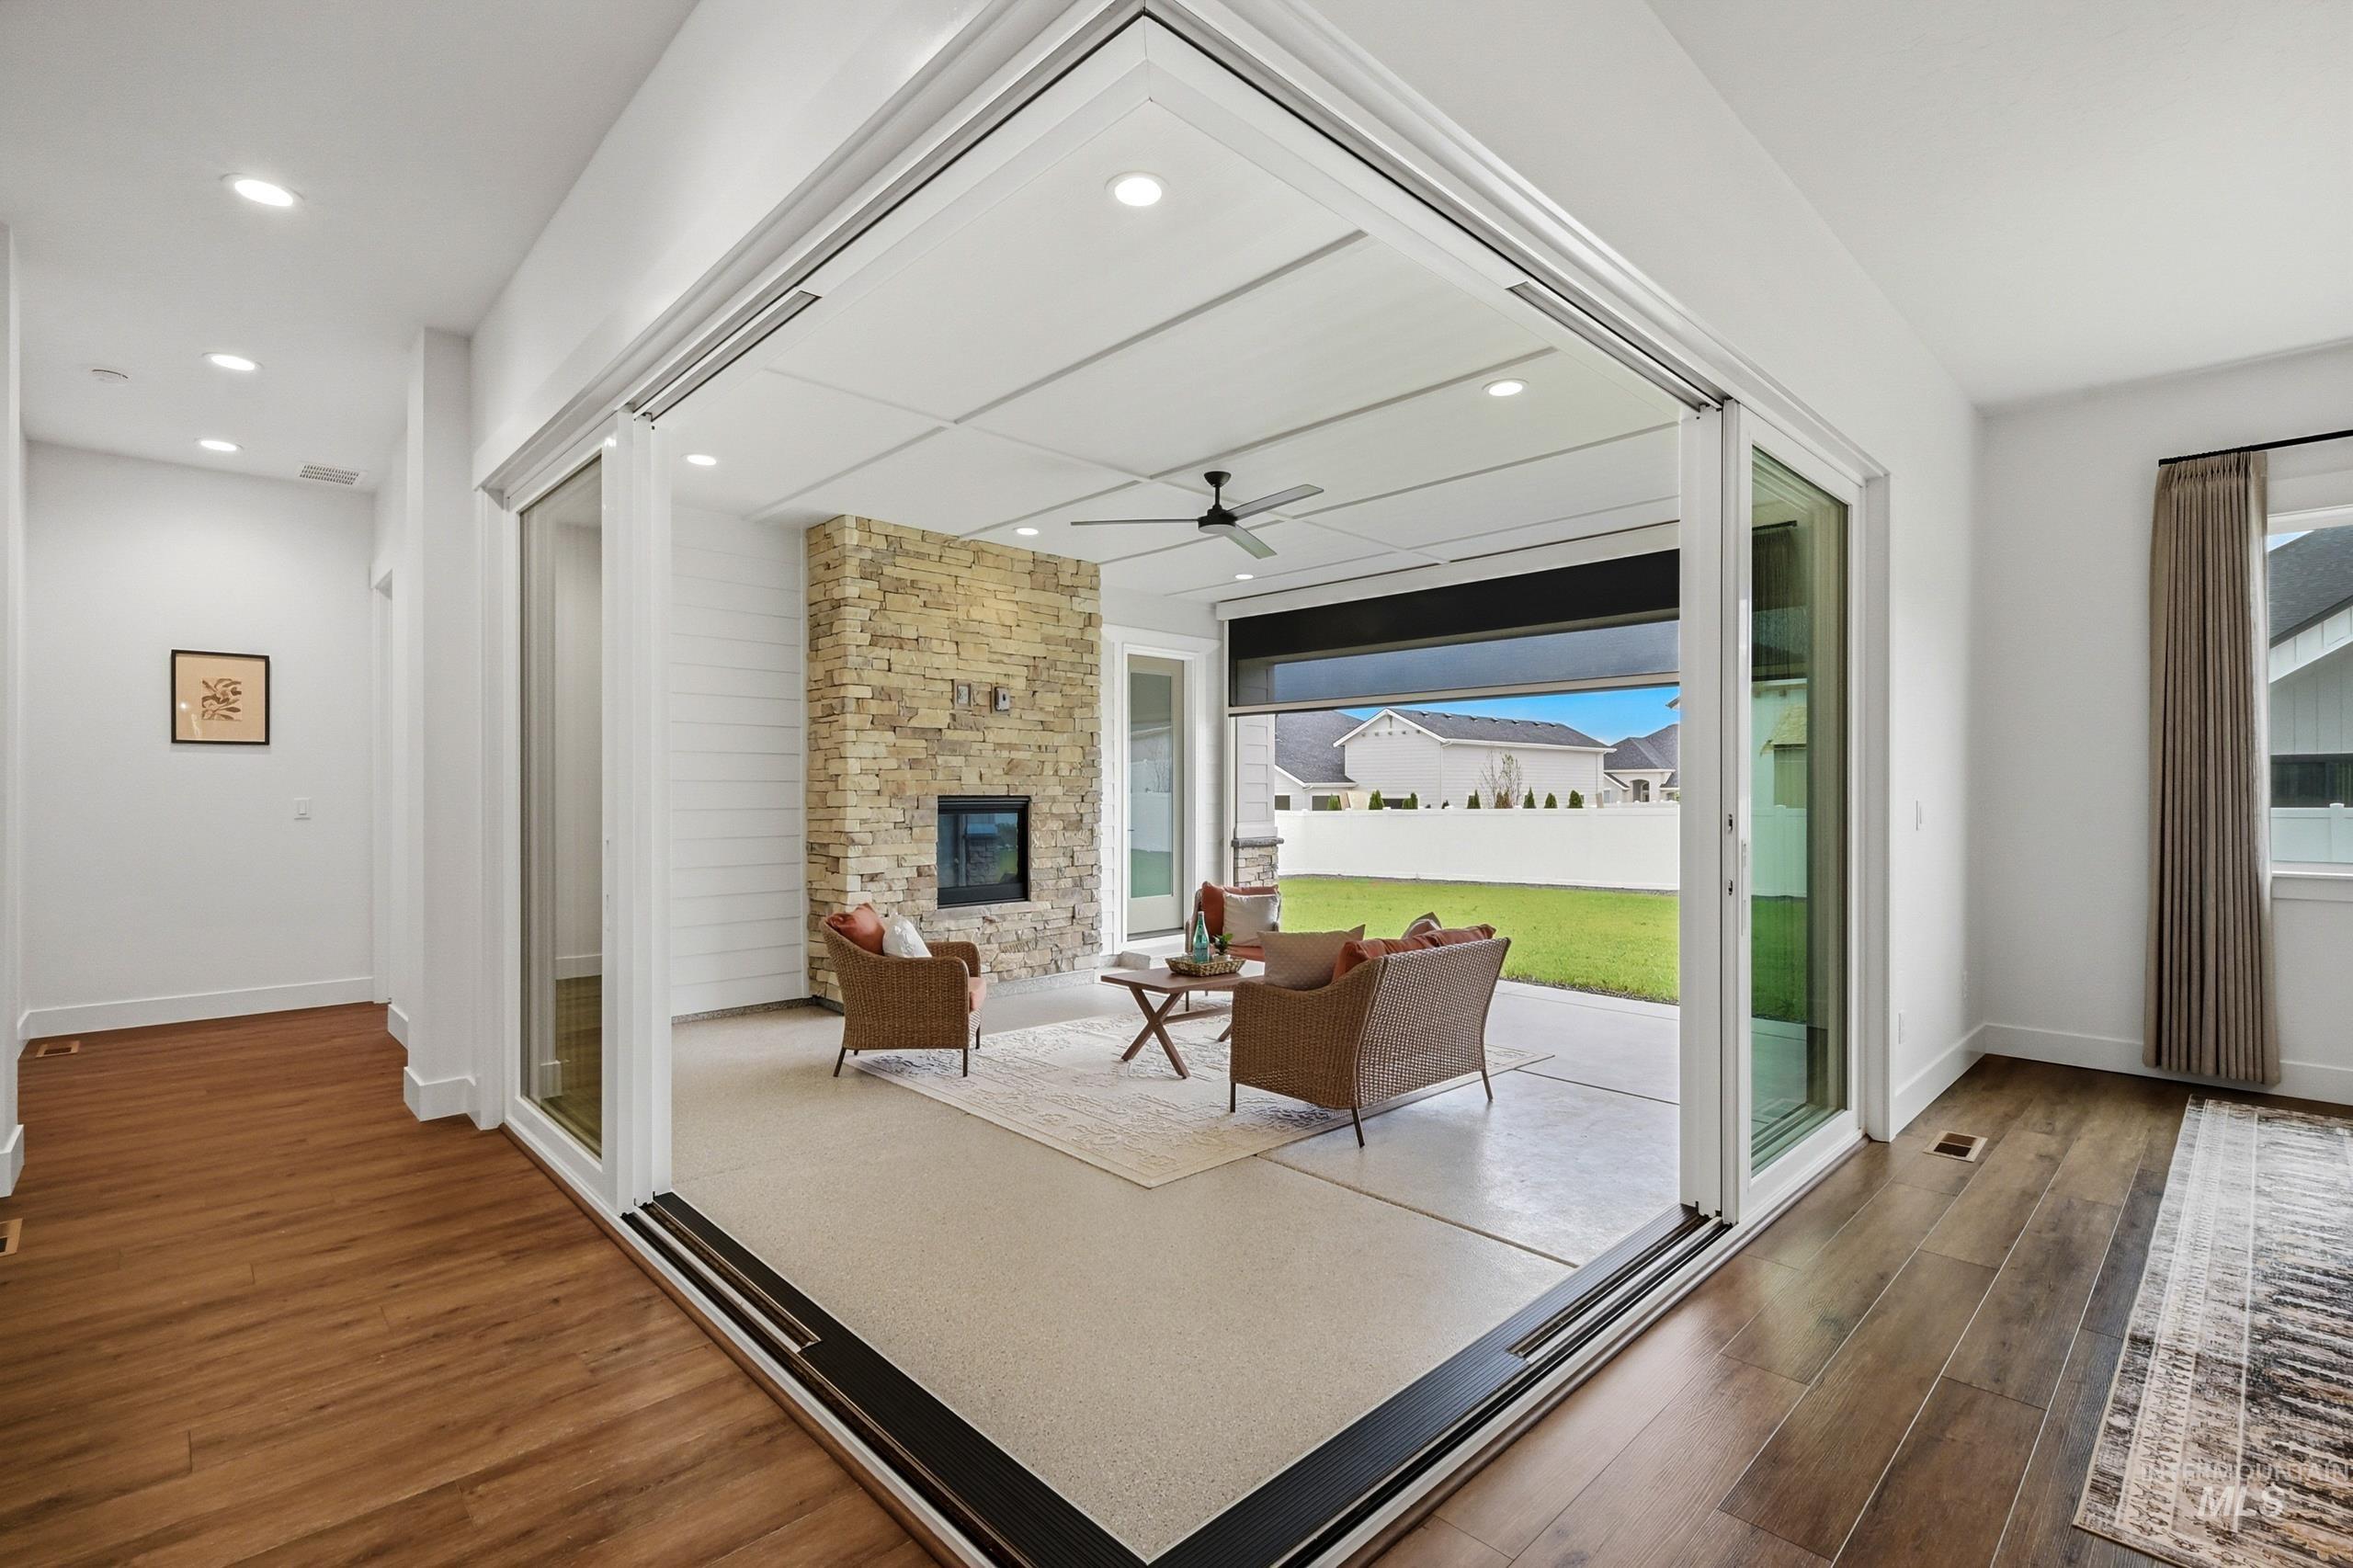
Expansive outdoor patio featuring a stone-clad fireplace and ceiling fan
-
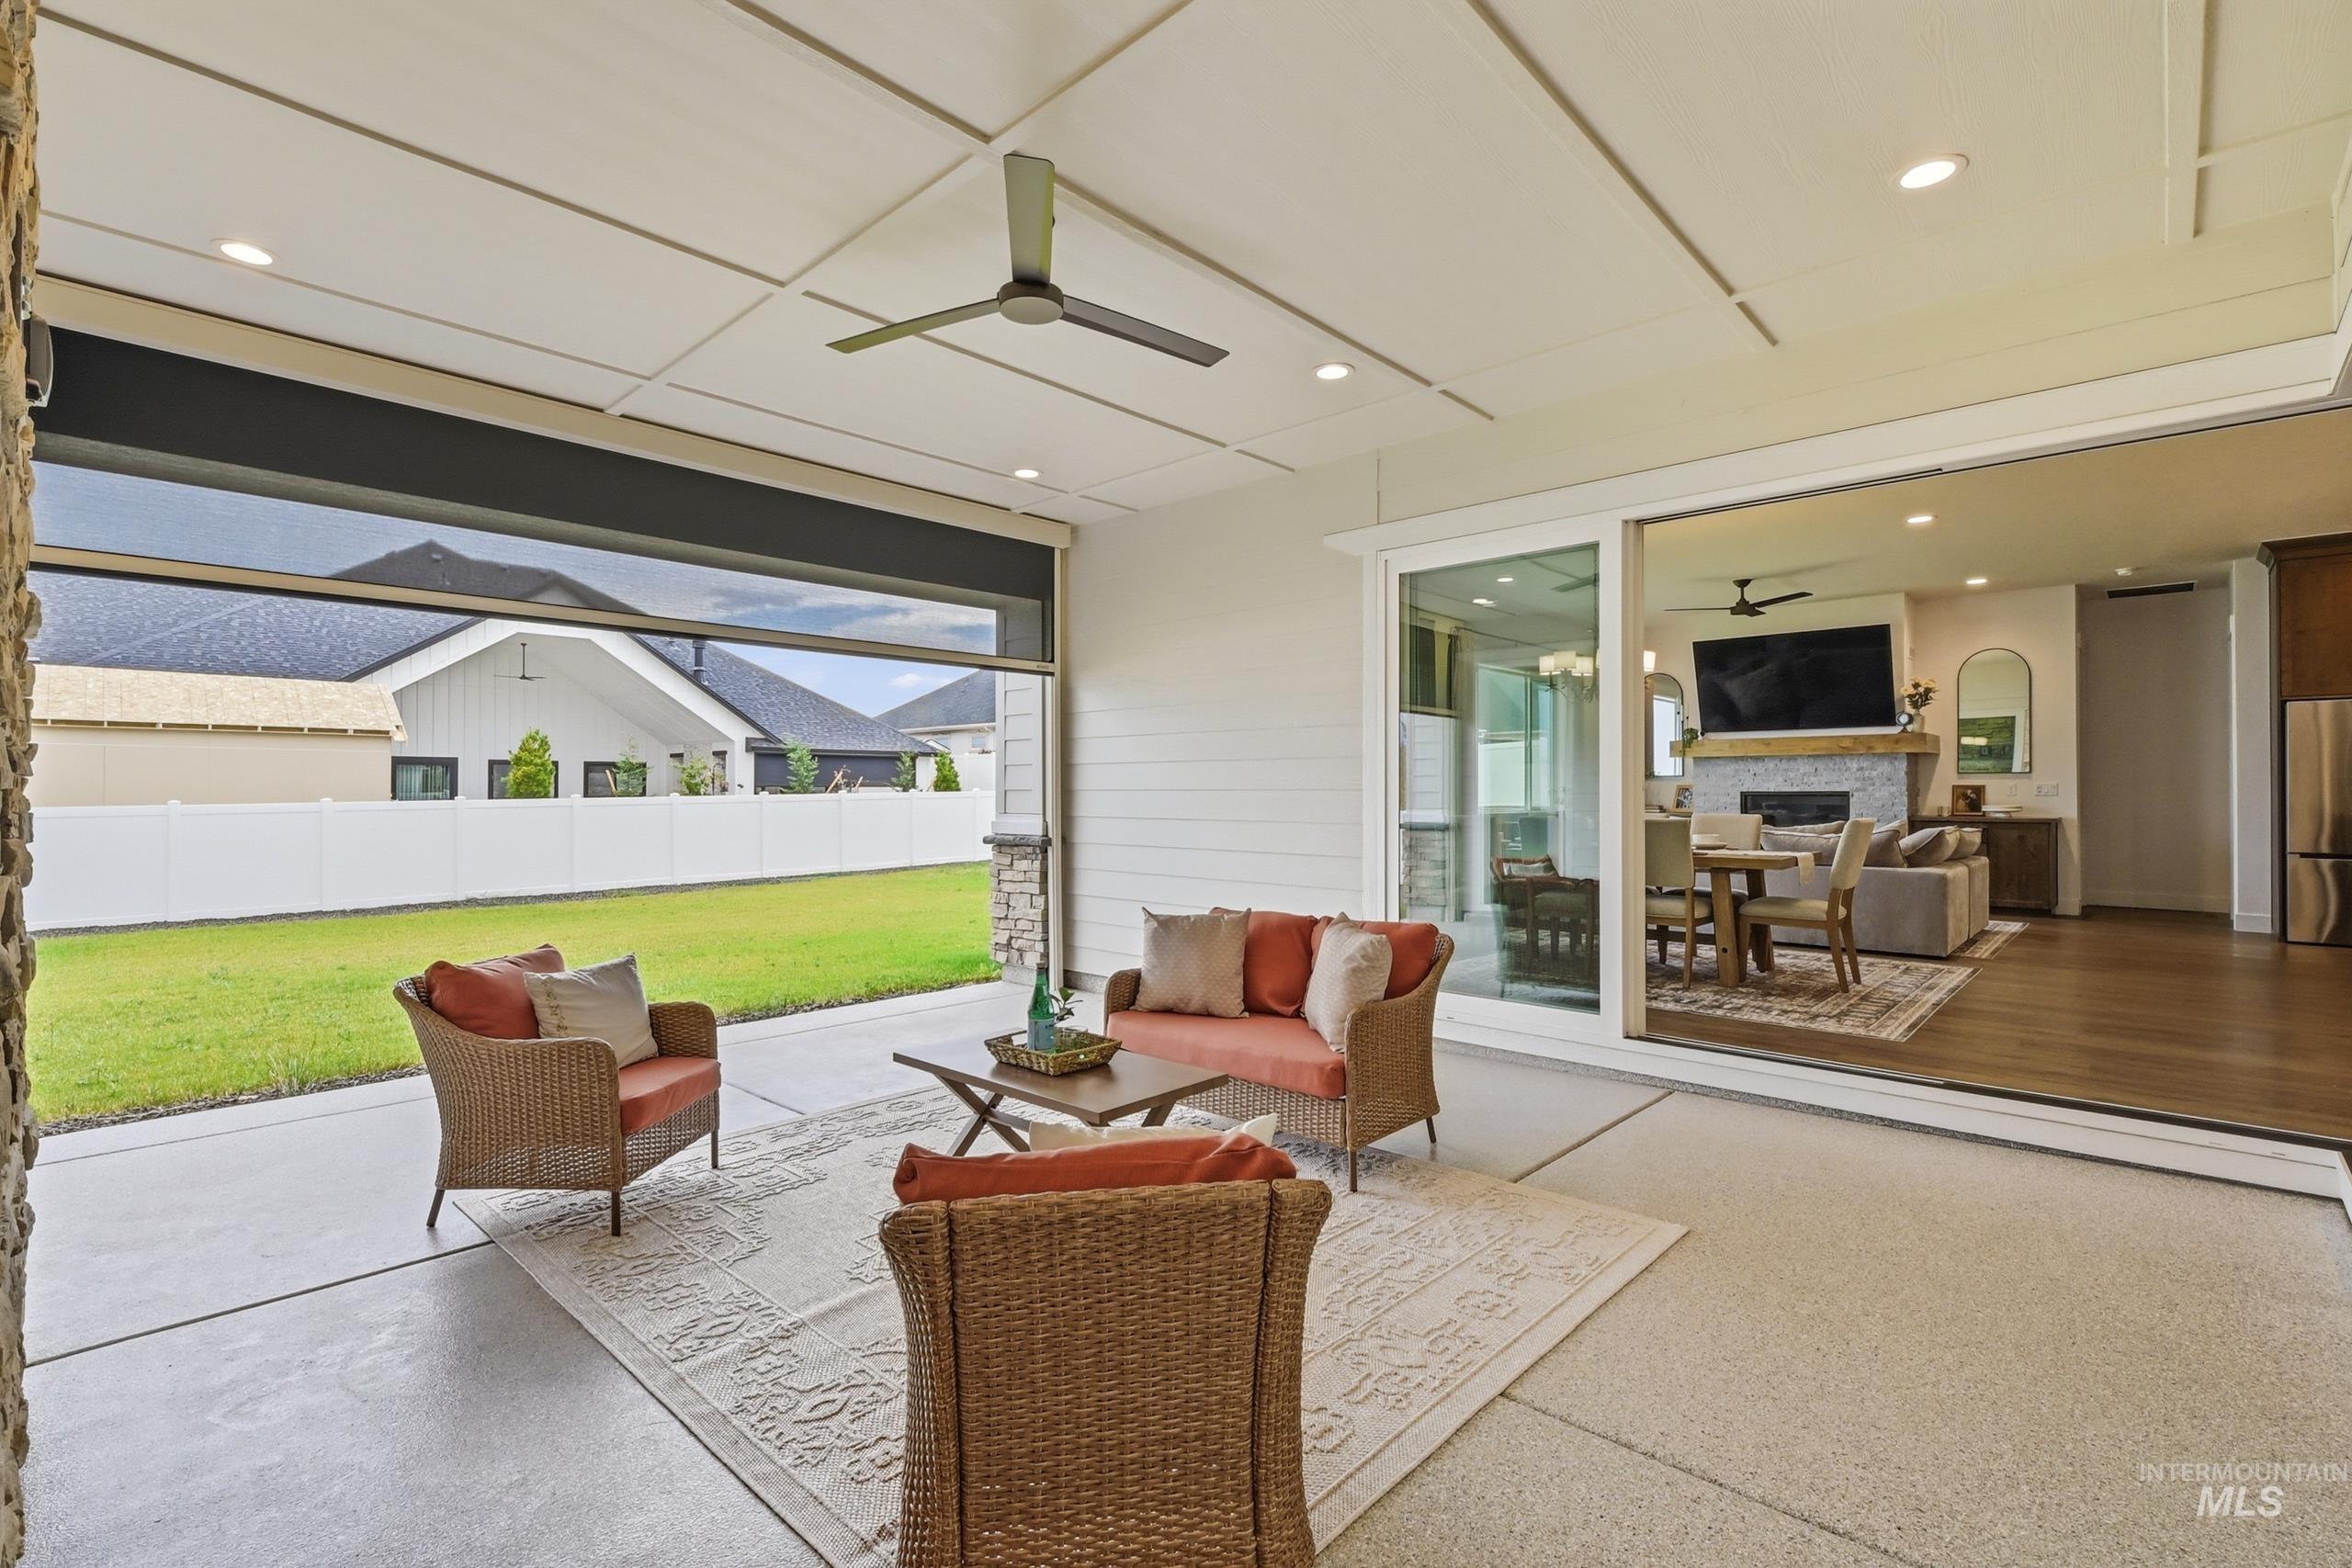
Covered outdoor patio with exposed aggregate concrete flooring, recessed lighting, and ceiling fans
-
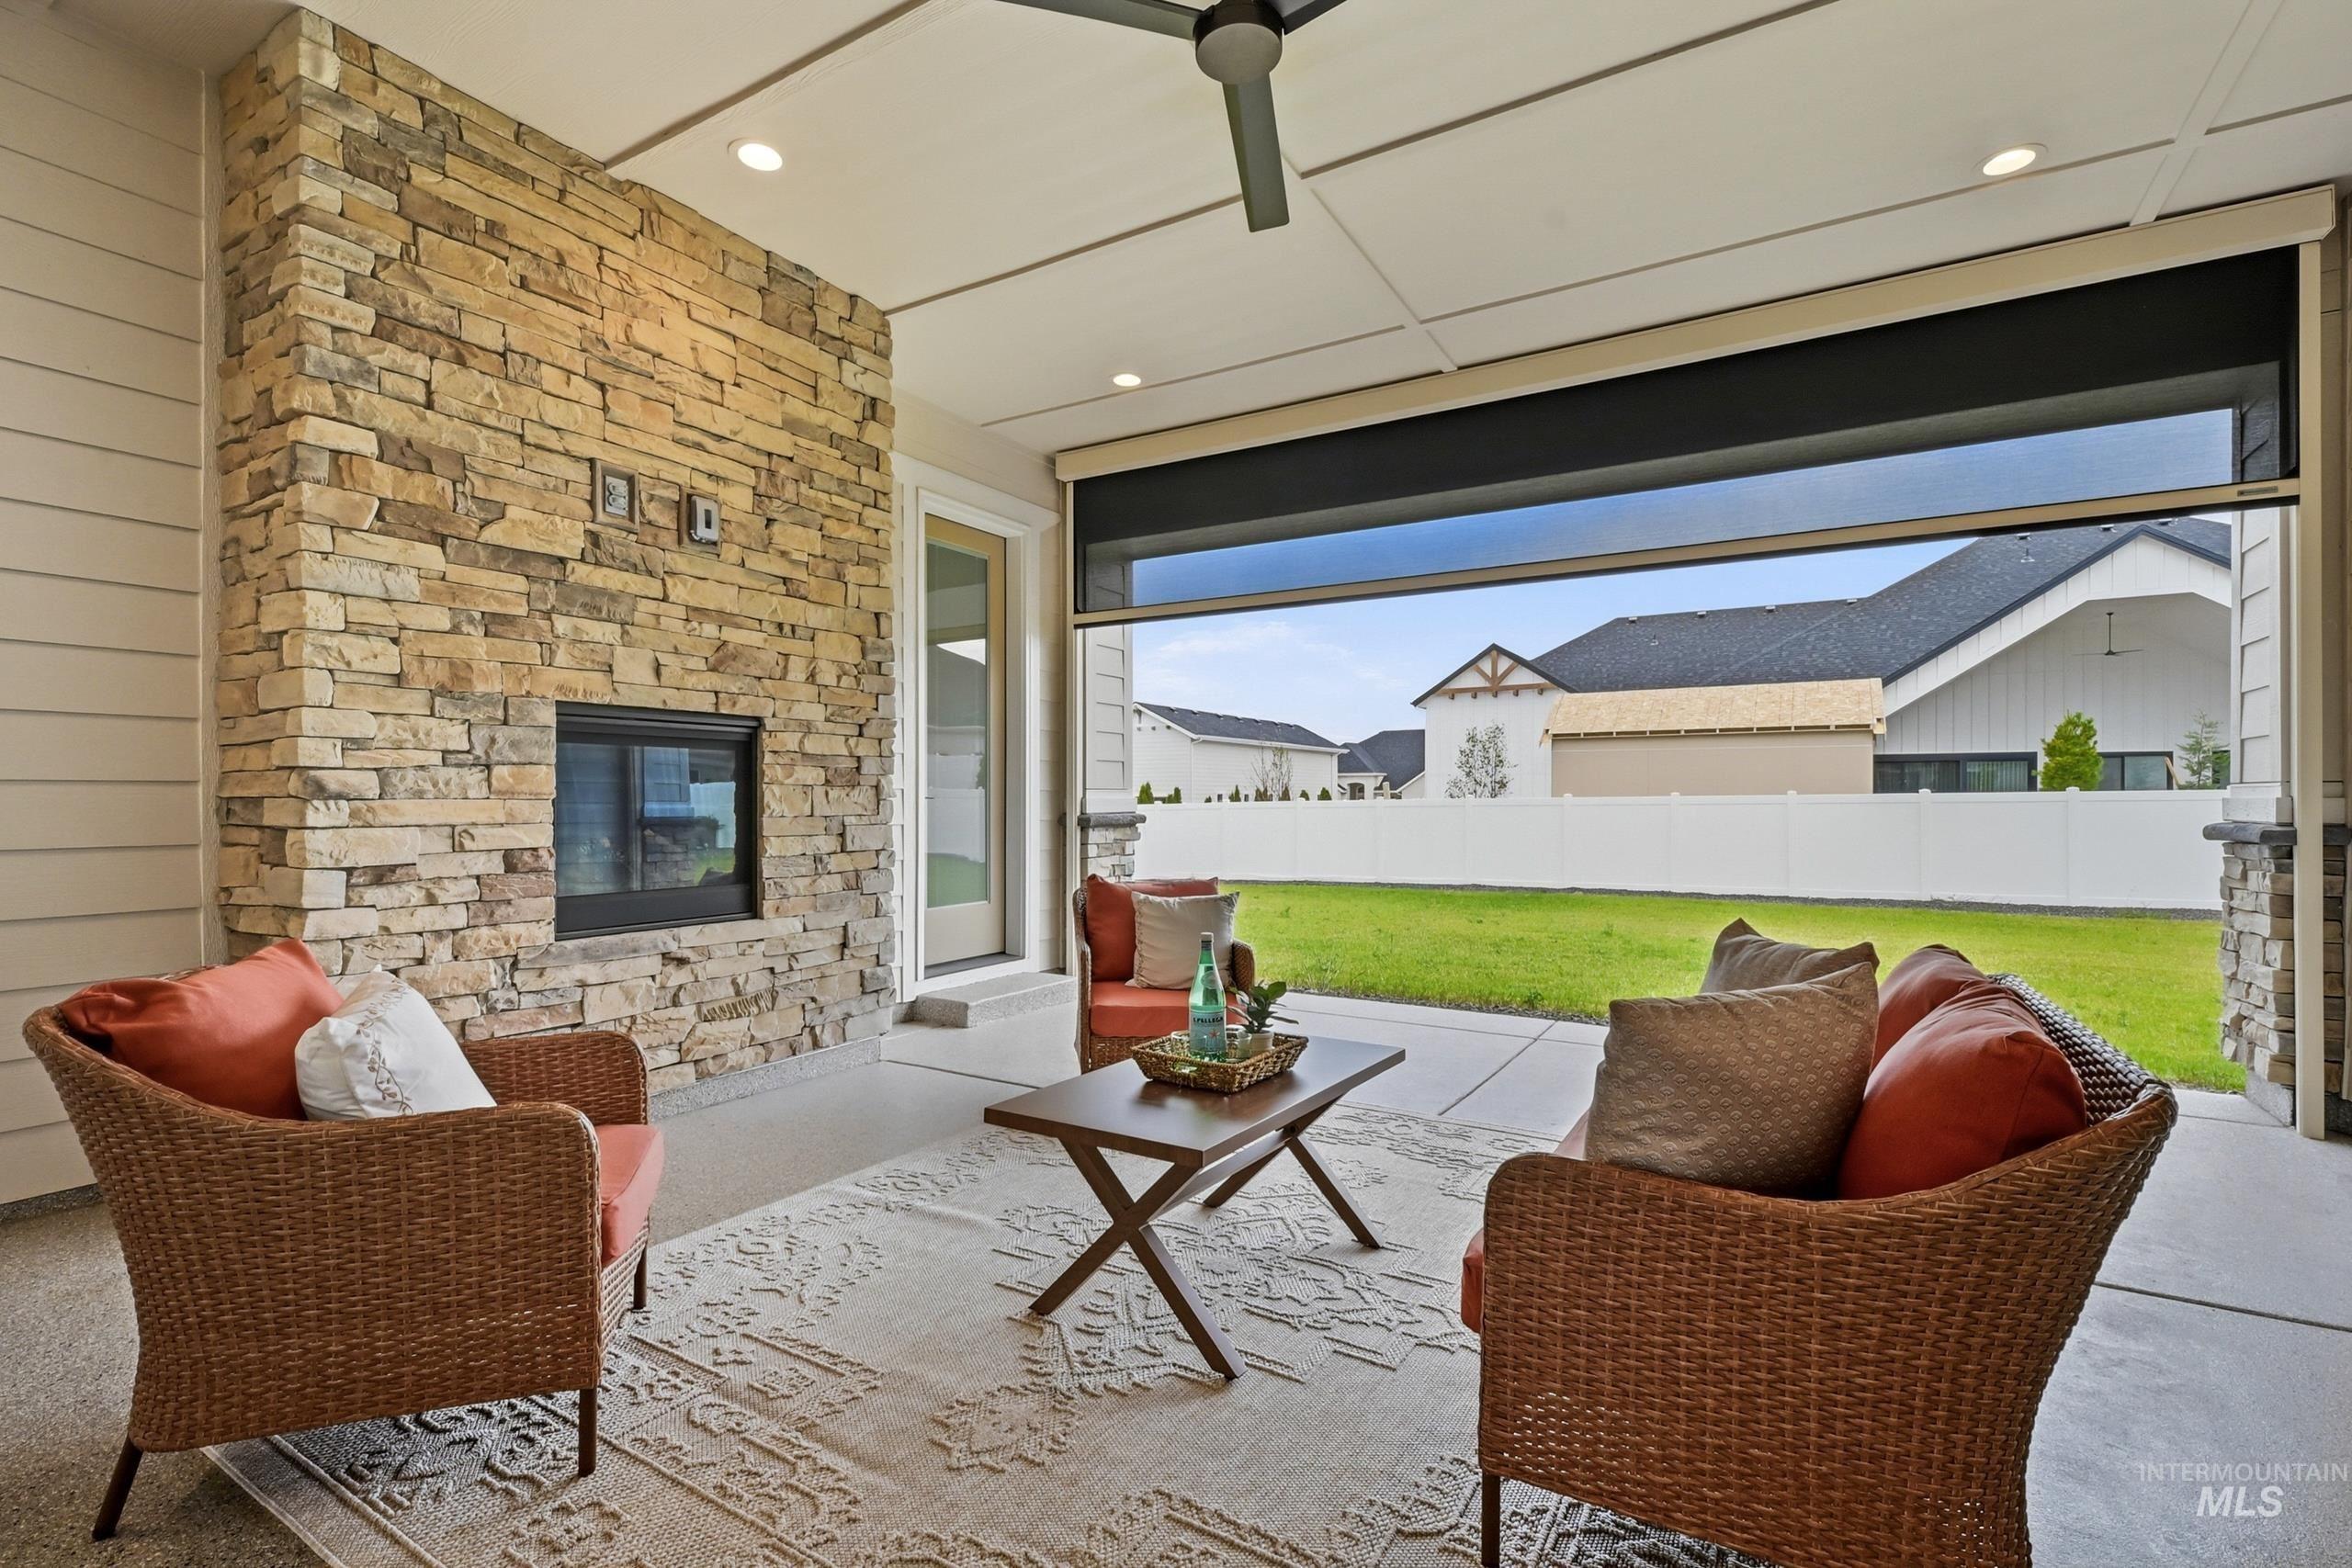
Covered patio featuring a stone fireplace, recessed lighting, ceiling fan, concrete flooring, and a roll-down shade
-
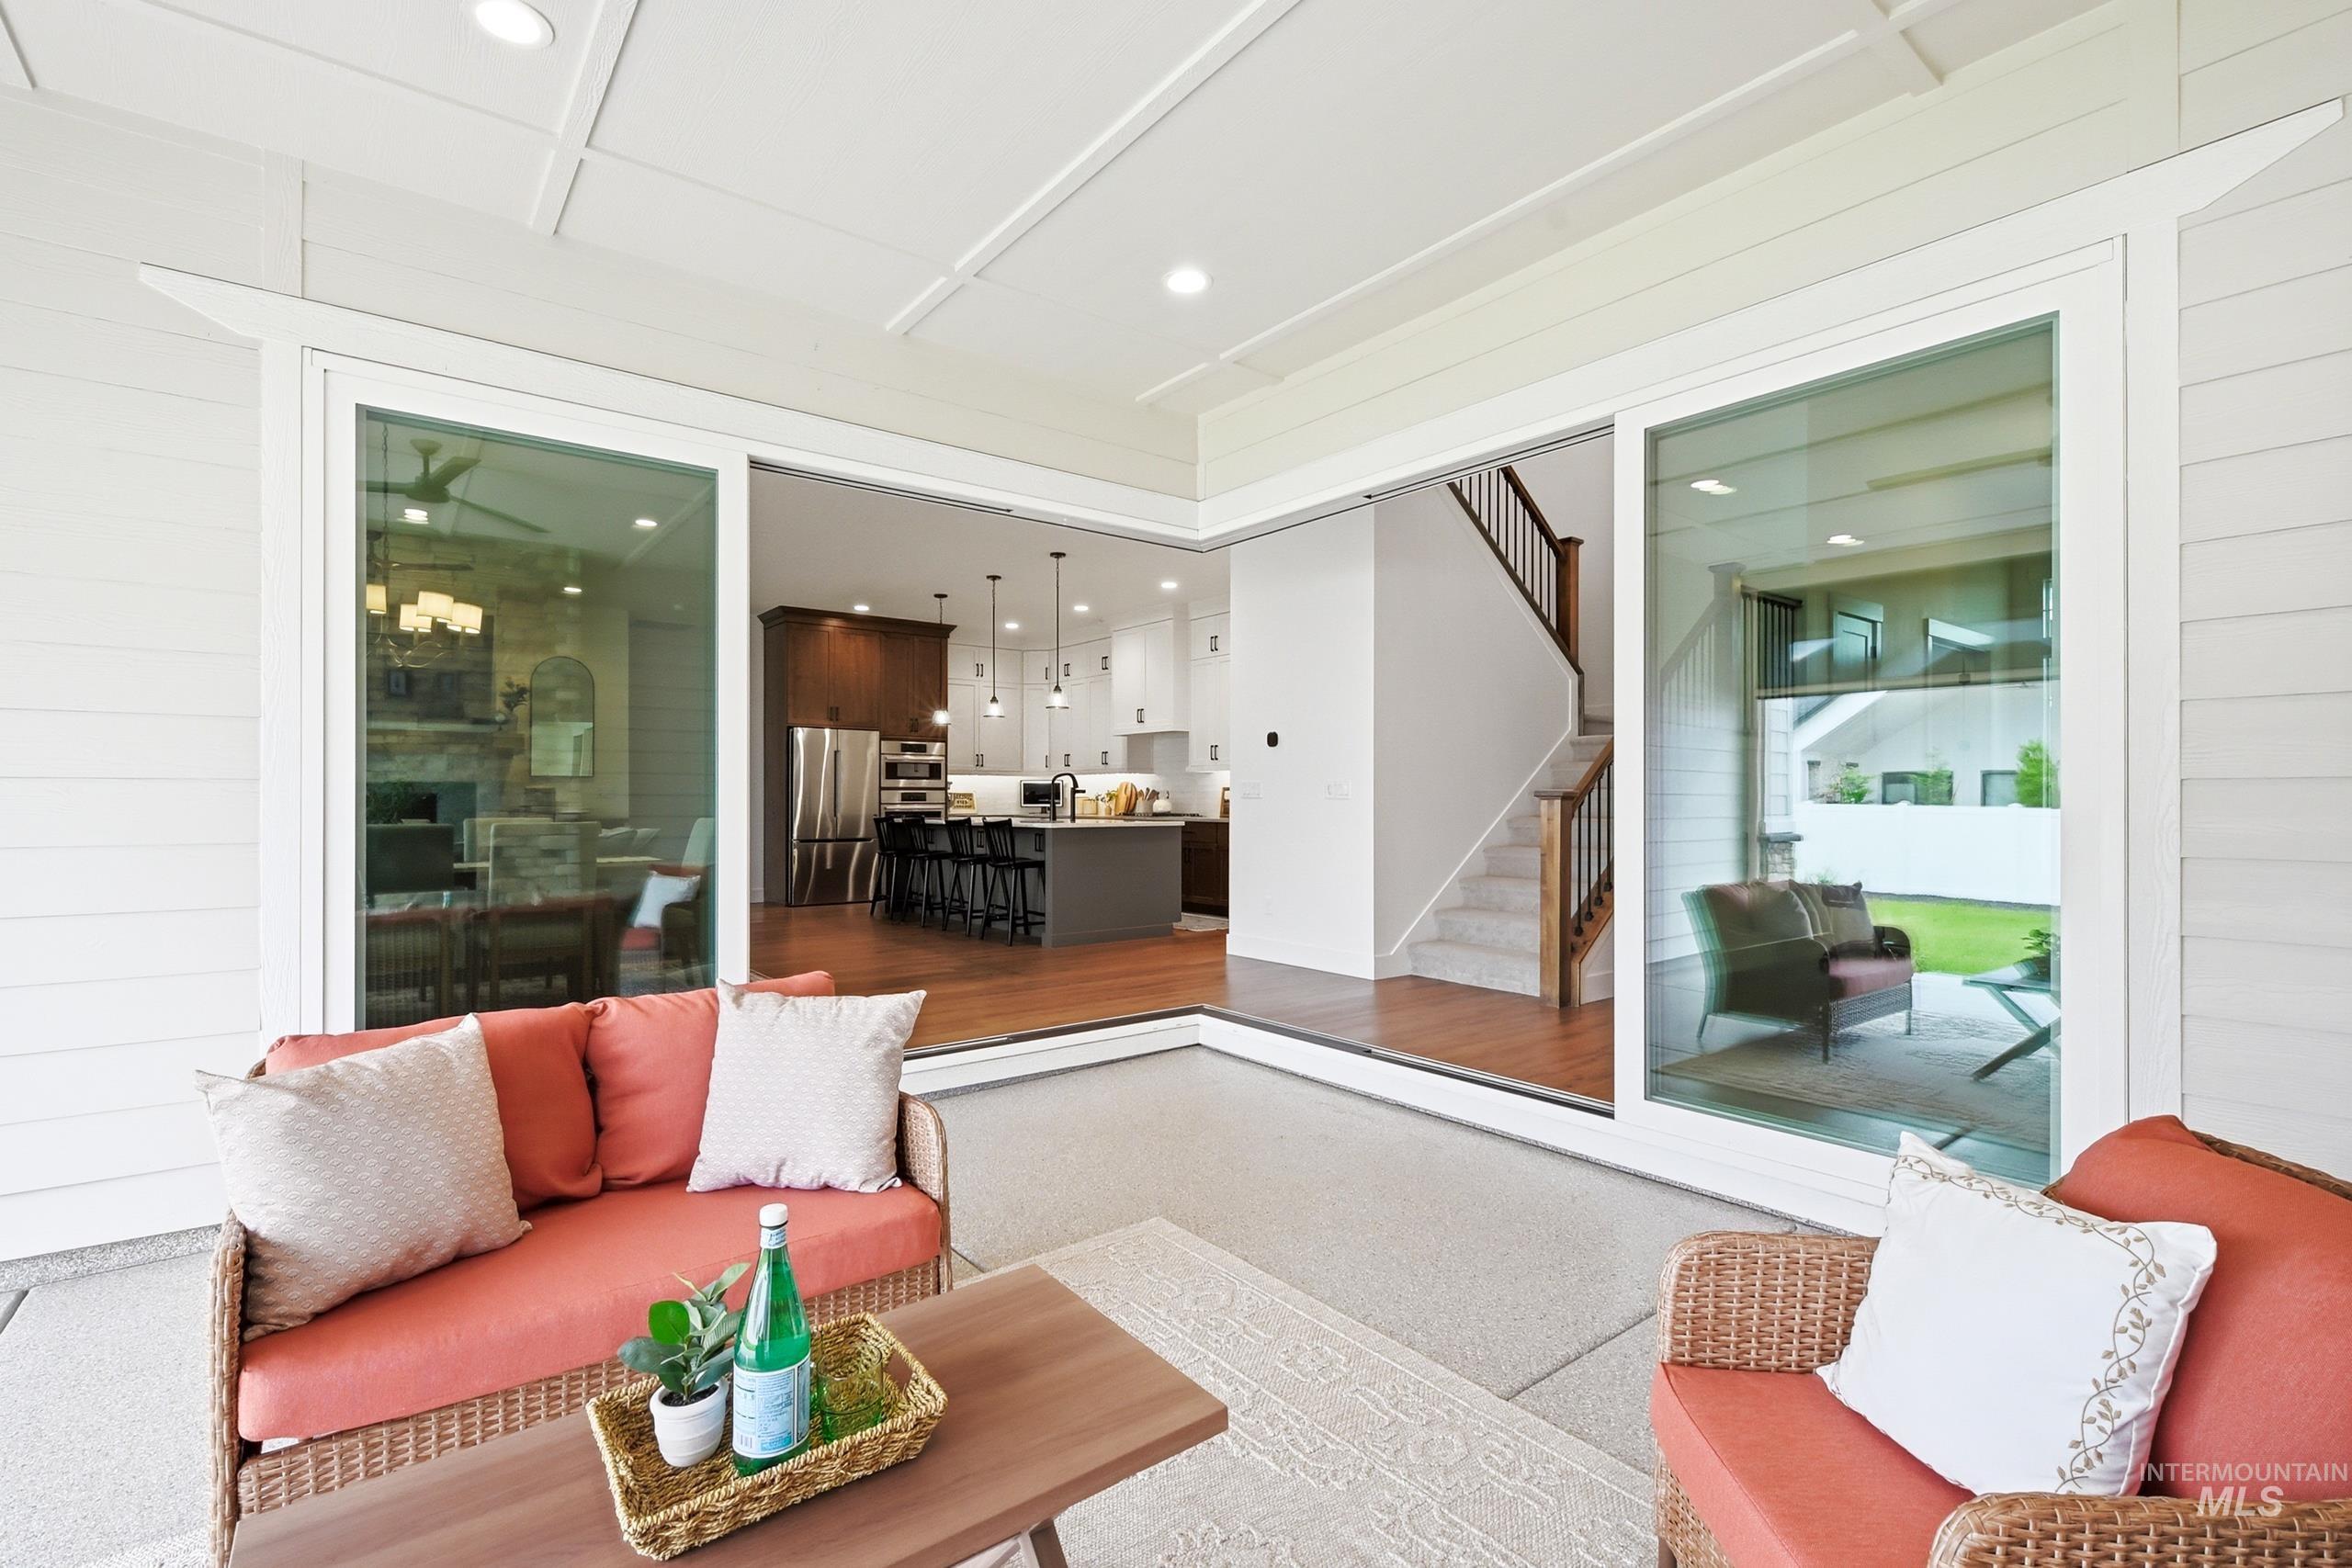
Covered patio featuring an outdoor ceiling, recessed lighting, and a neutral-toned concrete surface
-
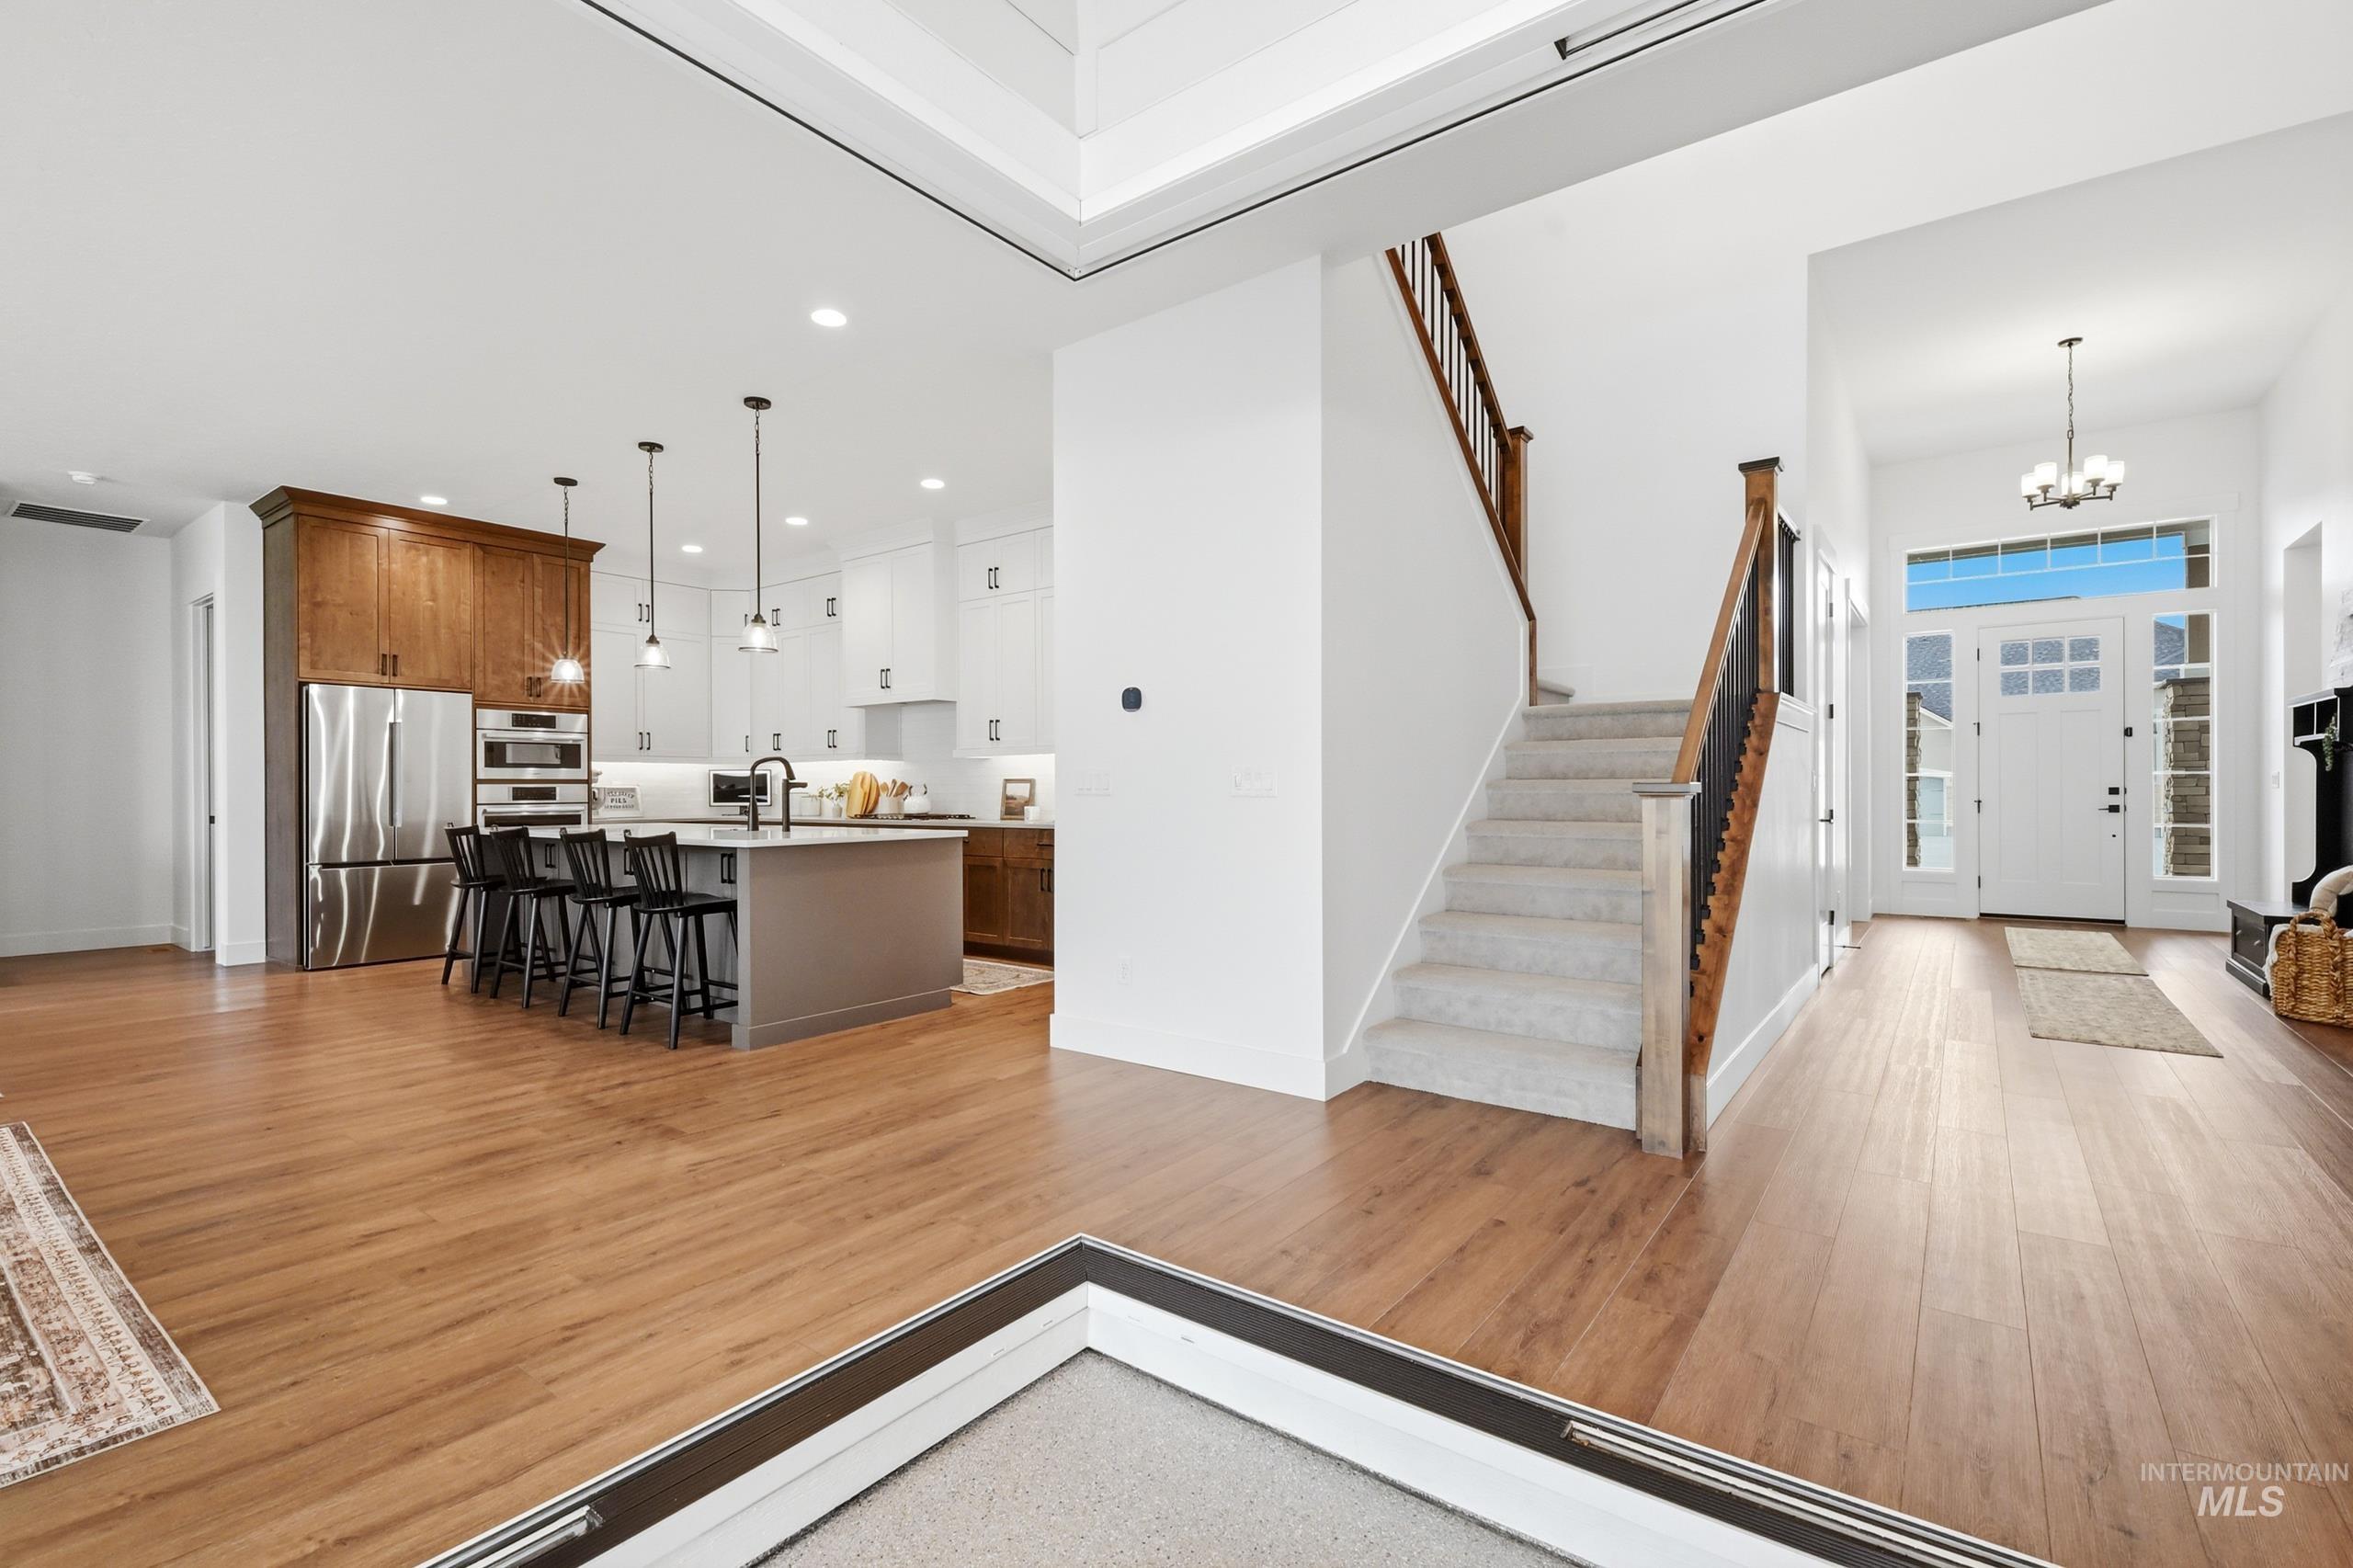
Open-concept living space featuring wood-finish flooring, a modern kitchen with a central island and pendant lighting, stainless steel appliances, a two-tone cabinetry scheme, and a carpeted staircase with a wood and iron railing
-
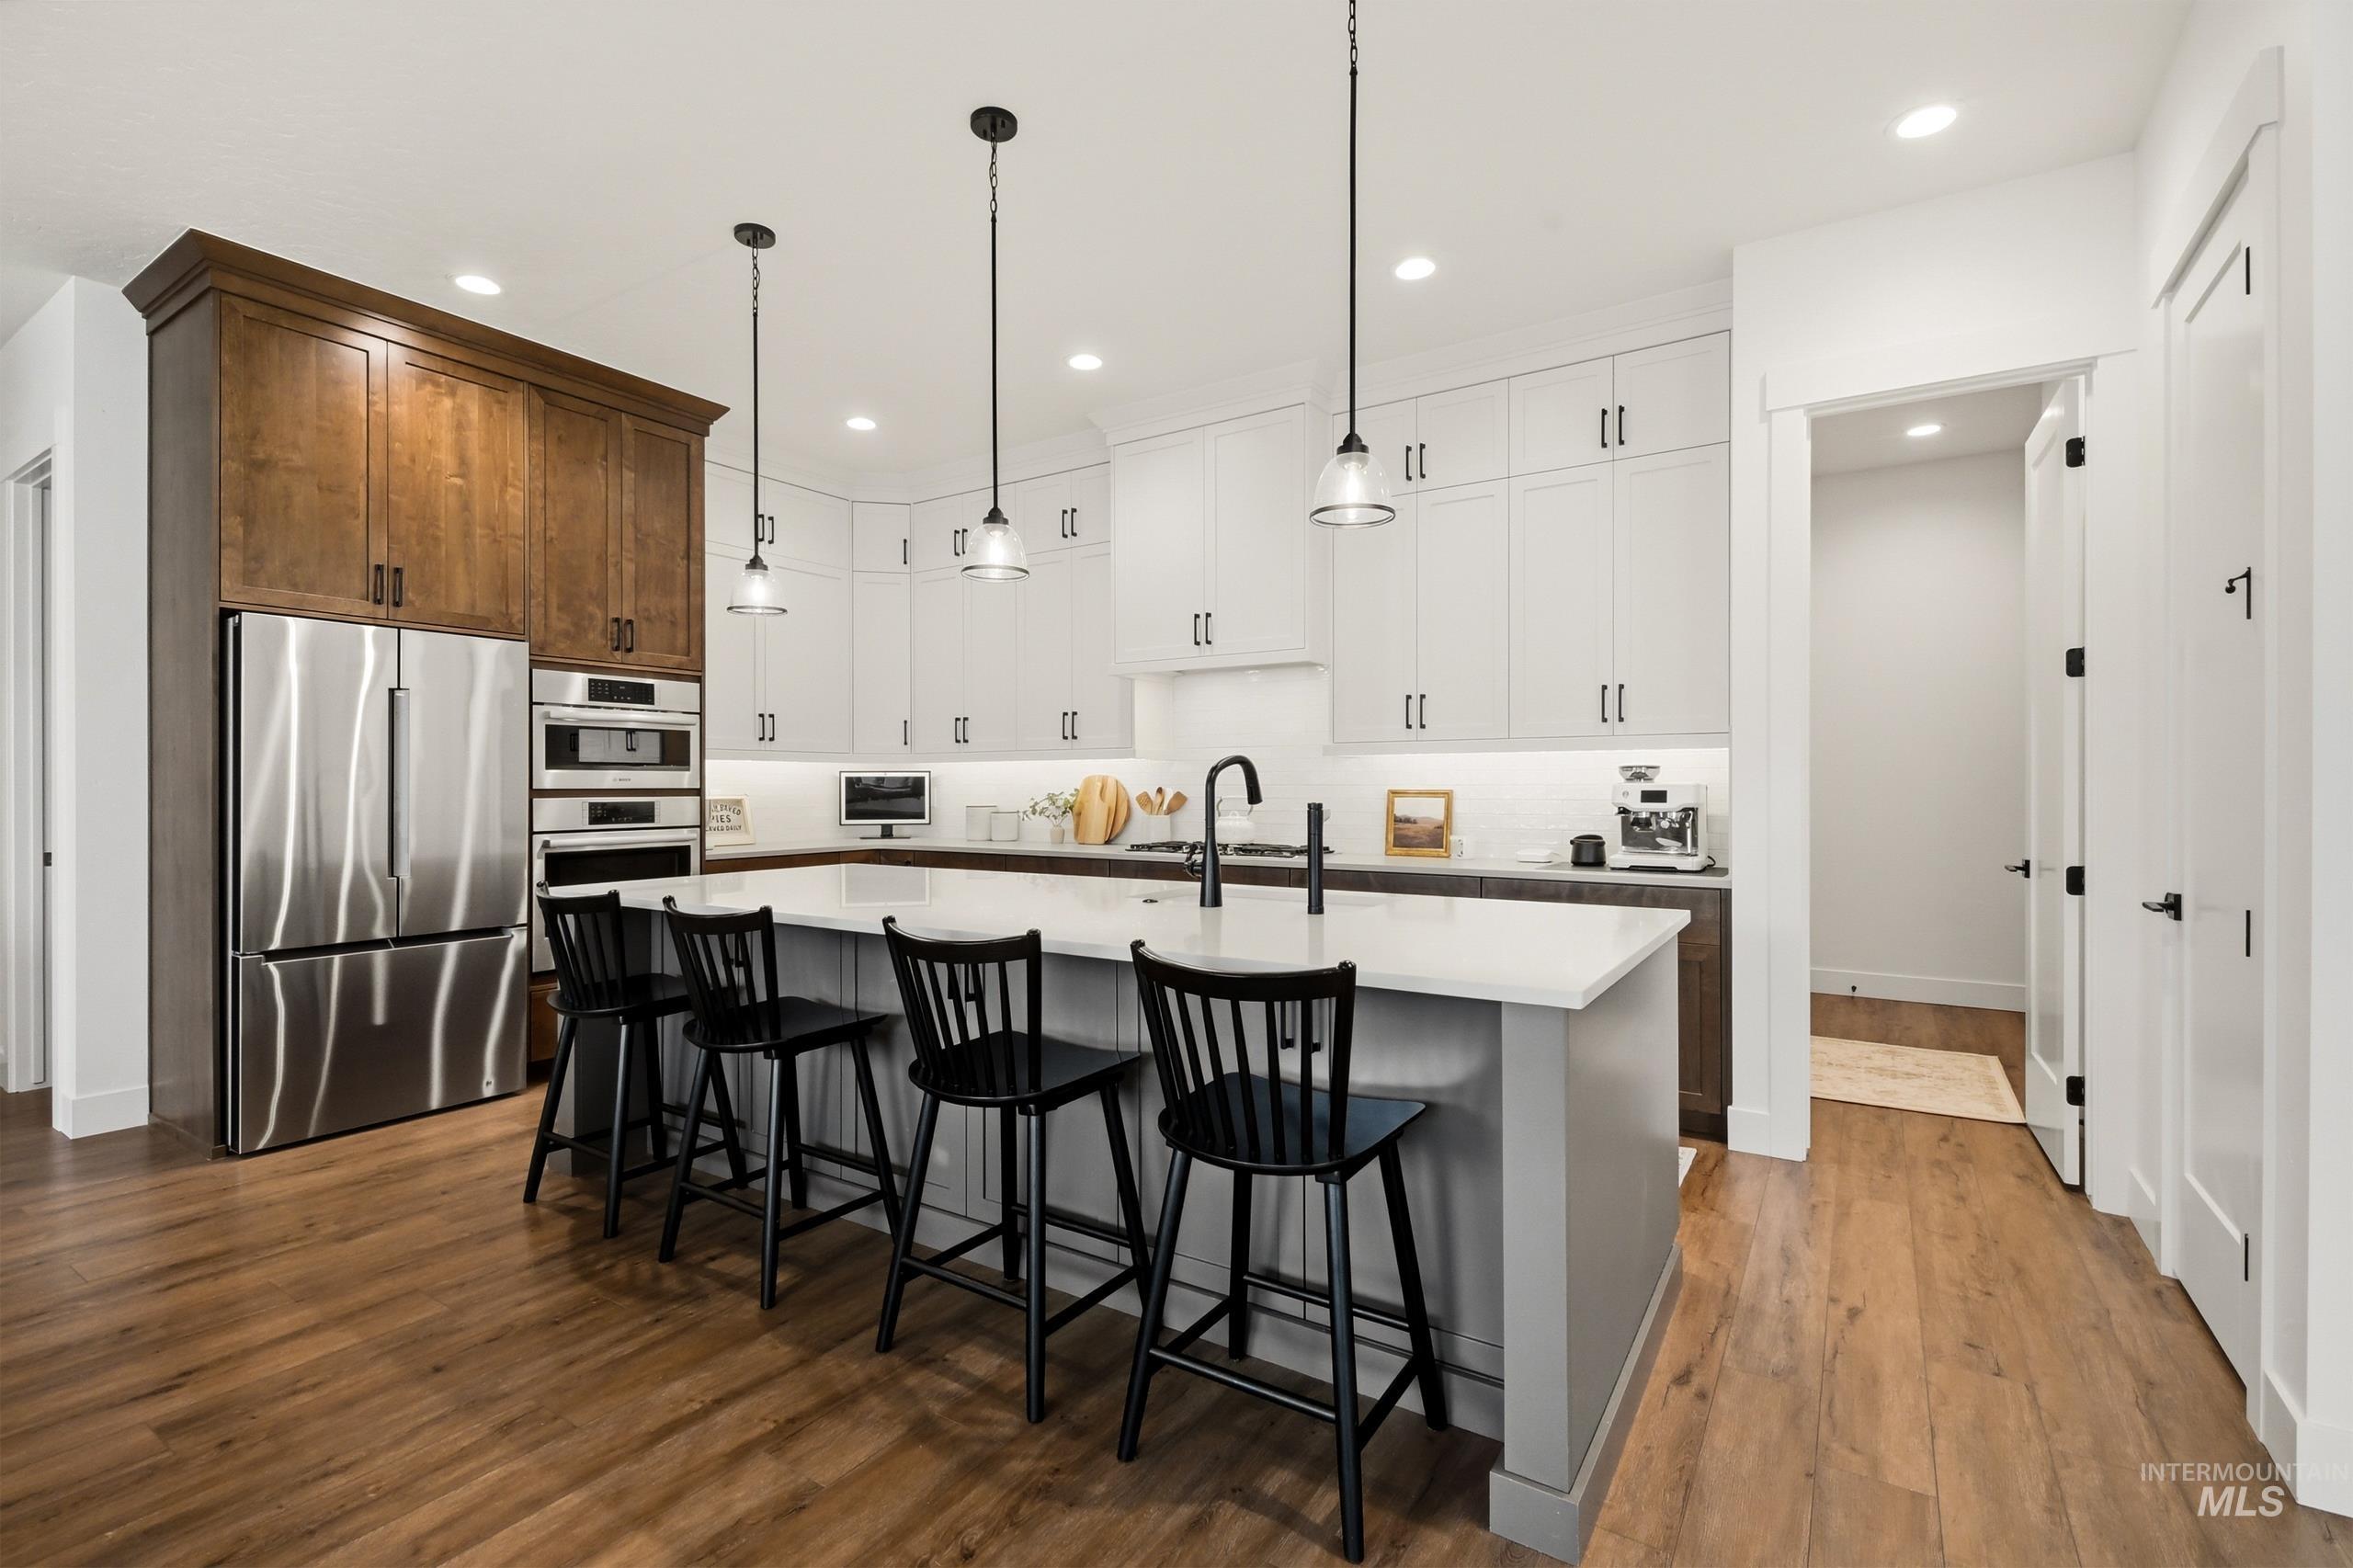
Modern kitchen featuring a large central island with seating, stainless steel appliances, and wood-finish flooring
-
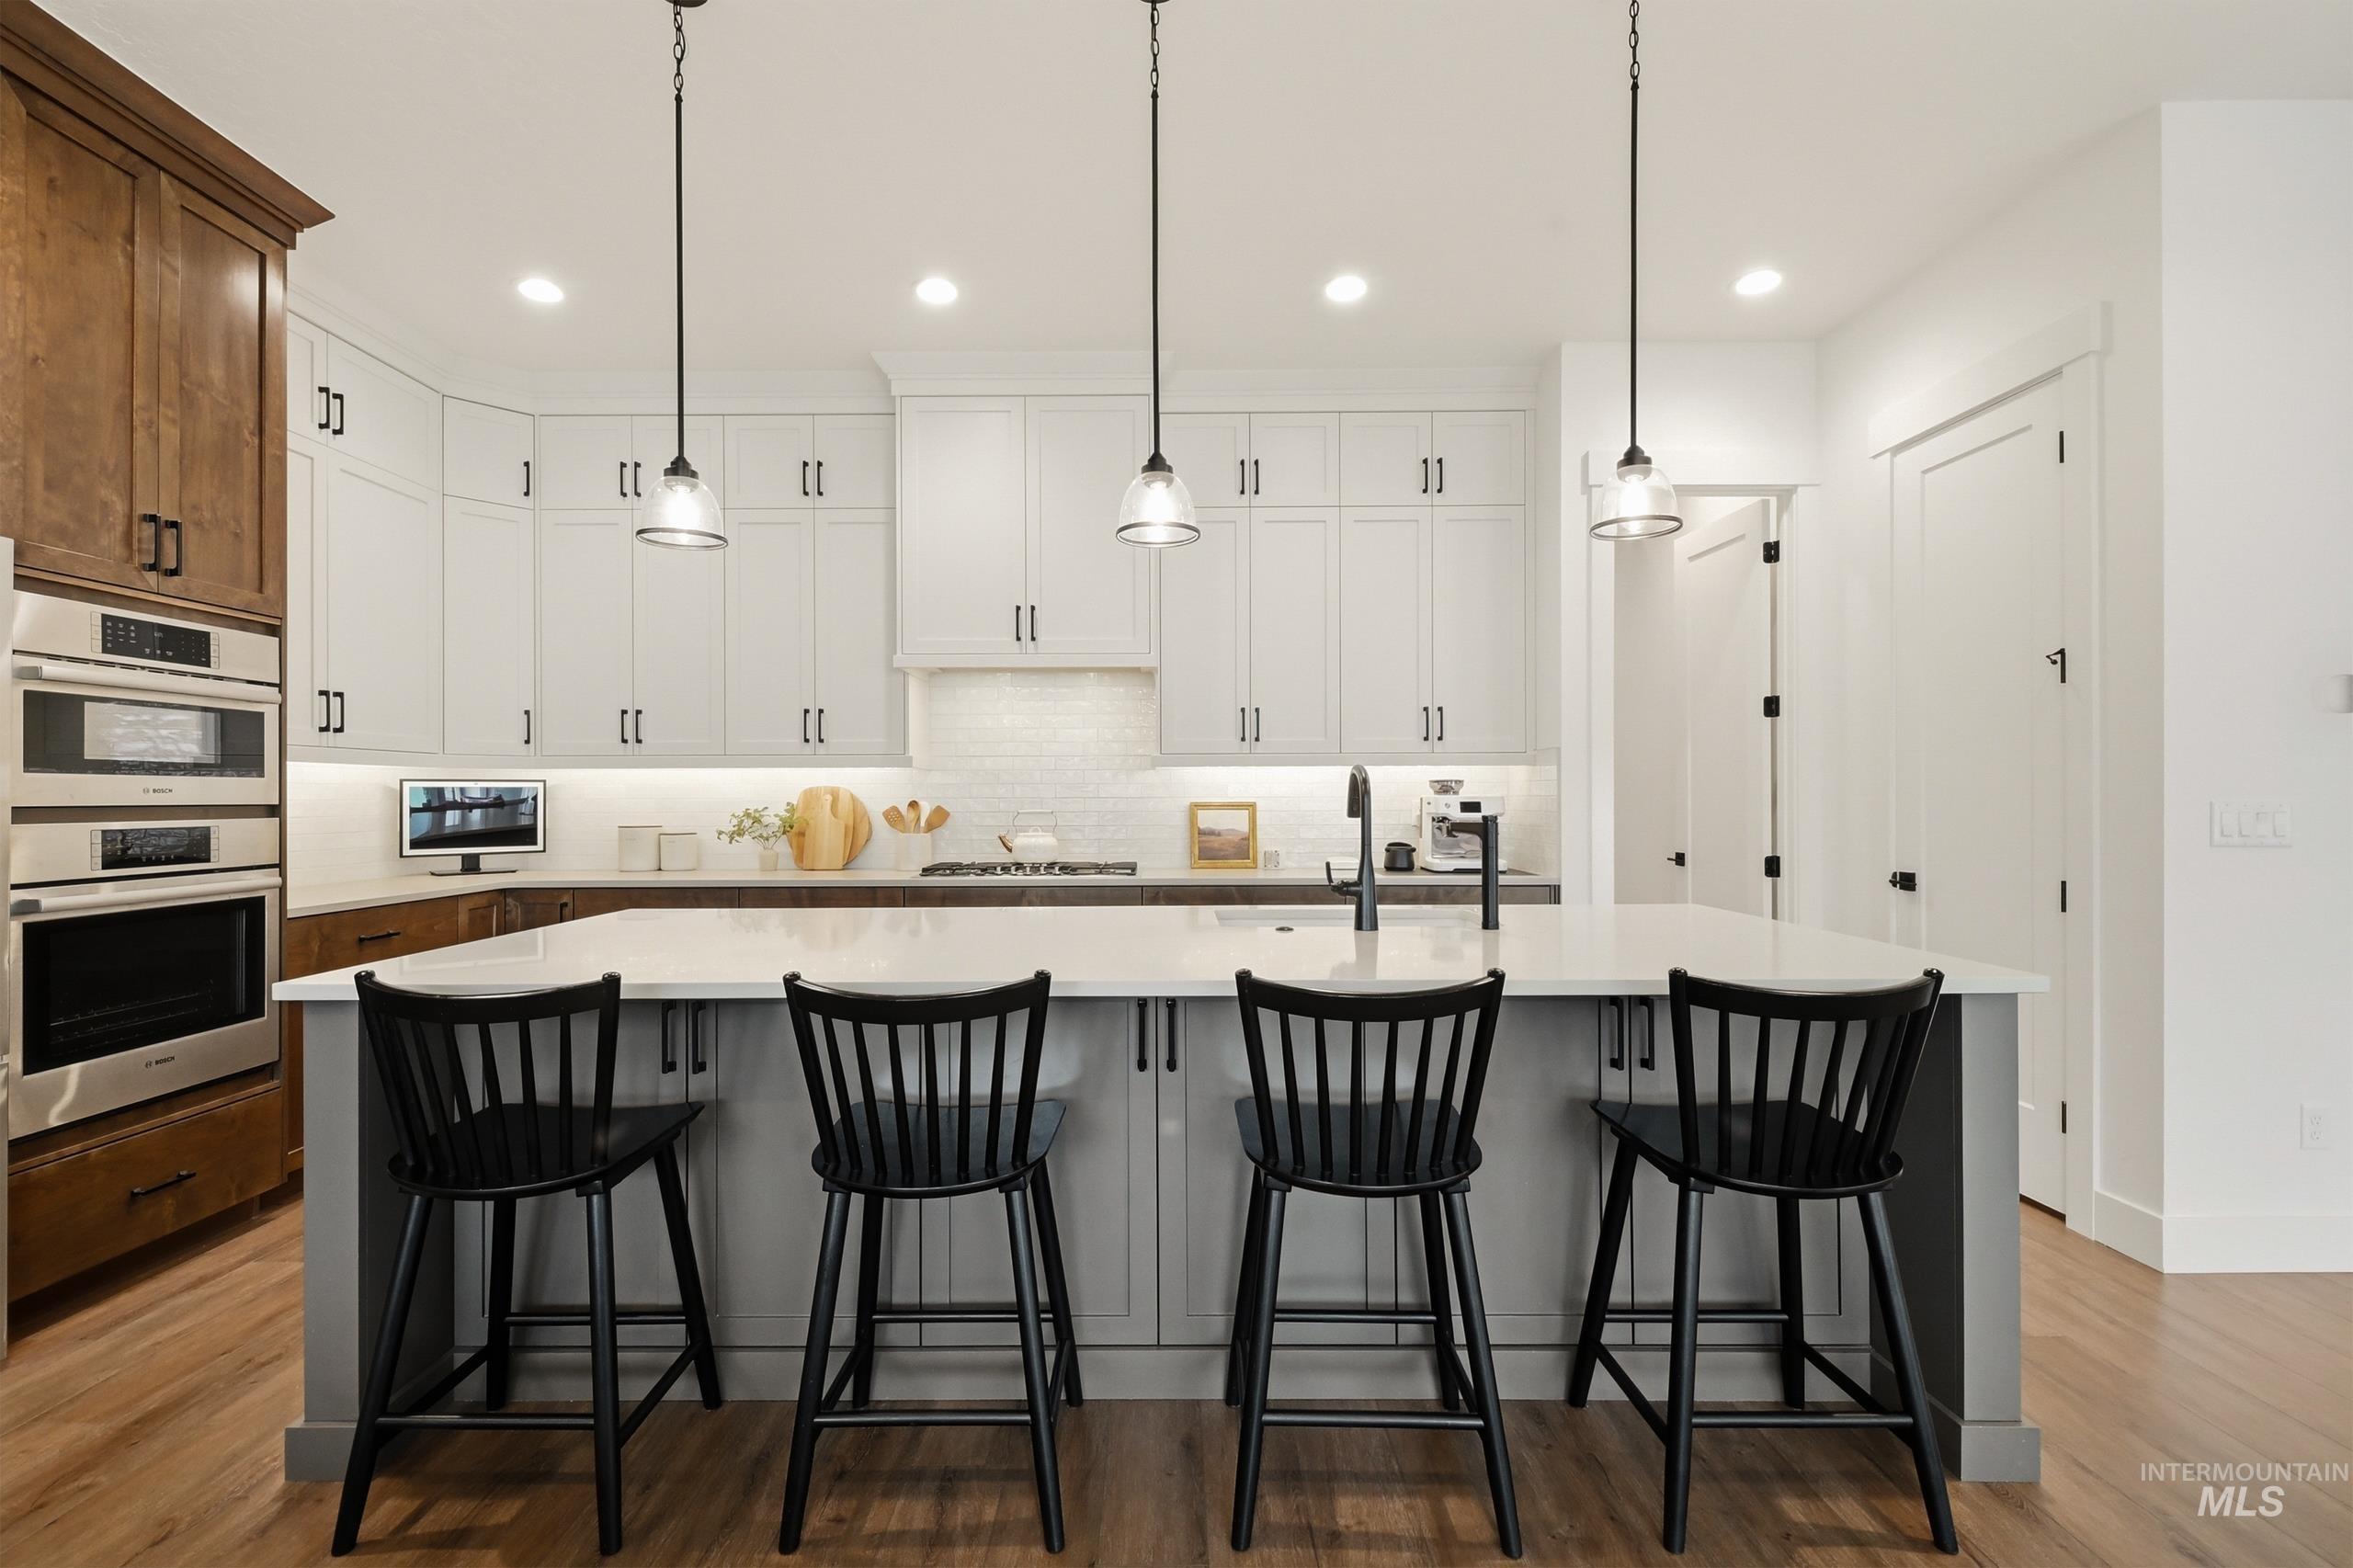
Kitchen featuring a large island with seating, a white subway tile backsplash, stainless steel double ovens, and a combination of white and wood-finish cabinetry
-
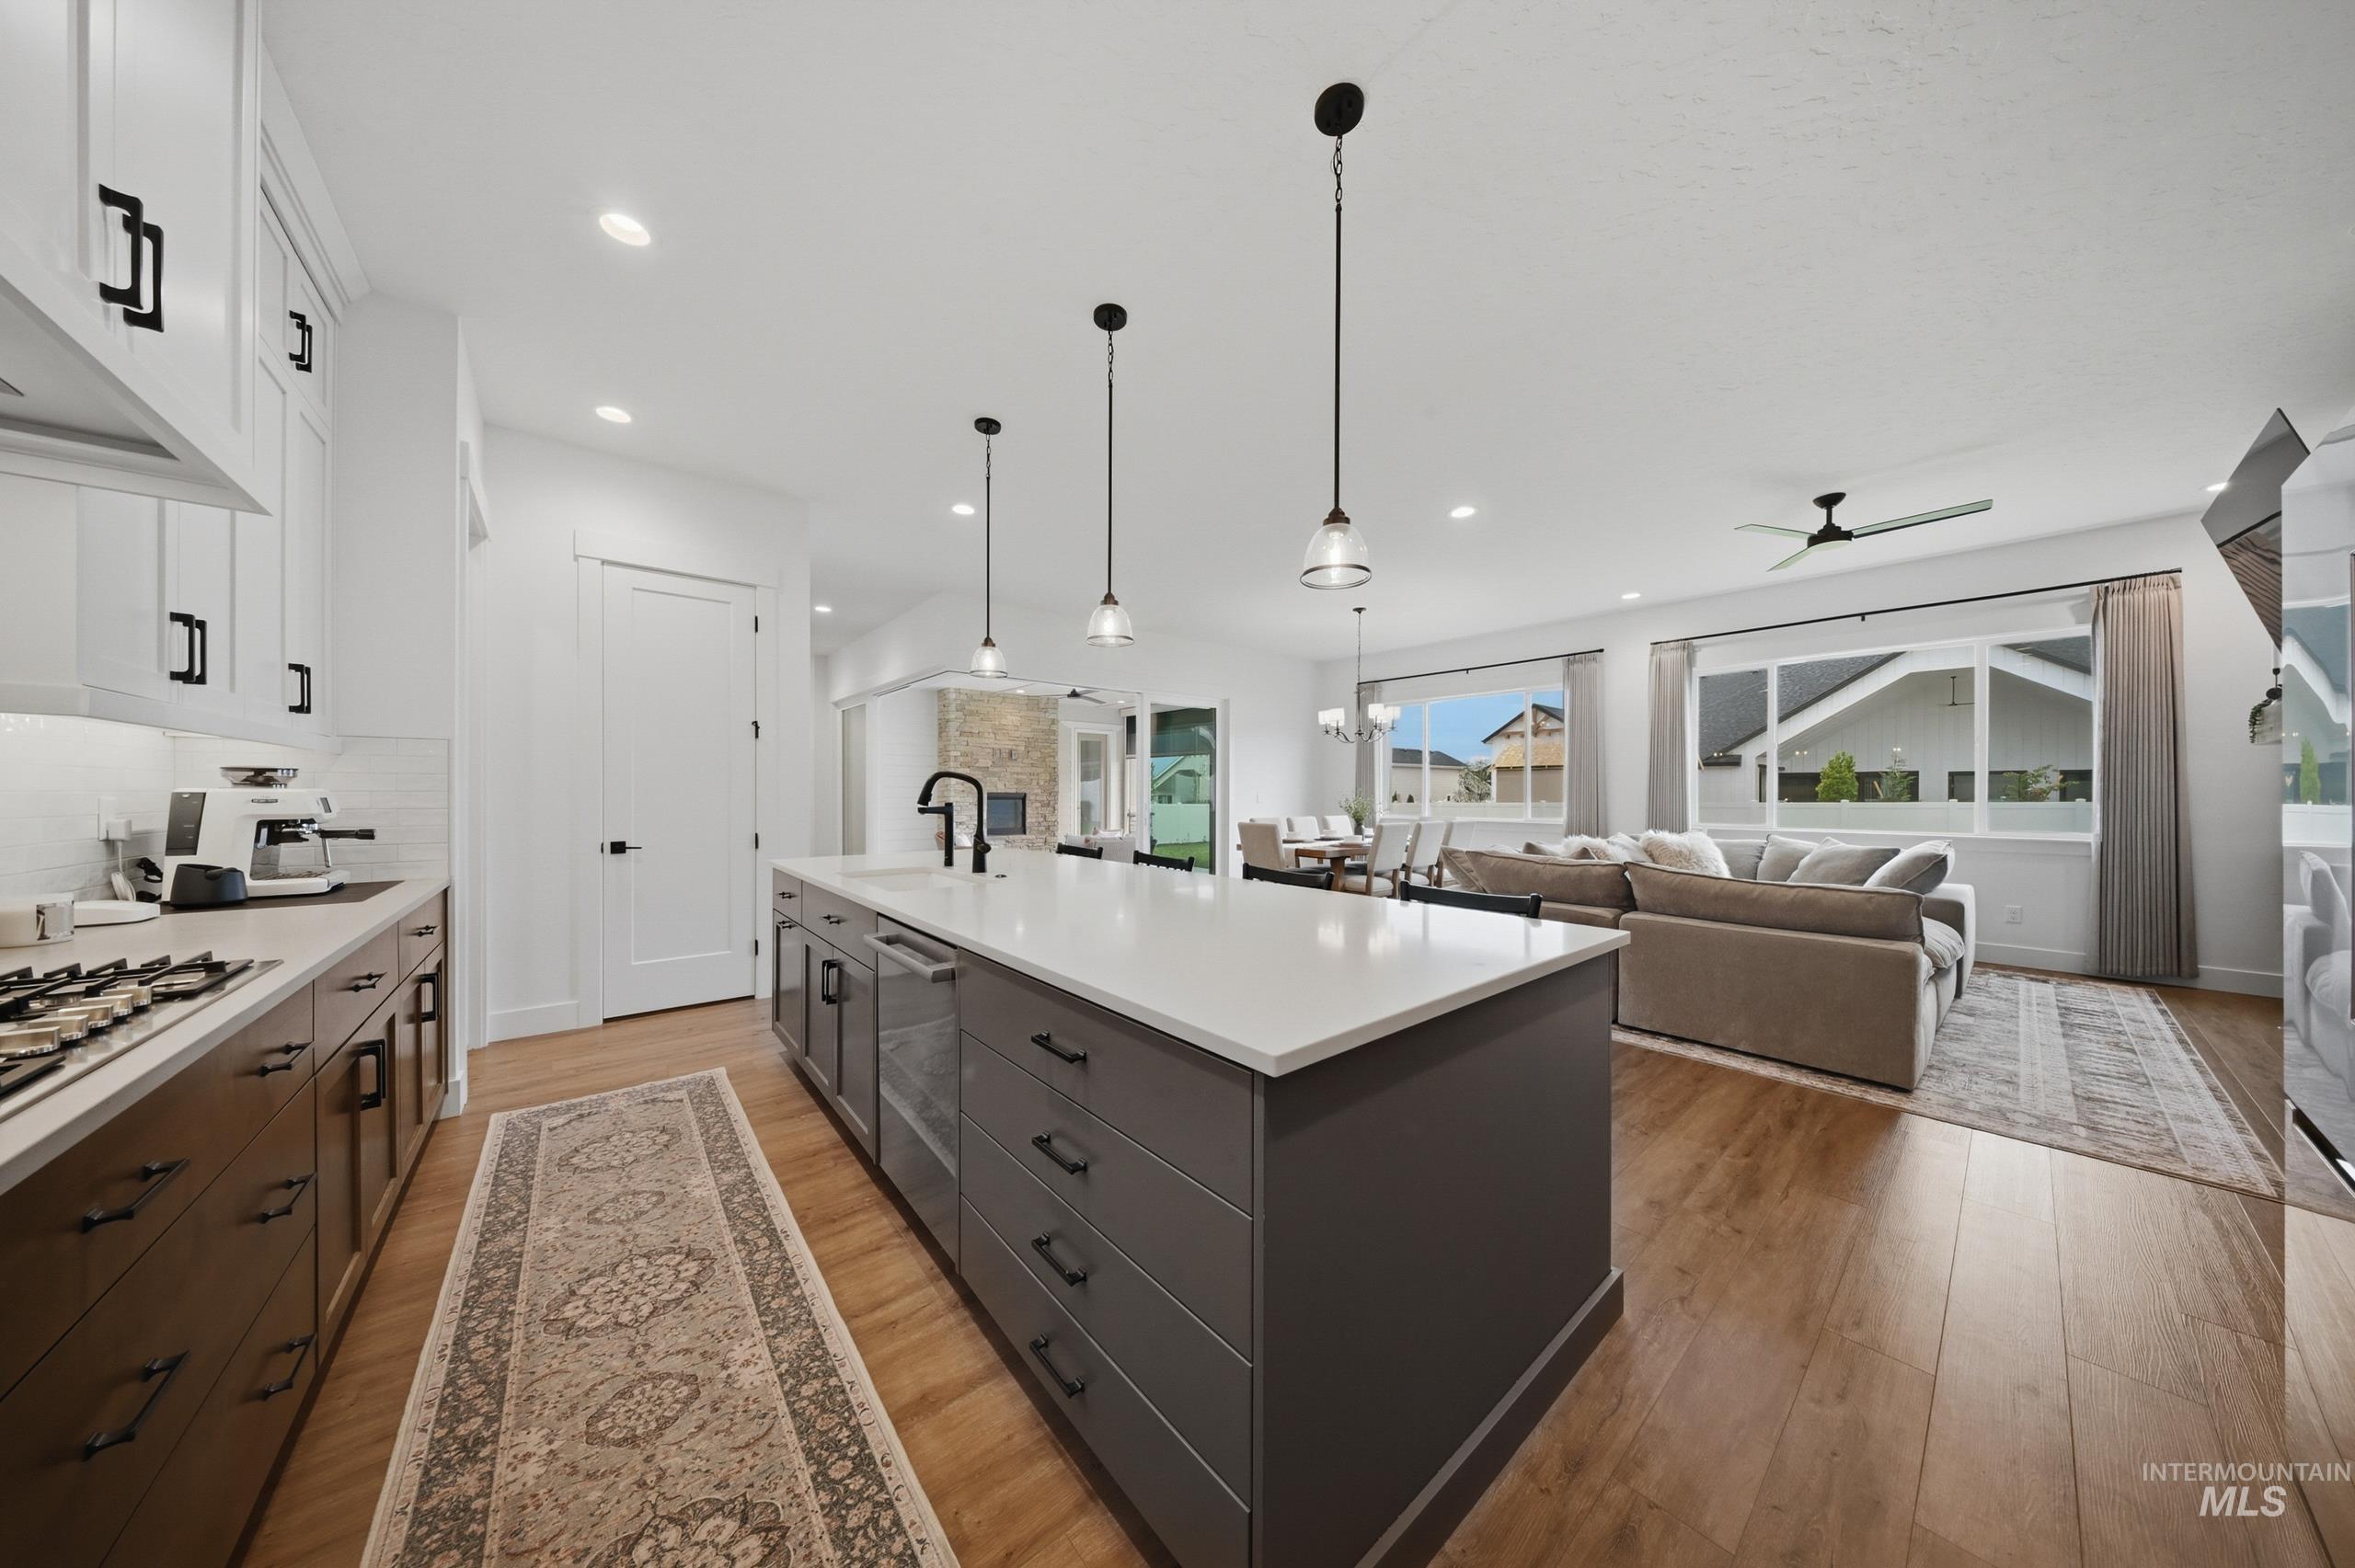
Modern kitchen featuring a large island with white countertops, dark cabinetry, and three pendant lights
-
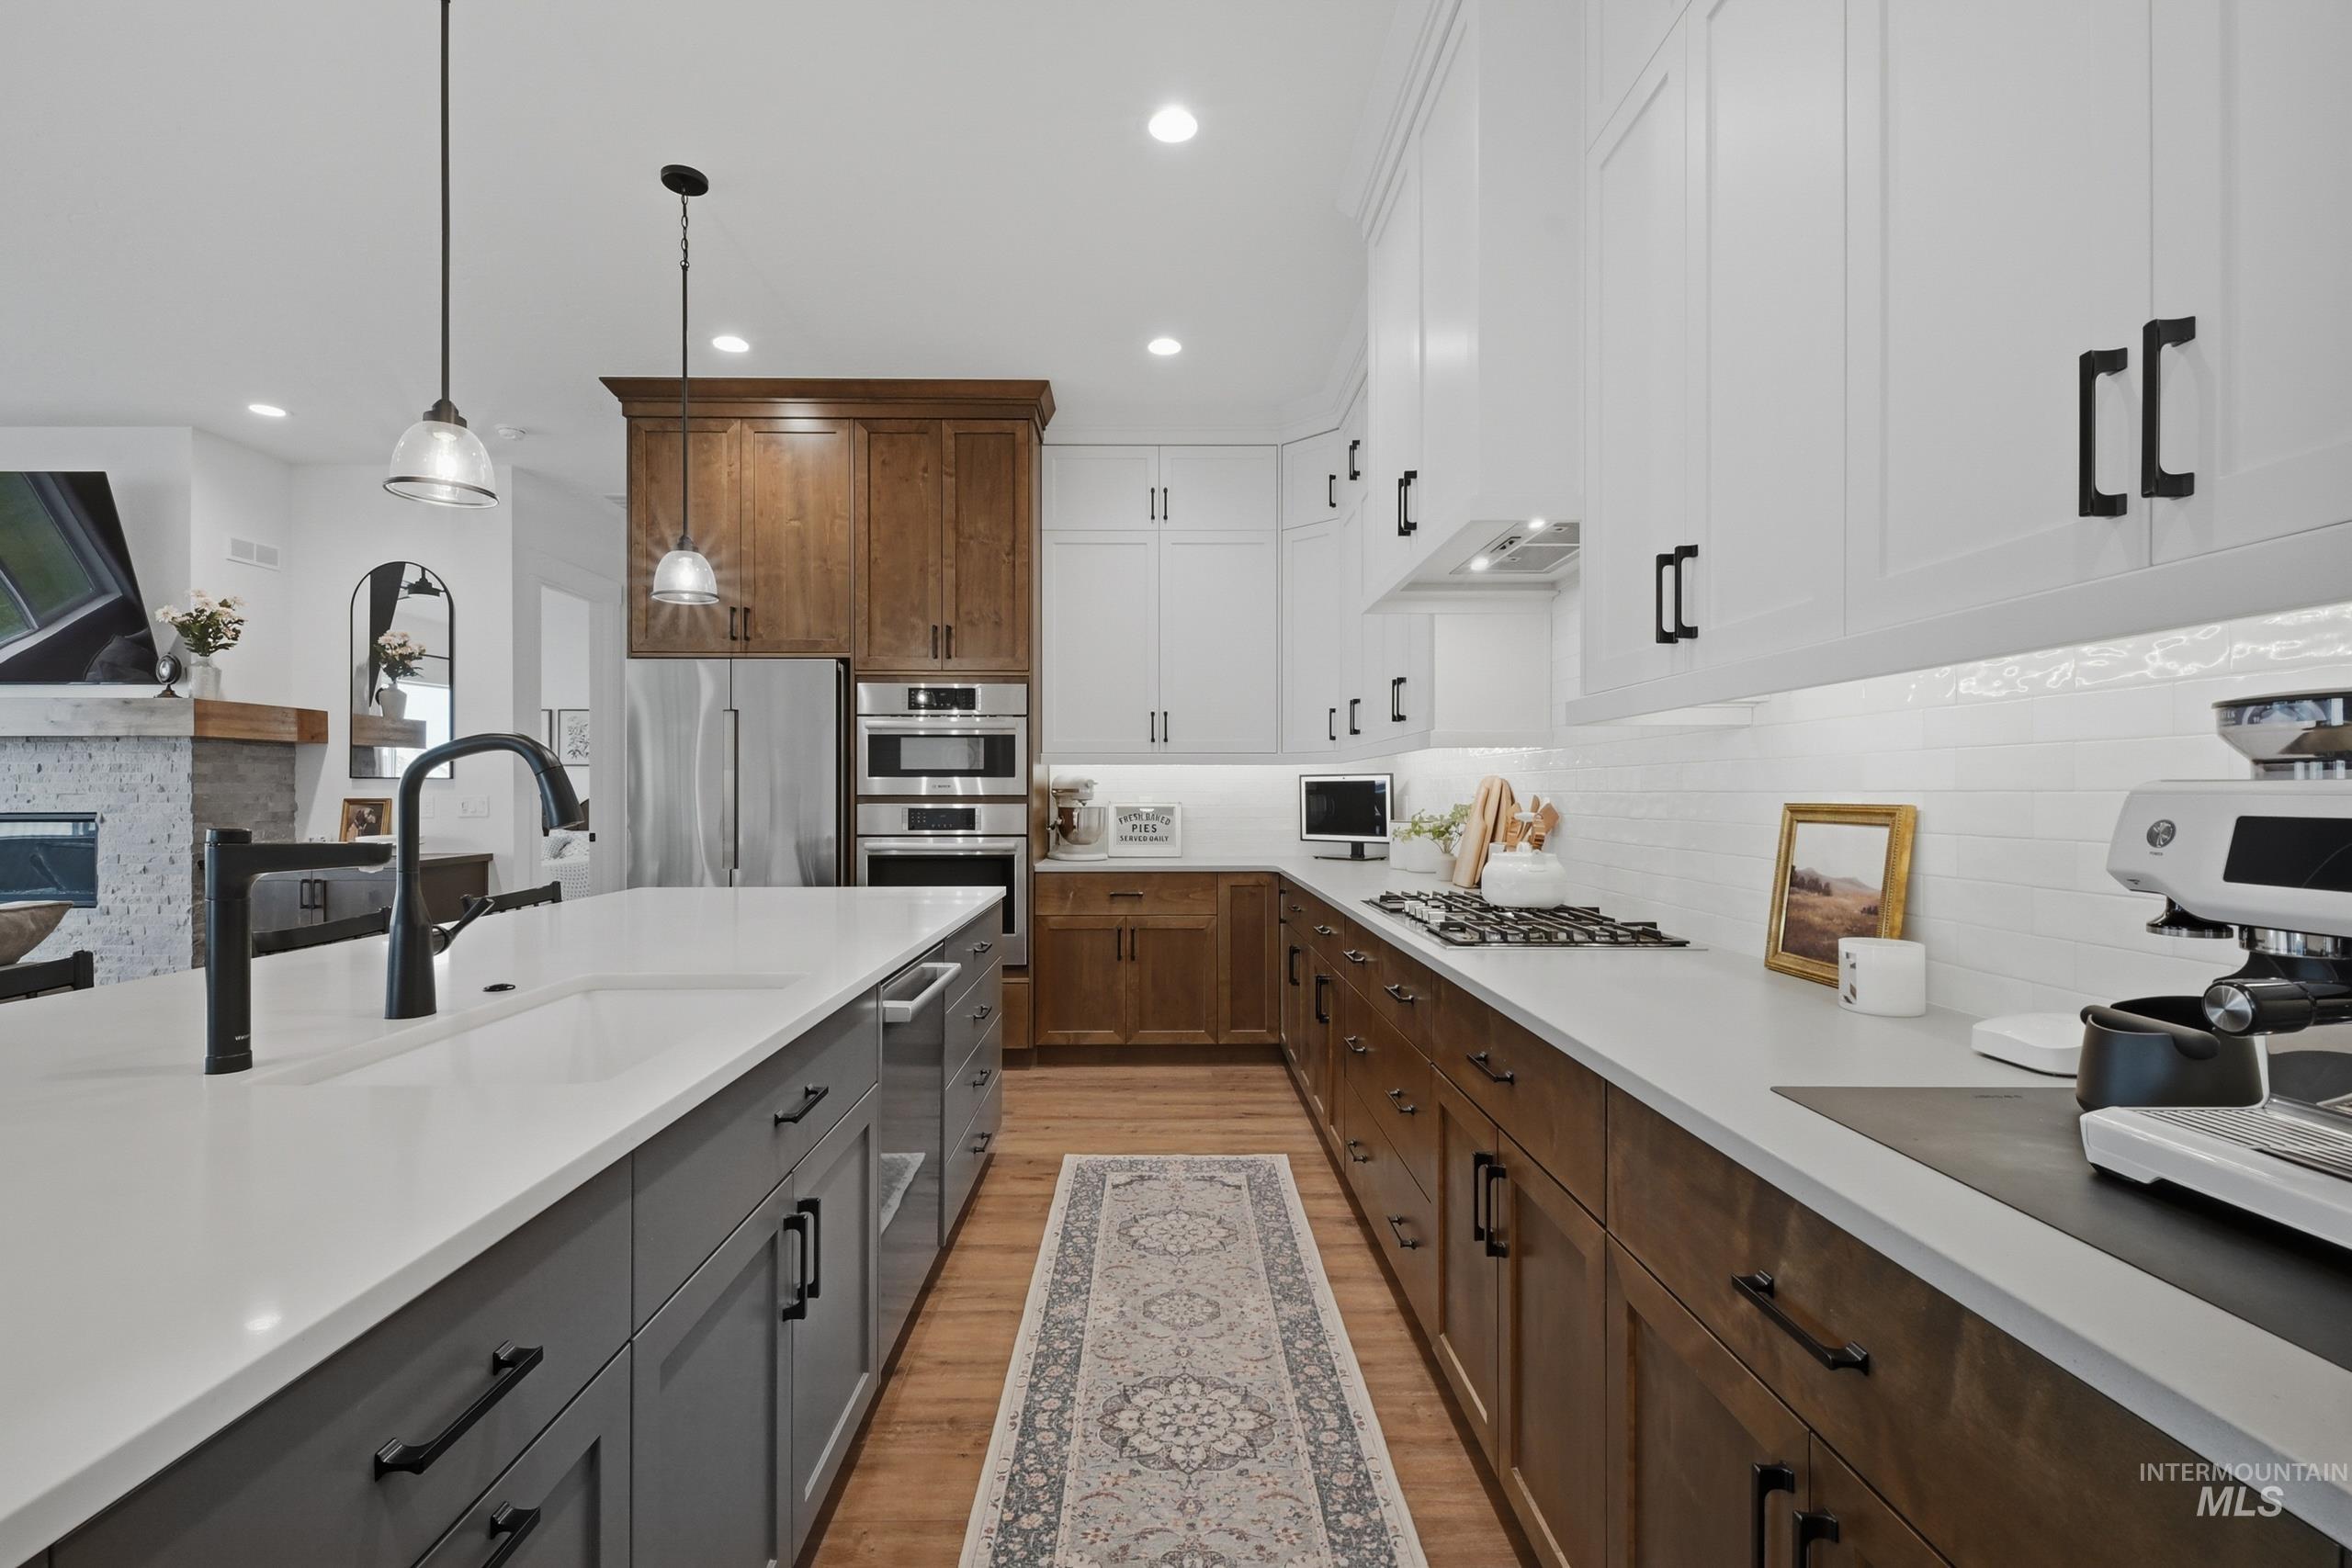
Kitchen featuring a large island with an undermount sink and matte black faucet, stainless steel appliances, white subway tile backsplash, white upper cabinetry, and wood-finish lower cabinetry
-
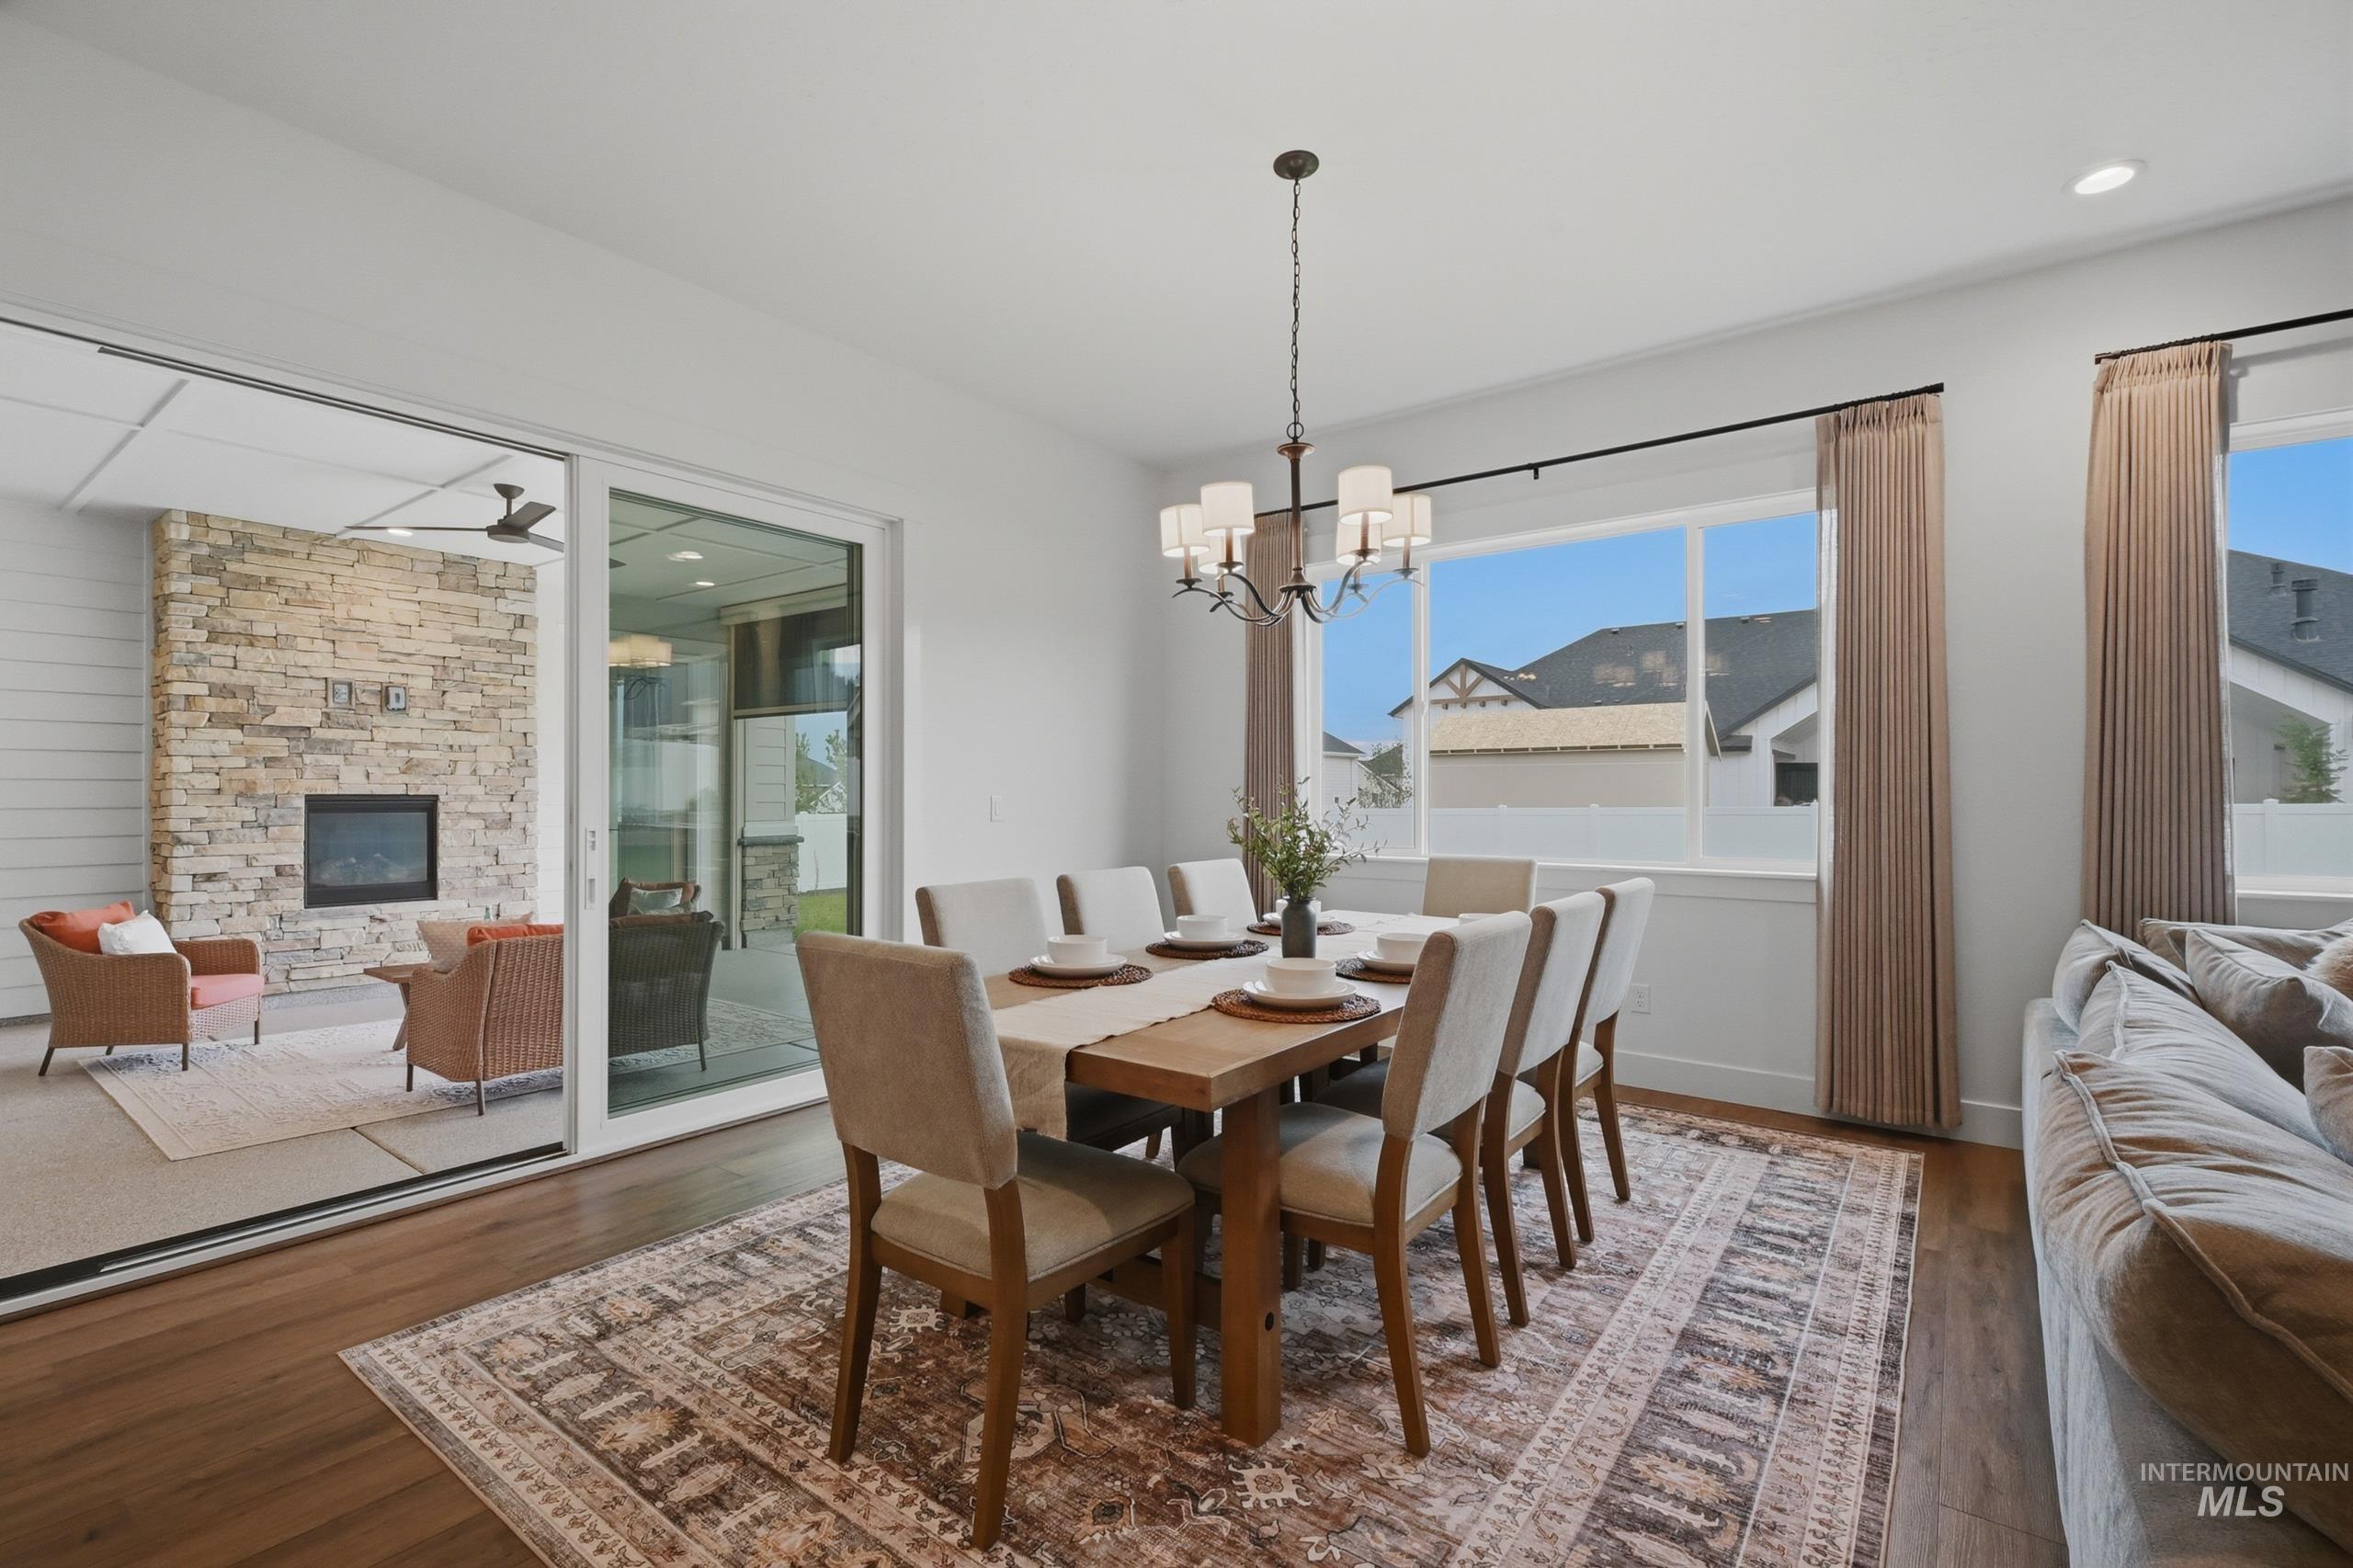
Dining area featuring wood-finish flooring, a chandelier with frosted glass shades, and multiple windows with curtain treatments
-
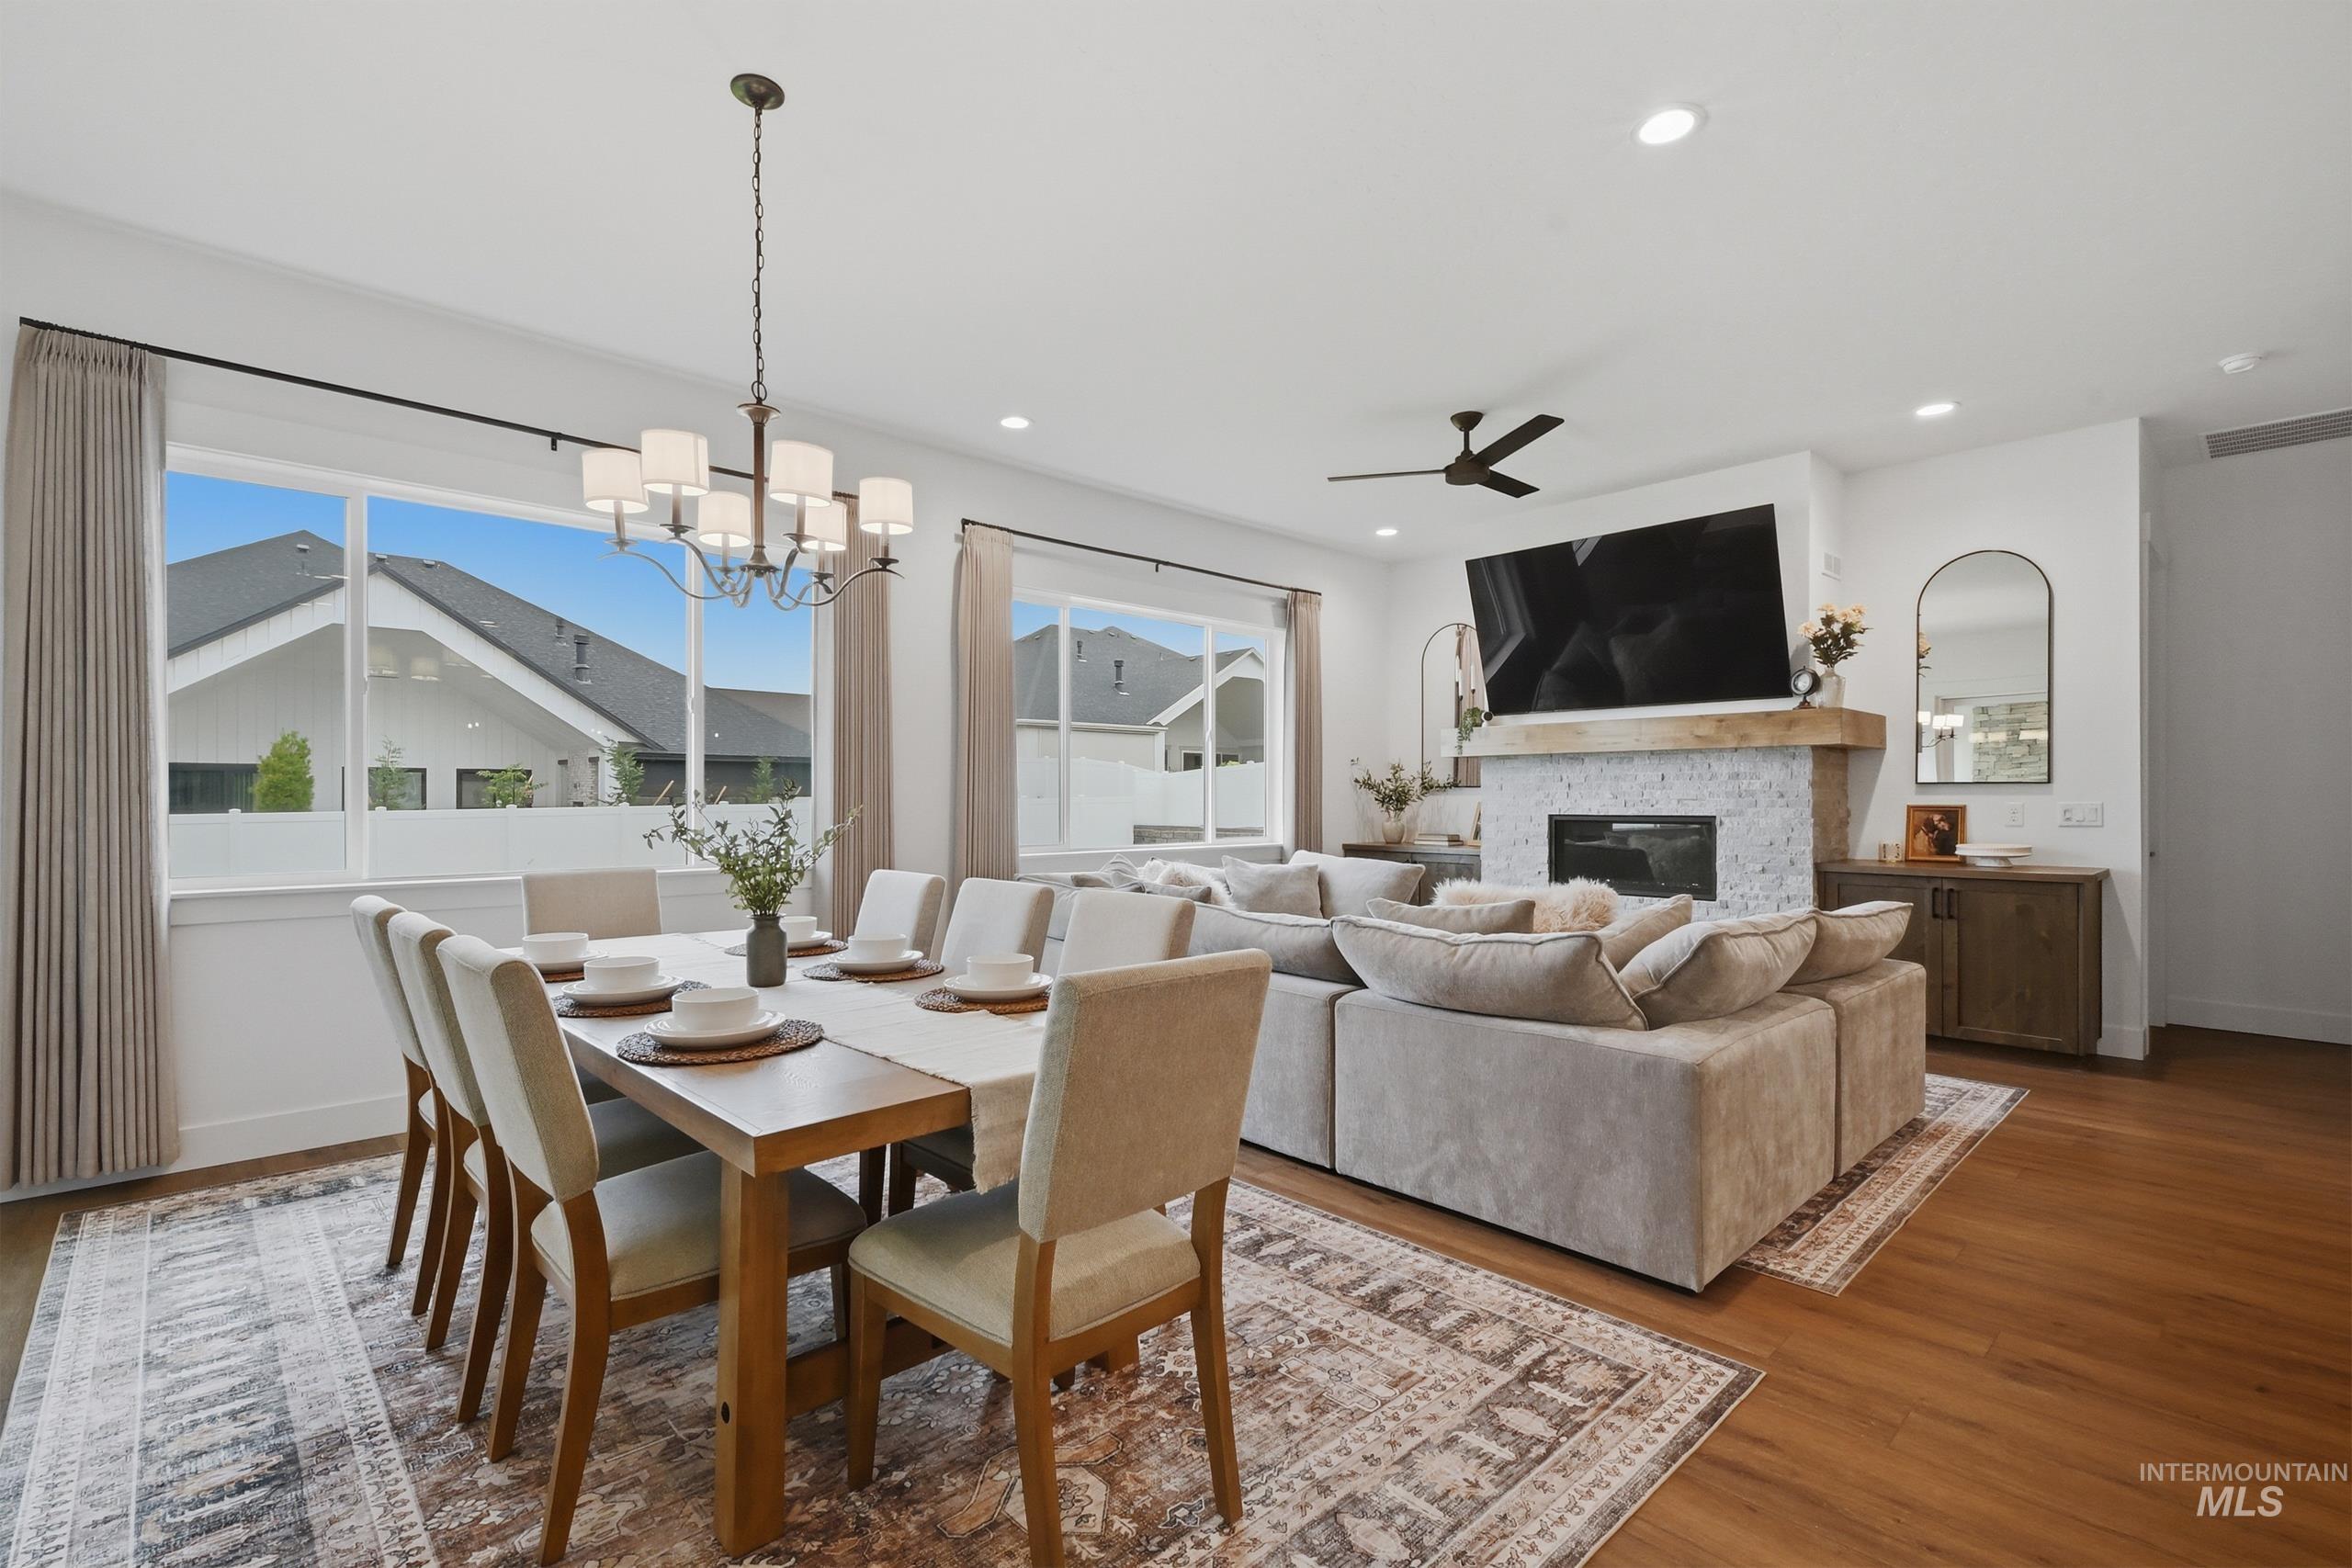
Open-concept living area featuring wood-finish flooring, recessed lighting, and large windows with privacy blinds
-
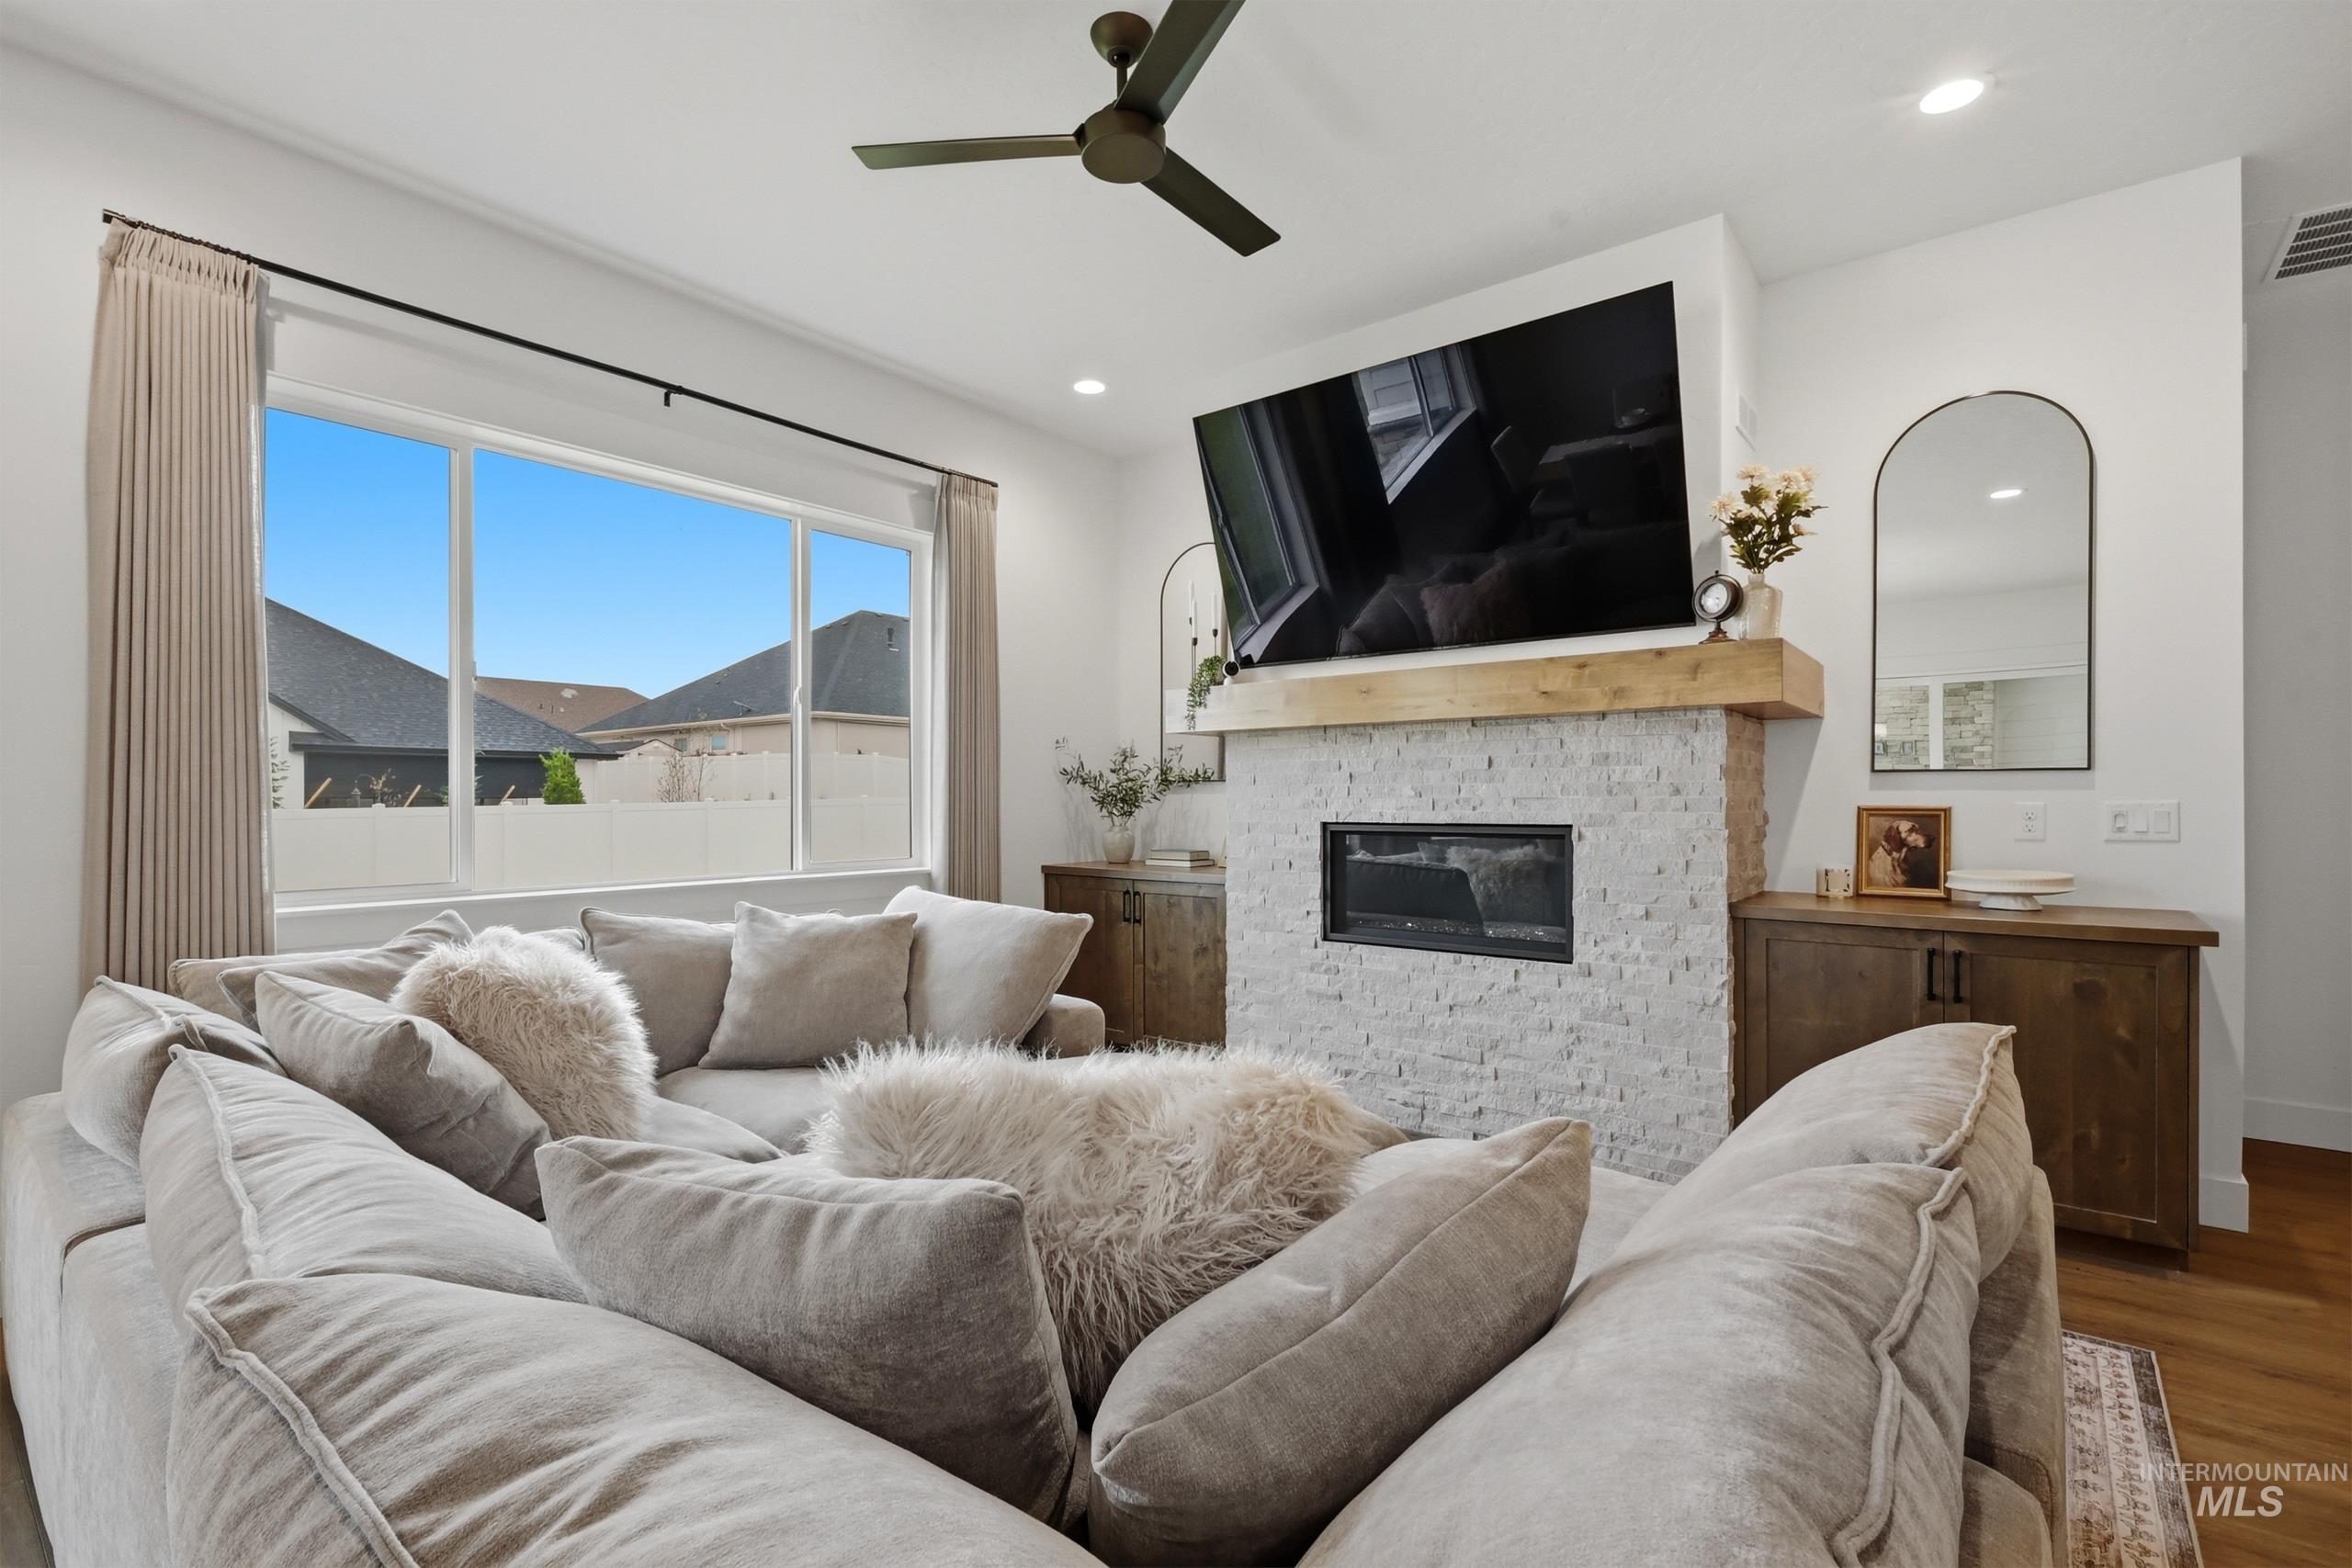
Living area featuring a floor-to-ceiling fireplace with stacked stone surround and wood mantel
-
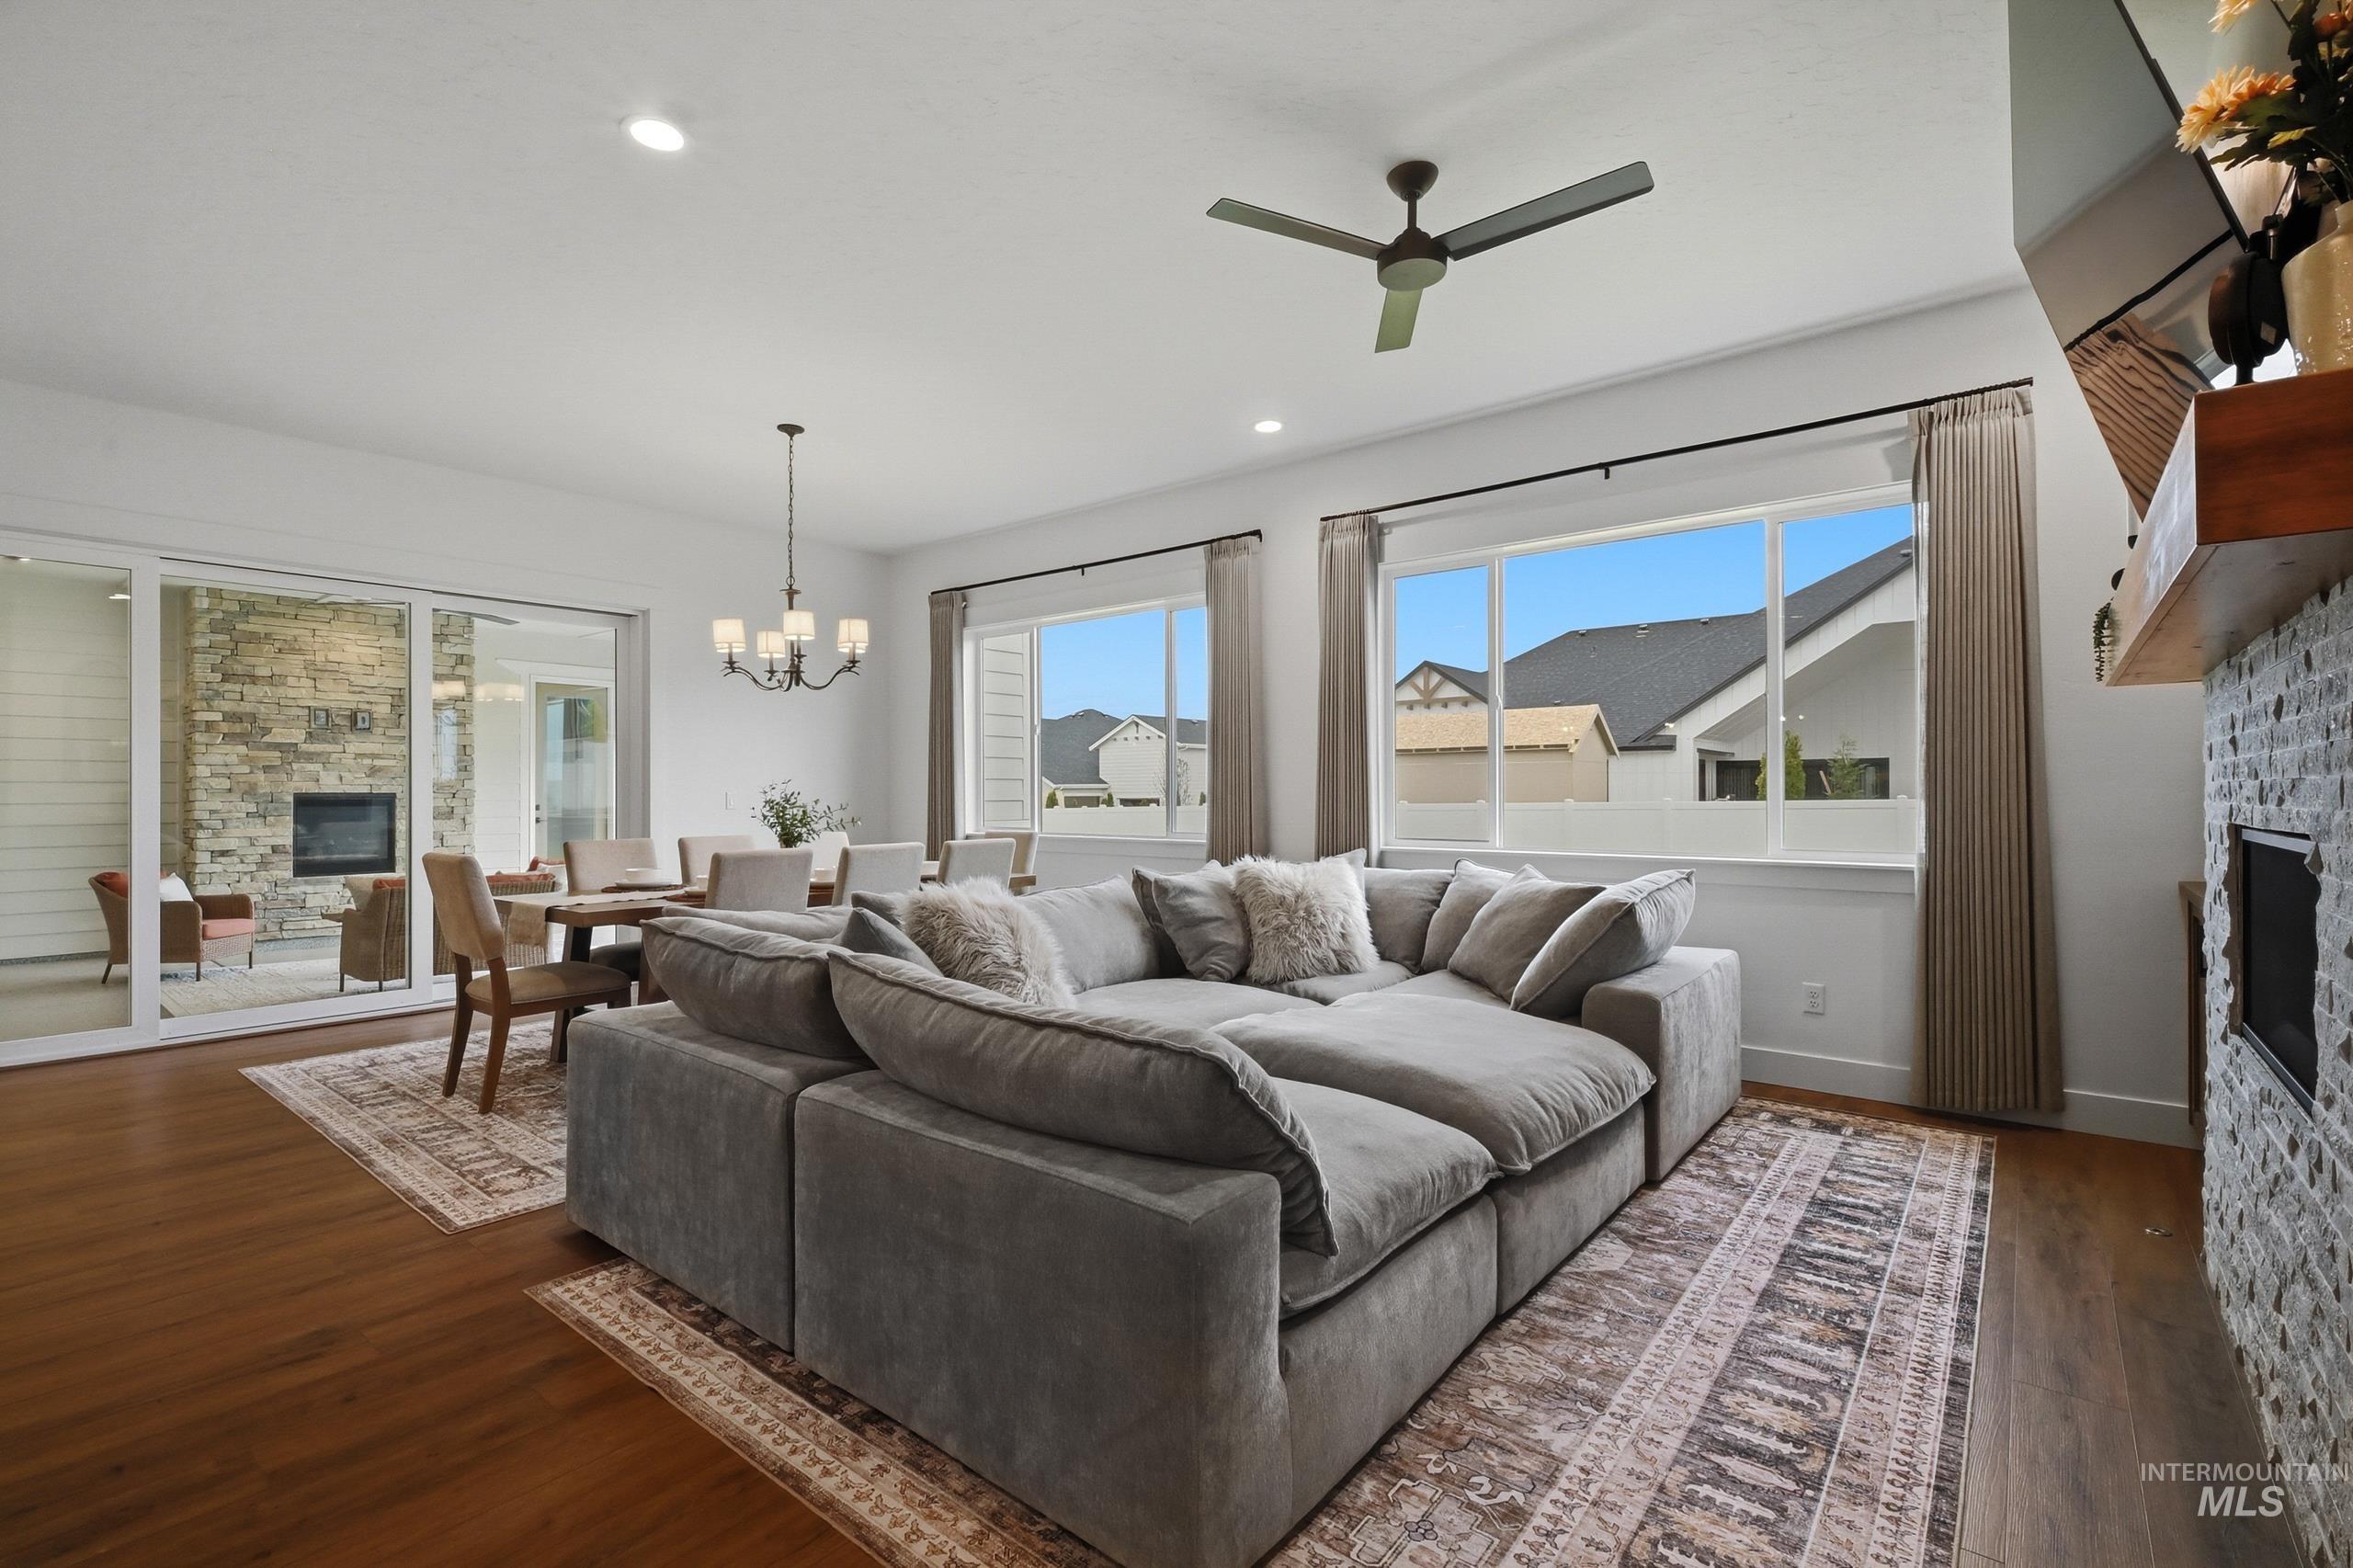
Open-concept living area with wood-finish flooring, a contemporary ceiling fan, and recessed lighting
-
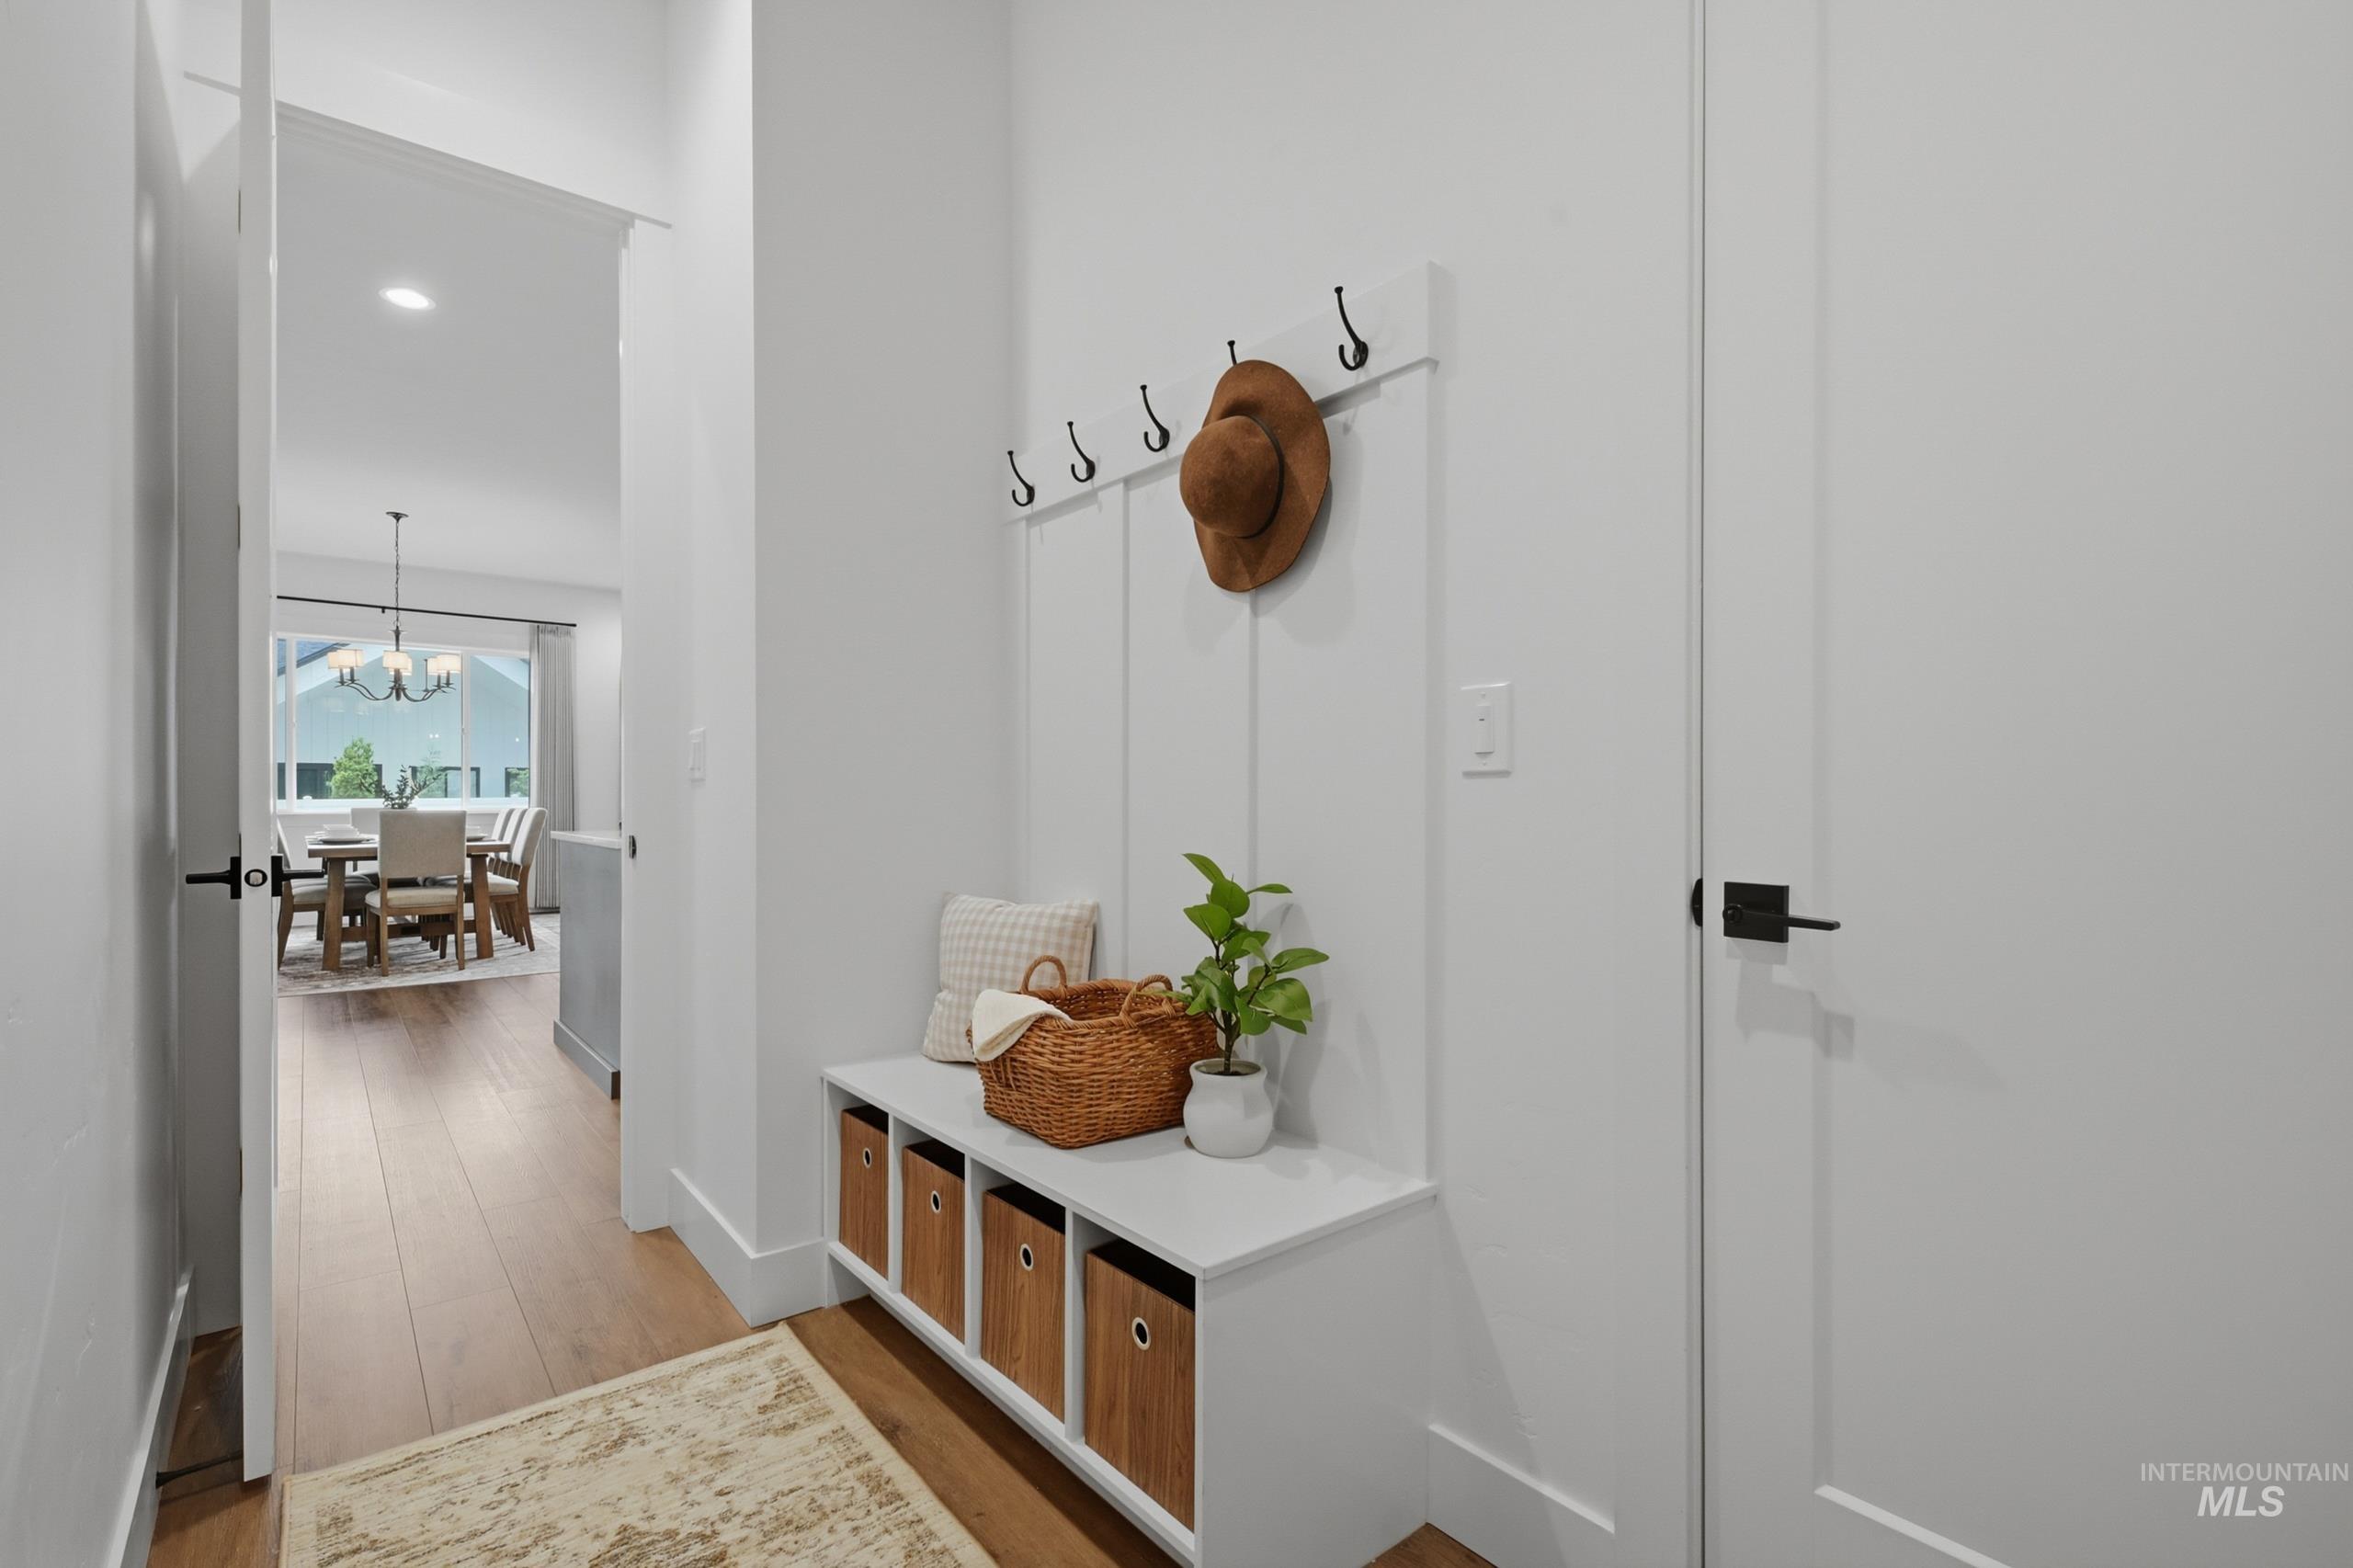
Entryway featuring wainscoting with coat hooks, a built-in bench with cubby storage, and wood-finish flooring
-
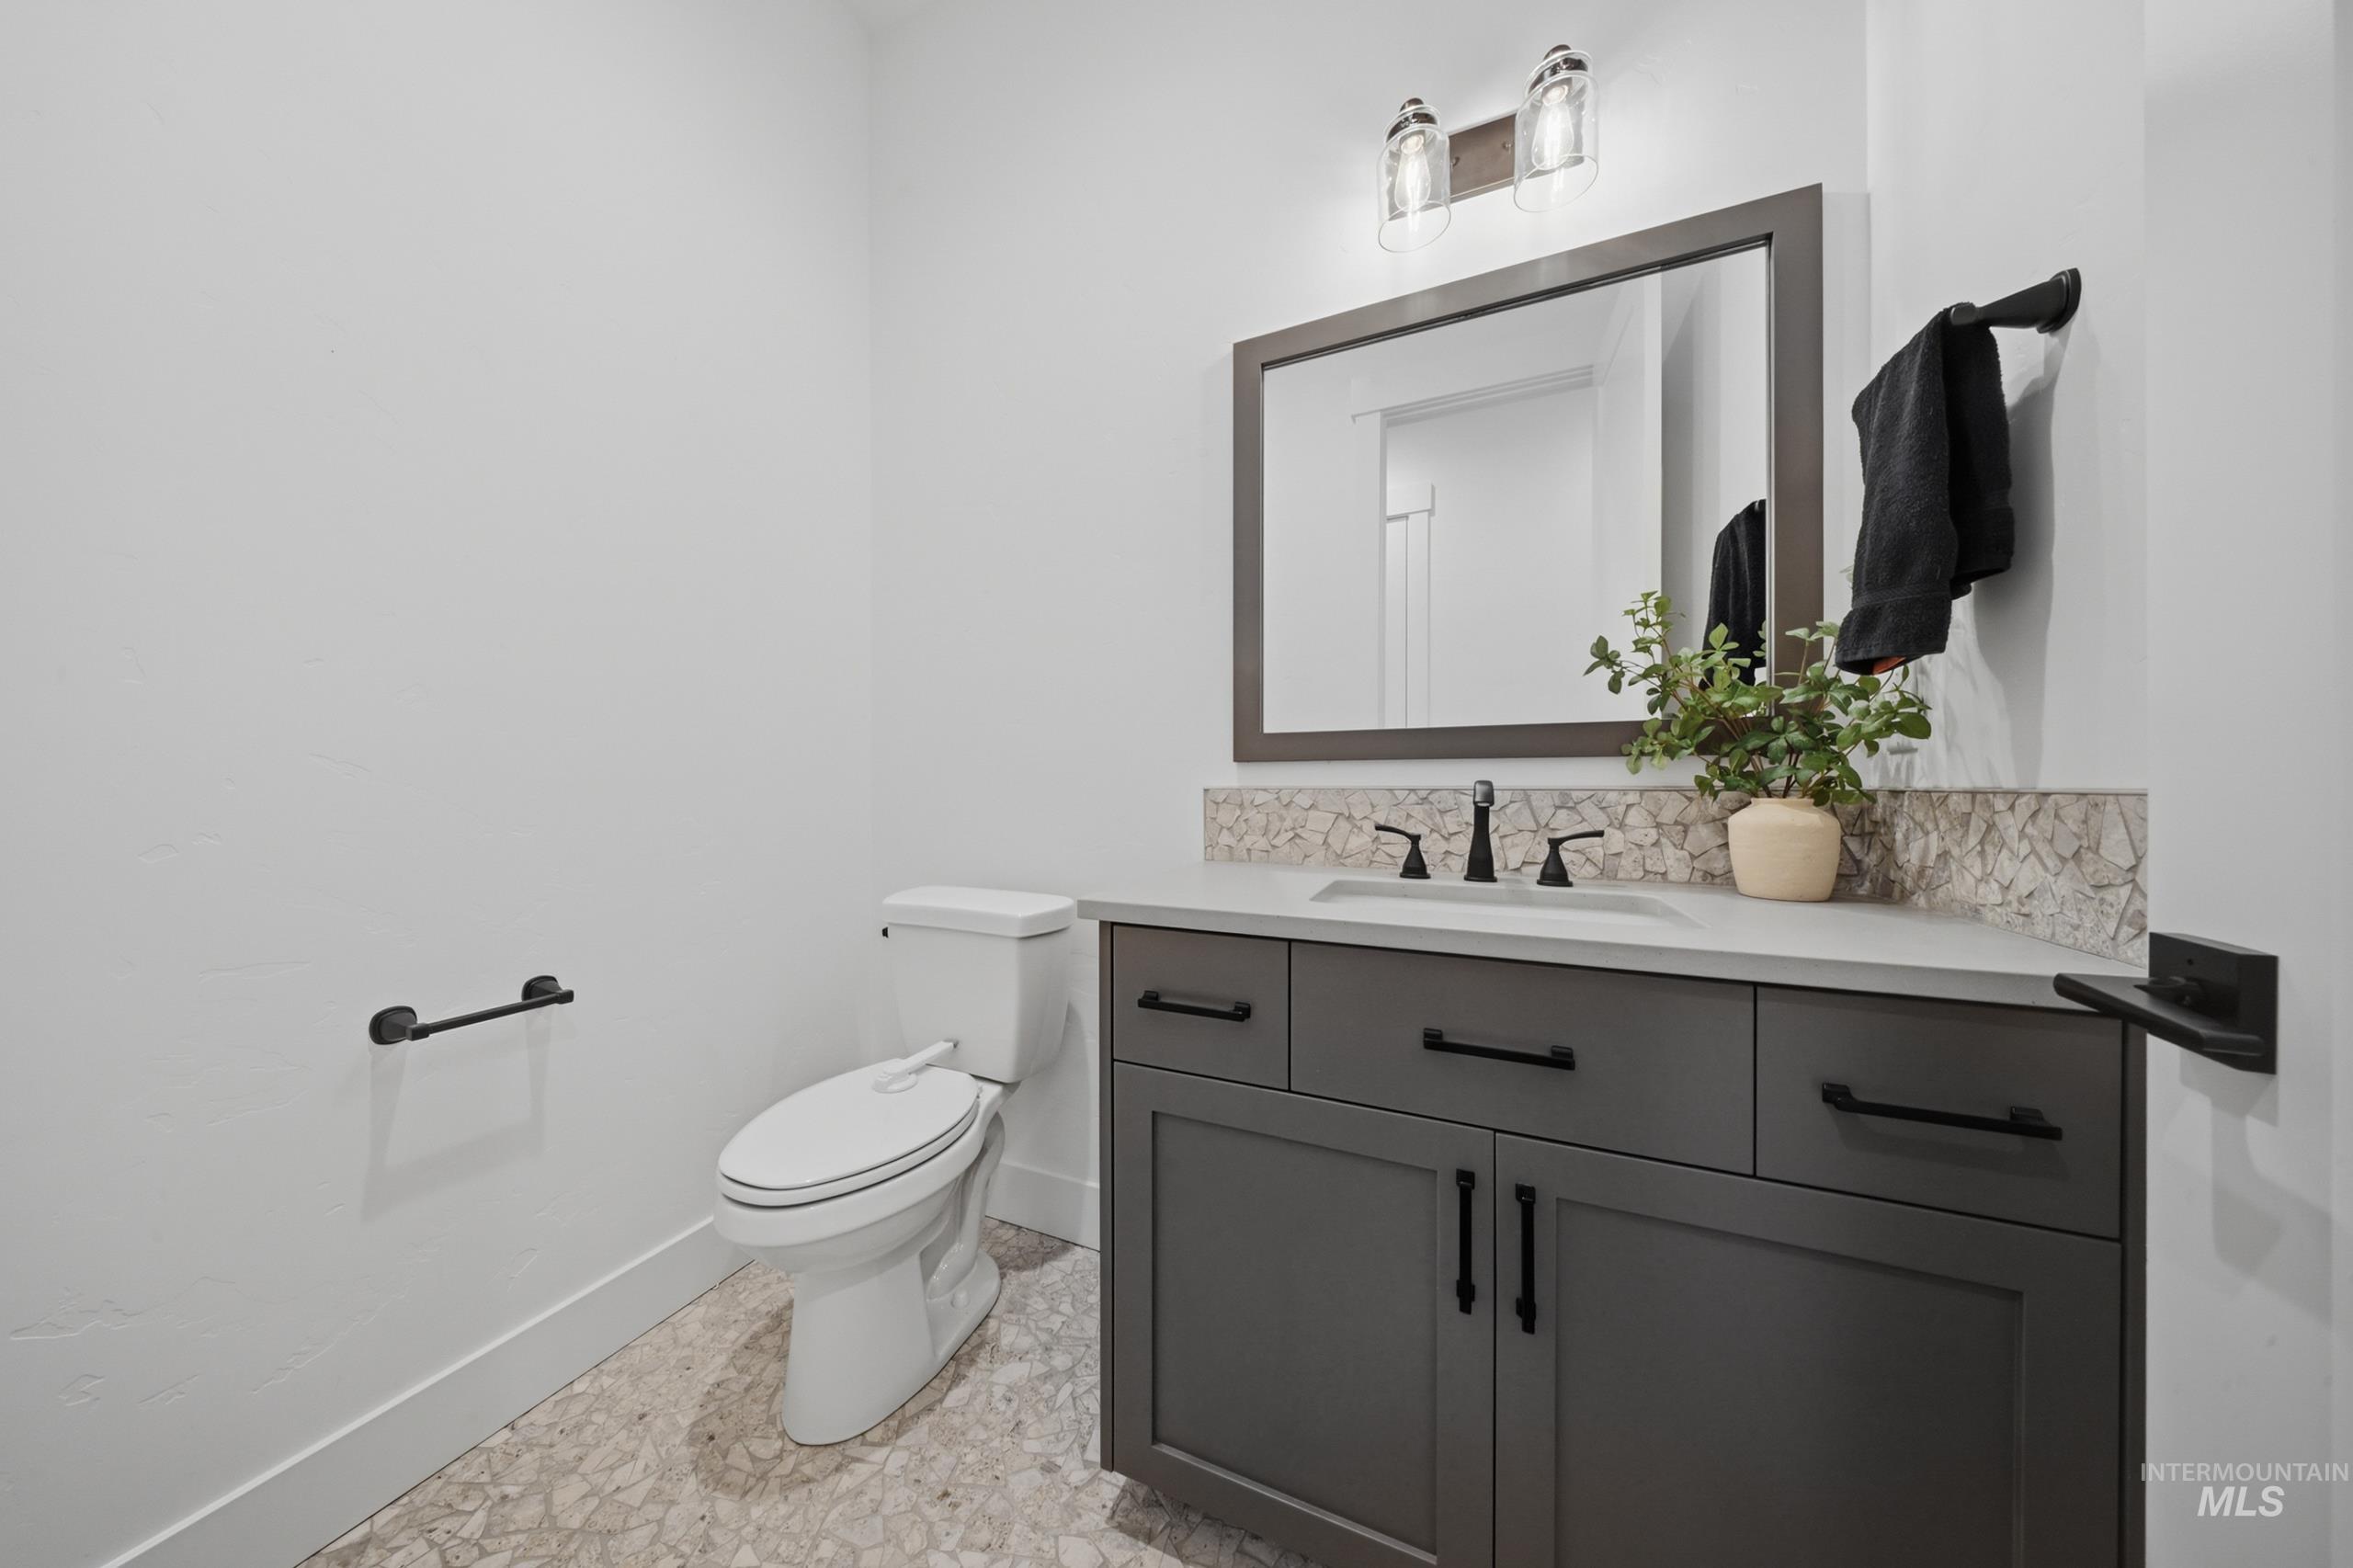
Bathroom featuring a dark gray vanity with black hardware, an undermount sink, and a light-toned countertop
-
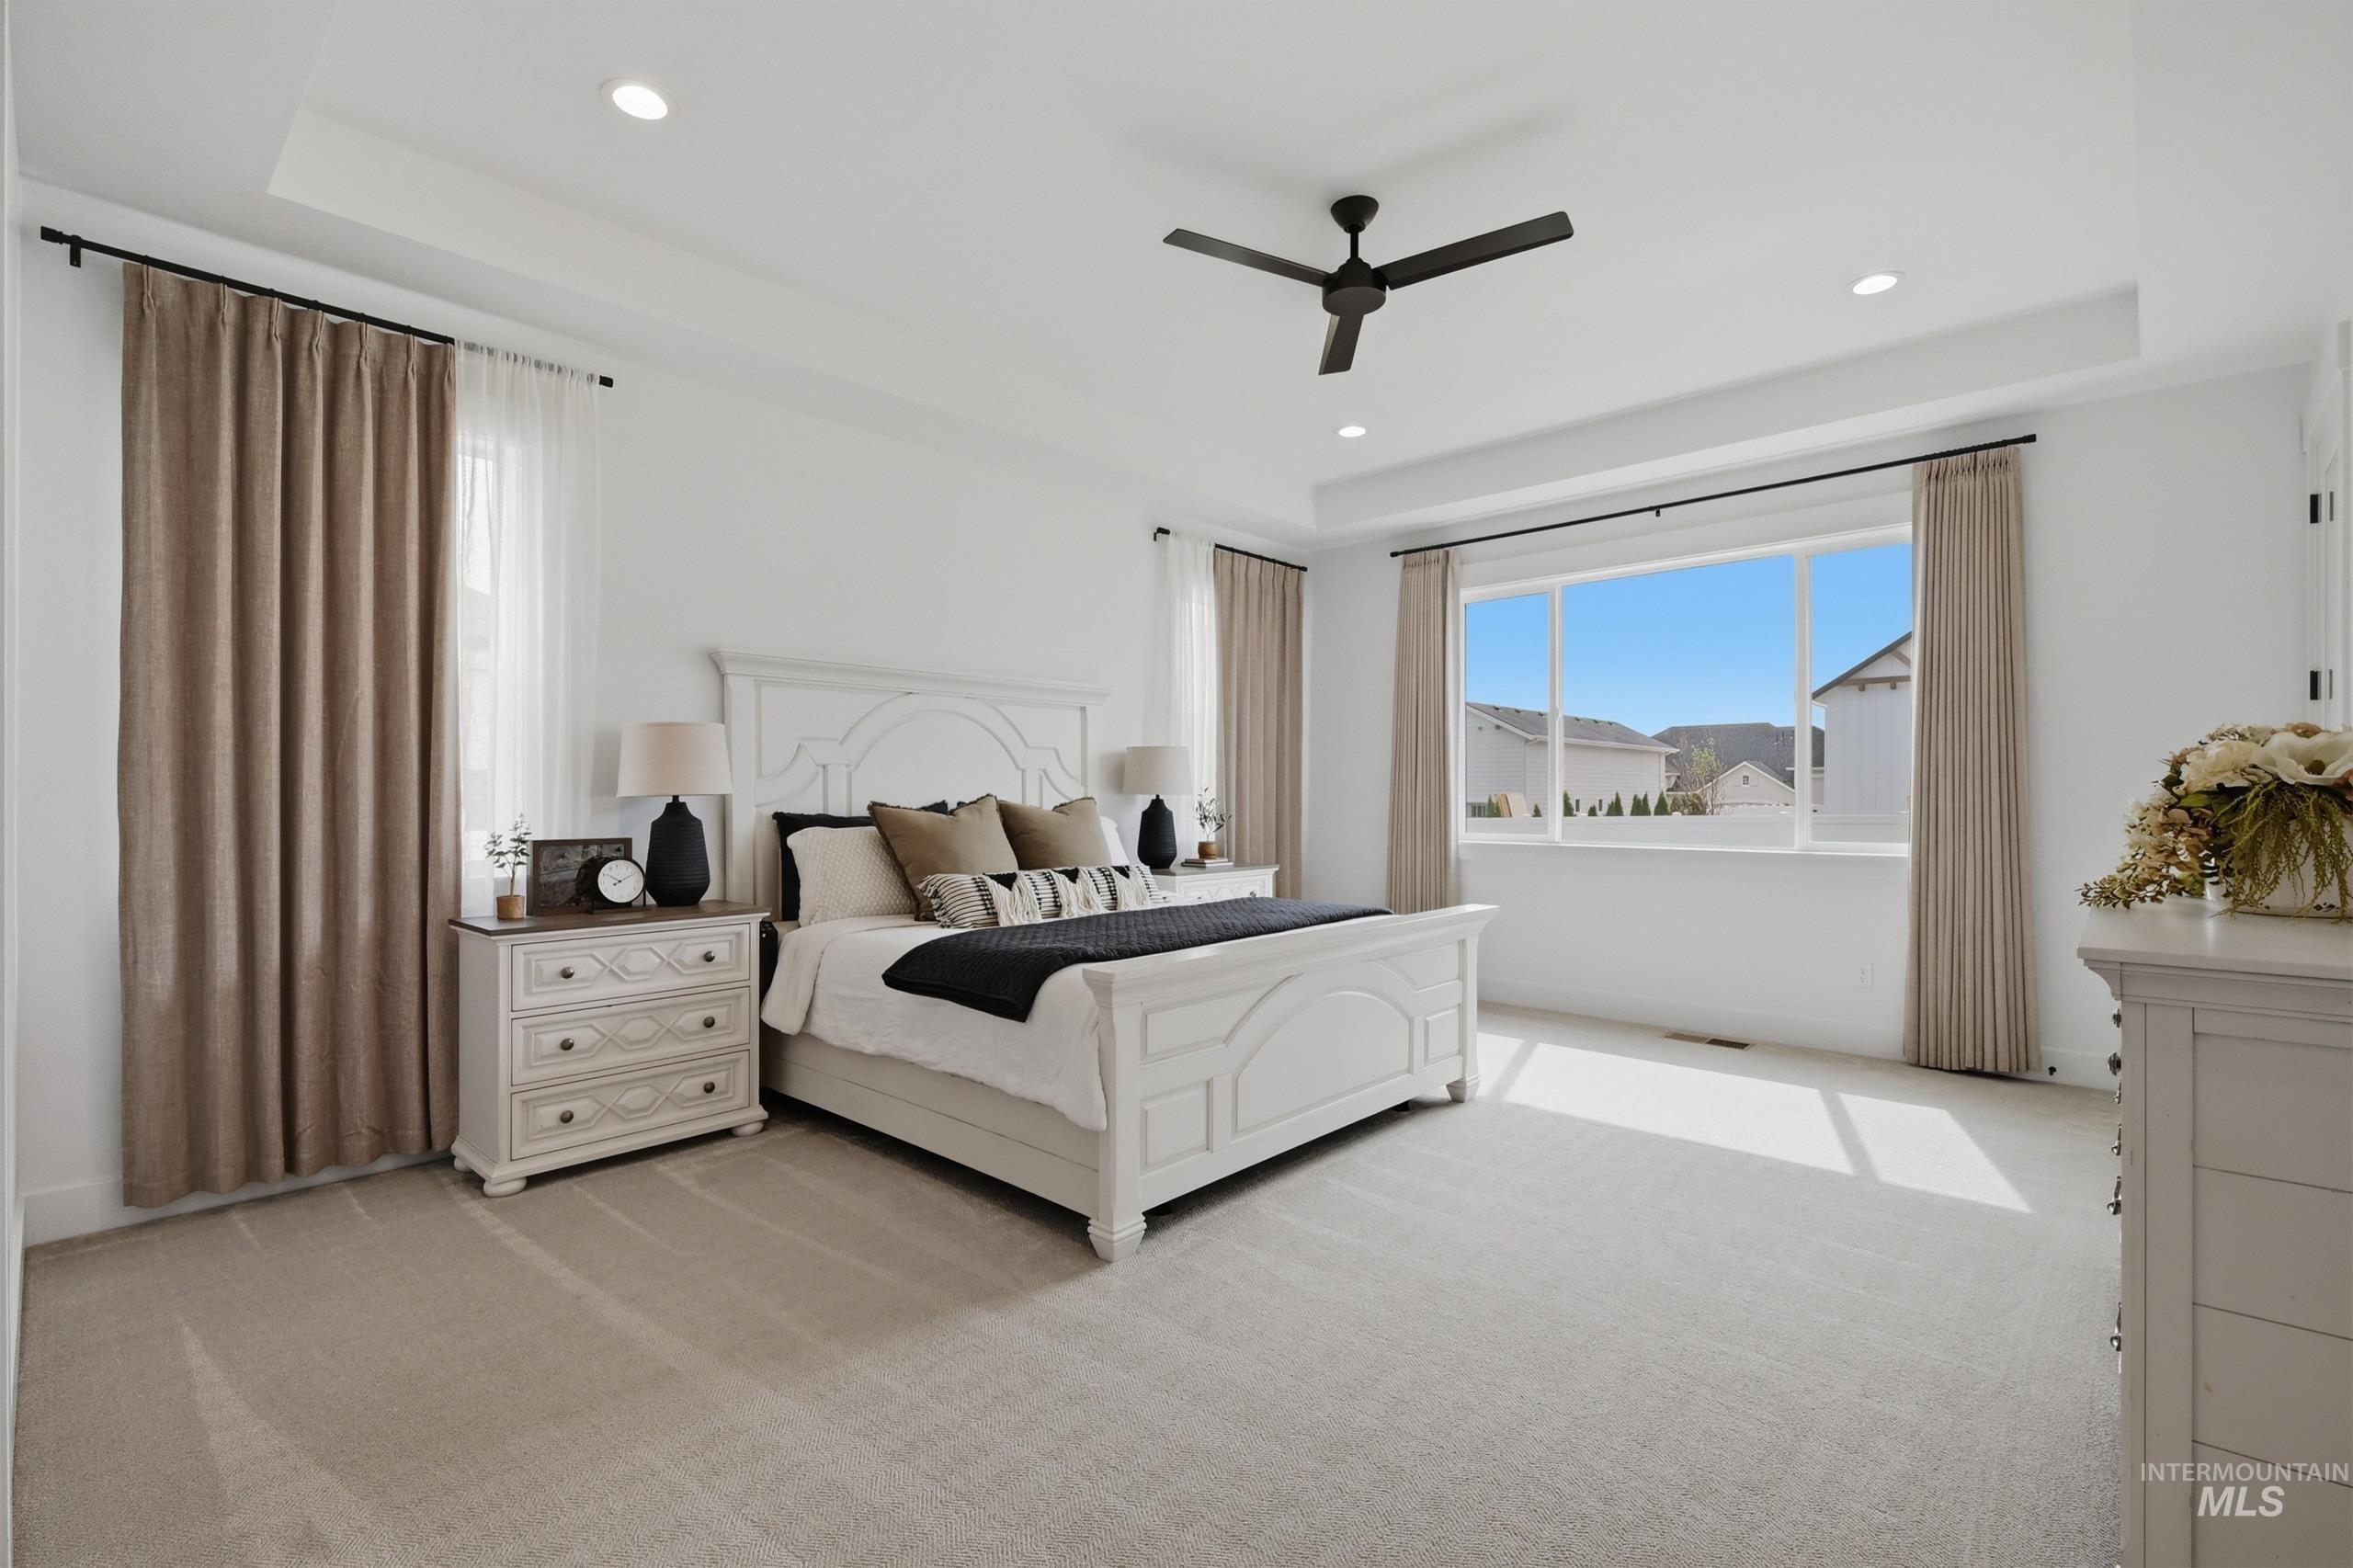
Recessed lighting illuminates this carpeted bedroom featuring a tray ceiling and a black ceiling fan
-
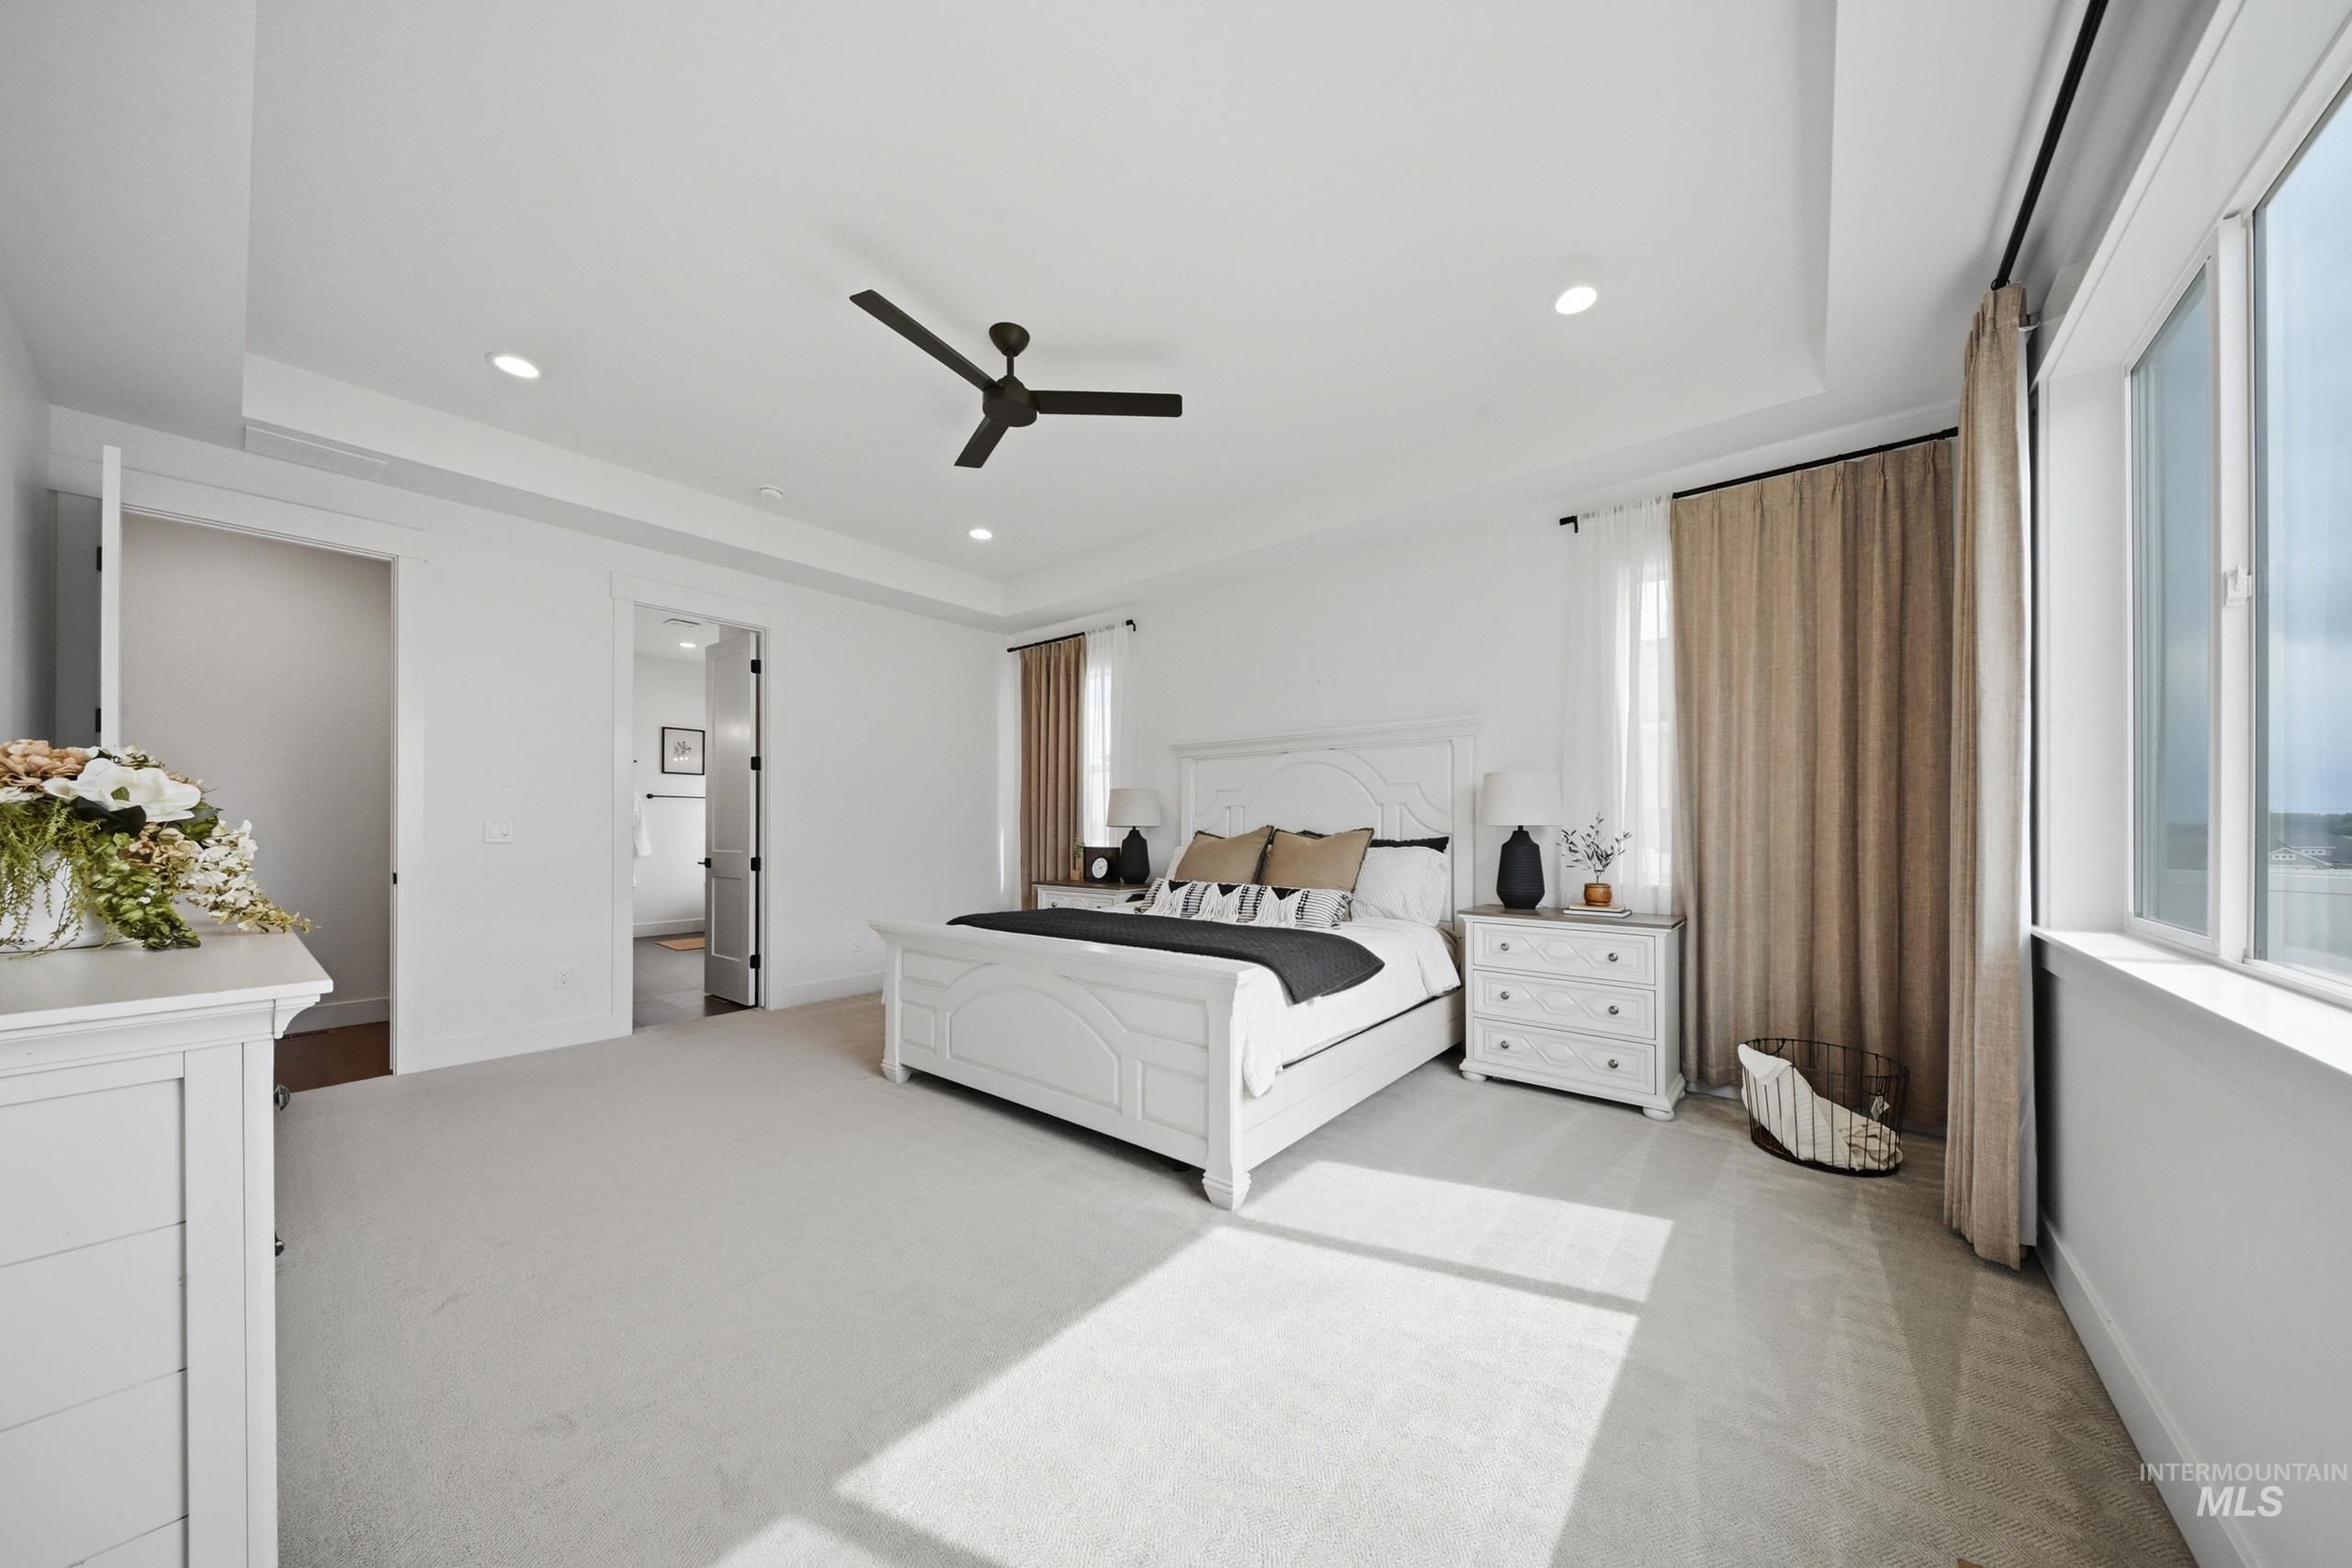
Spacious room featuring light-toned carpeting, a tray ceiling with recessed lighting, and a modern ceiling fan
-
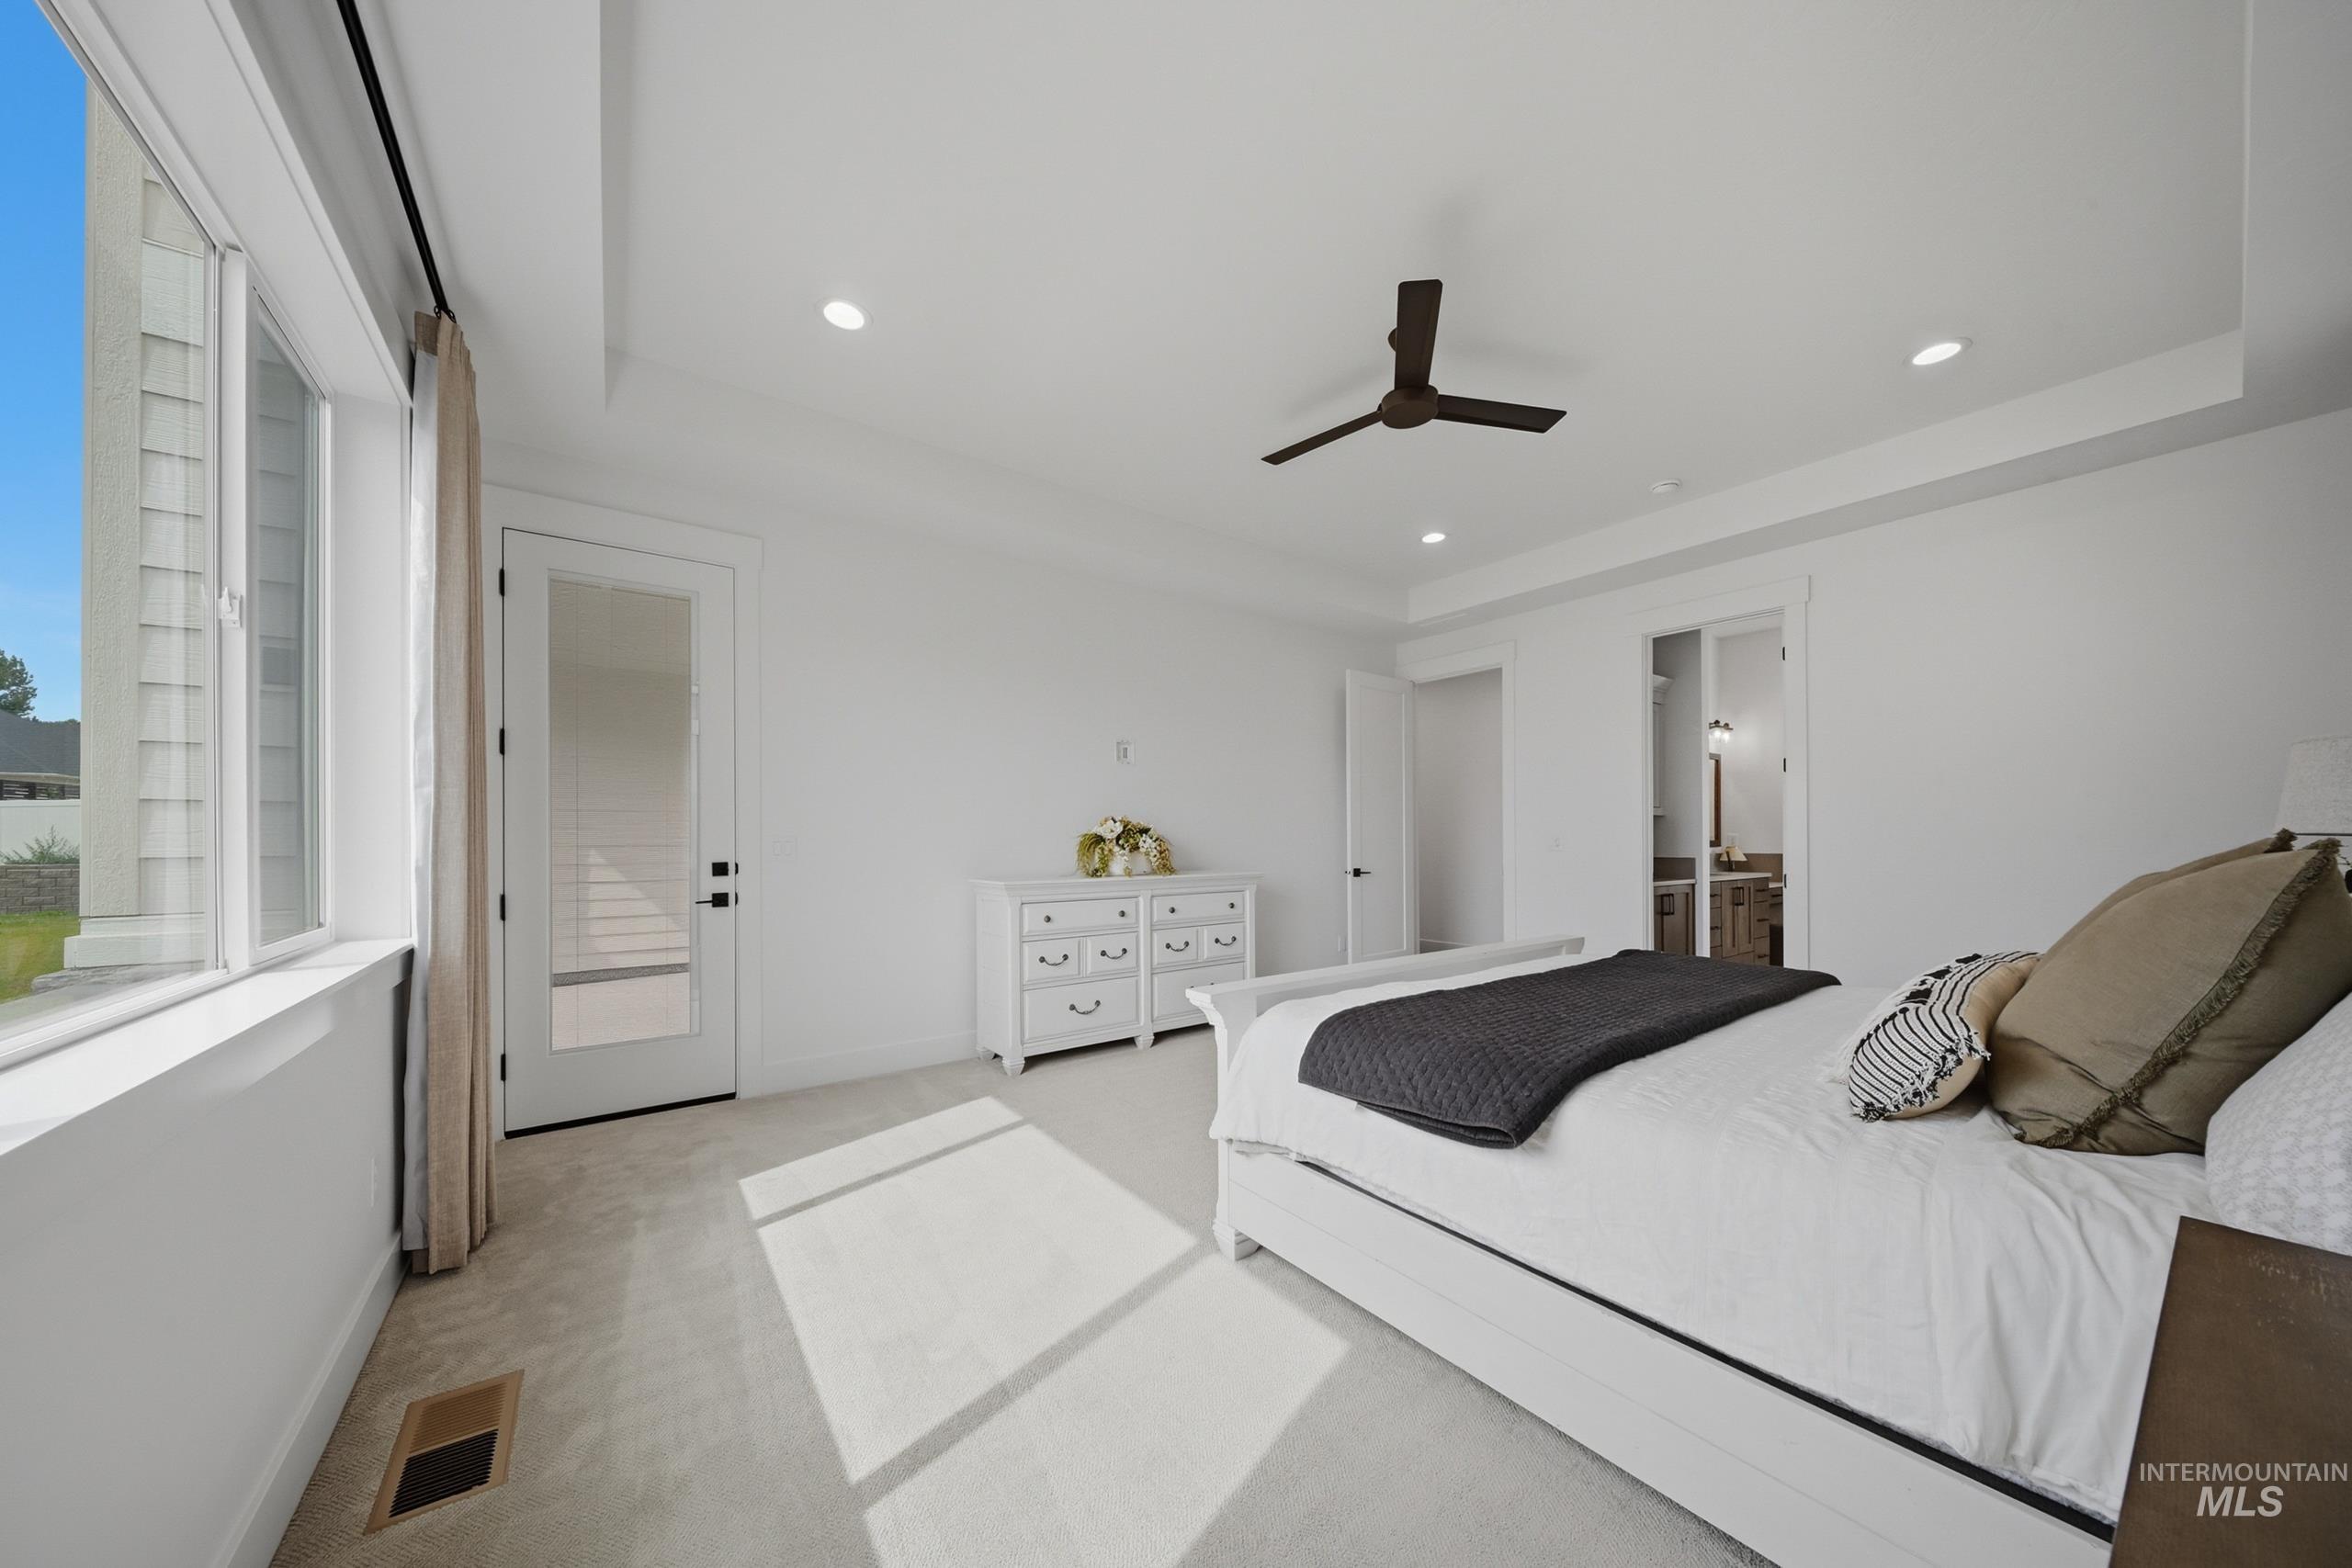
Recessed lighting illuminates this bright room featuring a tray ceiling with a dark-toned ceiling fan, light-toned carpet flooring, a large window, and a glass-paneled door
-
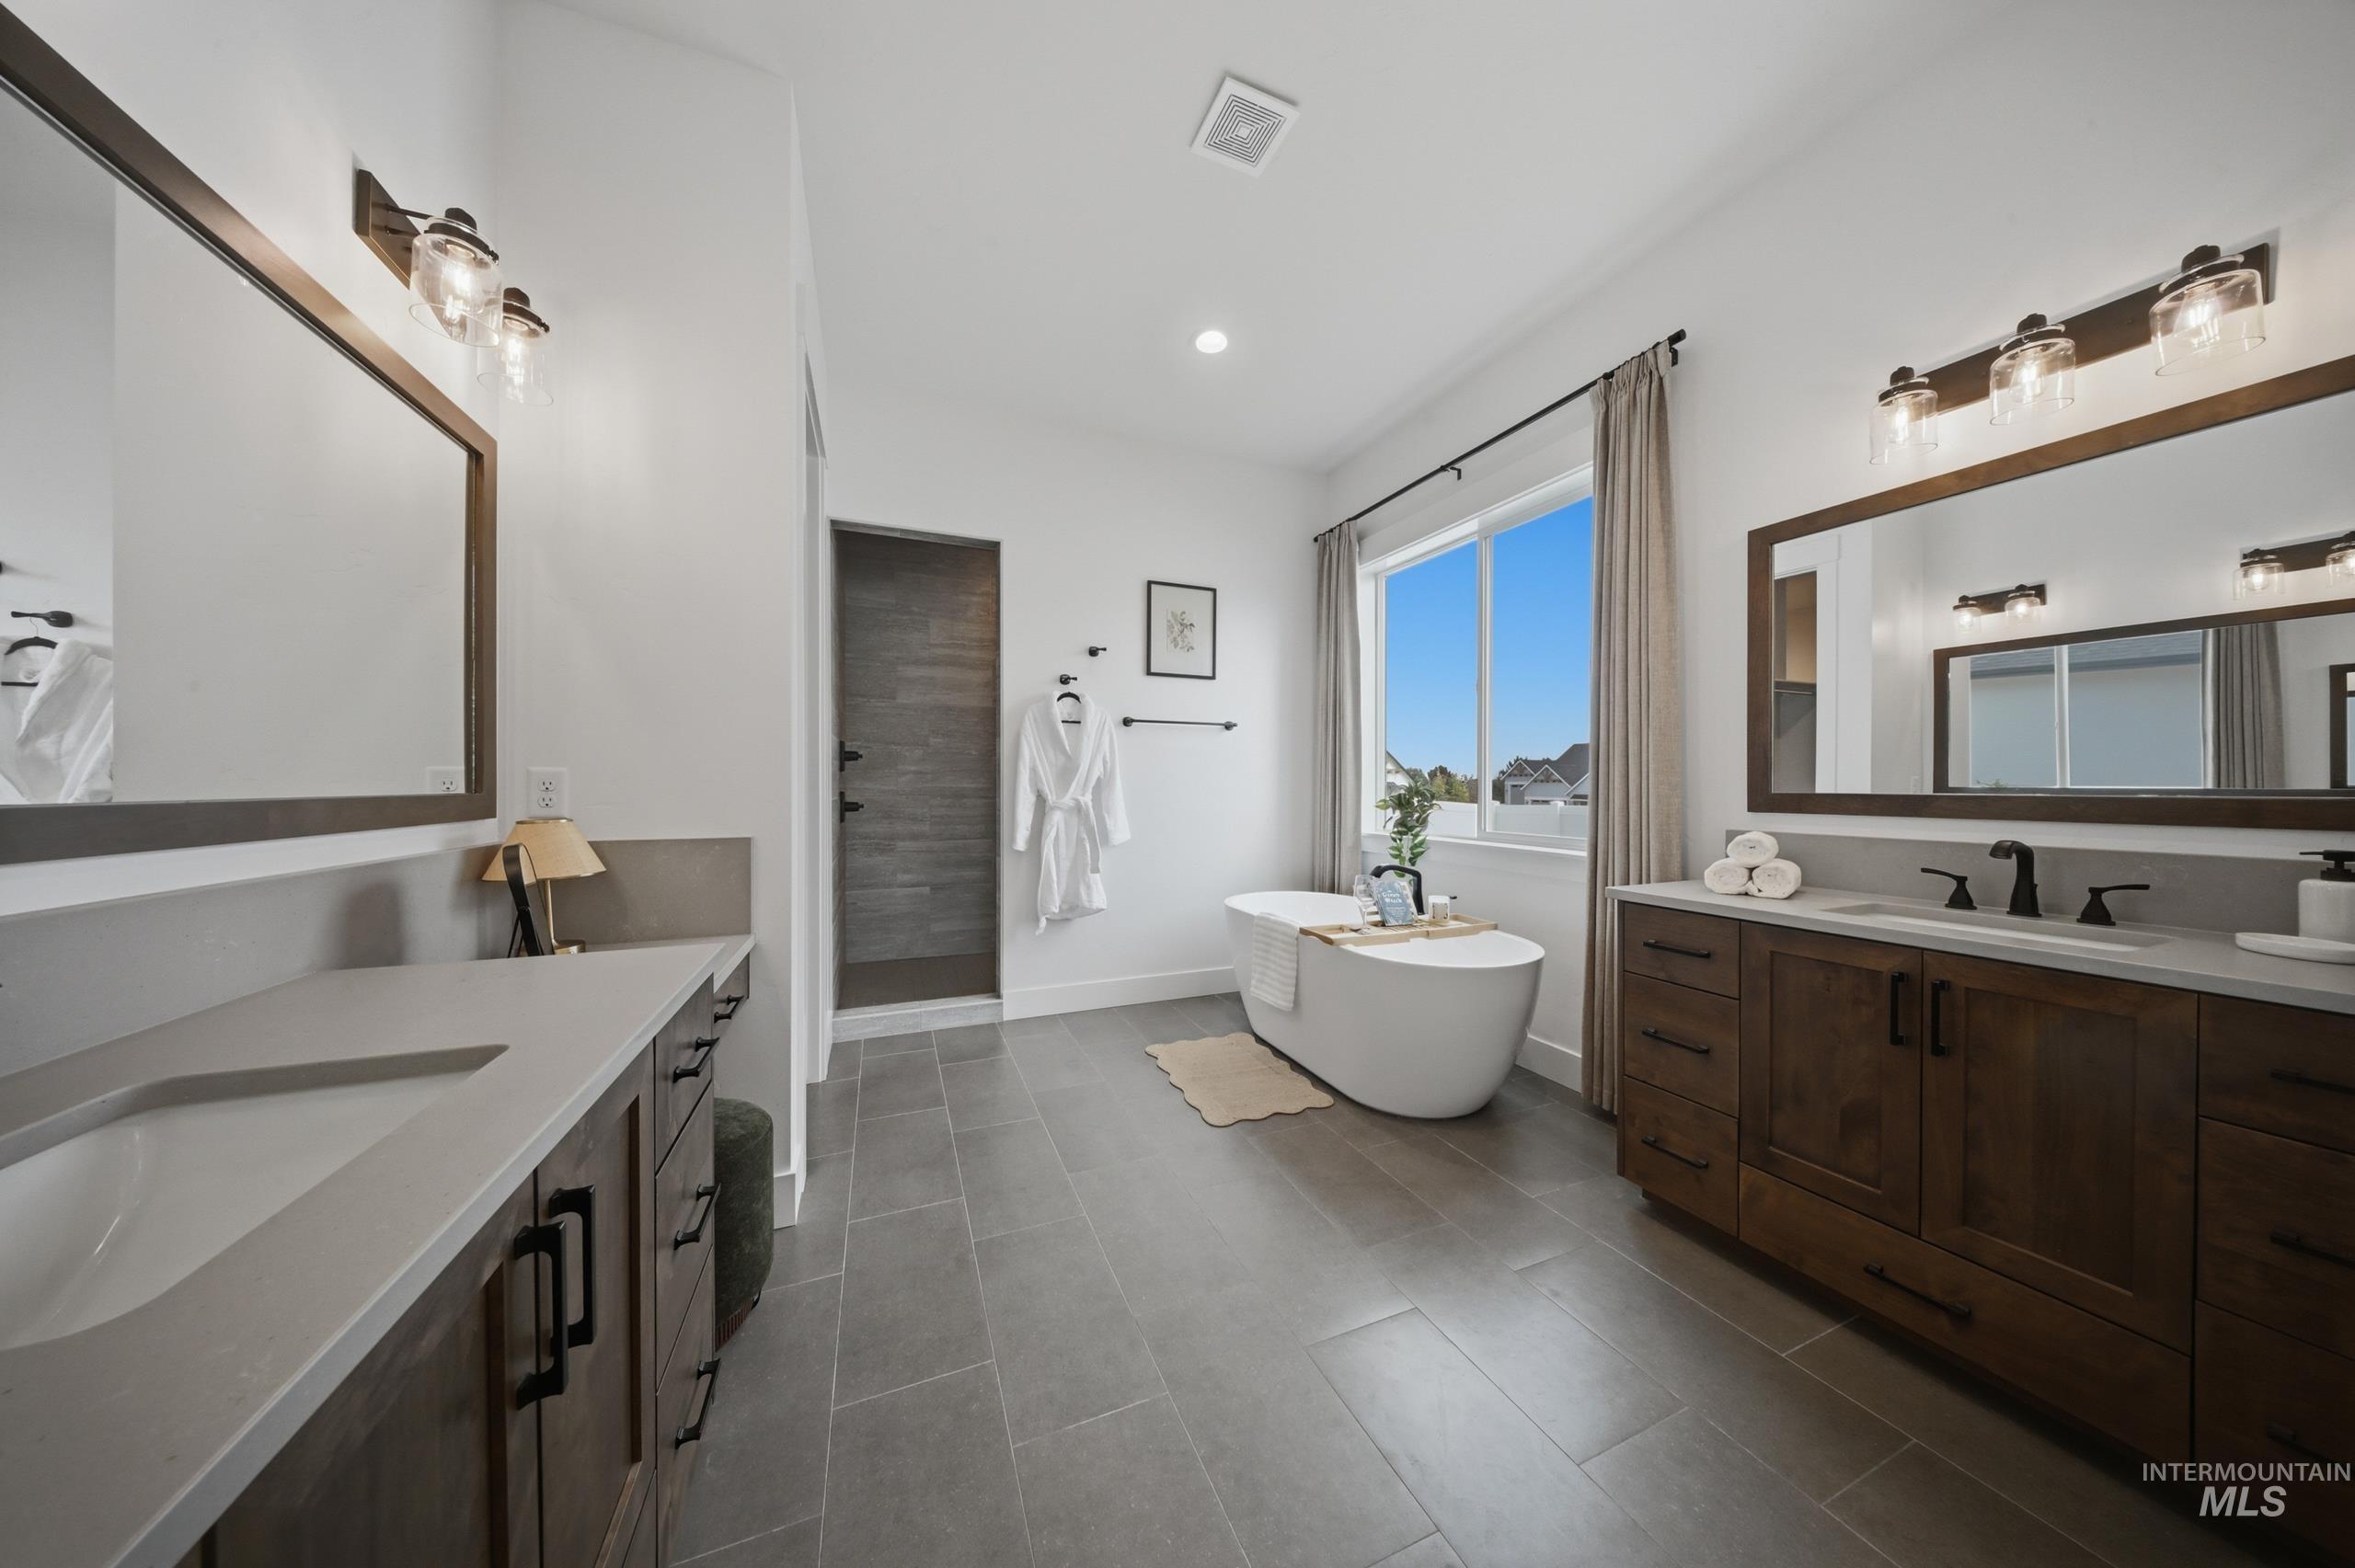
Freestanding soaking tub situated by a large window with privacy curtains
-
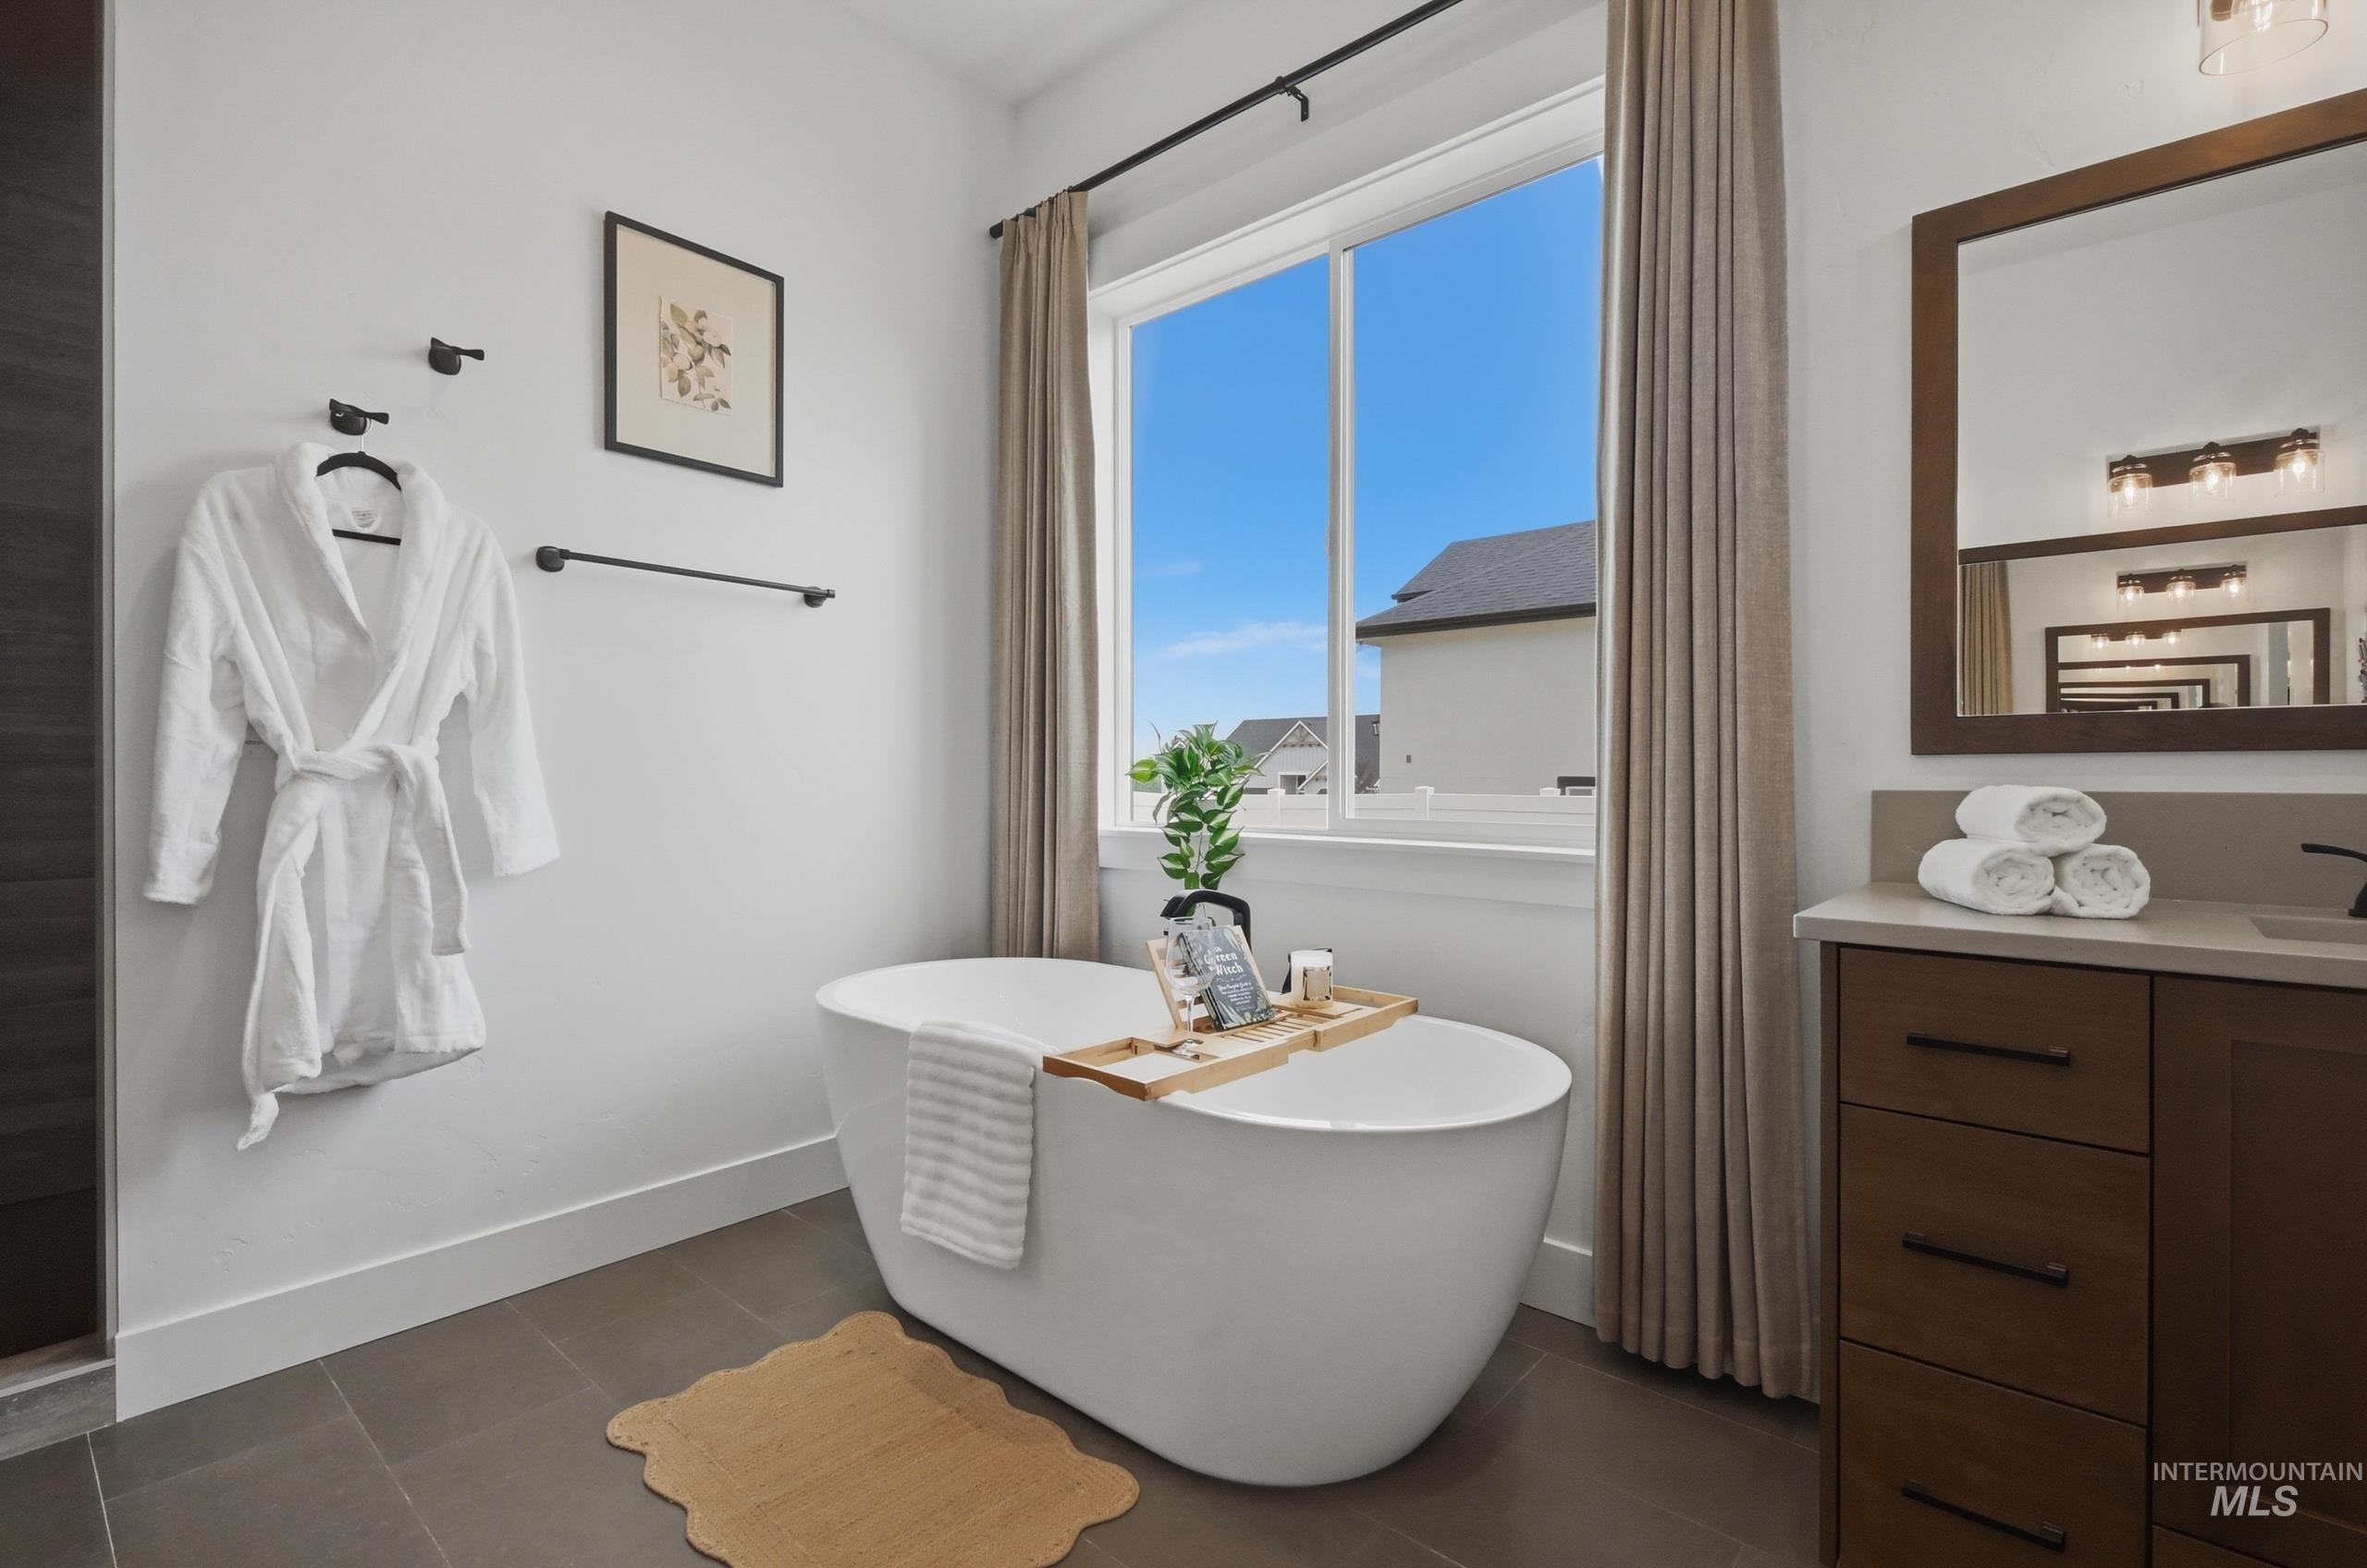
Freestanding soaking tub with a large picture window
-
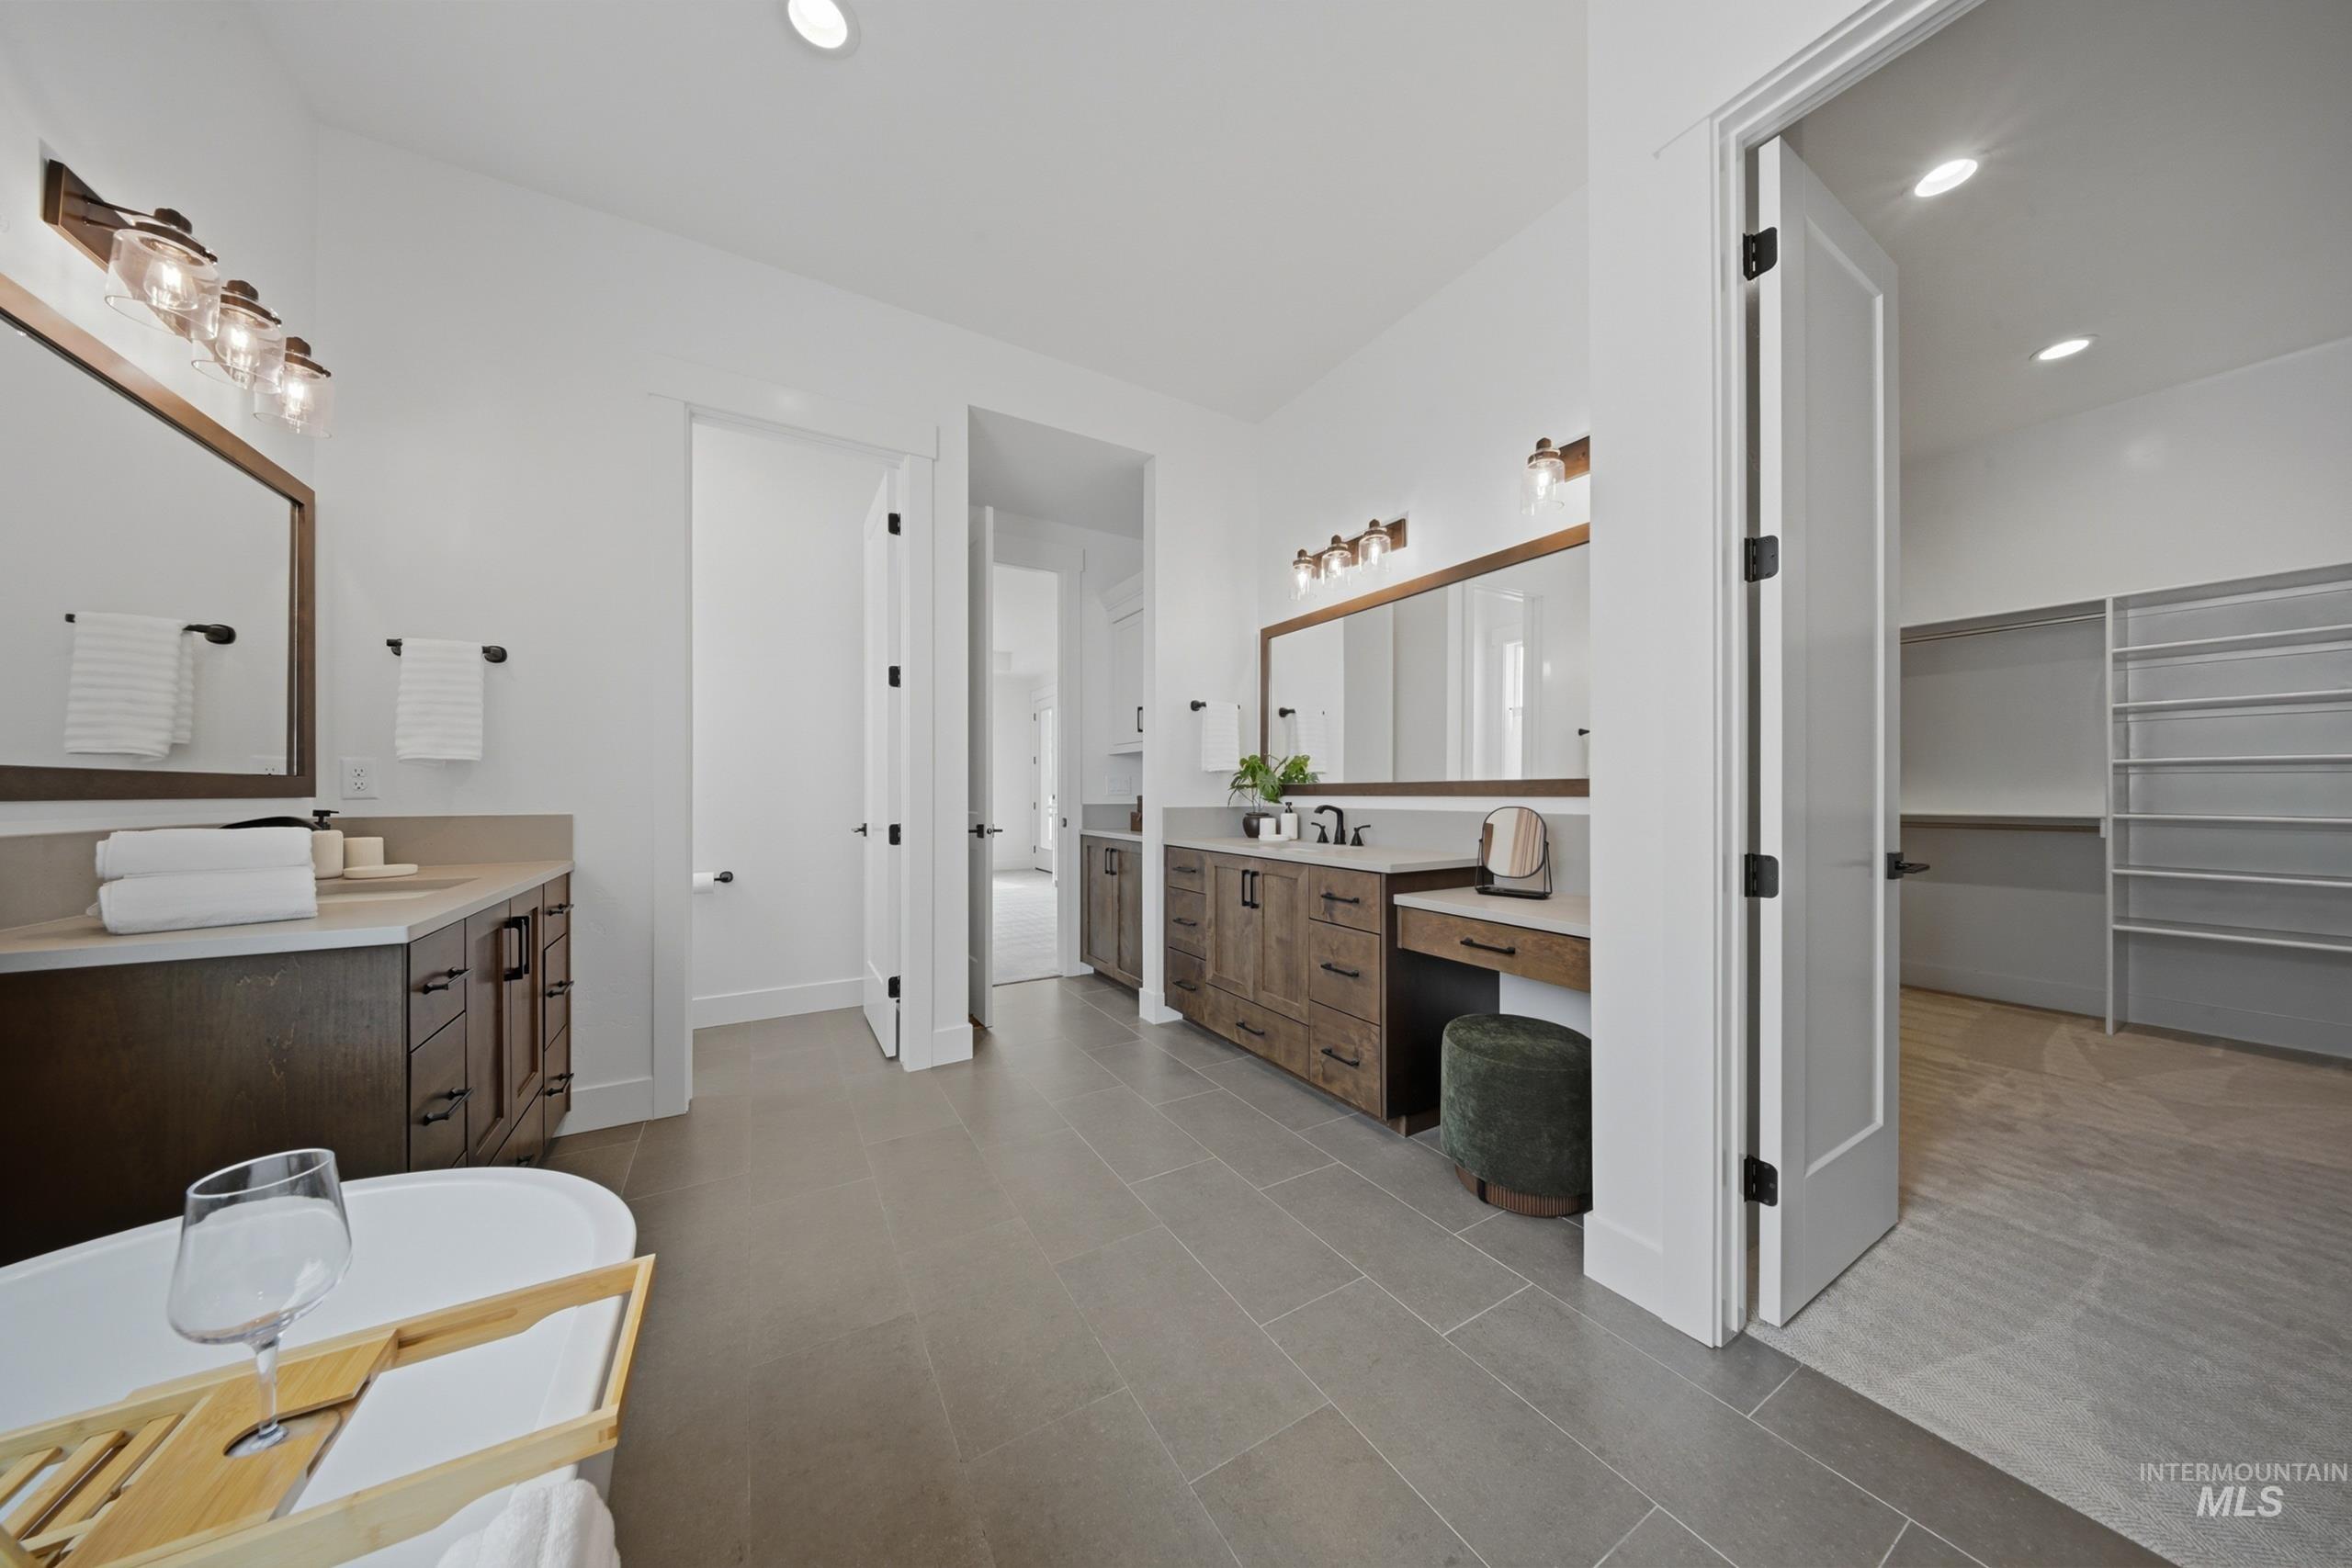
Spacious bathroom featuring a freestanding tub, dual vanities with wood-finish cabinetry, light-colored countertops, and tile flooring
-
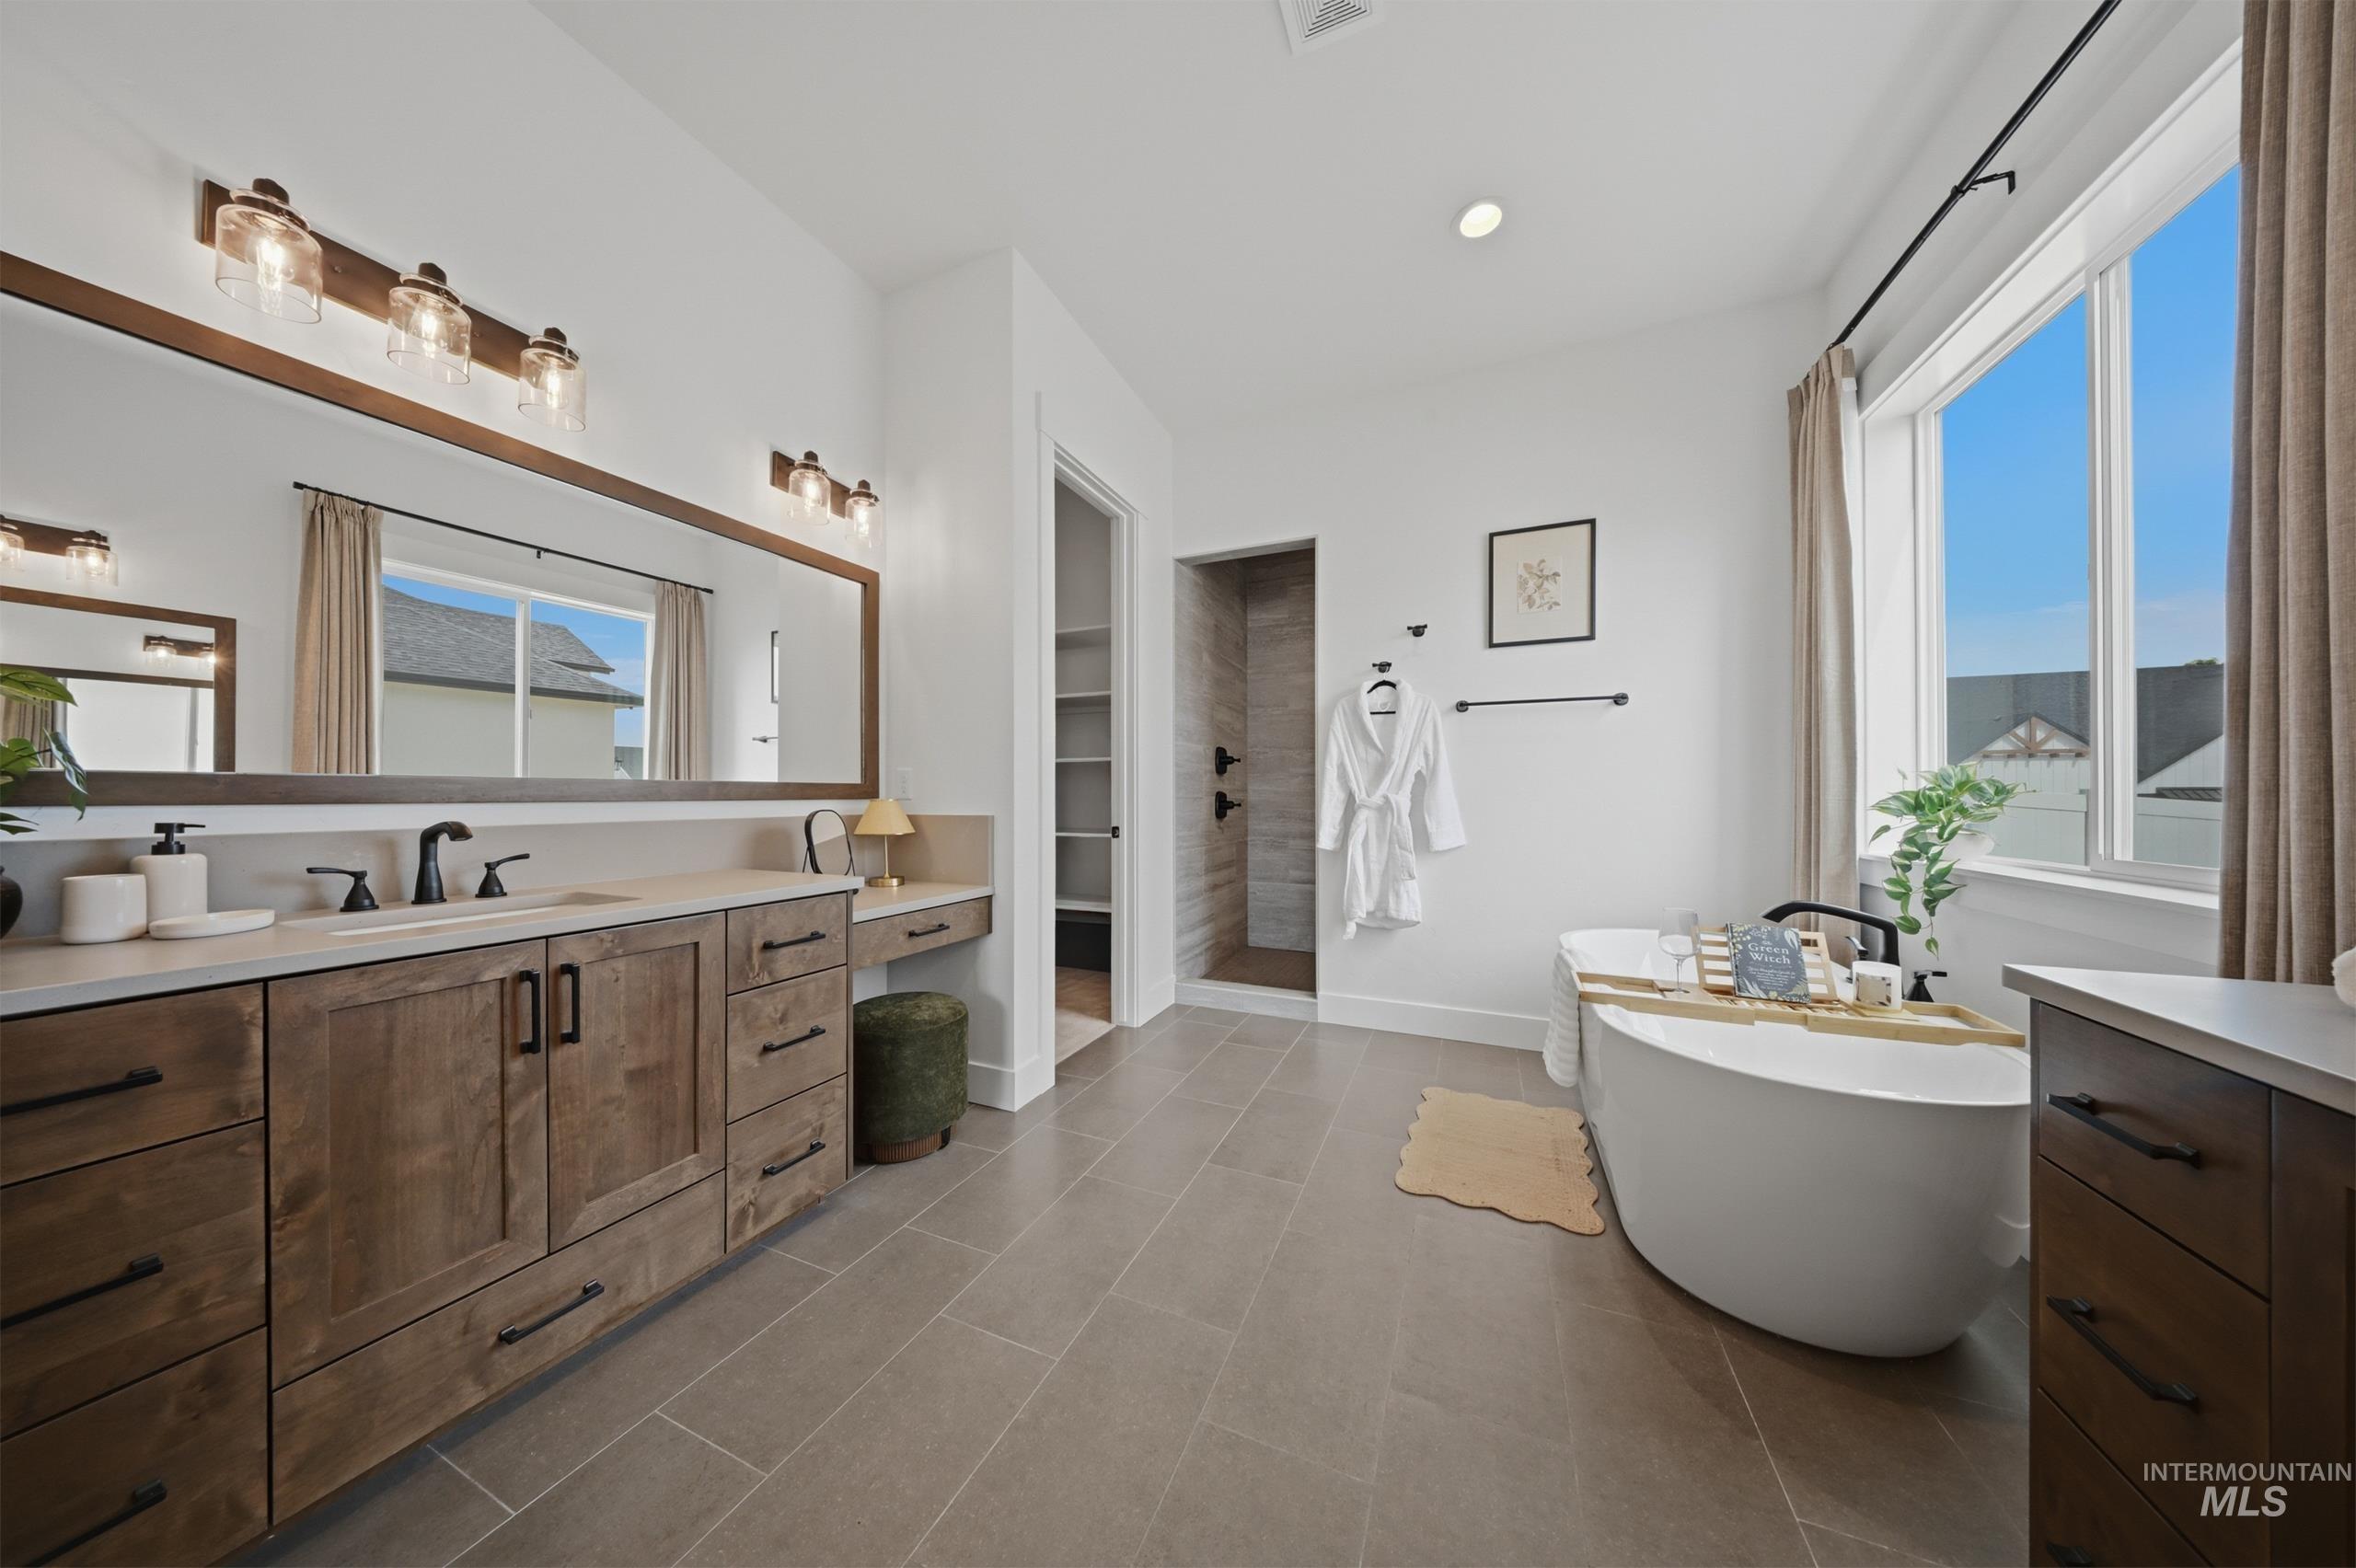
Spacious bathroom featuring a freestanding soaking tub, a large window with privacy drapes, and a walk-in shower with tiled walls
-
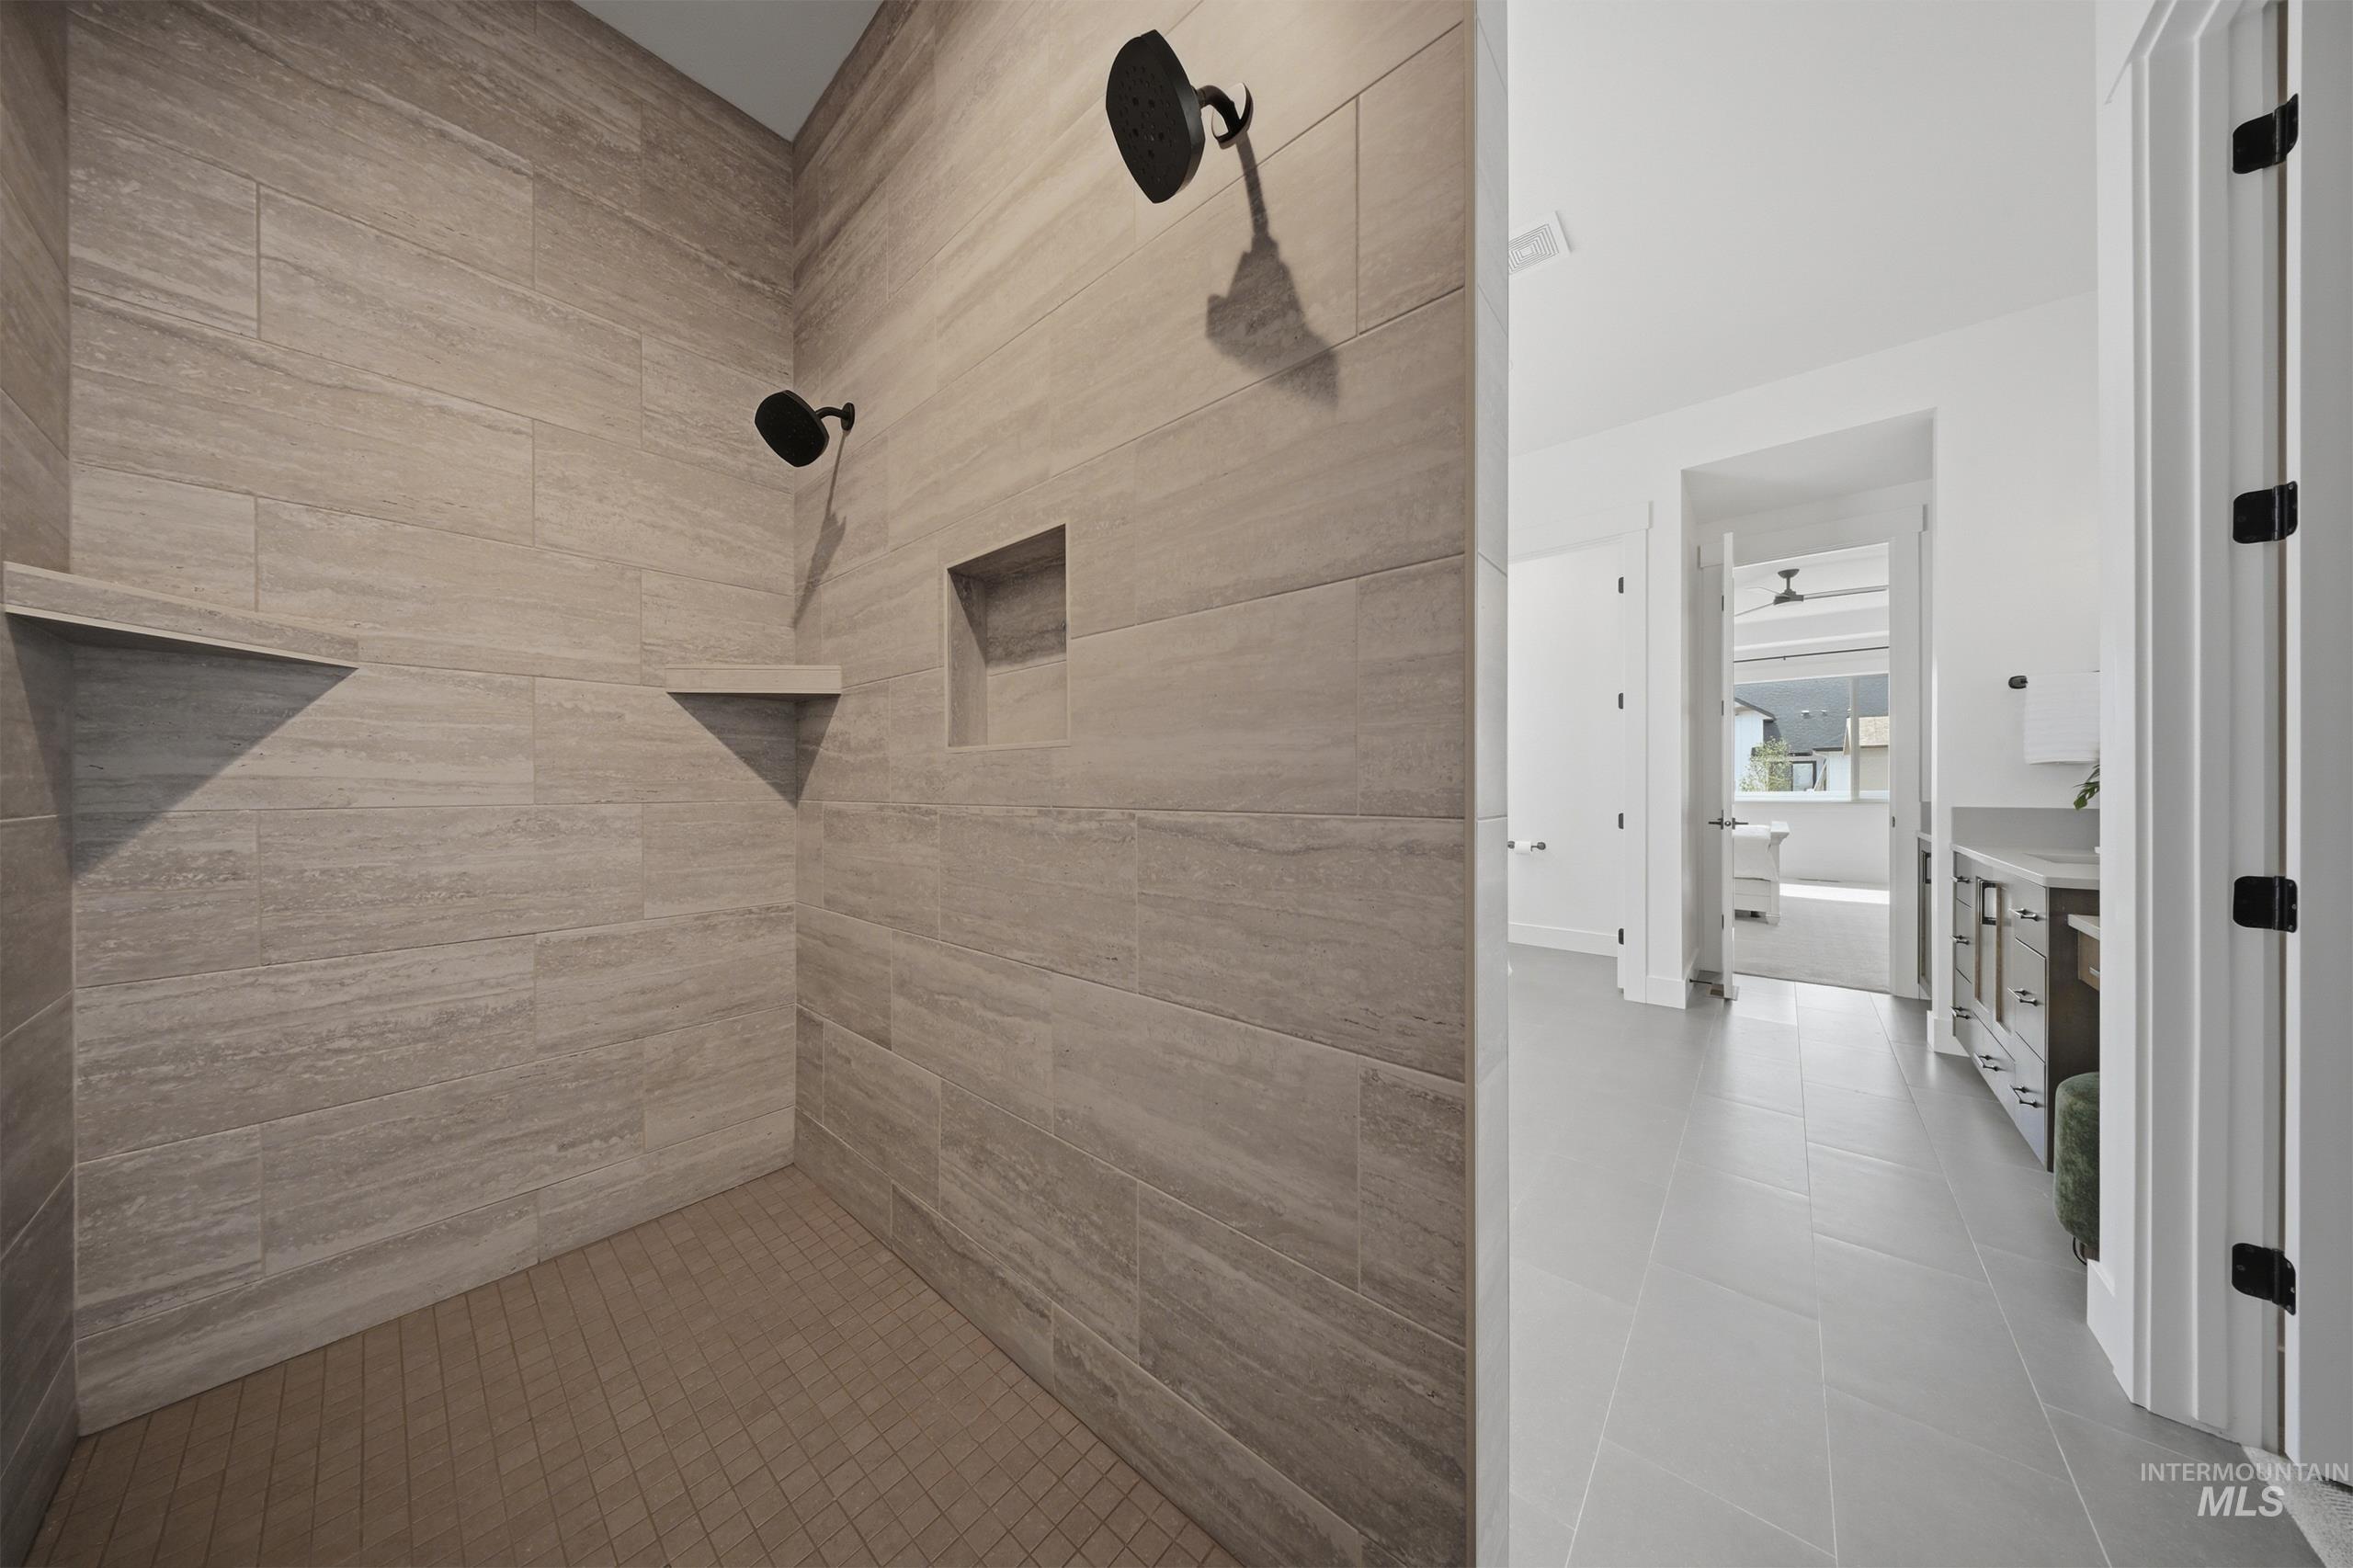
Spacious tiled shower with two matte black shower heads, integrated wall niches, and built-in corner shelves
-
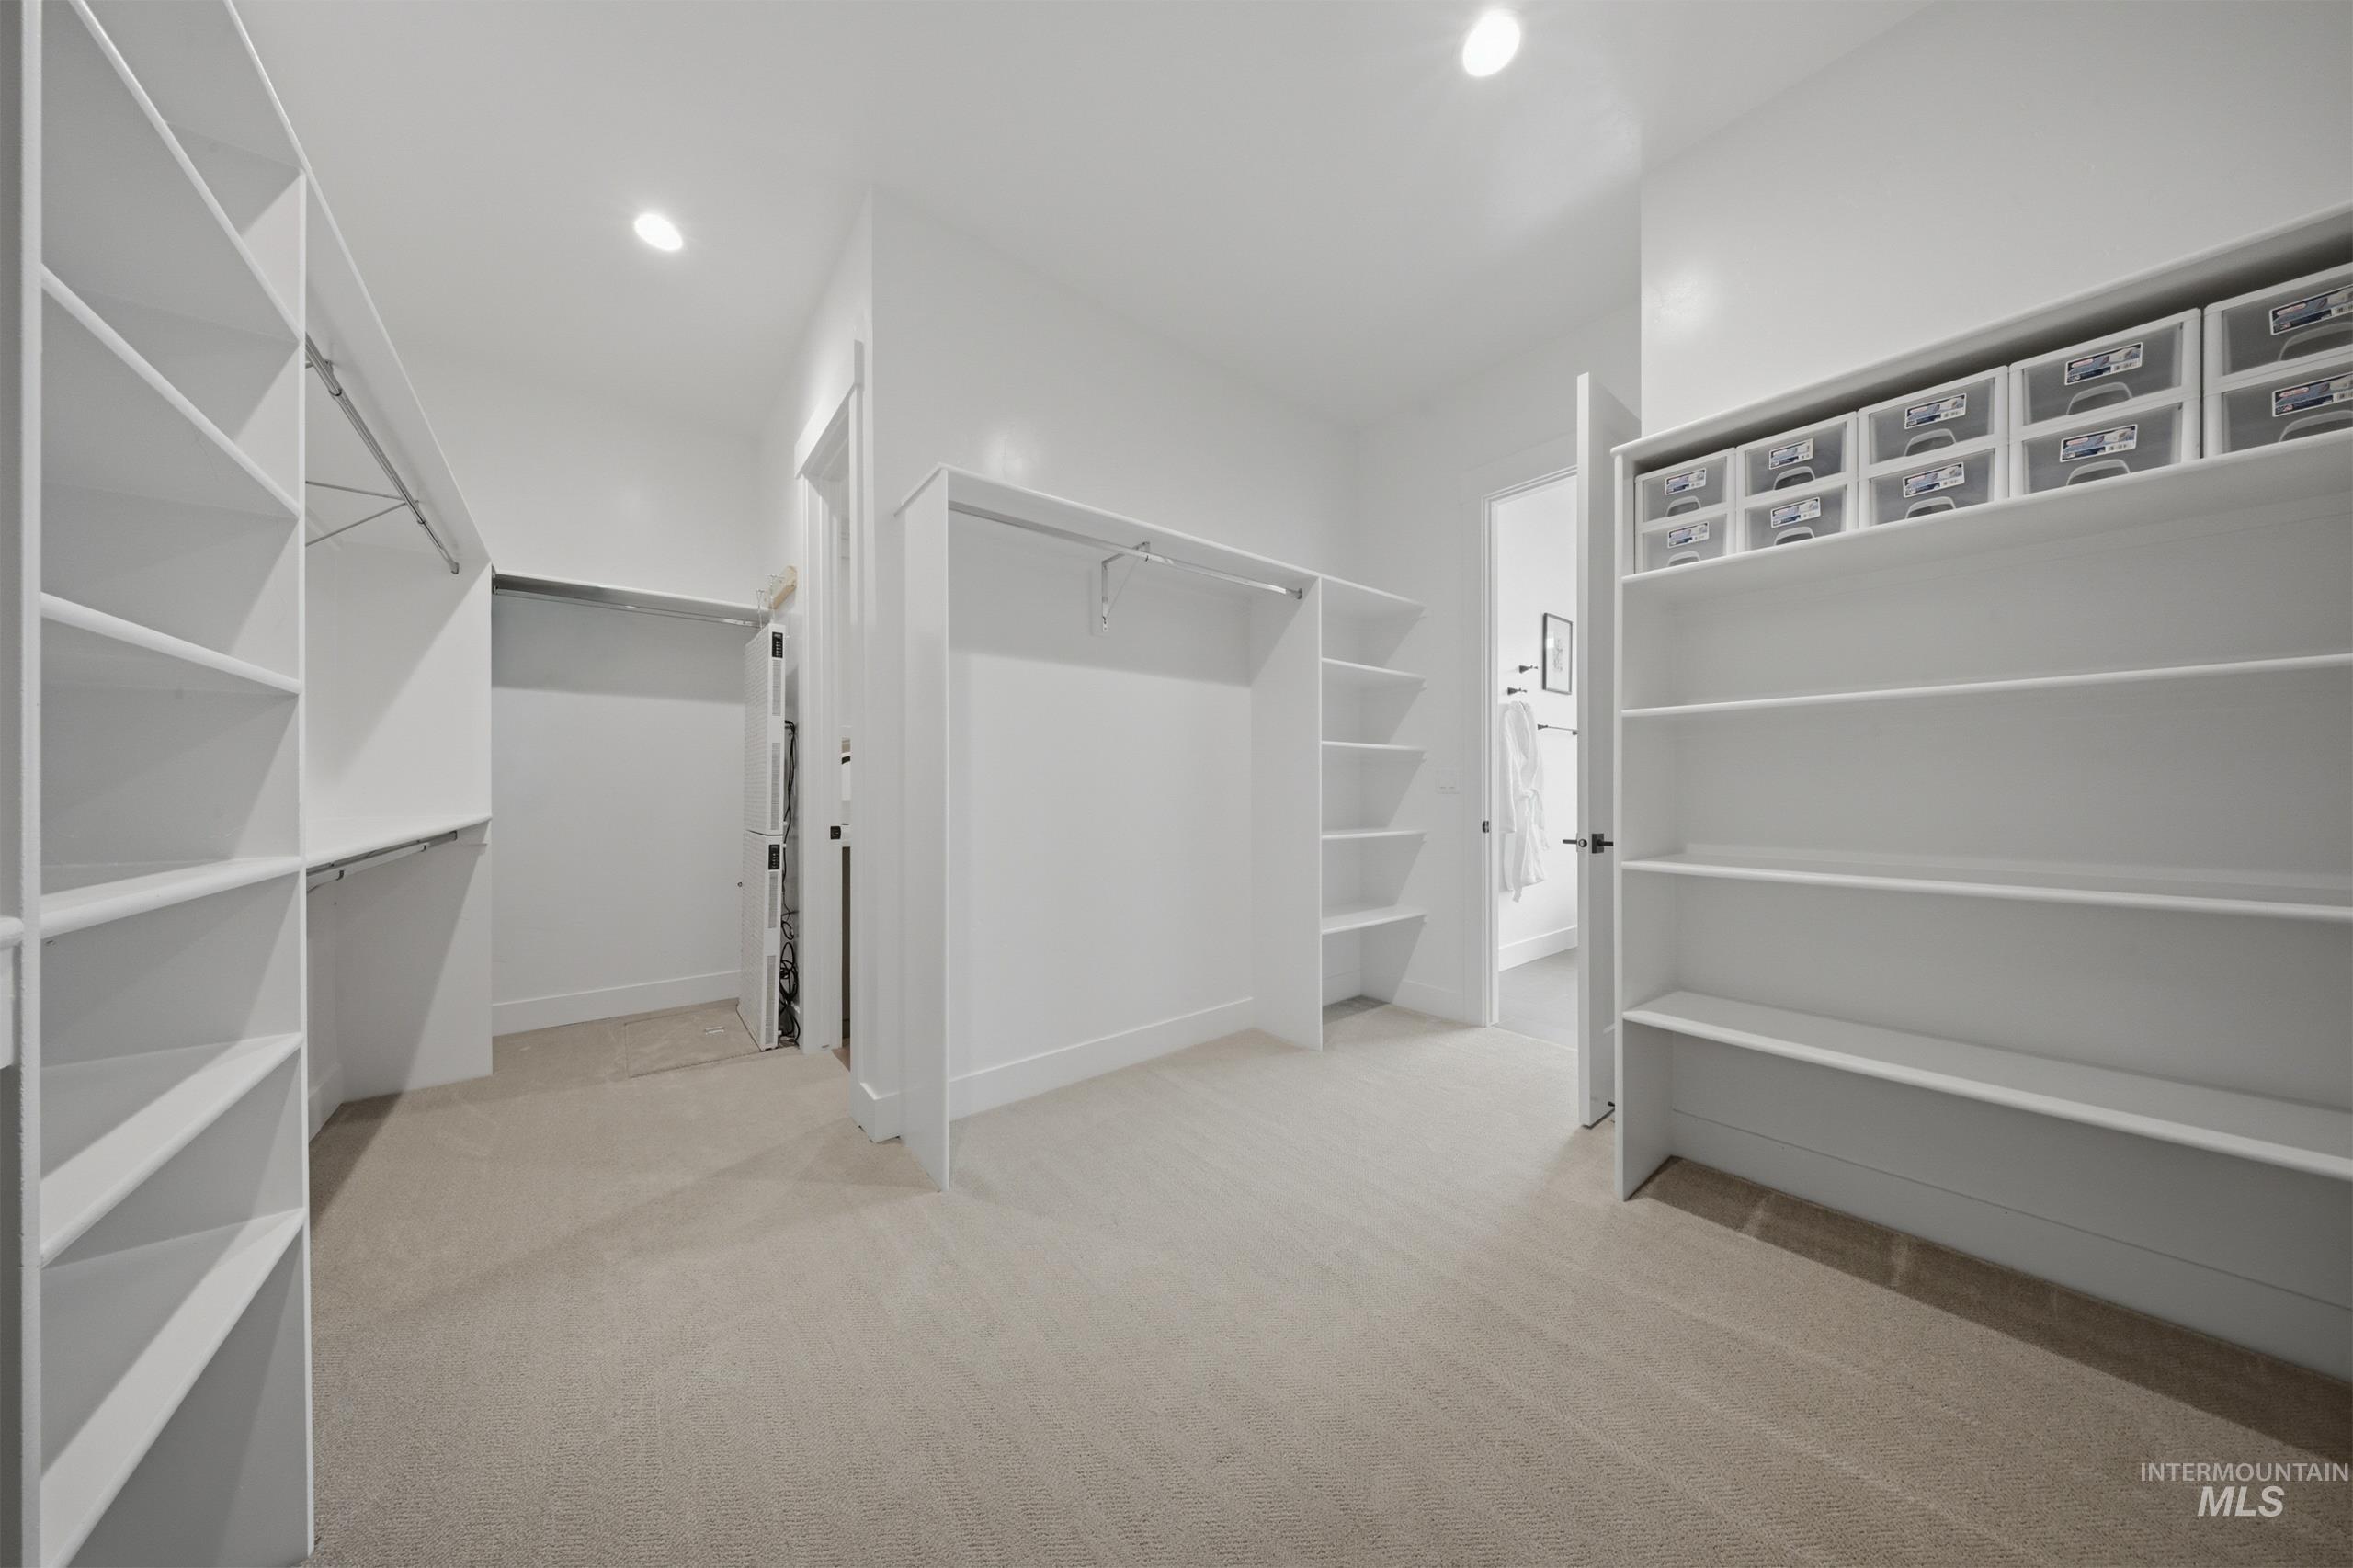
Spacious walk-in closet featuring extensive built-in shelving, multiple hanging rods, recessed lighting, and soft carpeting
-
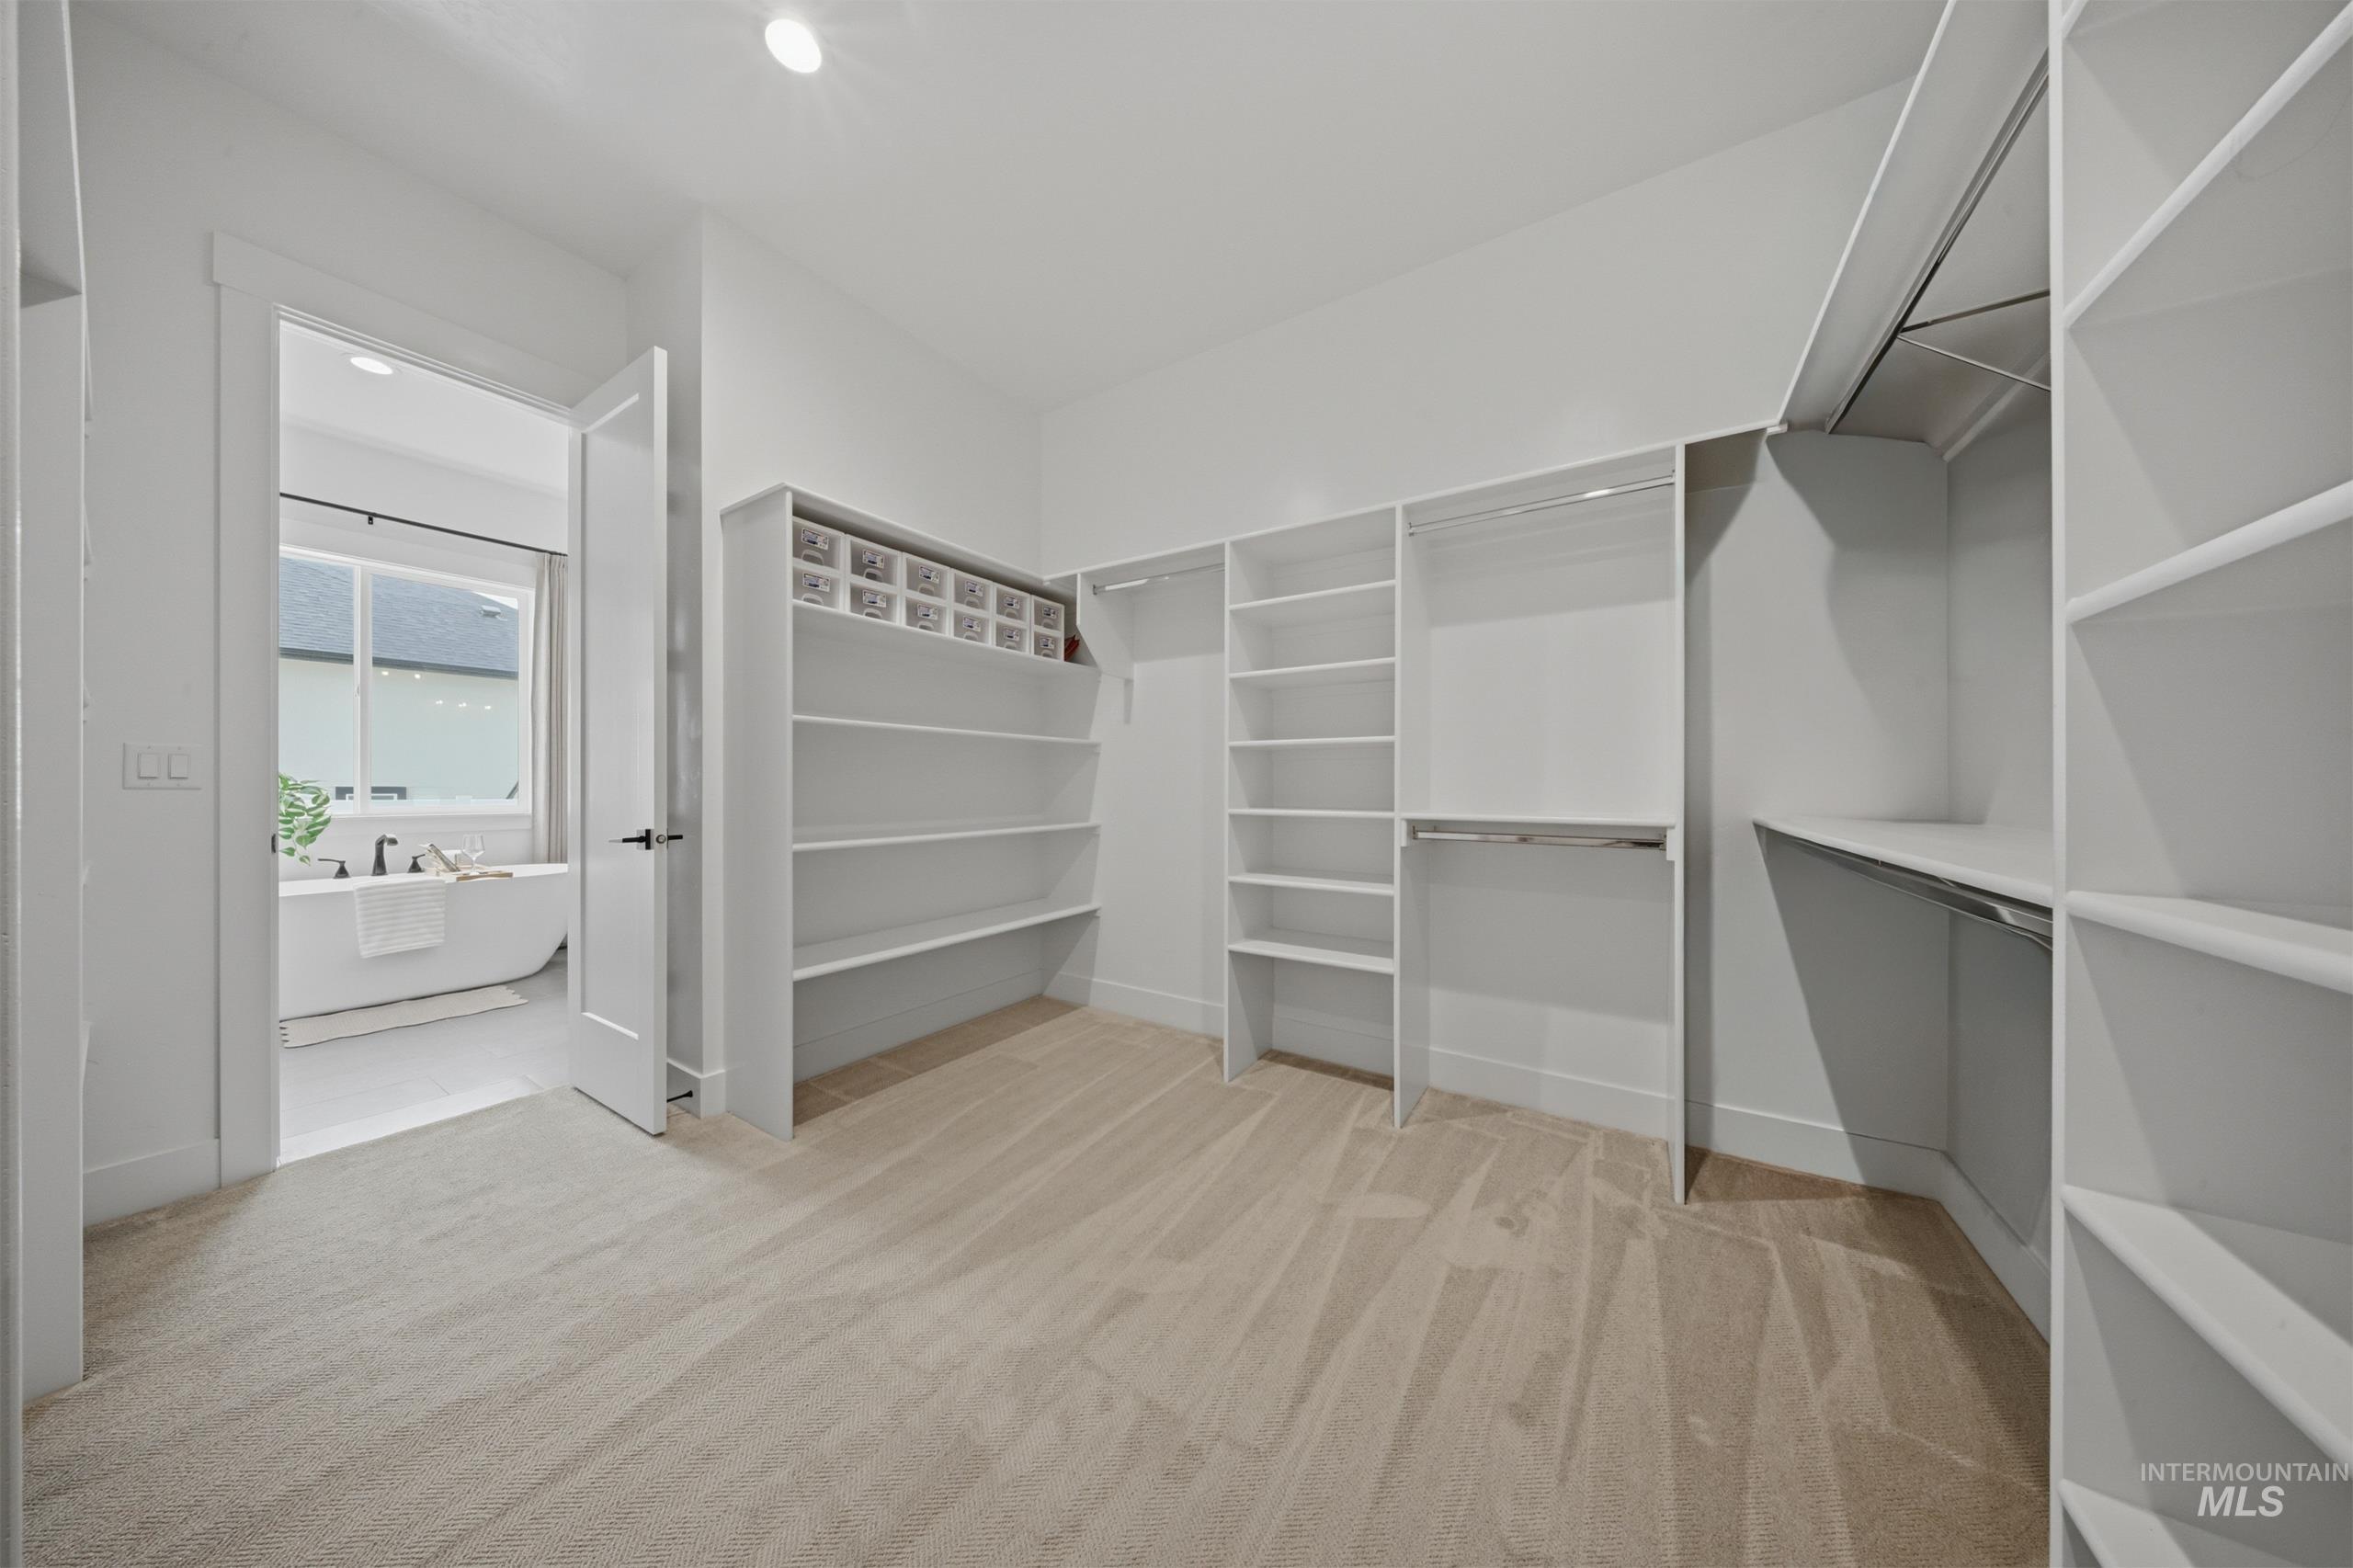
Spacious walk-in closet featuring extensive built-in shelving, multiple hanging rods, and light-toned carpet flooring
-
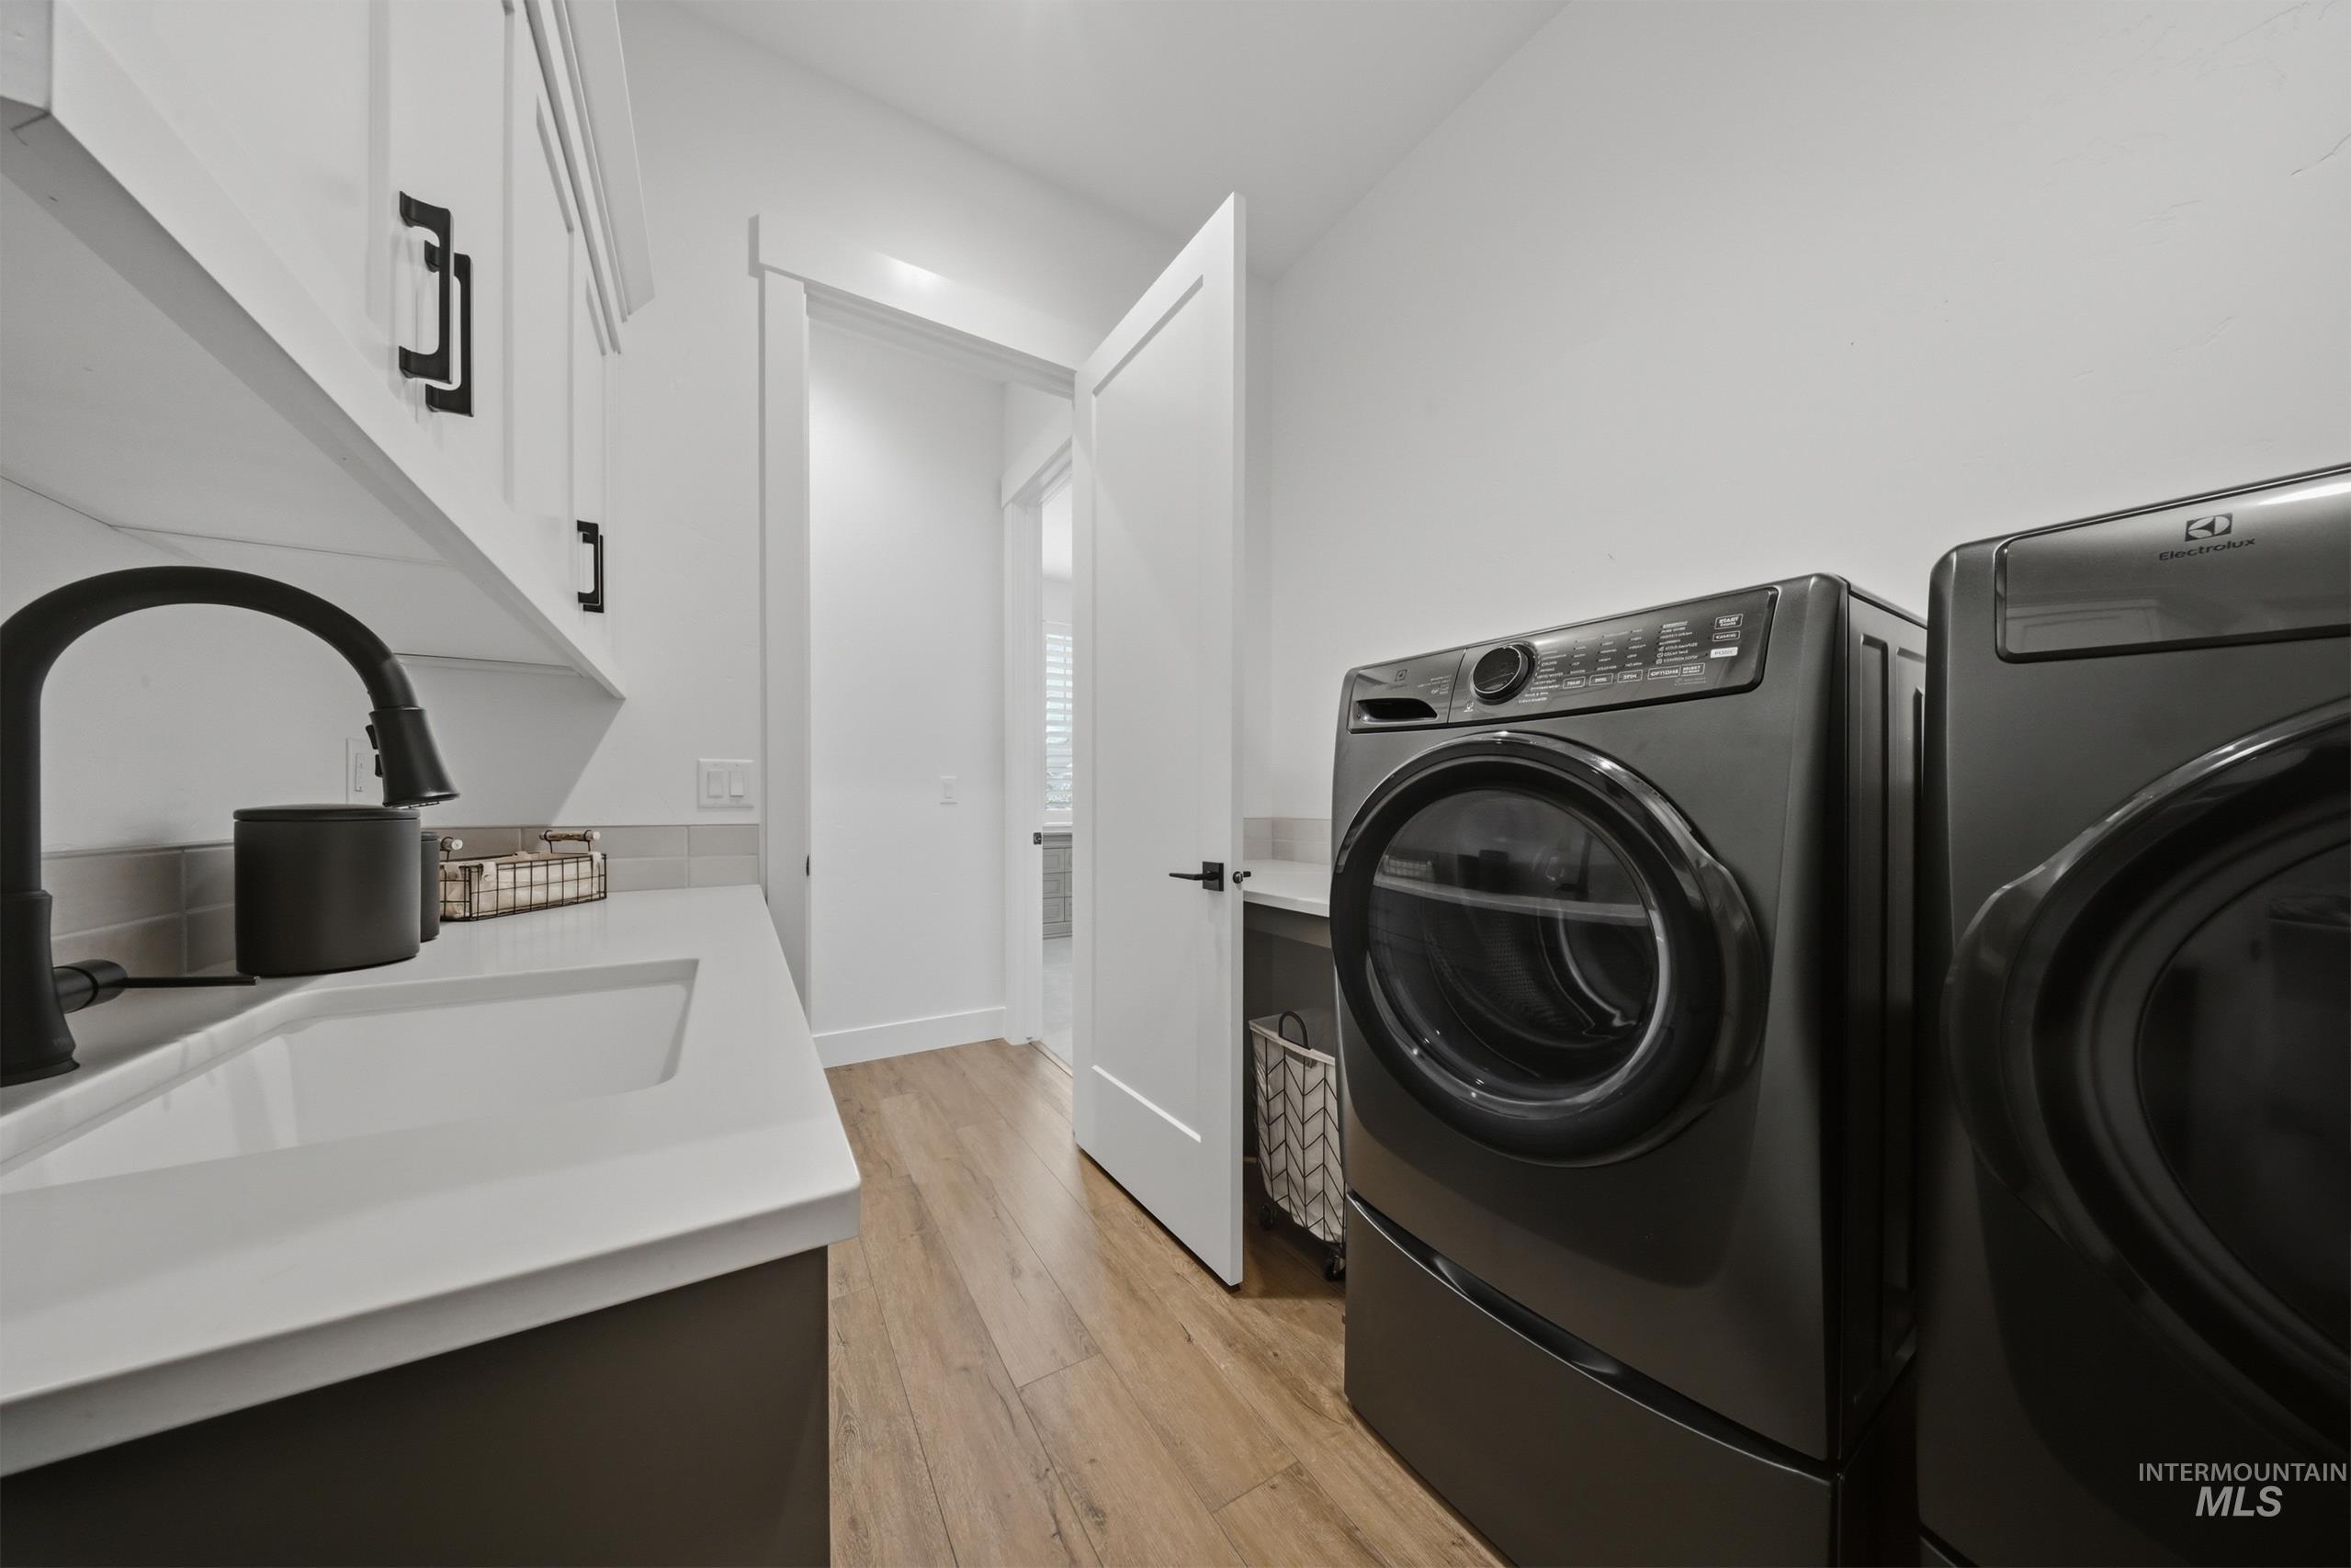
Dedicated laundry room featuring a utility sink with a matte black faucet, light-colored countertops, white upper cabinetry with dark hardware, and wood-finish flooring
-
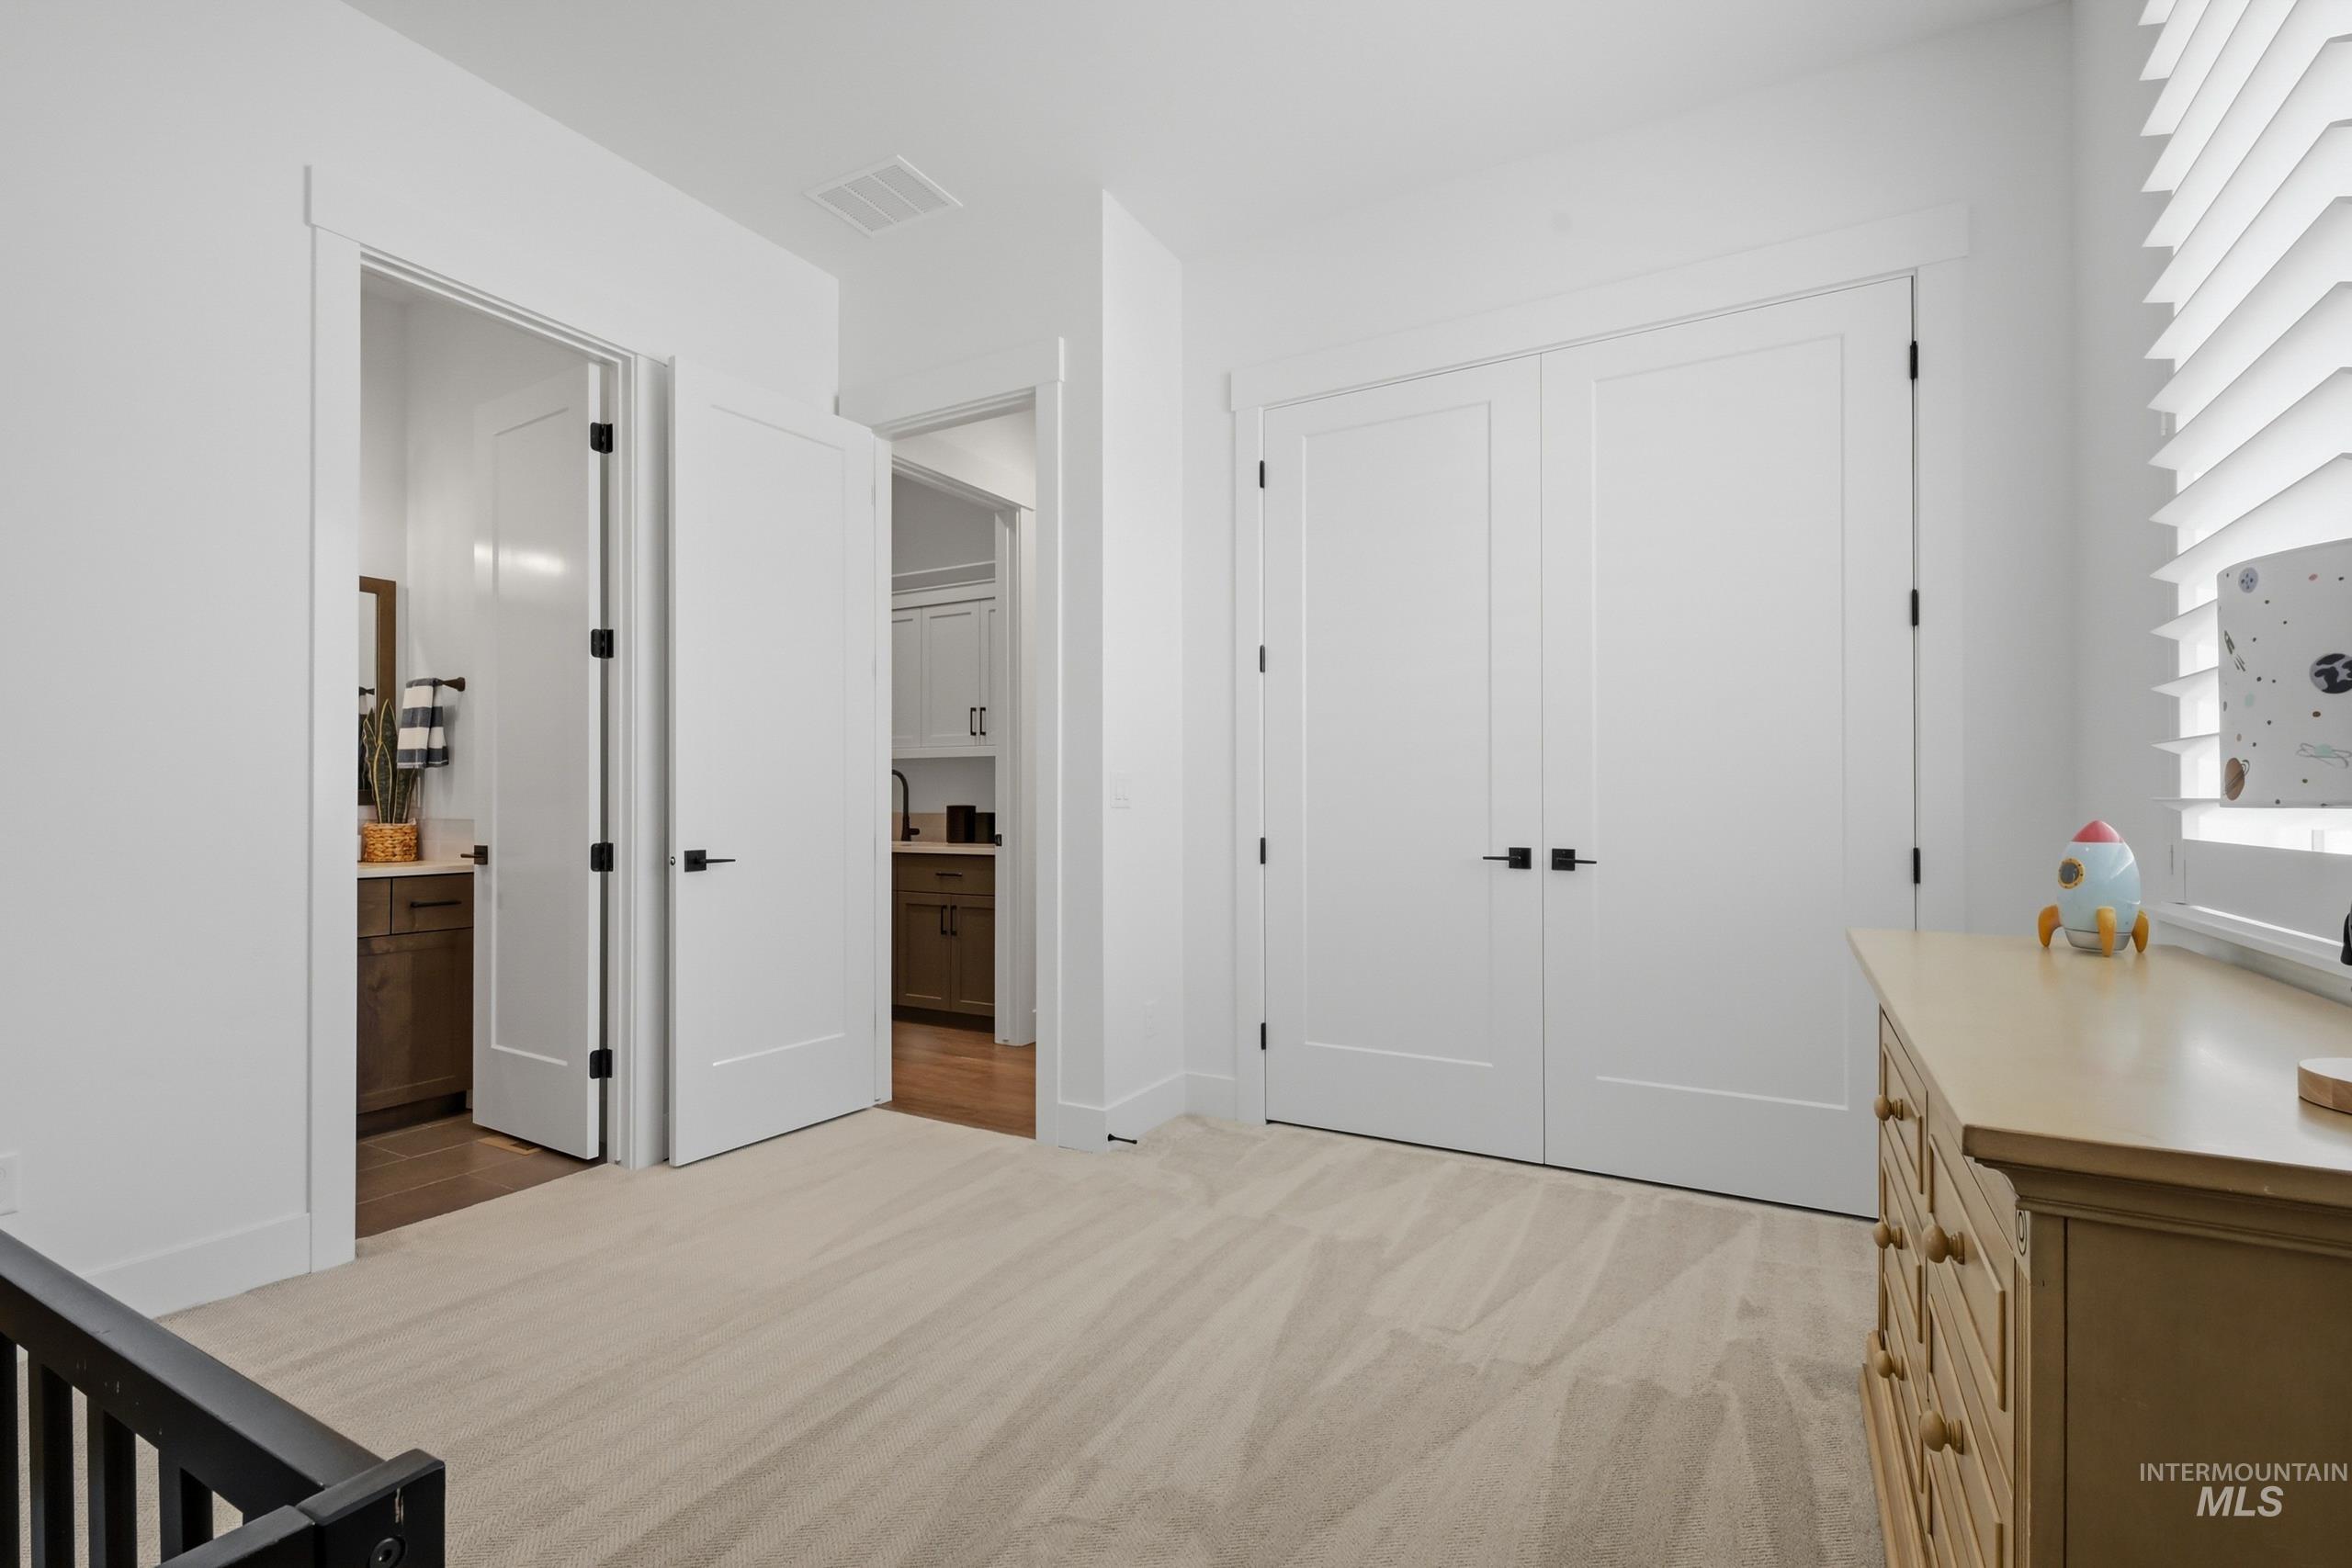
Plush carpeted flooring provides a soft surface, complemented by crisp white walls and trim throughout
-
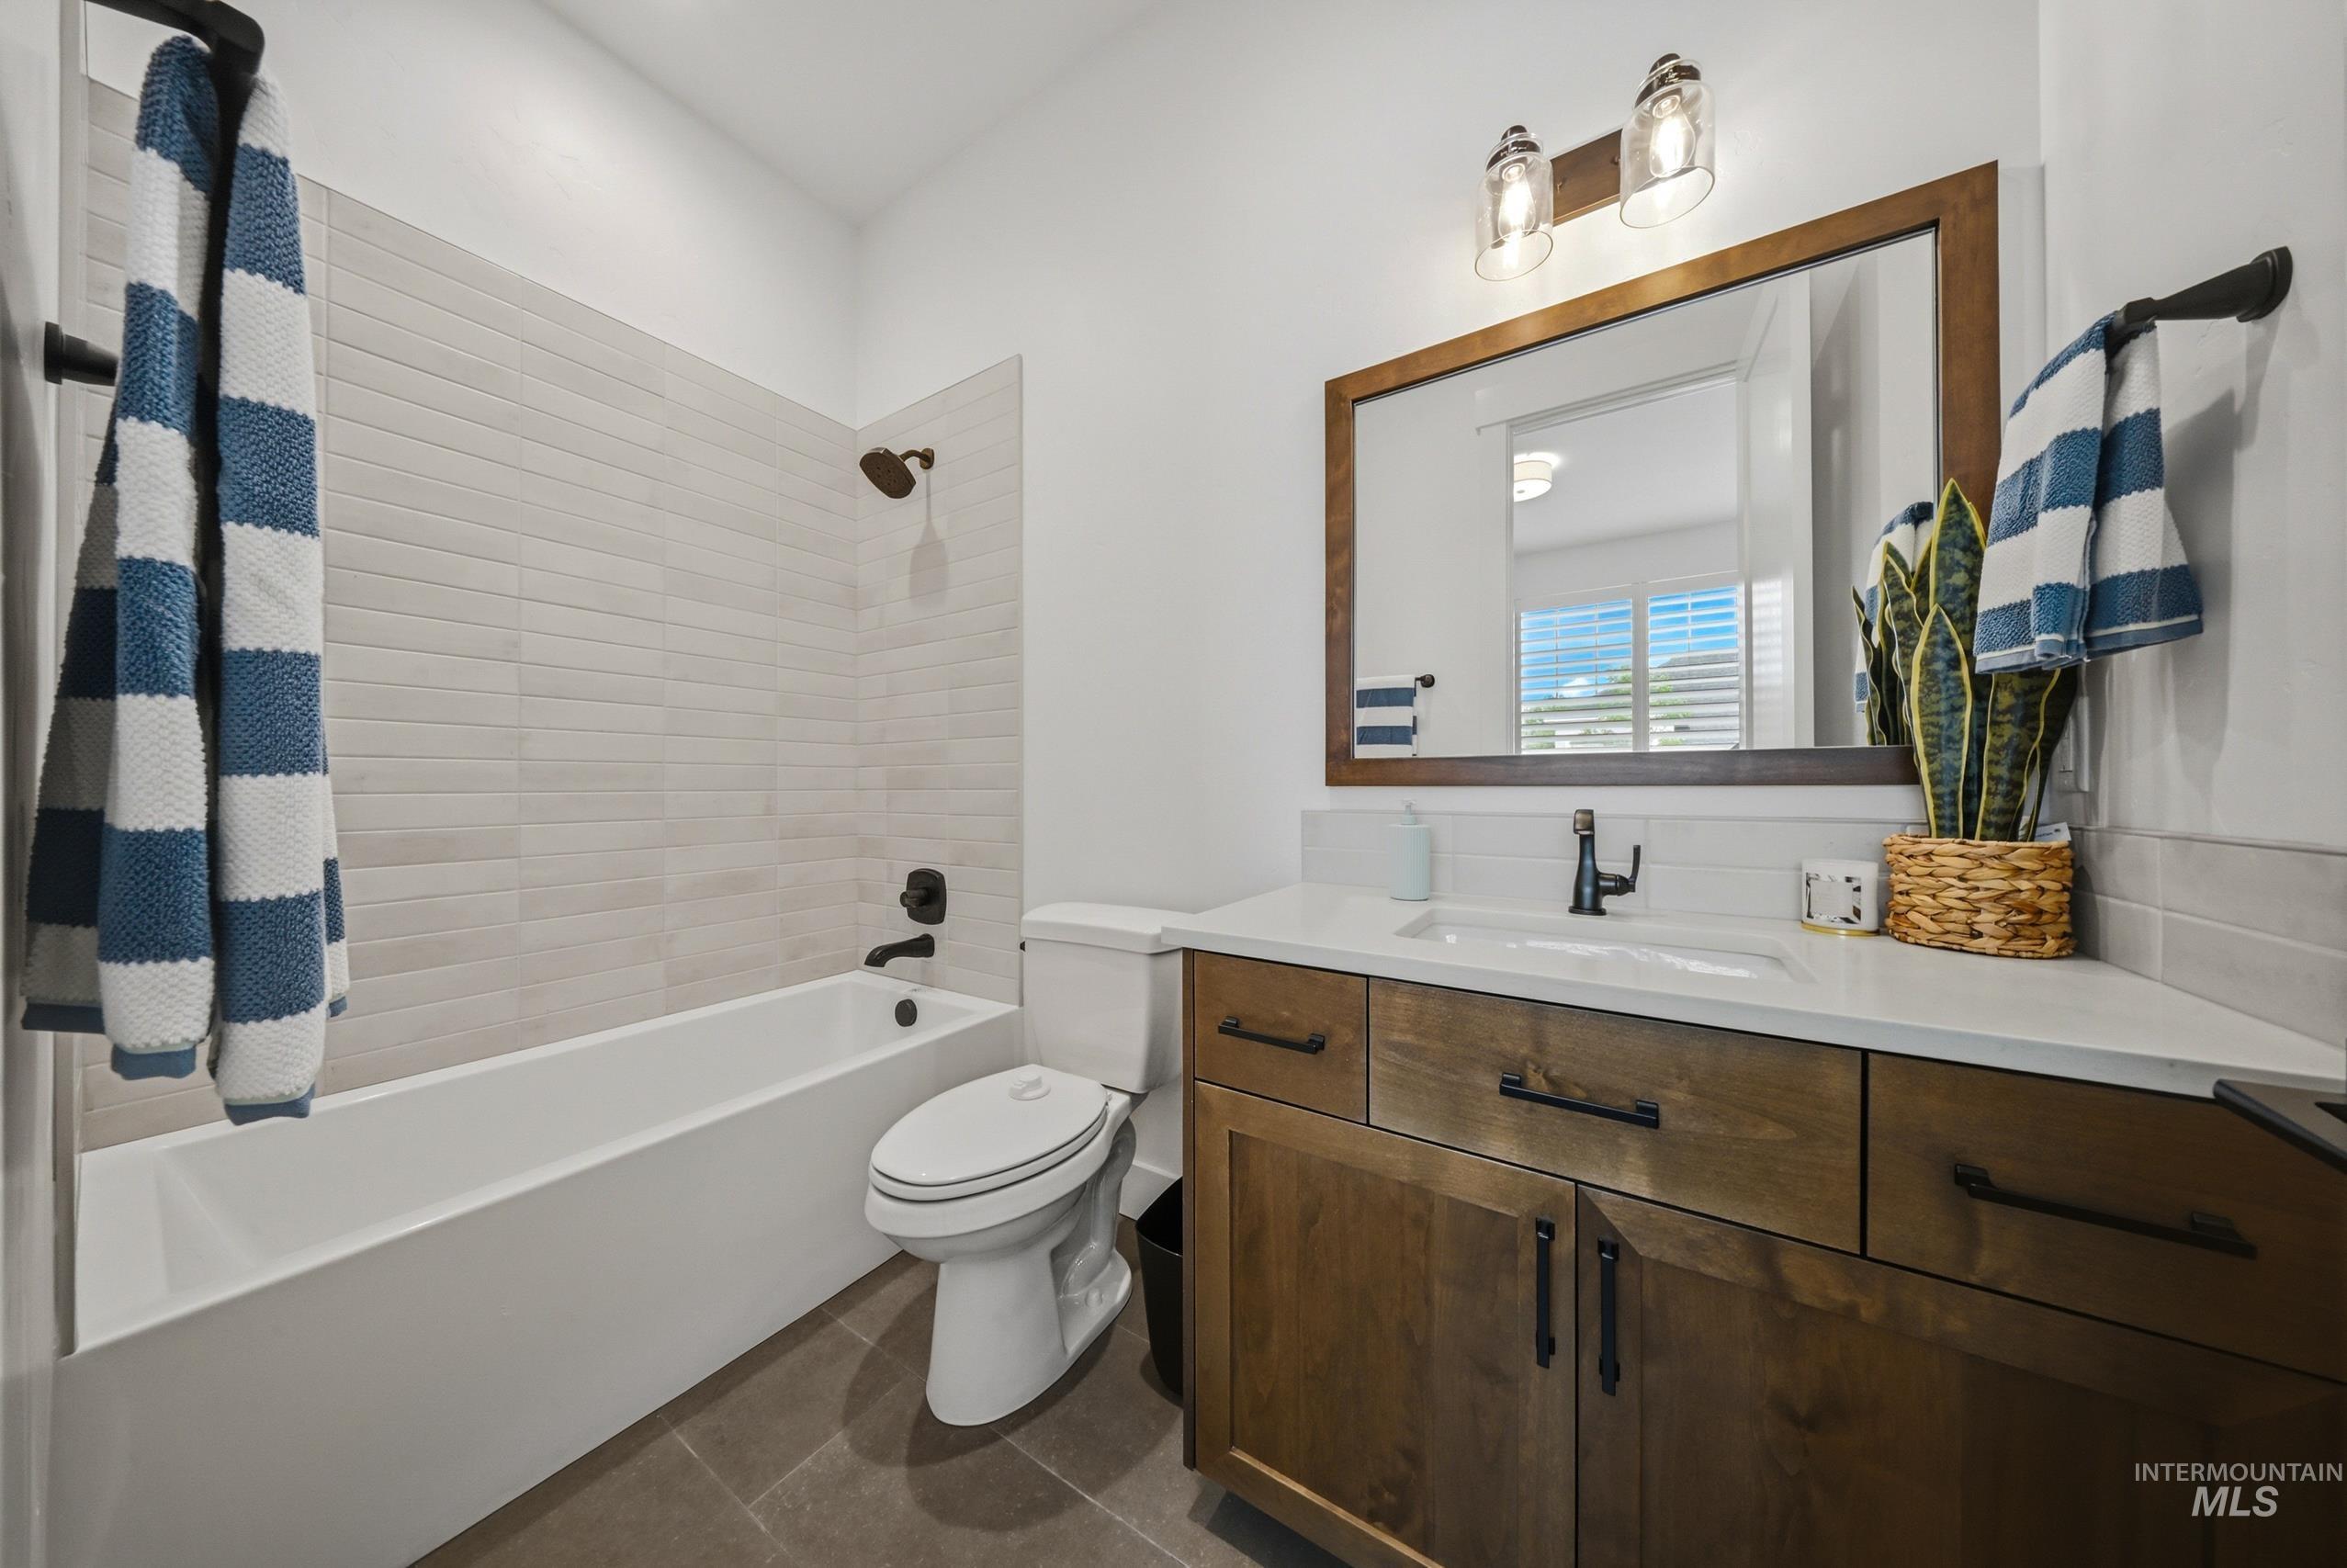
Bathroom featuring a full-sized bathtub with subway tile surround, a dark wood-finish vanity with ample storage, a white countertop, and a large framed mirror
-
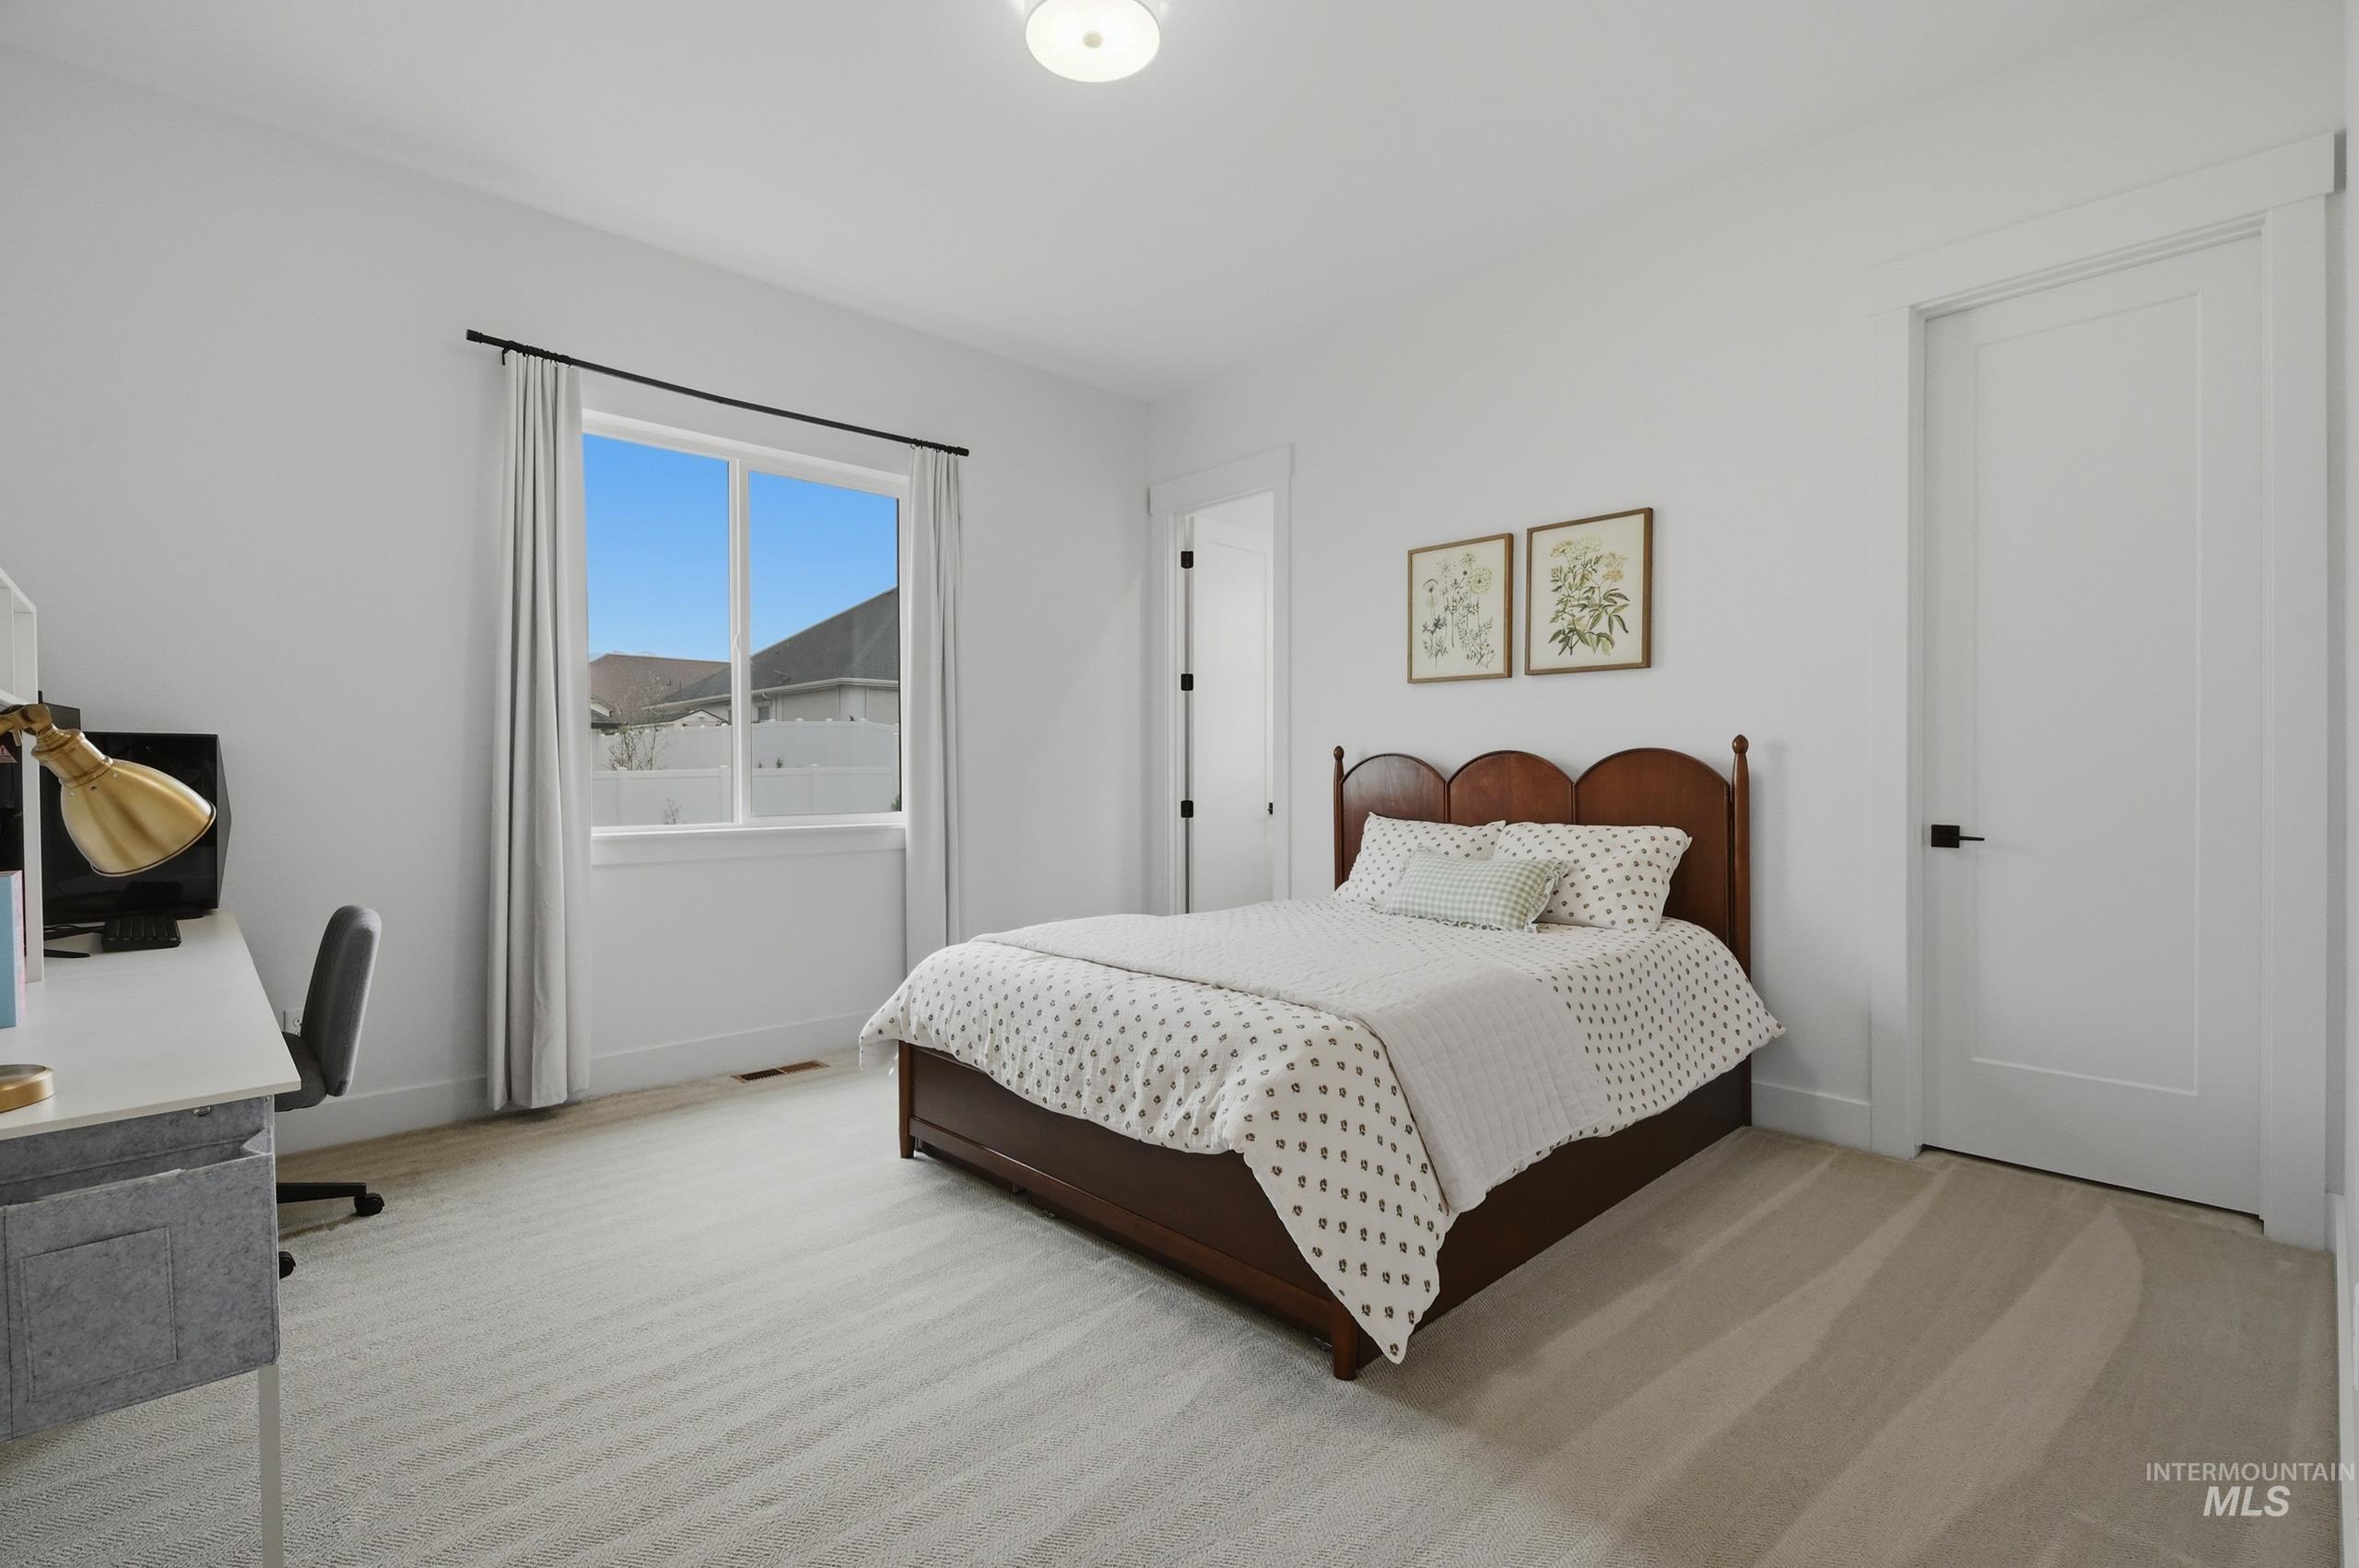
Light-filled room featuring a large window, neutral carpeting, white walls, and a modern ceiling light fixture
-
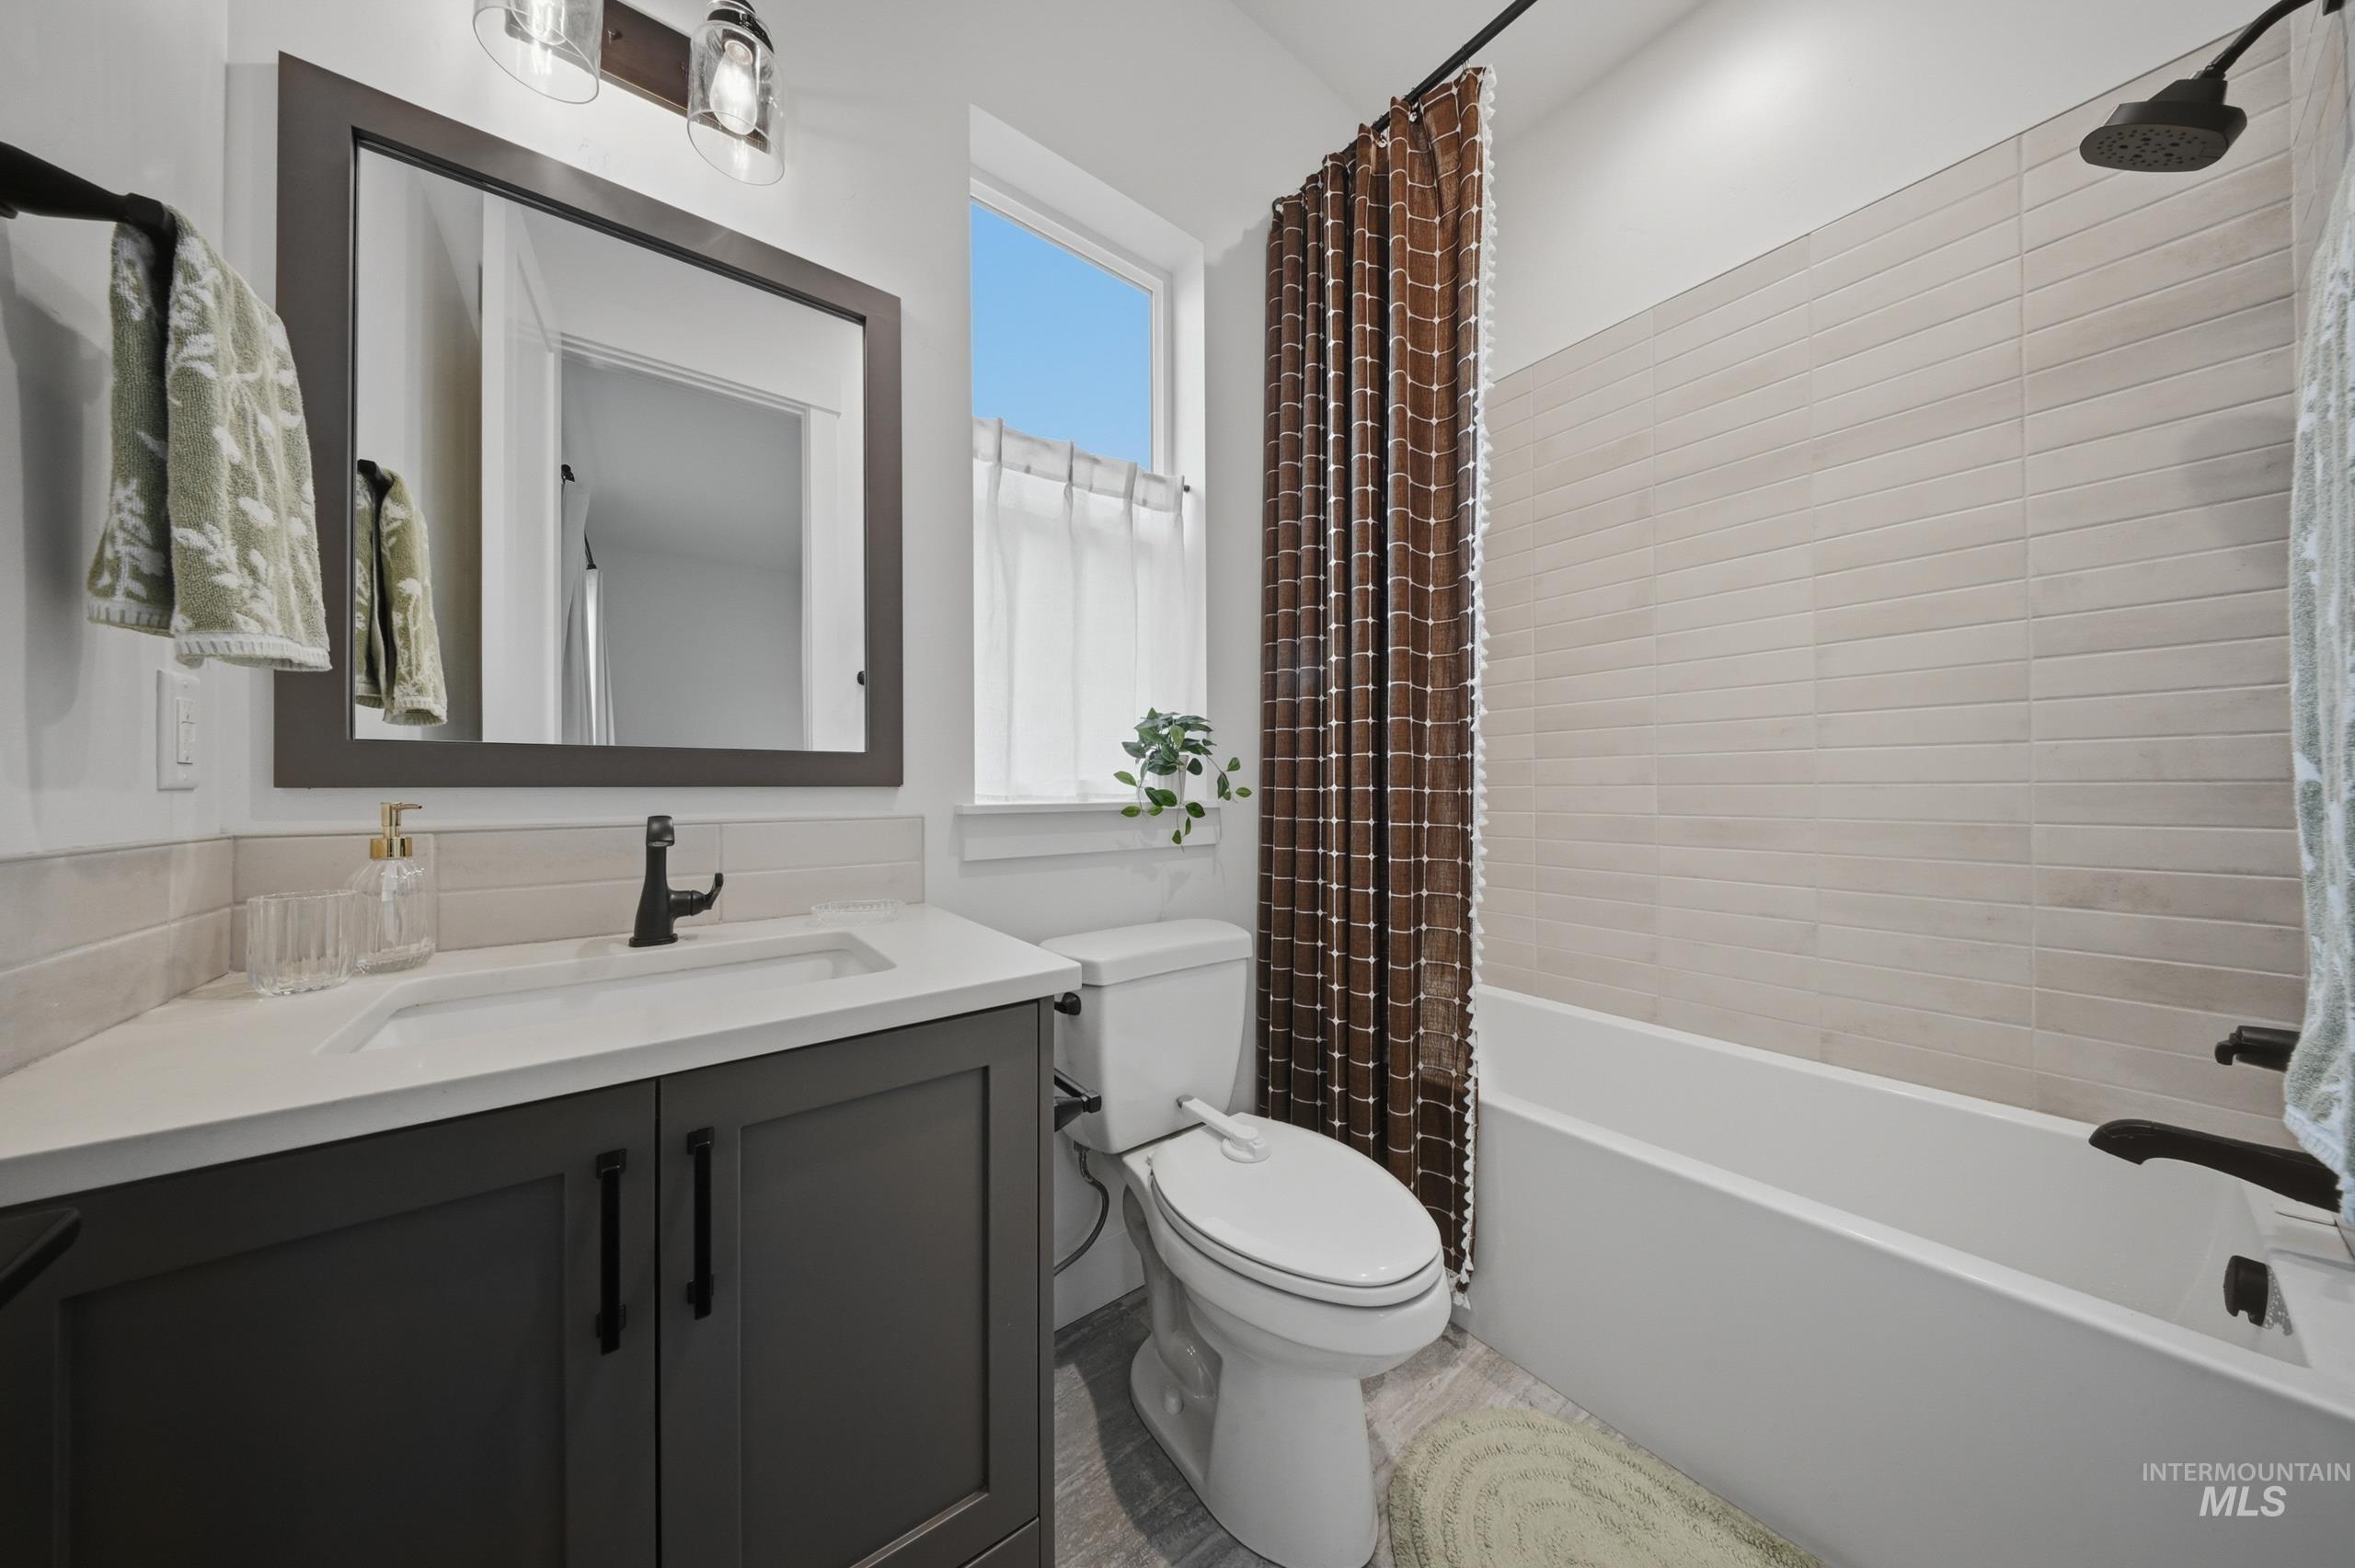
Bathroom featuring a dark wood-finish vanity with a white countertop and integrated sink, a framed mirror, and a tub/shower combination with light-toned horizontal tile surround
-
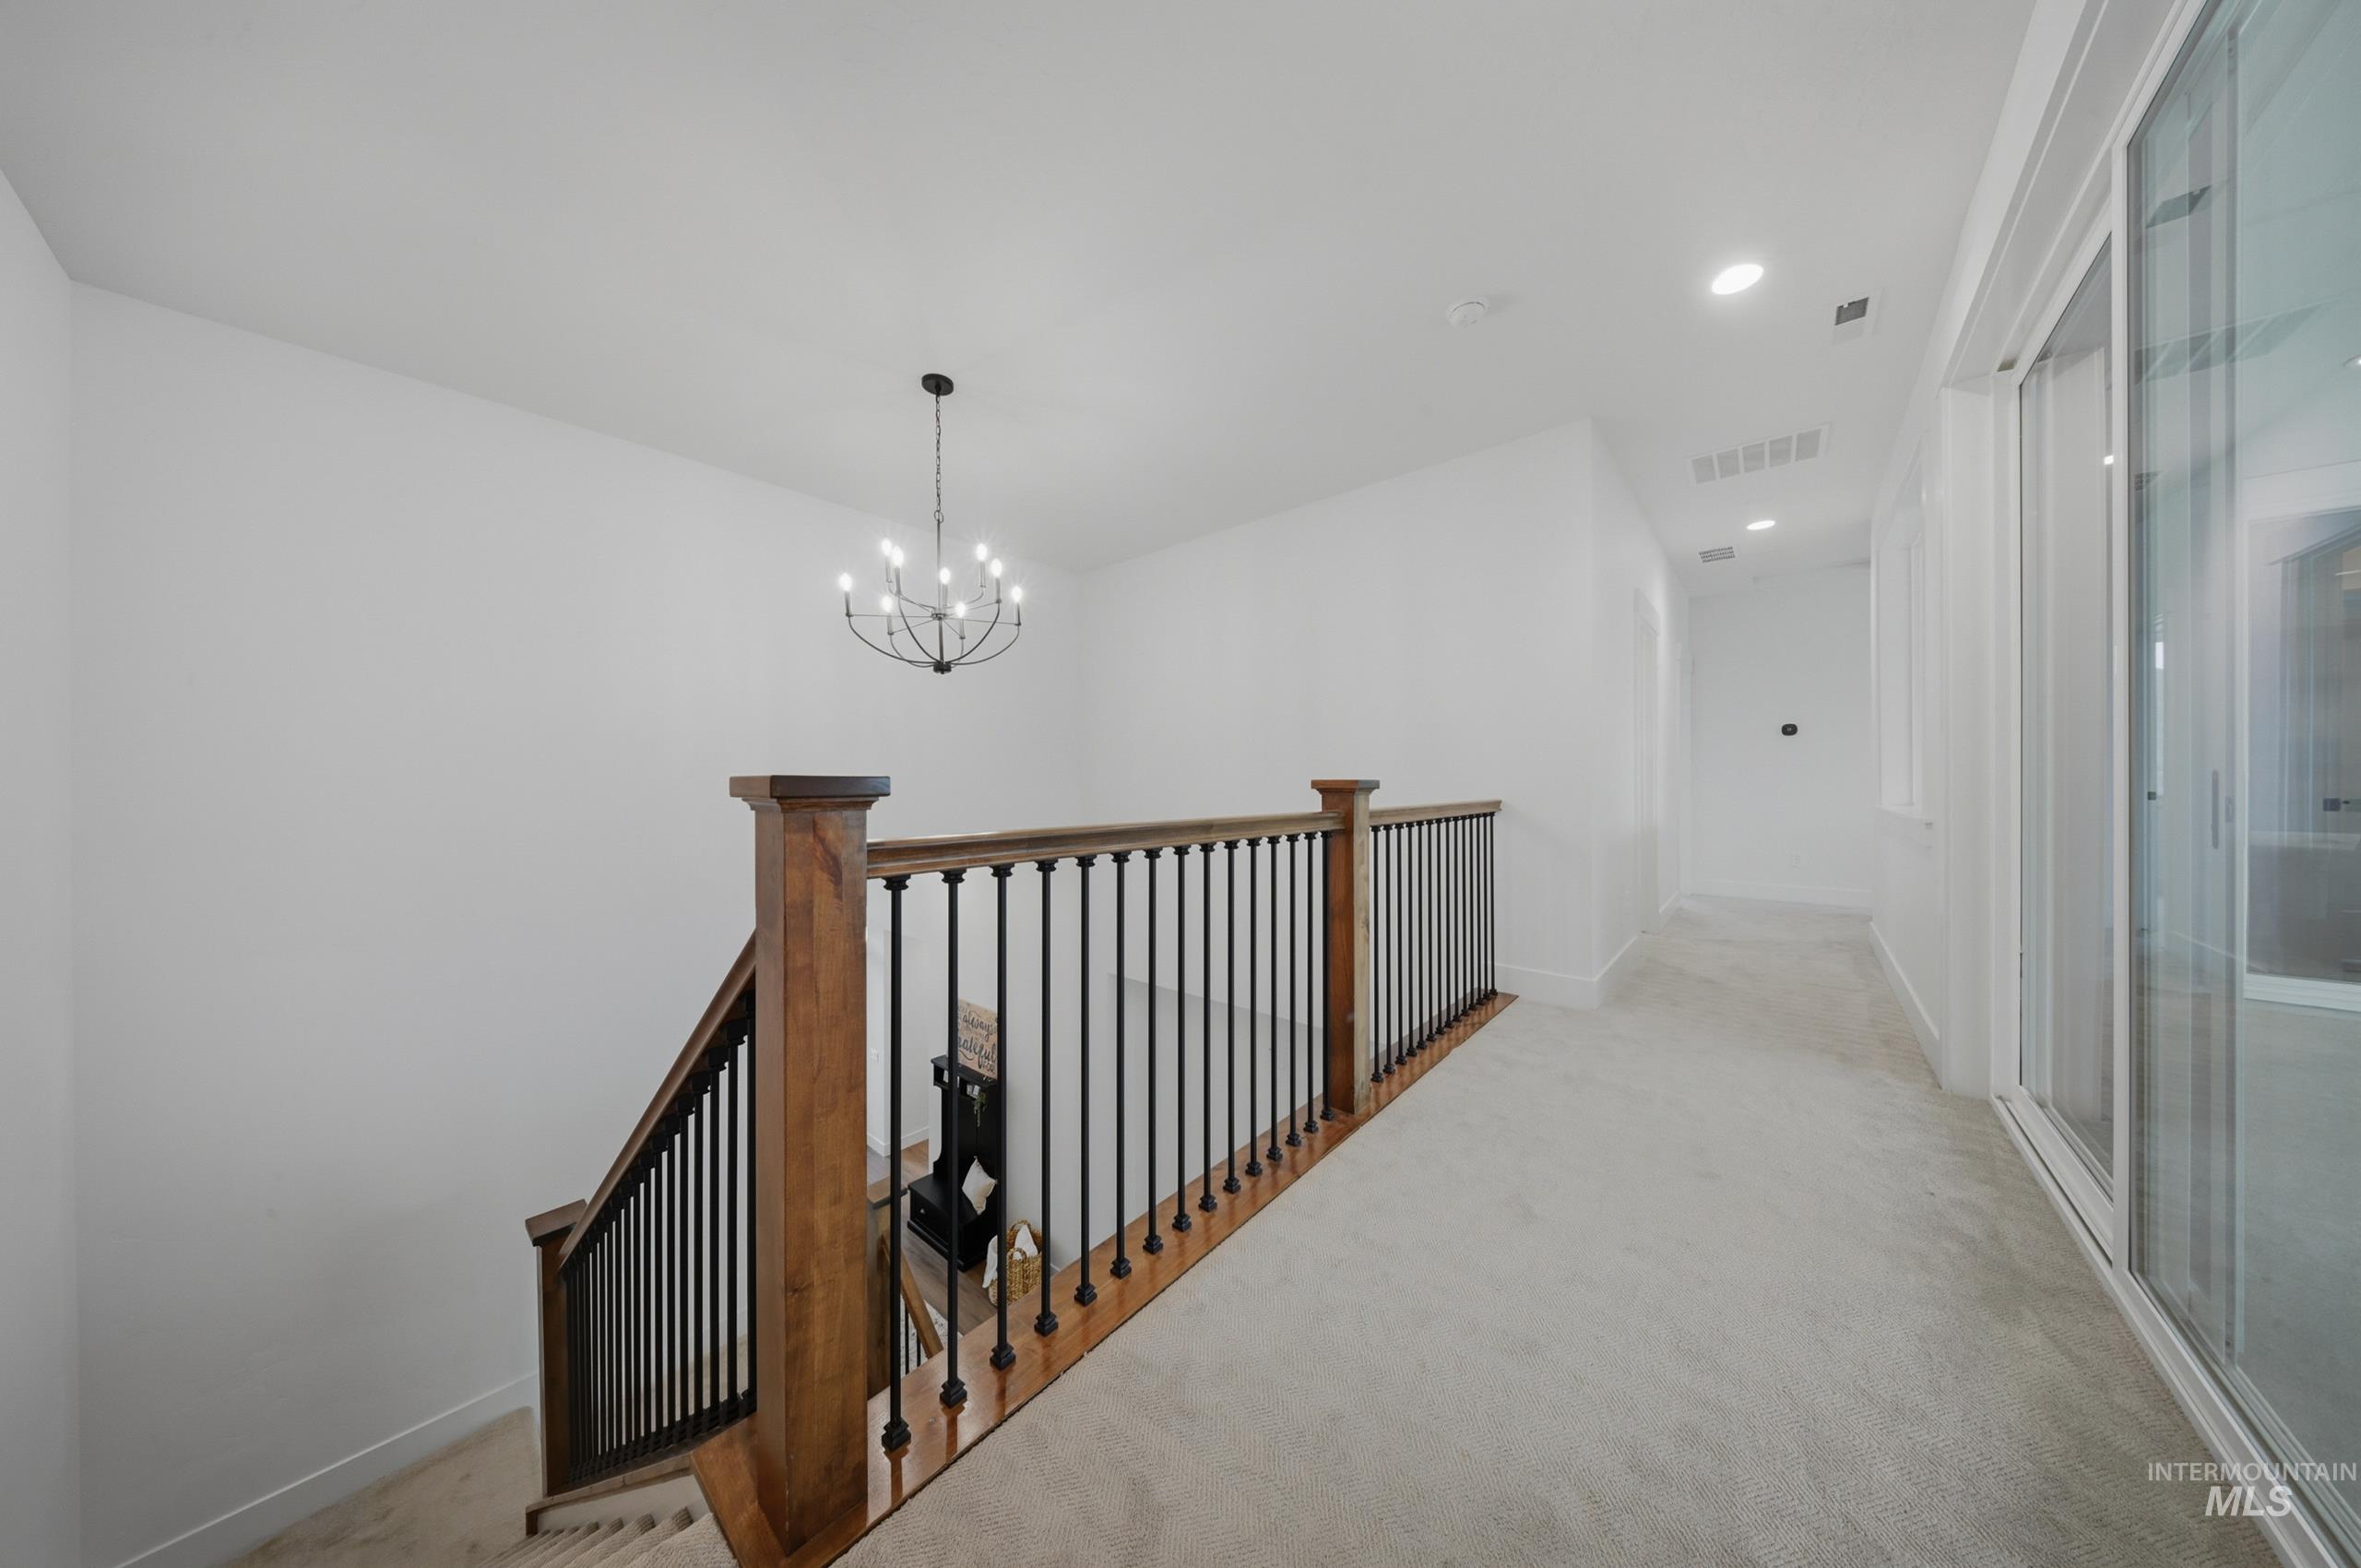
Upper-level landing featuring light gray carpeting and recessed lighting
-
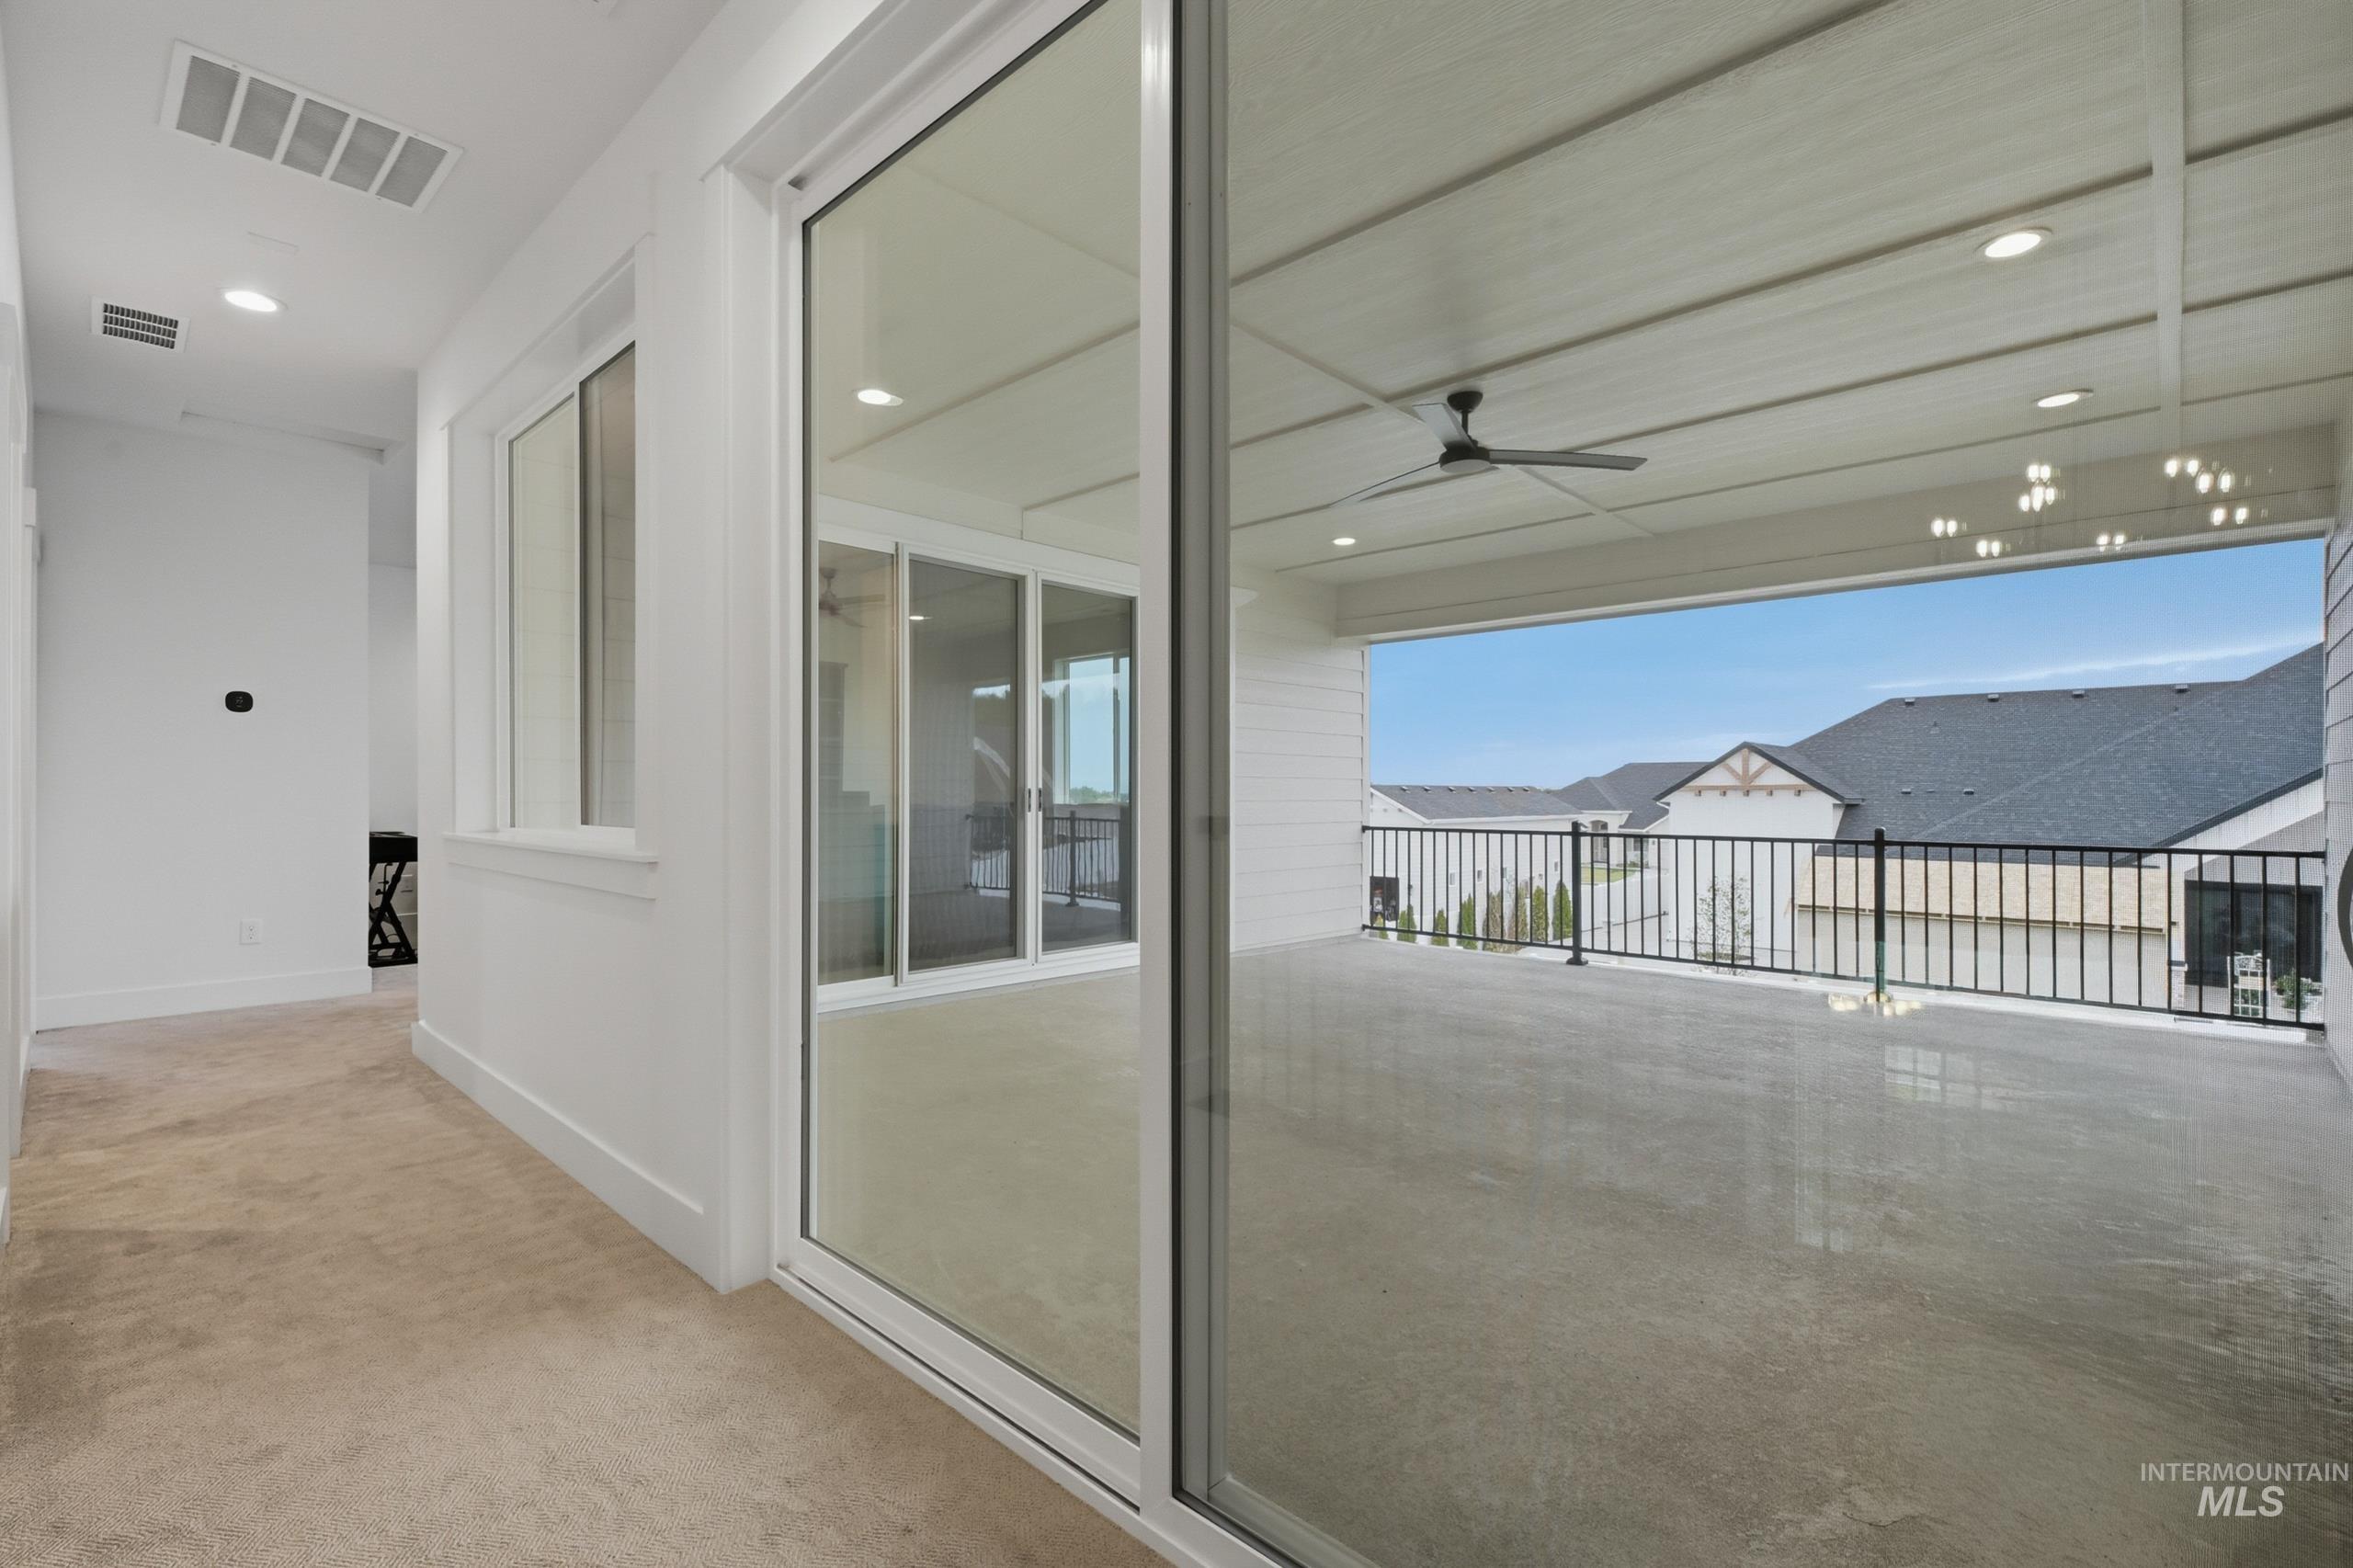
Sliding glass doors opening to a covered outdoor patio with a ceiling fan, recessed lighting, and a dark metal railing
-
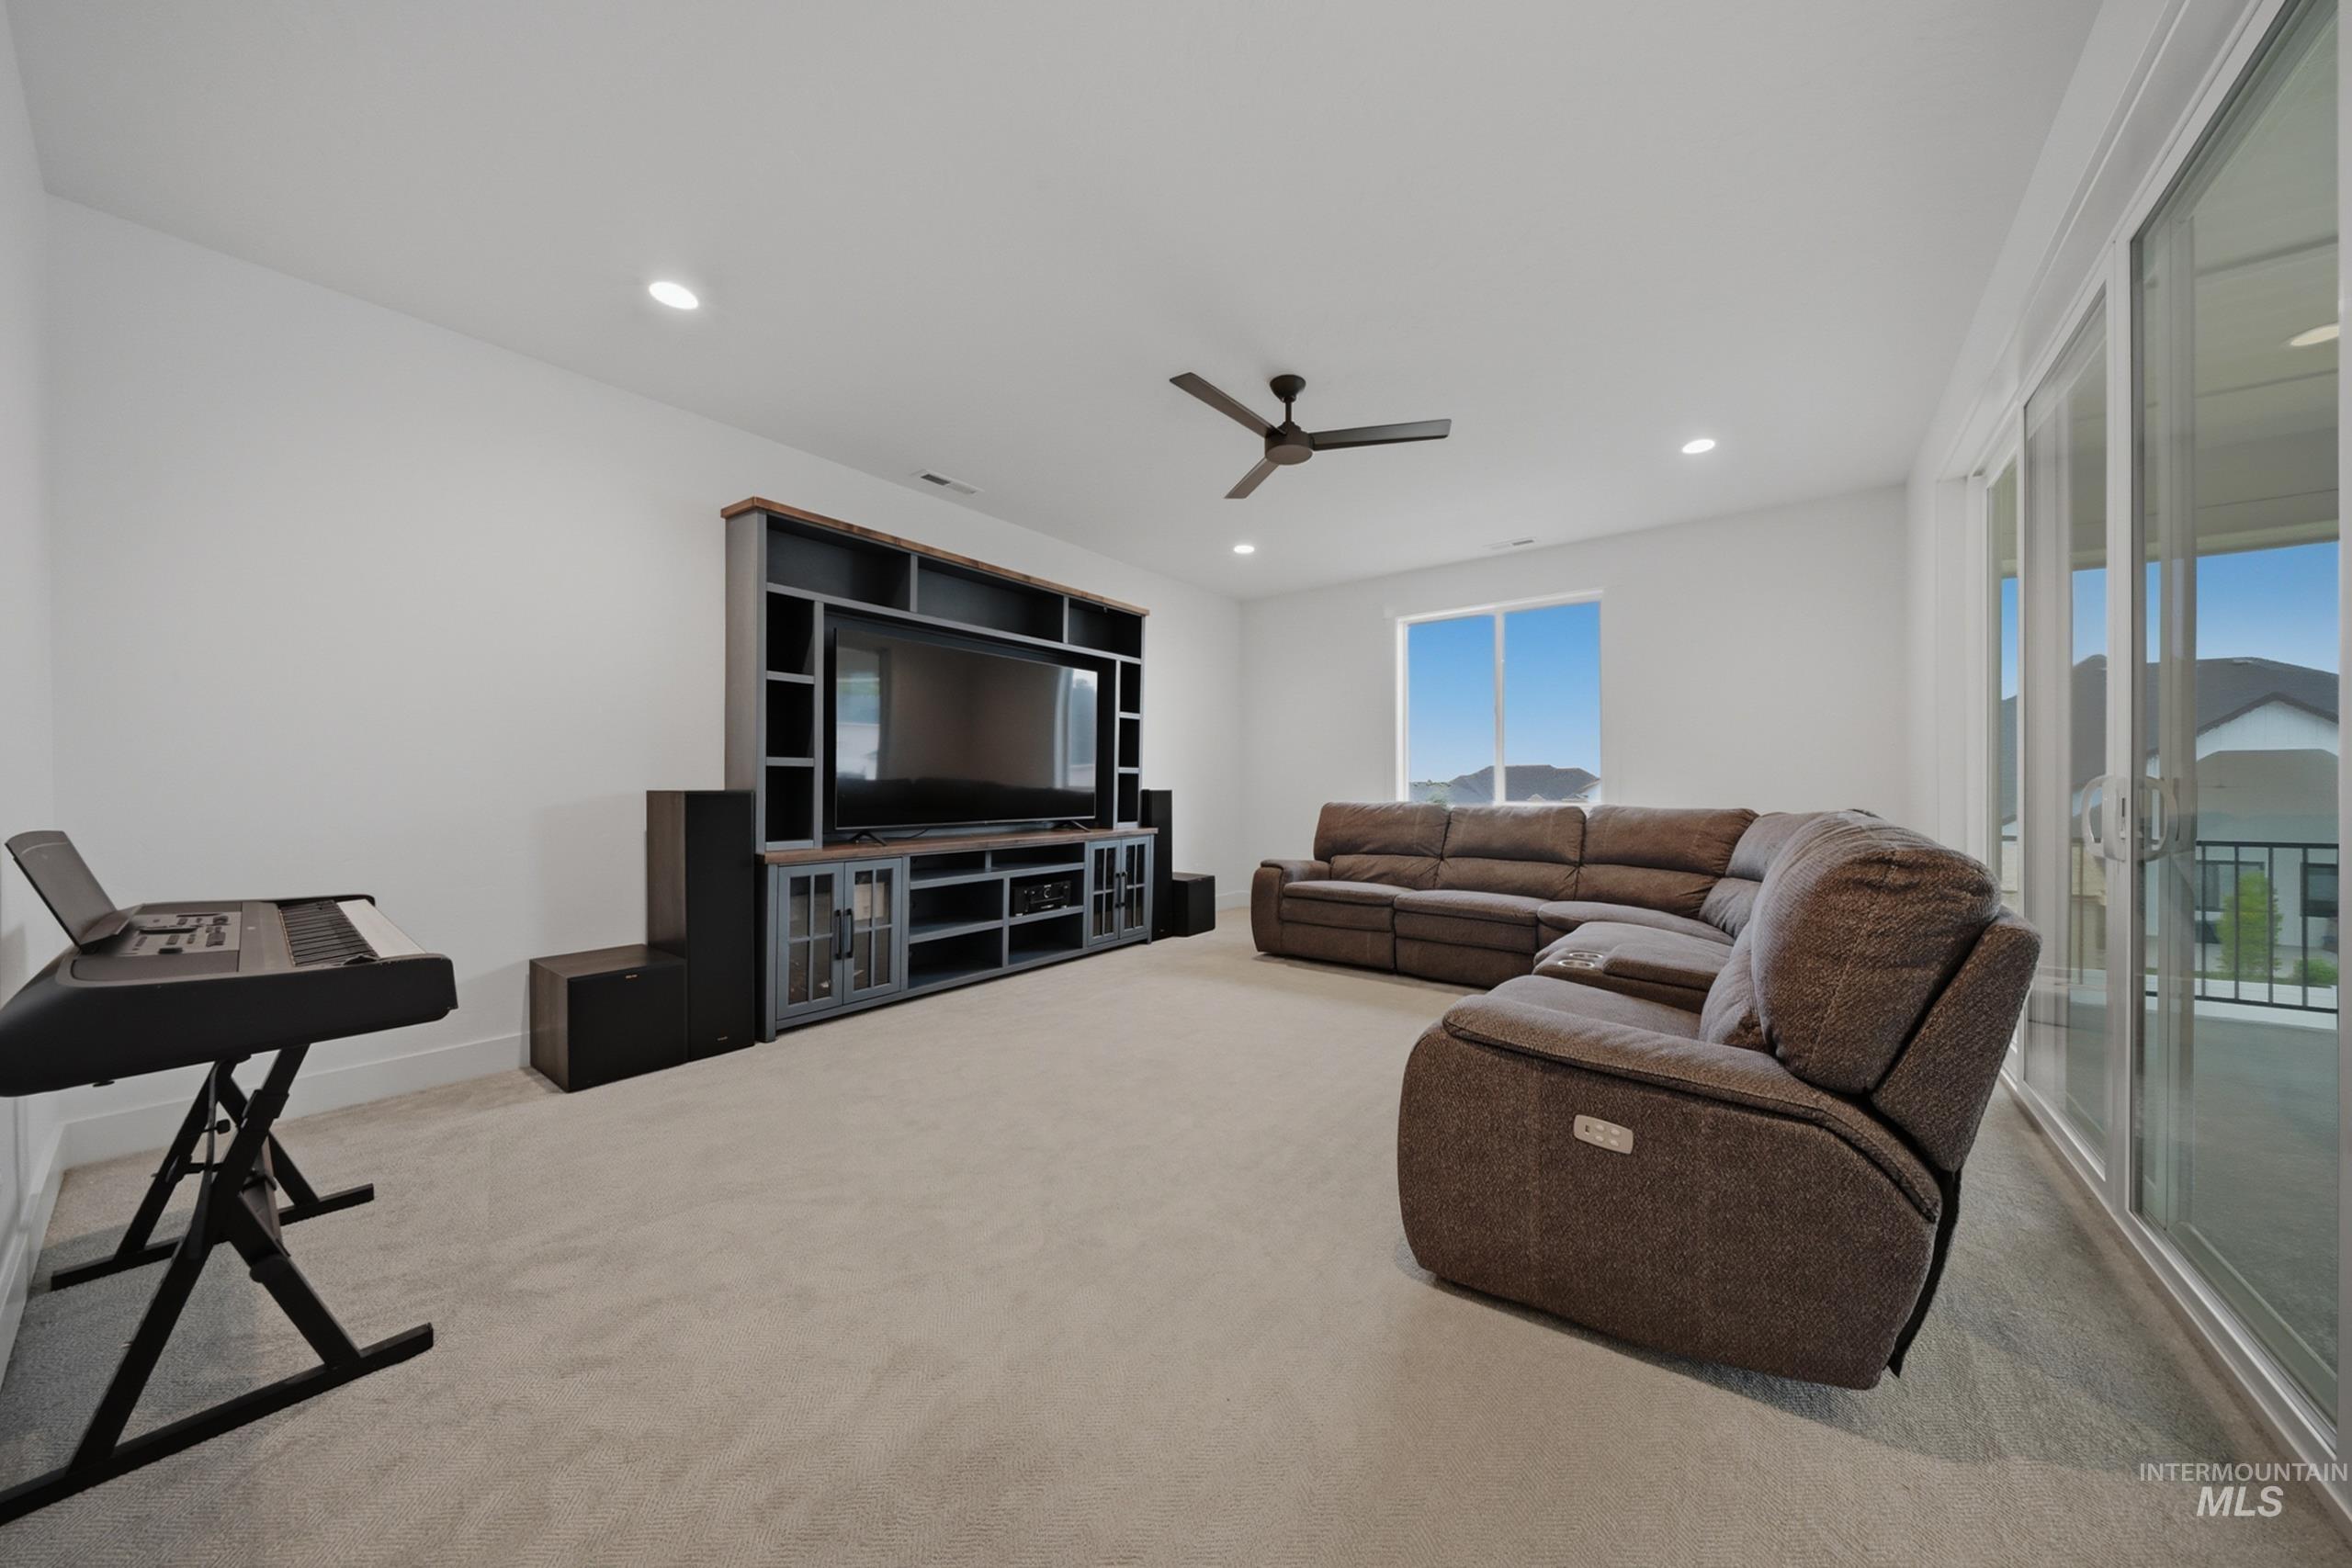
Spacious entertainment area featuring a built-in media console, recessed lighting, and a ceiling fan
-
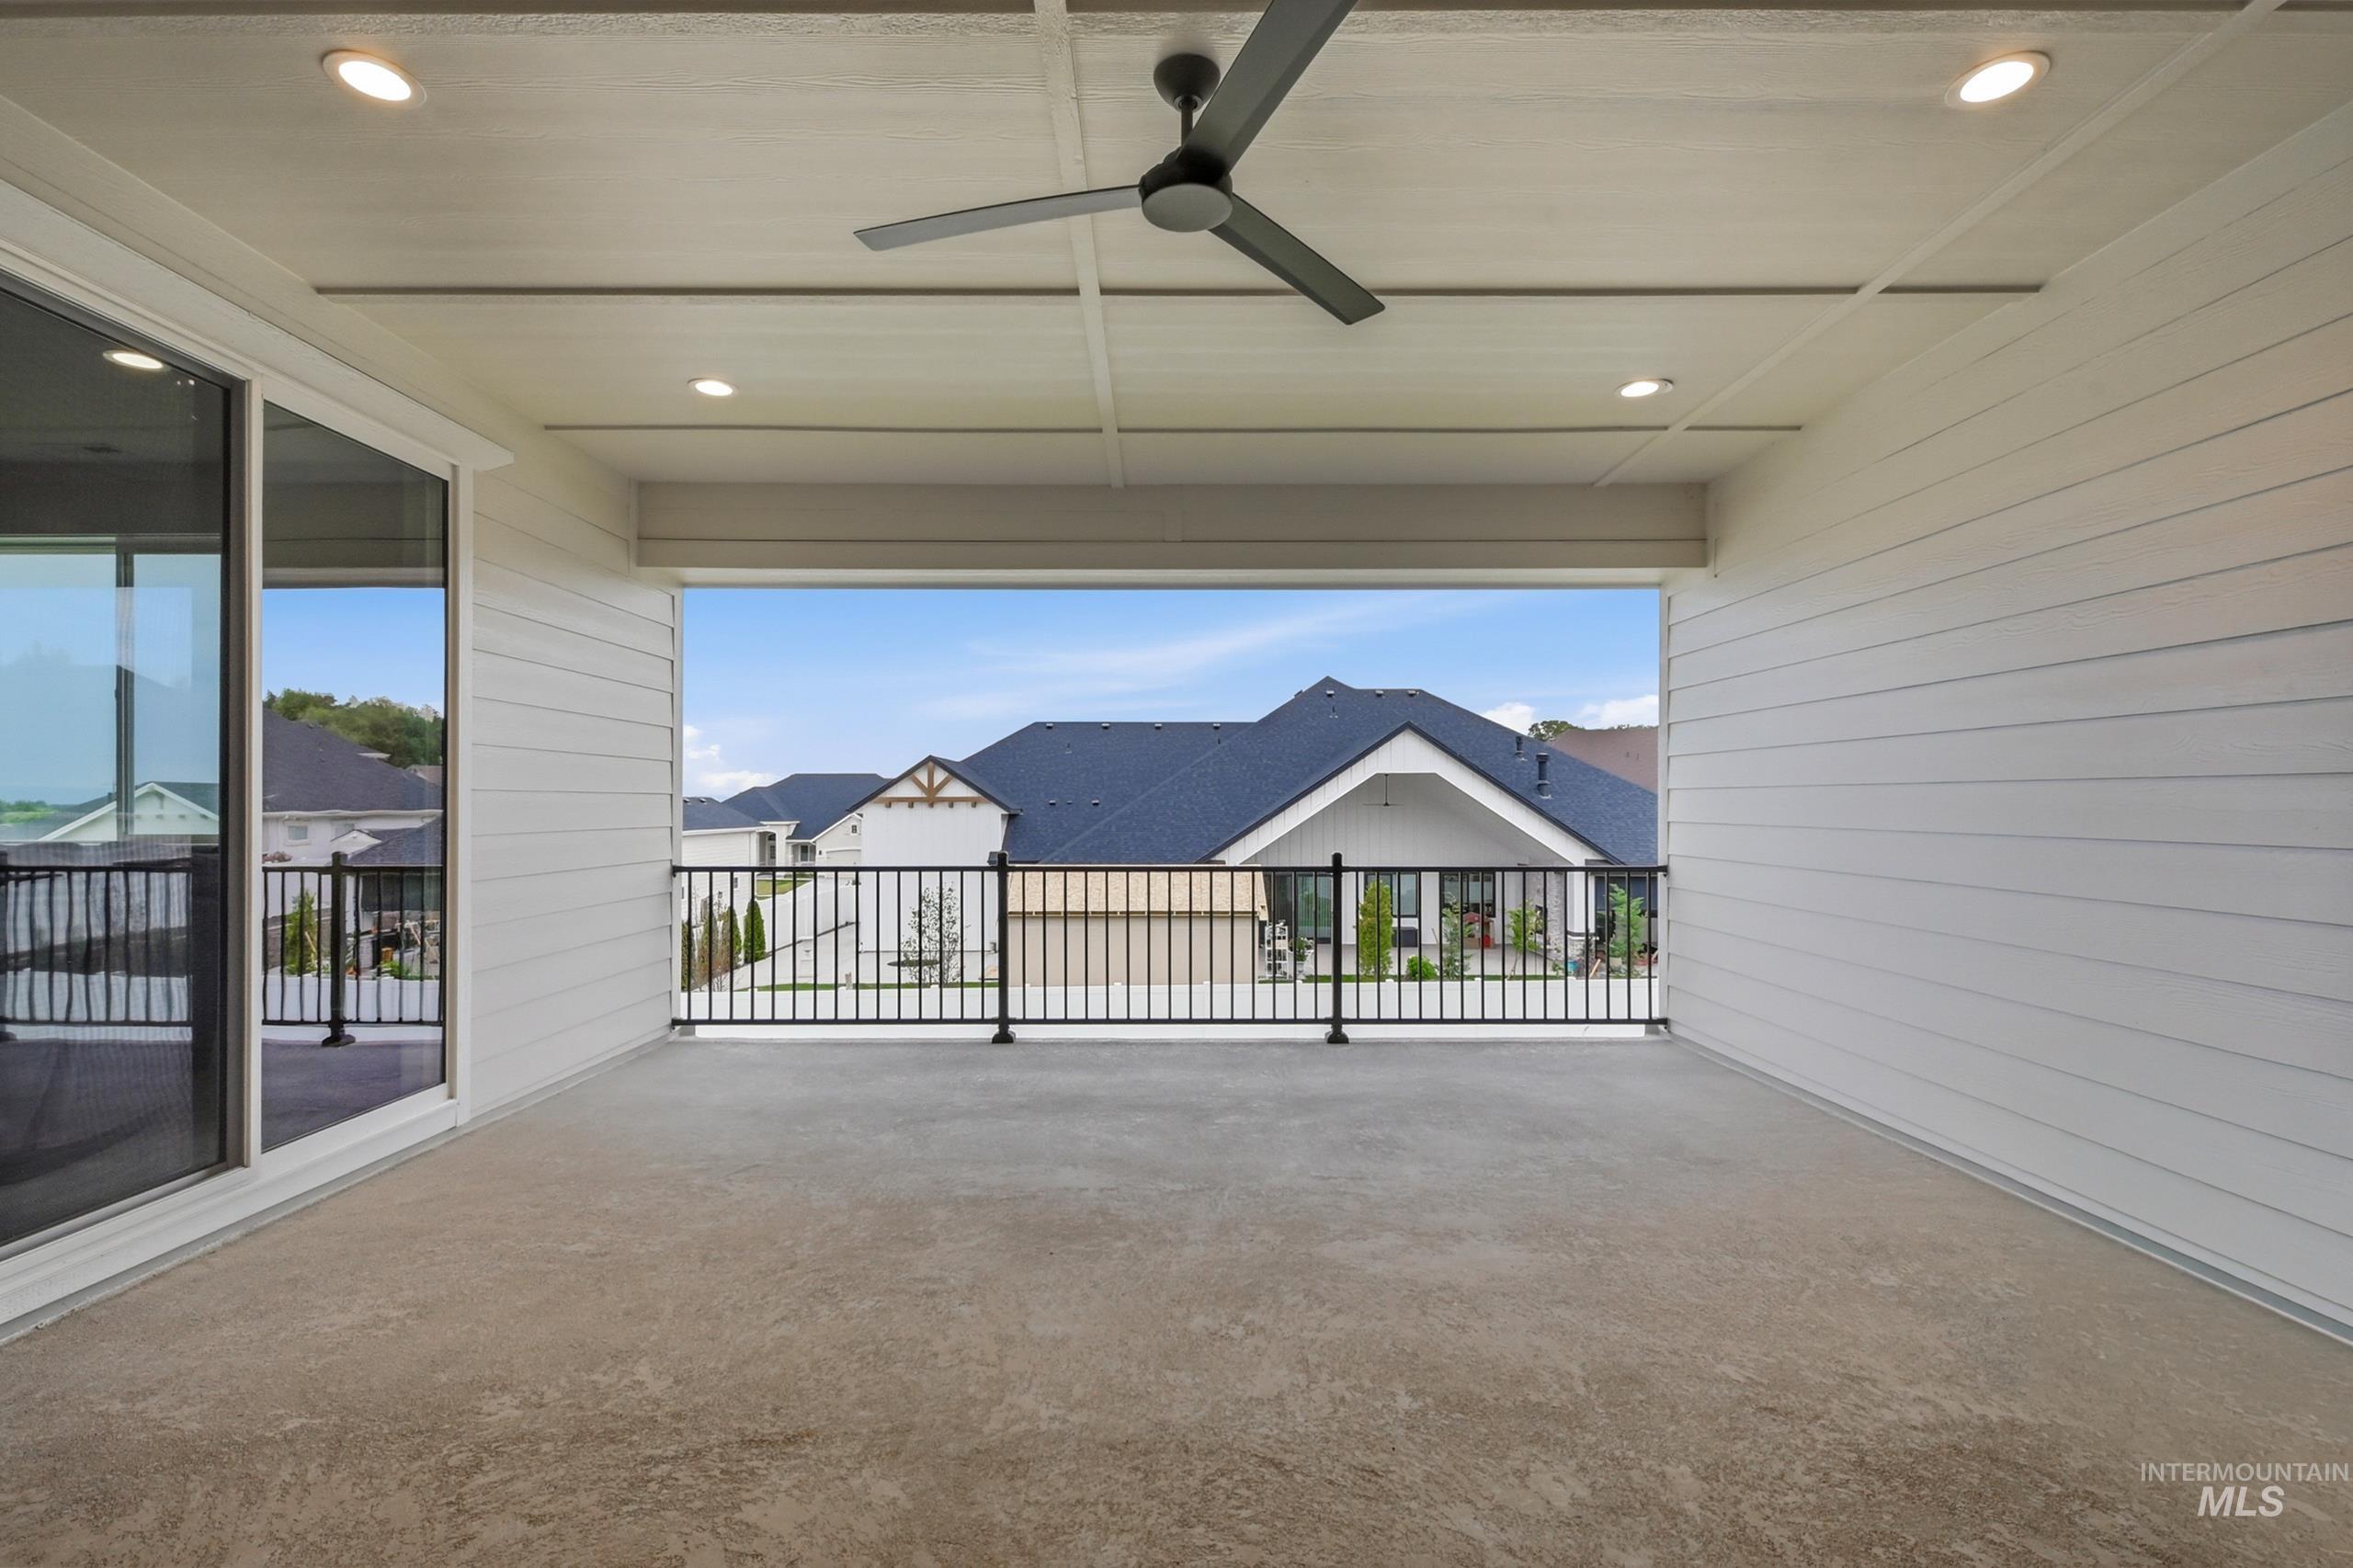
Covered outdoor patio featuring a ceiling fan, recessed lighting, concrete flooring, sliding glass door, and black metal railing
-
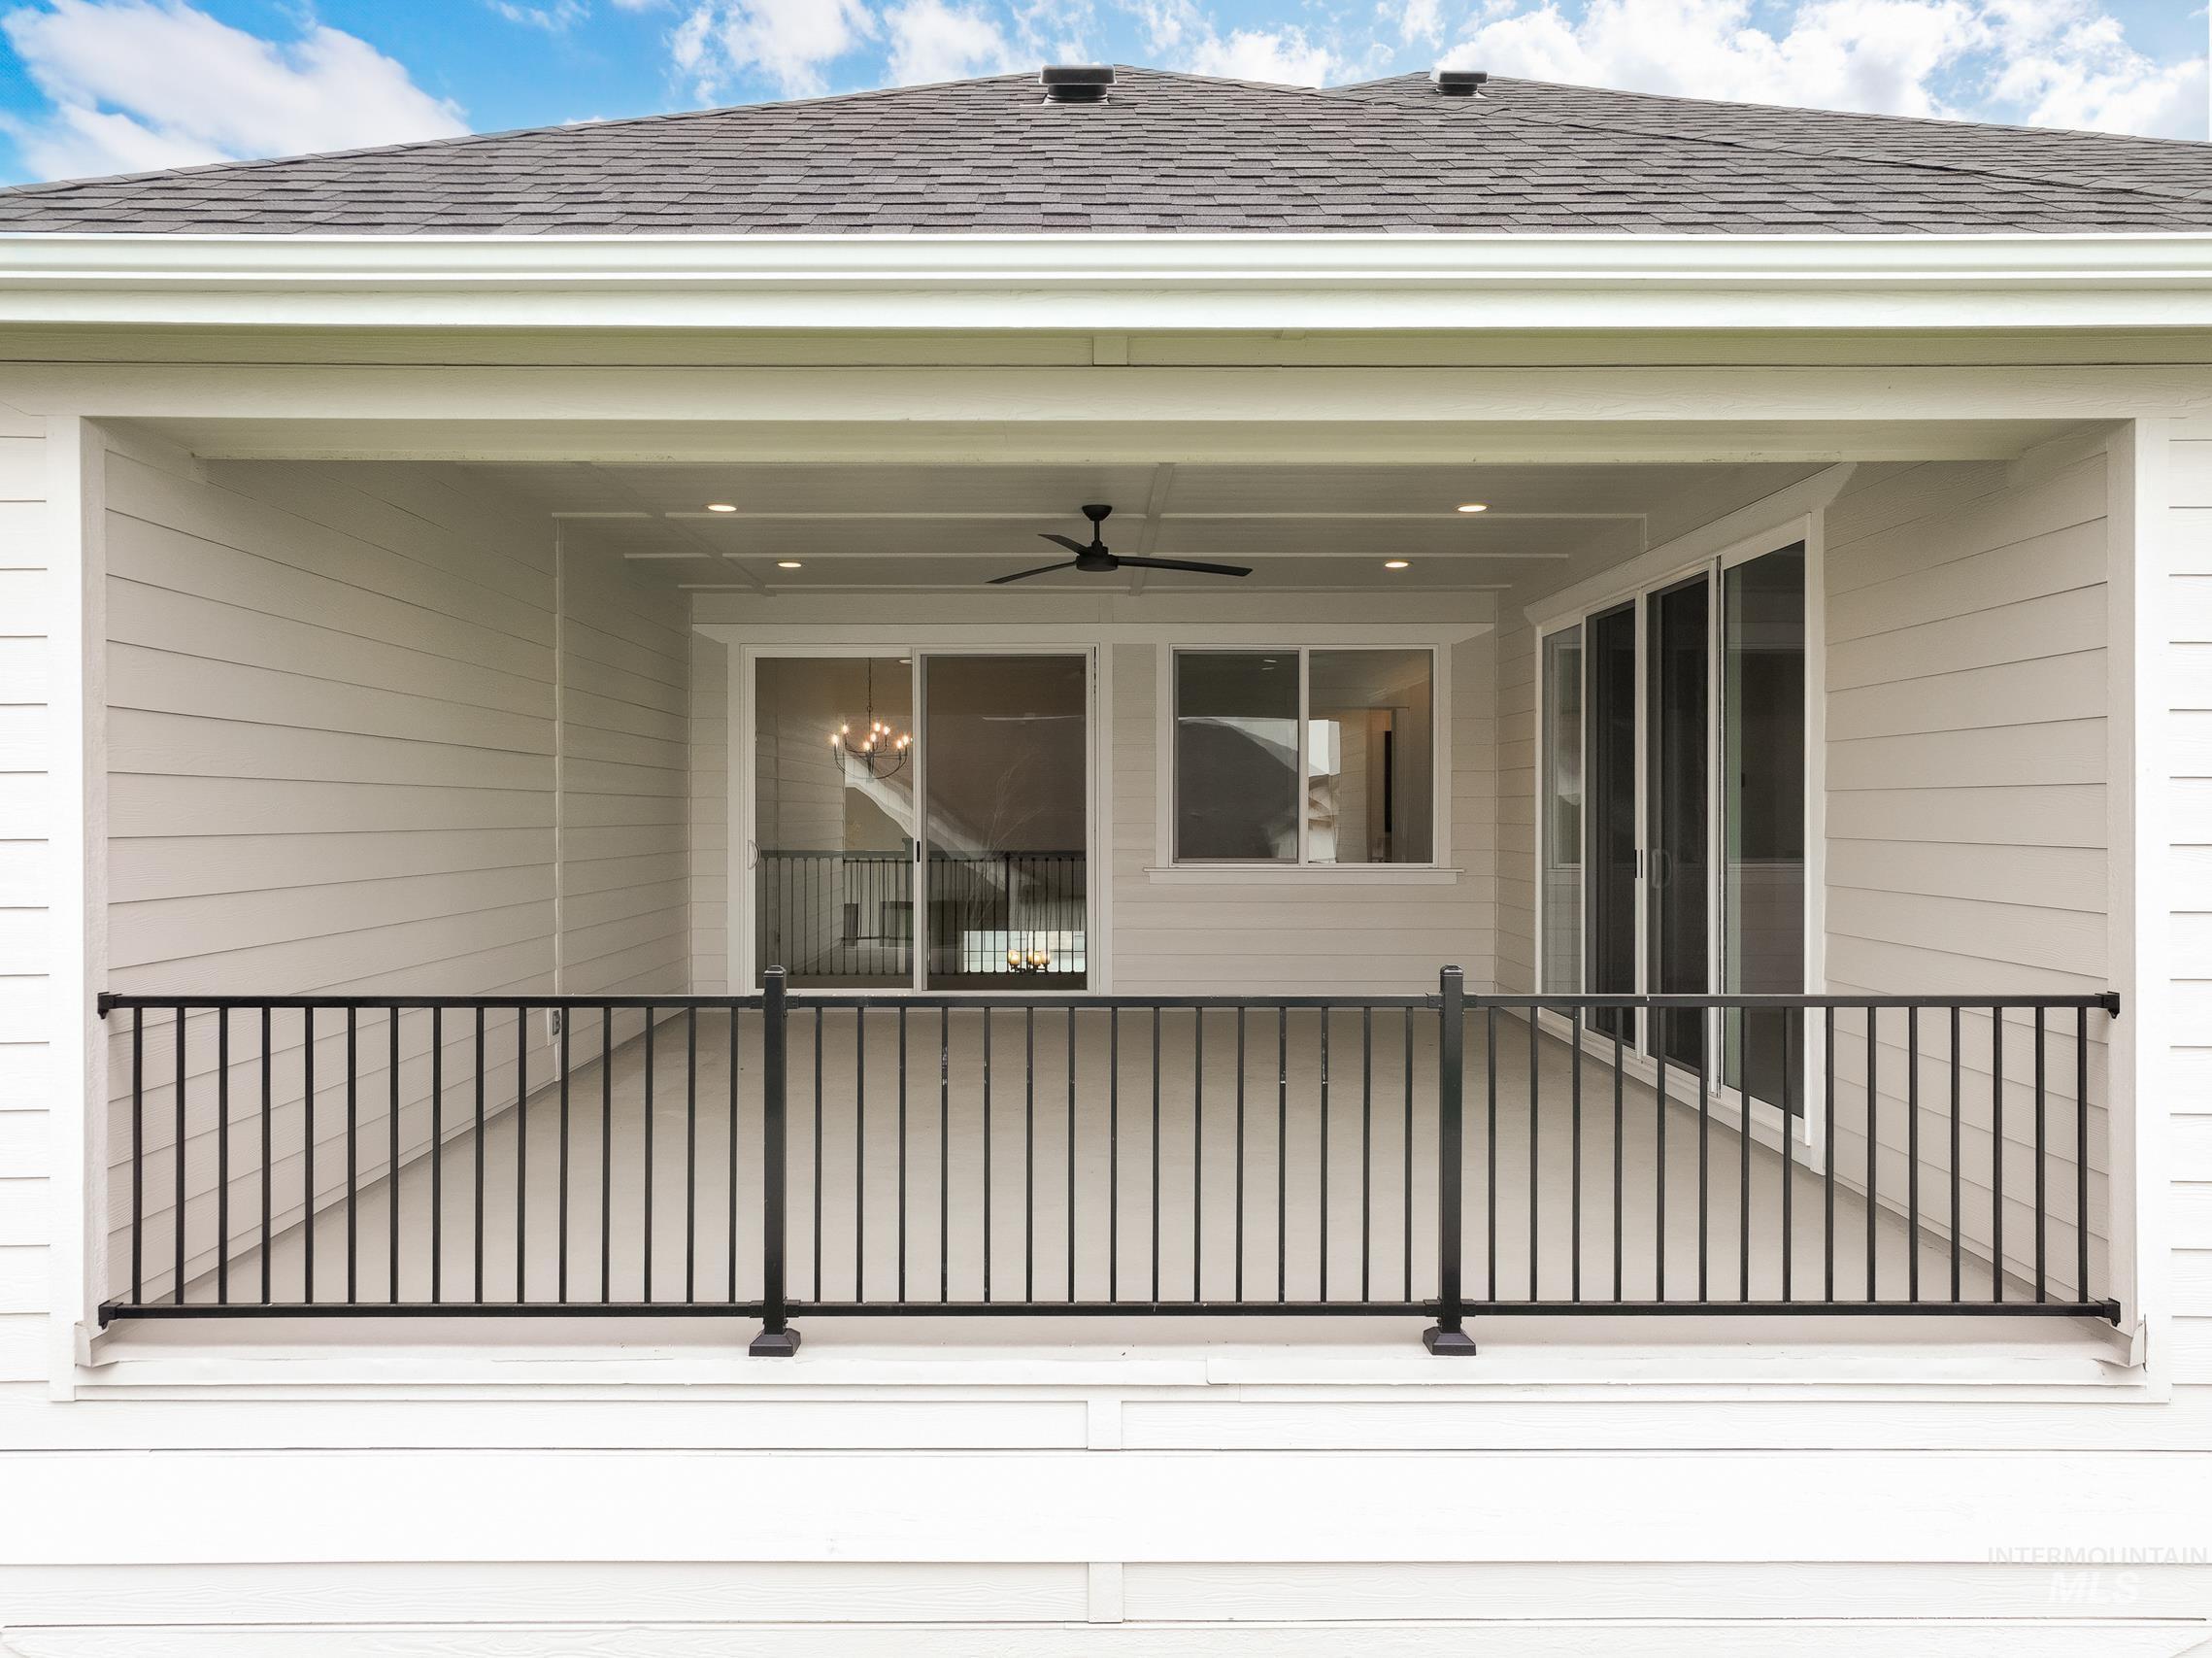
Covered patio featuring a ceiling fan, recessed lighting, and multiple sliding glass doors
Tucked away in Haven, an ultra-private, highly sought-after circle of just 20 homes on nearly half-acre lots, this stunning 2024 estate offers a rare combination of modern luxury and serene privacy. Location is everything, and this property boasts premier access through West Ada’s top-rated schools, including Star Middle, the top-10% ranked Eagle High School, and the highly anticipated, brand-new Independence Elementary School. Spanning 3,635 square feet, the light-filled layout impresses with 13-foot ceilings in the grand entry and home office, opening to 10-foot ceilings throughout the main living areas. The chef’s kitchen is a showpiece, complete with premium Bosch appliances and an oversized central island. Vanishing corner glass walls open completely to a resort-style covered patio—outfitted with an premium epoxy floor, a stone gas fireplace, and an automatic sunscreen—creating a flawless indoor-outdoor sanctuary on your fully fenced 0.41-acre lot. Designed with multi-generational comfort in mind, every bedroom features its own private en suite bathroom. An expansive upstairs bonus room opens to a second covered deck, perfect for family time or a private retreat. Boasting a dedicated RV garage with a 220V outlet, this exceptional estate provides the space, community, and ultimate Idaho lifestyle you’ve been searching for.
- Heating:
- Forced Air, Gas
- Cooling:
- Central air
- Fireplace:
- Gas, Two
- Garage Capacity:
- 4
- Country:
- US
- State:
- ID
- County:
- Ada
- City:
- Star
- Zipcode:
- 83669-1007
- Street:
- 2941 N Staghaven Ave
- Longitude:
- W117° 29' 36.2''
- Latitude:
- N43° 43' 7.7''
- Master Bedroom Level:
- Main
- Bedroom 2 Level:
- Main
- Bedroom 3 Level:
- Main
- Bedroom 4 Level:
- Upper
- School District:
- West Ada School District
- Elementary School:
- Star
- Middle School:
- Star
- High School:
- Eagle
- Status:
- Active
- Type:
- Single Family
- Level:
- Two Story
- Tax Year:
- 2024
- Taxes:
- $1,117
- Potential Short Sale:
- No
- Age:
- 1 -5 Years
- Auction:
- No
- Flood Ins Required:
- No
- HUD Owned:
- No
- In Foreclosure:
- No
- Land Size:
- 10000 SF - .49 AC
- Land Lease:
- No
- Home Owner Exempt:
- Yes
- HOA Frequency:
- Annual
- HOA Fees:
- $1,950
- Virtual Tour:
- http://2941staghaven.com
- Inc Kitchen Features:
- Breakfast bar, Dishwasher, Disposal, Microwave, Oven/range freestanding, Pantry, Island
- Water:
- City service
- Land Use:
- Single
- Sprinkler System:
- Auto,Full,Pressurized Irrigation
Residential For Sale
2941 N Staghaven Ave, Star, Idaho 83669-1007
- Property Type :
- Residential
- Listing Type :
- For Sale
- Listing ID :
- 98977551
- Price :
- $1,145,000
- Bedrooms :
- 4
- Bathrooms :
- 4.5
- Apx SqFt :
- 3,635 SqFt
- Year Built :
- 2024
- Lot Area :
- 0.41 SqFt
- Days on Market :
- 120
- Subdivision :
- Haven
- Builder Name :
- Woodbridge Pacific Group
- Update Date :
- 07/08/2026 20:38:03
- Status :
- Active

- JoeAnne Santy-Greene
- (208) 947-4609
- (208) 283-6313
- (208) 287-8500
-


