

-
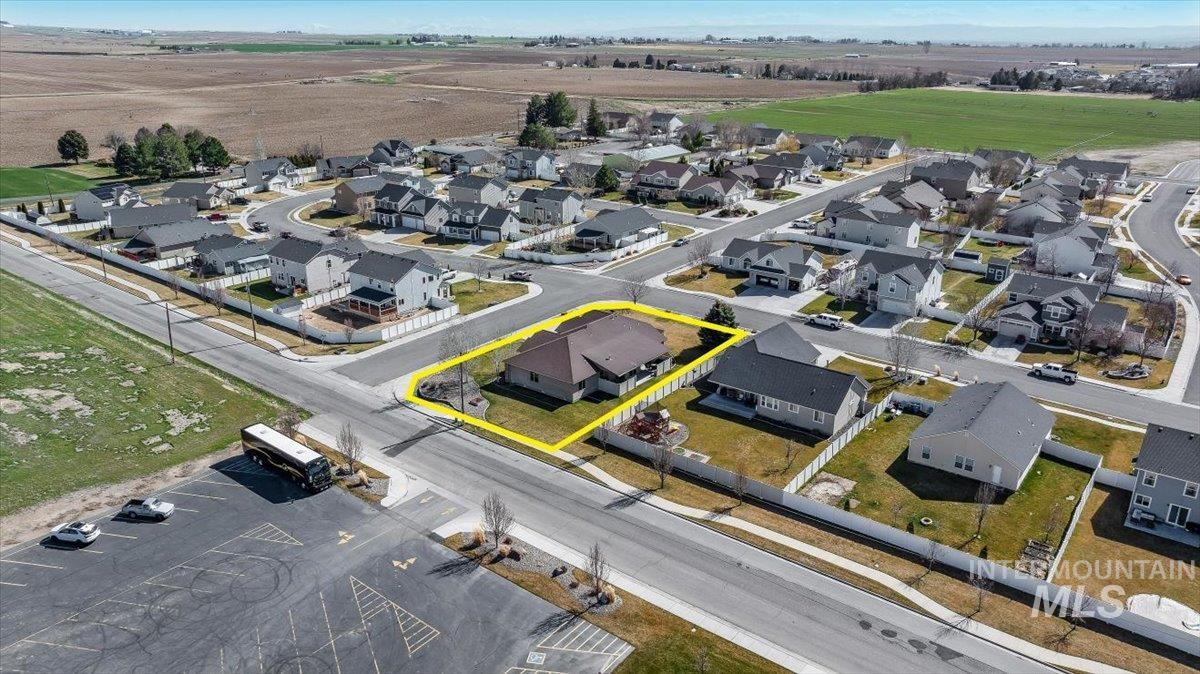
Aerial perspective of suburban area with property parcel outlined
-
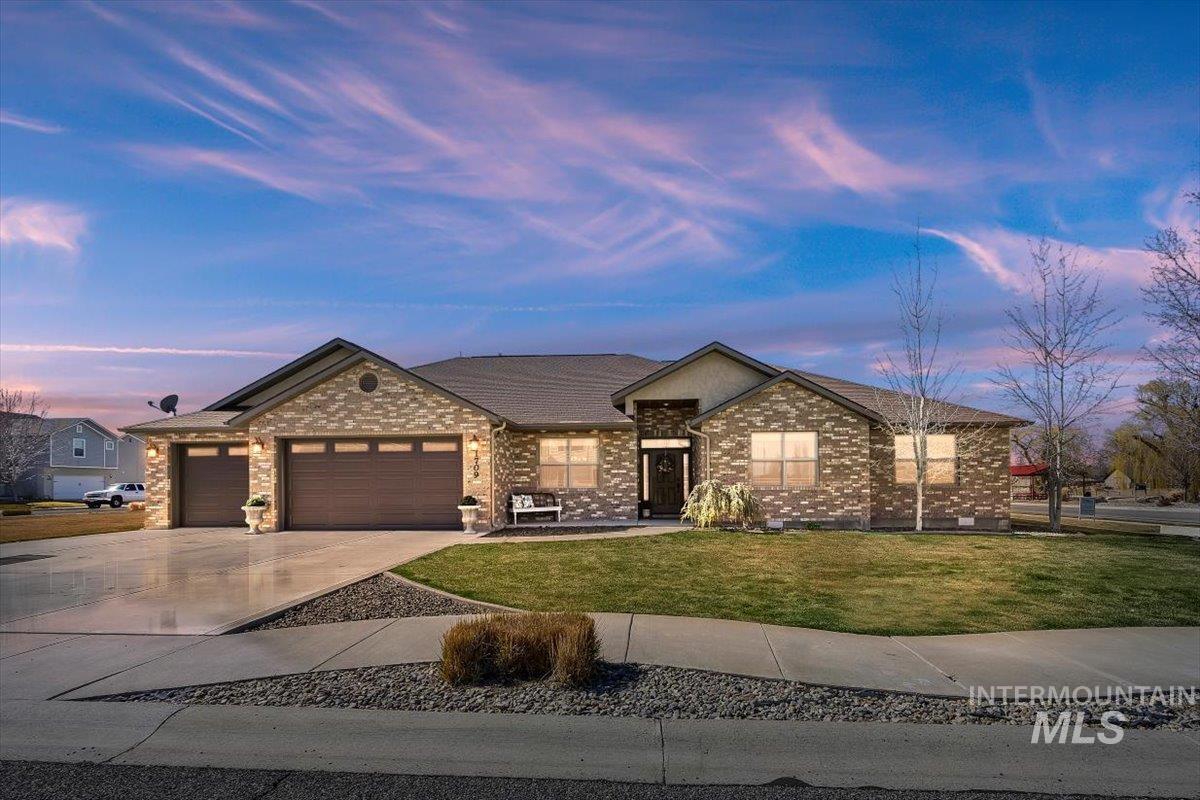
Single story home with an attached garage, a yard, driveway, and brick siding
-
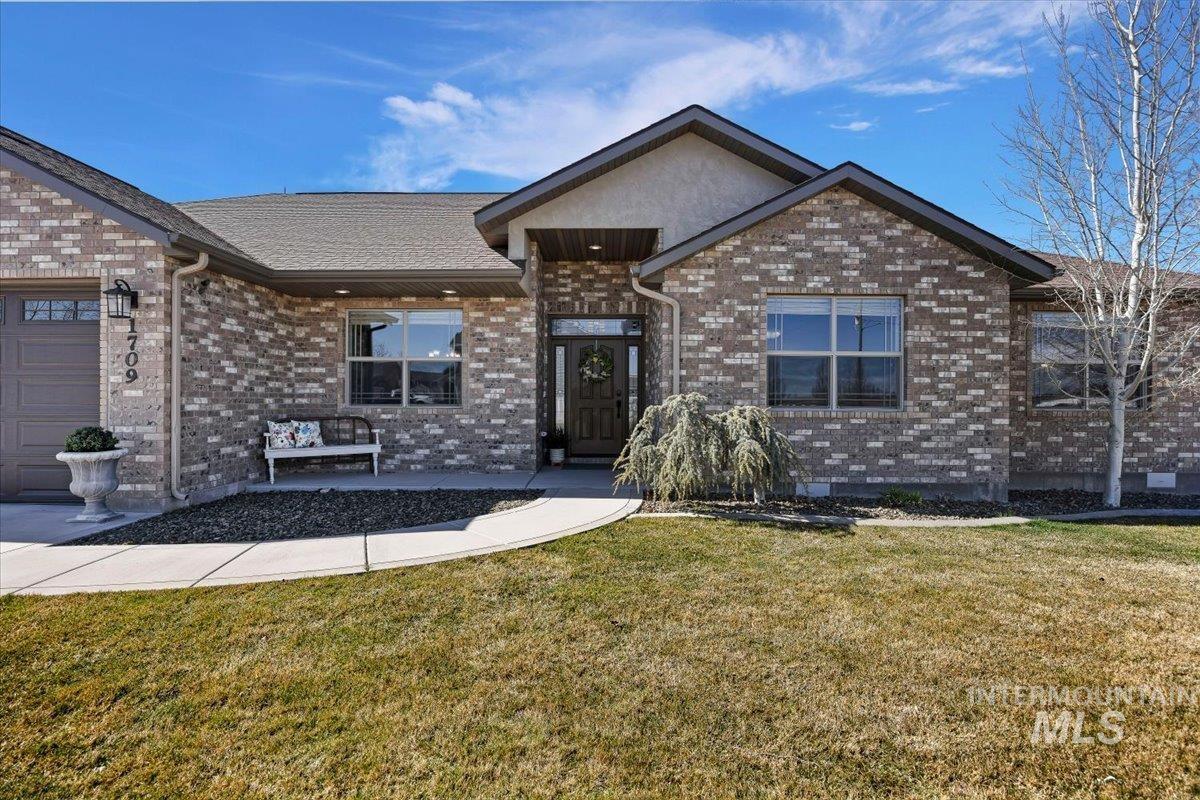
Ranch-style house featuring a front yard, a garage, and brick siding
-
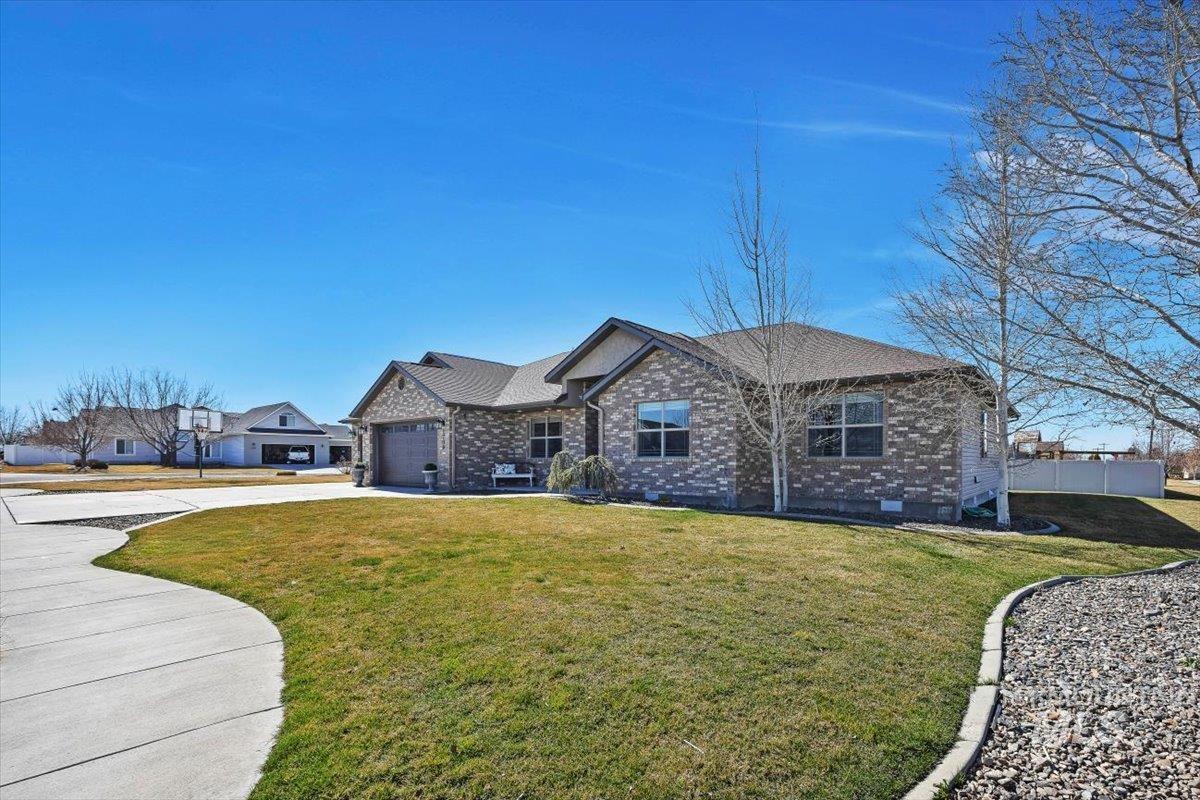
View of front facade with a front lawn, brick siding, an attached garage, and driveway
-

View of front of house featuring driveway, an attached garage, and stone siding
-
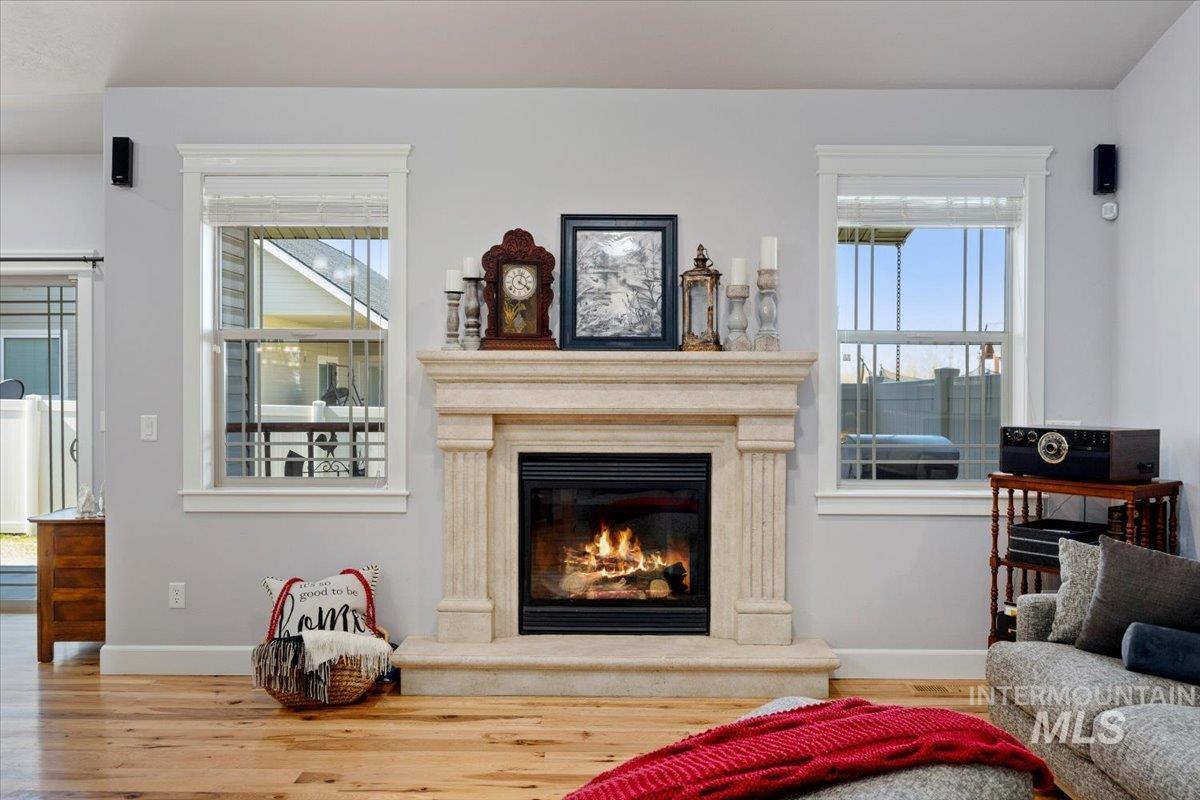
Living area with a glass covered fireplace, wood finished floors, and plenty of natural light
-
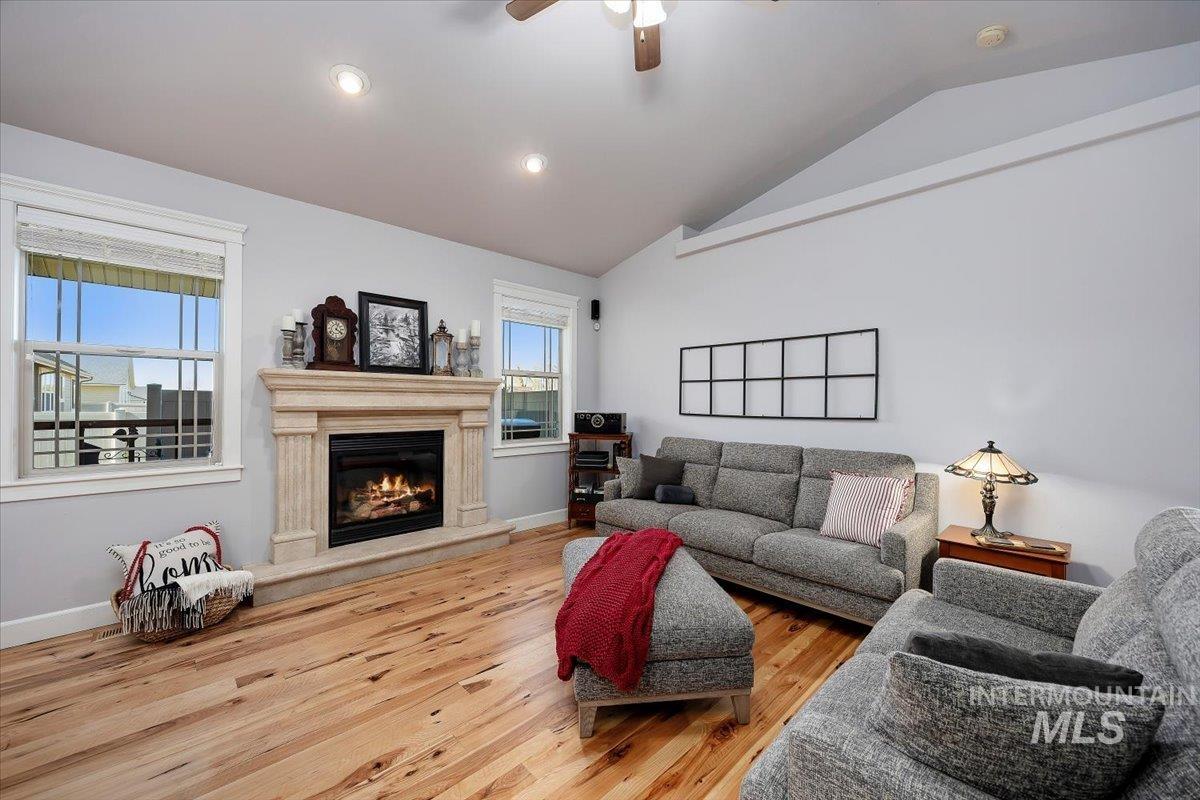
Living area with a glass covered fireplace, light wood-type flooring, vaulted ceiling, a ceiling fan, and recessed lighting
-
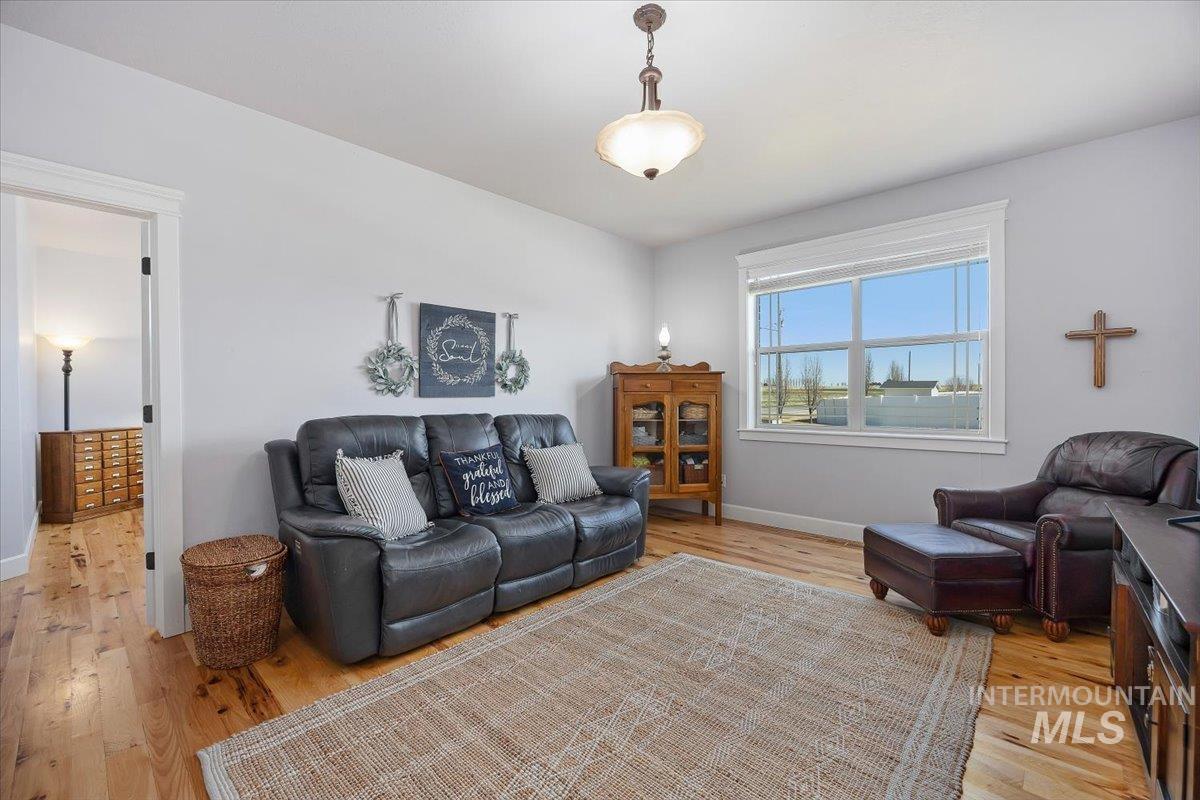
Living room featuring light wood finished floors and baseboards
-
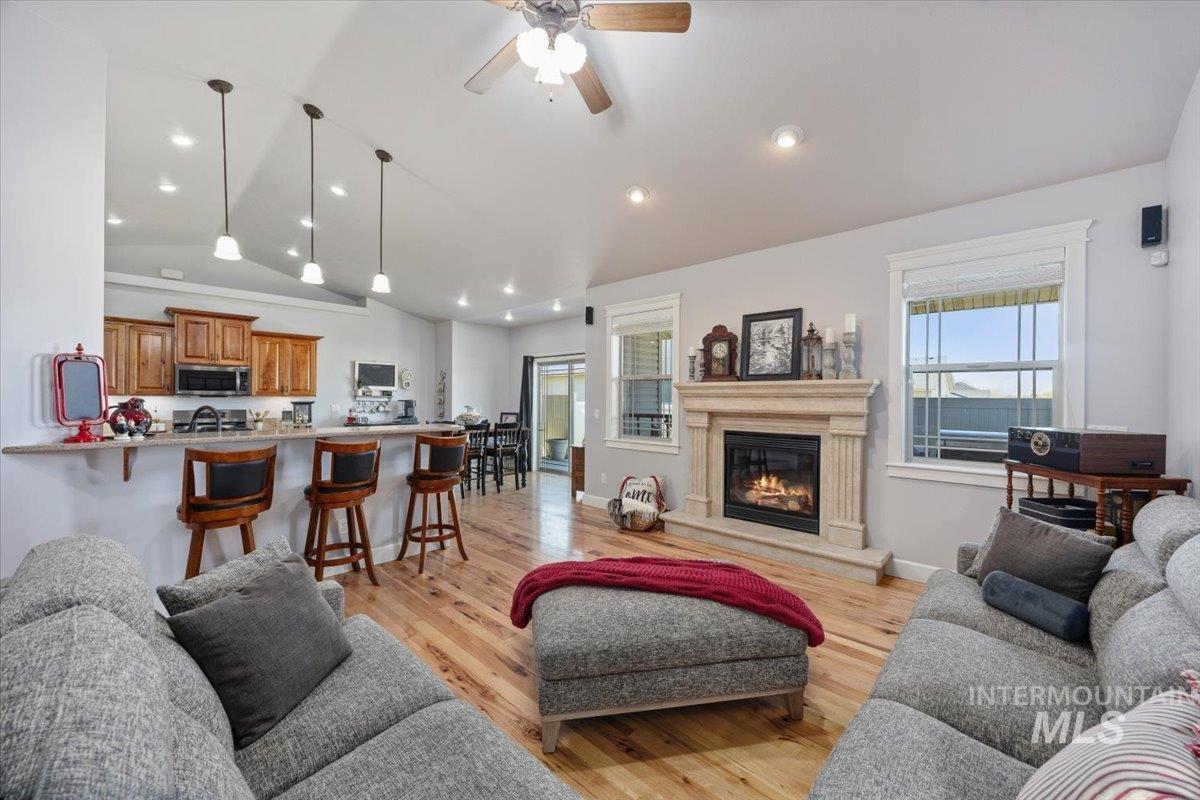
Living area with light wood-type flooring, ceiling fan, lofted ceiling, recessed lighting, and a glass covered fireplace
-
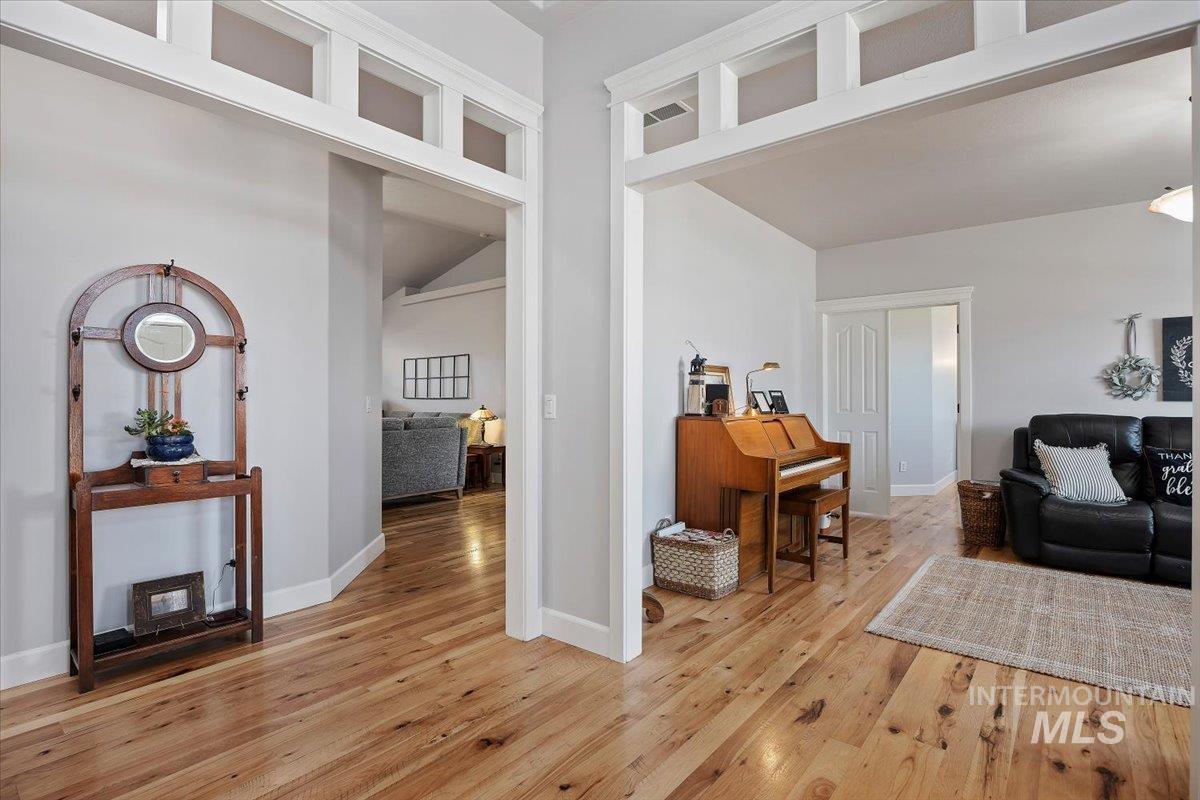
Foyer featuring light wood-style flooring and a high ceiling
-
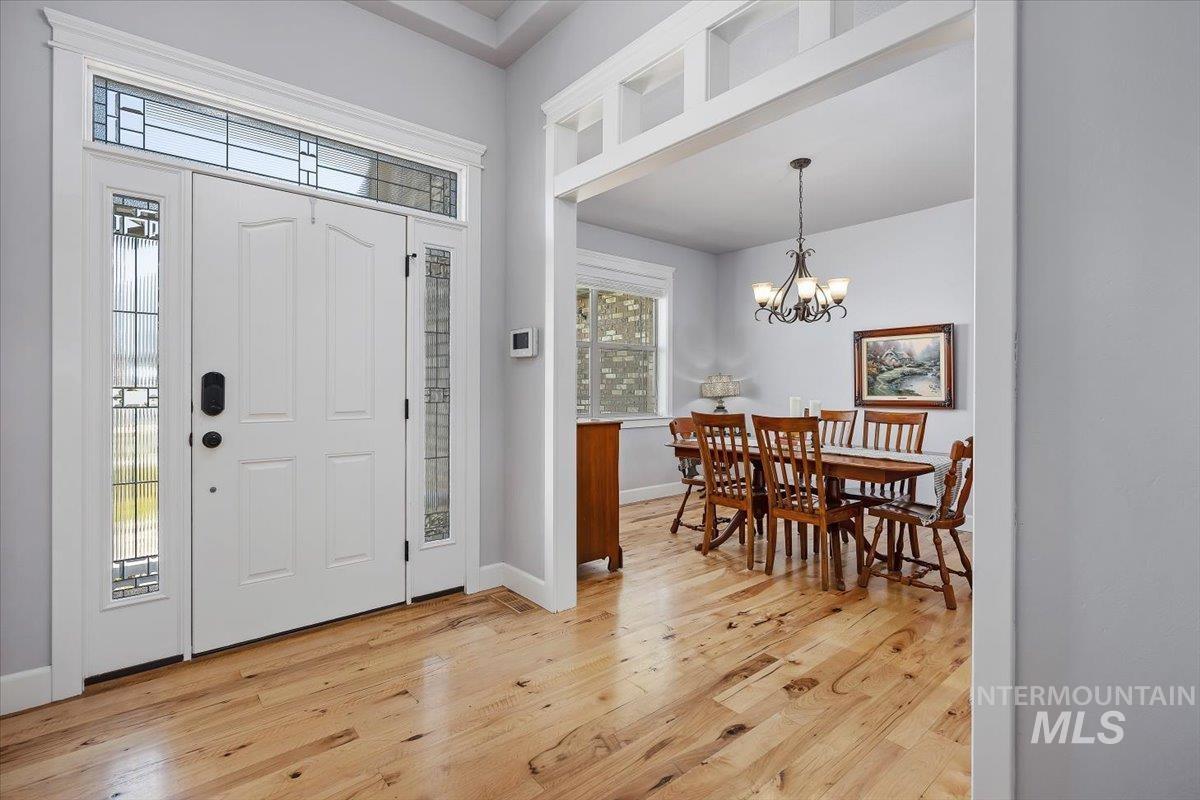
Foyer entrance featuring light wood-style floors and suspended lighting
-

Living area featuring light wood-type flooring, ceiling fan, and a high ceiling
-
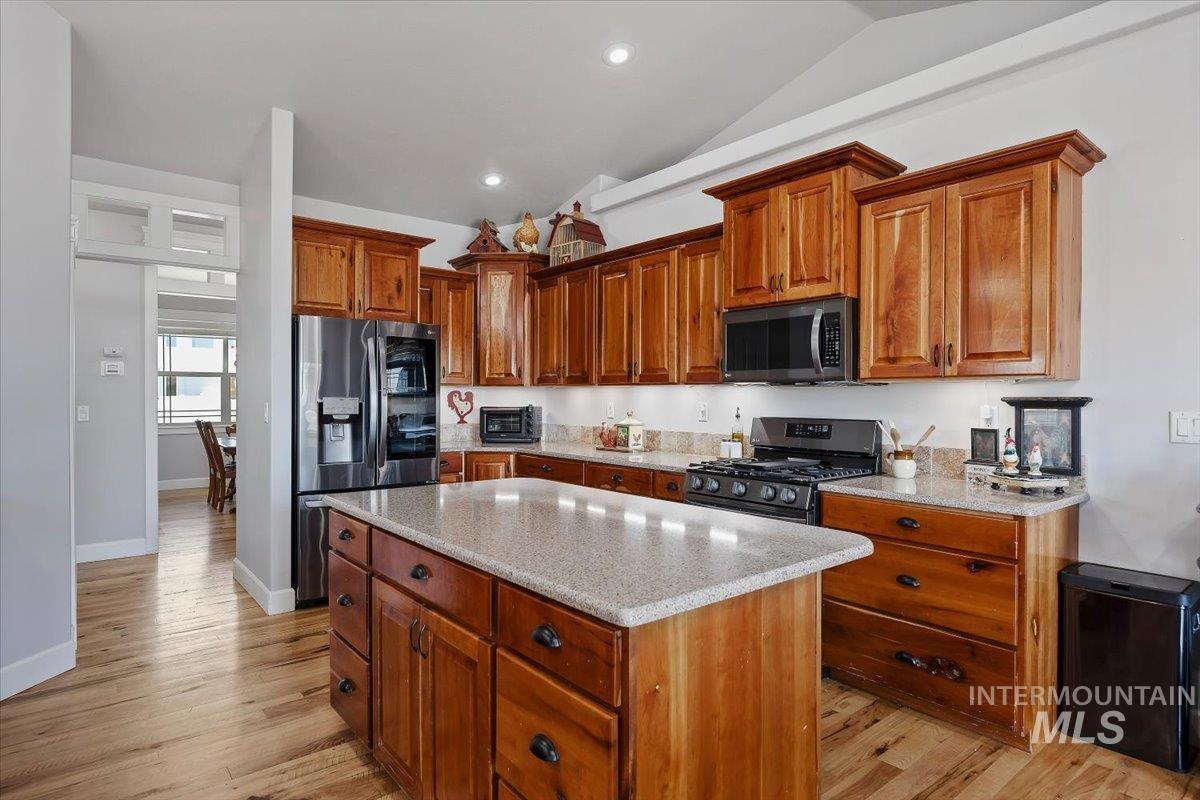
Kitchen with stainless steel appliances, wood finish cabinets, a kitchen island, lofted ceiling, and light stone countertops
-
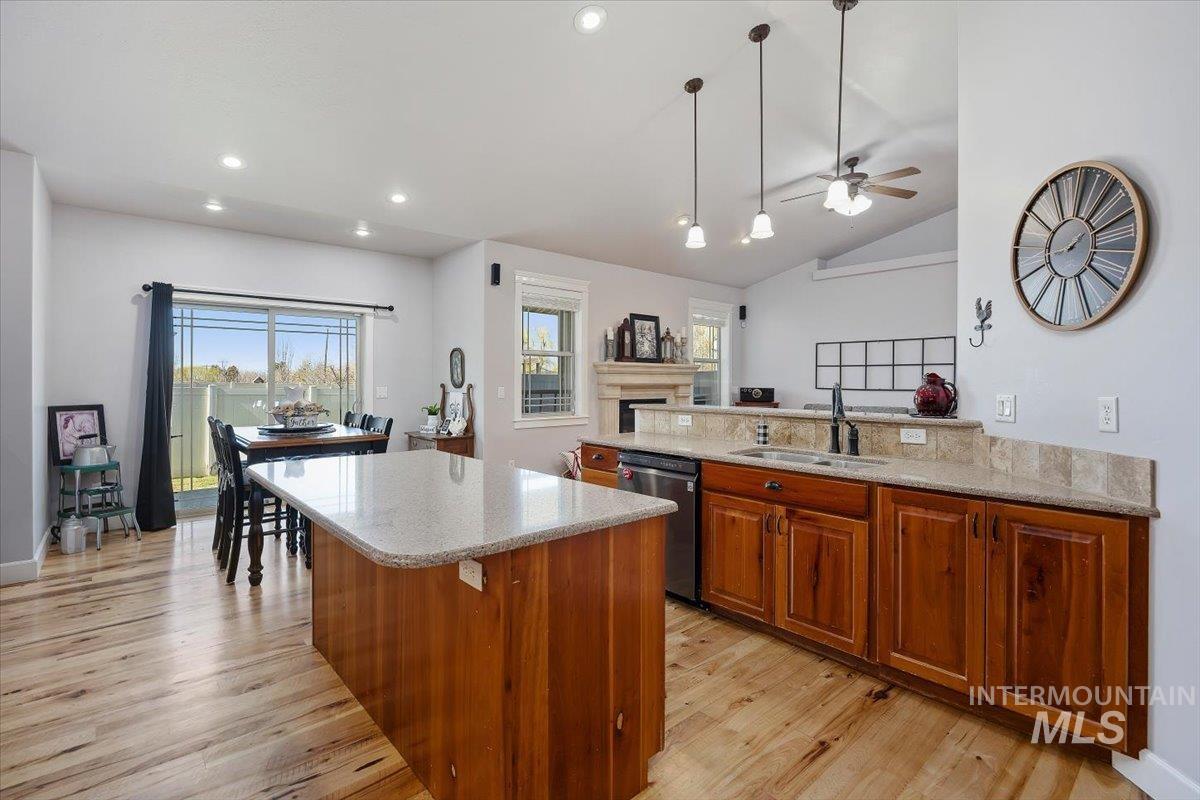
Kitchen featuring a fireplace, a ceiling fan, wood finish cabinets, light wood finished floors, and hanging light fixtures
-
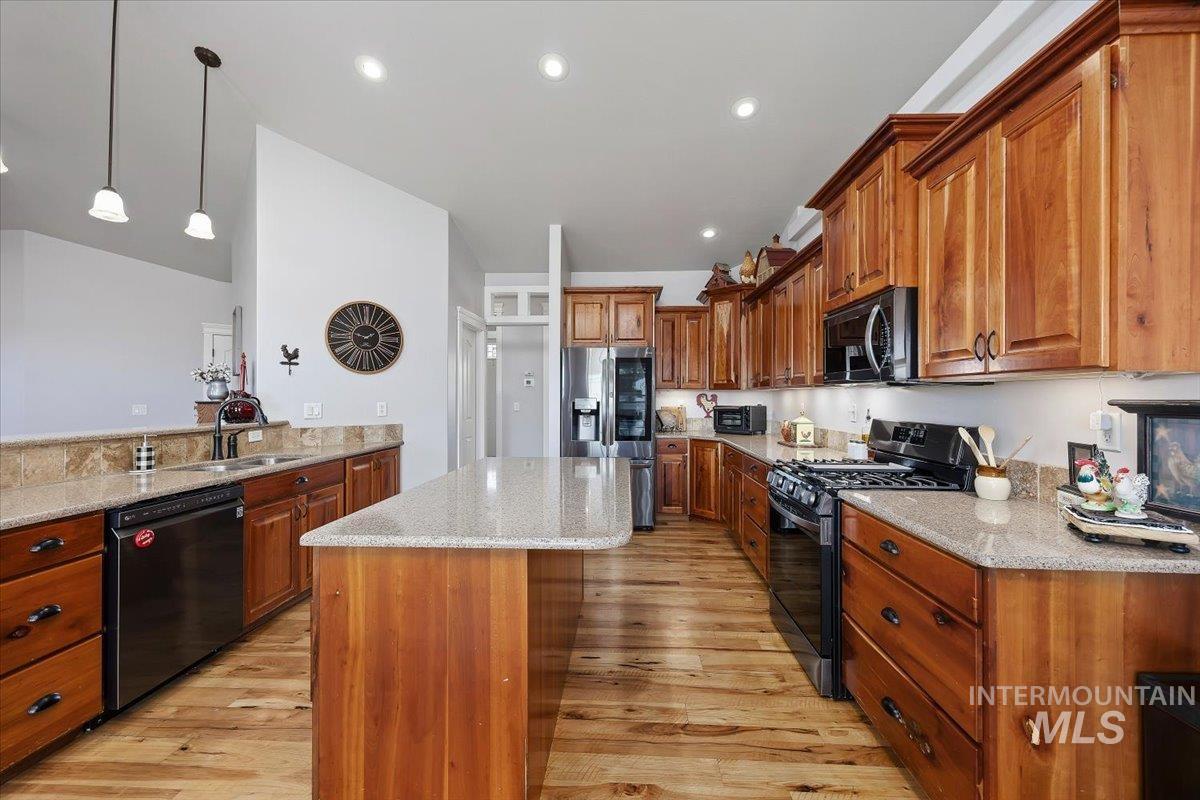
Kitchen featuring black appliances, wood finish cabinets, light wood-style flooring, a center island, and light stone counters
-

Dining space with light wood finished floors, a glass covered fireplace, and recessed lighting
-
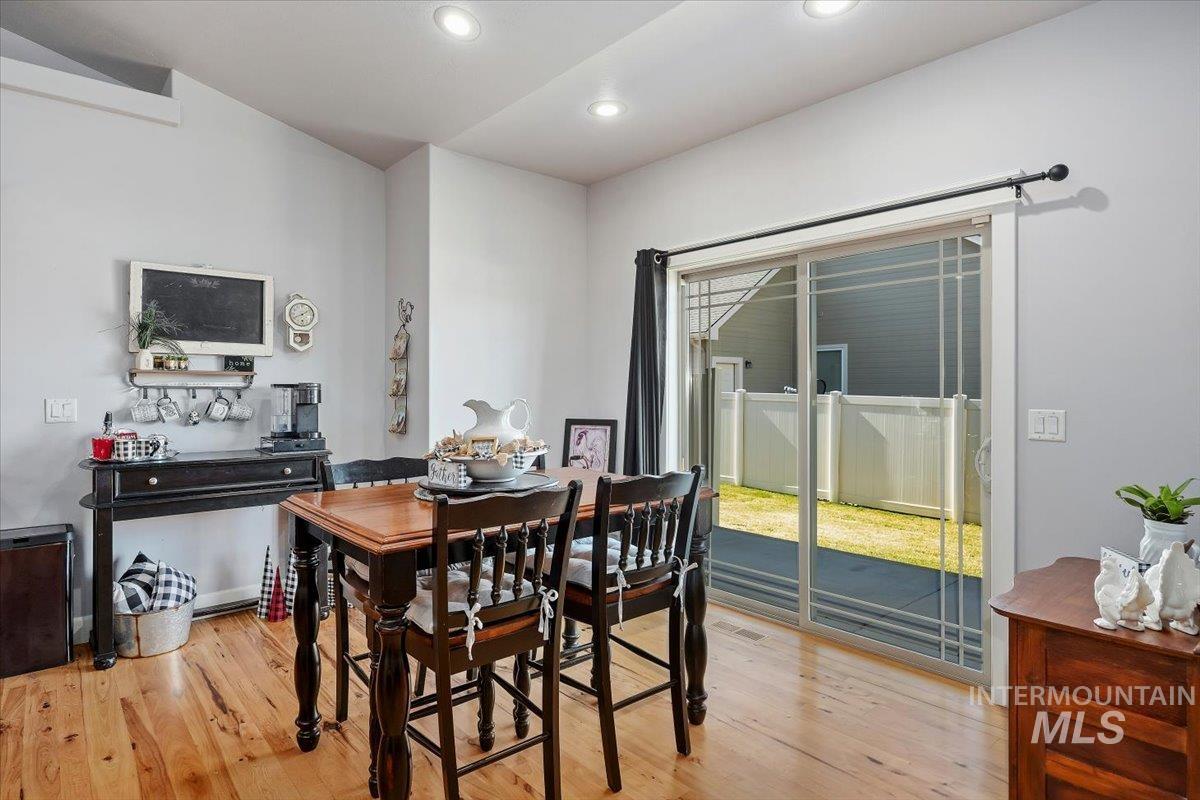
Dining area featuring light wood-type flooring and recessed lighting
-

Office space with light wood-style flooring and healthy amount of natural light
-

Dining space with light wood-type flooring and hanging lights
-
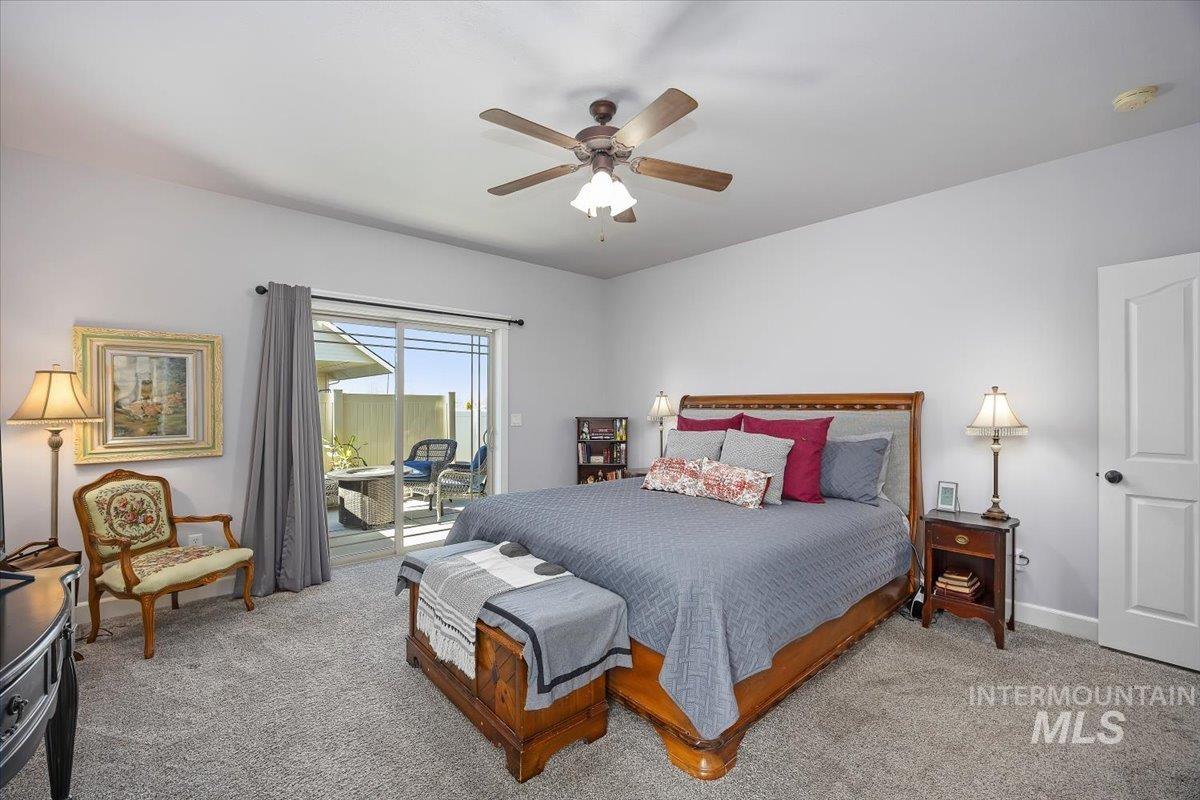
Bedroom featuring access to exterior, light carpet, and ceiling fan
-
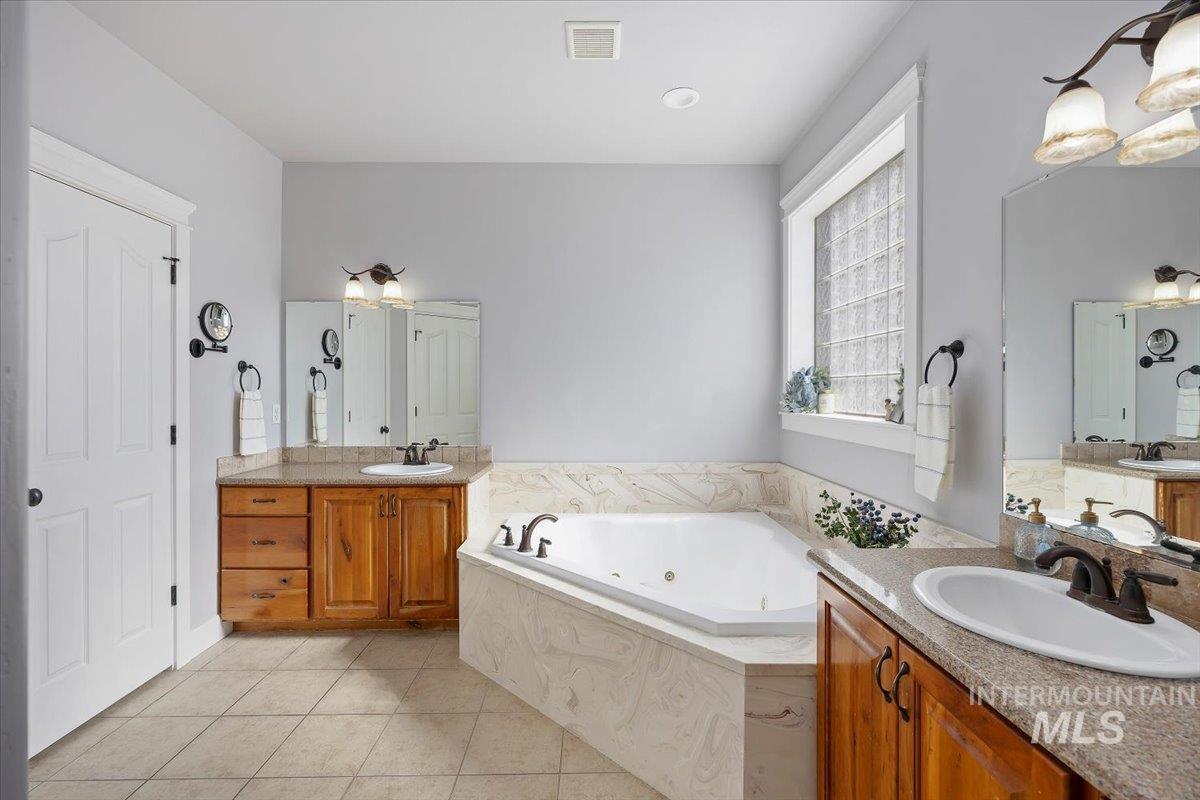
Full bathroom featuring two vanities, a tub with jets, and light tile patterned flooring
-
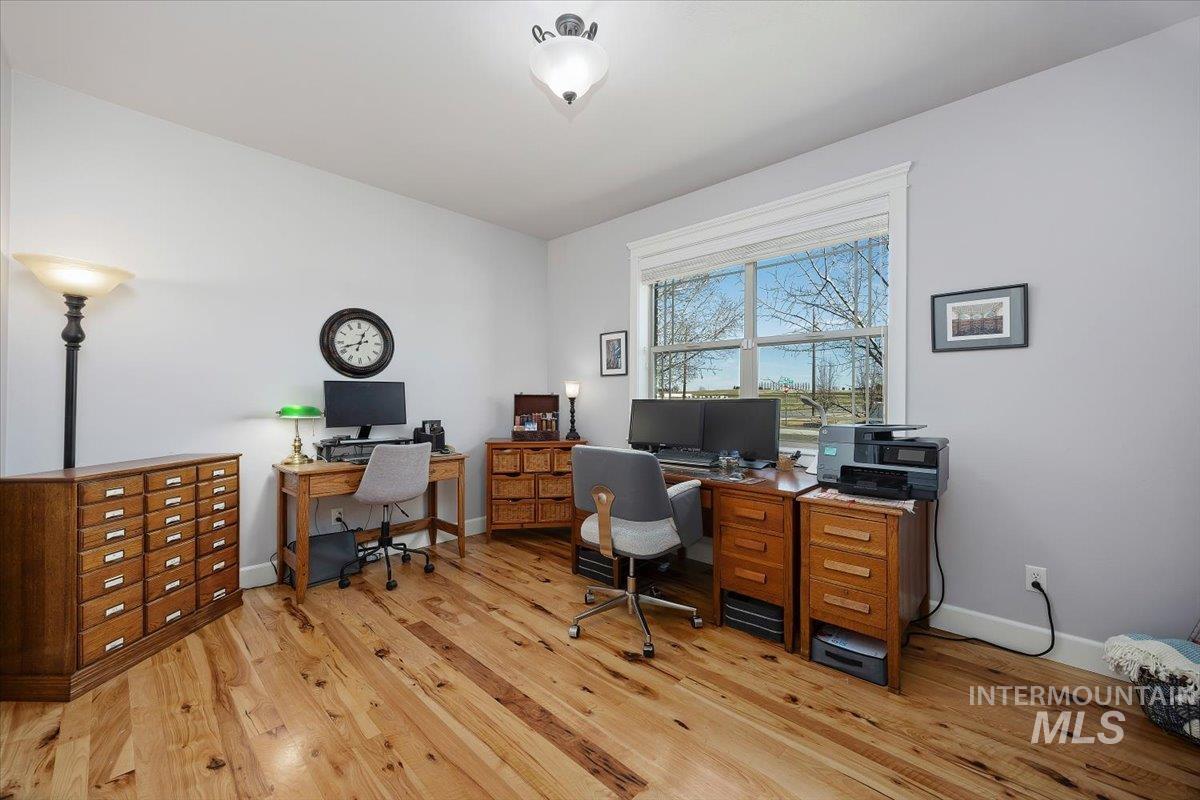
Office featuring light wood-style floors and baseboards
-
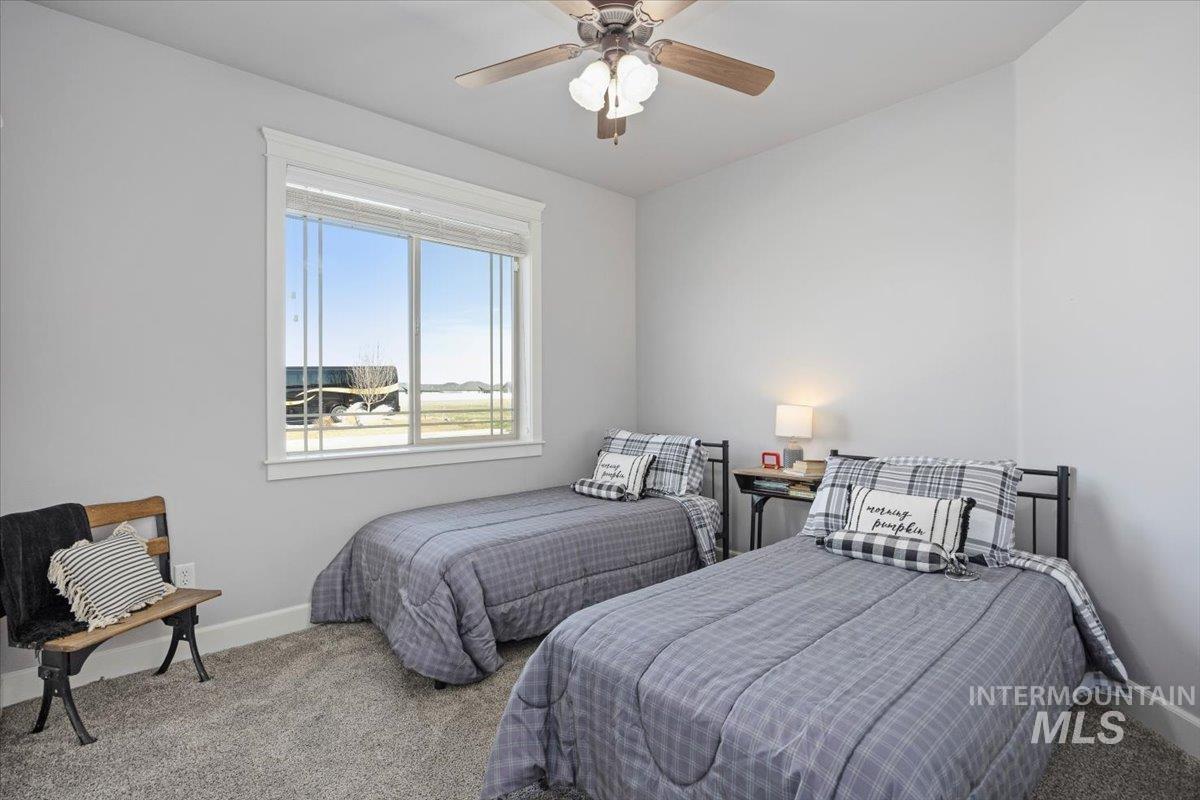
Carpeted bedroom with baseboards and a ceiling fan
-
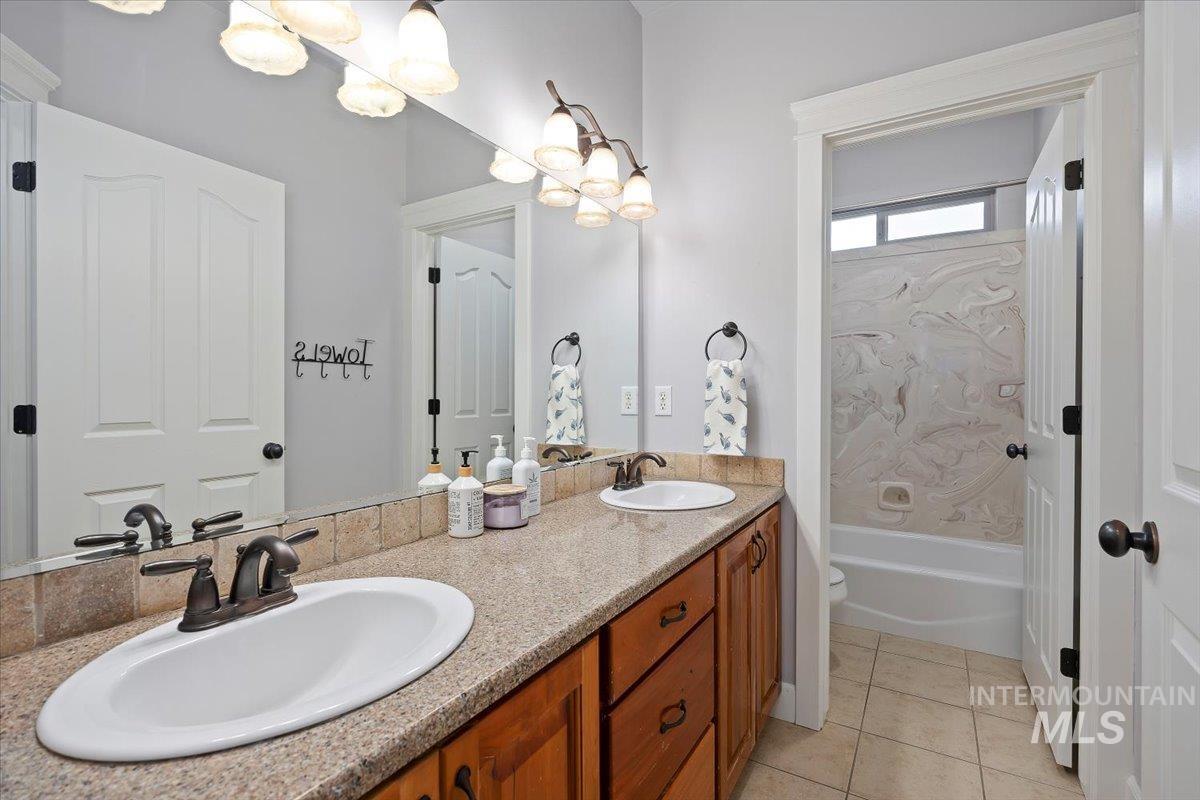
Full bathroom with double vanity, bathtub / shower combination, and light tile patterned floors
-
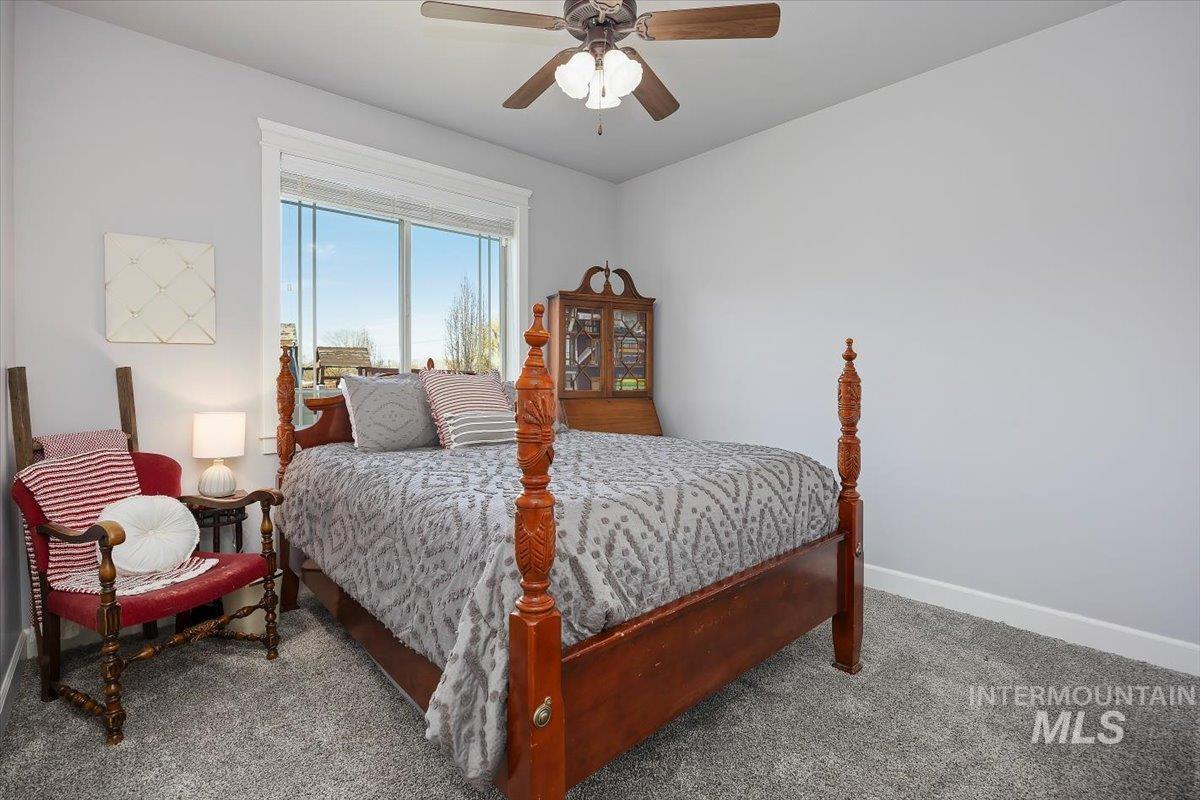
Bedroom featuring ceiling fan and carpet
-
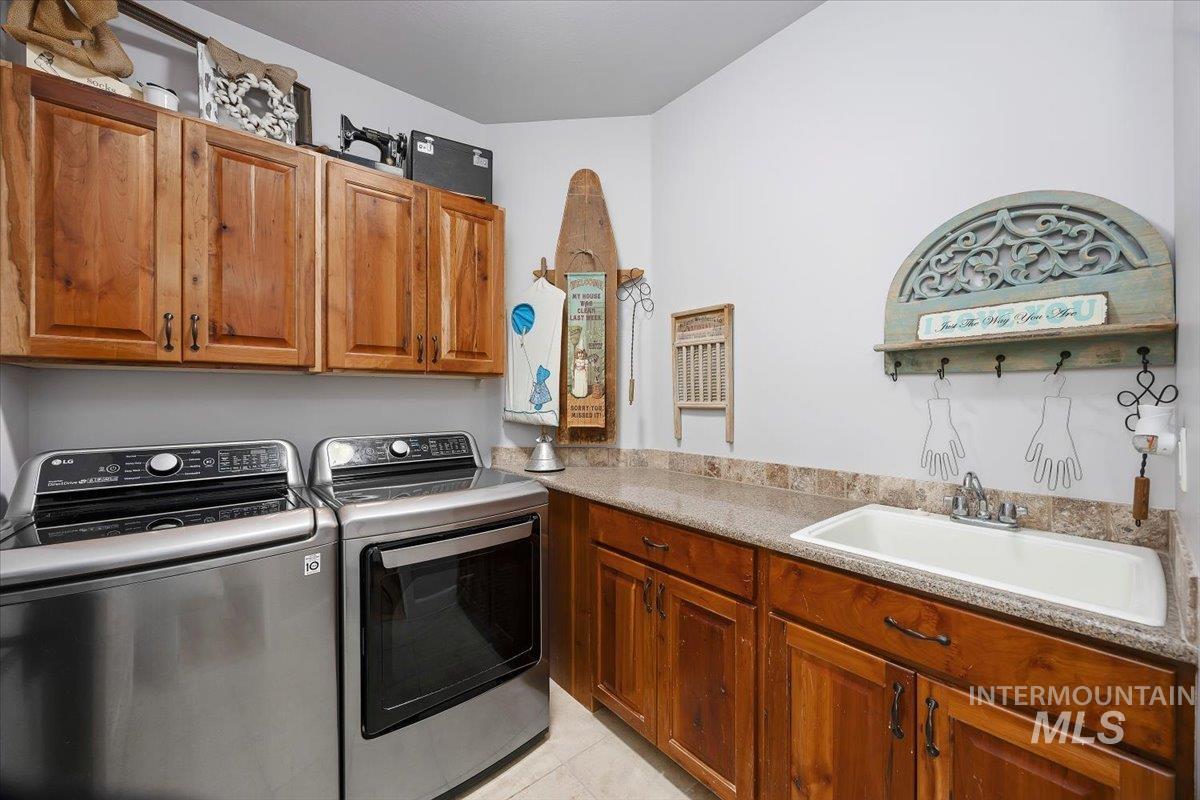
Laundry room featuring washer and clothes dryer, cabinet space, and light tile patterned floors
-

Rear view of property
-
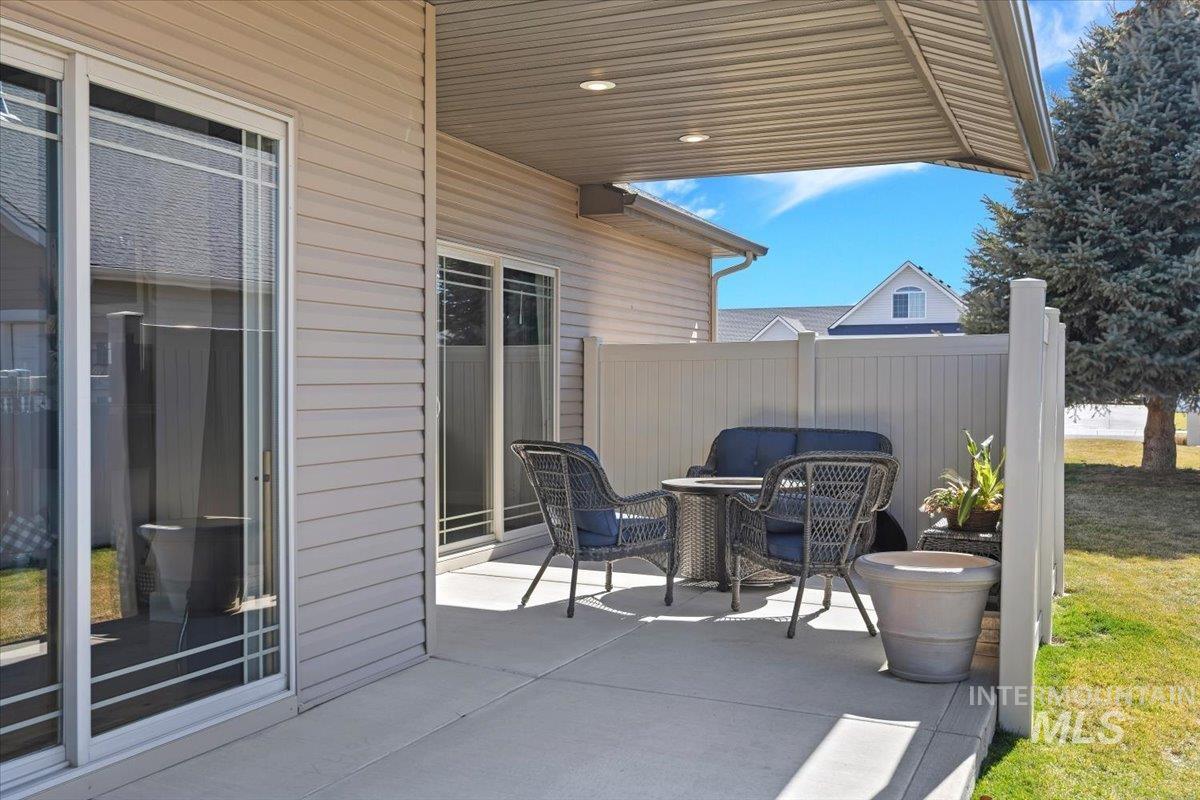
View of patio / terrace
-

View of patio / terrace with outdoor dining area
-

Aerial perspective of suburban area featuring property parcel outlined
-

Bird's eye view
-

Aerial view of property and surrounding area featuring nearby suburban area and property parcel outlined
-

Aerial overview of property's location featuring nearby suburban area, property parcel outlined, and rural landscape
-

View of home floor plan
-

-

-
-

-

-

-

Seller offering Buyer incentive with an acceptable offer, call for details! Welcome to this beautifully maintained single-level home in the desirable Stauffer Estates neighborhood of Jerome! Offering over 2,500 square feet of living space, this spacious 4-bedroom, 2-bath home combines comfort, functionality, and room to entertain both inside and out. Step inside to discover warm hardwood floors, generous living areas, and a flexible layout designed for everyday living. The spacious kitchen flows seamlessly into the main gathering spaces, making it ideal for hosting friends and family. An additional flex space offers endless possibilities for a home office, media room, workout area, or playroom. Outside, enjoy the oversized lot with room to relax, garden, or entertain all summer long. There is also space for RV and boat parking, plus a convenient storage shed located next to the garage for additional storage and functionality. The 3-car garage with dedicated shop area provides even more room for hobbies, projects, and equipment. Conveniently located near schools, parks, and everyday amenities, this home offers the perfect blend of small-town charm and modern convenience. If you’ve been searching for a move-in ready home with space to grow and incredible value in Jerome, this is one you won’t want to miss. Schedule your private showing today!
- Heating:
- Forced Air, Gas
- Cooling:
- Central air
- Fireplace:
- Gas
- Garage Capacity:
- 3
- Country:
- US
- State:
- ID
- County:
- Jerome
- City:
- Jerome
- Zipcode:
- 83338
- Street:
- 1709 N McKinley St
- Longitude:
- W115° 30' 1''
- Latitude:
- N42° 44' 17.5''
- Master Bedroom Level:
- Main
- Bedroom 2 Level:
- Main
- Bedroom 3 Level:
- Main
- Bedroom 4 Level:
- Main
- Kitchen Level:
- Main
- Living Room Level:
- Main
- School District:
- Jerome School District #261
- Elementary School:
- Horizon Jerome
- Middle School:
- Jerome
- High School:
- Jerome
- Status:
- Active
- Type:
- Single Family
- Level:
- Single
- Tax Year:
- 2025
- Taxes:
- $4,307
- Potential Short Sale:
- No
- Age:
- 11 - 20 Years
- Auction:
- No
- Flood Ins Required:
- No
- HUD Owned:
- No
- In Foreclosure:
- No
- Land Size:
- 10000 SF - .49 AC
- Home Owner Exempt:
- Yes
- HOA Frequency:
- Annual
- HOA Fees:
- $350
- Inc Kitchen Features:
- Breakfast bar, Dishwasher, Disposal, Microwave, Oven/range freestanding, Pantry, Refrigerator, Island, Water softener own, Countertop-granite, Gas Range, Gas Oven
- Lot Features:
- Sidewalks, Public road, Storage shed, Irrigation available, Corner lot, Finished Driveway
- Water:
- City service
- Land Use:
- Single
- Sprinkler System:
- Auto,Pressurized Irrigation
Residential For Sale
1709 N McKinley St, Jerome, Idaho 83338
- Property Type :
- Residential
- Listing Type :
- For Sale
- Listing ID :
- 98977482
- Price :
- $514,900
- Bedrooms :
- 4
- Bathrooms :
- 2
- Apx SqFt :
- 2,562 SqFt
- Year Built :
- 2008
- Lot Area :
- 0.31 SqFt
- Days on Market :
- 76
- Subdivision :
- Stauffer Estates
- Builder Name :
- Stauffer Homes
- Update Date :
- 05/24/2026 06:02:09
- Status :
- Active

- JoeAnne Santy-Greene
- (208) 947-4609
- (208) 283-6313
- (208) 287-8500
-


