

-
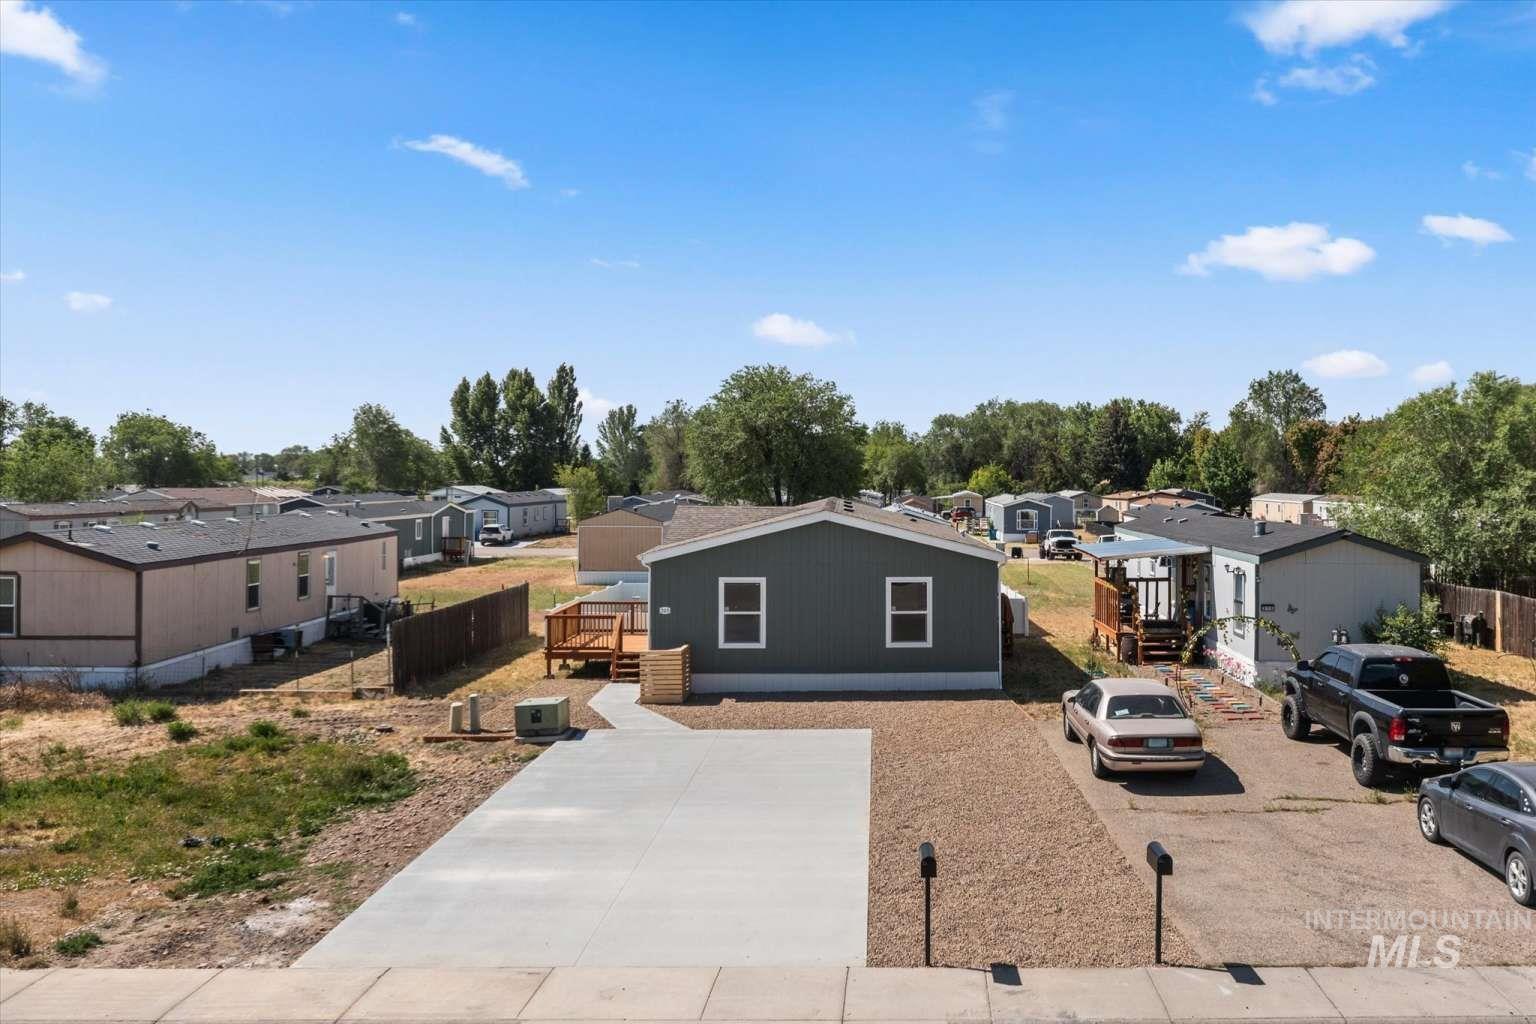
Gray siding exterior featuring white trim windows
-
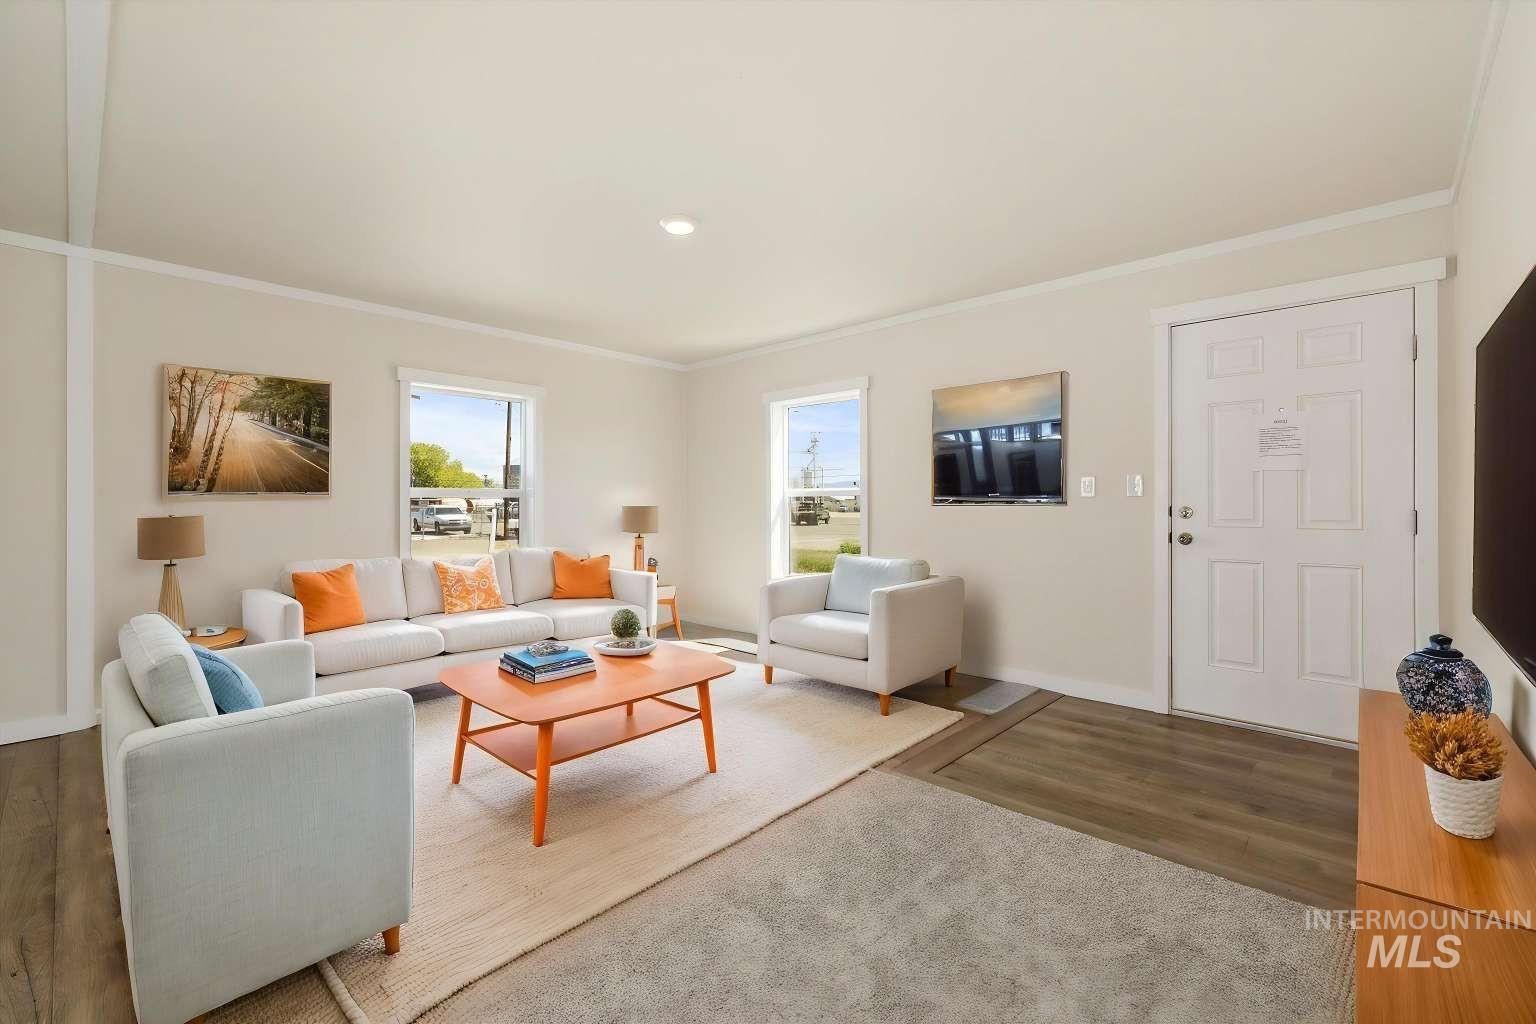
Living area featuring light-toned walls, recessed lighting, and crown molding
-
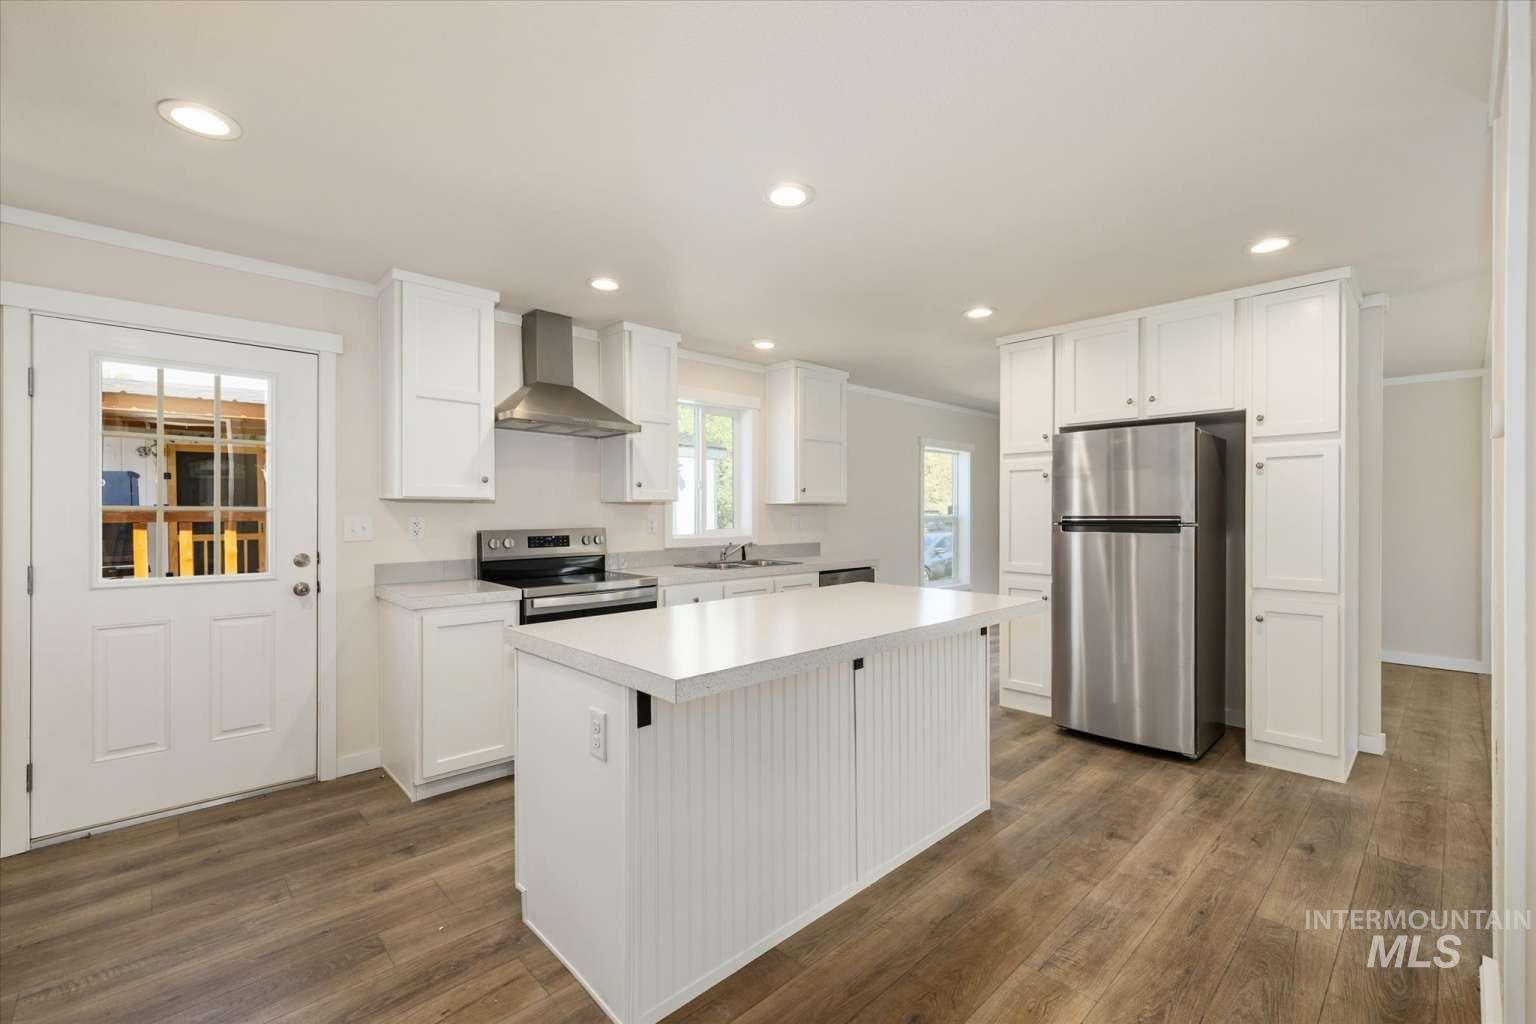
Modern kitchen featuring a central island, wood-finish flooring, white cabinetry, stainless steel appliances, and recessed lighting
-
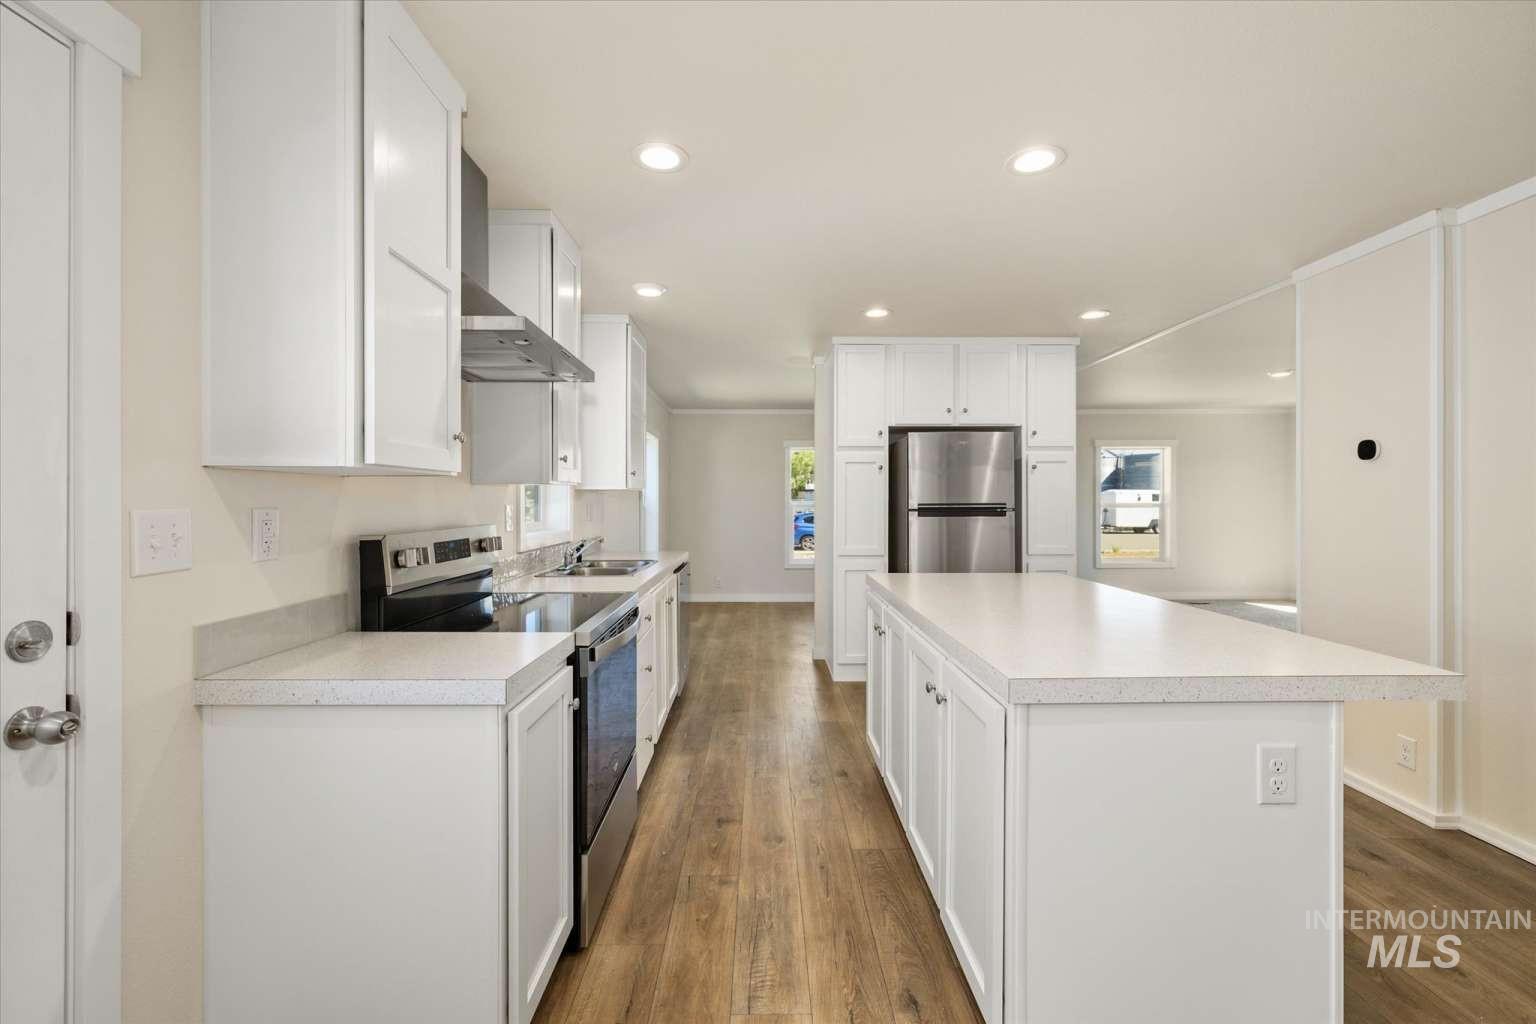
Kitchen featuring white shaker cabinetry, light-colored countertops, wood-finish flooring, stainless steel appliances, and a central island with storage
-
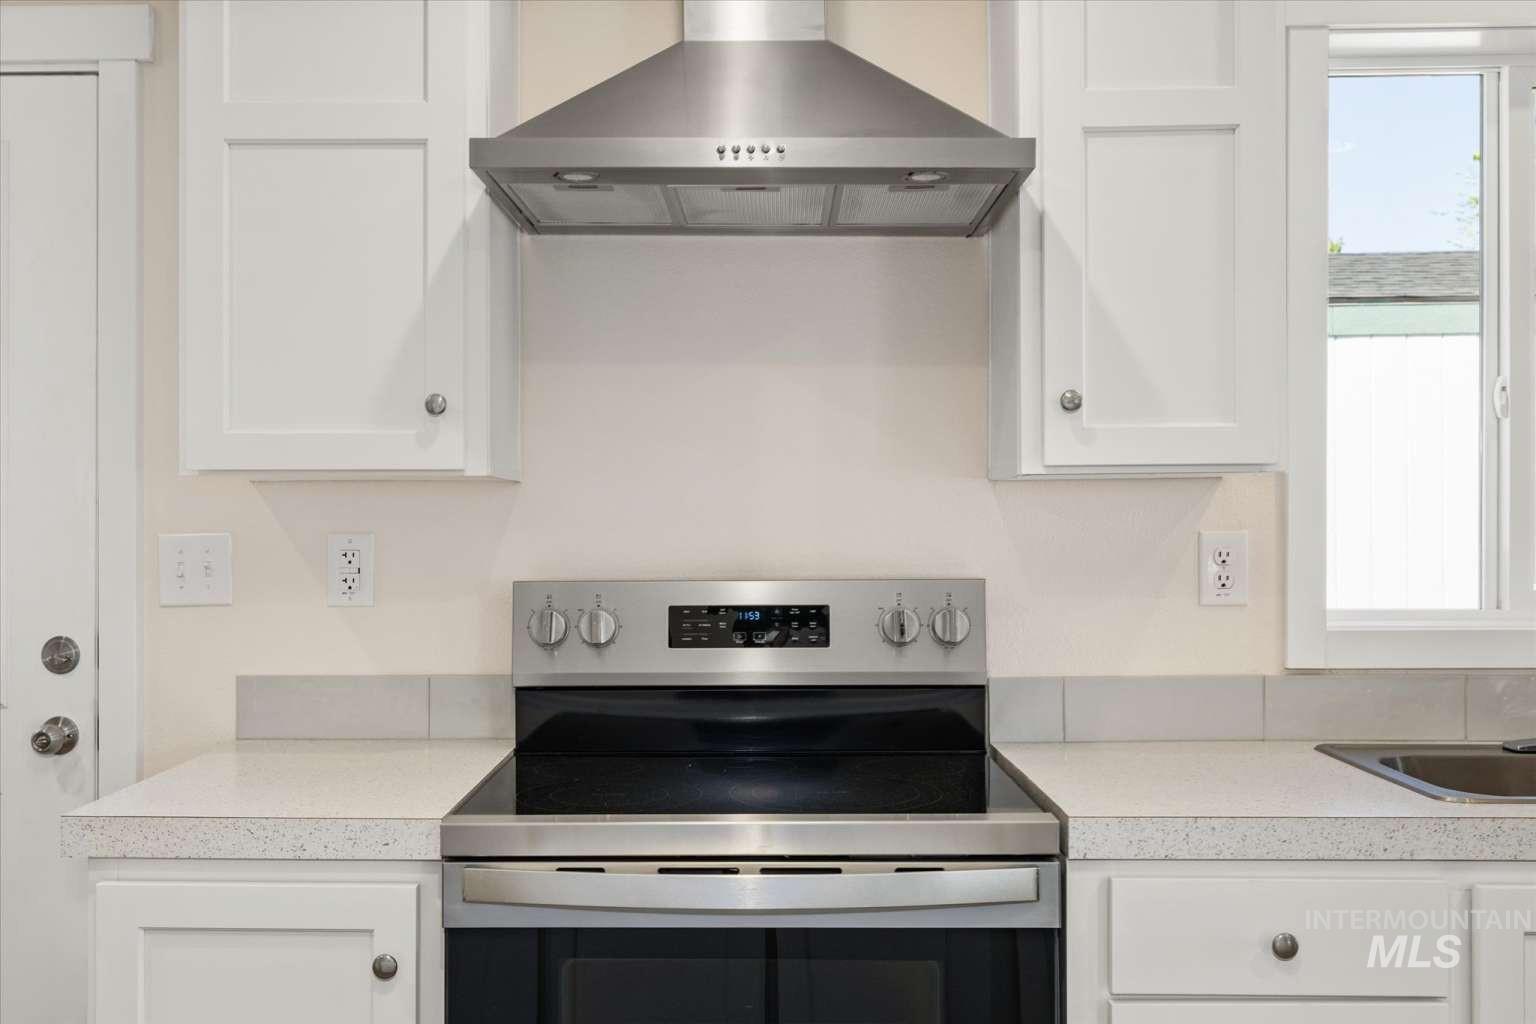
Kitchen featuring a stainless steel range with a glass cooktop, a coordinating stainless steel range hood, white shaker-style cabinetry, light-toned countertops, and a stainless steel sink
-
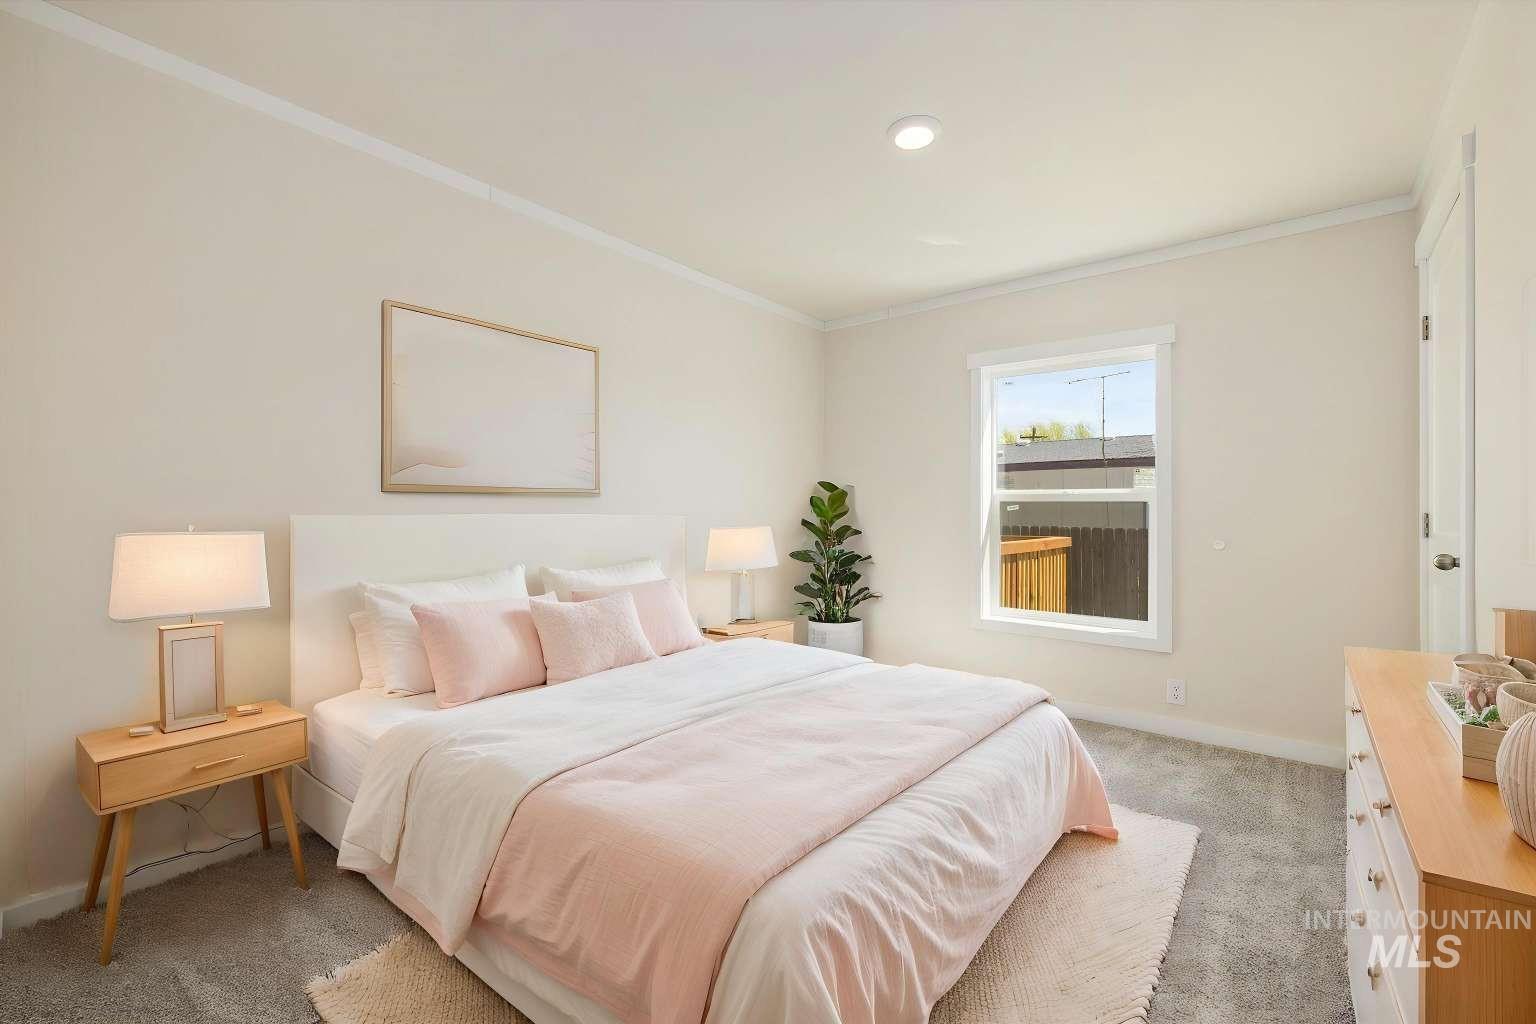
Carpeted bedroom featuring neutral wall tones, crown molding, a window with white trim, and a recessed ceiling light
-
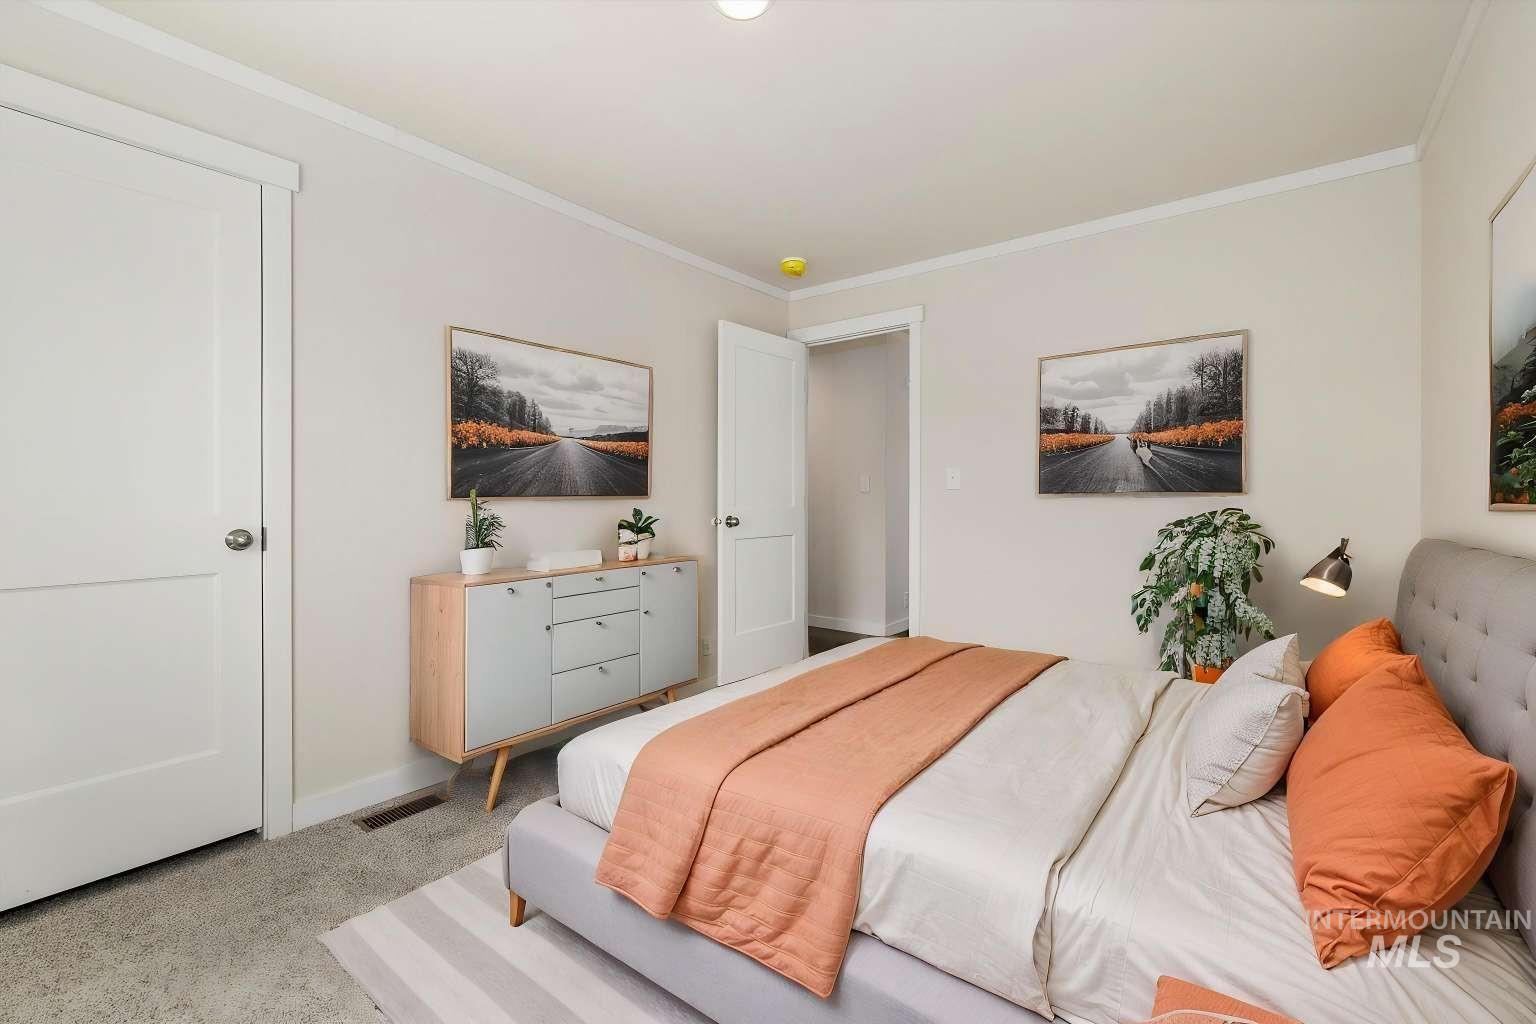
Carpeted bedroom featuring white baseboards, crown molding, and a built-in light fixture
-
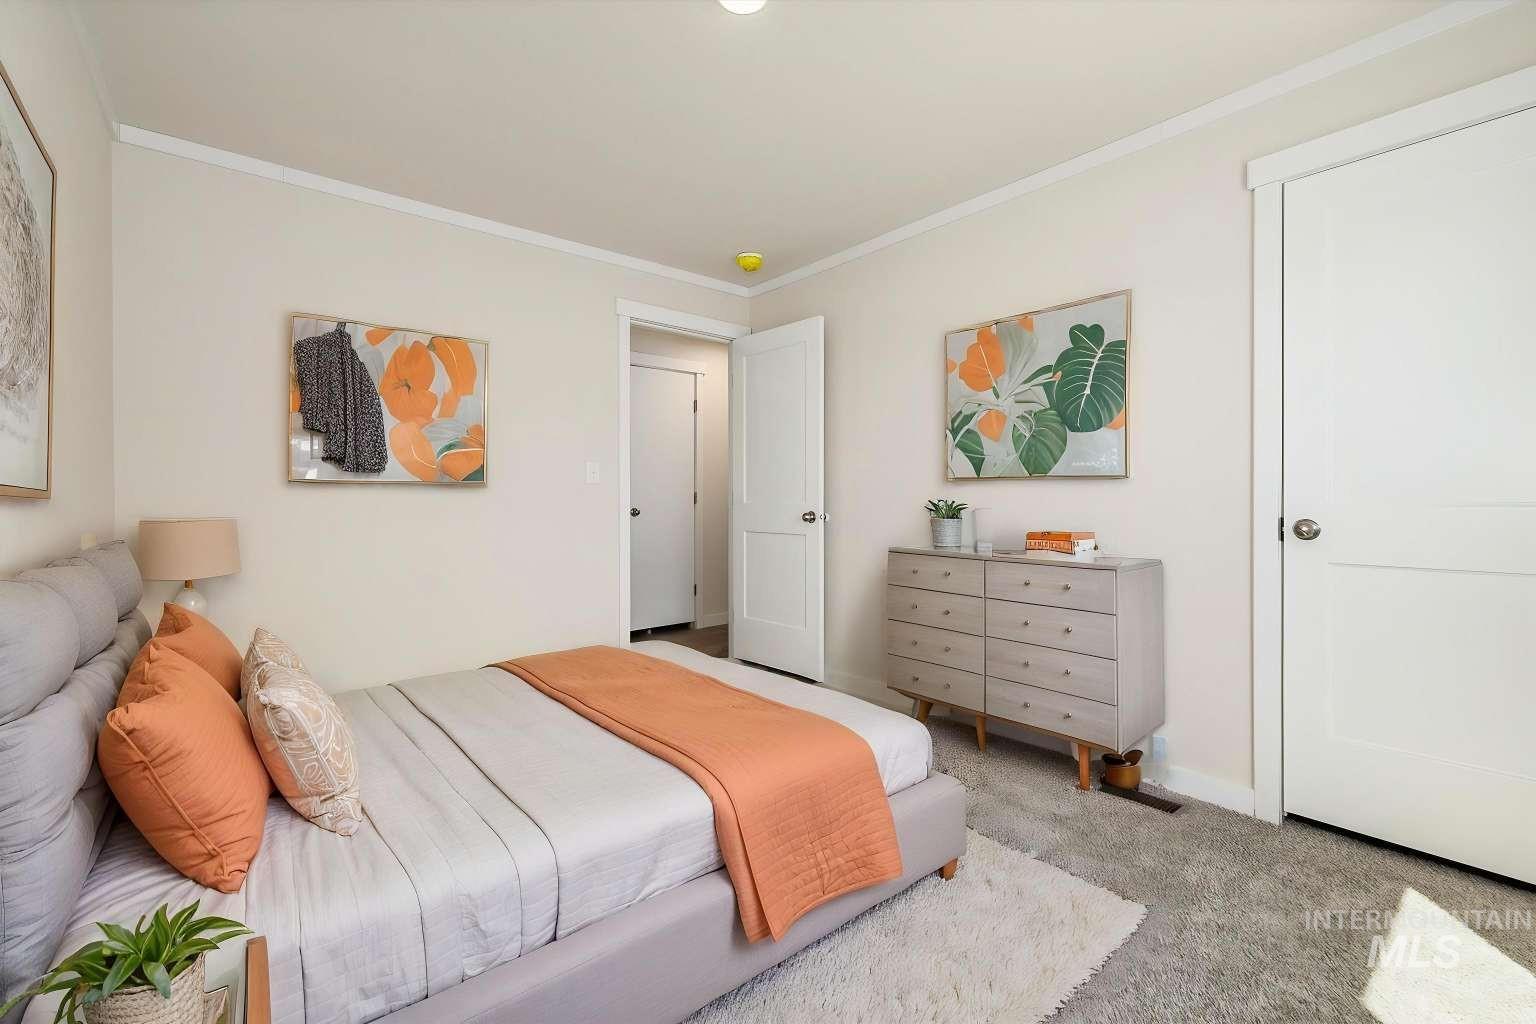
Bedroom featuring light-colored walls, white trim, and light gray carpeting
-
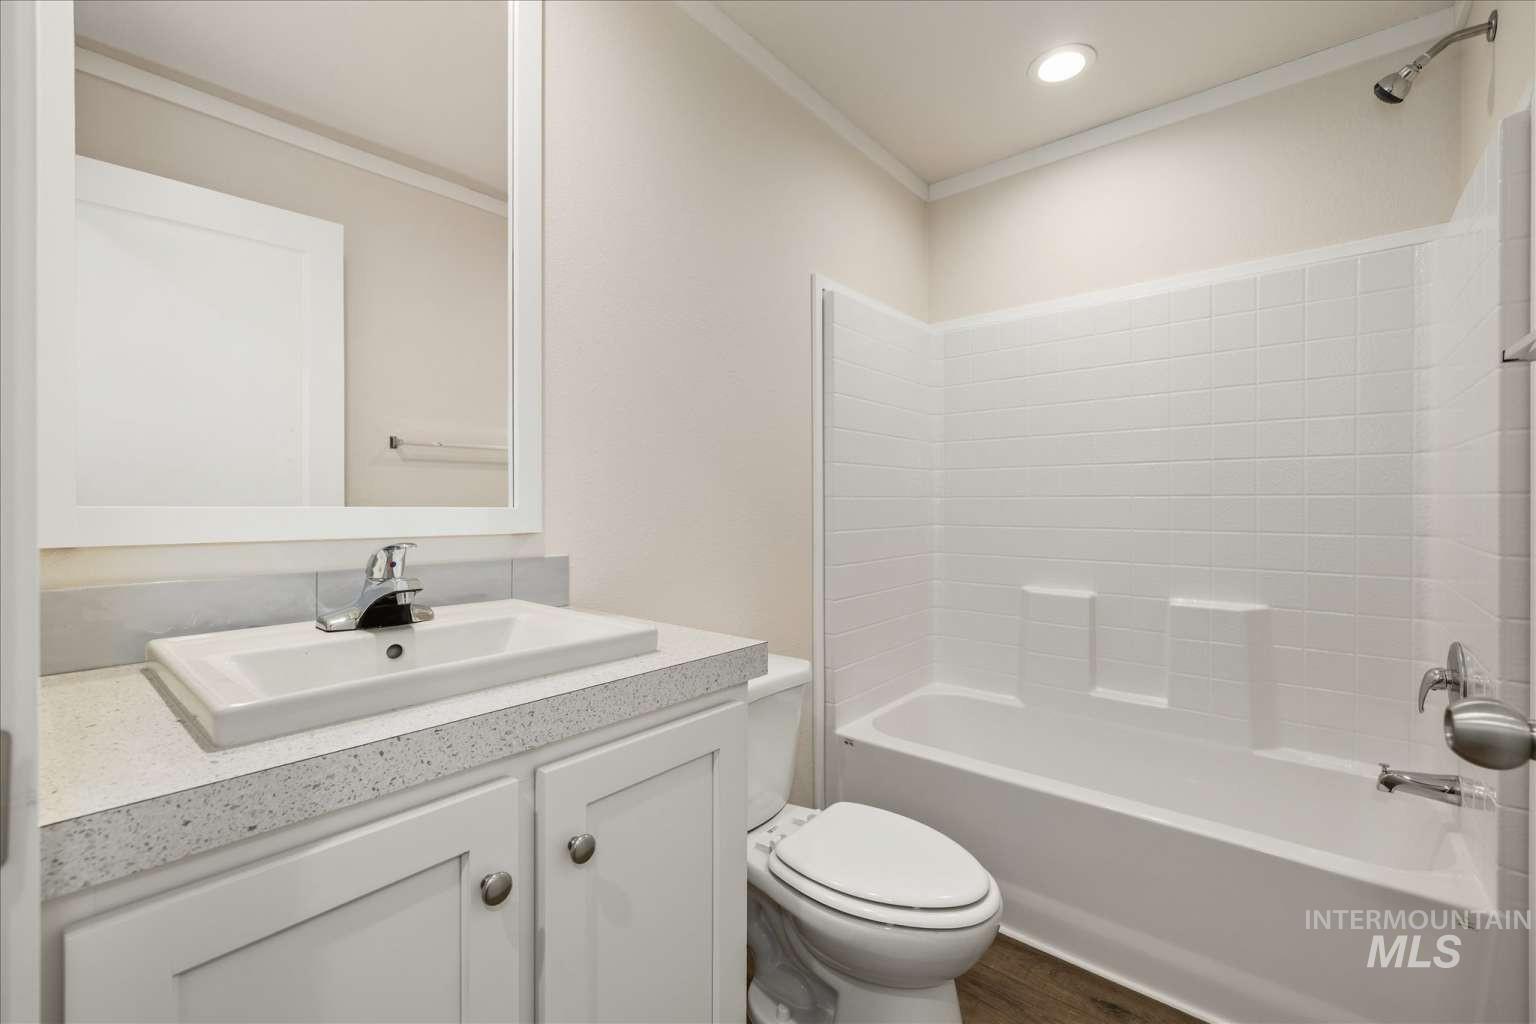
Bathroom featuring a white vanity with a speckled countertop, a rectangular undermount sink with a chrome faucet, a white framed mirror, and a white tiled shower-tub combination
-
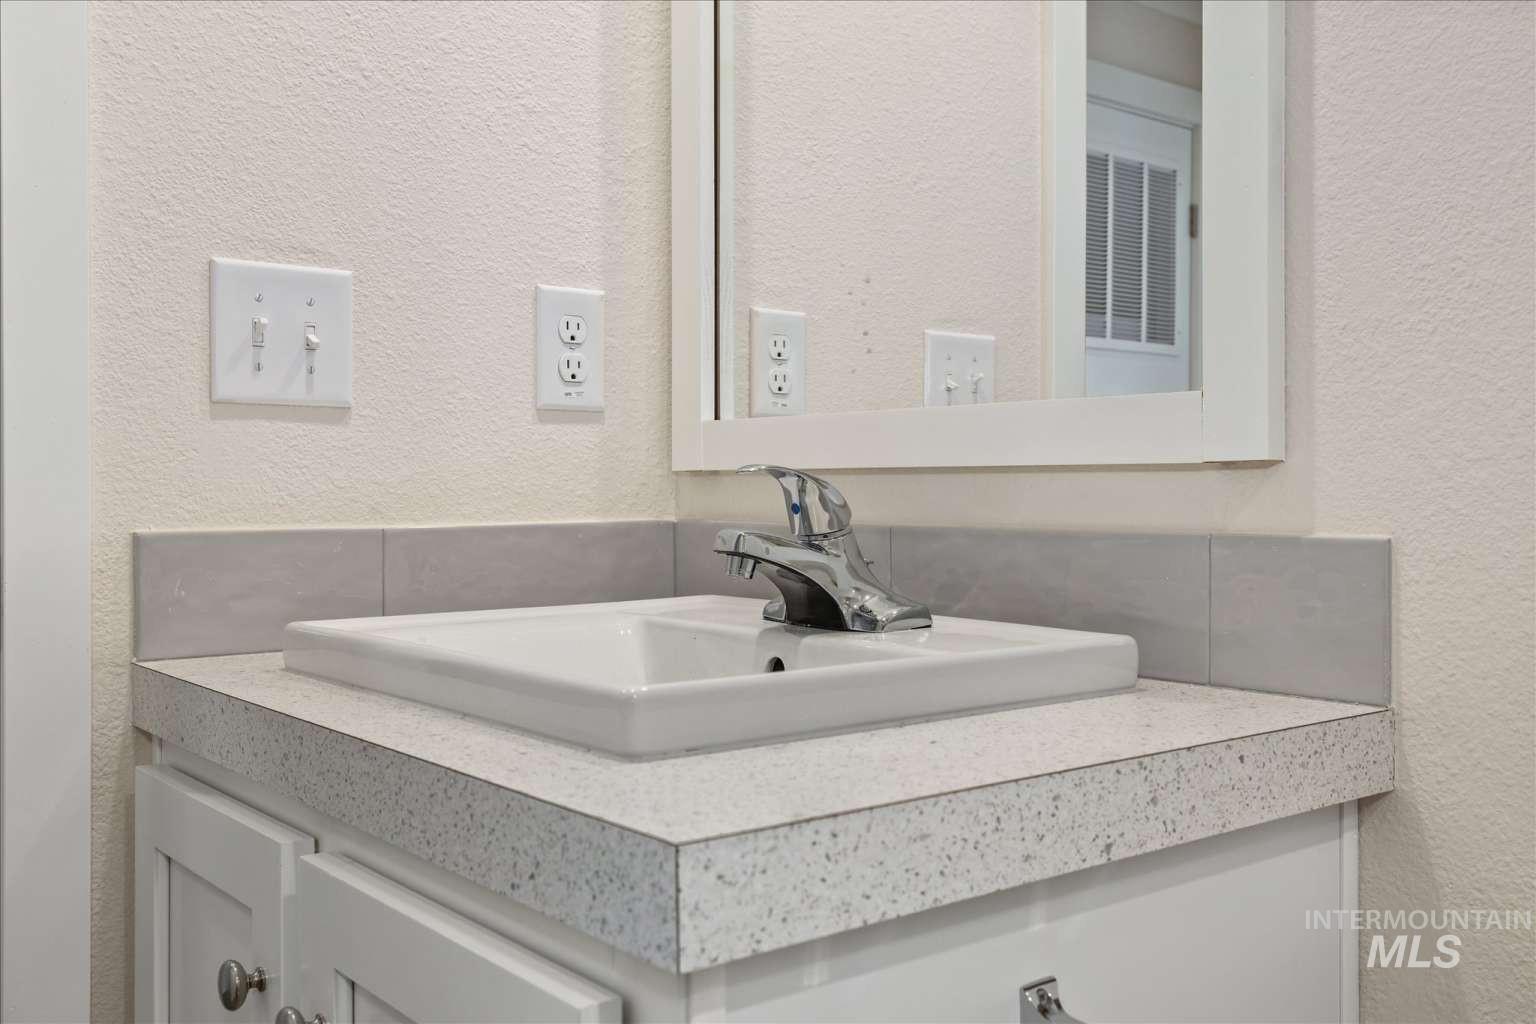
Bathroom vanity featuring a rectangular drop-in sink with a chrome faucet, a speckled countertop, and a white framed mirror
-
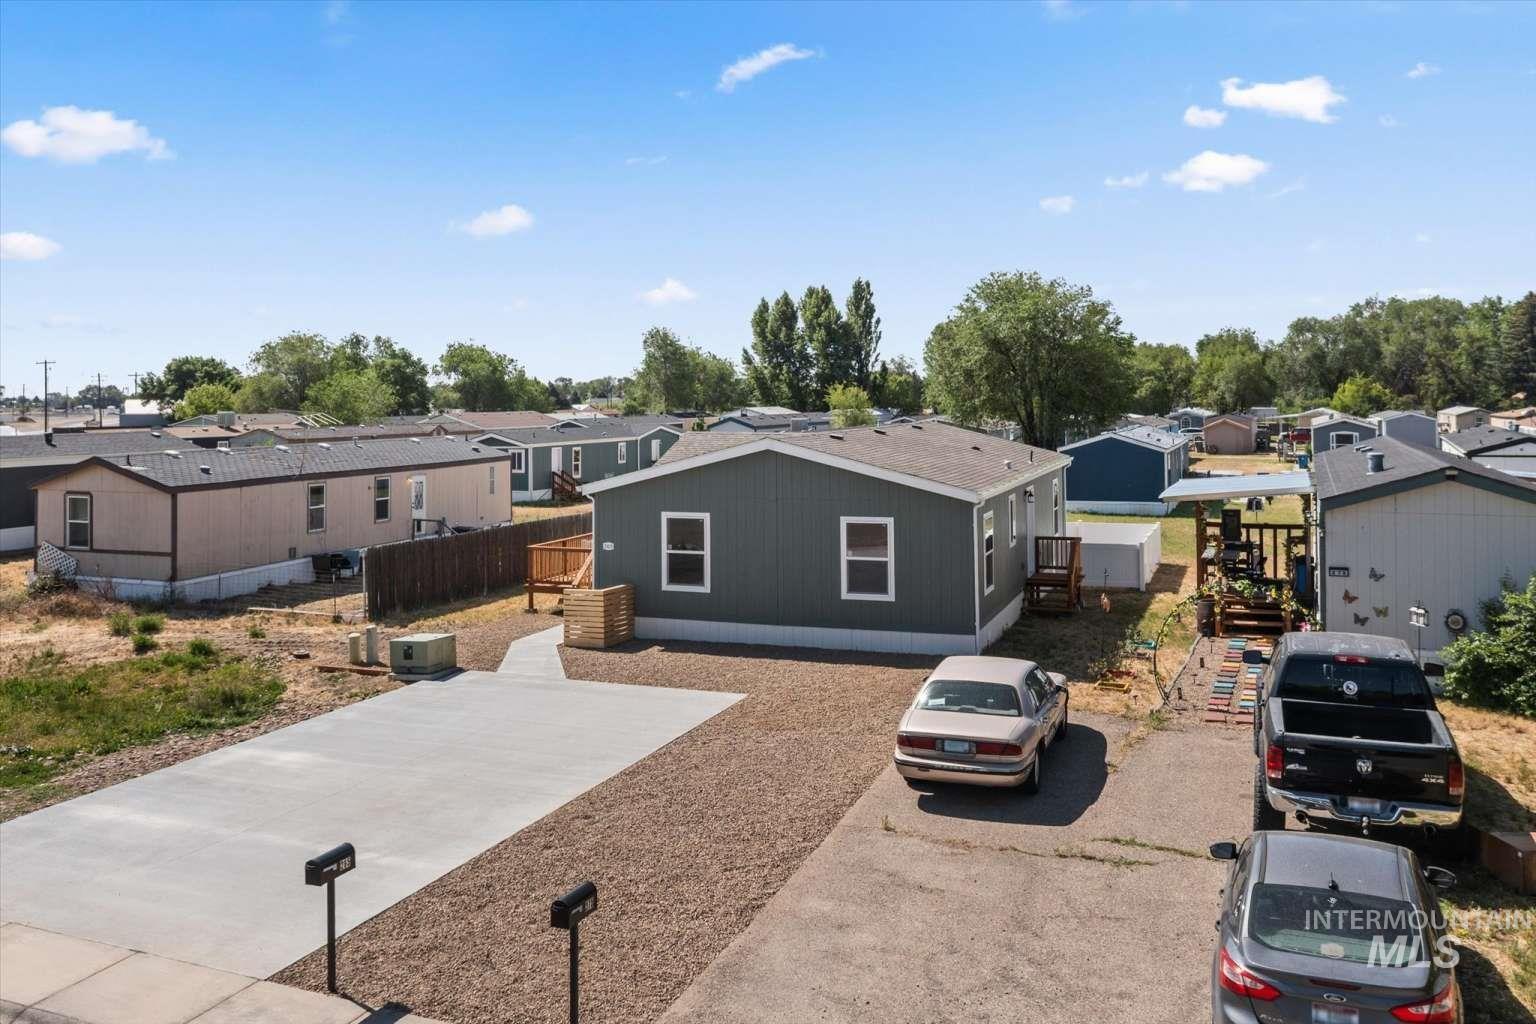
Newly constructed residence with dark gray siding, white trim windows, and a dark shingle roof
-
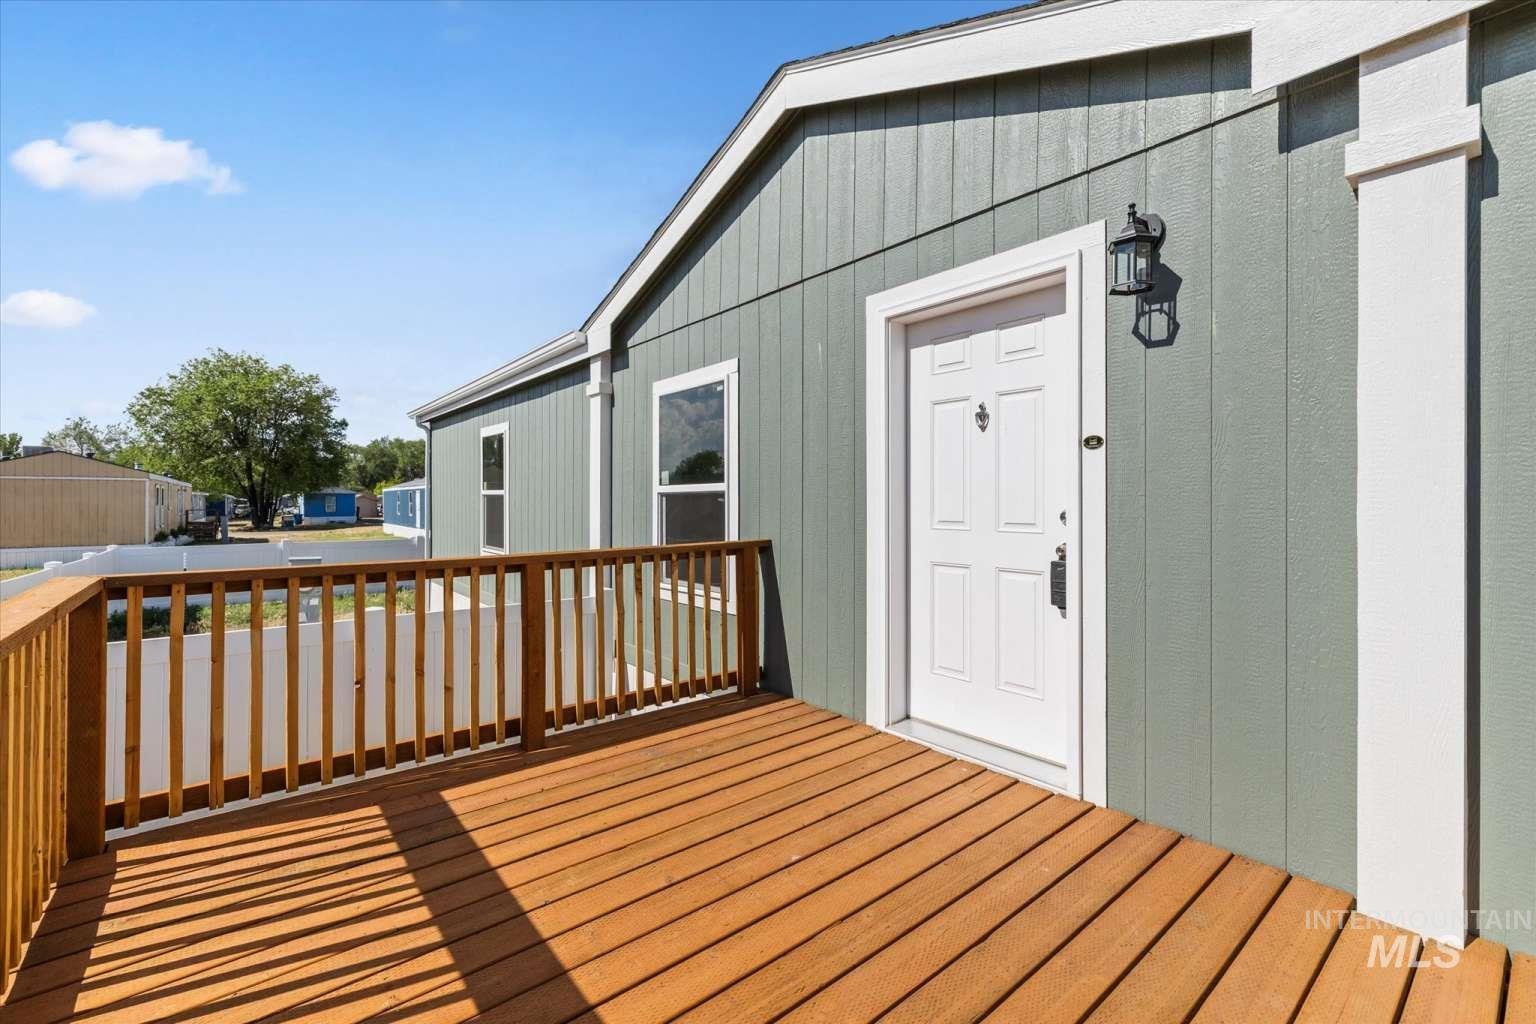
Front entry deck with natural wood-tone decking and railing
-
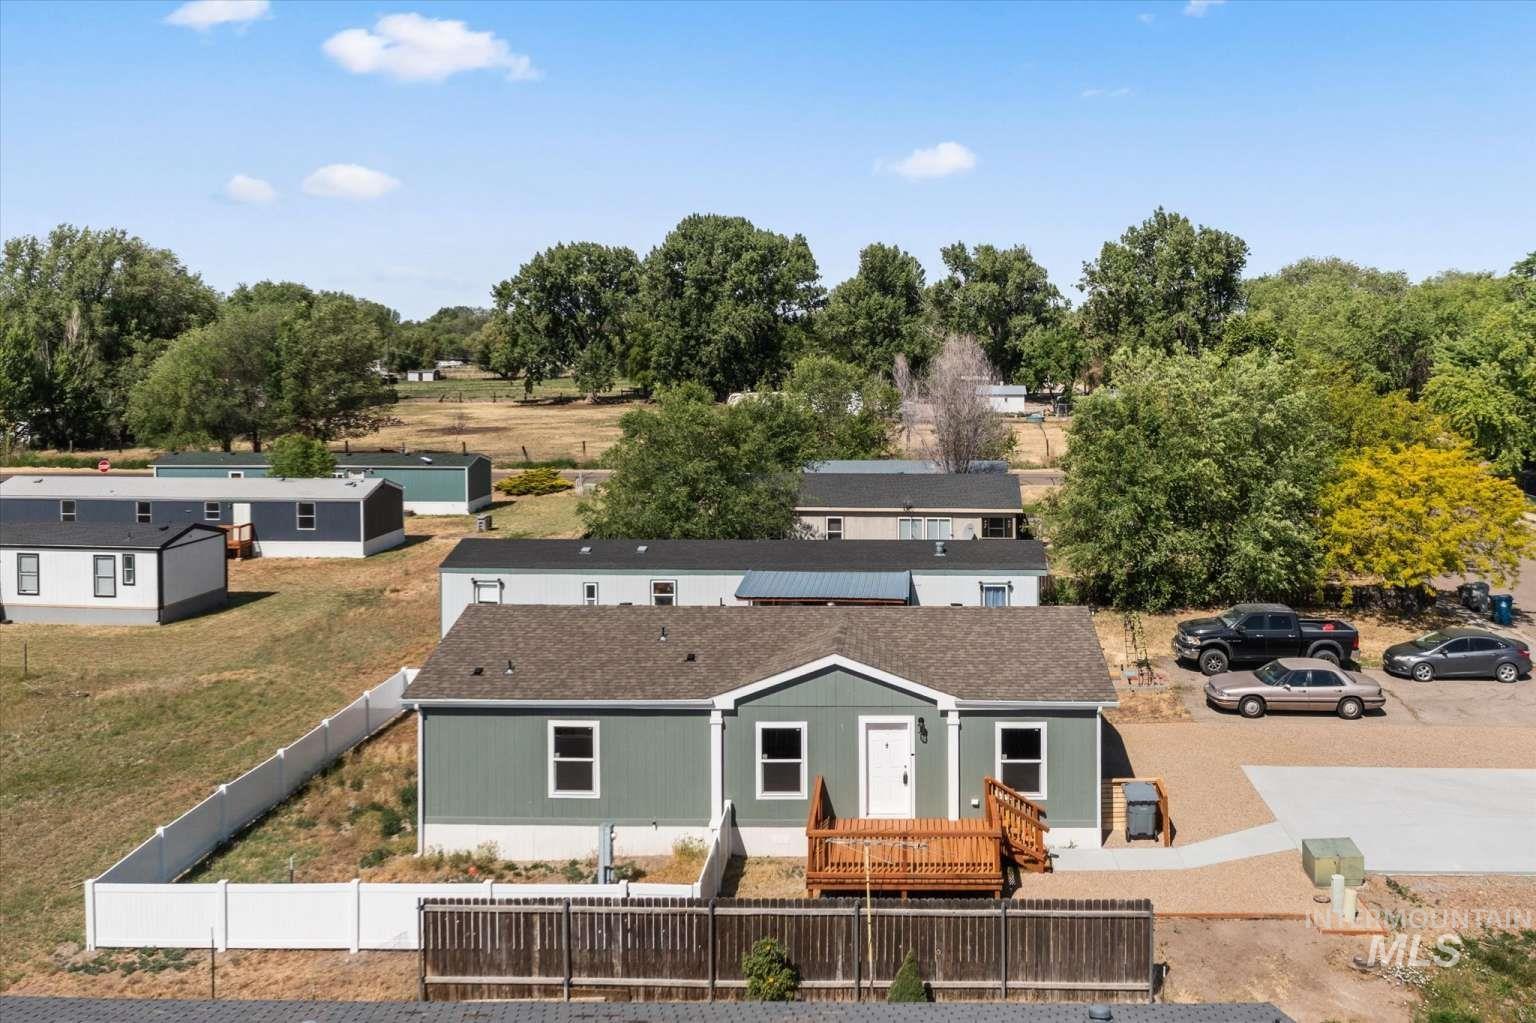
Single-story residence featuring sage green siding, white trim windows, and a brown shingle roof
-
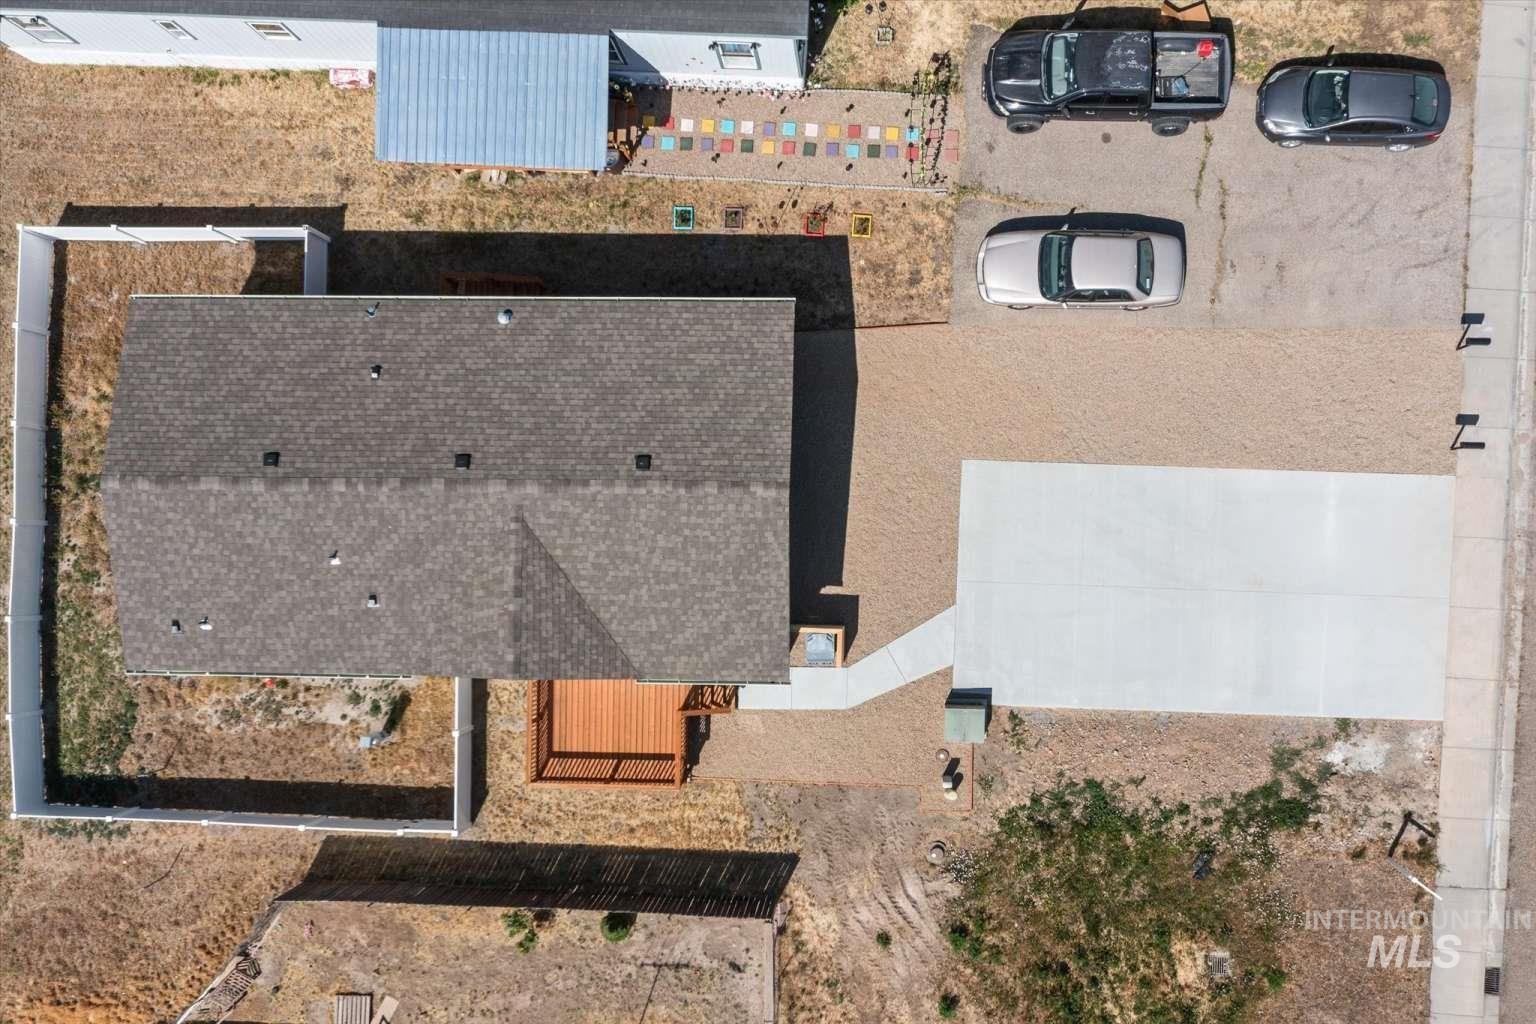
House featuring a shingled roof, a wooden deck, and a white fence
-
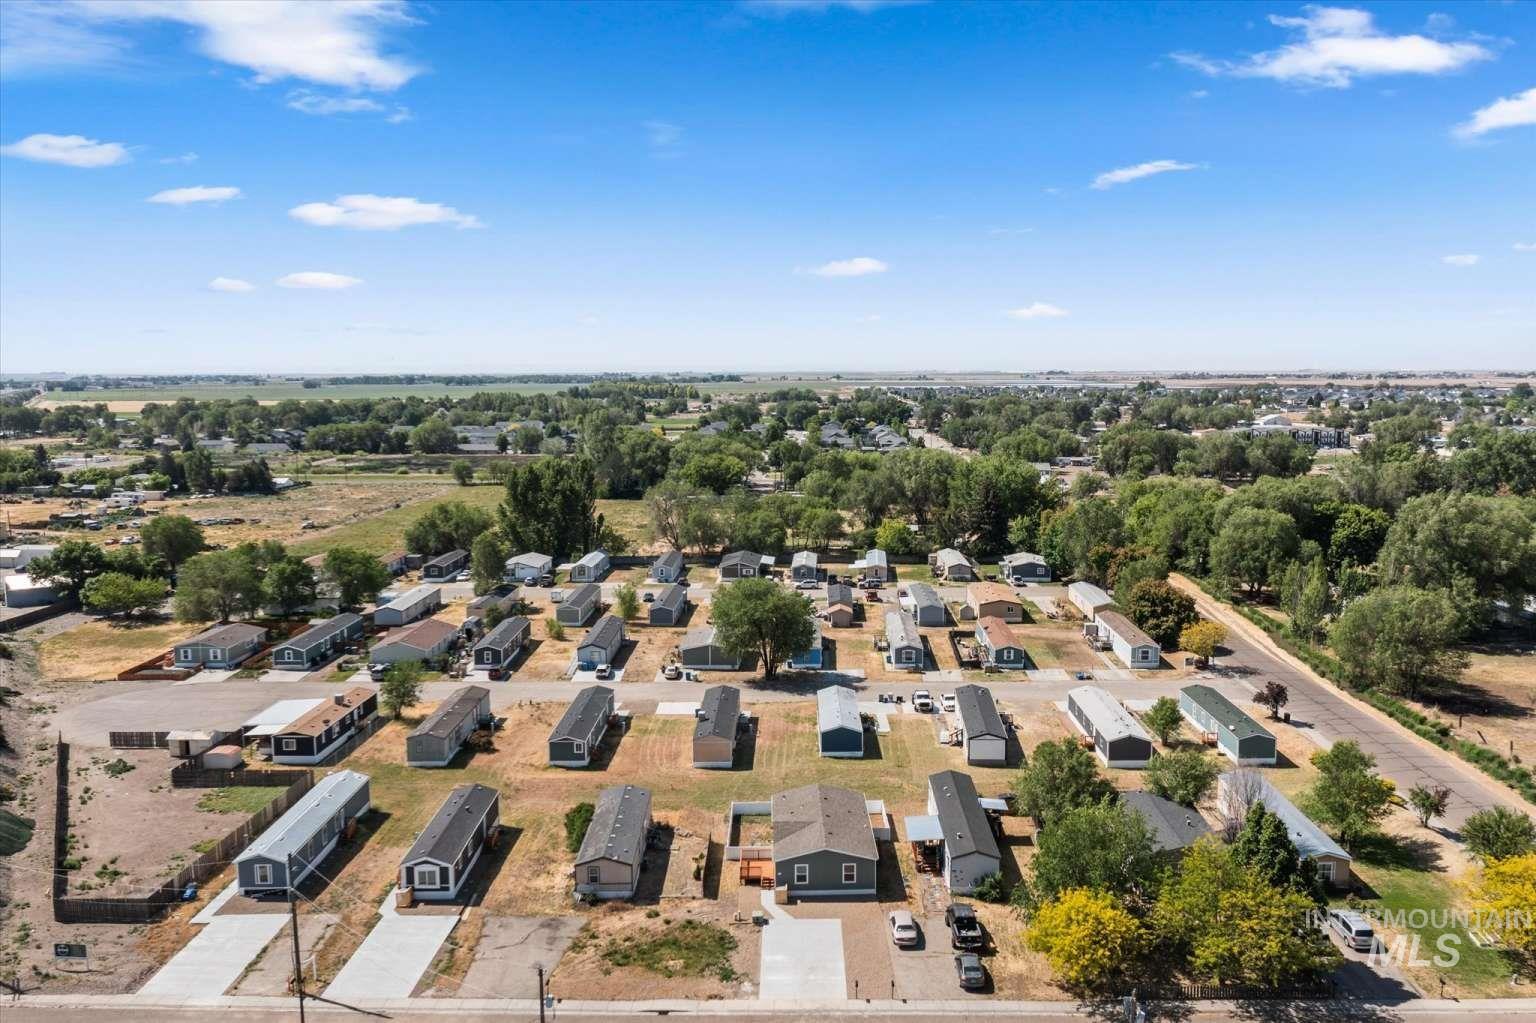
Aerial view of a residential community featuring numerous manufactured homes
-
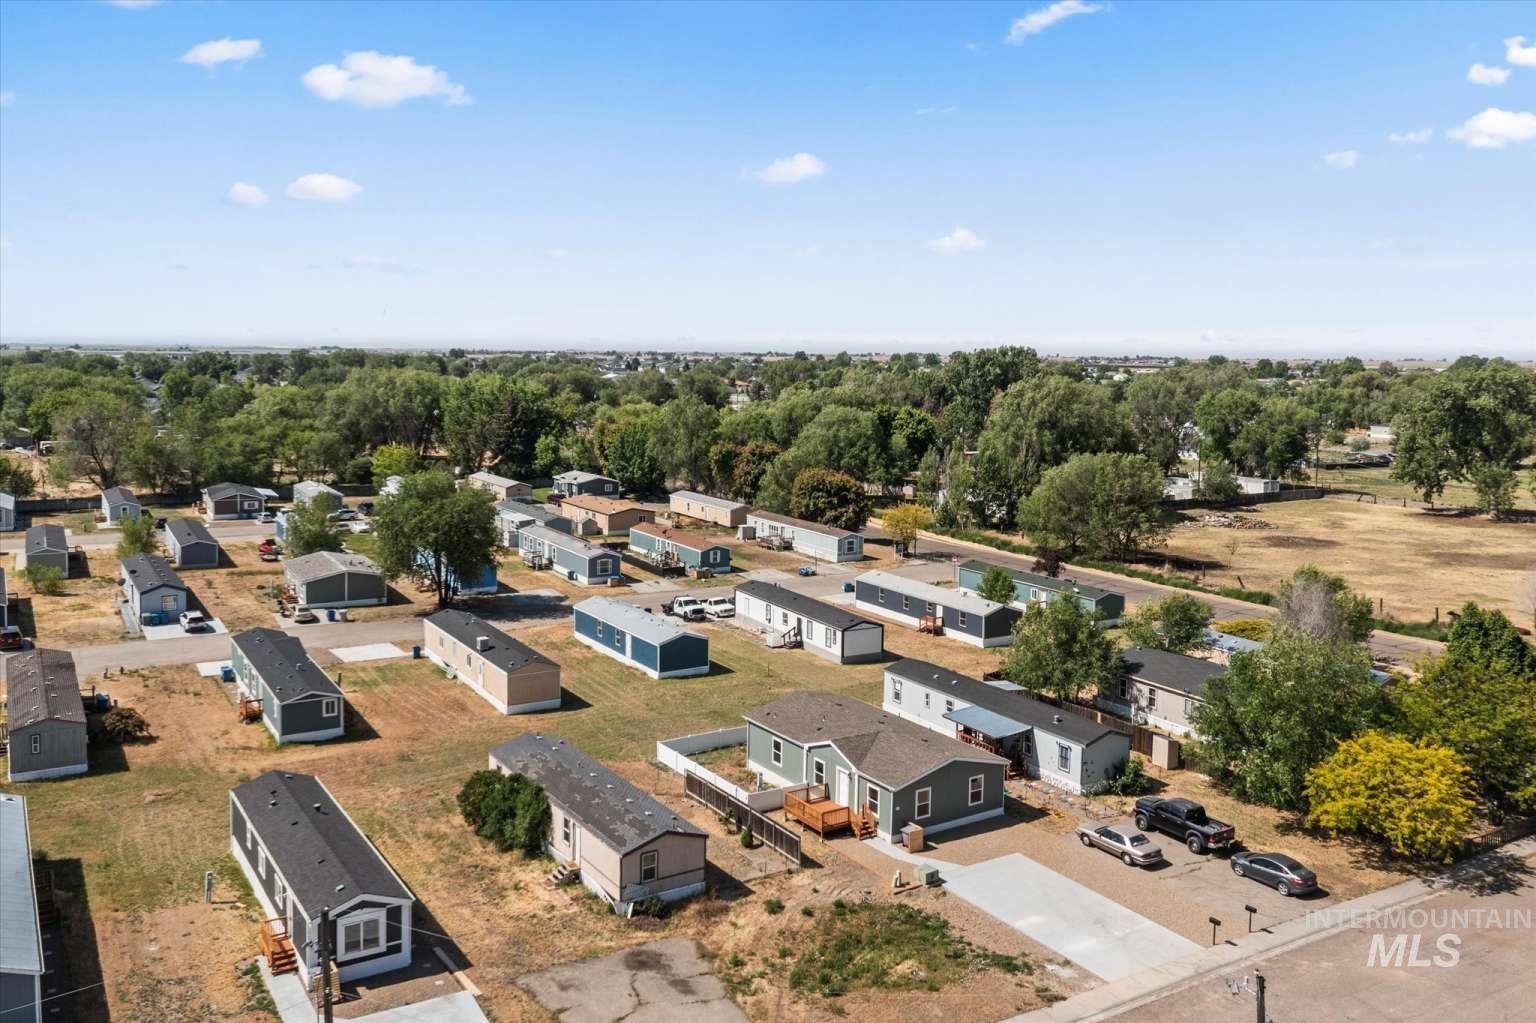
Aerial view of a residential community featuring multiple manufactured homes with individual lots
-
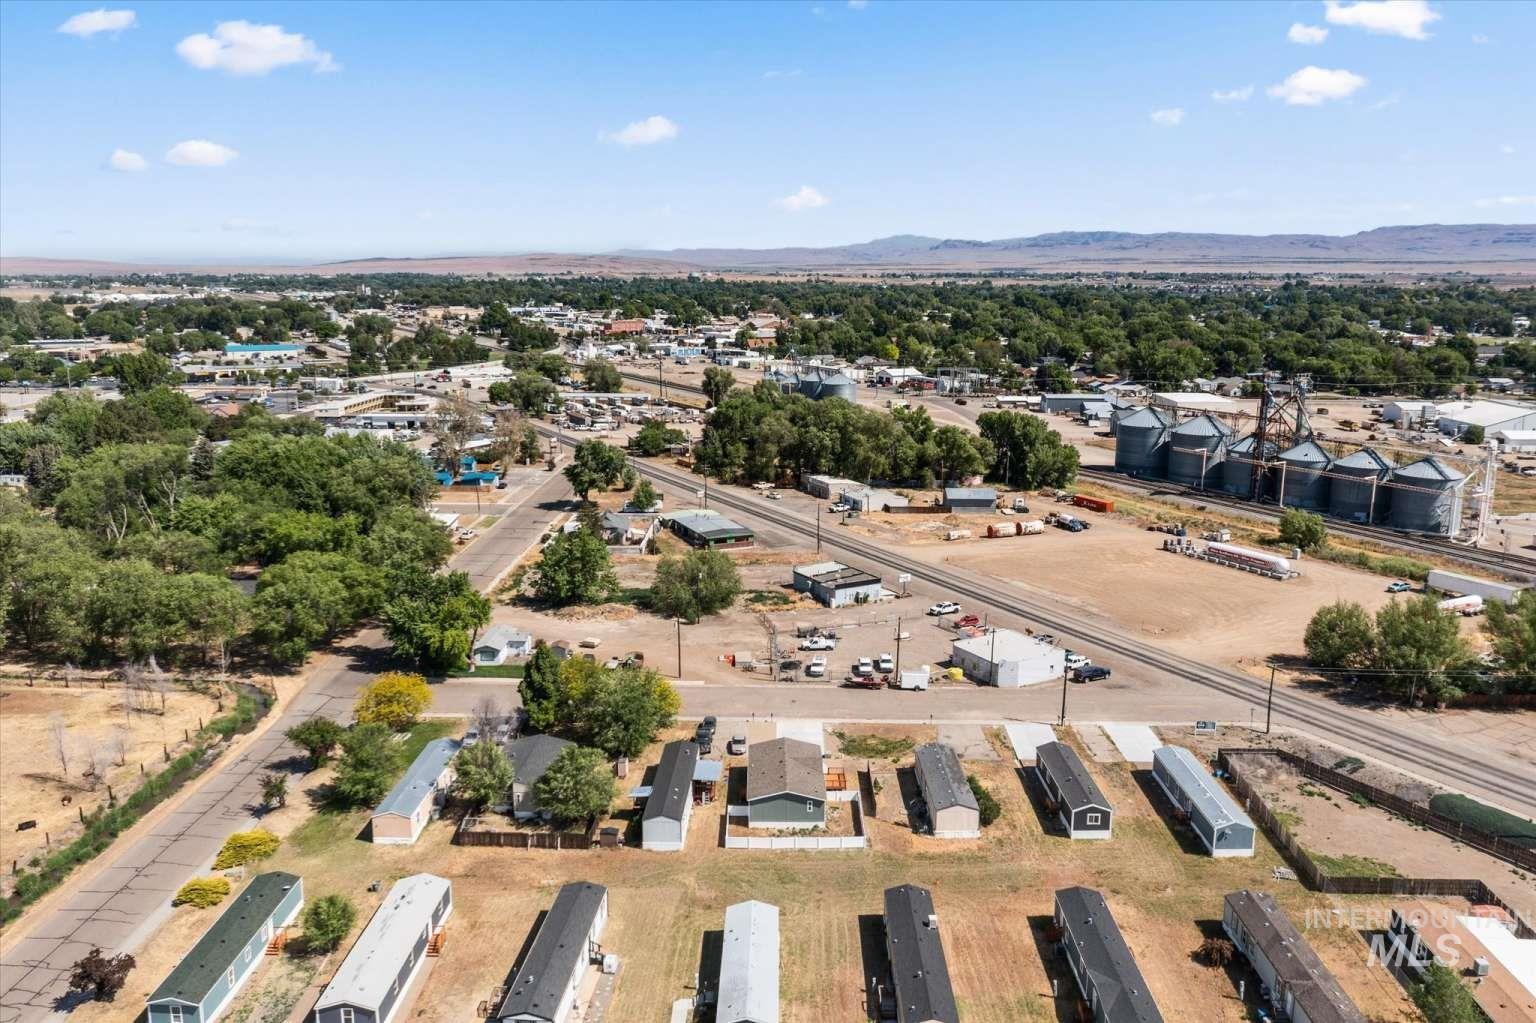
Aerial perspective showcasing the community layout with a variety of residential structures and commercial buildings
Property Description
Down payment assistance available – preferred lender works with all credit scores and ITINS! Brand new double-wide manufactured home located in Eagle Wing Mobile Home Park in Mountain Home. The kitchen features stainless steel appliances, including a refrigerator, stove, dishwasher, and microwave. Step outside to a fenced yard, offering added privacy and space for outdoor enjoyment. A concrete parking pad provides convenient off-street parking. Cash or chattel loan accepted. Sale is subject to sales tax. Park requires a 12-month lot lease. Lot rent is $650/month.
Address Map
- Country:
- US
- State:
- ID
- County:
- Elmore
- City:
- Mountain Home
- Zipcode:
- 83647
- Street:
- 265 W 9Th
- Longitude:
- W116° 18' 28.9''
- Latitude:
- N43° 7' 22.4''
Rooms
- Master Bedroom Level:
- Main
- Bedroom 2 Level:
- Main
- Bedroom 3 Level:
- Main
Schools
- School District:
- Mountain Home School District #1
- Elementary School:
- Mountain Home
- Middle School:
- Mtn Home
- High School:
- Mountain Home
Additional Details
- Status:
- Active
- Type:
- Mobile/Manu Rented Lot
- Level:
- Single
- Tax Year:
- 2024
- Potential Short Sale:
- No
- Age:
- To Be Built
- Auction:
- No
- Flood Ins Required:
- No
- HUD Owned:
- No
- In Foreclosure:
- No
- Land Size:
- Sm Lot 5999 SF
- Home Owner Exempt:
- No
- HOA Frequency:
- Not Applicable
Residential For Sale
265 W 9Th, Mountain Home, Idaho 83647
3 Bedrooms
2 Bathrooms
1,280 SqFt
Visits : 46 in 186 days
$115,000
Listing ID #98974328
Basic Details
- Property Type :
- Residential
- Listing Type :
- For Sale
- Listing ID :
- 98974328
- Price :
- $115,000
- Bedrooms :
- 3
- Bathrooms :
- 2
- Apx SqFt :
- 1,280 SqFt
- Year Built :
- 2026
- Days on Market :
- 179
- Subdivision :
- Mtn Home Twnst
- Builder Name :
- CAVCO
- Update Date :
- 08/07/2026 17:44:32
- Status :
- Active
Agent info

- JoeAnne Santy-Greene
- (208) 947-4609
- (208) 283-6313
- (208) 287-8500
-

Contact Agent
Mortgage Calculator

