

-
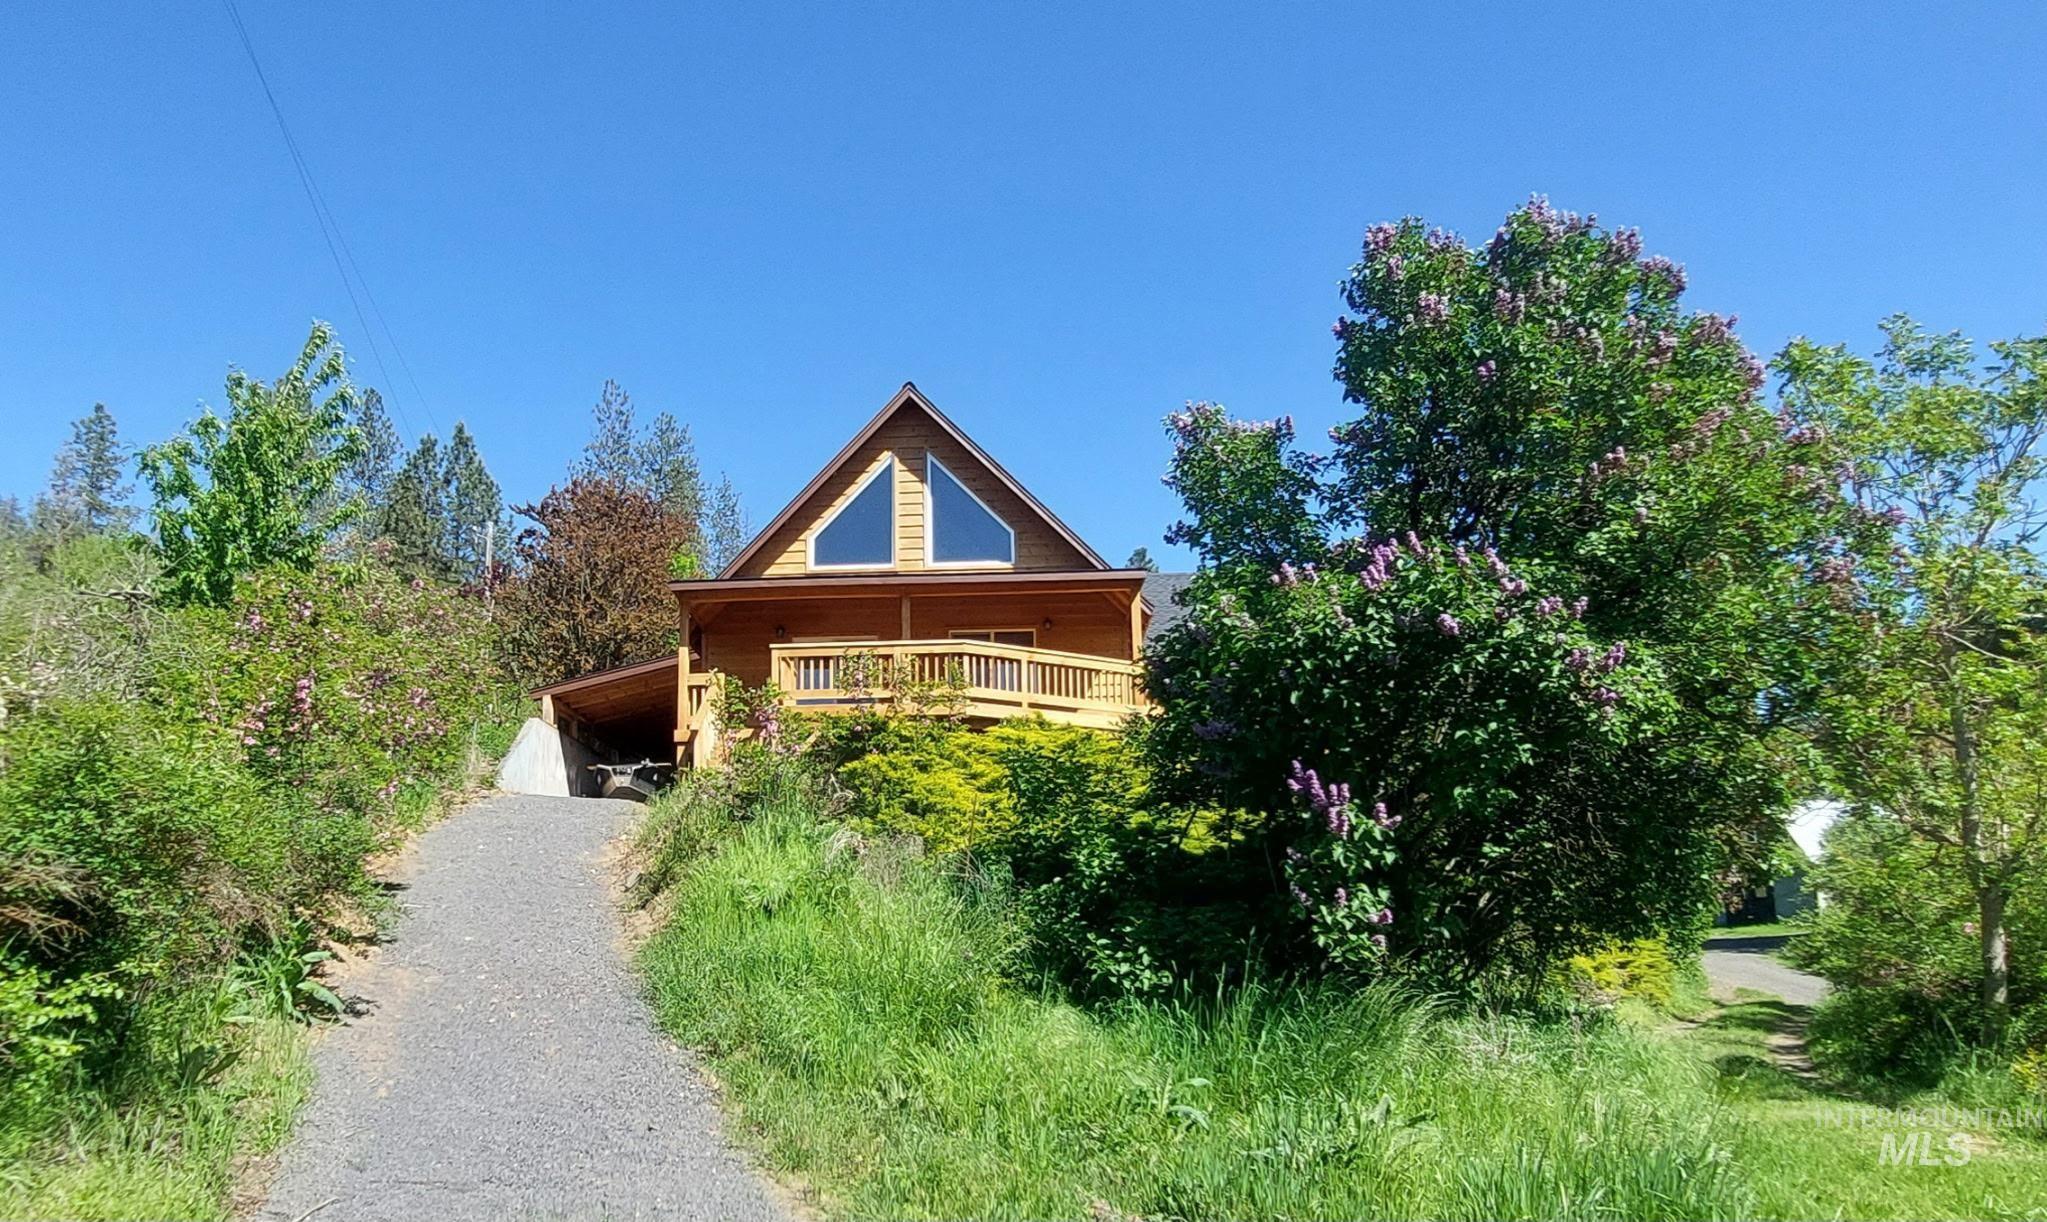
Wood-sided home with a prominent A-frame architectural style
-
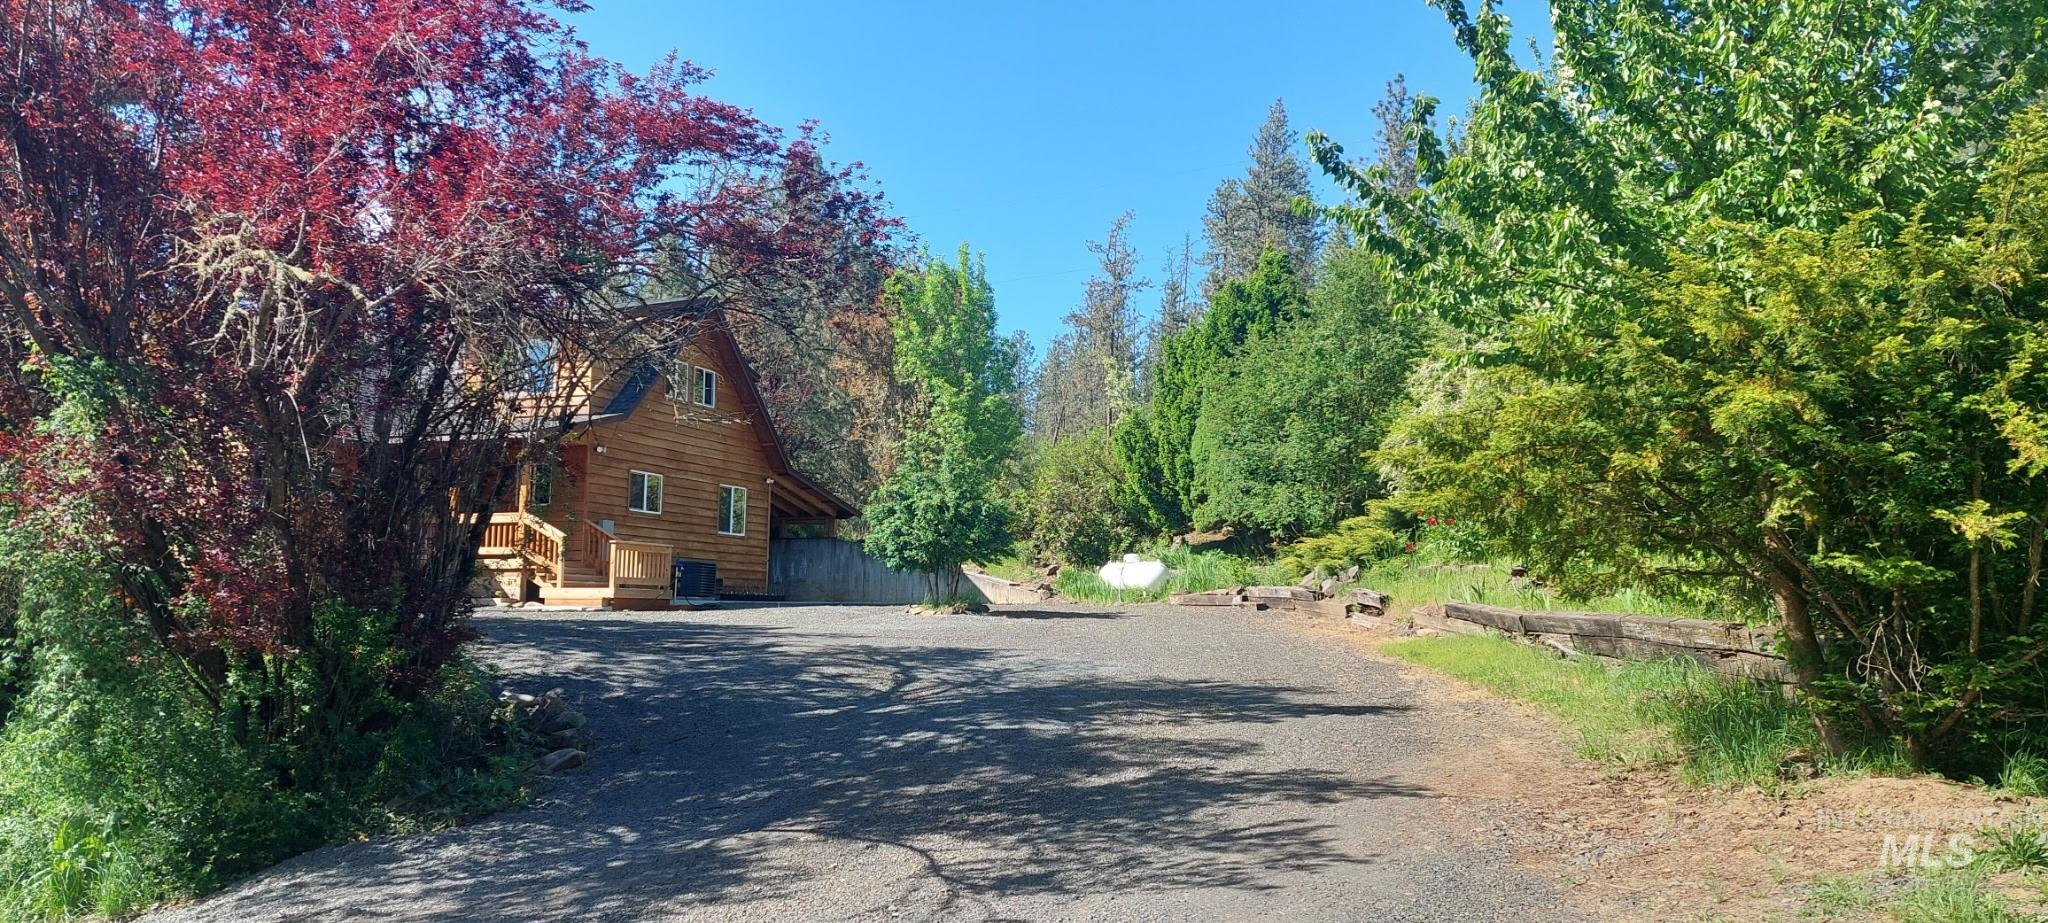
Log cabin-style residence featuring natural wood siding and an A-frame roofline
-
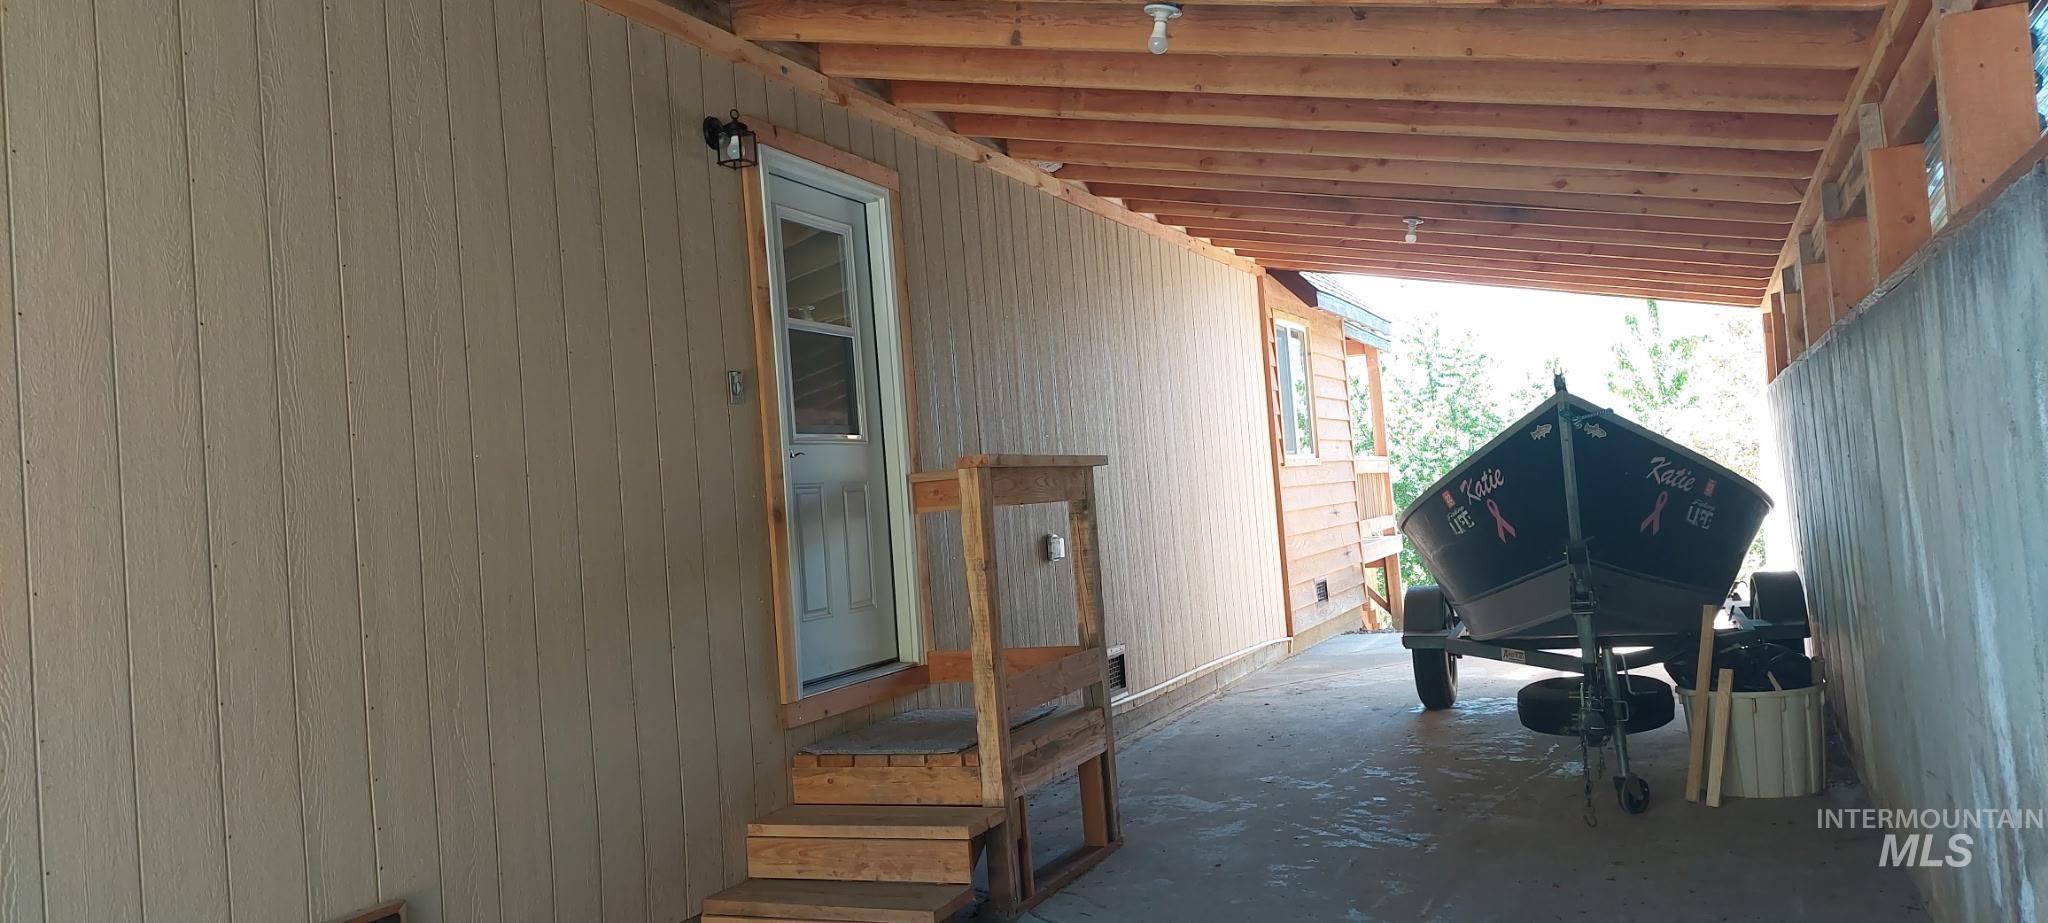
Covered carport featuring a concrete slab, exposed wood beam ceiling, board and batten siding, and a wooden stair entry
-
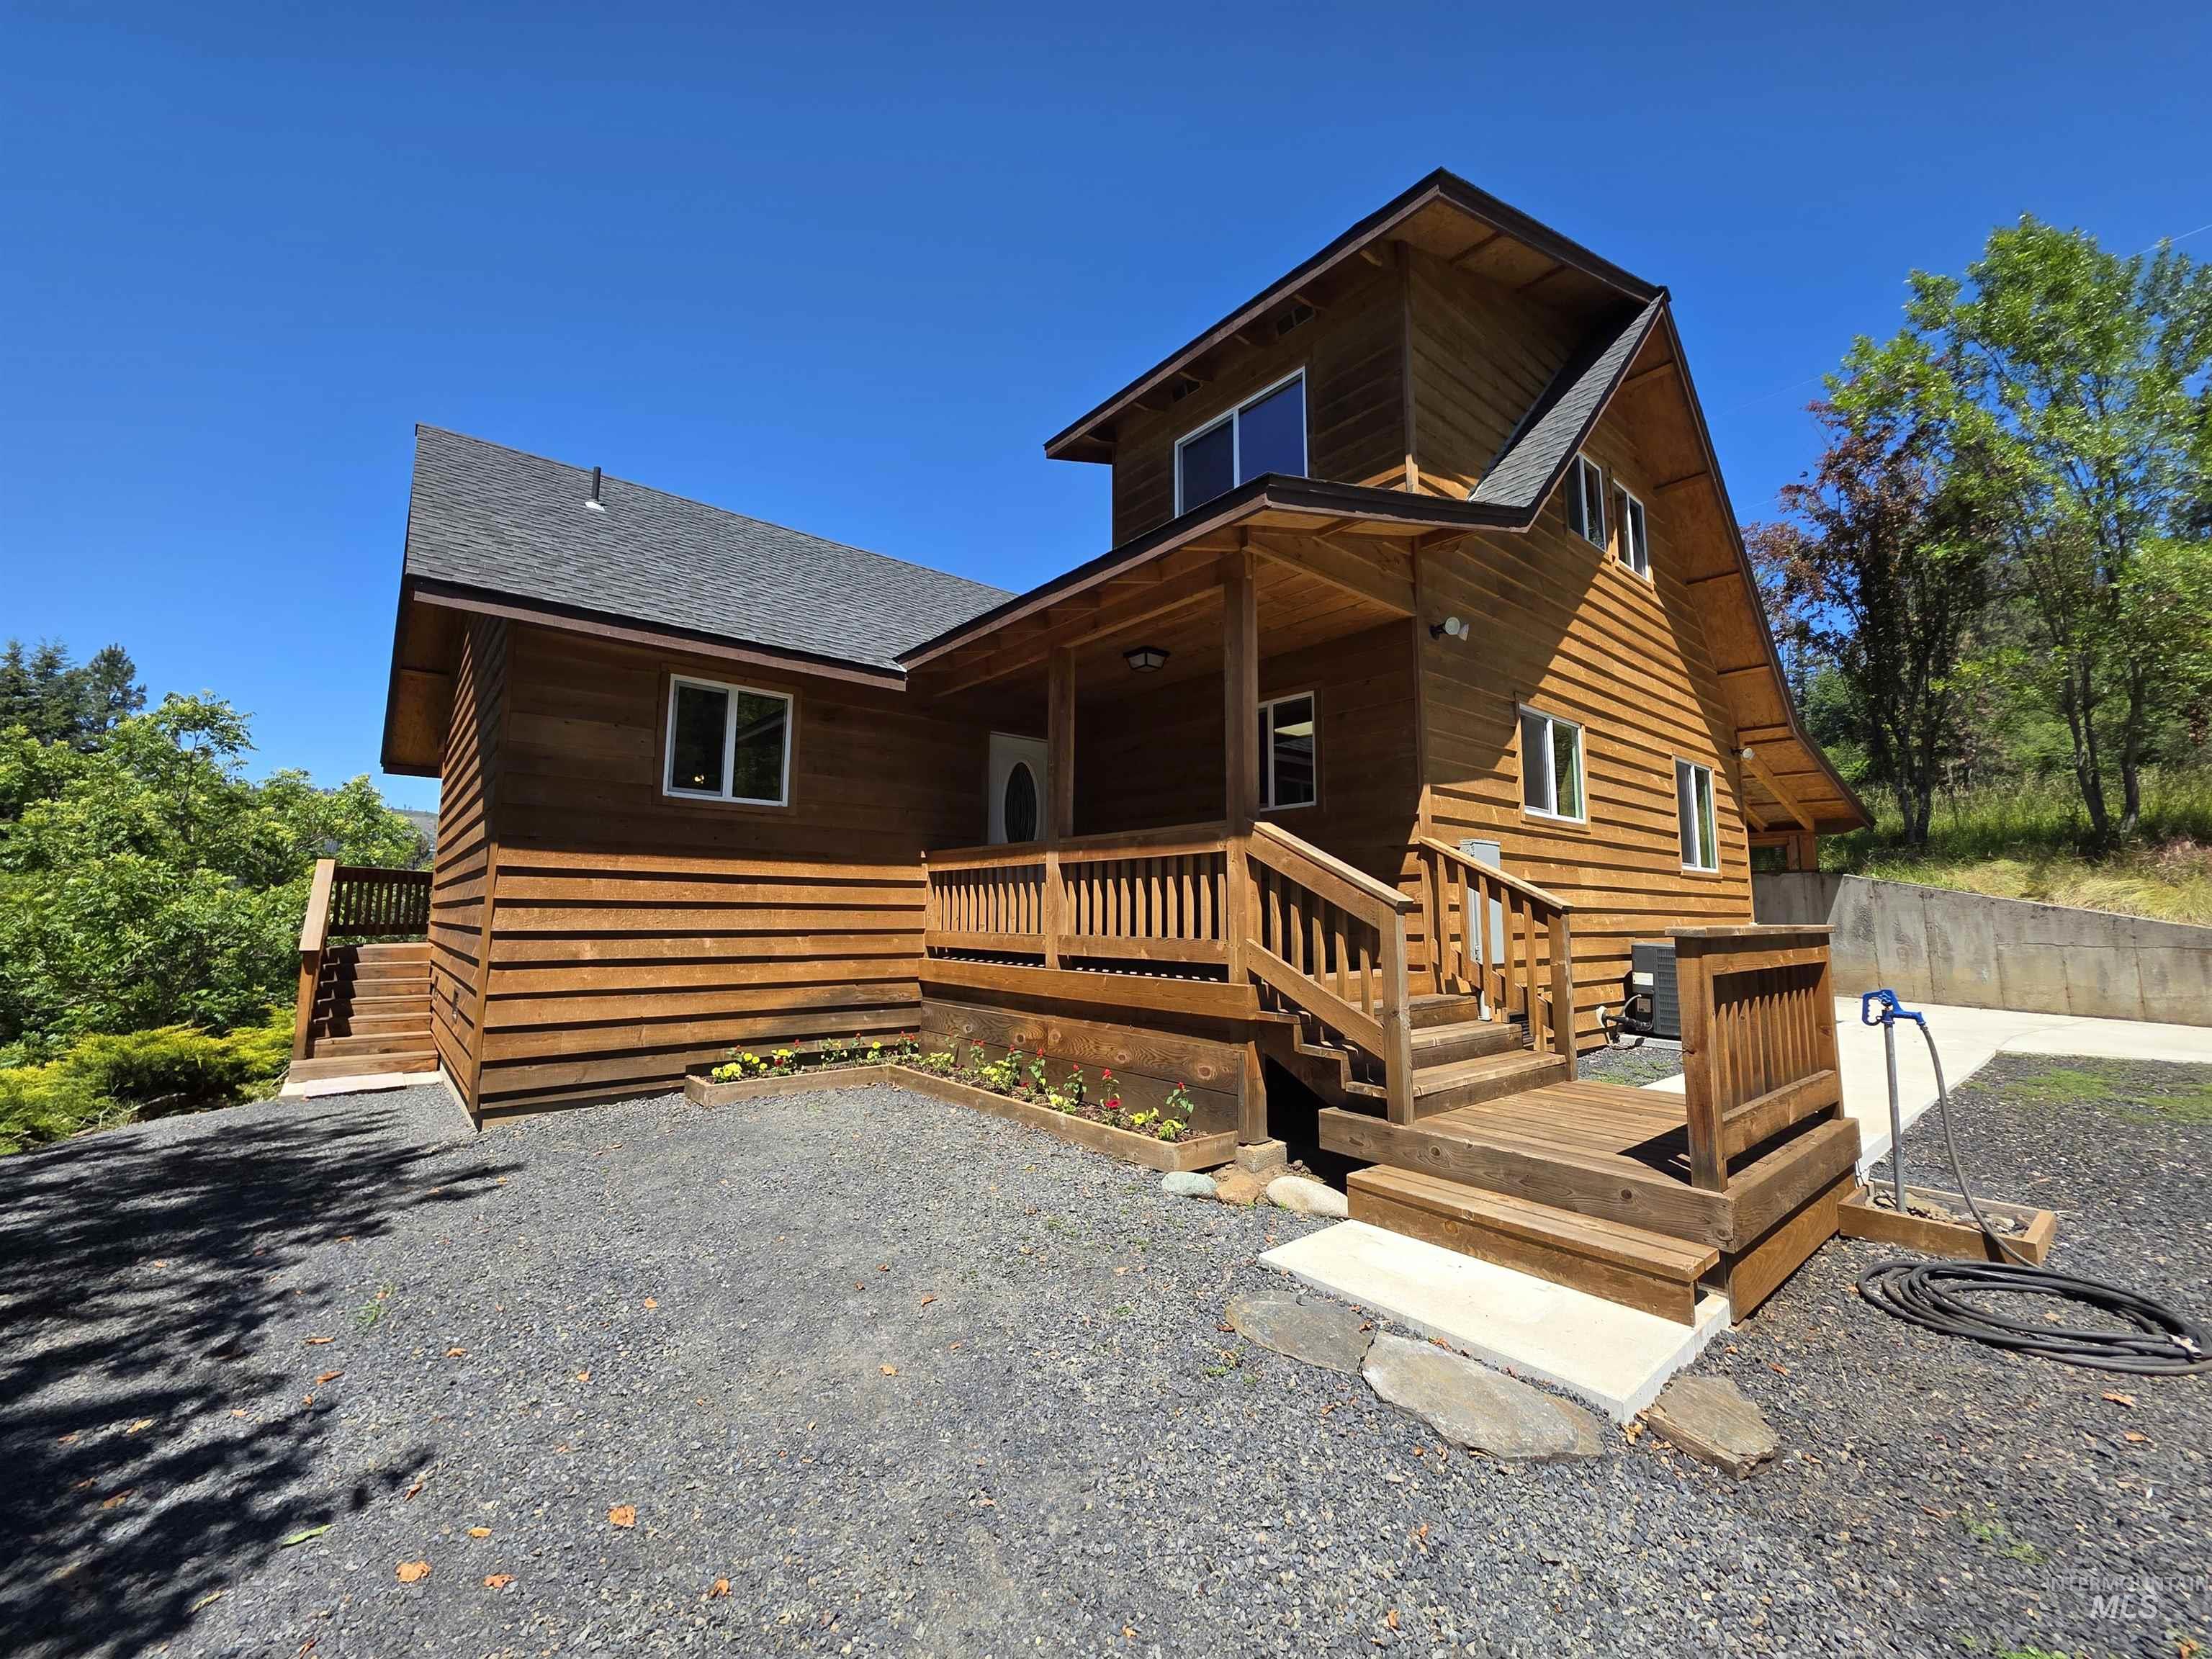
Wood-sided exterior featuring an A-frame architectural style, a covered front porch, and a gravel driveway
-
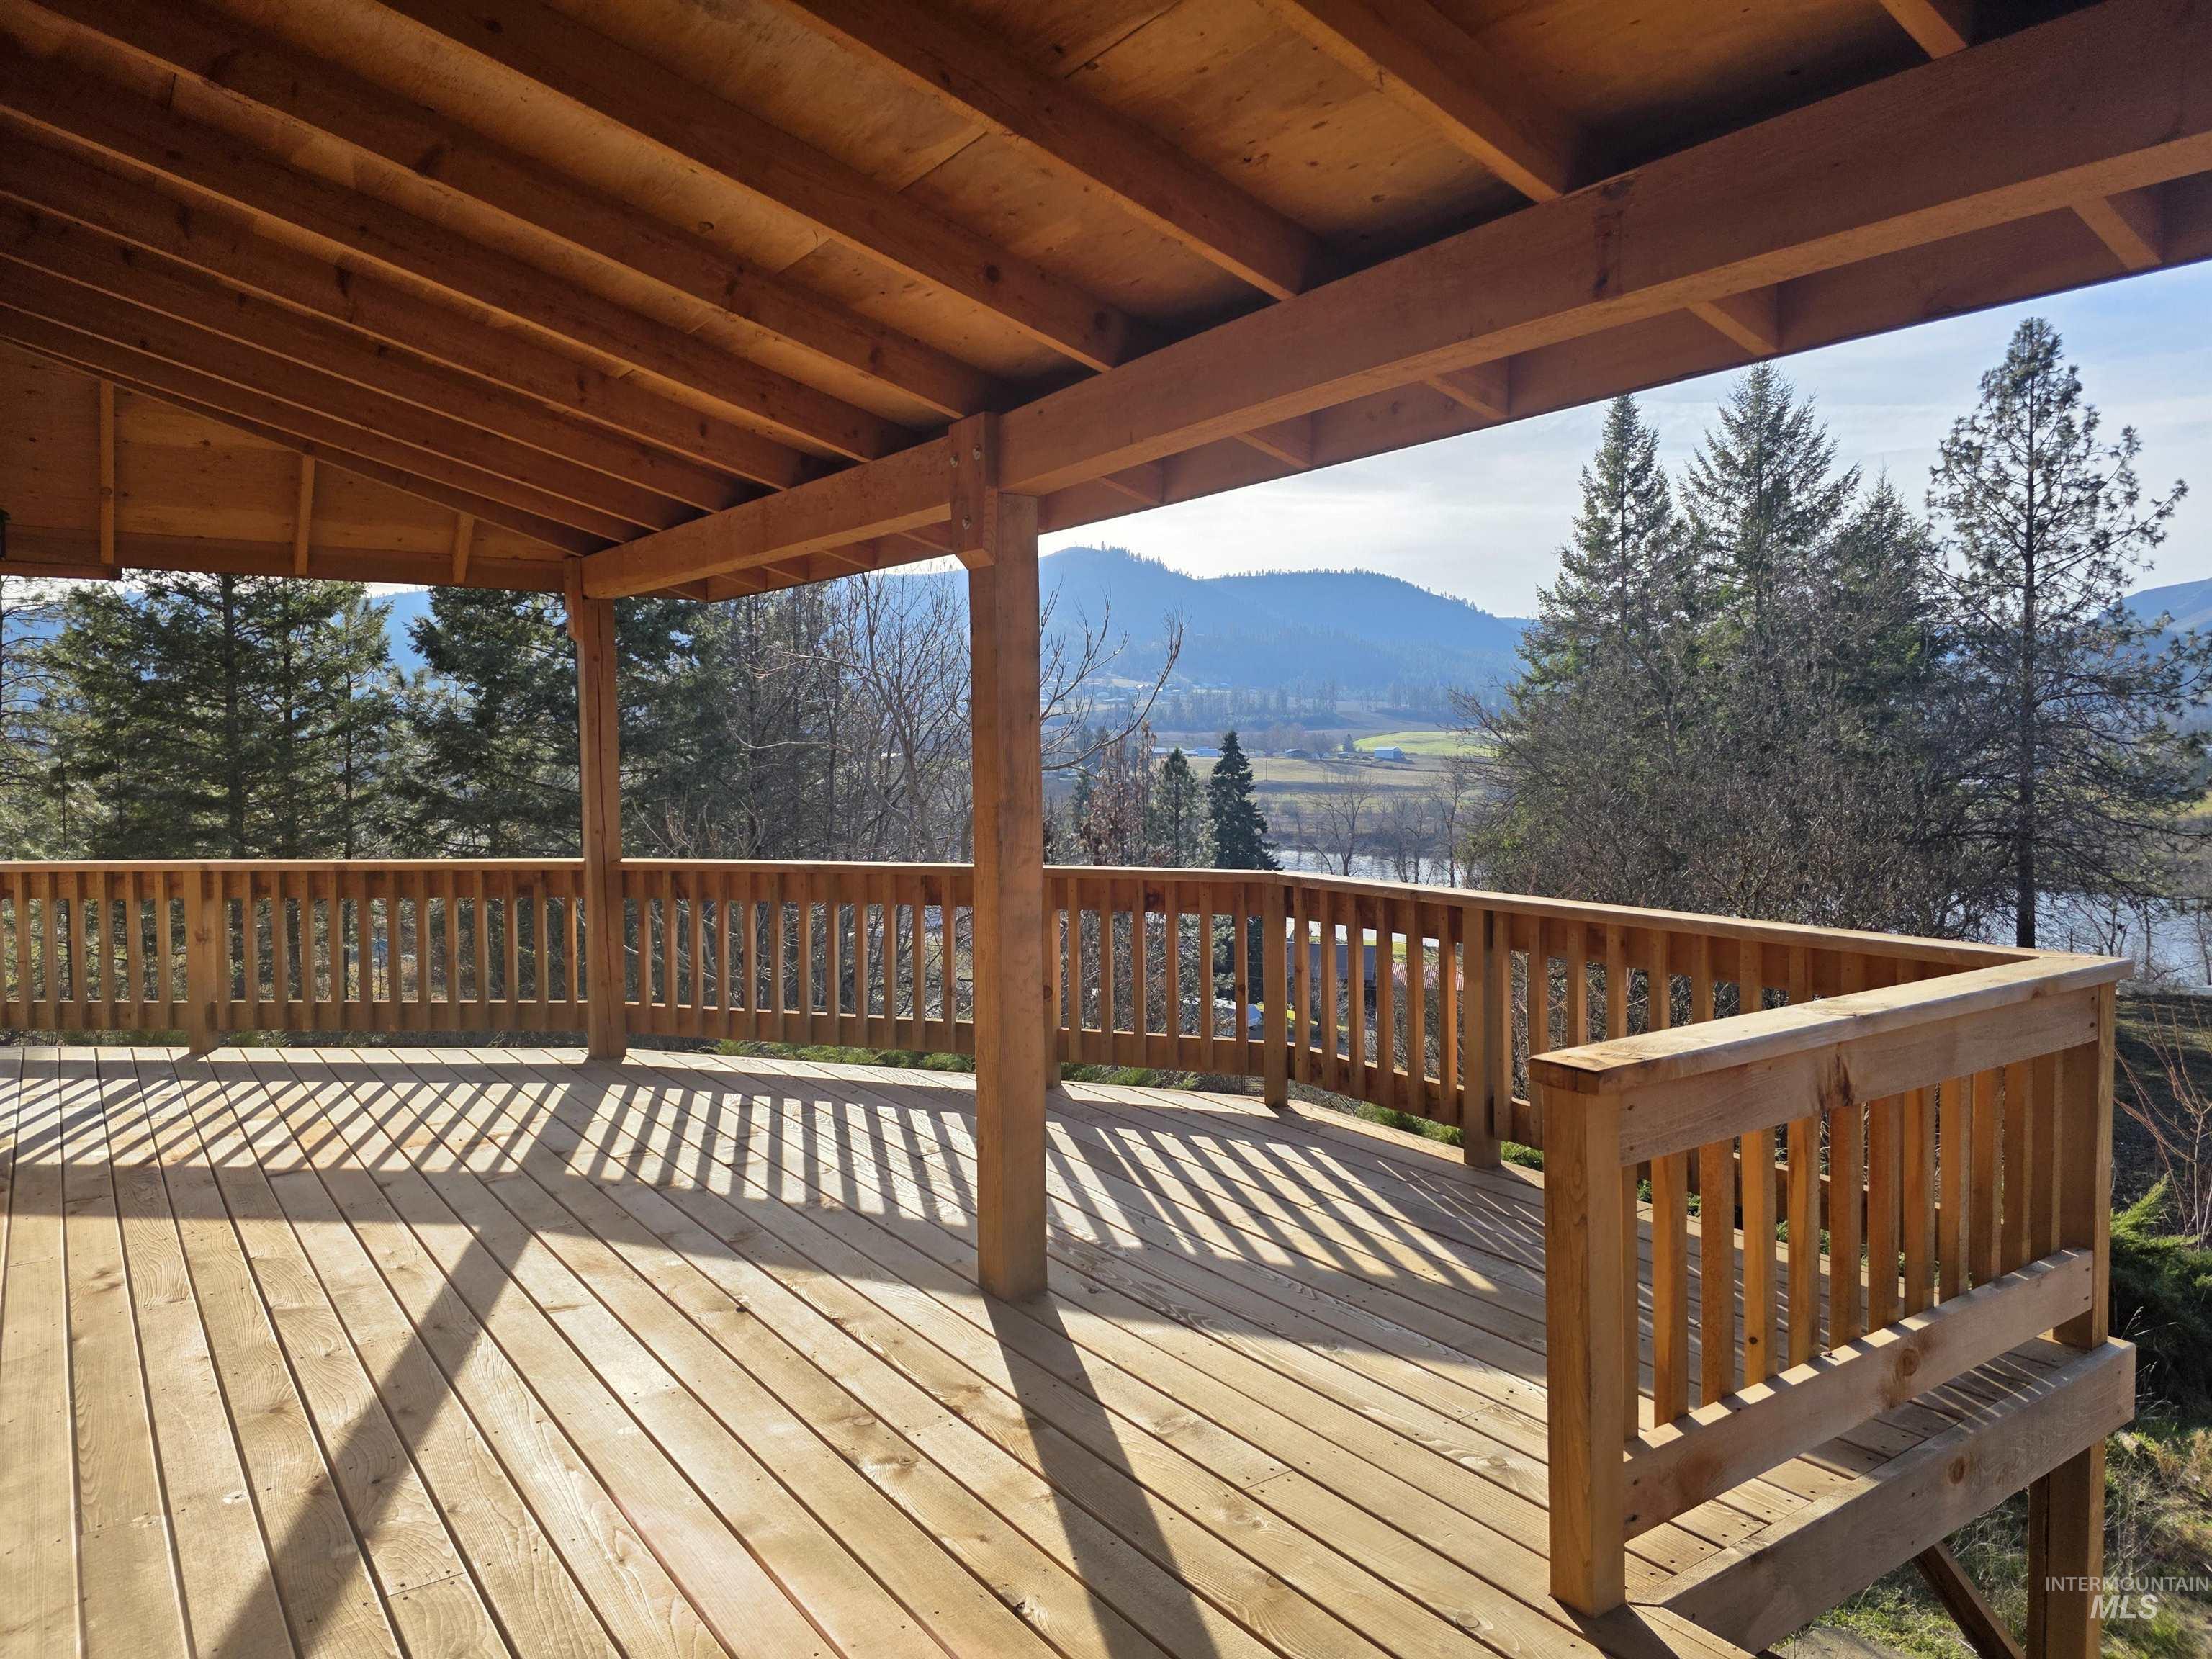
Wooden terrace with a mountain view
-
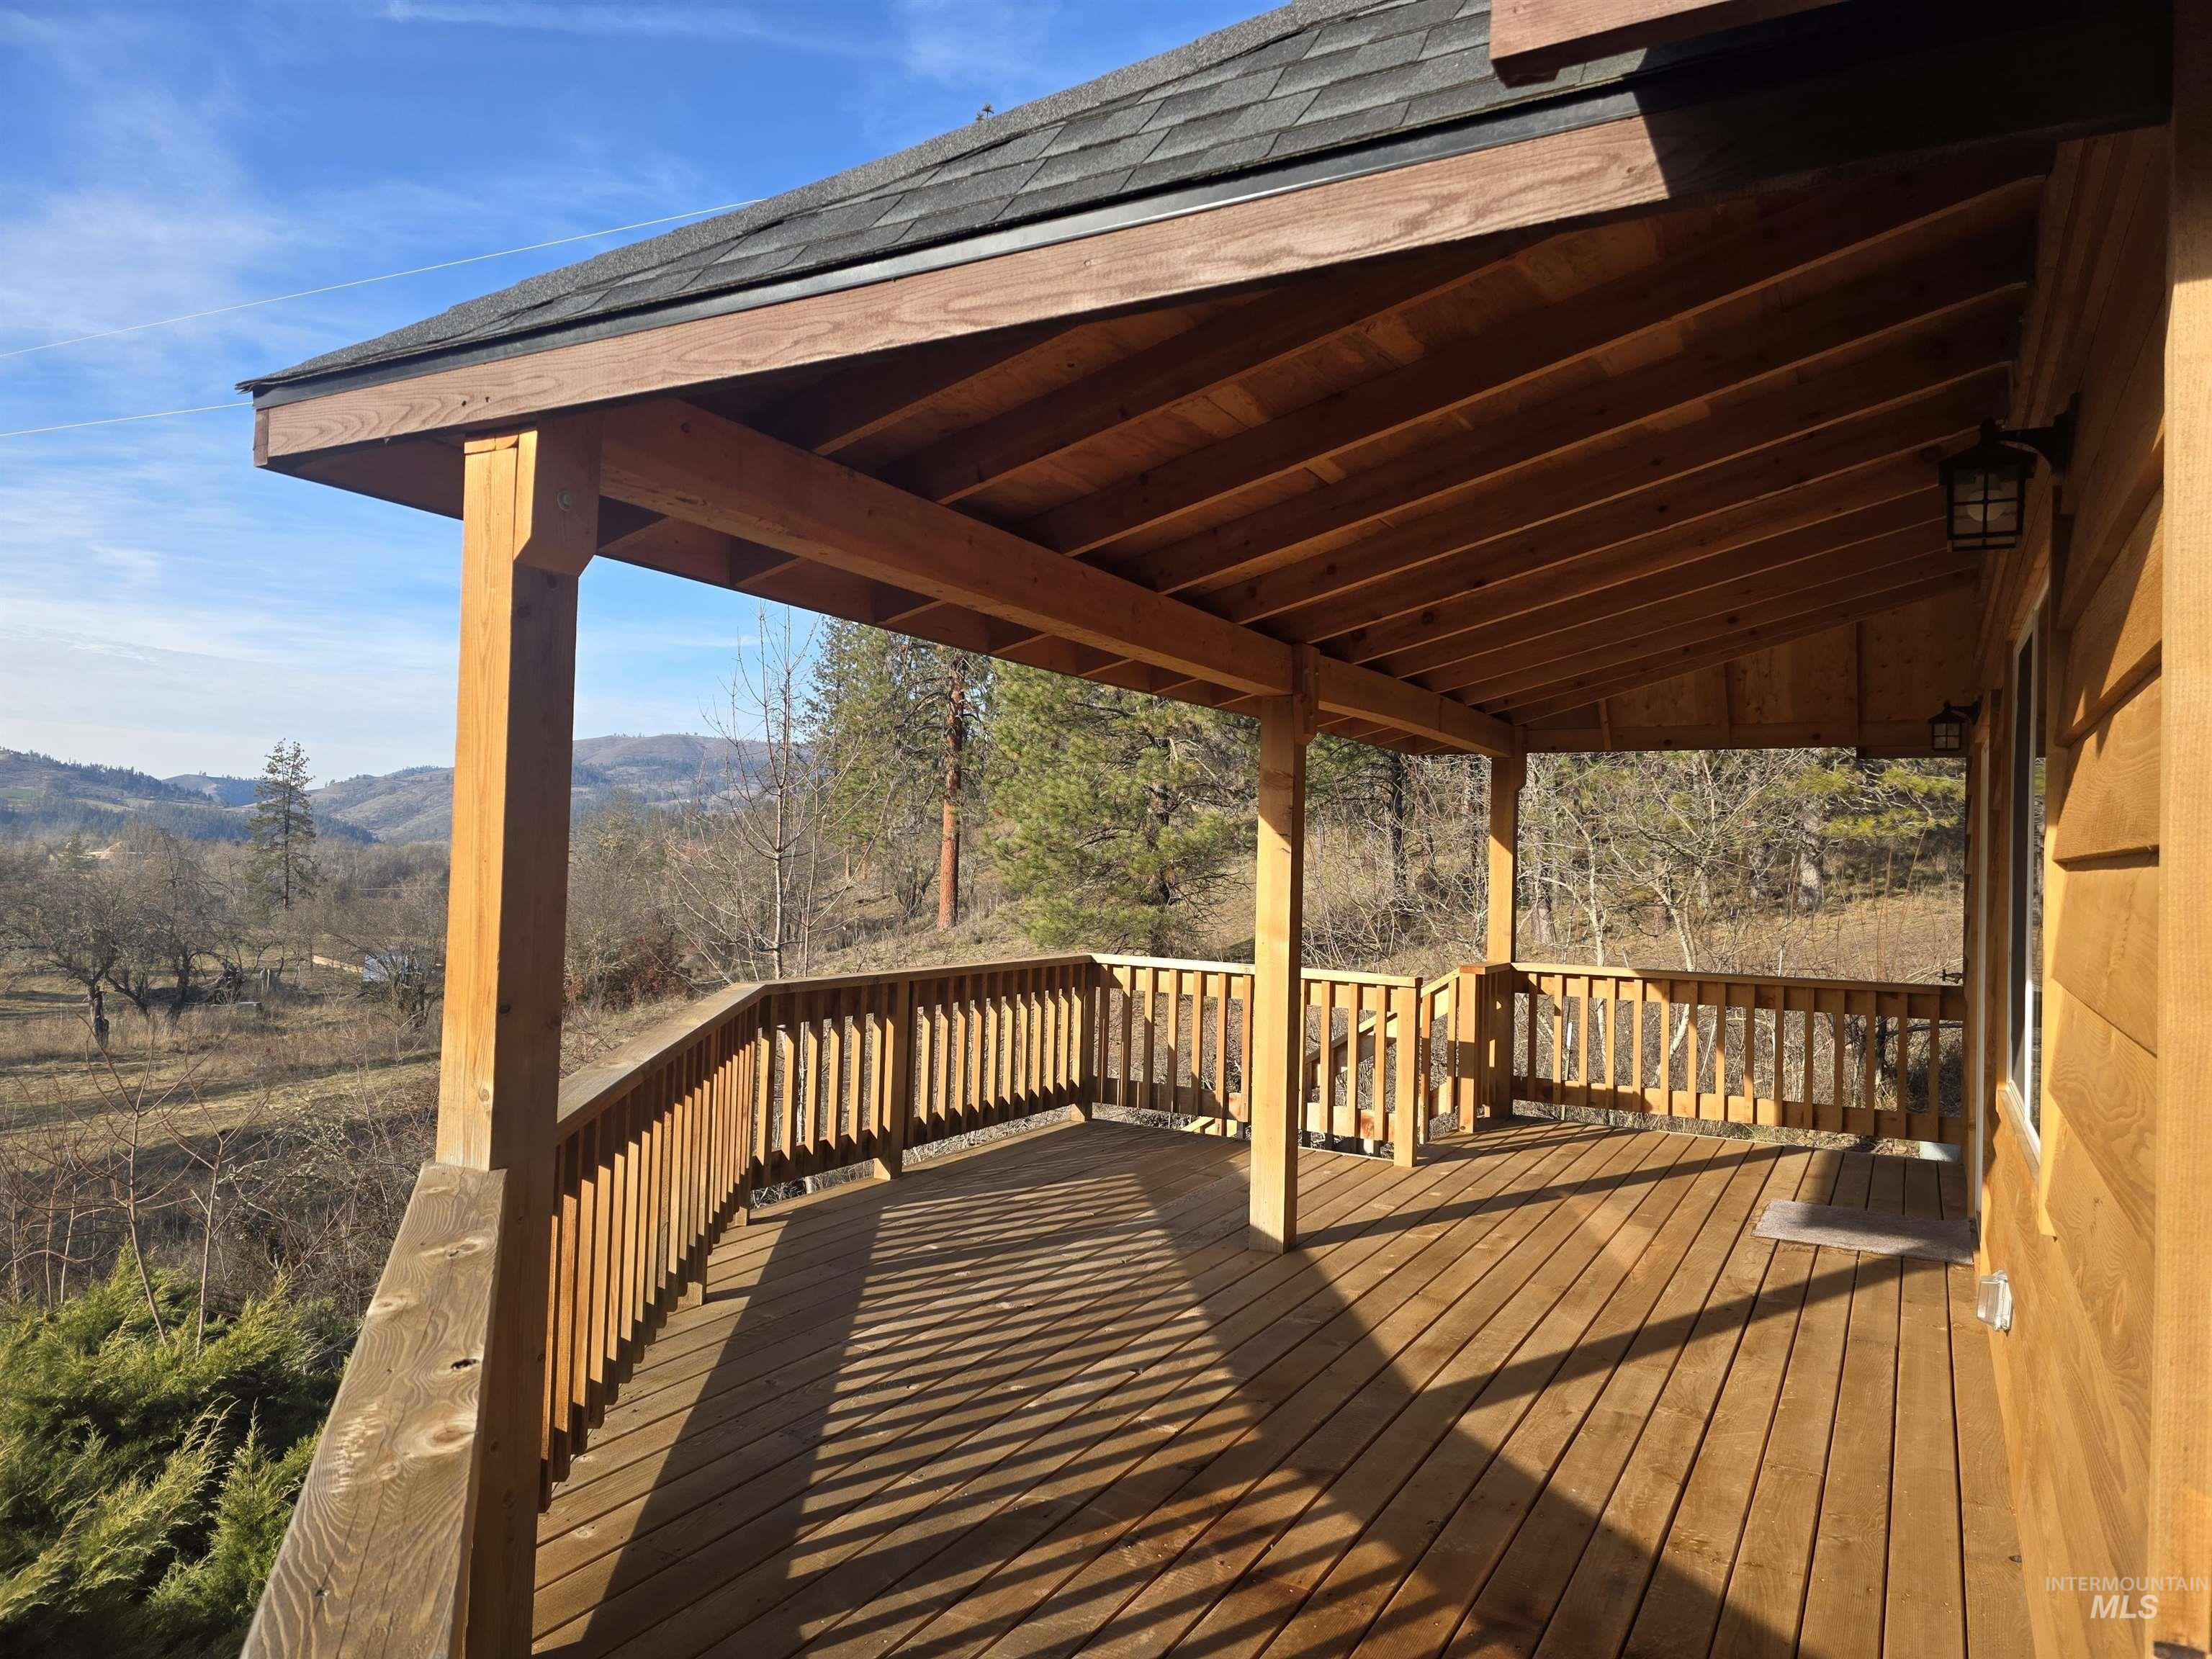
Deck with a mountain view
-
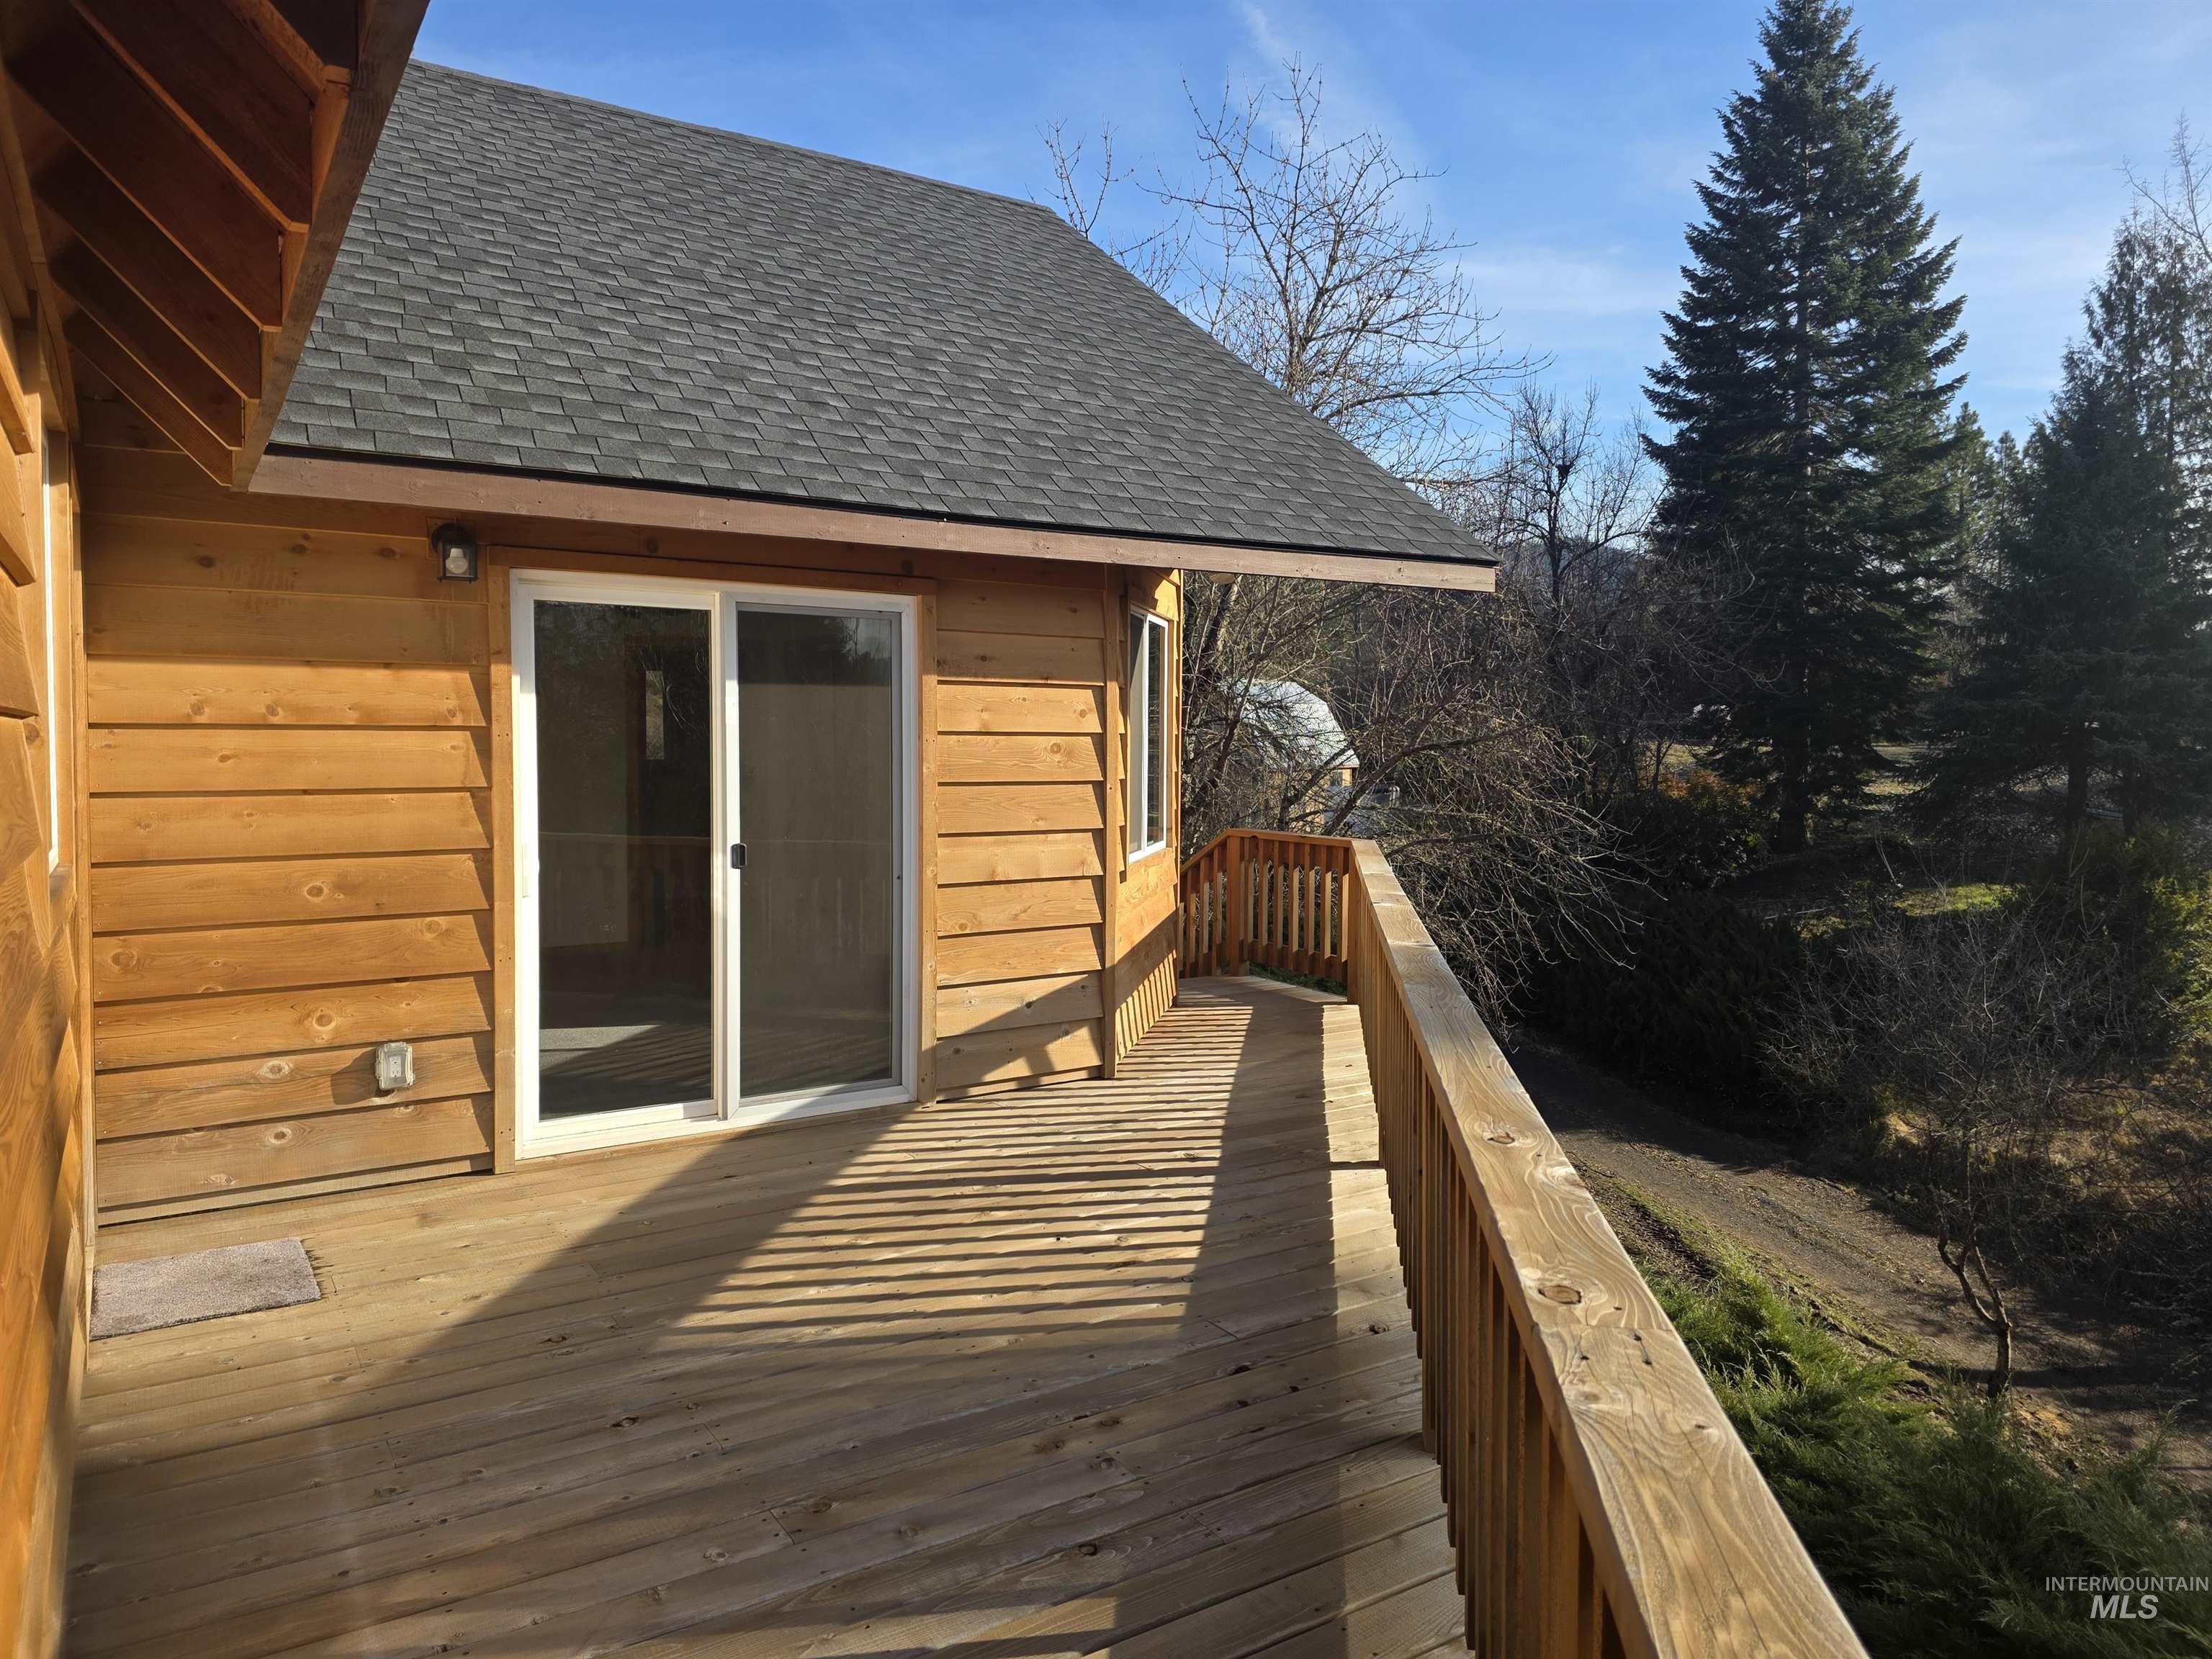
View of deck
-
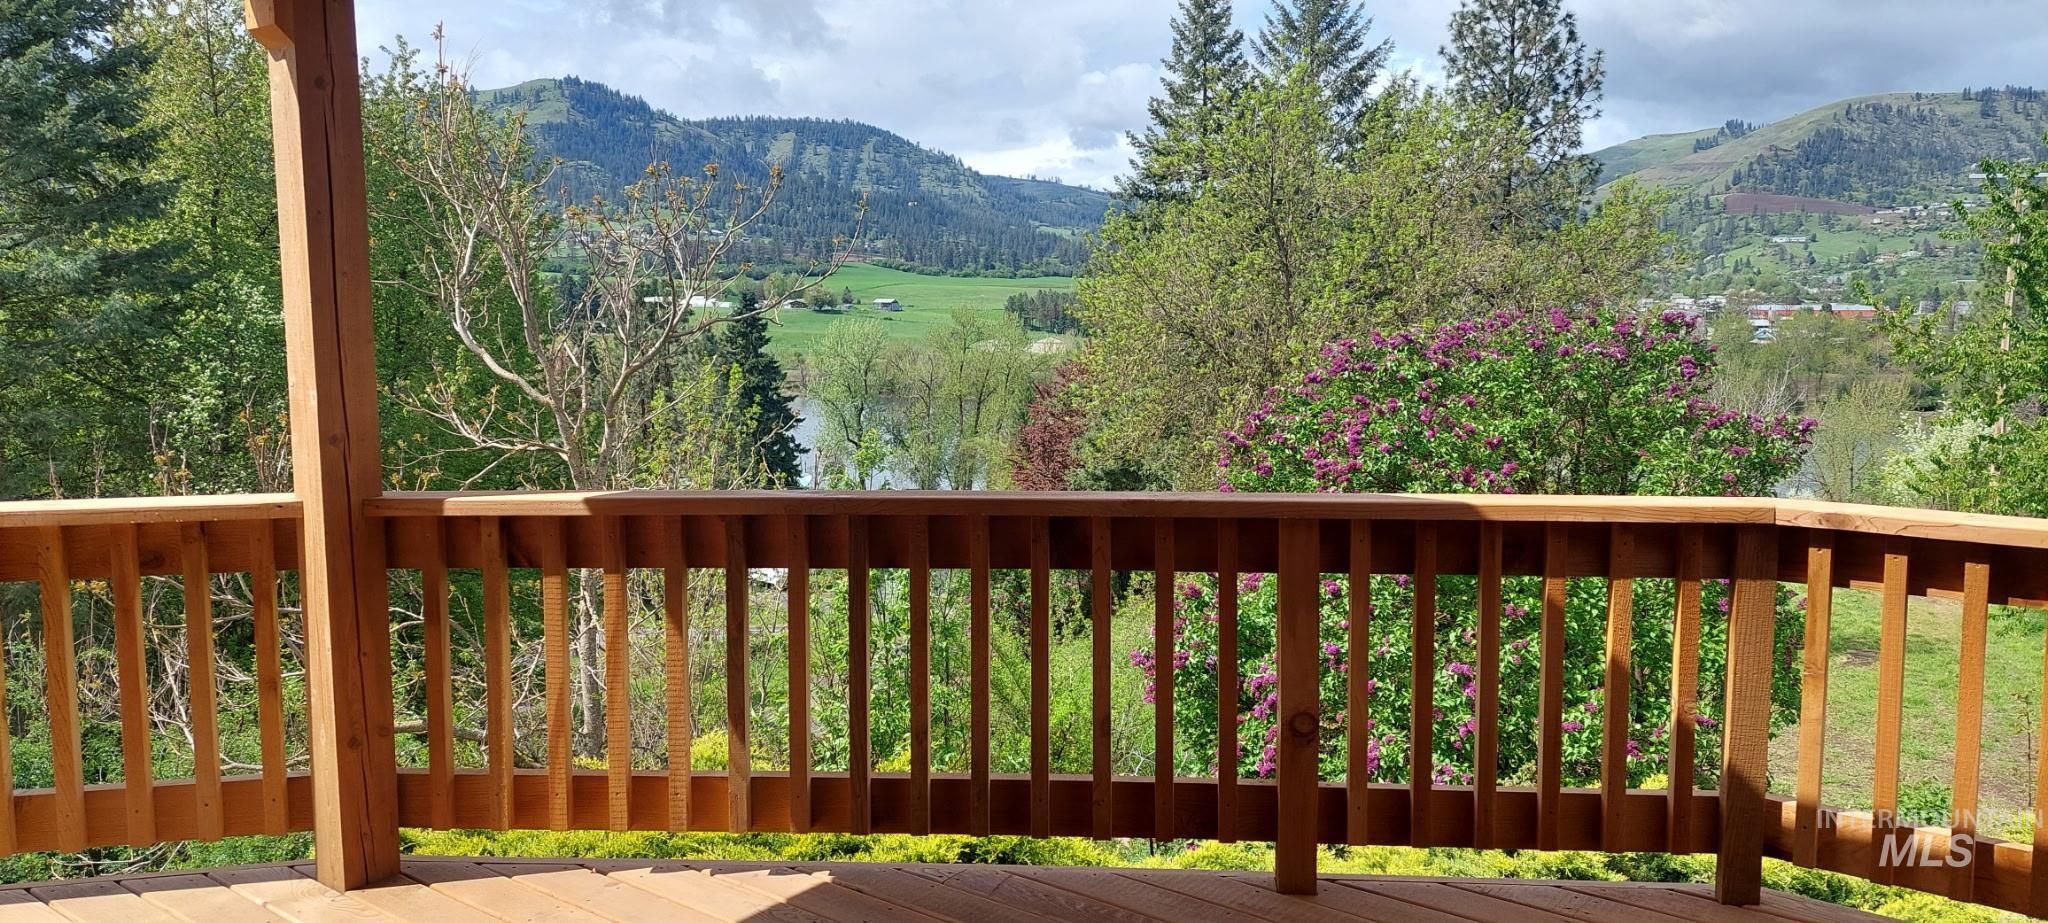
Spacious wood-finish deck with natural wood railings
-

Doorway to property with a deck
-

Kitchen featuring stainless steel appliances, backsplash, light wood-style floors, a textured ceiling, and wood finish cabinetry
-

Kitchen with stainless steel appliances, tile counters, light wood finished floors, tasteful backsplash, and recessed lighting
-
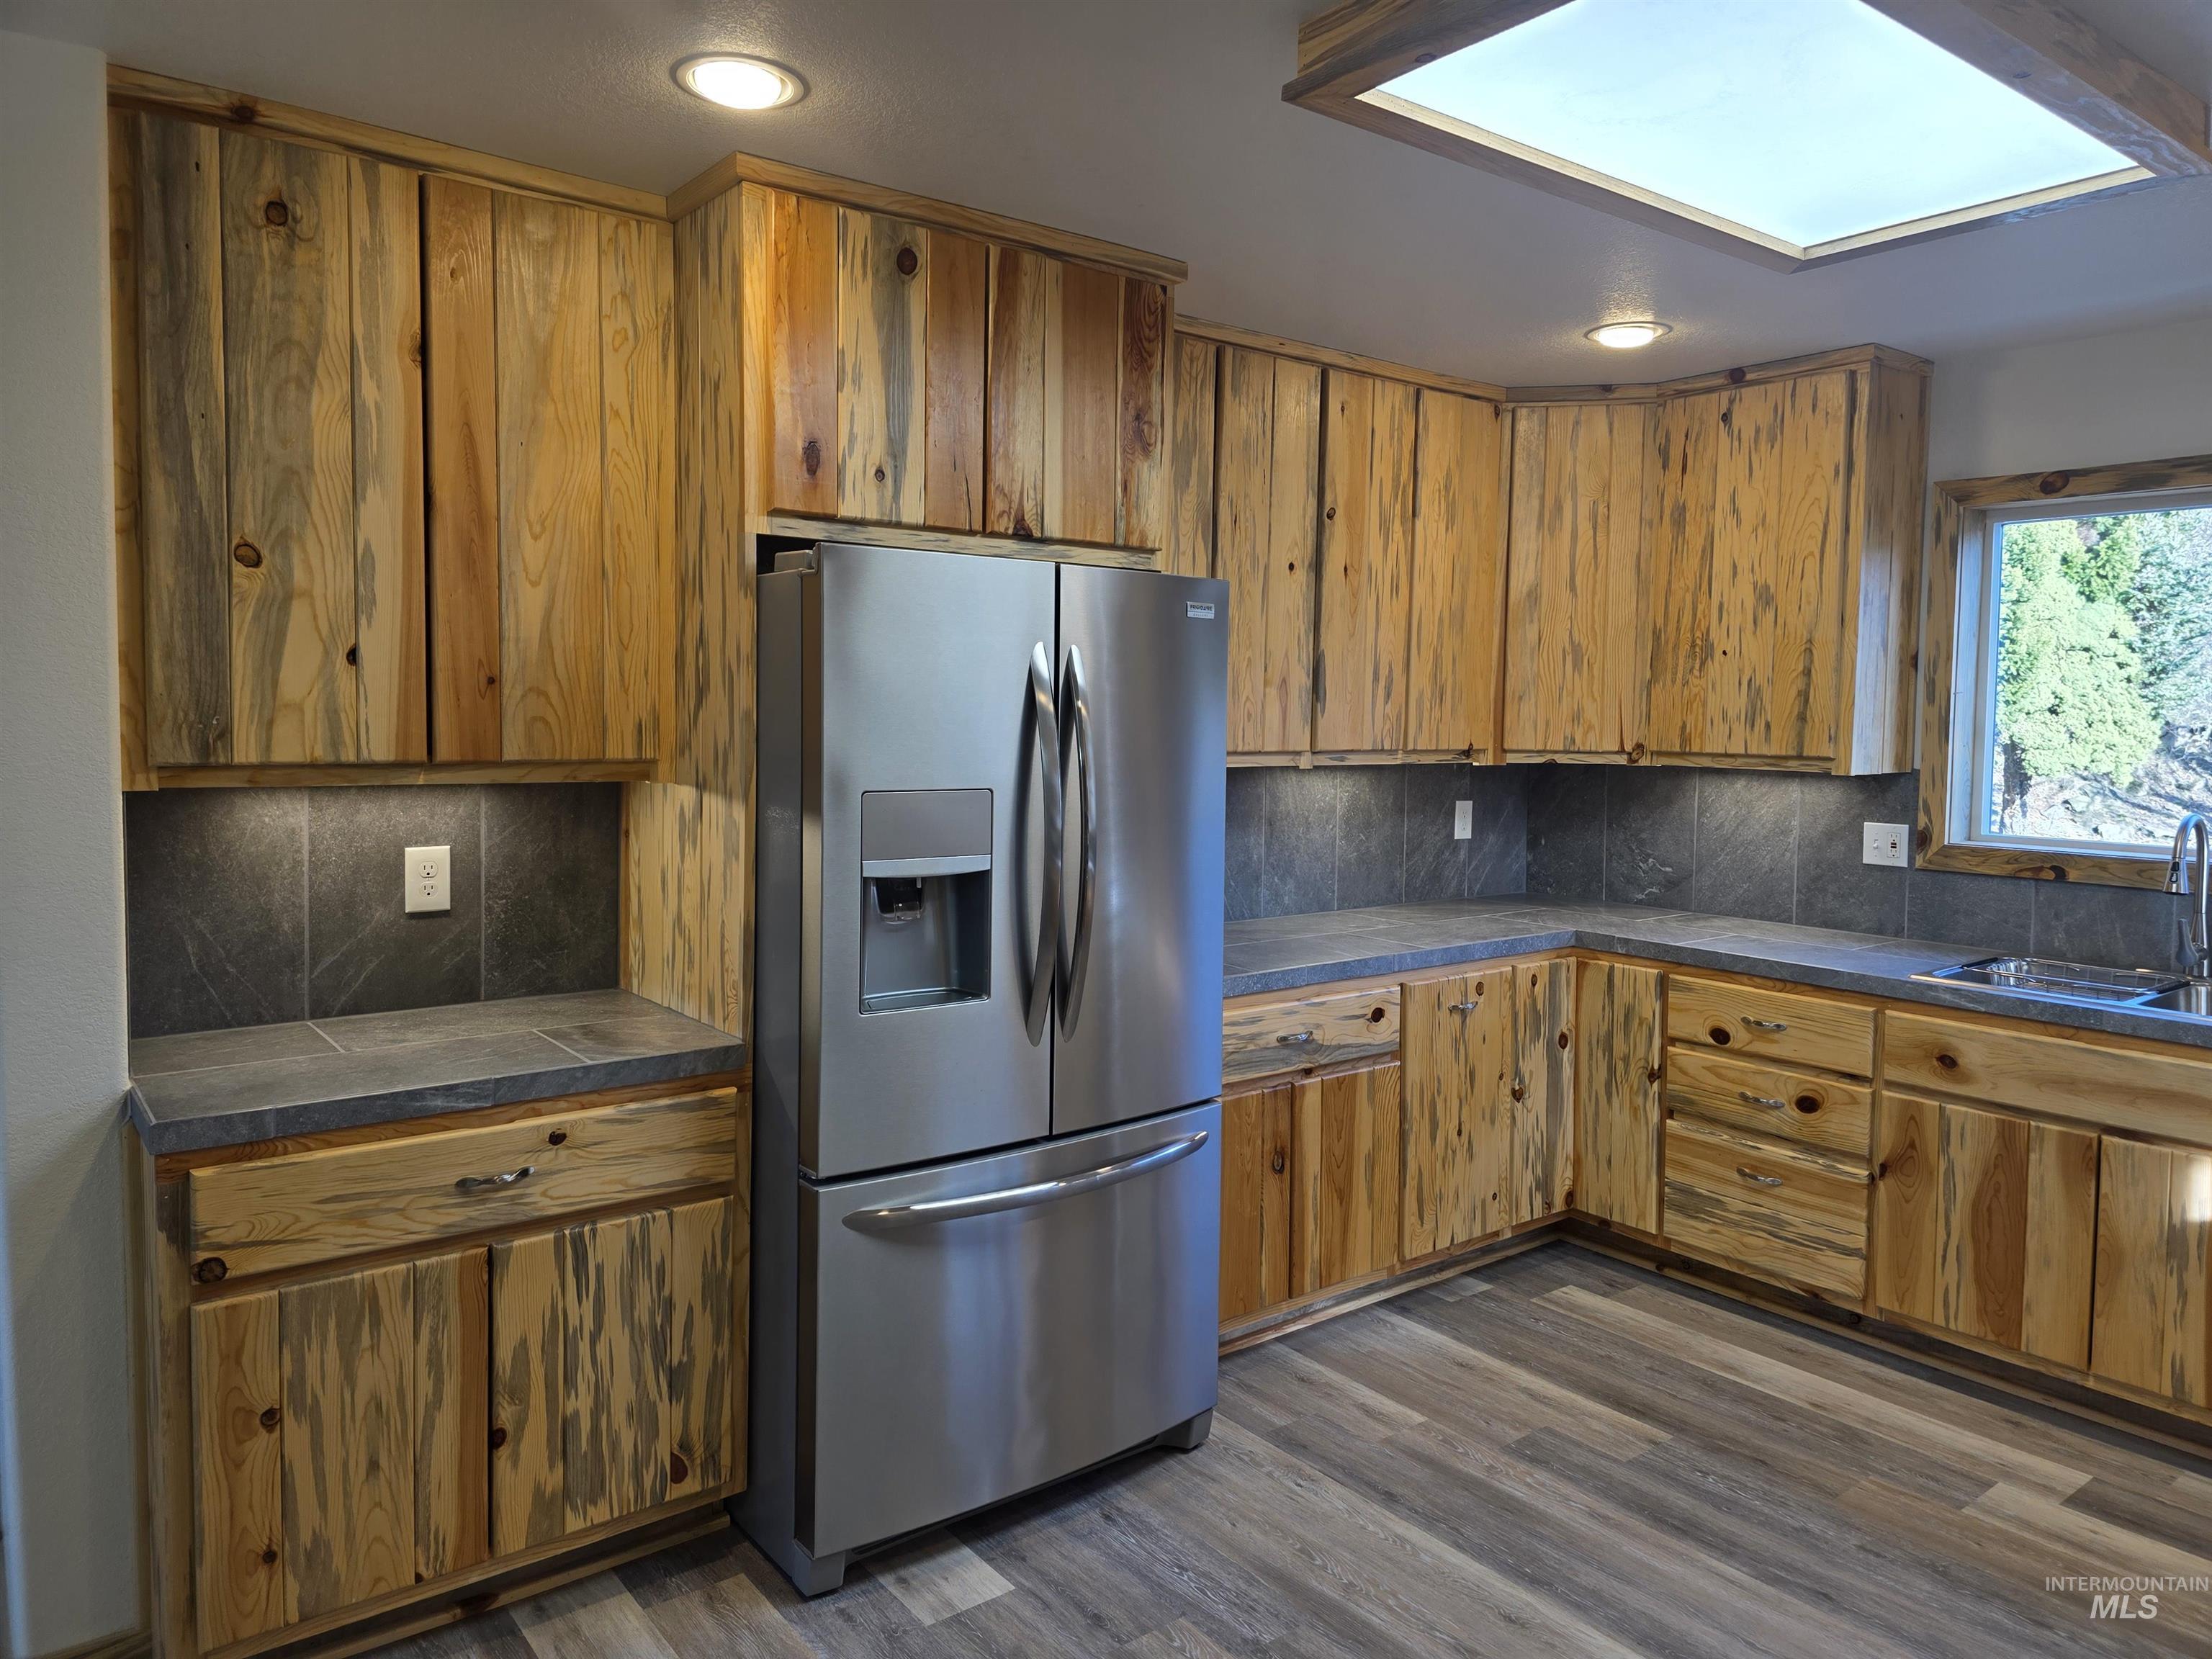
Kitchen featuring stainless steel fridge, tile countertops, tasteful backsplash, and dark wood-type flooring
-

Kitchen featuring stainless steel appliances, dark countertops, dark wood-type flooring, tasteful backsplash, and wood finish cabinetry
-
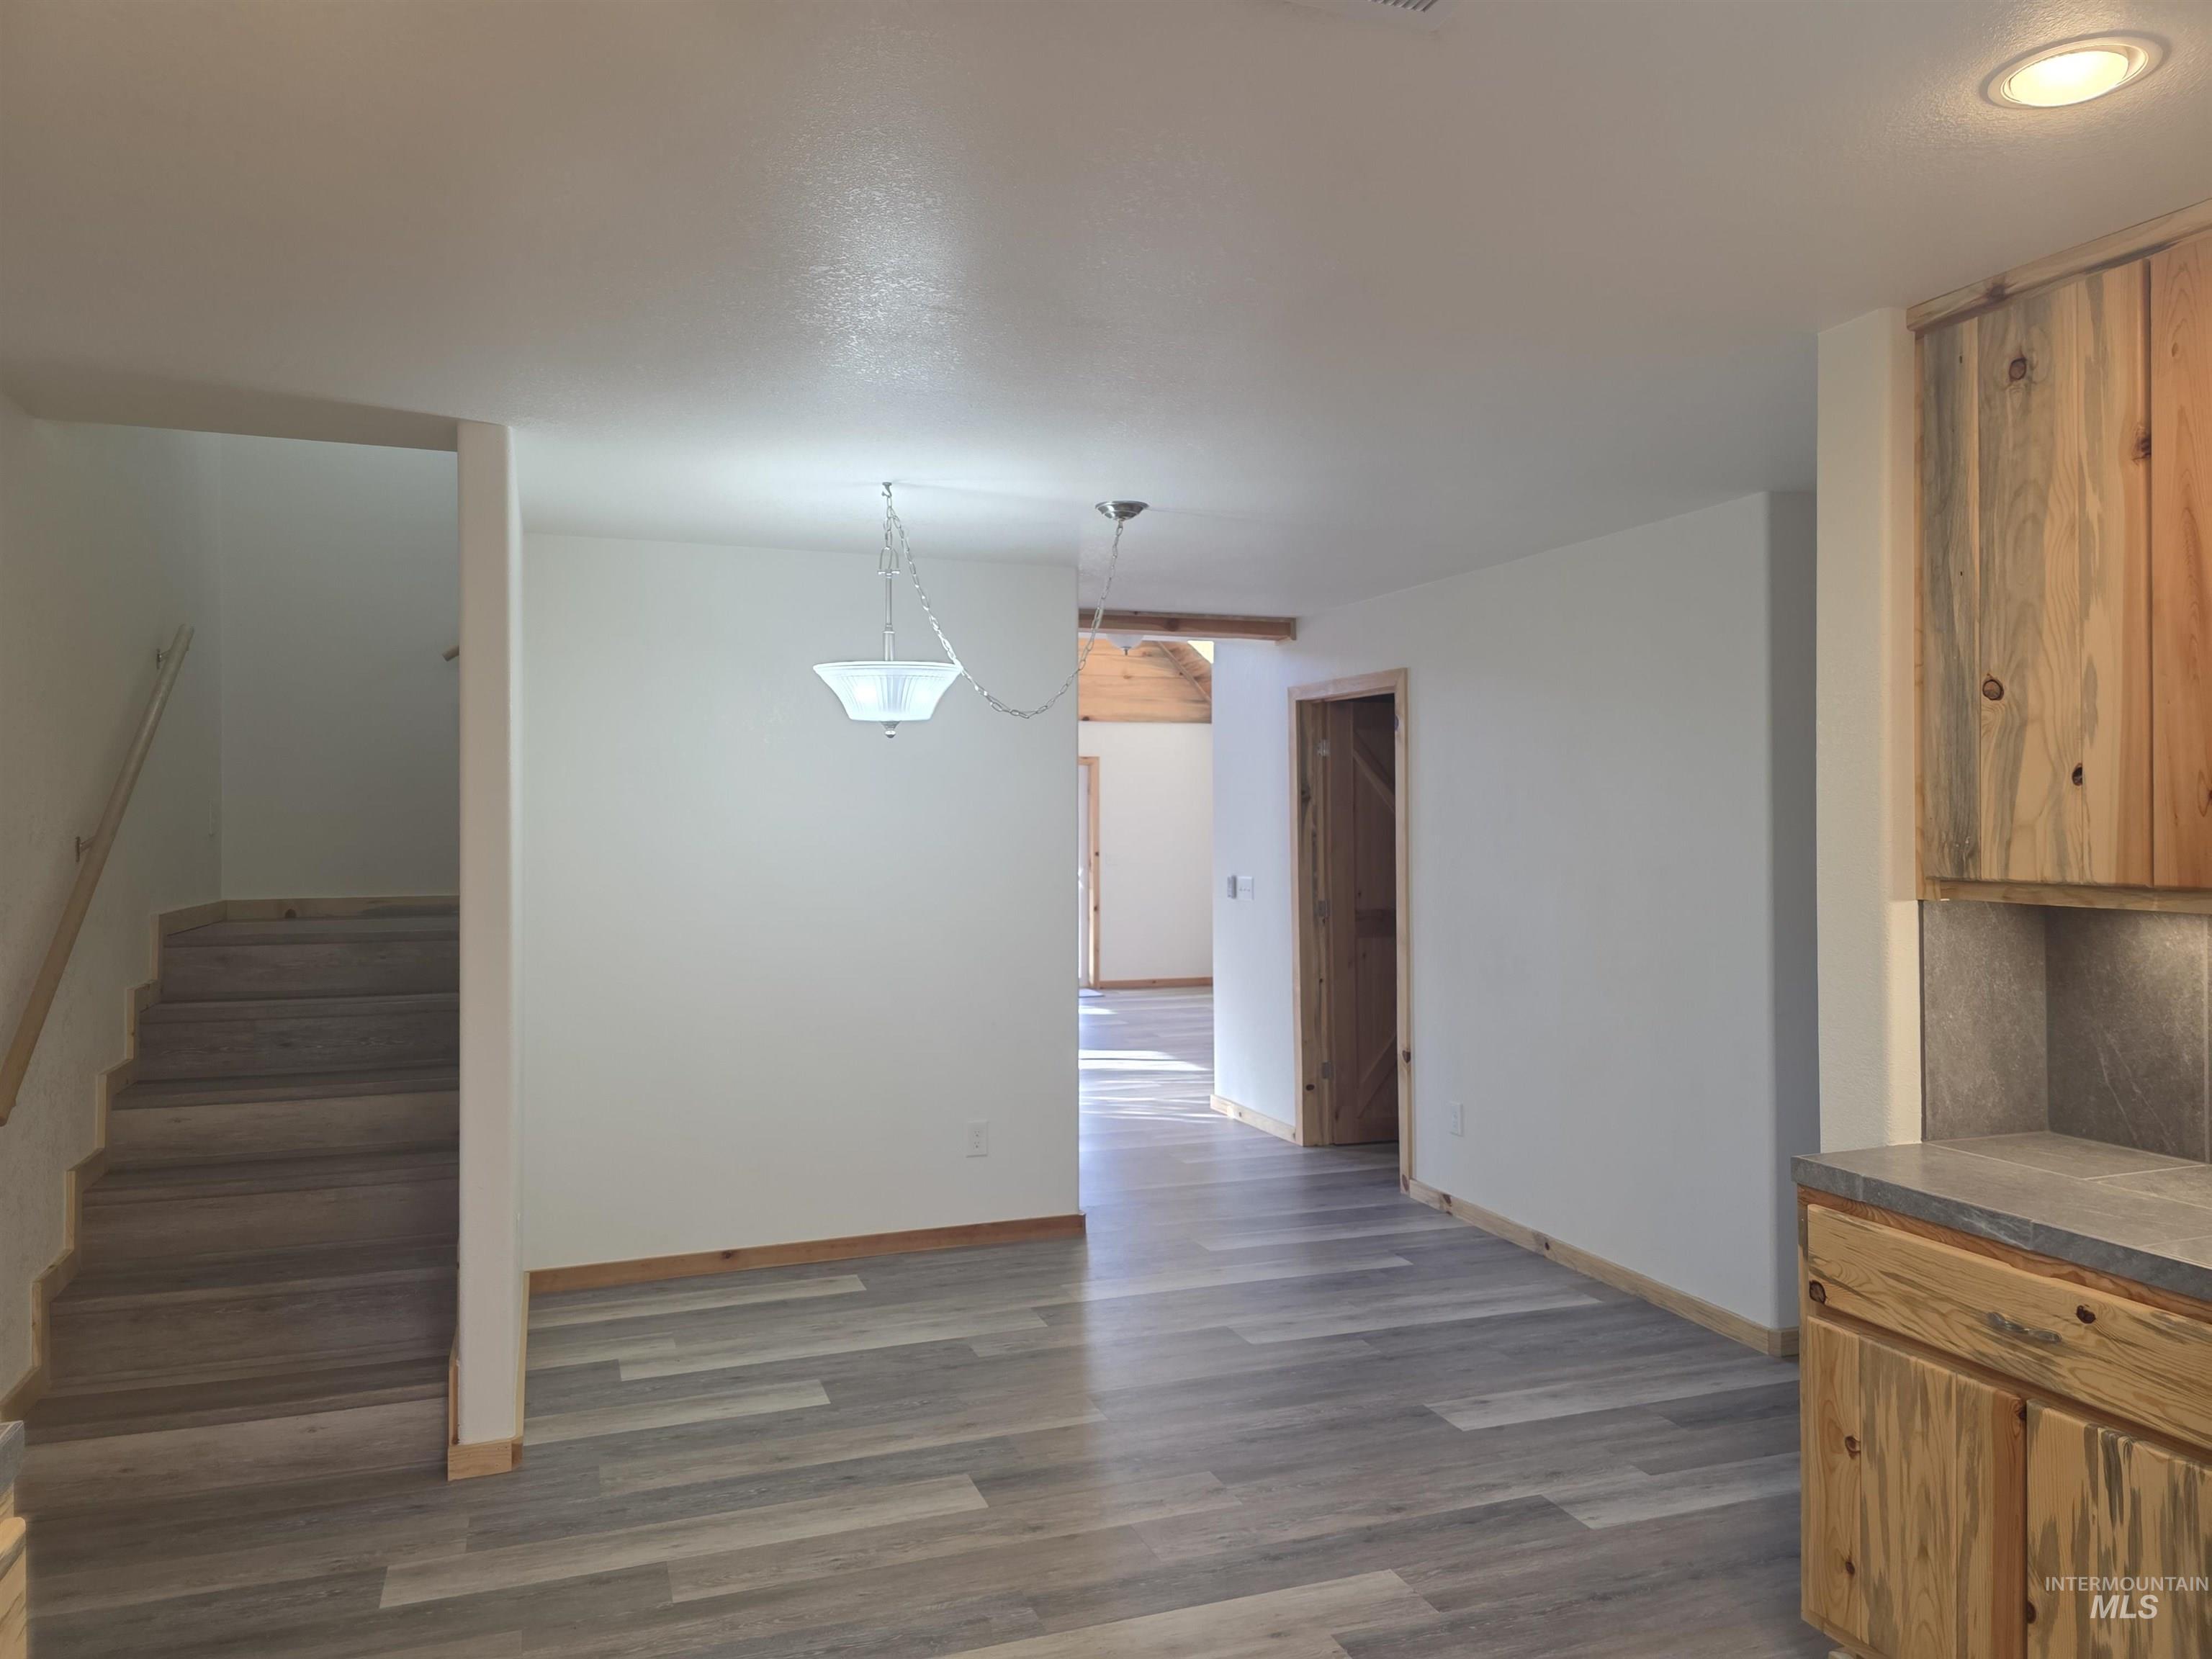
Kitchen featuring dark wood finished floors, hanging light fixtures, wood finish cabinetry, and tile countertops
-
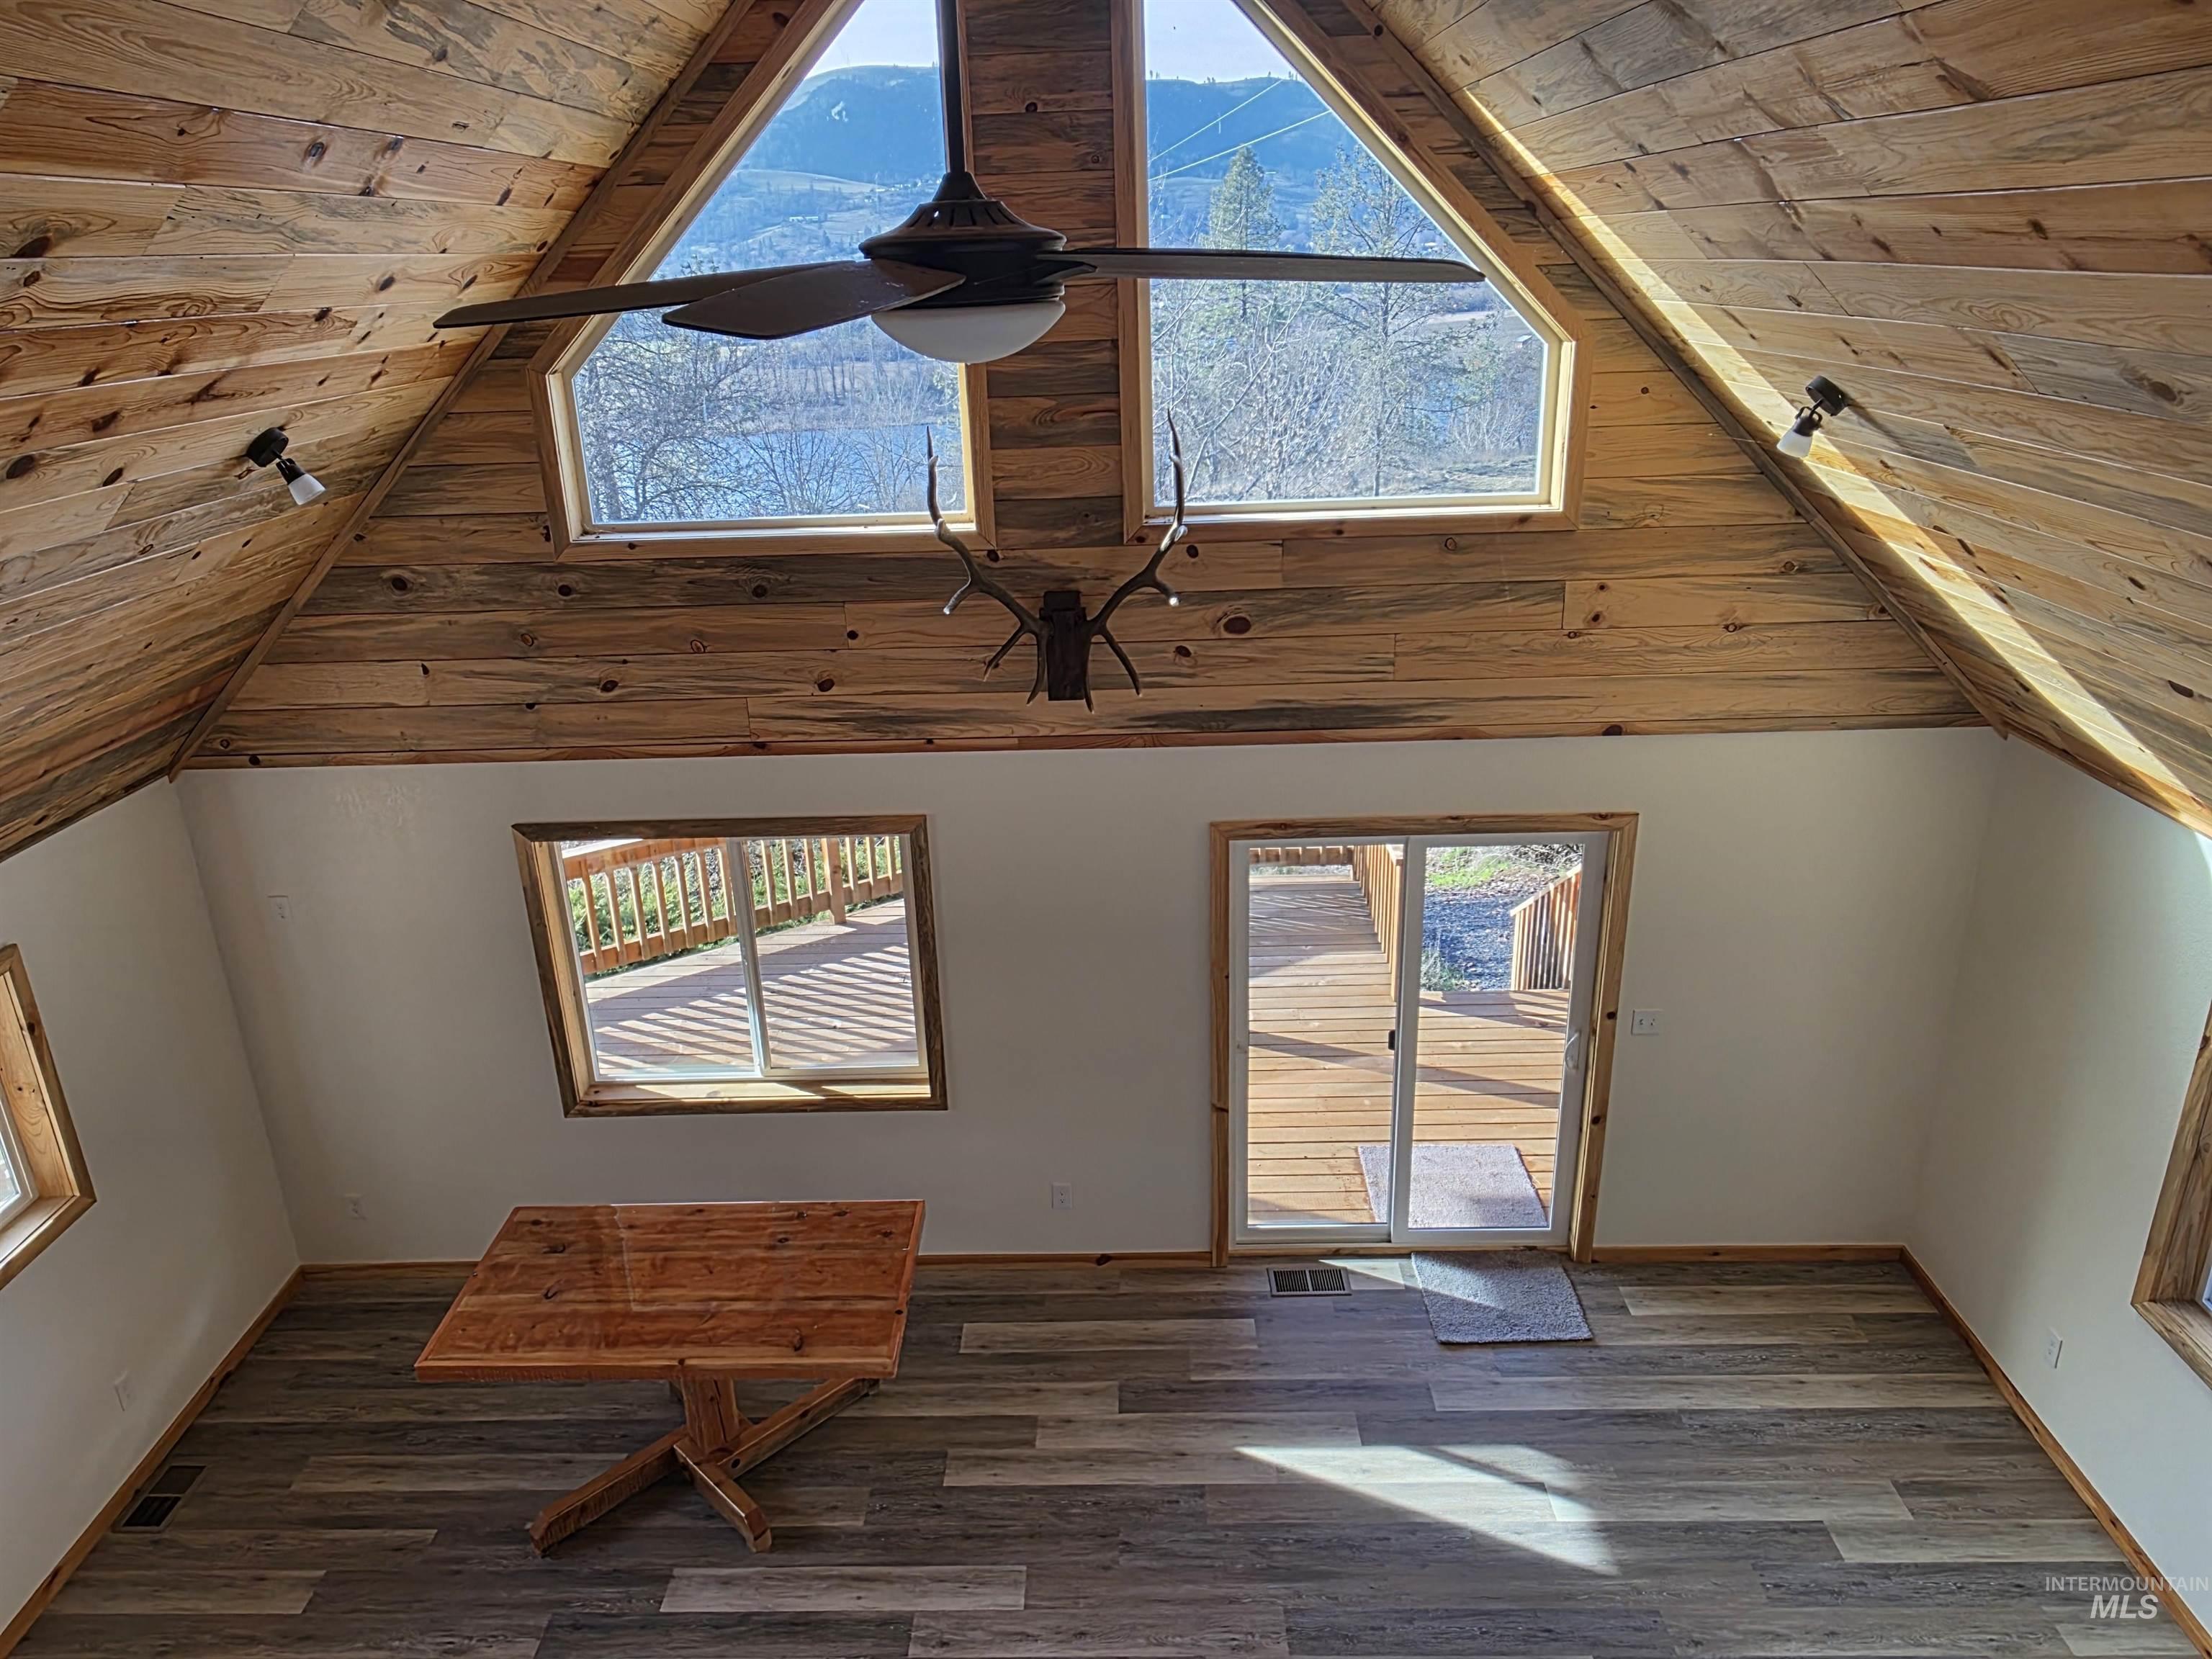
Interior space featuring wood finished floors and a ceiling fan
-
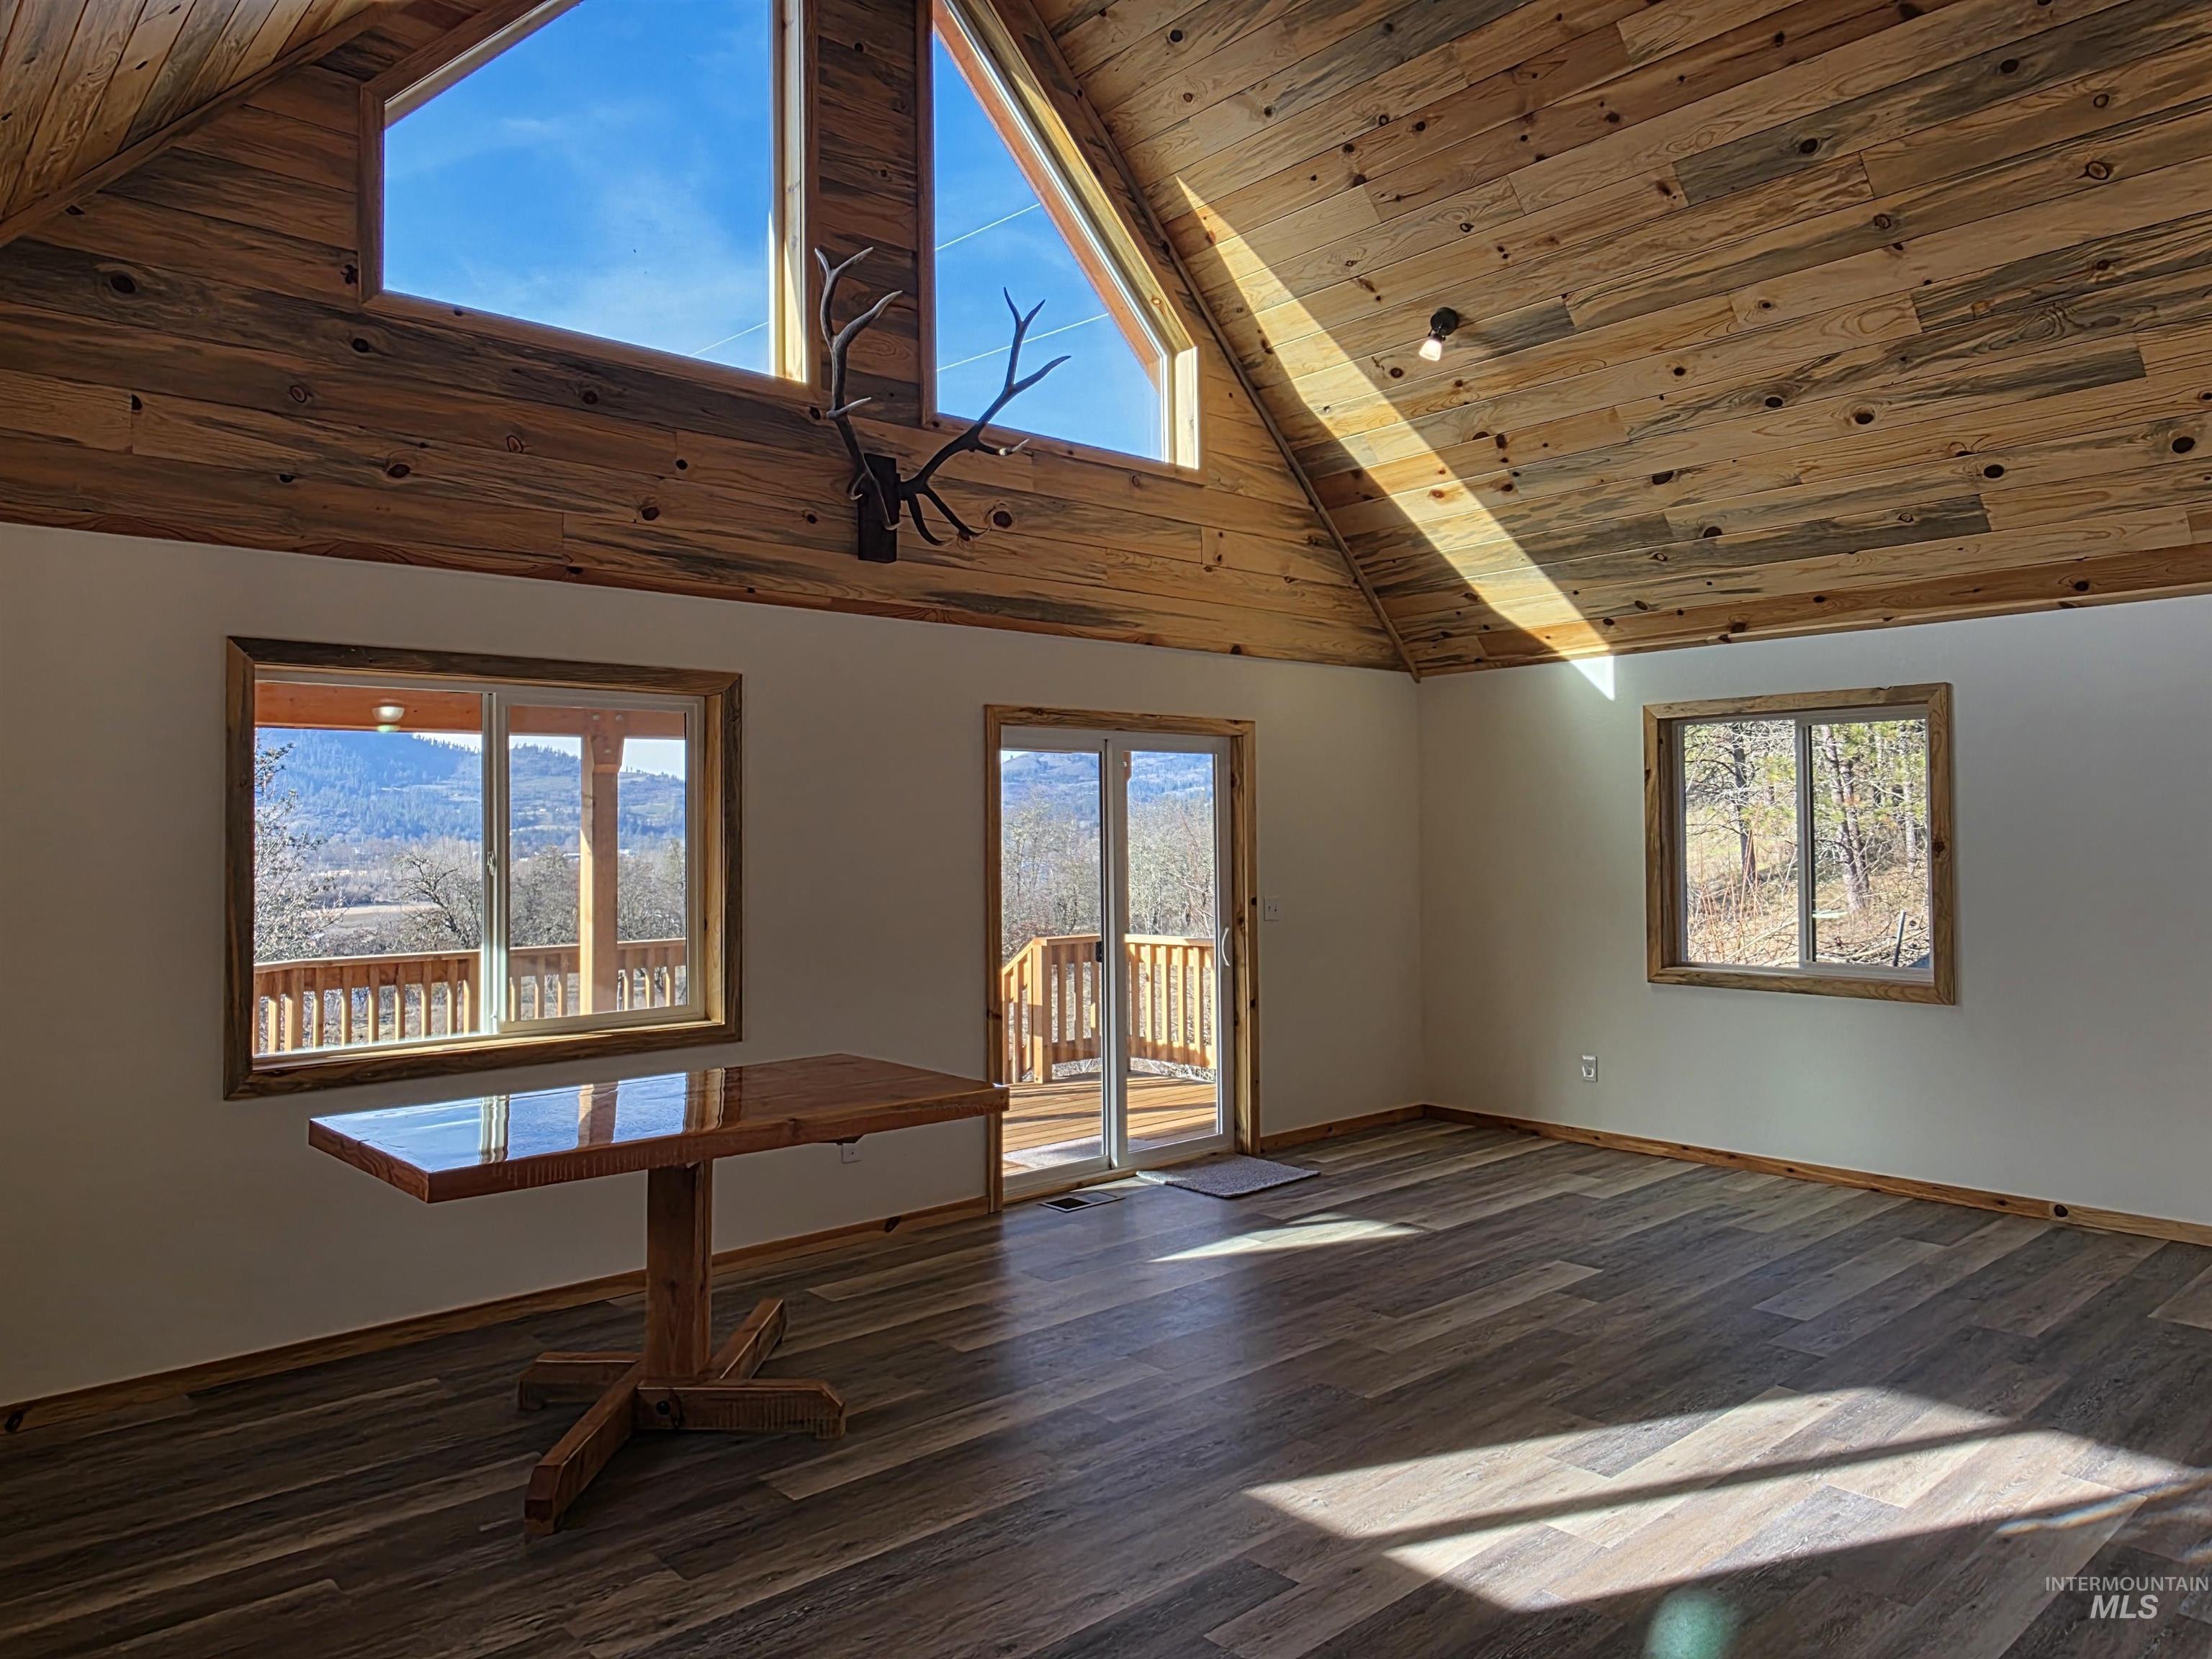
Spare room with a vaulted wood ceiling, dark wood-style floors, and healthy amount of natural light
-

Unfurnished living room featuring a high wood ceiling, wood finished floors, and a barn door
-
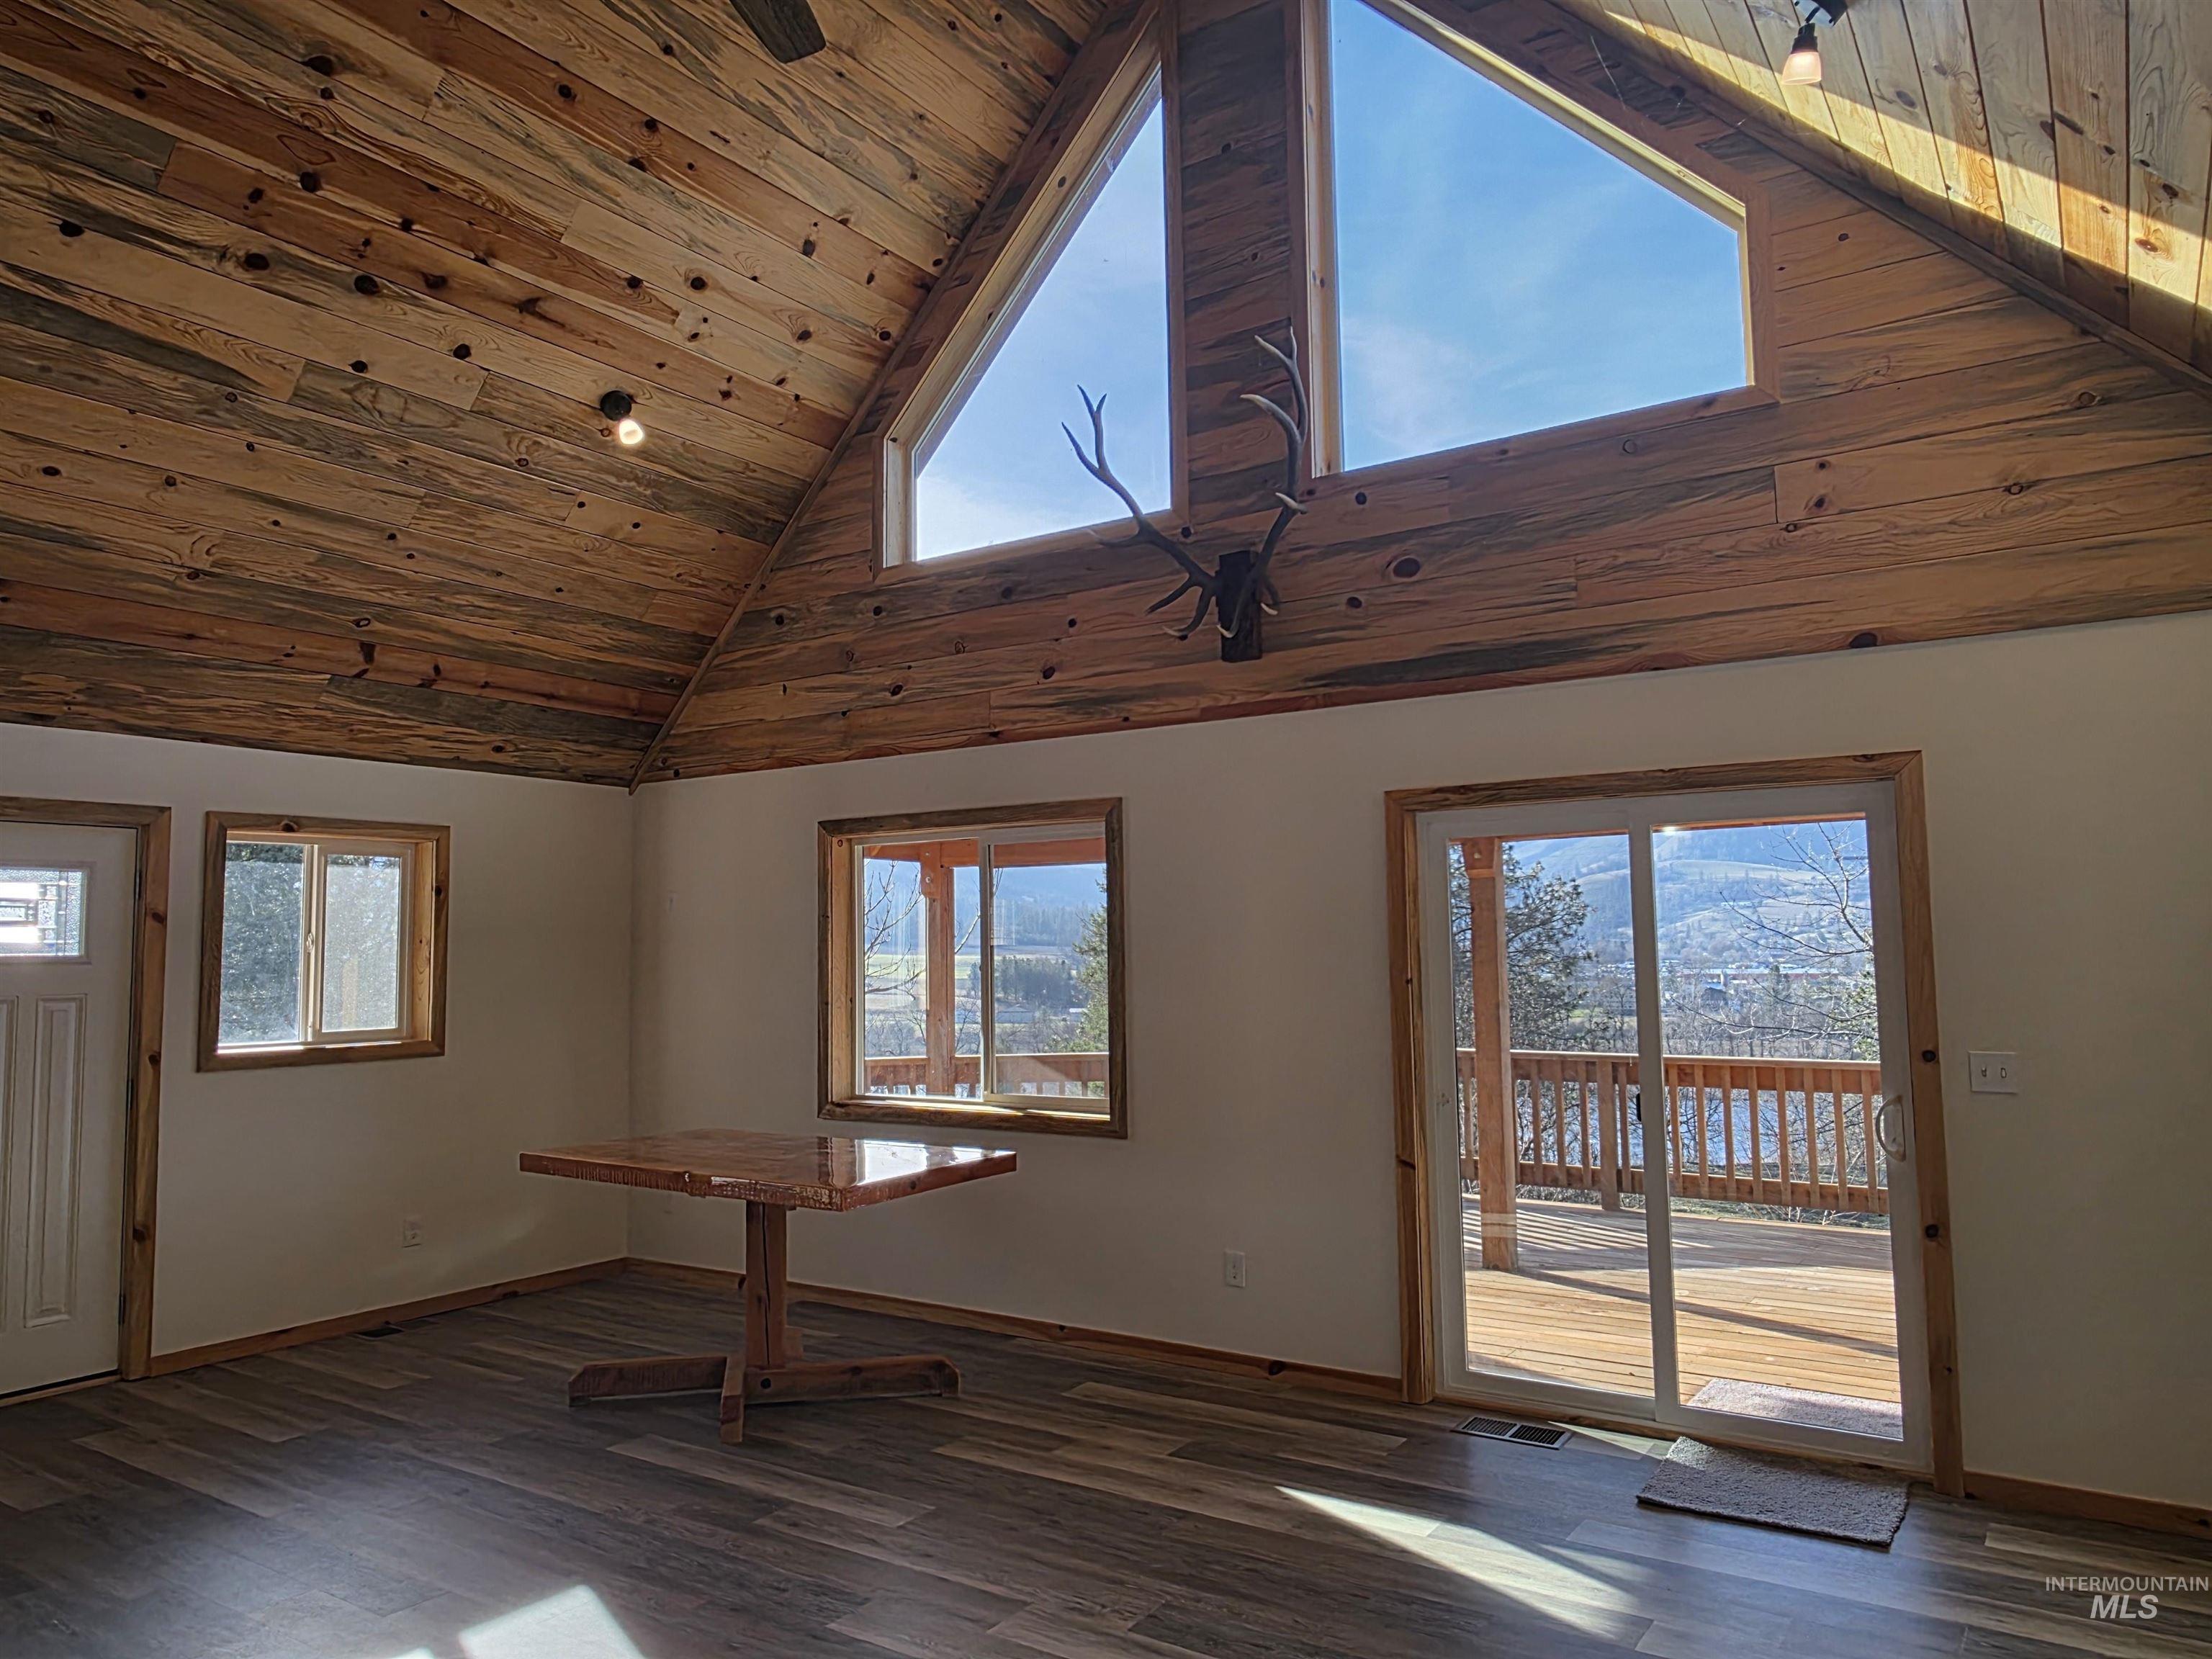
Entryway featuring dark wood-type flooring and a vaulted wood ceiling
-
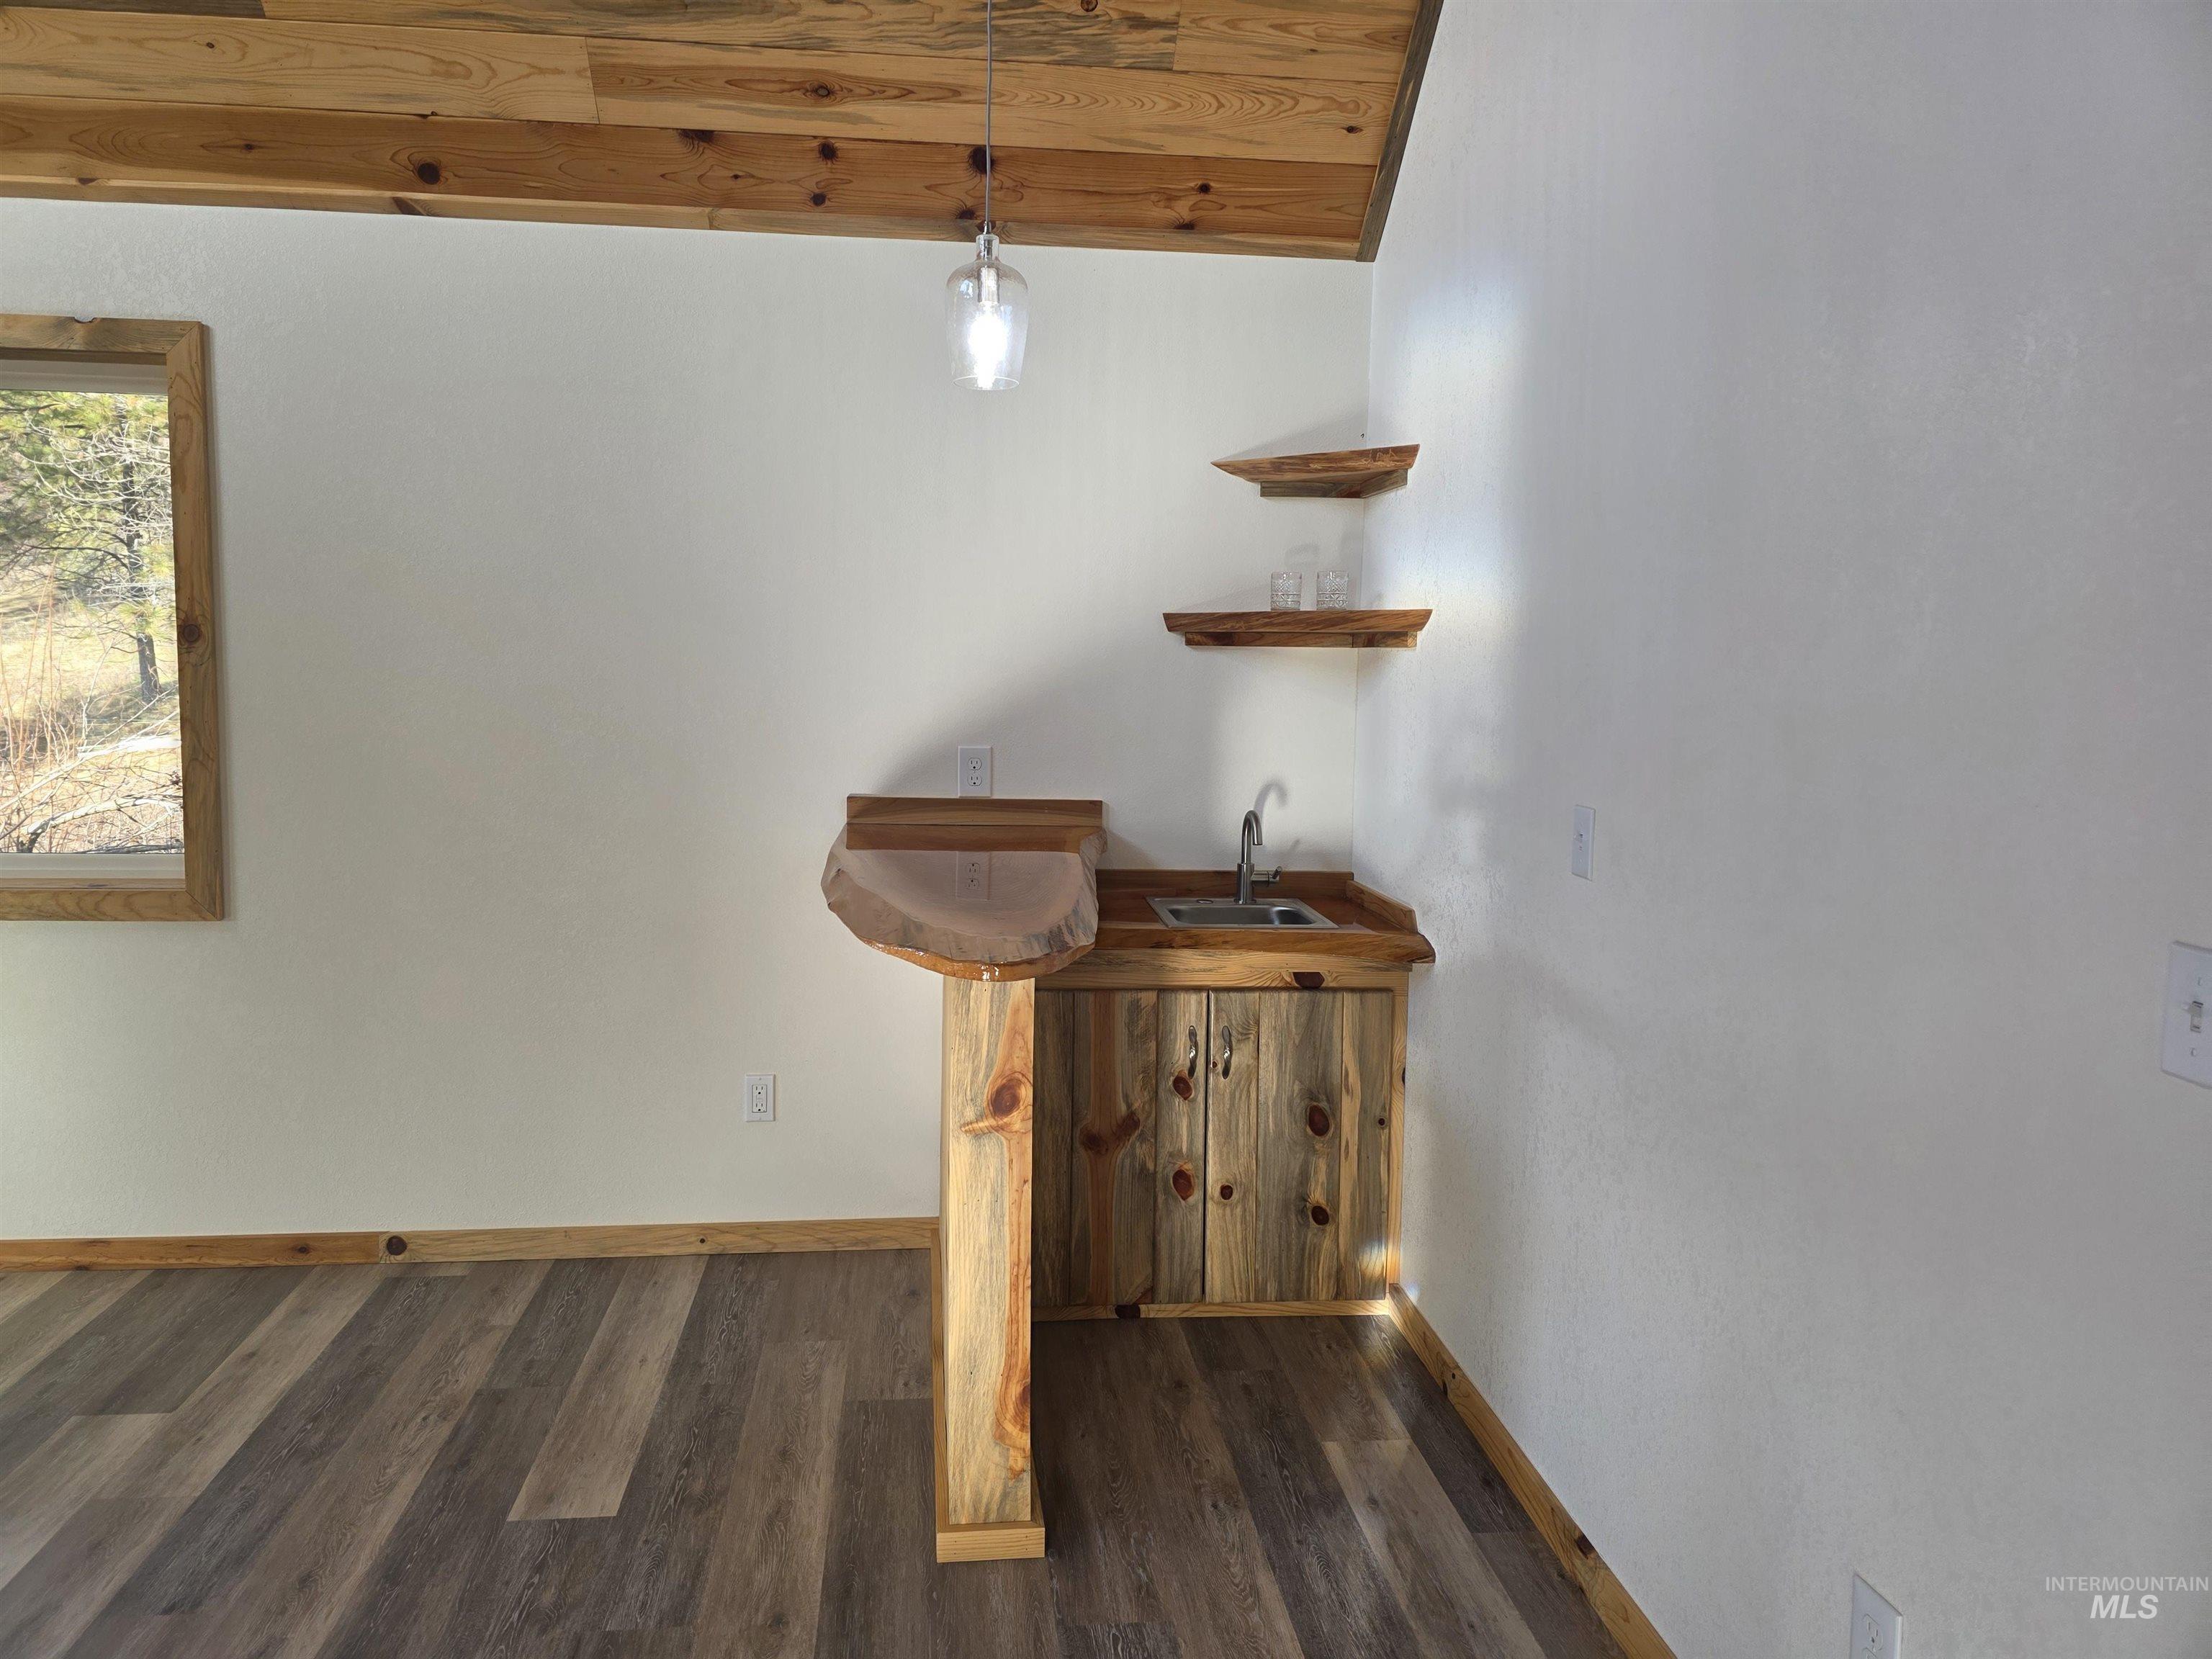
featuring wood finished floors and wet bar
-
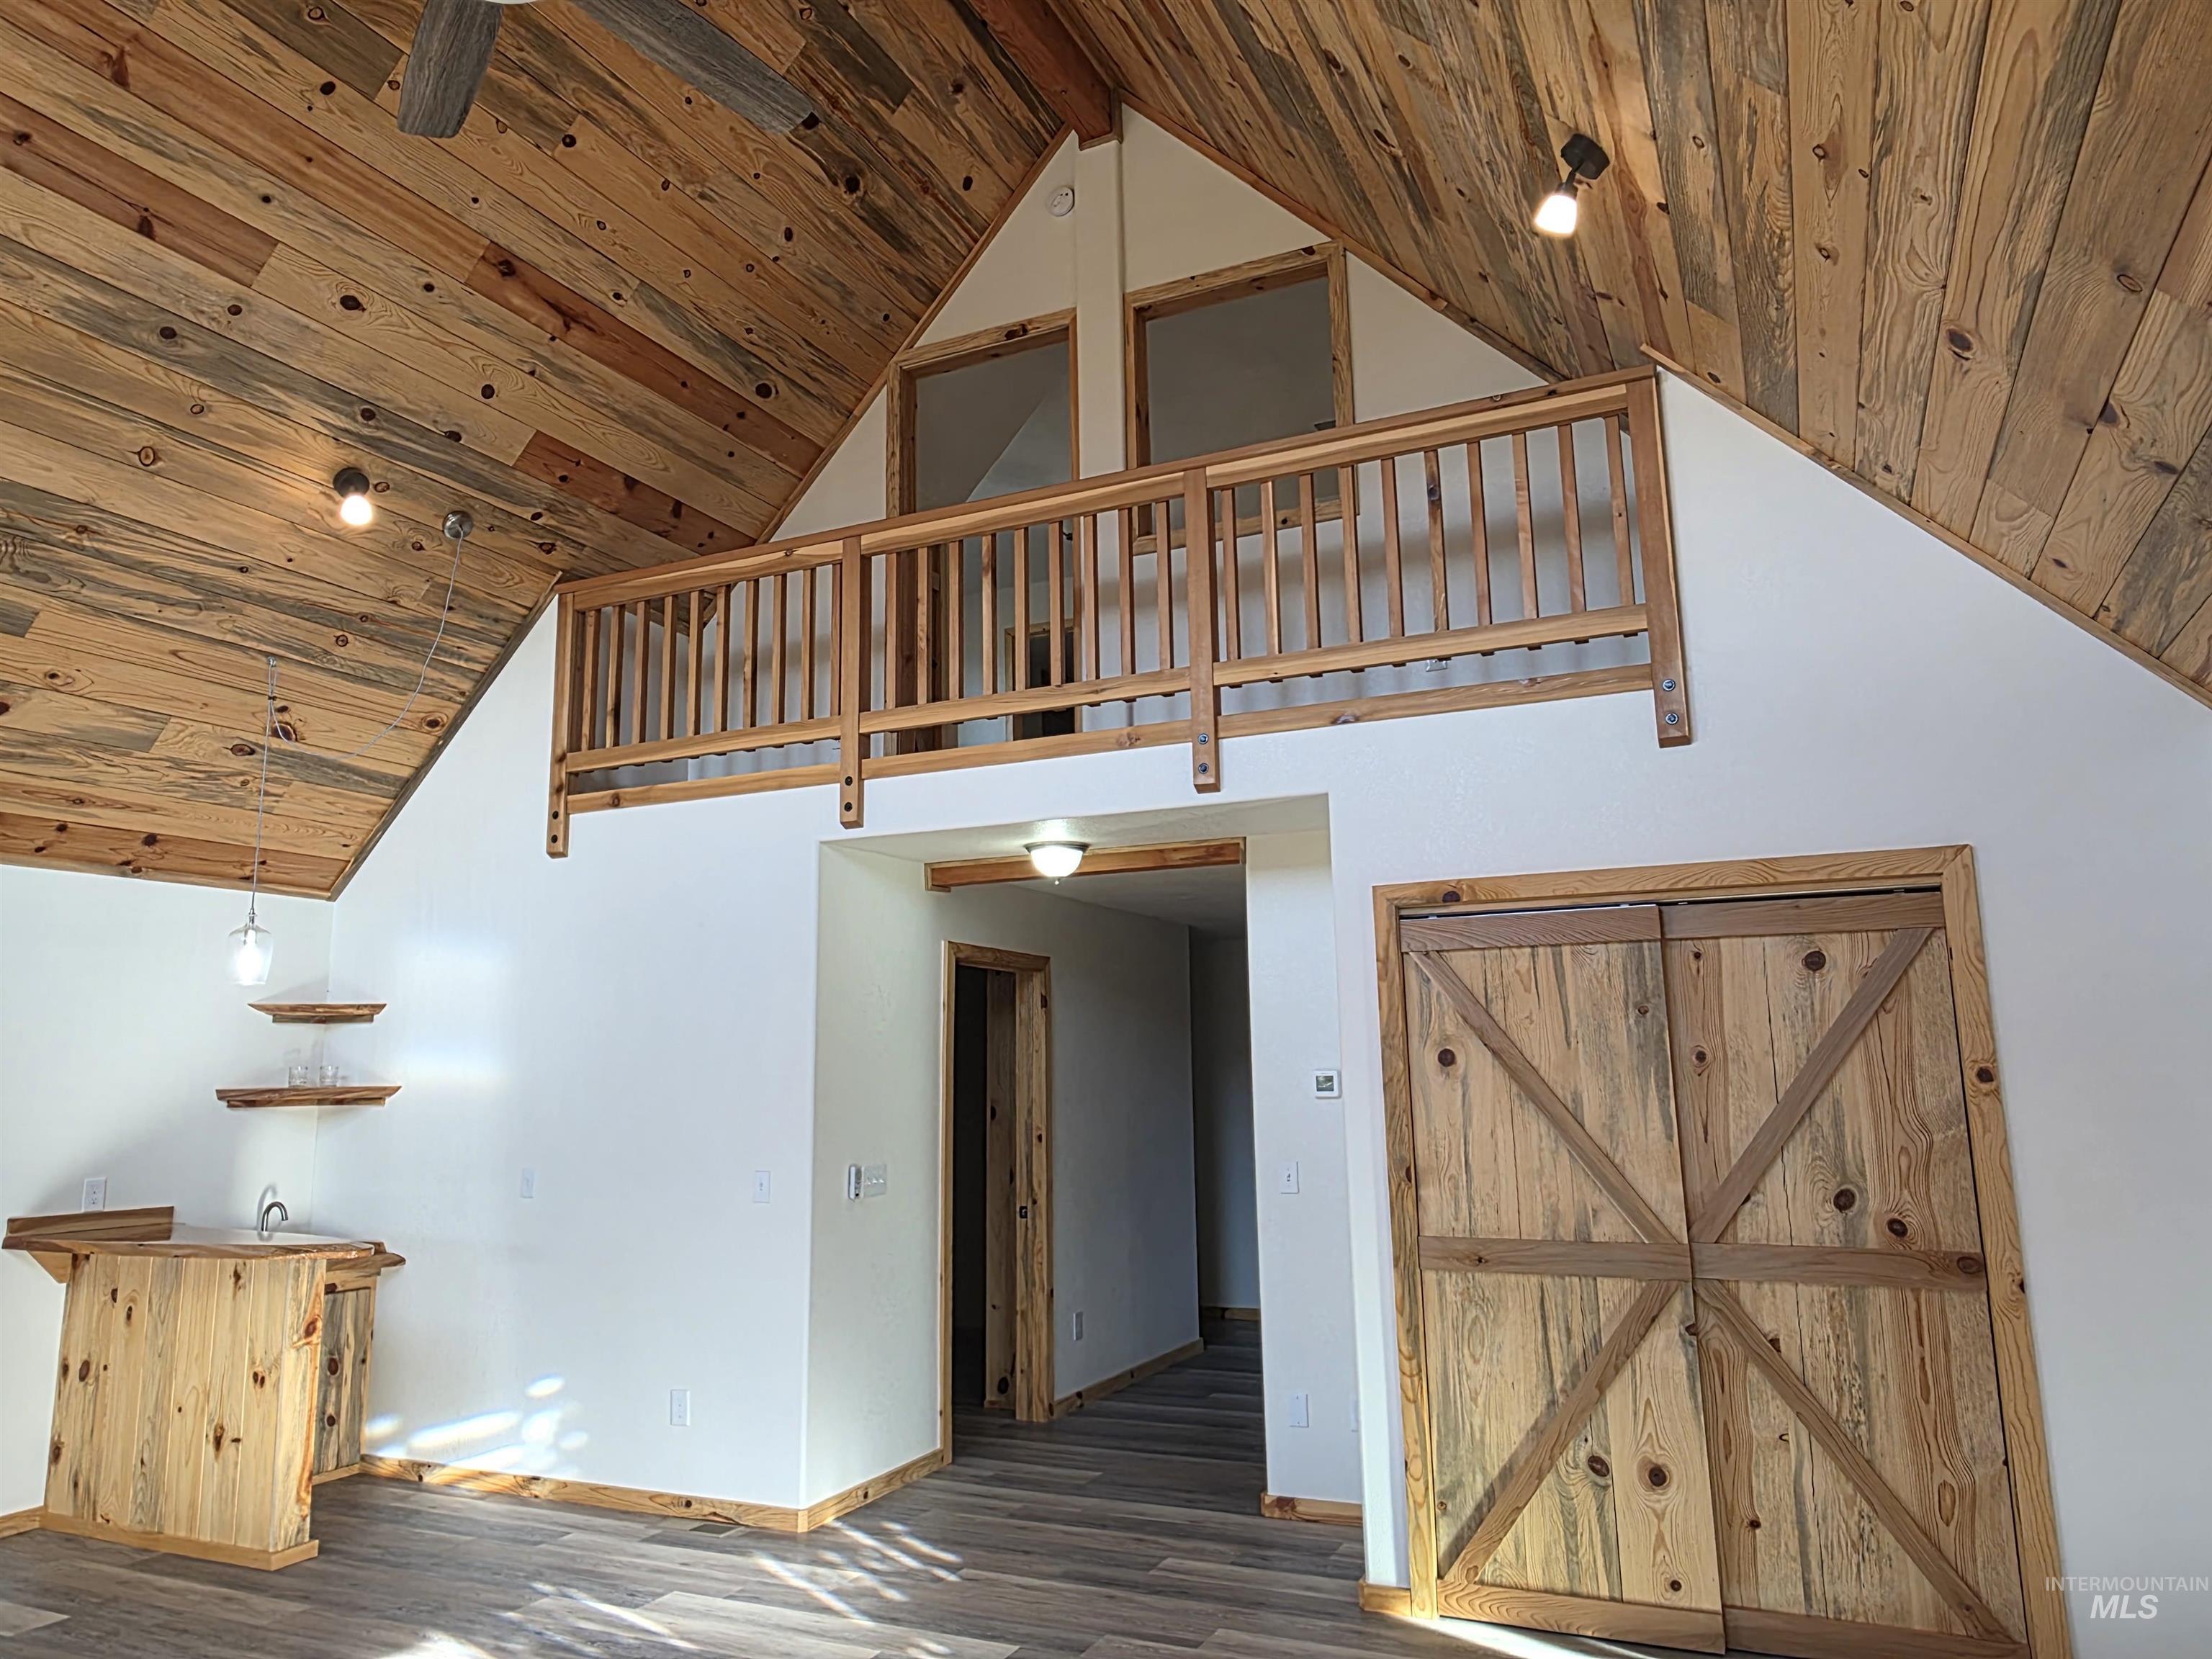
Stairway featuring a high wood ceiling, bar with sink, and wood finished floors
-

Unfurnished bedroom featuring a barn door, ensuite bath, ceiling fan, and carpet
-
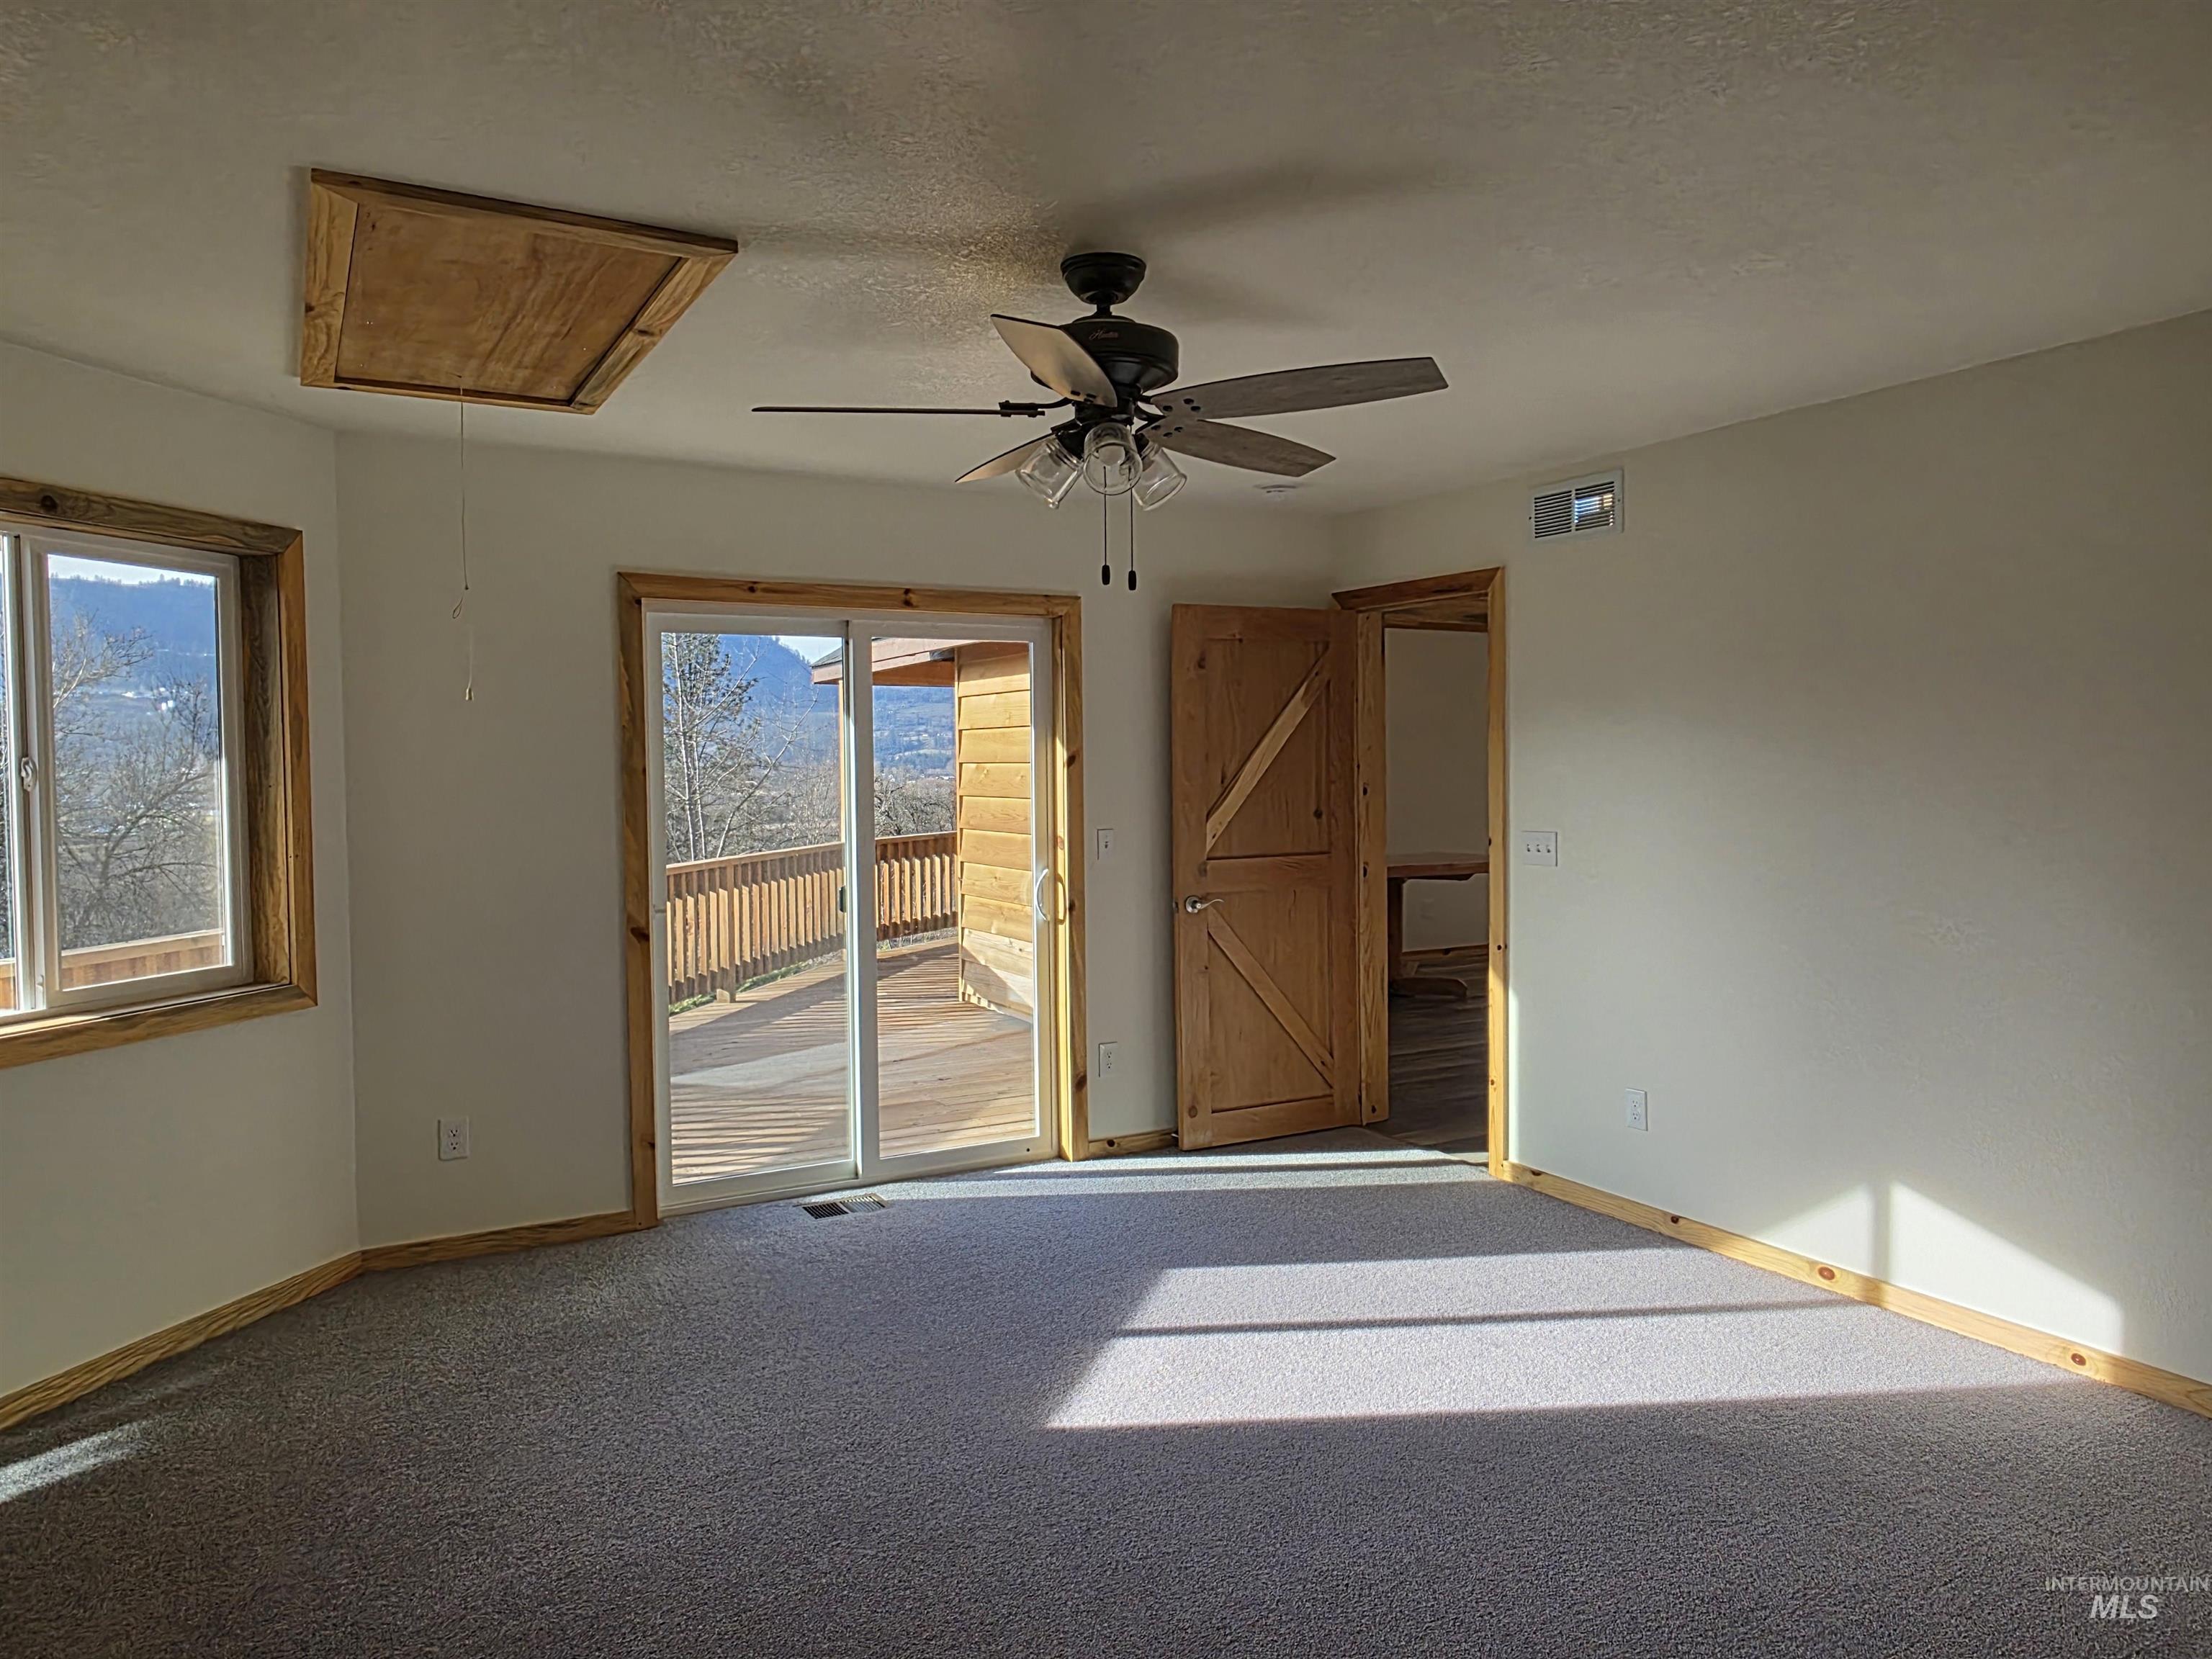
Carpeted empty room with a textured ceiling and ceiling fan
-
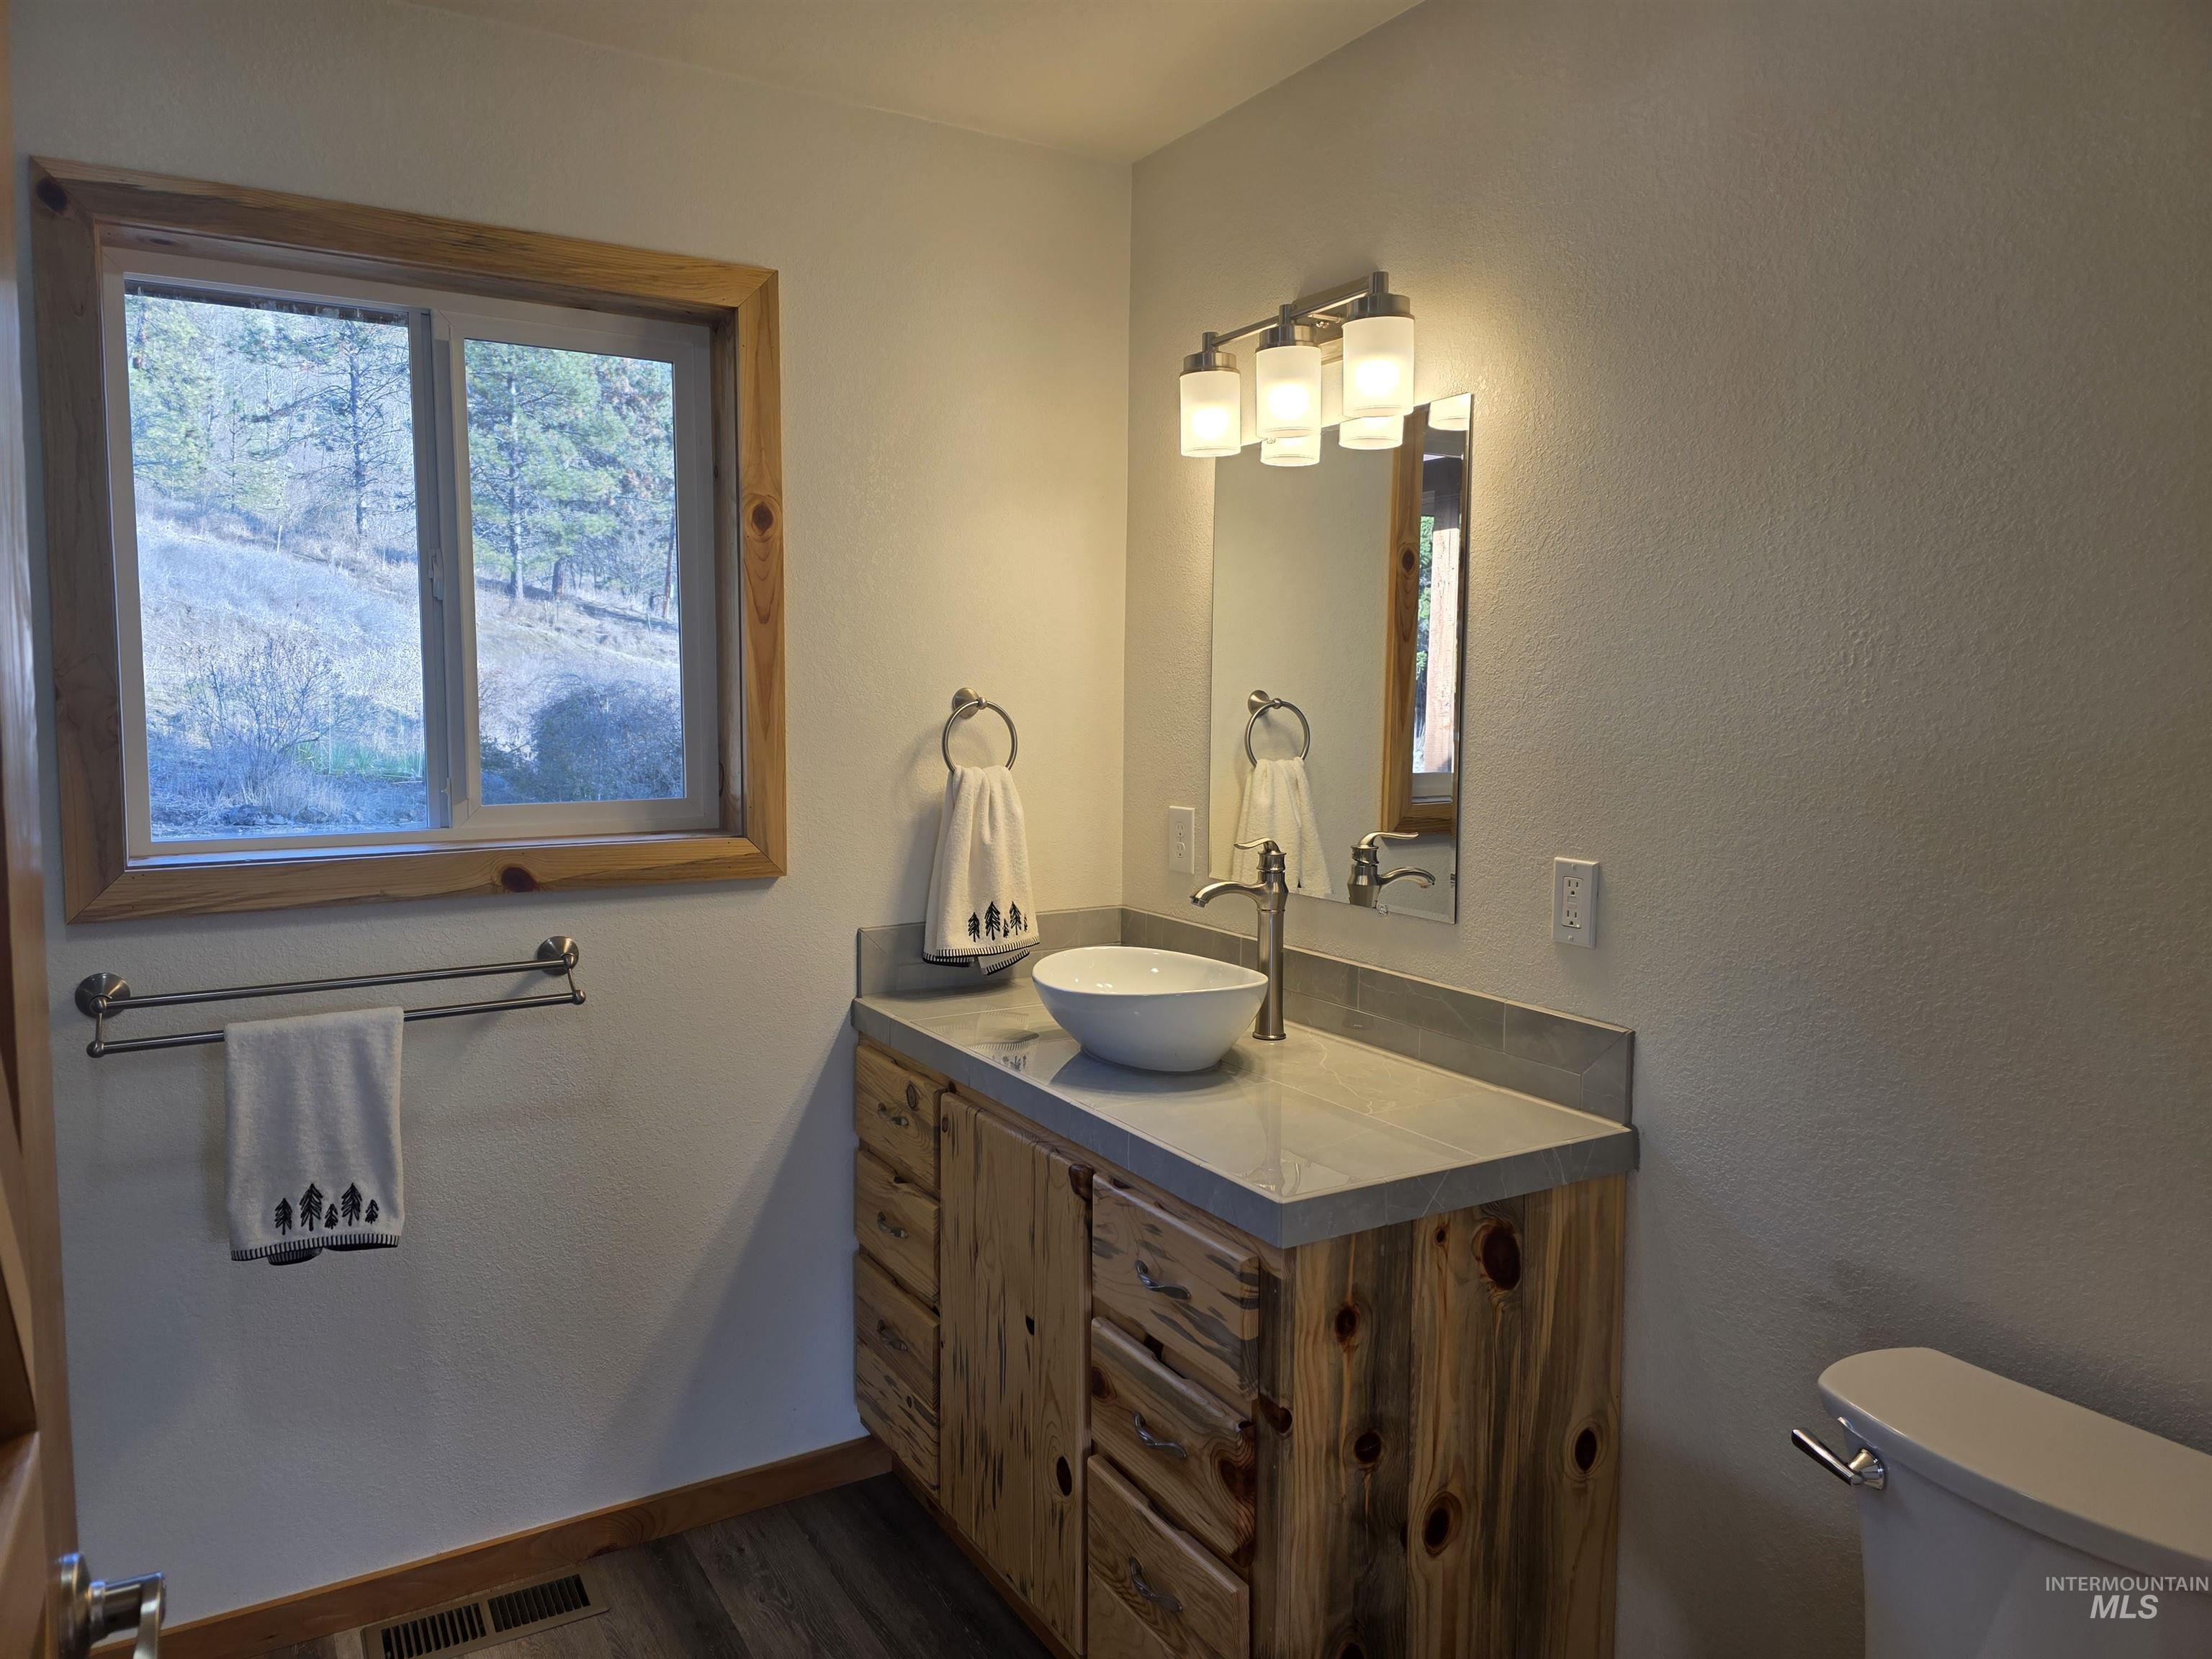
Half bathroom featuring vanity, a textured wall, and dark wood-type flooring
-
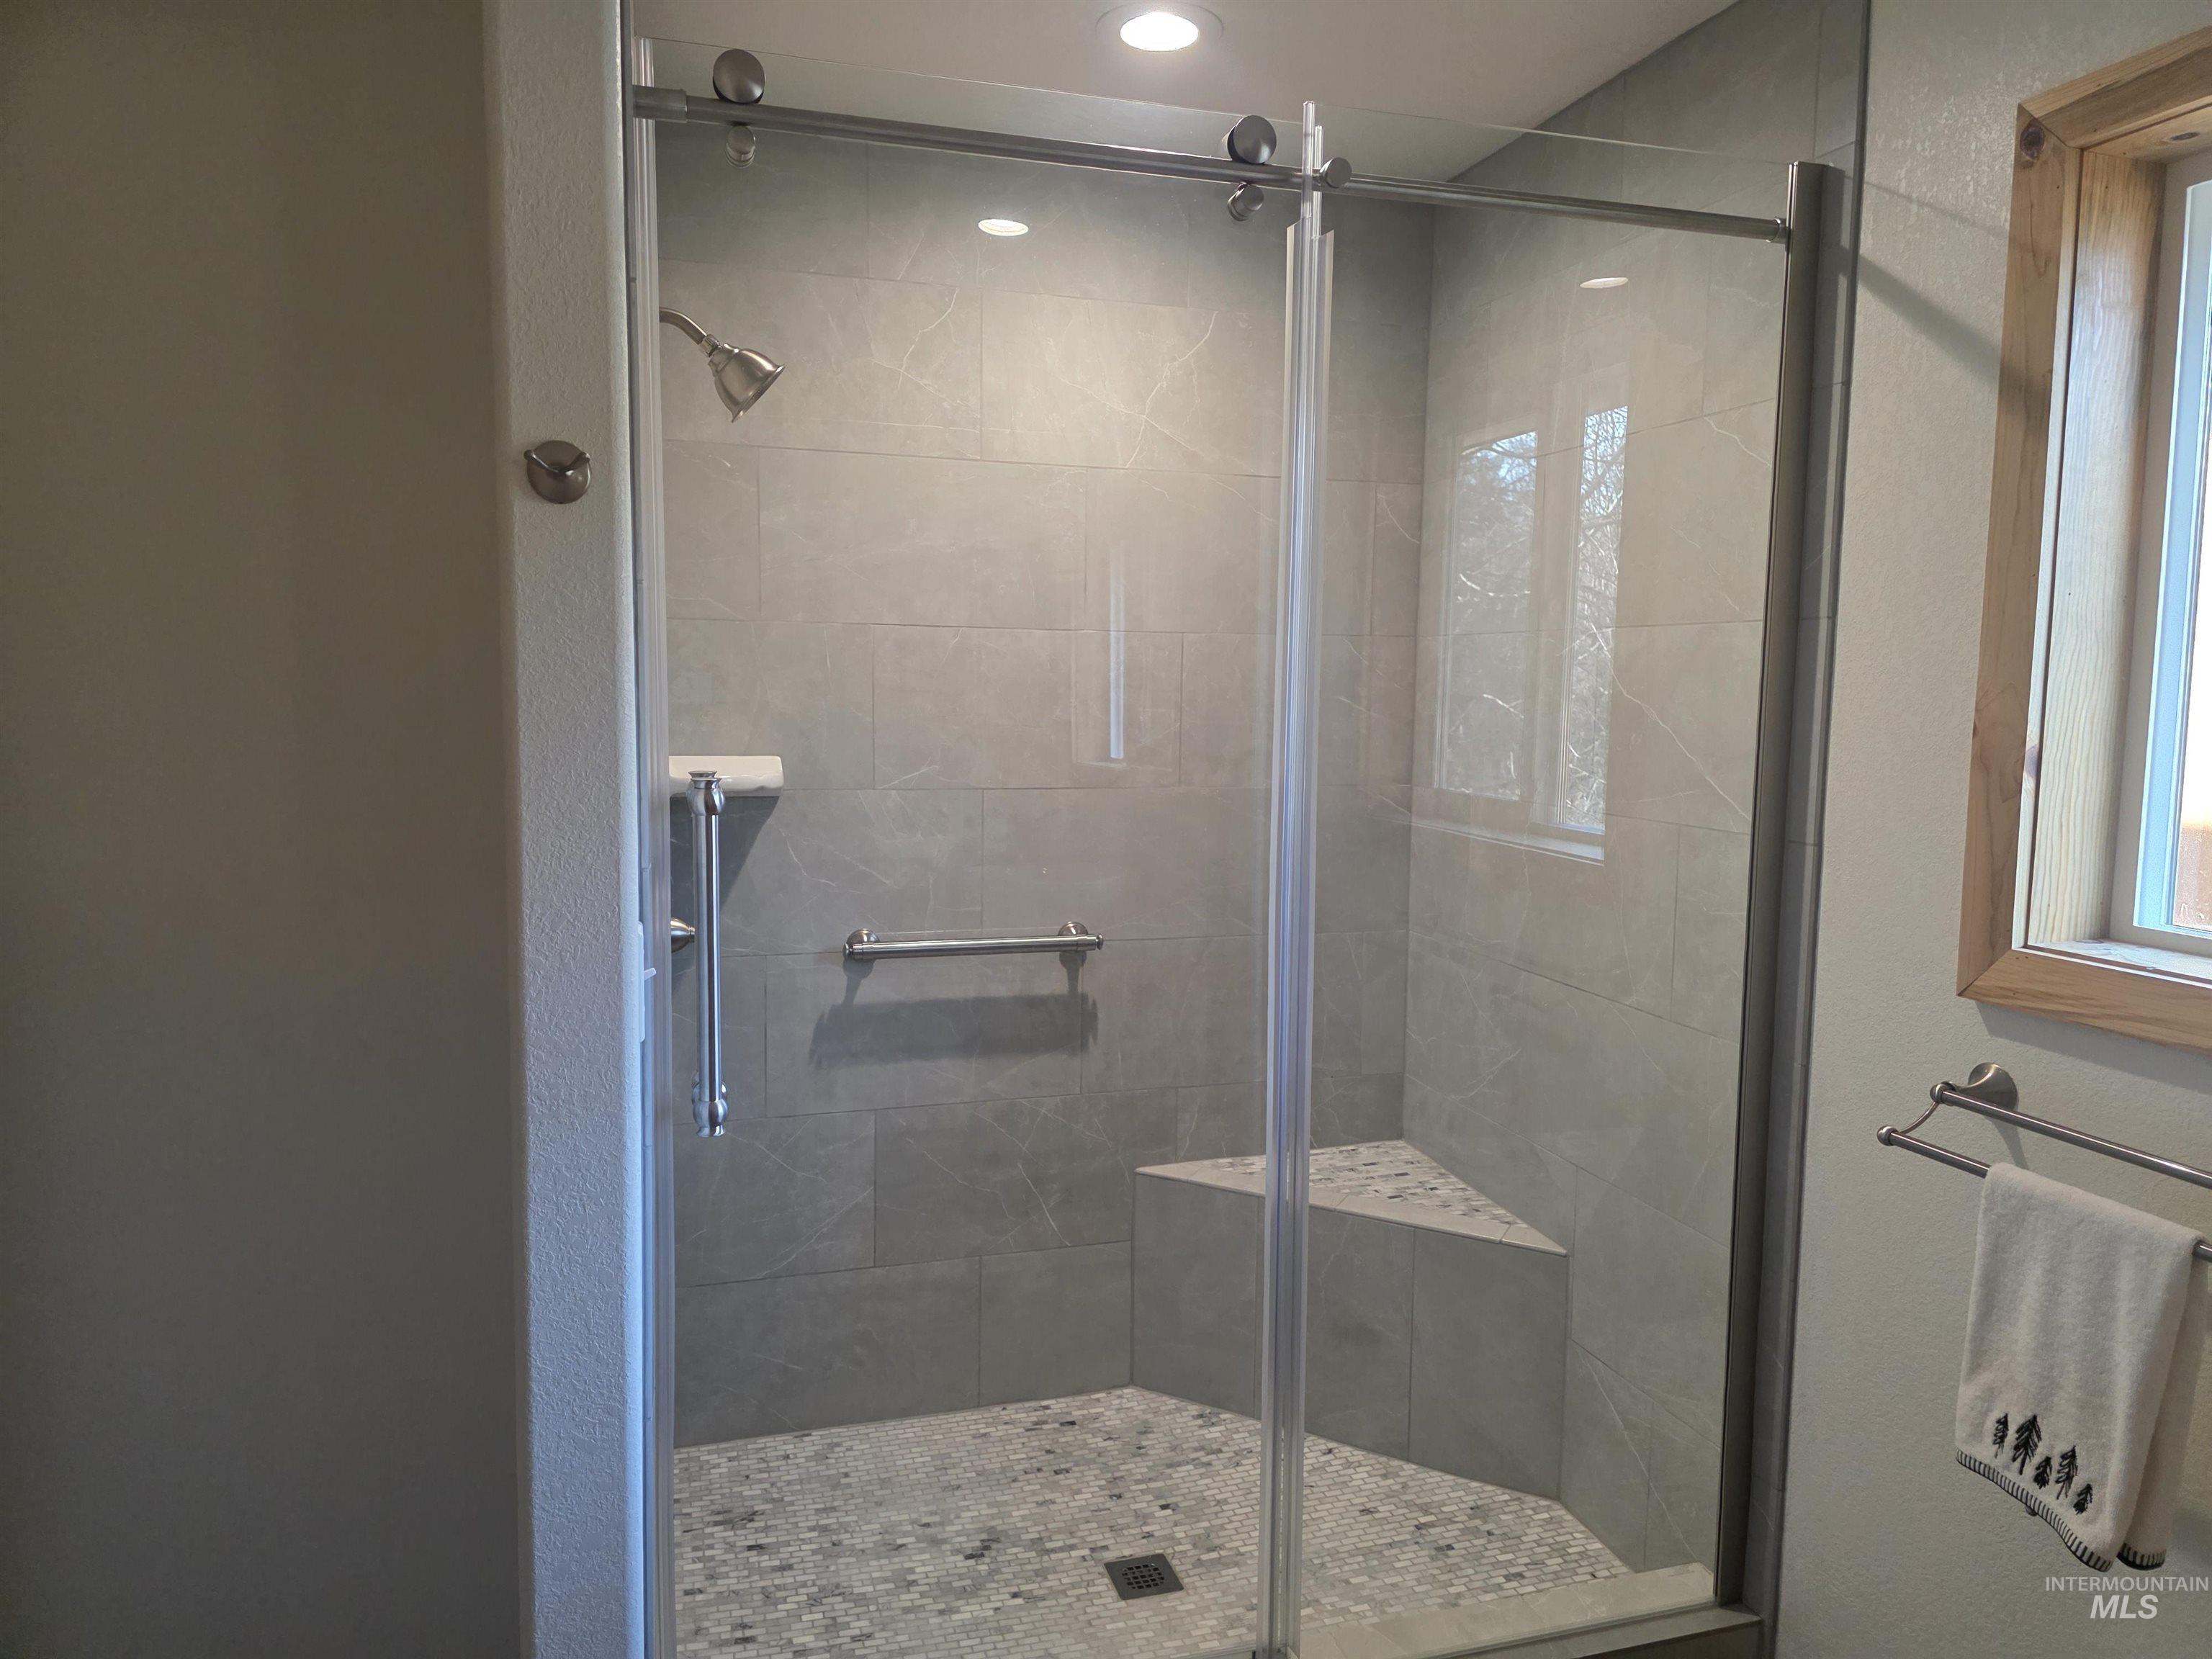
Full bathroom with a shower stall and a textured wall
-
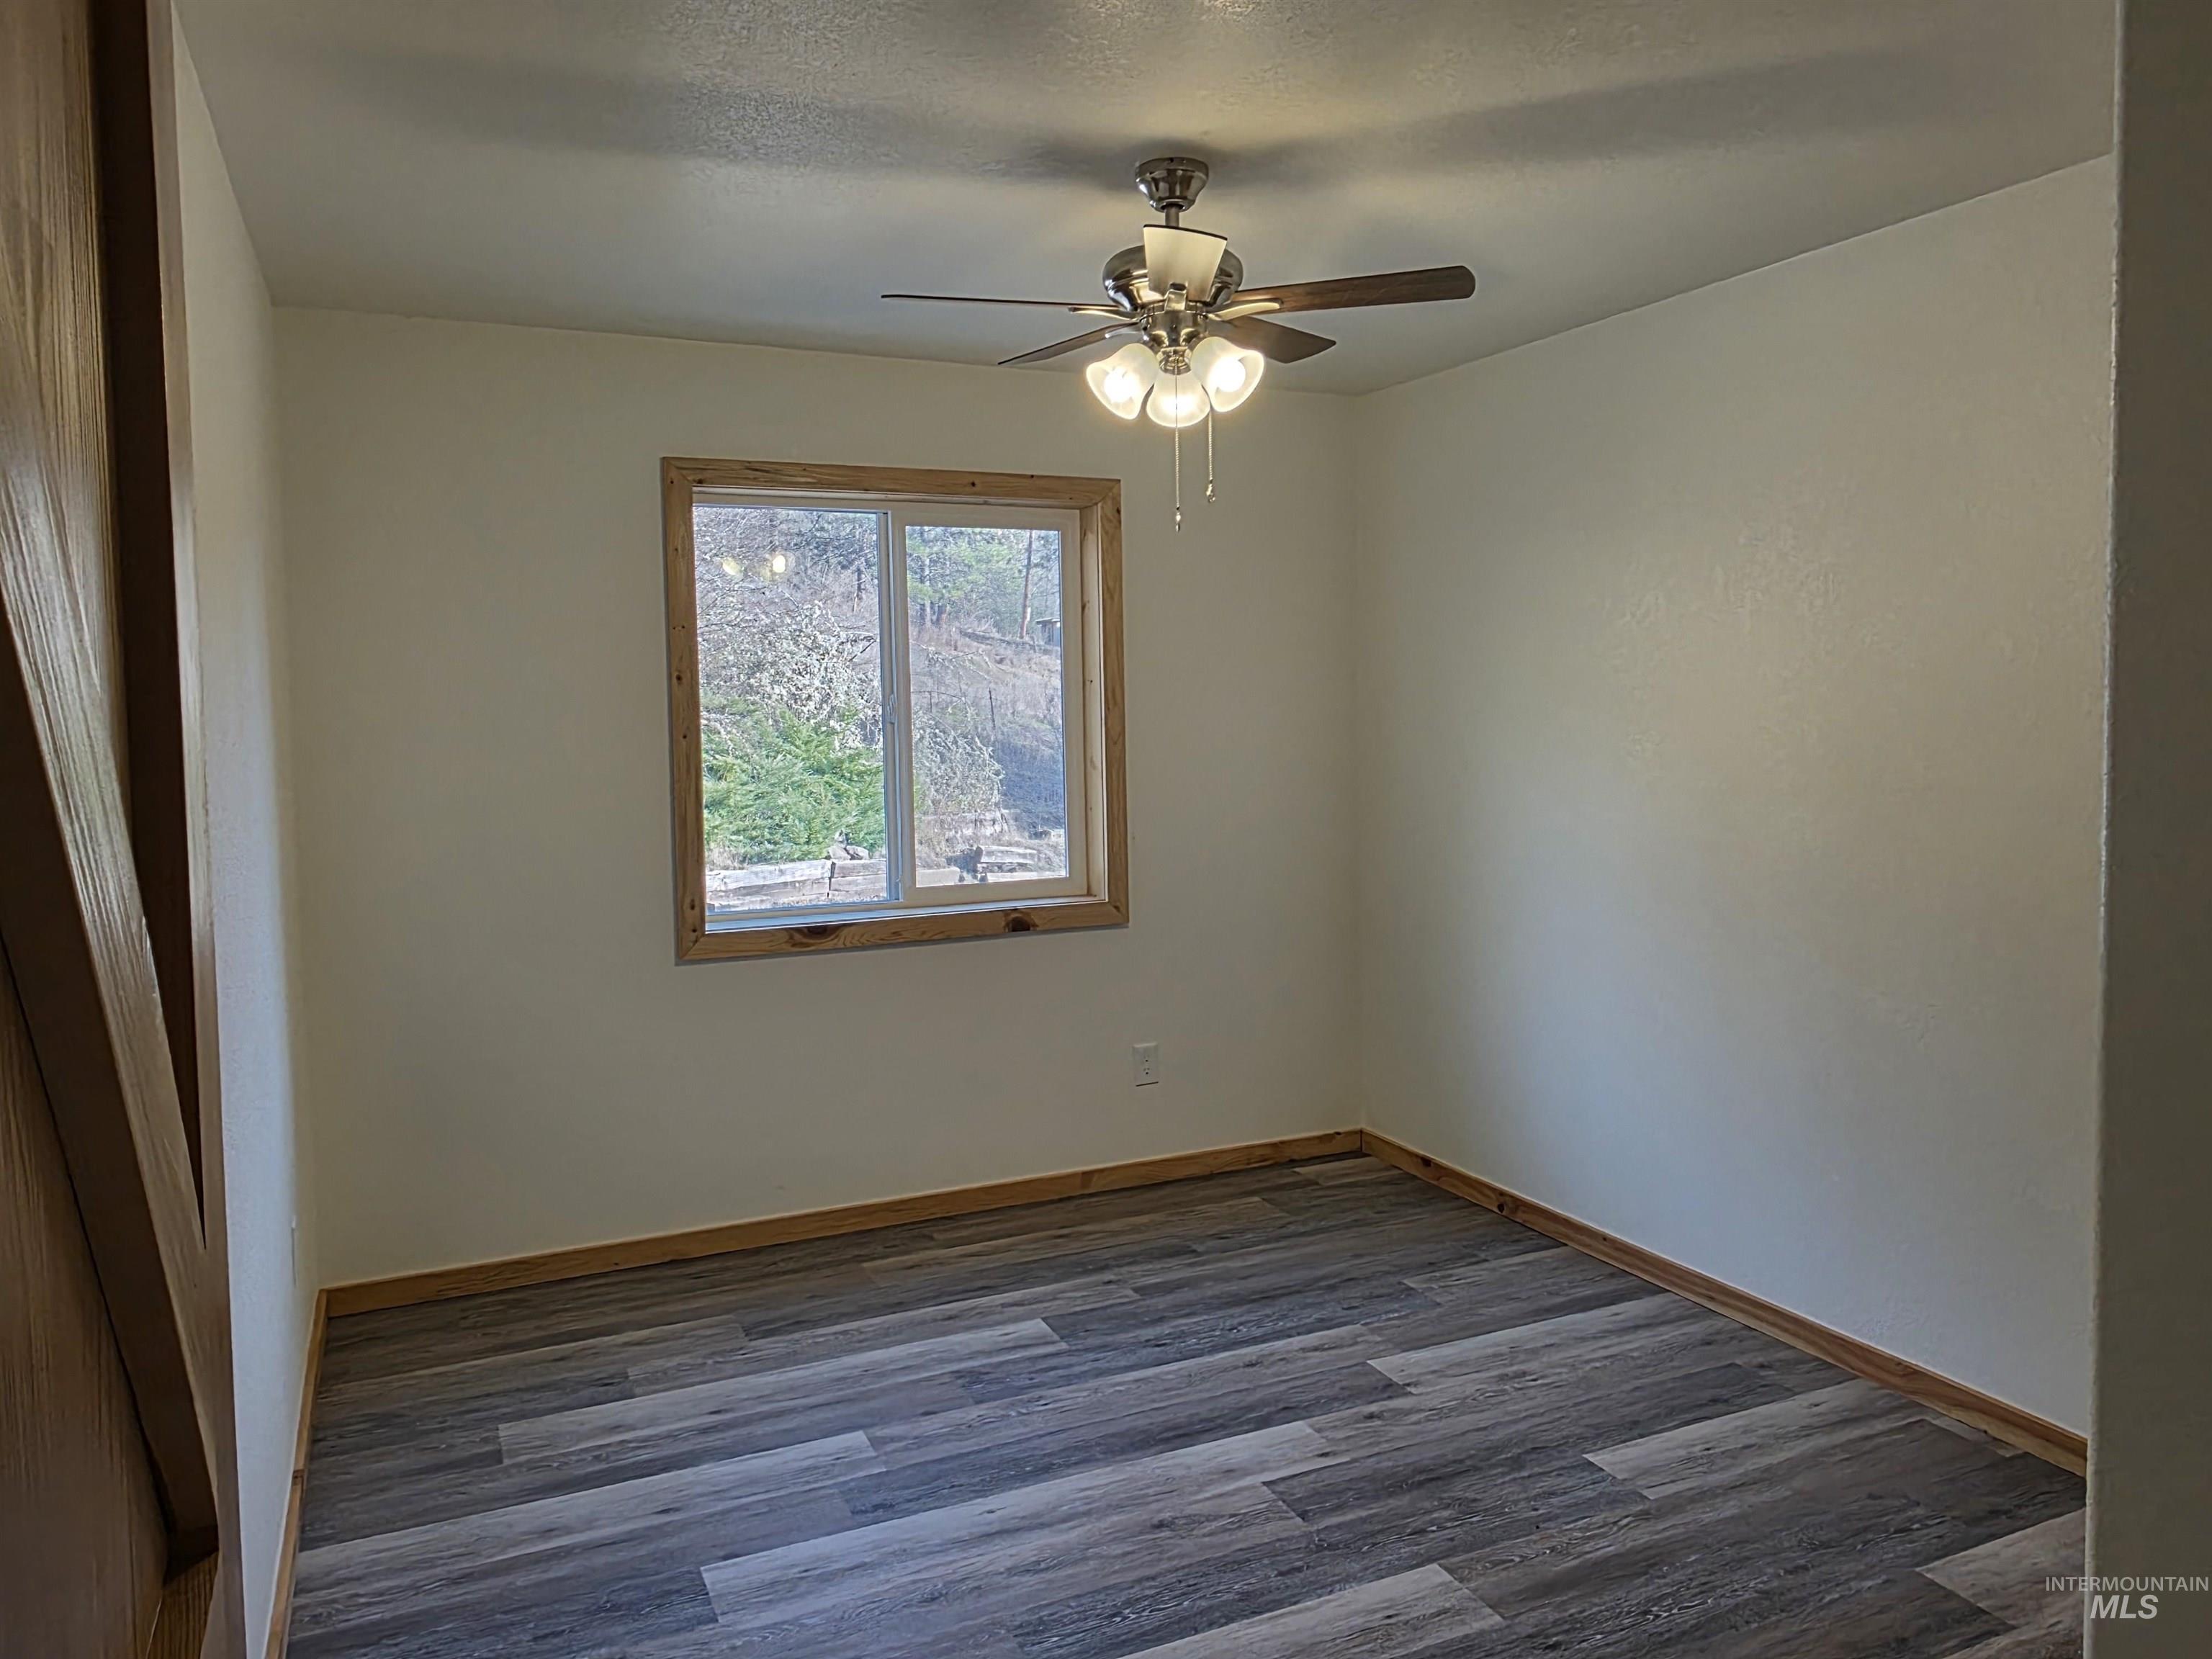
Spare room with dark wood finished floors and ceiling fan
-
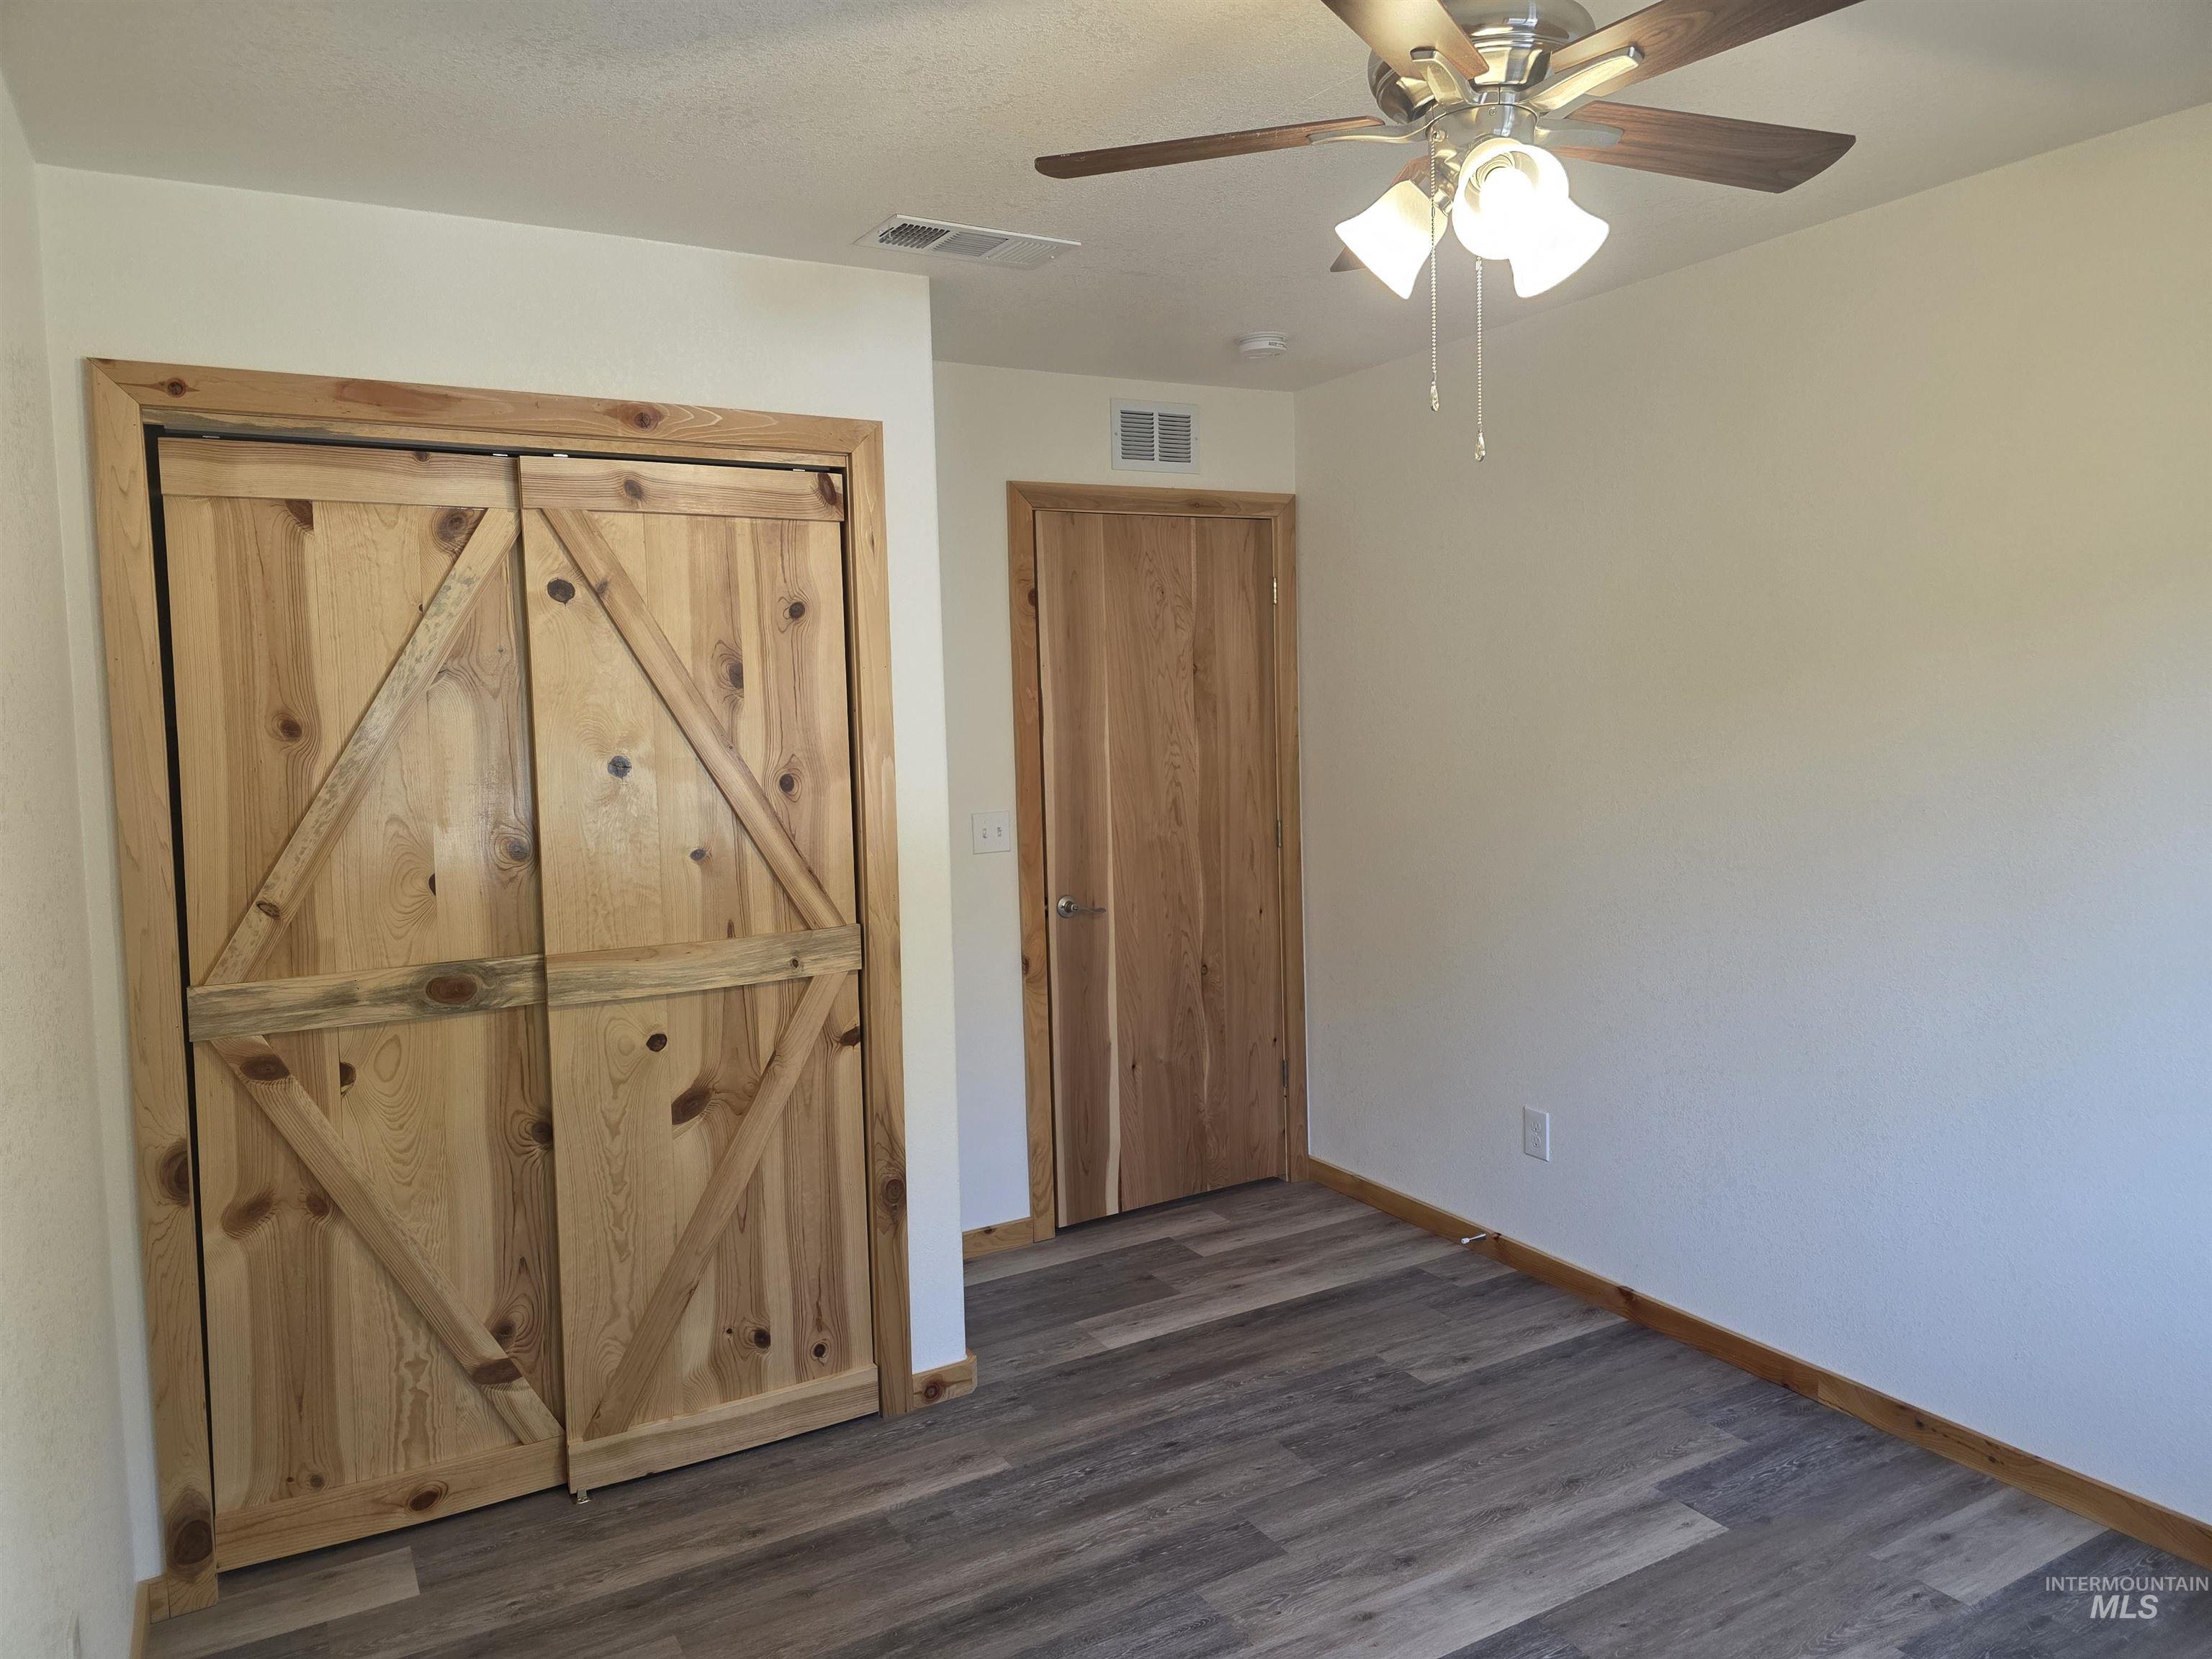
Unfurnished bedroom featuring a ceiling fan and dark wood-type flooring
-
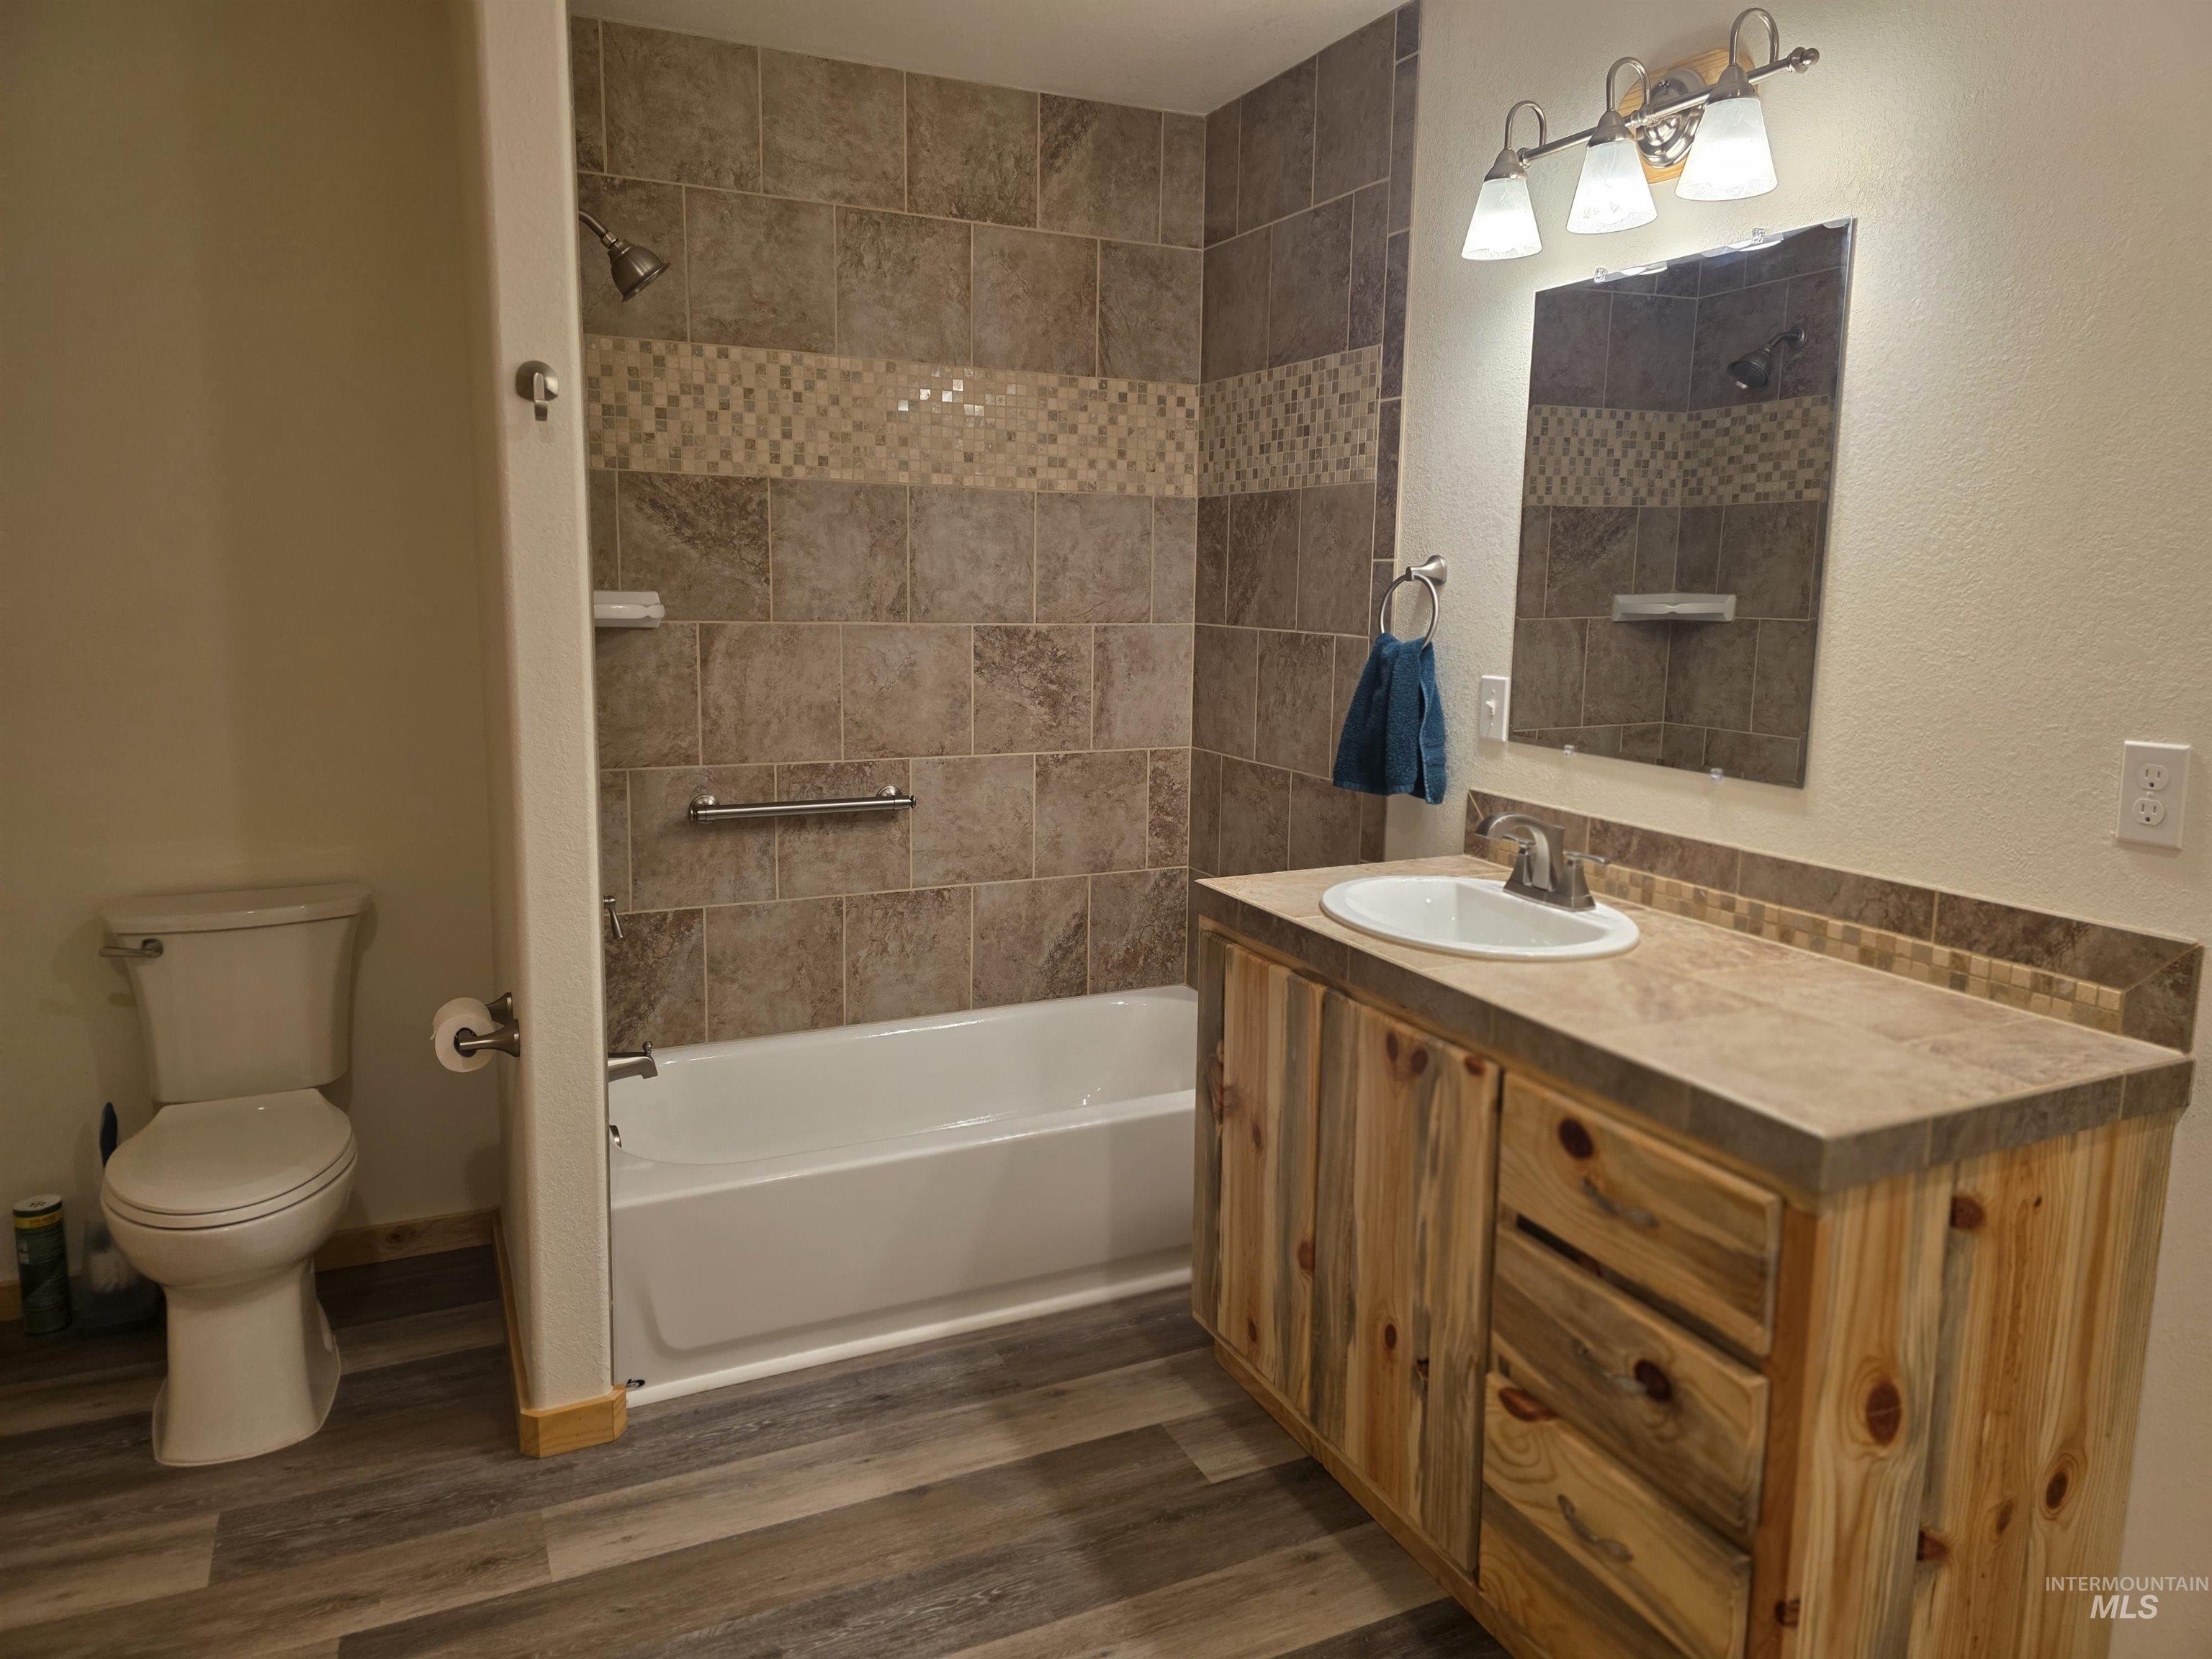
Full bathroom with vanity, shower / bath combination, and dark wood-style floors
-
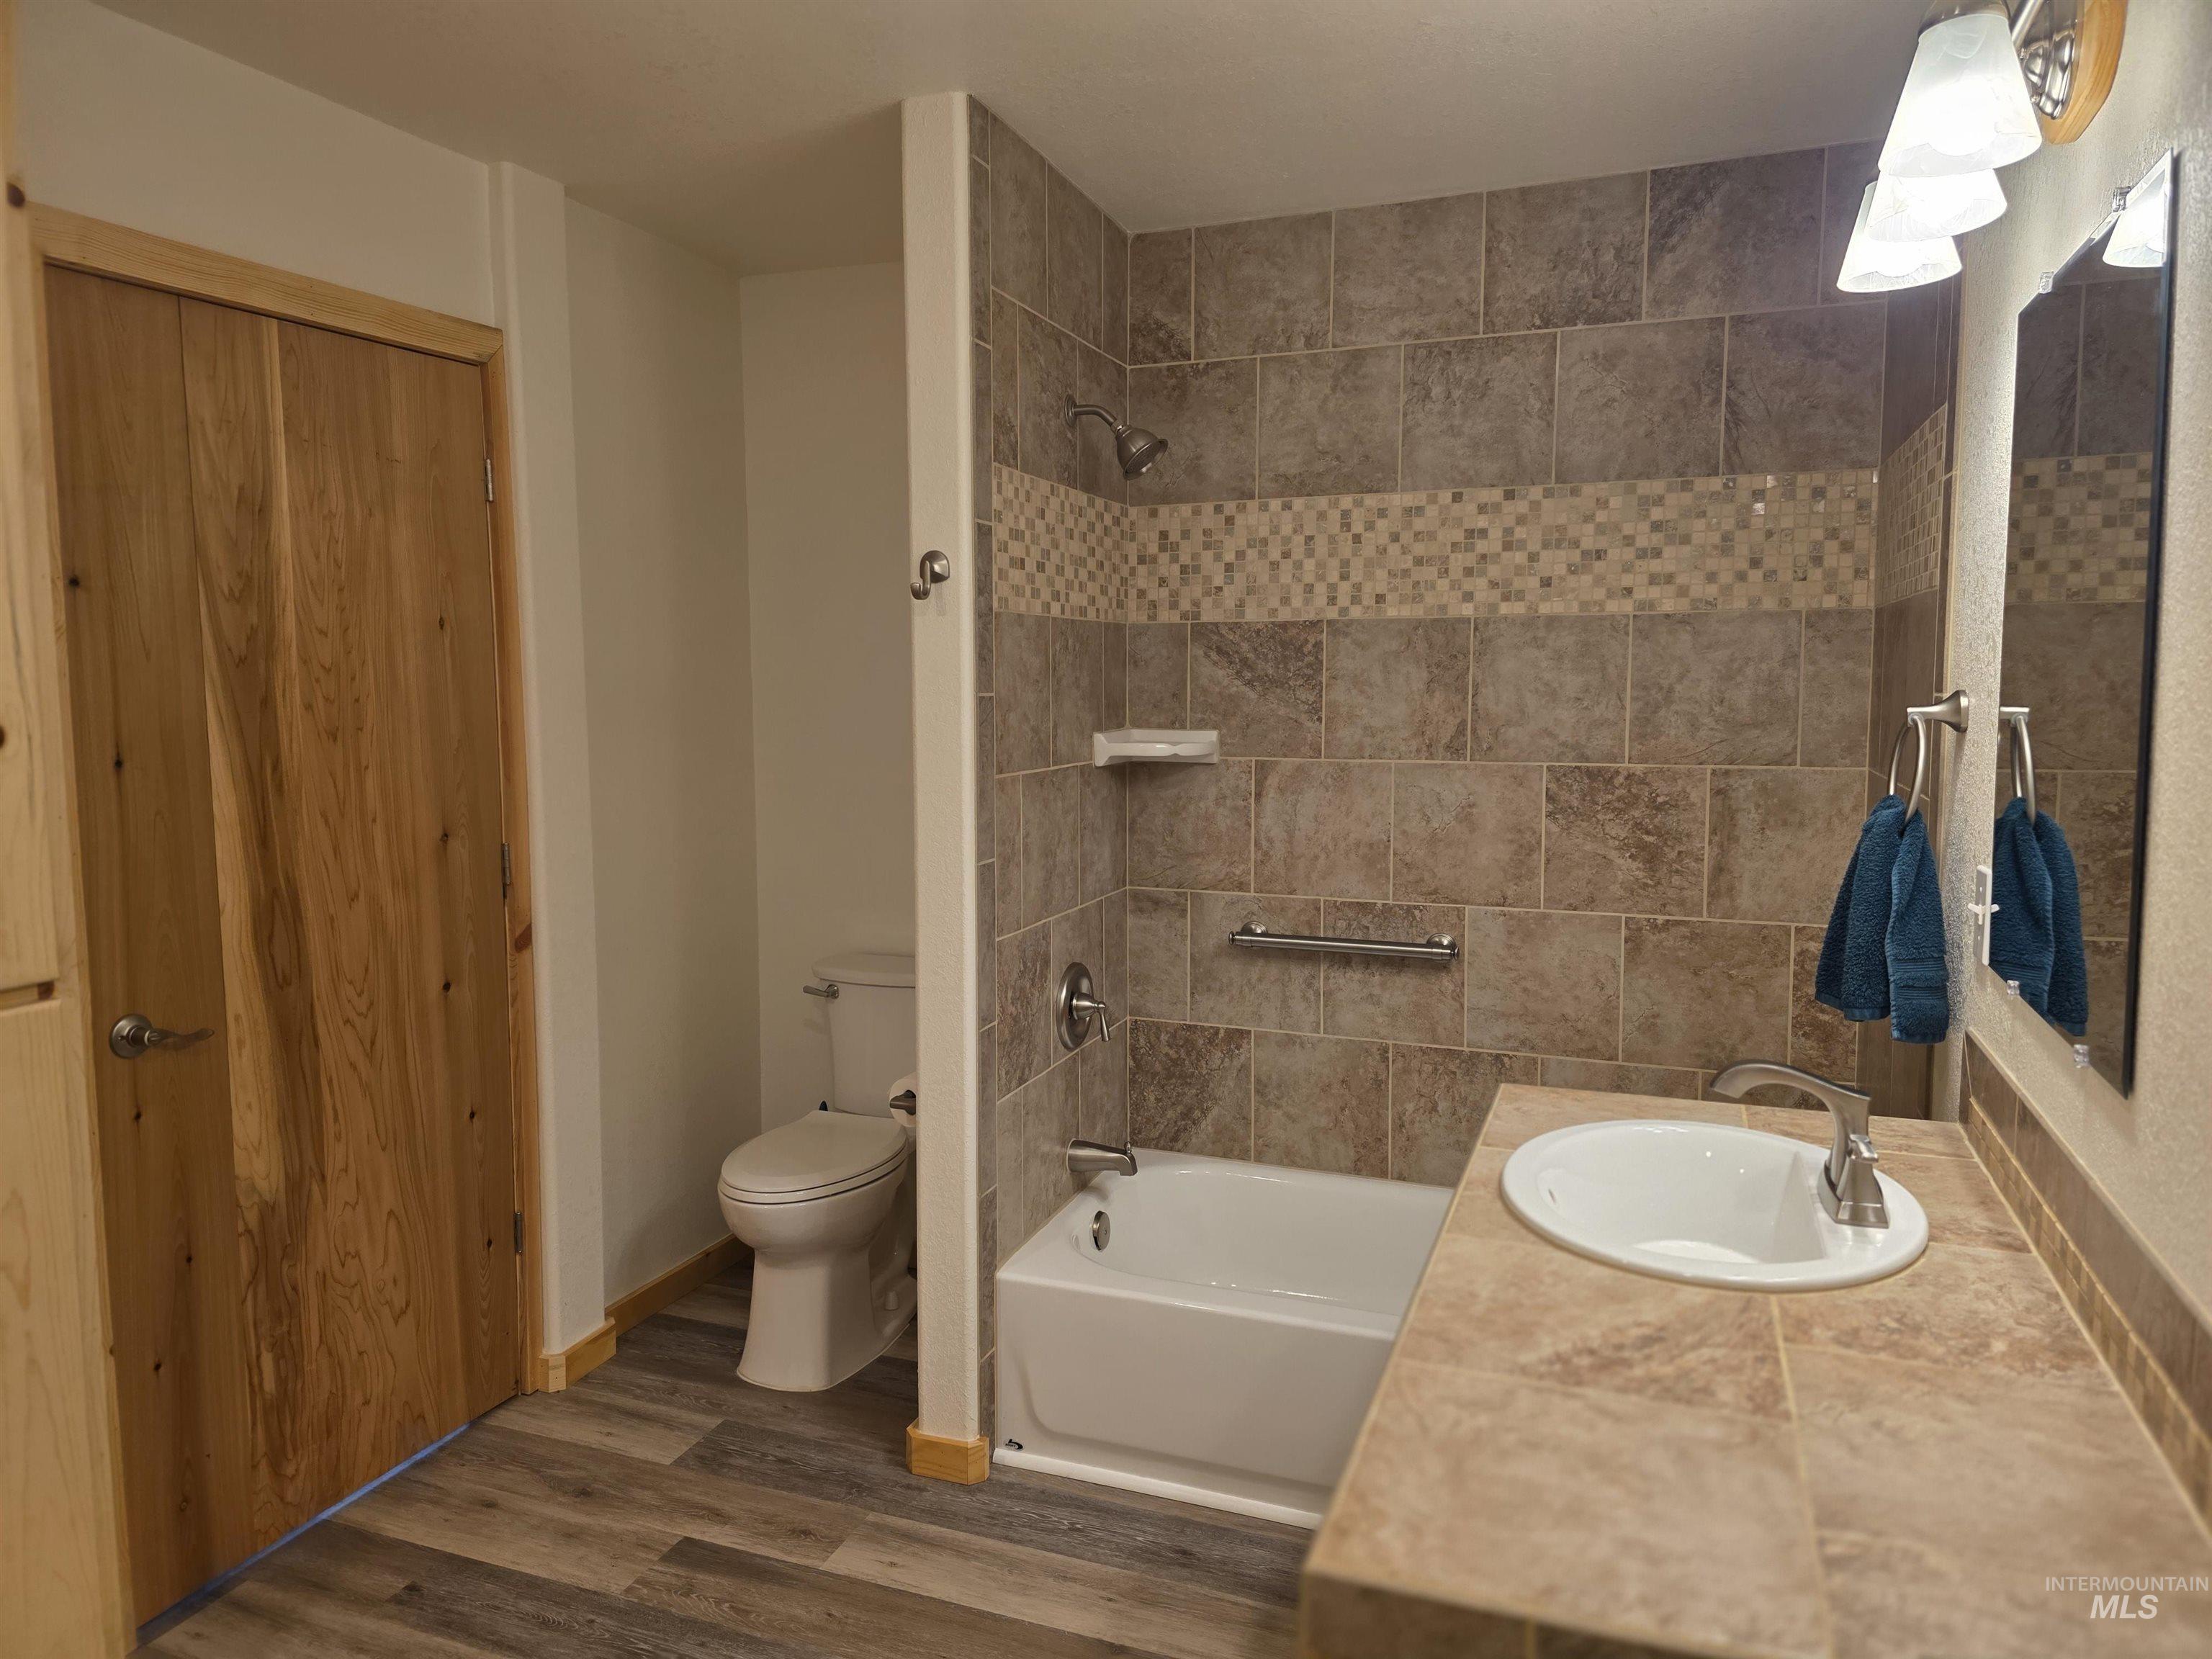
Full bath featuring vanity, shower / bath combination, and dark wood finished floors
-
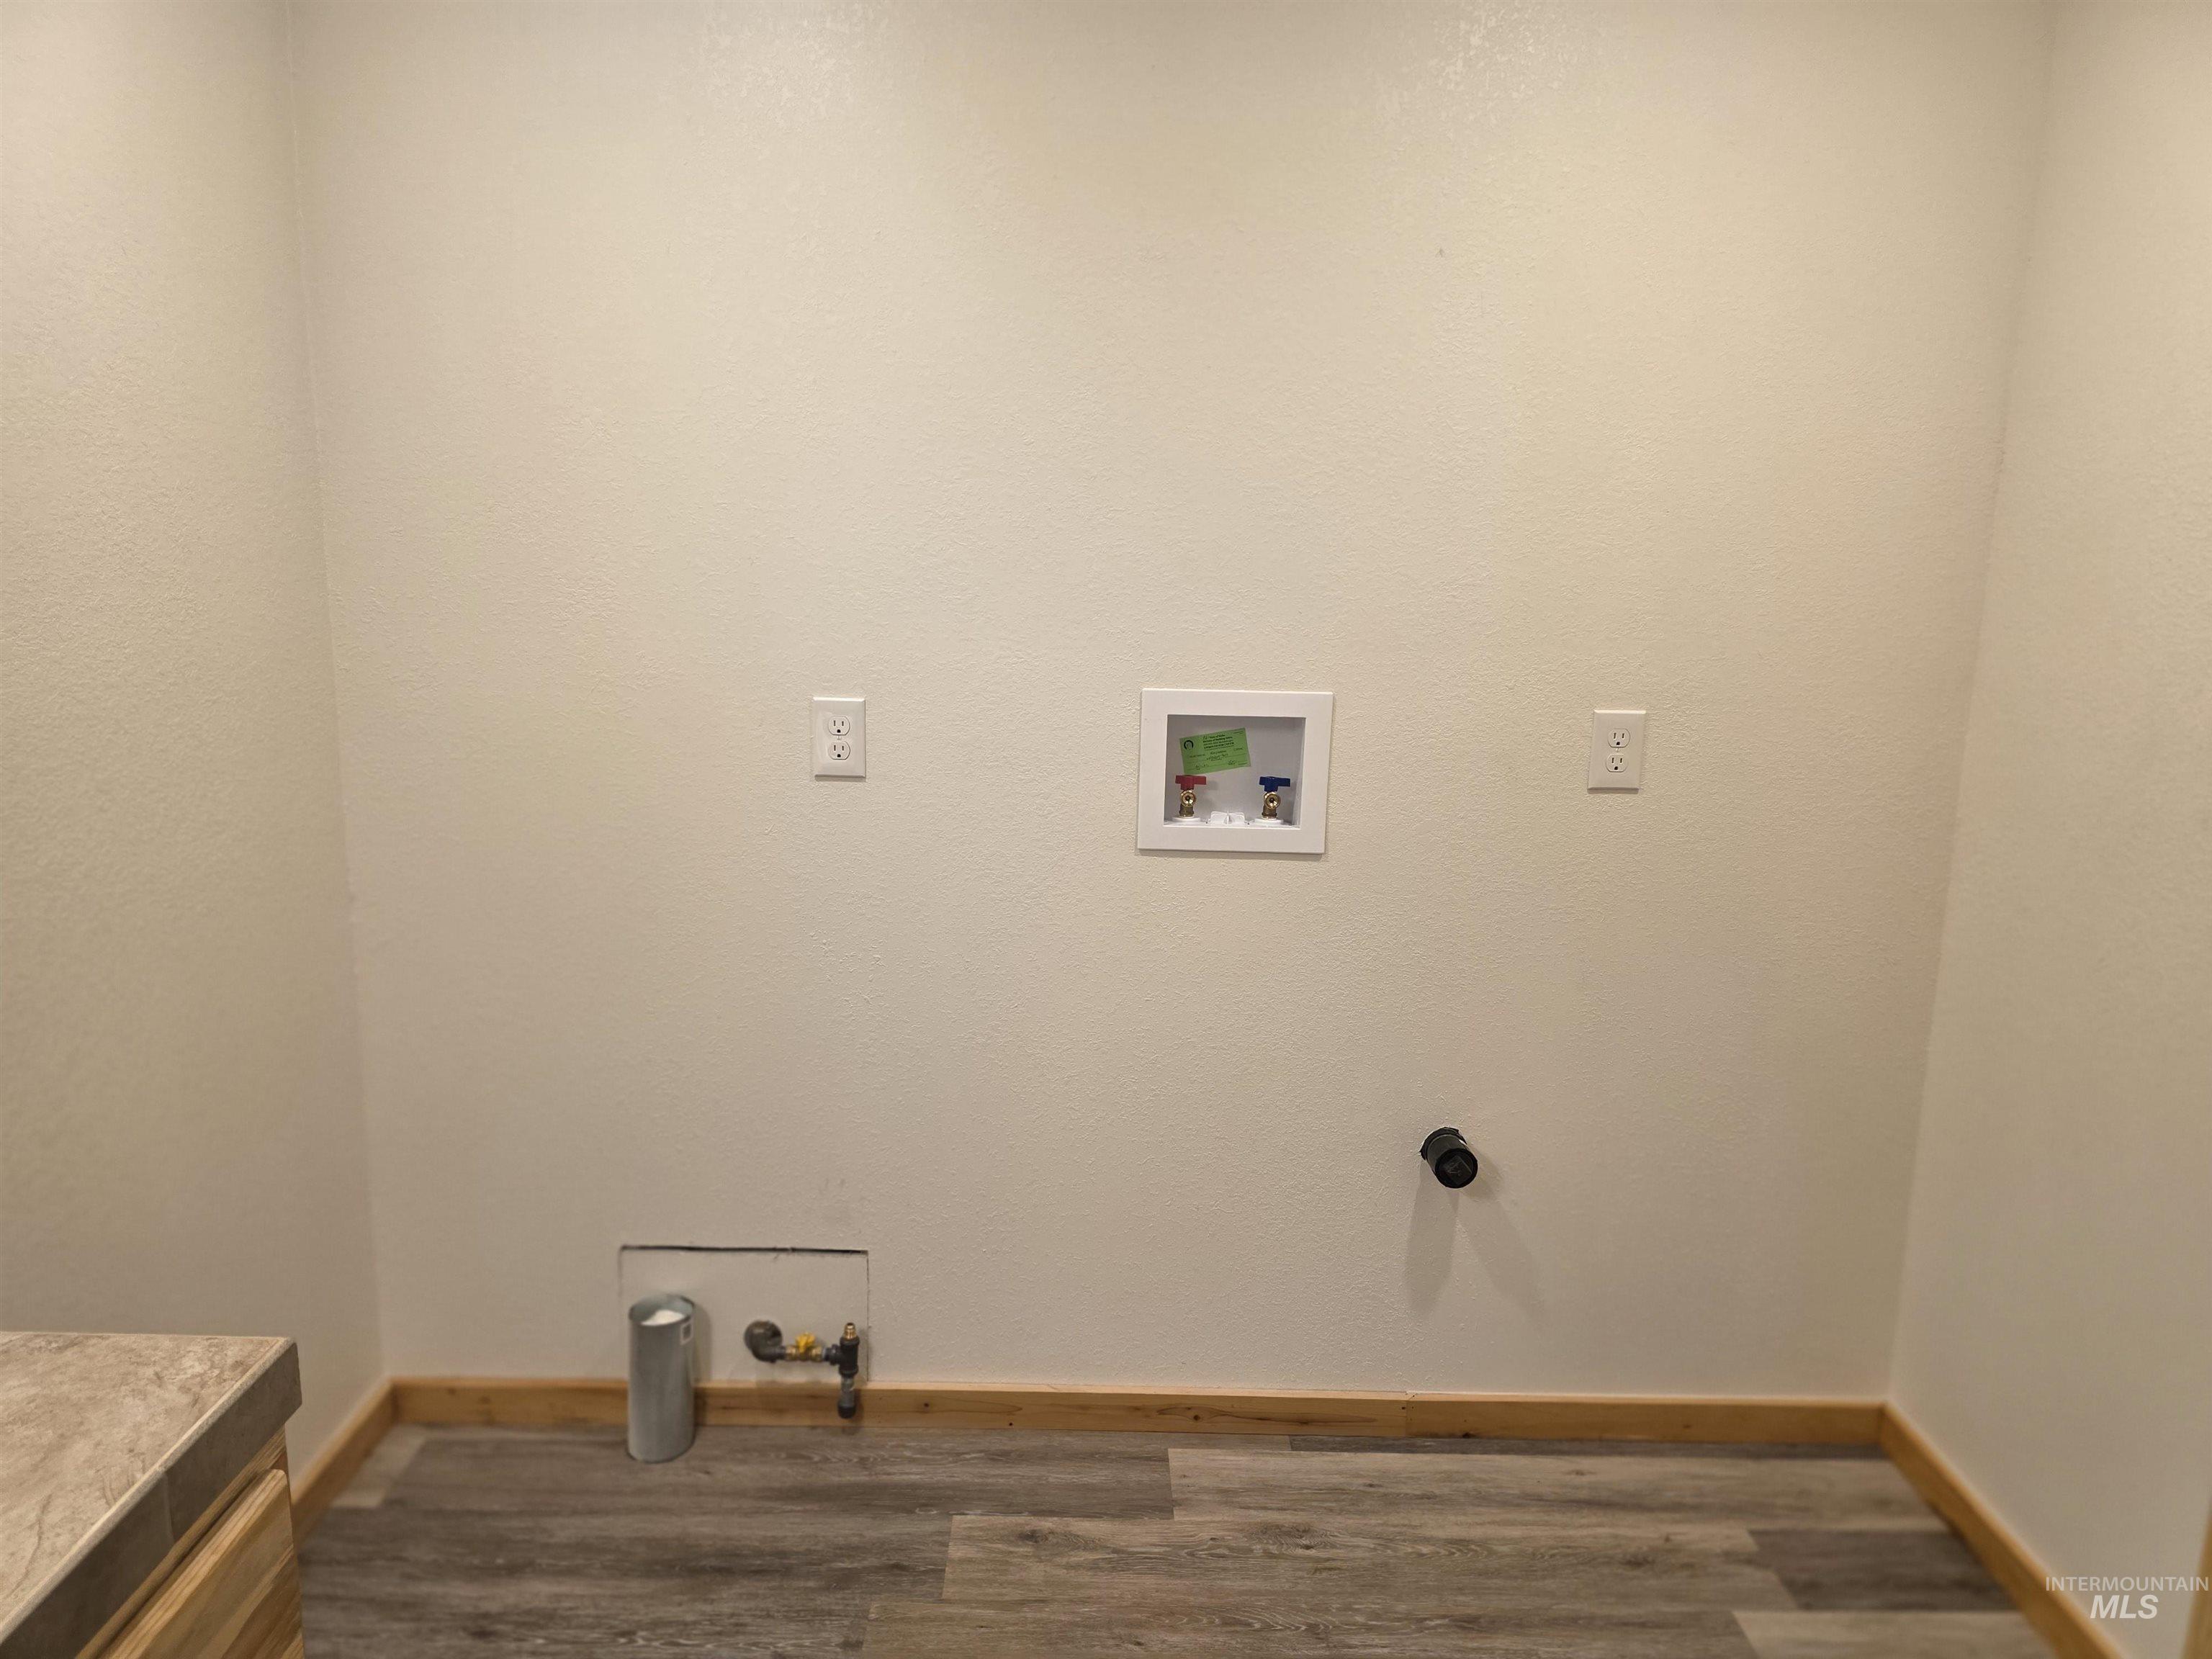
Laundry area with dark wood-style floors and hookup for a washing machine
-
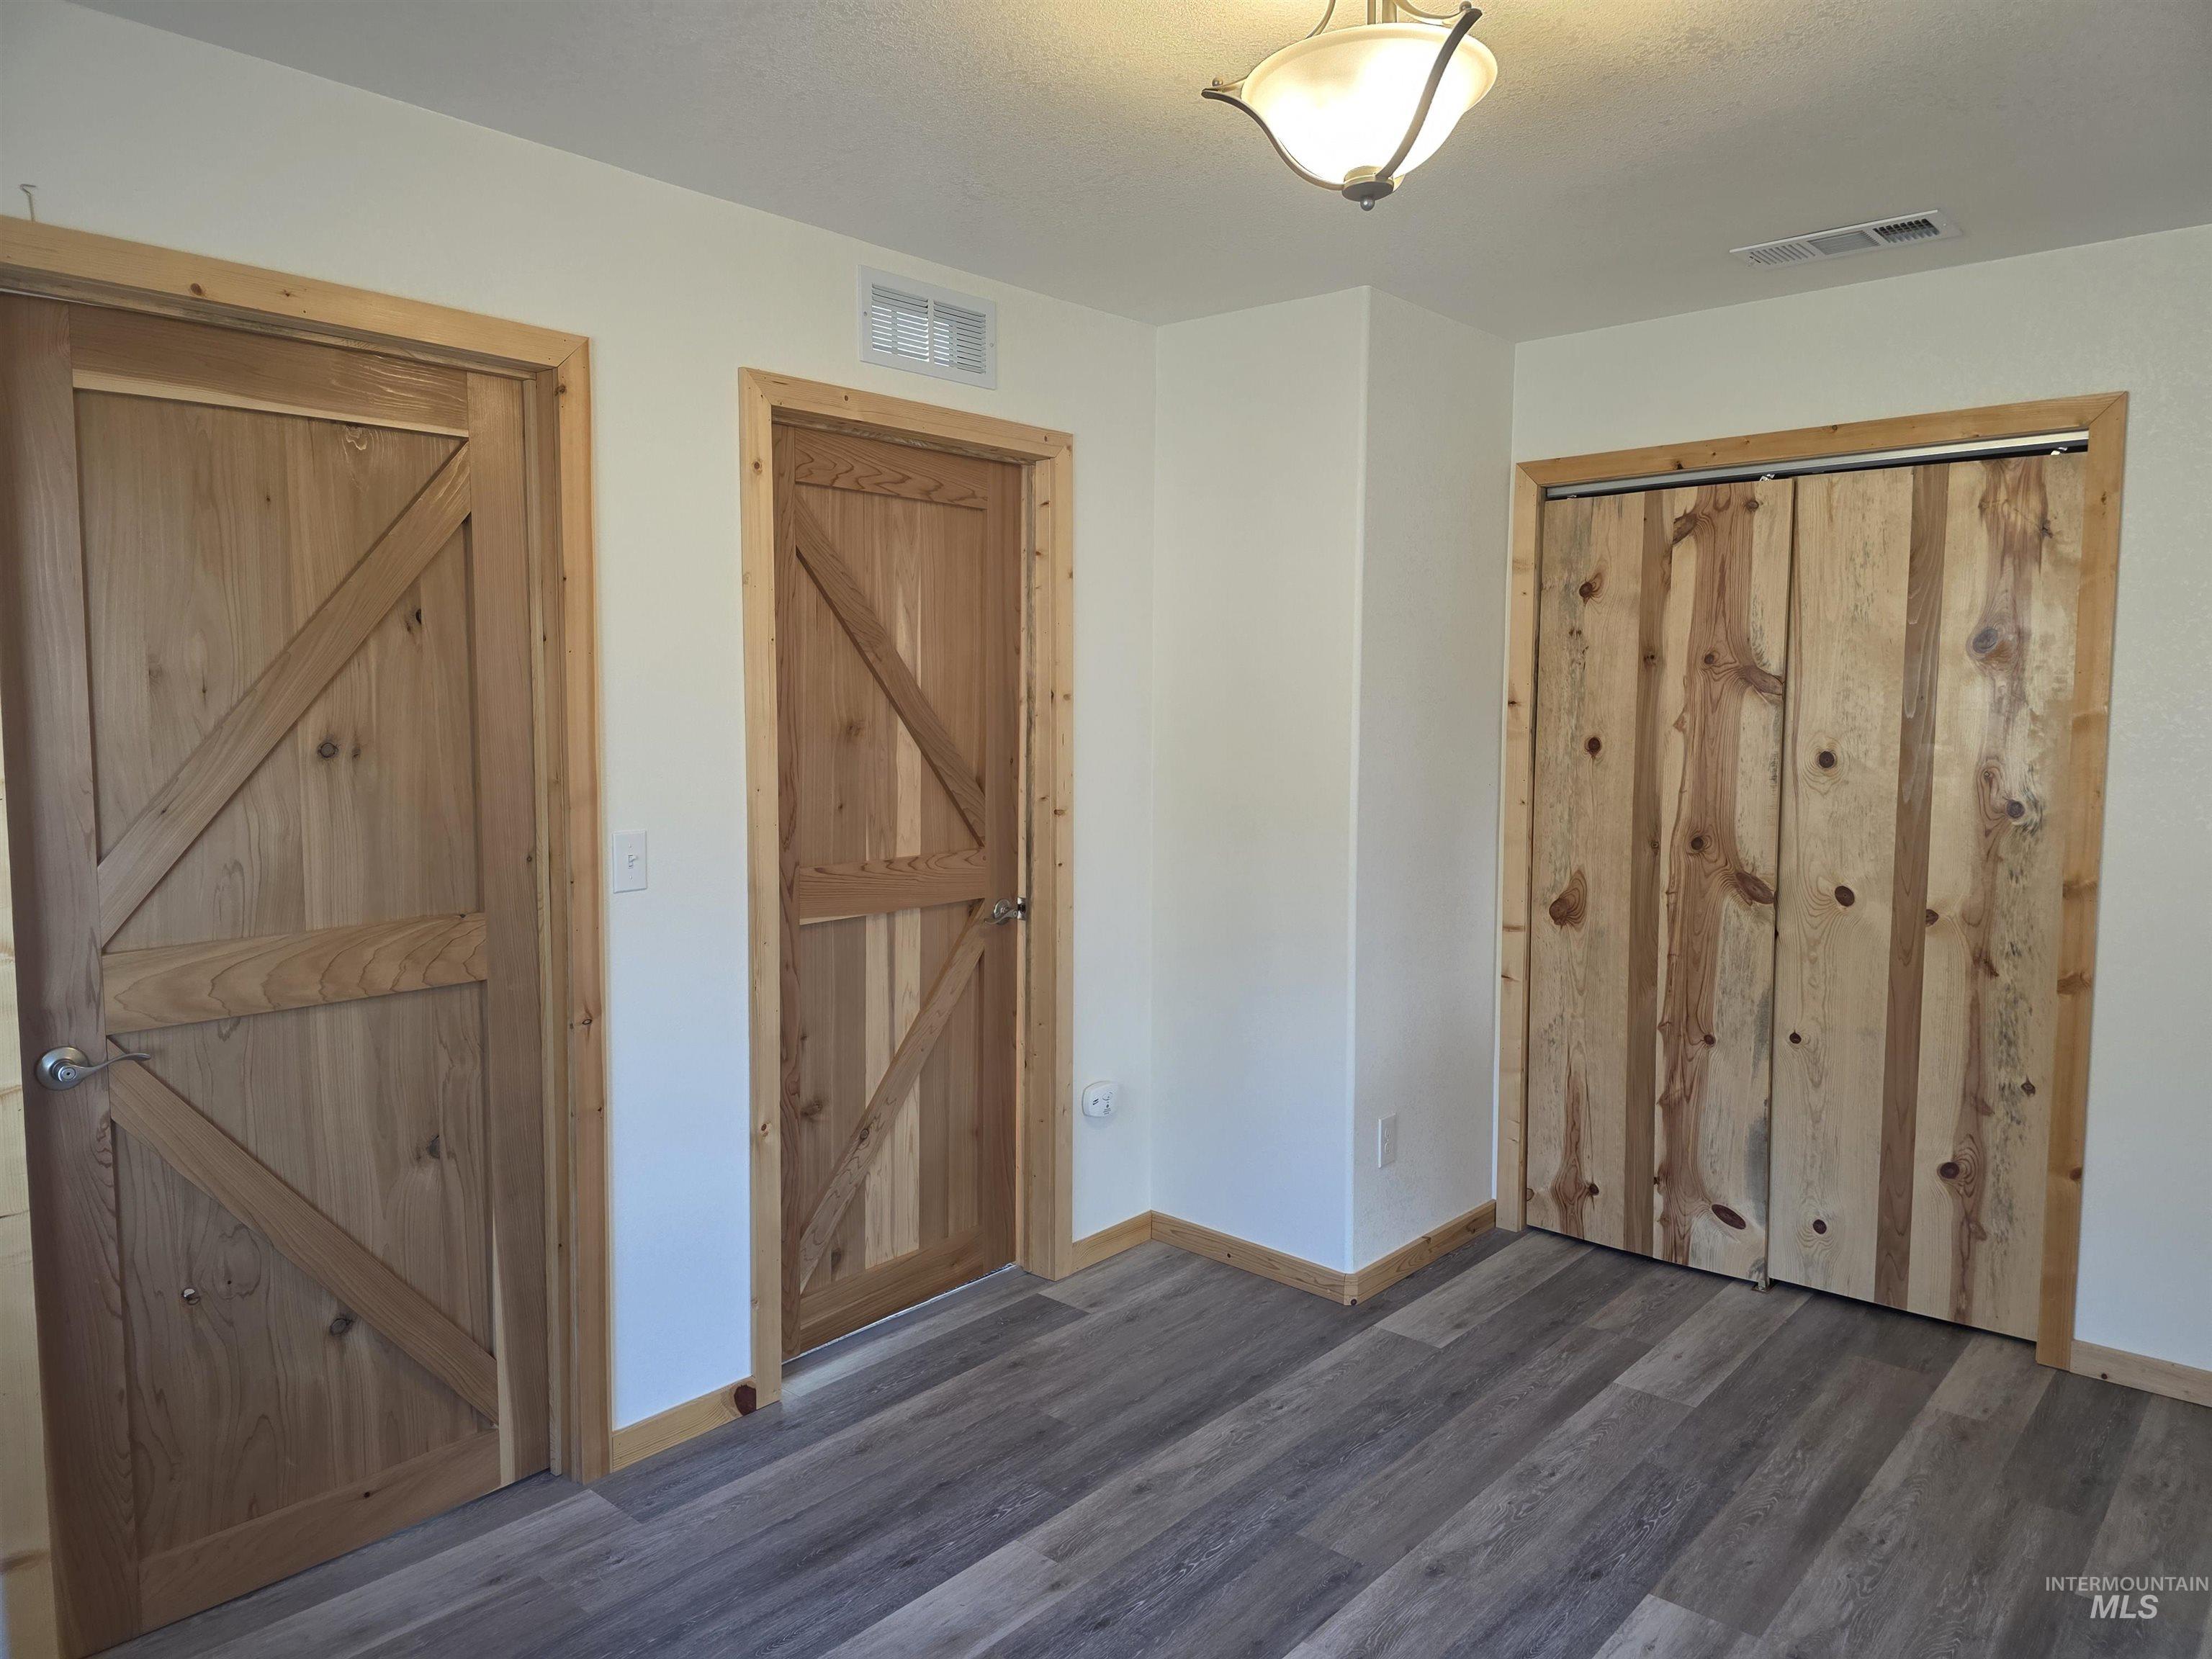
Unfurnished bedroom featuring dark wood finished floors and baseboards
-

Unfurnished dining area featuring a textured ceiling and wood finished floors
-
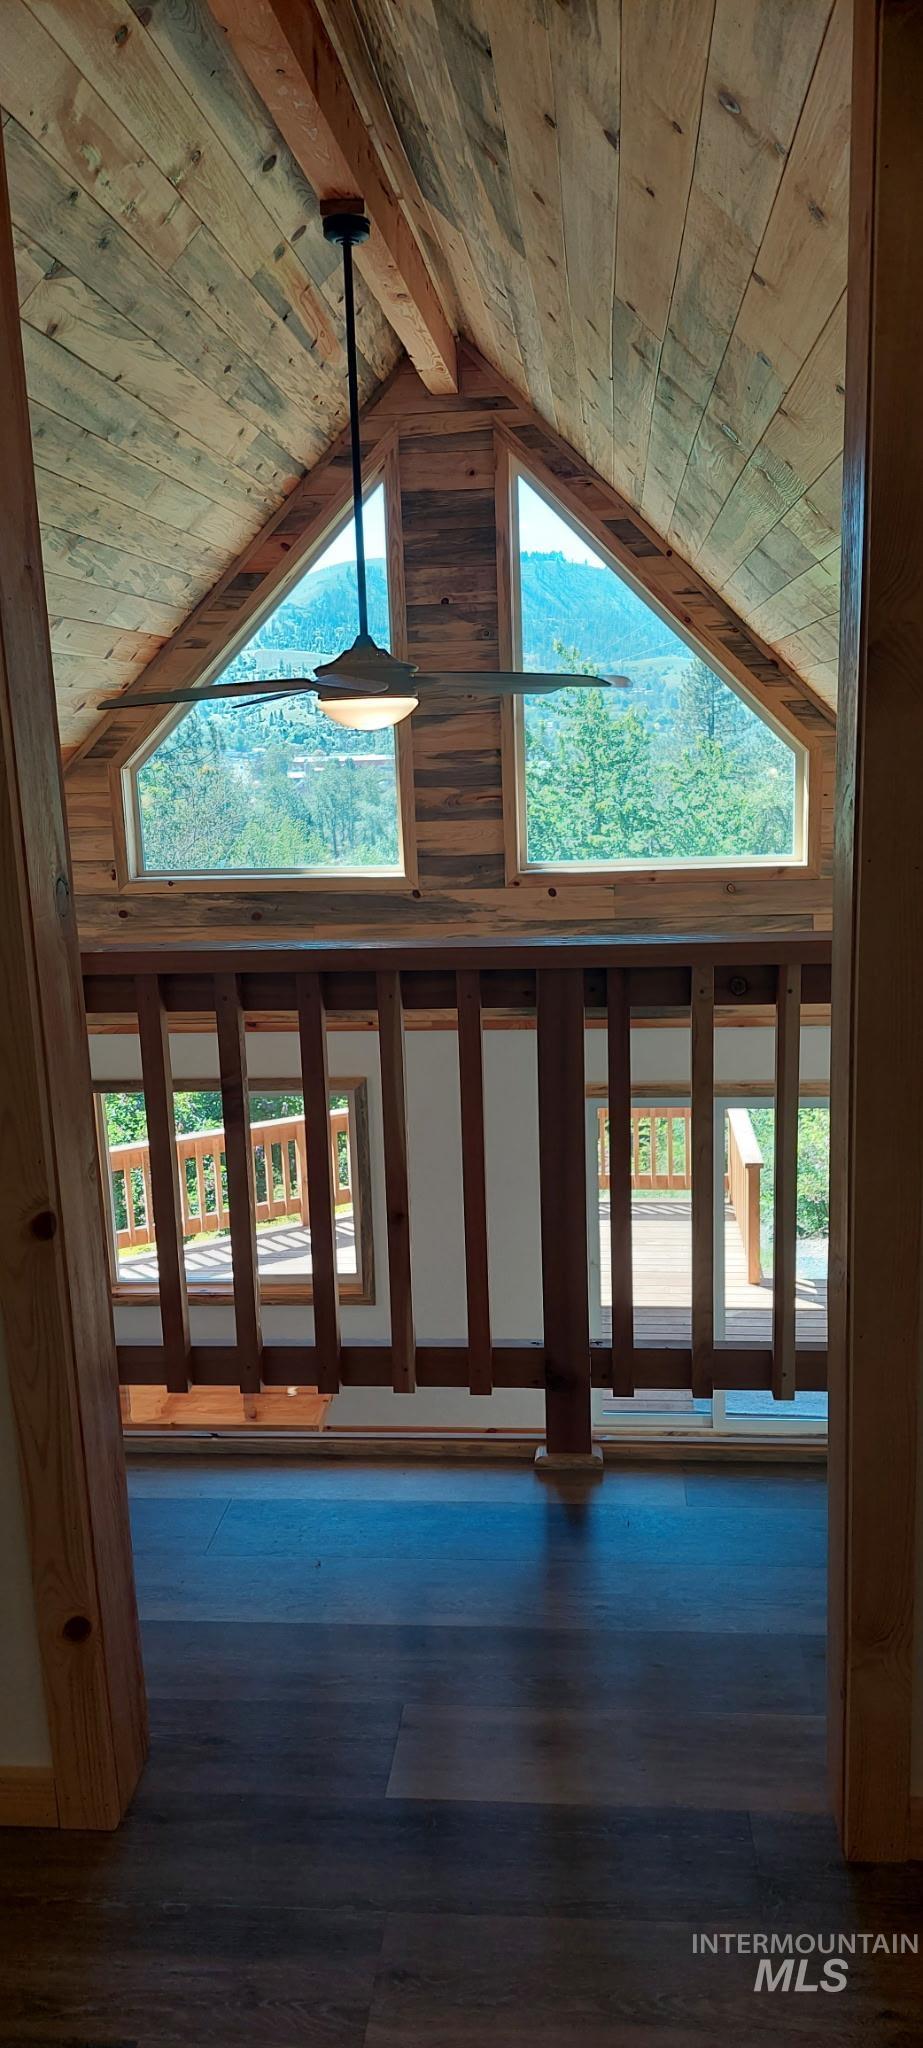
Vaulted wood-paneled ceiling with exposed beam and ceiling fan
-

Carpeted spare room featuring ceiling fan and baseboards
-
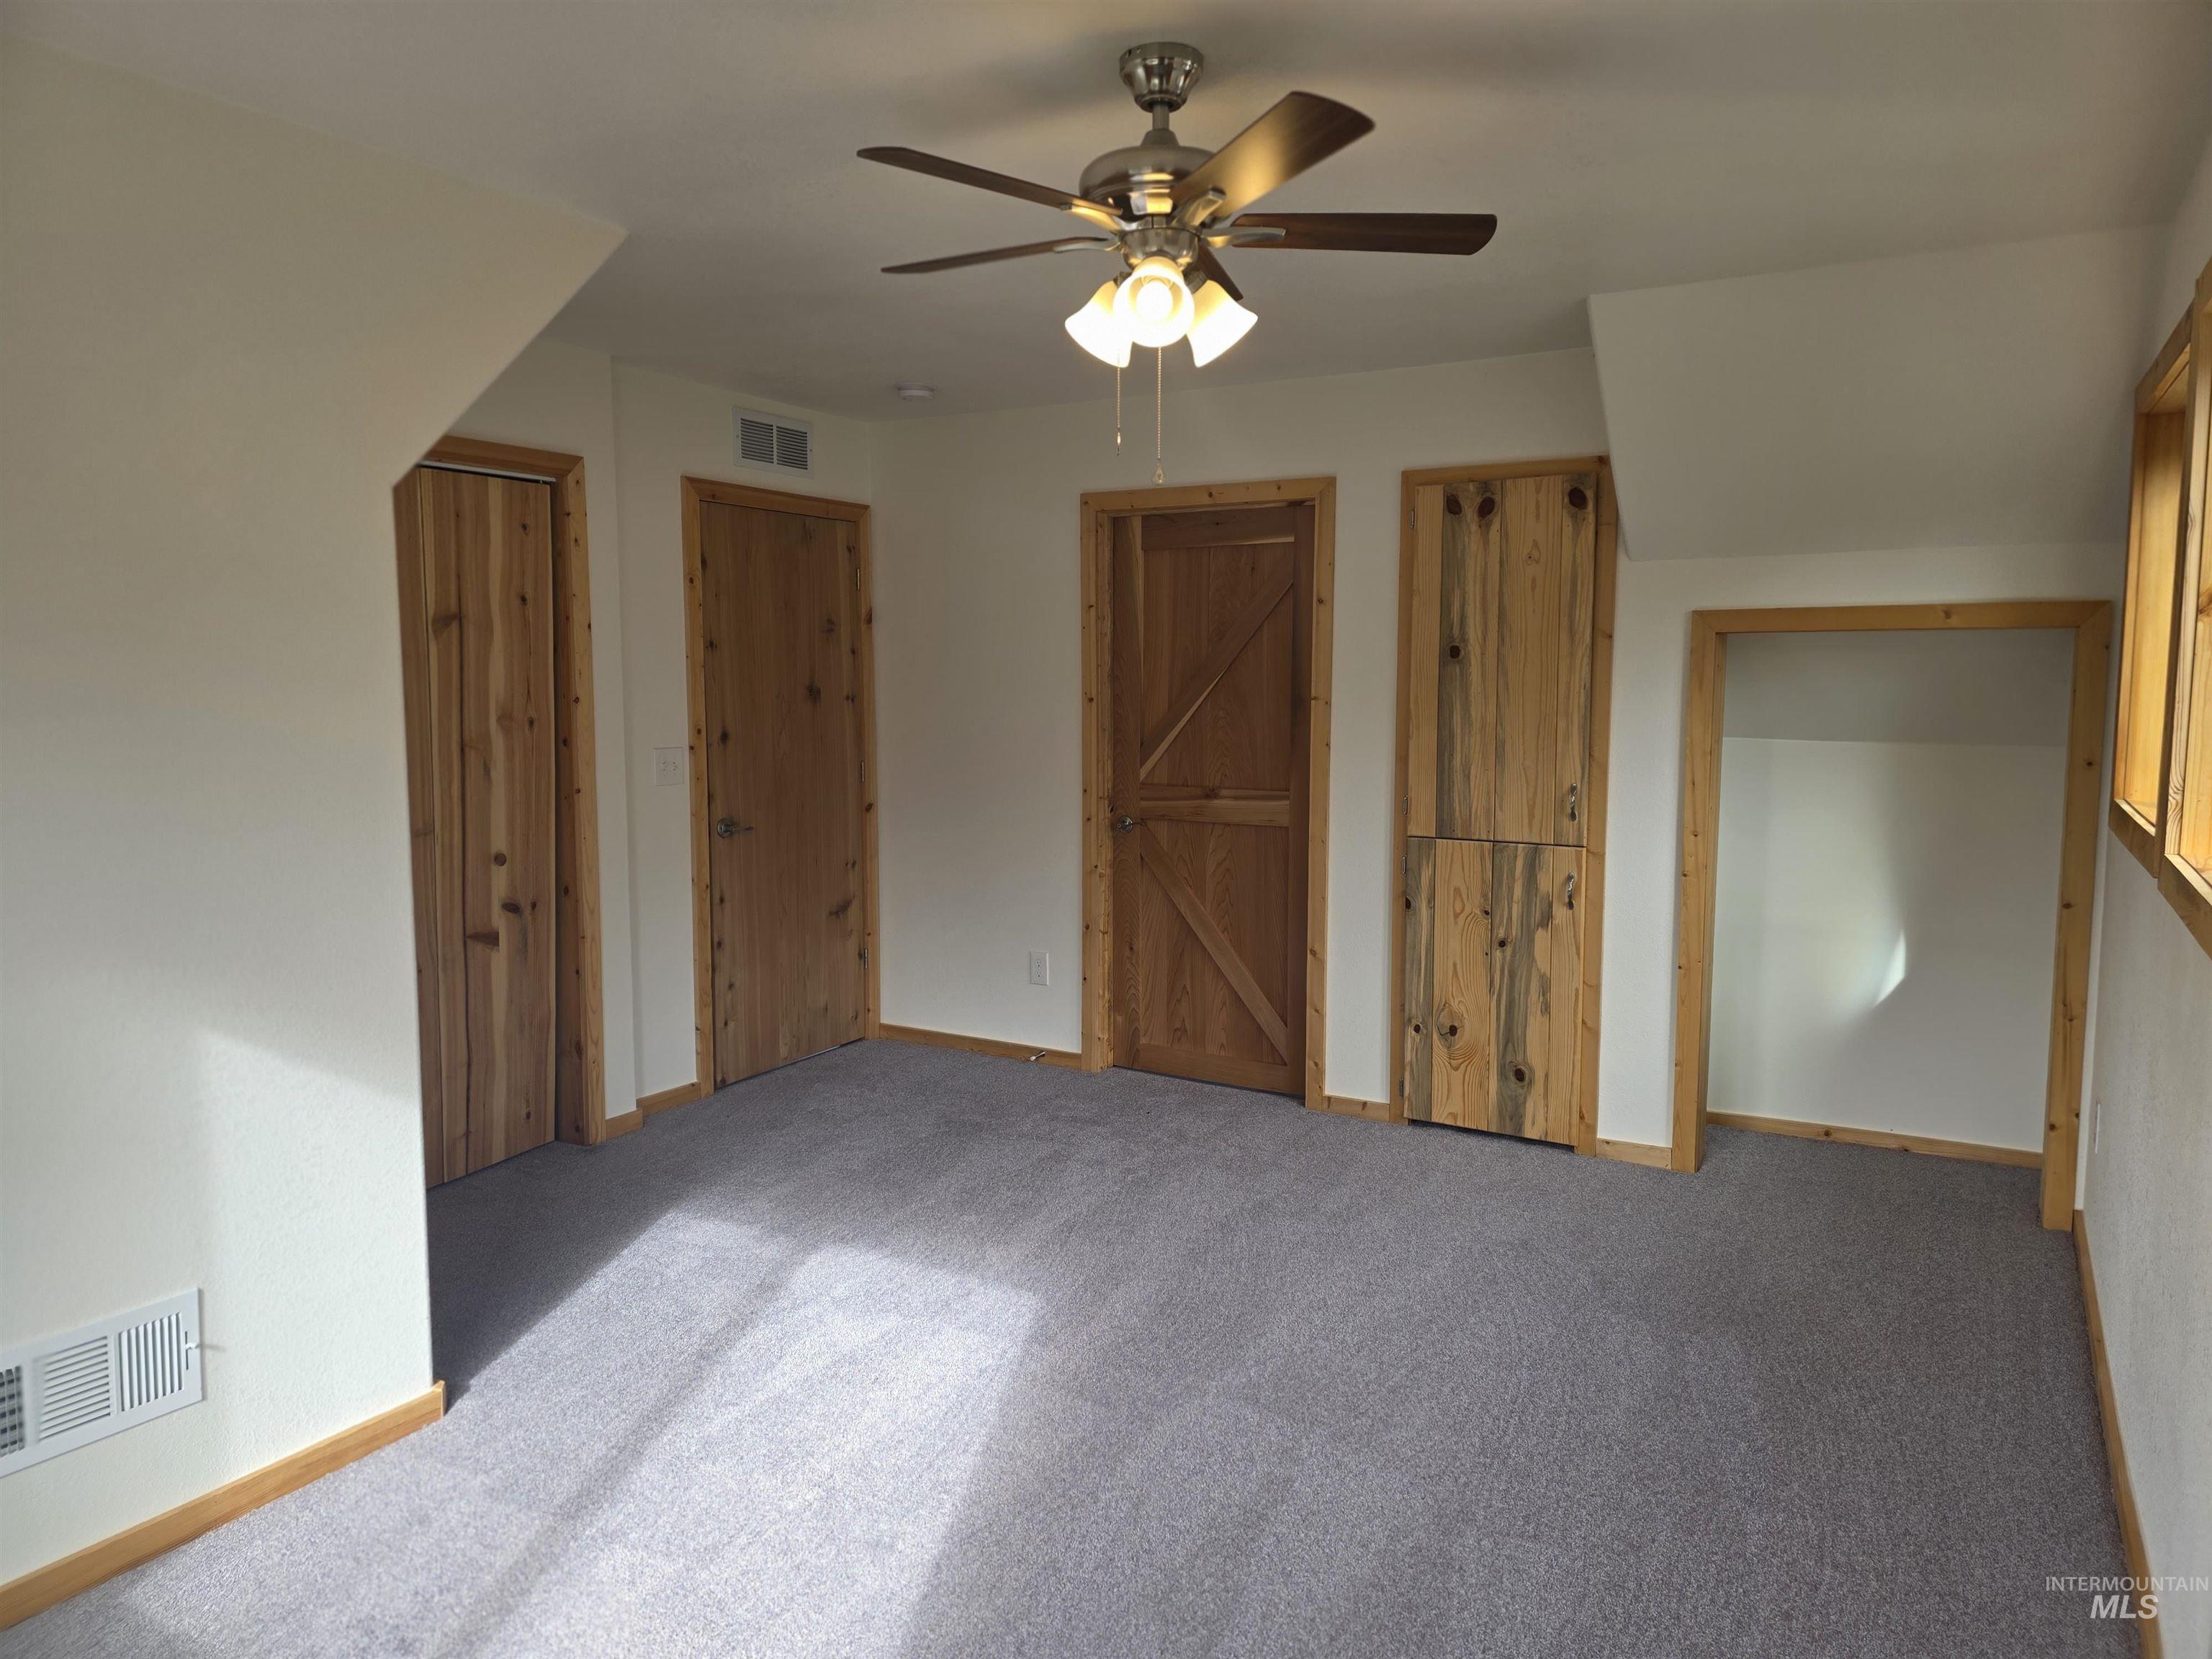
Unfurnished bedroom featuring ceiling fan and carpet
-
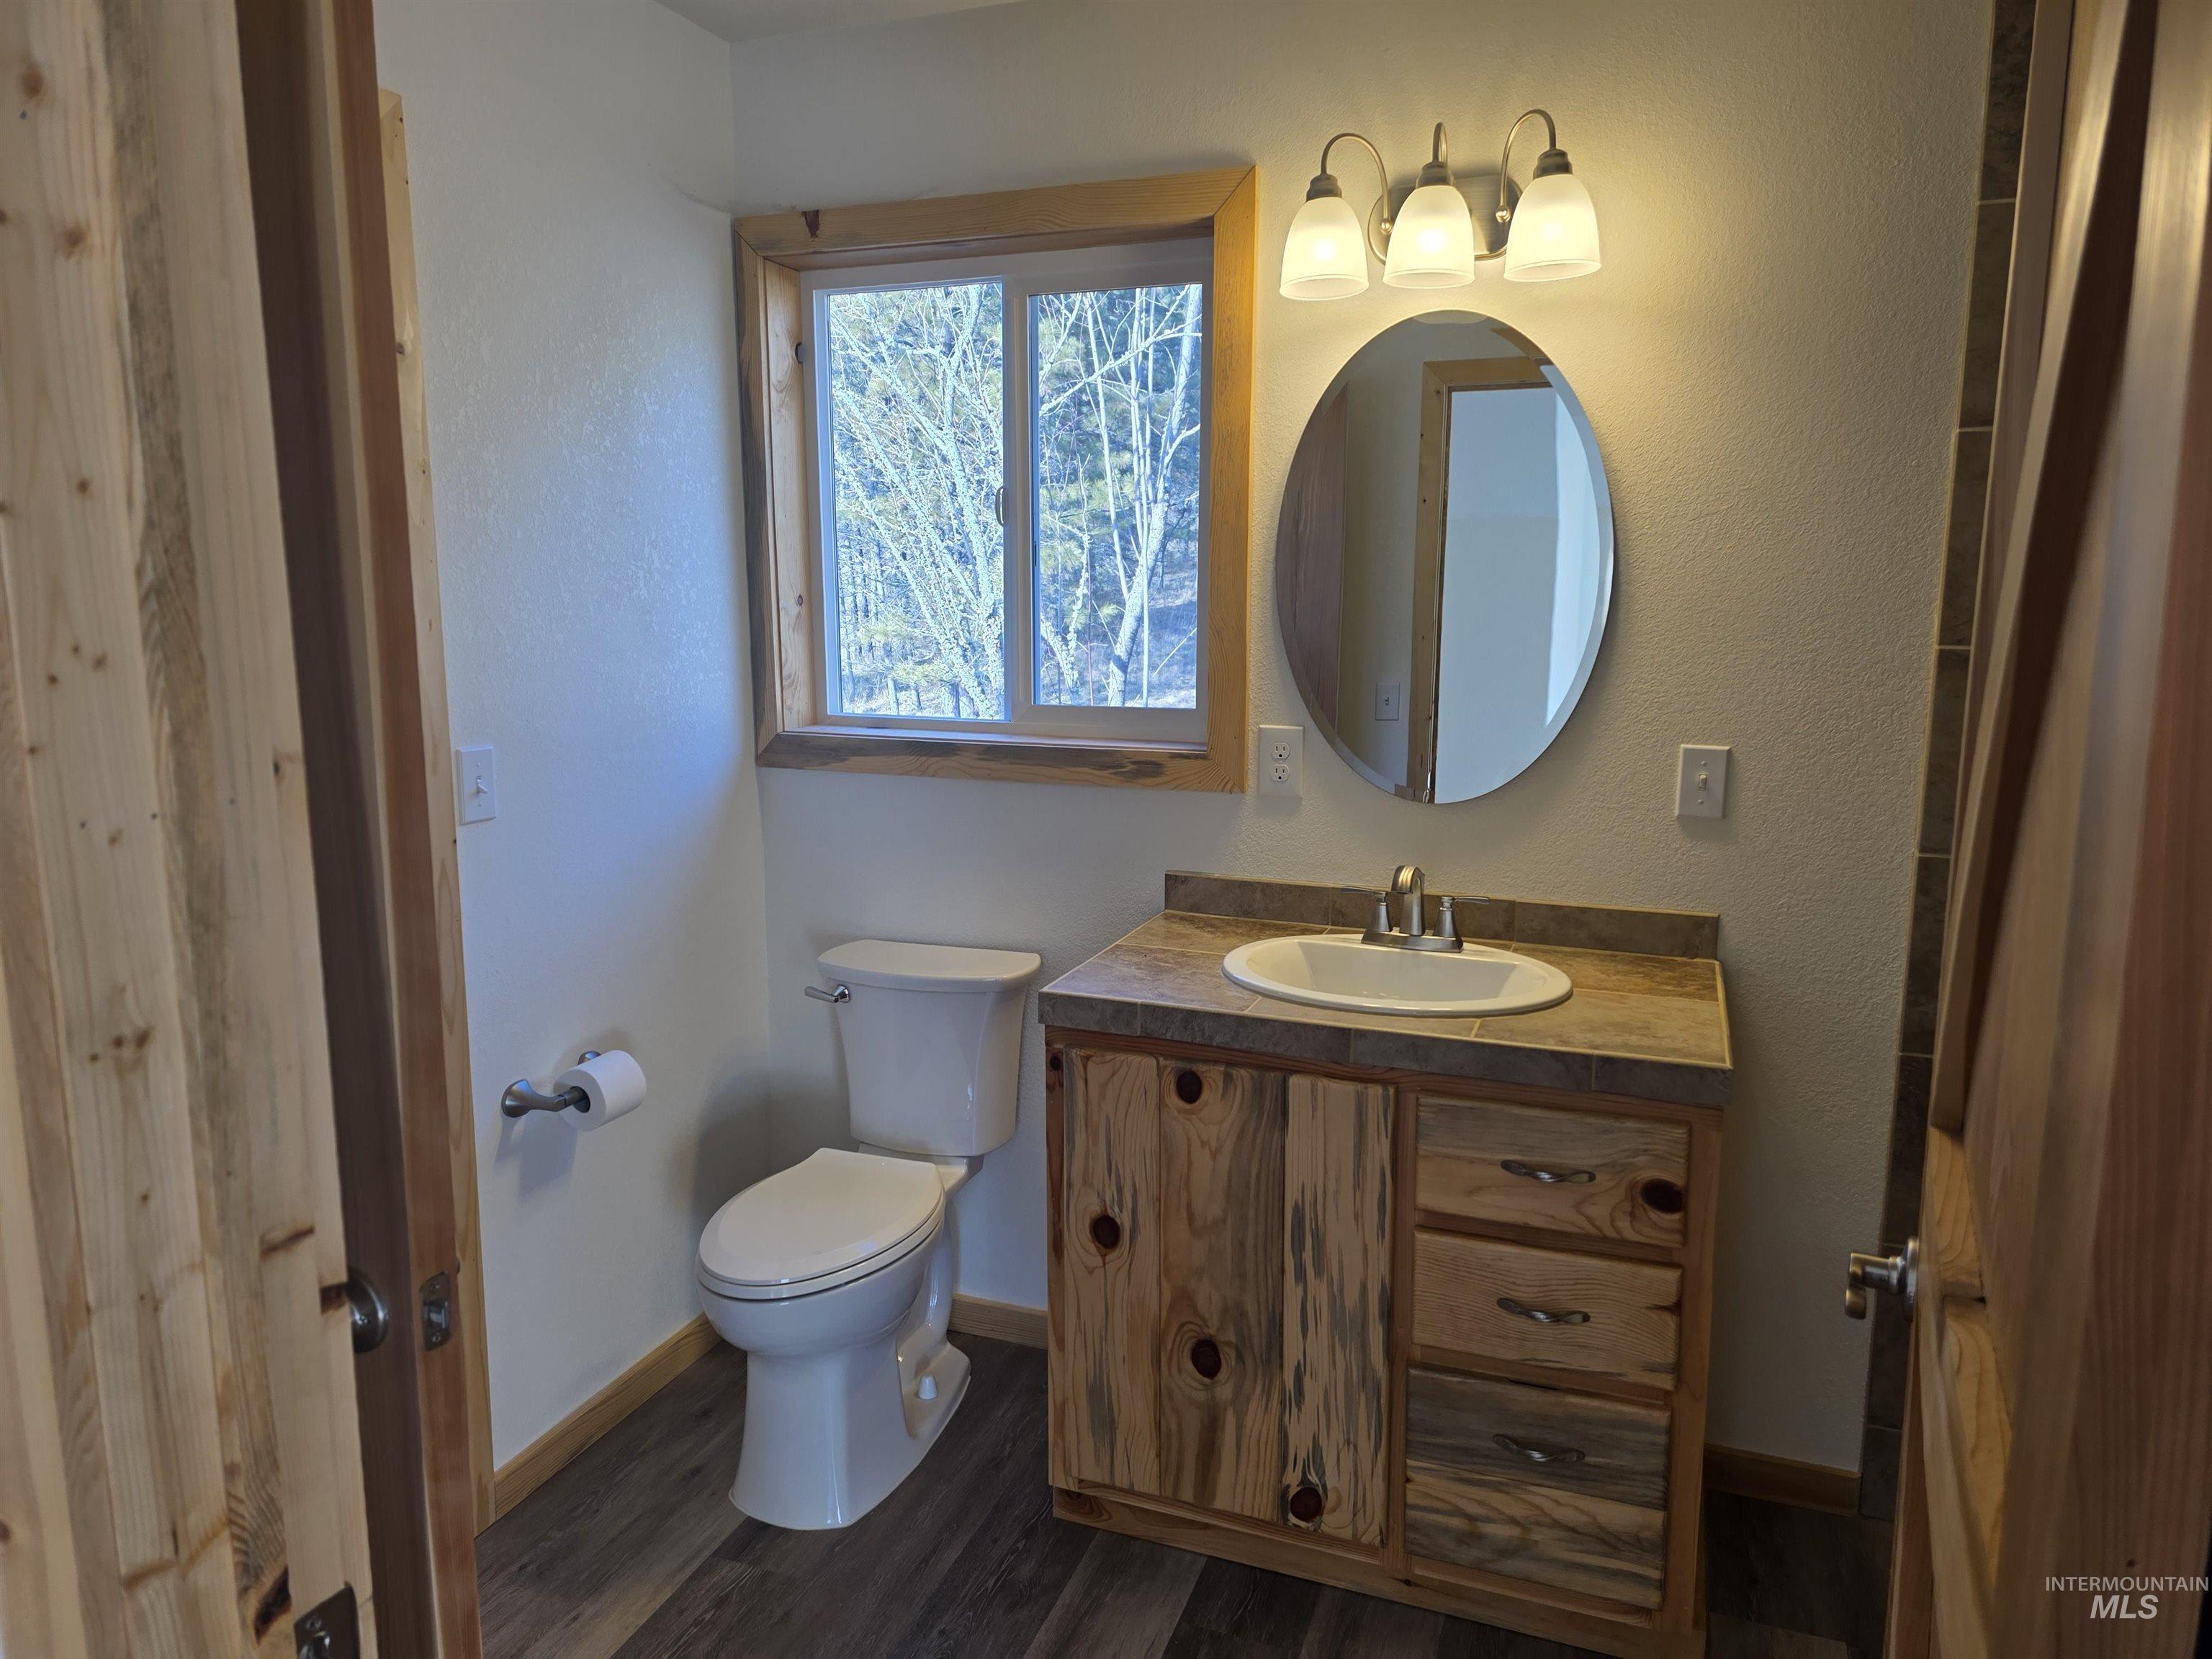
Bathroom with vanity, dark wood finished floors, and a textured wall
-
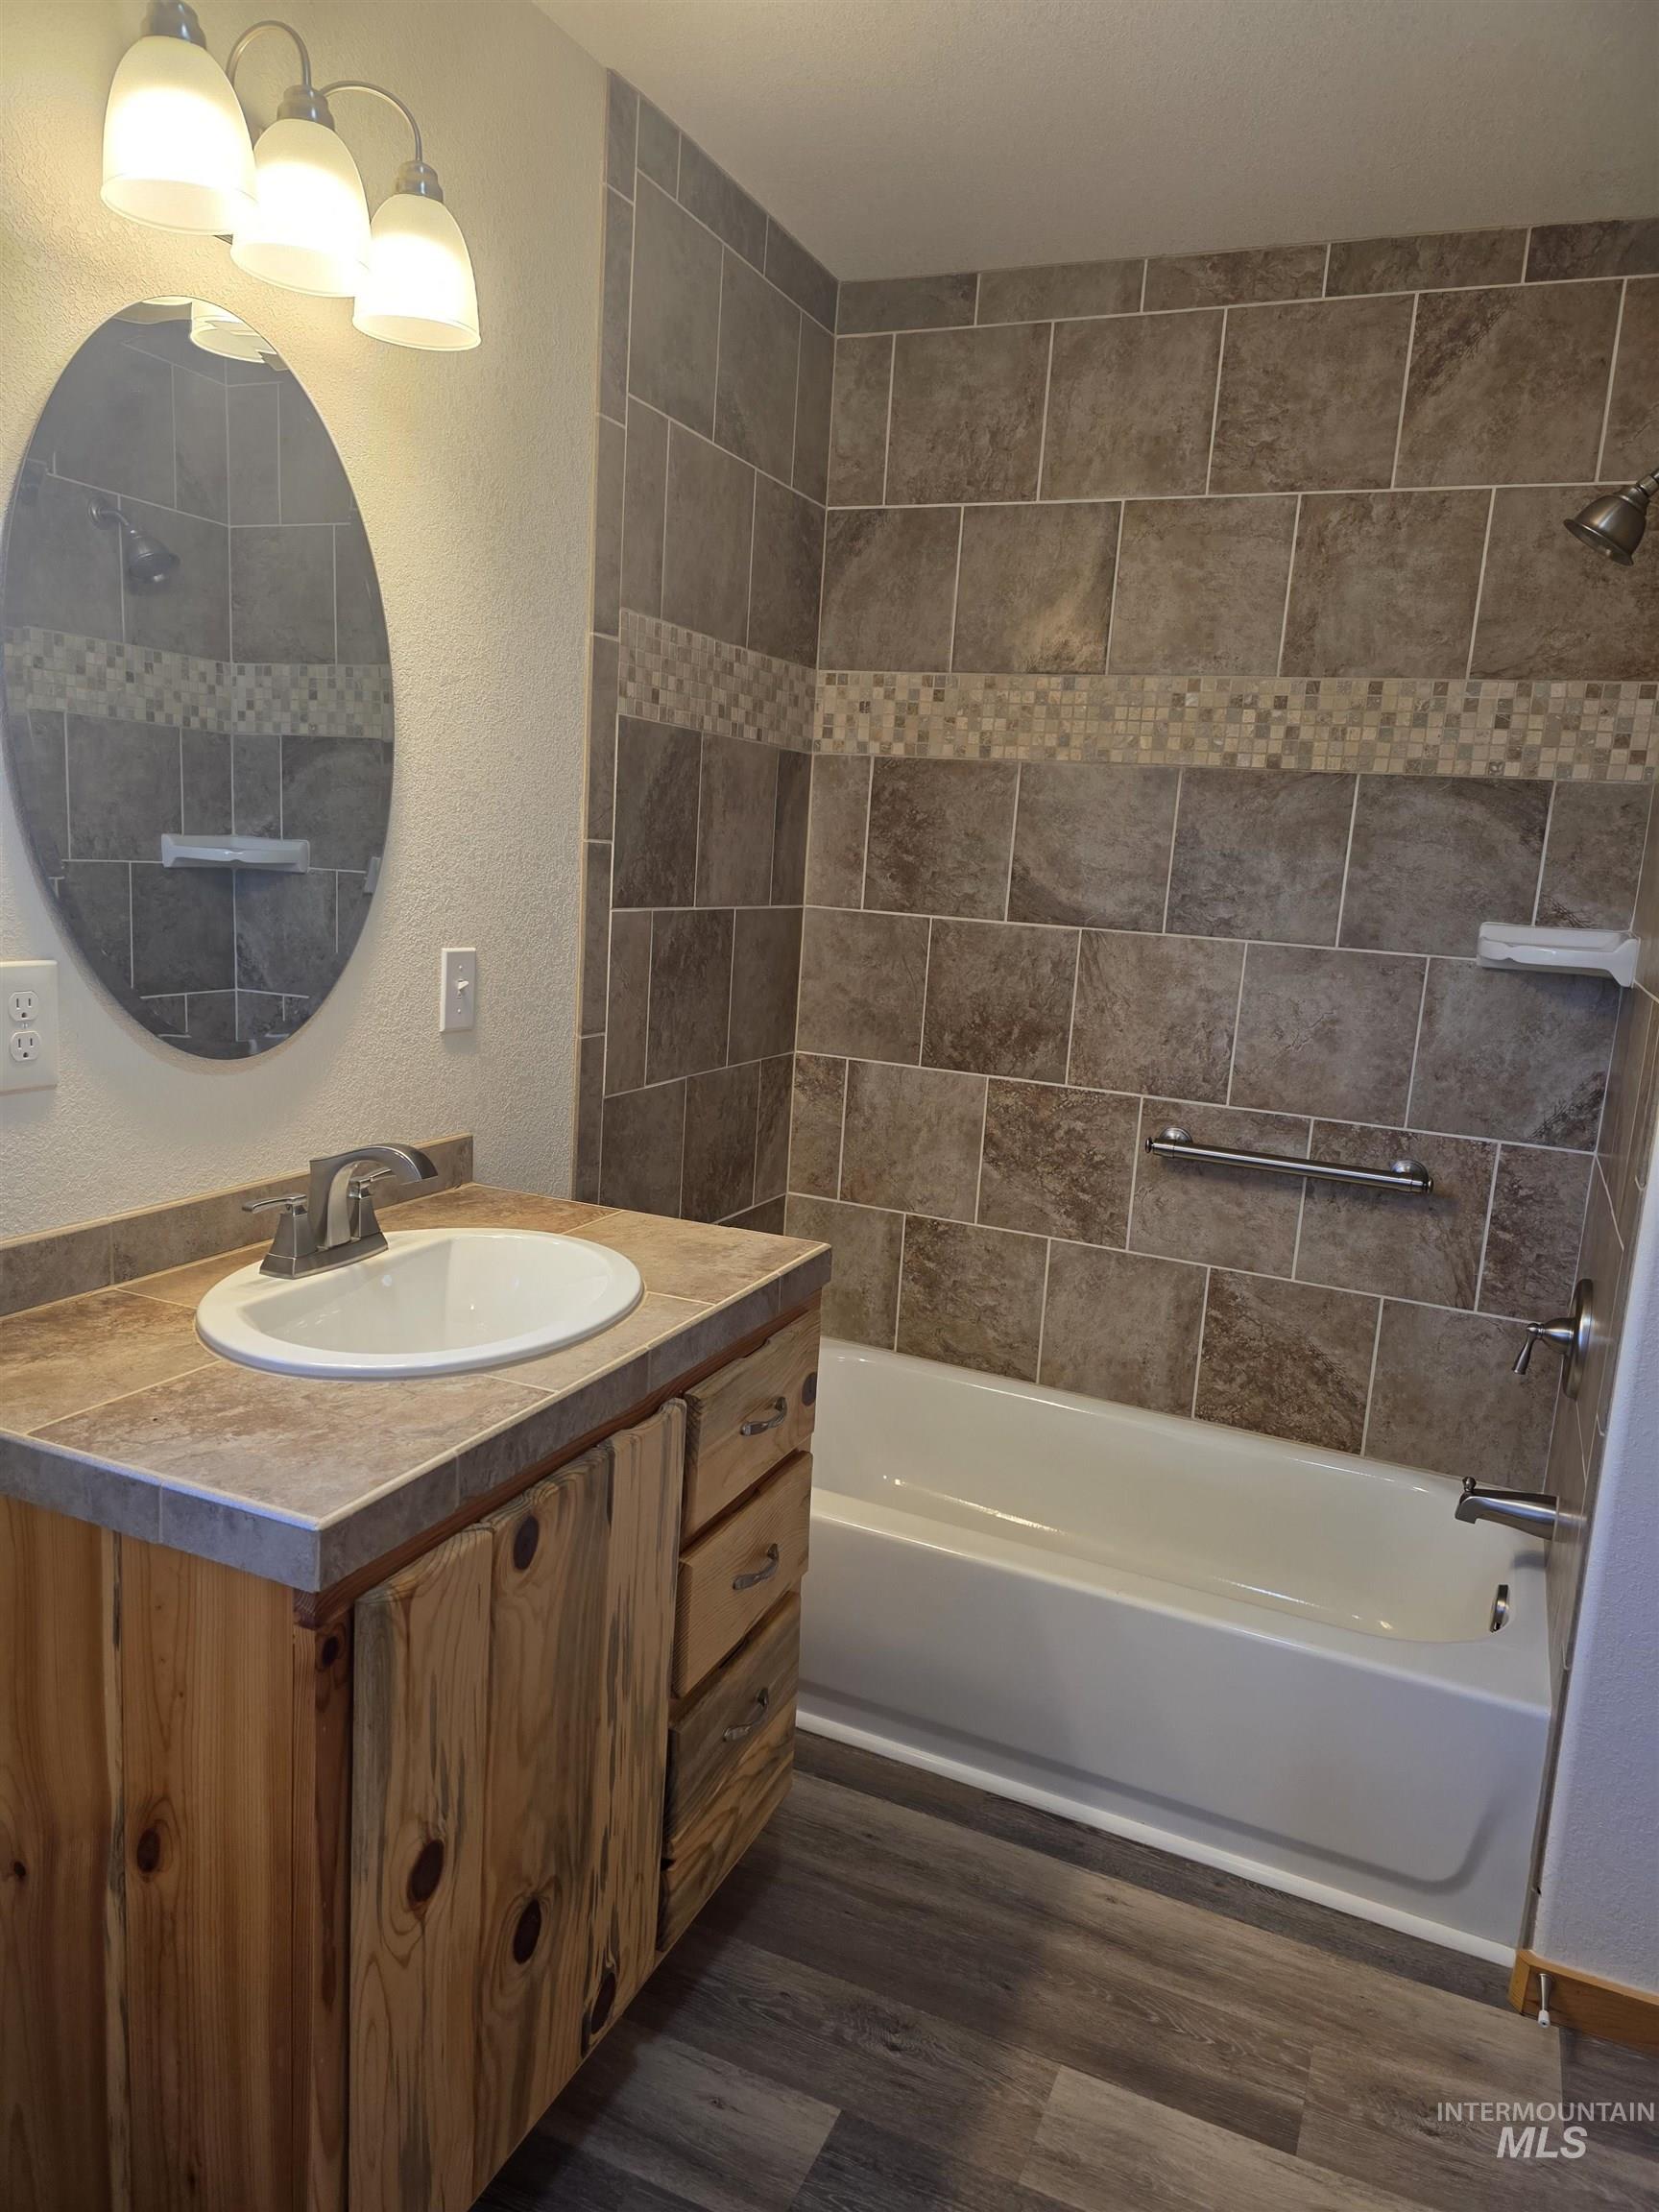
Full bath featuring a textured wall, vanity, shower / bath combination, and dark wood finished floors
-
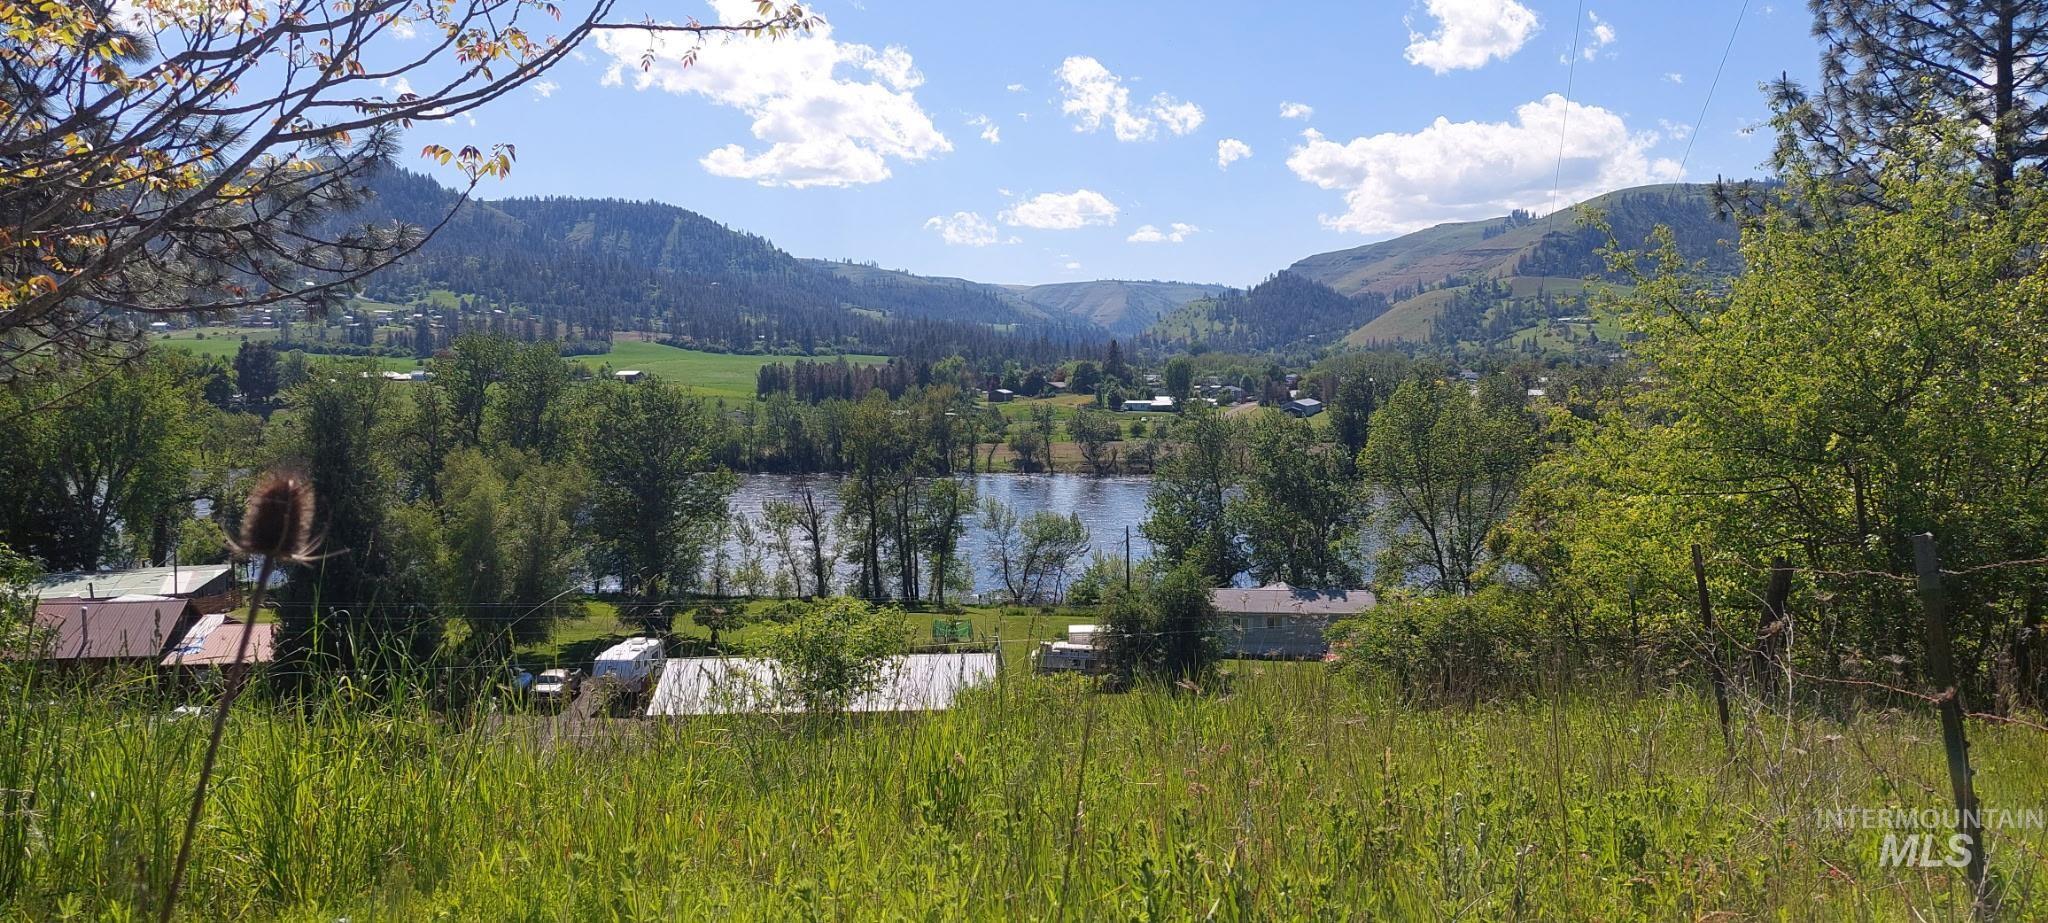
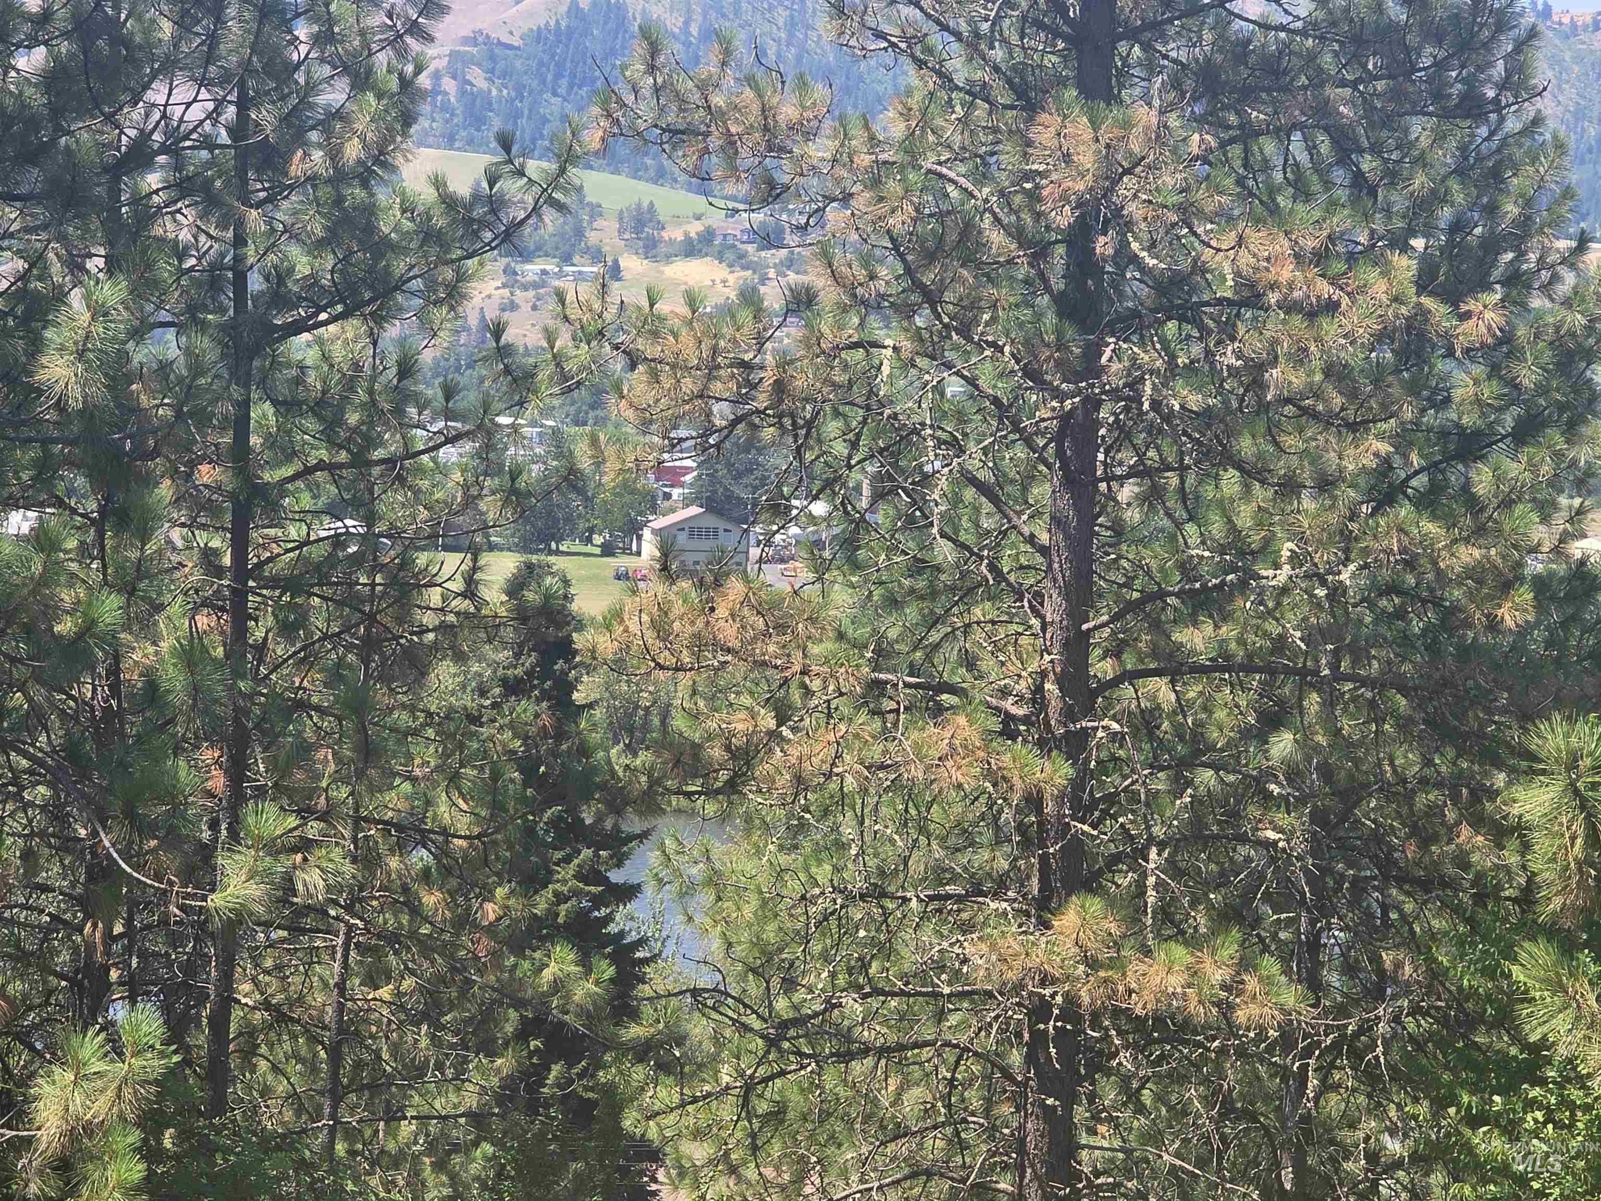
Expansive natural landscape featuring a river, distant hills, and verdant surroundings
-
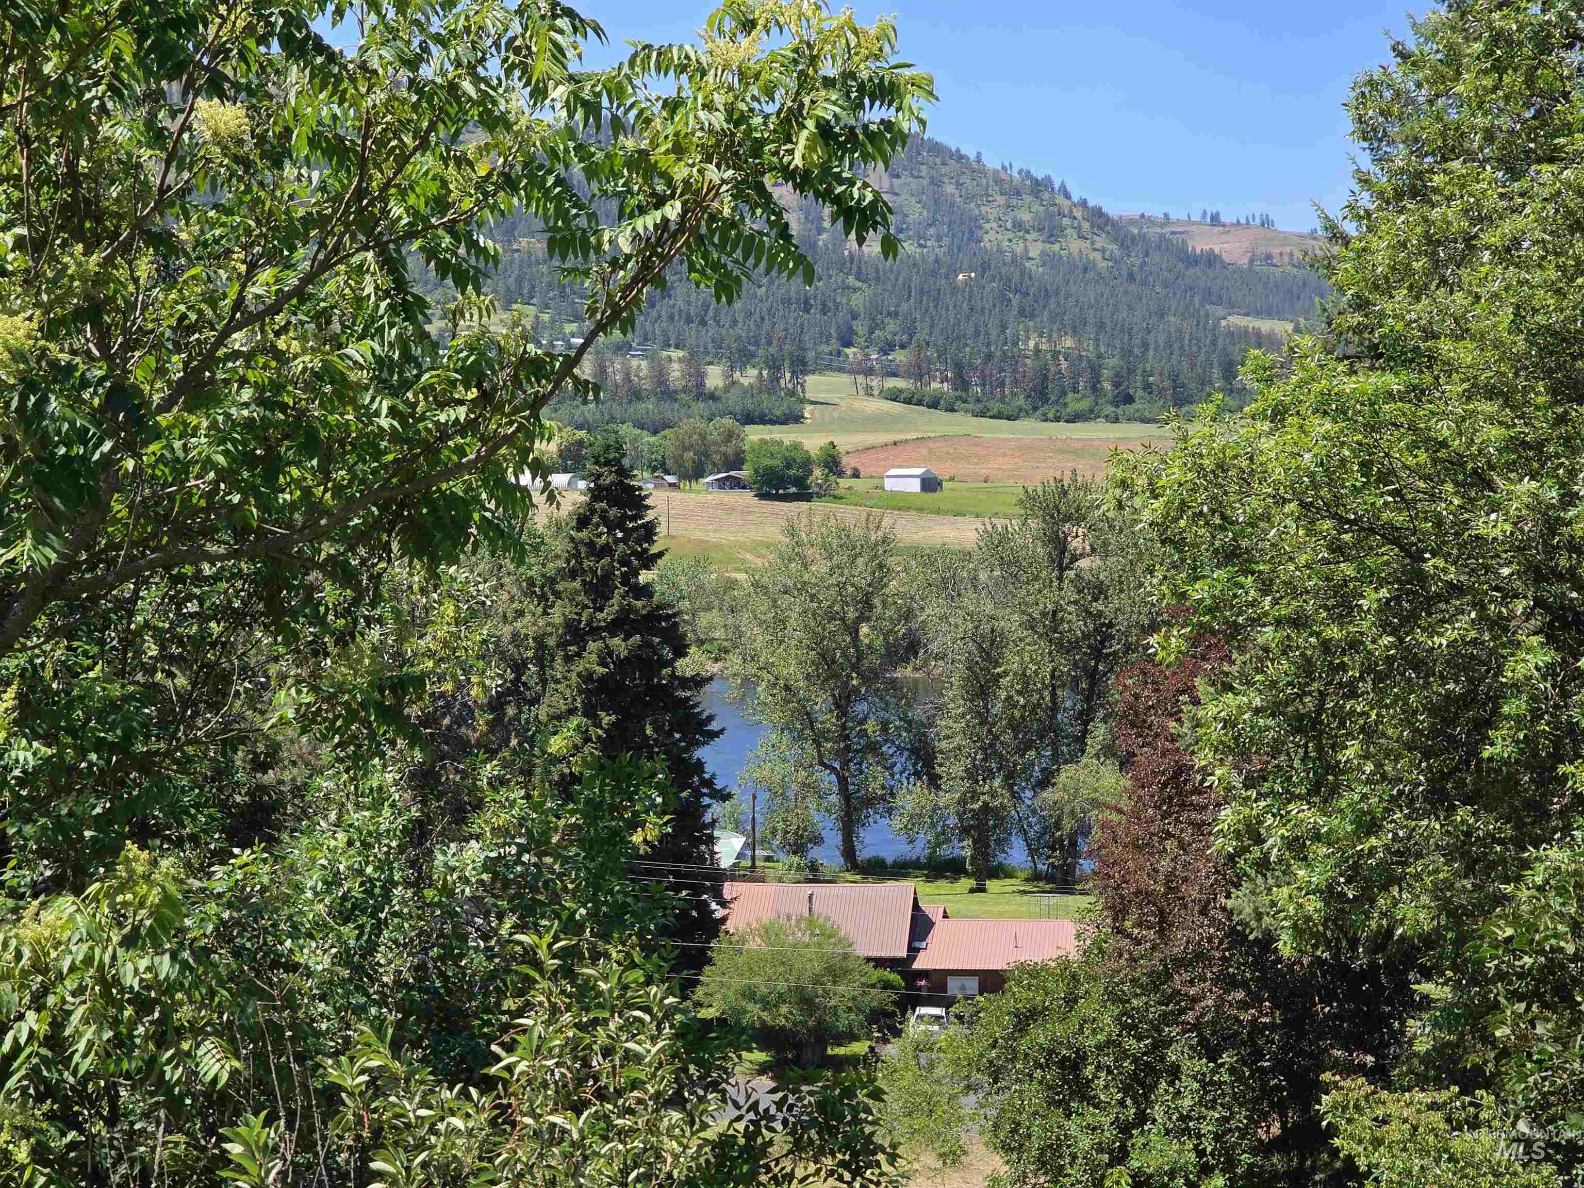
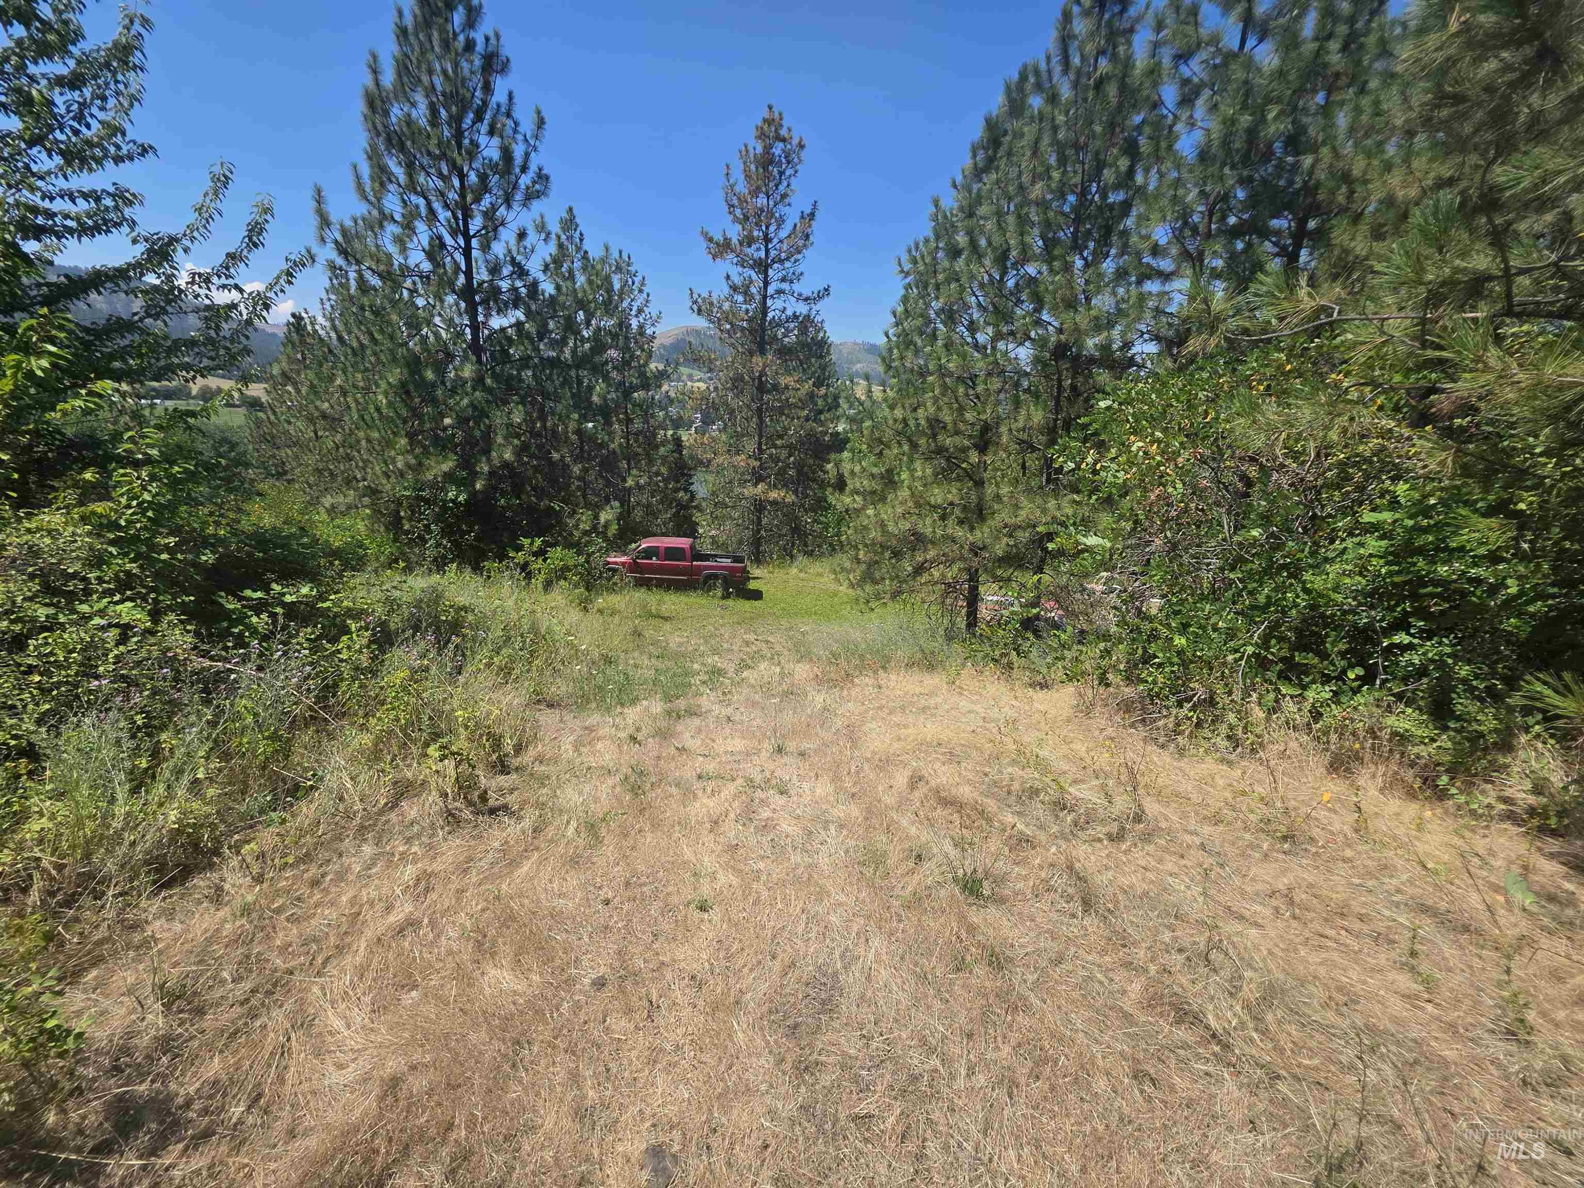
Lush green foliage frames a distant body of water, with rolling hills and forested mountains in the background
-

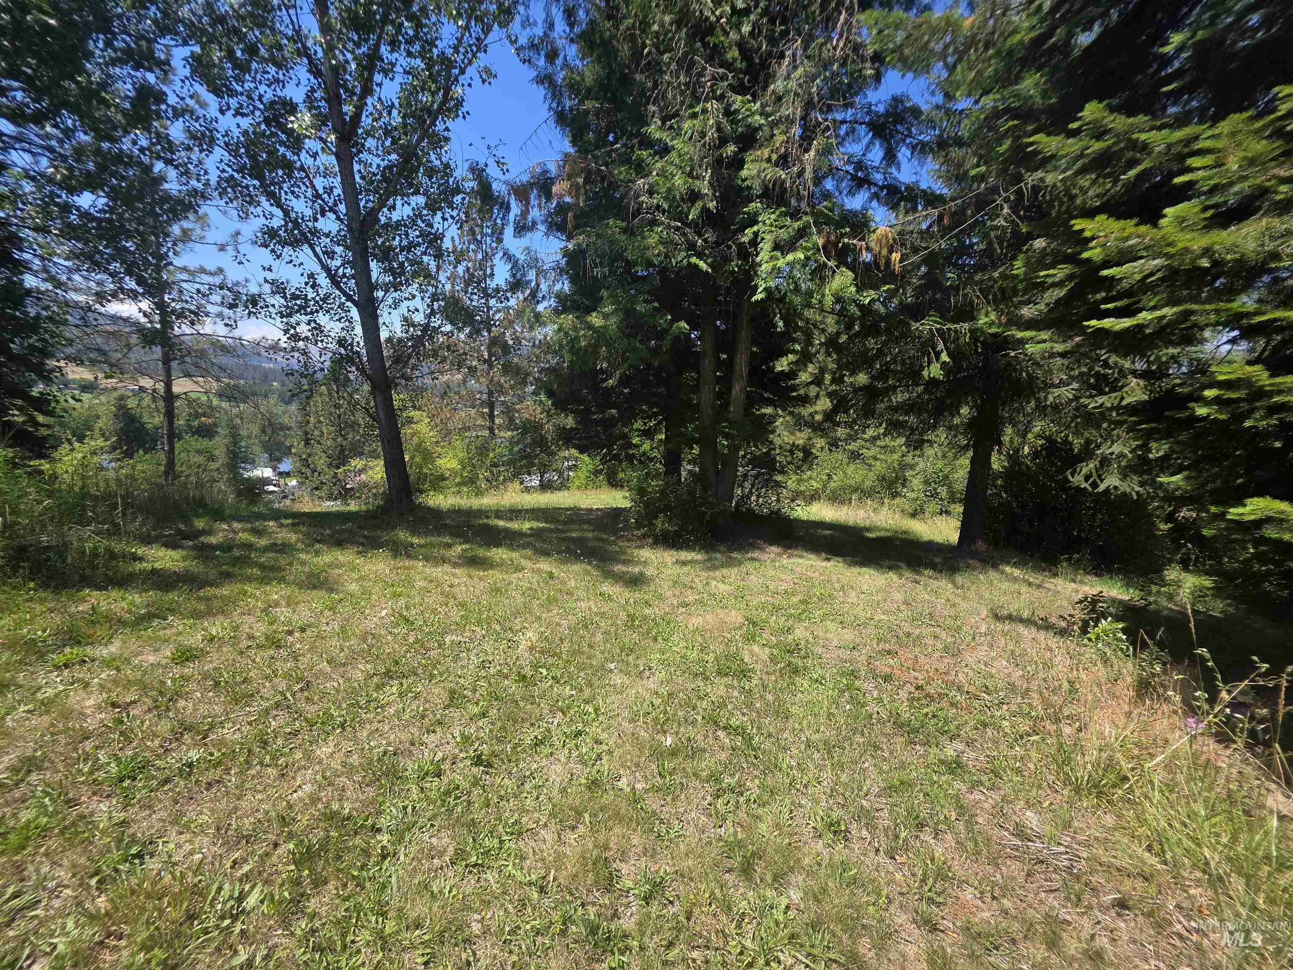
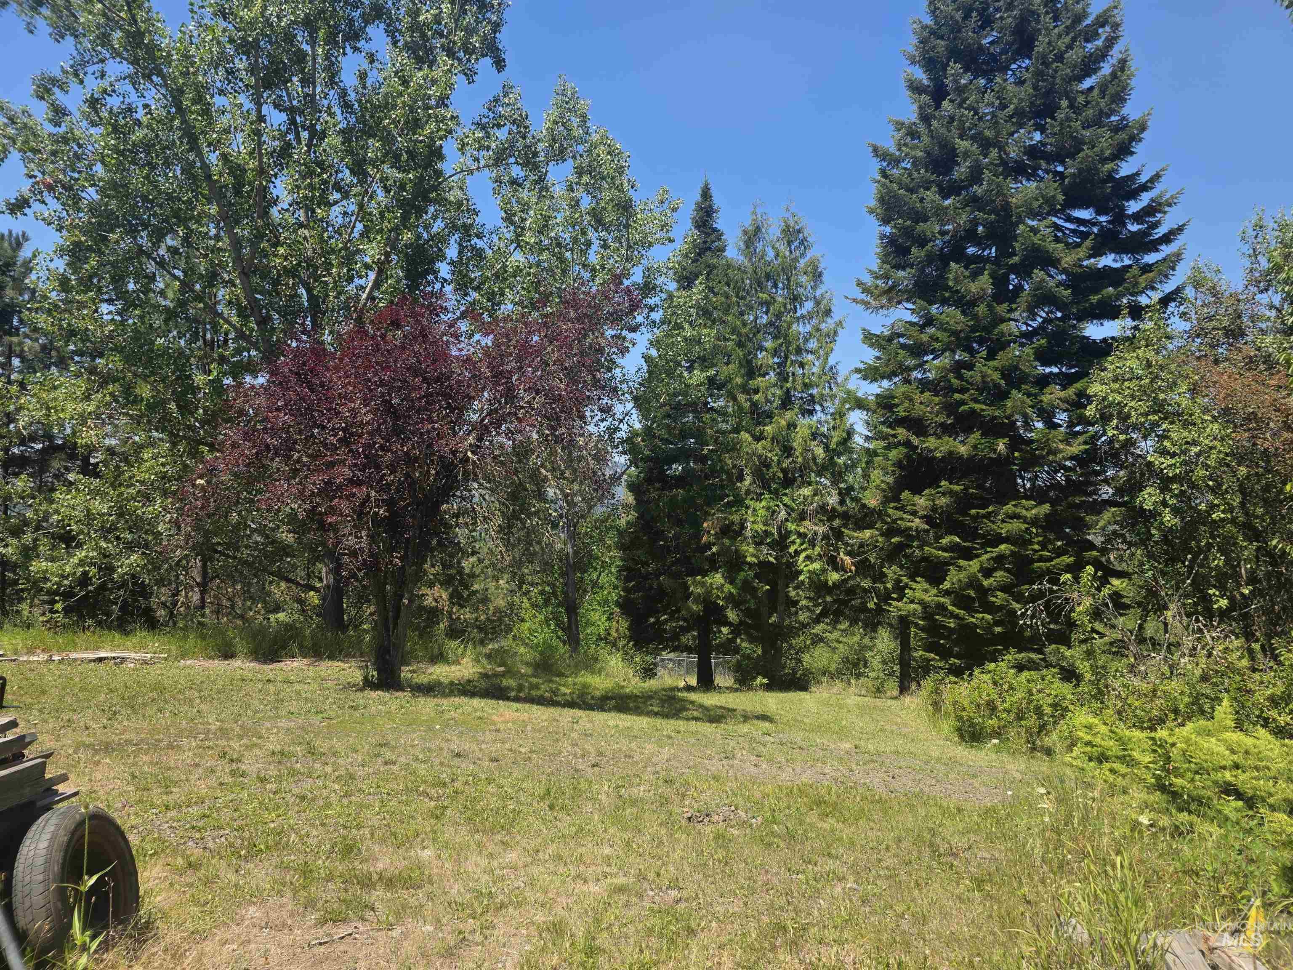
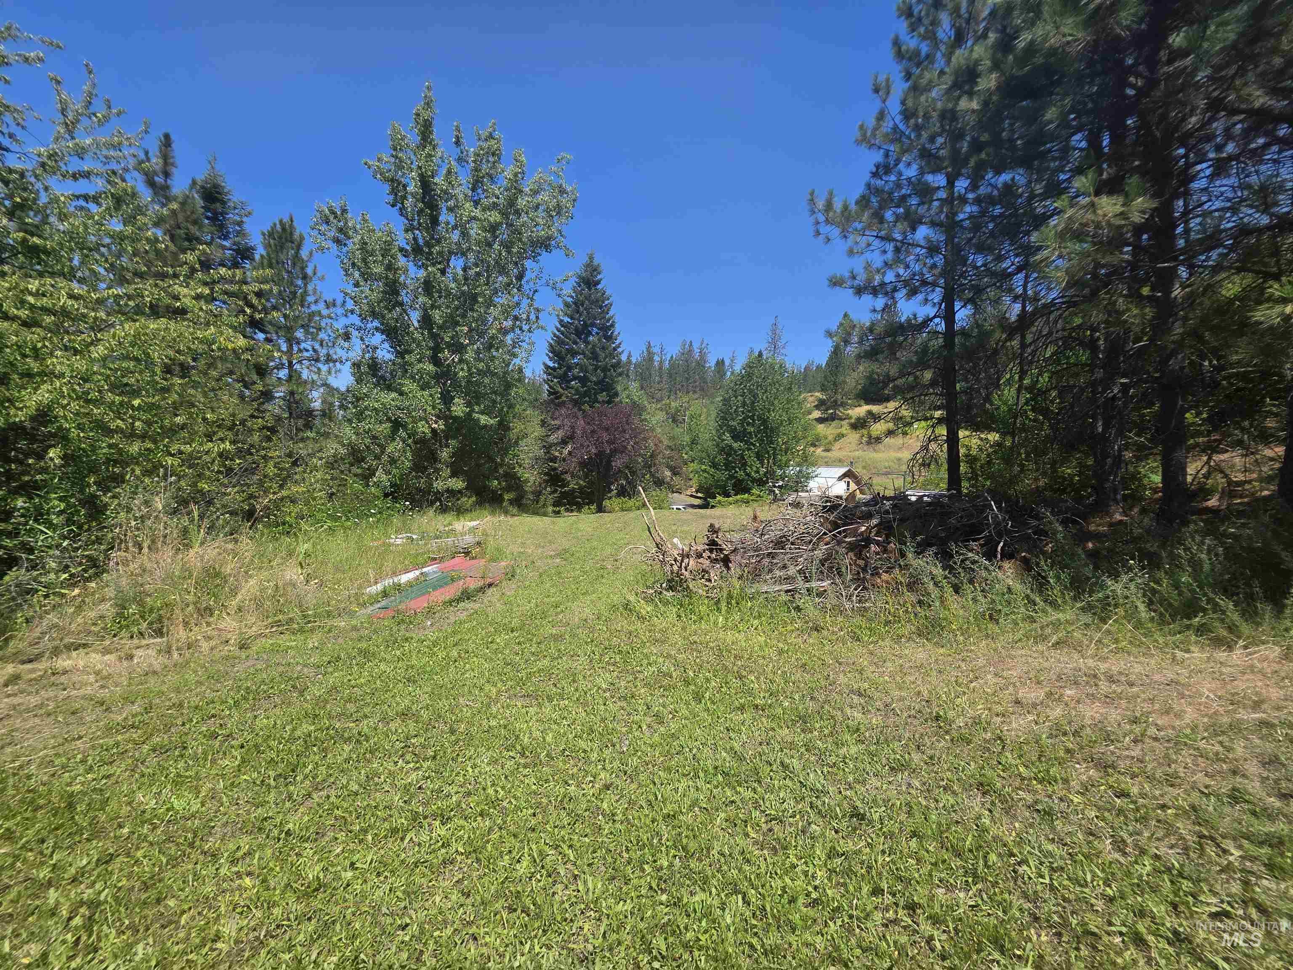
Expansive exterior grounds featuring a manicured lawn framed by mature trees, with distant water visible
-

View of barn
-

Versatile bonus room featuring a window with natural wood trim, plush gray carpeting, and white painted walls
-

Versatile upper-level space featuring a window, built-in half-wall, and sloped ceilings
-
-
-
-
-
-
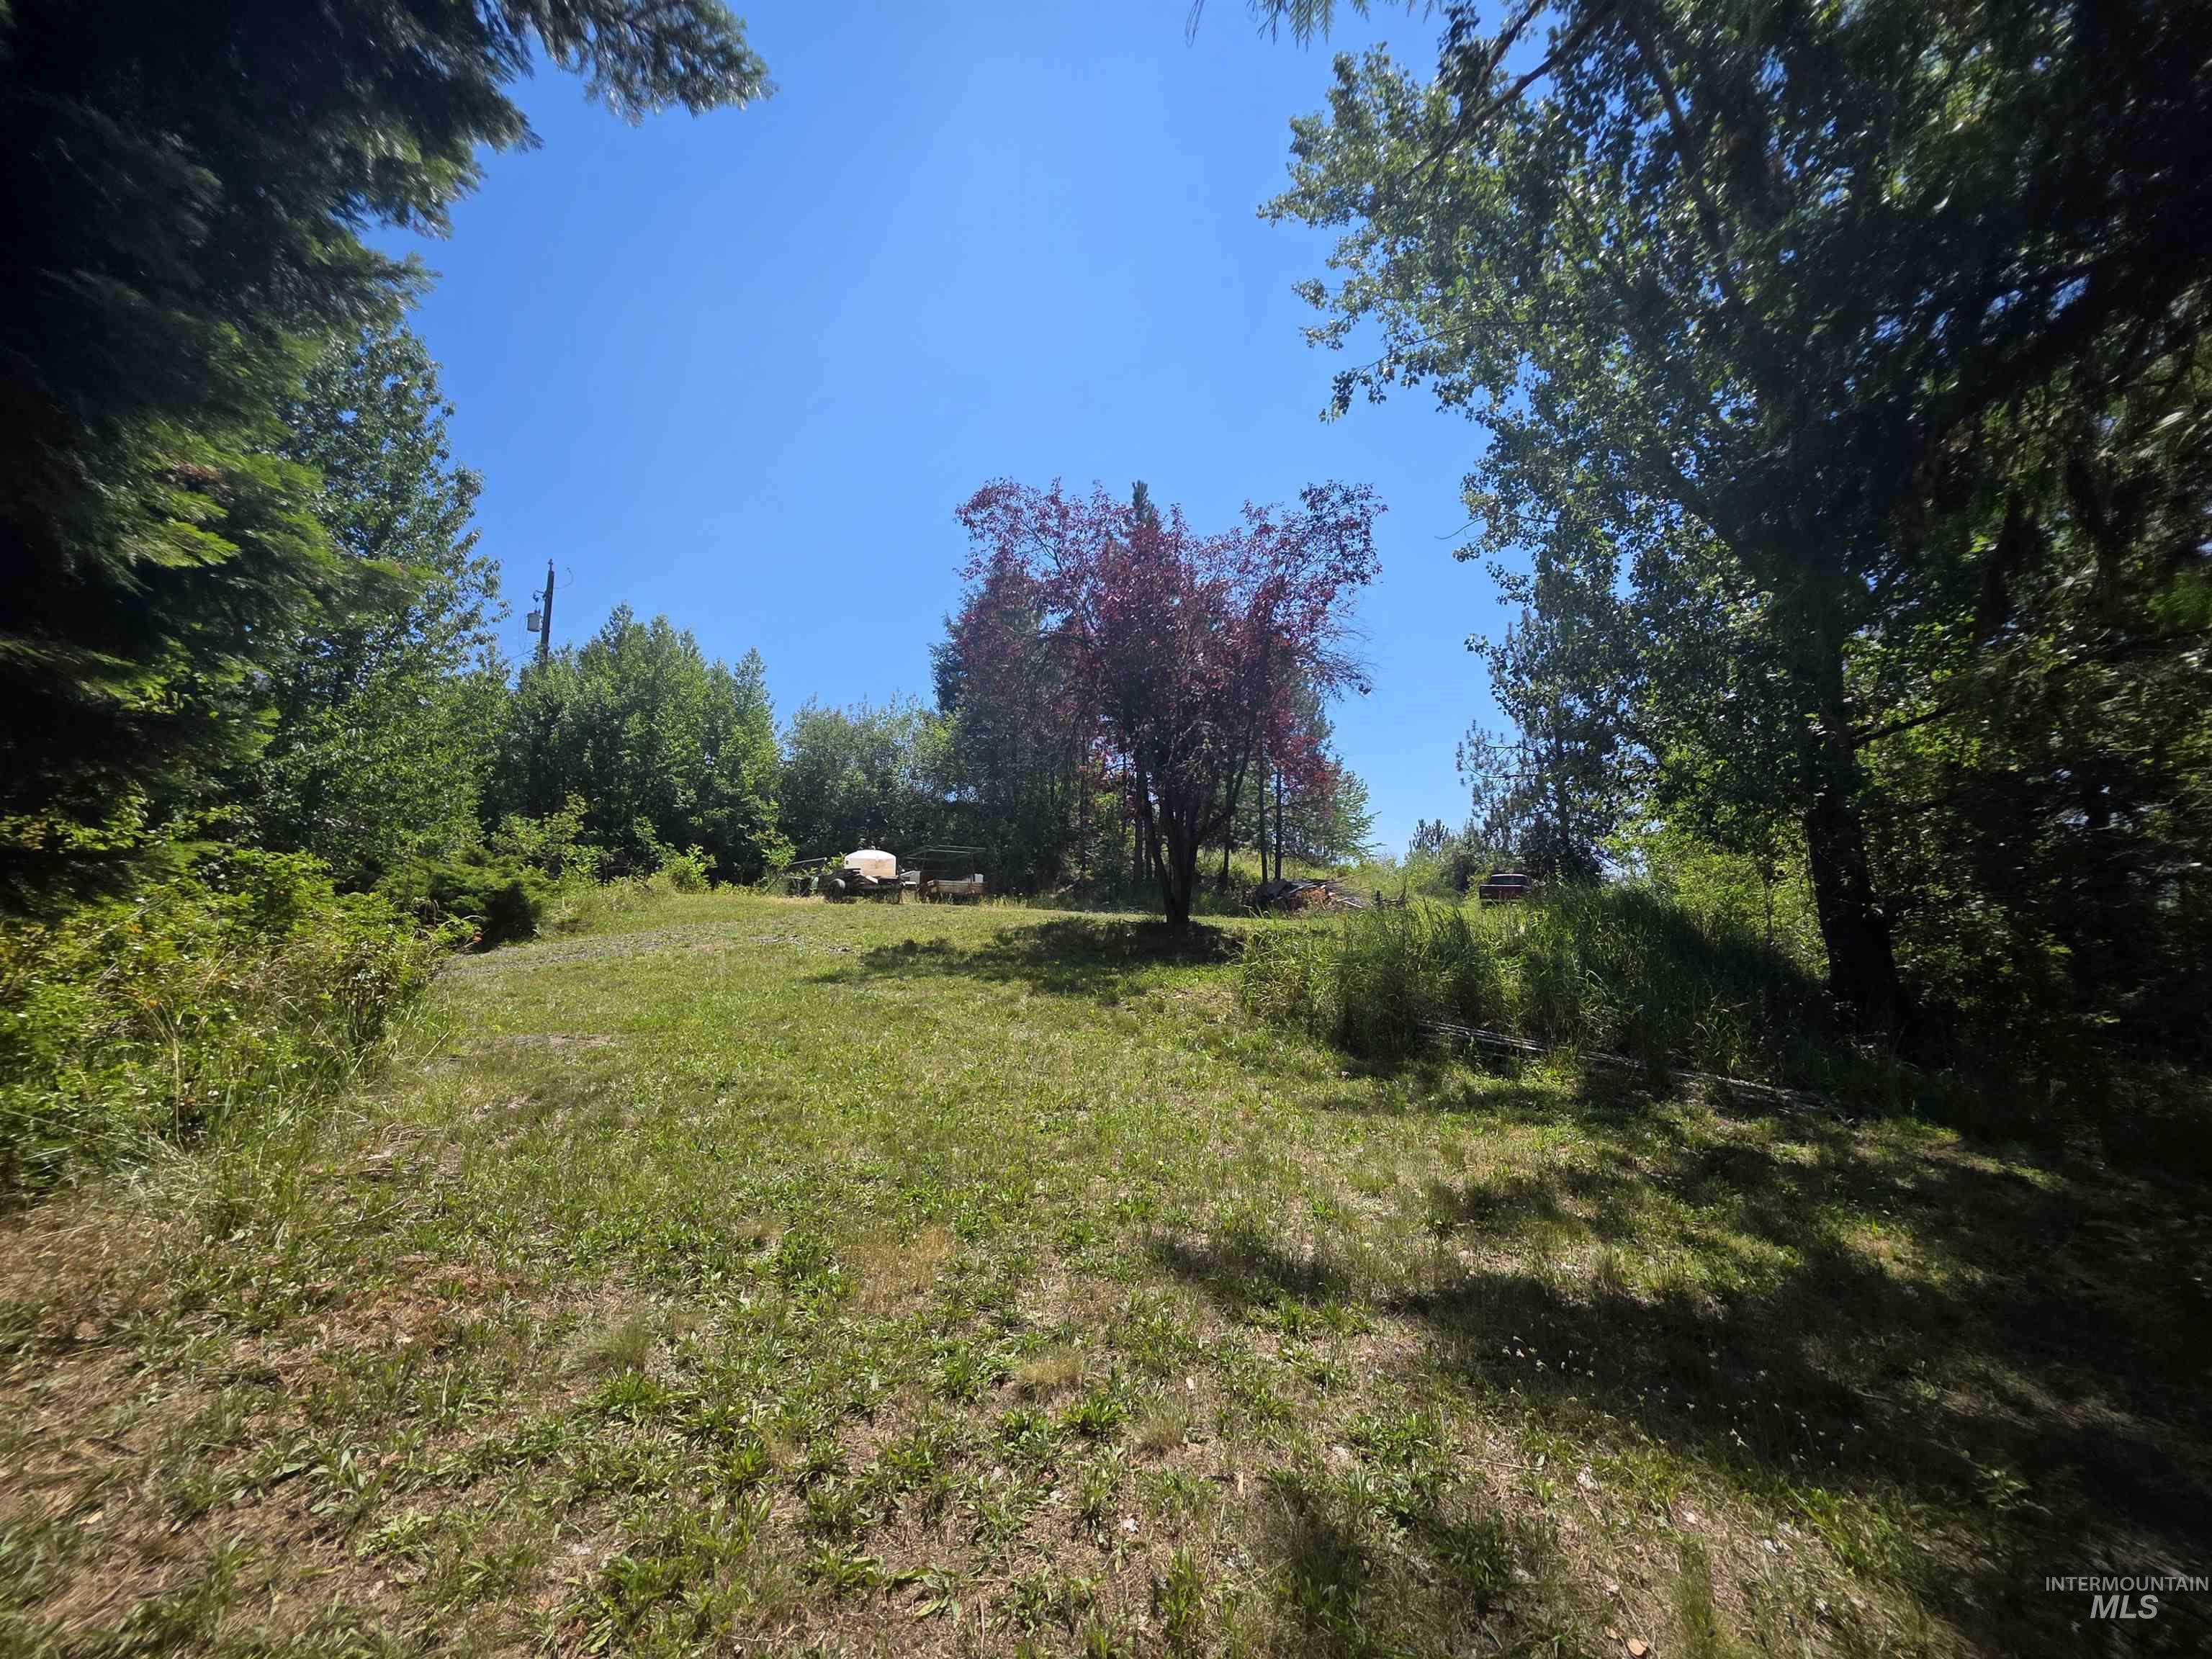
Come and see this beautiful rustic-custom cedar home with wraparound deck to take in the sparkling views of the Clearwater River. This 2151 sq ft home has custom finishings throughout. Blue pine cabinets in the kitchen and vanities. Tile counter tops and stainless appliances. Vaulted ceilings in living room with gable windows and sliding glass doors onto the deck. Wet bar for entertaining. Master bedroom with river view, double closets, and sliding glass door on to the deck. Master bath has tiled walk in shower. Main level 2nd bedroom, full bath and laundry. The upstairs has common space for home office or sitting area with balcony overlooking living room. Upstairs En-suite bedroom with full bath. Central Heating and Air System, new Septic System, Attached carport. Various Plum, Apple, Cherry and Walnut trees on the property. 16×24 shop with concrete floor, power, wood stove, cabinets and an upstairs finished loft. Also available is adjacent 1.20 acre Buildable View lot with power, water, and current septic permit, if more acreage is desired. NOT IN A FLOOD ZONE
- Heating:
- Heat Pump, Electric
- Cooling:
- Central air
- Fireplace:
- Other
- Country:
- US
- State:
- ID
- County:
- Idaho
- City:
- Kamiah
- Zipcode:
- 83536
- Street:
- 4157 Highway 12
- Longitude:
- W117° 59' 37.2''
- Latitude:
- N46° 13' 11.5''
- Master Bedroom Level:
- Main
- Bedroom 2 Level:
- Main
- Bedroom 3 Level:
- Upper
- Kitchen Level:
- Main
- Living Room Level:
- Main
- School District:
- Kamiah School District #304
- Elementary School:
- Kamiah
- Middle School:
- Kamiah Jr. High
- High School:
- Kamiah
- Status:
- Active
- Type:
- Single Family w/ Acreage
- Level:
- Two Story
- Tax Year:
- 2025
- Taxes:
- $542
- Potential Short Sale:
- No
- Age:
- New-Never Occupied
- Auction:
- No
- Flood Ins Required:
- No
- HUD Owned:
- No
- In Foreclosure:
- No
- Land Size:
- 1 - 4.99 AC
- Home Owner Exempt:
- No
- HOA Frequency:
- Not Applicable
- Inc Kitchen Features:
- Dishwasher, Oven/range freestanding, Pantry, Refrigerator, Countertop-tile, Gas Range
- Lot Features:
- Garden space, Road maint. agrmt, View, Wooded, River
- Water:
- Shared well
Residential For Sale
4157 Highway 12, Kamiah, Idaho 83536
- Property Type :
- Residential
- Listing Type :
- For Sale
- Listing ID :
- 98974325
- Price :
- $675,000
- Bedrooms :
- 3
- Bathrooms :
- 3
- Apx SqFt :
- 2,152 SqFt
- Year Built :
- 2023
- Lot Area :
- 2.33 SqFt
- Days on Market :
- 203
- Subdivision :
- 0 Not Applicable
- Update Date :
- 08/31/2026 23:14:42
- Status :
- Active

- JoeAnne Santy-Greene
- (208) 947-4609
- (208) 283-6313
- (208) 287-8500
-


