

-
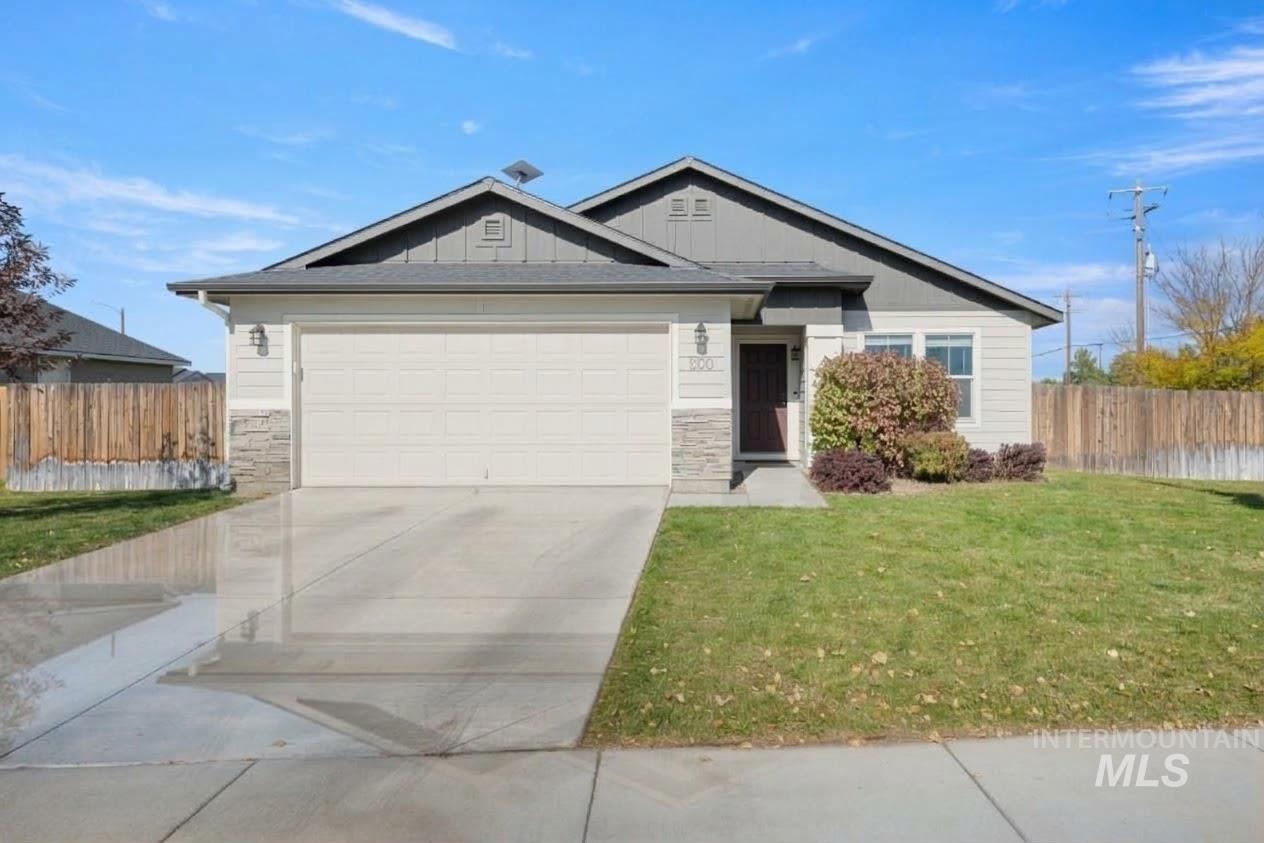
Single-story exterior featuring a dual-gabled roofline, stone veneer accents, horizontal lap siding, and a concrete driveway
-
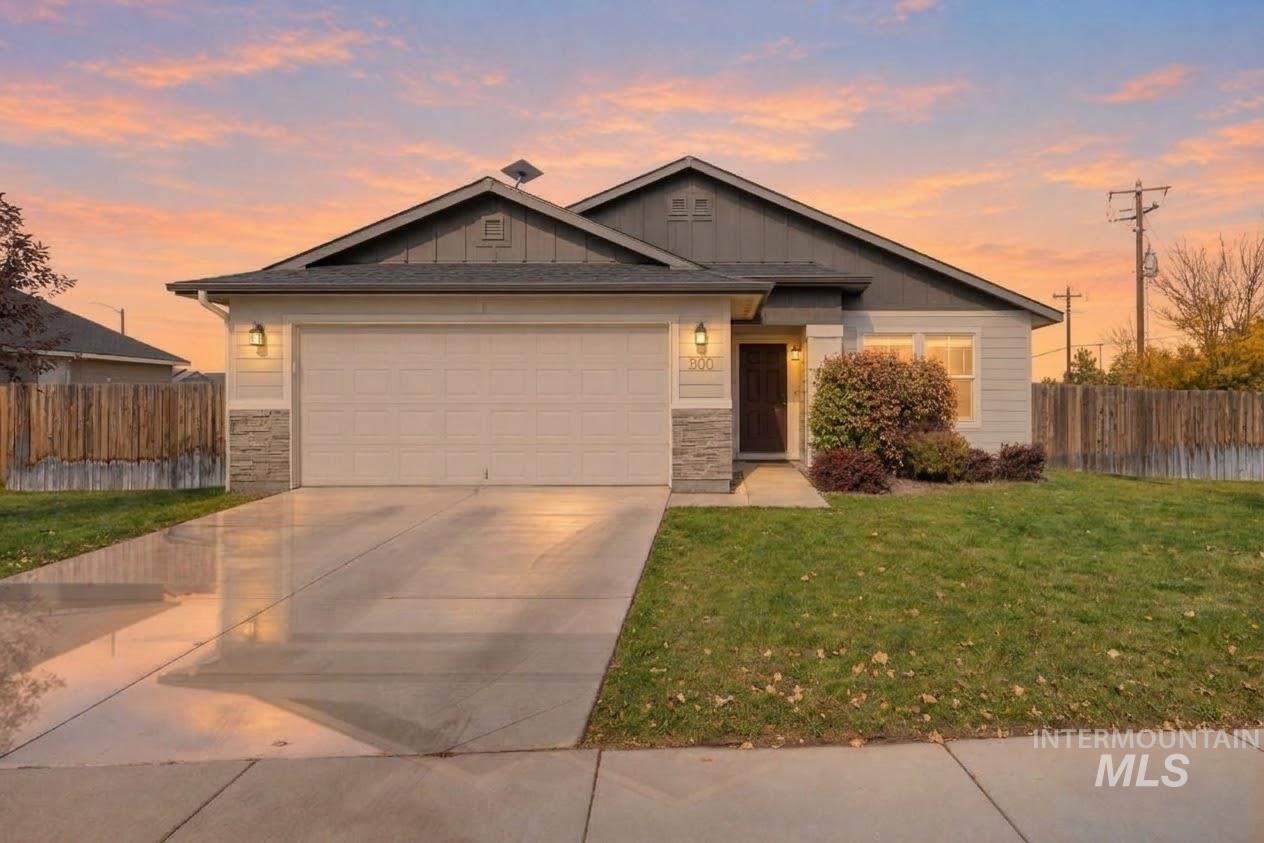
Single-story residence featuring a two-car garage, stone masonry accents, board-and-batten siding, and a concrete driveway
-
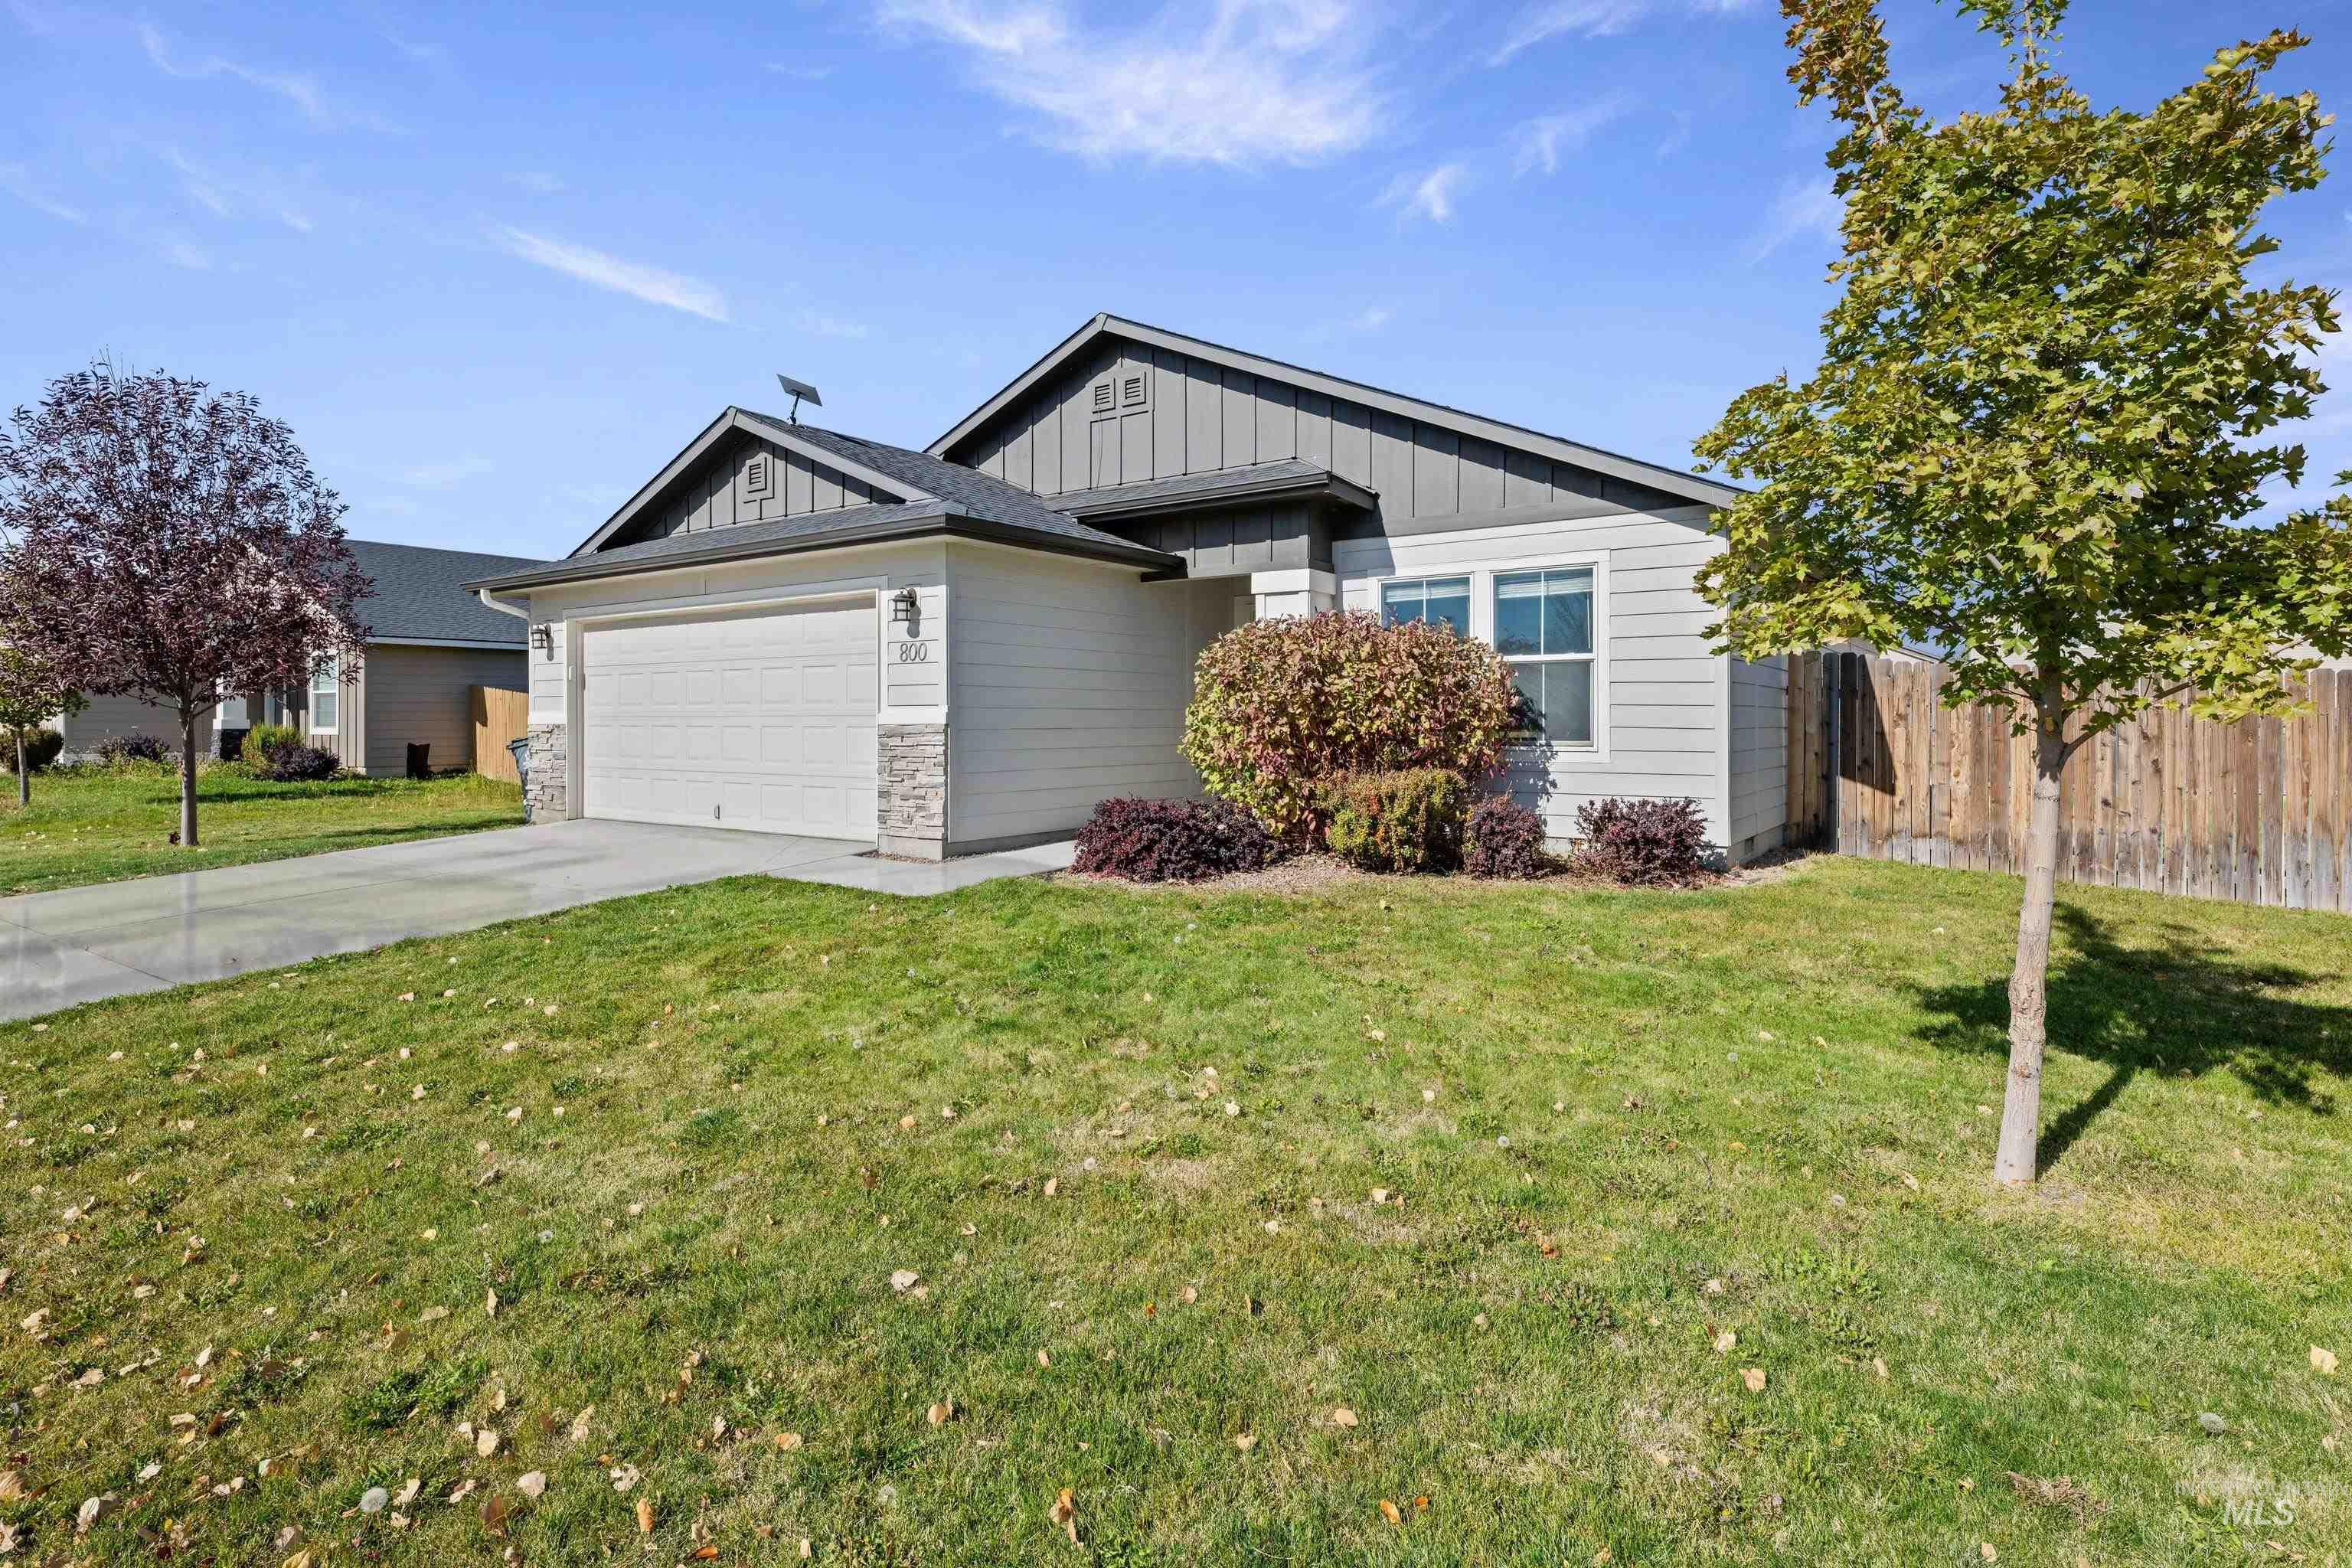
Single-story exterior featuring horizontal lap siding, vertical board-and-batten gable accents, stacked stone veneer detailing, and an attached two-car garage
-
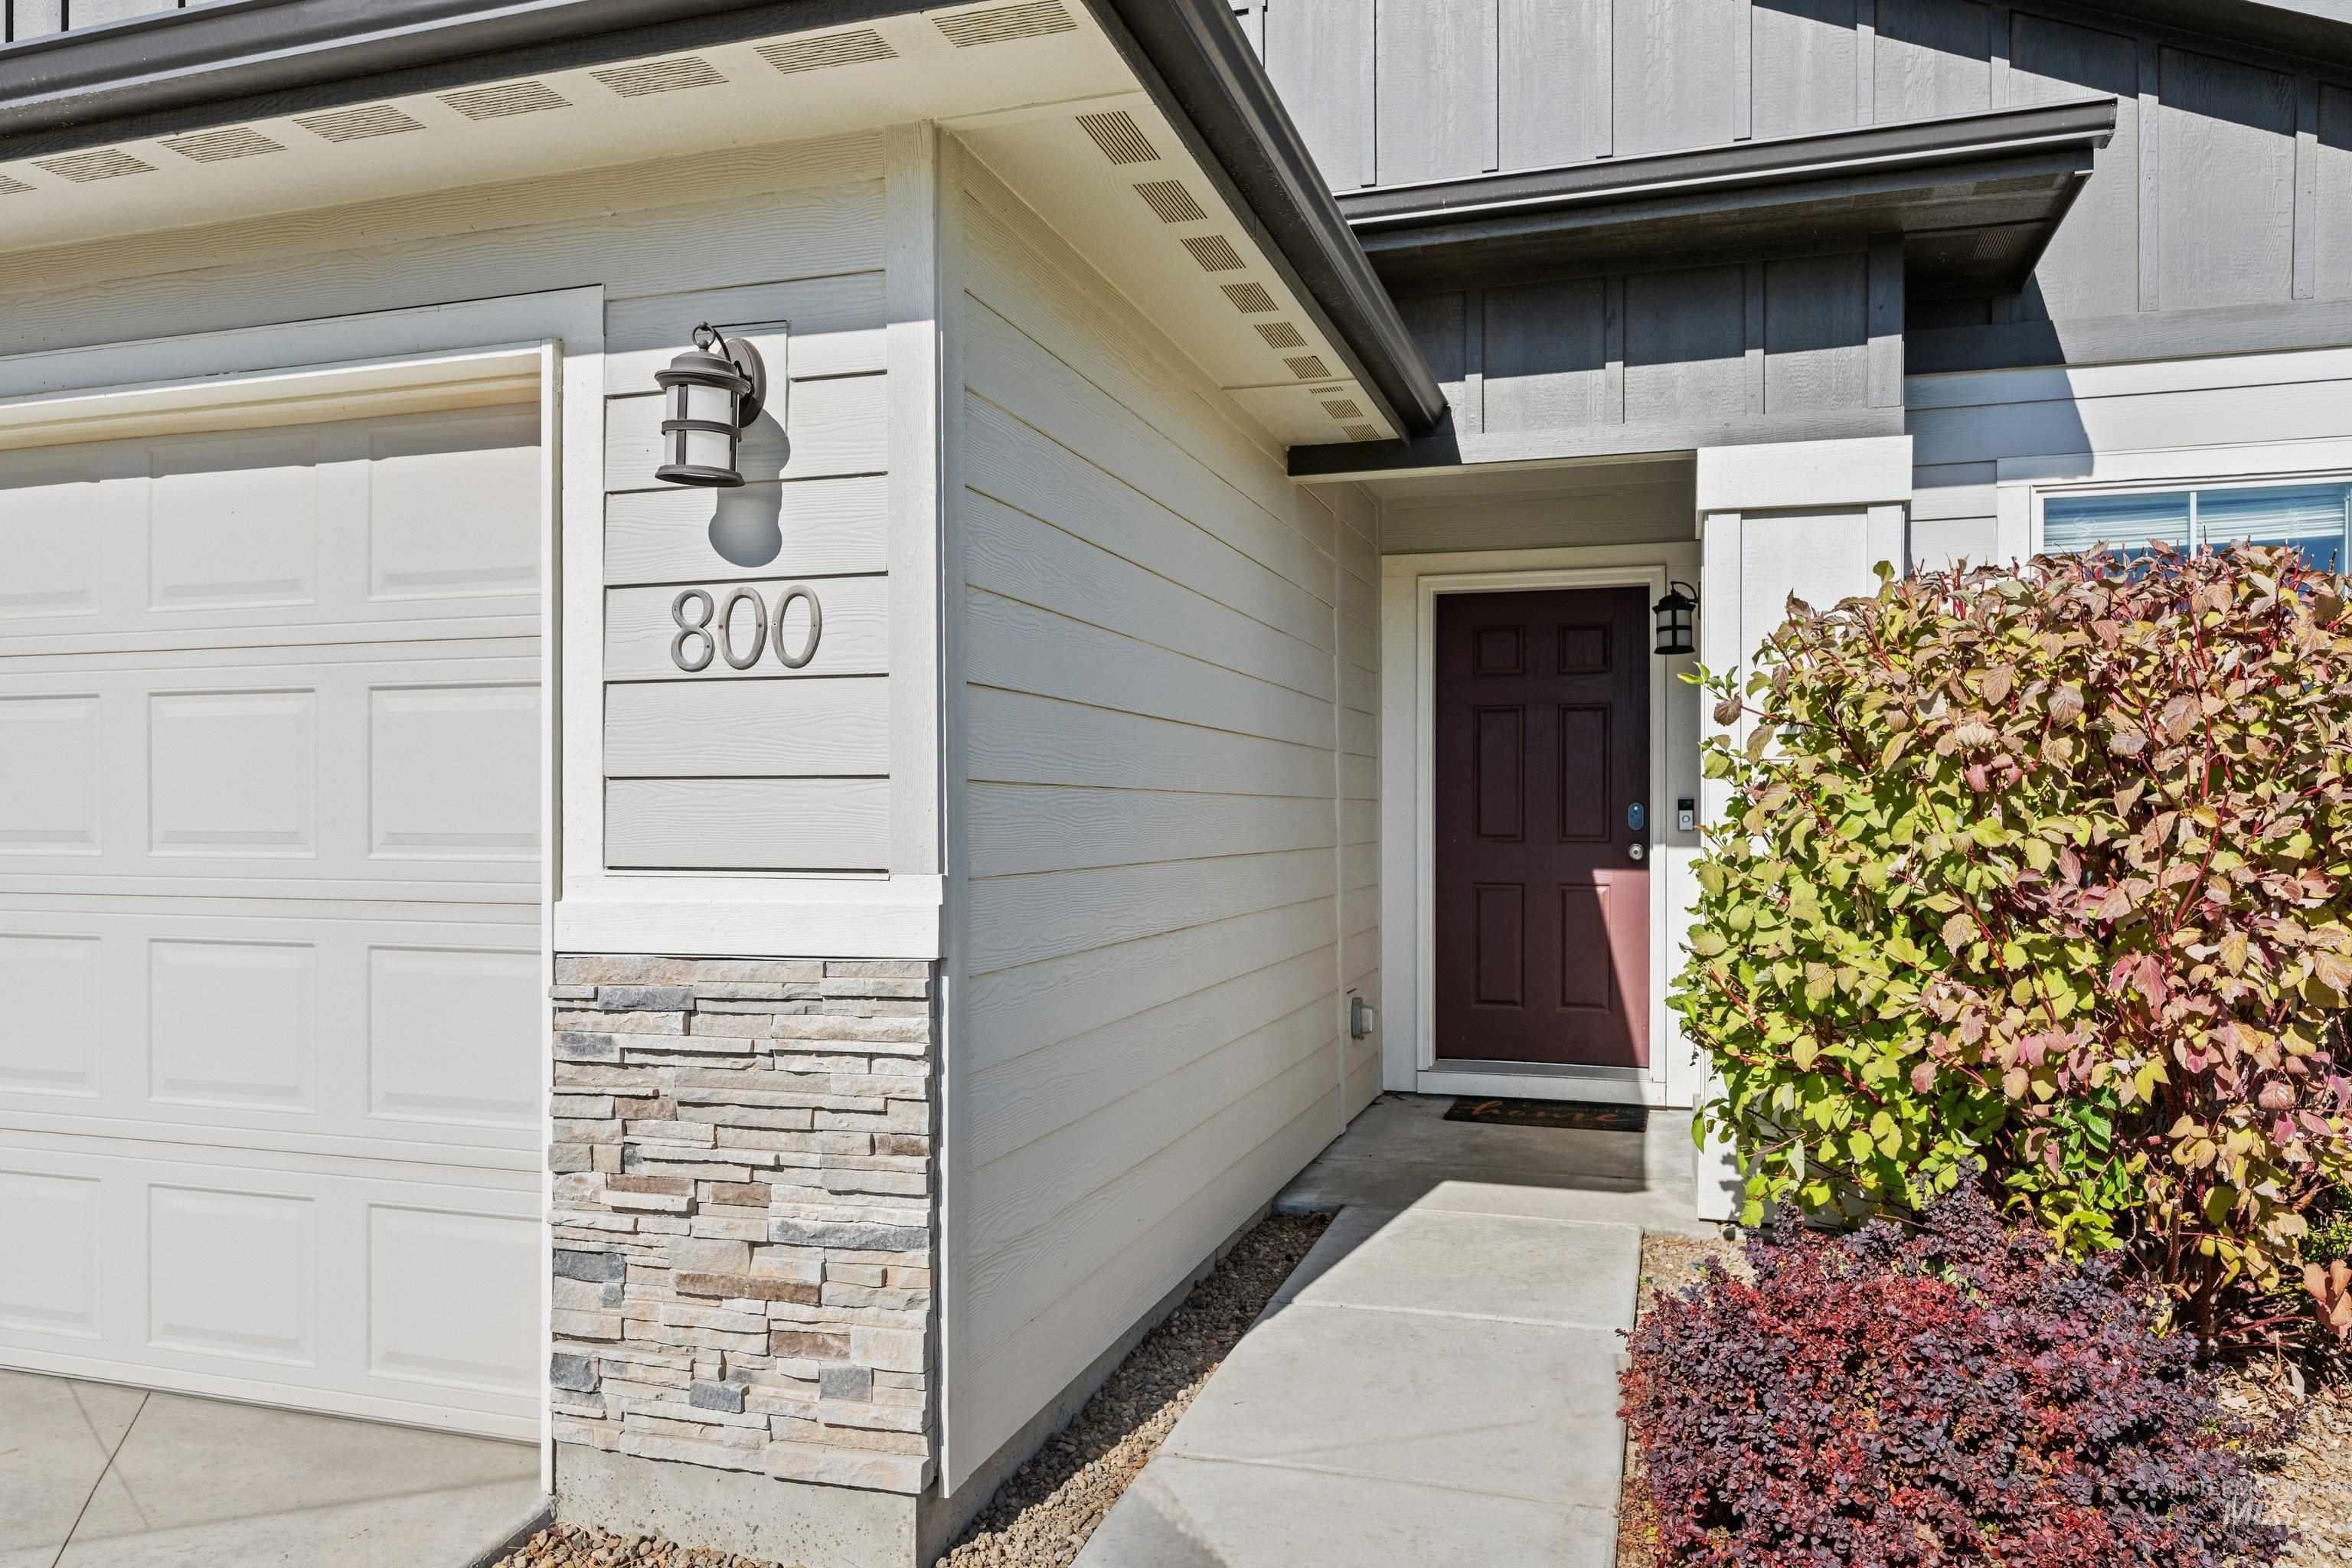
Exterior featuring horizontal siding, stone veneer accents, recessed entryway, and a paneled garage door with wall-mounted lantern lighting
-
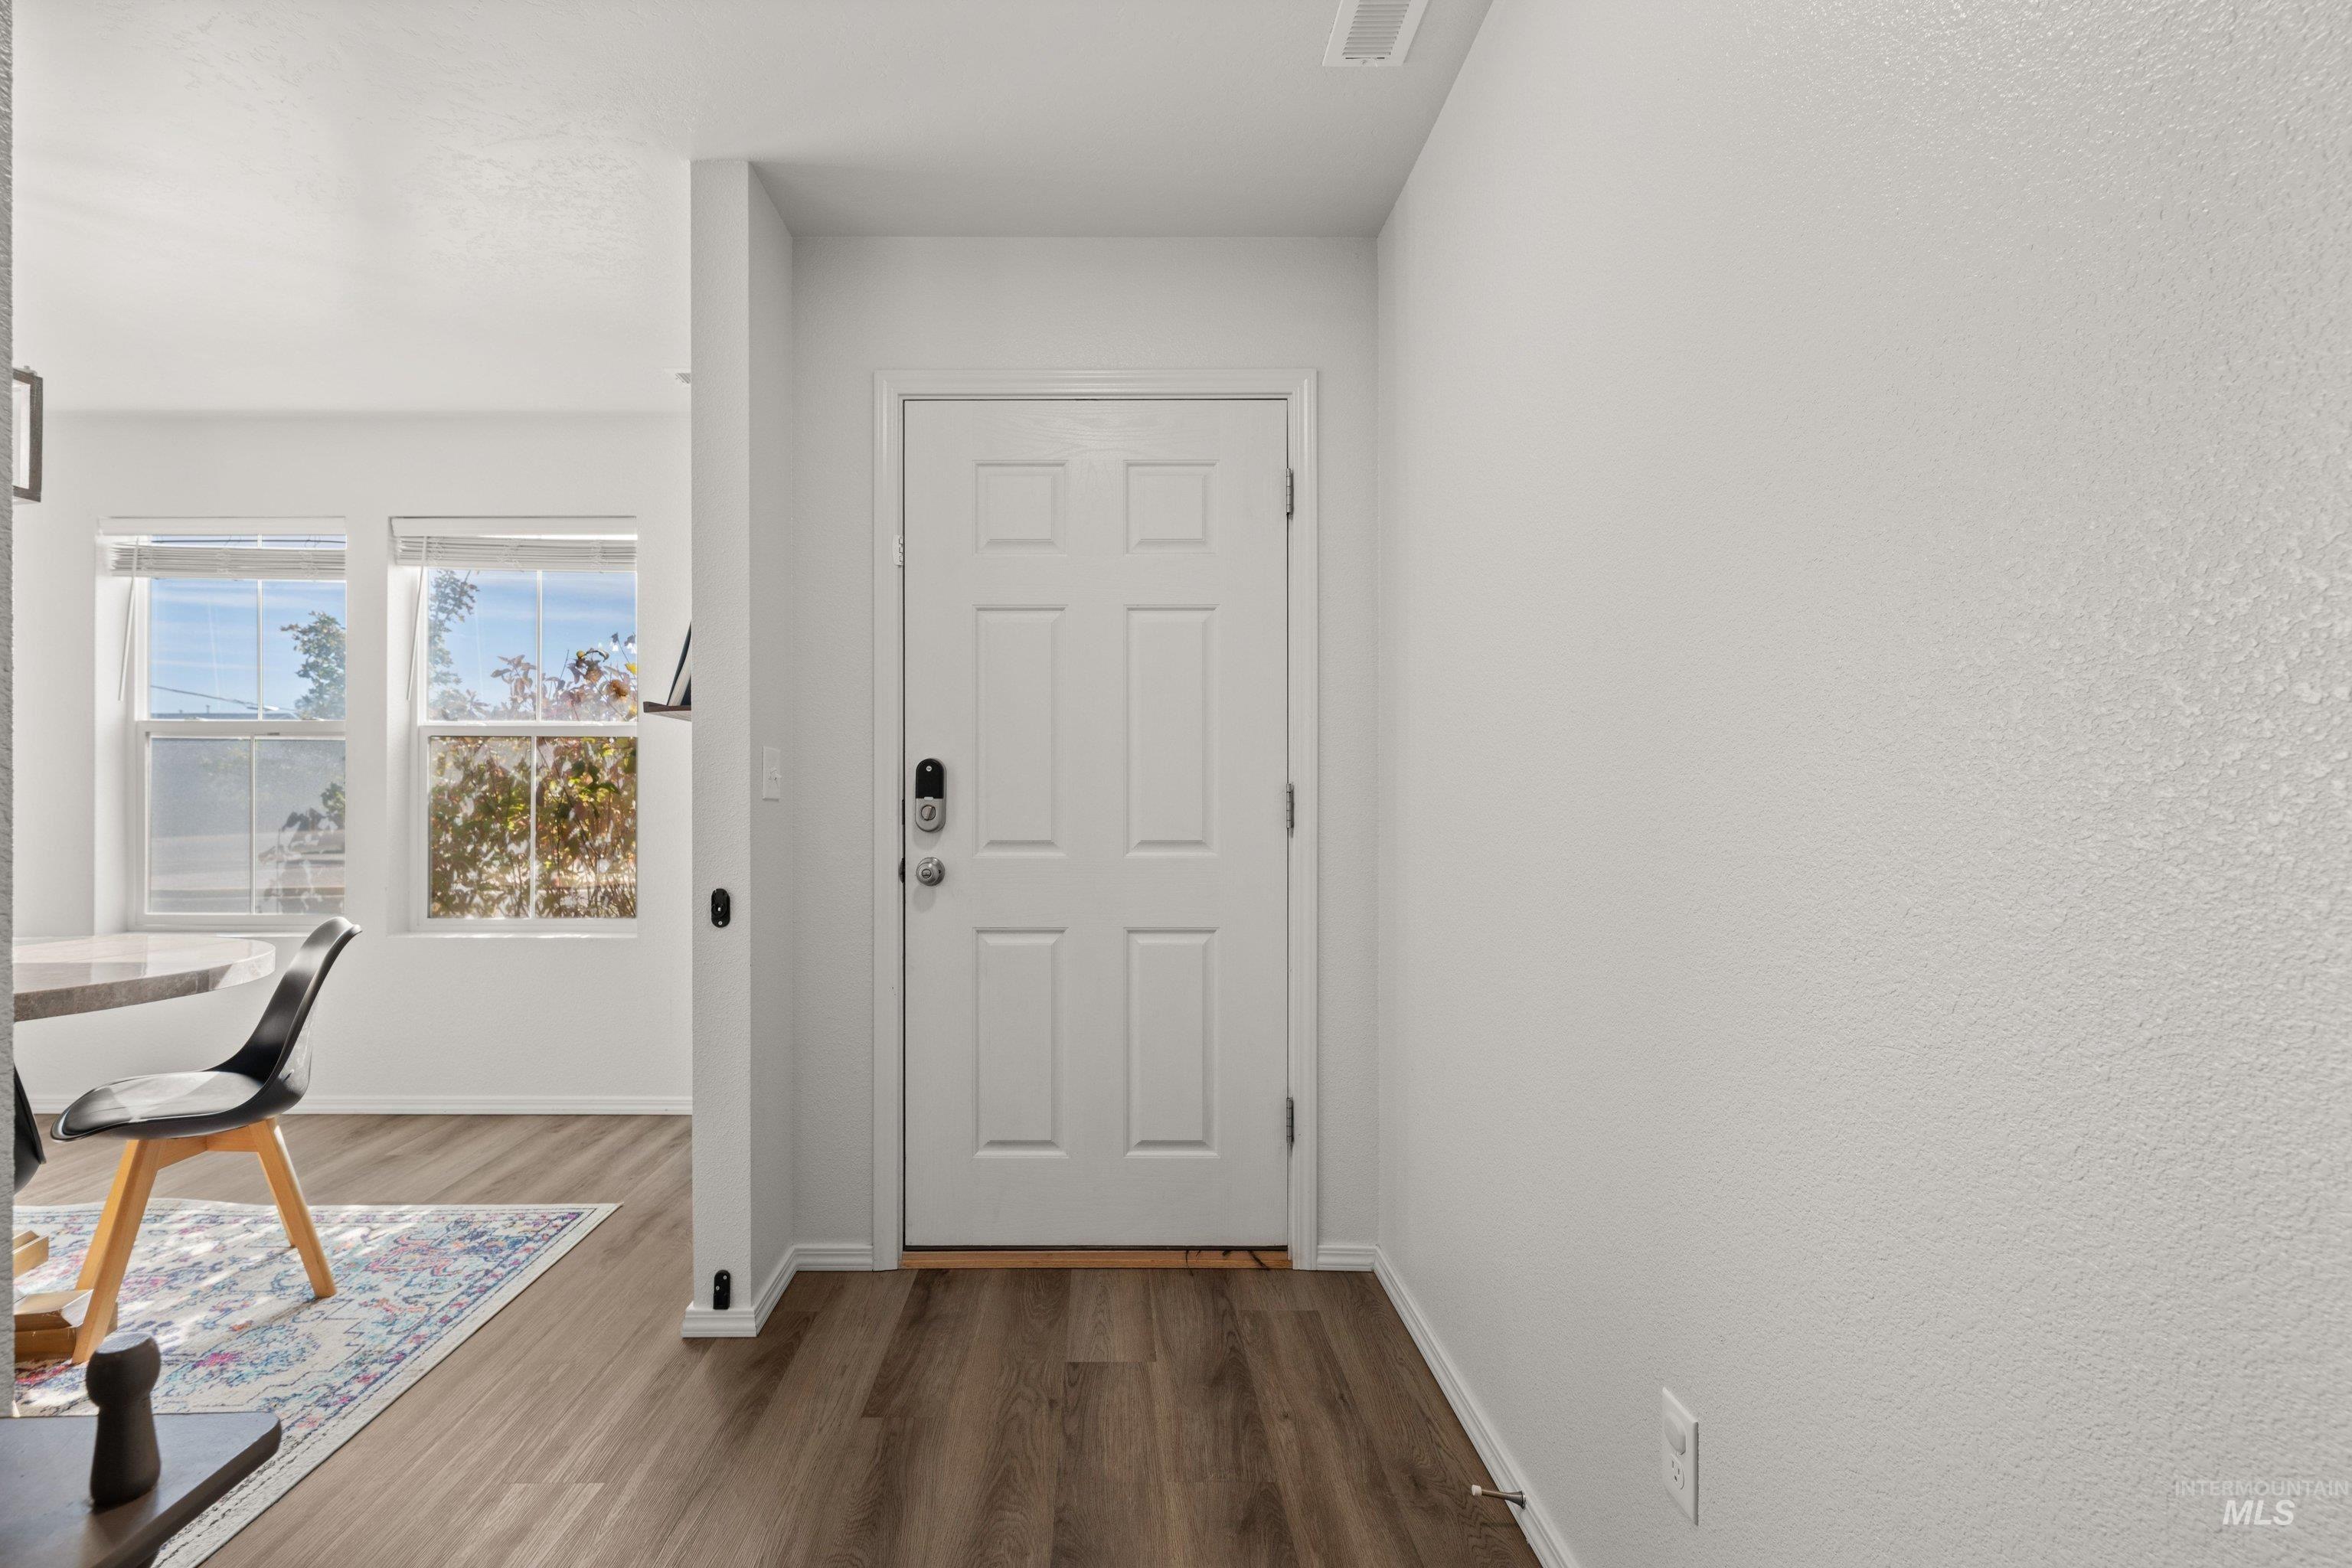
Entryway featuring a six-panel white door with smart lock, neutral wall finishes, and wood-finish flooring
-
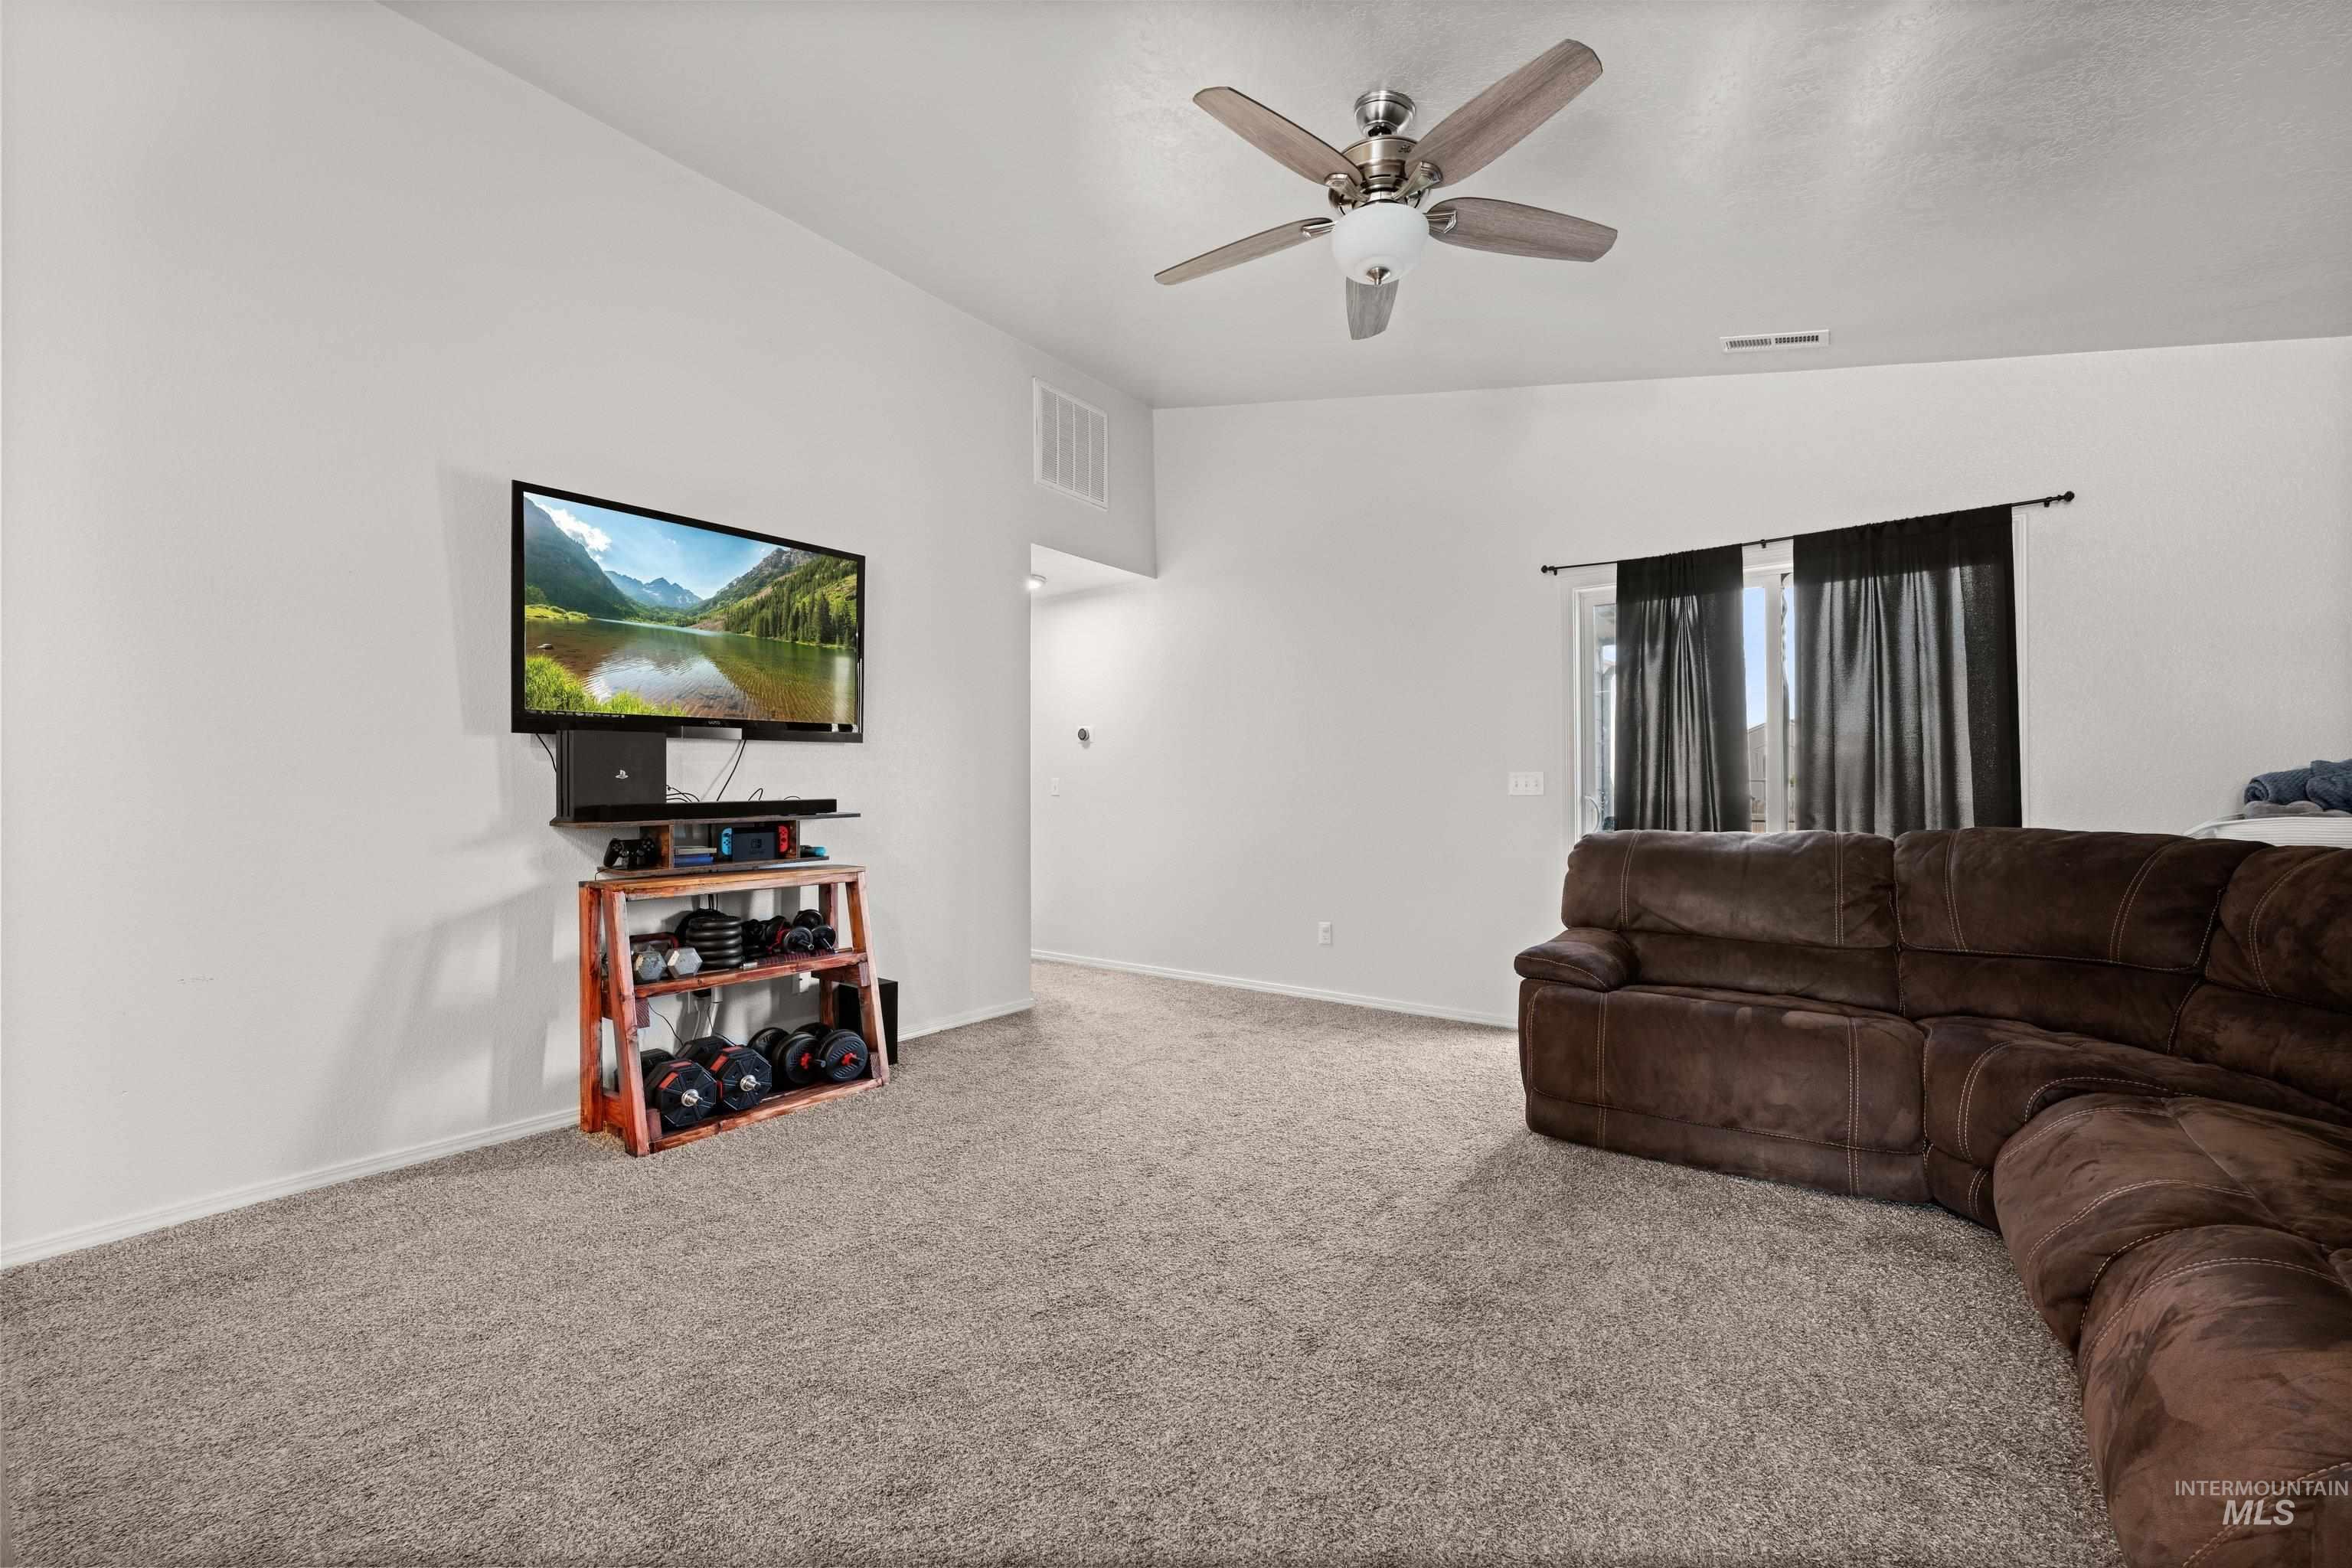
Vaulted ceilings featuring a central ceiling fan with integrated lighting and wall-to-wall carpeting
-
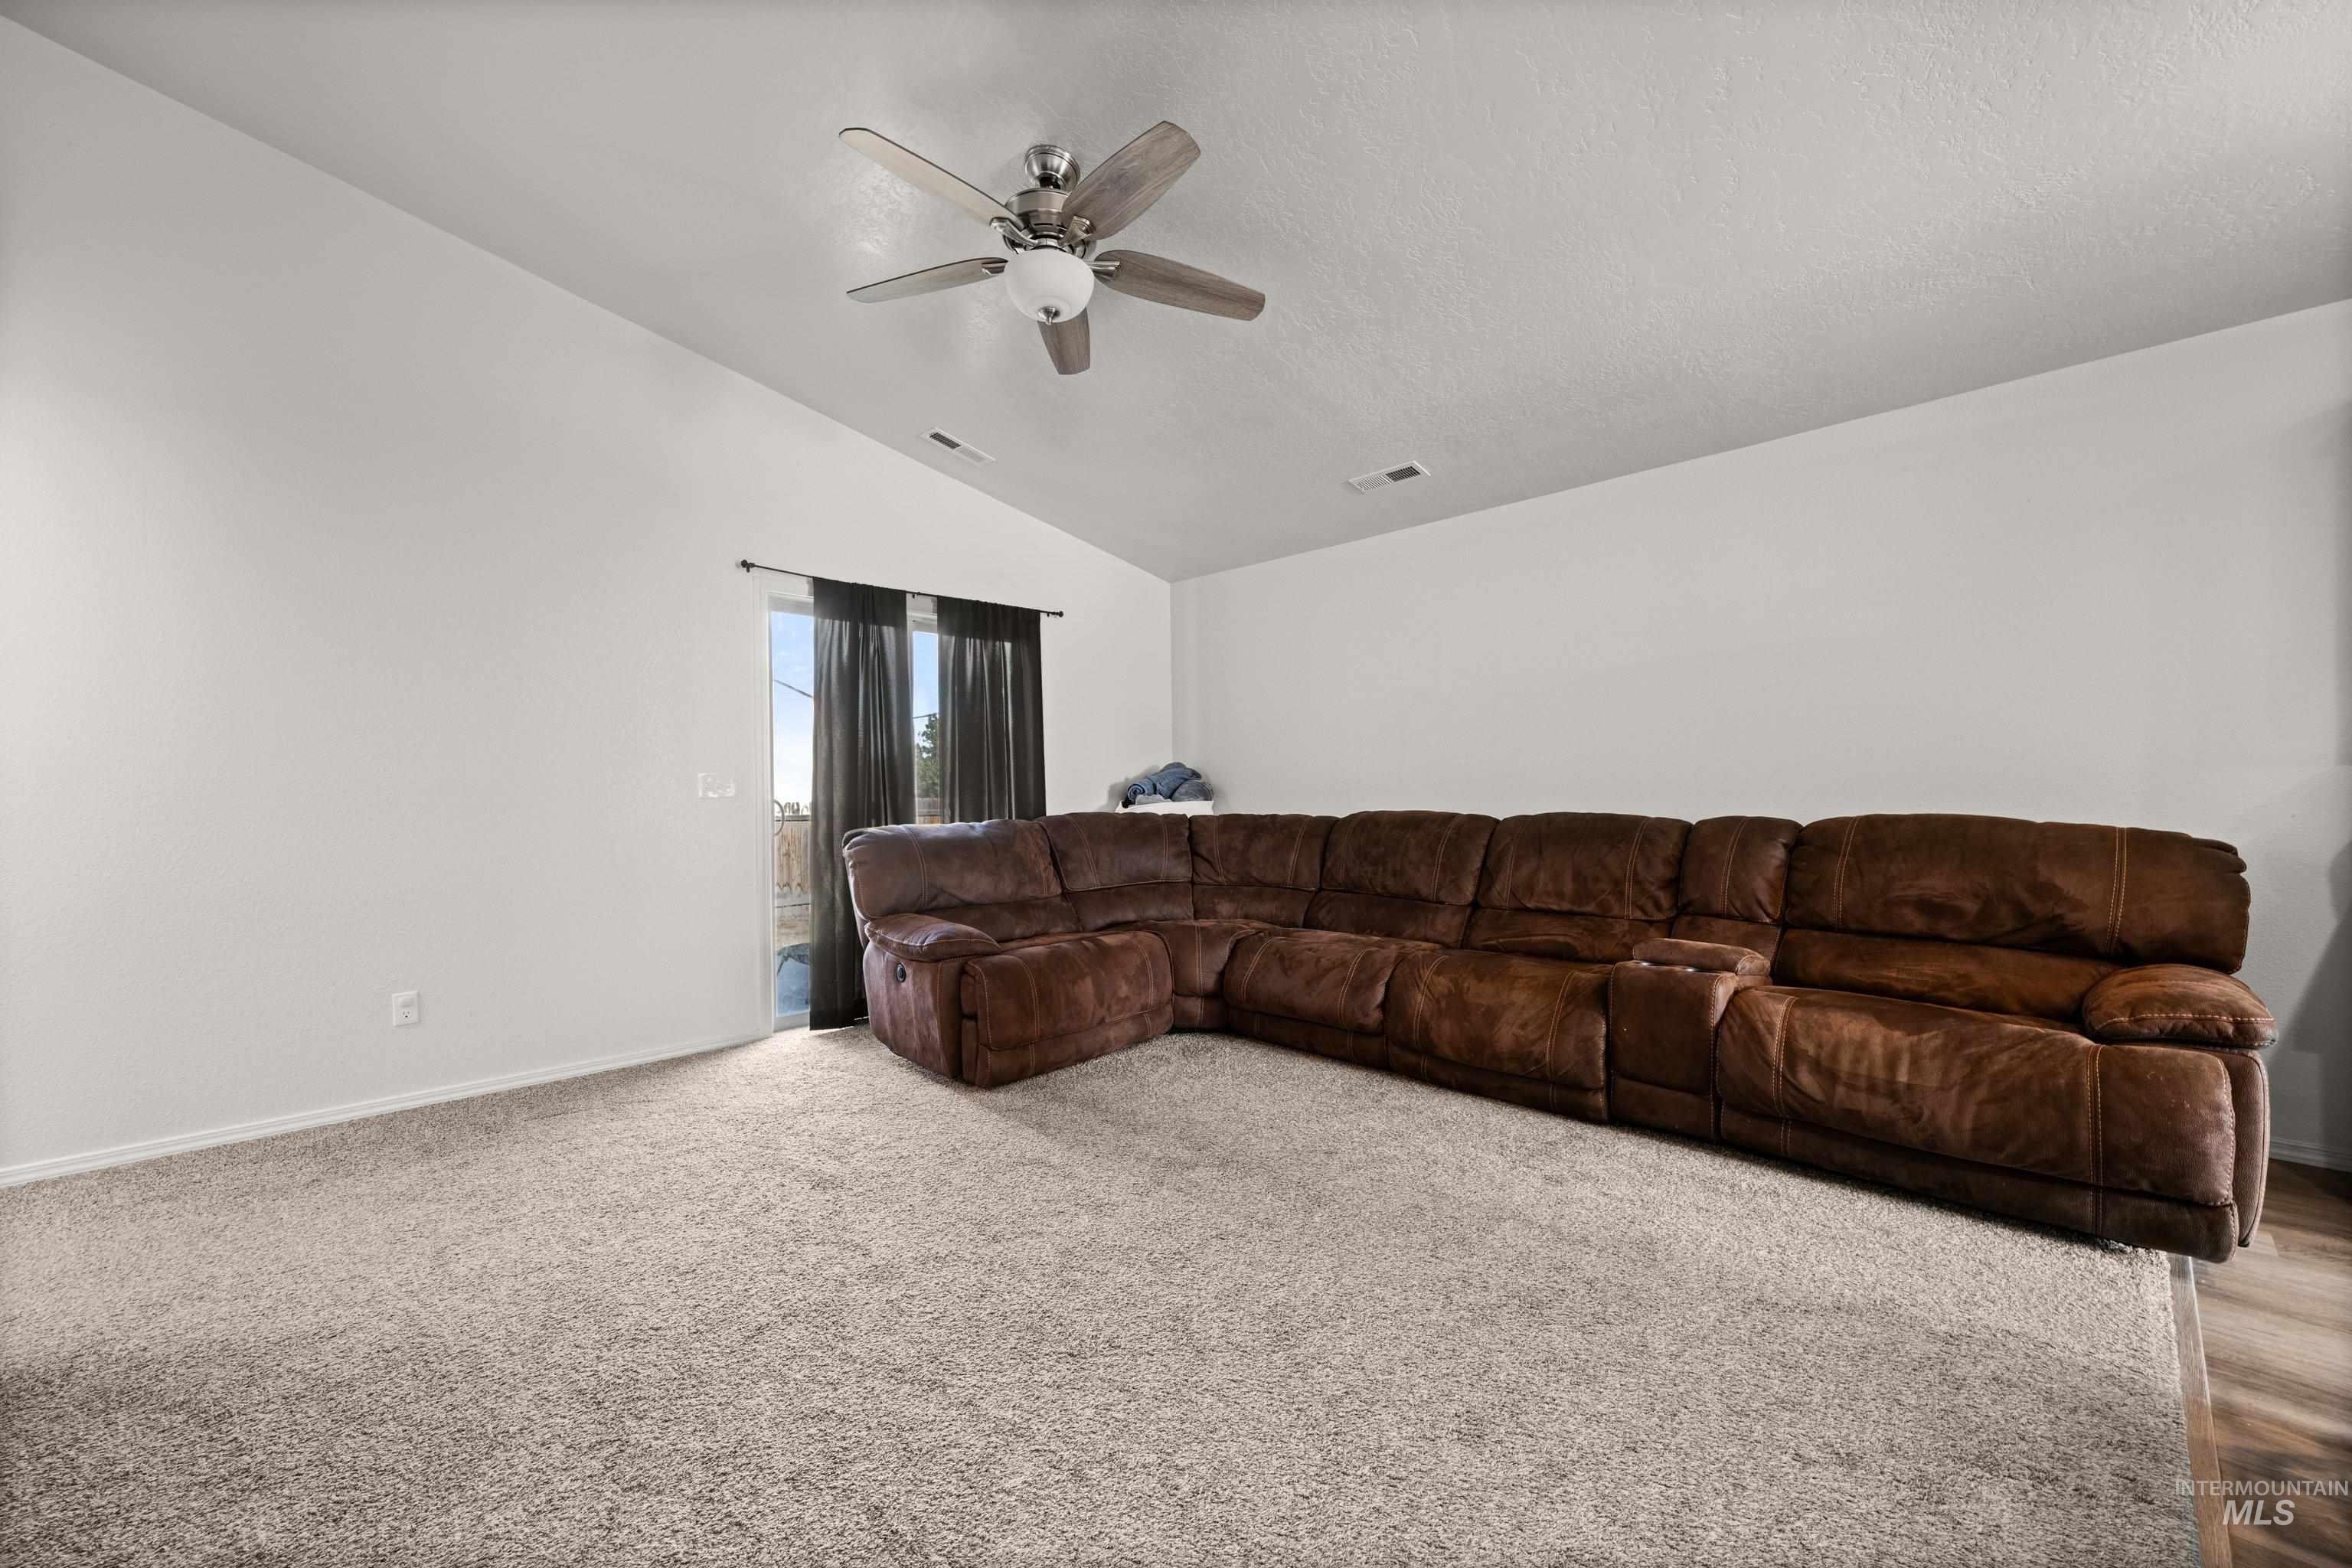
Vaulted ceilings, neutral carpeting, and a ceiling fan with integrated lighting
-
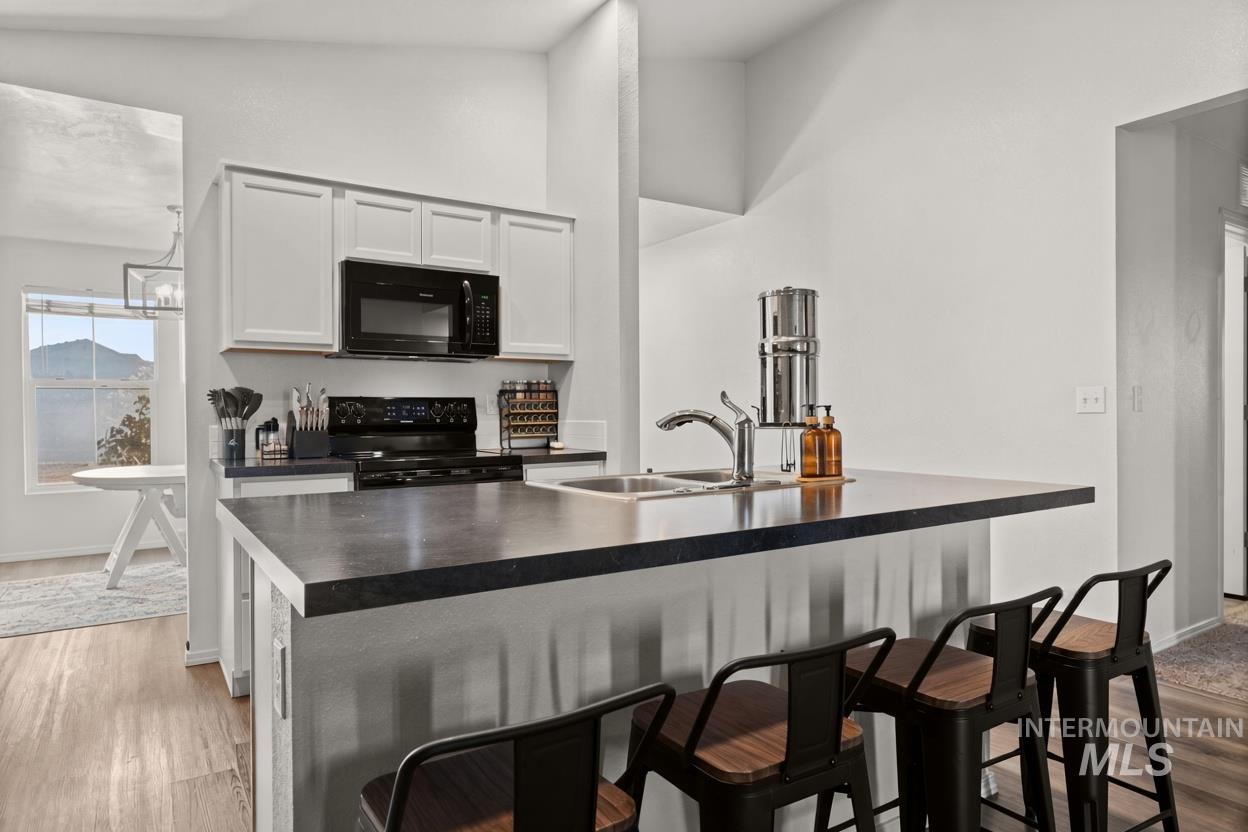
Kitchen featuring white upper cabinetry, dark countertops, a double-basin stainless steel sink with a high-arch faucet, a built-in microwave, and wood-finish flooring
-
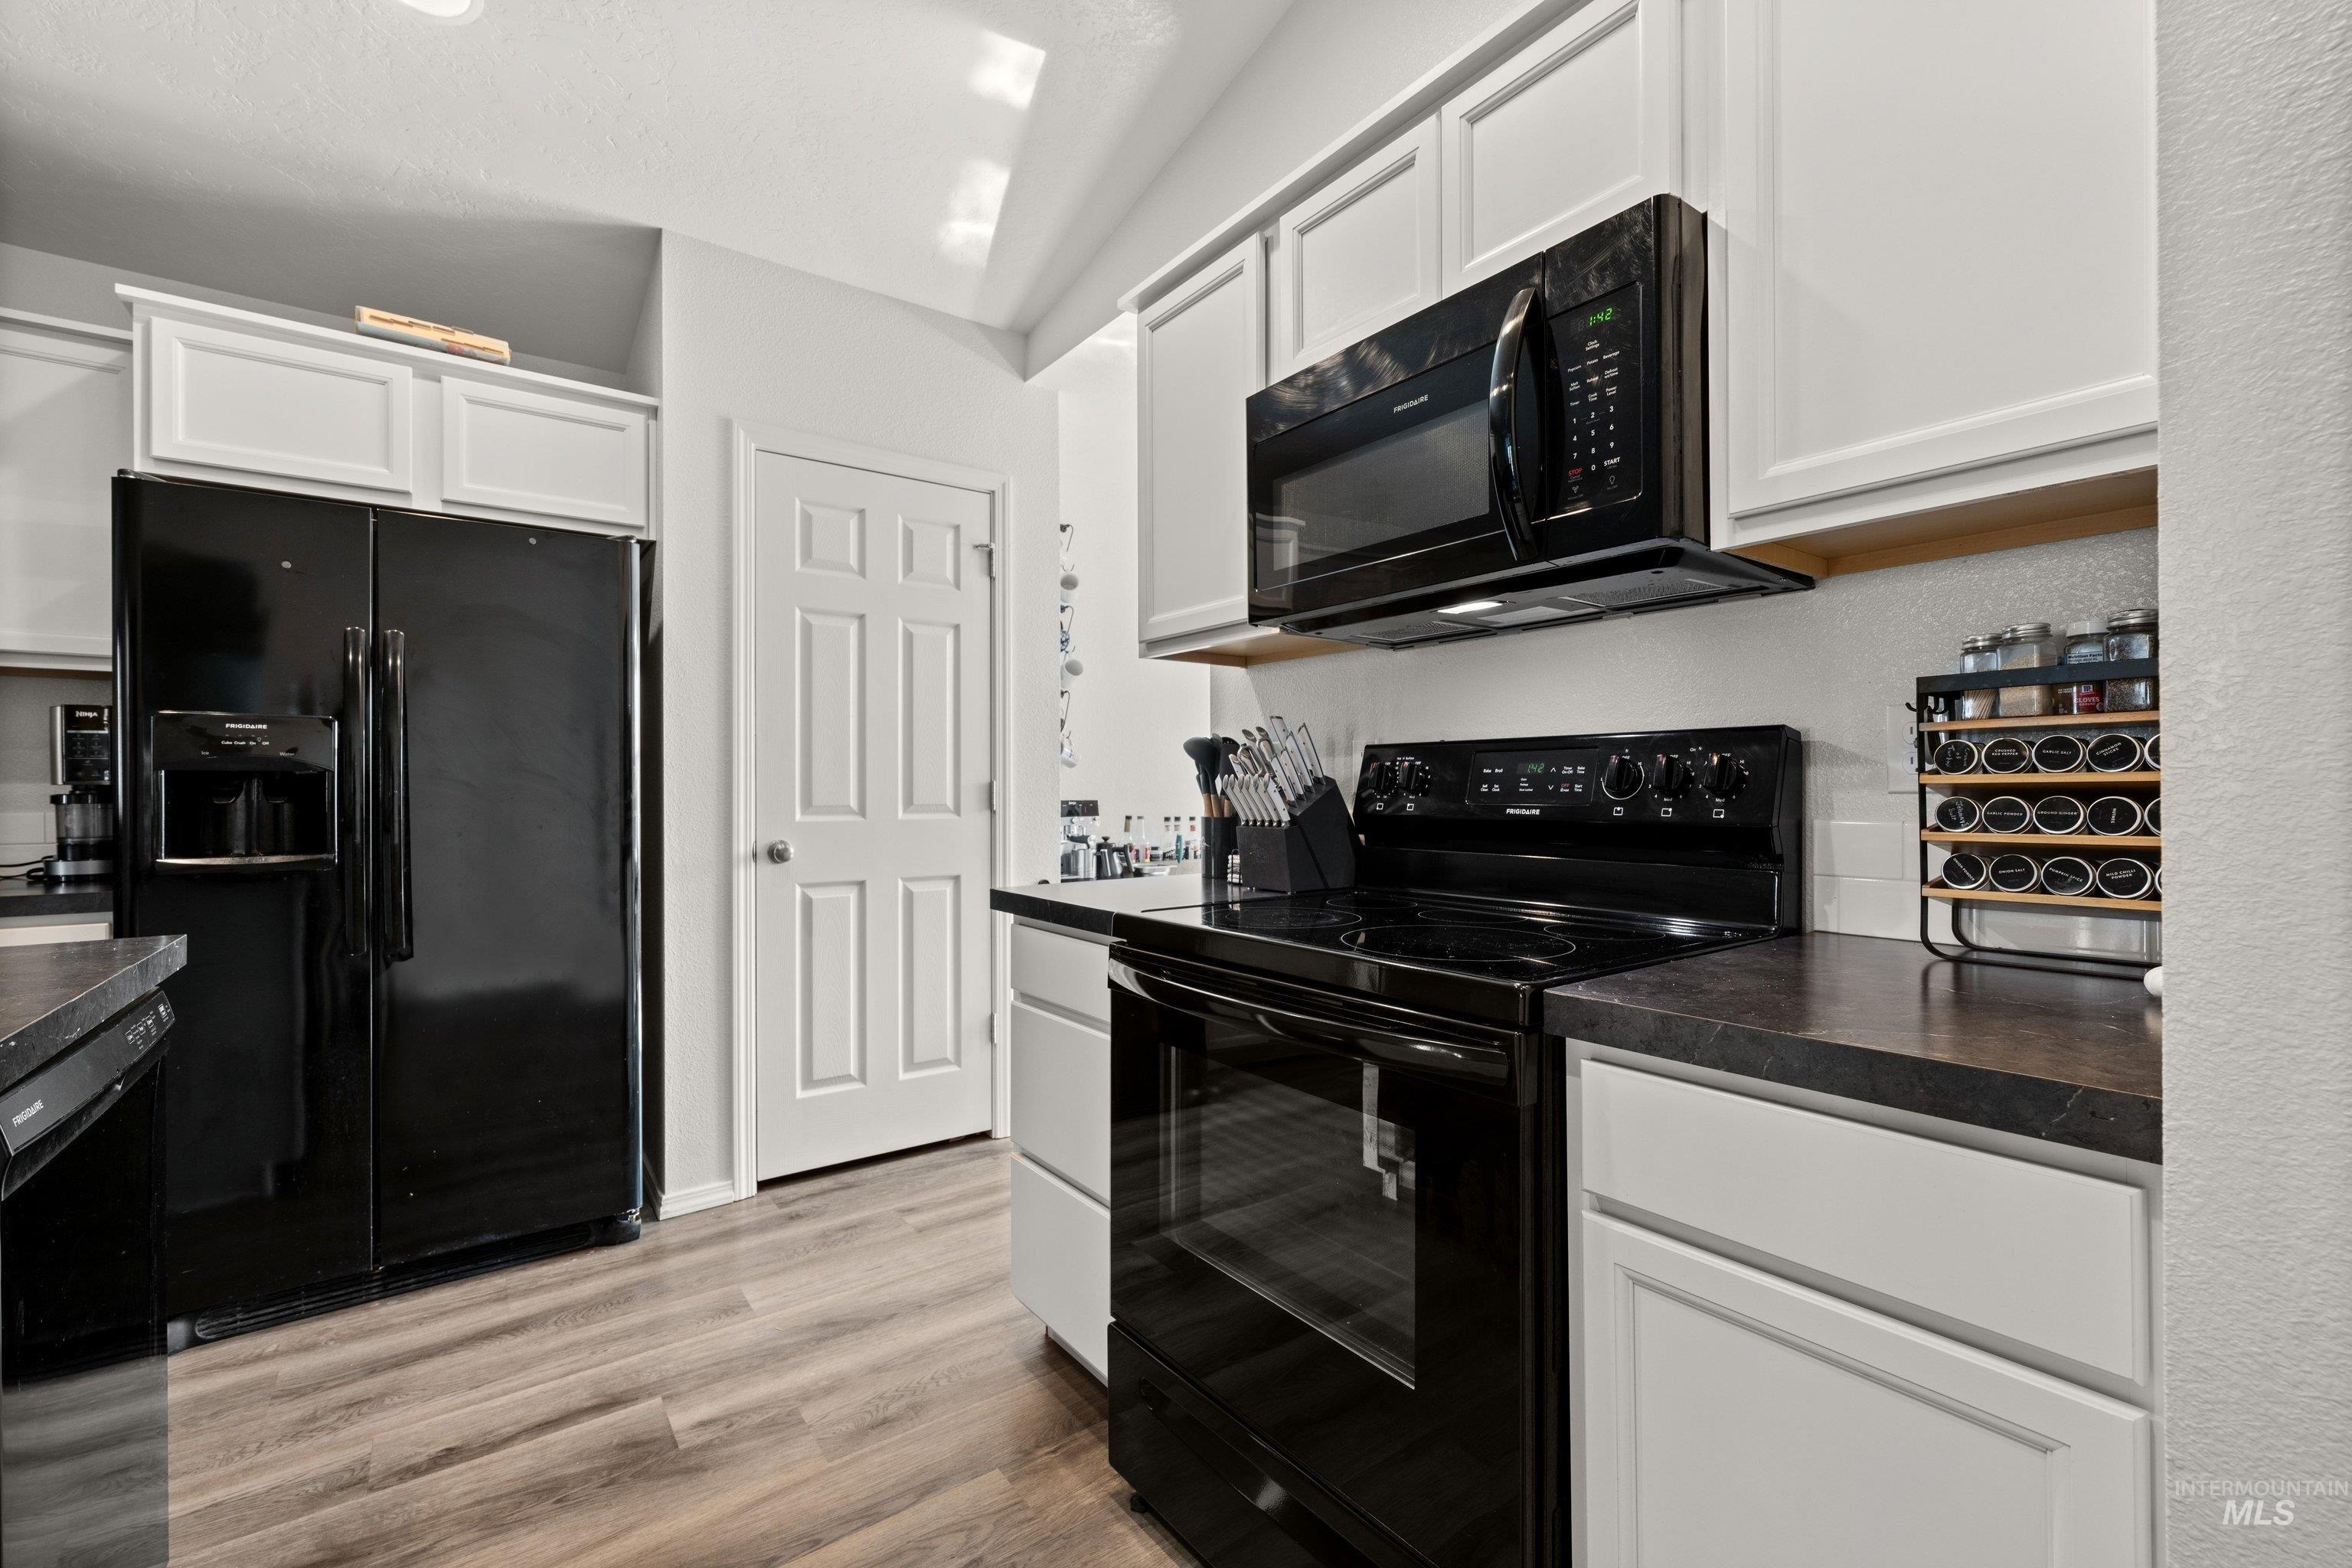
Kitchen featuring white shaker-style cabinetry, black appliances, dark countertops, and wood-finish flooring
-
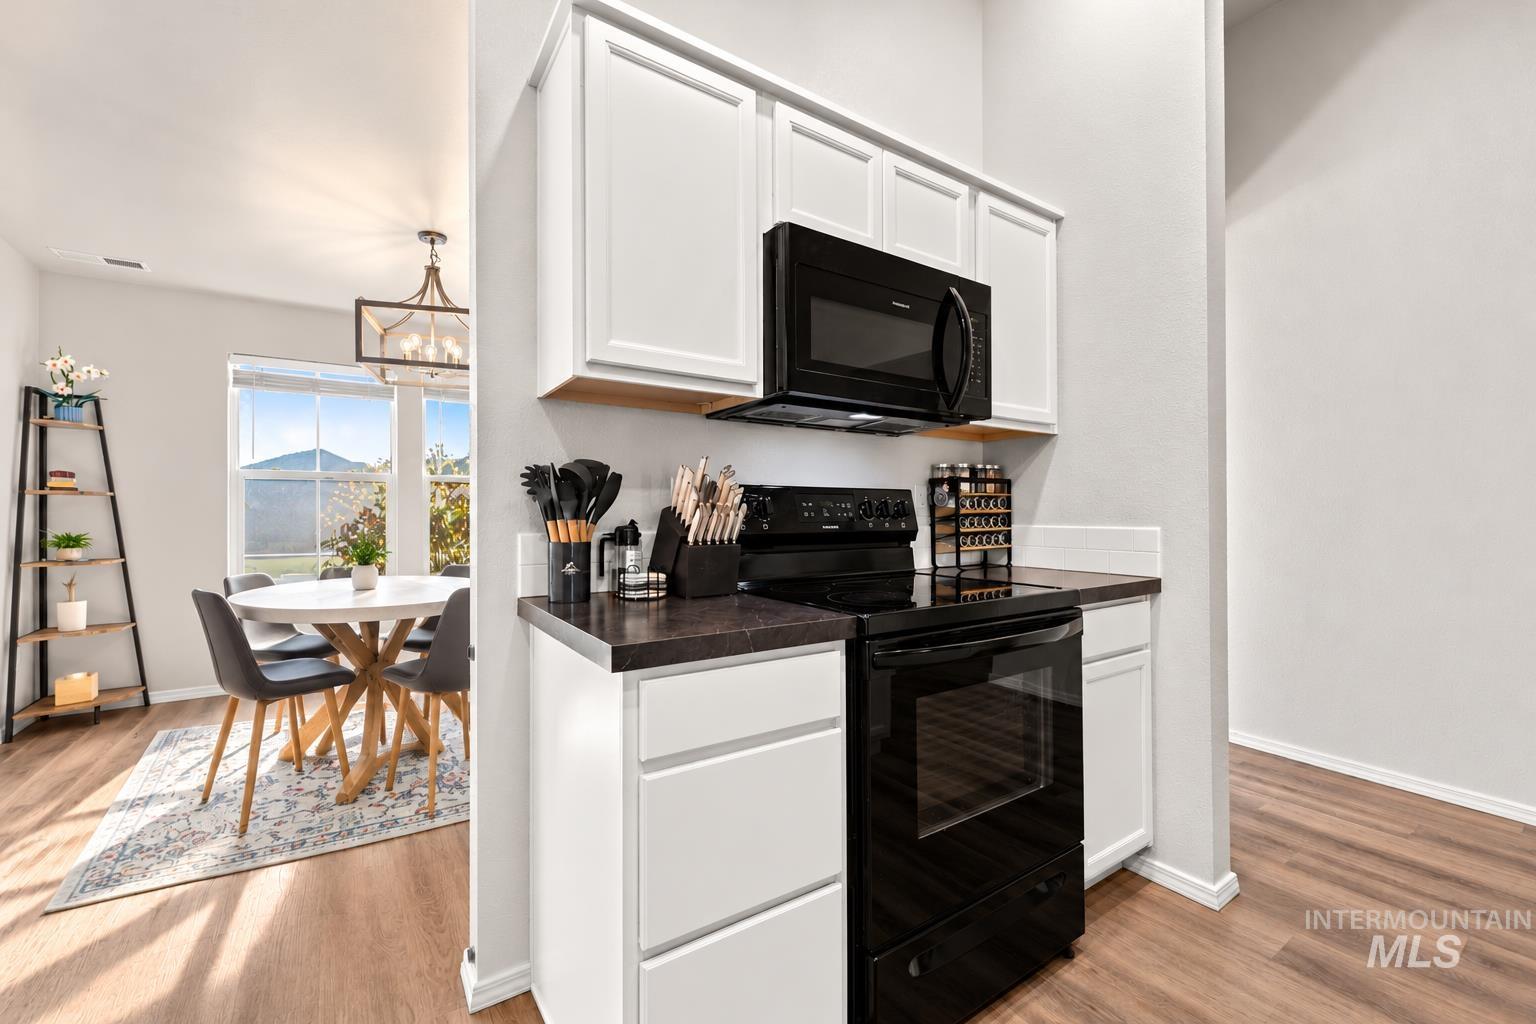
Kitchen featuring white shaker-style cabinetry, dark solid-surface countertops, and black built-in appliances, including an over-the-range microwave and electric range
-
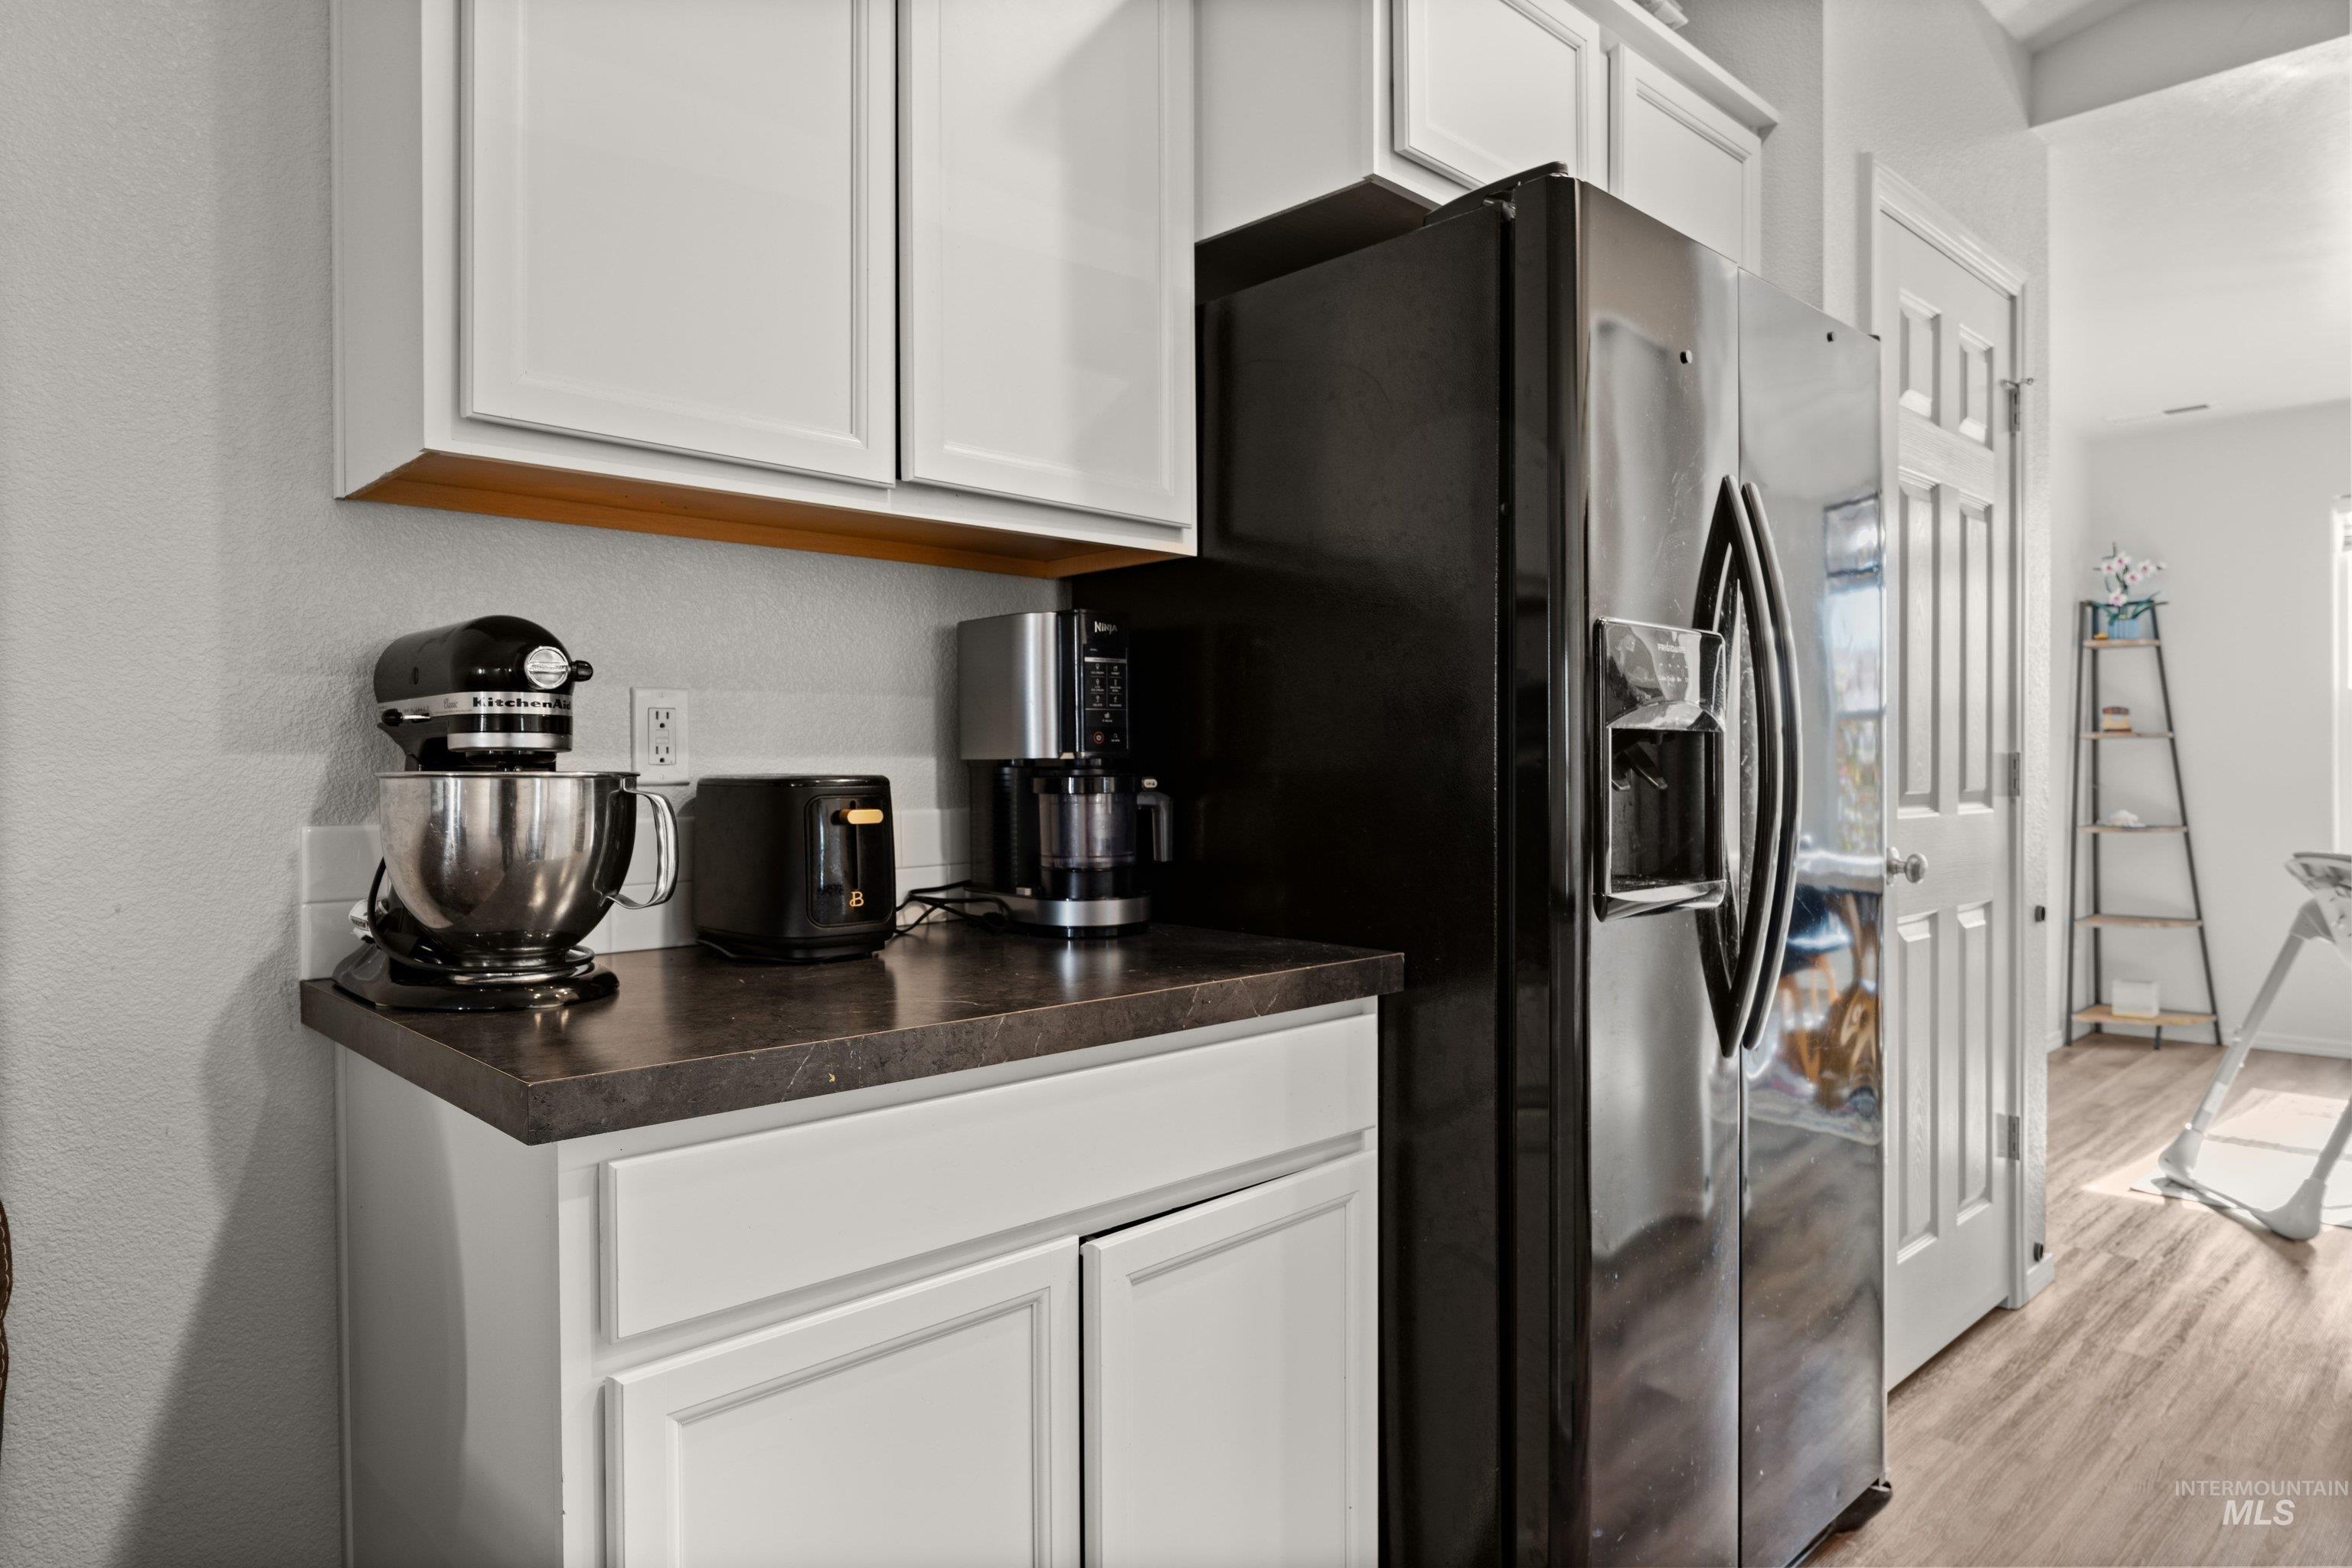
Kitchen featuring white shaker-style cabinetry, dark stone-finish countertops, and a black side-by-side refrigerator
-
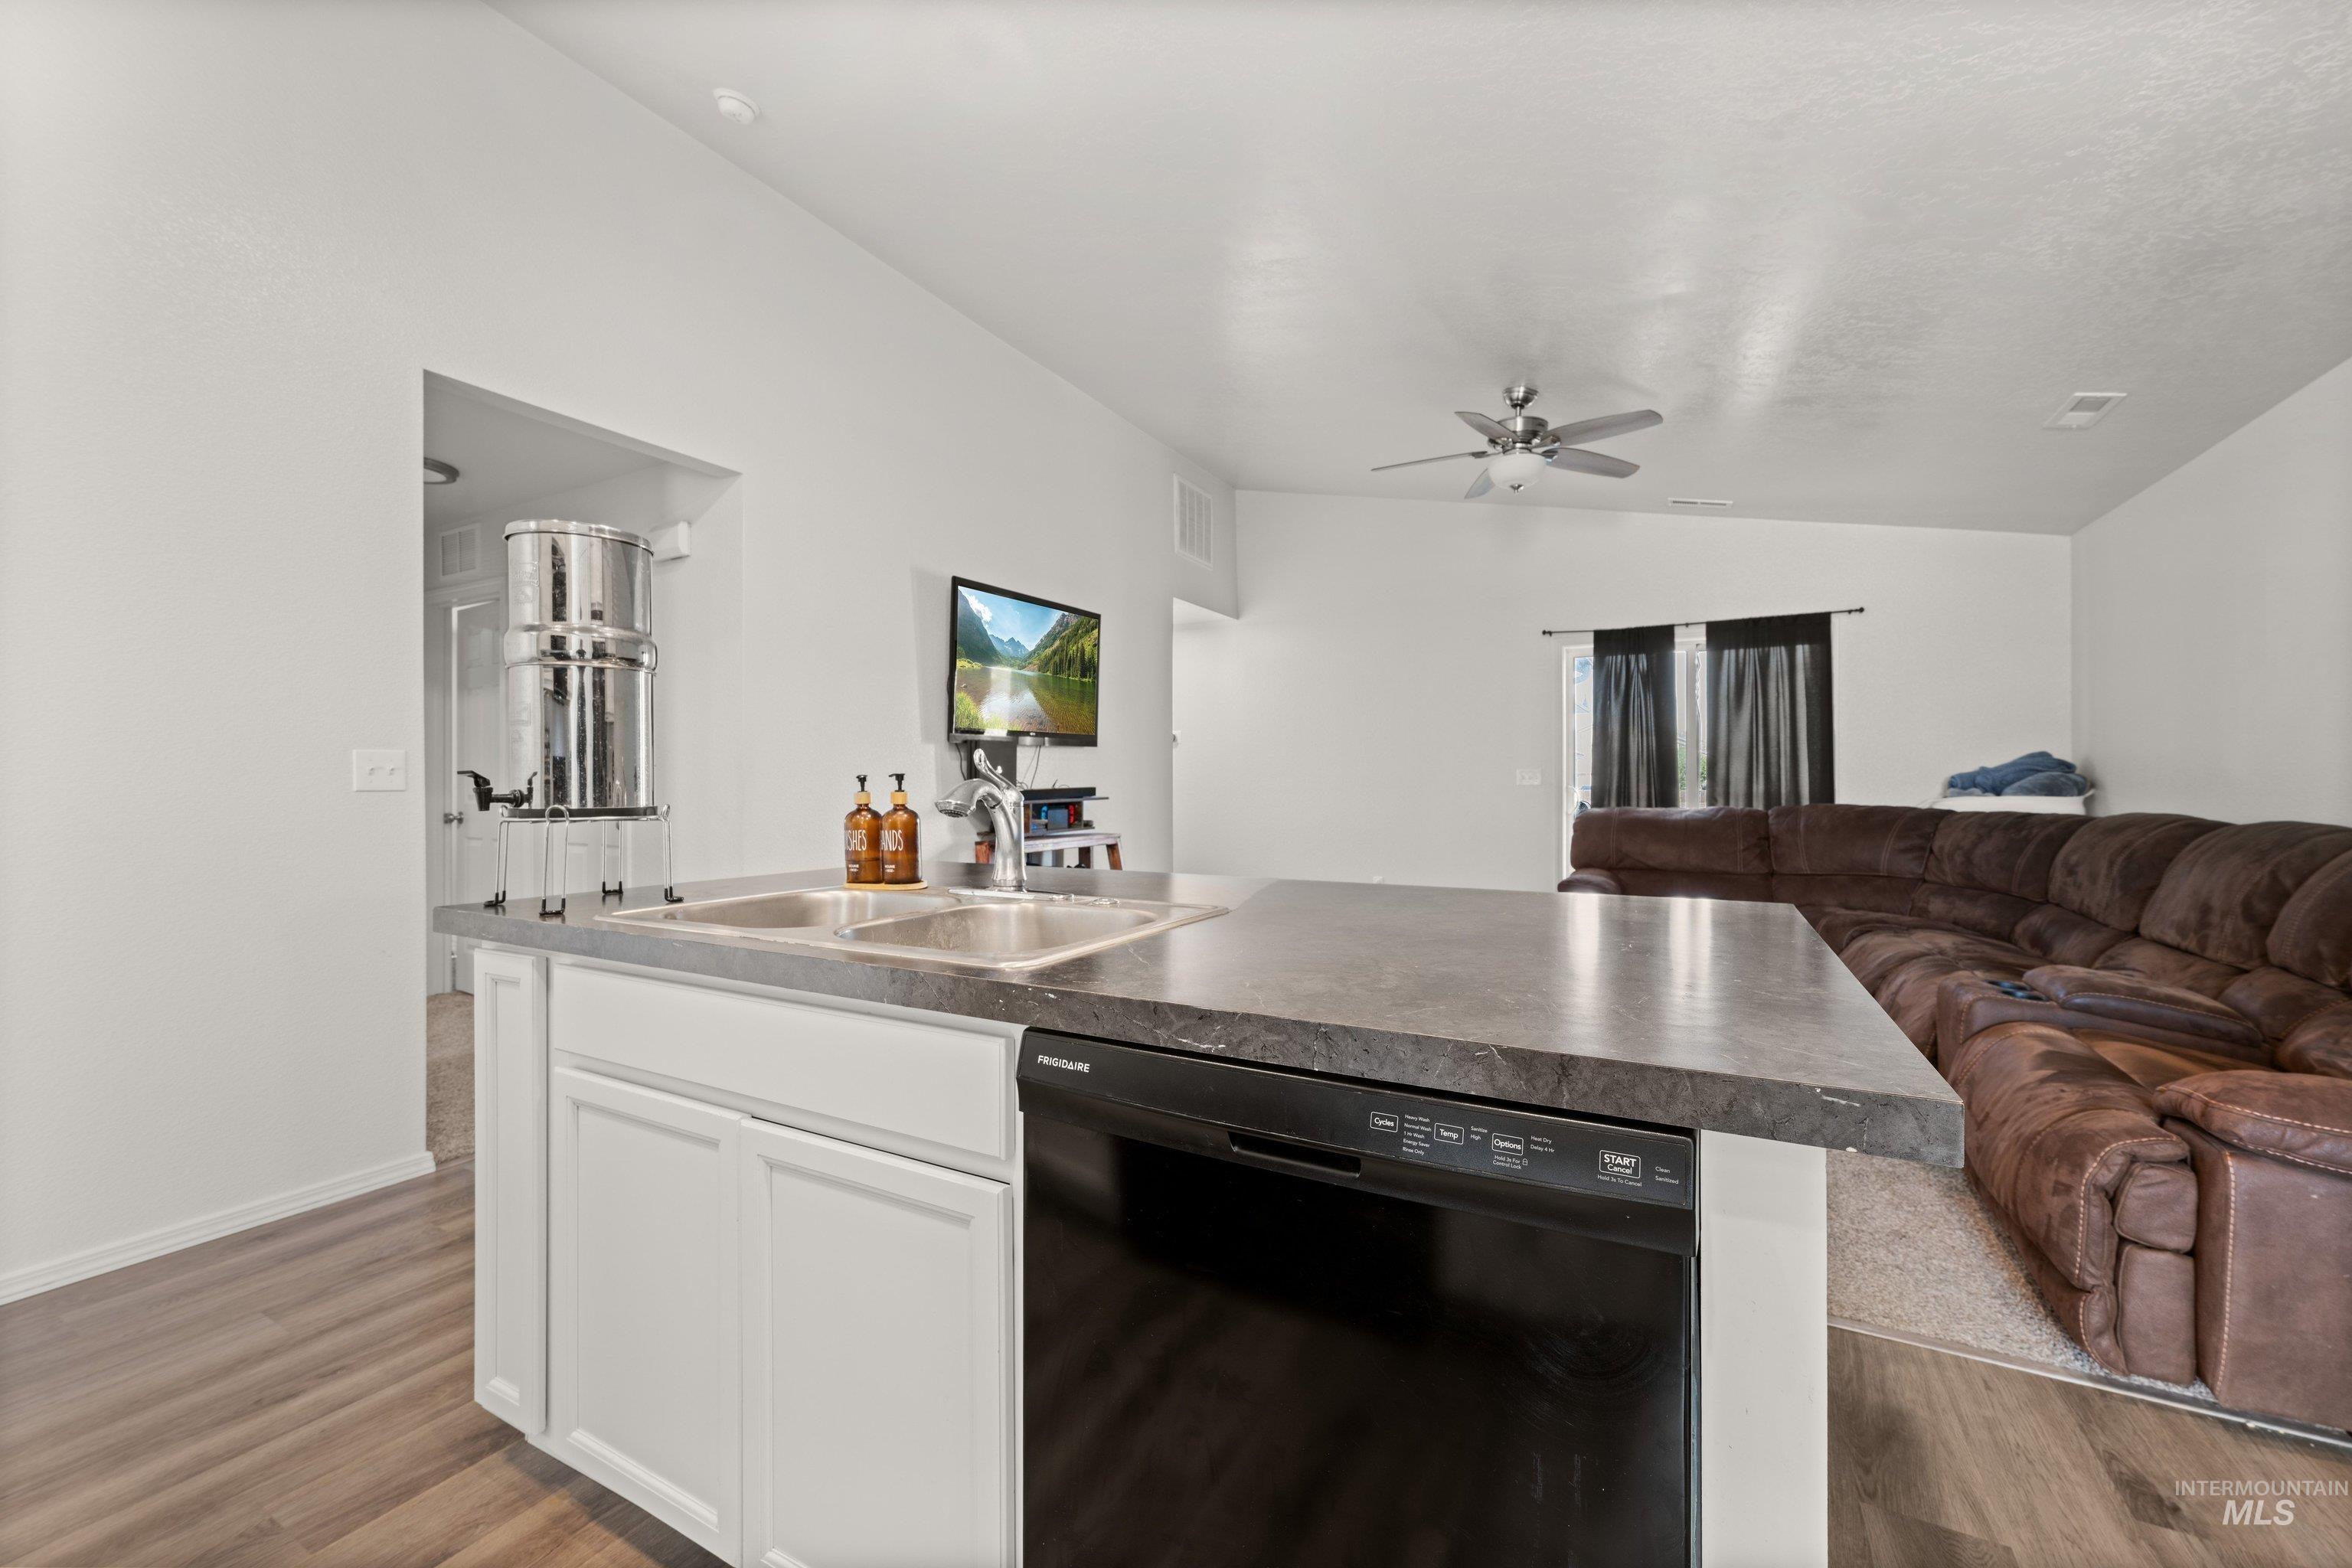
Kitchen island featuring white cabinetry, a dark solid-surface countertop, dual-basin stainless steel sink, and an integrated black dishwasher
-
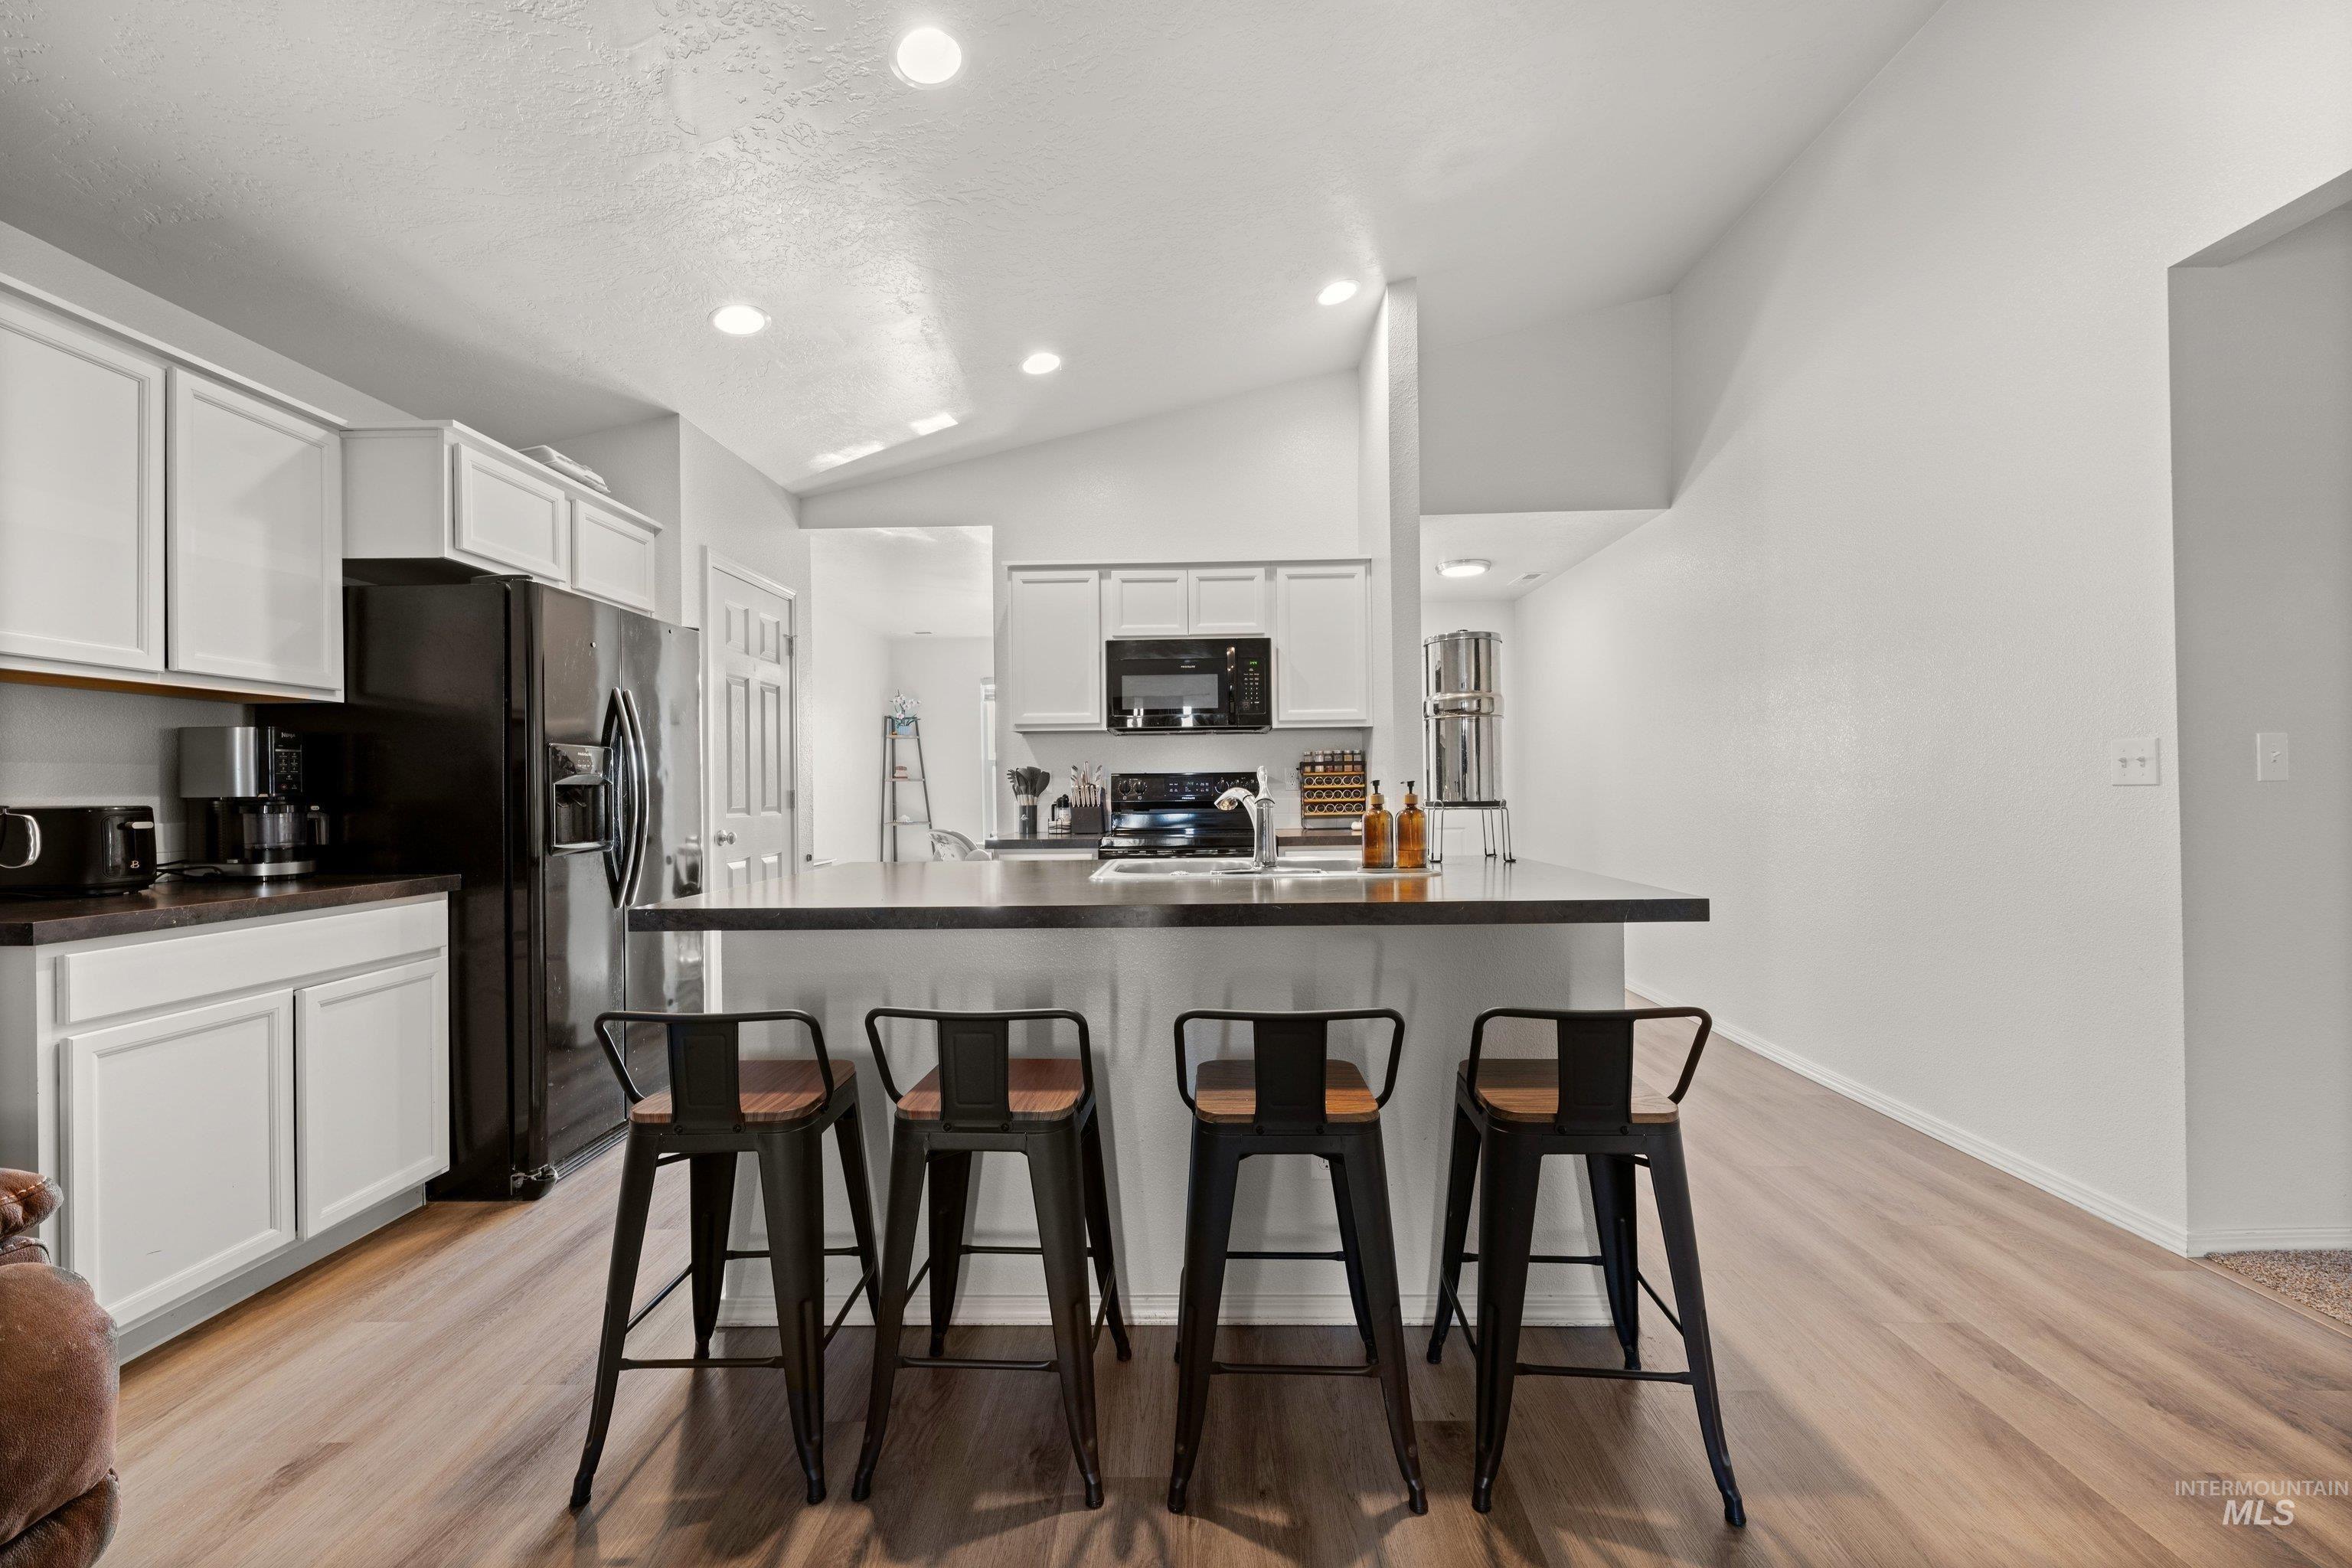
Kitchen featuring white cabinetry, dark countertops, wood-finish flooring, a central island with sink, and recessed lighting
-
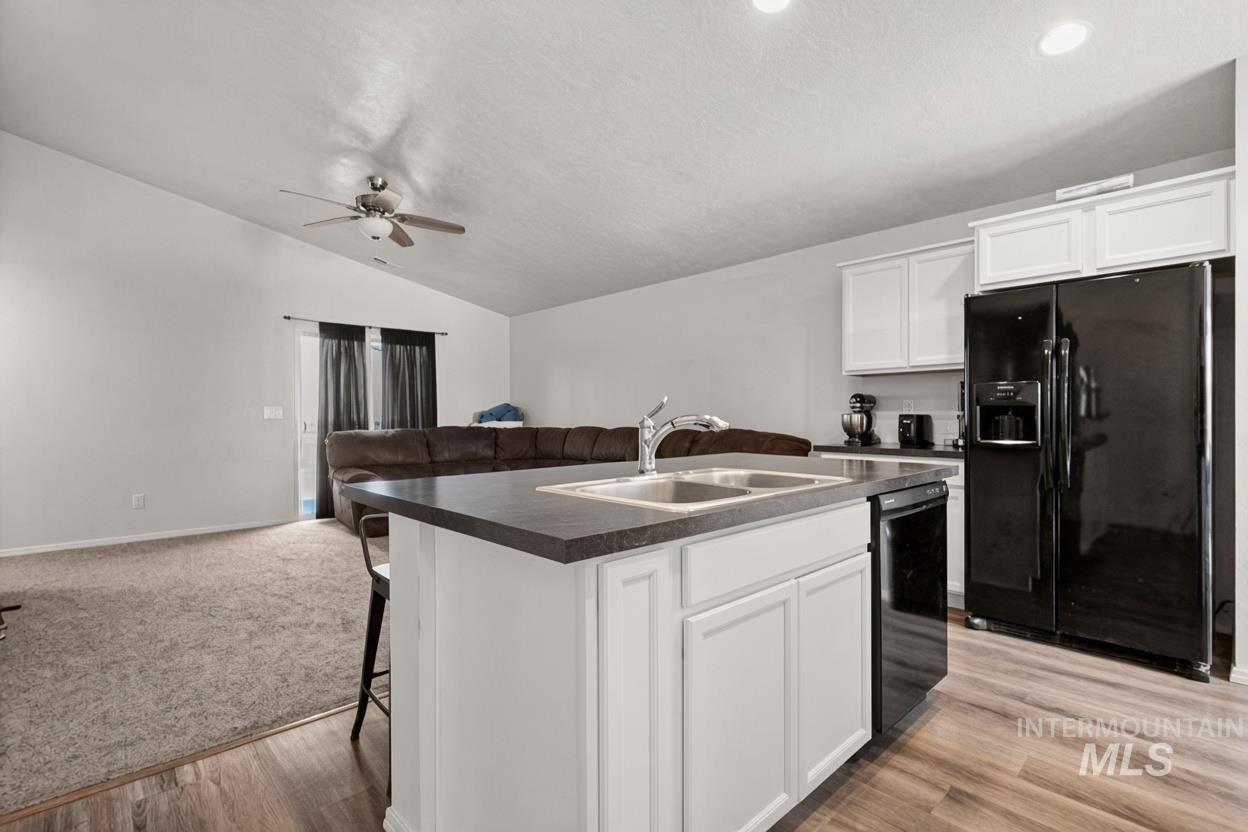
Kitchen featuring a central island with a double-basin stainless steel sink, solid-surface countertops, white cabinetry, integrated black appliances, and wood-finish flooring
-
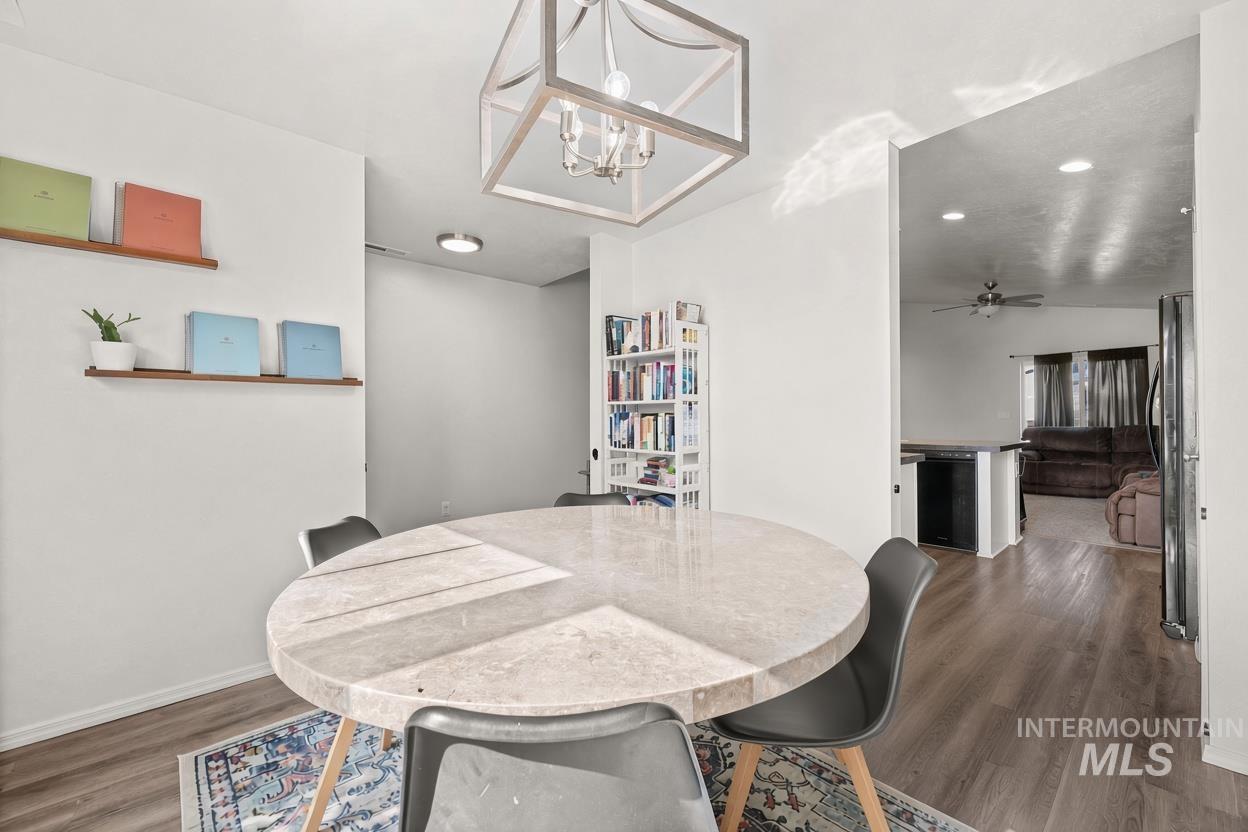
Open-concept area featuring wood-finish flooring, a geometric metallic chandelier, built-in shelving, and floating wall-mounted display ledges
-
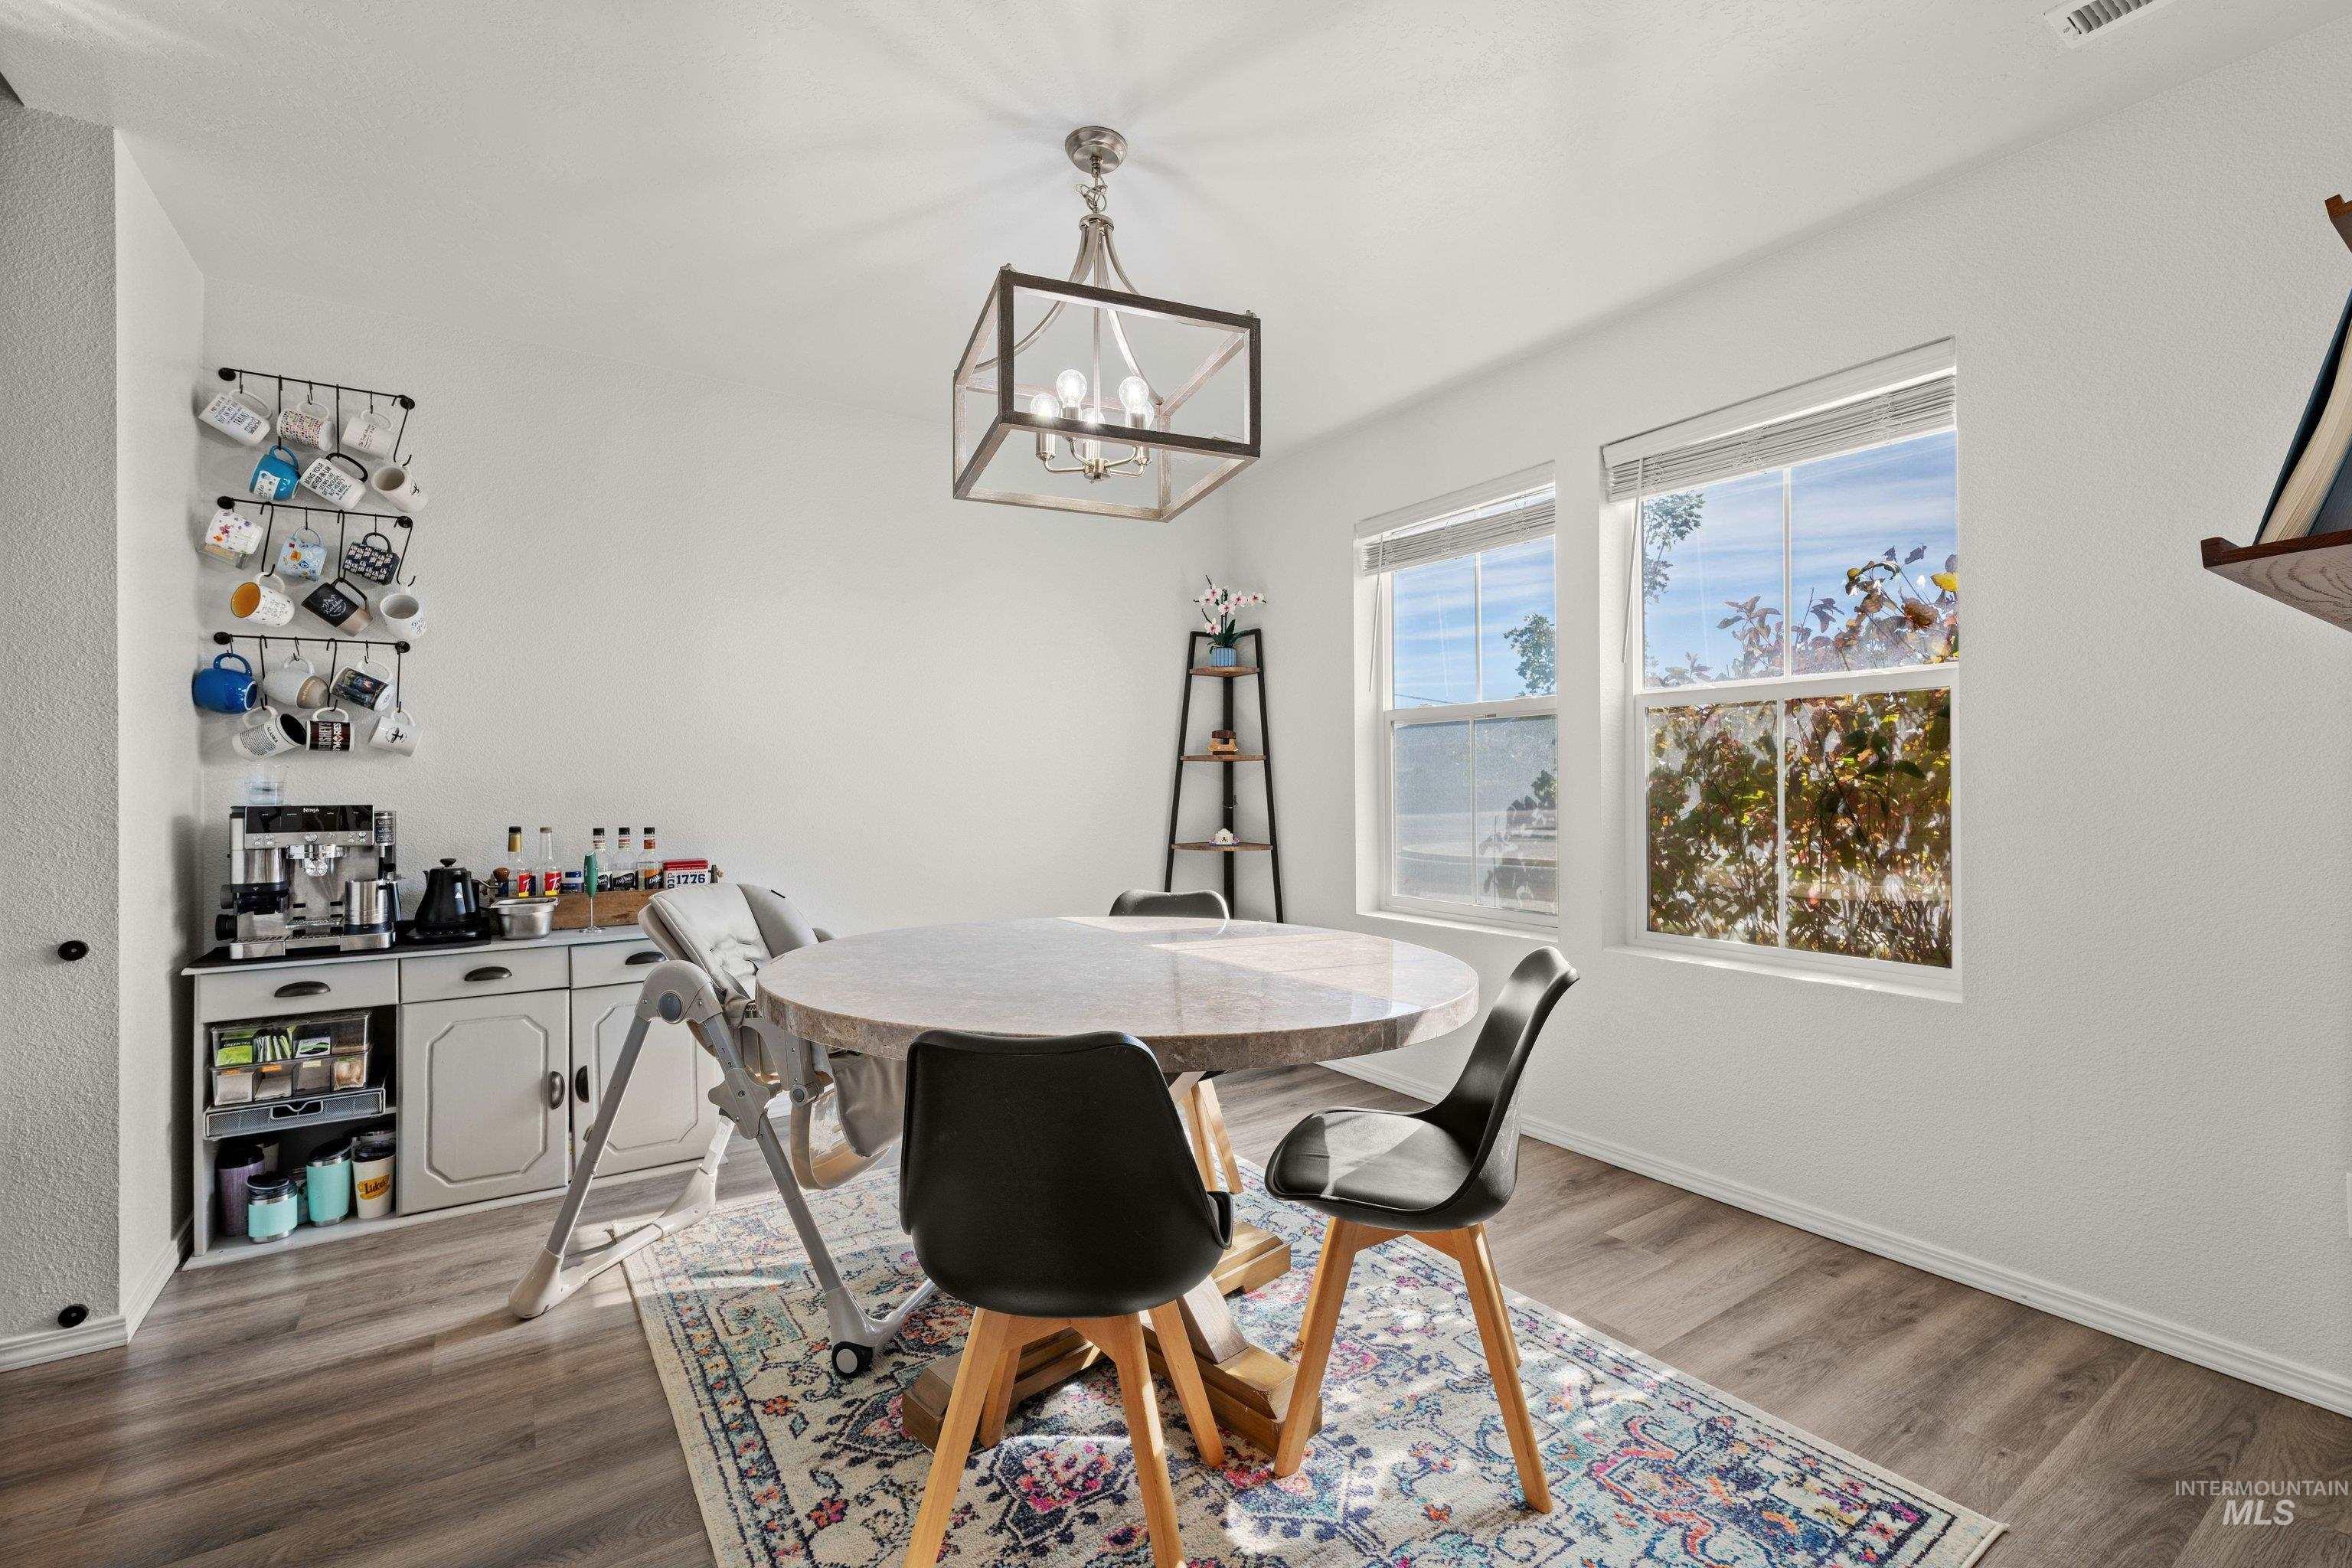
Built-in cabinetry with stone-finish countertop, wood-finish flooring, dual-pane windows, and a geometric metal frame light fixture
-
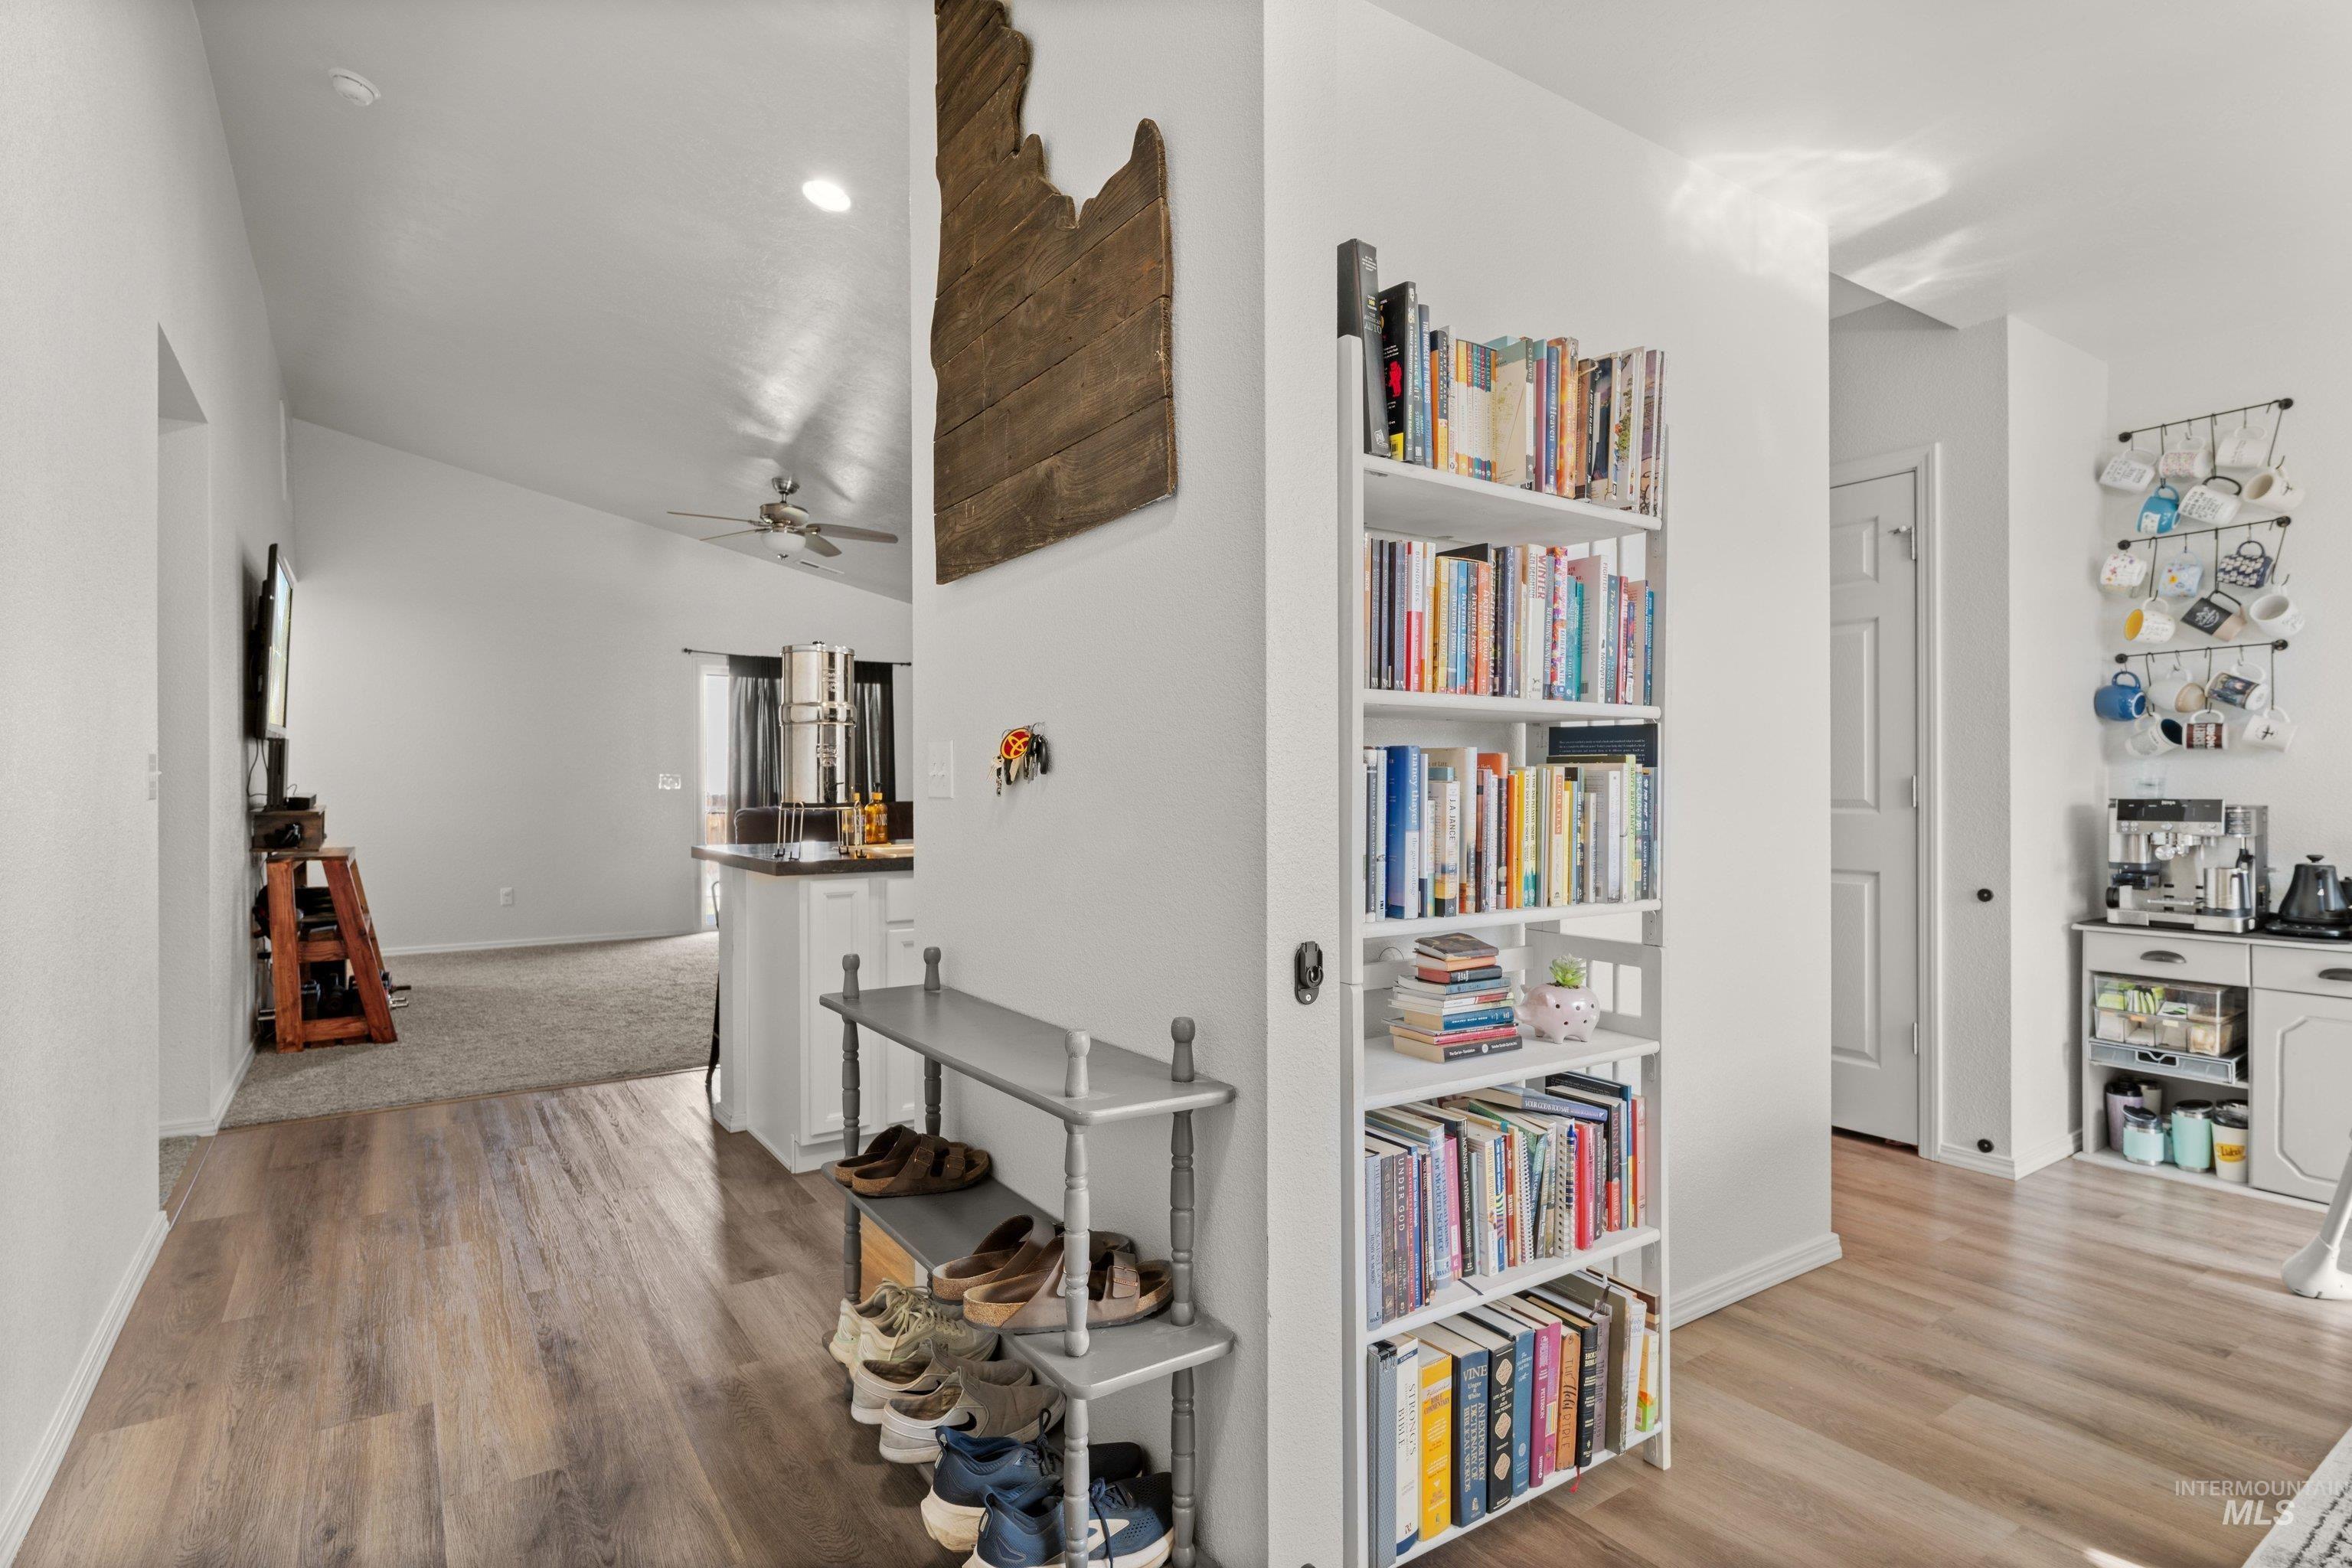
Interior space featuring vaulted ceilings, recessed lighting, wood-finish flooring, and a neutral color palette
-
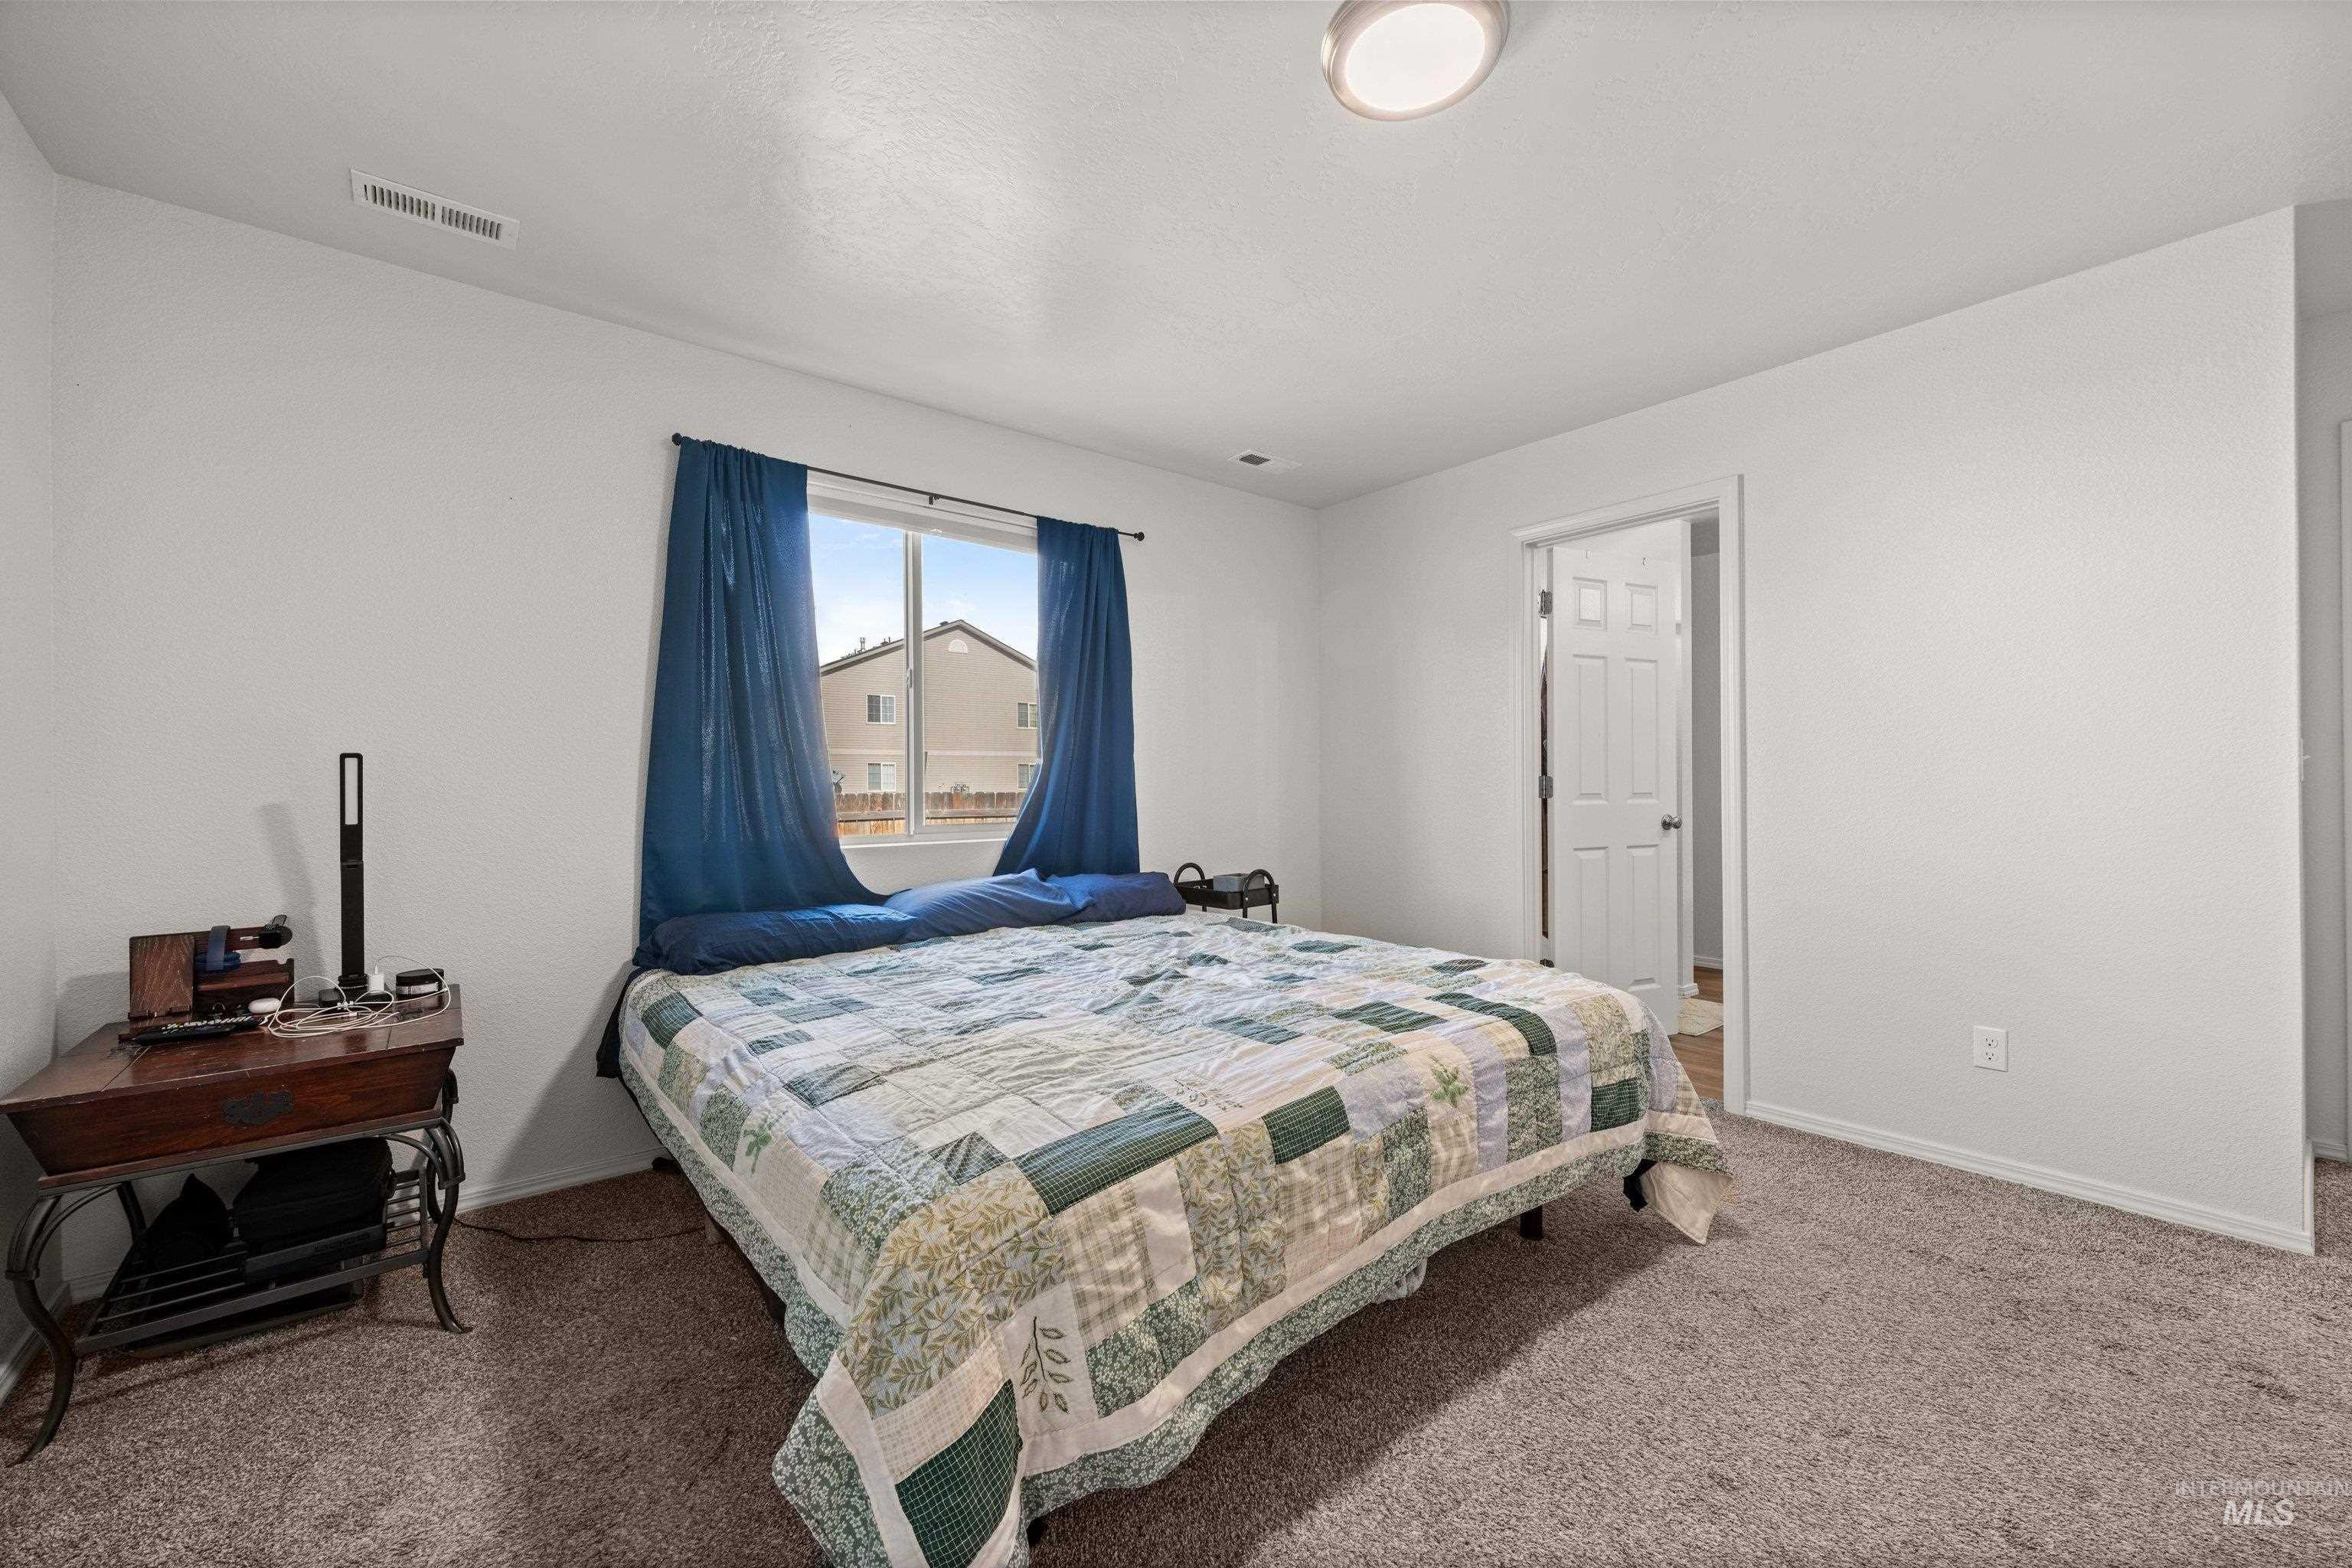
Neutral-toned carpeting, crisp white walls, flush-mount ceiling lighting, and a single-pane window
-
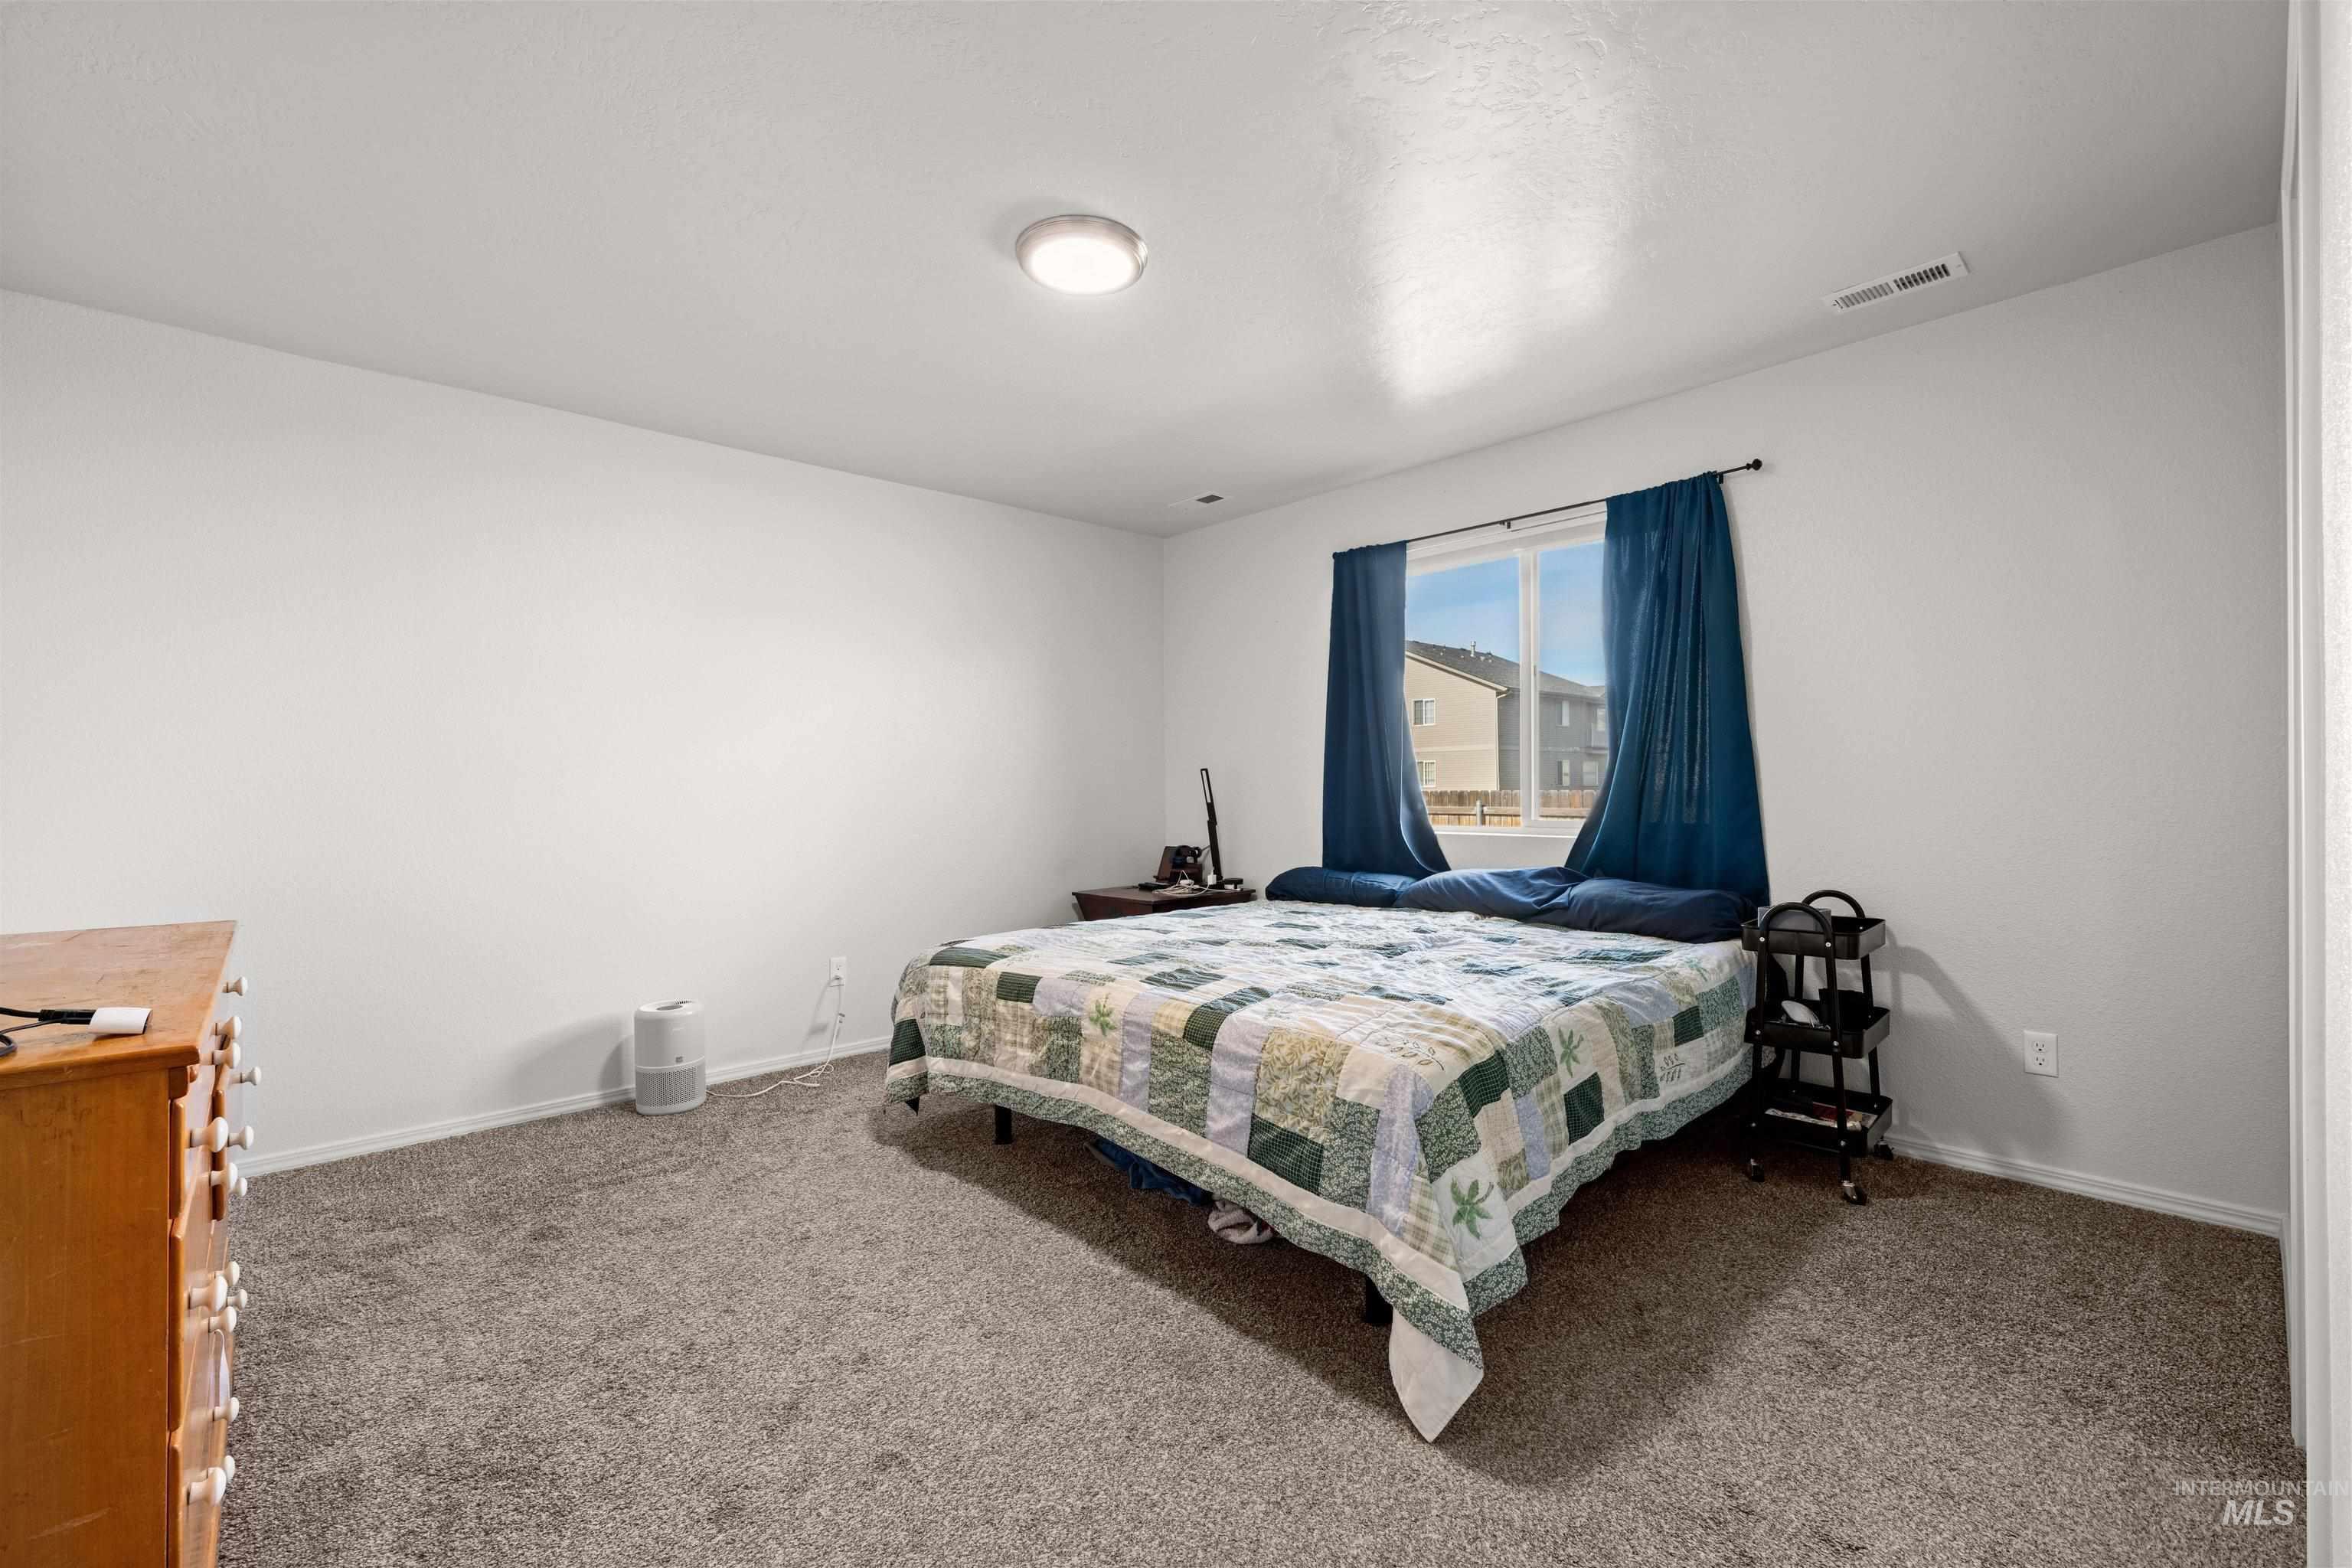
Neutral-toned wall paint, wall-to-wall carpeting, and a multi-pane sliding window with a horizontal configuration
-
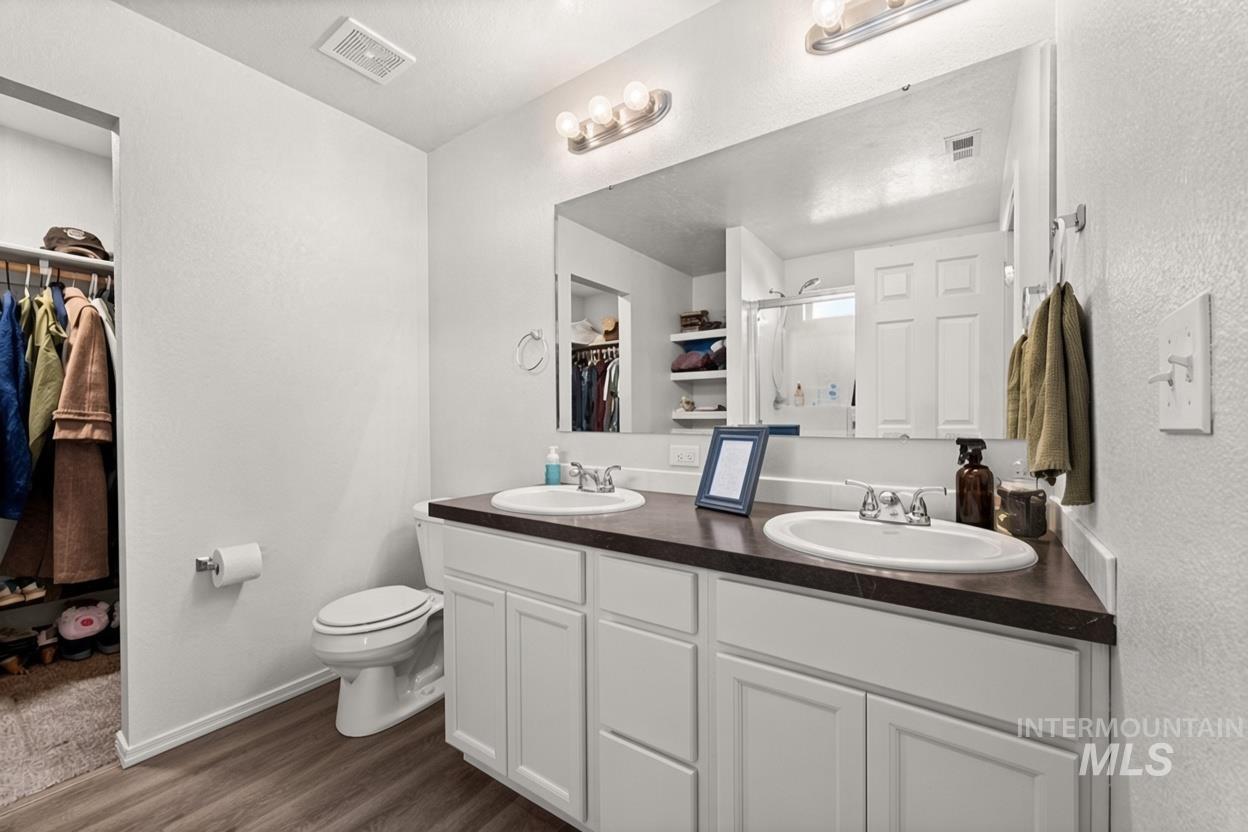
Double vanity featuring white cabinetry, a dark countertop, dual drop-in sinks with chrome faucets, and a full-width mirror
-
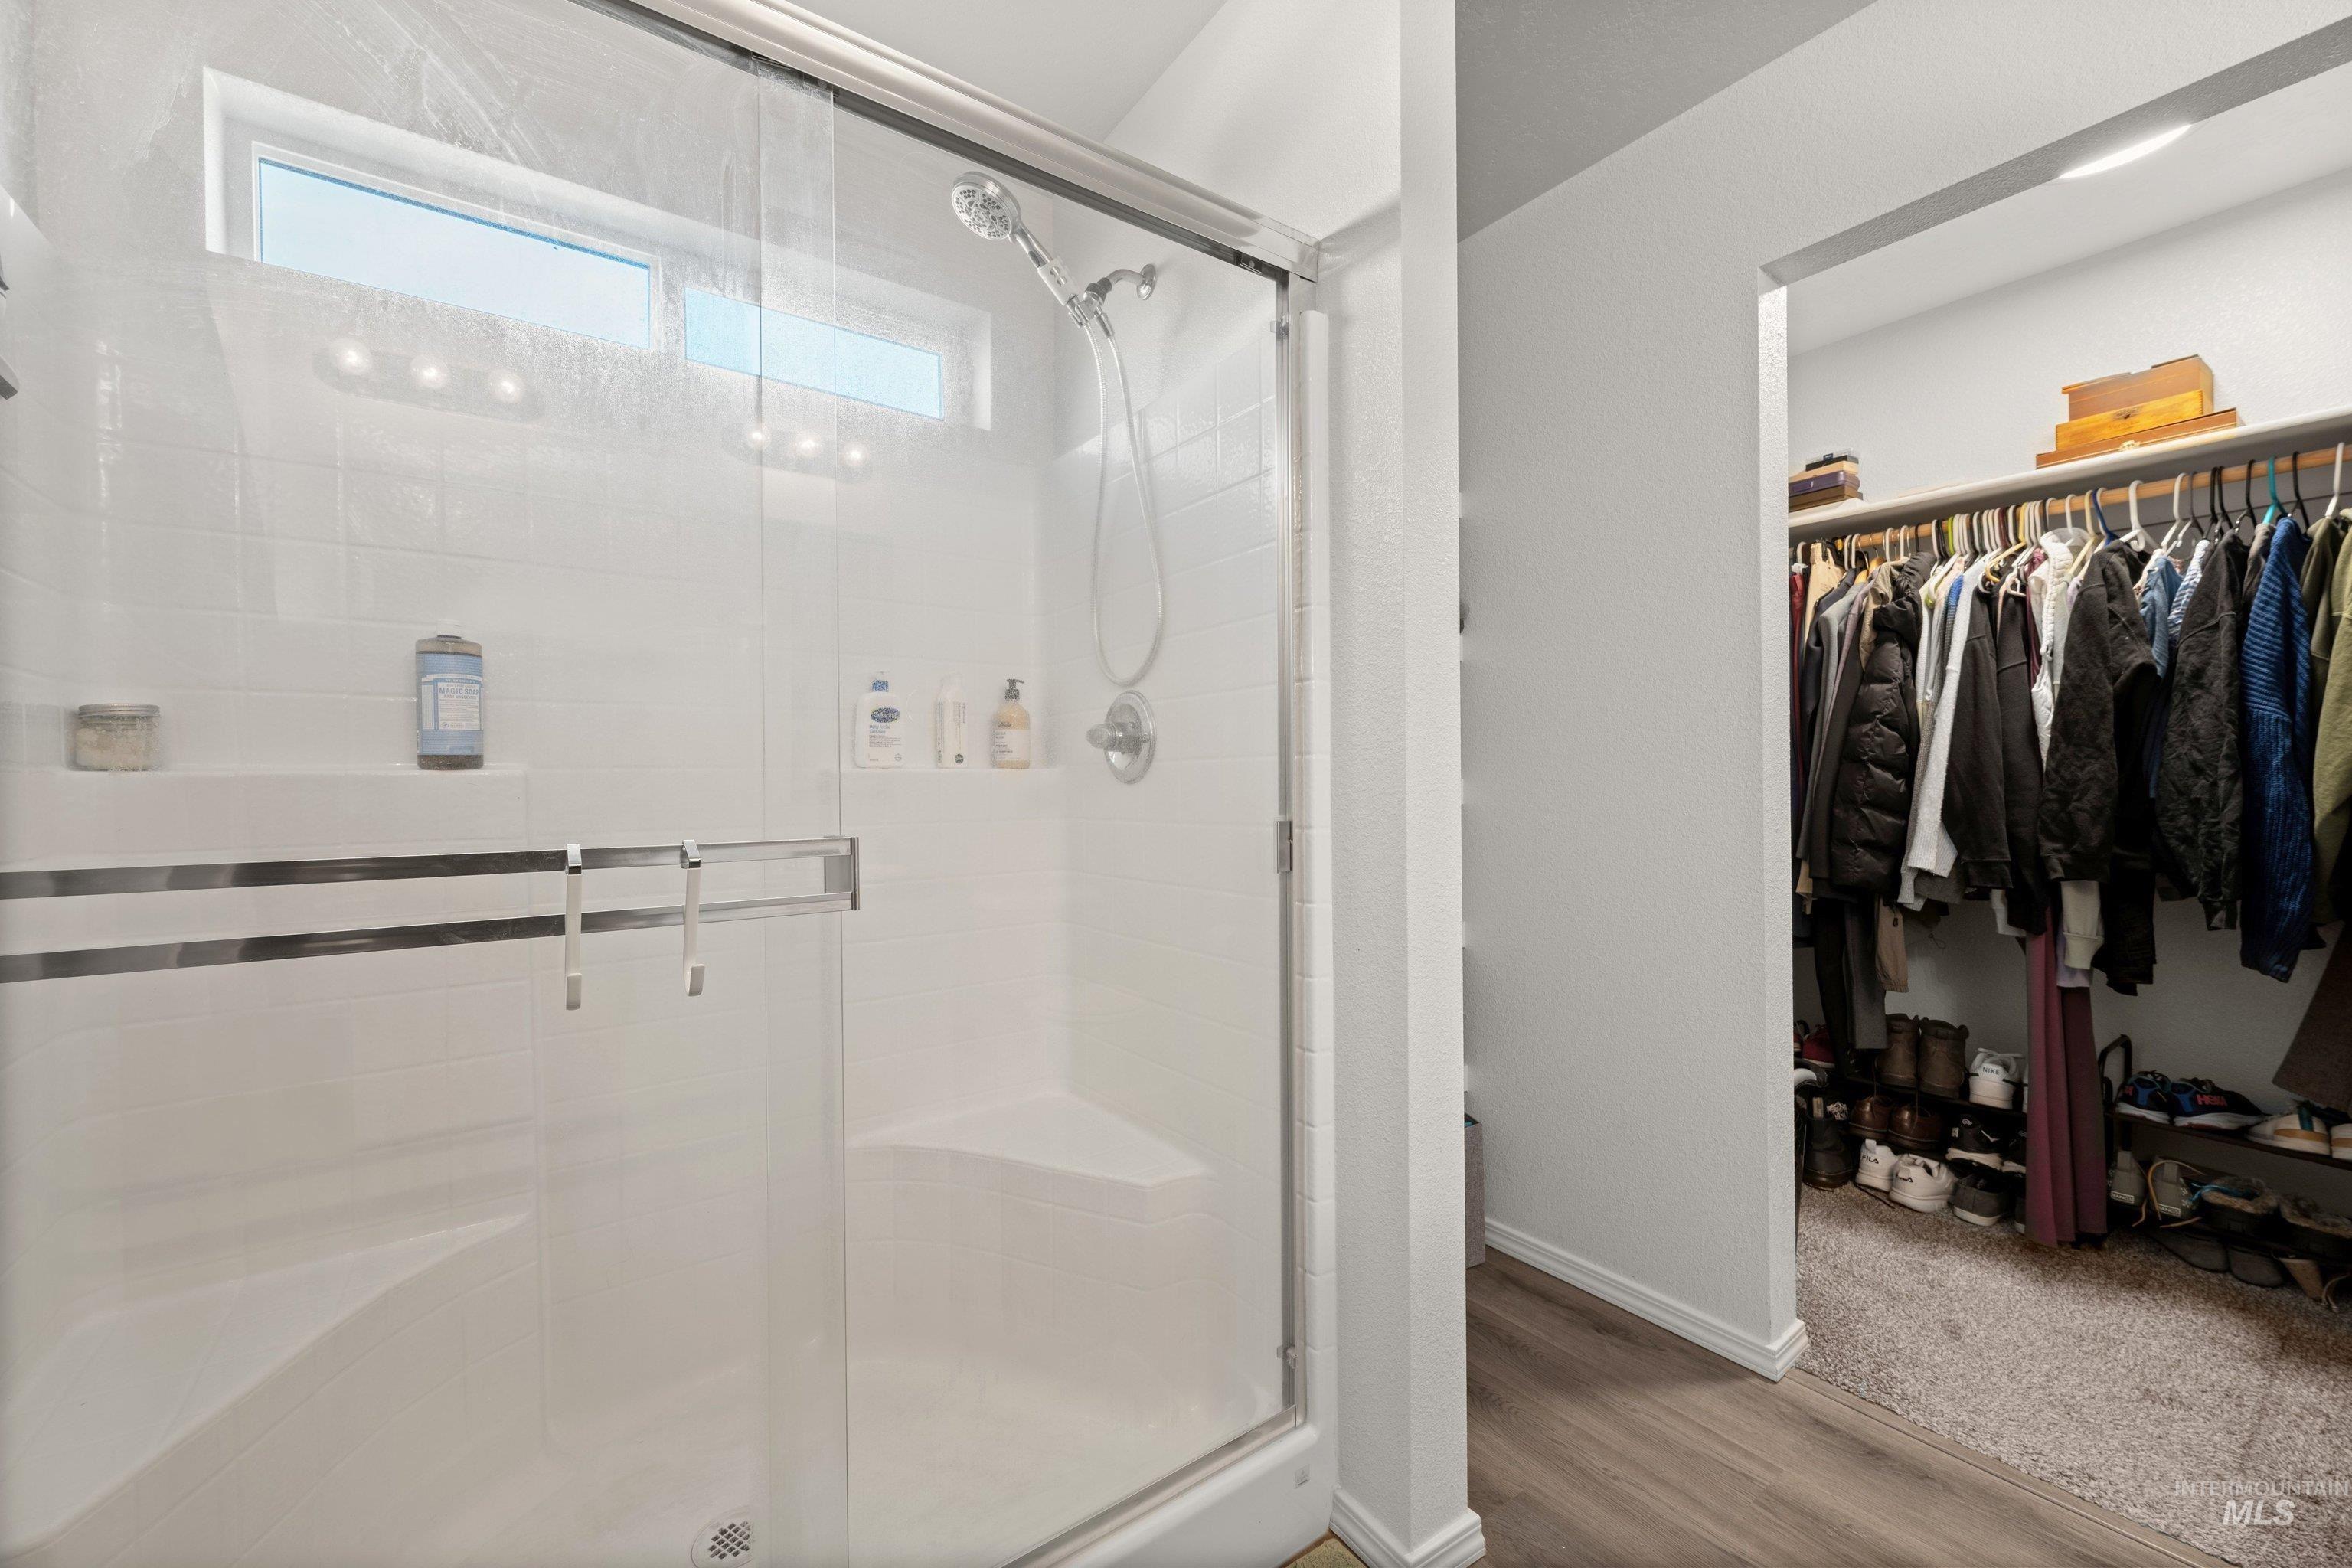
Walk-in shower featuring a built-in corner seat, glass enclosure, and hand-held shower head, paired with a walk-in closet containing built-in shelving
-
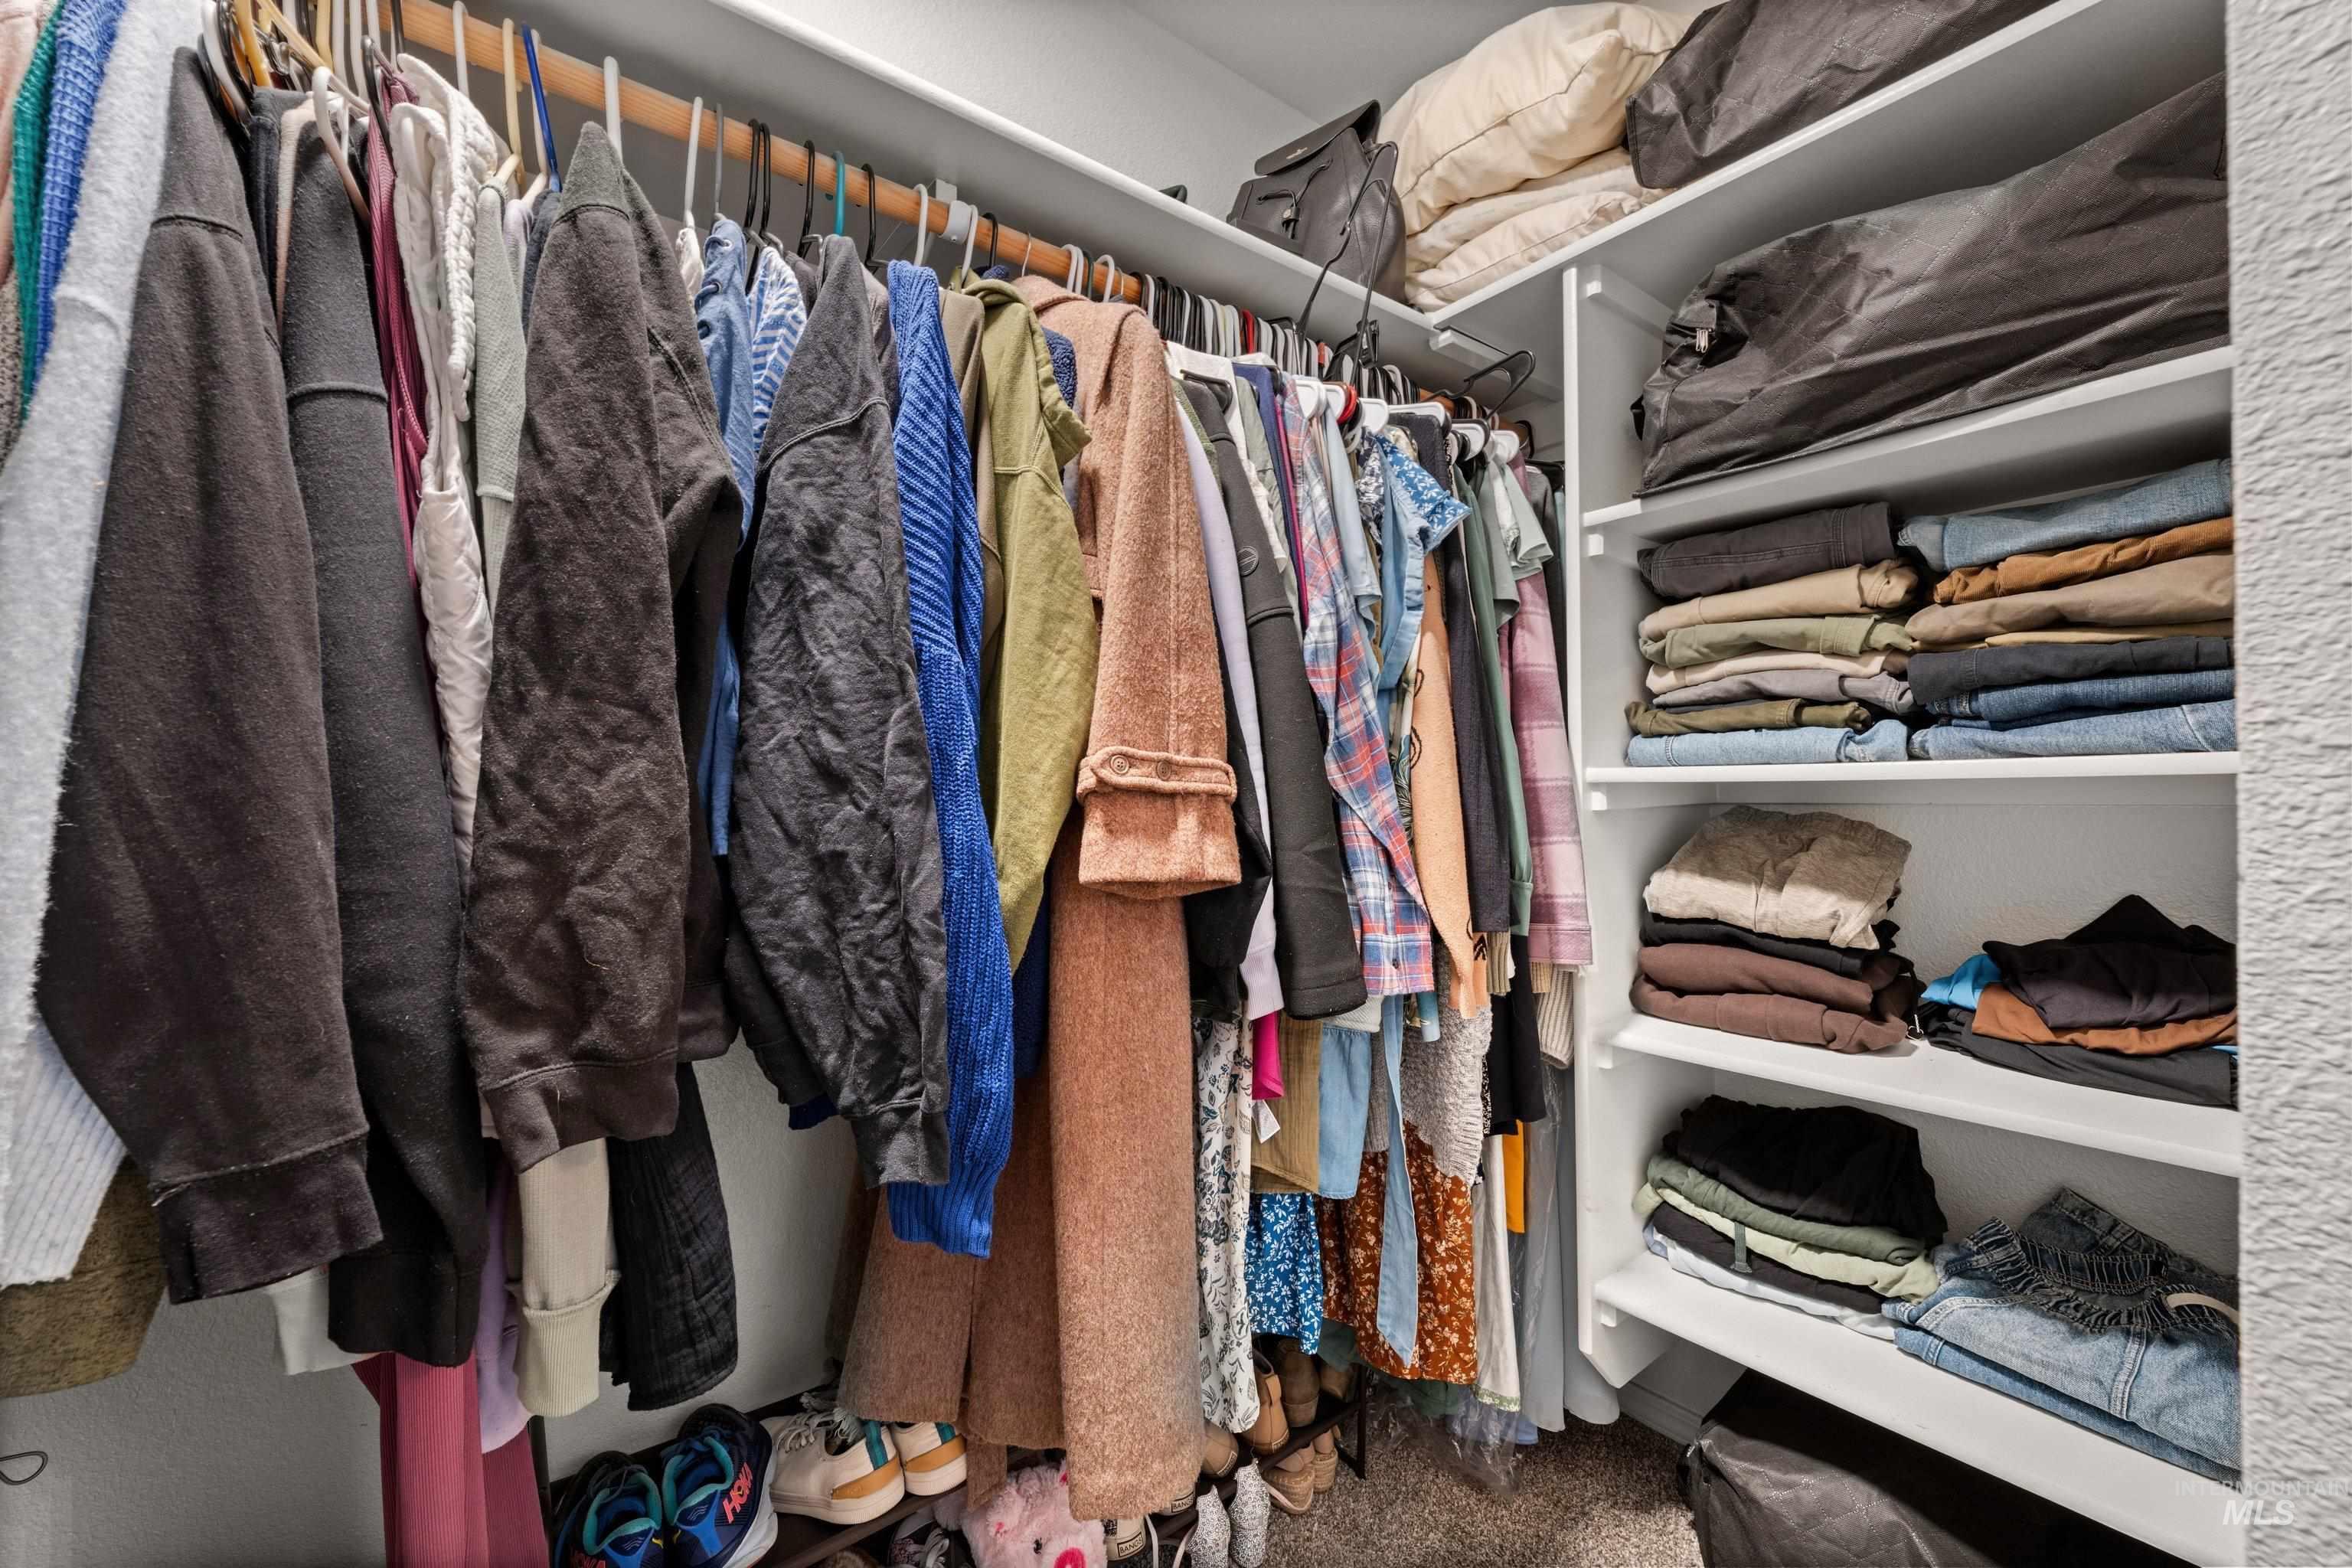
Walk-in closet featuring tiered built-in shelving and dual-level hanging rods
-
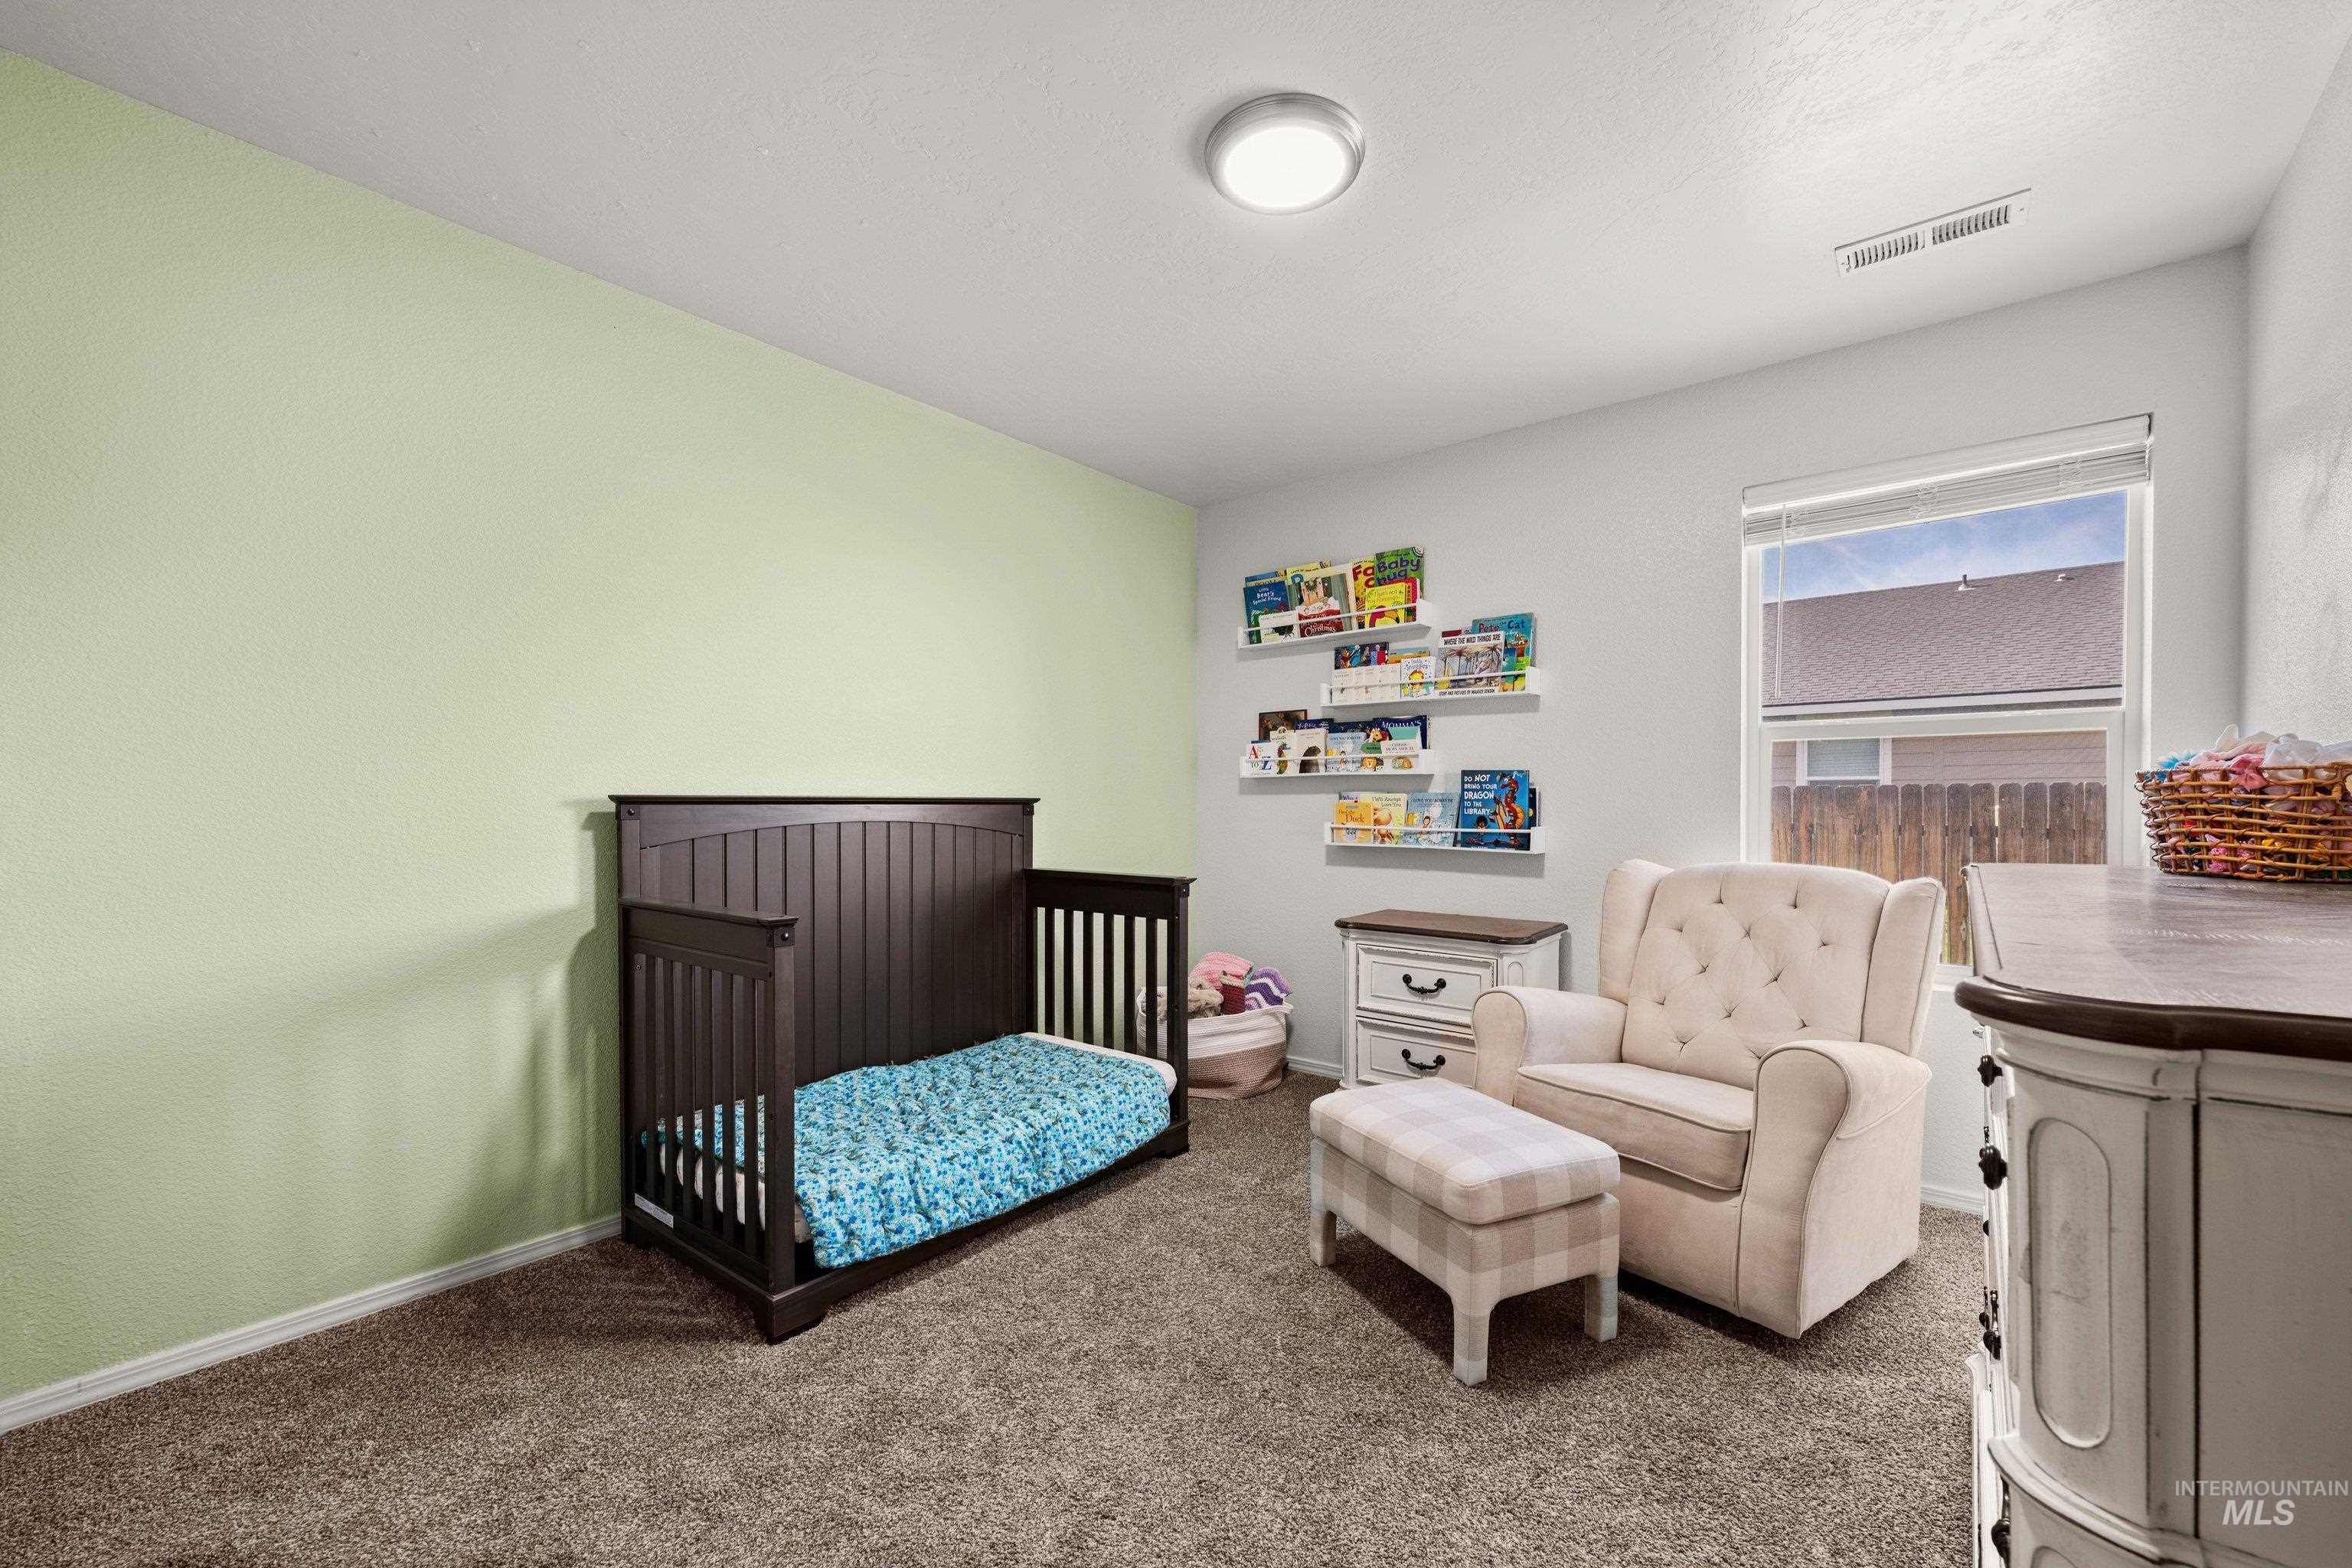
Room featuring neutral wall tones, an accent wall, wall-to-wall carpeting, and a window with blinds
-
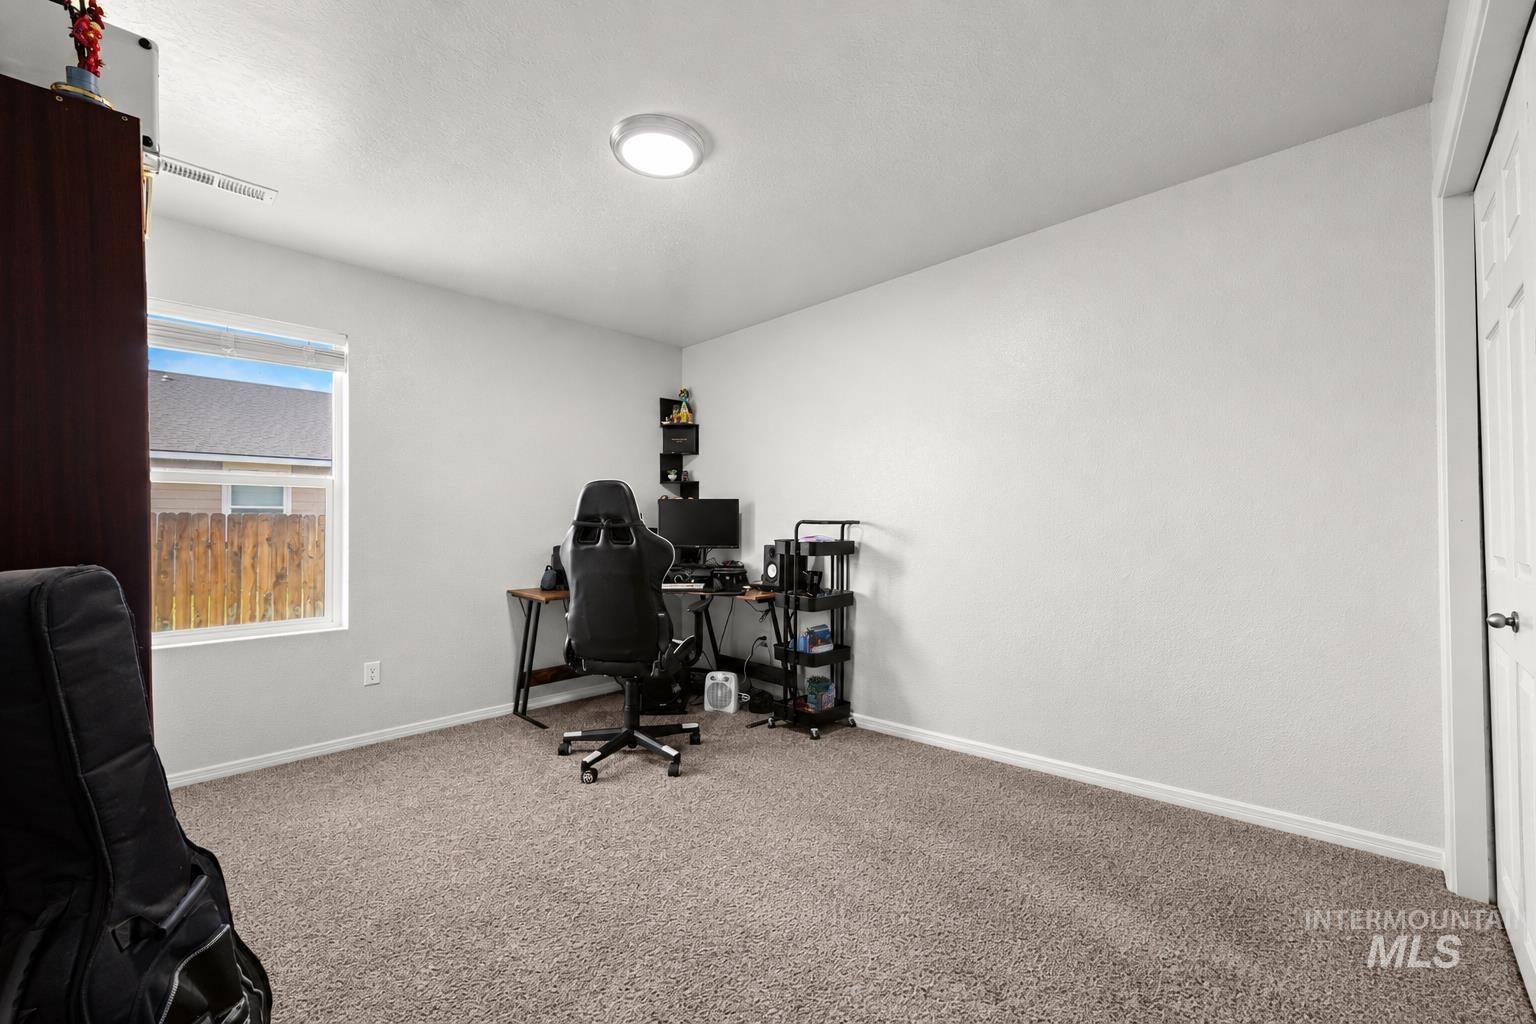
Neutral-toned interior space featuring wall-to-wall carpeting, a single-pane window, and a white six-panel door
-
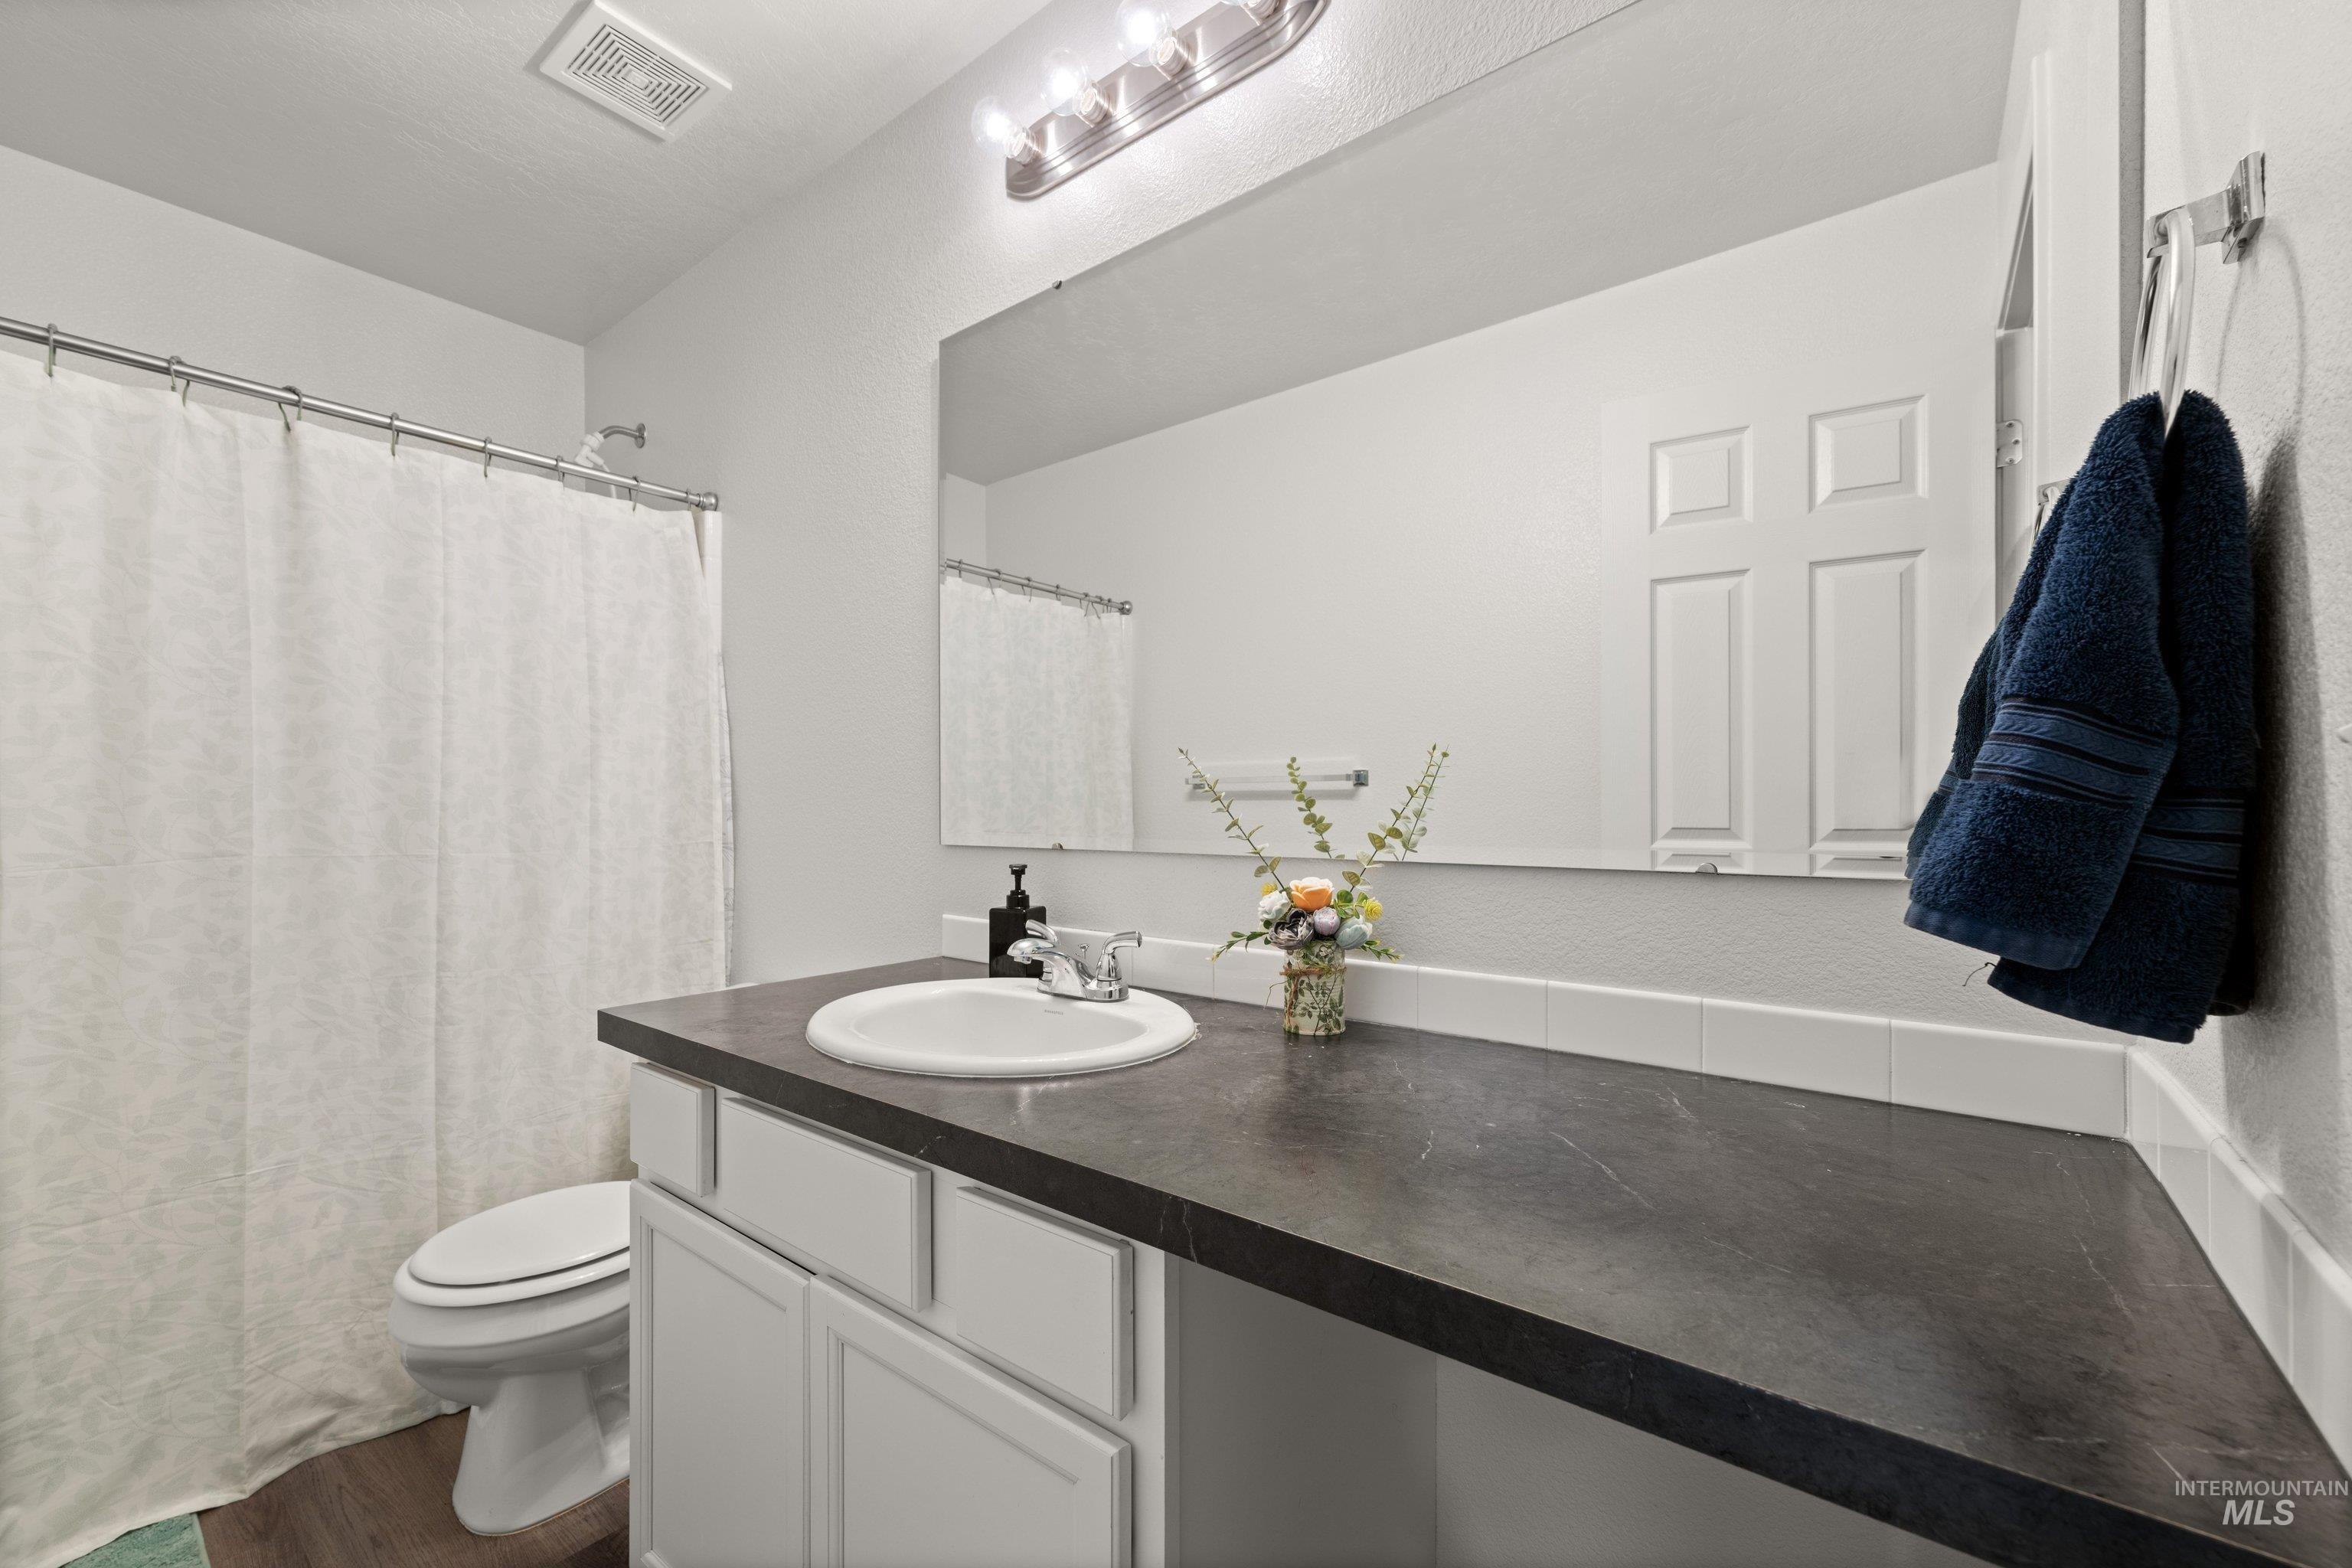
Bathroom featuring a dark matte countertop, white cabinetry, integrated sink with a chrome faucet, wall-spanning vanity mirror, and shower-tub combination
-
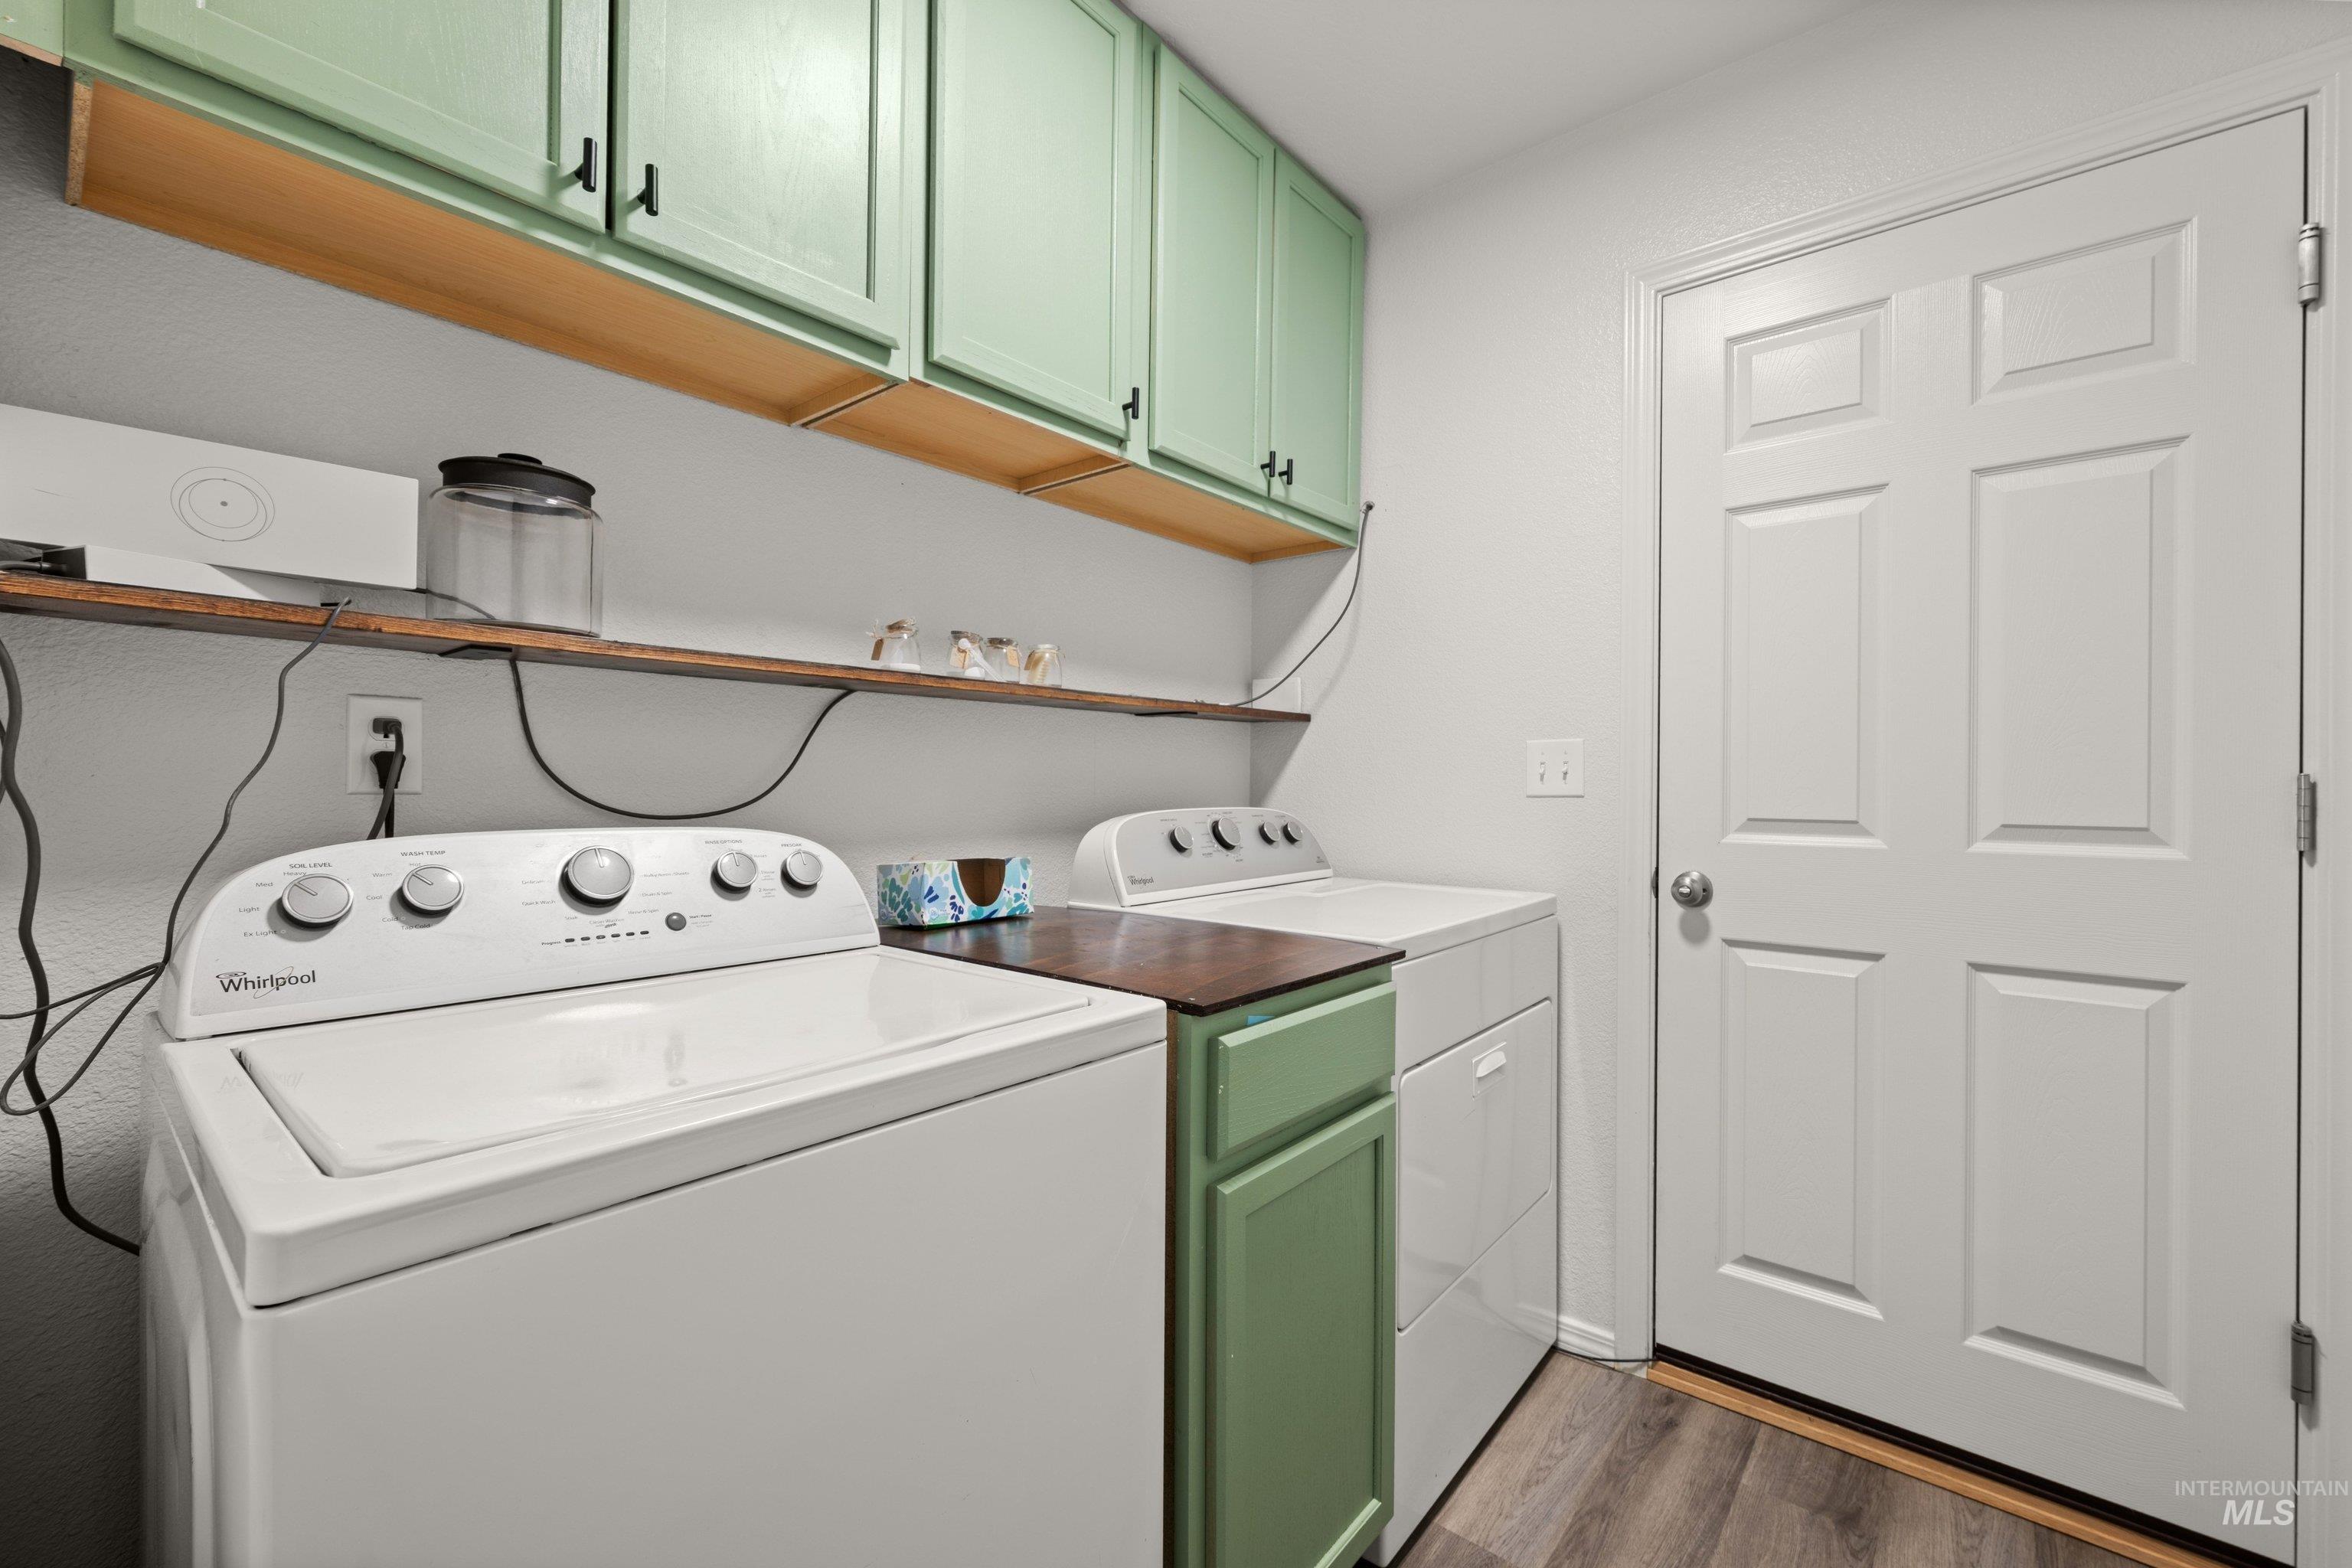
Laundry space featuring sage green cabinetry, a dark wood-finish folding counter, an open wood shelf, and wood-finish flooring
-
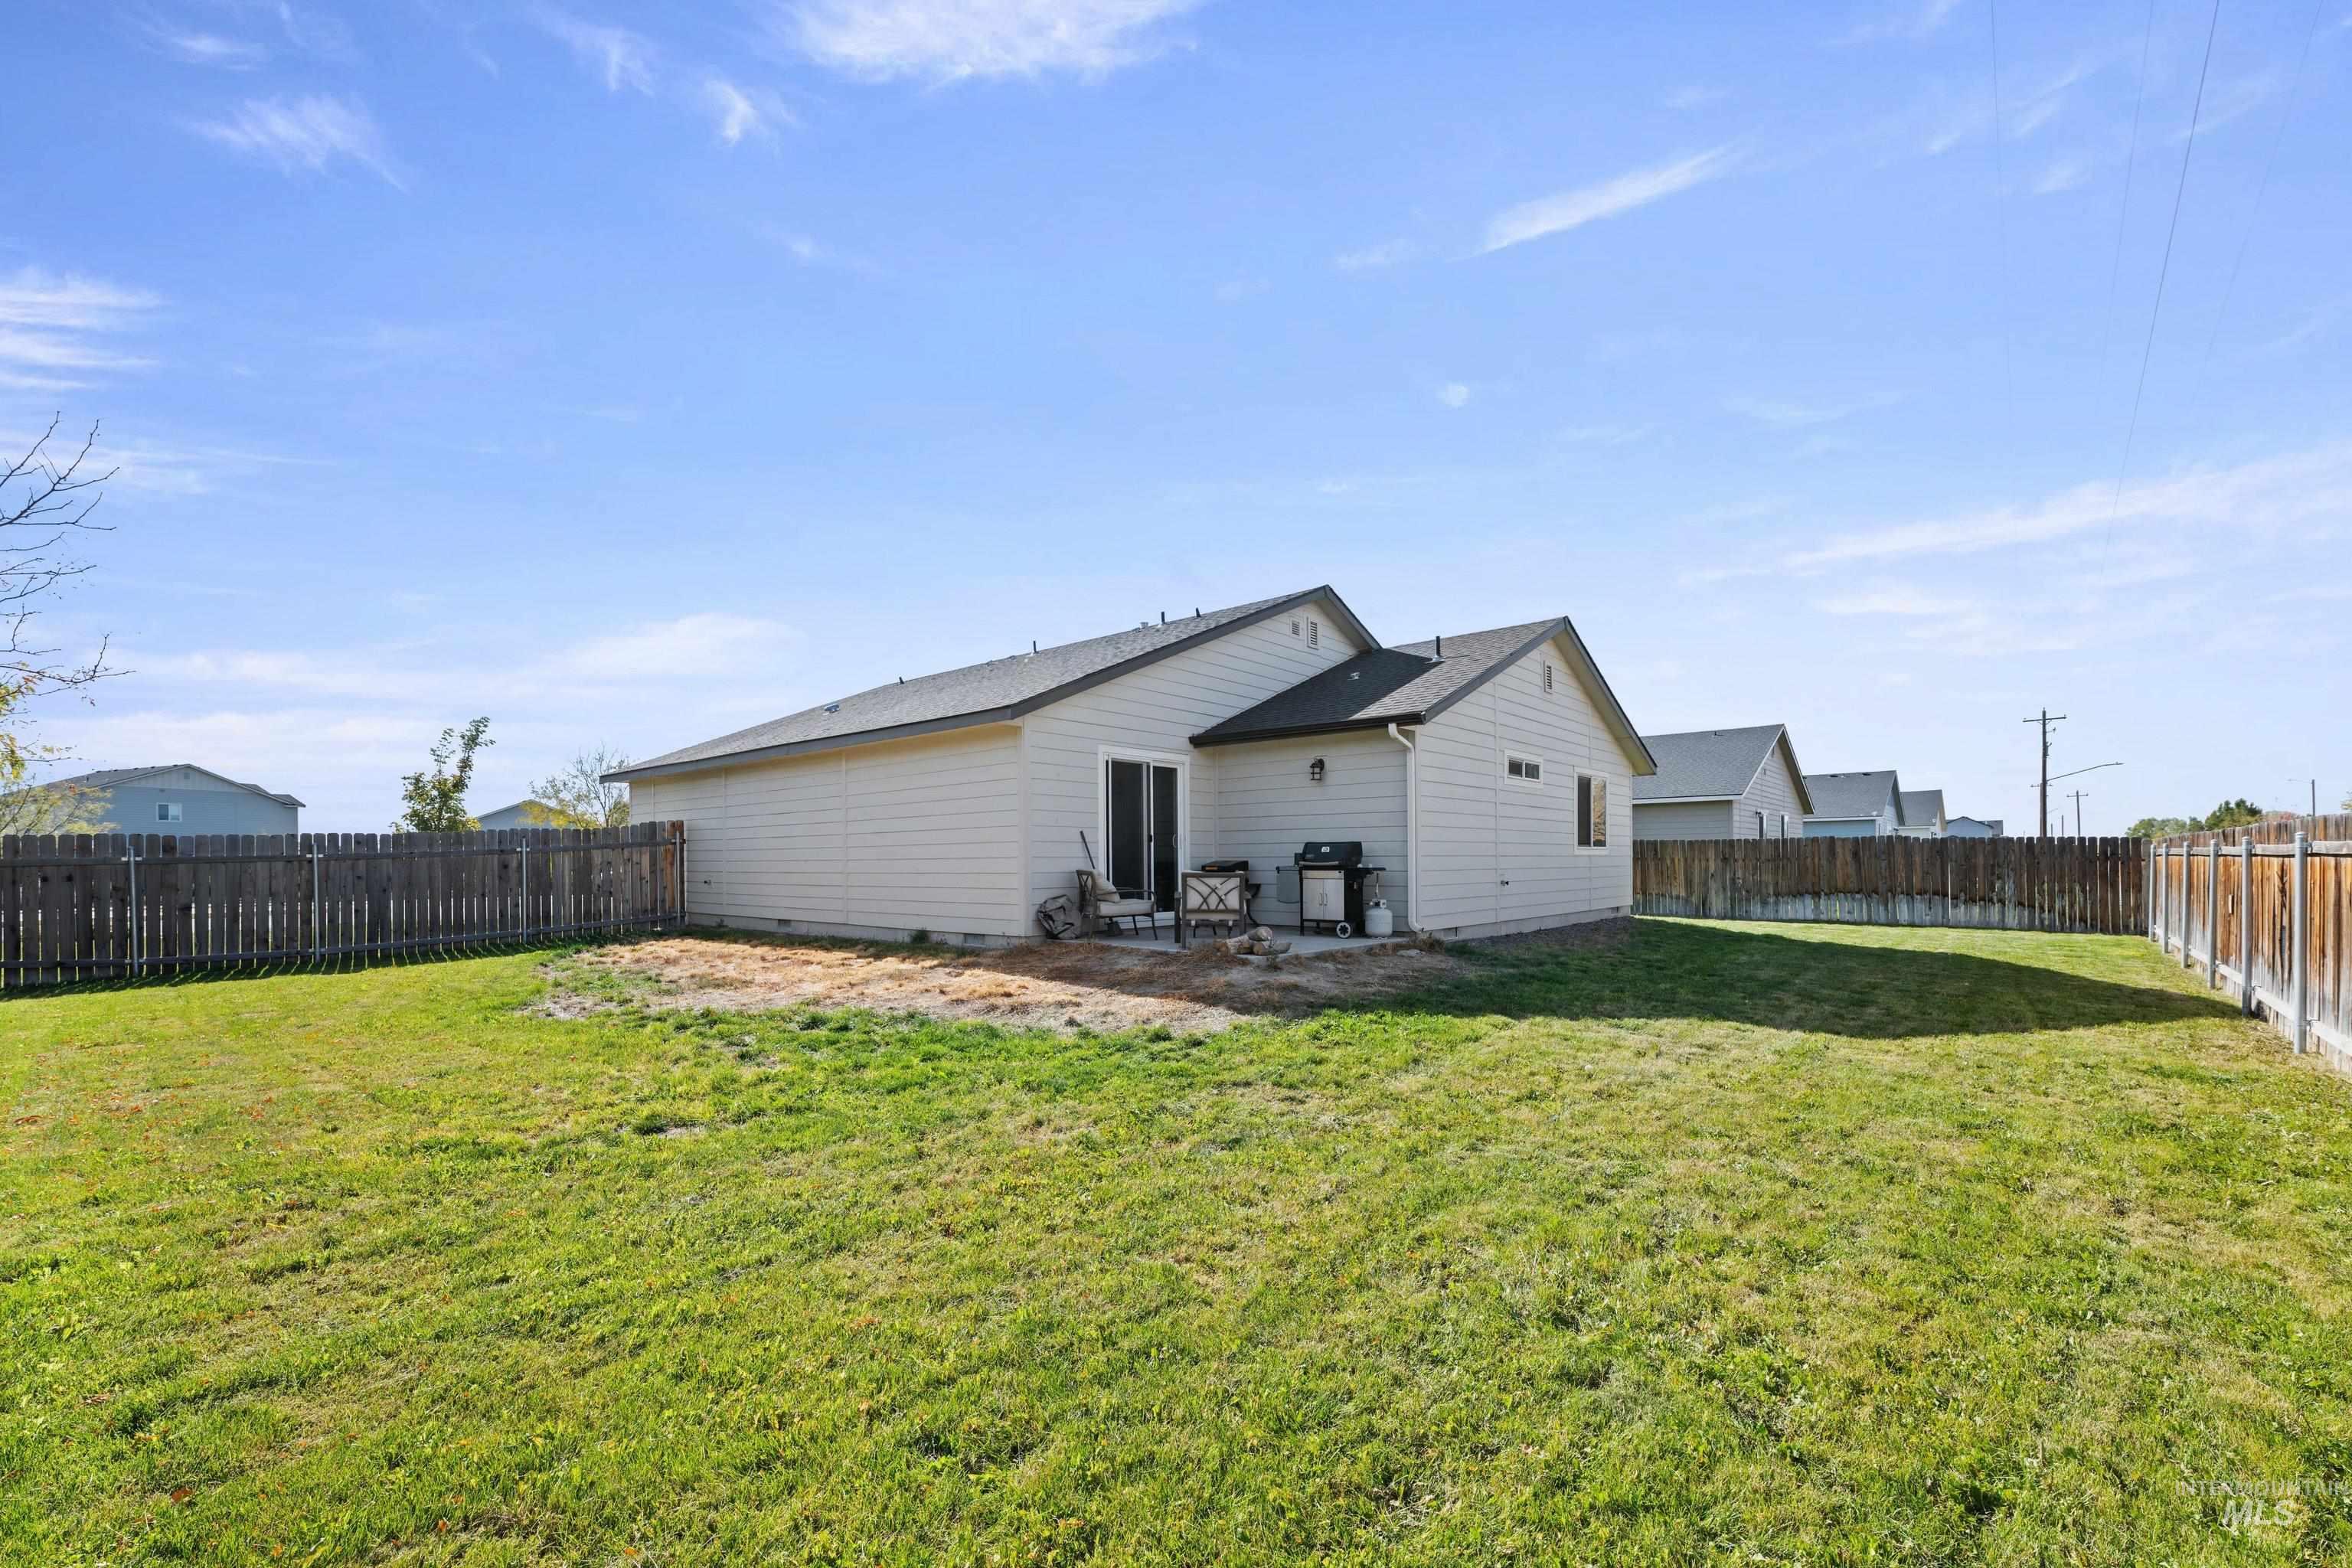
Spacious backyard featuring a grass lawn, horizontal wood-panel fencing, and a concrete patio slab
-
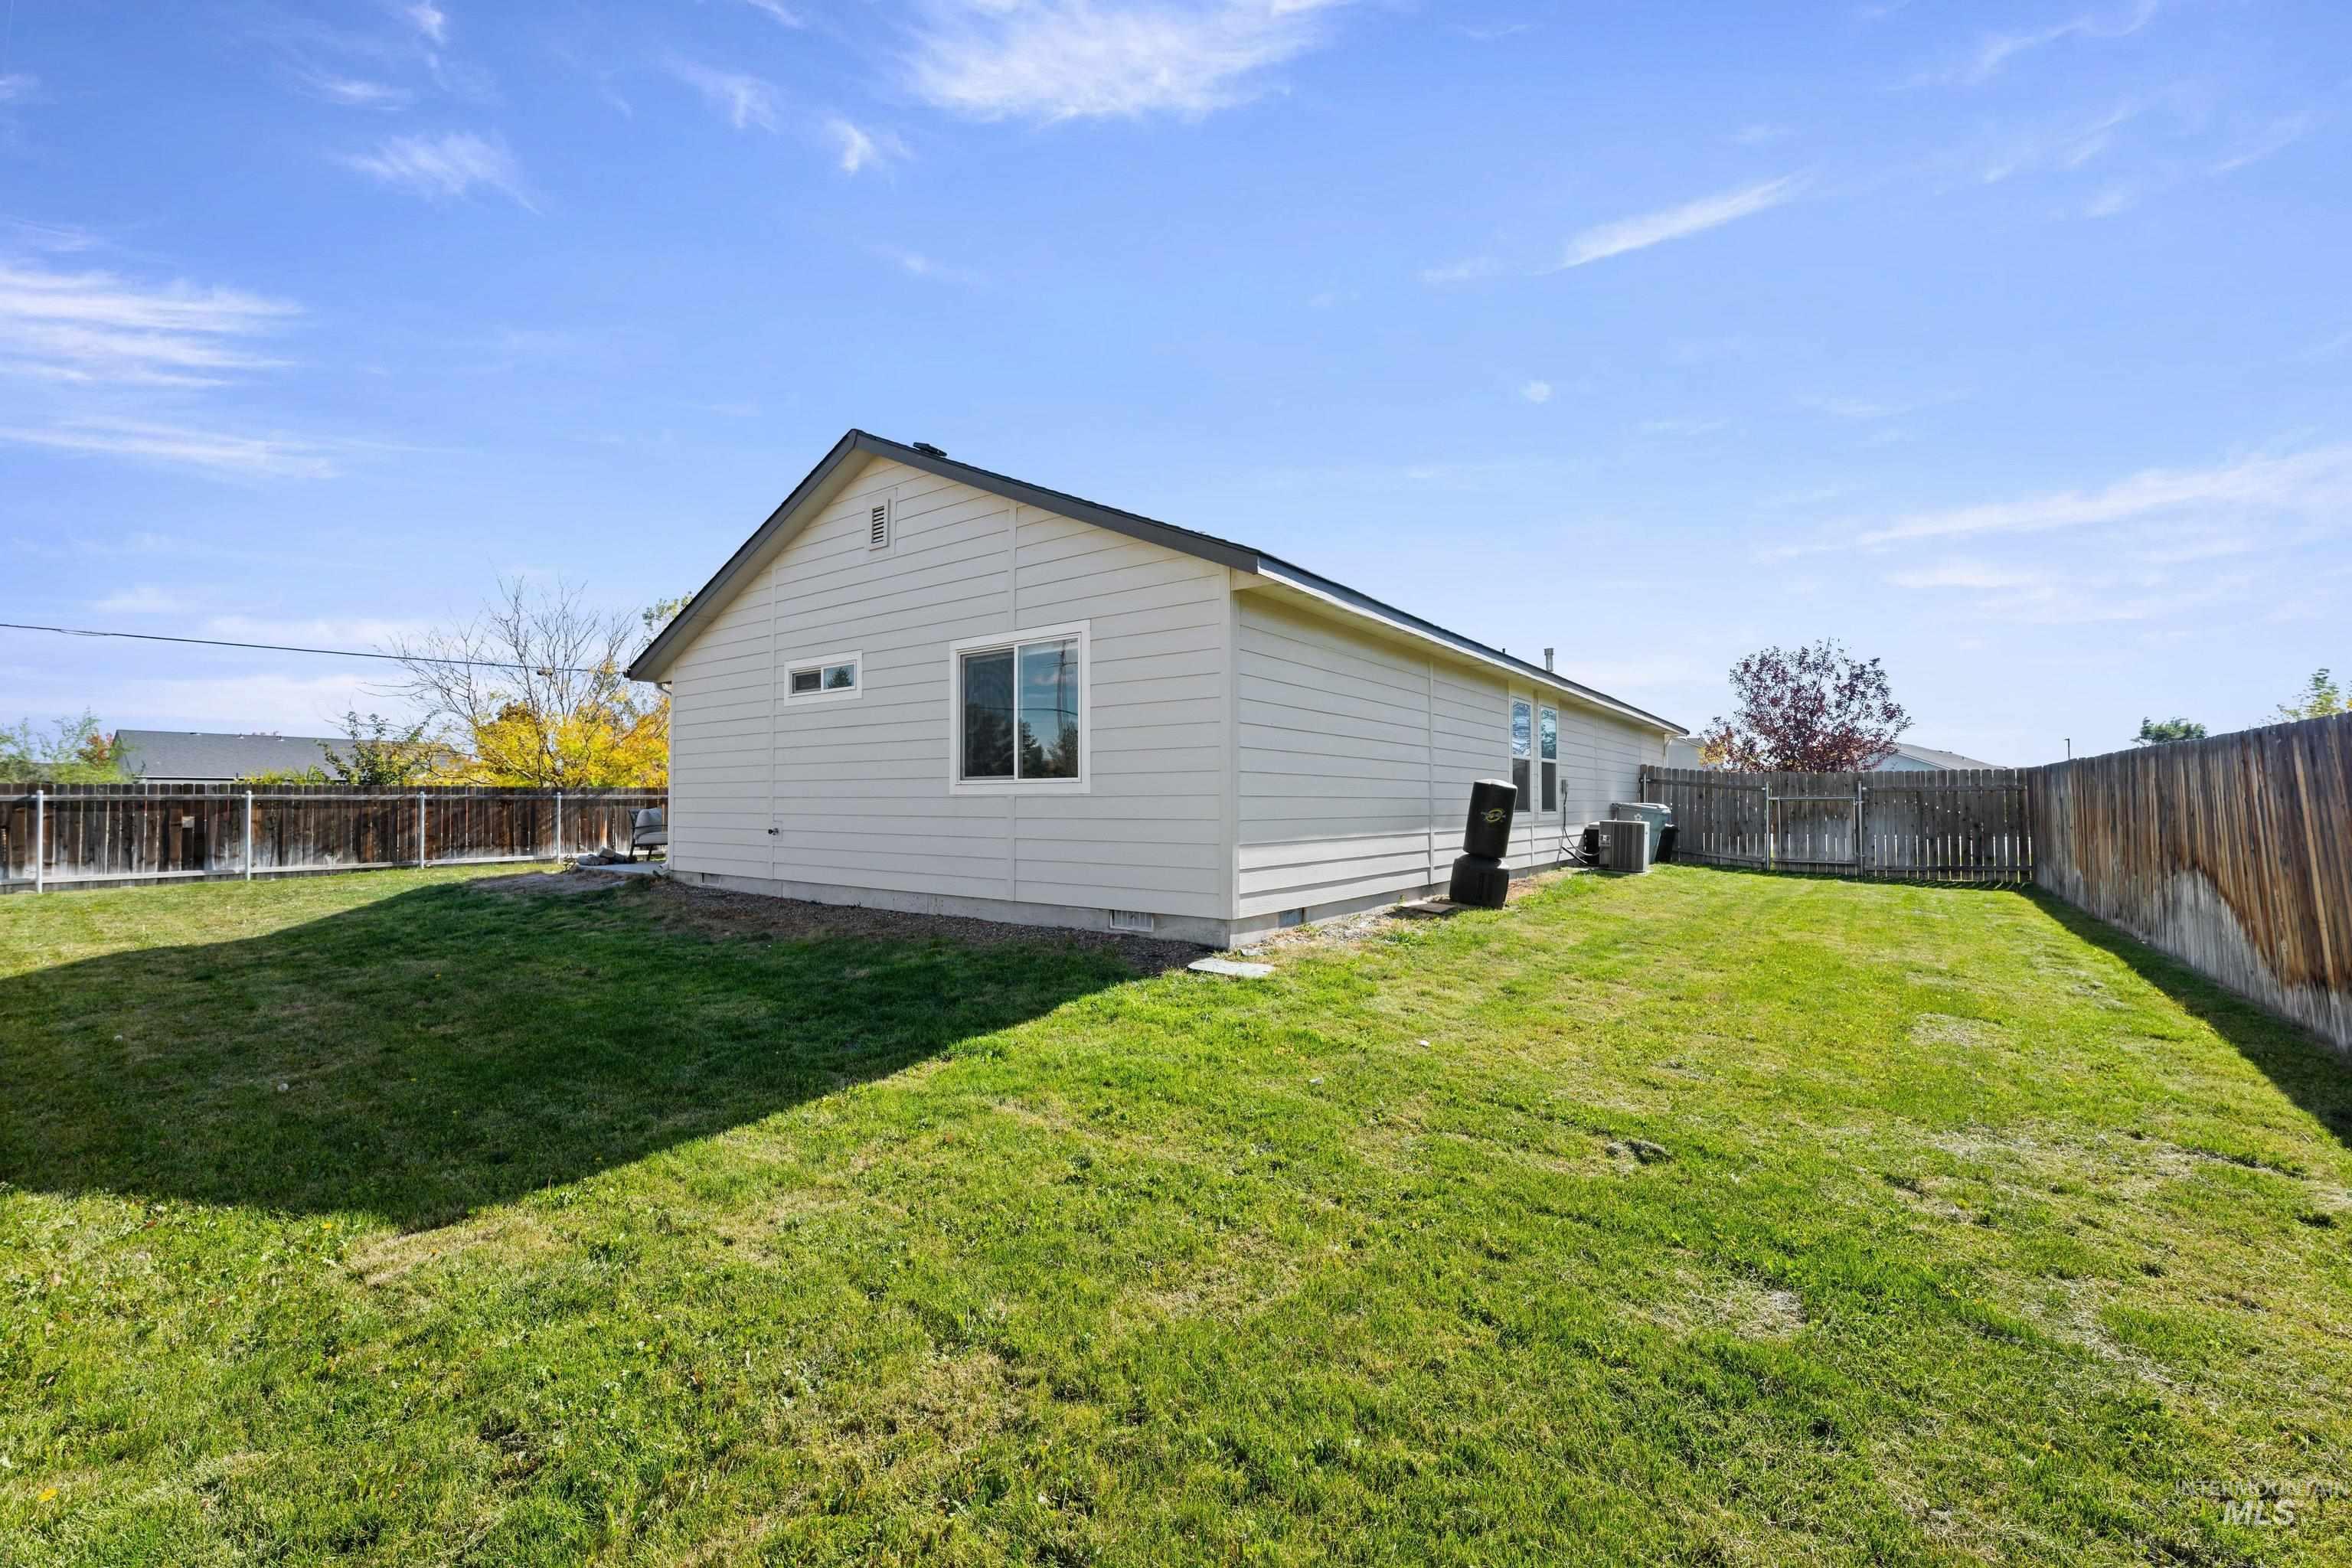
Rear exterior featuring light-colored horizontal siding, a fenced perimeter, and an expansive lawn
-
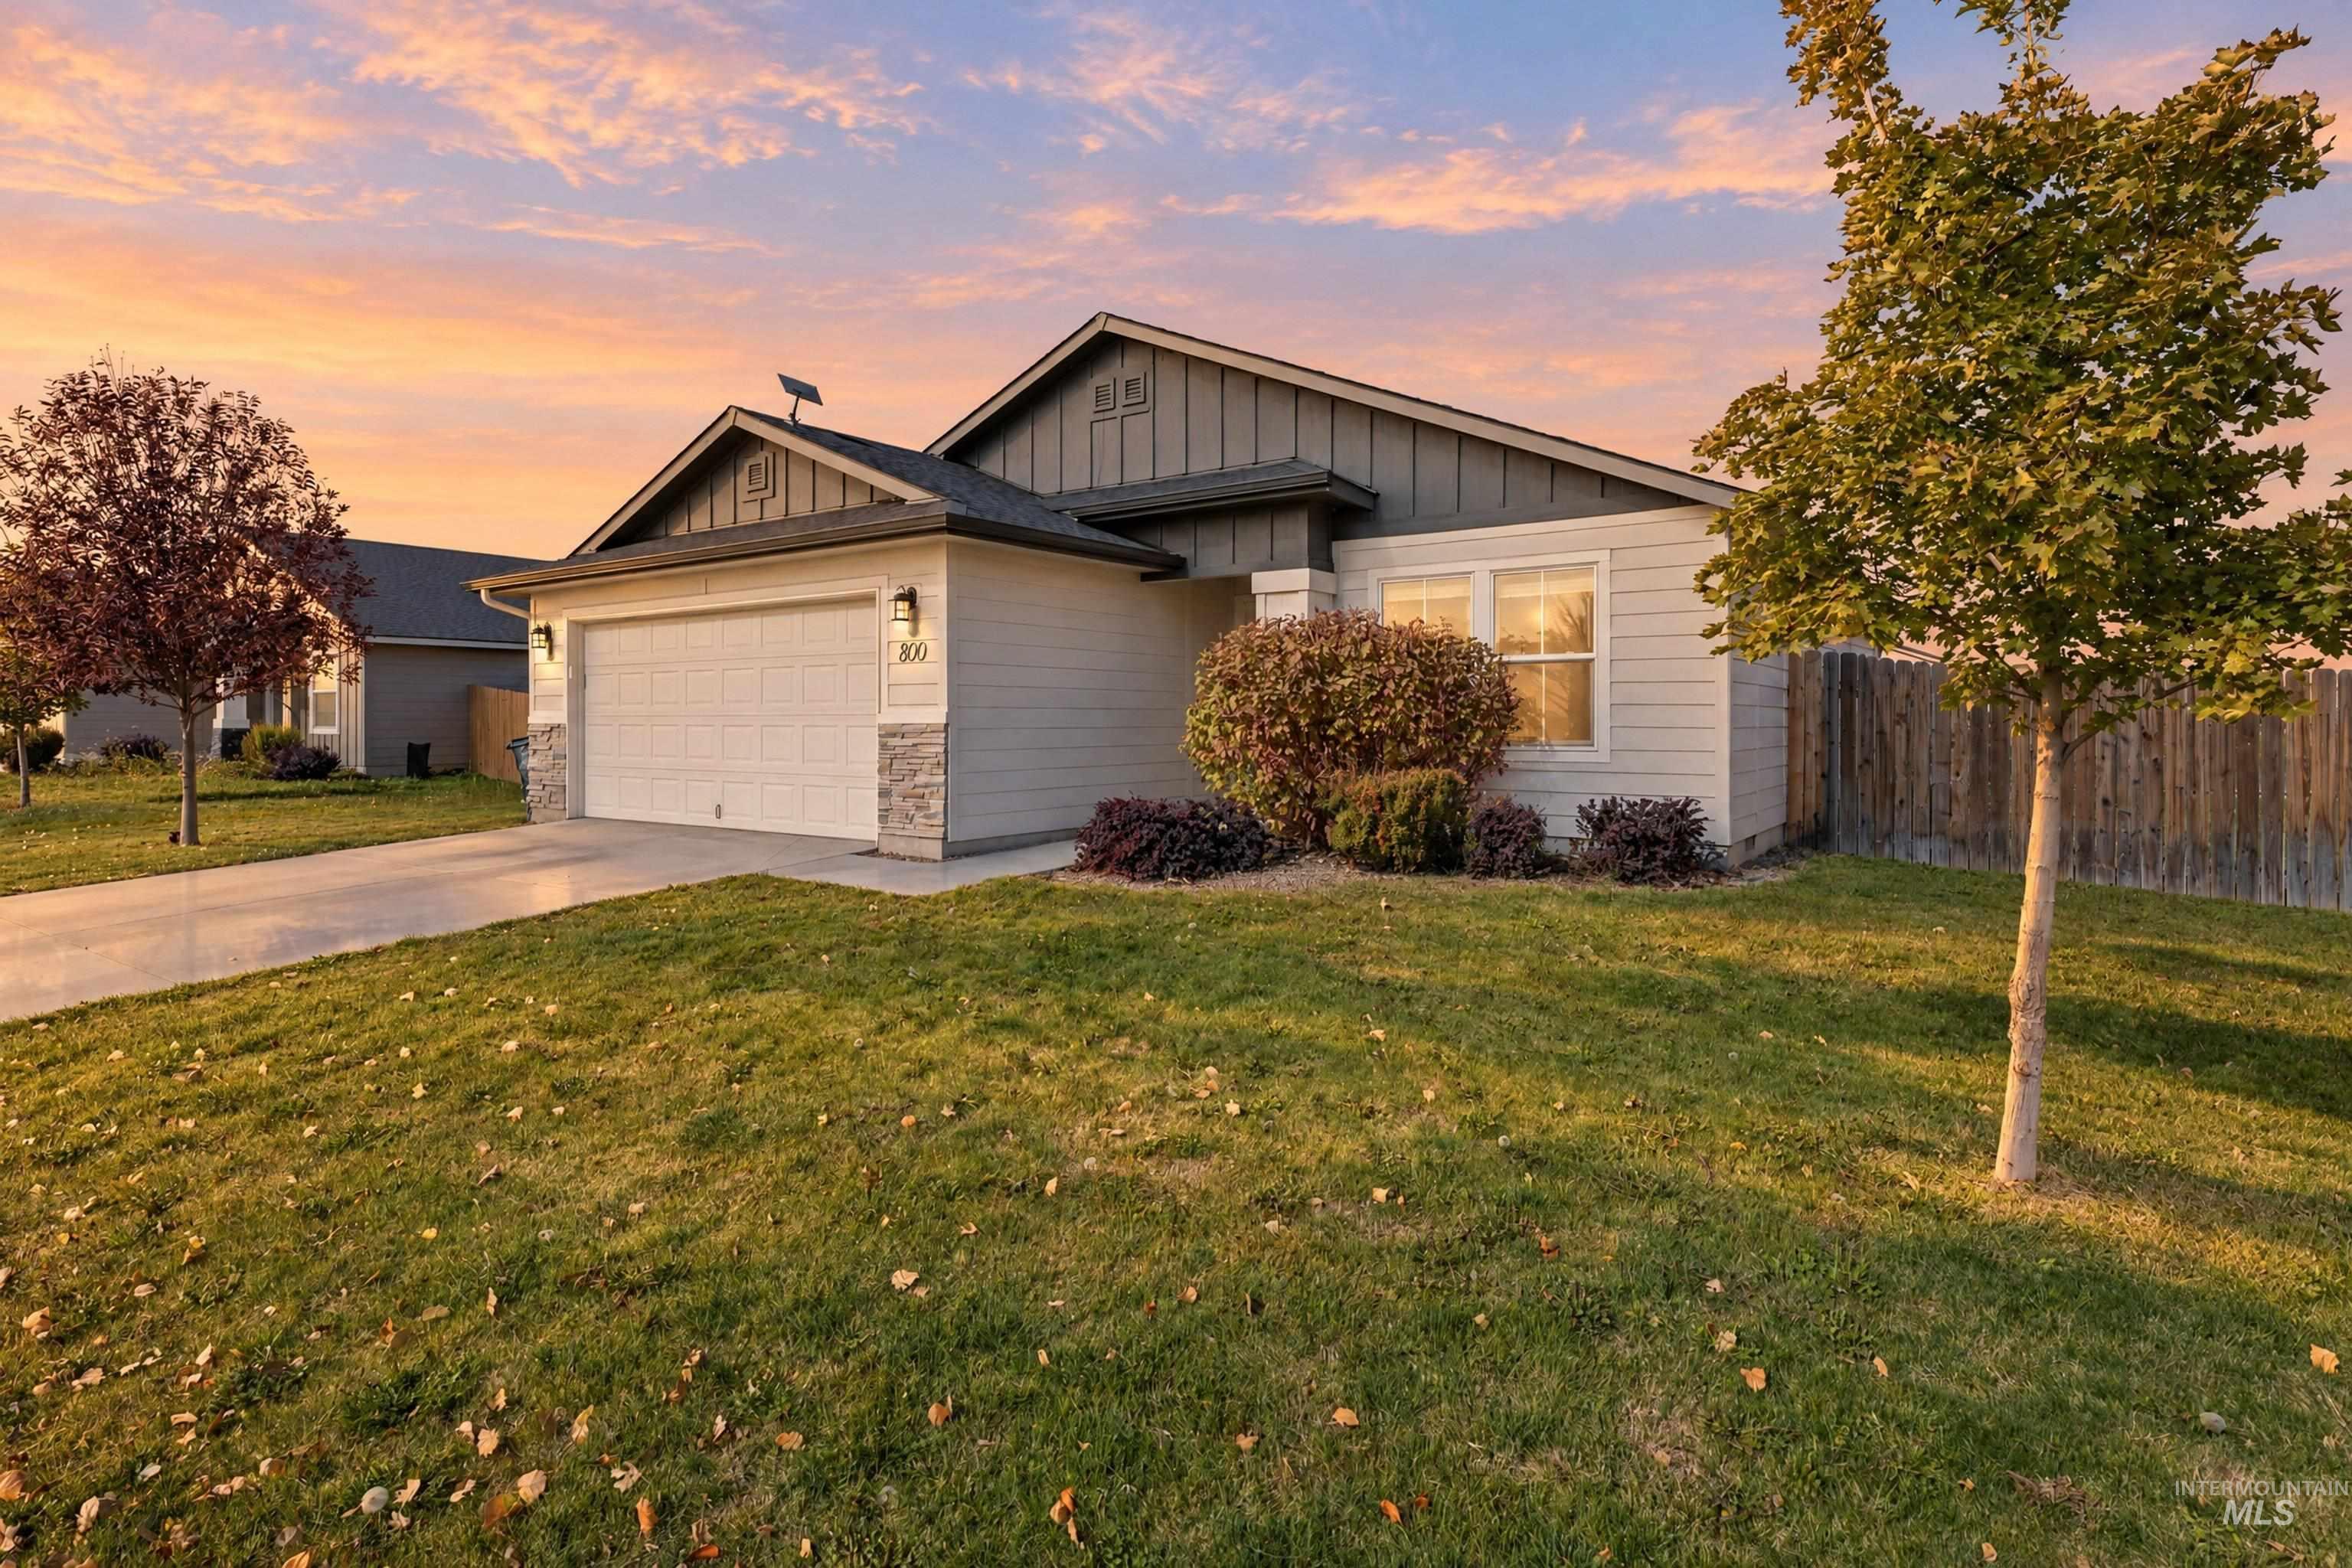
Single-story residence featuring vertical board-and-batten and horizontal siding, stone veneer accents, attached two-car garage, and concrete driveway
-
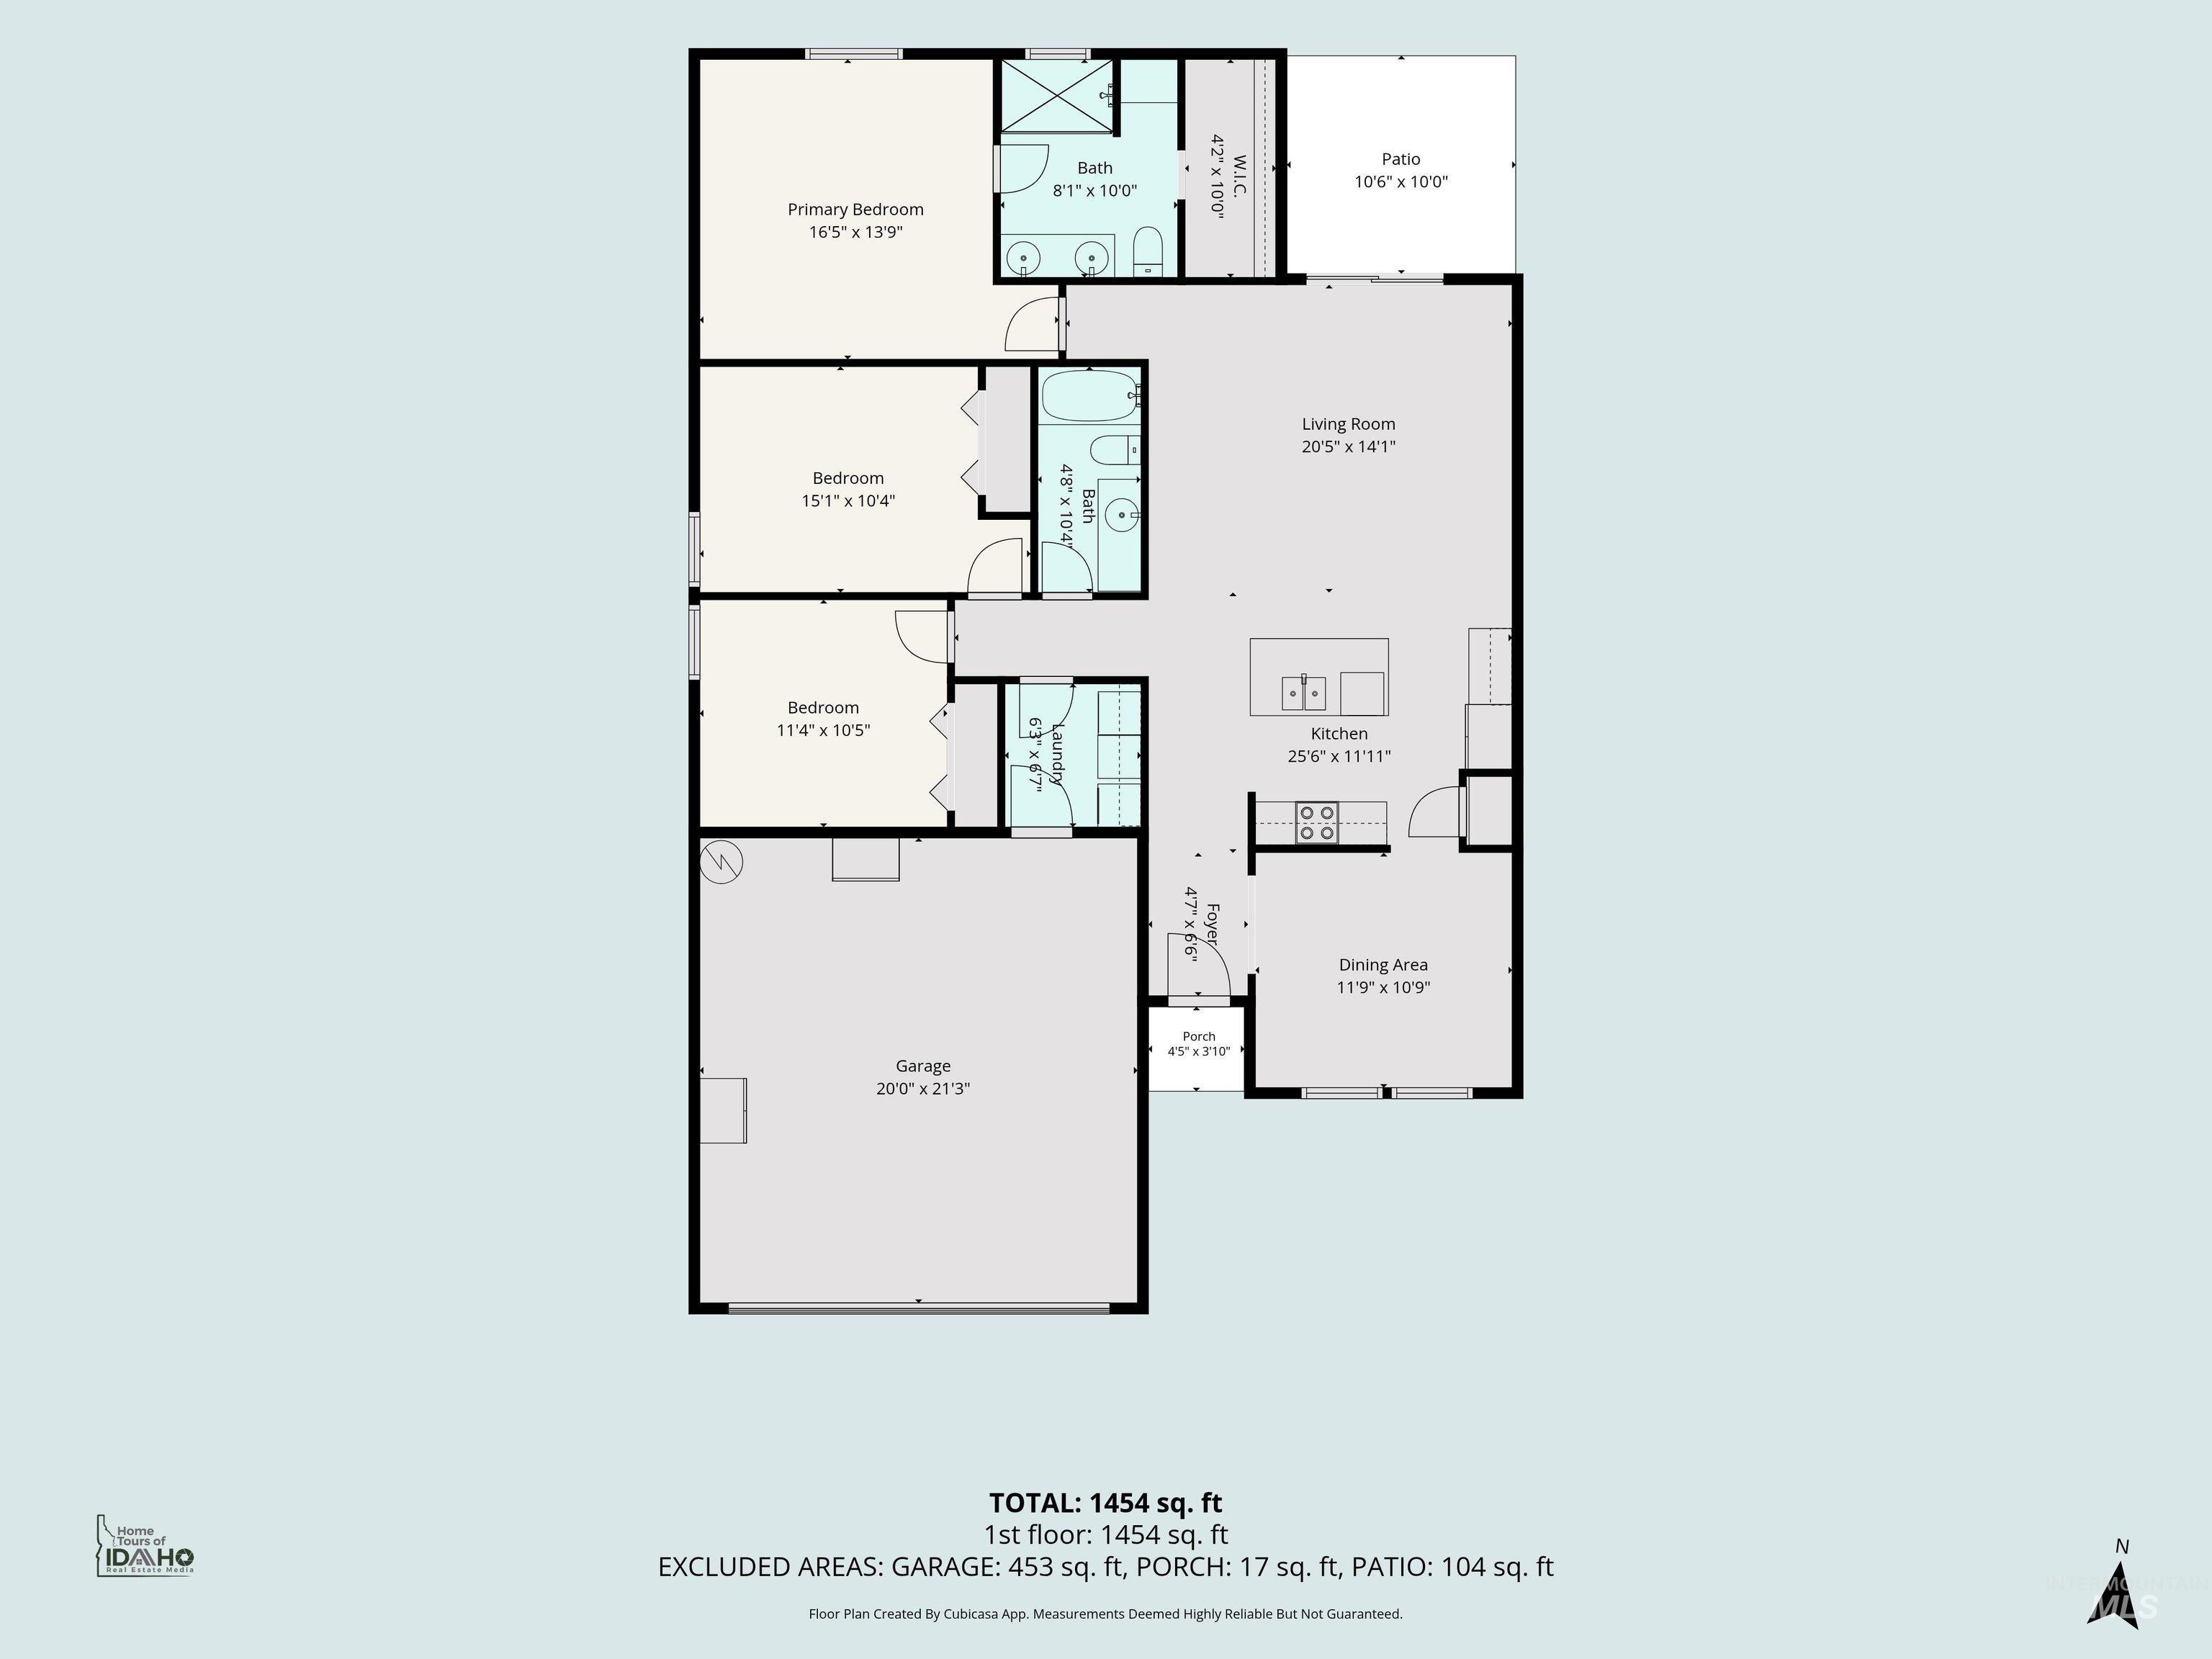
Floor plan
Property Description
Welcome to The Chandler 1447! This charming 3-bedroom, 2-bathroom home perfectly blends modern convenience with everyday comfort. Fall in love with the bright, open-concept floor plan designed for effortless living. At the heart of the home is a stylish kitchen featuring a large center island—the ultimate setup for entertaining family and friends. Escape to the private master suite, complete with a generous walk-in closet and a luxurious en-suite bath boasting dual vanities. Outside, the spacious backyard offers a blank canvas for your outdoor oasis, with plenty of room for weekend BBQs, gardening, or relaxing. Don’t miss your chance to make this beautiful property your own! Like New With No Back Neighbors!
Features
- Heating:
- Forced Air, Gas
- Cooling:
- Central air
- Garage Capacity:
- 2
Address Map
- Country:
- US
- State:
- ID
- City:
- Mountain Home
- Zipcode:
- 83647
- Street:
- 800 SW Lago Dr
- Longitude:
- W116° 21' 41.4''
- Latitude:
- N43° 12' 51.1''
Rooms
- Master Bedroom Level:
- Main
- Master Bedroom Size:
- 13X13
- Bedroom 2 Level:
- Main
- Bedroom2 Size:
- 12X10
- Bedroom 3 Level:
- Main
- Bedroom3 Size:
- 11X10
- Living Room Level:
- Main
- Living Room Size:
- 16x14
Schools
- School District:
- Mountain Home School District #1
- Elementary School:
- Mountain Home
- Middle School:
- Mtn Home
- High School:
- Mountain Home
Additional Details
- Status:
- New
- Type:
- Single Family
- Level:
- Single
- Tax Year:
- 2025
- Taxes:
- $1,803
- Potential Short Sale:
- No
- Age:
- 6 - 10 Years
- Auction:
- No
- Flood Ins Required:
- No
- HUD Owned:
- No
- In Foreclosure:
- No
- Land Size:
- Standard Lot 6000-9999 SF
- Home Owner Exempt:
- Yes
- HOA Frequency:
- Annual
- HOA Fees:
- $300
- Inc Kitchen Features:
- Dishwasher, Disposal, Microwave, Oven/range freestanding, Pantry, Refrigerator, Washer, Dryer, Island
- Lot Features:
- Sidewalks, Public road, Corner lot, Finished Driveway
- Land Use:
- Single
- Sprinkler System:
- Auto
Residential For Sale
800 SW Lago Dr, Mountain Home, Idaho 83647
3 Bedrooms
2 Bathrooms
1,447 SqFt
Visits : 1 in 1 days
$359,900
Listing ID #99004328
Basic Details
- Property Type :
- Residential
- Listing Type :
- For Sale
- Listing ID :
- 99004328
- Price :
- $359,900
- Bedrooms :
- 3
- Bathrooms :
- 2
- Apx SqFt :
- 1,447 SqFt
- Year Built :
- 2020
- Lot Area :
- 0.19 SqFt
- Subdivision :
- Morning View
- Update Date :
- 10/22/2026 12:43:32
- Status :
- Active
Agent info

- JoeAnne Santy-Greene
- (208) 947-4609
- (208) 283-6313
- (208) 287-8500
-

Contact Agent
Mortgage Calculator

