

-
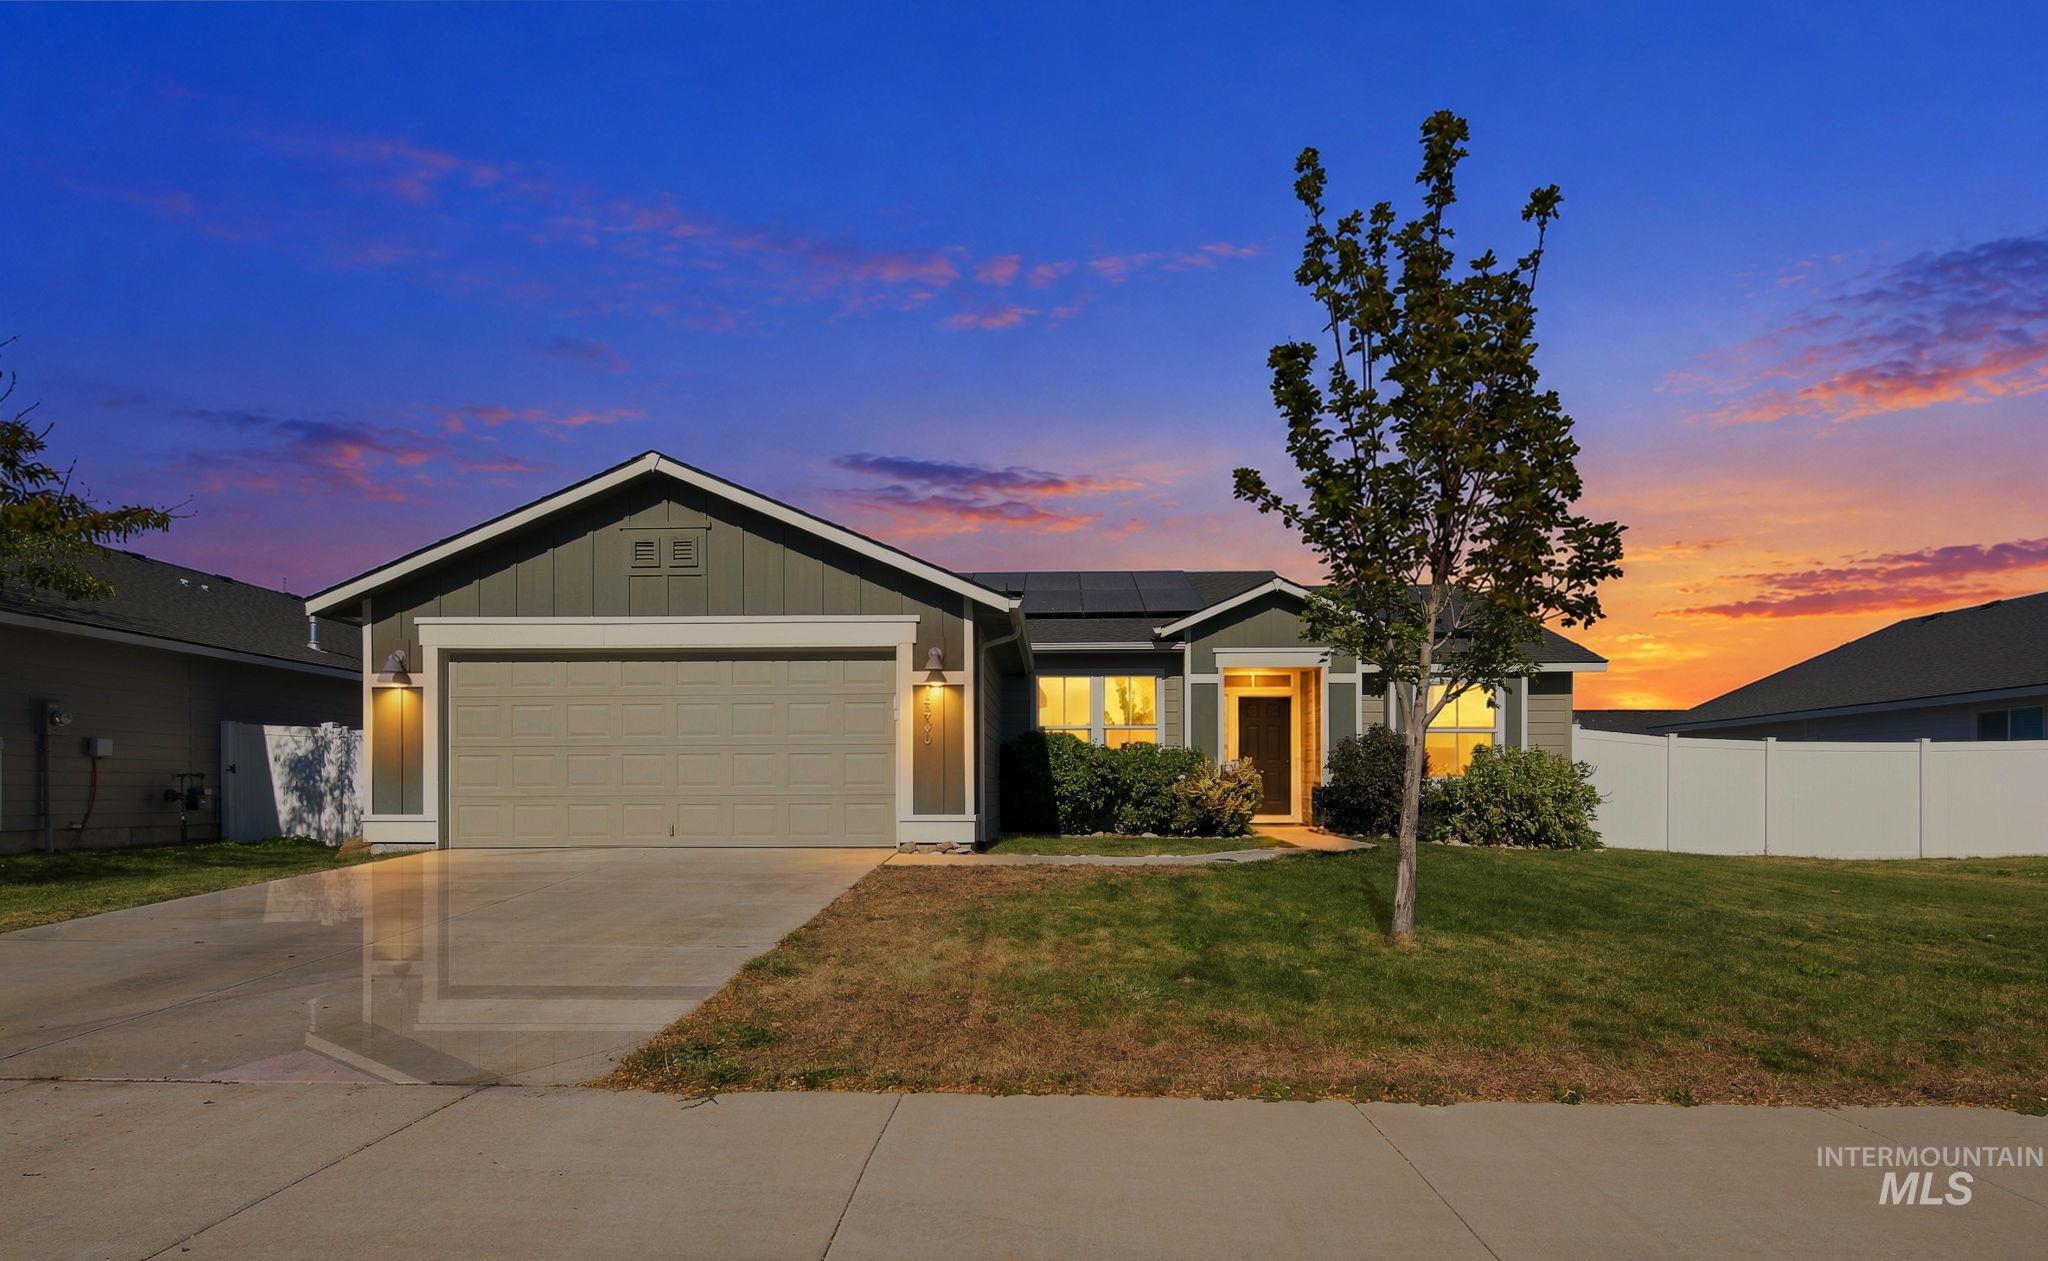
Single-story exterior featuring fiber cement siding, a two-car garage, roof-mounted solar panels, concrete driveway, and white vinyl perimeter fencing
-
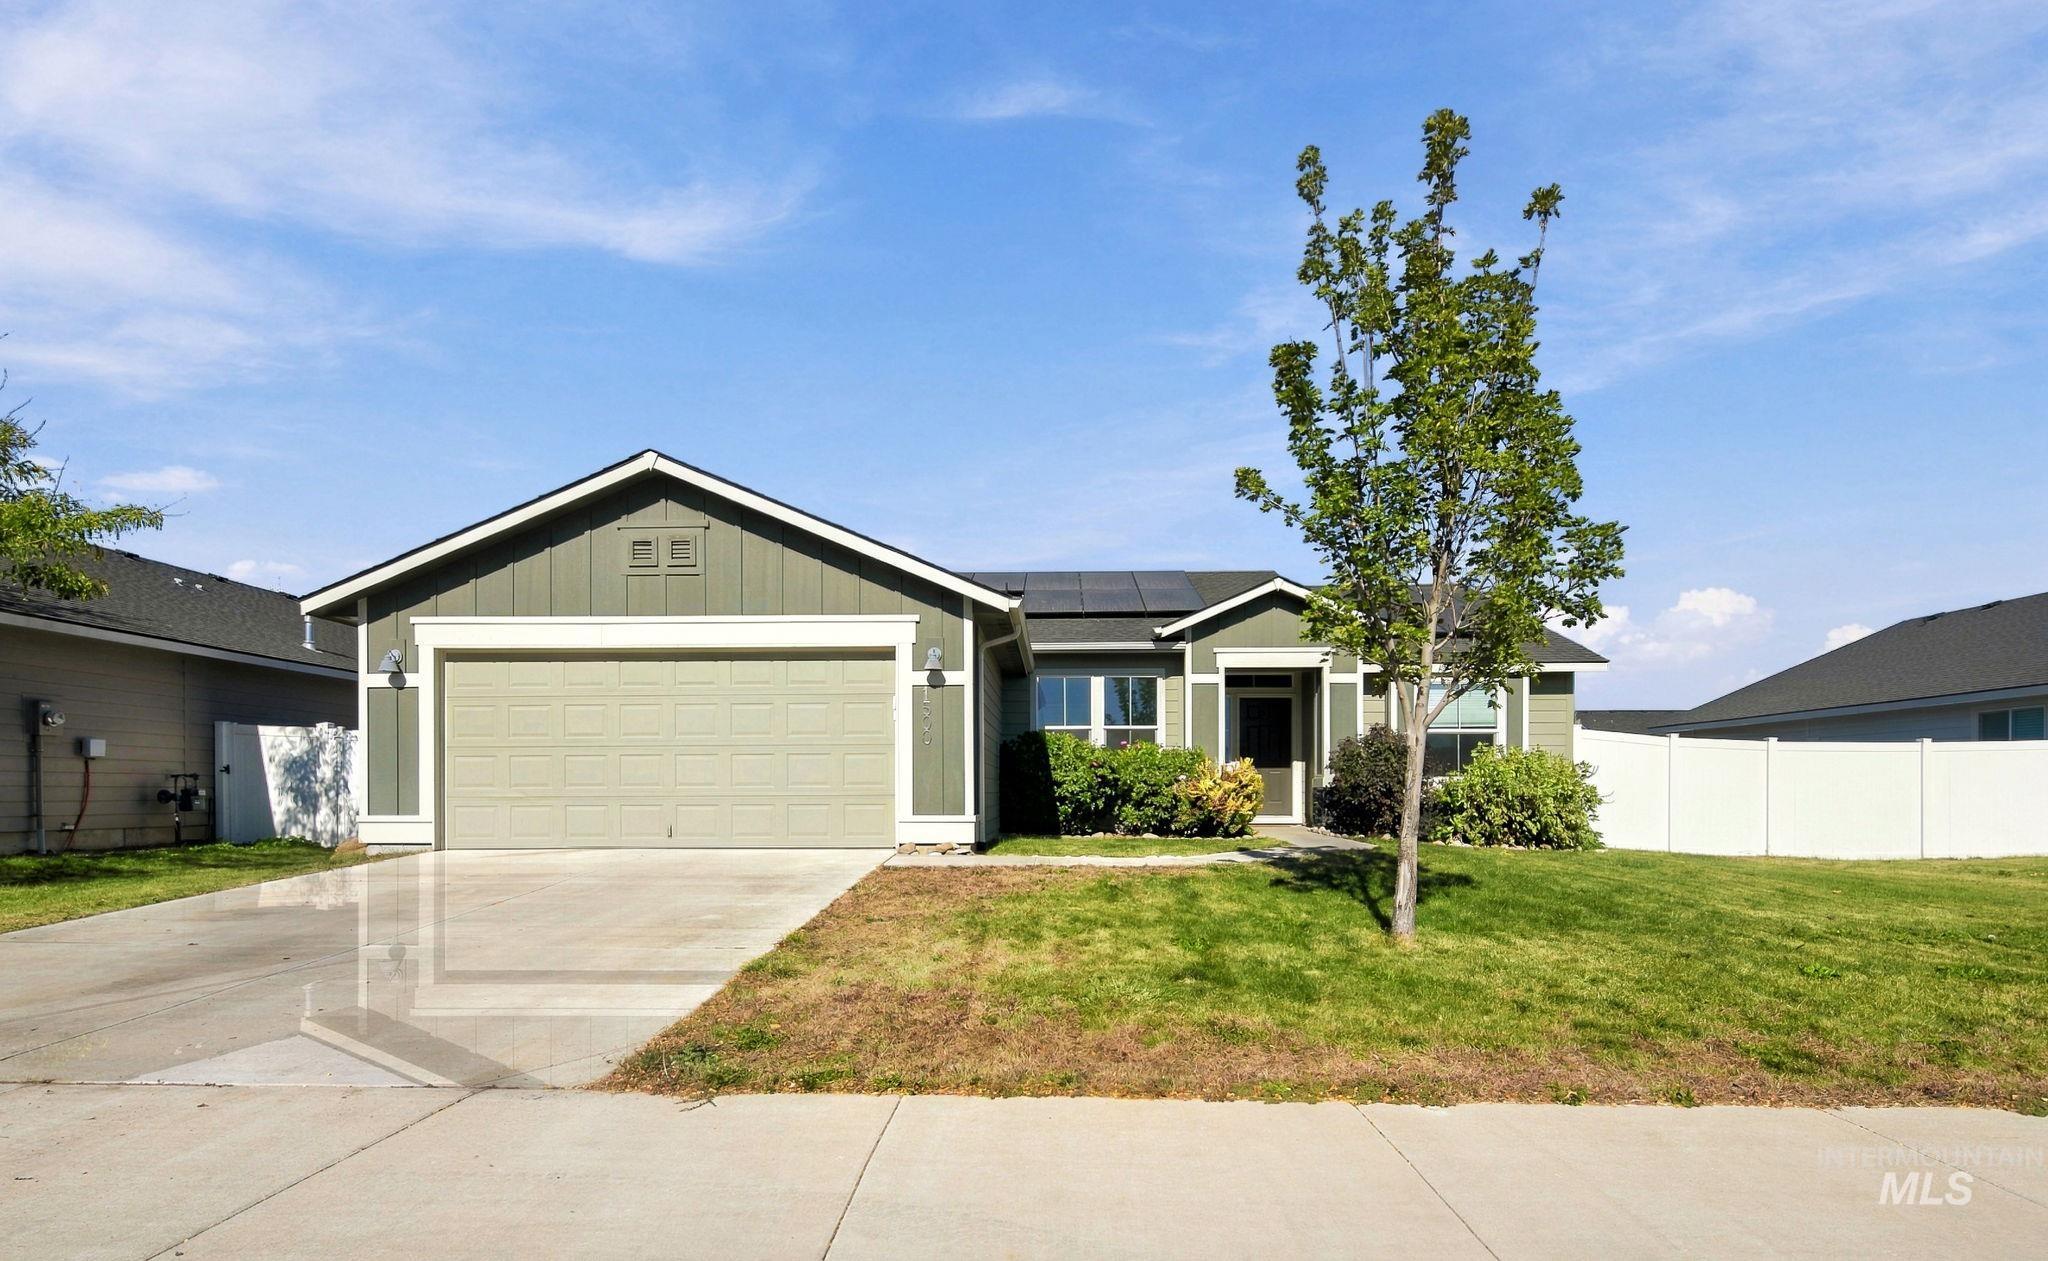
Single-story exterior featuring olive-toned siding, a concrete driveway, an attached garage, solar panels, and white vinyl perimeter fencing
-
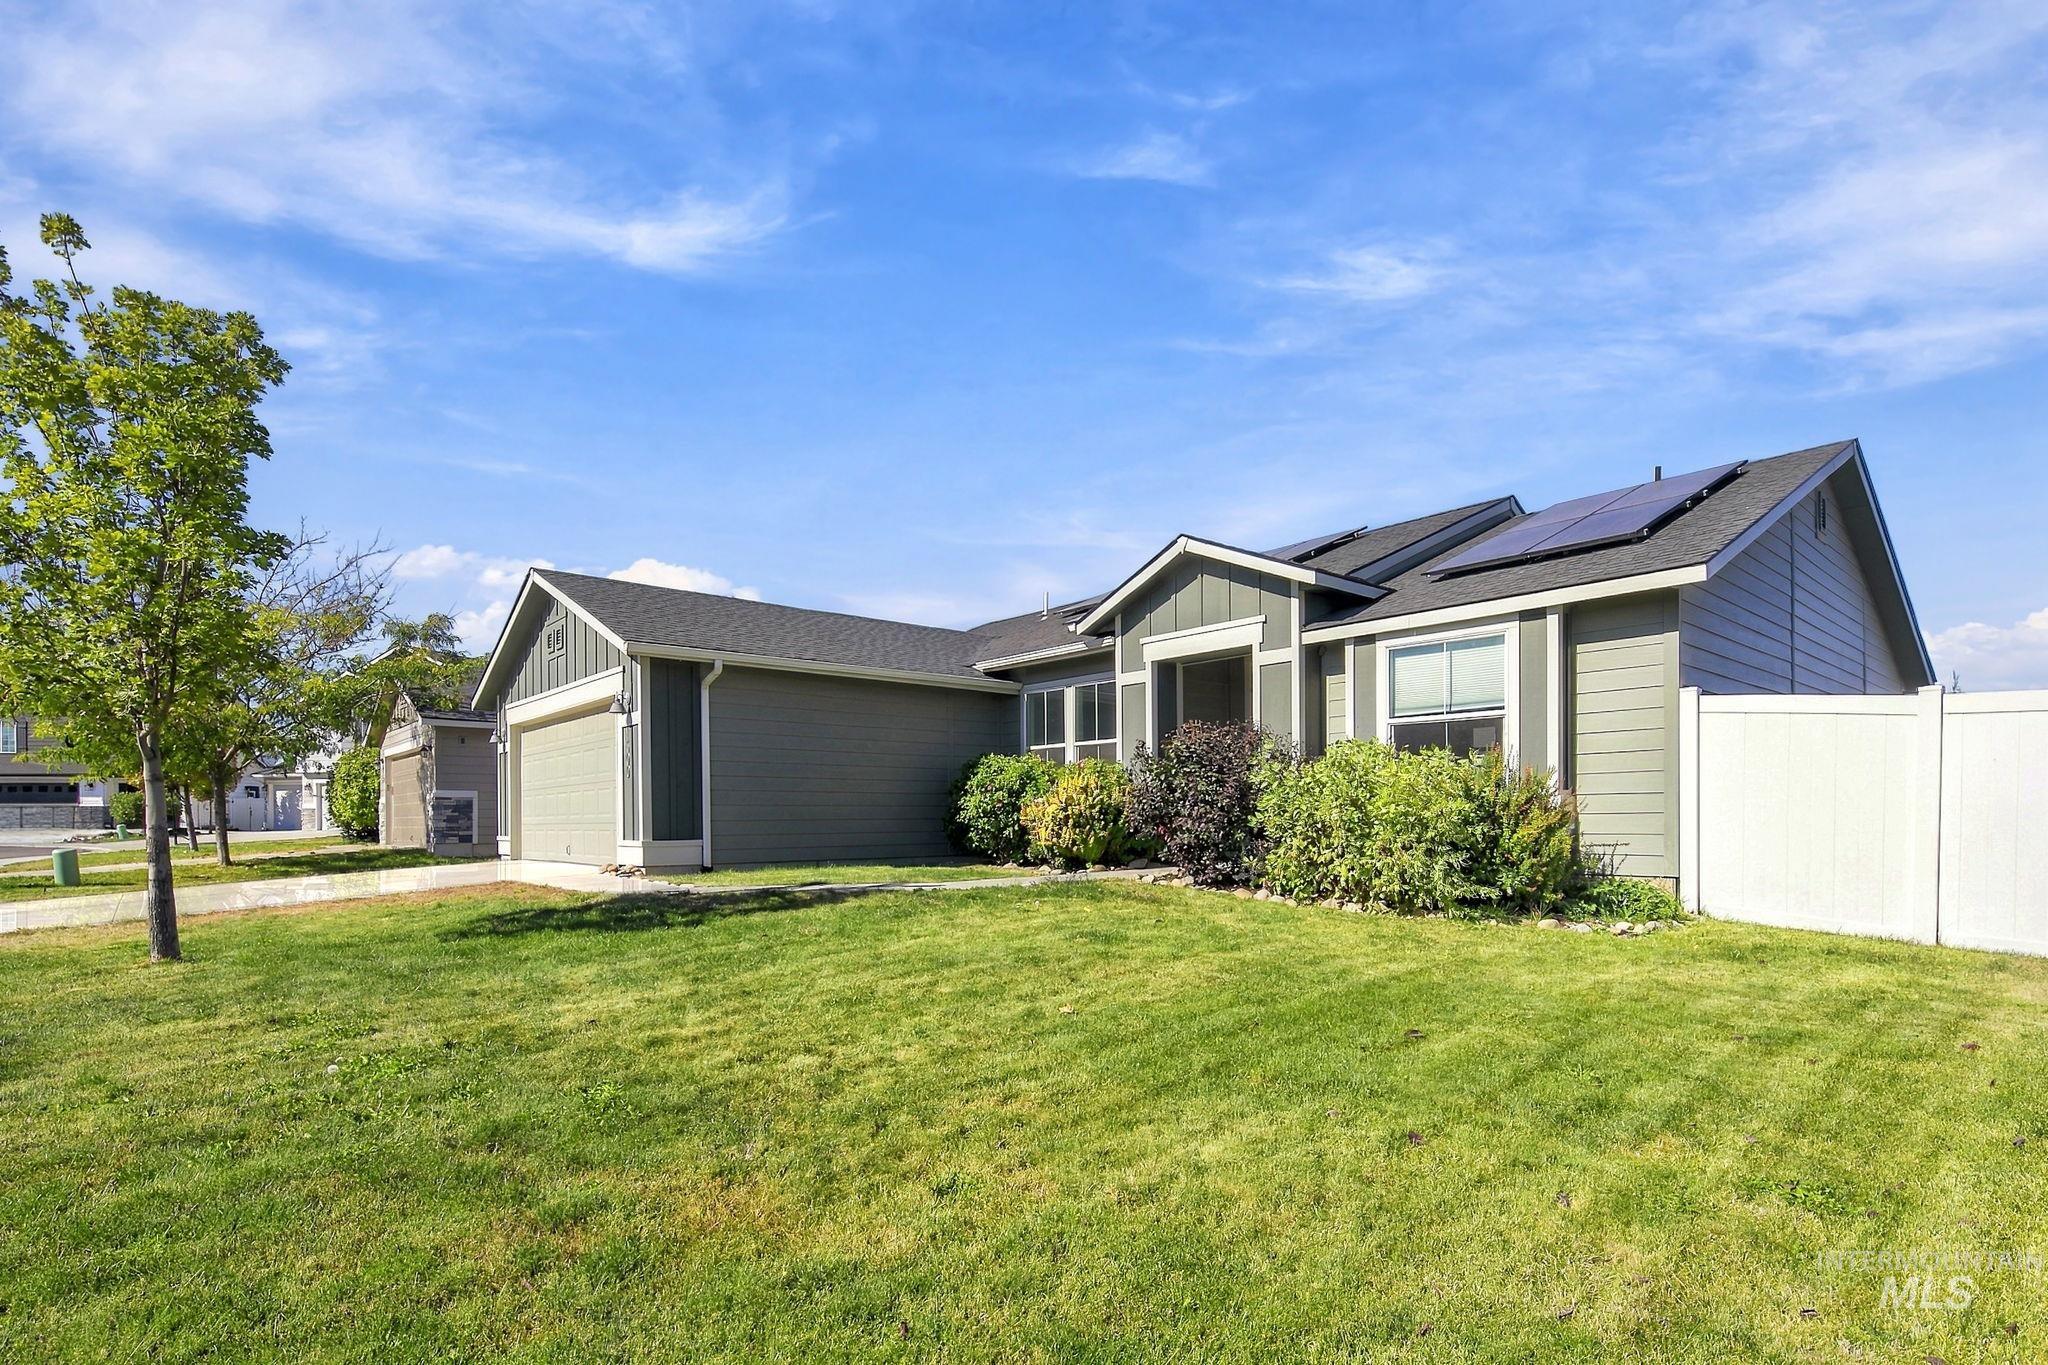
Single-story residence featuring horizontal lap siding, an attached multi-car garage, roof-mounted solar panels, and a fenced exterior perimeter
-
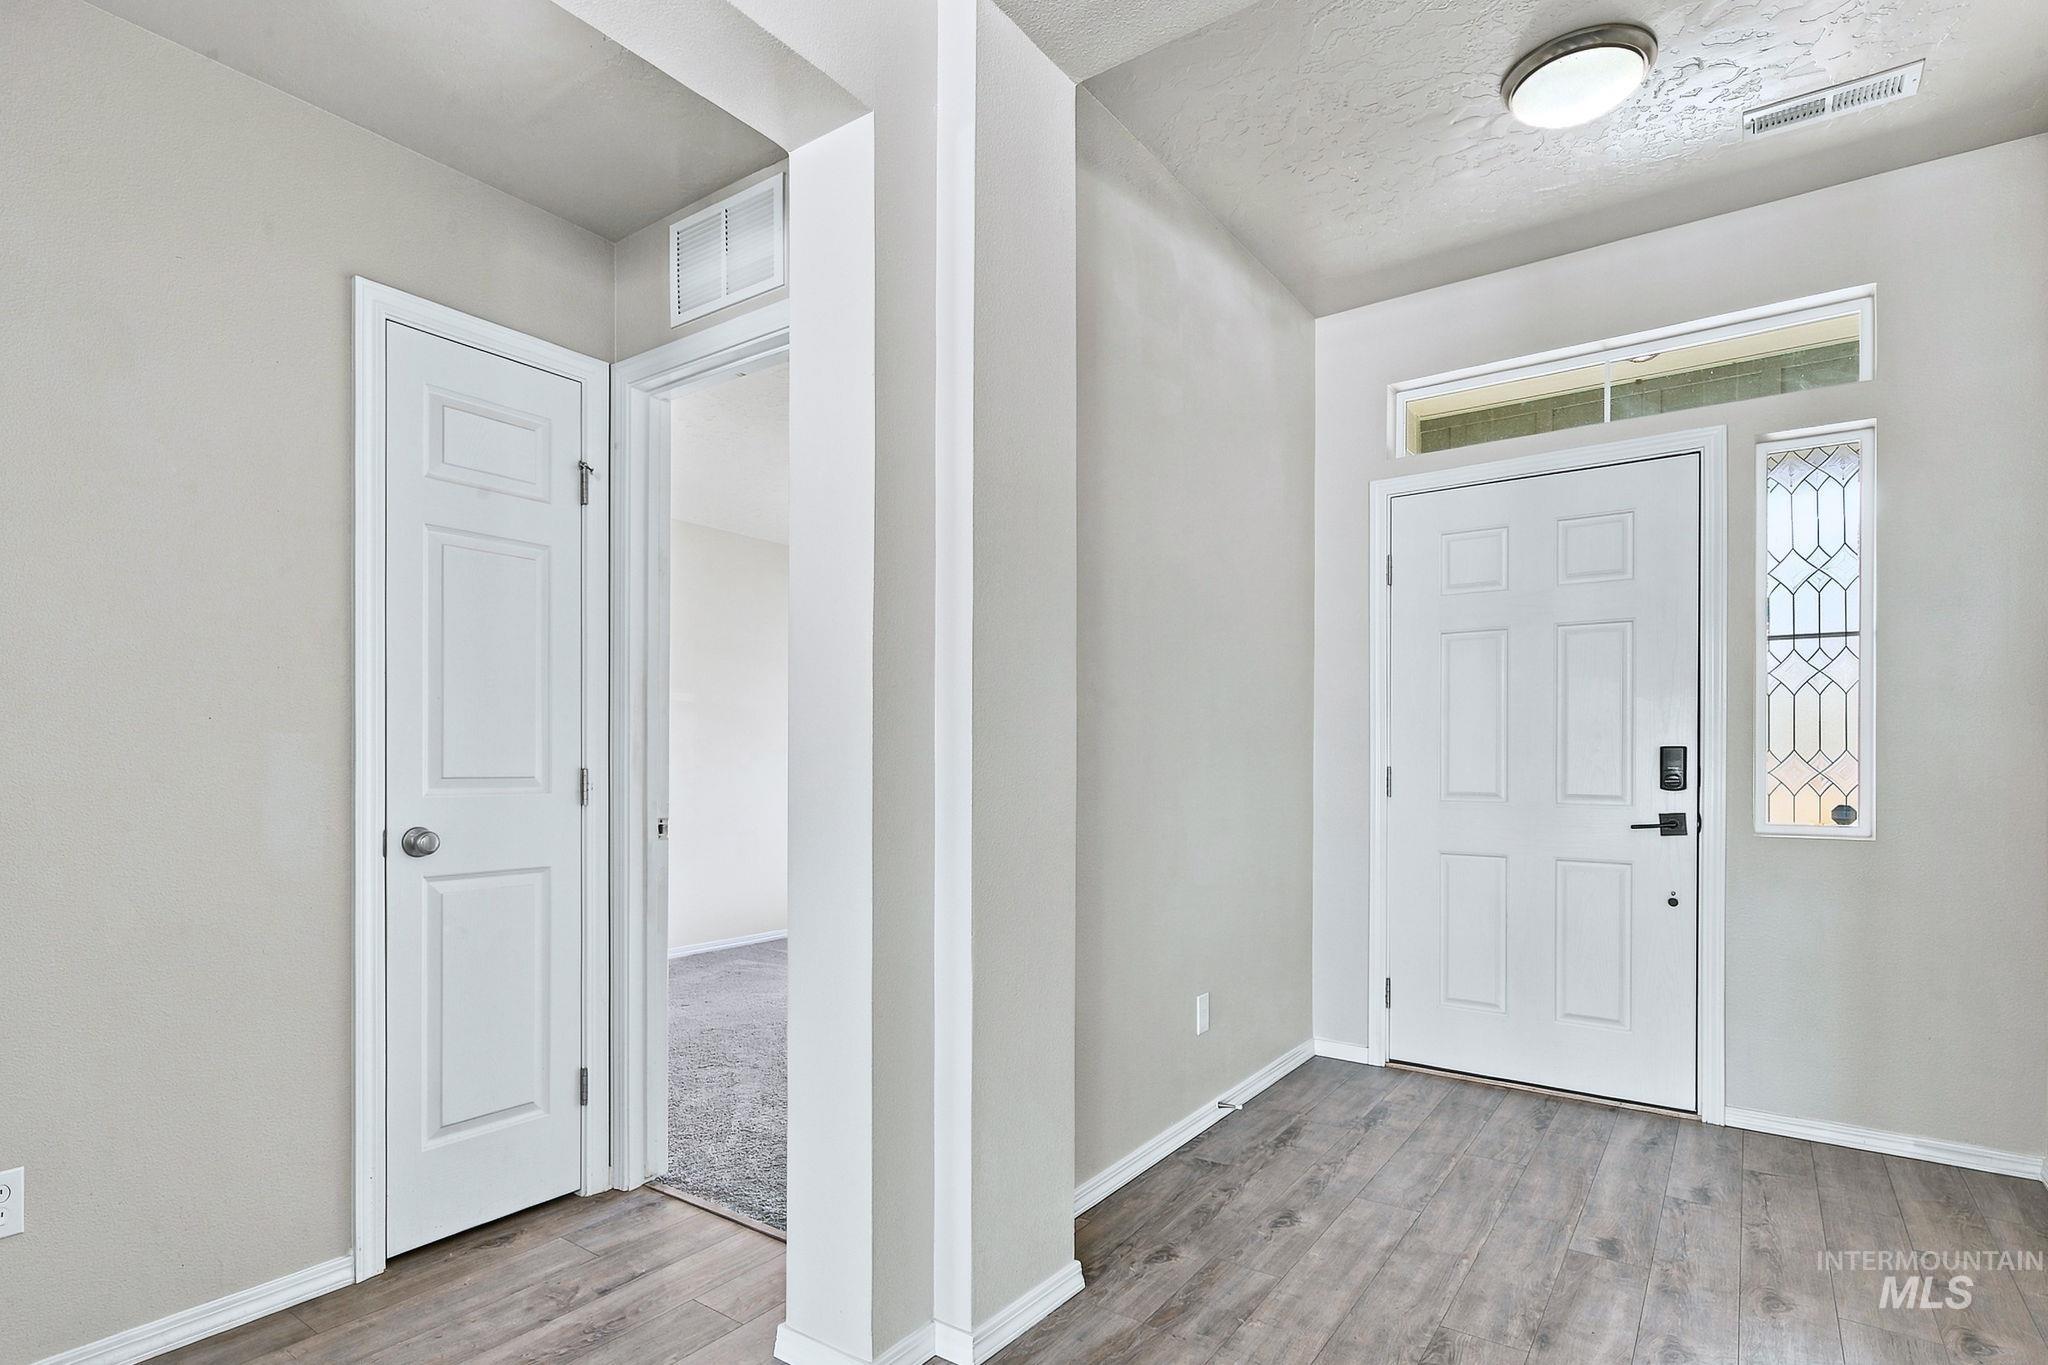
Foyer featuring wood-finish flooring, a six-panel entry door with a rectangular sidelight, and a transom window
-
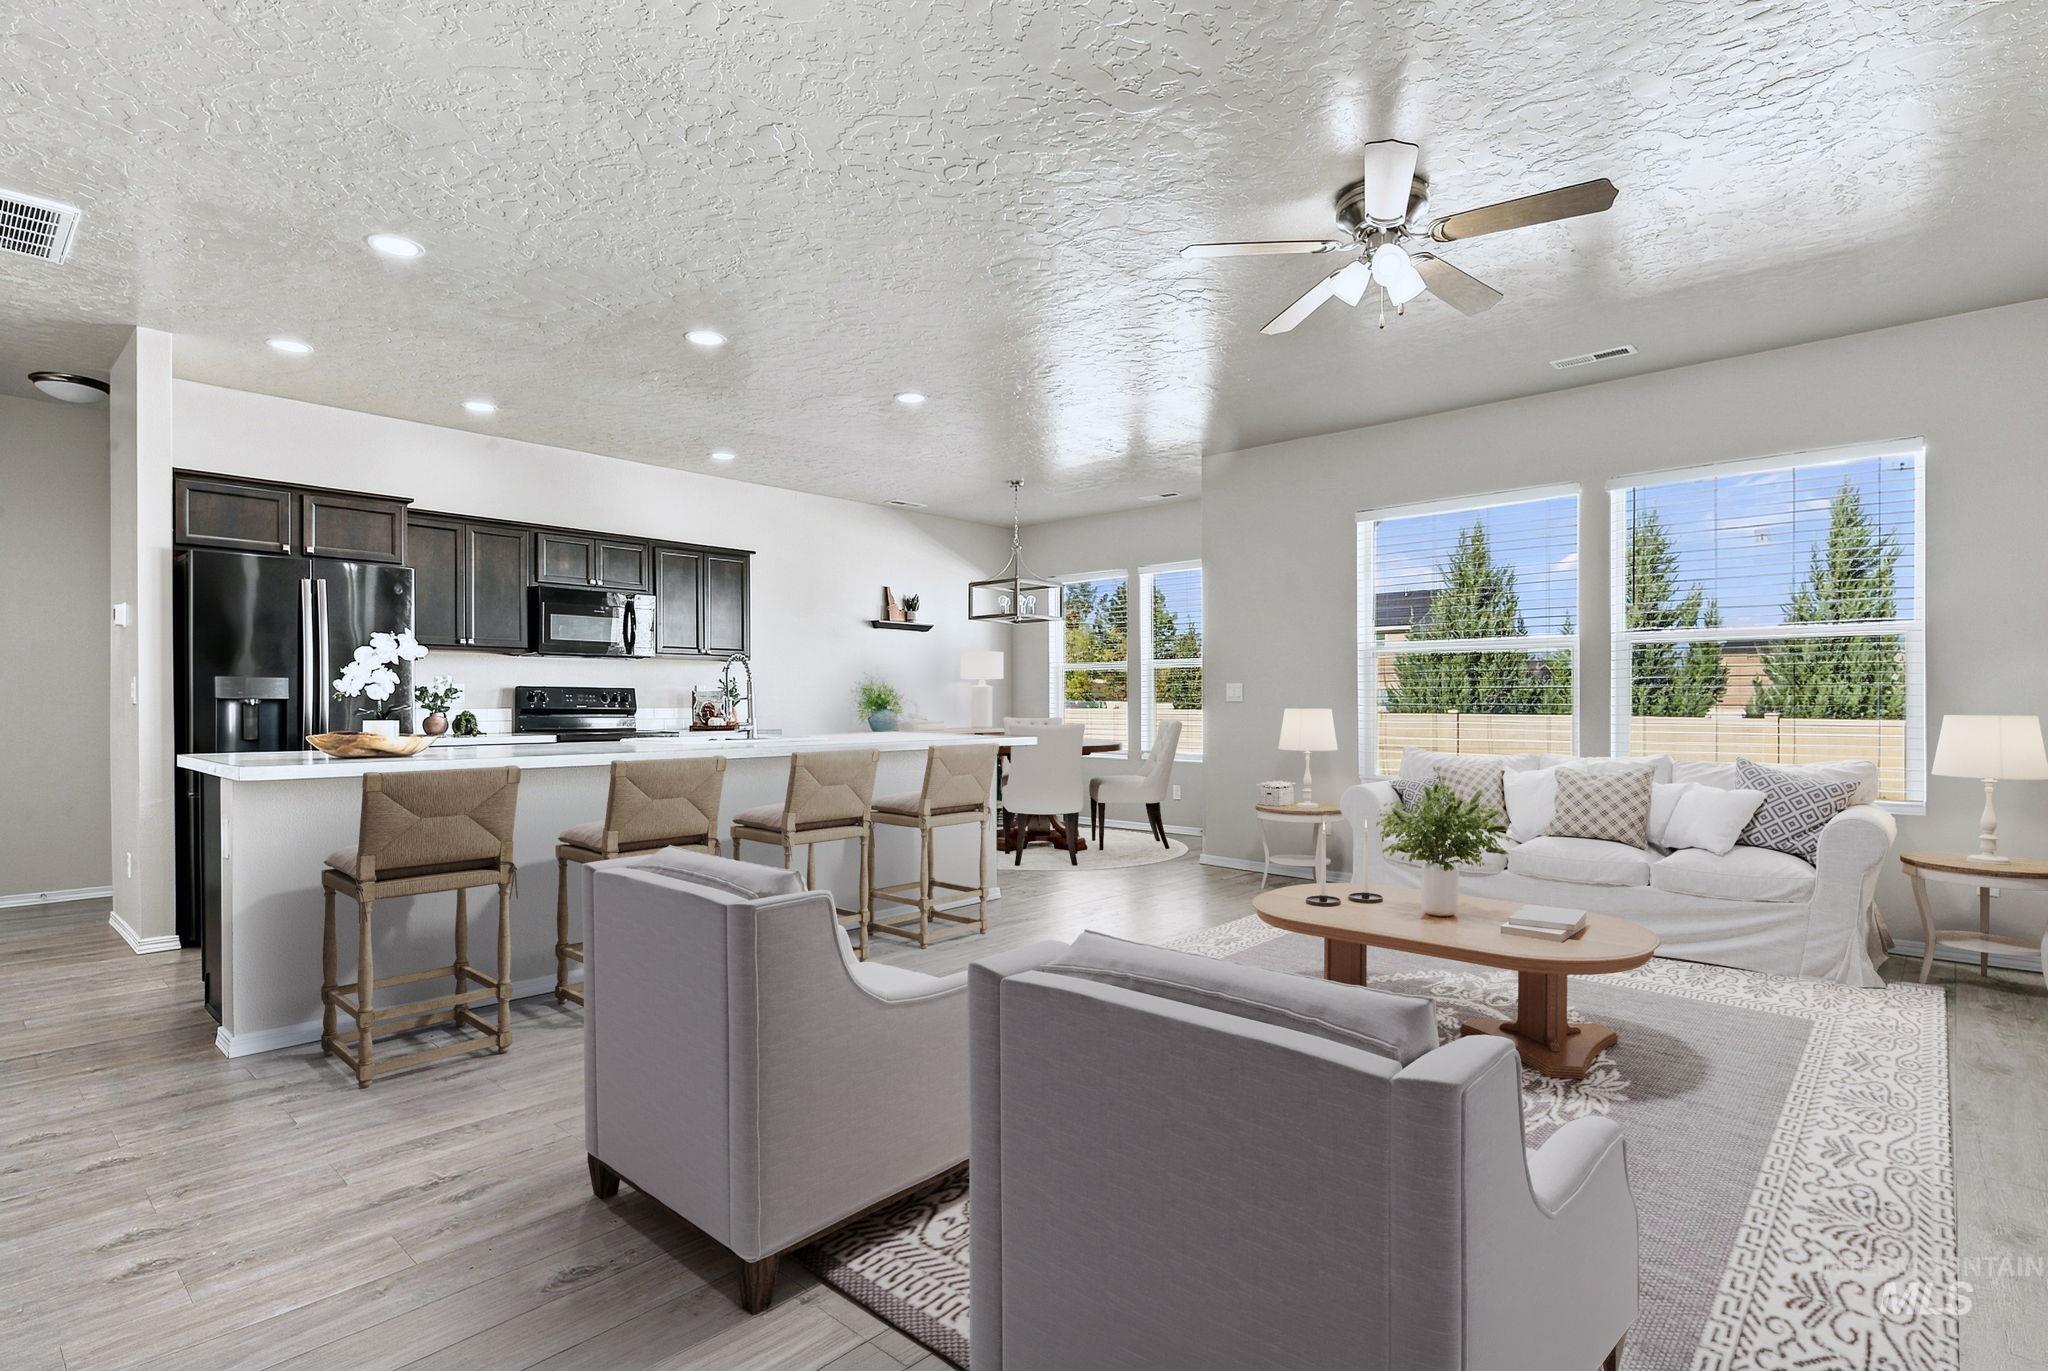
Open-concept living space featuring wood-finish flooring, recessed lighting, ceiling fan, dark cabinetry with light-toned countertops, and large windows
-
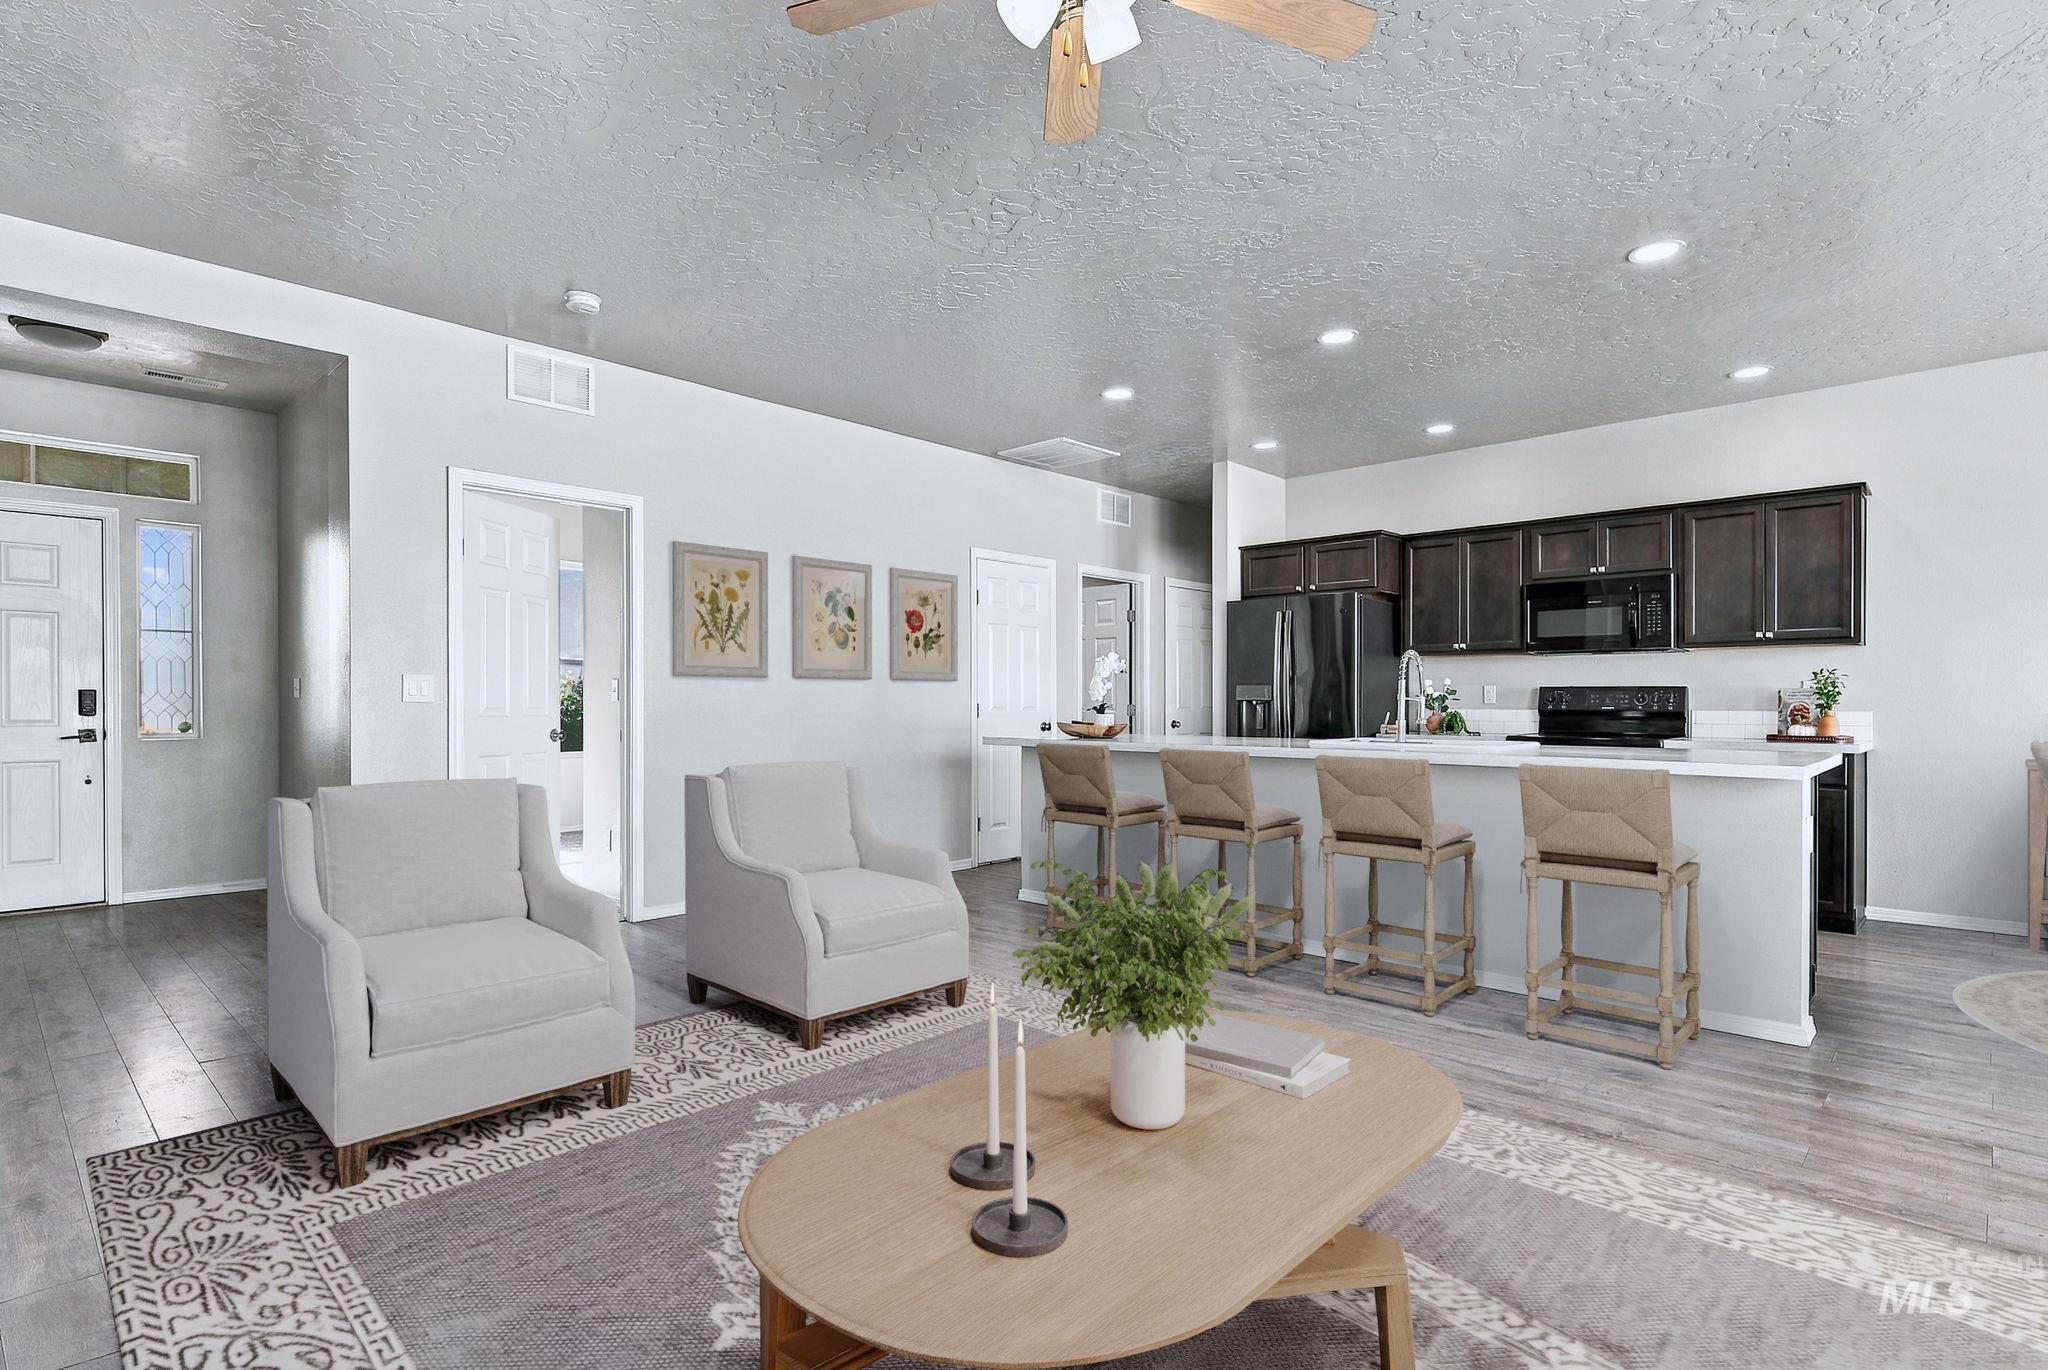
Open-concept living space featuring wood-finish flooring, recessed lighting, and a kitchen equipped with dark wood cabinetry and a central island with a solid-surface countertop
-
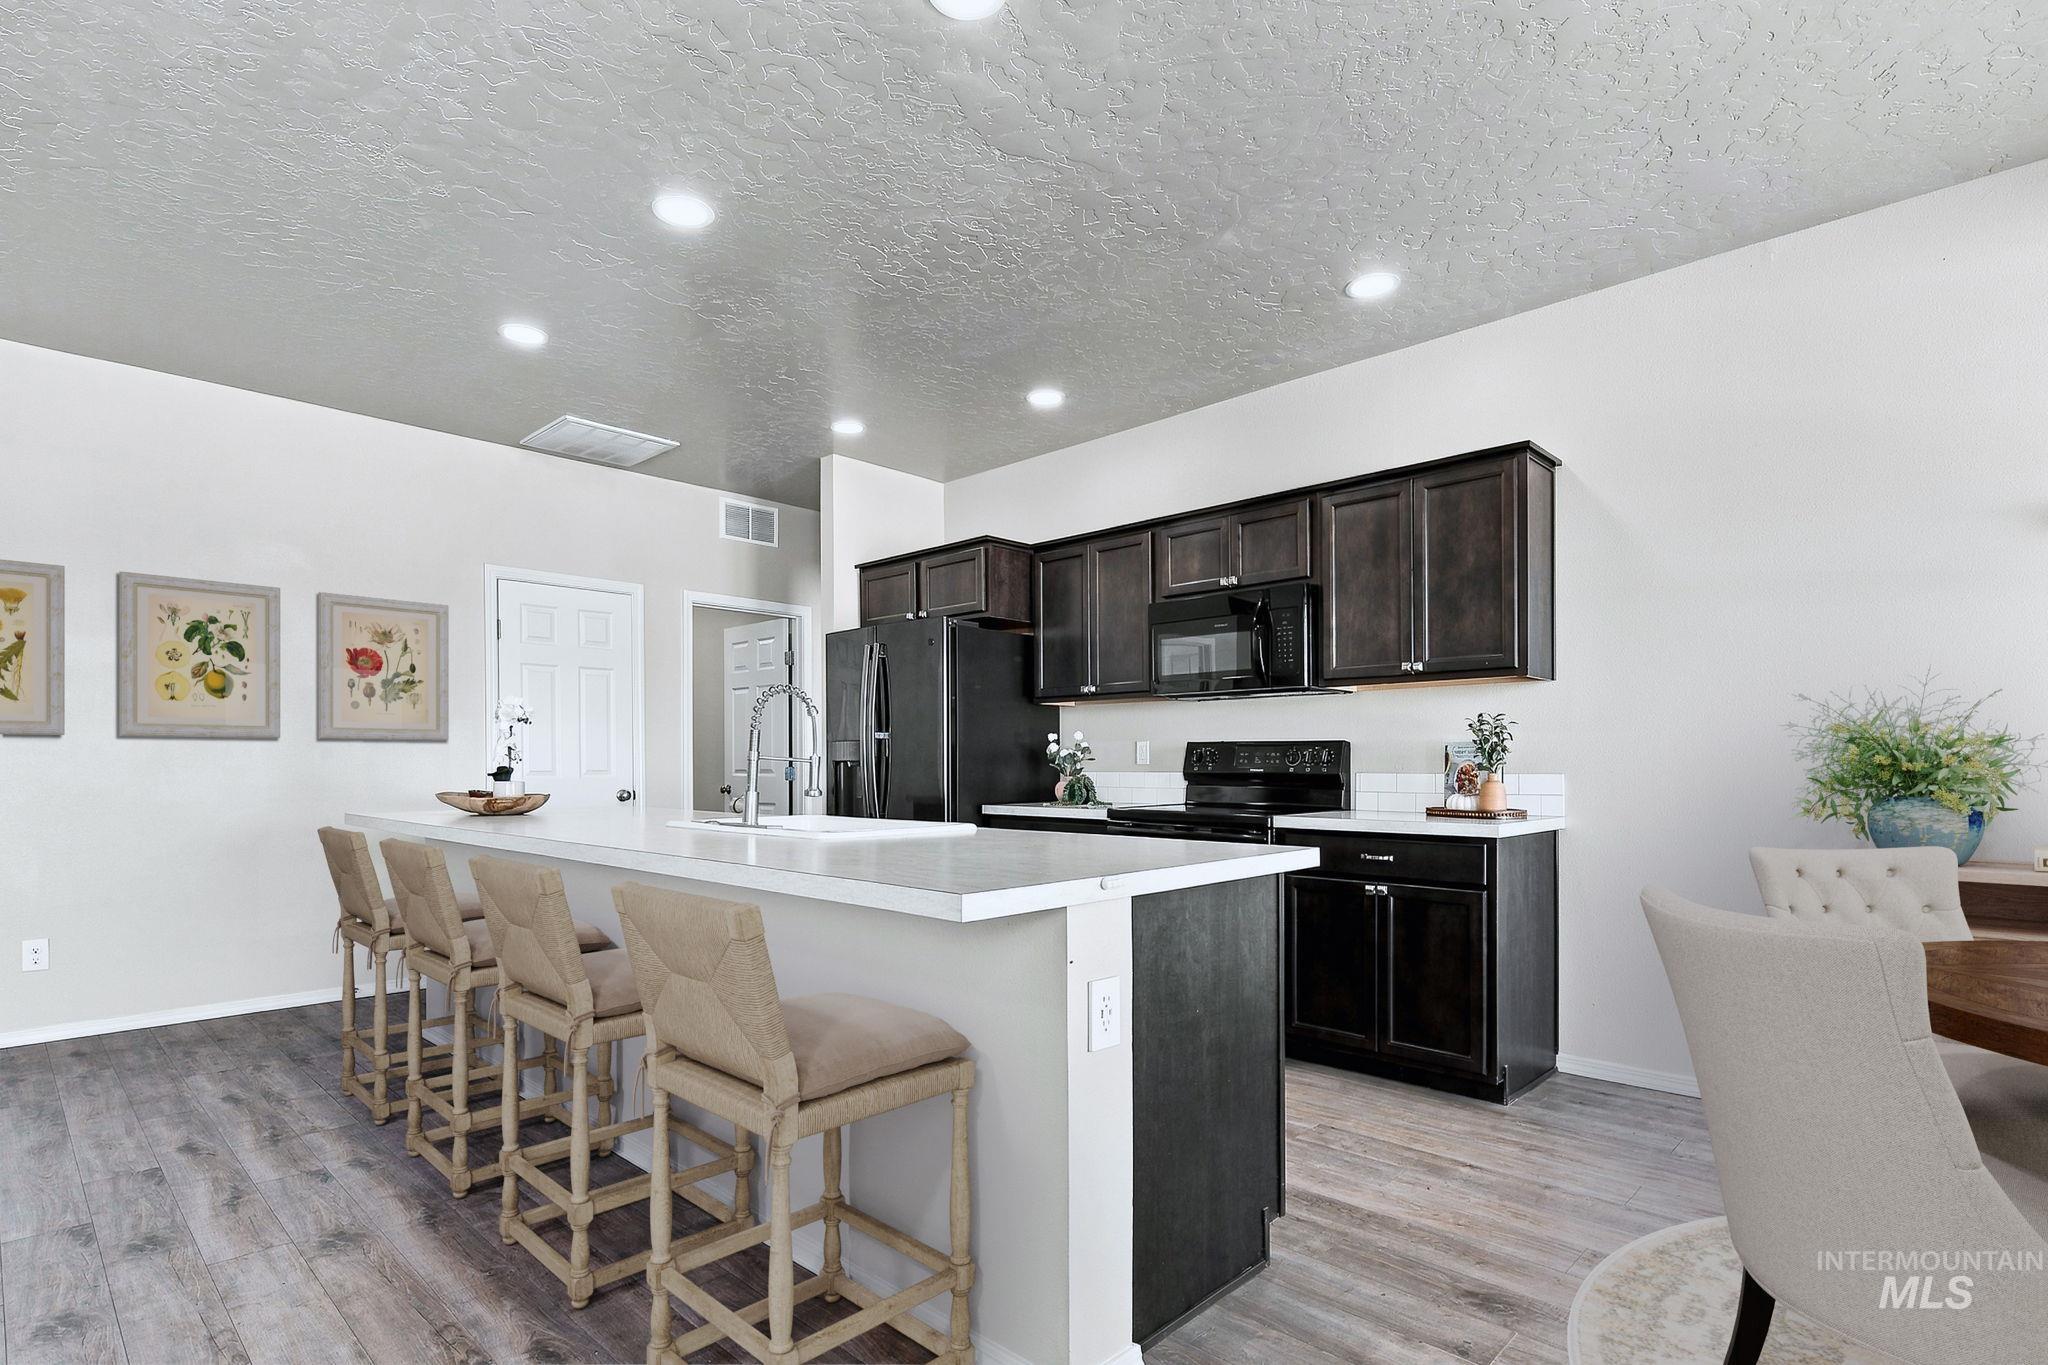
Kitchen featuring dark wood cabinetry, an expansive central island with a light-toned countertop, recessed ceiling lighting, and wood-finish flooring
-
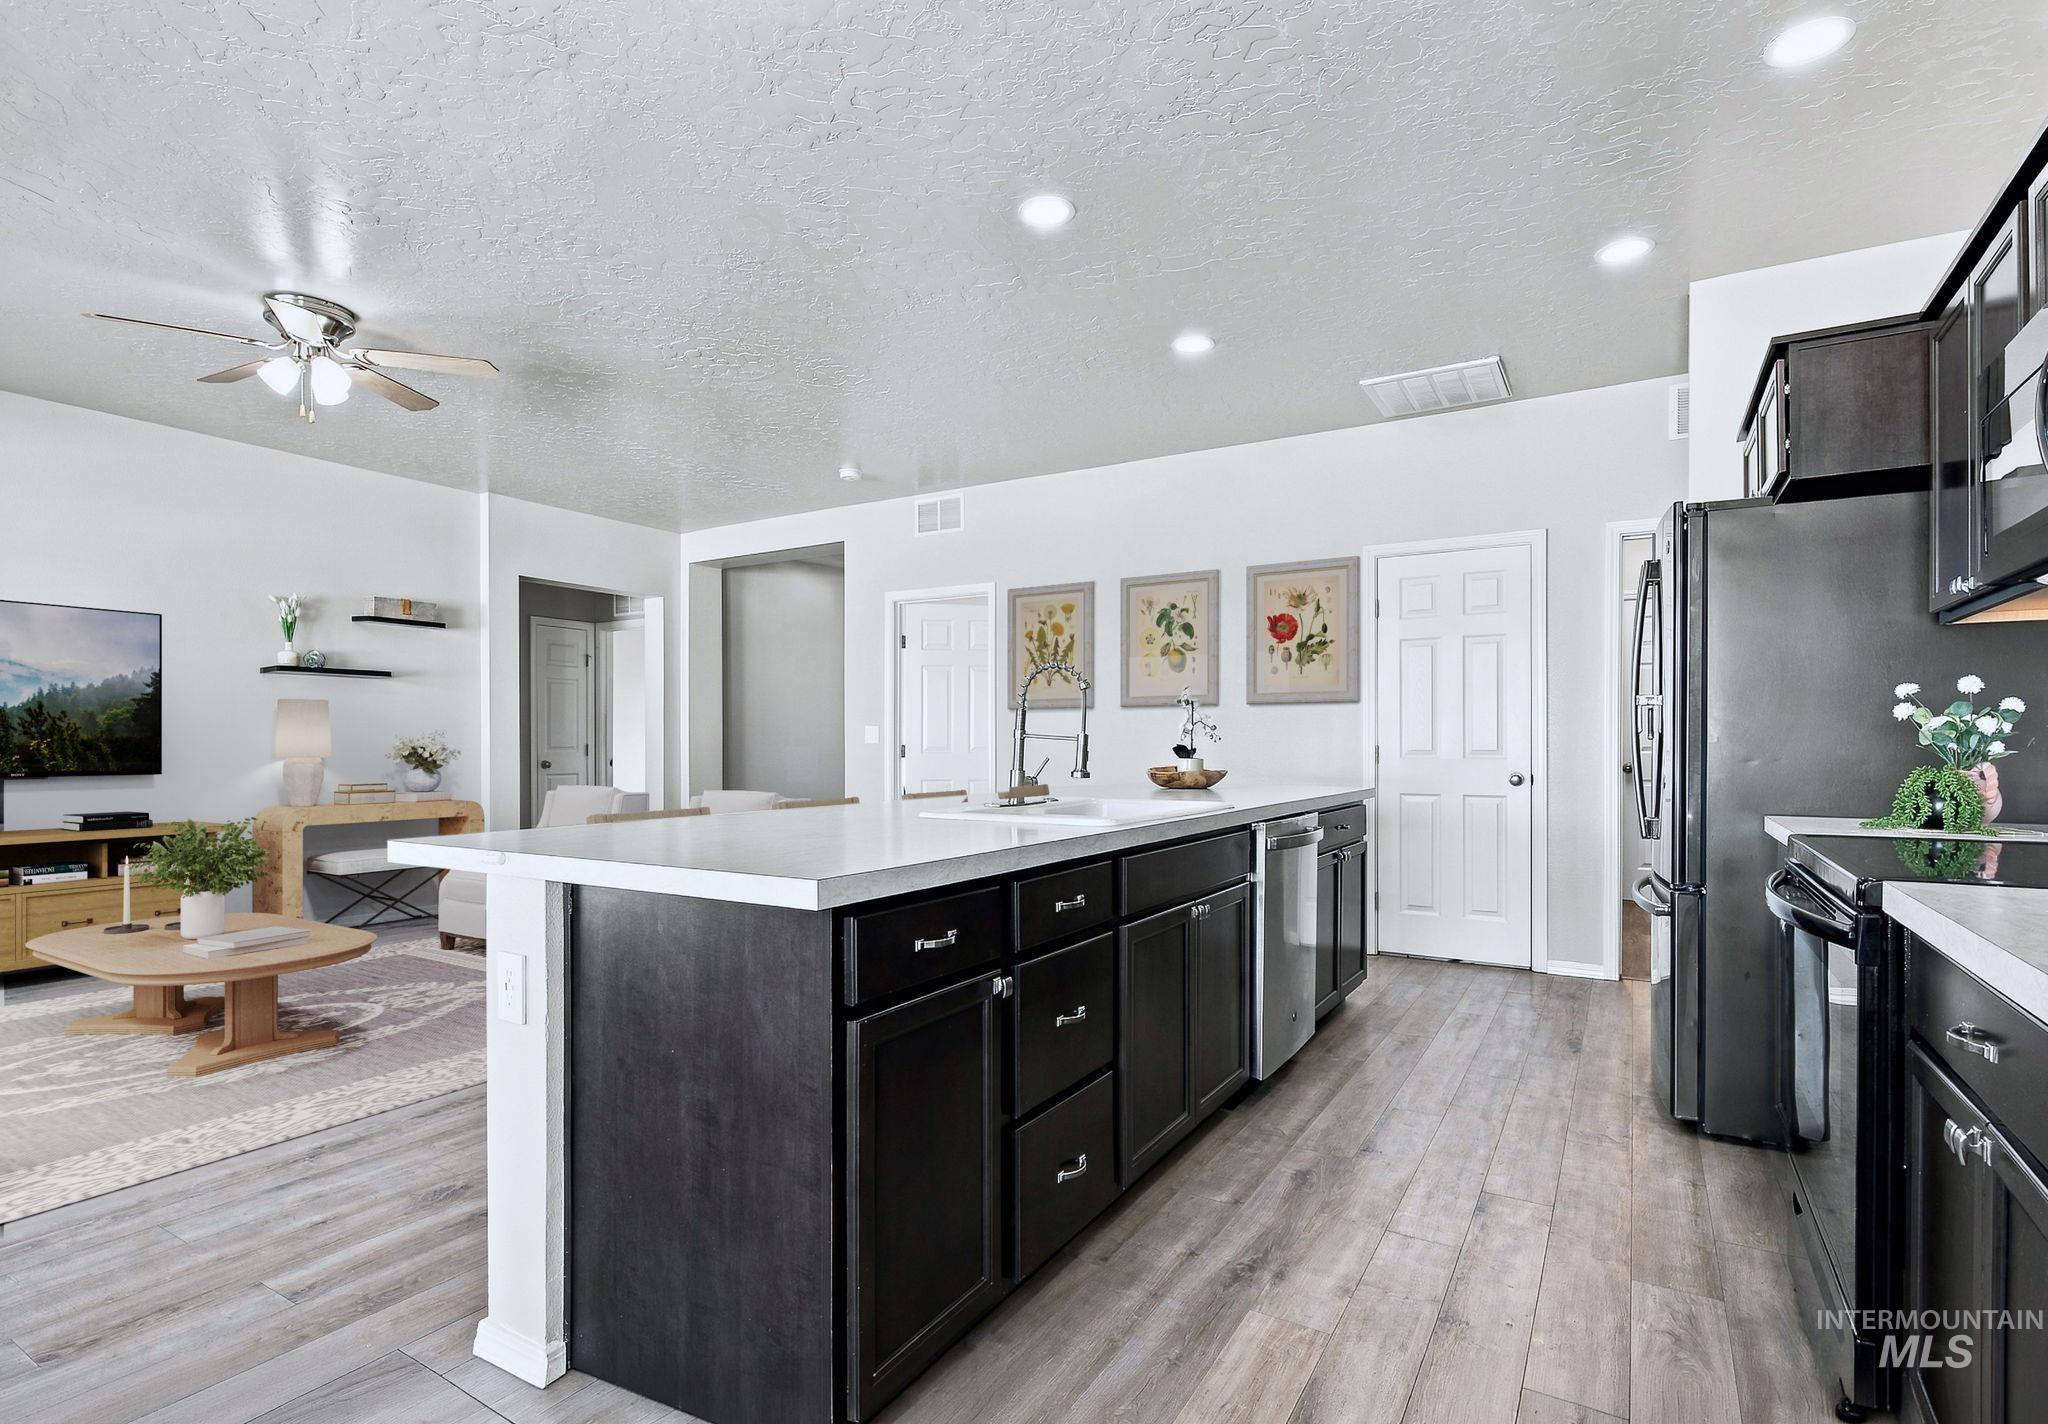
Kitchen featuring dark cabinetry, an island with light-toned solid surface countertops, stainless steel appliances, and wood-finish flooring
-
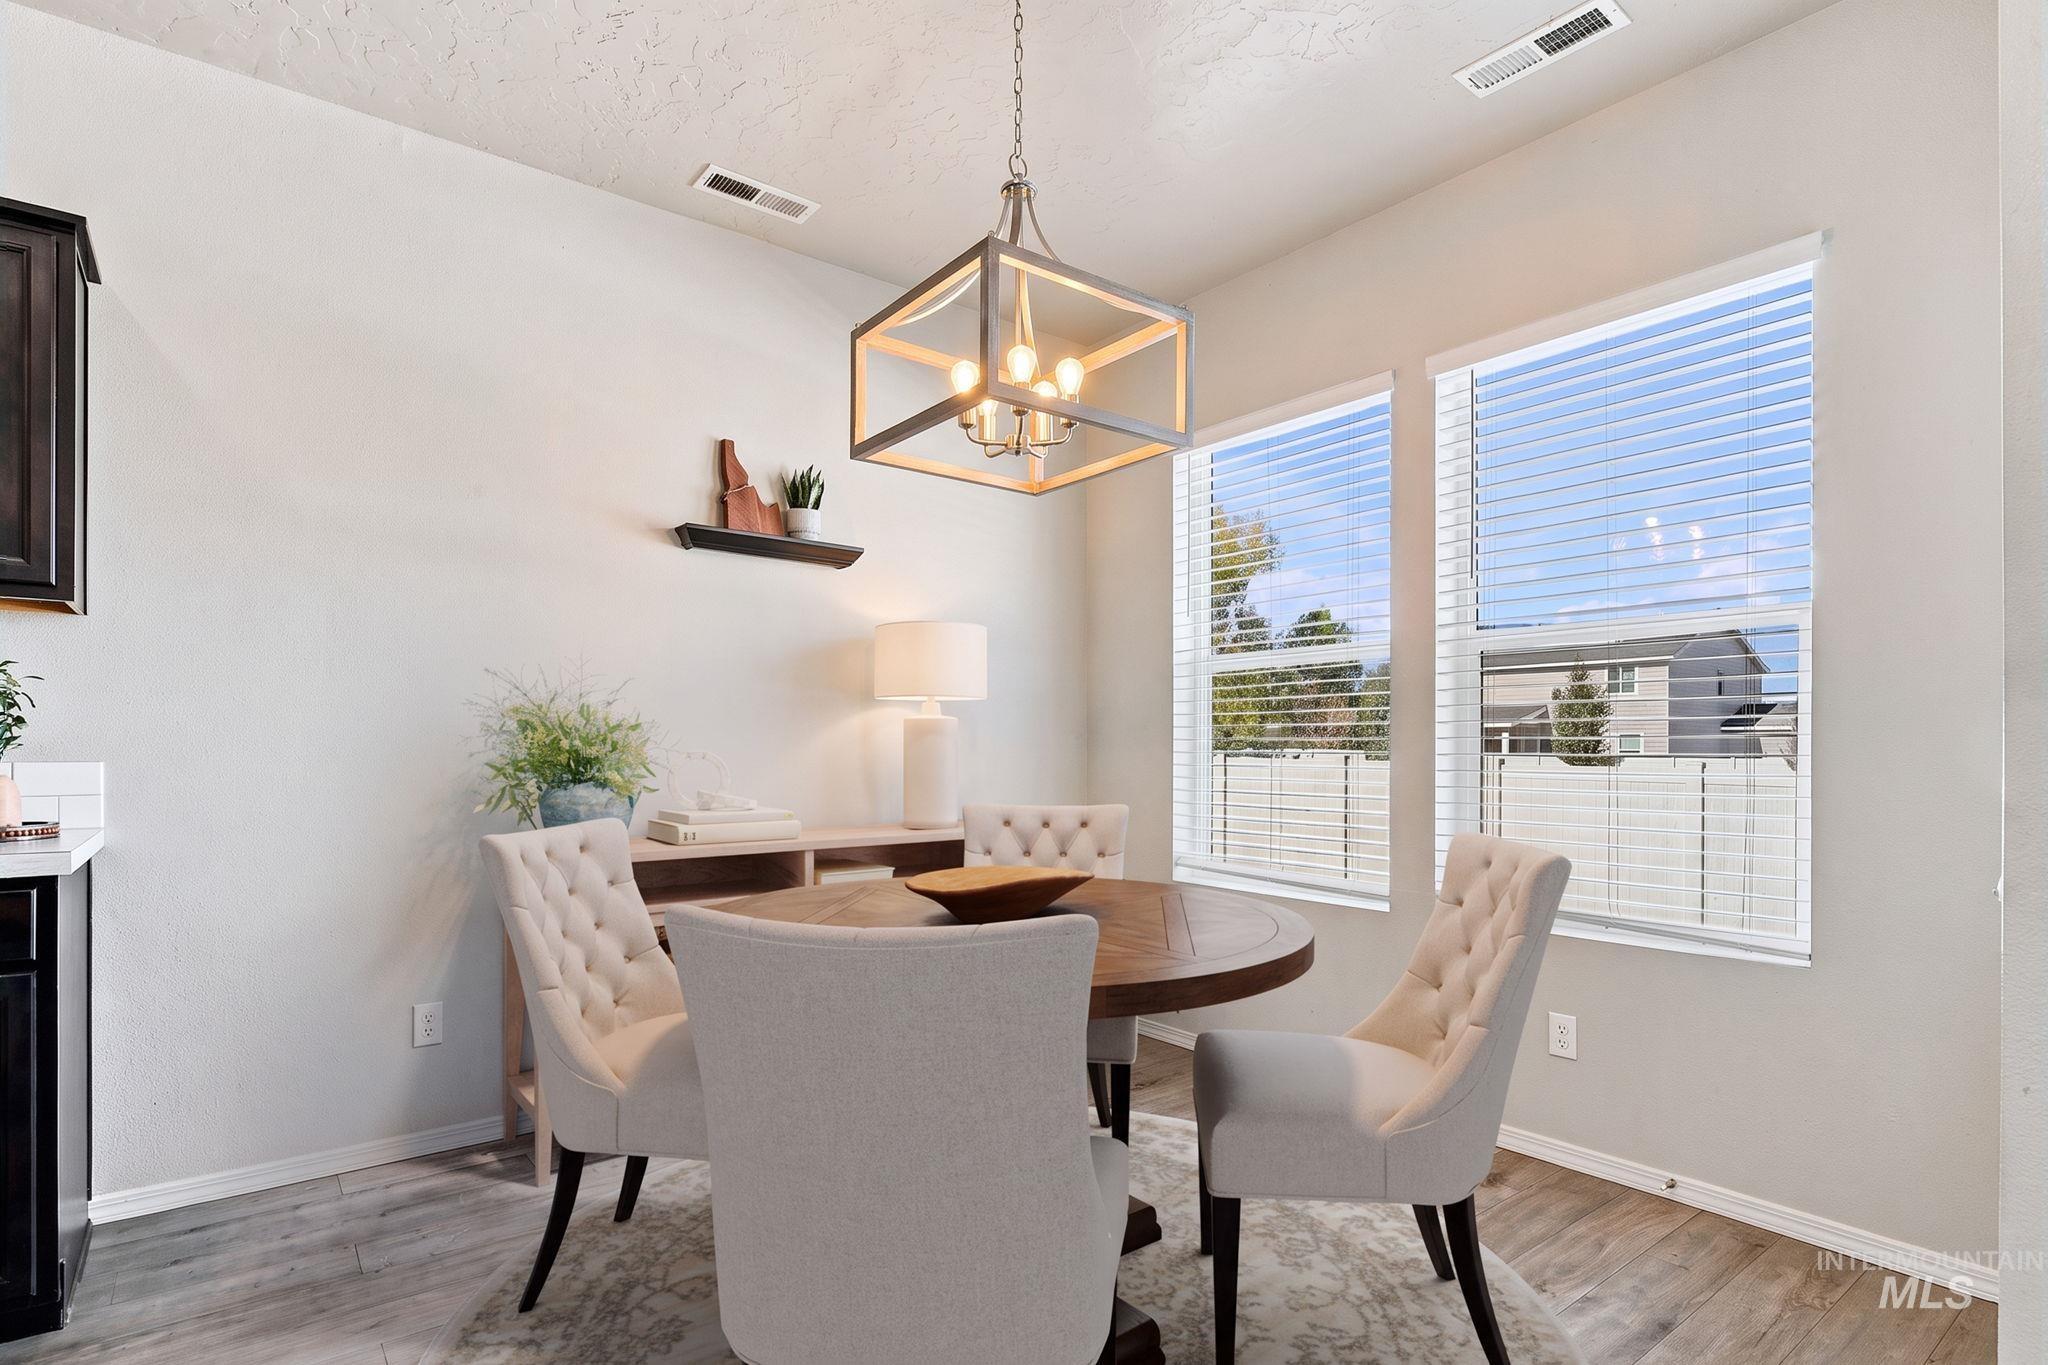
Dining area featuring wood-finish flooring, dual windows with horizontal blinds, a geometric metal-frame chandelier, and a built-in wall-mounted shelf
-
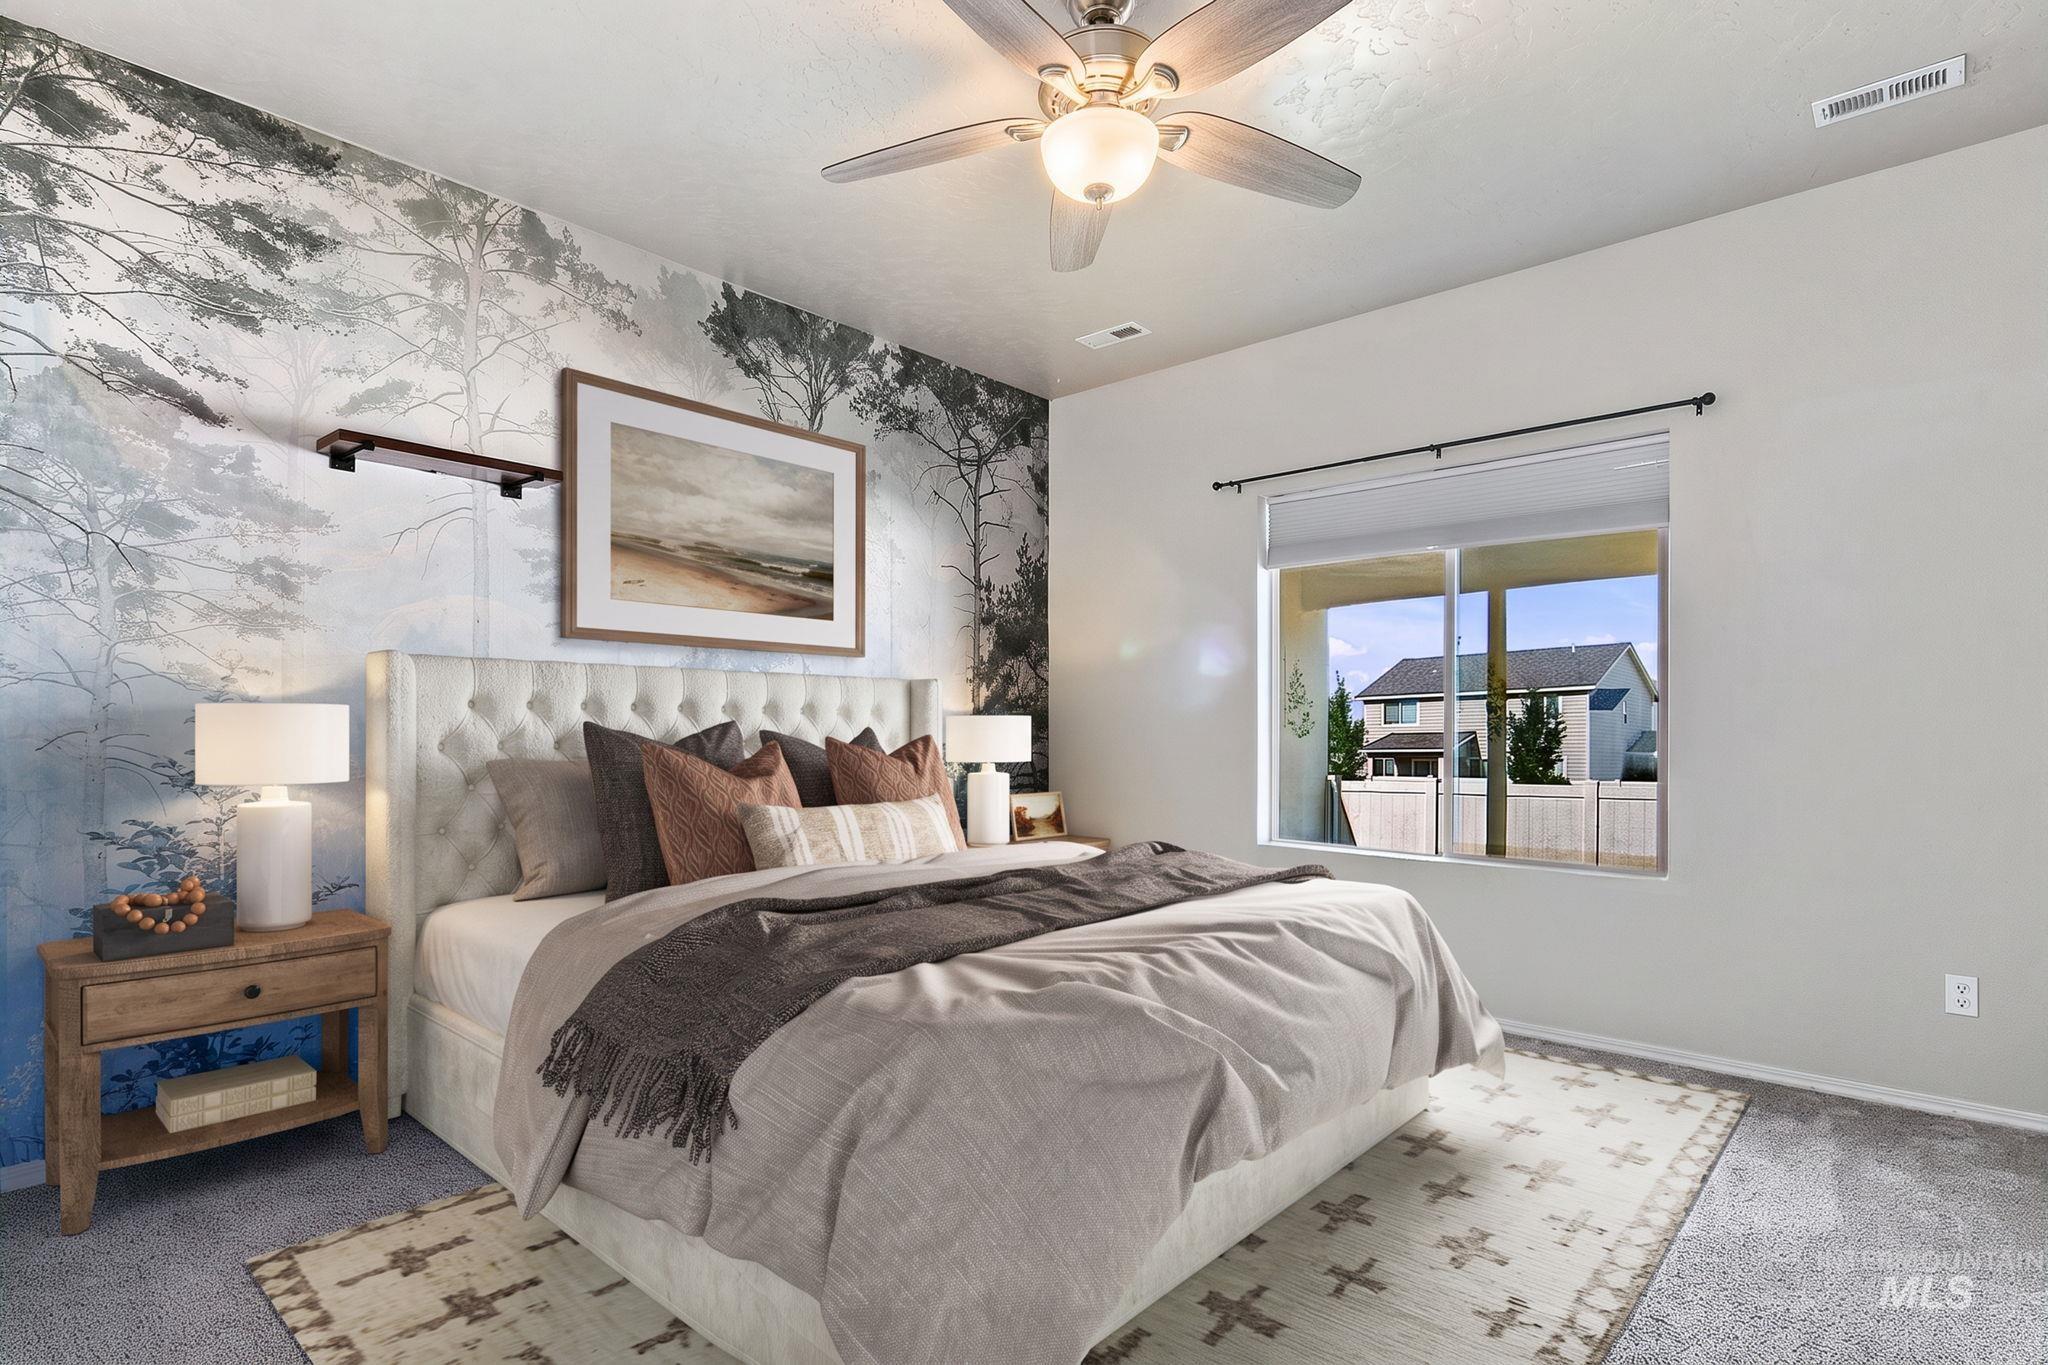
Accent wall featuring a woodland-themed wall covering, ceiling fan with integrated lighting, window with metal curtain rod, and neutral wall-to-wall carpeting
-
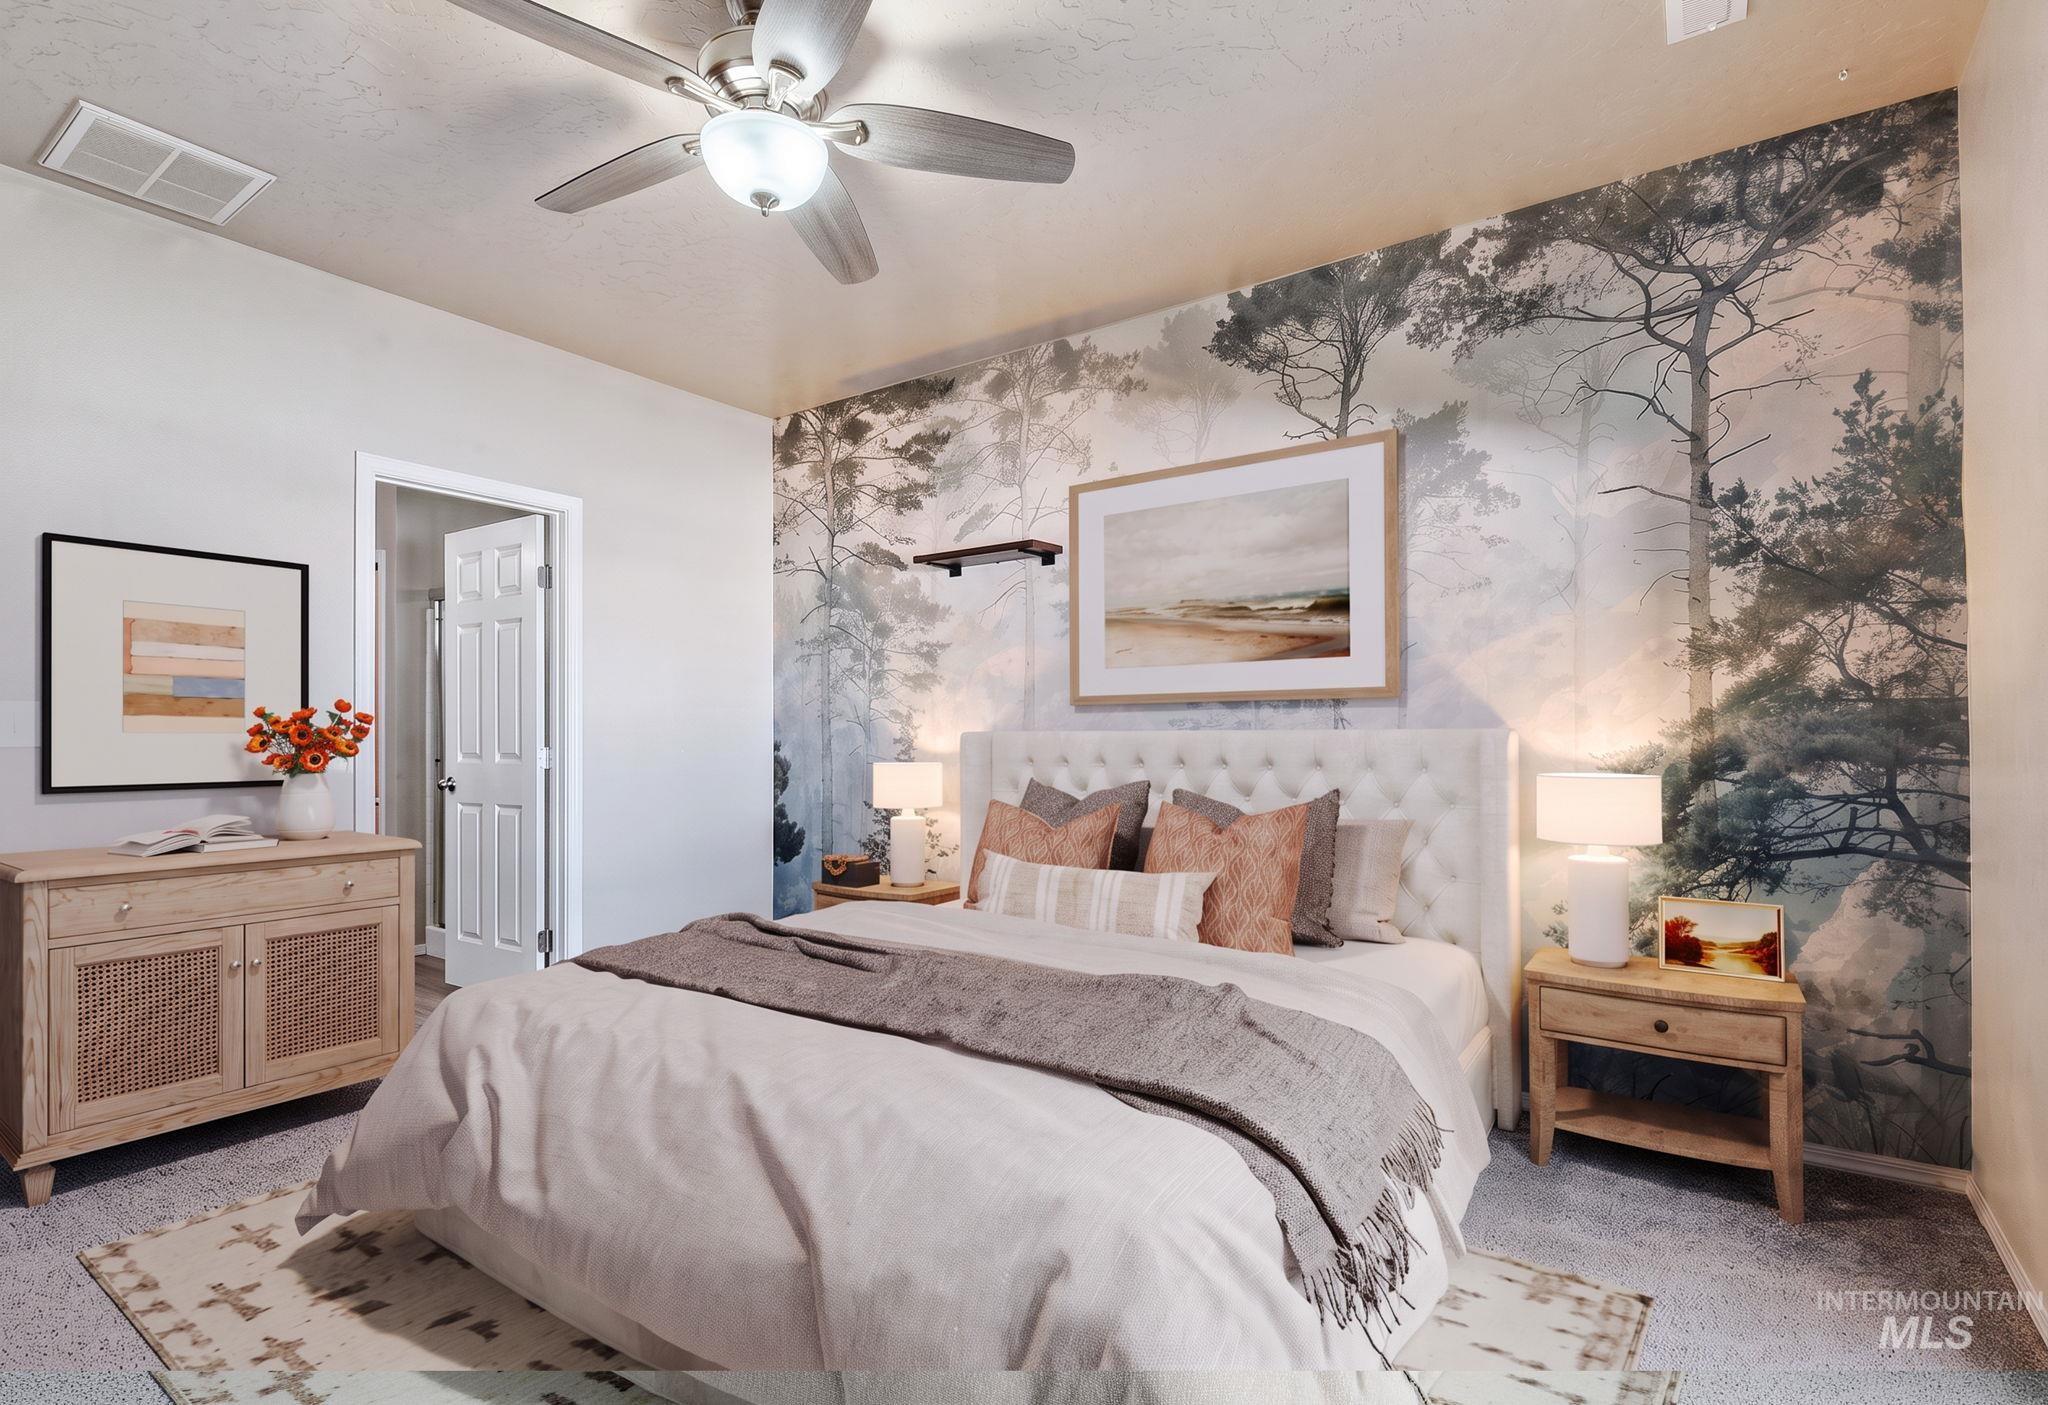
Bedroom featuring a full-wall landscape mural, a ceiling fan with integrated lighting, and neutral carpeting
-
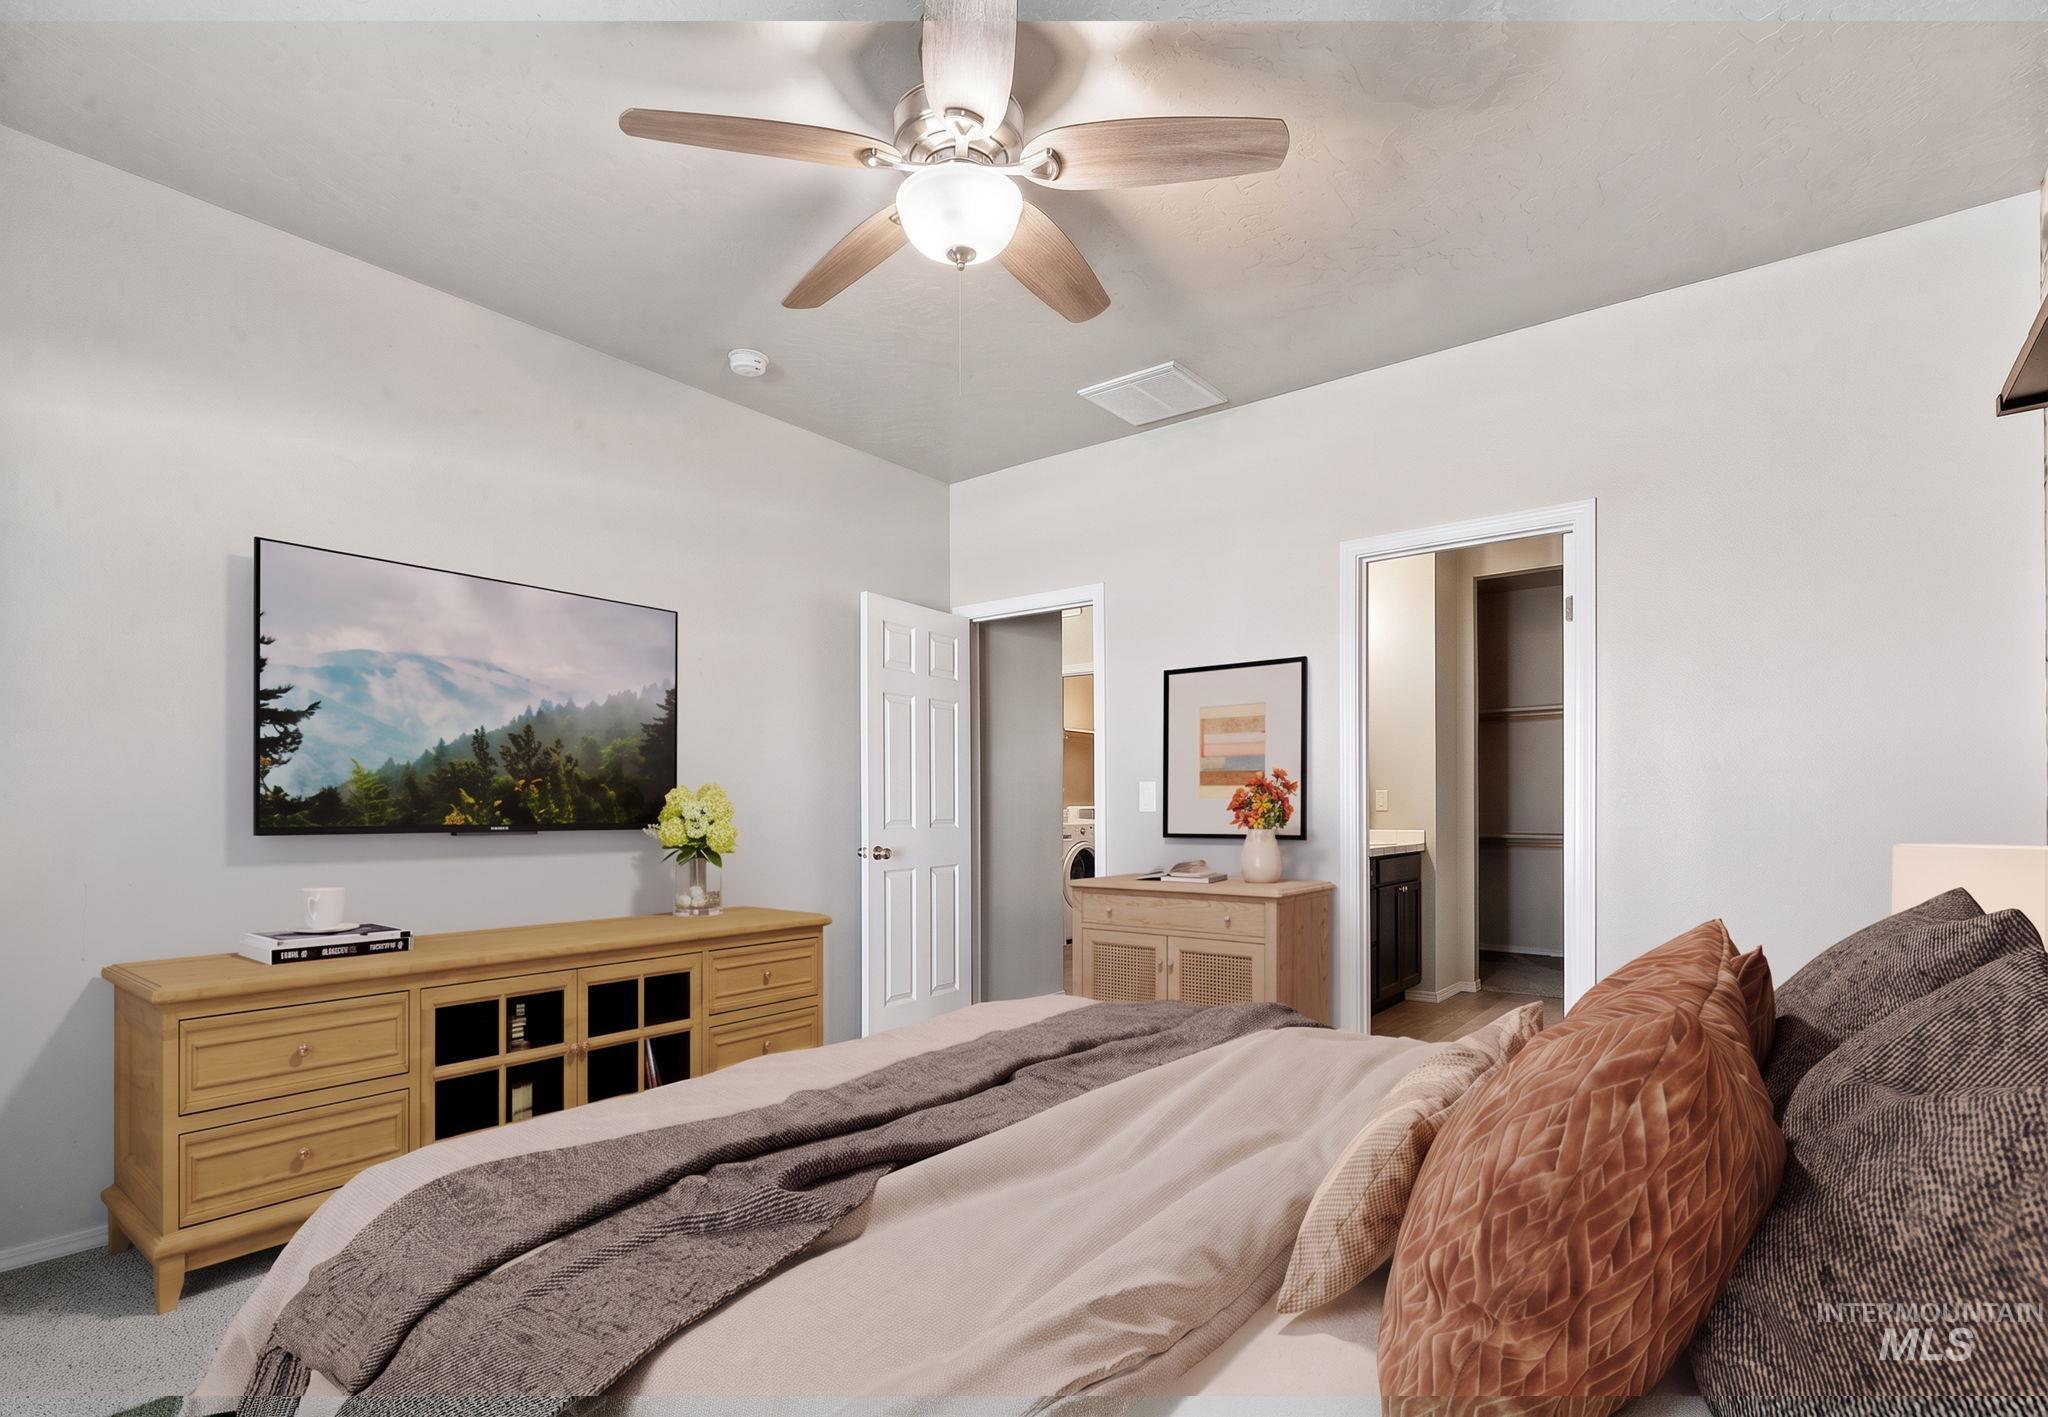
Neutral interior space featuring a ceiling fan with integrated lighting and multi-panel interior doors
-
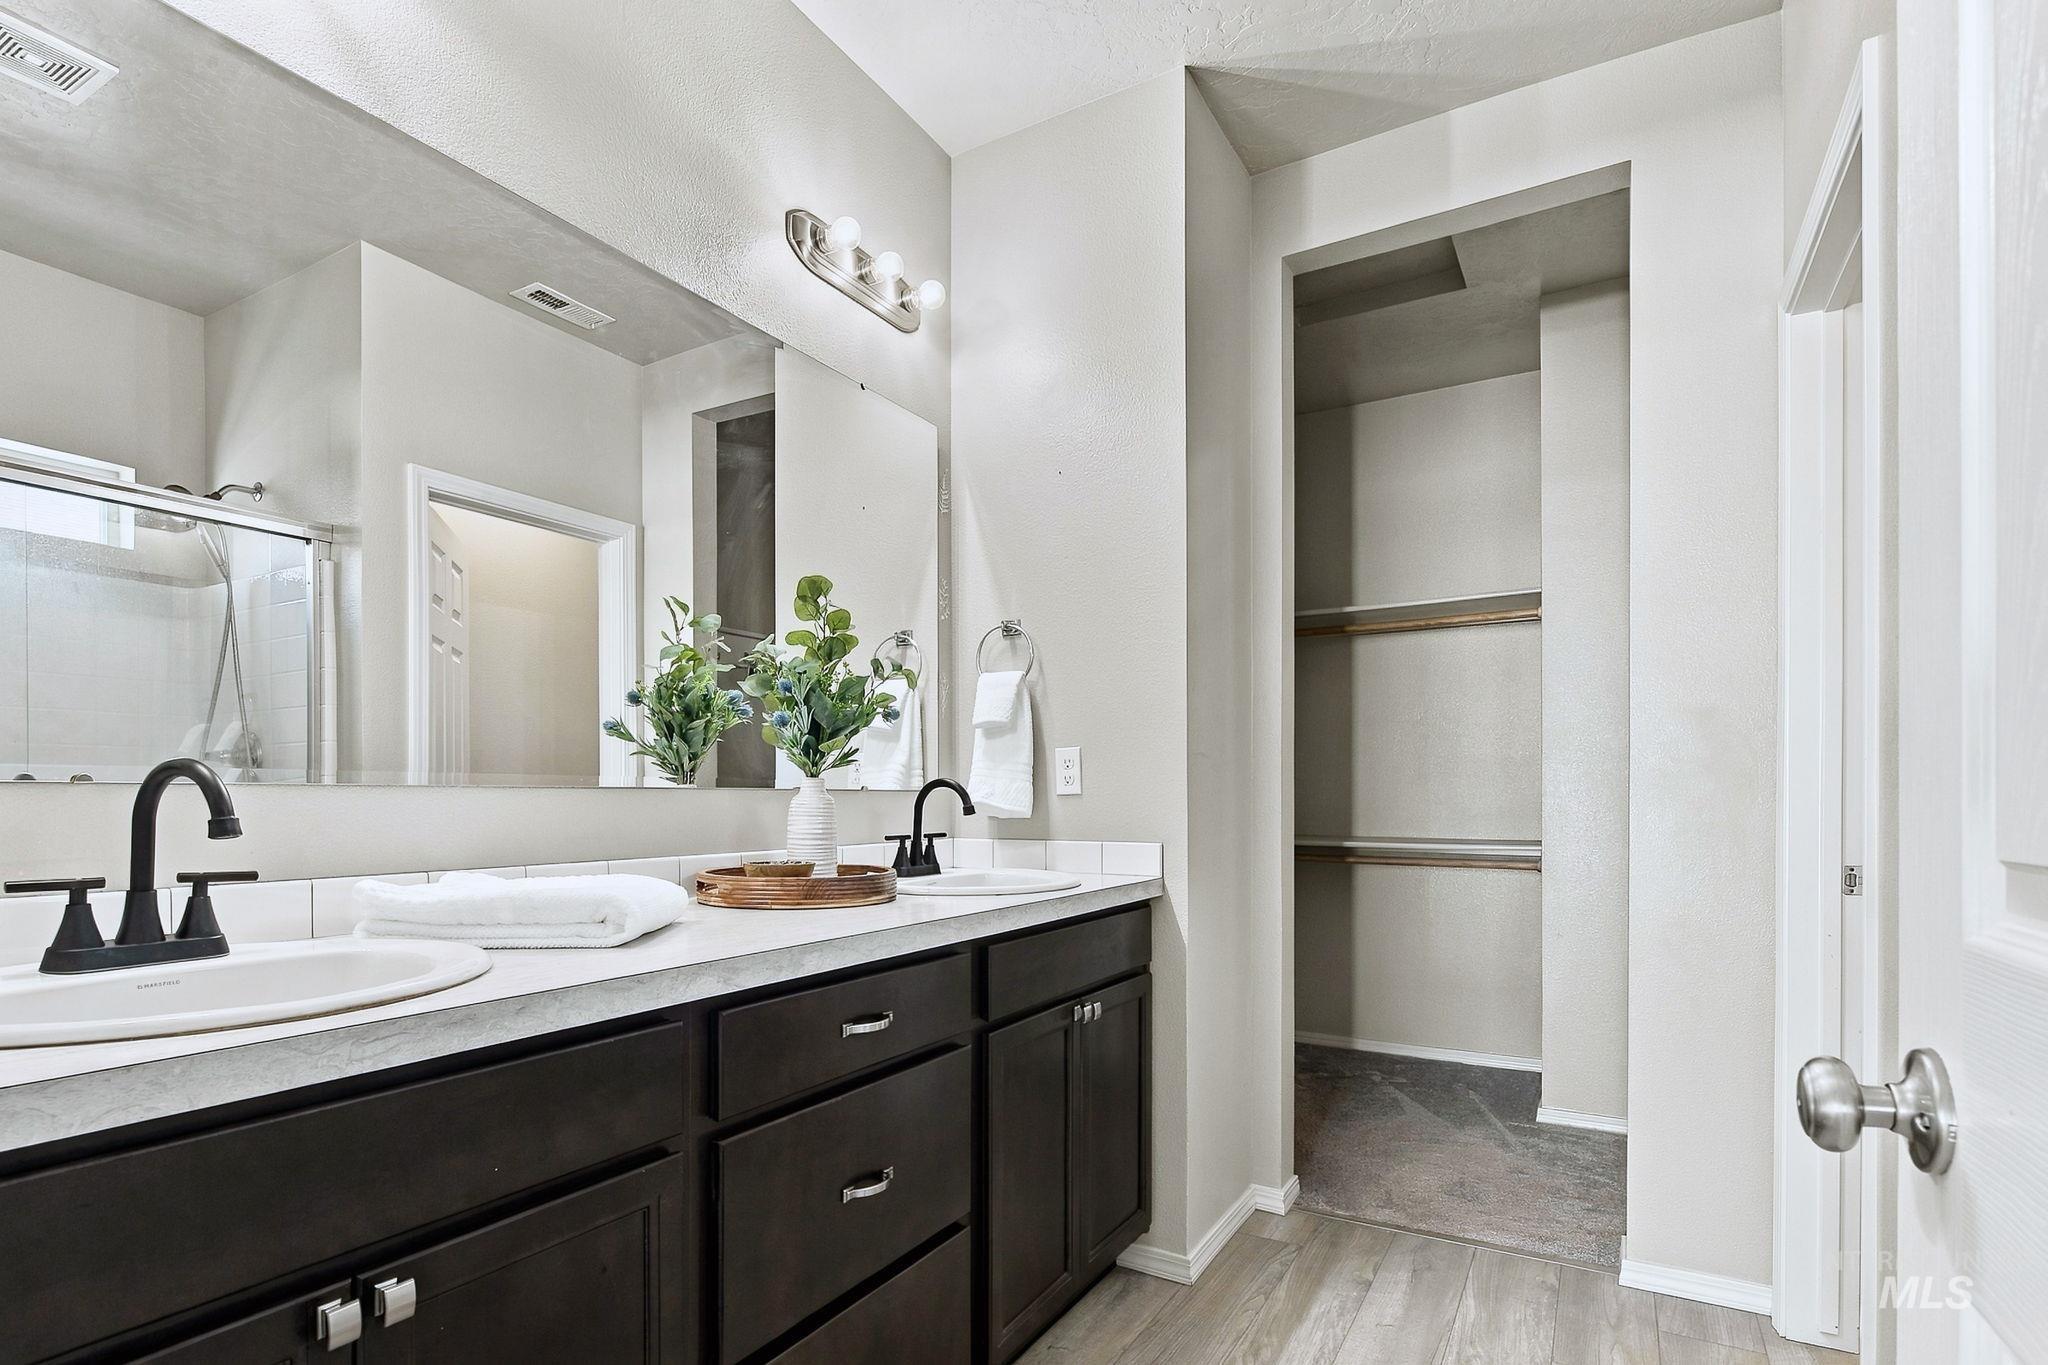
Dual-sink vanity with dark cabinetry and light-toned countertop, complemented by matte black fixtures, a wall-to-wall mirror, and built-in closet shelving
-
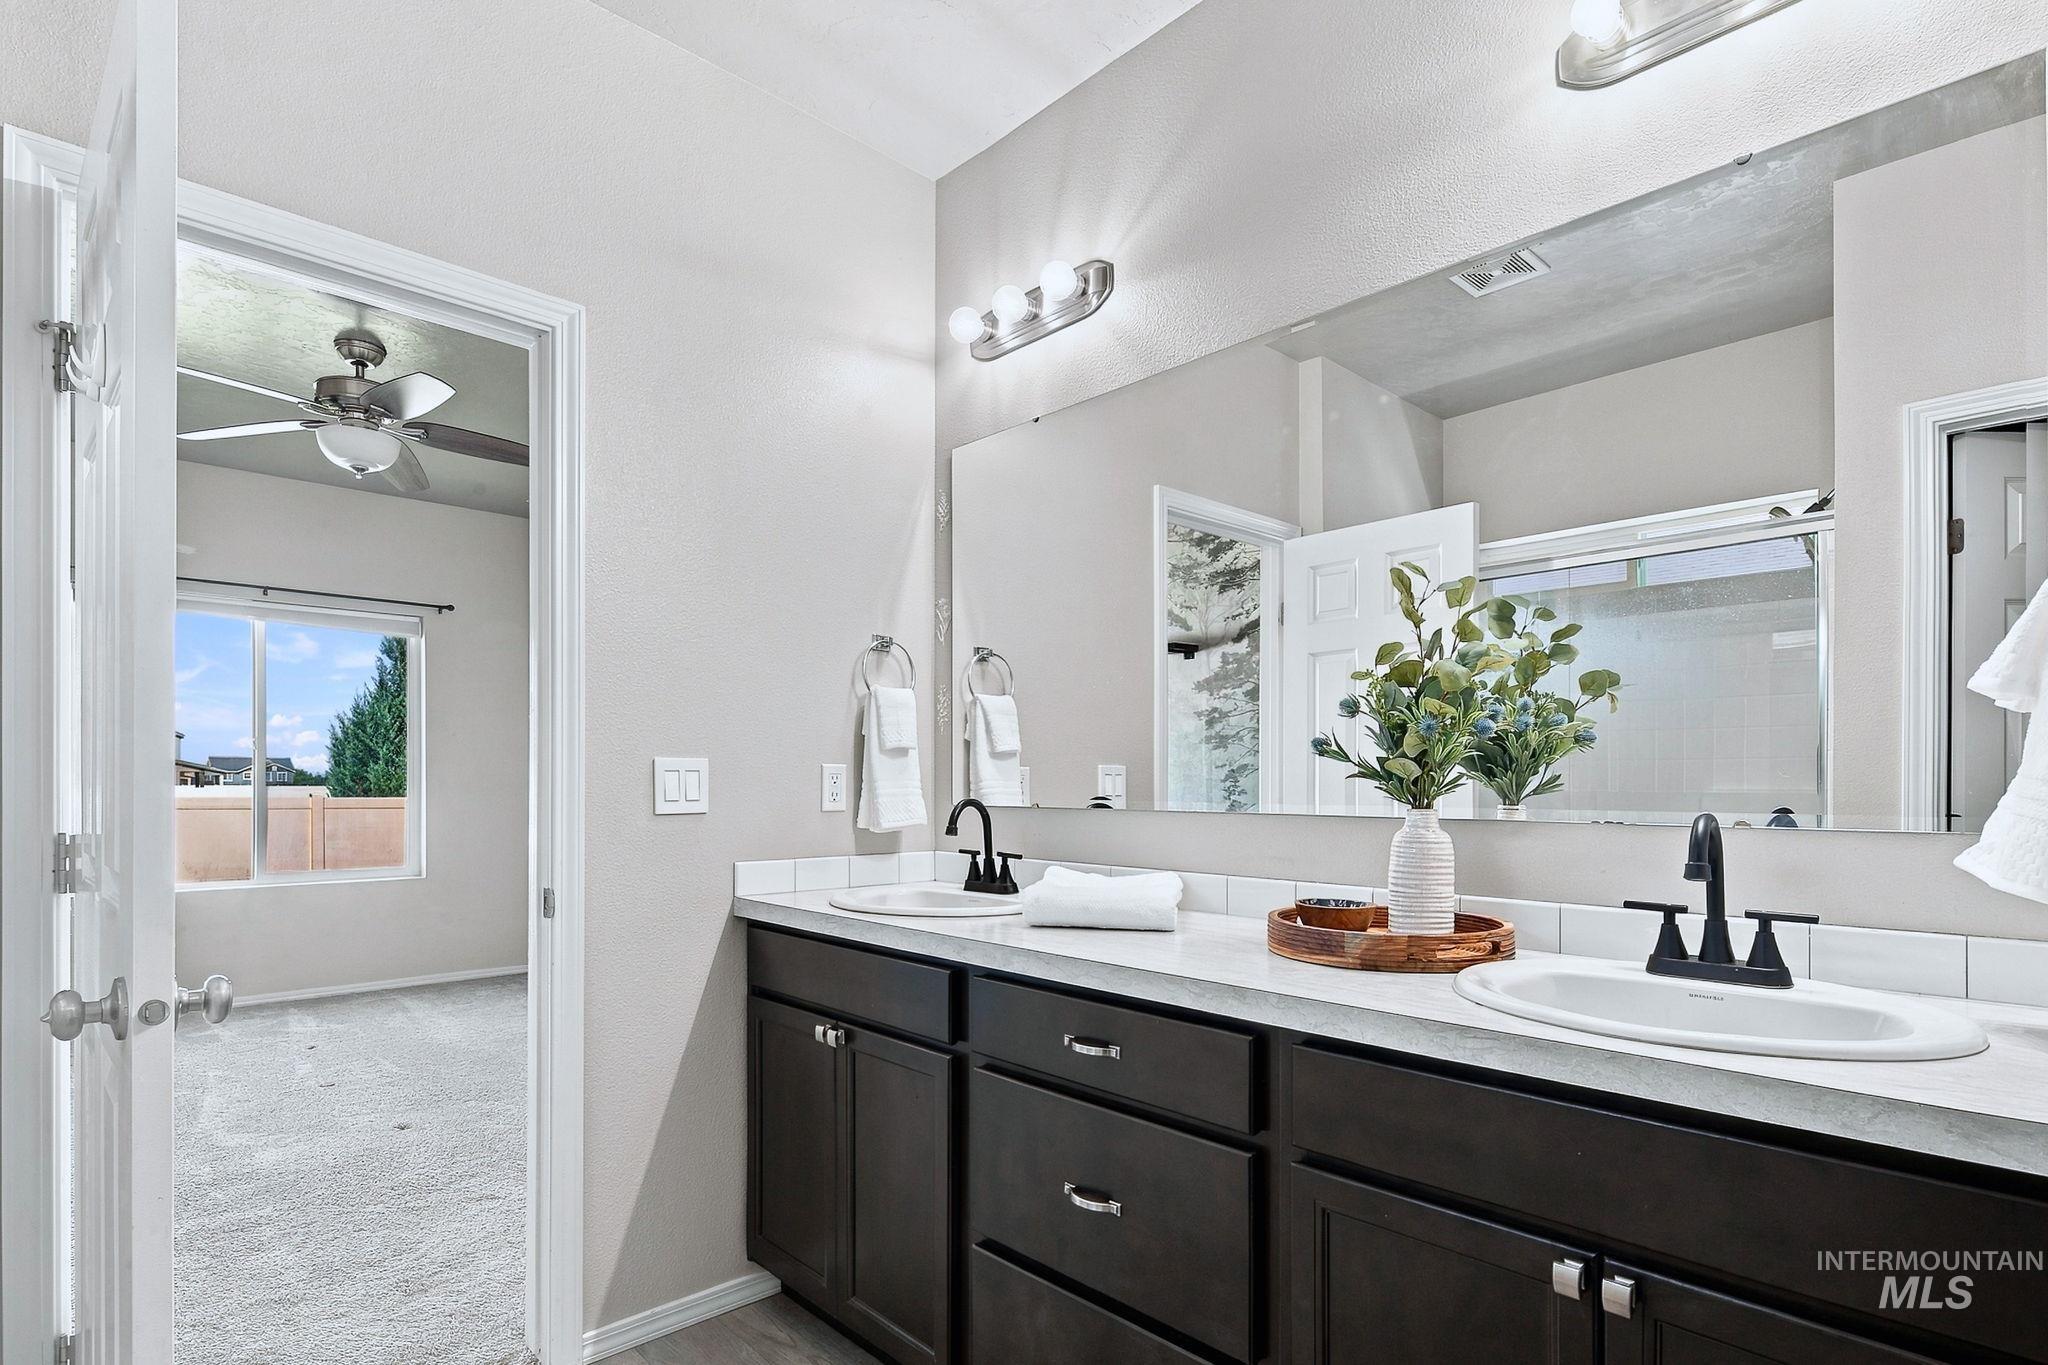
Dual-sink vanity featuring dark-toned cabinetry, light-colored countertops, matte black faucets, and a full-width vanity mirror with integrated light fixtures
-
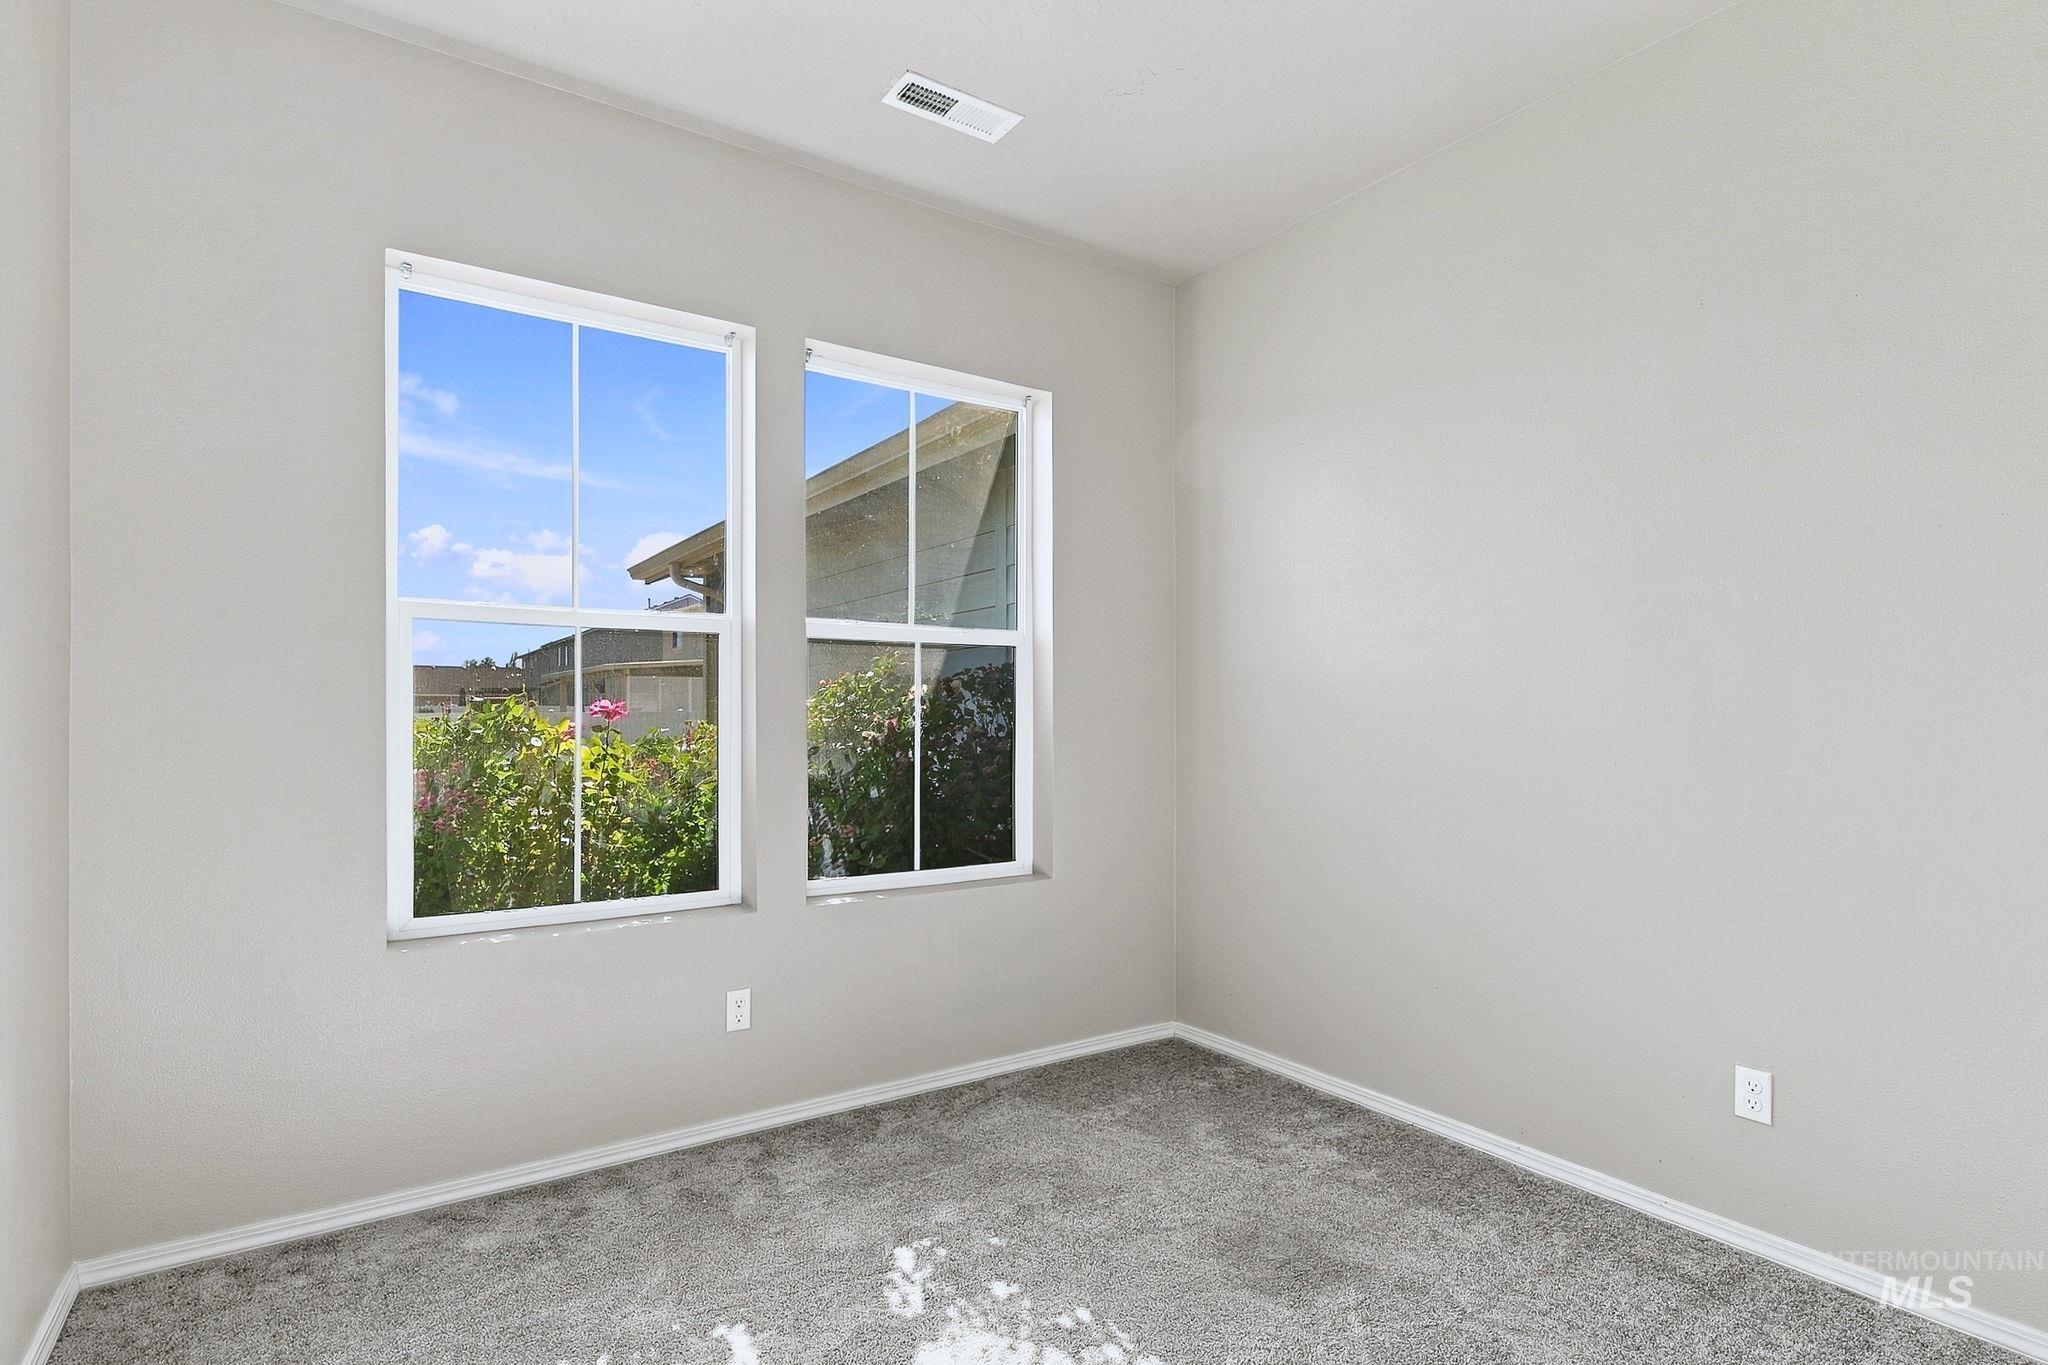
Neutral-toned interior space featuring wall-to-wall carpeting and dual-pane windows with grid detailing
-
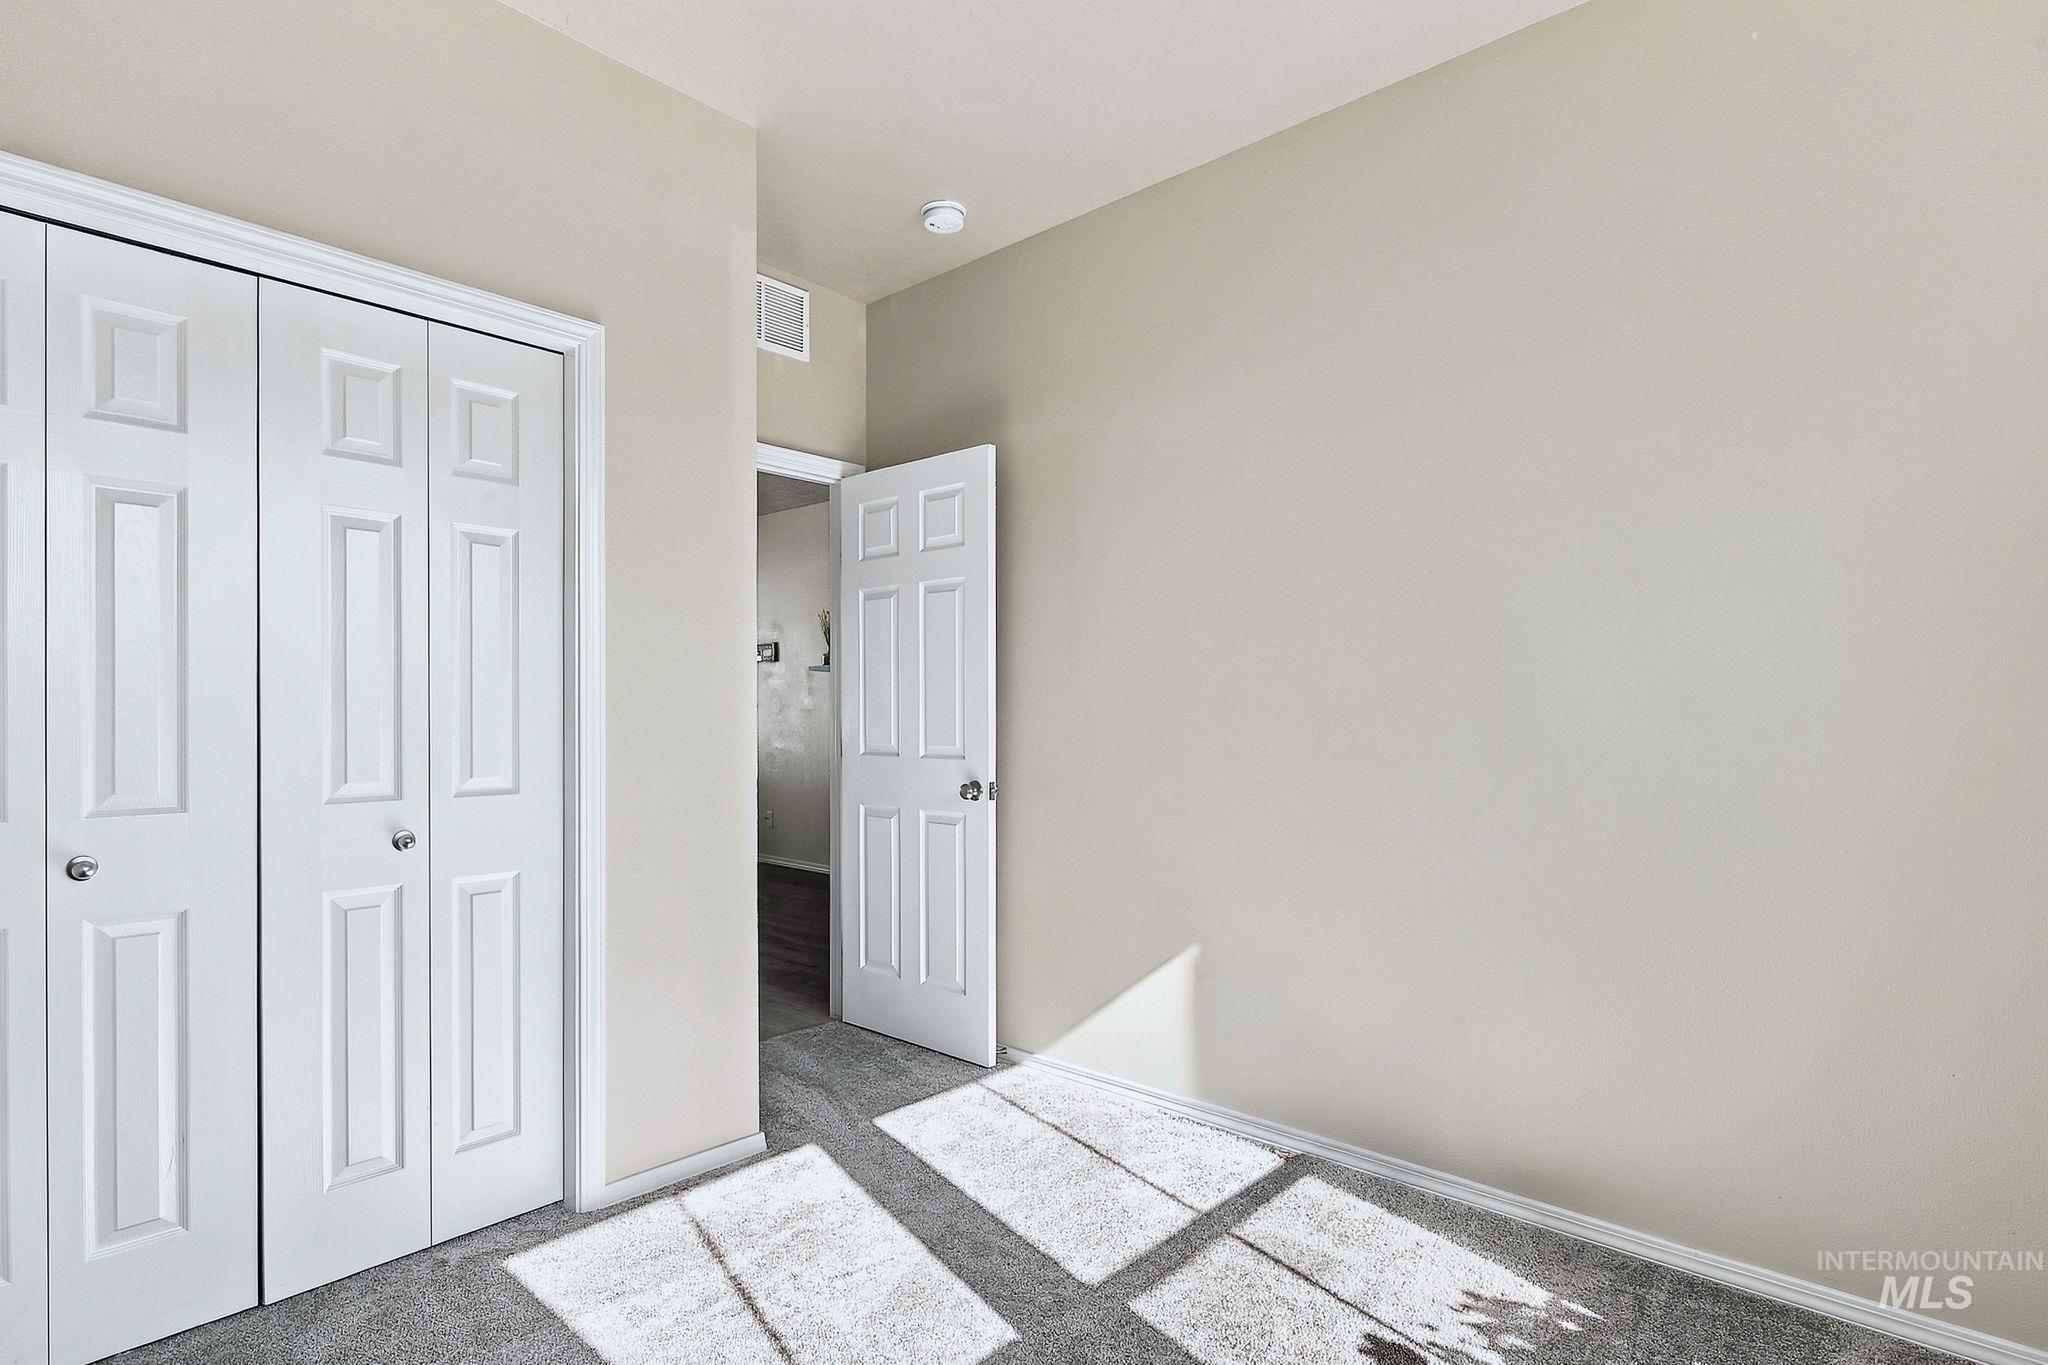
Neutral-toned interior featuring wall-to-wall carpeting, white six-panel interior doors, and a double-door reach-in closet
-
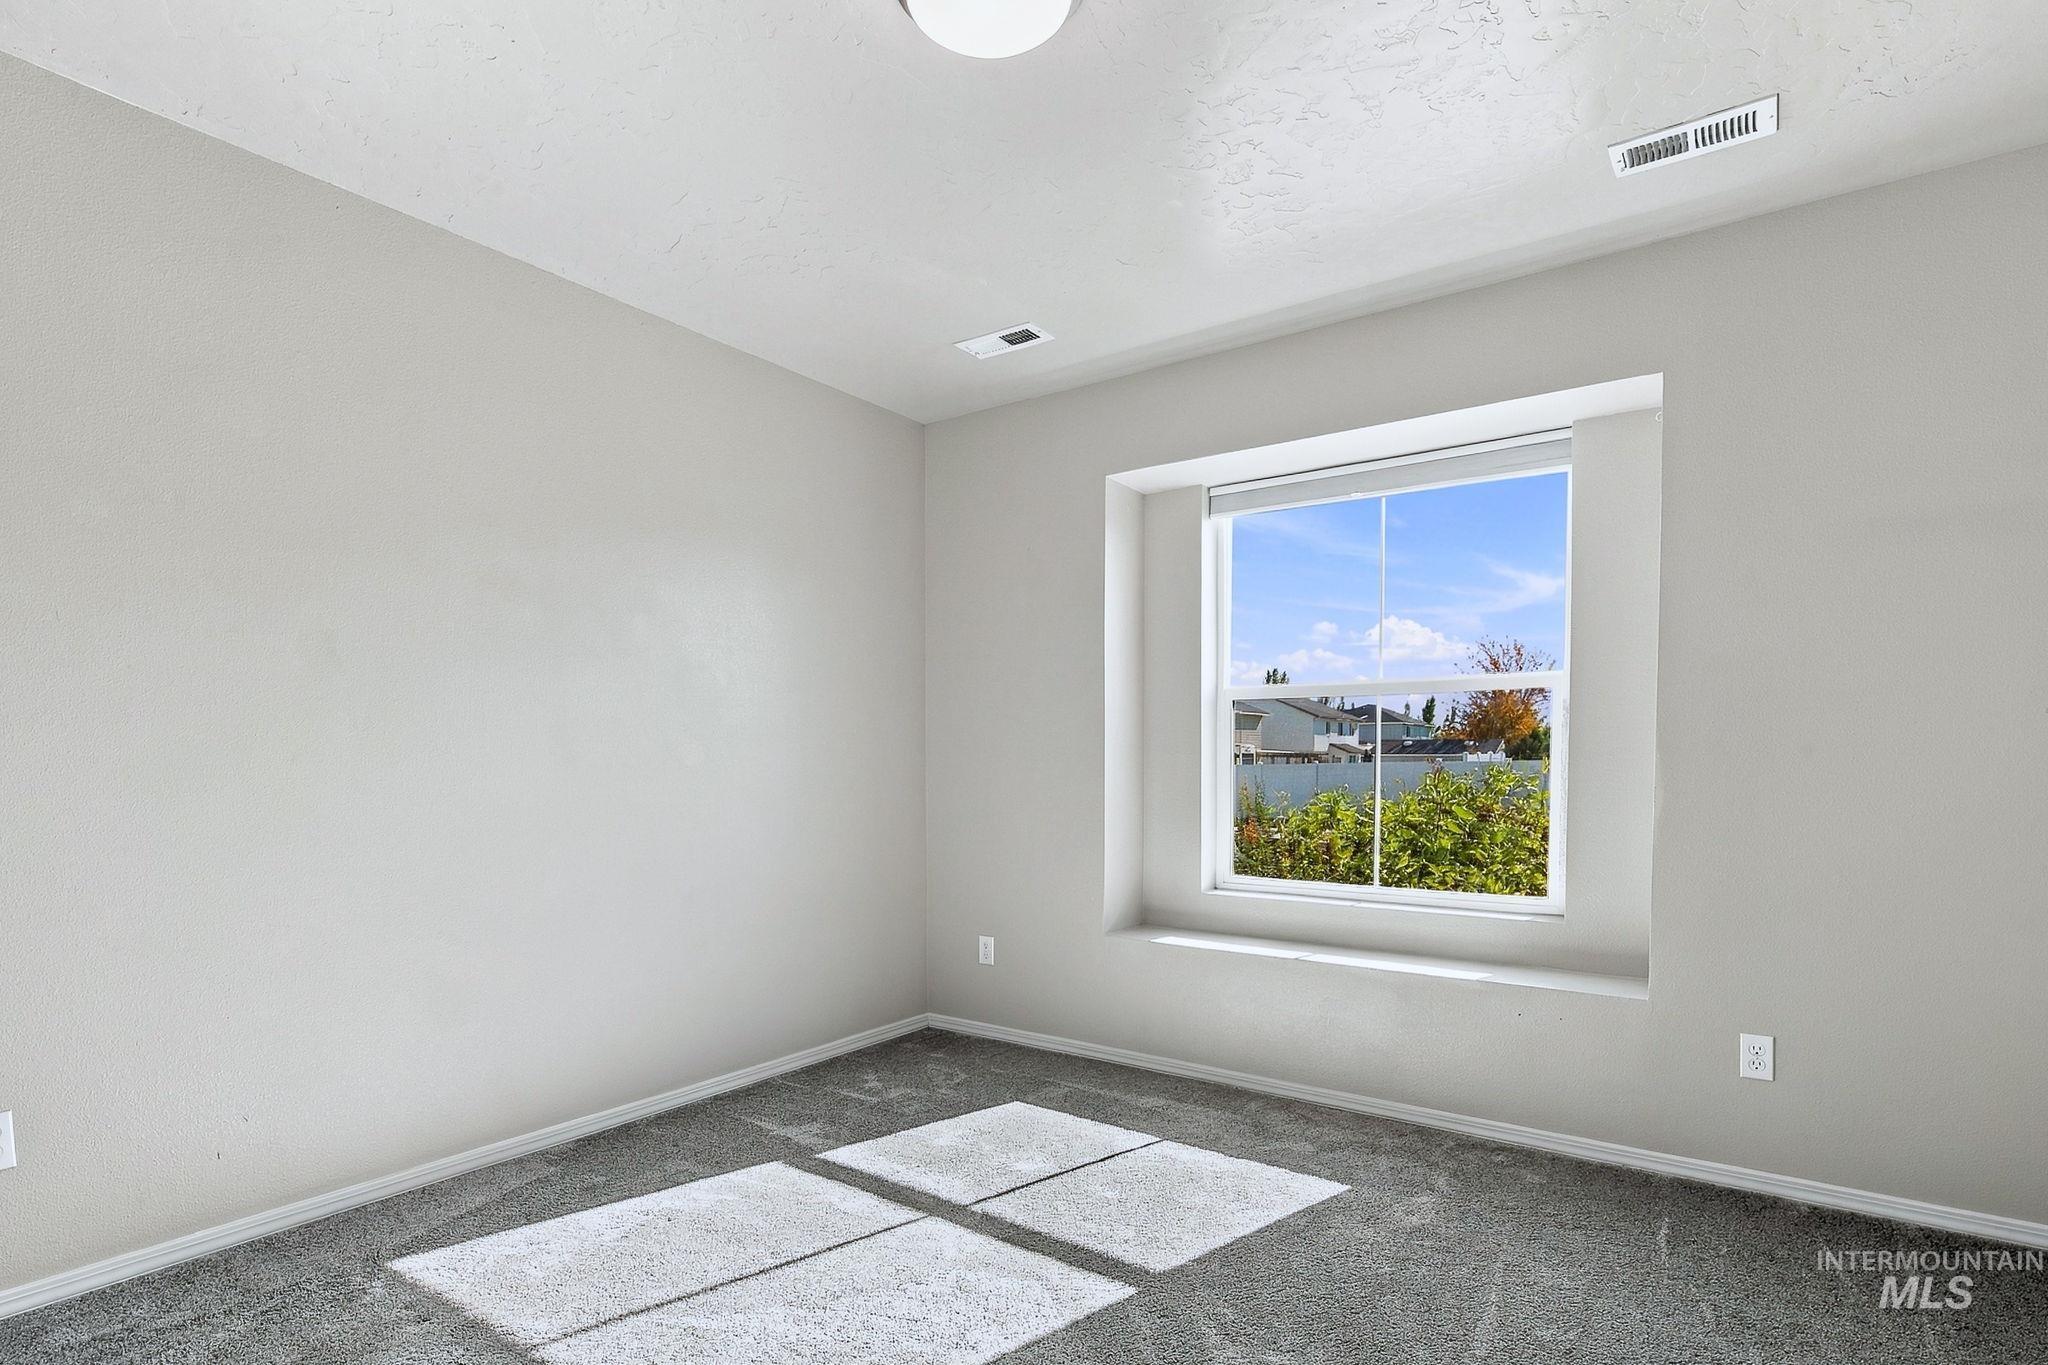
Neutral-toned interior space featuring wall-to-wall carpeting, recessed window nook, and high-reaching window with exterior greenery
-
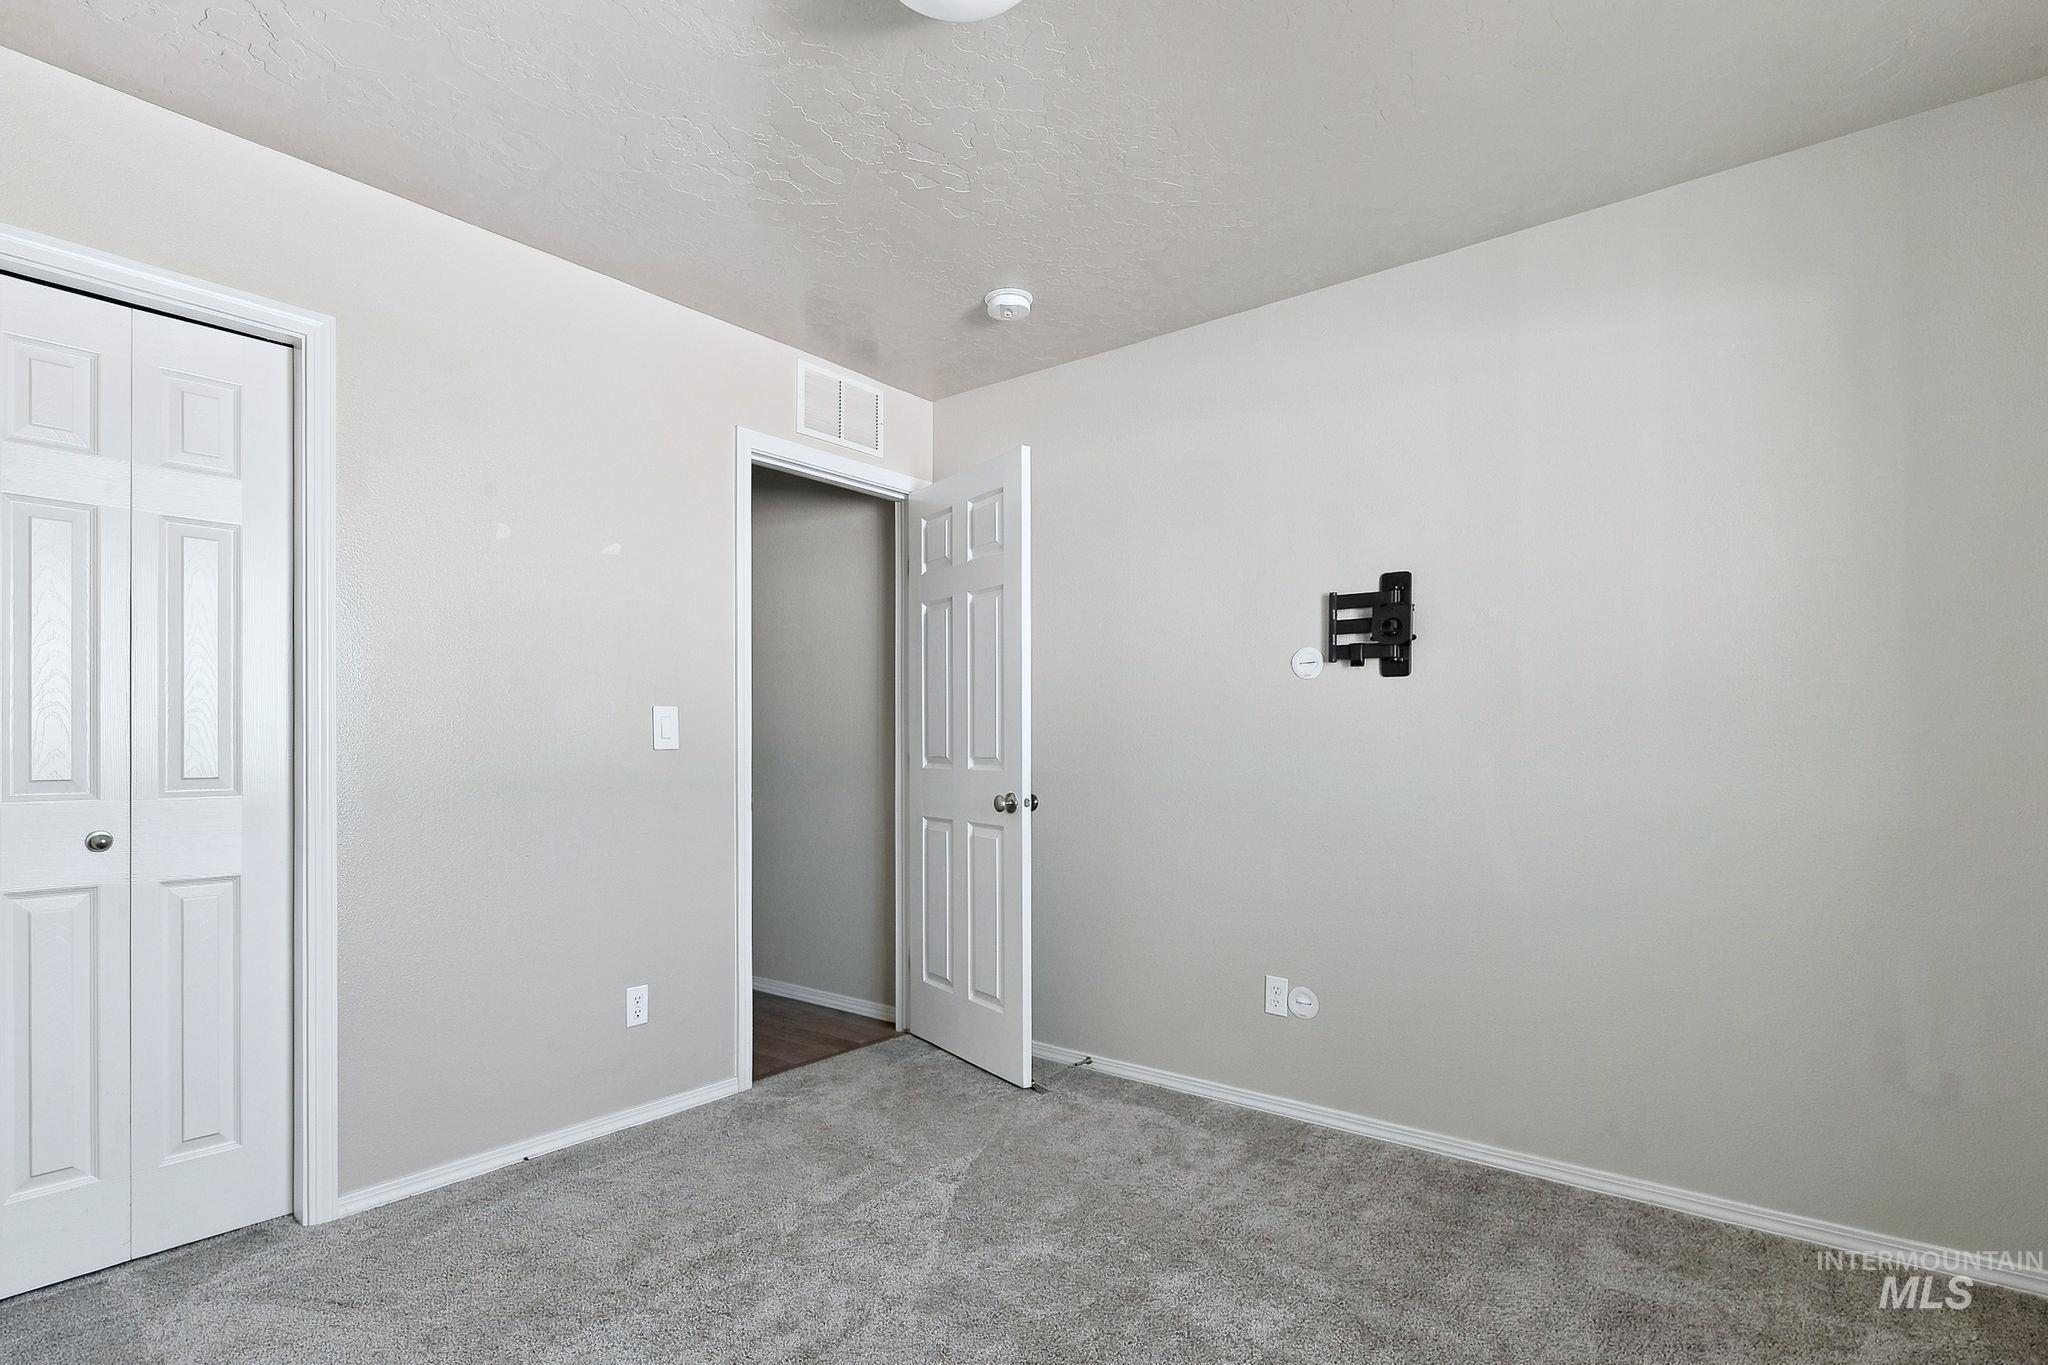
Neutral-toned room featuring gray carpeting, white walls, and a bi-fold door closet
-
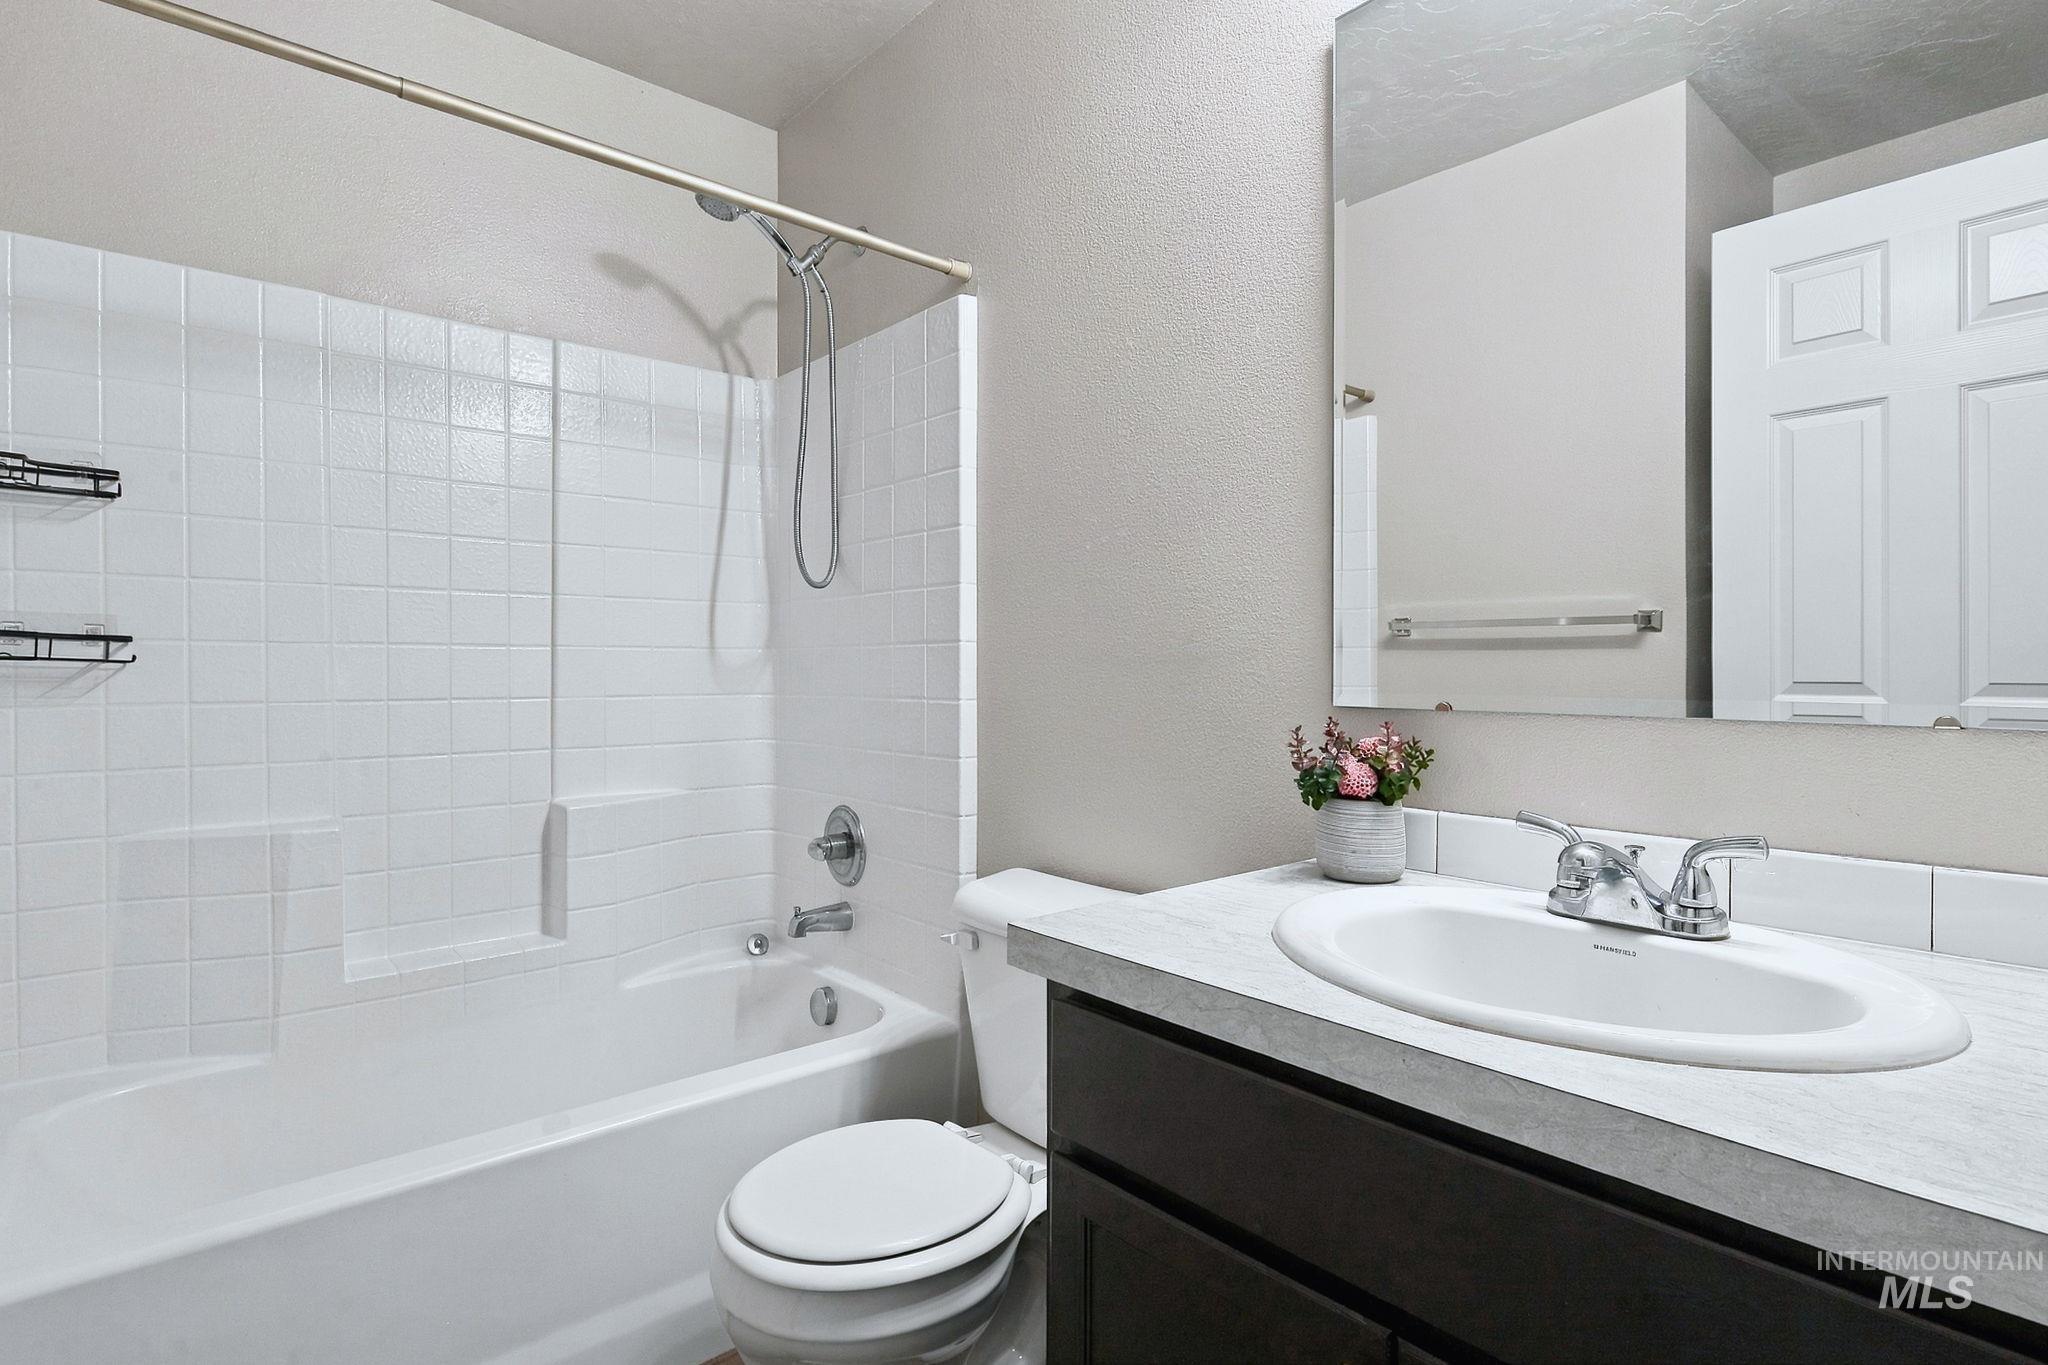
Bathroom featuring a white tub-shower combination with tile surround, dark-finish vanity cabinet, light-toned solid surface countertop, and large wall-mounted mirror
-
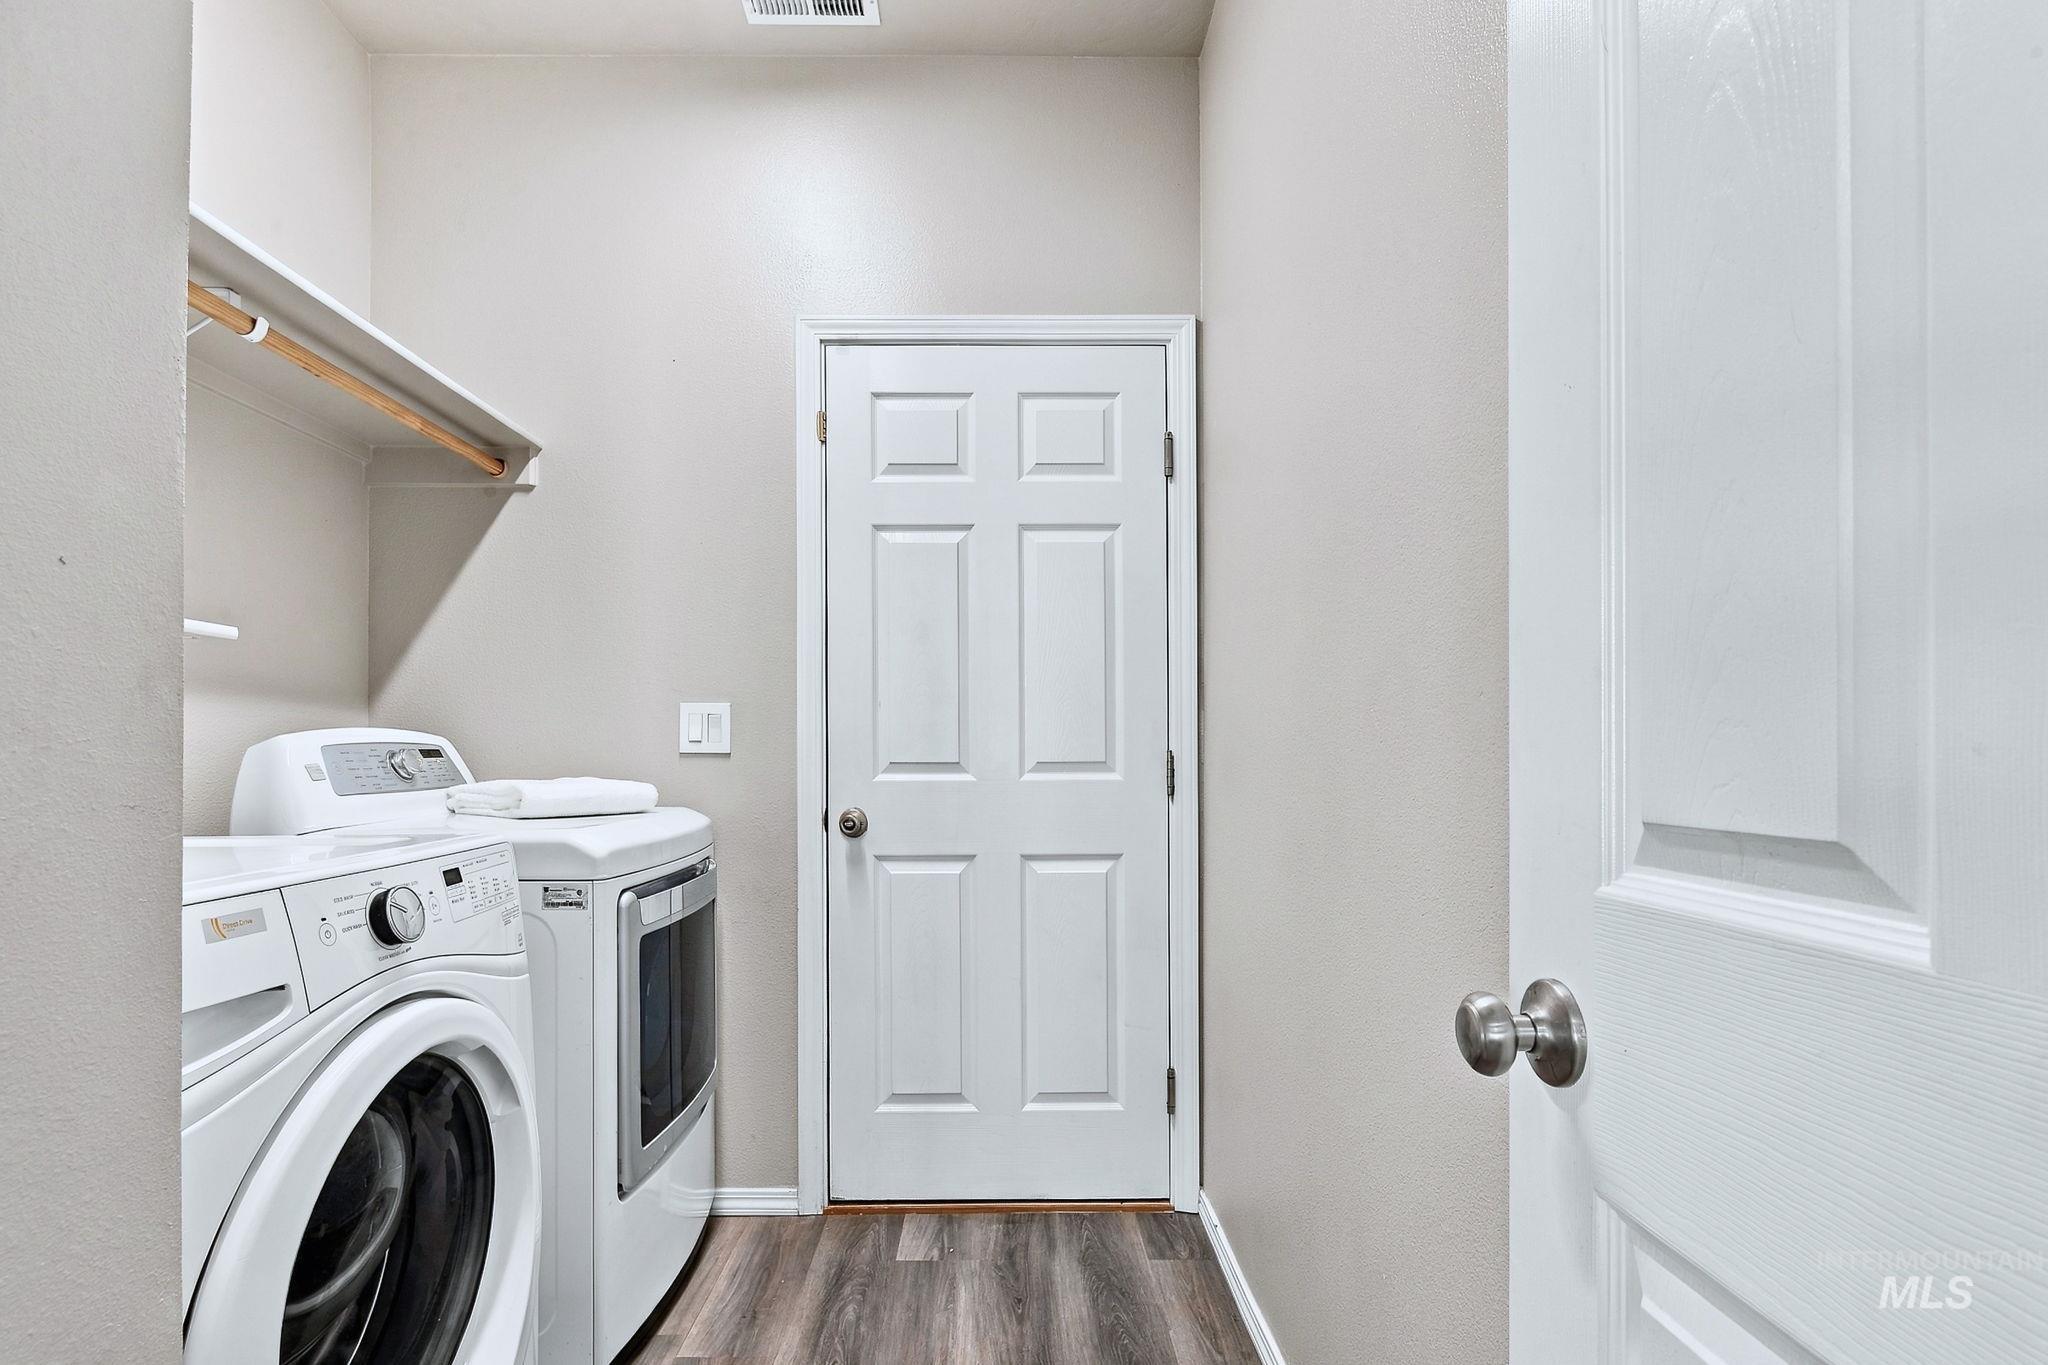
Utility area featuring wood-finish flooring, a six-panel door, and built-in shelving
-
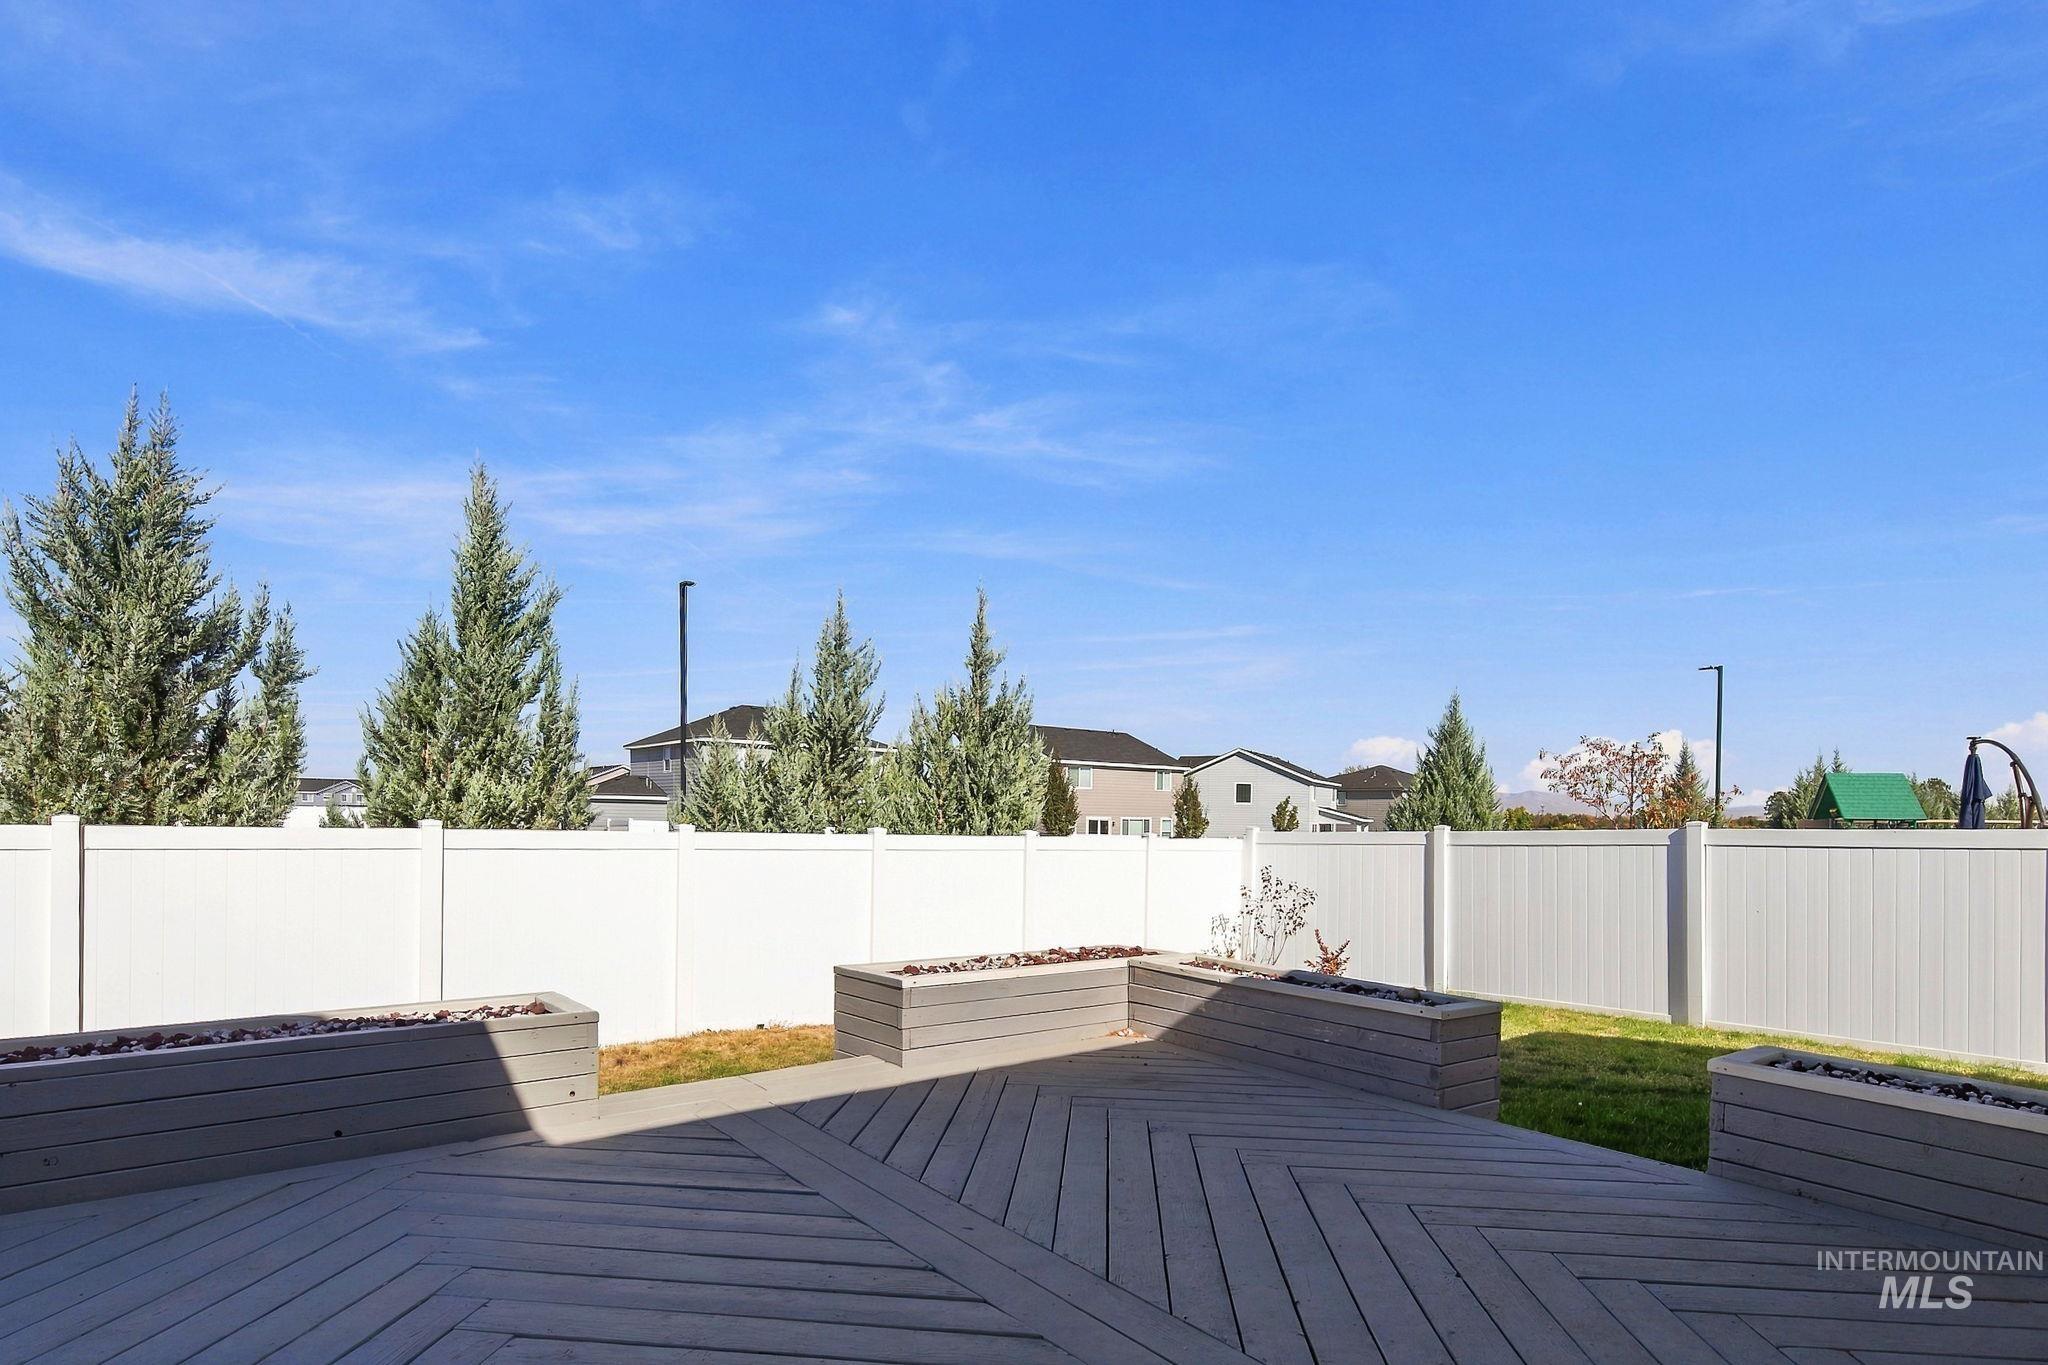
Backyard featuring a composite deck with a chevron pattern, integrated raised wood-finish planters, and a full-perimeter white vinyl privacy fence
-
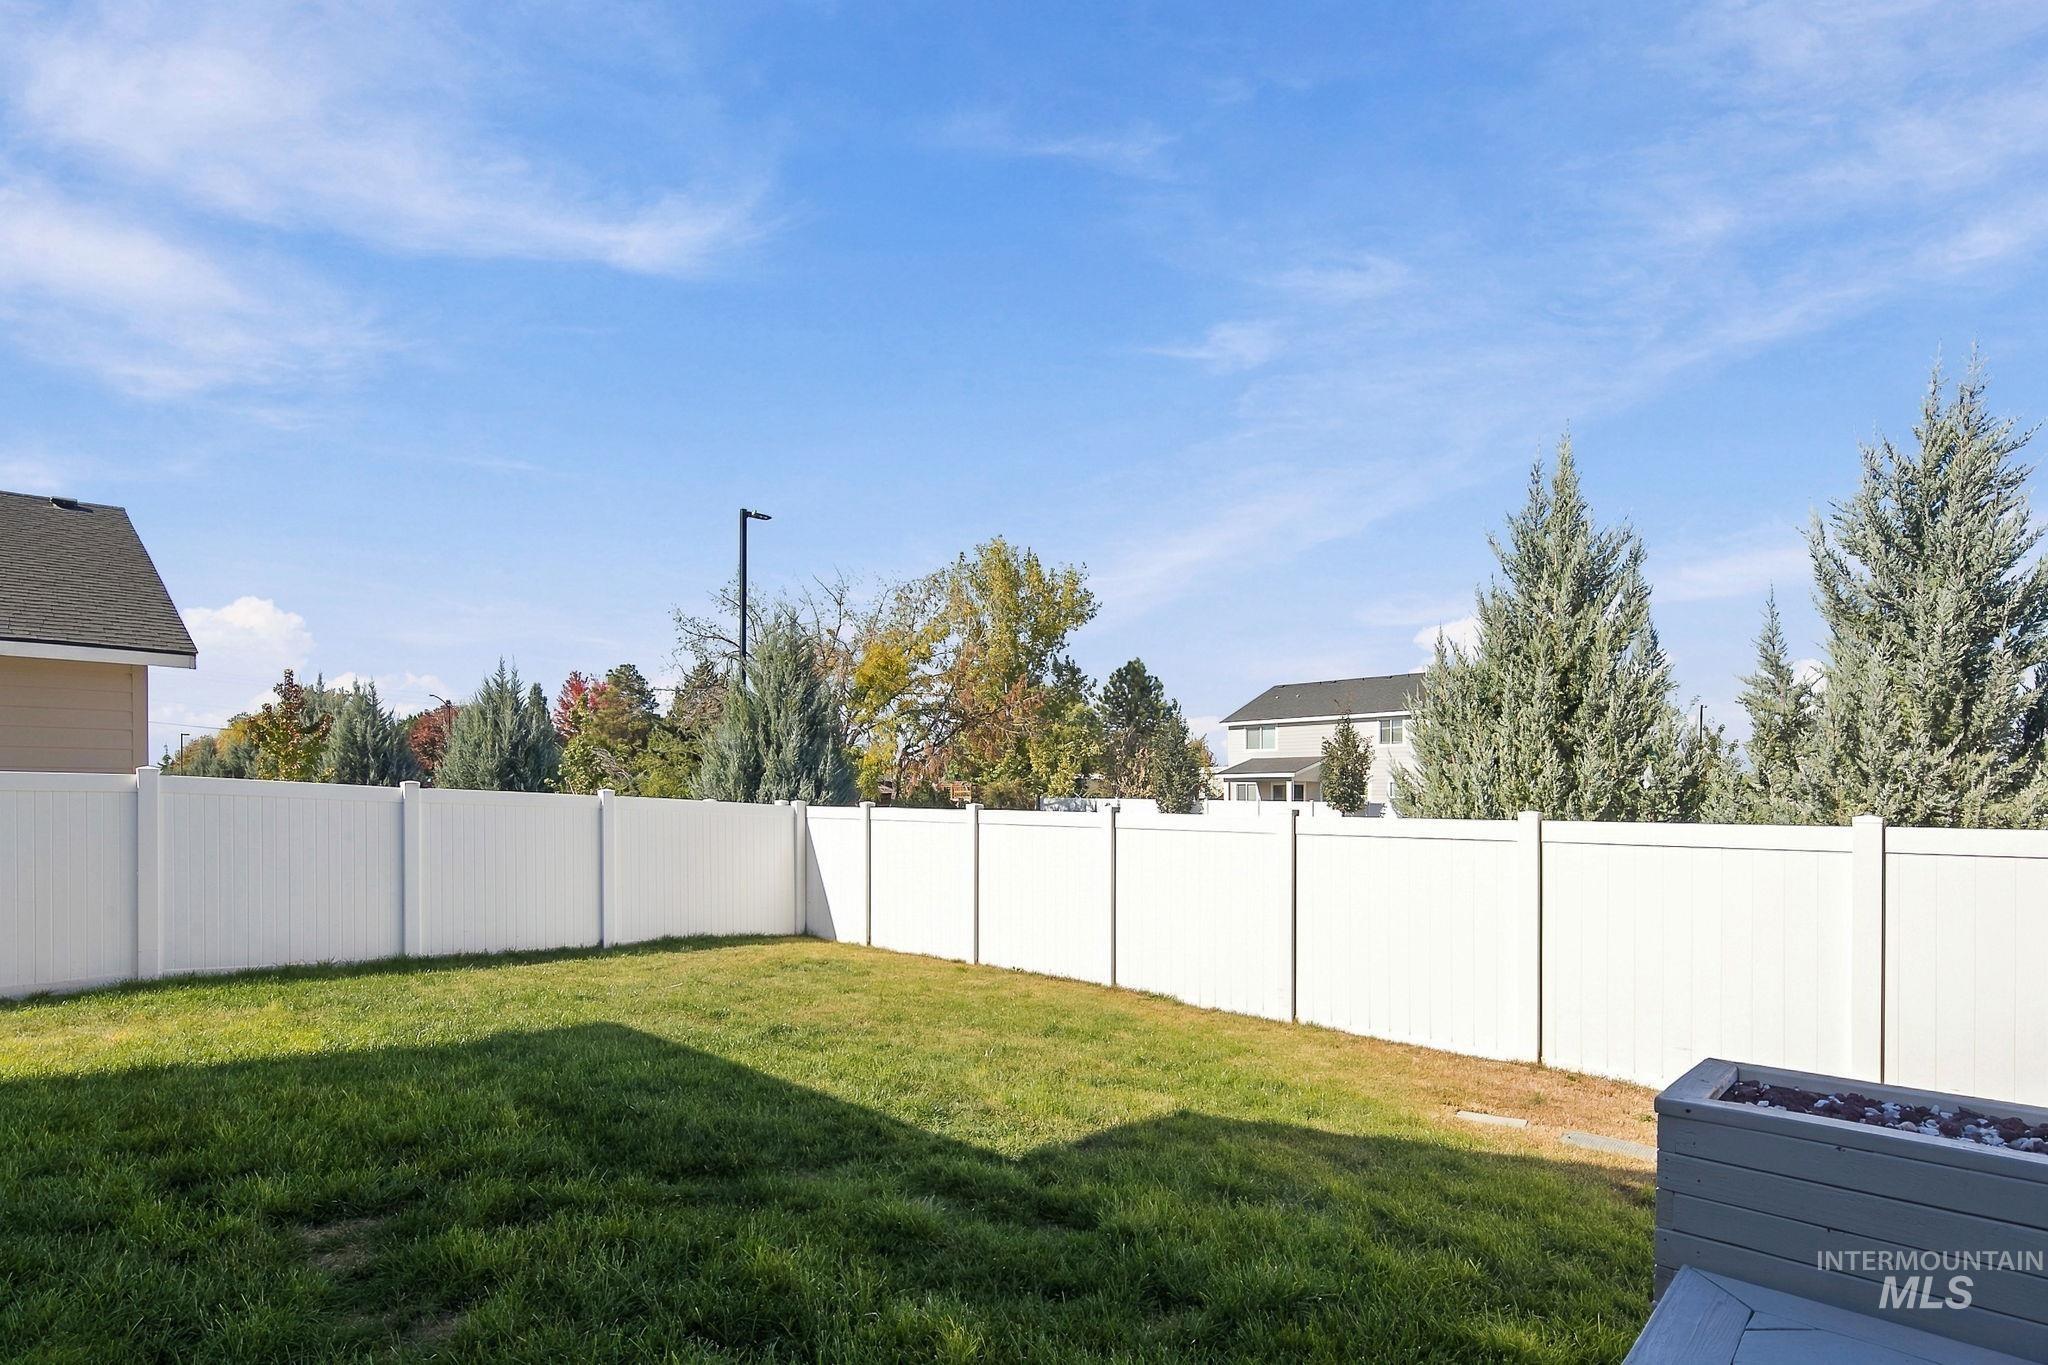
Backyard featuring a vinyl privacy fence, manicured lawn, and raised garden planter
-
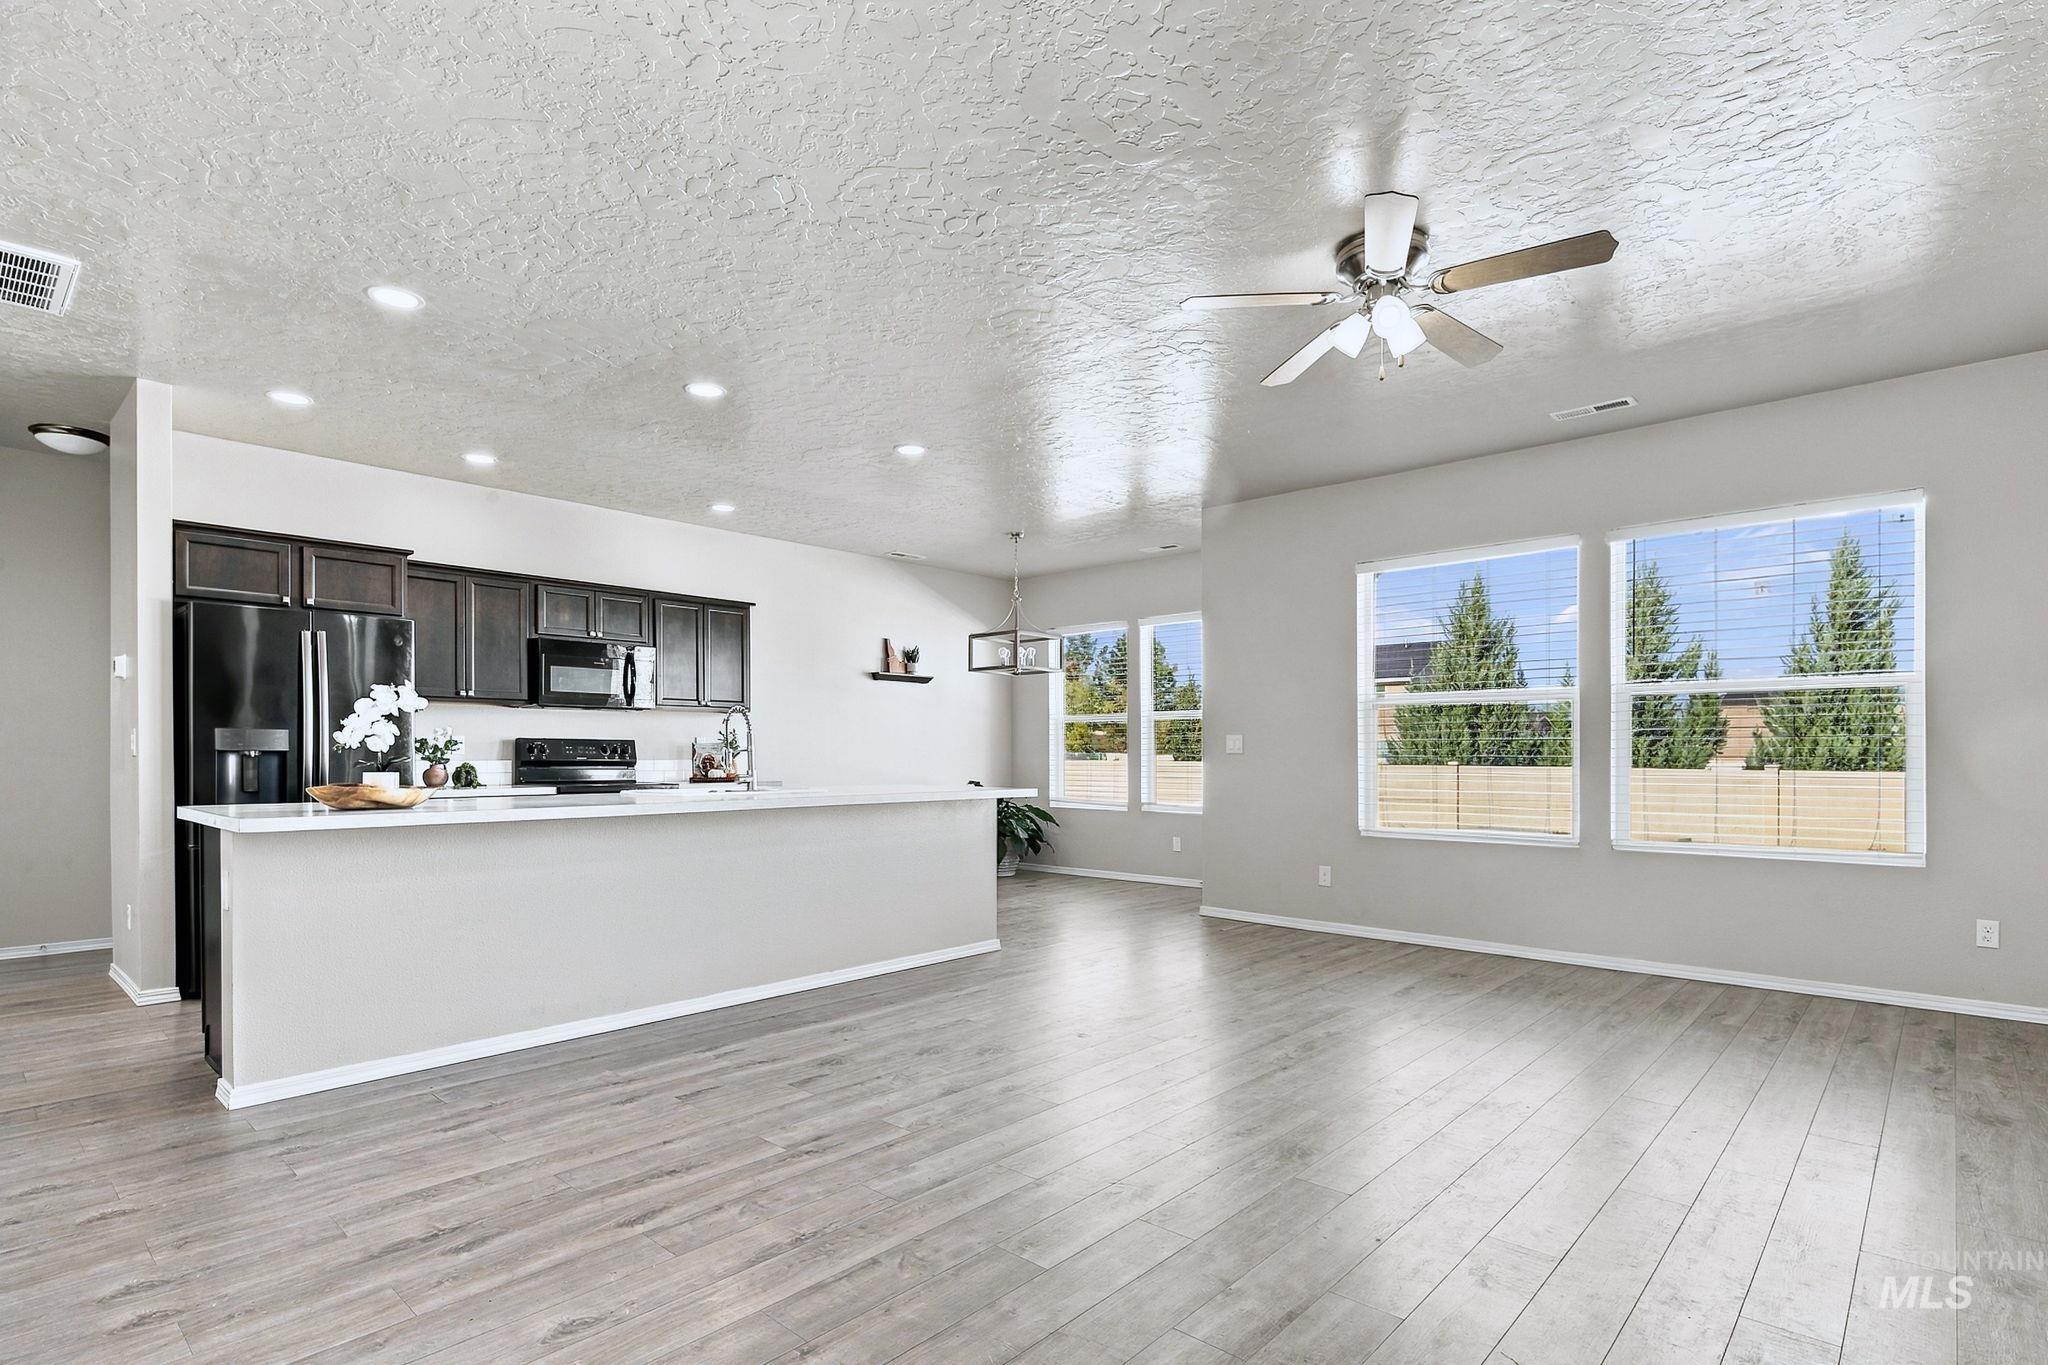
Kitchen featuring a peninsula with a stone-surface countertop, dark-finish cabinetry, recessed lighting, wood-finish flooring, and multiple large windows
-
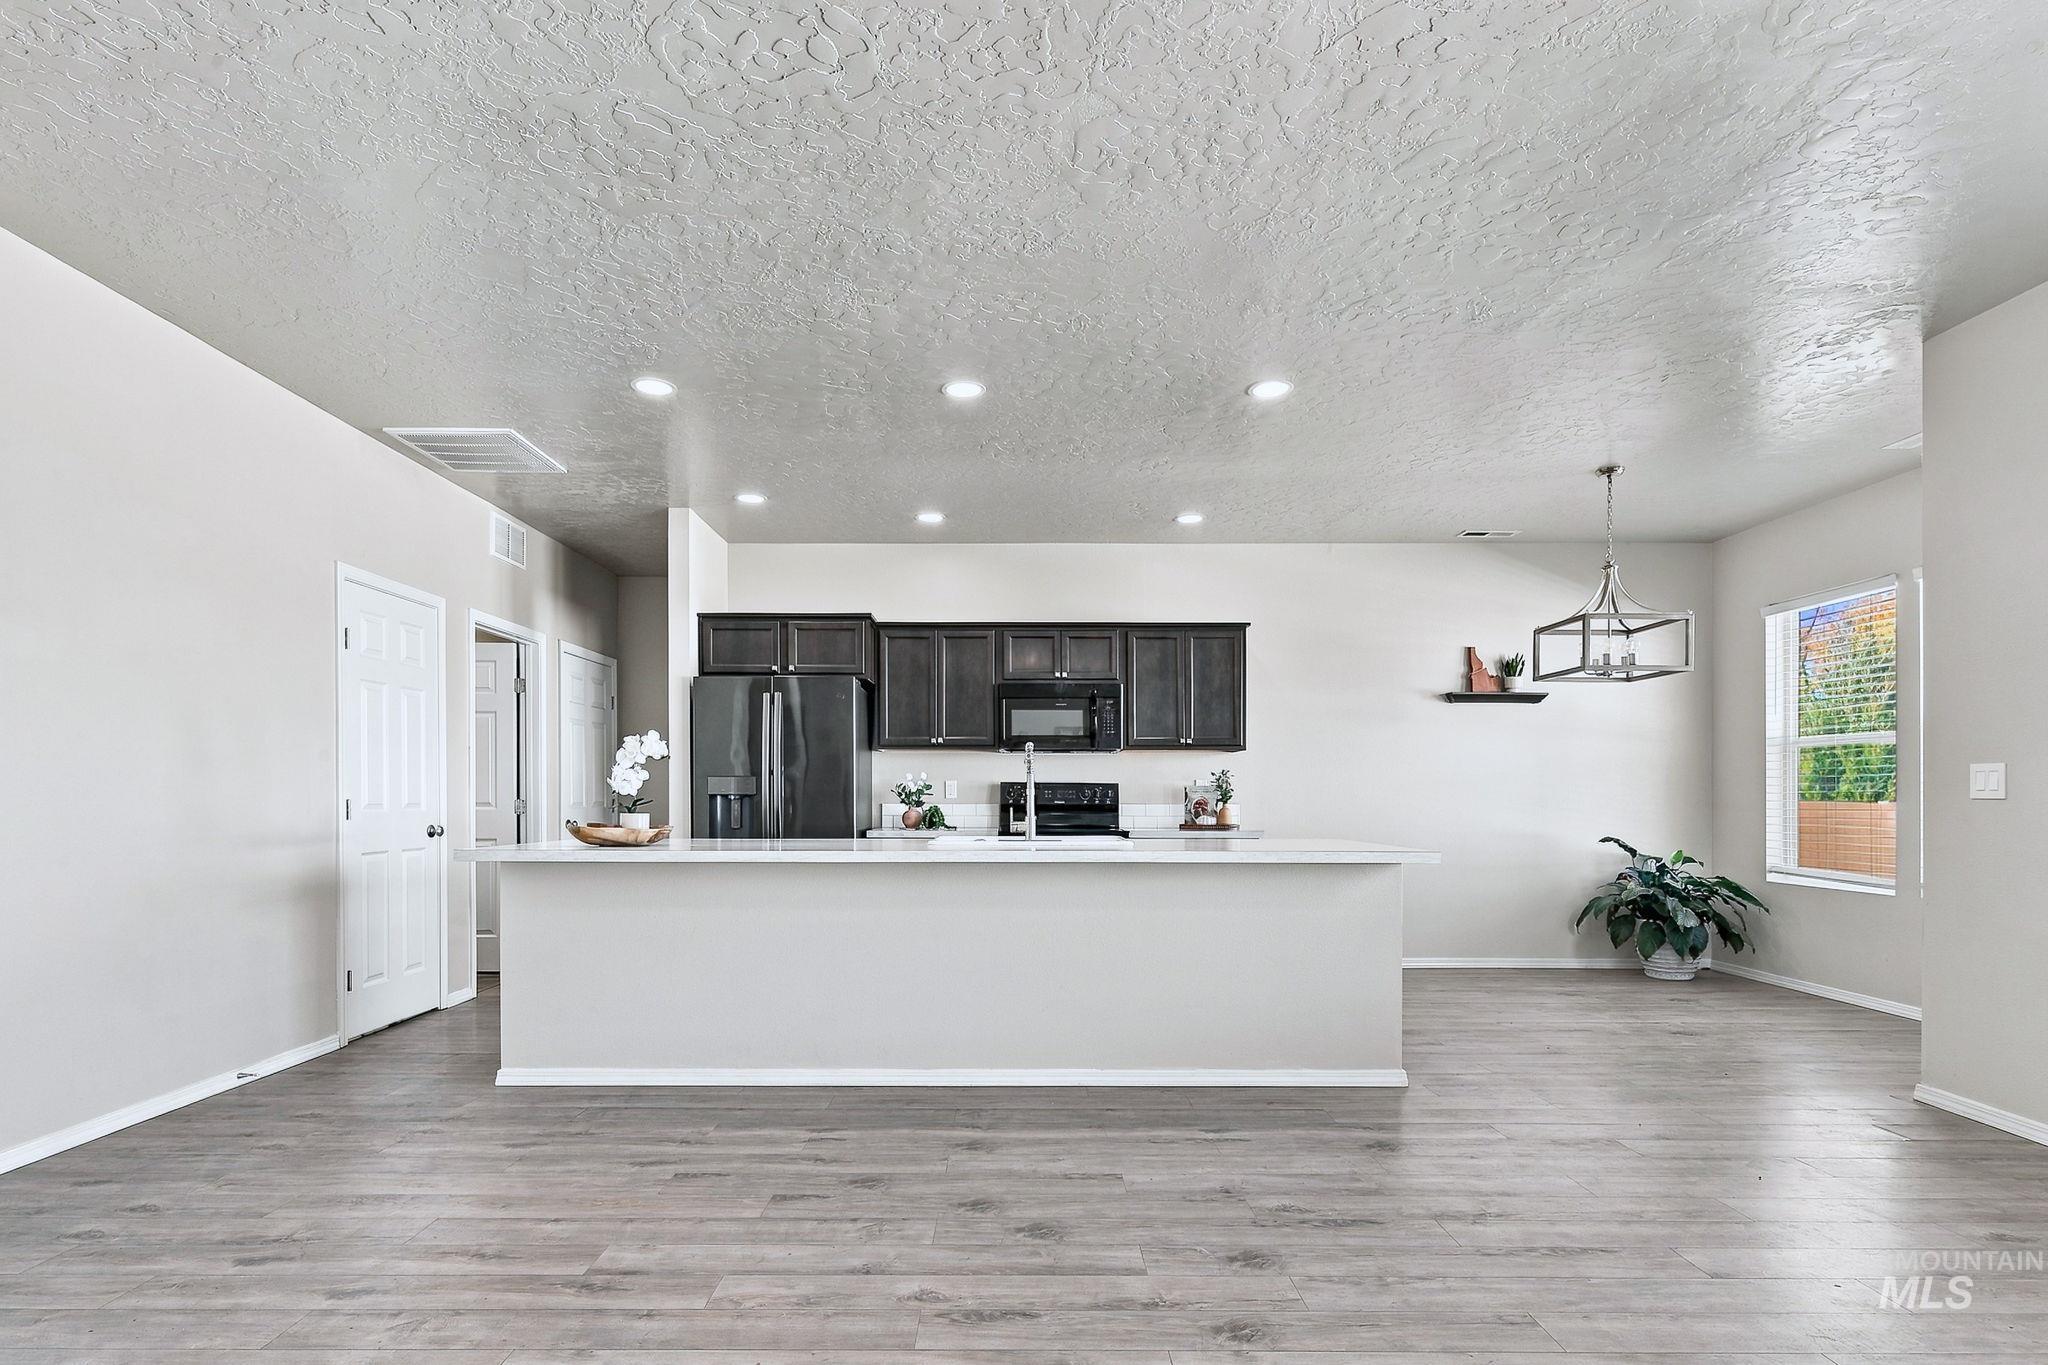
Open-concept kitchen featuring dark cabinetry, an expansive center island, integrated appliance package, recessed lighting, and wood-finish flooring
Property Description
This inviting 4 bedroom 2 bath home offers the perfect blend of country living and everyday convenience. Enjoy a relaxed drive to Micron down the back roads and the convenient walk to Falcon Ridge Public Charter School. Just minutes from shopping and the new Coscto, yet tucked away in a setting that captures Kuna’s relaxed country feel. The private backyard with a view of the mountains features a cozy deck ideal for relaxing with no rear neighbors for added privacy. A fully owned solar system keeps energy cost very low and a water softener adds to everyday comfort. All appliances are included in the sale making this home move in ready. Need extra parking the side yard is large enough to accomodate space for a utility trailer or vehicle.
Features
- Heating:
- Forced Air, Gas
- Cooling:
- Central air
- Garage Capacity:
- 2
Address Map
- Country:
- US
- State:
- ID
- City:
- Kuna
- Zipcode:
- 83634
- Street:
- 1500 W Atacama Dr
- Longitude:
- W117° 34' 3.6''
- Latitude:
- N43° 28' 51''
Rooms
- Master Bedroom Level:
- Main
- Bedroom 2 Level:
- Main
- Bedroom 3 Level:
- Main
- Bedroom 4 Level:
- Main
Schools
- School District:
- Kuna School District #3
- Elementary School:
- Indian Creek
- Middle School:
- Kuna
- High School:
- Kuna
Additional Details
- Status:
- New
- Type:
- Single Family
- Level:
- Single
- Tax Year:
- 2025
- Taxes:
- $1,254
- Potential Short Sale:
- No
- Age:
- 6 - 10 Years
- Auction:
- No
- Flood Ins Required:
- No
- HUD Owned:
- No
- In Foreclosure:
- No
- Land Size:
- Standard Lot 6000-9999 SF
- Land Lease:
- No
- Home Owner Exempt:
- Yes
- HOA Frequency:
- Annual
- HOA Fees:
- $425
- Irrigation District:
- Boise-Kuna
- Inc Kitchen Features:
- Breakfast bar, Dishwasher, Disposal, Microwave, Oven/range freestanding, Pantry, Refrigerator, Washer, Island, Water softener own, Countertop-laminate
- Lot Features:
- Sidewalks, Garden space, Public road, Irrigation available, Finished Driveway
- Water:
- City service
- Land Use:
- Single
- Sprinkler System:
- Auto,Full
Residential For Sale
1500 W Atacama Dr, Kuna, Idaho 83634
4 Bedrooms
2 Bathrooms
1,571 SqFt
Visits : 1 in 1 days
$419,000
Listing ID #99004327
Basic Details
- Property Type :
- Residential
- Listing Type :
- For Sale
- Listing ID :
- 99004327
- Price :
- $419,000
- Bedrooms :
- 4
- Bathrooms :
- 2
- Apx SqFt :
- 1,571 SqFt
- Year Built :
- 2020
- Lot Area :
- 0.16 SqFt
- Subdivision :
- Deserthawk
- Update Date :
- 10/22/2026 13:46:07
- Status :
- Active
Agent info

- JoeAnne Santy-Greene
- (208) 947-4609
- (208) 283-6313
- (208) 287-8500
-

Contact Agent
Mortgage Calculator

