

-
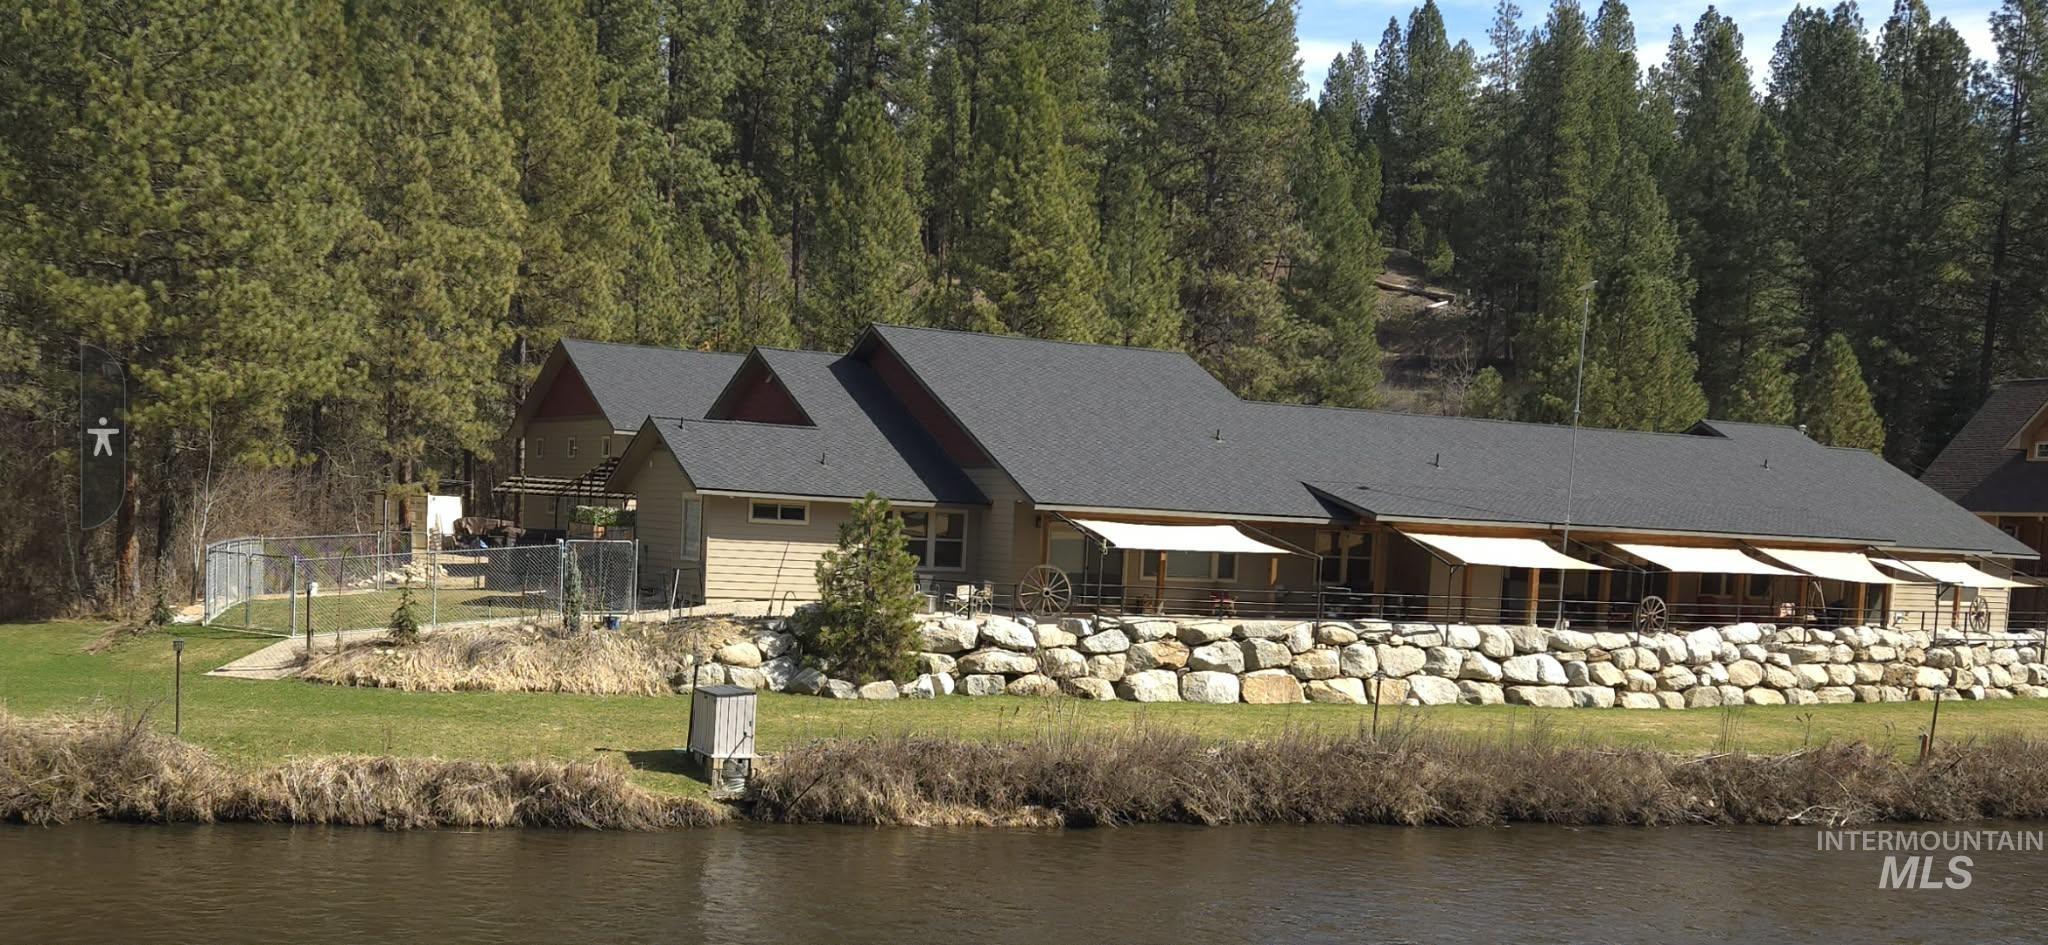
Rear view of house featuring a water view, a patio area, and a forest view
-
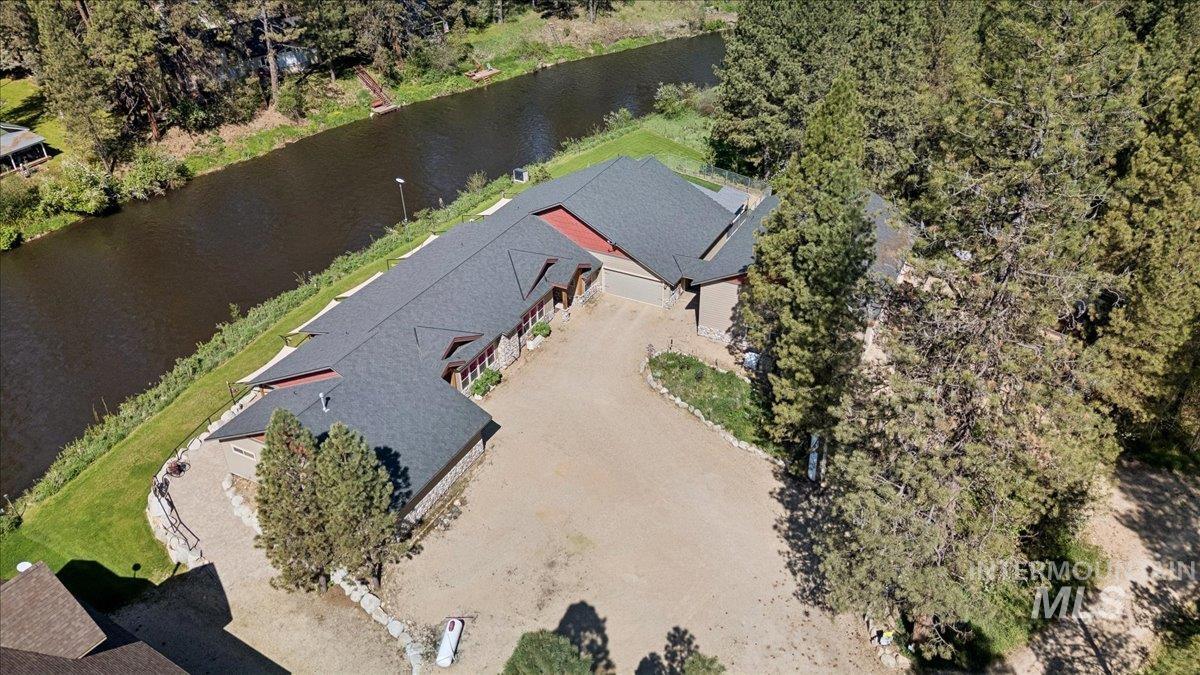
View of snow covered exterior
-
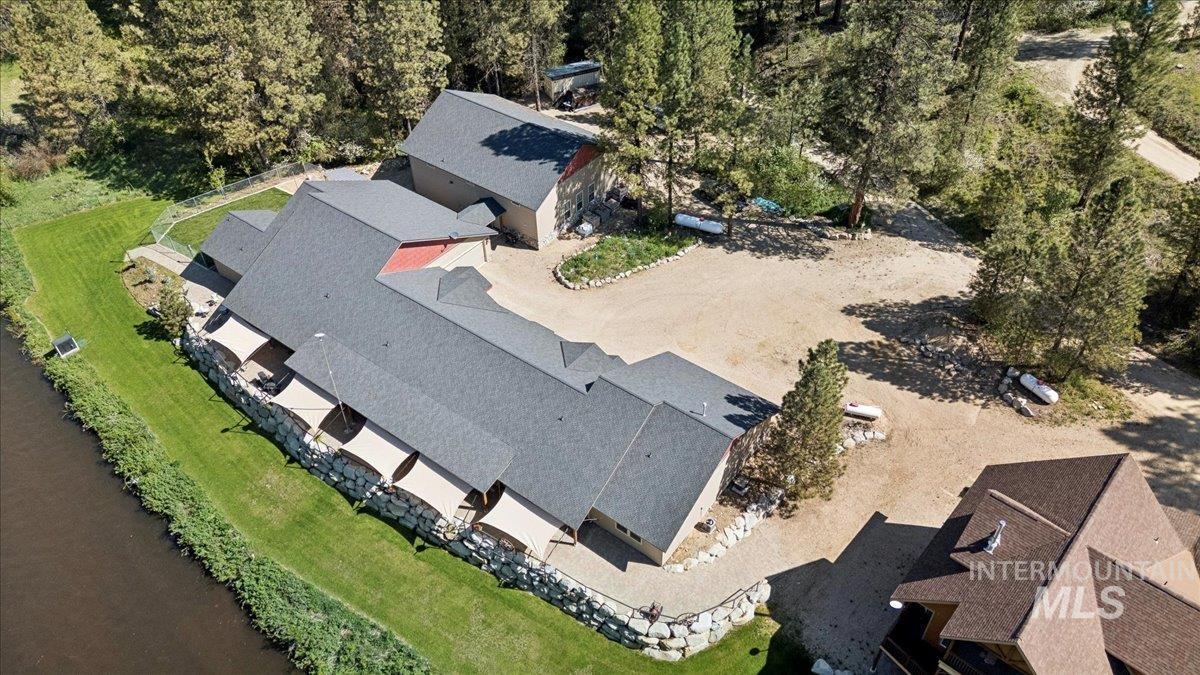
Water view featuring a heavily wooded area
-
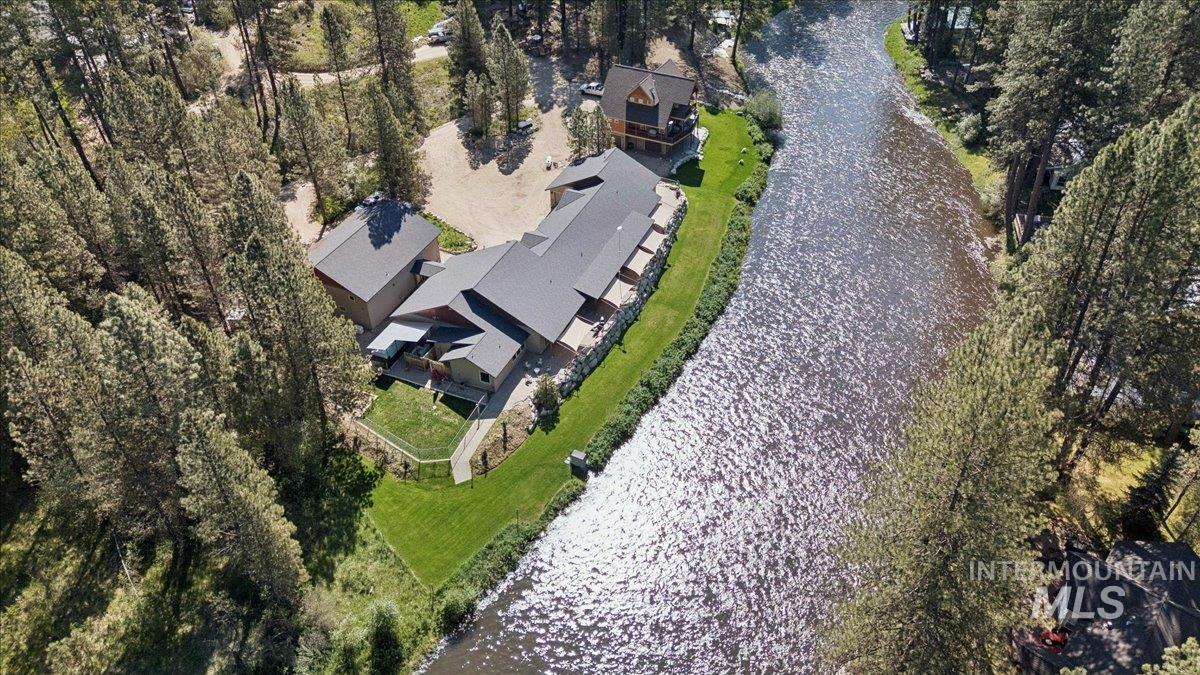
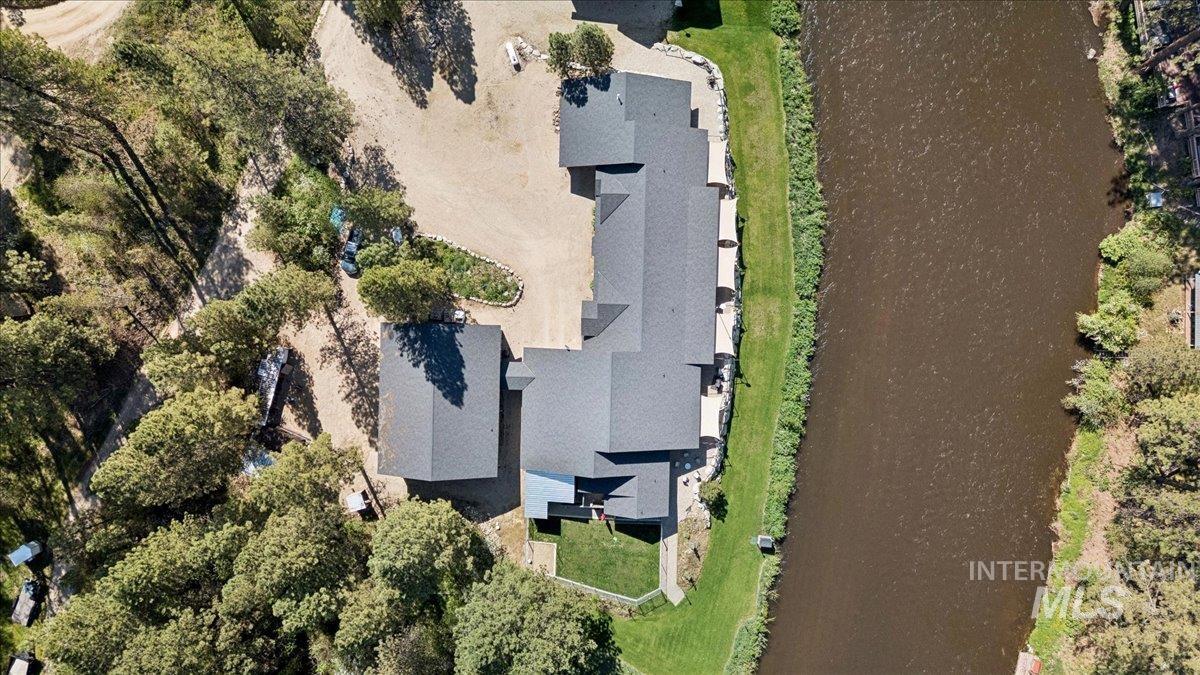
Aerial view of property's location
-
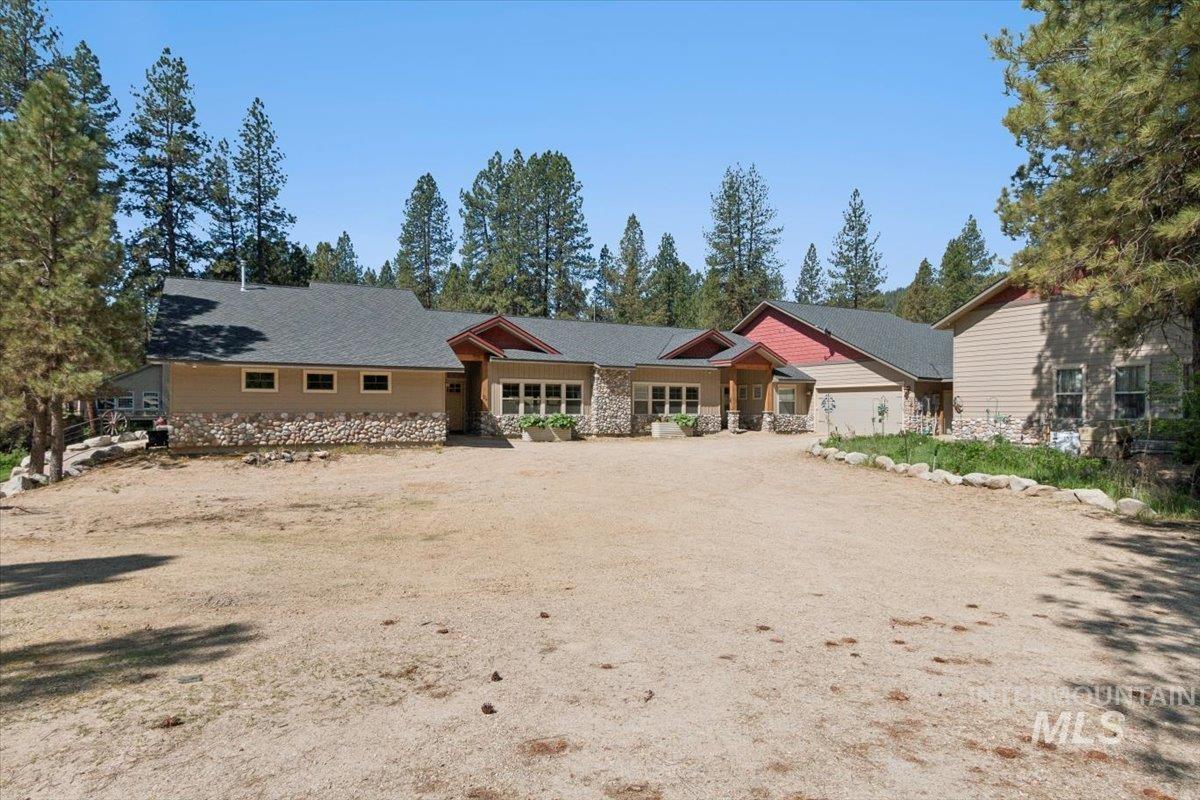
View of front of home featuring stone siding, a shingled roof, a garage, dirt driveway, and a porch
-
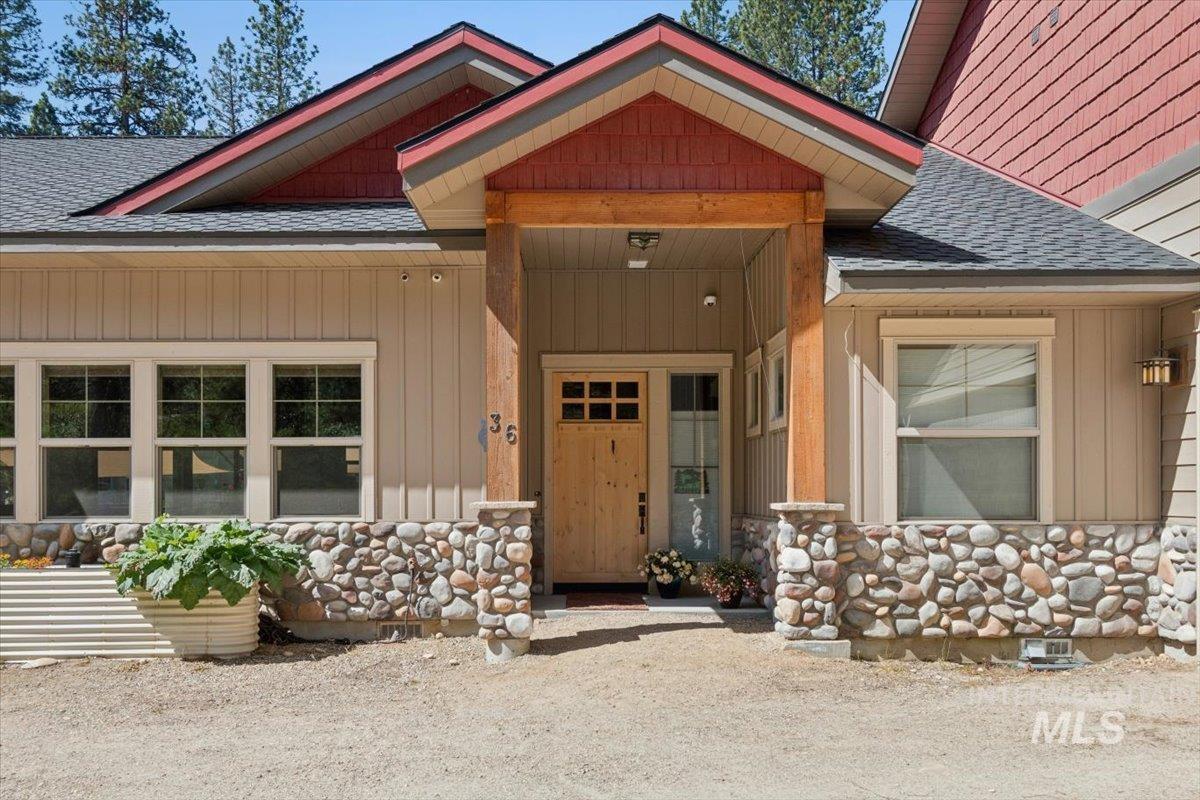
View of front of home with roof with shingles and stone siding
-
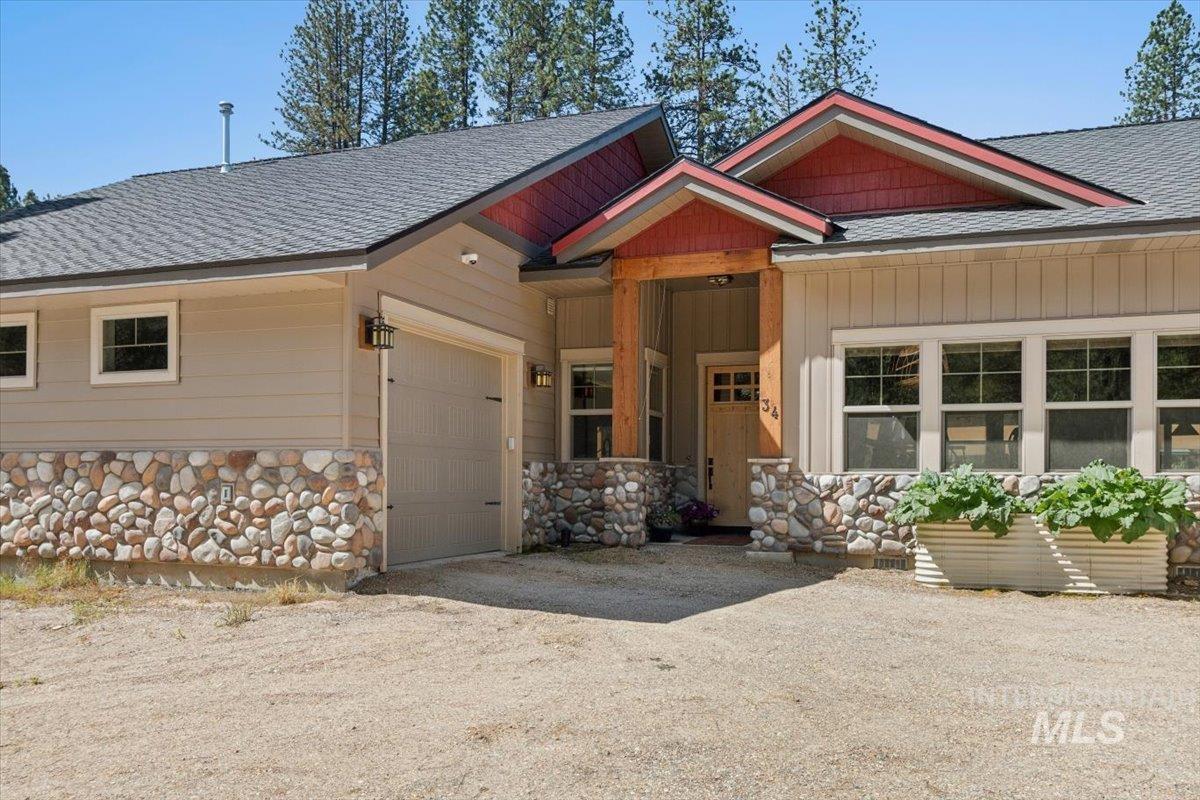
View of front facade with stone siding and roof with shingles
-
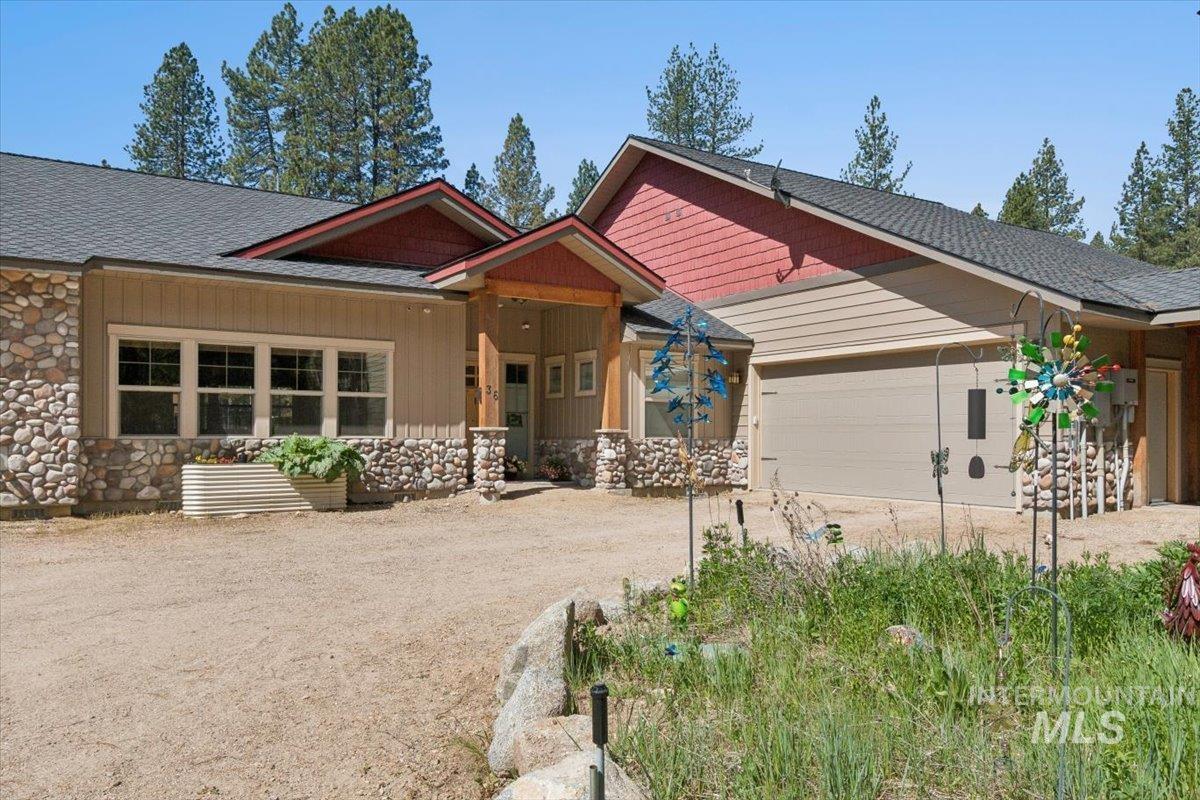
Garage featuring driveway
-
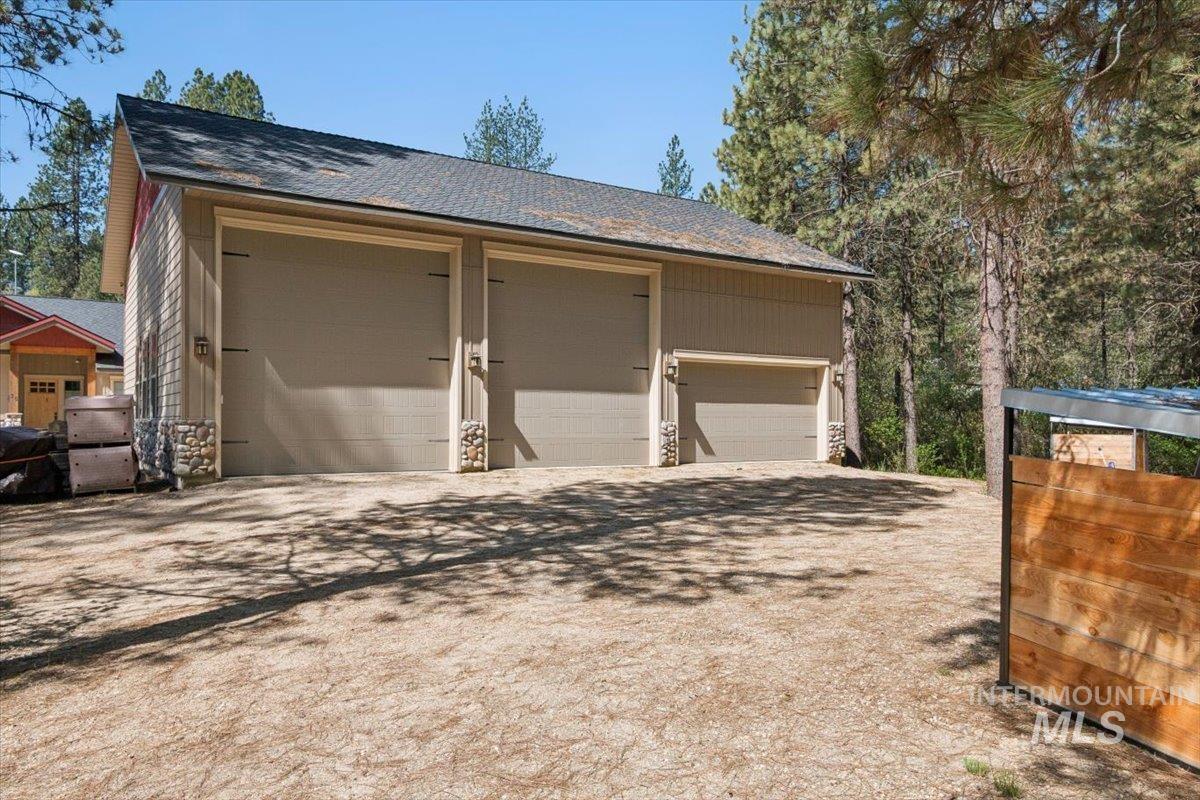
View of detached garage
-
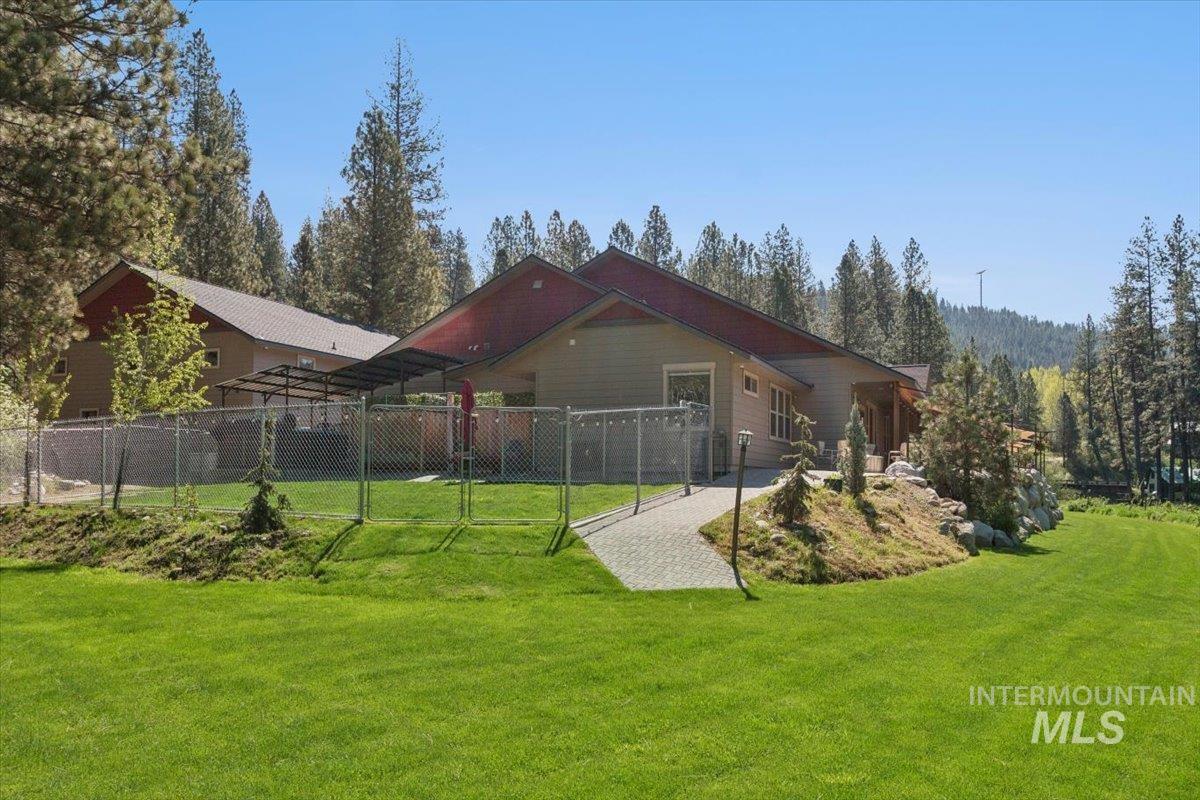
View of side of property
-
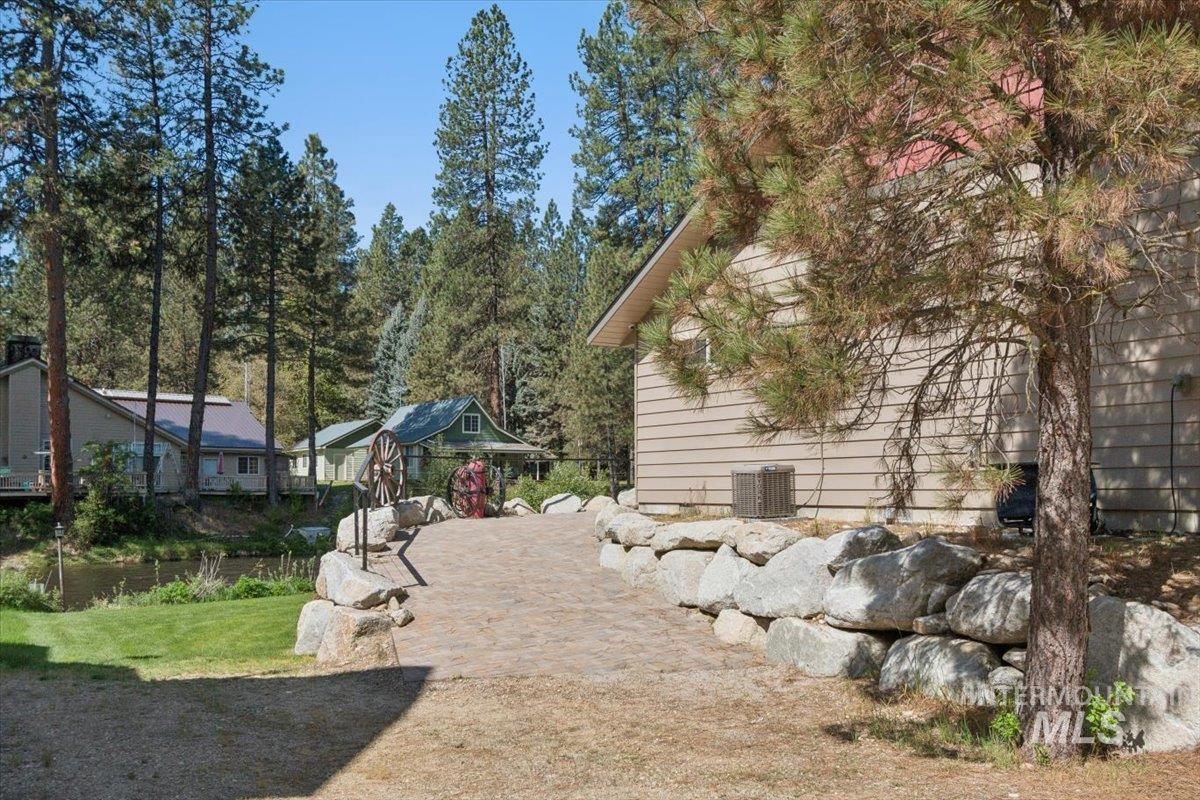
View of side of property
-
View of home's exterior with a shed and dirt driveway
-
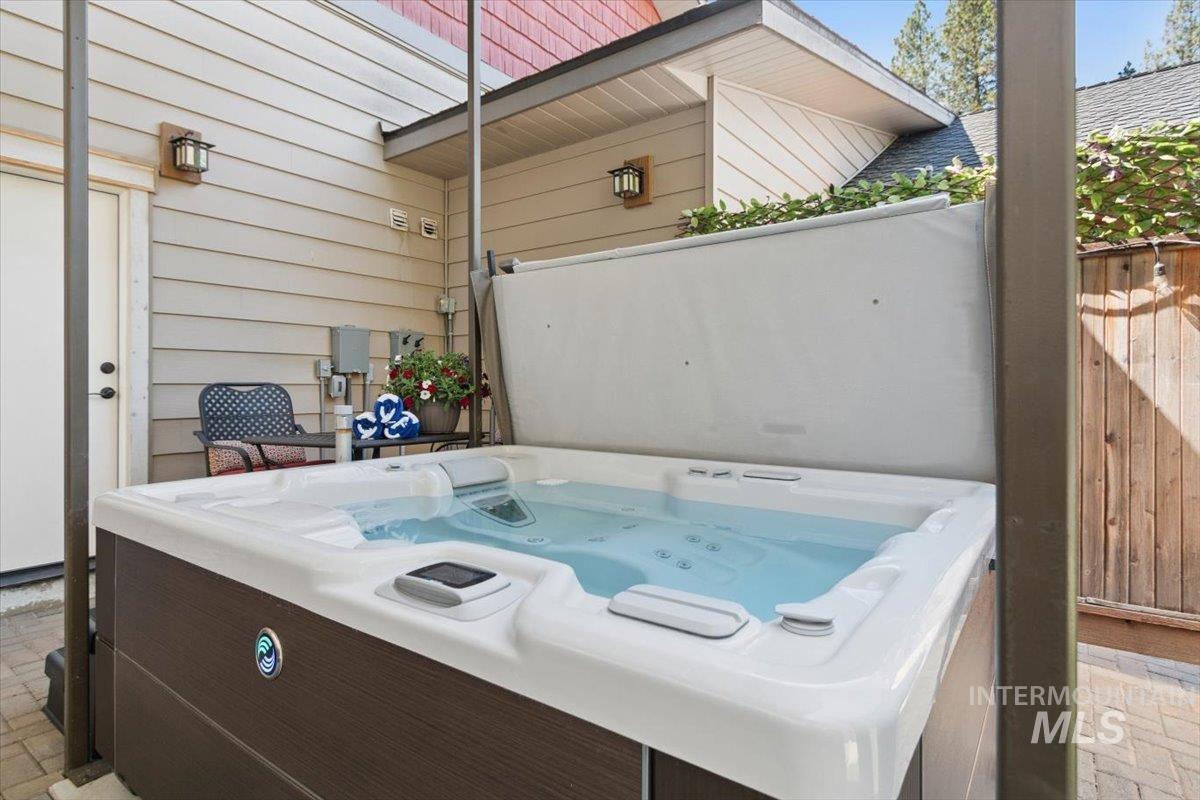
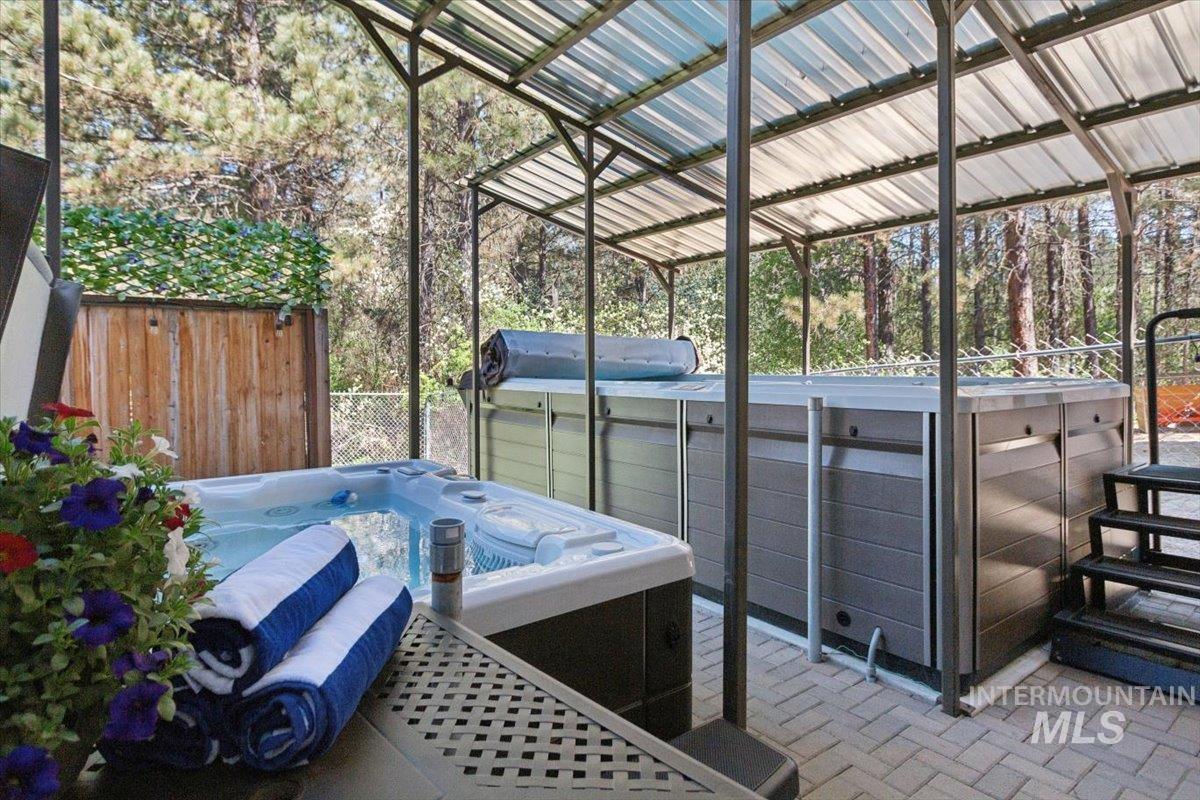
View of patio with a hot tub and a wooded view
-
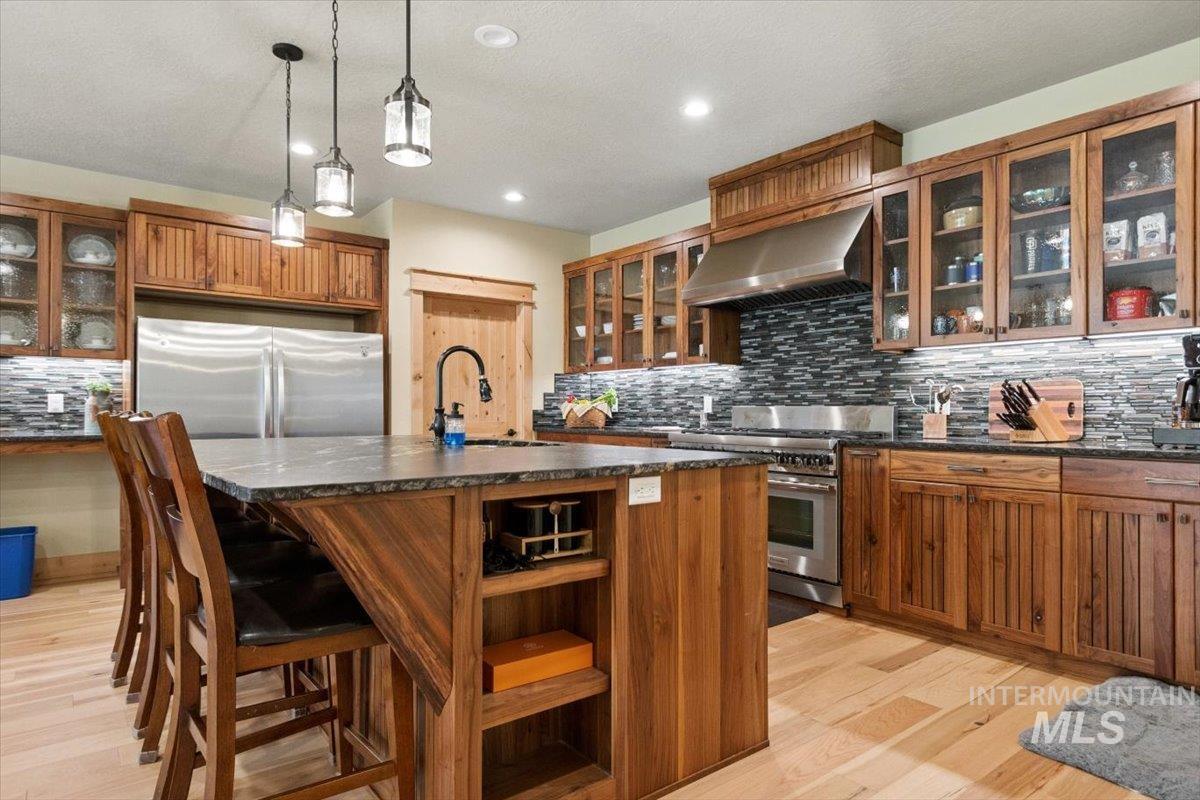
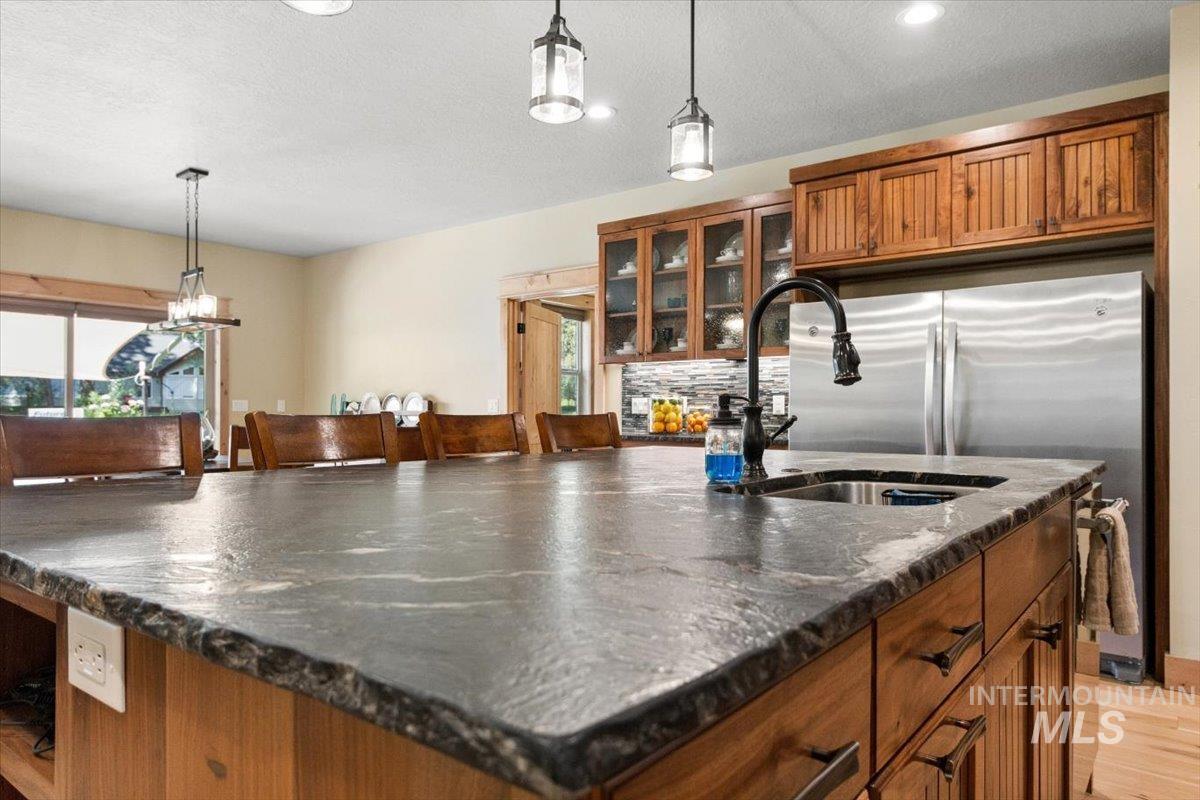
Kitchen featuring stainless steel appliances, range hood, wood finish cabinetry, and glass insert cabinets
-
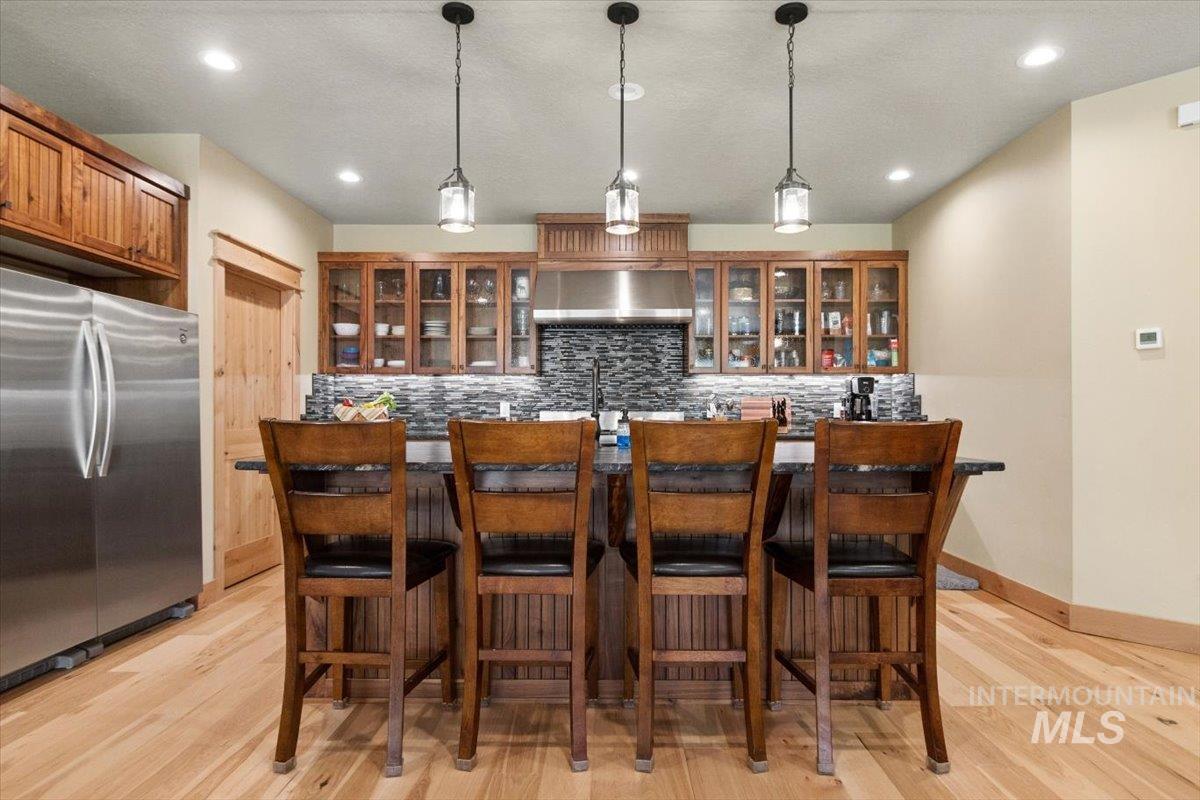
Kitchen with glass fronted cabinets, stainless steel appliances, pendant lighting, and light wood finished floors
-
-
-
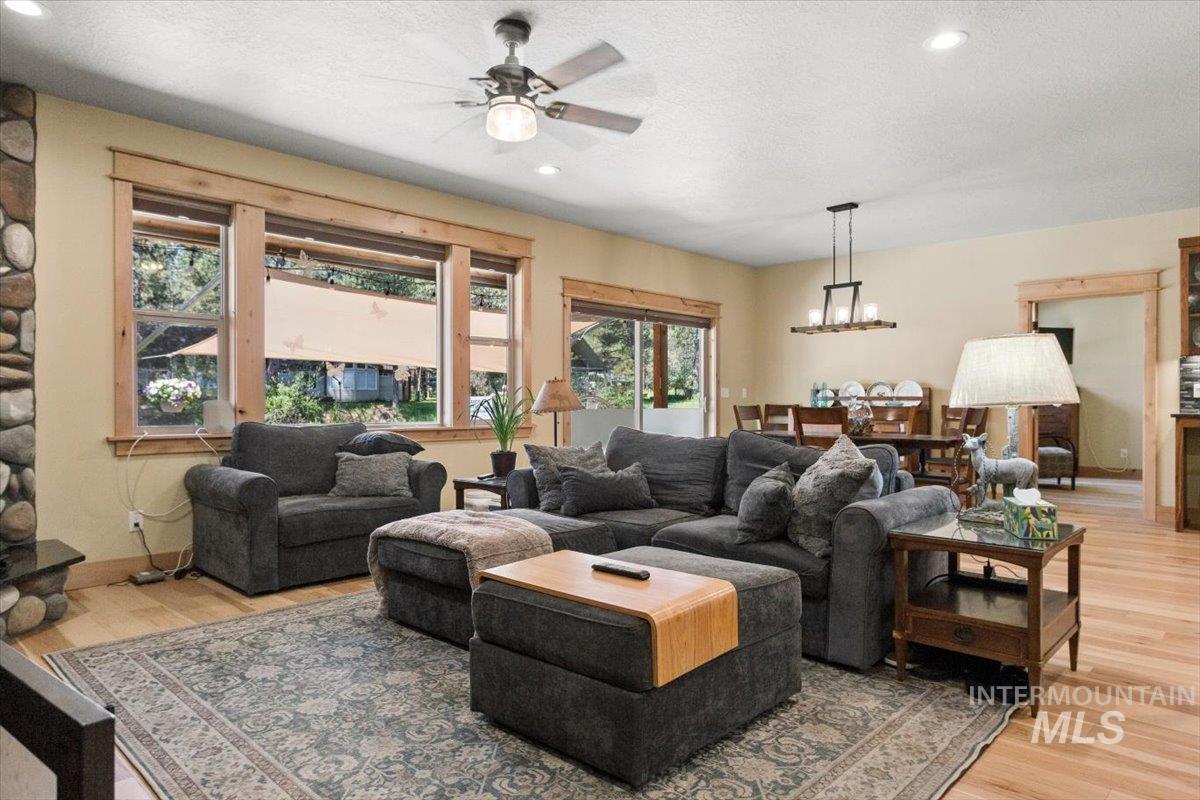
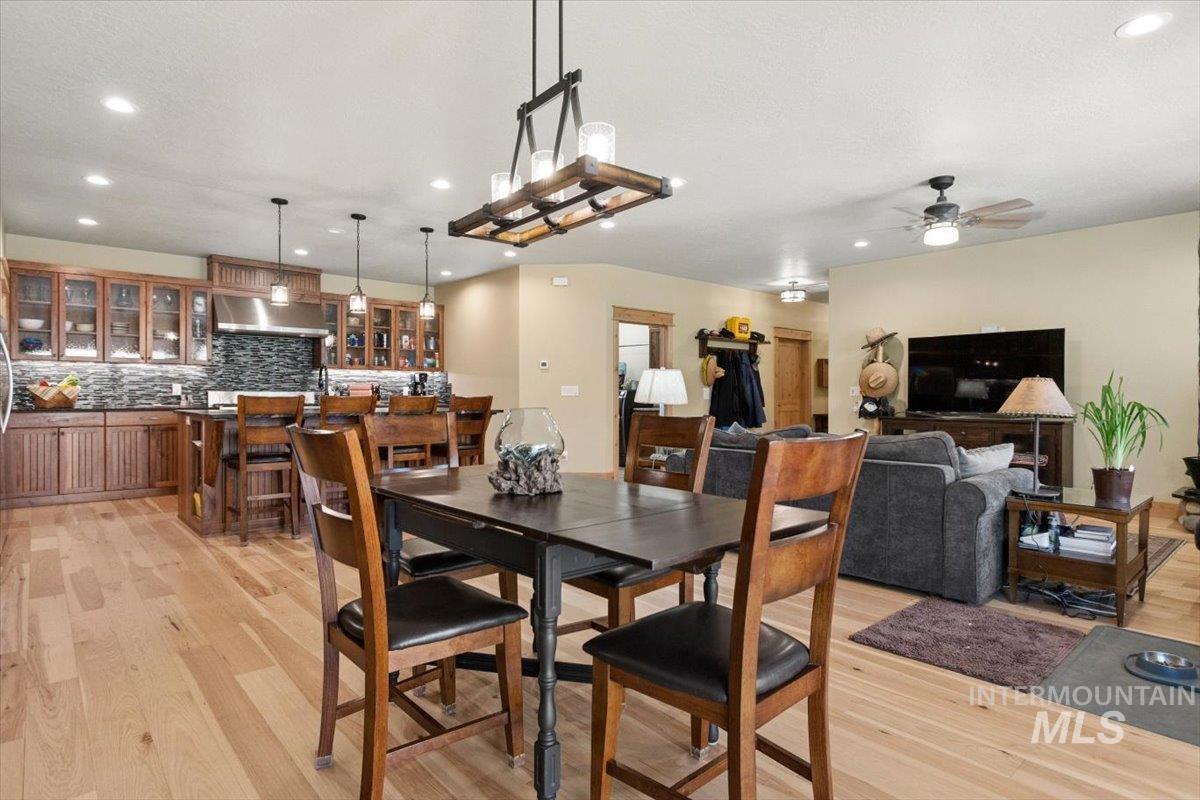
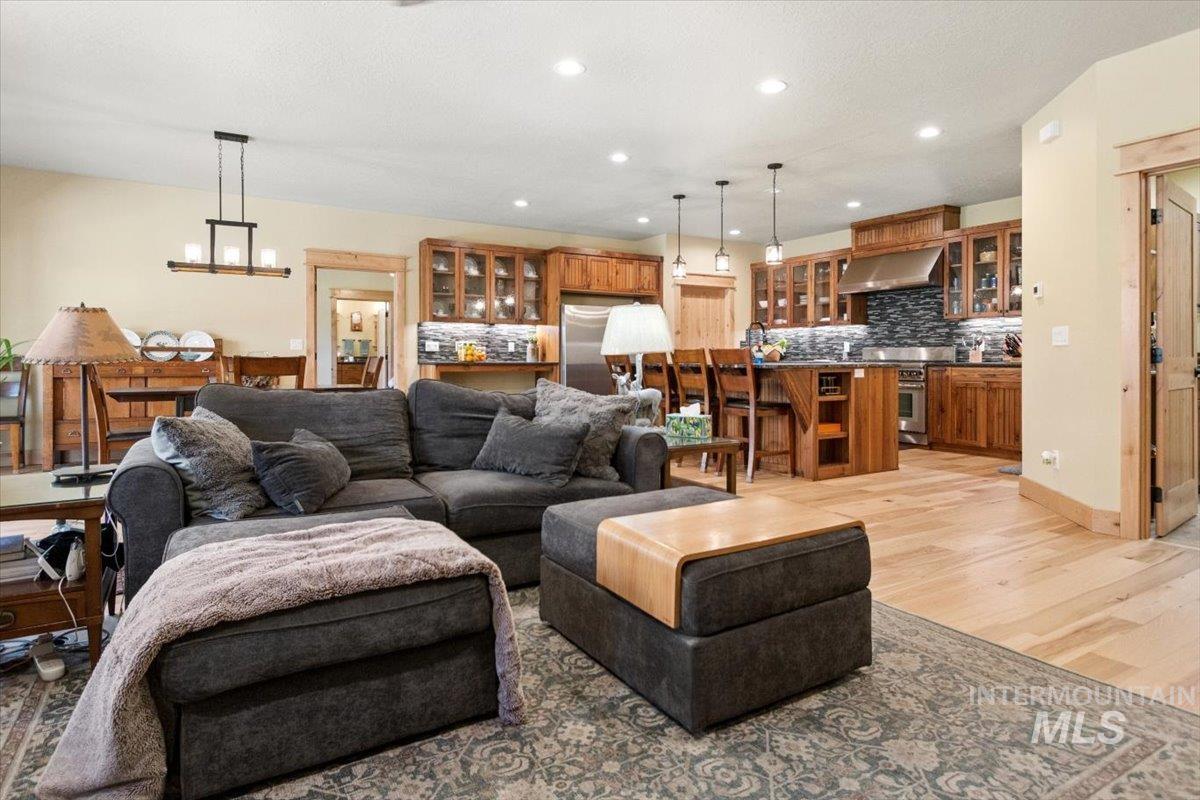
Dining room with light wood-type flooring, a textured ceiling, a ceiling fan, and a fireplace
-
-
-
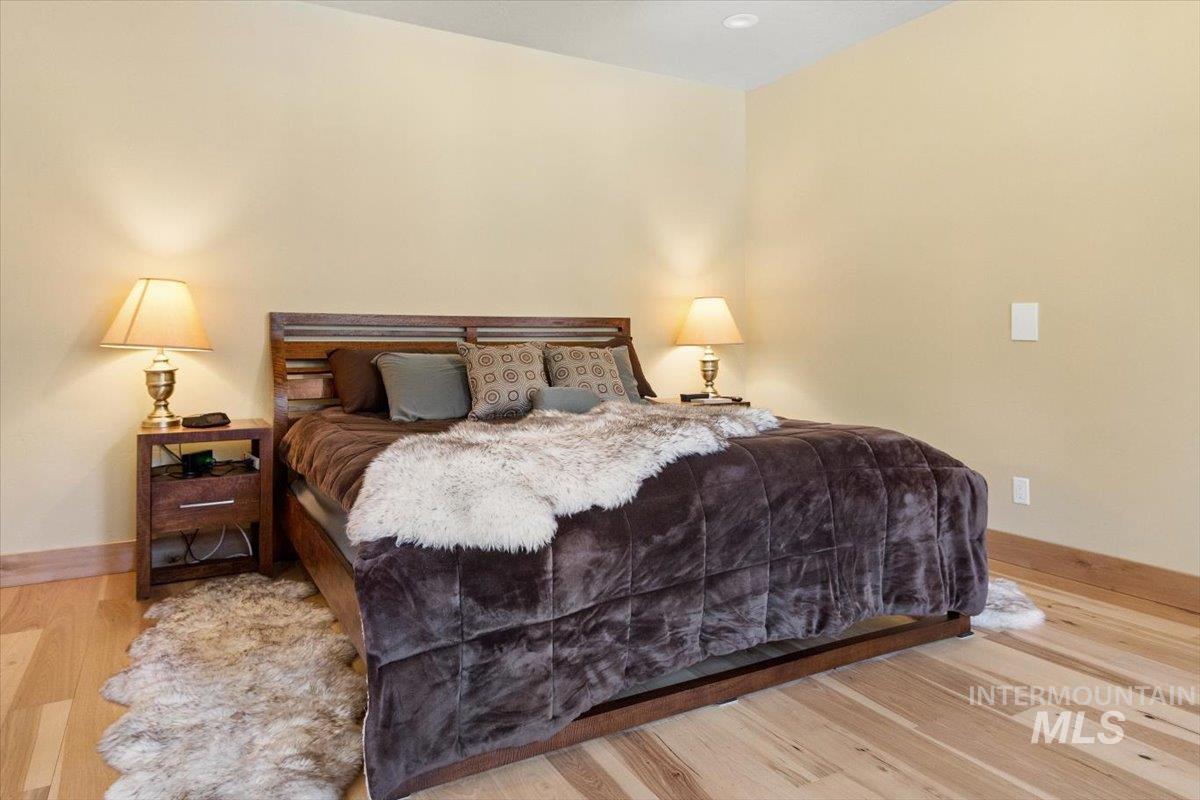
Bedroom featuring light wood-style flooring, recessed lighting, and a ceiling fan
-
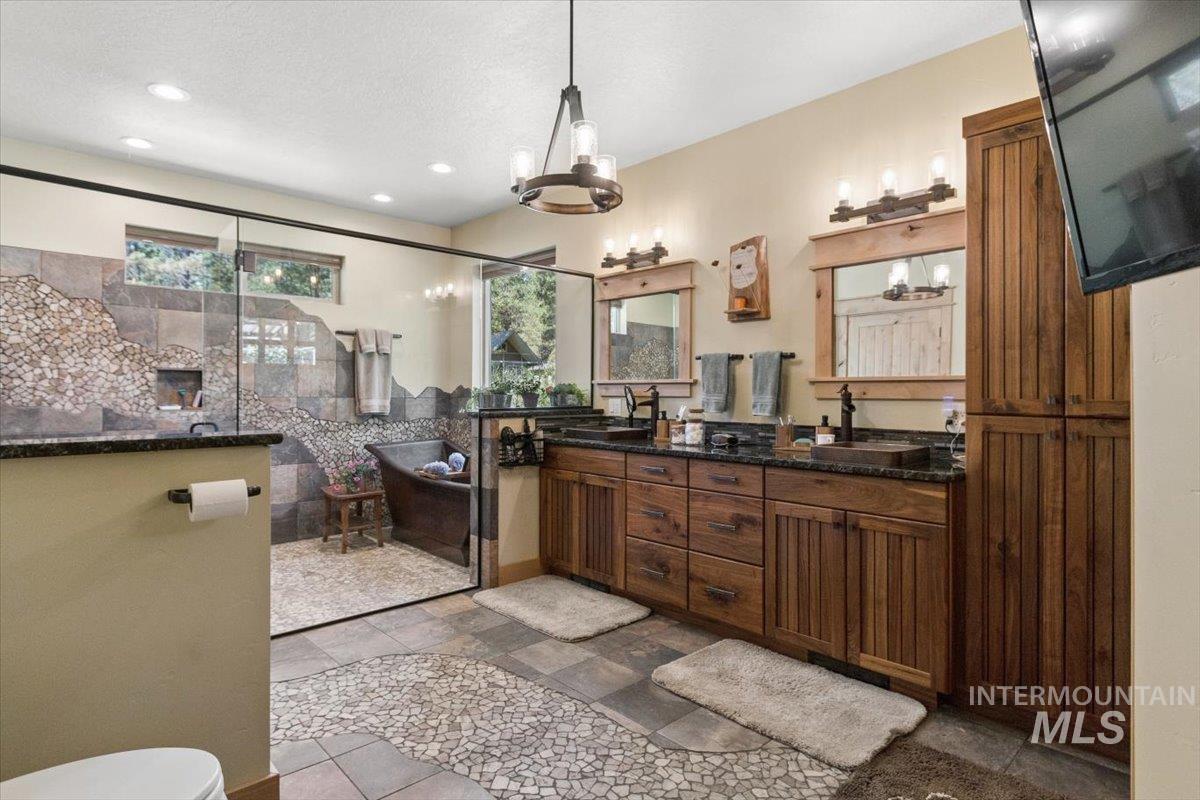
Full bath with a stall shower
-
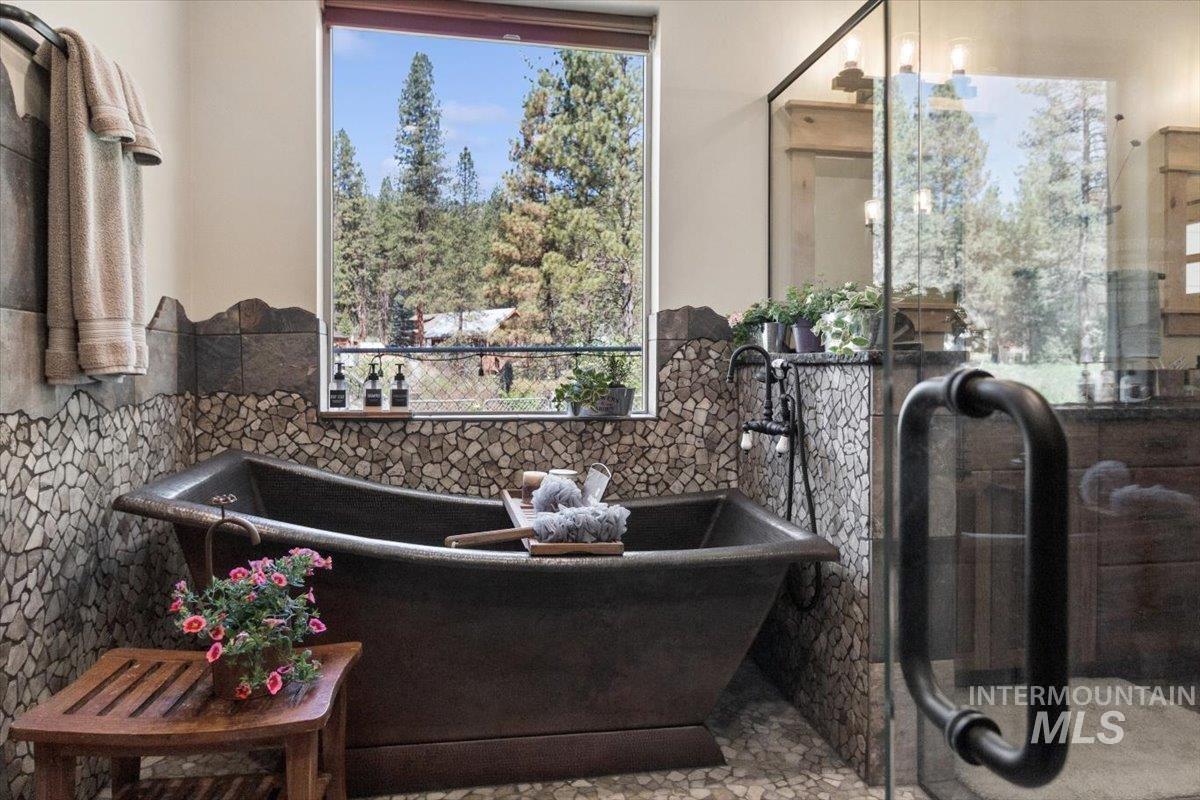
Bathroom featuring tiled shower, double vanity, healthy amount of natural light, stone tile floors, and recessed lighting
-
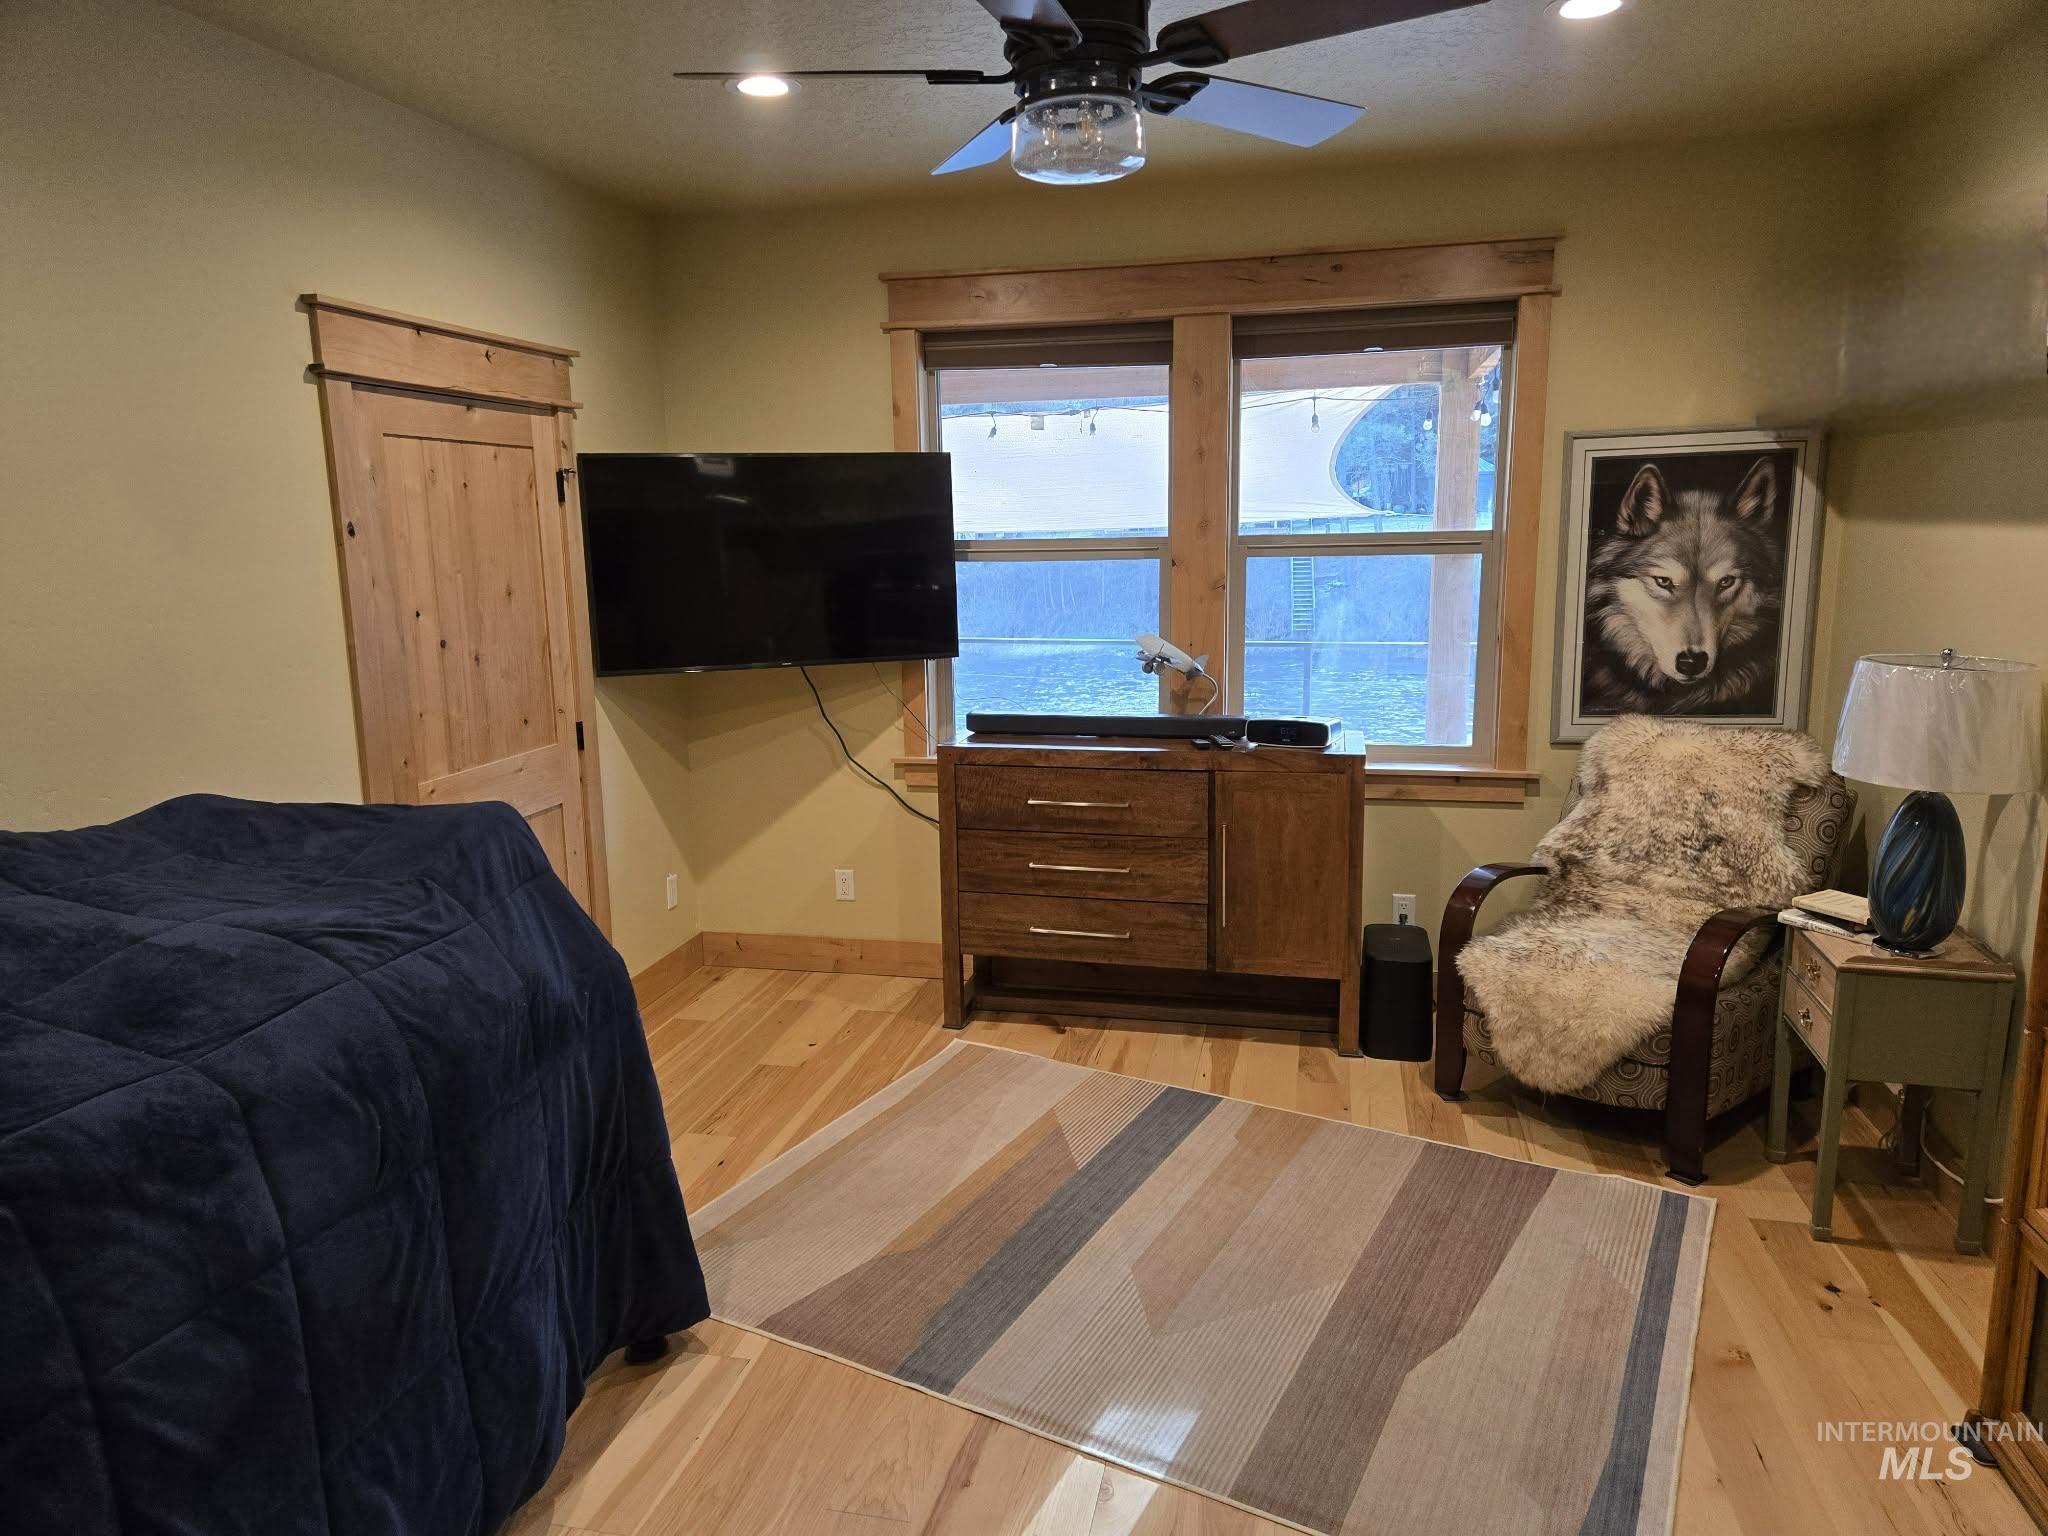
Bedroom with light wood-style flooring, a ceiling fan, and recessed lighting
-
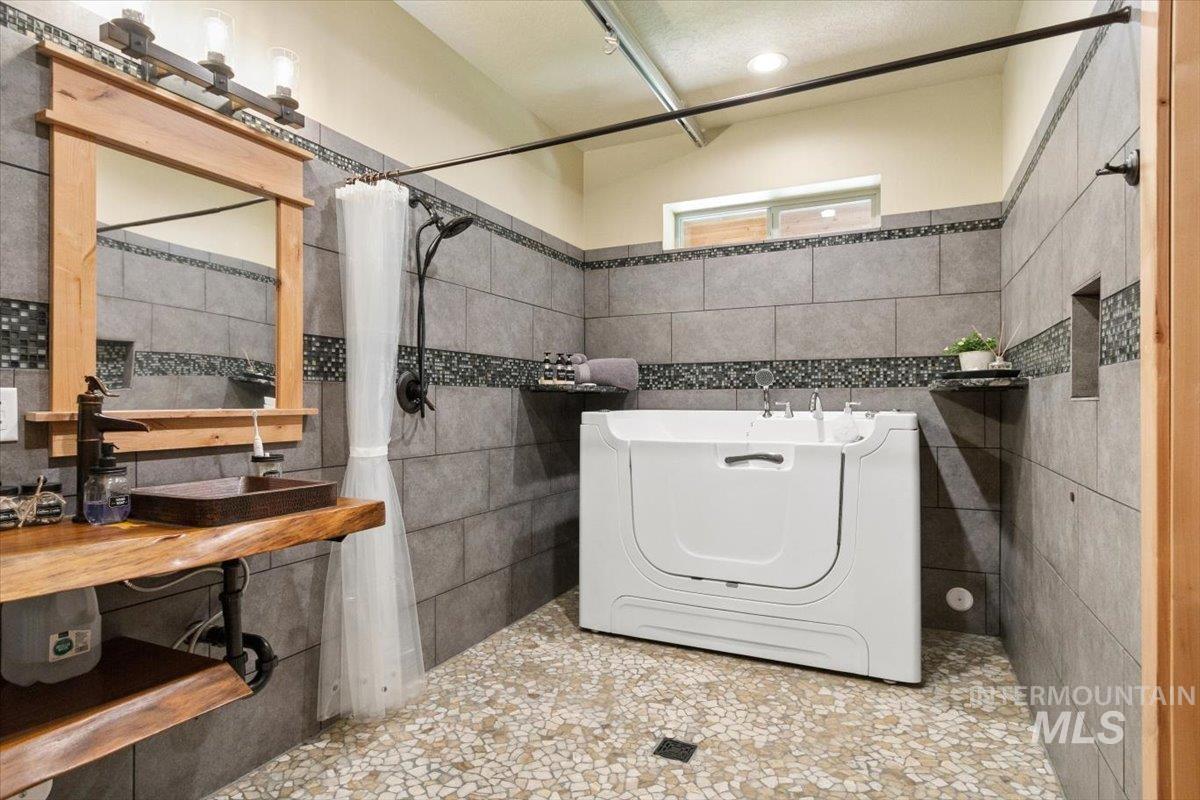
Full bath with tile walls, washer / dryer, a tub, and a shower with shower curtain
-
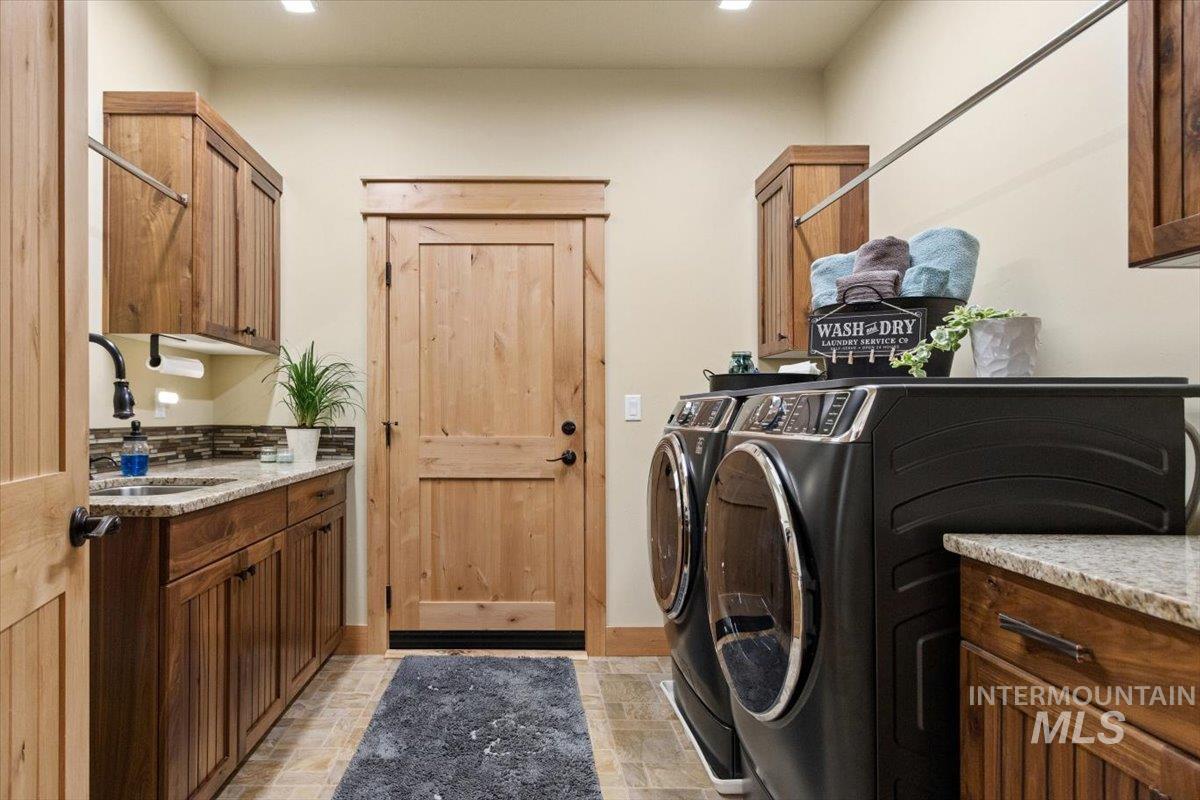
Laundry area featuring cabinet space and washing machine and dryer
-
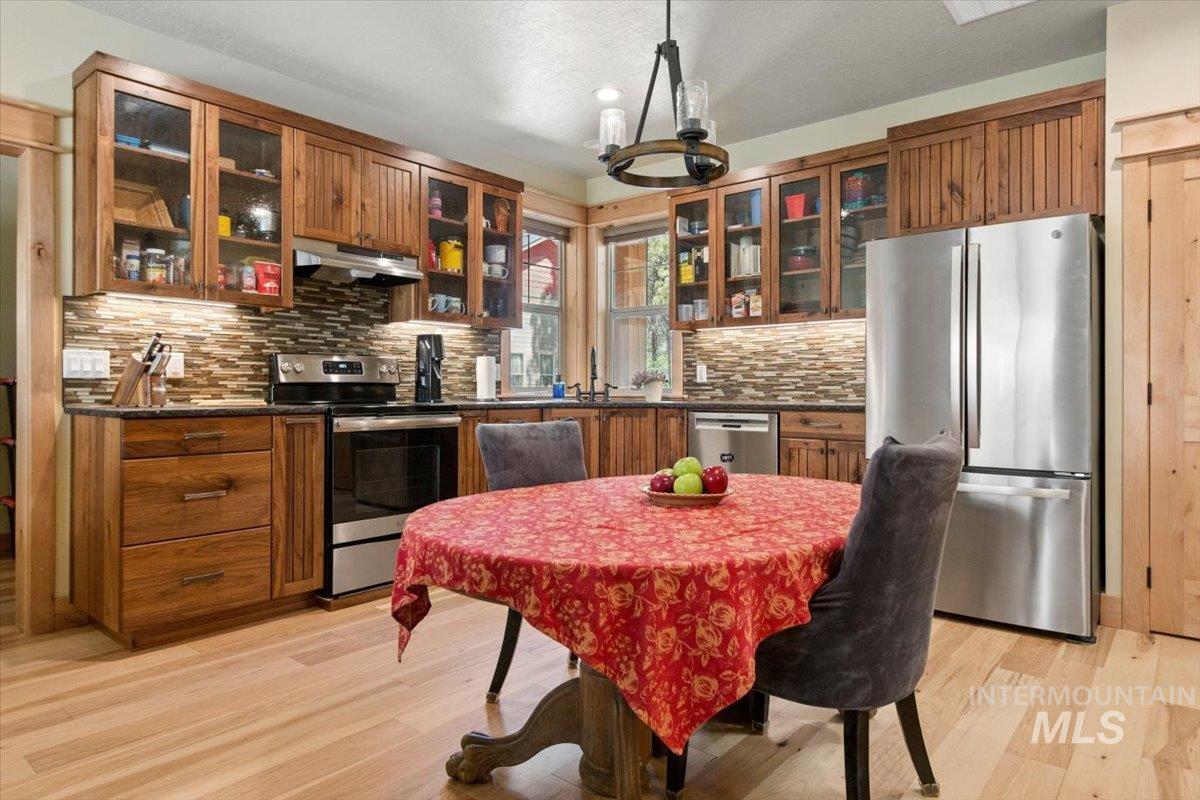
Apartment Kitchen featuring backsplash, stainless steel appliances, glass insert cabinets, and under cabinet range hood
-
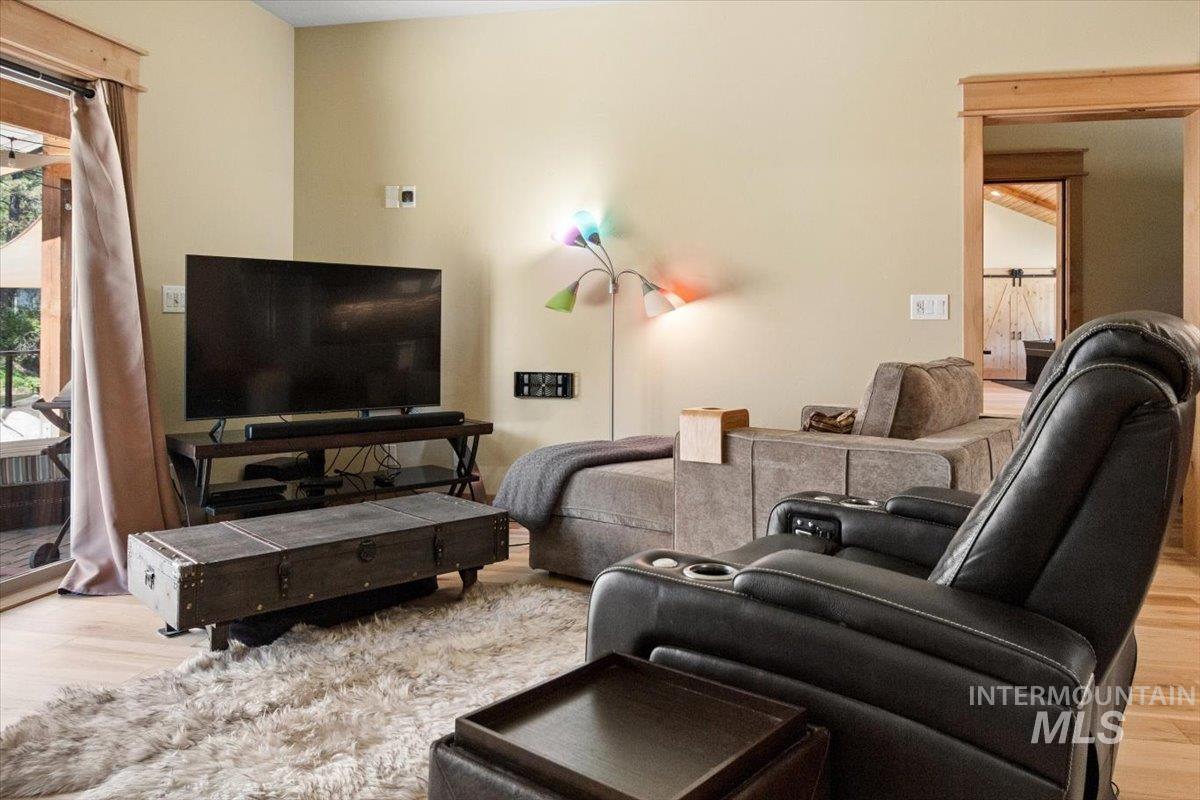
Apartment Dining area with recessed lighting, light wood-style floors, a textured ceiling, and a chandelier
-
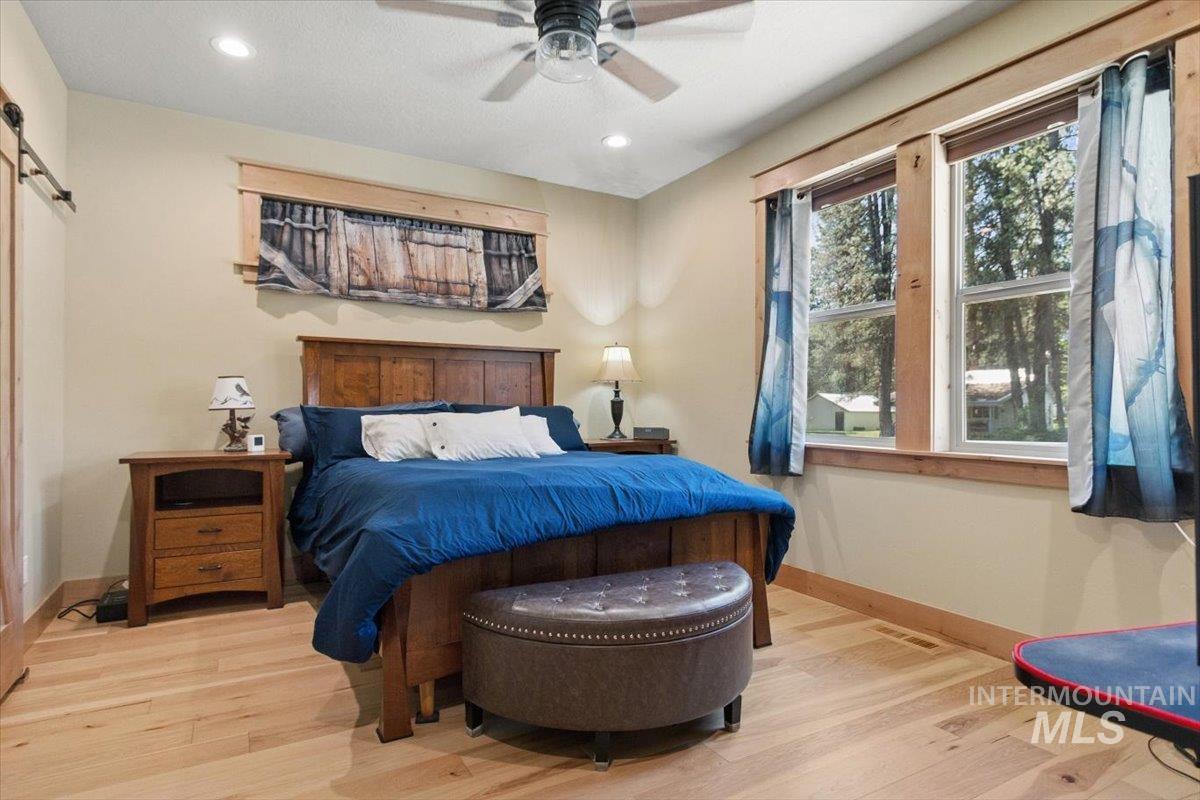
Bedroom with light wood-type flooring, recessed lighting, ceiling fan, and a textured ceiling
-
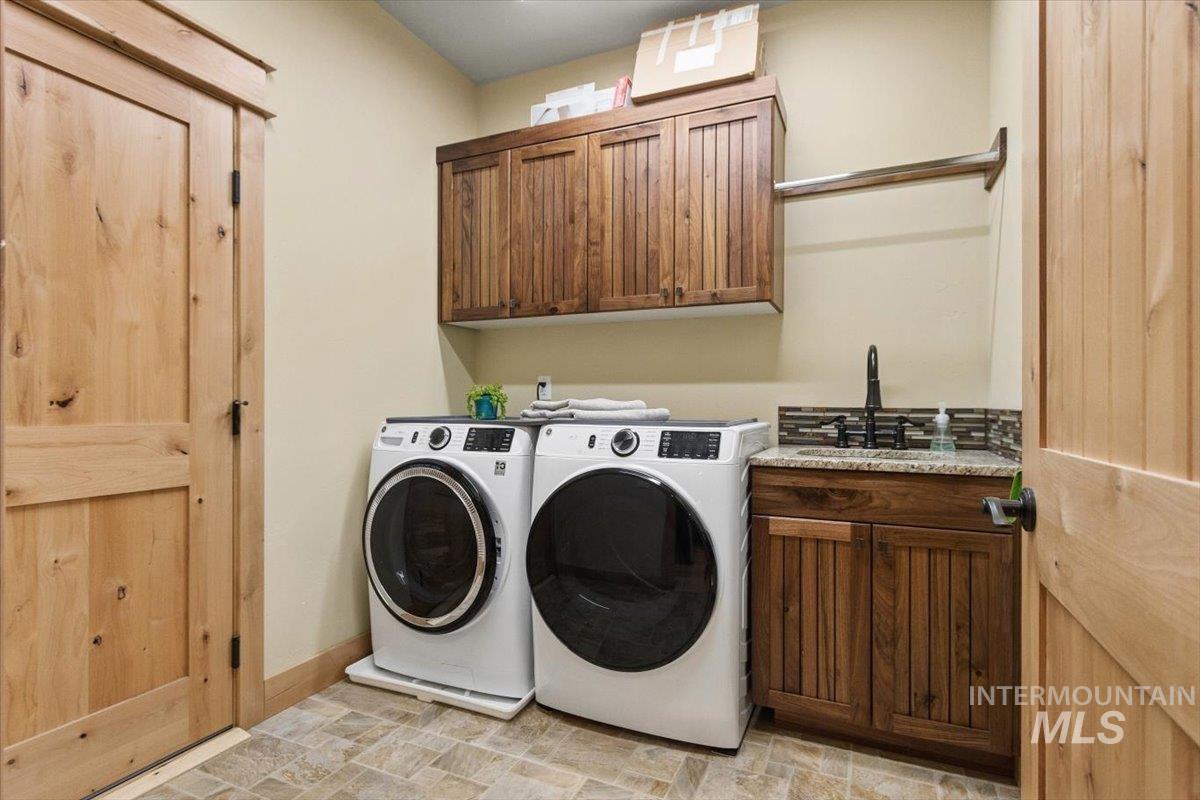
Apartment Laundry area featuring cabinet space and washer and dryer
-
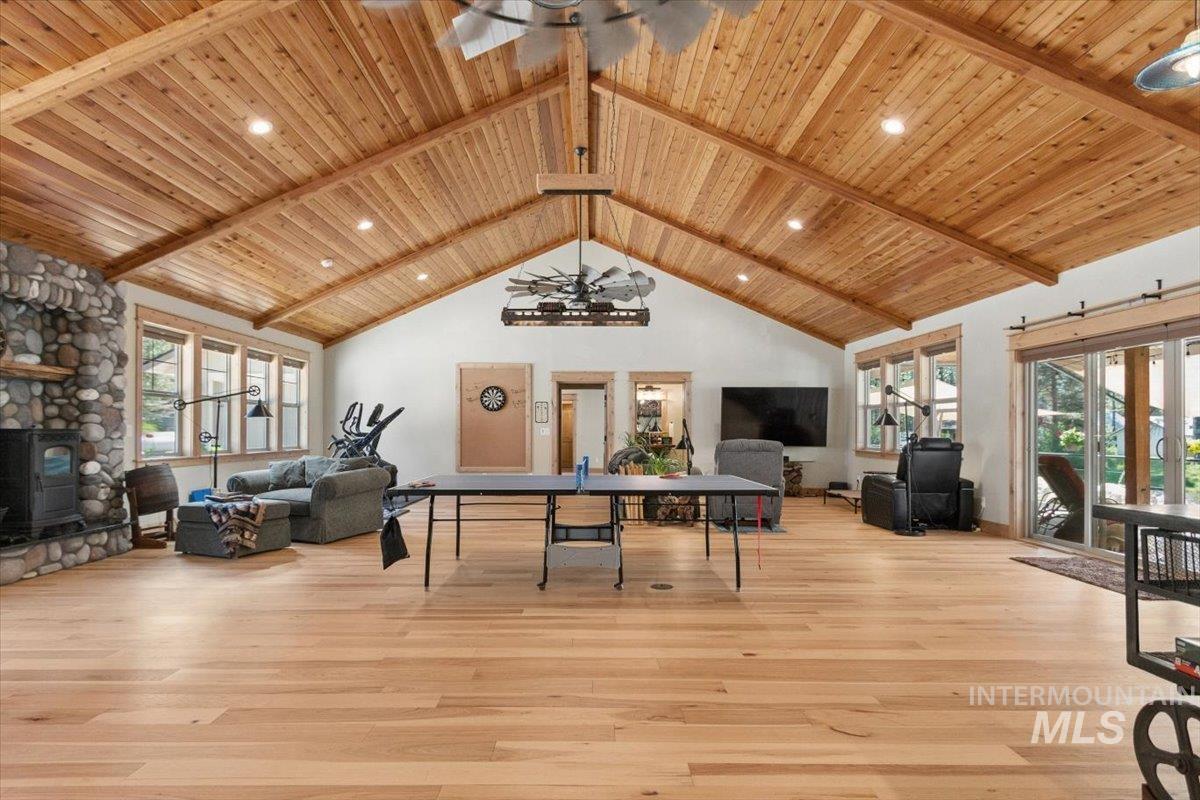
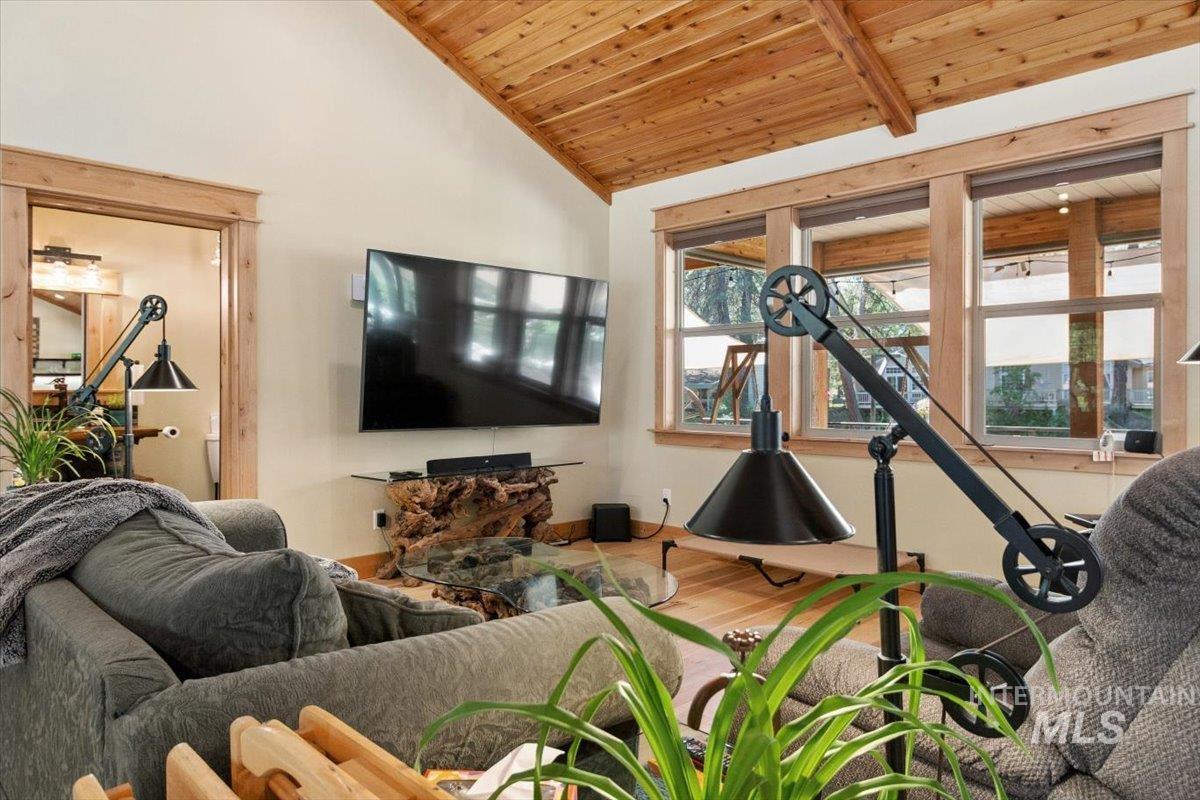
Game room featuring a ceiling fan, a high wooden beamed ceiling, light wood-type flooring, and recessed lighting
-
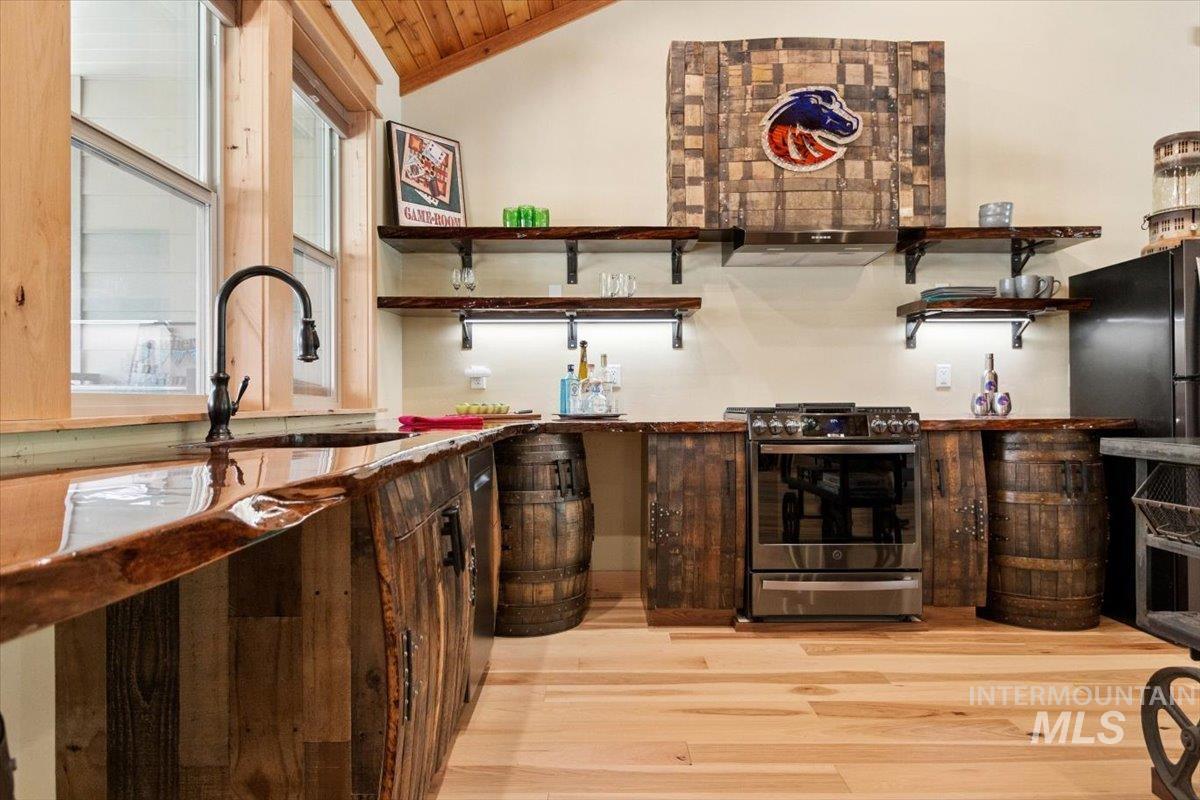
Kitchen featuring a high wooden beamed ceiling, stainless steel range with gas stovetop, light wood-style floors, freestanding refrigerator, and decorative light fixtures
-
-
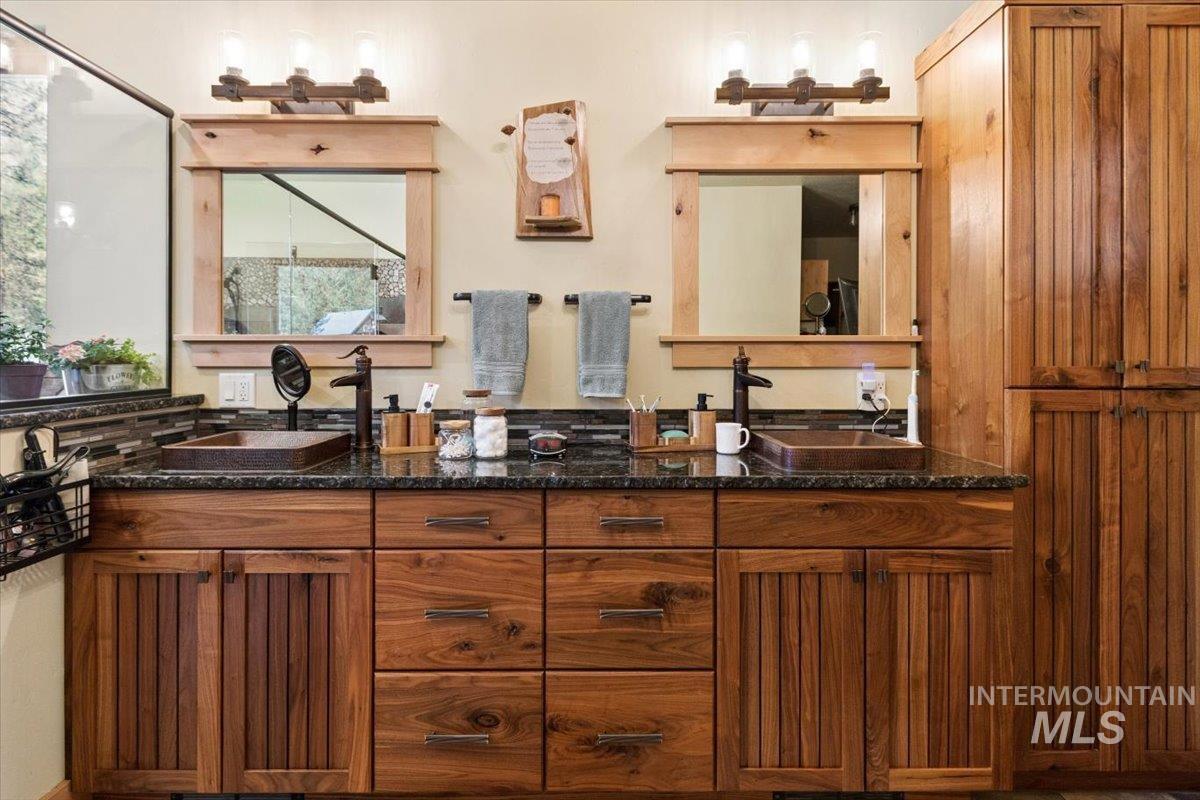
Full bath with vanity, a stall shower, and dark tile patterned flooring
-
-
Surrounding community featuring a residential view and view of scattered trees
-
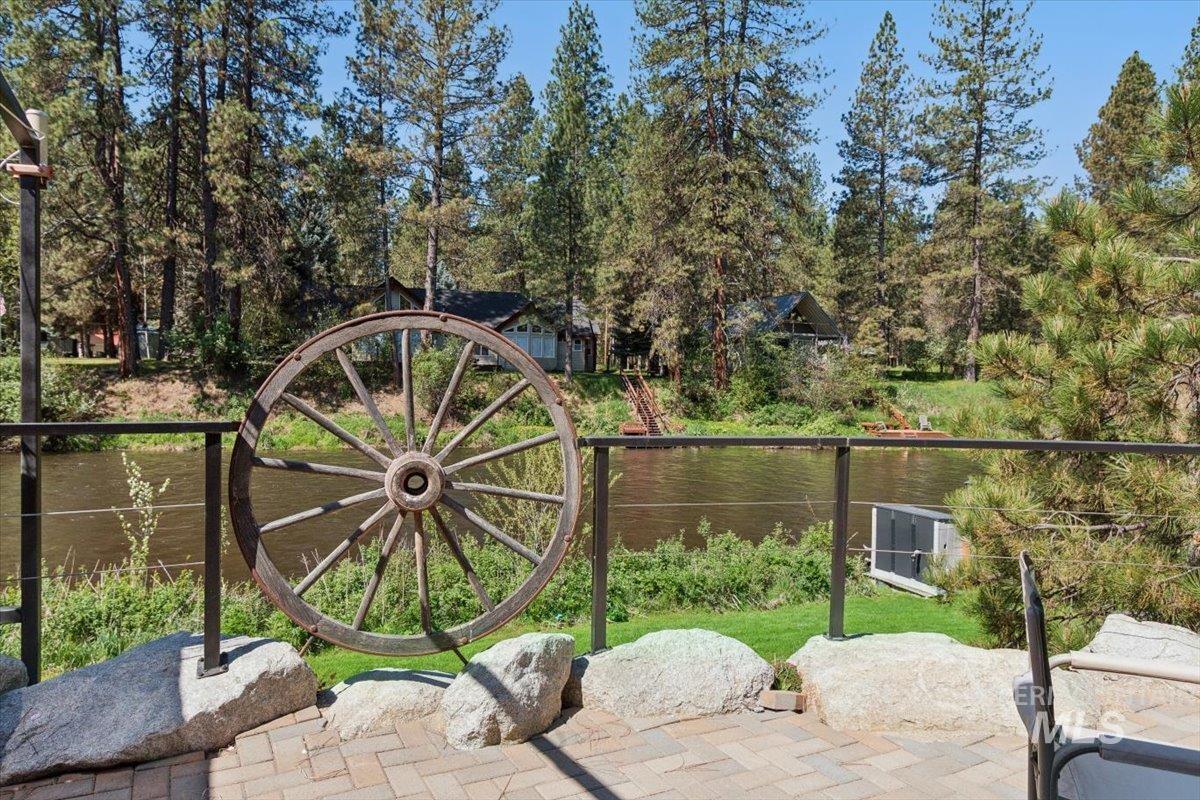
View of yard featuring a water view
-
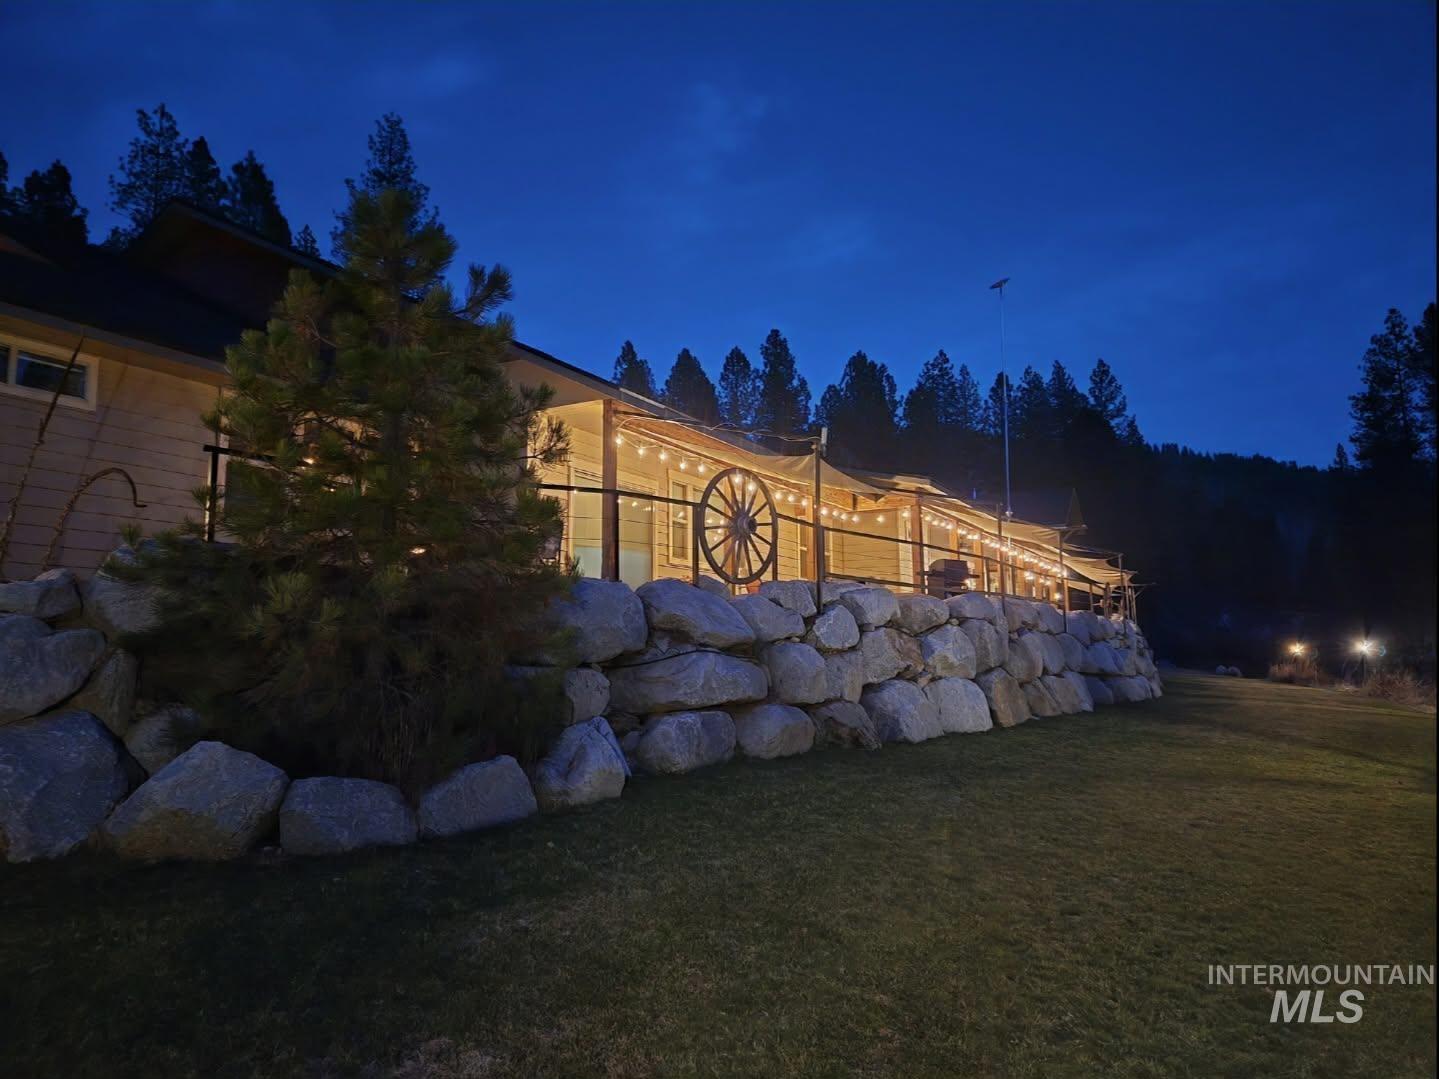
Yard at twilight featuring a lawn
-
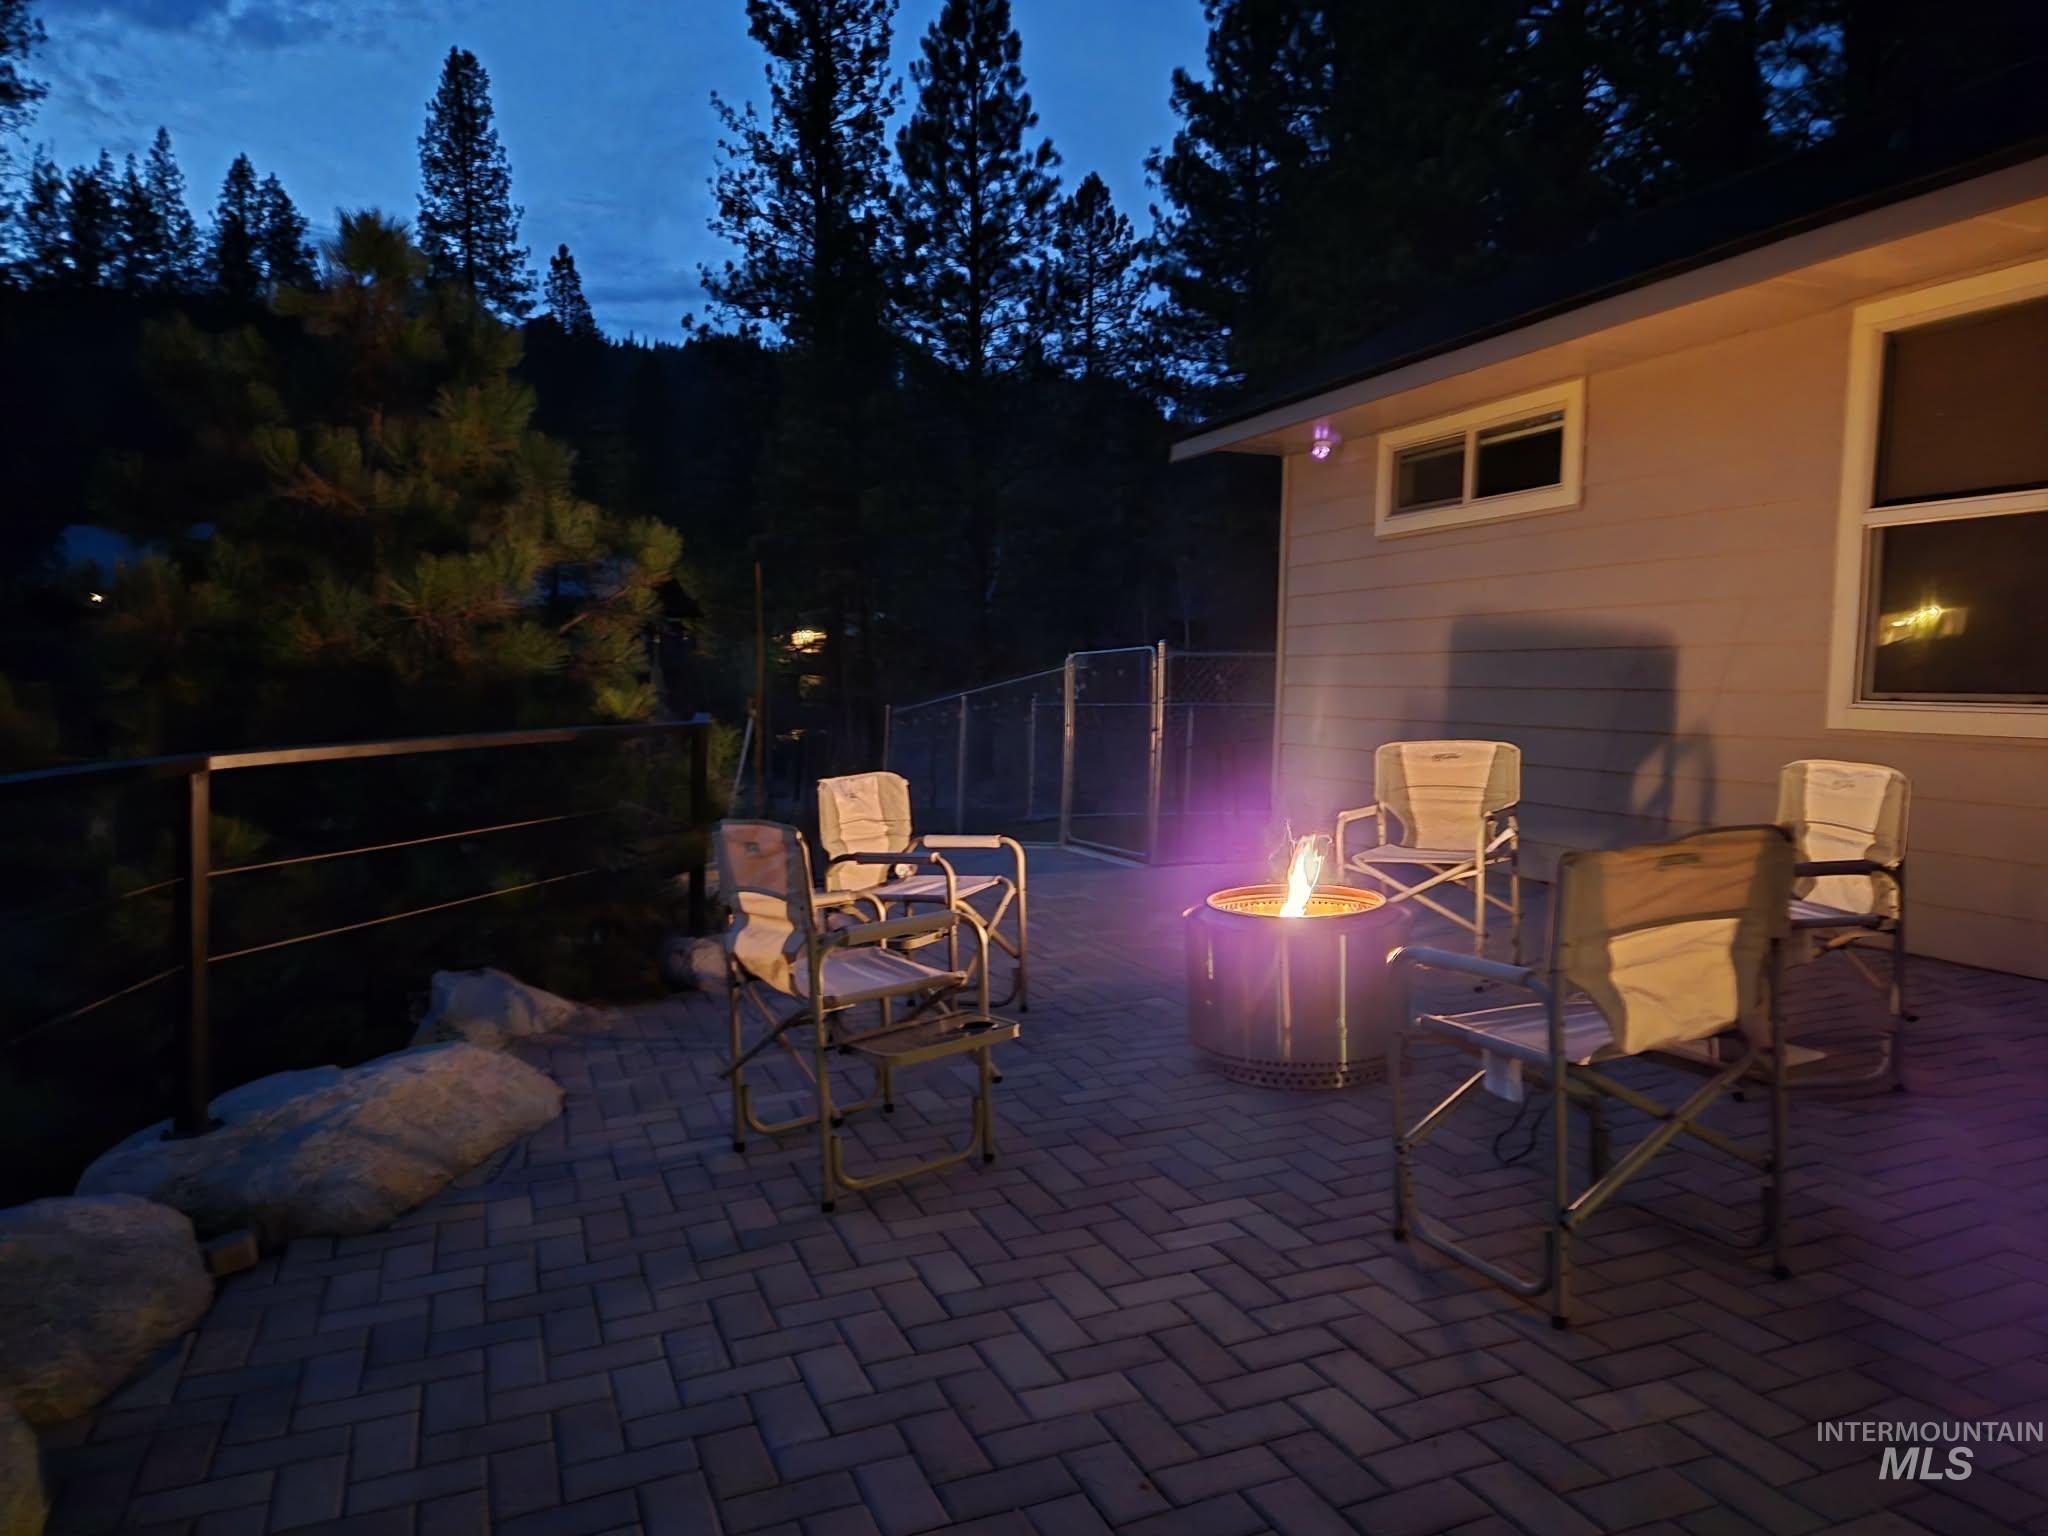
Patio at twilight with a fire pit and a patio area
-
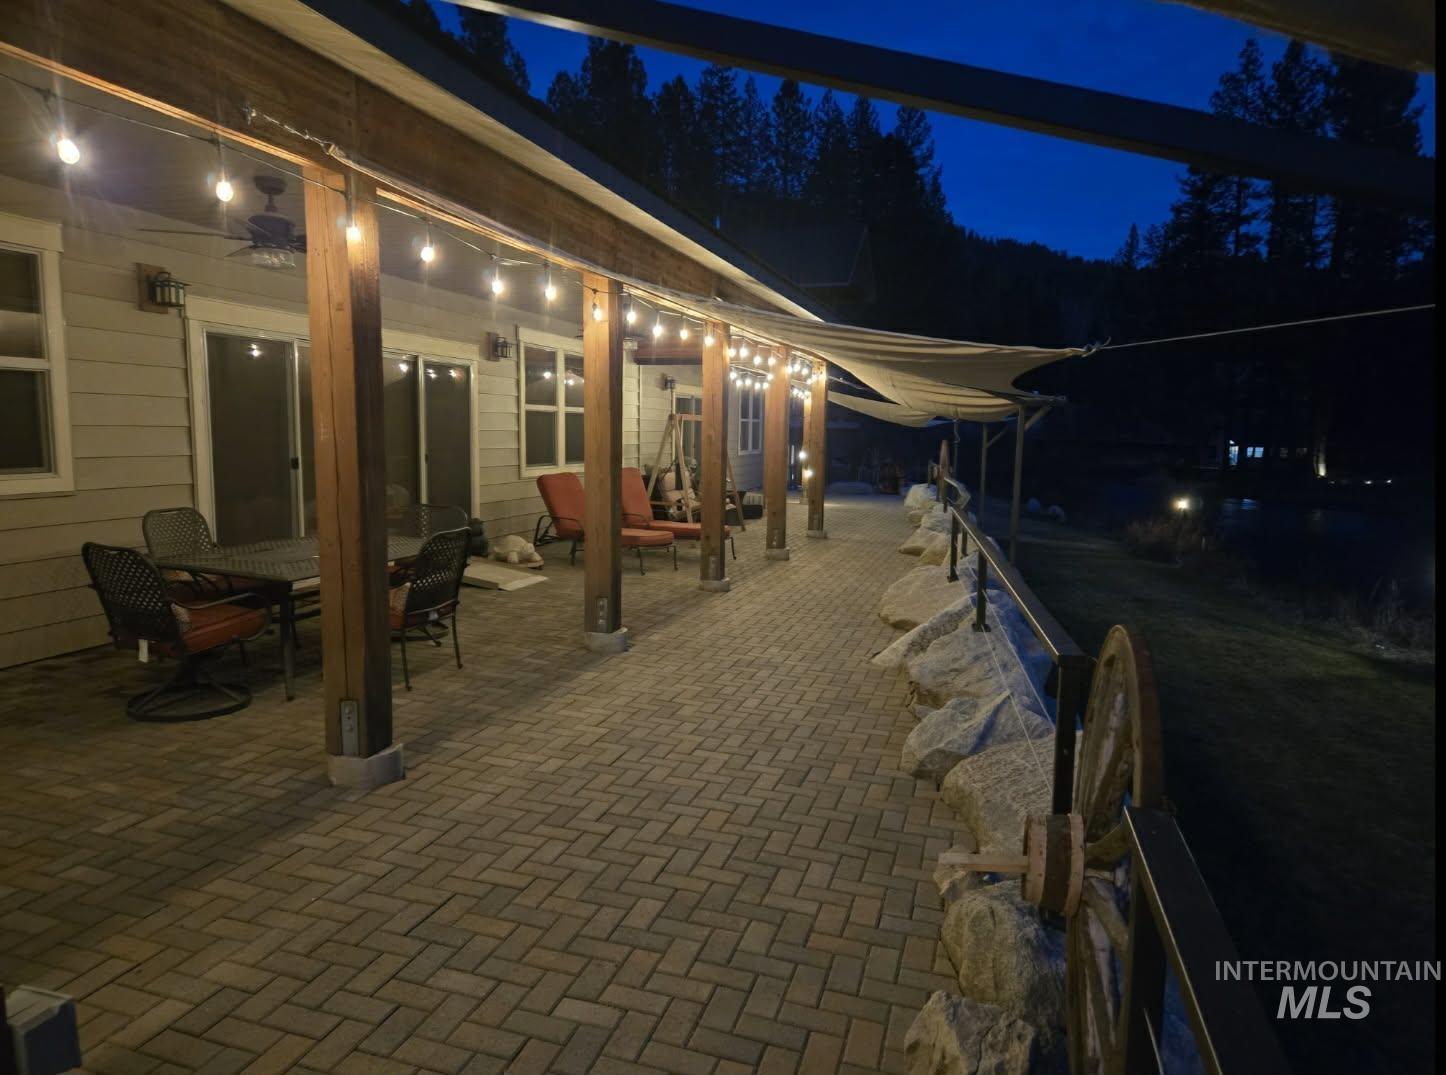
Patio at night featuring a patio area and outdoor dining area
-
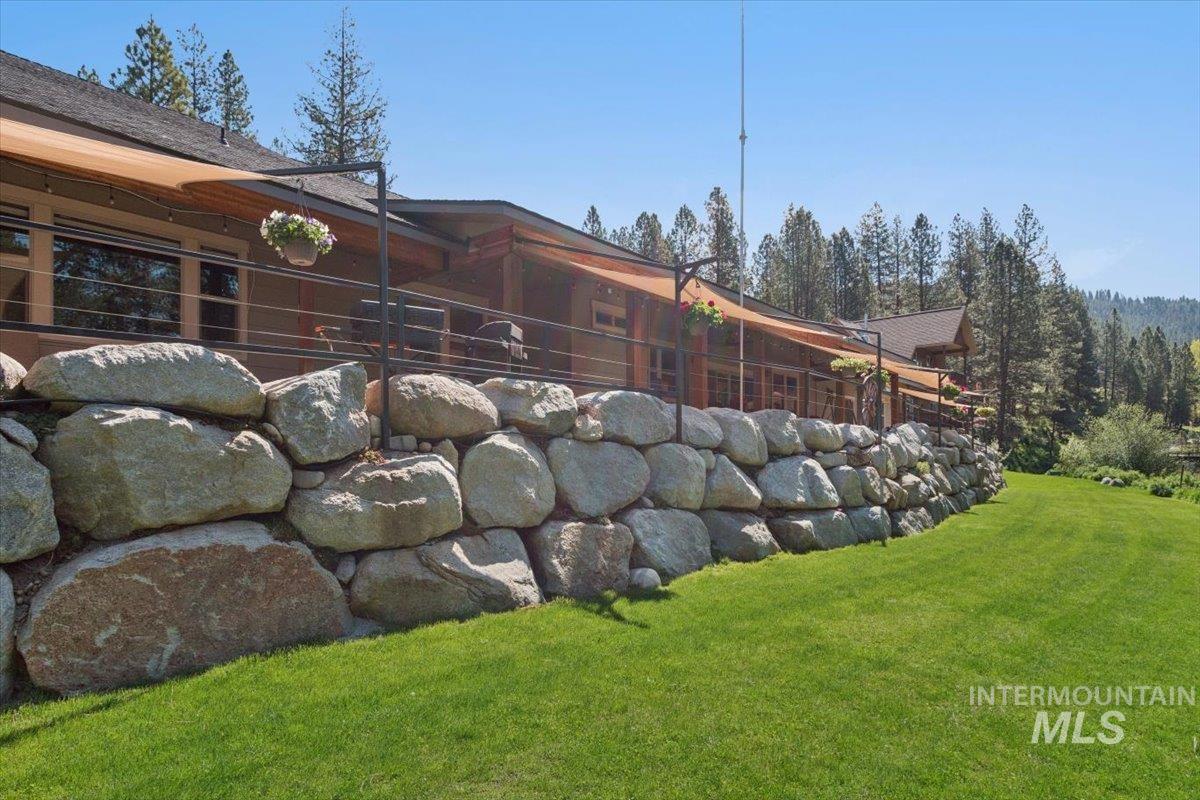
View of green lawn
-
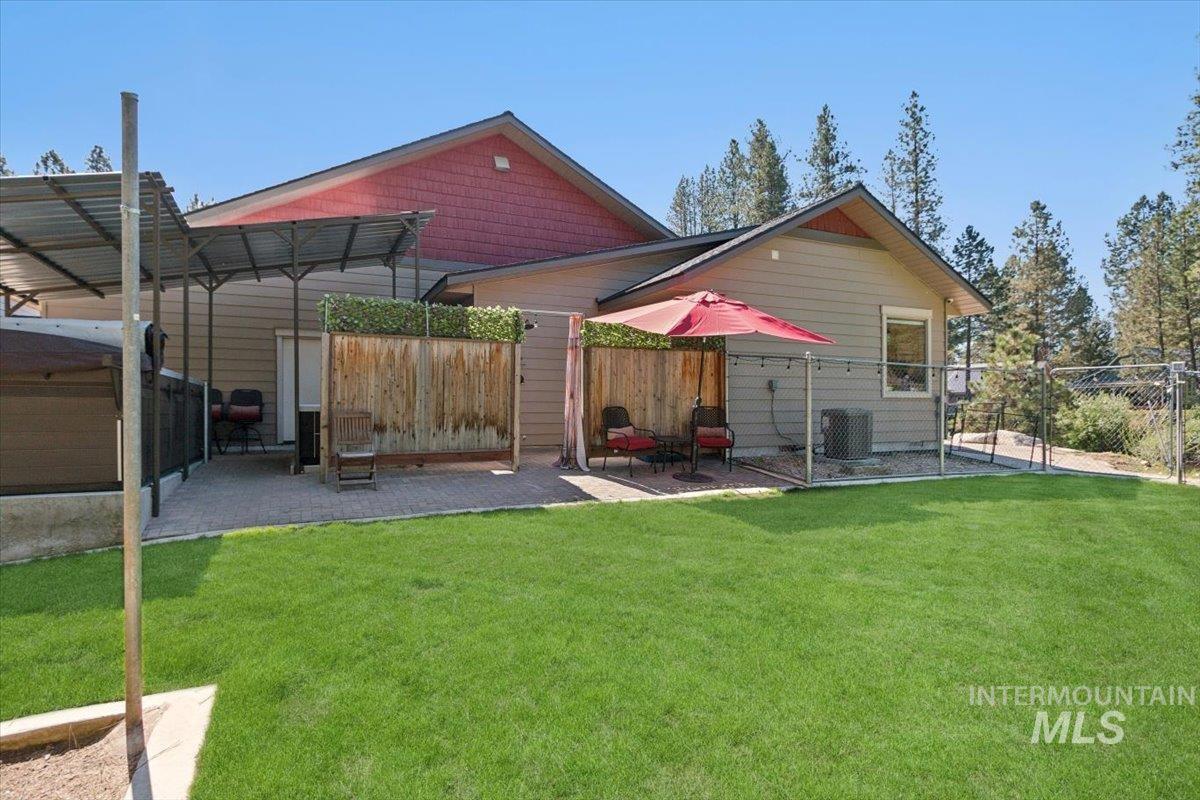
View of green lawn featuring view of scattered trees
-
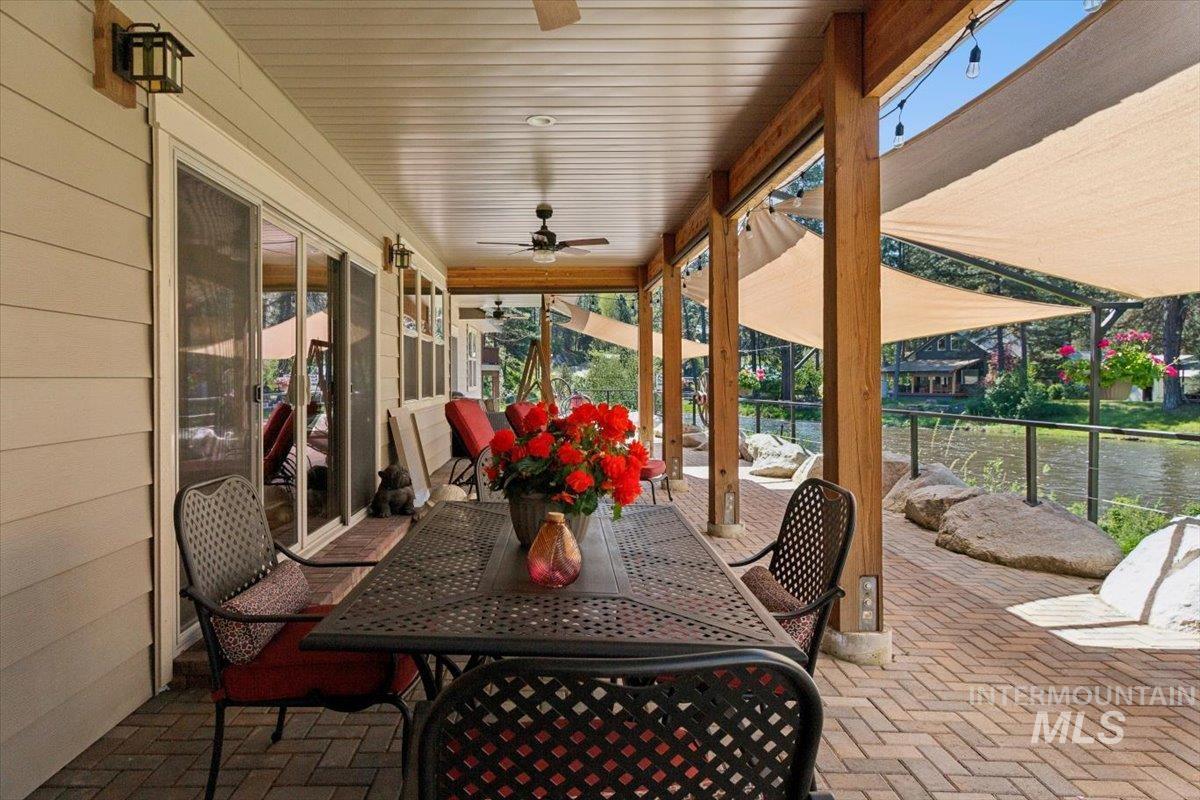
View of vehicle parking
-
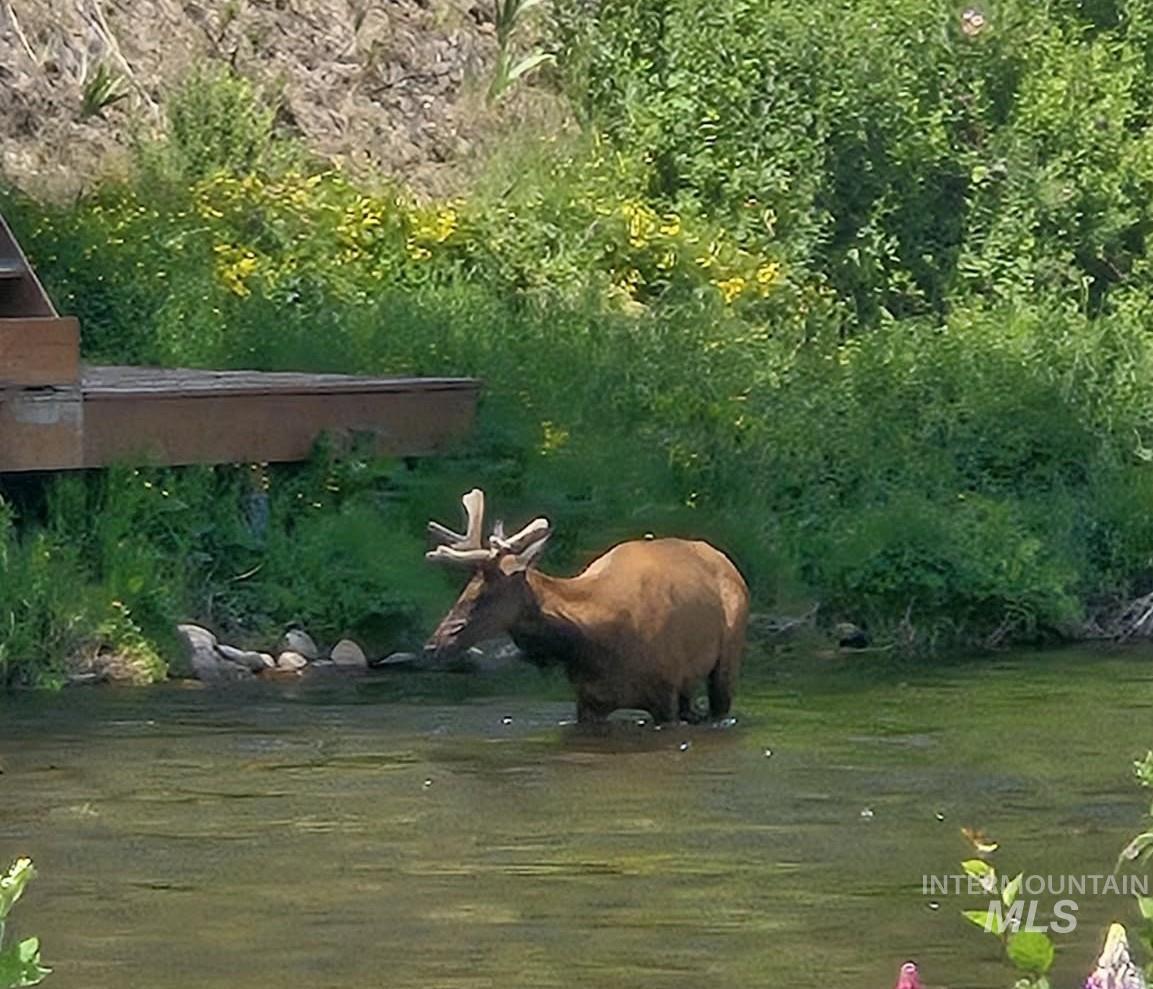
Exterior view
-
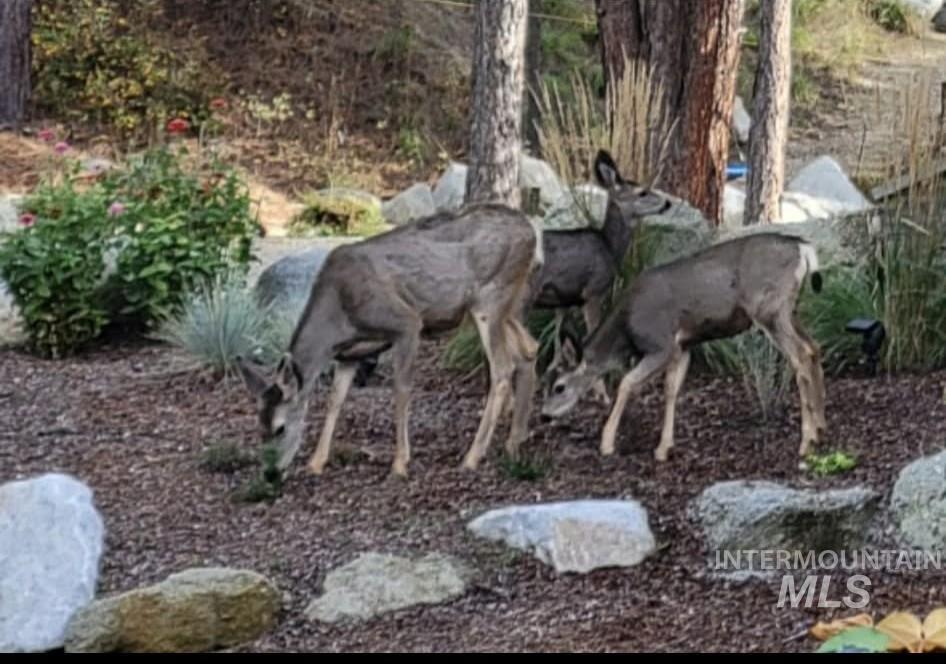
Exterior view
-
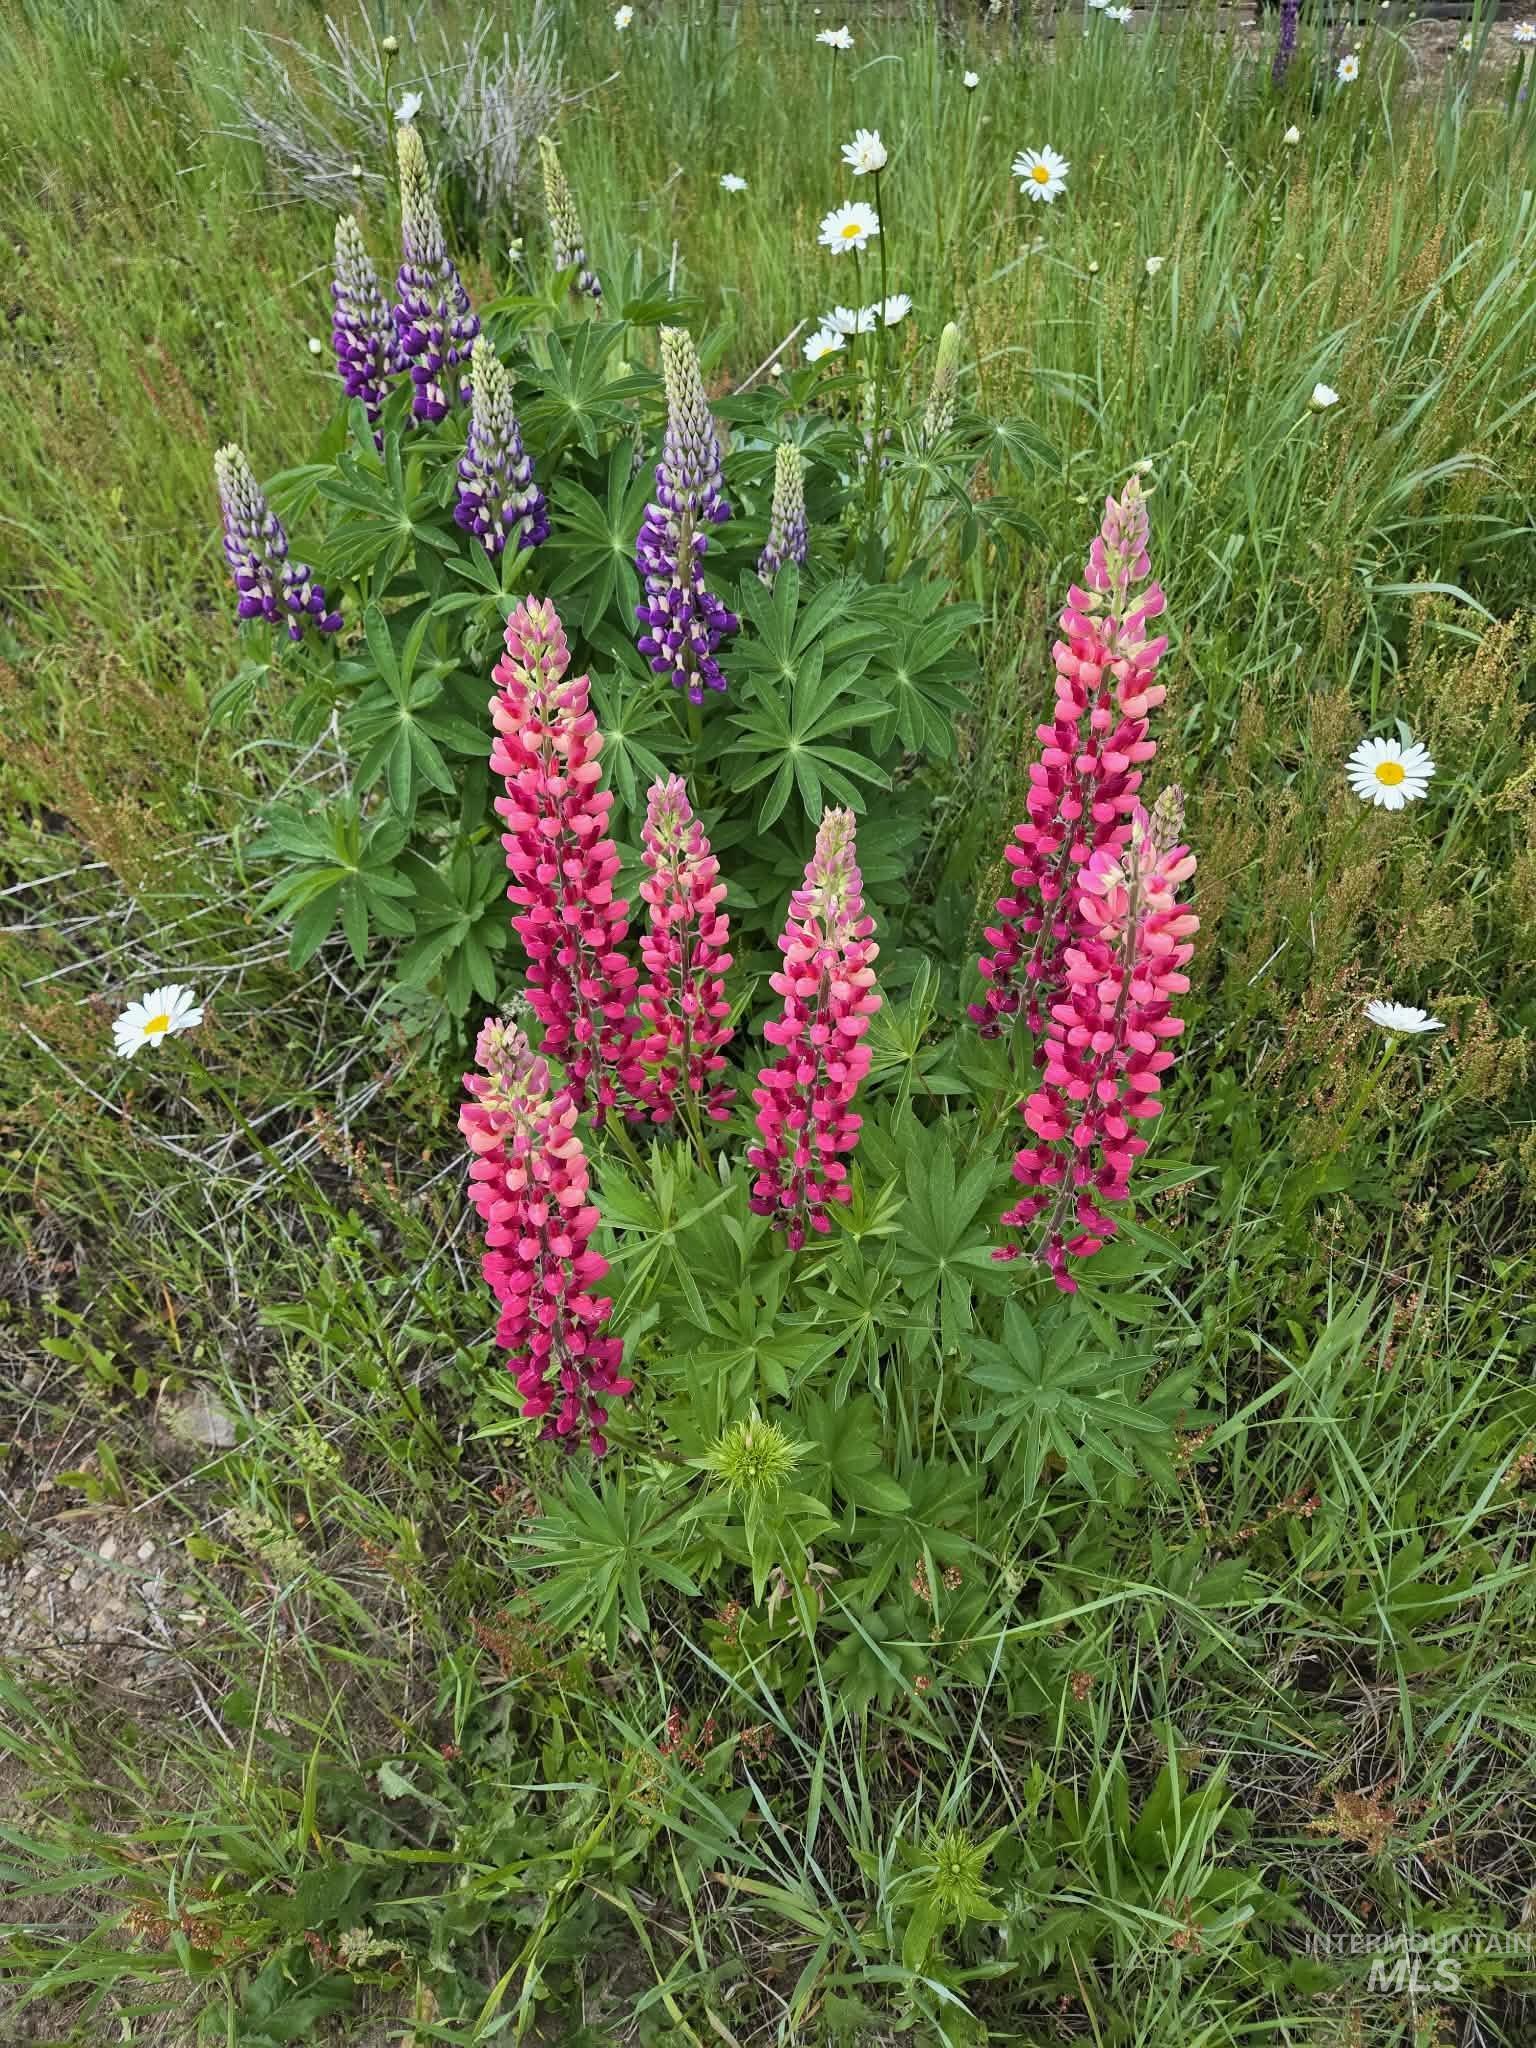
Exterior view
-
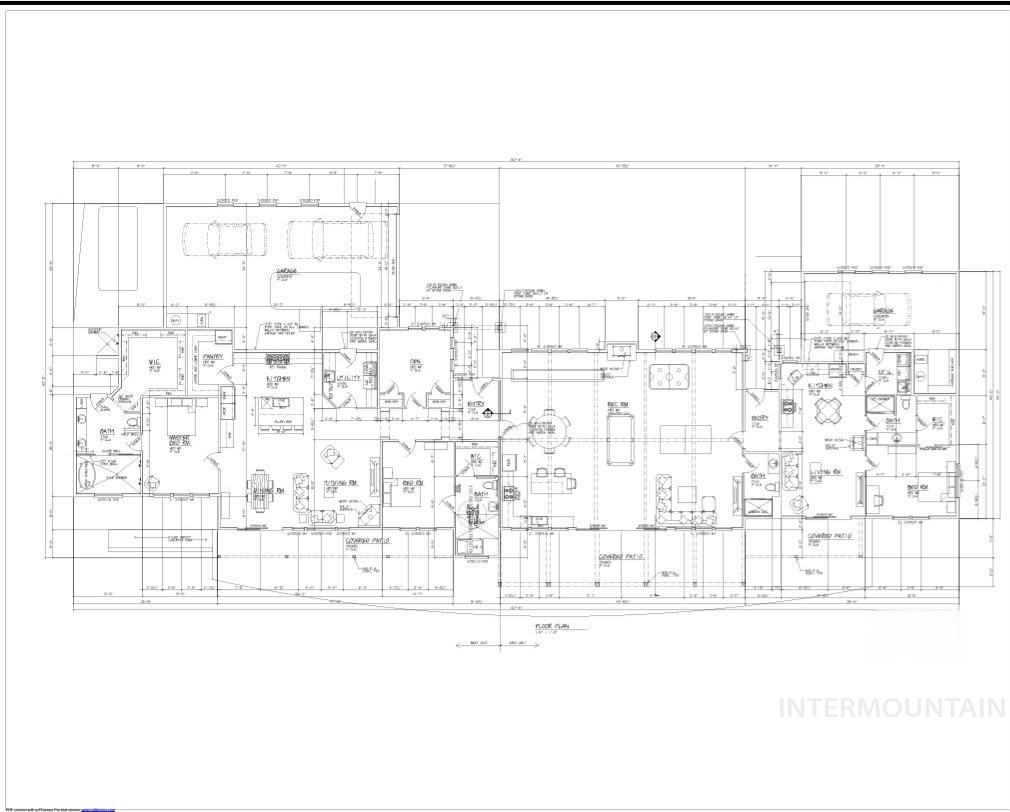
View of room layout
-
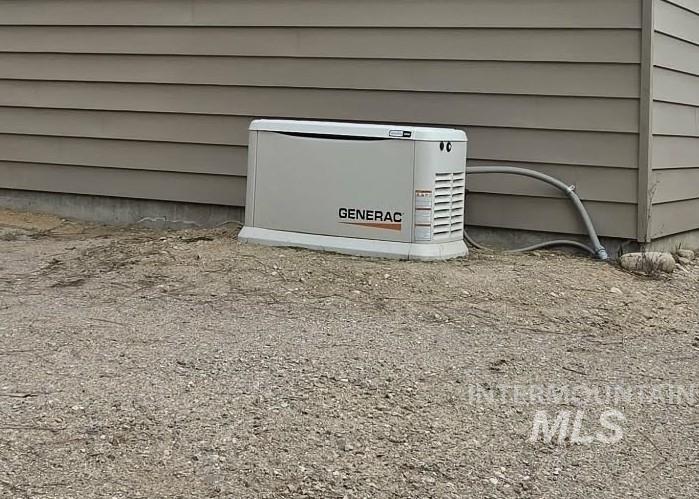
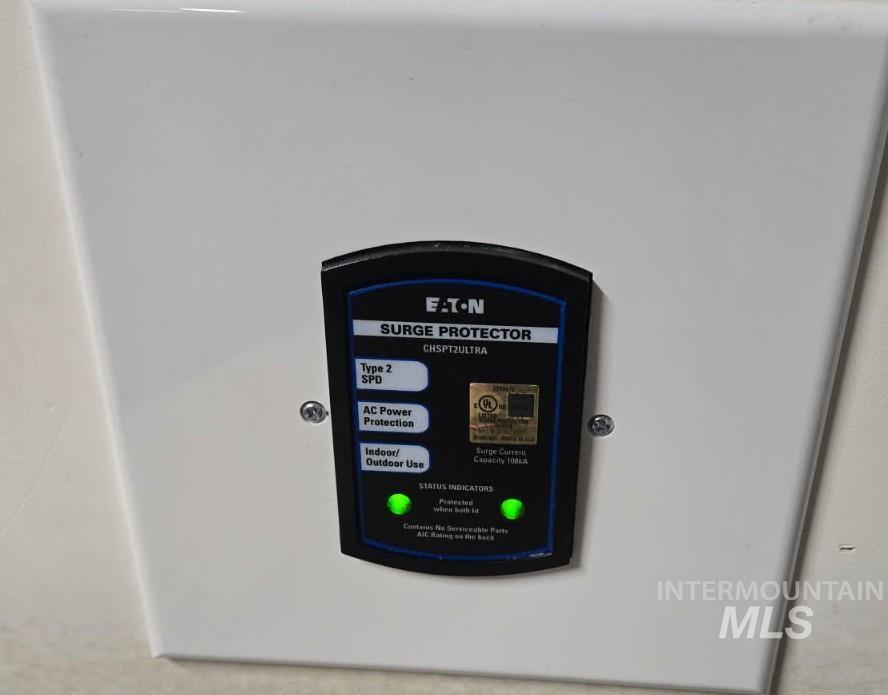
Exterior view of a power unit
-
Detailed view
-
Map of parcels
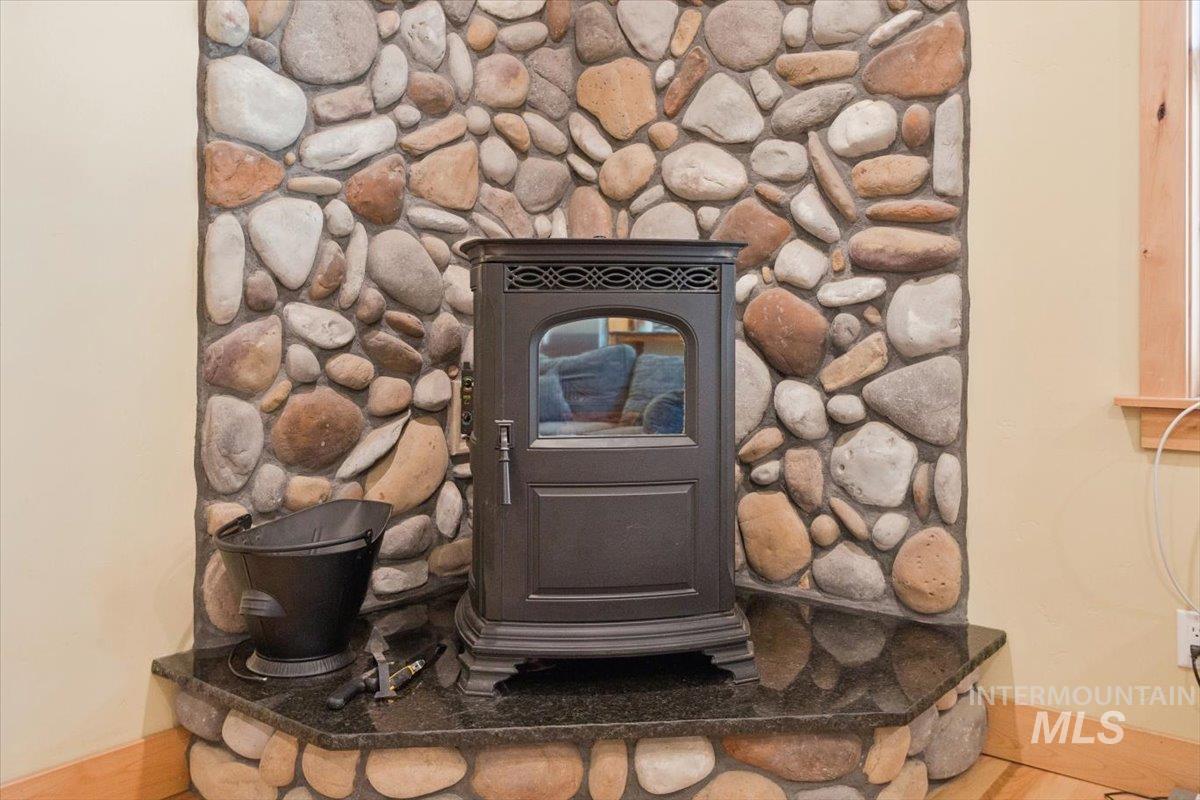
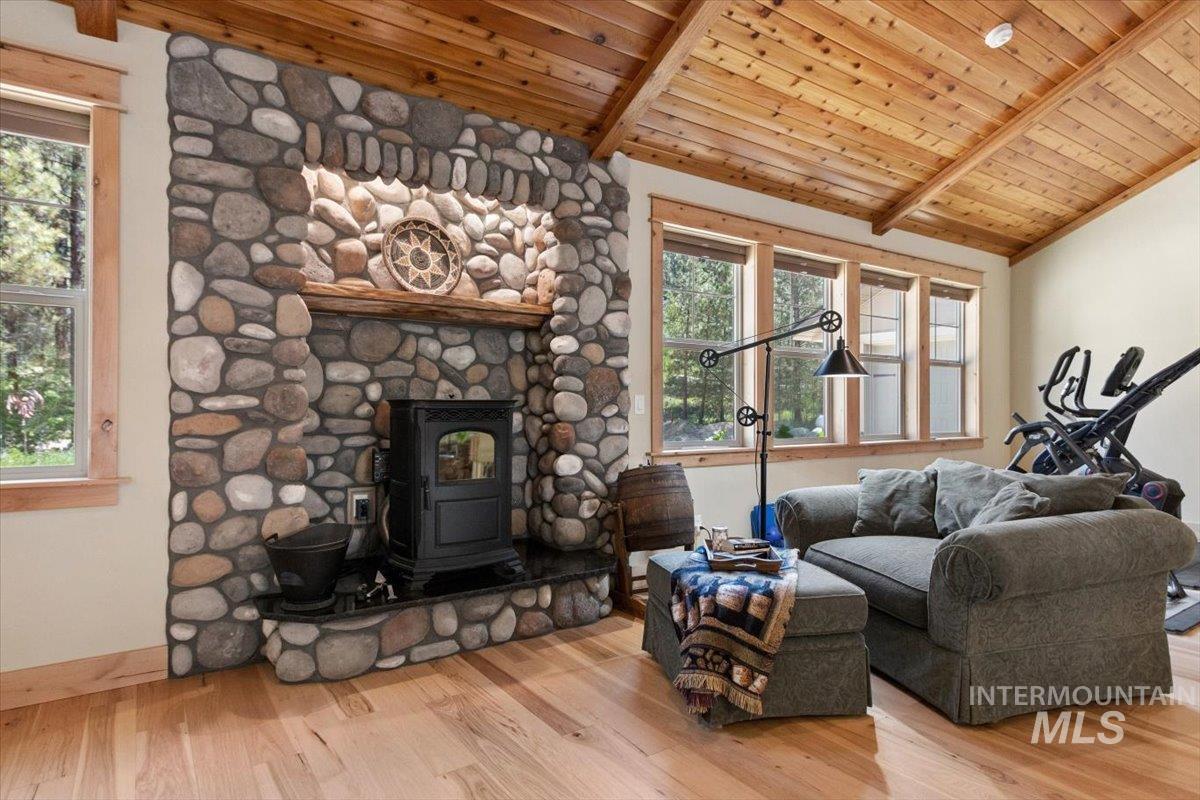
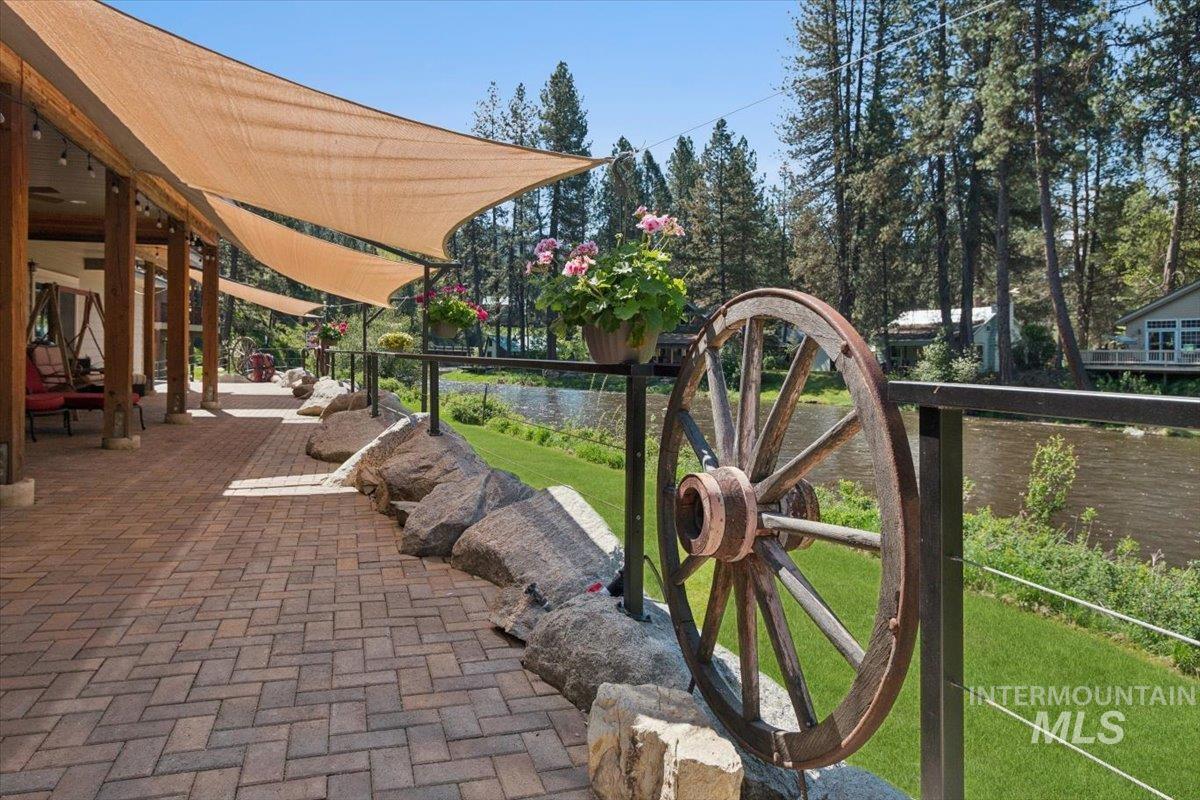
Welcome to this breathtaking mountain retreat custom built in 2020 for year-round living situated on a private rd, 268 ft peaceful river frontage on 1.27 acres! no CCRs/HOAs situated safely above the 500-year flood level from FEMA preliminary data. Enjoy the serenity of the mountains with the convenience of shopping, dining and entertainment within 7 miles of you. Home offers multigenerational living/Airbnb/income possibilities with interior/exterior access to the attached private 1 bed 1 bath apartment with garage. Step outside all 3-living spaces to an expansive partially covered patio overlooking your piece of the river. Bring your toys to the attached 4-car tandem garage, a 2080 sq ft shop, 2-14 x 14 RV doors, a 8 x 16 garage door, approx 700 sq ft storage loft, a pellet stove, 1/2 bath and your well pump room. With the outdoorsman in mind, you are conveniently located near off road trails, fishing, hunting, hiking, huckleberry and morel picking, or just relaxing floating the river. Return from your outdoor adventures, cozy up to the warm fire with your favorite book & watch the wildlife outside your windows. Home includes pellet stoves, A/C a swim spa, hot tub, outdoor shower,2 Central Vac Systems with retractable hoses,1 garage kit, security cameras, Wi-Fi (perfect for the remote worker),2 generators, main house surge protector, & automatic sprinklers with river water rights.
- Heating:
- Forced Air, Propane, Other
- Cooling:
- Central air
- Fireplace:
- Pellet, Three or more
- Garage Capacity:
- 10
- Country:
- US
- State:
- ID
- County:
- Boise
- City:
- Garden Valley
- Zipcode:
- 83622-5233
- Street:
- 36 Kevins Way
- Longitude:
- W116° 3' 20.5''
- Latitude:
- N44° 11' 23.5''
- Master Bedroom Level:
- Main
- Master Bedroom Size:
- 17x13
- Bedroom 2 Level:
- Main
- Bedroom2 Size:
- 15x12
- Bedroom 3 Level:
- Main
- Bedroom3 Size:
- 13x12
- Bedroom 4 Level:
- Main
- Bedroom4 Size:
- 16x12
- Kitchen Level:
- Main
- Living Room Level:
- Main
- School District:
- Garden Valley School District #7
- Elementary School:
- Garden Vly
- Middle School:
- Garden Valley
- High School:
- Garden Valley
- Status:
- Active
- Type:
- Single Family w/ Acreage
- Level:
- Single
- Tax Year:
- 2025
- Taxes:
- $4,805
- Potential Short Sale:
- No
- Age:
- 6 - 10 Years
- Auction:
- No
- Flood Ins Required:
- No
- HUD Owned:
- No
- In Foreclosure:
- No
- Land Size:
- 1 - 4.99 AC
- Home Owner Exempt:
- Yes
- HOA Frequency:
- Not Applicable
- Inc Kitchen Features:
- Breakfast bar, Dishwasher, Oven/range freestanding, Pantry, Refrigerator, Island, Double oven, Water softener own, Countertop-granite, Counter-wood/butcher Blk
- Lot Features:
- Private road, Waterfront, Dog run, Easement, Storage shed, View, Flood plain, Wooded, Winter Access, Creek/stream, Rv Parking
- Water:
- Individual well
- Land Use:
- Single, Other
- Sprinkler System:
- Auto,Drip
Residential For Sale
36 Kevins Way, Garden Valley, Idaho 83622-5233
- Property Type :
- Residential
- Listing Type :
- For Sale
- Listing ID :
- 98972285
- Price :
- $2,474,000
- Bedrooms :
- 4
- Bathrooms :
- 4.5
- Apx SqFt :
- 4,758 SqFt
- Year Built :
- 2020
- Lot Area :
- 1.27 SqFt
- Days on Market :
- 167
- Subdivision :
- Scott Mountain
- Update Date :
- 07/06/2026 22:59:53
- Status :
- Active

- JoeAnne Santy-Greene
- (208) 947-4609
- (208) 283-6313
- (208) 287-8500
-


