

-
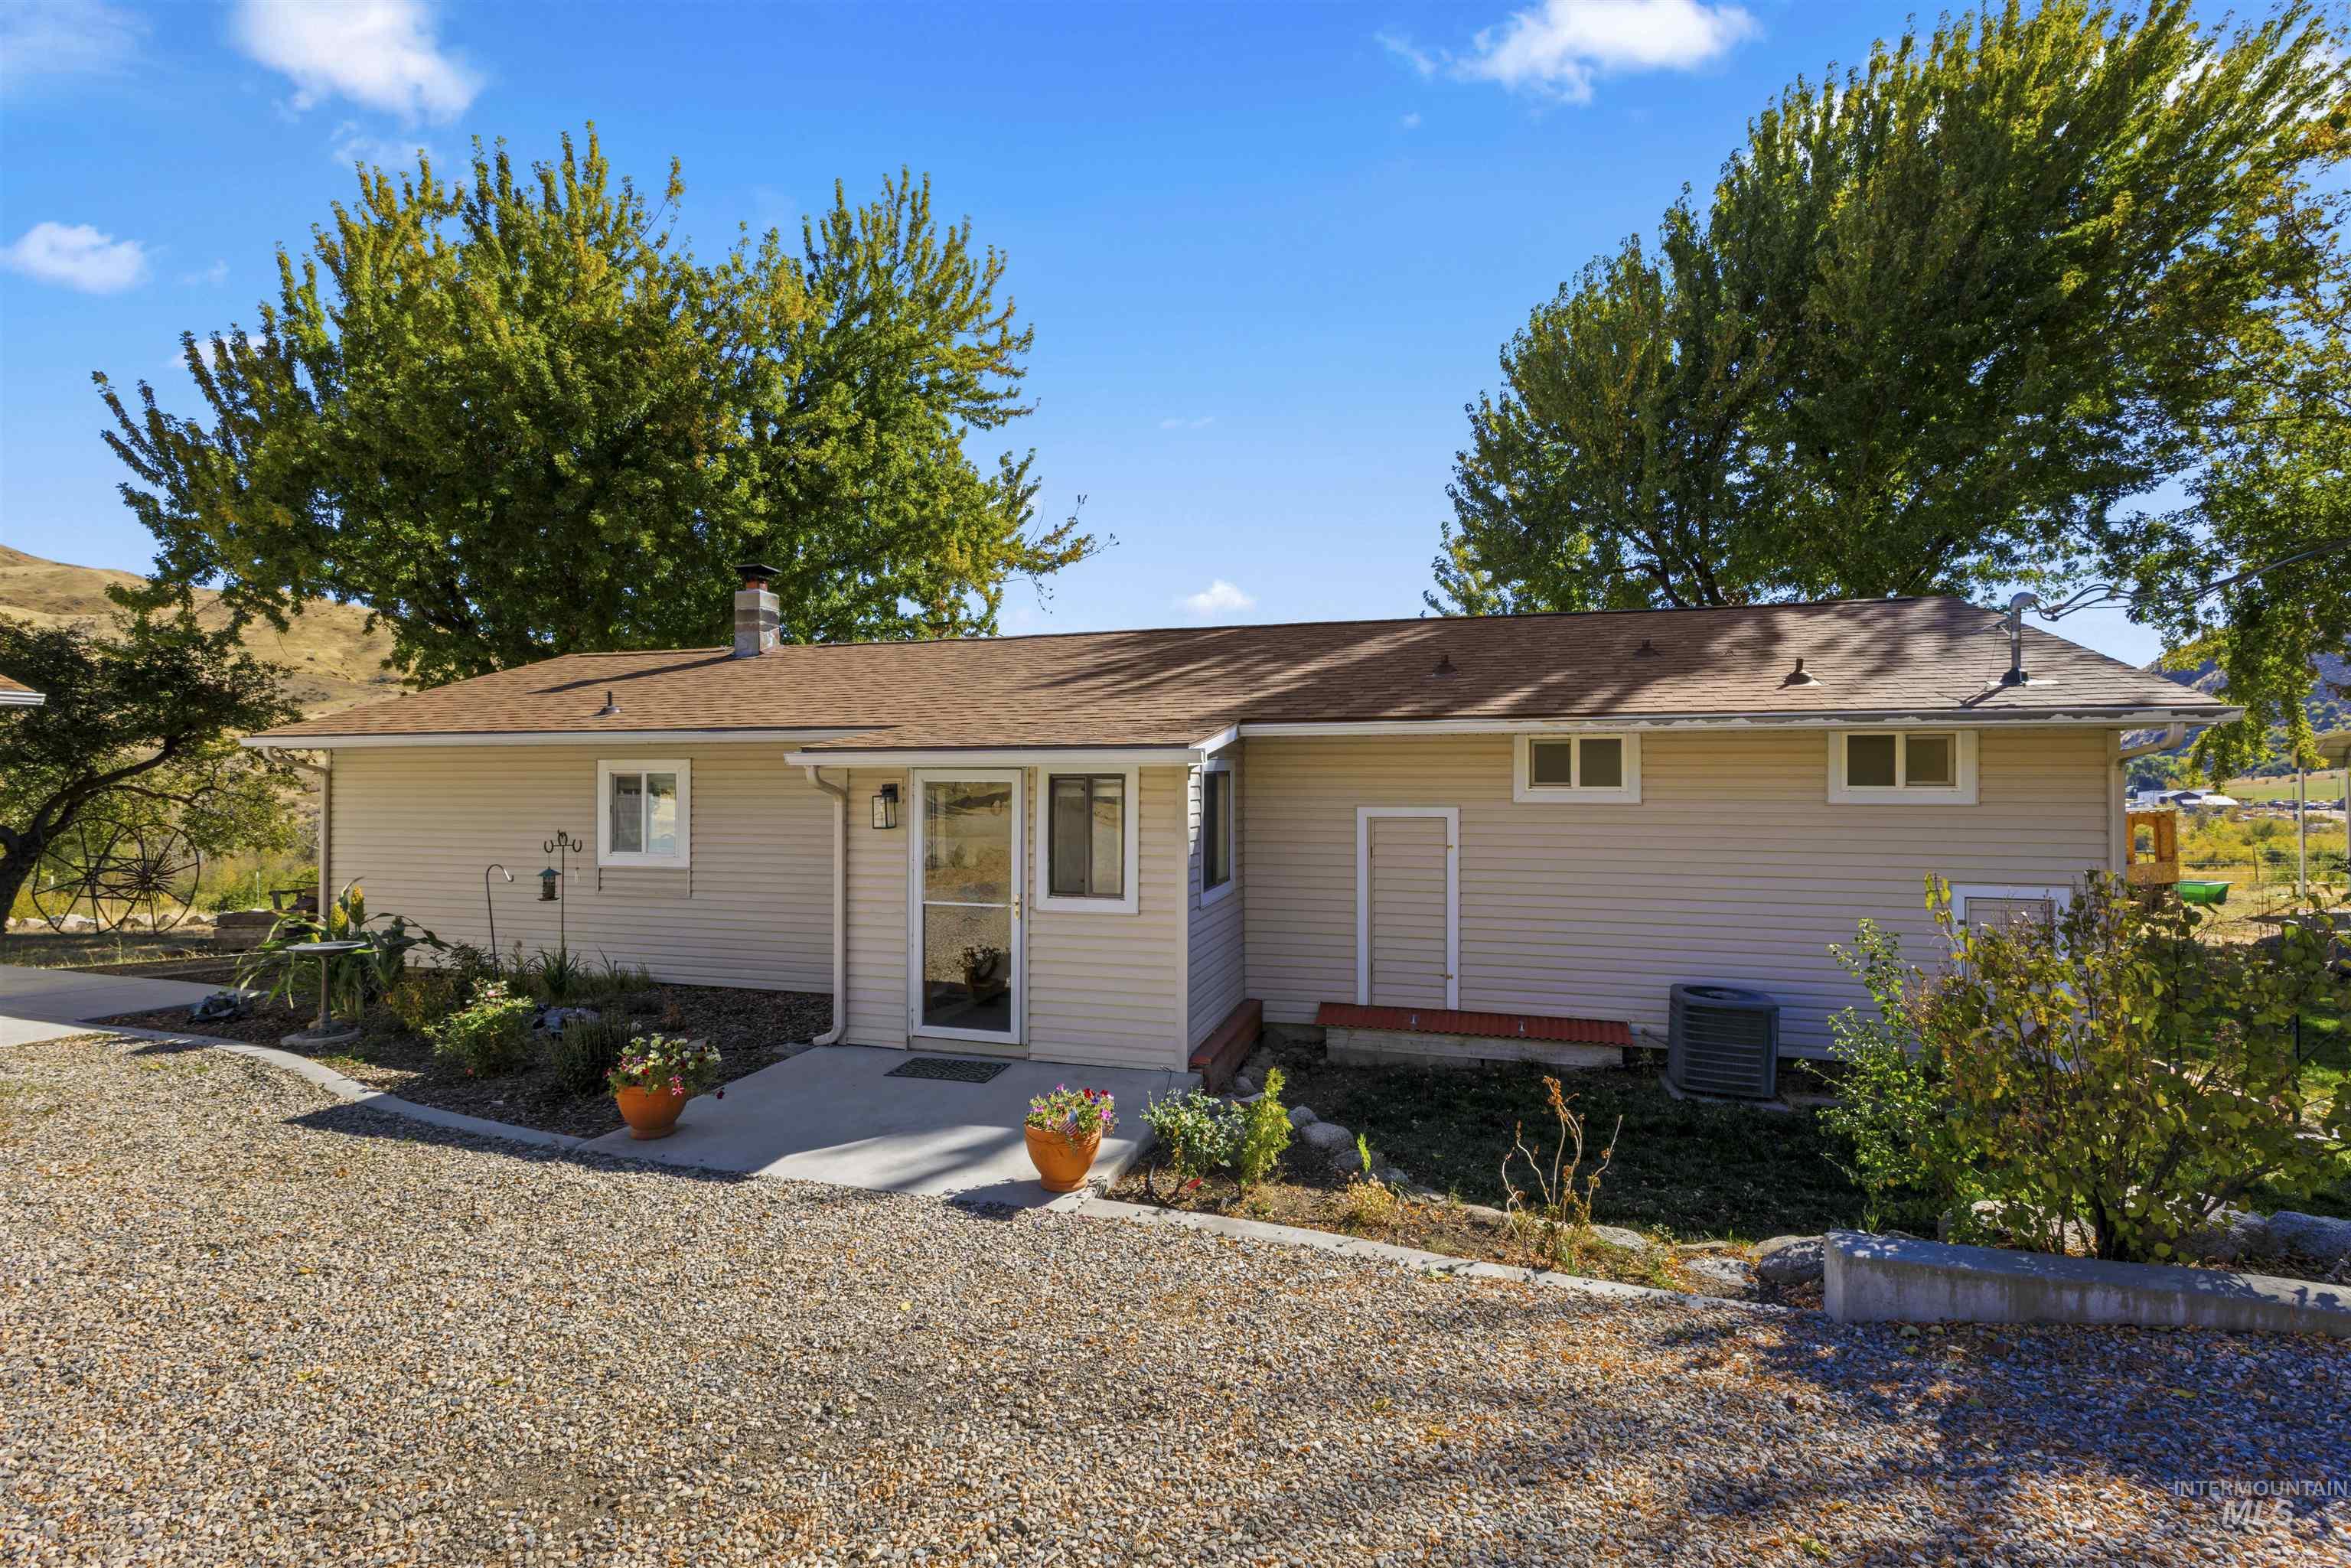
Single-story ranch exterior featuring horizontal siding, a composition shingle roof, a concrete entryway, and gravel driveway
-
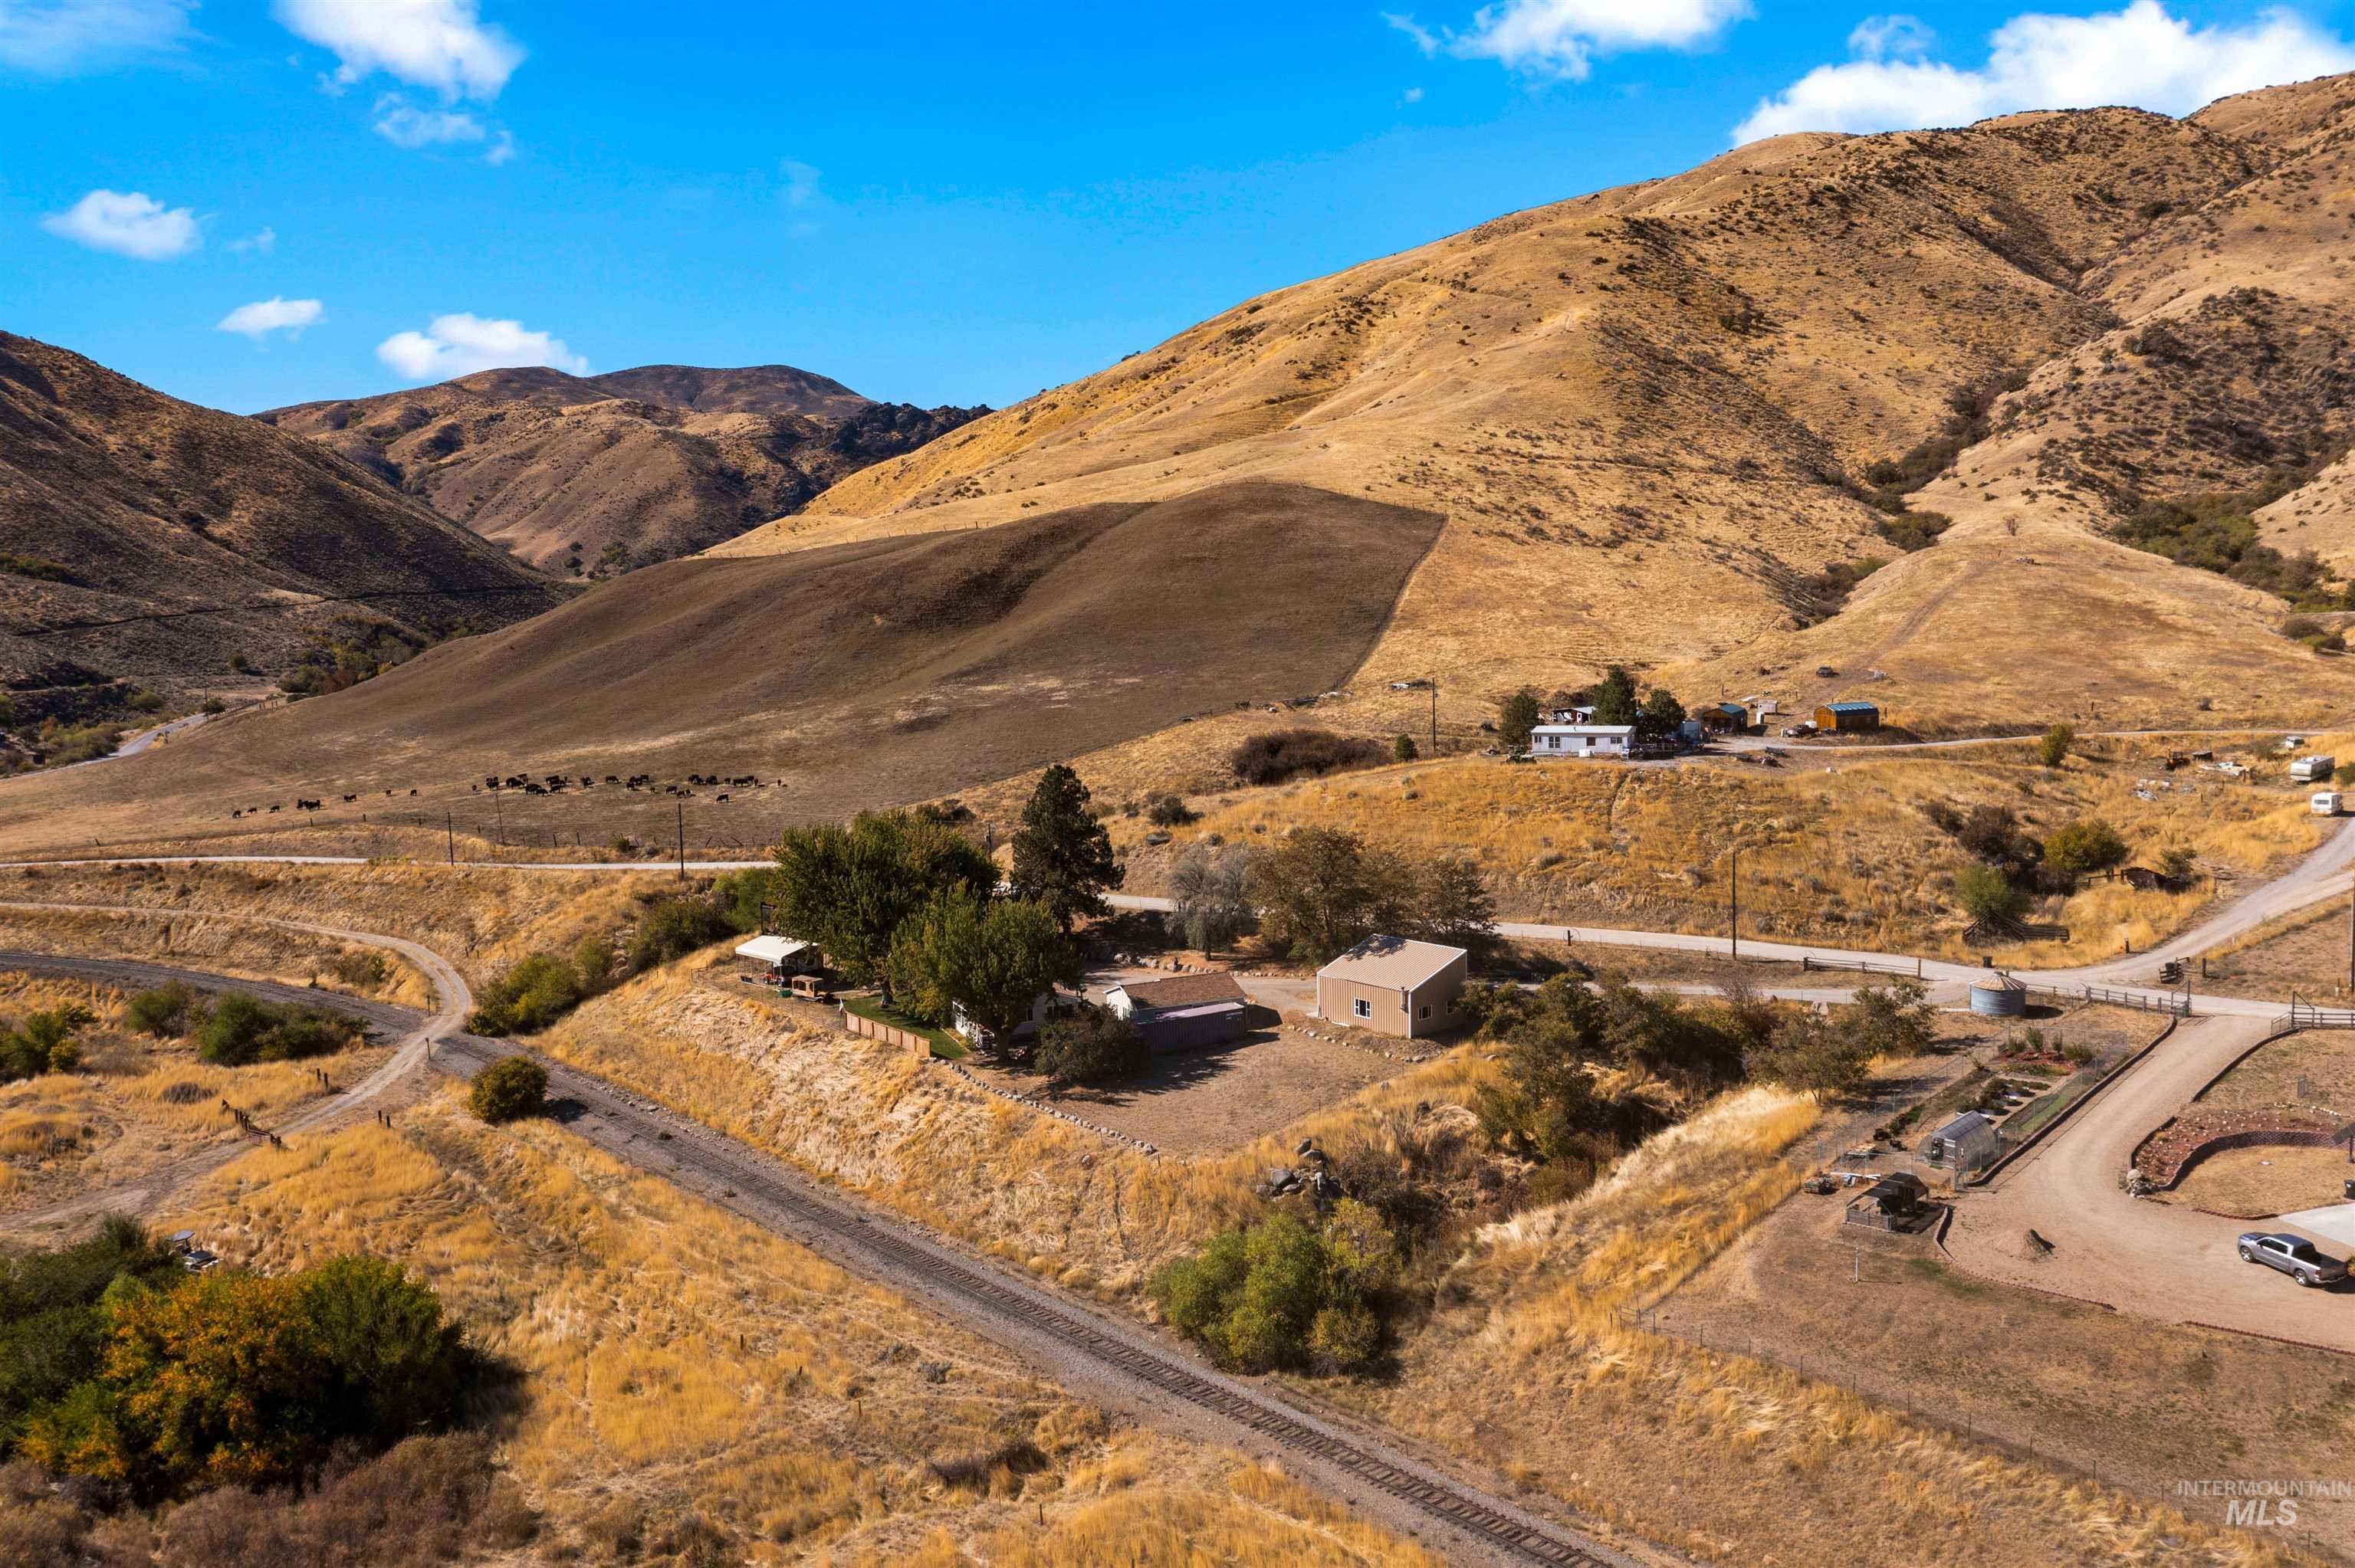
Expansive acreage featuring rugged mountain terrain, established trees, and unpaved access roads
-

Additional content
-
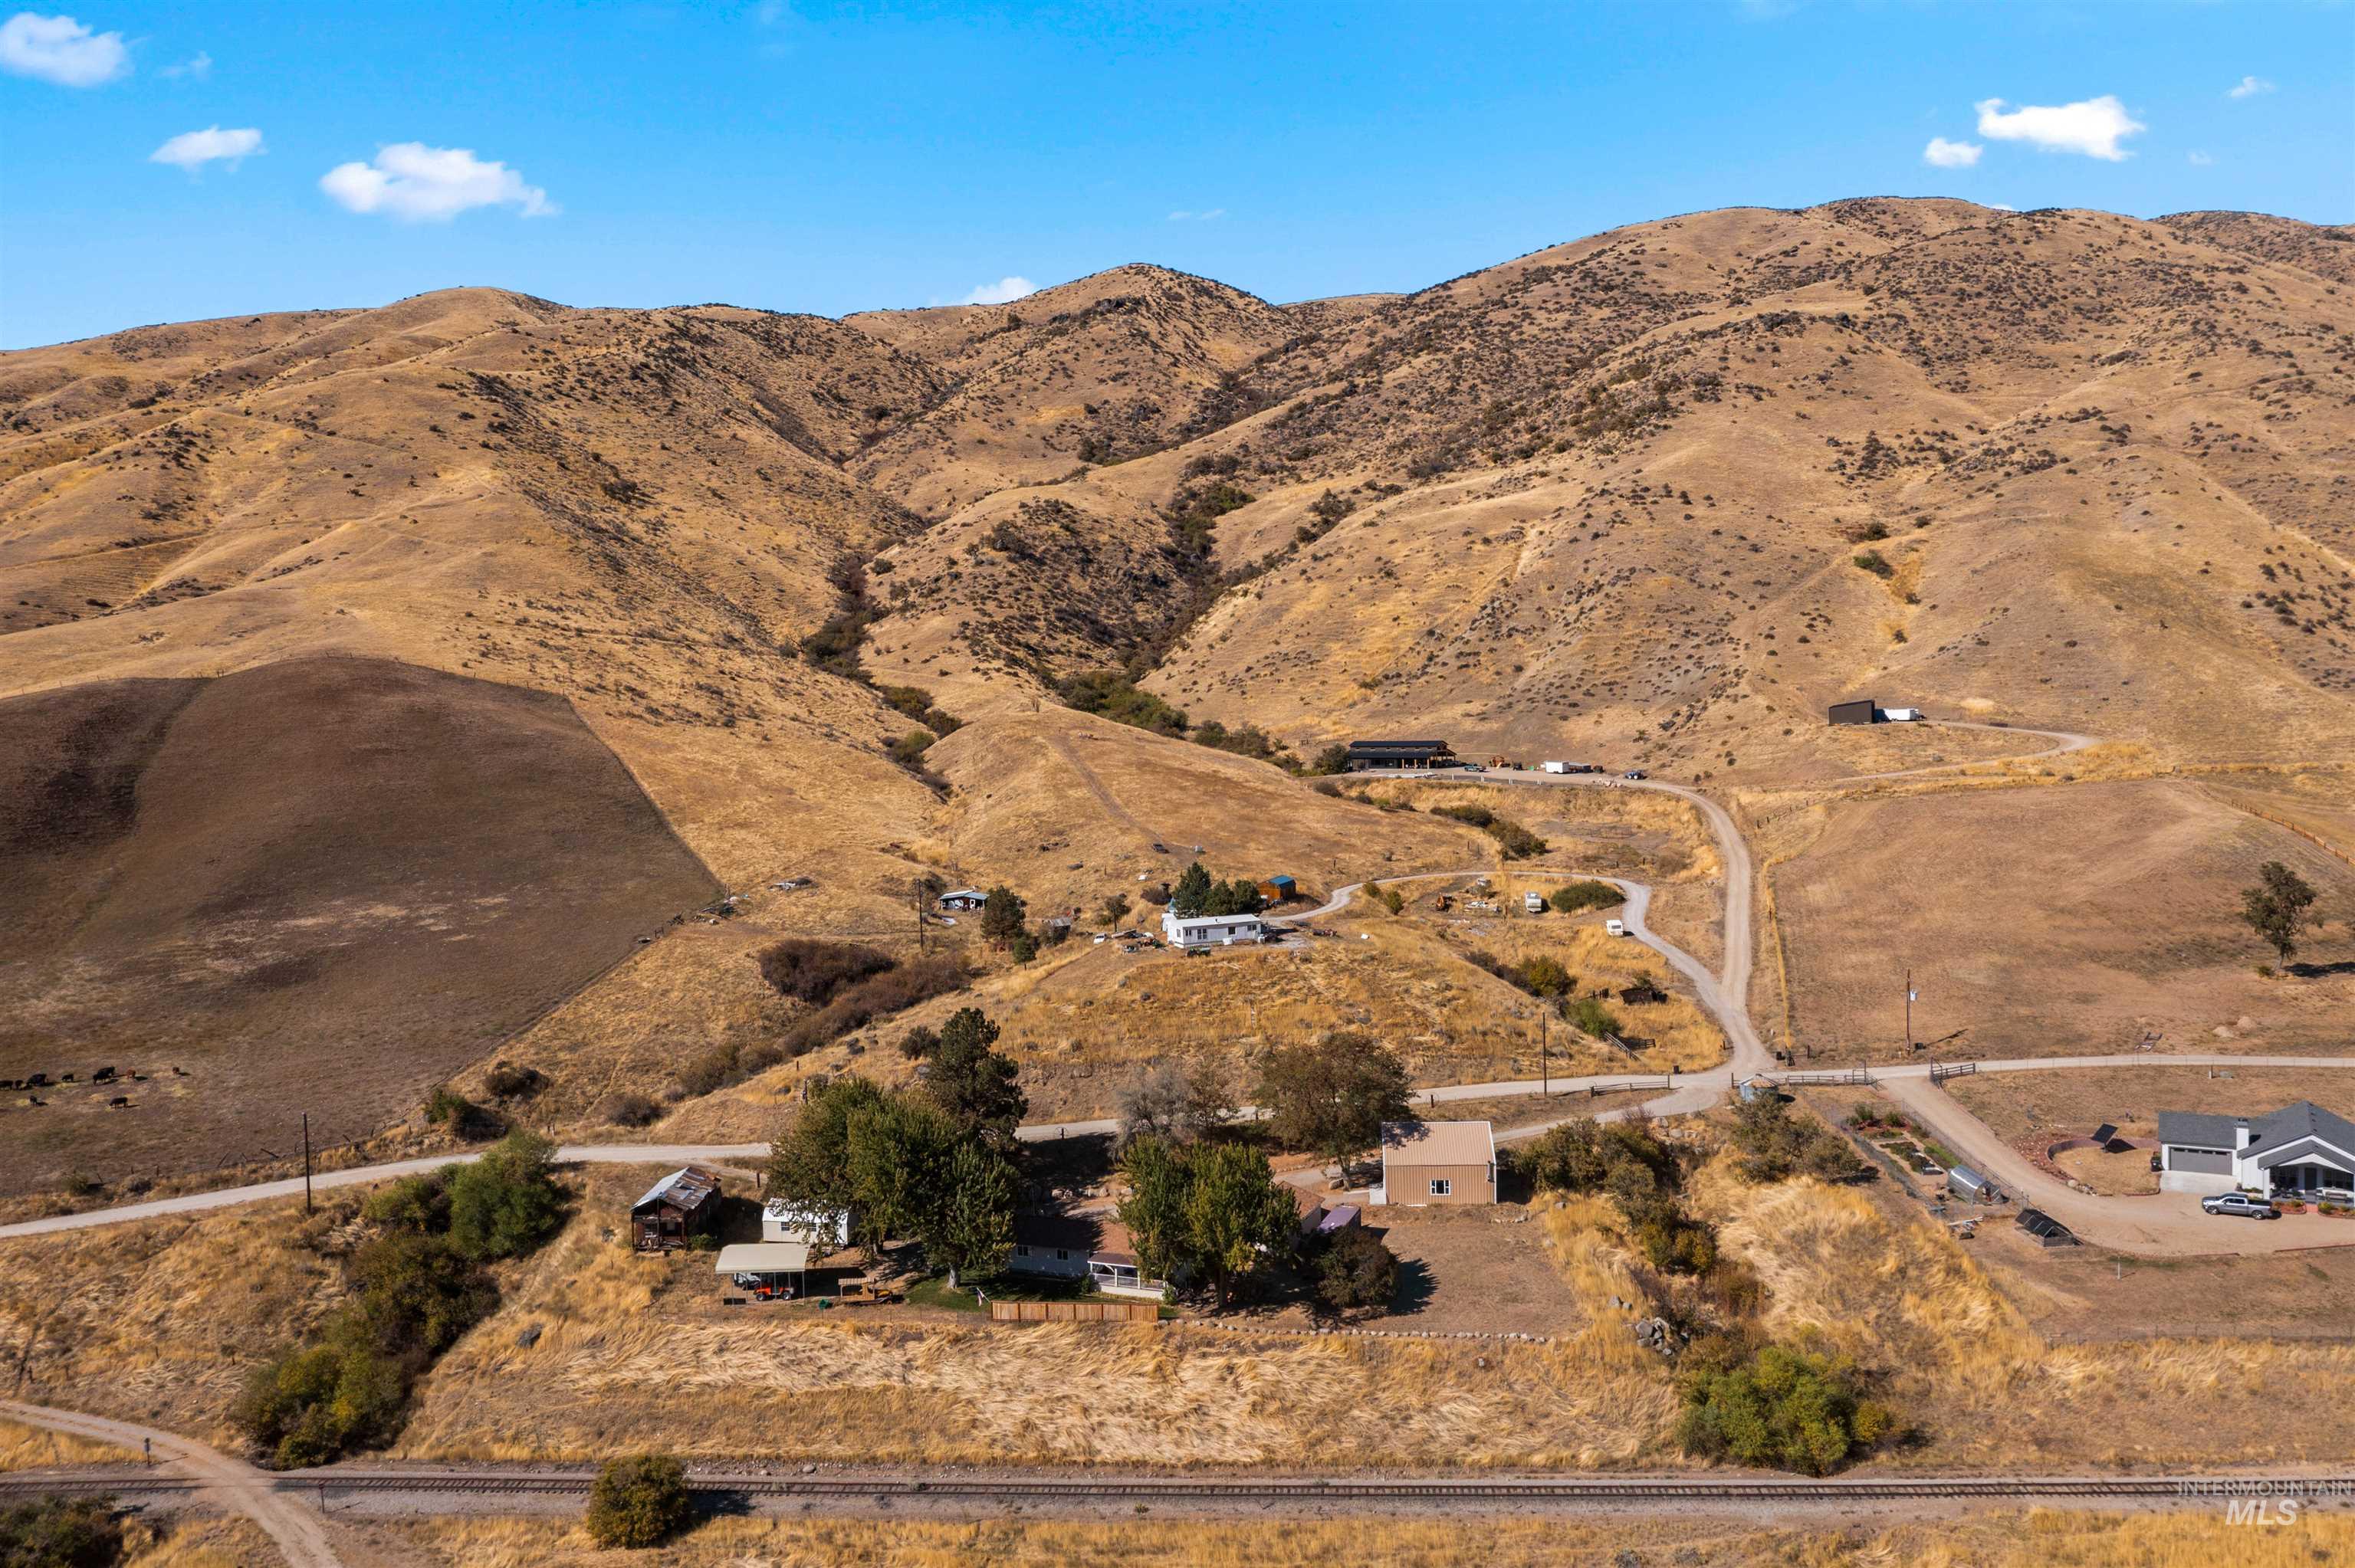
Aerial perspective of expansive rural acreage featuring rolling hills, mature trees, and established dirt access roads
-
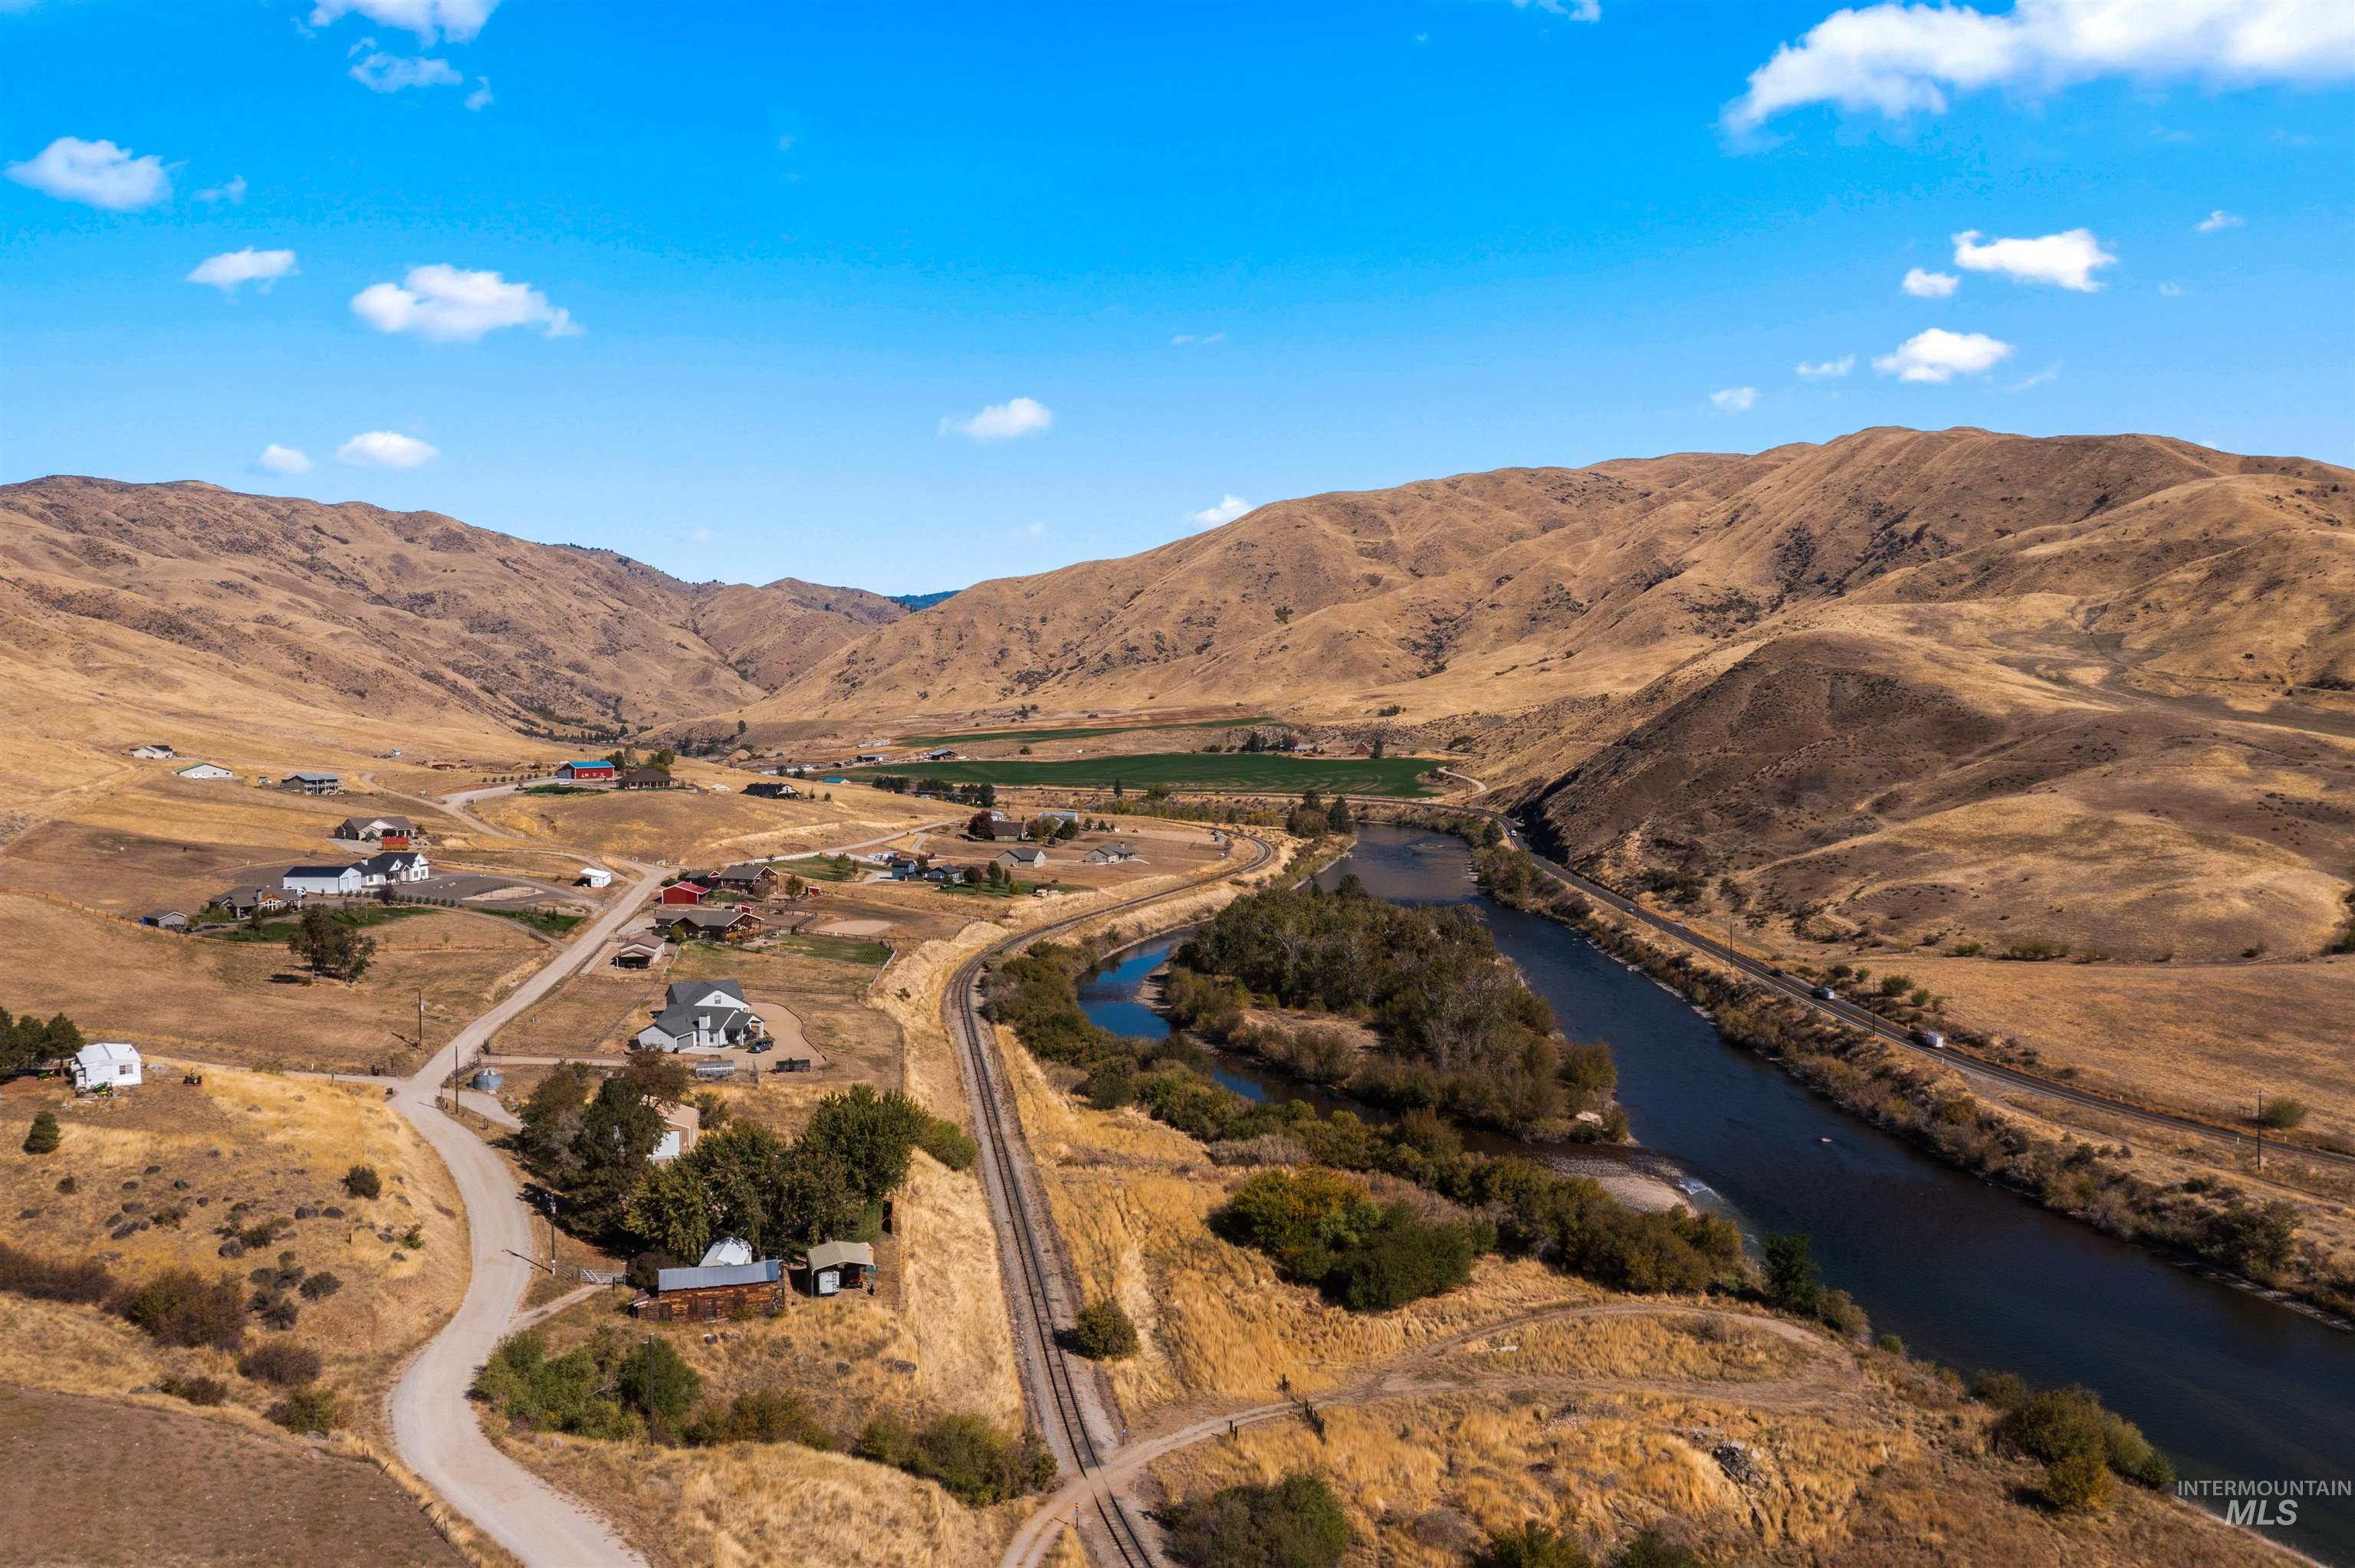
Aerial landscape featuring rolling mountainous terrain, river frontage, and natural riparian vegetation
-
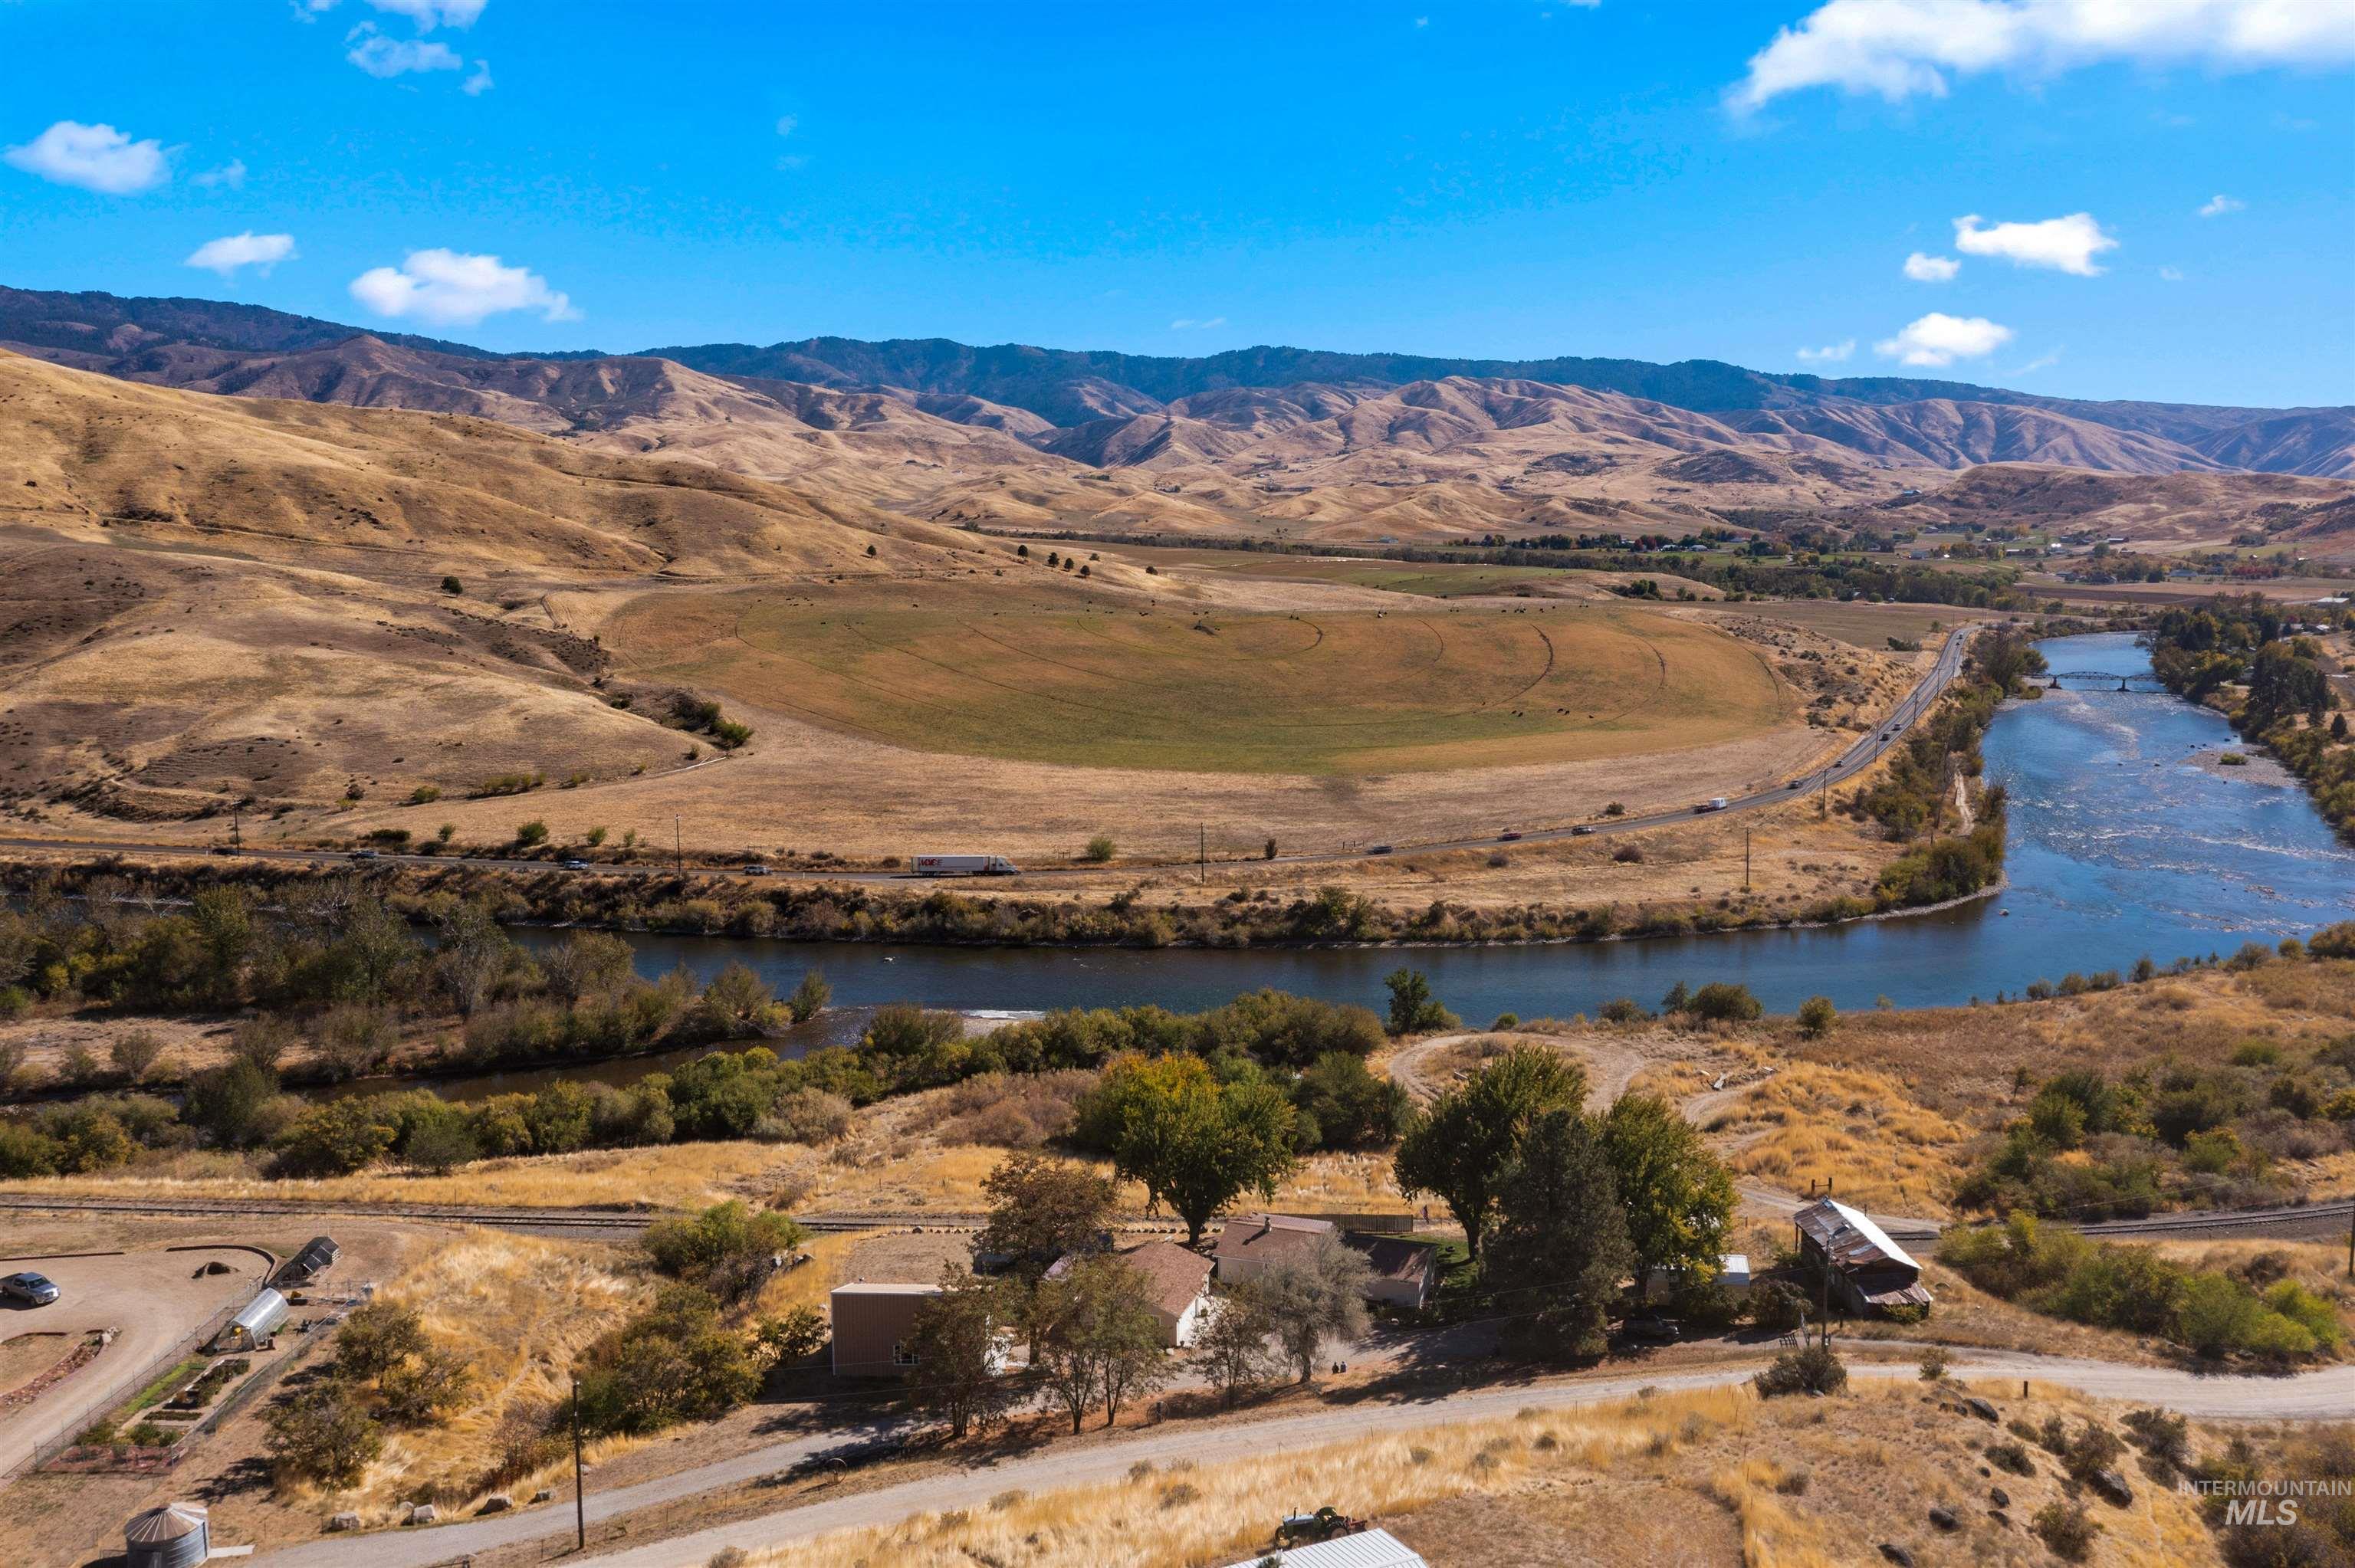
Aerial perspective of property featuring river frontage, expansive acreage, and mountainous terrain
-
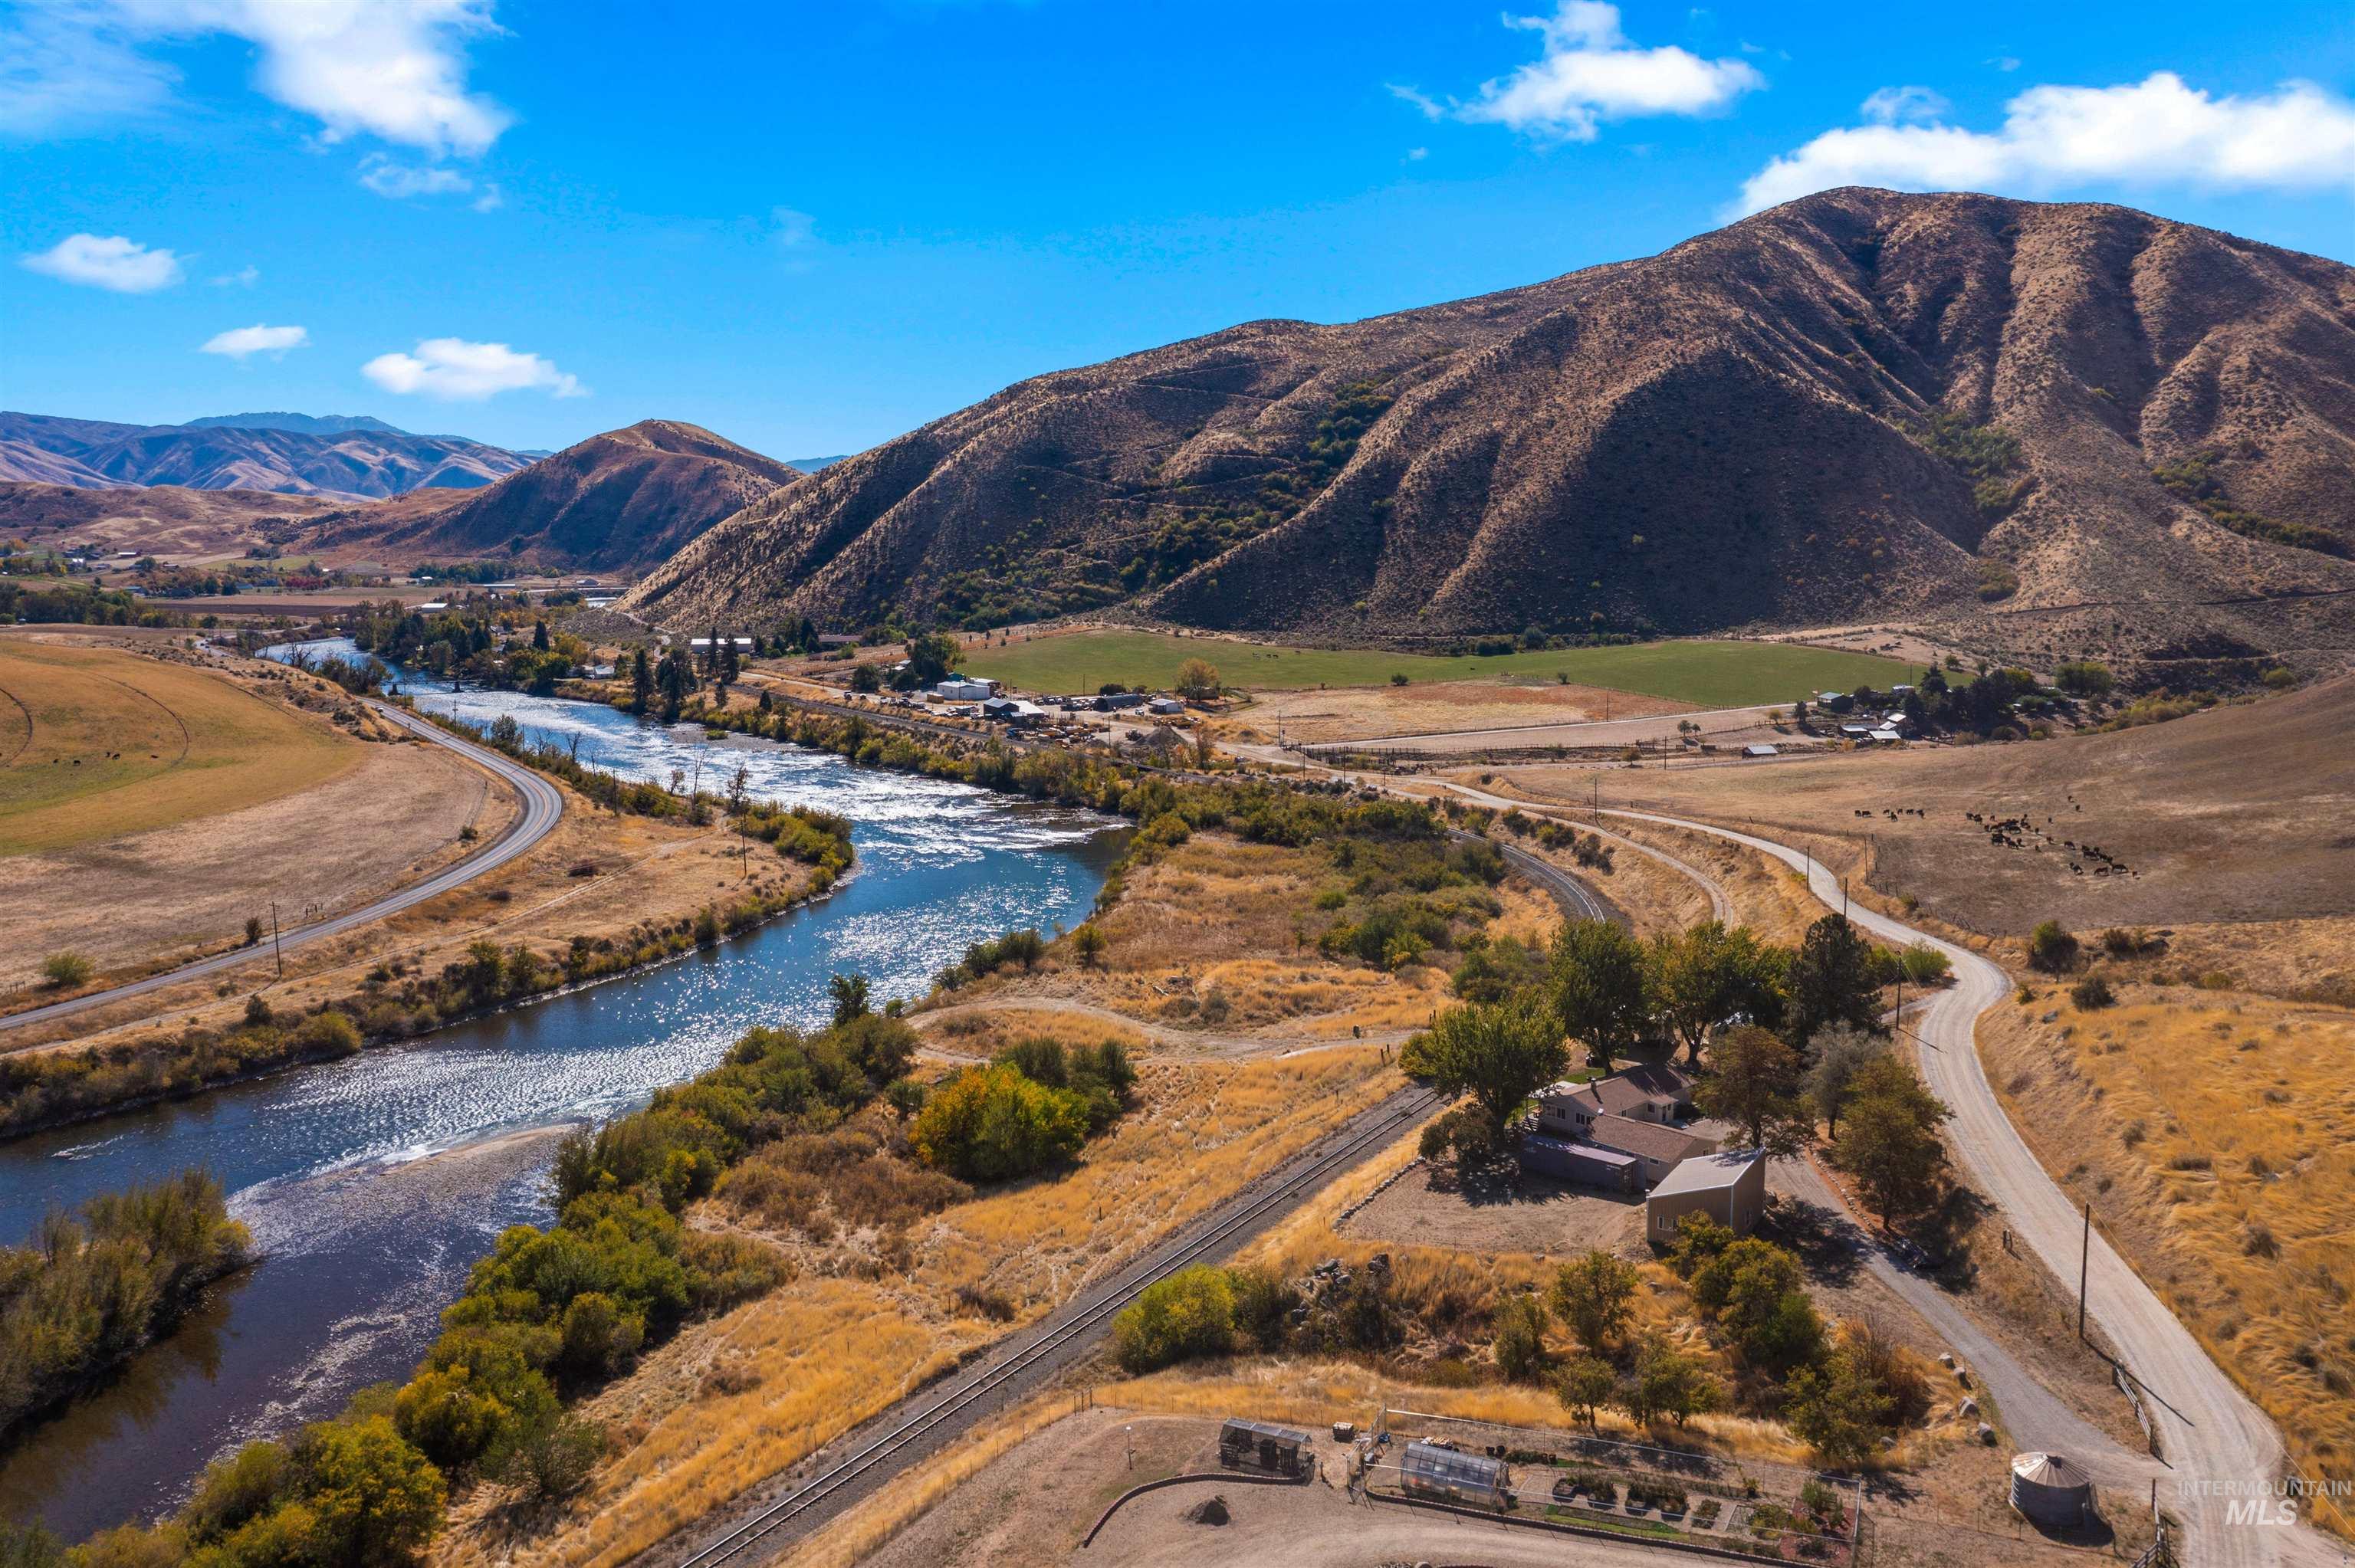
Aerial perspective featuring a river frontage, expansive natural landscape, and mountainous backdrop
-
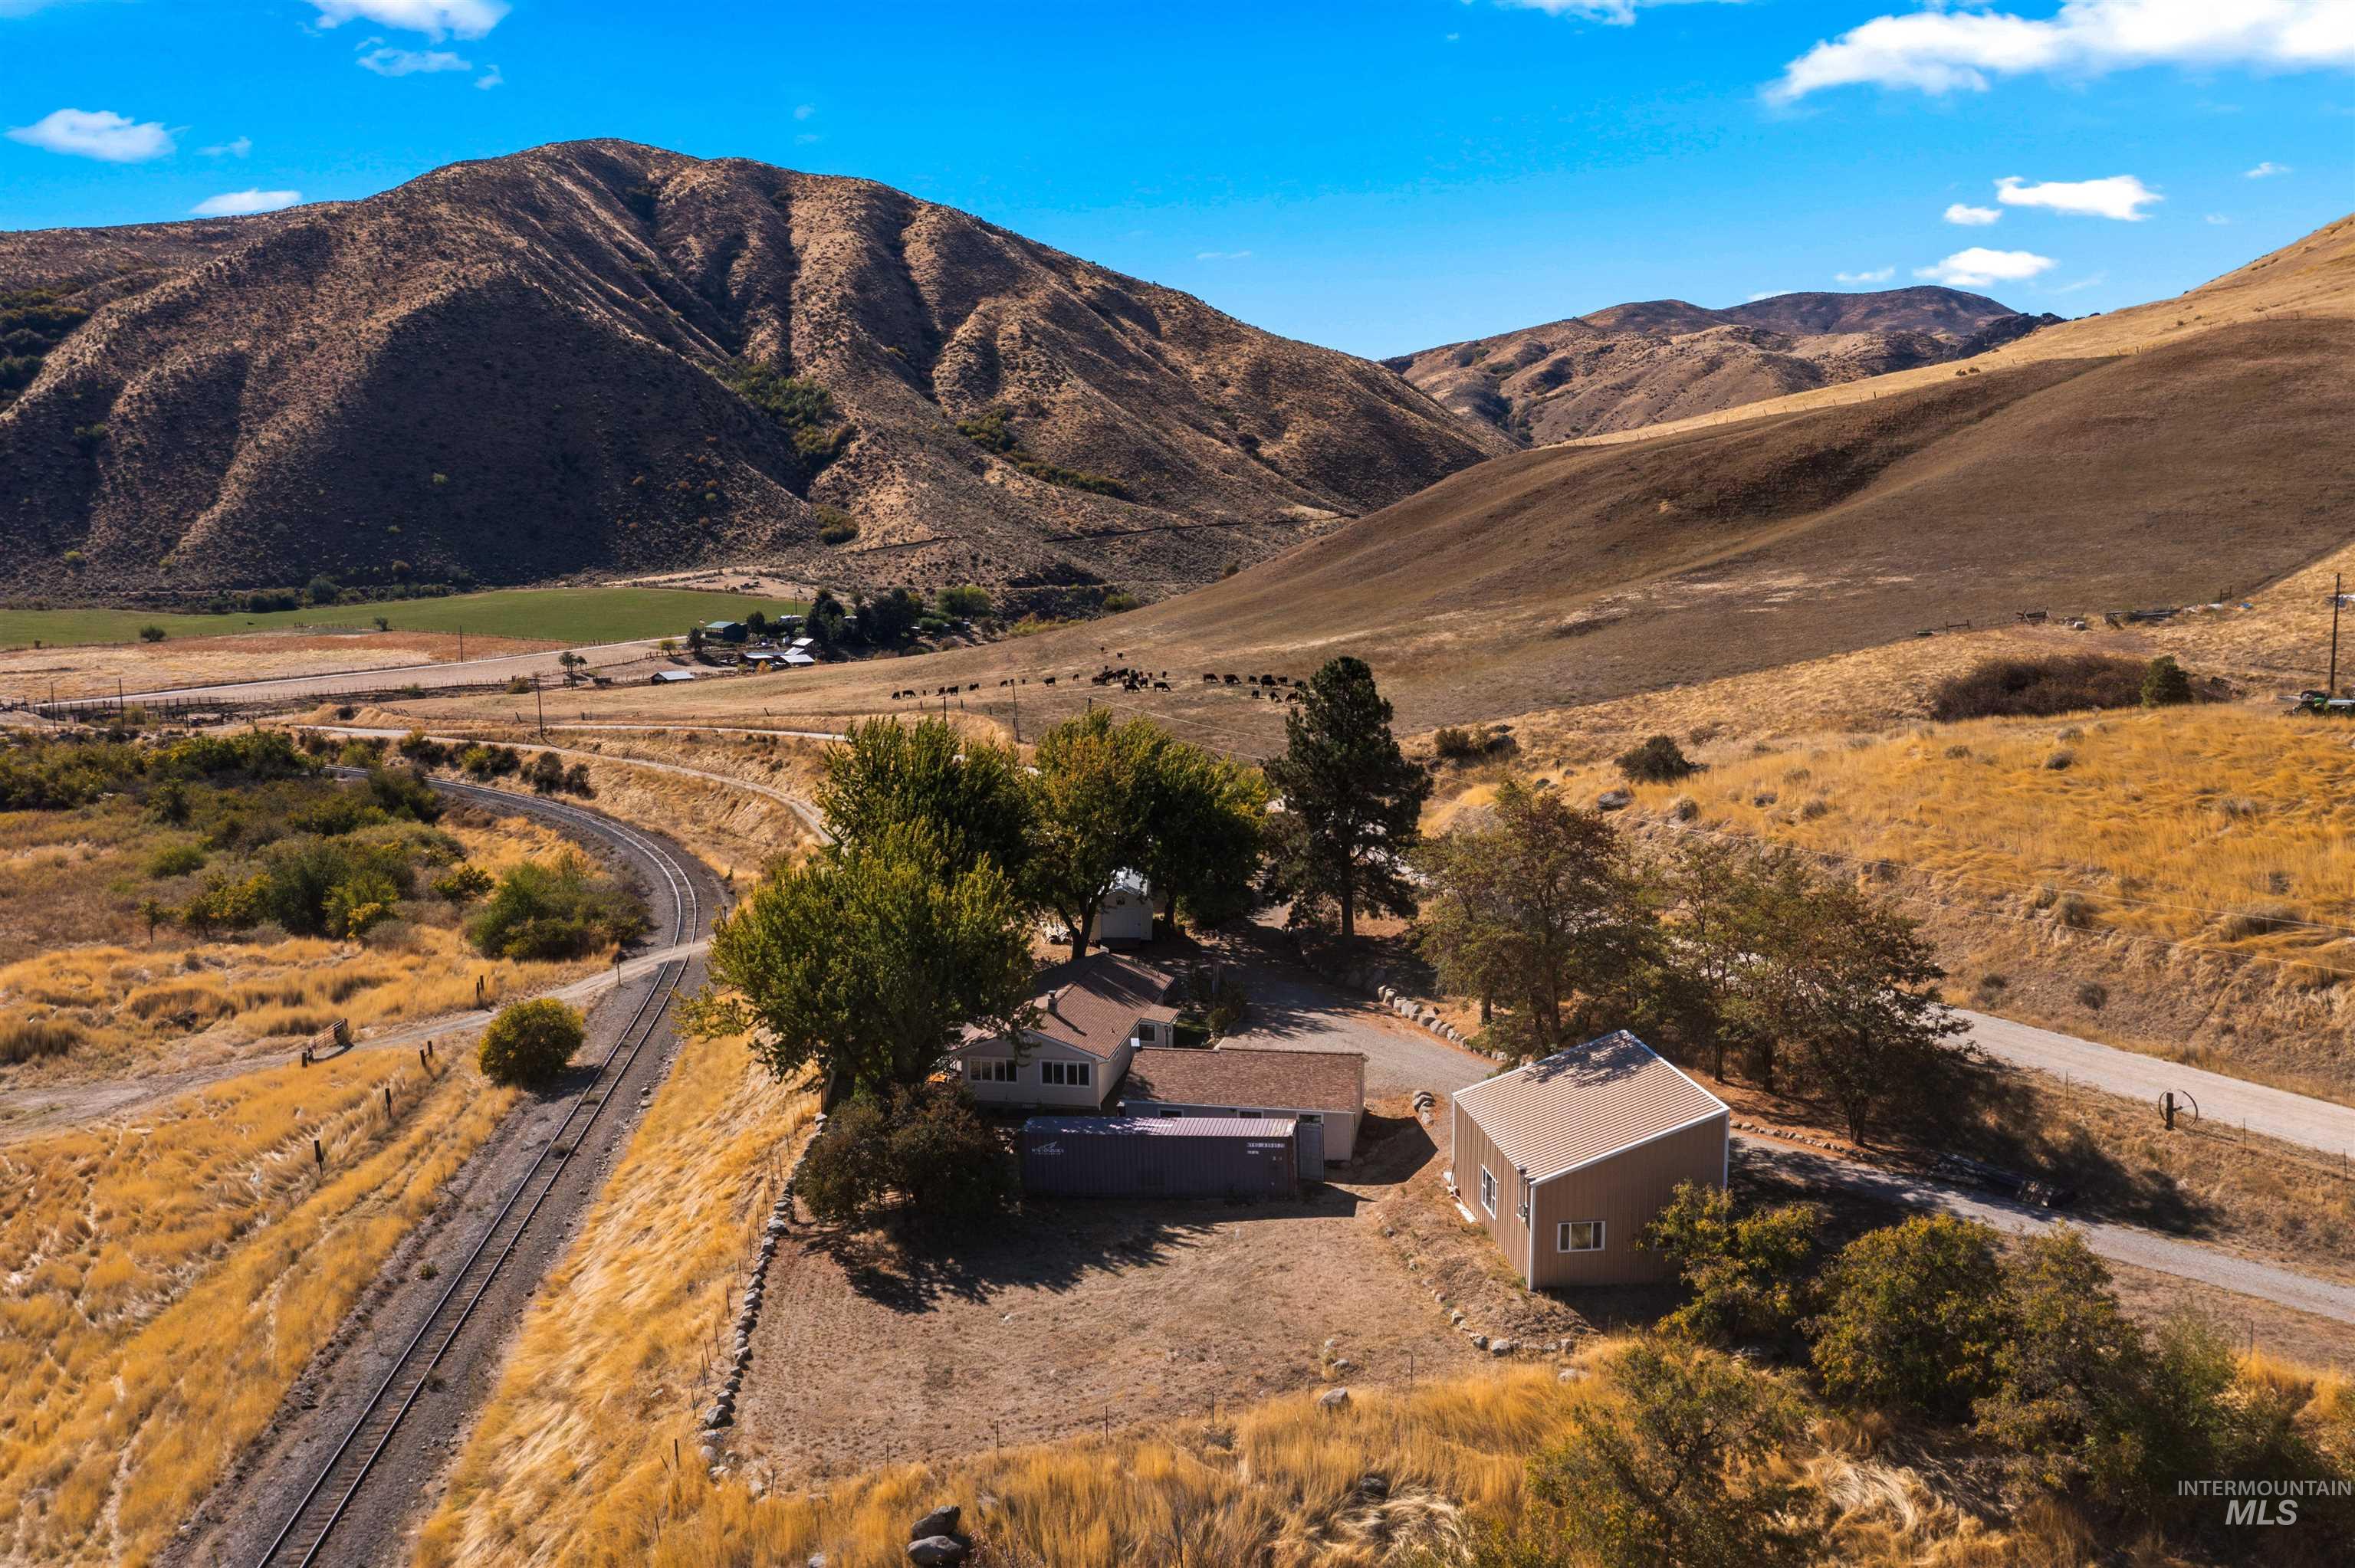
Aerial perspective featuring multi-structure property grounds set against a backdrop of rolling mountainous terrain, mature trees, and natural vegetation
-
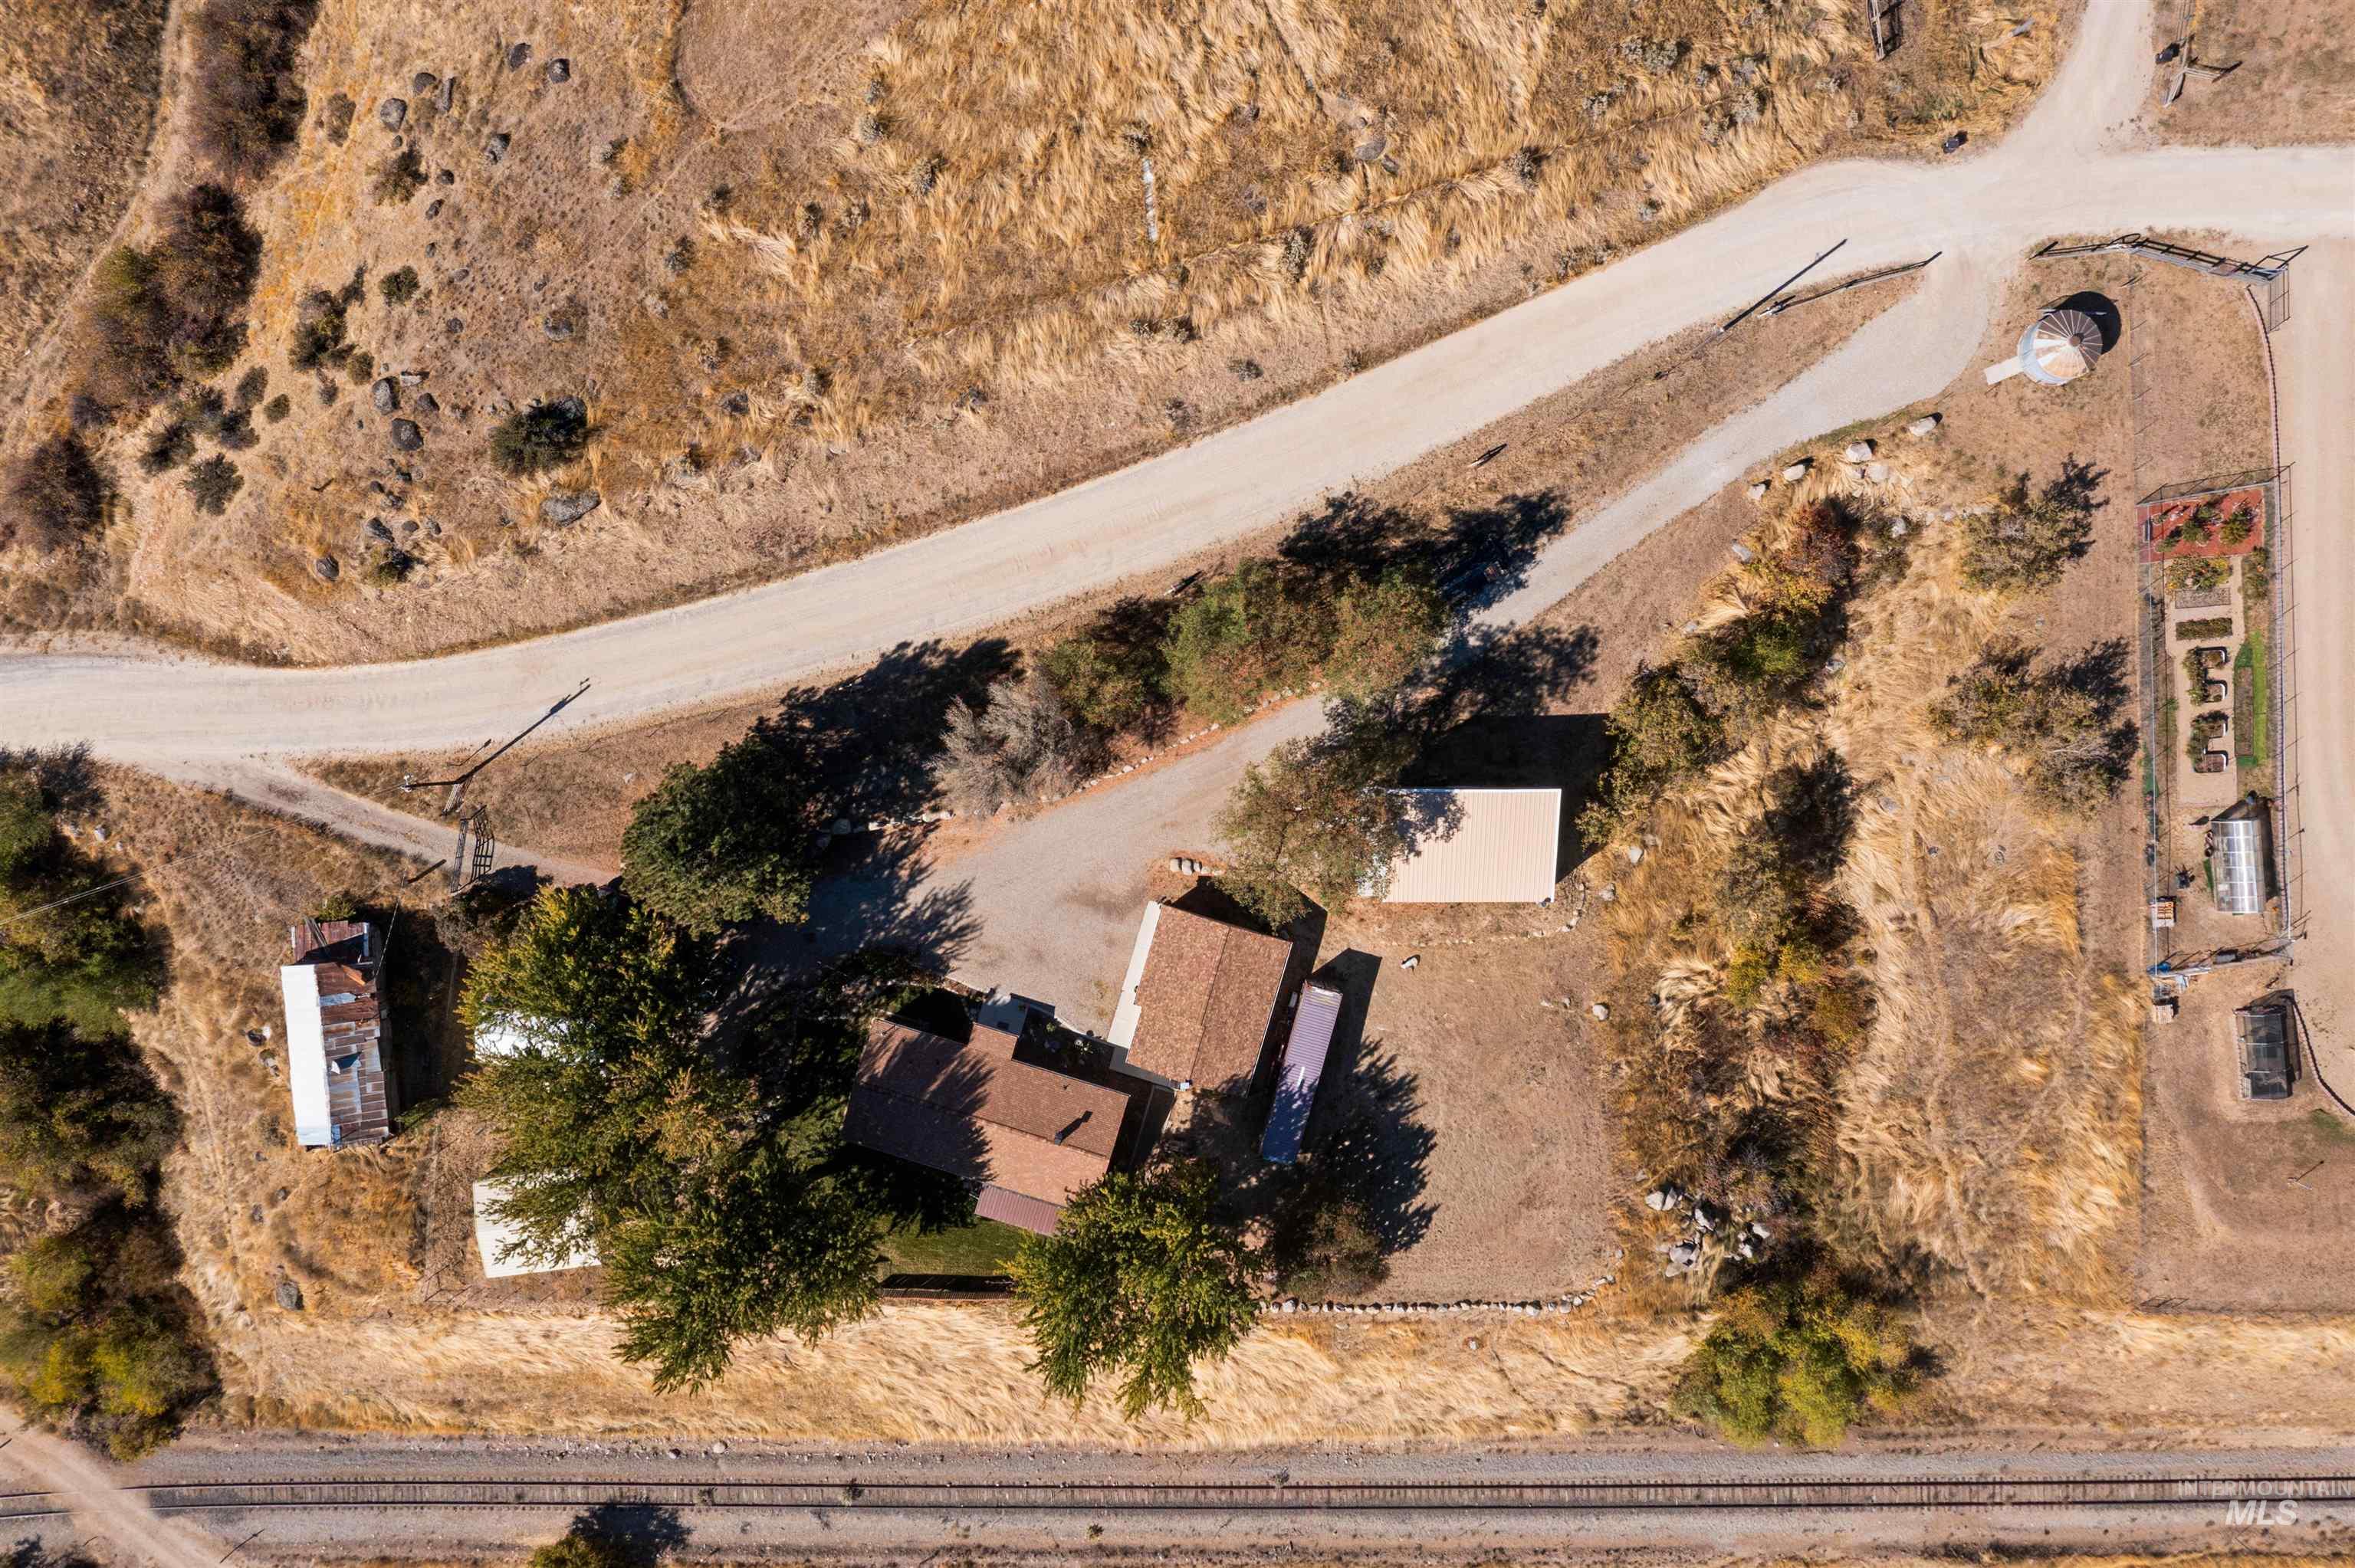
Aerial perspective of a multi-structure property featuring a primary residence, multiple detached outbuildings, gravel driveways, and expansive natural acreage
-
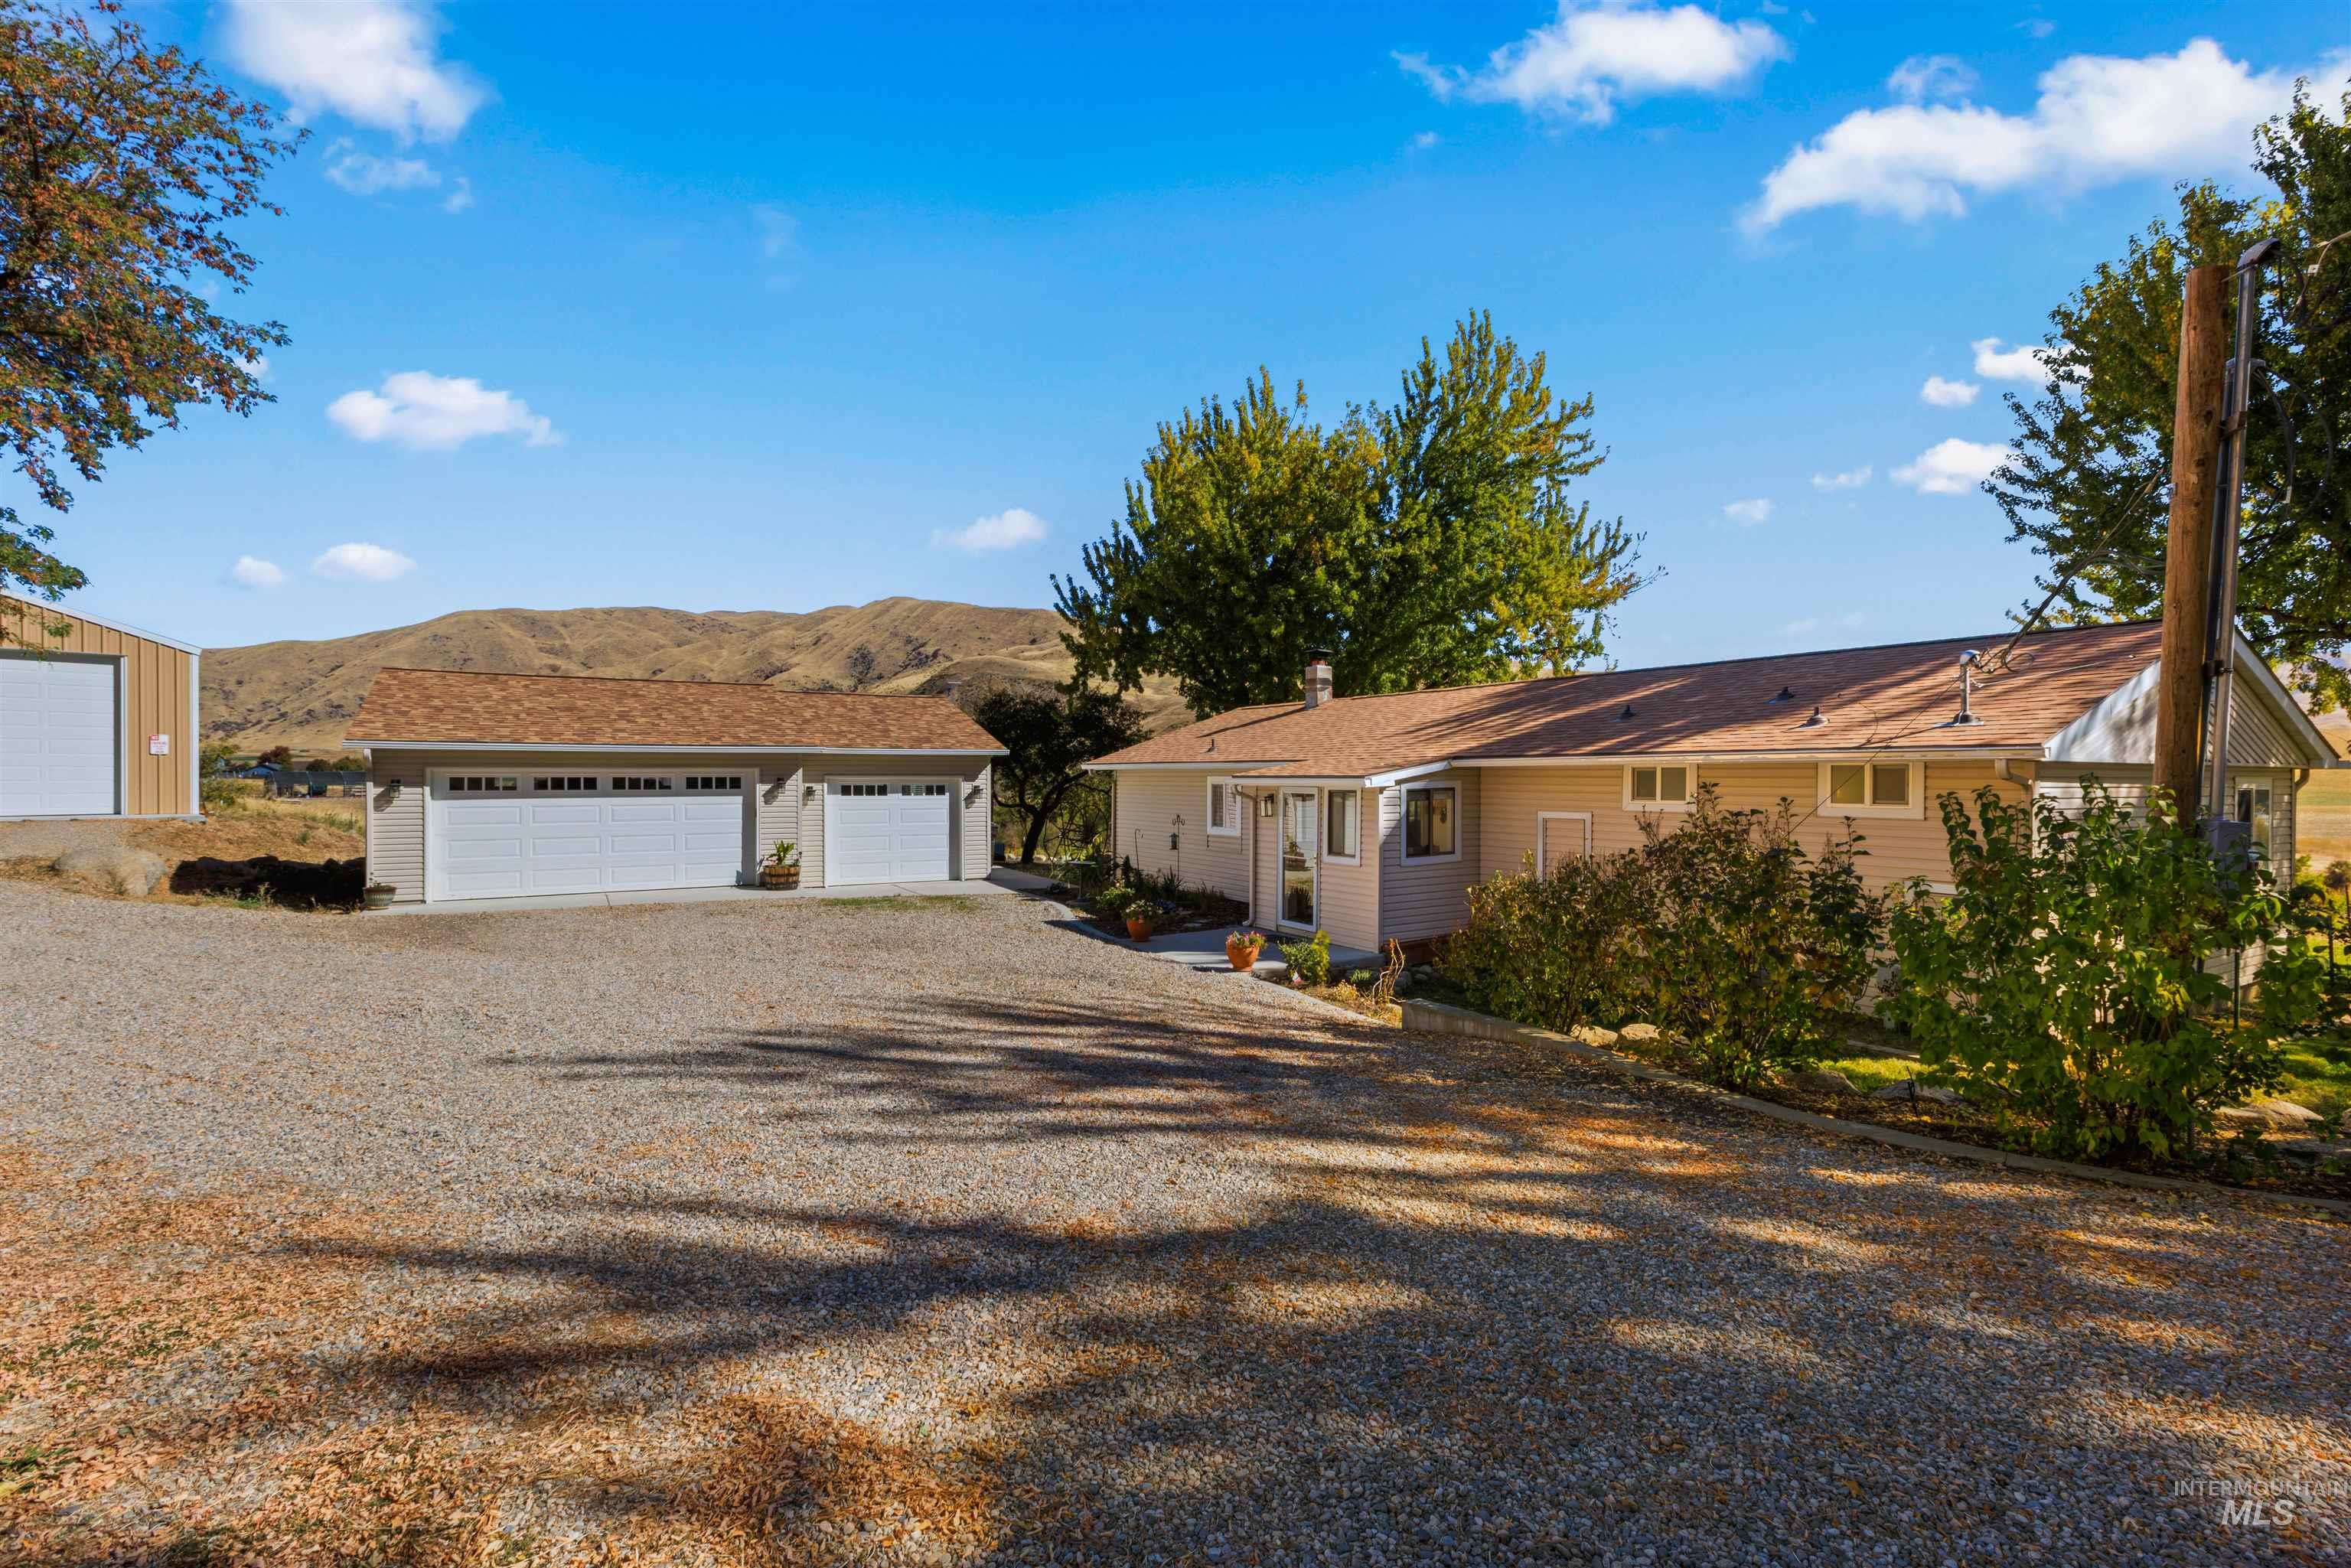
Single-story residence featuring light-toned horizontal siding, a detached three-car garage, and expansive gravel driveway, set against a mountain backdrop
-
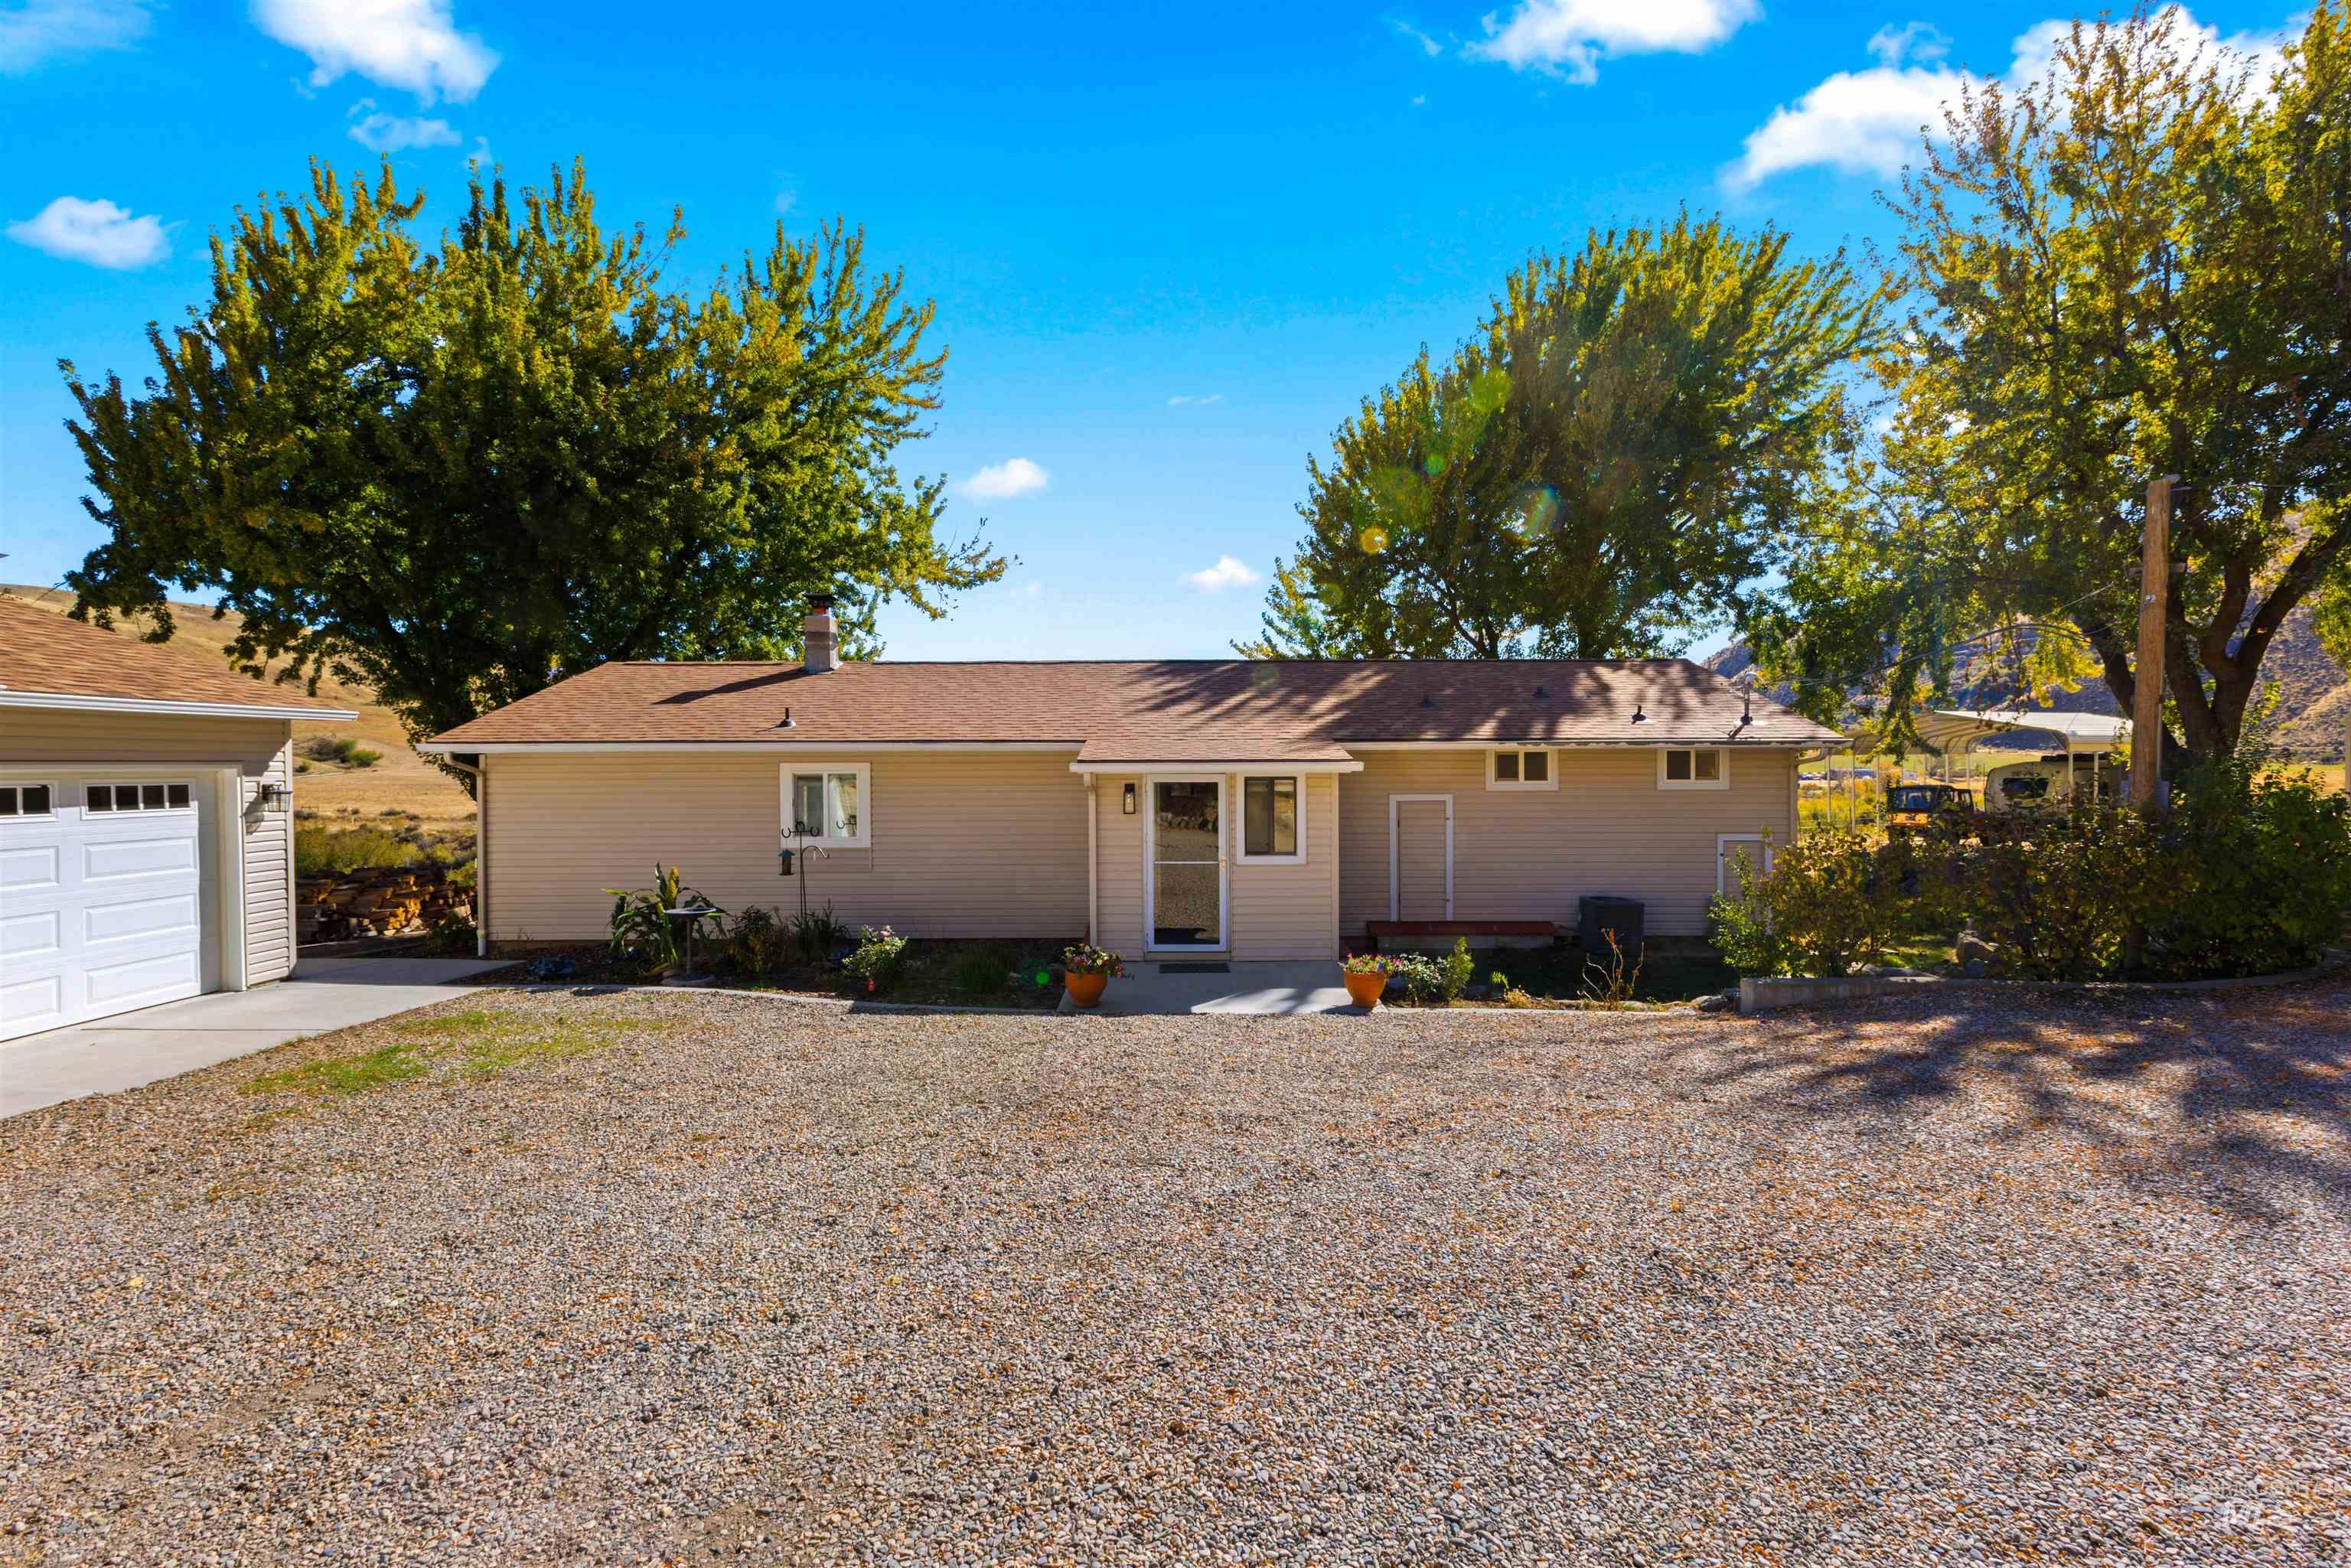
Single-story residence featuring light-toned horizontal siding, a shingle roof, attached garage with white paneled door, and expansive gravel driveway
-
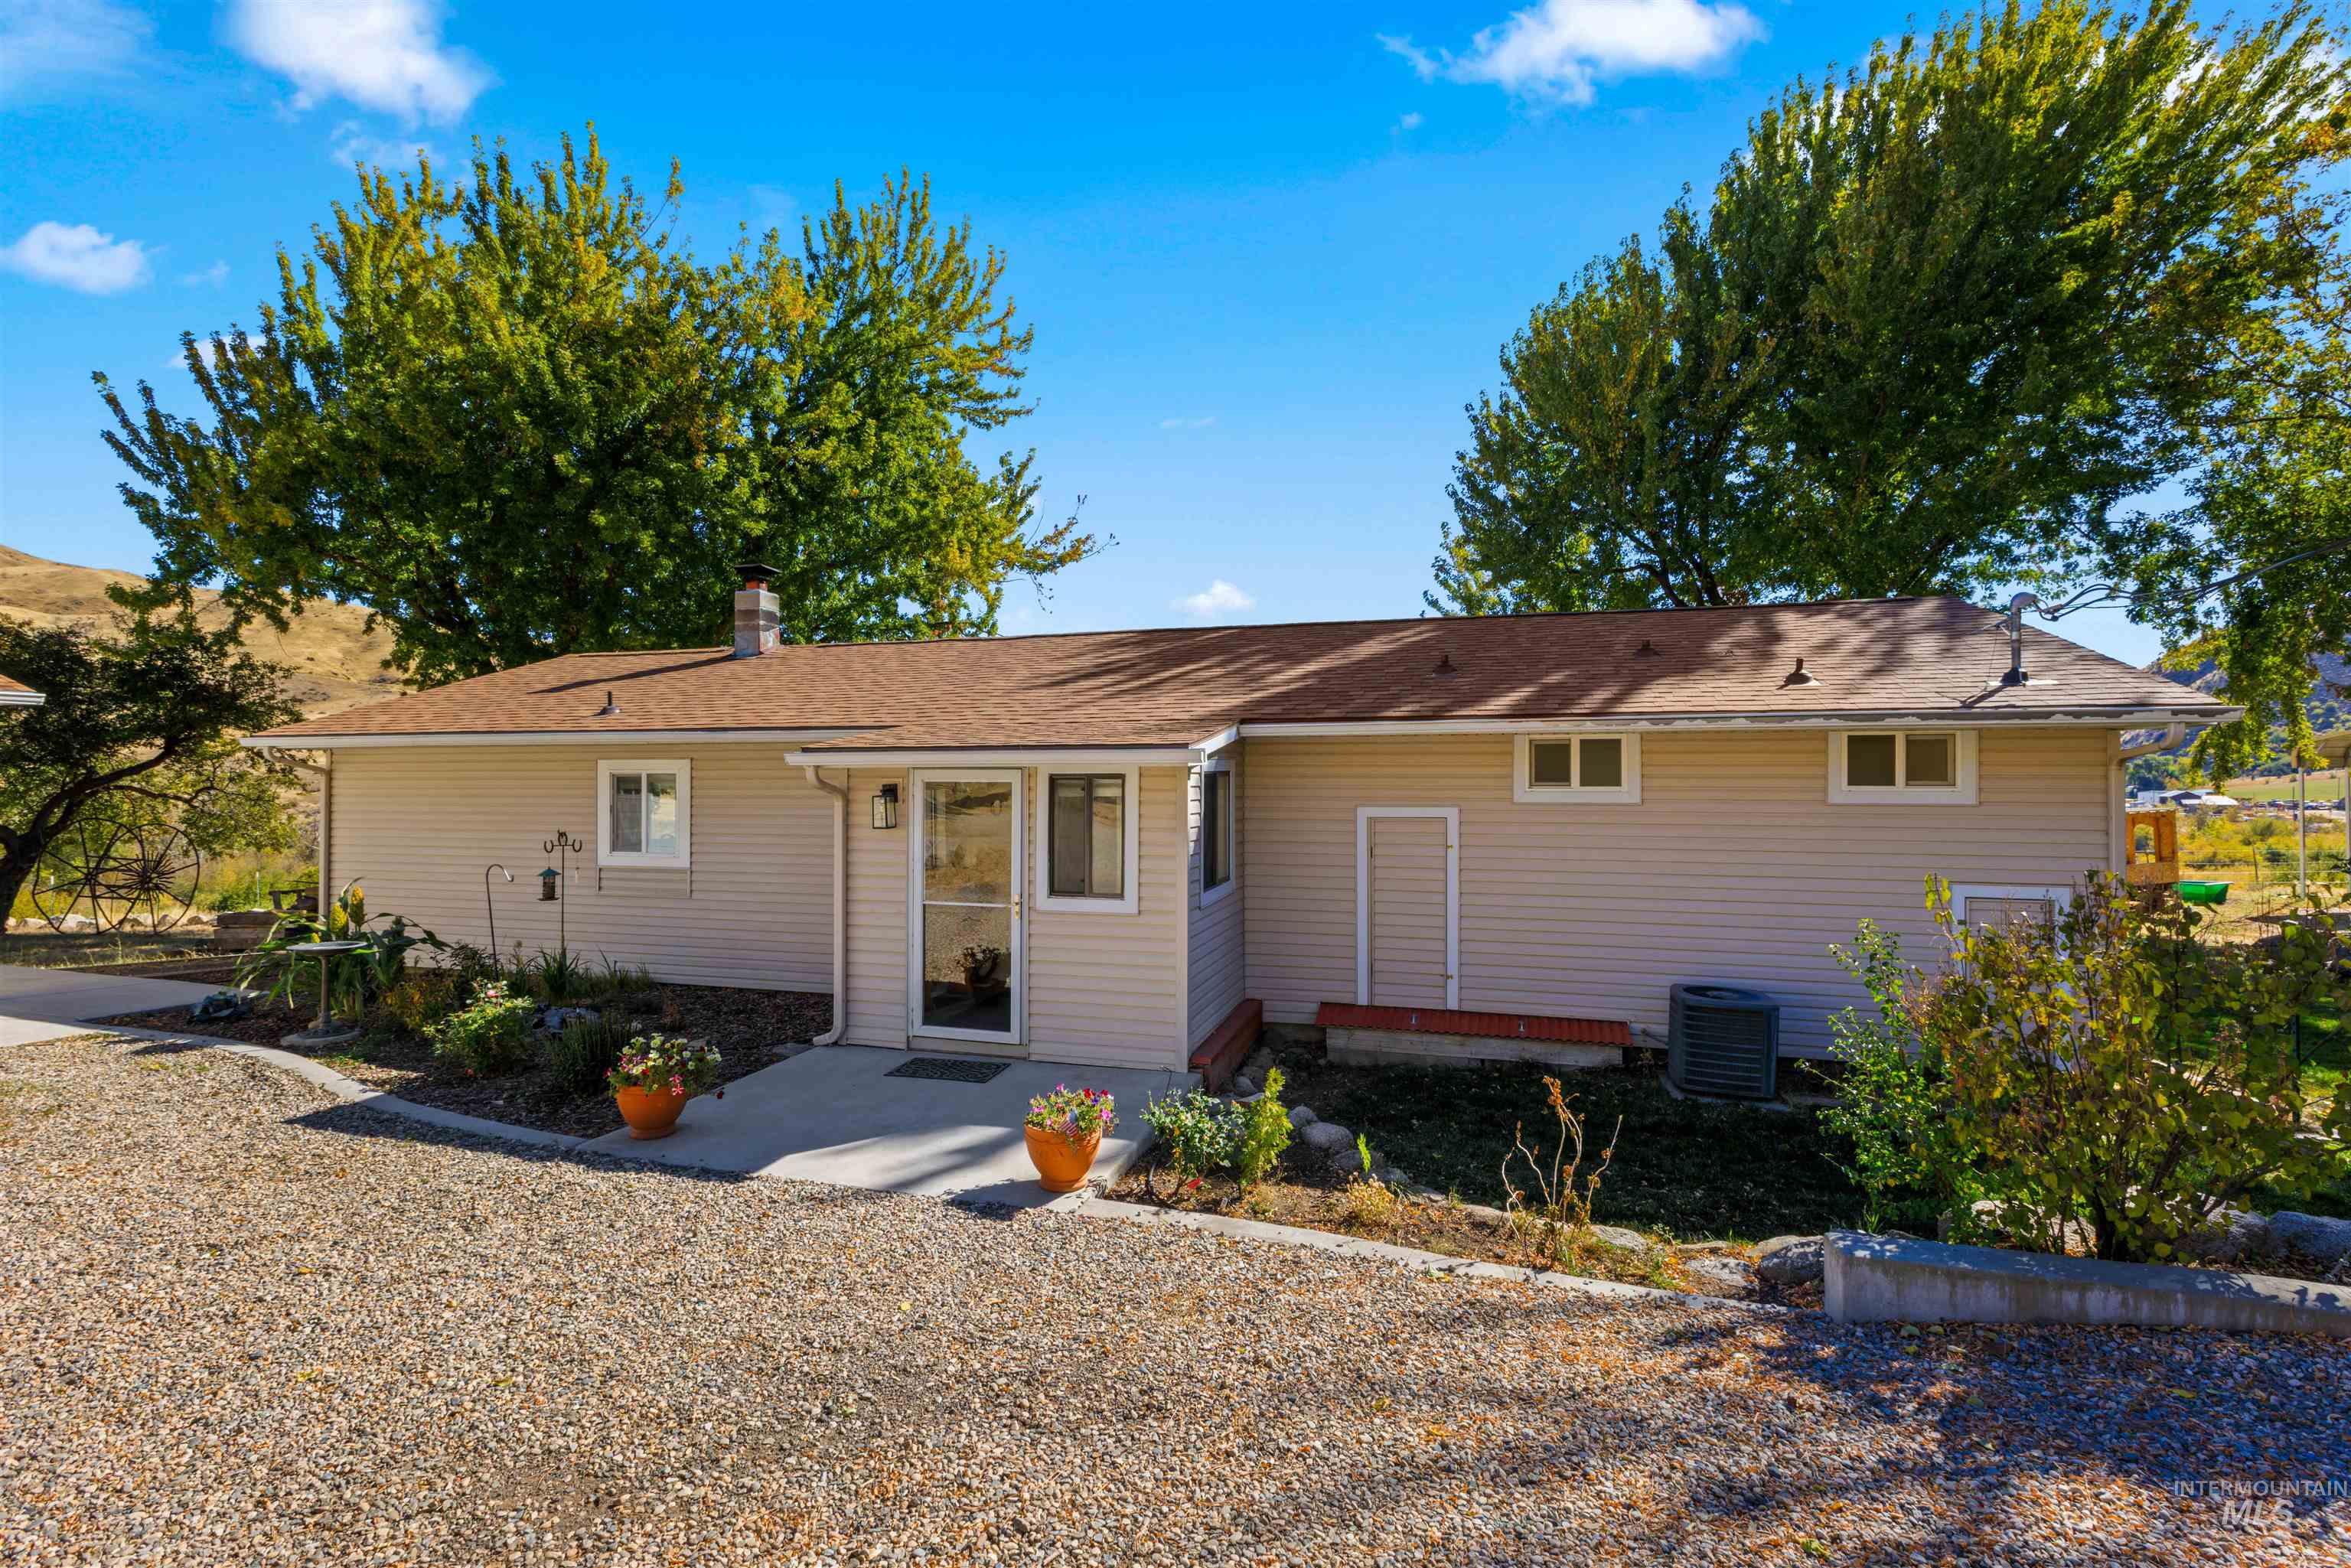
Single-story residence featuring light-toned horizontal siding, a composition shingle roof, a central chimney, and a concrete entrance pad
-
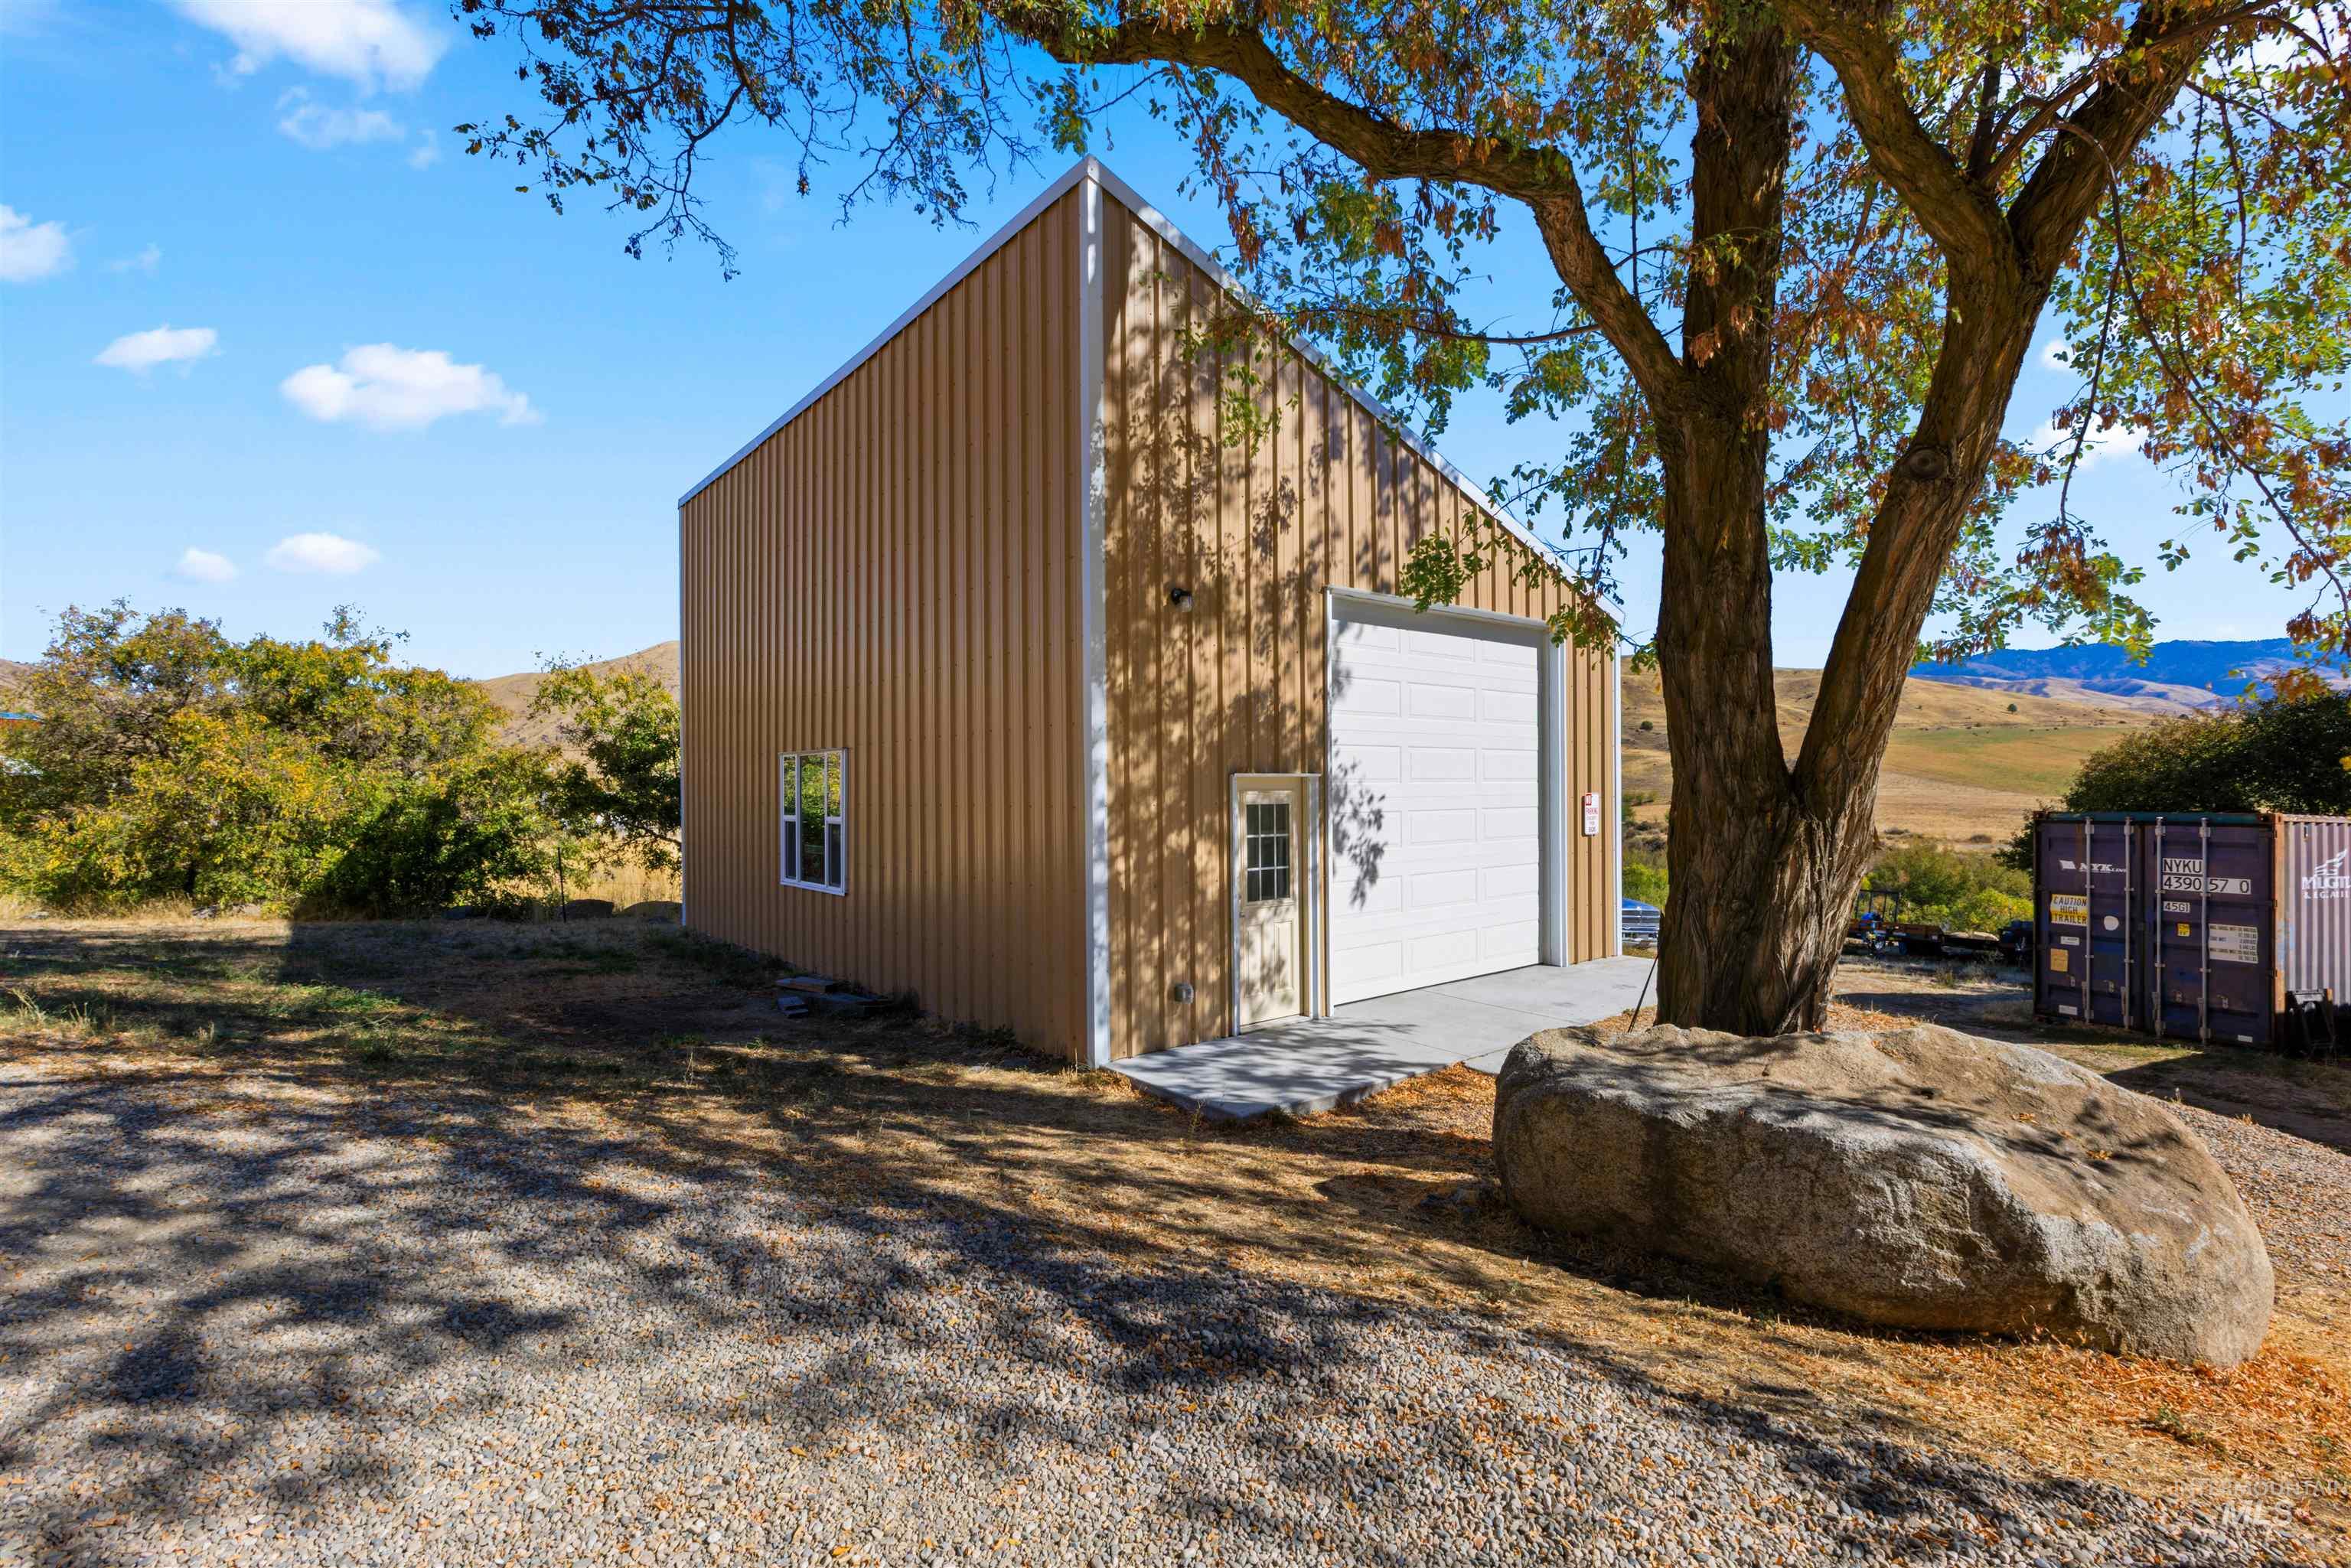
Detached metal-sided structure featuring a high-pitched roof, white sectional garage door, side-entry pedestrian door, and concrete apron
-
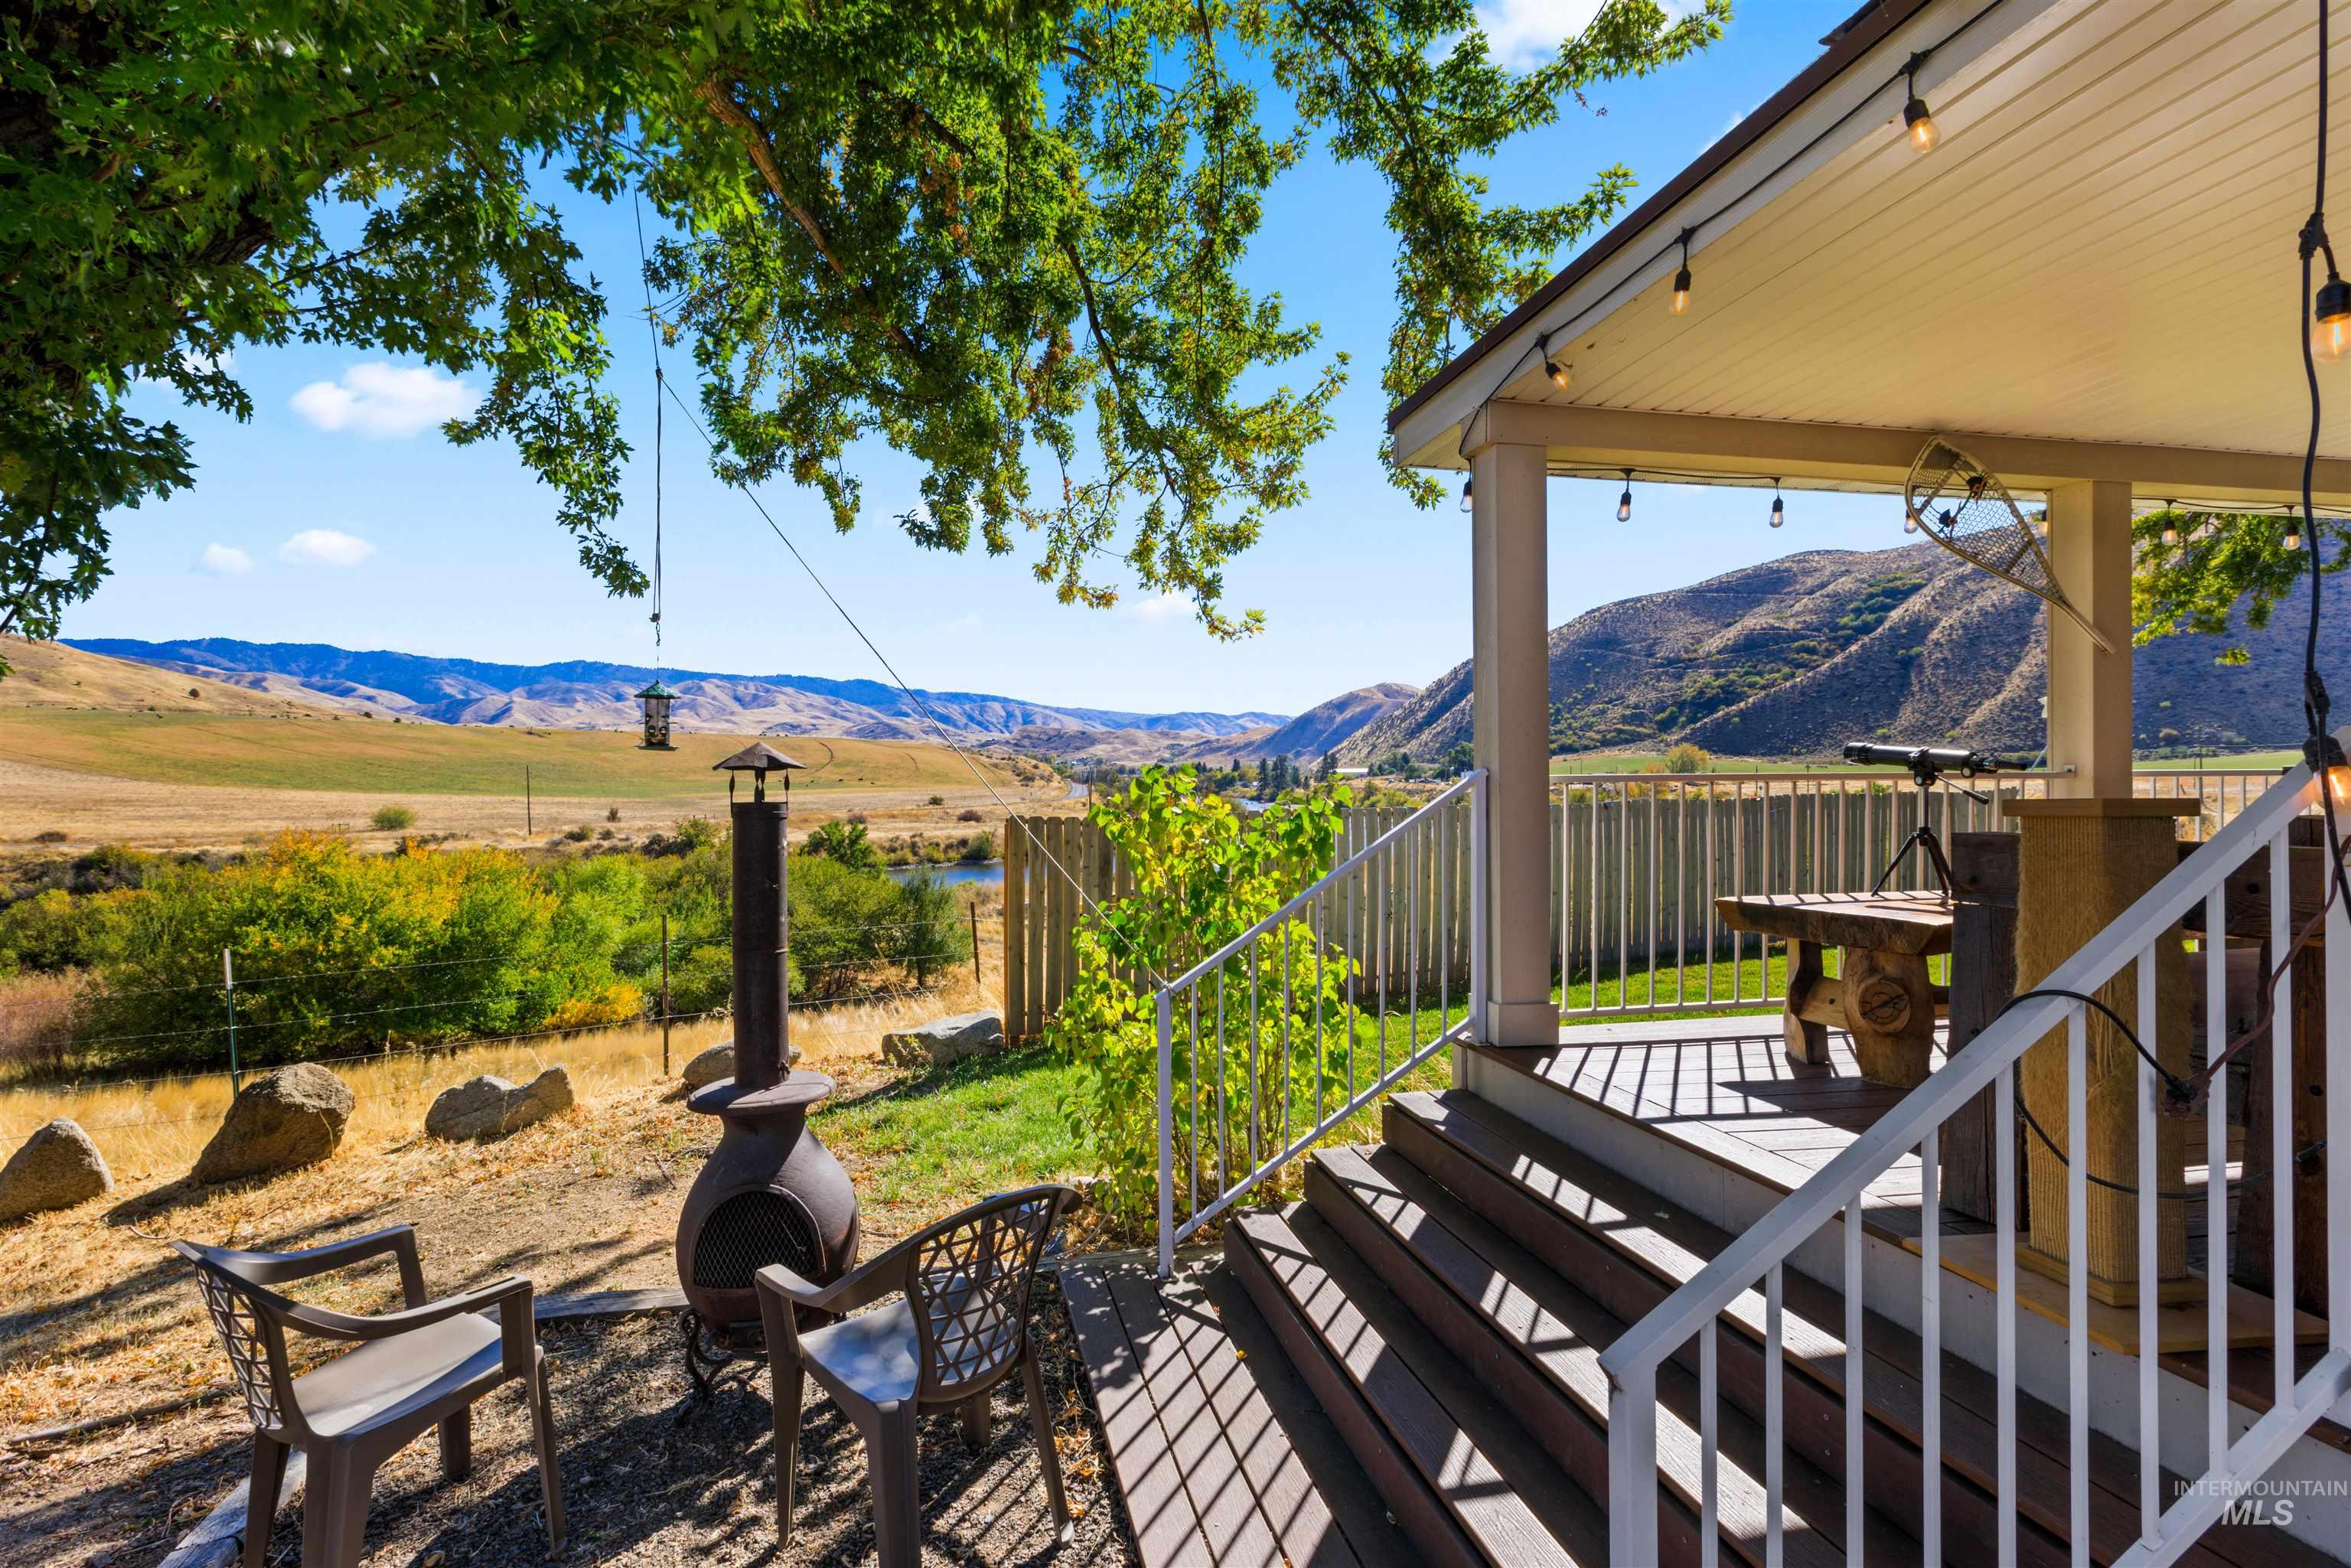
Covered deck featuring composite decking, white metal railing, and mountain backdrop
-
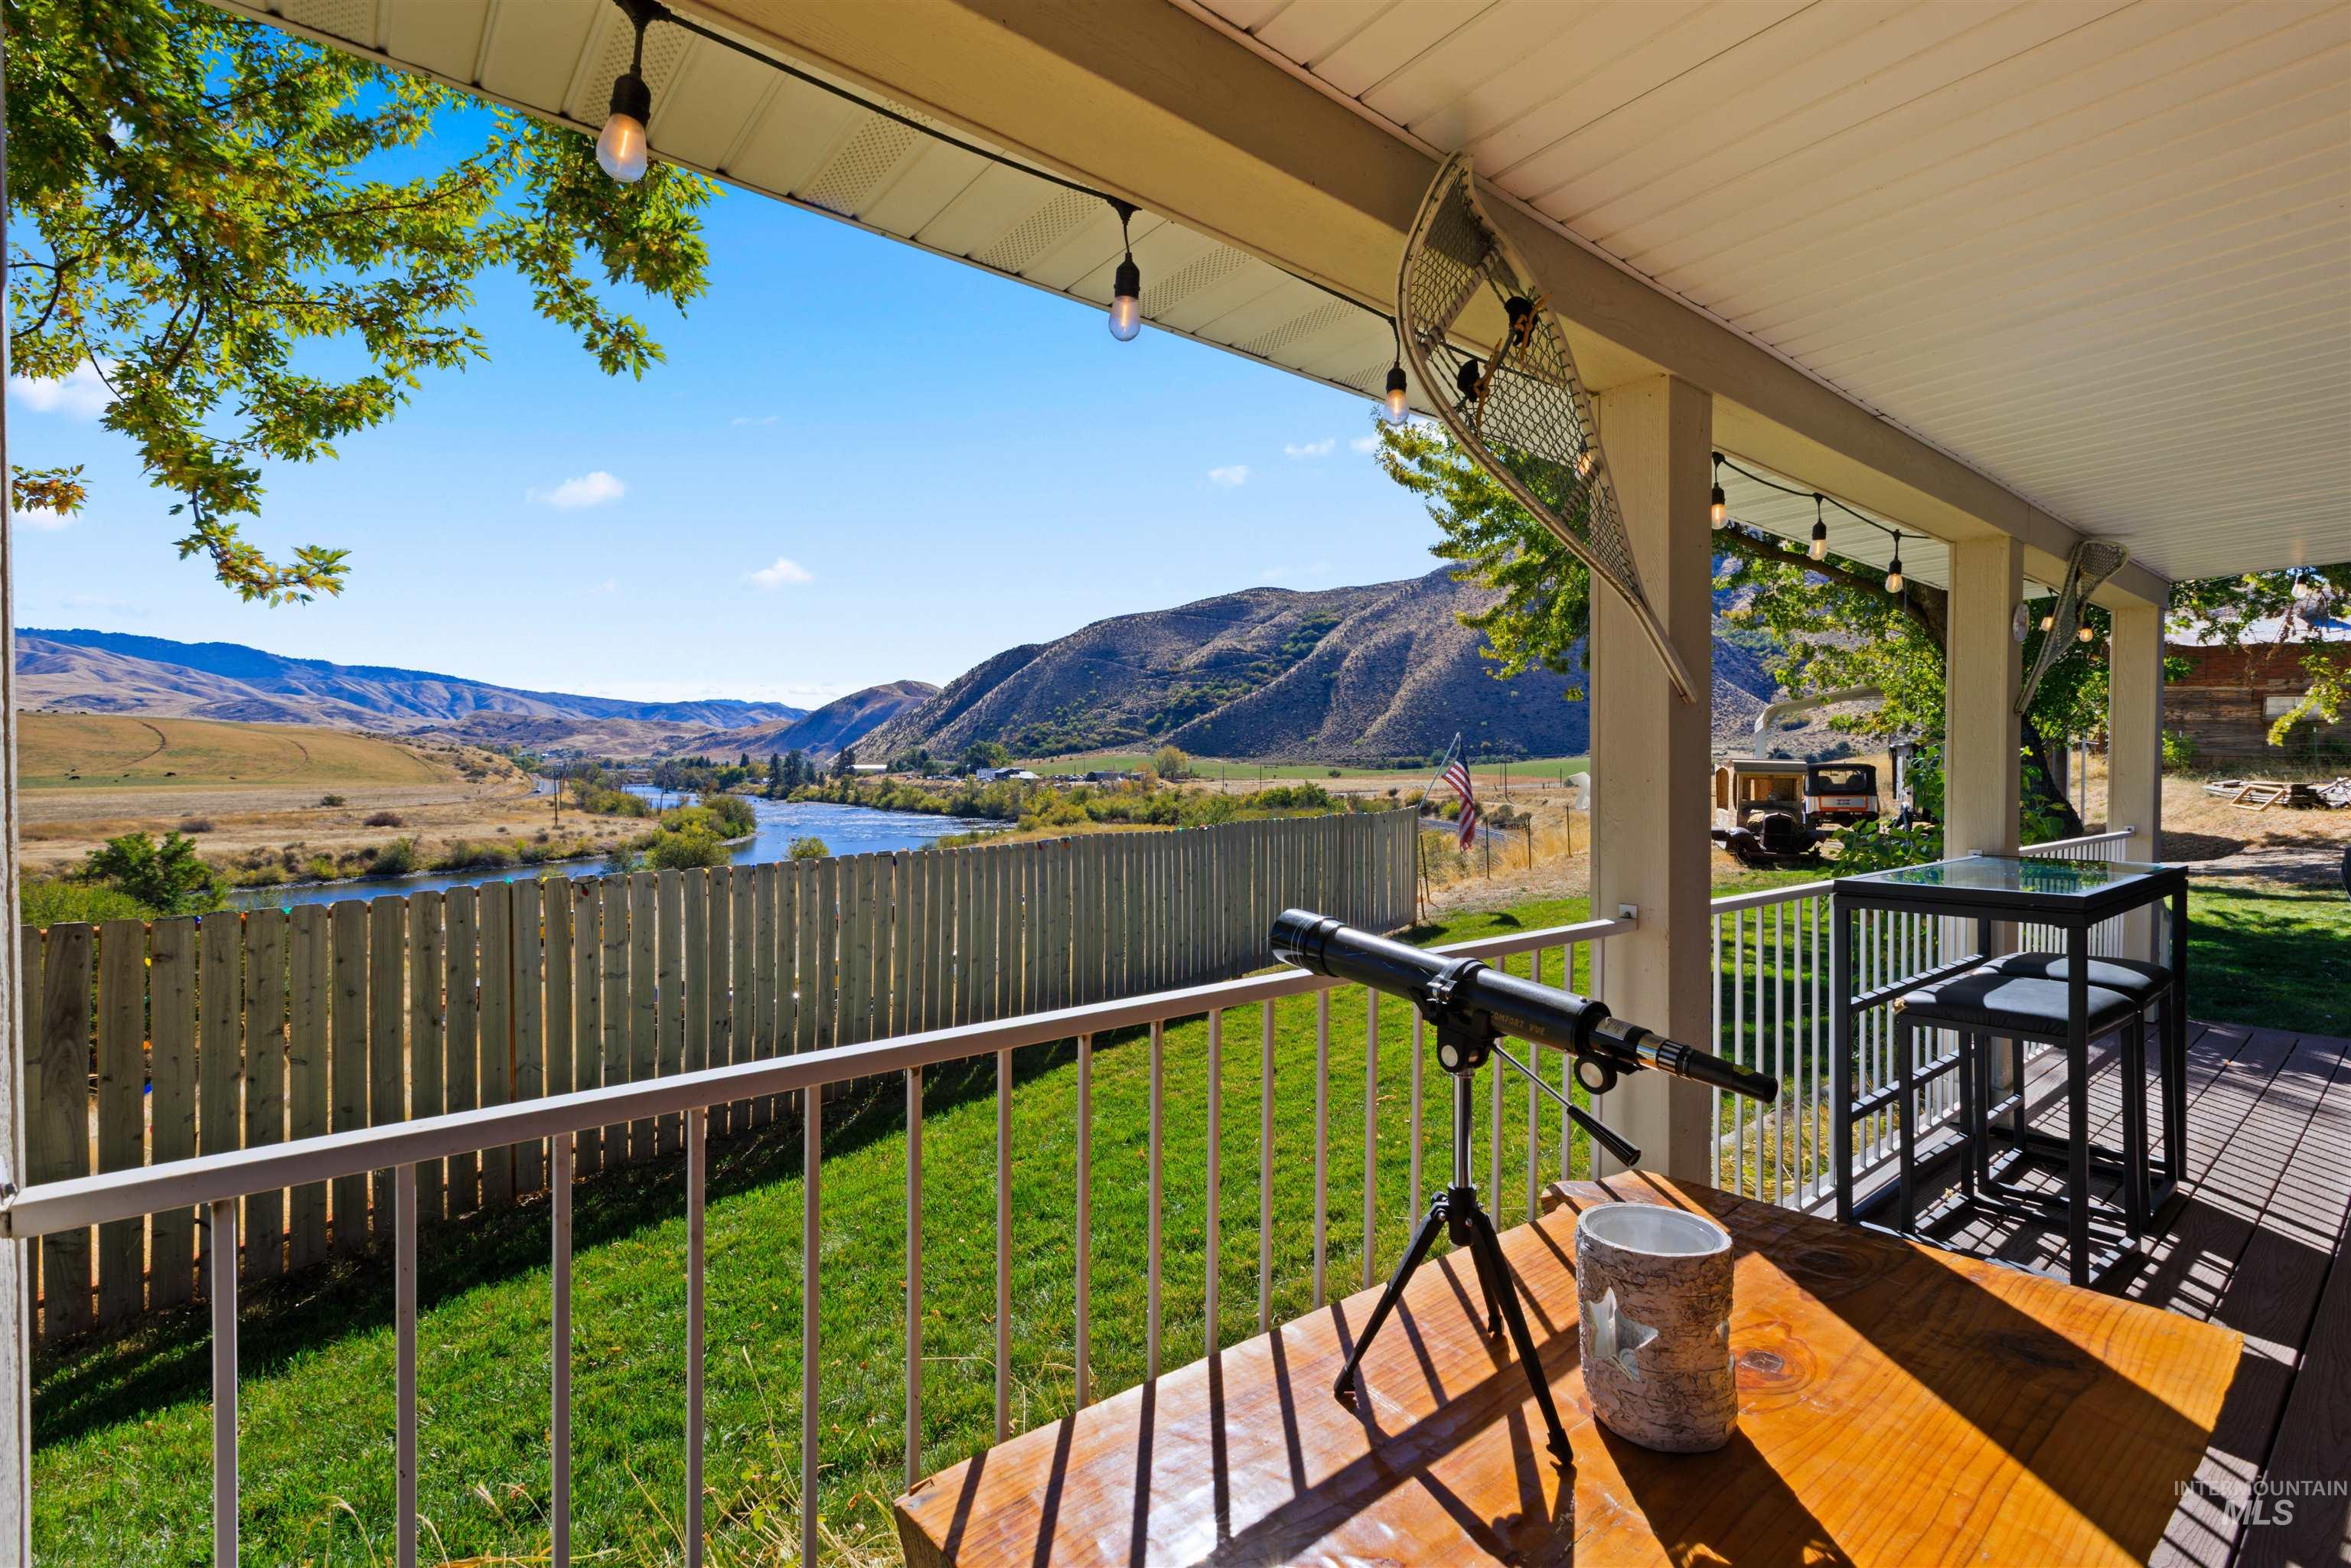
Covered outdoor deck featuring white metal railing, recessed ceiling lighting, and expansive terrain incorporating a river and mountain range
-
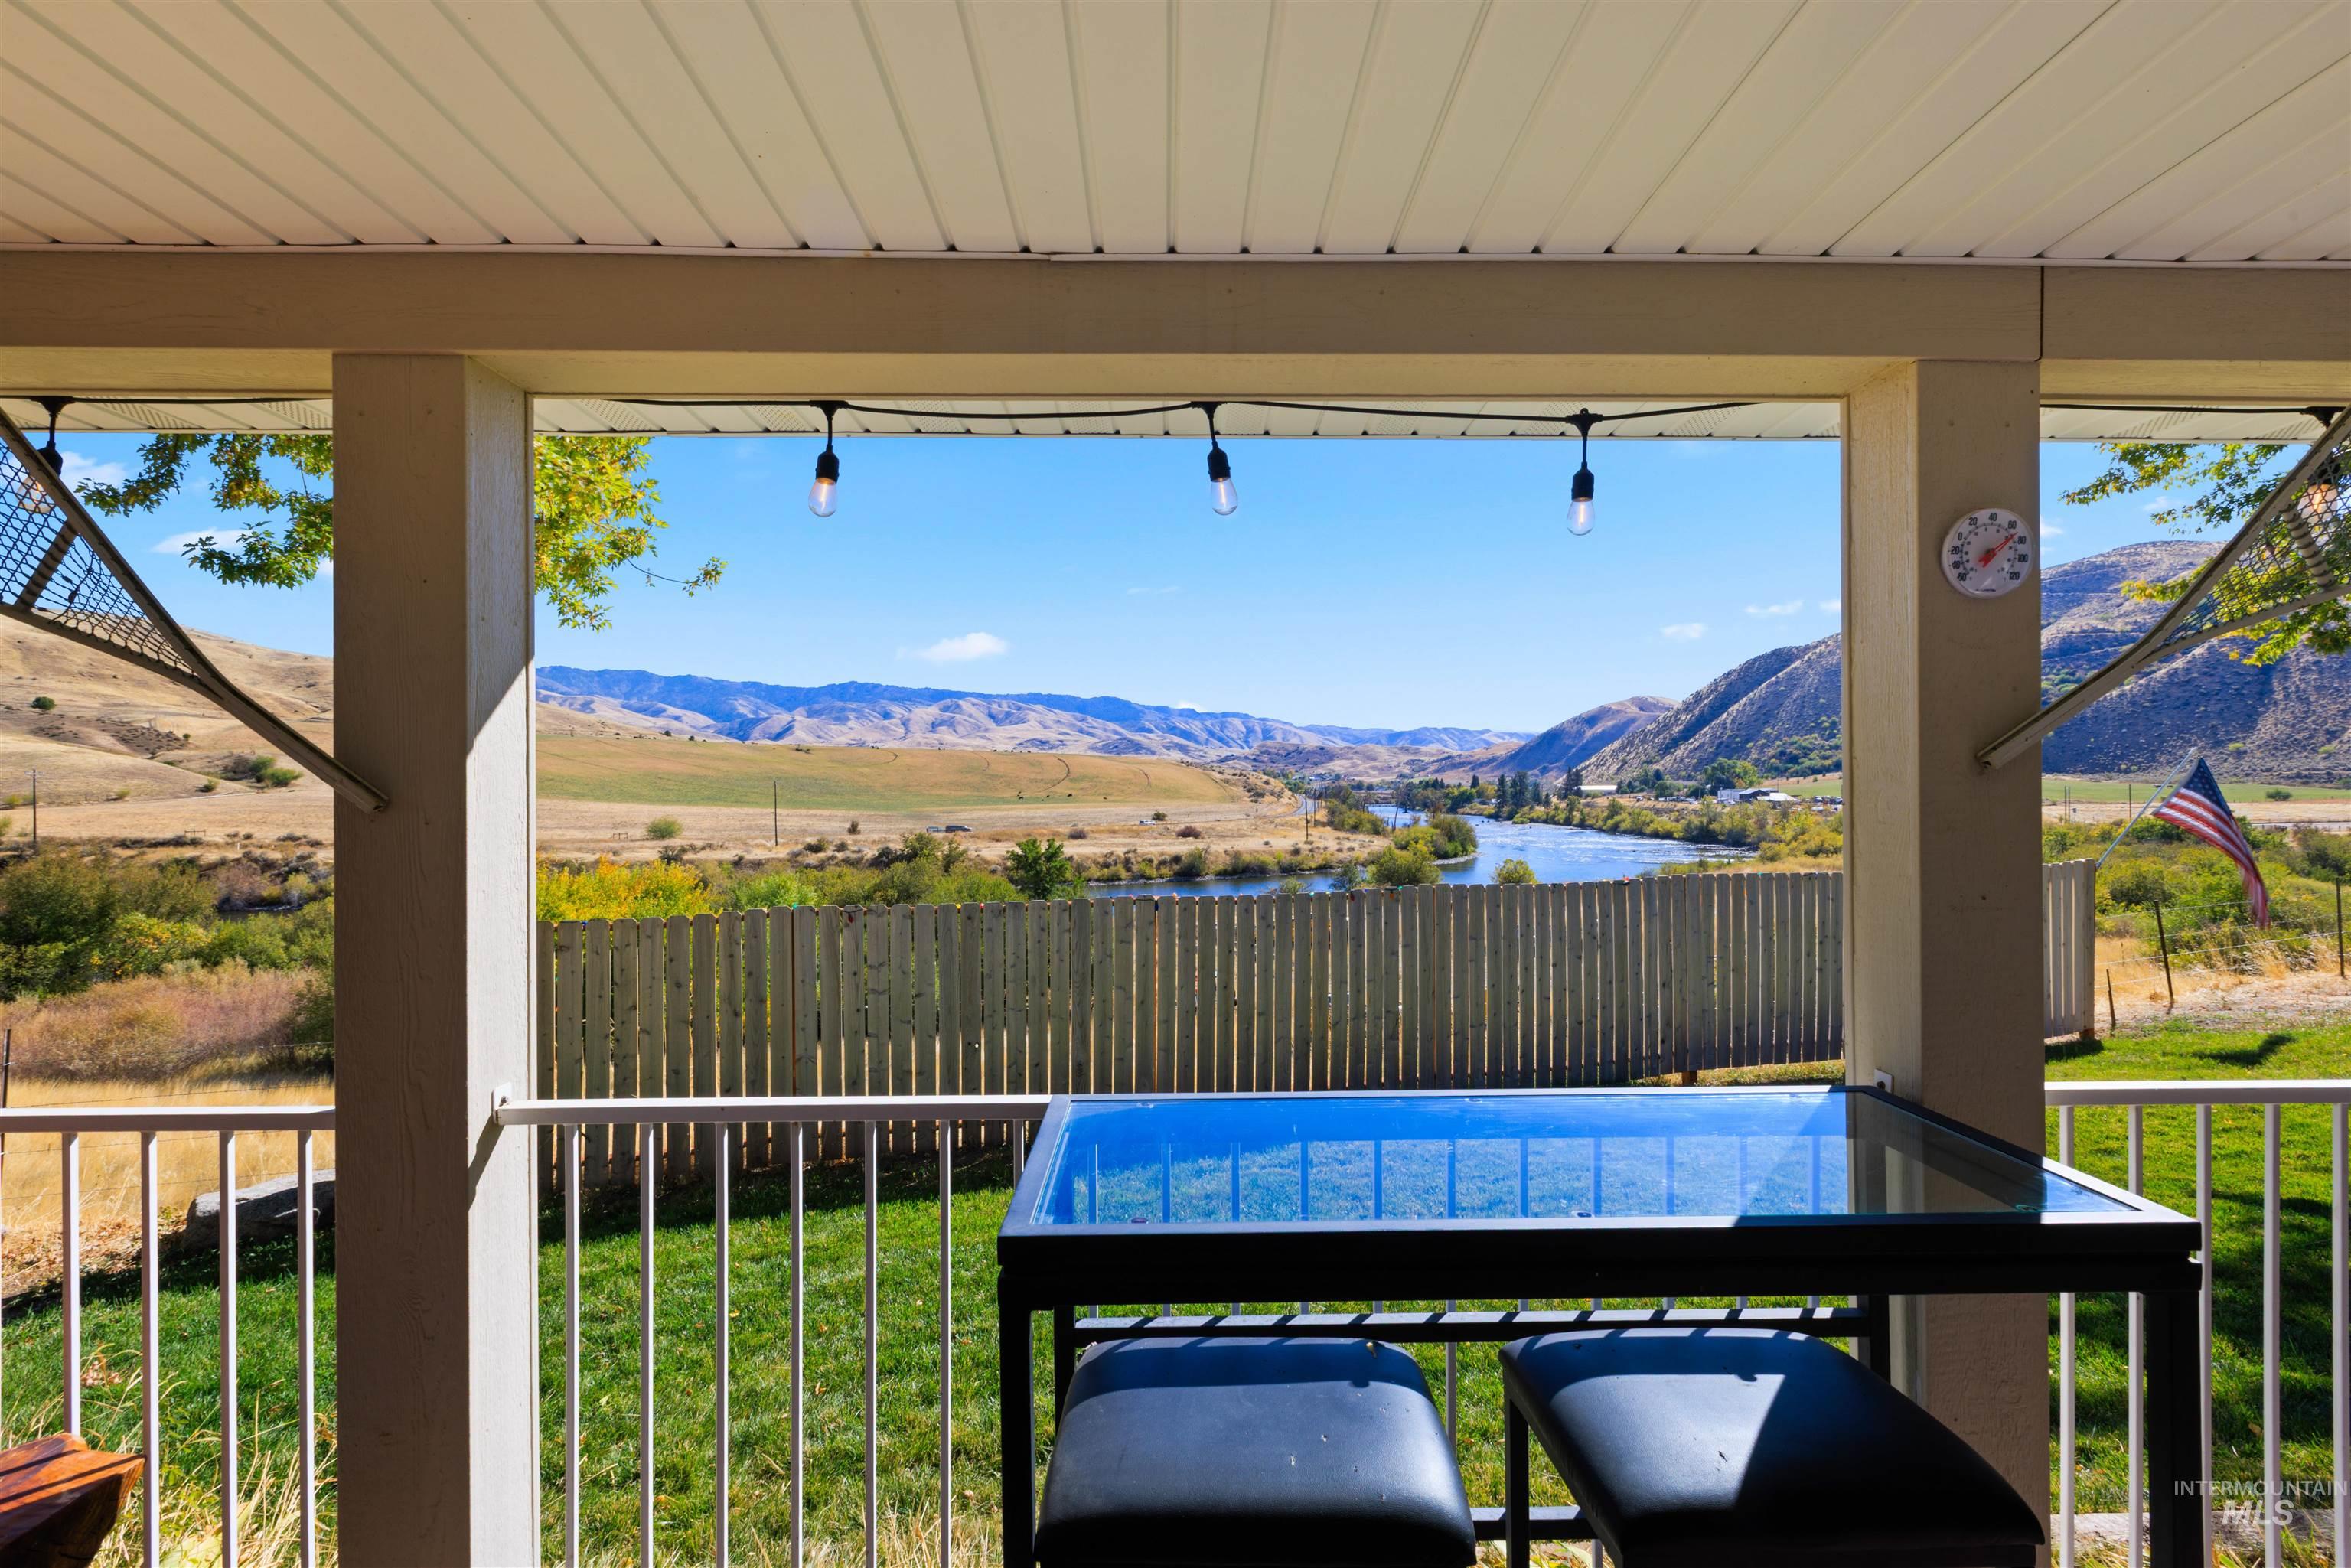
Covered patio featuring a white ceiling, white vertical railings, and a direct perspective of a river, rolling hills, and mountains
-
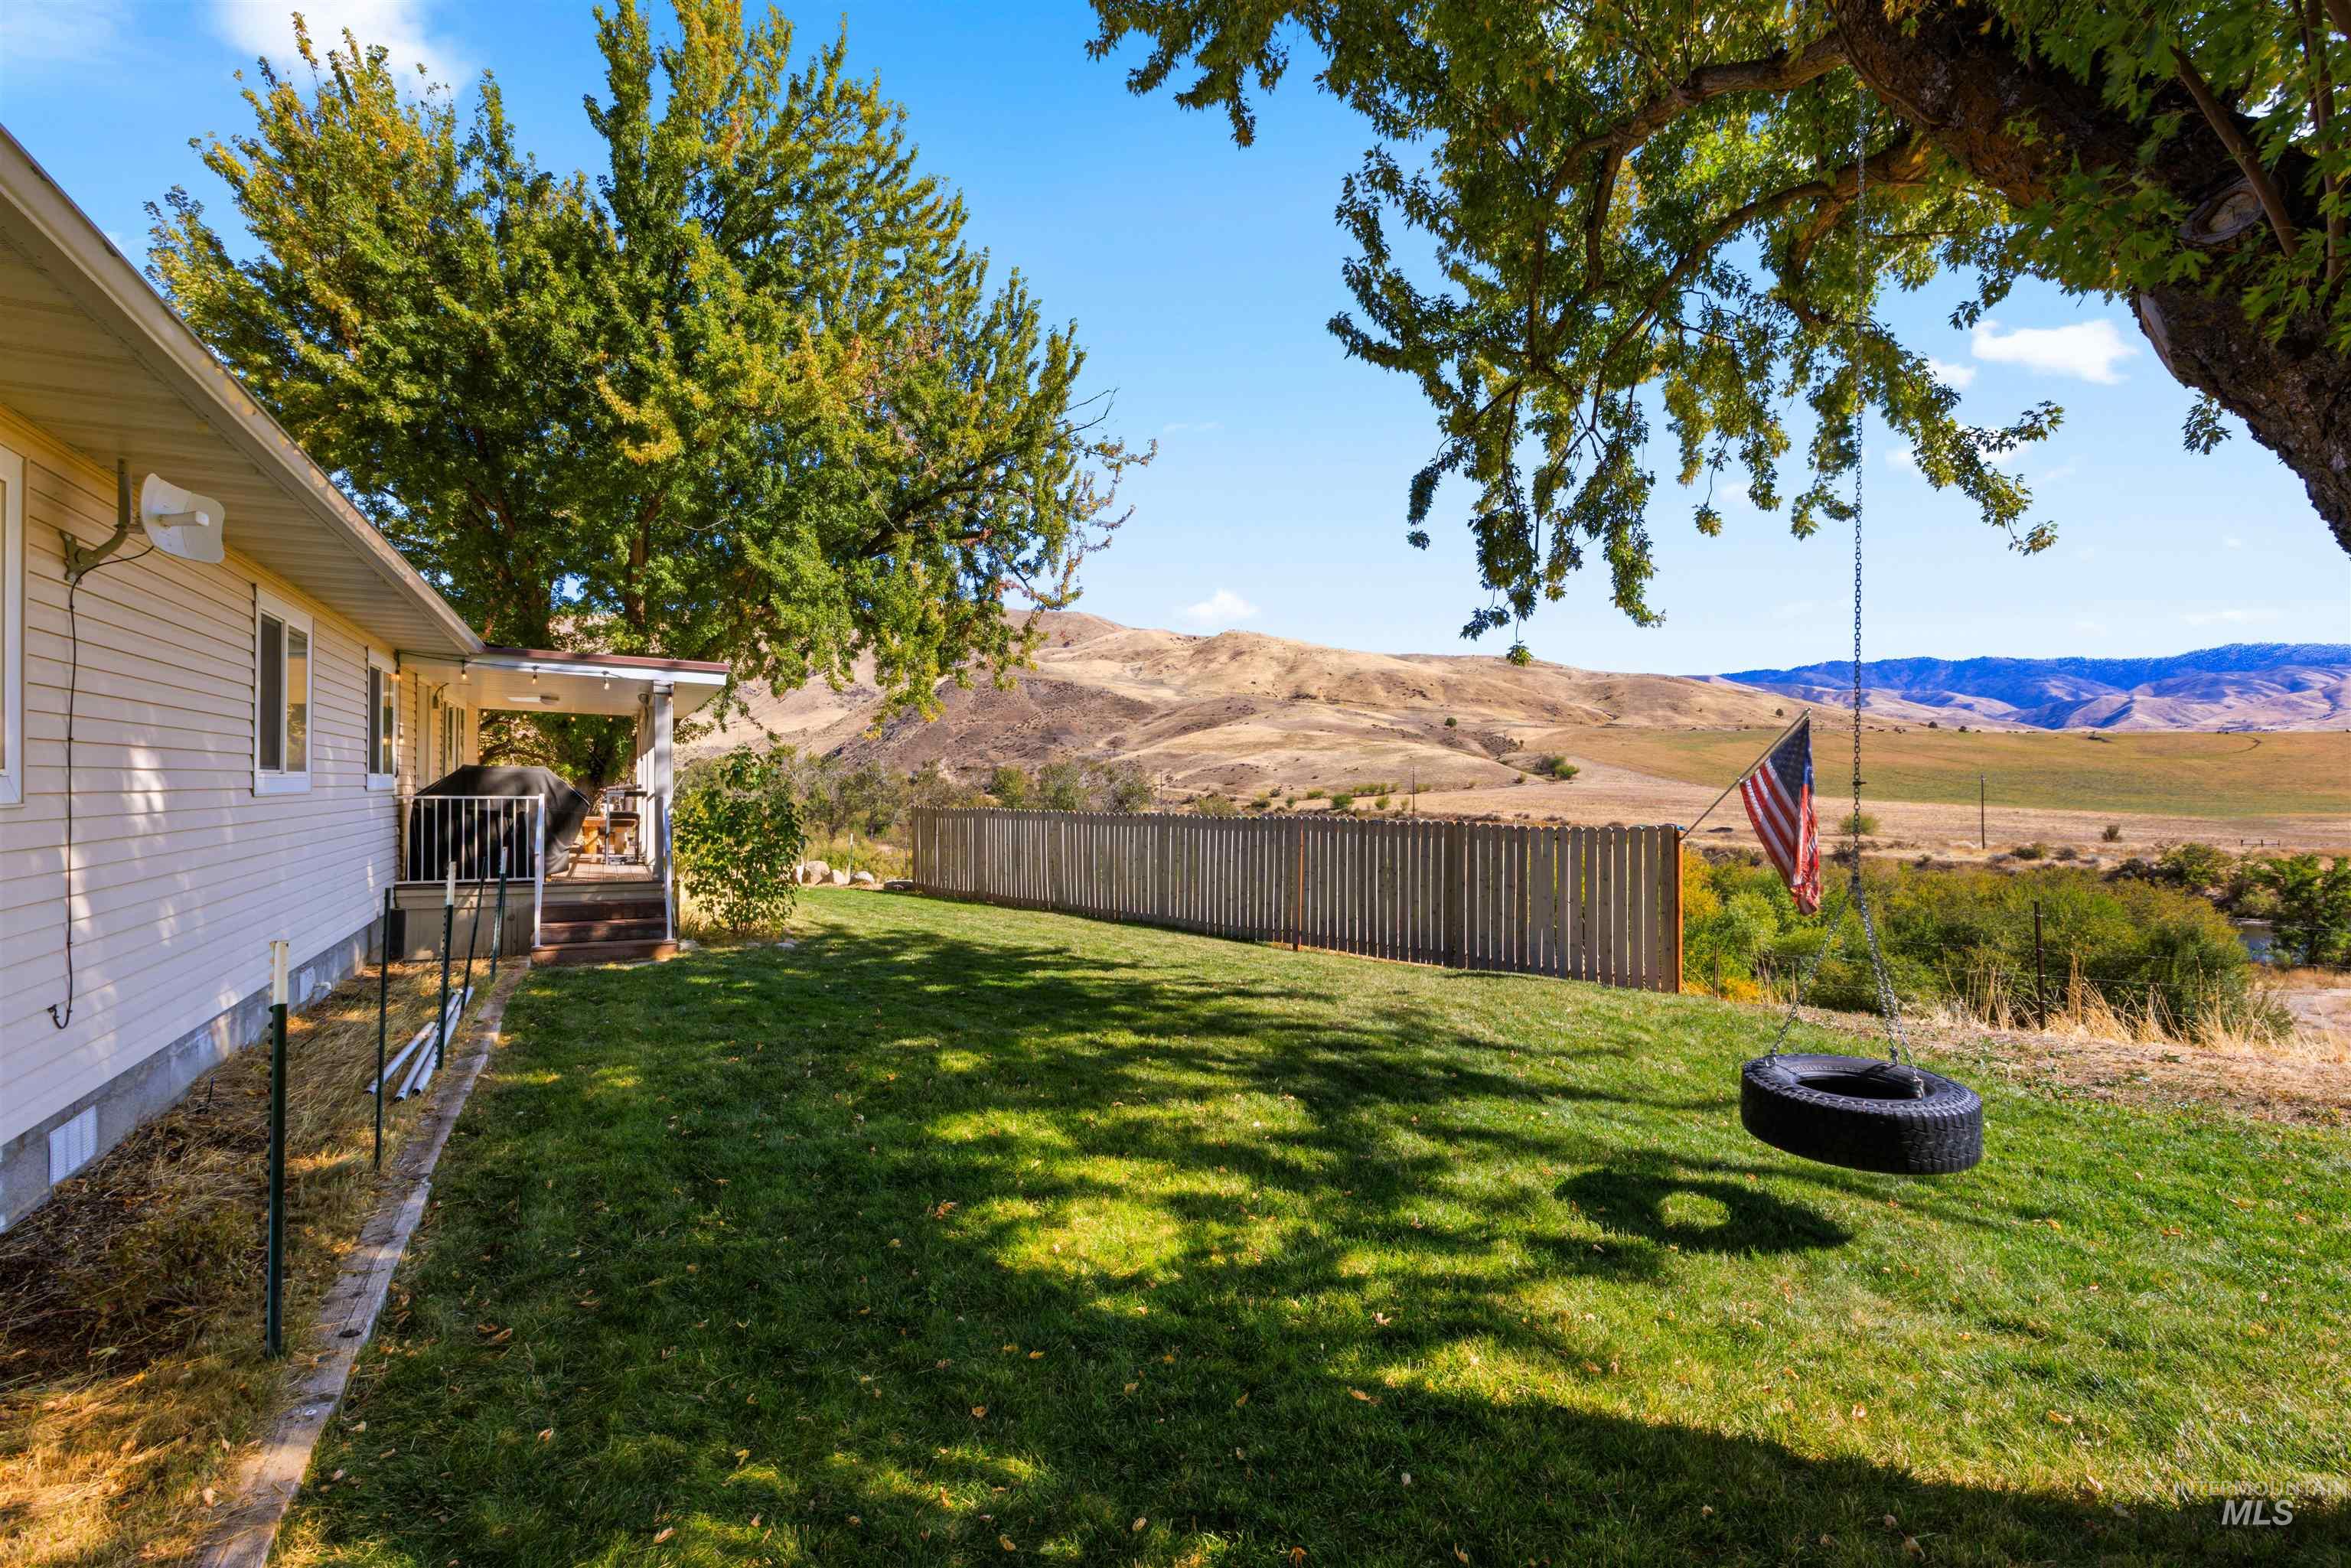
Rear yard featuring a grass lawn, mature trees, wood-slat fencing, and a covered porch area with a railing
-
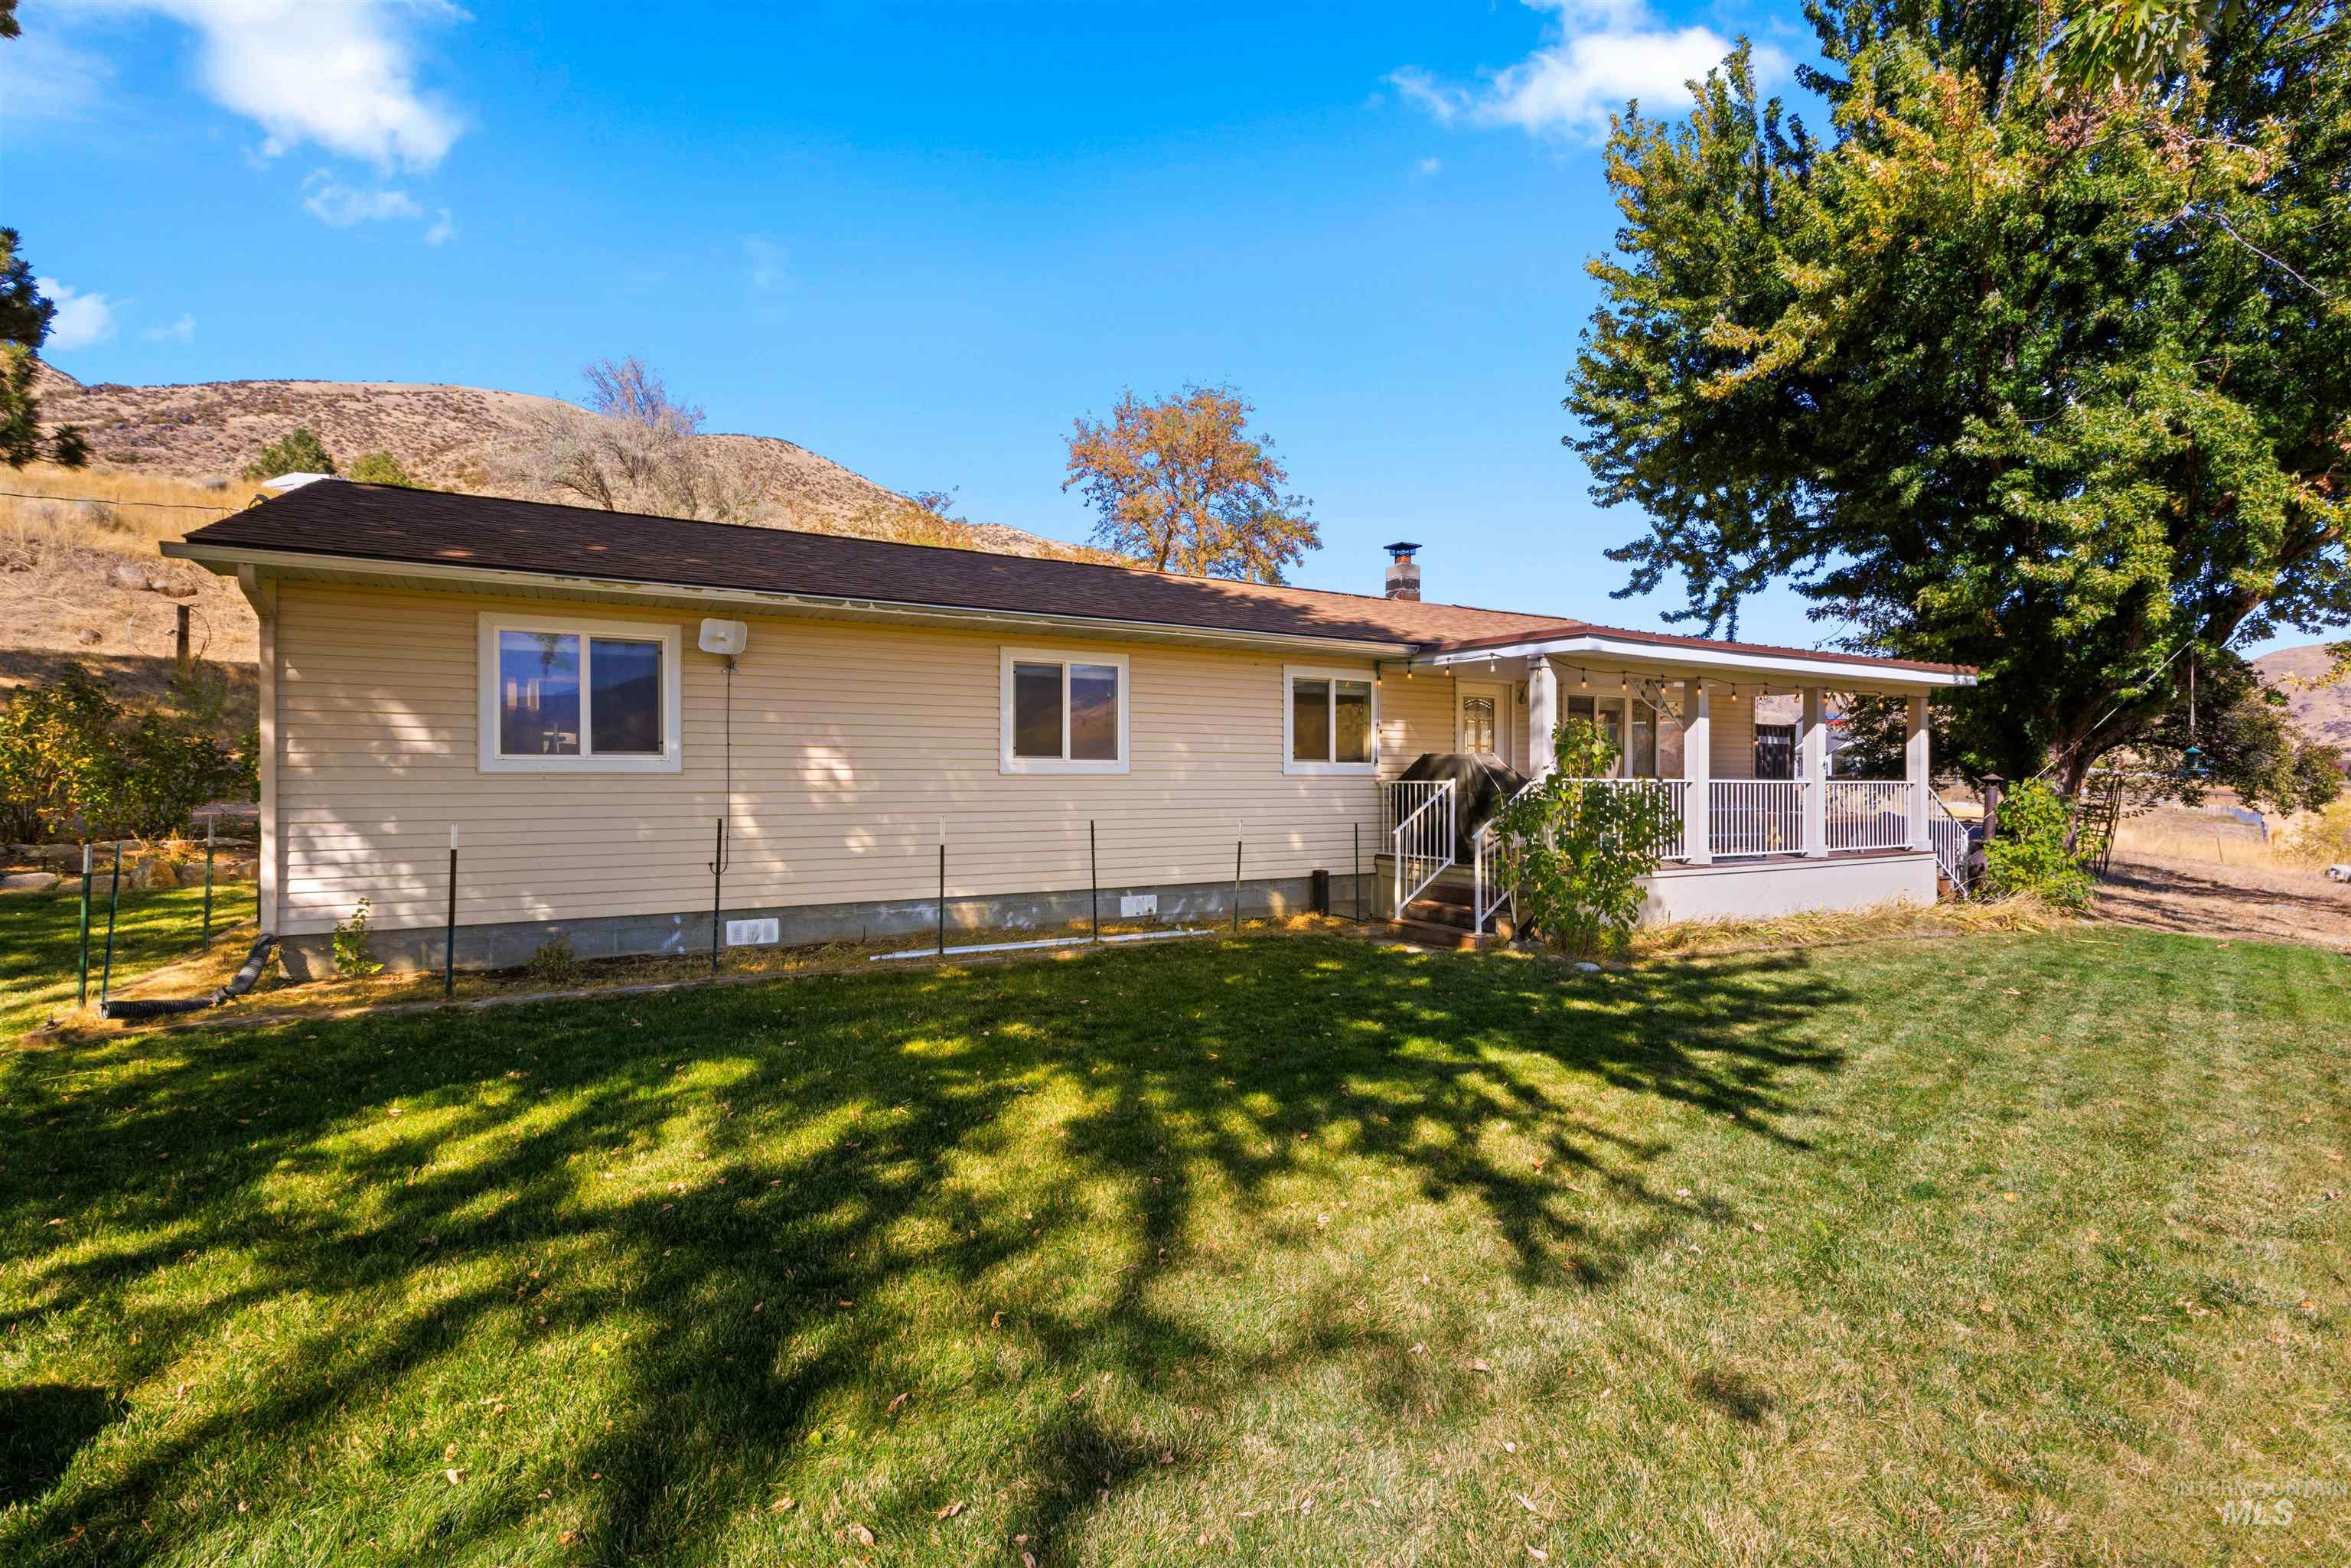
Exterior siding, covered porch with white railing, and manicured lawn set against a mountain landscape
-
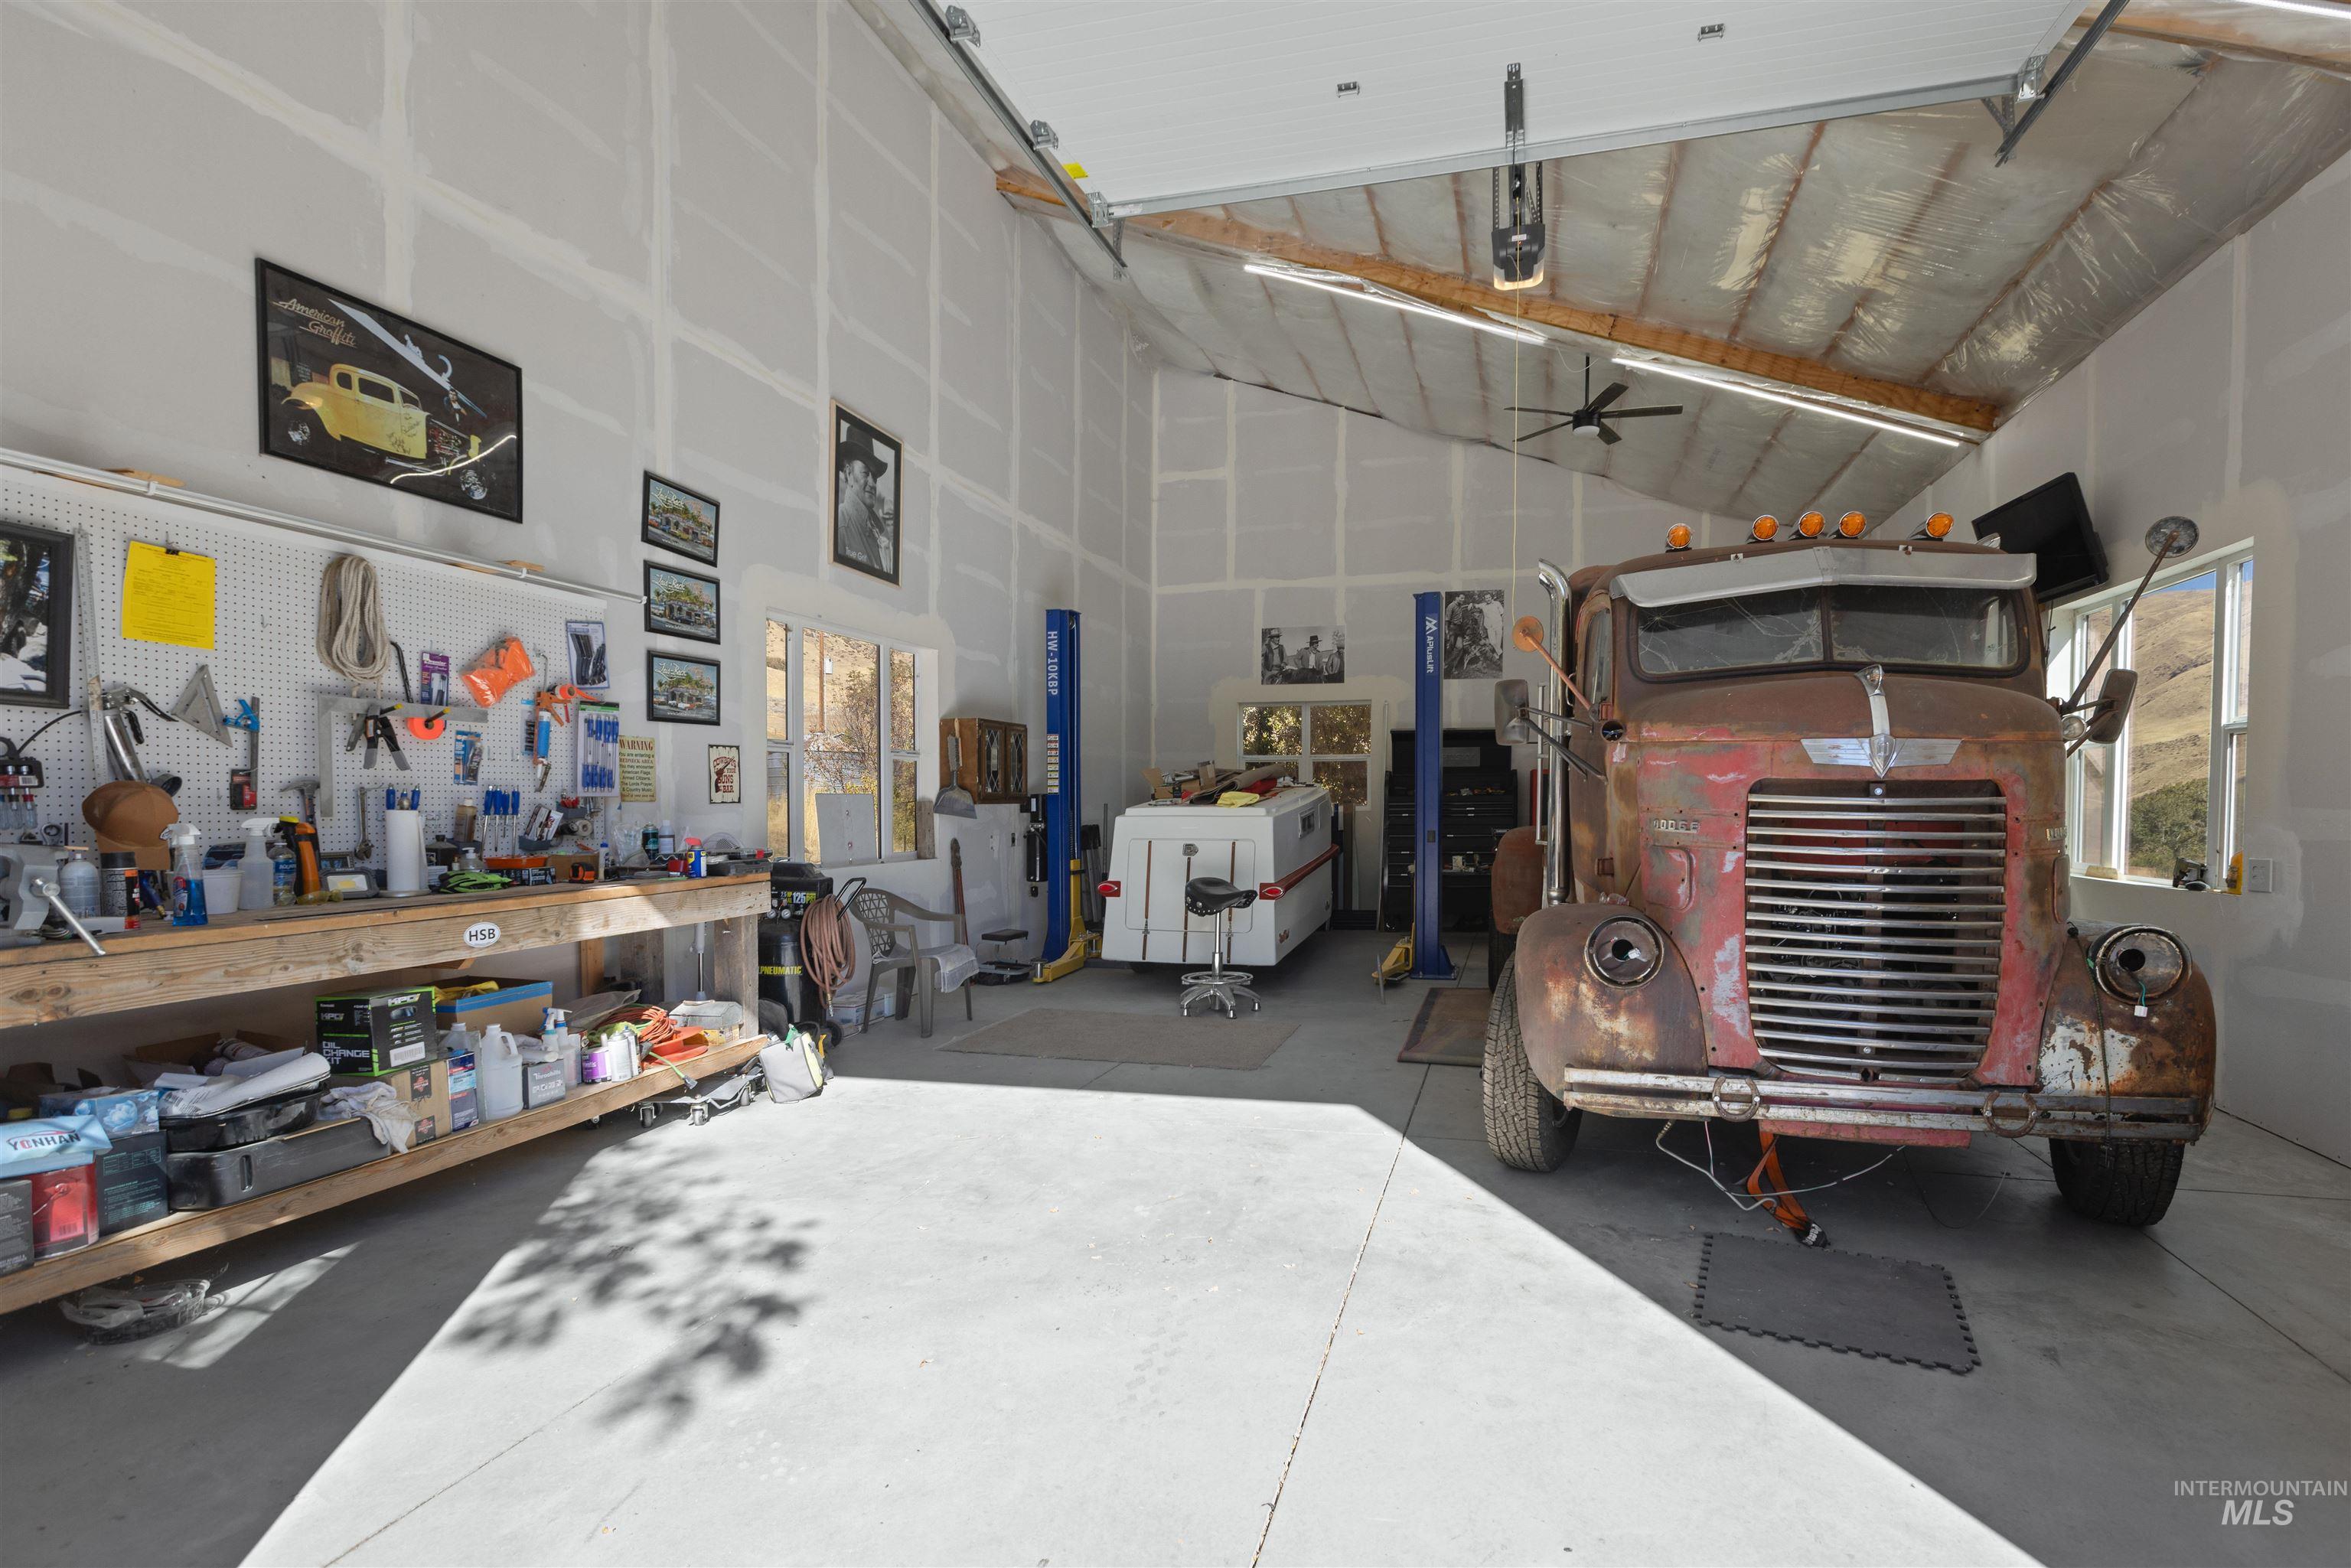
High-ceiling workshop featuring concrete flooring, a dual-post vehicle lift, and exposed structural roof framing
-
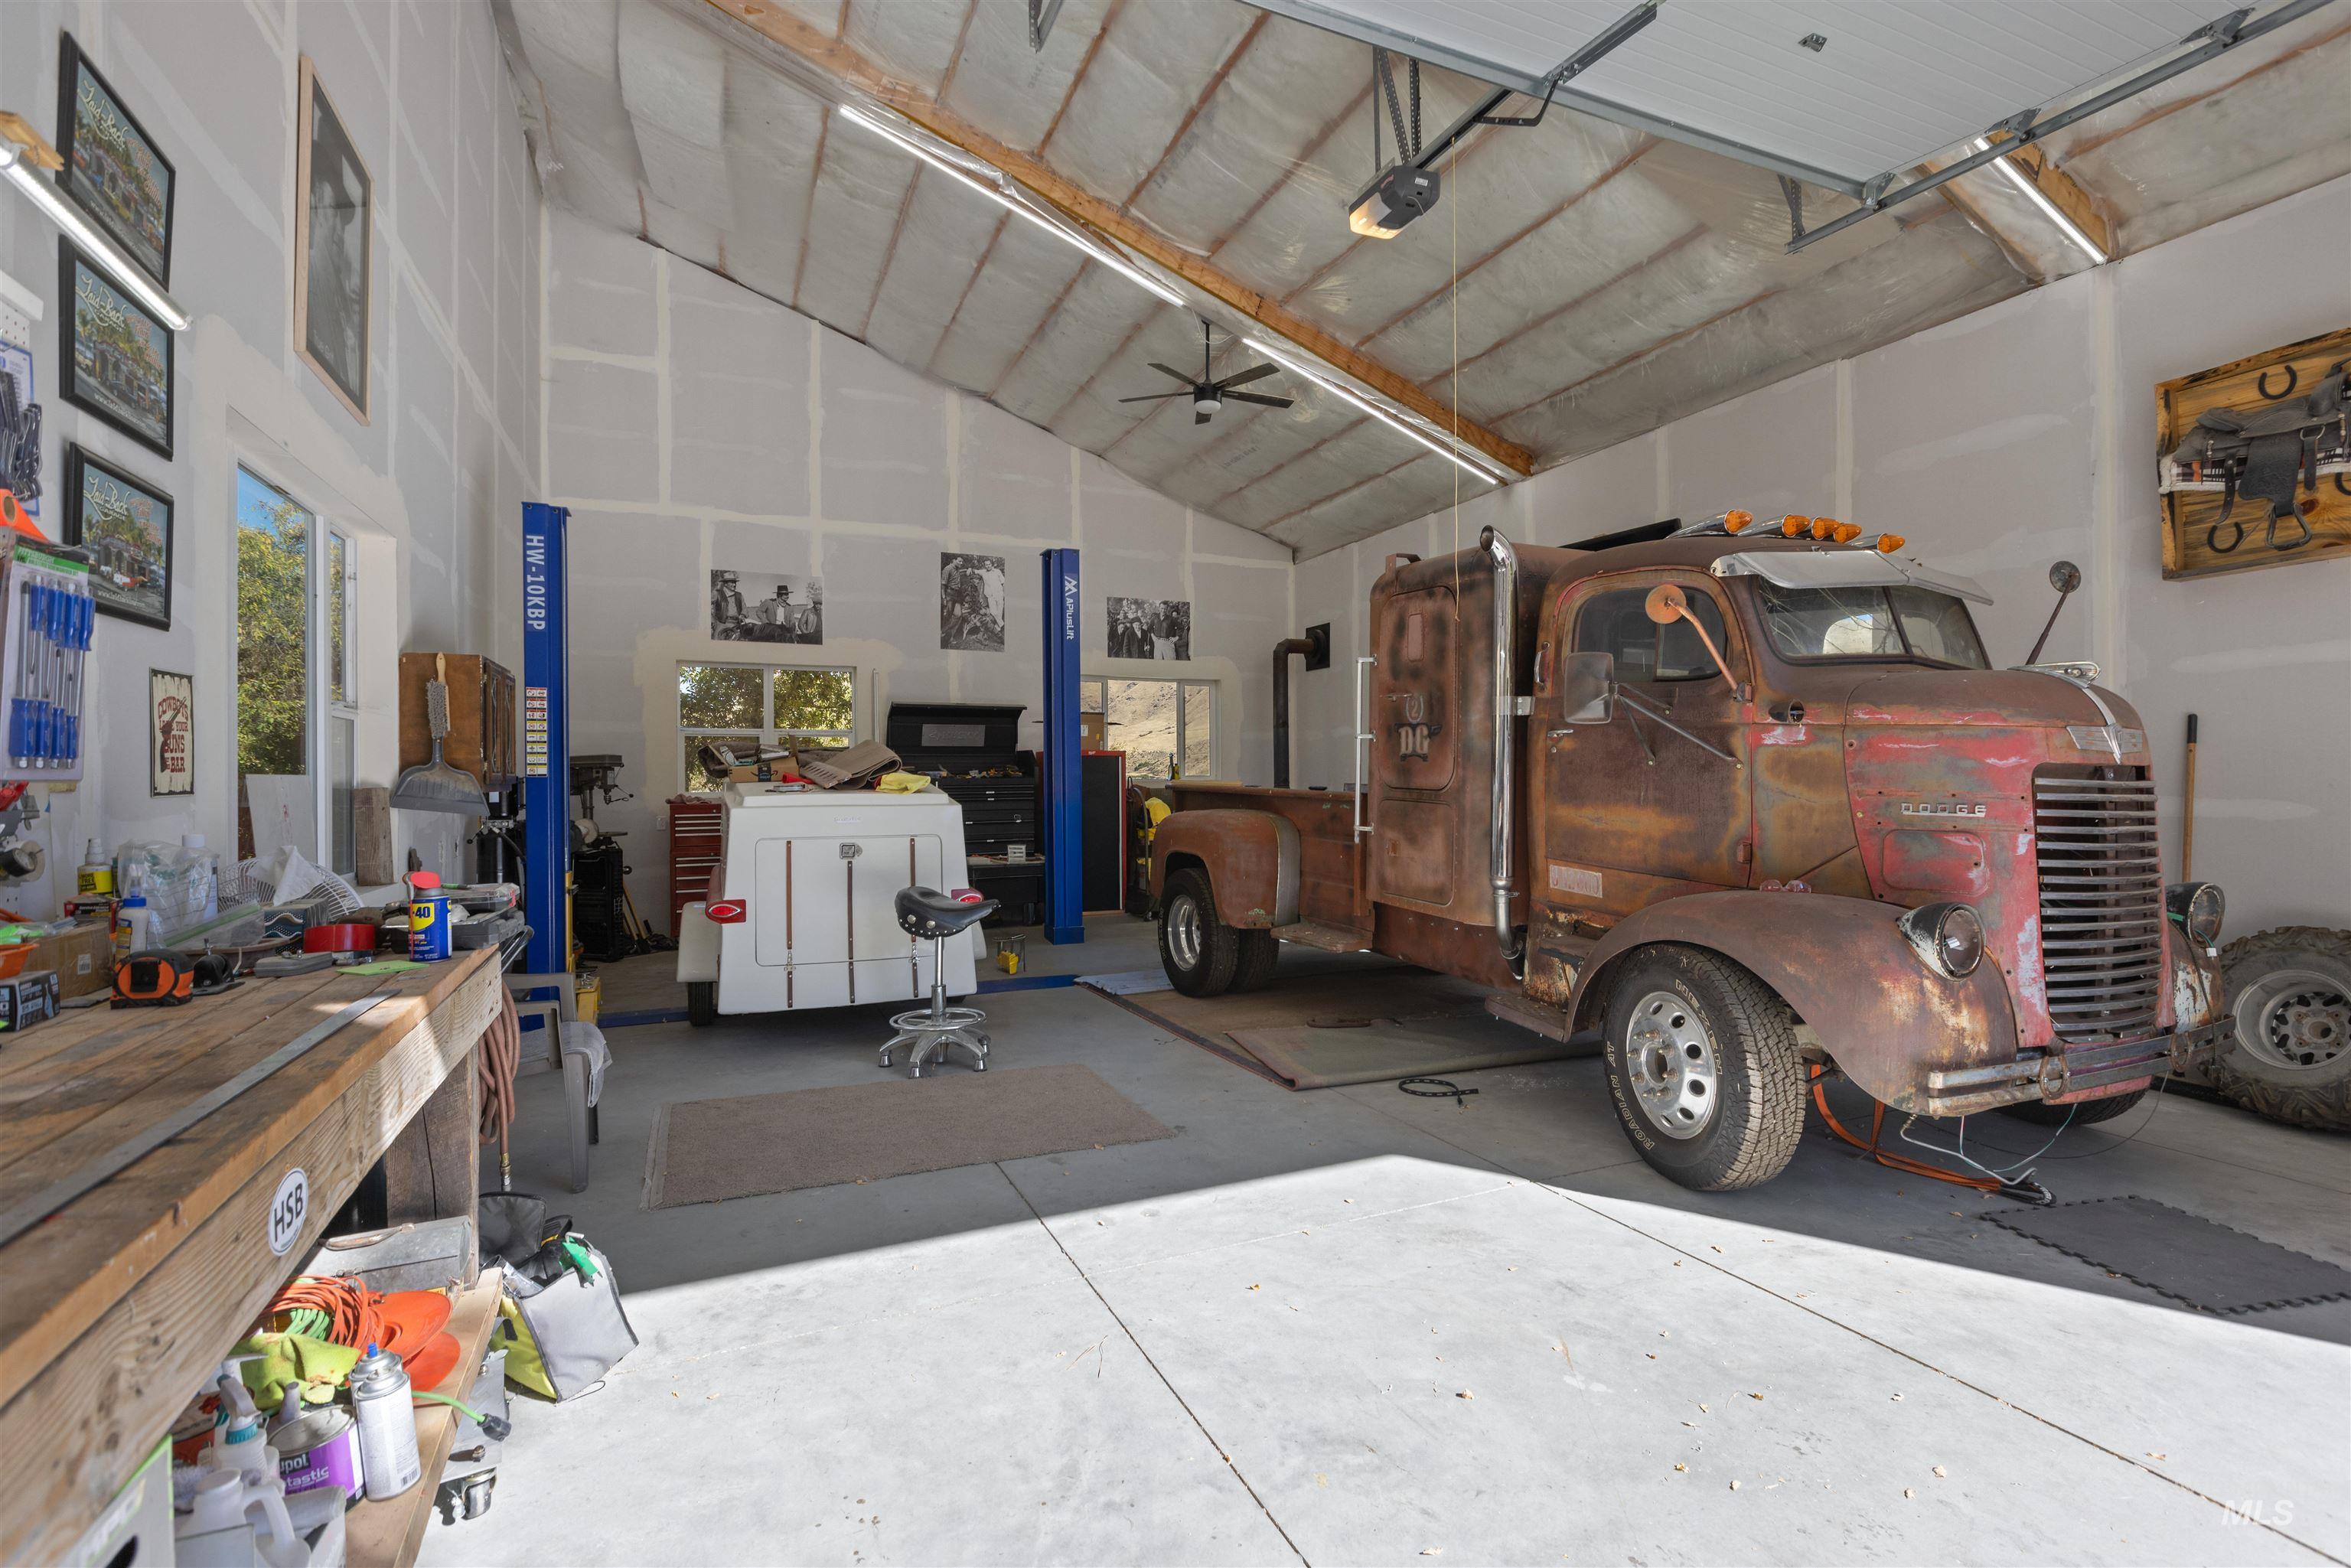
Garage featuring high vaulted ceilings, concrete flooring, integrated automotive lift, LED shop lighting, and built-in workbench
-
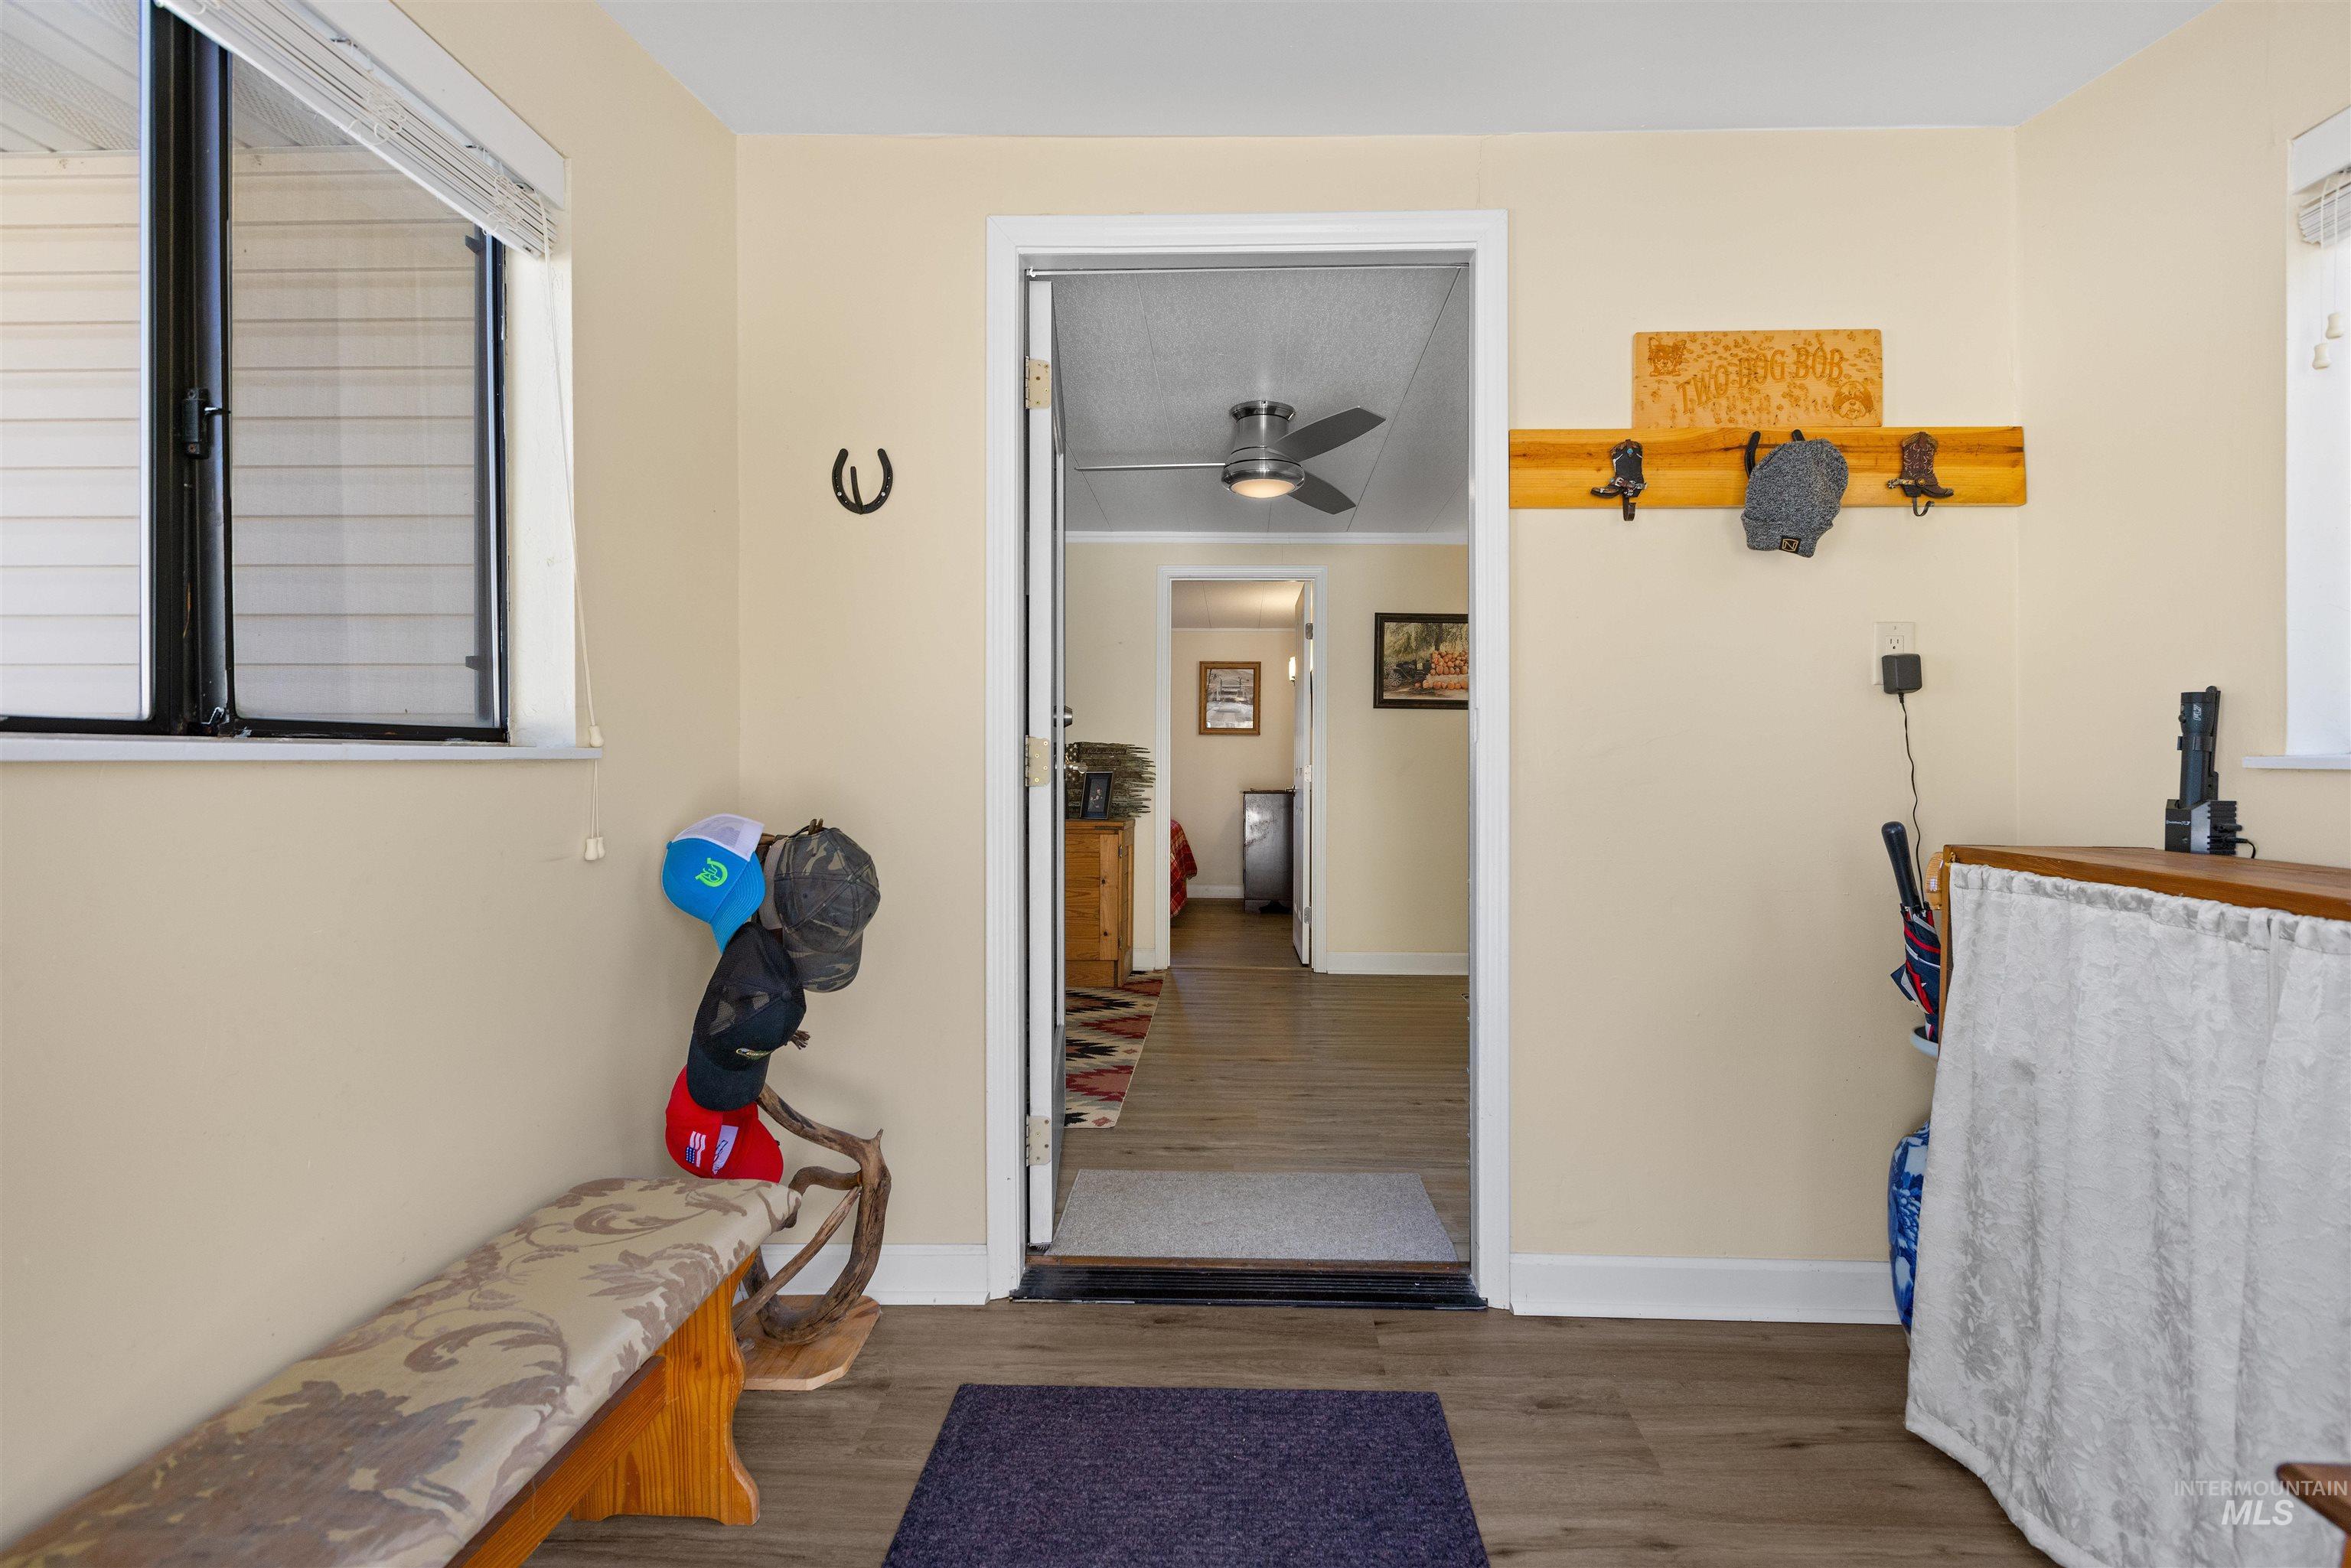
Entryway featuring wood-finish flooring, a wall-mounted wooden coat rack, and a ceiling fan
-
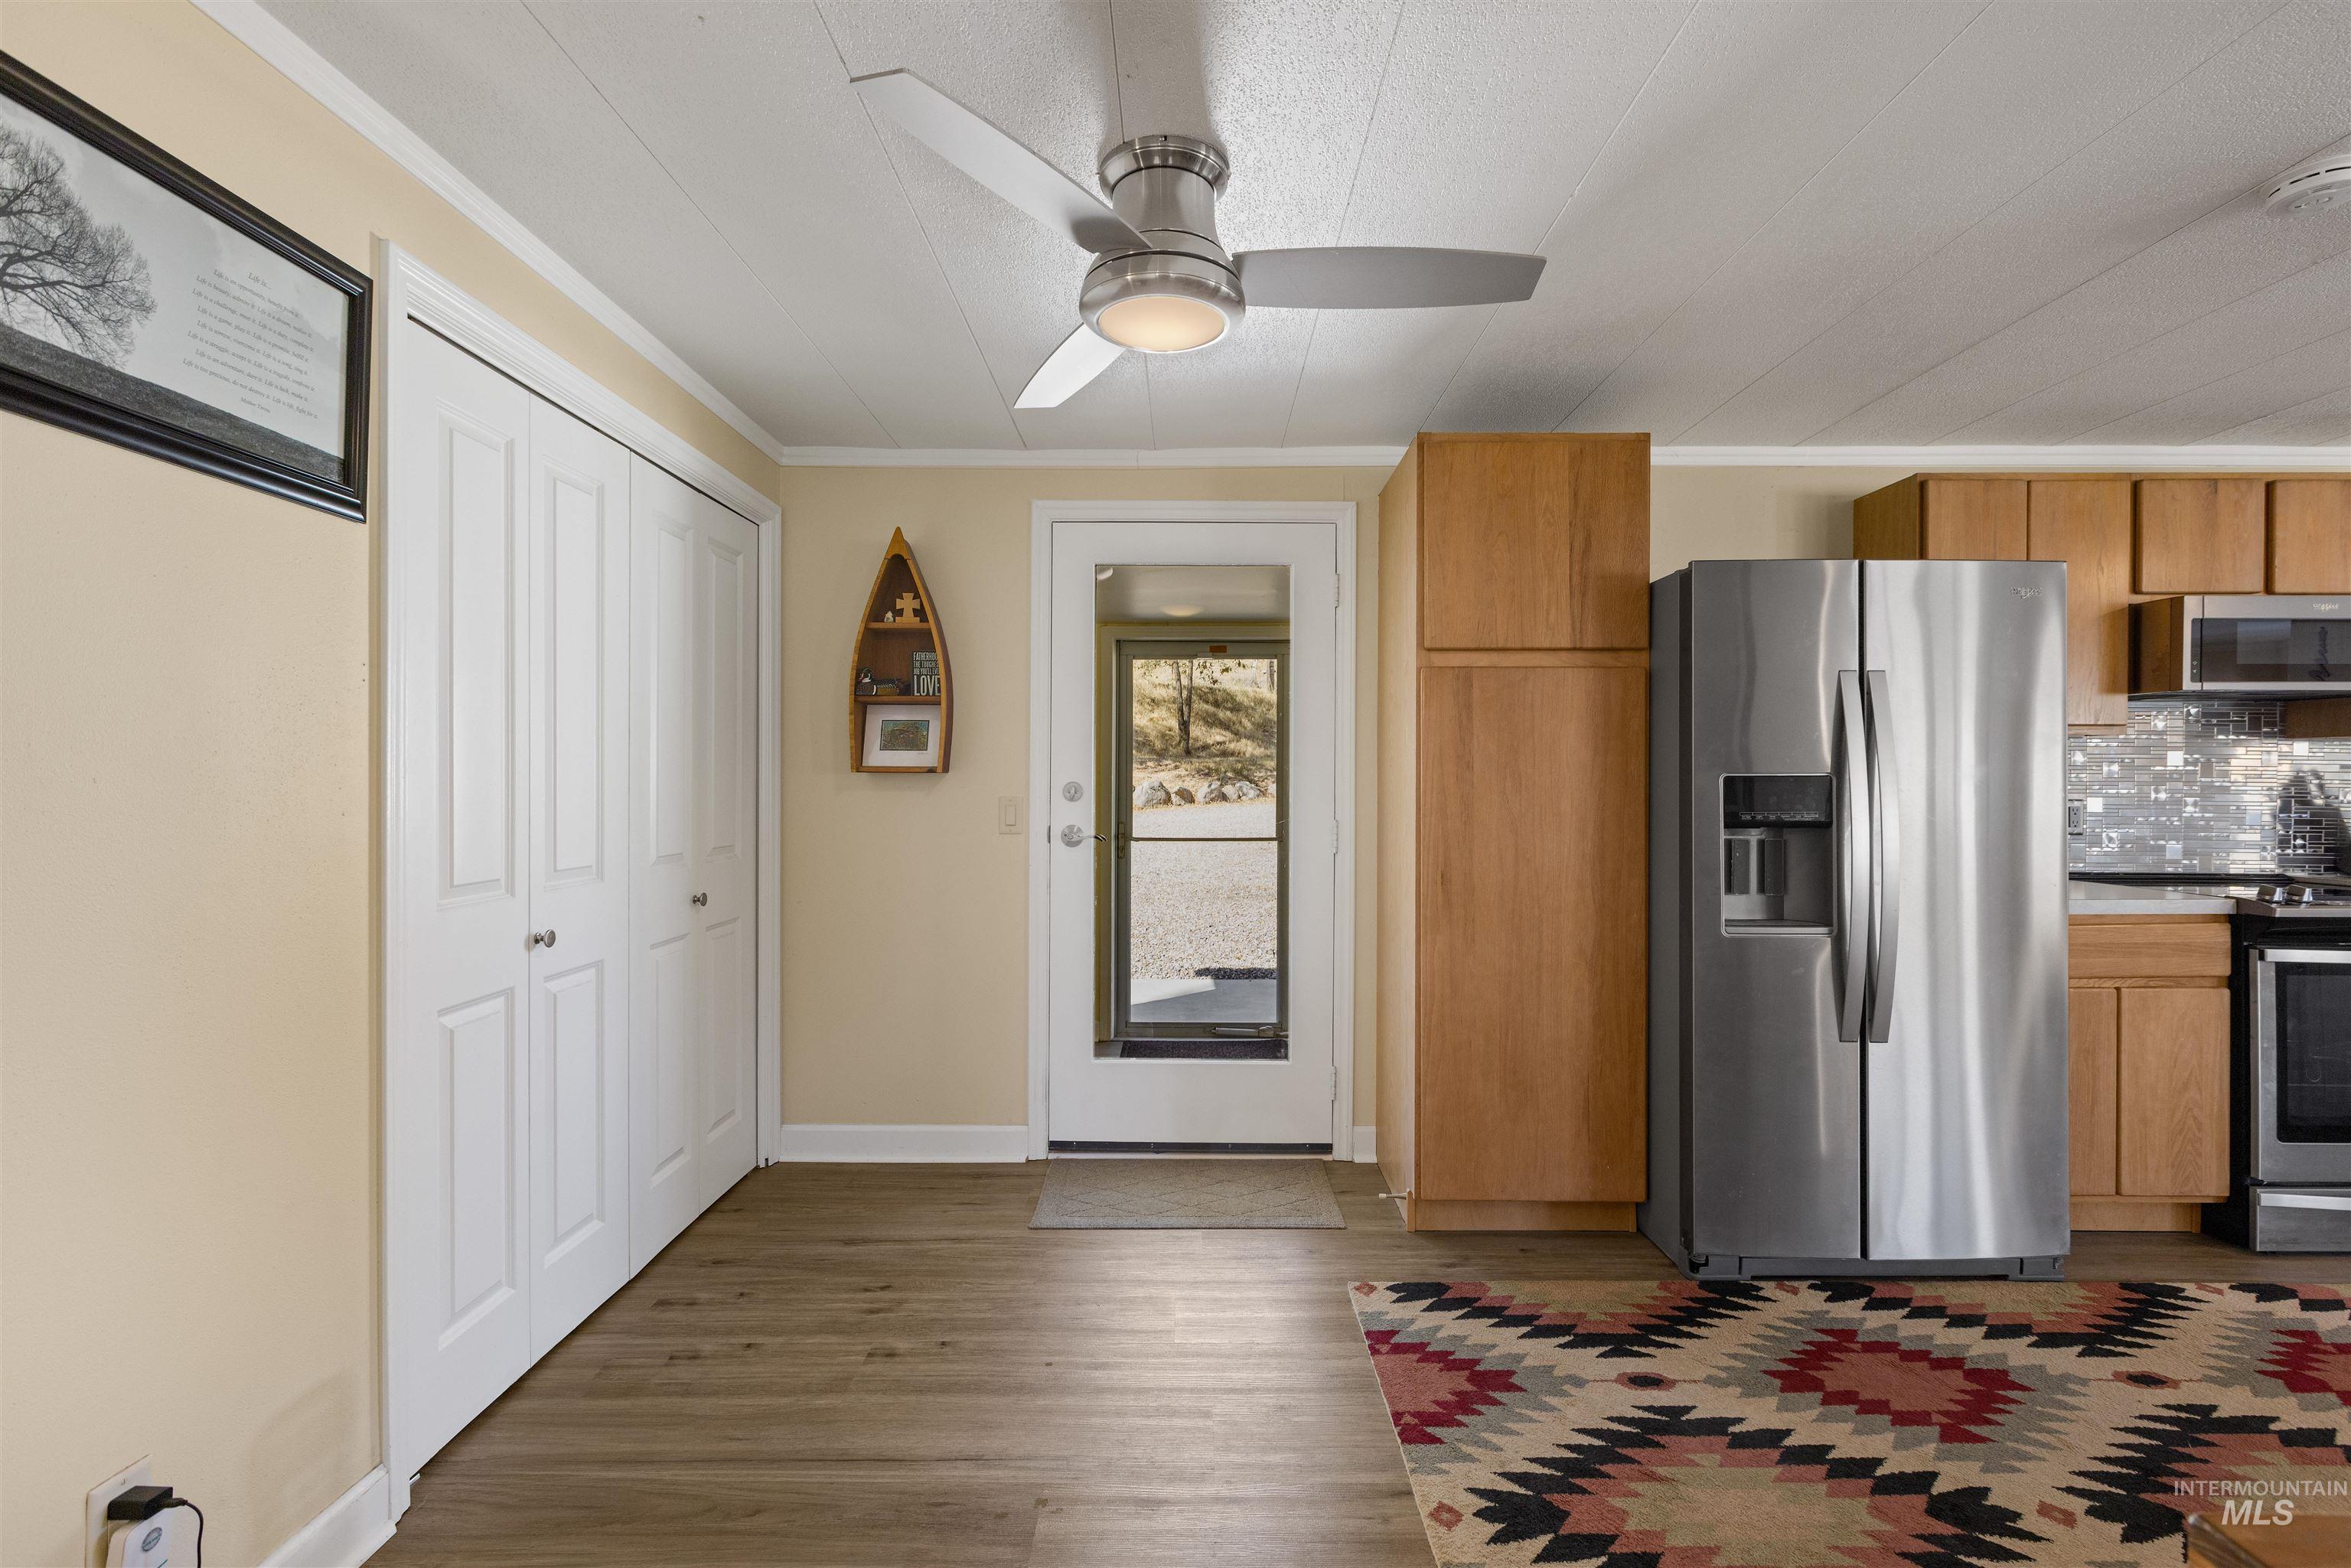
Kitchen area featuring wood-finish flooring, brushed metal ceiling fan with integrated lighting, full-height pantry cabinet, stainless steel side-by-side refrigerator, and multi-tone mosaic tile backsplash
-
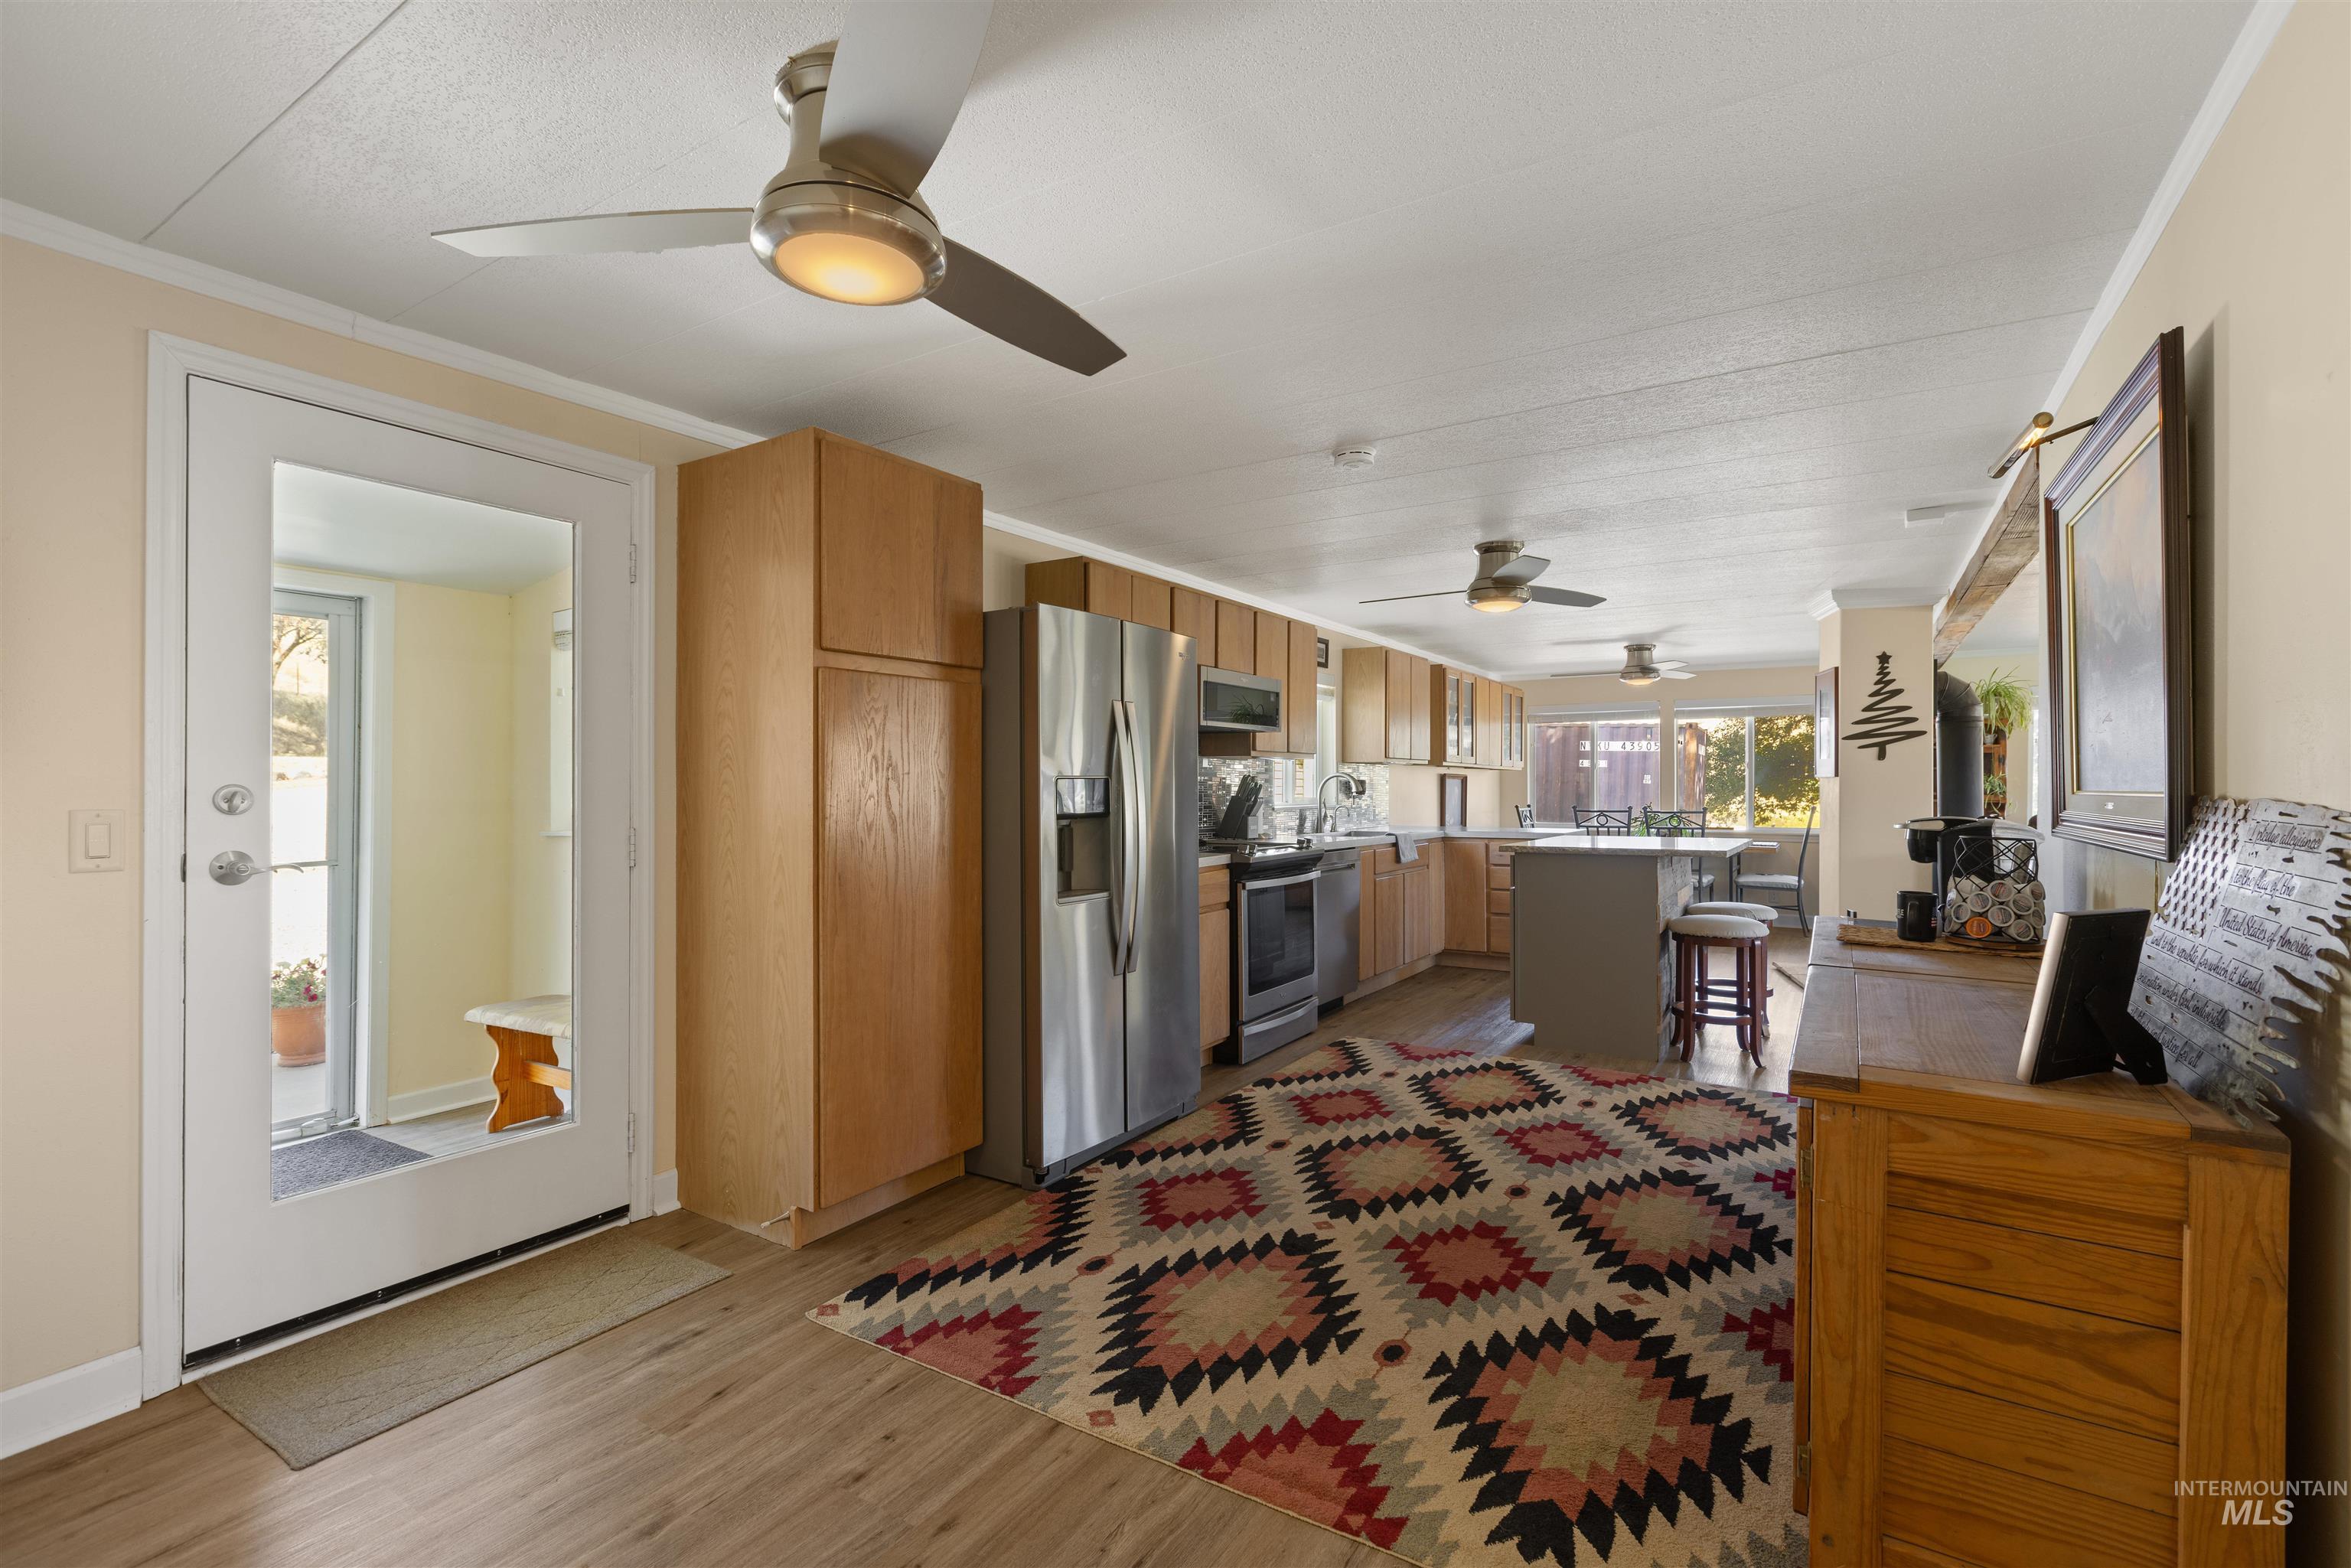
Kitchen featuring wood-finish flooring, stainless steel appliances, wood cabinetry, a central island, and multiple ceiling fans
-
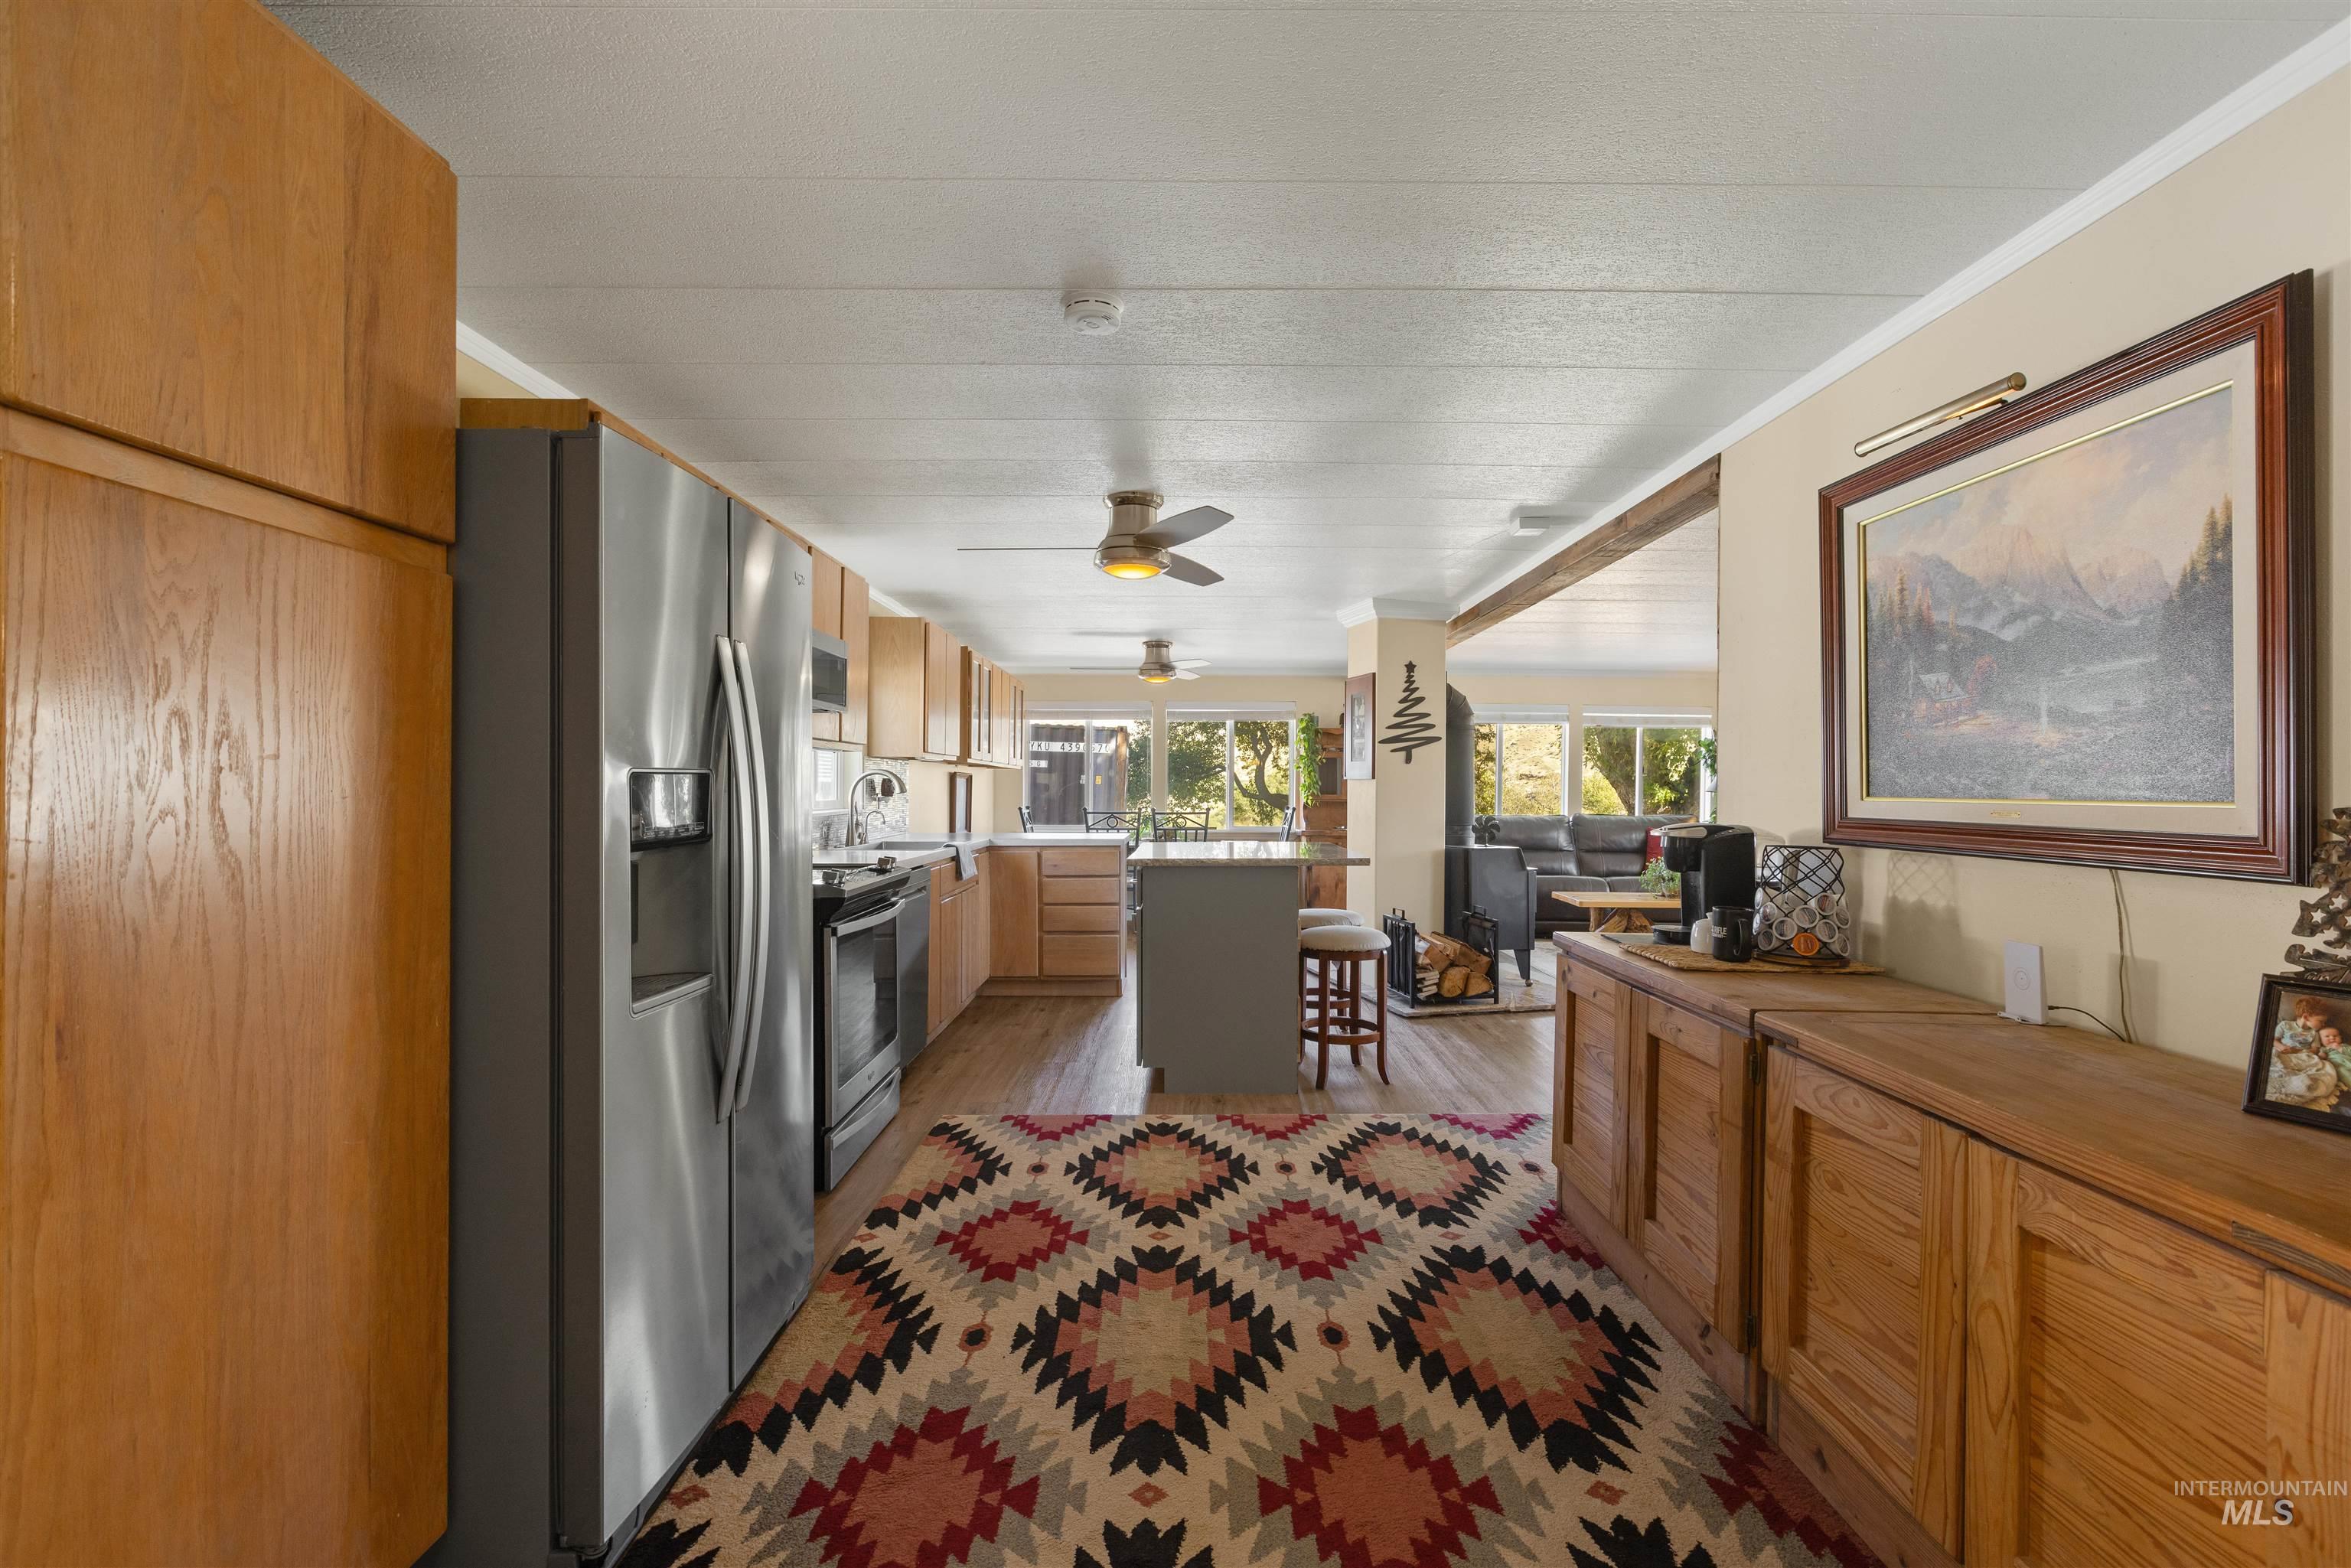
Kitchen featuring natural wood cabinetry, a central island with a solid surface countertop, stainless steel refrigerator, and wood-finish flooring
-
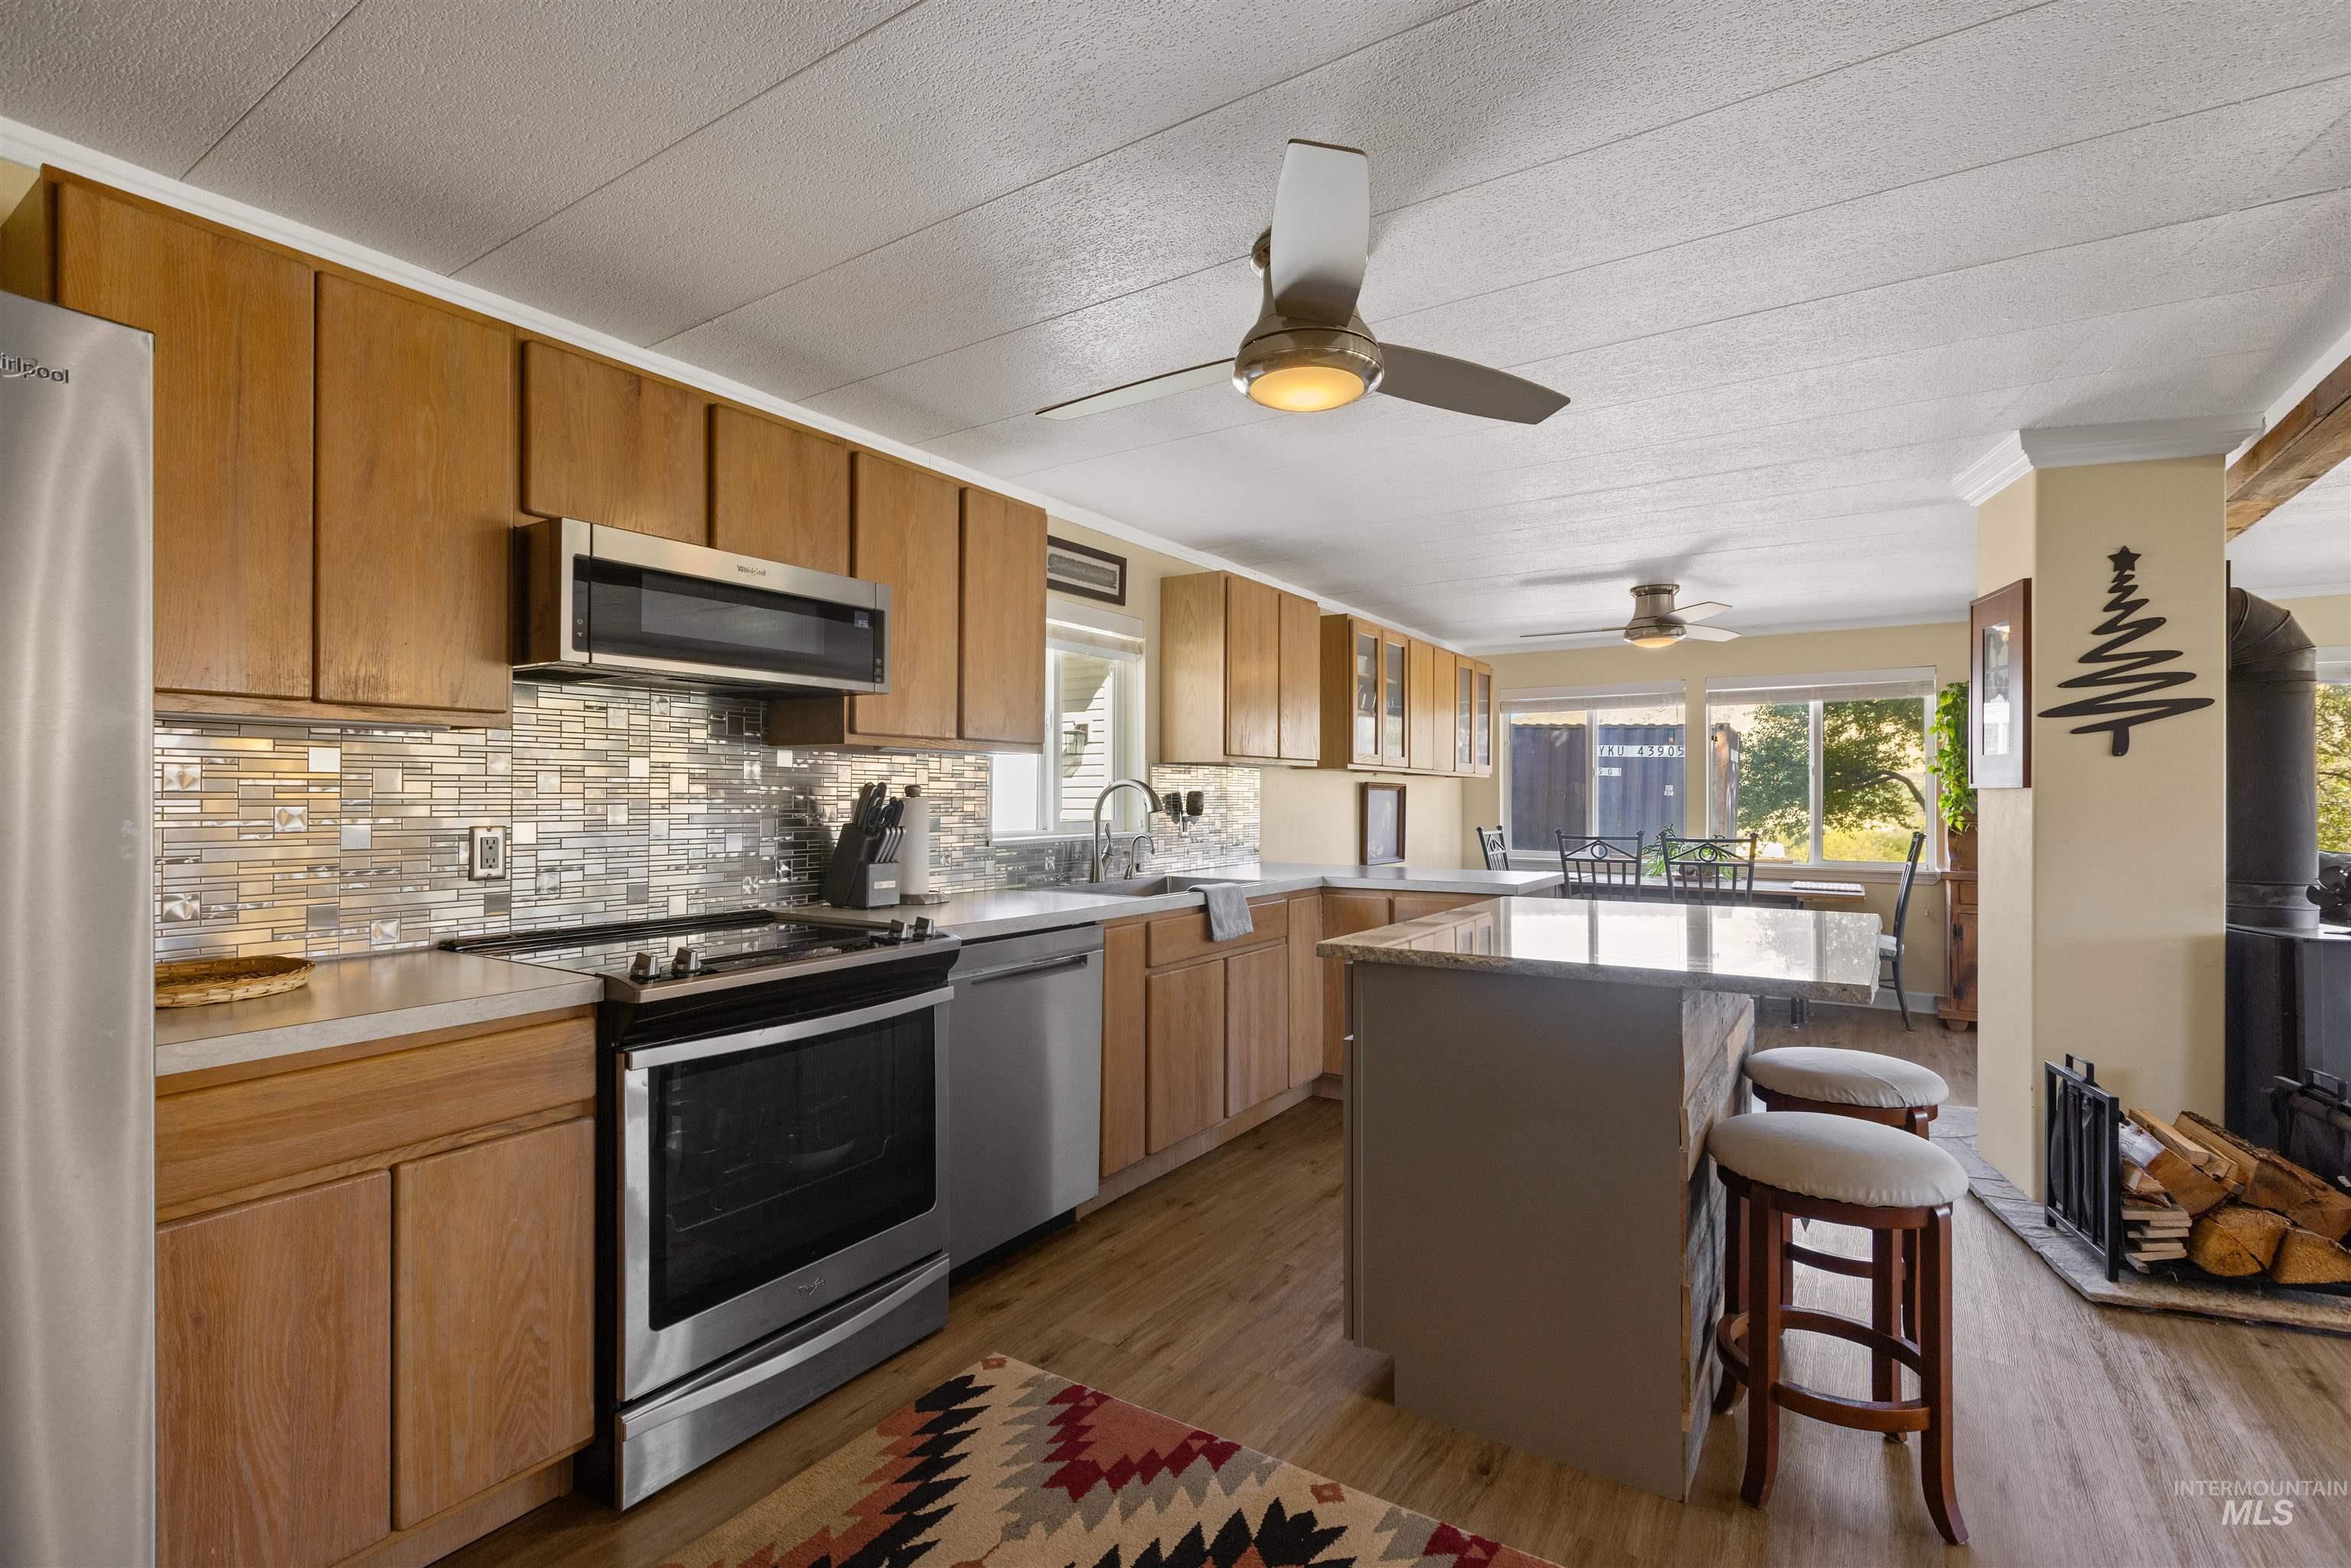
Kitchen featuring light wood cabinetry, stone-finish countertops, stainless steel appliances, multi-textured glass tile backsplash, and a central island
-
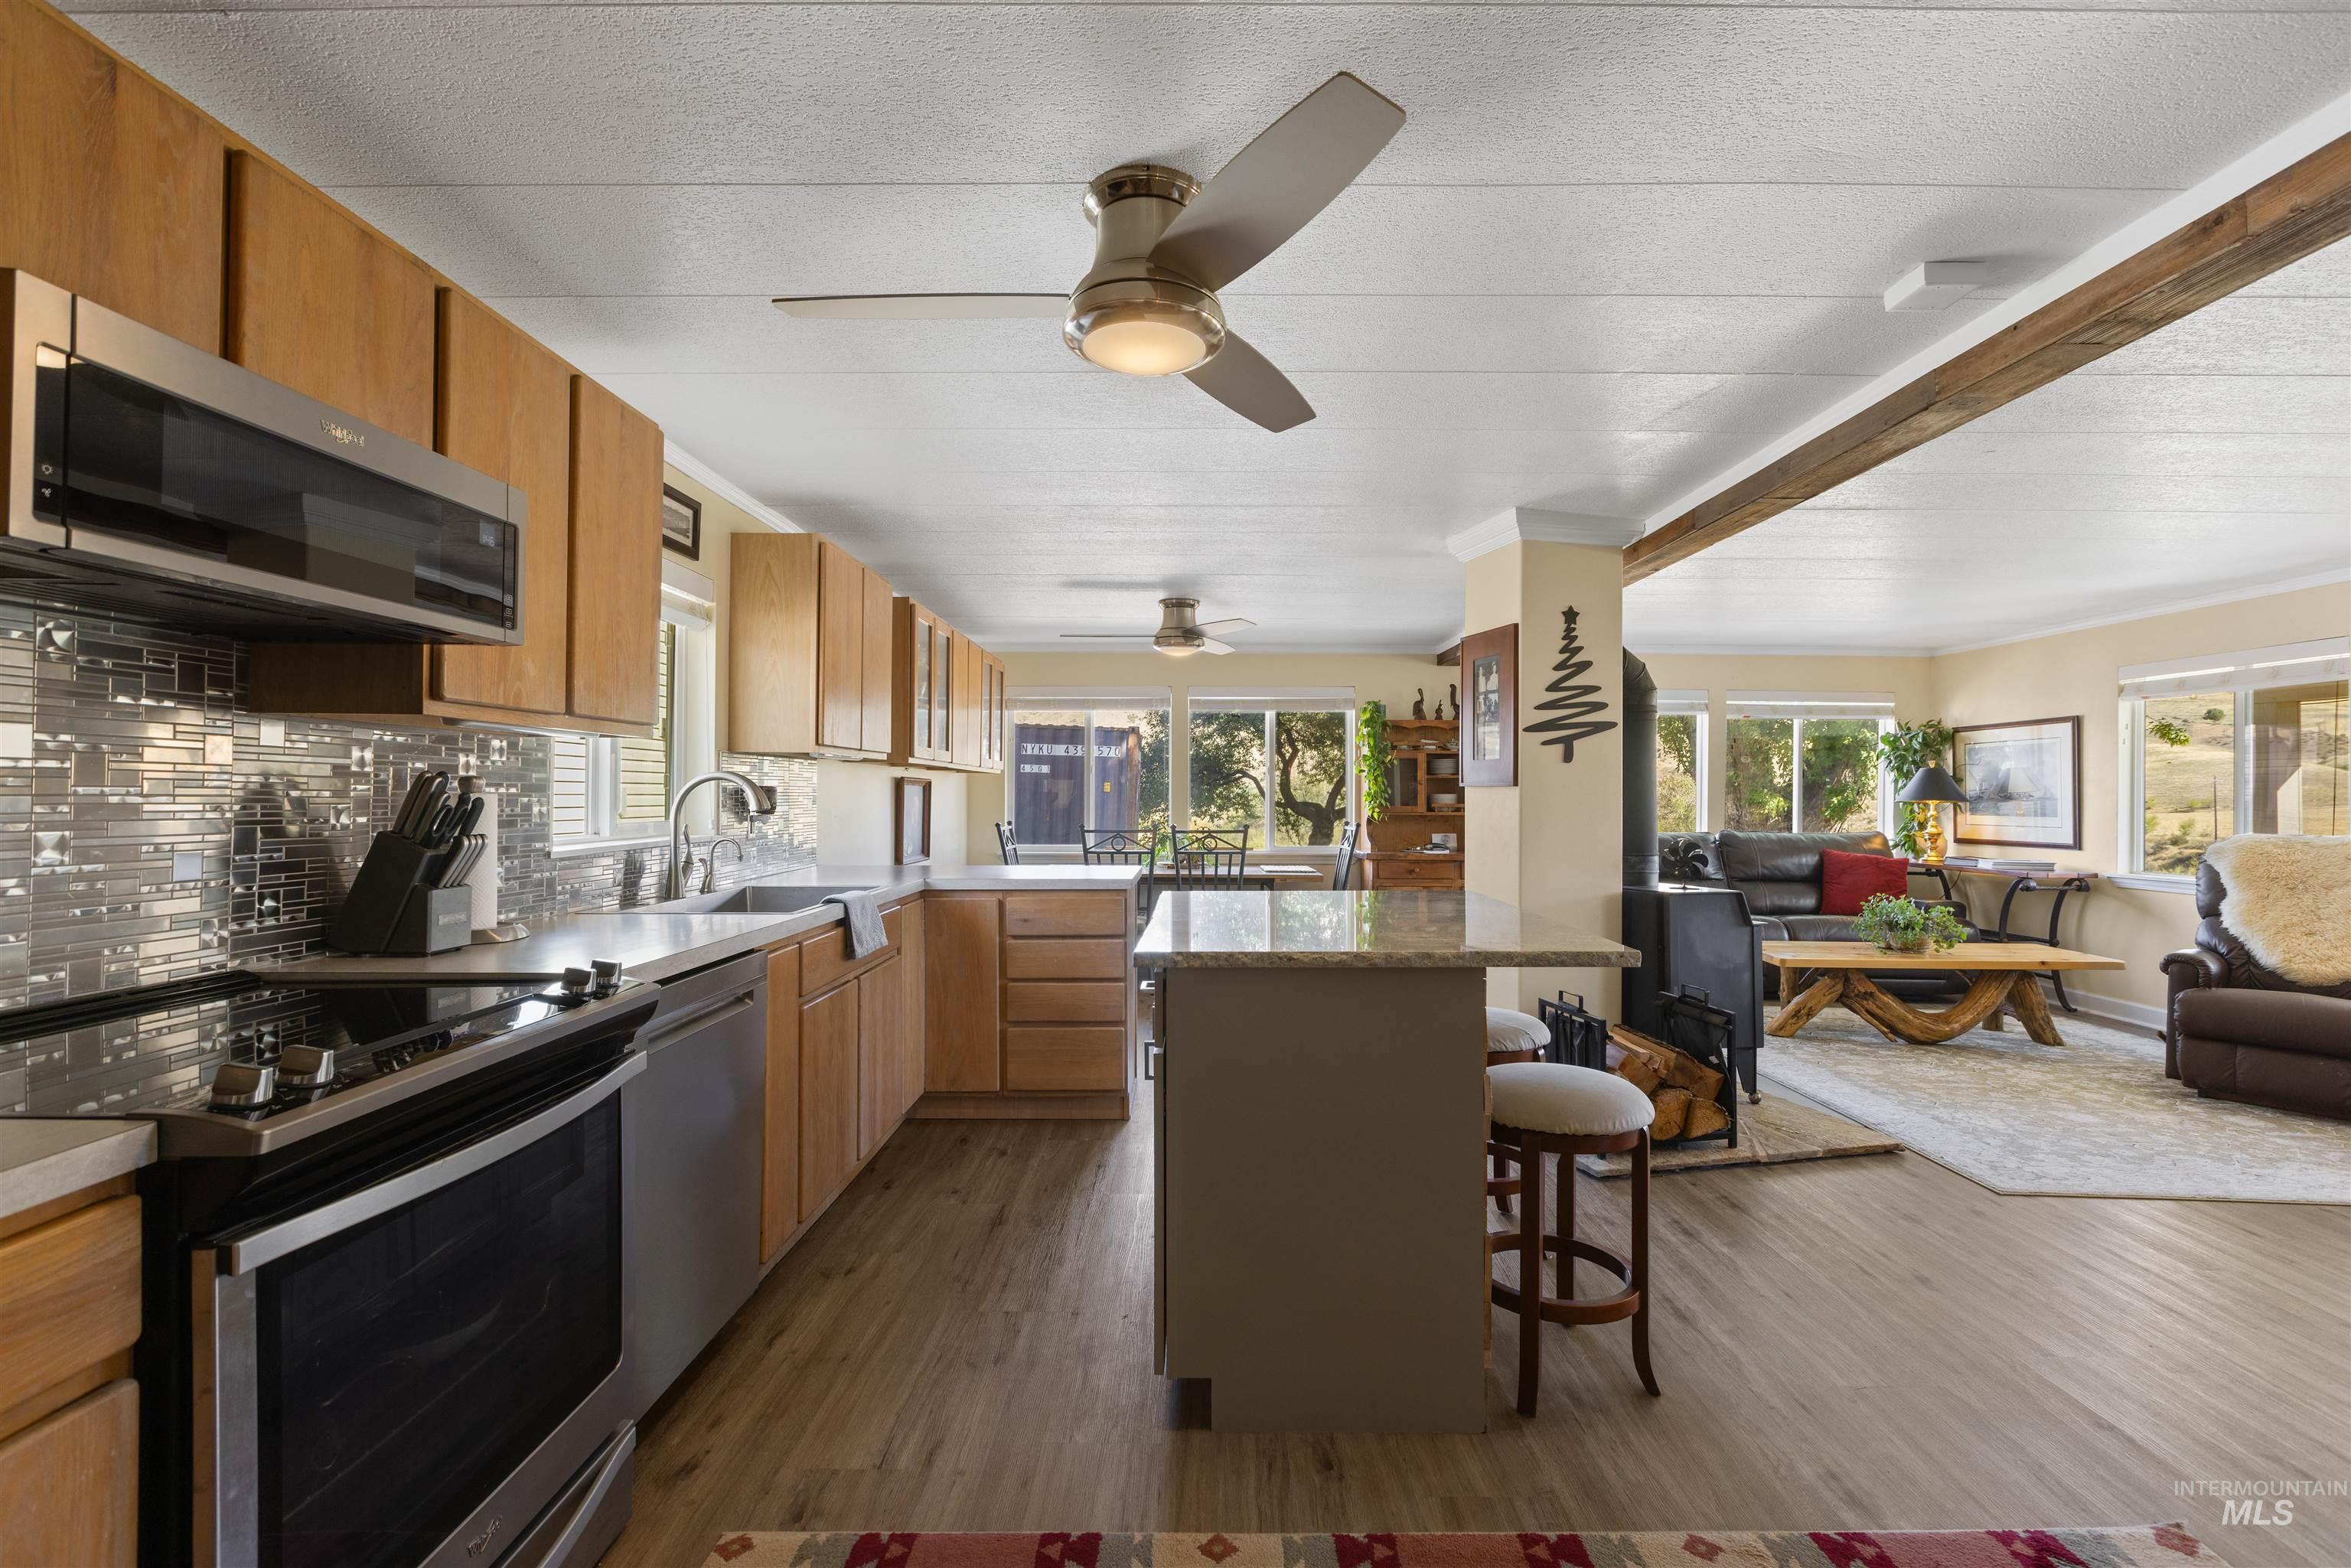
Kitchen featuring flat-panel wood cabinetry, stone-finish countertops, stainless steel appliances, a center island, and wood-finish flooring
-
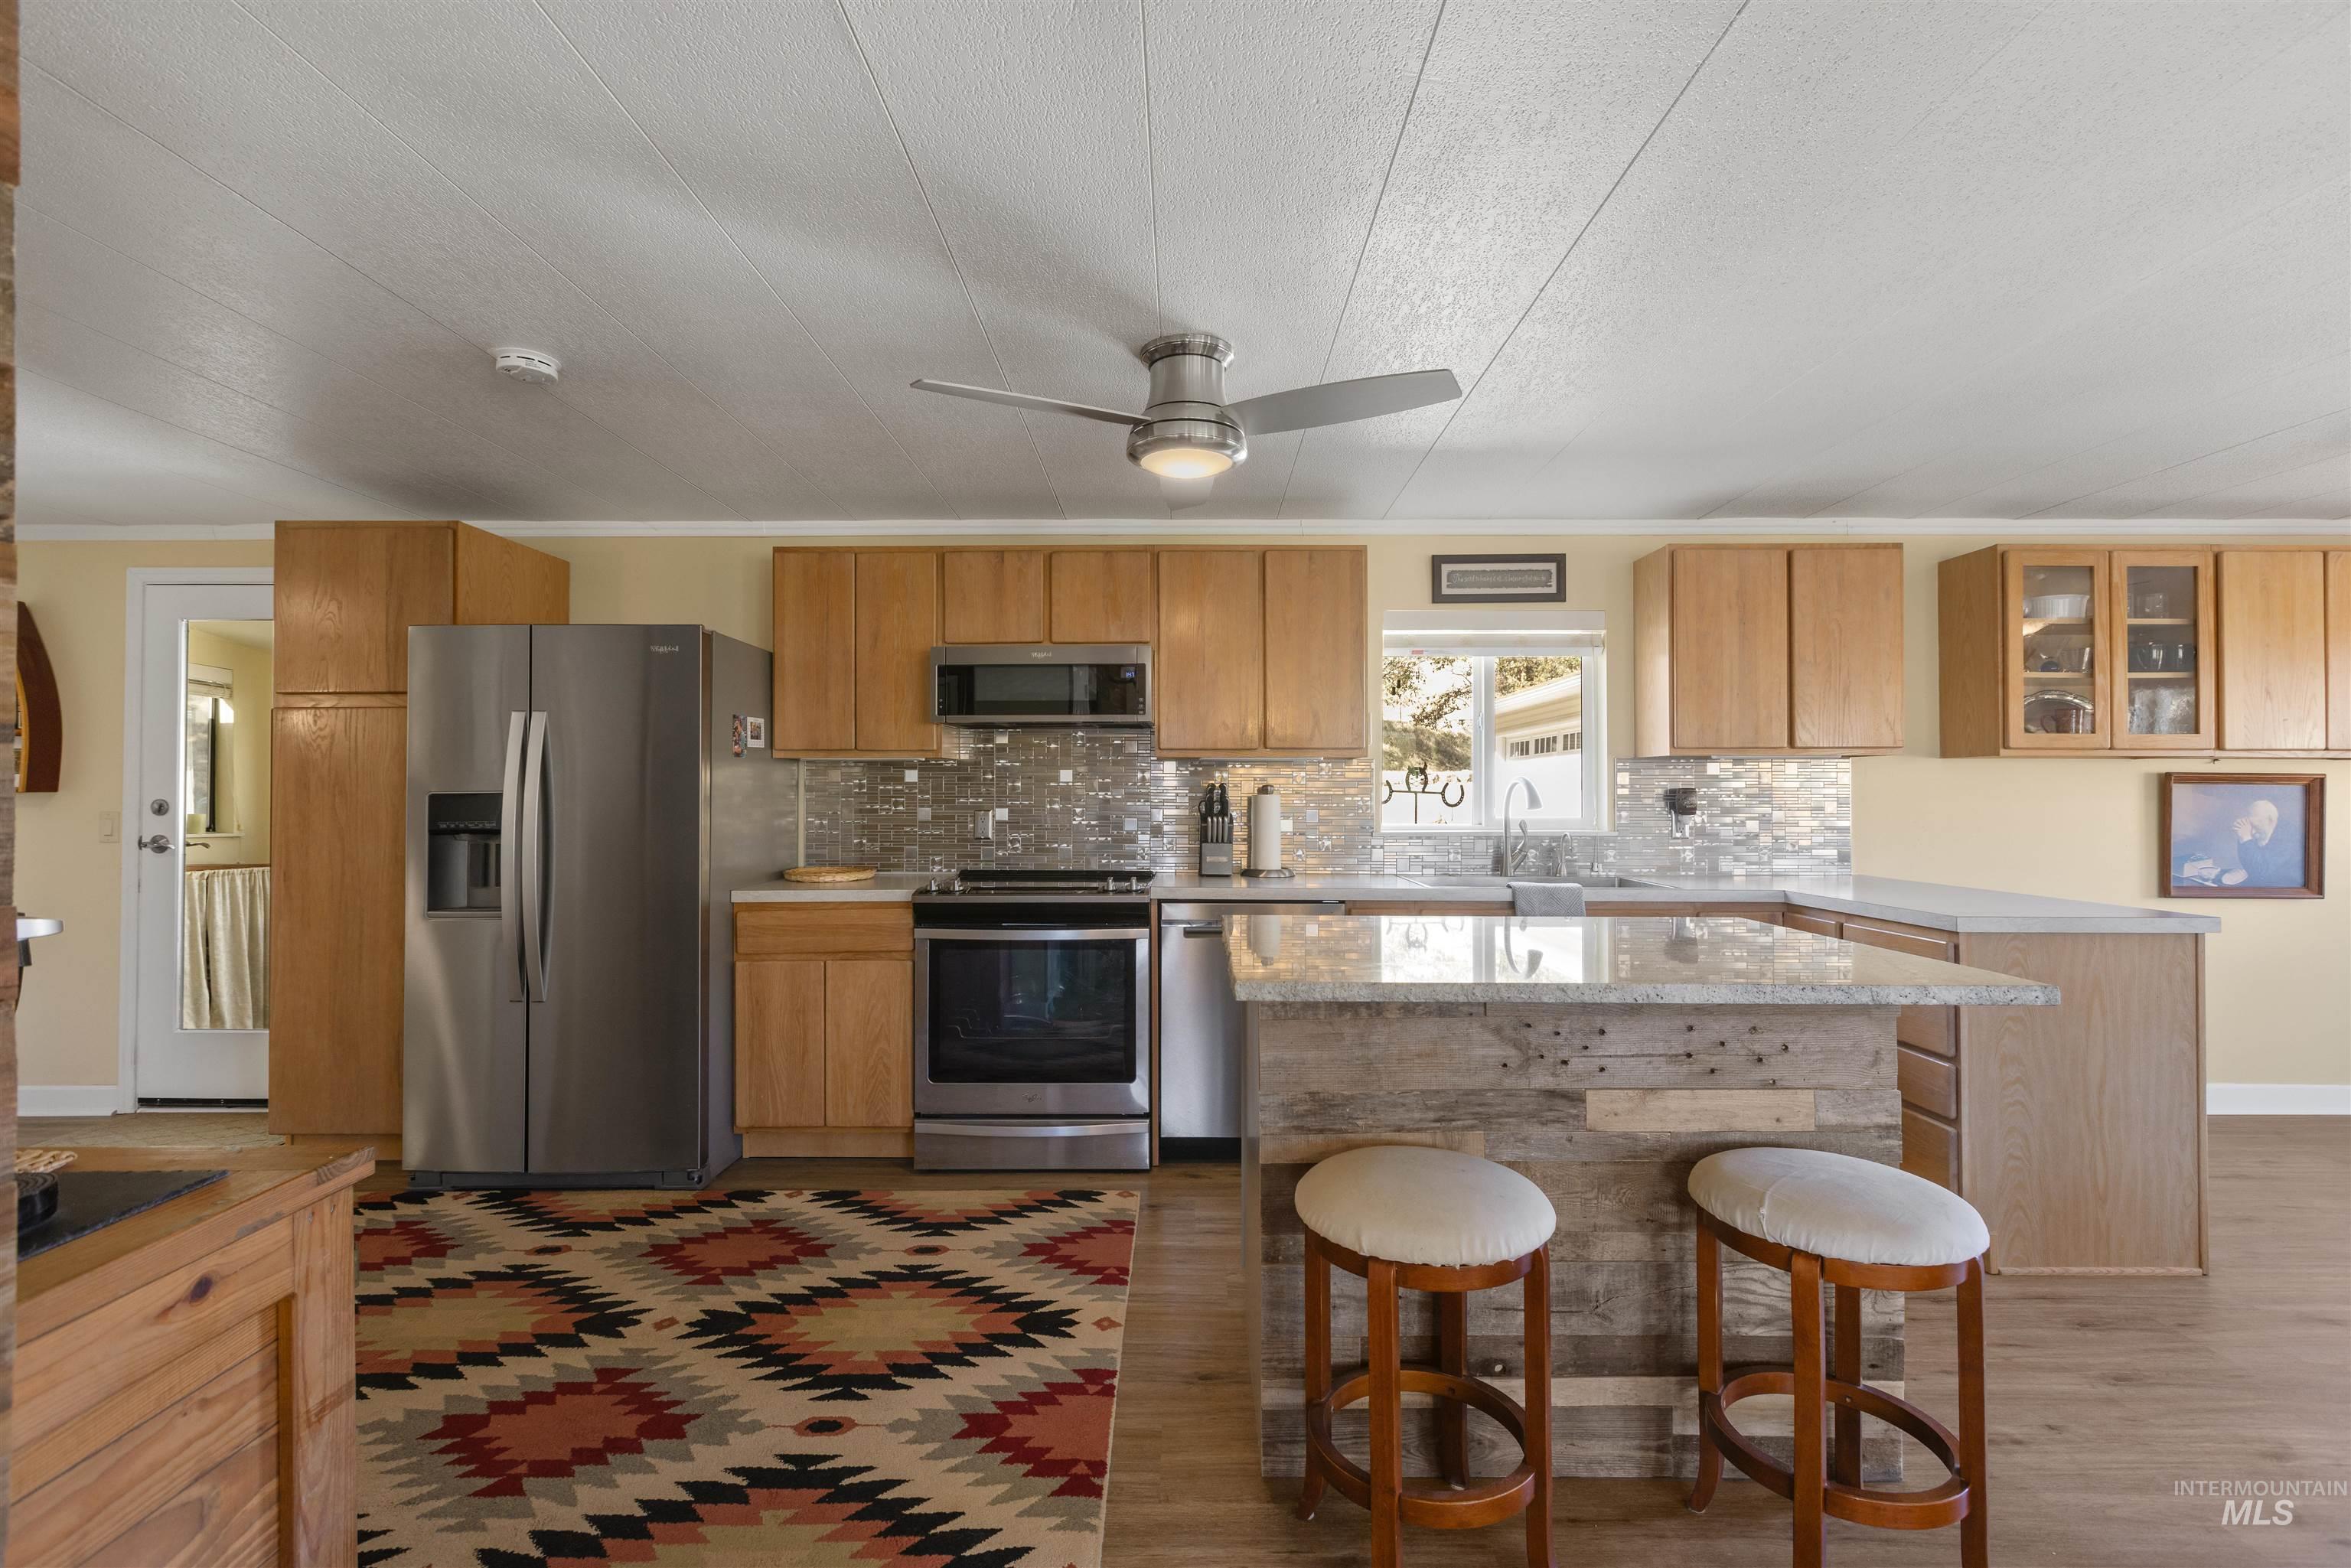
Kitchen featuring light-finish cabinetry, stainless steel appliances, a mosaic tile backsplash, and a central island with rustic-finish wood paneling and a composite countertop
-
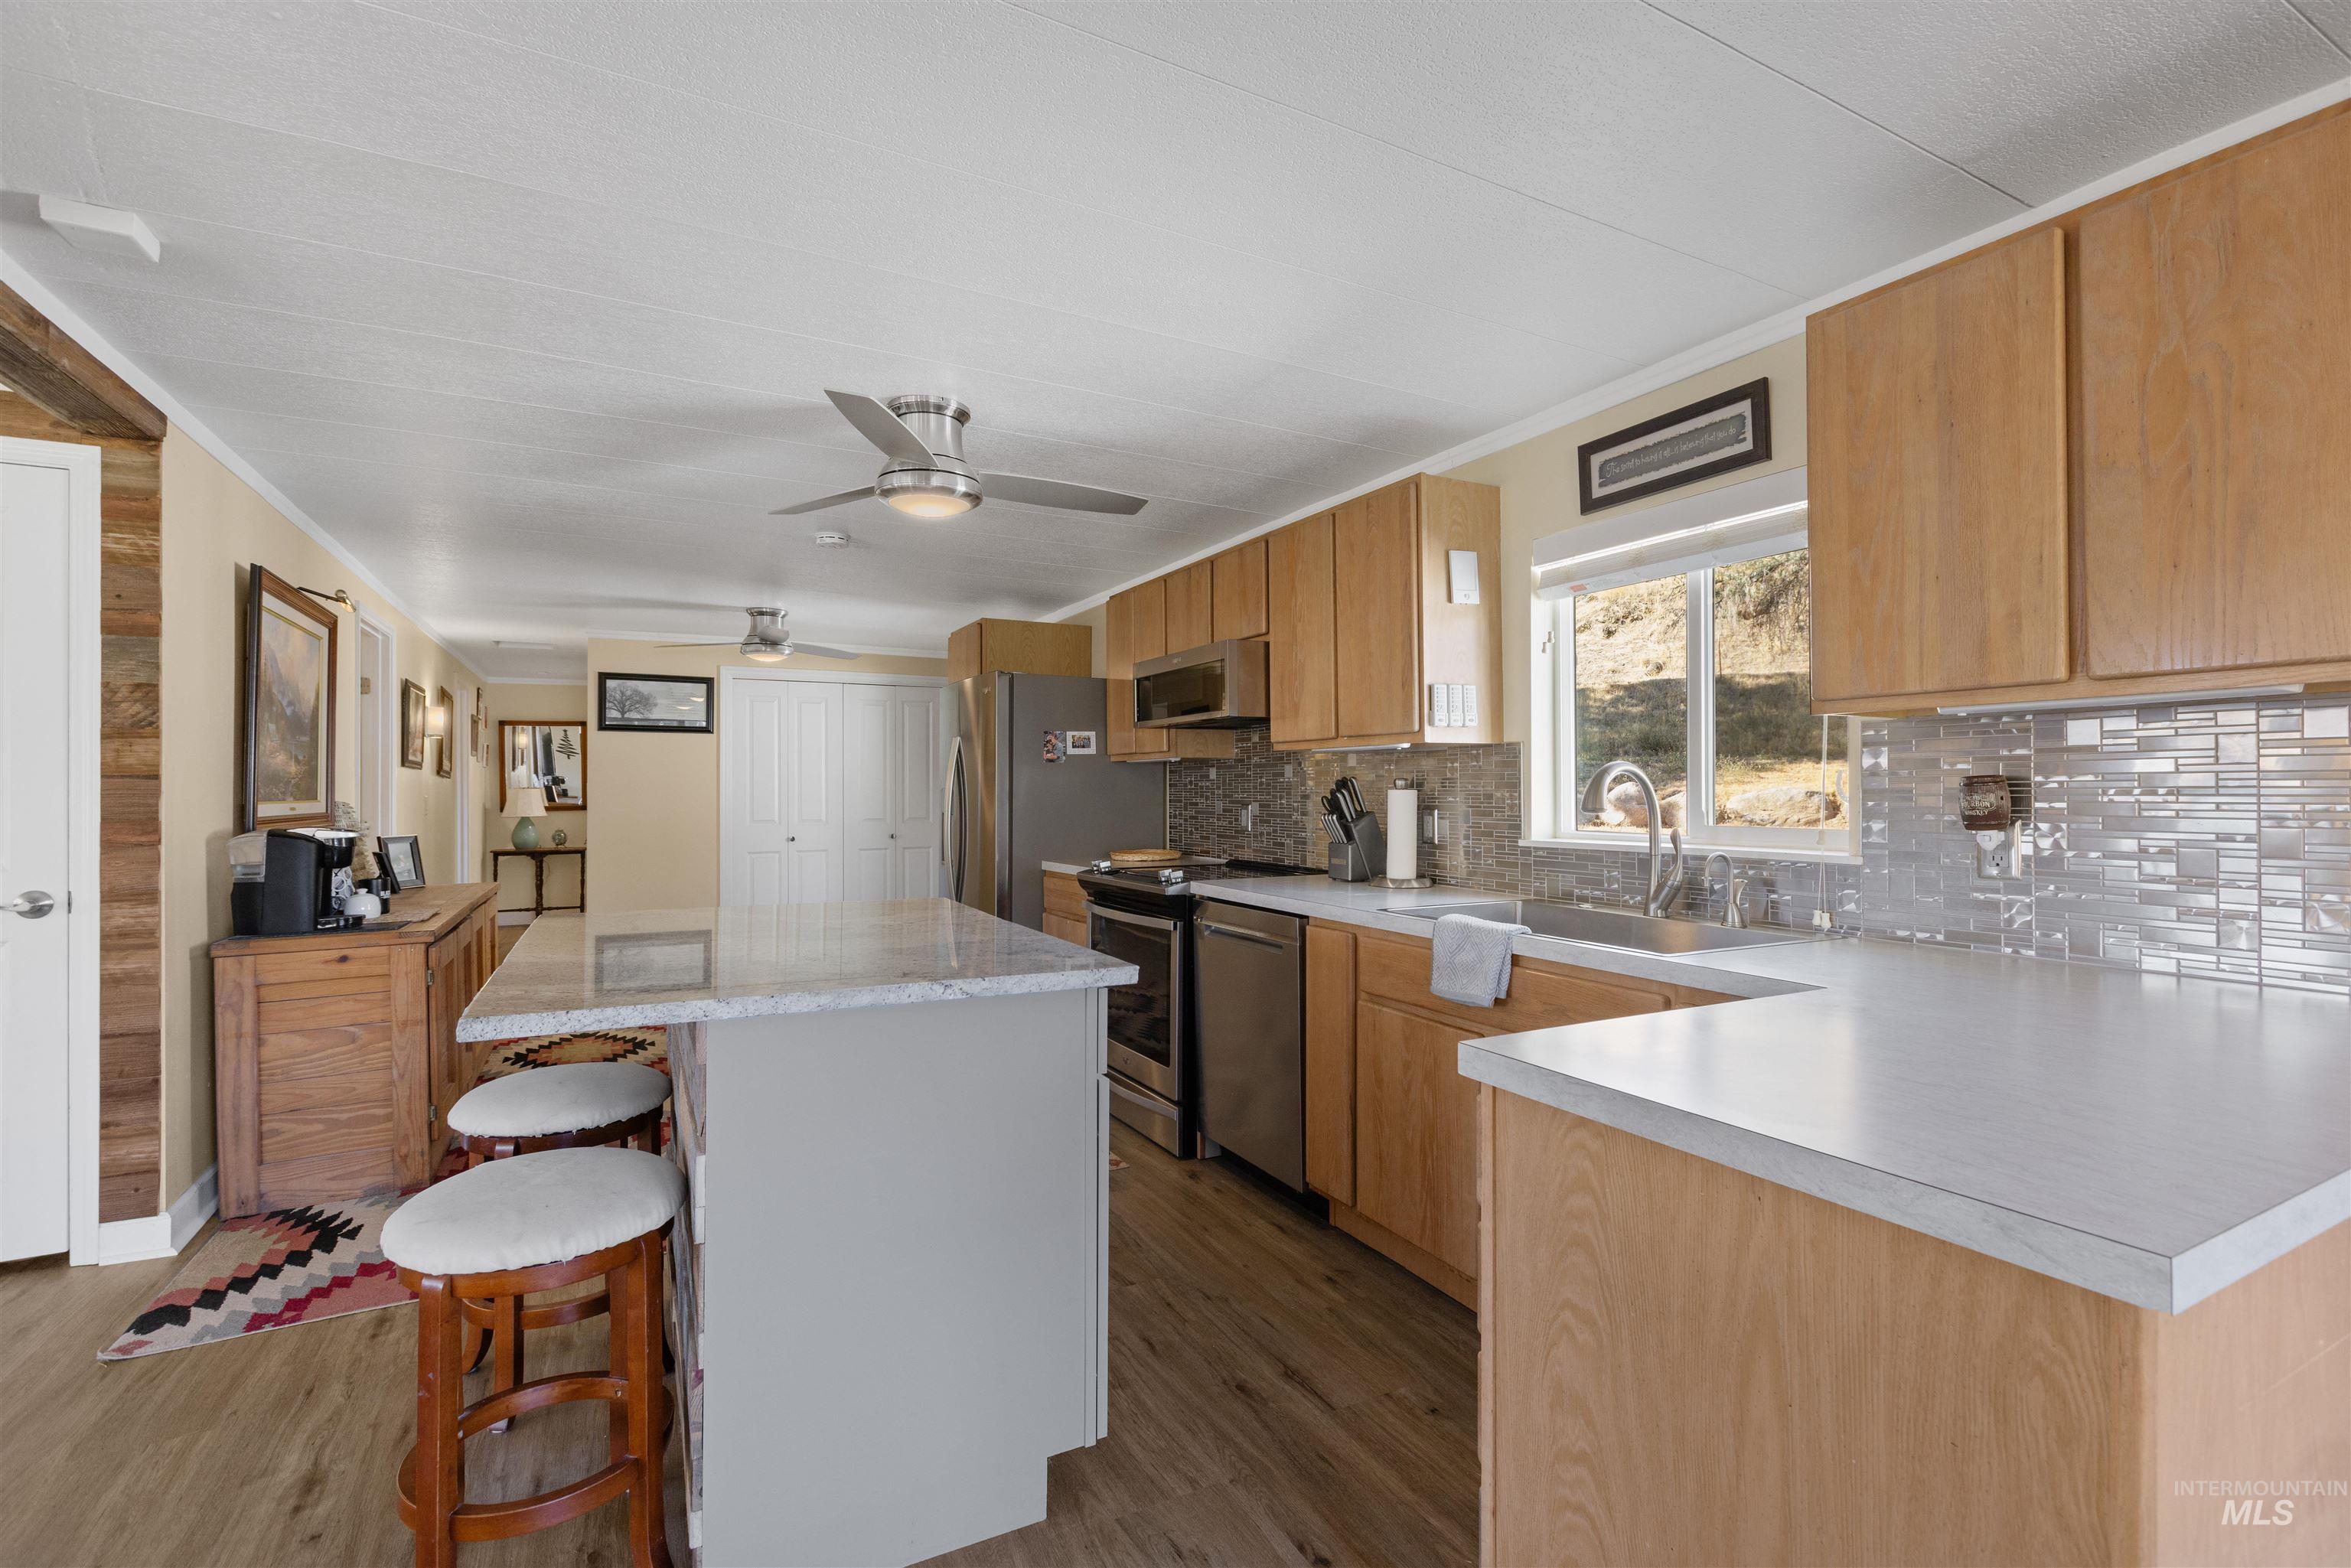
Kitchen featuring a central island with a stone-finish countertop, light wood cabinetry, a tiled backsplash, stainless steel appliances, and wood-finish flooring
-
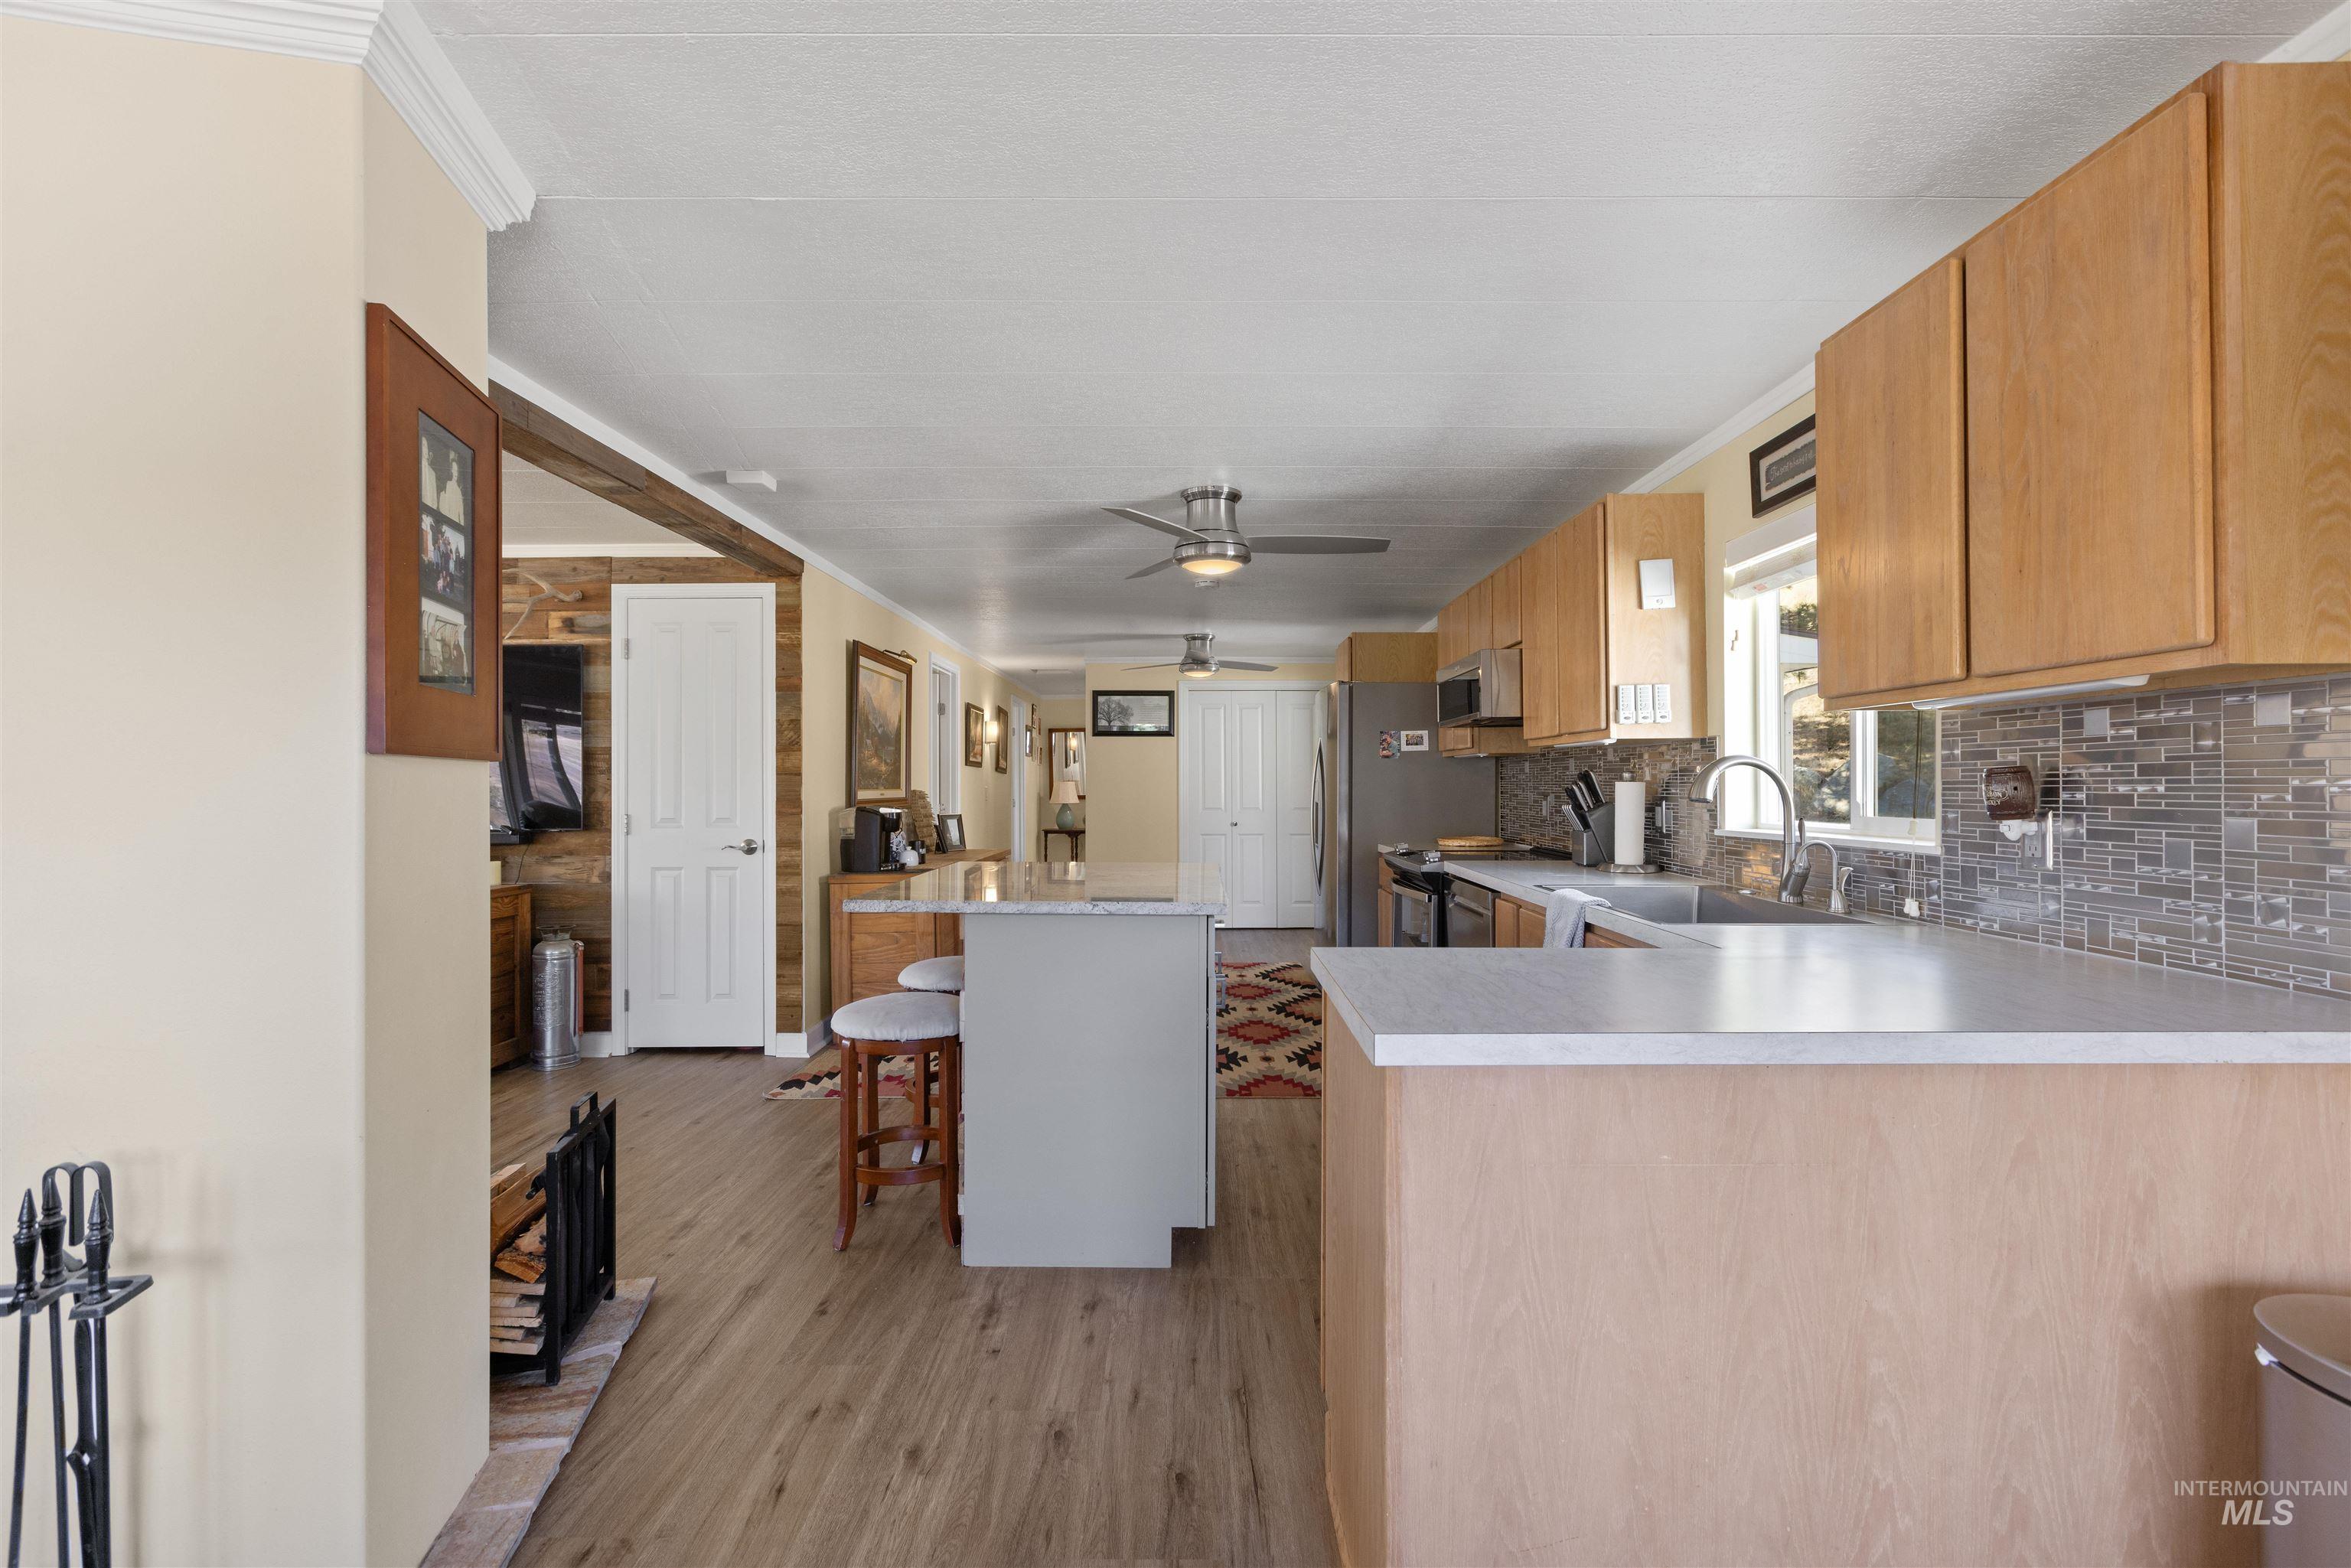
Kitchen featuring wood-finish cabinetry, neutral-toned countertops, a multi-tonal tile backsplash, a center island, and wood-finish flooring
-
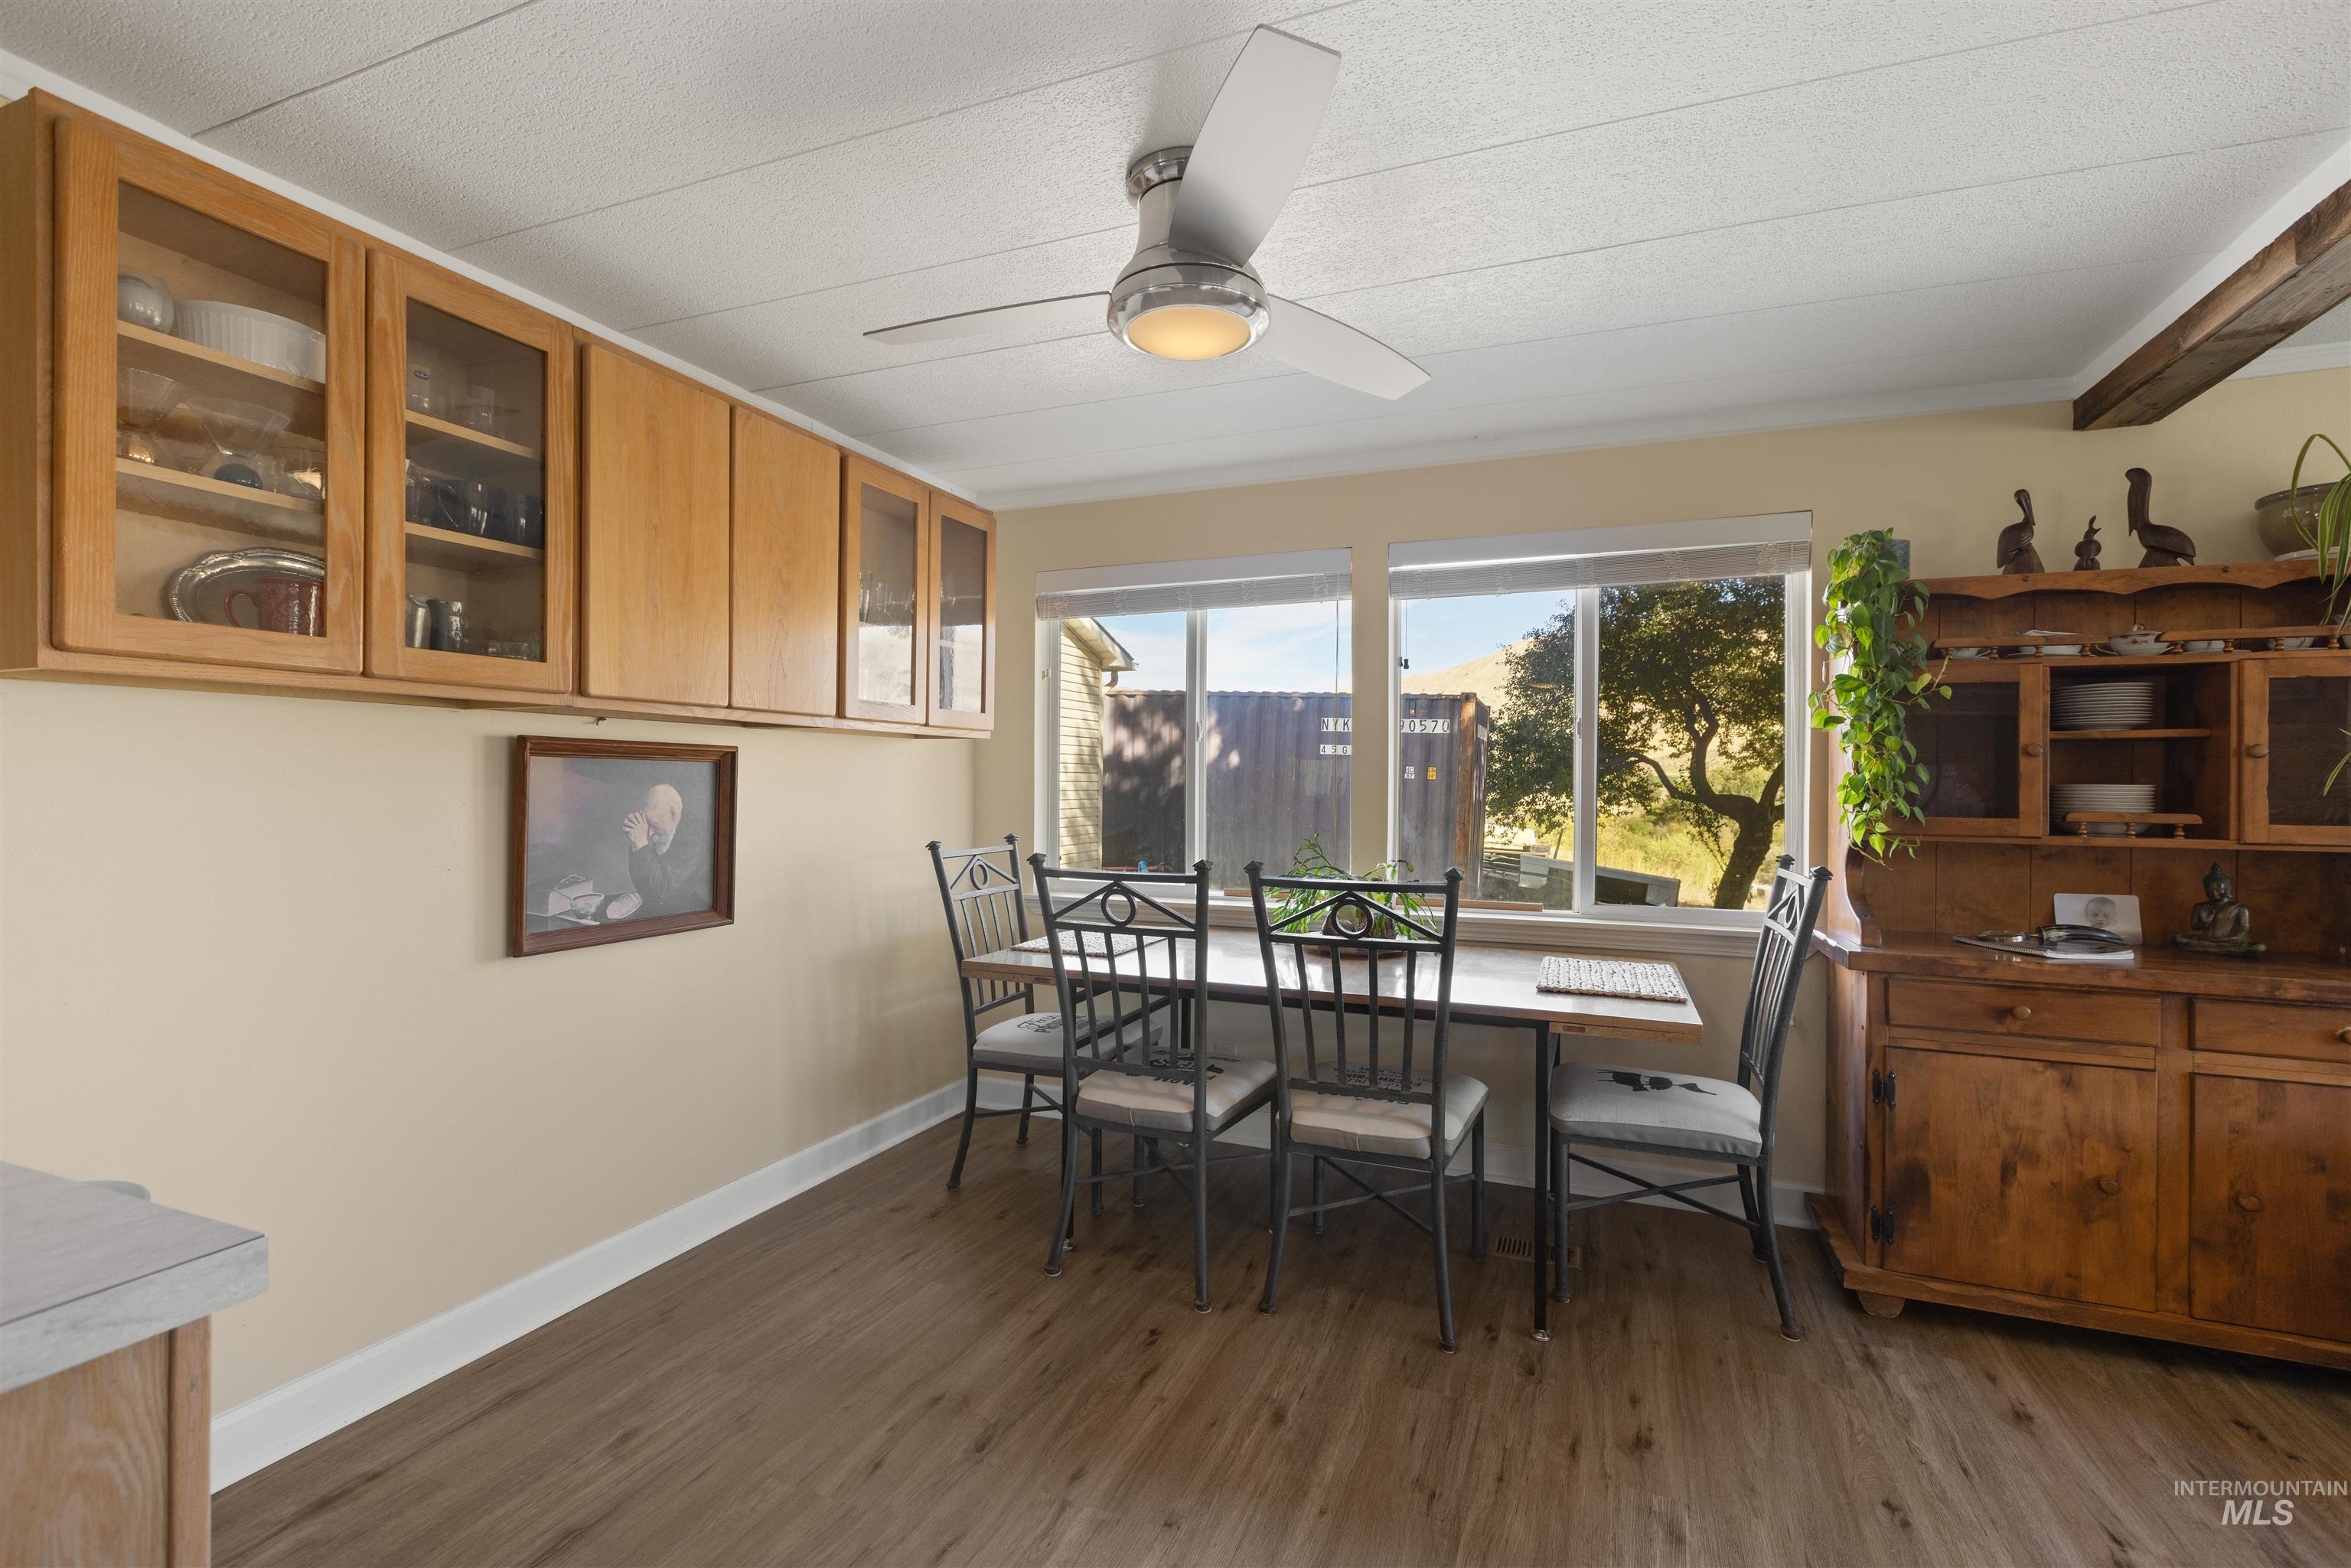
Wall-mounted oak cabinetry with glass-front uppers, wood-finish flooring, and a central ceiling fan with integrated lighting
-
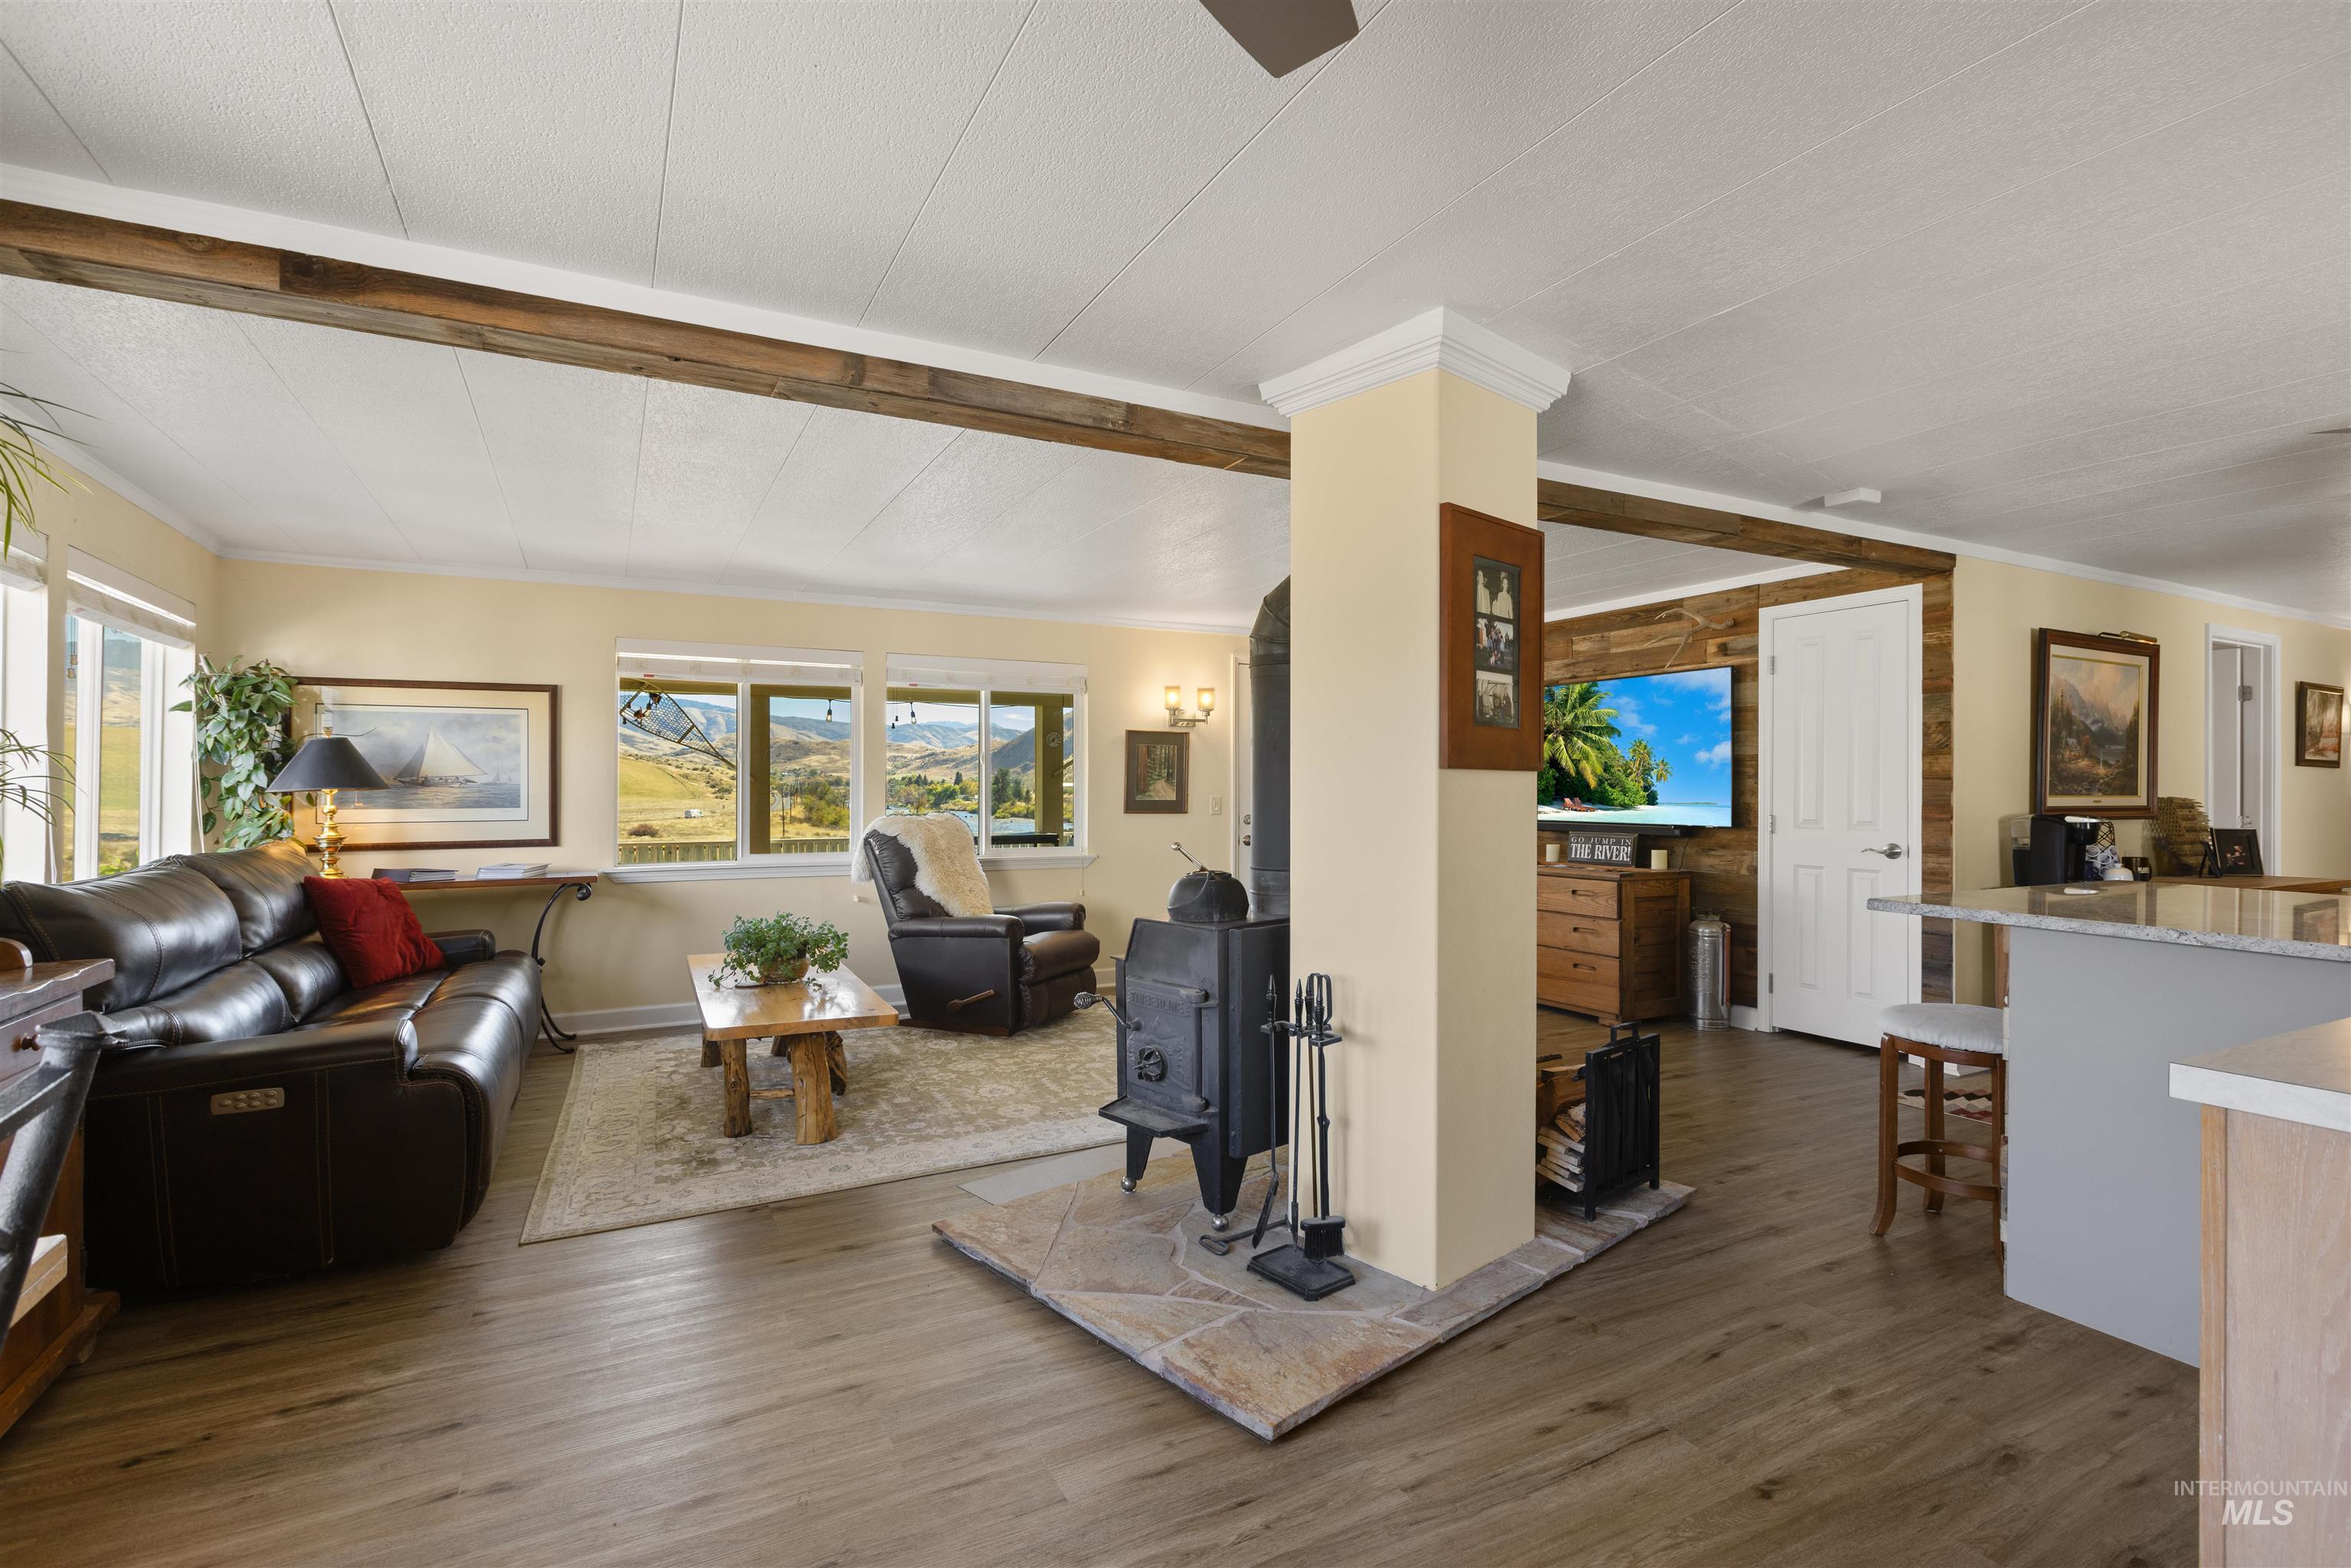
Living area featuring wood-finish flooring, exposed ceiling beams, a central wood-burning stove with a stone hearth, and horizontal wood plank accent wall
-
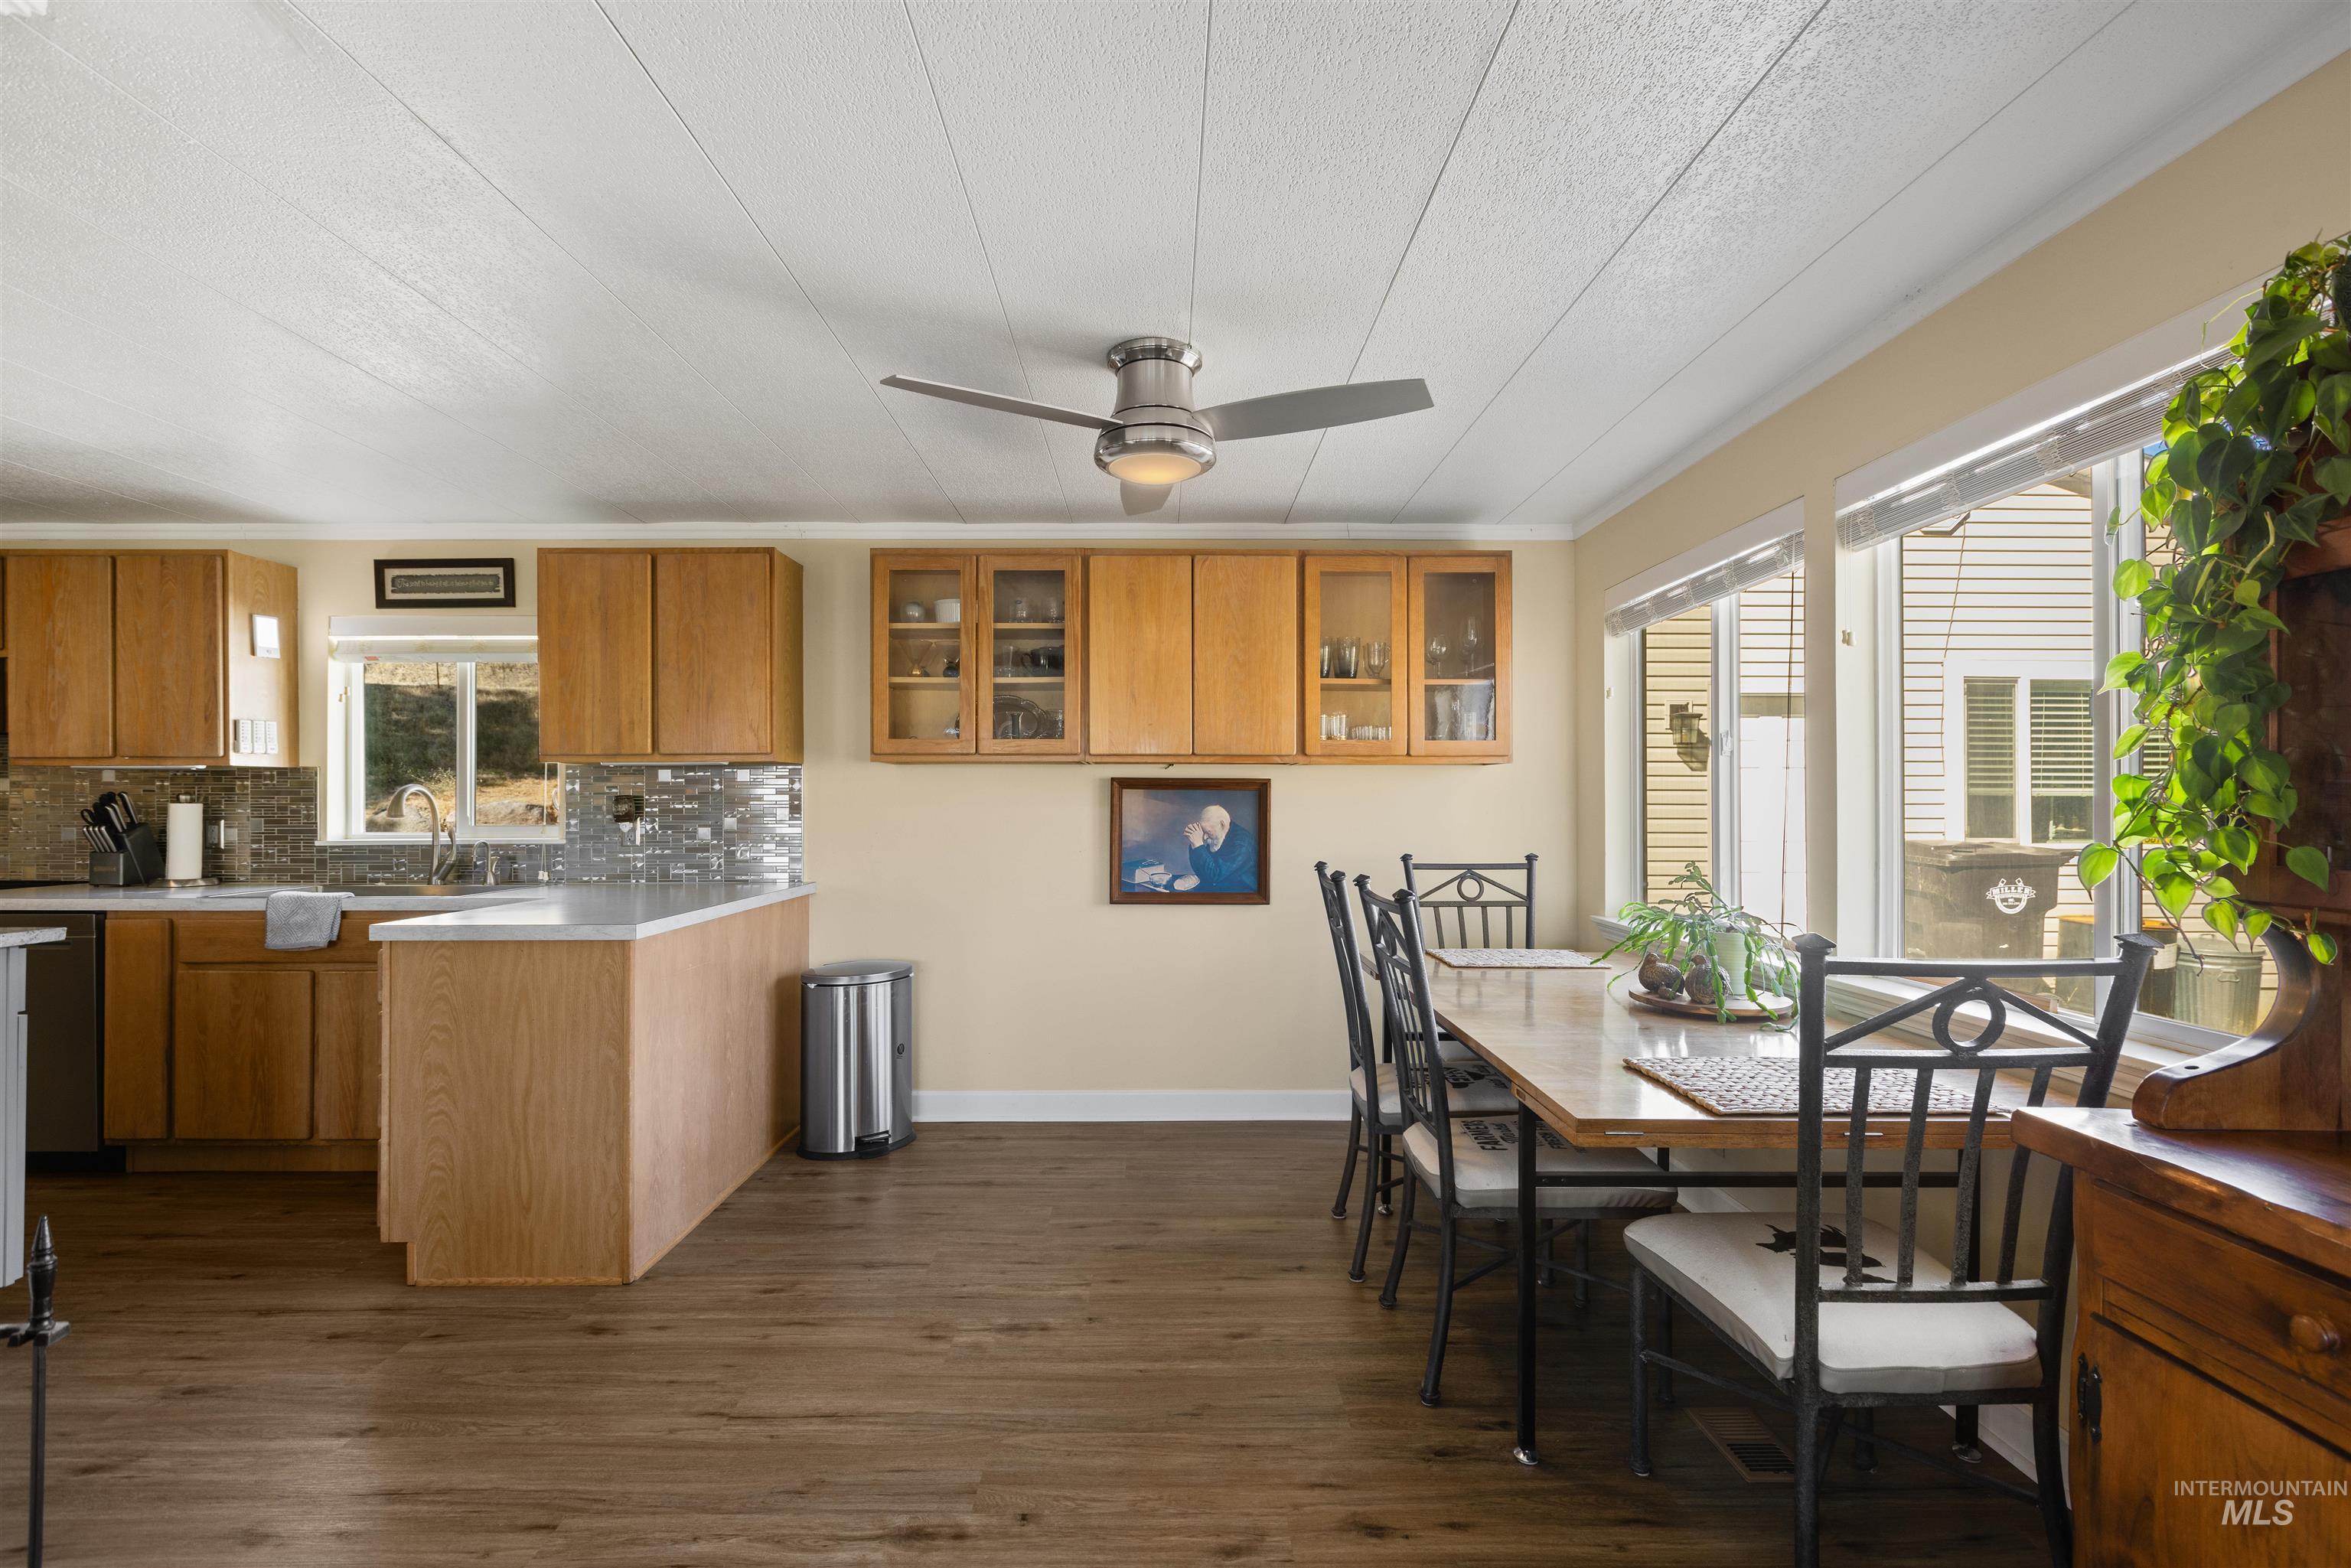
Kitchen featuring natural wood cabinetry, glass-front upper cabinets, mosaic tile backsplash, wood-finish flooring, and a ceiling fan with integrated lighting
-
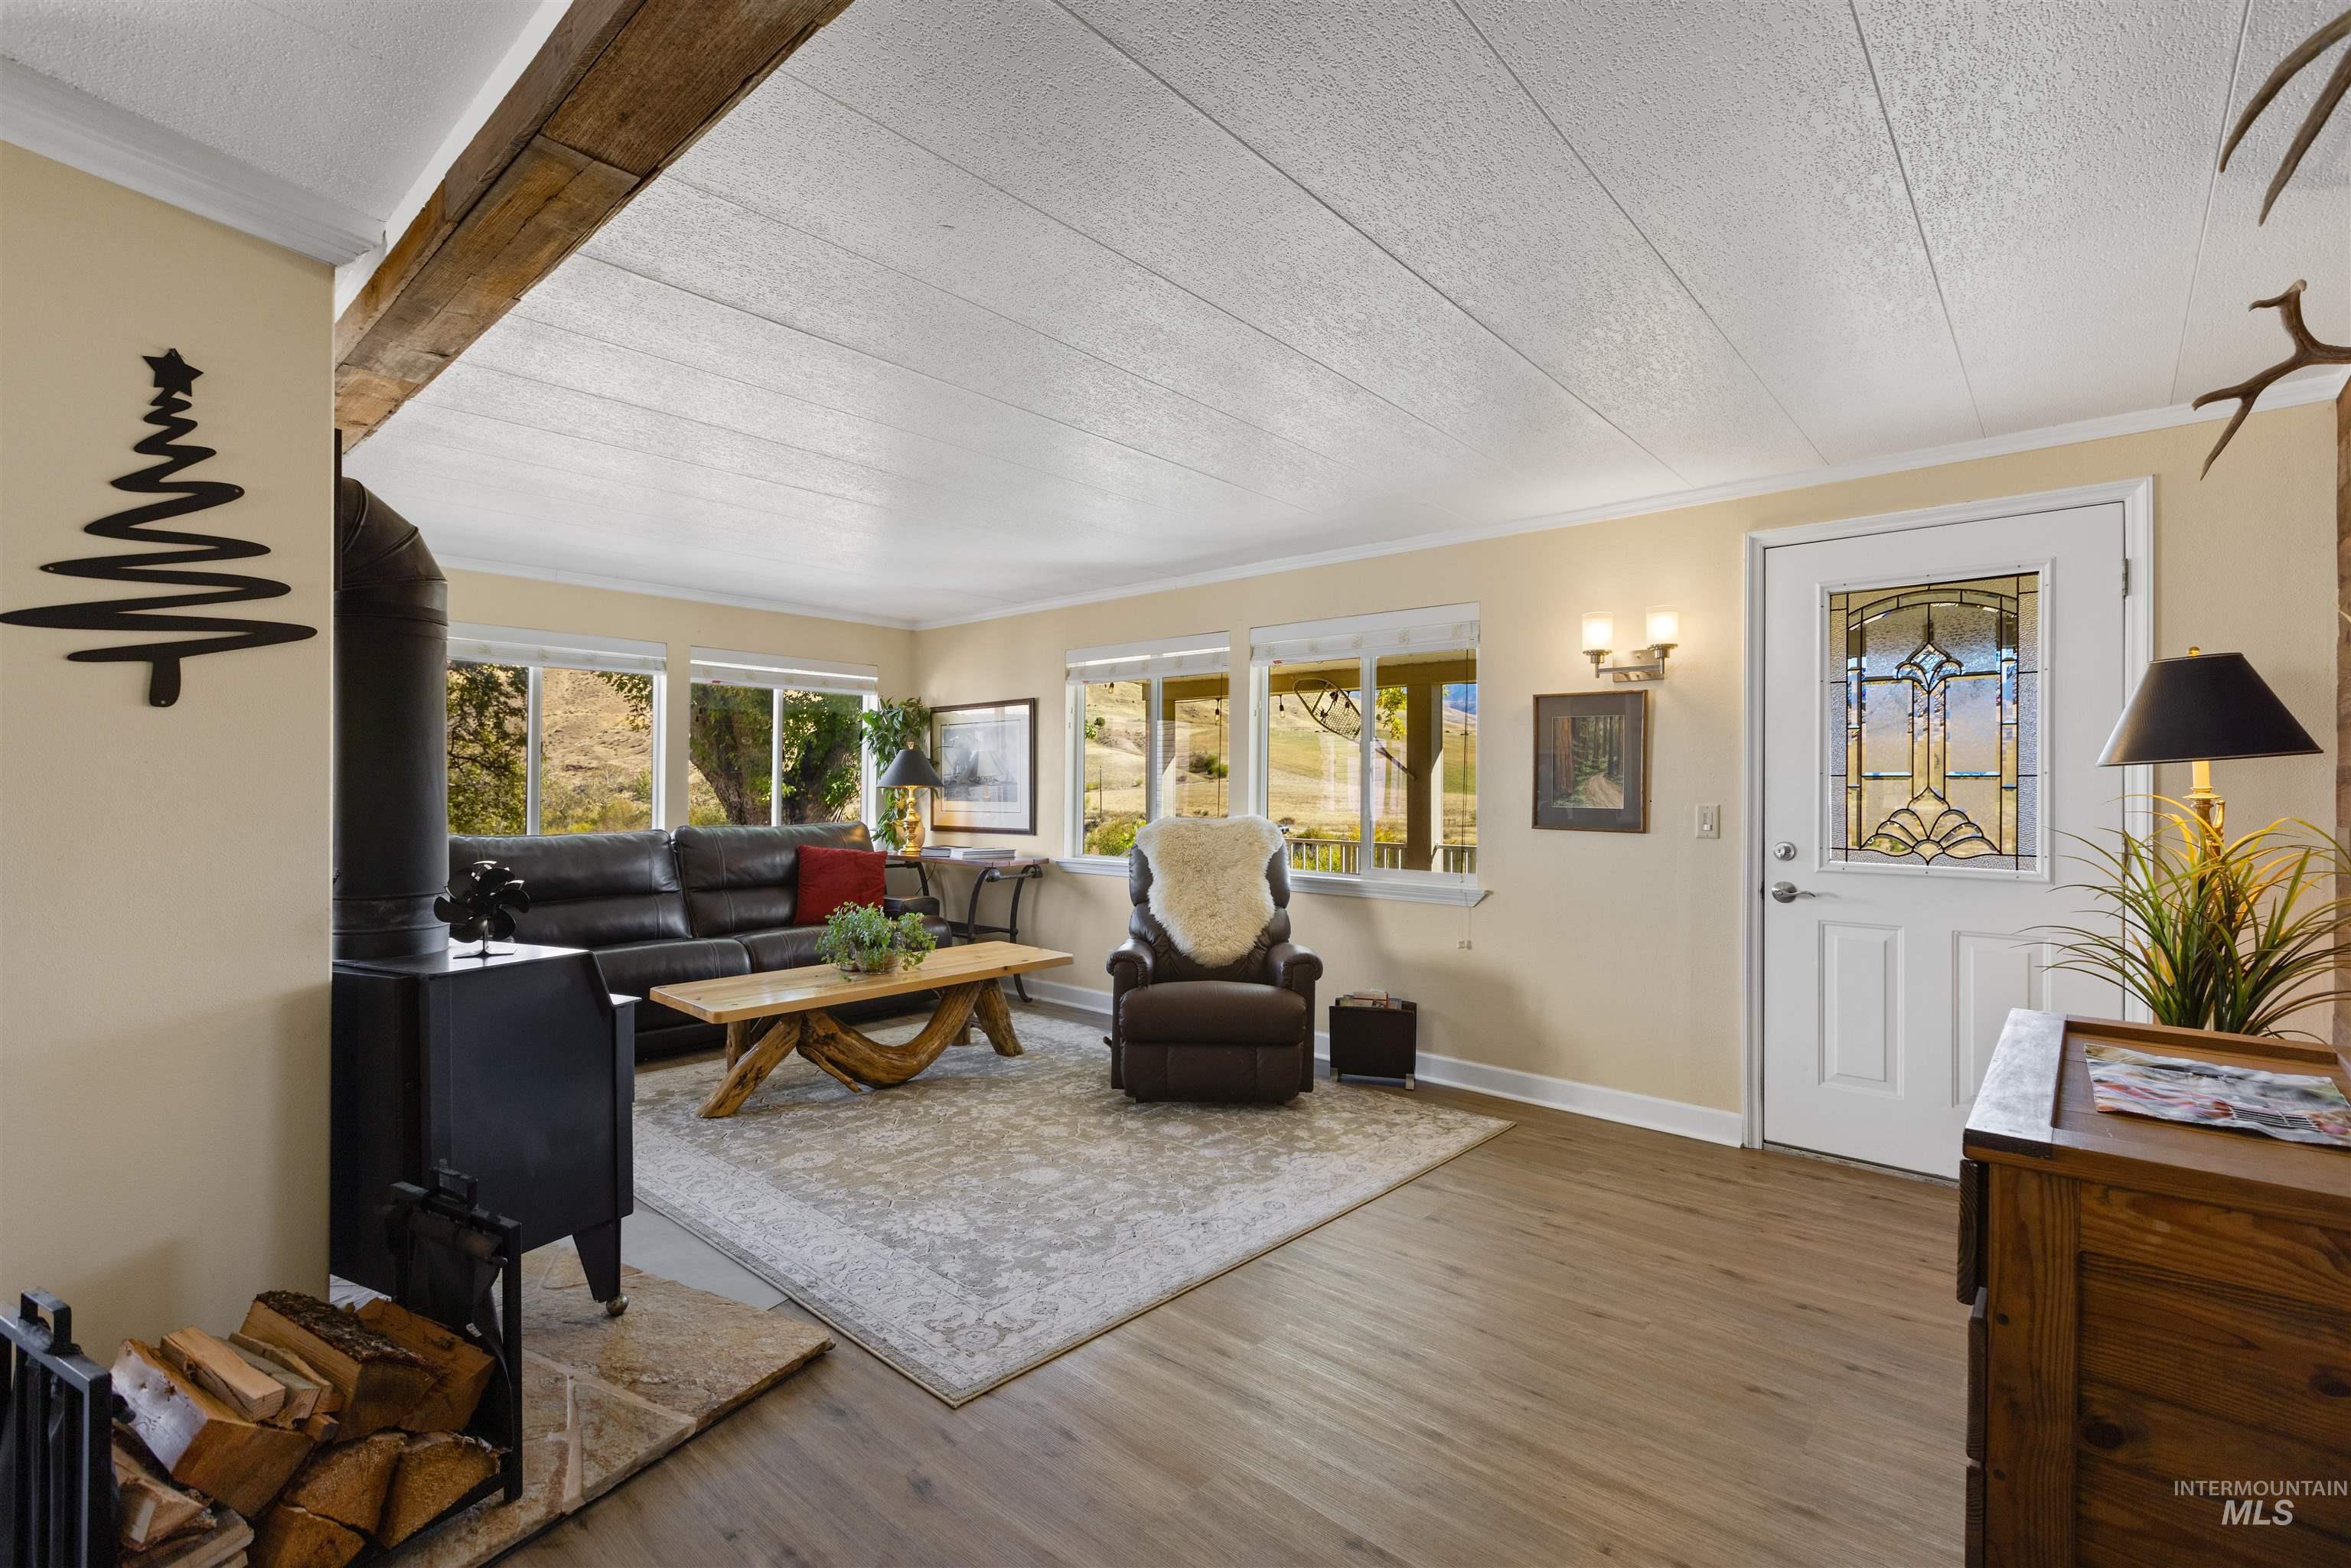
Living area featuring wood-finish flooring, a wood-burning stove on a stone hearth, exposed timber ceiling beams, and a decorative glass-panel entry door
-
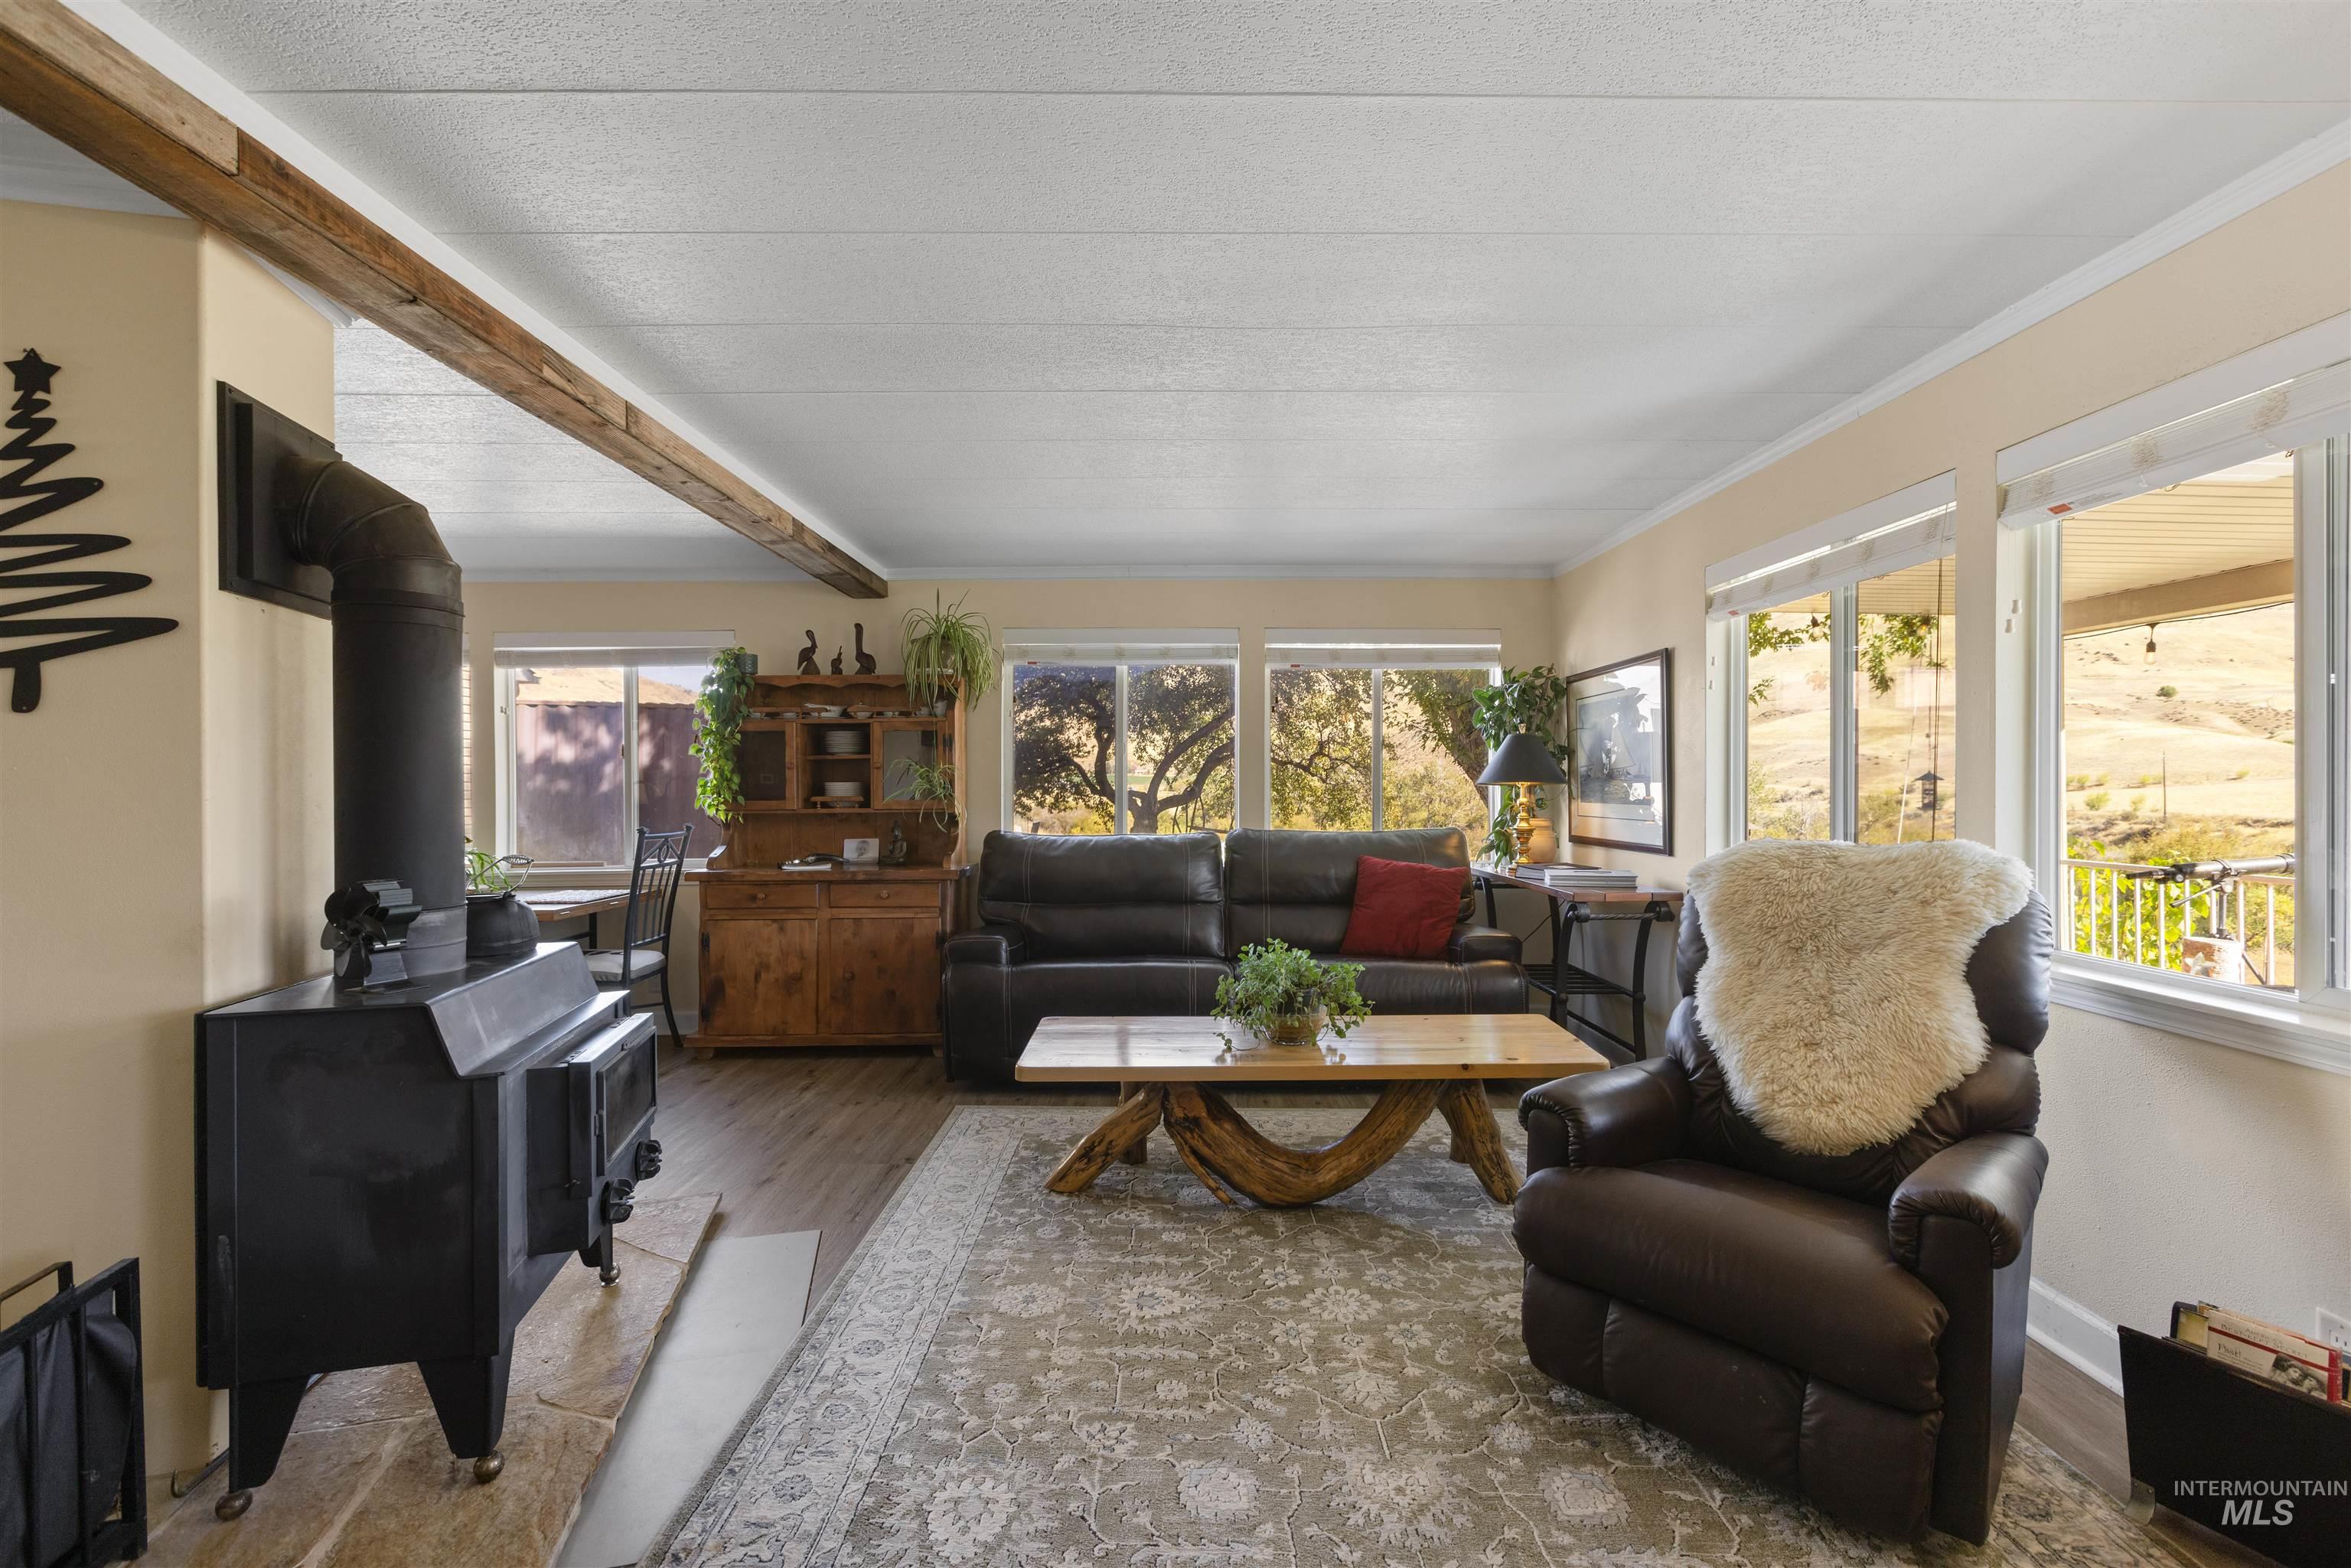
Living area featuring wood-finish flooring, a matte black cast-iron wood-burning stove, exposed timber ceiling beam, and multiple large windows
-
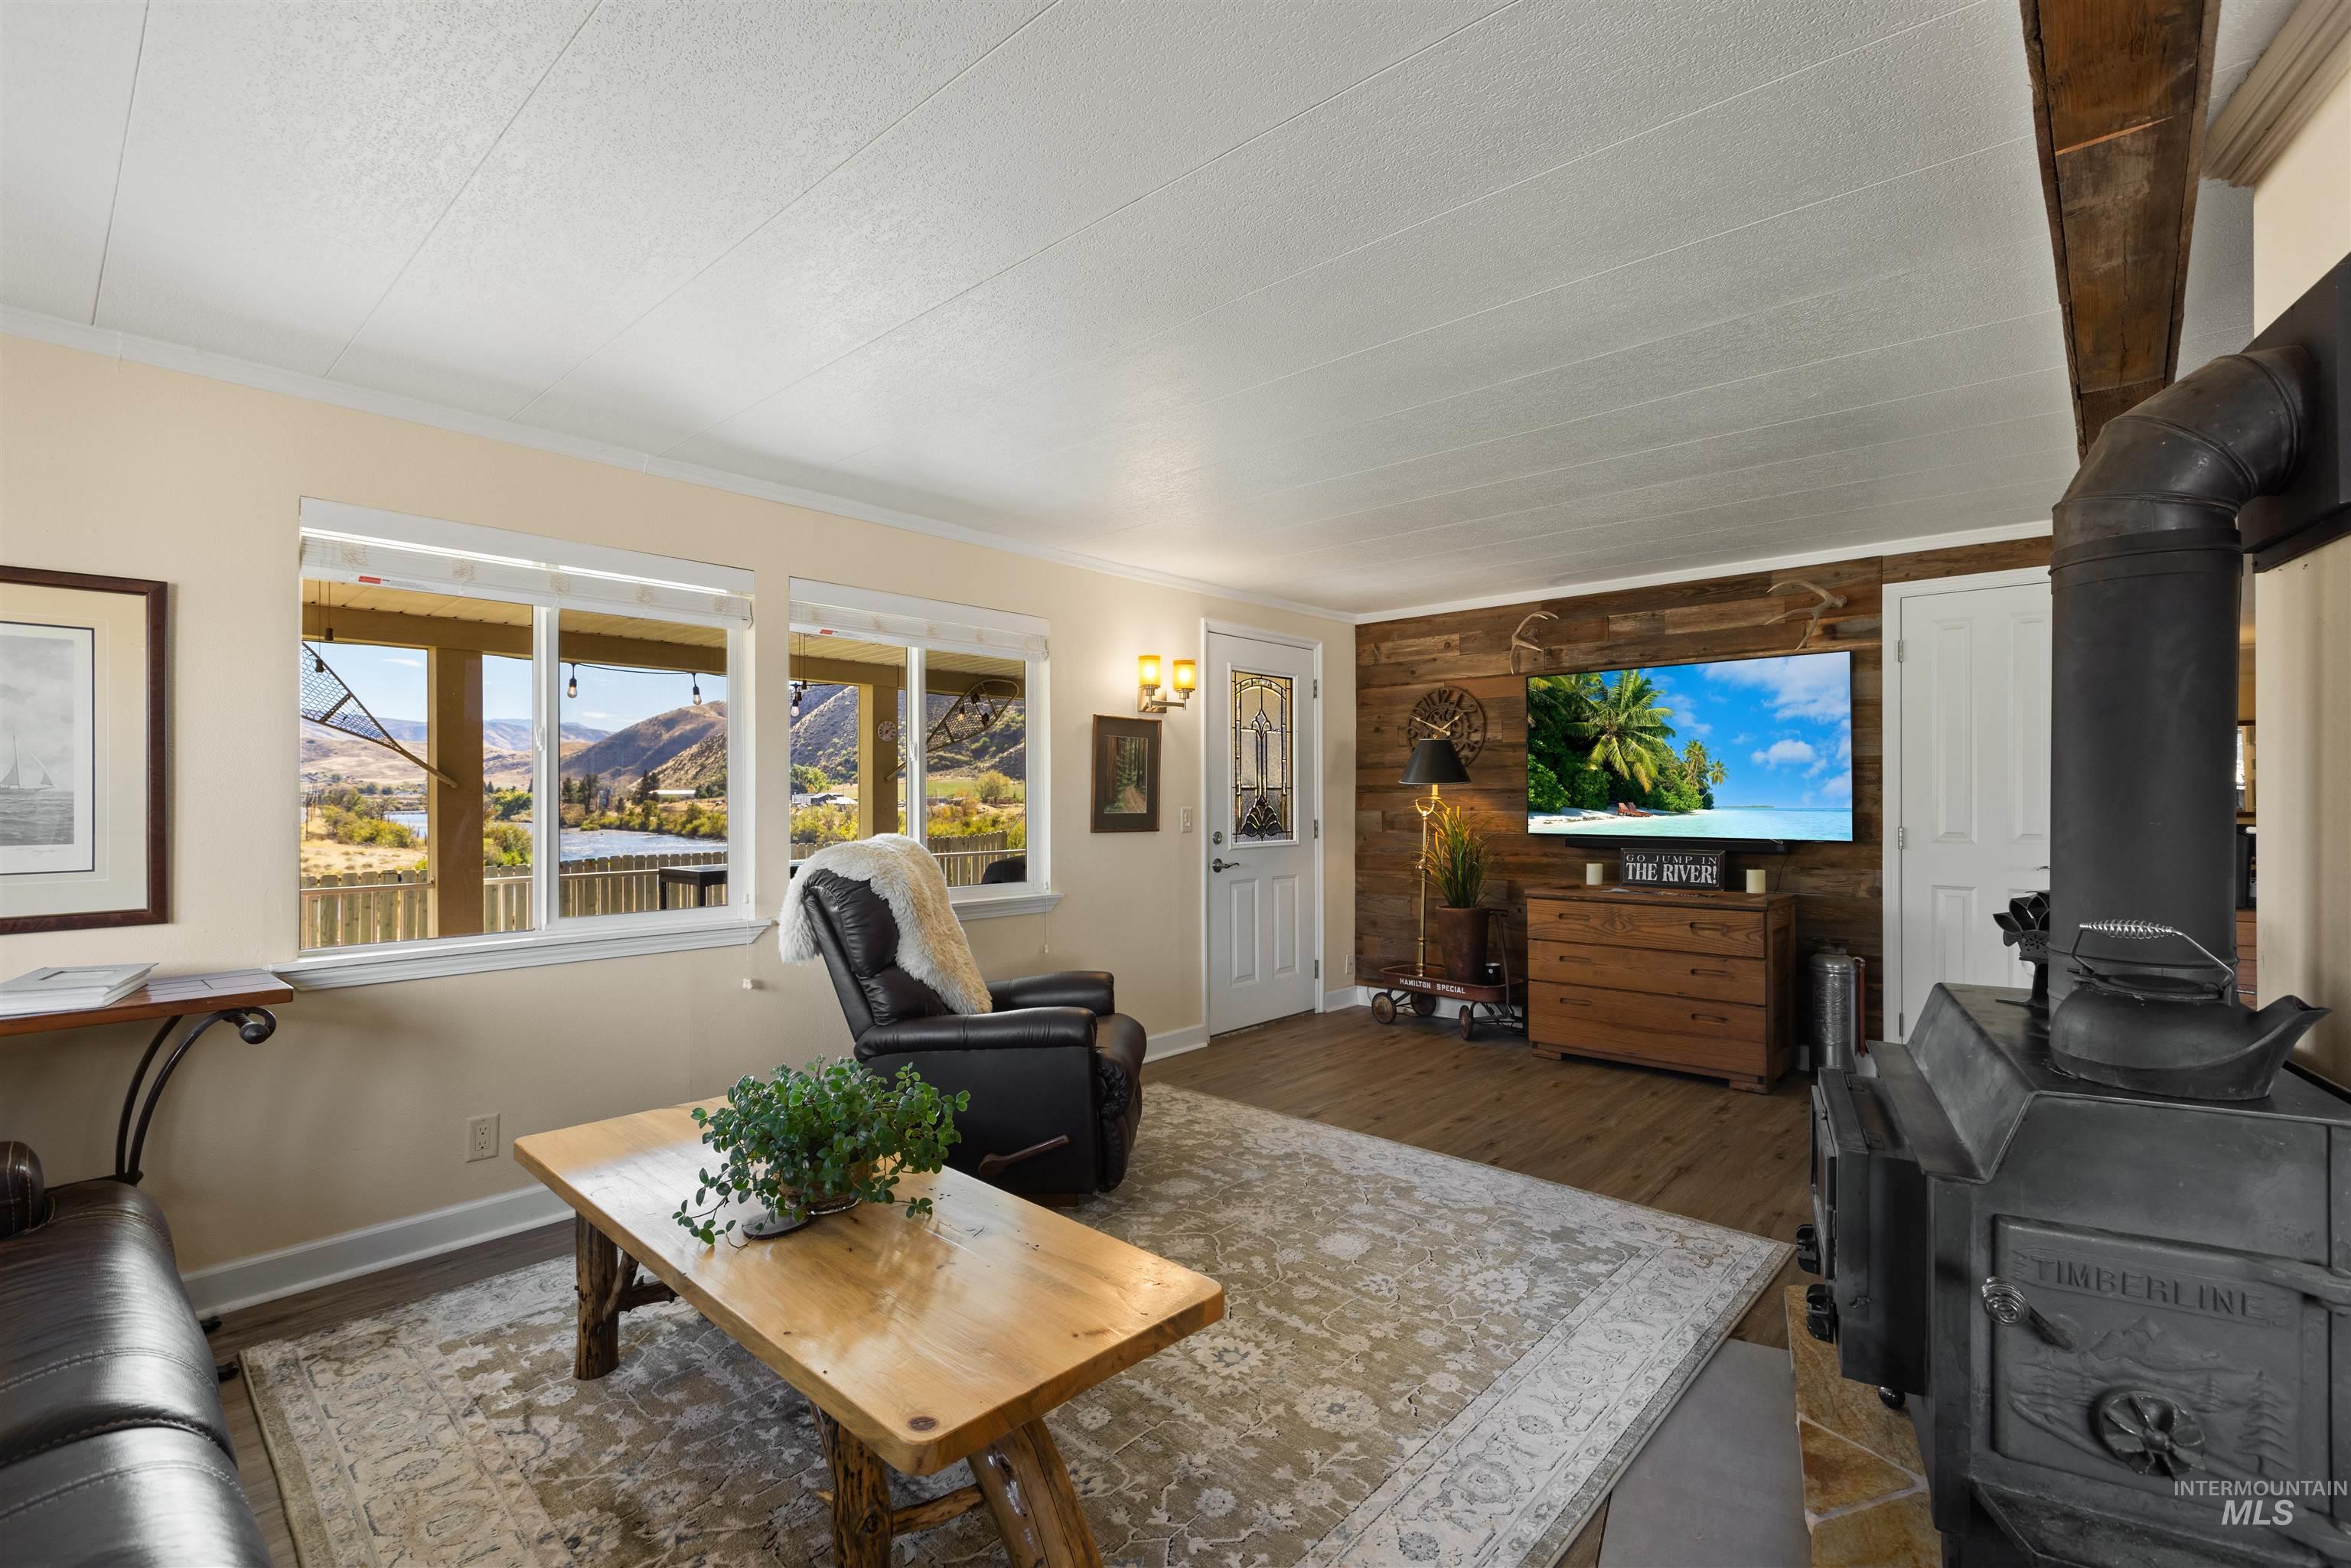
Living area featuring wood-plank accent wall, wood-finish flooring, cast iron wood-burning stove, and multiple windows
-
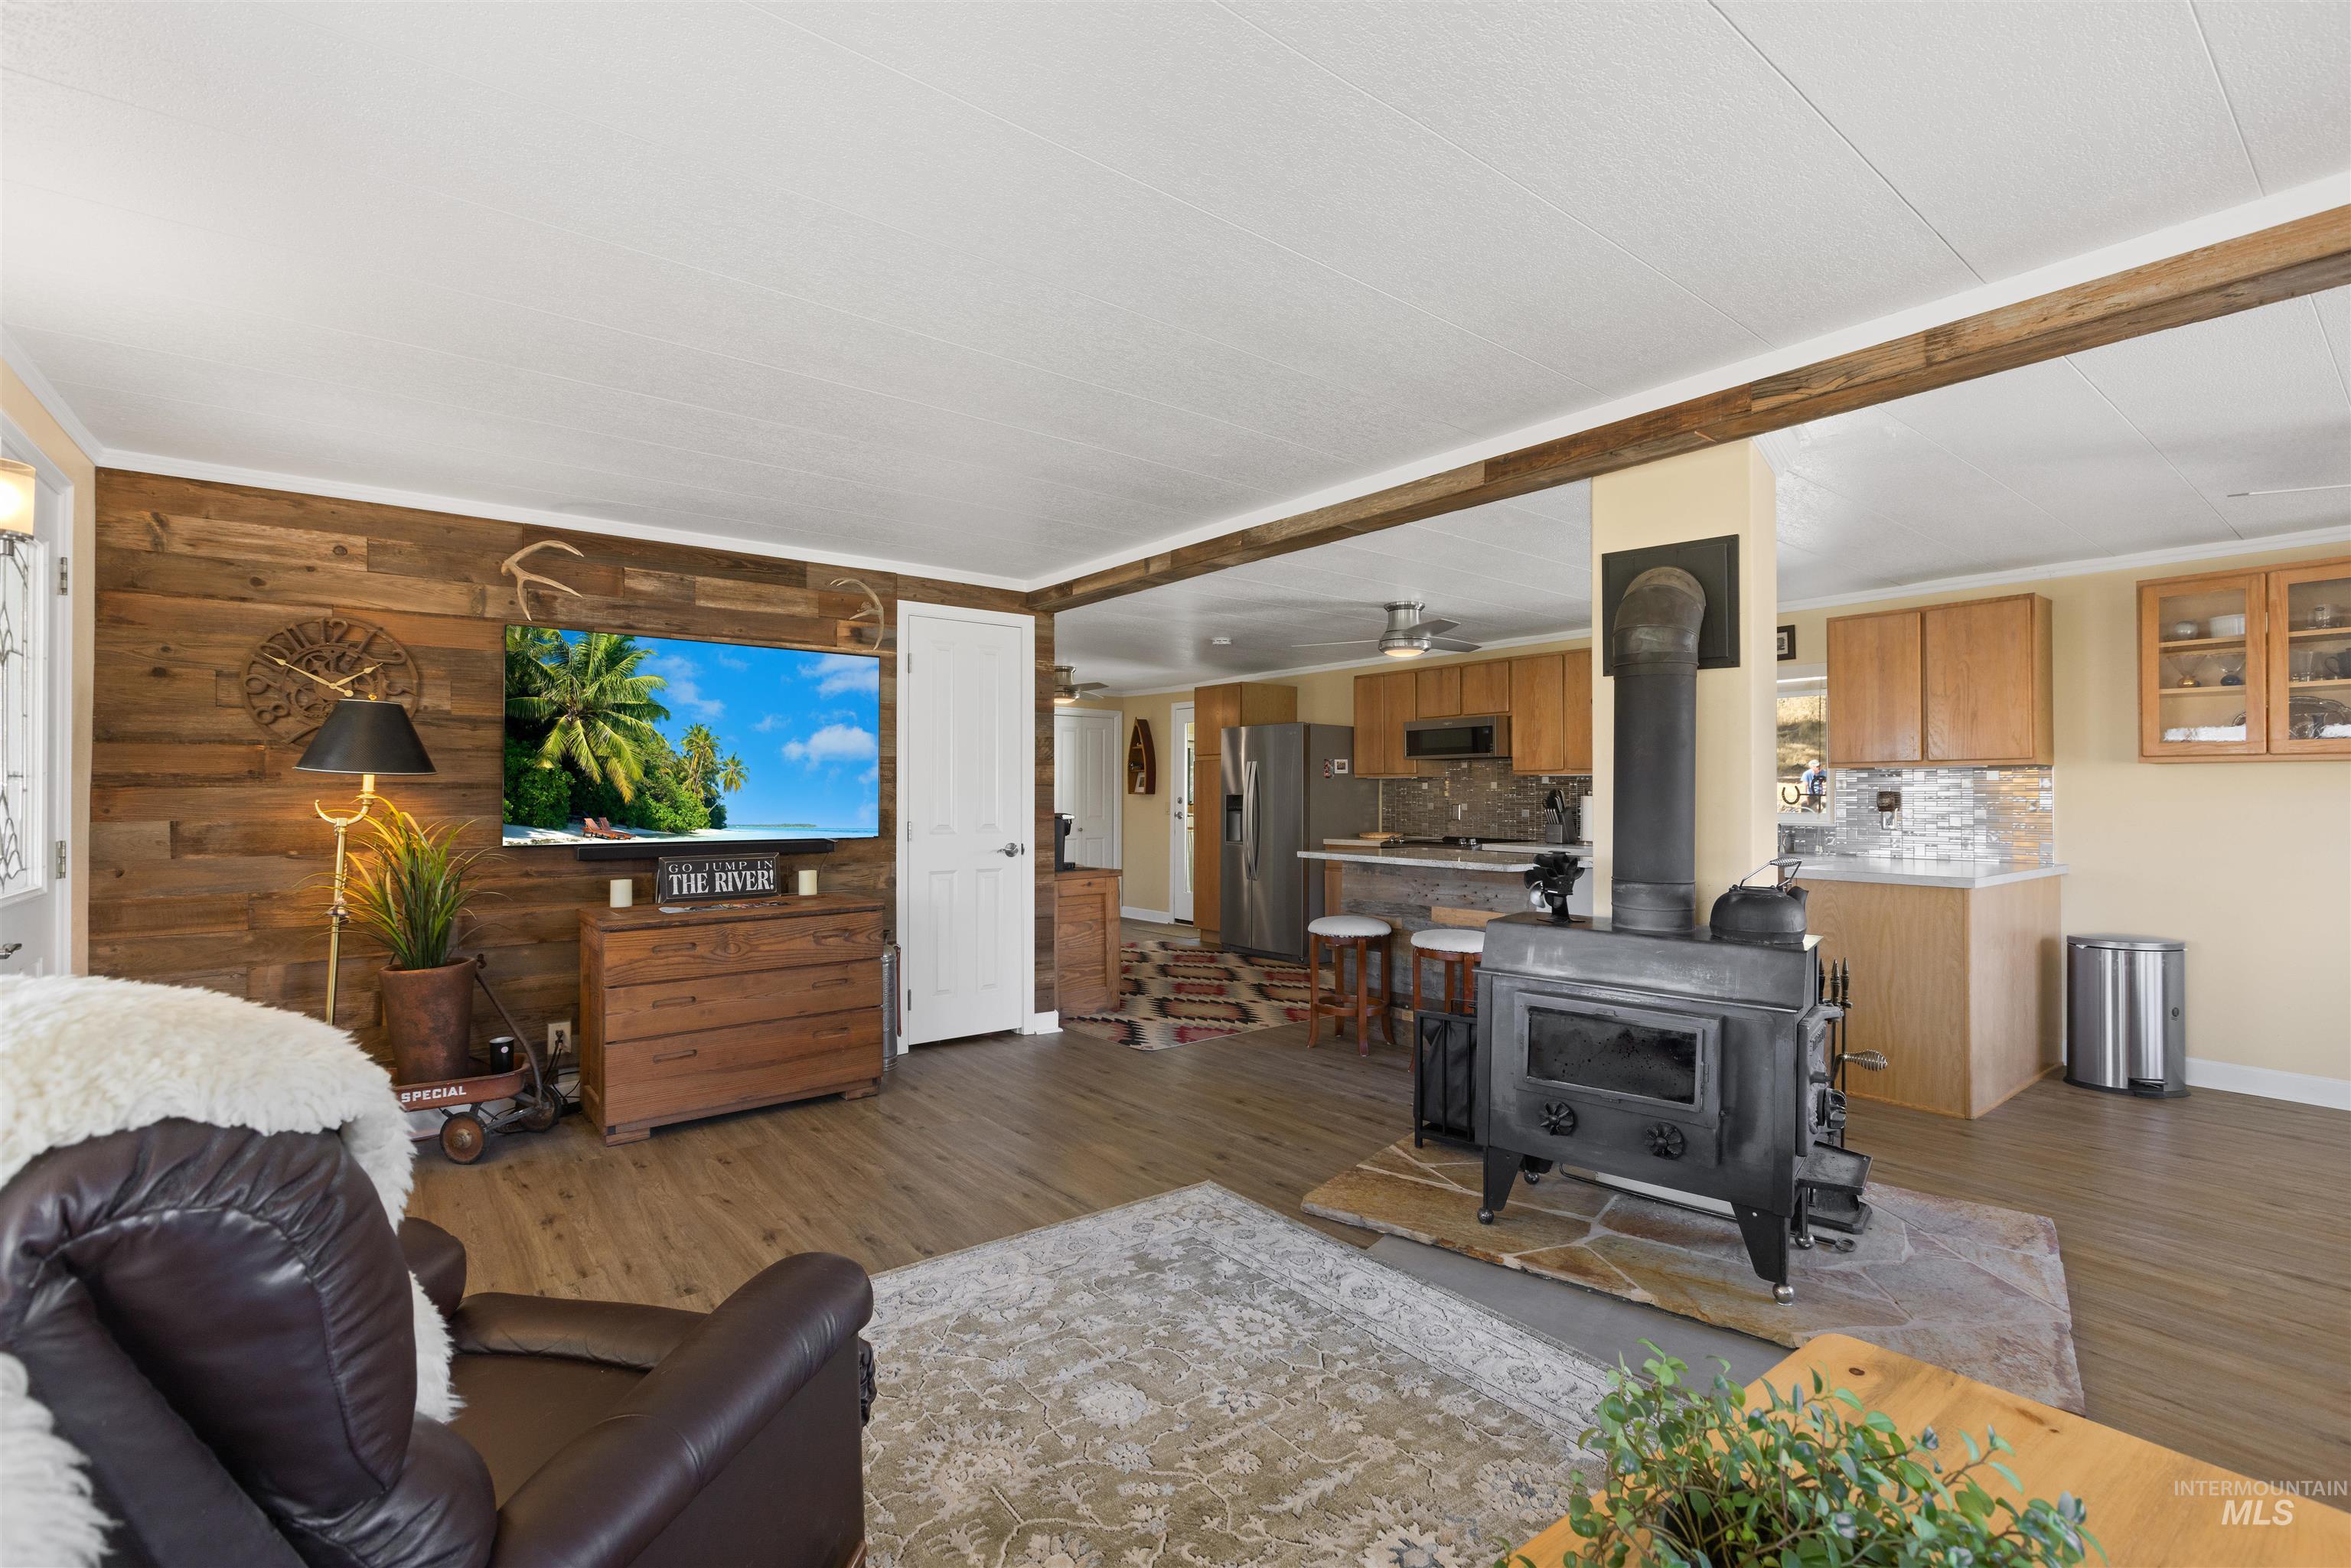
Wood-plank accent wall, wood-finish flooring, cast iron wood-burning stove on a stone hearth, and ceiling beam detail
-
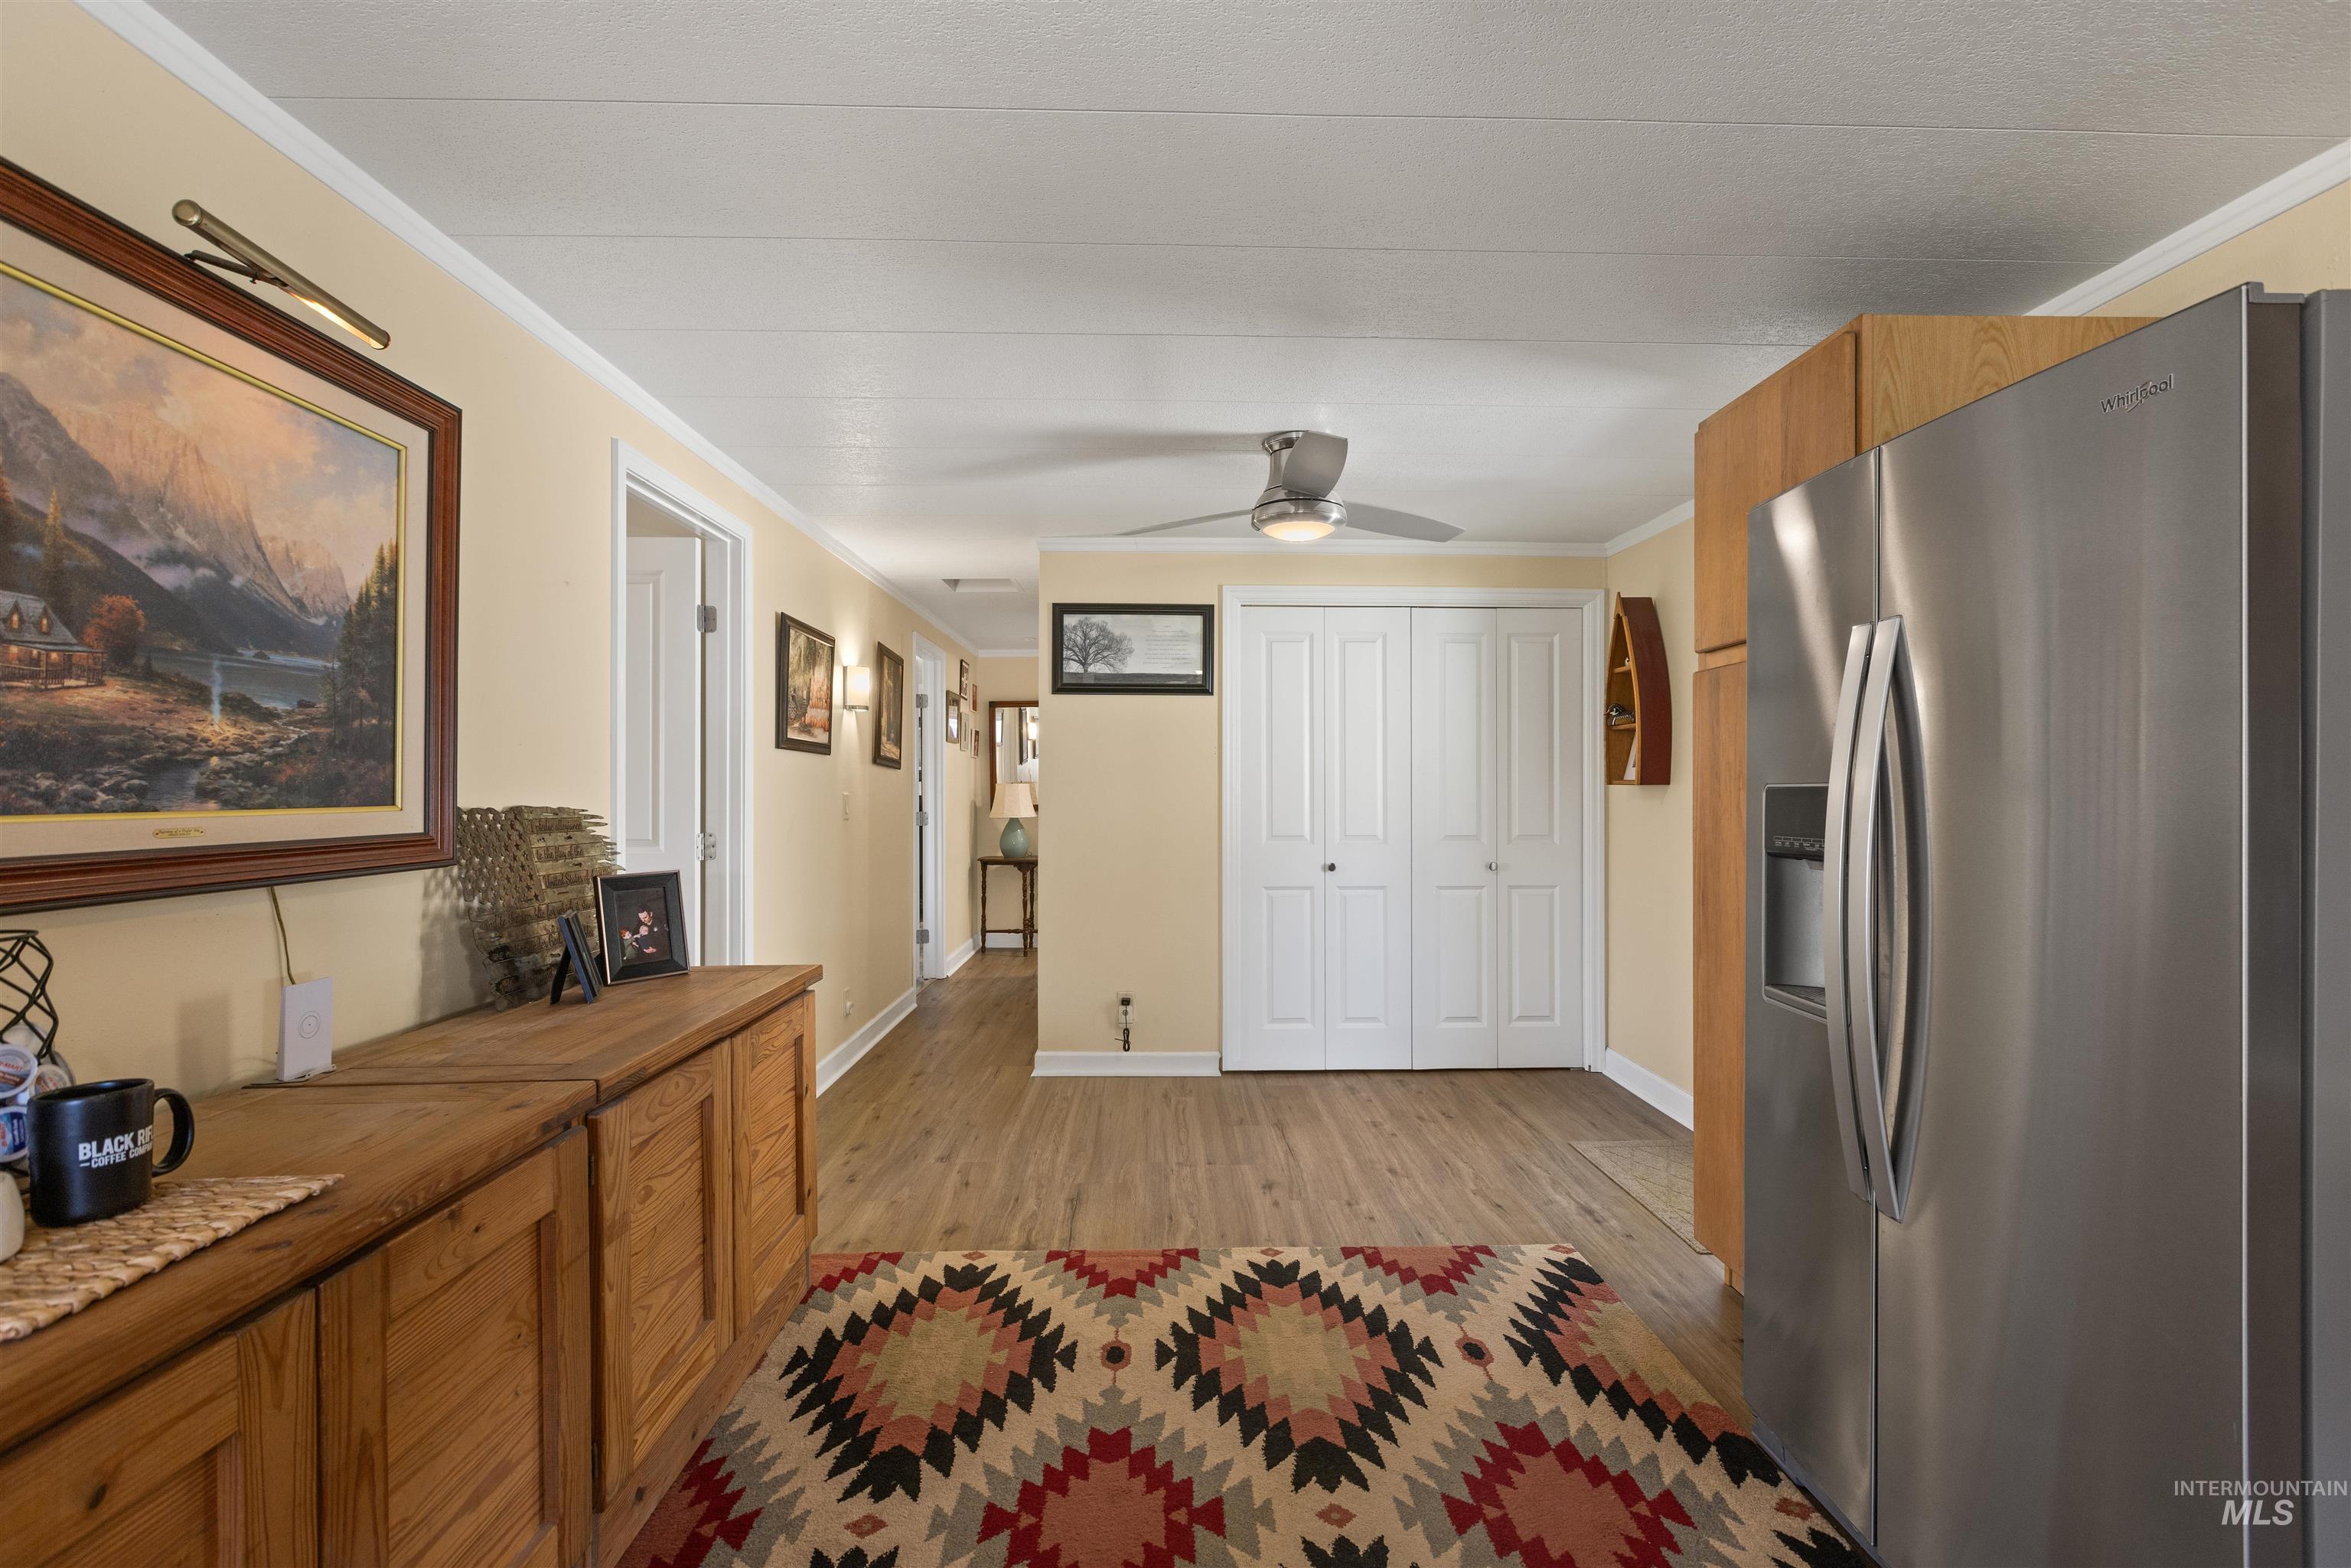
Wood-finish flooring, stainless steel side-by-side refrigerator, built-in wooden cabinetry, white paneled bifold doors, and a ceiling-mounted fan with integrated lighting
-
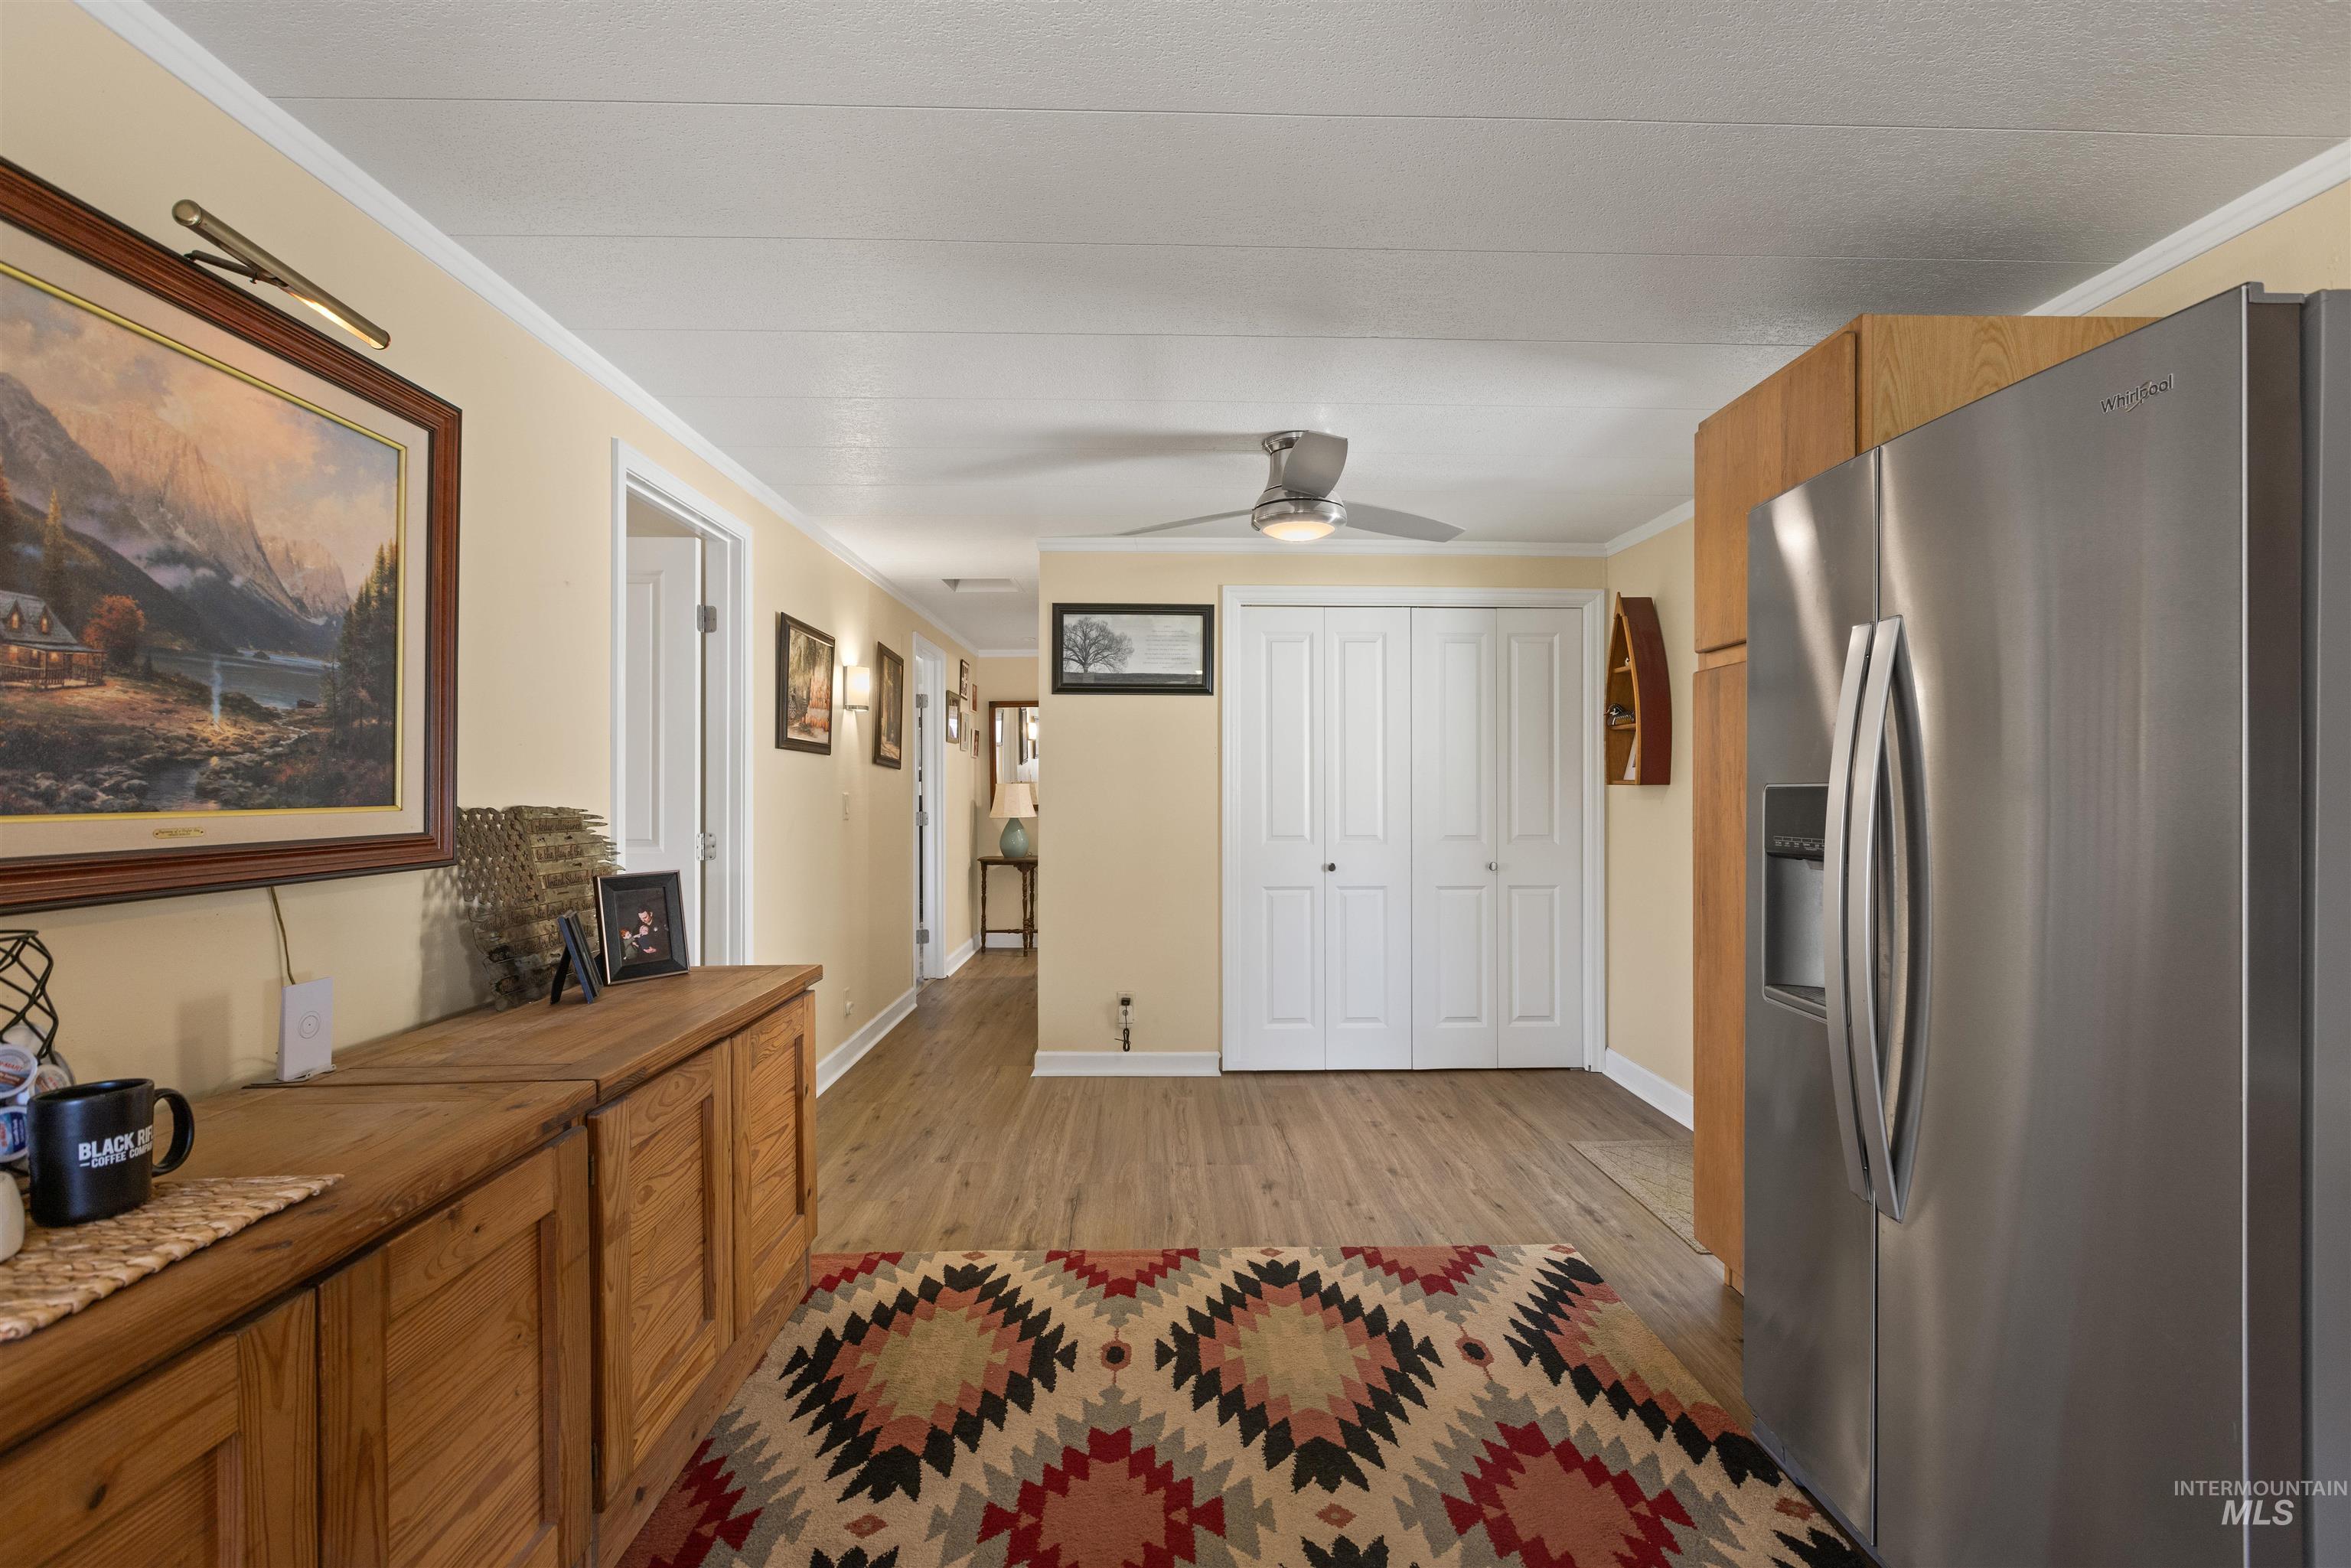
Wood-finish flooring, stainless steel side-by-side refrigerator, built-in wooden cabinetry, white paneled bifold doors, and a ceiling-mounted fan with integrated lighting
-
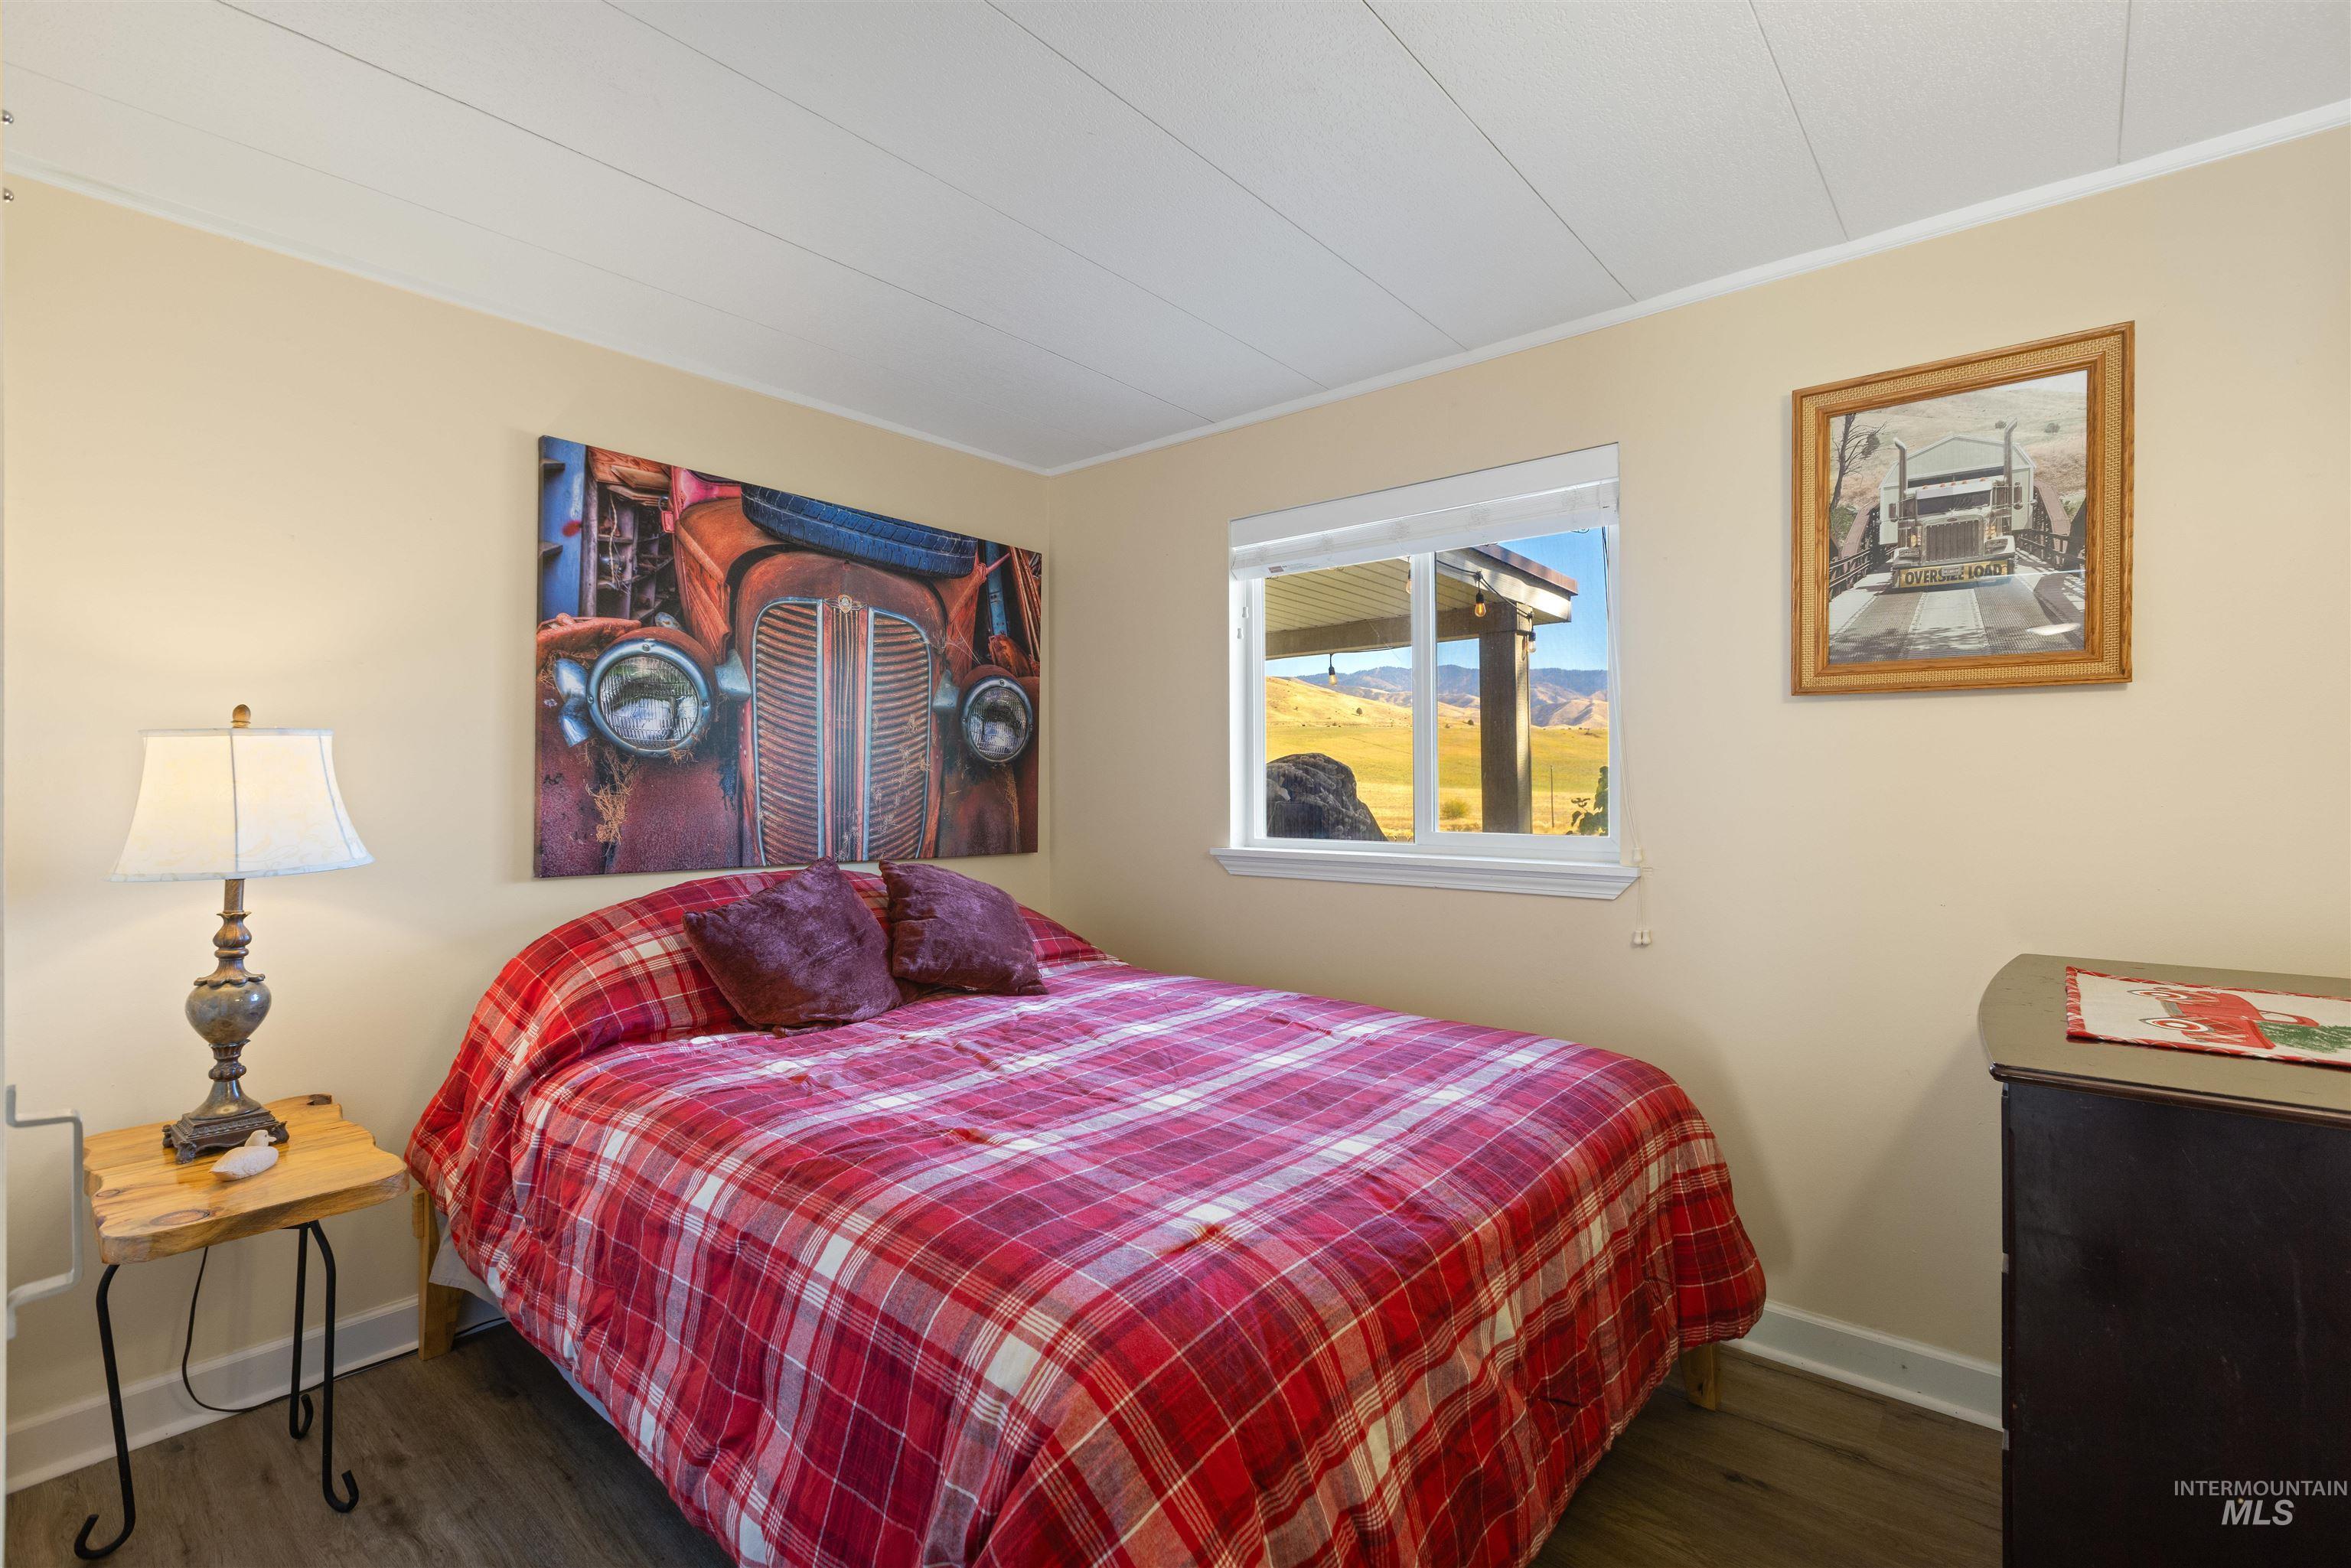
Wood-finish flooring, sliding window with horizontal blinds, and paneled ceiling
-
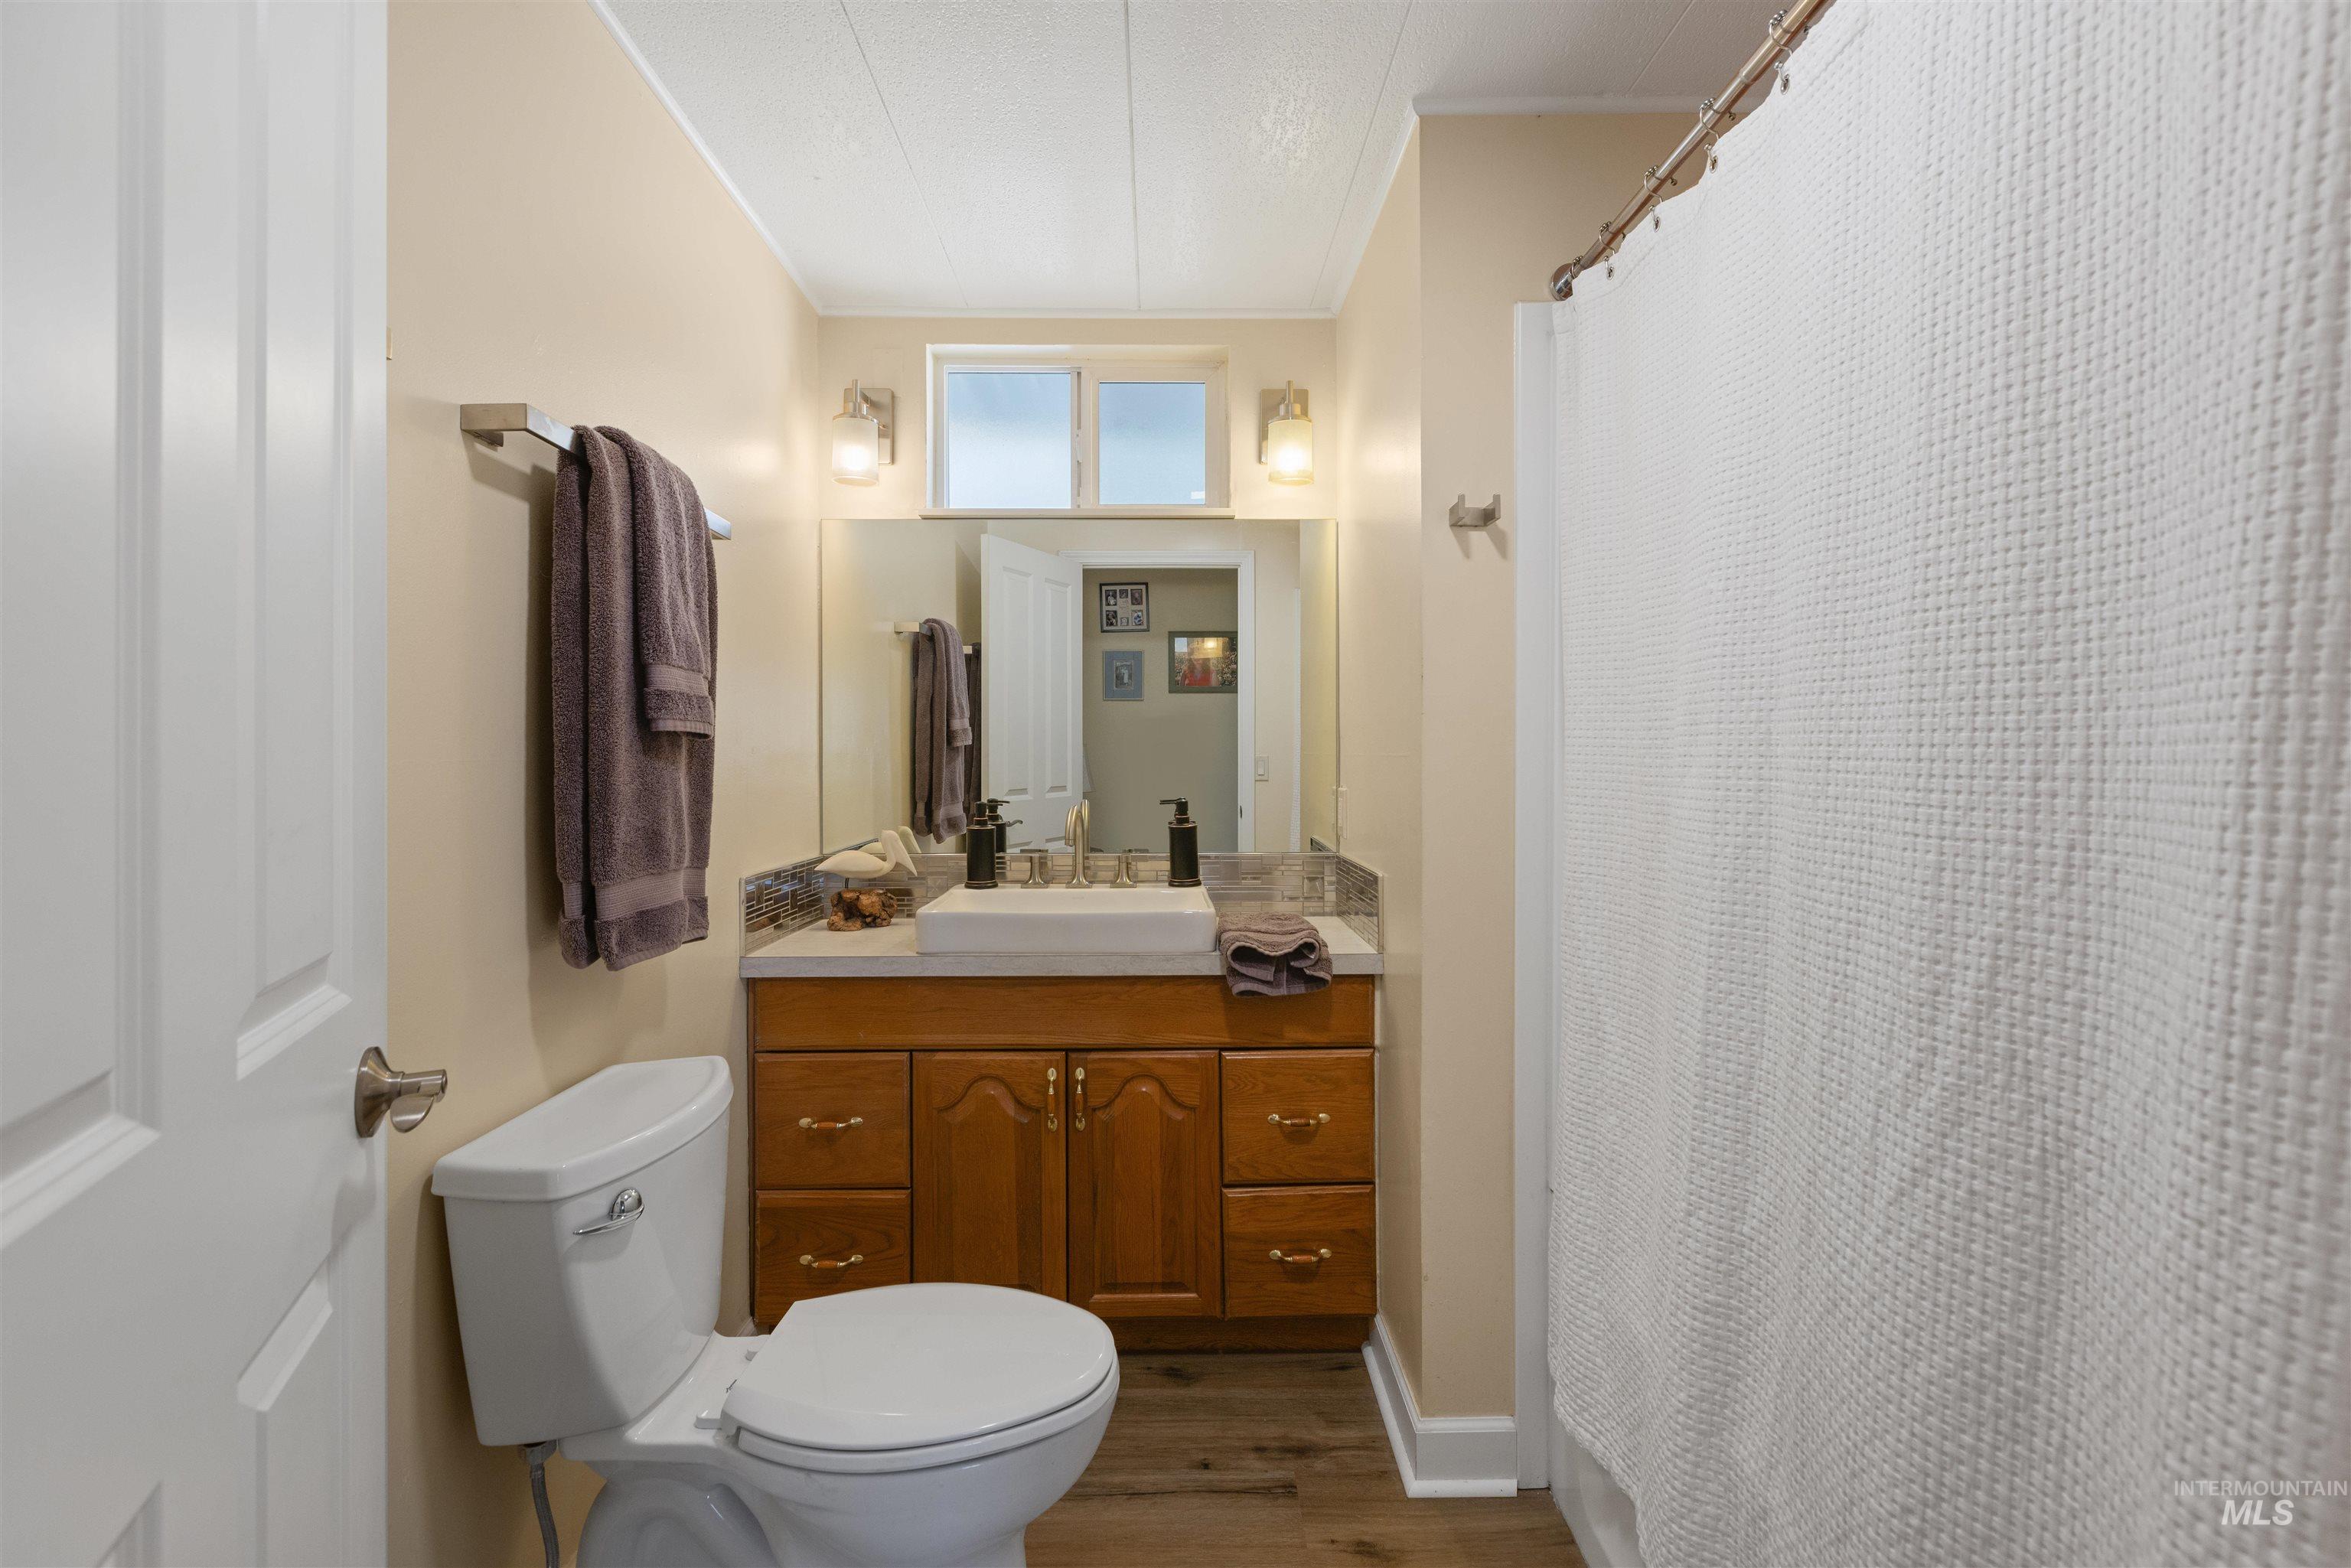
Bathroom featuring a wood-finish vanity with a vessel sink, stone-composite countertop, wall-mounted light fixtures, and wood-finish flooring
-
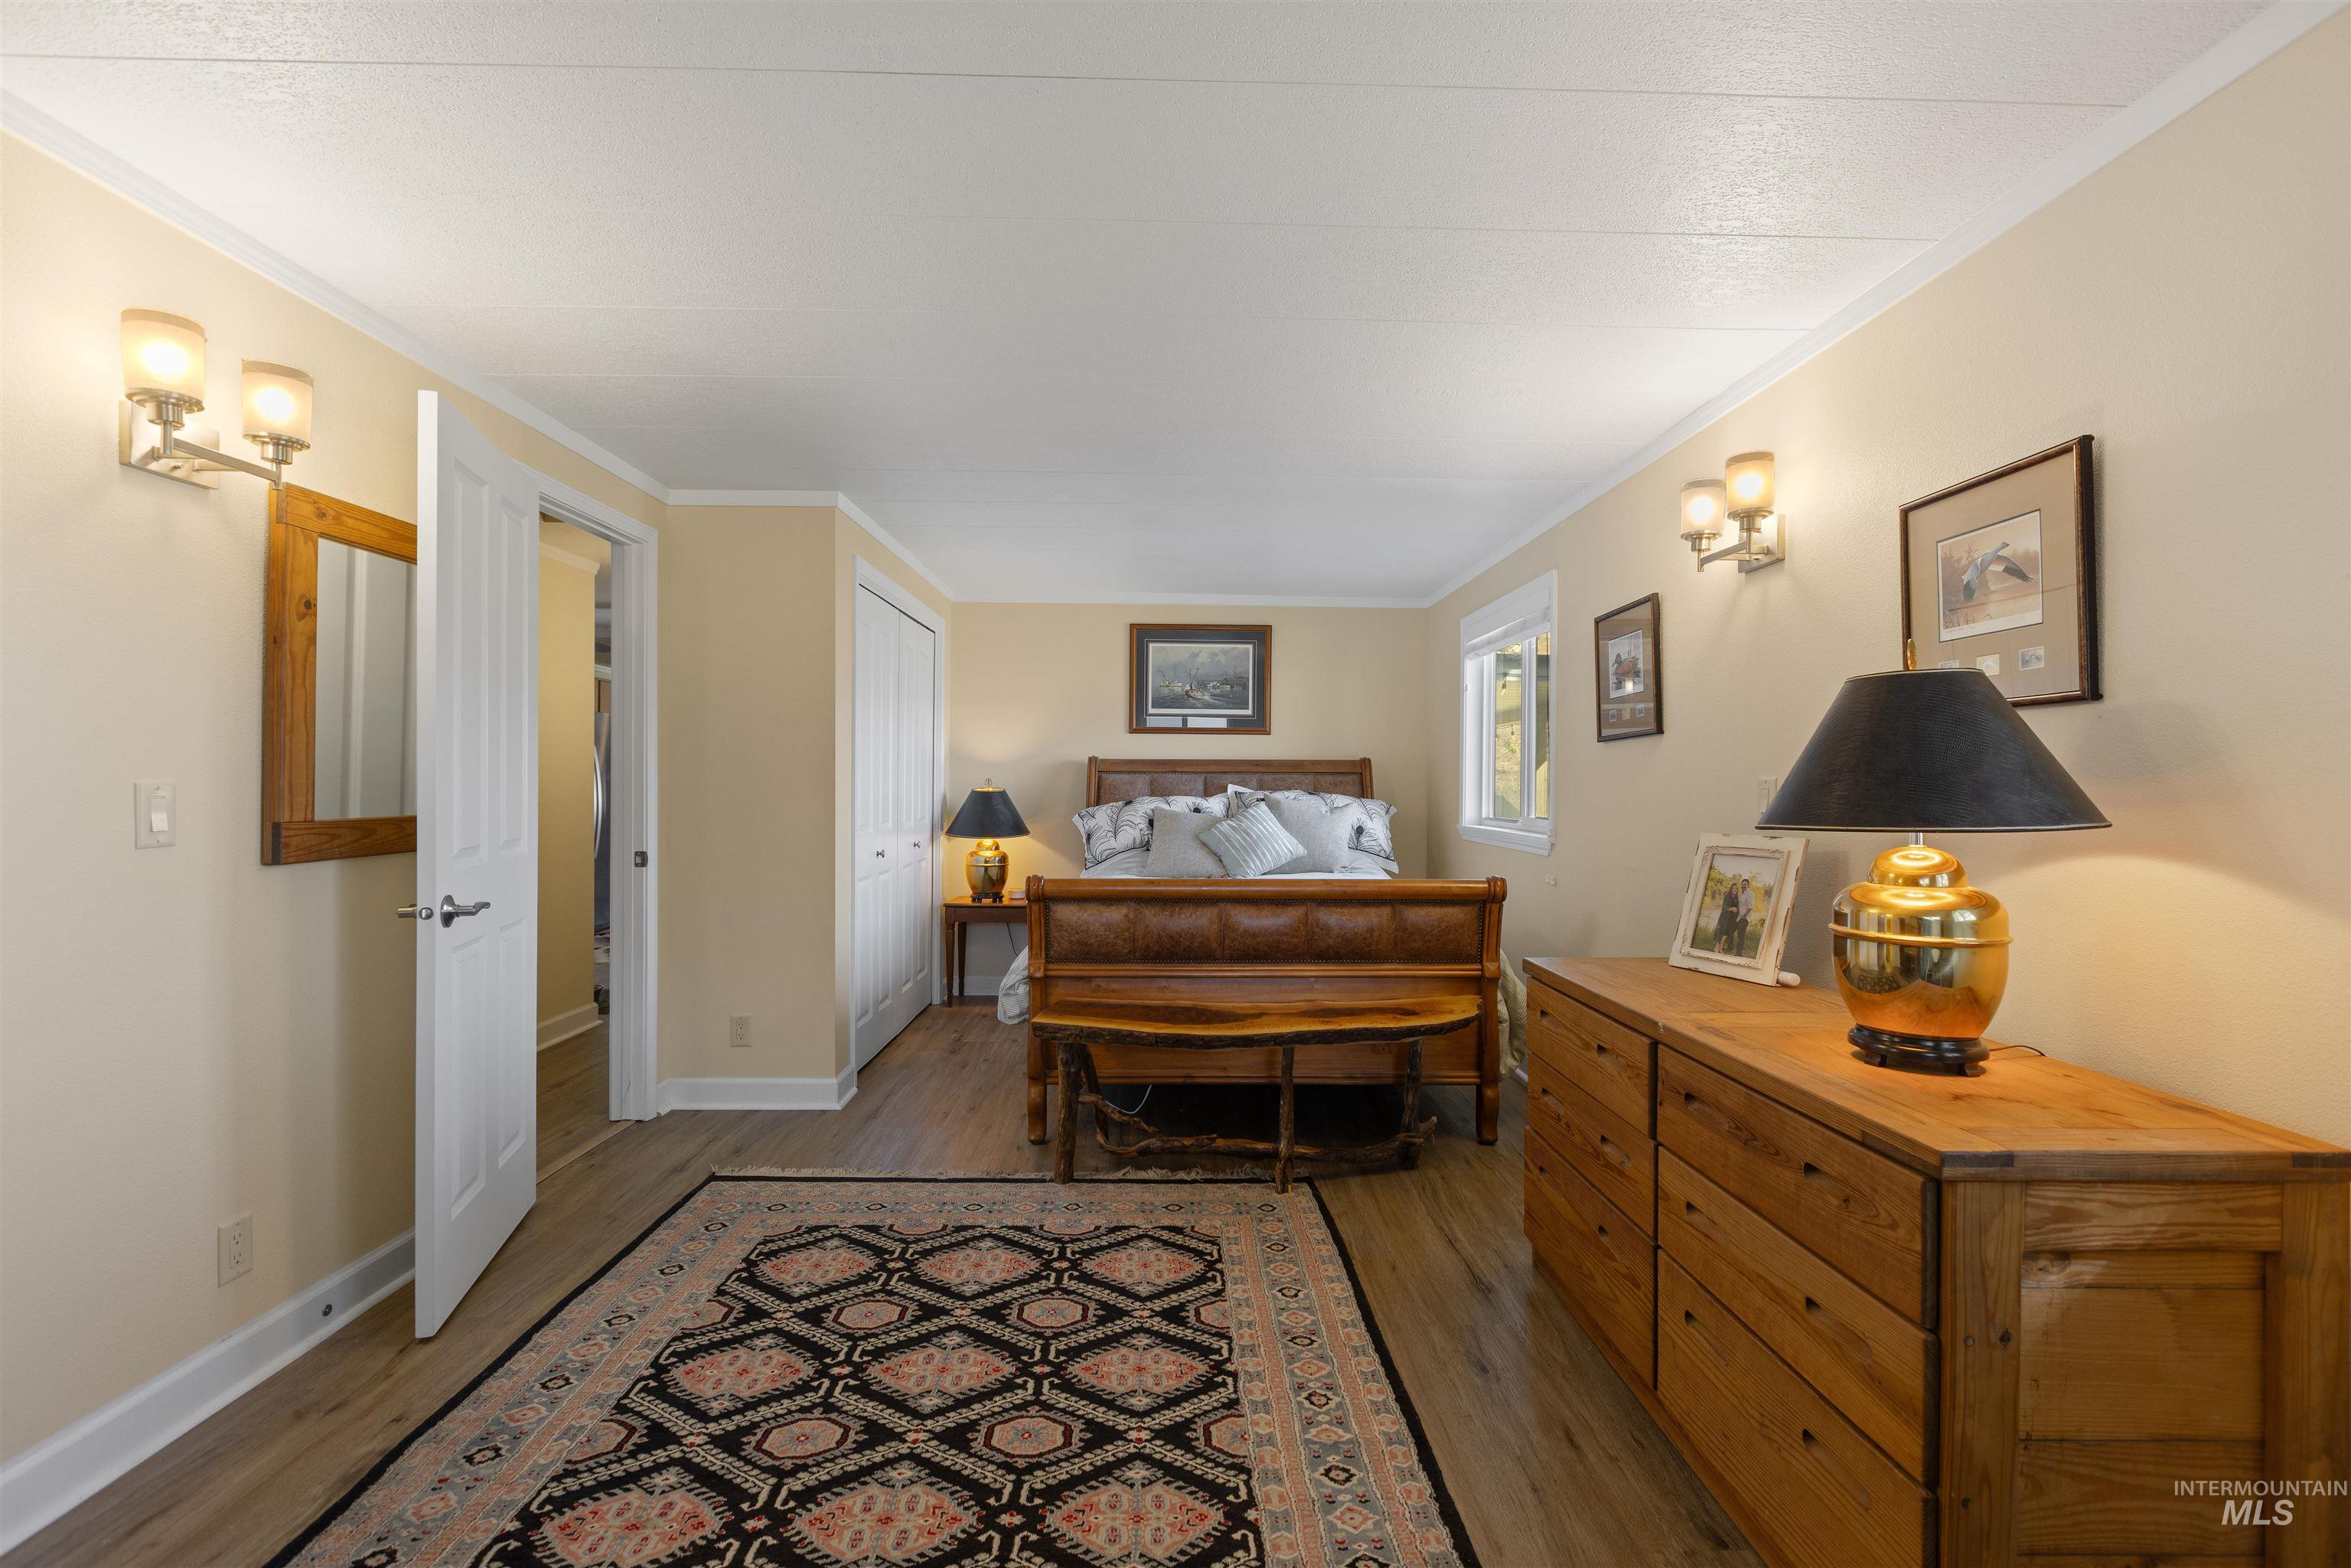
Room featuring wood-finish flooring, dual wall-mounted light fixtures, and white paneled closet doors
-
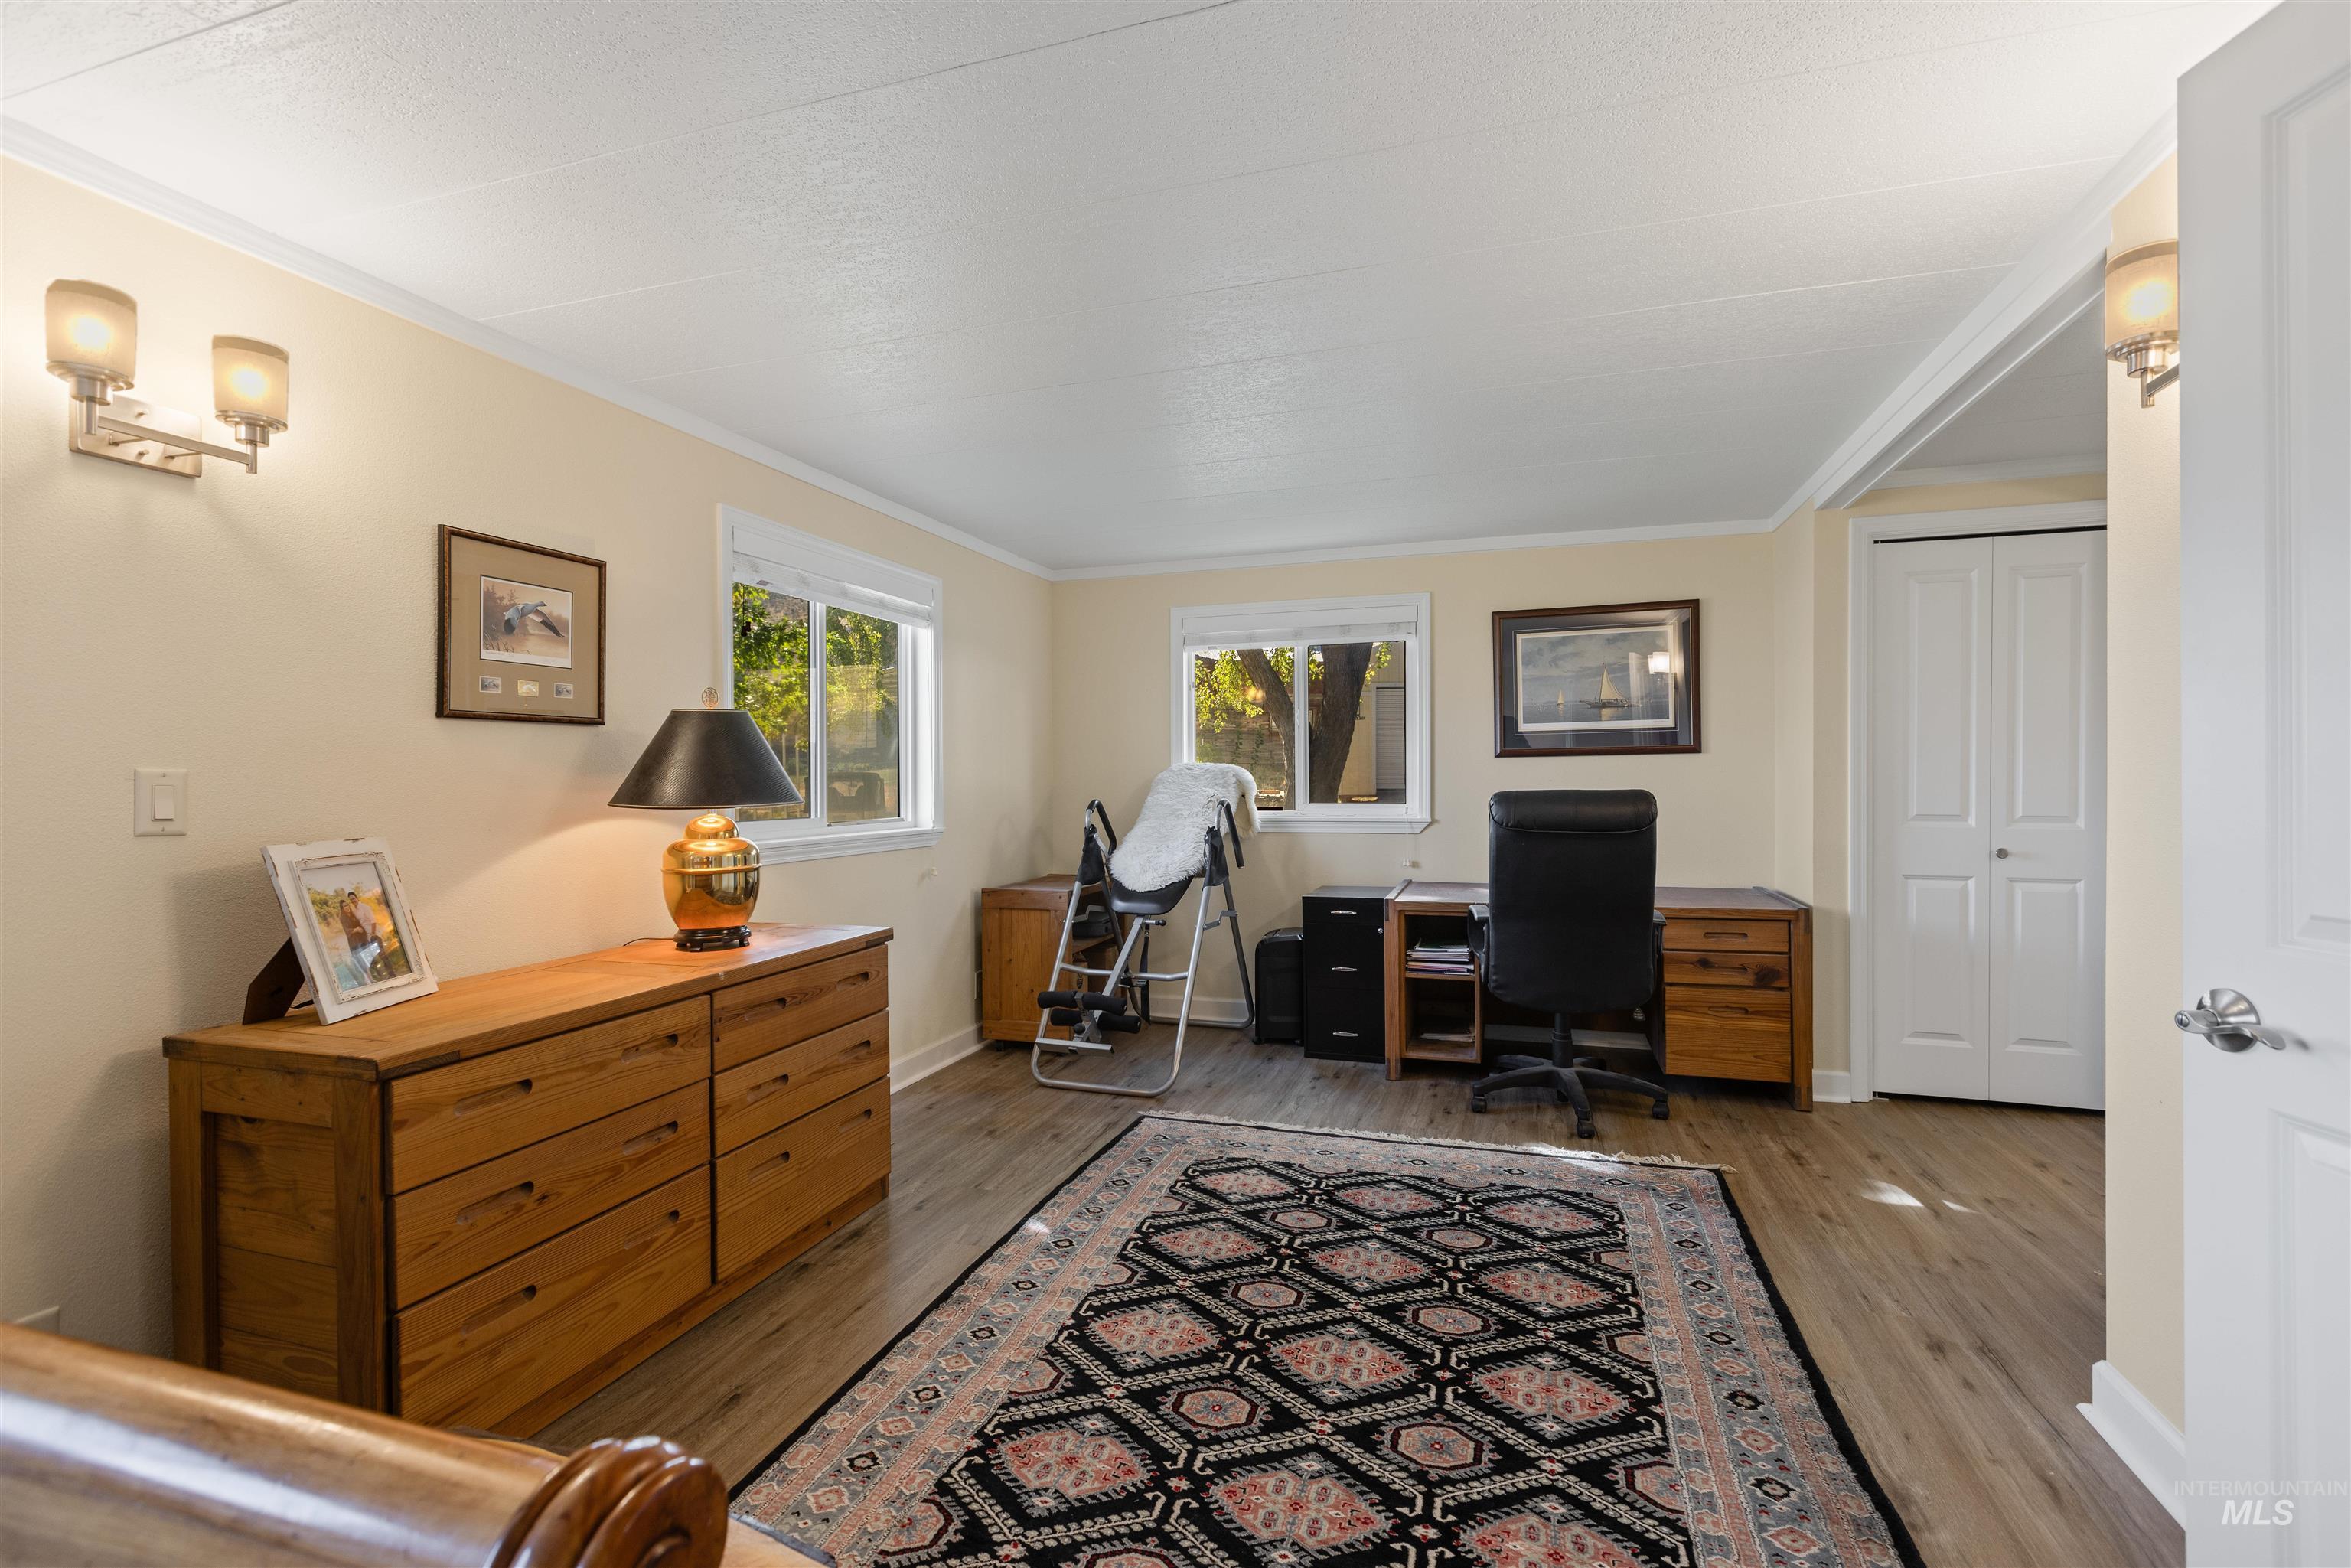
Room with wood-finish flooring, dual wall-mounted light fixtures, two windows, and a closet with double-panel doors
-
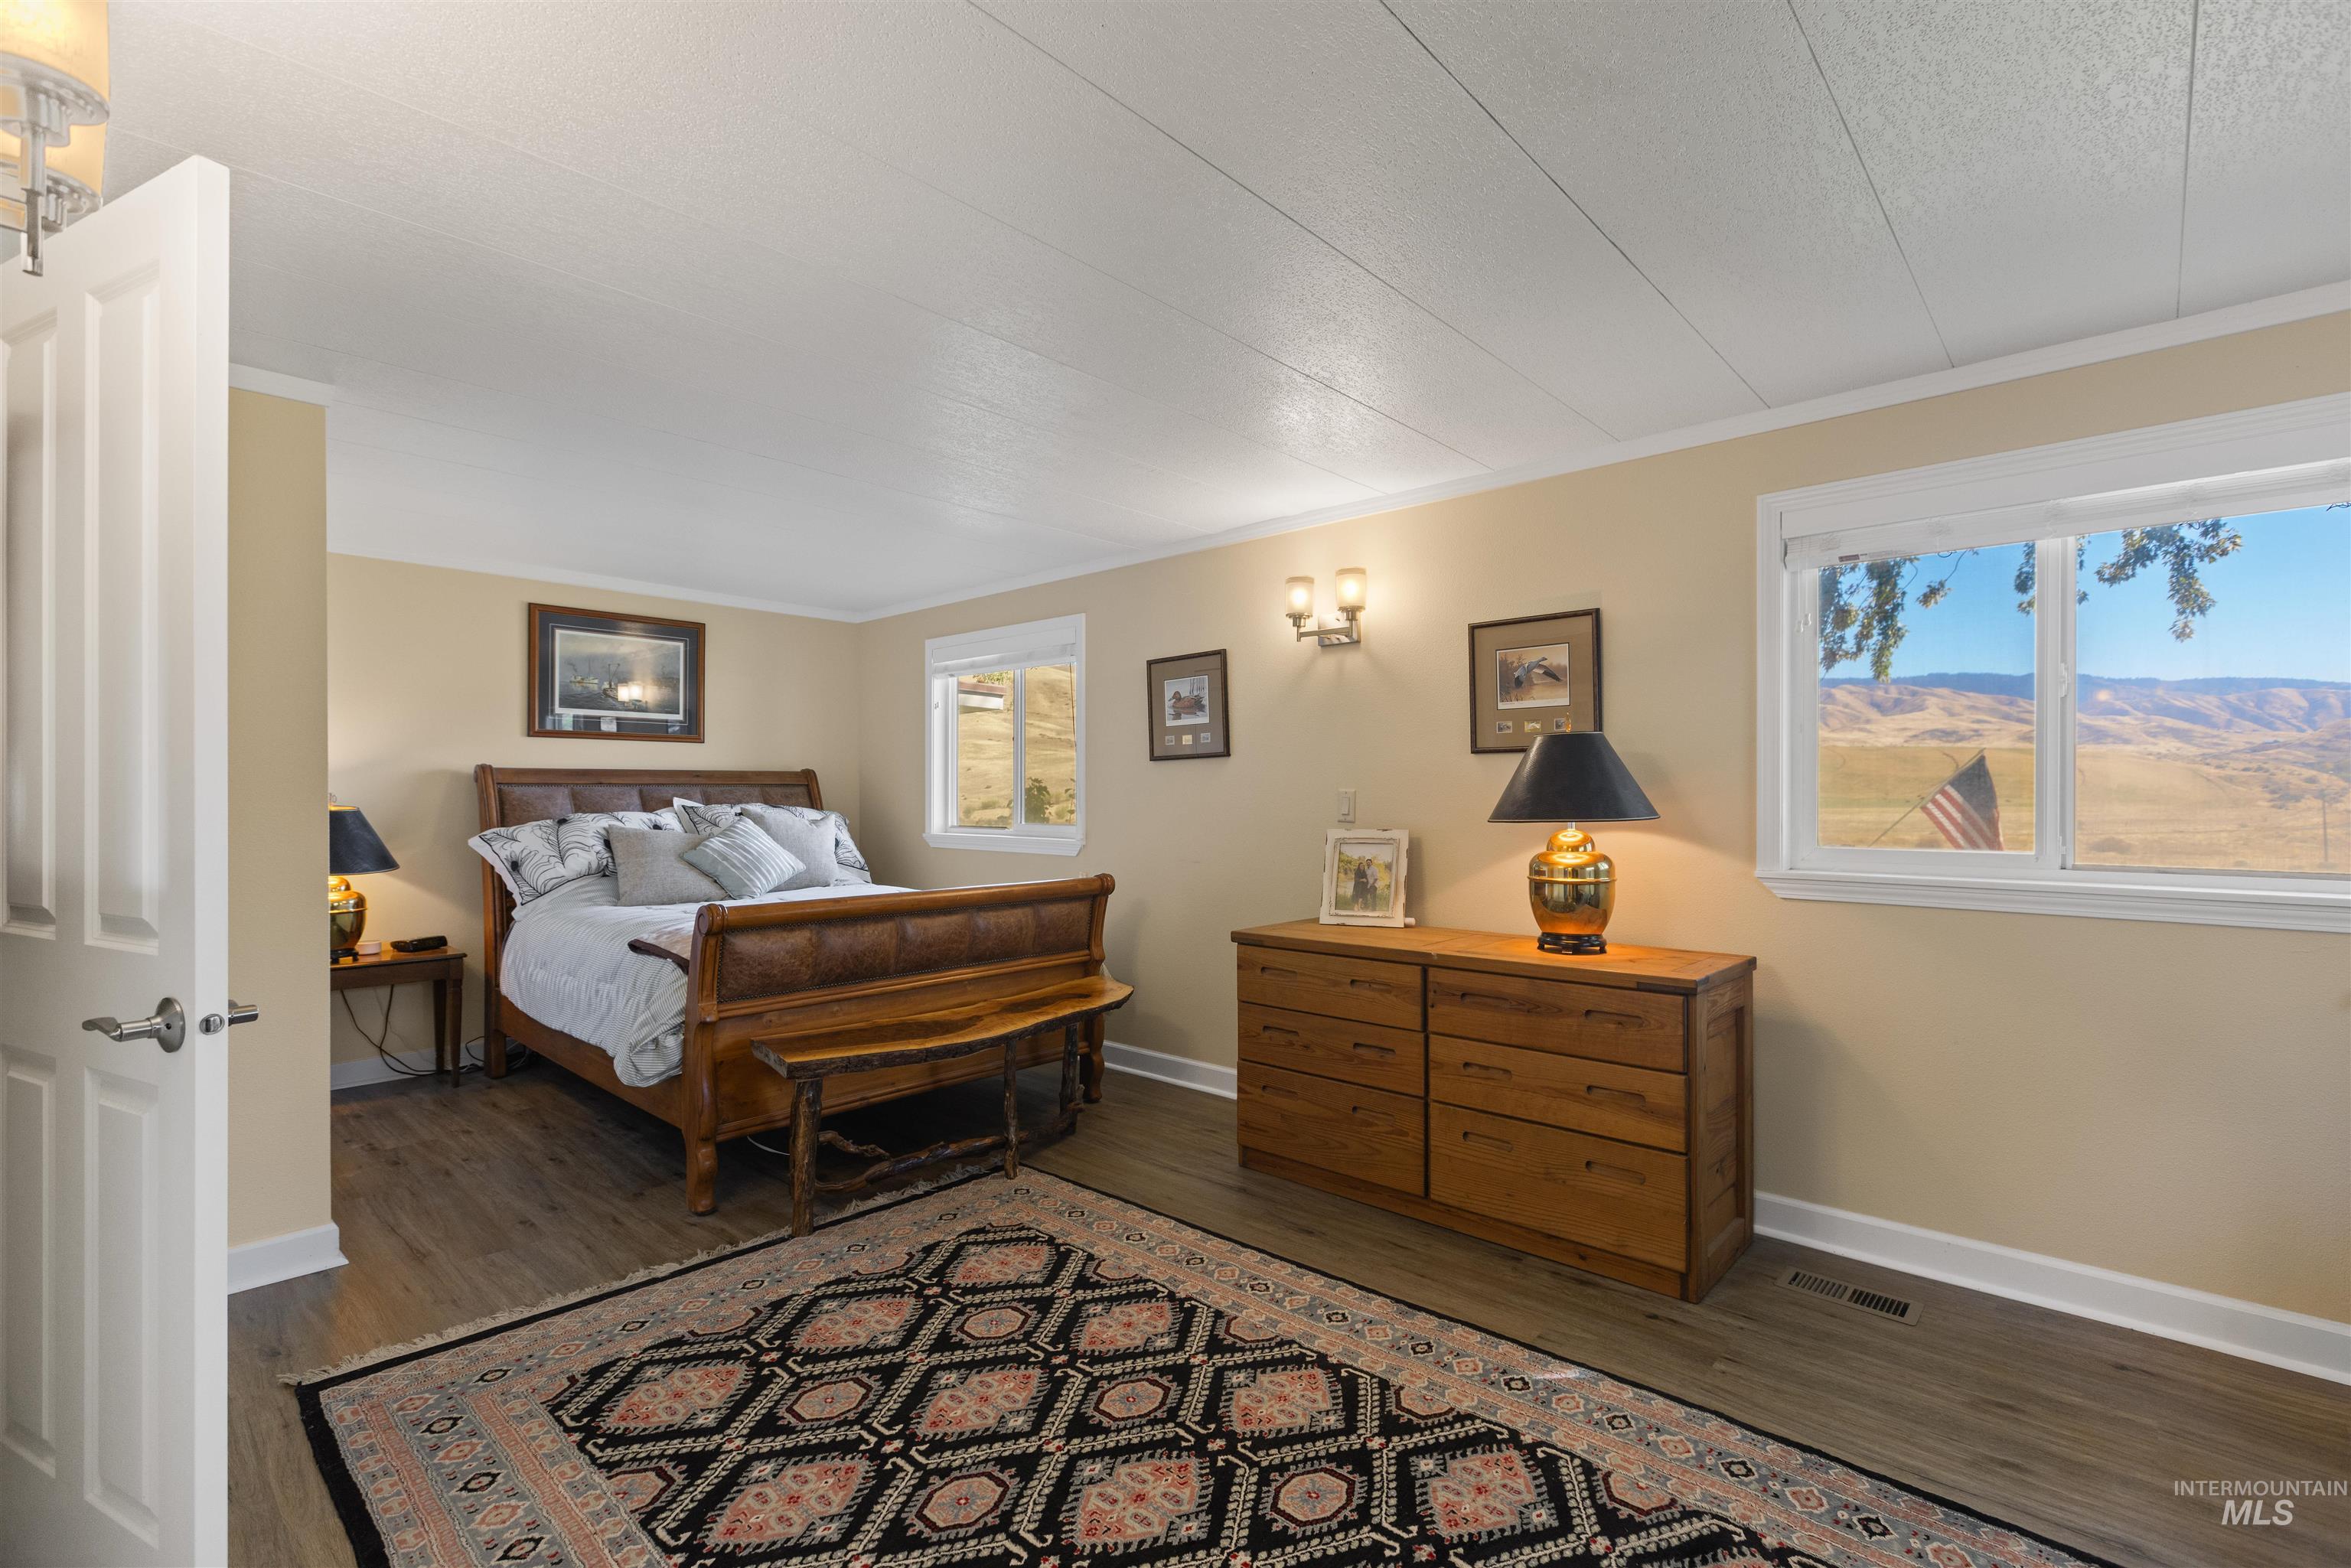
Room featuring wood-finish flooring, dual-pane windows with mountain scenery, and wall-mounted light fixtures
-
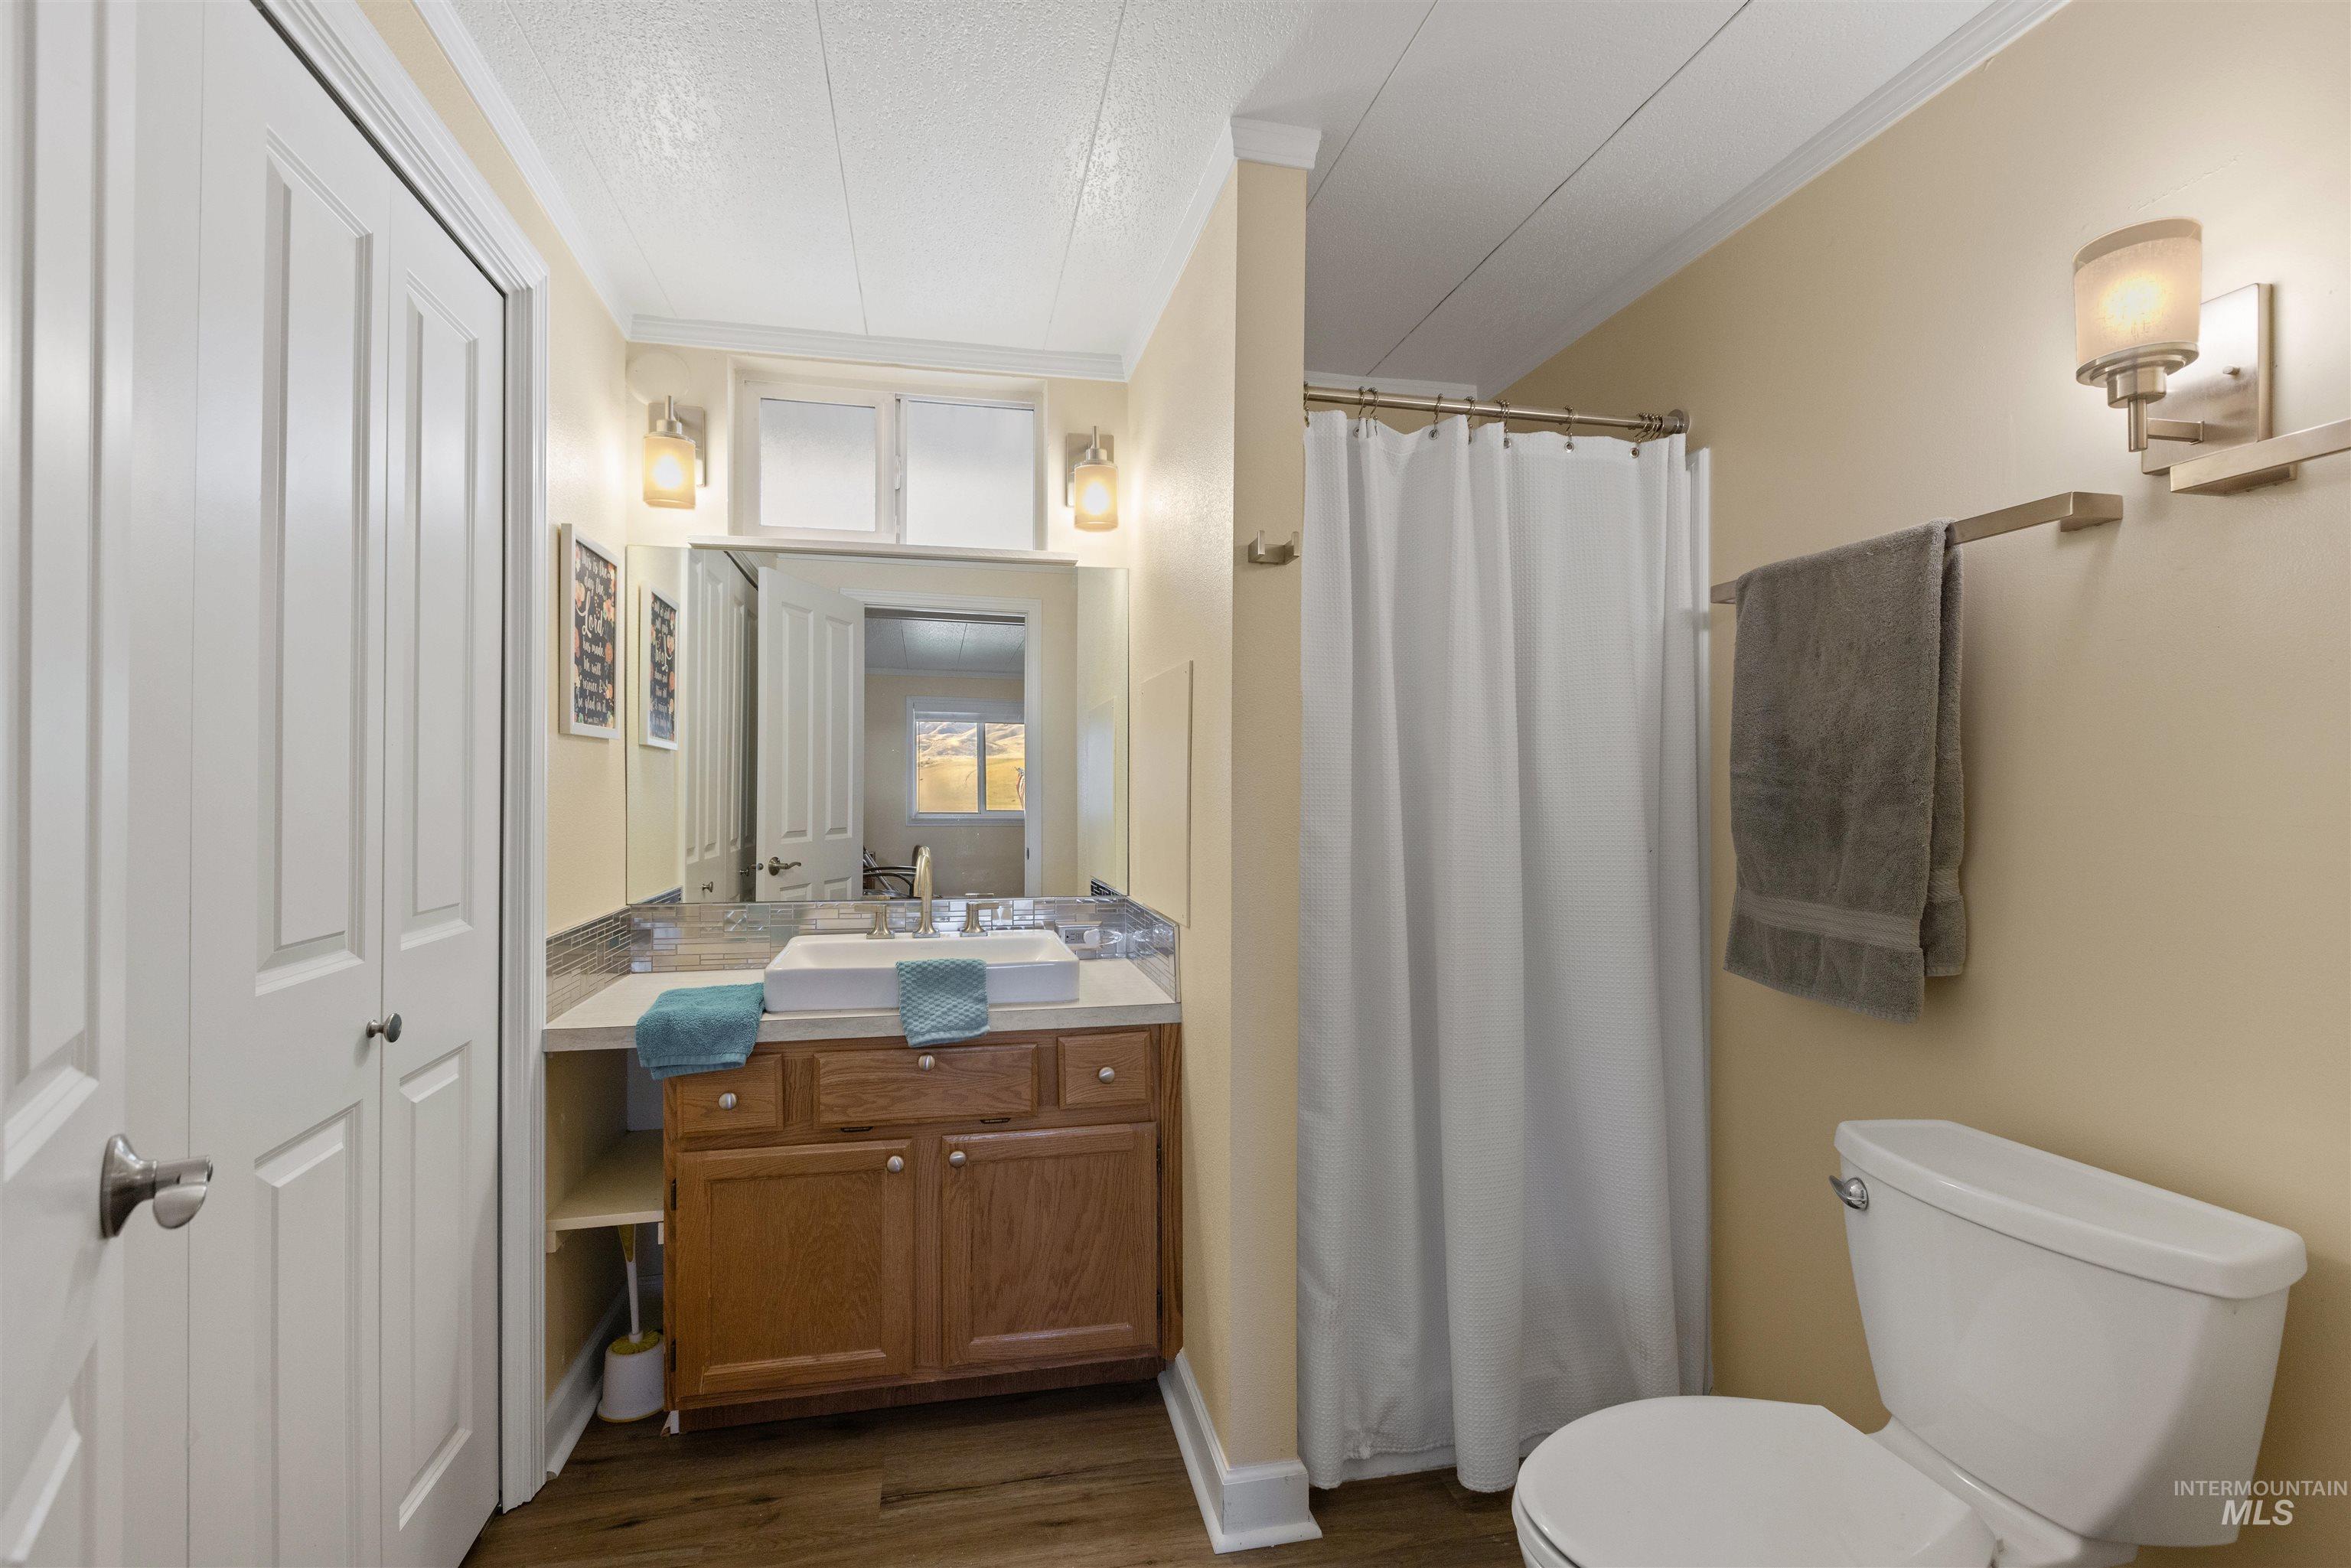
Bathroom featuring a vanity with wood-finish cabinetry, a rectangular vessel sink, a large wall-mounted mirror, dual-sconce lighting, and wood-finish flooring
Unwind with a glass of wine on the covered patio while taking in river views /watching deer, elk & the occasional moose visit the water. This private 1.550 acre retreat features a cozy home & newer 24×36 foot shop w/ a car life-ideal for a new car enthusiast or anyone pursuing a favorite hobby. Set on foundation, the manufactured home has been remodeled from 3 bed 1 bath to 2 bed 2 baths. It could be converted back. From the moment you enter it feels like home. The beautiful kitchen w/ island offers generous storage & the living room overlooks the river, while the spacious bedroom includes a primary suite w/ a private bath/walk in closet. There is also a large 3 car garage & wood working shed. Both the shop and shed have 220 power. Theres plenty of room to bring your animals. NO HOA or CCNRS’s. The home was re-roofed in 2019 & new floring & septic were installed.
- Heating:
- Forced Air
- Cooling:
- Central air
- Fireplace:
- Wood Stove
- Garage Capacity:
- 2
- Country:
- US
- State:
- ID
- City:
- Horseshoe Bend
- Zipcode:
- 83629
- Street:
- 26 Watson Lane
- Longitude:
- W117° 48' 12.5''
- Latitude:
- N43° 58' 56.2''
- Master Bedroom Level:
- Main
- Bedroom 2 Level:
- Main
- School District:
- Horseshoe Bend School District #
- Elementary School:
- Horseshoe
- Middle School:
- Horse Shoe Jr
- High School:
- Horseshoe Bend
- Status:
- New
- Type:
- Mobile/Manu Owned Lot
- Level:
- Single
- Tax Year:
- 2025
- Taxes:
- $998
- Potential Short Sale:
- No
- Age:
- 51 - 80 Years
- Auction:
- No
- Flood Ins Required:
- No
- HUD Owned:
- No
- In Foreclosure:
- No
- Land Size:
- 1 - 4.99 AC
- Home Owner Exempt:
- Yes
- HOA Frequency:
- Not Applicable
- Inc Kitchen Features:
- Breakfast bar, Dishwasher, Disposal, Oven/range freestanding, Island, Countertop-granite, Countertop-laminate
- Lot Features:
- Garden space, Private road, Waterfront, Storage shed, View, Winter Access, Rv Parking
- Water:
- Individual well
- Land Use:
- 2-4 units
- Sprinkler System:
- Manual
Residential For Sale
26 Watson Lane, Horseshoe Bend, Idaho 83629
- Property Type :
- Residential
- Listing Type :
- For Sale
- Listing ID :
- 99004202
- Price :
- $675,000
- Bedrooms :
- 2
- Bathrooms :
- 2
- Apx SqFt :
- 1,288 SqFt
- Year Built :
- 1970
- Lot Area :
- 1.55 SqFt
- Days on Market :
- 1
- Subdivision :
- 0 Not Applicable
- Update Date :
- 10/20/2026 23:29:15
- Status :
- Active

- JoeAnne Santy-Greene
- (208) 947-4609
- (208) 283-6313
- (208) 287-8500
-


