

-
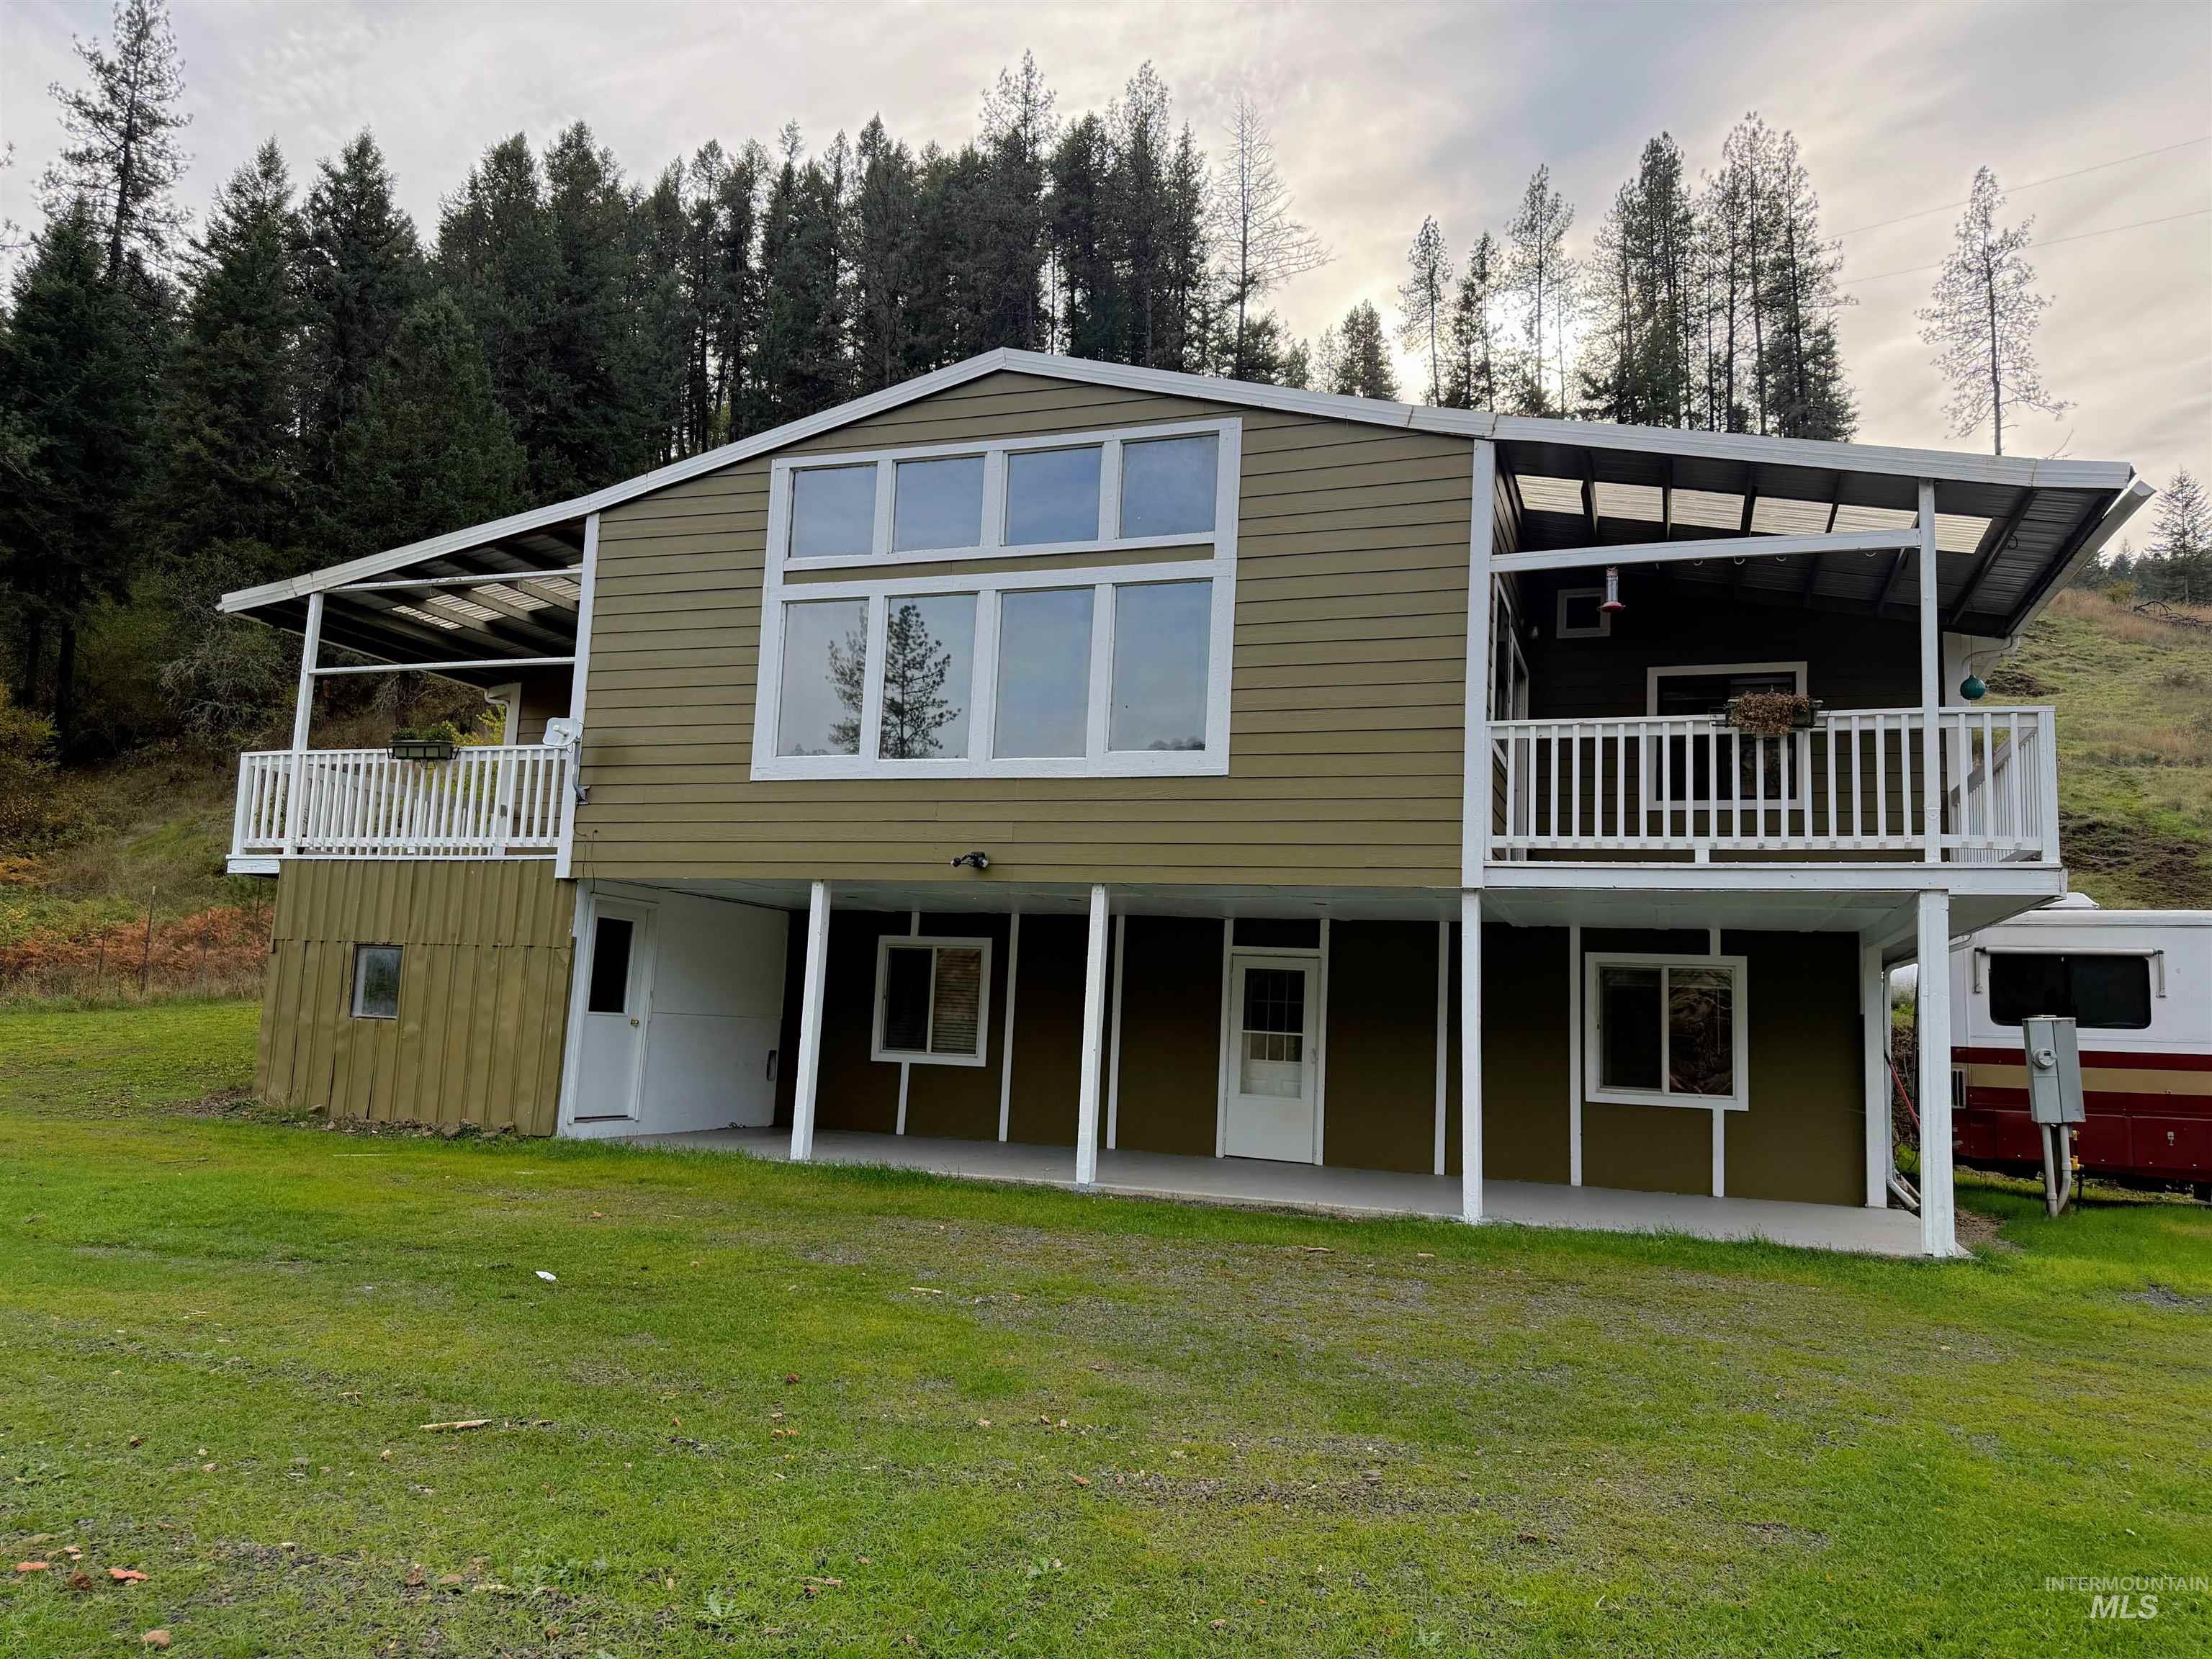
Two-story residence featuring horizontal siding, expansive multi-pane windows, dual-level covered balconies with white railings, and a lower-level concrete patio
-
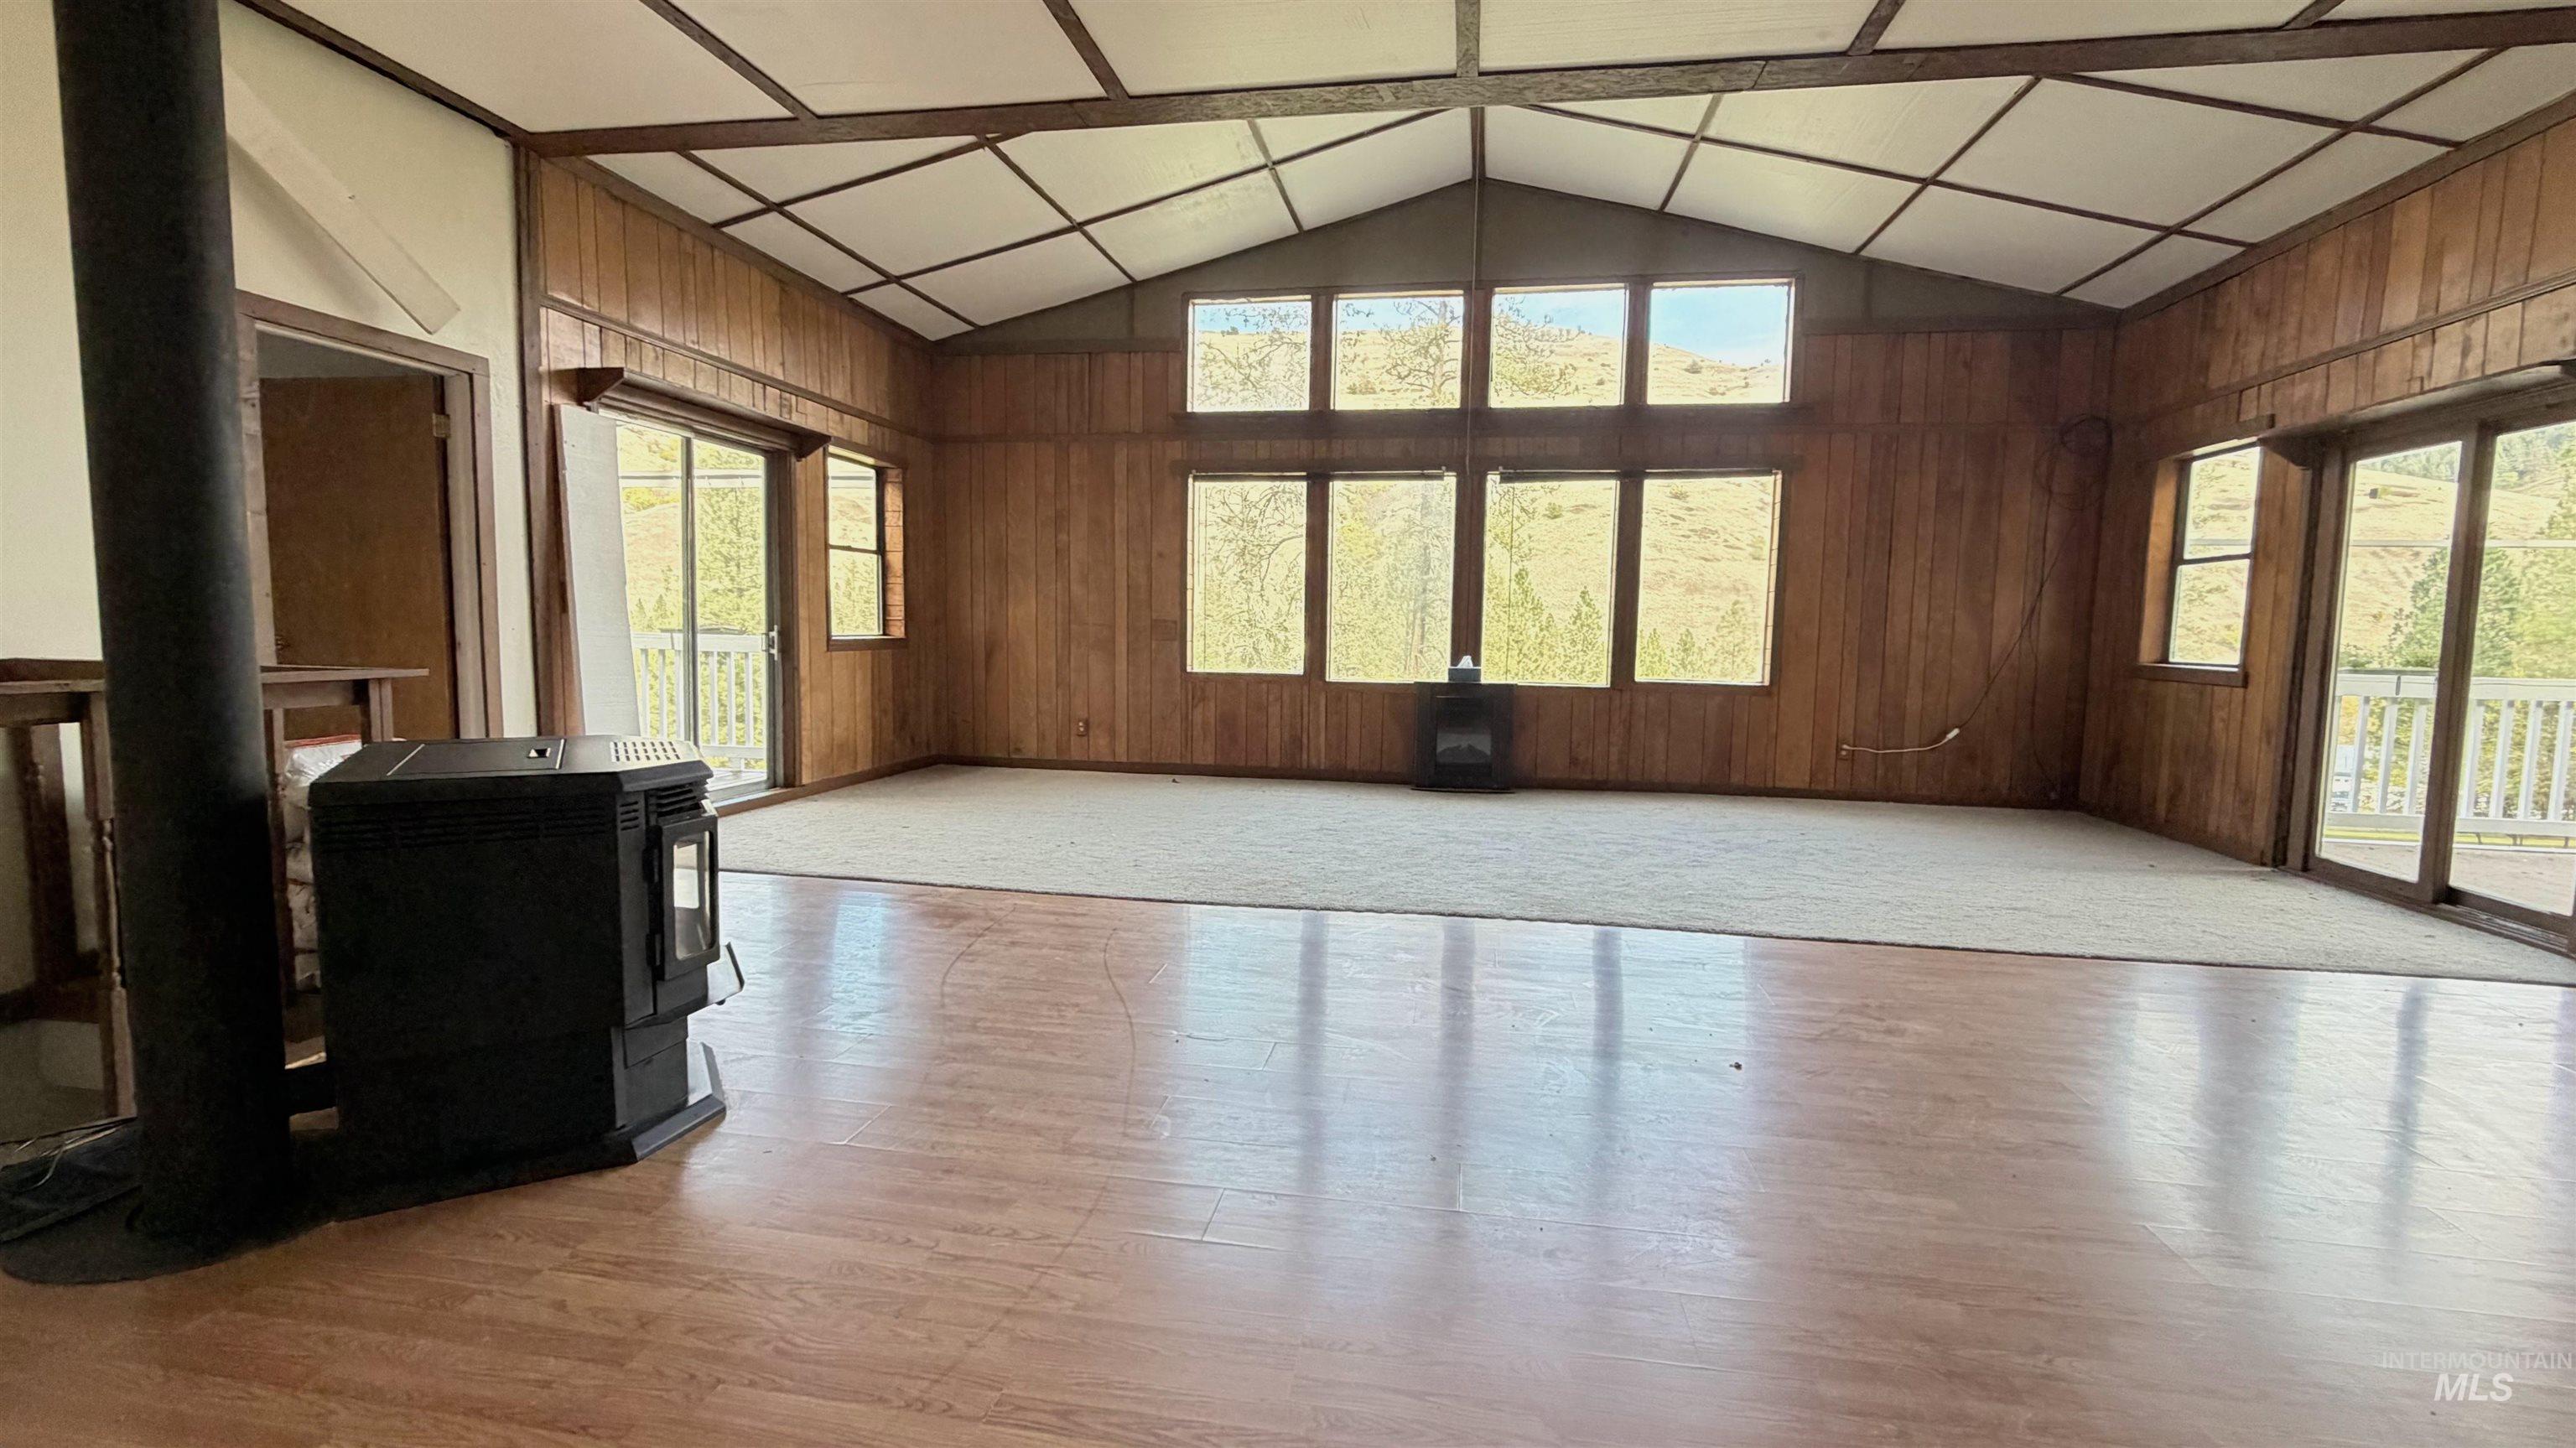
Vaulted ceiling with exposed wood-finish beams, wood-paneled walls, floor-to-ceiling windows, freestanding fireplace stove, and sliding glass doors
-
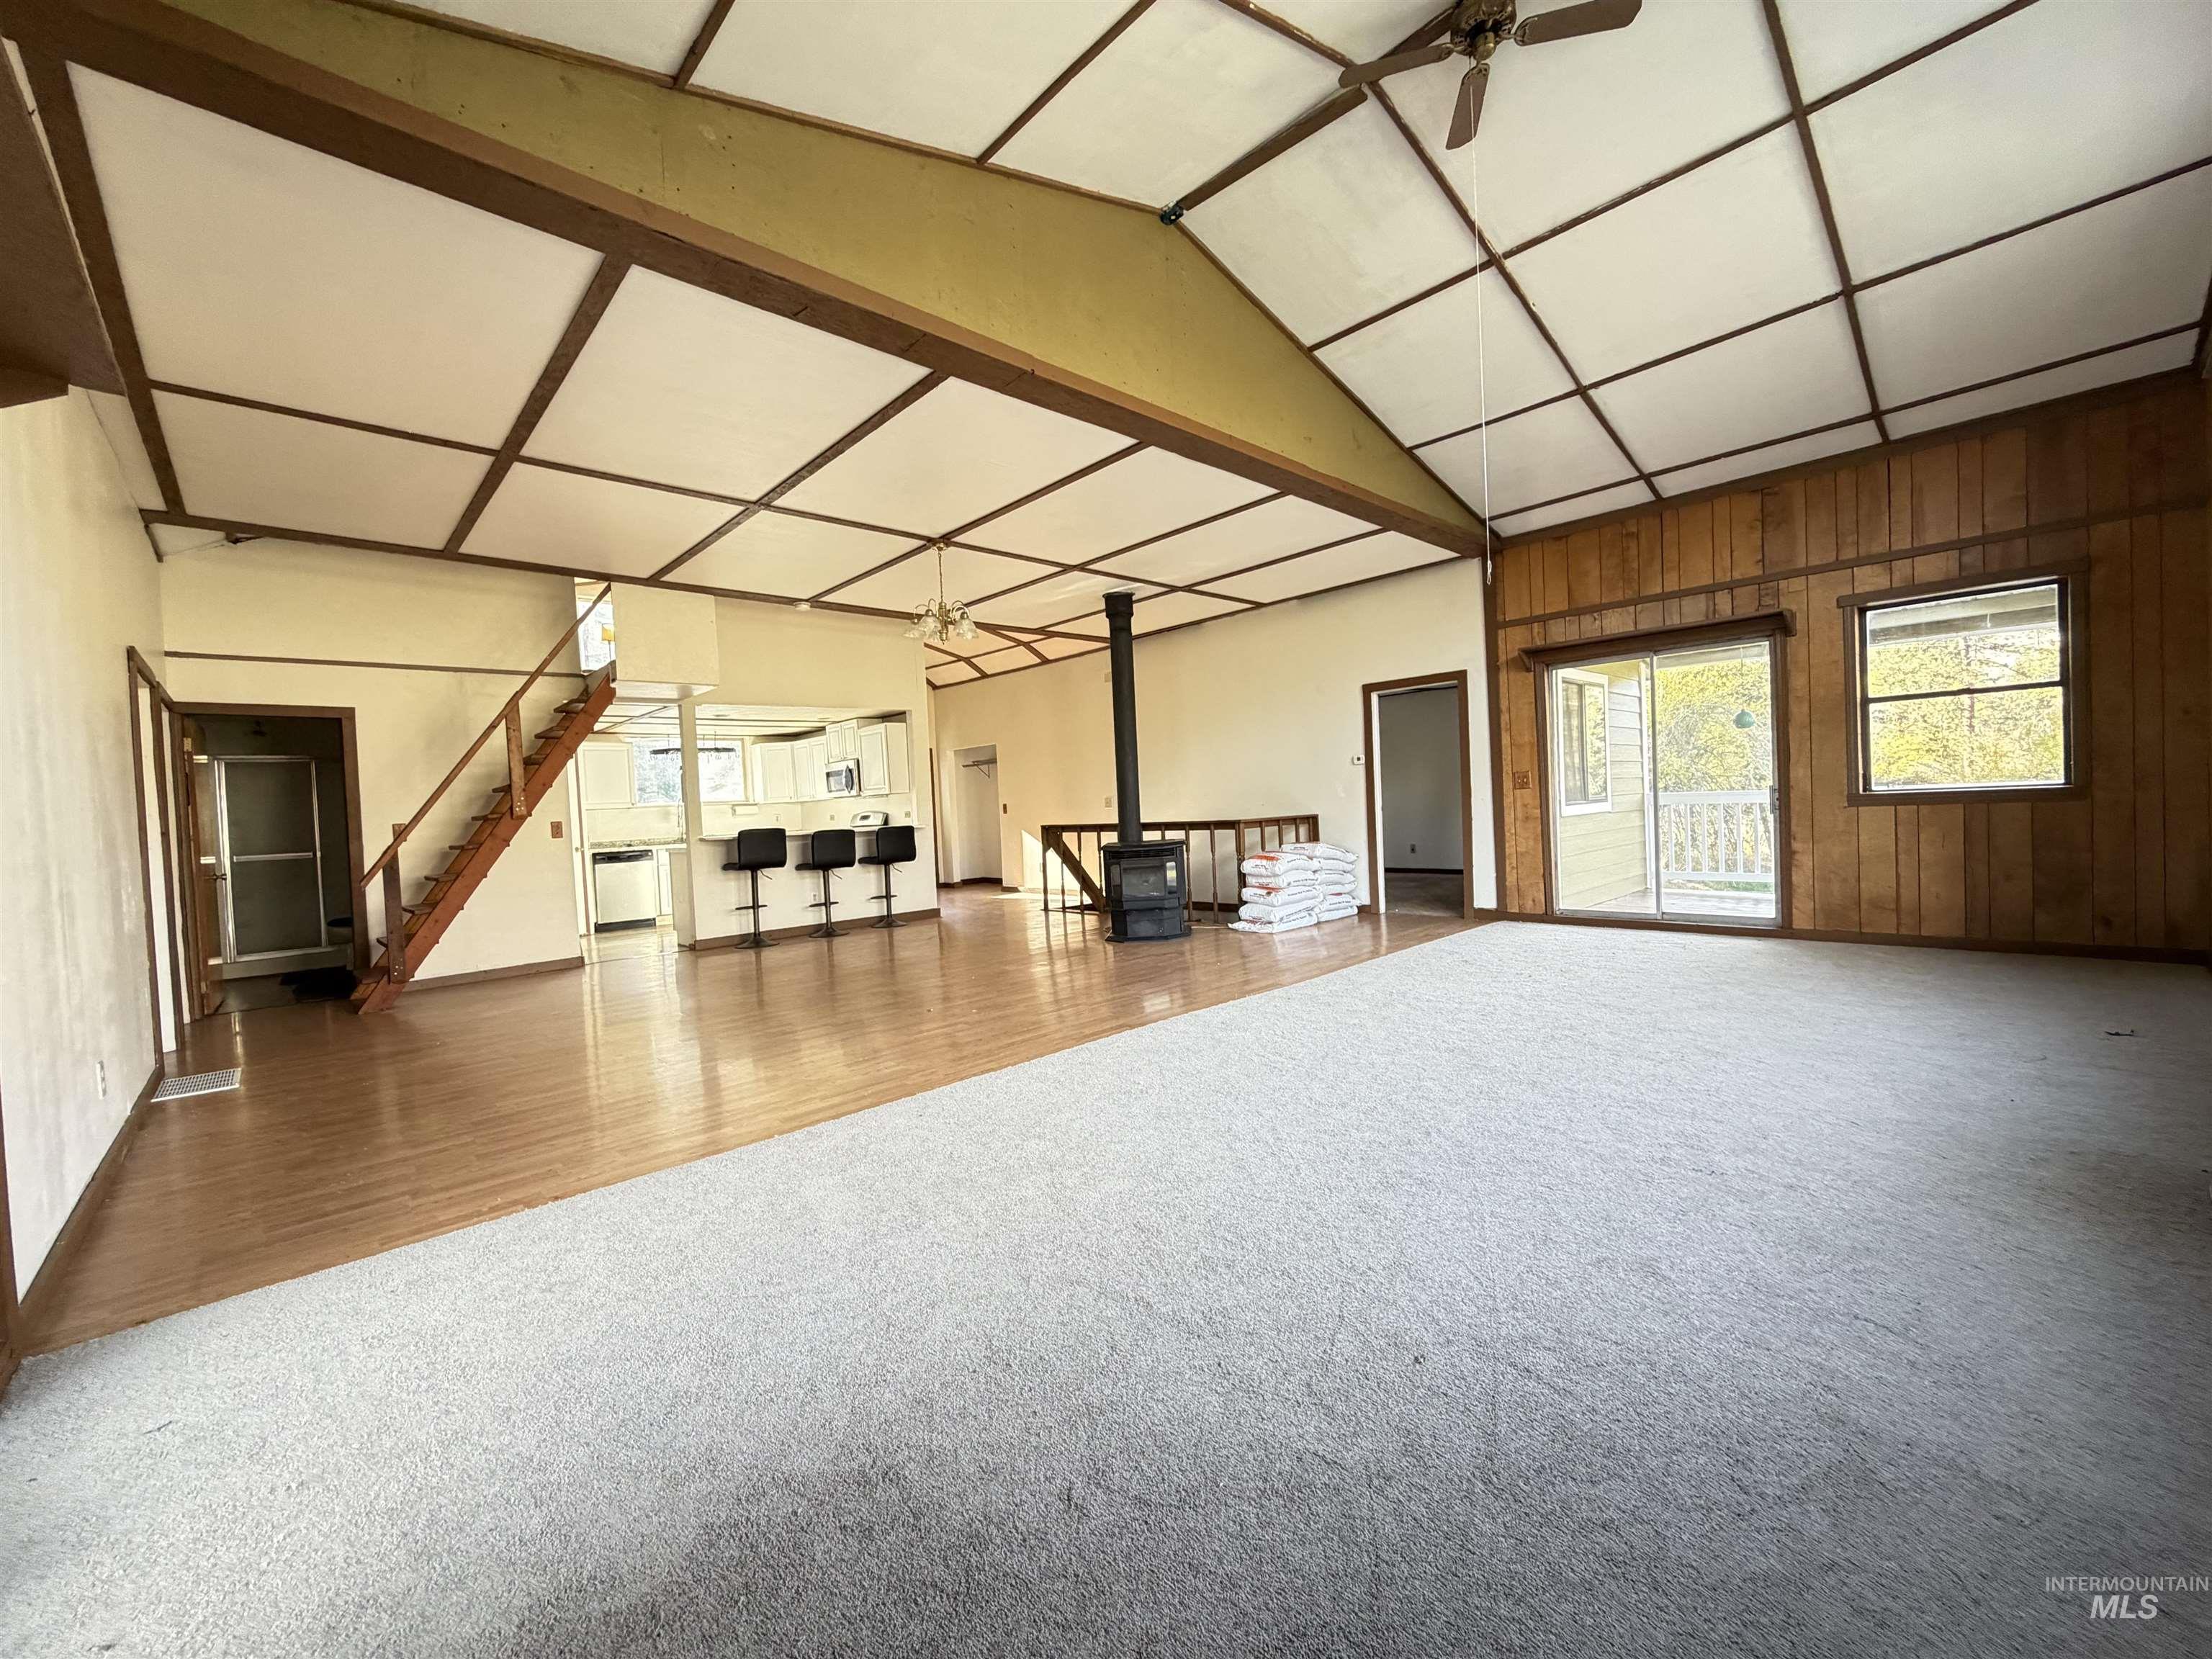
Vaulted ceiling with exposed beams, wood-panelled walls, freestanding wood stove, sliding glass door, and wooden staircase
-
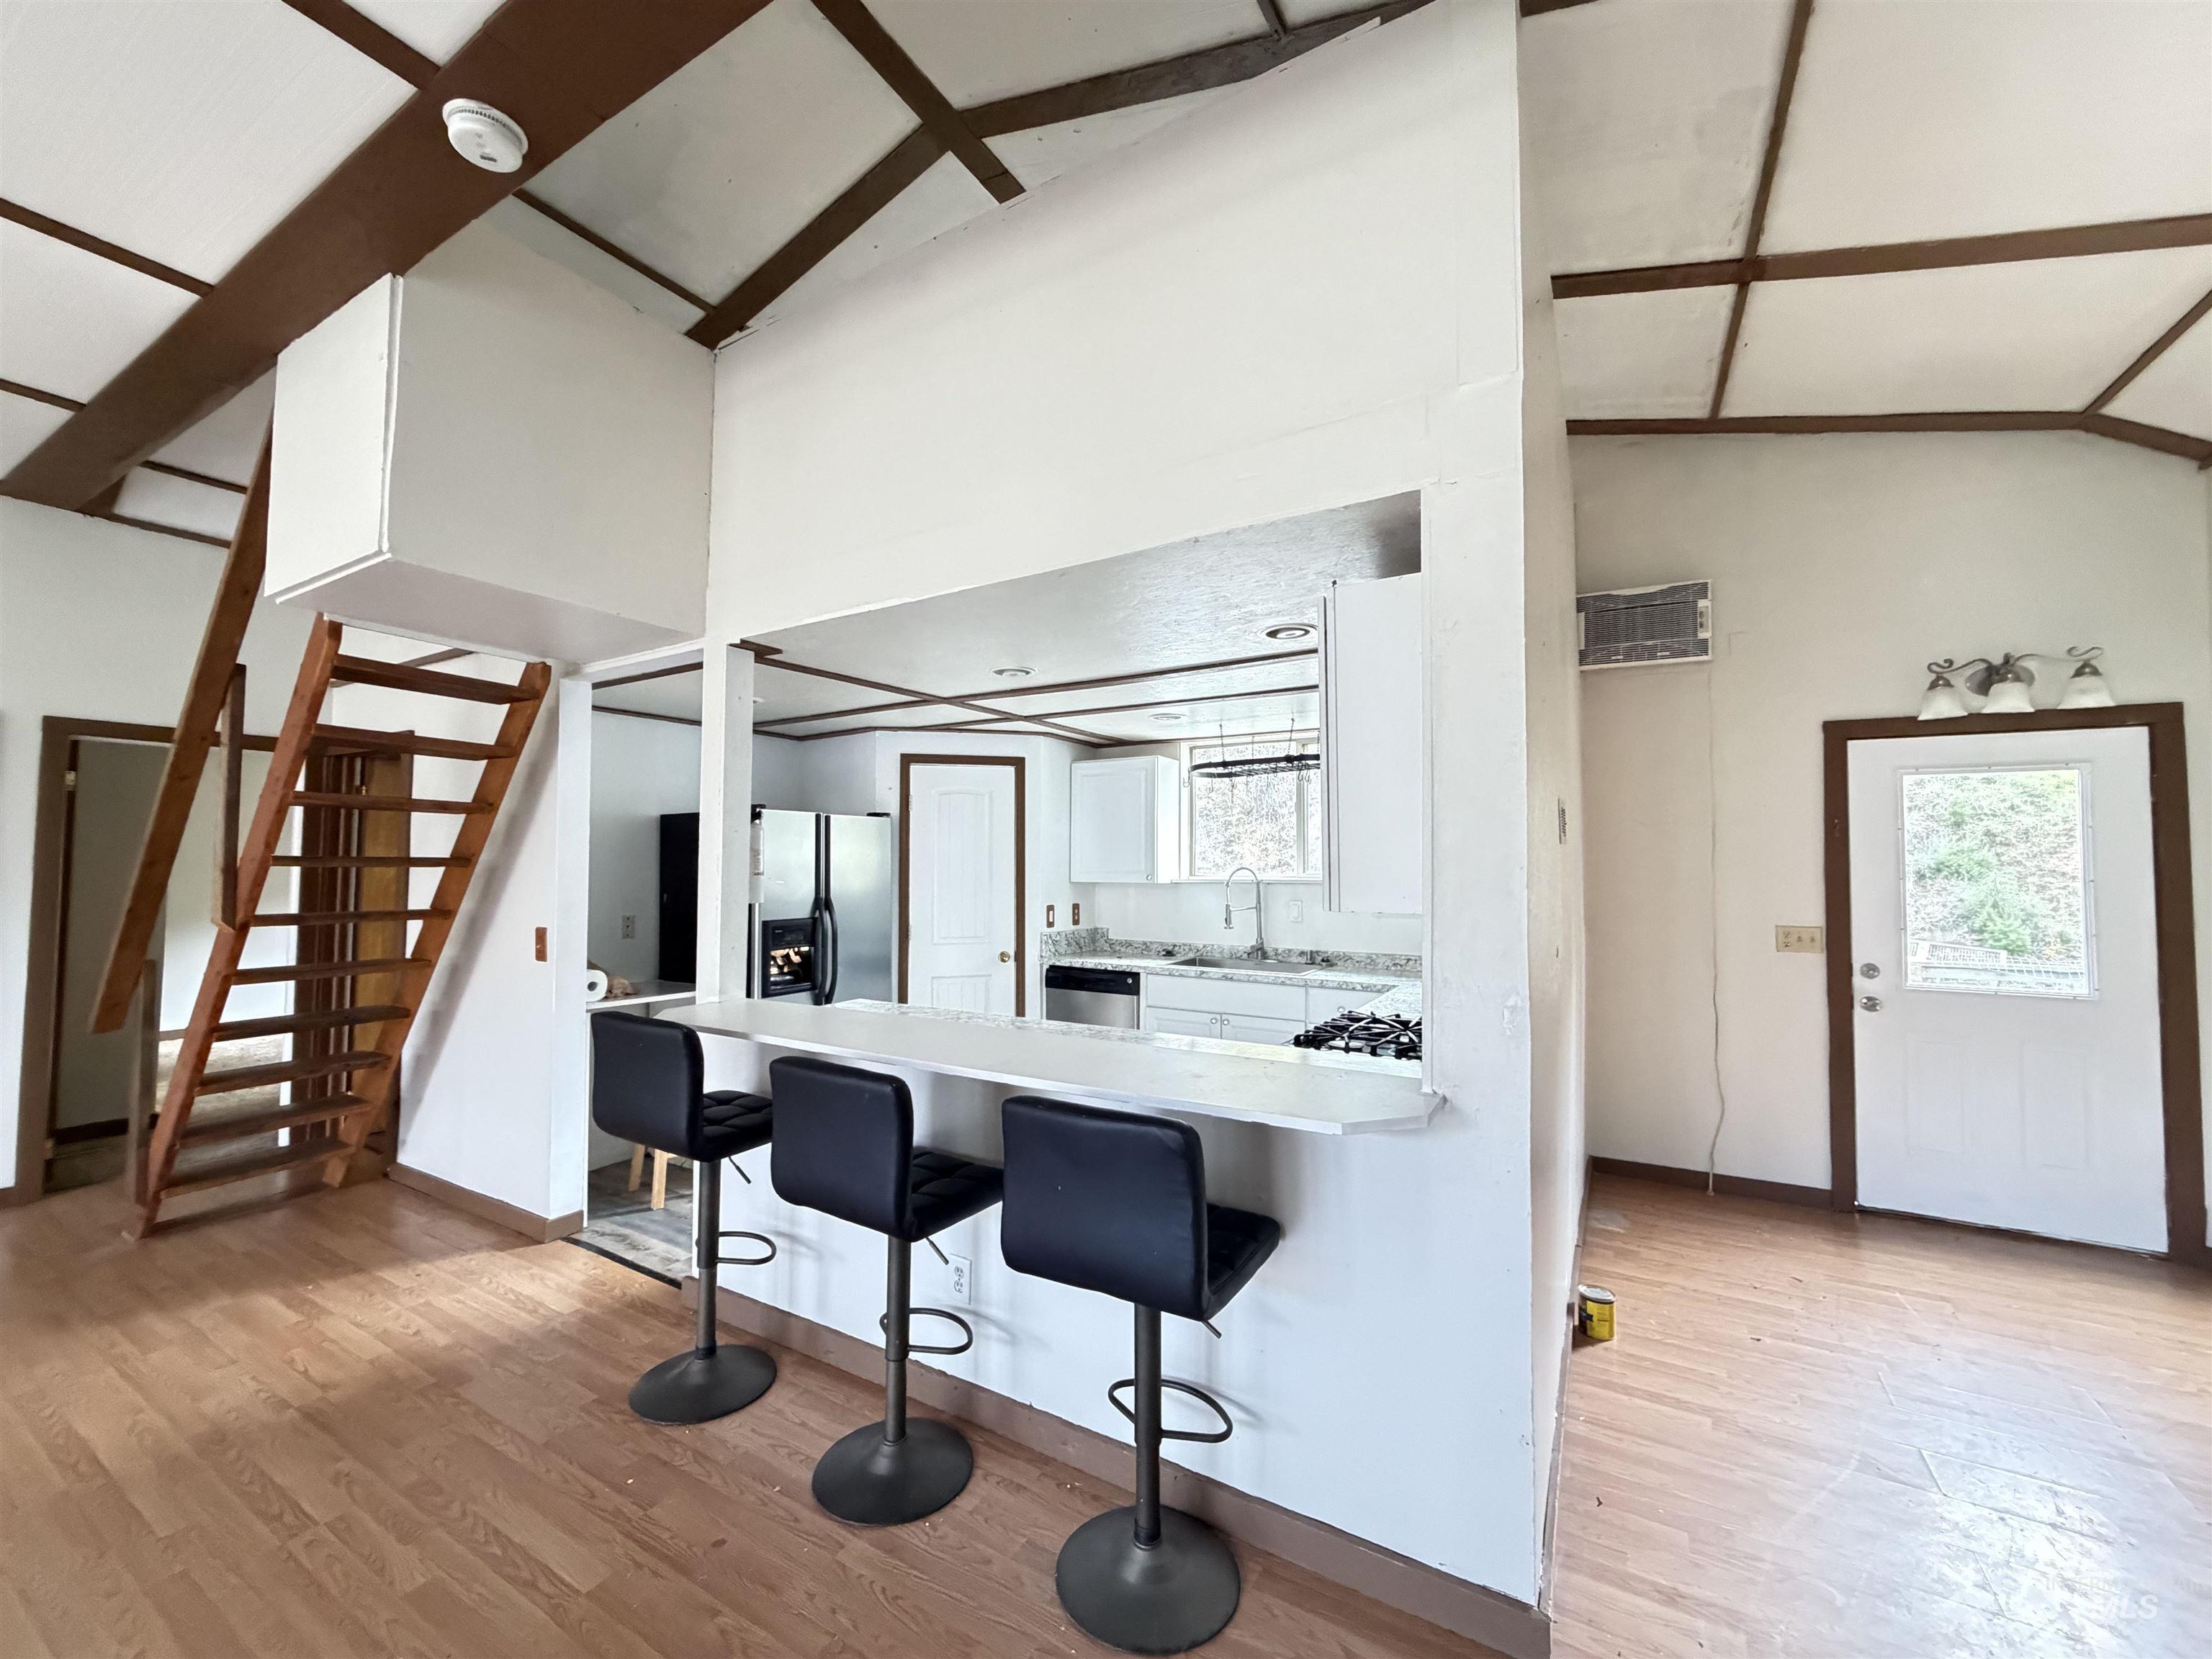
Vaulted ceiling with exposed wood beams, breakfast bar, wood-finish flooring, and open-tread staircase
-
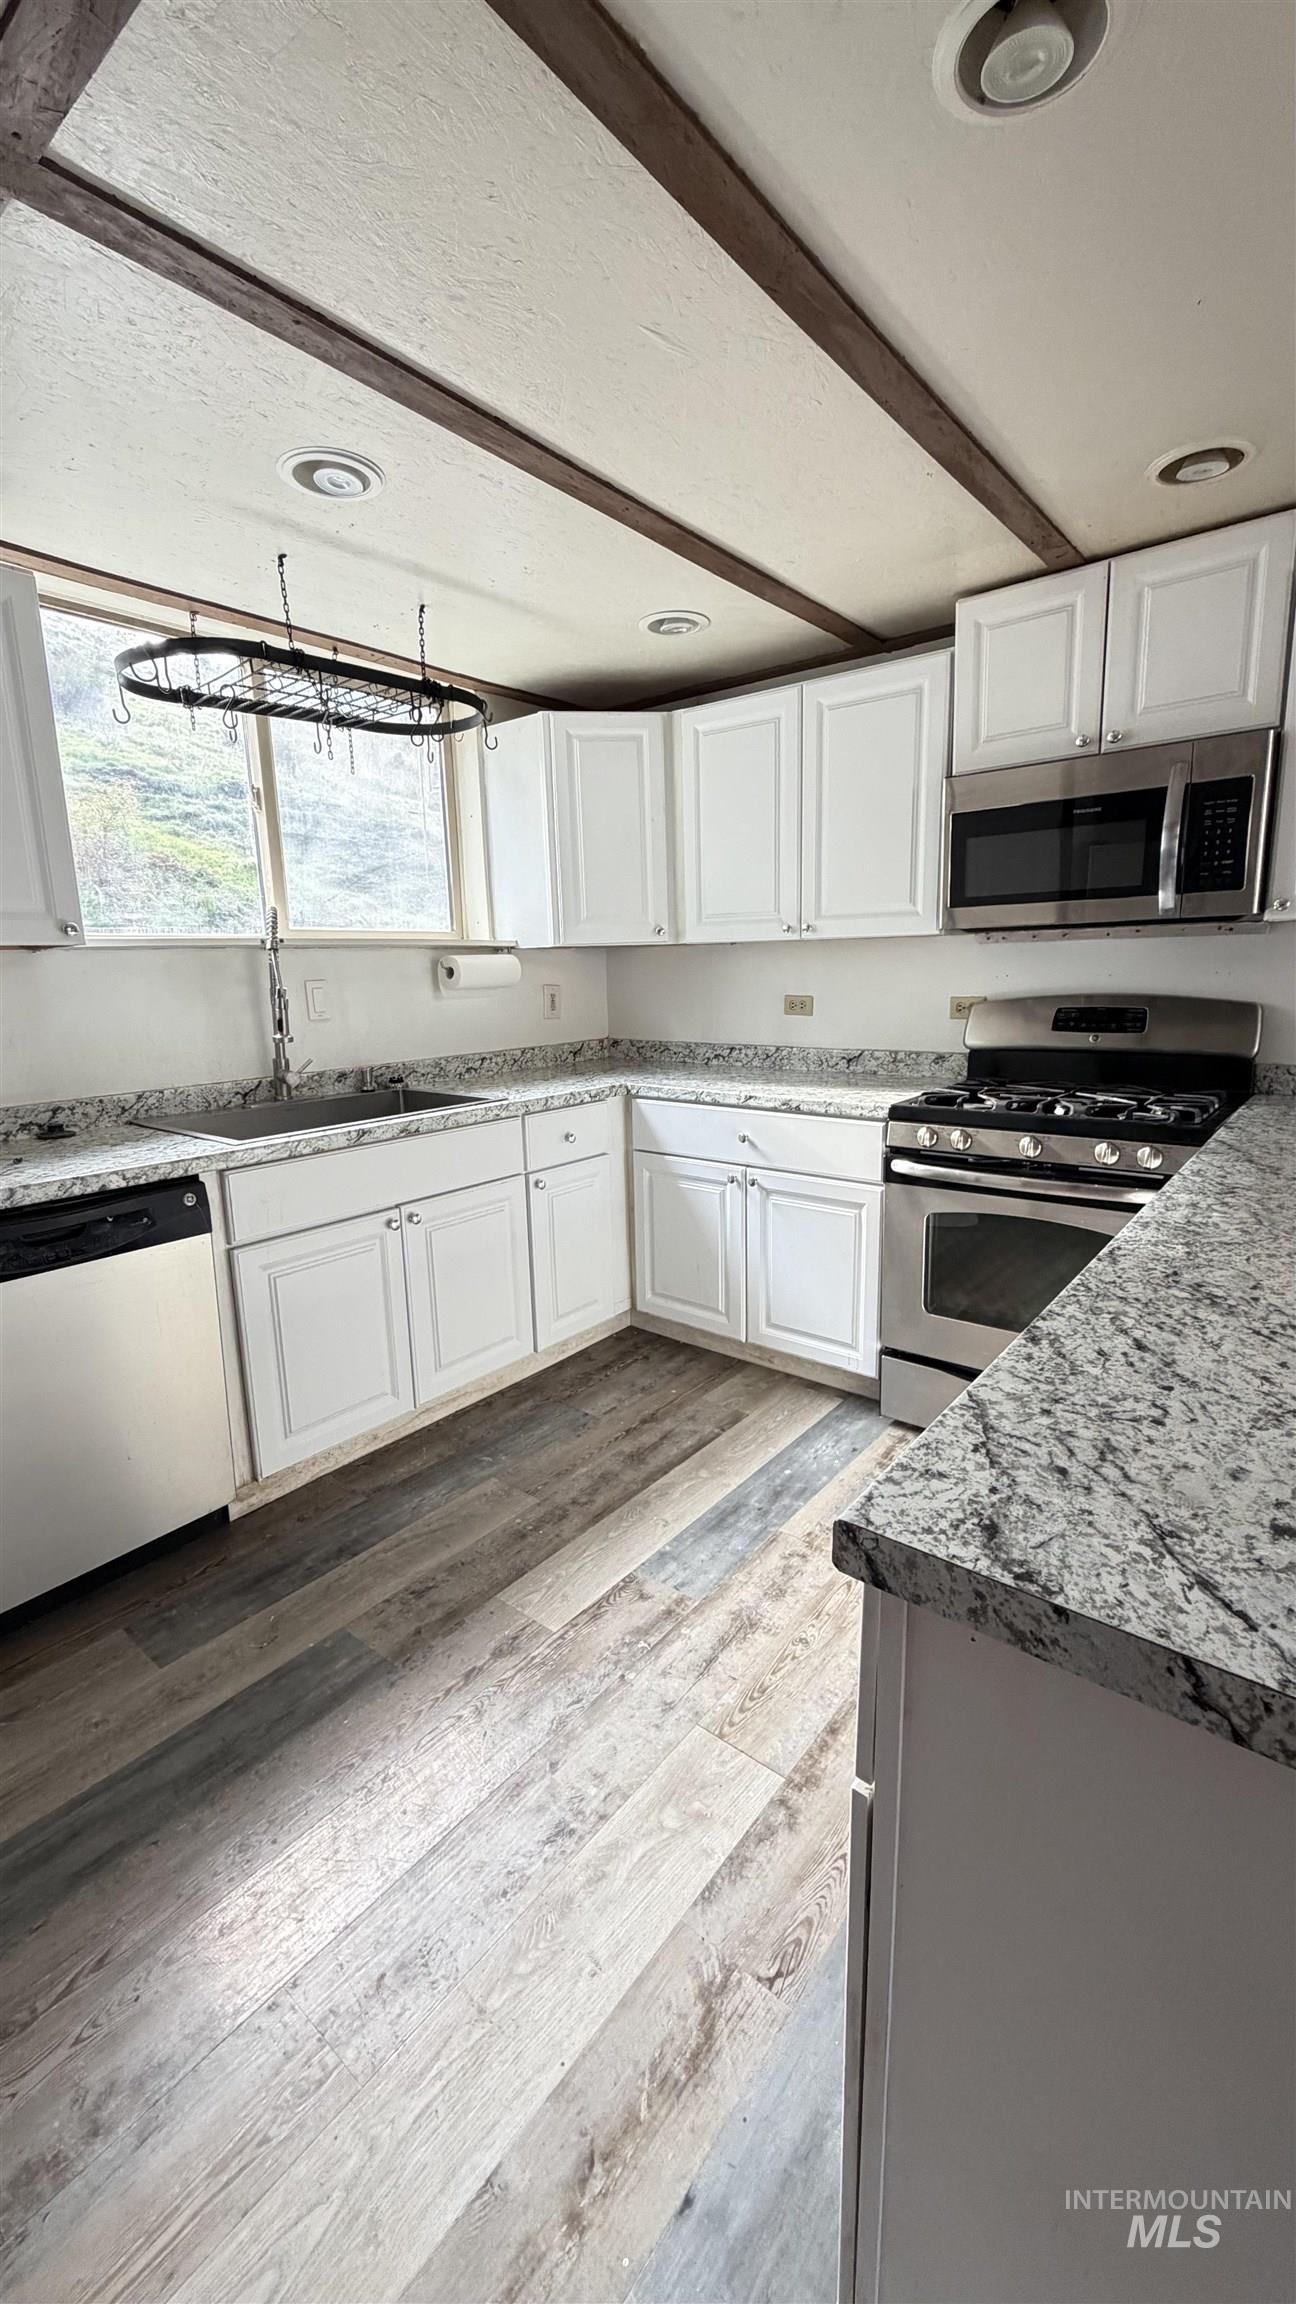
Kitchen featuring white cabinetry, speckled stone countertops, wood-finish flooring, stainless steel appliances, and ceiling beams
-
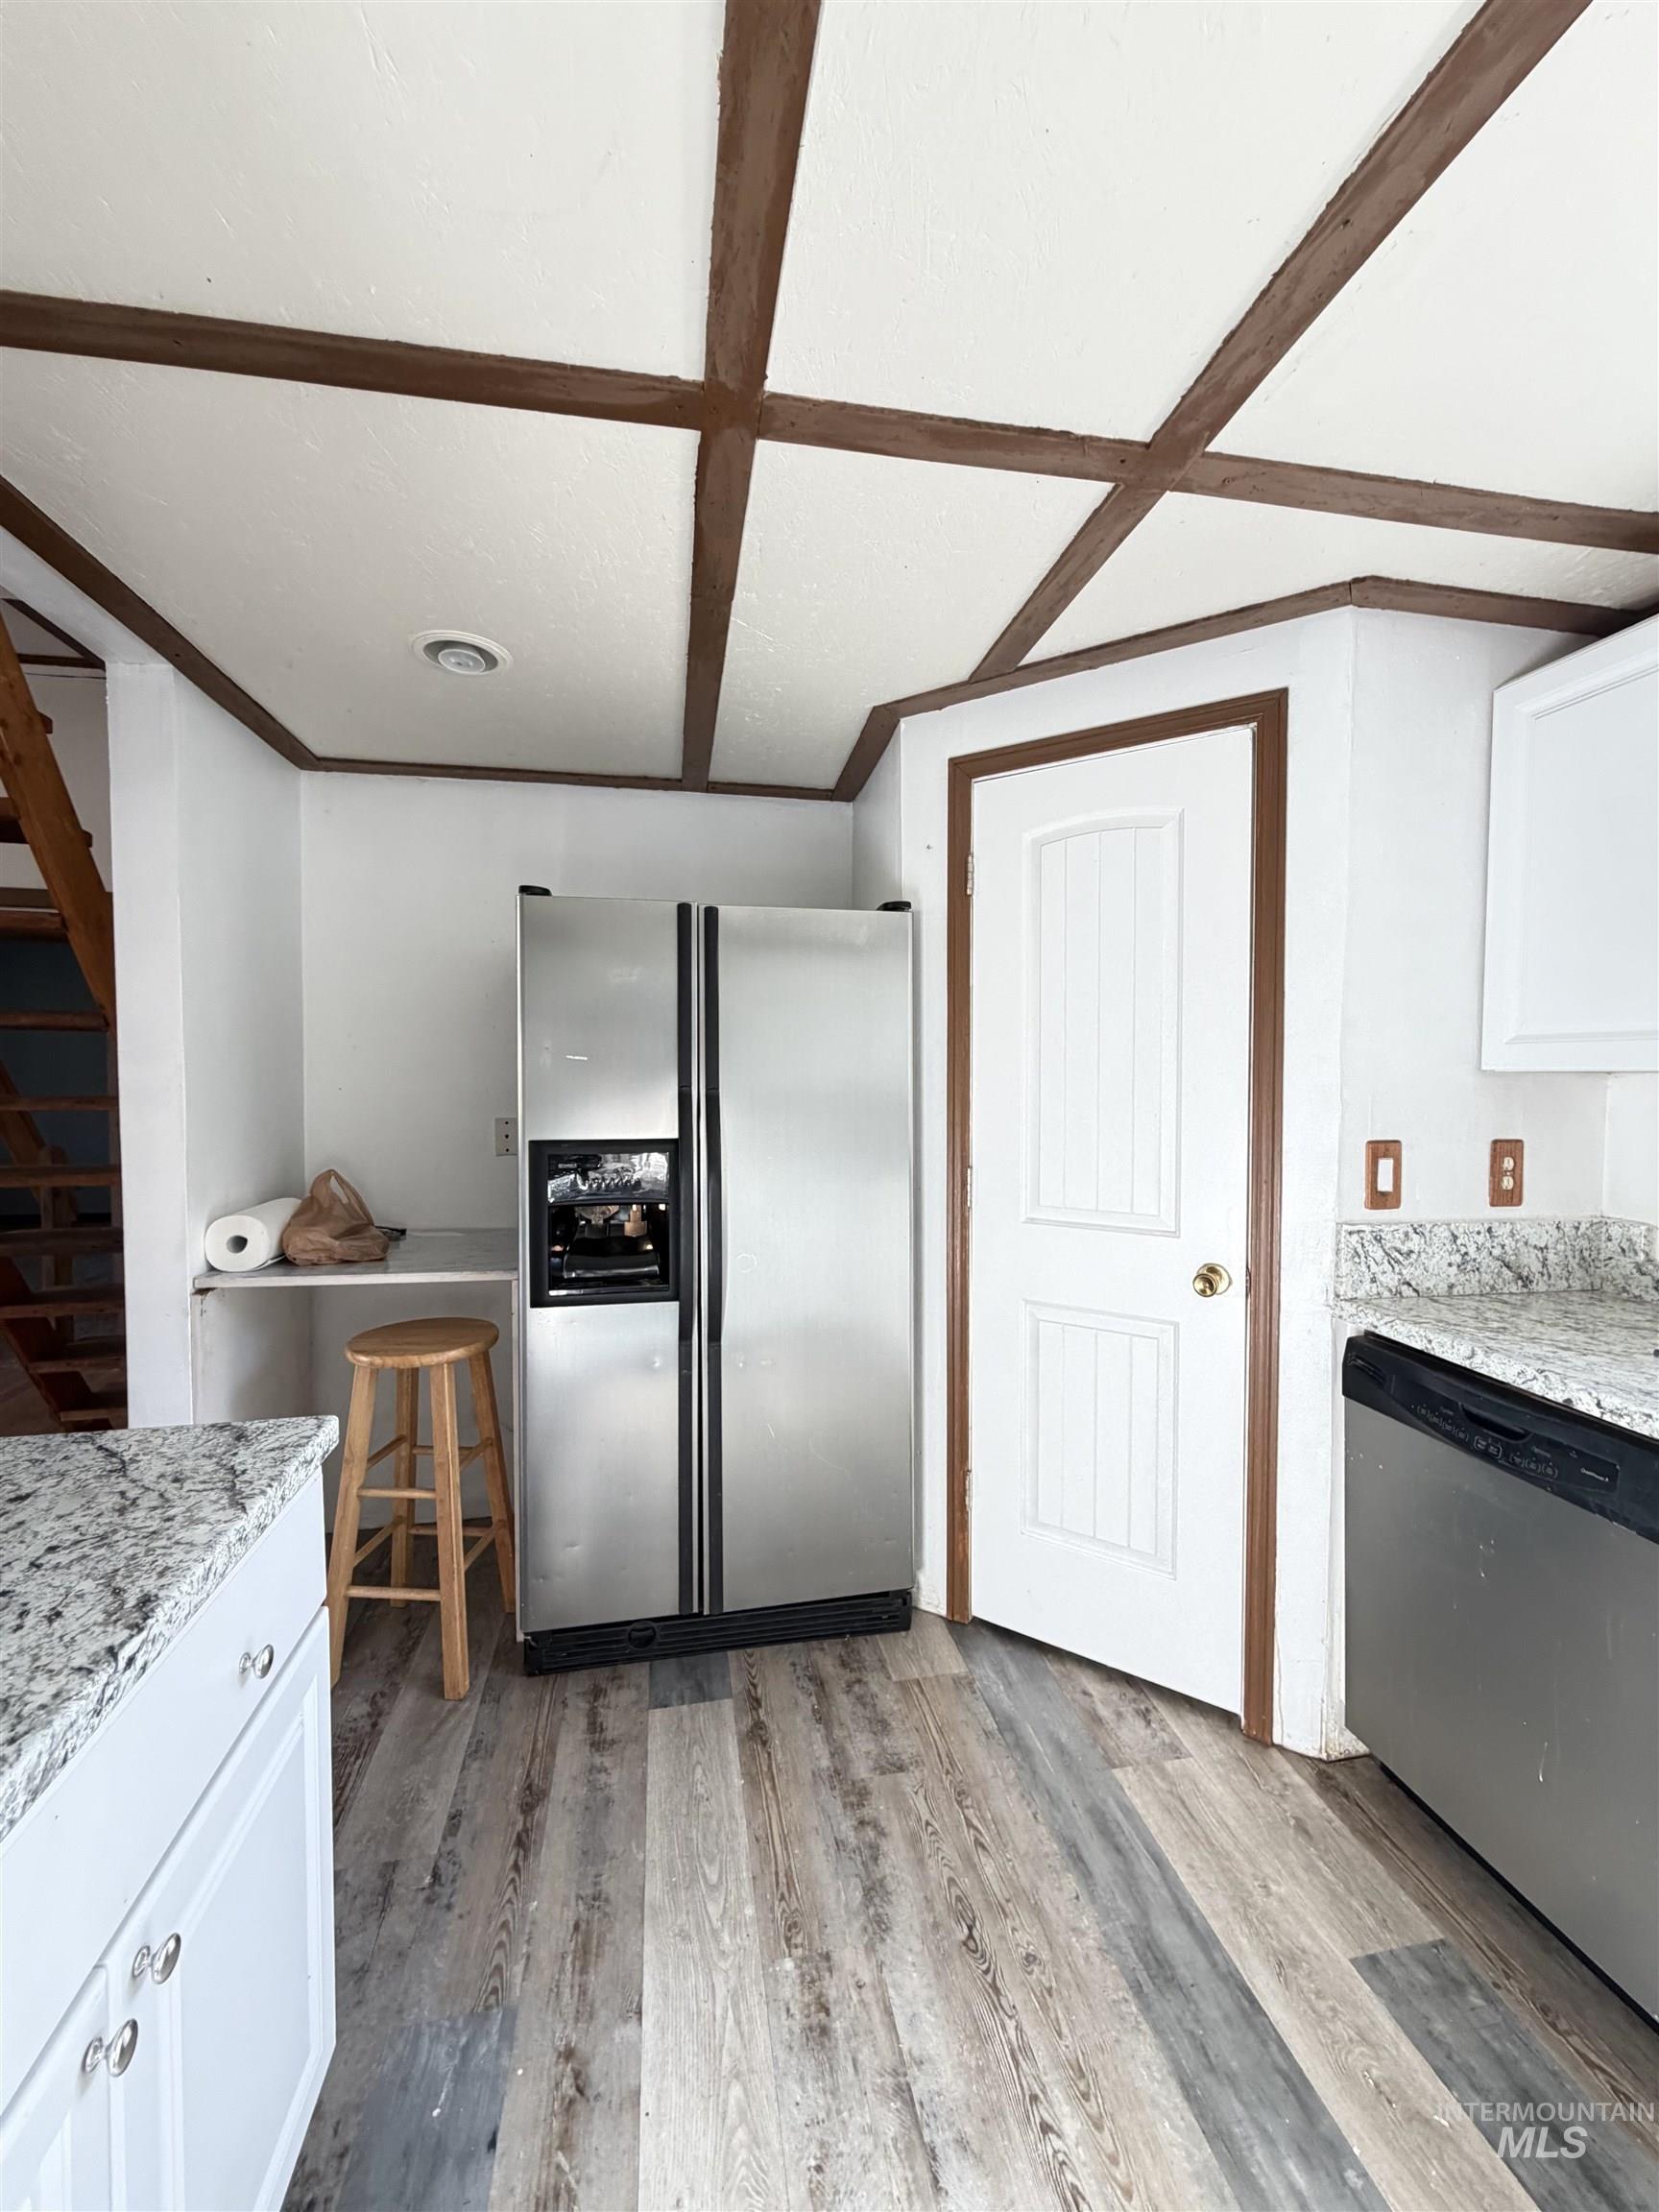
Kitchen featuring wood-finish flooring, stone-surfaced countertops, white cabinetry, stainless steel appliances, and a ceiling with exposed wood-tone beams
-
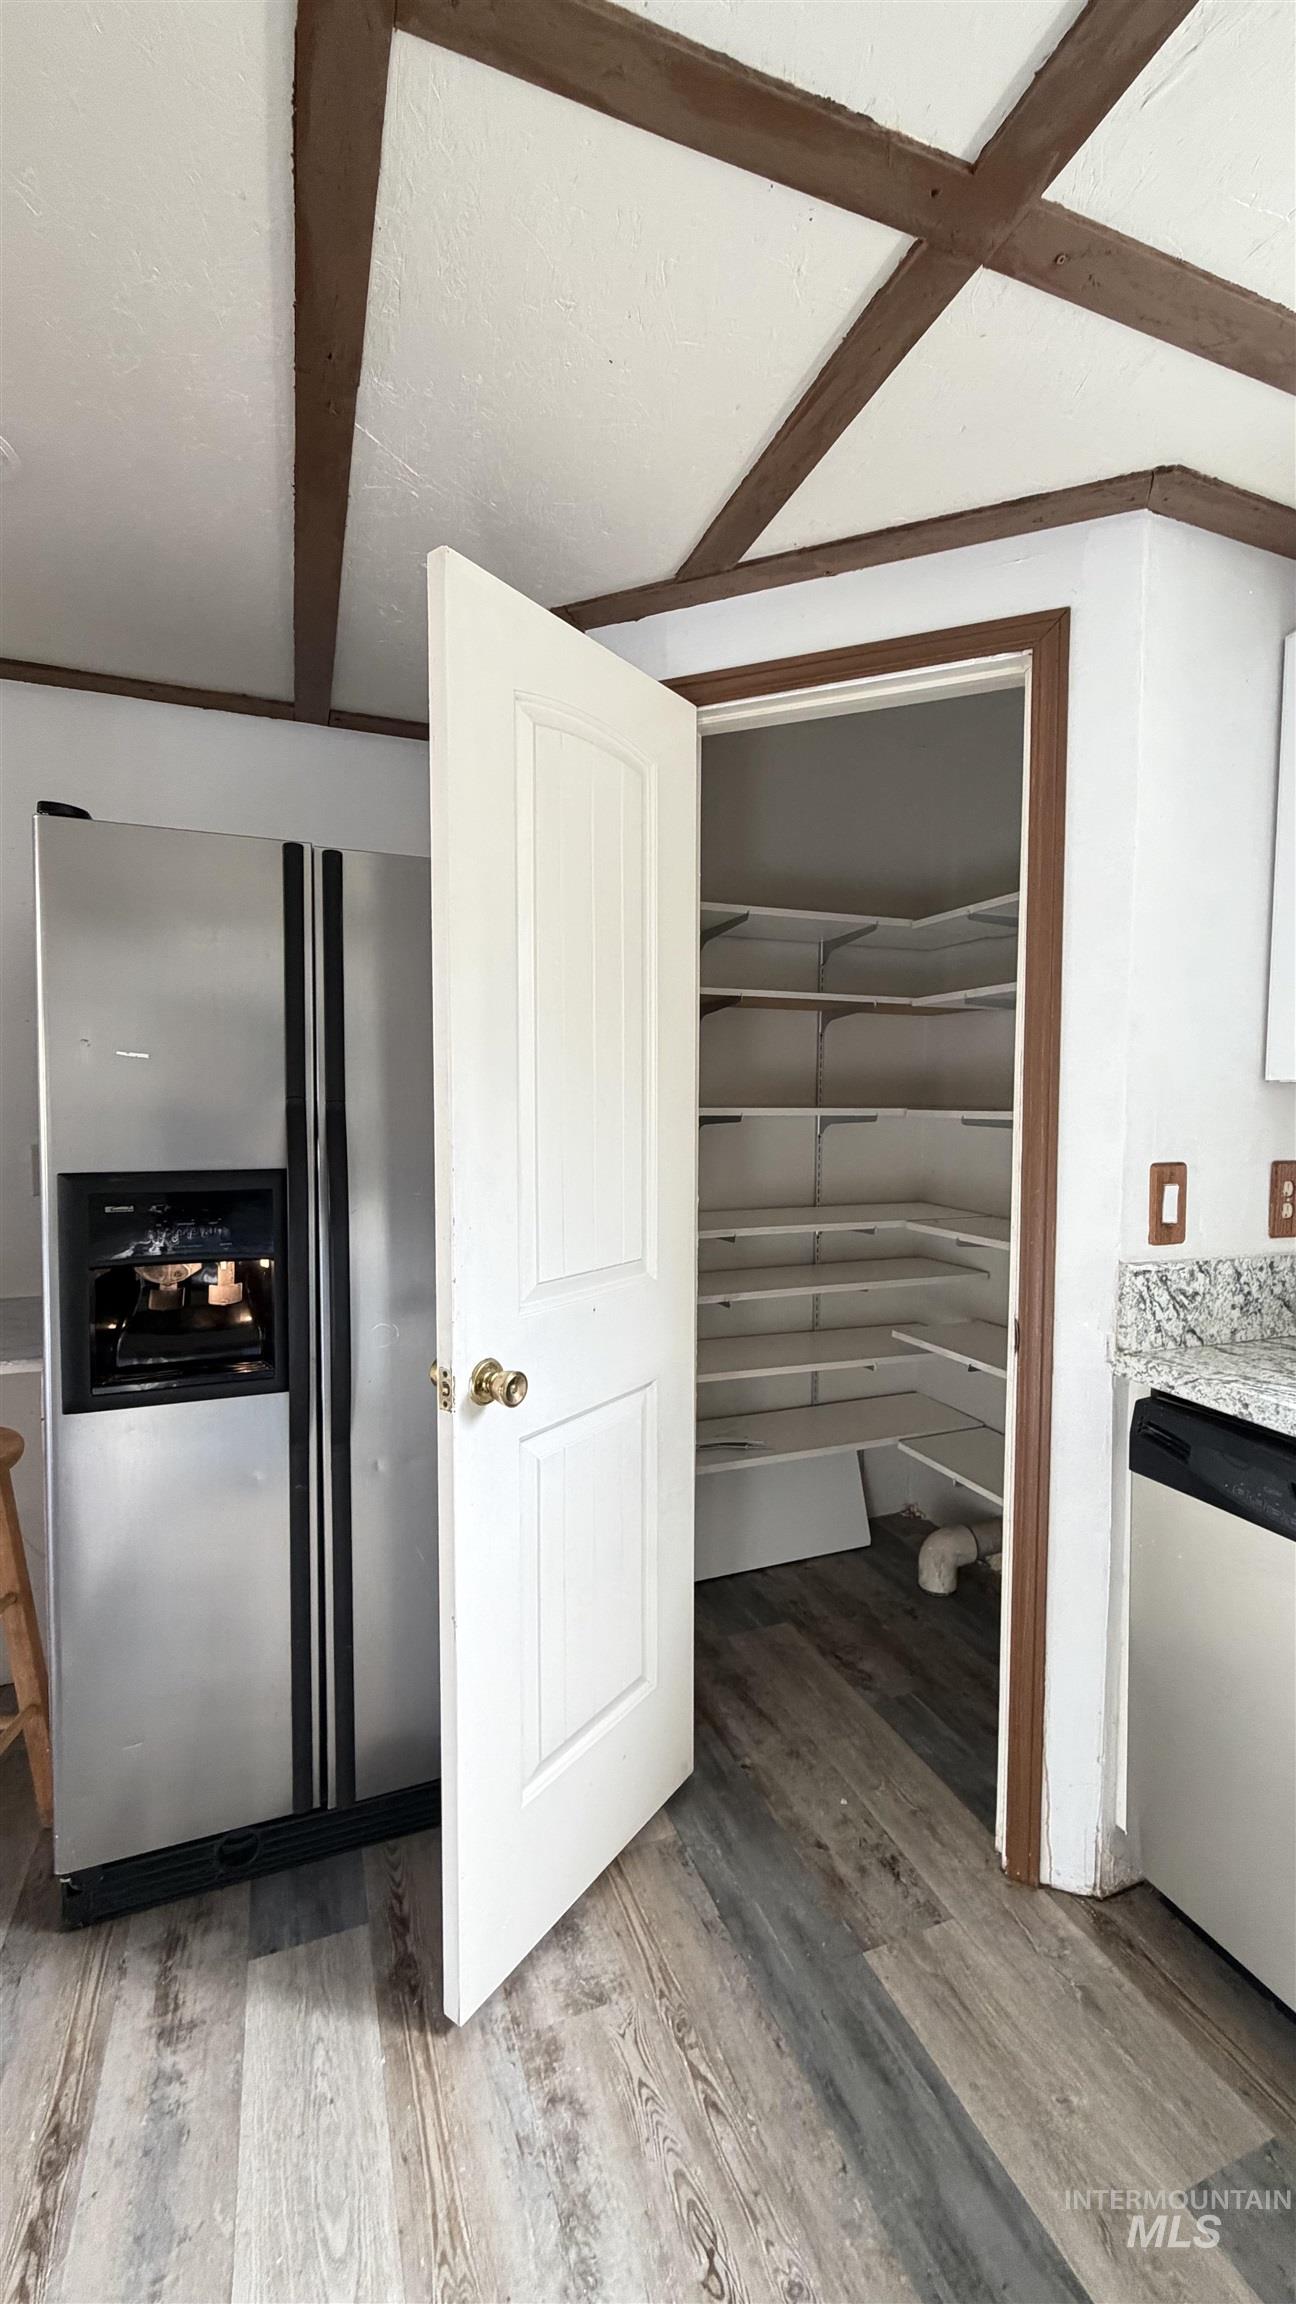
Walk-in pantry featuring built-in shelving, wood-finish flooring, and a stainless steel side-by-side refrigerator
-
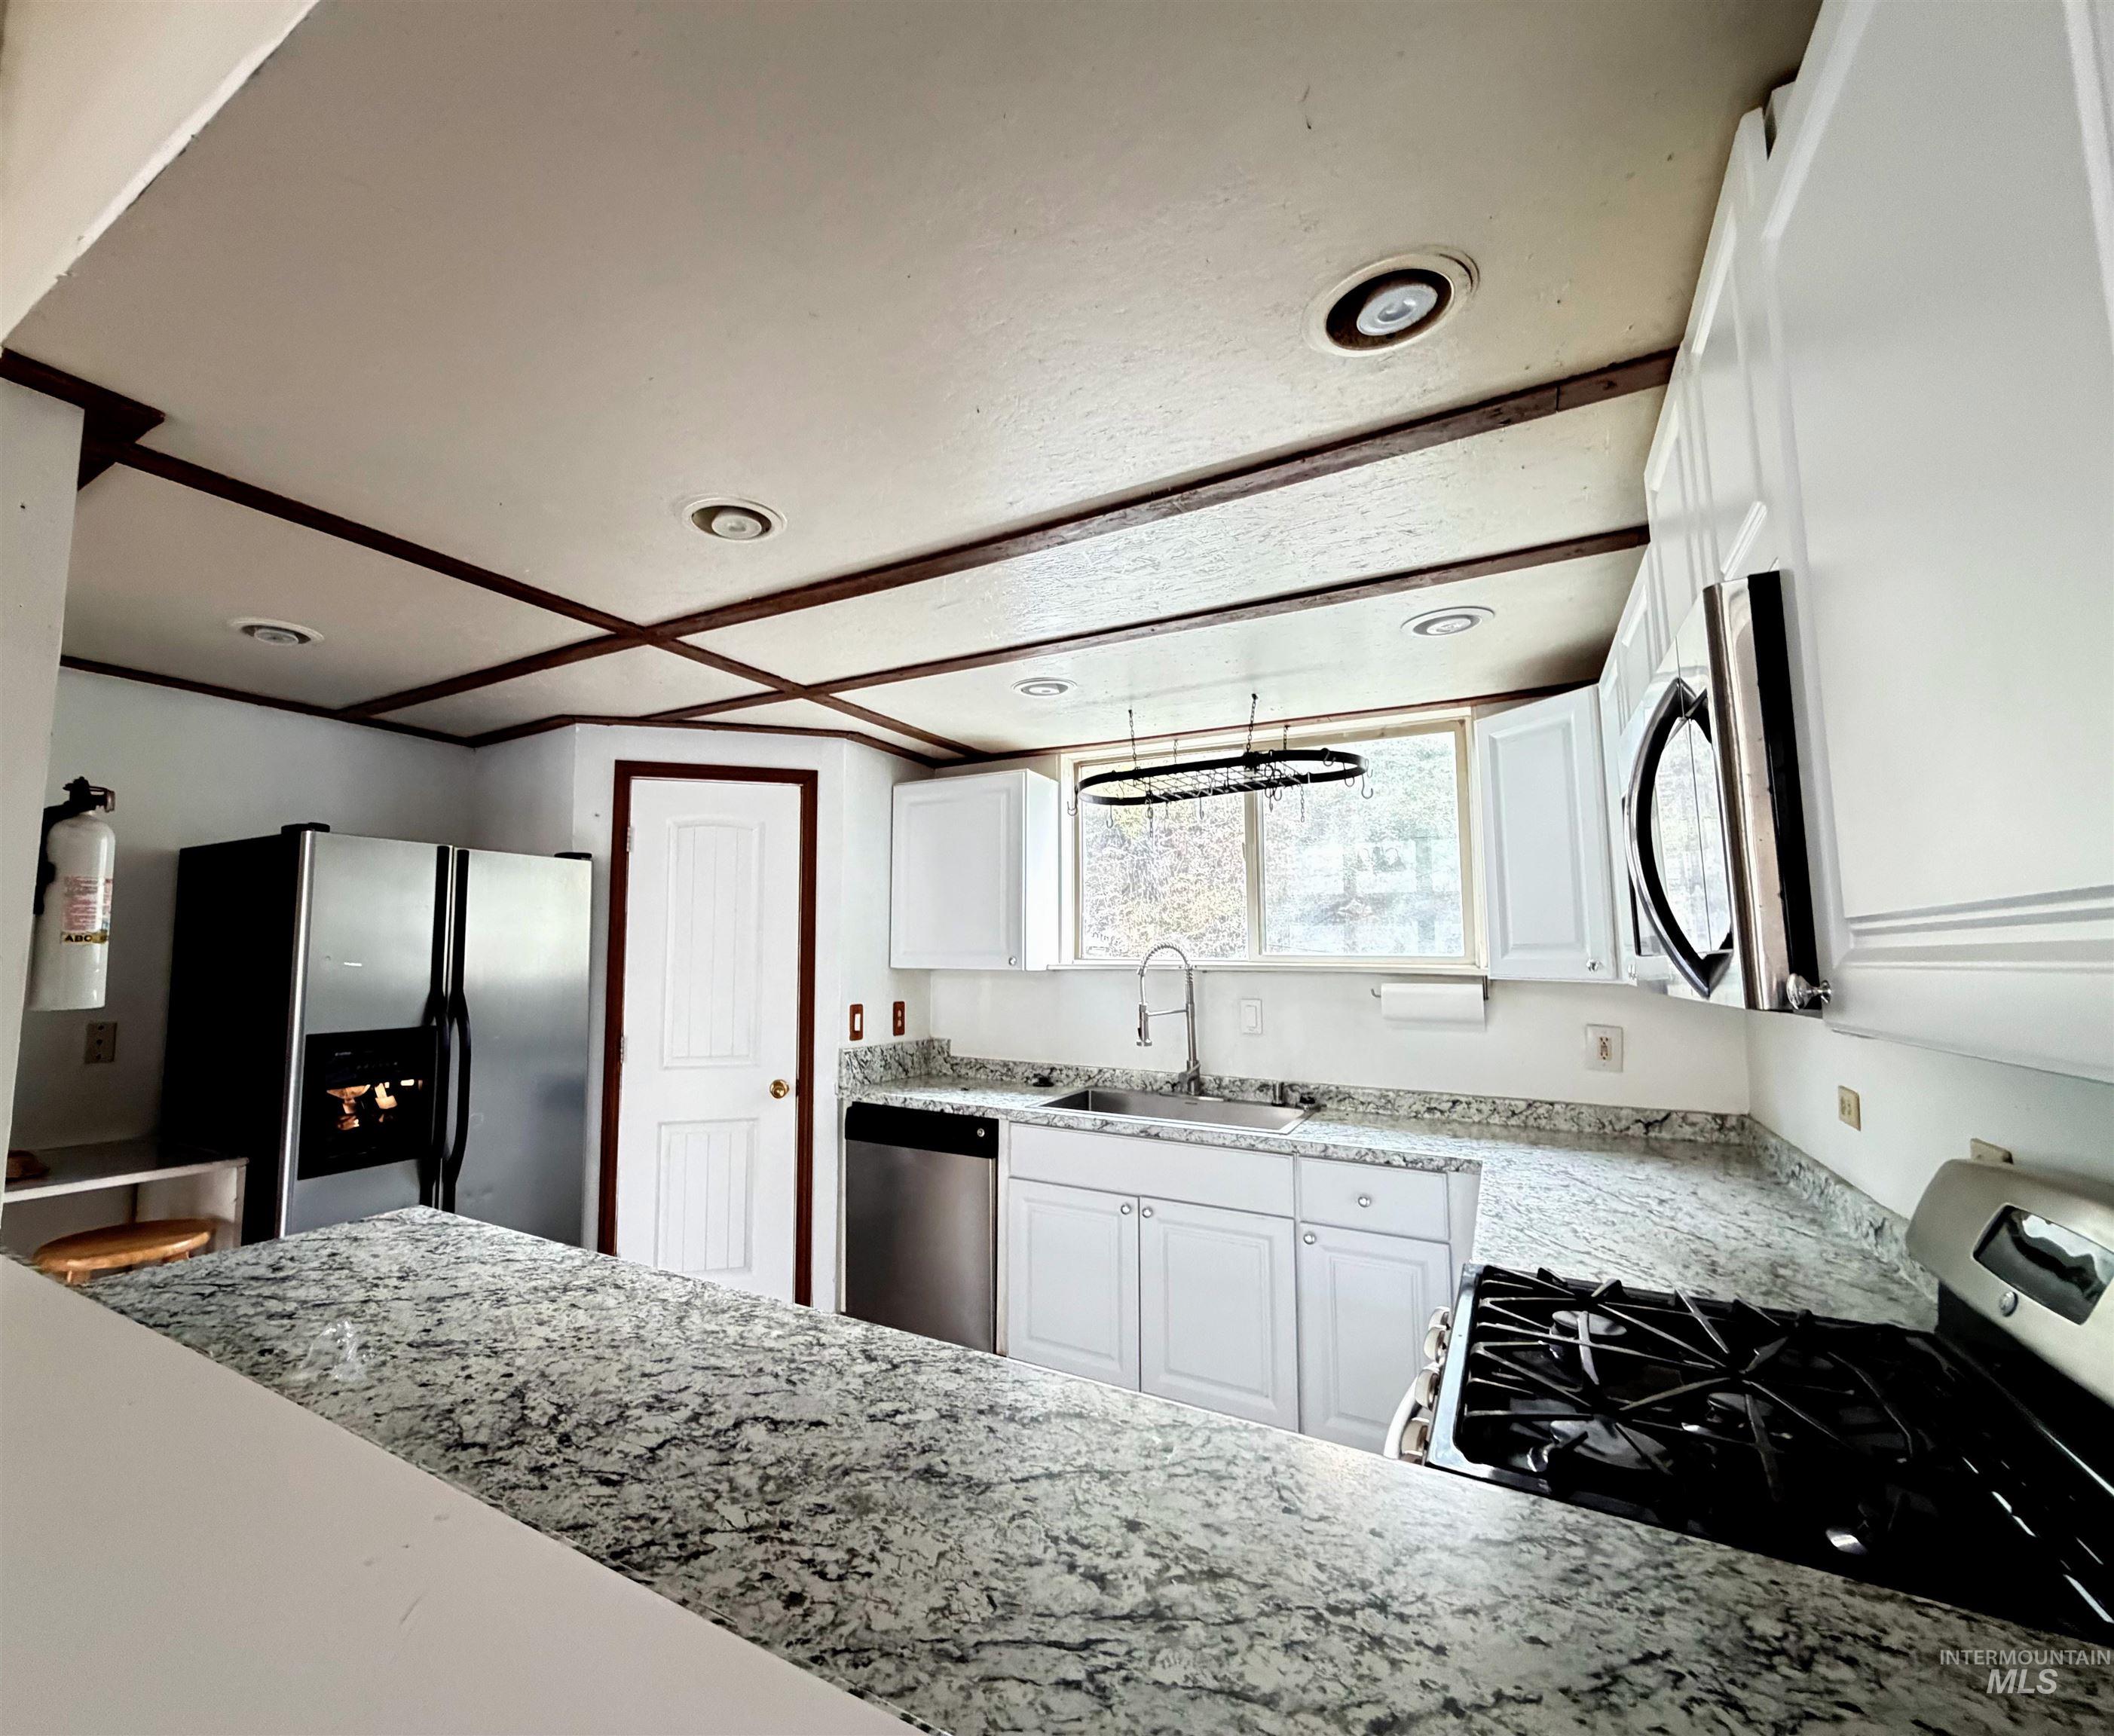
Kitchen featuring stone countertops, white cabinetry, stainless steel appliances, recessed ceiling lighting, and a paneled ceiling with decorative trim
-
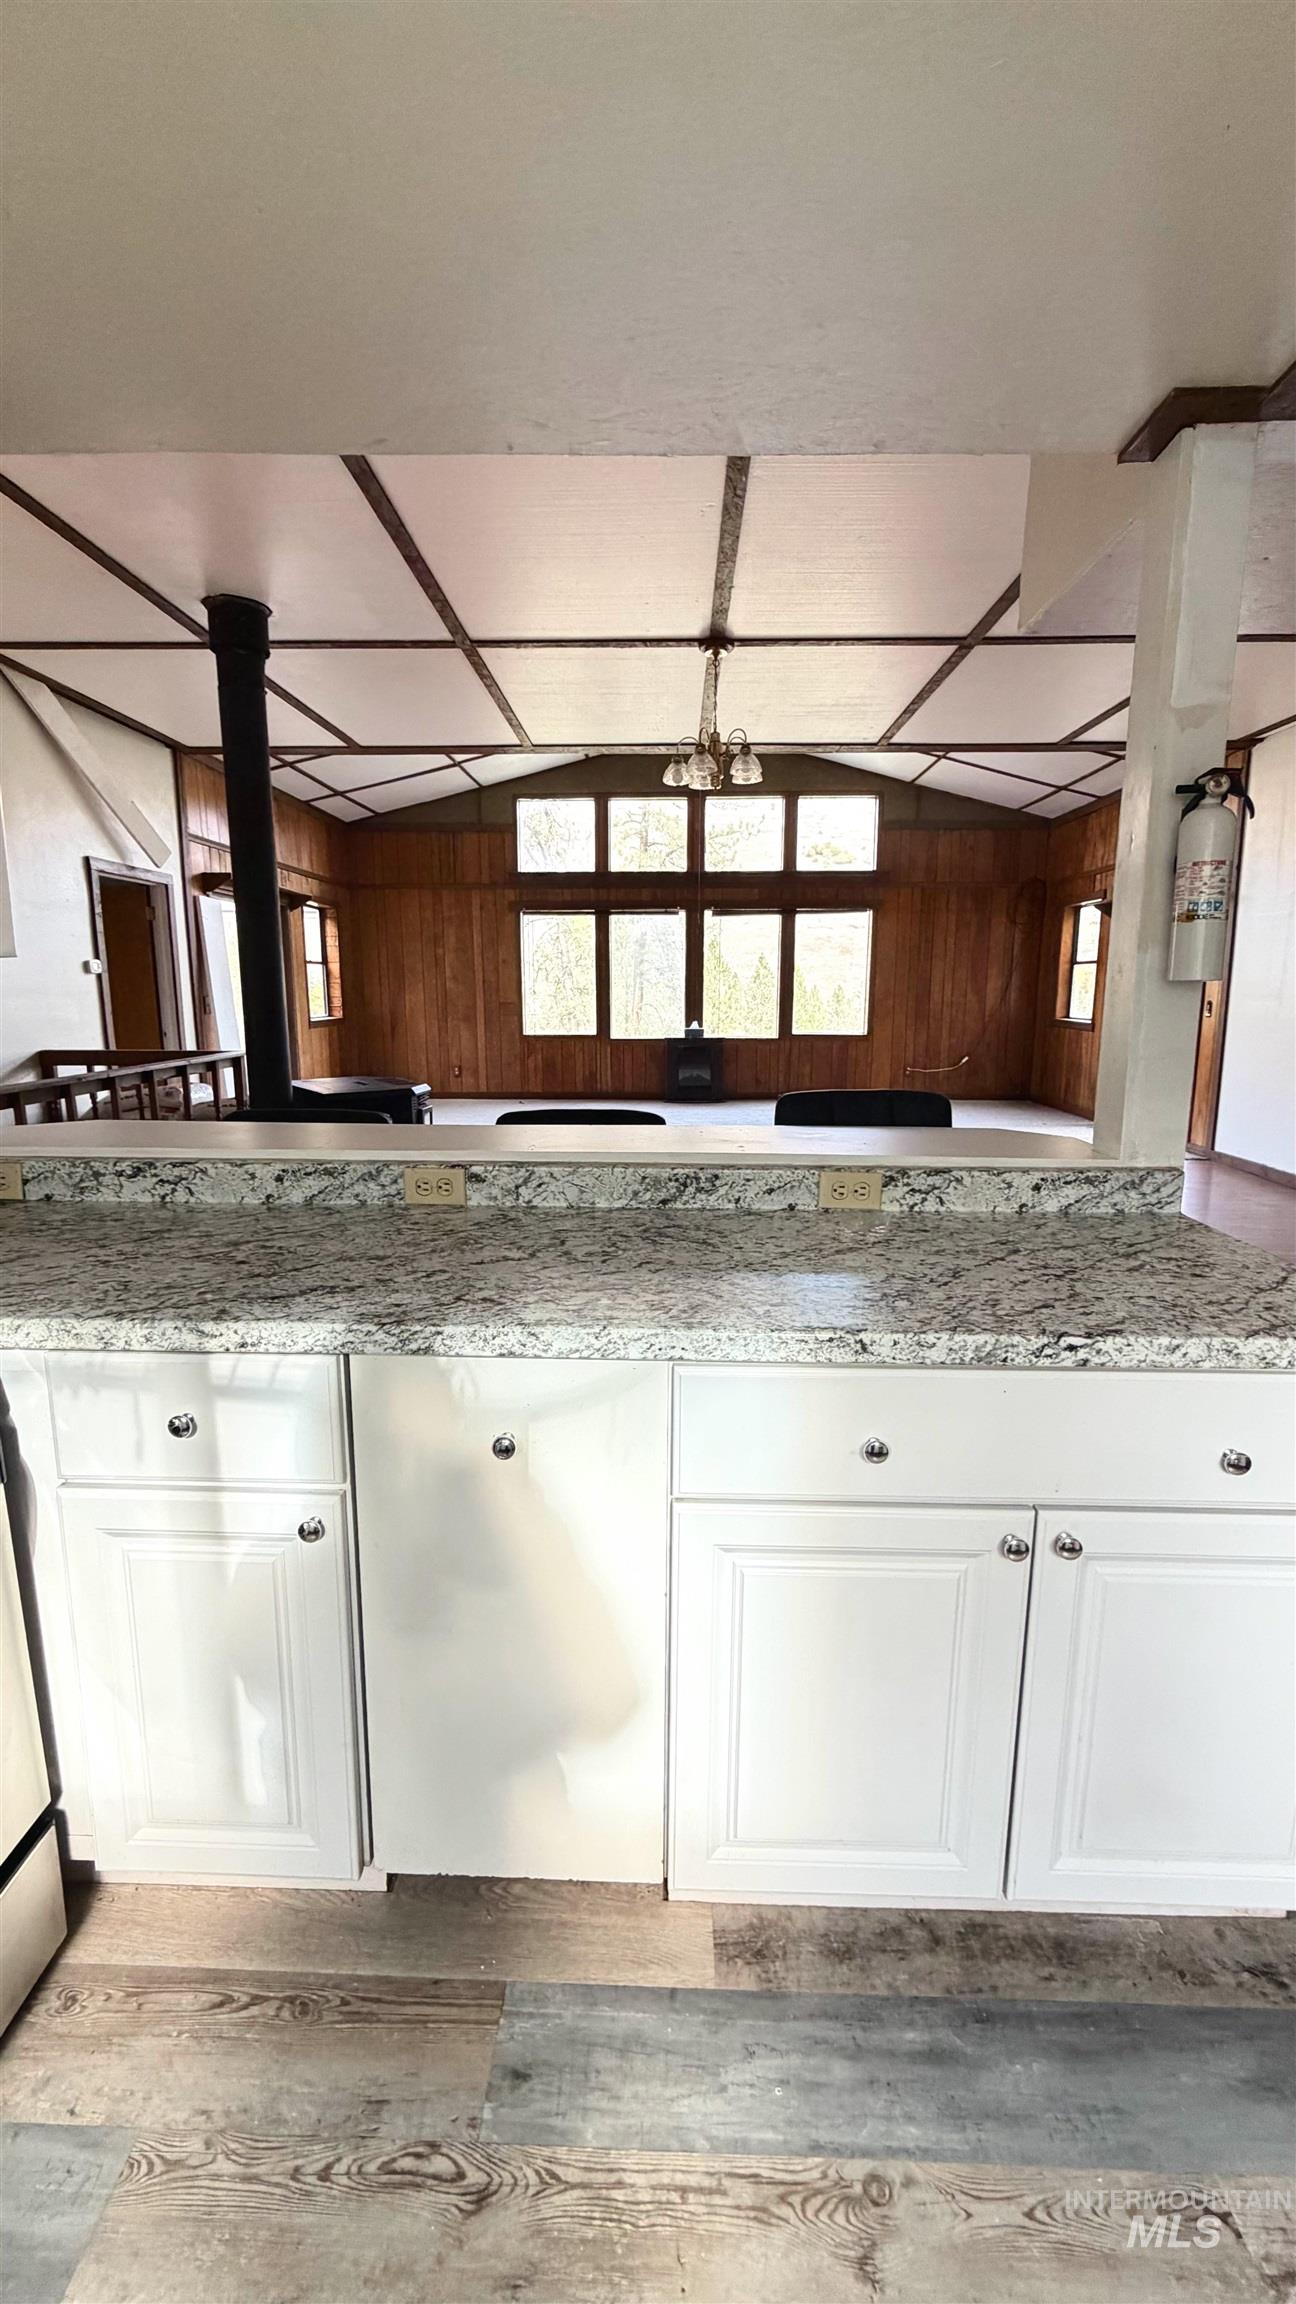
Kitchen featuring white cabinetry, stone-finish countertops, wood-paneled walls, a high-pitched ceiling with exposed beams, and multiple windows
-
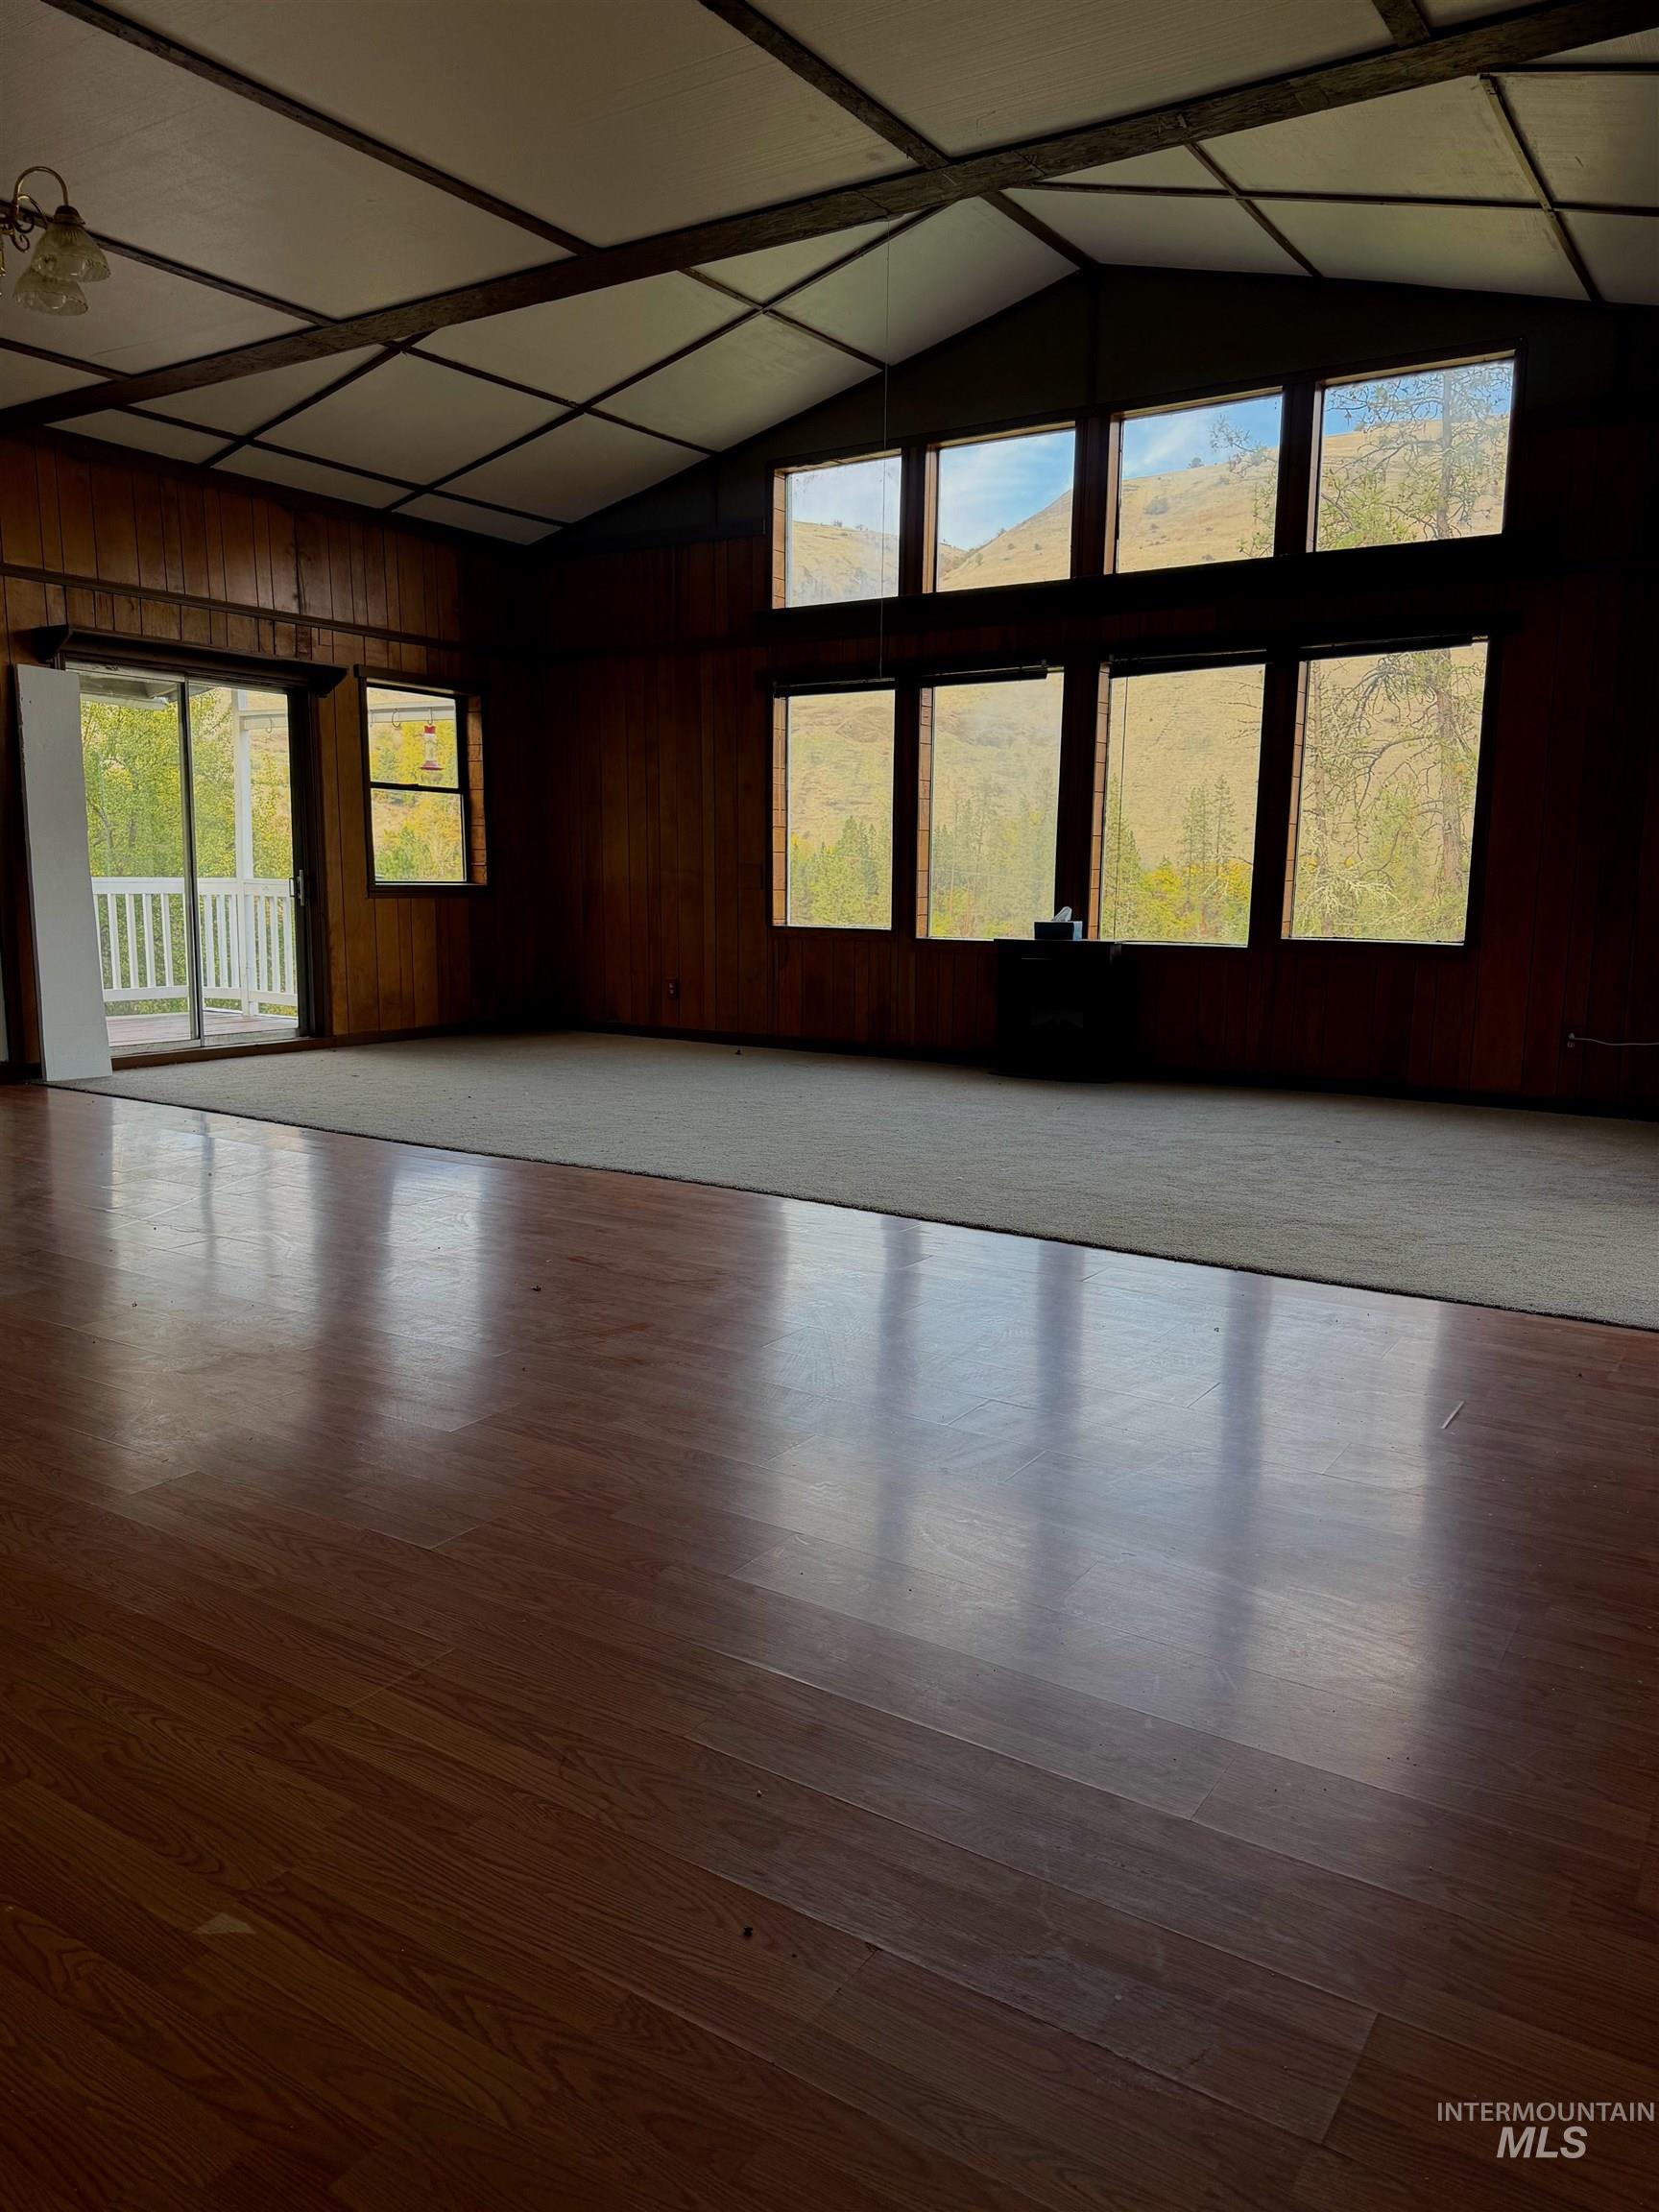
Vaulted ceilings featuring exposed beams, wood-paneled walls, expansive floor-to-ceiling windows, wood-finish flooring, and a sliding glass door providing external access
-
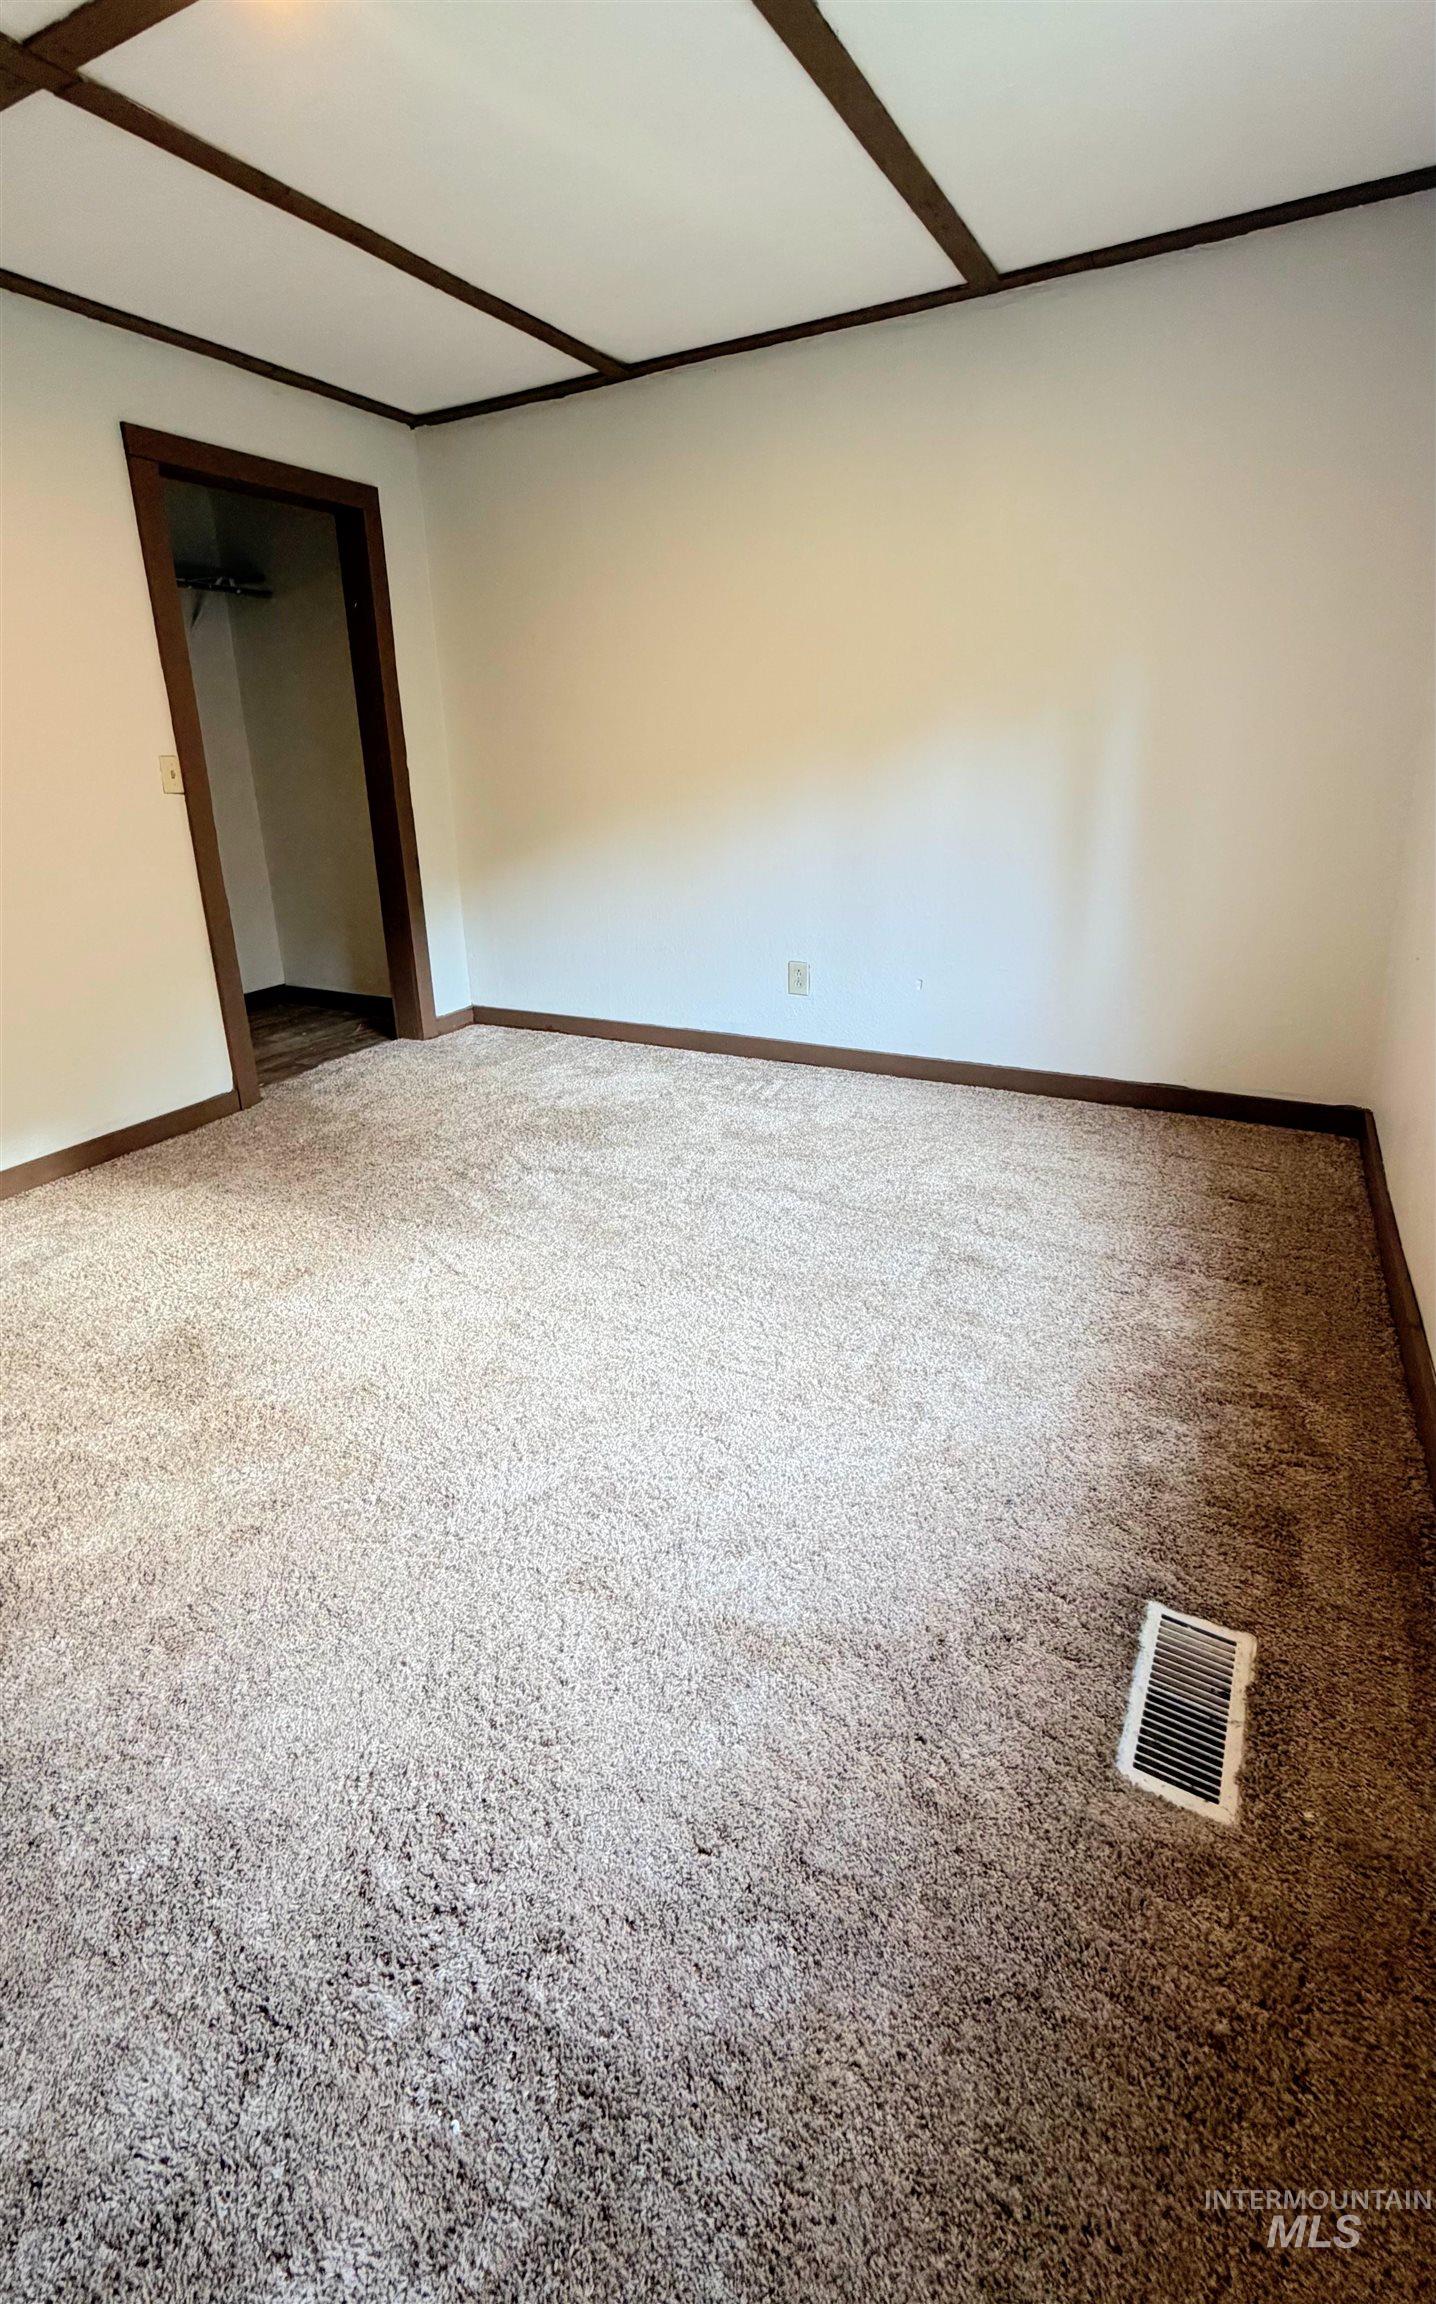
Room featuring grid-patterned ceiling trim, wood-toned door casing, and wall-to-wall carpeting
-
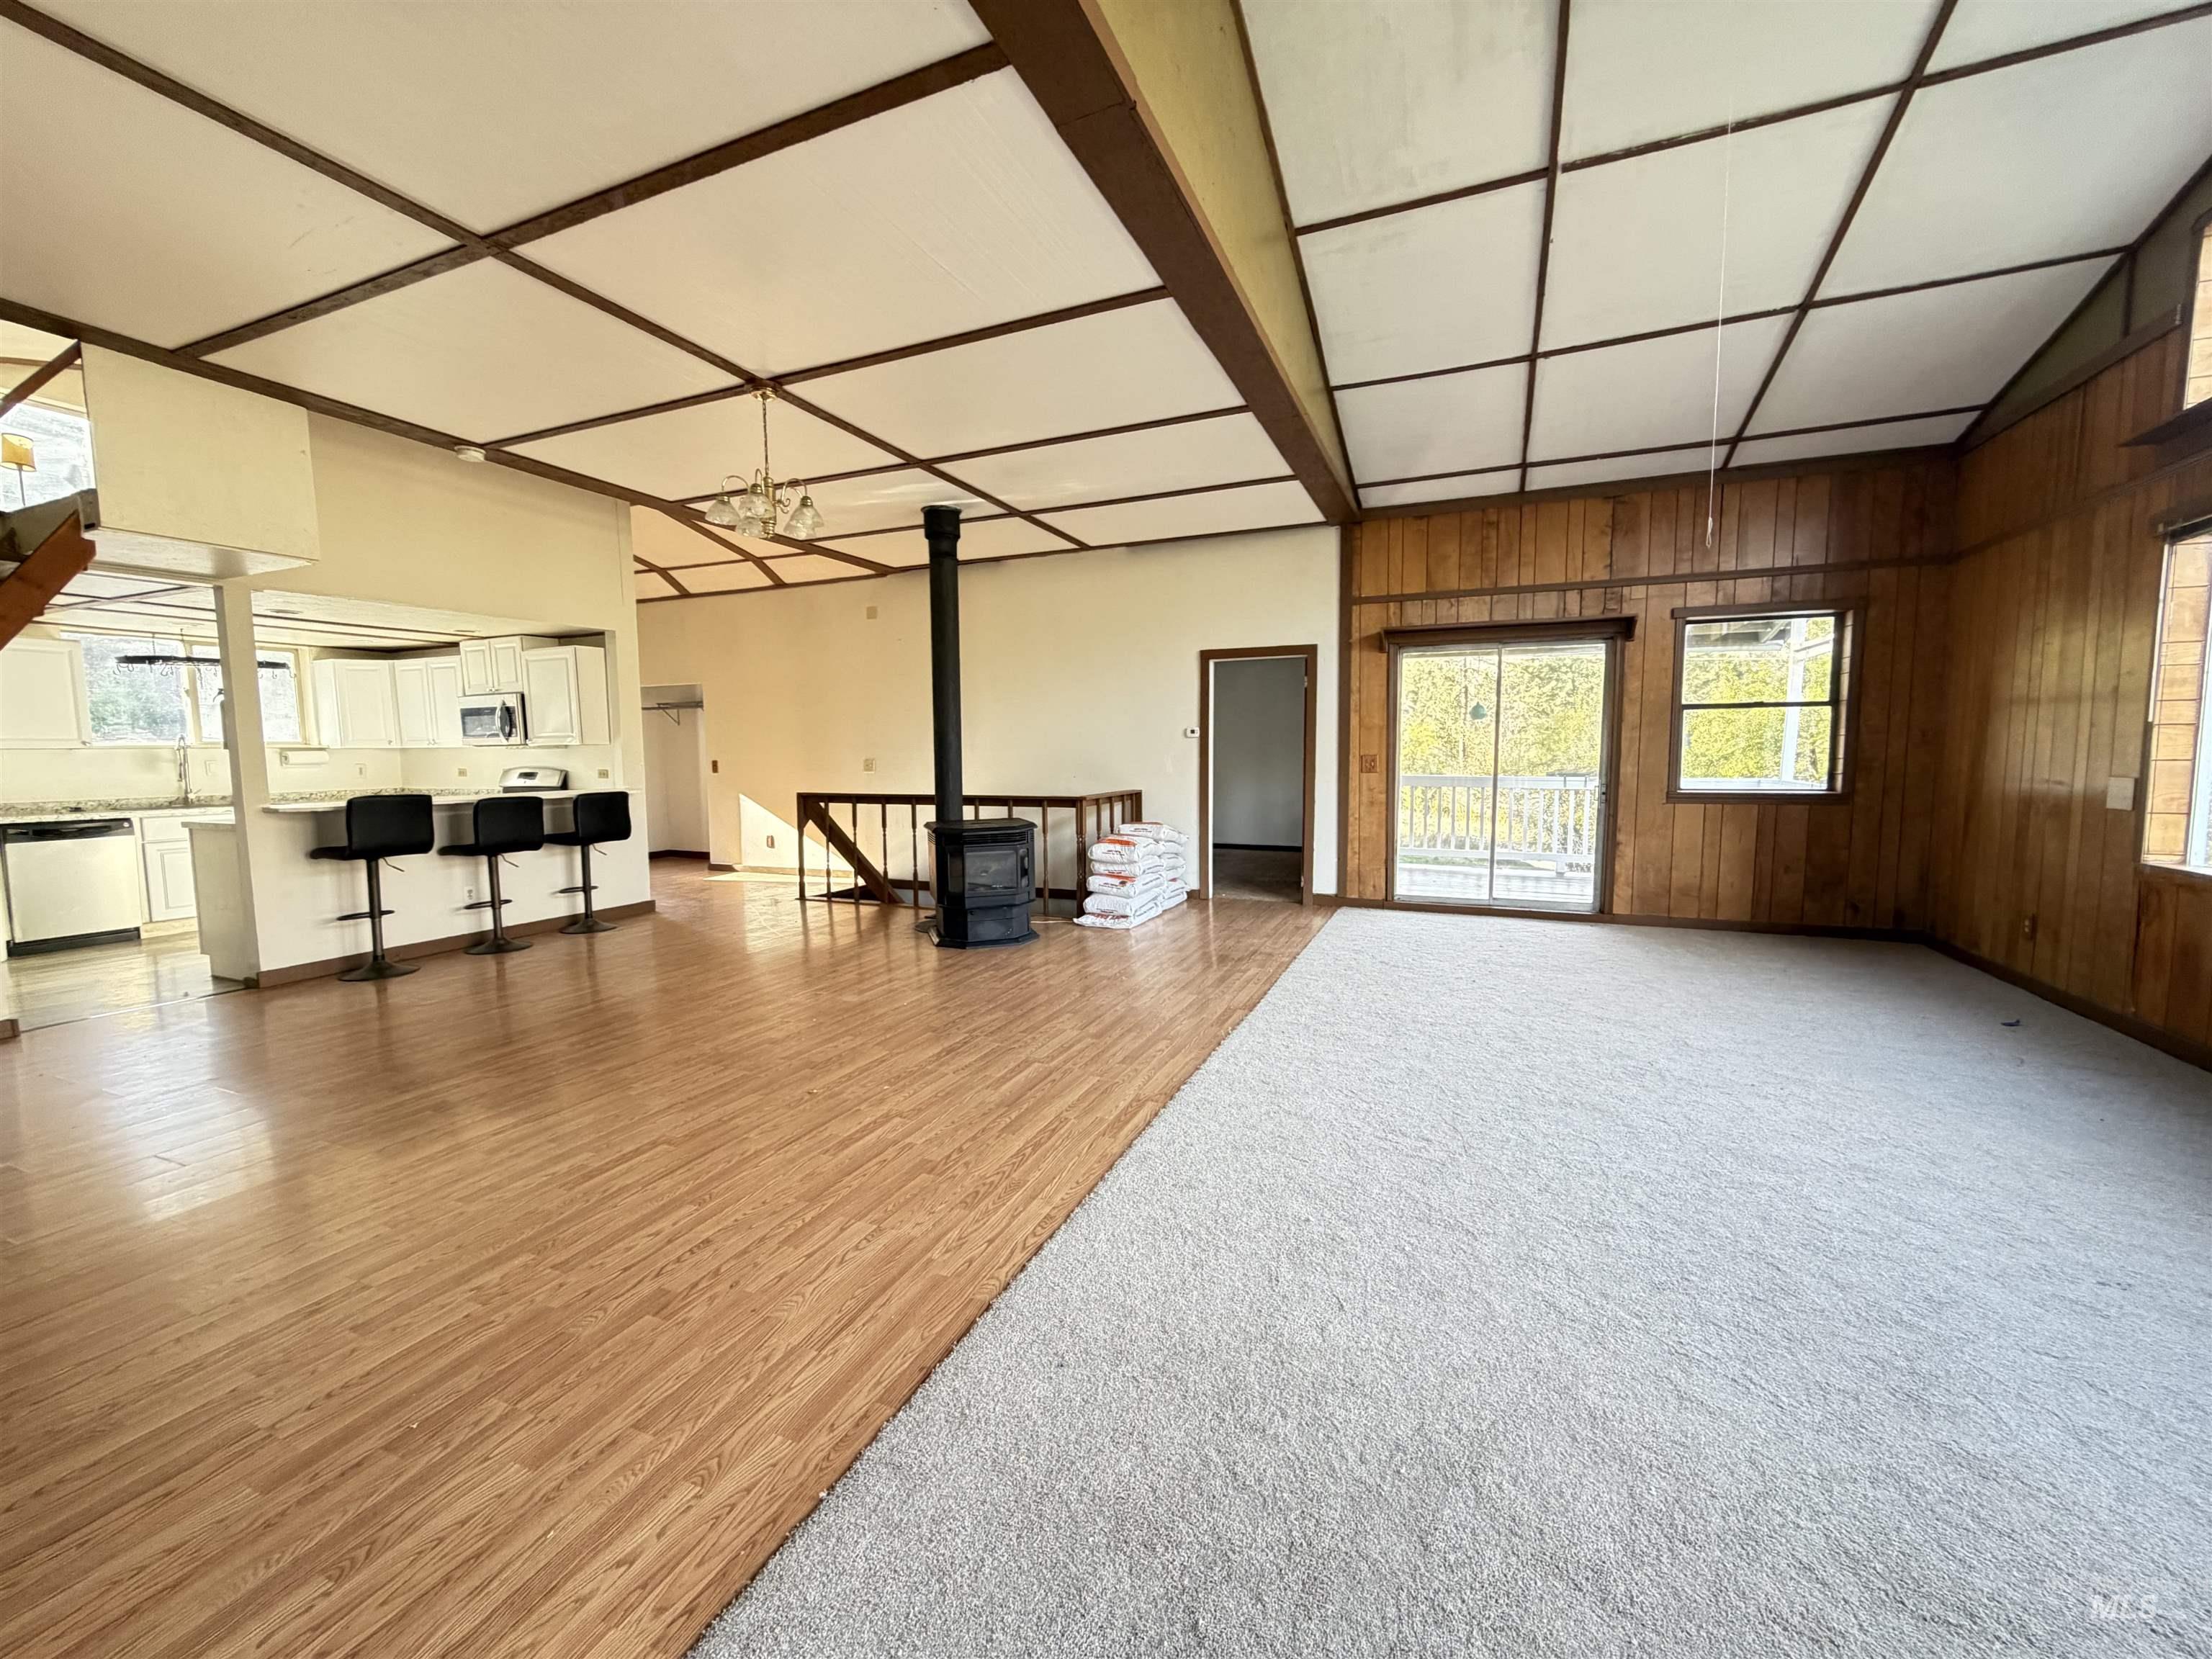
Open-concept interior featuring vaulted ceilings with exposed grid framing, wood-finish flooring, a free-standing metal stove, and sliding glass doors
-
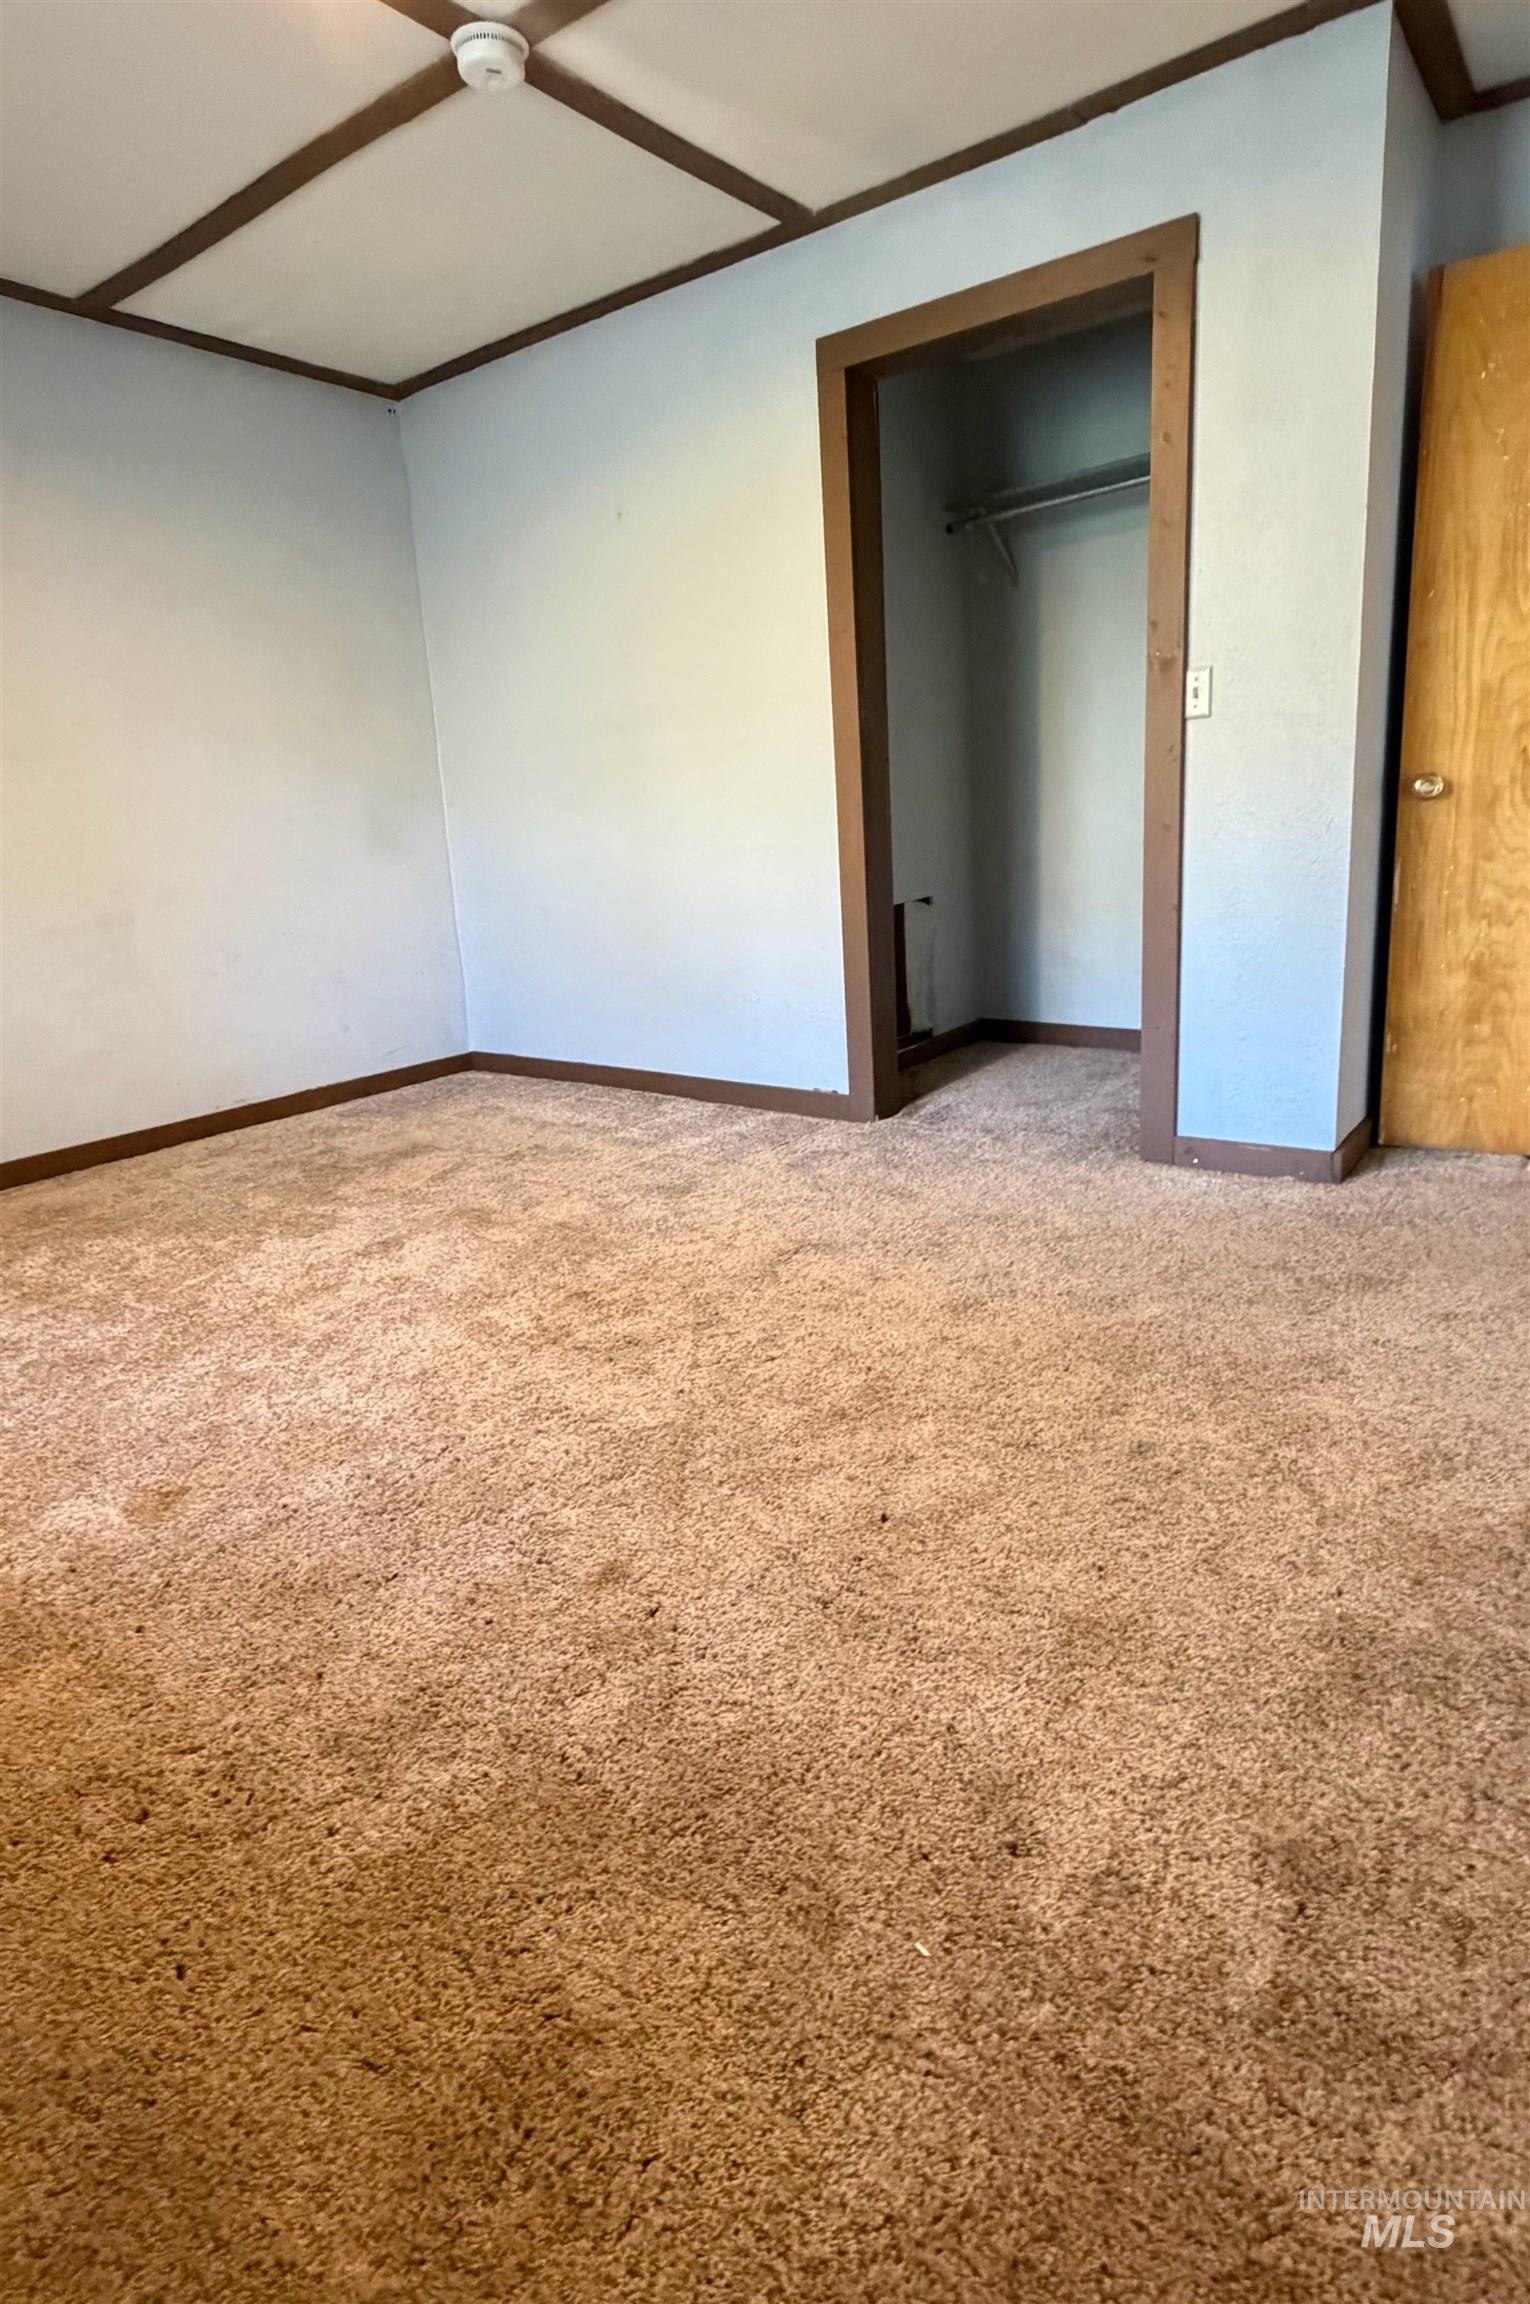
Room featuring carpeting, paneled ceiling details, and a built-in closet
-
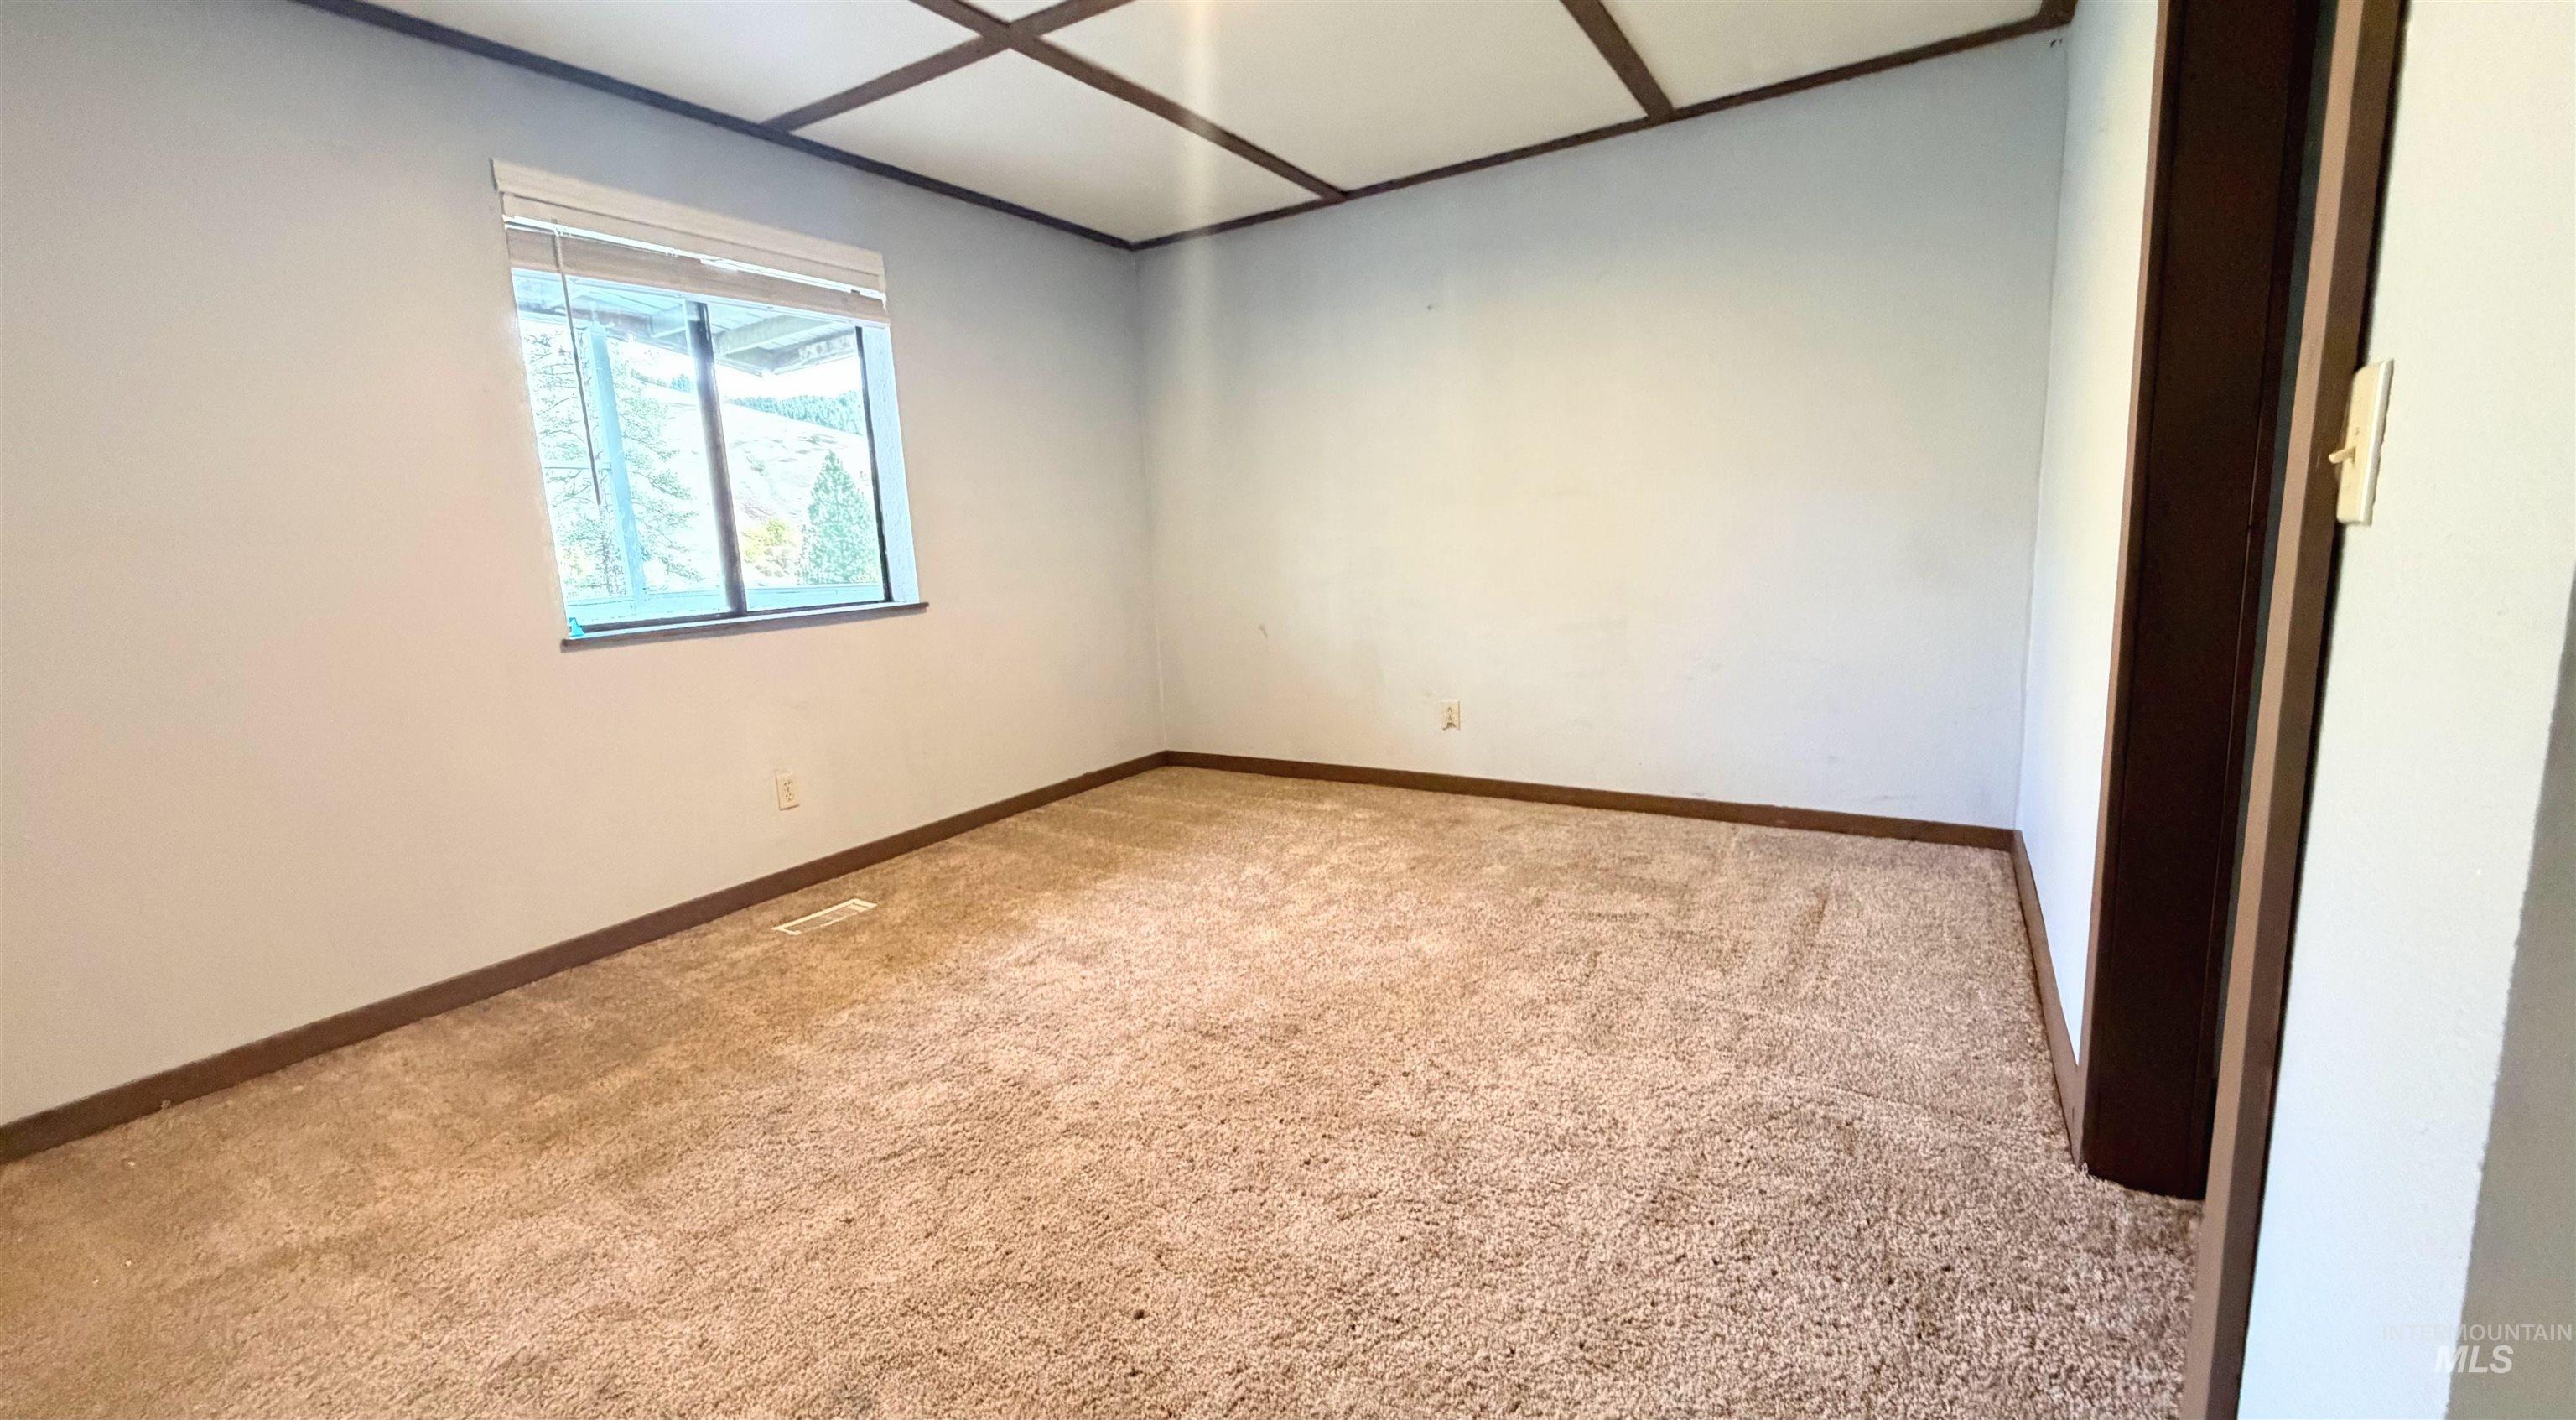
Room featuring a coffered ceiling with wood-finish trim, neutral wall coloring, and wall-to-wall carpeting
-
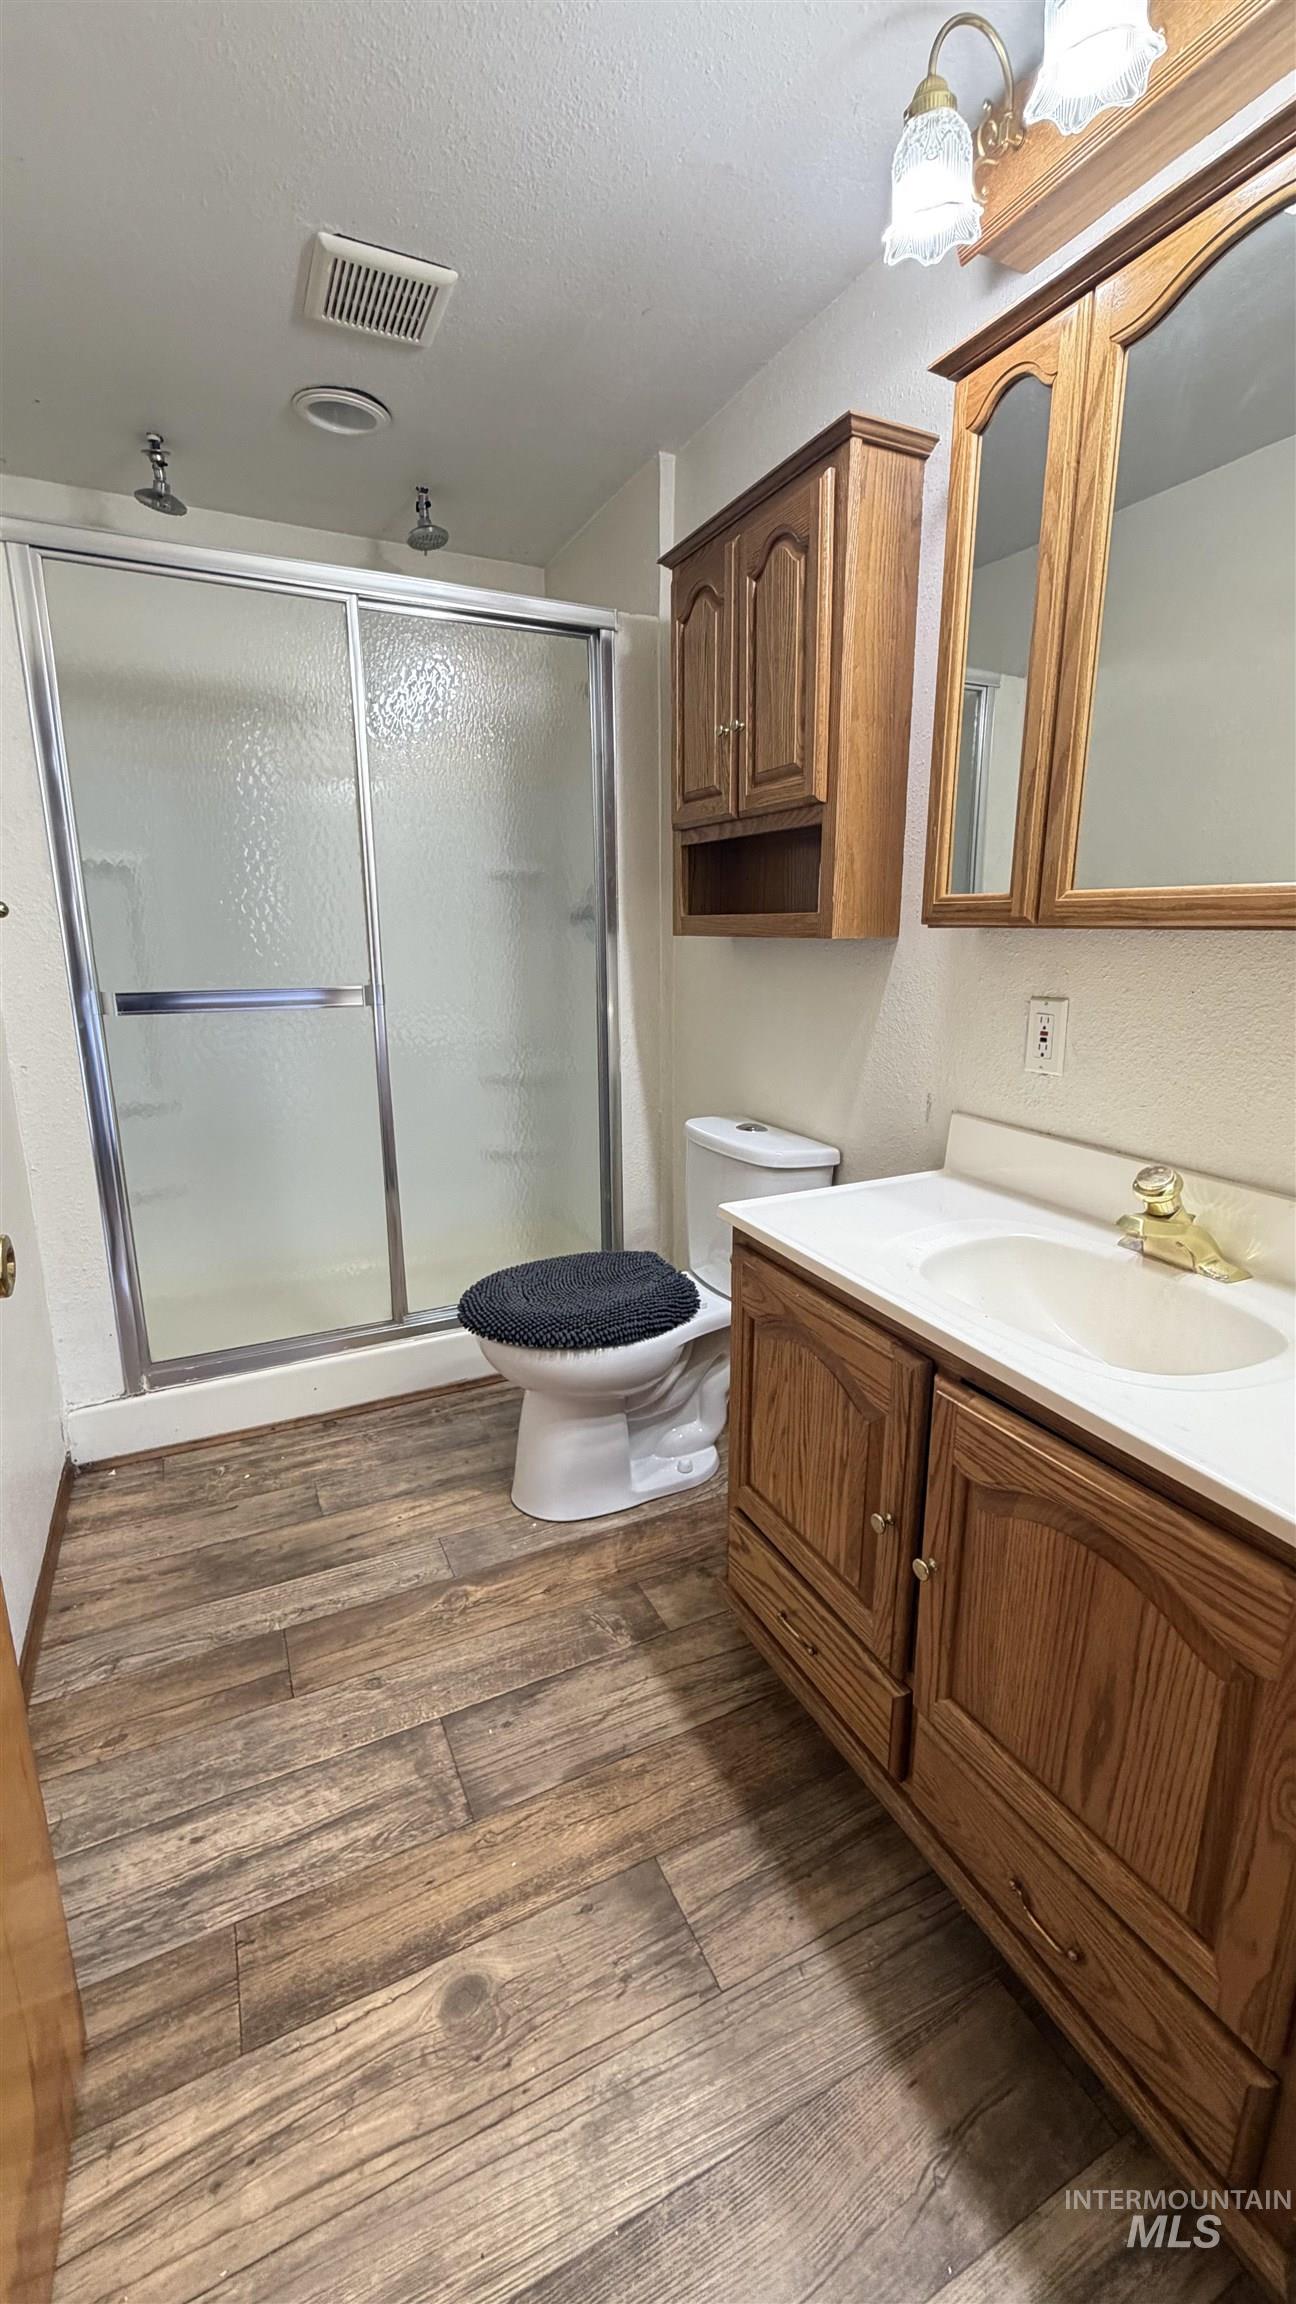
Bathroom featuring wood-finish cabinetry with matching medicine cabinet, integrated sink, wood-finish flooring, and a walk-in shower with sliding glass doors
-
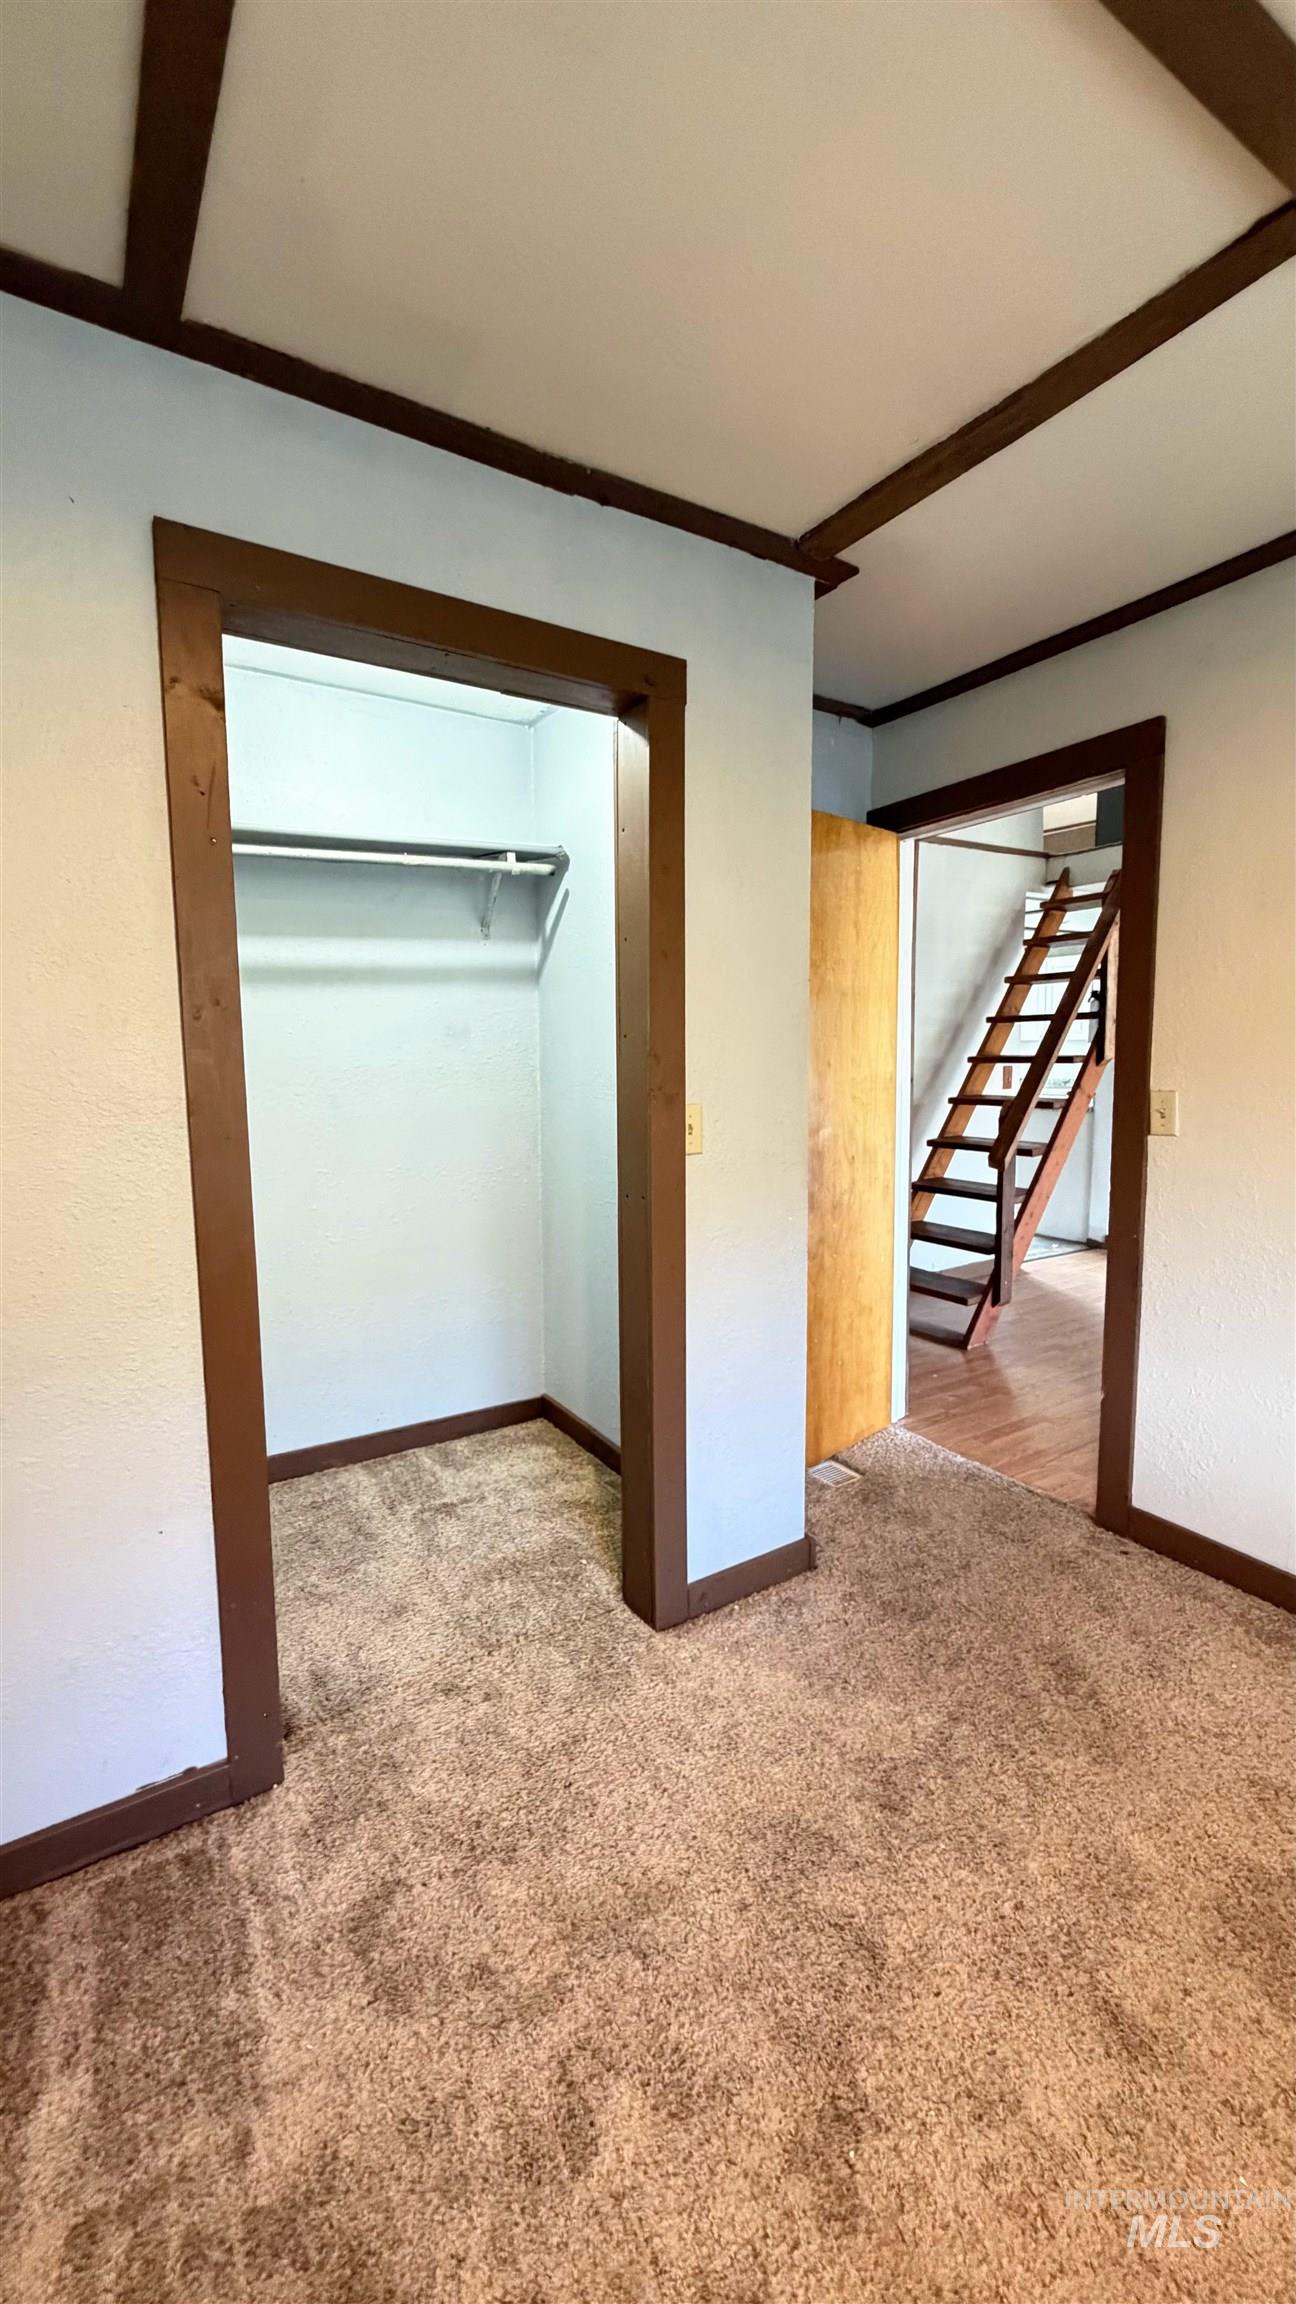
Interior room featuring a walk-in closet with built-in shelving, carpeted flooring, dark wood-finish ceiling beams, and contrasting dark wood door casing
-
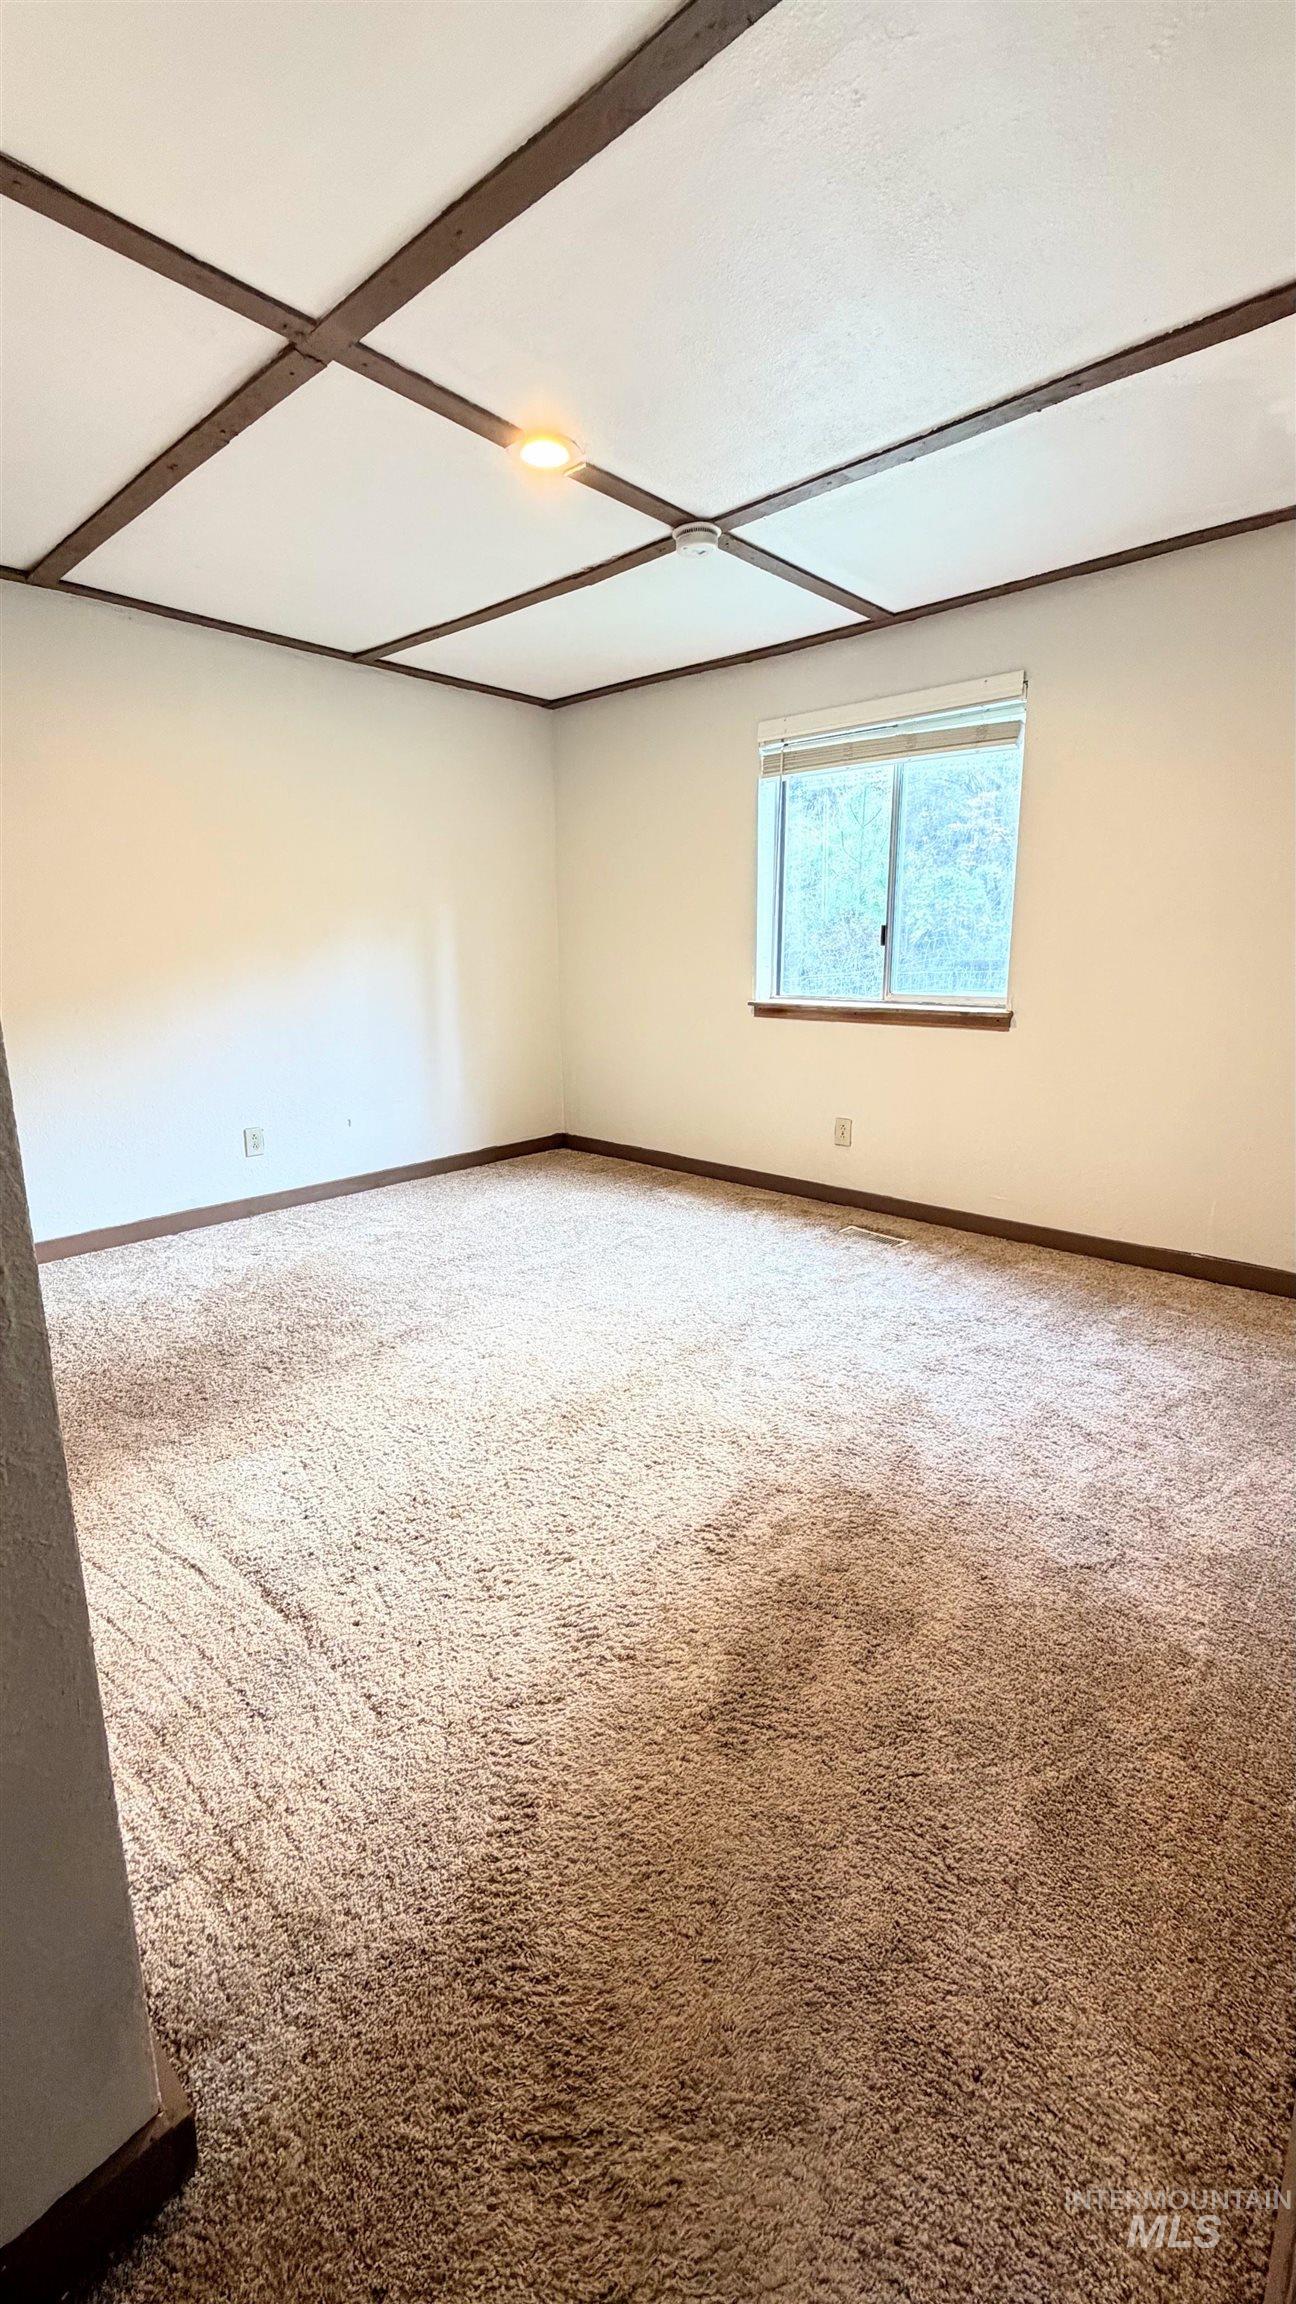
Room featuring a coffered ceiling with wood-finish trim, neutral wall coloring, and wall-to-wall carpeting
-
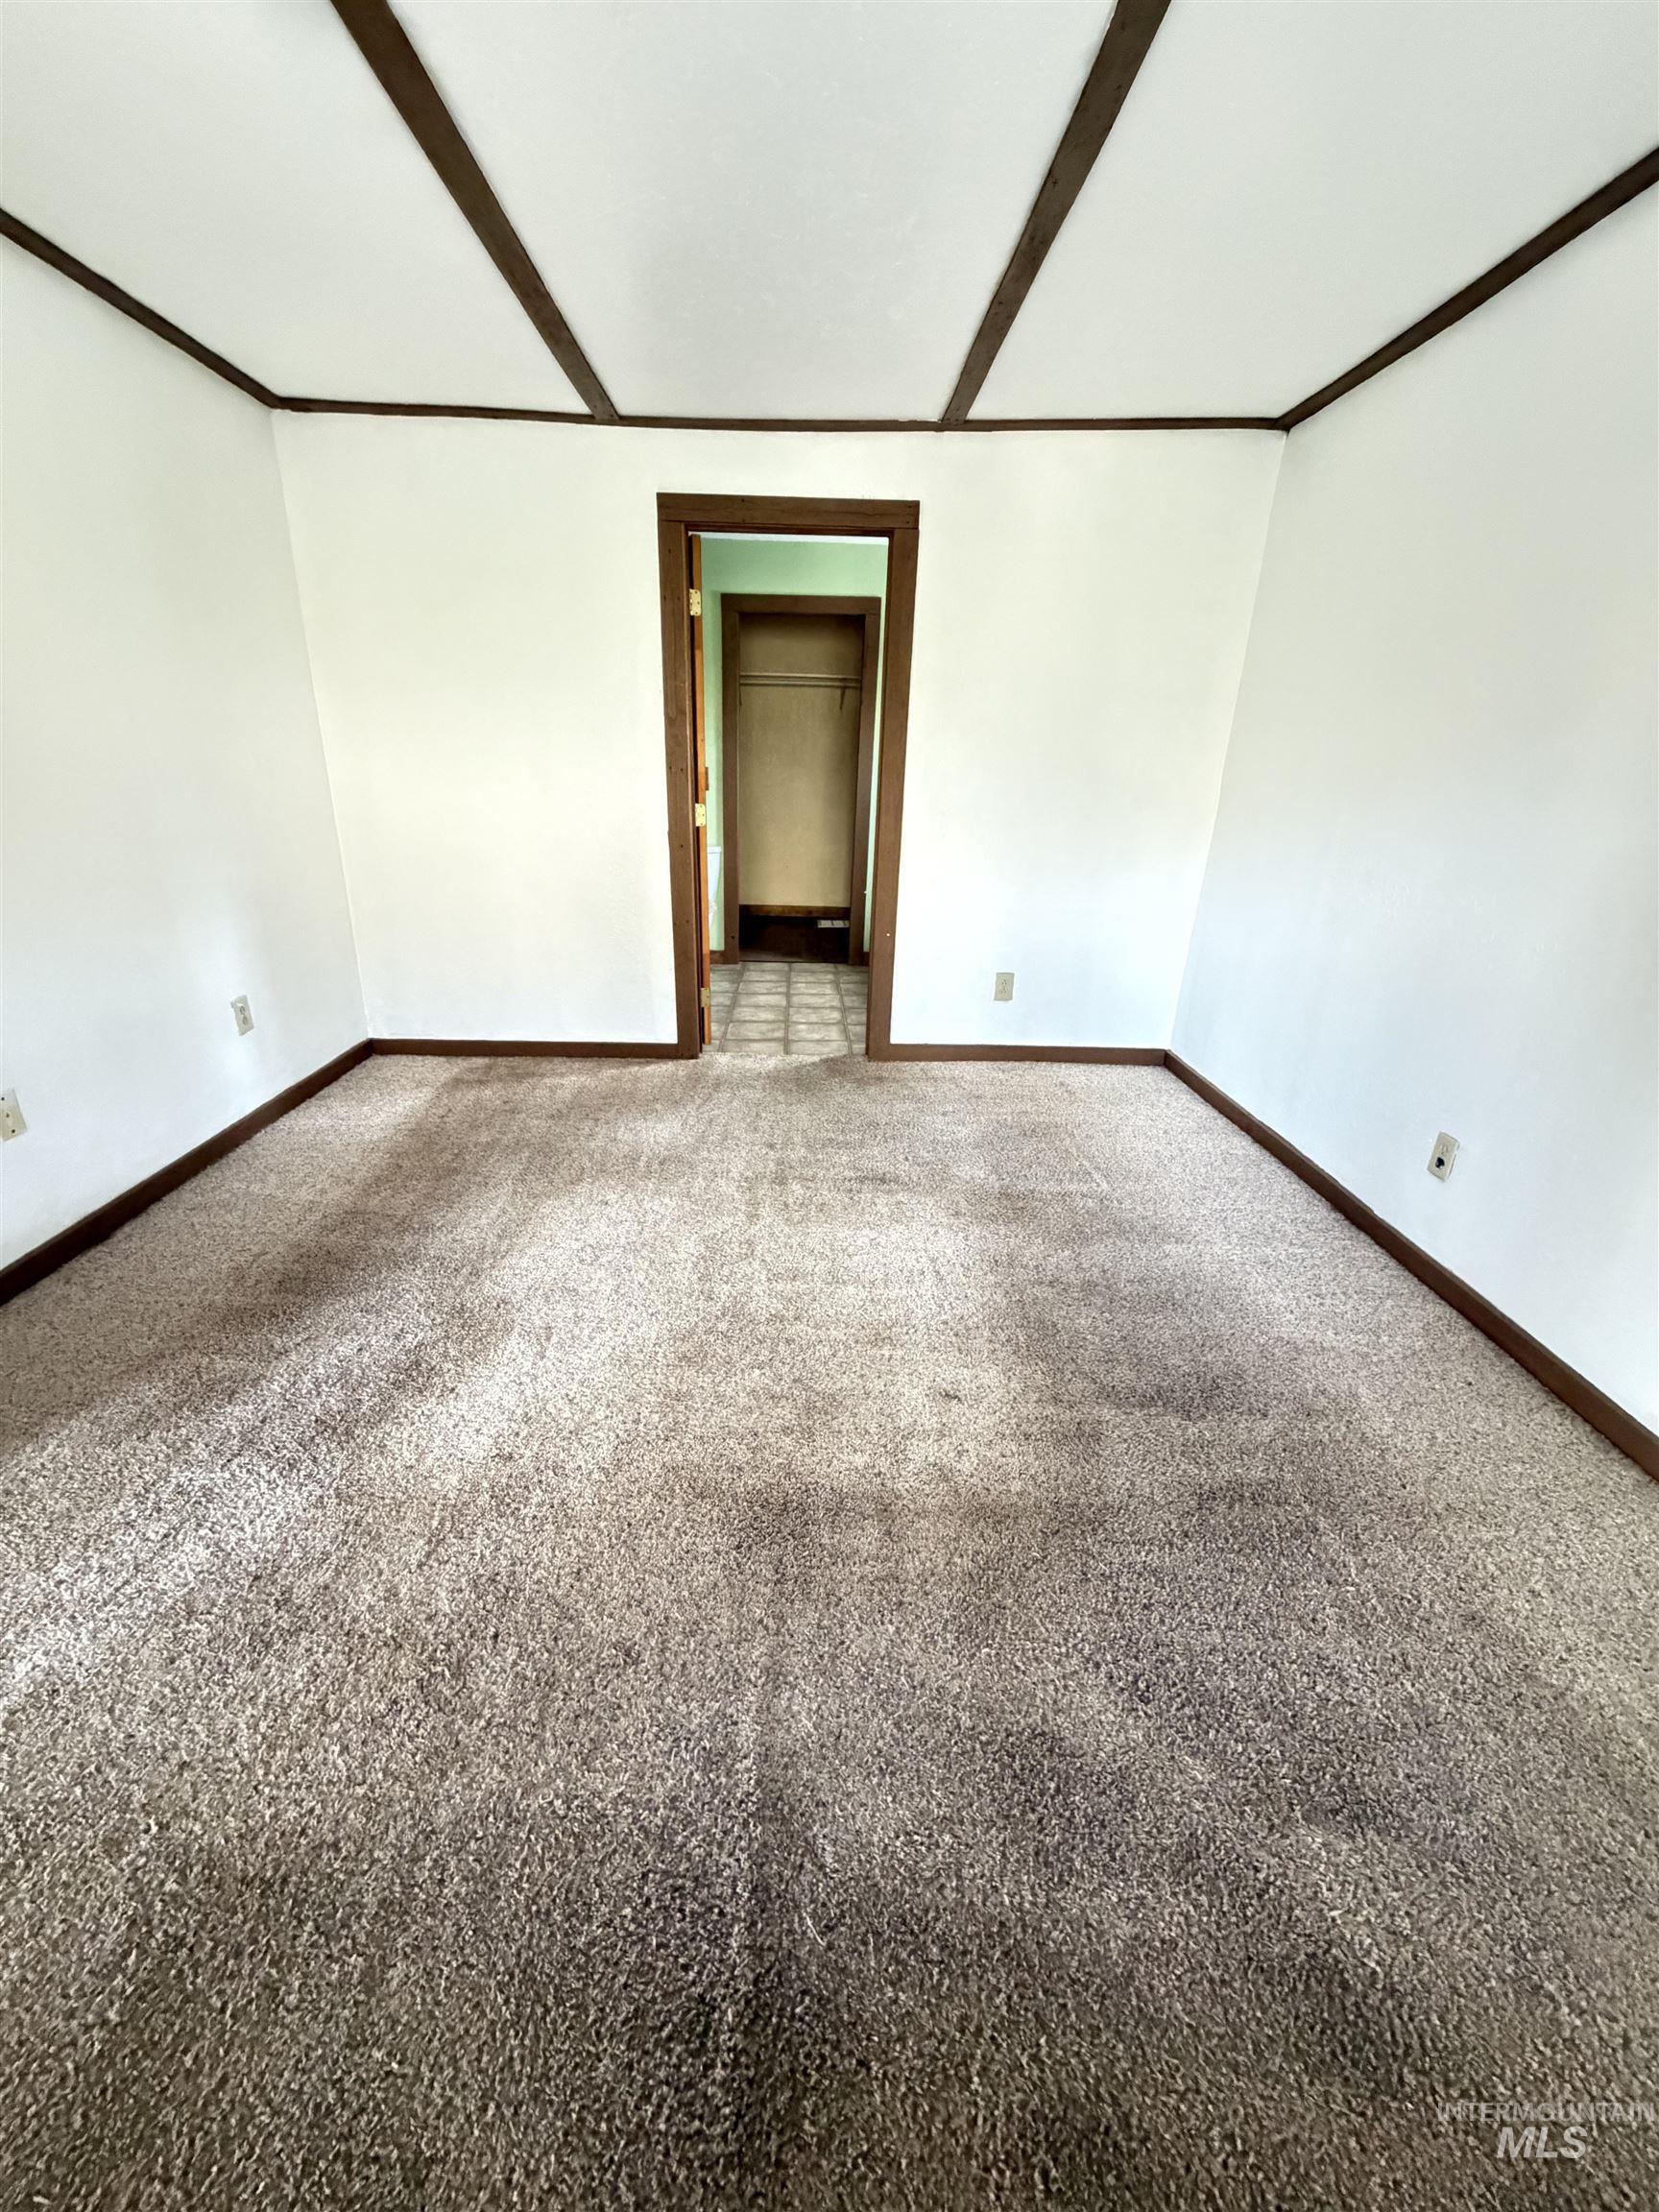
Neutral-toned wall-to-wall carpeting, wood-trimmed ceiling beams, and wood-framed interior doorways
-
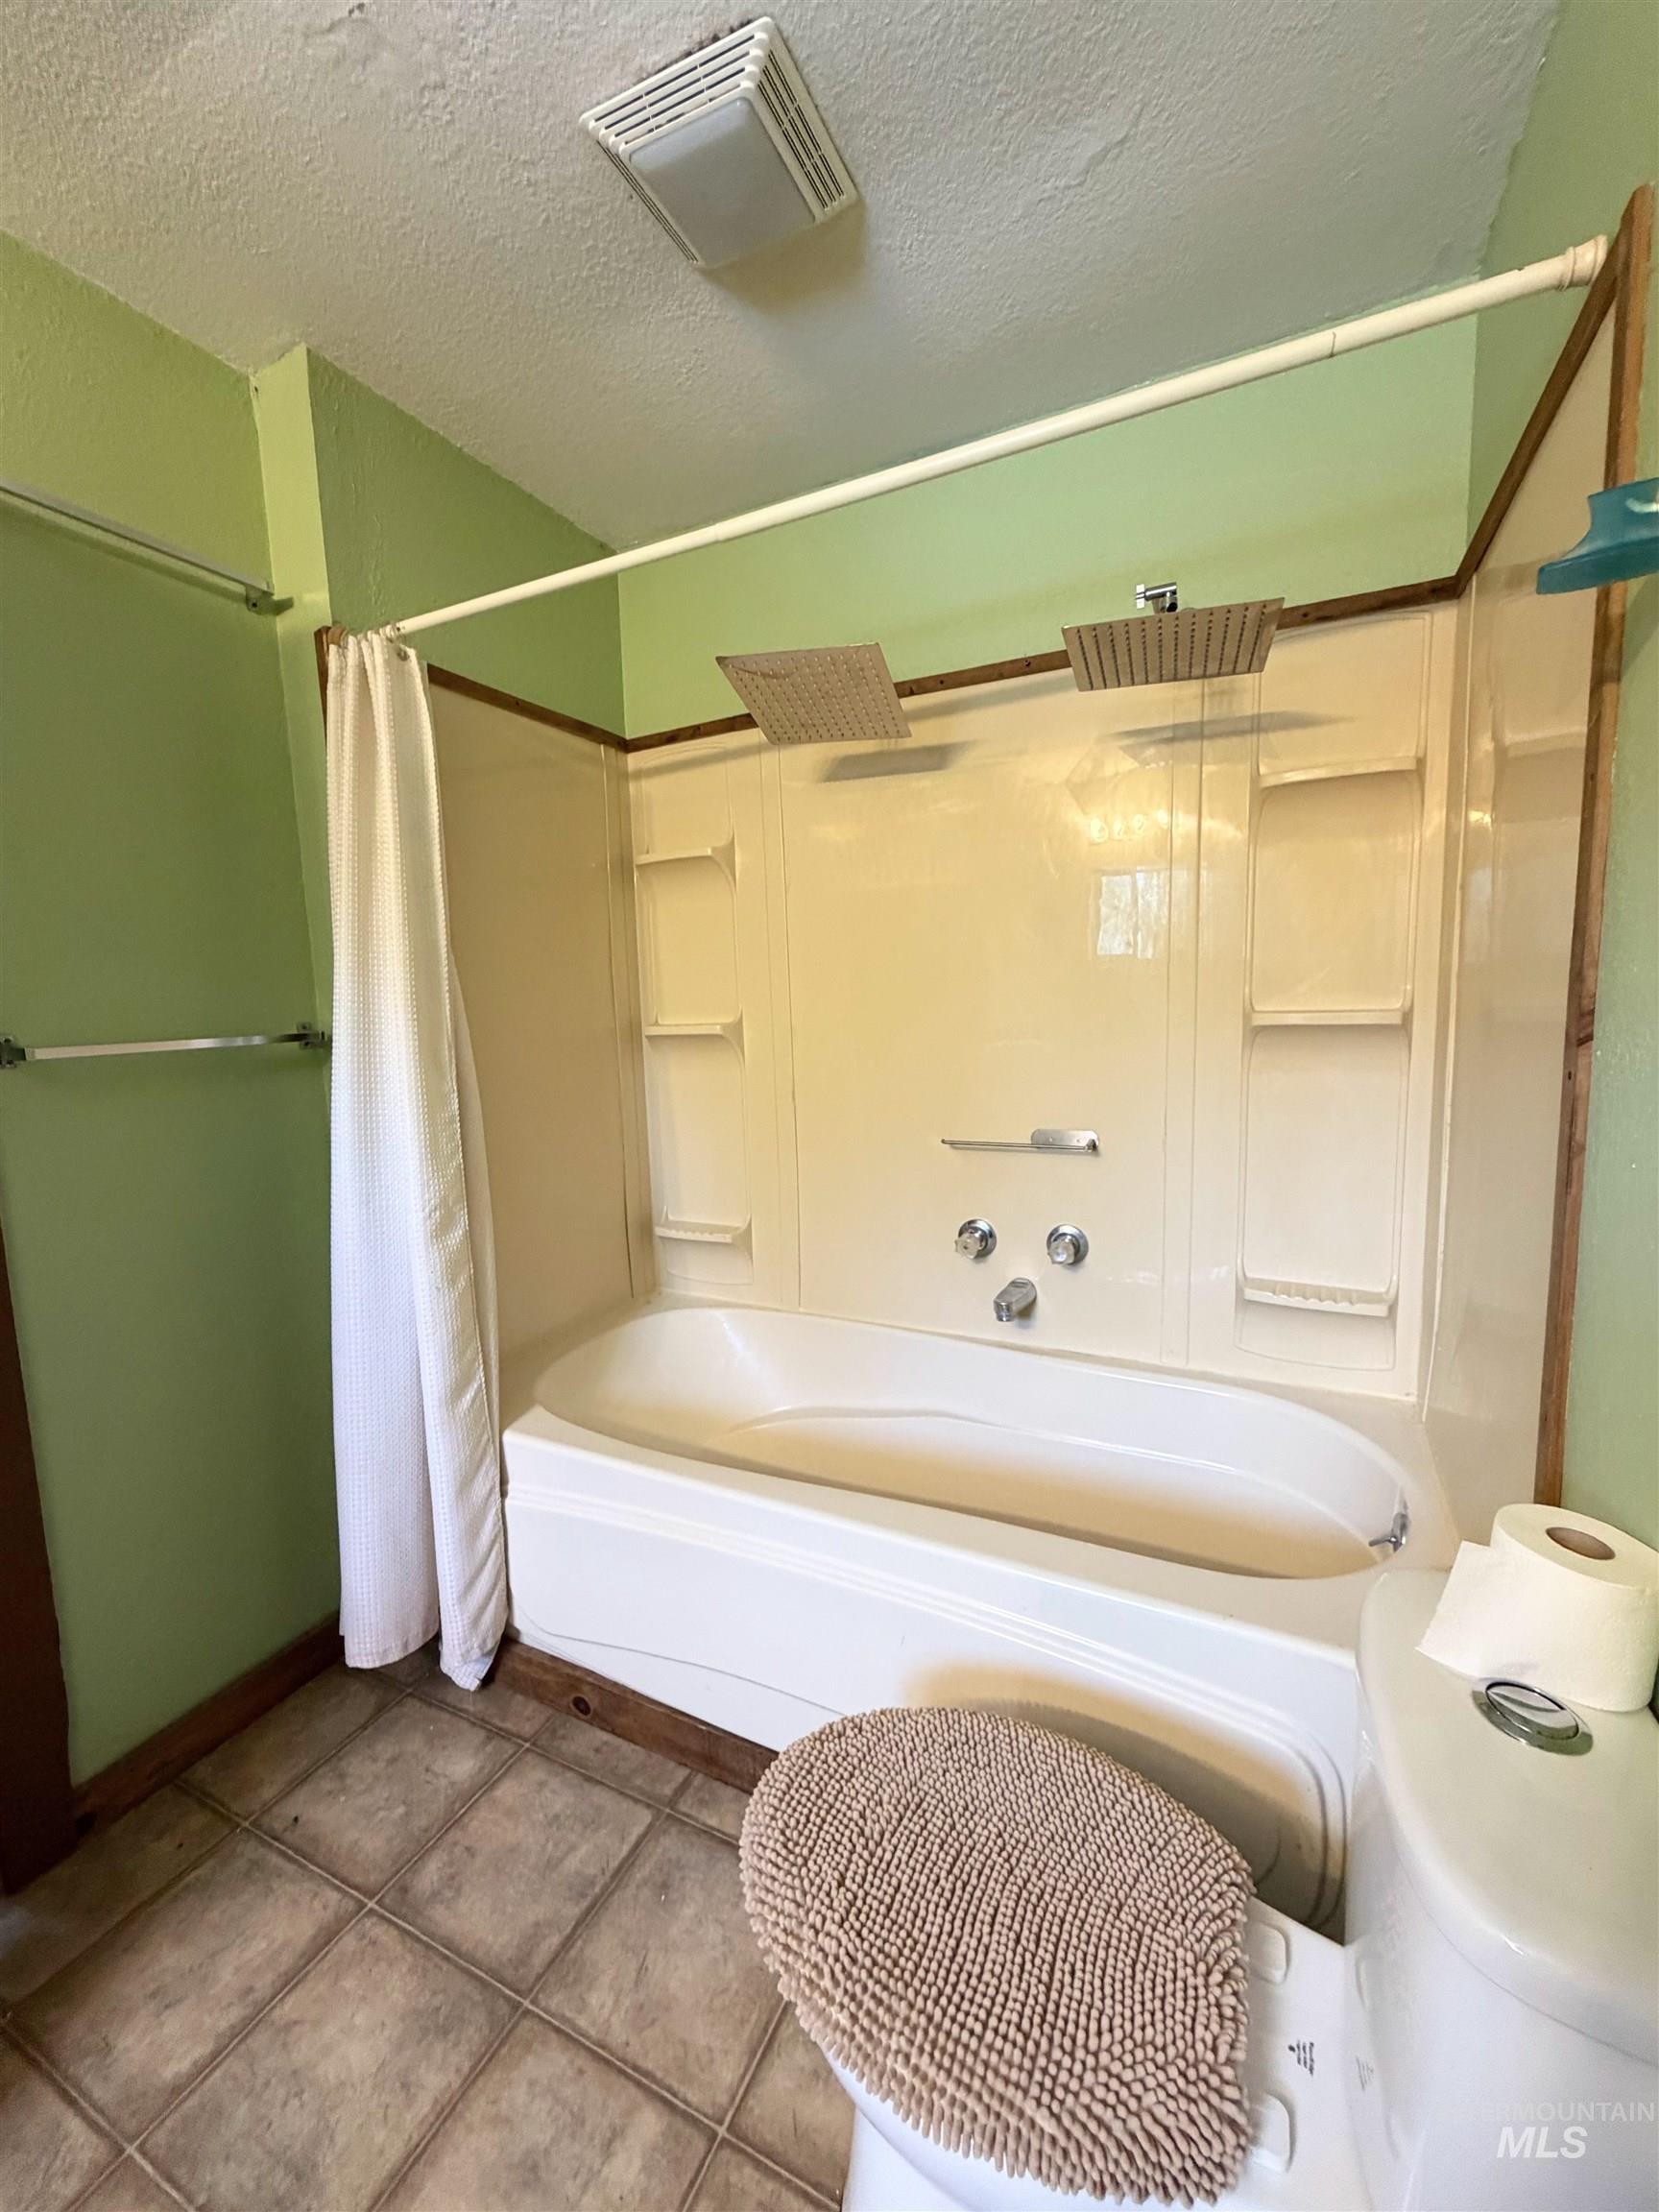
Bathroom featuring a composite tub and shower surround with integrated shelving, dual overhead shower heads, tiled flooring, and a ceiling-mounted light fixture
-
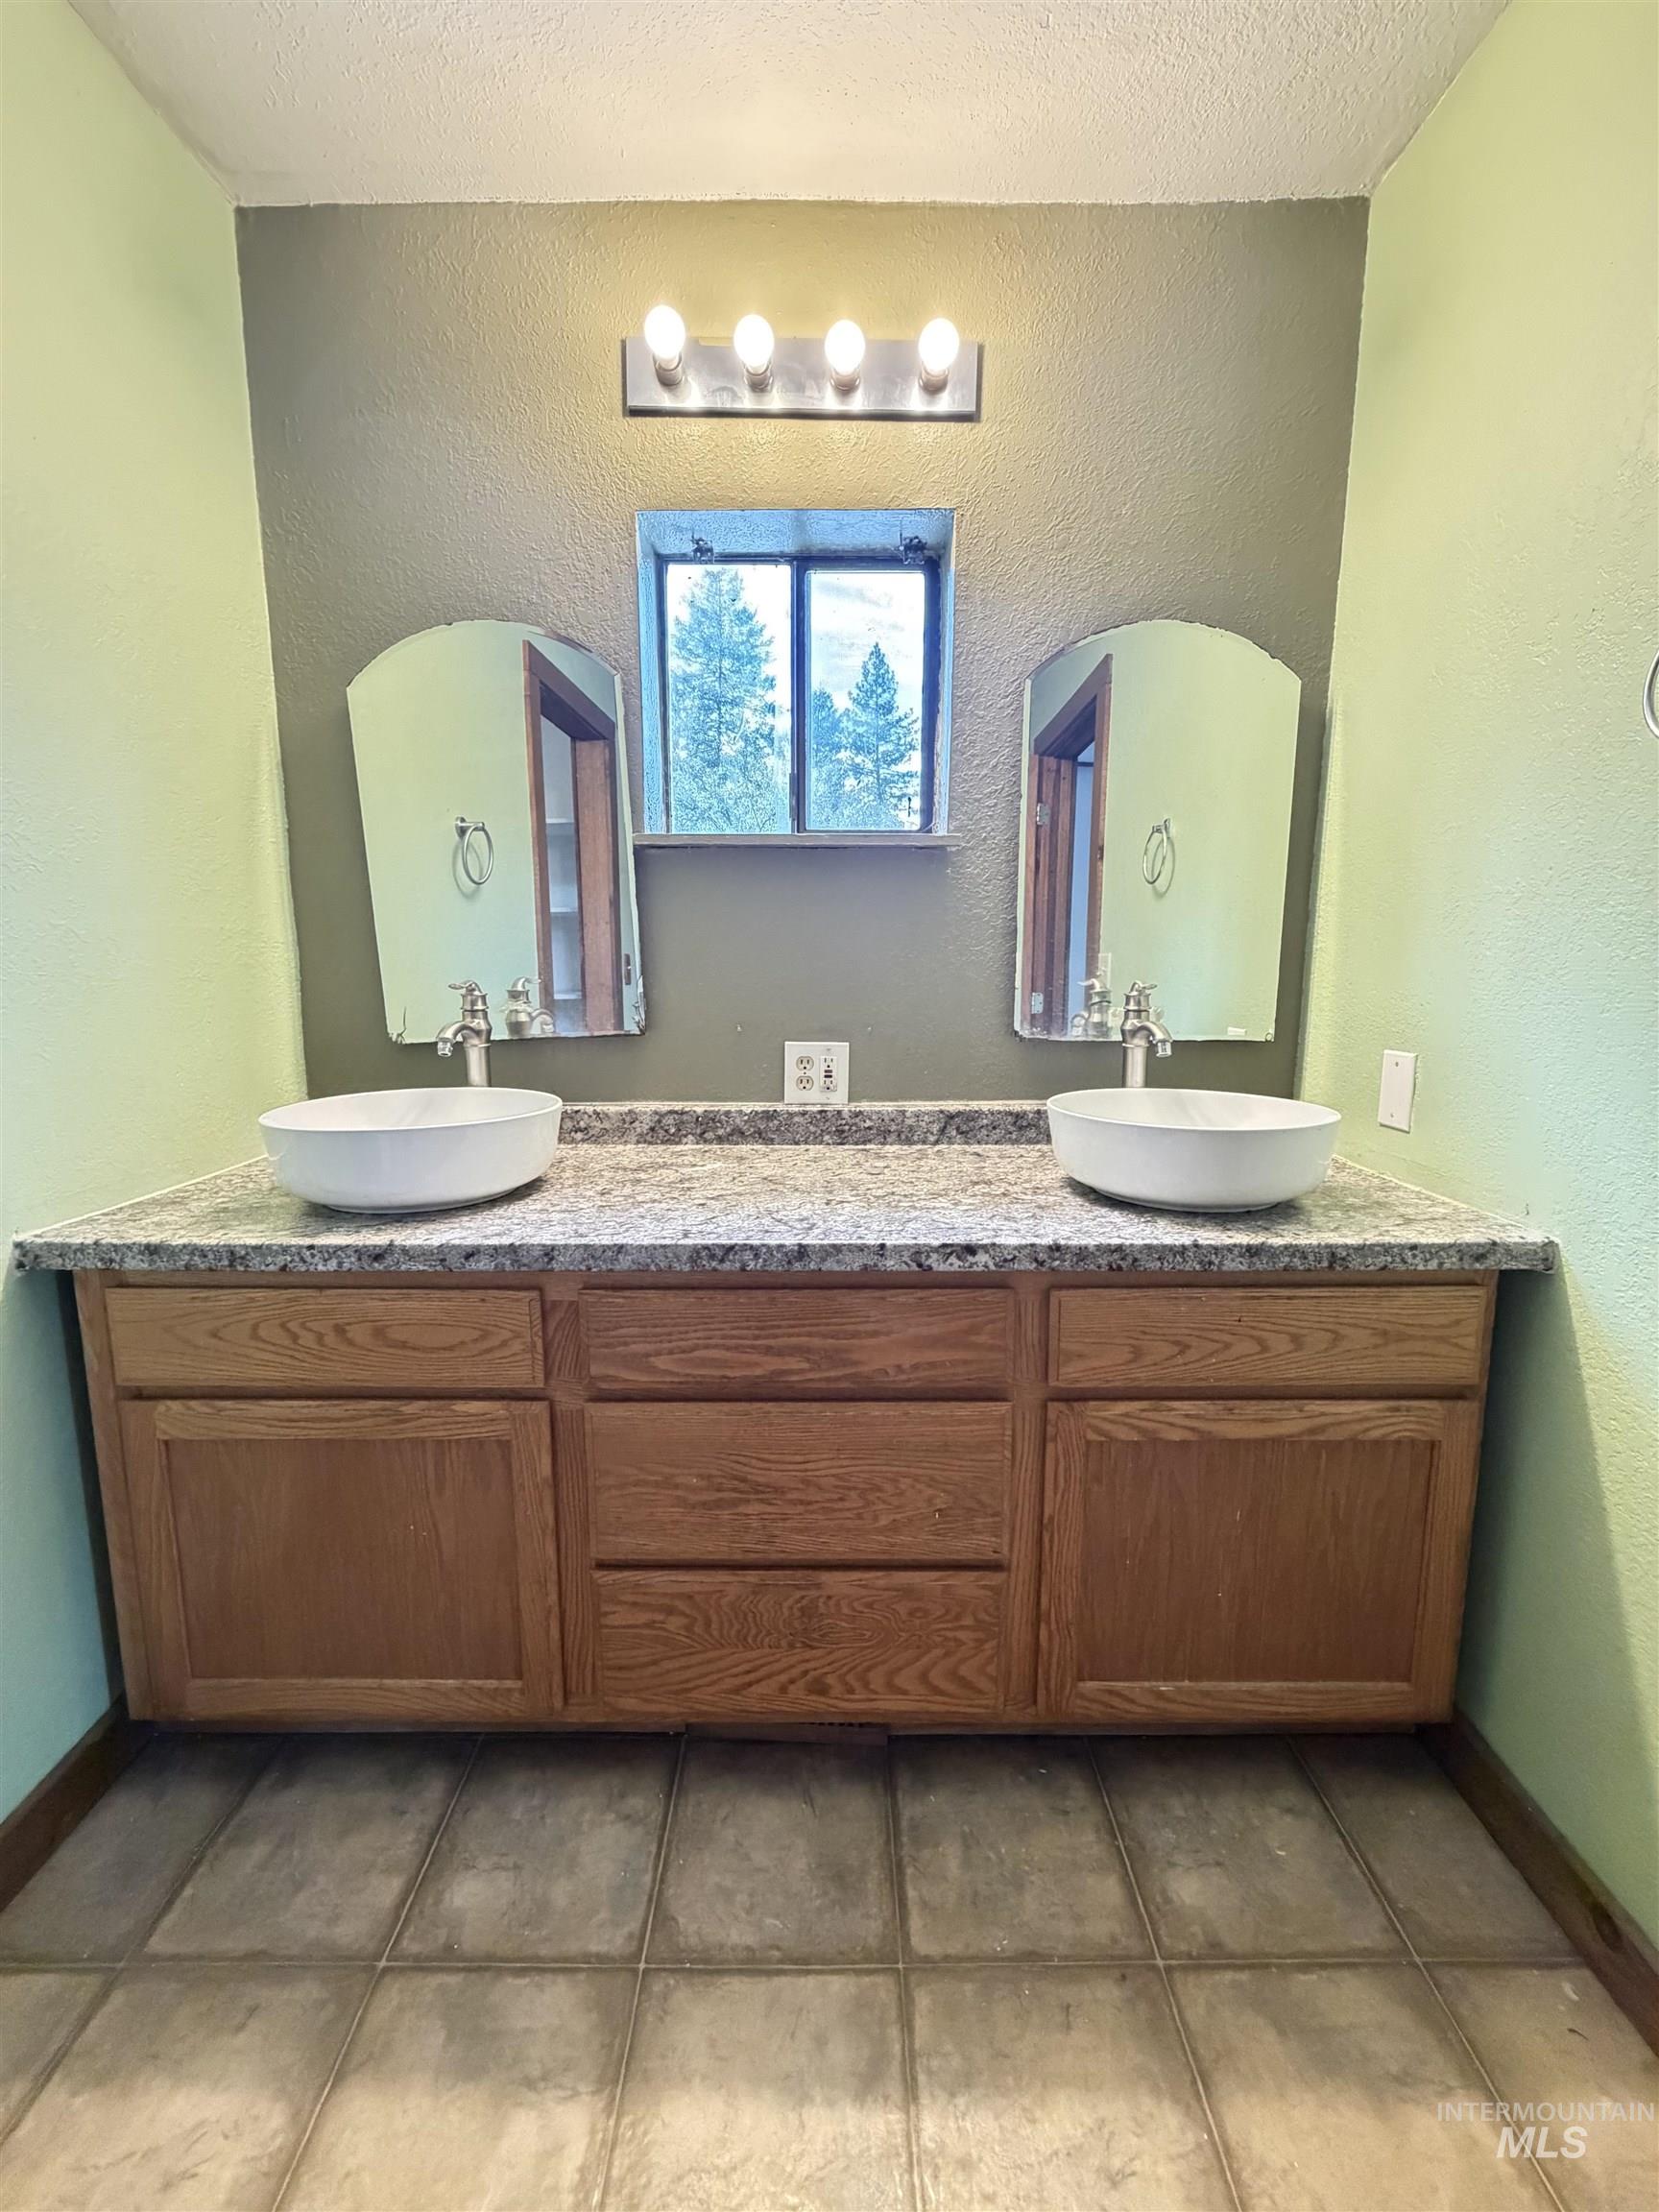
Double vanity featuring wood cabinetry, stone-finish countertop, dual vessel sinks, and arched mirrors
-
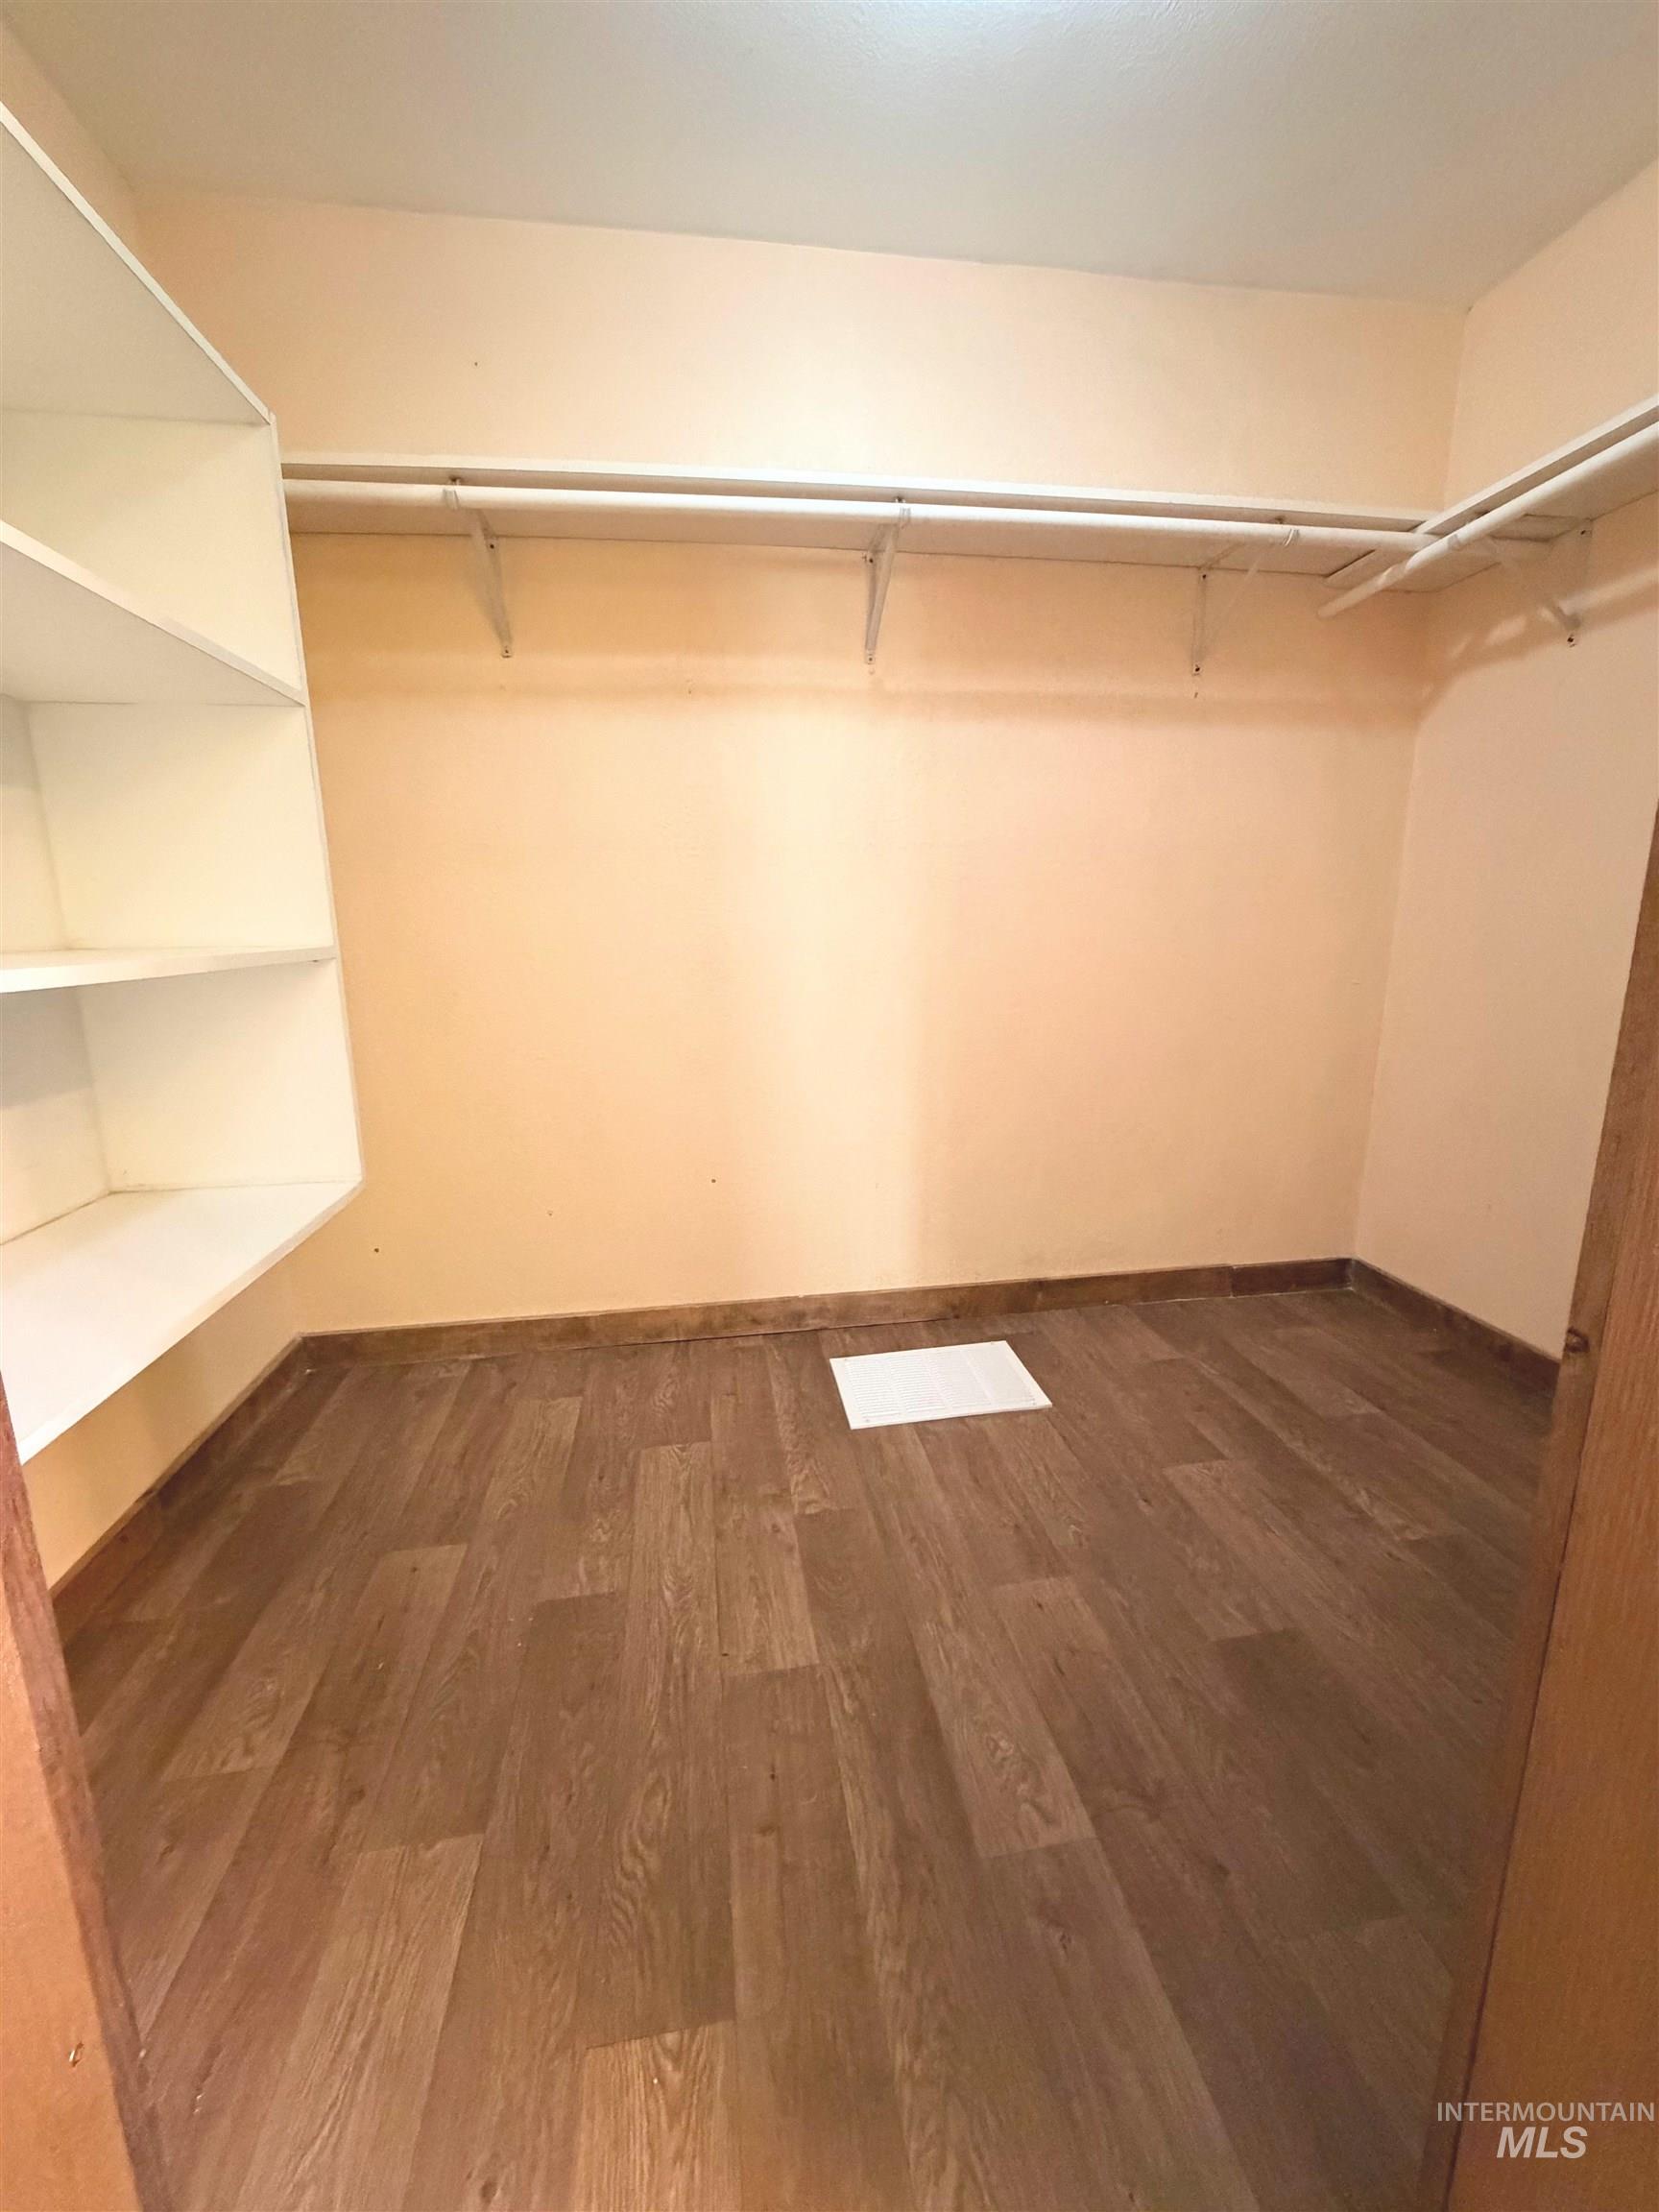
Walk-in storage space featuring wood-finish flooring, white built-in shelving, and dual-tier hanging rods
-
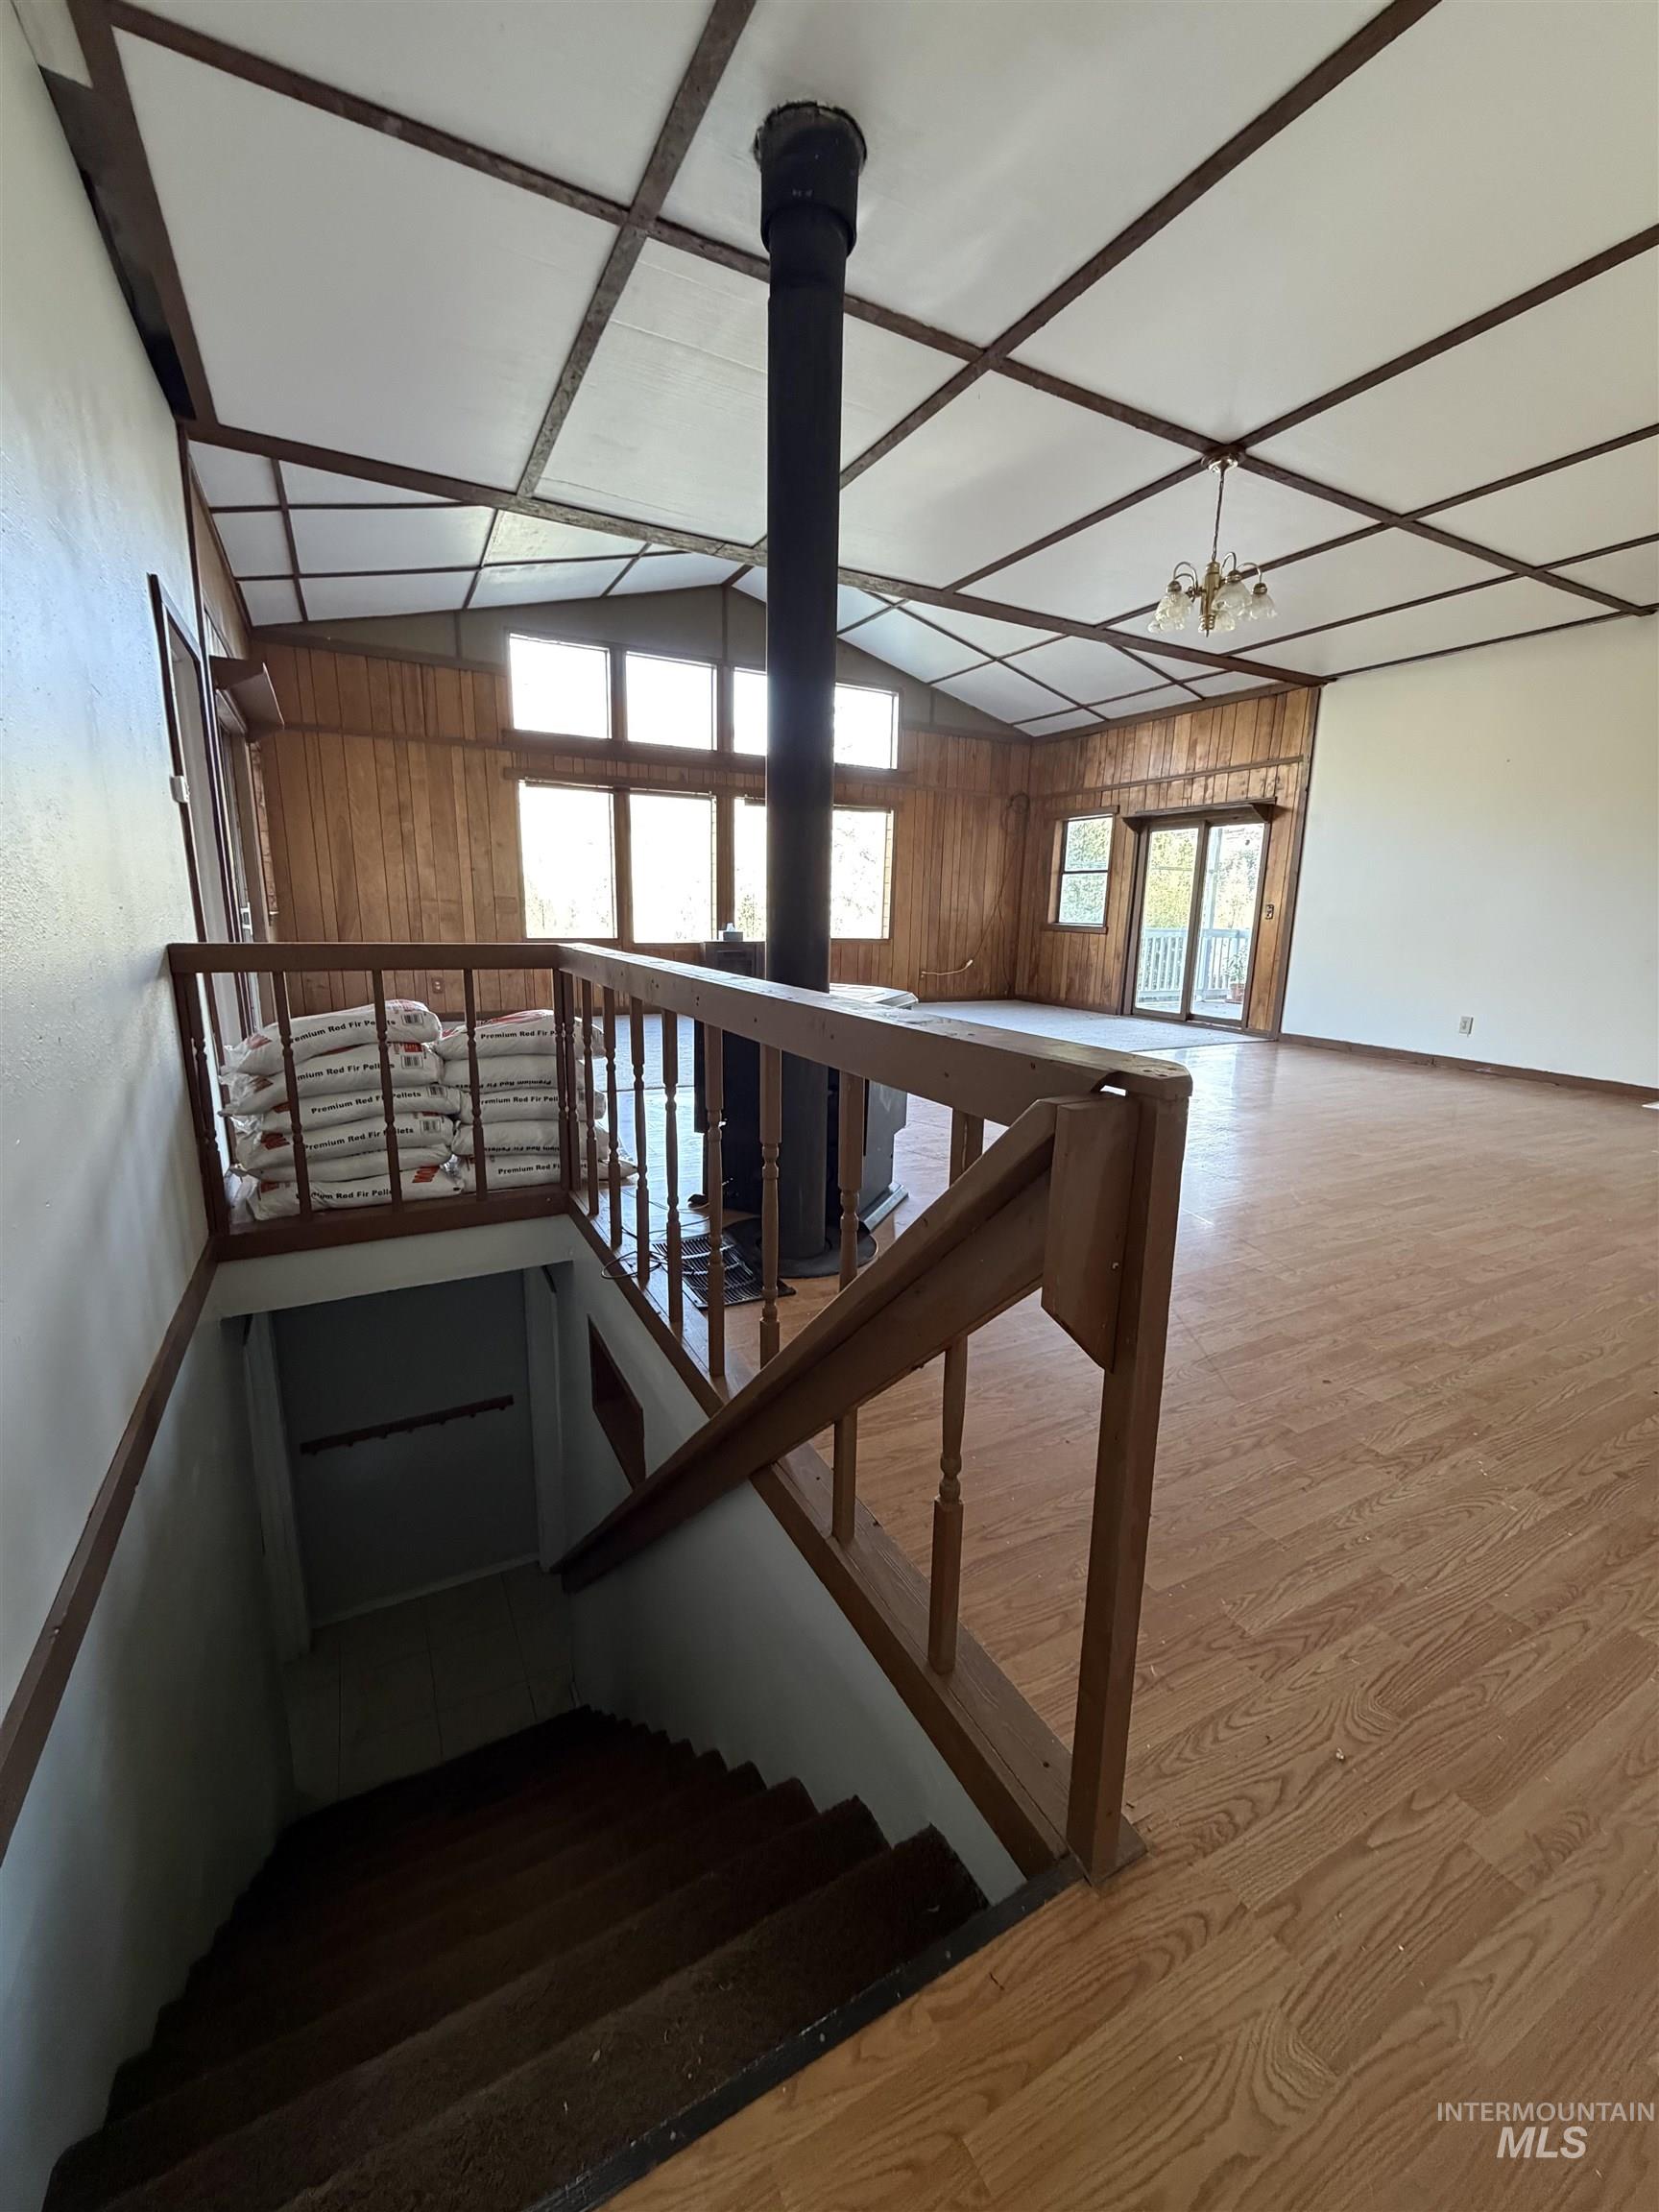
Vaulted ceiling with decorative grid detailing, wood-finish flooring, central metal wood-burning stove with pipe, and natural wood wall paneling
-
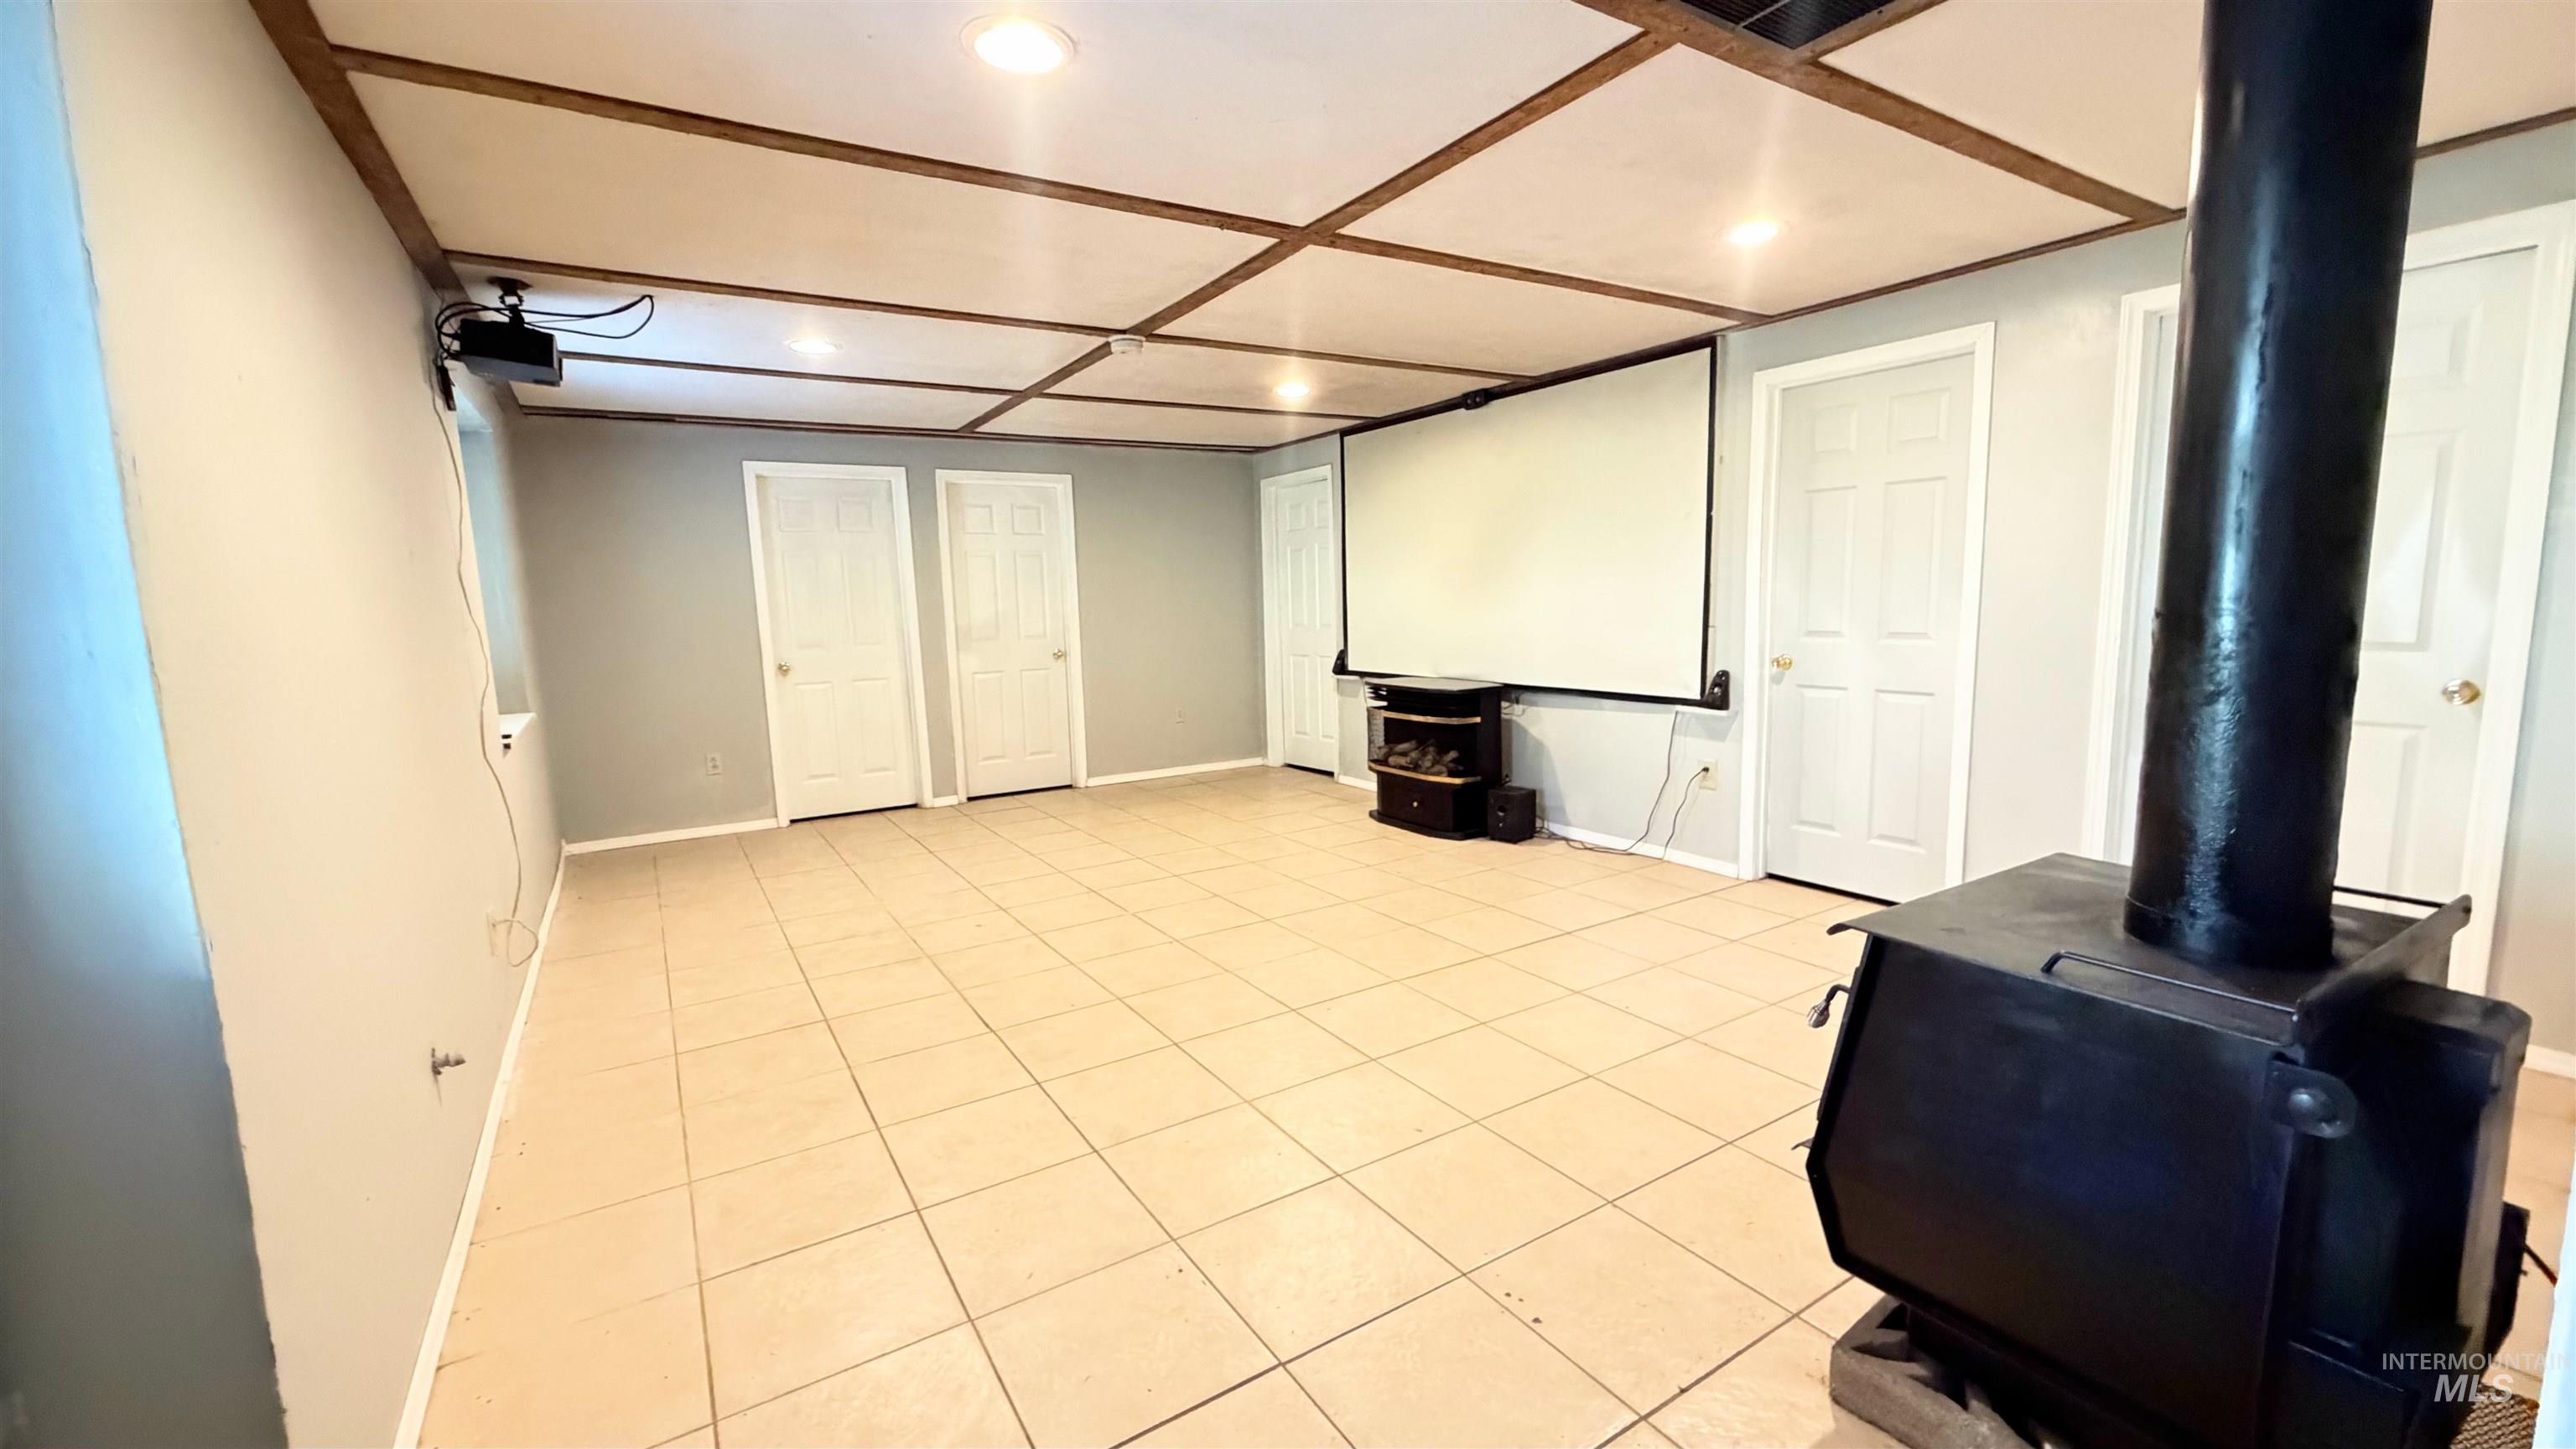
Interior space featuring light-colored tile flooring, a coffered ceiling with wood trim, and a black metal wood-burning stove
-
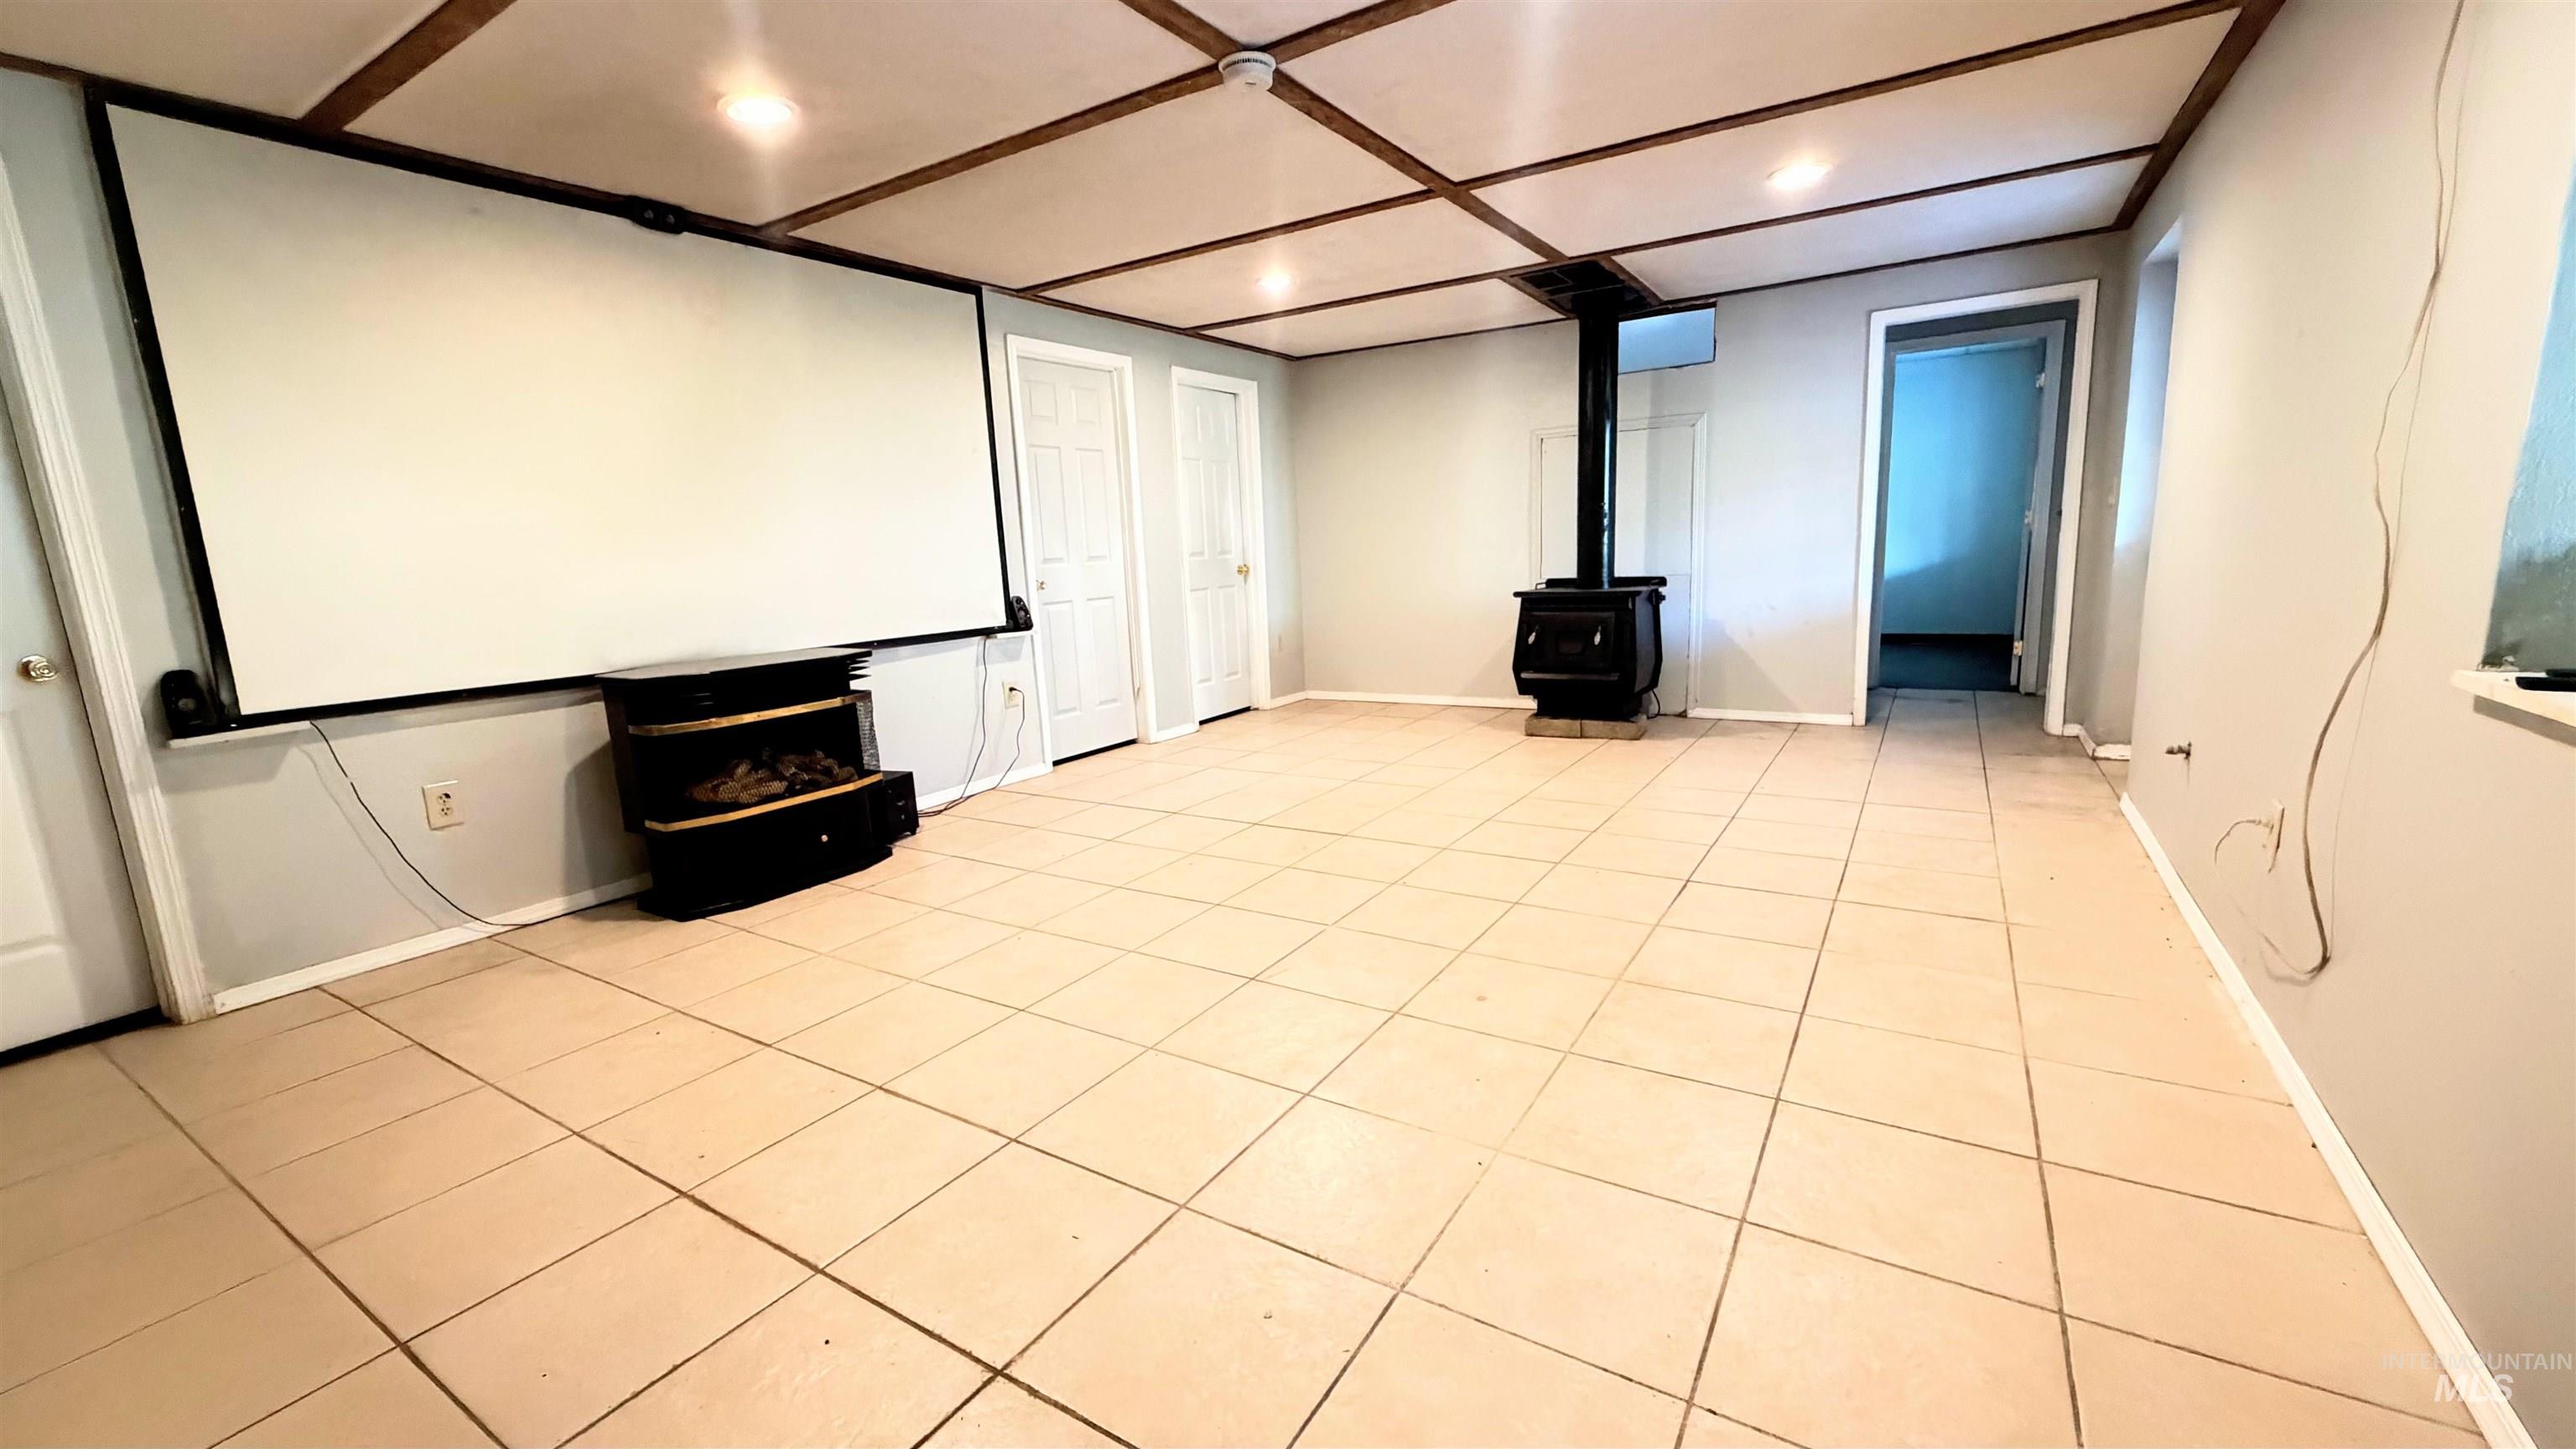
Interior space featuring grid-pattern ceiling detailing, neutral tile flooring, and a black cast-iron wood-burning stove
-
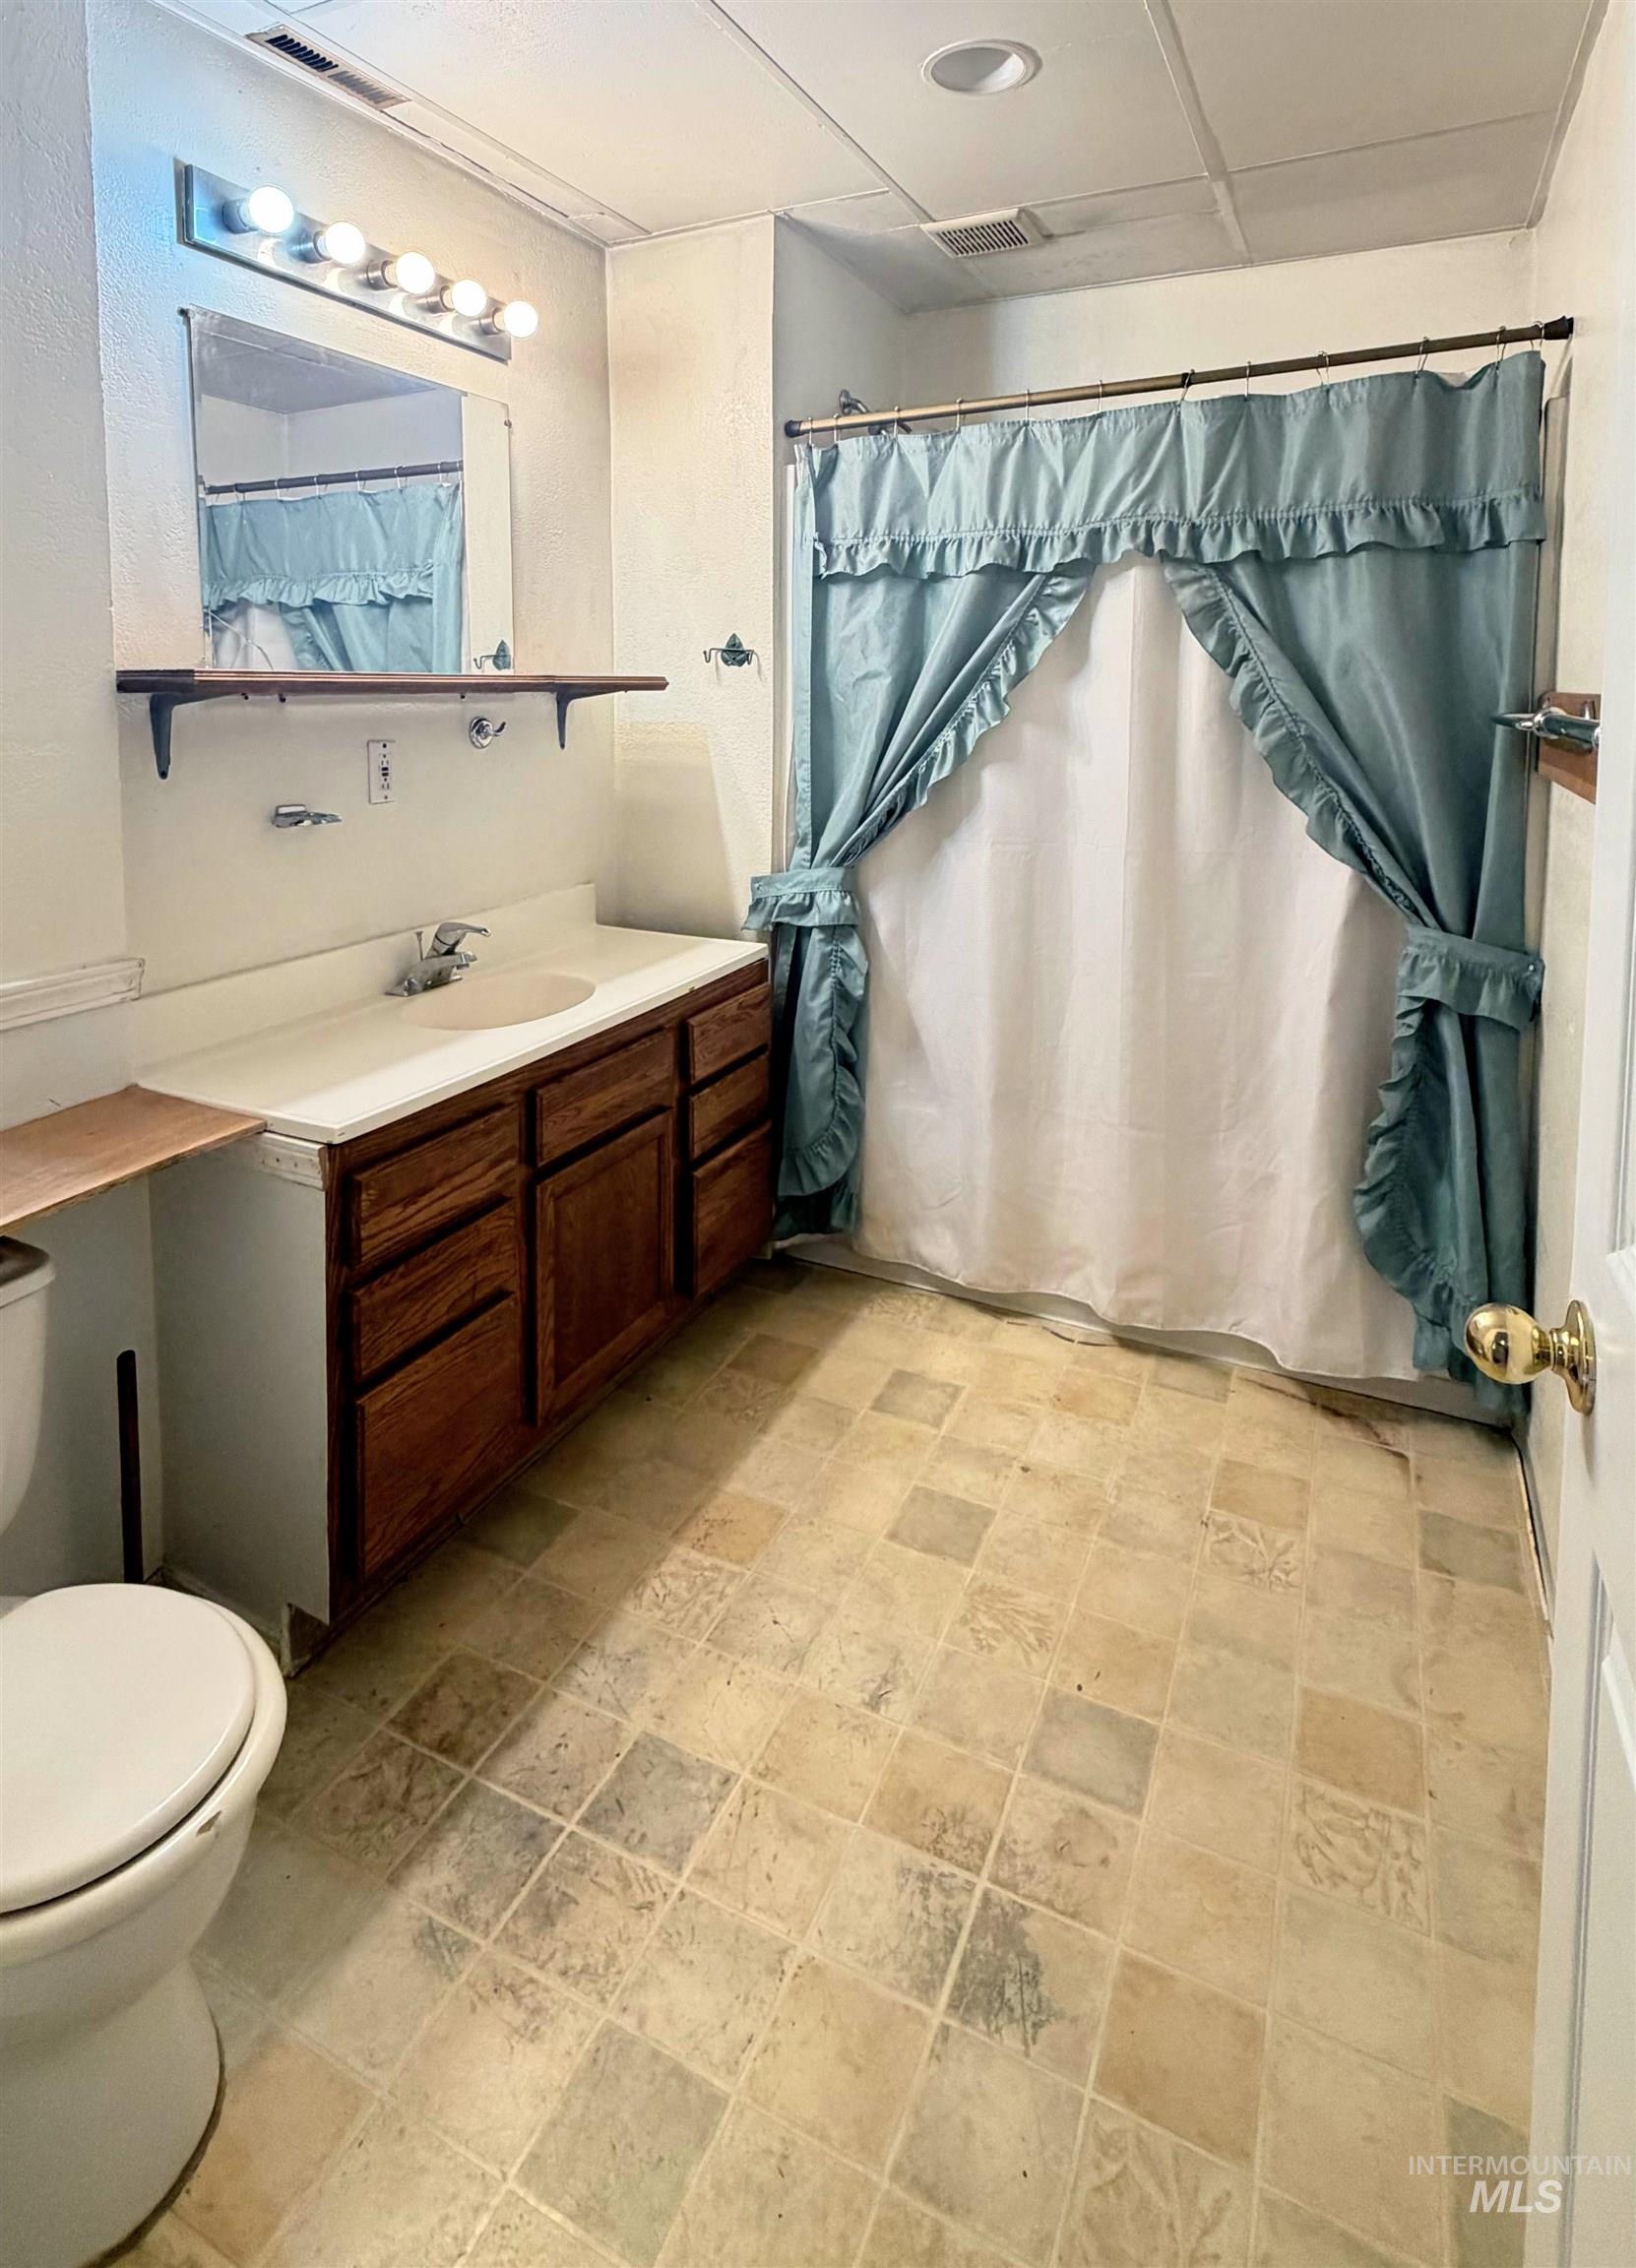
Bathroom featuring a wooden vanity with a white countertop and integrated sink, wall-mounted mirror, recessed lighting, and a bathtub with a curtain rod
-
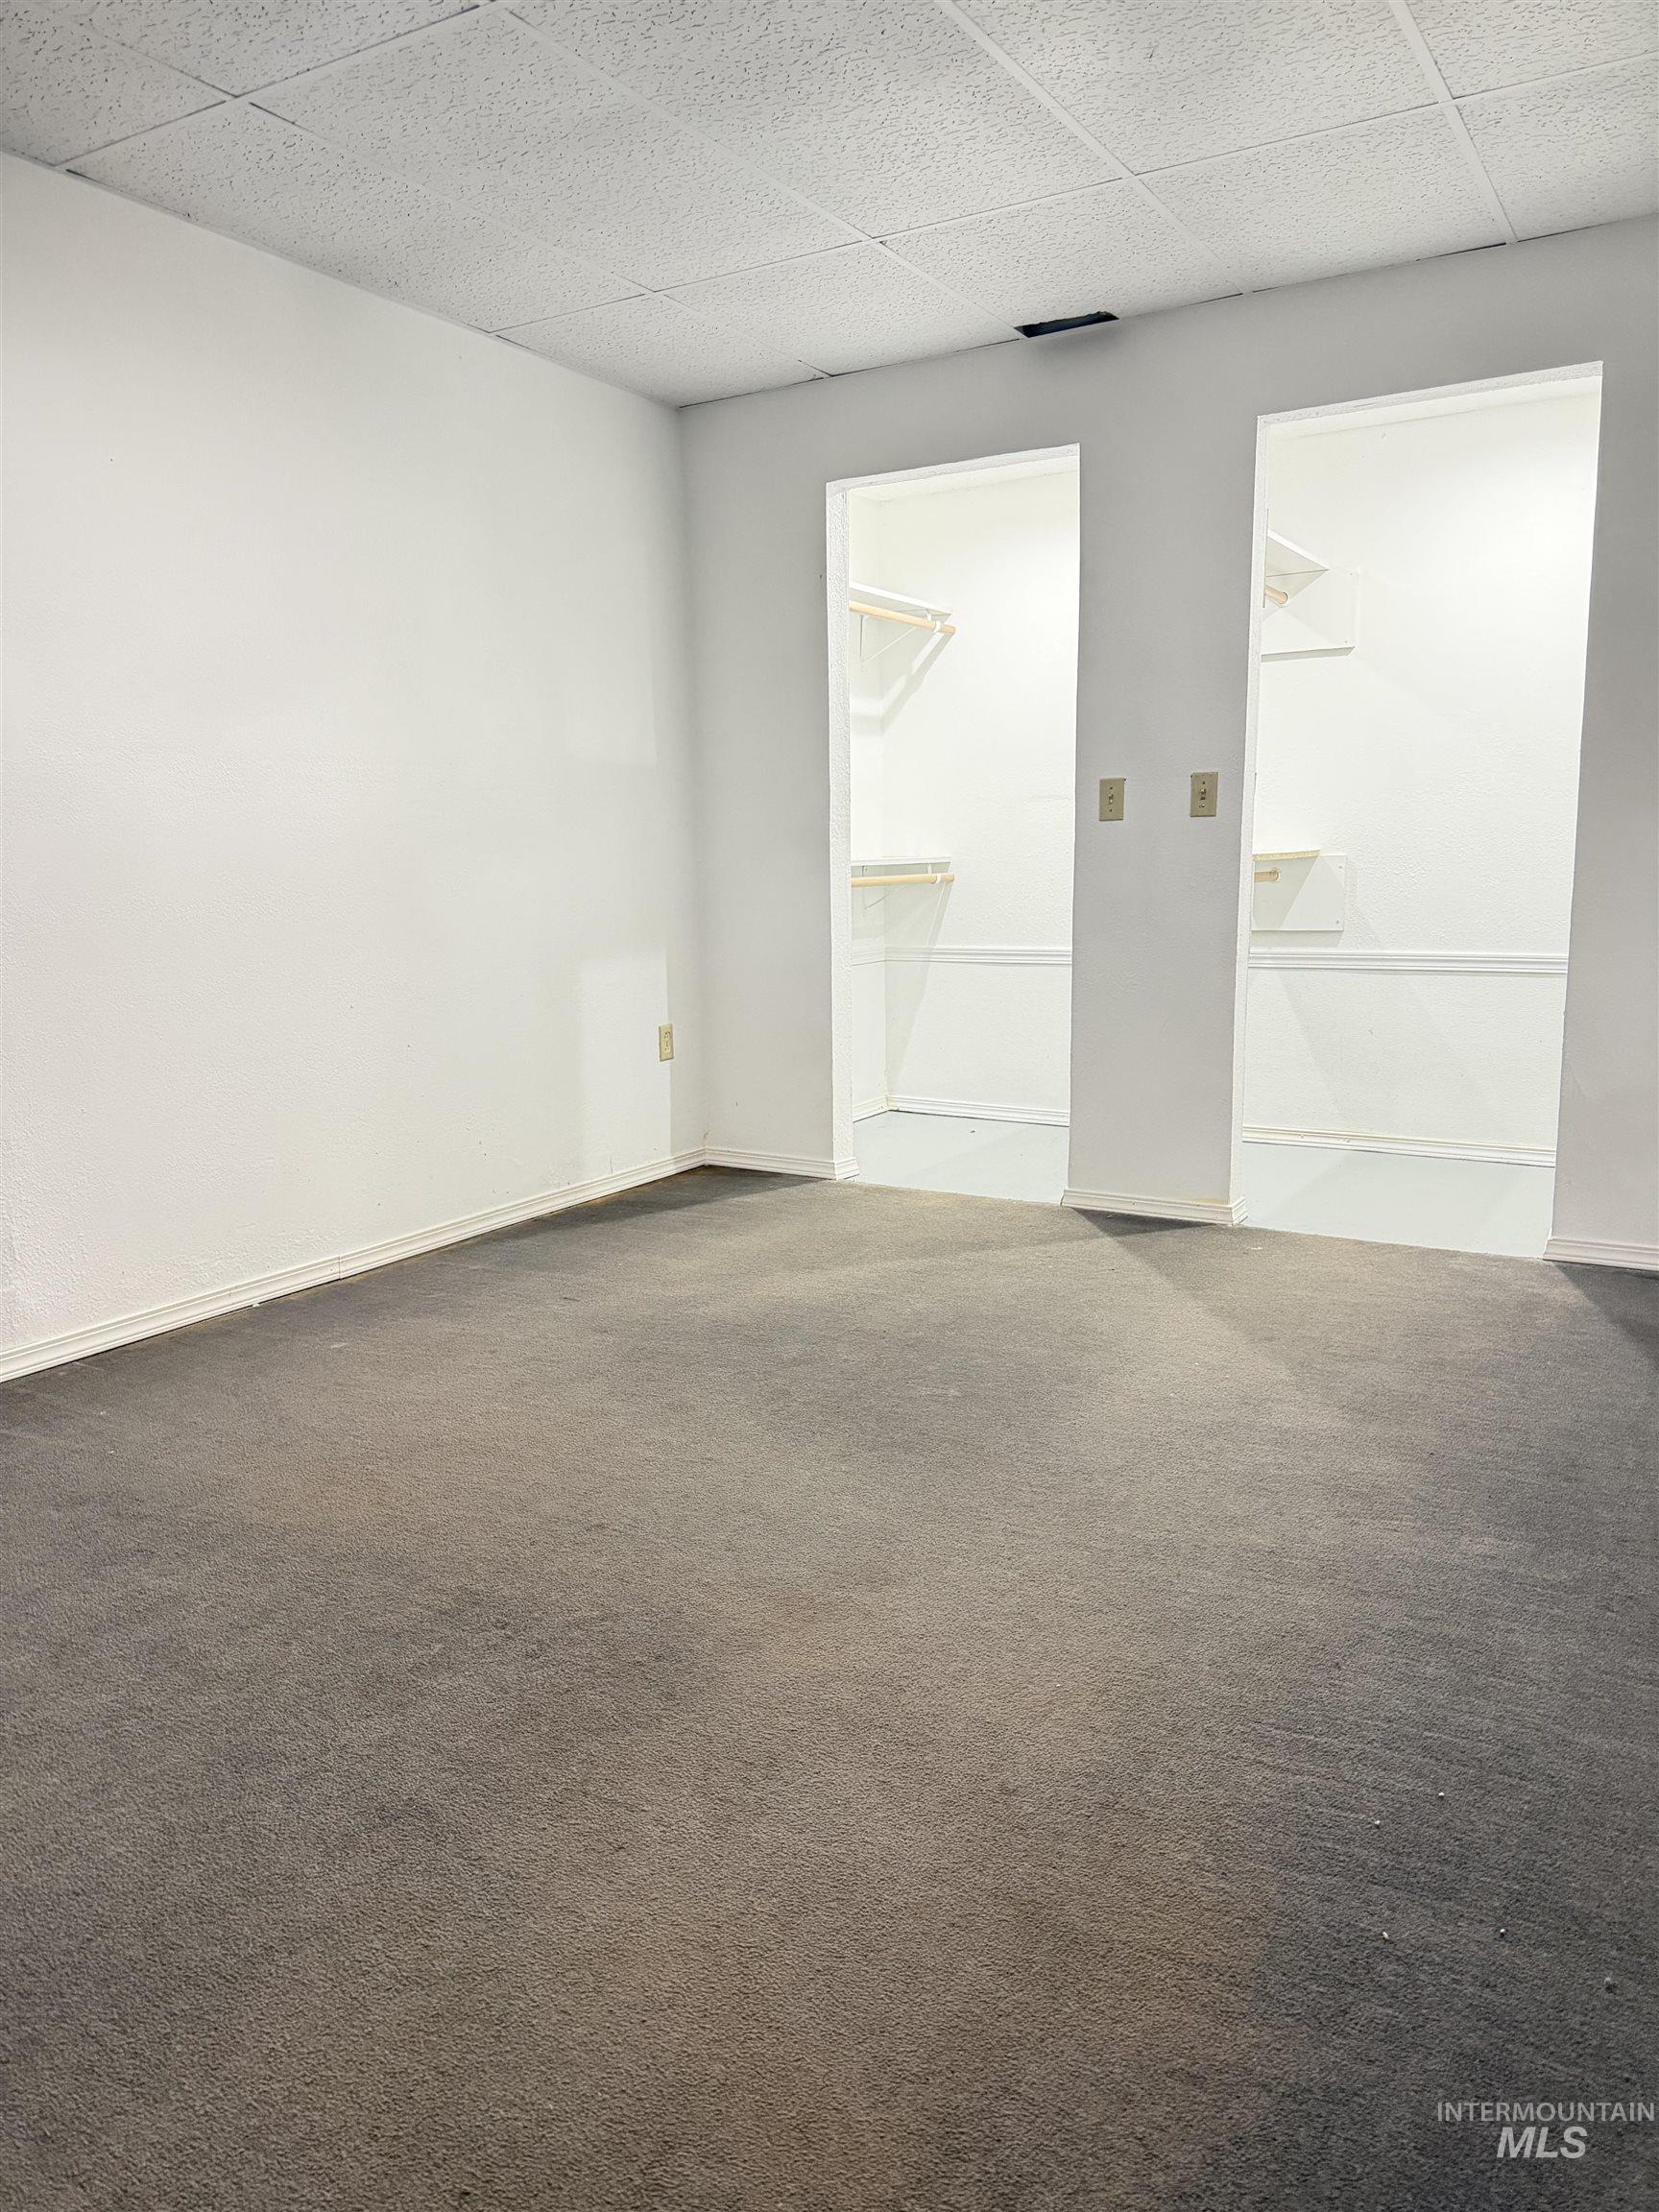
Room featuring neutral-toned carpeting, two distinct walk-in closet areas, and a drop ceiling
-
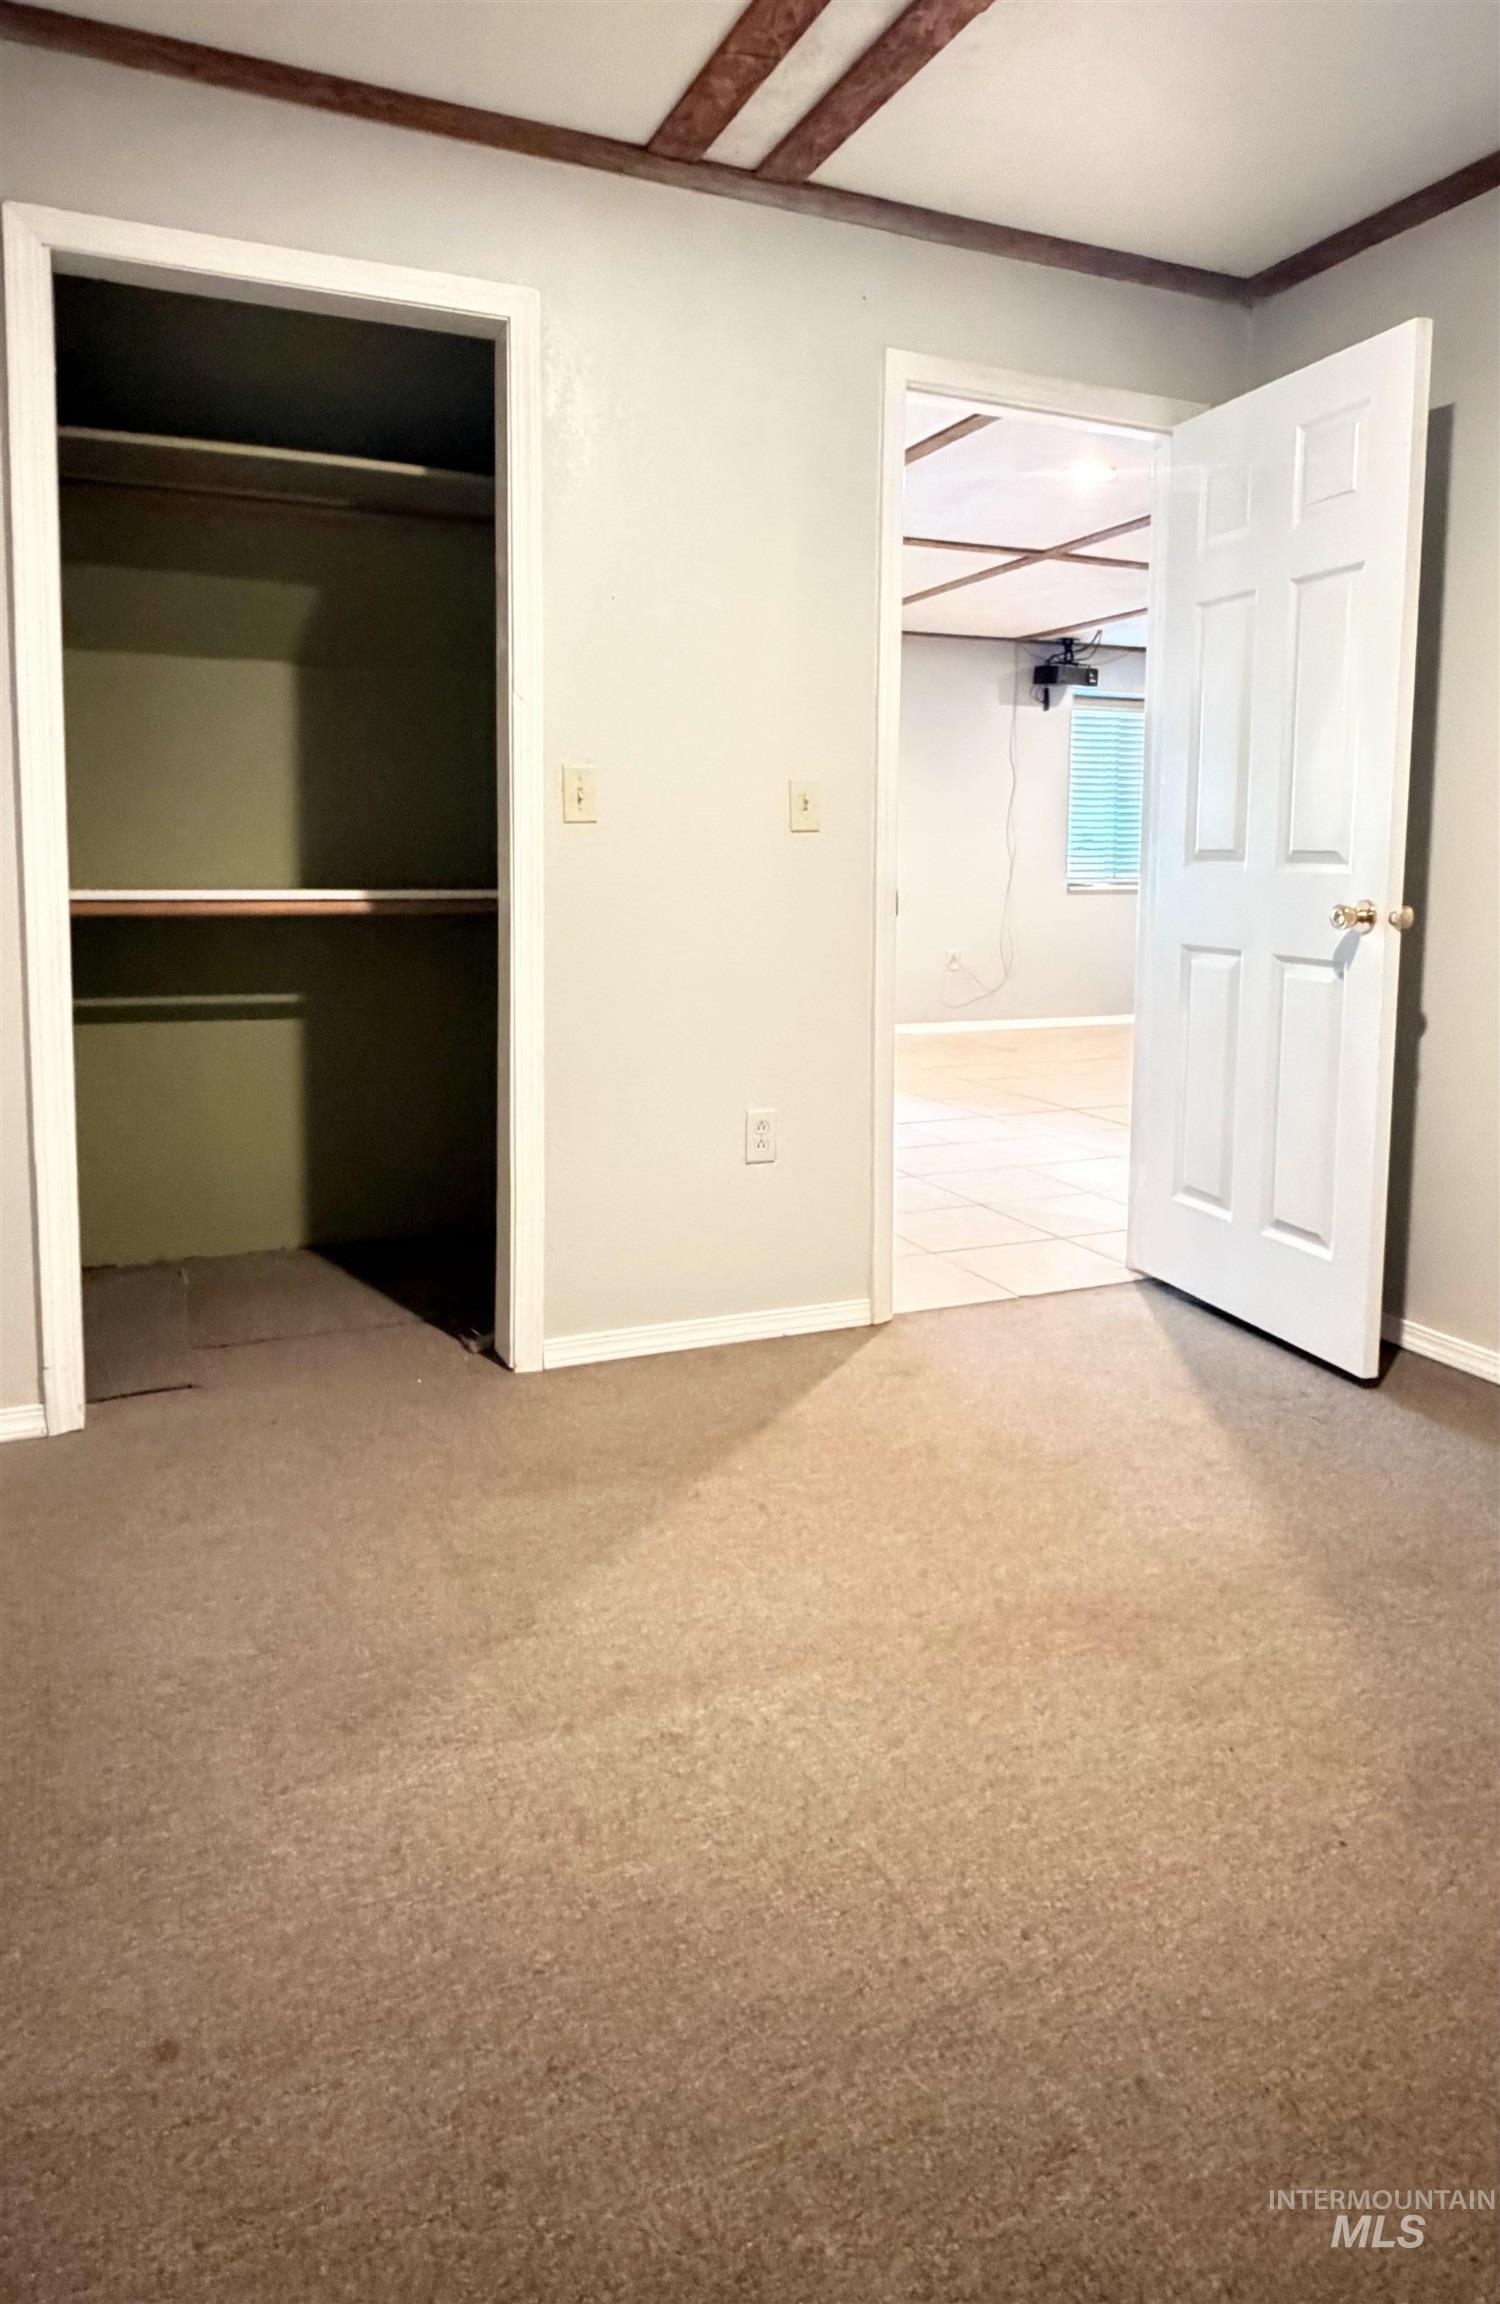
Neutral carpeting, interior closet with built-in shelving, six-panel door, and decorative ceiling beams
-
Room interior featuring neutral wall paint, carpeting, and geometric ceiling detailing
-
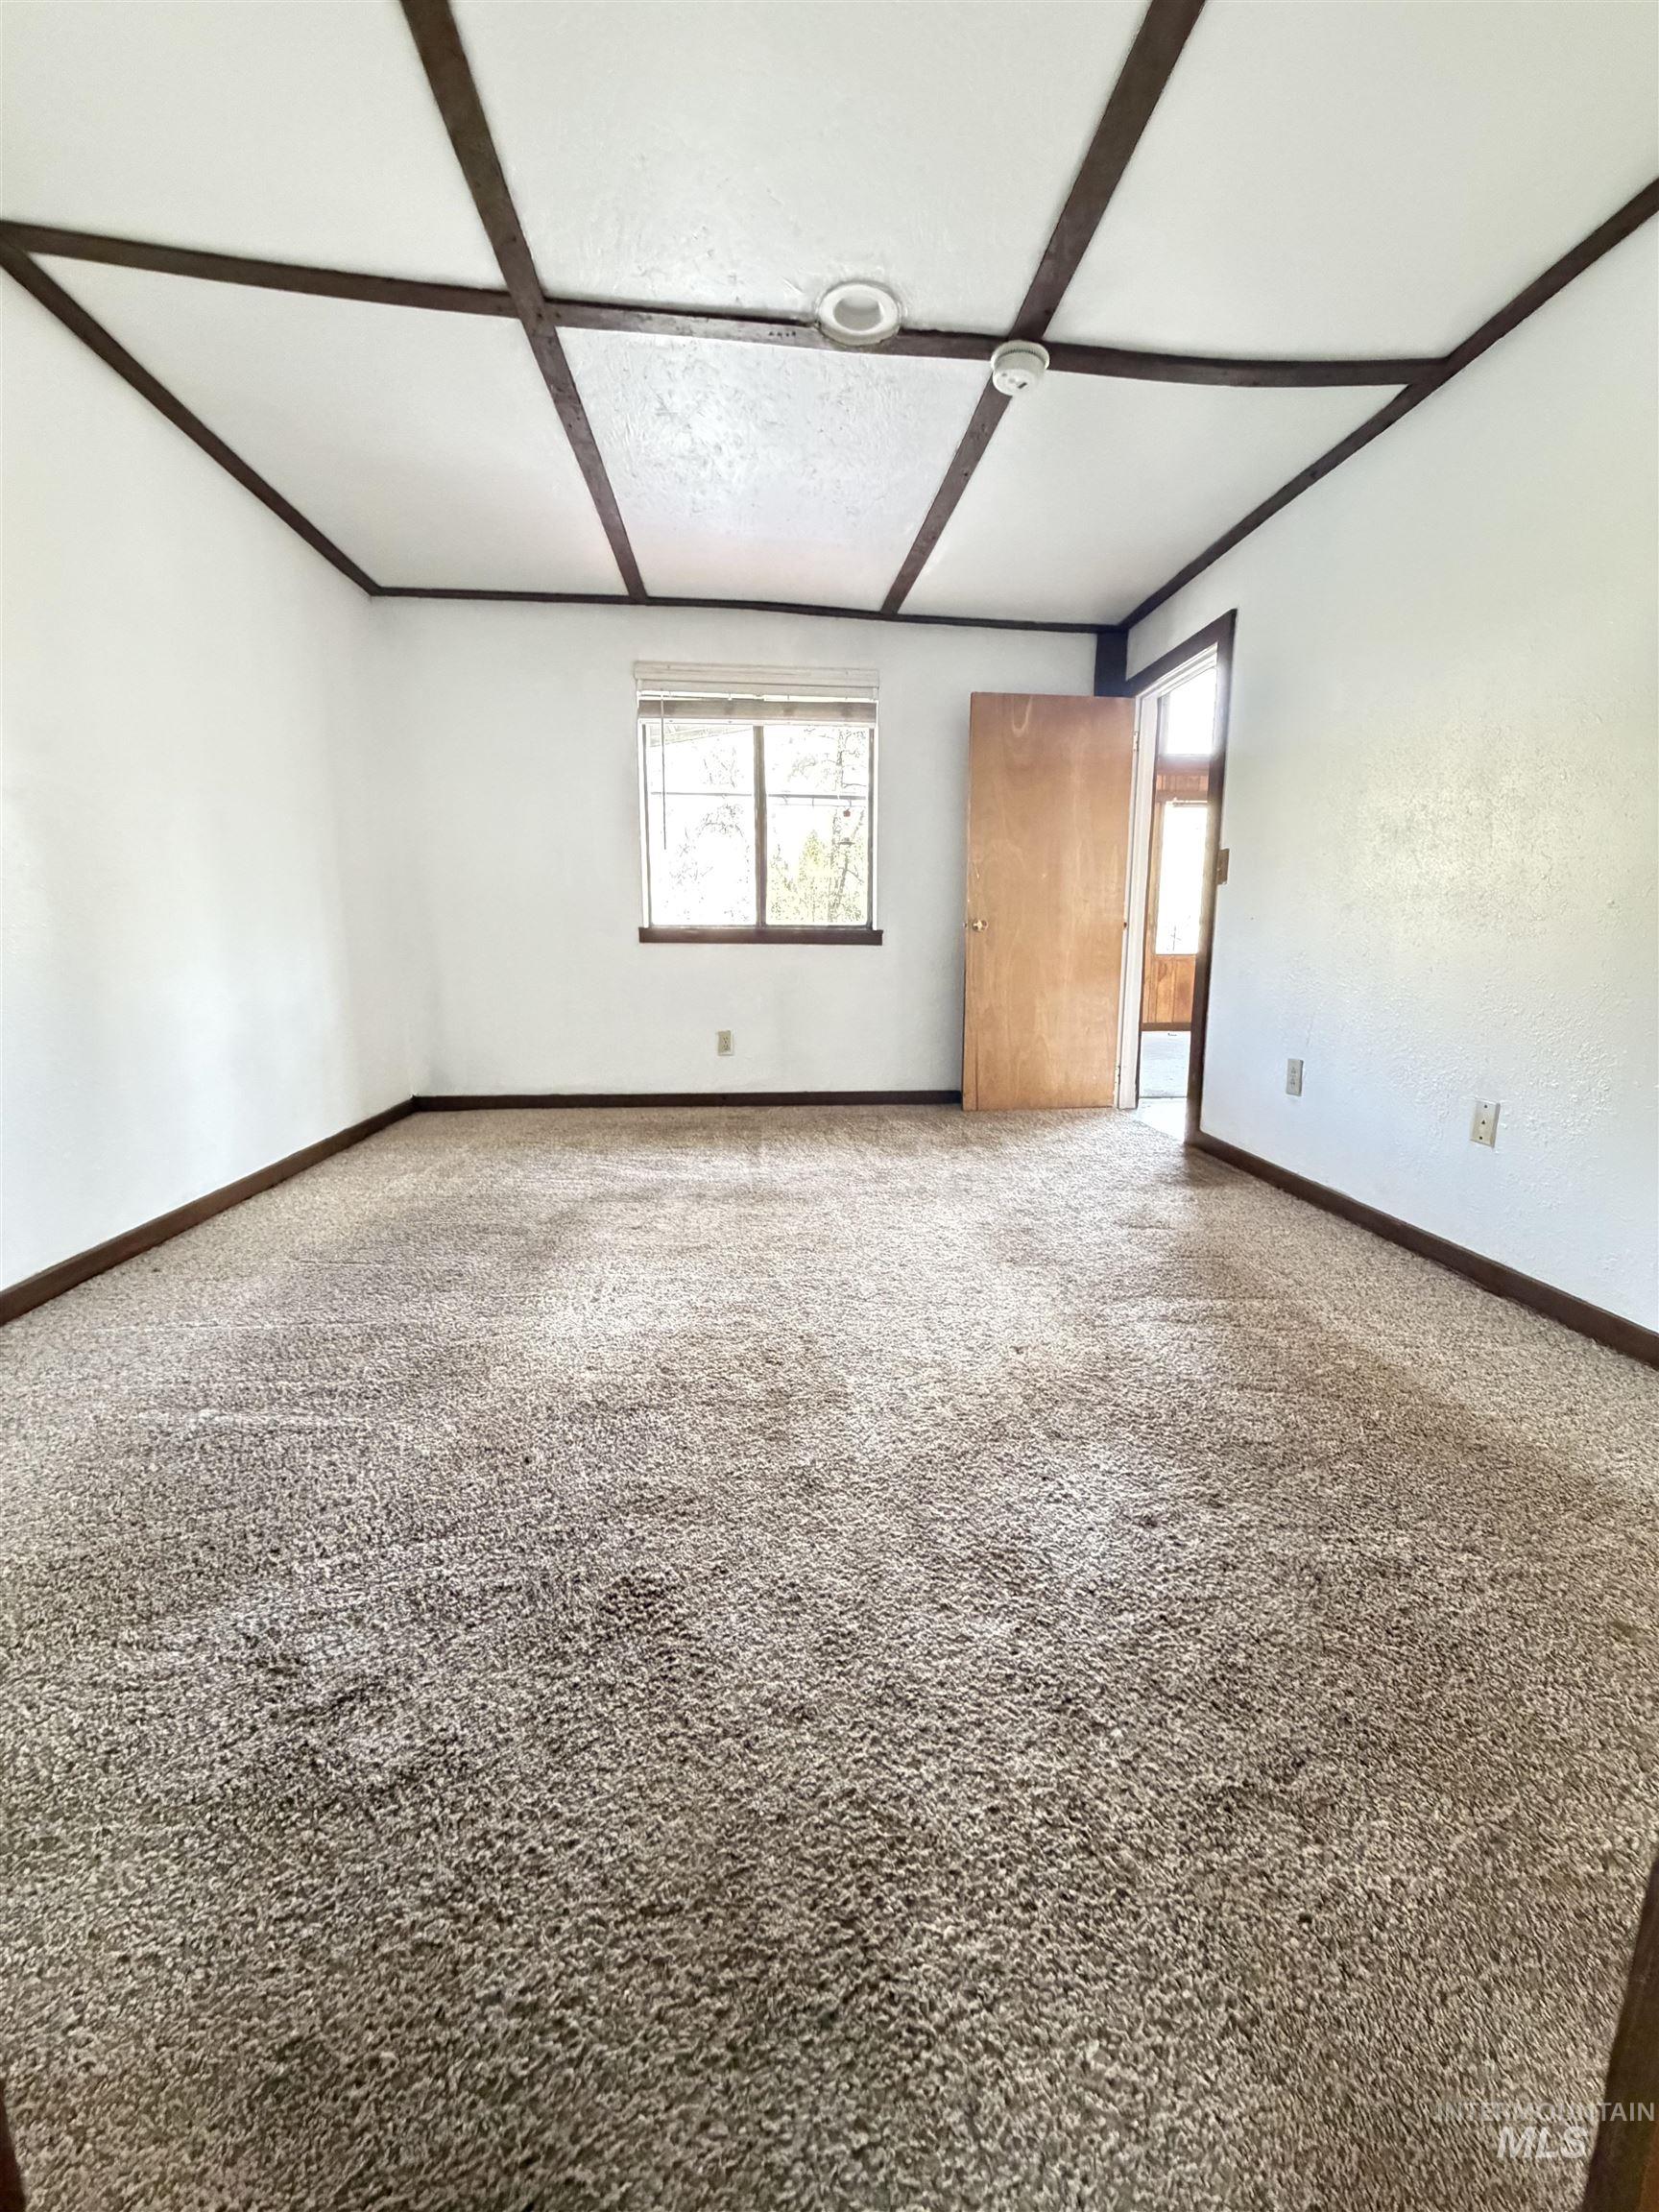
Interior room featuring a ceiling with exposed beams, textured carpeting, and a wood-finish door
-
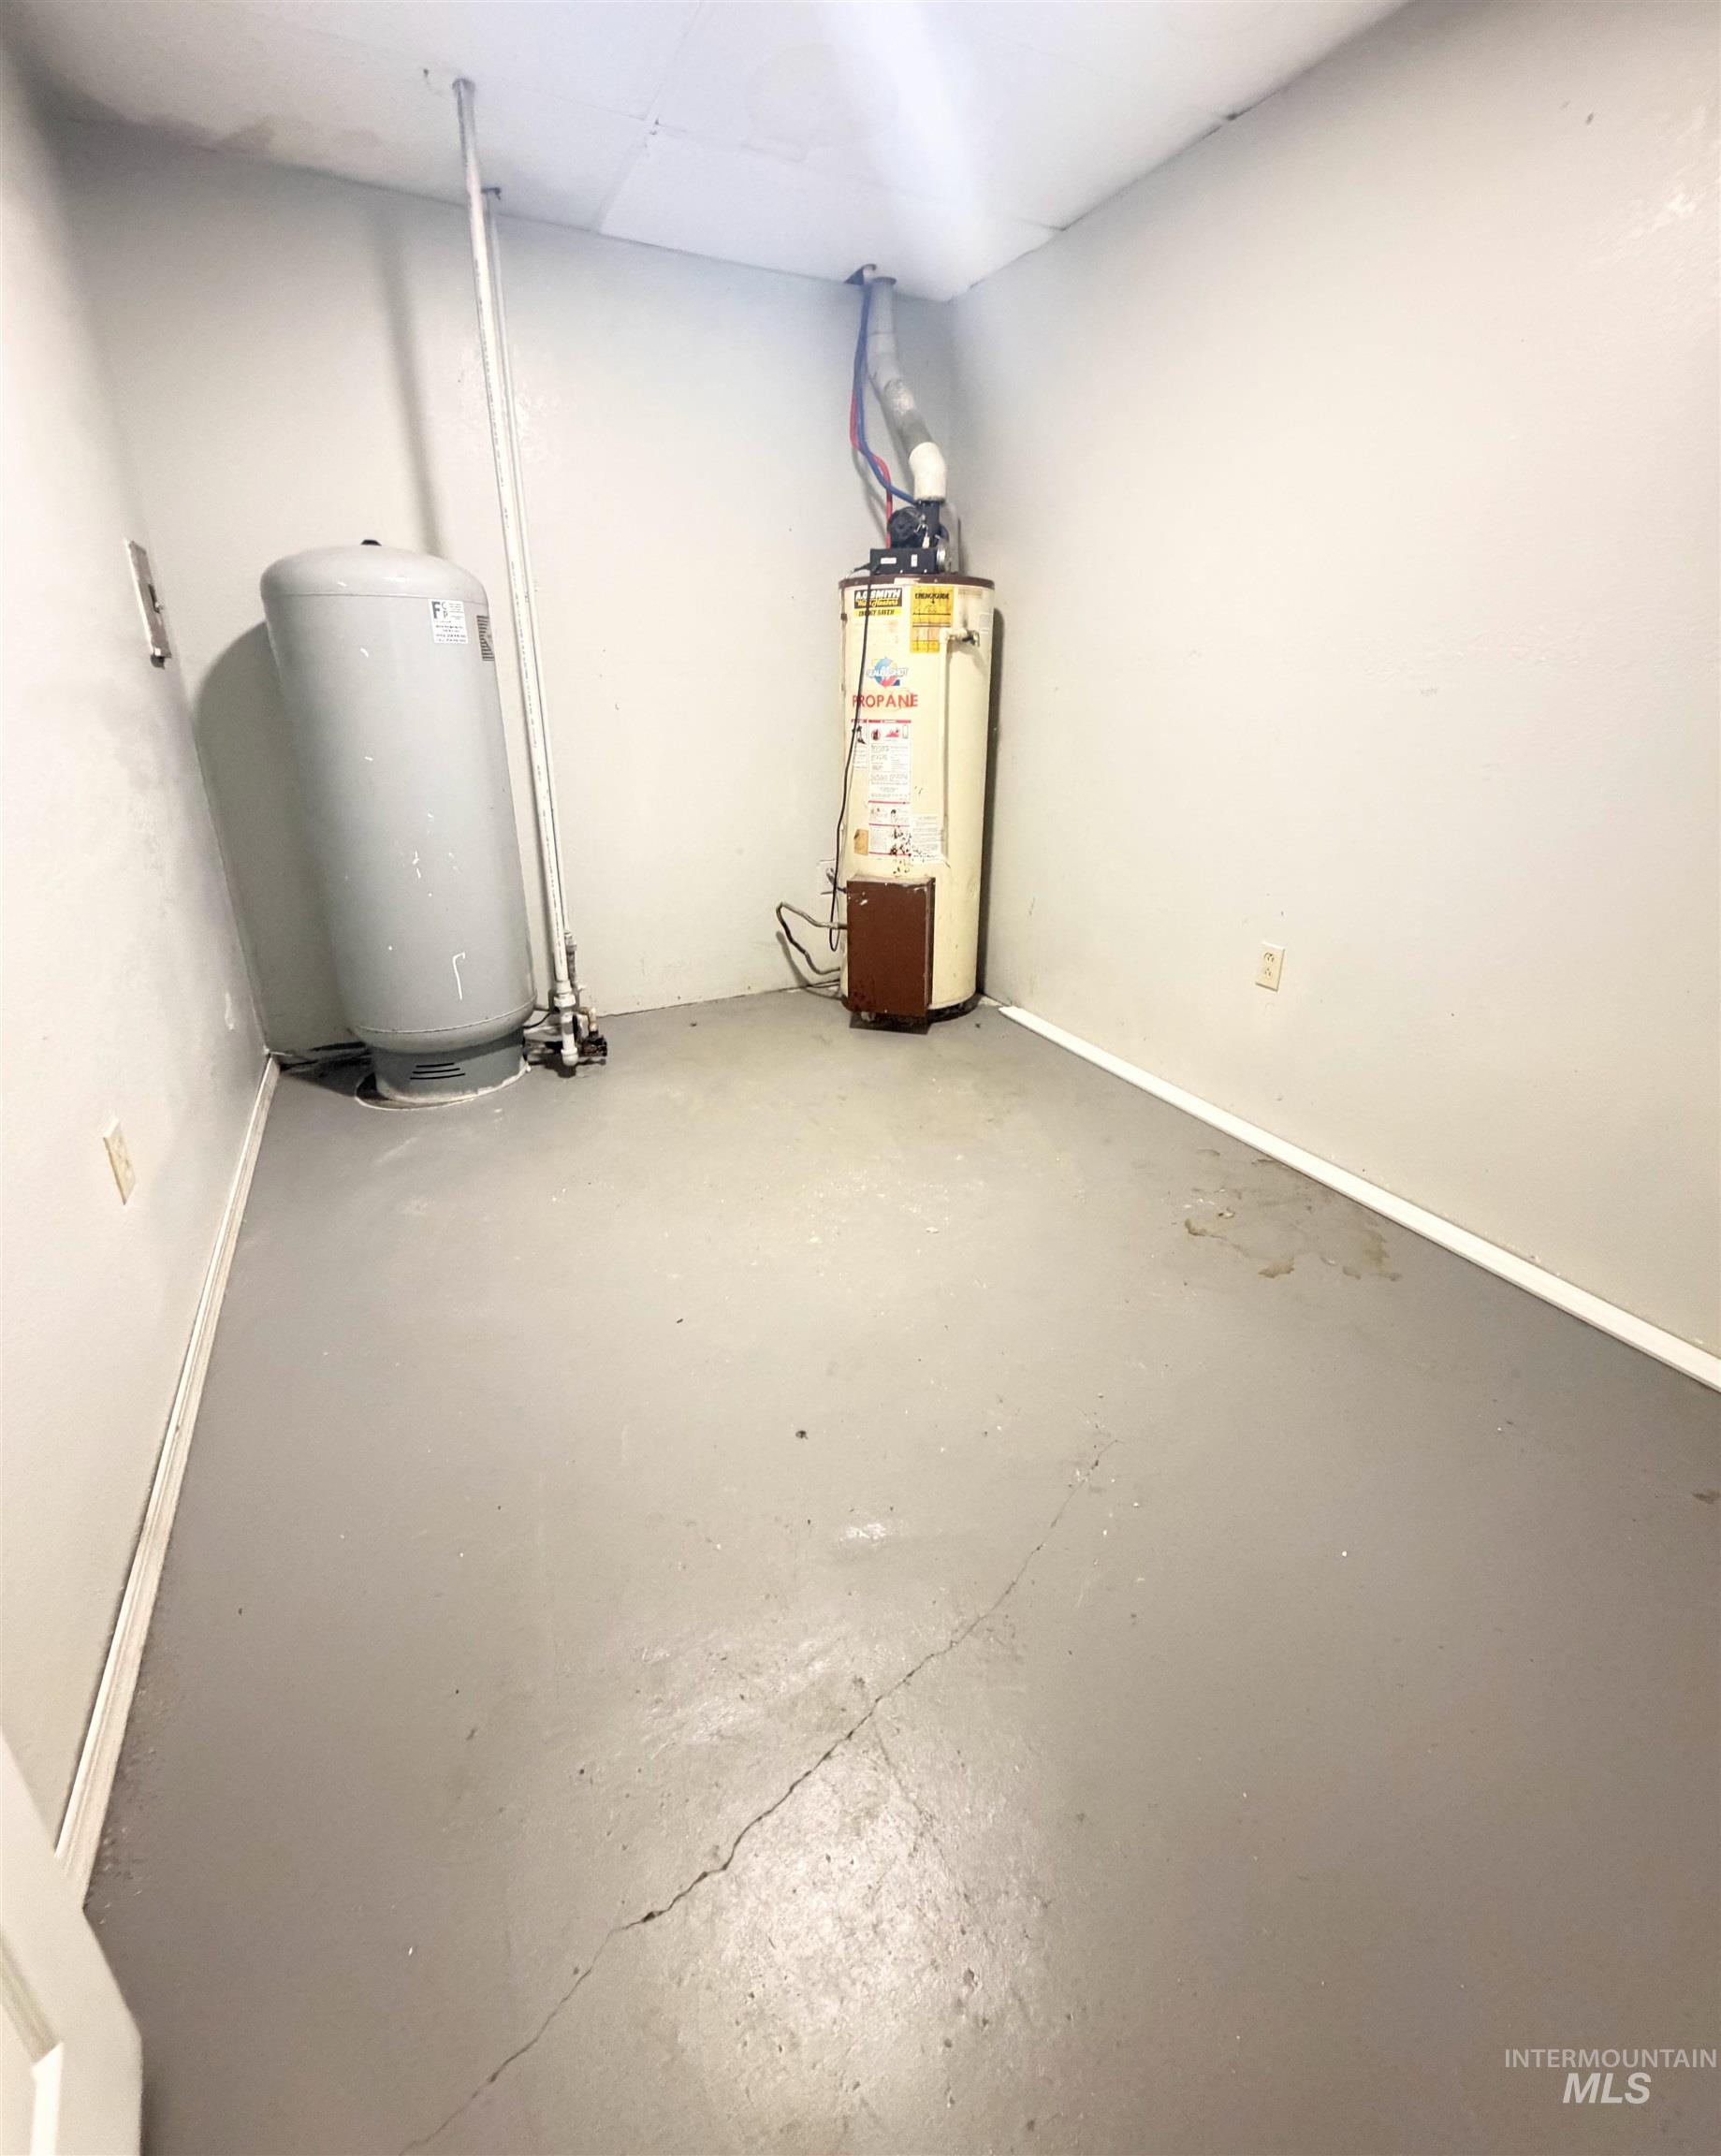
Utility area featuring a painted concrete floor, a vertical pressure tank, and a water heater
-
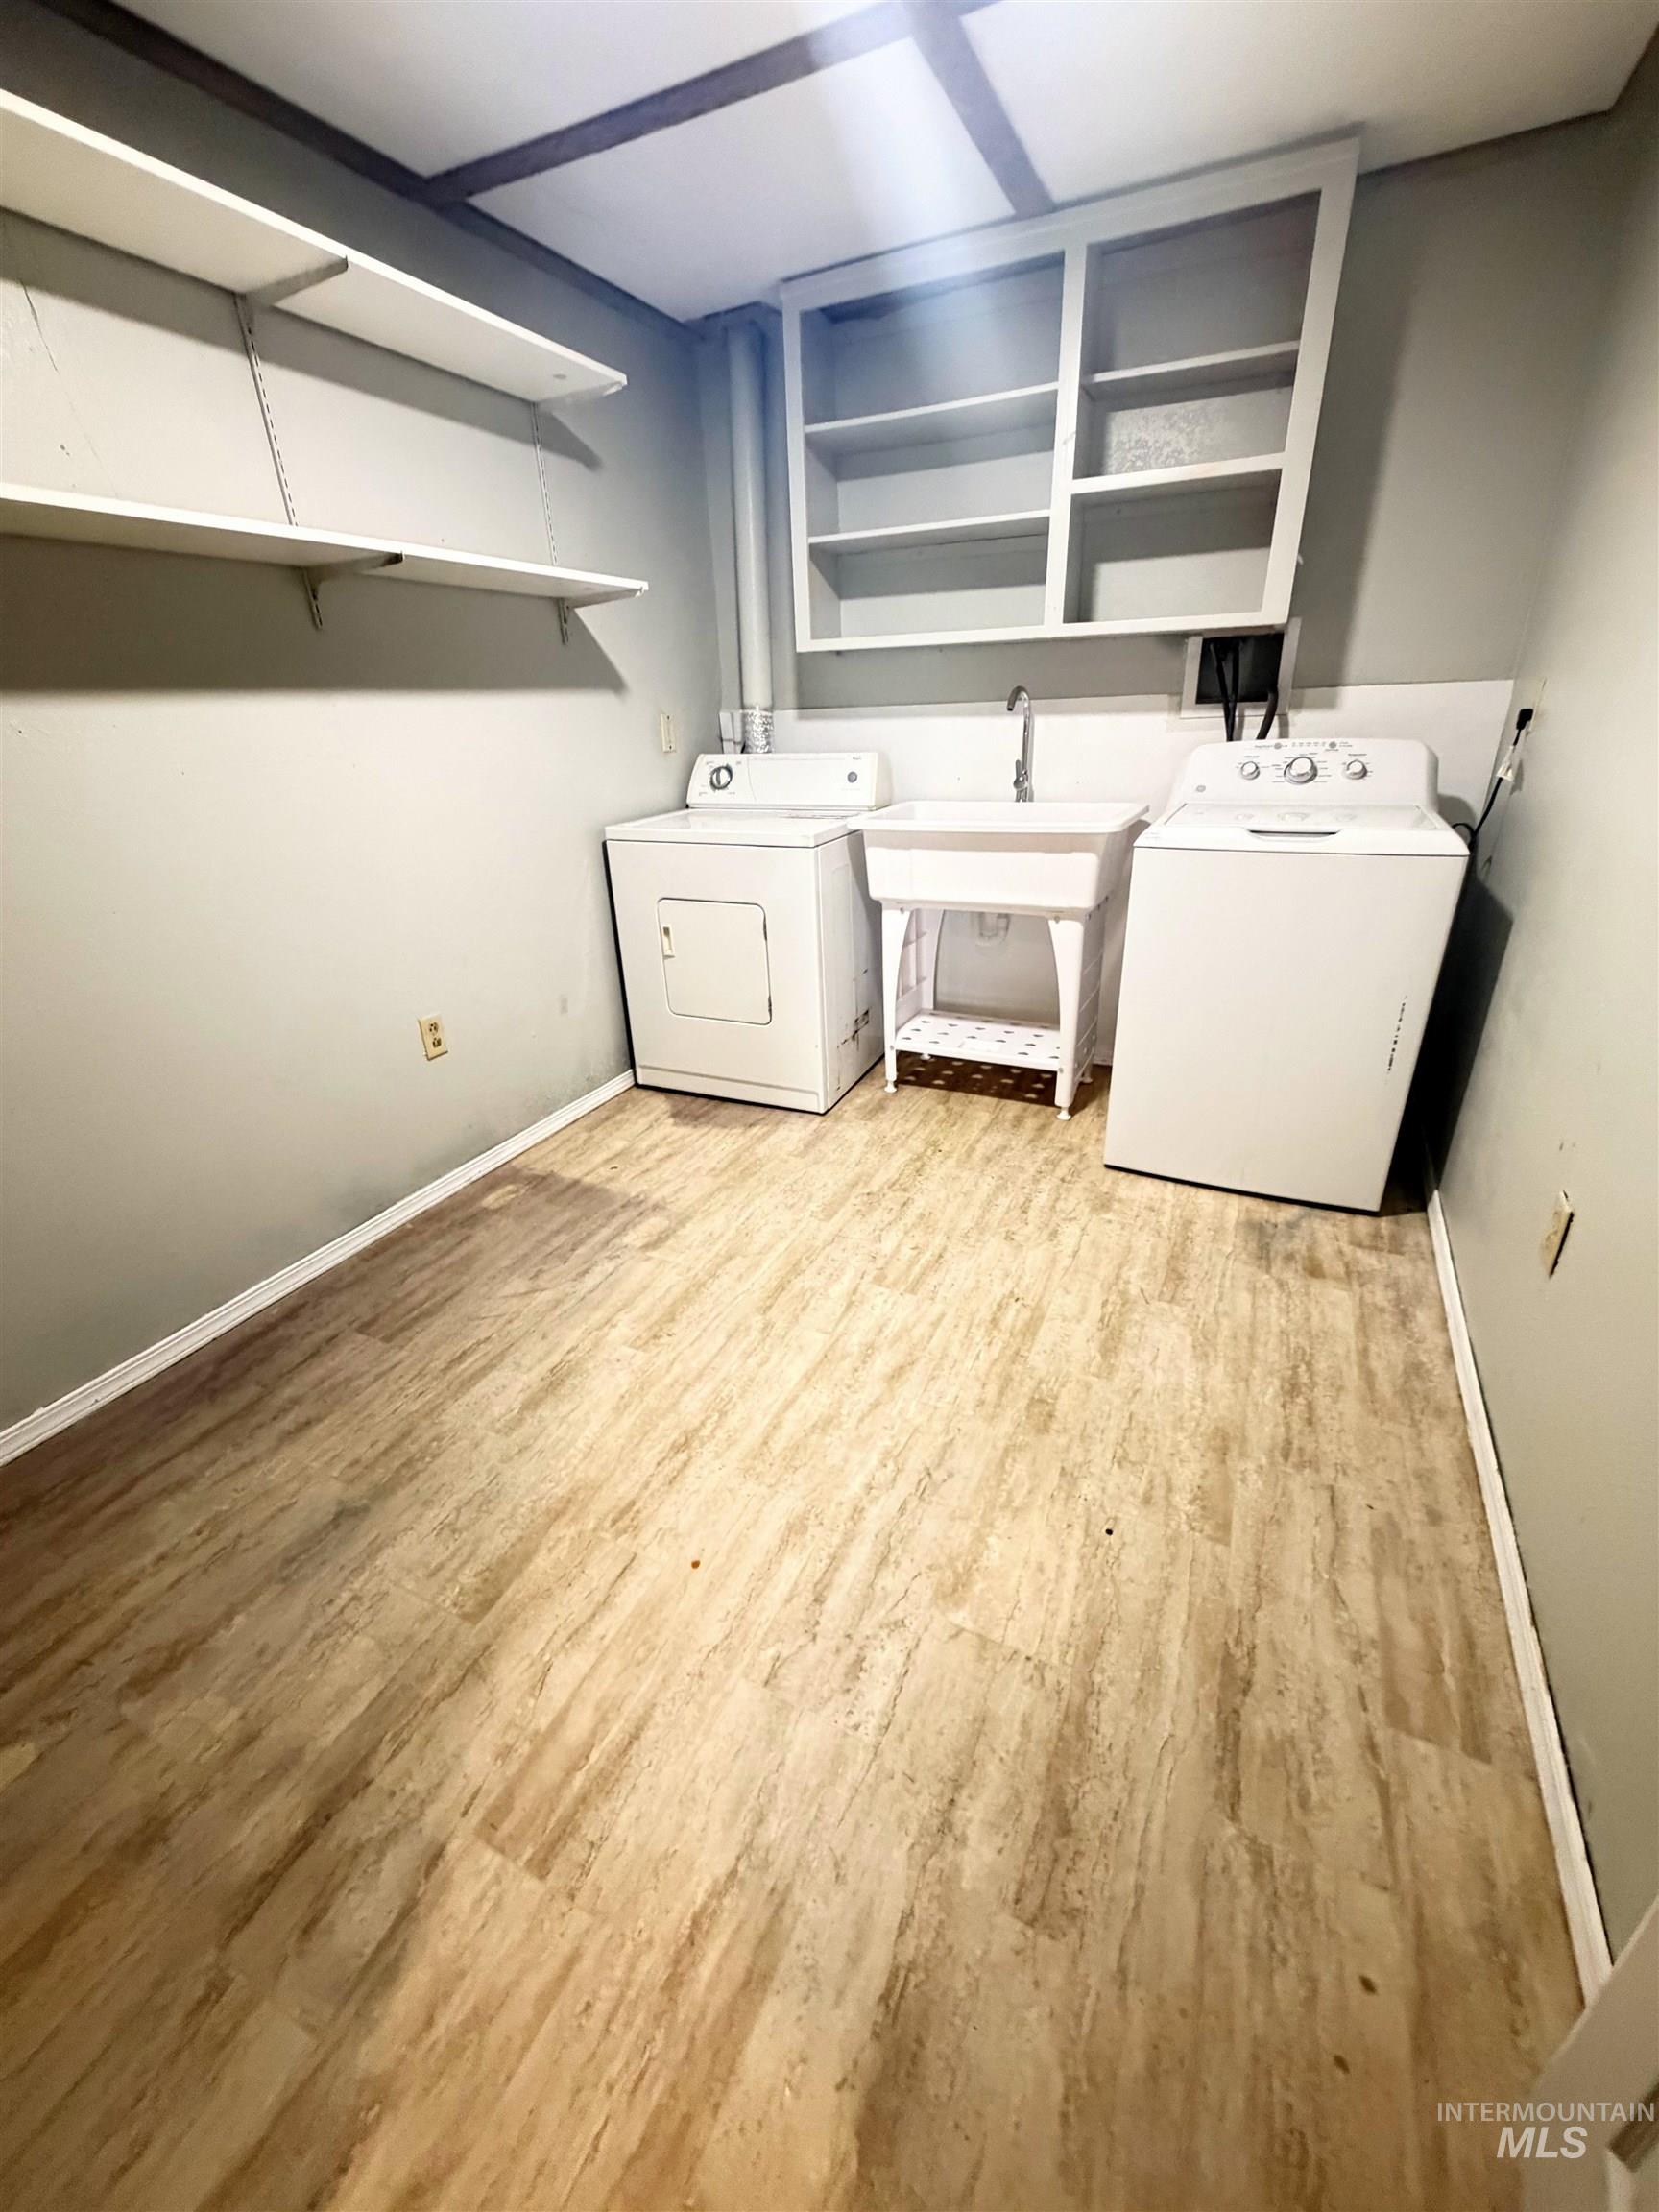
Laundry area featuring wood-finish flooring, built-in open wall shelving, and a freestanding utility sink
-
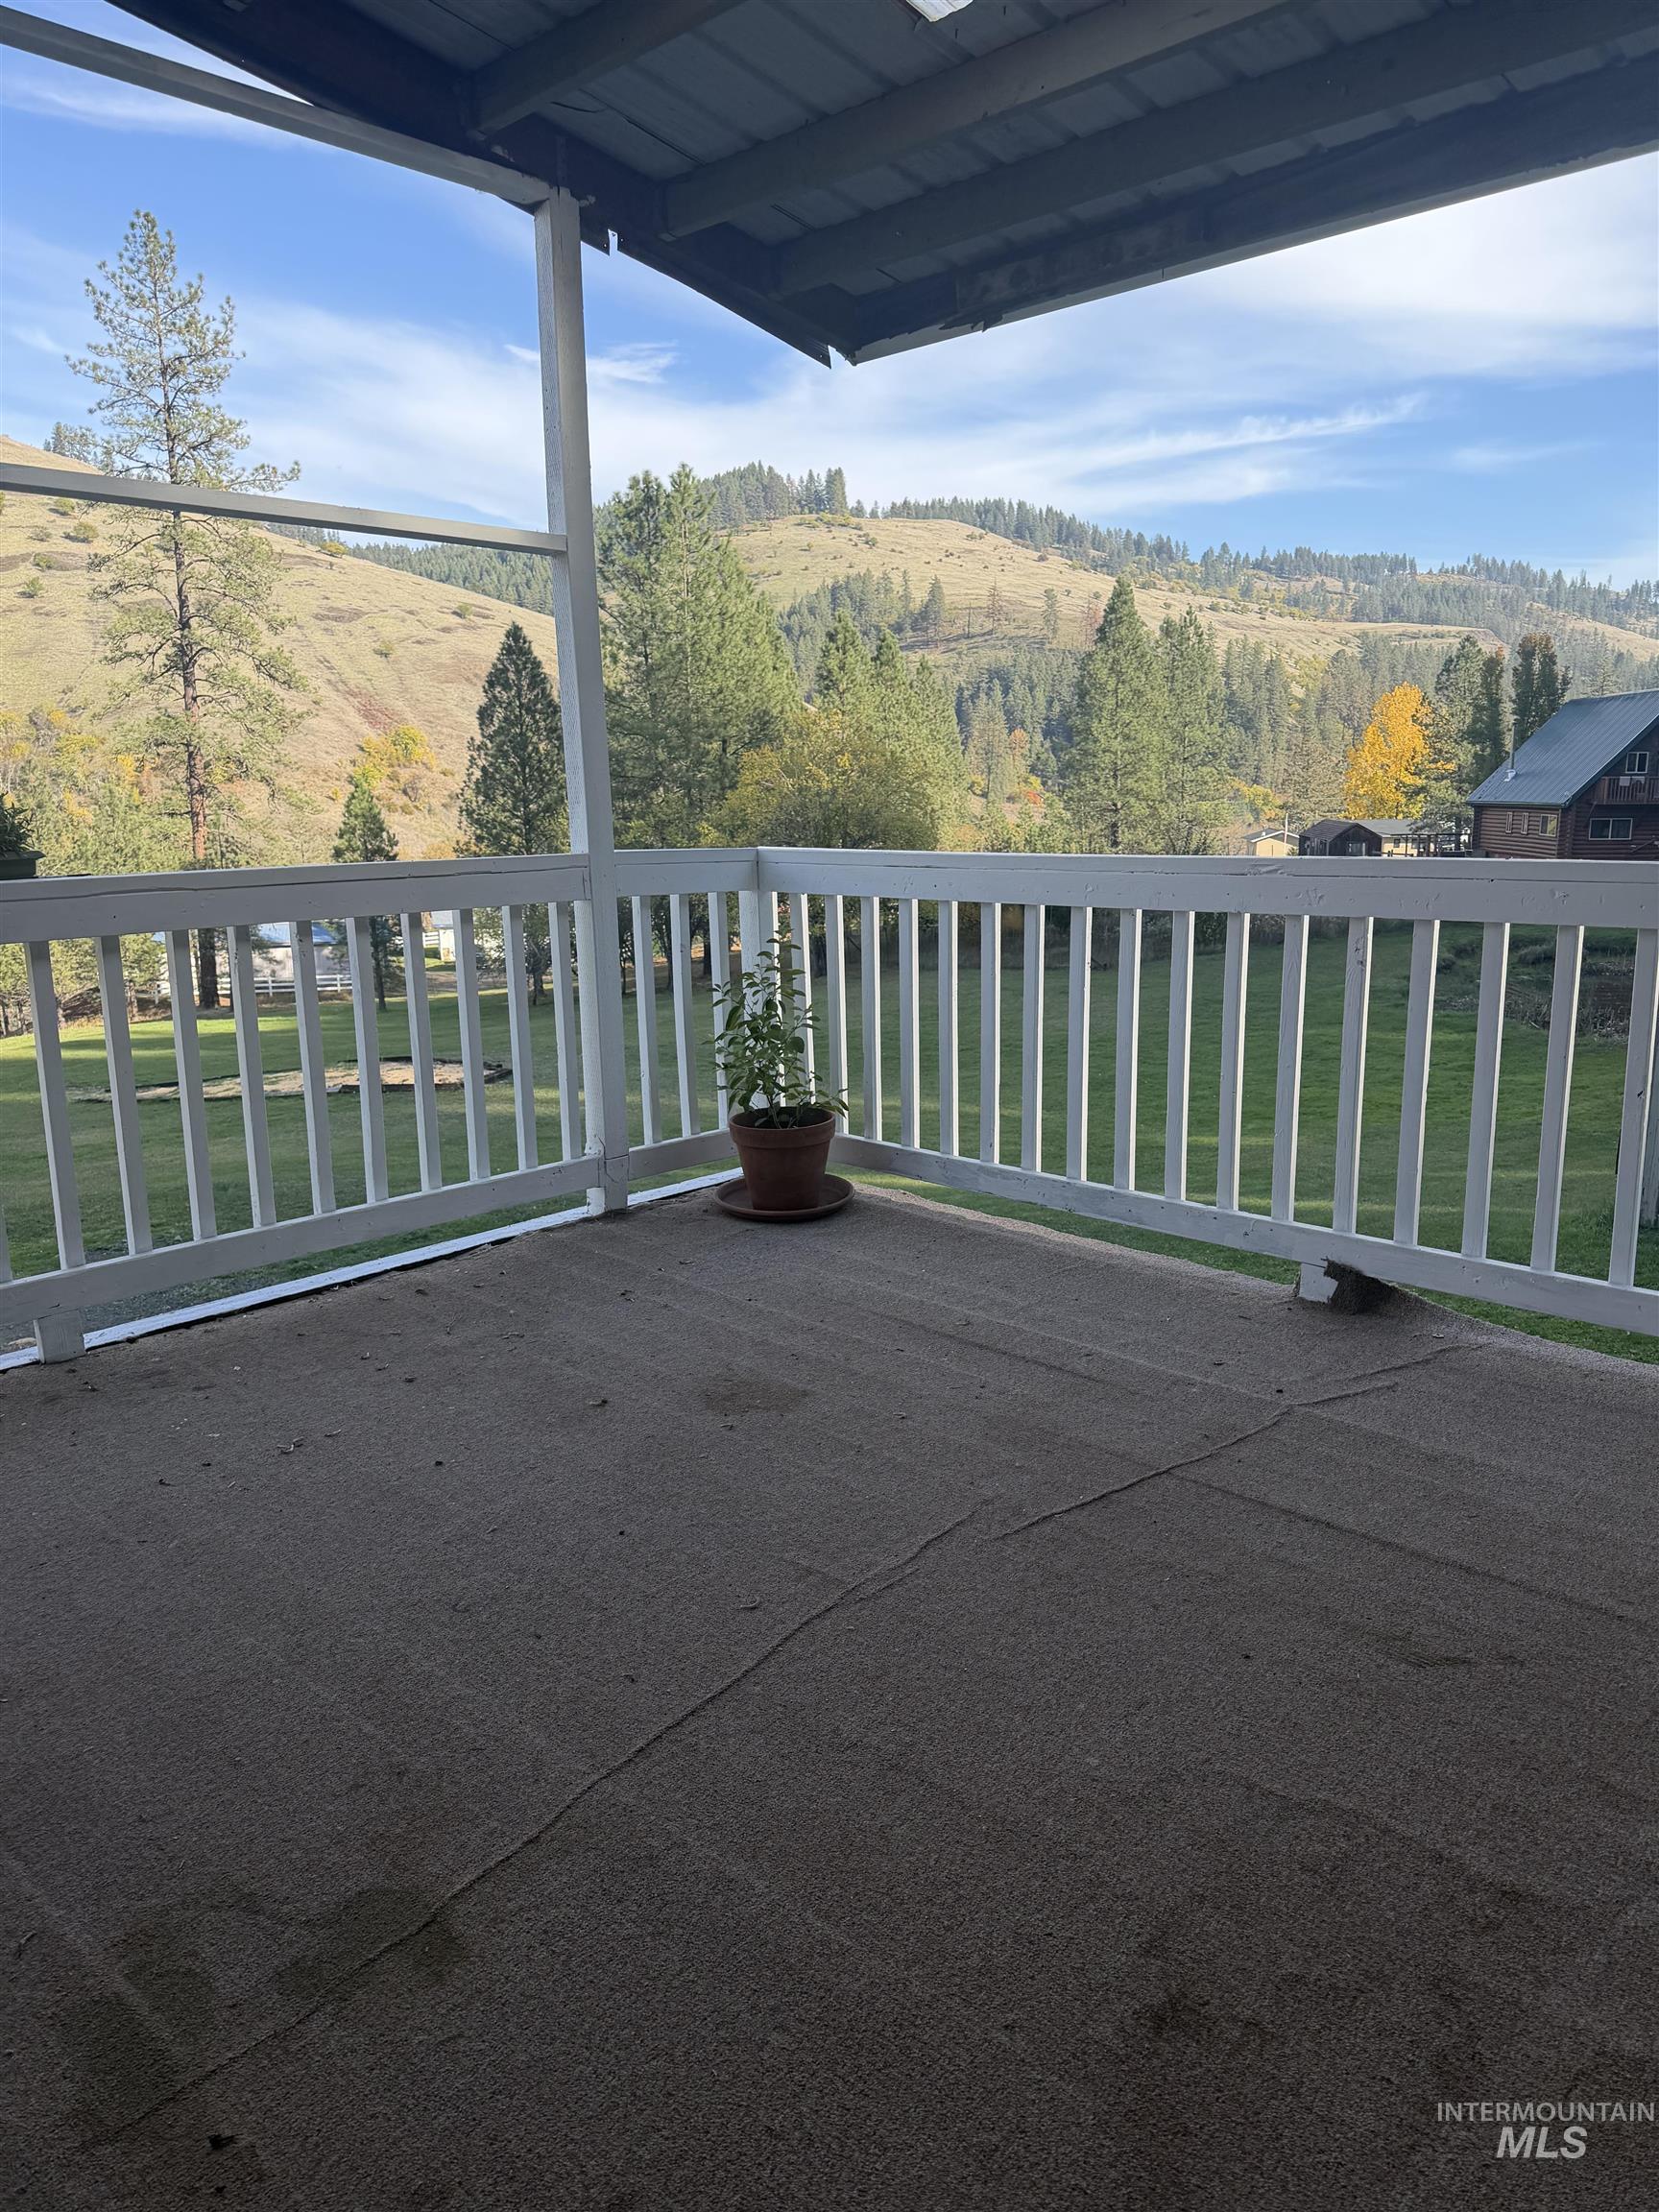
Covered deck with white balustrade railing, concrete flooring, and mountain backdrop
-
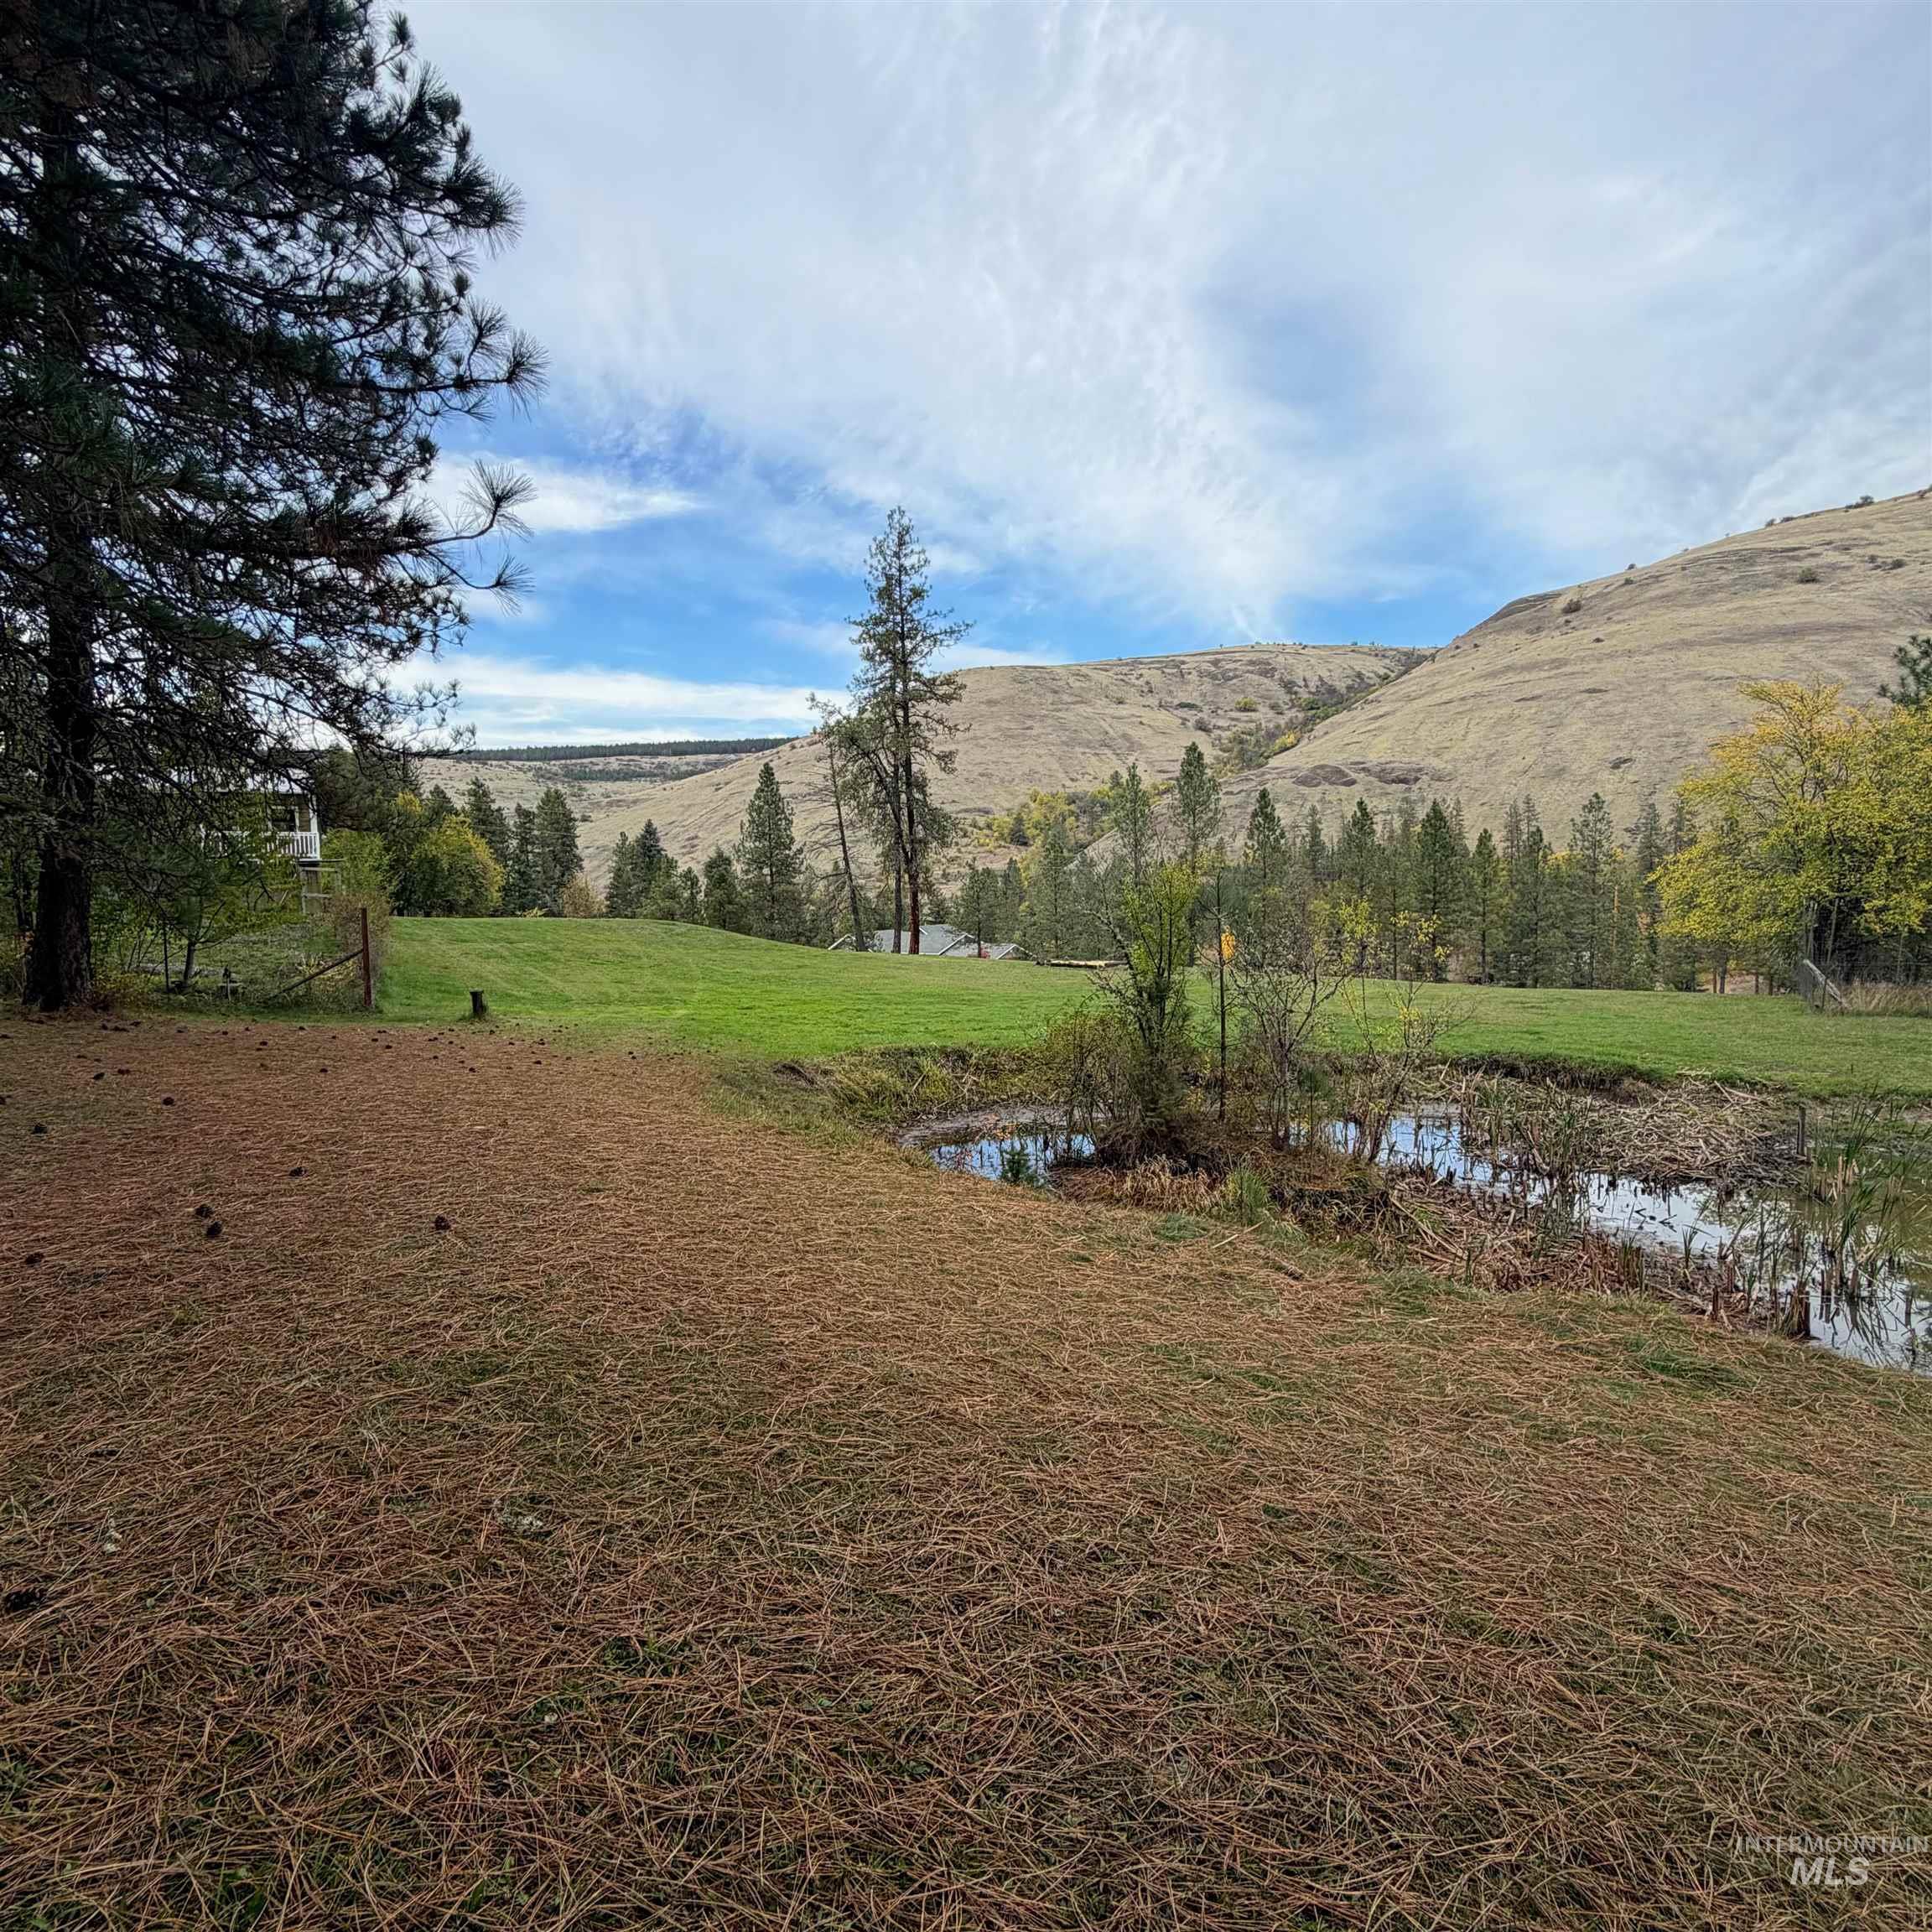
Expansive grounds featuring a natural pond, manicured lawn areas, mature pine trees, and a mountain backdrop
-
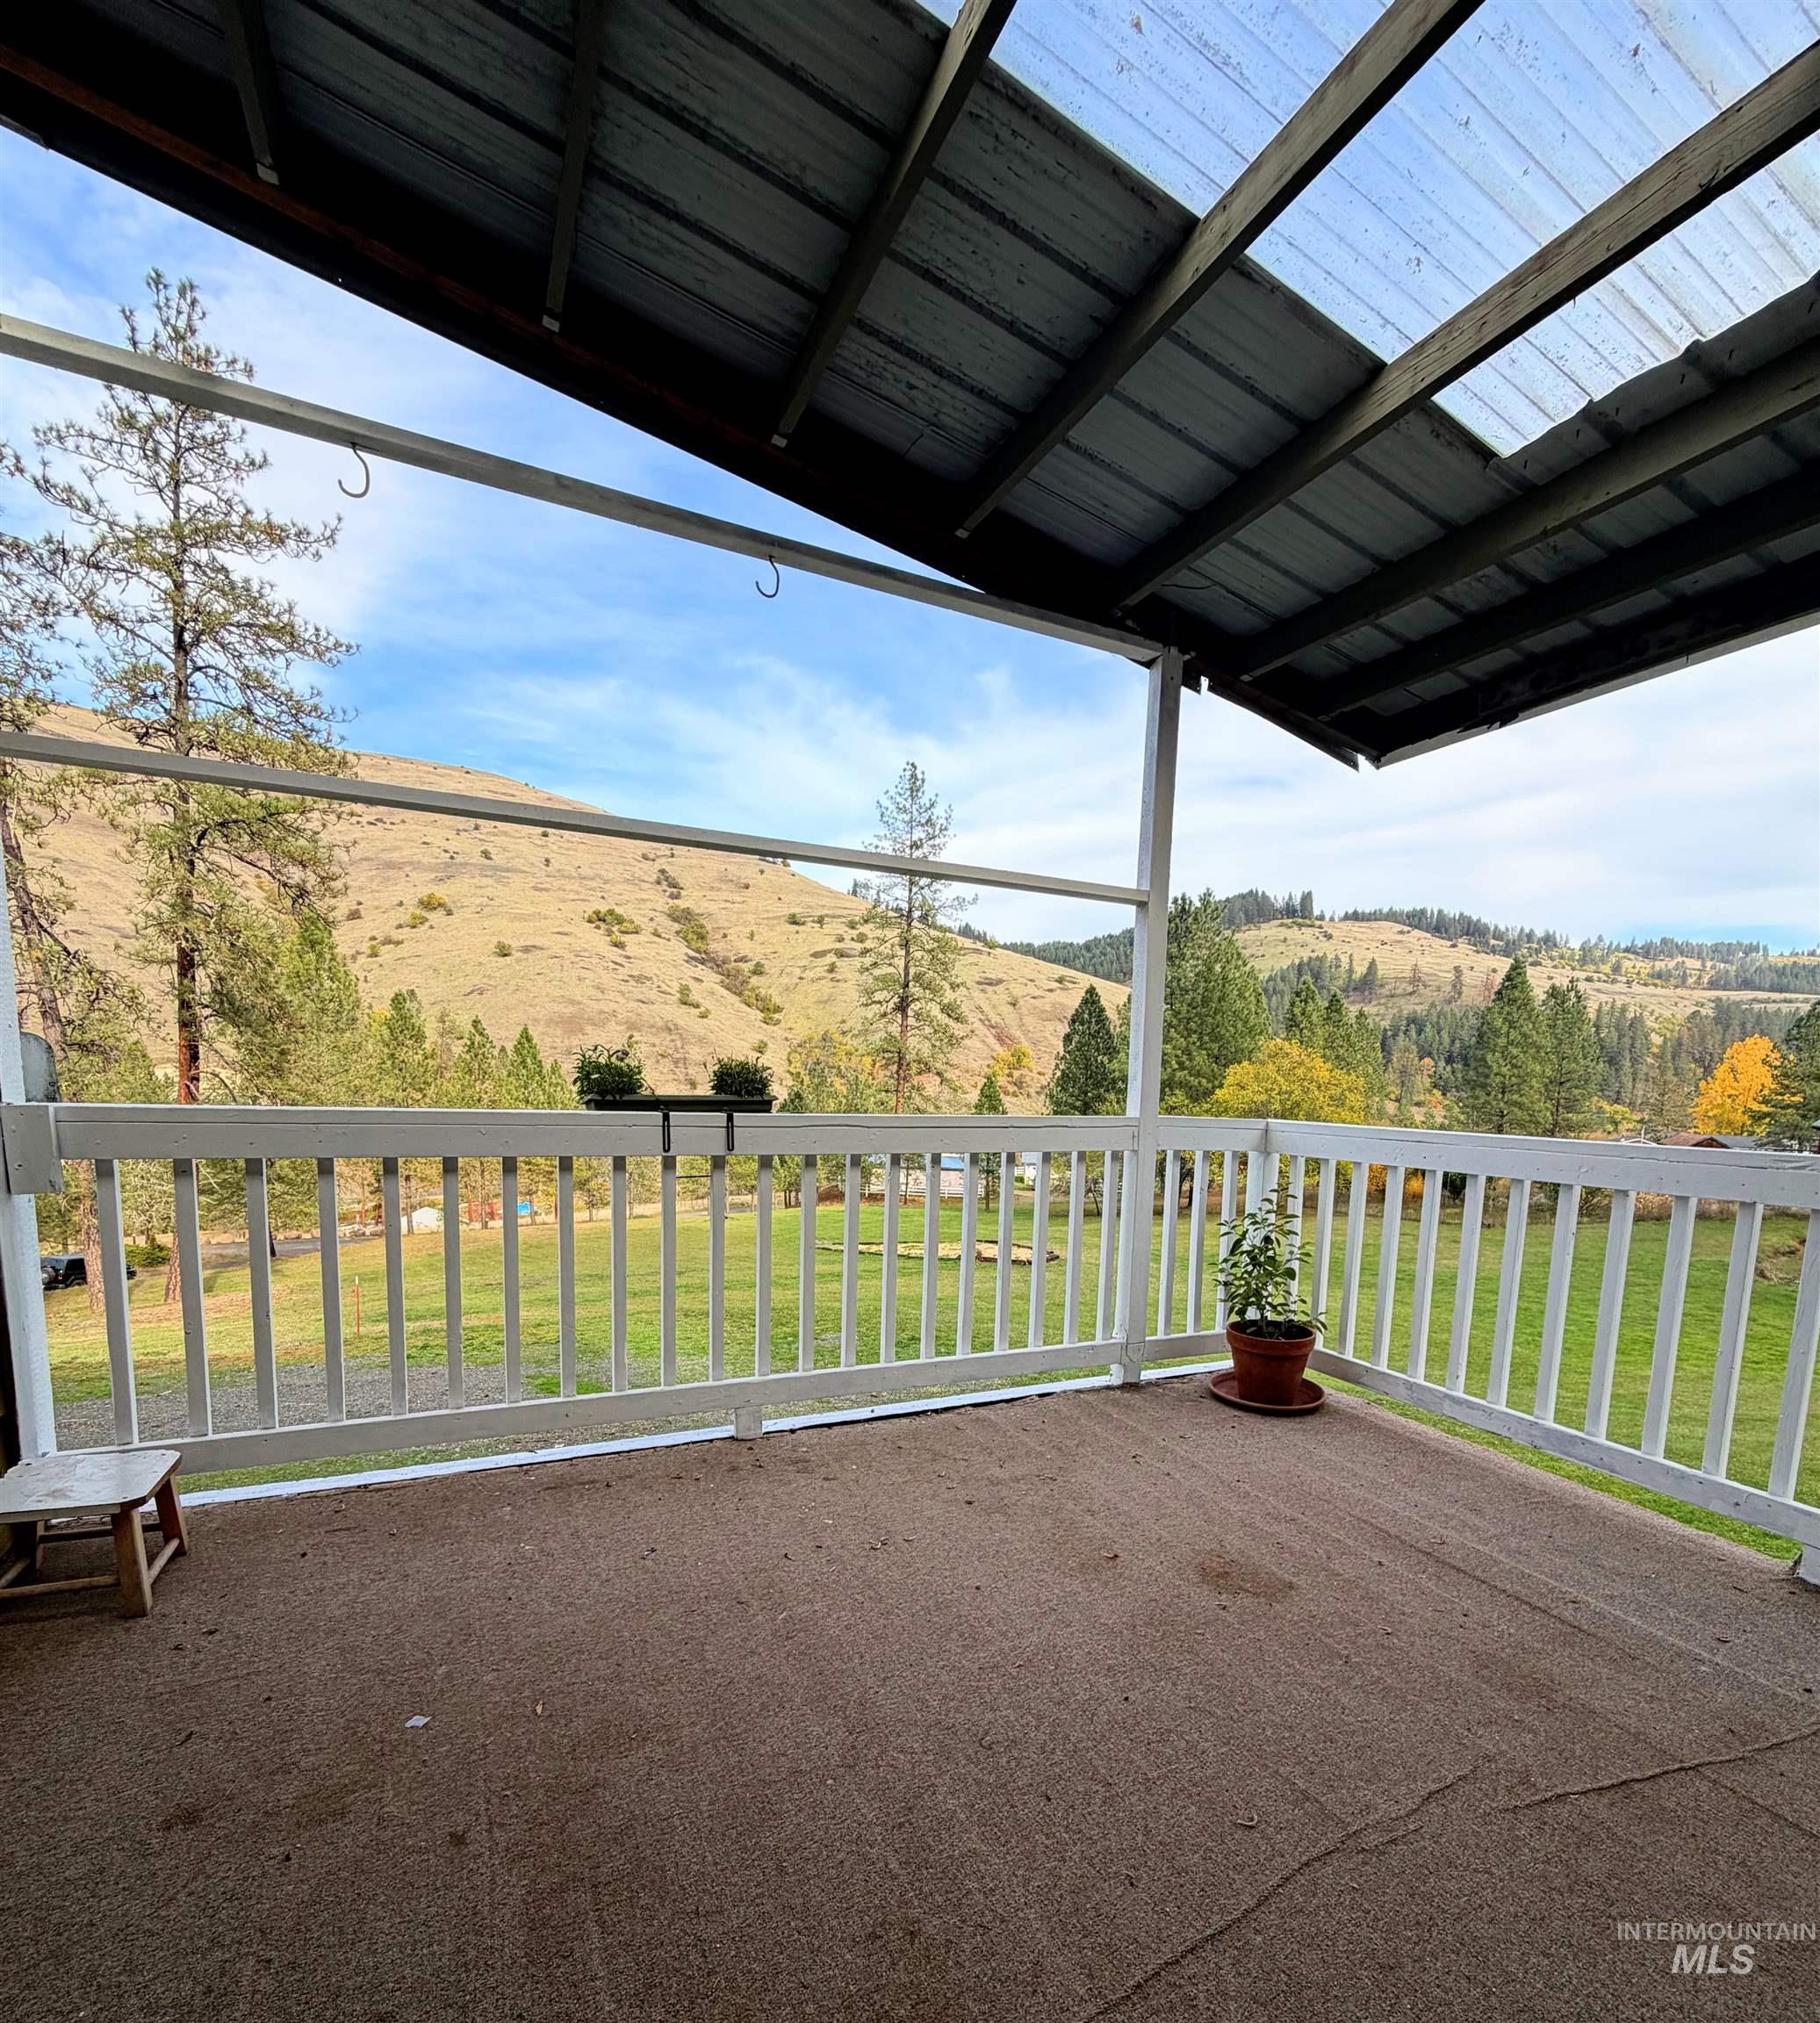
Covered deck featuring a white railing and a semi-translucent roof panel, overlooking a sloped landscape with mountain and forest scenery
-
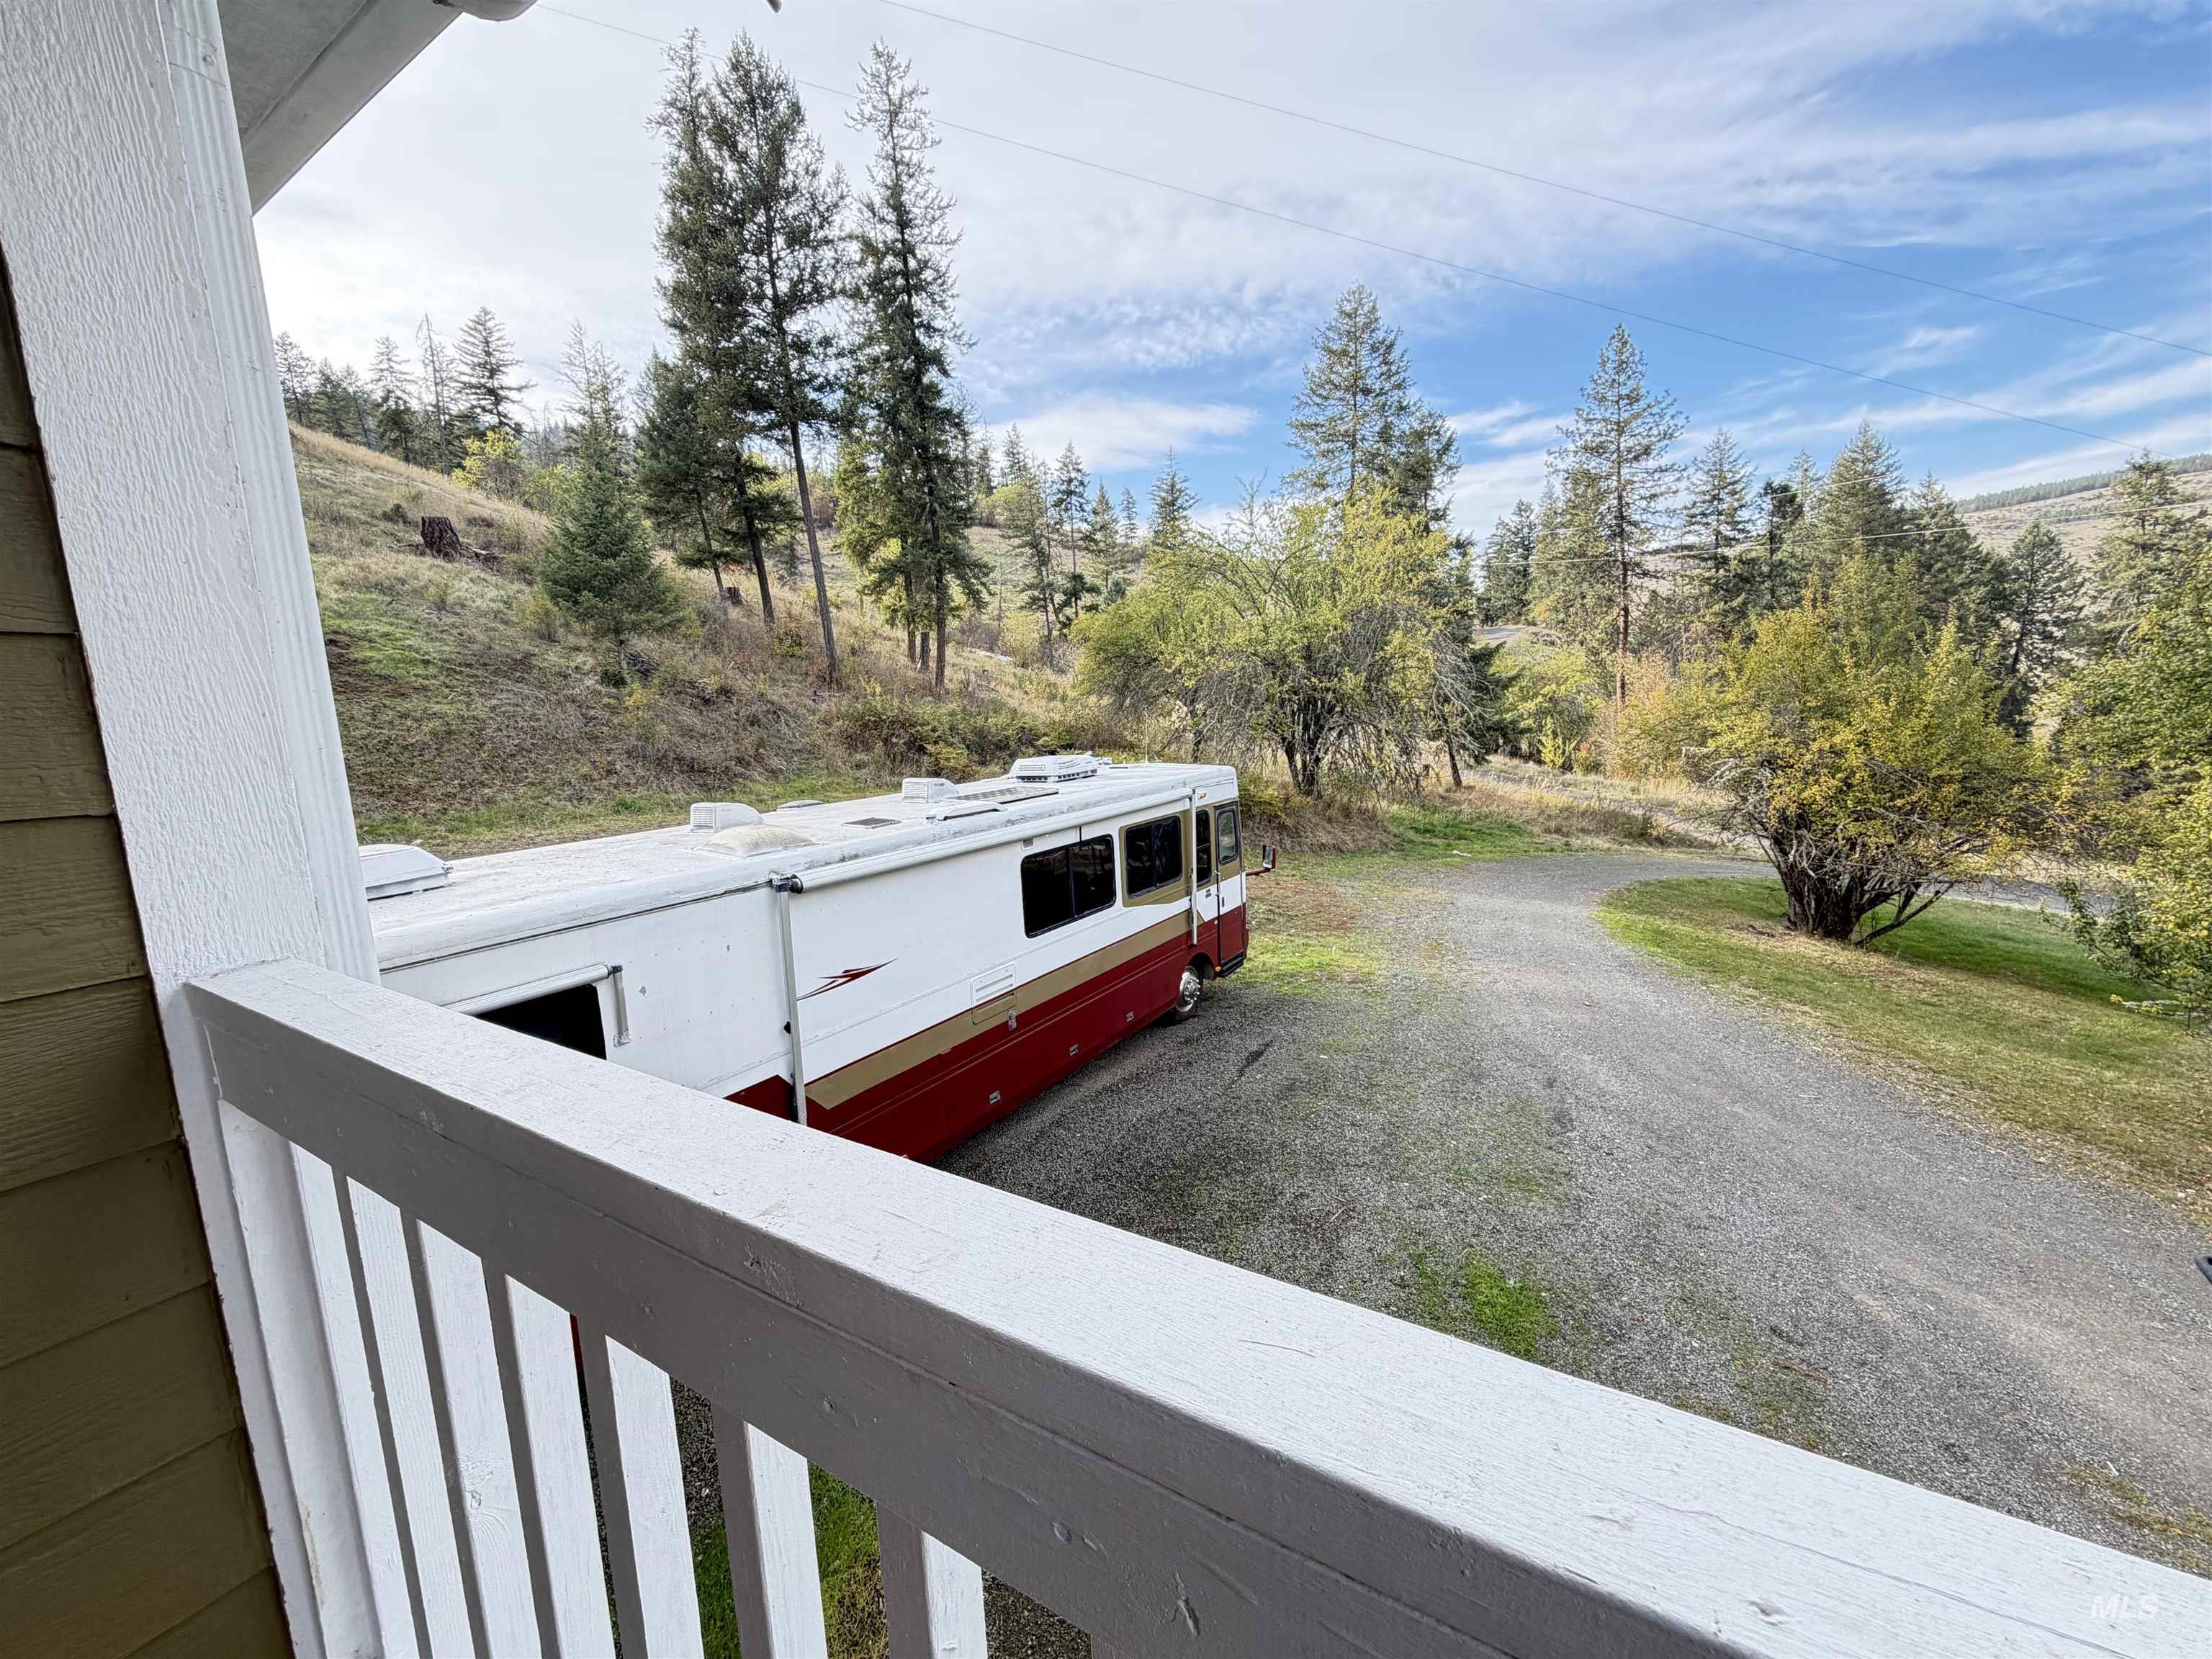
White painted wood railing overlooking a gravel parking area, mature conifer trees, and rolling hillside landscape
-
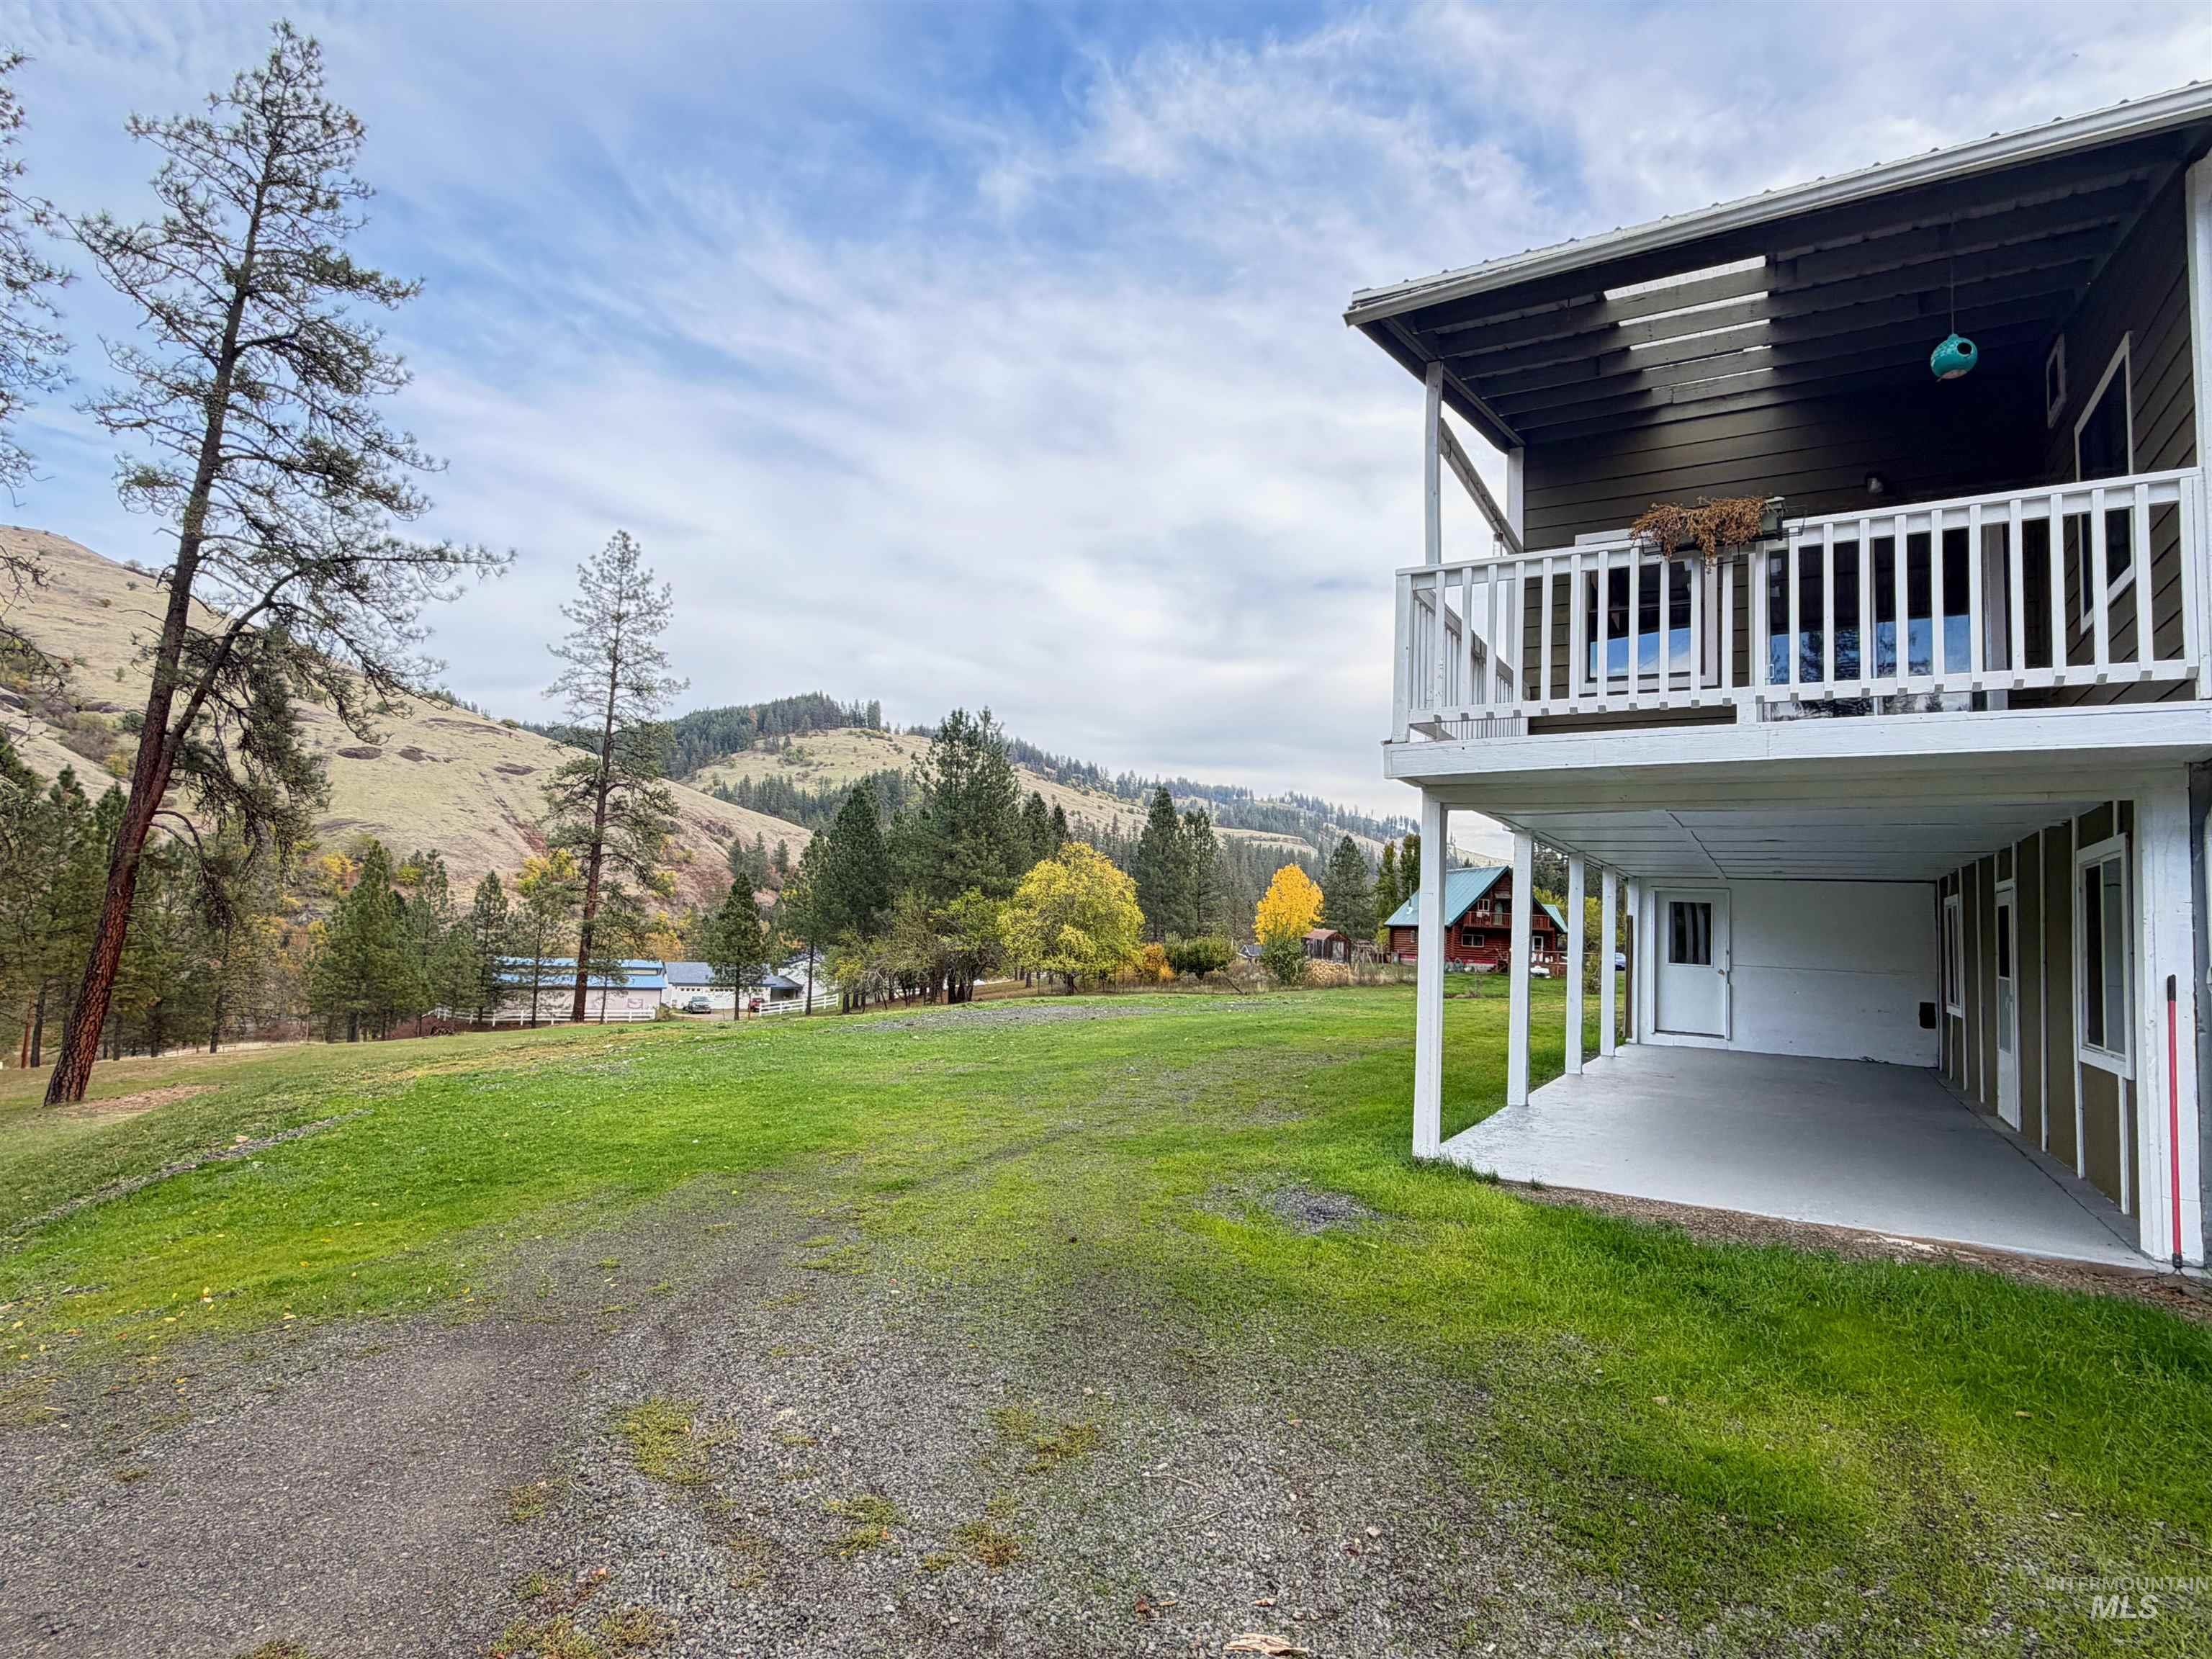
Two-story exterior featuring a stacked upper balcony with white railings, a covered ground-level patio, and extensive acreage set against a mountain backdrop
-
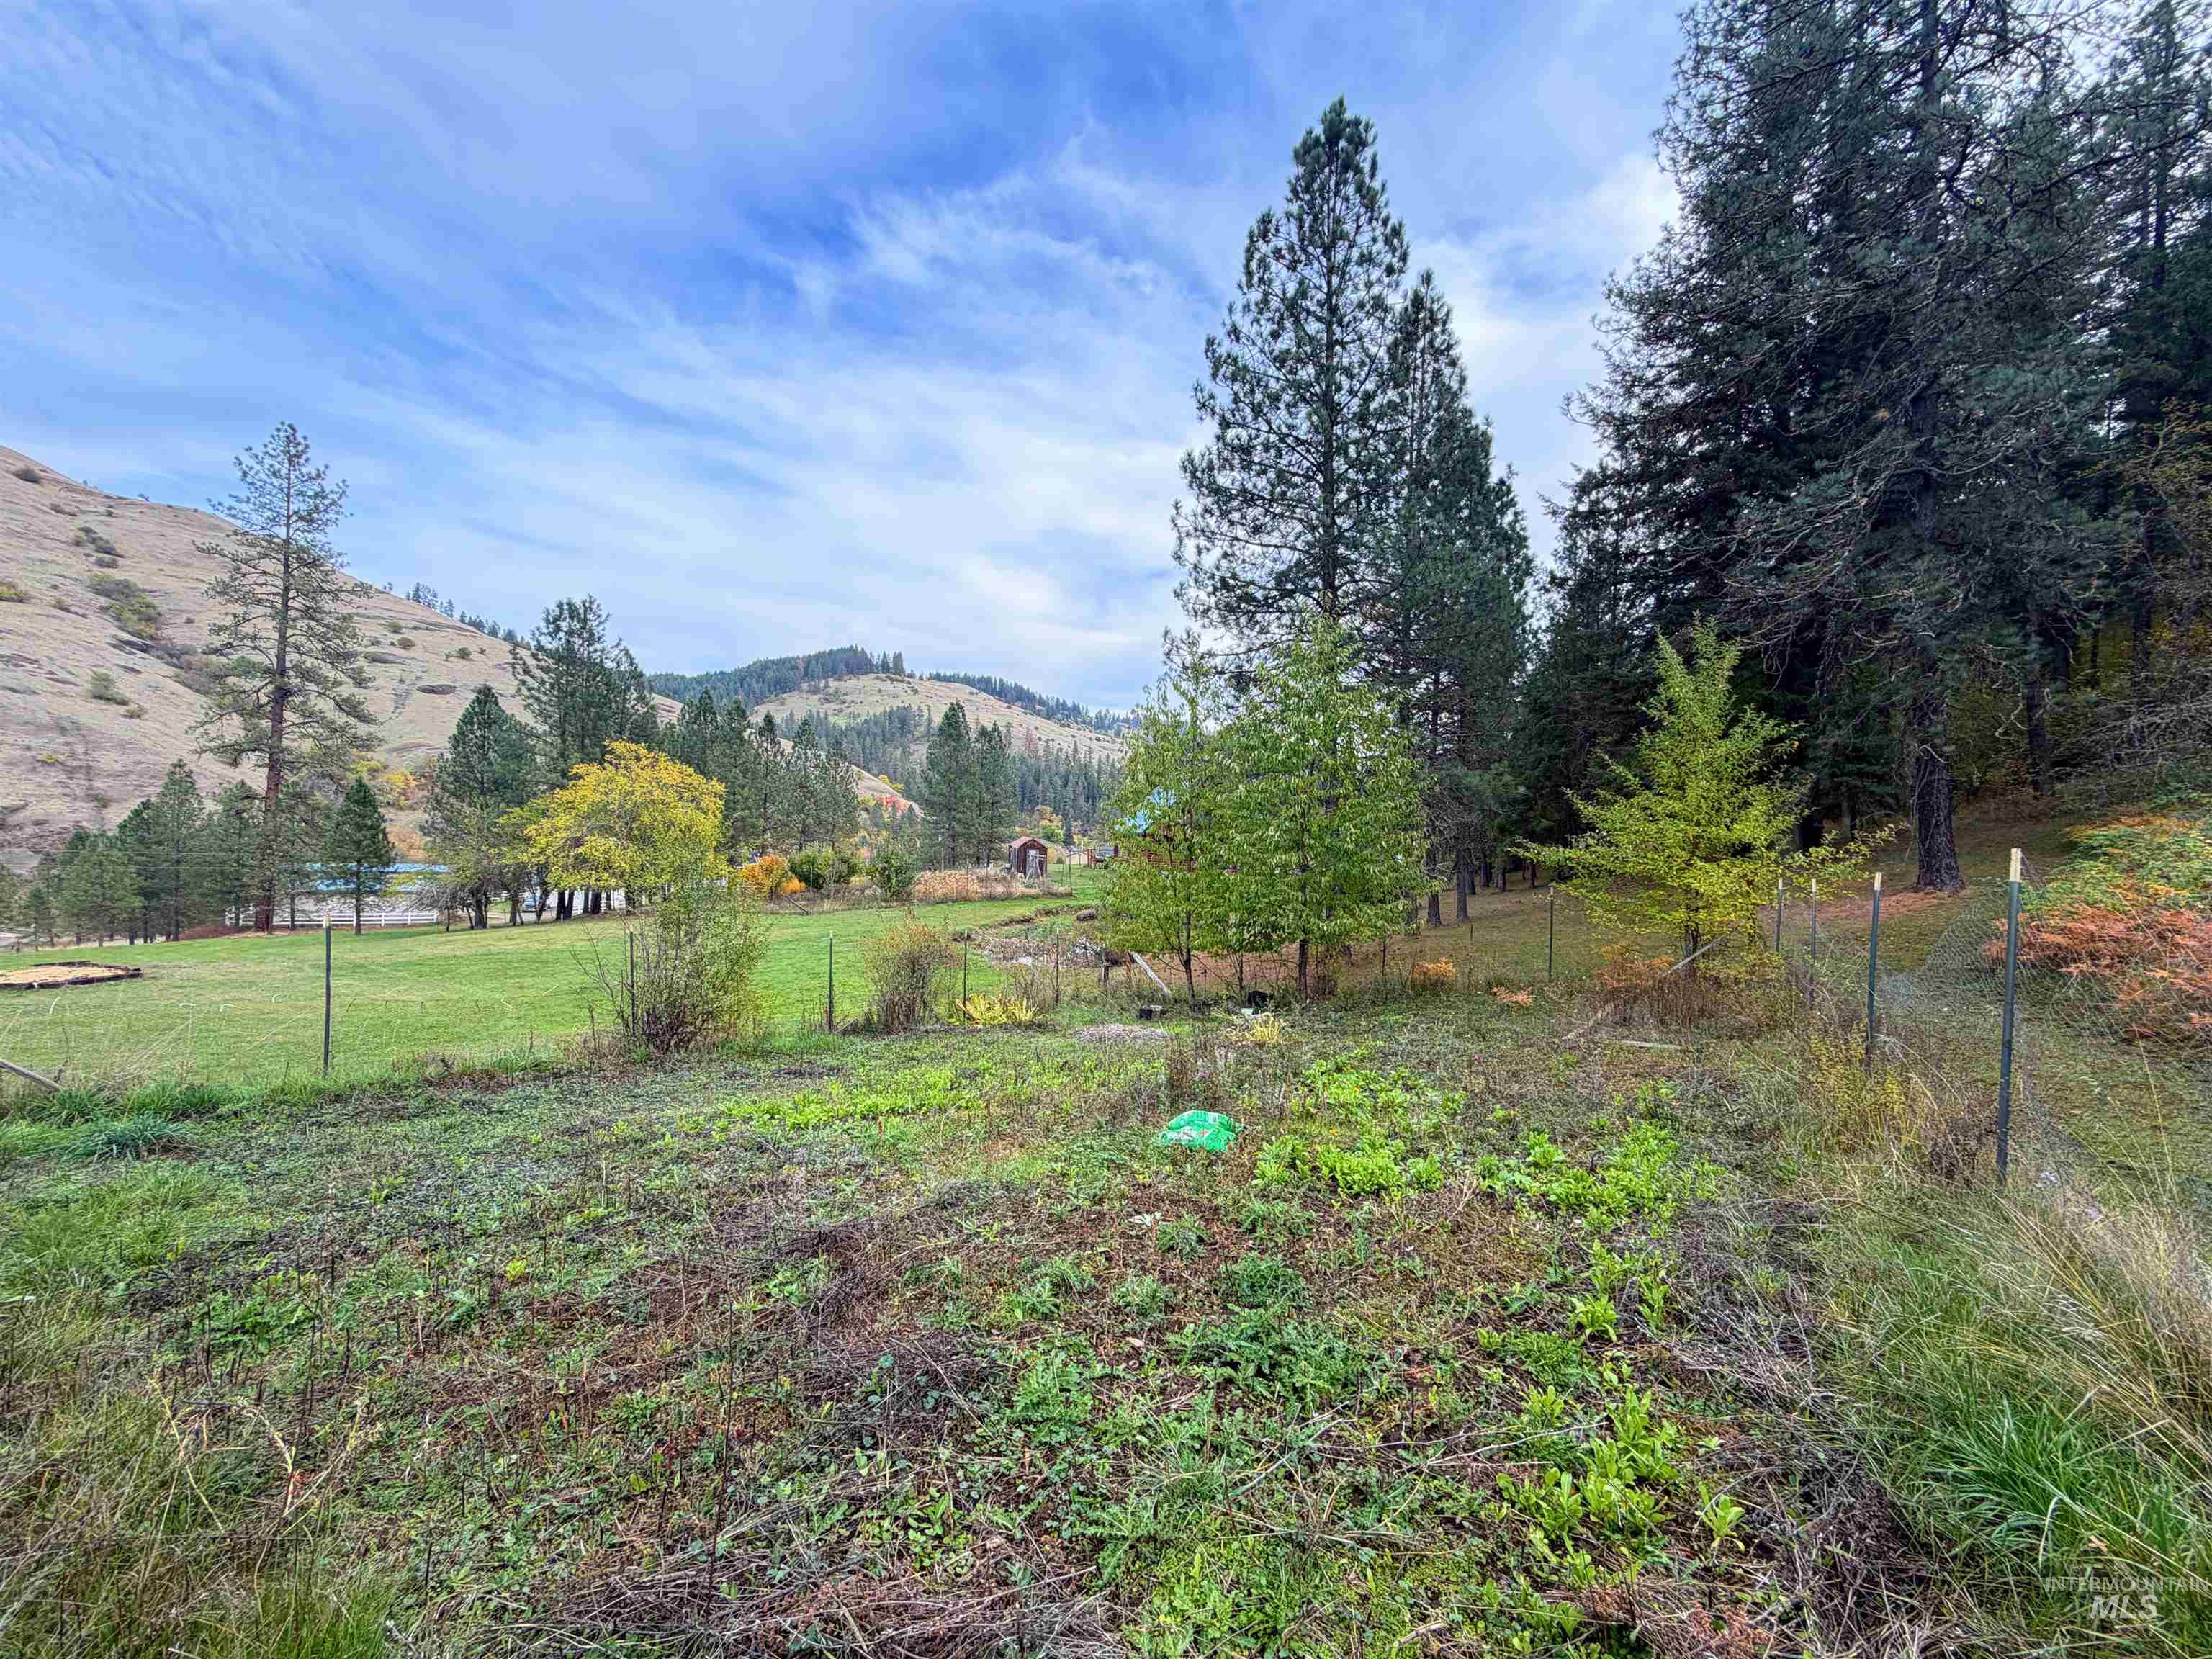
Expansive acreage featuring open green space, mature evergreen trees, and a mountain backdrop
-
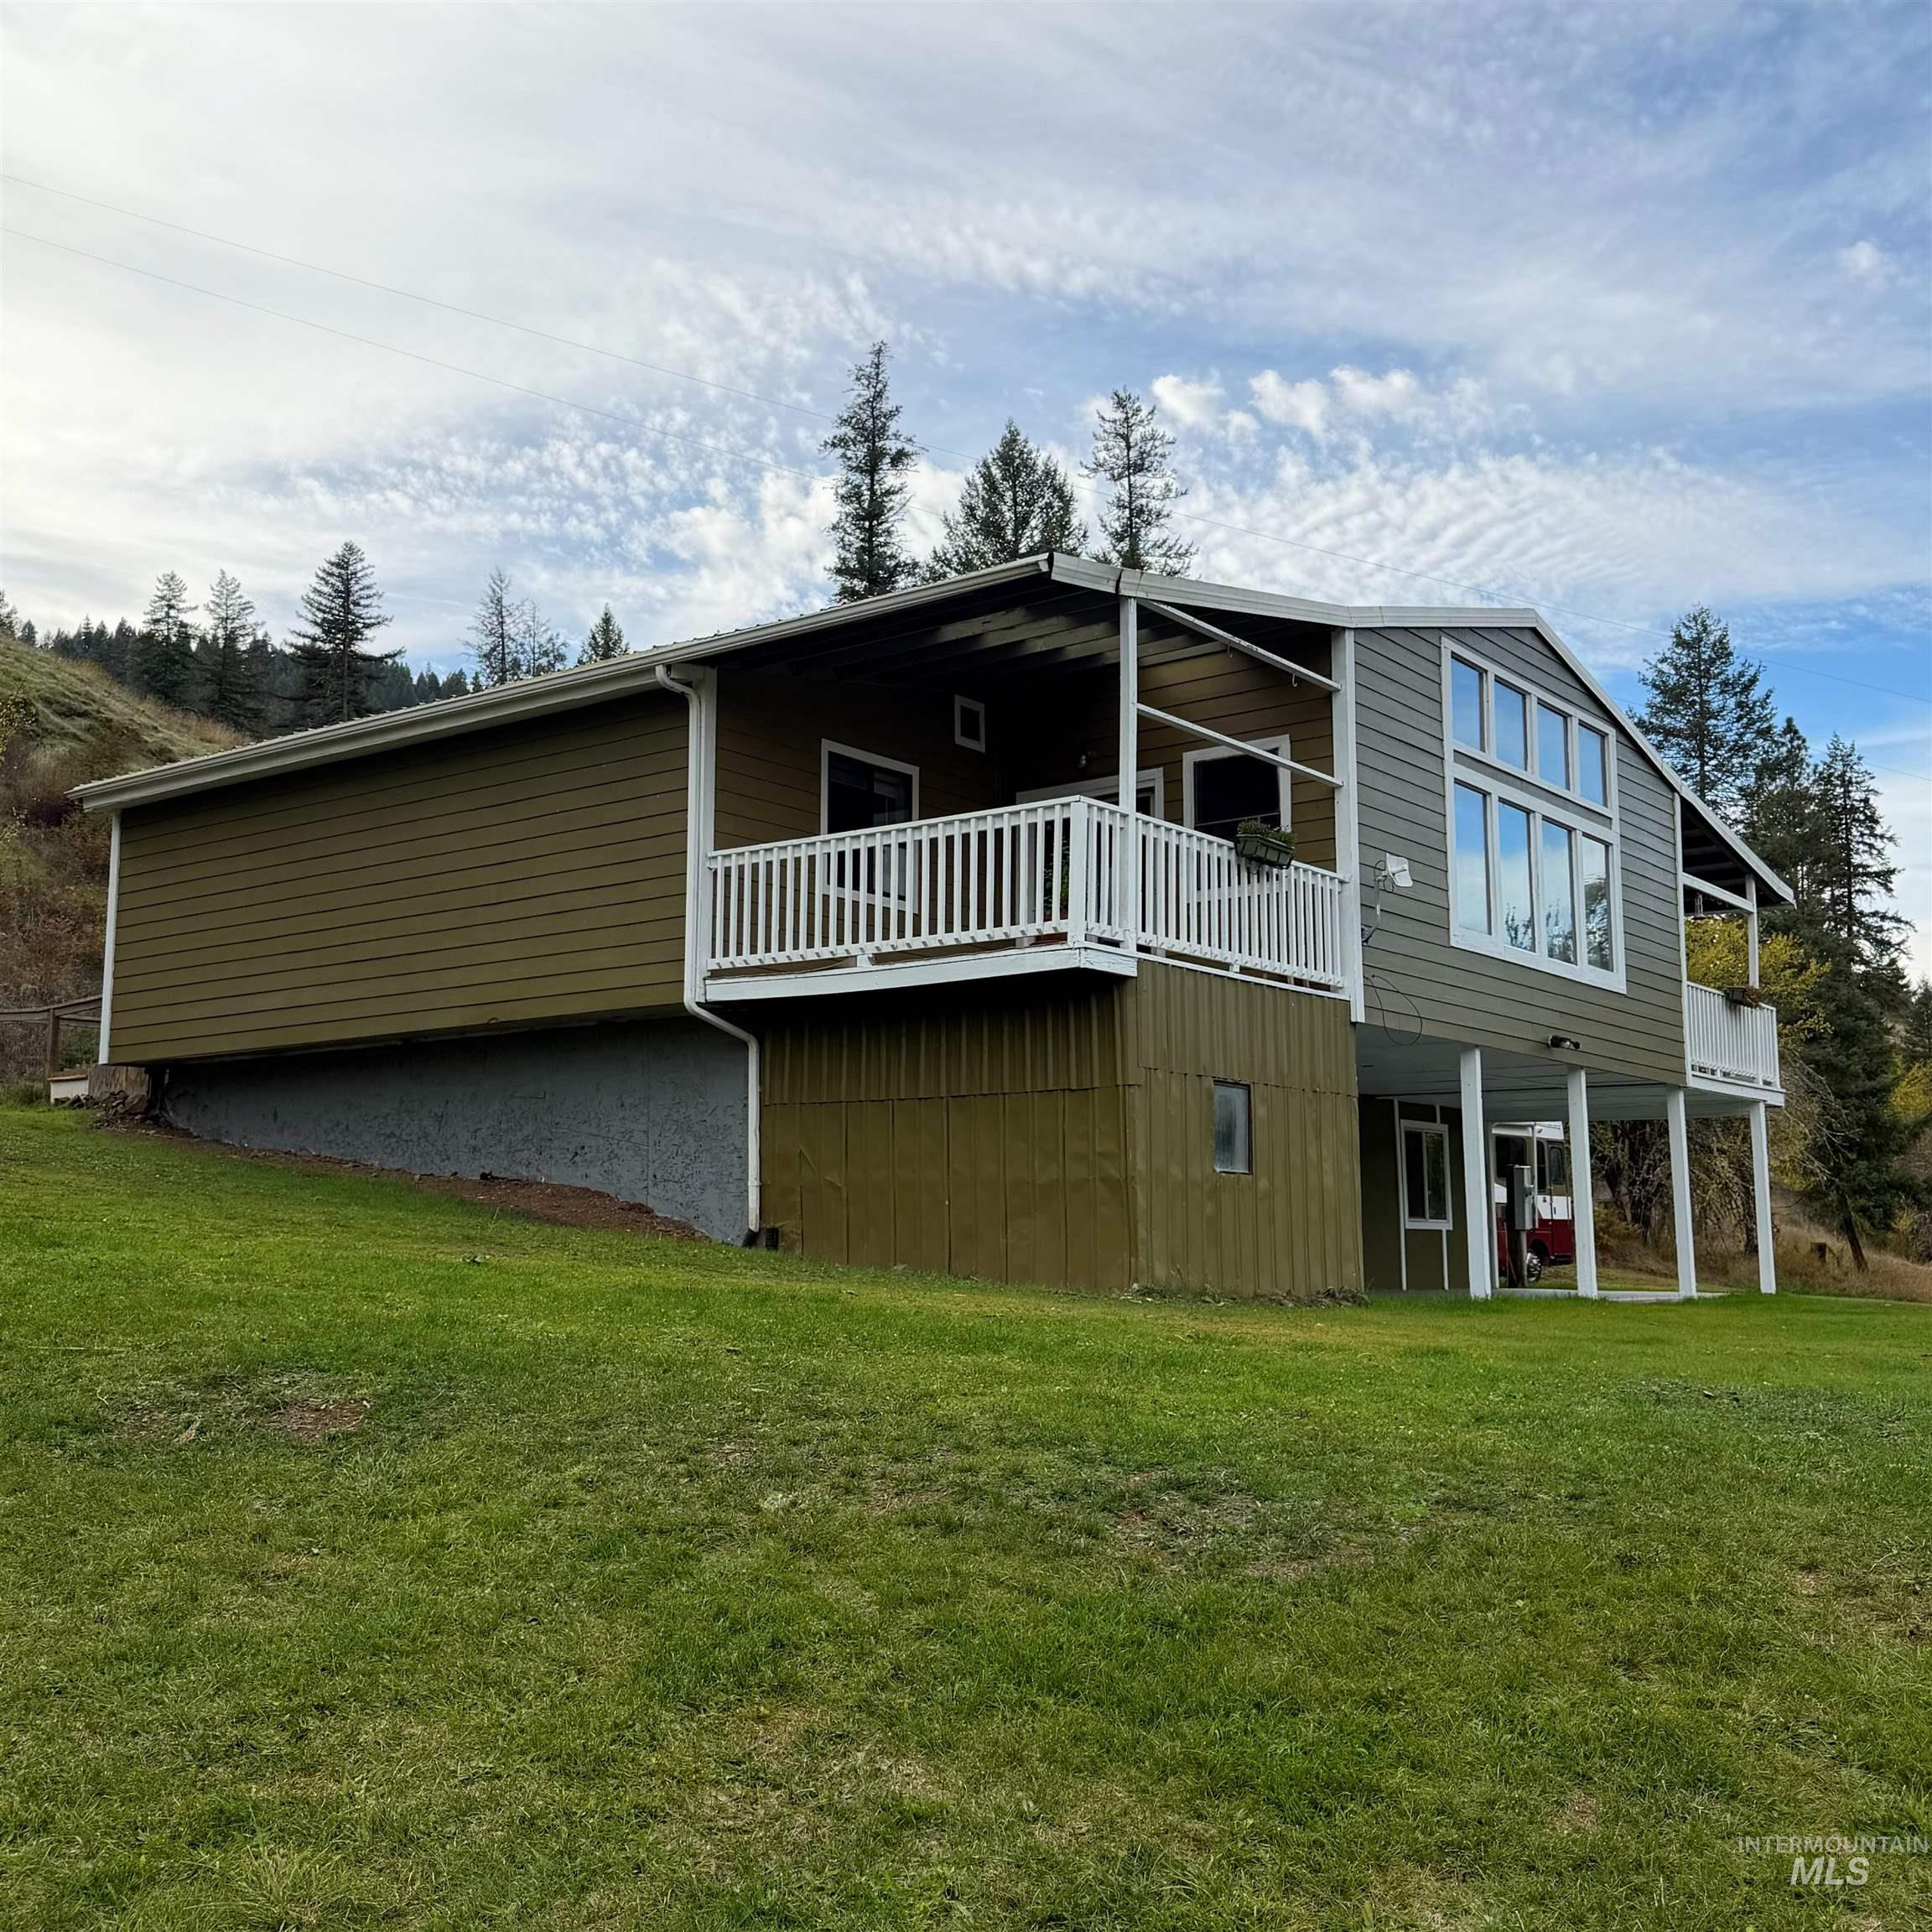
Multi-level exterior featuring horizontal siding, a raised balcony with white railings, expansive windows, and a covered lower-level patio area
-
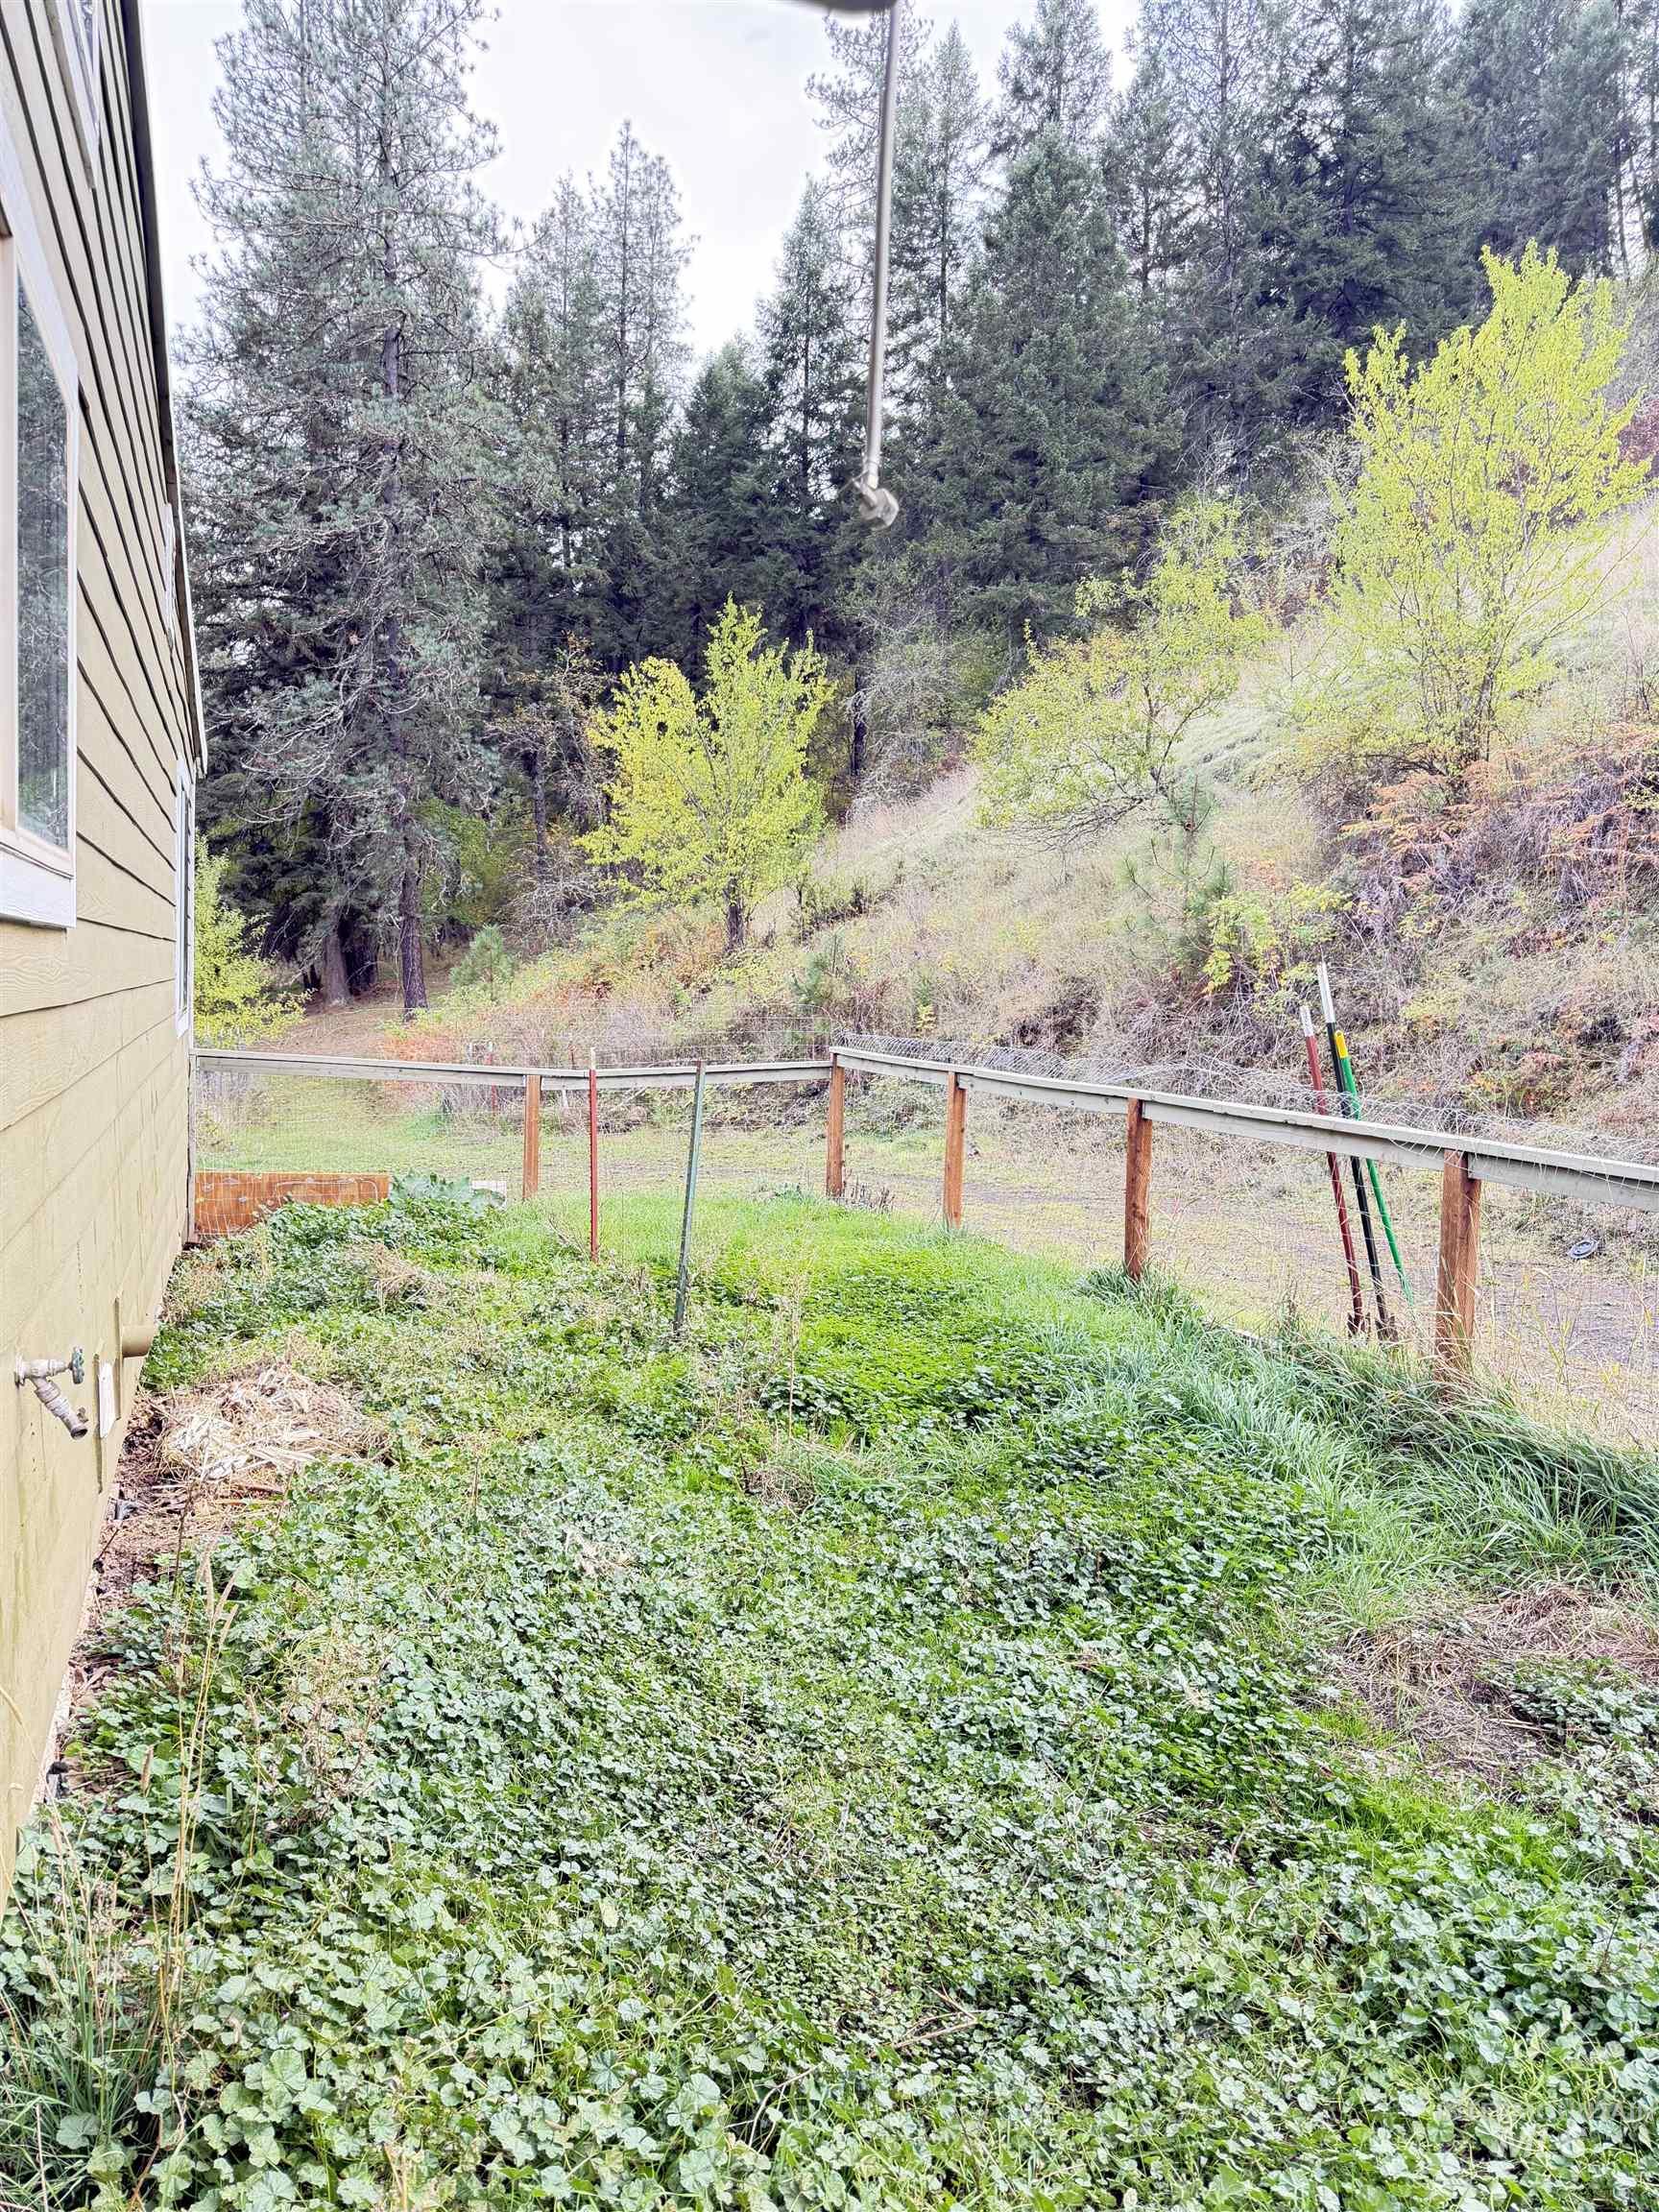
Exterior siding, wooden post-and-rail fencing, and mature forest backdrop
-
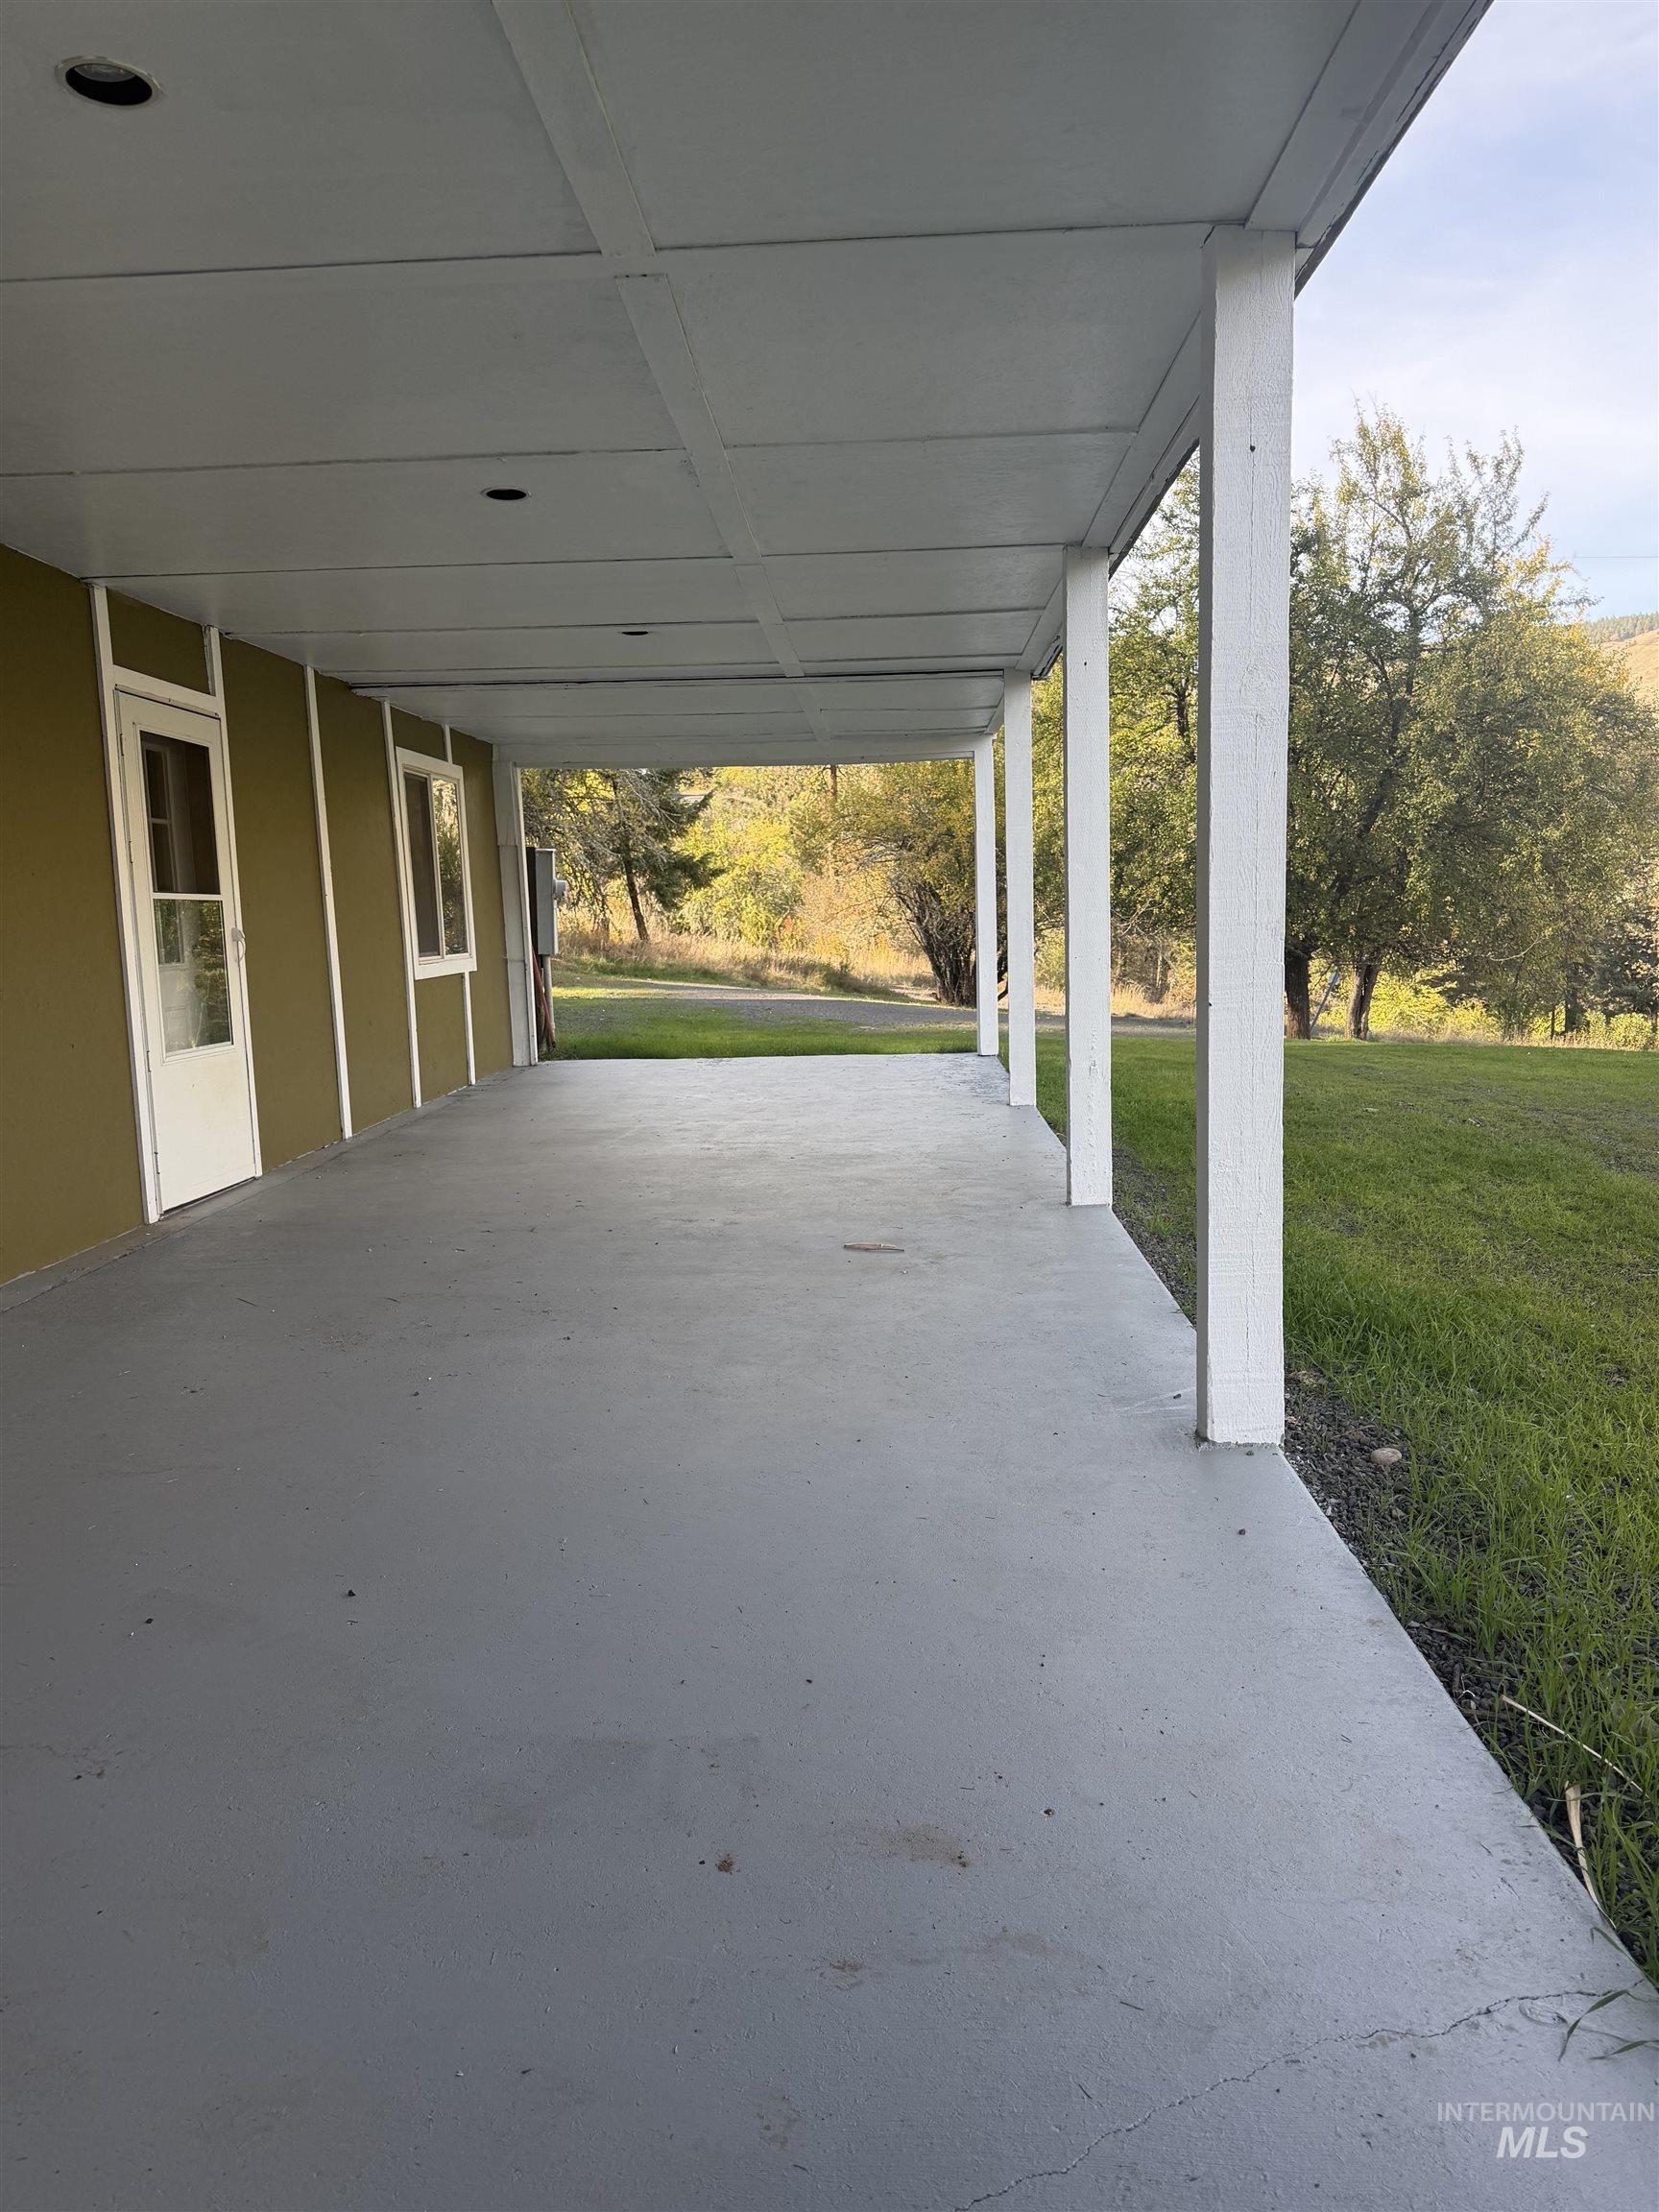
Covered porch featuring a painted concrete floor, recessed lighting, and vertical support pillars
-
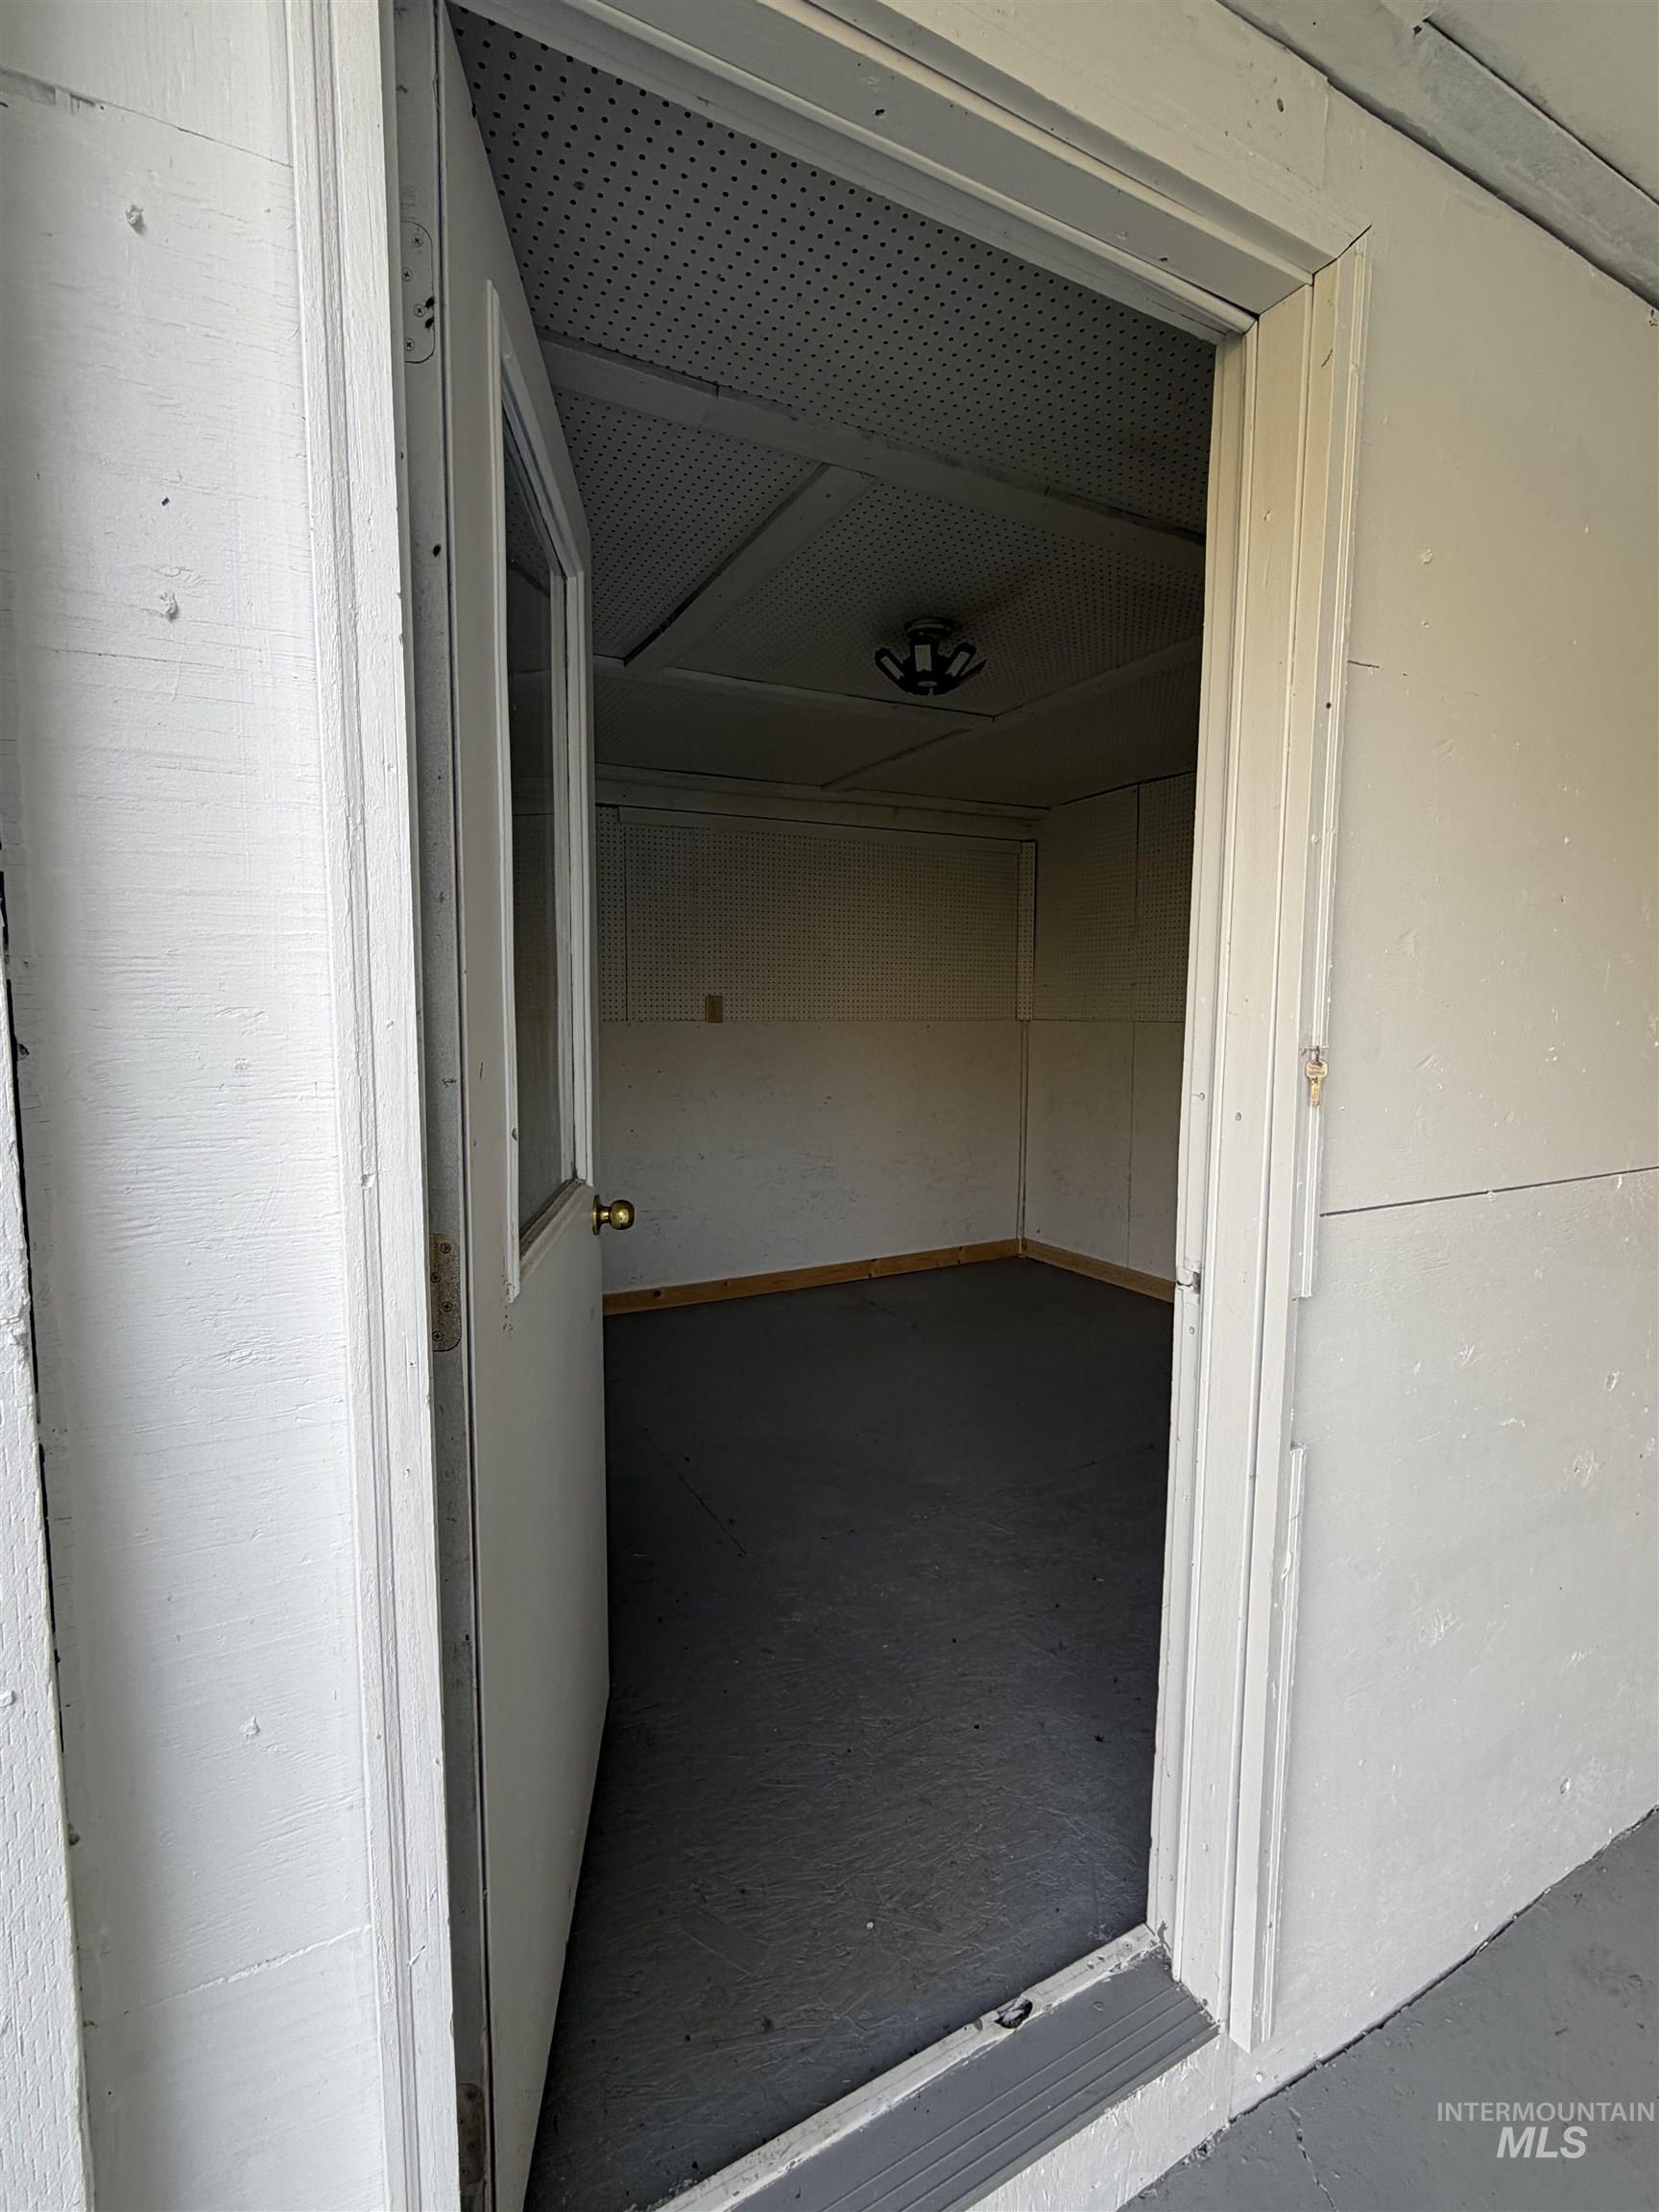
Enclosed space featuring a single-panel door with a glass insert, grey painted flooring, textured ceiling paneling, and a flush-mount light fixture
-
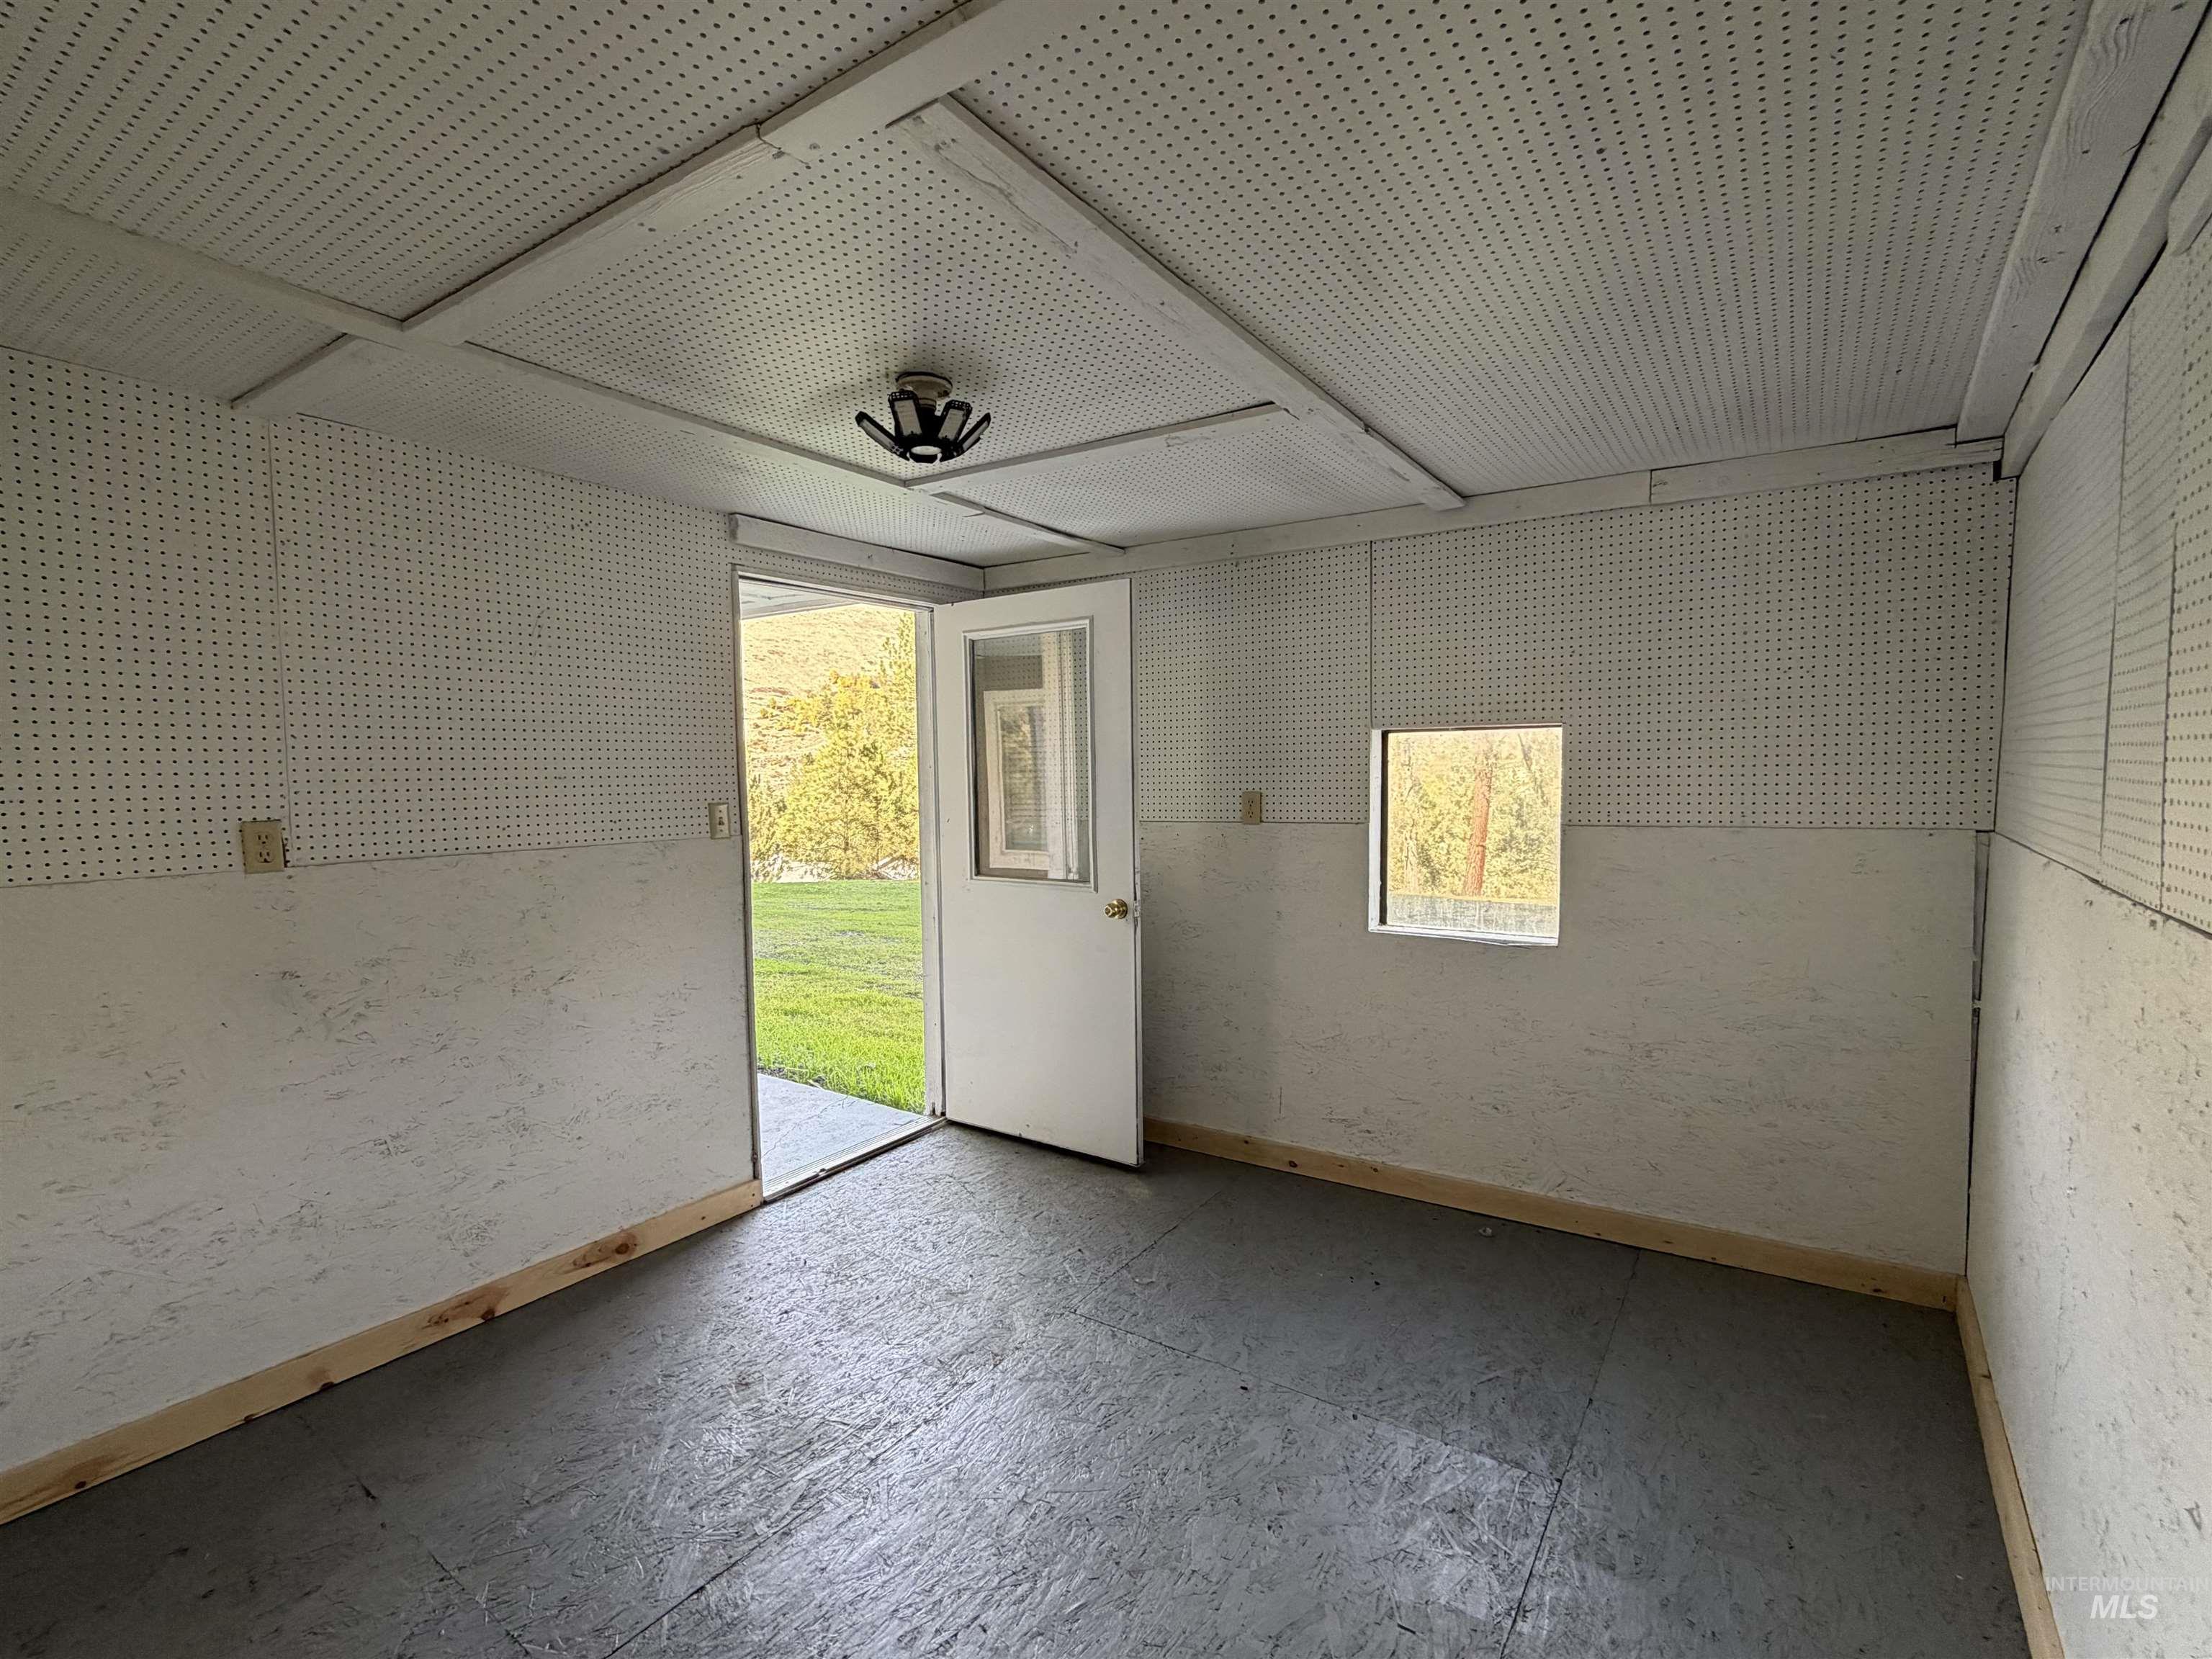
Pegboard wall paneling, painted panel walls, textured ceiling panels, and exterior door with a glass inset
-
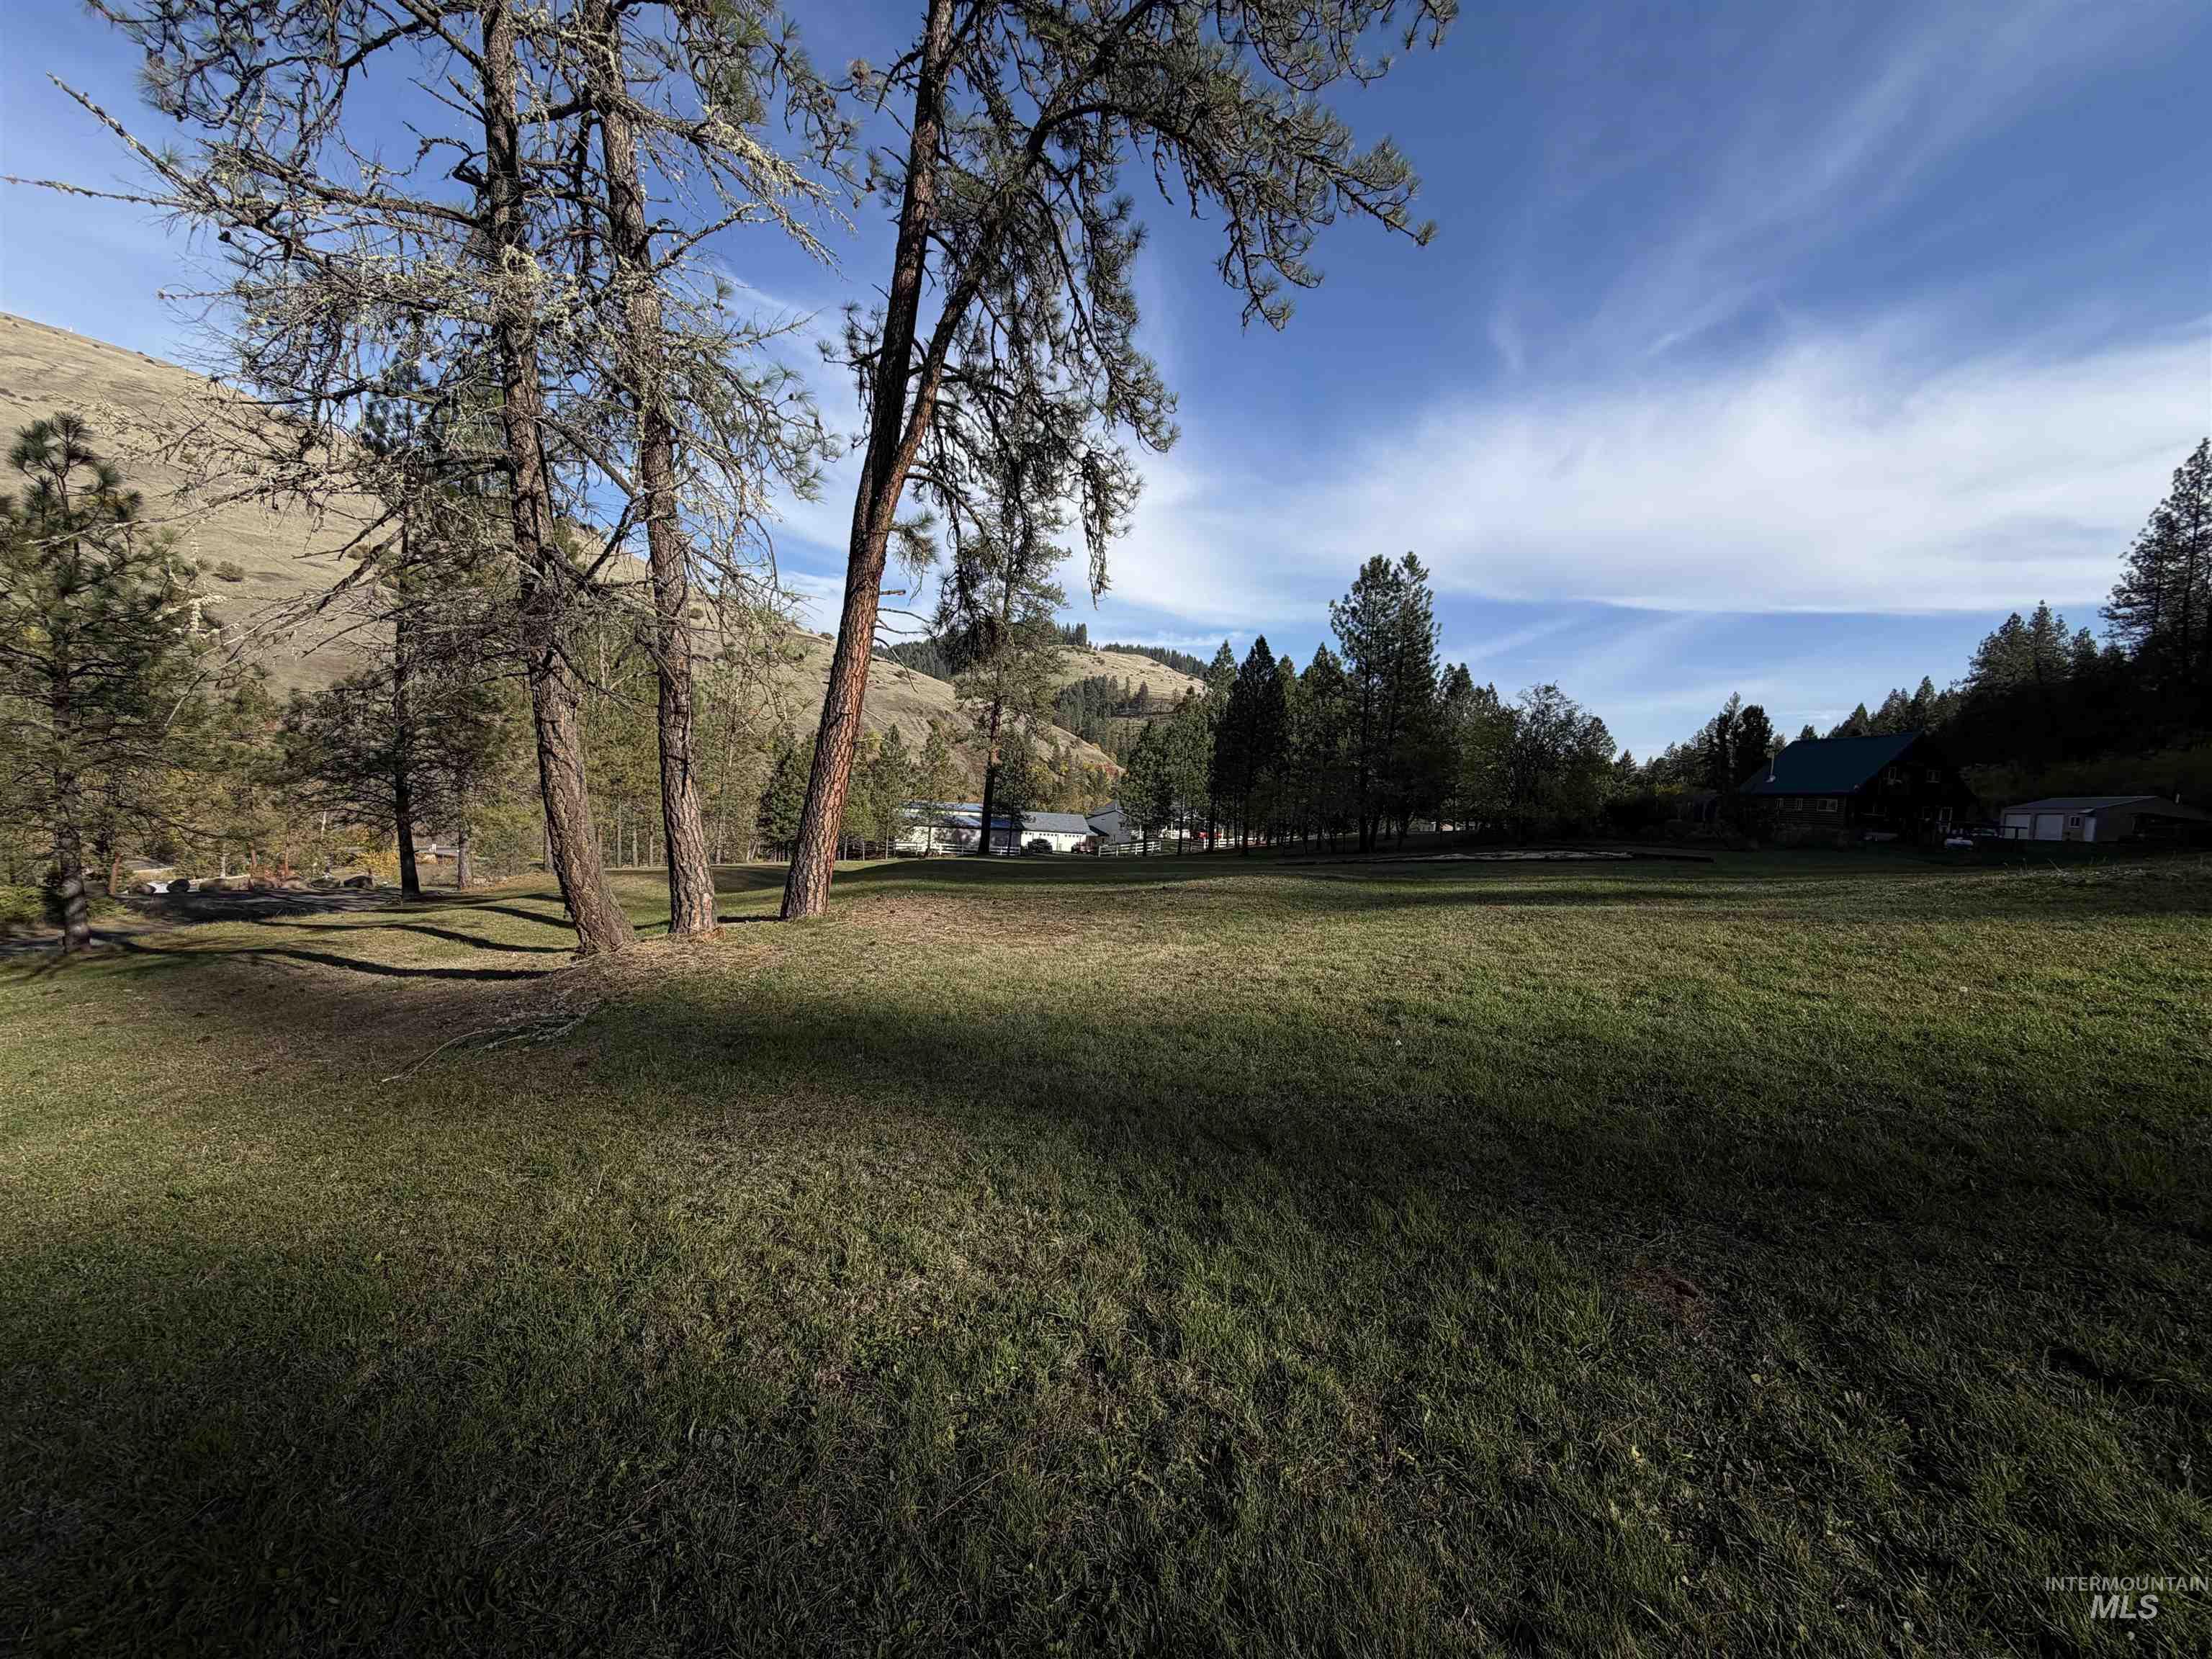
Expansive open lot featuring mature evergreen trees, gently rolling topography, and prominent mountain terrain
-
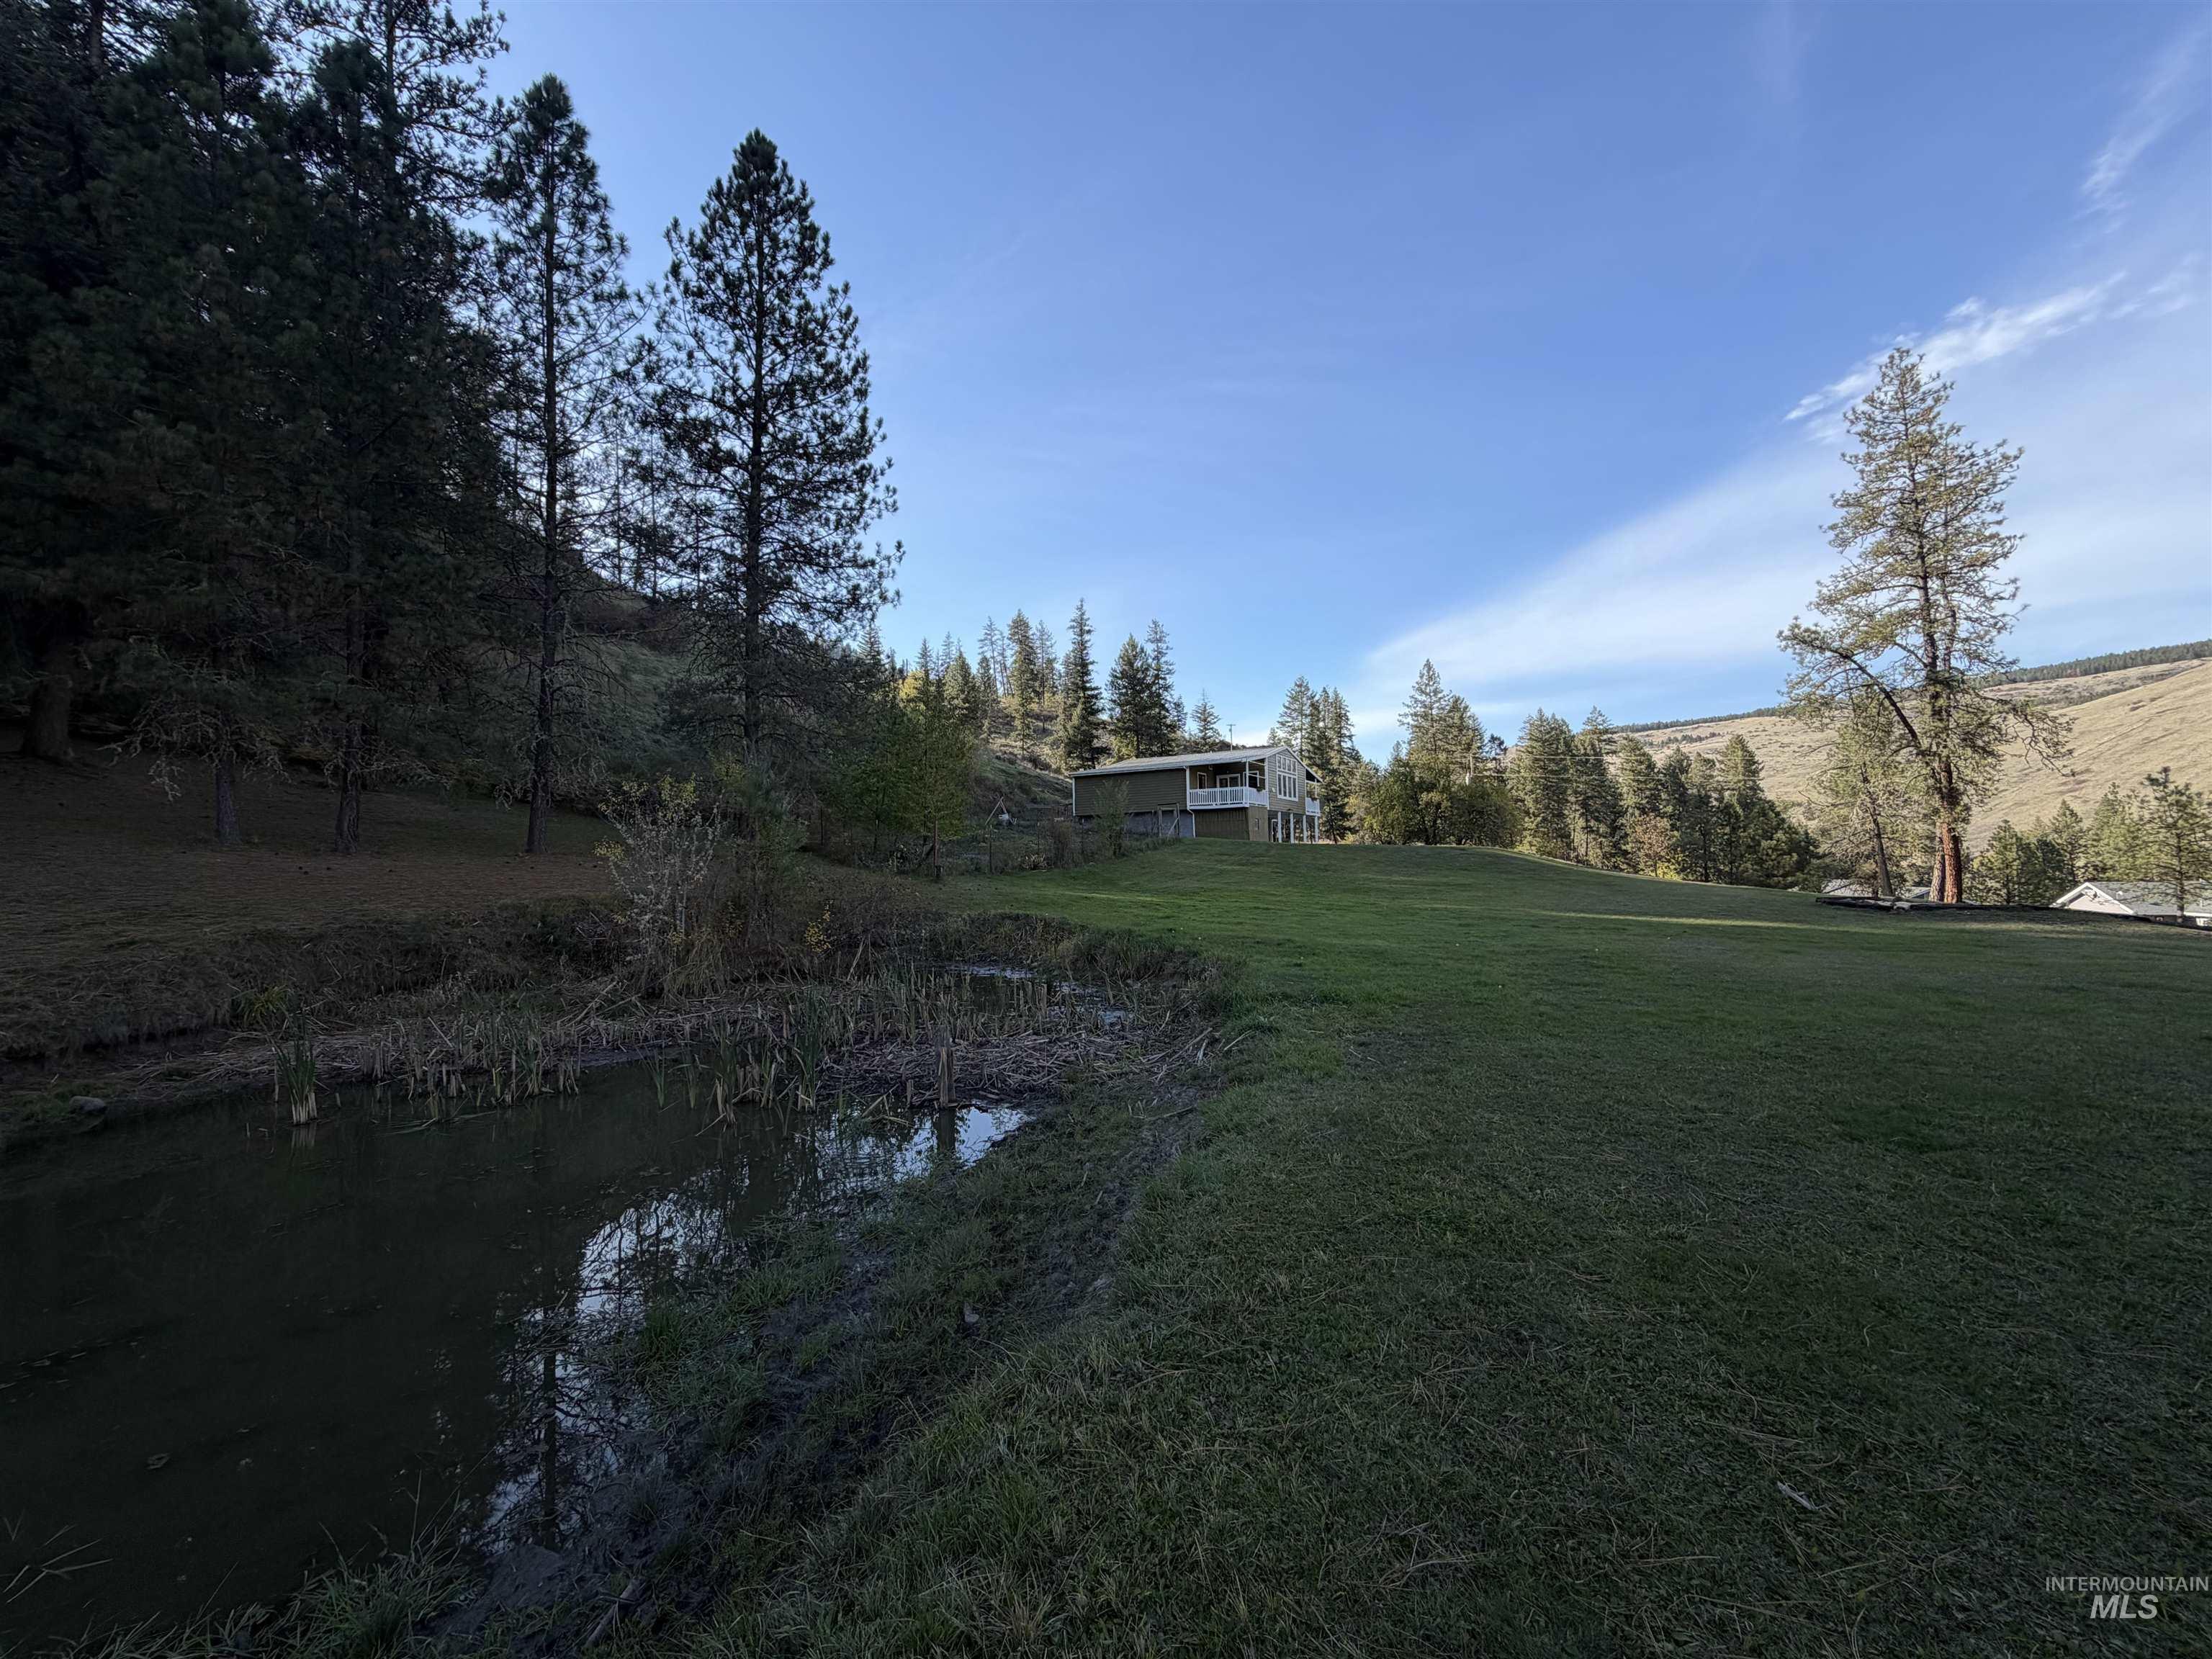
Expansive grounds featuring a natural pond, manicured lawn, and mature coniferous trees set against a mountainous backdrop
-
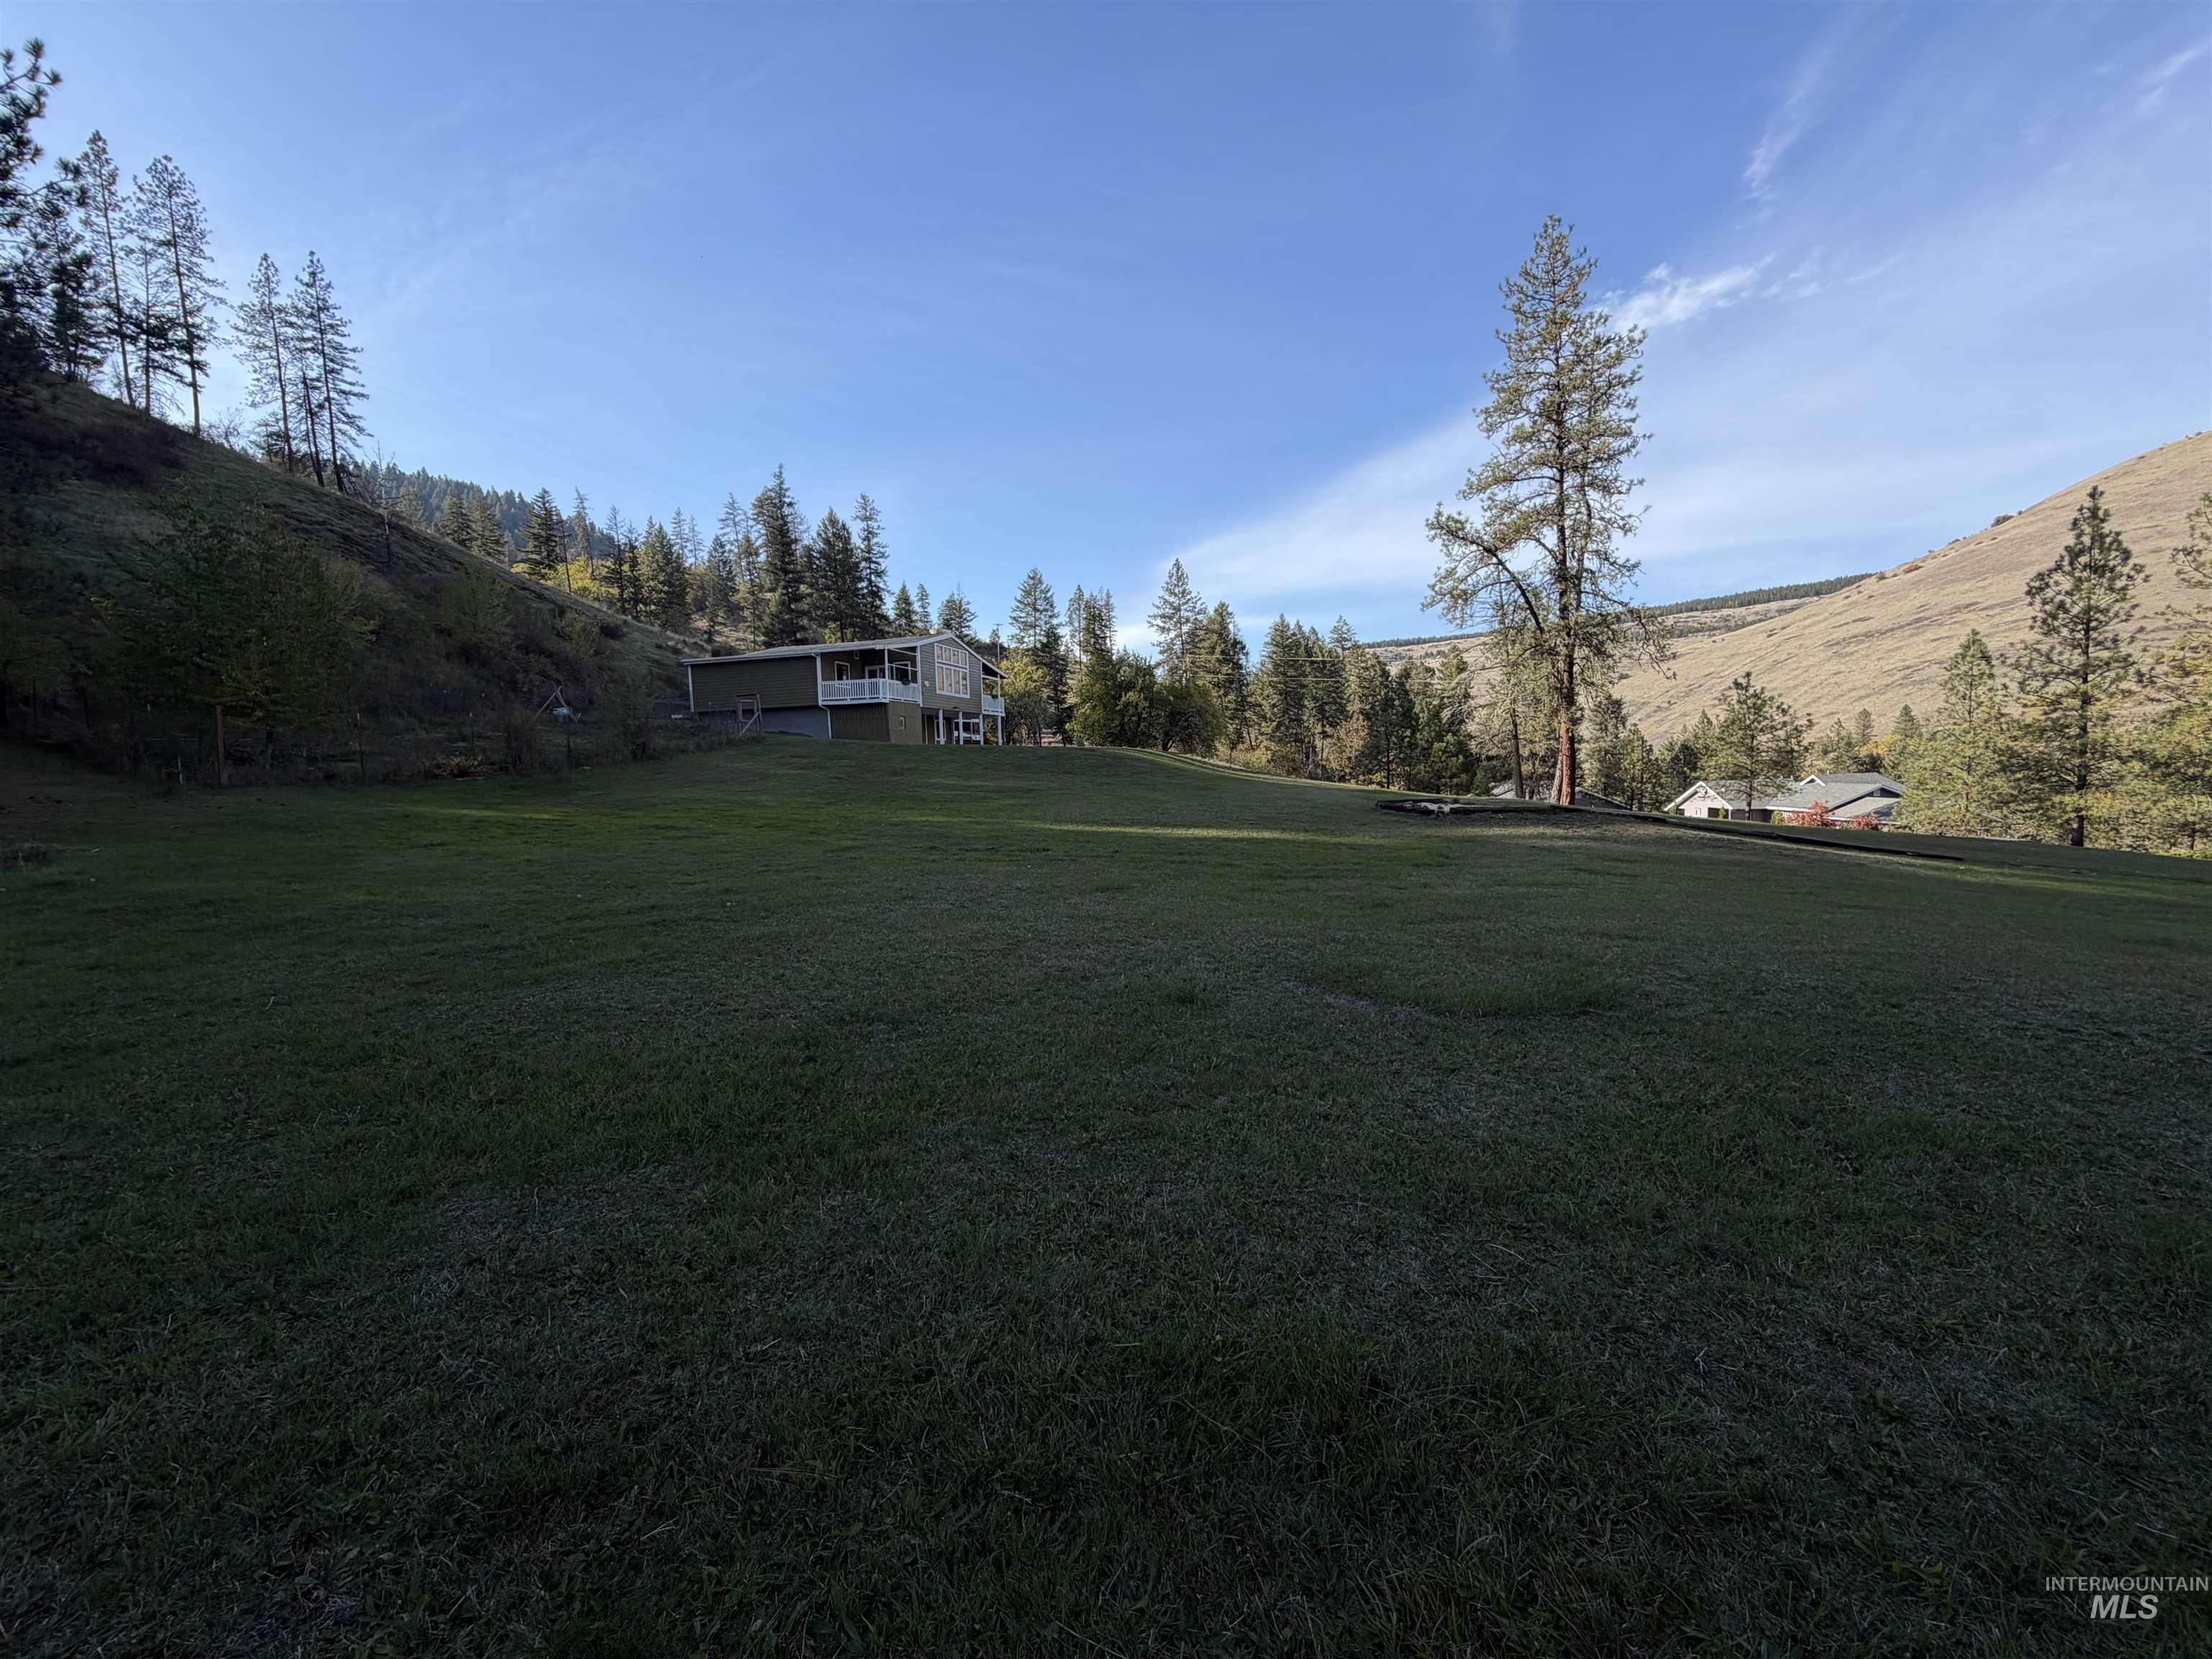
Expansive grass-covered grounds featuring mature coniferous trees, sloped topography, and mountain backdrops
-
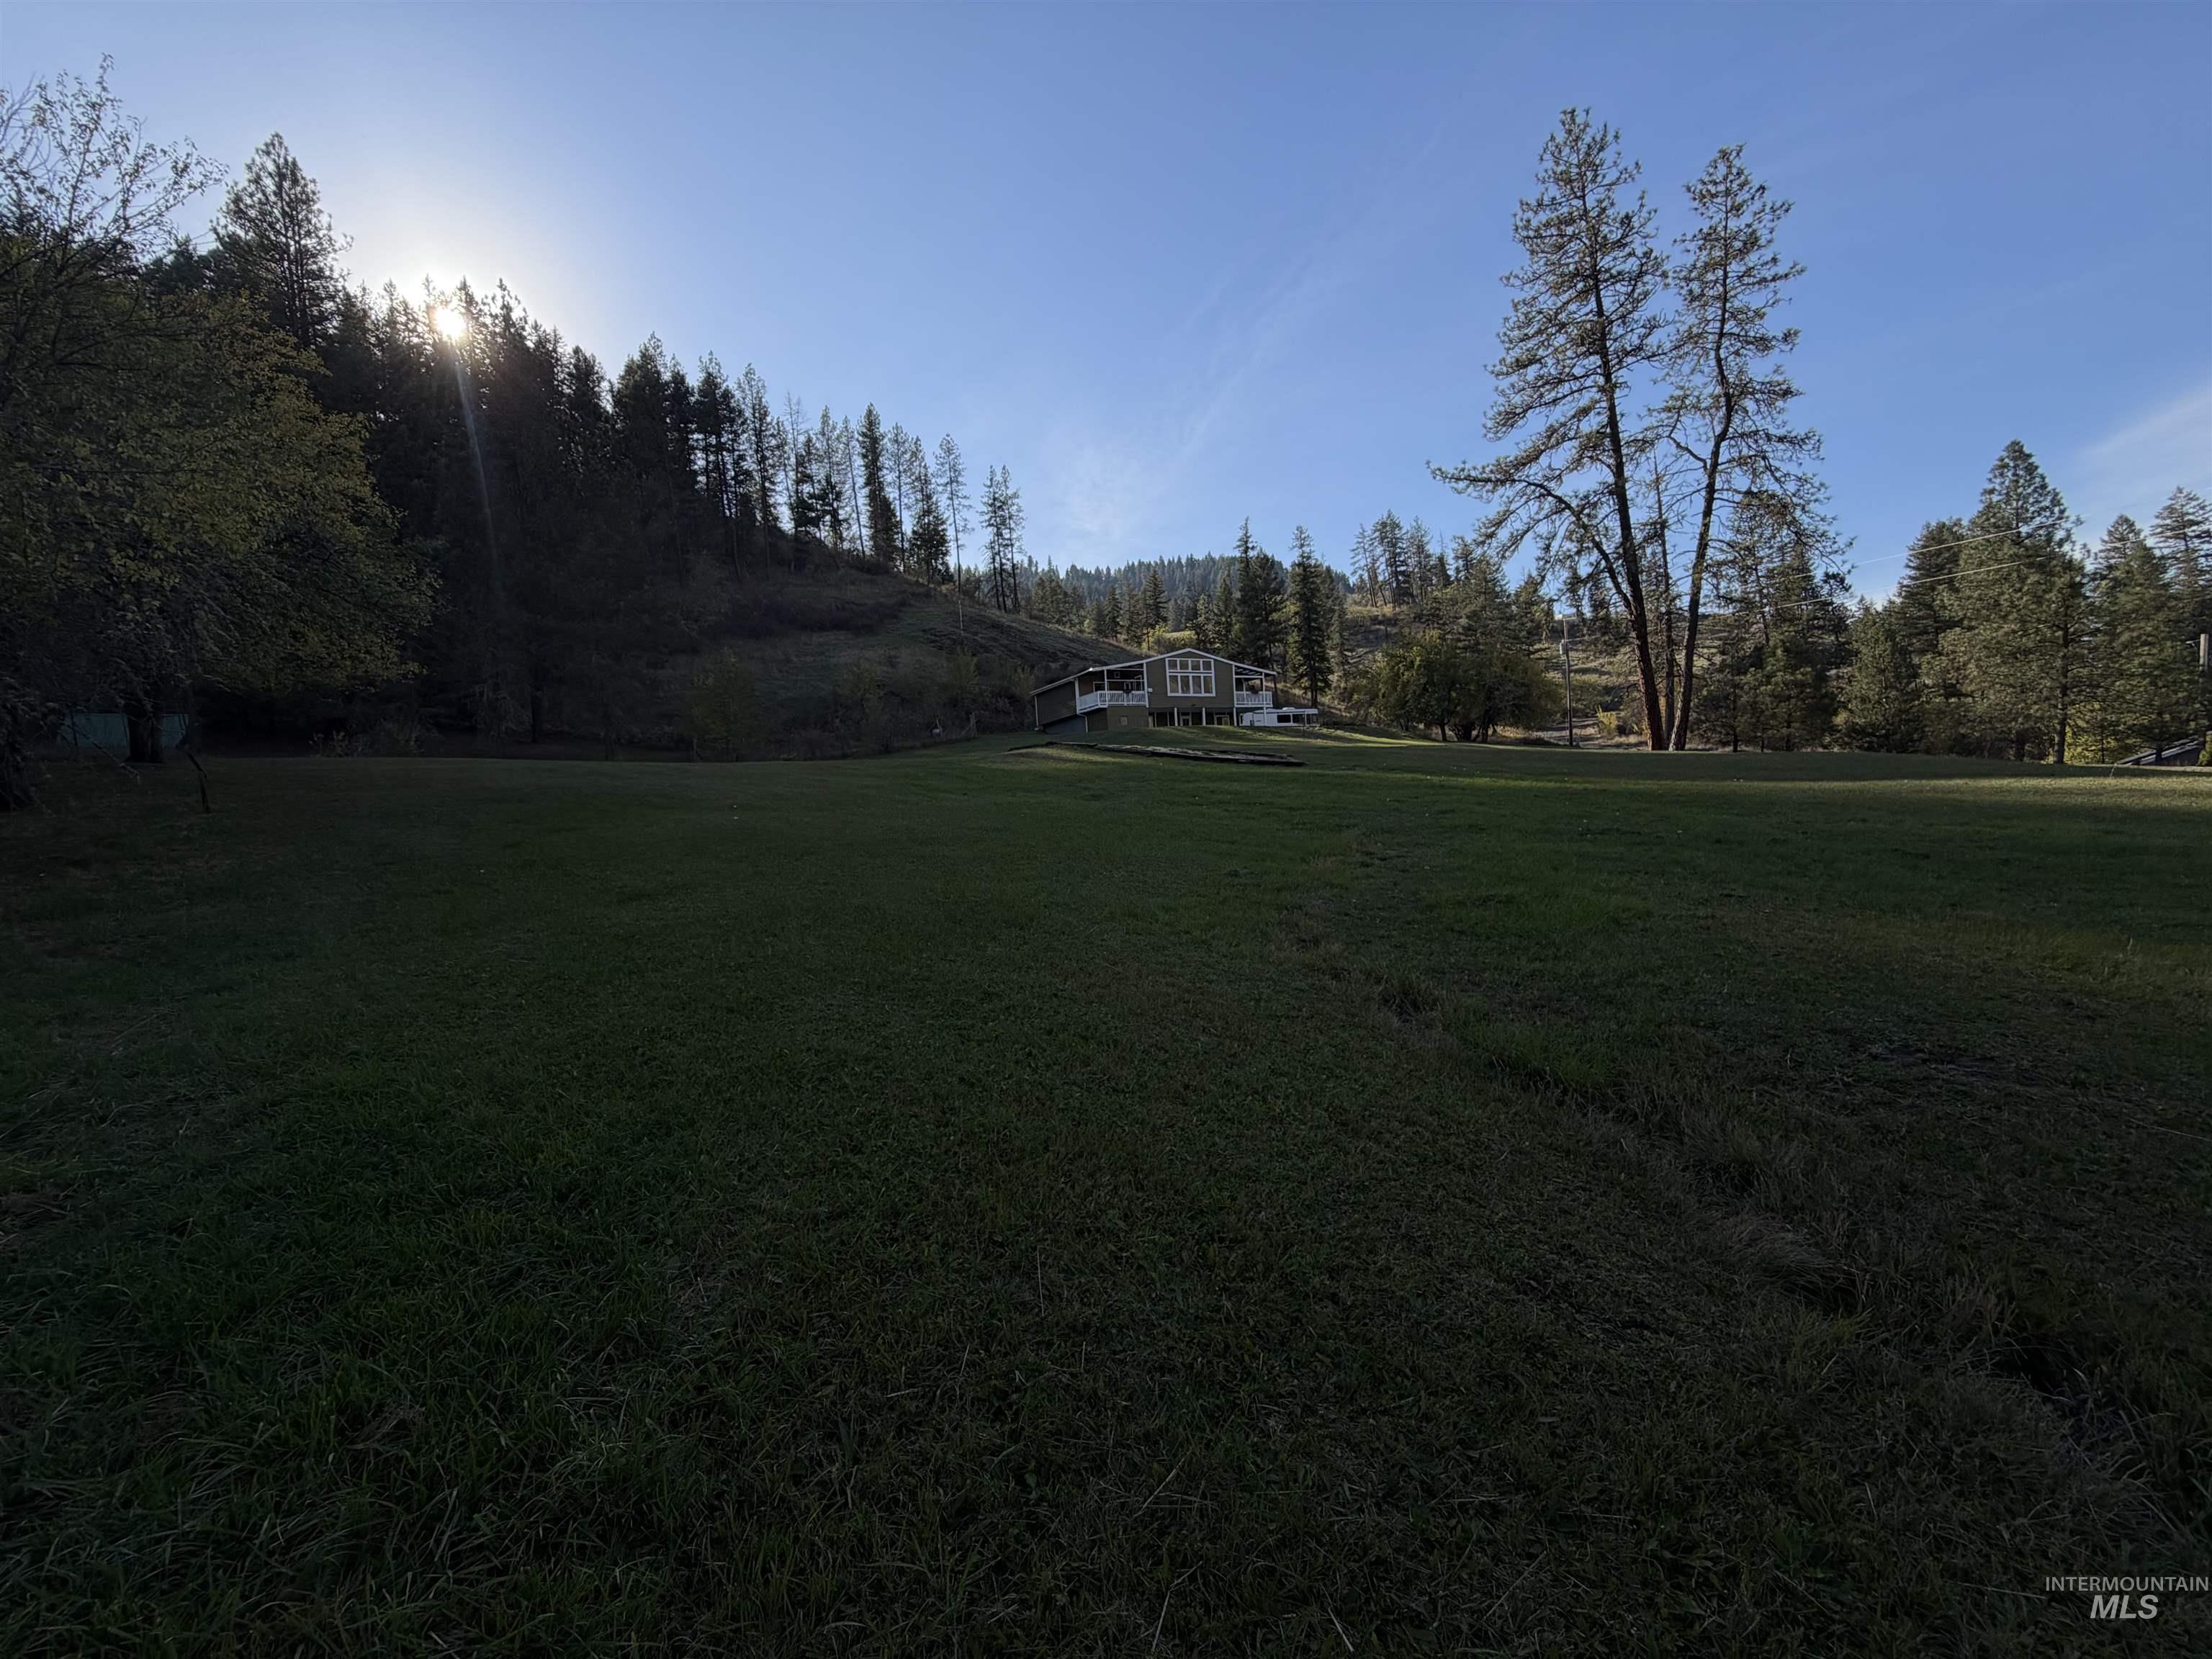
Expansive lot featuring rolling grassy terrain, mature evergreen trees, and a mountain backdrop
4.1 ACRES • MOUNTAIN VIEWS • 5 BEDROOMS • NEARLY 3,000 SQ. FT.!Discover the space, privacy, and outdoor lifestyle you’ve been looking for in North Central Idaho! Just minutes from Kooskia, this spacious 5-bedroom, 3-bath home offers approximately 2,950 sq. ft. of versatile living space surrounded by beautiful mountain and countryside views. Large windows bring the outdoors in, while multiple living areas, a unique loft, generous storage, and a dedicated home theater with a 120-inch screen provide room to relax, entertain, and enjoy. Quality construction includes 2×6 framing, steel I-beams, a Thermo-Crete lower level, metal roof, and low-maintenance HardiePlank siding. Multiple heating sources offer year-round flexibility. Step outside to enjoy two decks, a 12×12 shop, RV water and dump hookups, mature plum trees, a fenced 50×50 garden, and a shared wildlife-attracting pond. There’s plenty of room for hobbies, outdoor recreation, and enjoying Idaho’s four seasons! Located near the Clearwater, Selway, and Lochsa Rivers, with incredible opportunities for fishing, hunting, rafting, hiking, and exploring nearby national forests. Whether you’re looking for a full-time country home, recreational retreat, or room for everyone to spread out, this property offers an exceptional combination of acreage, living space, privacy, and location. Schedule your private showing
- Heating:
- Wood, Propane
- Cooling:
- Window/Wall Unit
- Fireplace:
- Pellet, Wood Stove, Propane
- Country:
- US
- State:
- ID
- City:
- Kooskia
- Zipcode:
- 83539
- Street:
- 131 Skyline Loop Rd
- Longitude:
- W116° 5' 56.2''
- Latitude:
- N46° 4' 51.6''
- Master Bedroom Level:
- Upper
- Bedroom 2 Level:
- Upper
- Bedroom 3 Level:
- Upper
- Bedroom 4 Level:
- Down
- Bedroom 5 Level:
- Down
- School District:
- Mountain View District #244
- Elementary School:
- Clearwater Valley
- Middle School:
- Clearwater Valley
- High School:
- Clearwater Valley
- Status:
- New
- Type:
- Single Family w/ Acreage
- Level:
- Two Story
- Tax Year:
- 2025
- Taxes:
- $963
- Potential Short Sale:
- No
- Age:
- 21 - 30 Years
- Auction:
- No
- Flood Ins Required:
- No
- HUD Owned:
- No
- In Foreclosure:
- No
- Land Size:
- 1 - 4.99 AC
- Home Owner Exempt:
- No
- HOA Frequency:
- Not Applicable
- Inc Kitchen Features:
- Dishwasher, Disposal, Microwave, Pantry, Refrigerator, Washer, Dryer, Countertop-laminate, Gas Range
- Lot Features:
- Garden space, View, Wooded
- Water:
- Individual well
- Land Use:
- Single
Residential For Sale
131 Skyline Loop Rd, Kooskia, Idaho 83539
- Property Type :
- Residential
- Listing Type :
- For Sale
- Listing ID :
- 99004227
- Price :
- $469,000
- Bedrooms :
- 5
- Bathrooms :
- 3
- Apx SqFt :
- 2,950 SqFt
- Year Built :
- 2003
- Lot Area :
- 4.12 SqFt
- Days on Market :
- 1
- Subdivision :
- Elk Meadows Subdivision
- Update Date :
- 10/21/2026 03:17:14
- Status :
- Active

- JoeAnne Santy-Greene
- (208) 947-4609
- (208) 283-6313
- (208) 287-8500
-


