

-
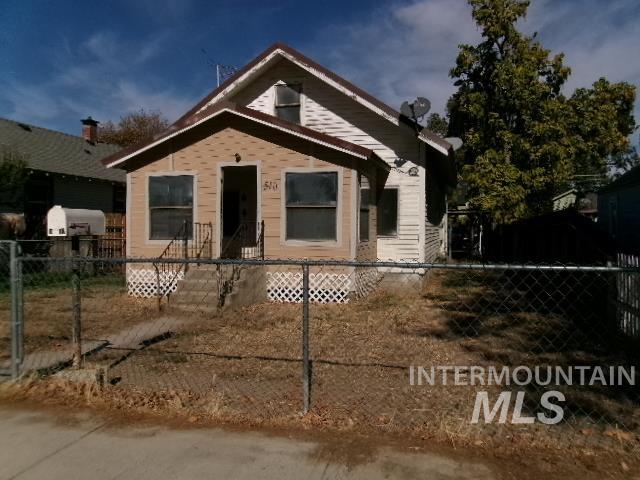
Gabled roofline with shingle exterior siding, lattice foundation skirting, and front entry stairs
-
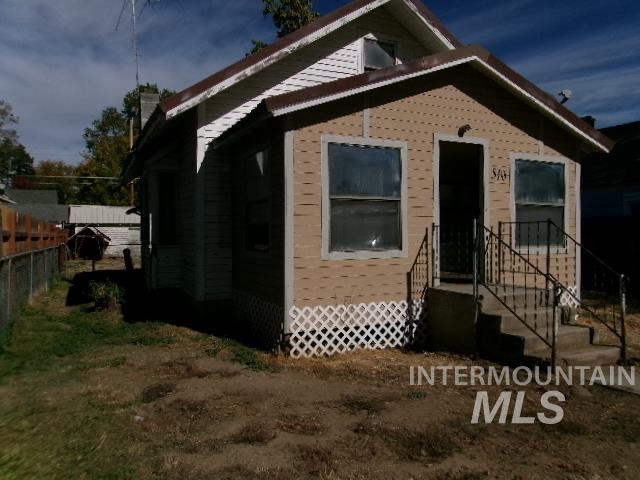
Single-story residence featuring horizontal siding, a gable roofline, front porch steps with metal handrails, and decorative lattice skirting
-
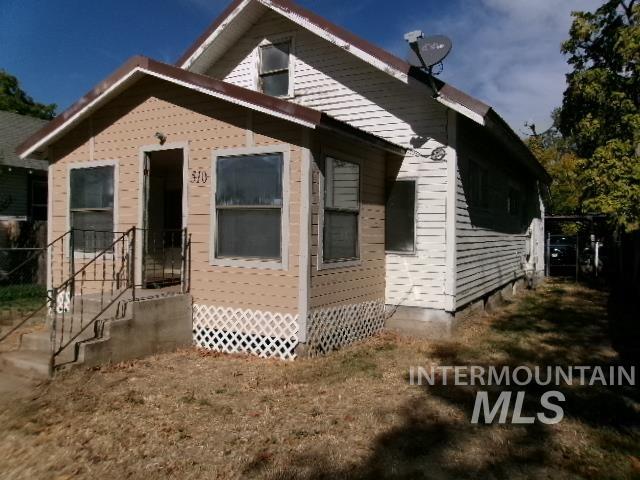
Exterior featuring lap siding, white lattice skirting, concrete steps with metal railings, and a covered front entryway
-
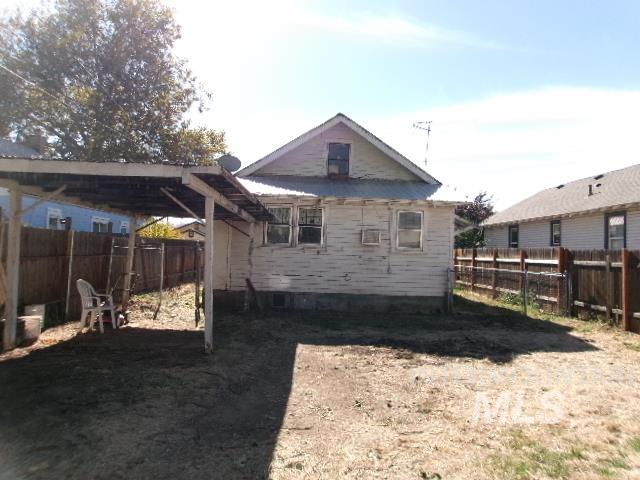
Exterior featuring a detached carport and perimeter wood fencing
-
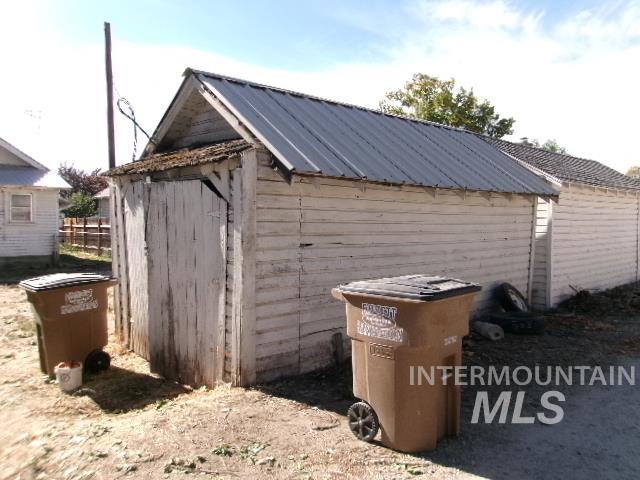
Detached outbuilding featuring white horizontal wood siding and a metal roof
-
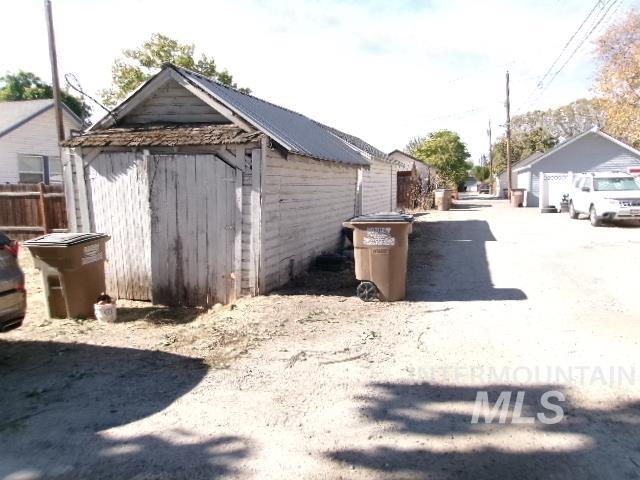
Detached accessory structure featuring horizontal wood siding, a gable roofline, and metal roofing panels
-
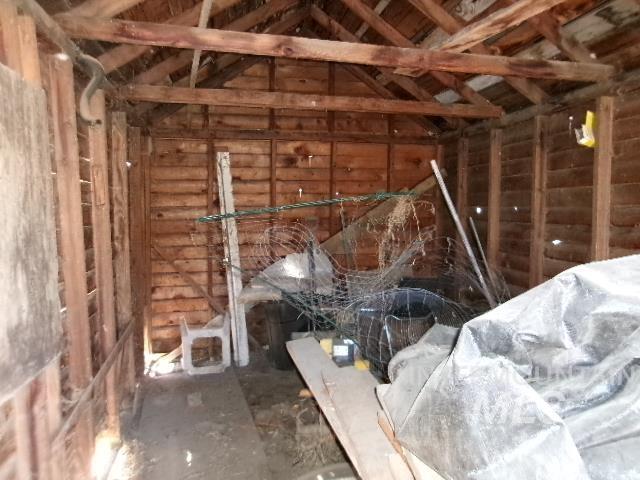
Outbuilding featuring exposed wood framing and a gabled roof structure
-
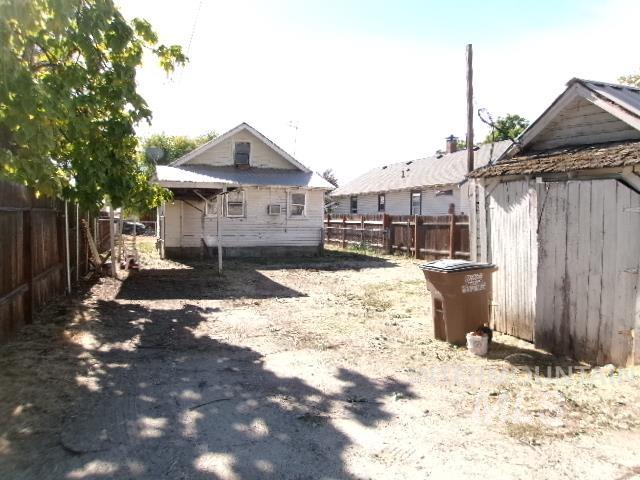
Exterior yard space featuring a wood-sided storage structure and wood-plank perimeter fencing
-
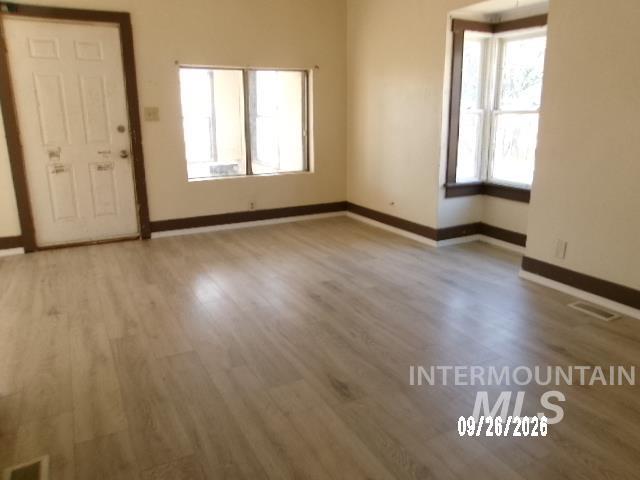
Interior space featuring wood-finish flooring, a multi-pane bay window, and a paneled exterior entry door with stained-wood trim
-
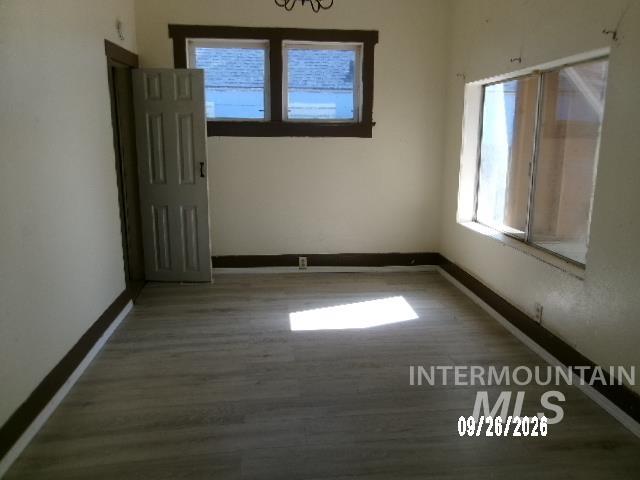
Interior room featuring wood-finish flooring, two sets of rectangular windows with dark-toned casing, and a paneled interior door
-
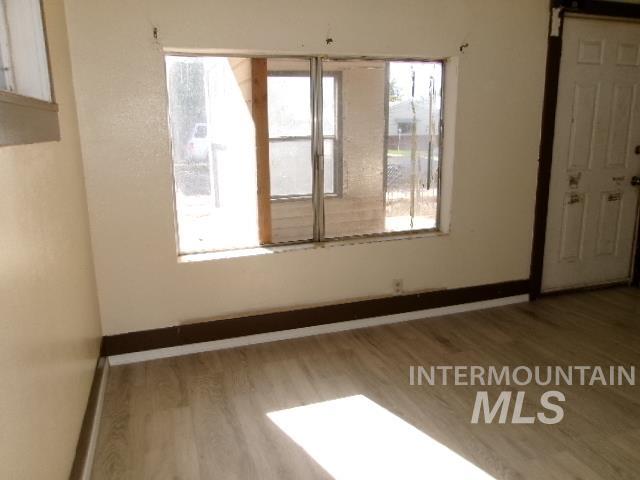
Wood-finish flooring, neutral wall tones, multi-pane window, and white panel door
-
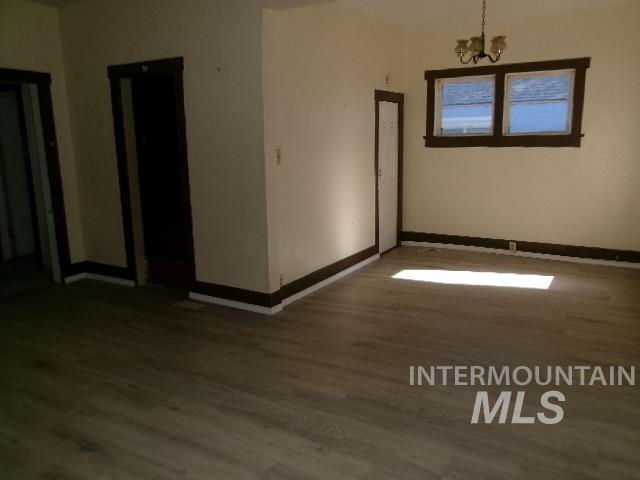
Wood-finish flooring, dark-trimmed window frames, and a hanging pendant light fixture
-
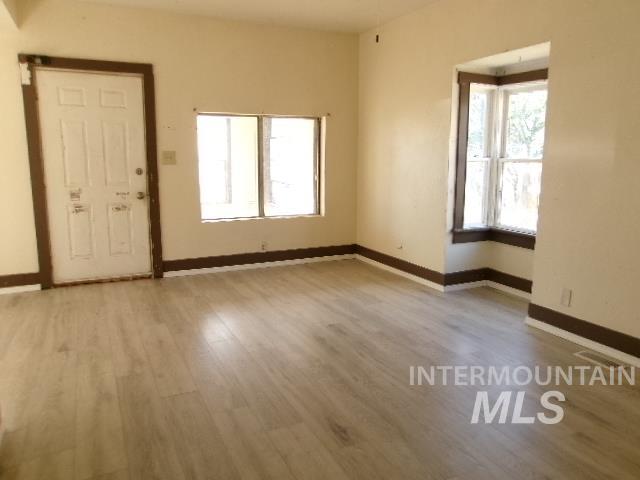
Neutral-toned interior space featuring wood-finish flooring, a paneled exterior entry door, a multi-pane bay window, and dark wood-tone trim accents
-
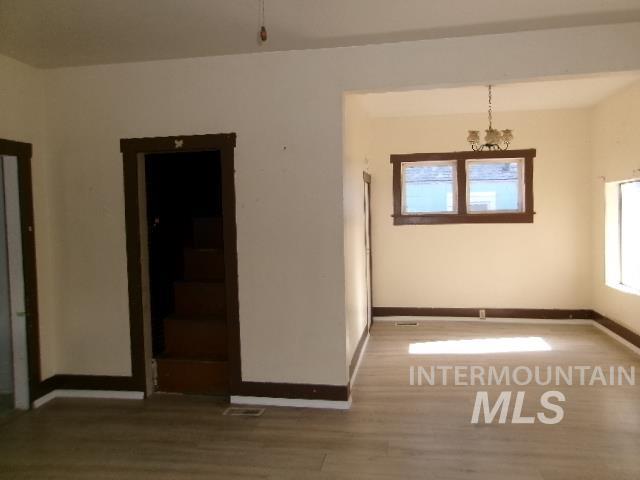
Wood-finish flooring, dark wood-tone door and window trim, and overhead multi-light chandelier fixture
-
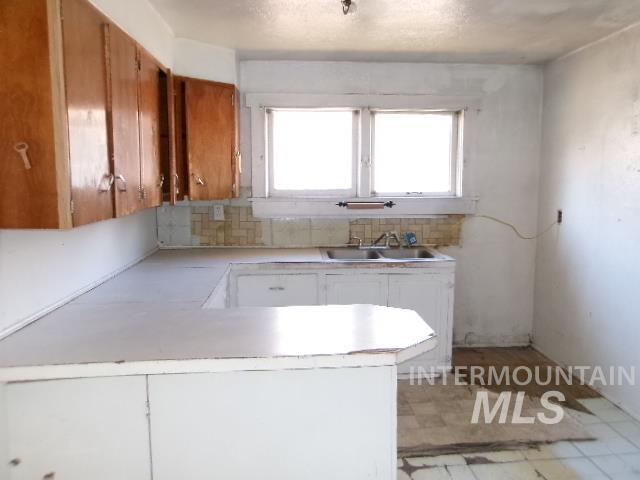
Kitchen featuring wood cabinetry, solid-surface countertops, dual-basin stainless steel sink, tile backsplash, and a double-window configuration
-
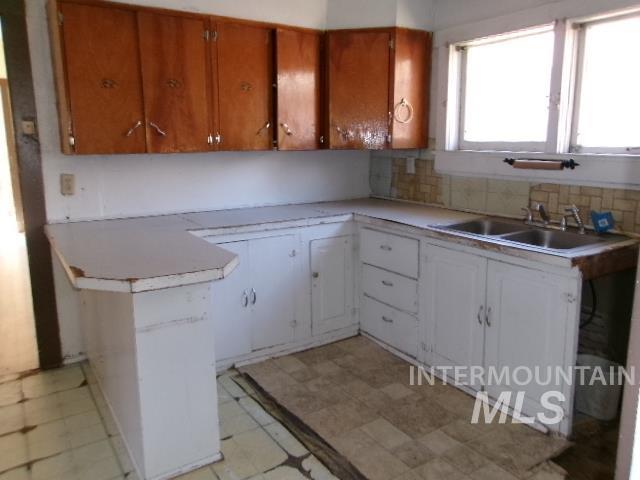
Kitchen featuring upper wood cabinetry, lower painted cabinetry, laminate countertops, a dual-basin stainless steel sink, and tiled flooring
-
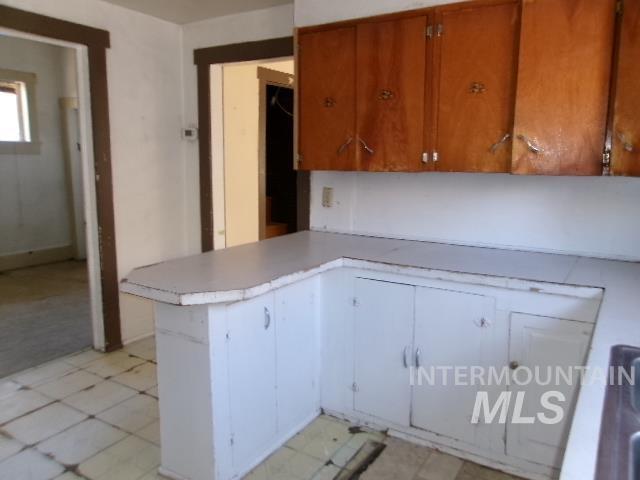
Kitchen featuring white lower cabinetry, wood-finish upper cabinets, solid surface countertops, and tile flooring
-
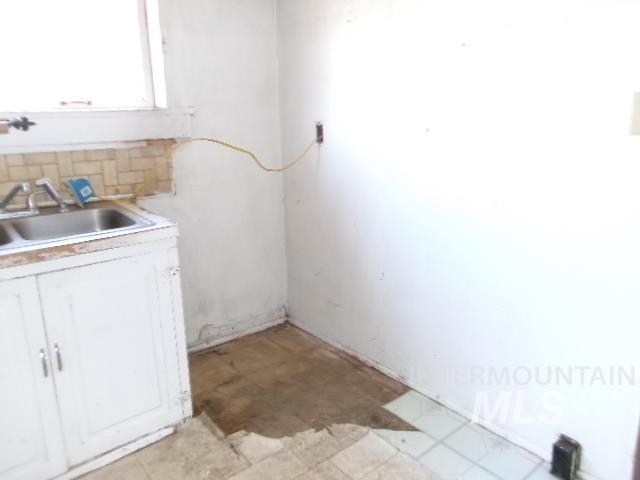
White cabinetry with a dual-basin stainless steel sink, tile backsplash, and window
-
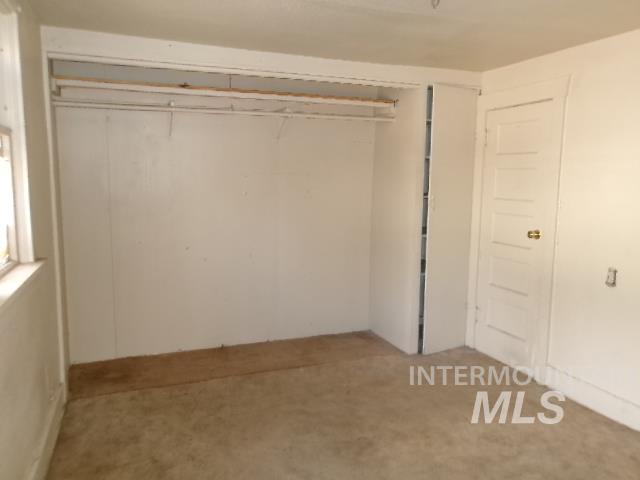
Built-in closet featuring overhead shelving and integrated vertical storage, accompanied by a five-panel interior door
-
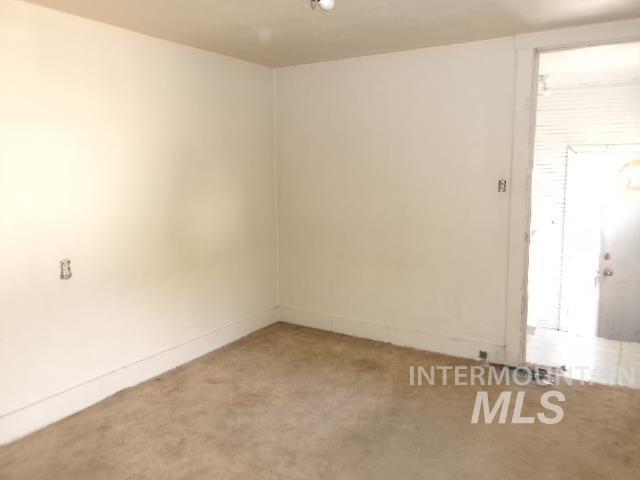
Interior space featuring neutral painted walls, wall-to-wall carpeting, and a ceiling-mounted light fixture
-
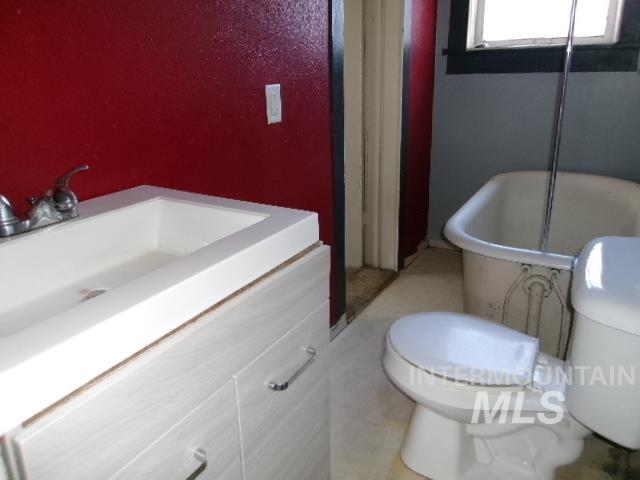
Light-finish vanity with an integrated basin, clawfoot-style soaking tub, and metal hardware
-
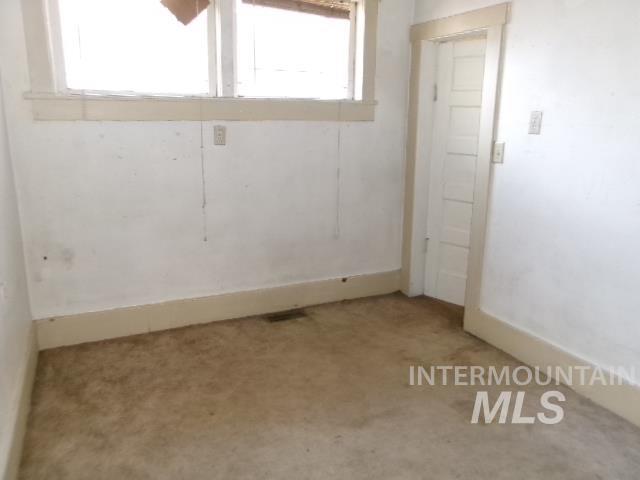
Interior room featuring a multi-panel door with wood trim, large windows with matching wood casing, and neutral wall surfaces
-
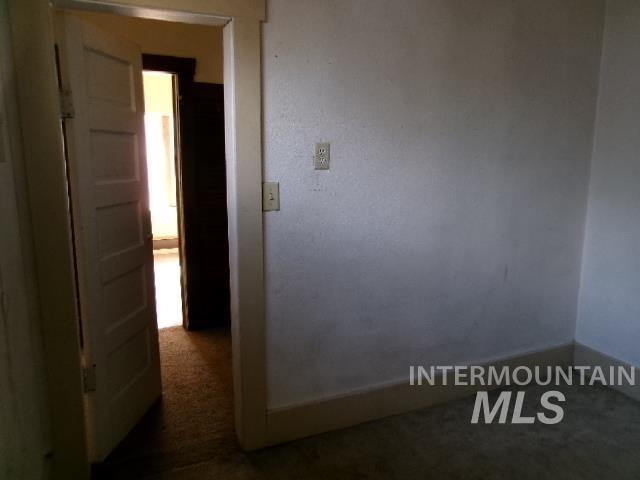
Five-panel interior door featuring dark wood-tone trim and casing
-
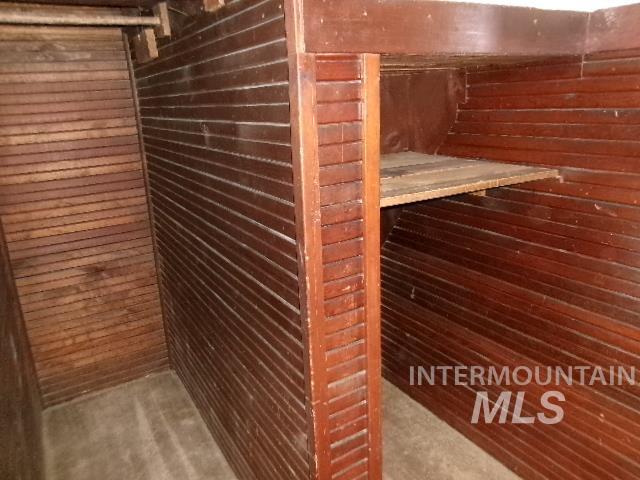
Storage area featuring tongue-and-groove wood wall paneling, built-in shelving, and a hanging rod
-
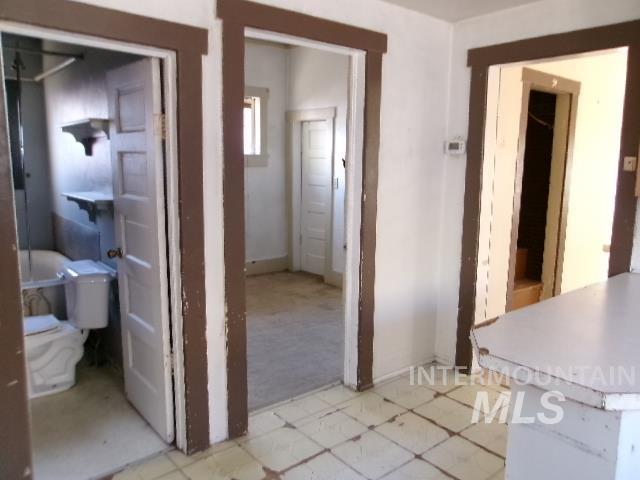
Interior doorway detail featuring wooden trim casing, five-panel interior doors, and tile flooring
-
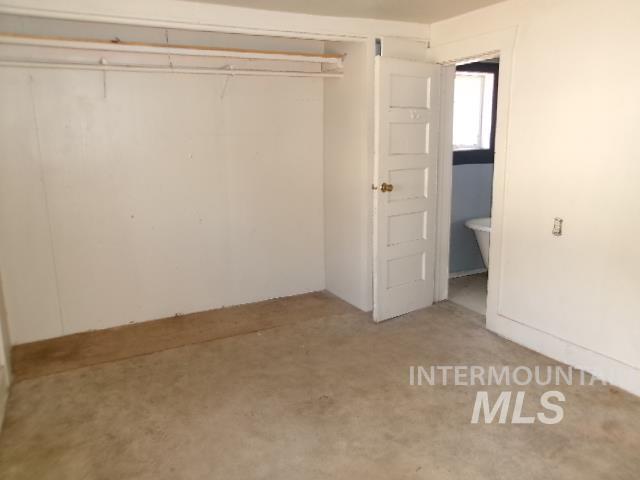
Built-in storage closet with overhead shelving and five-panel interior door
-
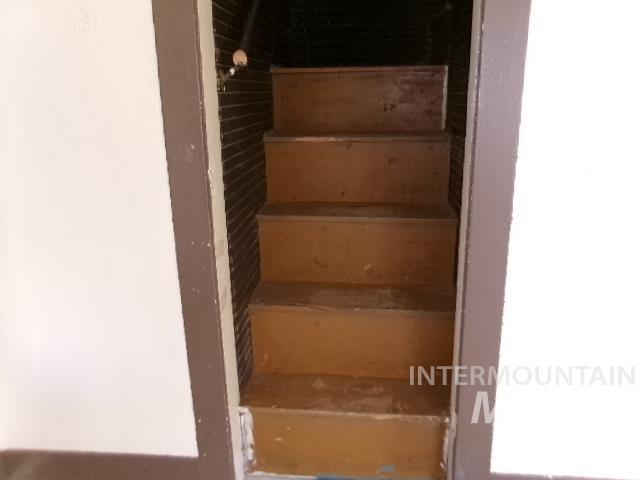
Staircase featuring wood-finish treads and risers framed by dark-tone casing and vertically paneled wall surfaces
-
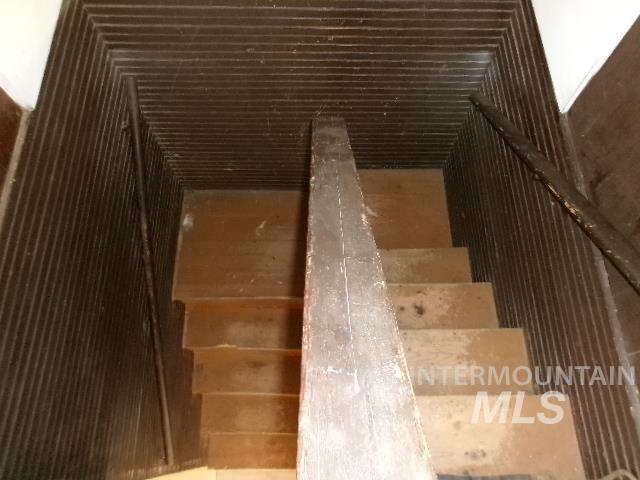
Staircase featuring wood treads, a central wood handrail, and dark-finished horizontal beadboard wall paneling
-
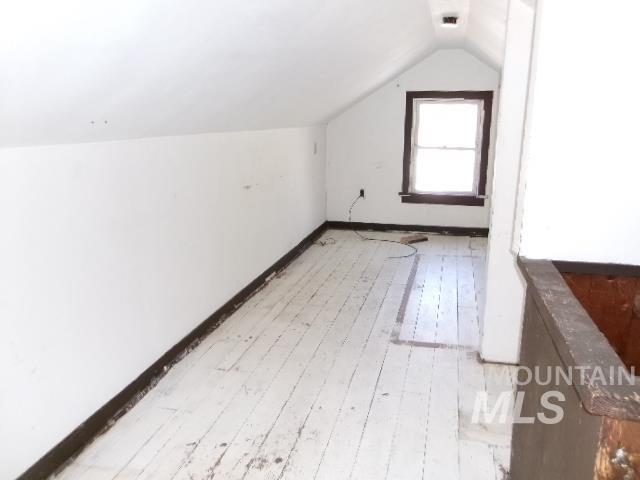
Vaulted ceiling, painted wood flooring, and a single-pane window with dark-toned trim
-
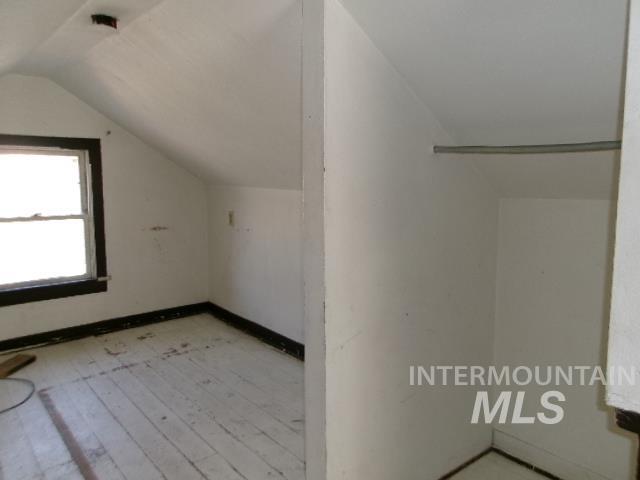
Sloped ceiling, painted wood flooring, single-pane window with dark trim, and built-in closet rod
-
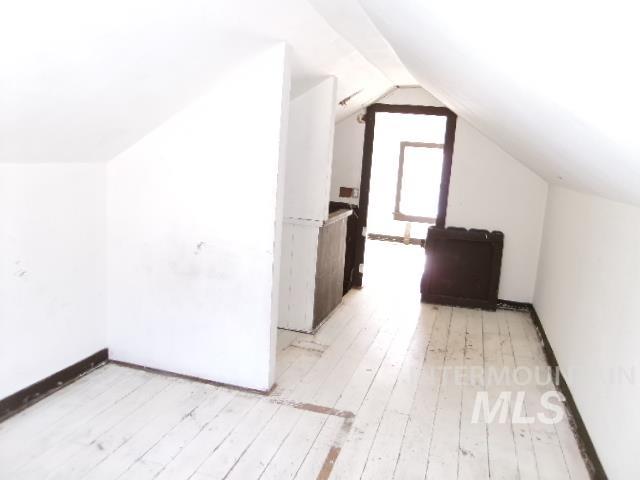
Finished attic space featuring vaulted ceilings, painted wood-plank flooring, and a window with dark wood trim
-
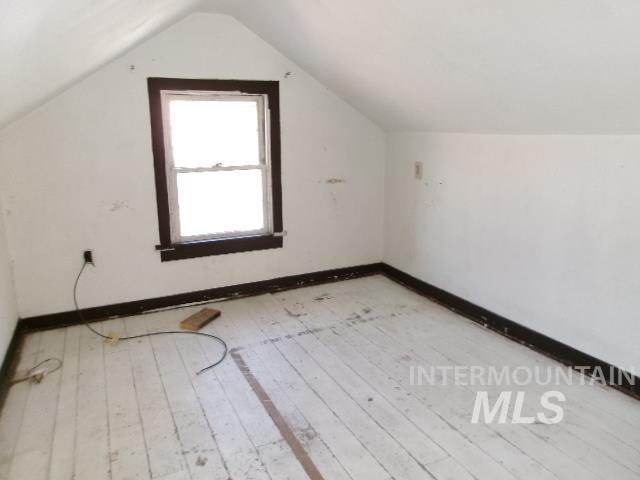
Vaulted ceiling room featuring painted wood flooring and a single window with dark-toned trim
-
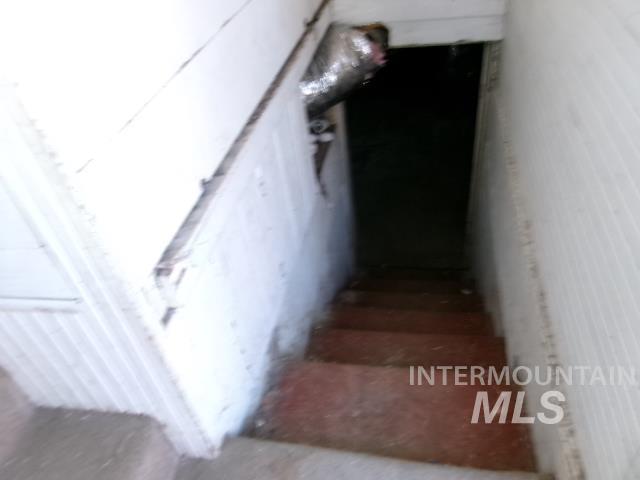
Staircase featuring wood-finish treads and white painted wall paneling
-
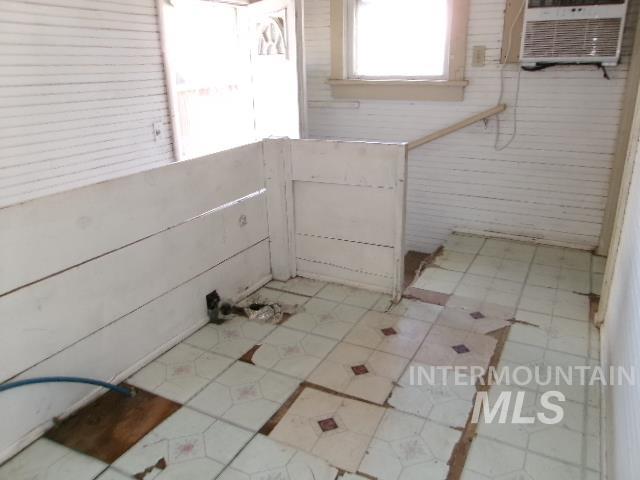
Interior space featuring horizontal wood-plank wall paneling, tile flooring, and a window with wood trim
-
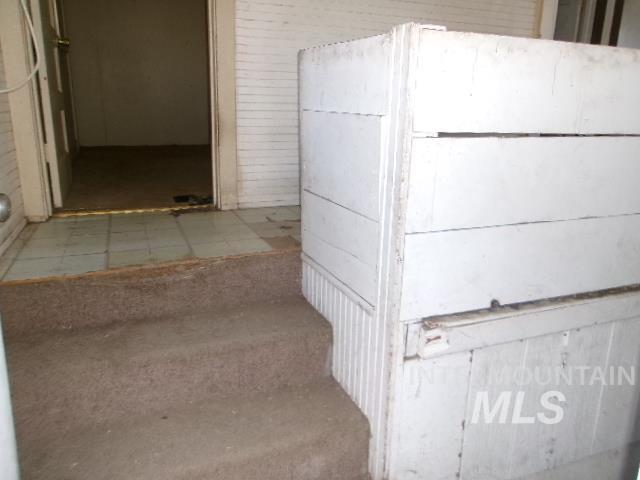
Interior space featuring horizontal wood-plank wall paneling, carpeted steps, and square tile flooring
-
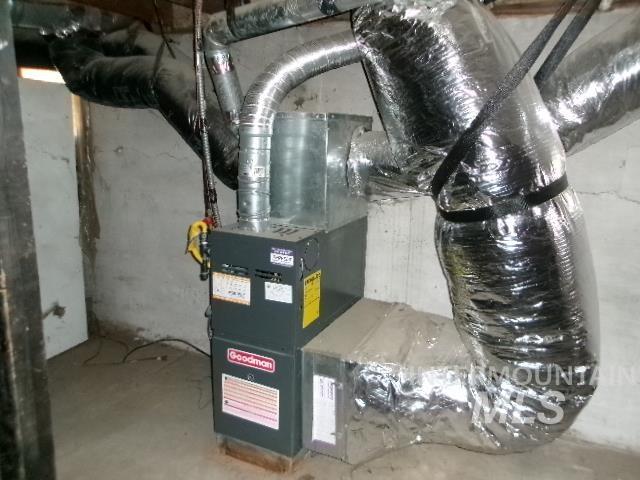
Goodman furnace unit with insulated metal ductwork
-
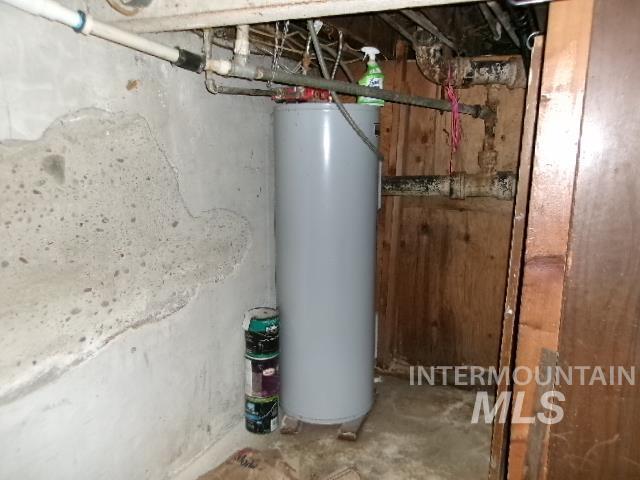
Additional content
-
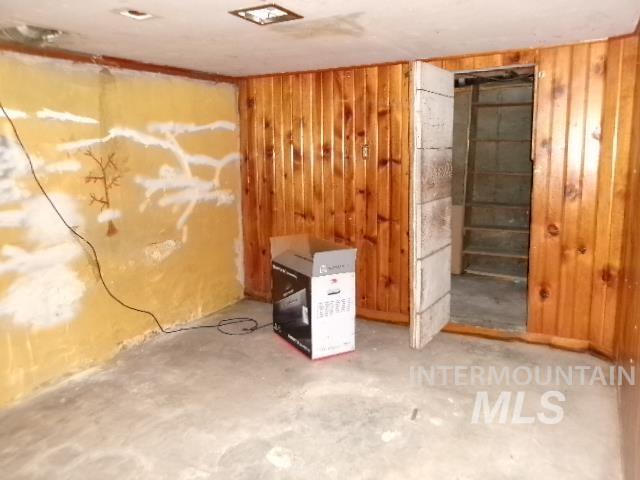
Interior space featuring wood-paneled walls and a concrete floor
-
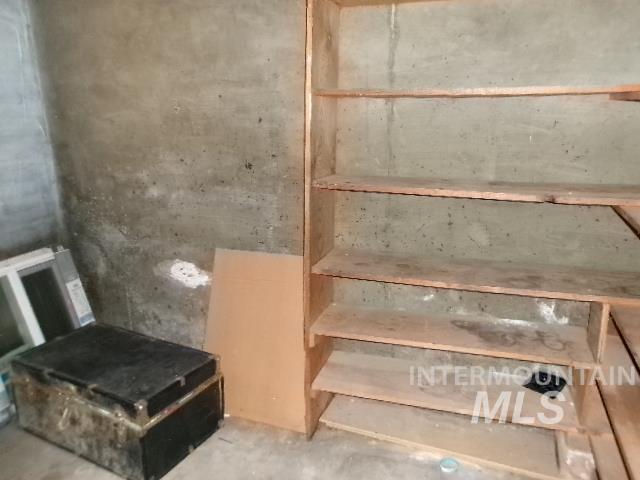
Built-in unfinished wood shelving unit against a concrete wall
-
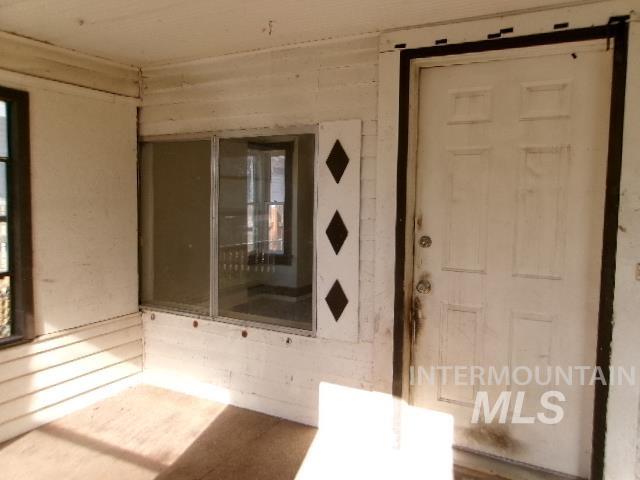
Covered entryway featuring horizontal wood-sided walls, a multi-pane window, decorative diamond-shaped shutter accents, and a paneled entry door
-
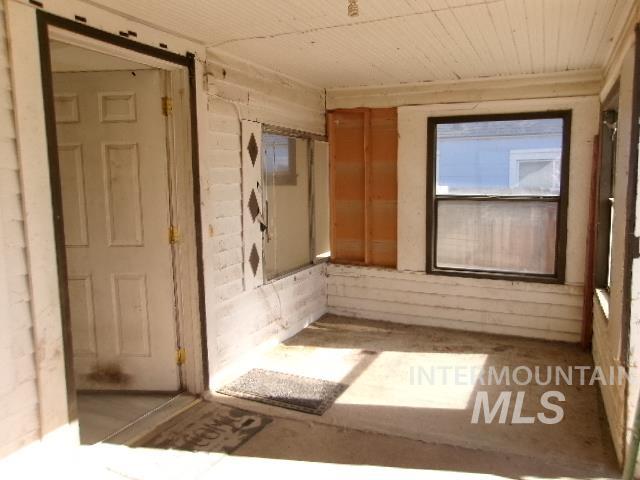
Covered porch featuring wood-paneled walls, concrete flooring, and multiple windows
-
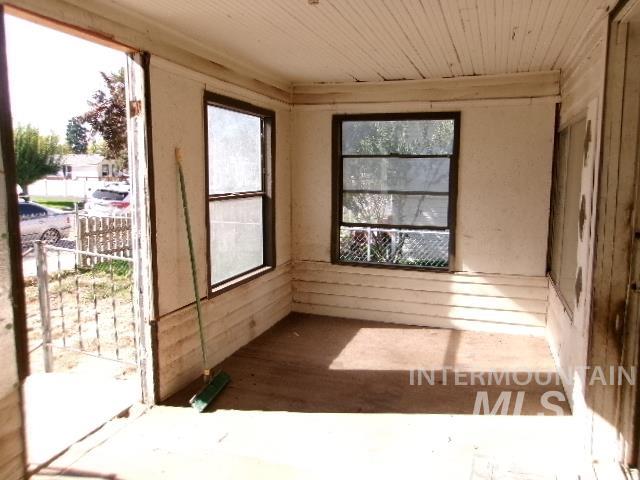
Enclosed porch featuring wood-panel wall cladding, multi-pane windows, and a beadboard ceiling
-
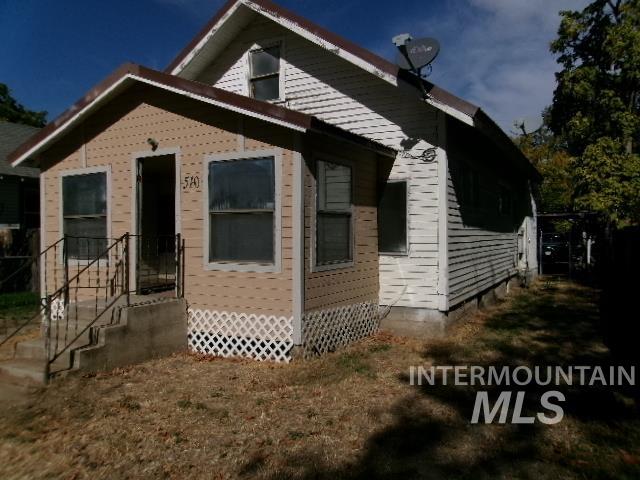
Single-story residence featuring light-colored horizontal siding, a gabled roofline, decorative lattice skirting, and a concrete front entry staircase with metal railings
-
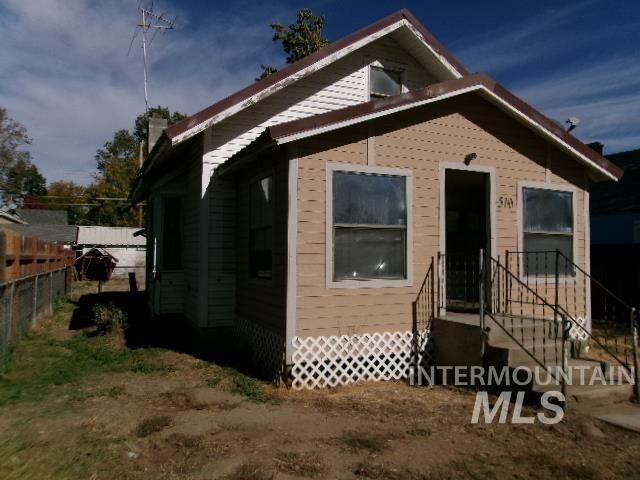
Gable-roof exterior featuring horizontal lap siding, white lattice skirting, concrete front steps, and metal handrails
-
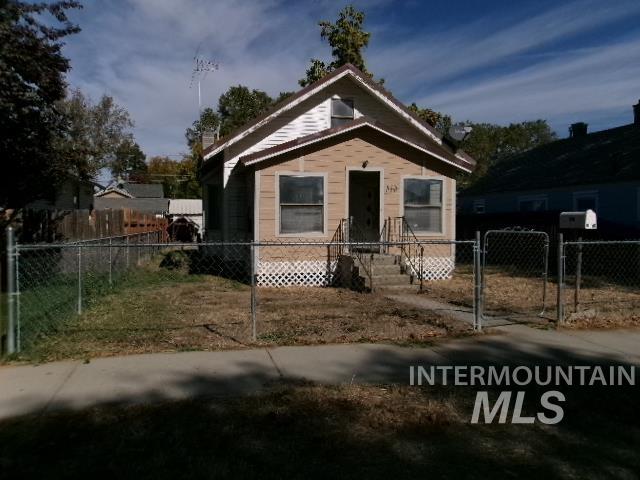
Single-story residence featuring light-colored horizontal siding, a gabled roofline, concrete front entry steps, and metal decorative railings
-
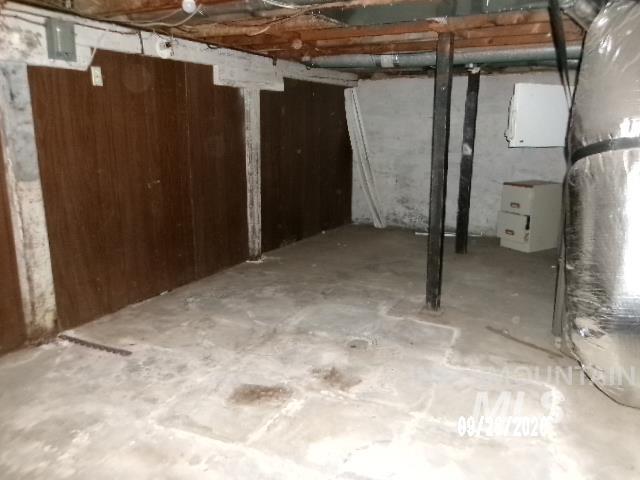
Unfinished utility space featuring painted masonry walls, wood-panel siding, concrete flooring, and structural steel support columns
-
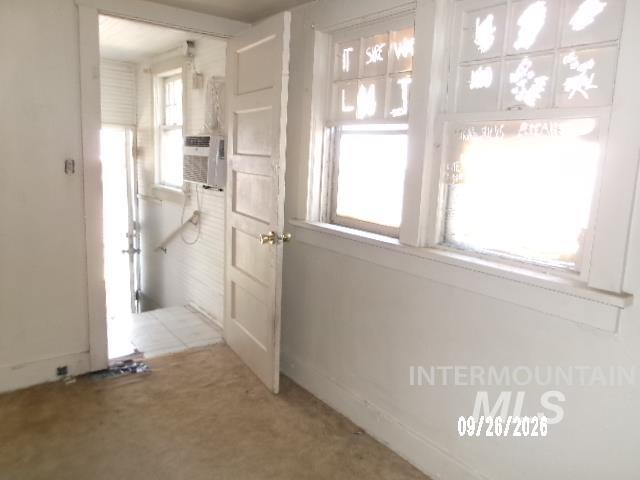
Interior space featuring multi-pane windows, a solid core five-panel door, and white painted millwork
Property Description
Bring your hammer!! 2+ bedroom, 1 bath. 2 story home with part basement. Main level features 2 bedroom, large living/dining area, kitchen and utility area. Upper rooms have a closet and 2 larger areas for bedrooms? Basement includes heating system, hot water heater and 3 total unfinished rooms for extra storage. Front porch does not have exterior door but there is 1 for the main access to house. Metal roof. County records shows 4 bedroom. Great alley access with older garage and a separate carport. needs work but the bones are good. Assessed for $269,292.
Features
- Heating:
- Forced Air, Gas
- Garage Capacity:
- 1
Address Map
- Country:
- US
- State:
- ID
- City:
- Emmett
- Zipcode:
- 83617
- Street:
- 510 E 3rd St
- Longitude:
- W117° 30' 22''
- Latitude:
- N43° 52' 22.5''
Rooms
- Master Bedroom Level:
- Main
- Bedroom 2 Level:
- Main
- Bedroom 3 Level:
- Upper
- Kitchen Level:
- Main
- Living Room Level:
- Main
Schools
- School District:
- Emmett Independent District #221
- Elementary School:
- Carberry
- Middle School:
- Emmett
- High School:
- Emmett
Additional Details
- Status:
- New
- Type:
- Single Family
- Level:
- Two Story
- Tax Year:
- 2025
- Taxes:
- $1,558
- Potential Short Sale:
- No
- Age:
- 81+ Years
- Auction:
- No
- Flood Ins Required:
- No
- HUD Owned:
- No
- In Foreclosure:
- No
- Land Size:
- Sm Lot 5999 SF
- Home Owner Exempt:
- No
- HOA Frequency:
- Not Applicable
- Irrigation District:
- NA
- Lot Features:
- Sidewalks, Public road, Alley Access
- Water:
- City service
- Land Use:
- Single
Residential For Sale
510 E 3rd St, Emmett, Idaho 83617
3 Bedrooms
1 Bathrooms
1,778 SqFt
Visits : 1 in 1 days
$175,000
Listing ID #99004147
Basic Details
- Property Type :
- Residential
- Listing Type :
- For Sale
- Listing ID :
- 99004147
- Price :
- $175,000
- Bedrooms :
- 3
- Bathrooms :
- 1
- Apx SqFt :
- 1,778 SqFt
- Year Built :
- 1928
- Lot Area :
- 0.13 SqFt
- Days on Market :
- 1
- Subdivision :
- 0 Not Applicable
- Update Date :
- 10/20/2026 02:42:59
- Status :
- Active
Agent info

- JoeAnne Santy-Greene
- (208) 947-4609
- (208) 283-6313
- (208) 287-8500
-

Contact Agent
Mortgage Calculator

