

-
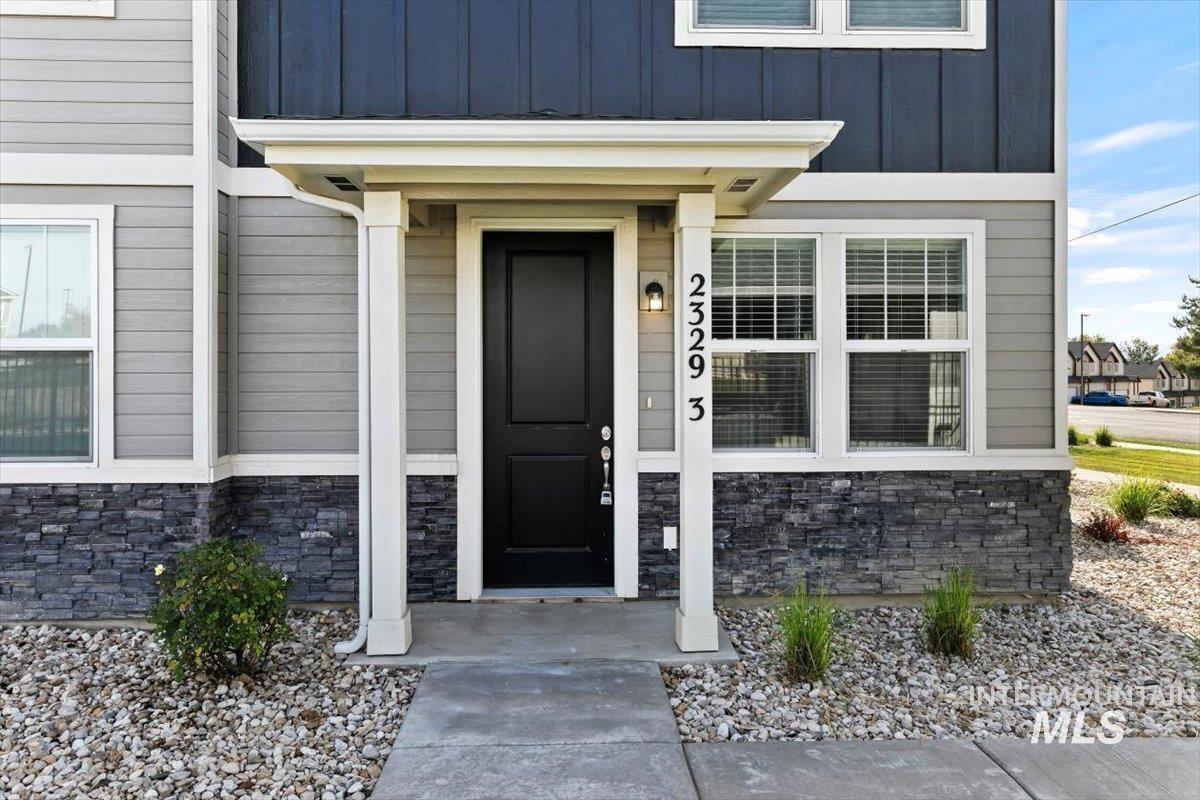
Exterior facade featuring a combination of horizontal lap siding and vertical board-and-batten siding, stone-veneer base, covered front porch, and a solid-panel front door
-
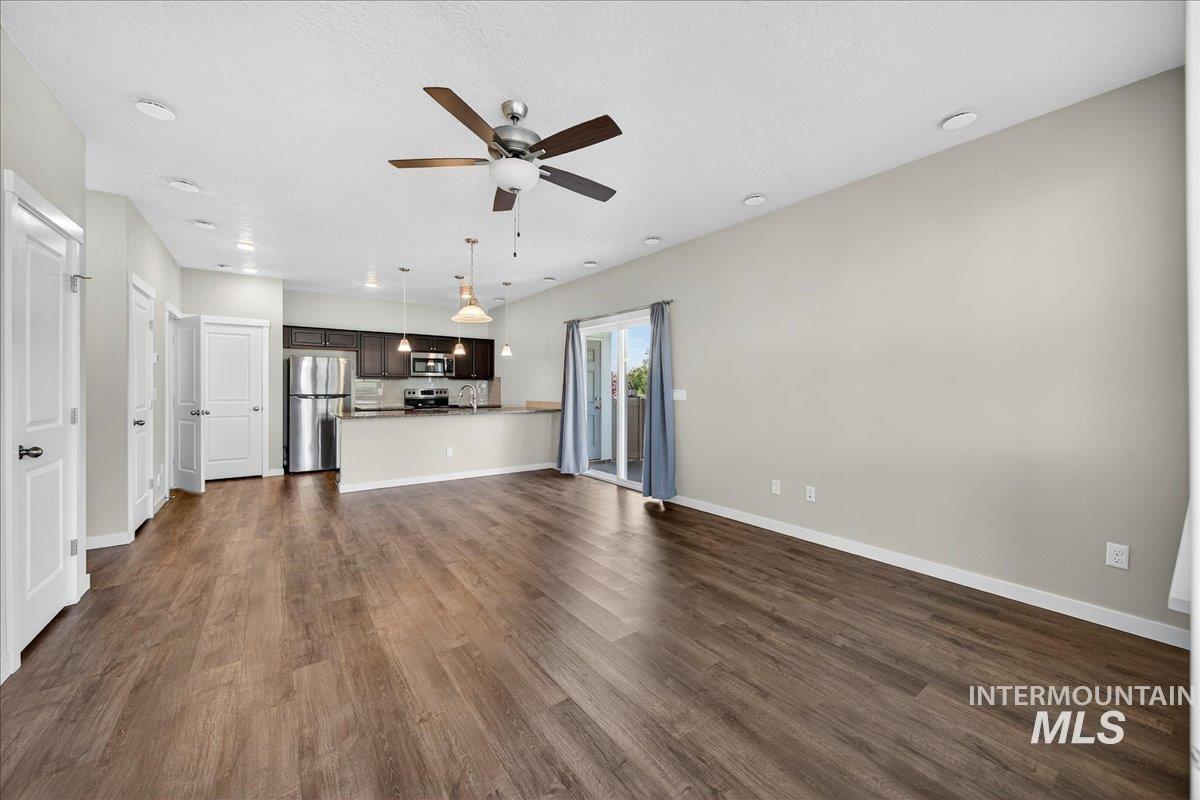
Open-concept interior featuring wood-finish flooring, recessed lighting, a ceiling fan, dark cabinetry, and sliding glass doors
-
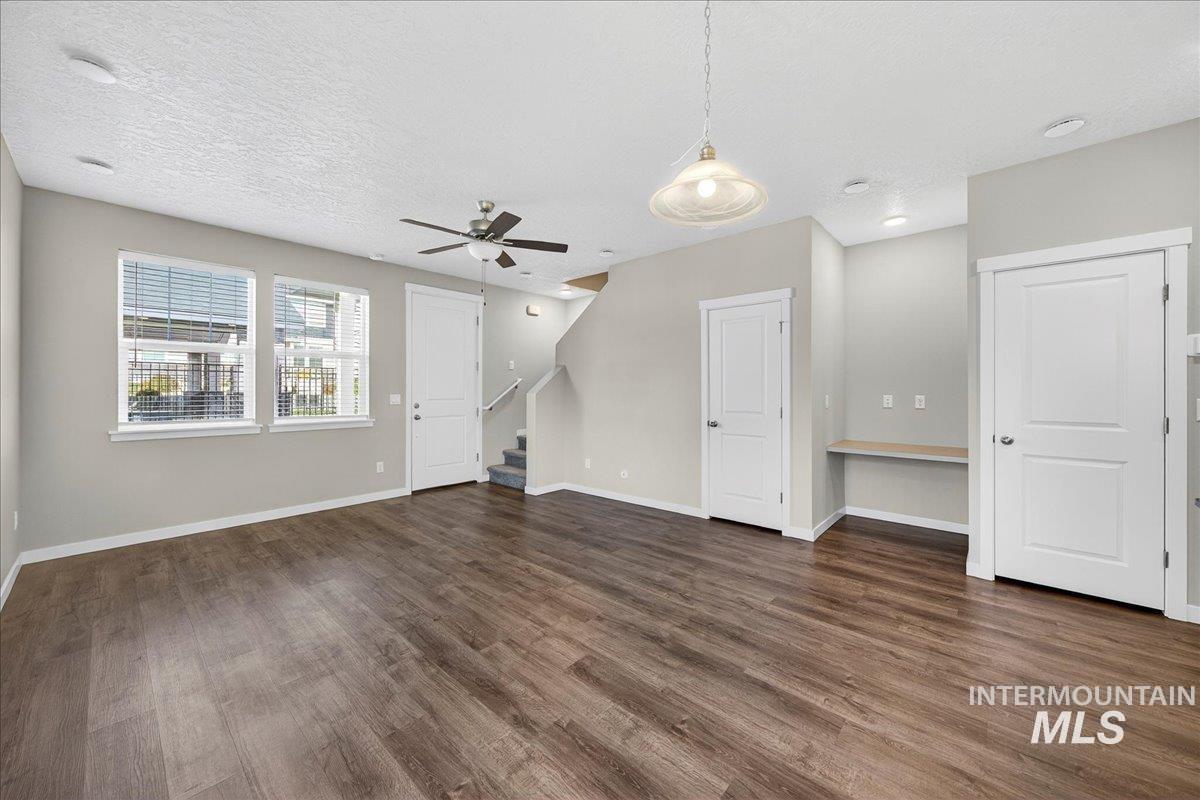
Open-concept interior featuring wood-finish flooring, a ceiling fan with integrated lighting, recessed ceiling lights, a built-in wall desk, and large dual-pane windows
-
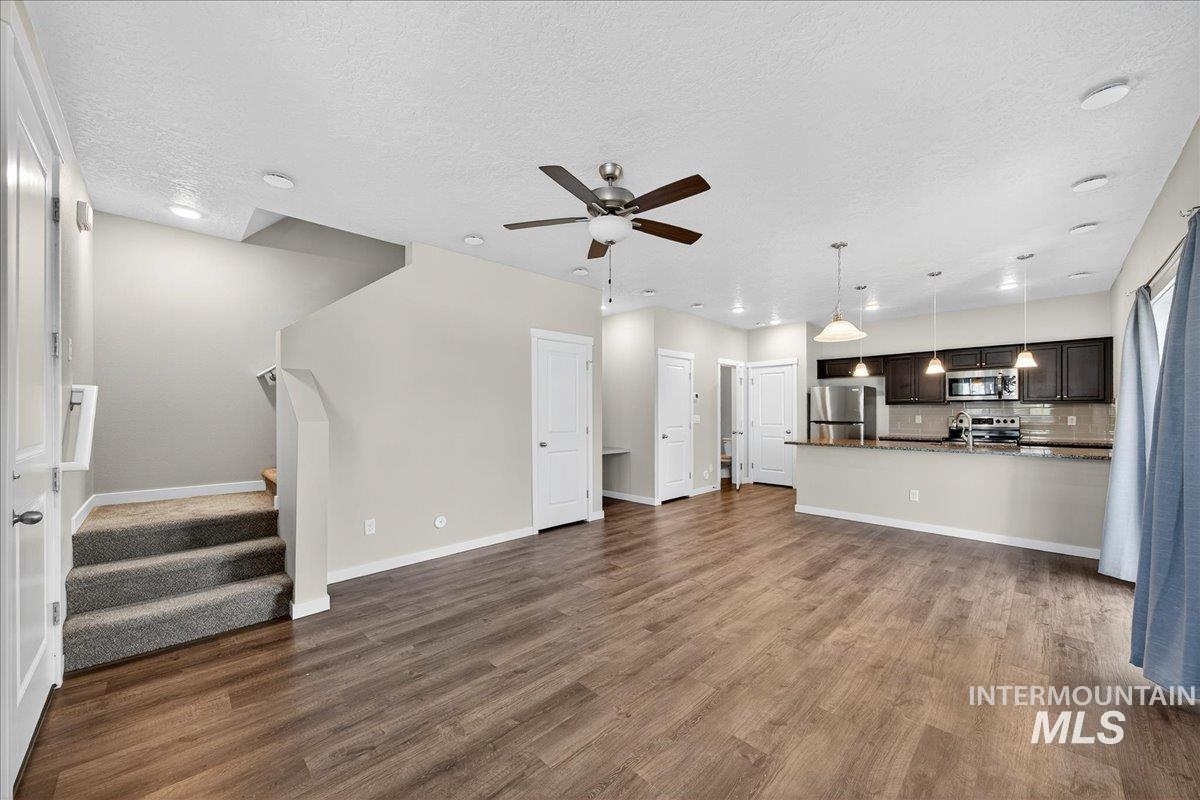
Open concept area featuring wood-finish flooring, recessed lighting, ceiling fan, and kitchen with dark cabinetry, stone-finish countertops, and stainless steel appliances
-
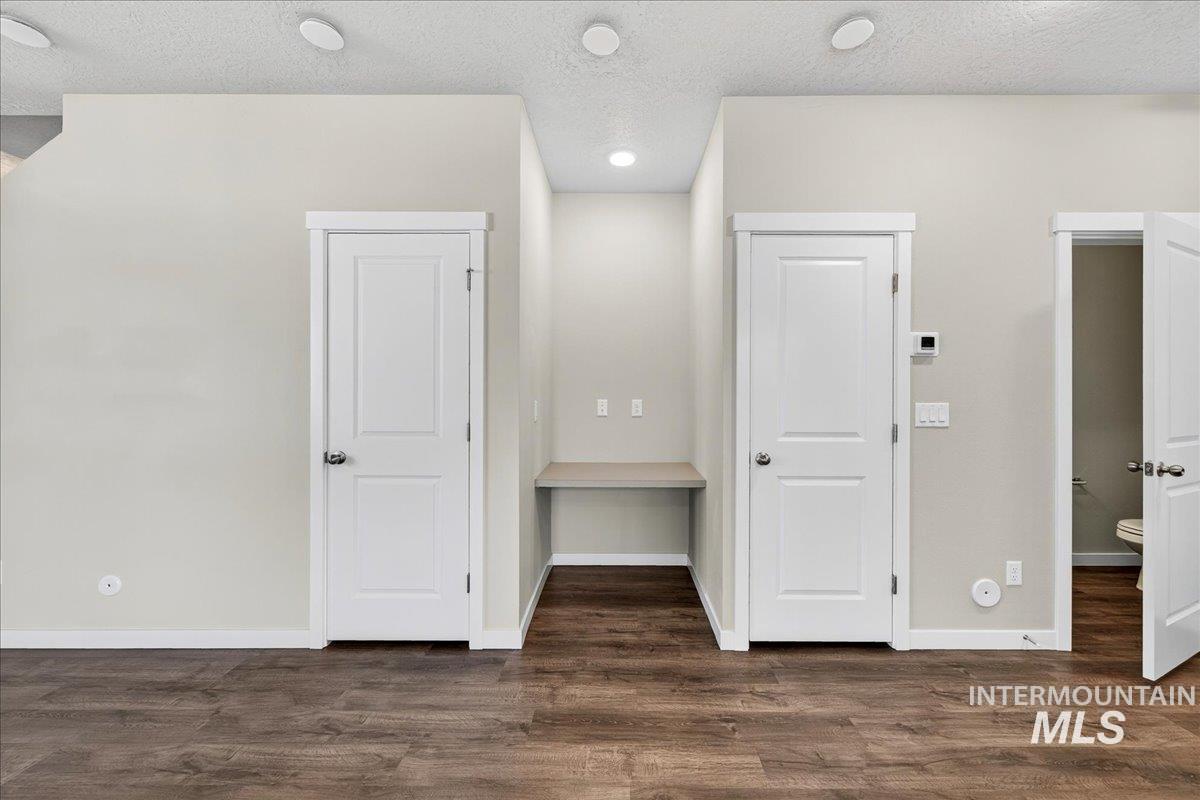
Built-in workstation alcove with a desk surface, wood-finish flooring, two-panel interior doors, and recessed ceiling lighting
-
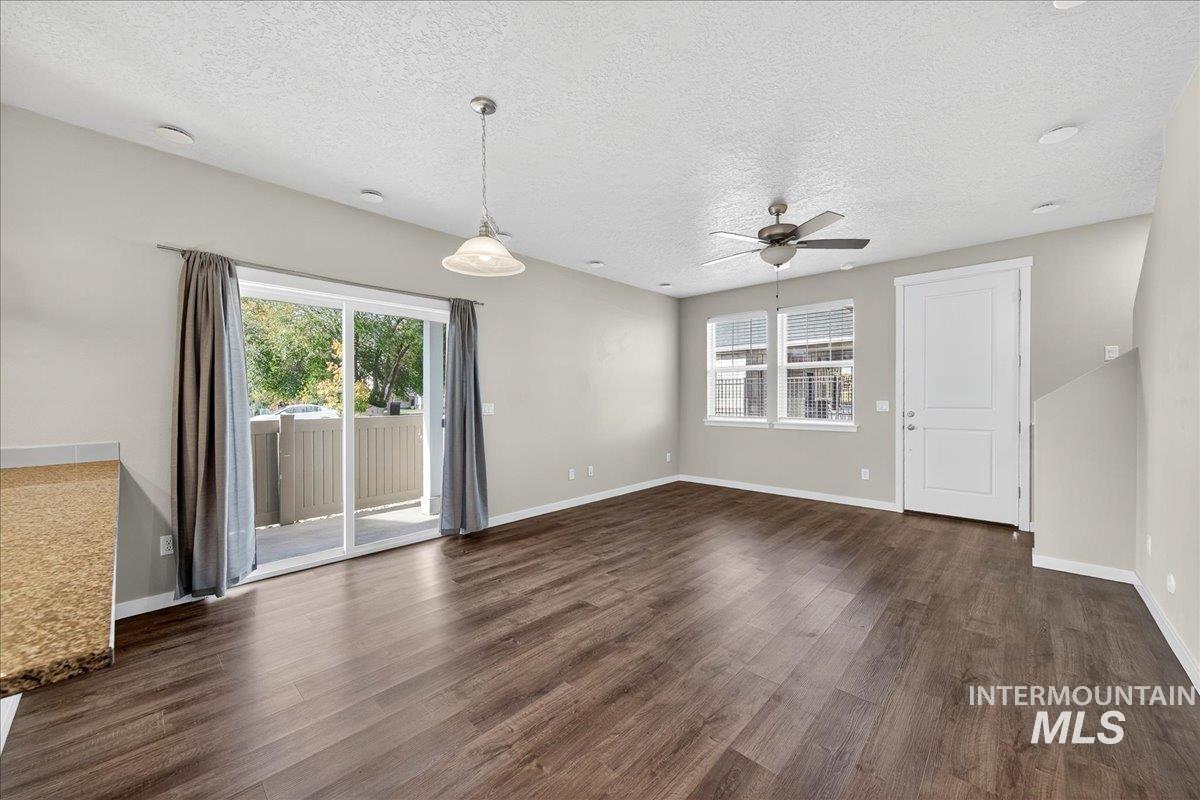
Open-concept space featuring wood-finish flooring, recessed lighting, a ceiling fan, a pendant light fixture, and sliding glass doors leading to exterior decking
-
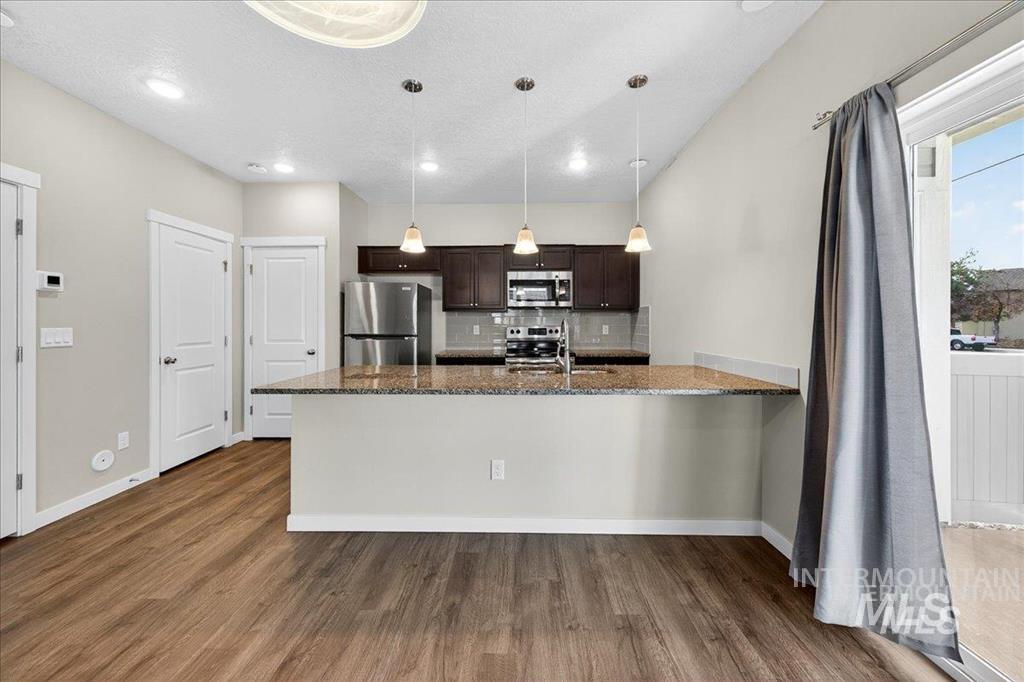
Kitchen featuring a stone-surface breakfast bar, wood-finish flooring, dark-toned cabinetry, stainless steel appliances, and three glass pendant light fixtures
-
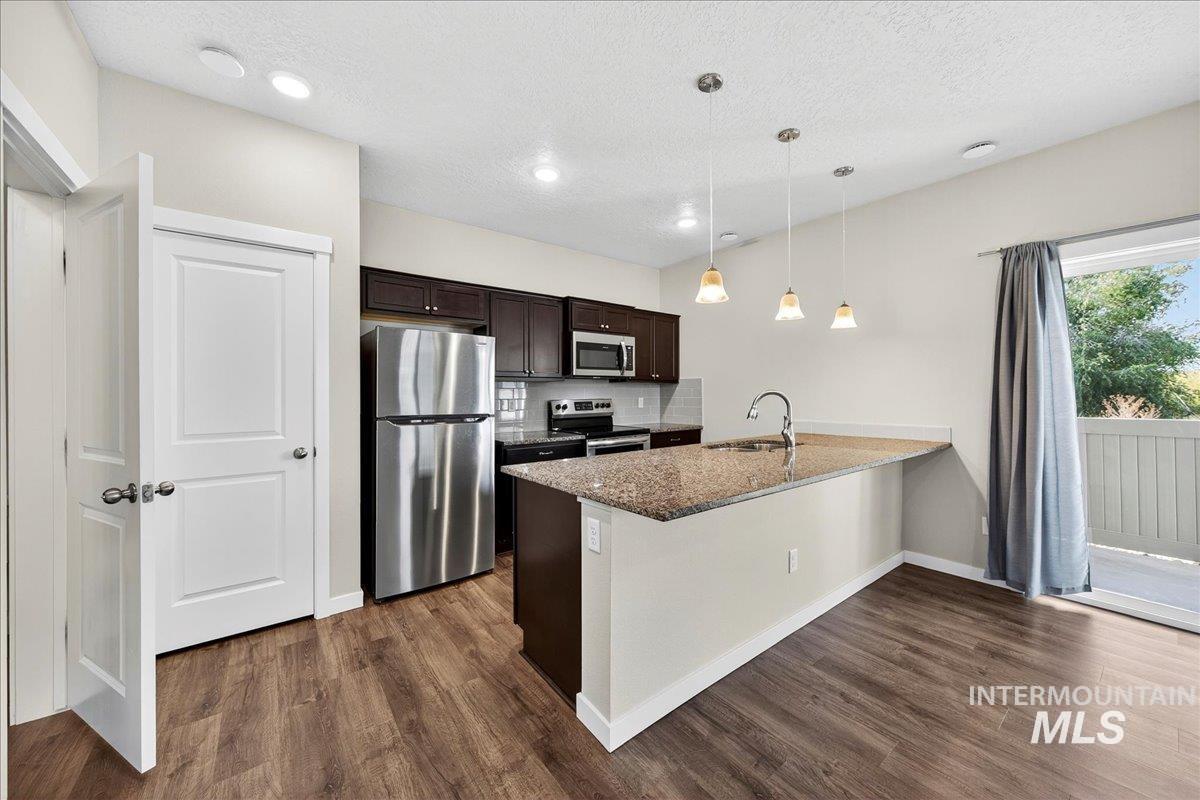
Kitchen featuring dark cabinetry, stone-surface breakfast bar with an undermount sink, stainless steel appliances, and wood-finish flooring
-
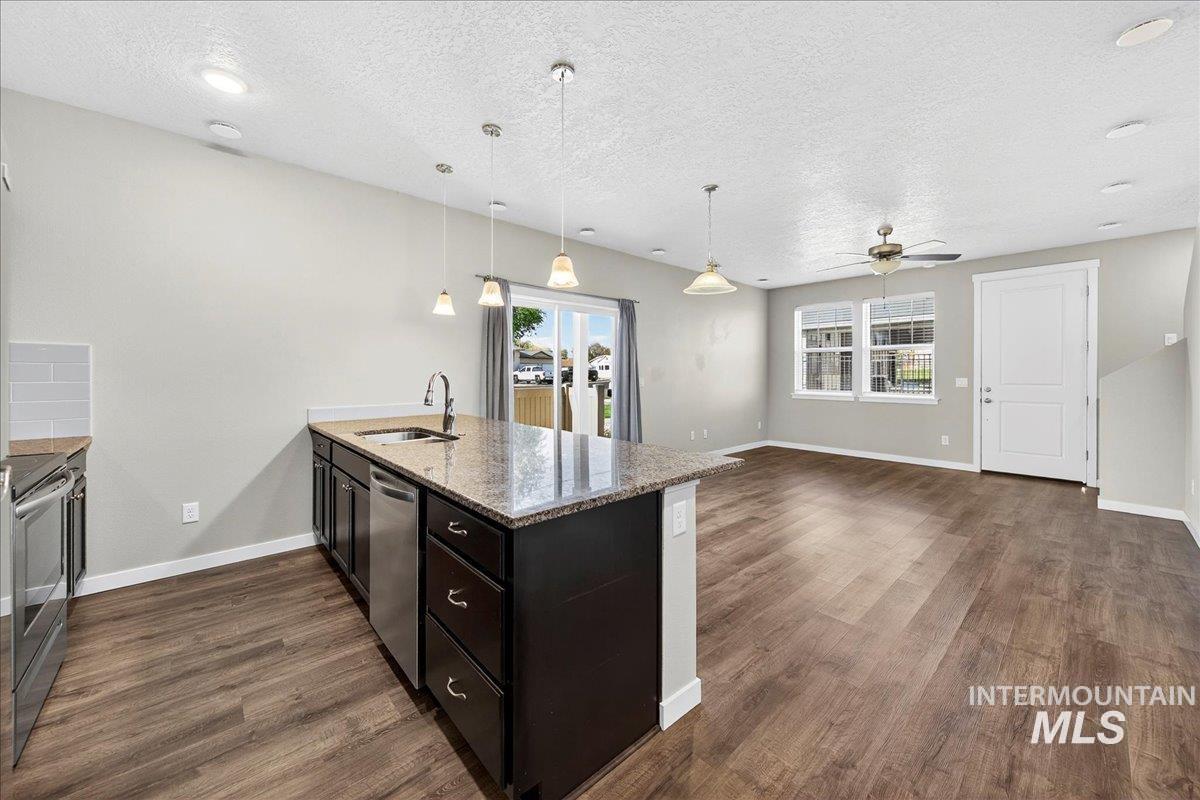
Kitchen featuring an island with a stone-finish countertop, dark cabinetry, stainless steel dishwasher, wood-finish flooring, and pendant lighting
-
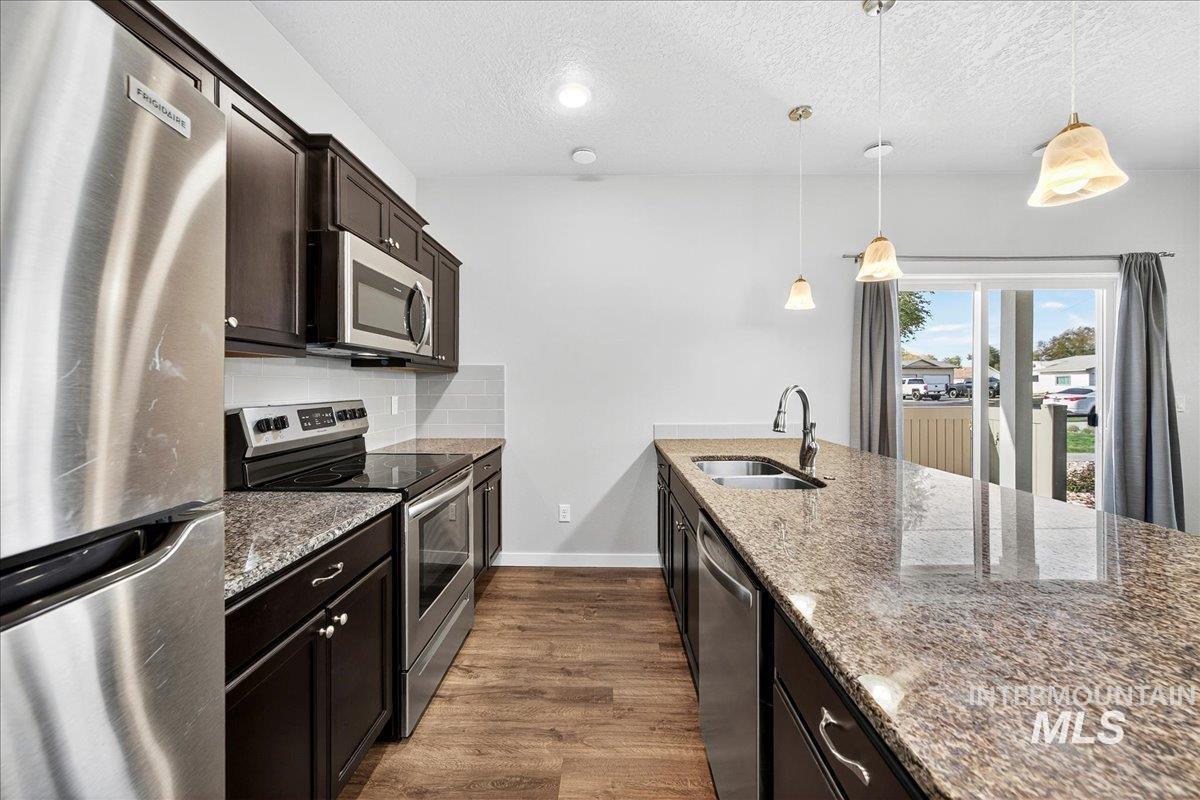
Kitchen featuring dark-finish cabinetry, an expansive stone-surface island with an integrated double-basin sink, wood-finish flooring, stainless steel appliances, and pendant lighting
-
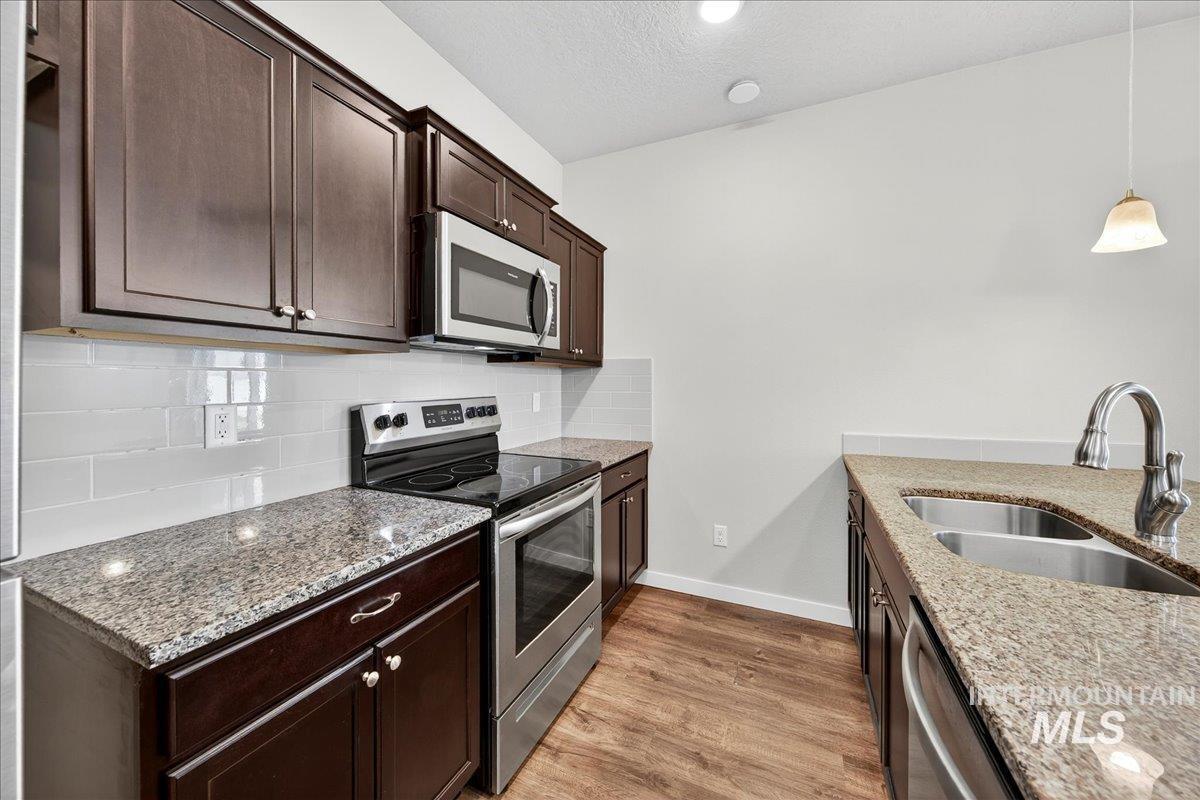
Kitchen featuring dark wood cabinetry, stone countertops, stainless steel appliances, a white subway tile backsplash, and wood-finish flooring
-
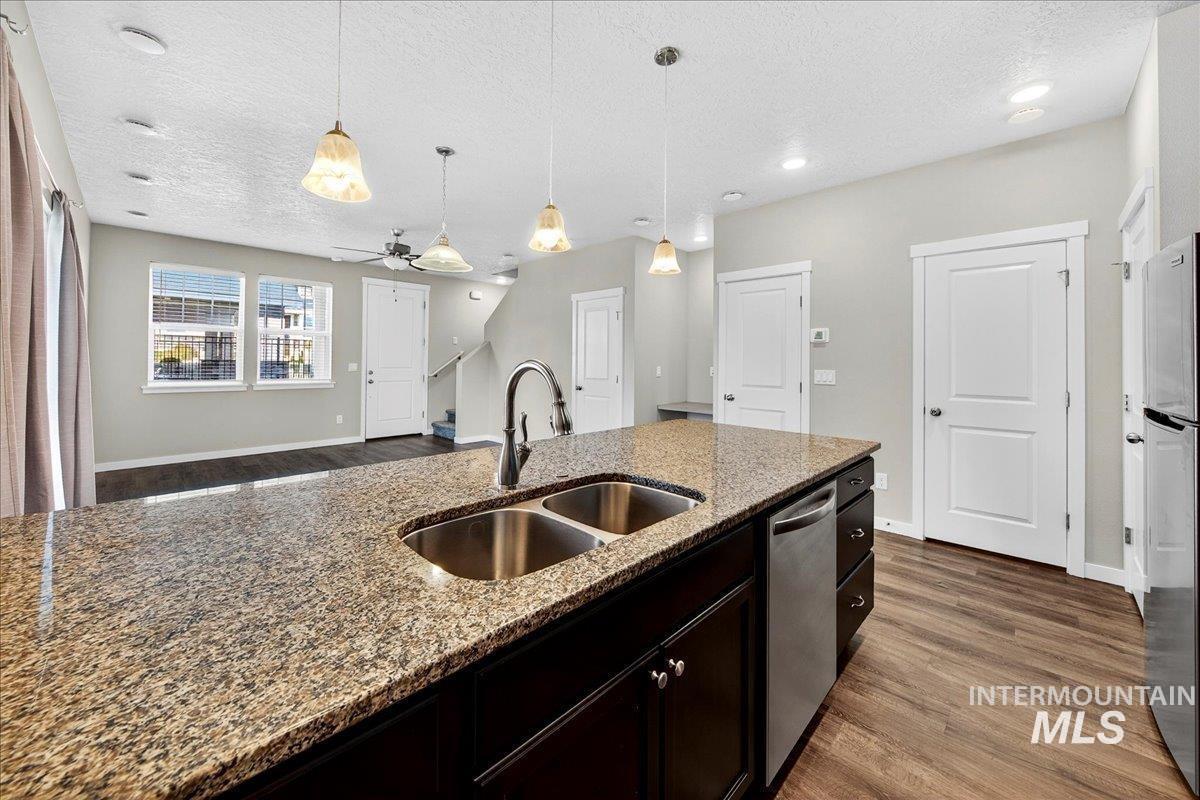
Kitchen island featuring a stone-composite countertop, dual-basin stainless steel sink, dark wood cabinetry, stainless steel dishwasher, and four glass pendant light fixtures with wood-finish flooring
-
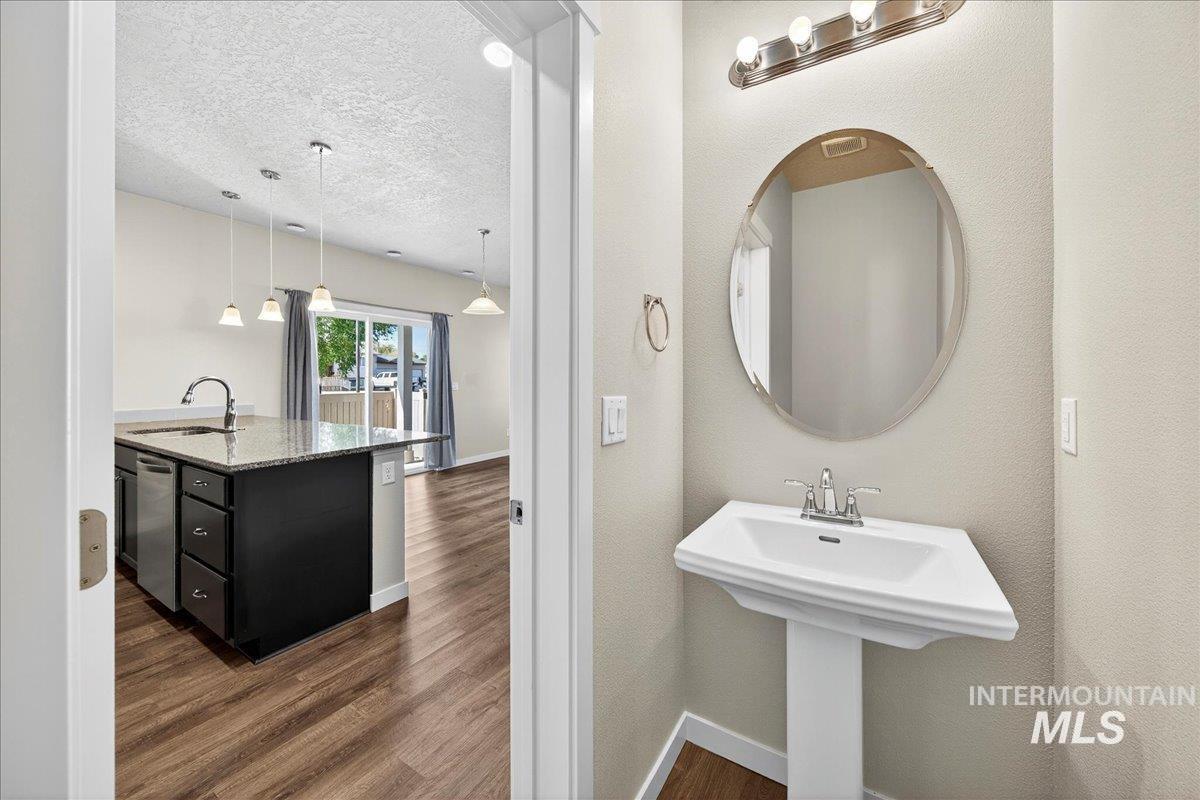
Pedestal sink with dual-handle faucet, oval wall mirror, and three-bulb vanity lighting
-
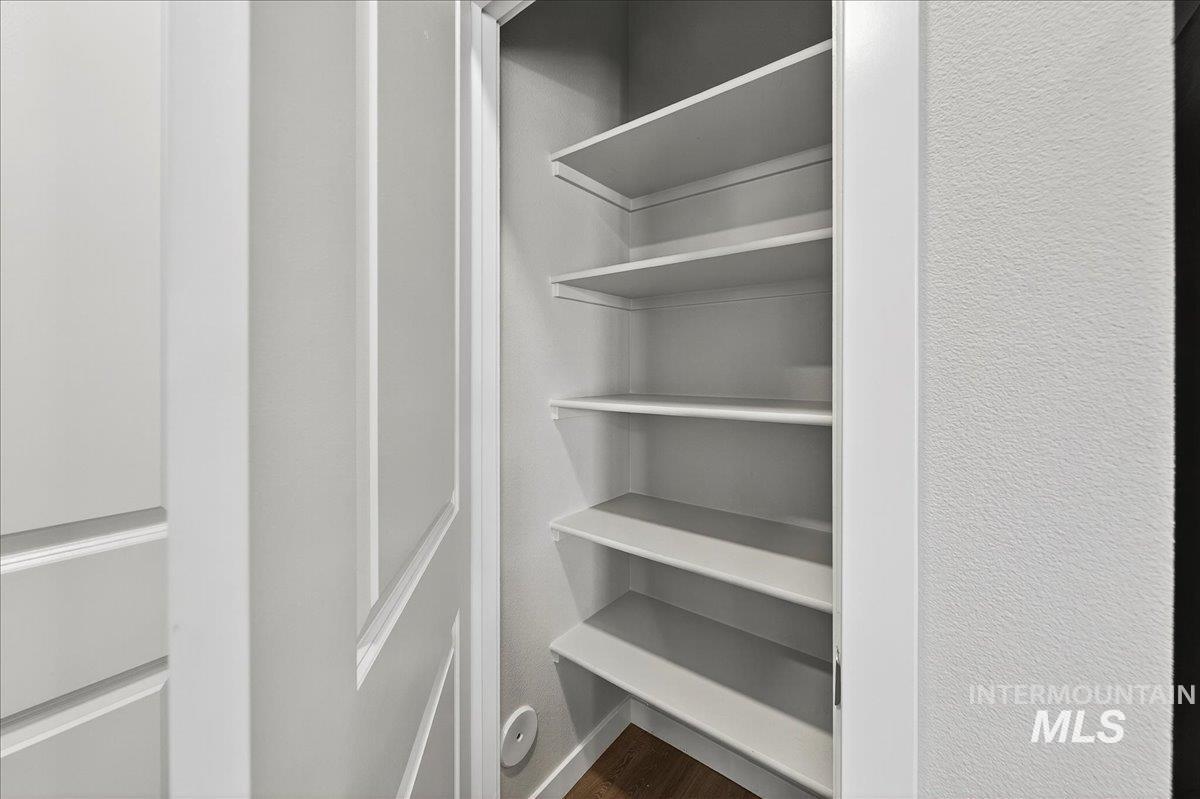
Storage closet featuring five tiers of white shelving and a paneled door
-
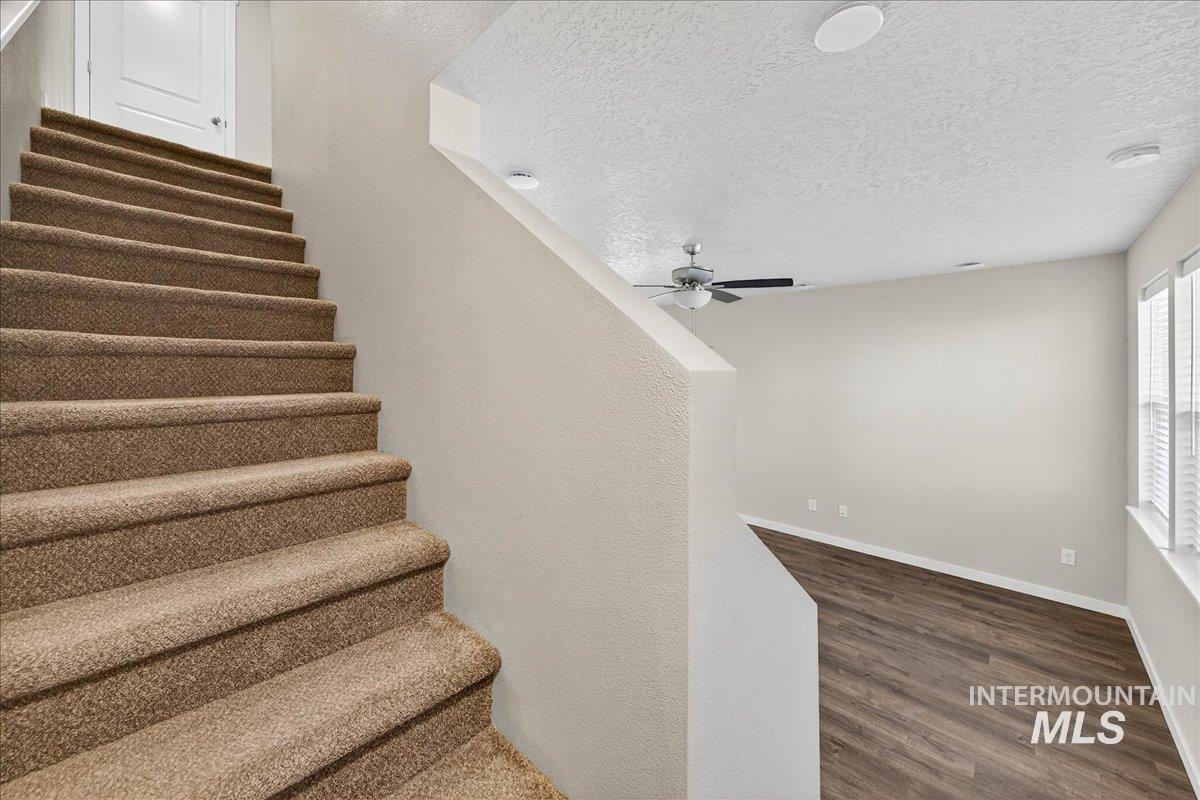
Carpeted staircase featuring a solid half-wall, wood-finish flooring, ceiling fan with integrated lighting, and multiple recessed ceiling lights
-
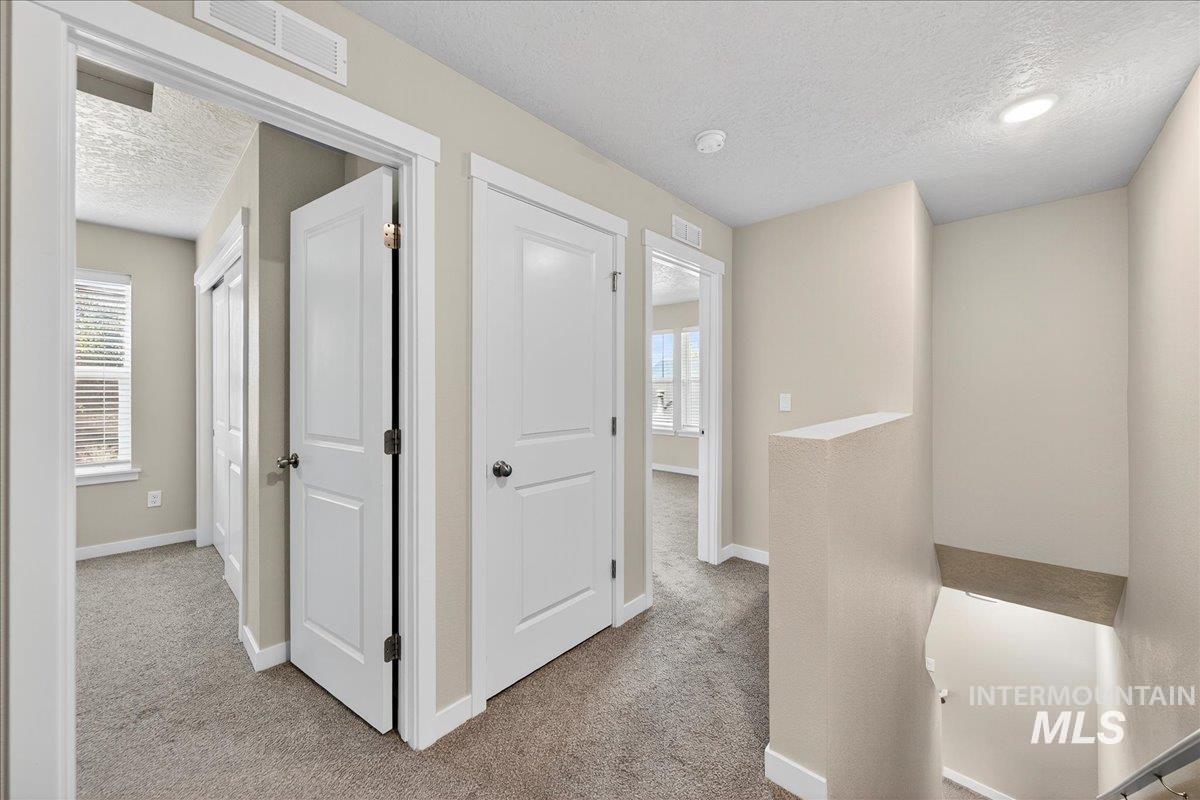
Neutral-toned wall paint, neutral carpeting, recessed ceiling lighting, and crisp white interior doors with satin finish hardware
-
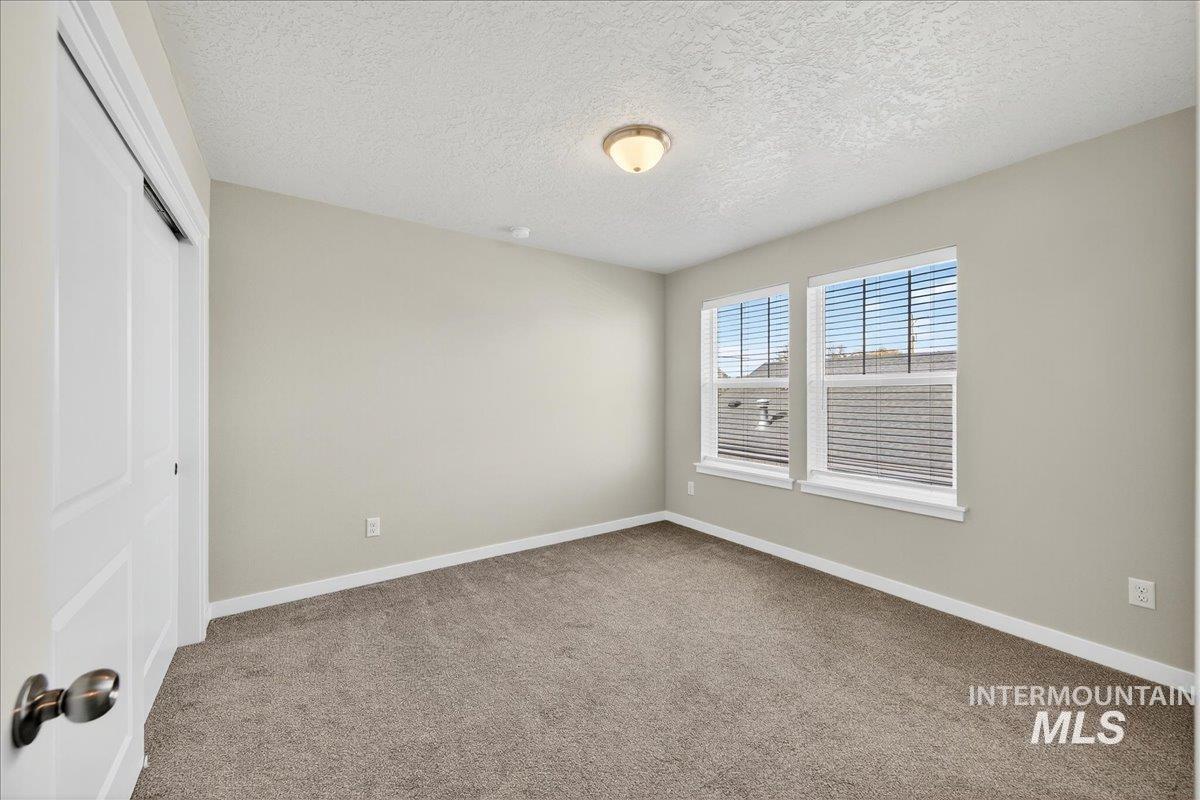
Neutral-toned interior space featuring neutral carpeting, double-pane windows with integrated blinds, a sliding closet door, and a central dome-style ceiling light fixture
-
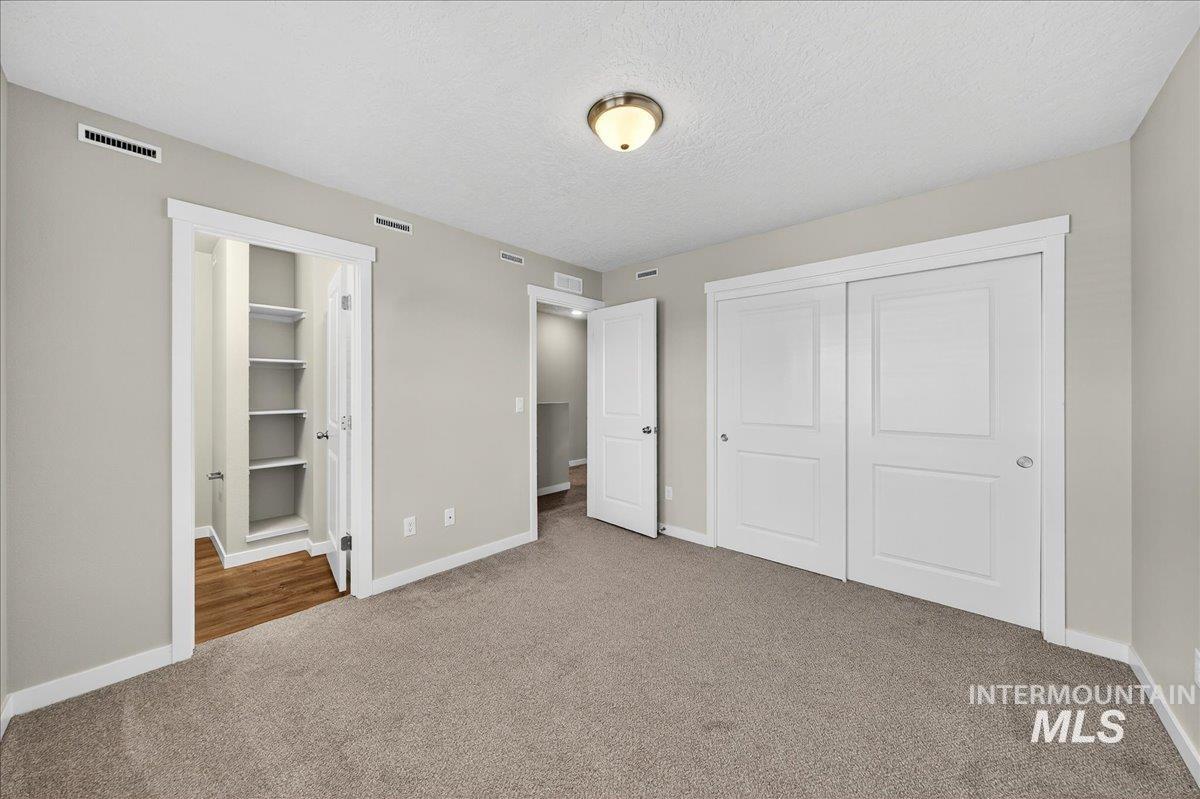
Neutral-toned interior featuring wall-to-wall carpeting, dual-panel sliding closet doors, a flush-mount ceiling light fixture, and a built-in shelving unit
-
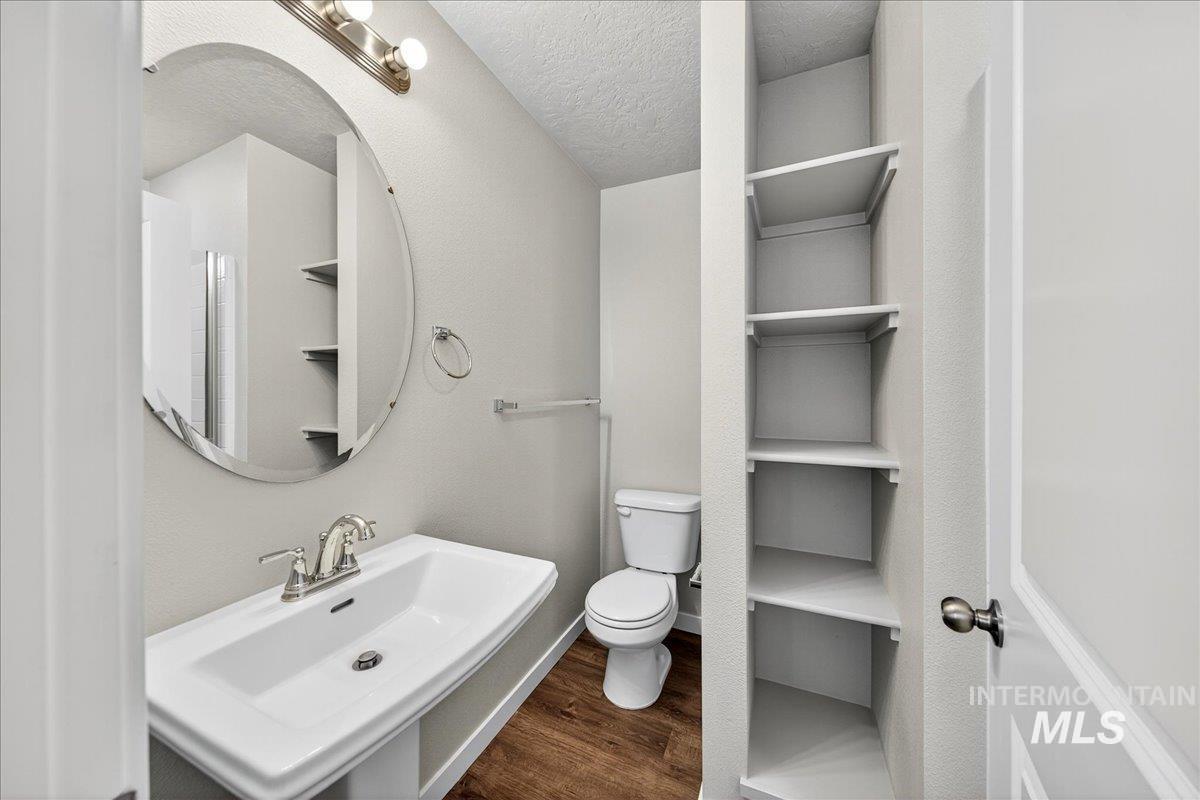
Wall-mounted oval mirror, pedestal sink with chrome faucet, built-in recessed shelving, and wood-finish flooring
-
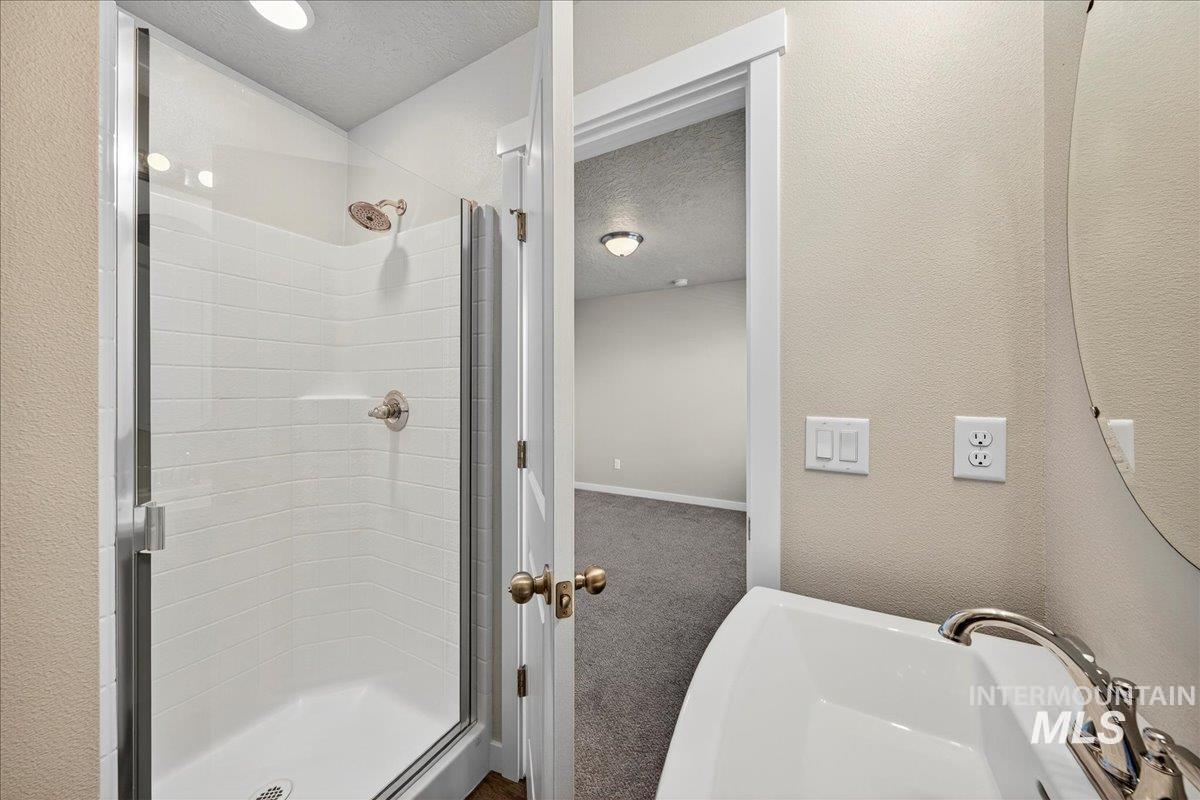
Bathroom featuring a walk-in shower with white tile surround, brushed nickel finish fixtures, a rectangular basin sink, and a circular wall-mounted mirror
-
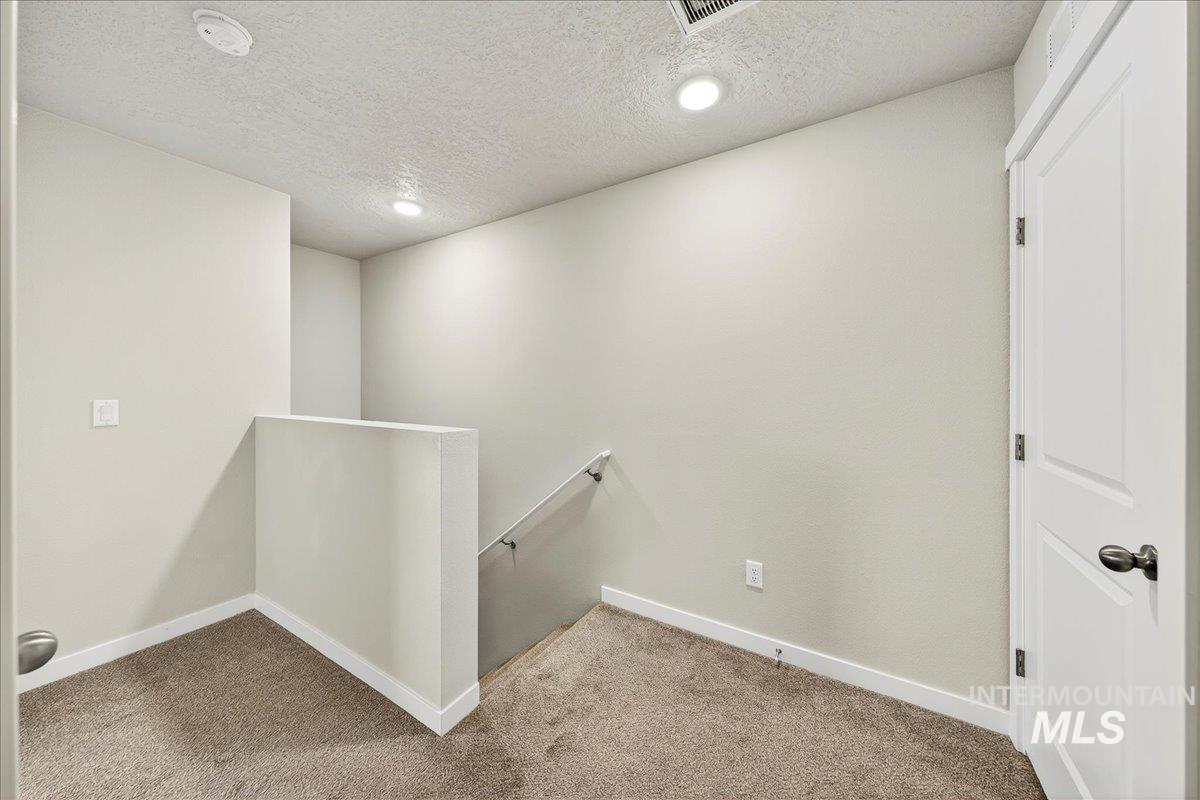
Neutral-toned interior featuring wall-to-wall carpeting, recessed ceiling lighting, a half-height partition wall, and a six-panel door with metallic hardware
-
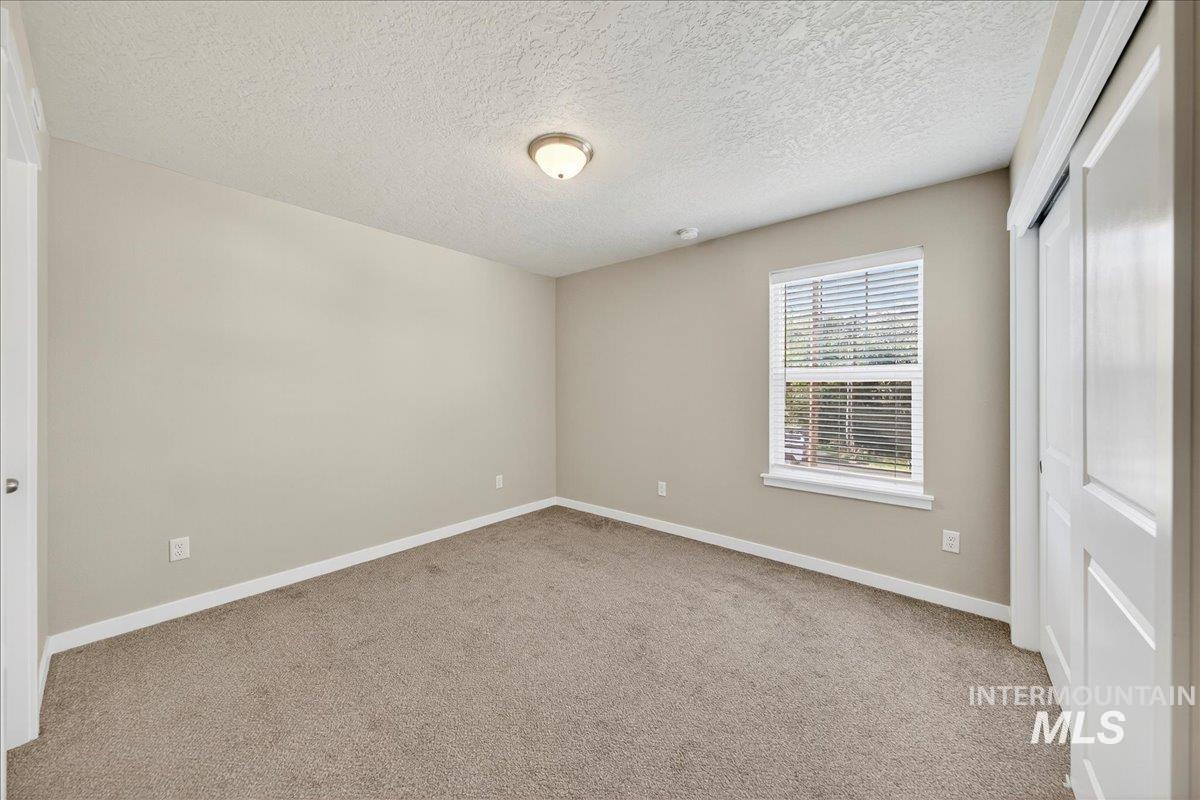
Neutral-toned interior room featuring carpeted flooring, a single-pane window, flush-mount ceiling lighting, and sliding panel closet doors
-
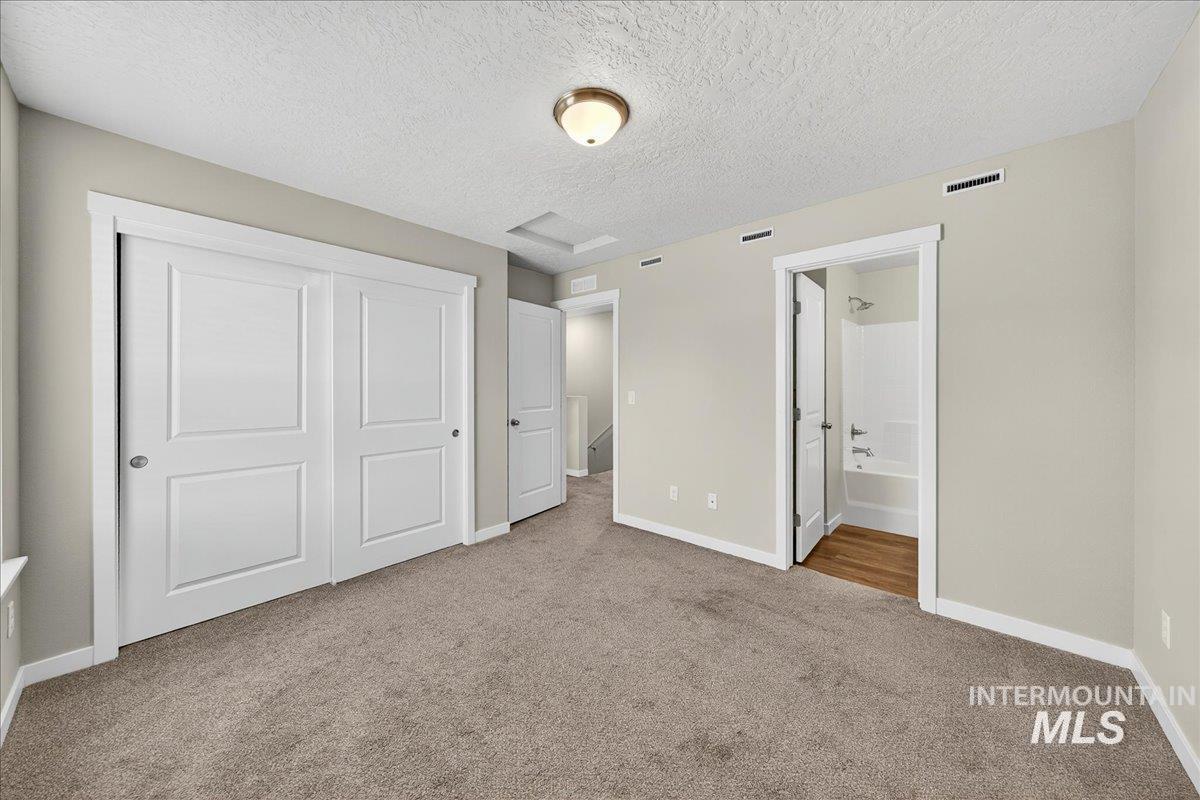
Neutral-toned interior featuring wall-to-wall carpeting, dual-panel sliding closet doors, a flush-mount ceiling light fixture, and a doorway revealing a bathroom with a tub-shower surround
-
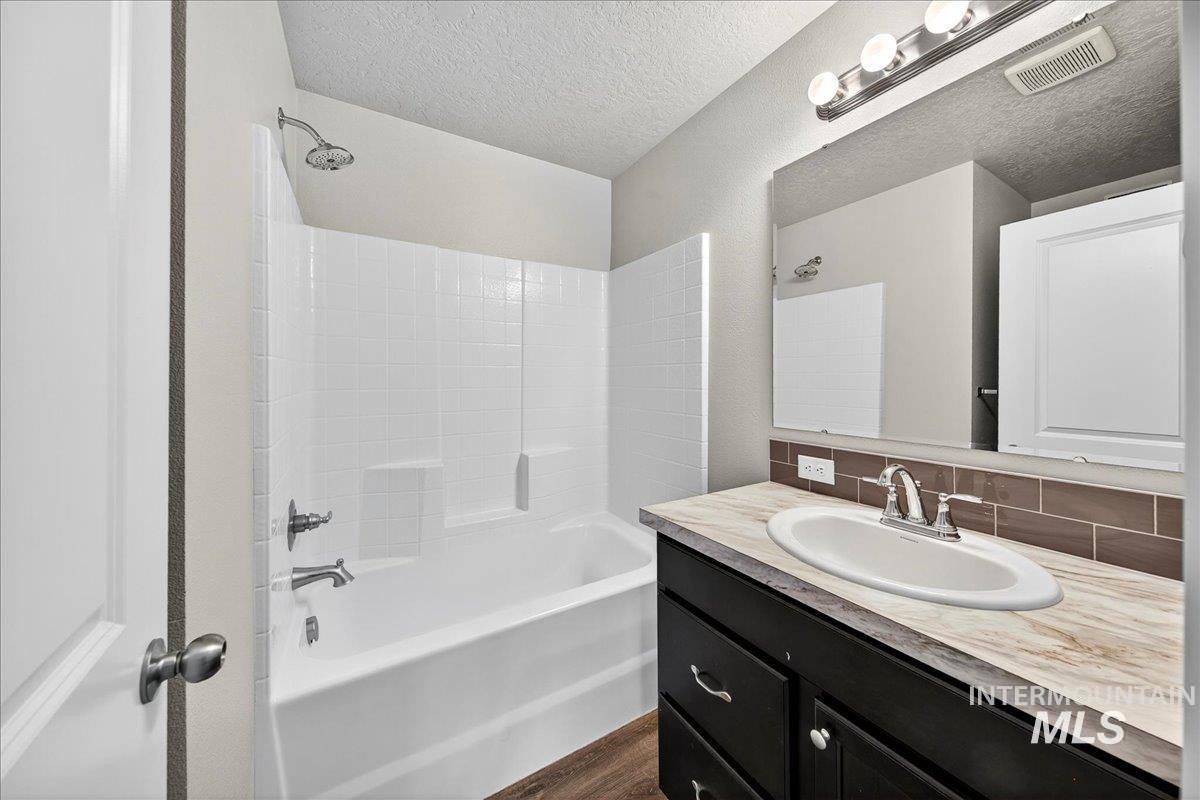
Bathroom featuring a vanity with dark cabinetry and stone-patterned countertop, an oval undermount sink, a tiled backsplash, and a tub-shower combination with white wall surround
-
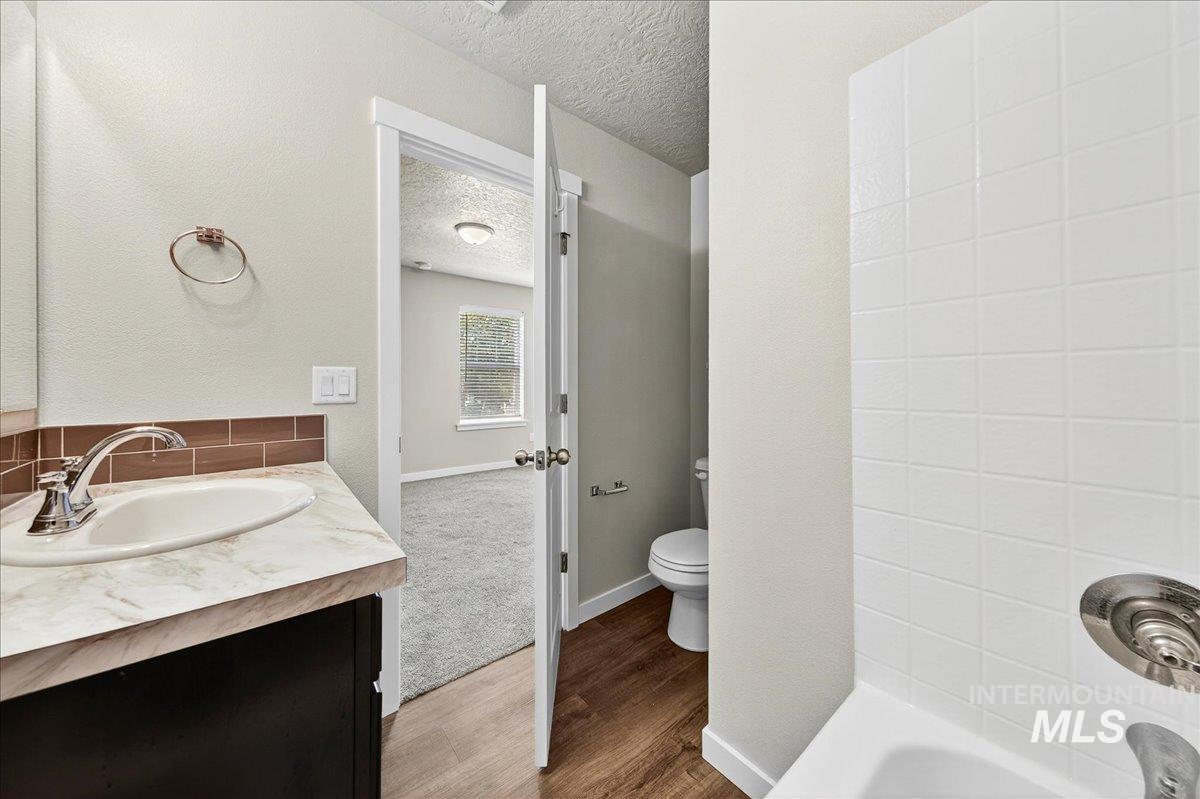
Bathroom featuring a vanity with a drop-in sink, stone-finish countertop, tiled backsplash, wood-finish flooring, and a bathtub with square white wall tile
-
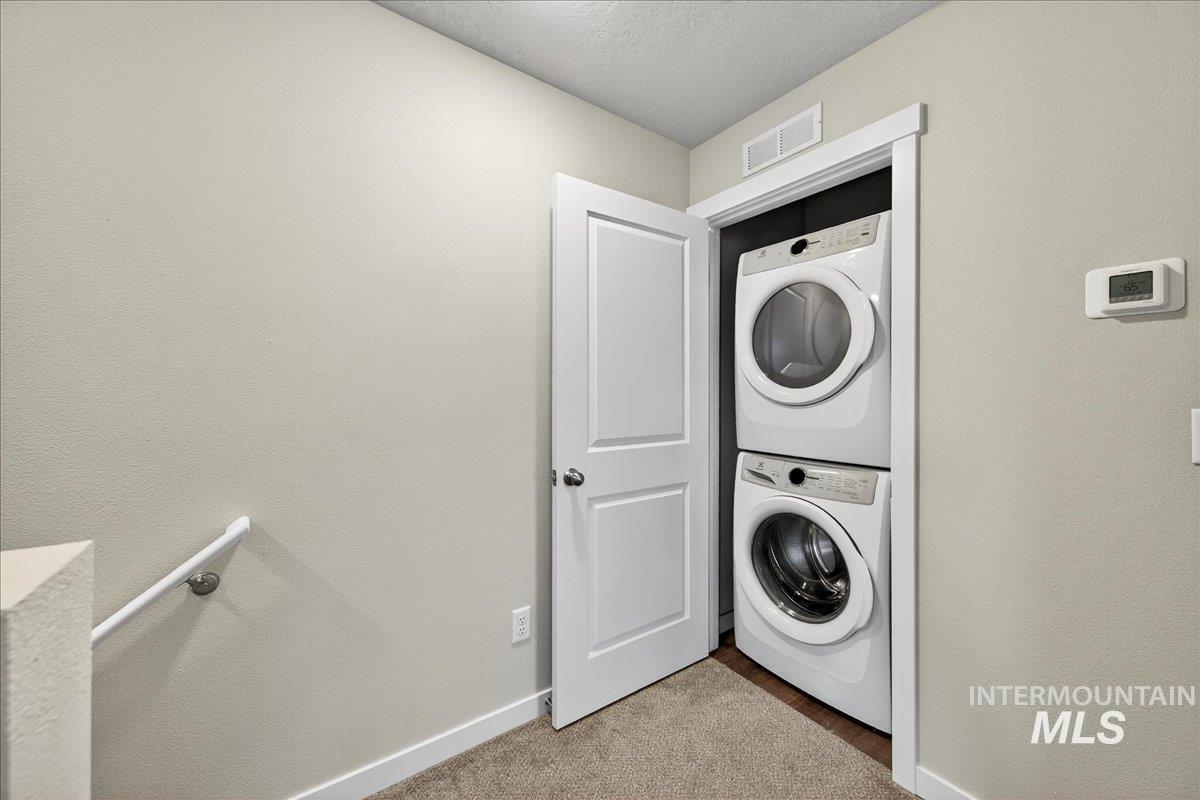
Stacked laundry closet featuring a white-paneled door, neutral wall finishes, and carpeting
-
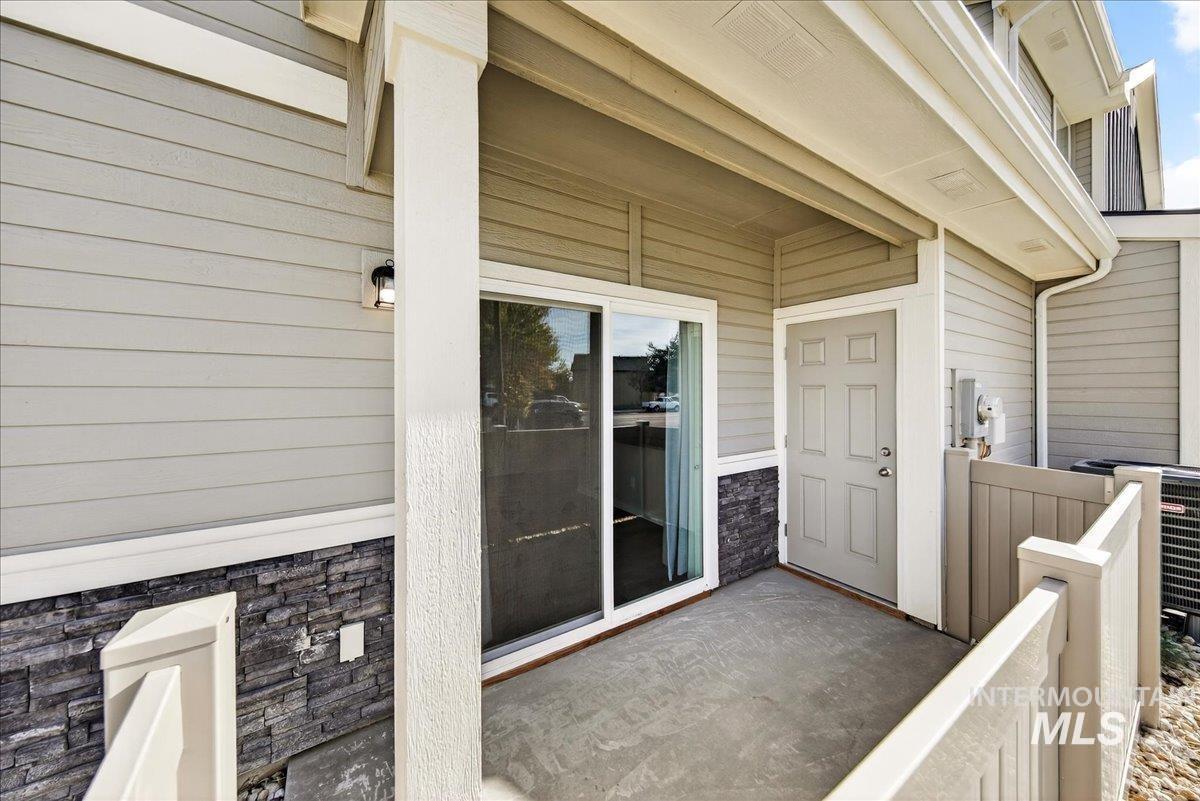
Covered concrete patio featuring stone veneer siding, horizontal lap siding, a six-panel exterior door, and a sliding glass door
-
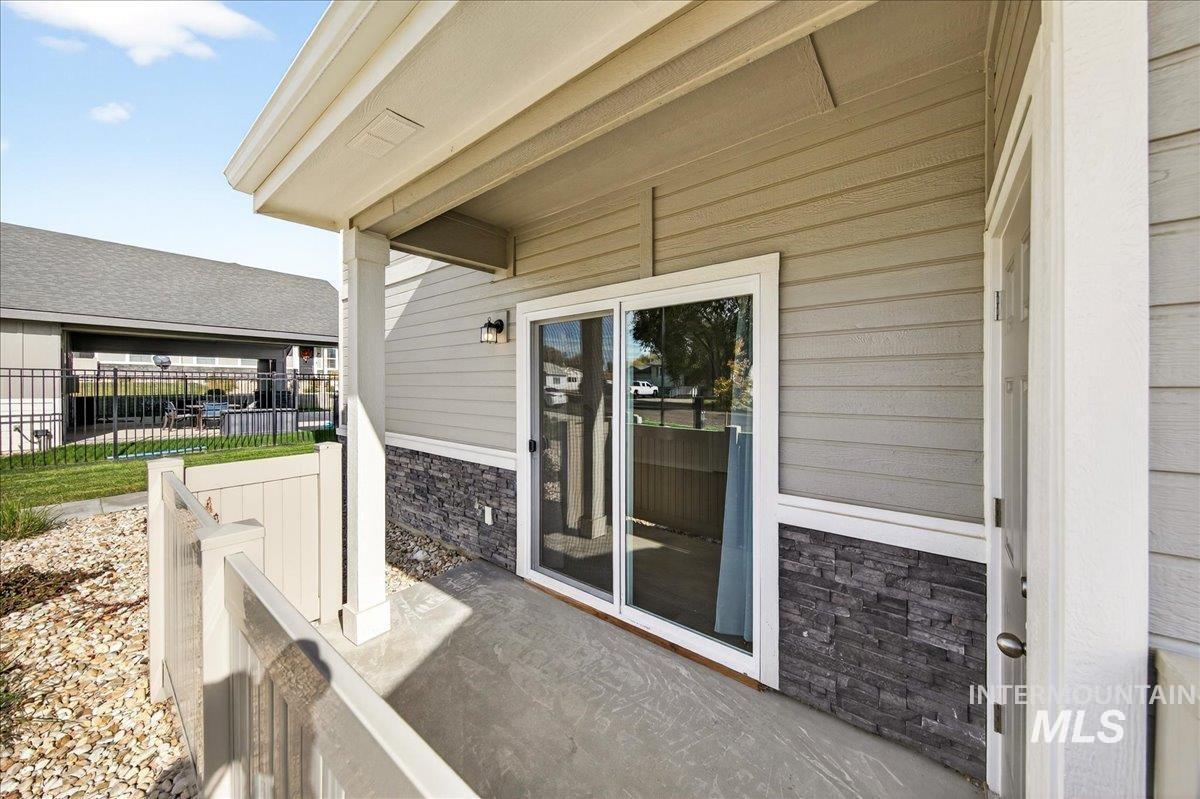
Covered patio featuring concrete flooring, lap siding, stone-veneer base, sliding glass door, and vinyl privacy fencing
-
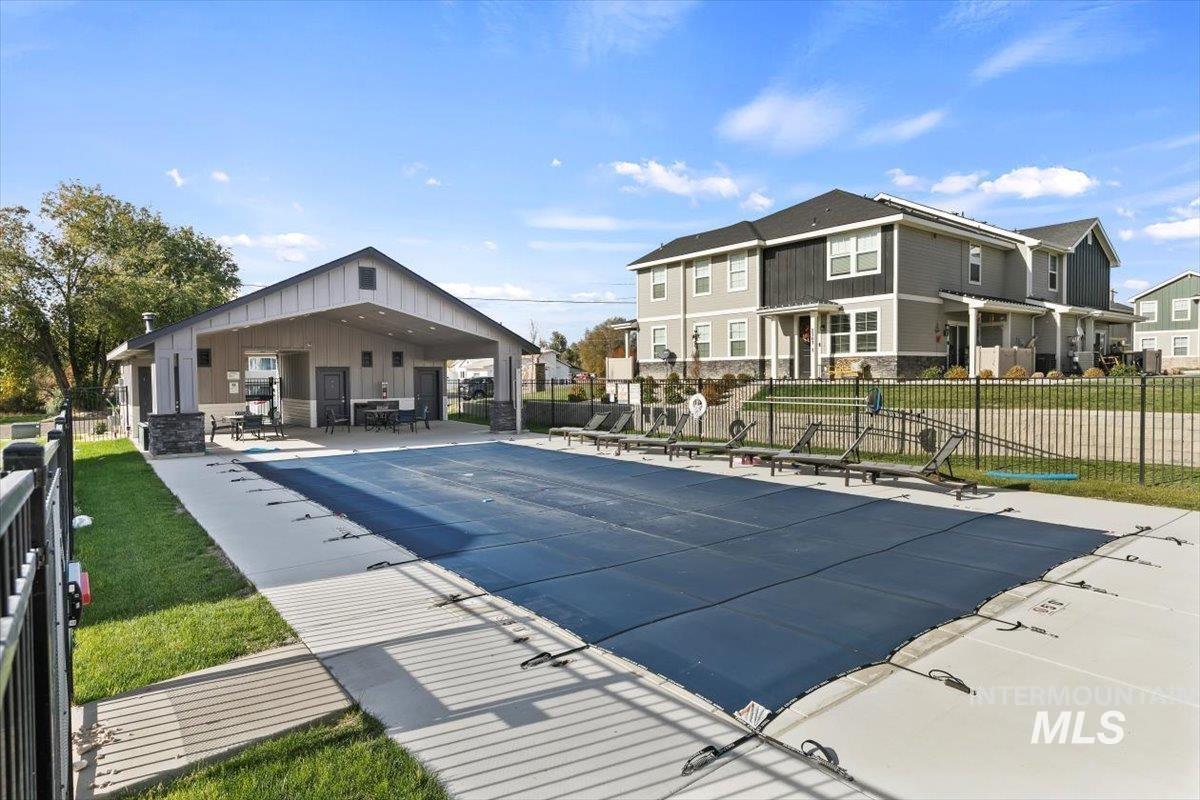
Swimming pool with concrete decking, covered outdoor pavilion, metal perimeter fencing, and exterior stone accenting
-
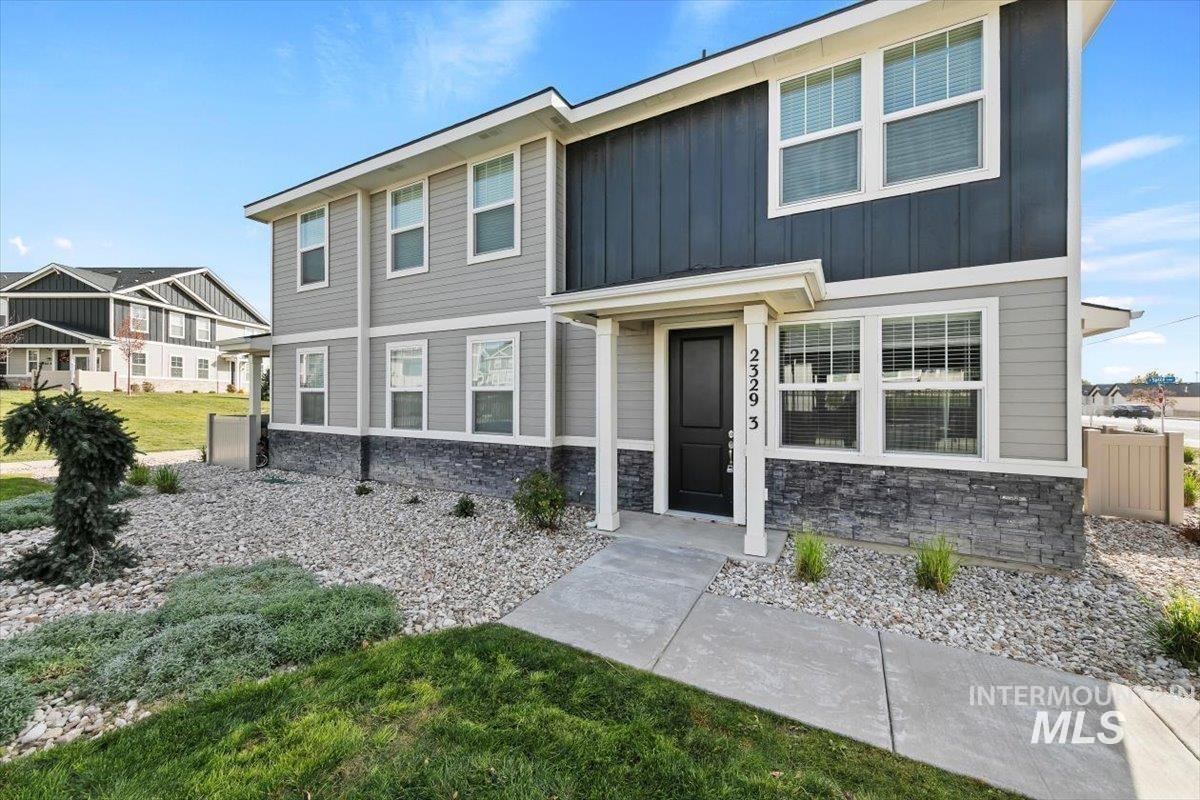
Two-story exterior featuring a mix of horizontal lap siding and vertical board-and-batten siding, stone veneer foundation accents, and a covered front entry
Discover easy living in Covey Run, a peaceful, well-kept community offering a neighborhood park and community pool to enjoy in your free time. This inviting townhome combines comfort, convenience, and a lifestyle with less upkeep. Inside, the open layout creates a seamless flow between the living area and kitchen. Granite countertops, stainless steel appliances, a refrigerator, and an oversized breakfast bar make the kitchen both functional and welcoming. The main level also includes a convenient half bath and access to a covered private patio with extra storage space. Upstairs, enjoy the privacy of two bedroom suites, with a walk-in closet in the primary suite. The stackable washer and dryer are included, adding even more convenience to this move-in-ready home. Enjoy the benefits of low-maintenance living while taking advantage of the community amenities. With shopping, restaurants, downtown Nampa, and I-84 just a short drive away, this home offers an appealing blend of location, comfort, and convenience. Come see all that Covey Run has to offer!
- Heating:
- Forced Air, Electric
- Cooling:
- Central air
- Country:
- US
- State:
- ID
- City:
- Nampa
- Zipcode:
- 83687
- Street:
- 2329 E Spice Loop
- Longitude:
- W117° 27' 26.3''
- Latitude:
- N43° 34' 29.2''
- Master Bedroom Level:
- Upper
- Master Bedroom Size:
- 12x11
- Bedroom 2 Level:
- Upper
- Bedroom2 Size:
- 11x10
- Kitchen Level:
- Main
- Kitchen Size:
- 14x9
- School District:
- Nampa School District #131
- Elementary School:
- Endeavor Nampa
- Middle School:
- East Valley Mid
- High School:
- Columbia
- Status:
- New
- Type:
- Townhouse
- Level:
- Two Story
- Unit #:
- 3
- Tax Year:
- 2025
- Taxes:
- $1,839
- Potential Short Sale:
- No
- Age:
- 1 -5 Years
- Auction:
- No
- Flood Ins Required:
- No
- HUD Owned:
- No
- In Foreclosure:
- No
- Land Size:
- Sm Lot 5999 SF
- Land Lease:
- No
- Home Owner Exempt:
- No
- HOA Frequency:
- Monthly
- HOA Fees:
- $105
- Inc Kitchen Features:
- Breakfast bar, Dishwasher, Disposal, Pantry, Countertop-granite
- Lot Features:
- Sidewalks
- Water:
- City service
- Land Use:
- Condo/townhouse, 5+ units
Residential For Sale
2329 E Spice Loop, Nampa, Idaho 83687
- Property Type :
- Residential
- Listing Type :
- For Sale
- Listing ID :
- 99004122
- Price :
- $314,900
- Bedrooms :
- 2
- Bathrooms :
- 2.5
- Apx SqFt :
- 1,102 SqFt
- Year Built :
- 2023
- Lot Area :
- 0.06 SqFt
- Days on Market :
- 1
- Subdivision :
- Covey Run
- Update Date :
- 10/19/2026 21:33:52
- Status :
- Active

- JoeAnne Santy-Greene
- (208) 947-4609
- (208) 283-6313
- (208) 287-8500
-


