

-
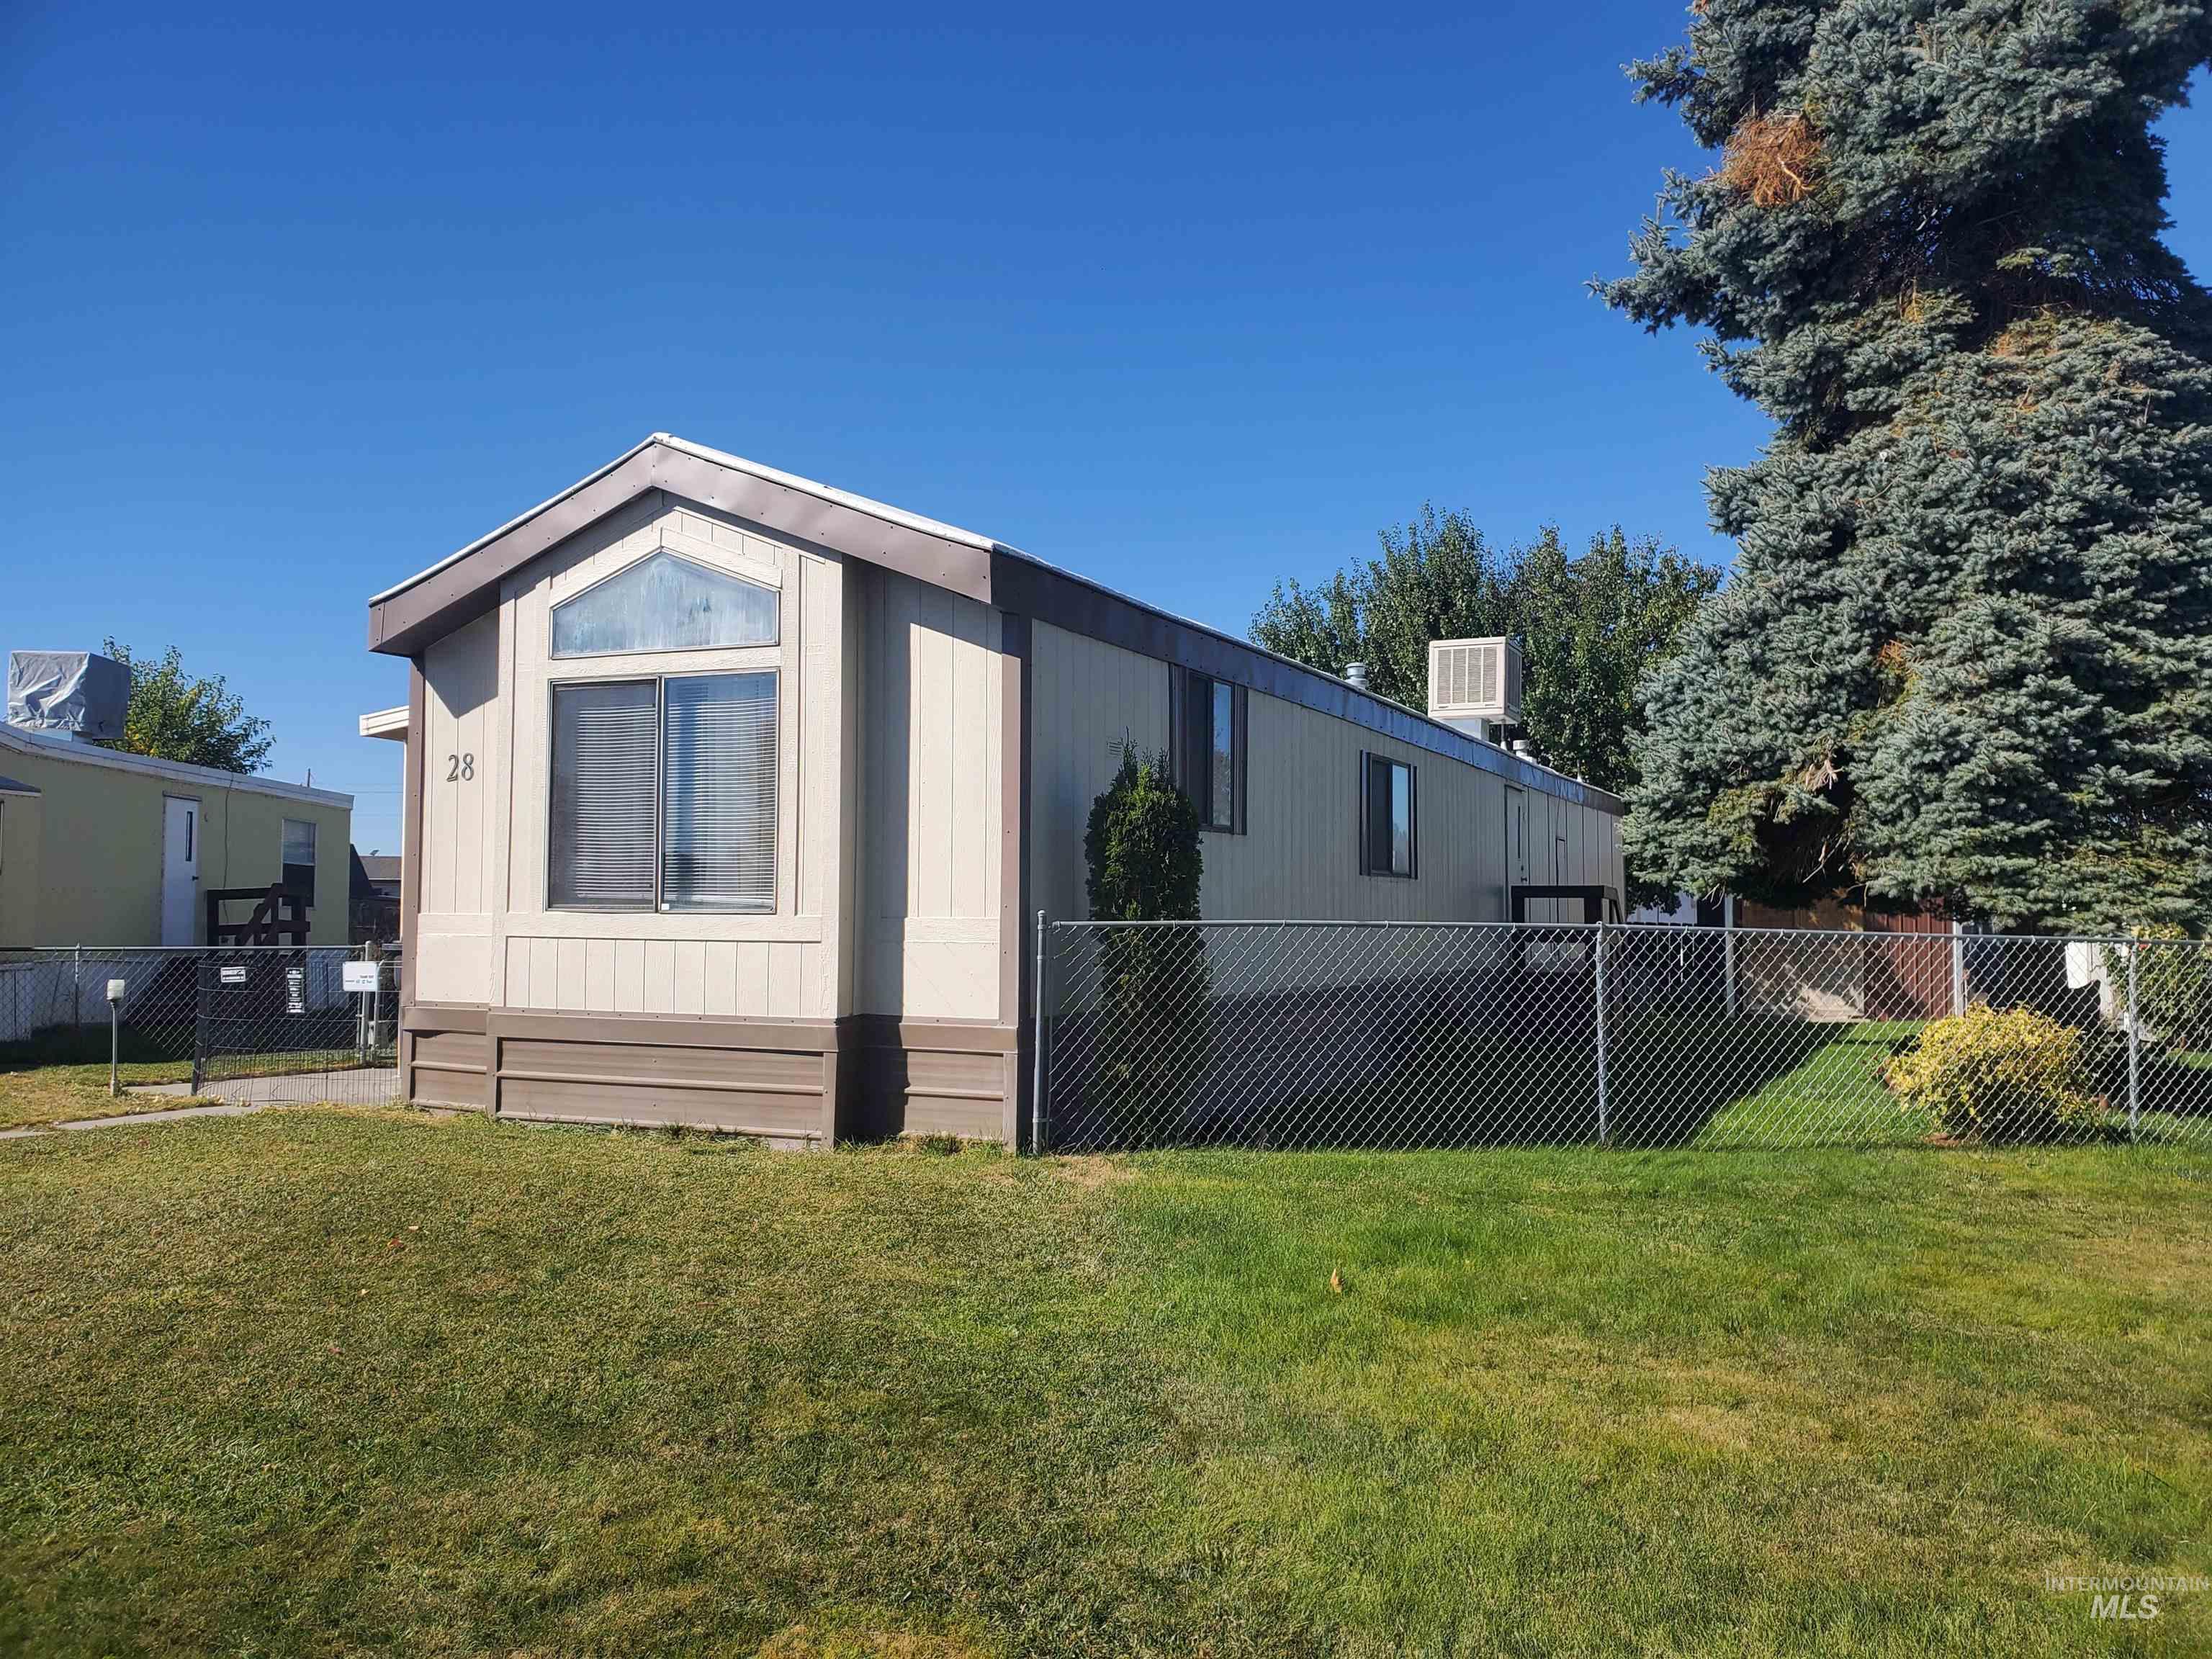
Exterior featuring light-toned vertical siding with dark trim, a gabled roofline, a triangular transom window, and a chain-link fenced perimeter
-
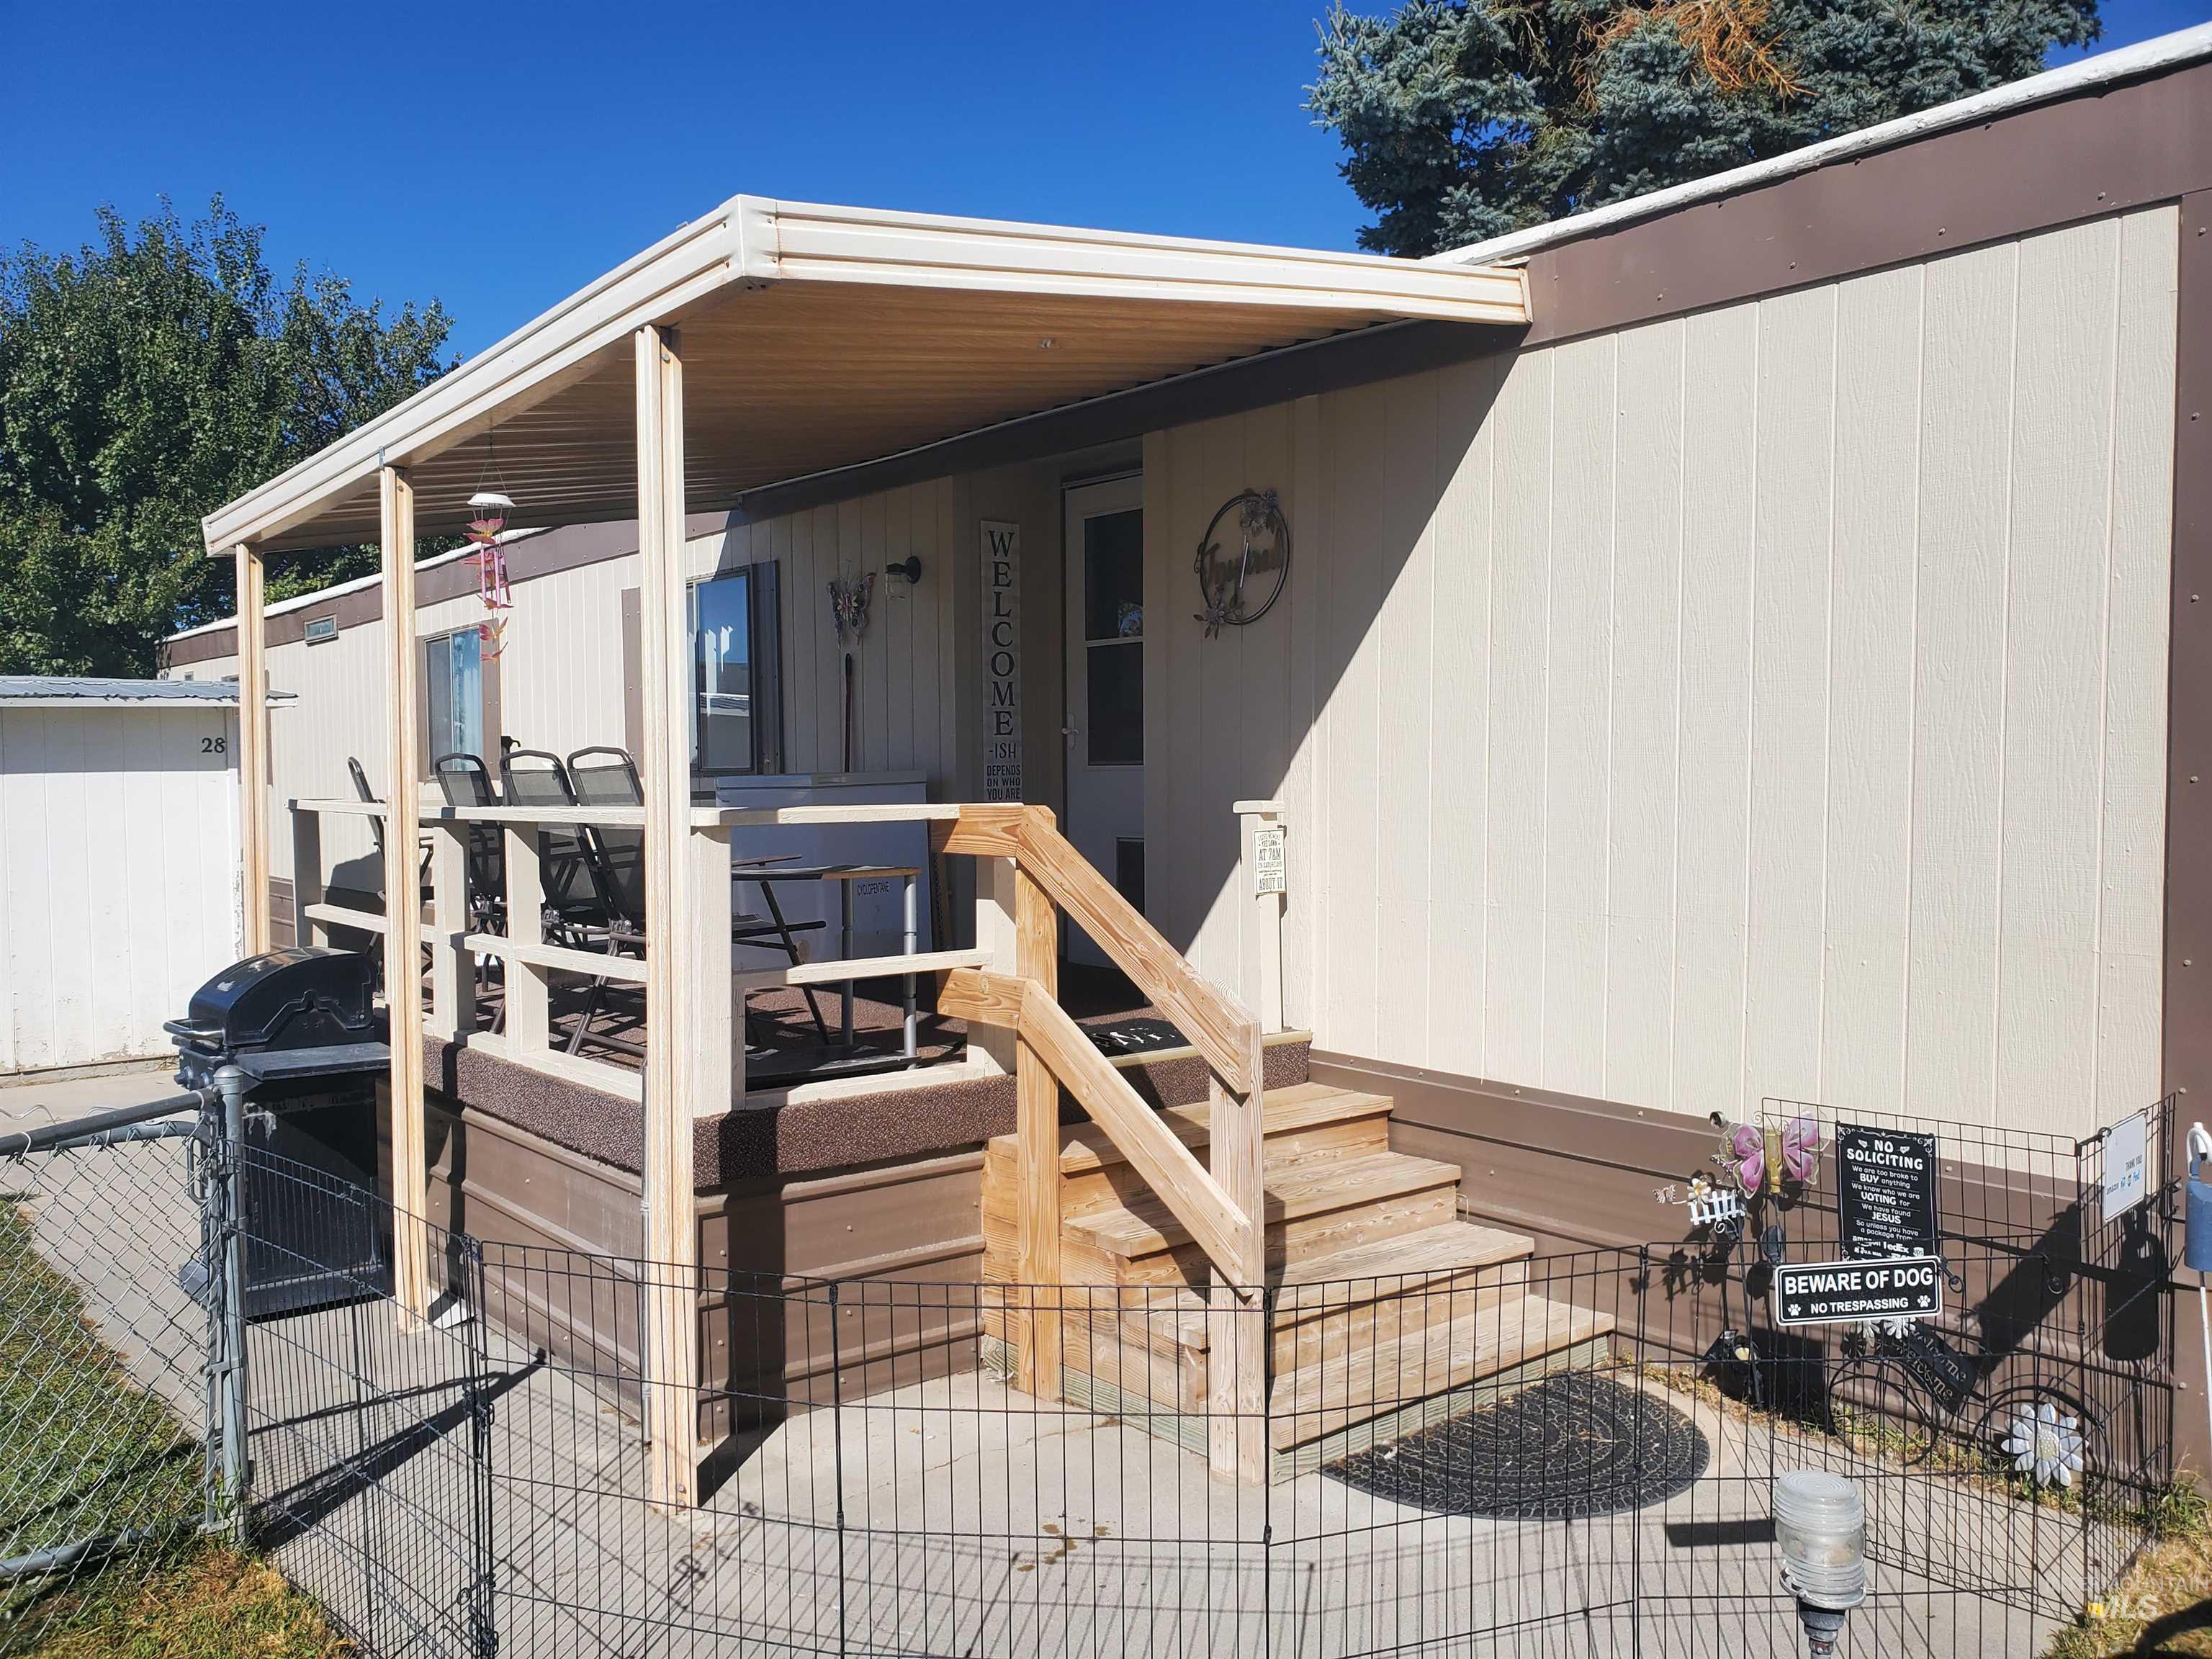
Exterior entry featuring a covered wood-finish deck with matching stairs and railings, accompanied by a partial chain-link fence enclosure
-
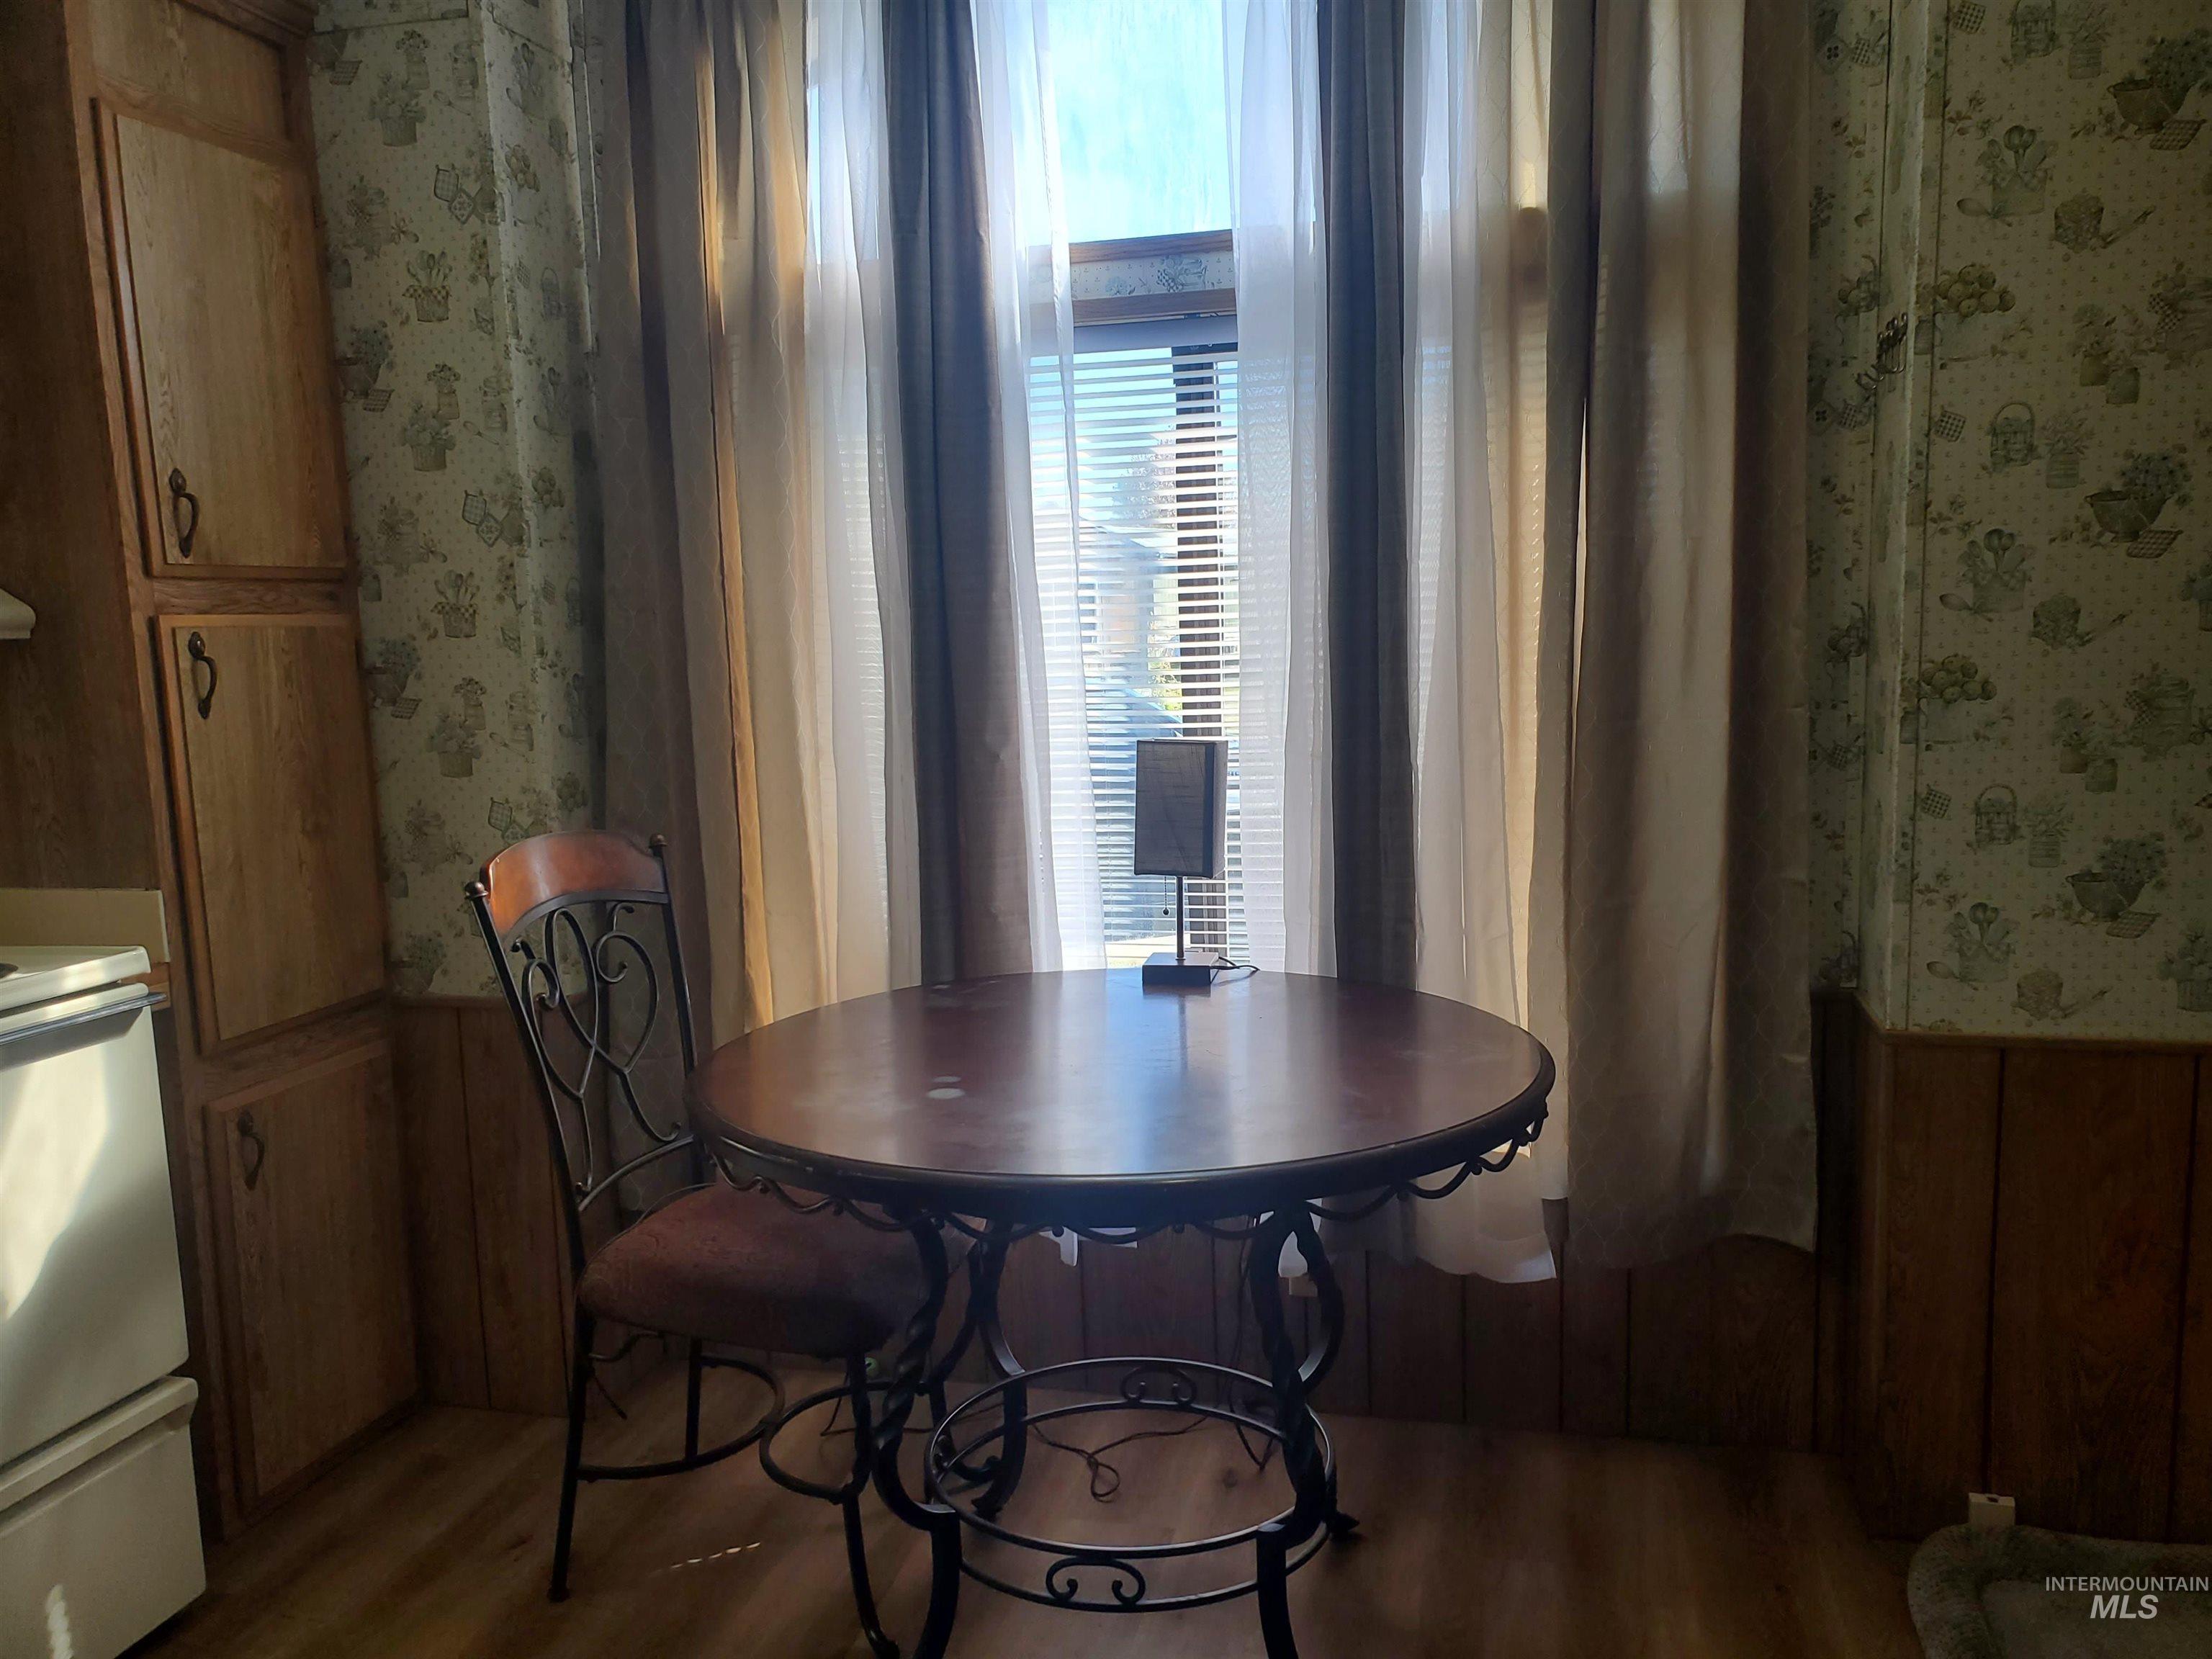
Full-height wood-finish cabinetry, wainscoting with patterned wall covering, wood-finish flooring, and a large multi-pane window
-
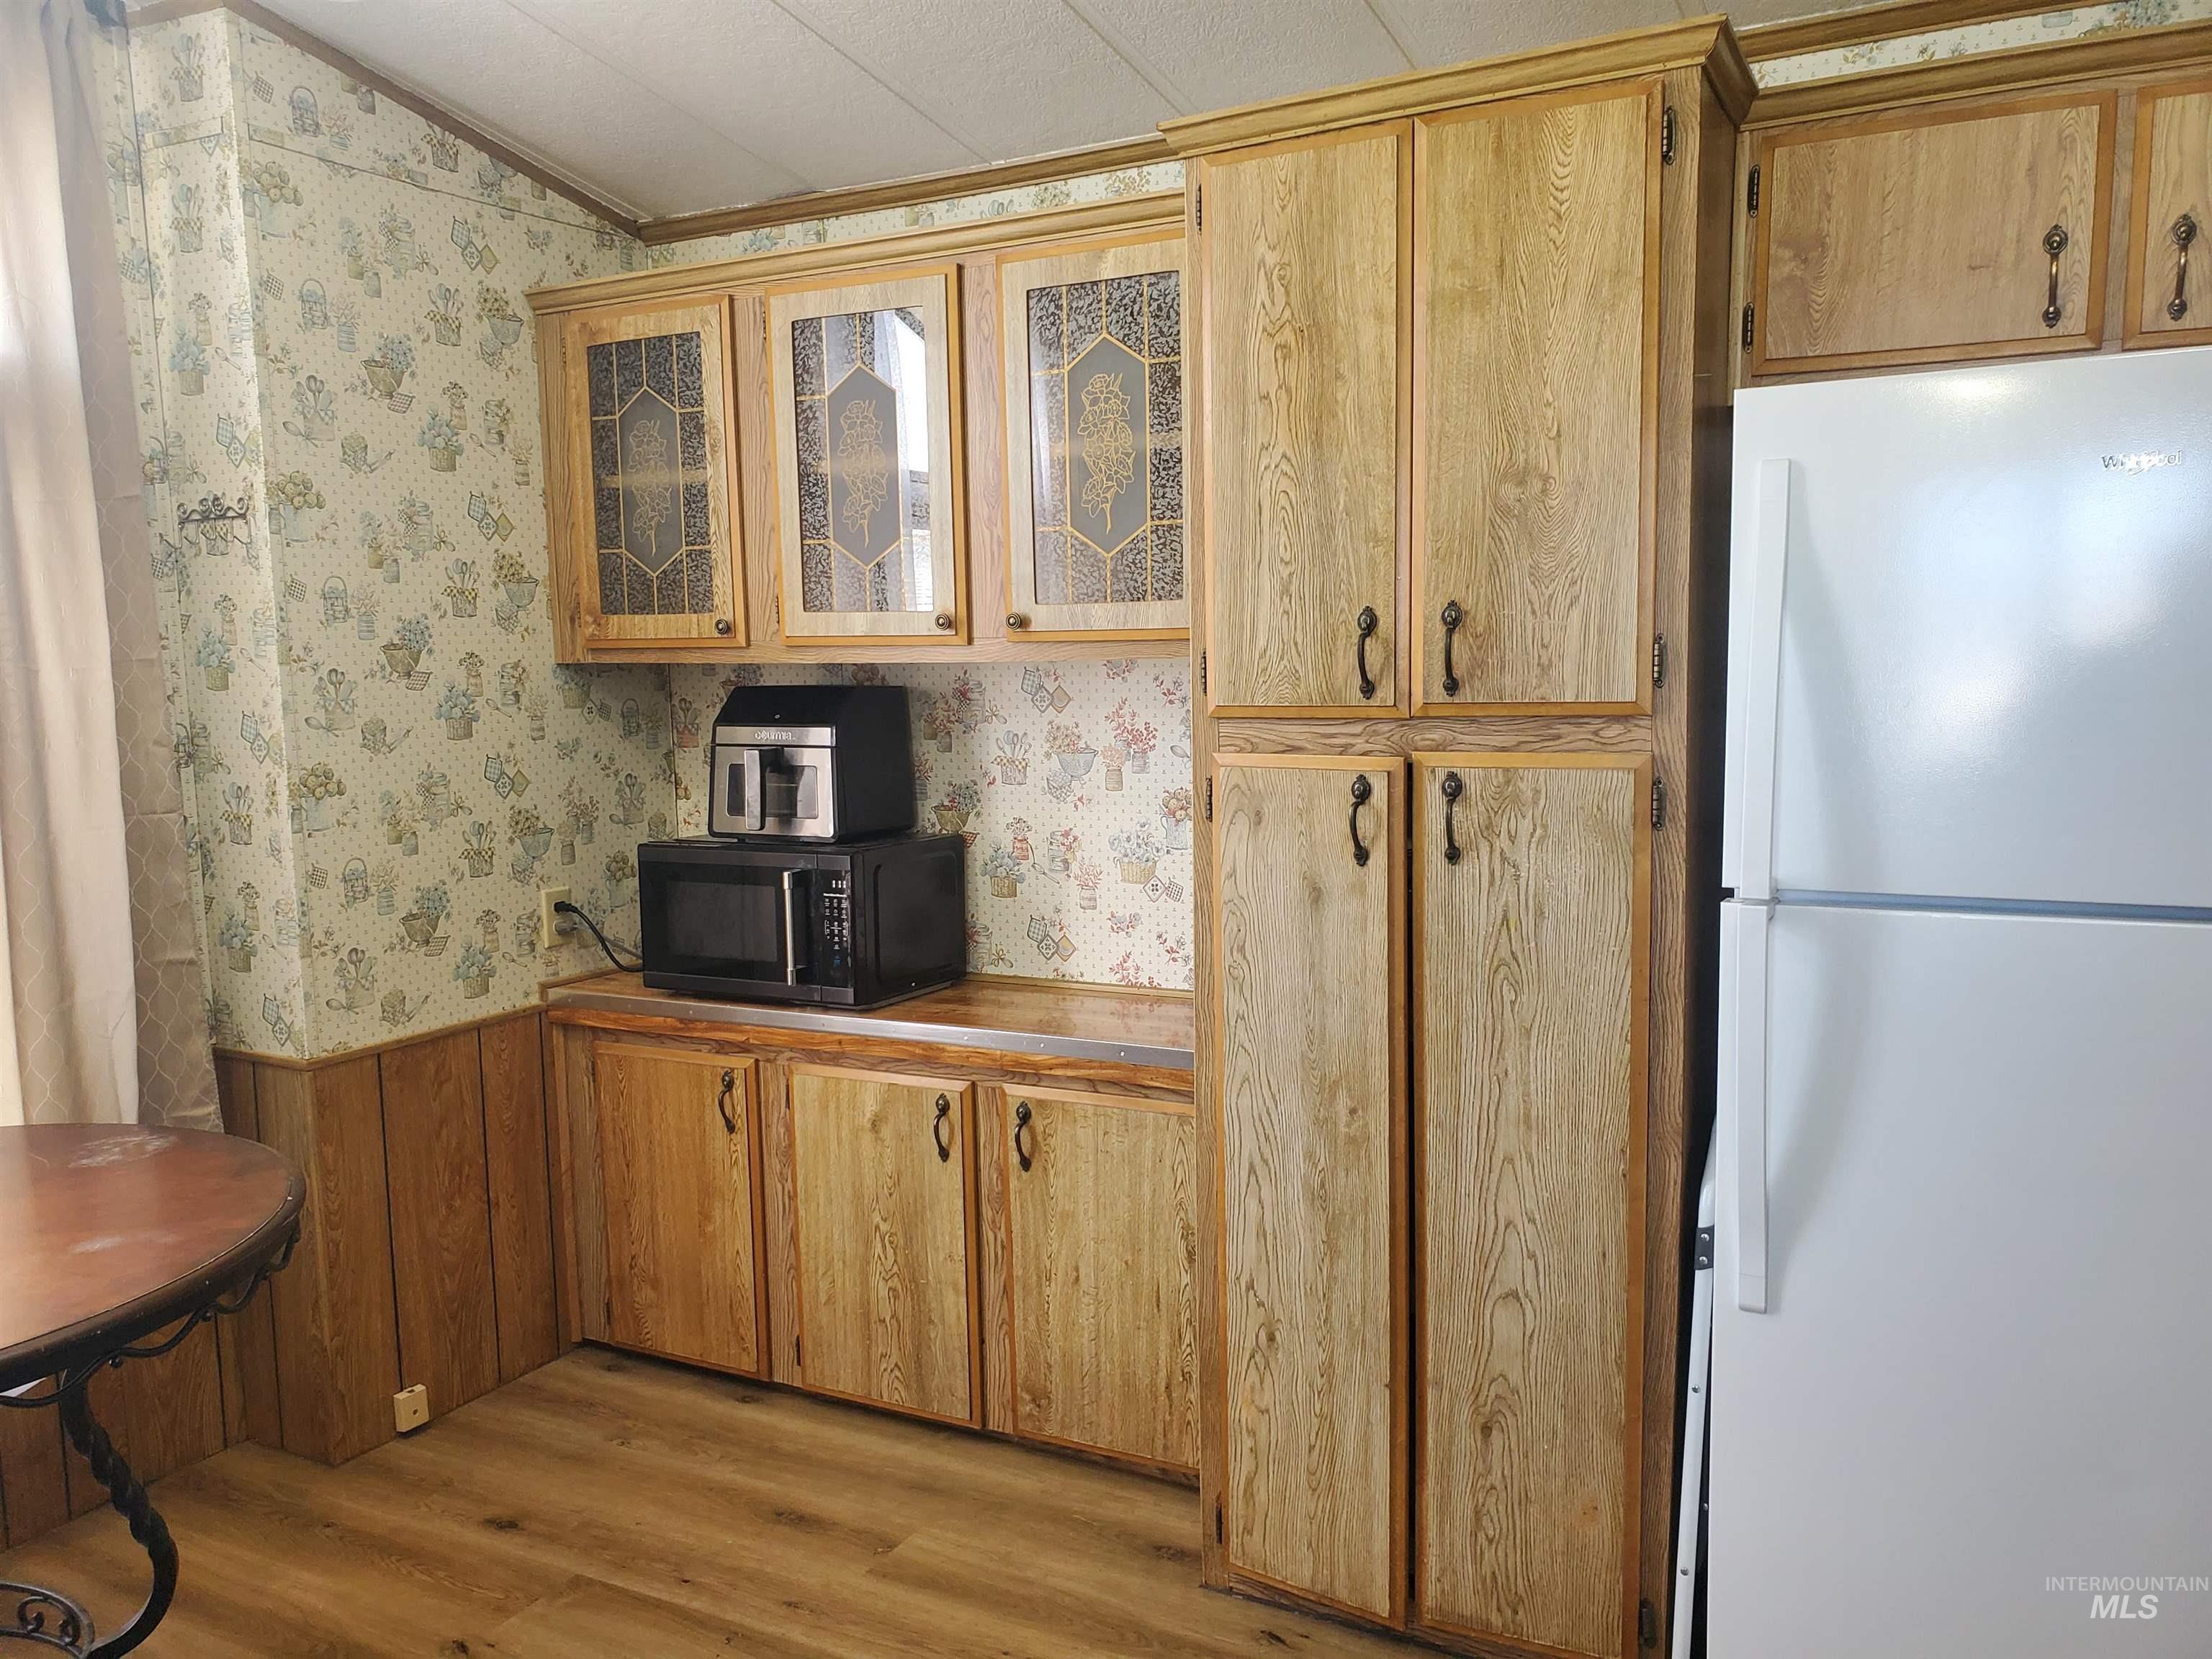
Kitchen featuring wood-finish cabinetry, upper cabinets with patterned glass inserts, full-height pantry storage, and wood-finish flooring
-
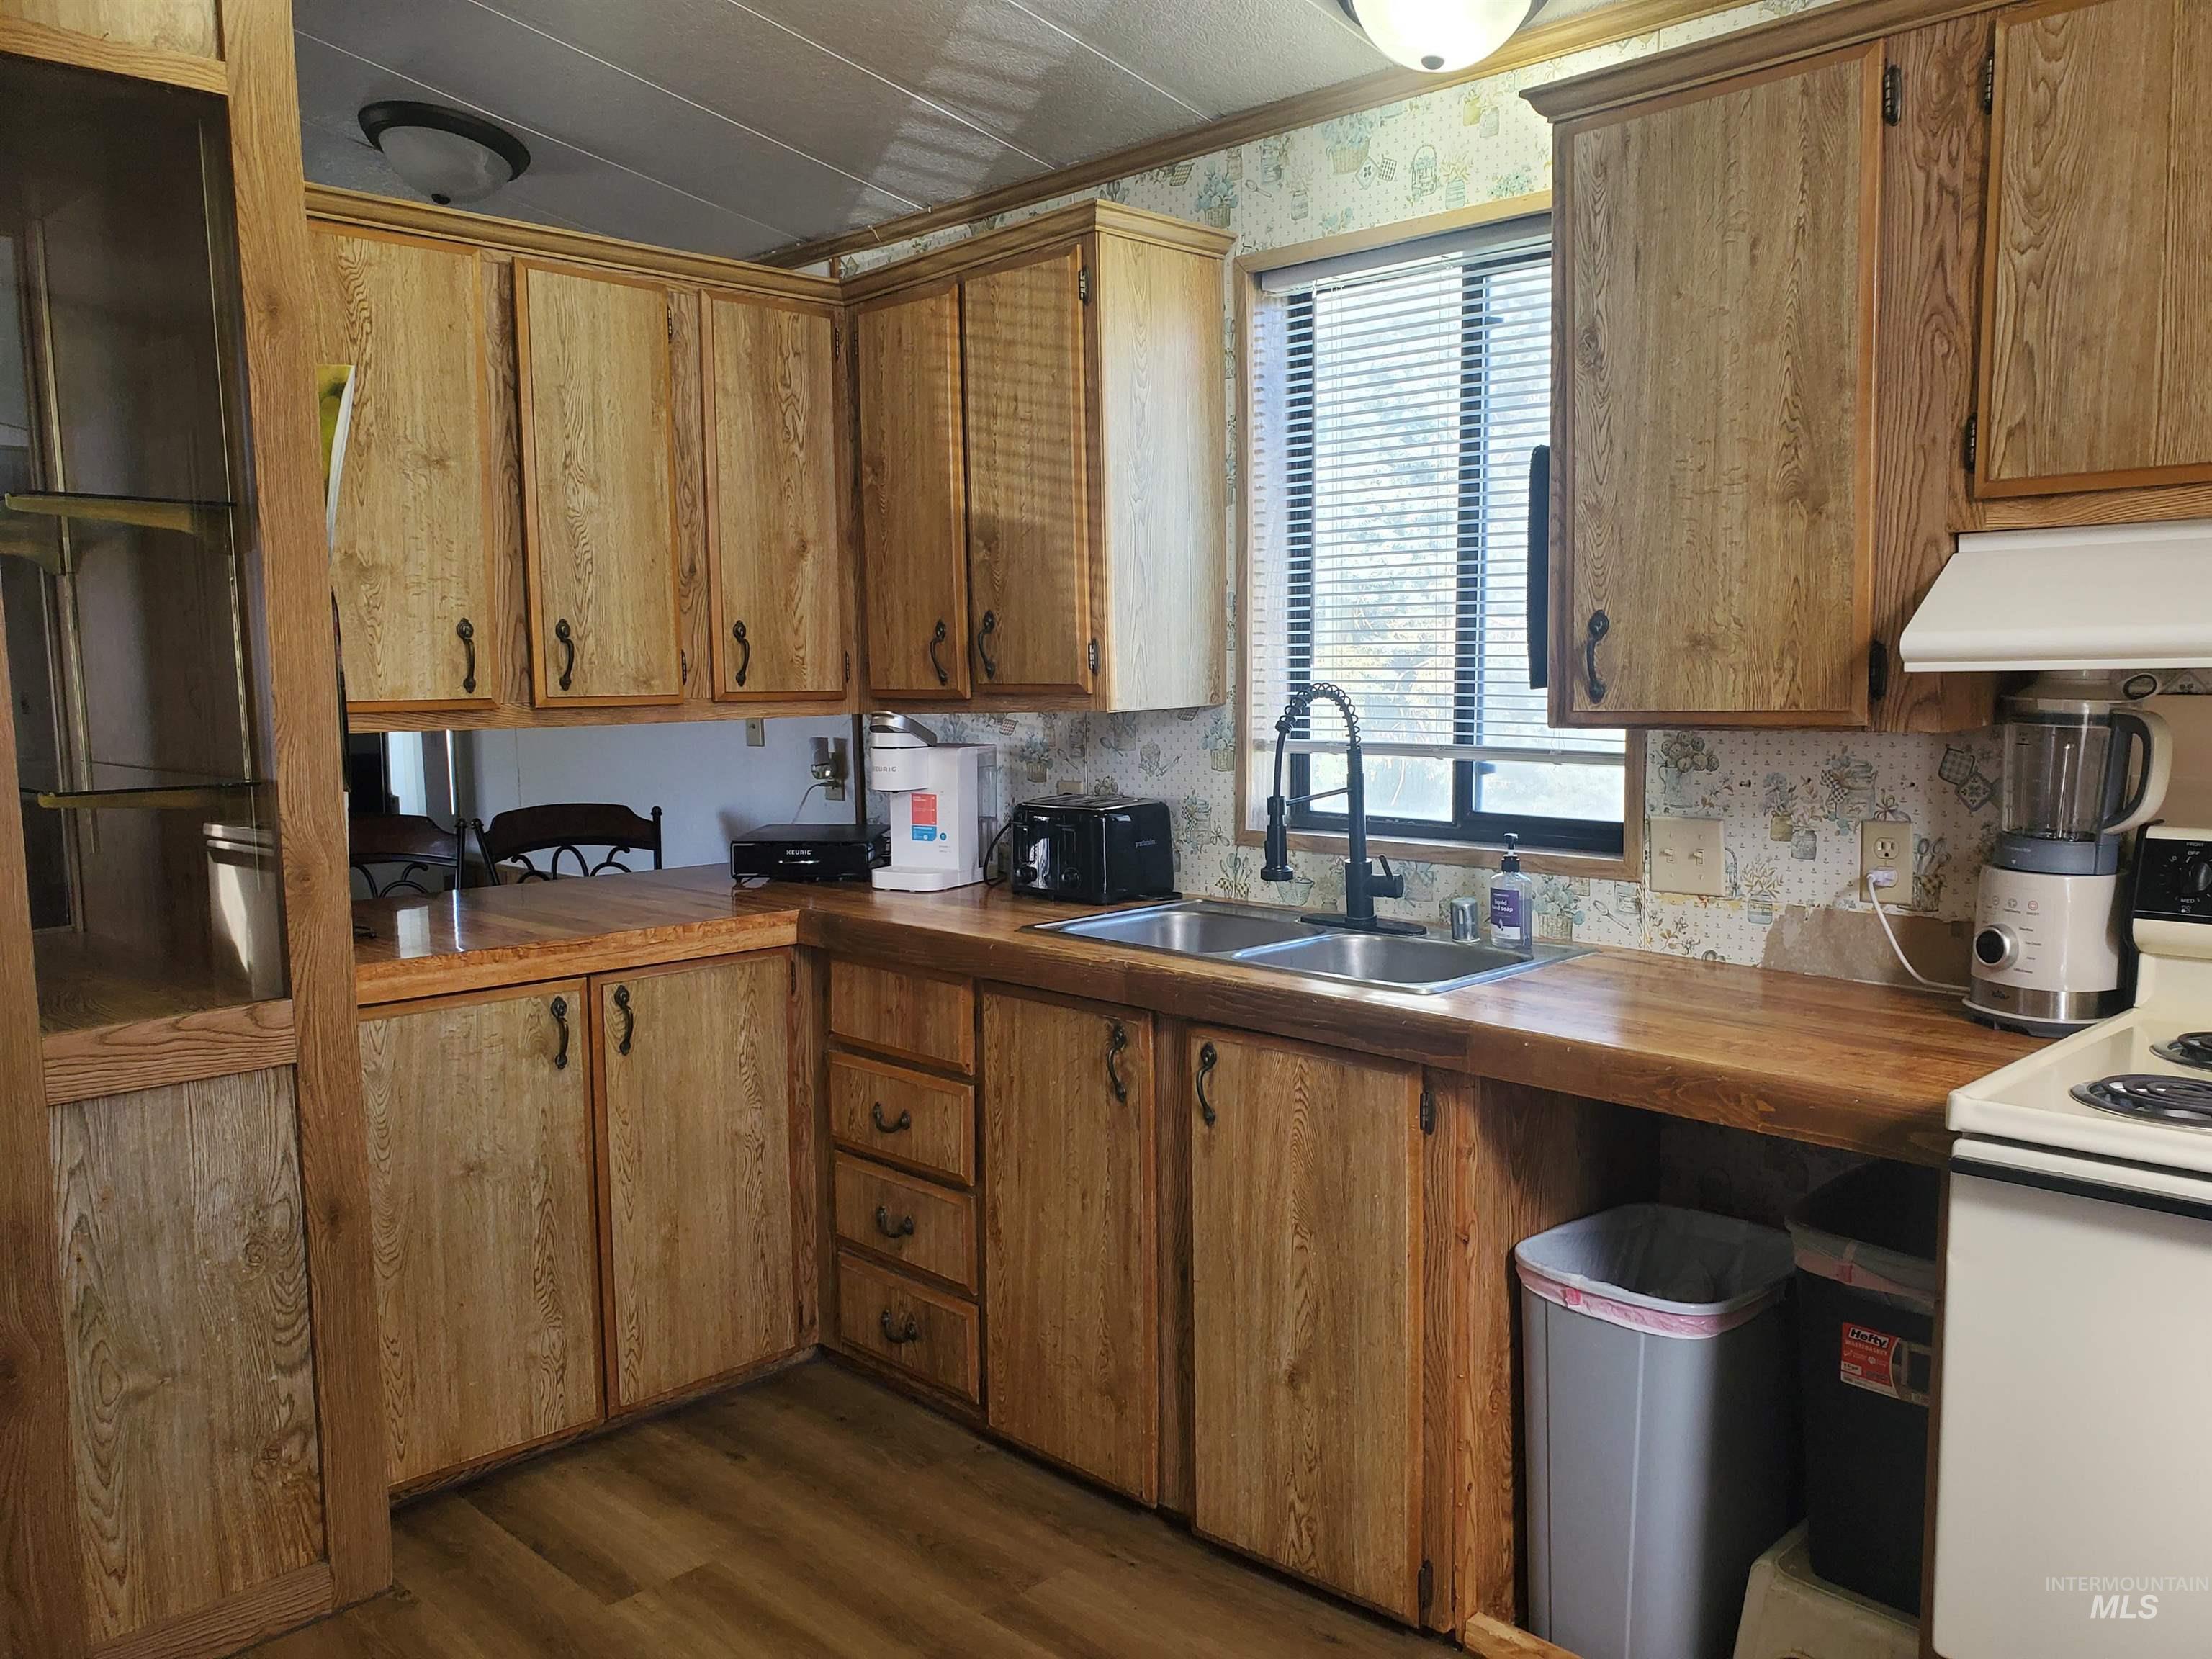
Kitchen featuring wood-finish cabinetry, wood-surface countertops, dual-basin stainless steel sink, matte black gooseneck faucet, and wood-finish flooring
-
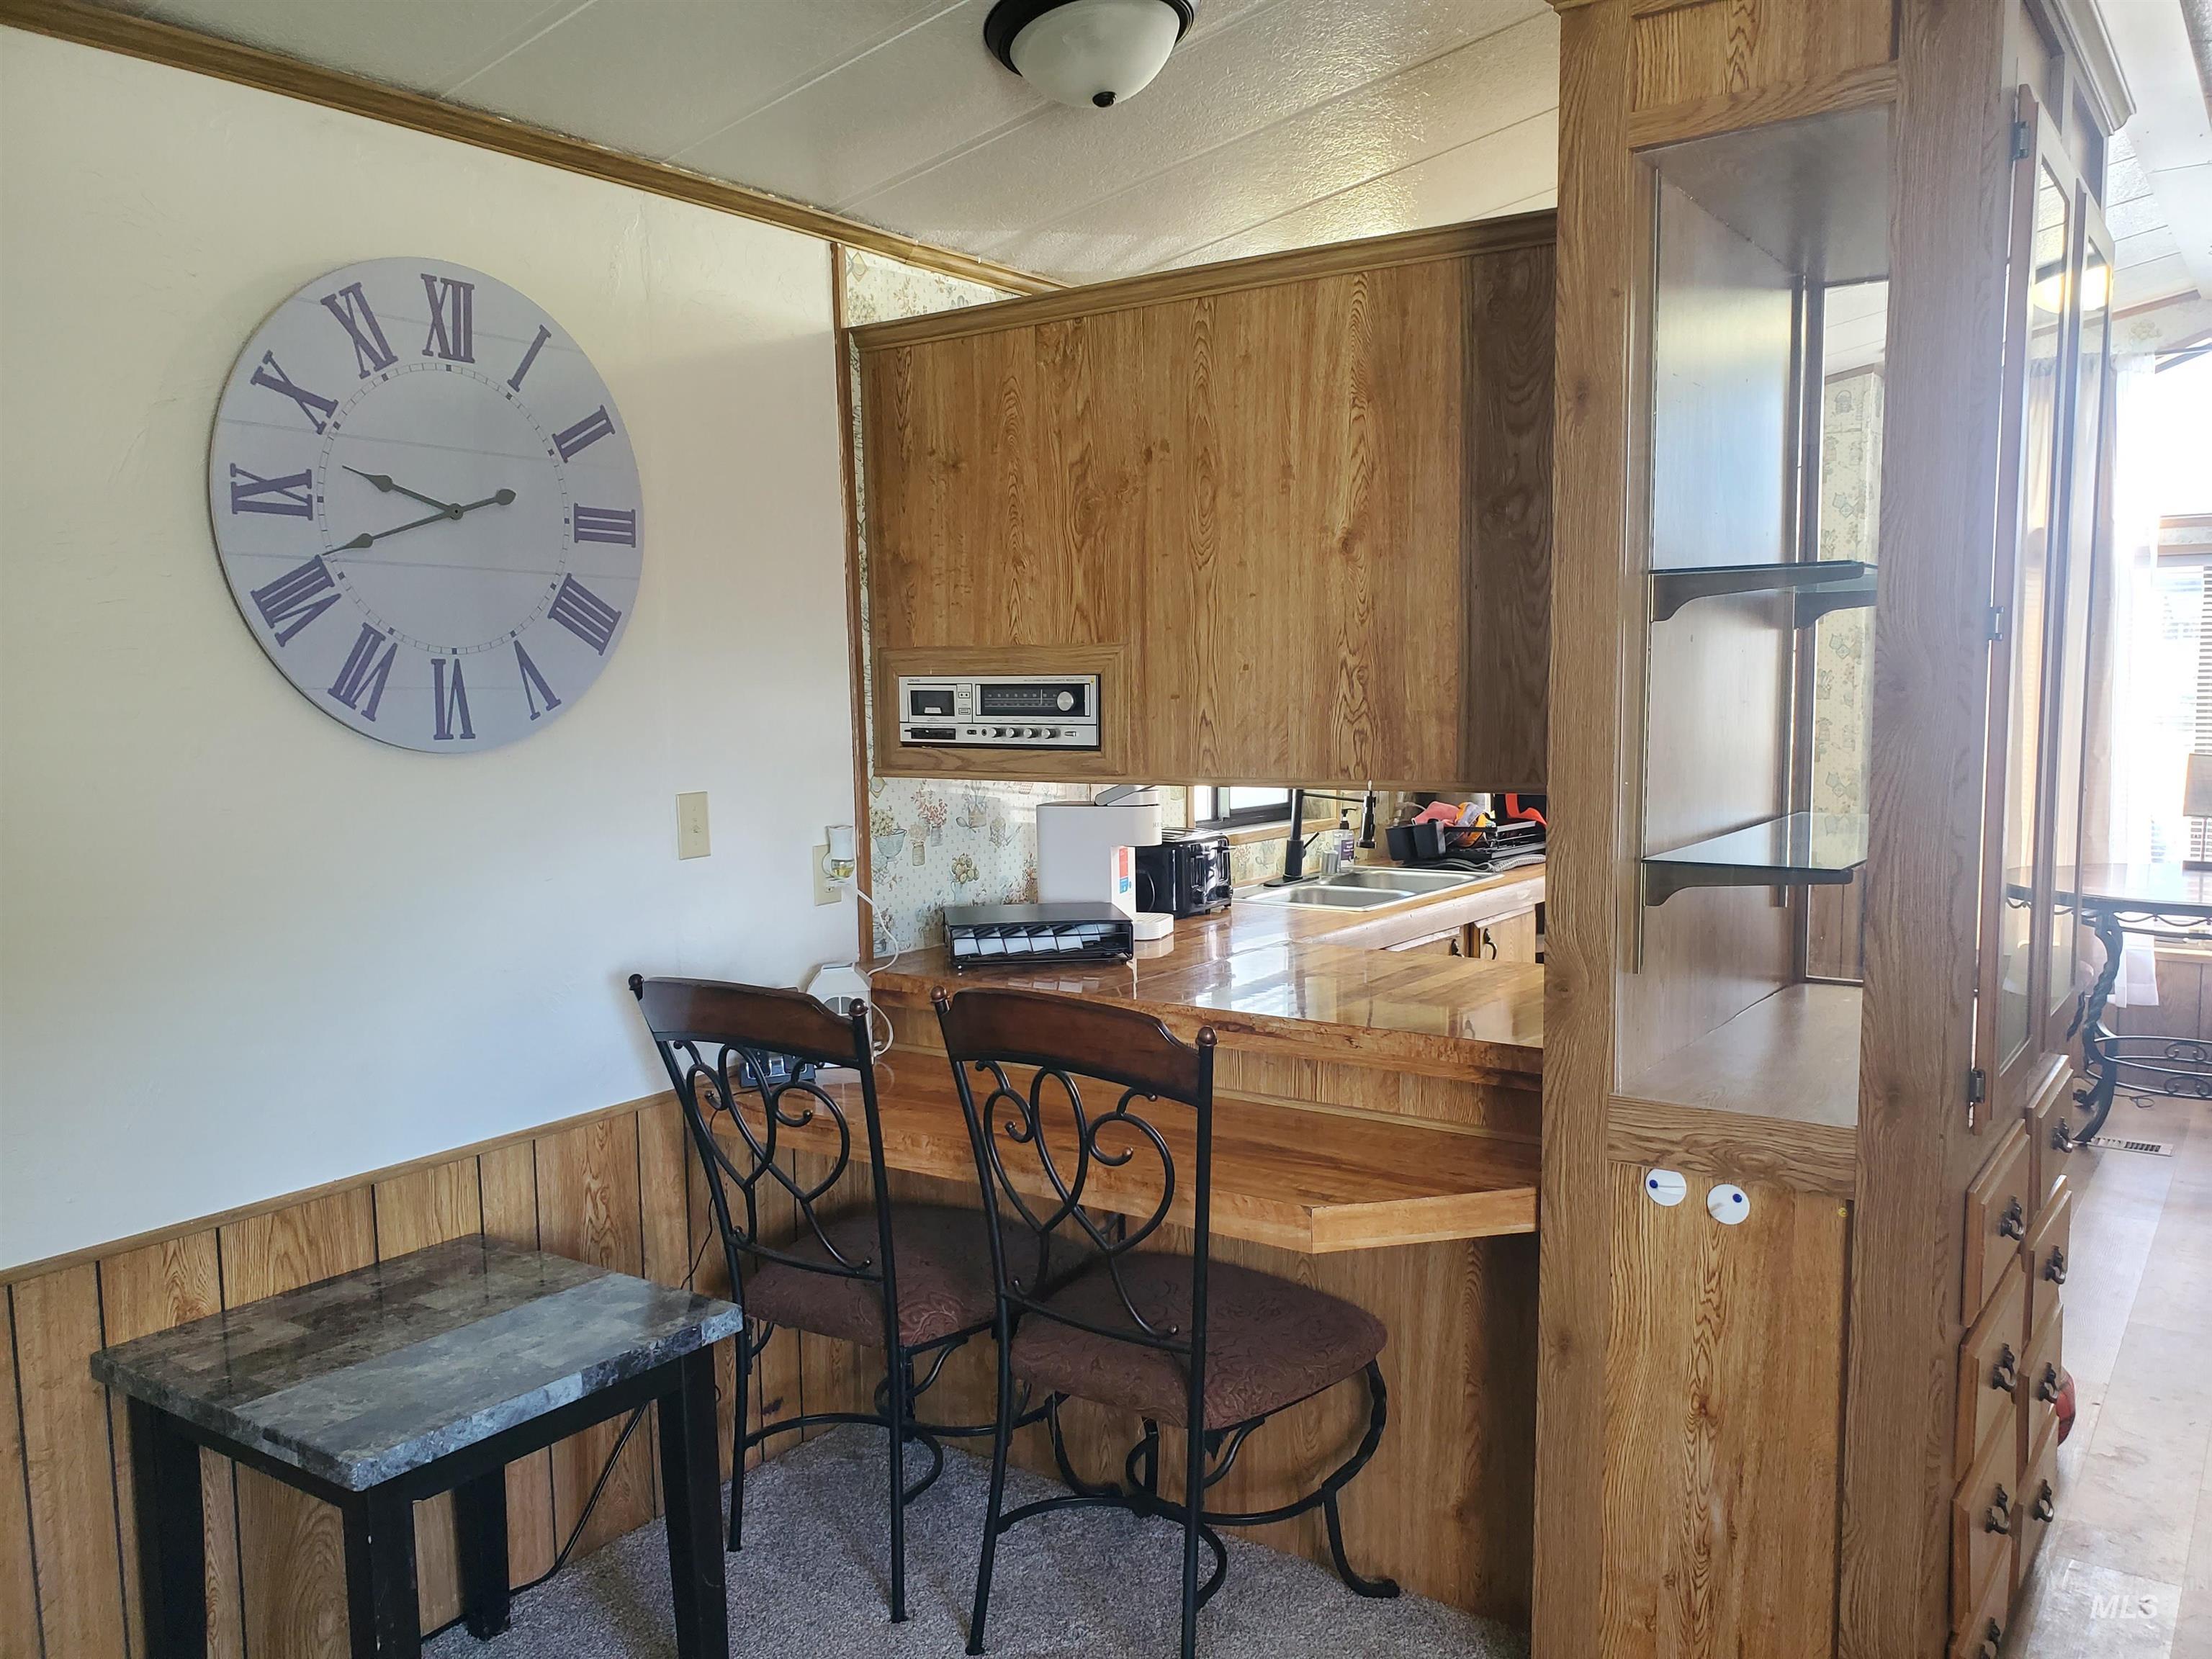
Kitchen featuring wood-finish cabinetry, a built-in breakfast bar, and a floor-to-ceiling built-in china cabinet with glass shelving
-
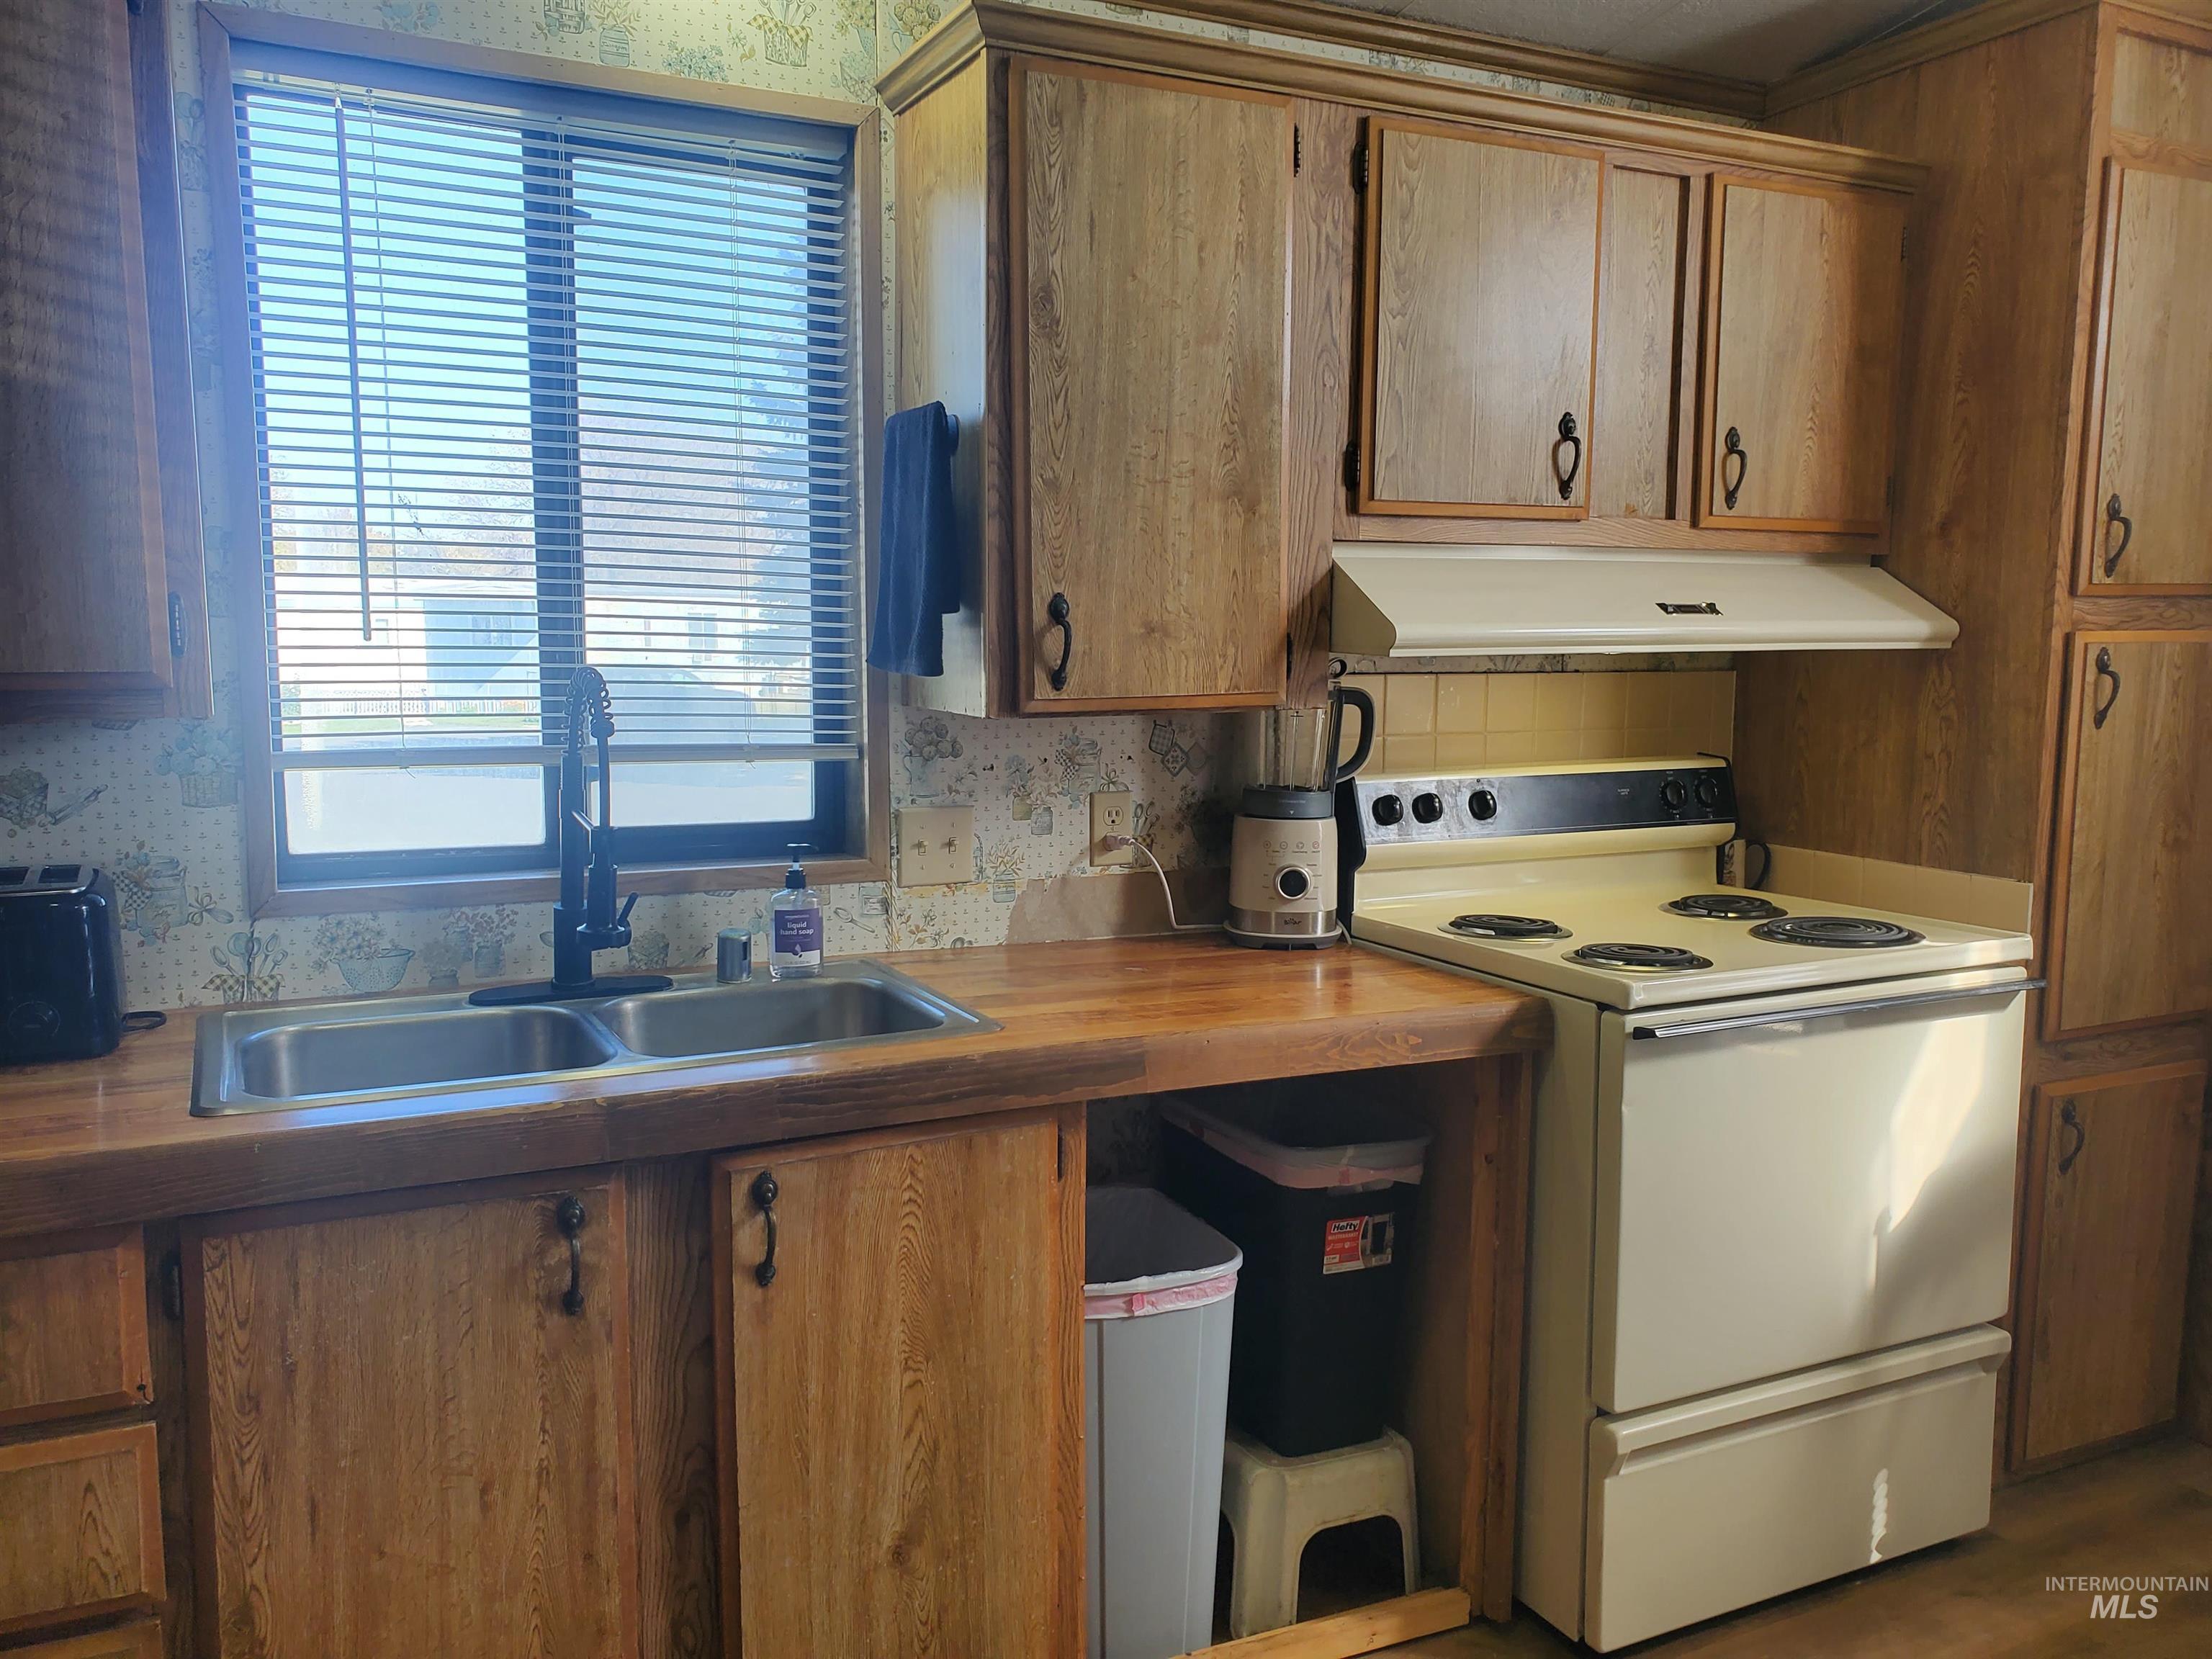
Kitchen featuring wood cabinetry, natural-finish countertops, a double-basin stainless steel sink with a high-arch faucet, and an electric range with an integrated ventilation hood
-
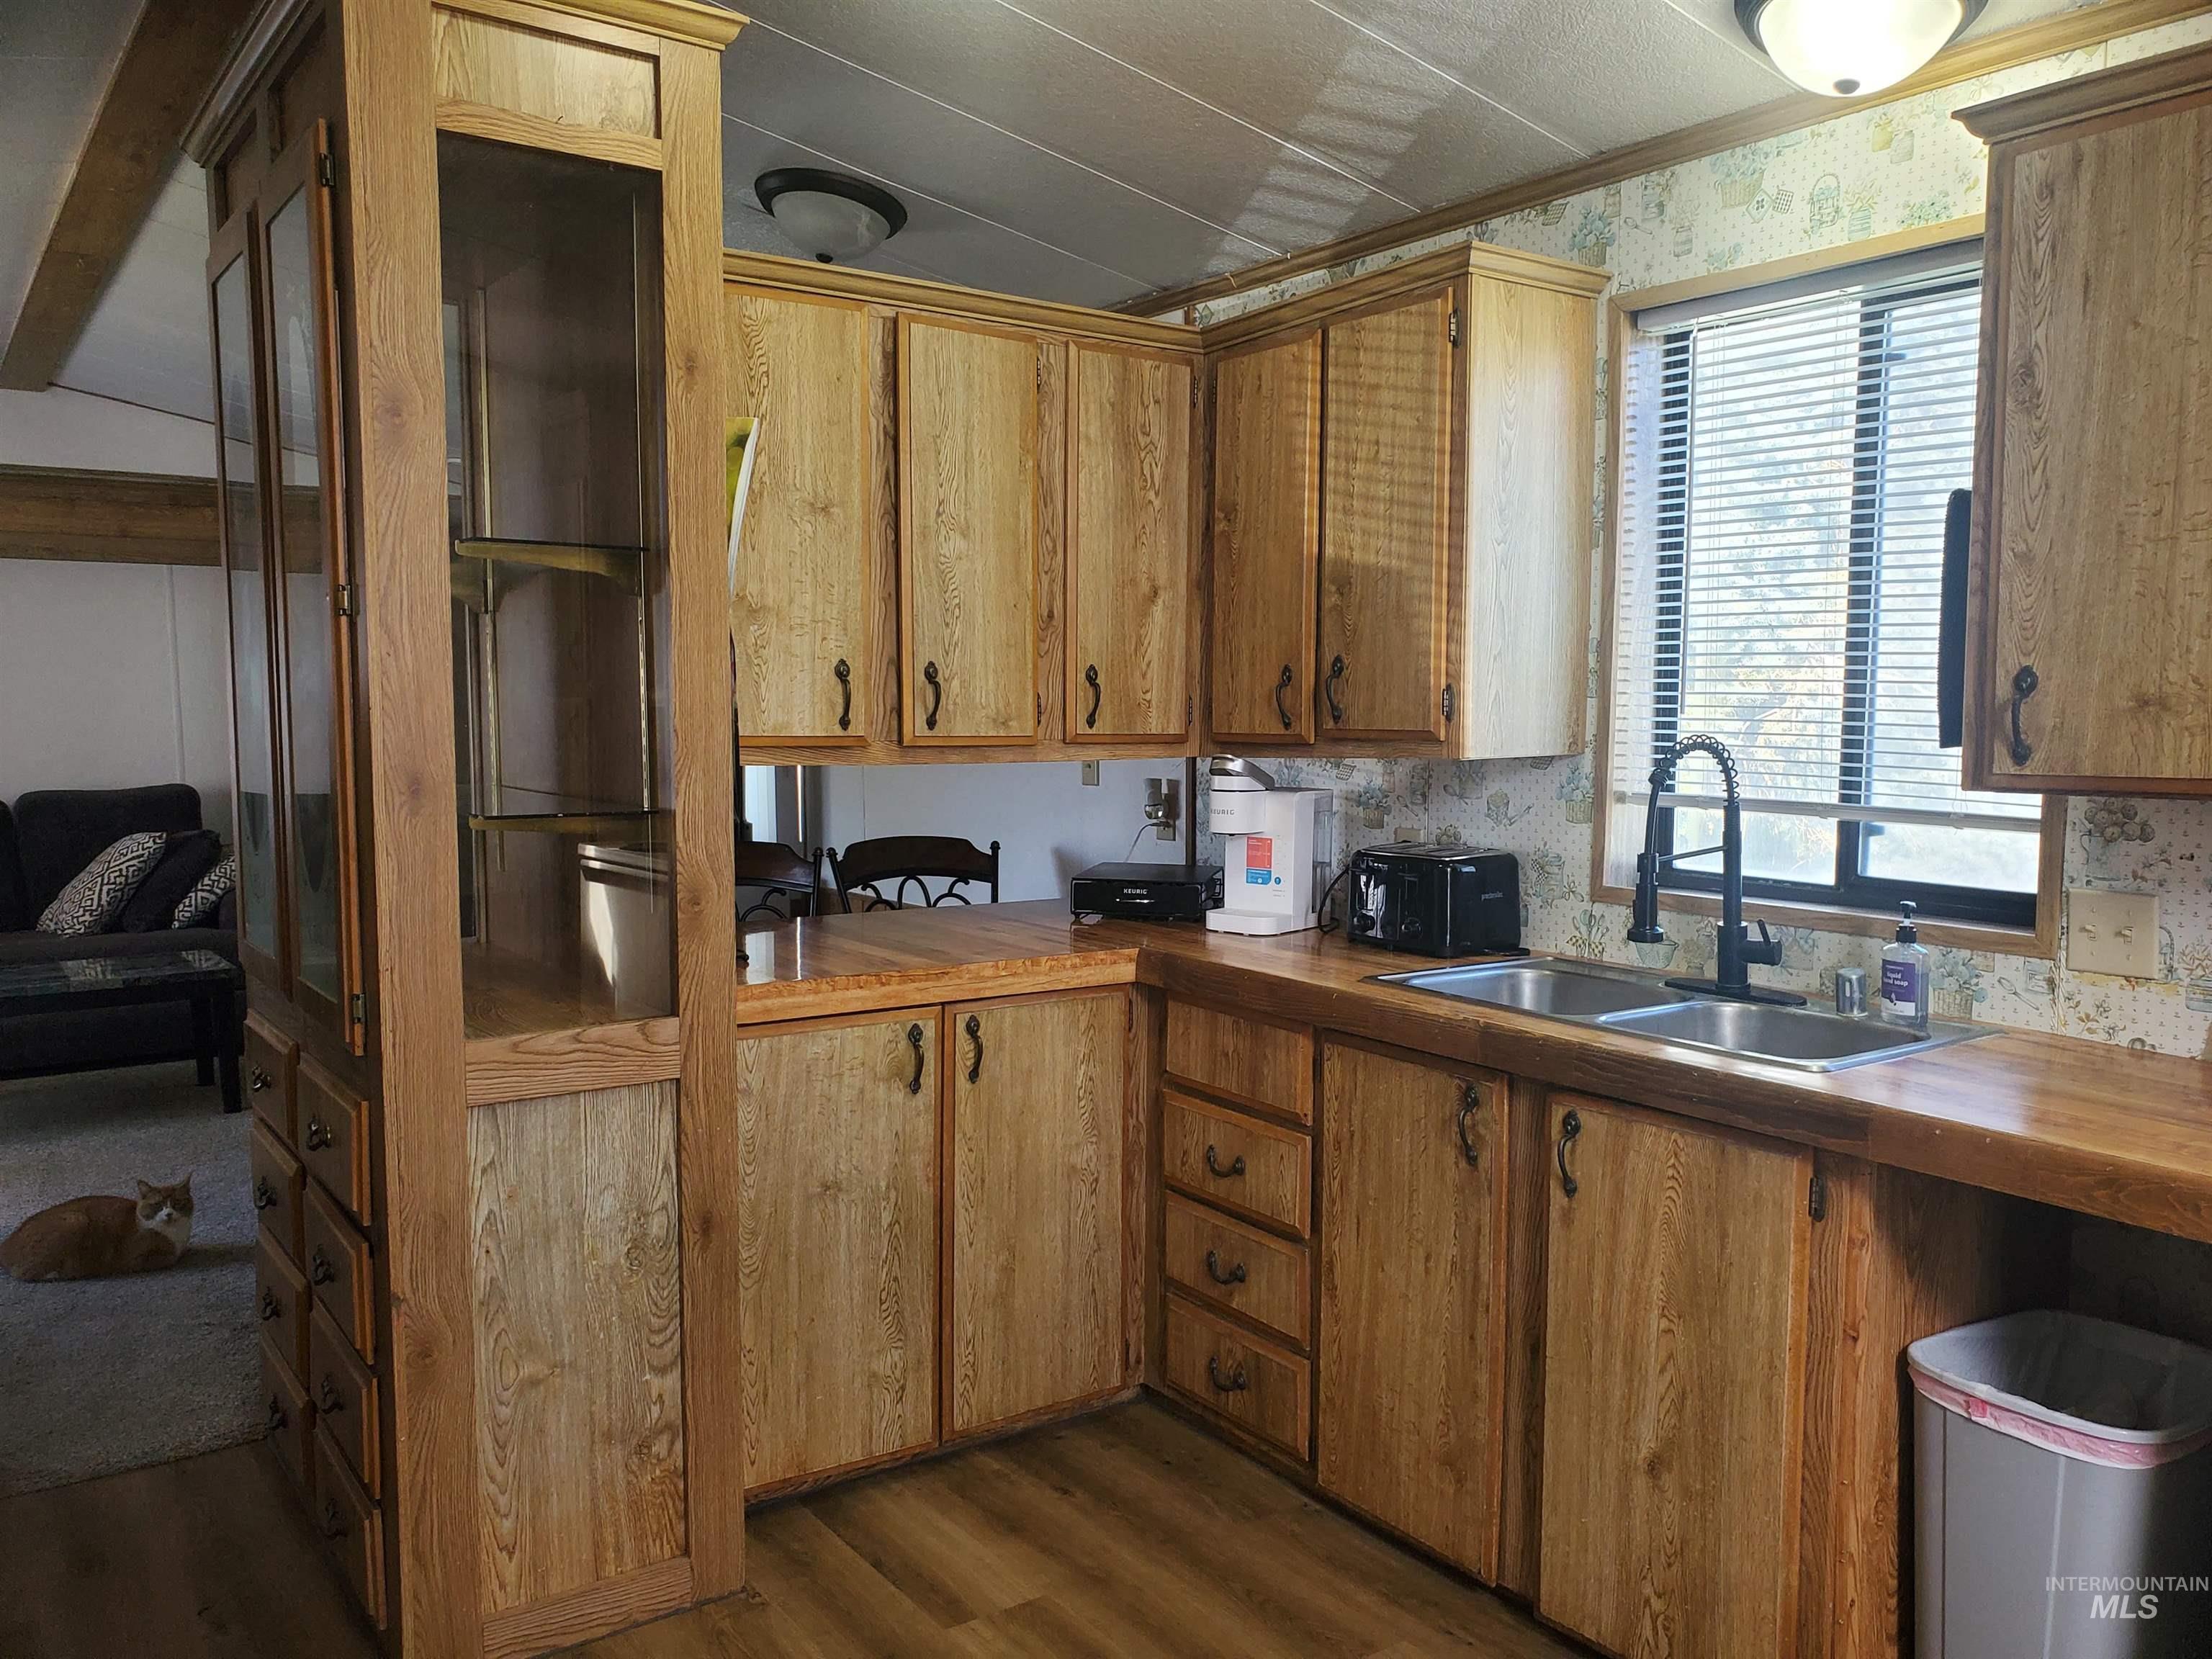
Kitchen featuring wood cabinetry with integrated glass-front display storage, wood-finish countertops, a dual-basin stainless steel sink, and a matte black gooseneck faucet
-
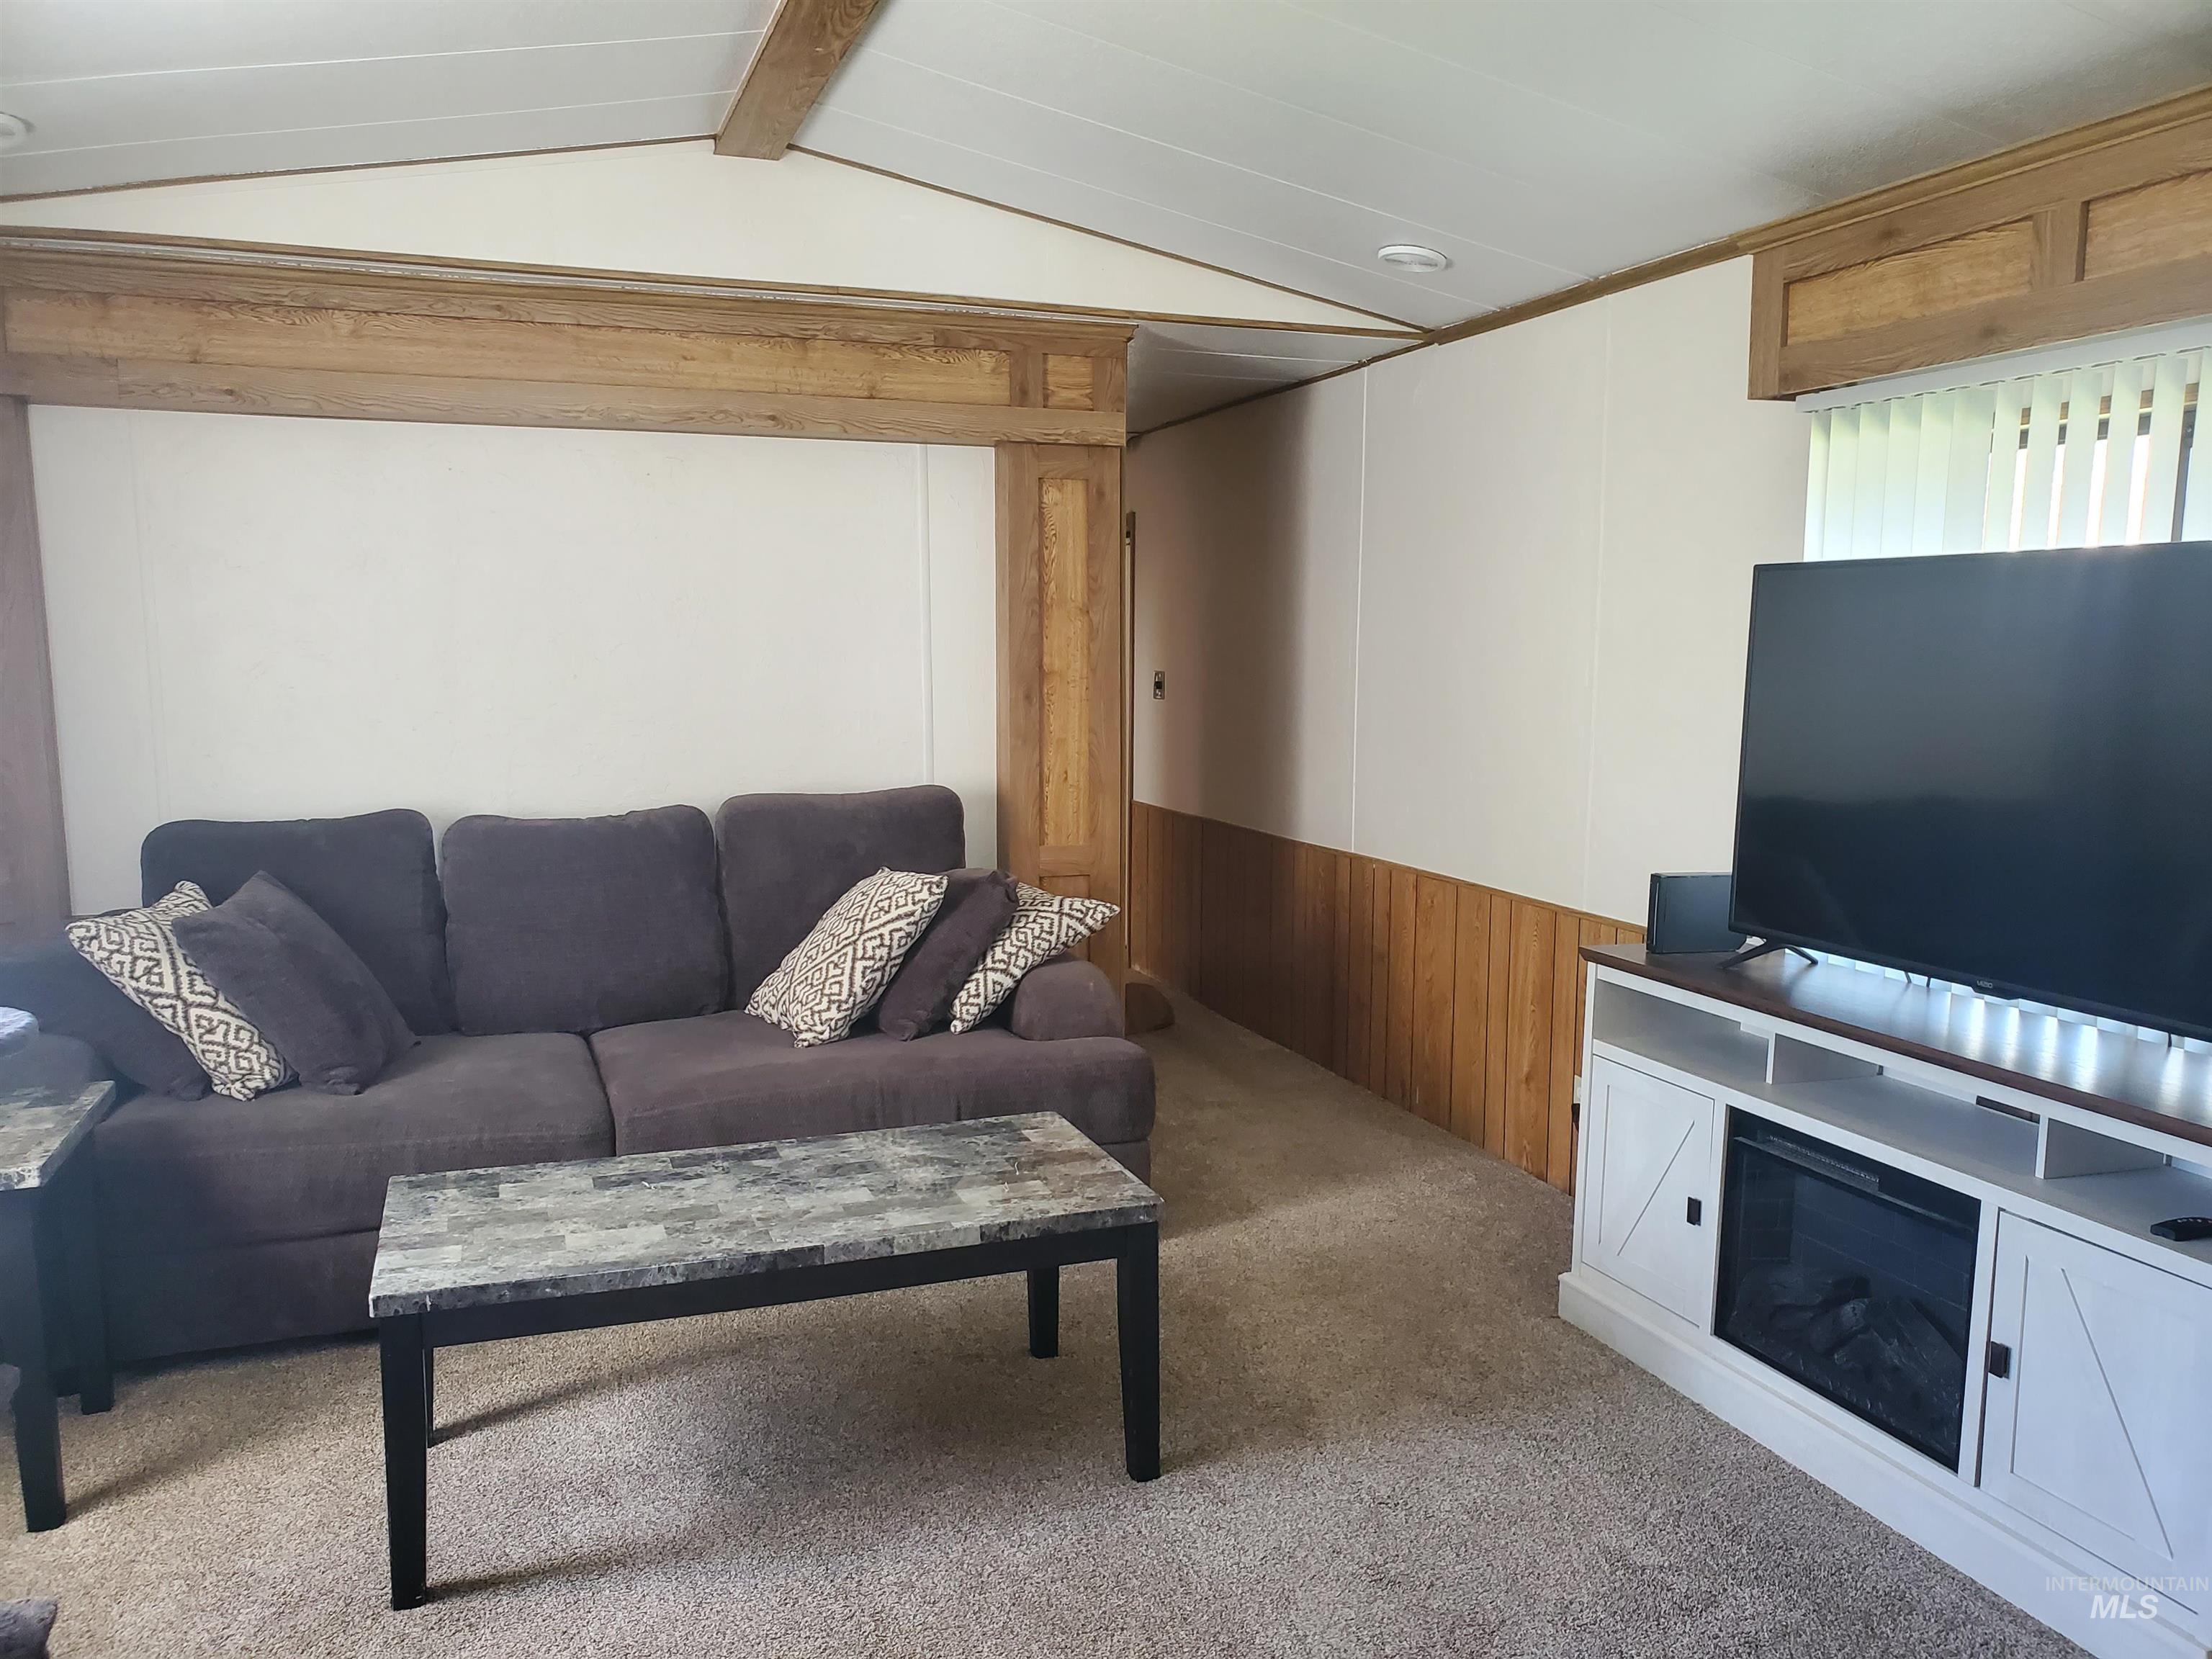
Living area featuring a vaulted ceiling with exposed wood beams, wood-paneled wainscoting, and recessed lighting
-
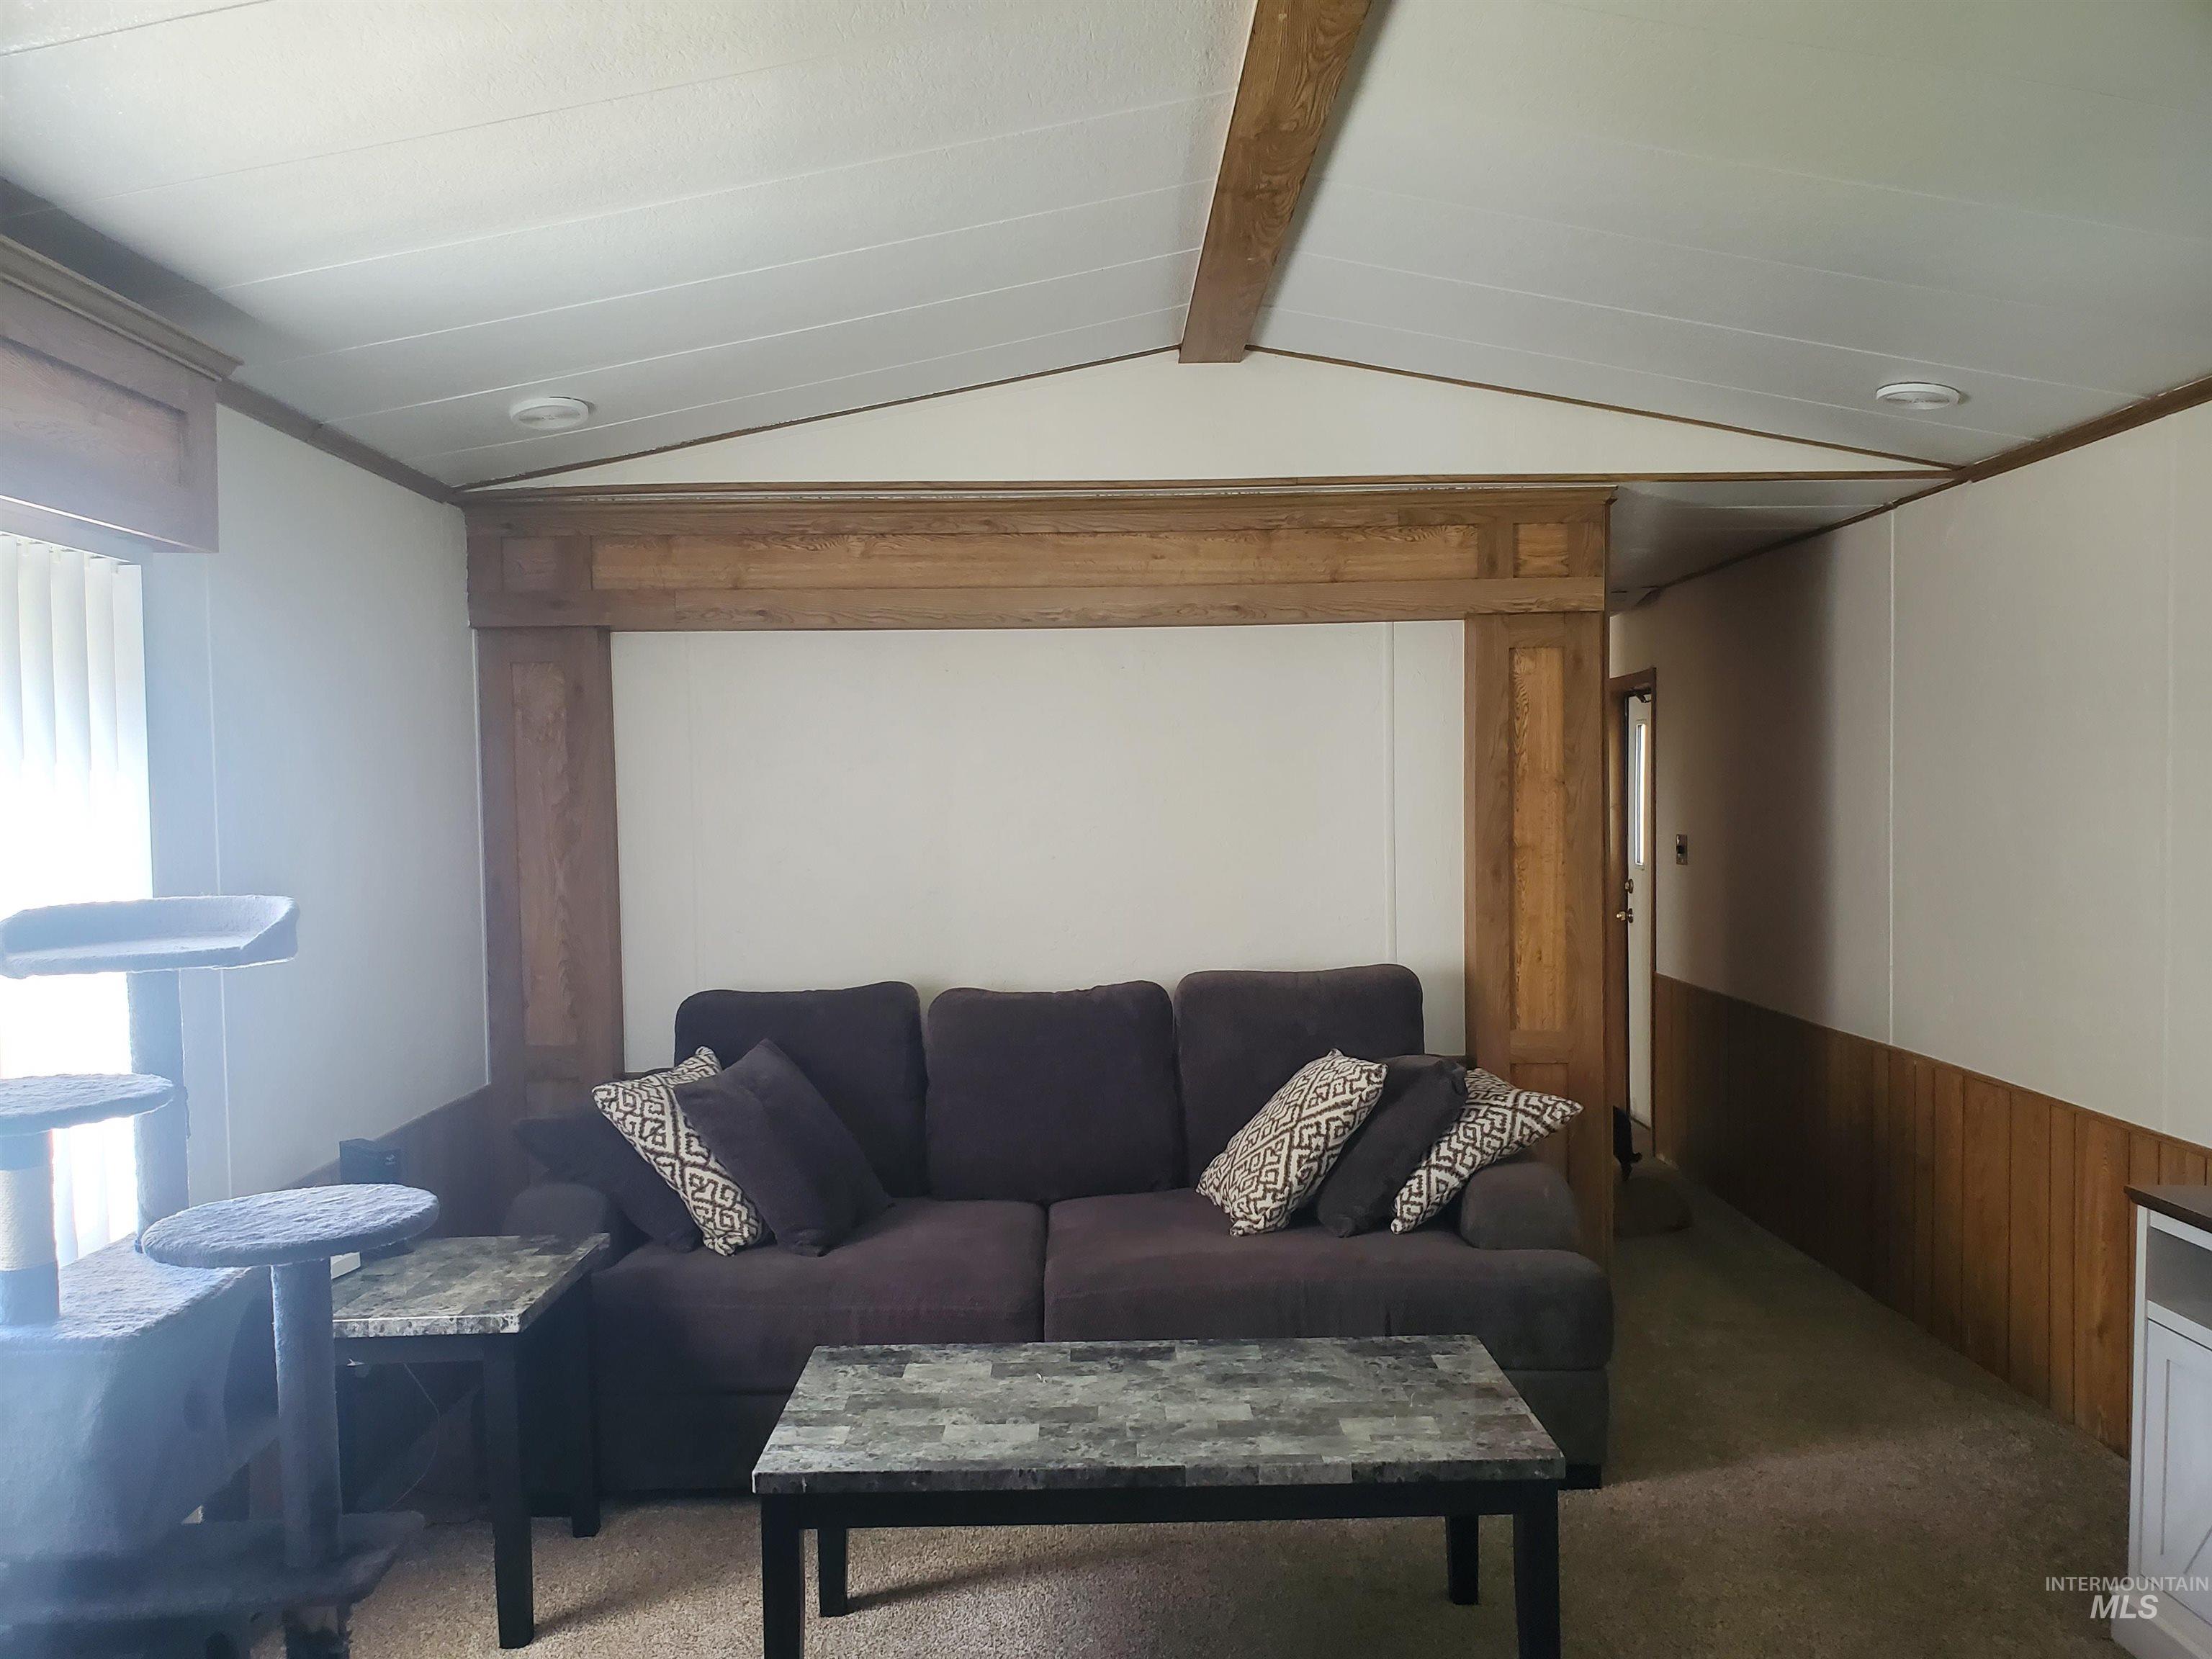
Vaulted ceiling with decorative wood-finish center beam and built-in wood-finish shelving framework
-
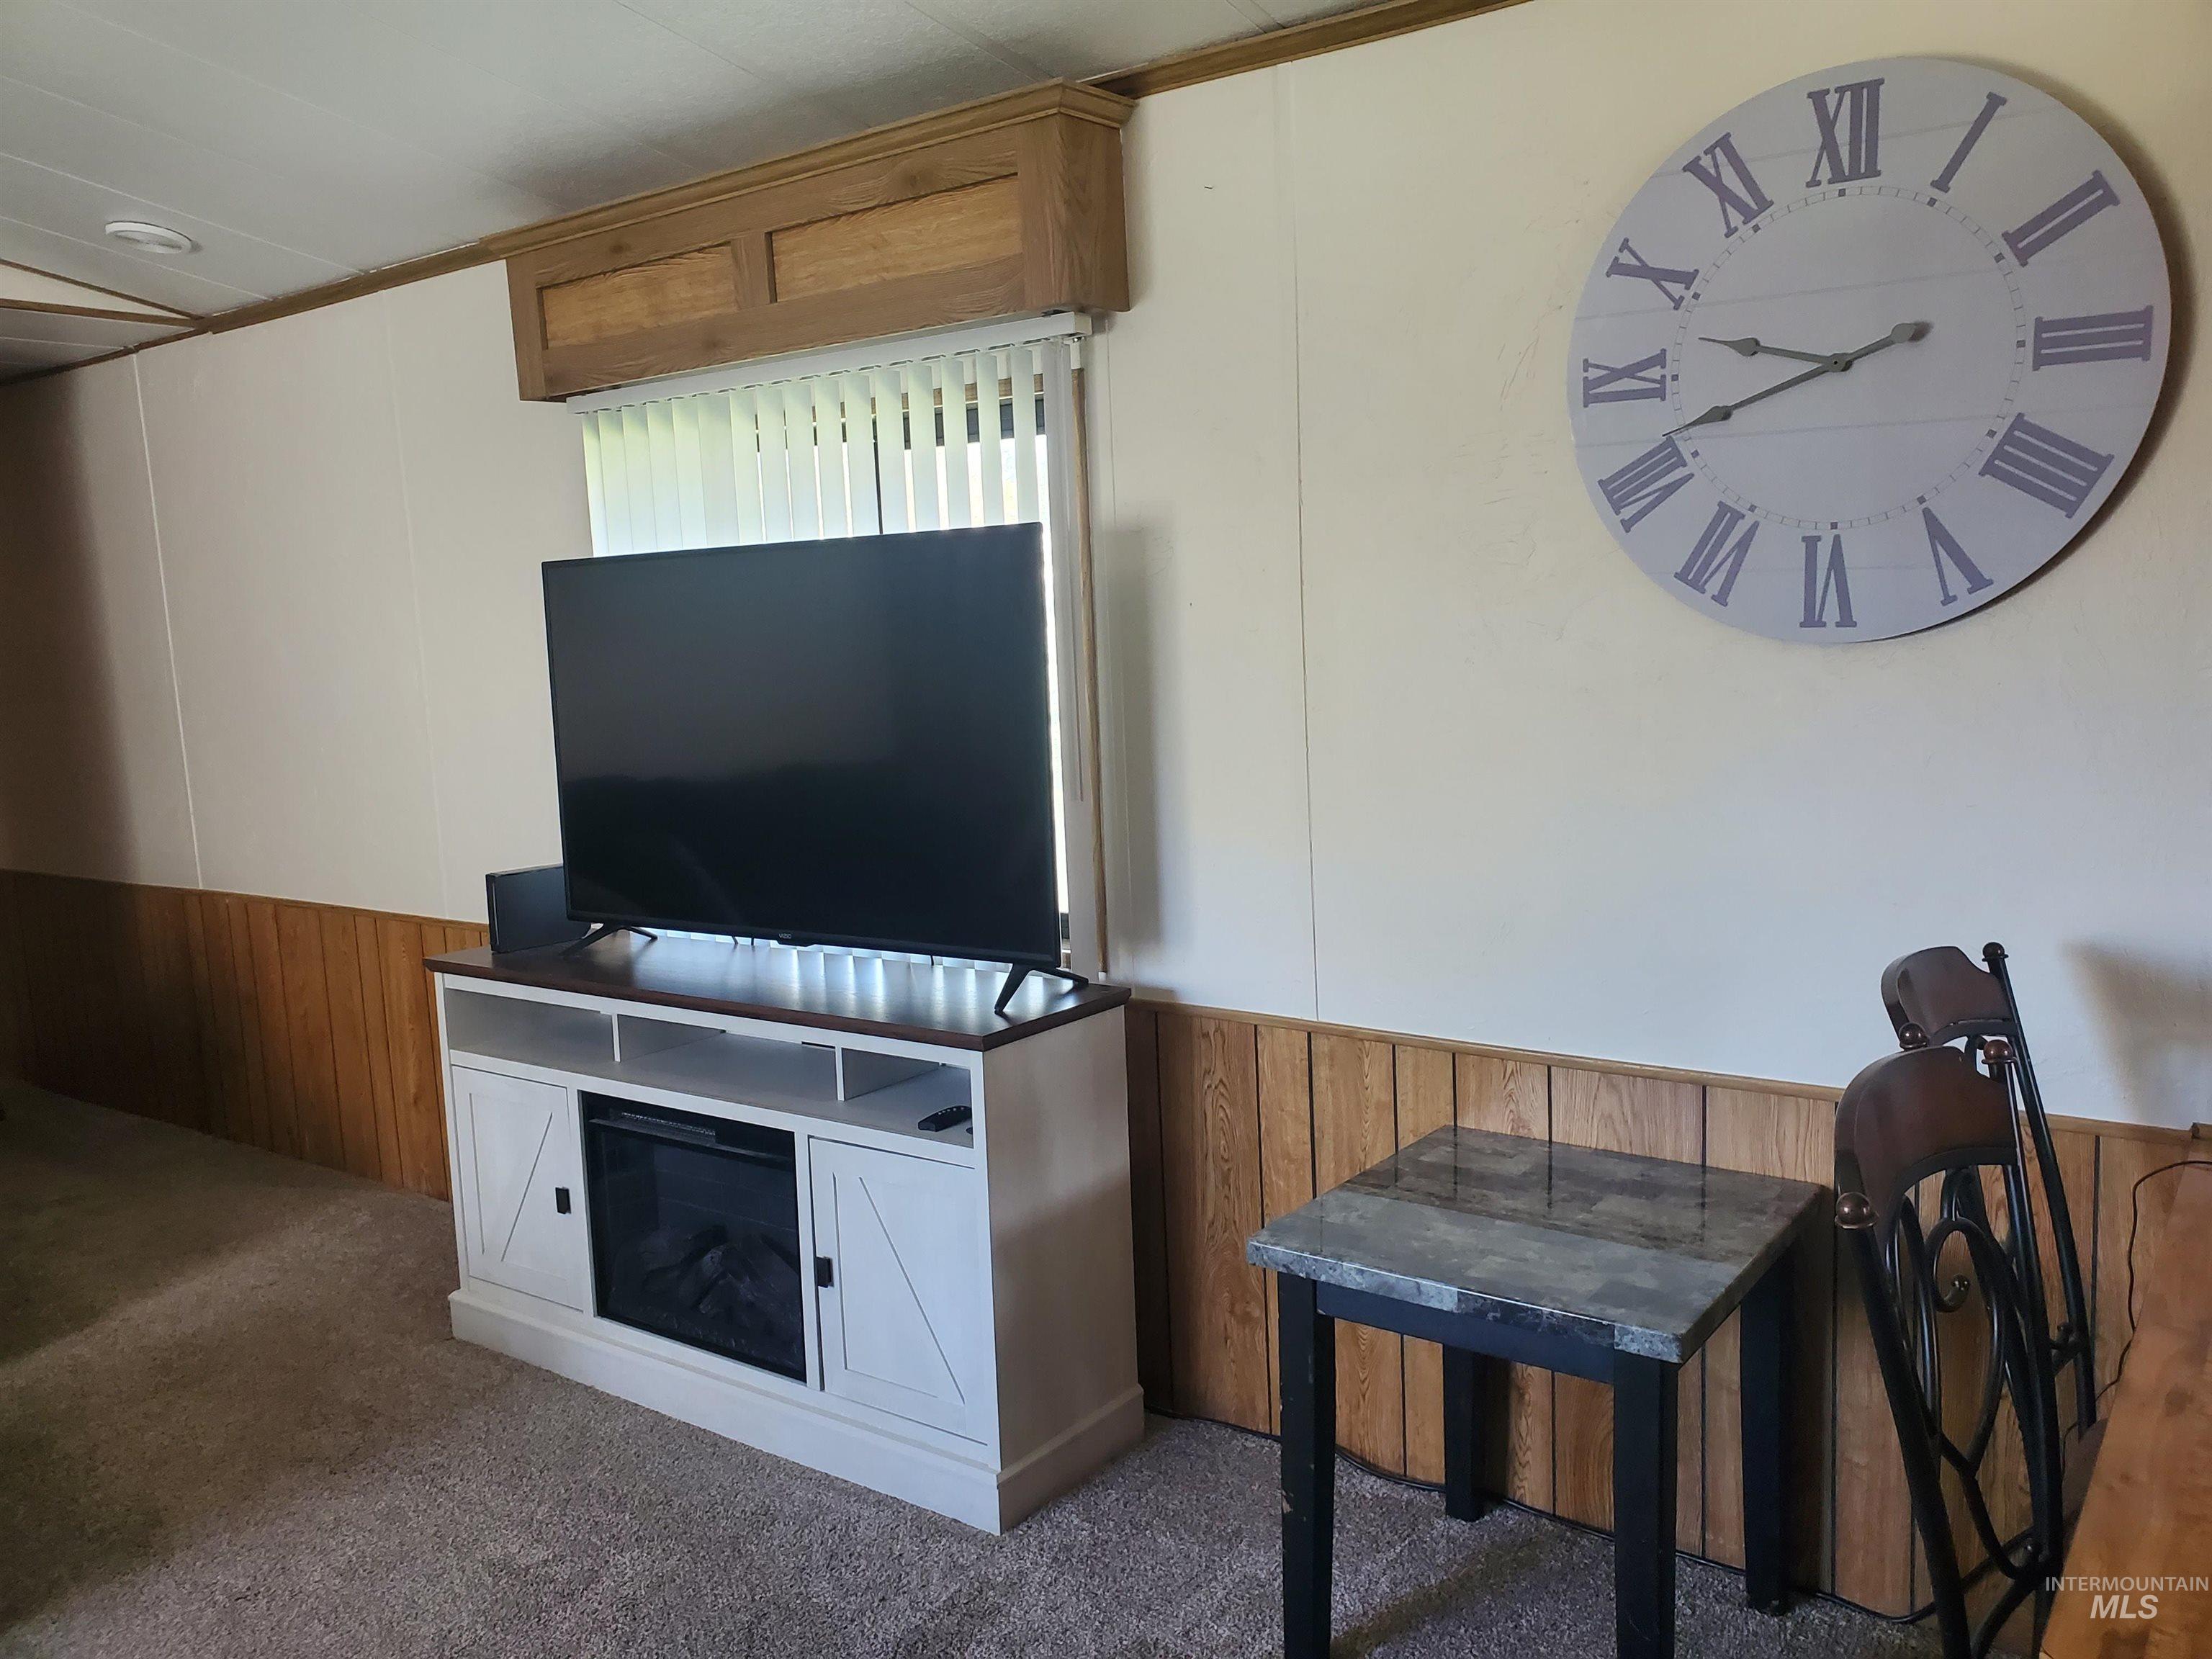
Interior wall featuring wood-panel wainscoting, a window with a custom wood valance, and vertical blinds
-
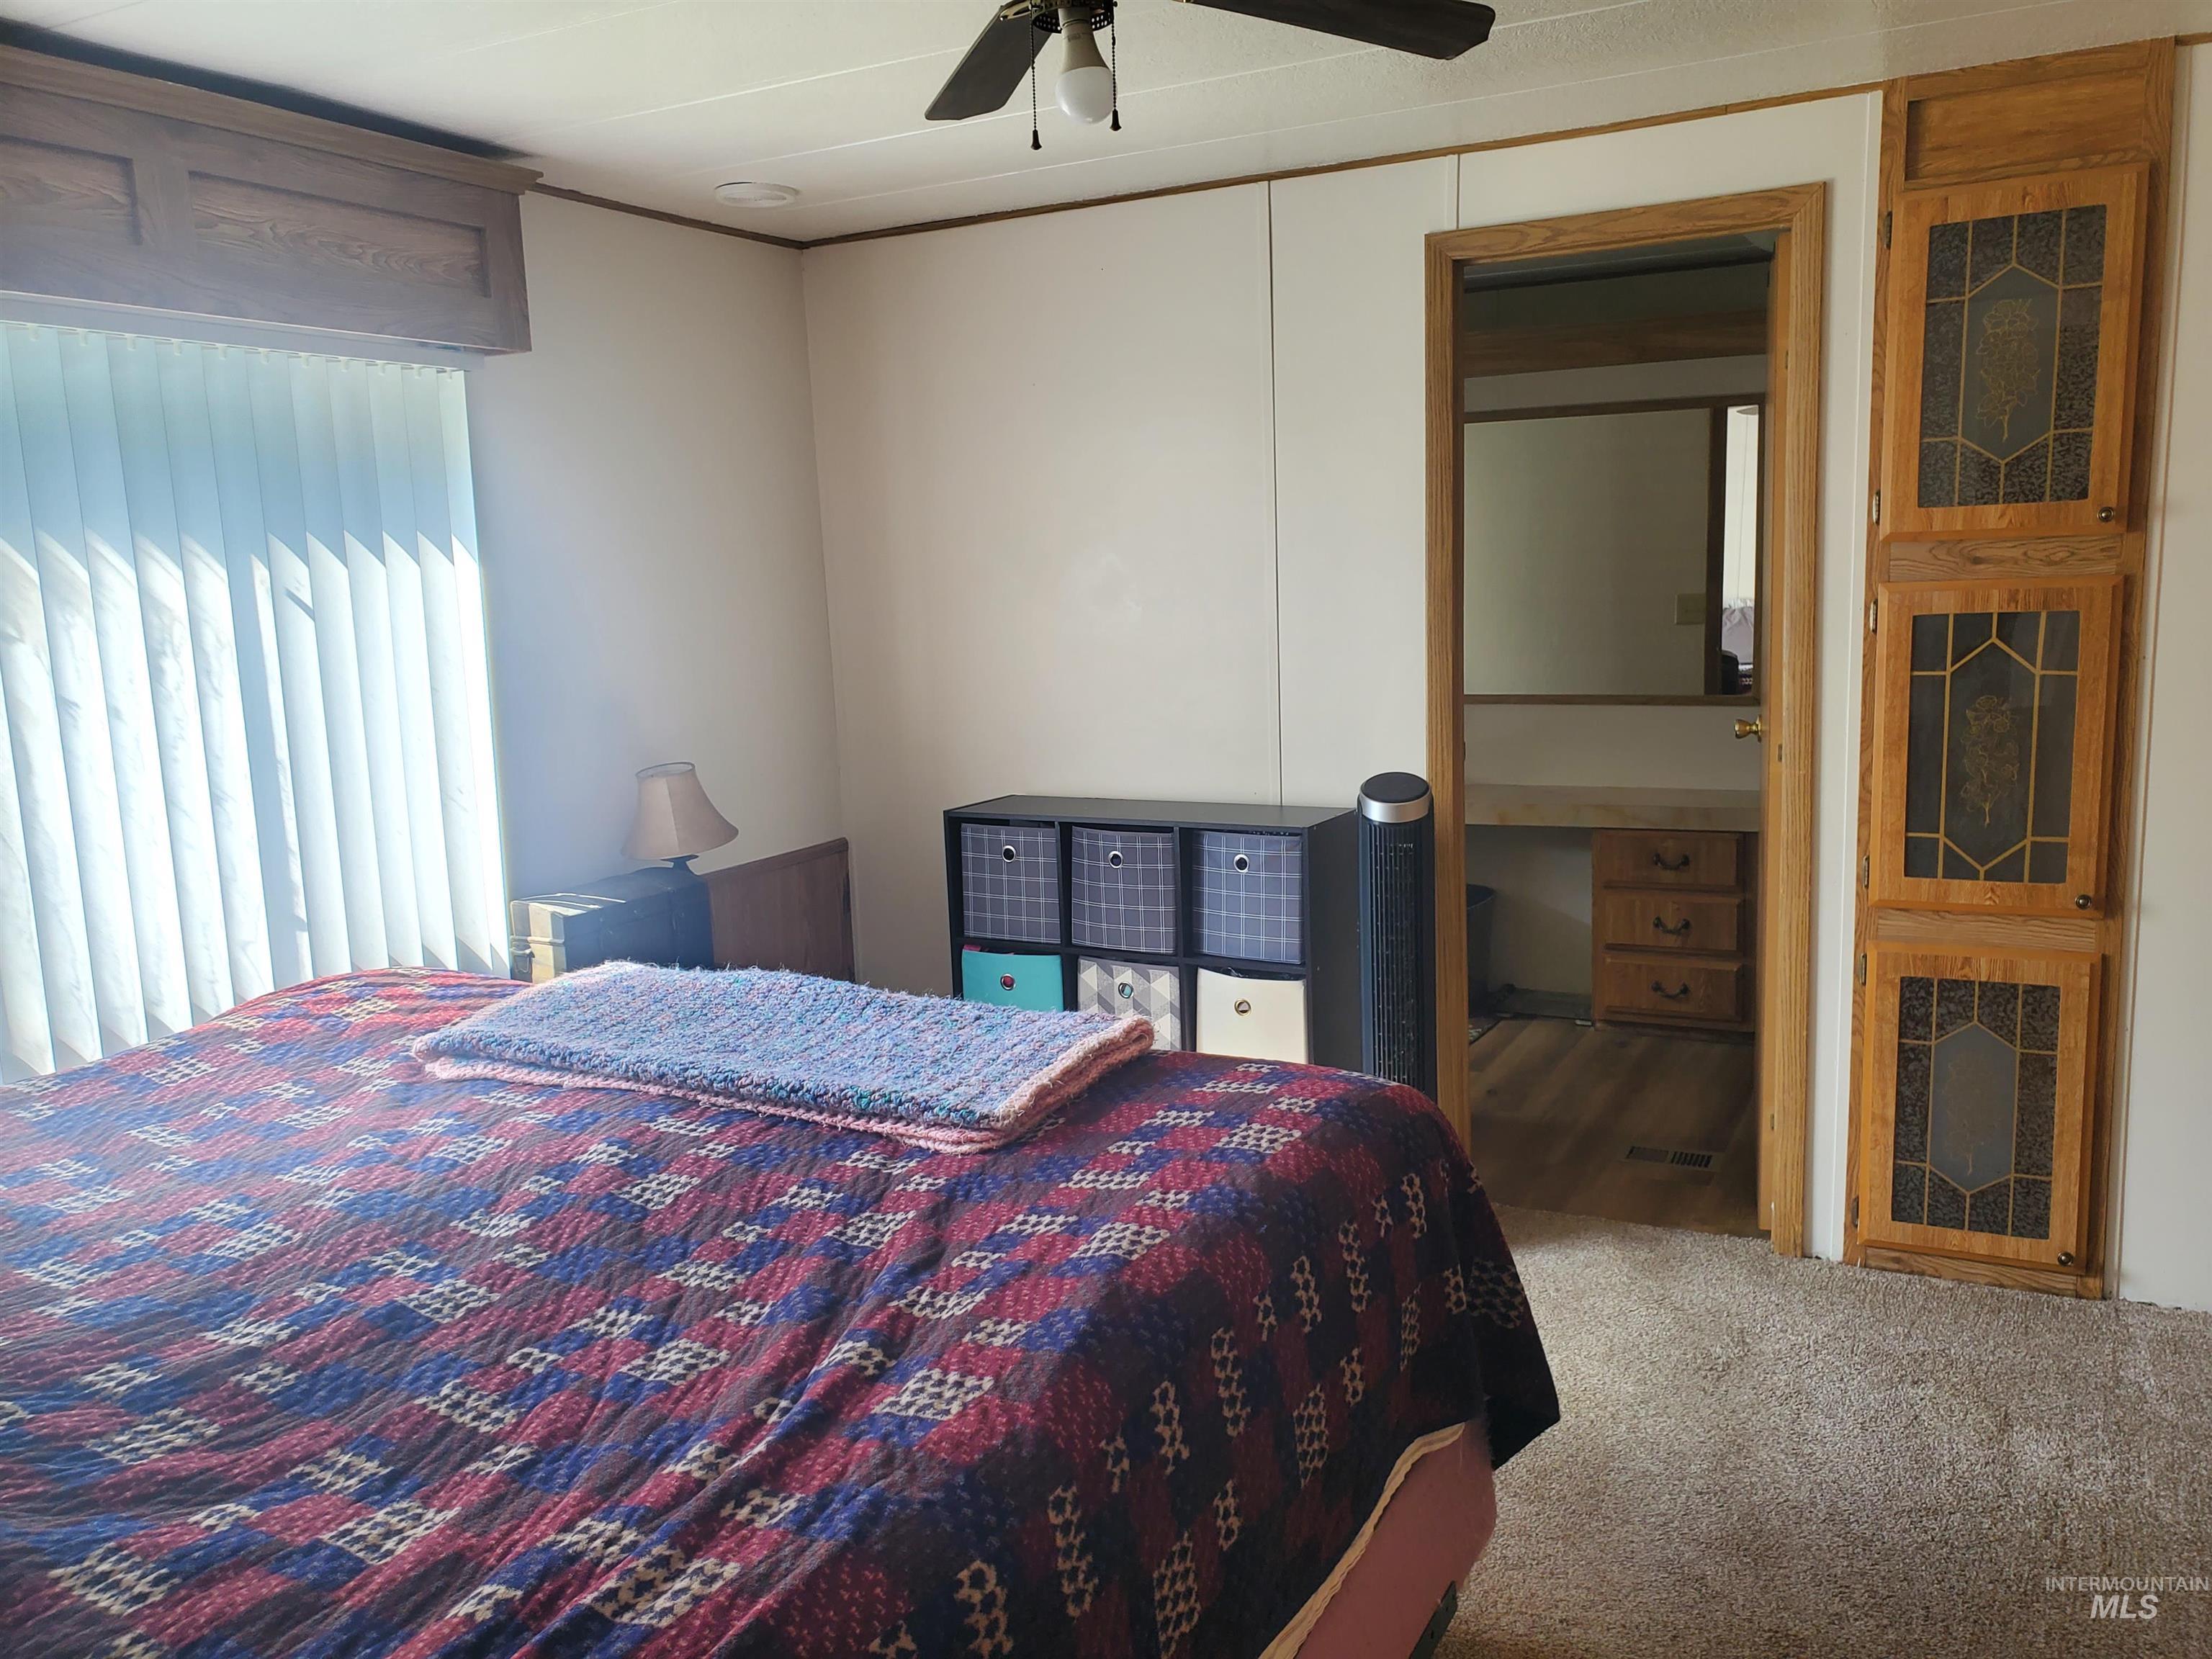
Vertical wood-frame storage cabinetry with decorative glass inserts, carpeted flooring, and a ceiling-mounted fan fixture
-
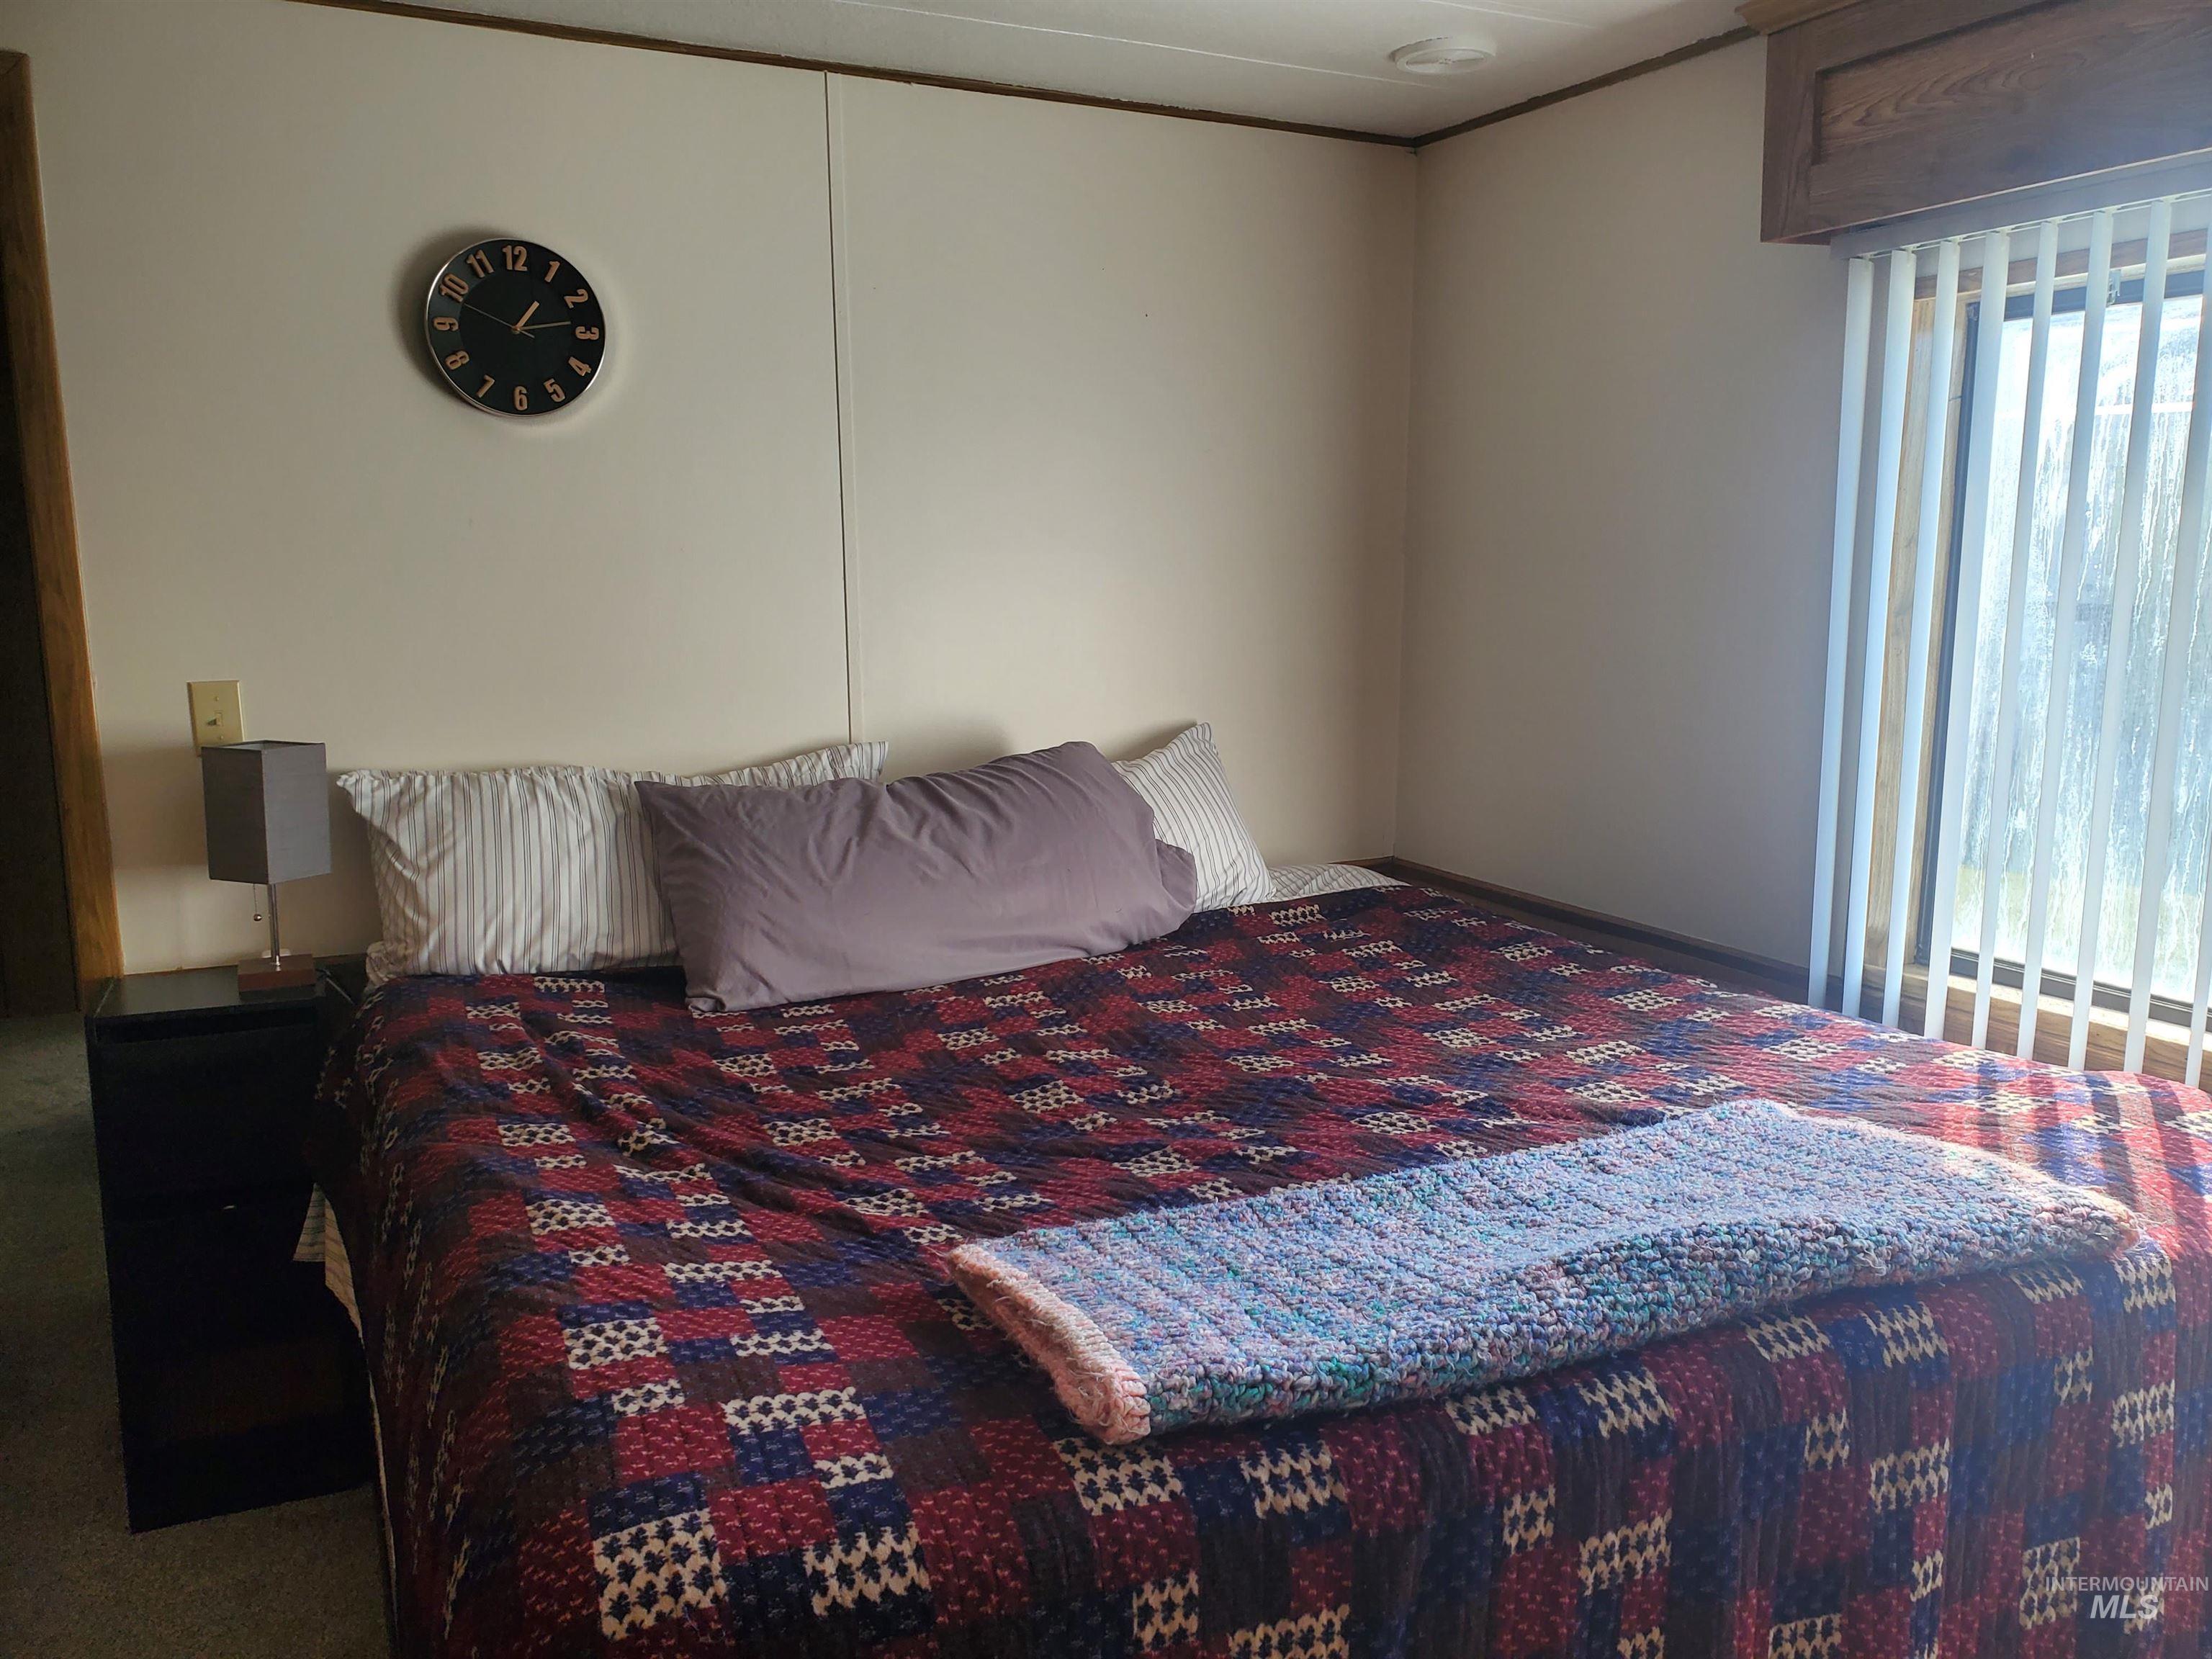
Neutral-toned wall paneling, vertical window blinds, and a built-in wood-finish window valance
-
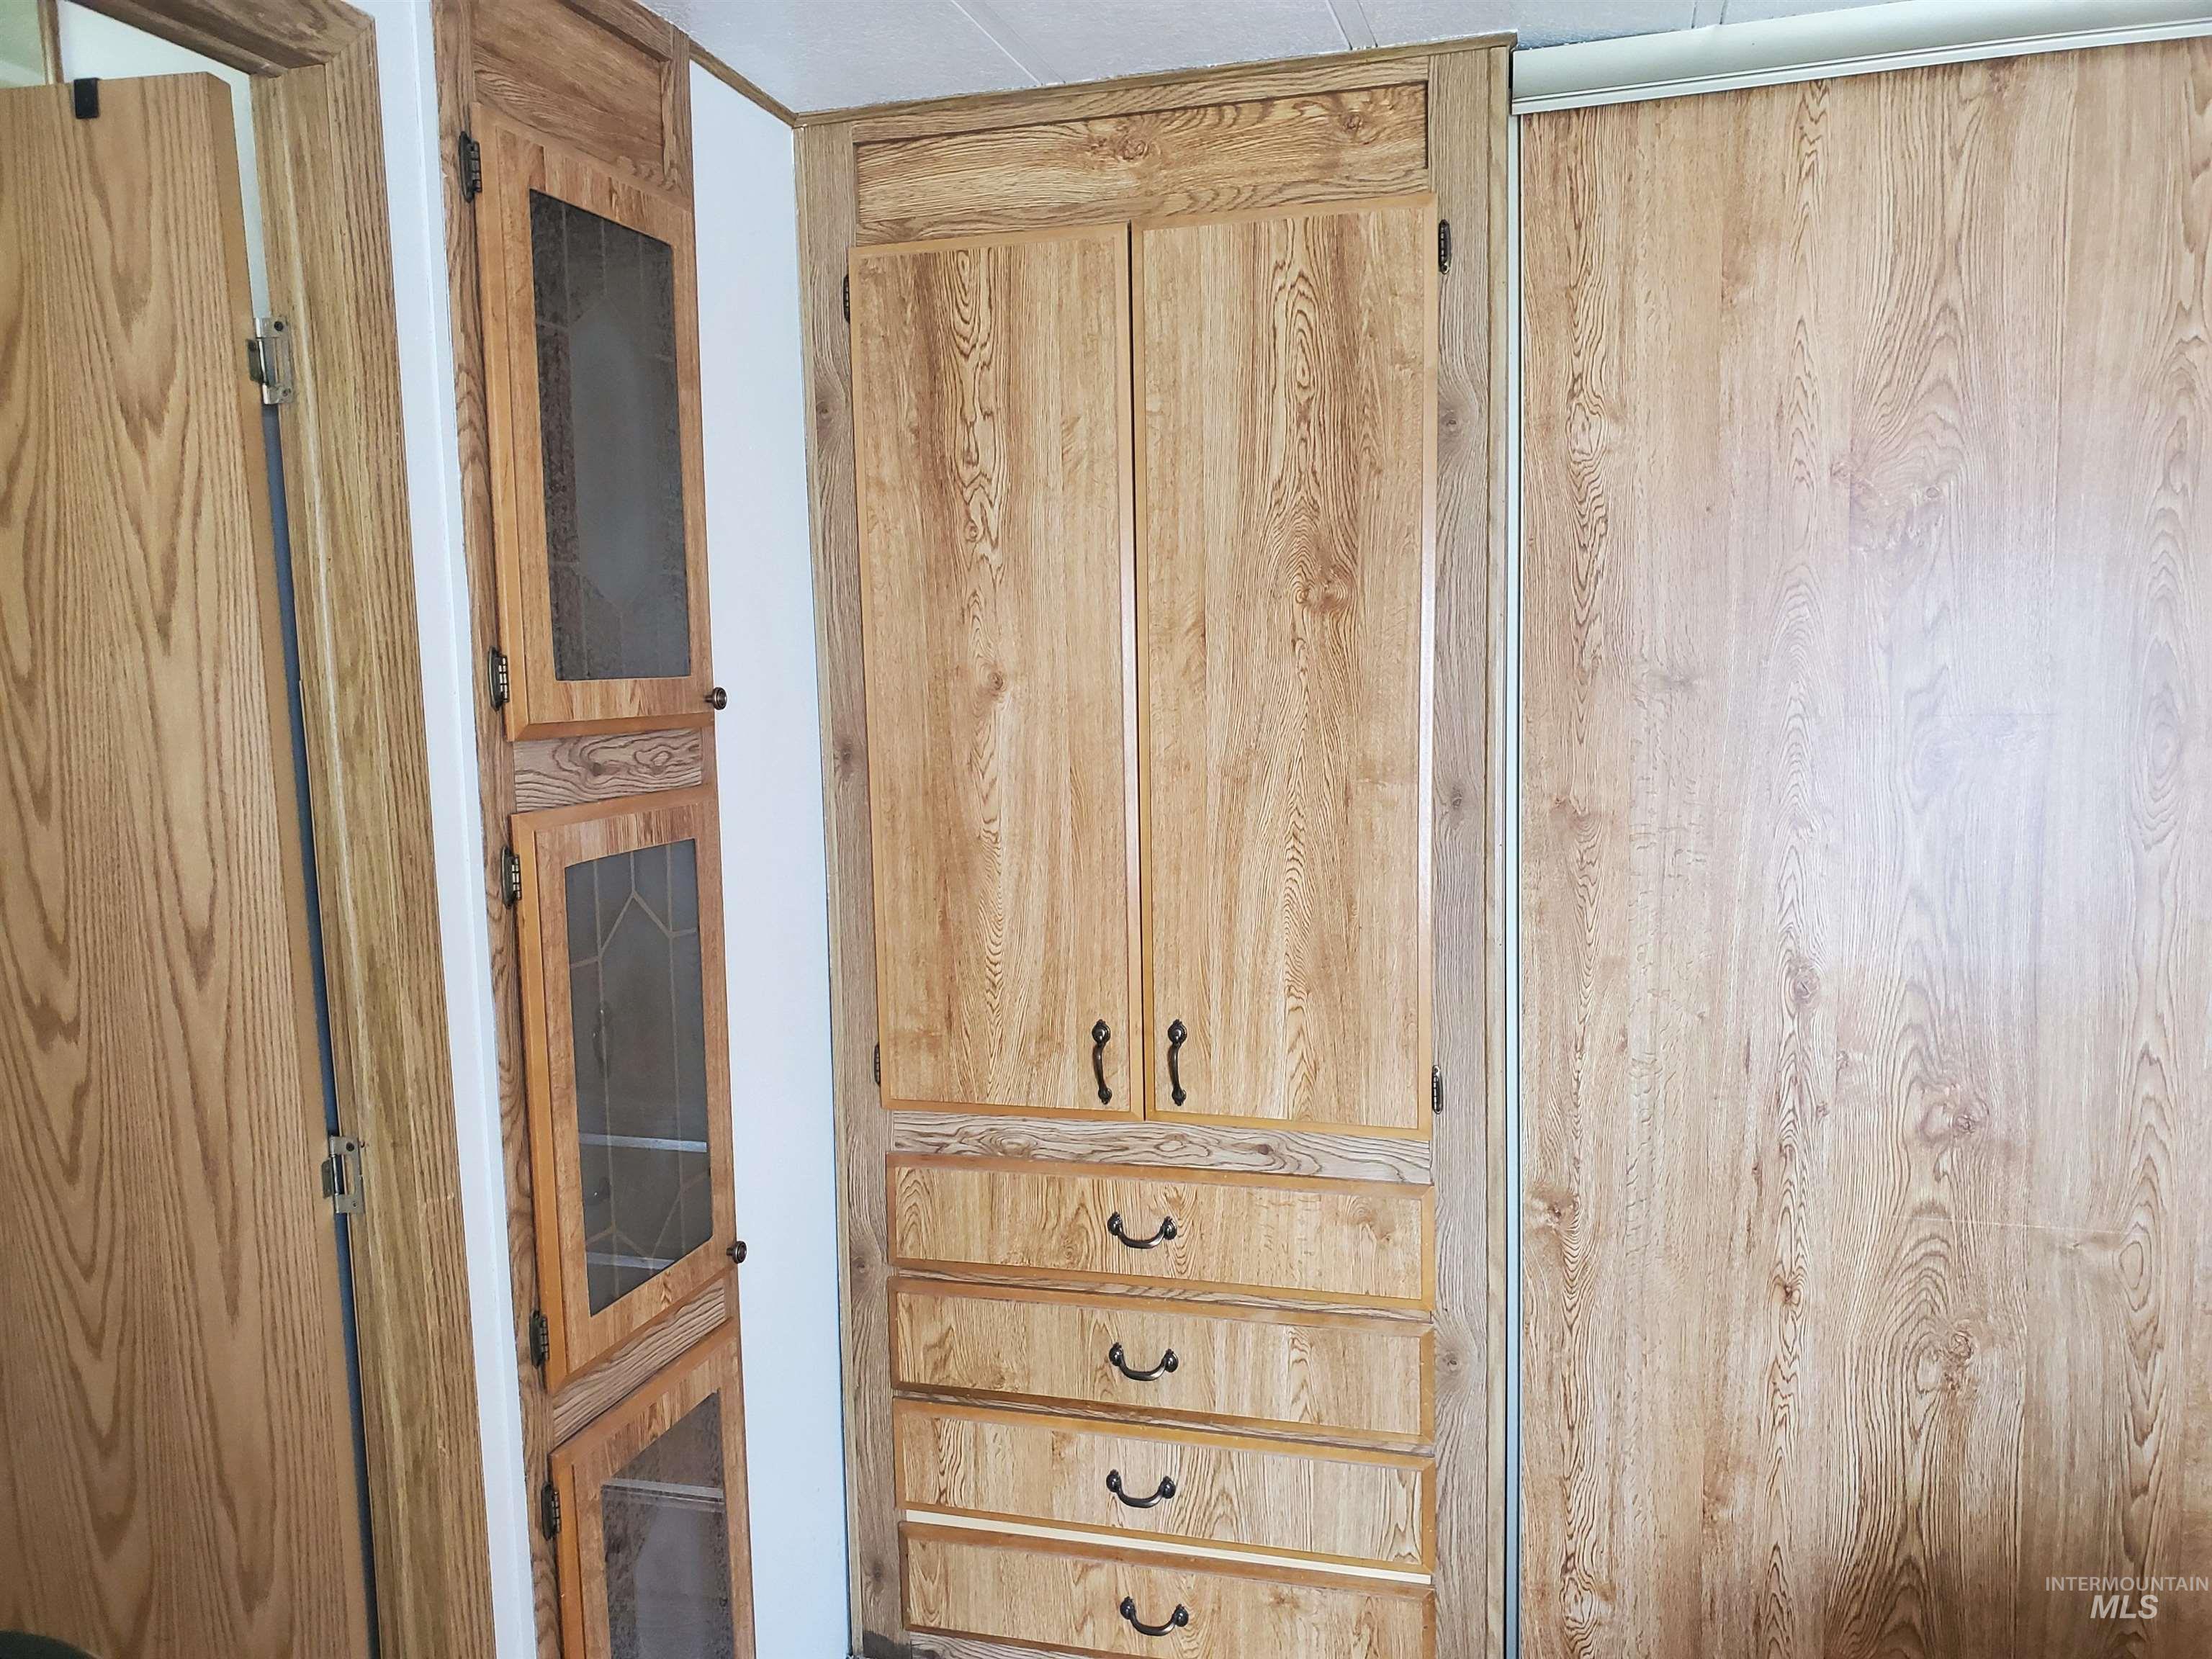
Built-in floor-to-ceiling cabinetry featuring wood-finish paneling, glass-front upper cabinet doors, and four integrated storage drawers with dark metal hardware
-
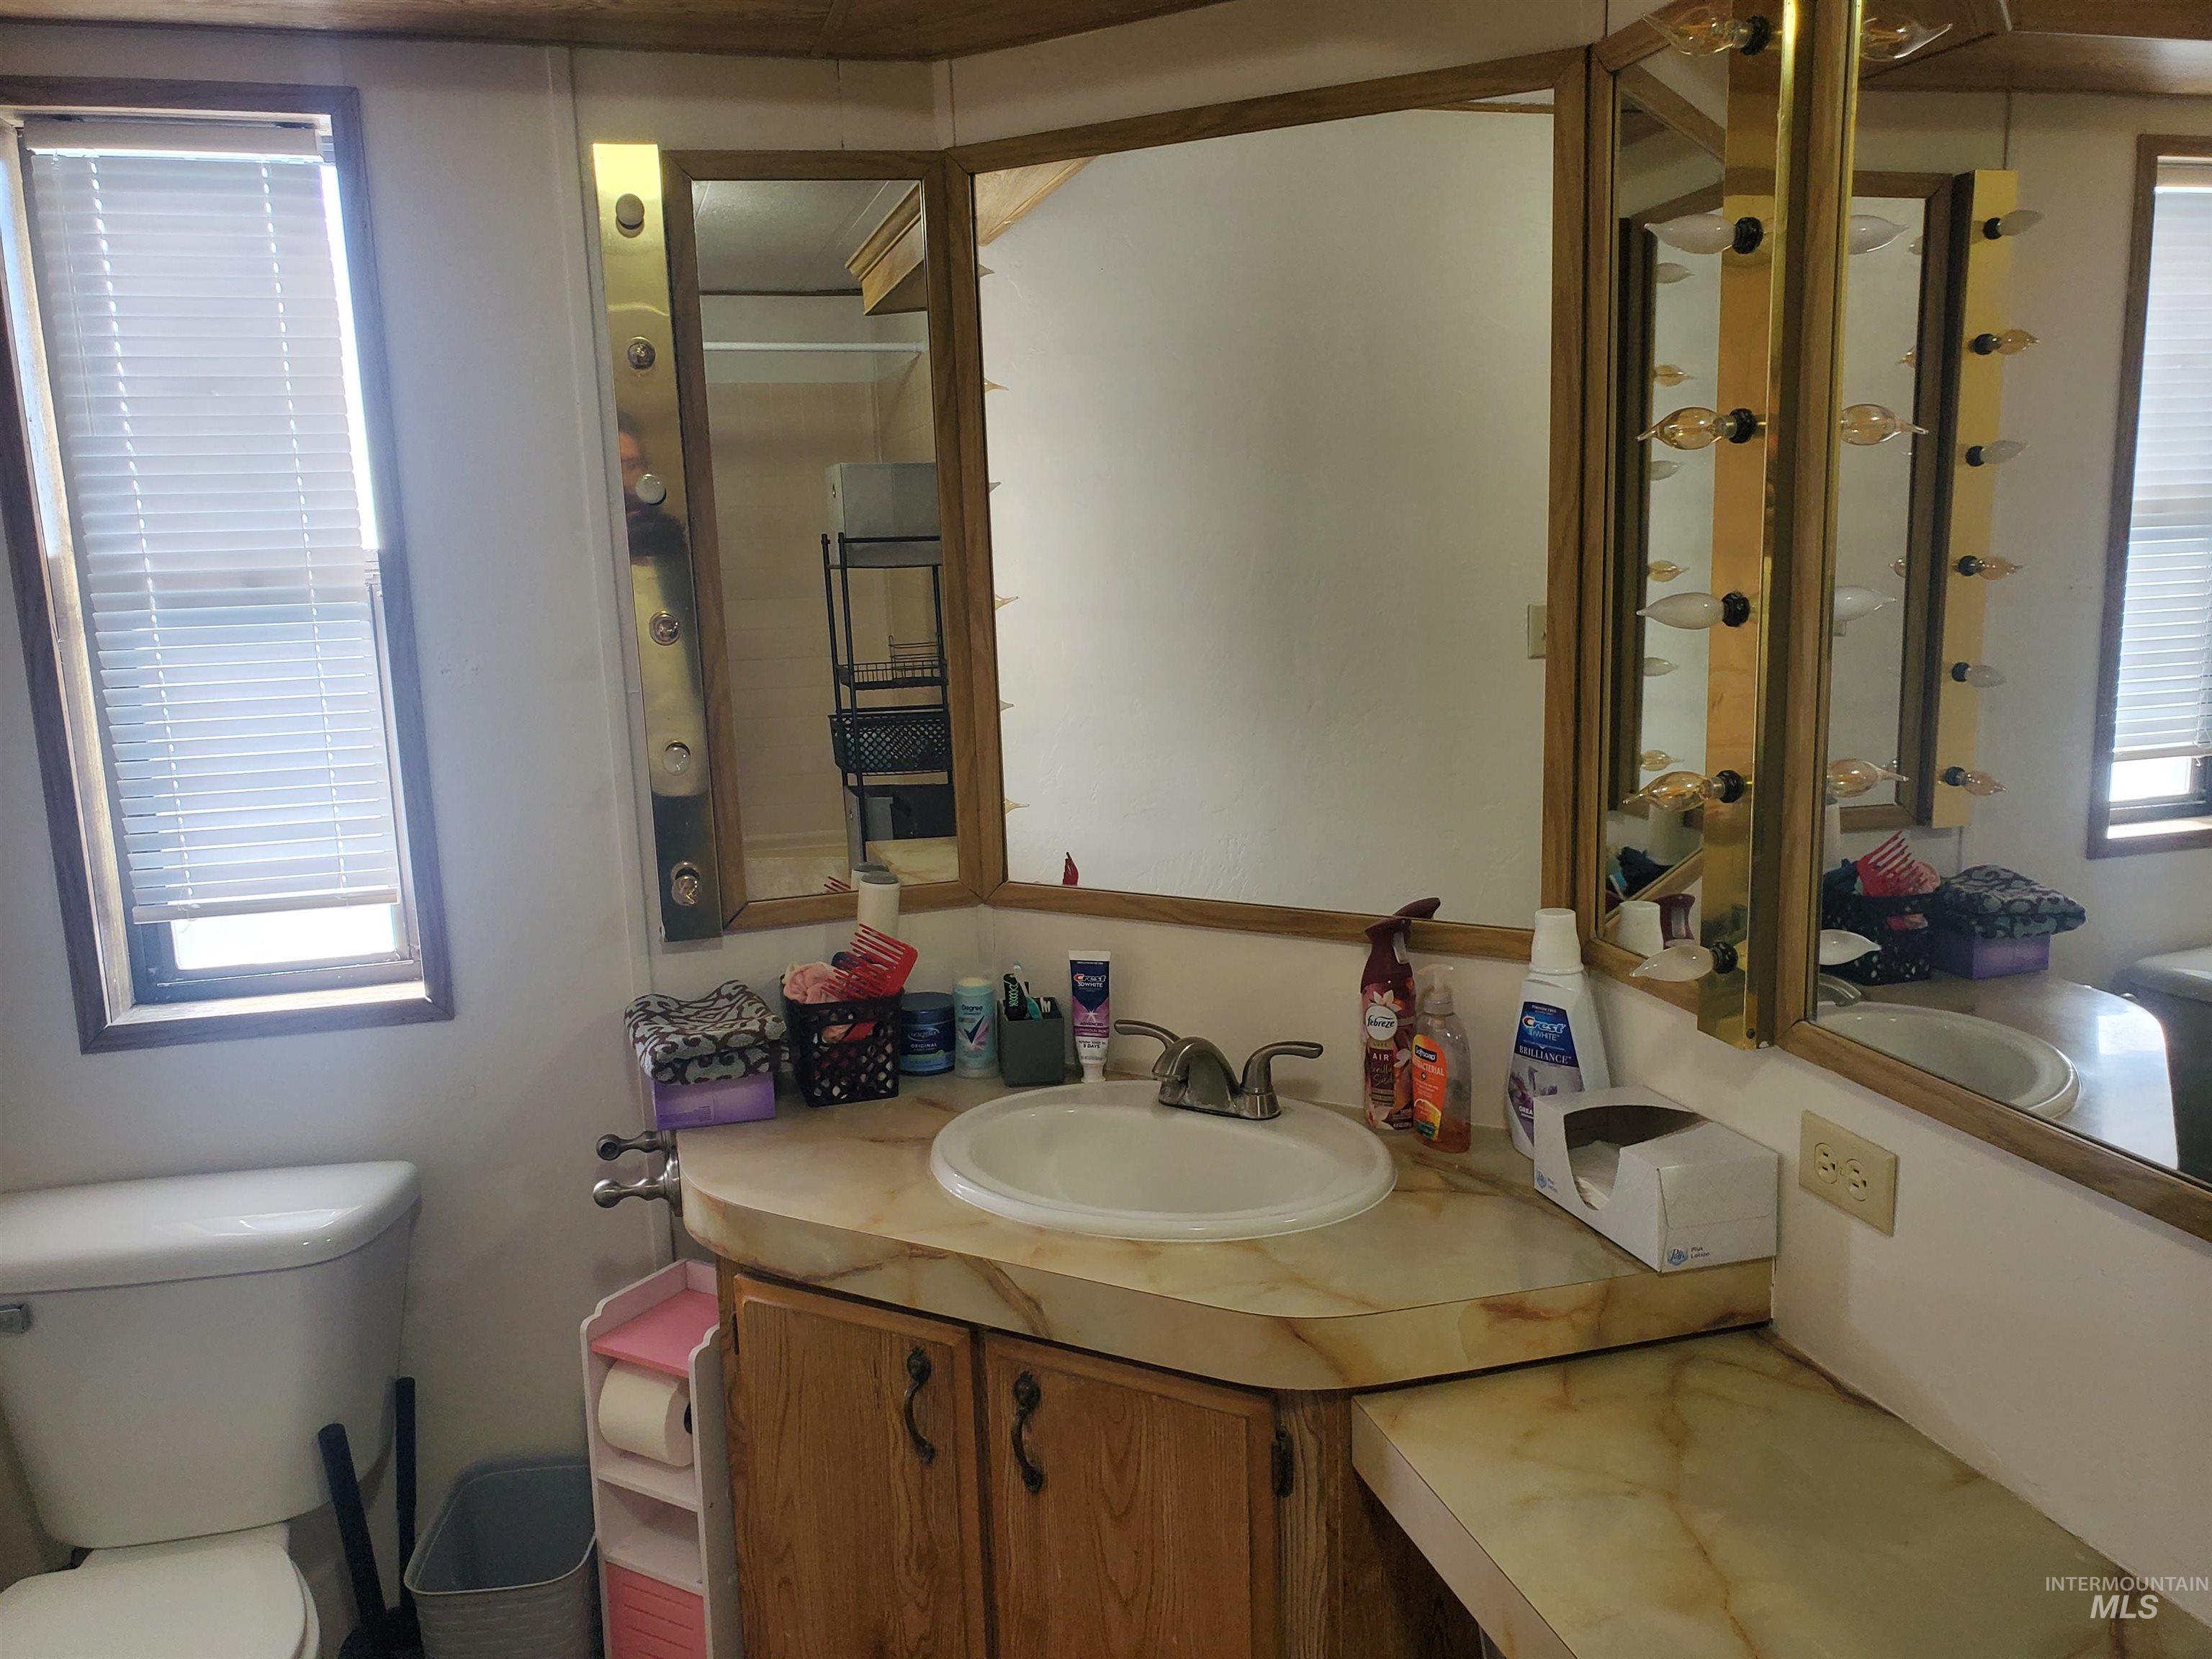
Bathroom vanity featuring wood-finish cabinetry, natural stone-patterned countertop, integrated basin, and triple-panel mirror with built-in metallic lighting fixtures
-
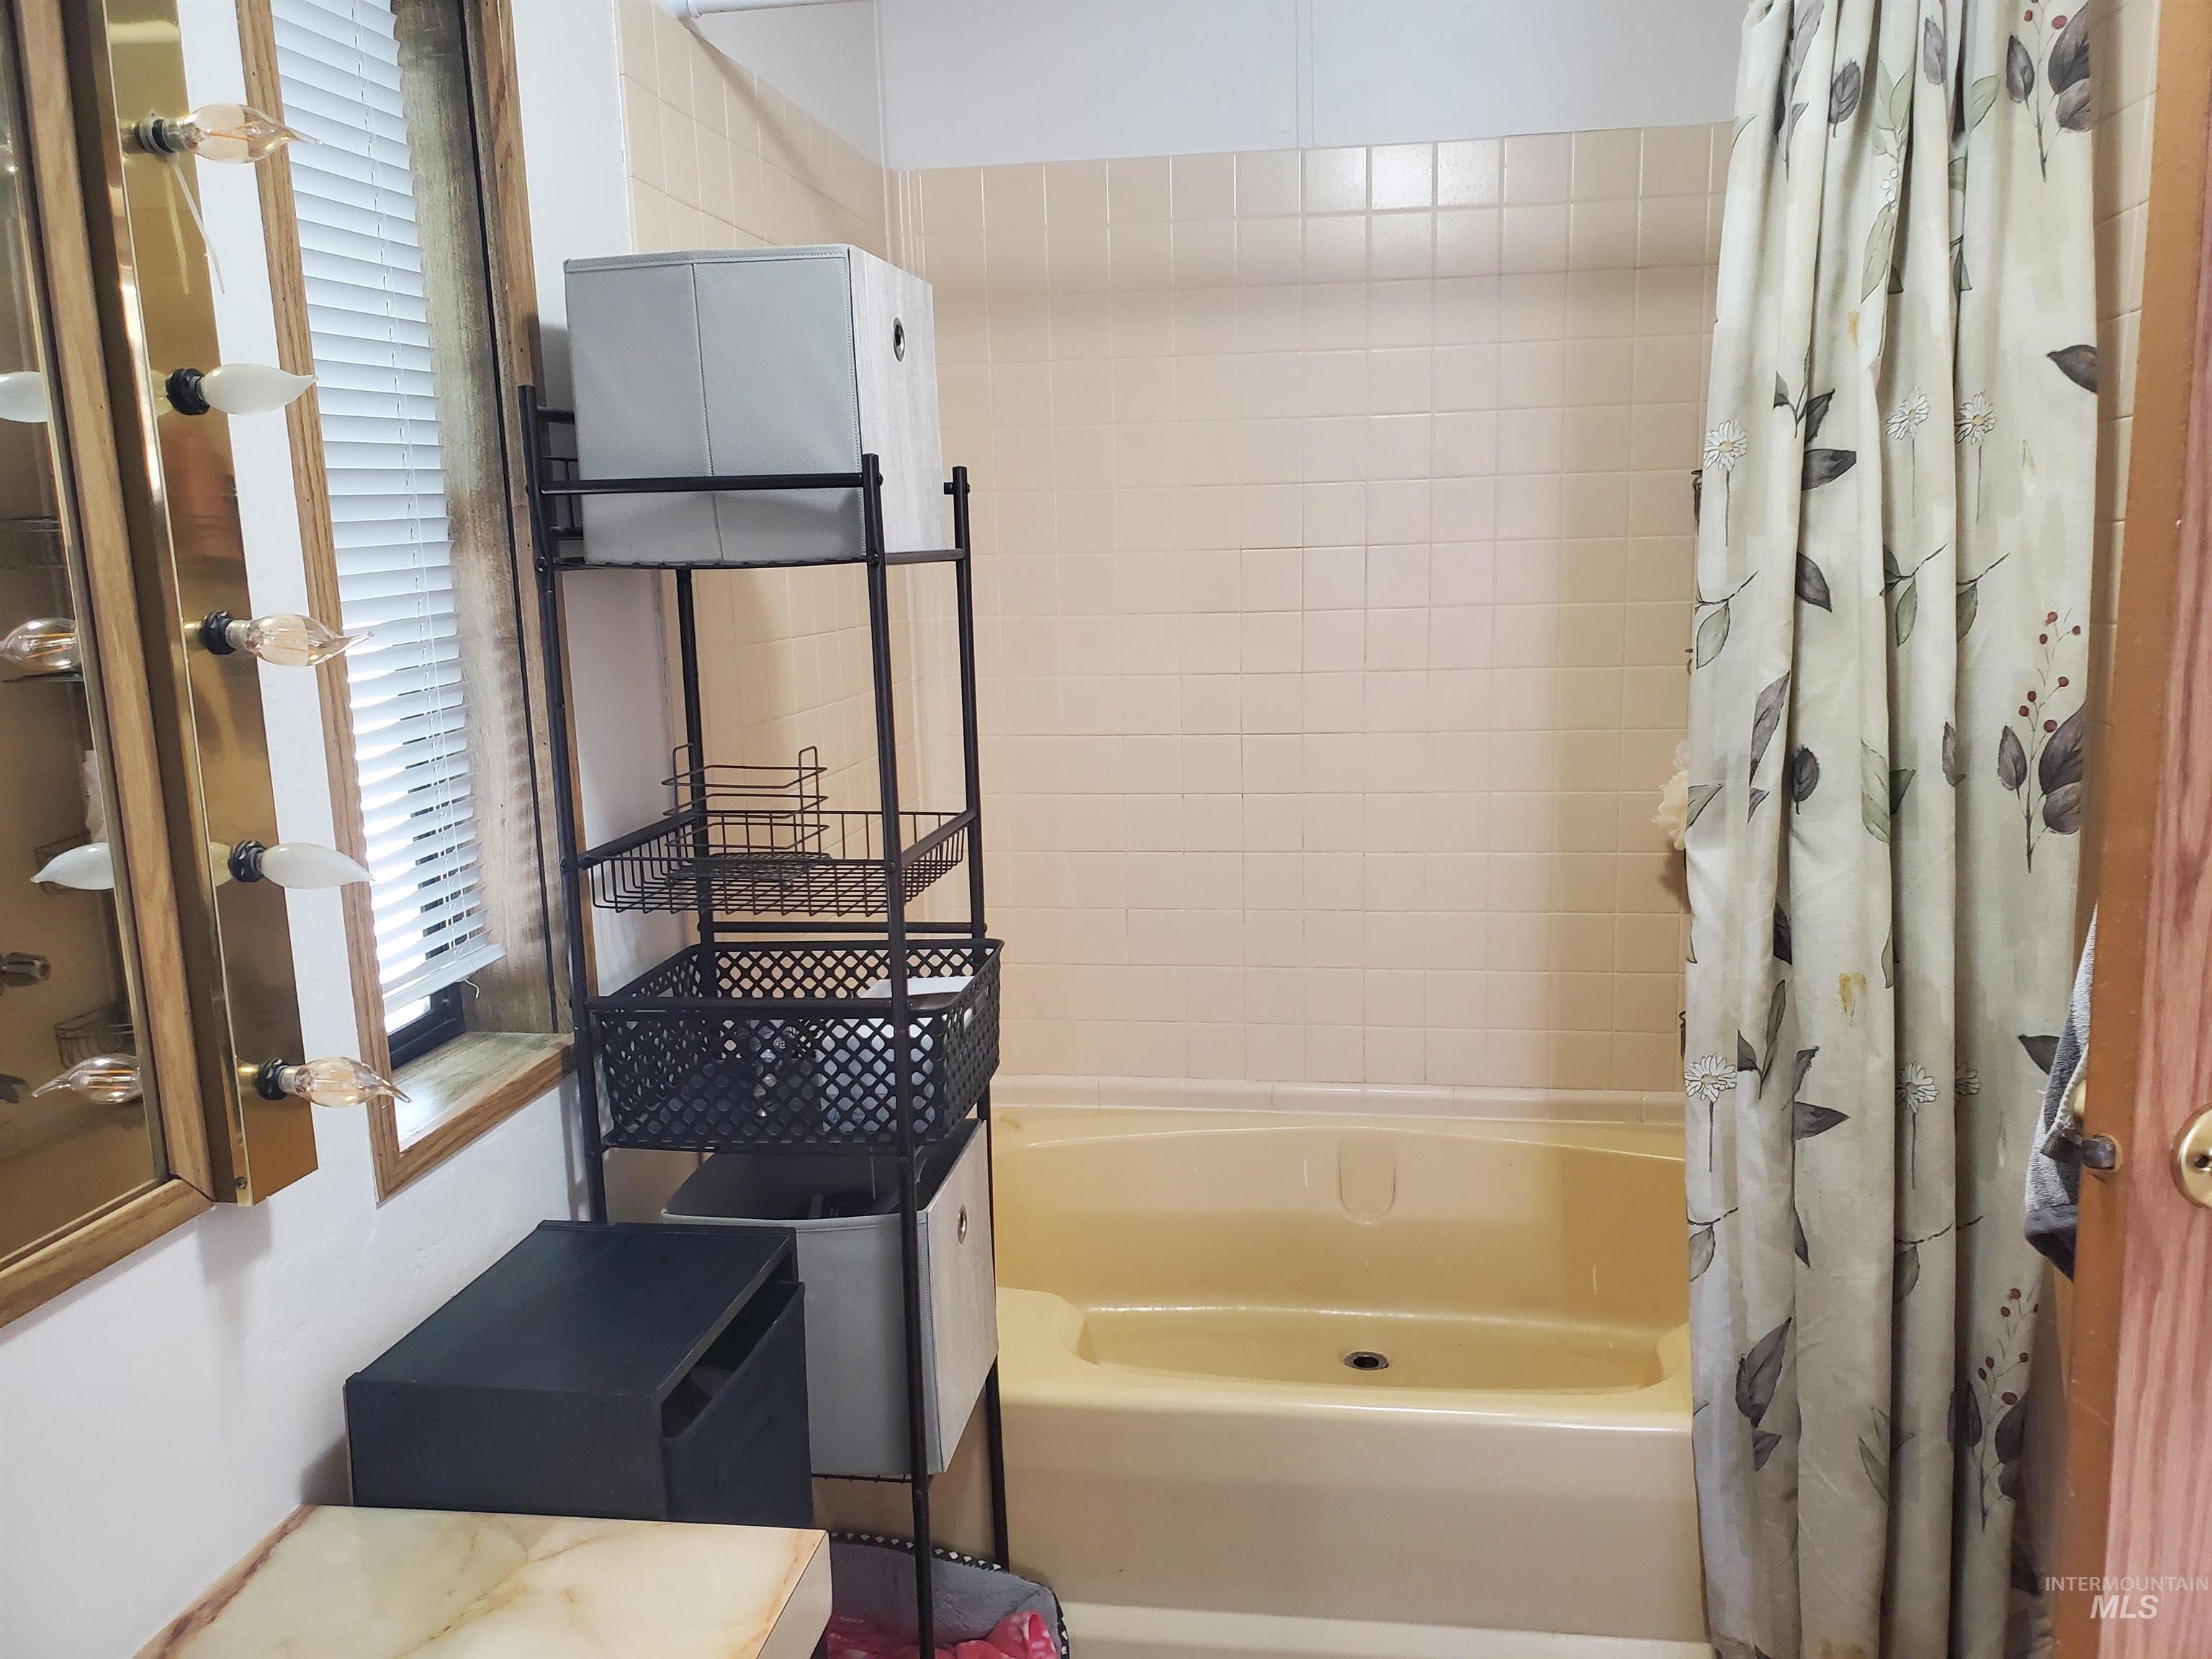
Bathroom featuring a tub with an integrated shower enclosure, wall-mounted tile surround, and a wall-mounted mirror with integrated light fixtures
-
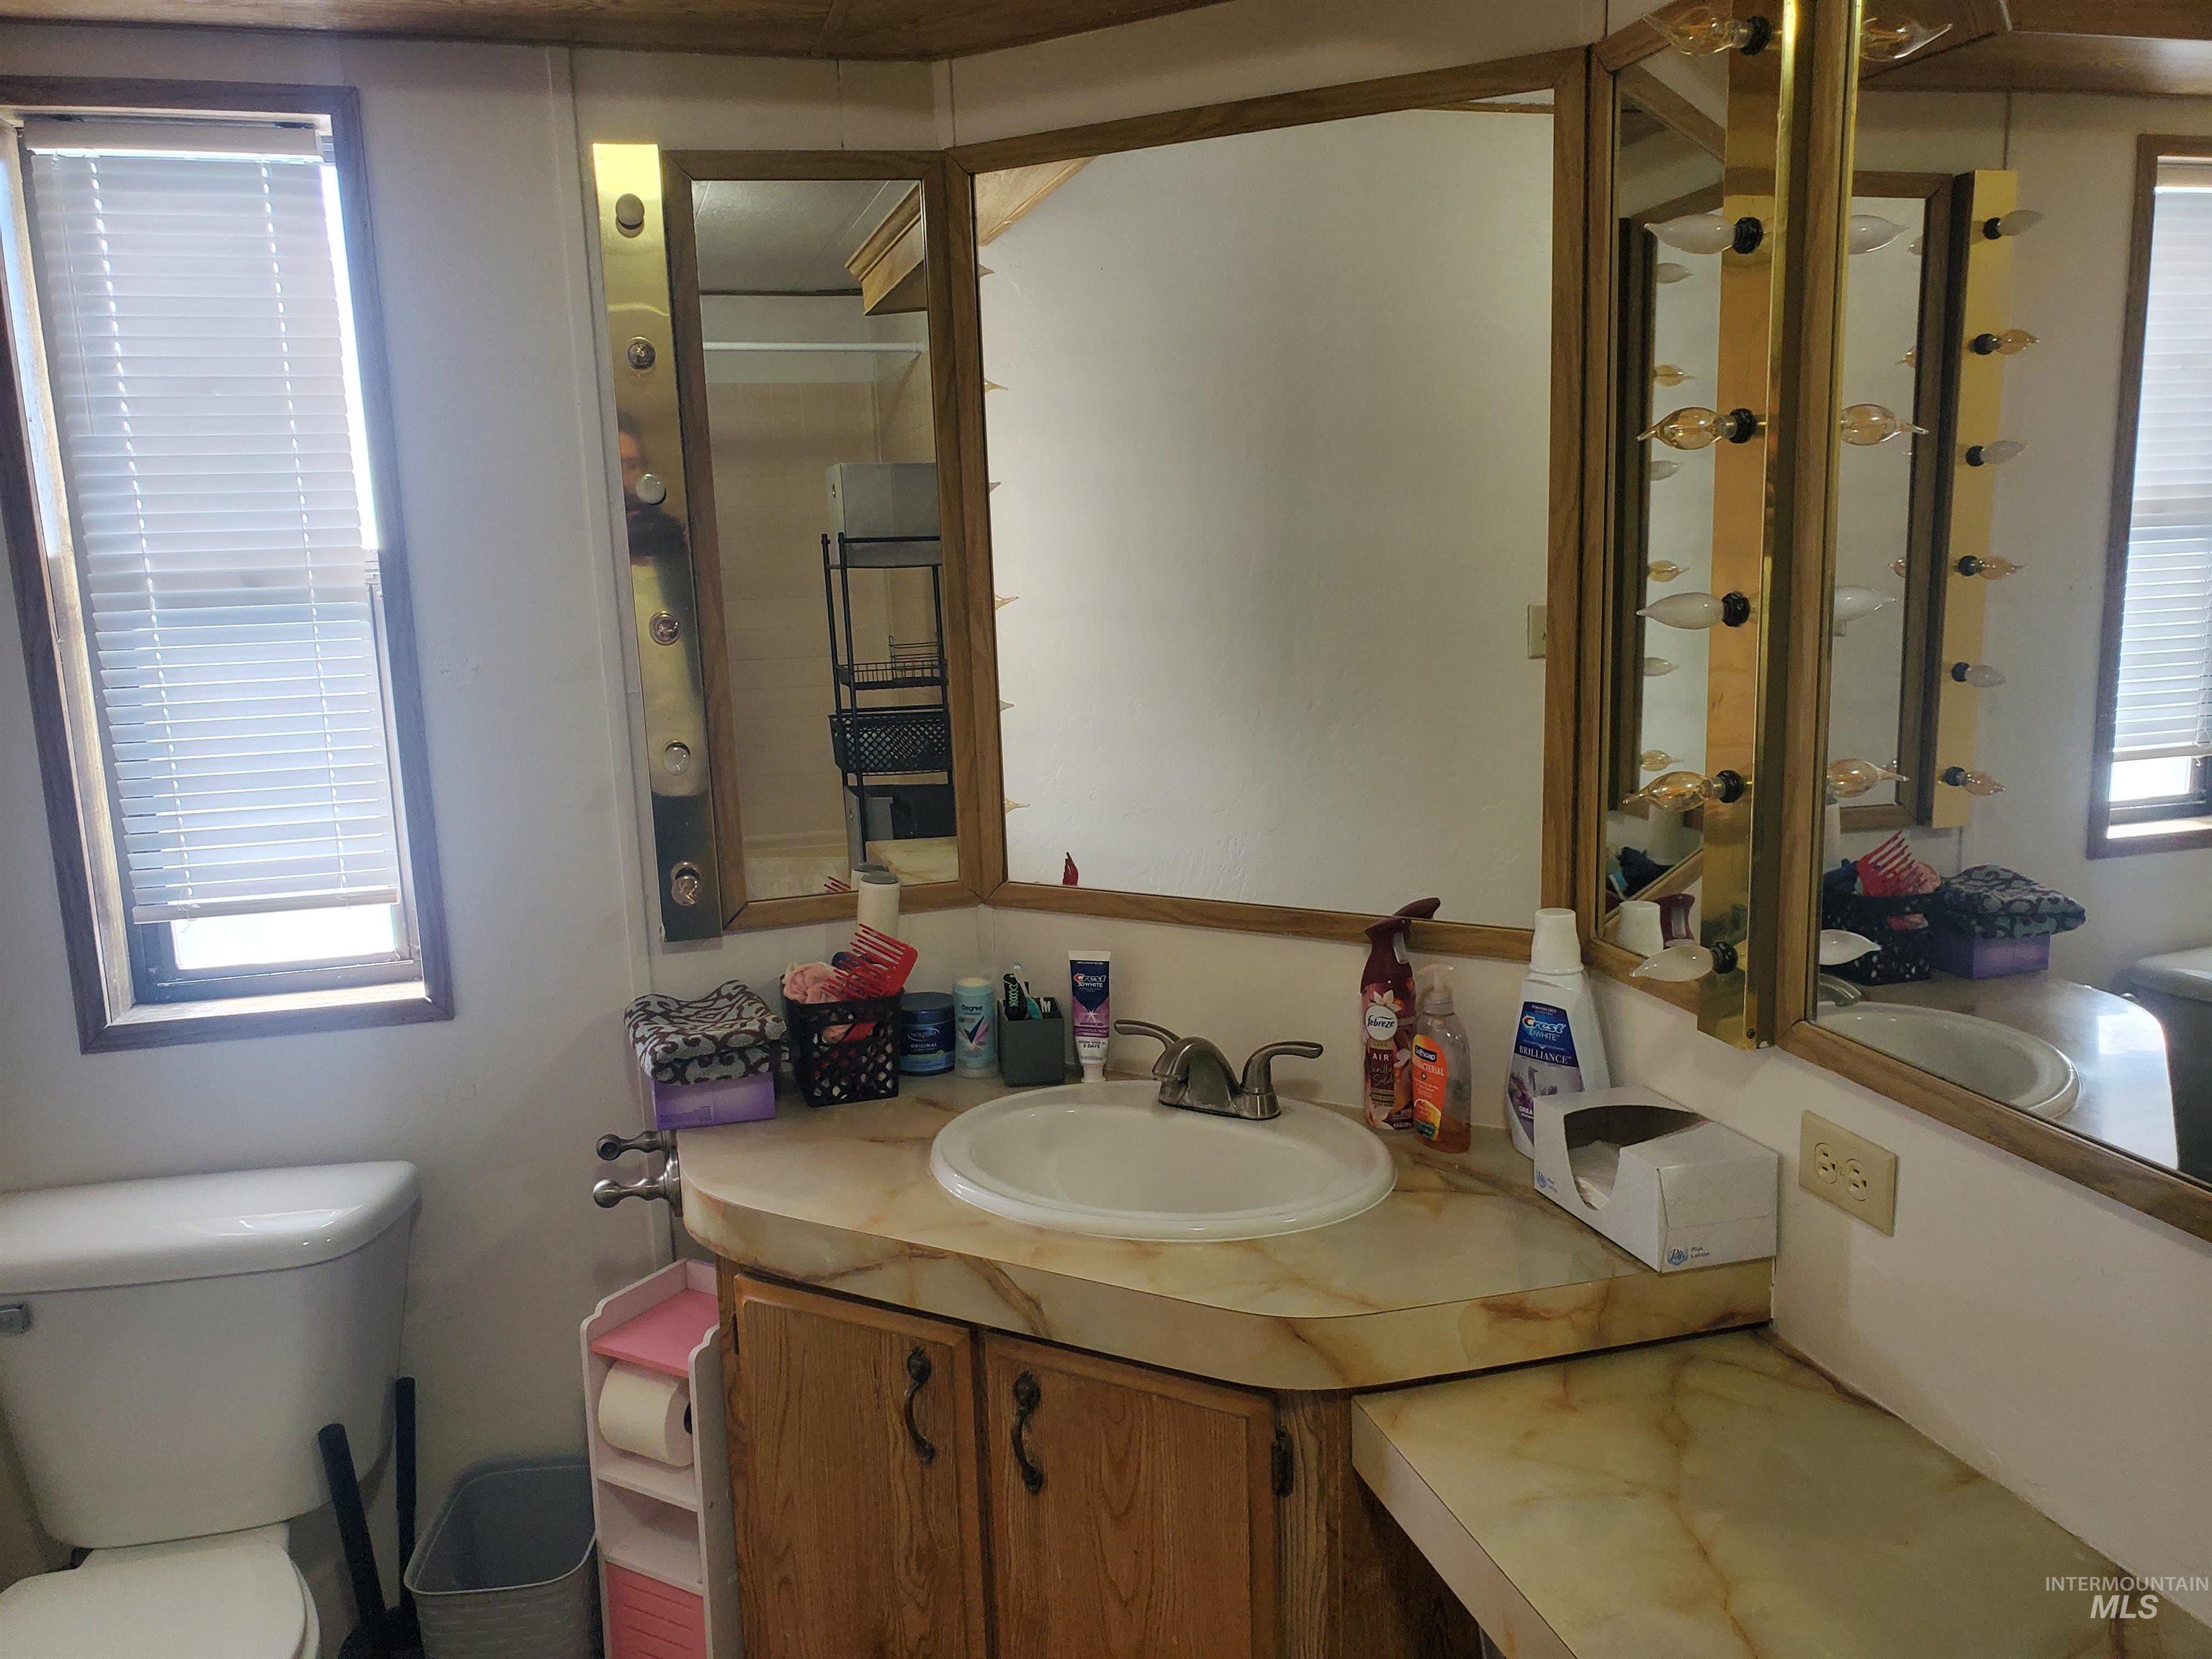
Bathroom vanity featuring wood-finish cabinetry, natural stone-patterned countertop, integrated basin, and triple-panel mirror with built-in metallic lighting fixtures
-
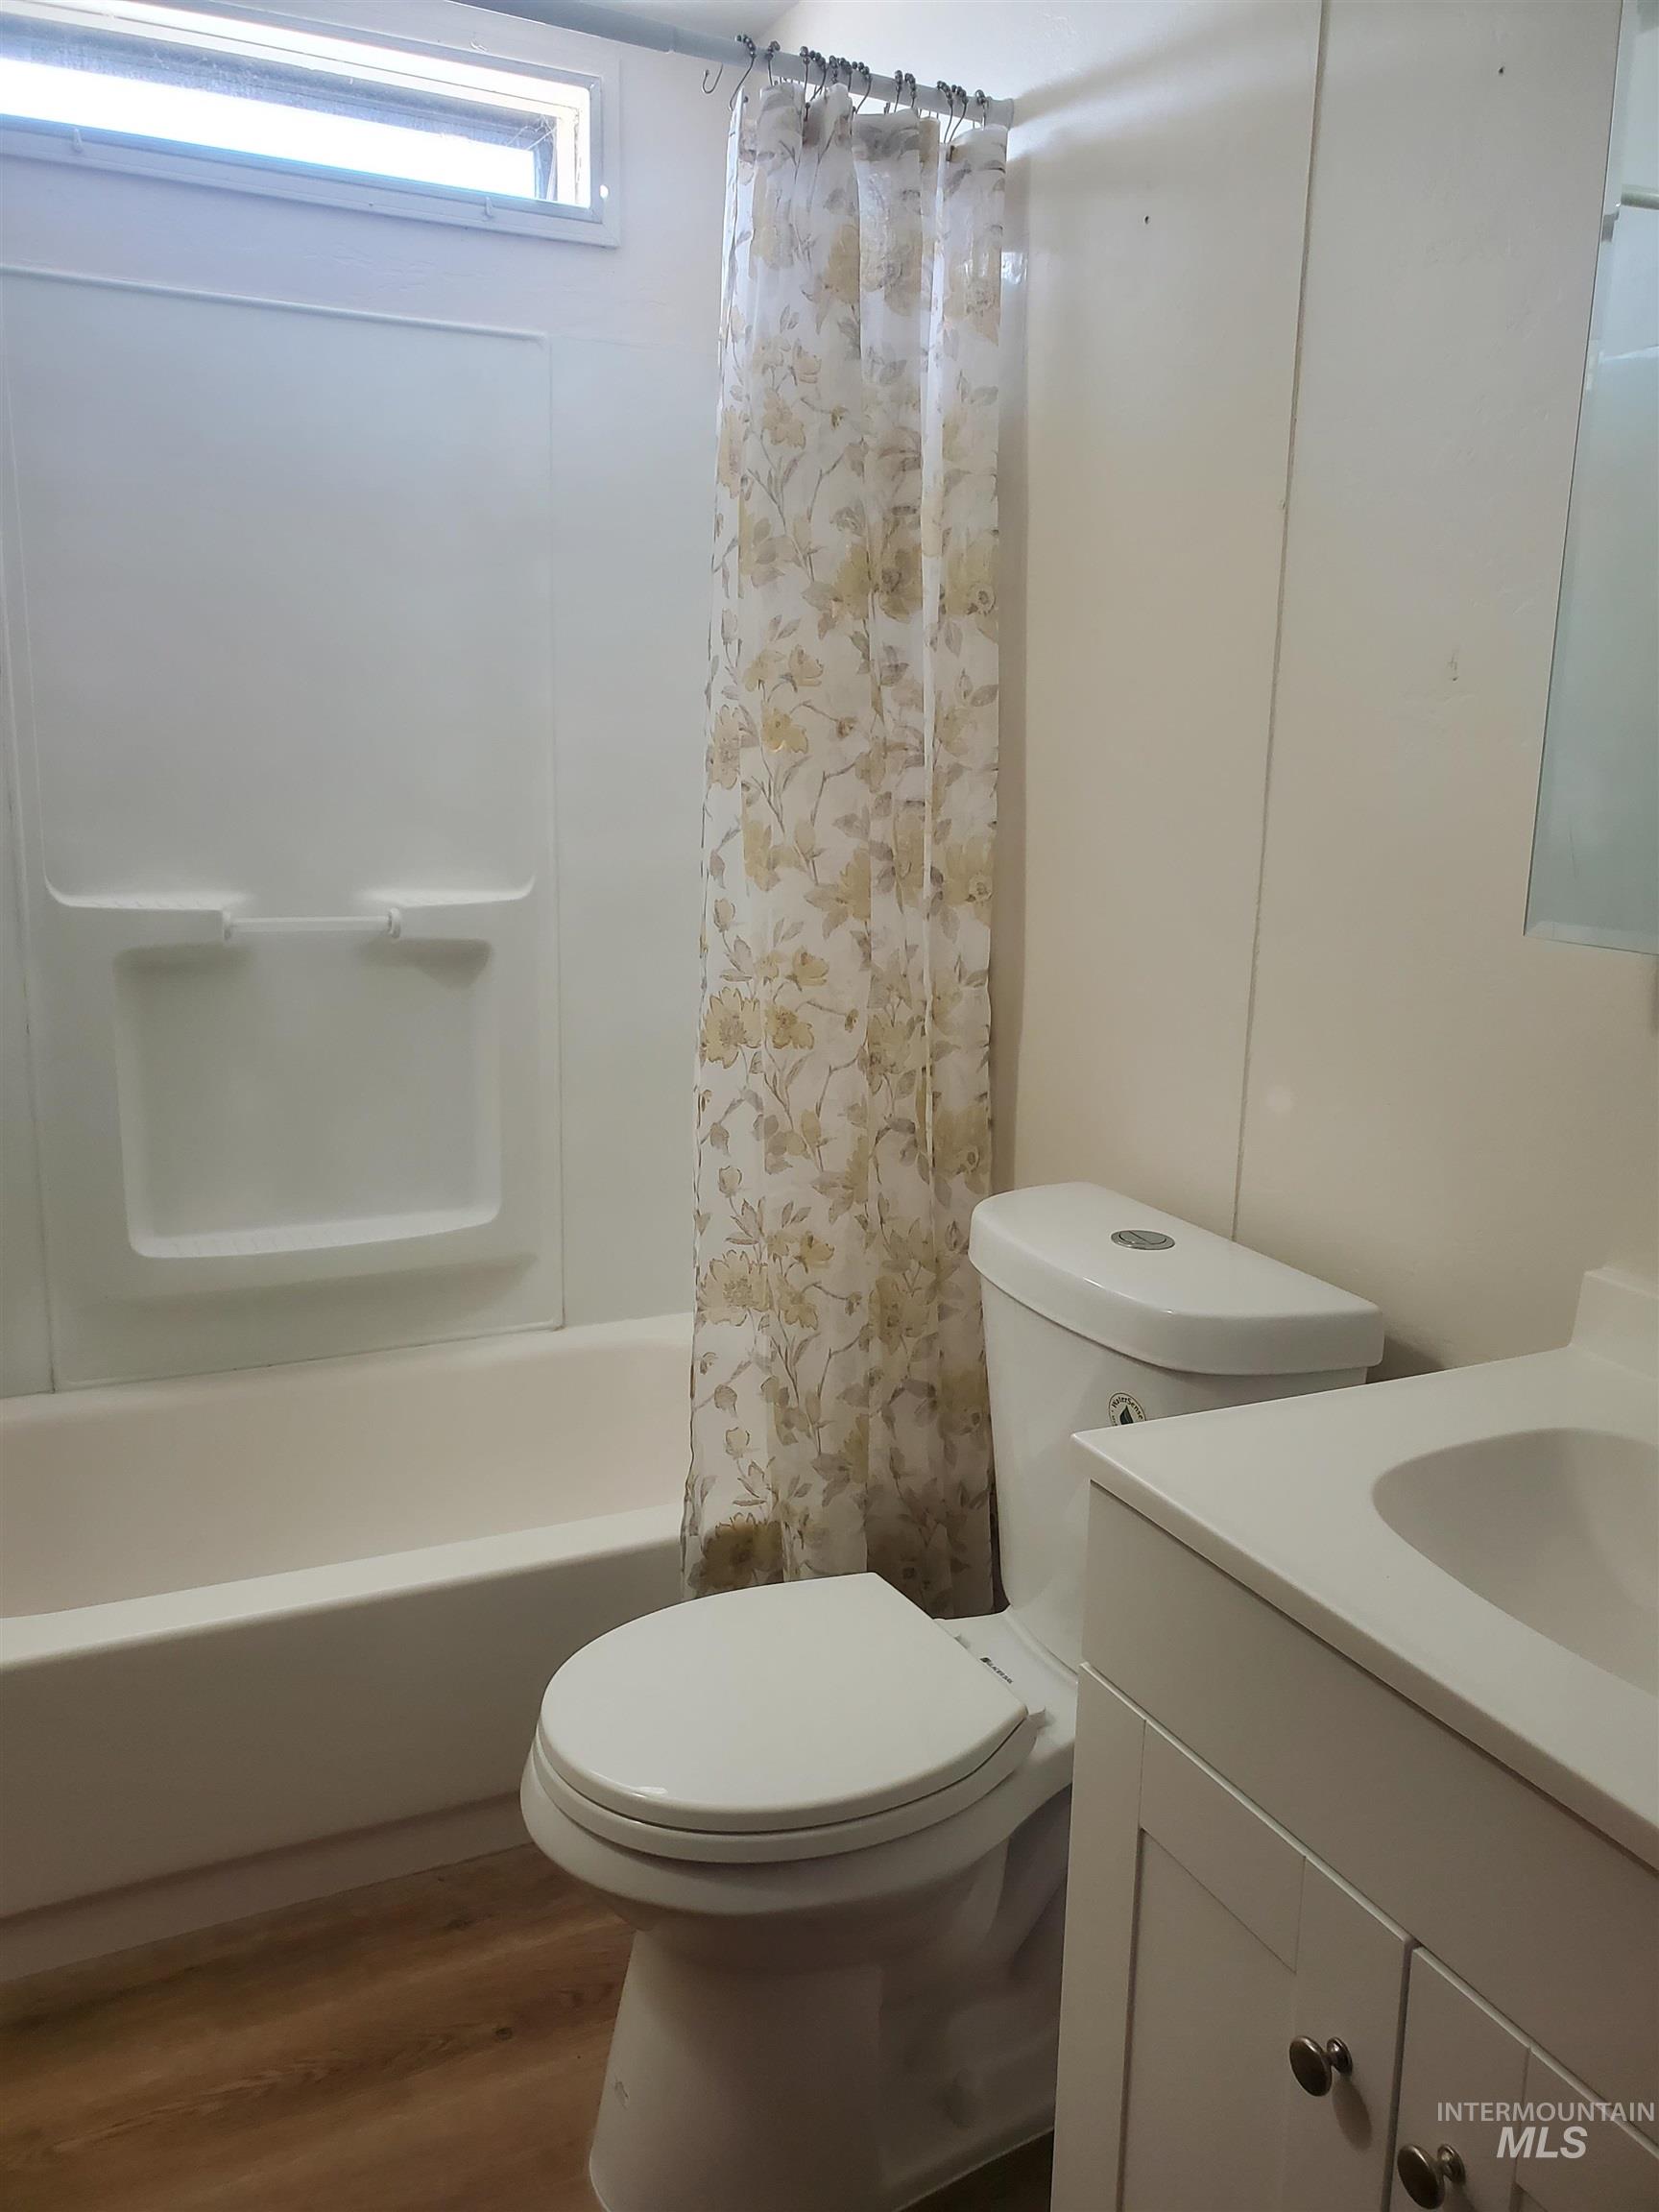
Bathroom featuring a combination bathtub and shower with a molded surround, wood-finish flooring, white vanity with an integrated sink, and a high-positioned transom window
-
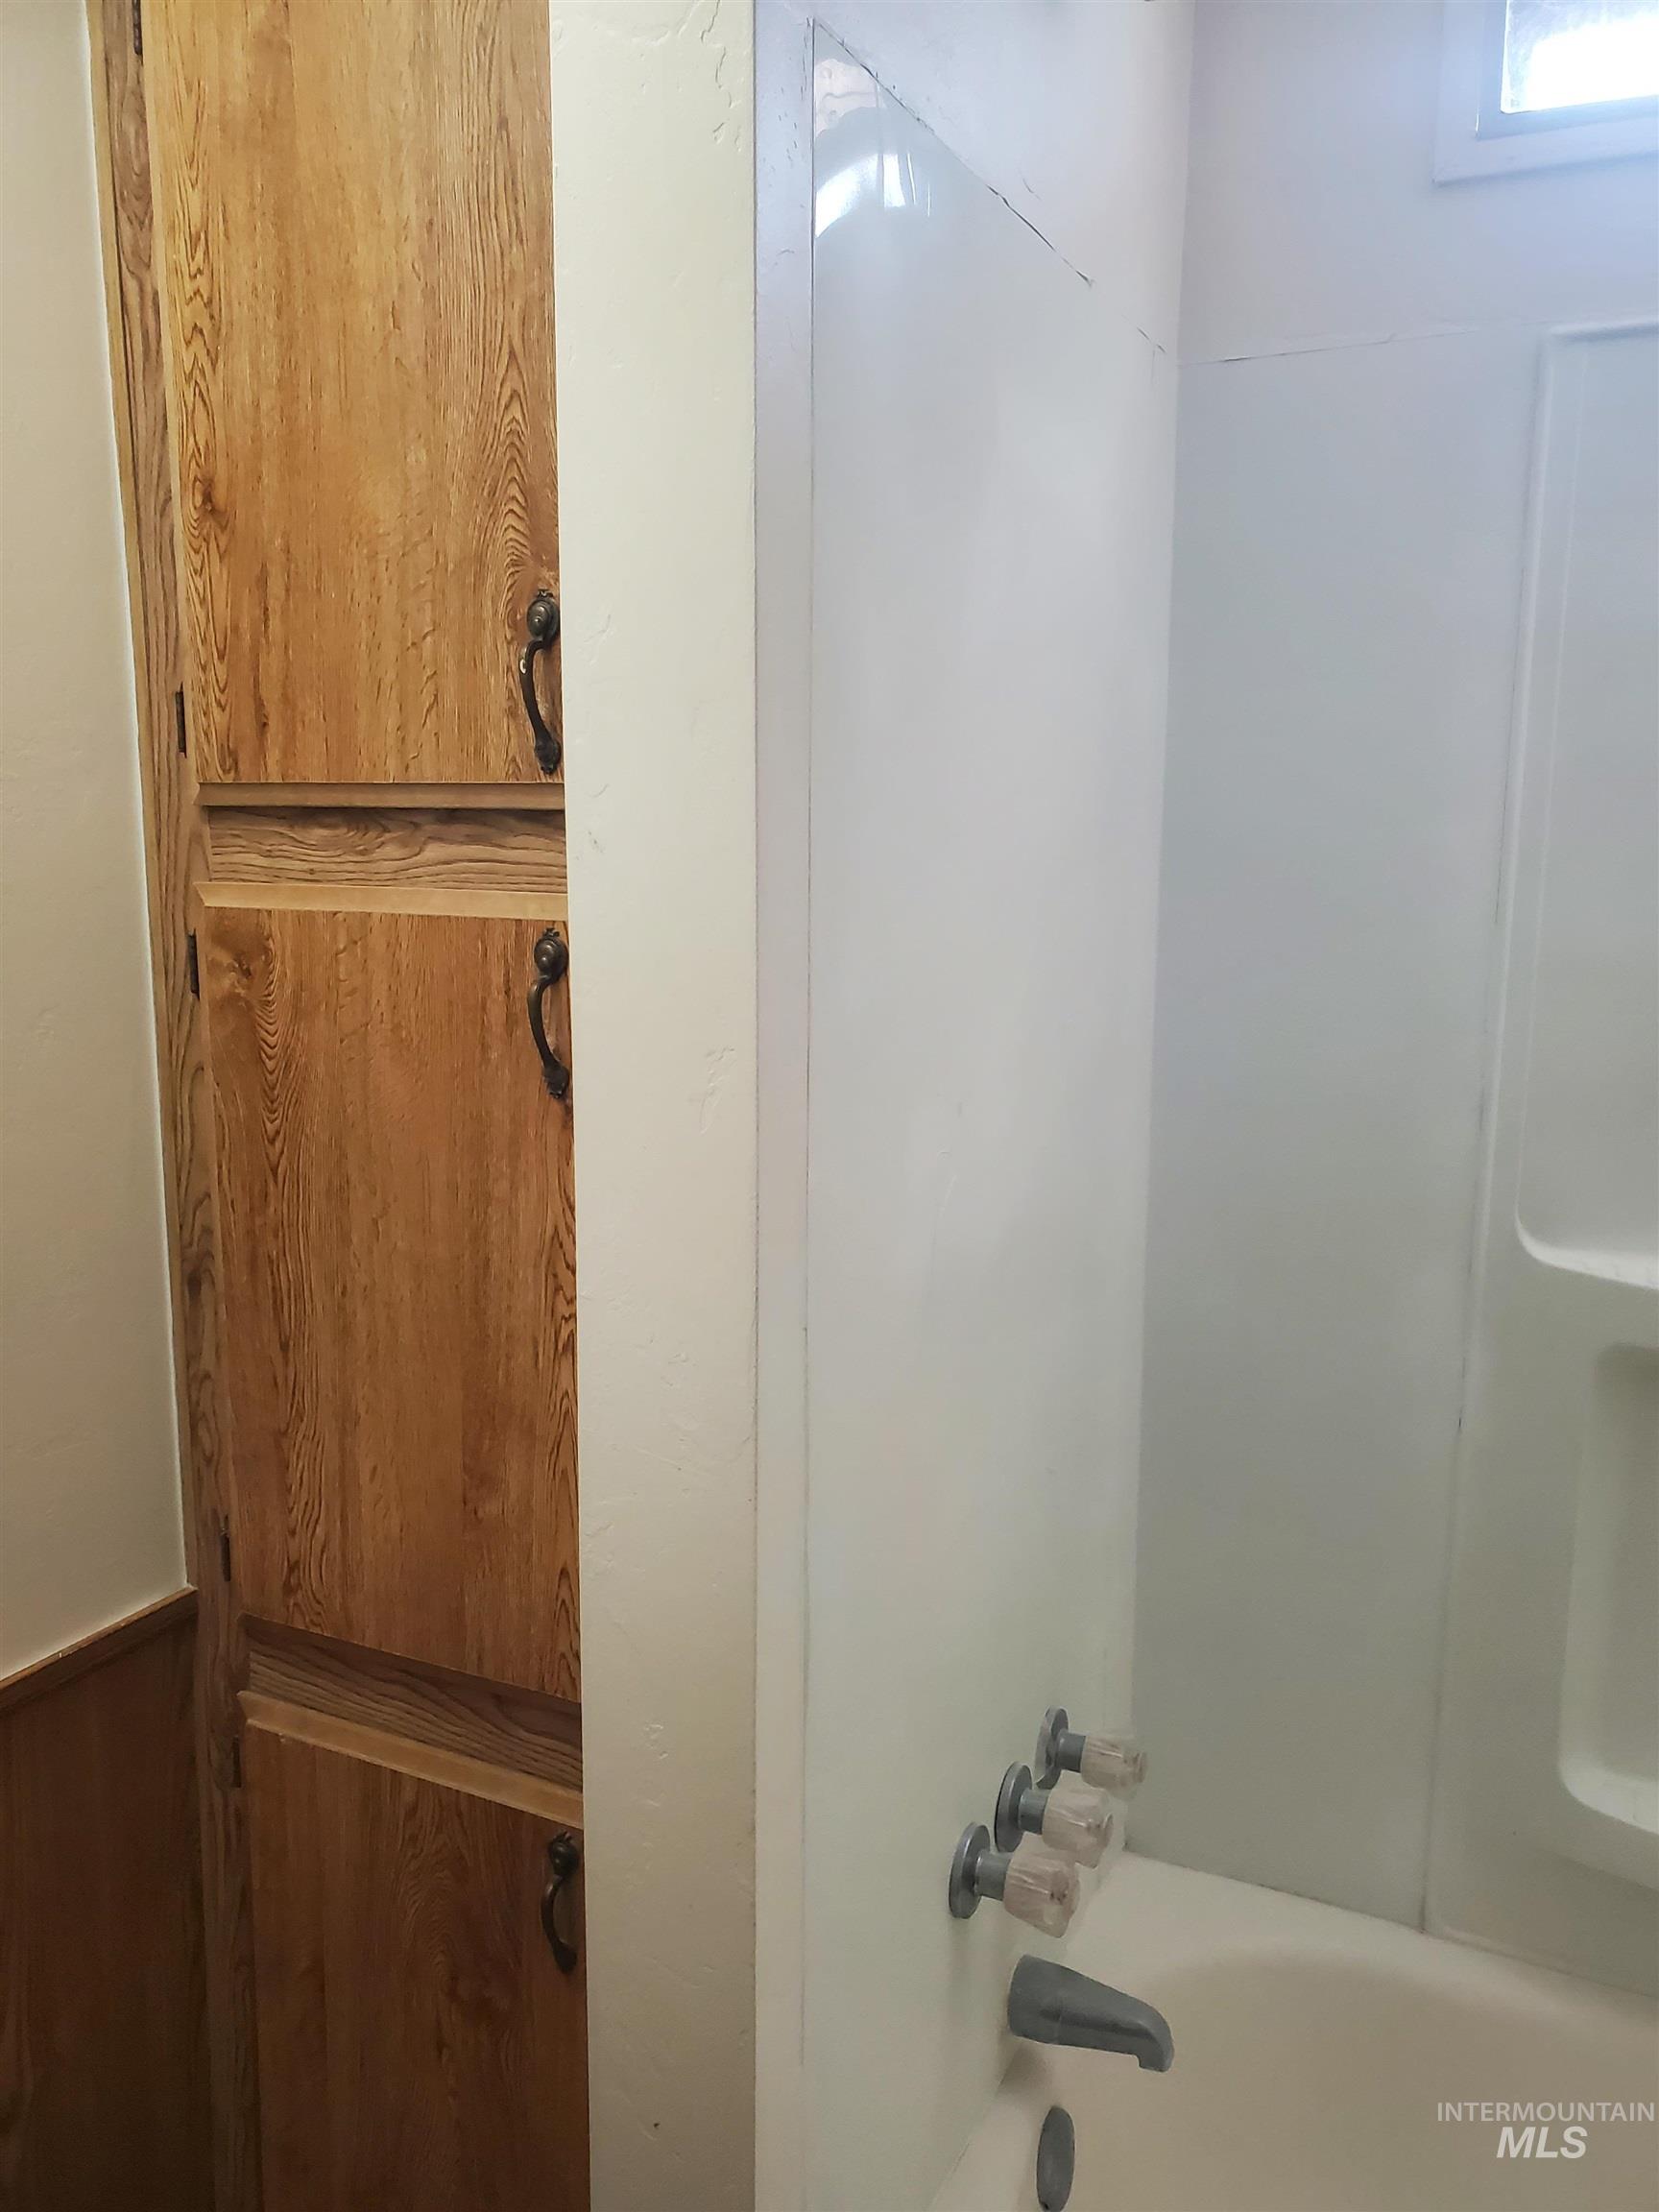
Built-in floor-to-ceiling wood-finish cabinetry featuring dark hardware, paired with a white tub-and-shower surround and multi-handle faucet
-
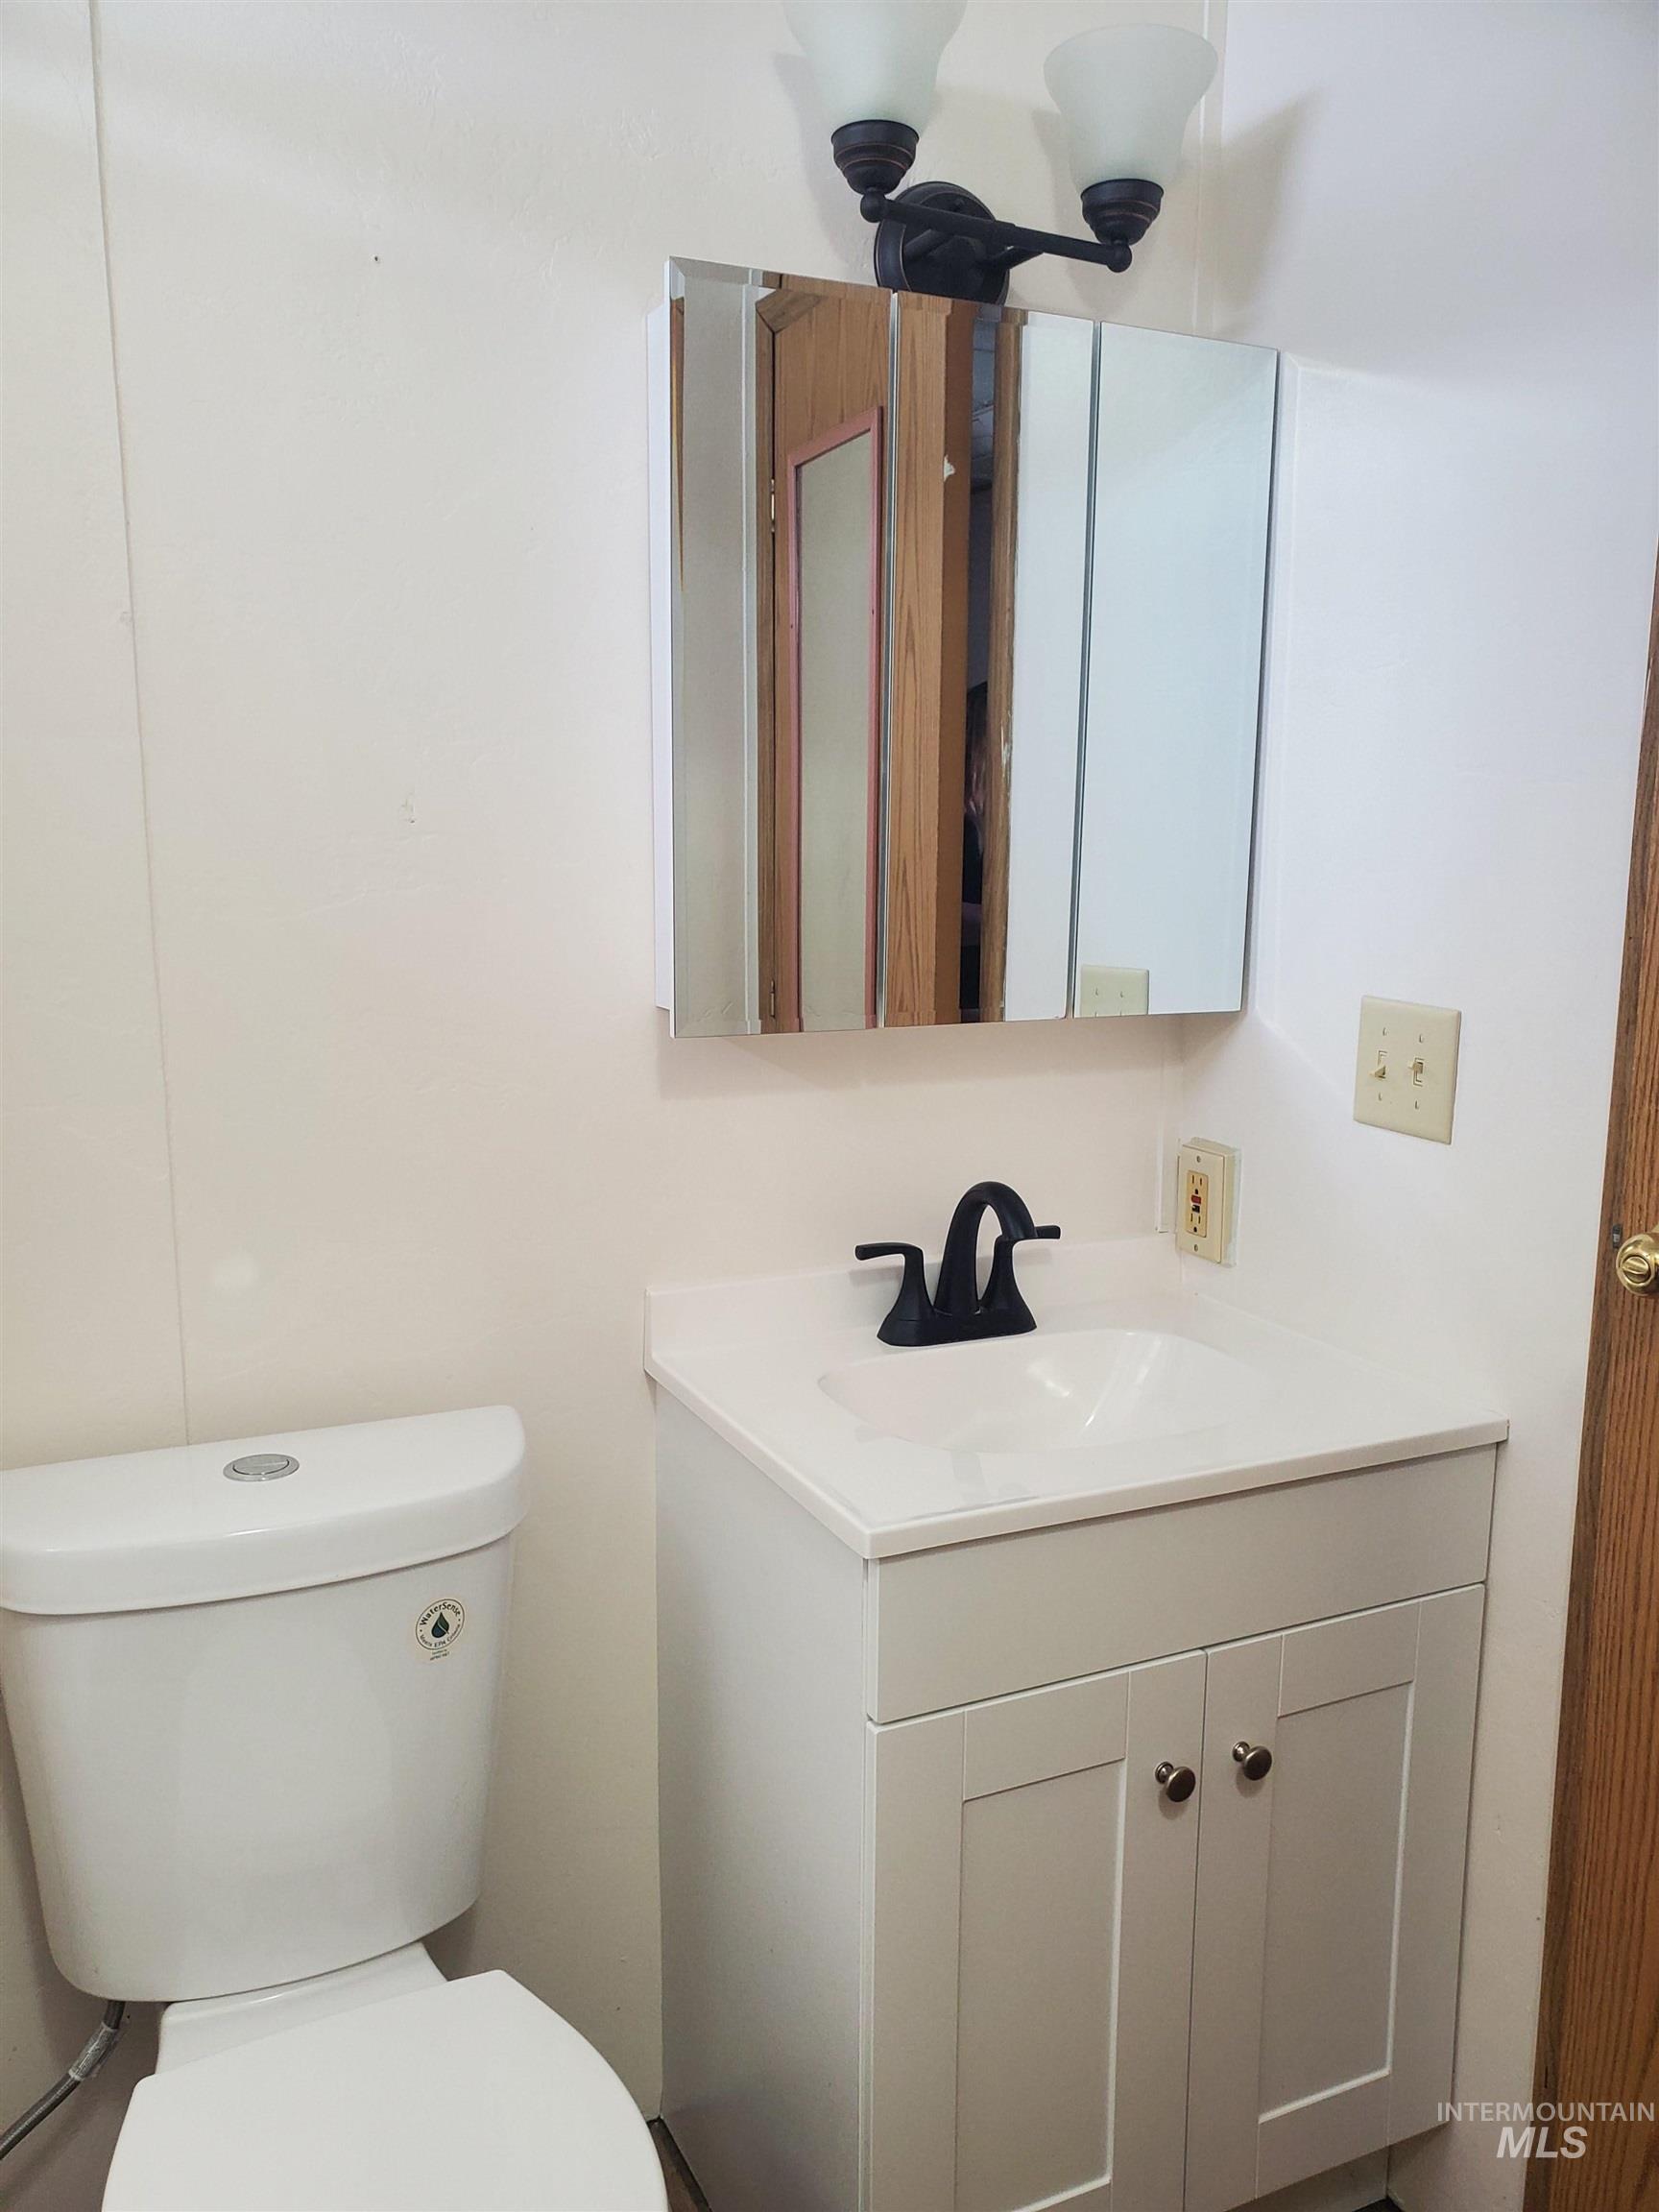
Bathroom vanity featuring a white cabinet with shaker-style doors, integrated sink, matte black faucet, and a mirrored medicine cabinet with dual-light wall sconce
-
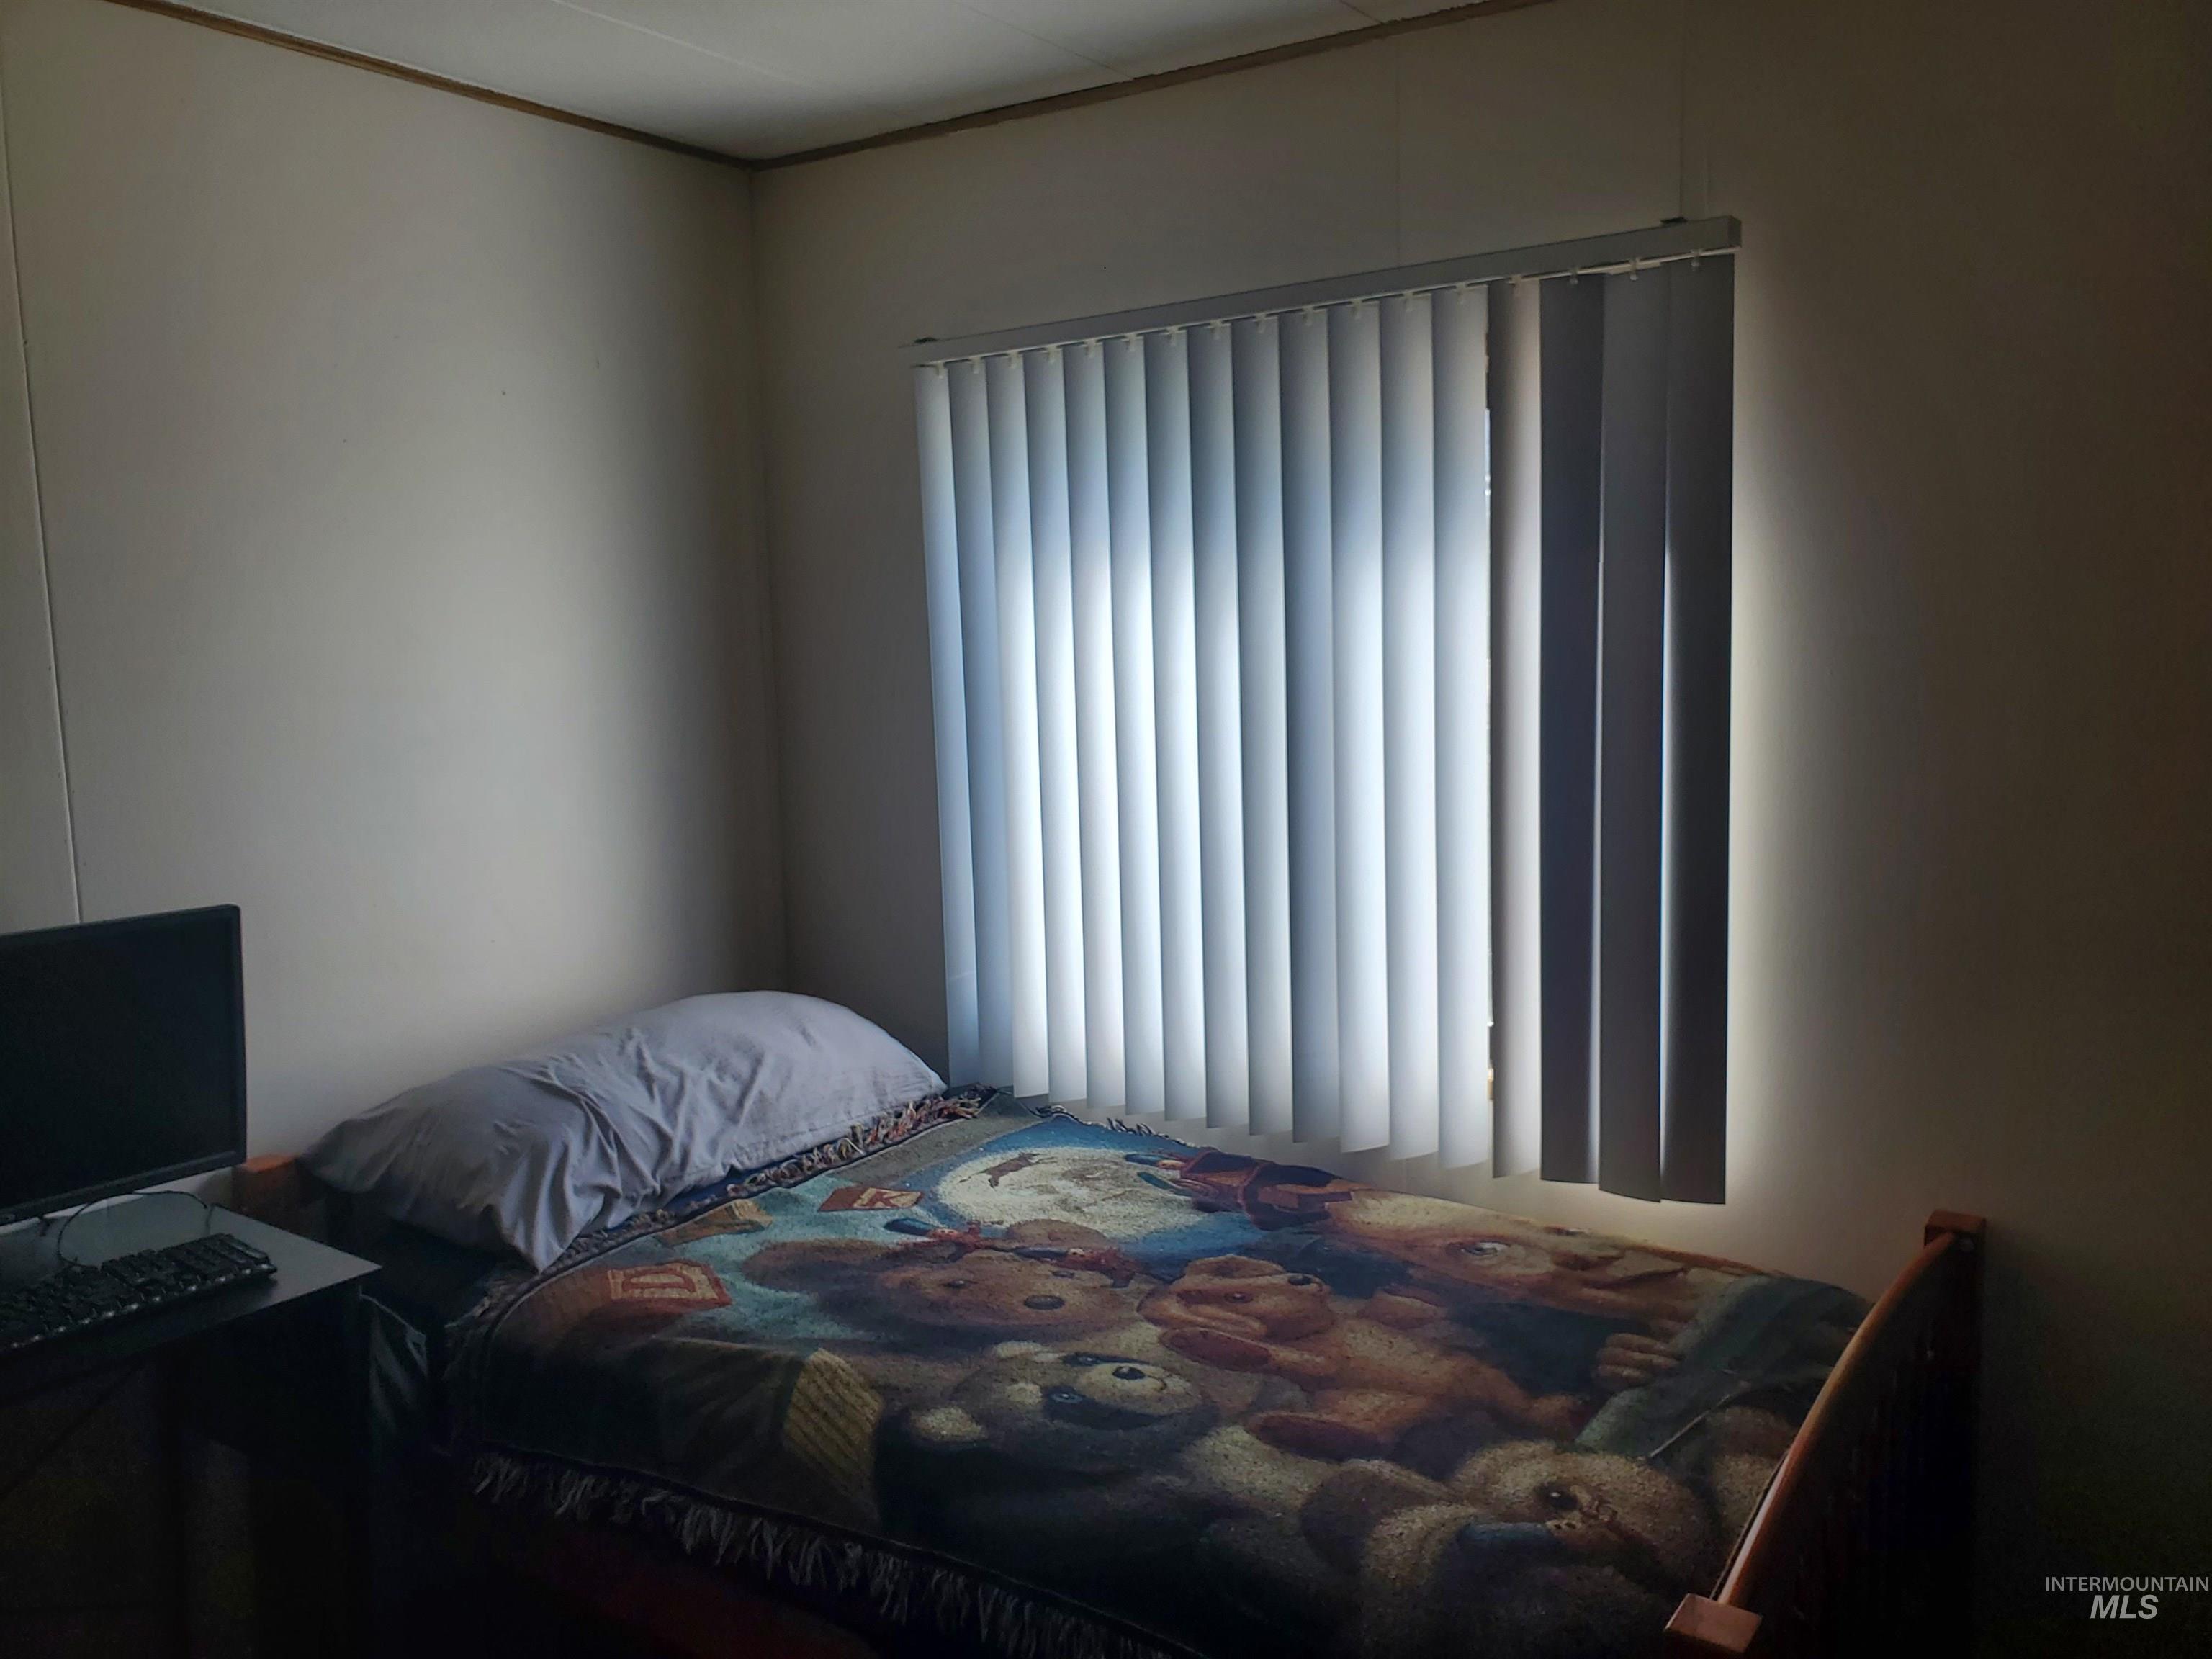
Neutral-toned wall finishes and vertical blinds covering the window
-
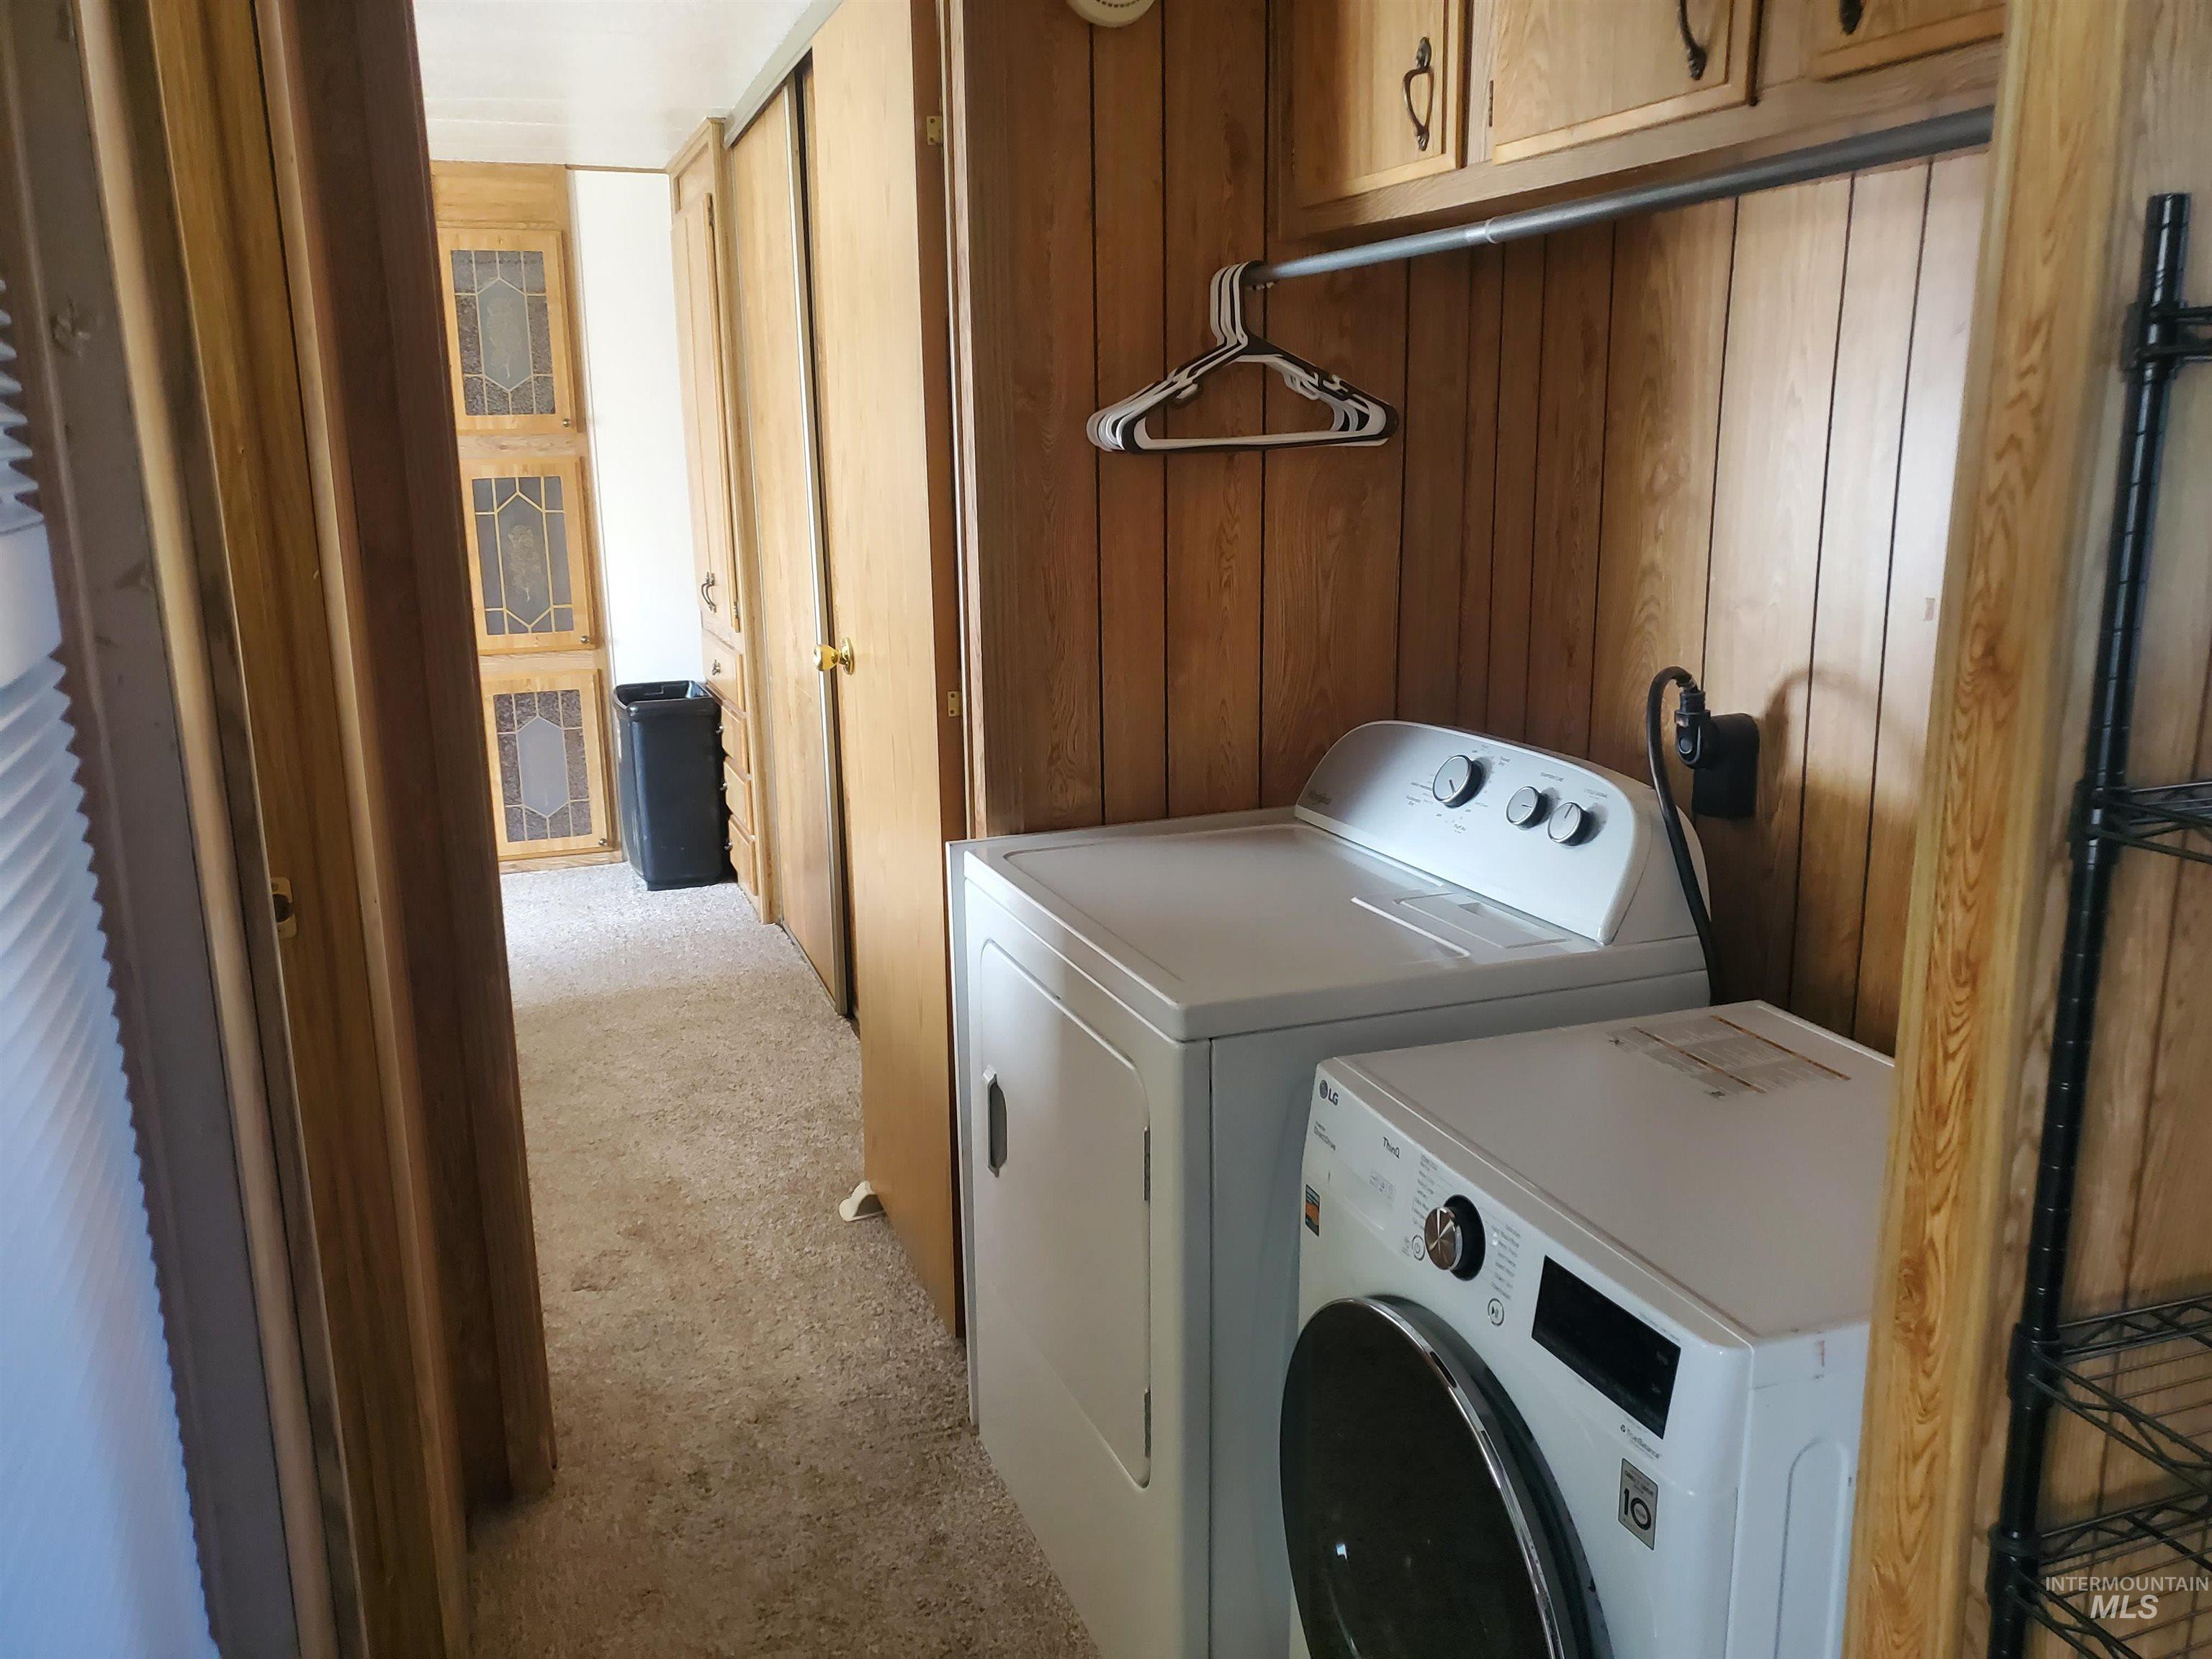
Utility area featuring wood-paneled walls, built-in cabinetry, and integrated overhead storage racks
-
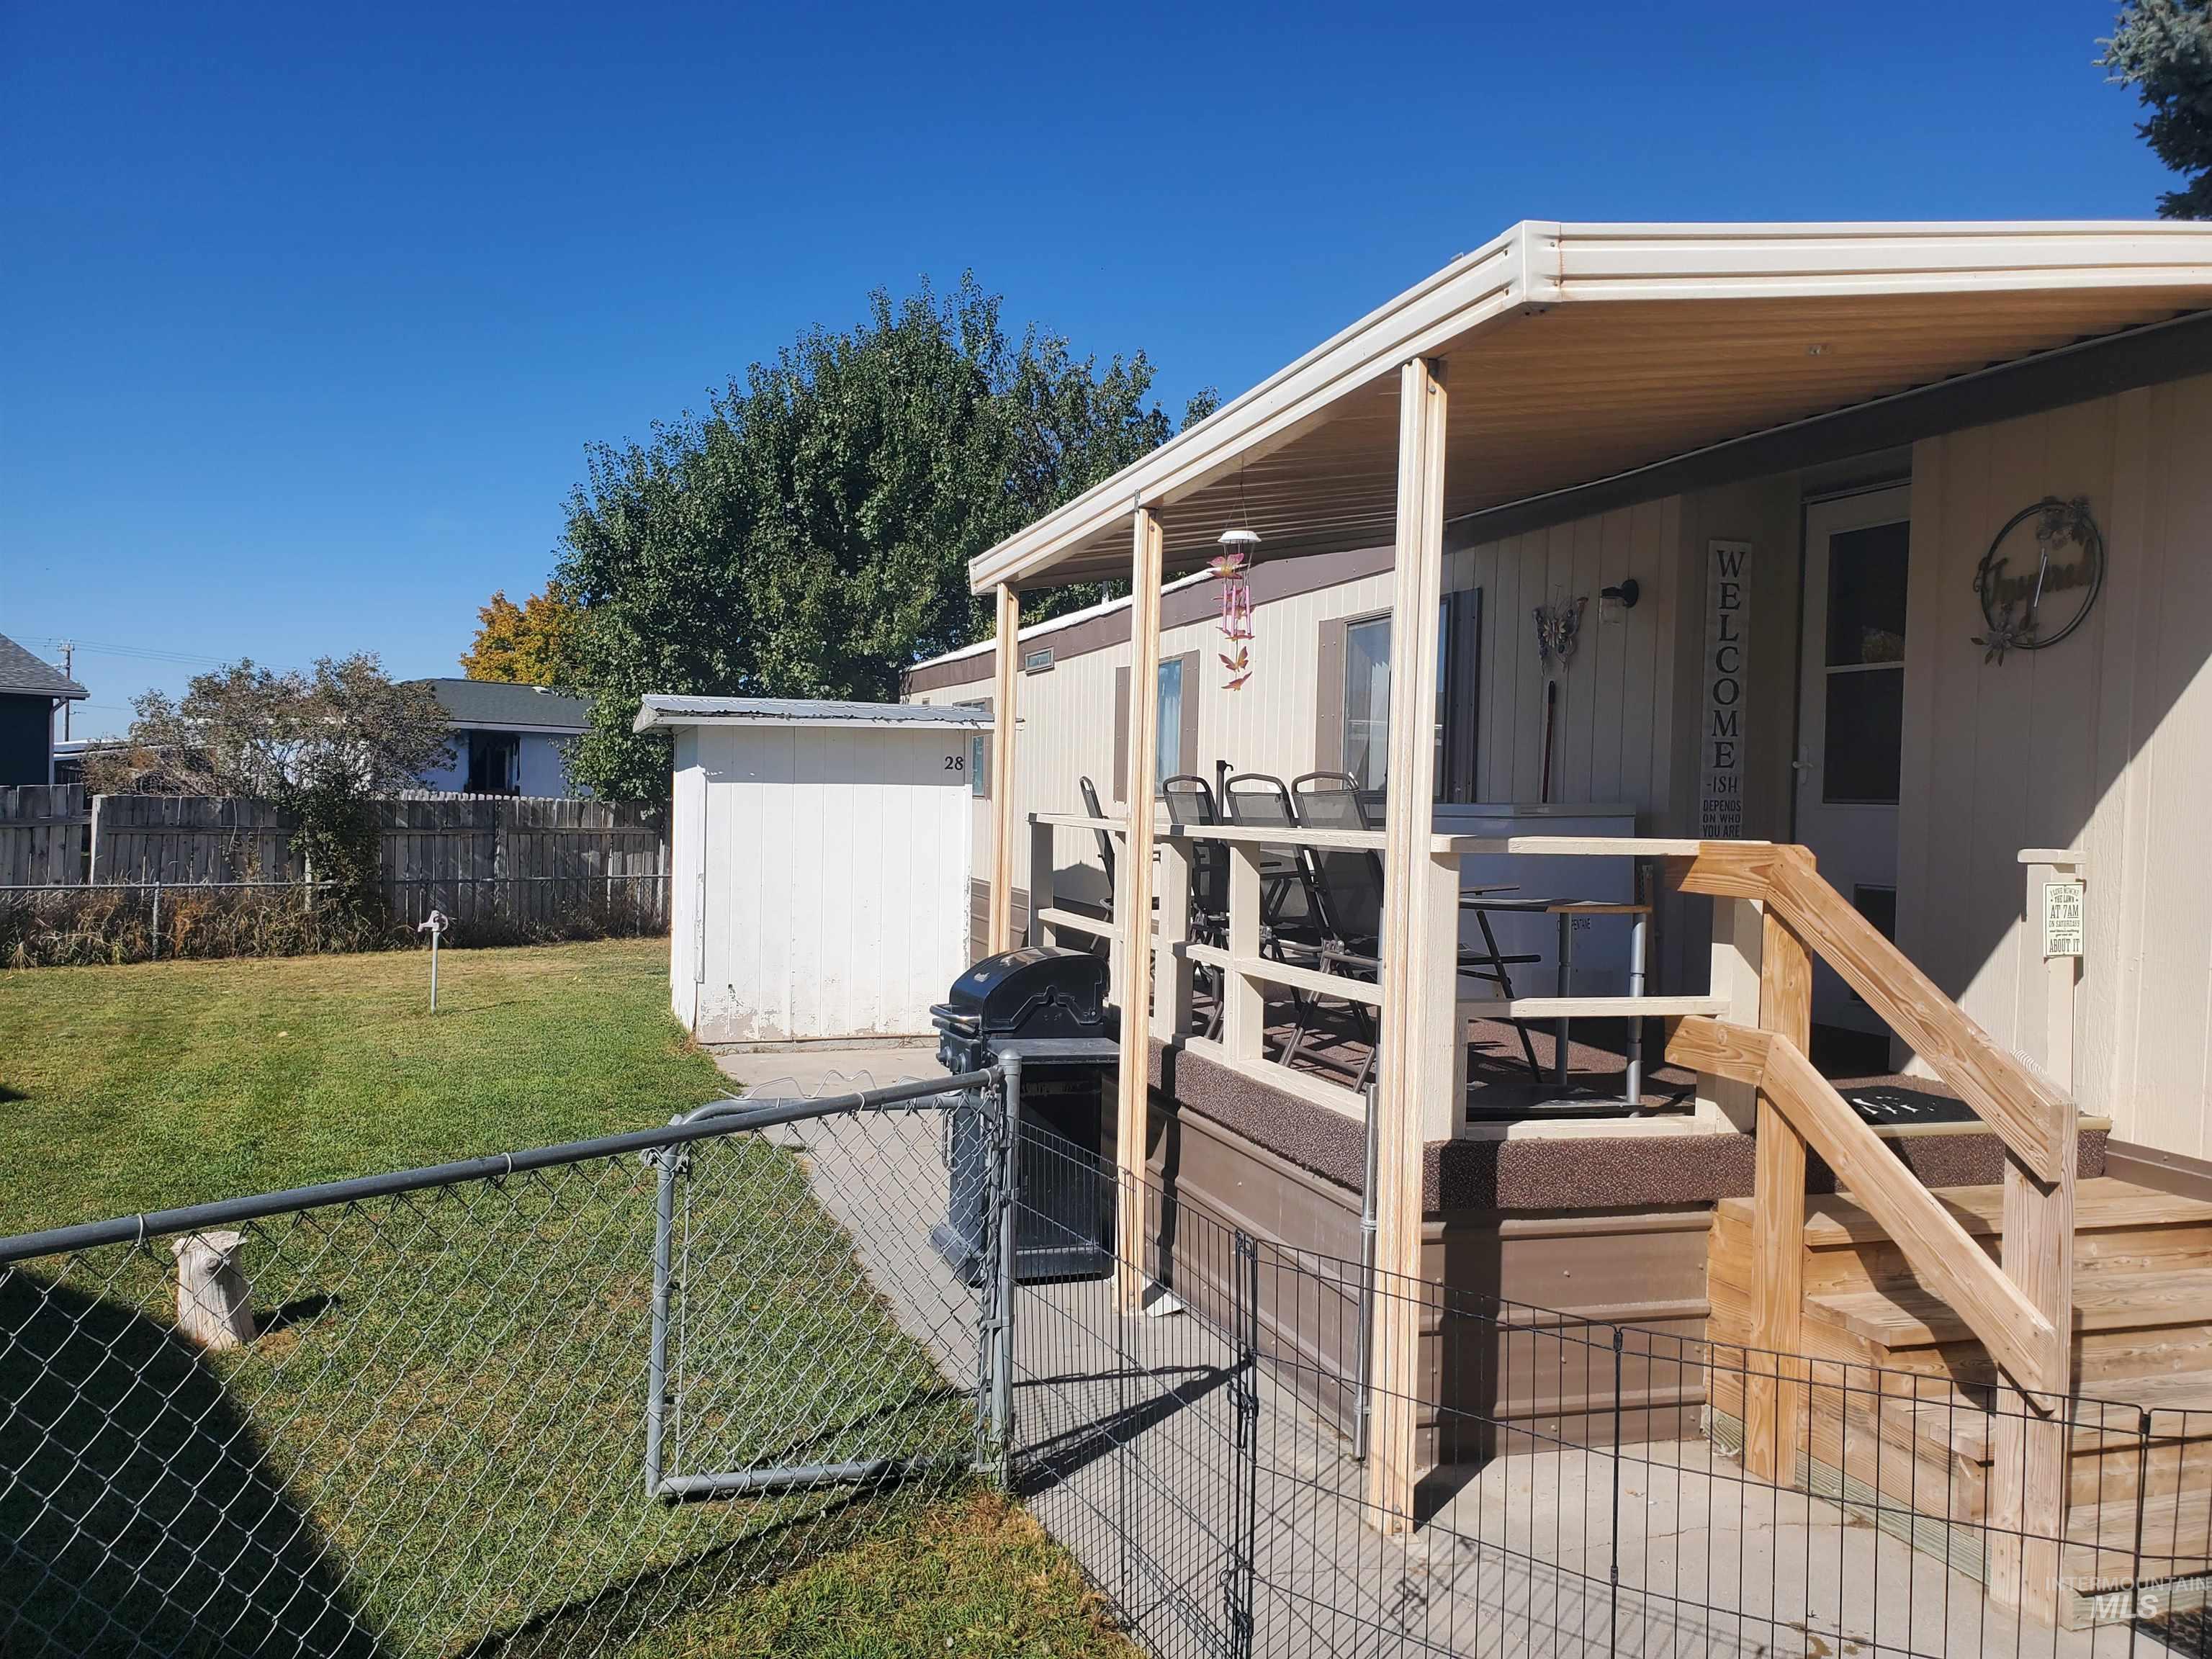
Covered exterior deck with wood-tone railings, metal awning, fenced perimeter, and detached storage shed
-
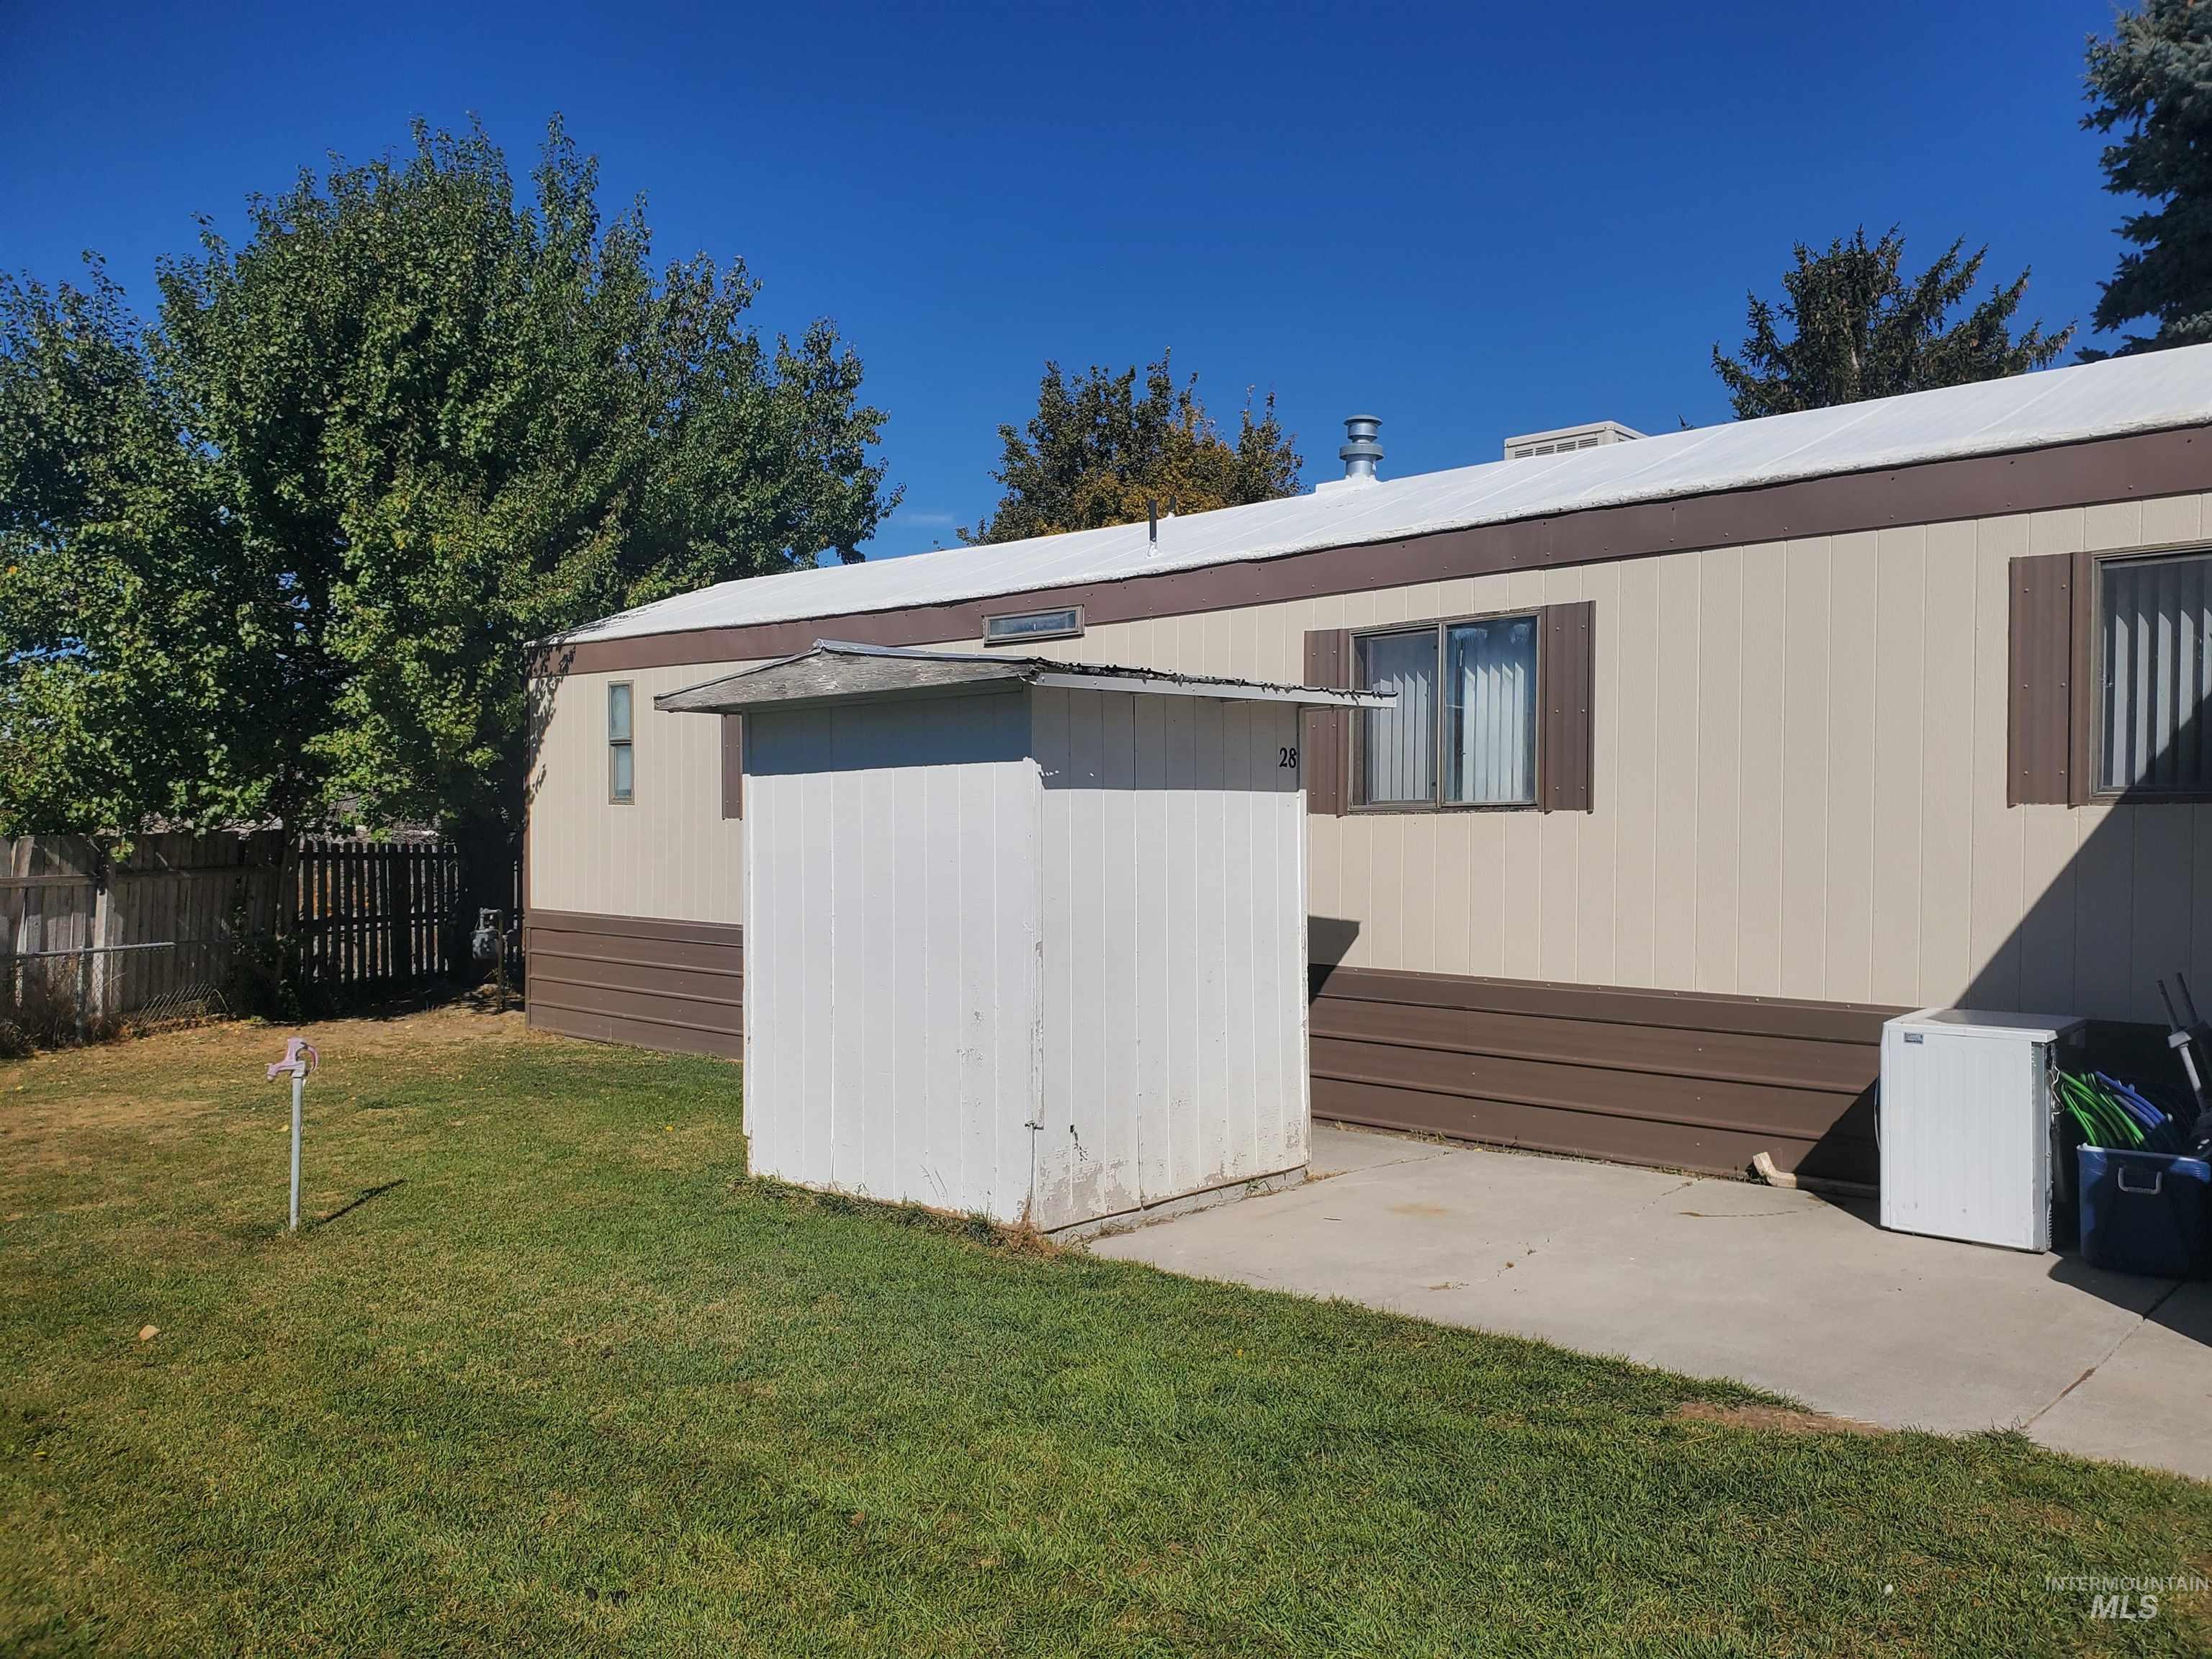
Exterior siding with two-tone finish, concrete patio, detached storage structure, and fenced perimeter
-
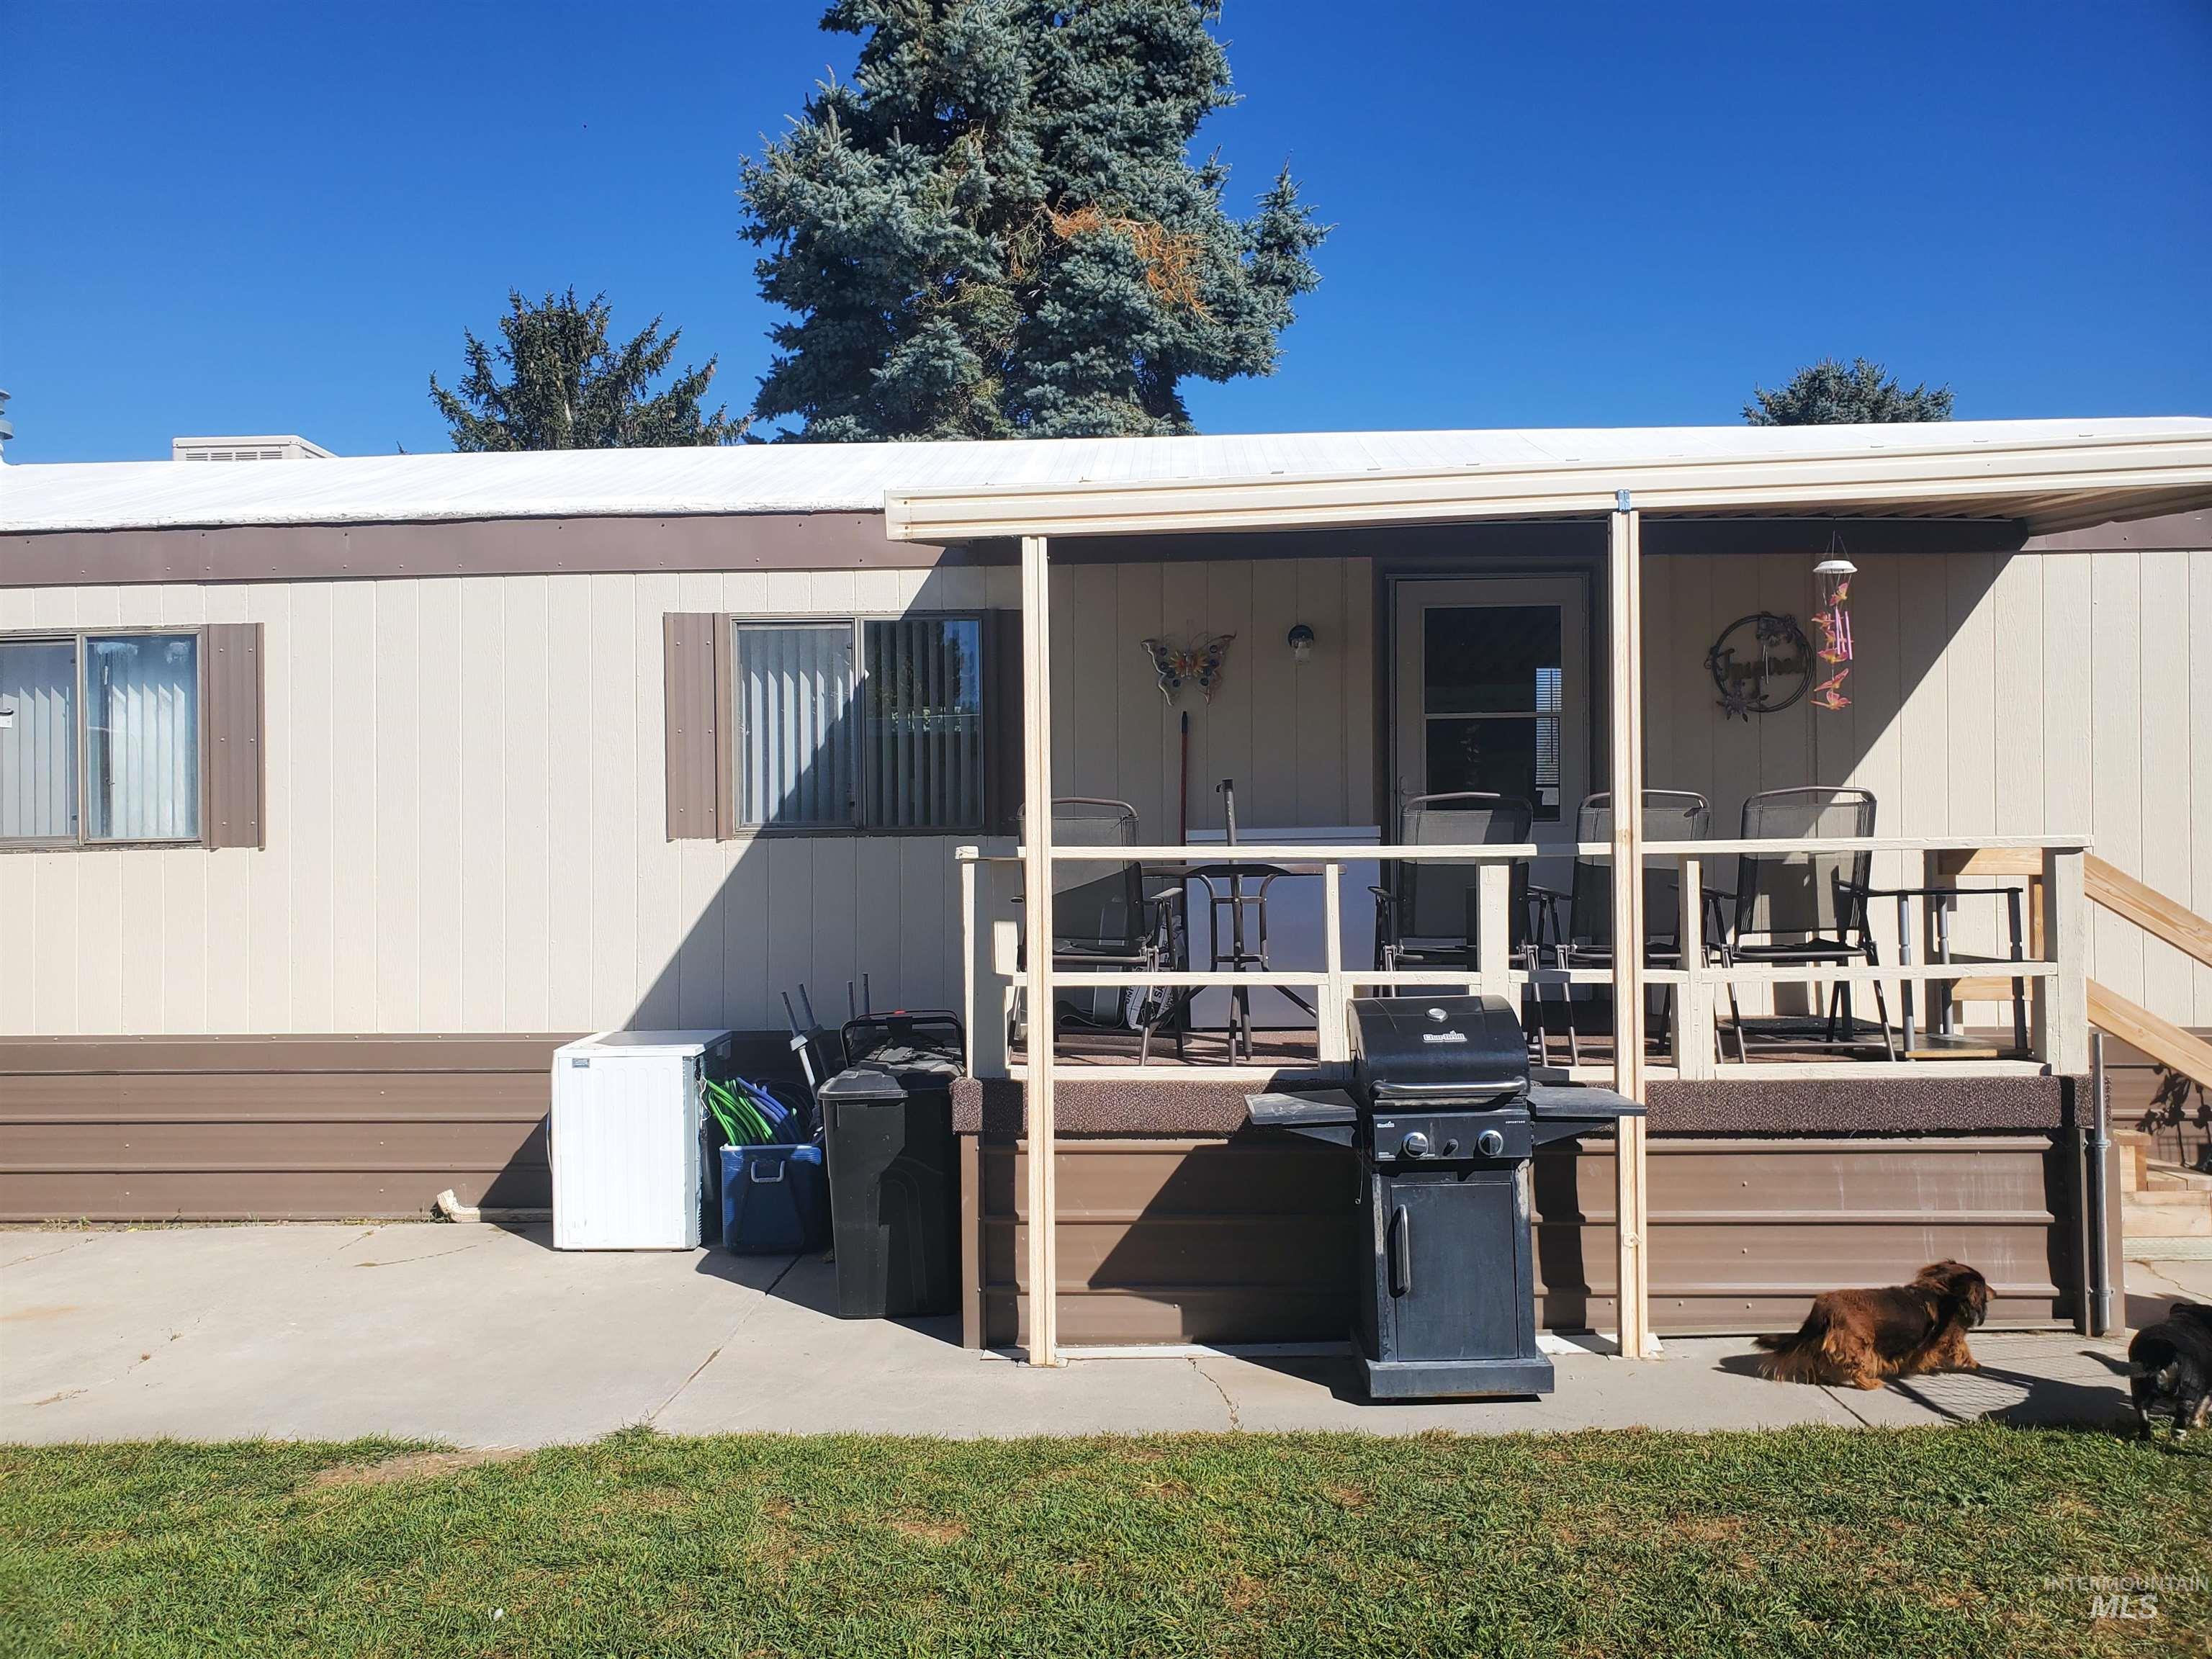
Exterior featuring a covered porch with a railing, vertical siding, metal roofing, and a concrete patio
Move-In Ready and Waiting for You! This charming, well-maintained home is completely ready for its next owner. Featuring modern peace of mind with a brand-new air conditioning system, water heater, and efficient gas heating, this property is as comfortable as it is inviting. Welcoming Entry: As you step inside, a built-in glass display cabinet greets you—the perfect spot to showcase your favorite family heirlooms and special items. Open Kitchen: Designed for everyday convenience, the open-concept kitchen features a handy snack bar that offers extra seating for casual meals or entertaining. Comfortable Living Spaces: Neutral-toned carpeting flows throughout the home, complemented by a clean, updated bathroom. Generous Master Suite: The spacious master bedroom easily accommodates a king-sized bed and includes the added privacy of an en-suite bathroom. Step outside to enjoy a generous, spacious side yard complete with a covered deck and patio area—ideal for seamless outdoor relaxation, hosting guests, or weekend grilling. Easy to view—call today to schedule your private tour!
- Heating:
- Forced Air, Gas
- Cooling:
- Central air
- Country:
- US
- State:
- ID
- City:
- Twin Falls
- Zipcode:
- 83301
- Street:
- 198 South Hills Rd
- Longitude:
- W115° 31' 16.6''
- Latitude:
- N42° 31' 2.8''
- Master Bedroom Level:
- Main
- Bedroom 2 Level:
- Main
- Kitchen Level:
- Main
- School District:
- Twin Falls School District #411
- Elementary School:
- Oregon Trail
- Middle School:
- South Hills
- High School:
- Twin Falls
- Status:
- New
- Type:
- Mobile/Manu Rented Lot
- Level:
- Single
- Unit #:
- 28
- Tax Year:
- 2025
- Taxes:
- $213
- Potential Short Sale:
- No
- Age:
- 31 - 50 Years
- Auction:
- No
- Flood Ins Required:
- No
- HUD Owned:
- No
- In Foreclosure:
- No
- Land Size:
- None
- Home Owner Exempt:
- Yes
- HOA Frequency:
- Monthly
- HOA Fees:
- $675
- Inc Kitchen Features:
- Breakfast bar, Refrigerator, Countertop-laminate
- Lot Features:
- Private road, Public road, Storage shed, Finished Driveway
- Water:
- Community service
- Land Use:
- Mobile home park
Residential For Sale
198 South Hills Rd, Twin Falls, Idaho 83301
- Property Type :
- Residential
- Listing Type :
- For Sale
- Listing ID :
- 99004008
- Price :
- $74,900
- Bedrooms :
- 2
- Bathrooms :
- 2
- Apx SqFt :
- 924 SqFt
- Year Built :
- 1985
- Days on Market :
- 1
- Subdivision :
- Skylane
- Update Date :
- 10/17/2026 02:26:30
- Status :
- Active

- JoeAnne Santy-Greene
- (208) 947-4609
- (208) 283-6313
- (208) 287-8500
-


