

-
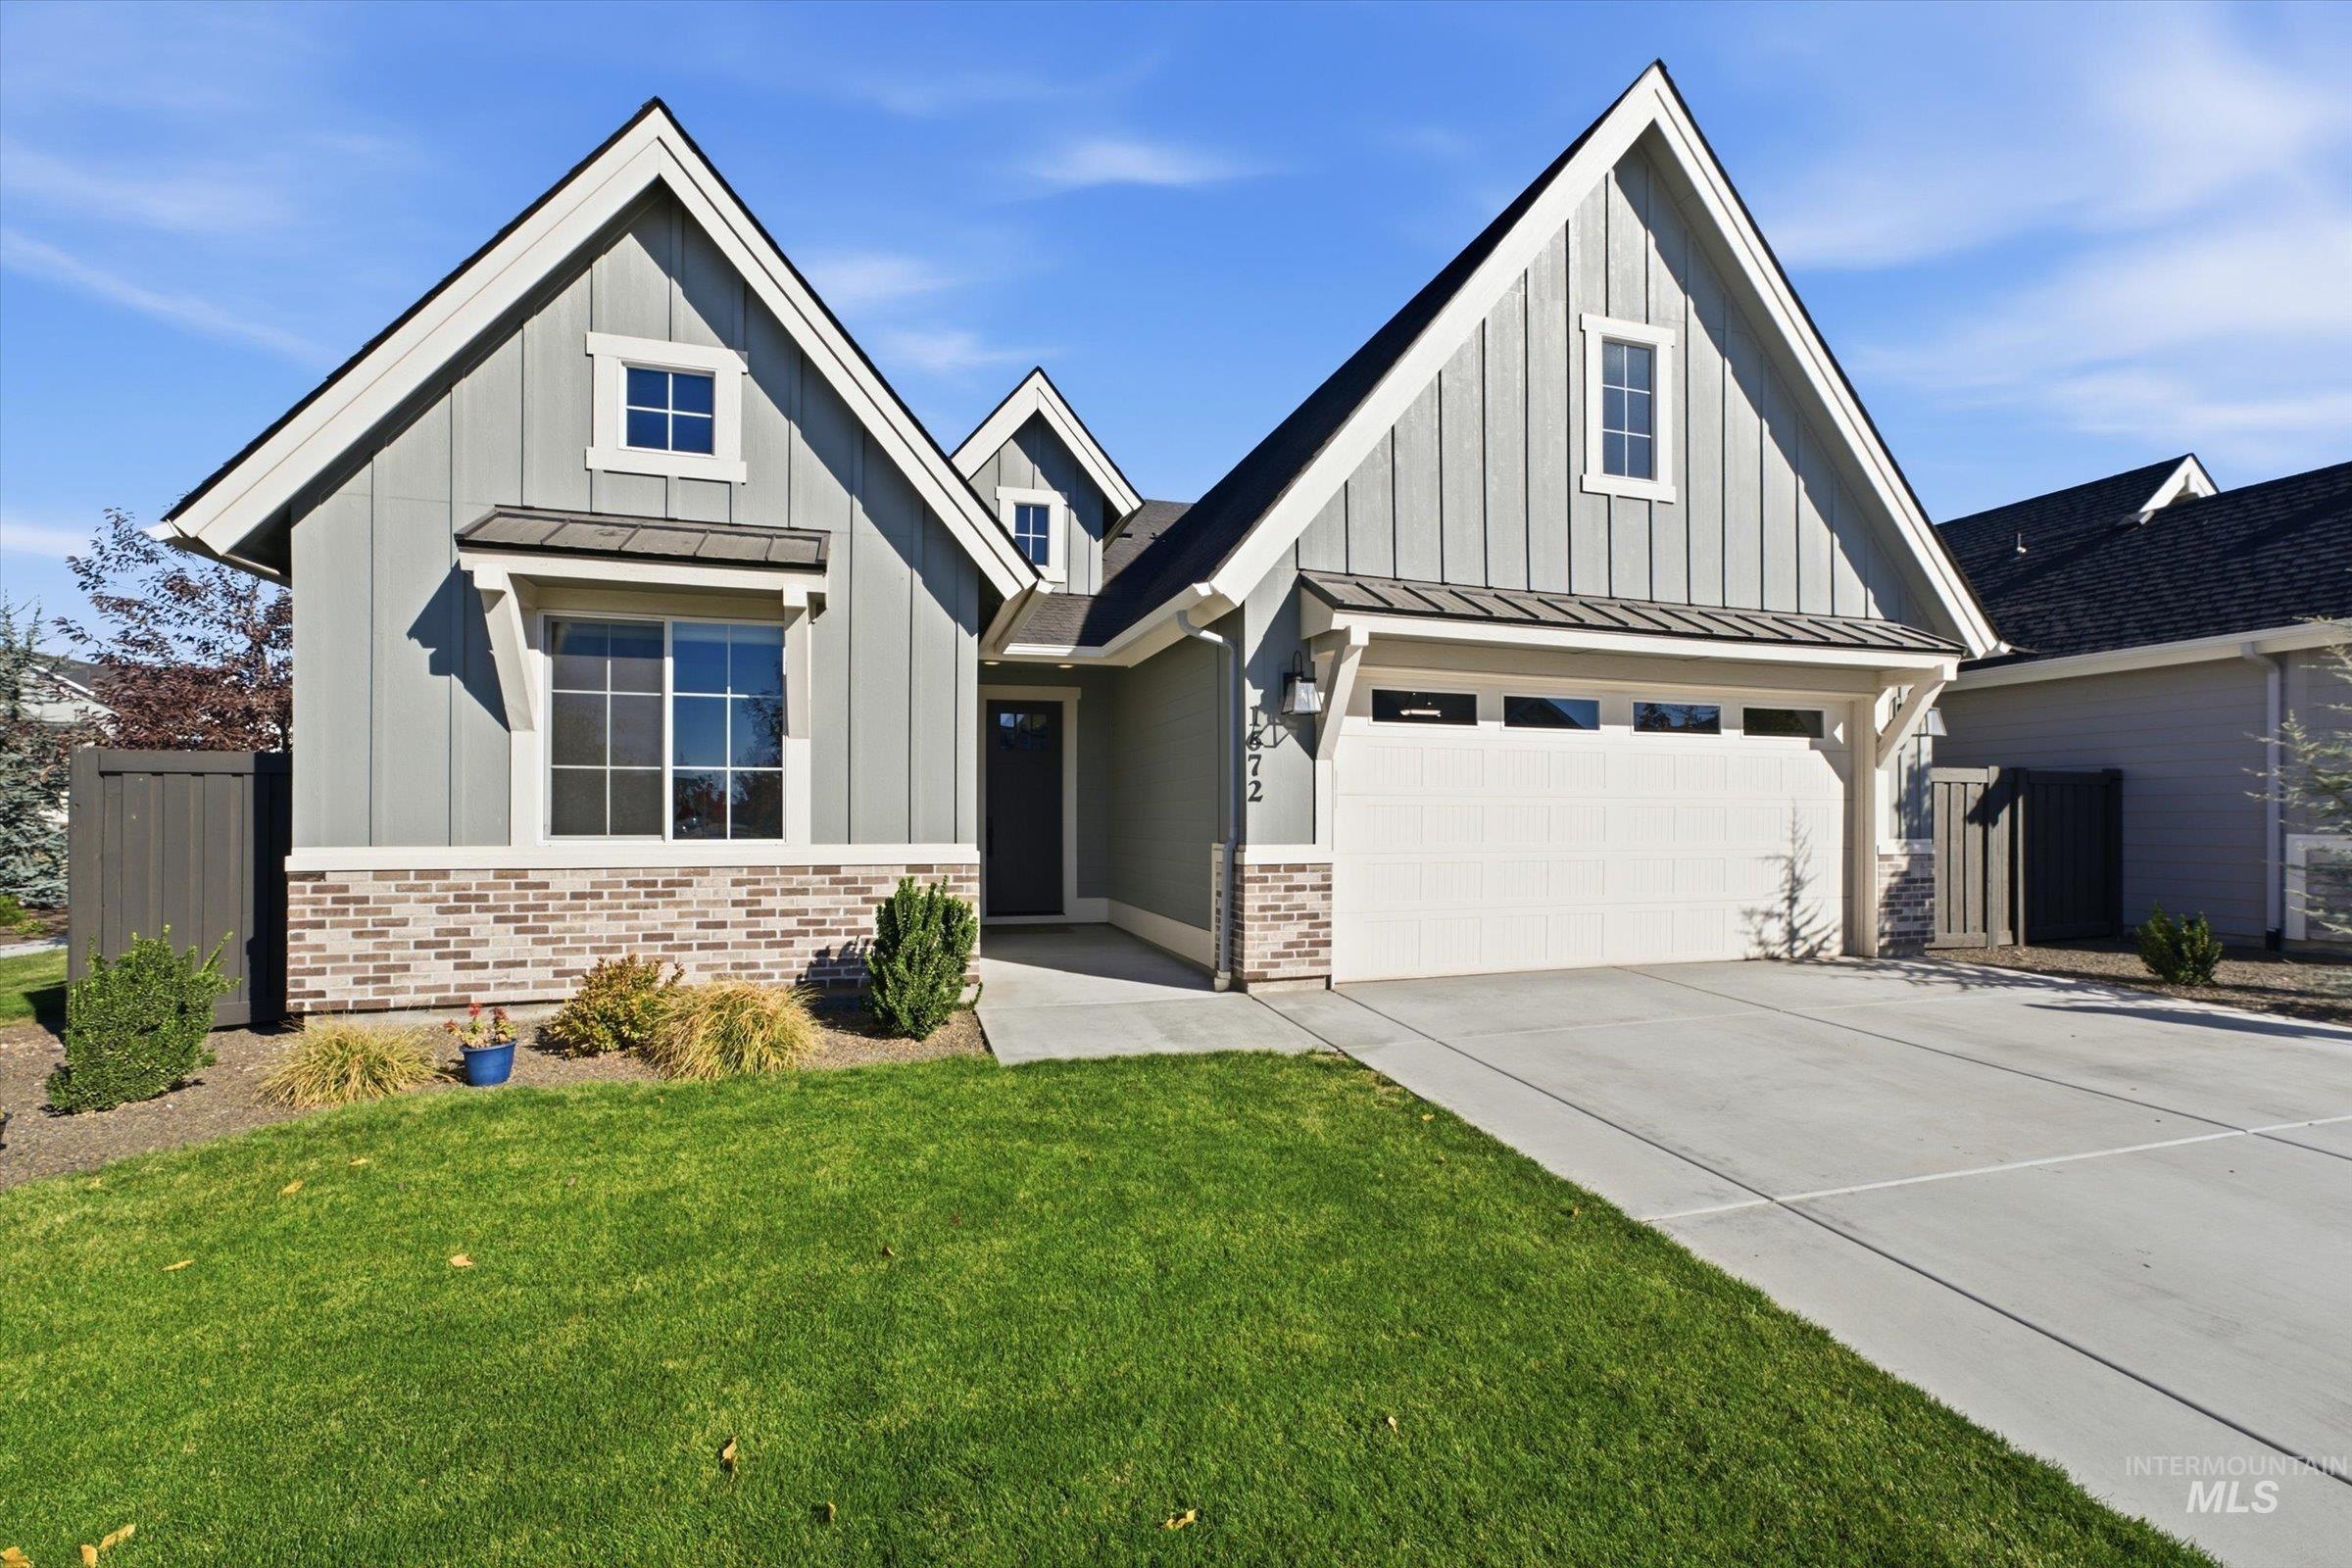
Board-and-batten exterior siding with brick veneer accents, multiple gables, metal roof detailing, and an attached two-car garage
-
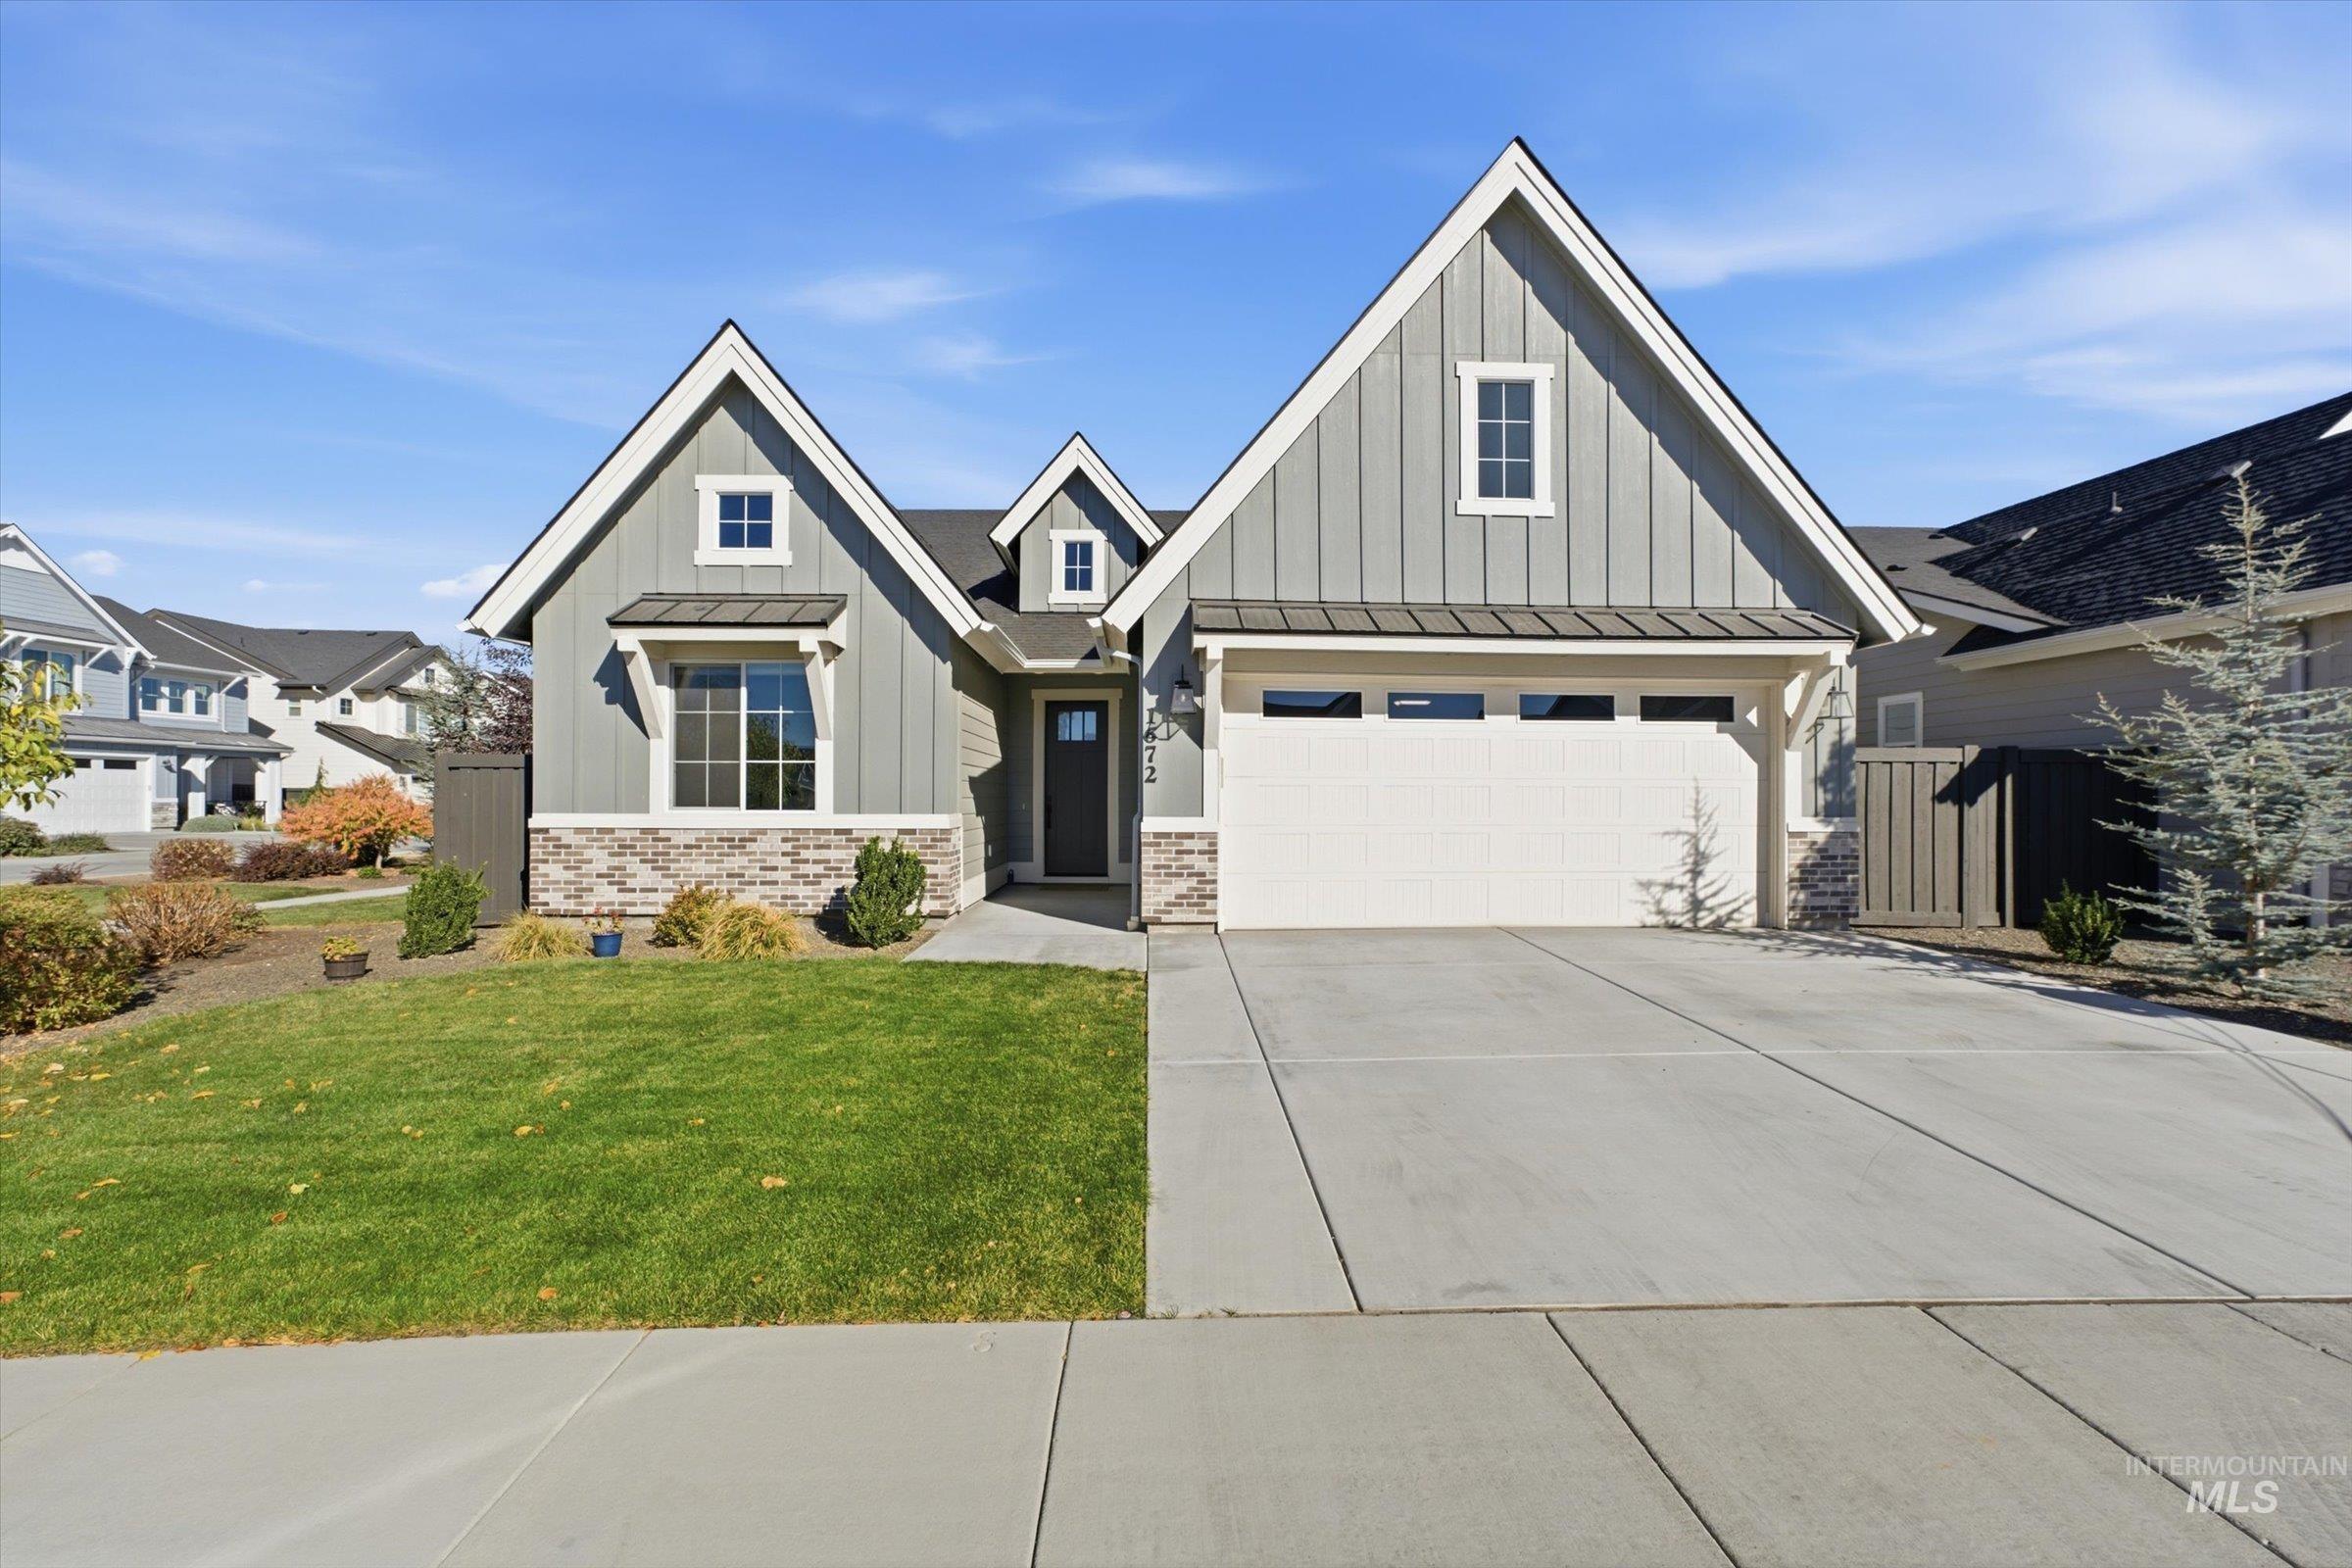
Board-and-batten siding exterior featuring stone masonry accents, a pitched roofline, a multi-pane garage door, and a concrete driveway
-
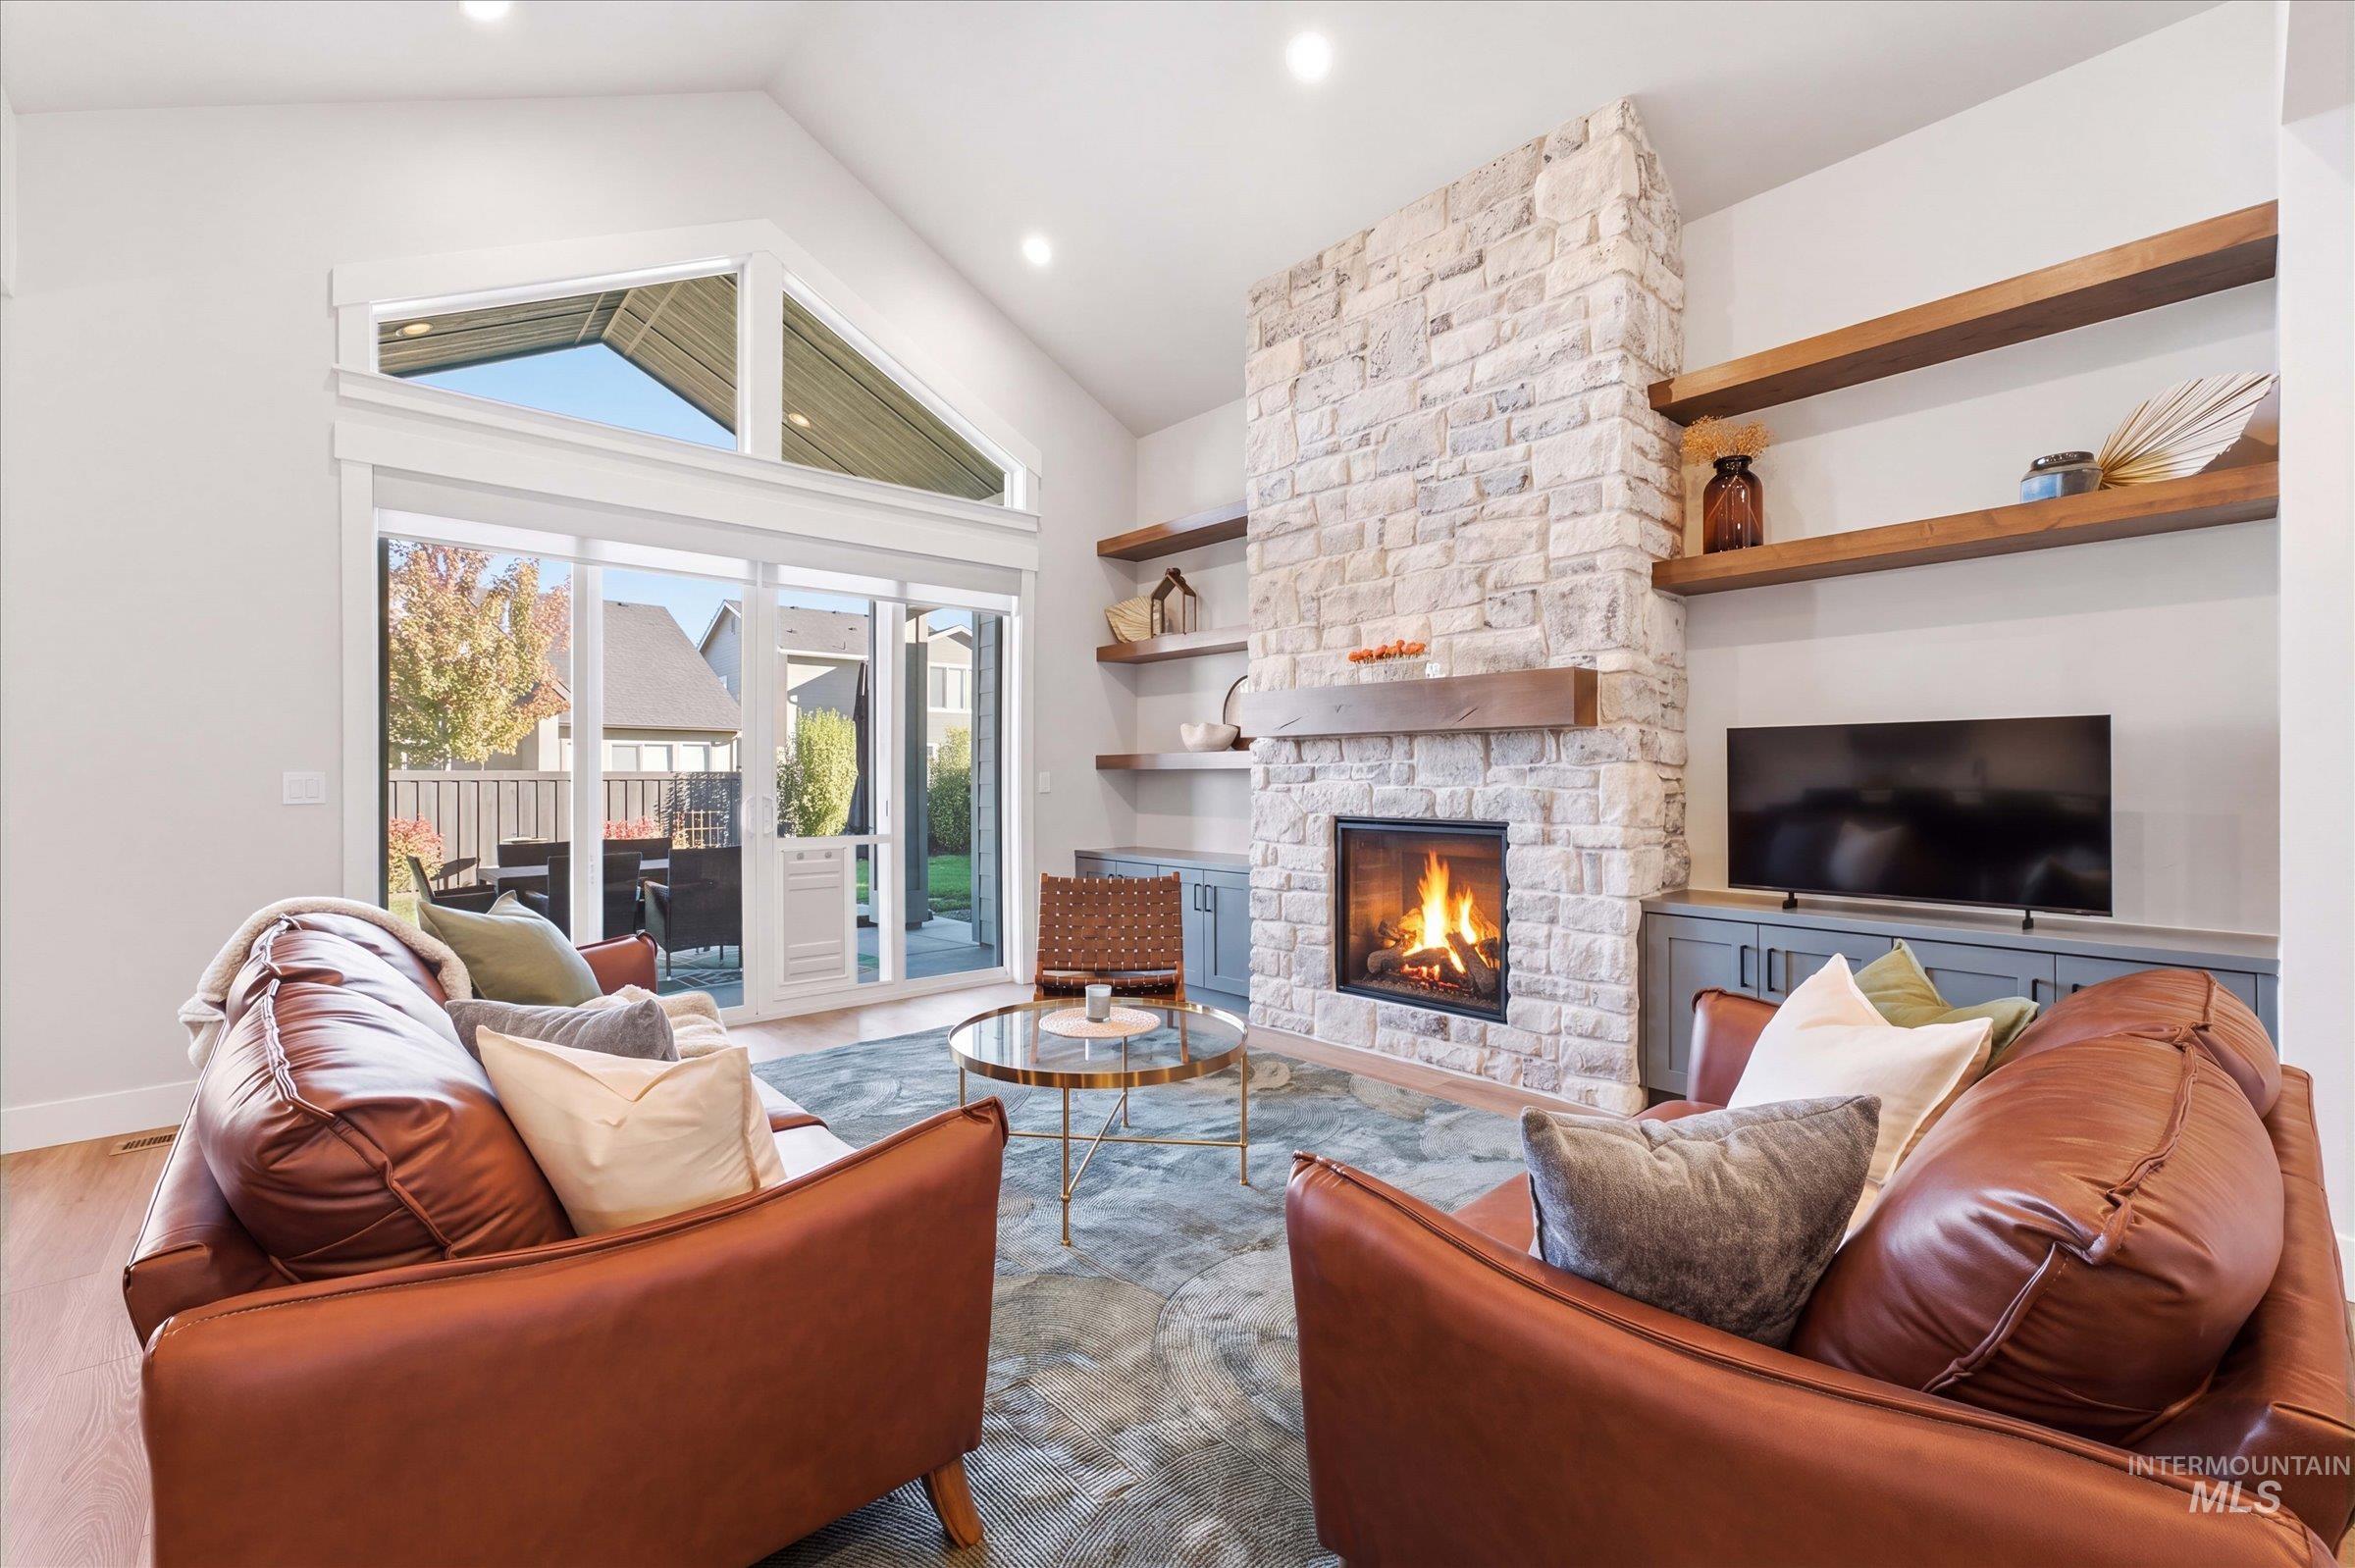
Vaulted ceilings, floor-to-ceiling stone fireplace with a wooden mantel, built-in cabinetry, floating wooden shelves, and expansive windows
-
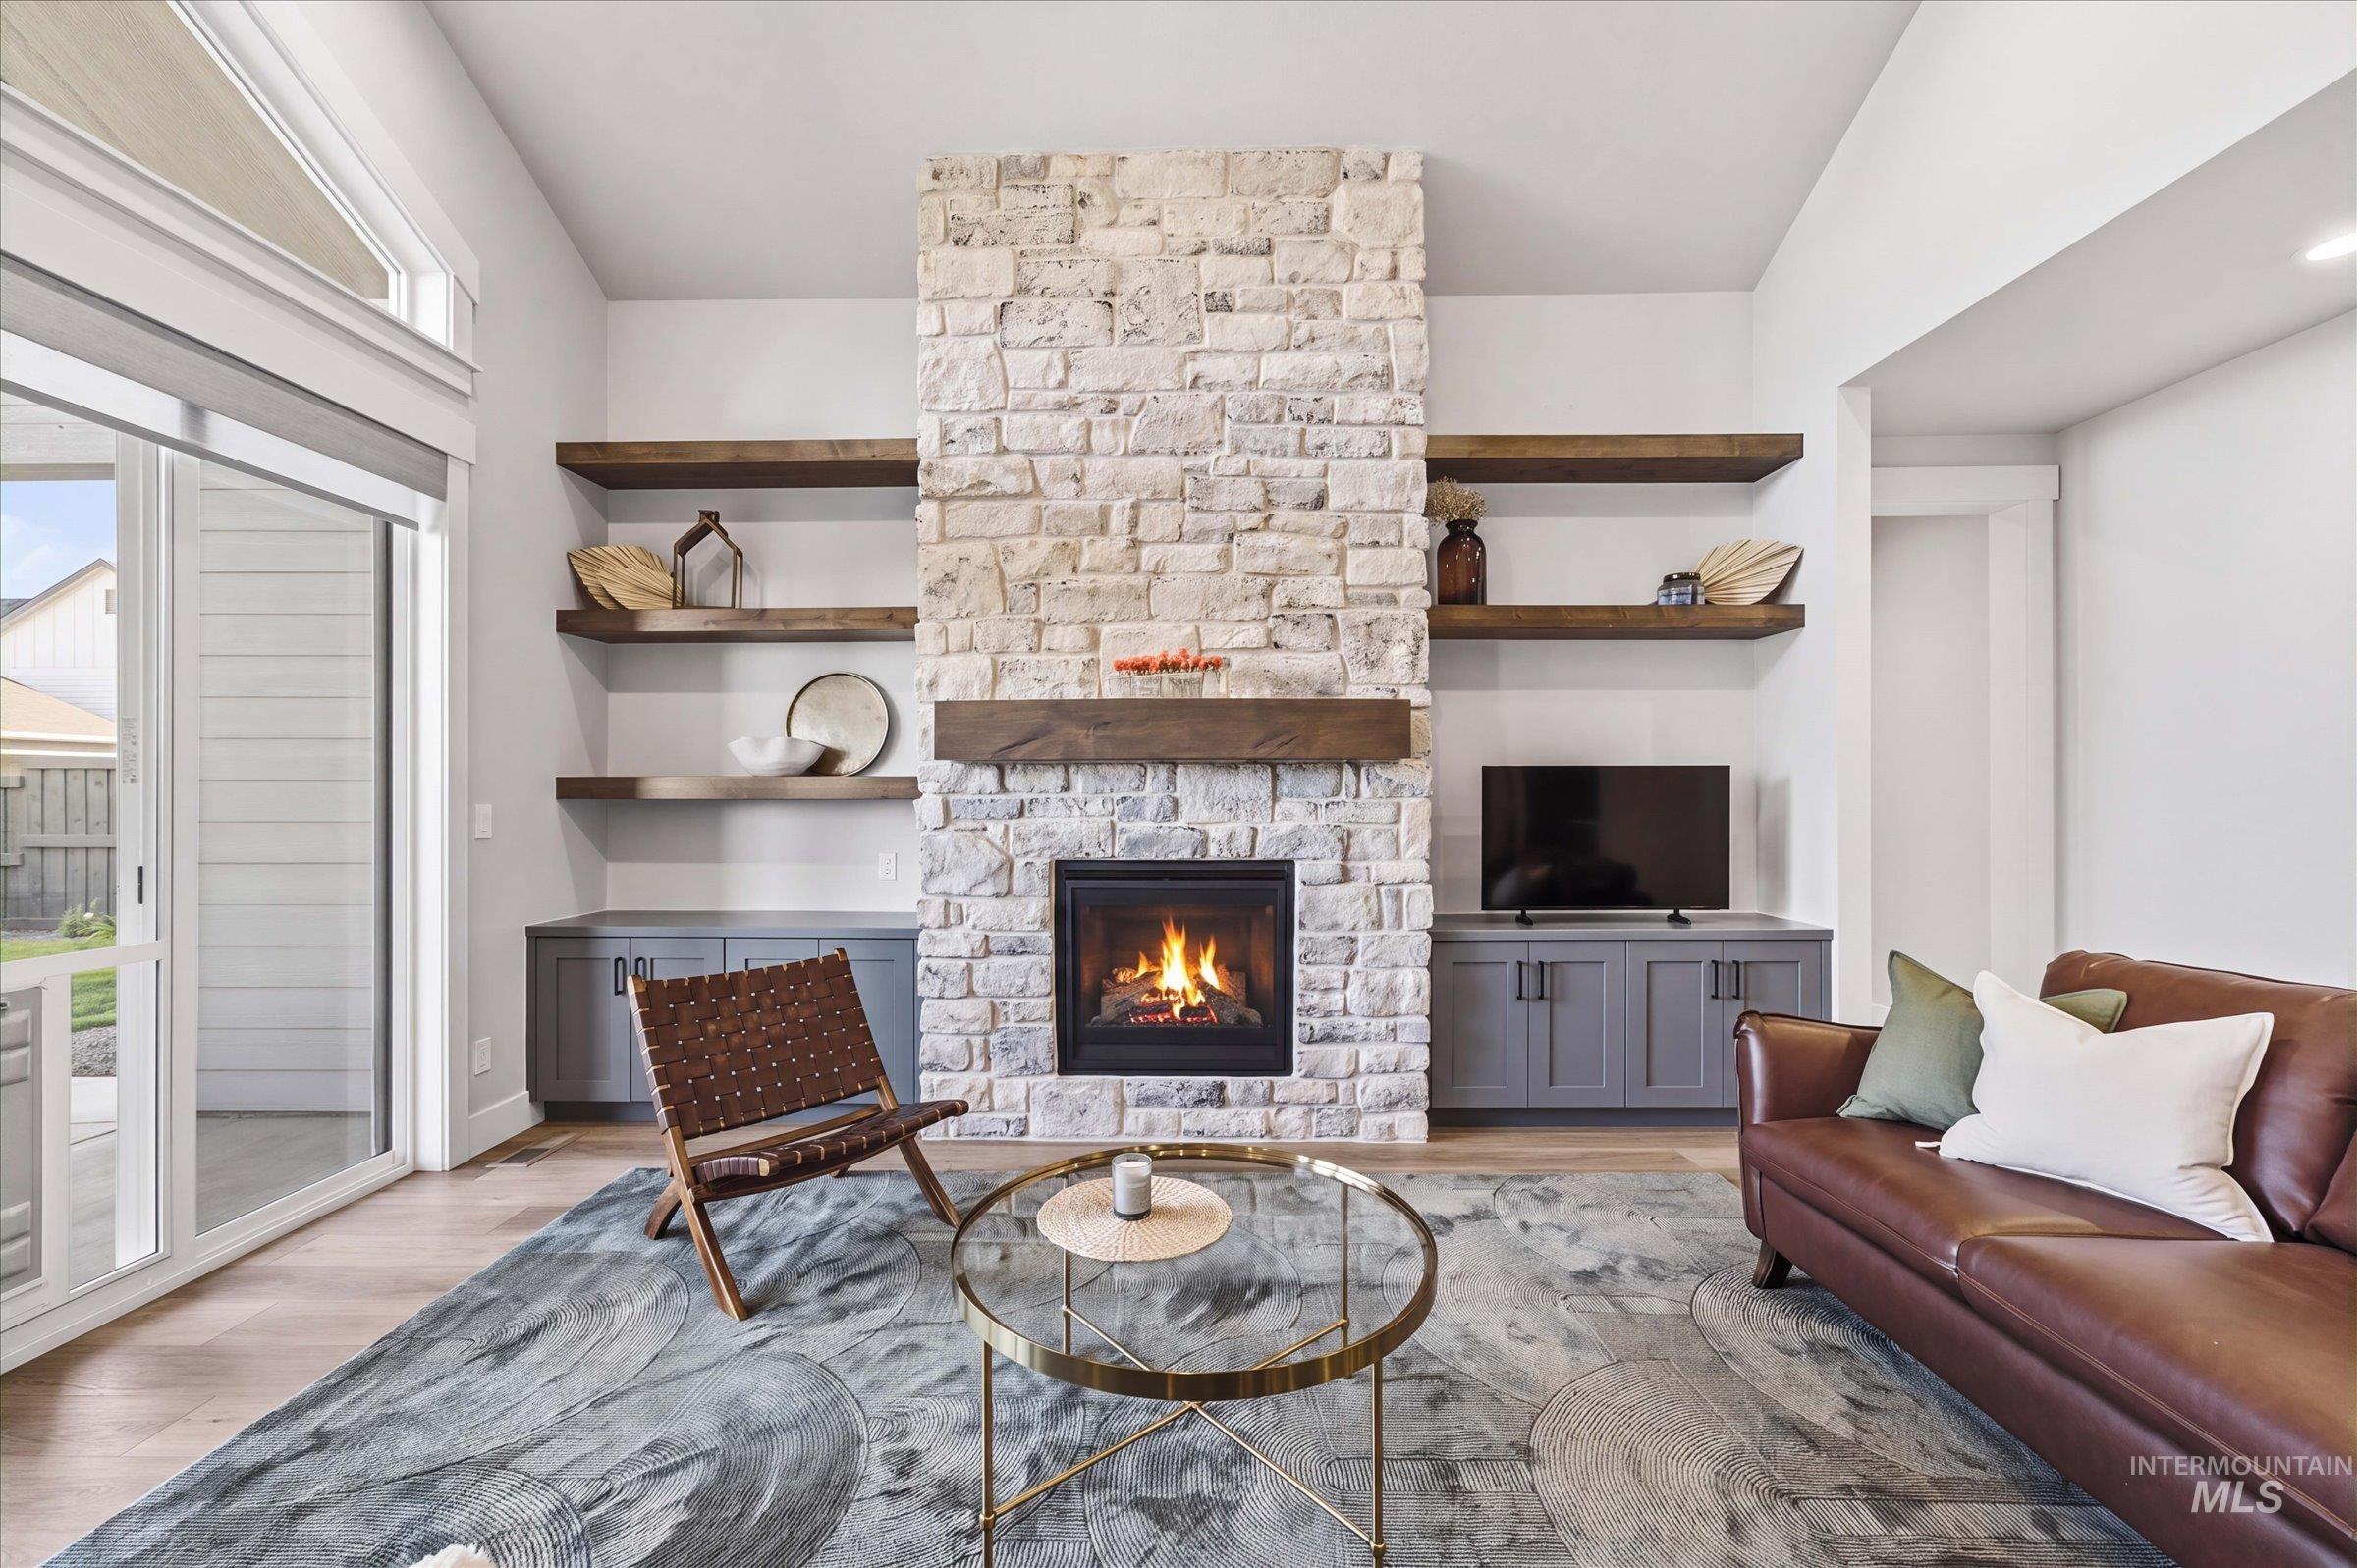
Floor-to-ceiling stone fireplace surround, dark wood mantel, wood-finish floating shelving, built-in lower cabinetry, and glass sliding door
-
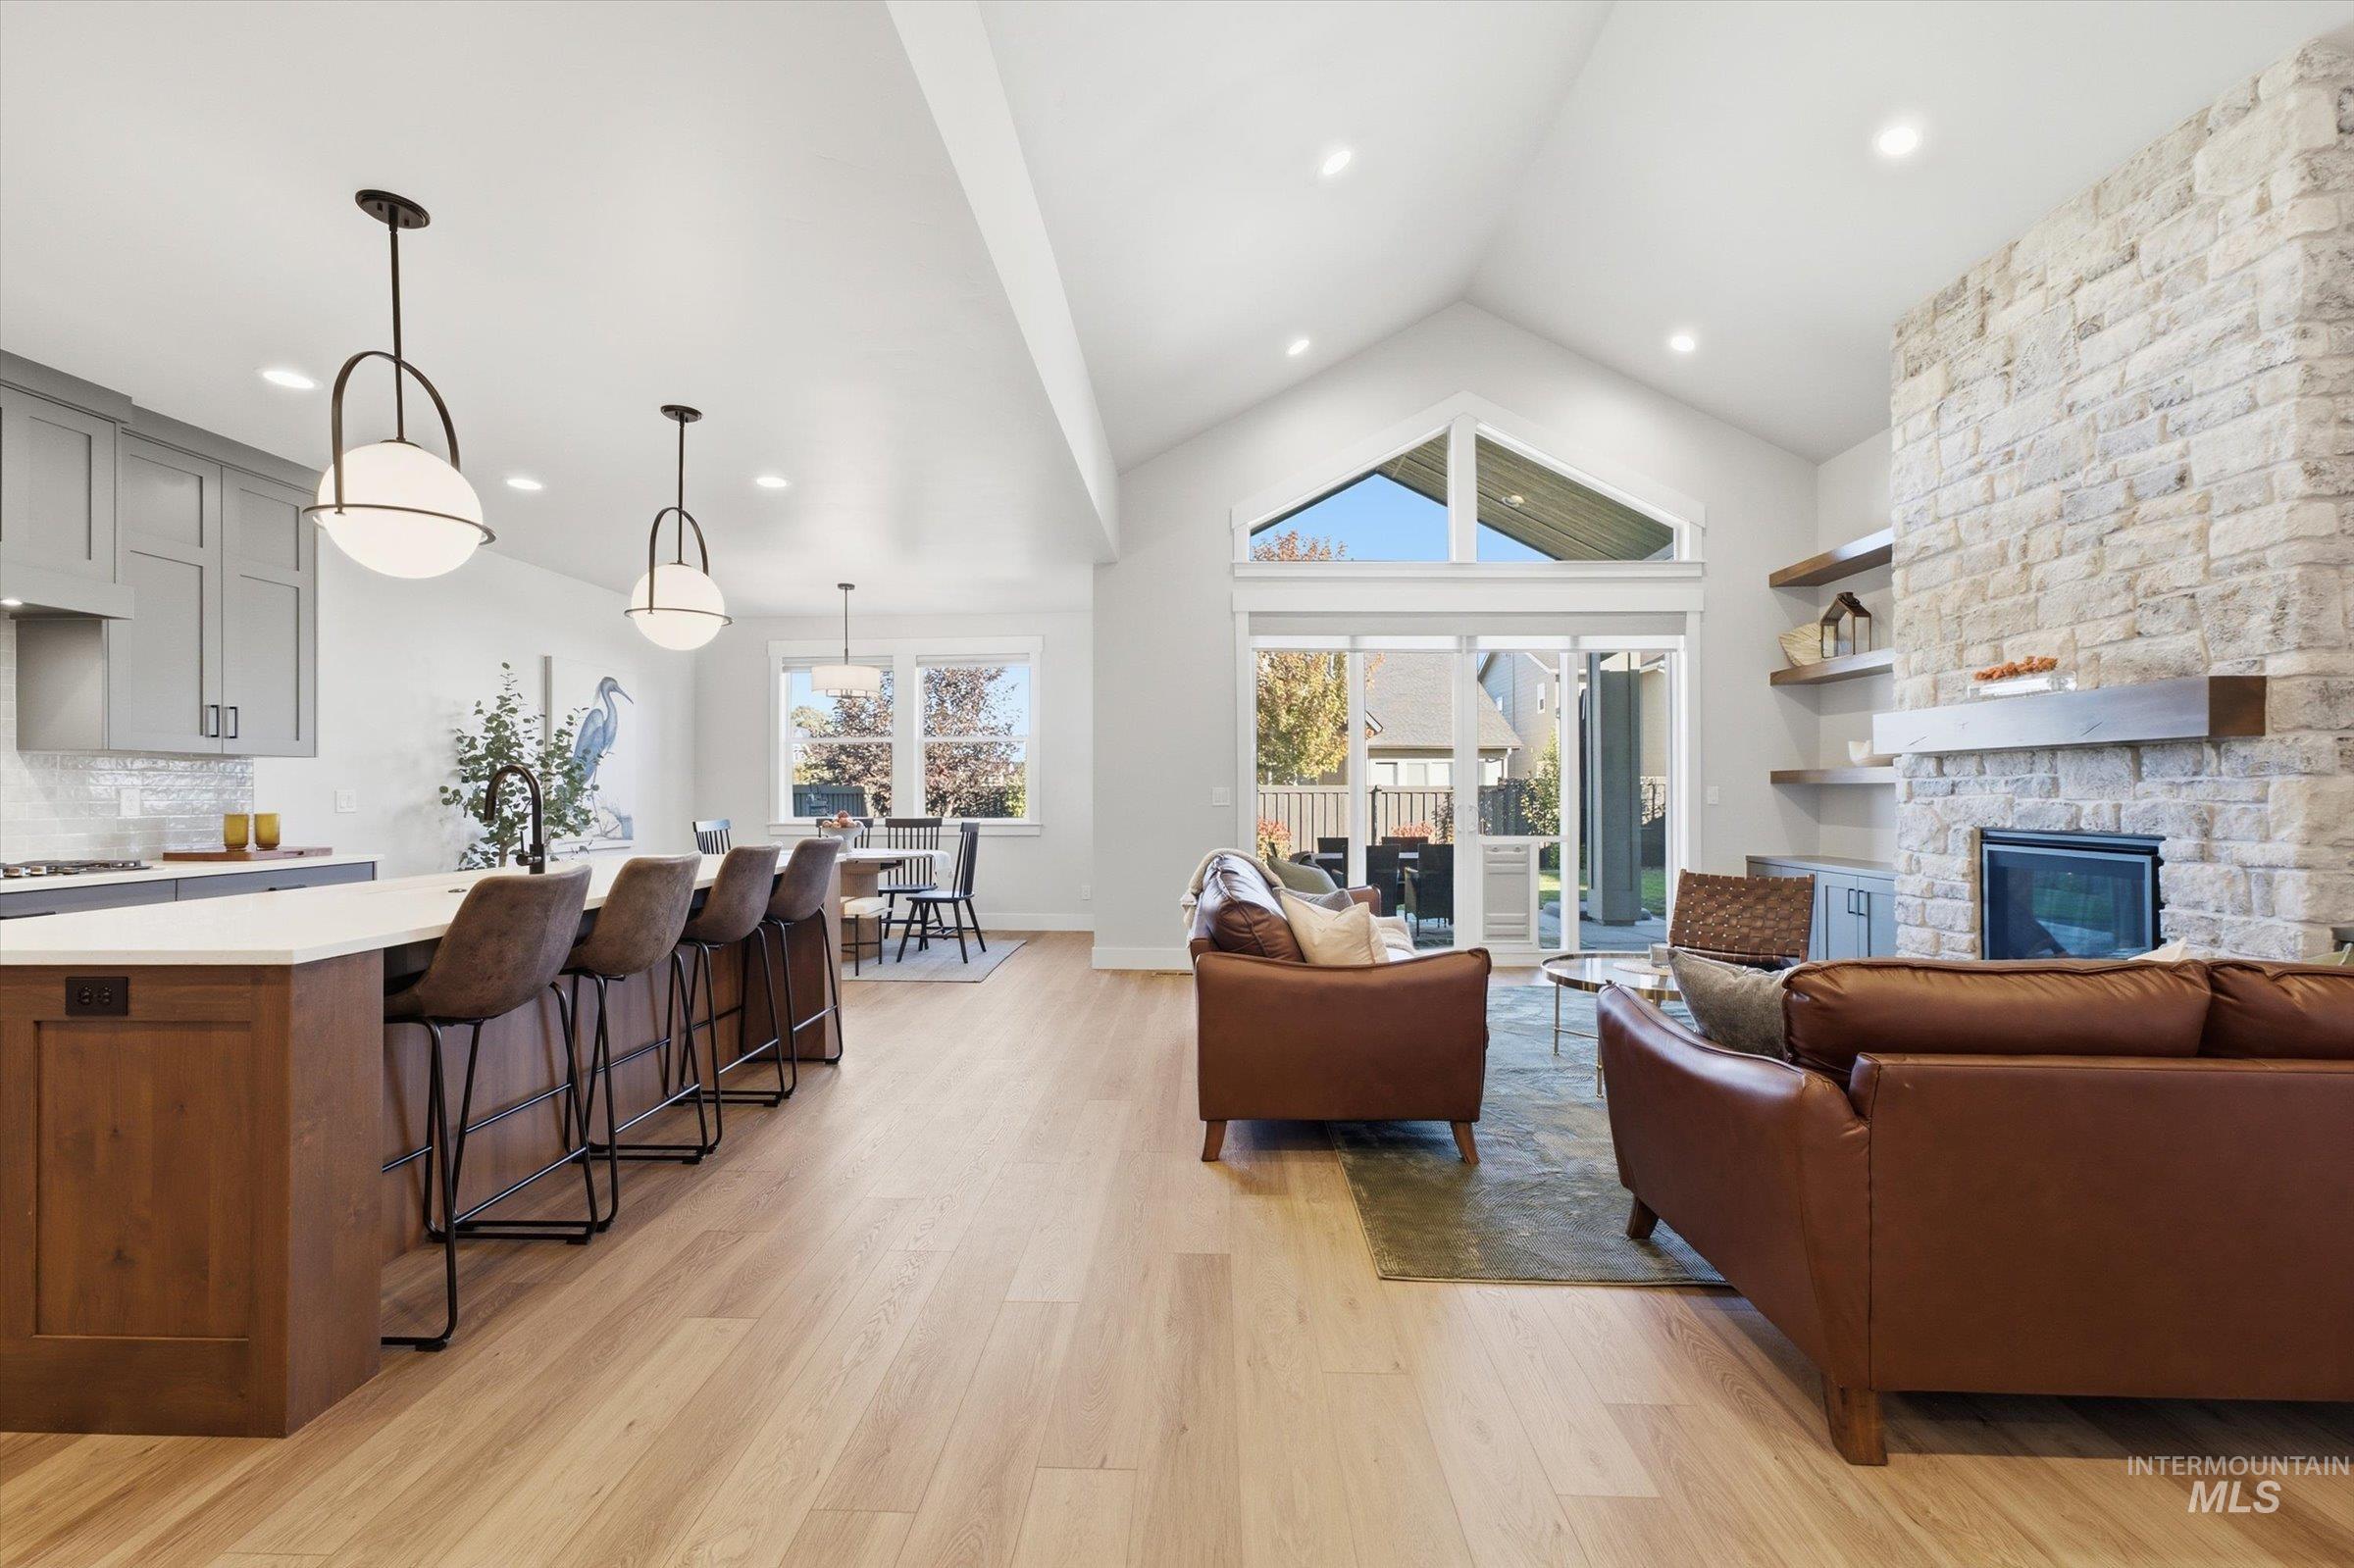
Open-concept interior featuring a vaulted ceiling, floor-to-ceiling stone fireplace with a wood mantel, wood-finish flooring, and an oversized kitchen island with pendant lighting
-
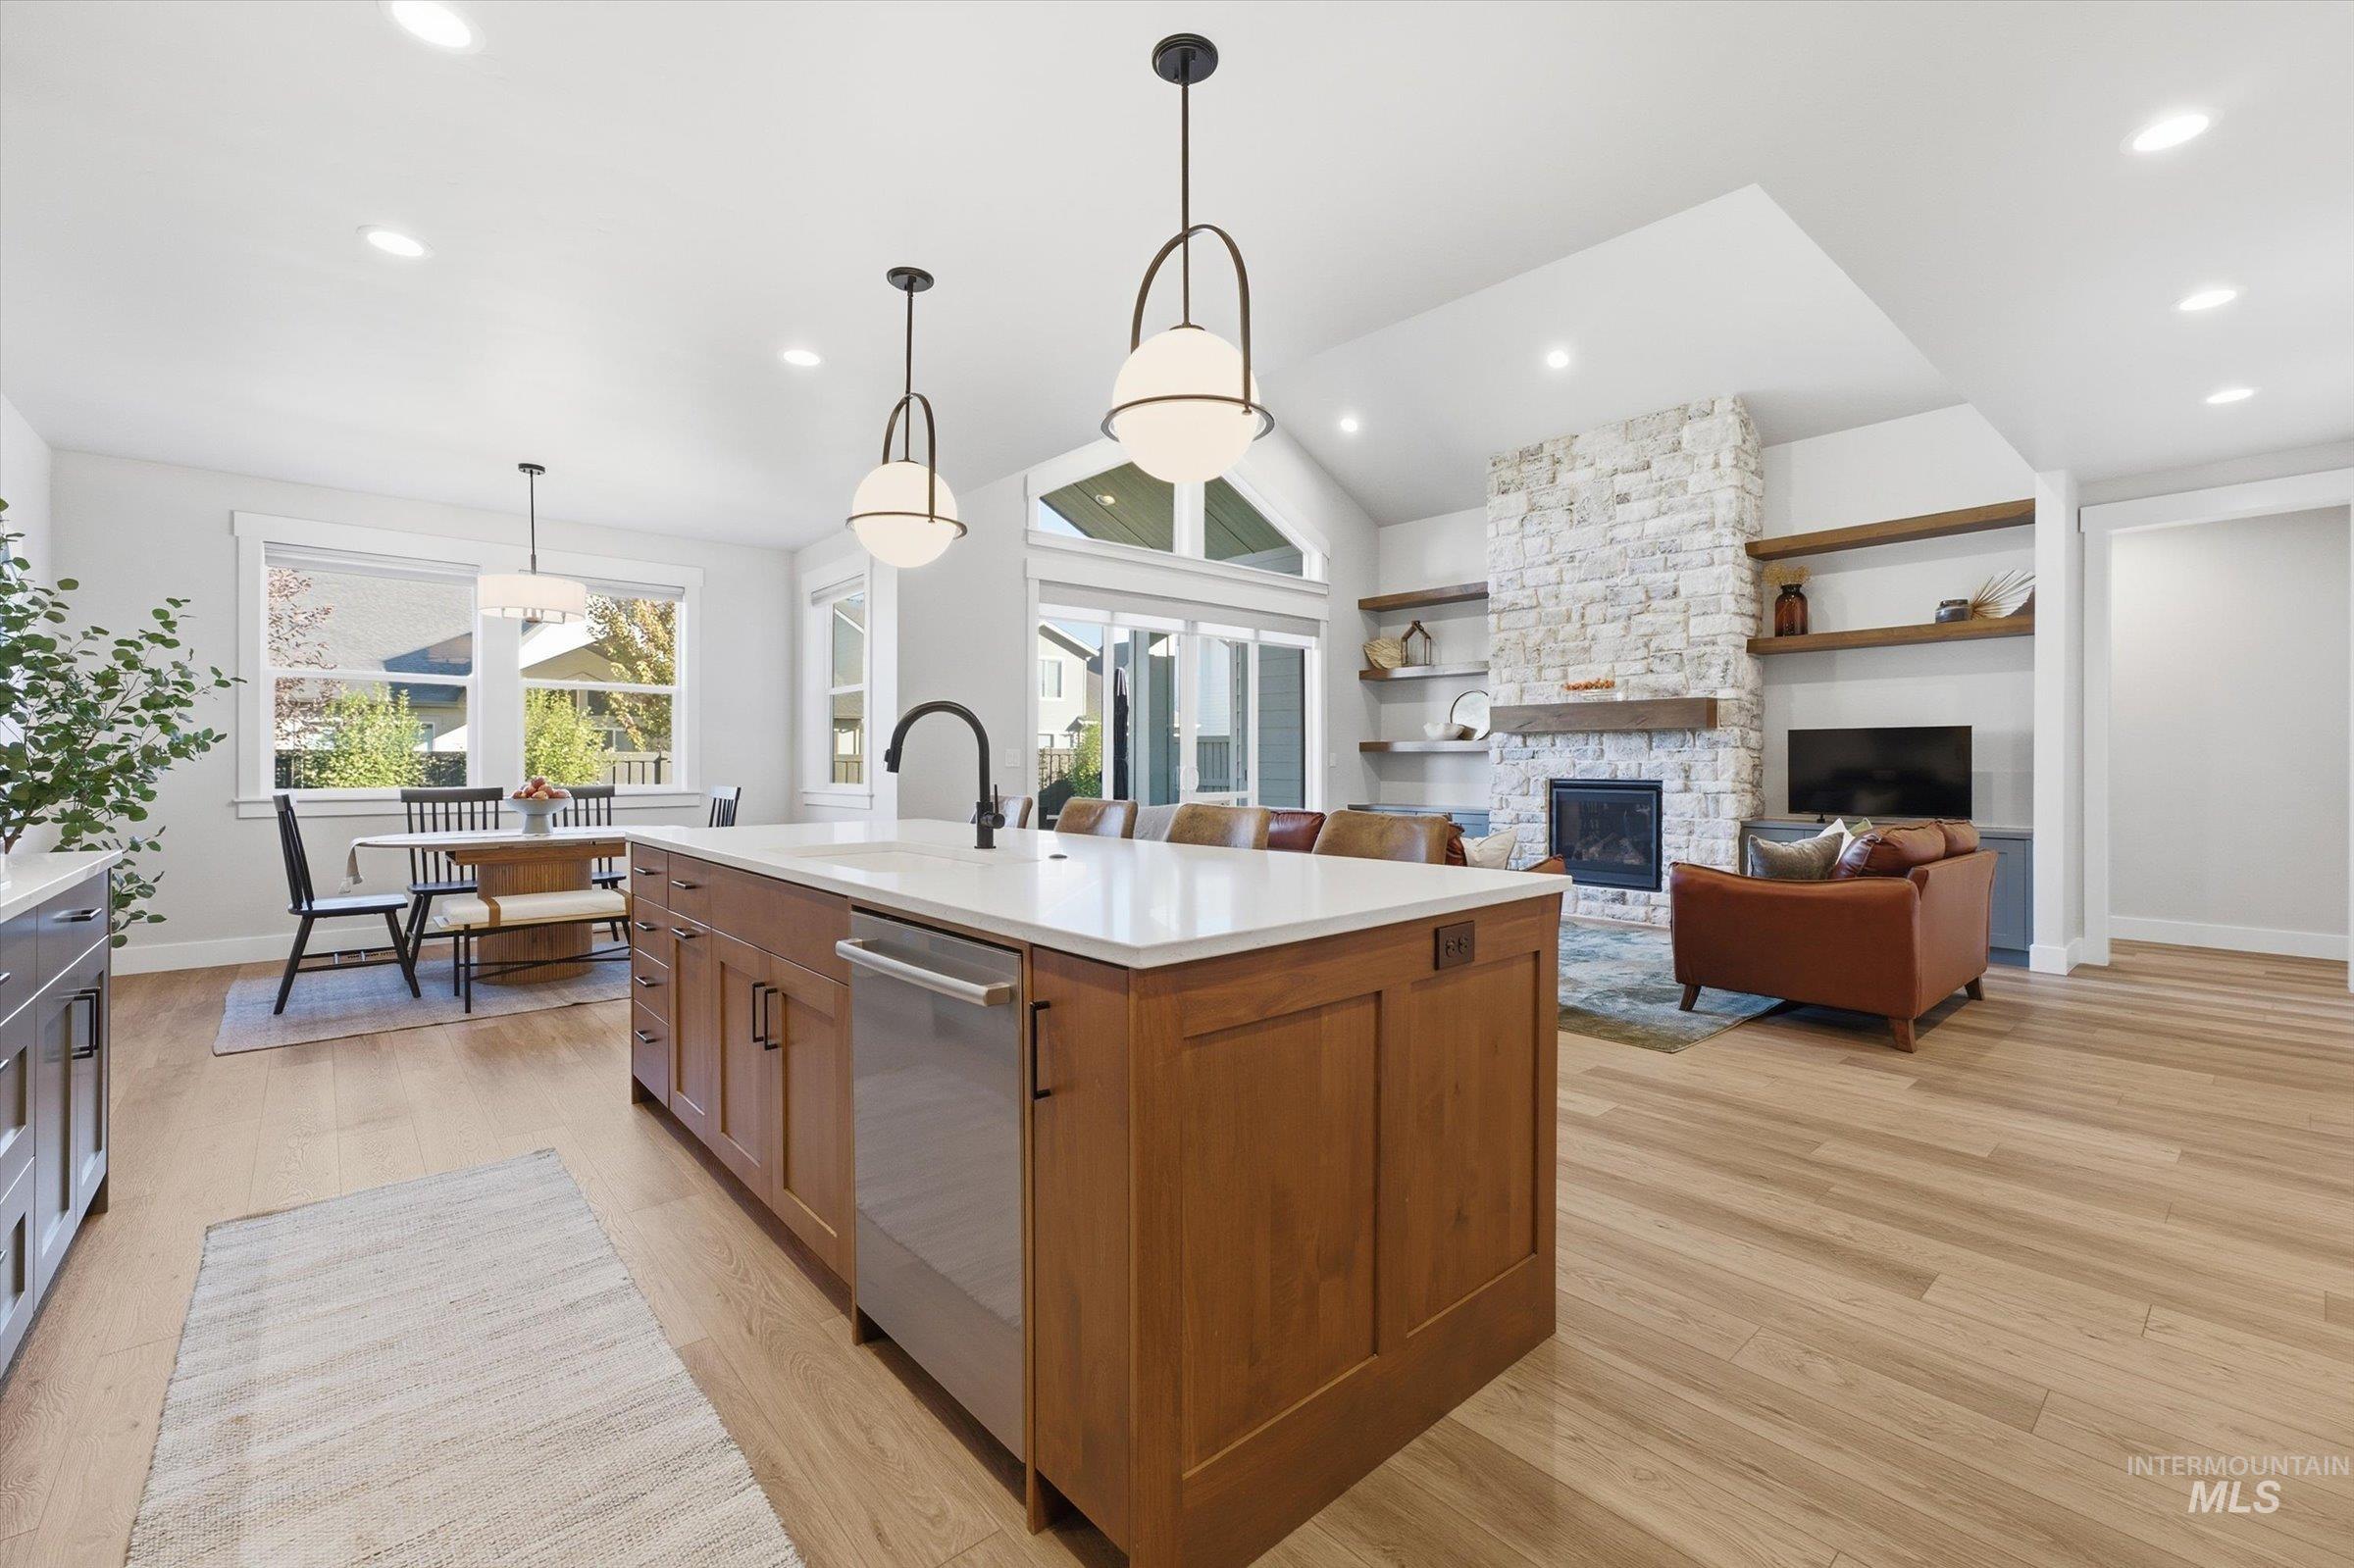
Kitchen island with stone countertop, wood-finish flooring, floor-to-ceiling stone fireplace, vaulted ceiling, and built-in wood shelving
-
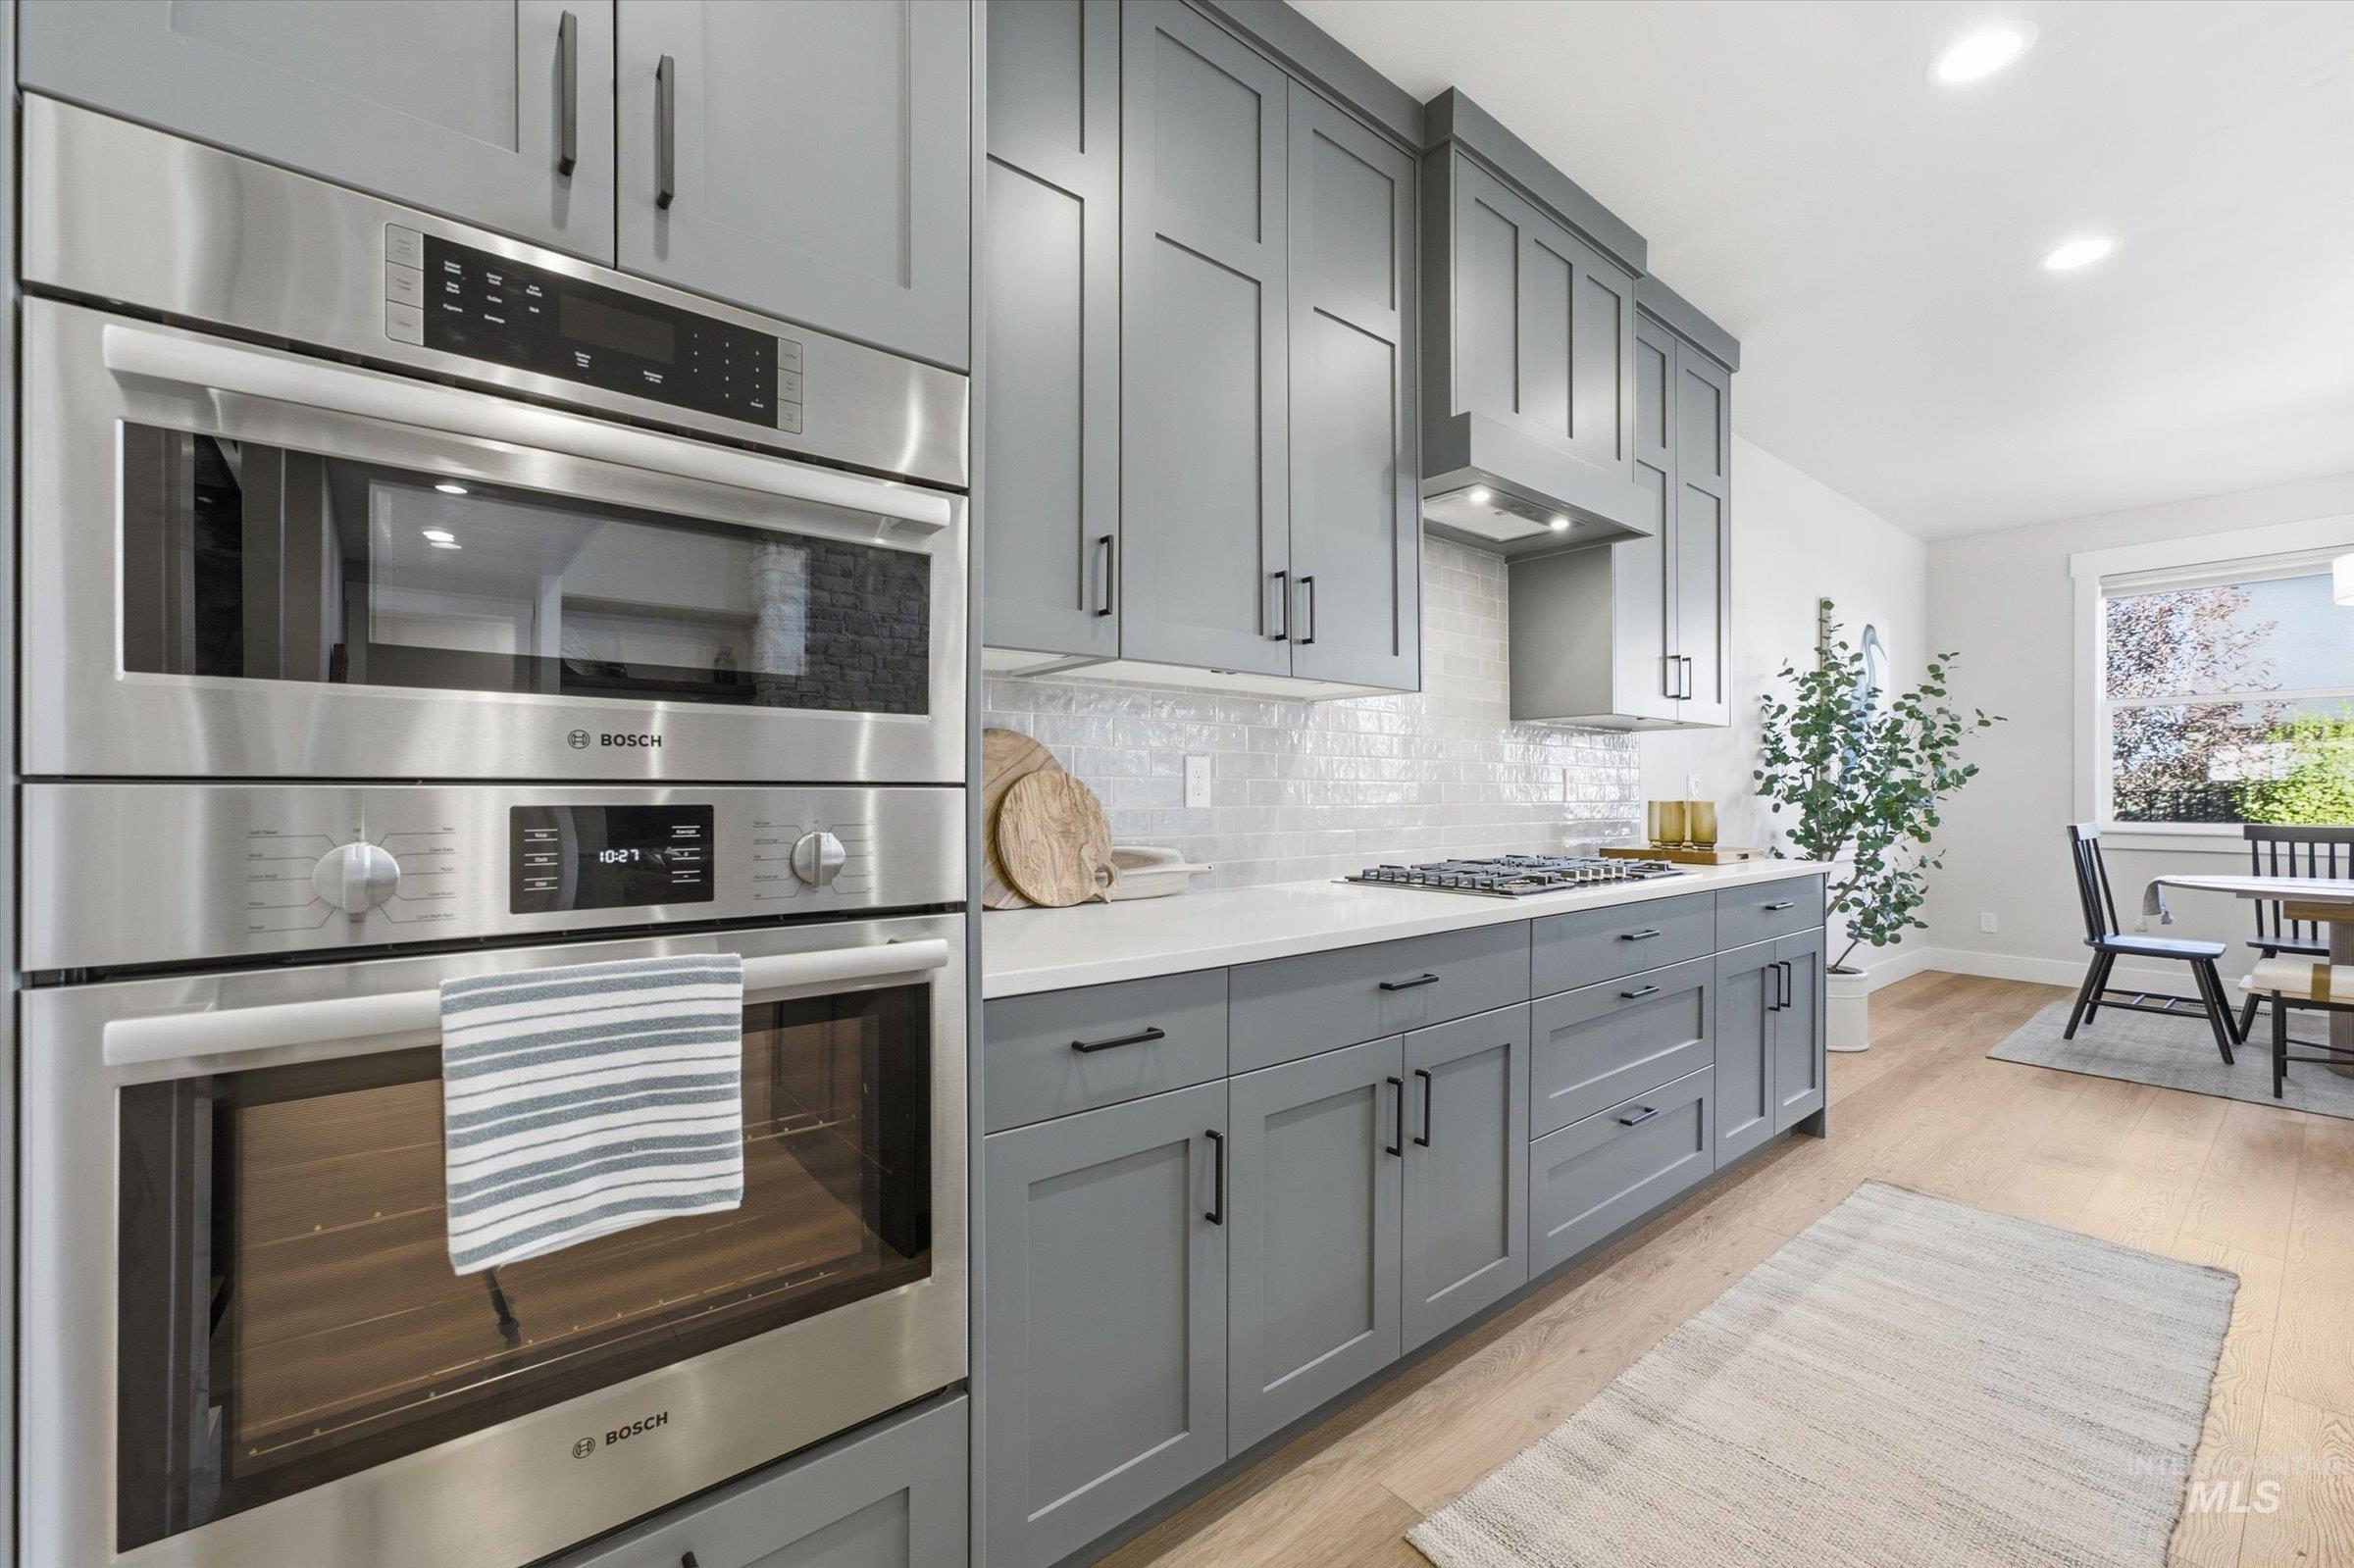
Shaker-style cabinetry with matte black hardware, stainless steel wall-mounted oven and microwave, light-toned countertop, textured tile backsplash, and wood-finish flooring
-
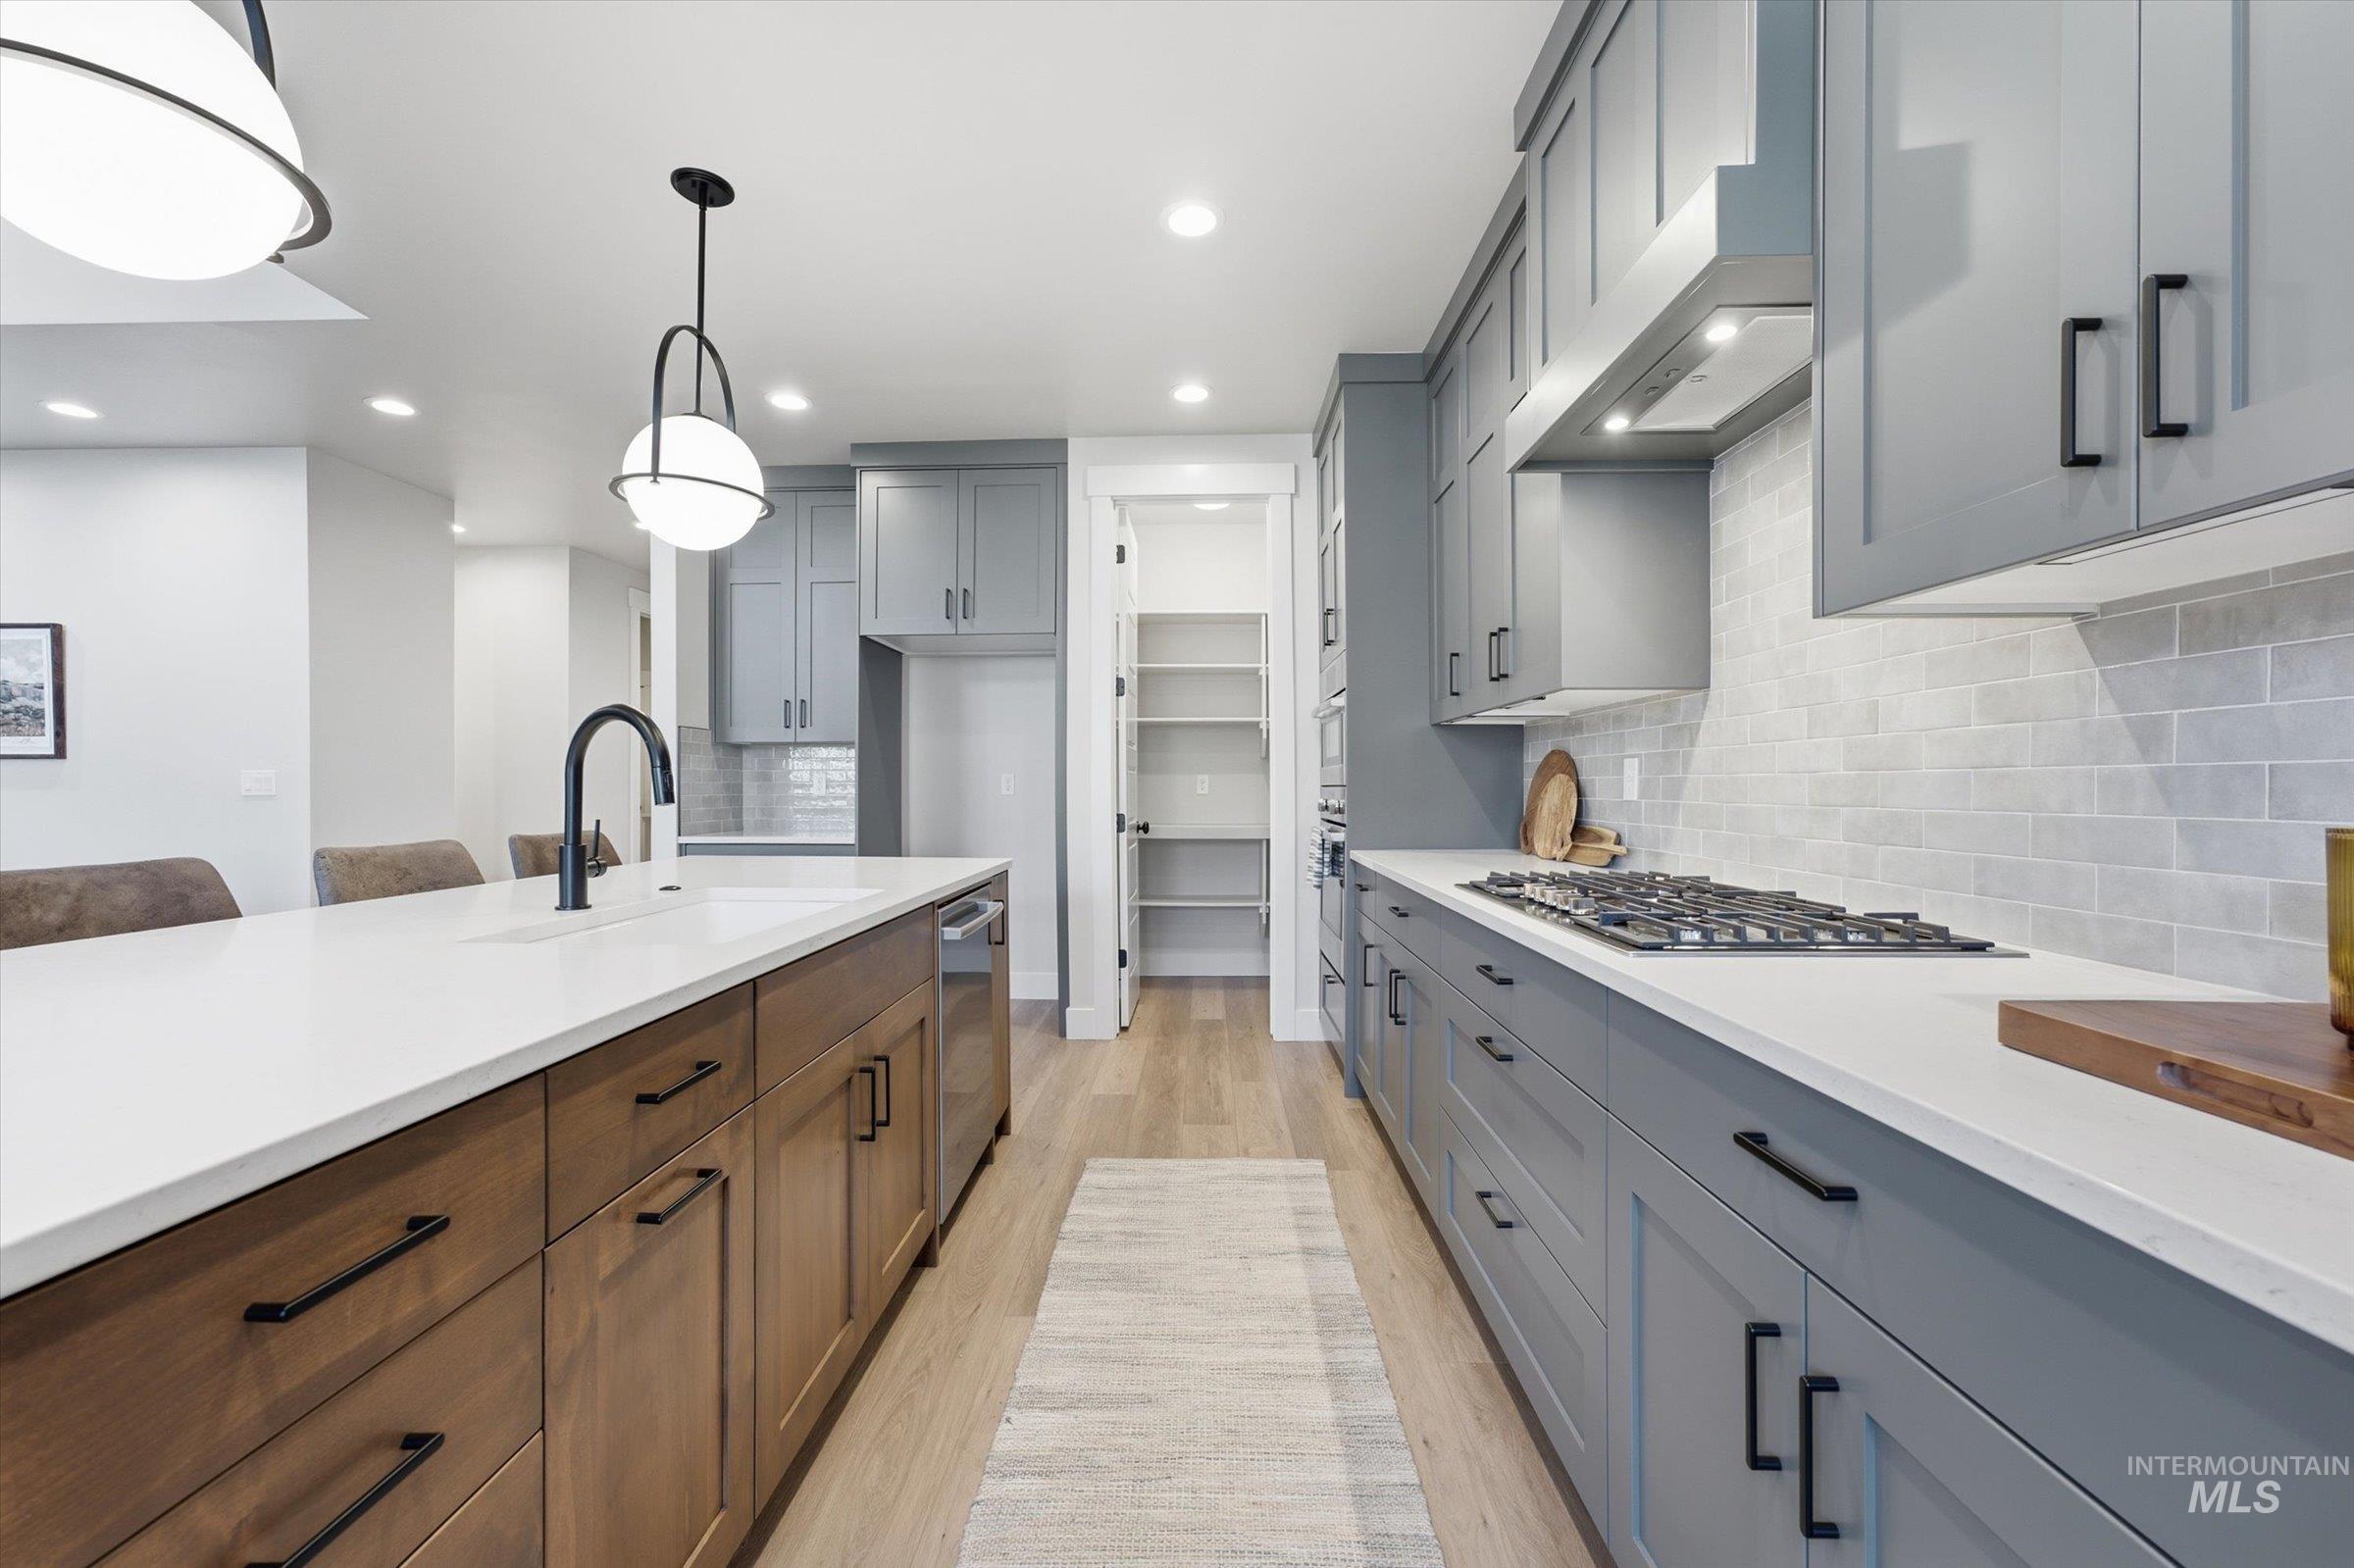
Kitchen featuring an oversized island with a farmhouse-style sink, solid-surface countertops, light-toned wood-finish flooring, matte black hardware, and a subway tile backsplash
-
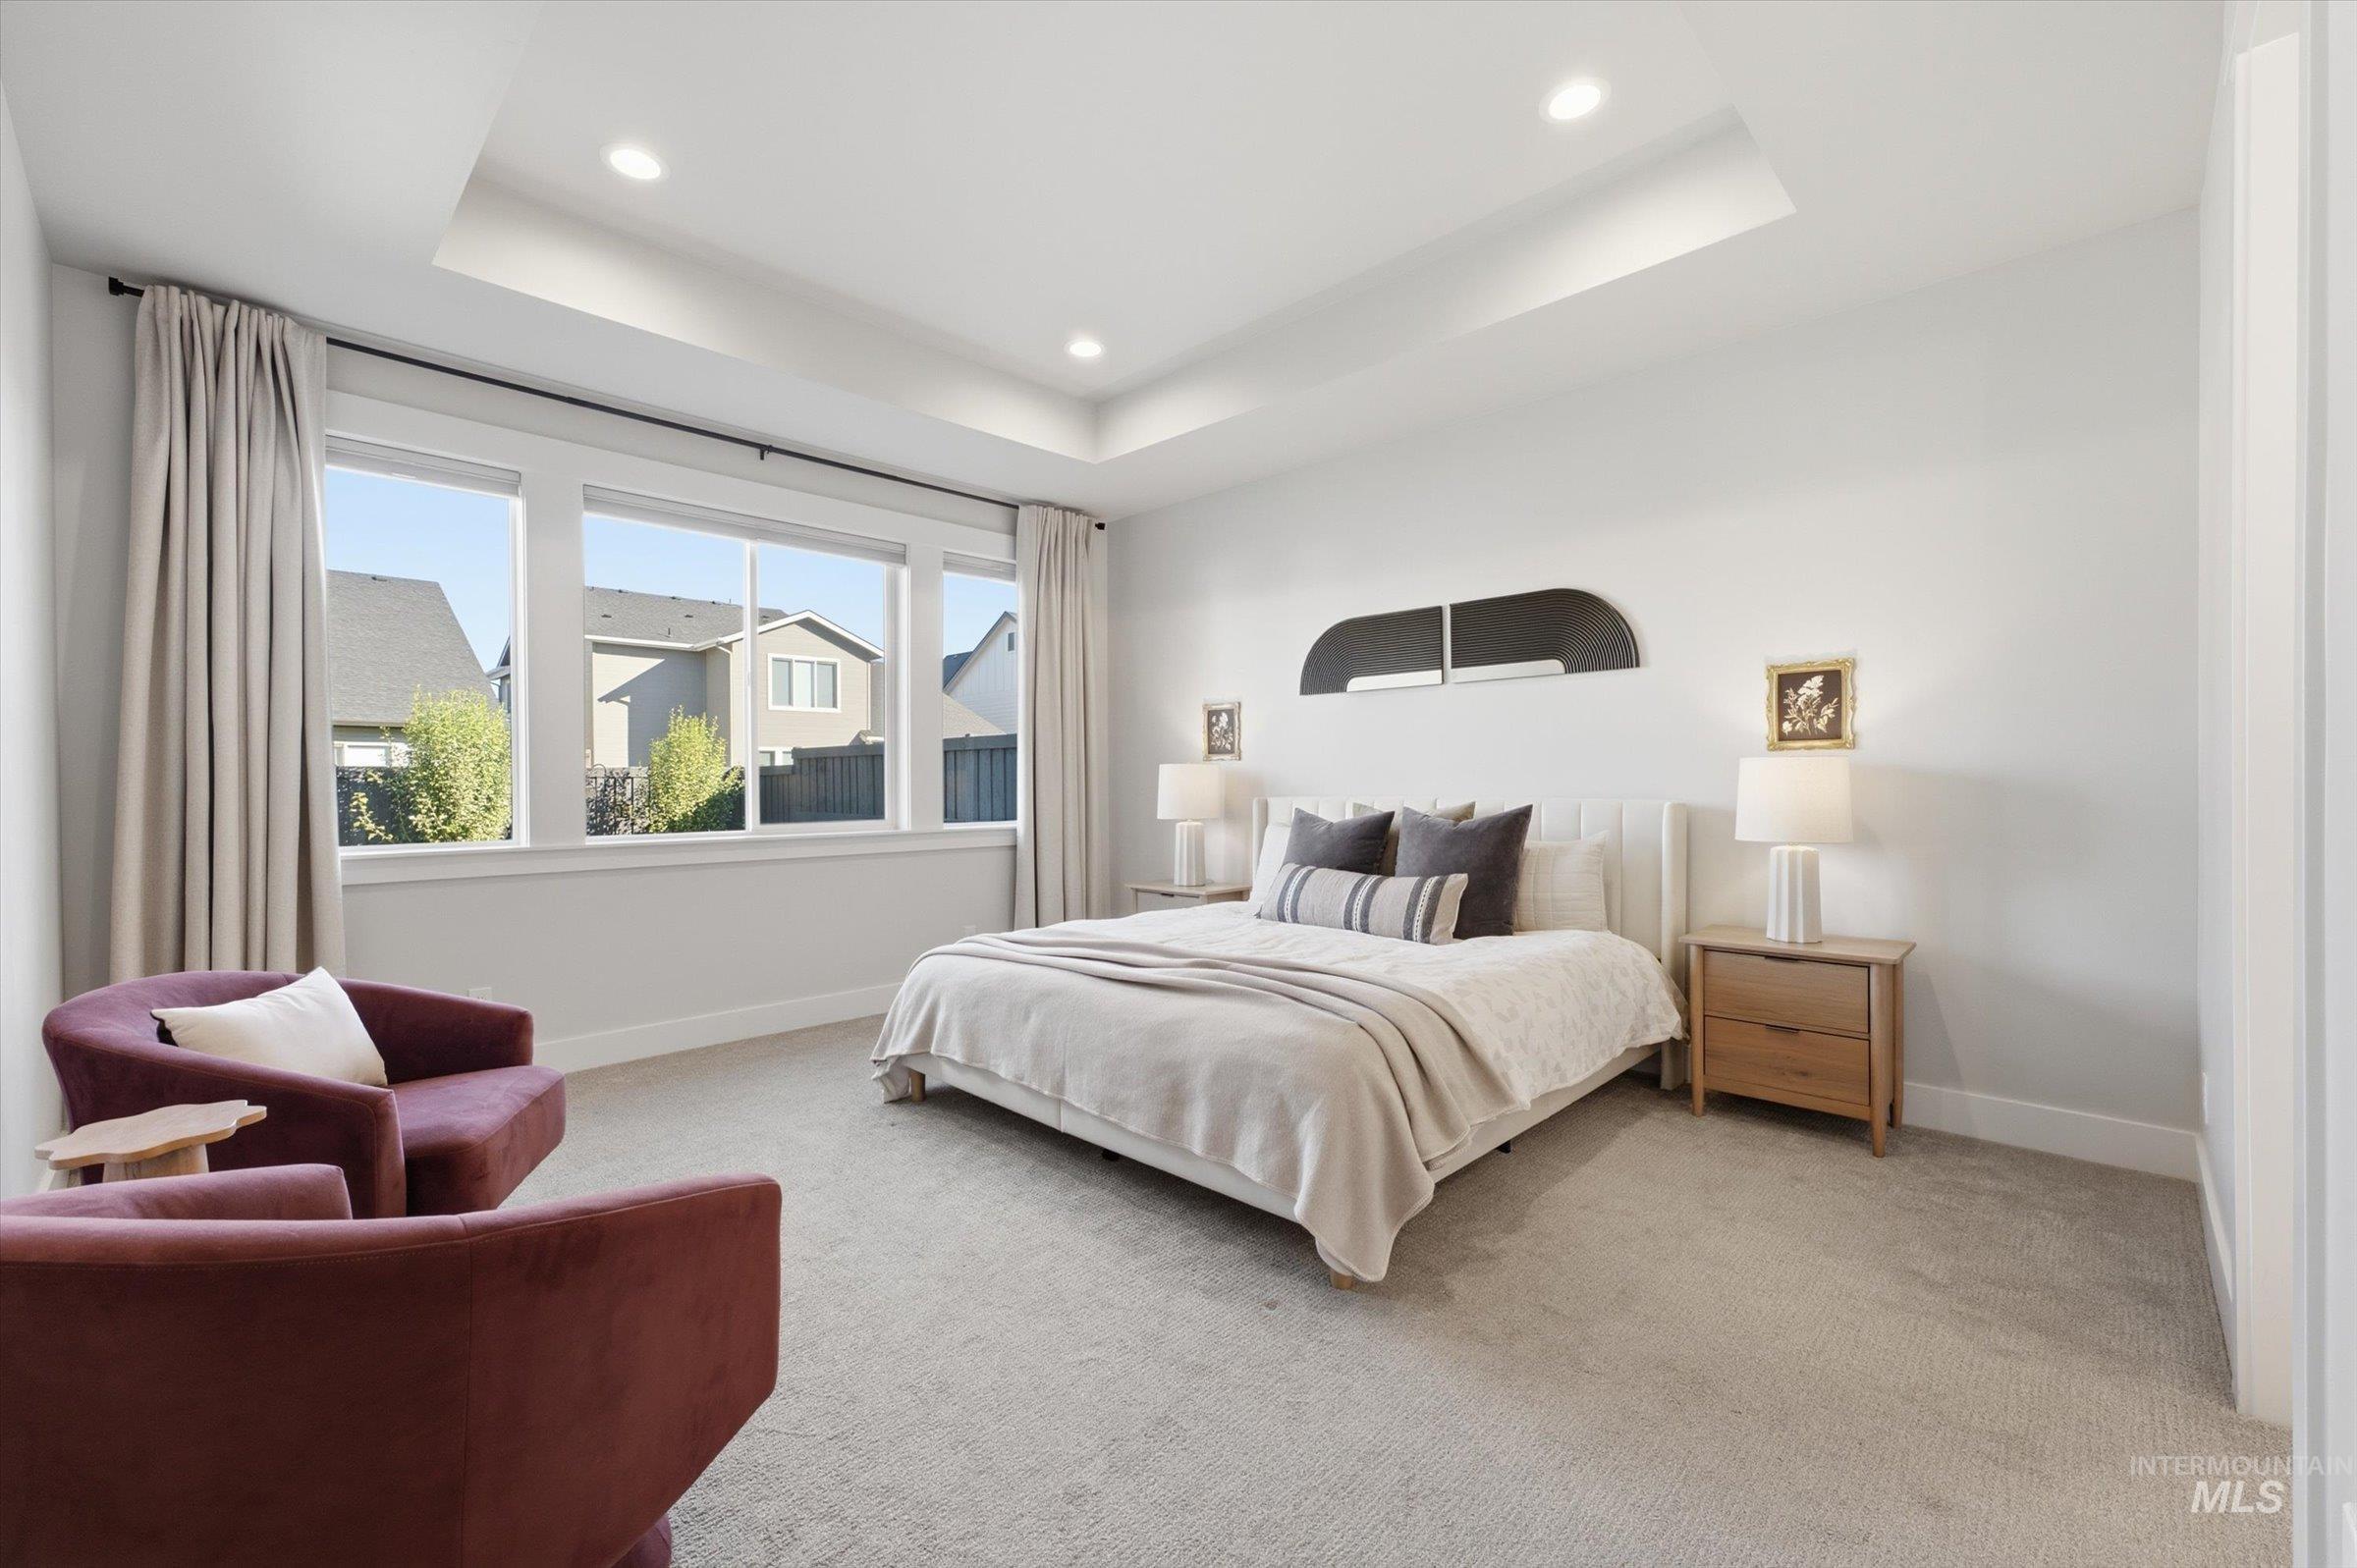
Tray ceiling with recessed lighting and large windows
-
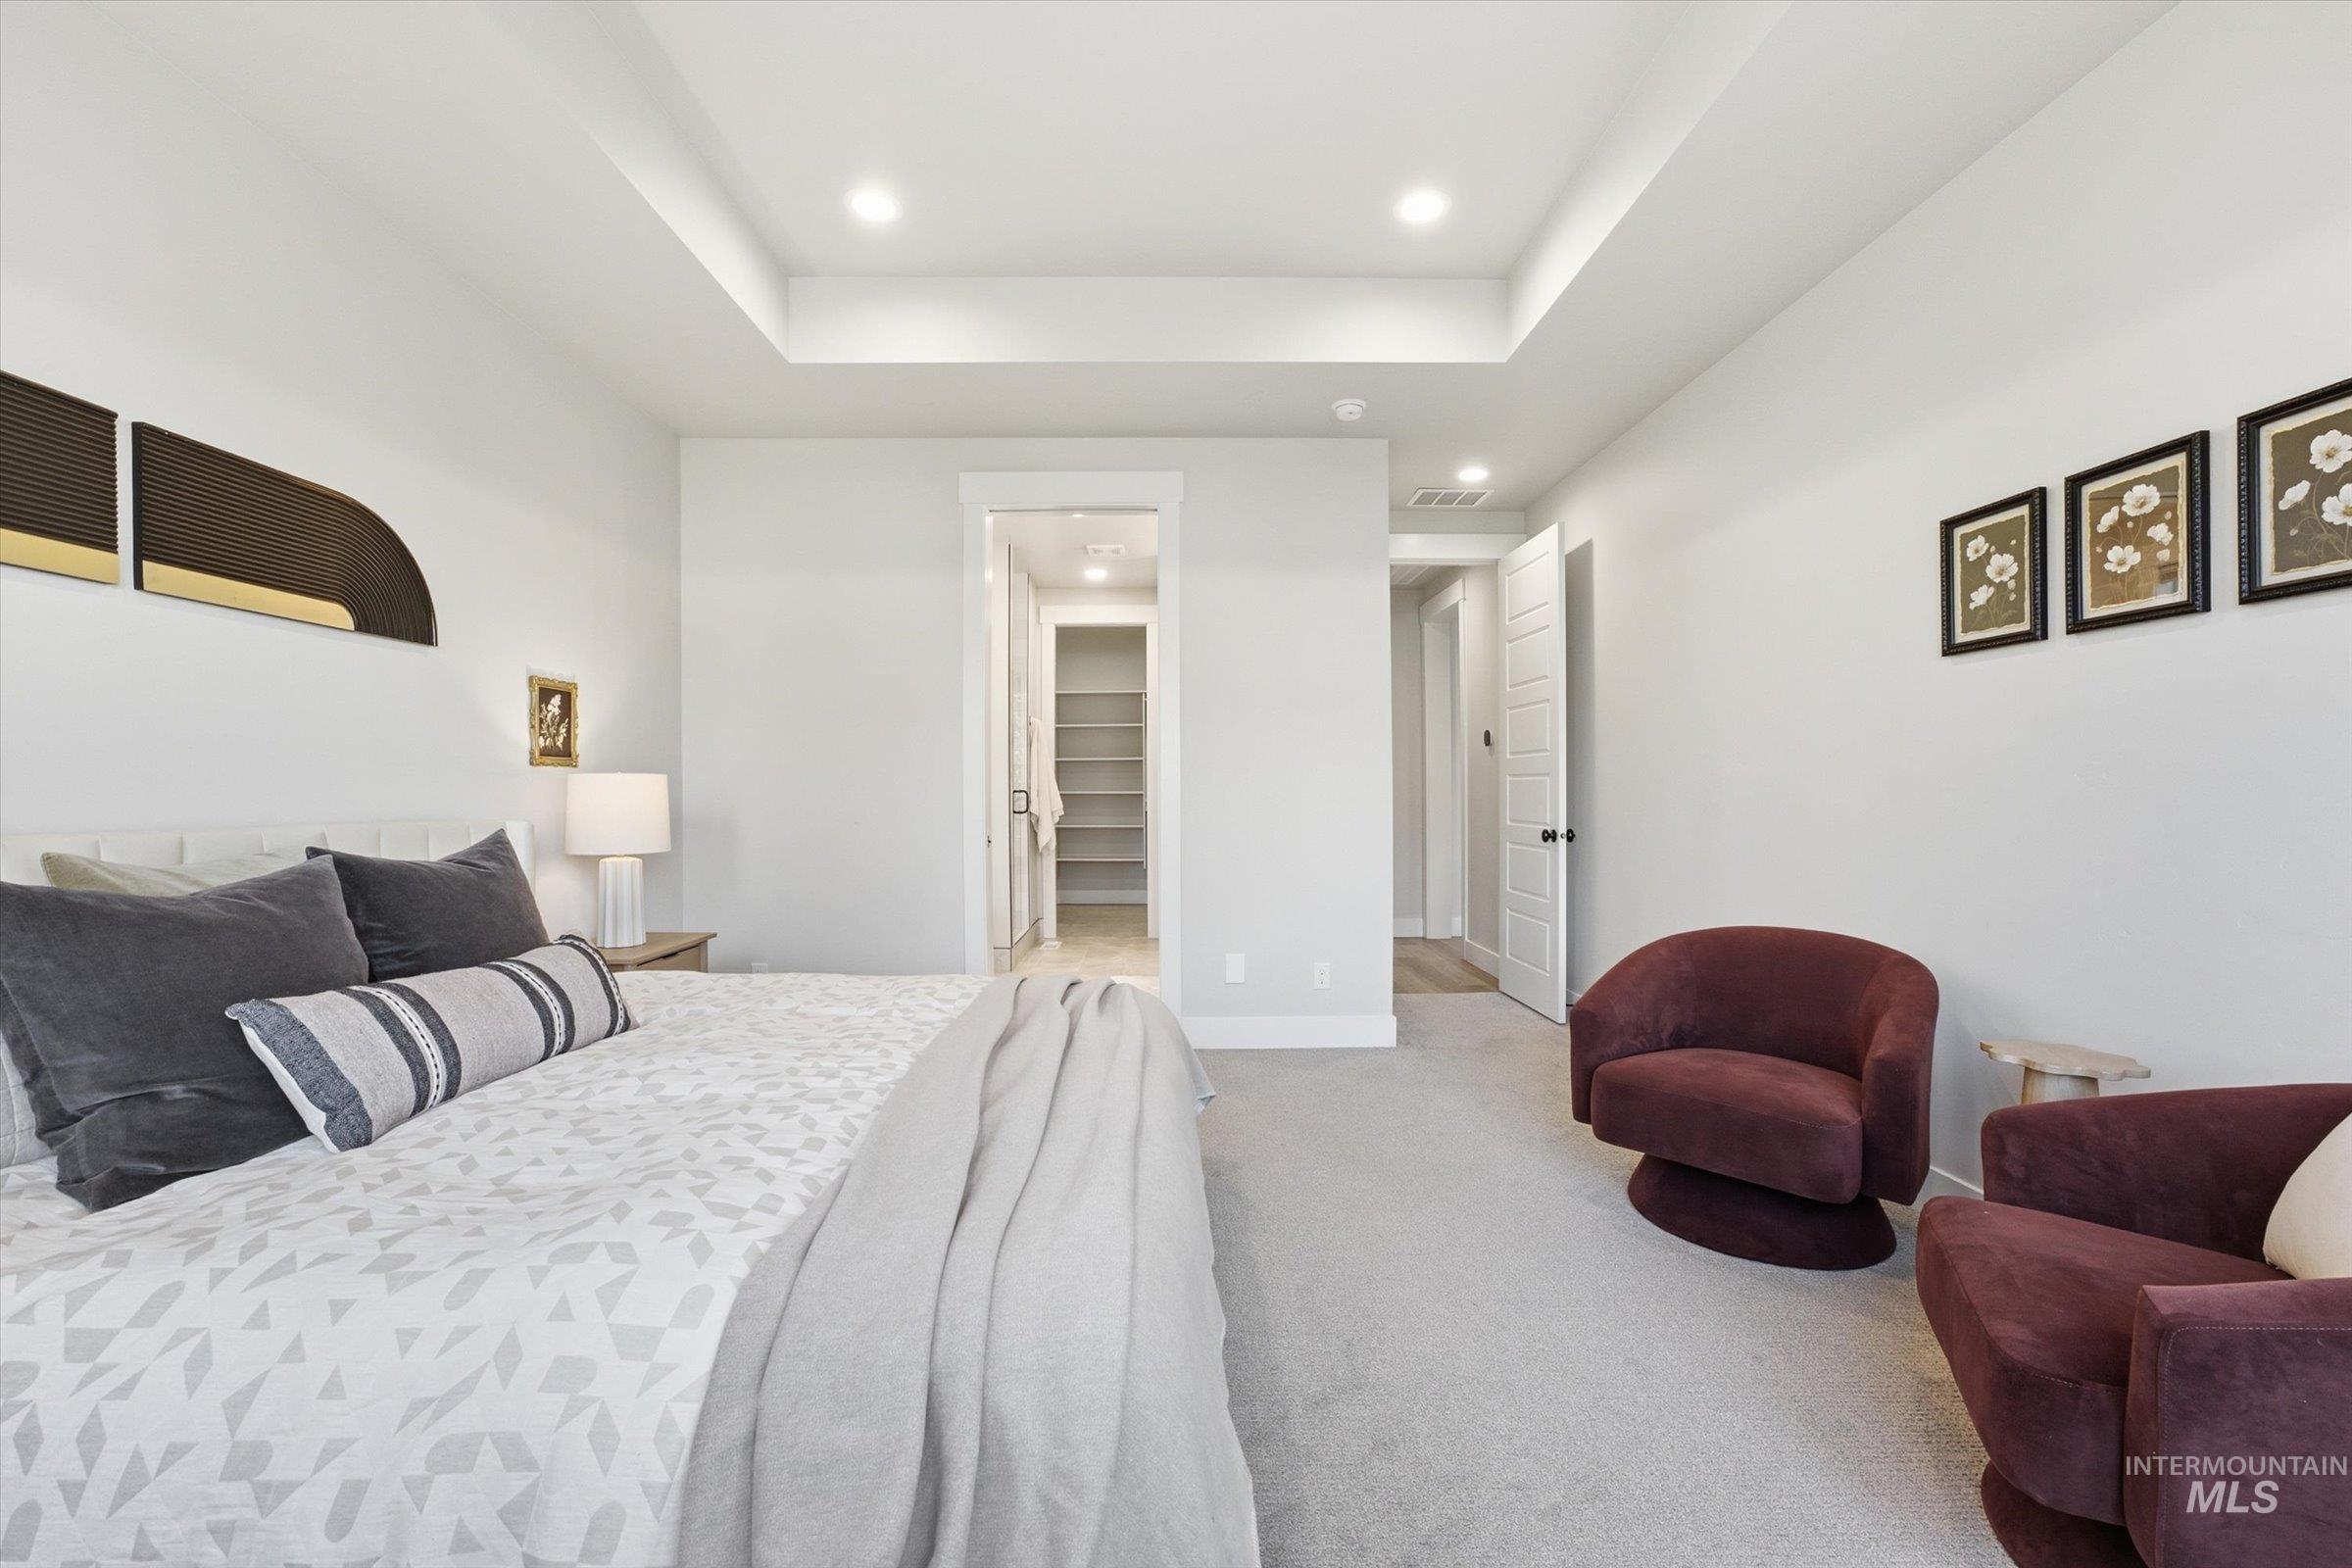
Tray ceiling with recessed lighting and neutral carpeting
-
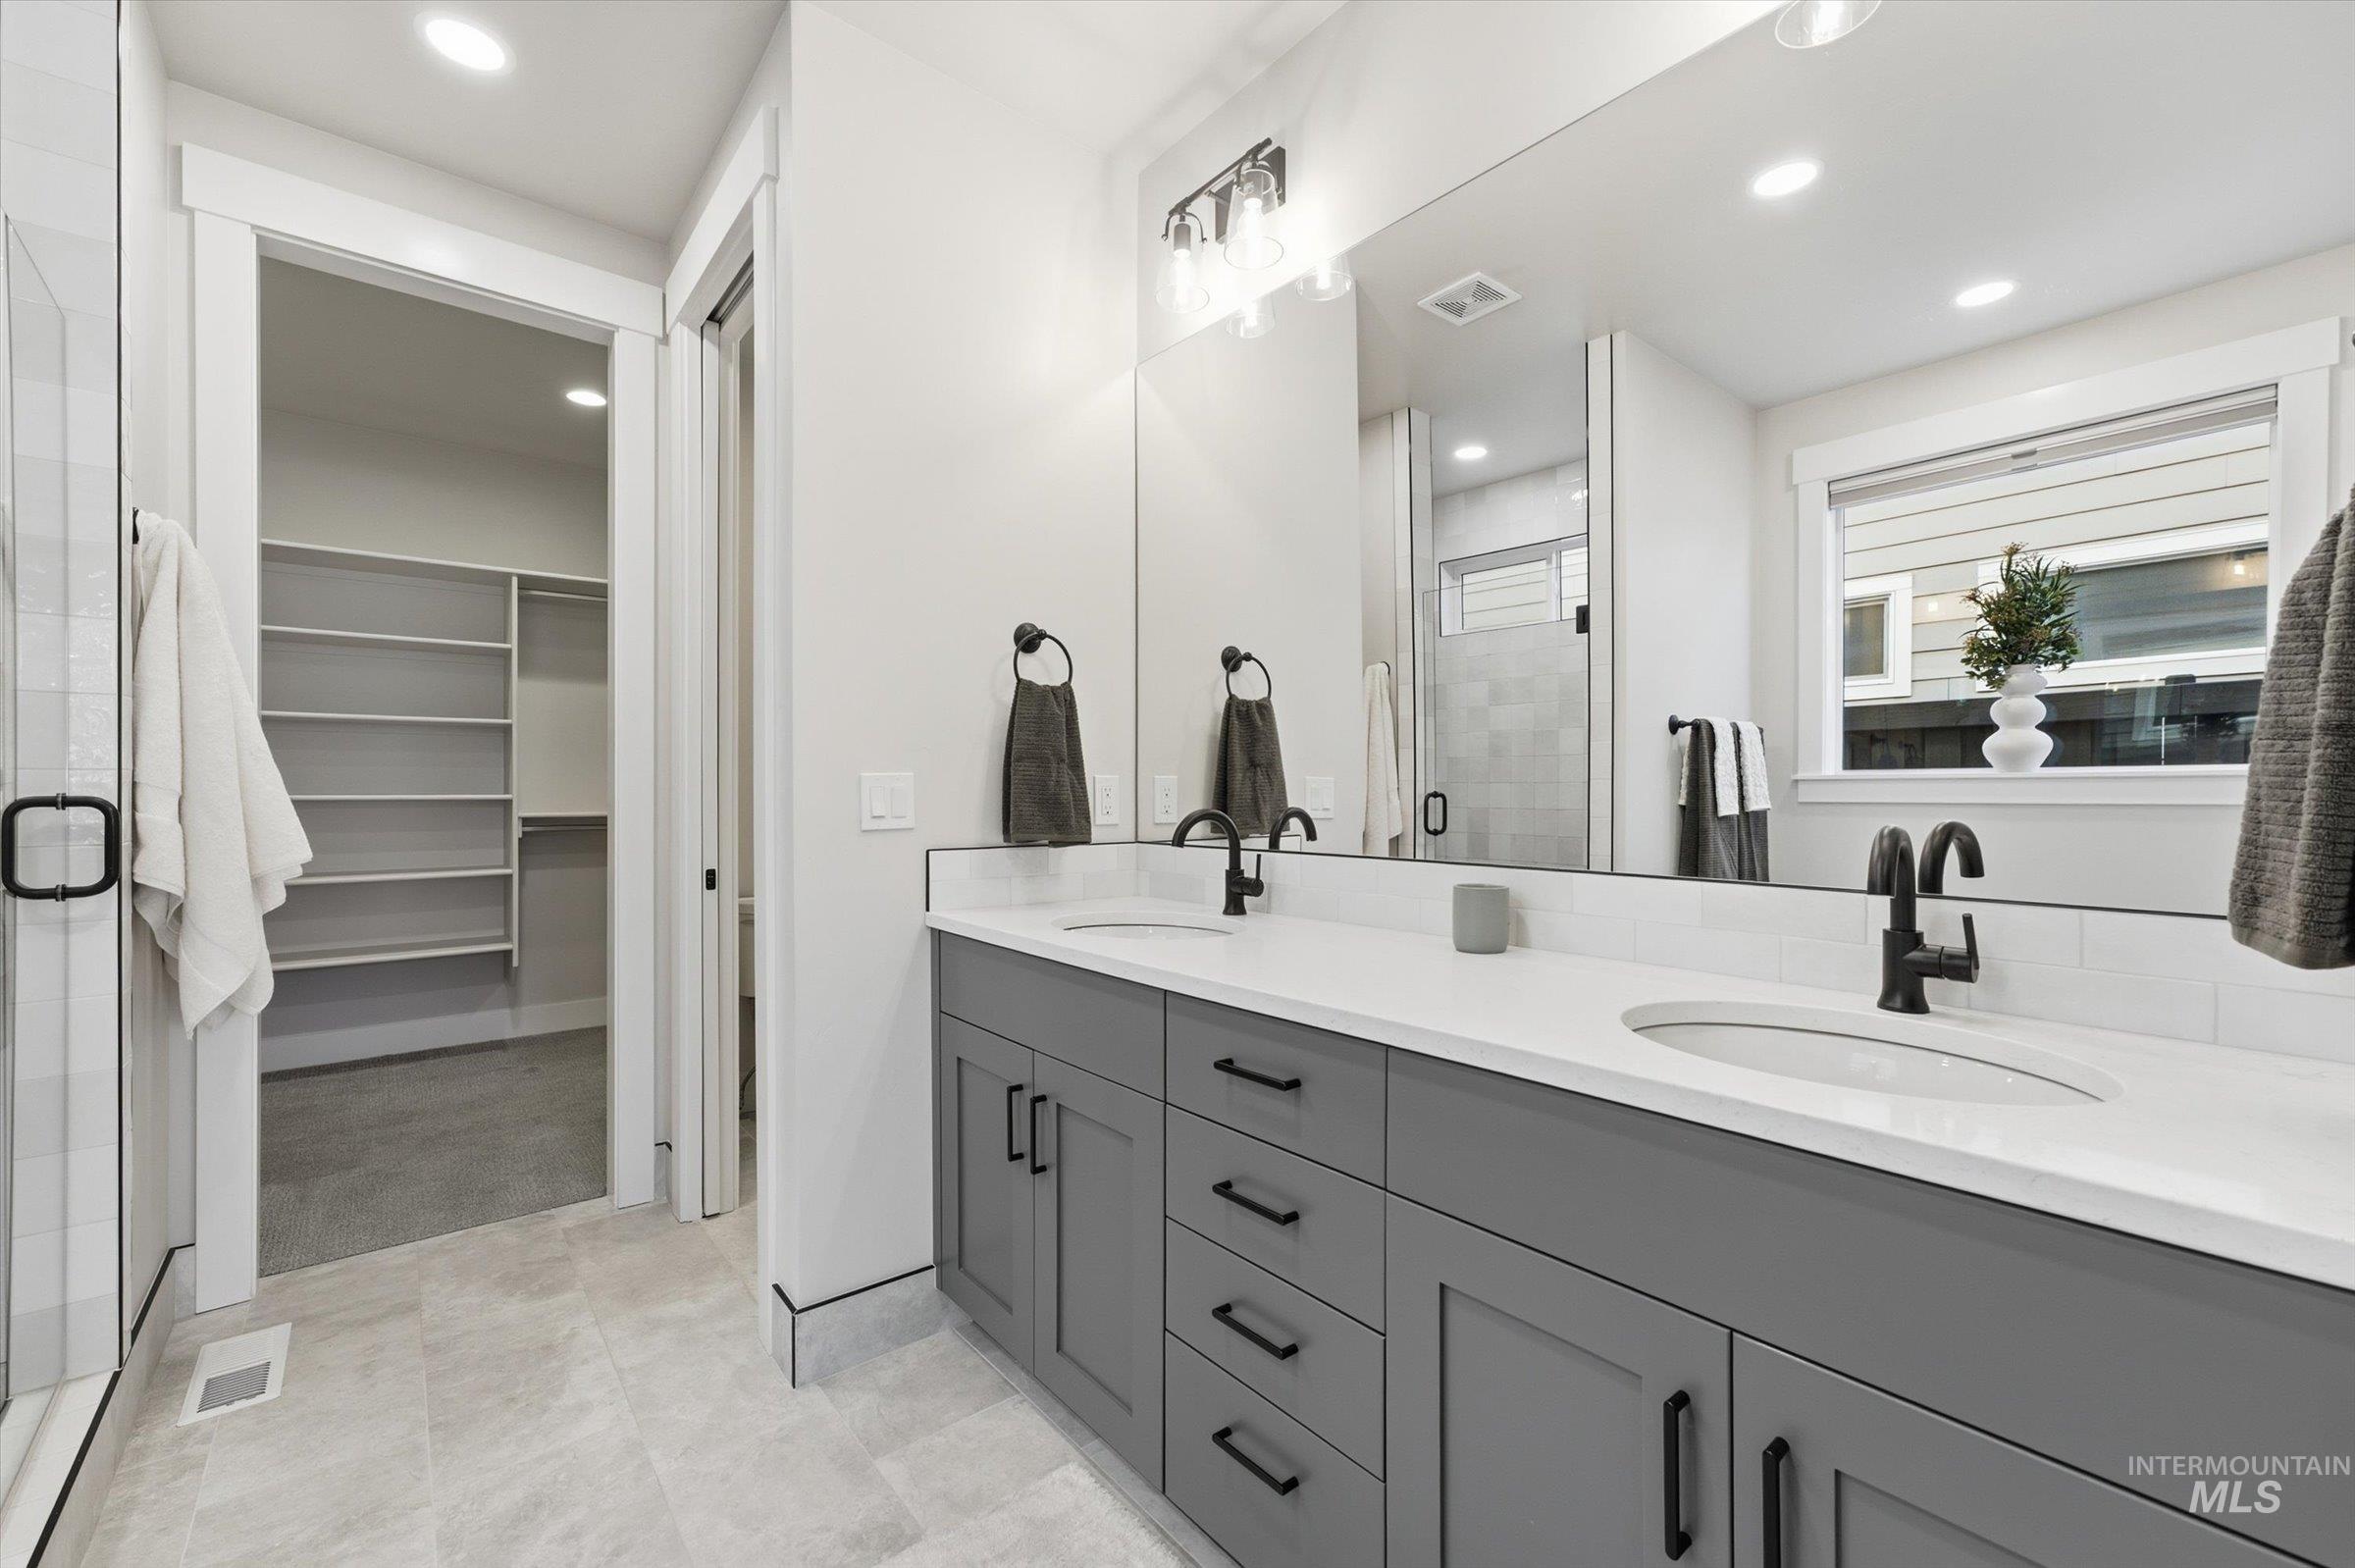
Dual-sink vanity with quartz countertops, matte black plumbing fixtures, grey shaker-style cabinetry, a wall-to-wall mirror, and large-format tile flooring
-
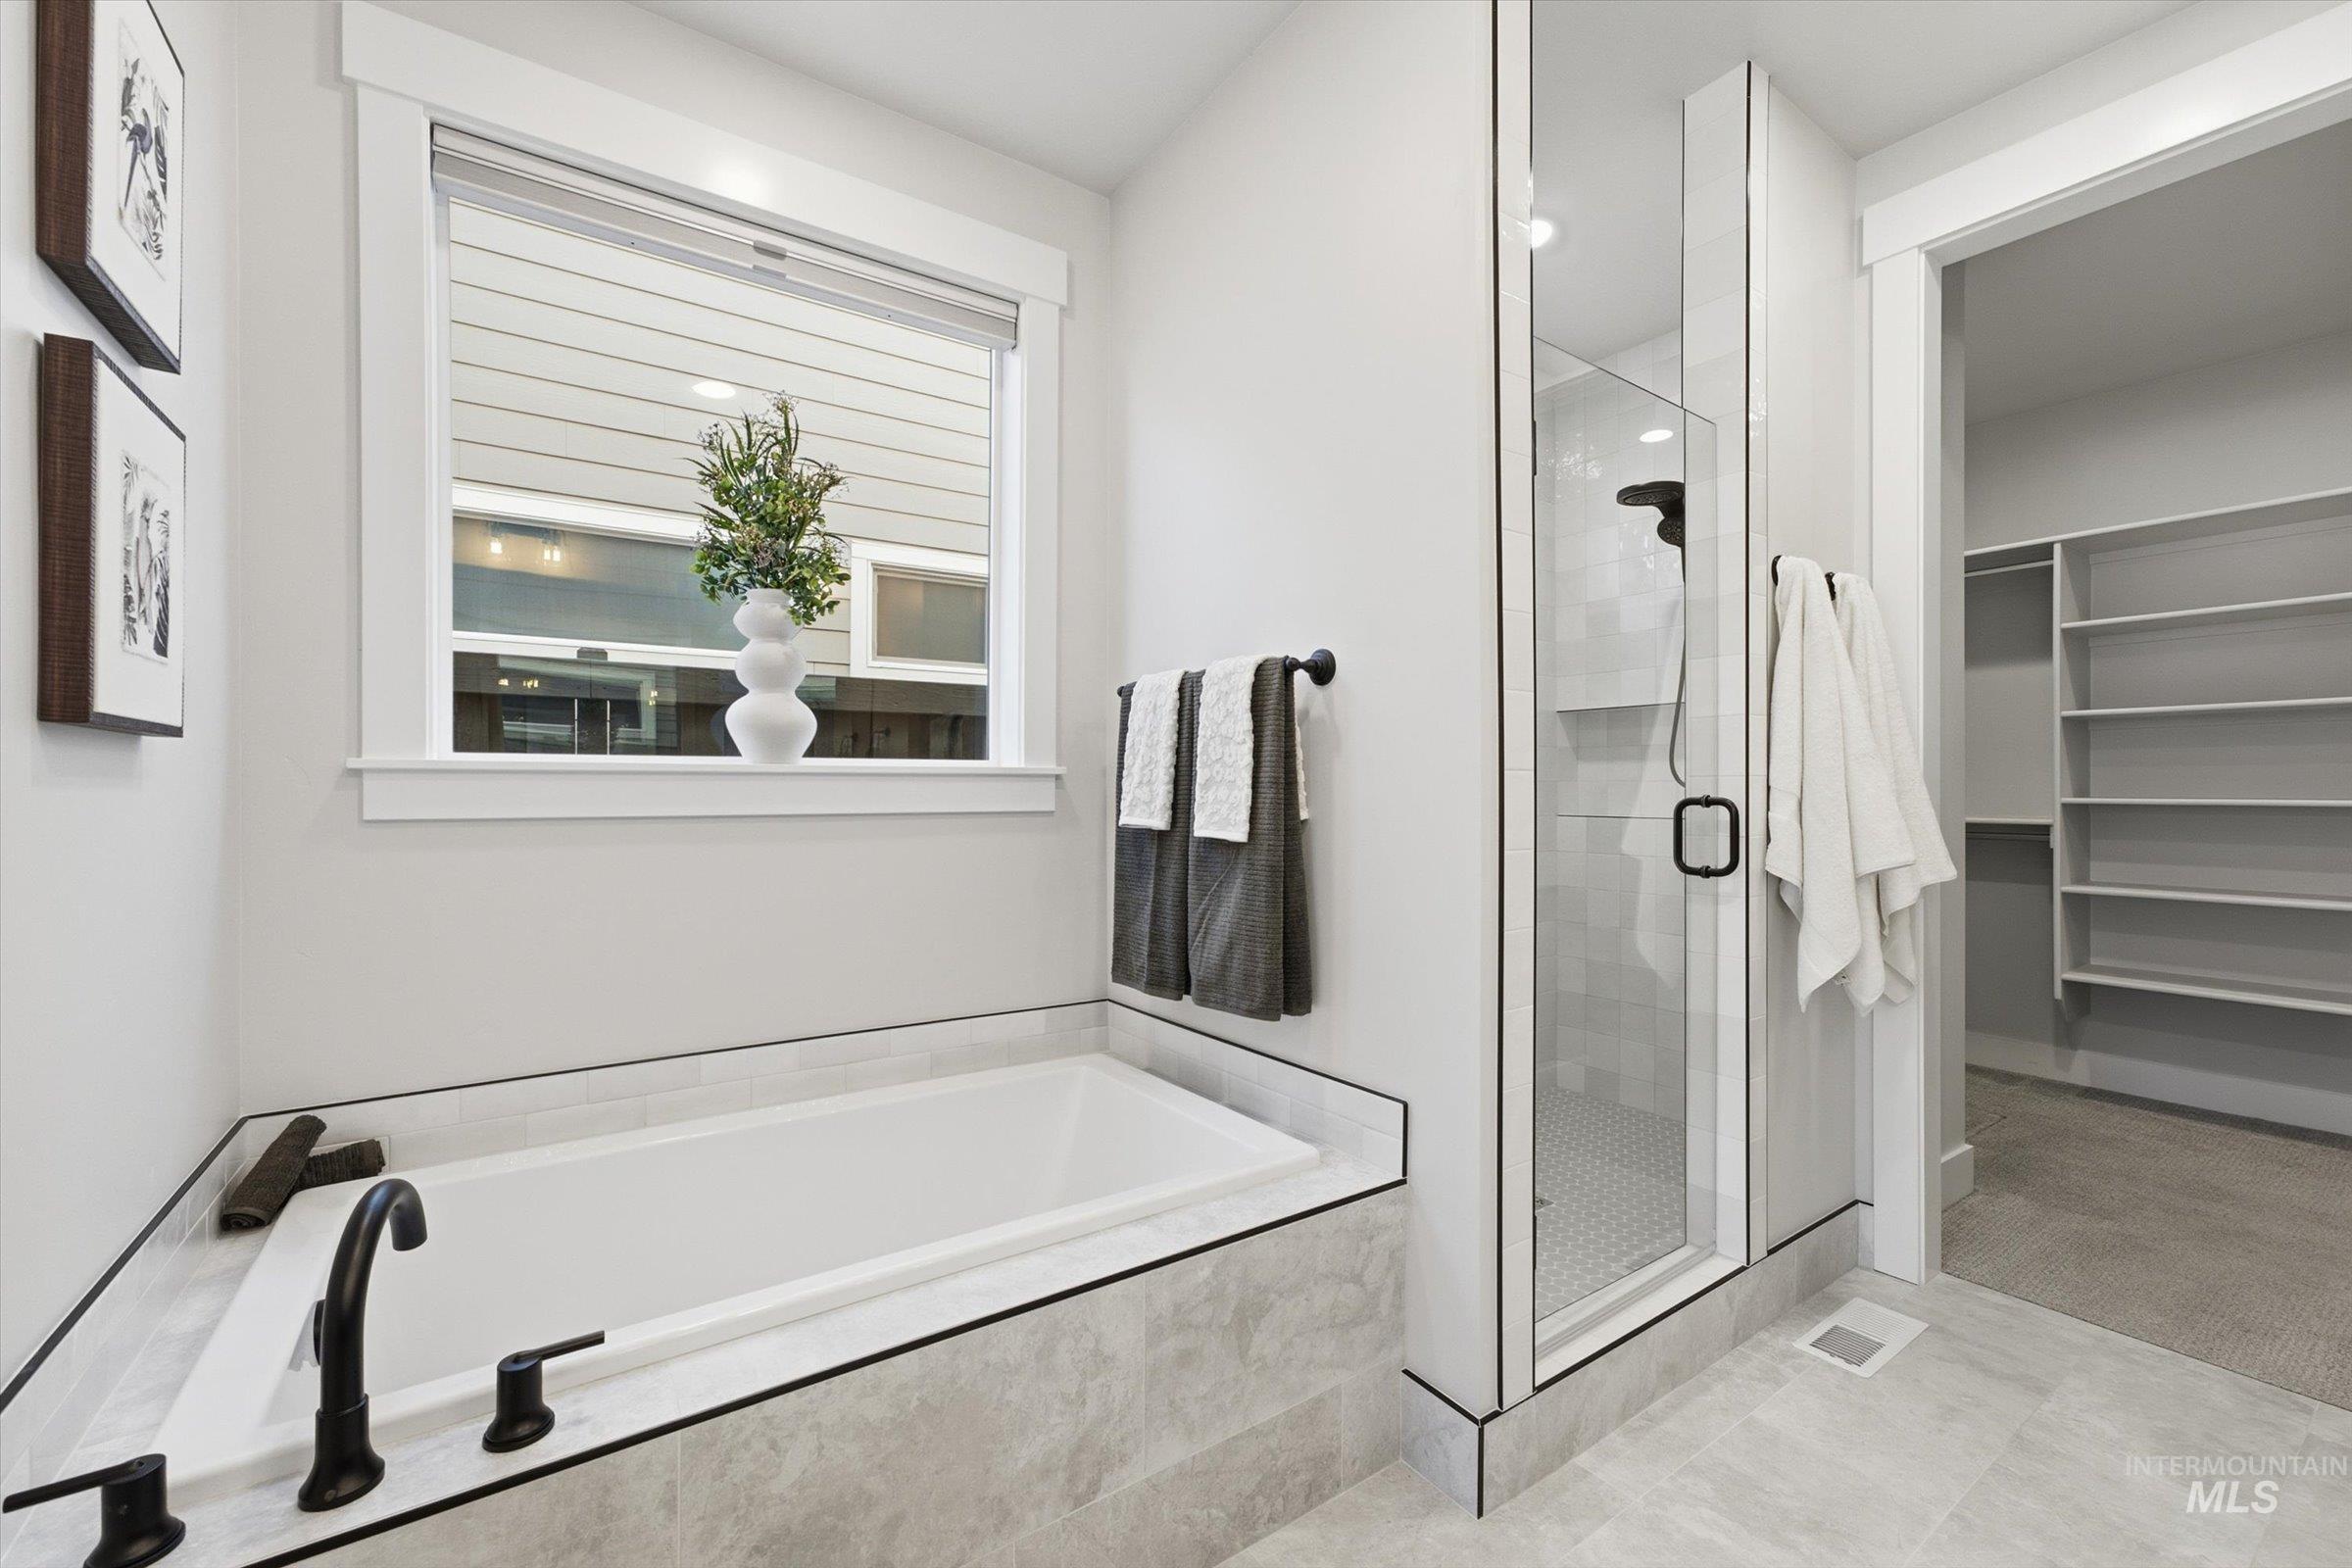
Soaking tub with tile surround and matte black fixtures, glass-enclosed shower, and built-in shelving
-
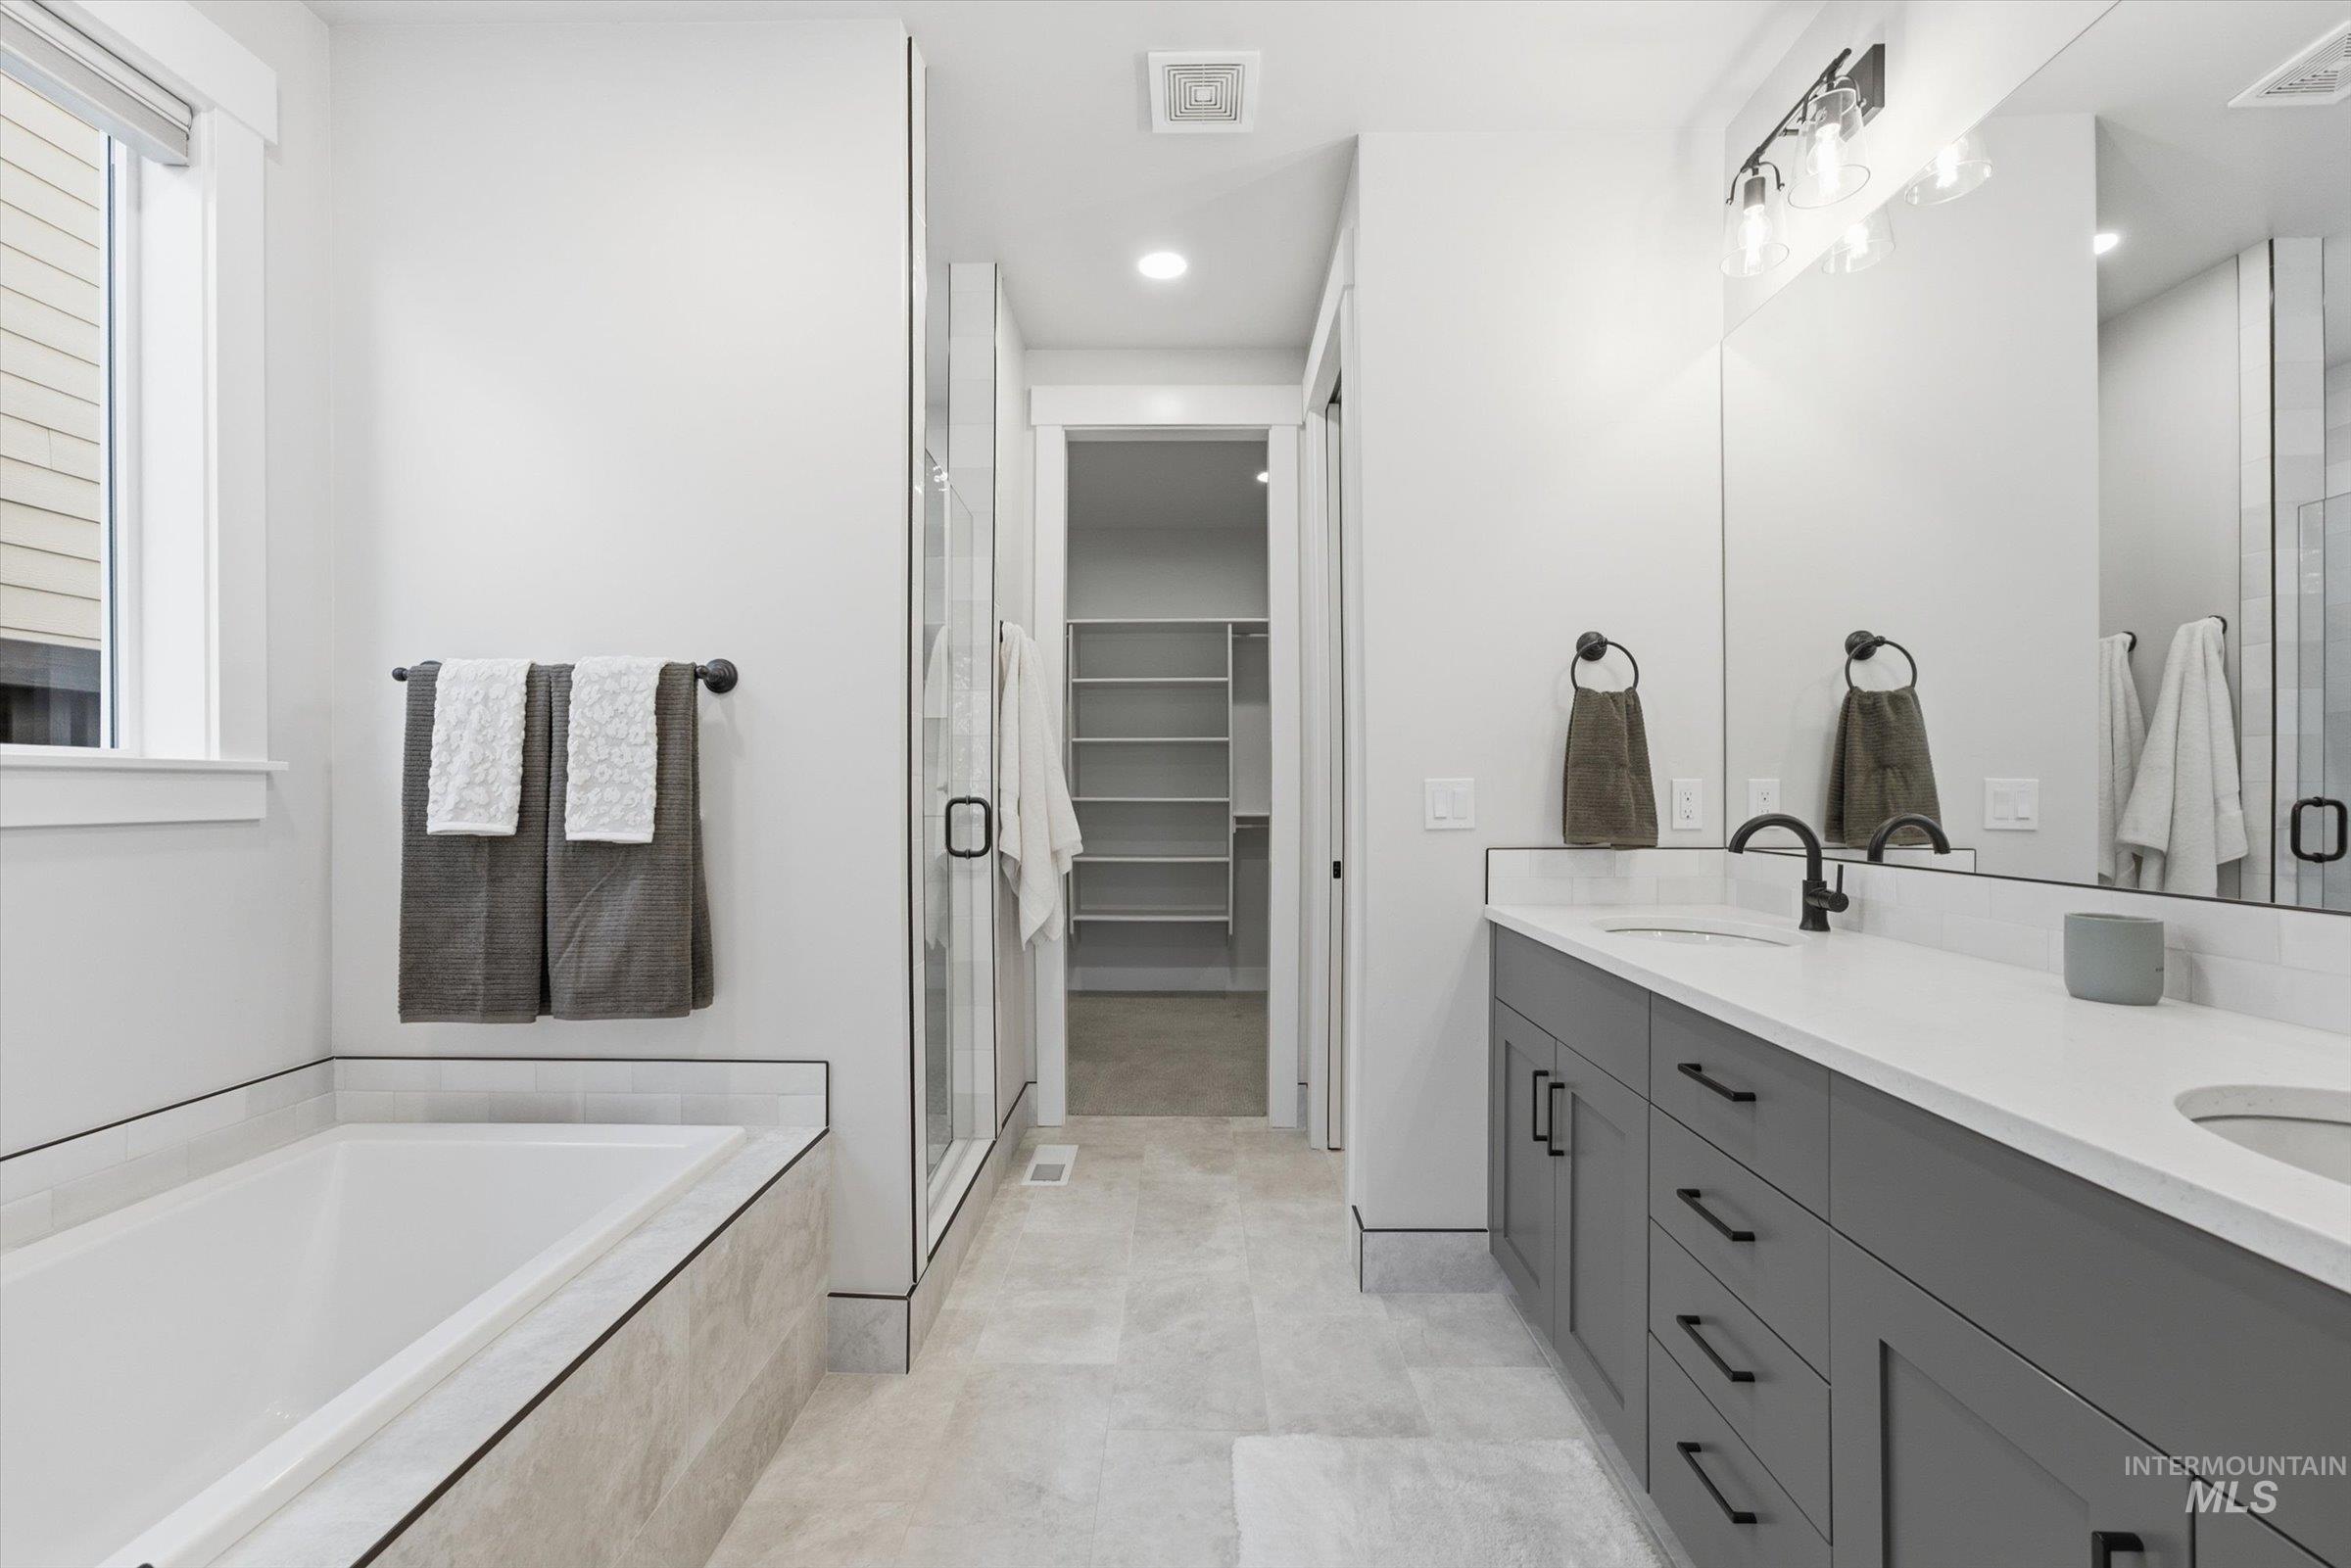
Double vanity with charcoal shaker-style cabinetry, quartz countertops, matte black fixtures, soaking tub with tile surround, and a walk-in shower with a glass enclosure
-
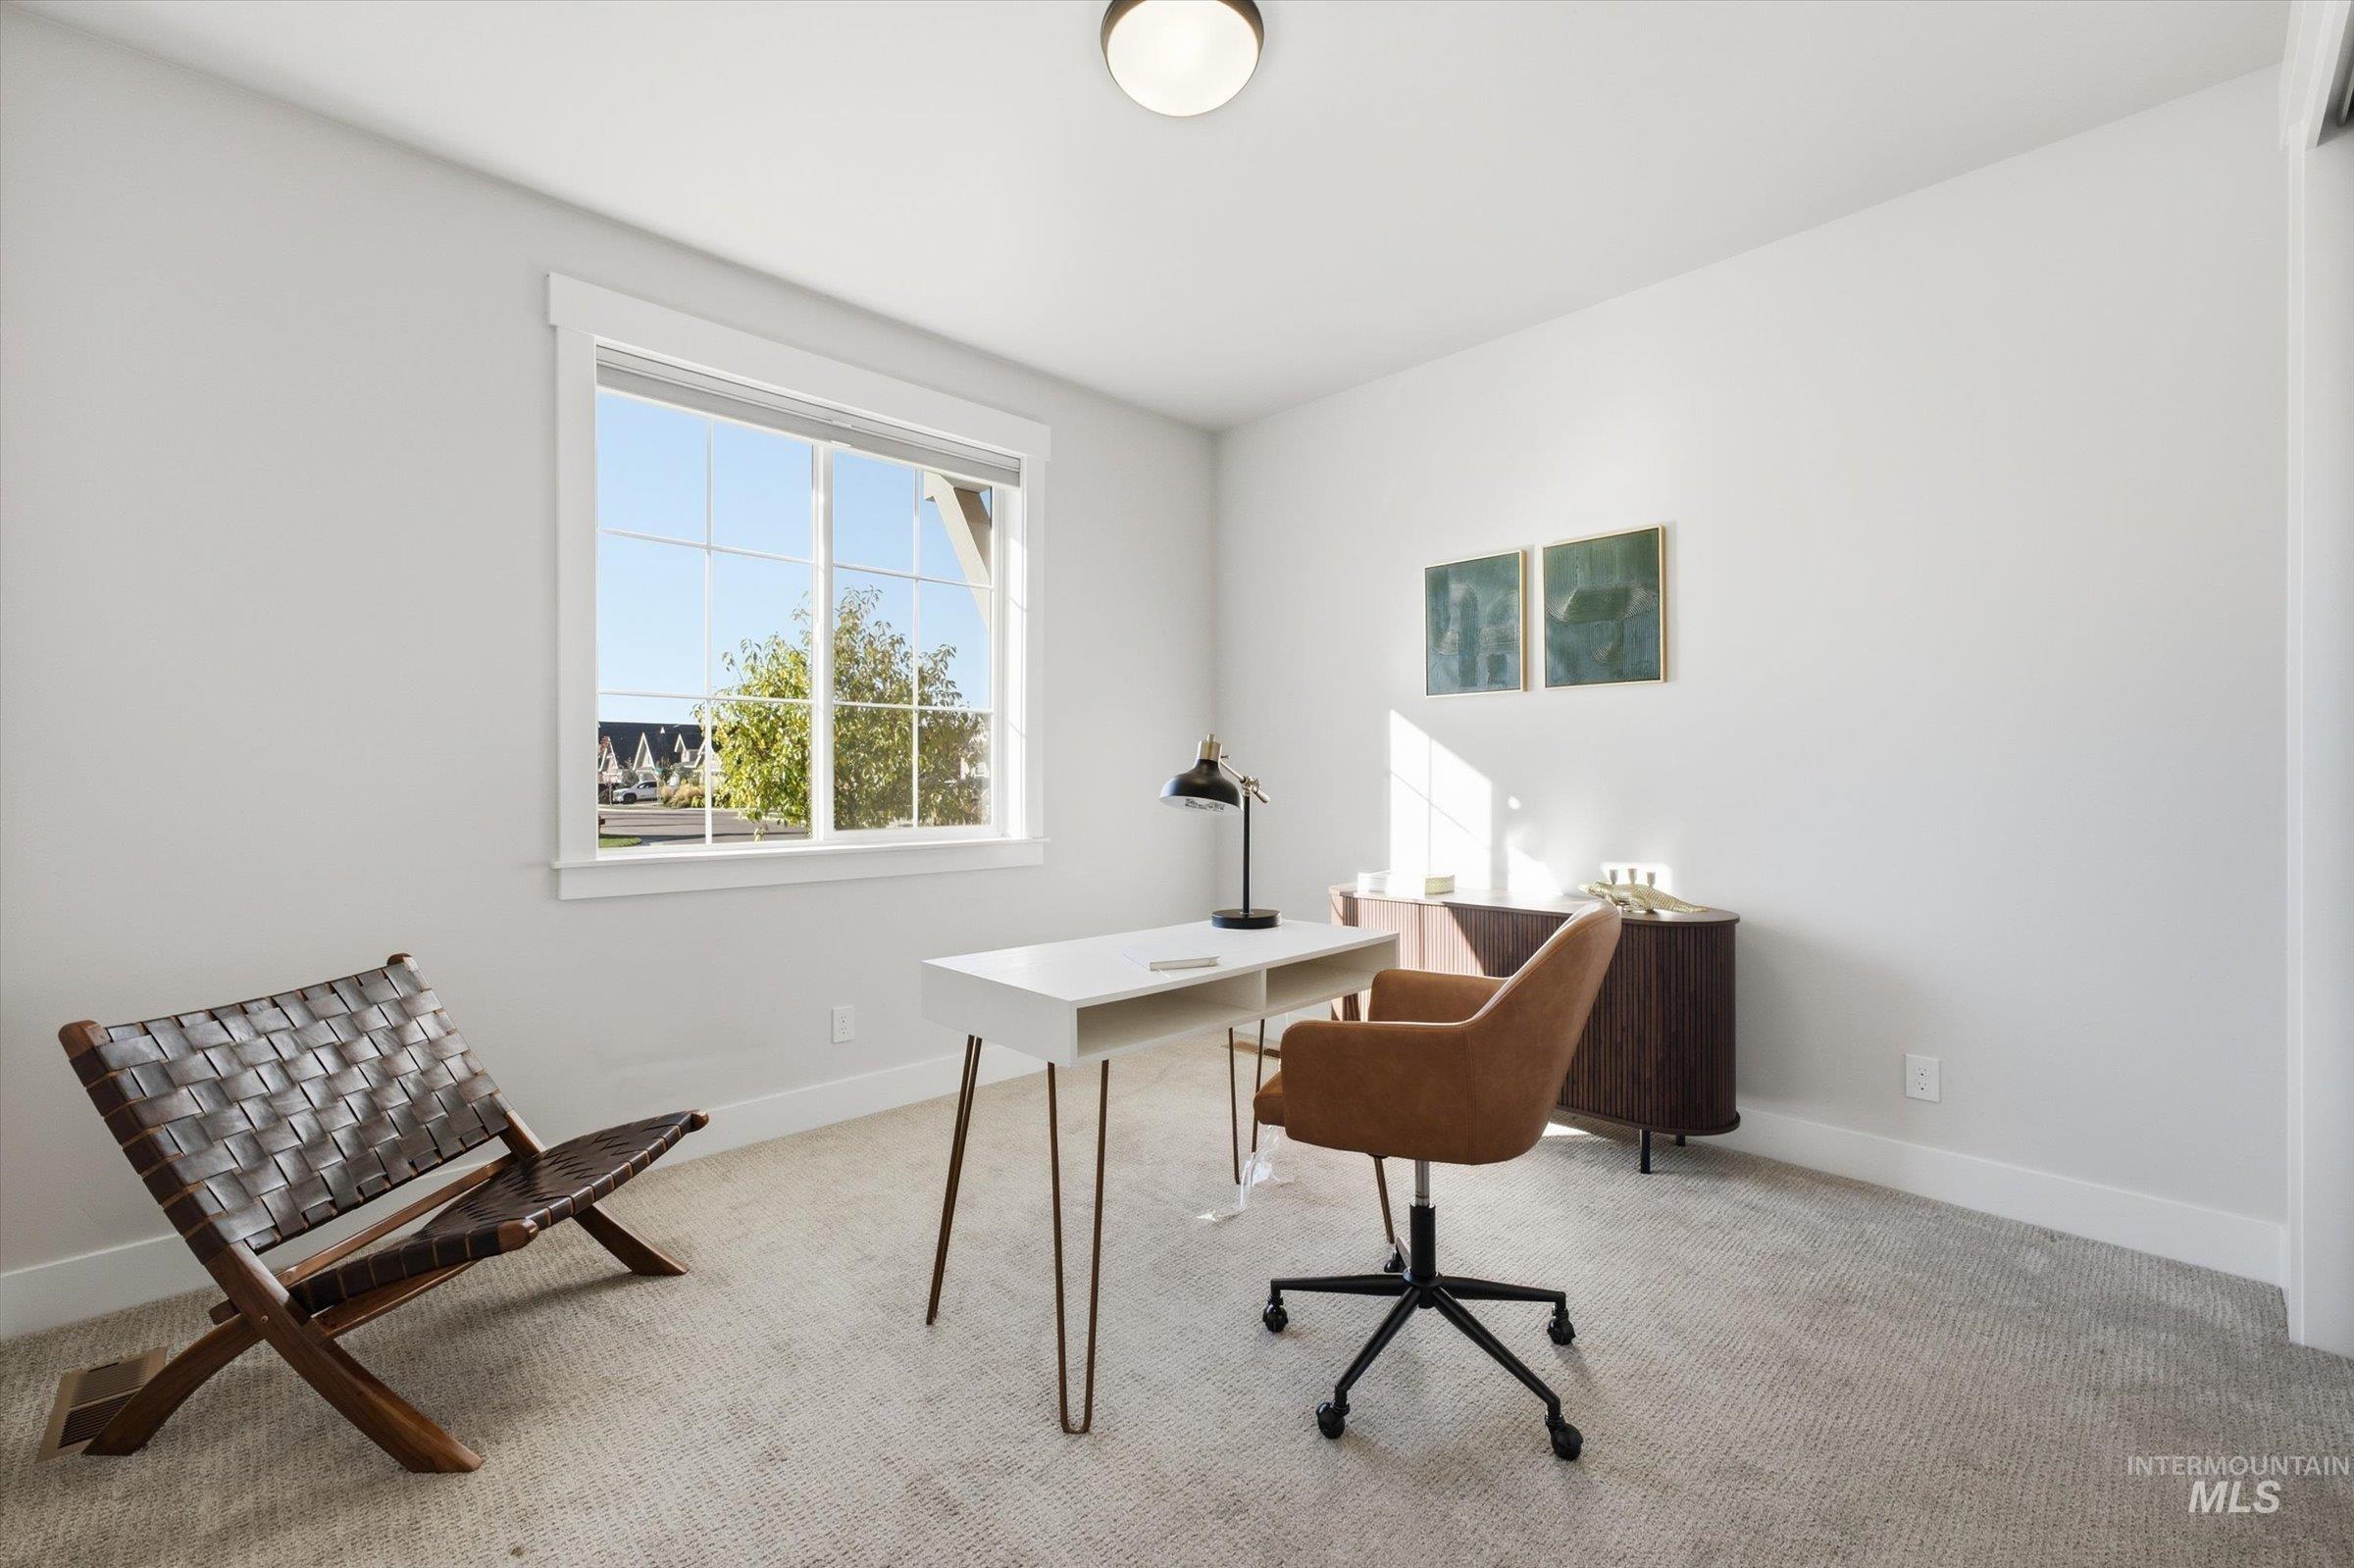
Room featuring neutral-toned carpeting, crisp white walls, a multi-pane window, and a centered flush-mount ceiling light
-
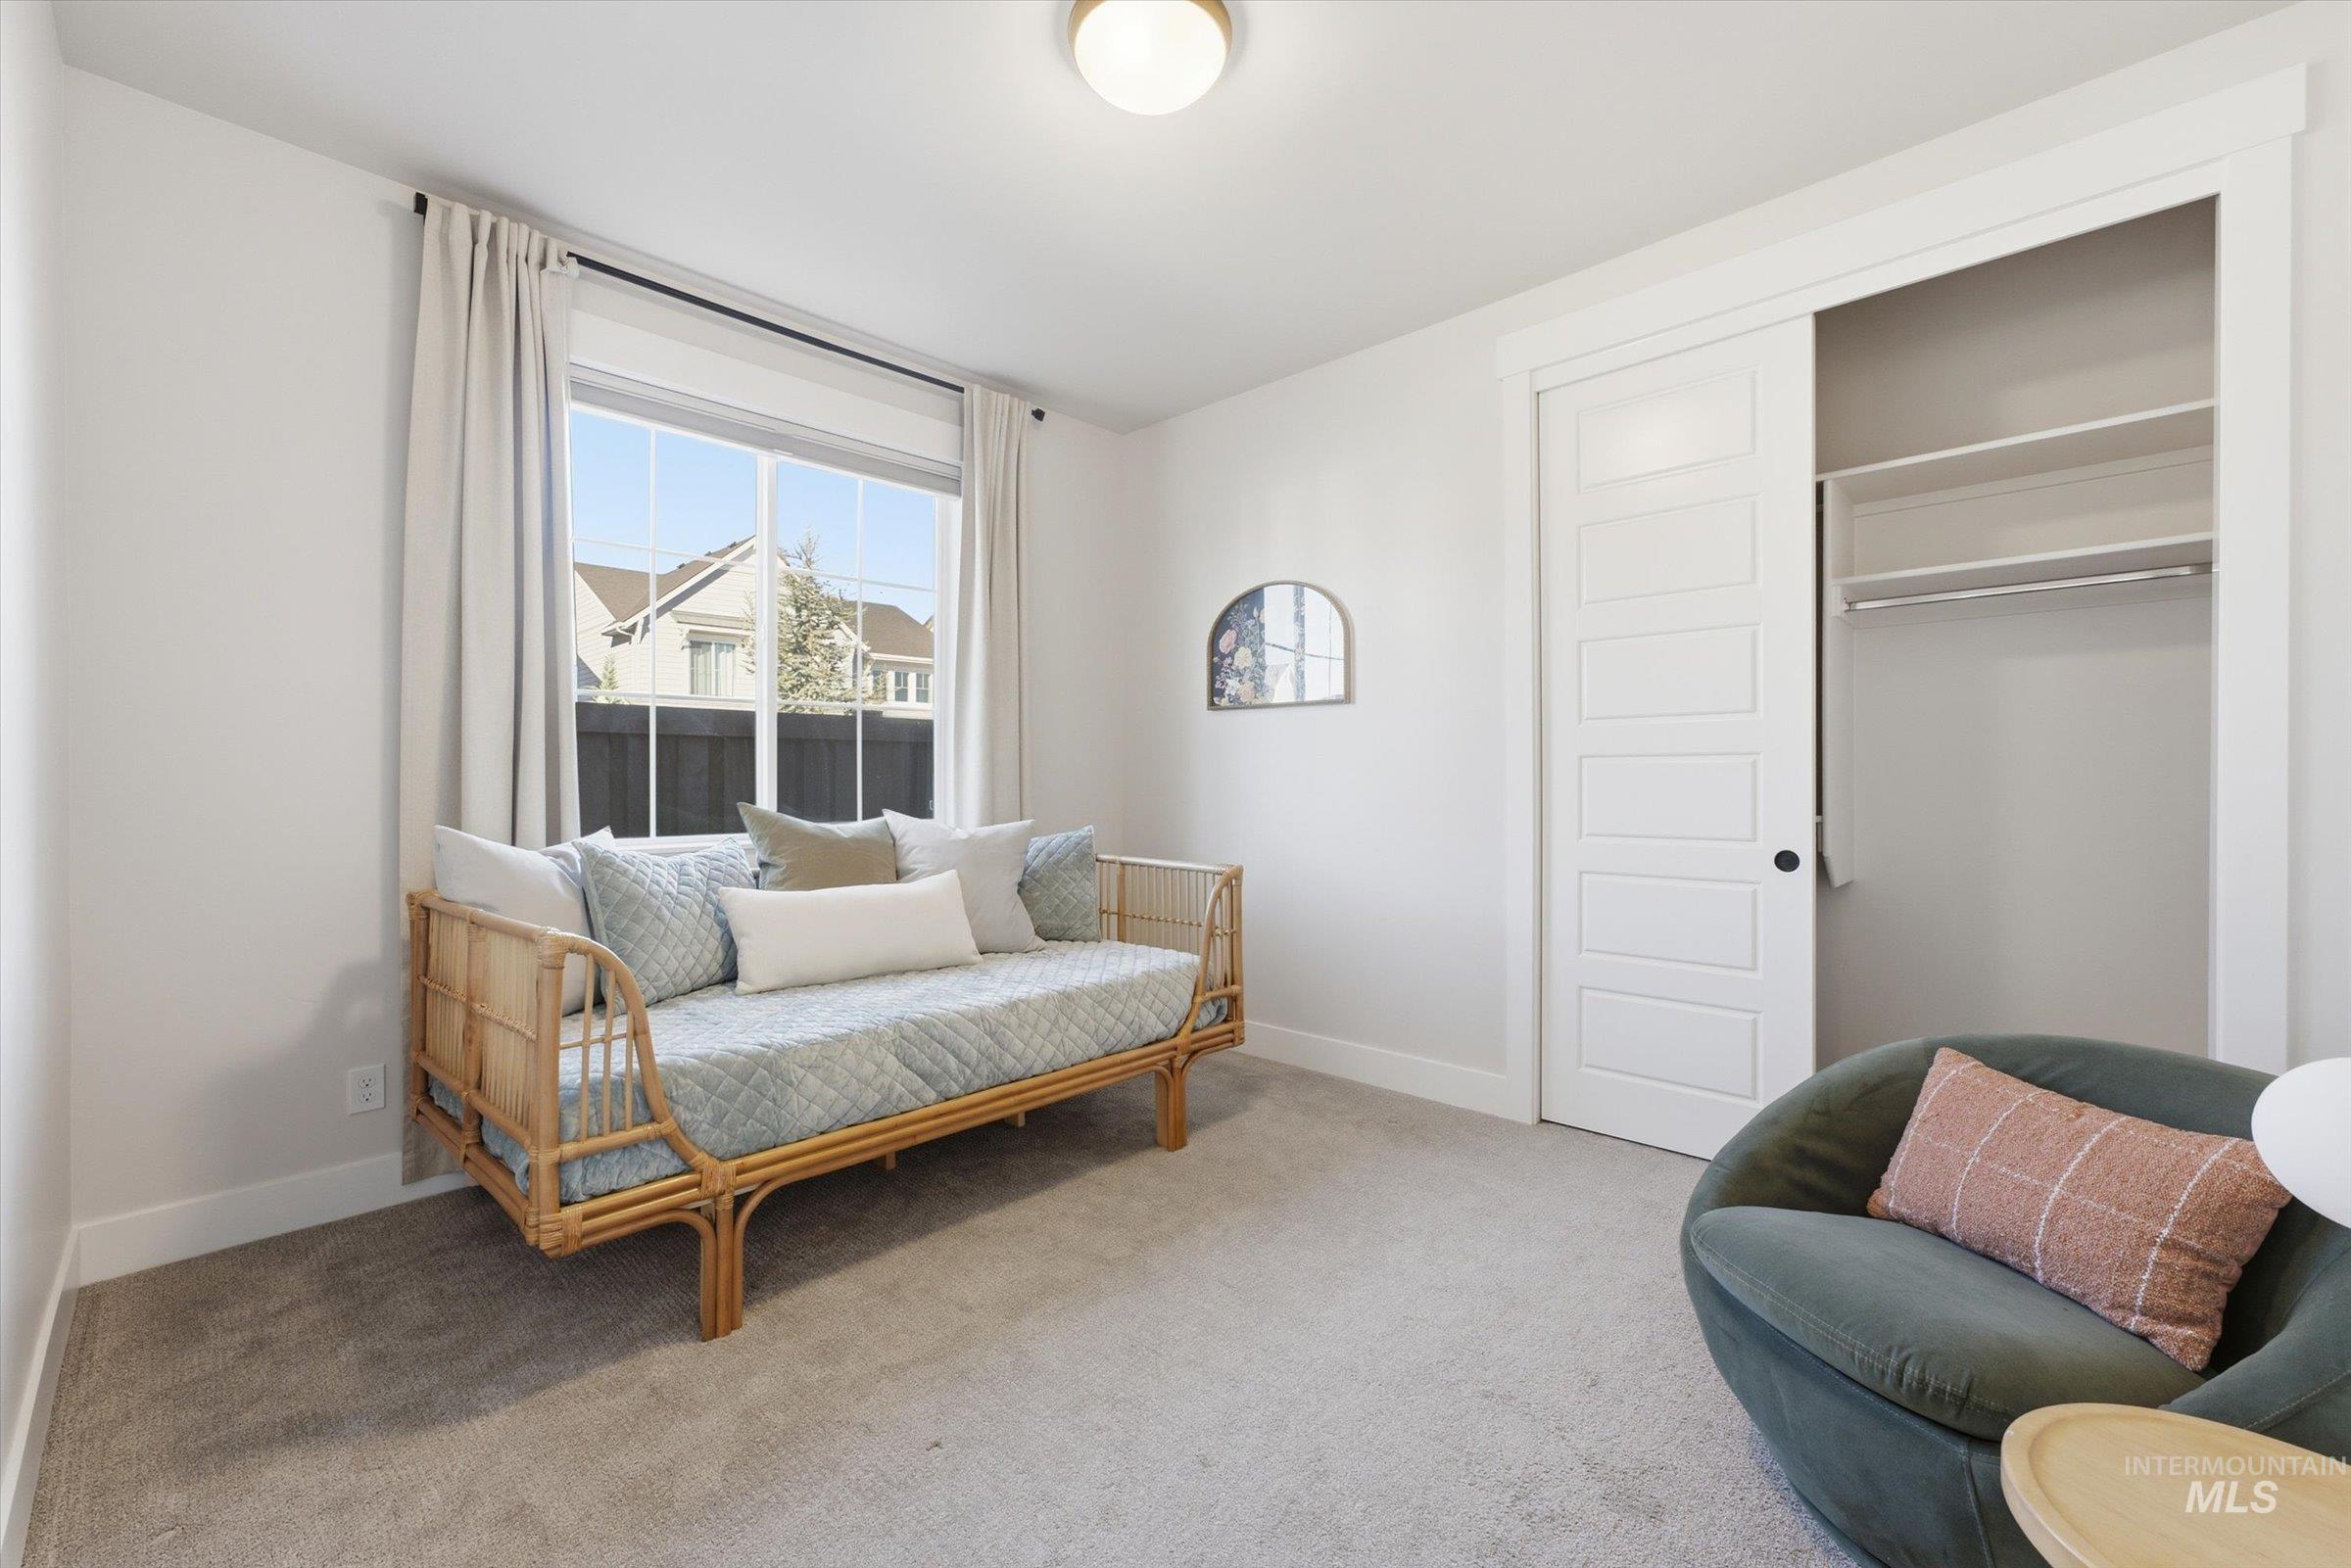
Bedroom featuring neutral carpeting, a large grid-pane window, flush-mount ceiling lighting, and a sliding five-panel door providing access to a closet with built-in shelving and a garment rod
-
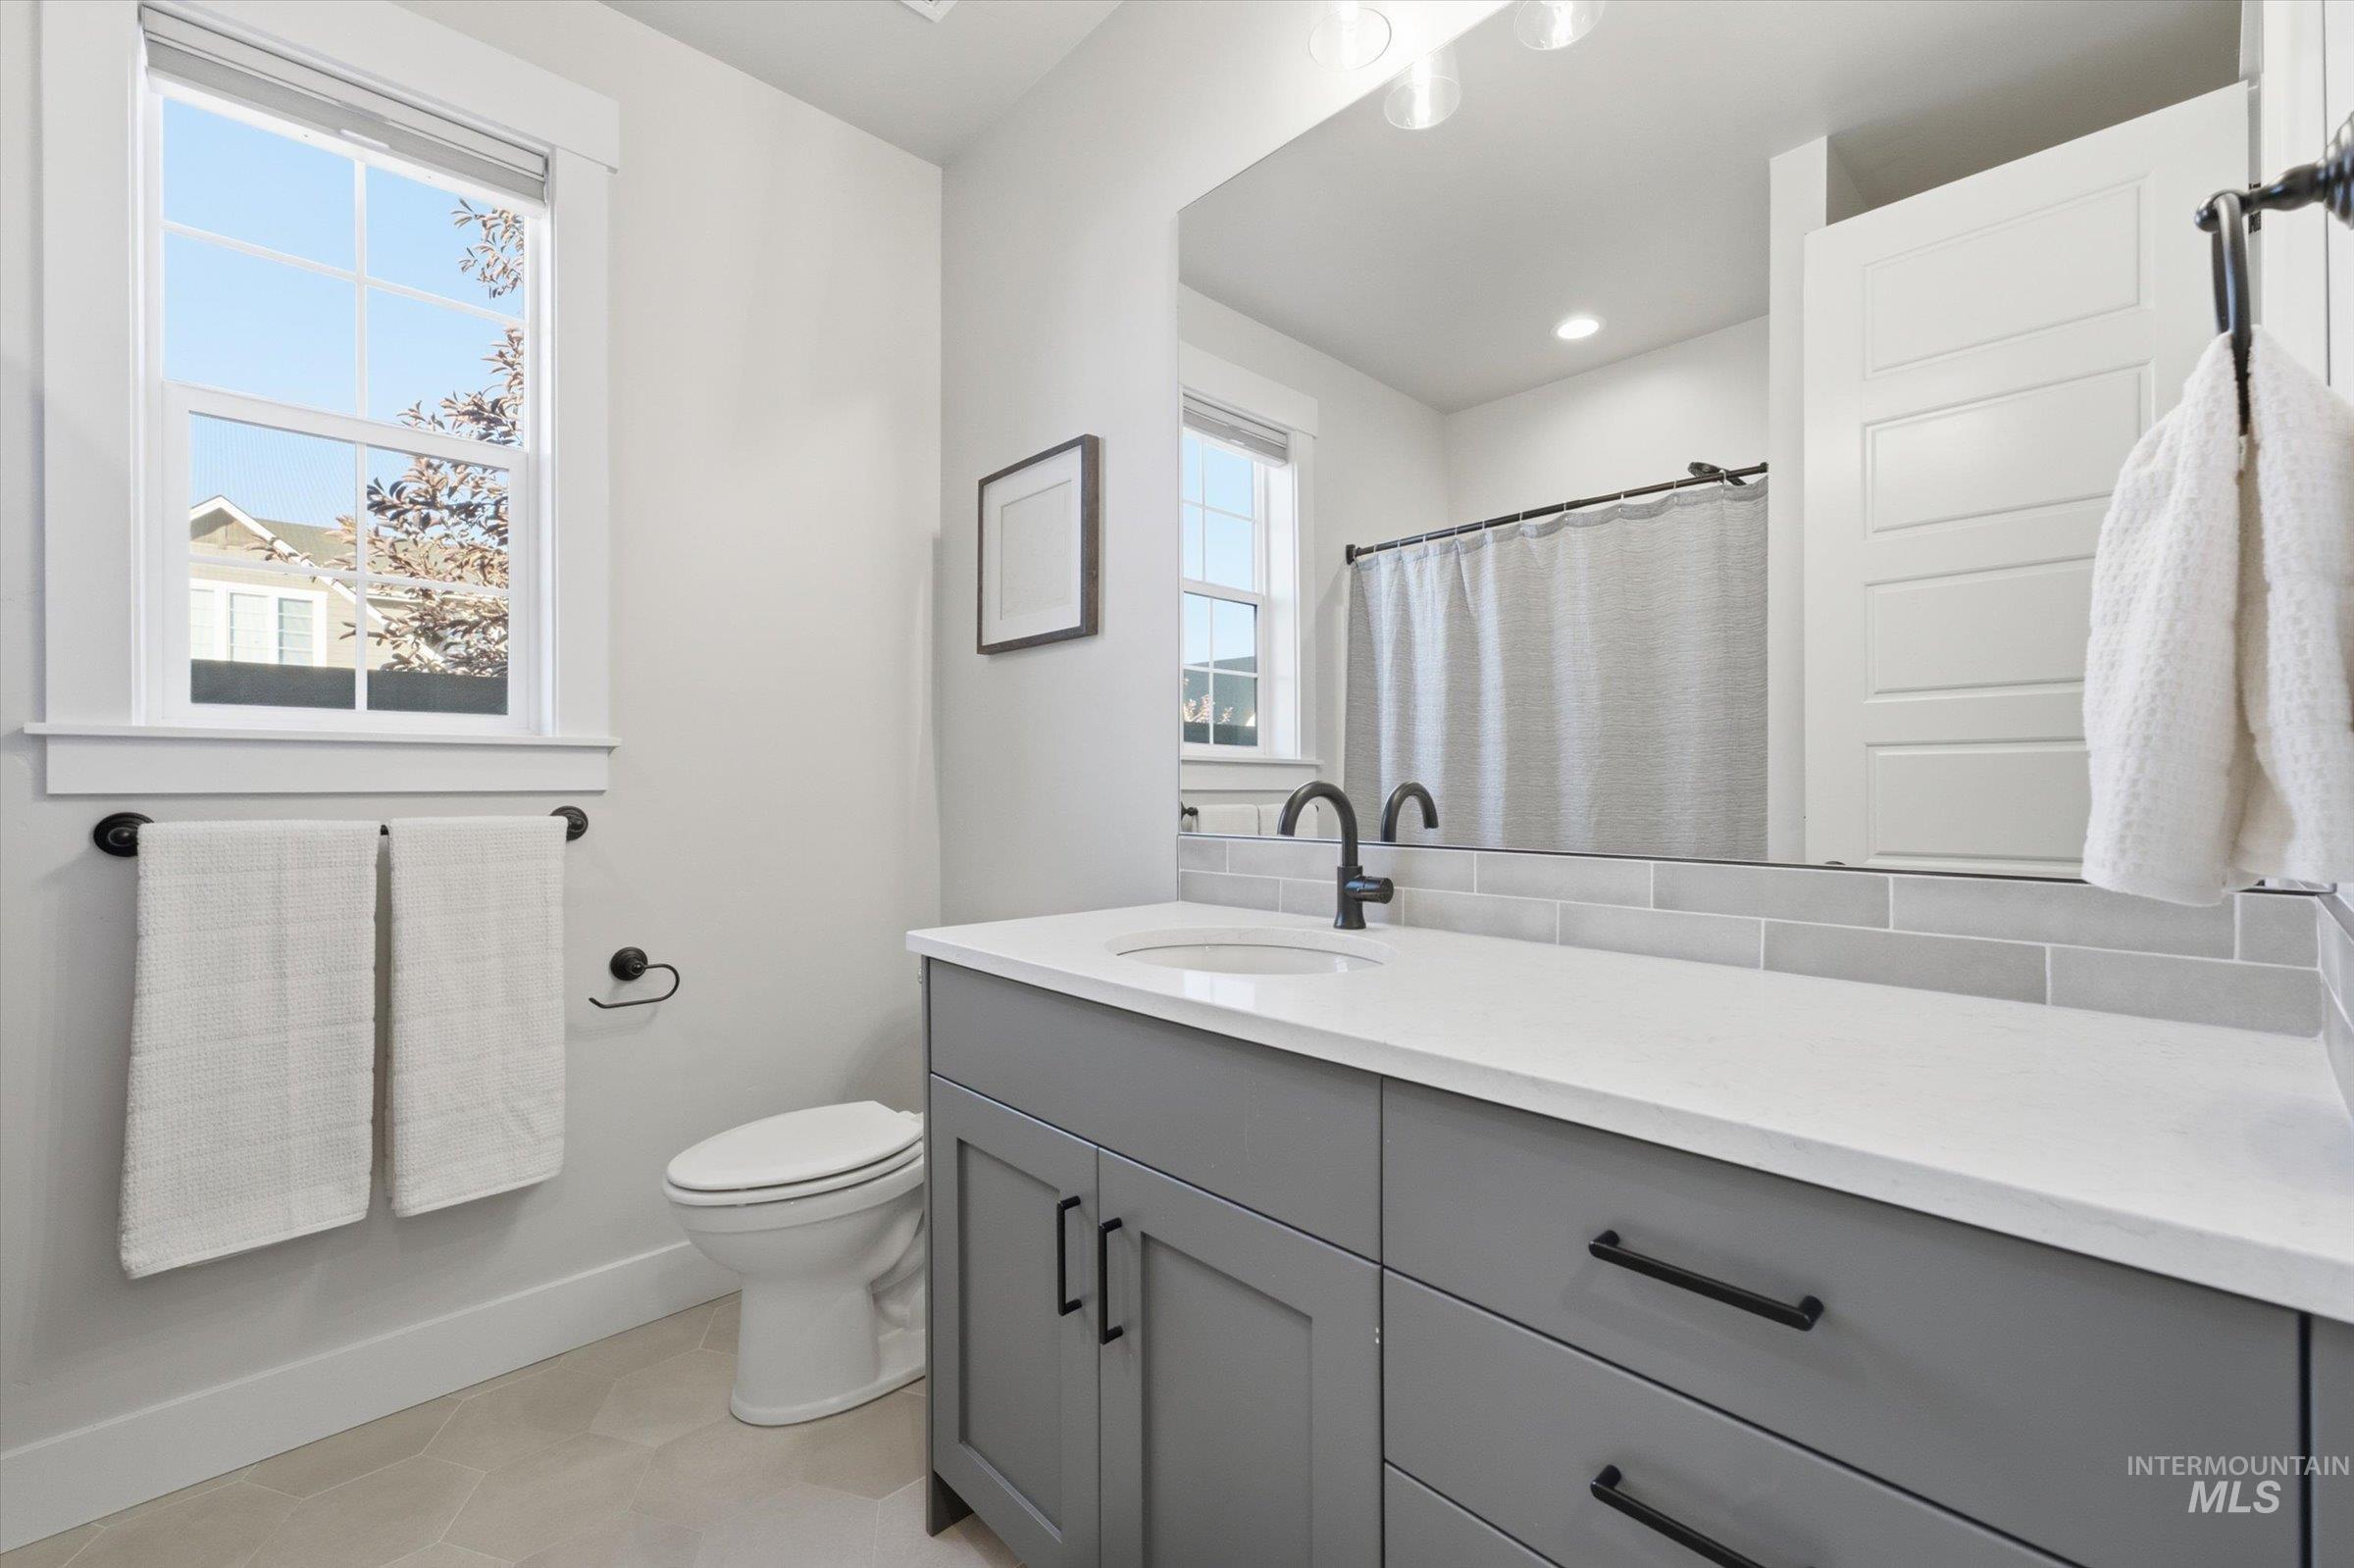
Bathroom featuring a grey vanity with white countertop, subway tile backsplash, matte black hardware, and an undermount sink
-
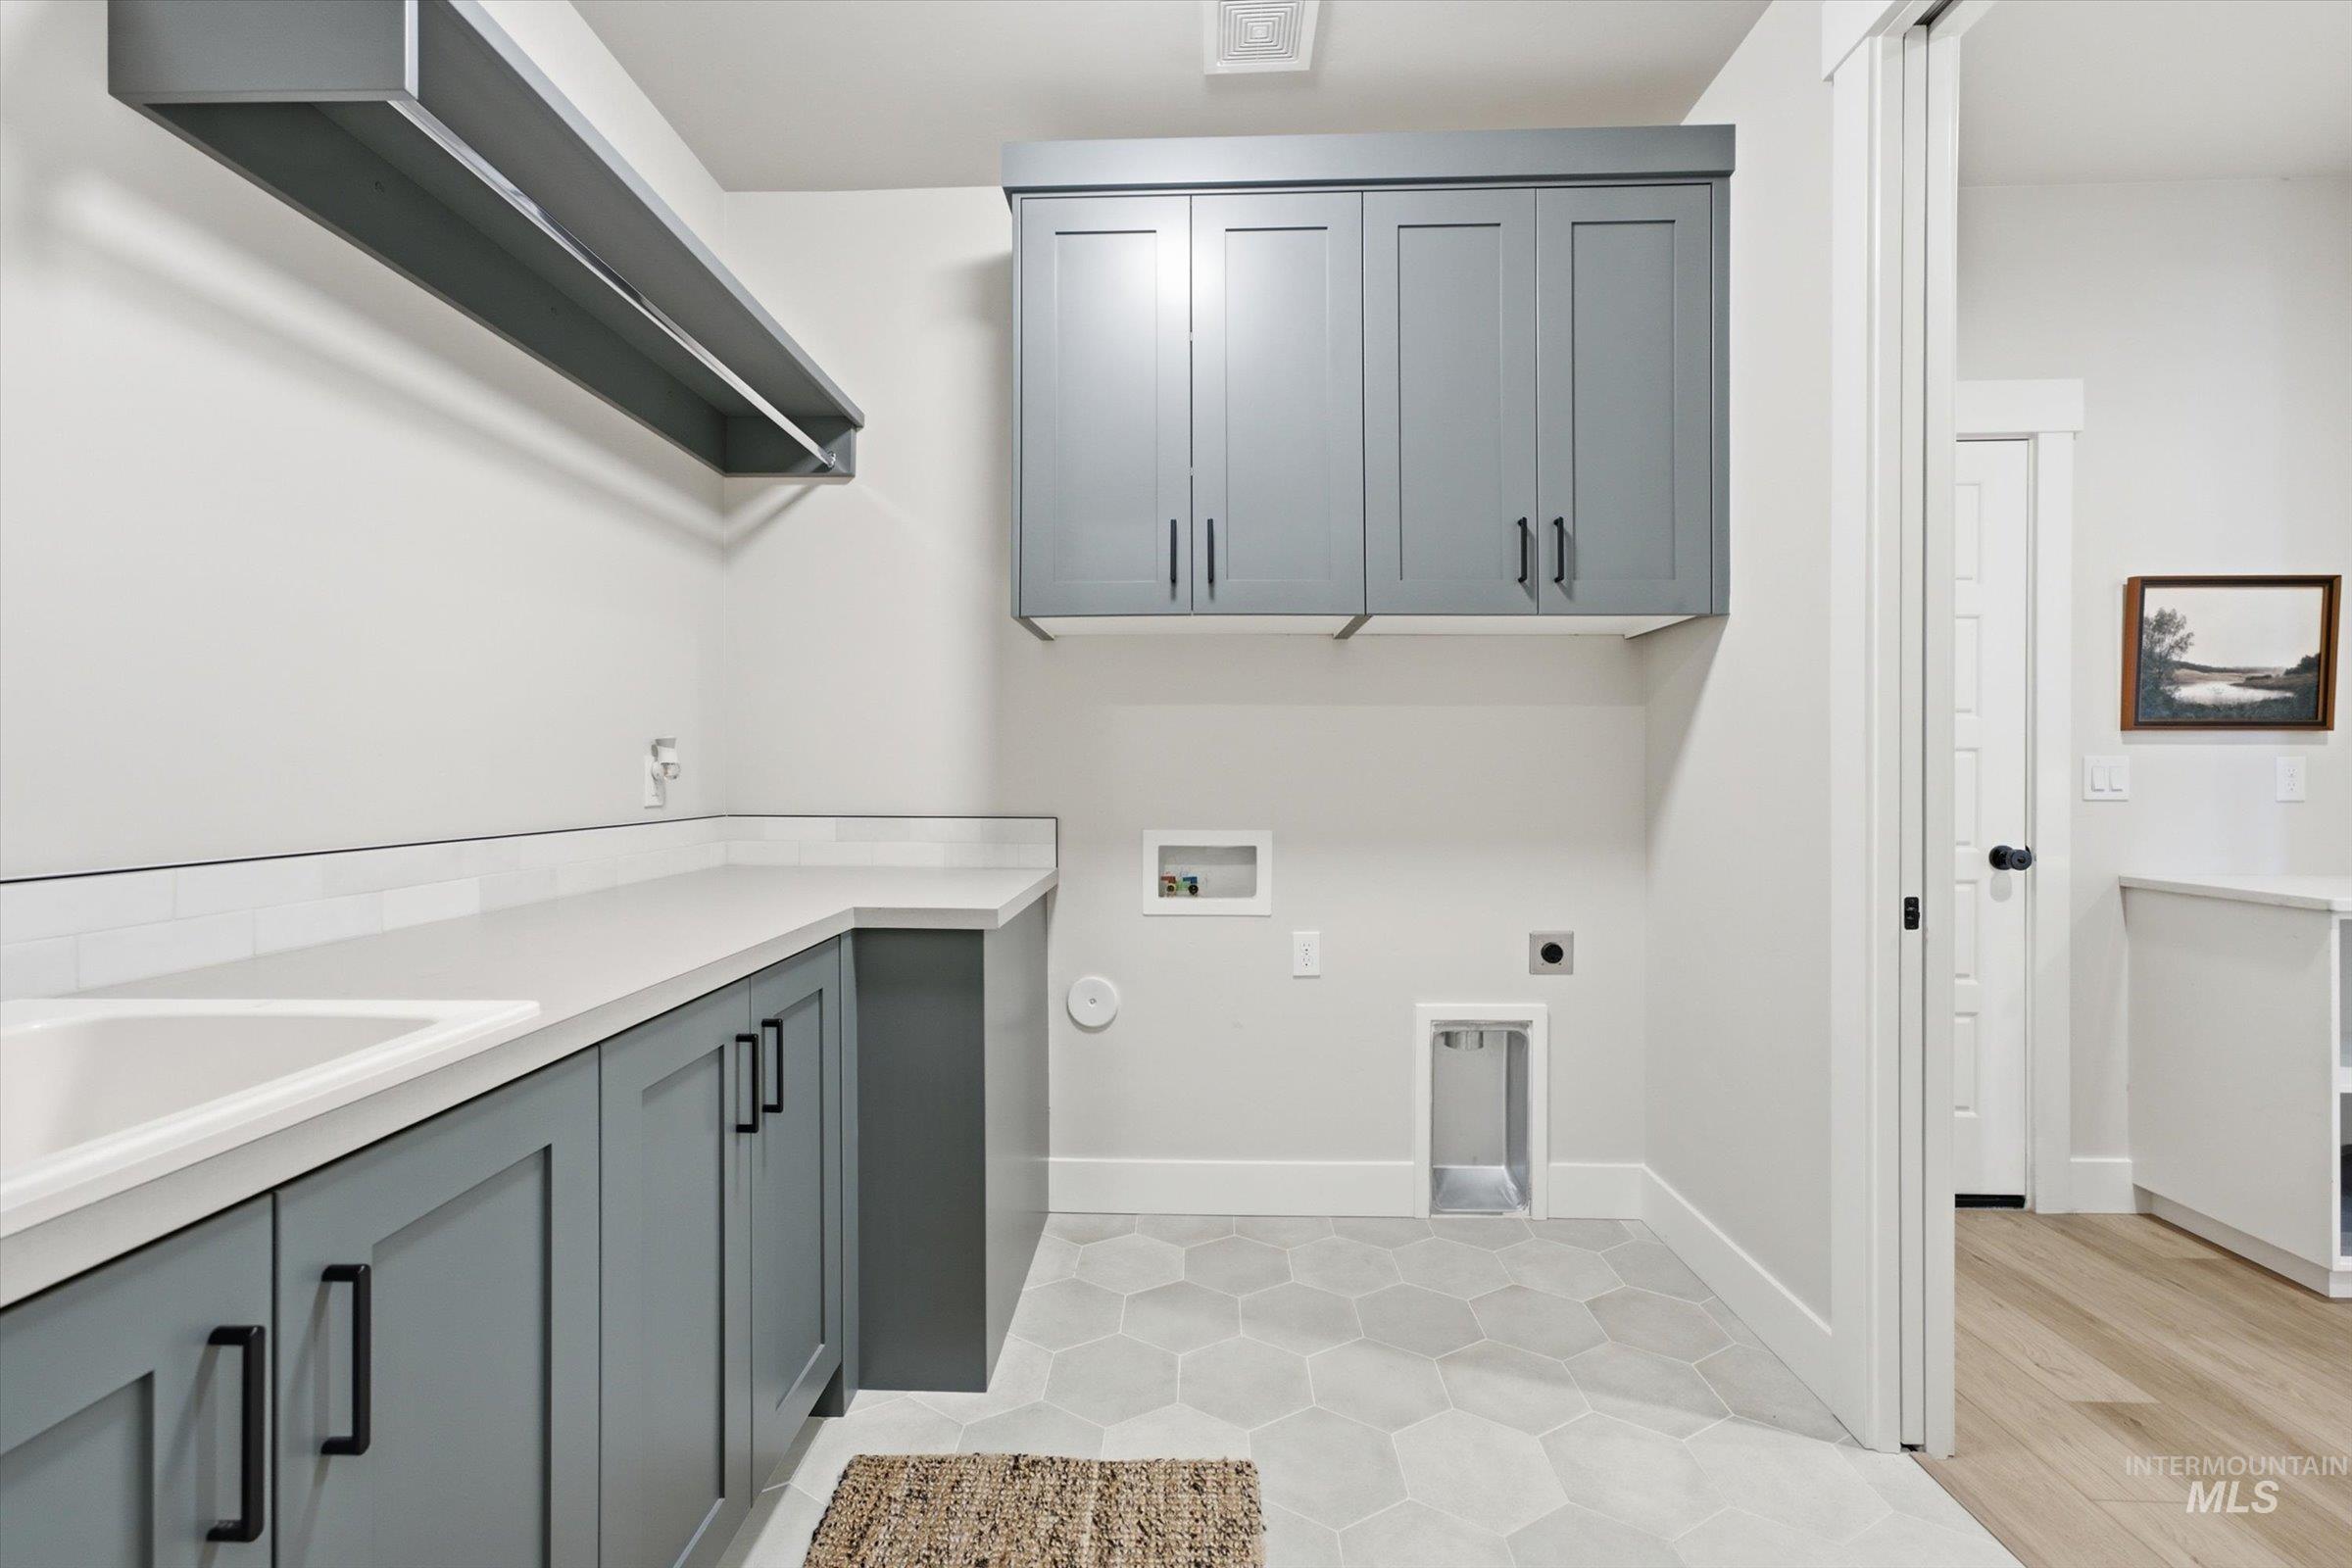
Laundry area featuring slate grey shaker-style cabinetry, matte black hardware, light-toned solid surface countertops, a white undermount basin, and hexagonal floor tile
-
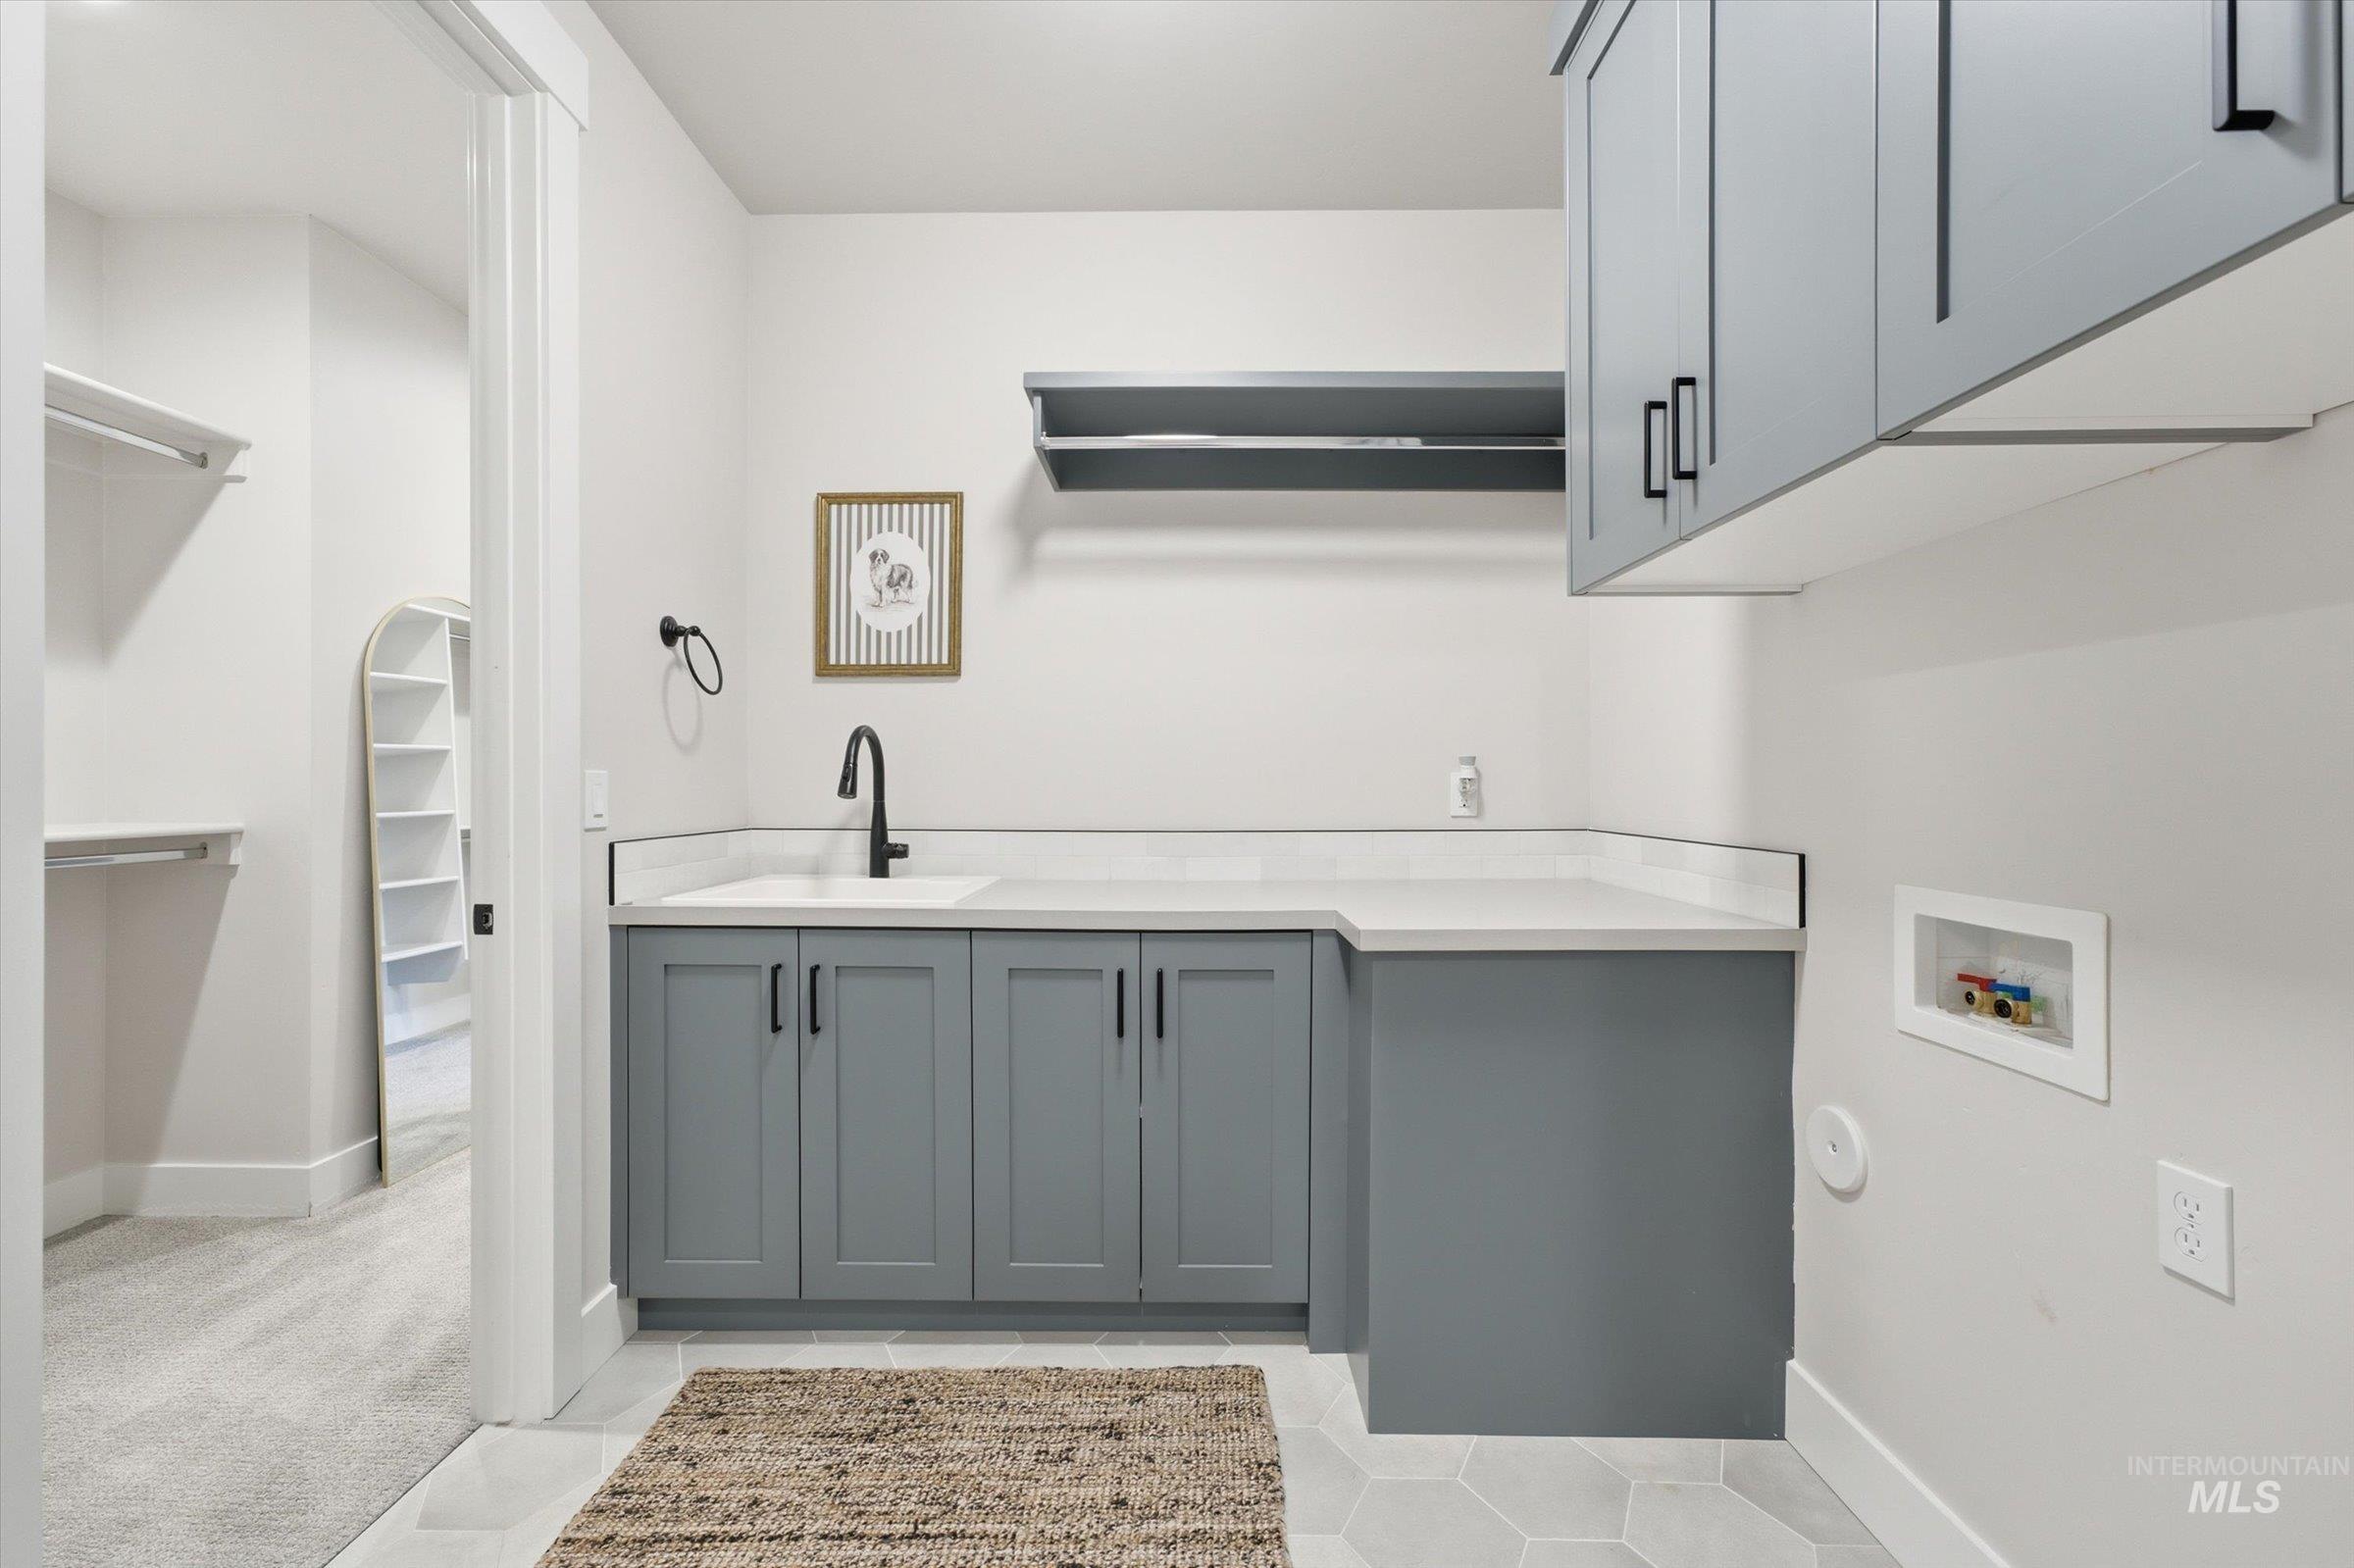
Laundry area featuring custom grey cabinetry, a solid surface countertop with an integrated sink, matte black hardware, and a built-in wall-mounted hanging rack
-
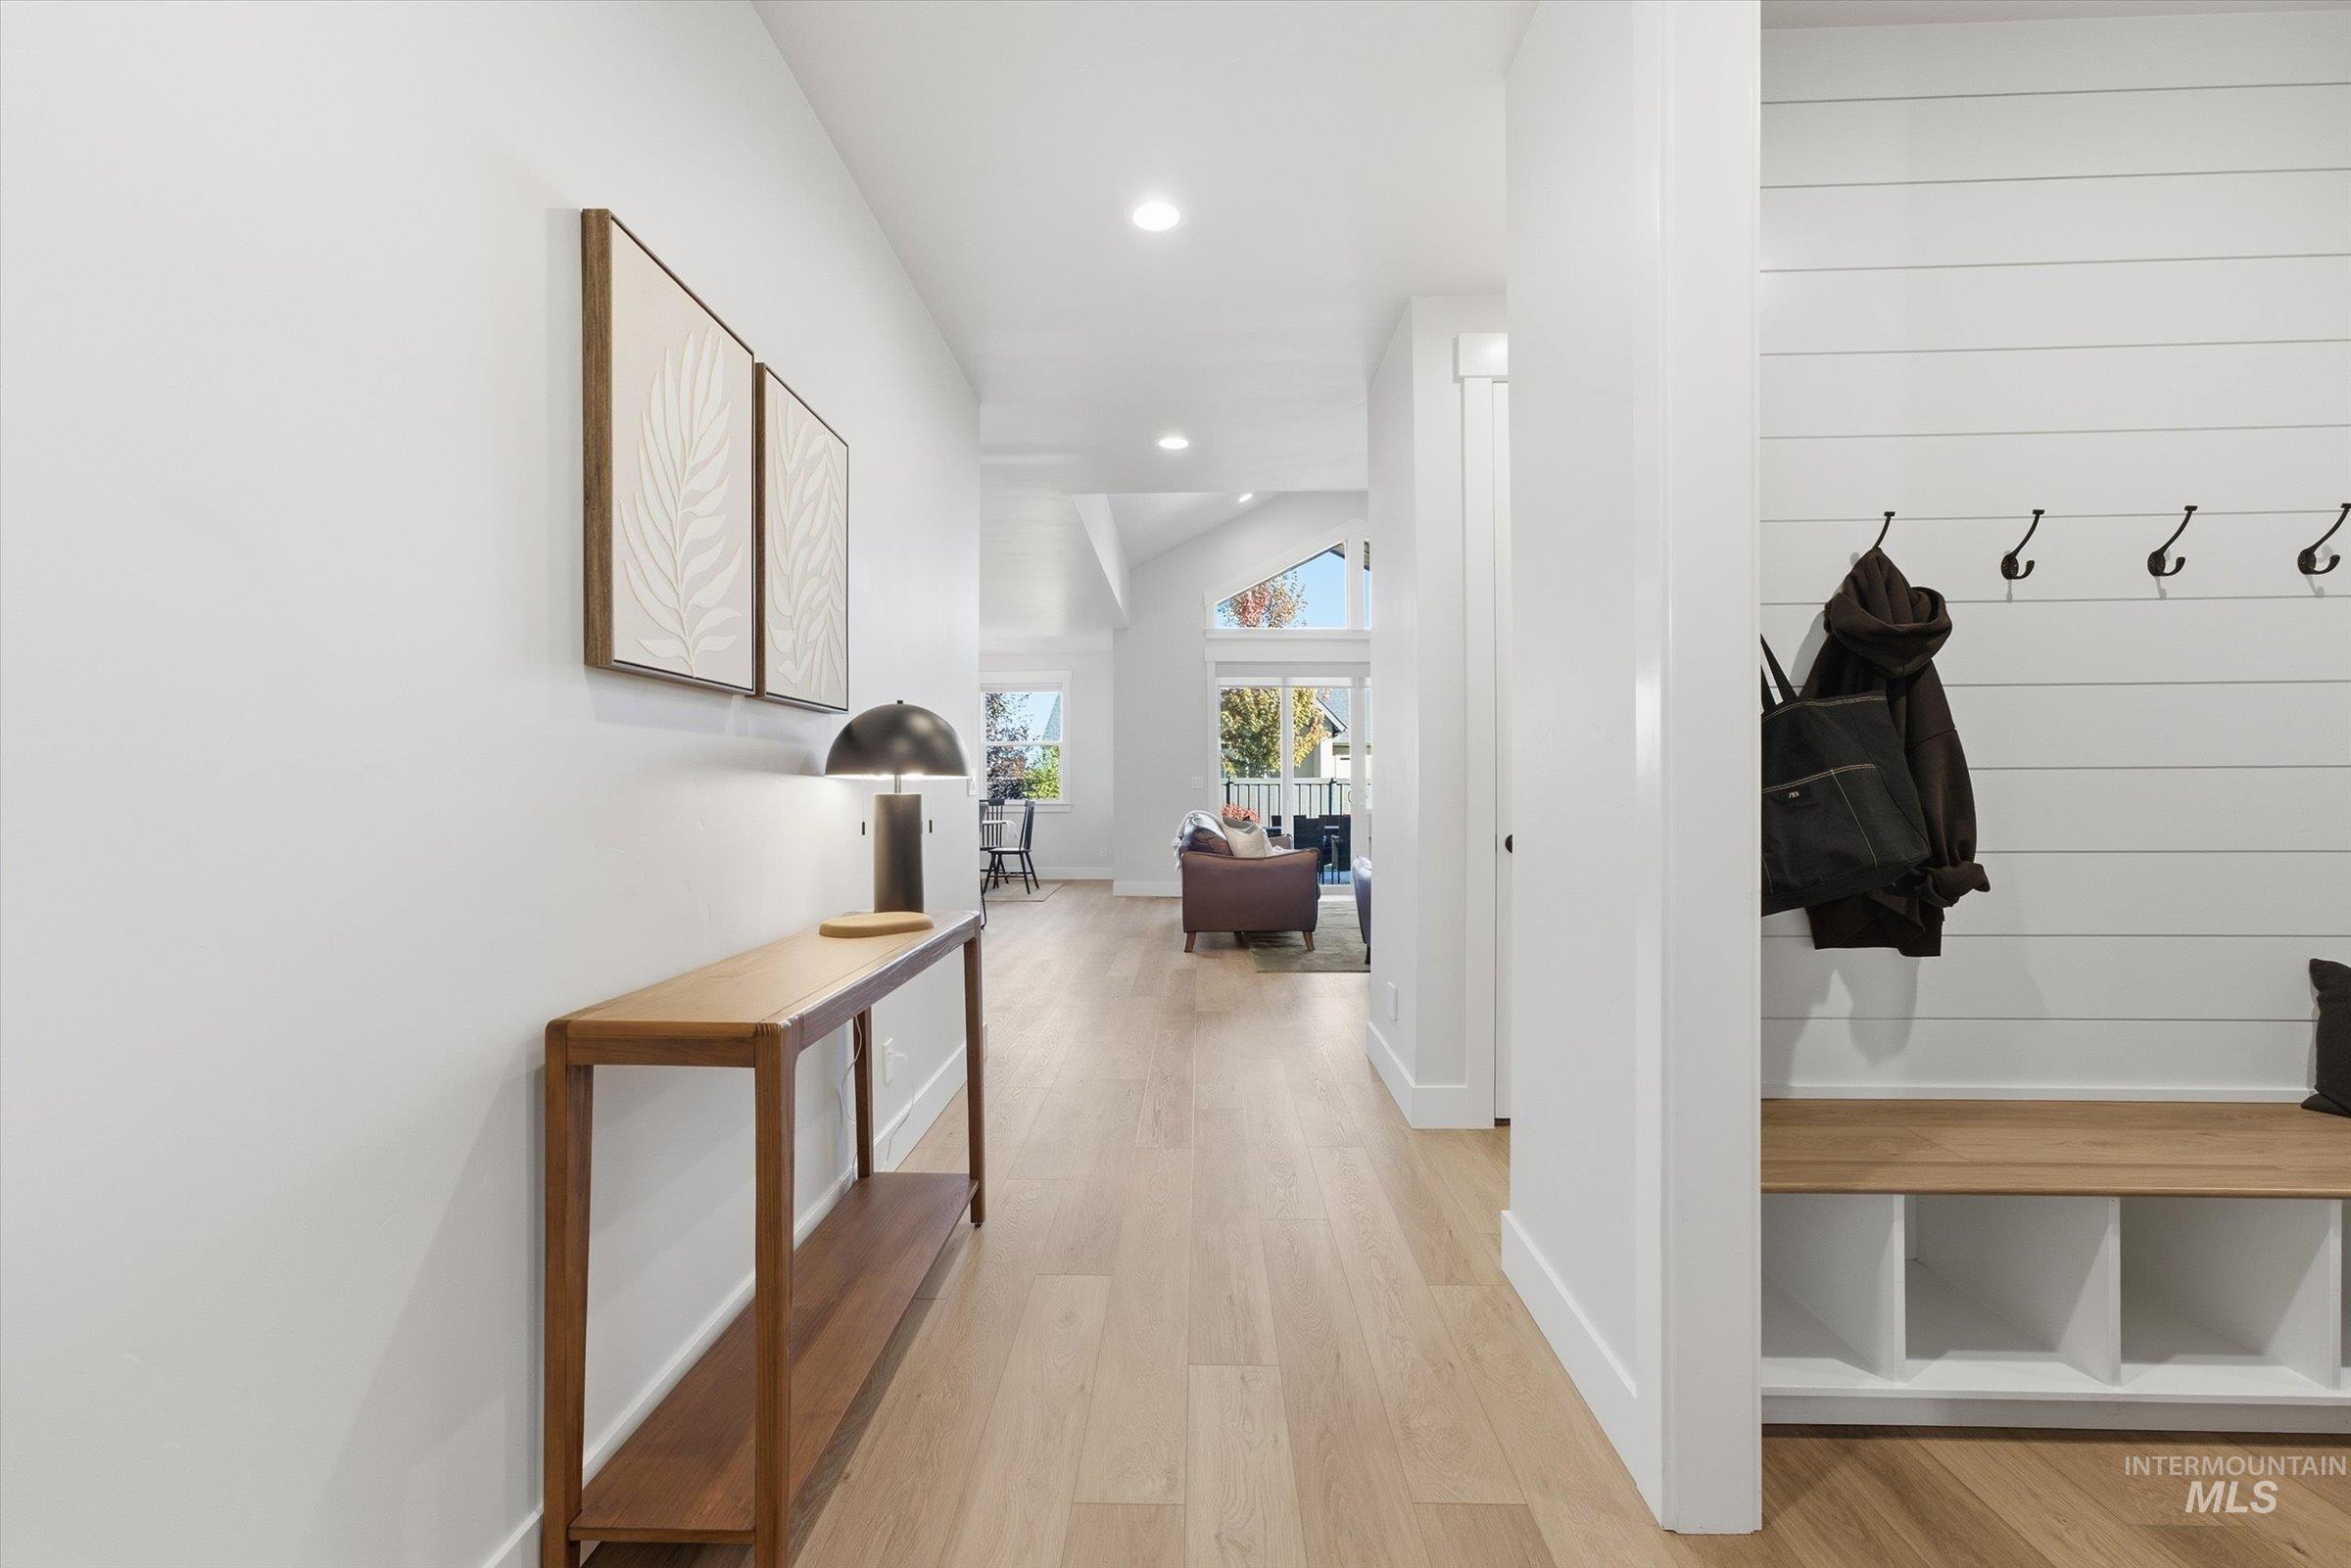
Entryway featuring wood-finish flooring, white shiplap wall detailing, and a built-in storage bench with lower shelving and mounted hardware
-
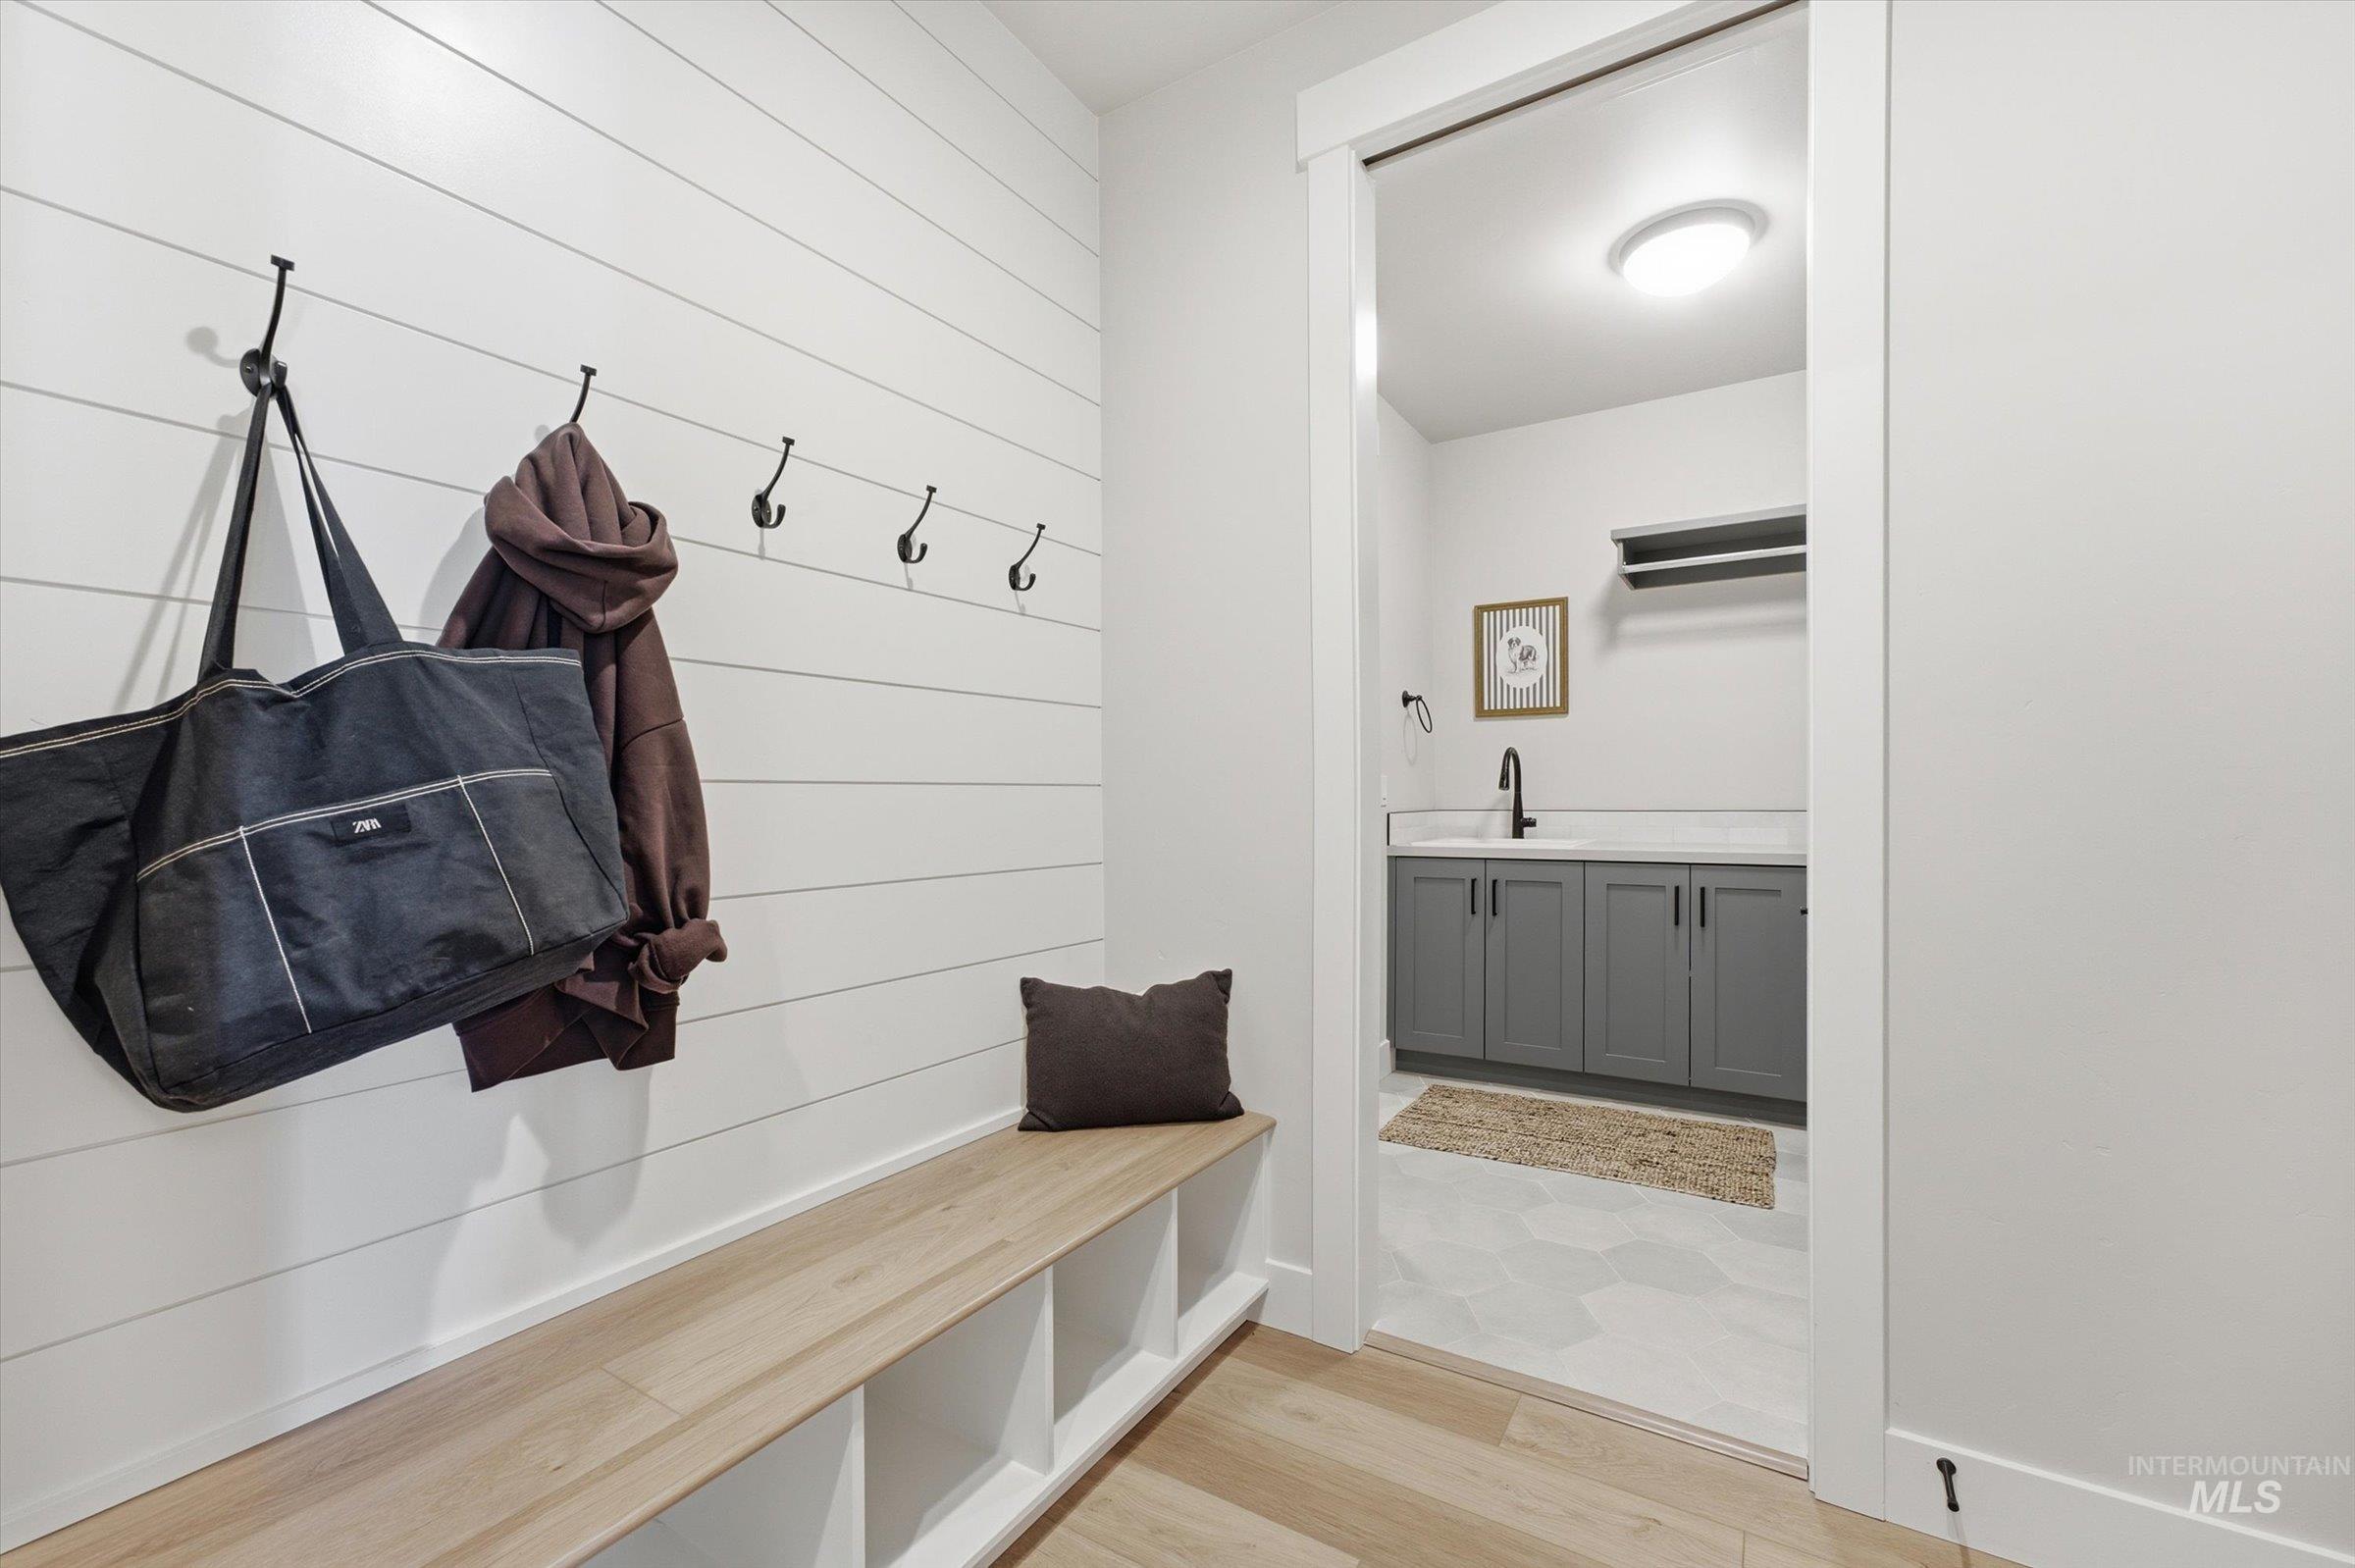
Mudroom area featuring white shiplap walls, wall-mounted matte black hooks, and a built-in bench with integrated storage cubbies
-
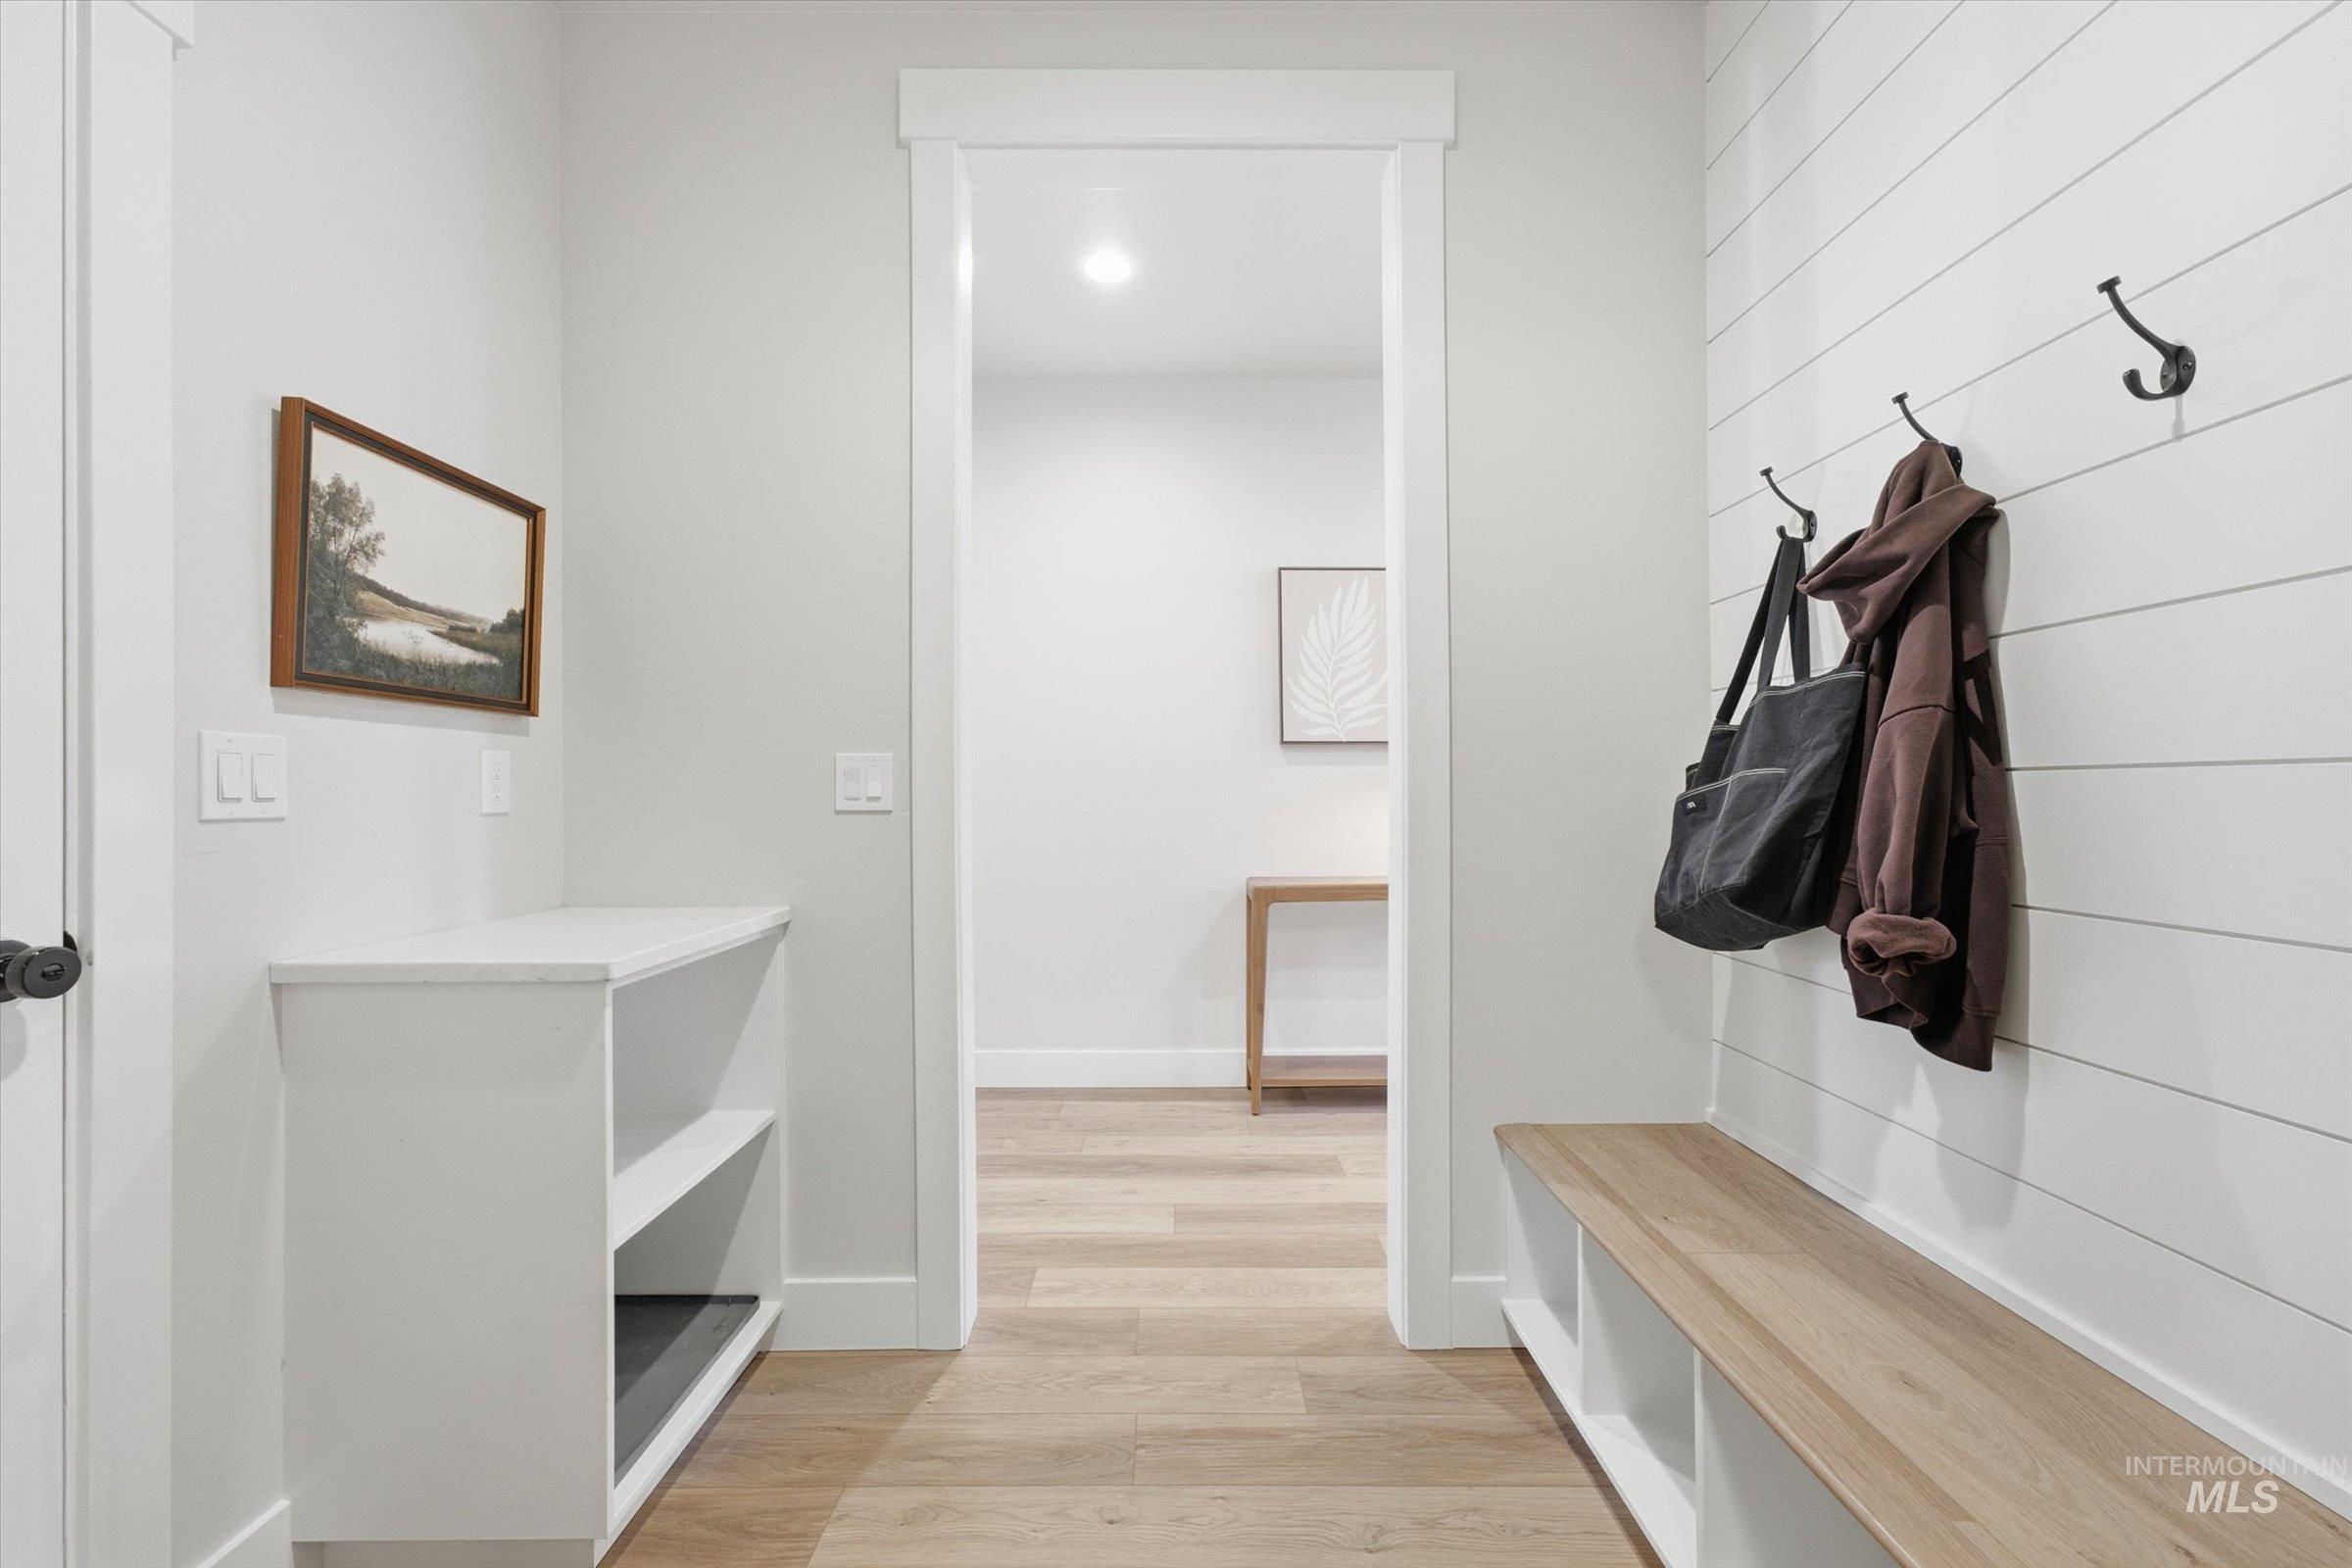
Built-in cabinetry, horizontal shiplap wall detailing, integrated wood-finish bench, matte black wall-mounted hooks, and wood-finish flooring
-
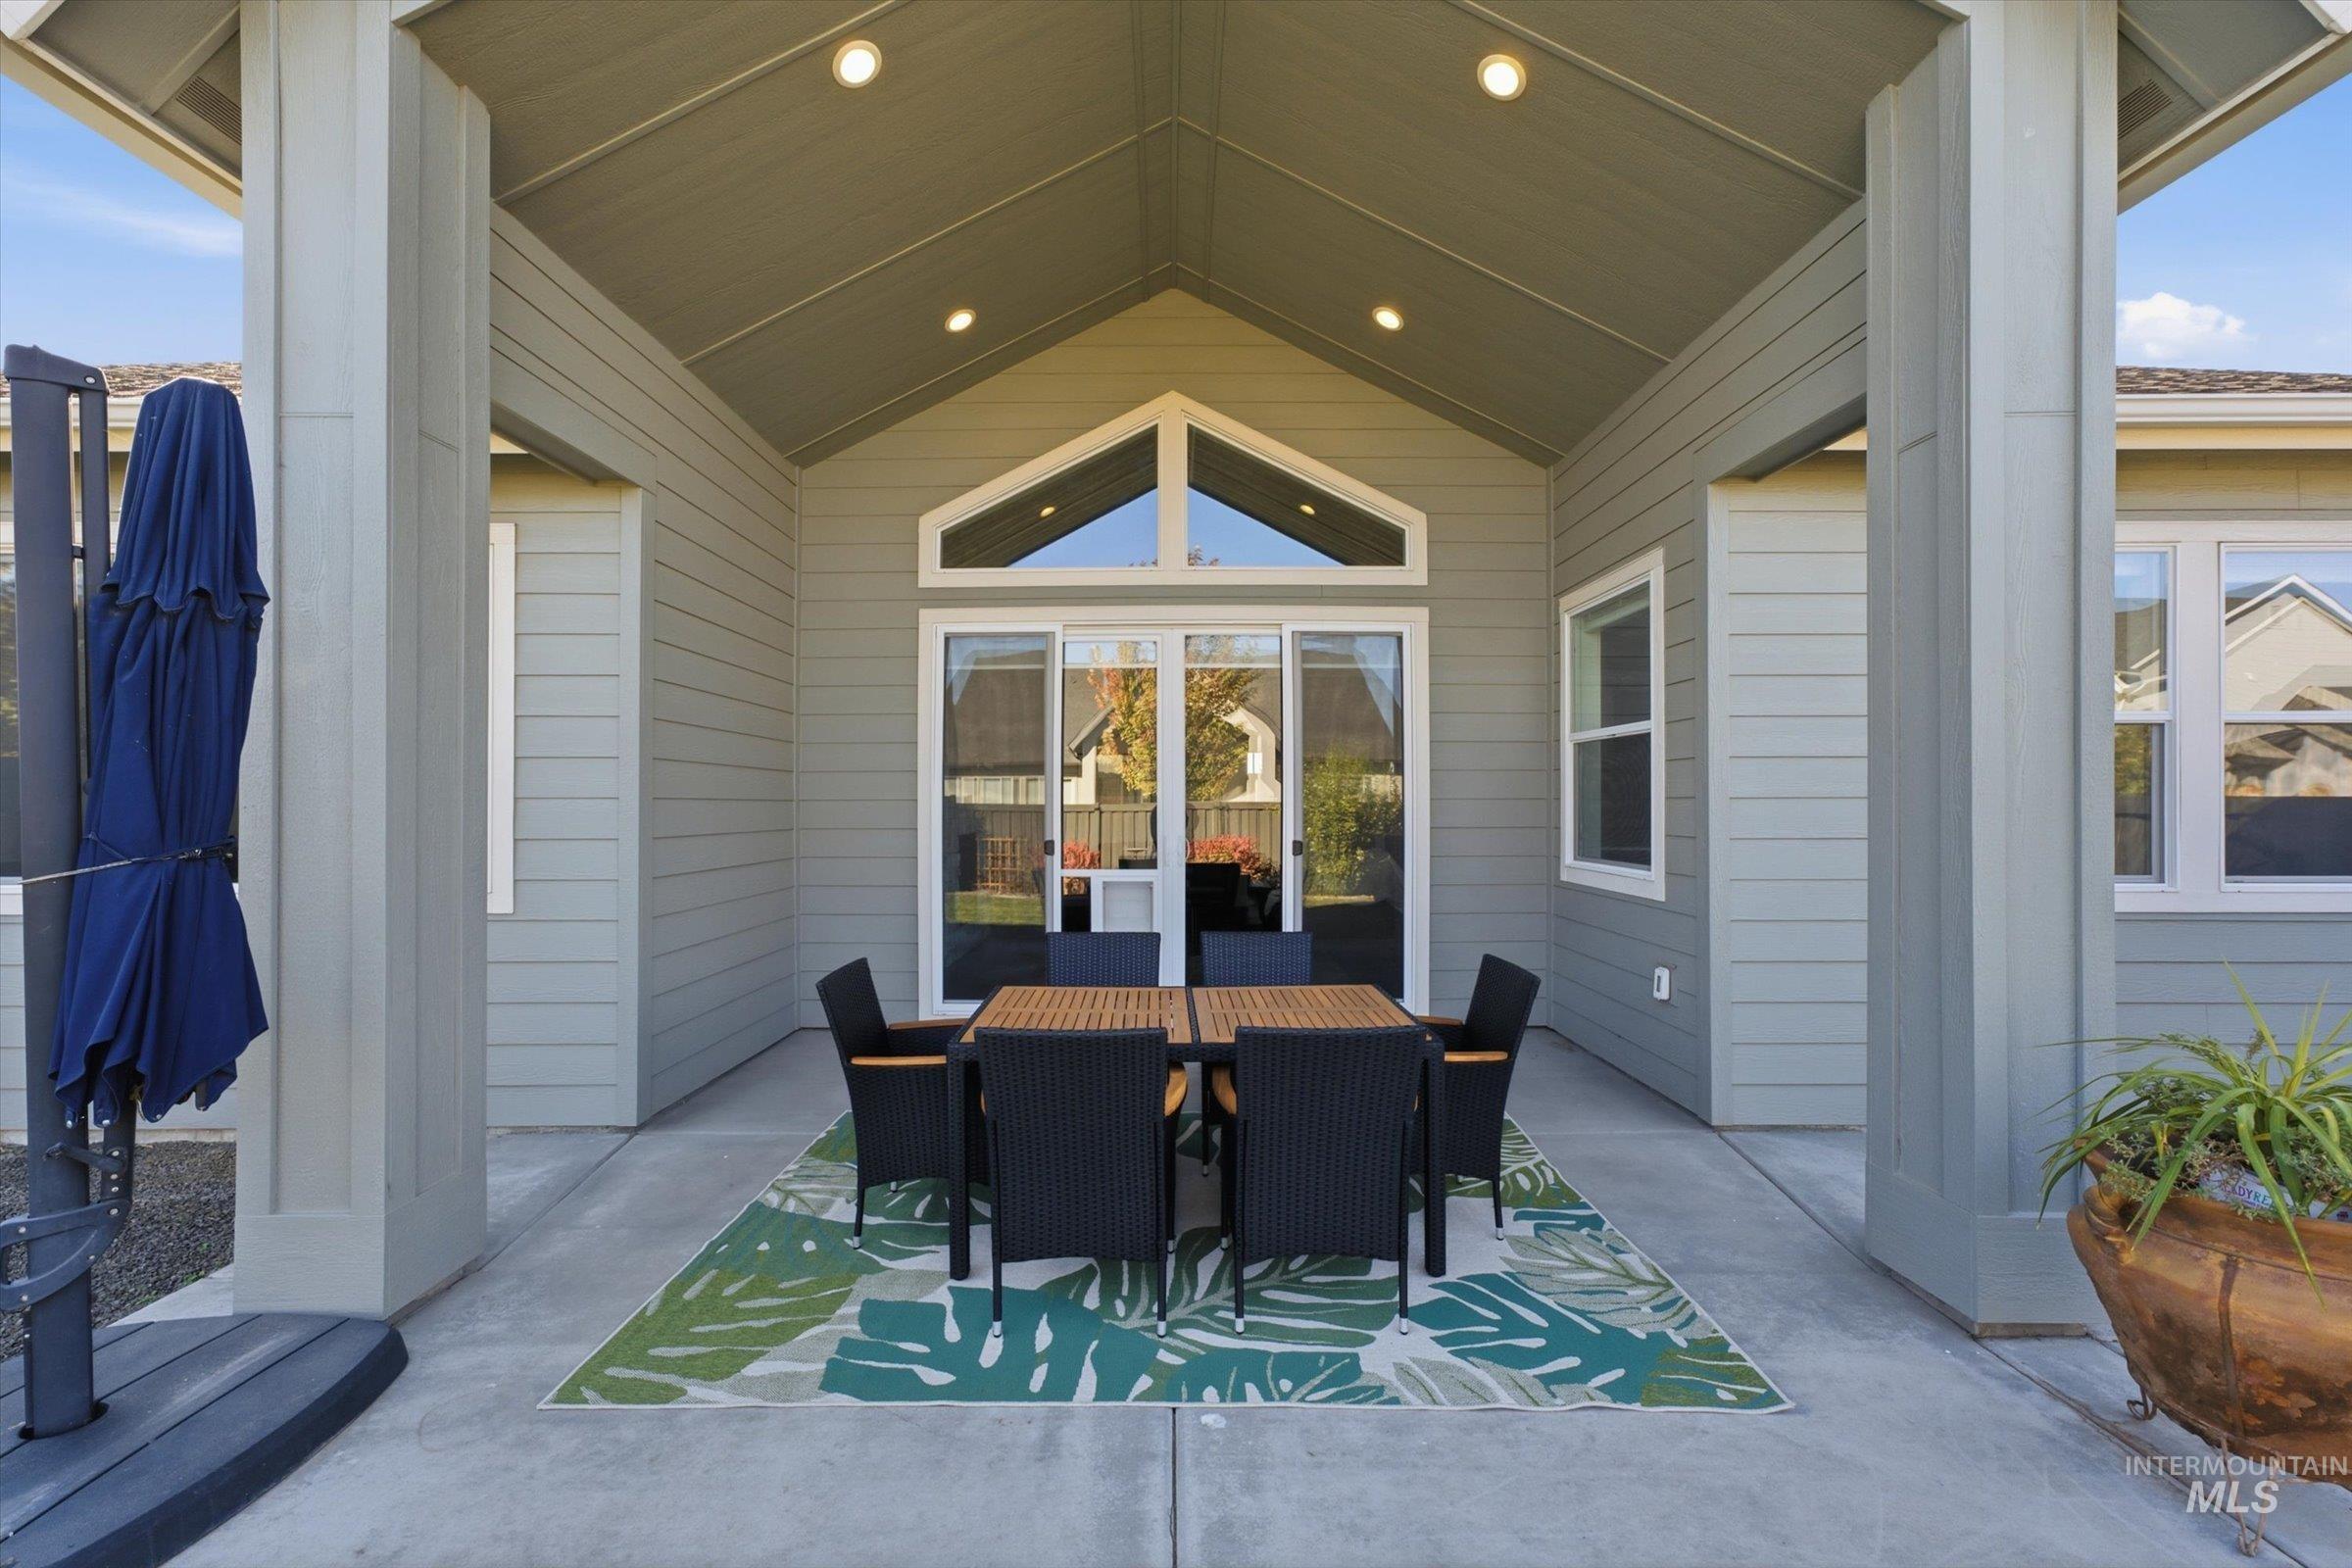
Covered patio featuring a high vaulted ceiling, recessed lighting, concrete flooring, and a multi-lite transom window above a sliding glass door
-
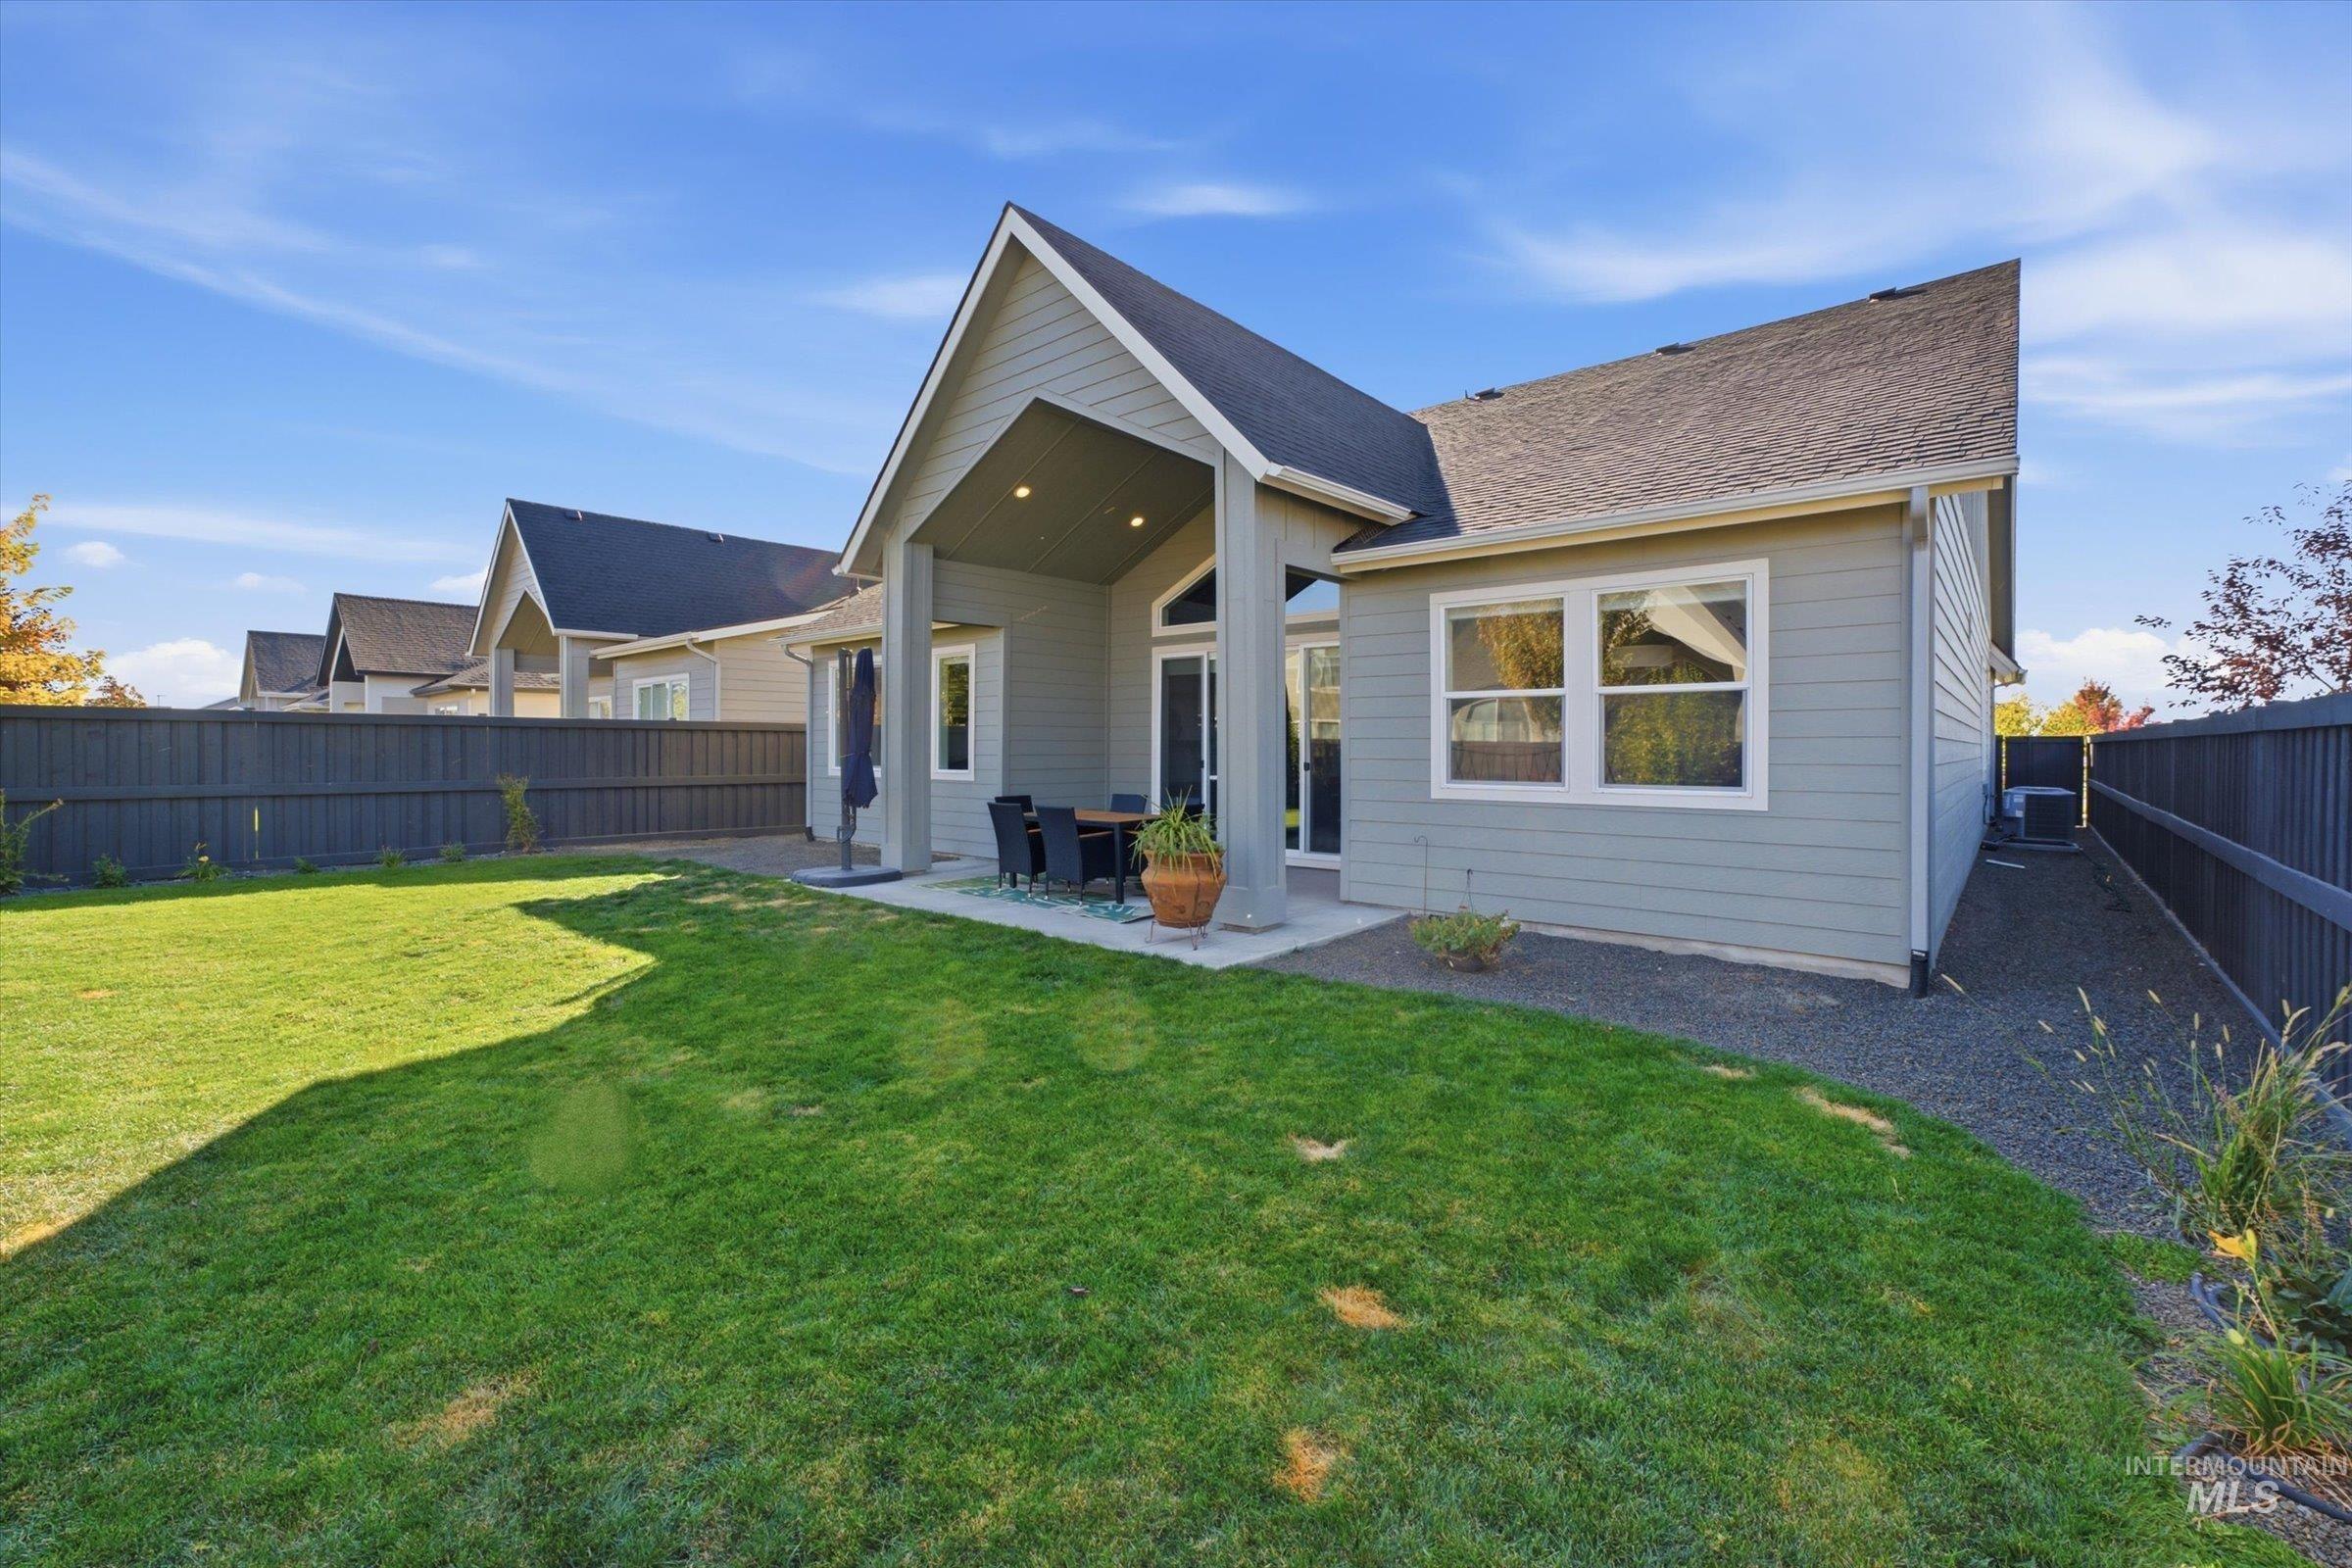
Rear exterior featuring horizontal lap siding, a covered patio with recessed lighting, and a fenced backyard with a lawn and stone border
-
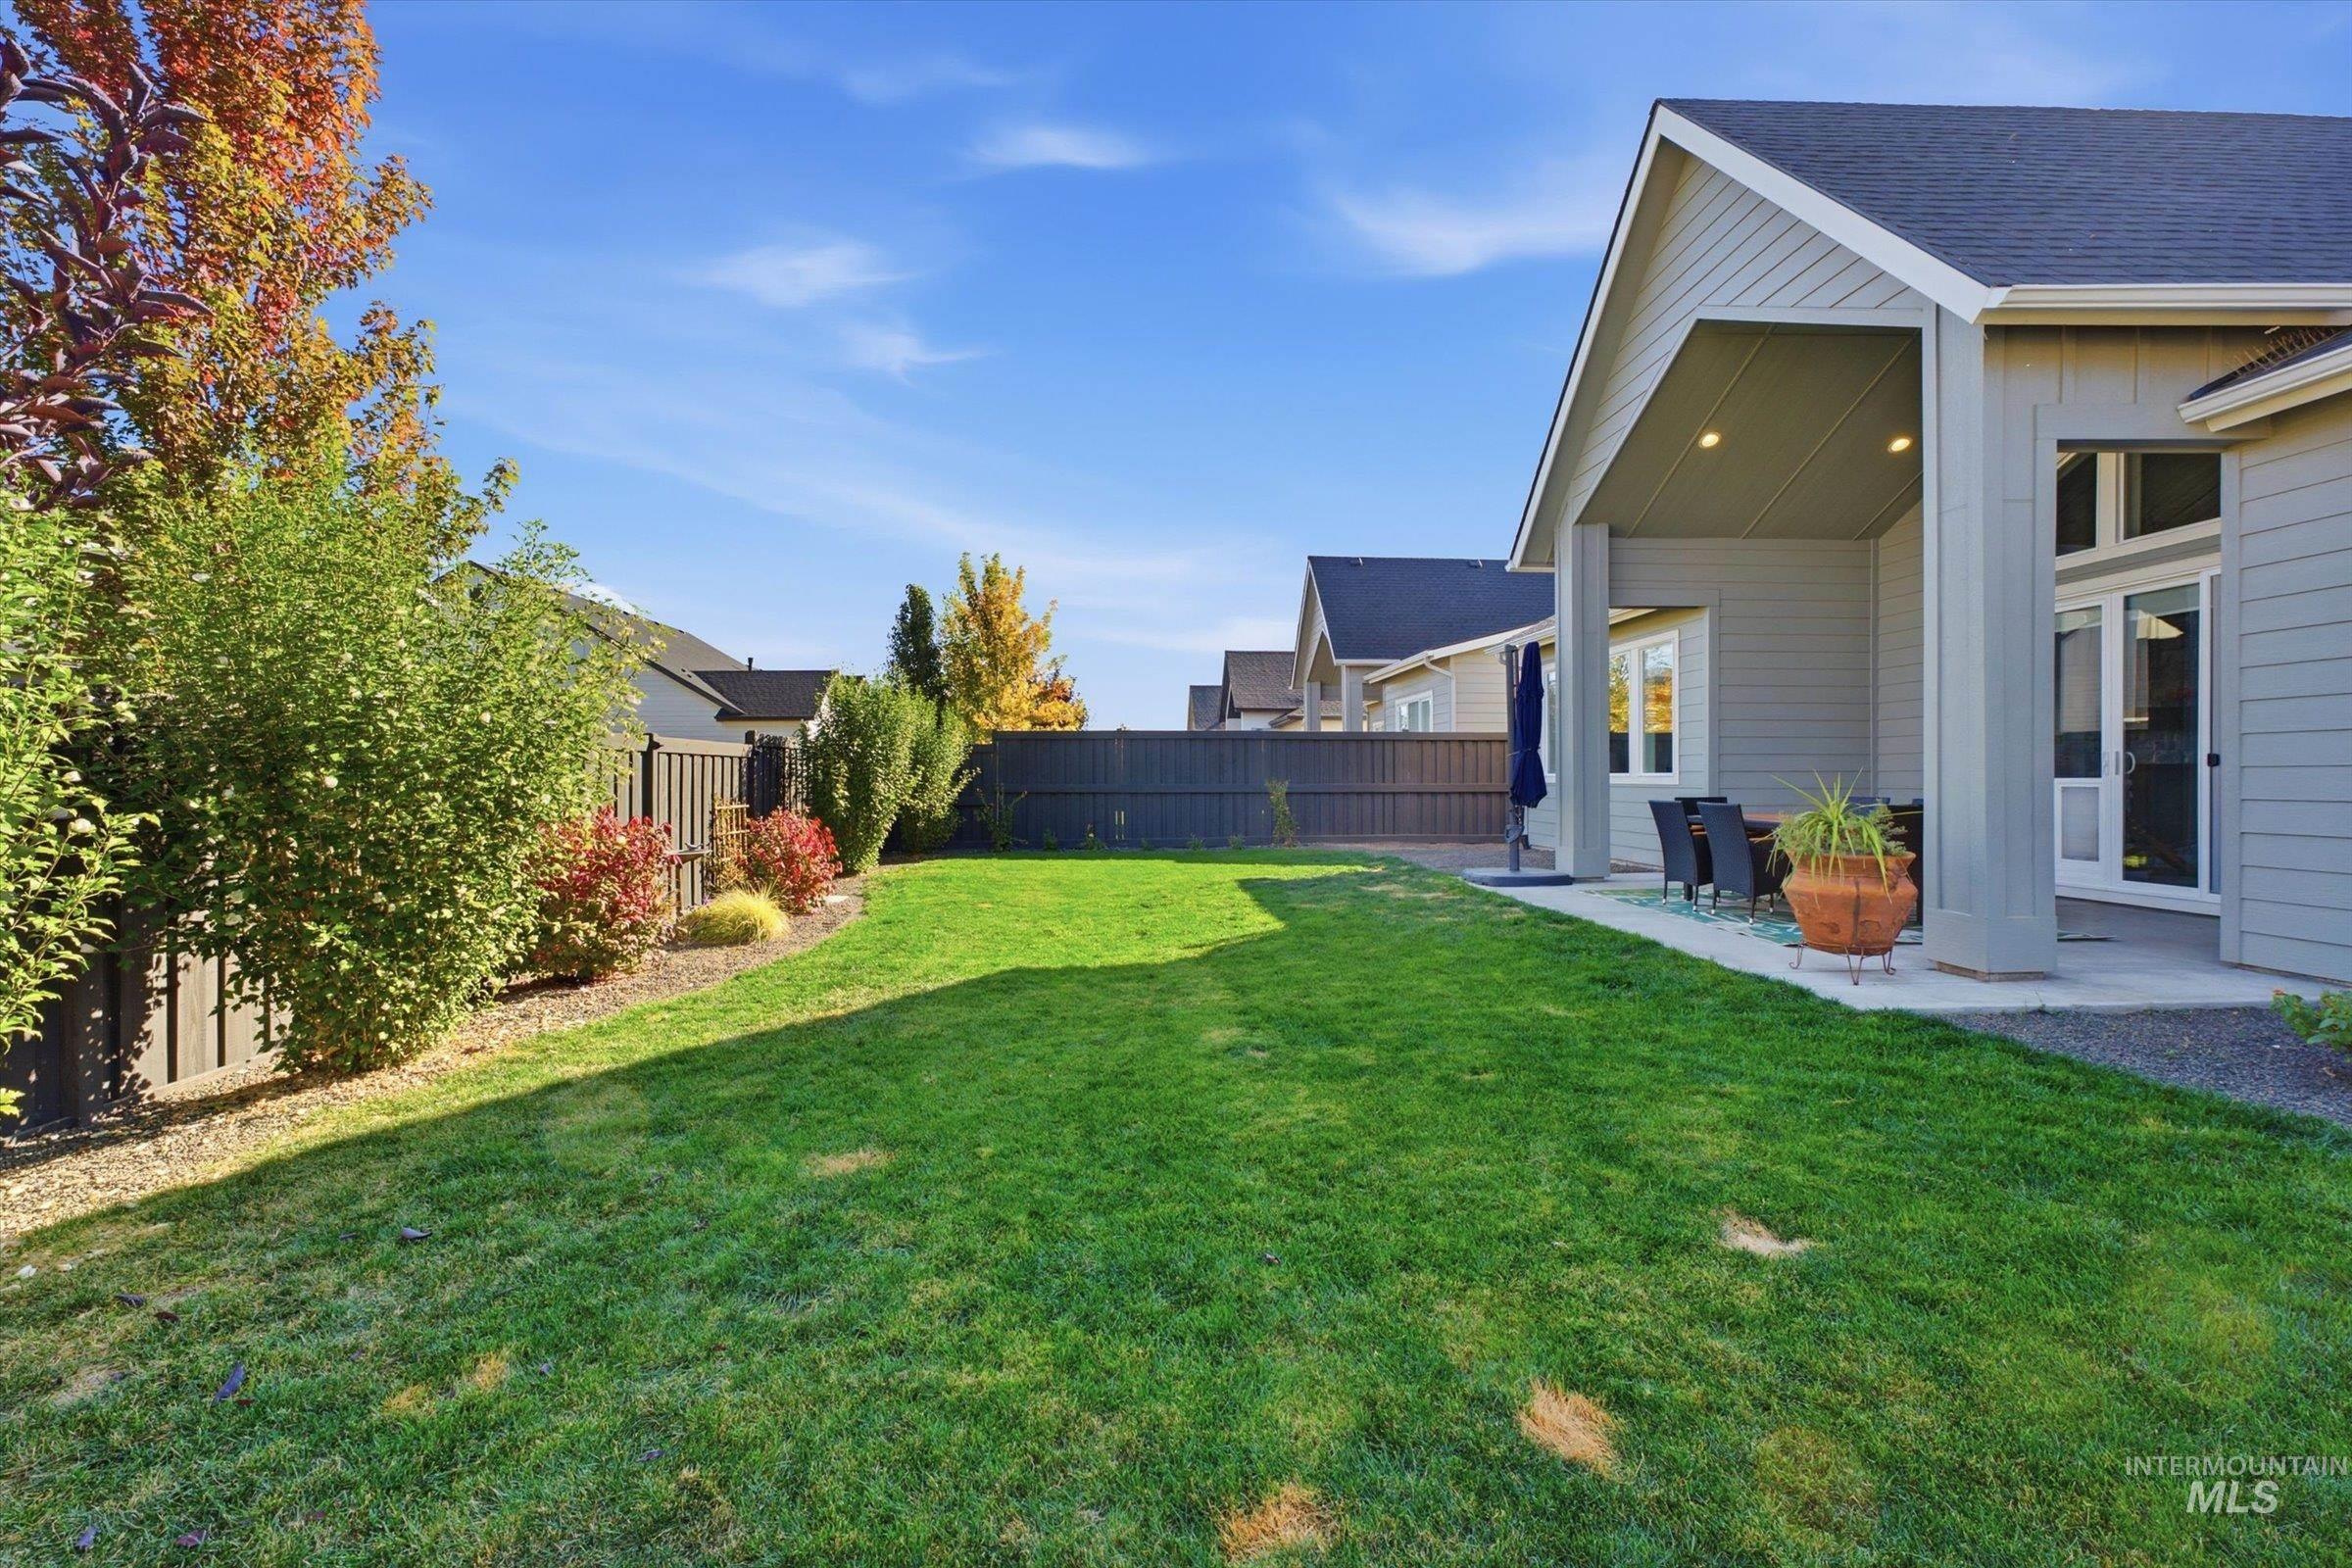
Rear exterior featuring a covered patio with recessed lighting, a fenced backyard, and established landscaping
-
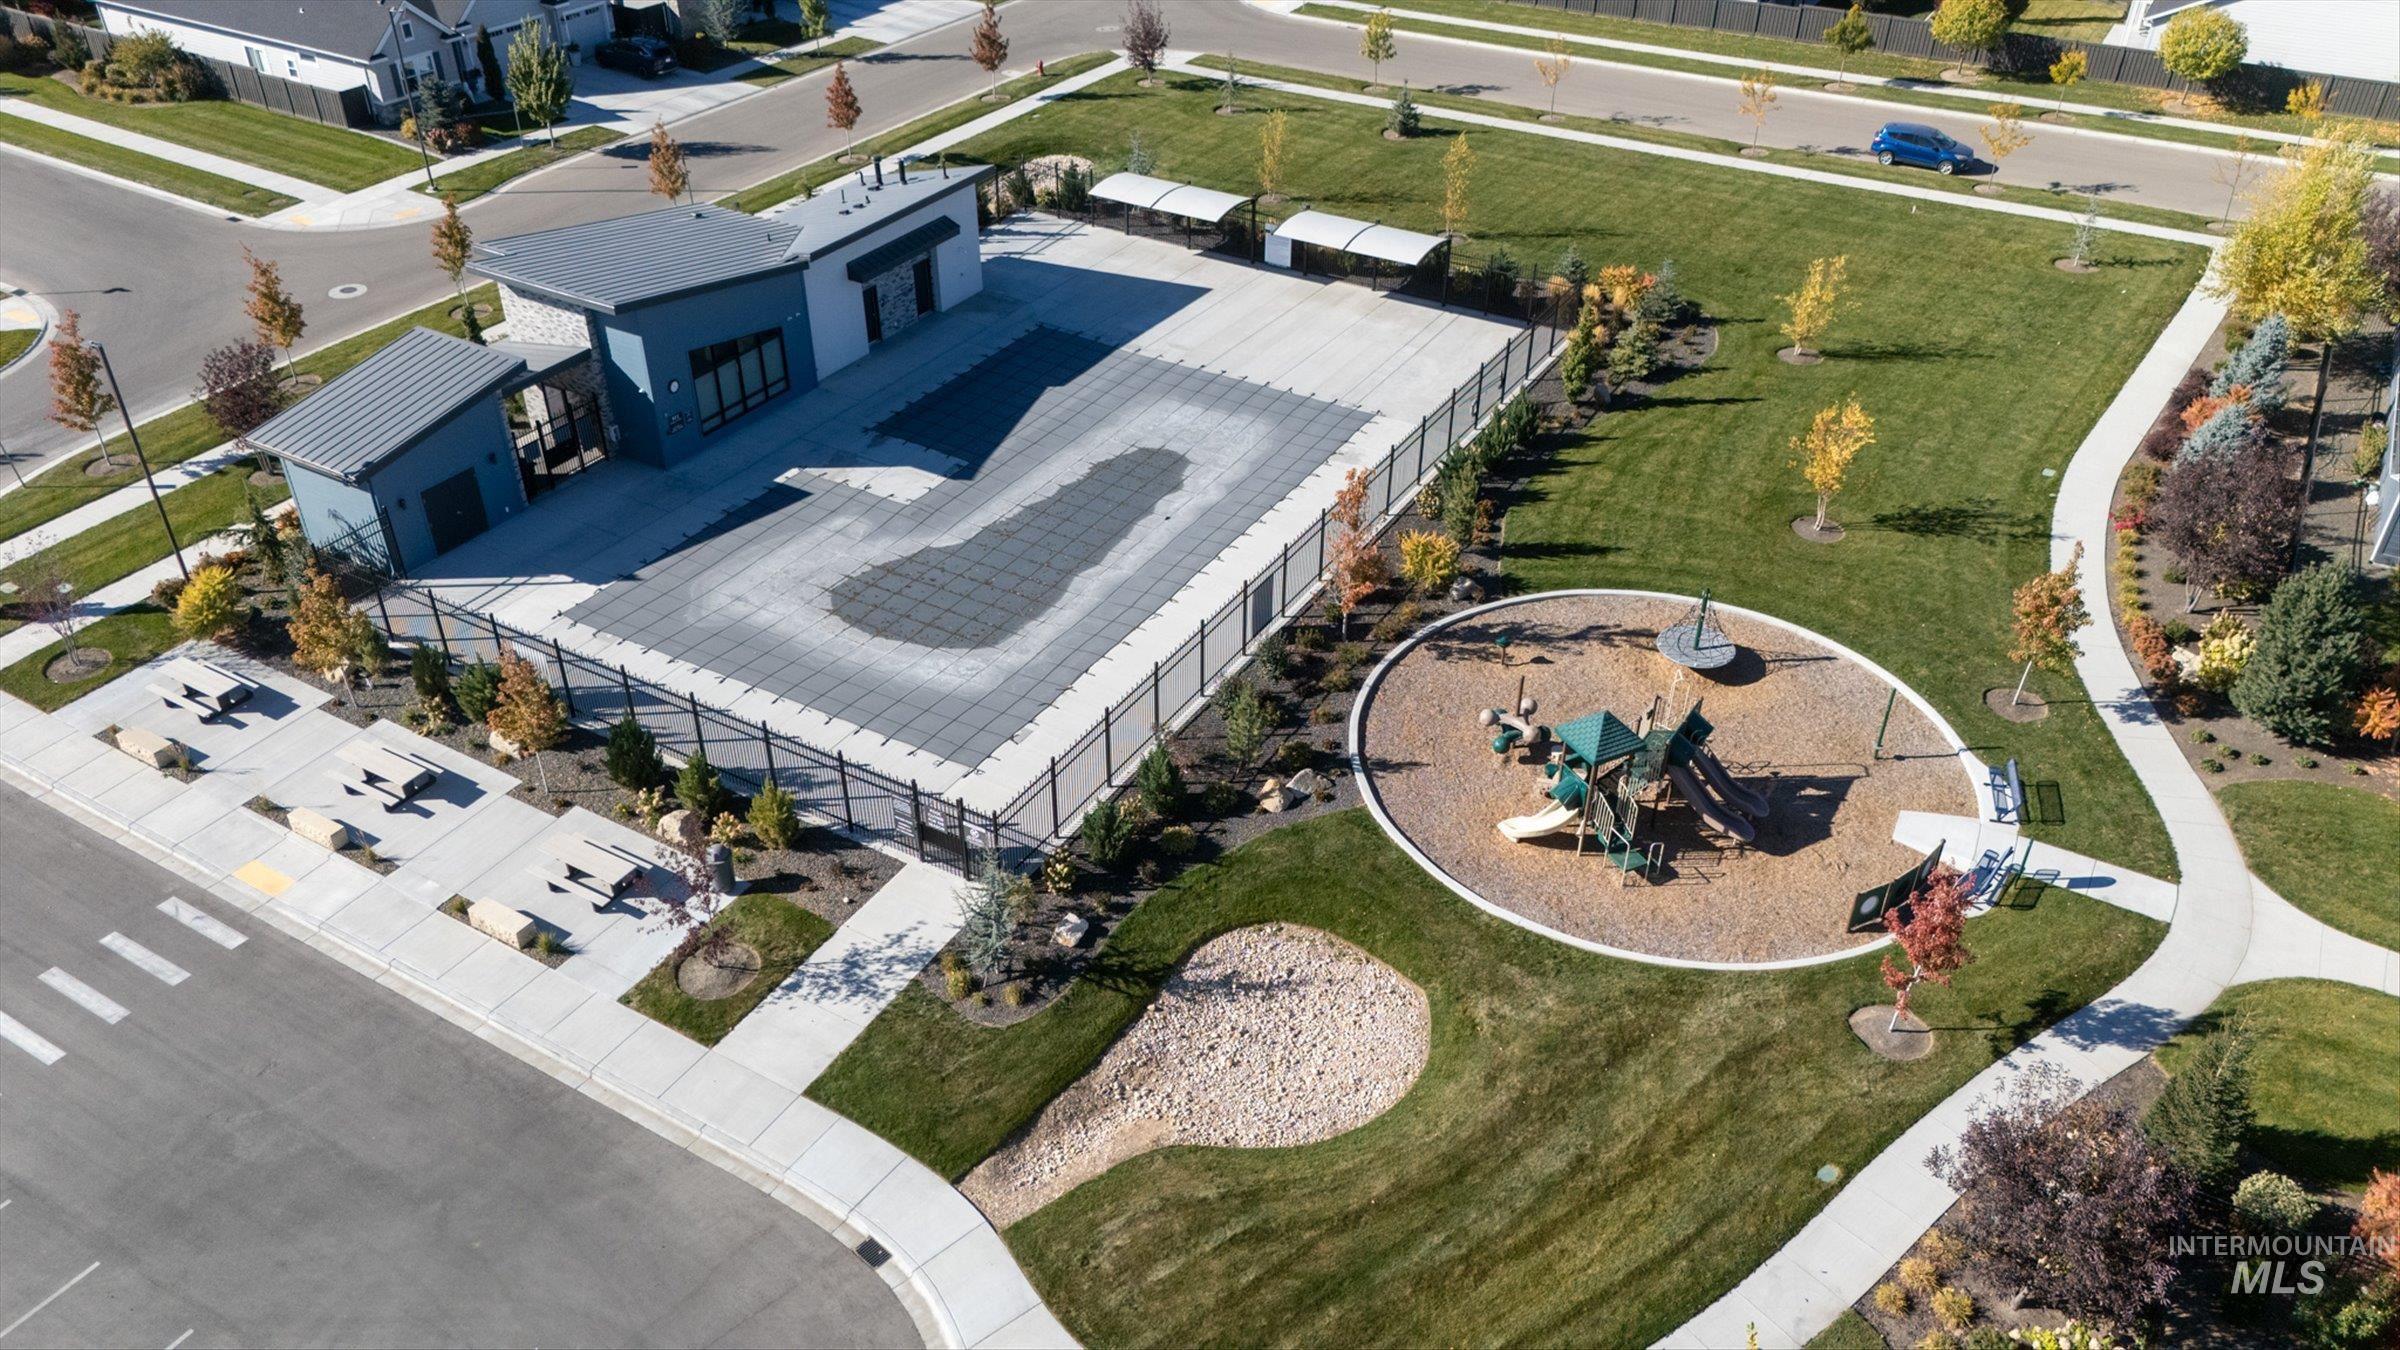
Recreational area featuring a fenced-in swimming pool, a playground with modular climbing equipment, paved walkways, expansive manicured lawn space, and a community clubhouse building
-
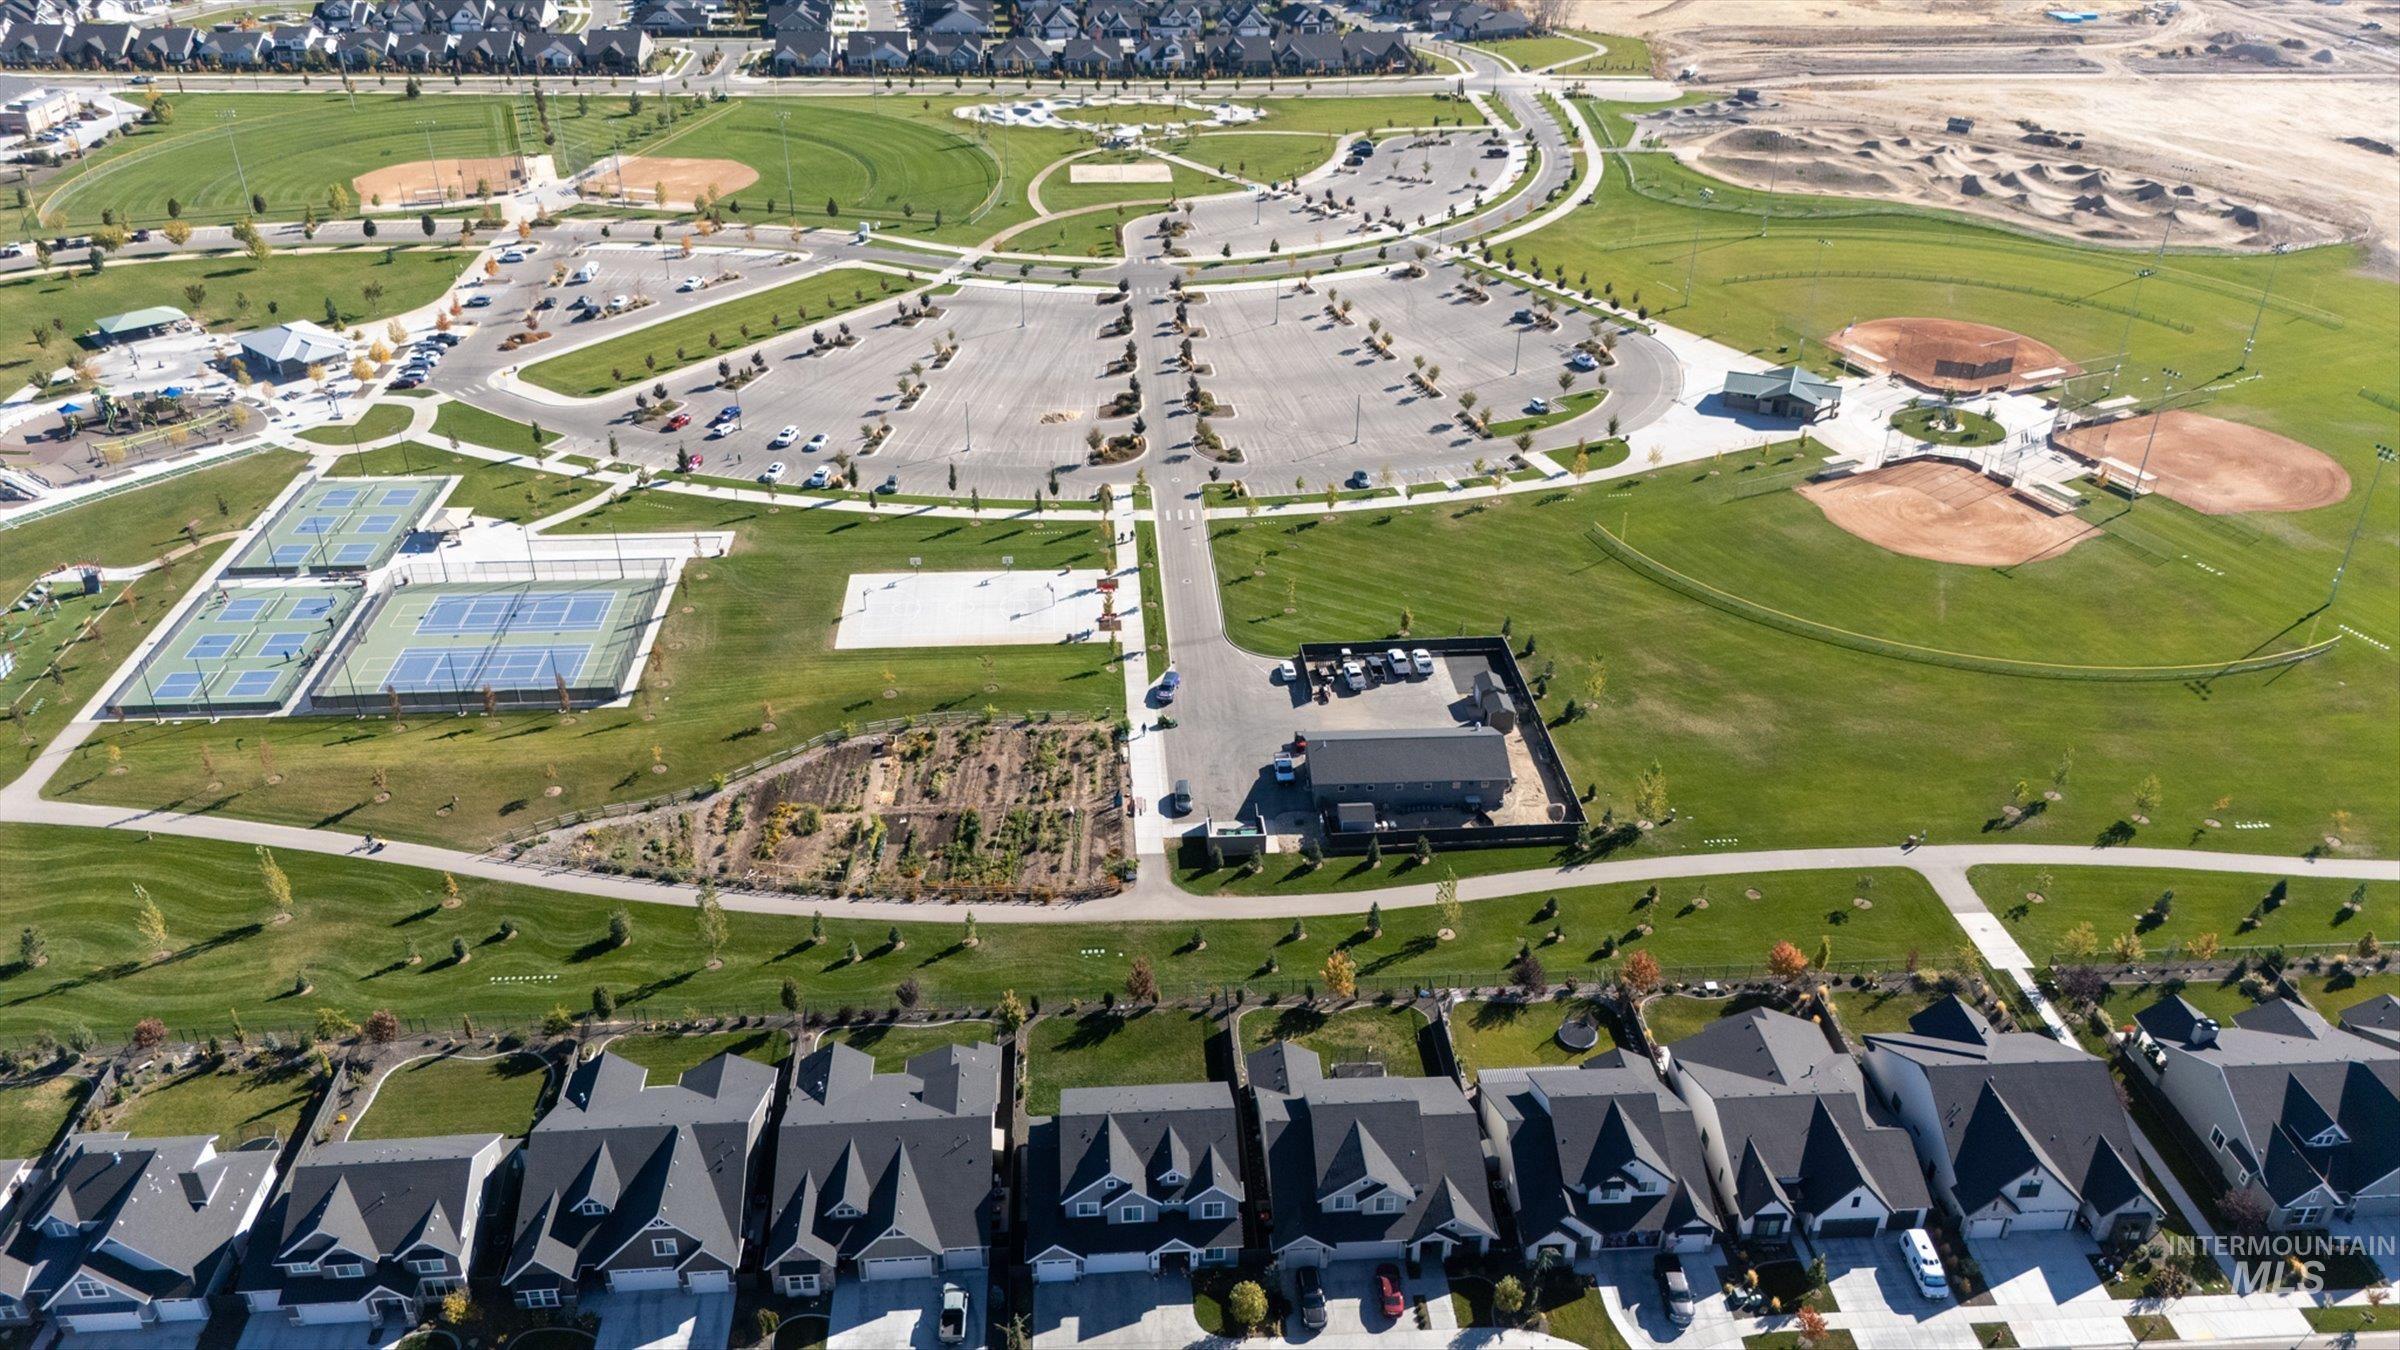
Aerial perspective featuring community park space, baseball diamonds, tennis courts, asphalt parking areas, and pedestrian pathways
-
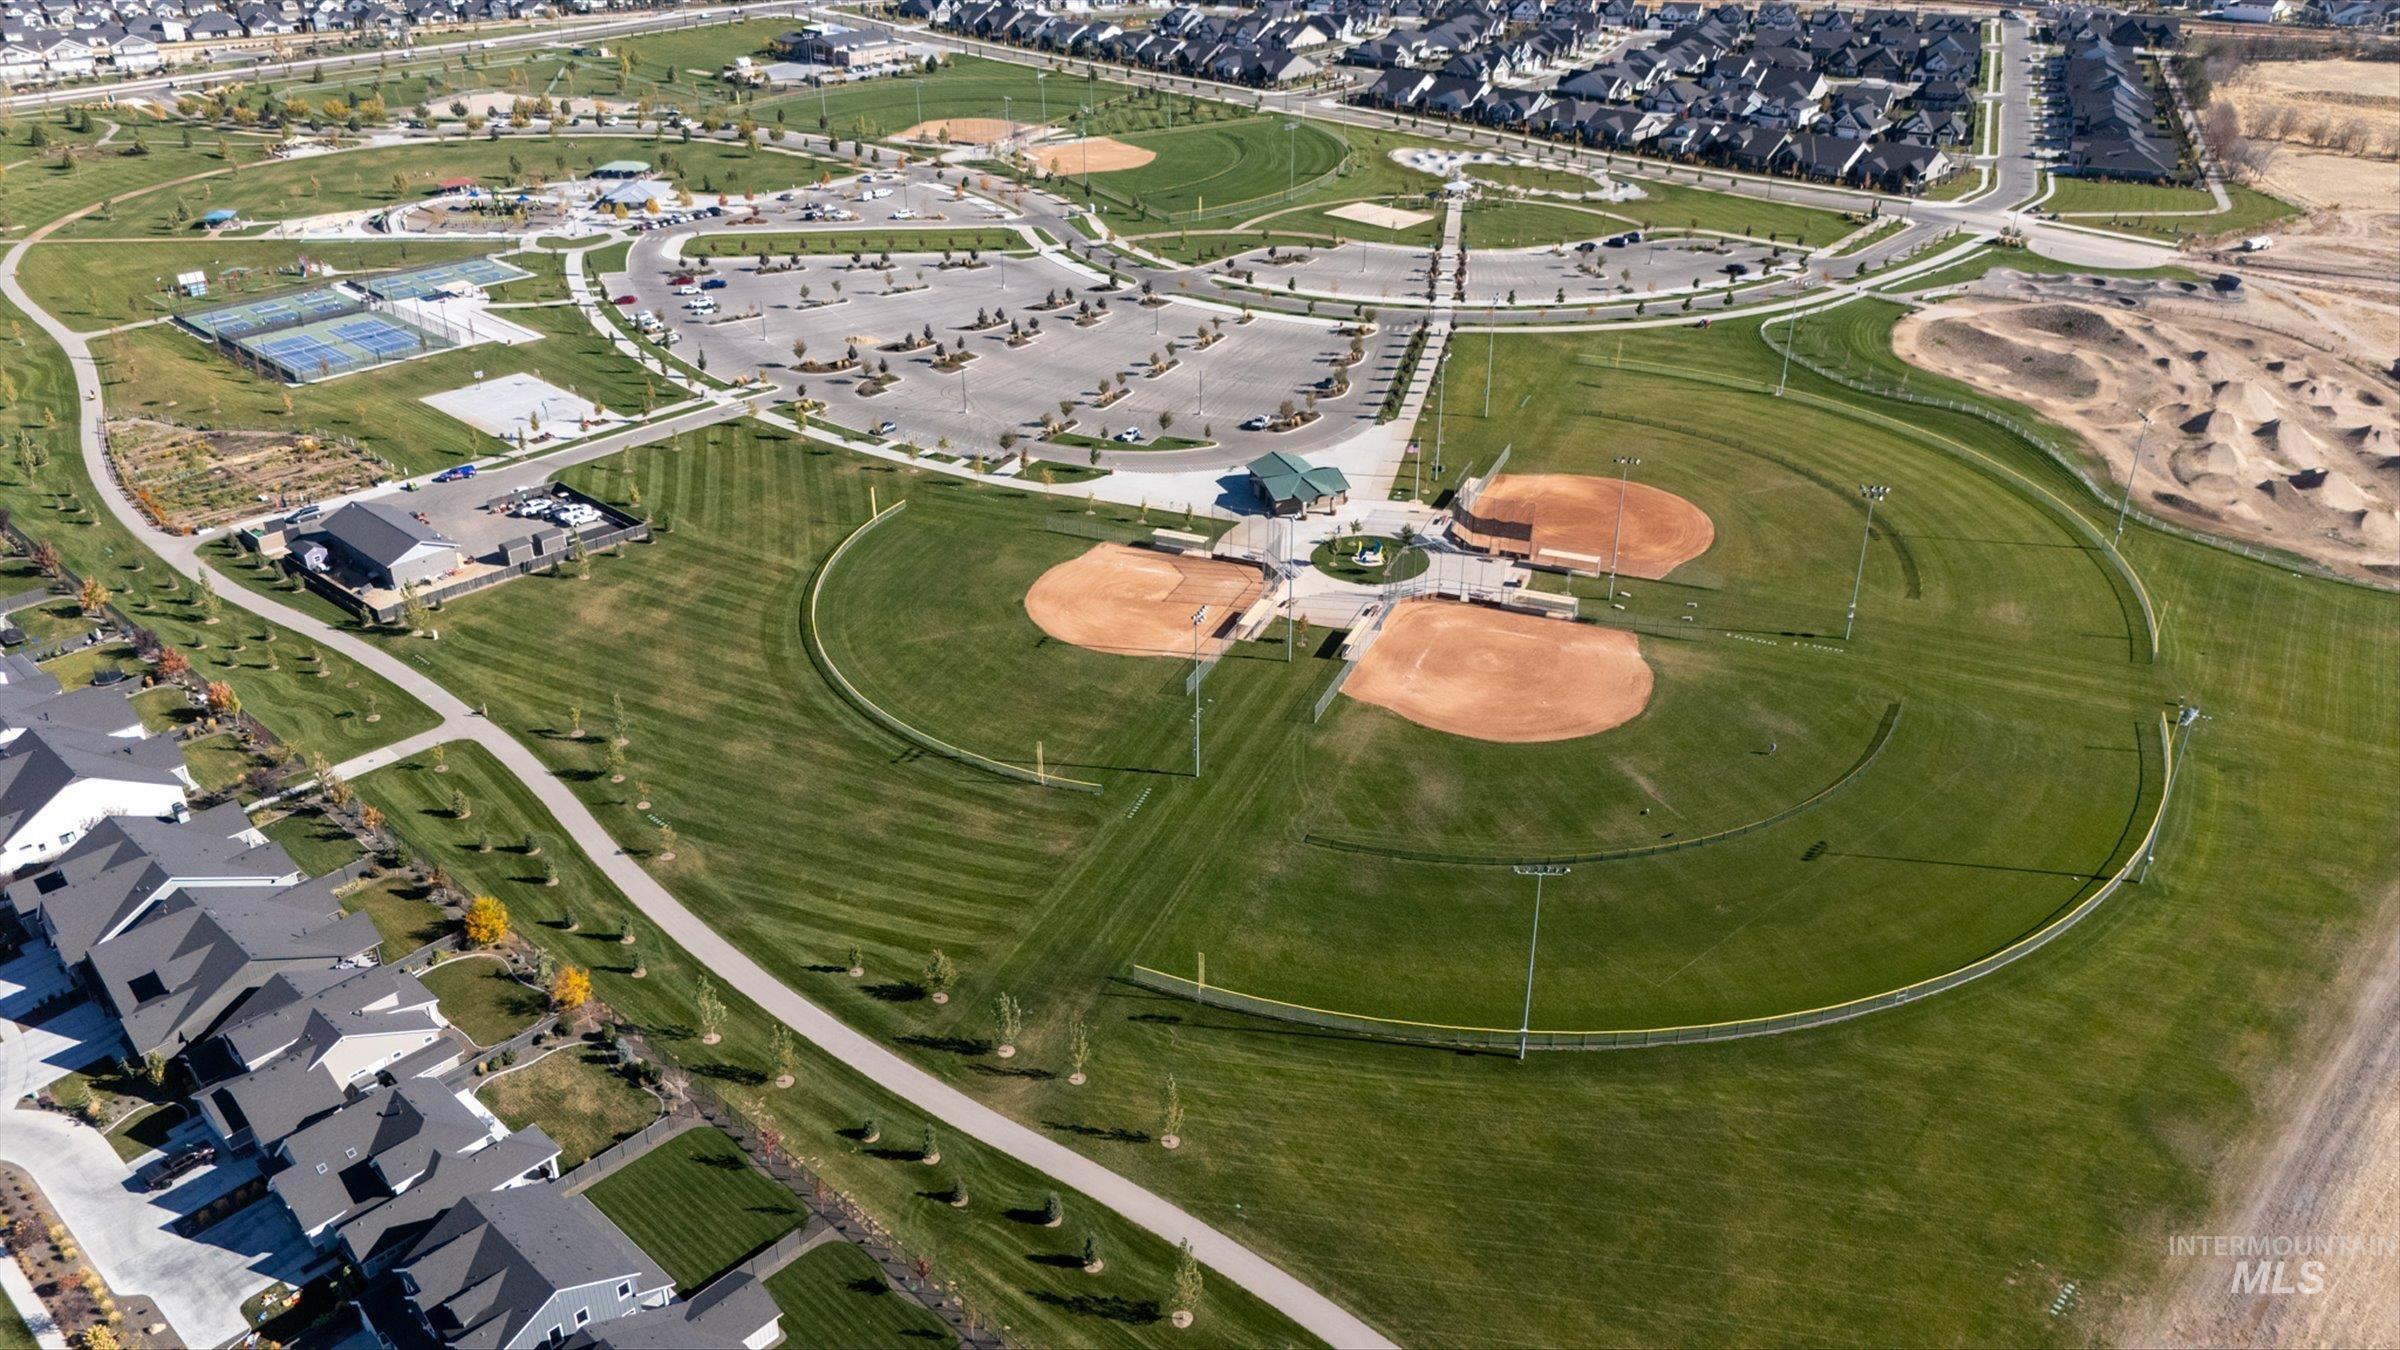
Expansive recreational park featuring multiple baseball diamonds, tennis courts, paved walking paths, and designated parking areas
-
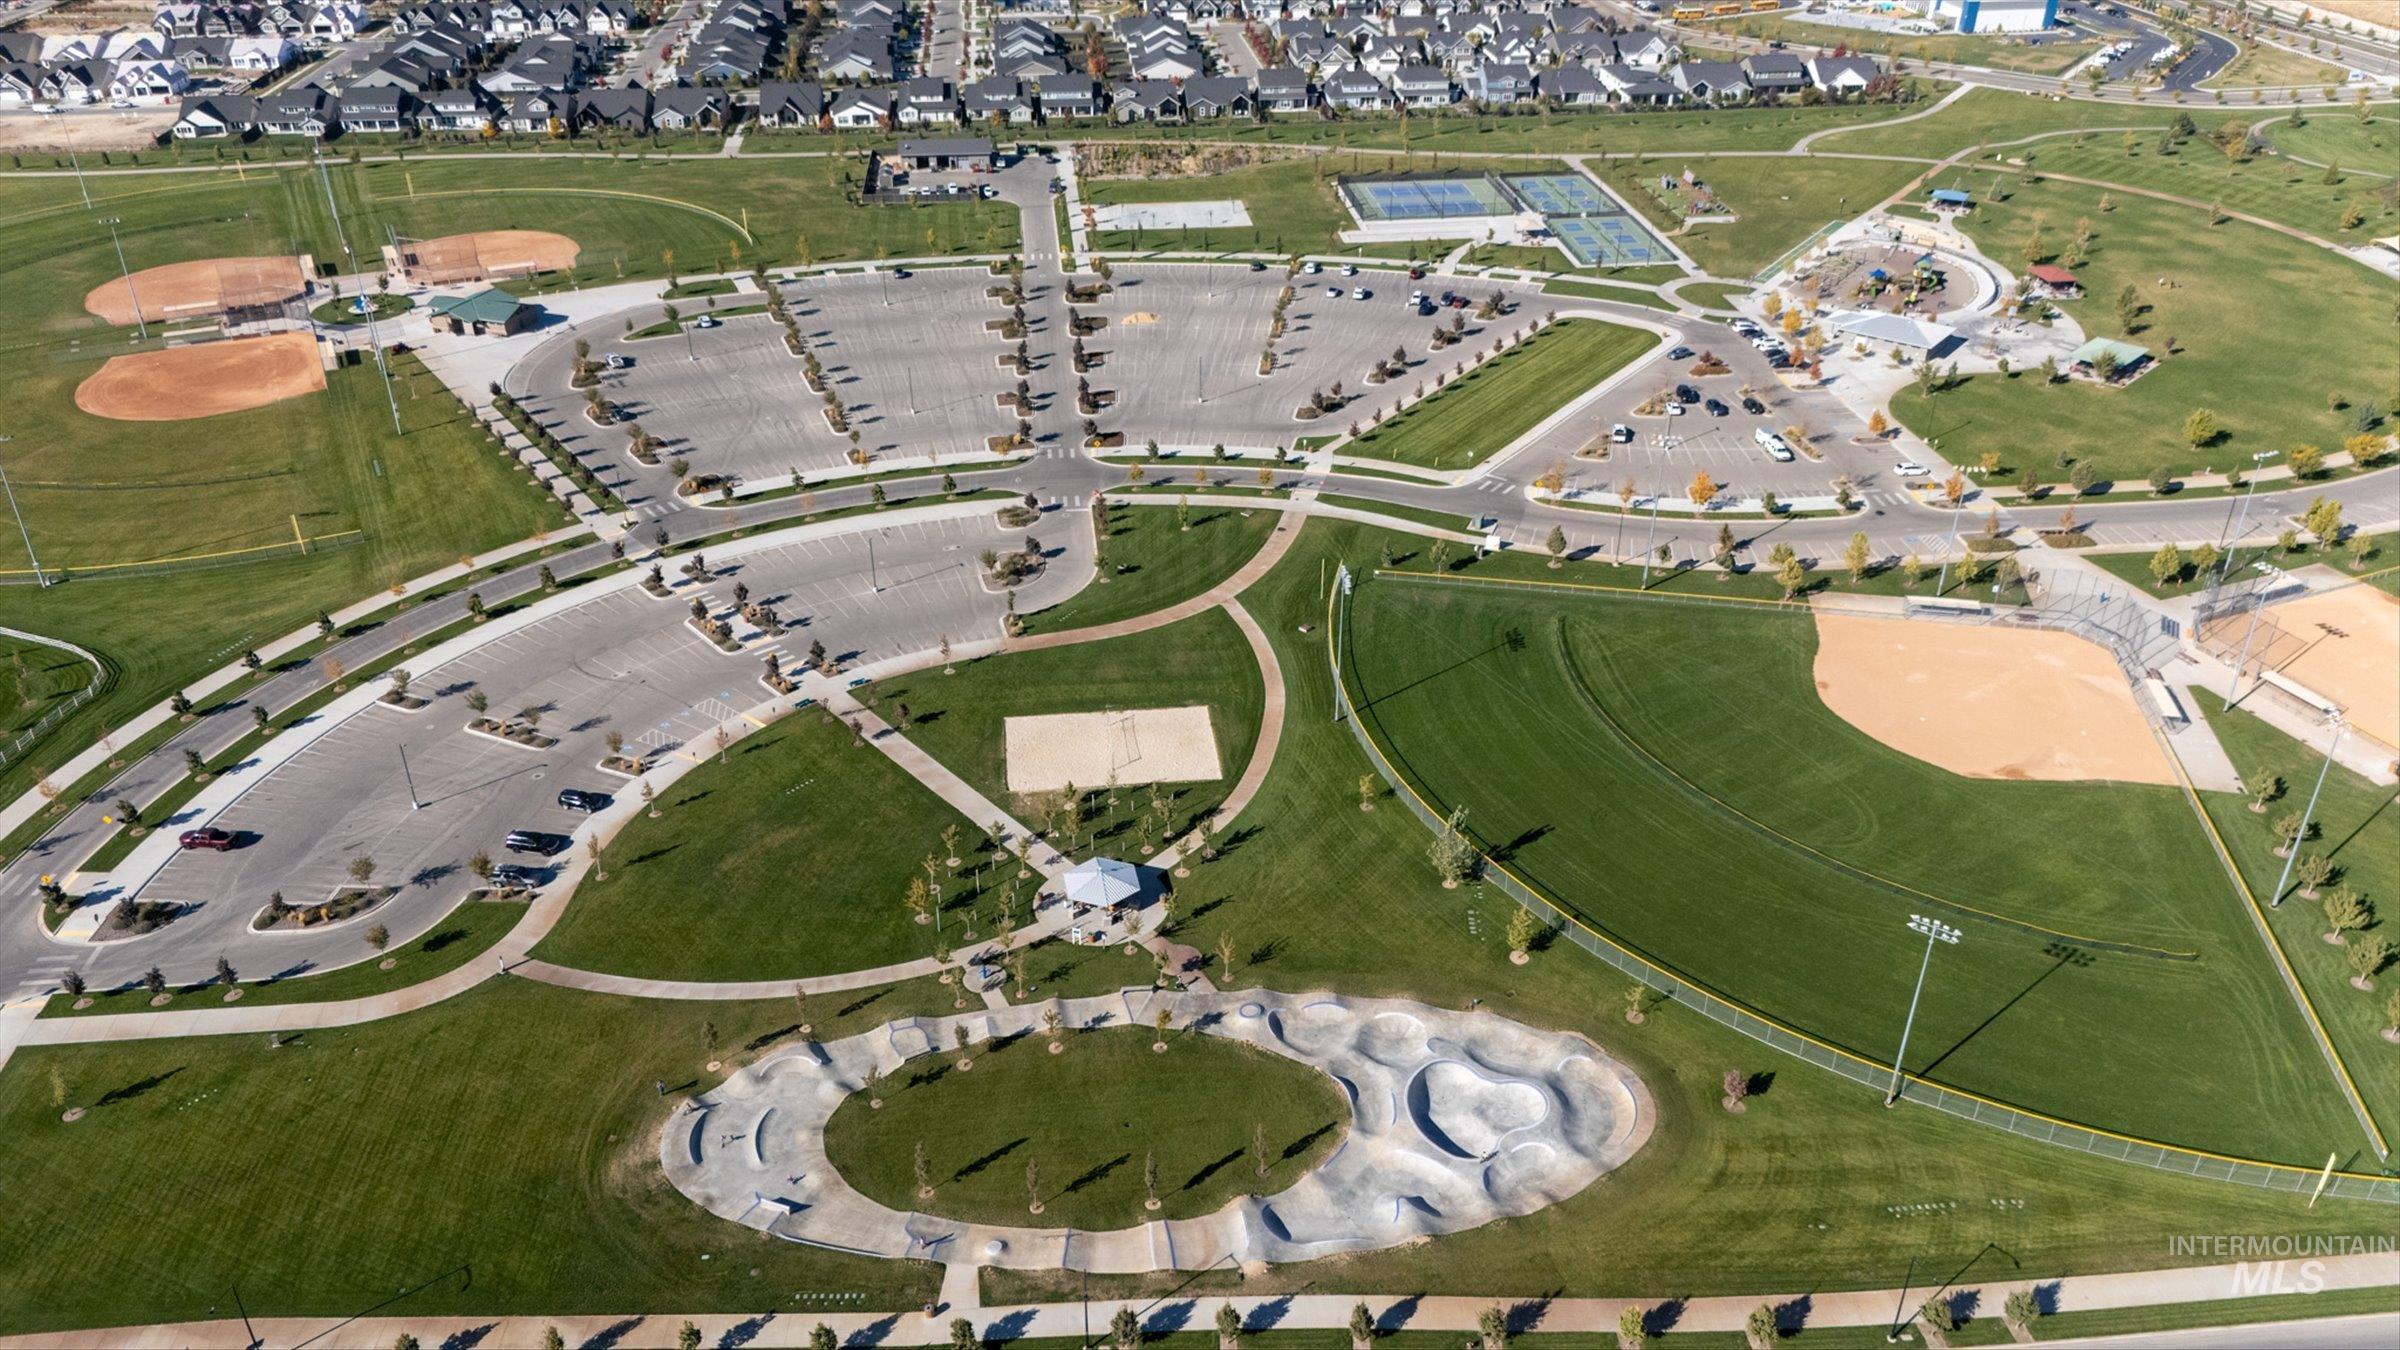
Aerial view of public recreational space featuring baseball diamonds, a skate park, tennis courts, and paved parking lots
-
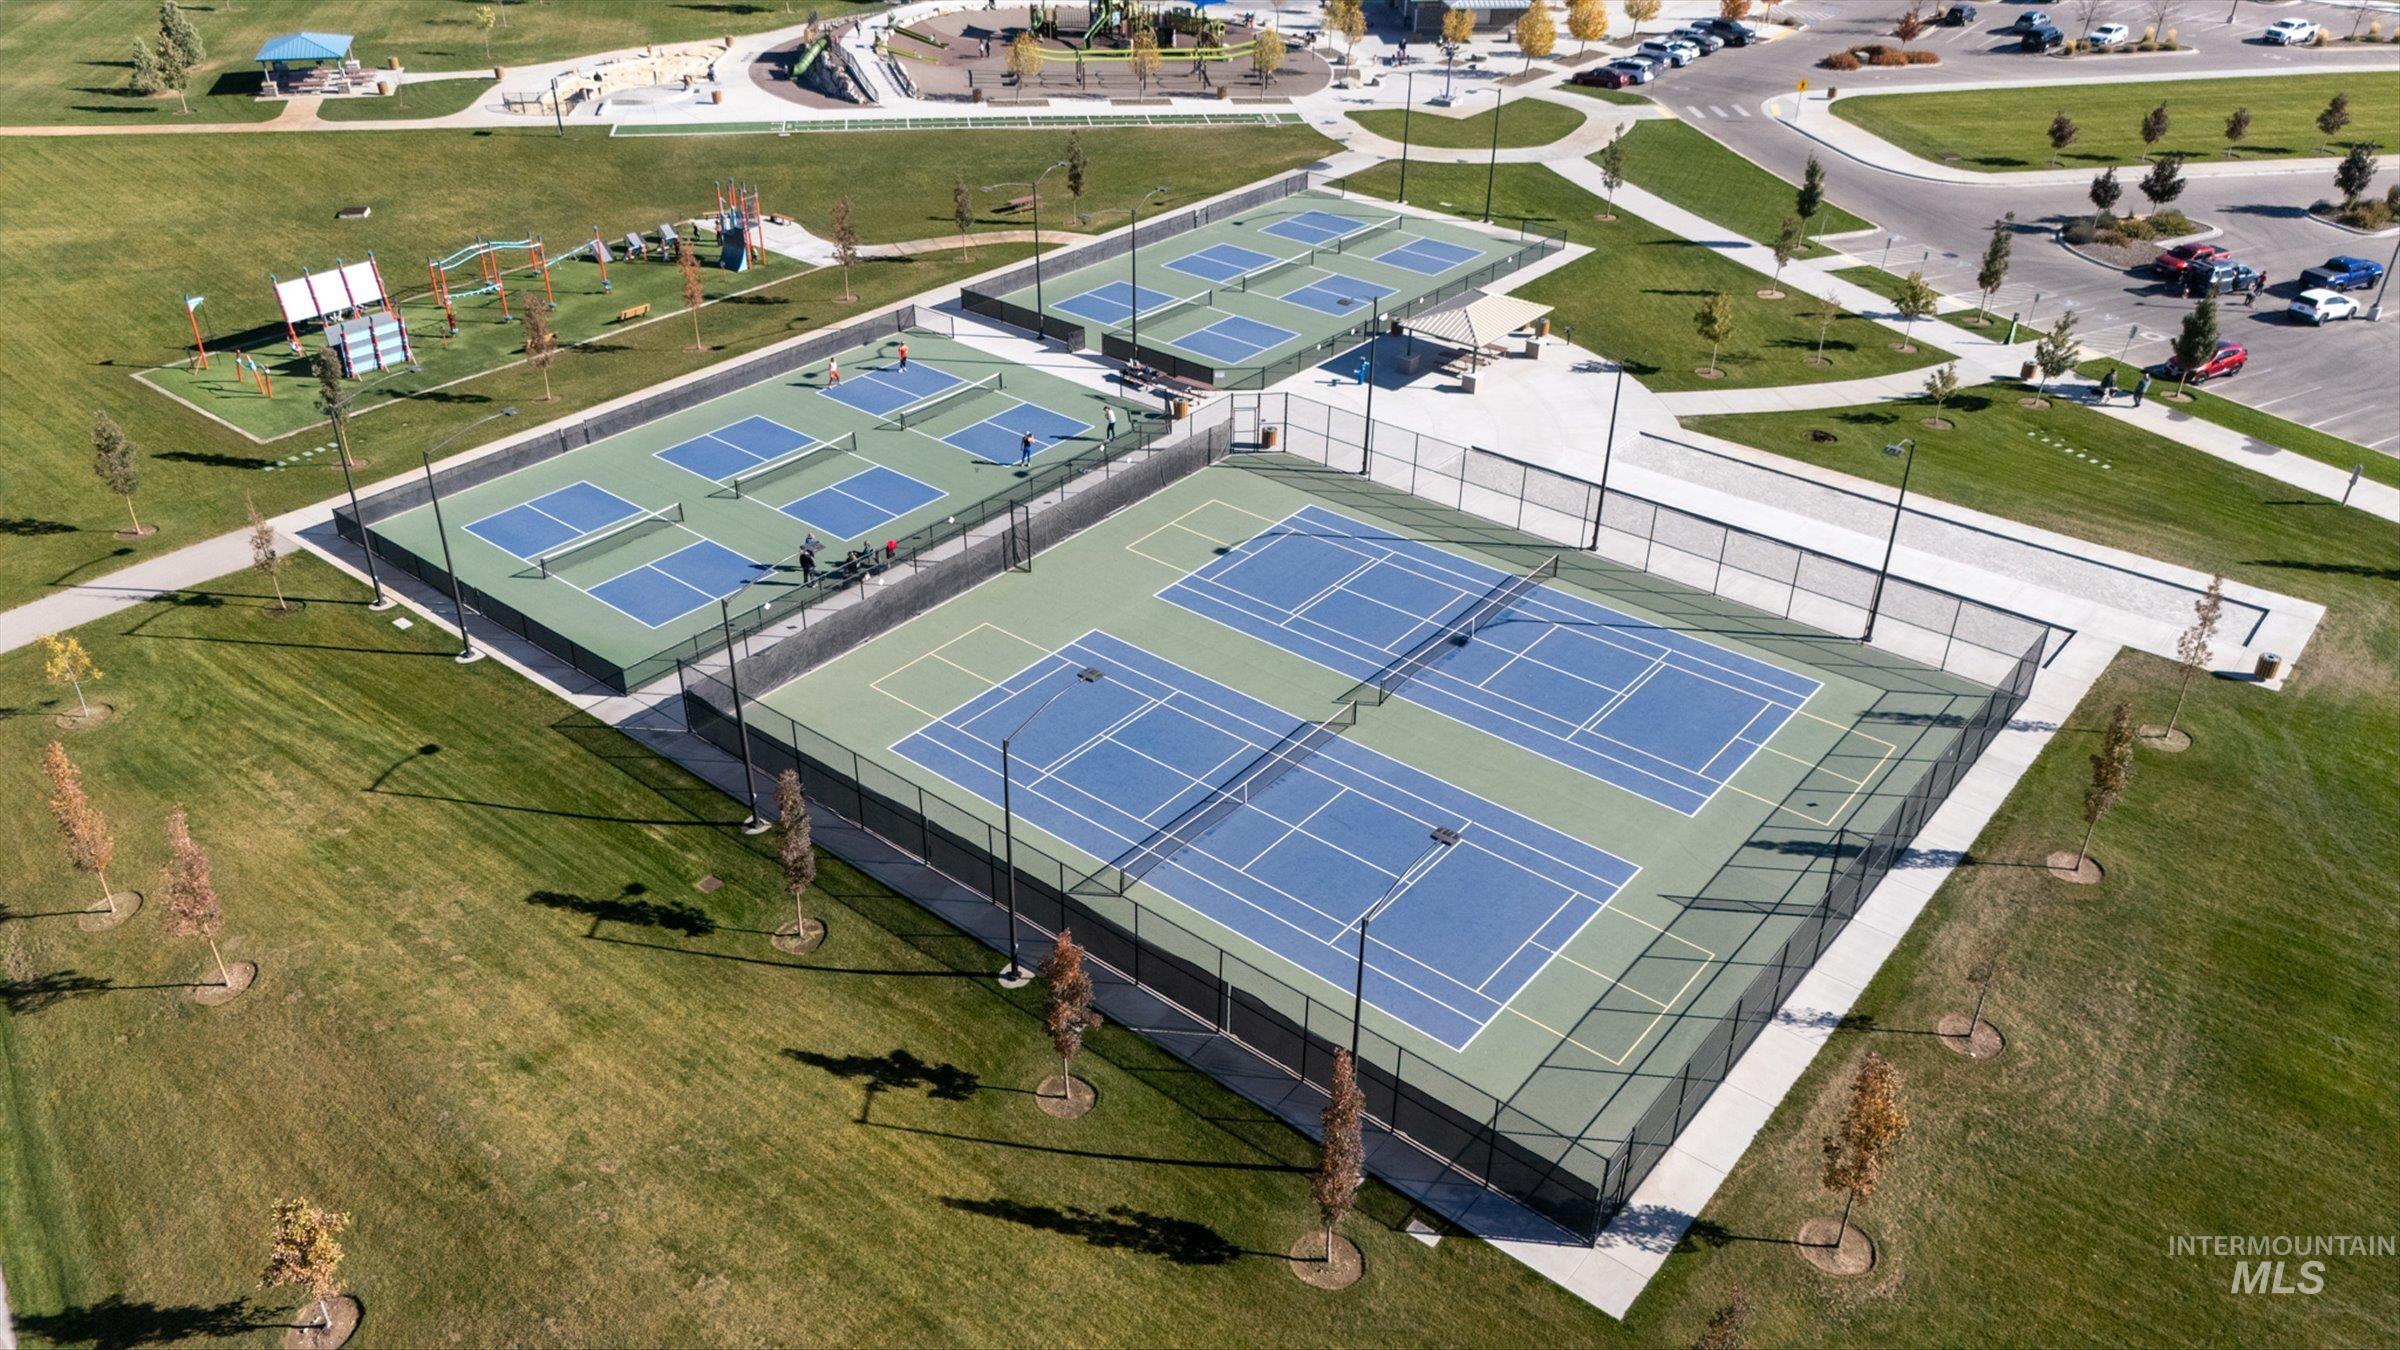
Community recreational area featuring multiple fenced tennis courts and pickleball courts set within expansive landscaped grounds
-
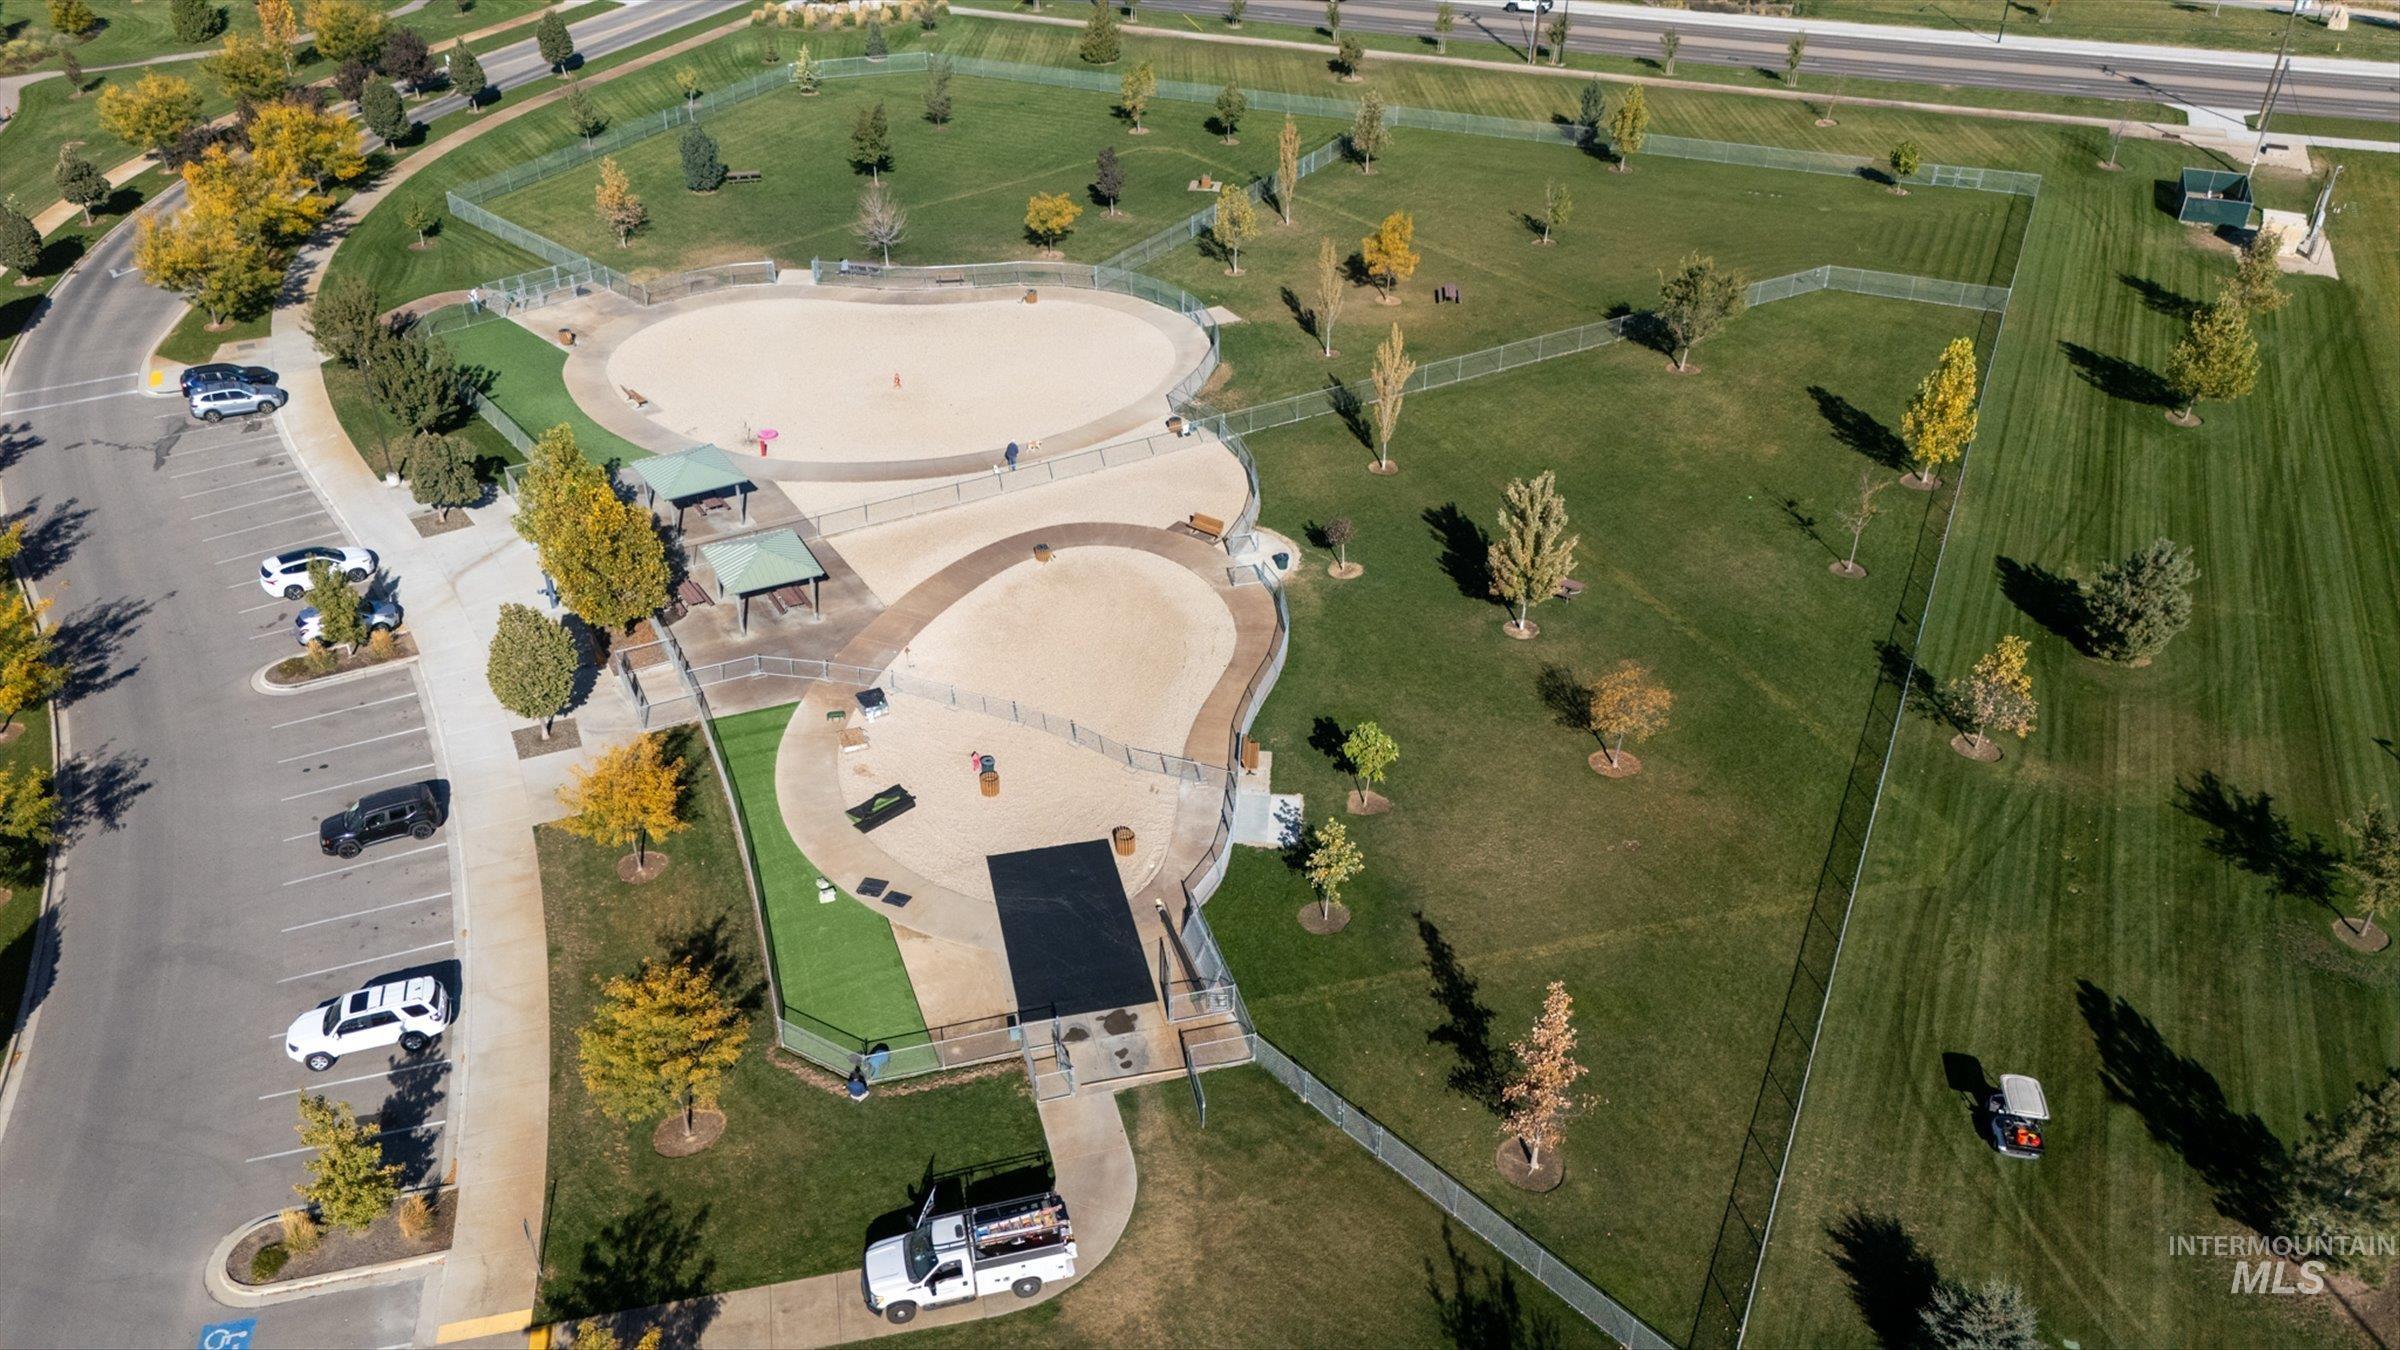
Fenced recreational grounds featuring two sand-surfaced enclosures, covered pavilions, and expansive manicured lawns with mature trees
-
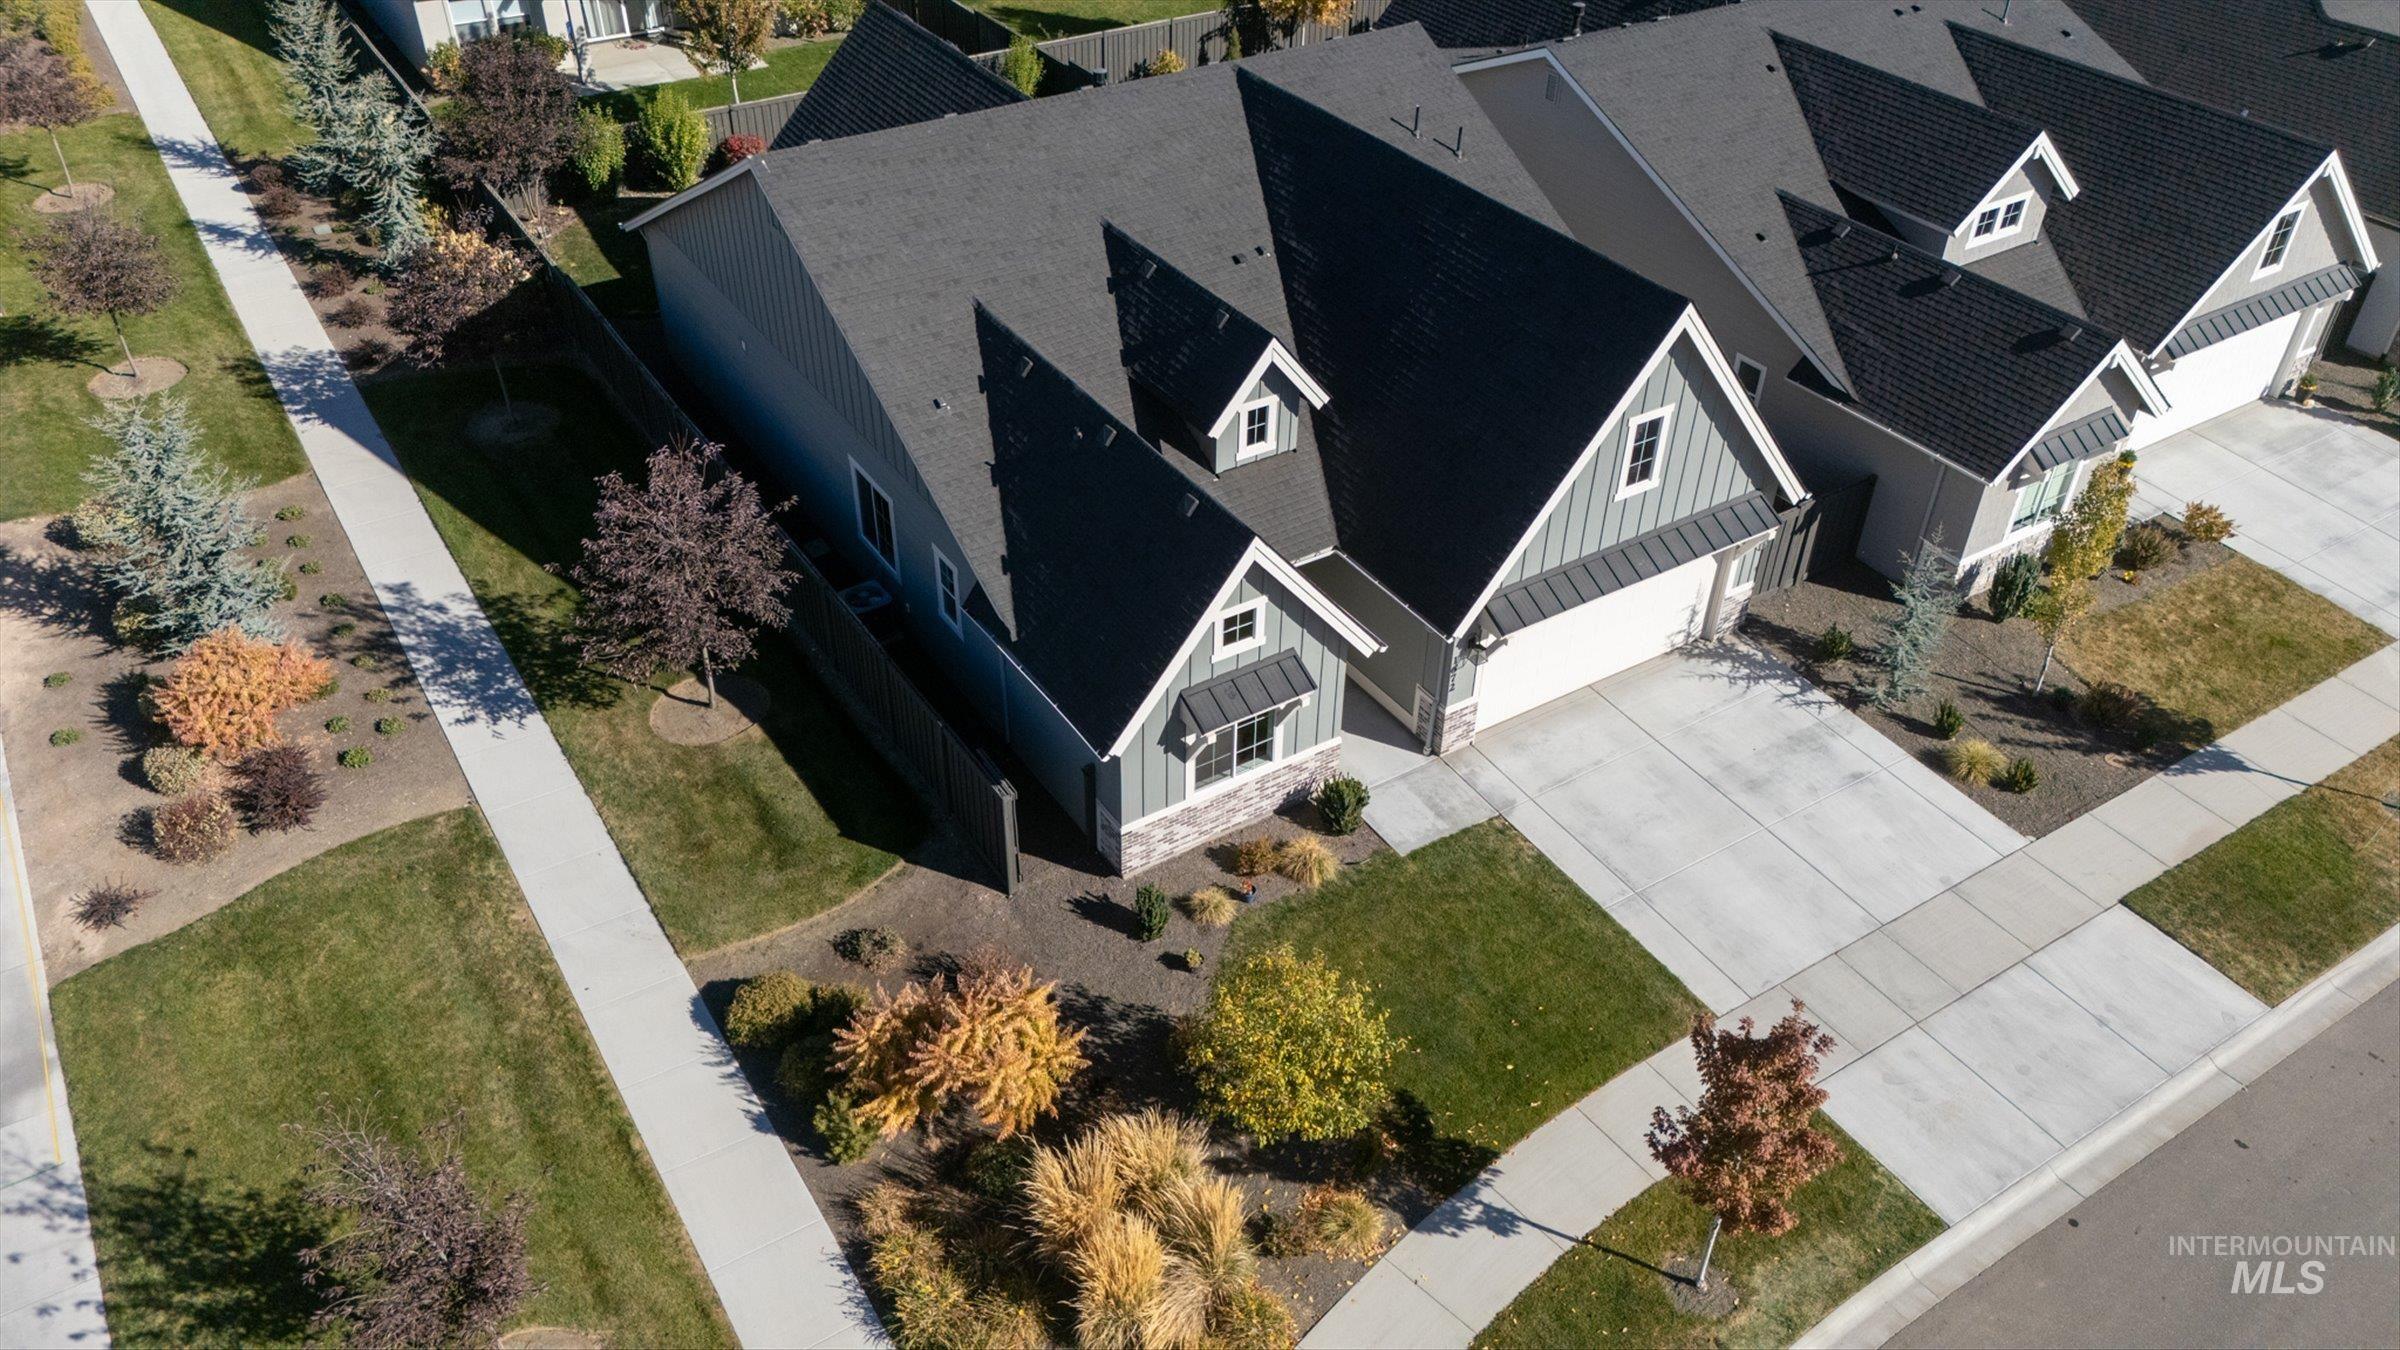
Exterior featuring board-and-batten siding, stone veneer accents, multi-gabled roofline, two-car garage, and concrete driveway
-
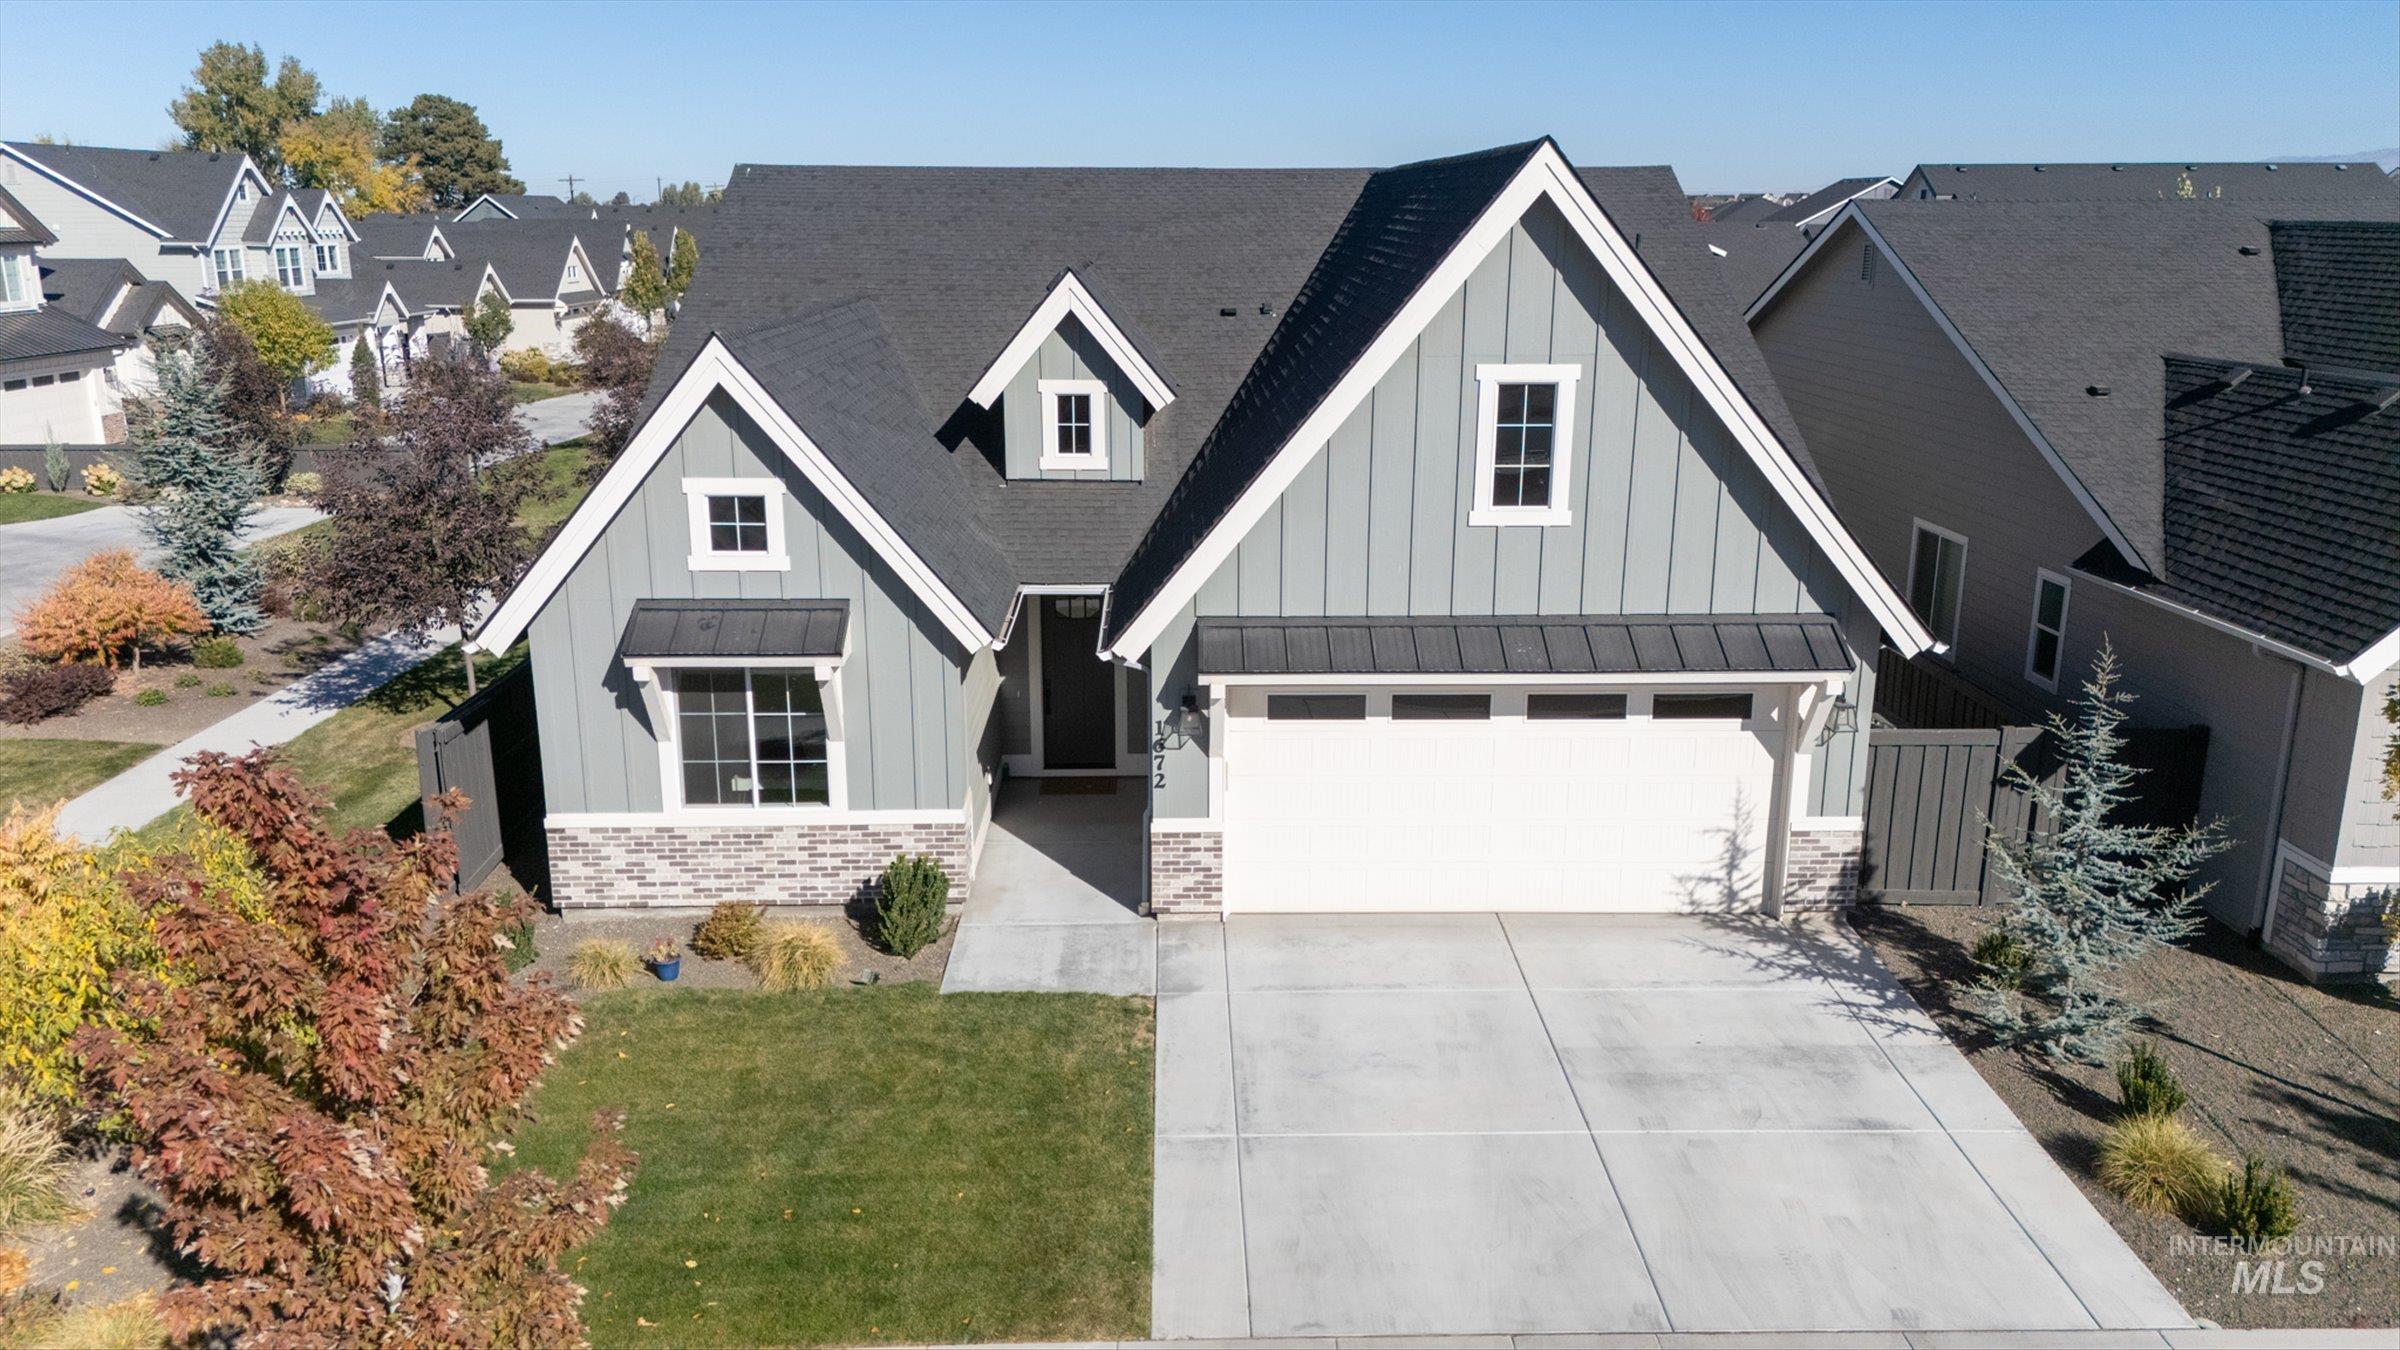
Exterior featuring vertical board-and-batten siding, stone masonry accents, a pitched shingle roof, metal awning details, and a concrete driveway
-
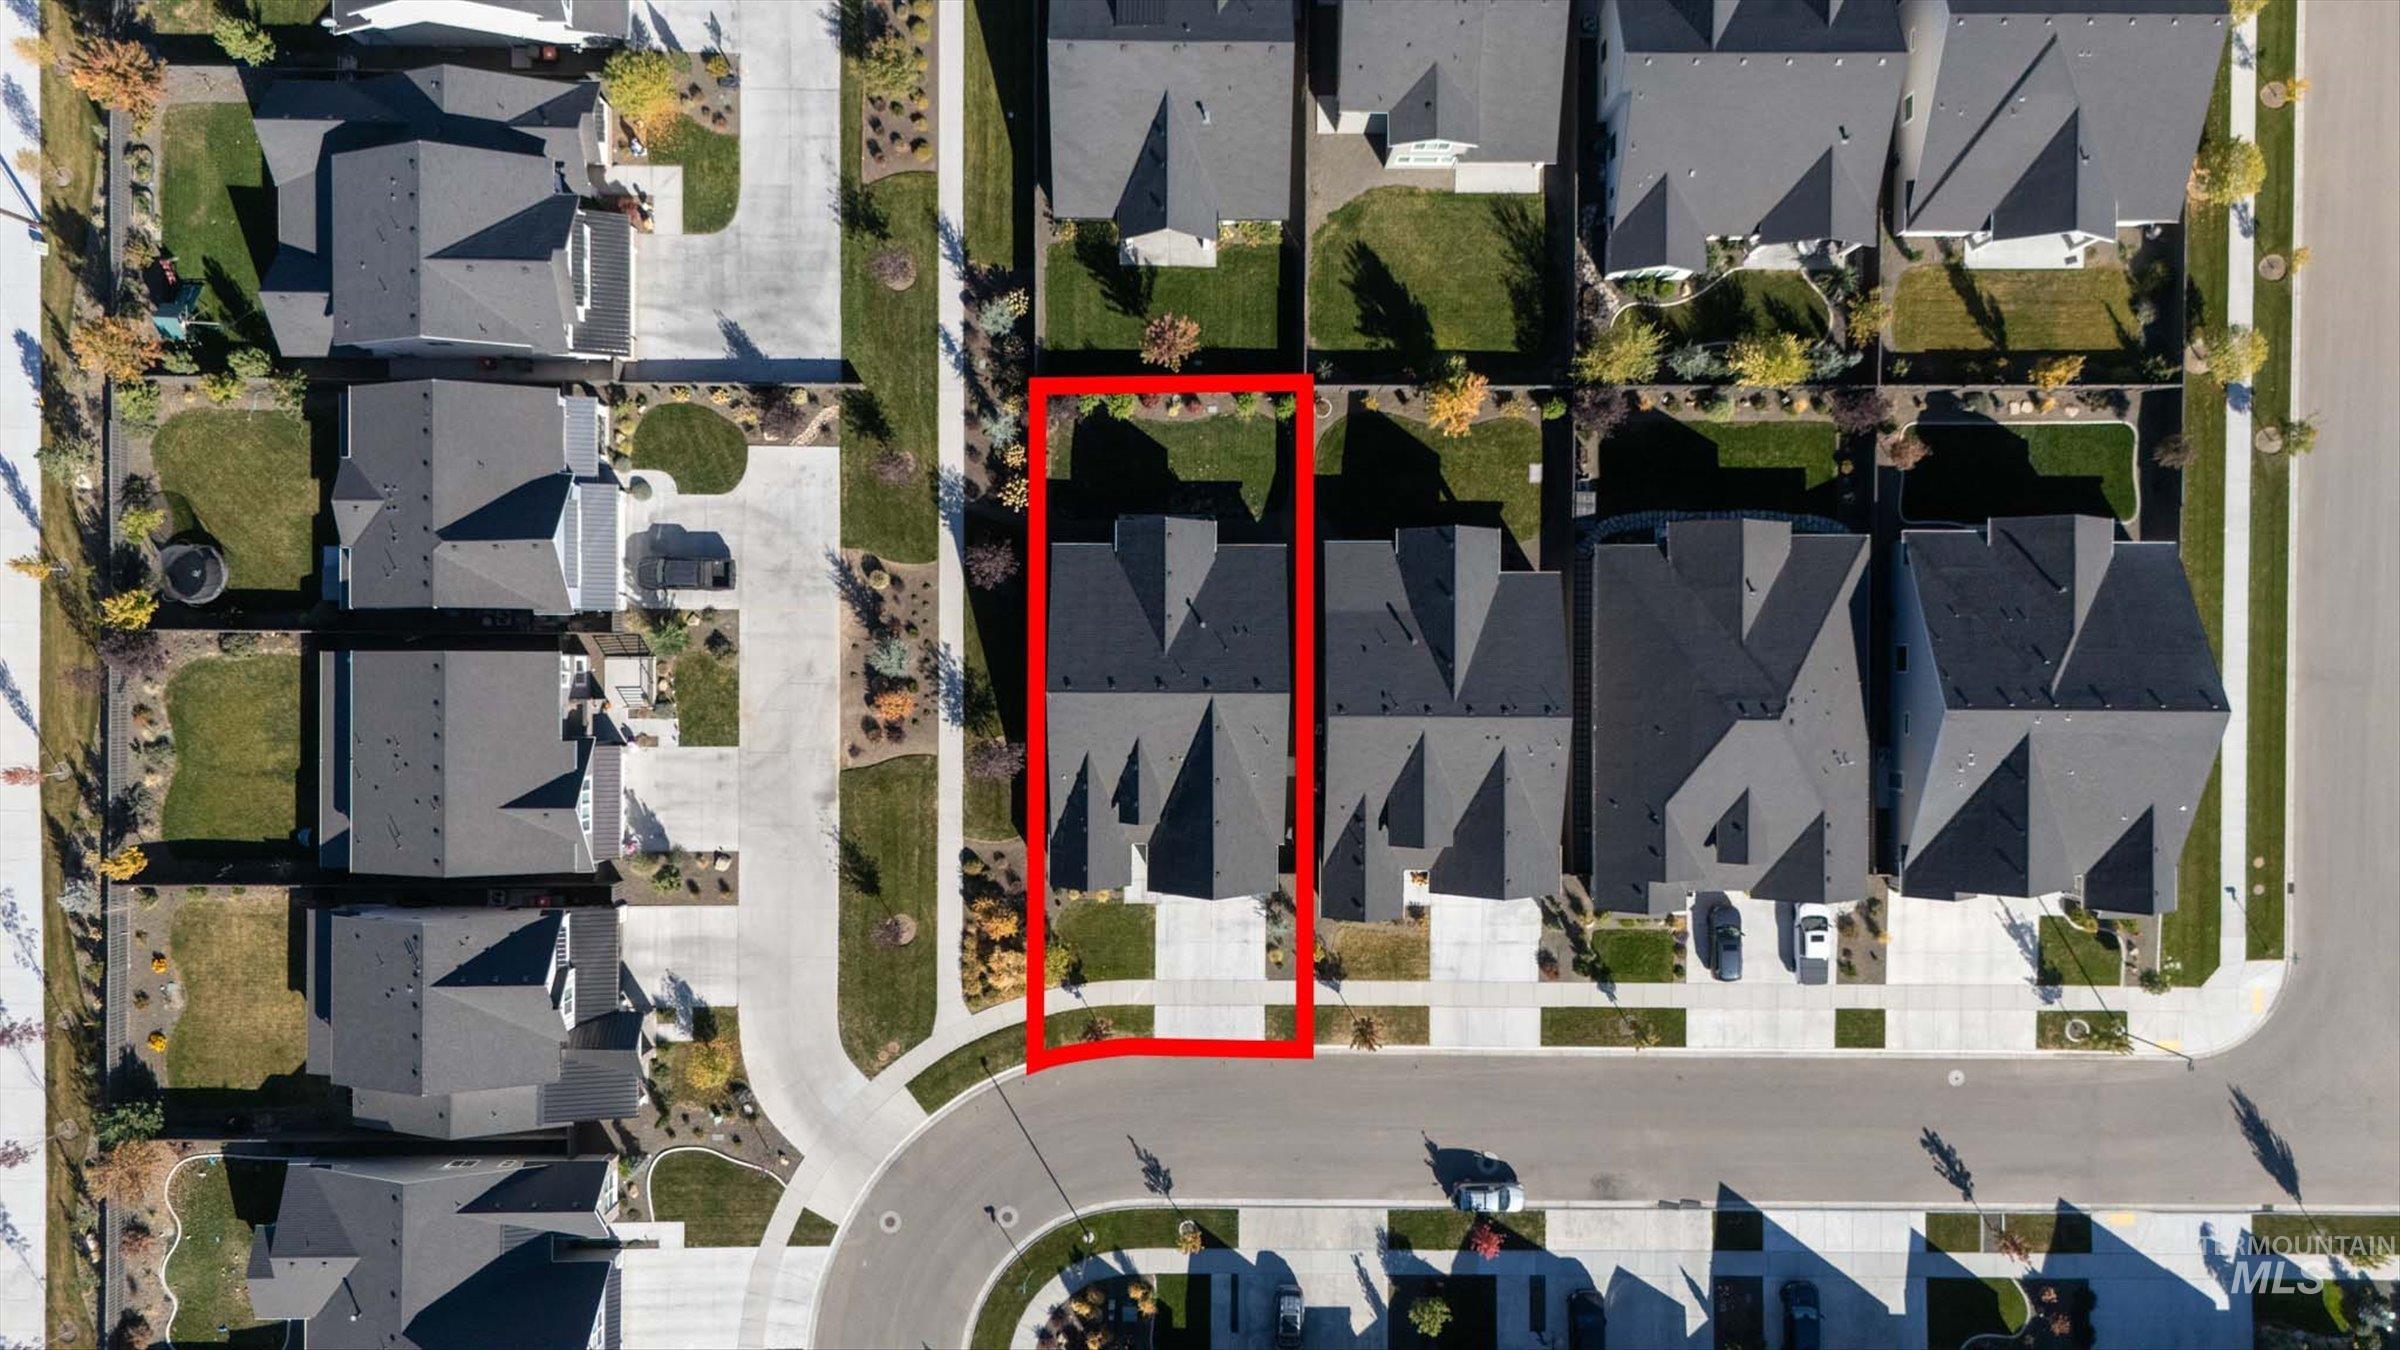
Aerial view of a residential property featuring a concrete driveway, a front yard with manicured landscaping, a private fenced-in backyard, and a roofline with multiple gables
-
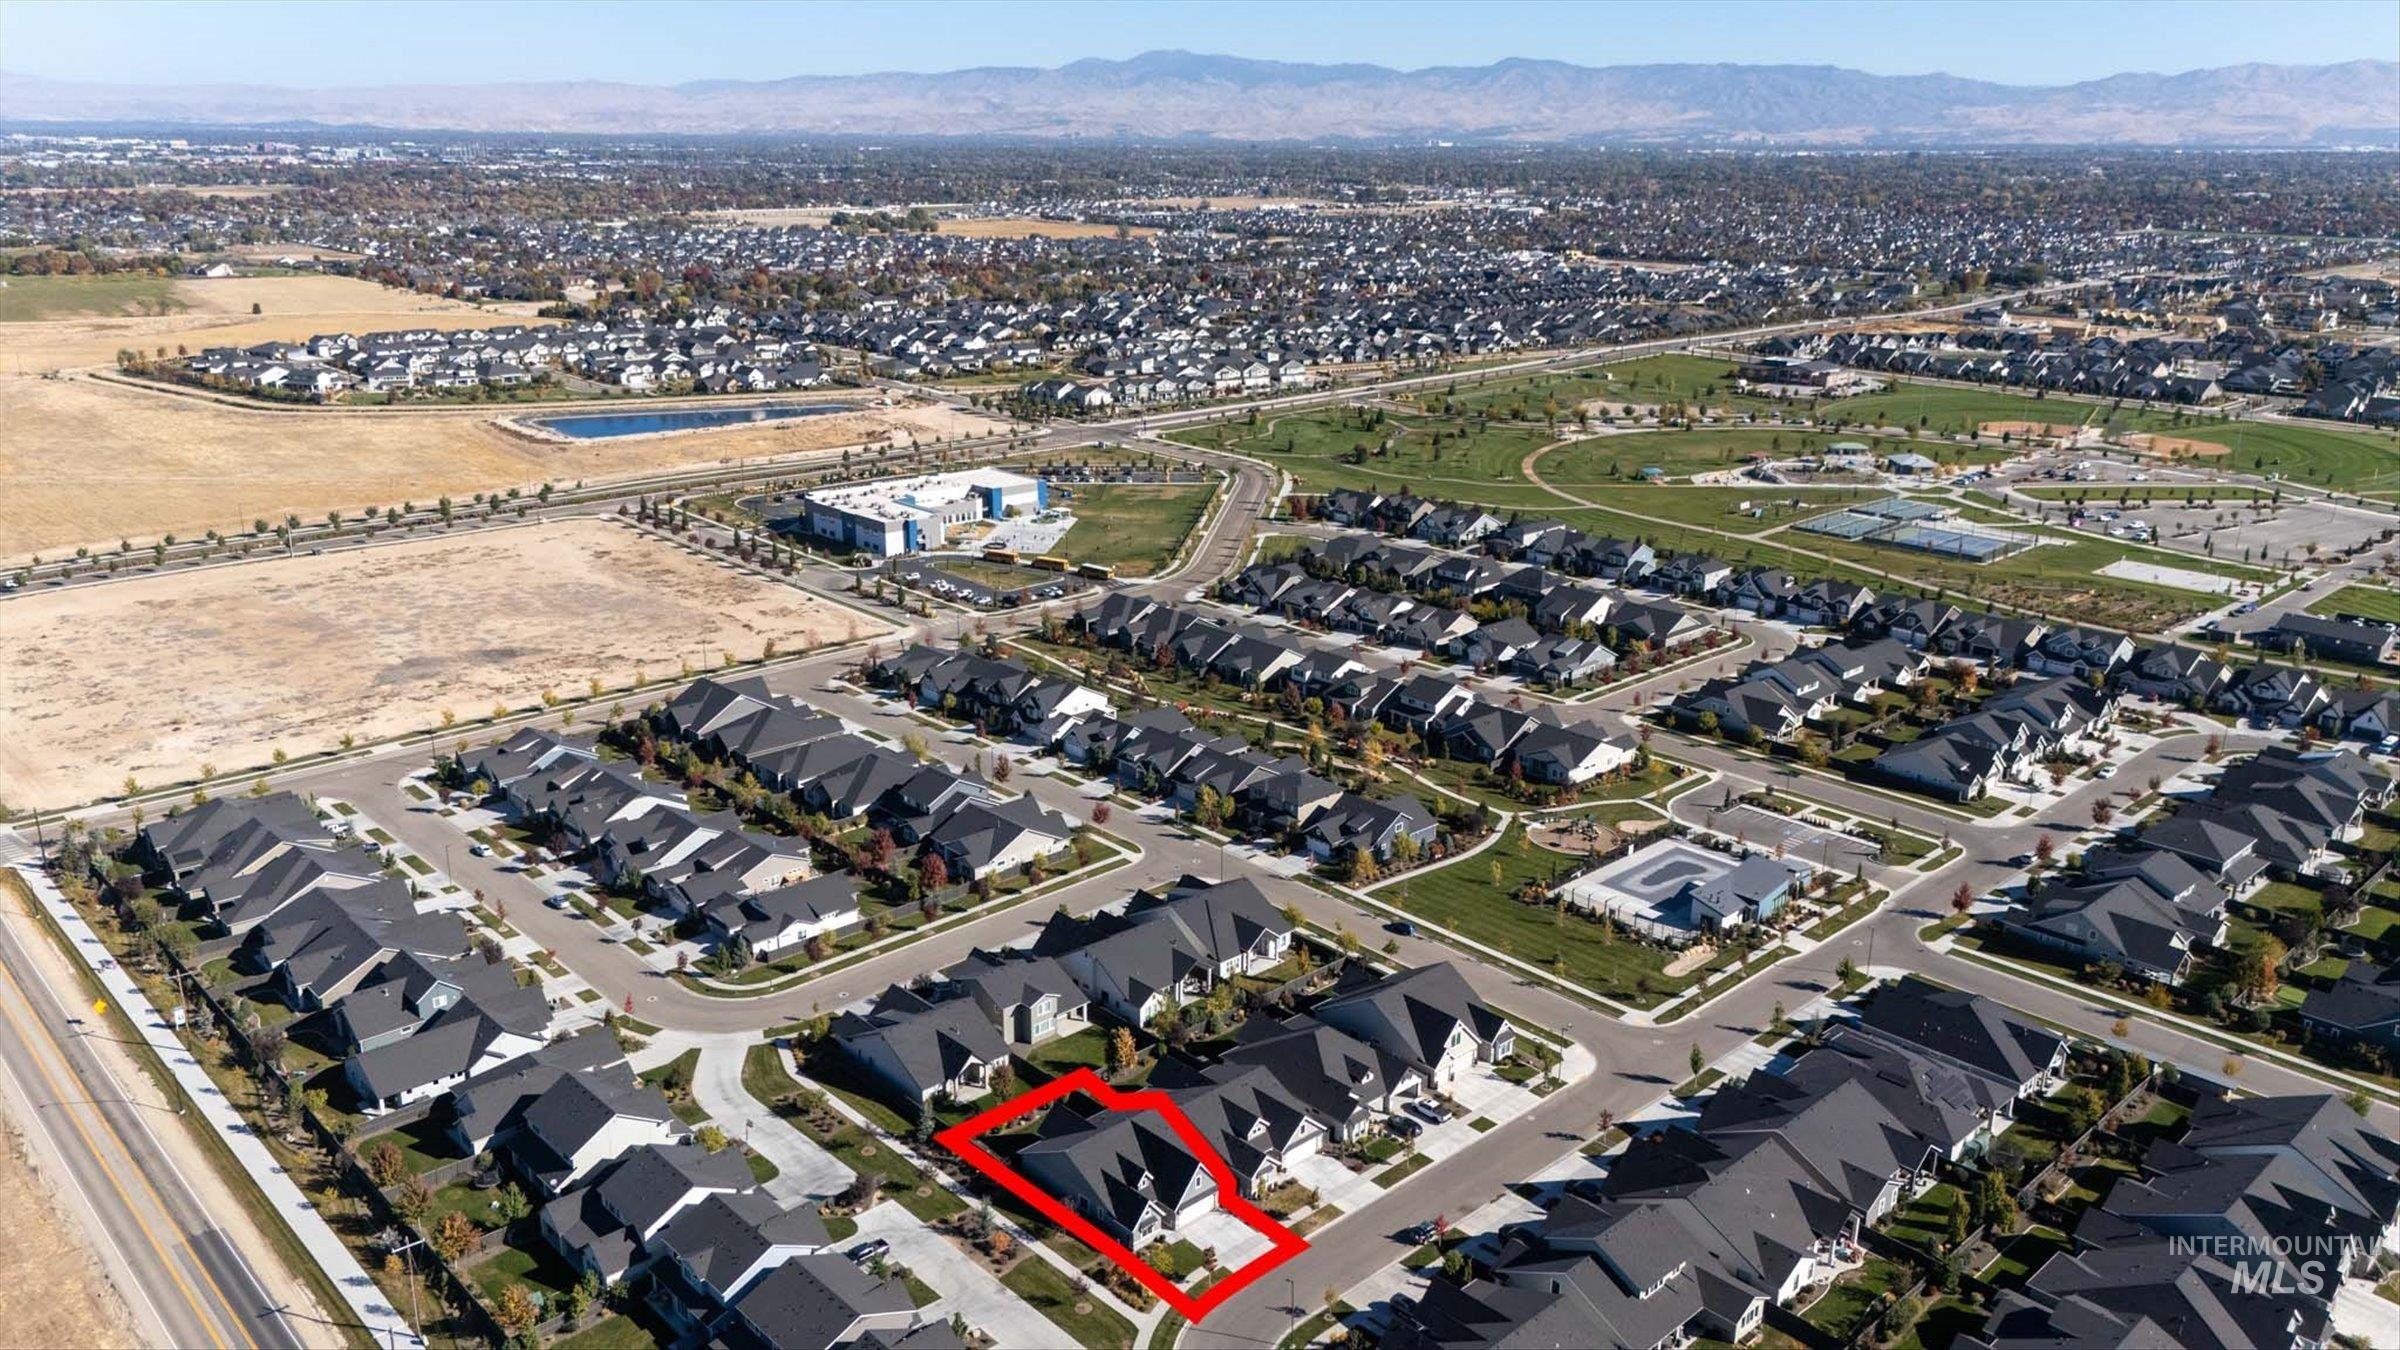
Aerial perspective featuring a residential lot with a concrete driveway, multi-gabled roofline, and proximity to neighborhood green spaces
-
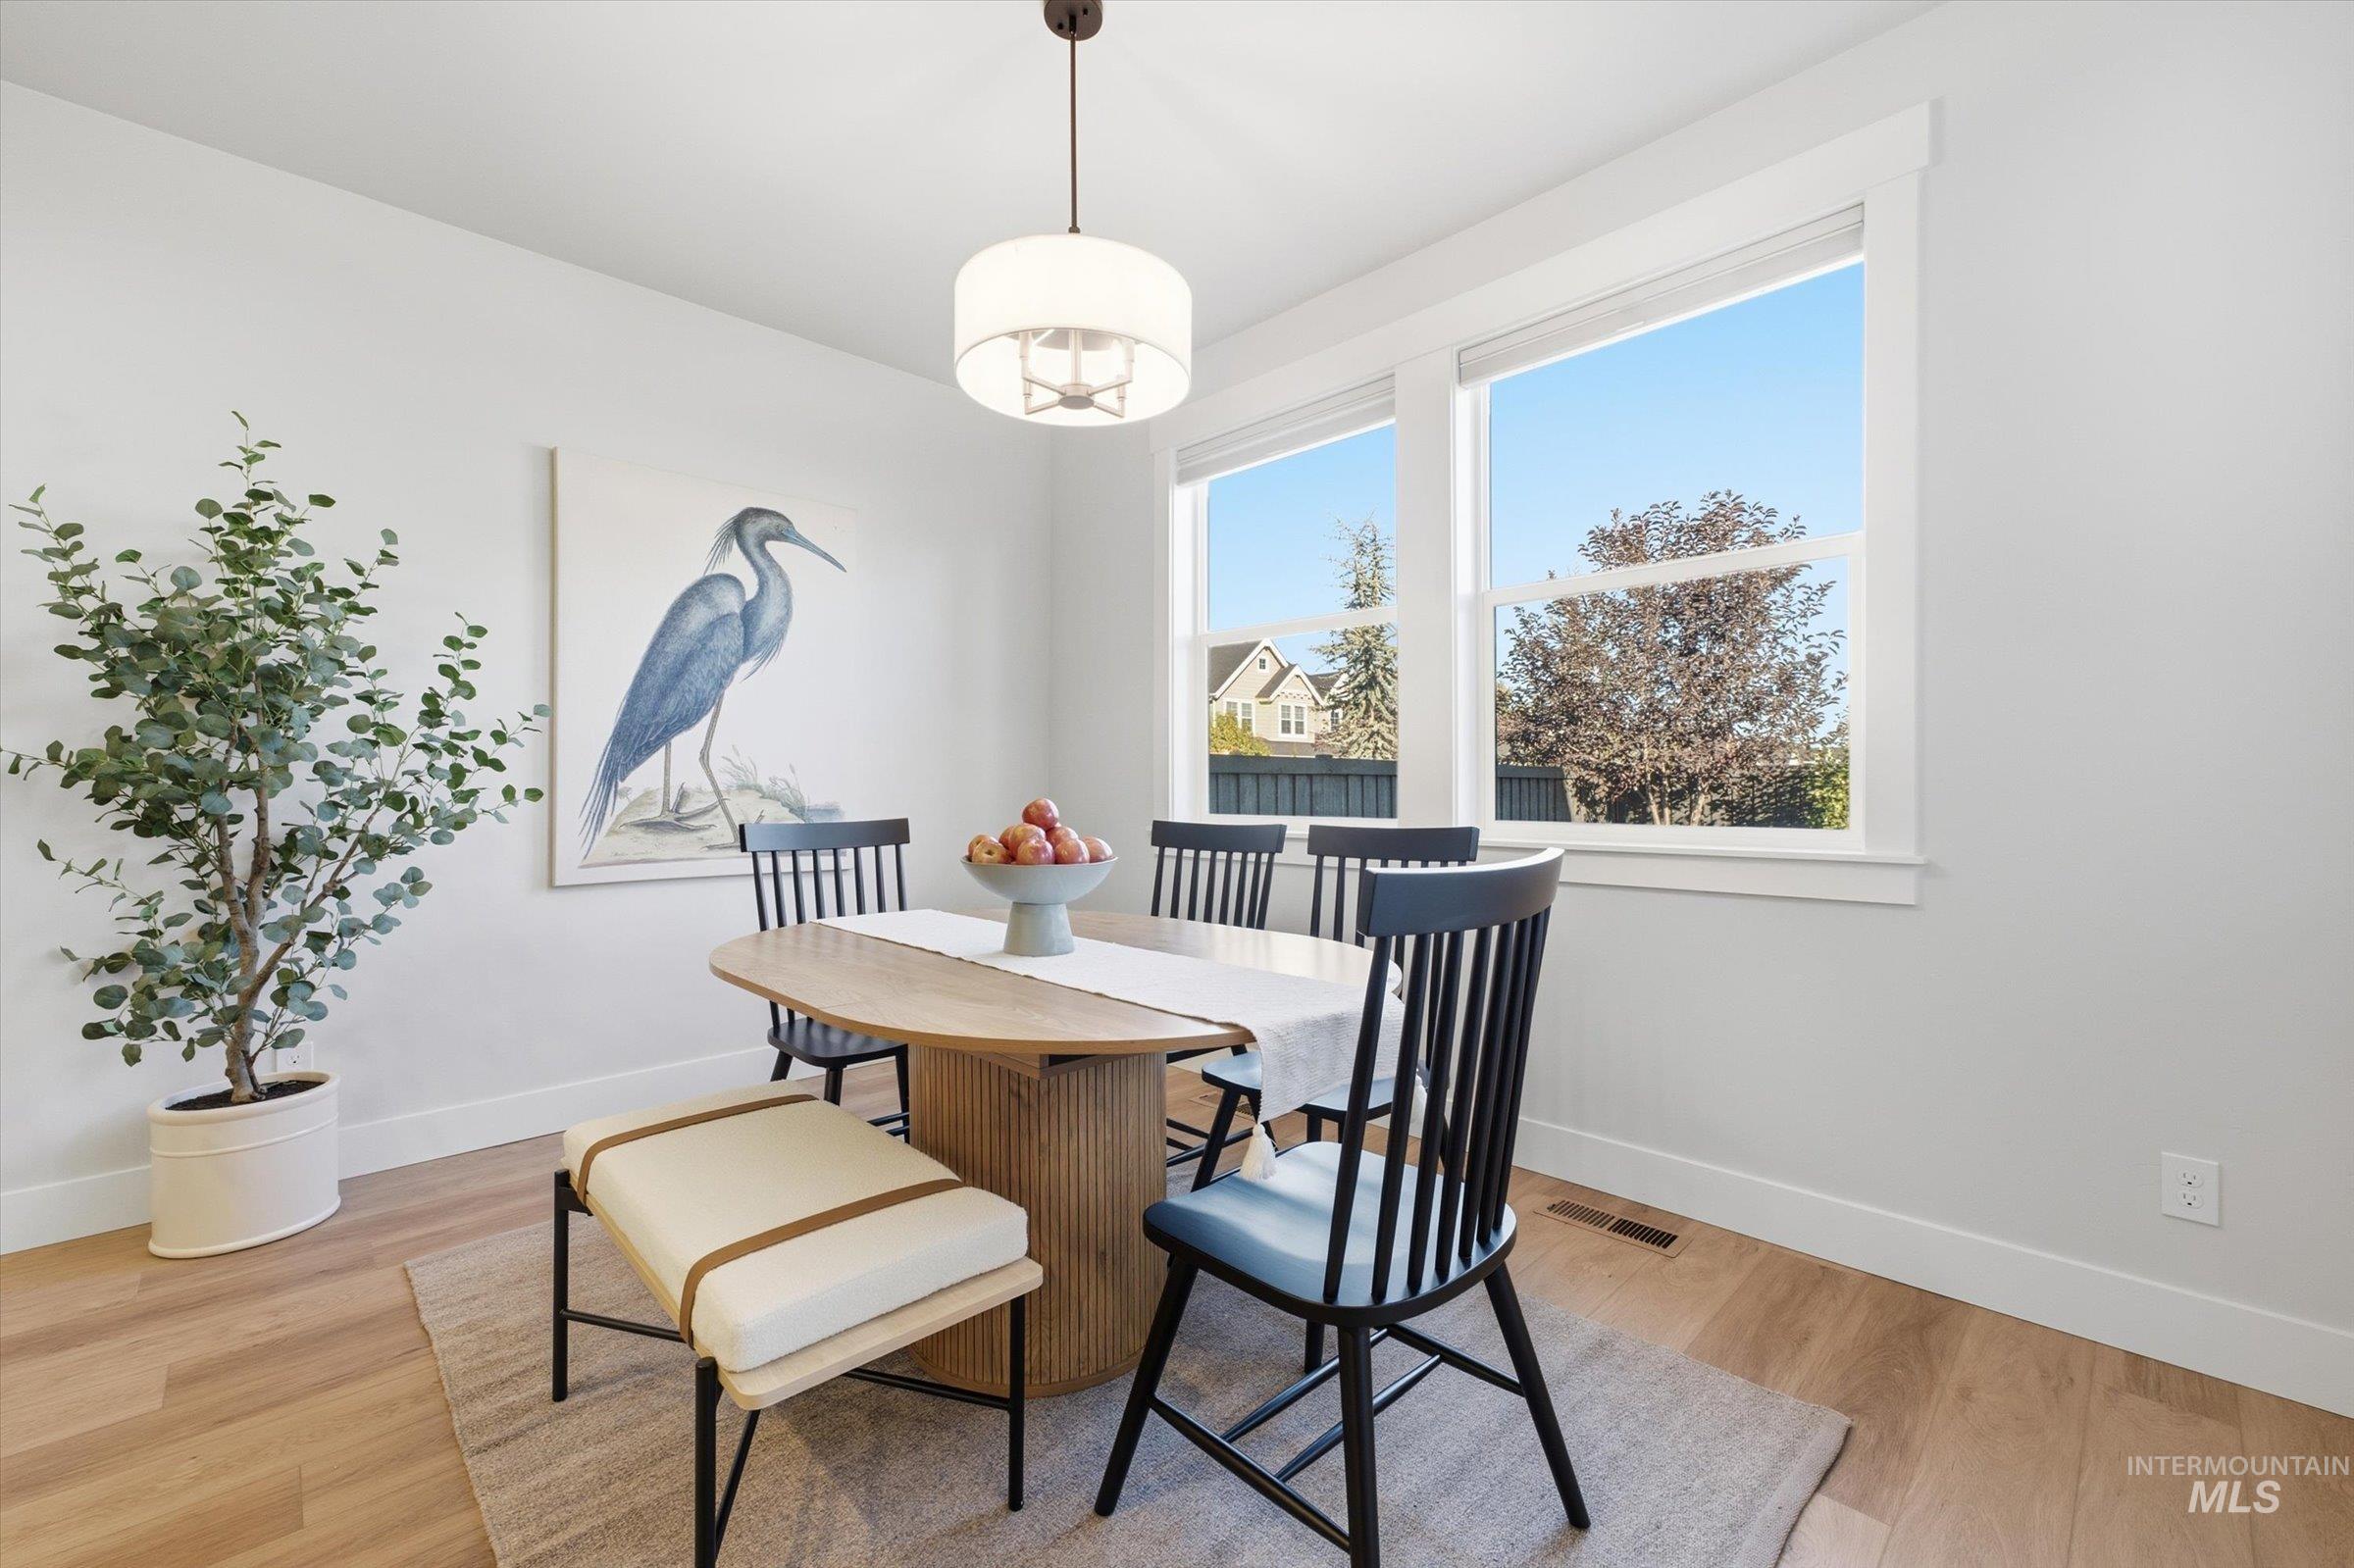
Bright room featuring wood-finish flooring, dual-pane windows with white trim, and a drum-style pendant light fixture
-
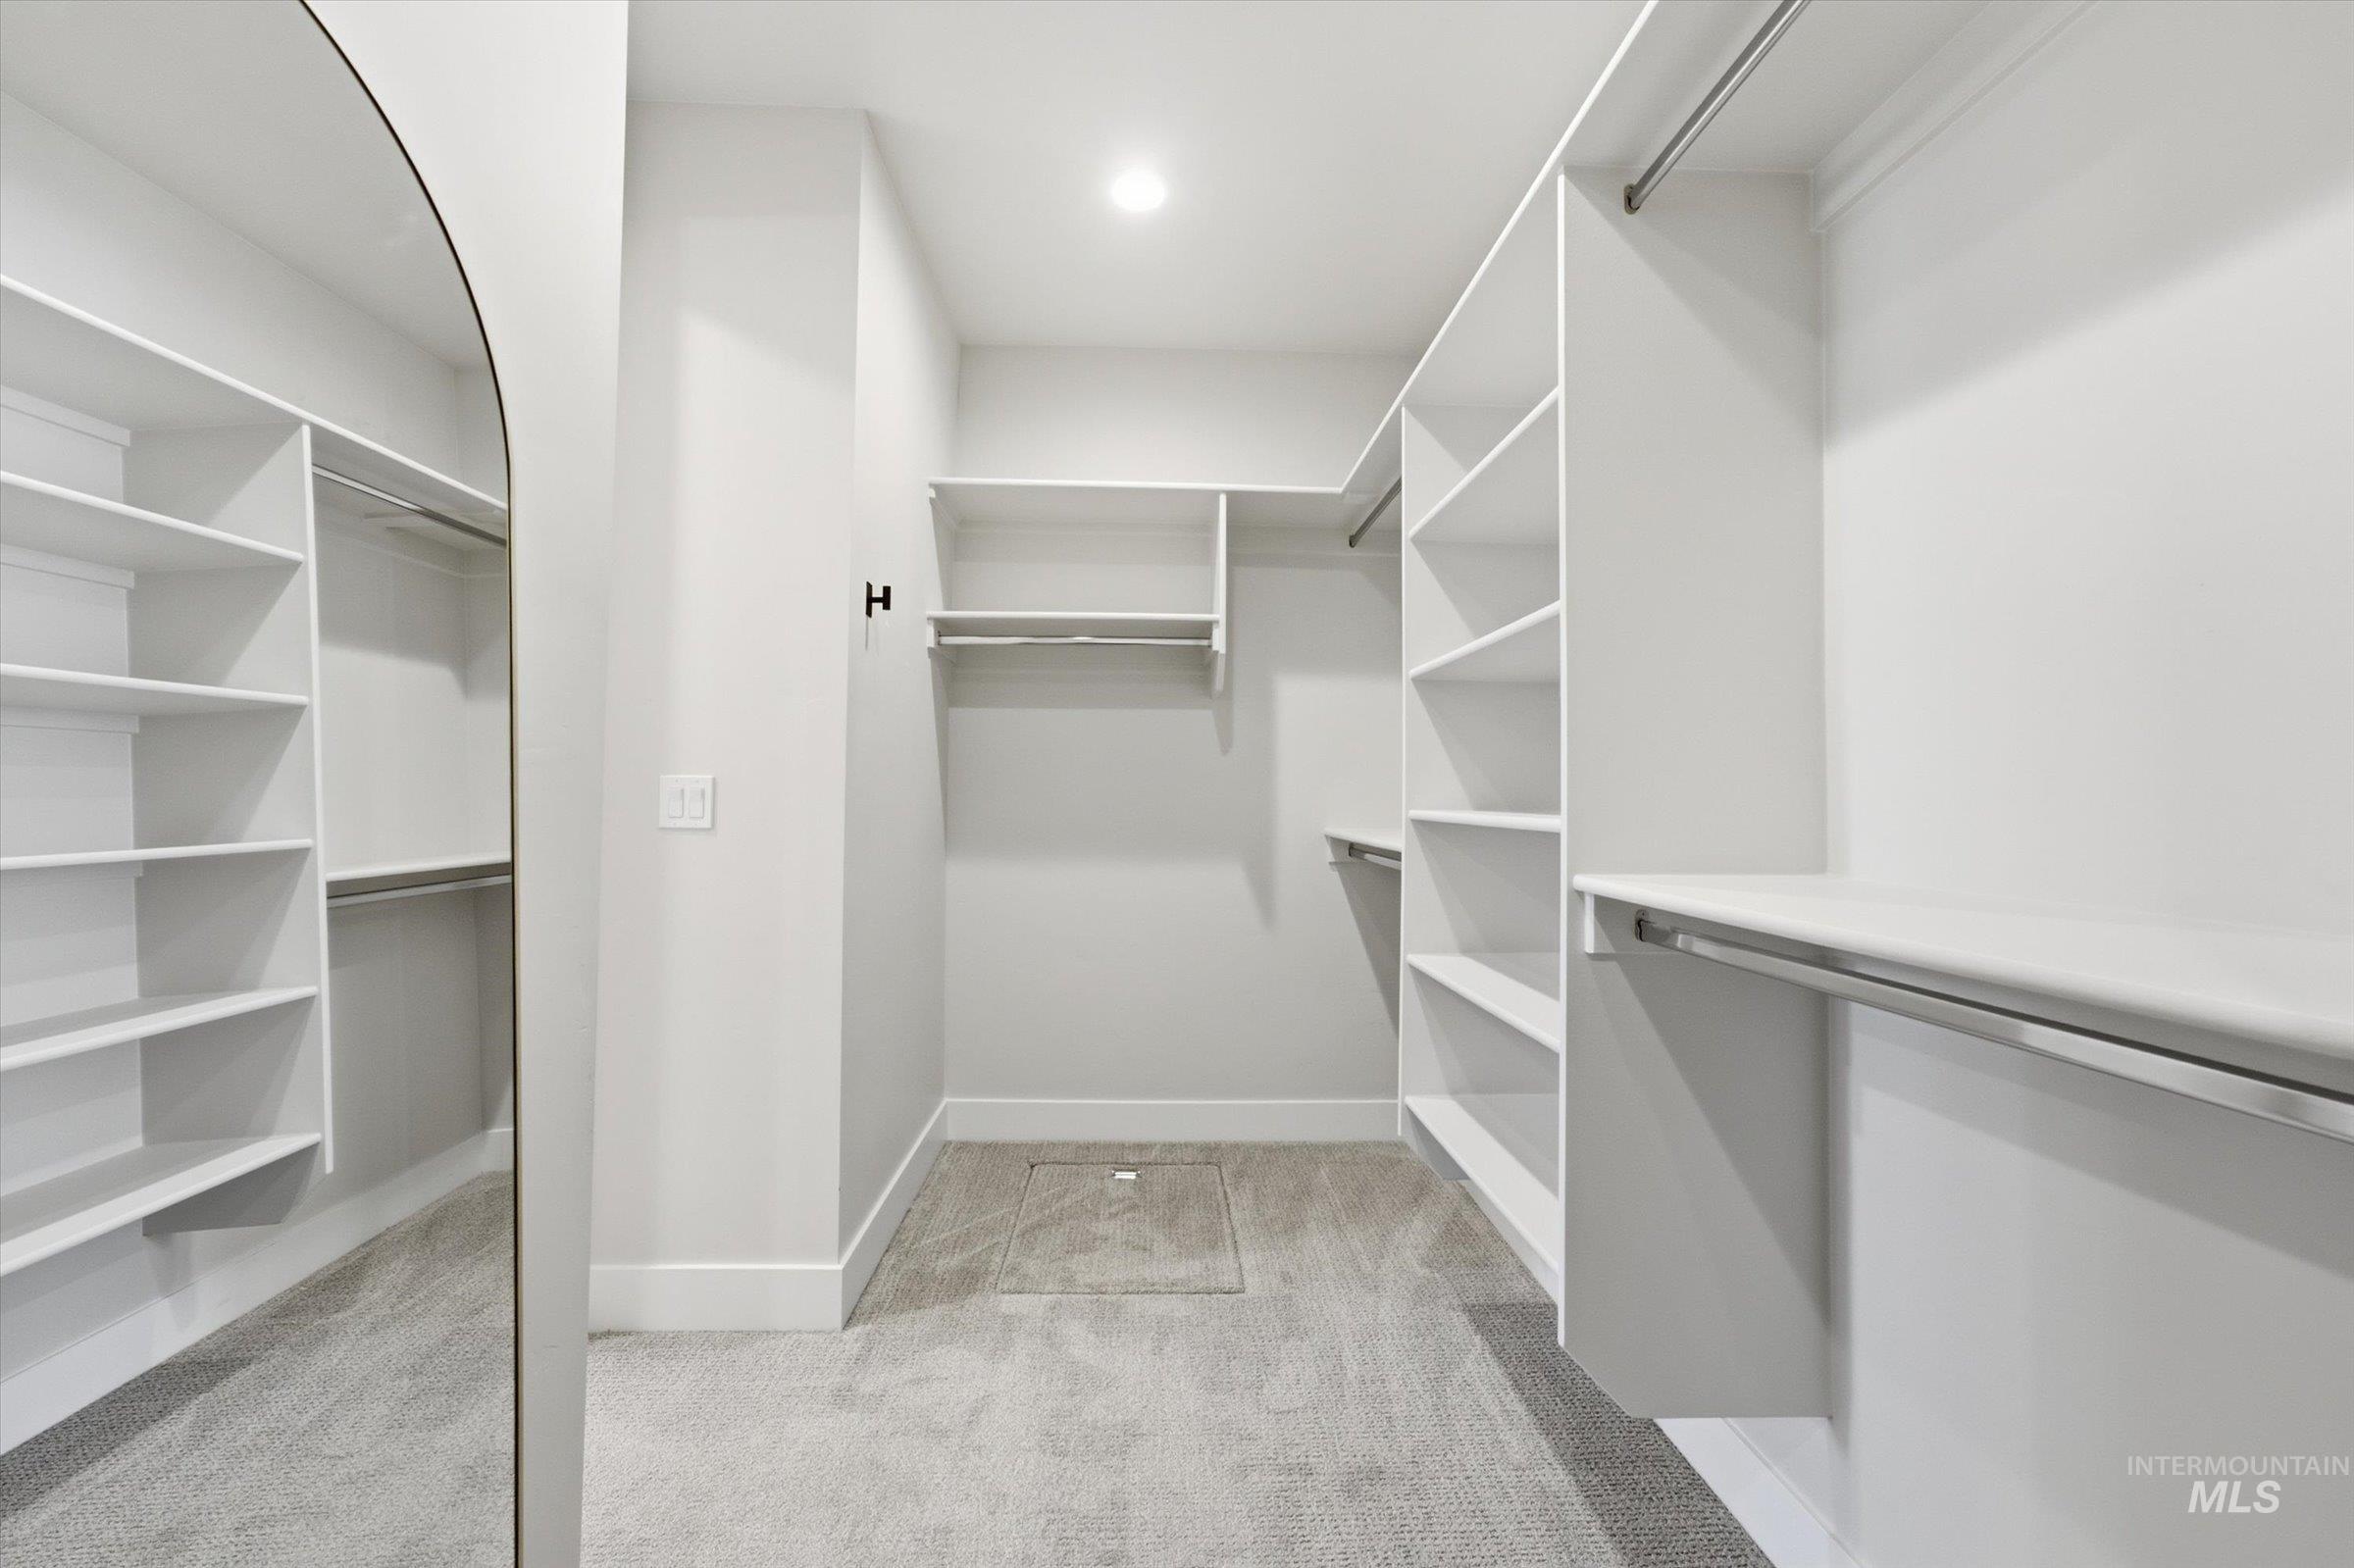
Walk-in closet featuring white custom shelving, wall-to-wall carpeting, and integrated hanging rods
Skip the new builds post closing costs and construction dust in this better than new turnkey move-in ready home. Experience the ultimate in single-level luxury at The Pinnacle by Alturas Homes, where striking architectural design meets a vibrant, amenity-rich community lifestyle. This stunning single-level home features a highly desirable split floor plan that perfectly balances privacy with open-concept entertaining, showcasing a grand living area with airy vaulted ceilings and a dramatic floor-to-ceiling gas fireplace feature wall. The main living space flows effortlessly into a chef-inspired kitchen outfitted with top-tier Bosch appliances, pantry, and premium quartz countertops, all tied together by durable luxury vinyl flooring, custom high-end Hunter Douglas window coverings, sliding door motorized shutter and a highly convenient utility-to-master-suite connection. Step outside into an effortless, low-maintenance outdoor oasis complete with a covered patio, an automated sprinkler system, and full perimeter cedar fencing. Nestled in the premier neighborhood of The Pinnacle, this home extends your living space into a stellar community that boasts a sparkling pool, scenic walking paths, expansive open green spaces, a dedicated dog park, and multiple pocket and city parks right outside your door.
- Heating:
- Forced Air, Gas
- Cooling:
- Central air
- Fireplace:
- One, Insert, Gas
- Garage Capacity:
- 2
- Country:
- US
- State:
- ID
- City:
- Meridian
- Zipcode:
- 83642
- Street:
- 1672 E Spire St.
- Longitude:
- W117° 37' 35.8''
- Latitude:
- N43° 32' 34.2''
- Master Bedroom Level:
- Main
- Master Bedroom Size:
- 14x15
- Bedroom 2 Level:
- Main
- Bedroom2 Size:
- 12x11
- Bedroom 3 Level:
- Main
- Bedroom3 Size:
- 12x11
- School District:
- West Ada School District
- Elementary School:
- Mary McPherson
- Middle School:
- Victory
- High School:
- Mountain View
- Status:
- New
- Type:
- Single Family
- Level:
- Single
- Tax Year:
- 2025
- Taxes:
- $1,920
- Potential Short Sale:
- No
- Age:
- 1 -5 Years
- Auction:
- No
- Flood Ins Required:
- No
- HUD Owned:
- No
- In Foreclosure:
- No
- Land Size:
- Standard Lot 6000-9999 SF
- Home Owner Exempt:
- Yes
- HOA Frequency:
- Semi-Annual
- HOA Fees:
- $250
- Irrigation District:
- Nampa/Meridian
- Virtual Tour:
- https://site.id43realestate.com/1672-E-Spire-St
- Inc Kitchen Features:
- Dishwasher, Microwave, Pantry, Oven/range built-in, Countertop-quartz
- Lot Features:
- Sidewalks
- Water:
- City service
- Land Use:
- Single
- Sprinkler System:
- Auto,Full,Pressurized Irrigation
Residential For Sale
1672 E Spire St., Meridian, Idaho 83642
- Property Type :
- Residential
- Listing Type :
- For Sale
- Listing ID :
- 99003920
- Price :
- $625,000
- Bedrooms :
- 3
- Bathrooms :
- 2.5
- Apx SqFt :
- 2,060 SqFt
- Year Built :
- 2024
- Lot Area :
- 0.14 SqFt
- Subdivision :
- Pinnacle
- Update Date :
- 10/16/2026 18:15:20
- Status :
- Active

- JoeAnne Santy-Greene
- (208) 947-4609
- (208) 283-6313
- (208) 287-8500
-


