

-
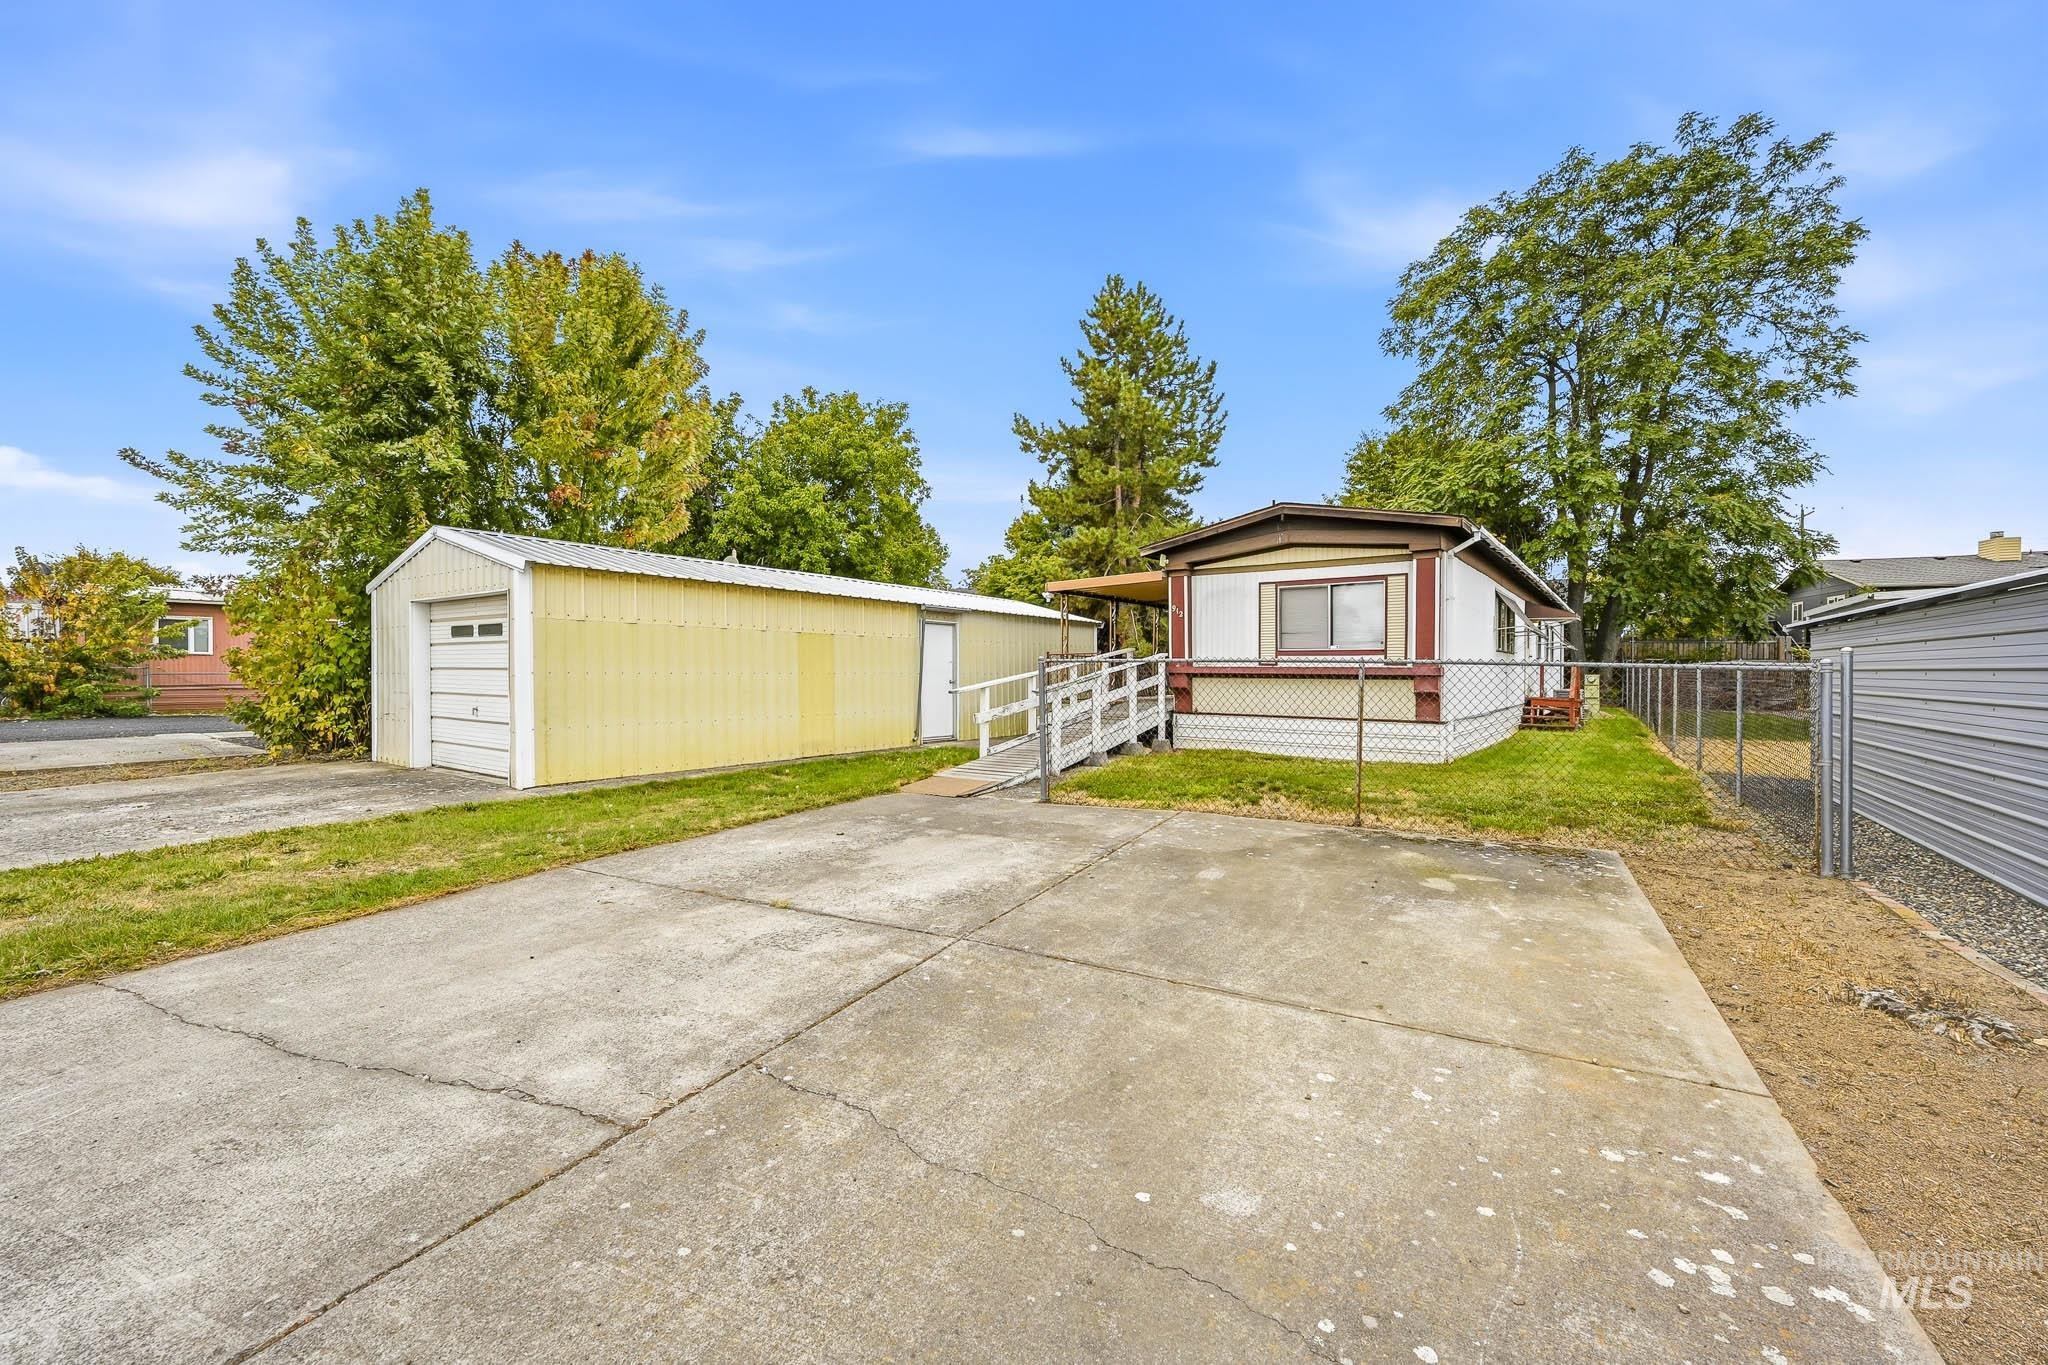
Detached metal-sided garage, concrete driveway, and exterior ramped entry
-
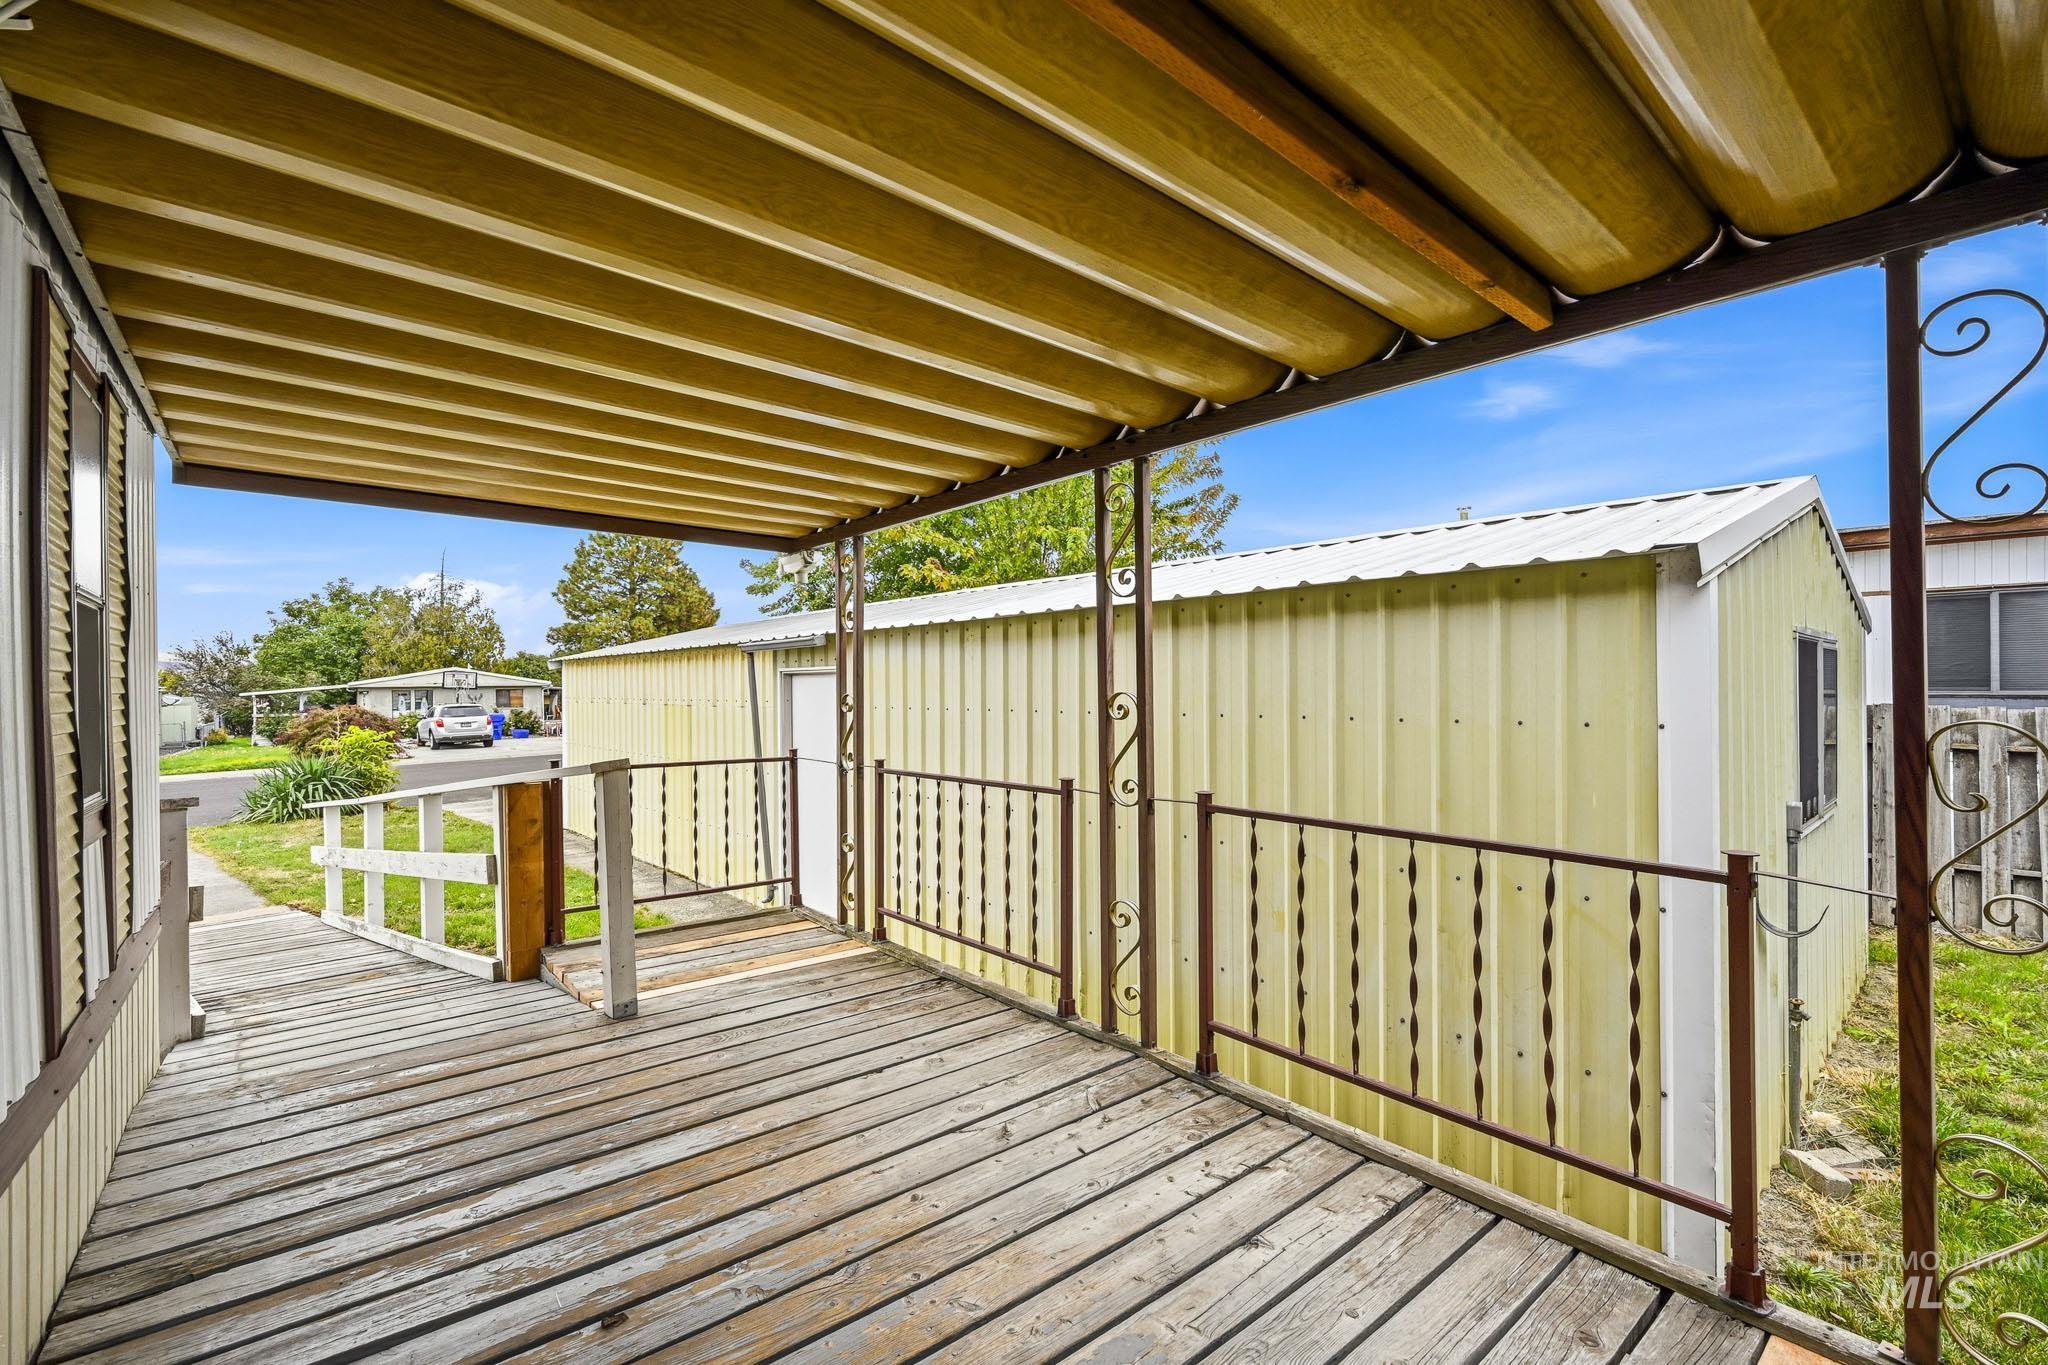
Covered porch featuring wood-finish decking and metal decorative railings, paired with a detached metal-sided storage structure
-
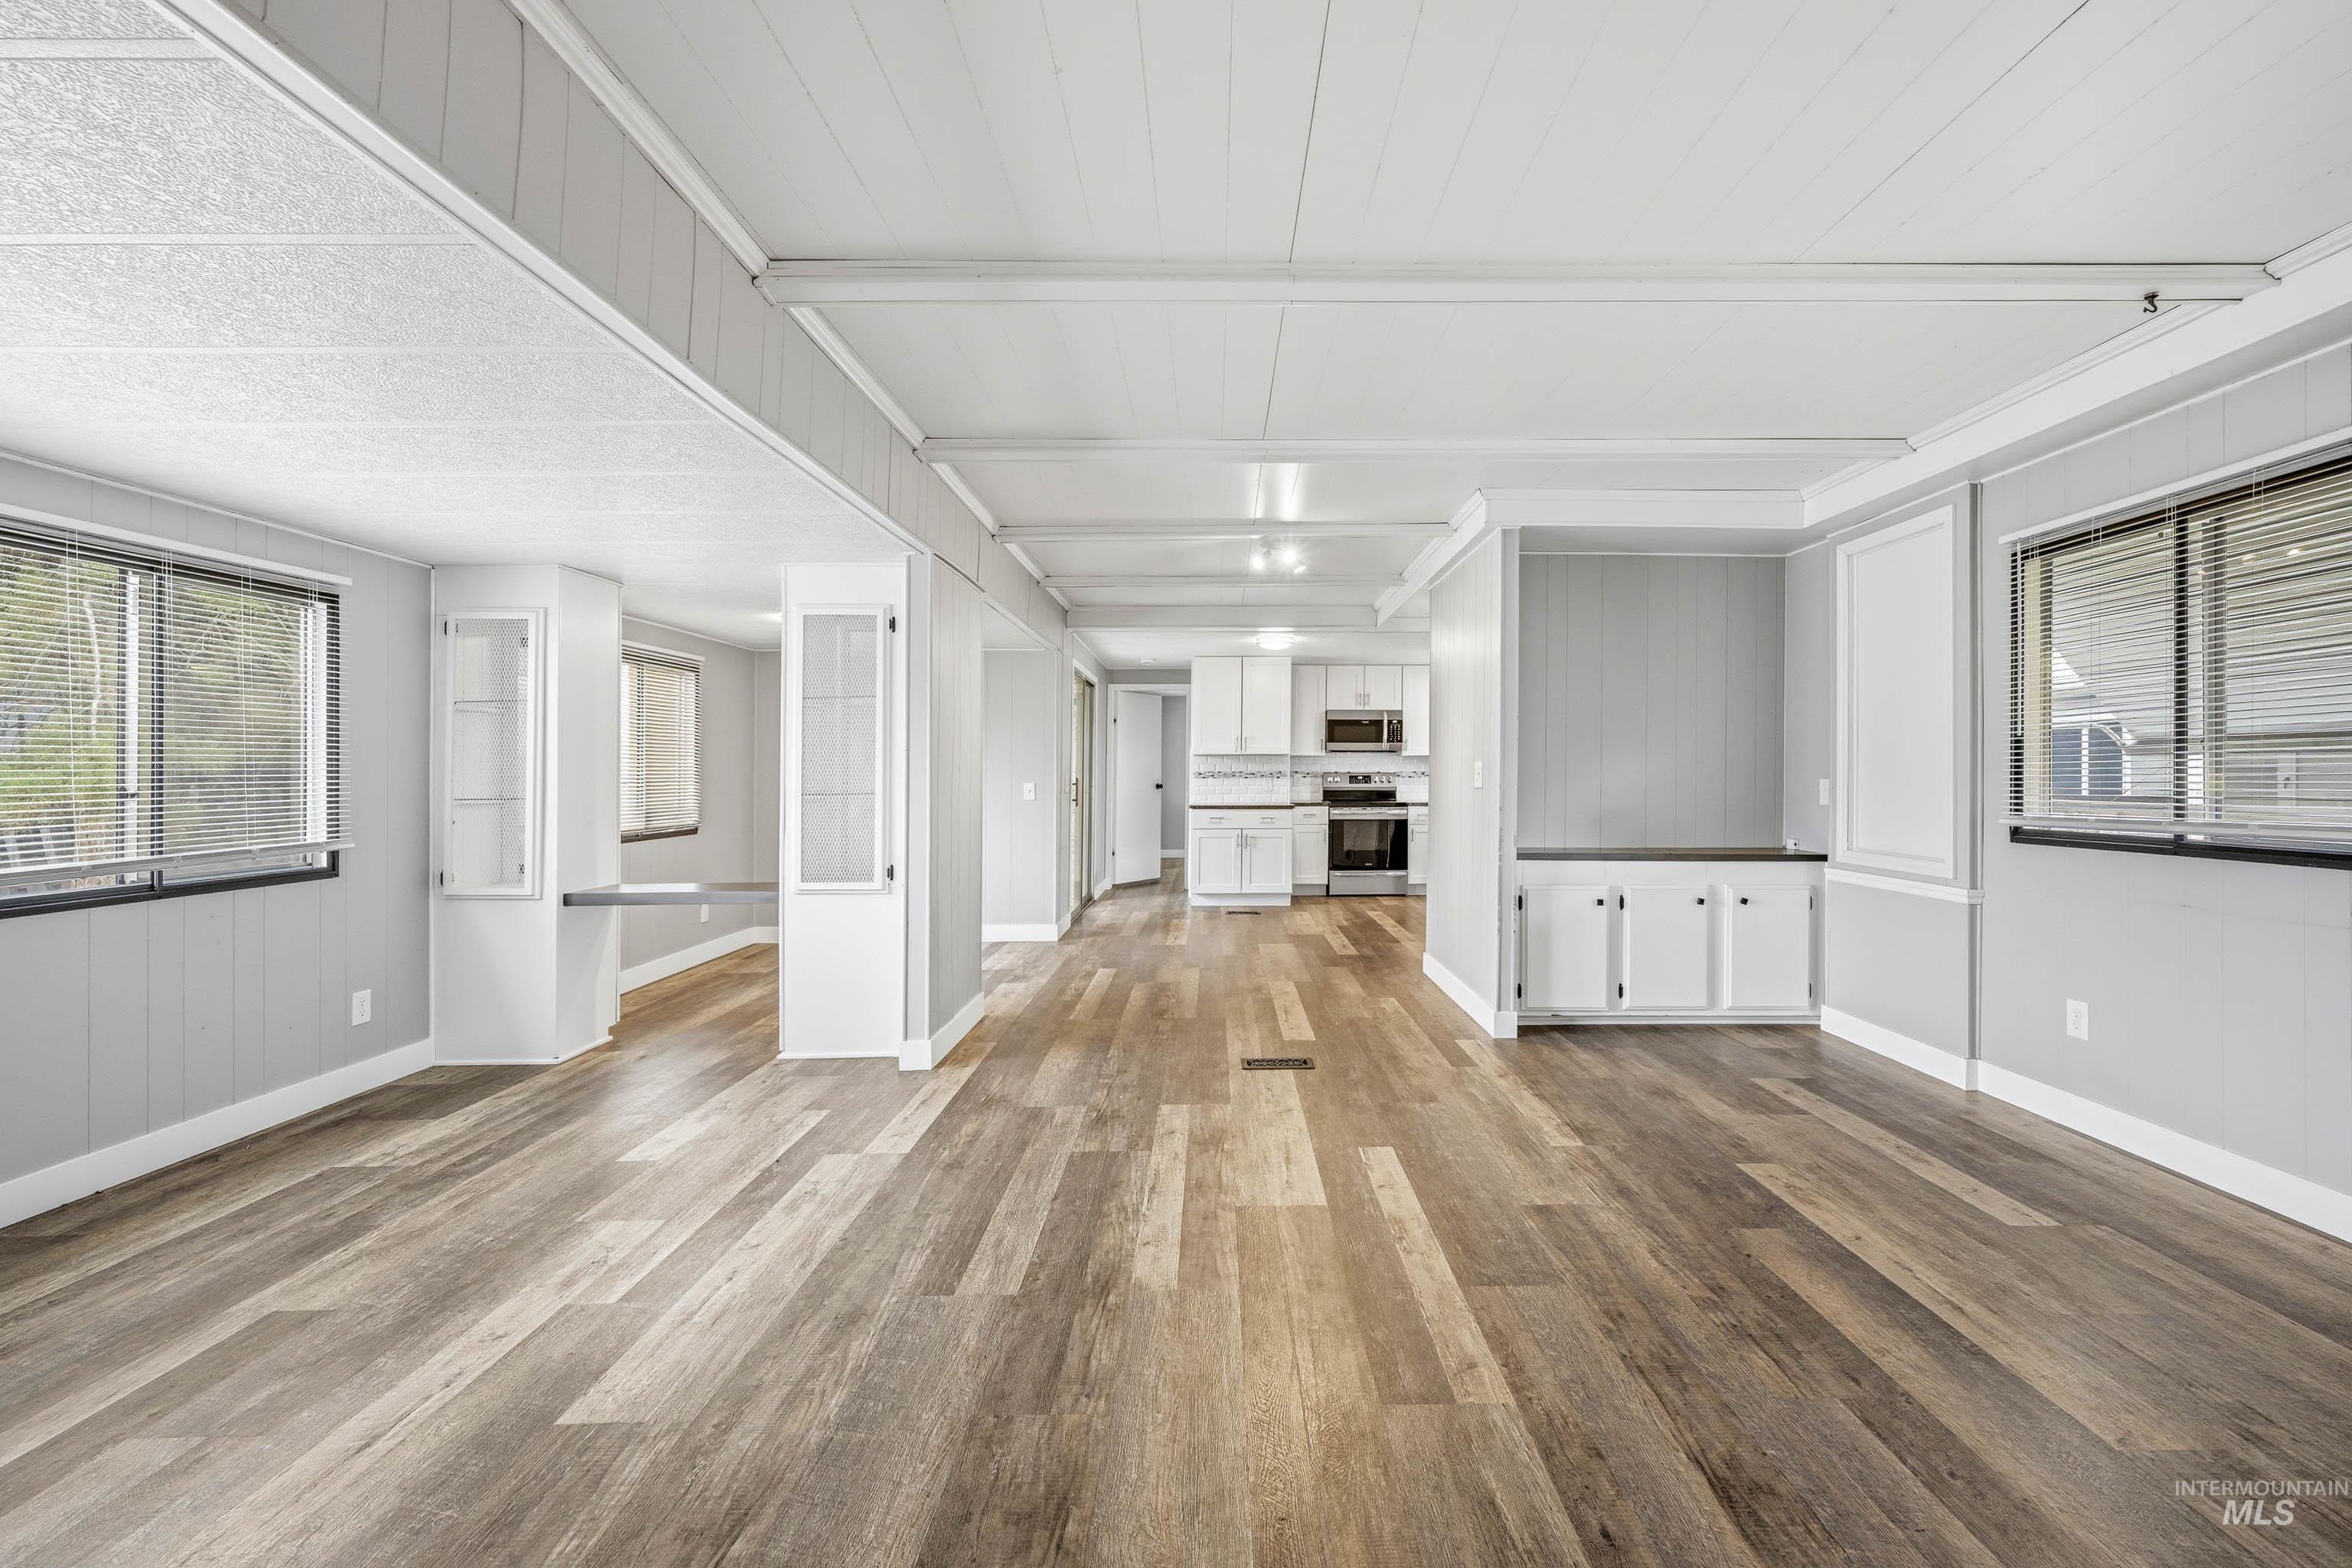
Open-concept interior featuring wood-finish flooring, built-in cabinetry, dual glass-front display towers, and neutral wall tones
-
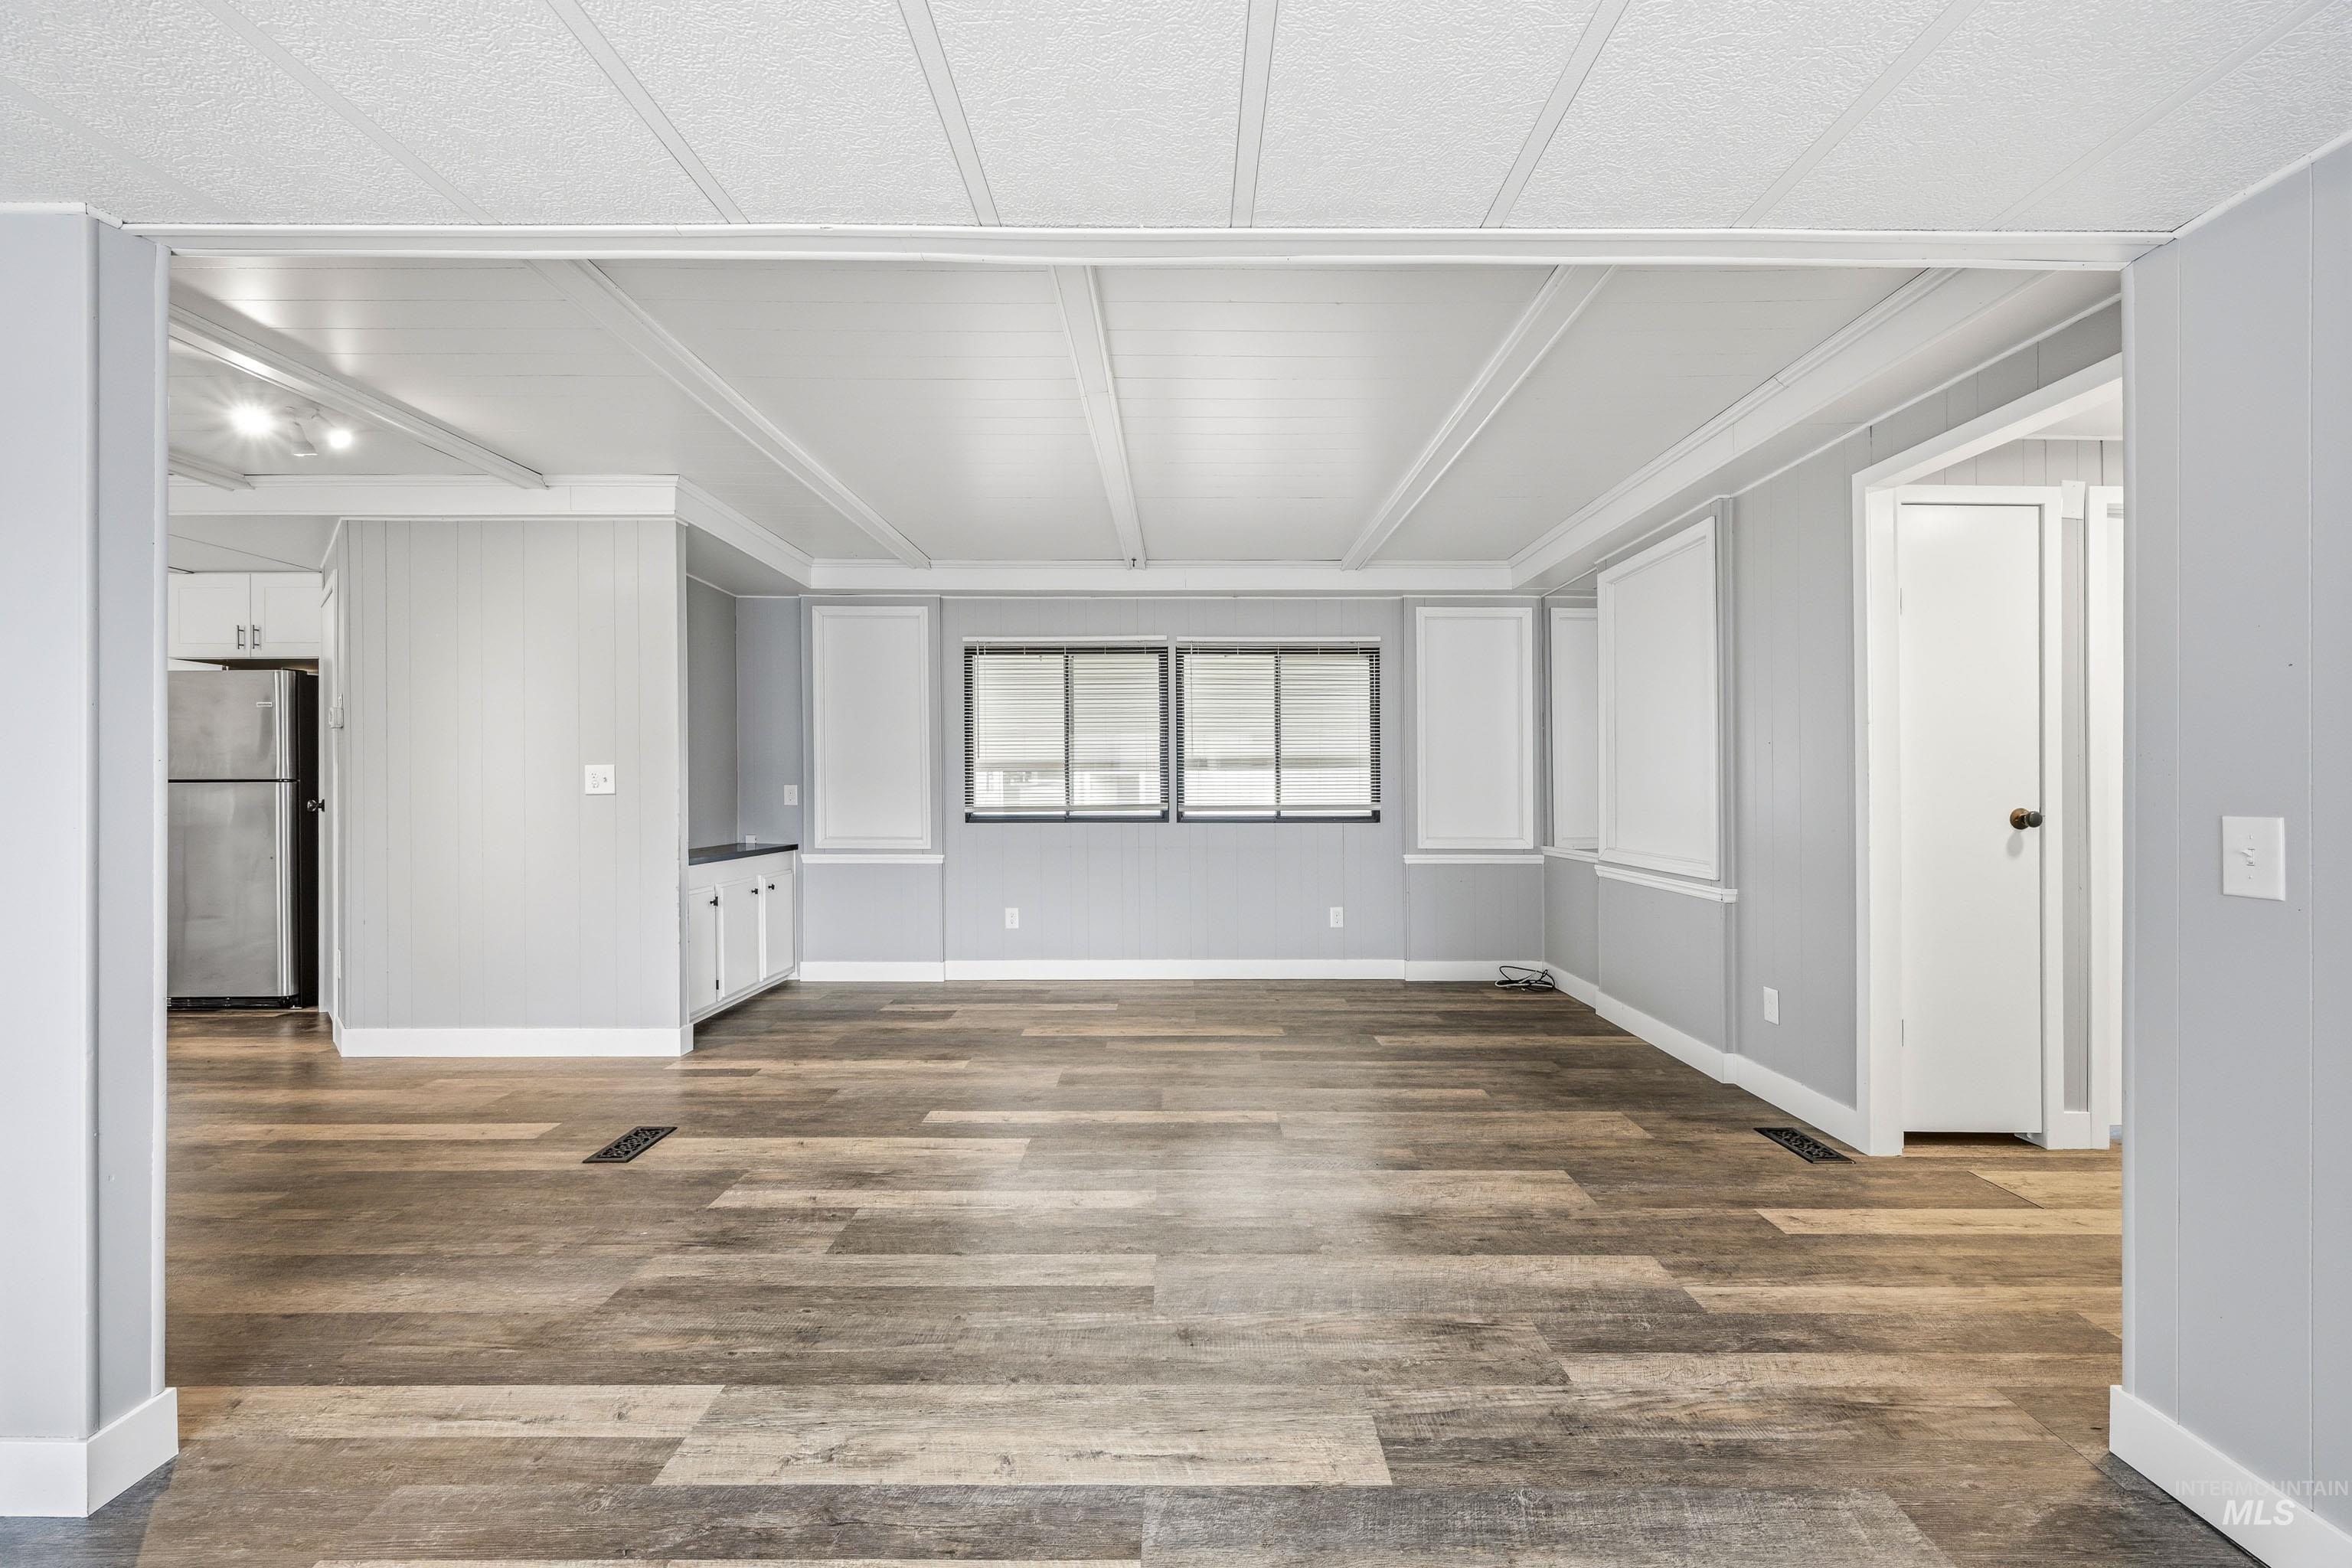
Open-concept interior featuring wood-finish flooring, paneled wall detailing, dual-pane windows, and white cabinetry
-
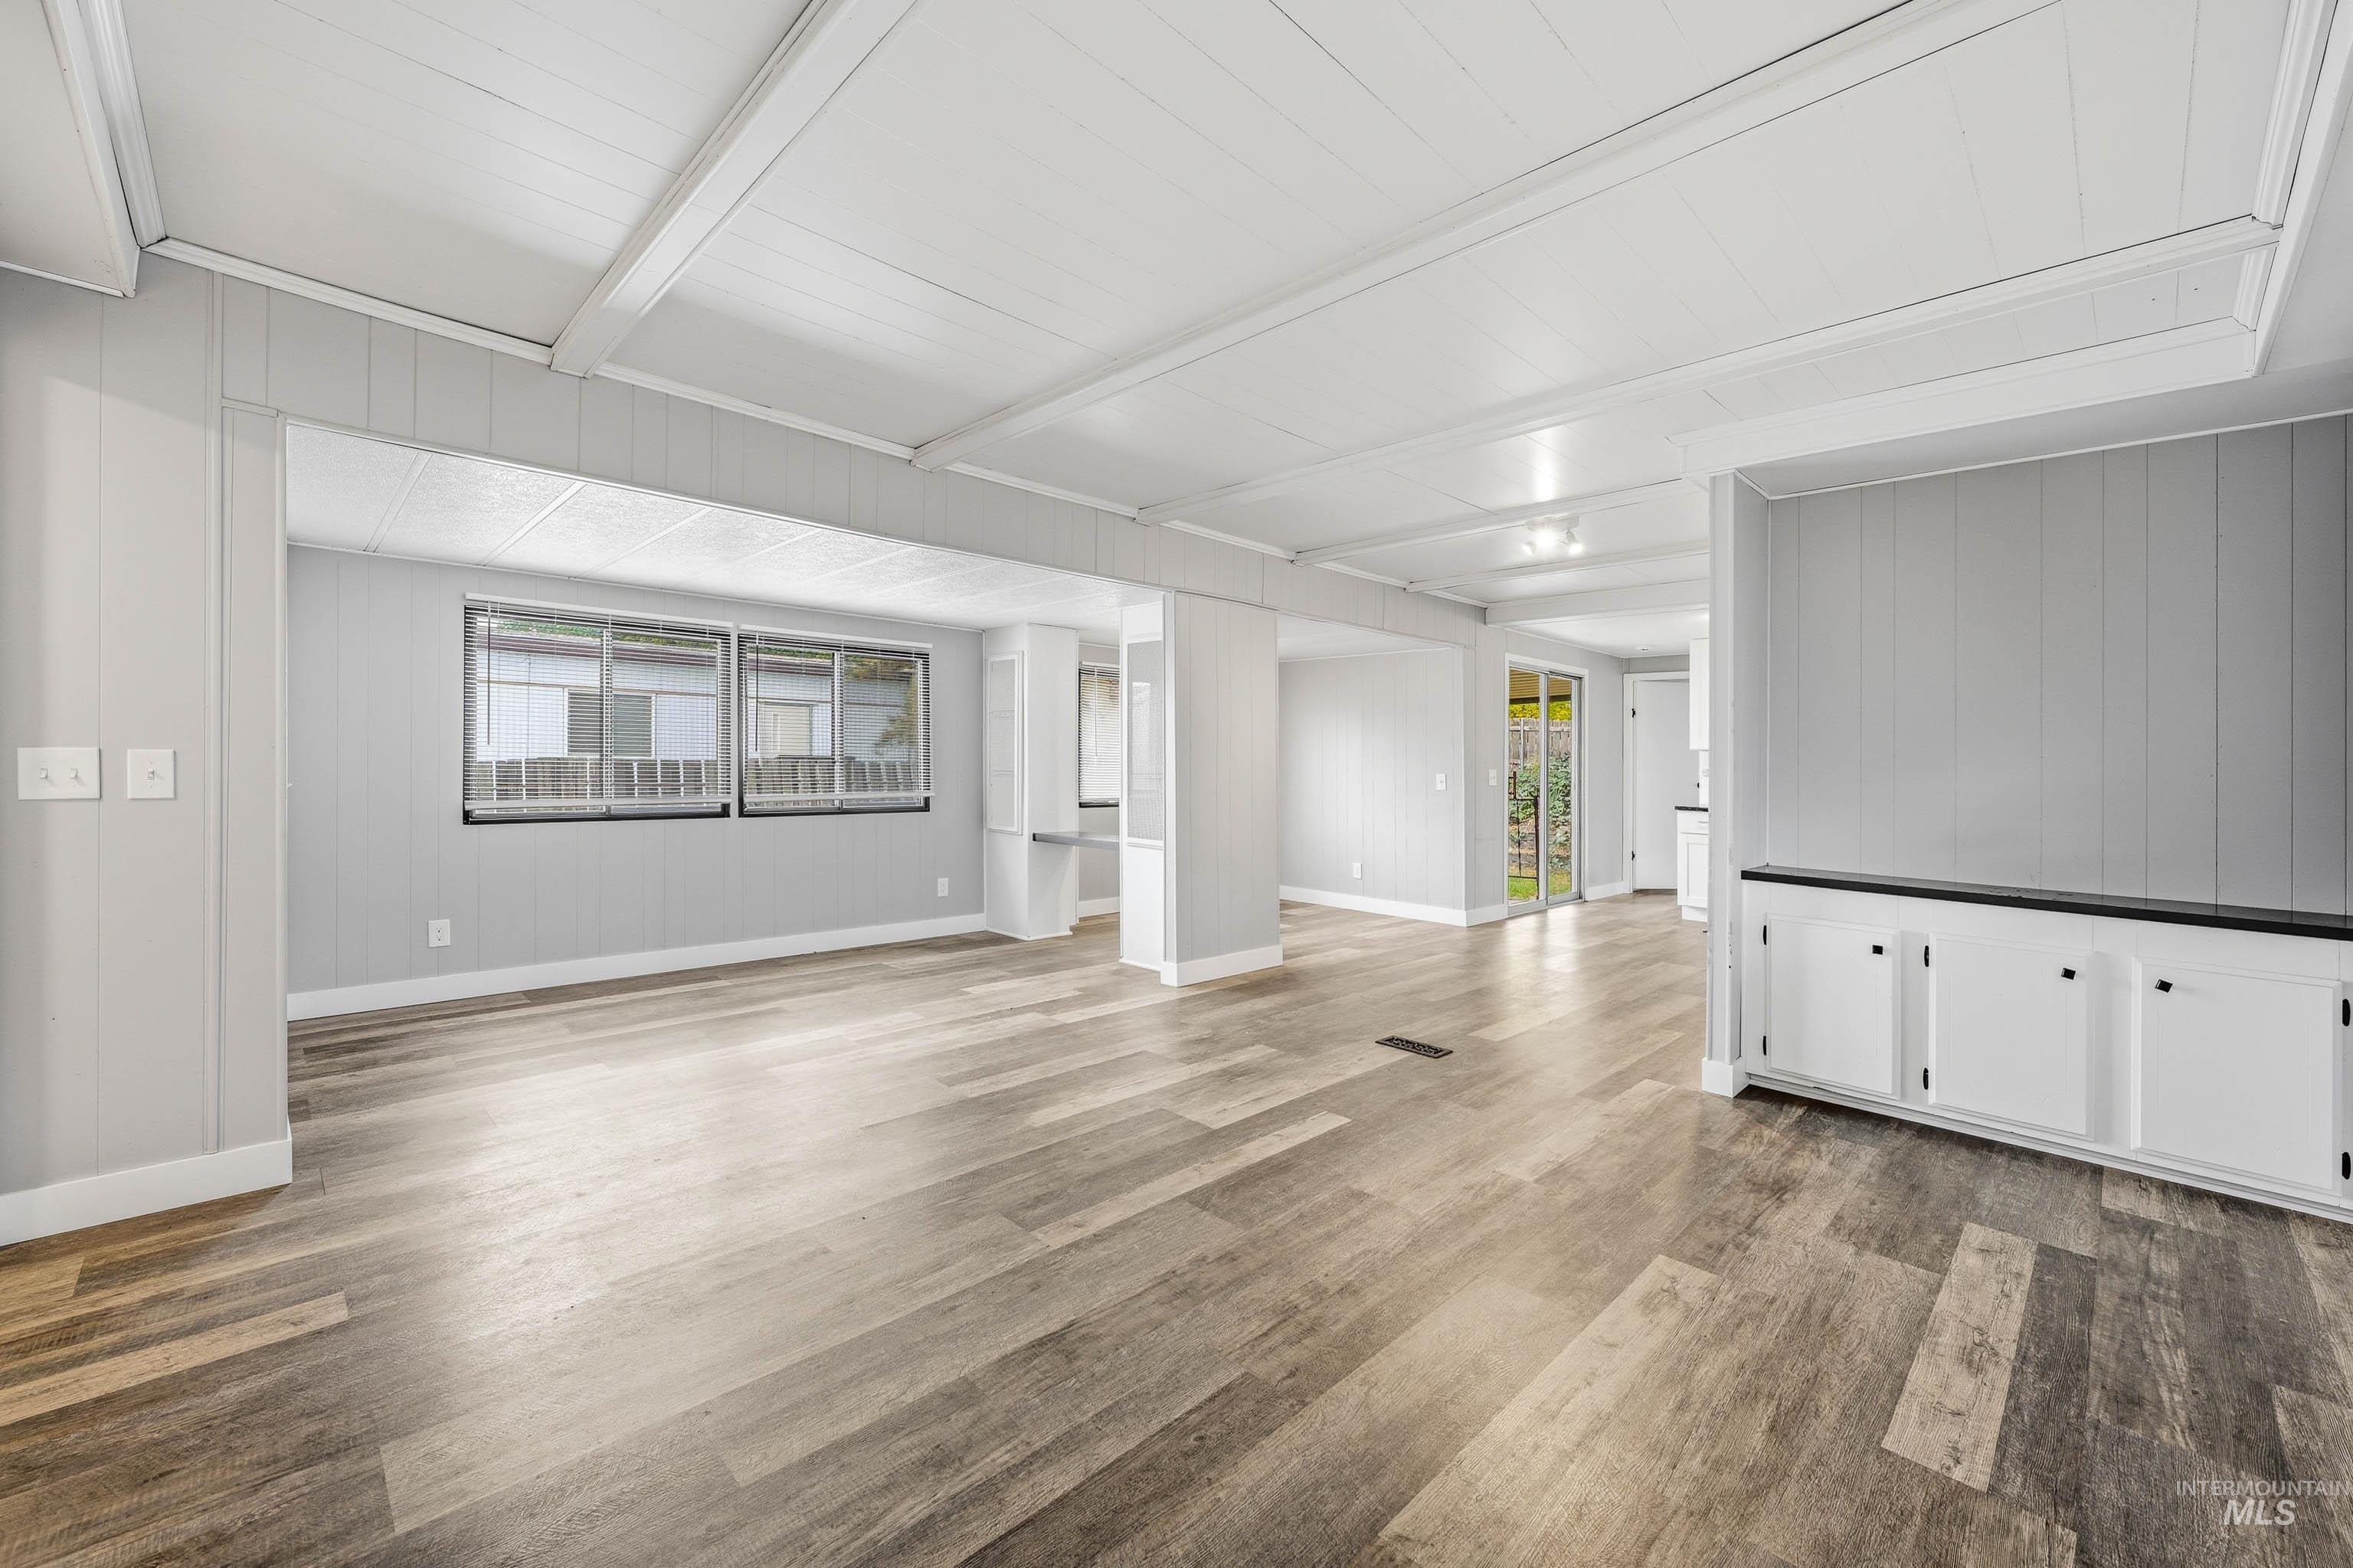
Open-concept interior featuring wood-finish flooring, a beamed ceiling, built-in cabinetry with a countertop, and dual sliding glass doors
-
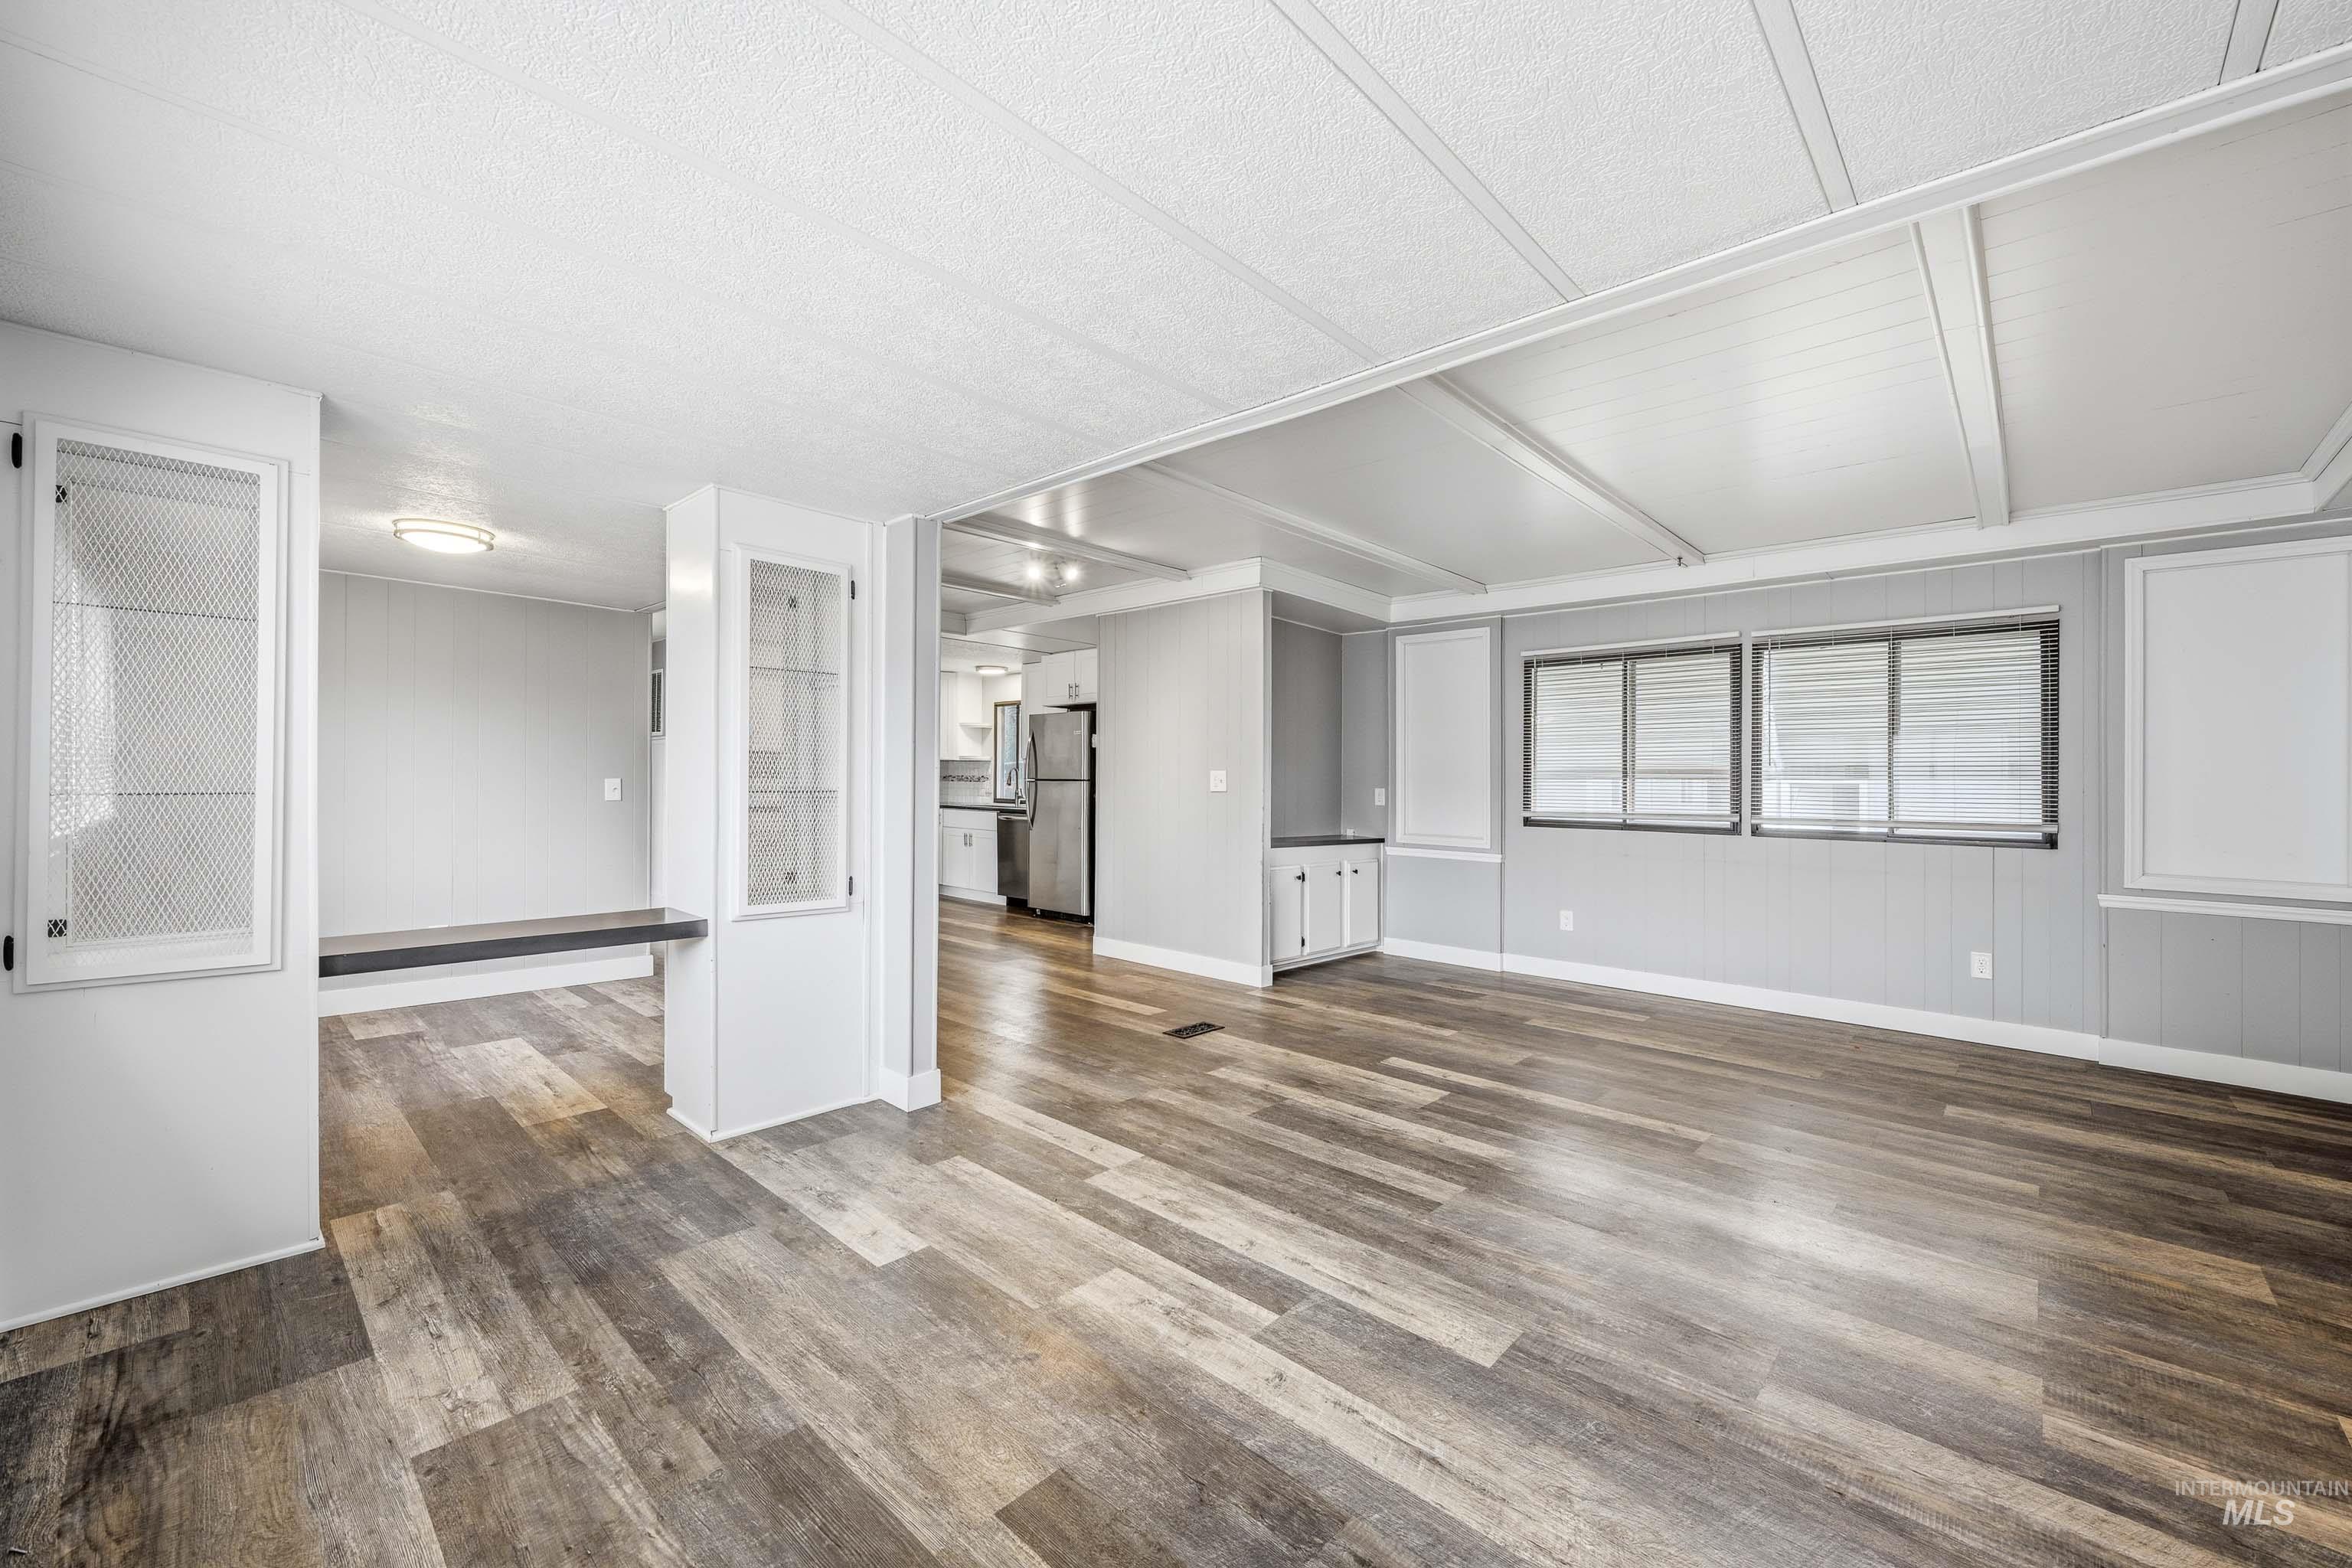
Open living space featuring wood-finish flooring, built-in display cabinetry, paneled walls, and coffered ceilings
-
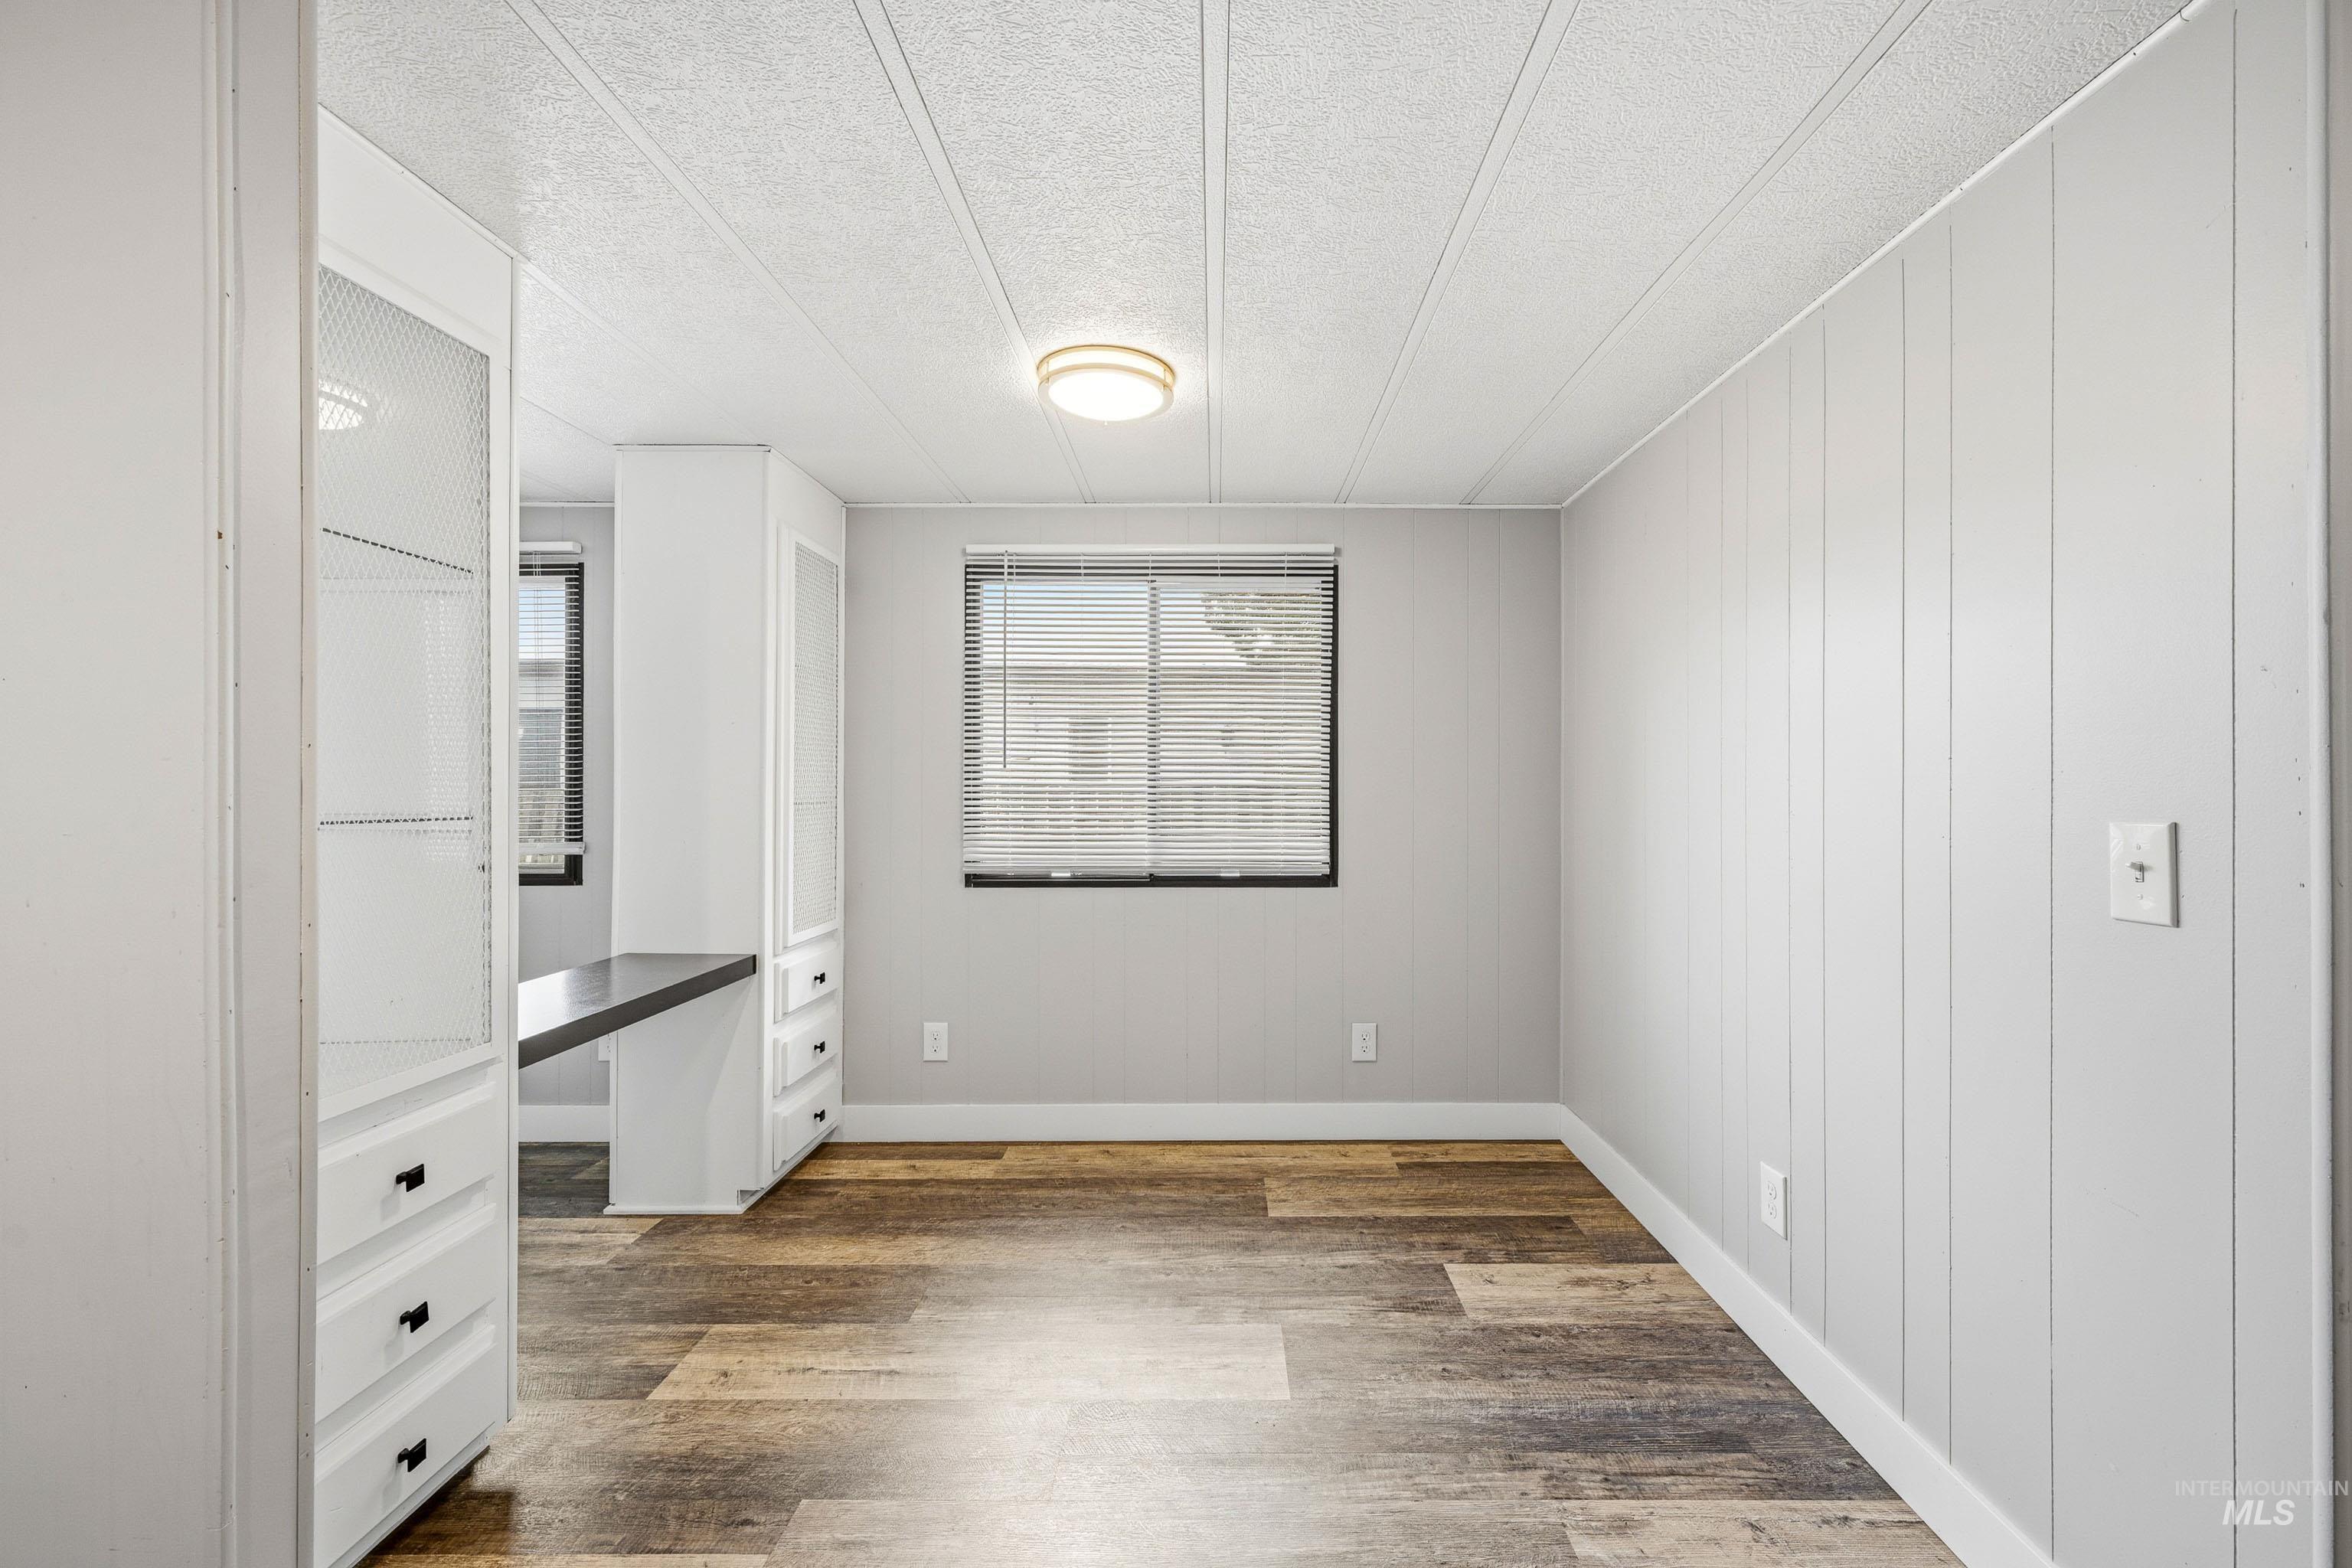
Neutral wall paneling, wood-finish flooring, built-in cabinetry, integrated desk, and a flush-mount ceiling light fixture
-
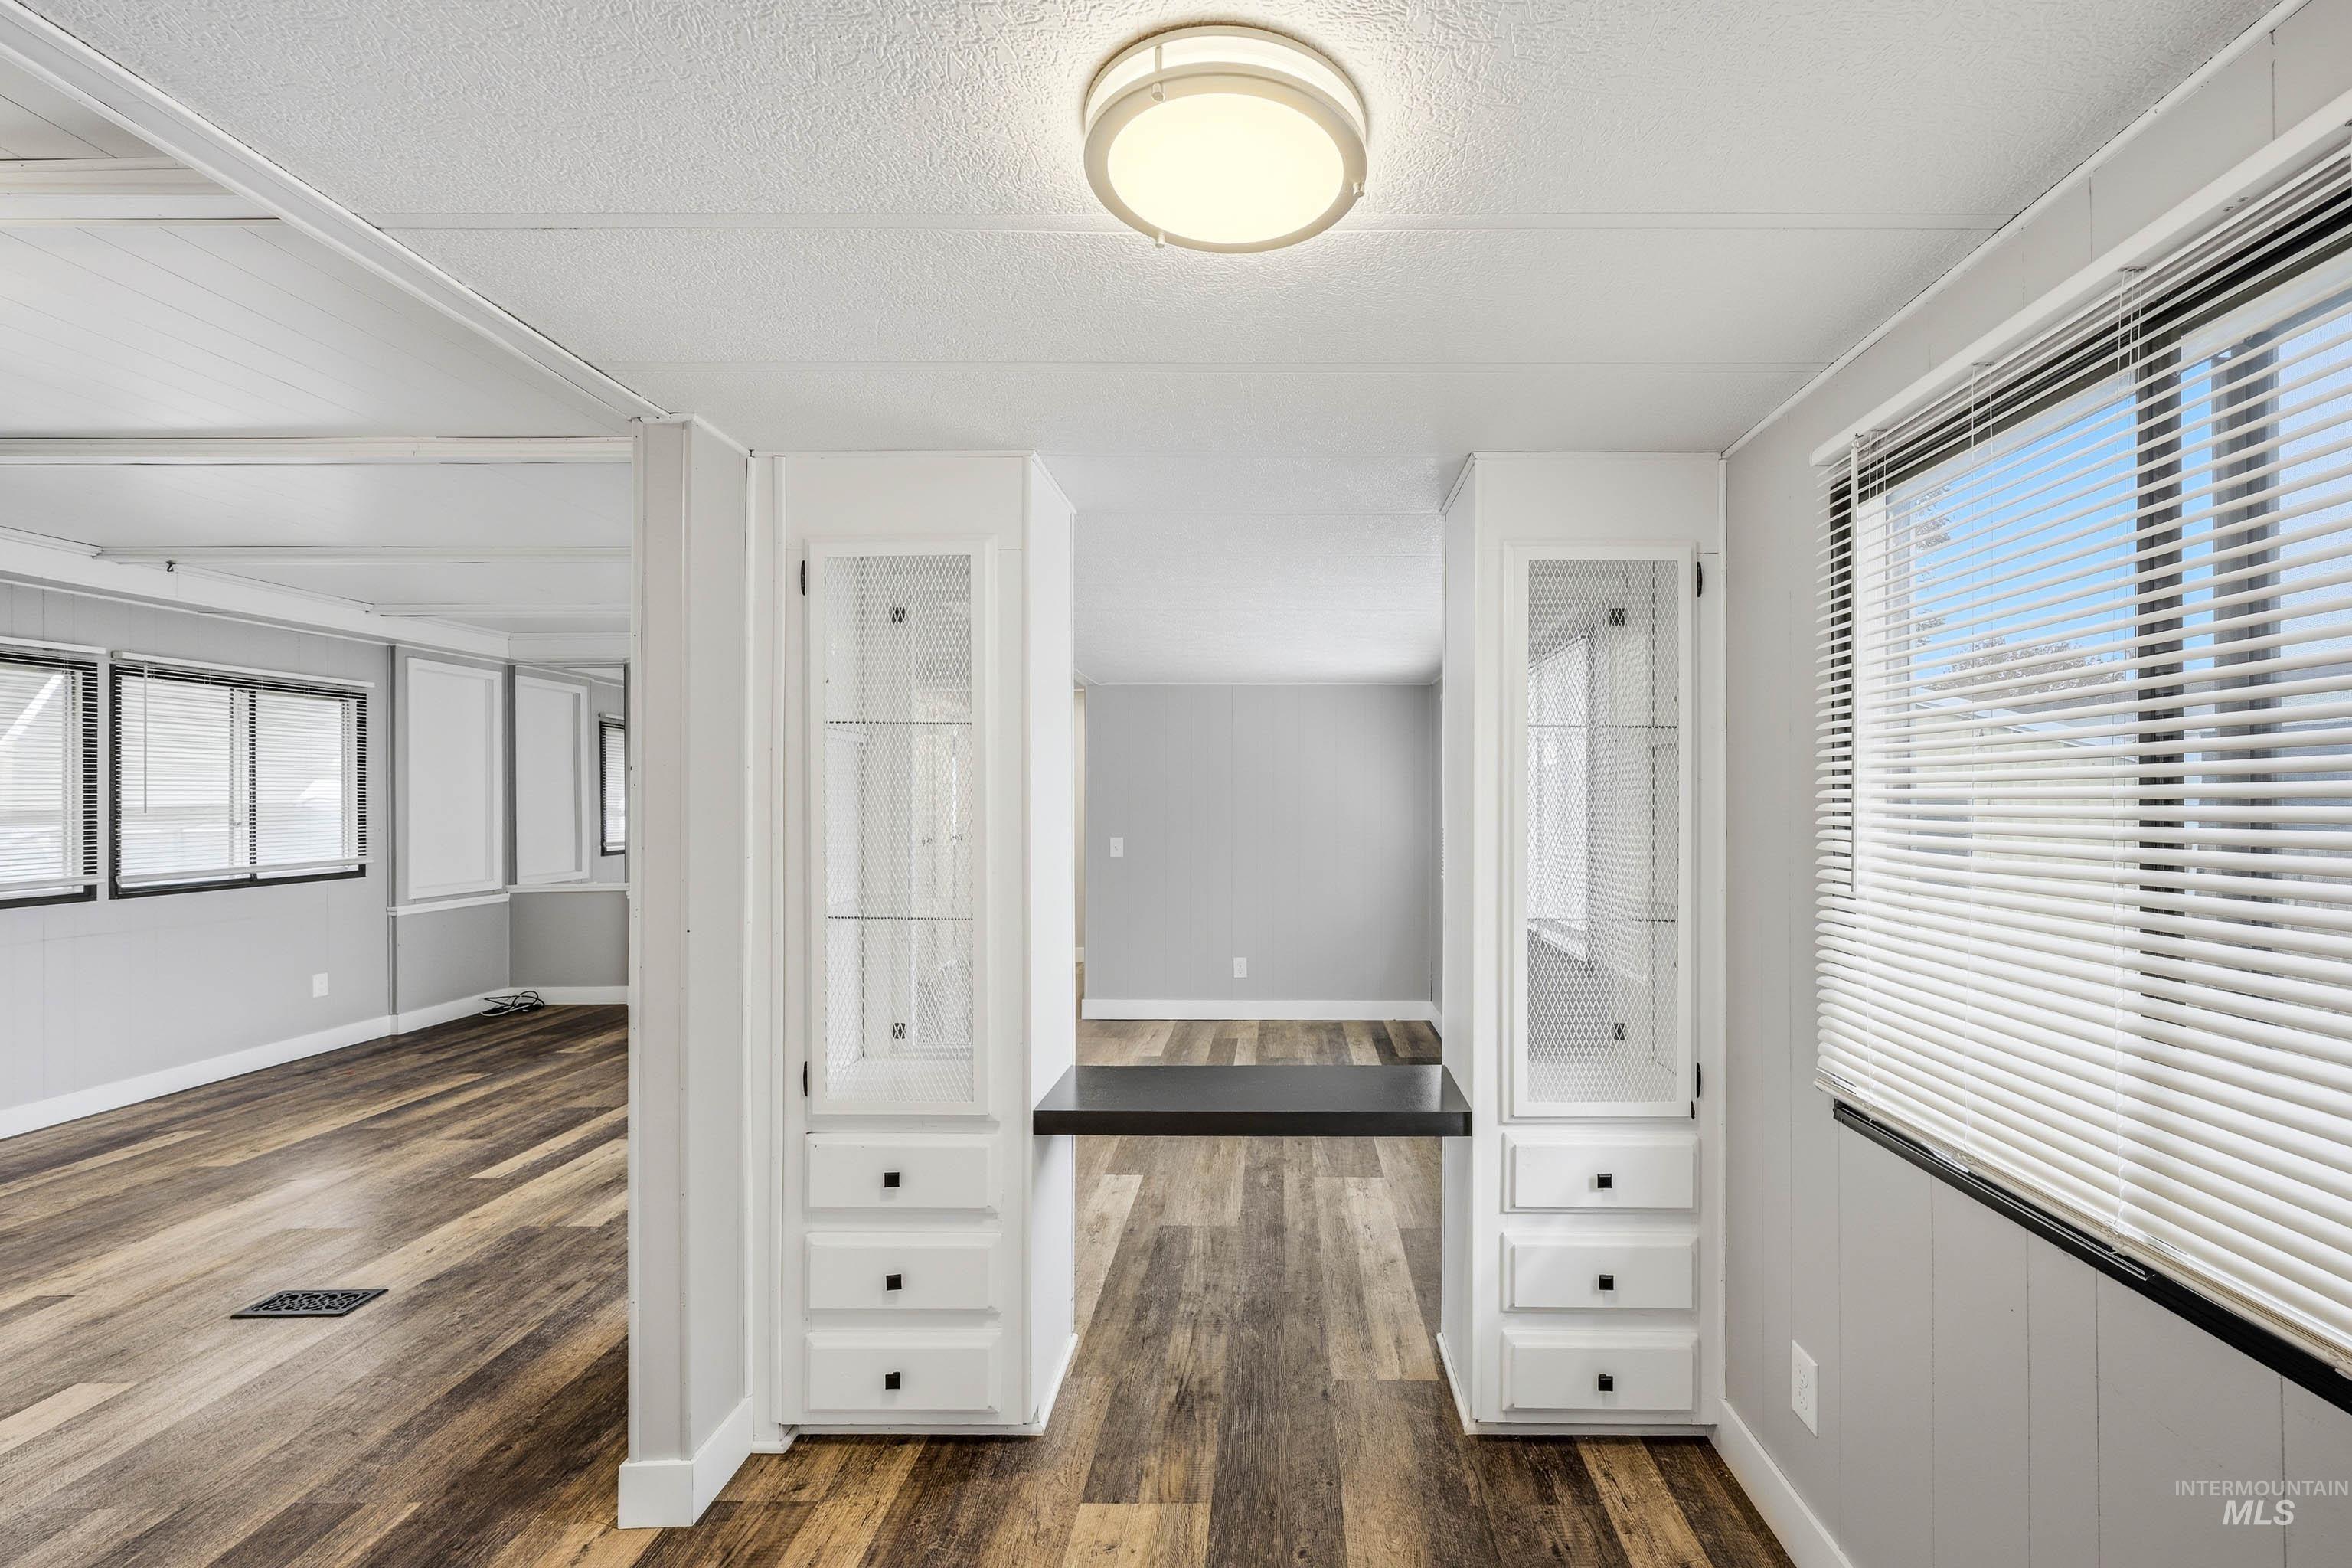
Built-in white cabinetry with glass-front display doors and integrated desk surface, wood-finish flooring, and flush-mount ceiling lighting
-
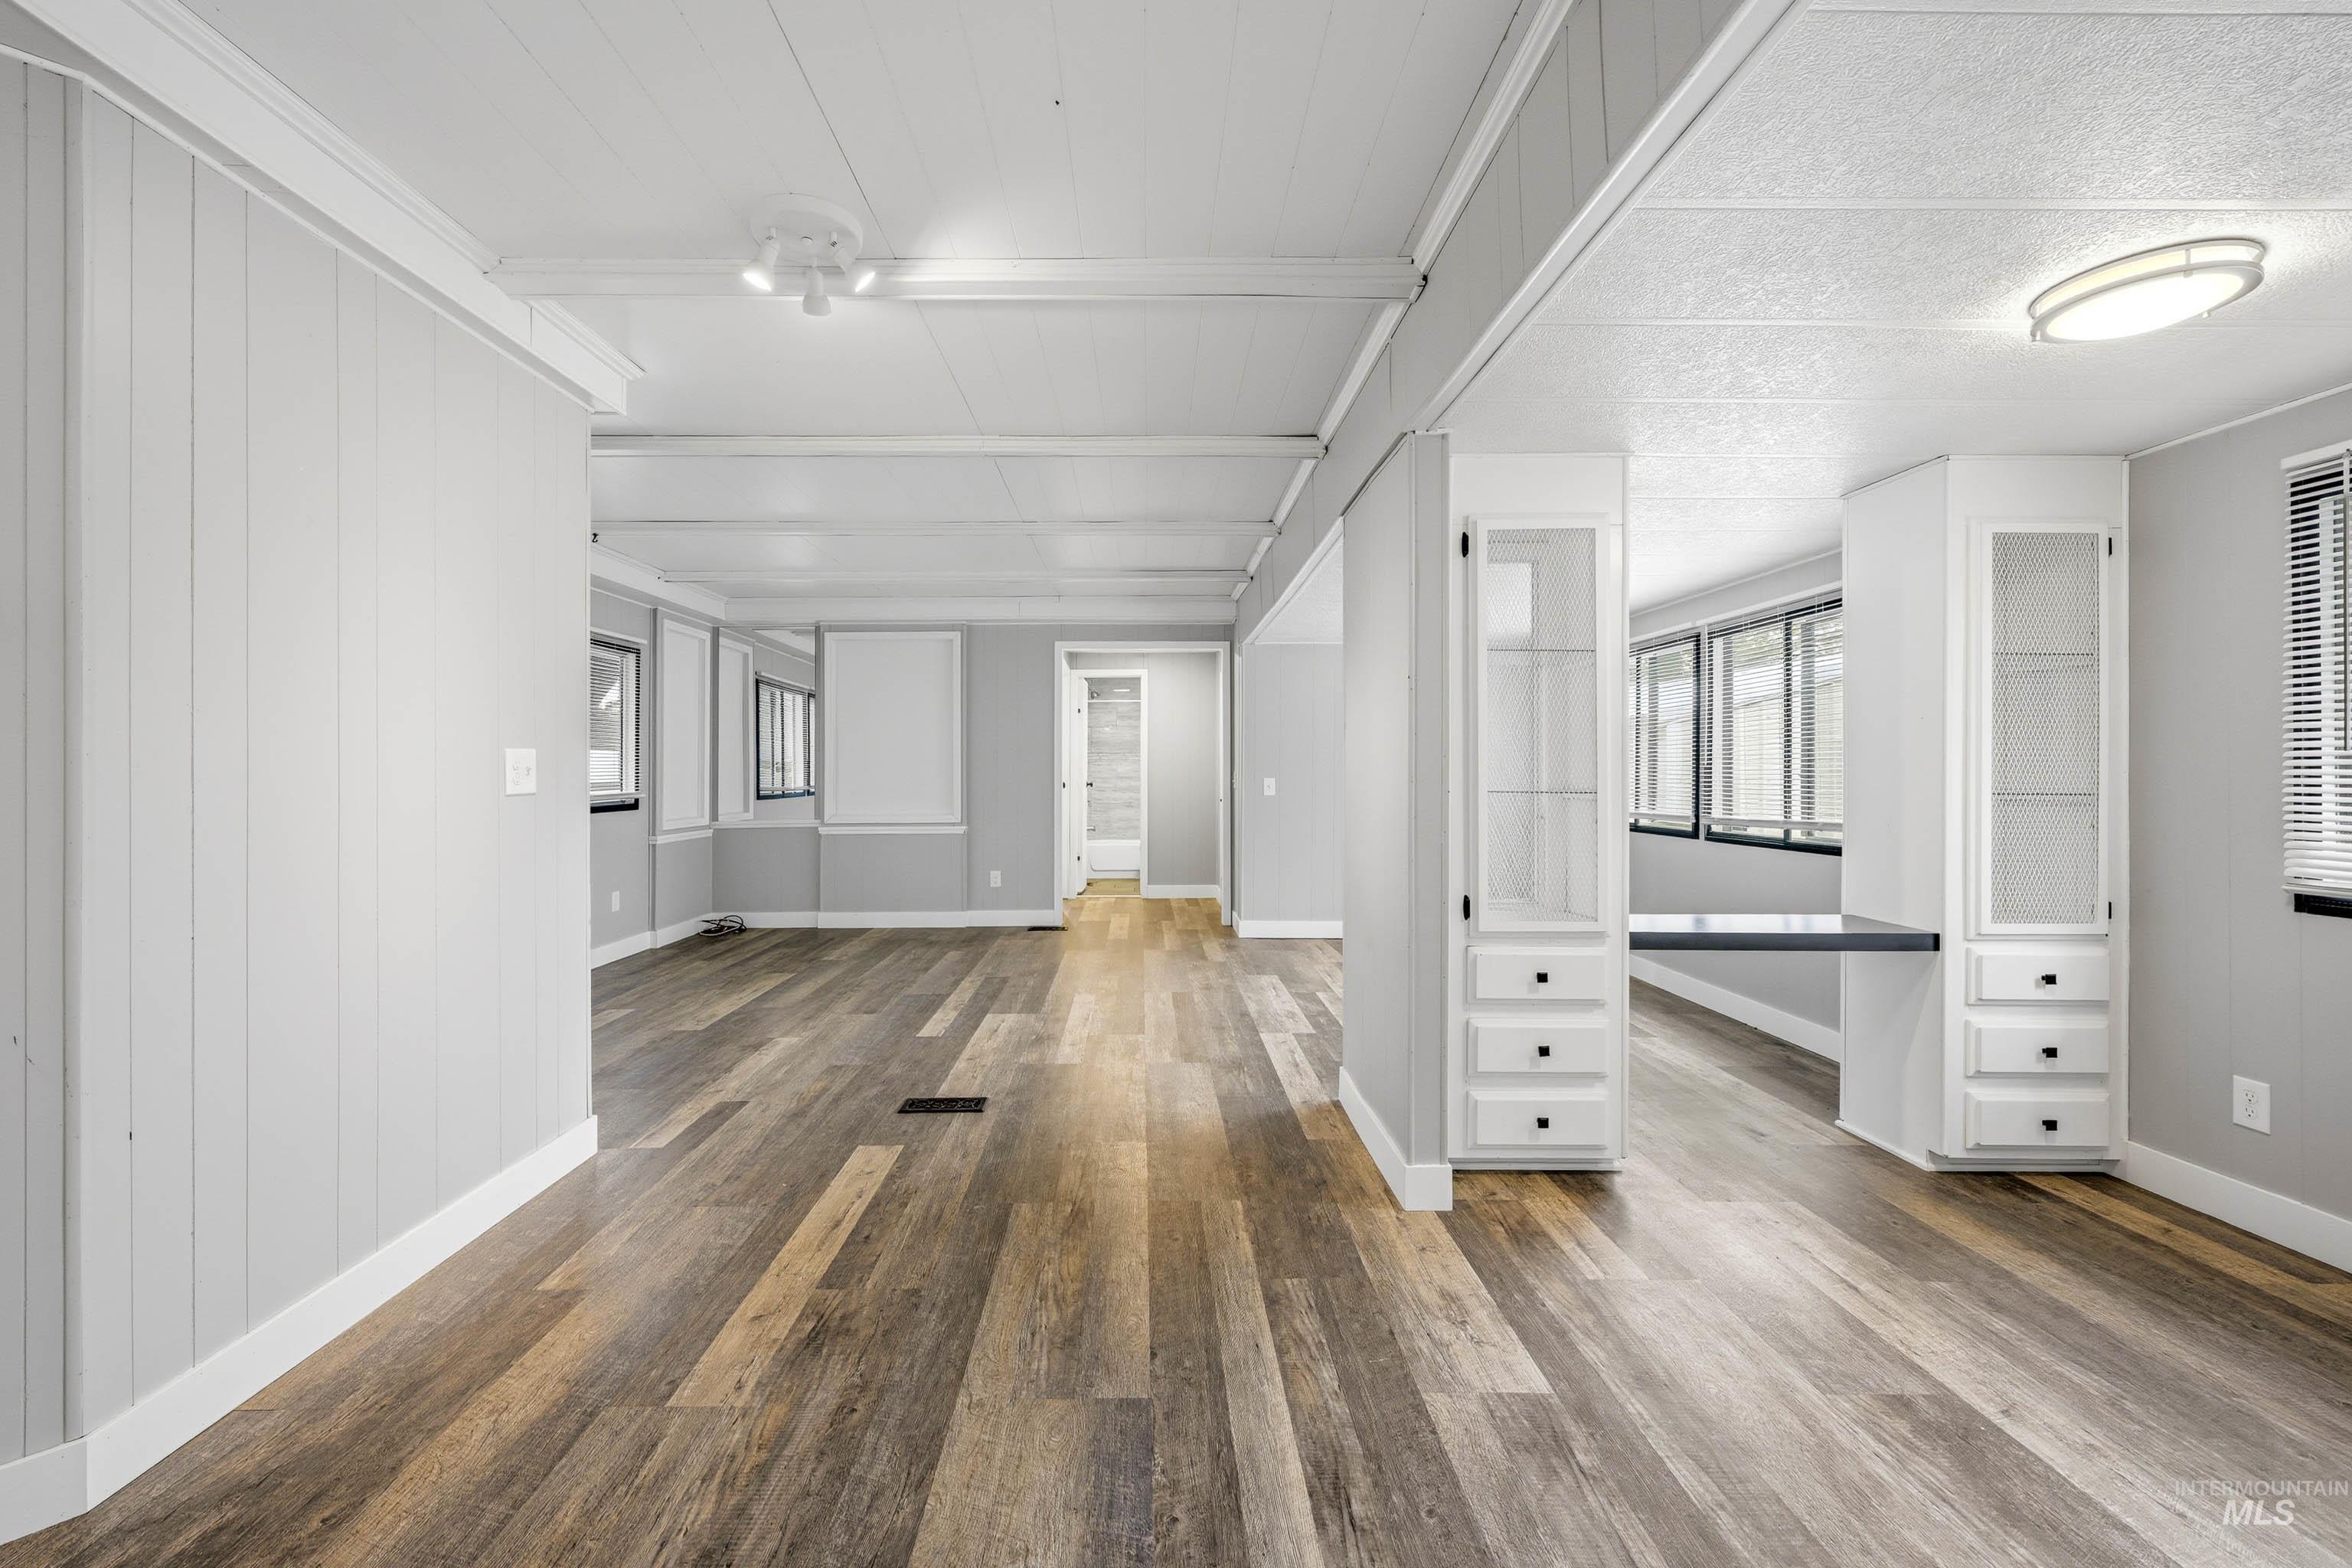
Interior space featuring wood-finish flooring, white paneling, and built-in cabinetry with integrated shelving and drawers
-
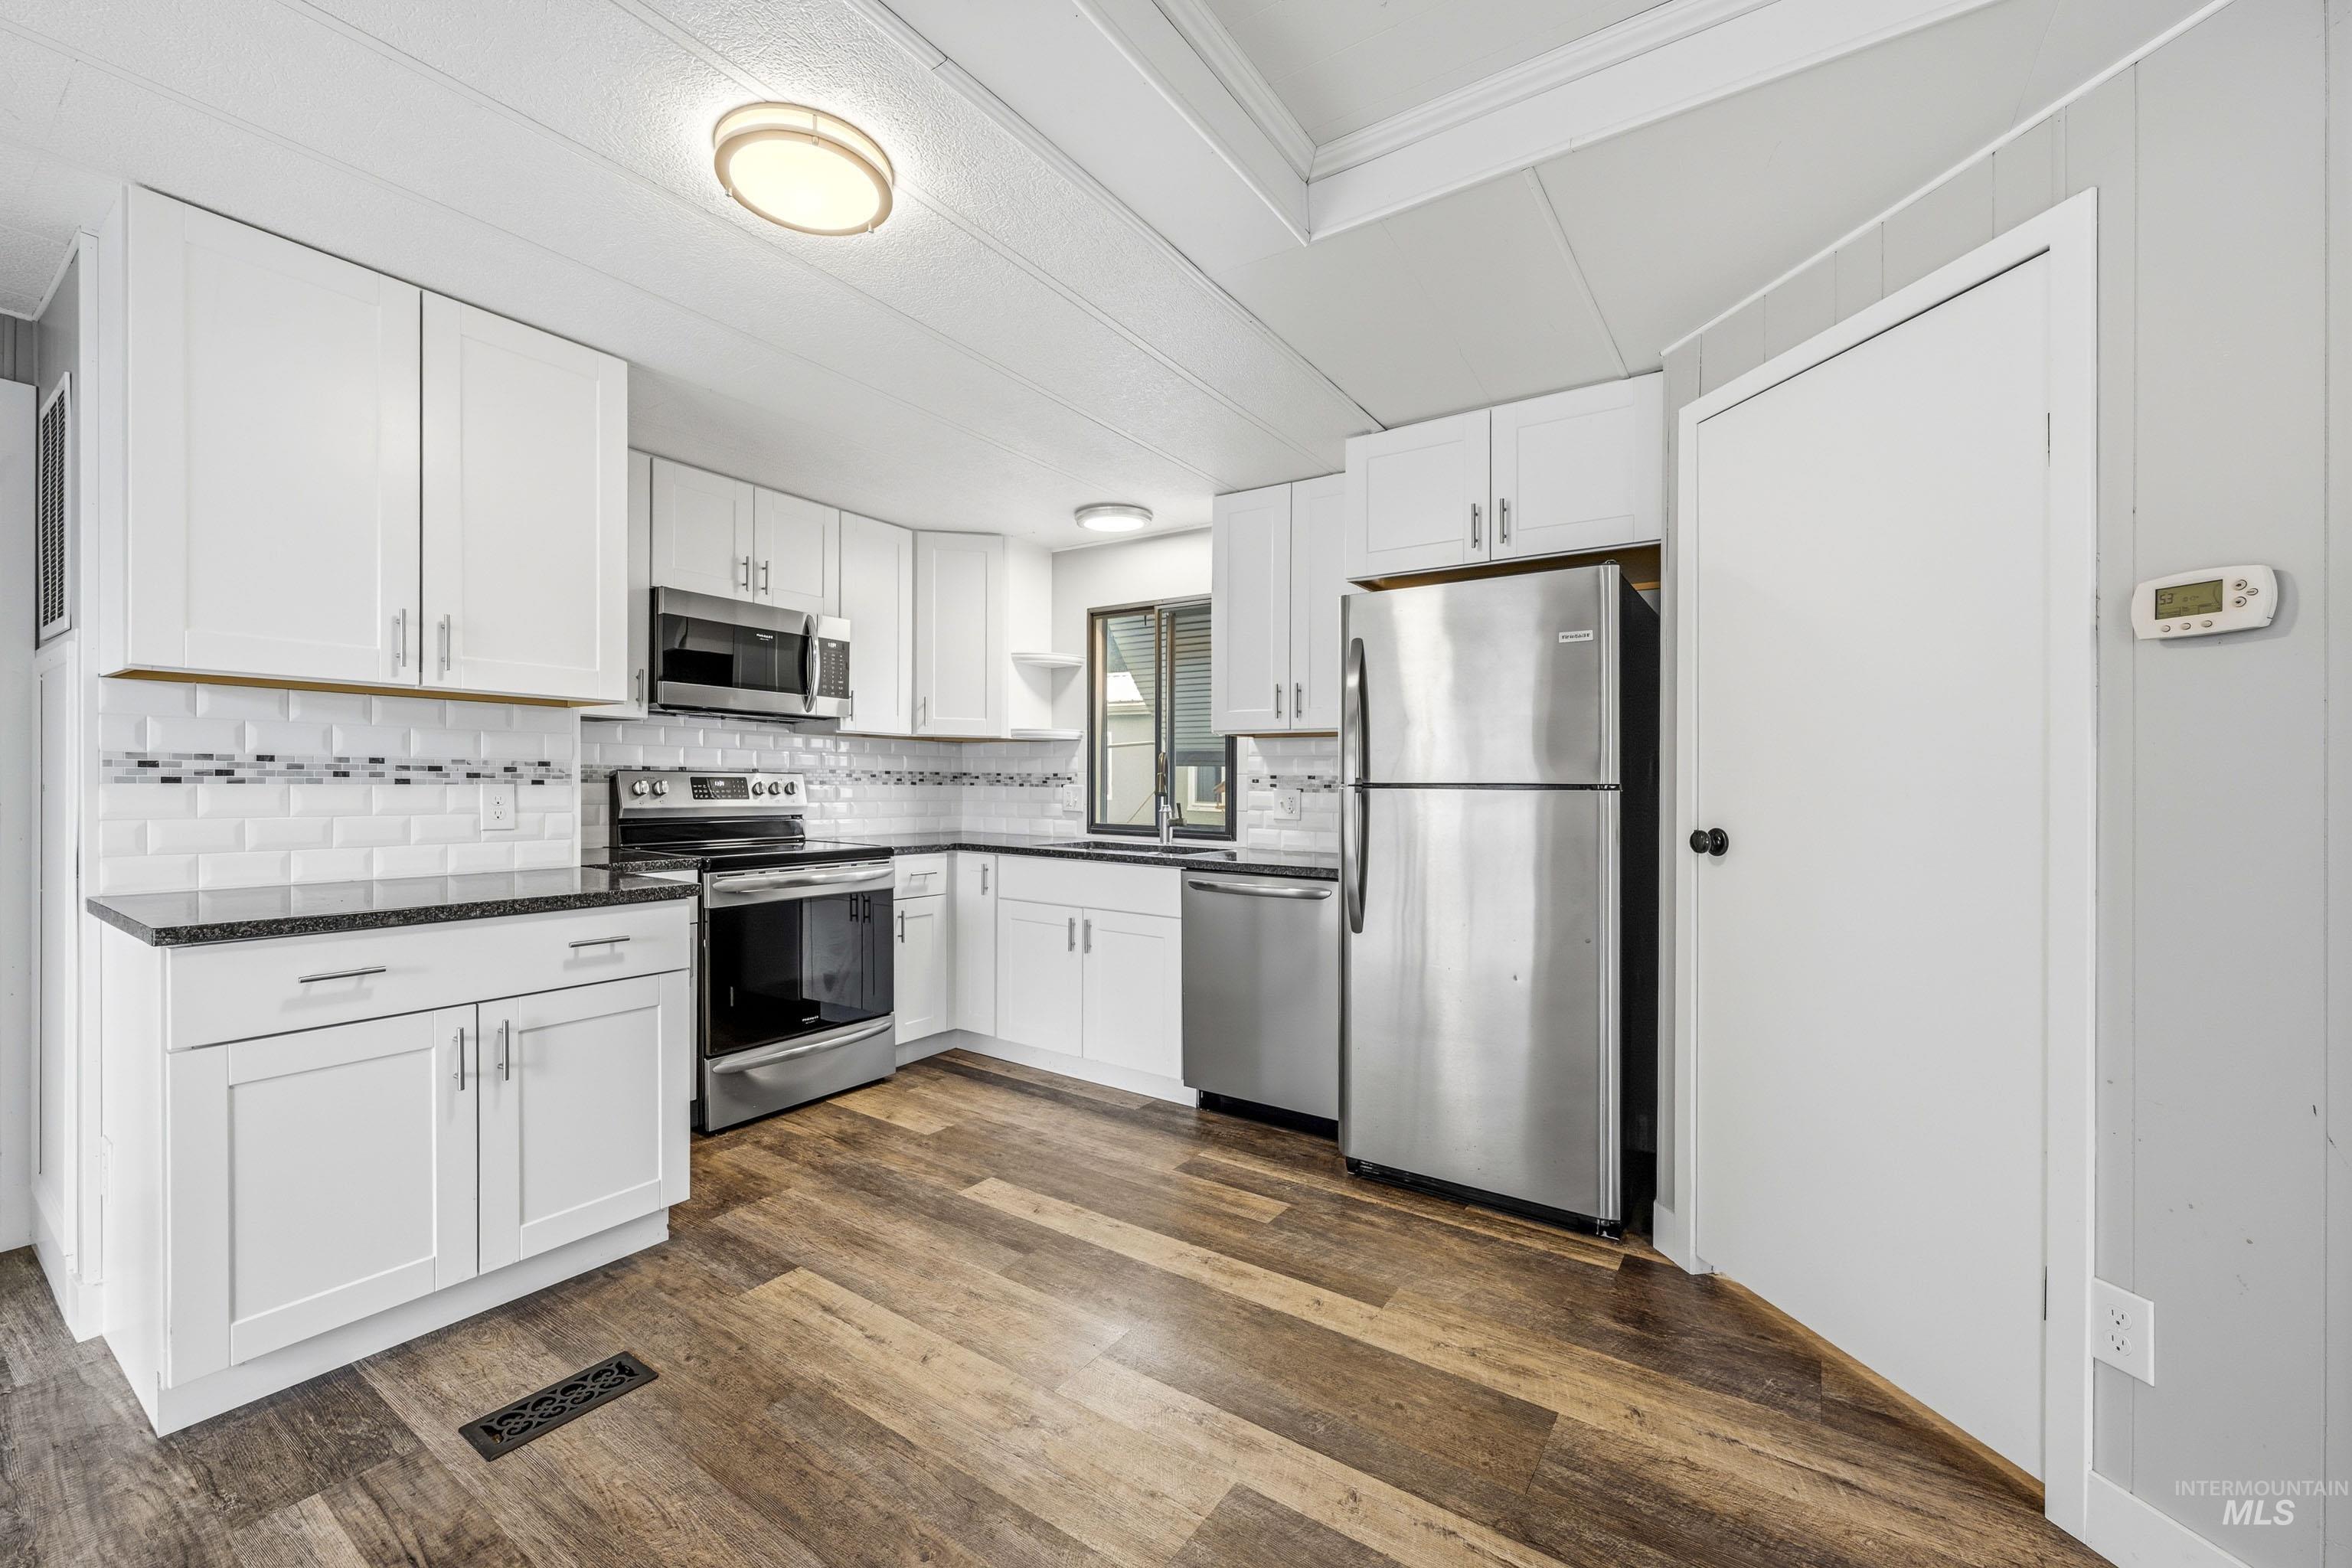
Kitchen featuring white shaker-style cabinetry, stainless steel appliances, dark stone-finish countertops, tile backsplash, and wood-finish flooring
-
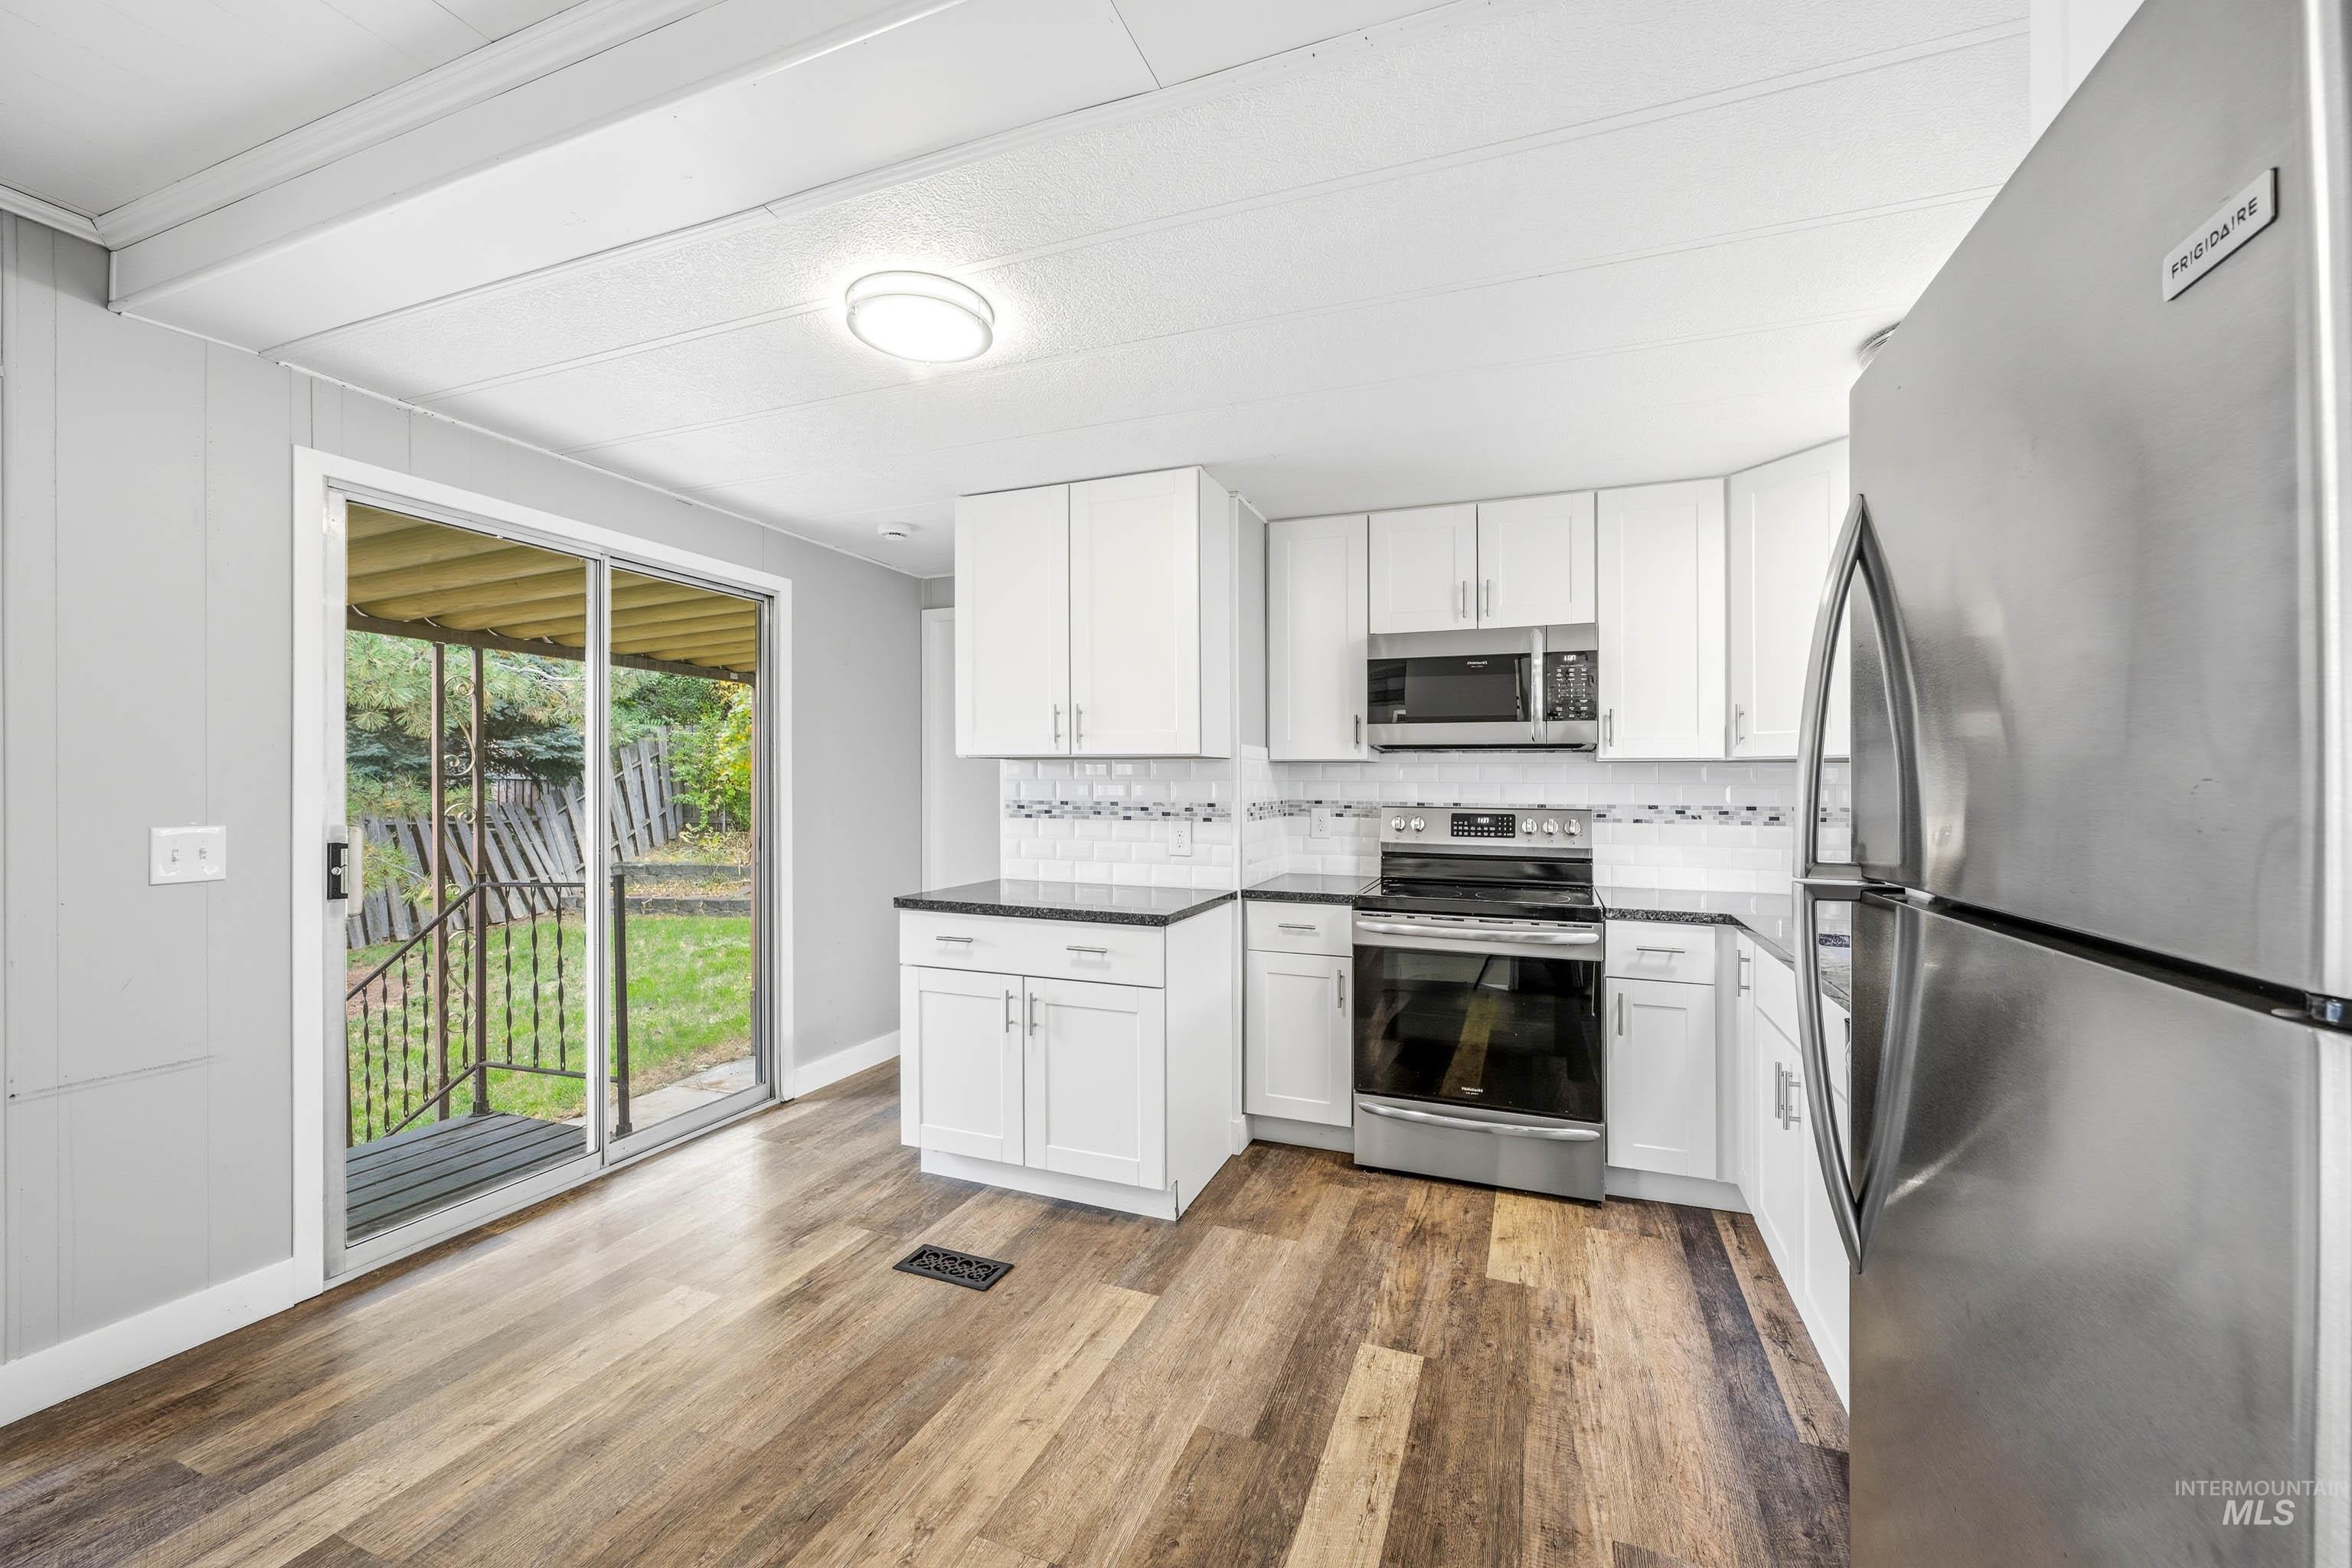
Kitchen featuring white cabinetry, dark countertops, a subway tile backsplash, stainless steel appliances, and wood-finish flooring with a sliding glass door
-
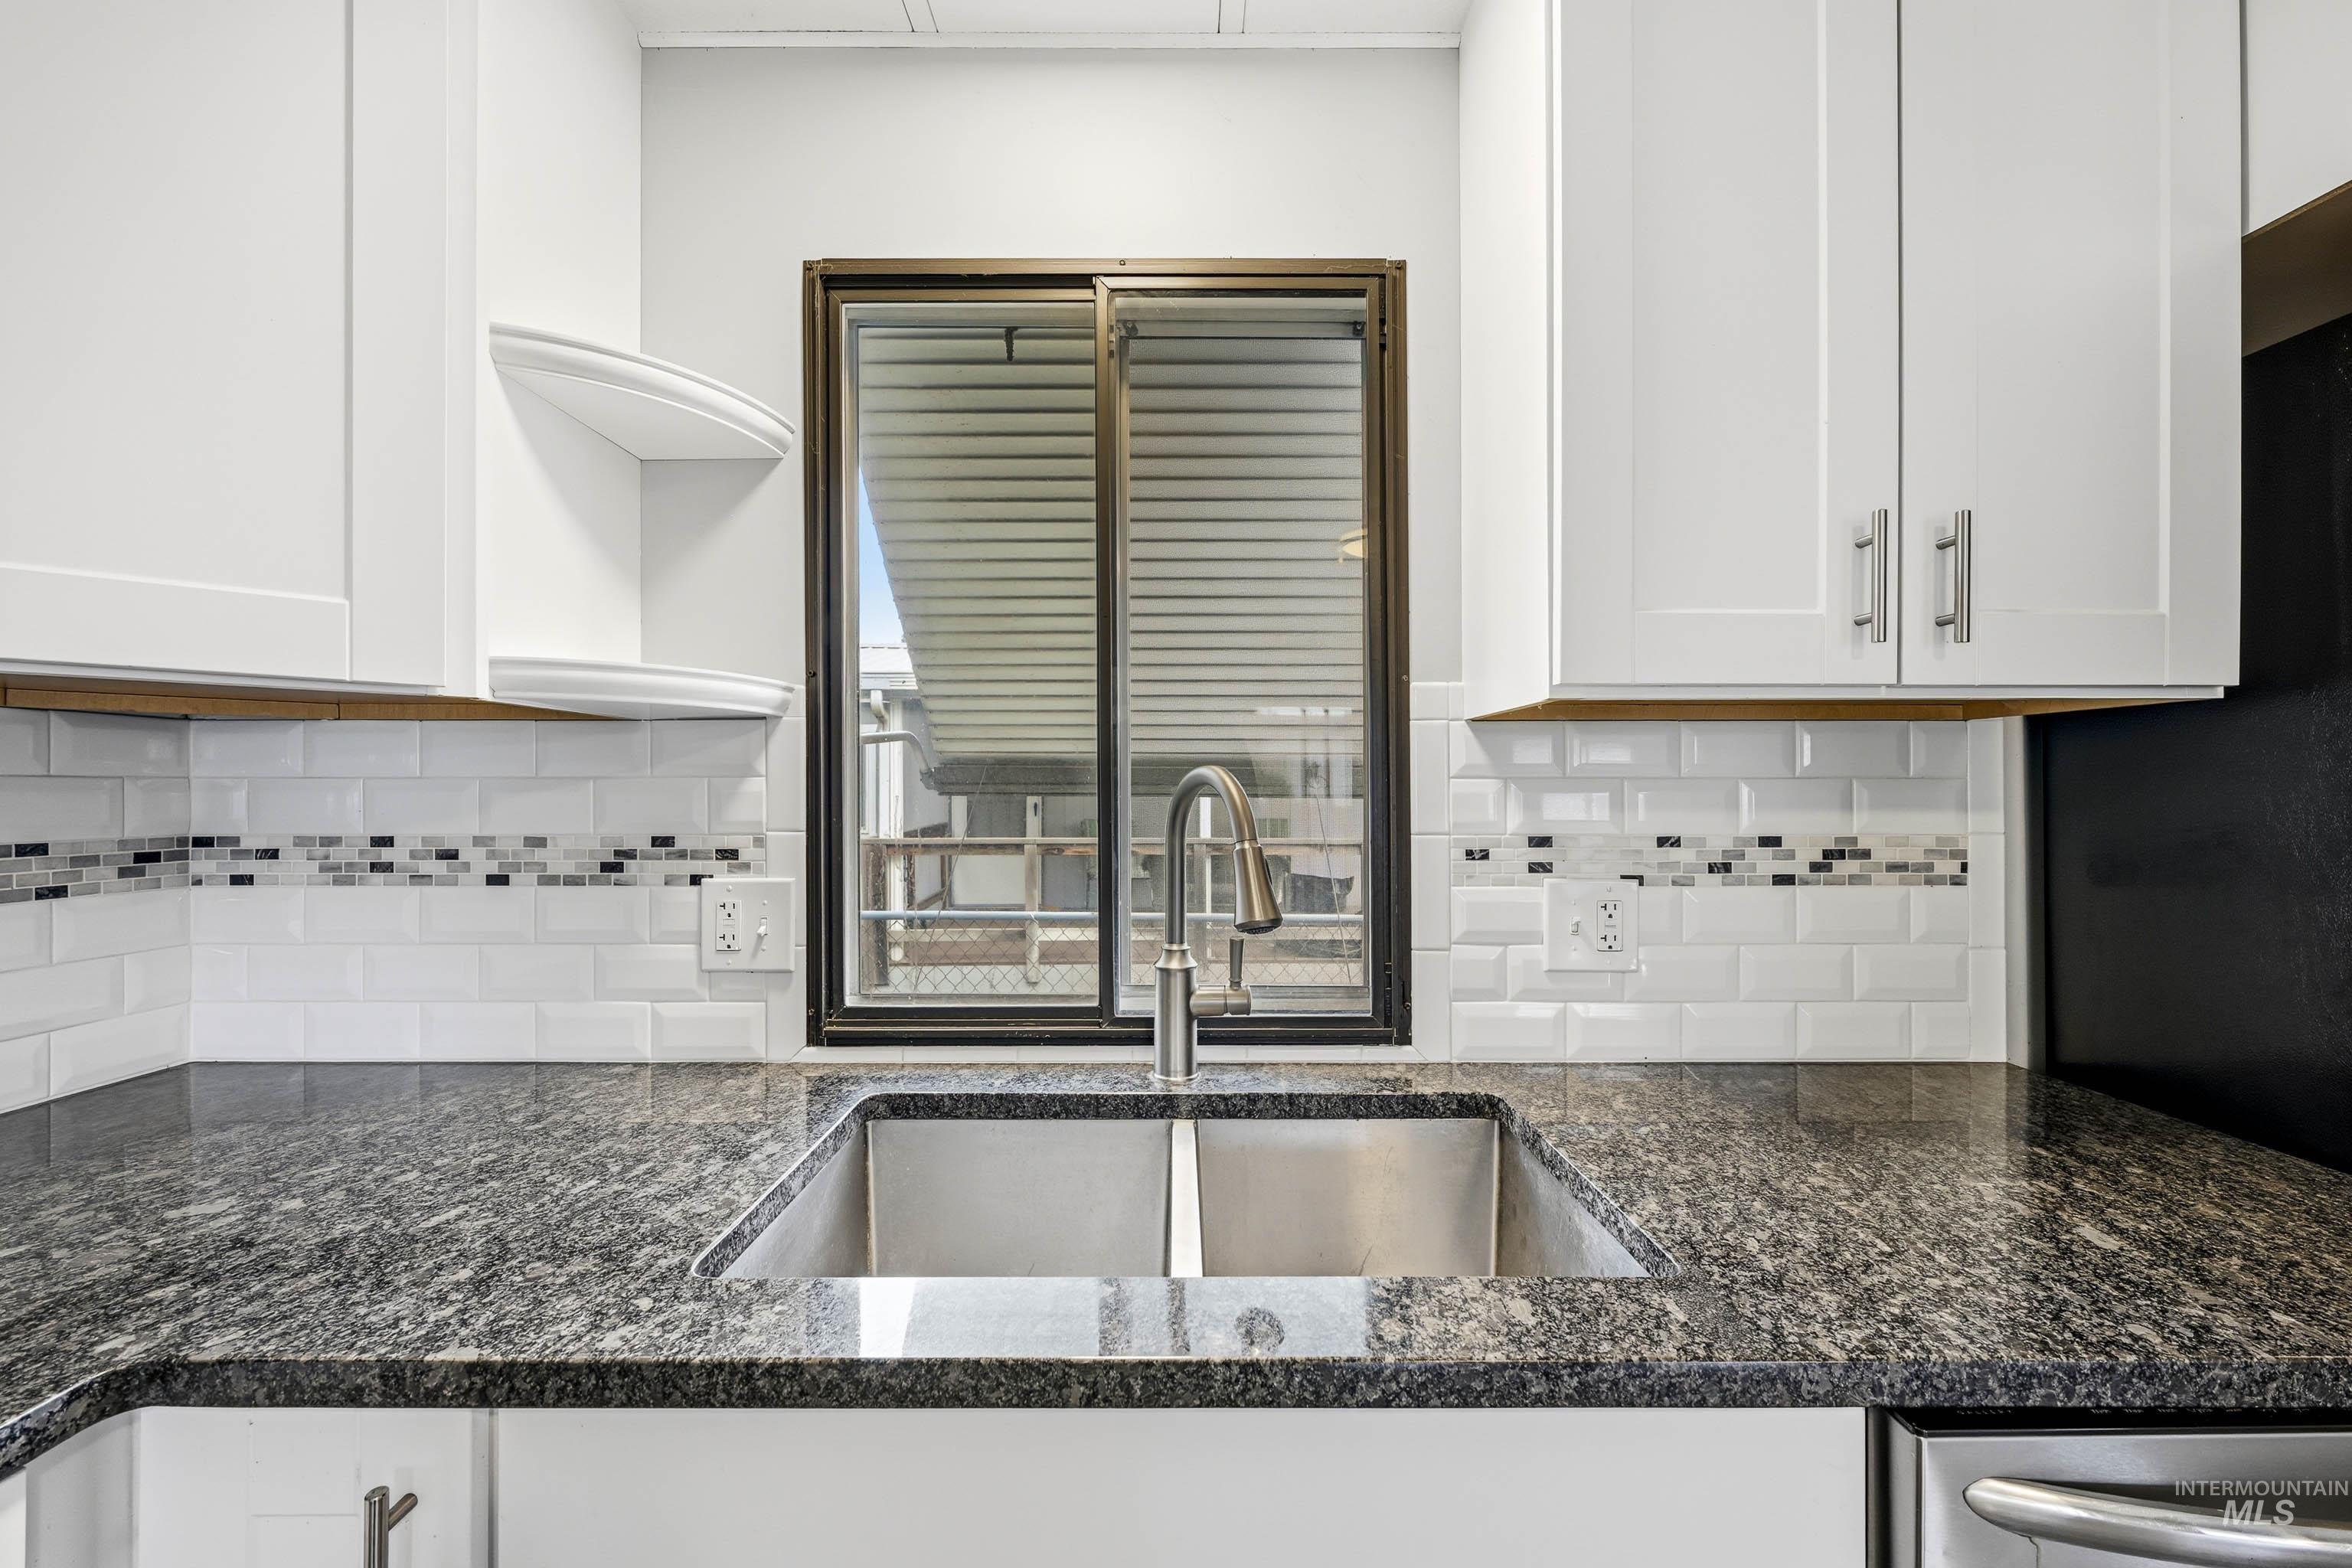
Kitchen featuring white shaker-style cabinetry, stone-finish countertops, stainless steel double-basin sink with a gooseneck faucet, and white subway tile backsplash with decorative mosaic inlay
-
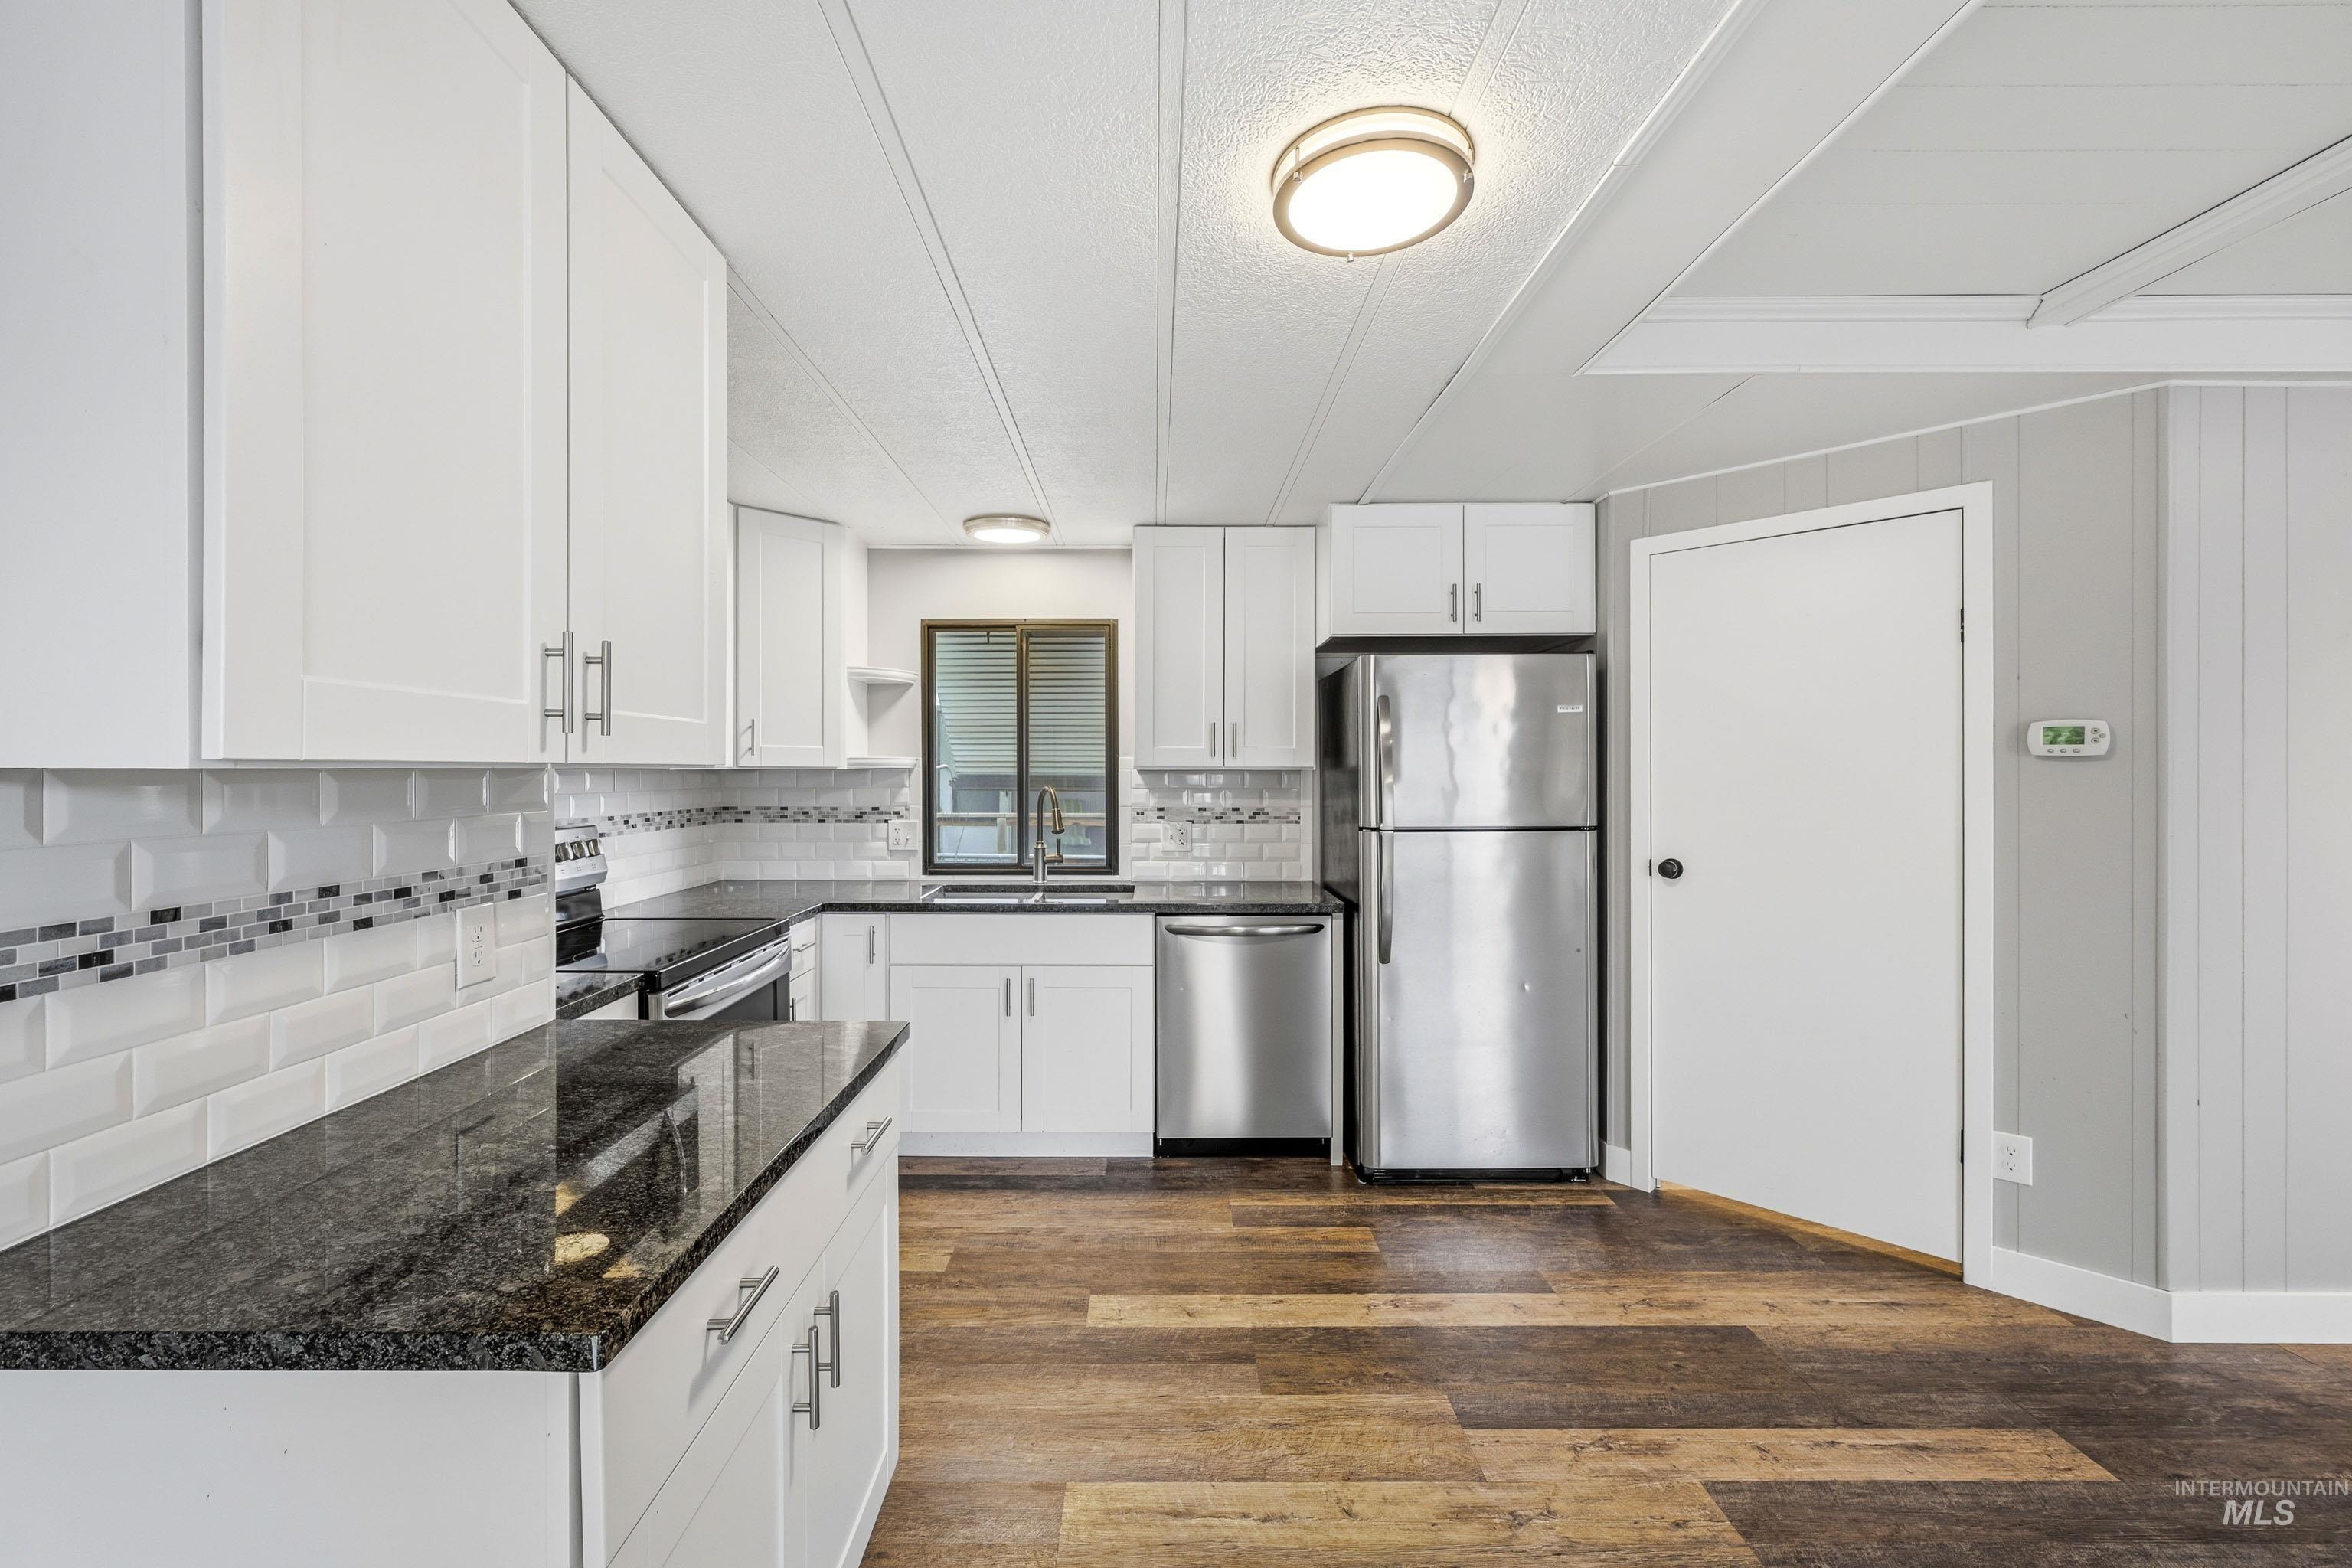
Kitchen featuring white shaker-style cabinetry, dark stone-finish countertops, stainless steel appliances, subway tile backsplash with decorative accent inlay, and wood-finish flooring
-
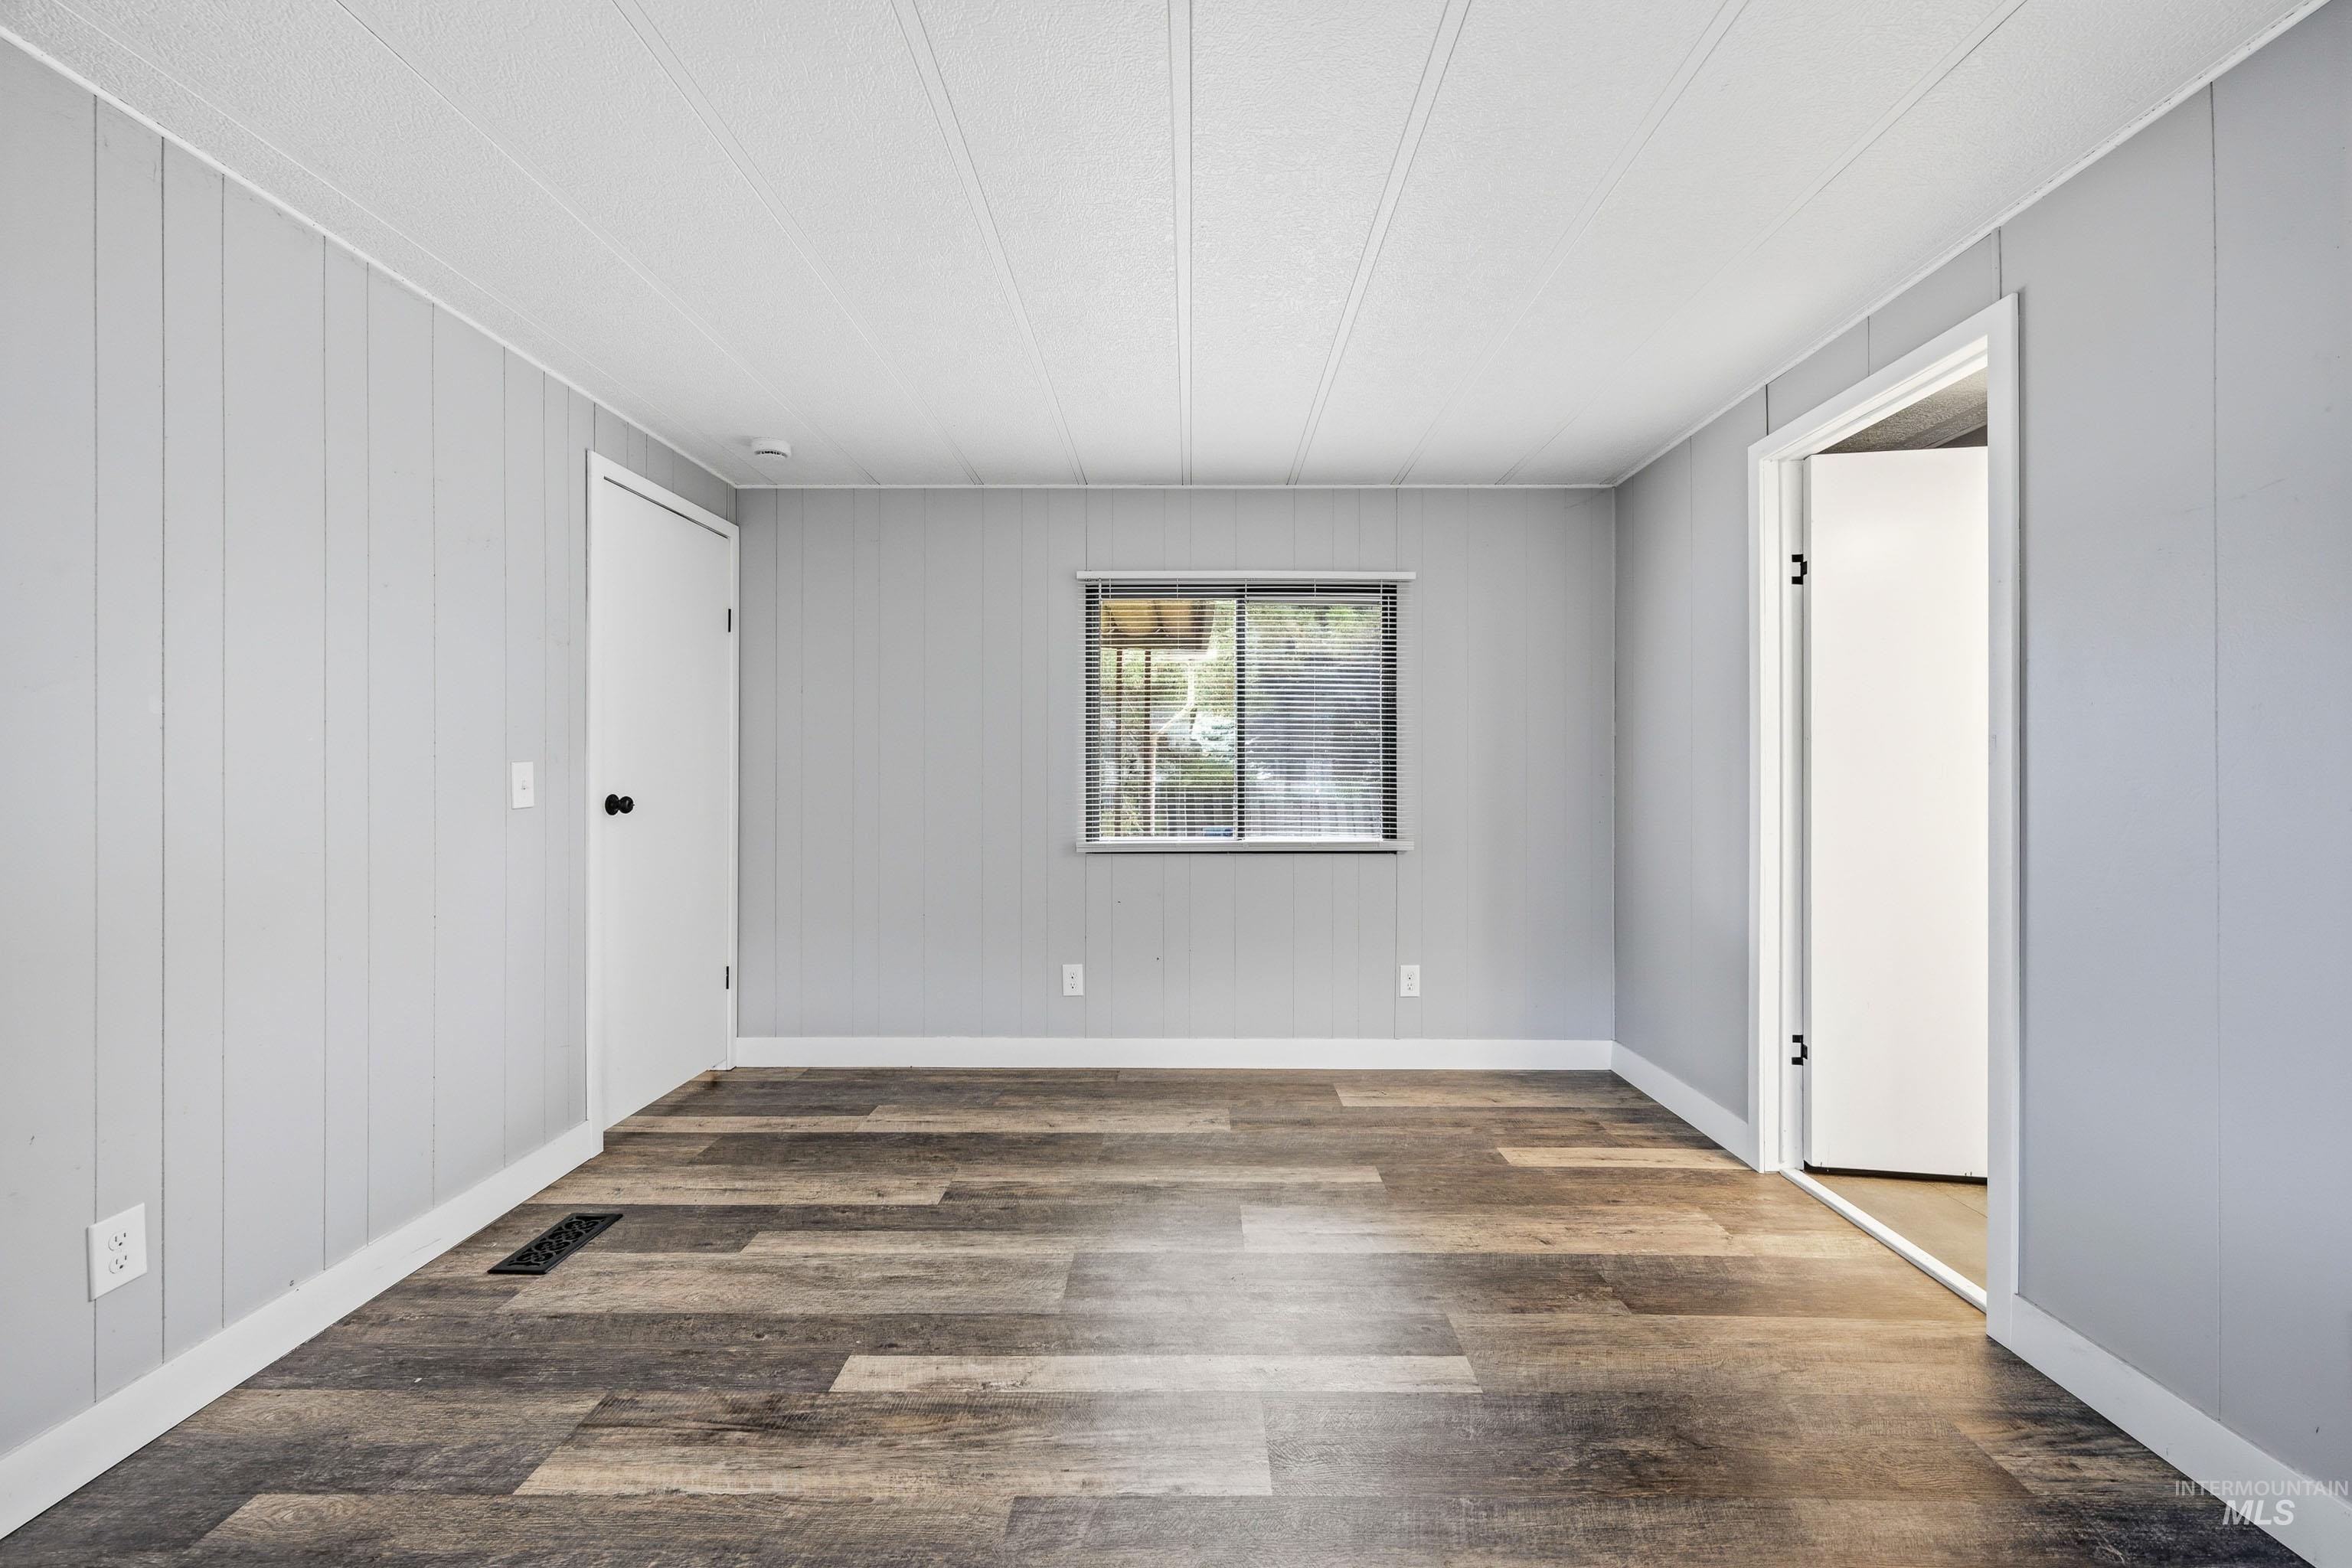
Interior space featuring light-toned vertical paneled walls, wood-finish flooring, a single-pane sliding window, and neutral ceiling paneling
-
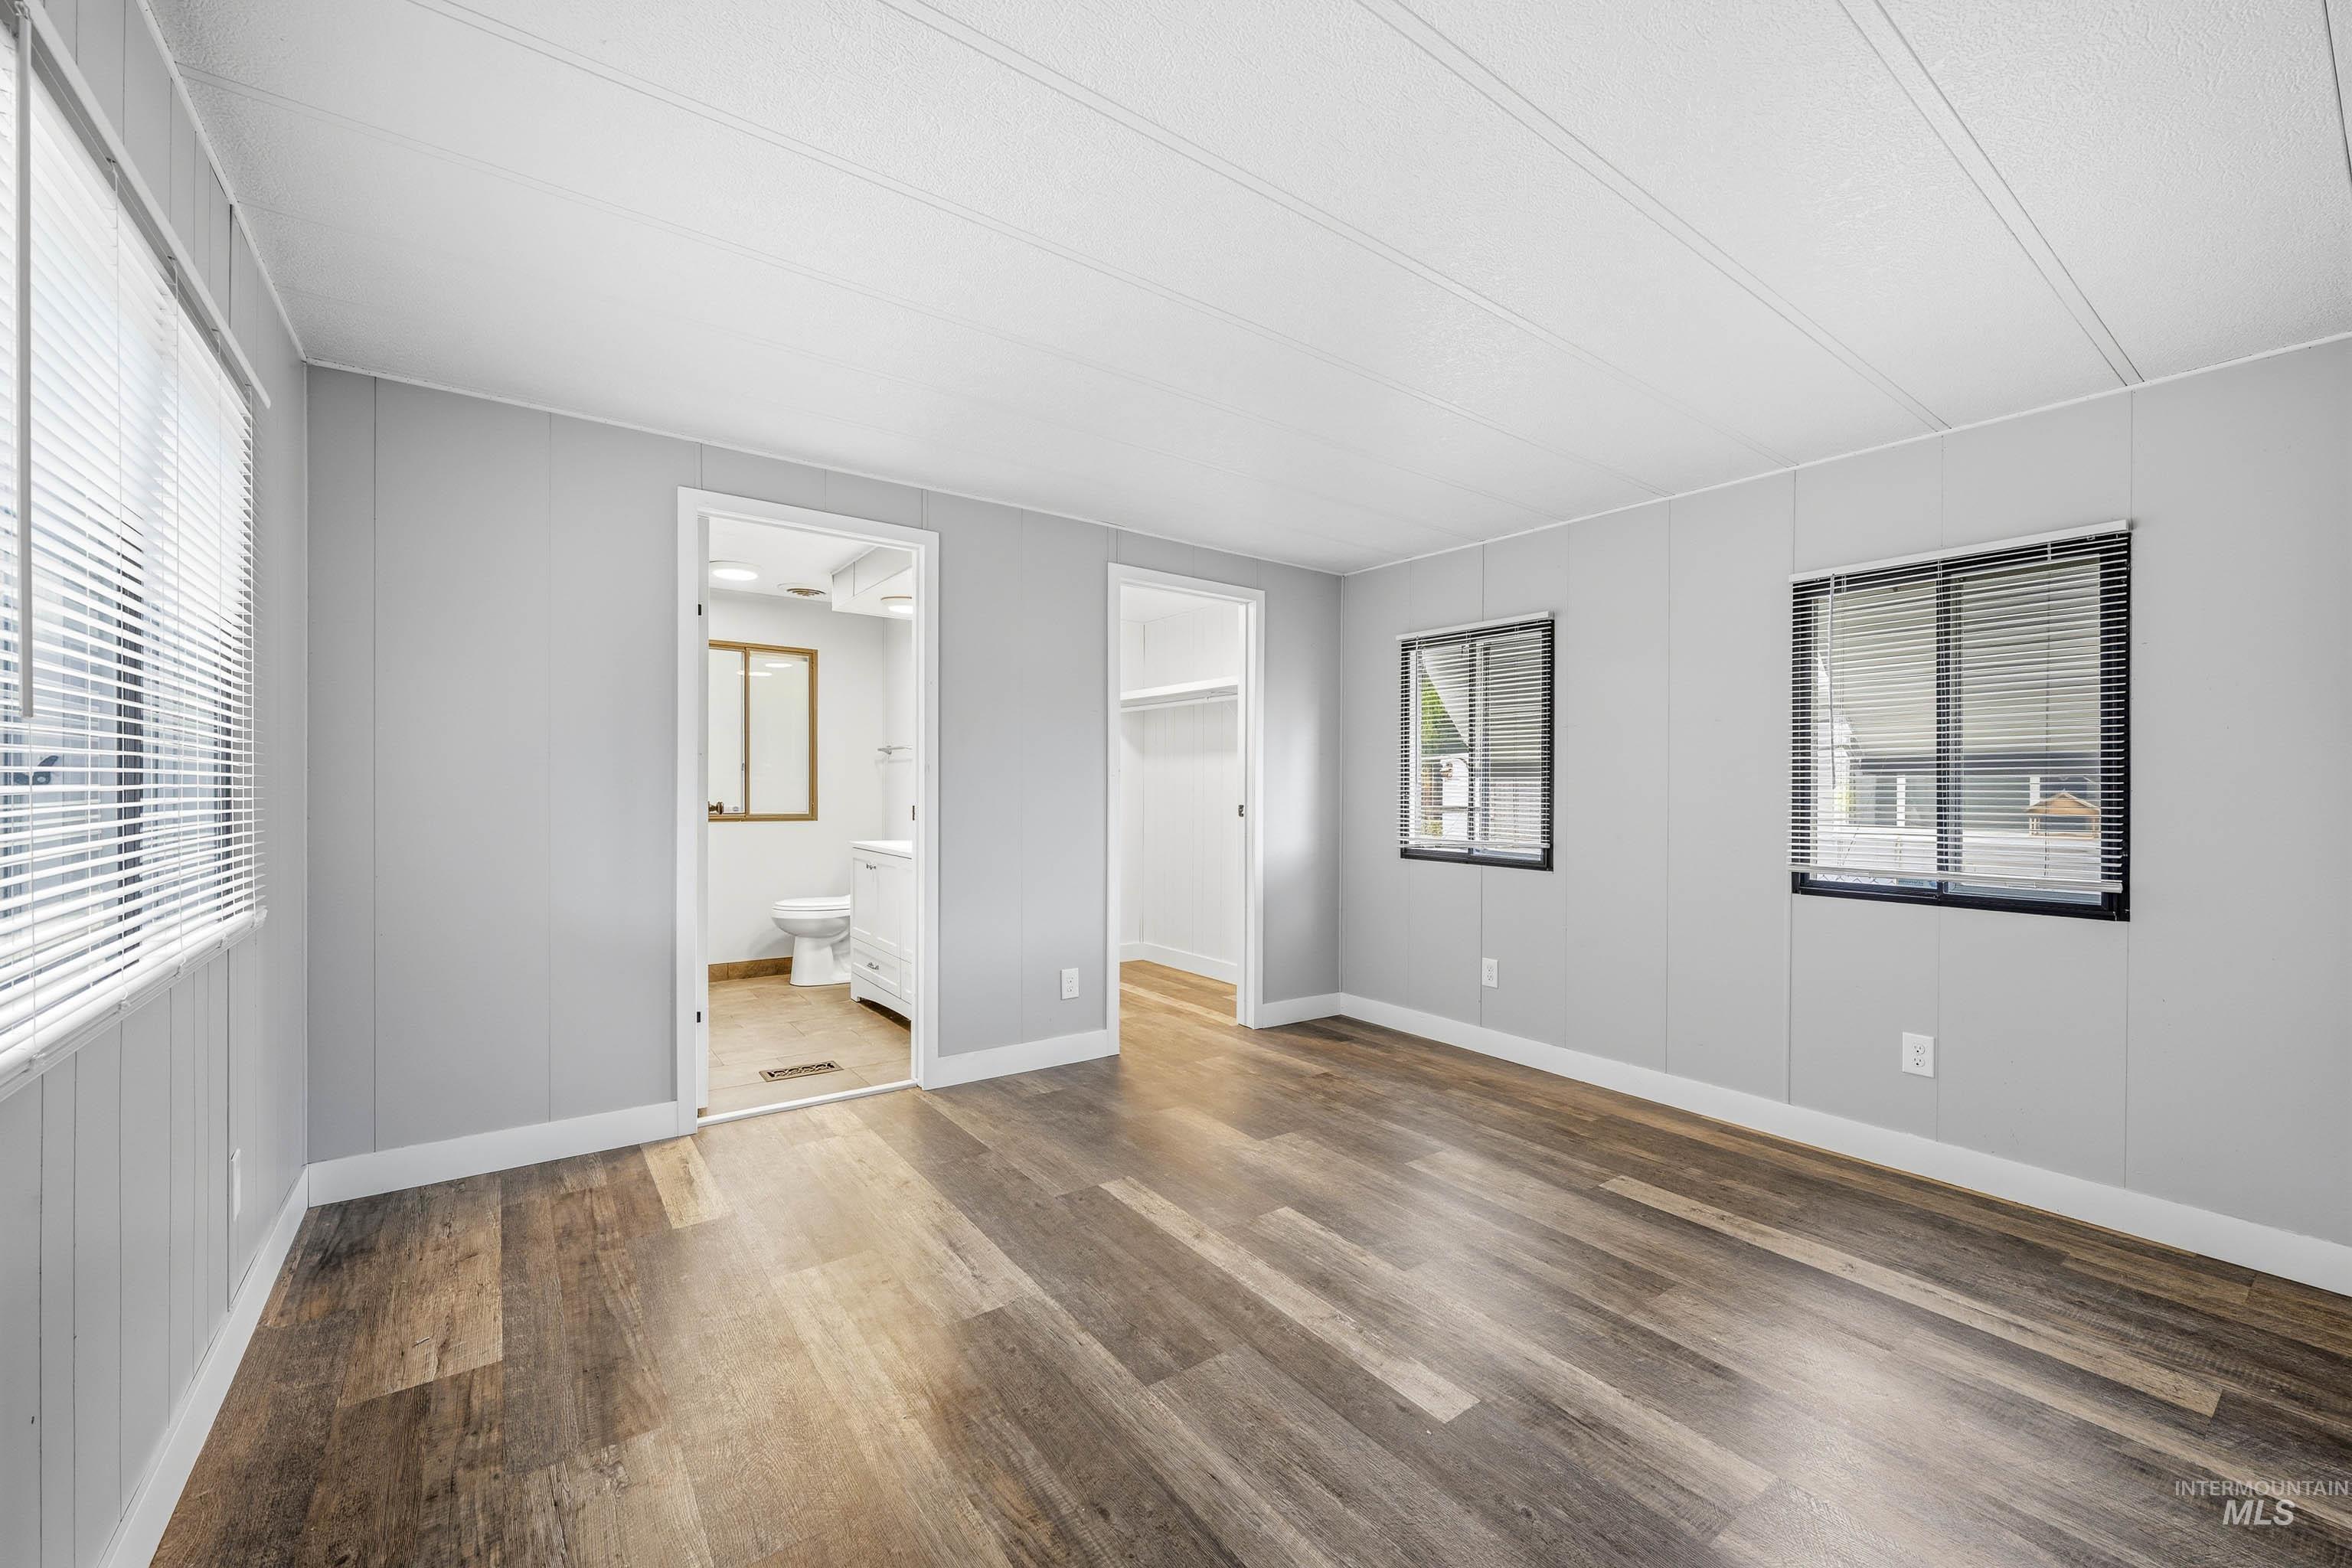
Room featuring light grey paneled walls, wood-finish flooring, and multiple windows with horizontal blinds
-
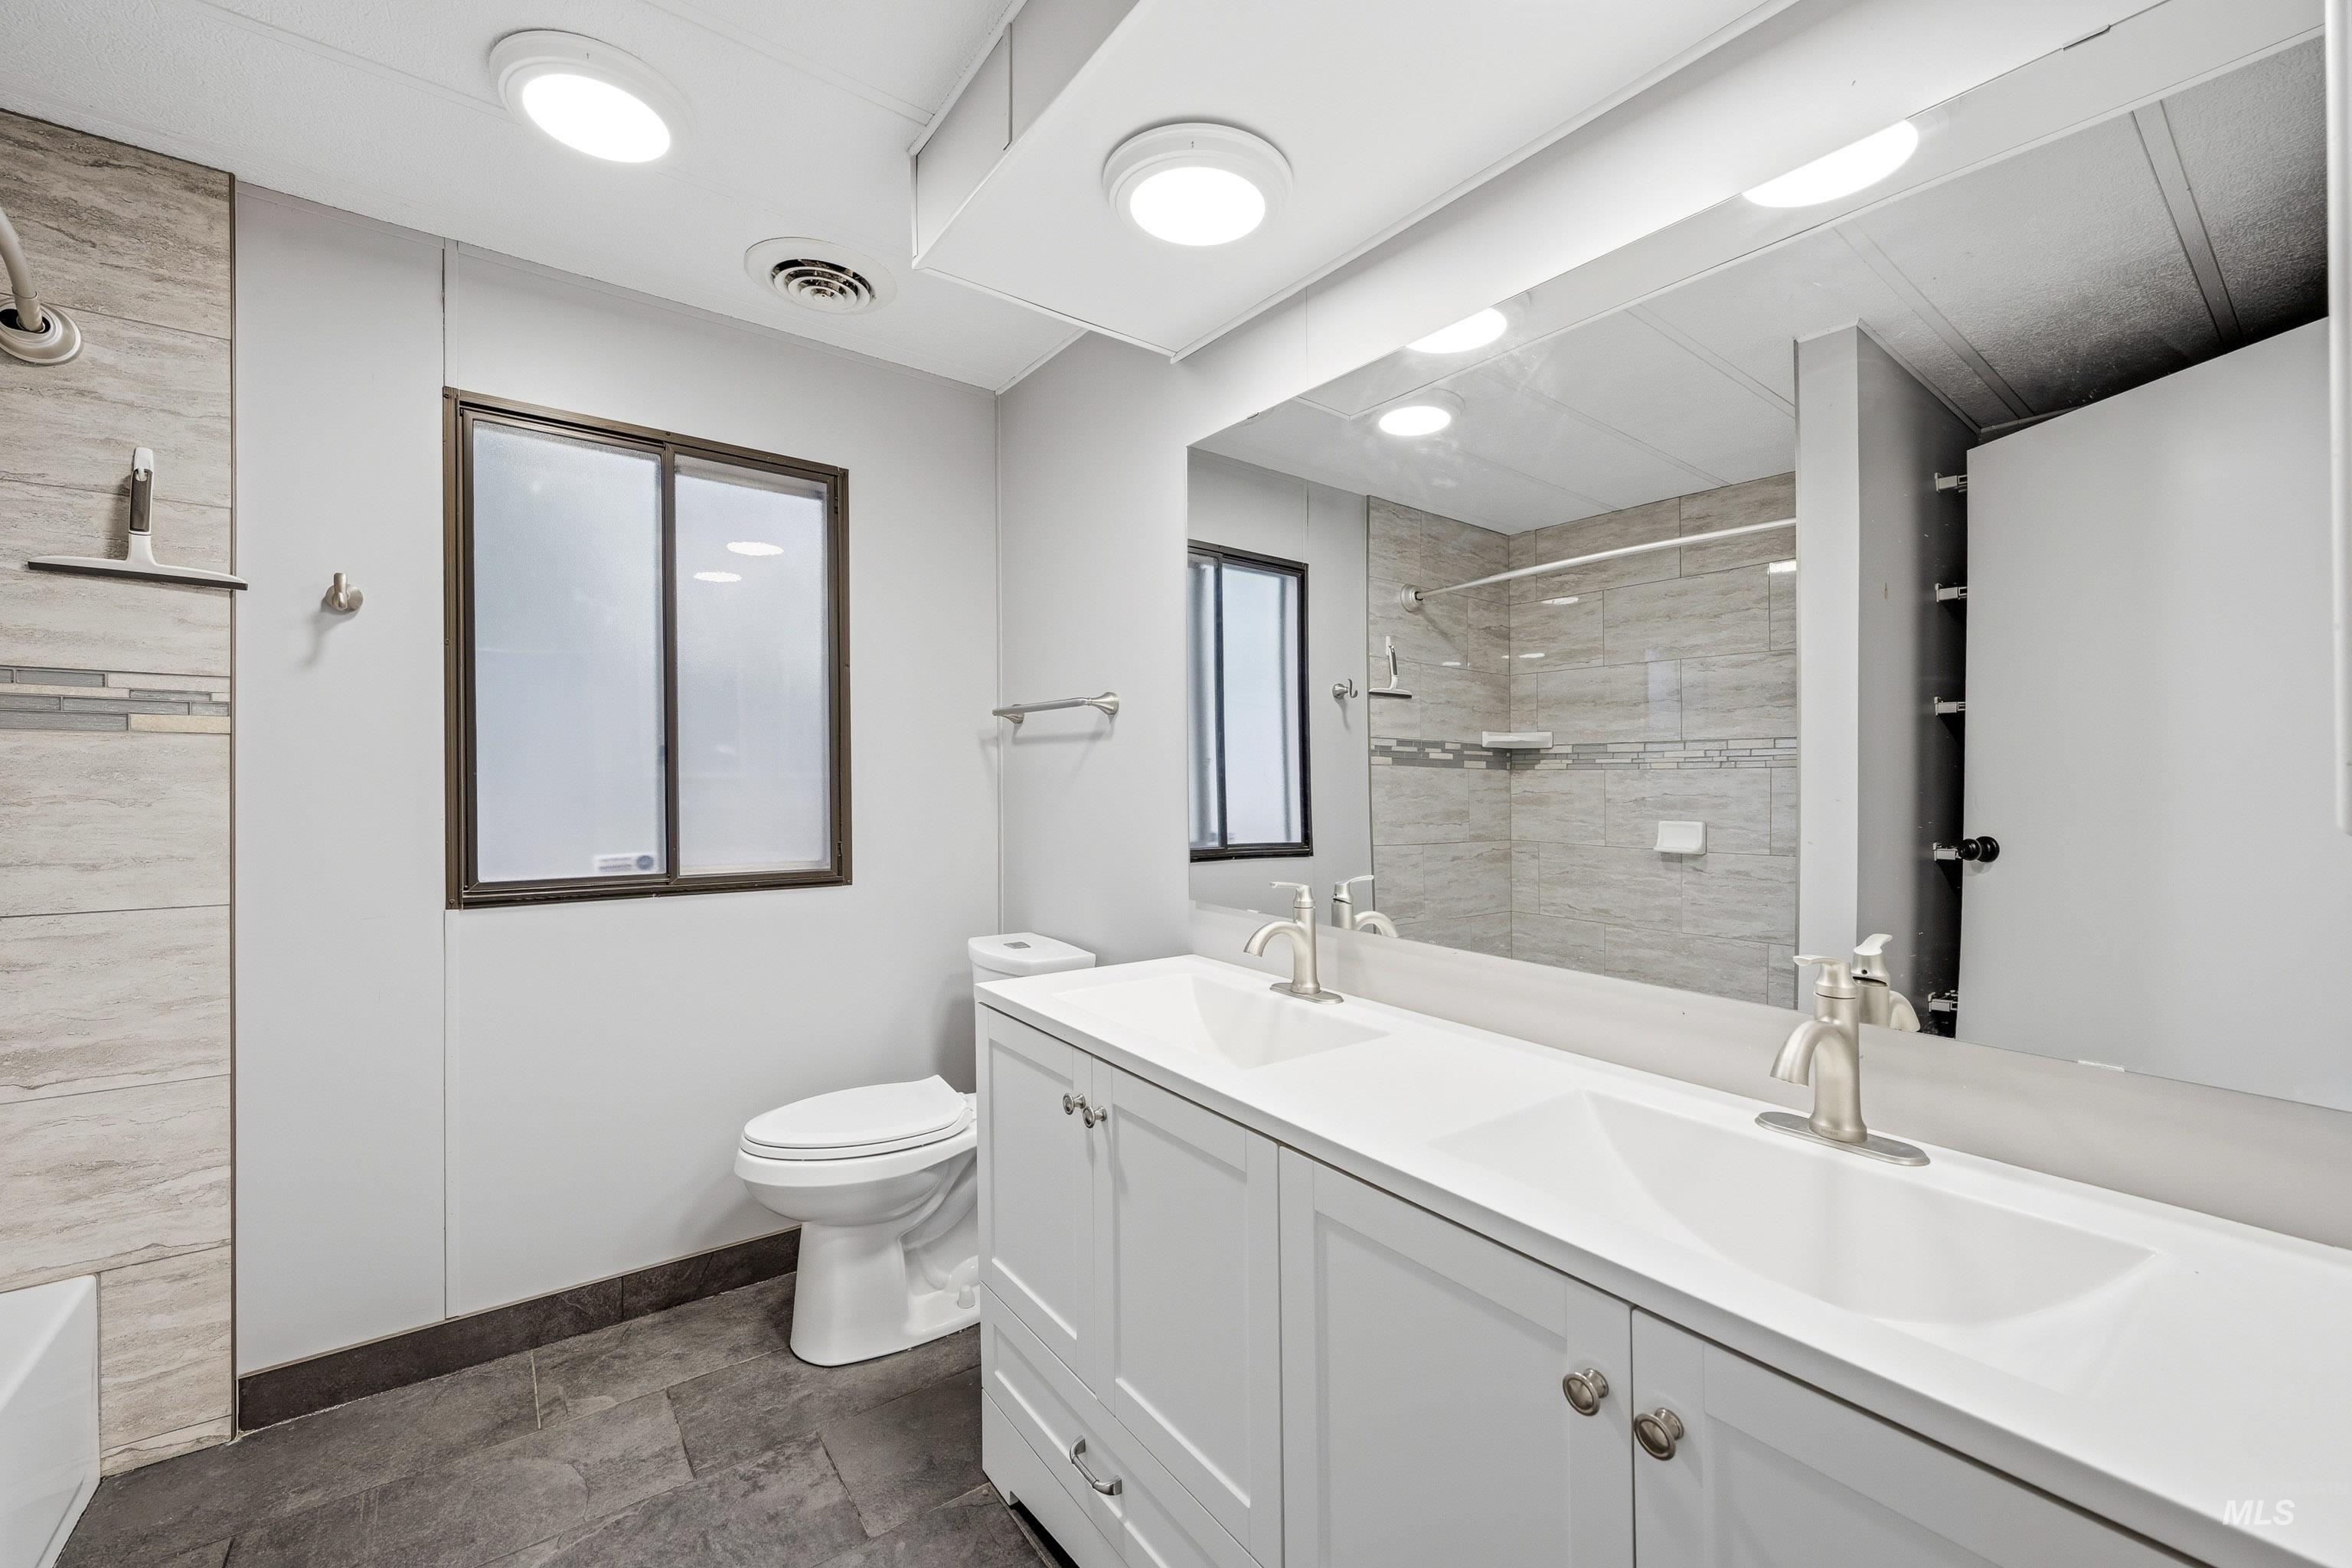
Dual-sink vanity with white cabinetry and solid-surface countertop, full-width wall mirror, and tile-surround shower area featuring decorative accents
-
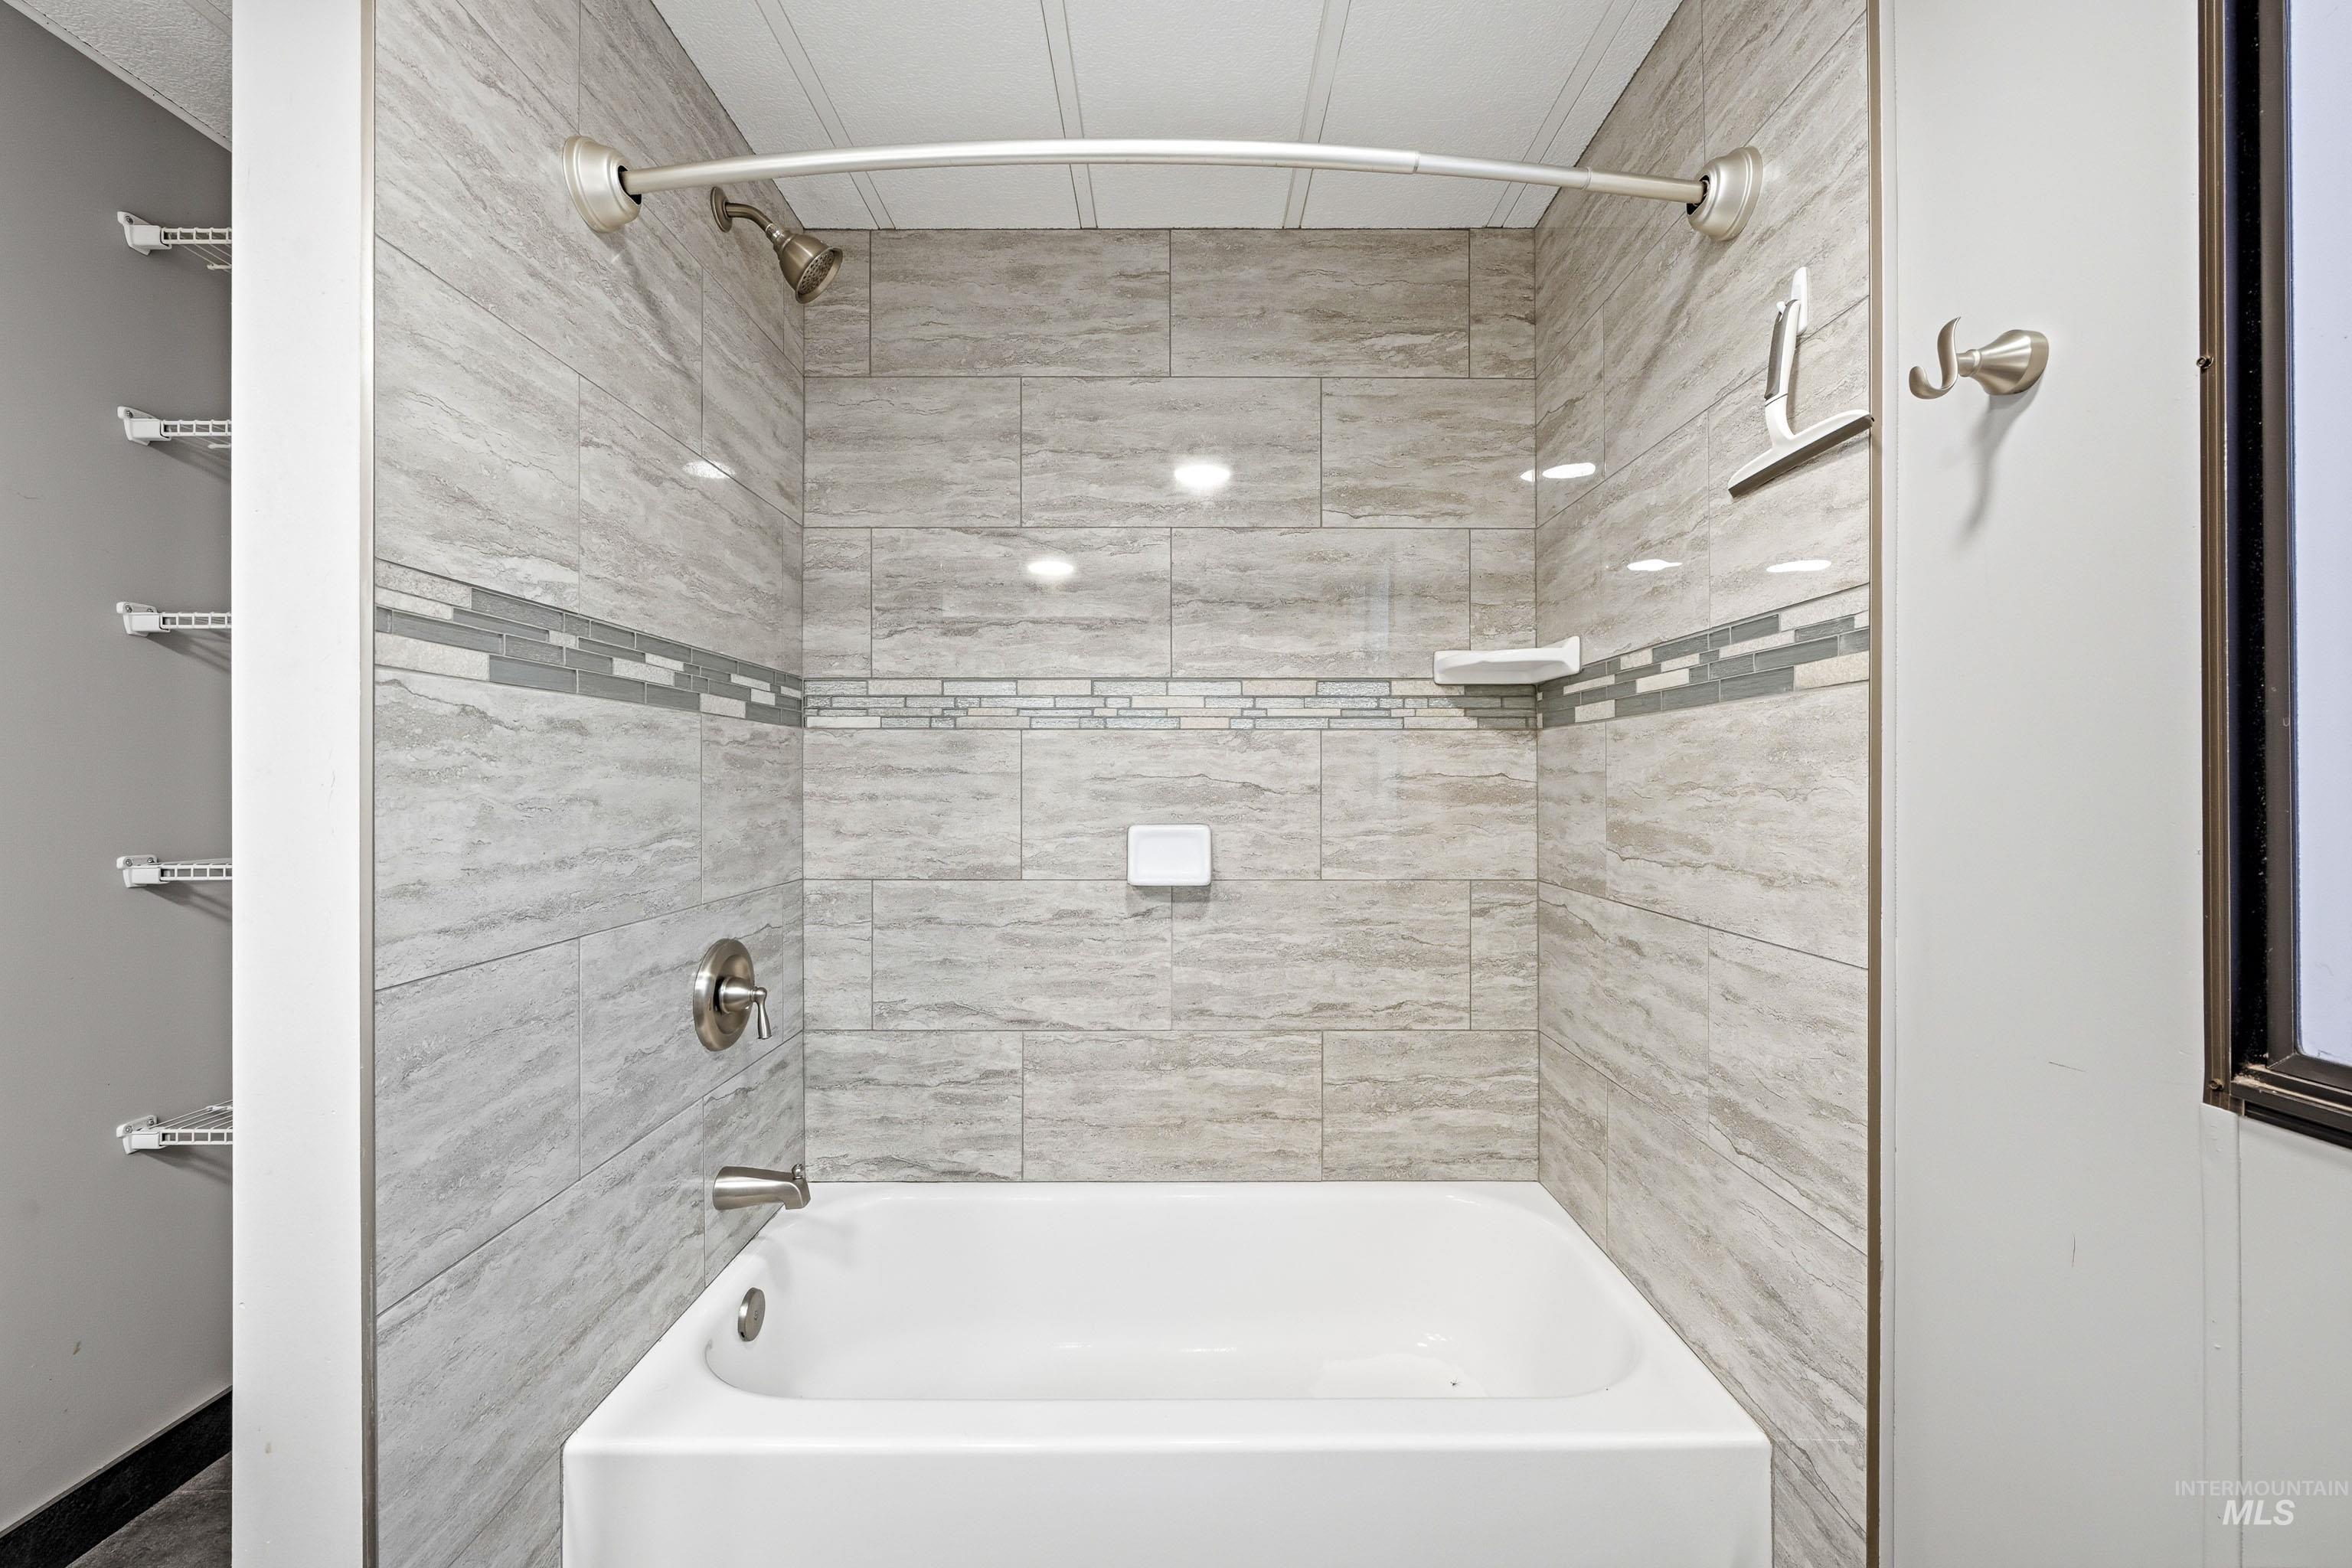
Shower and bathtub combination featuring neutral-toned stone-finish tile surround with a decorative mosaic accent inlay, built-in soap dish, and chrome-finish fixtures
-
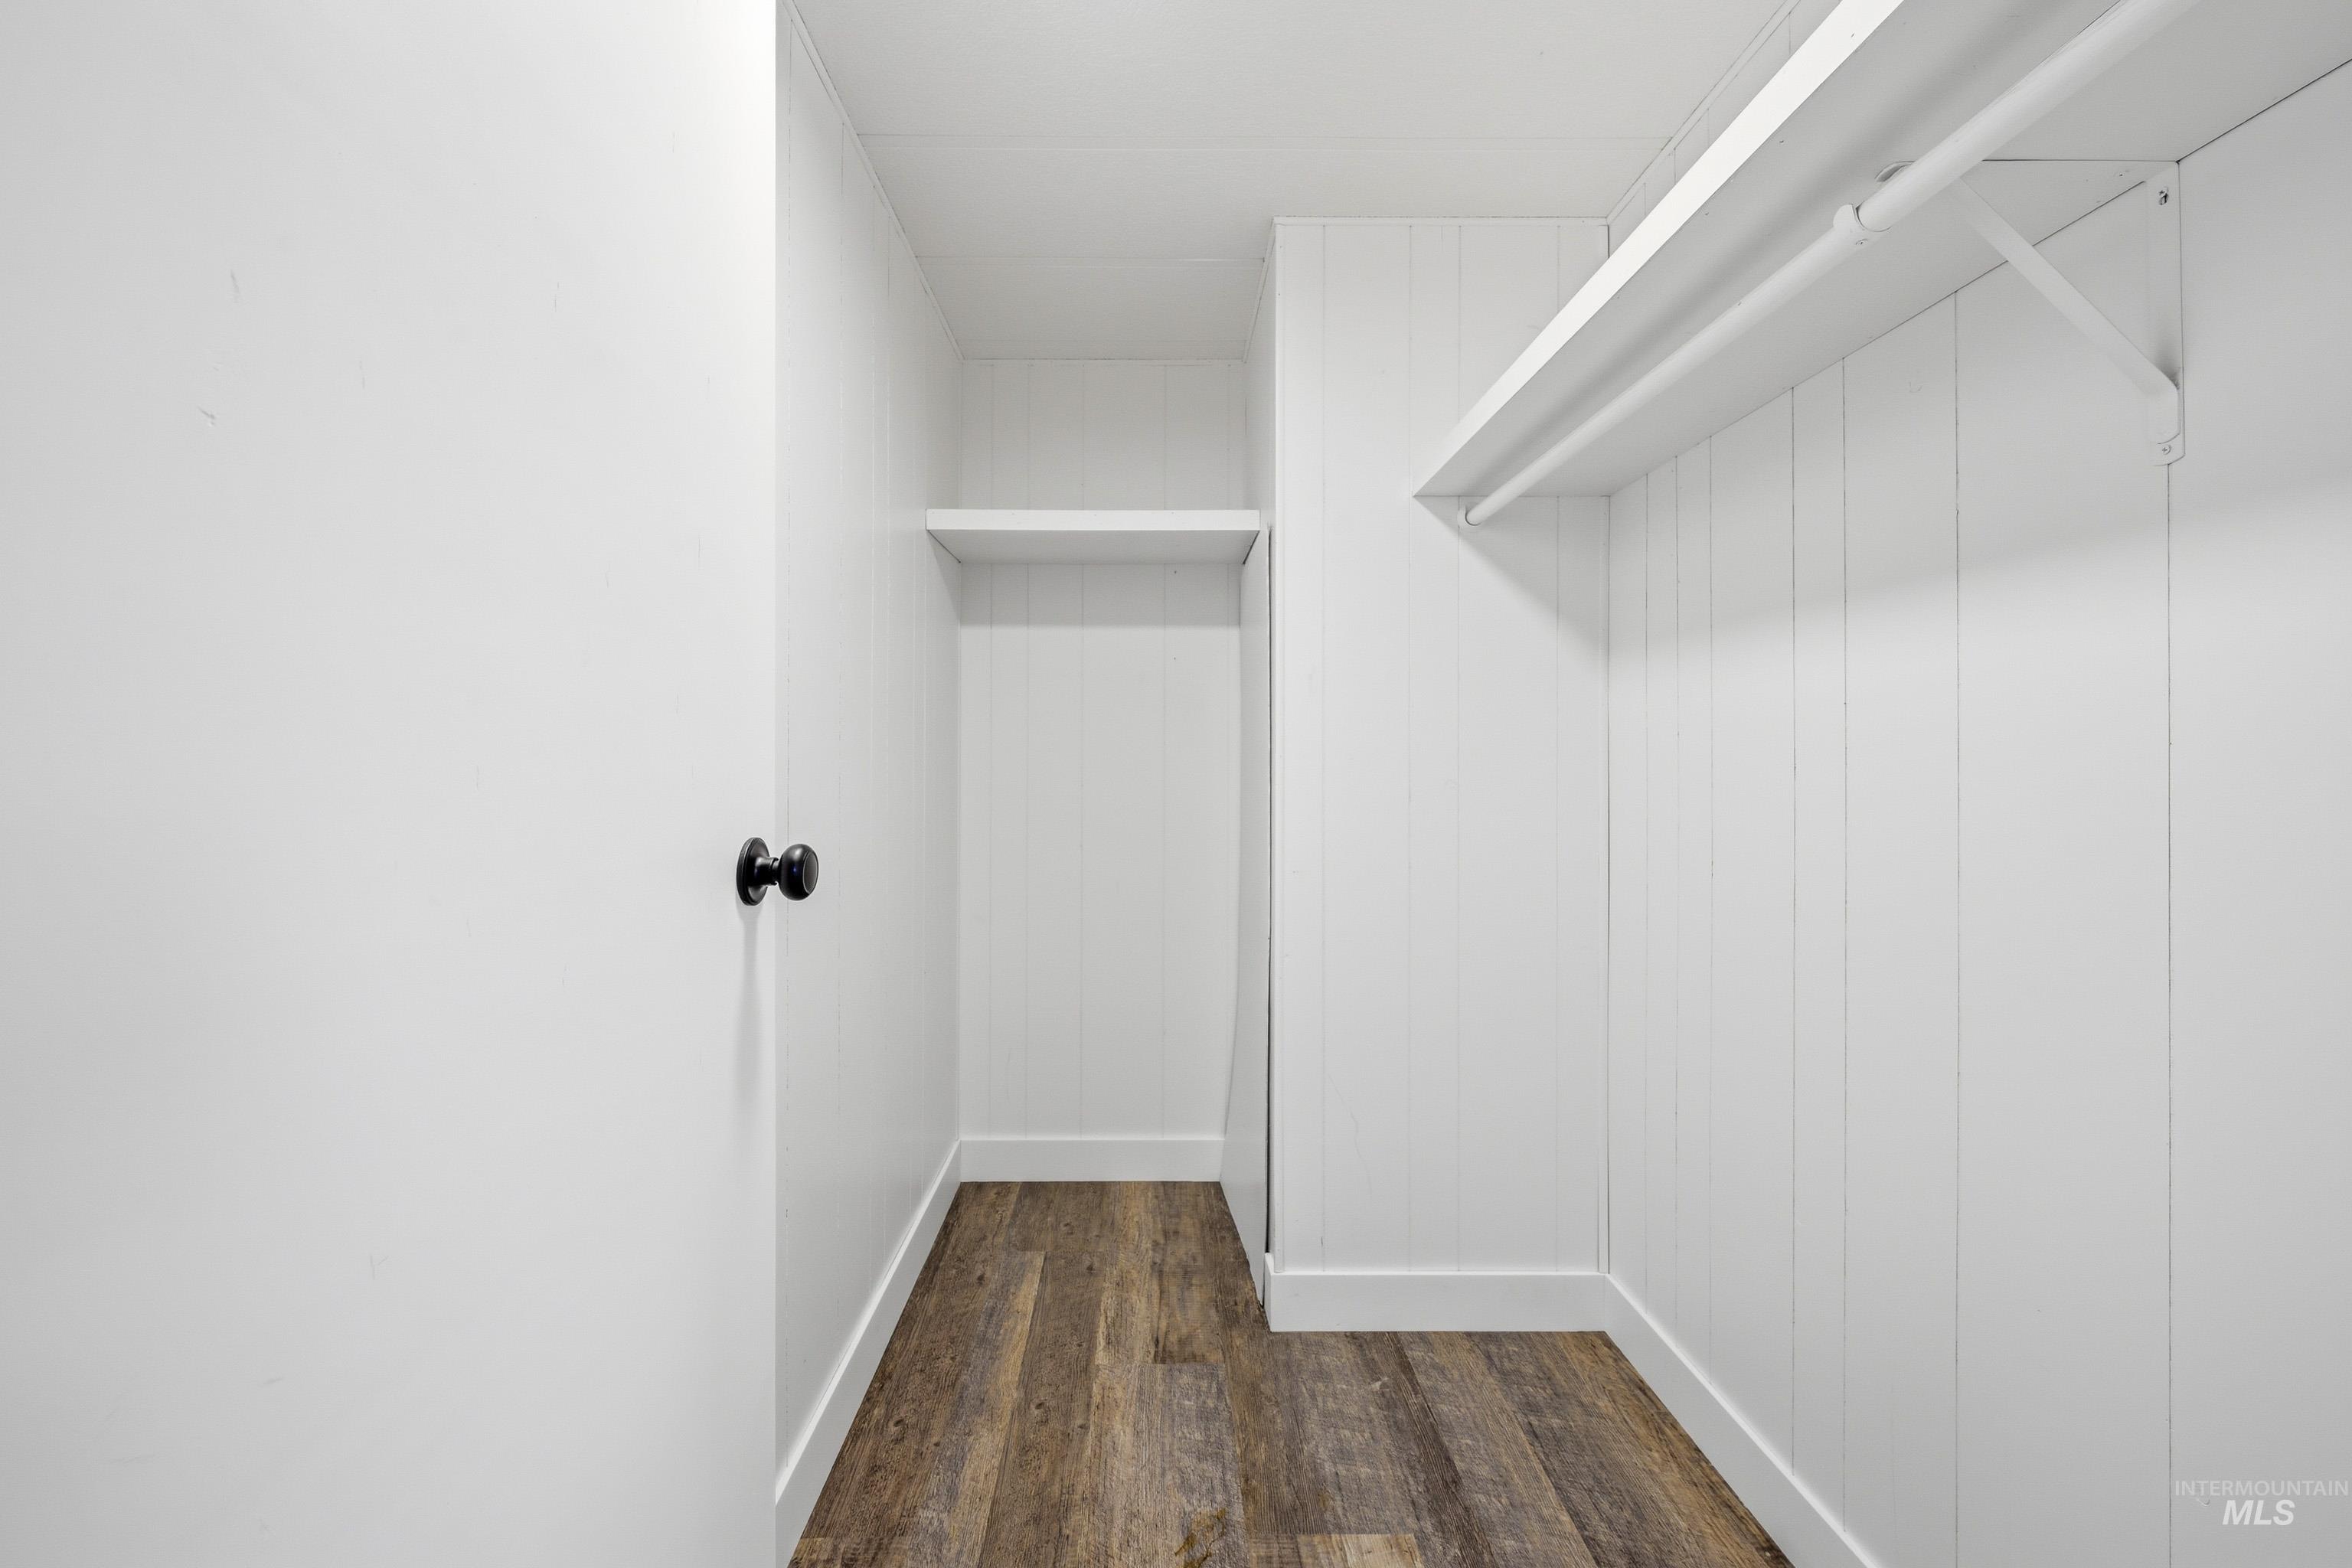
Storage area featuring vertical panel wall detailing, wood-finish flooring, and built-in shelving with integrated rods
-
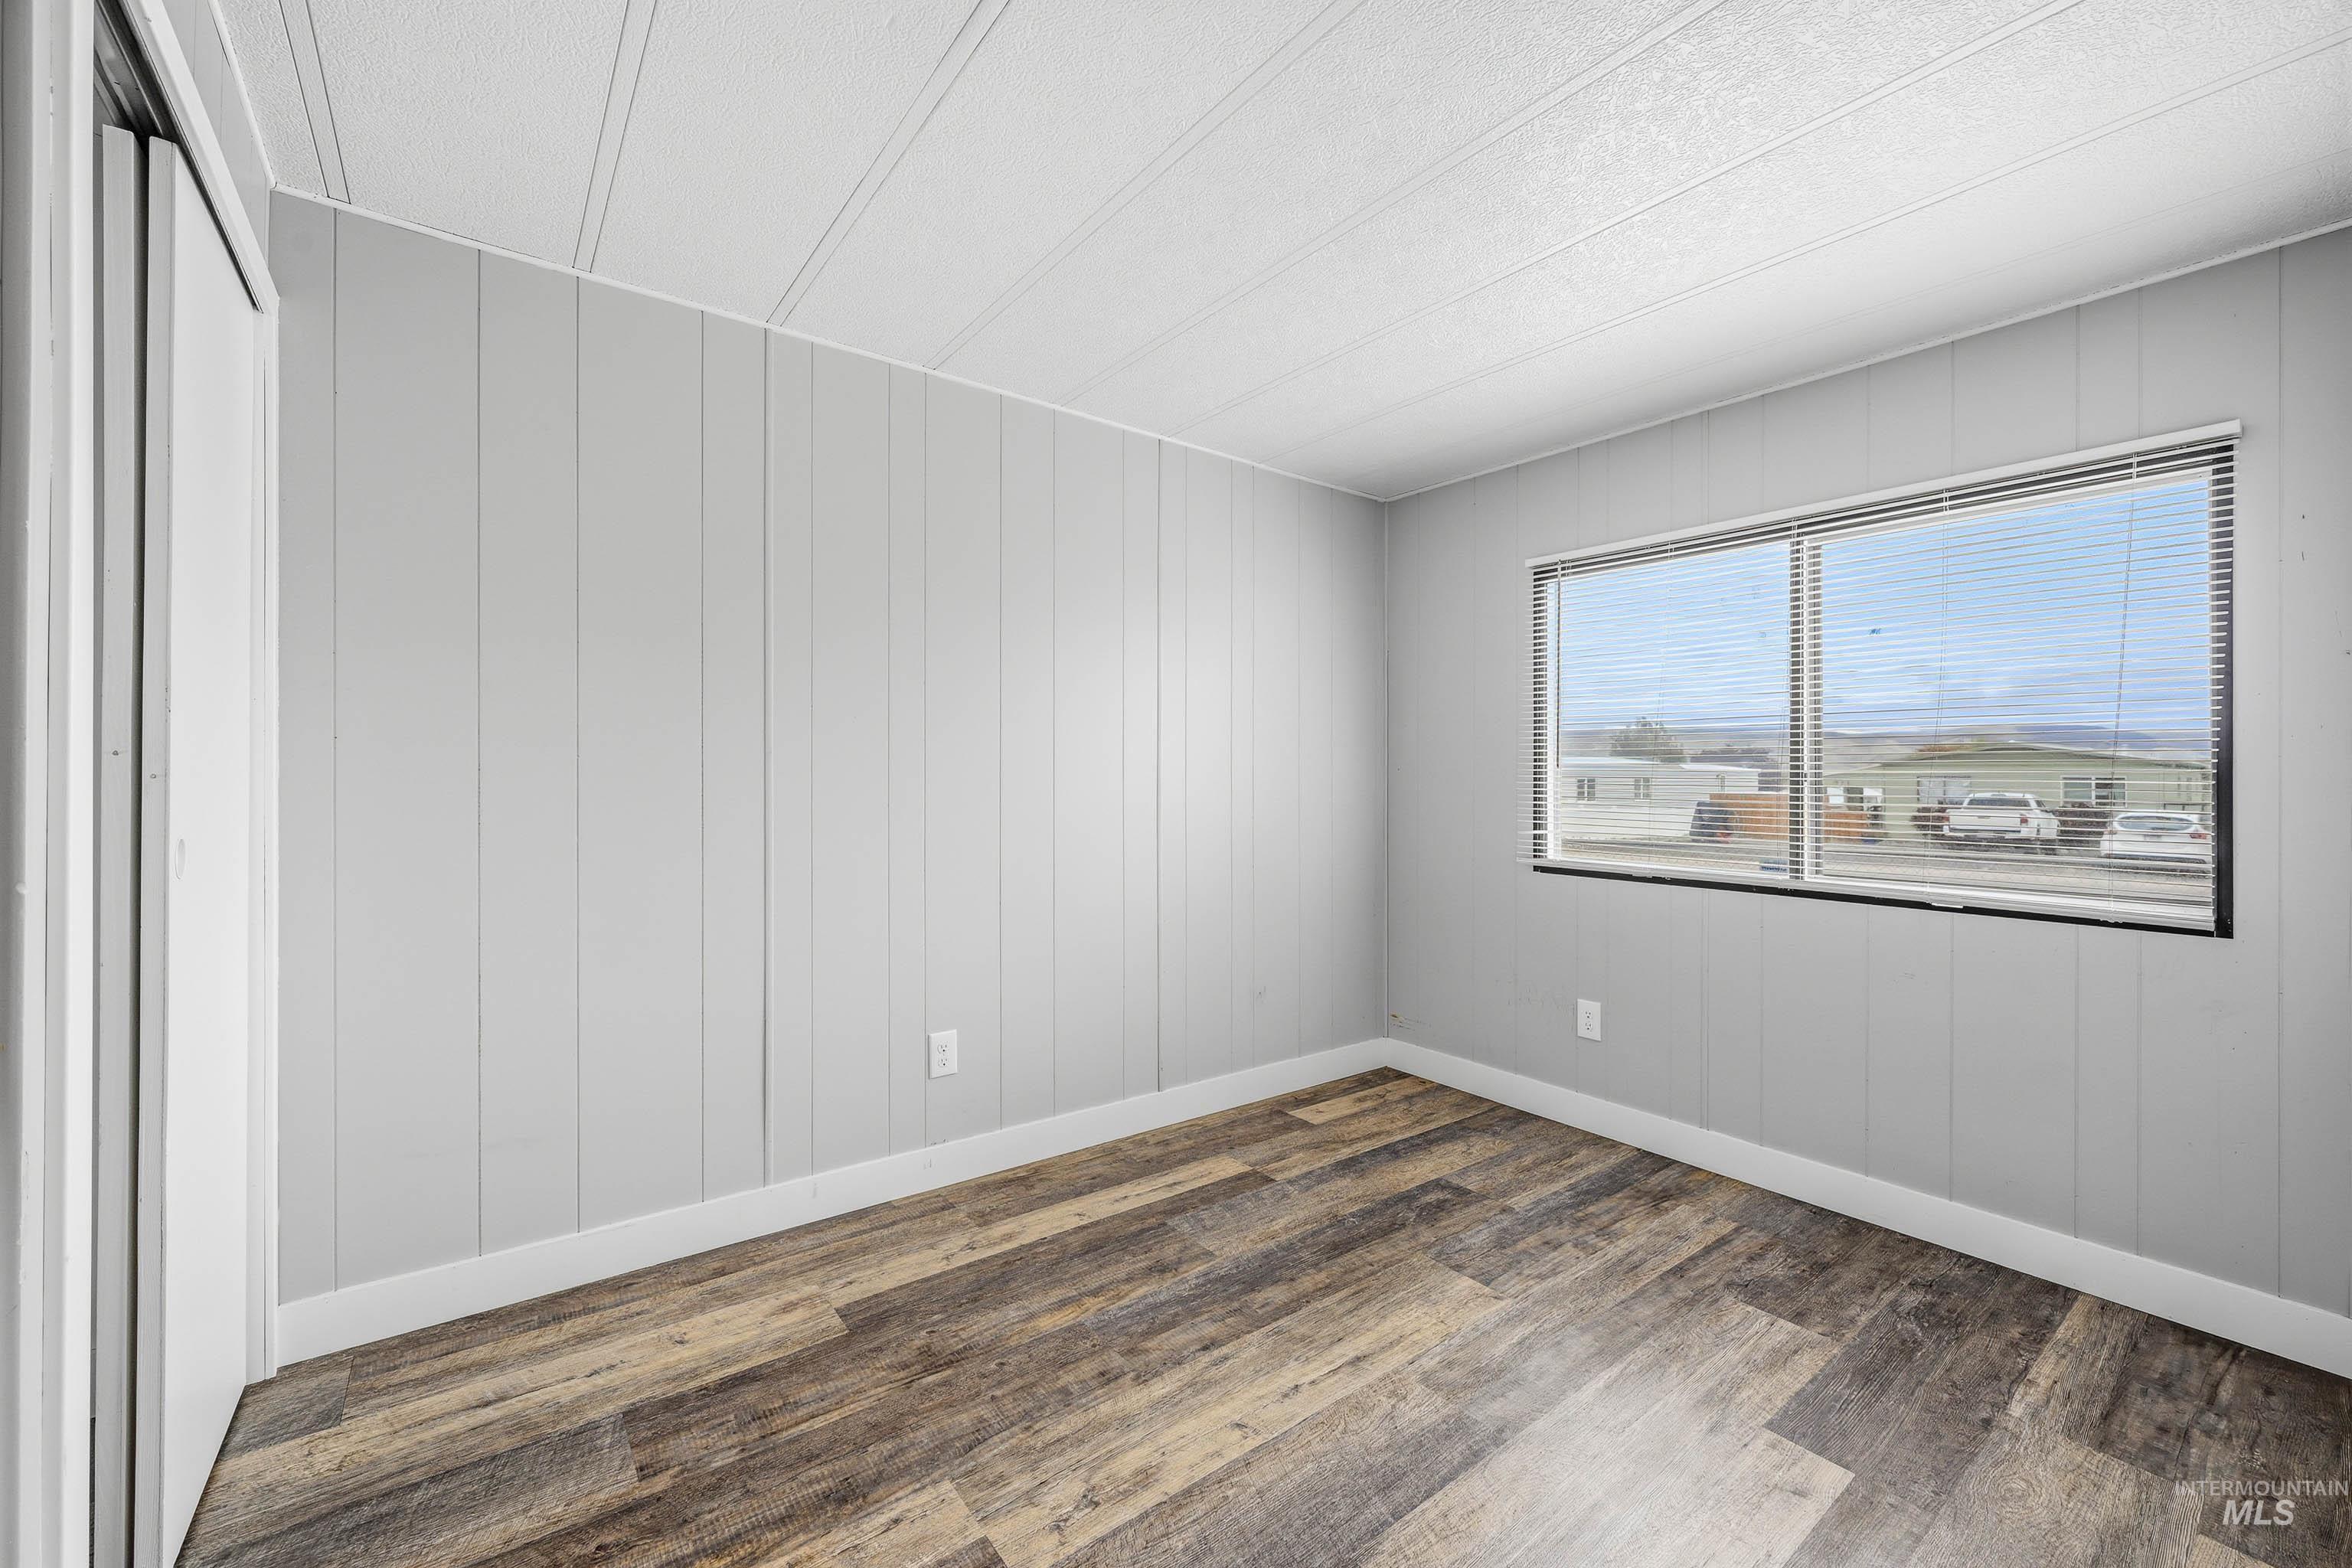
Room featuring light grey vertical paneling, wood-finish flooring, a sliding-door closet, and a large window
-
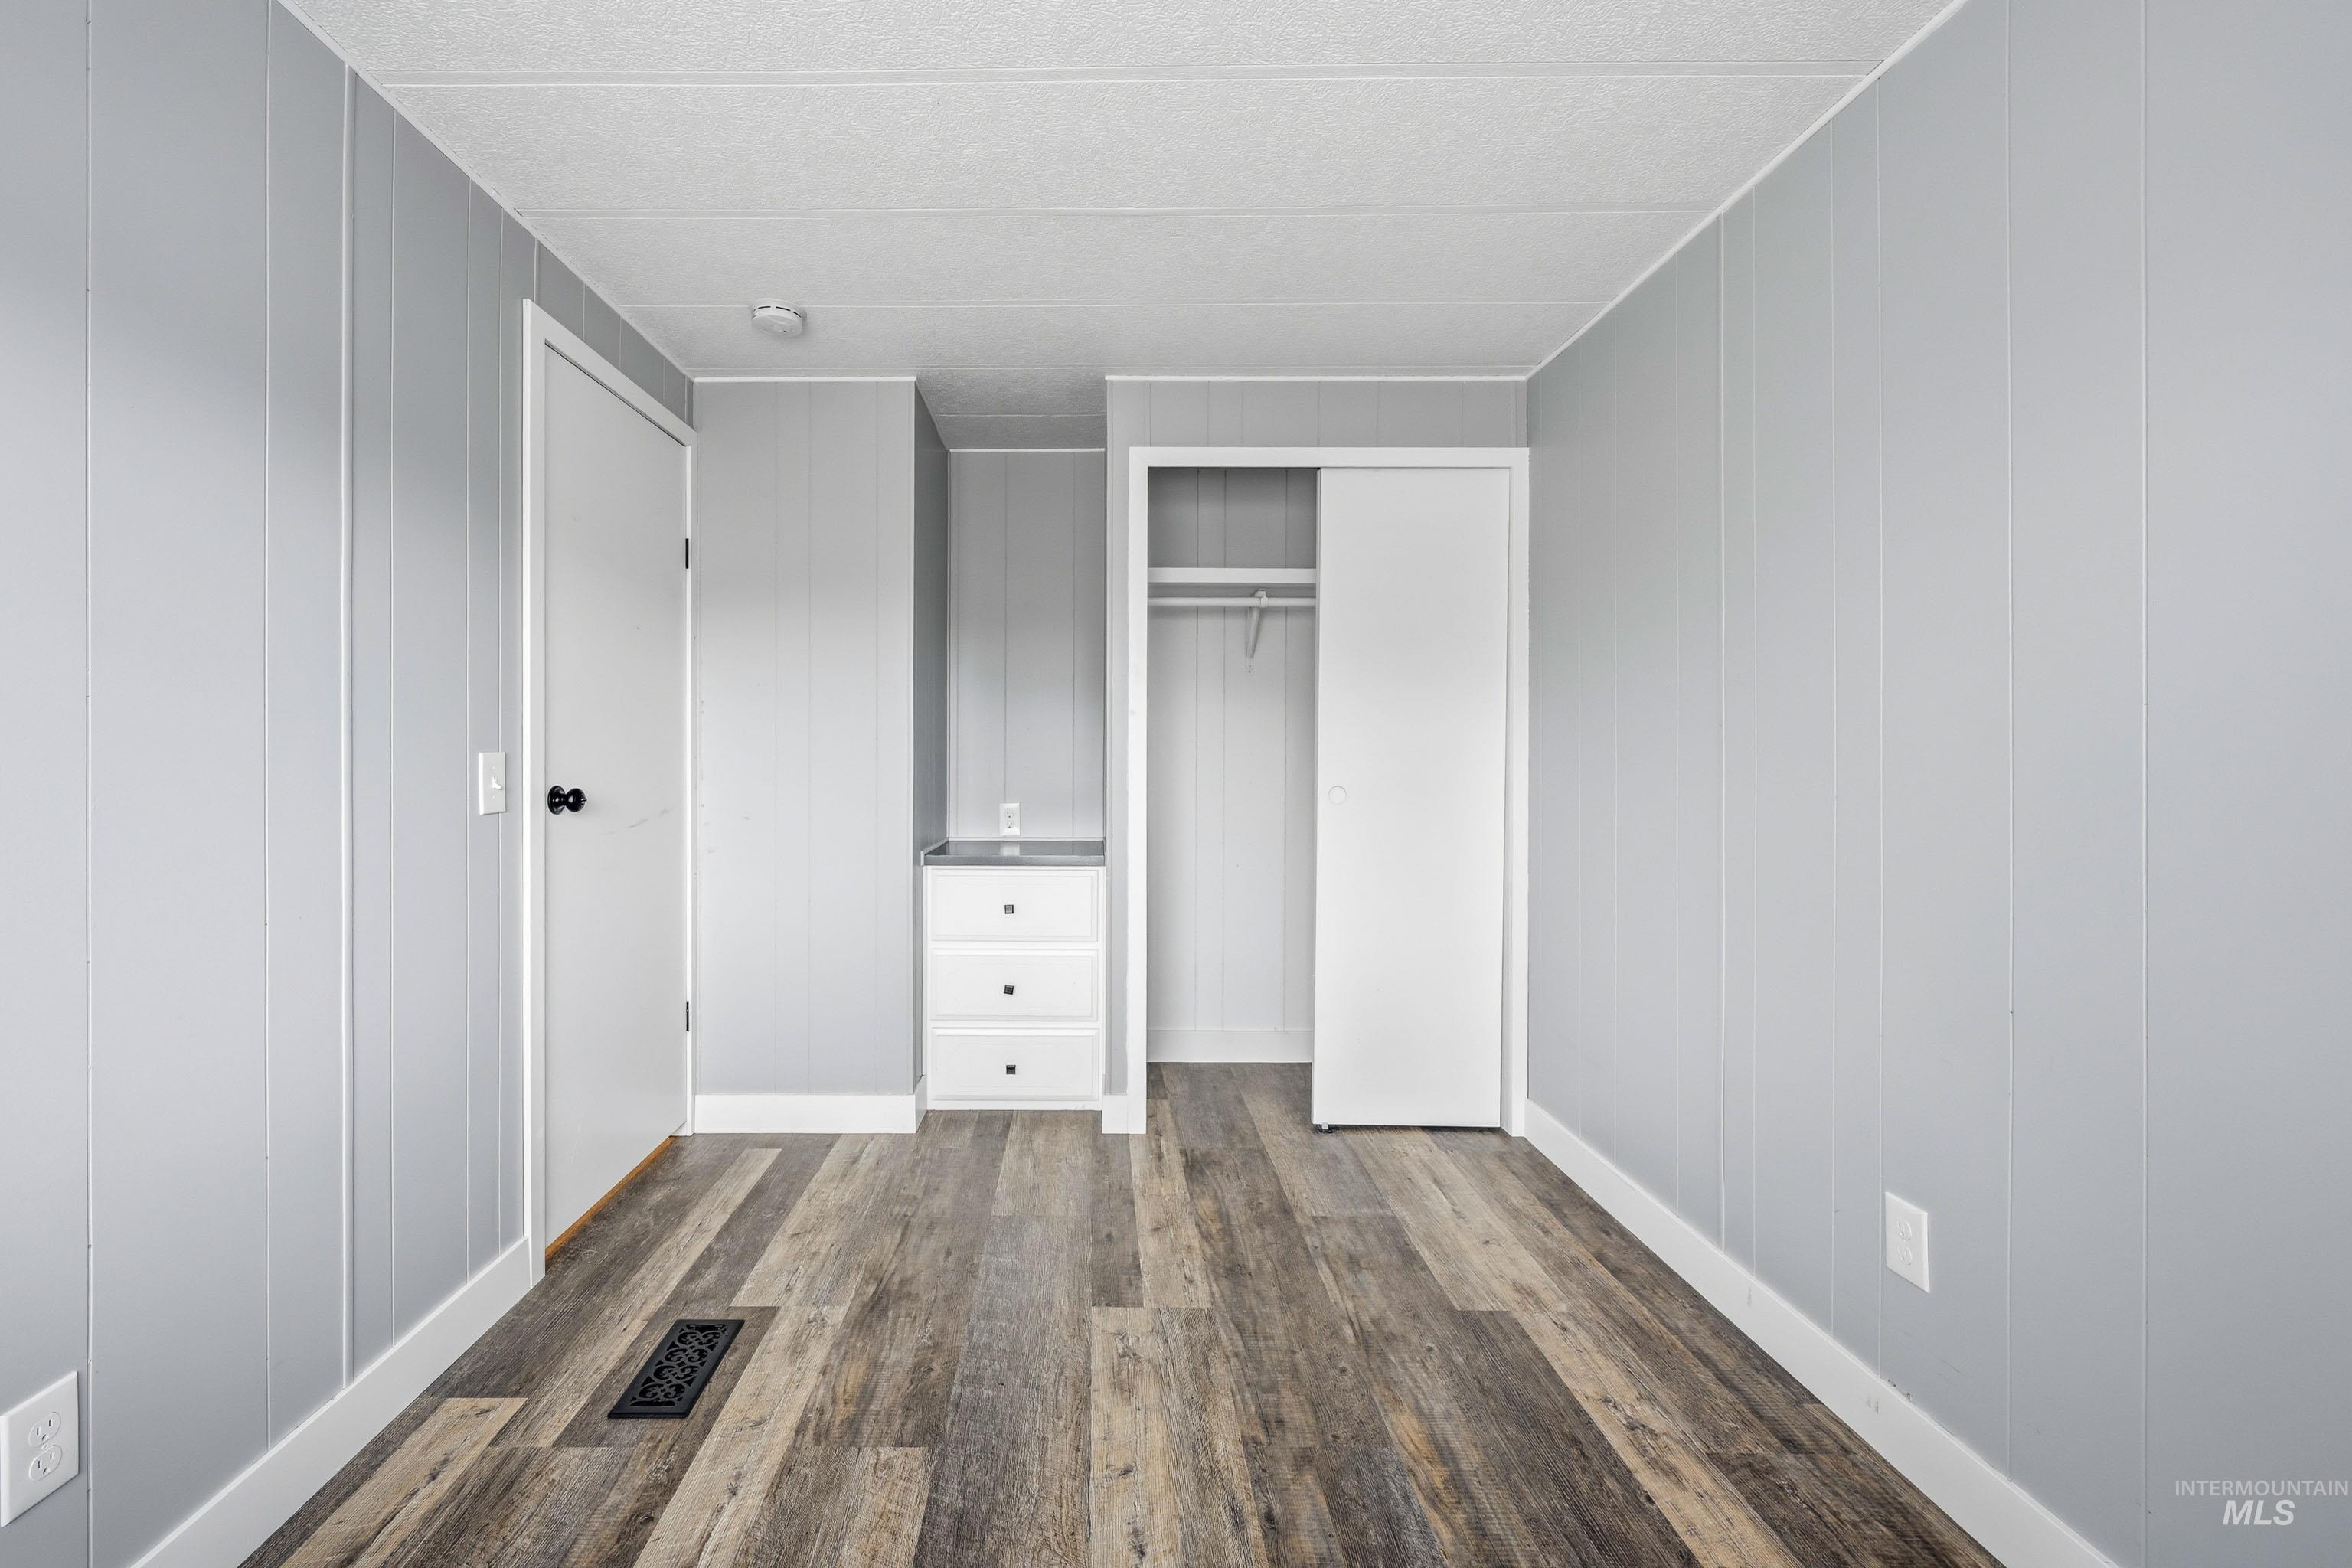
Neutral-toned vertical paneling, wood-finish flooring, built-in three-drawer storage cabinetry, and closet with a sliding door
-
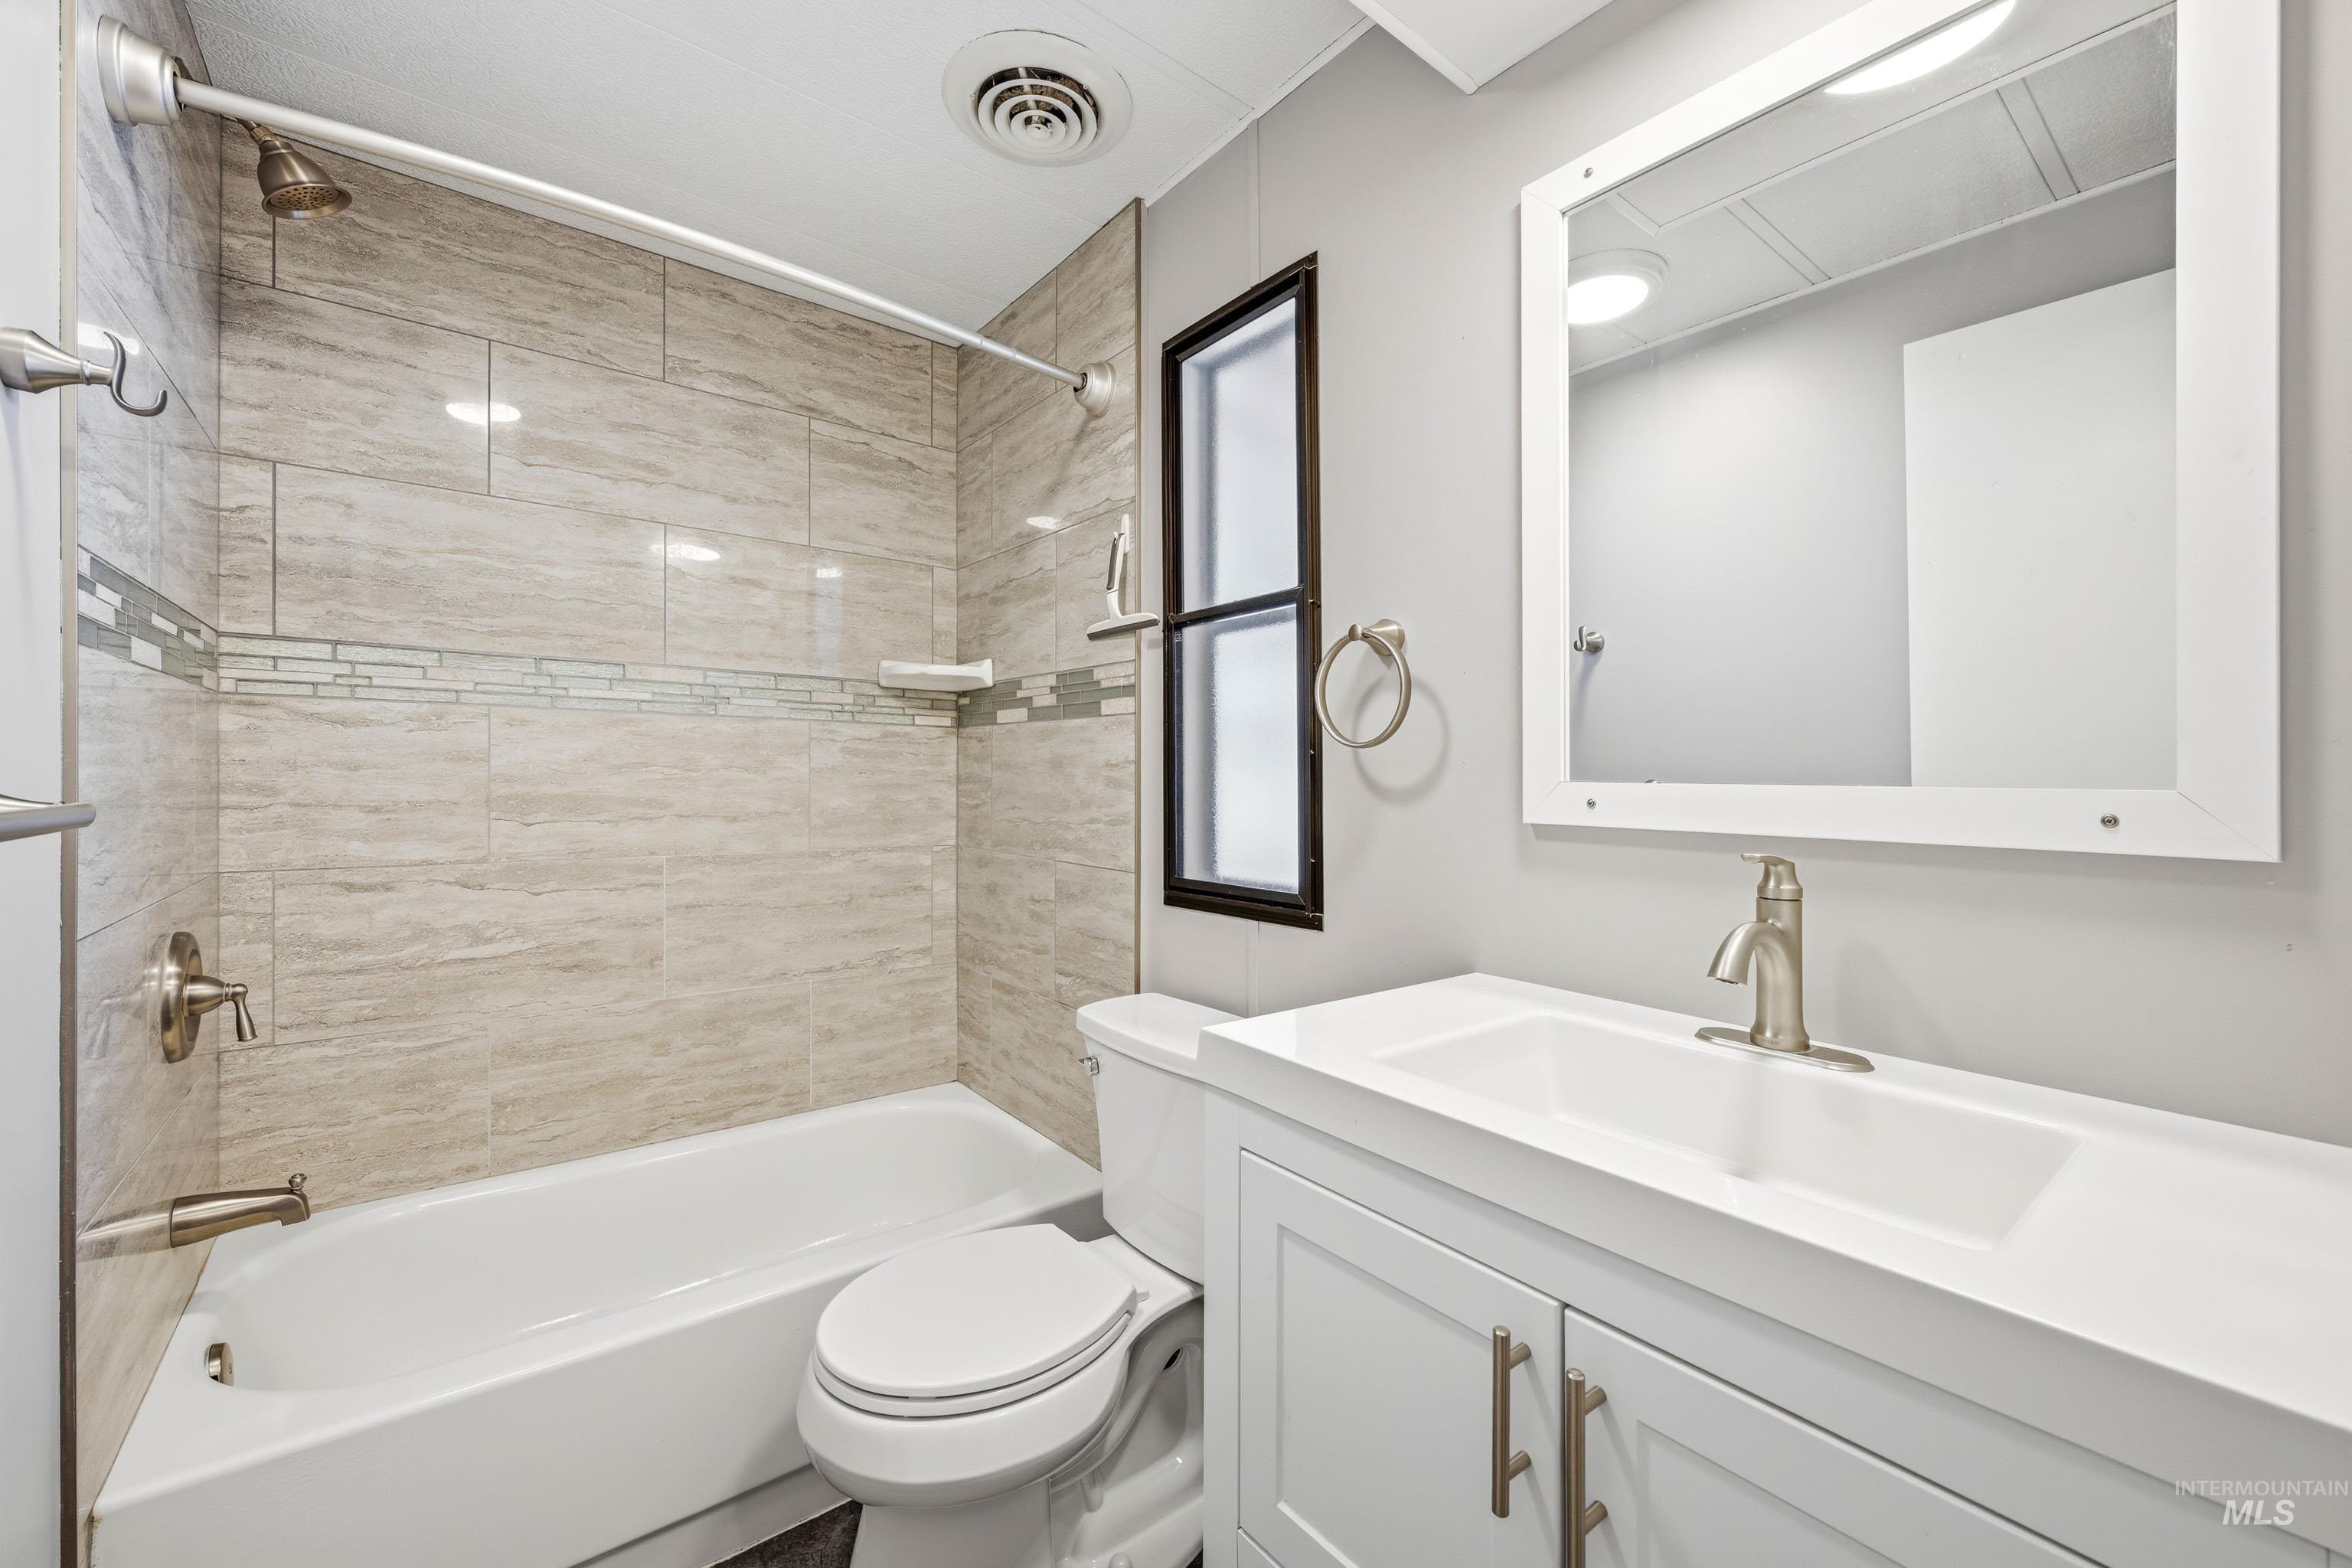
Bathroom featuring a shower-tub combination with light-toned horizontal wall tiling and a glass mosaic accent strip, white vanity with an integrated rectangular sink, and a framed mirror
-
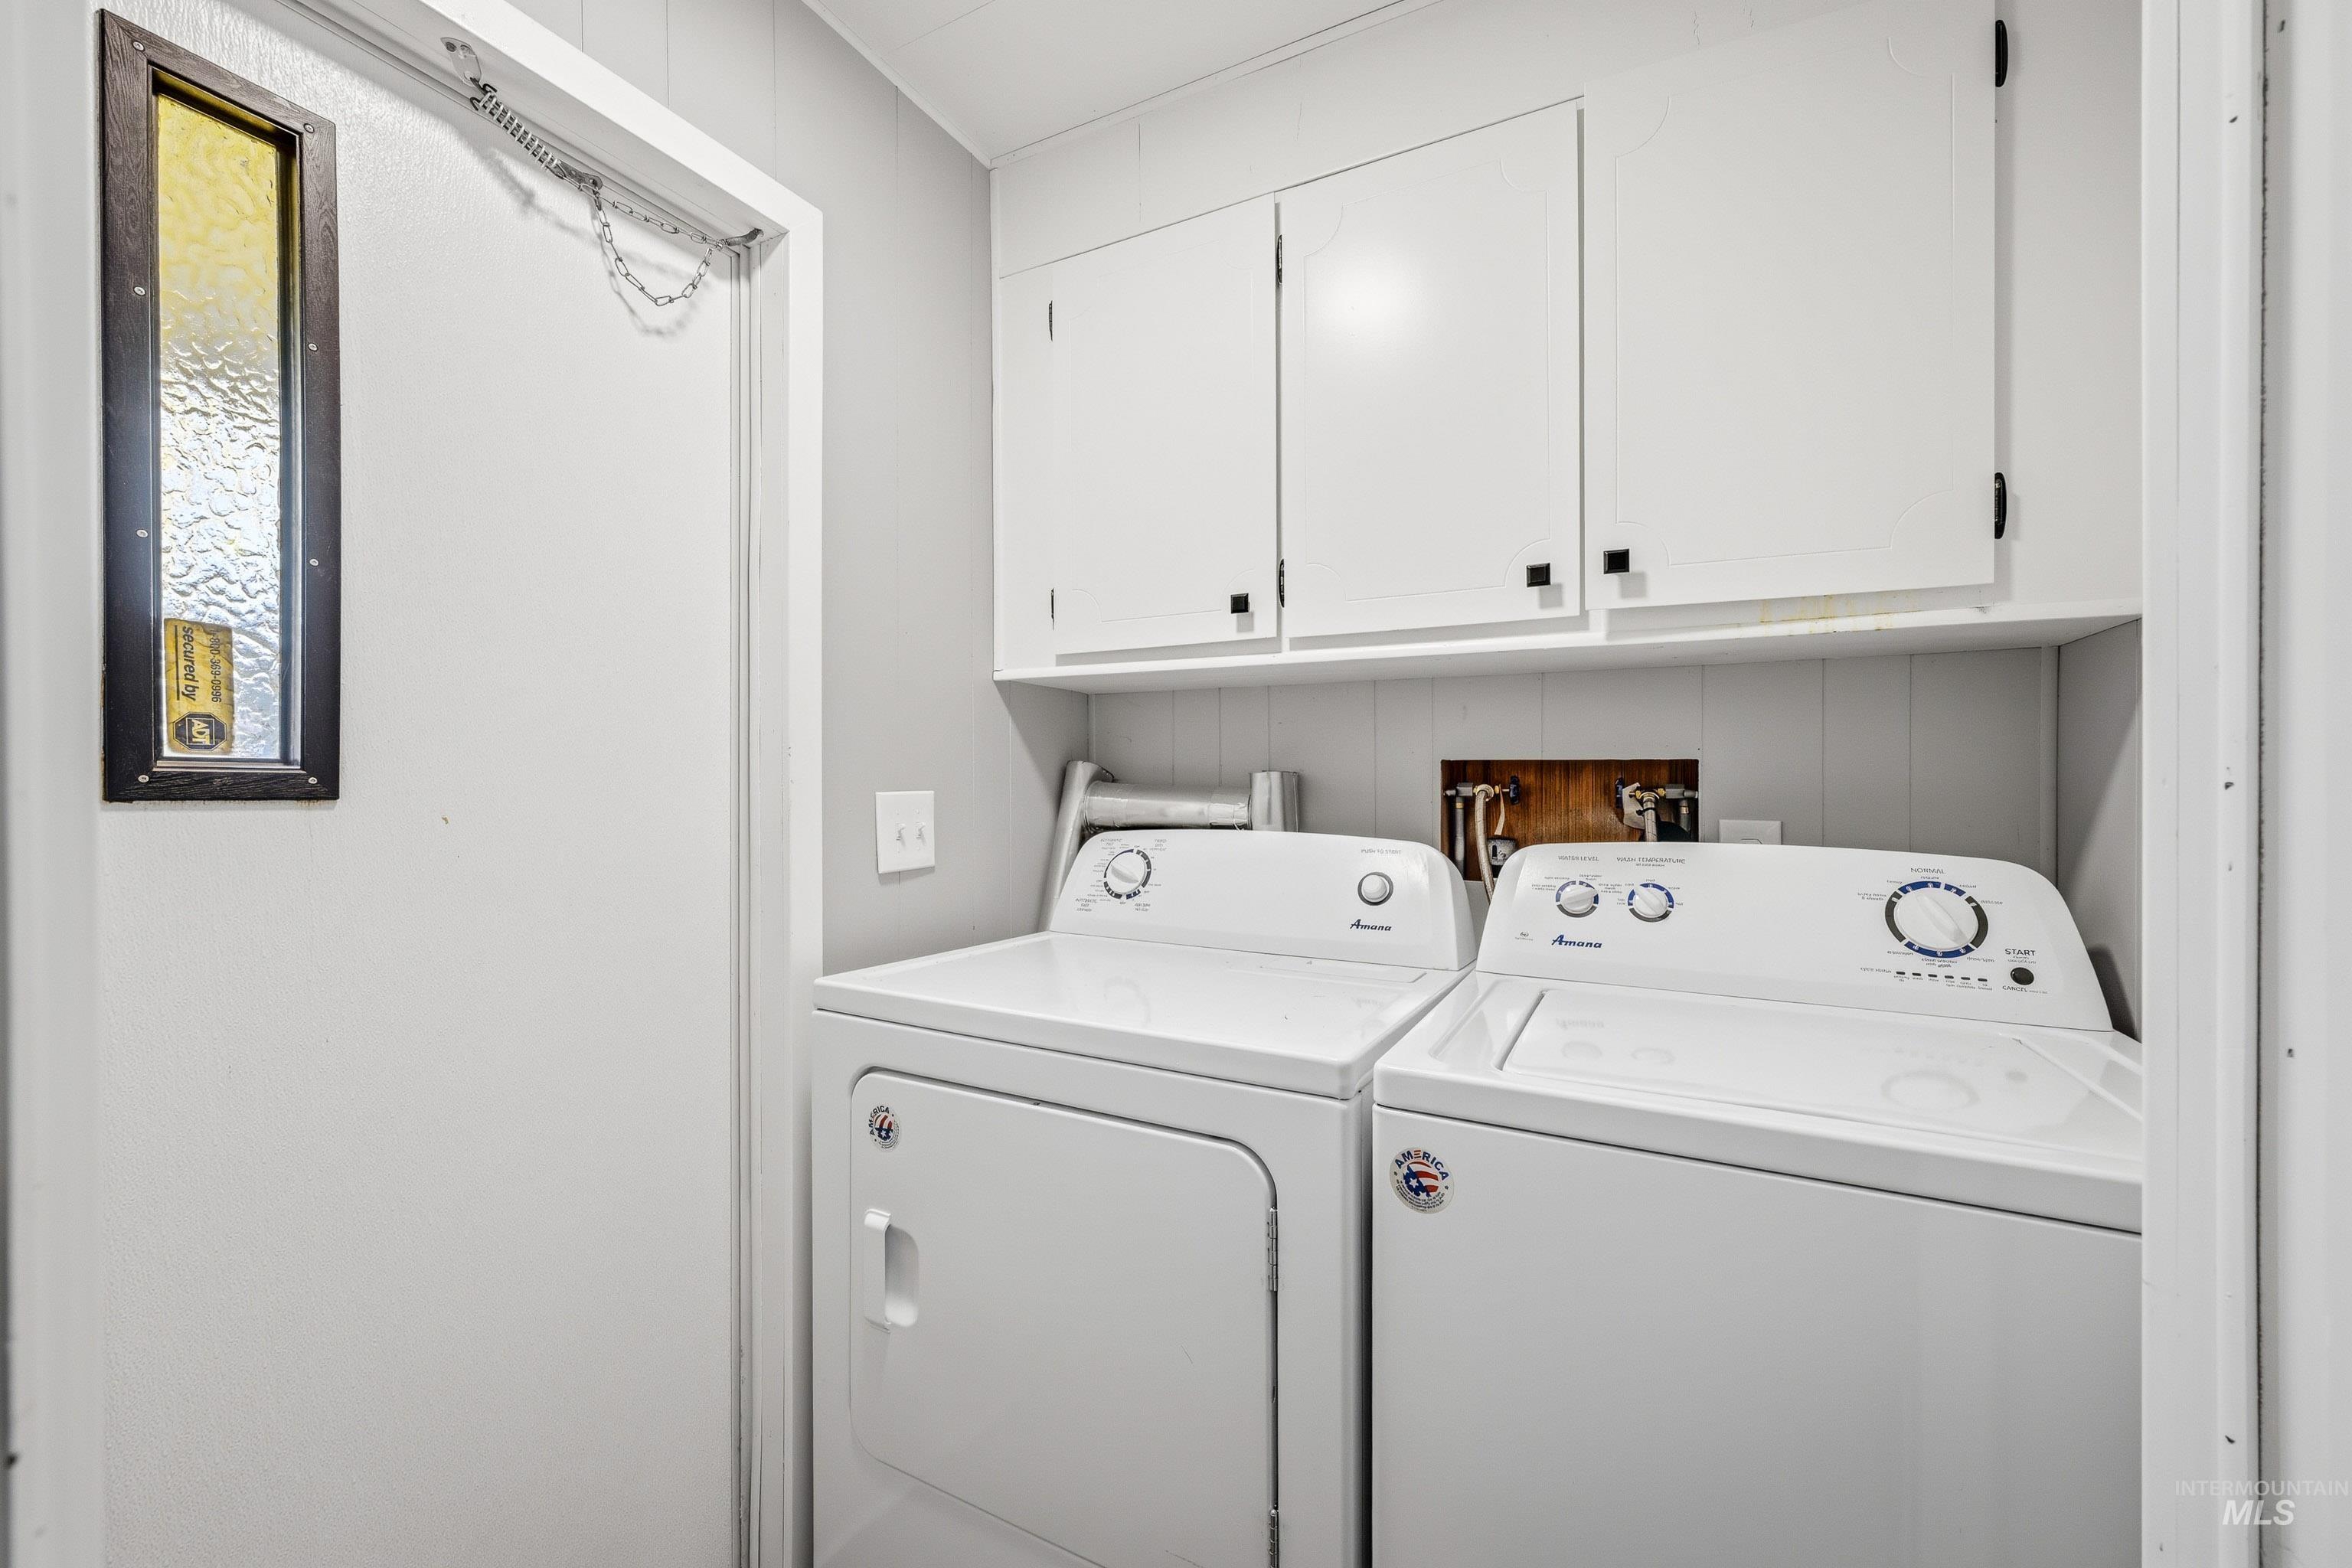
Laundry area featuring white built-in cabinetry, vertical paneling, and an exterior door with a textured glass window insert
-
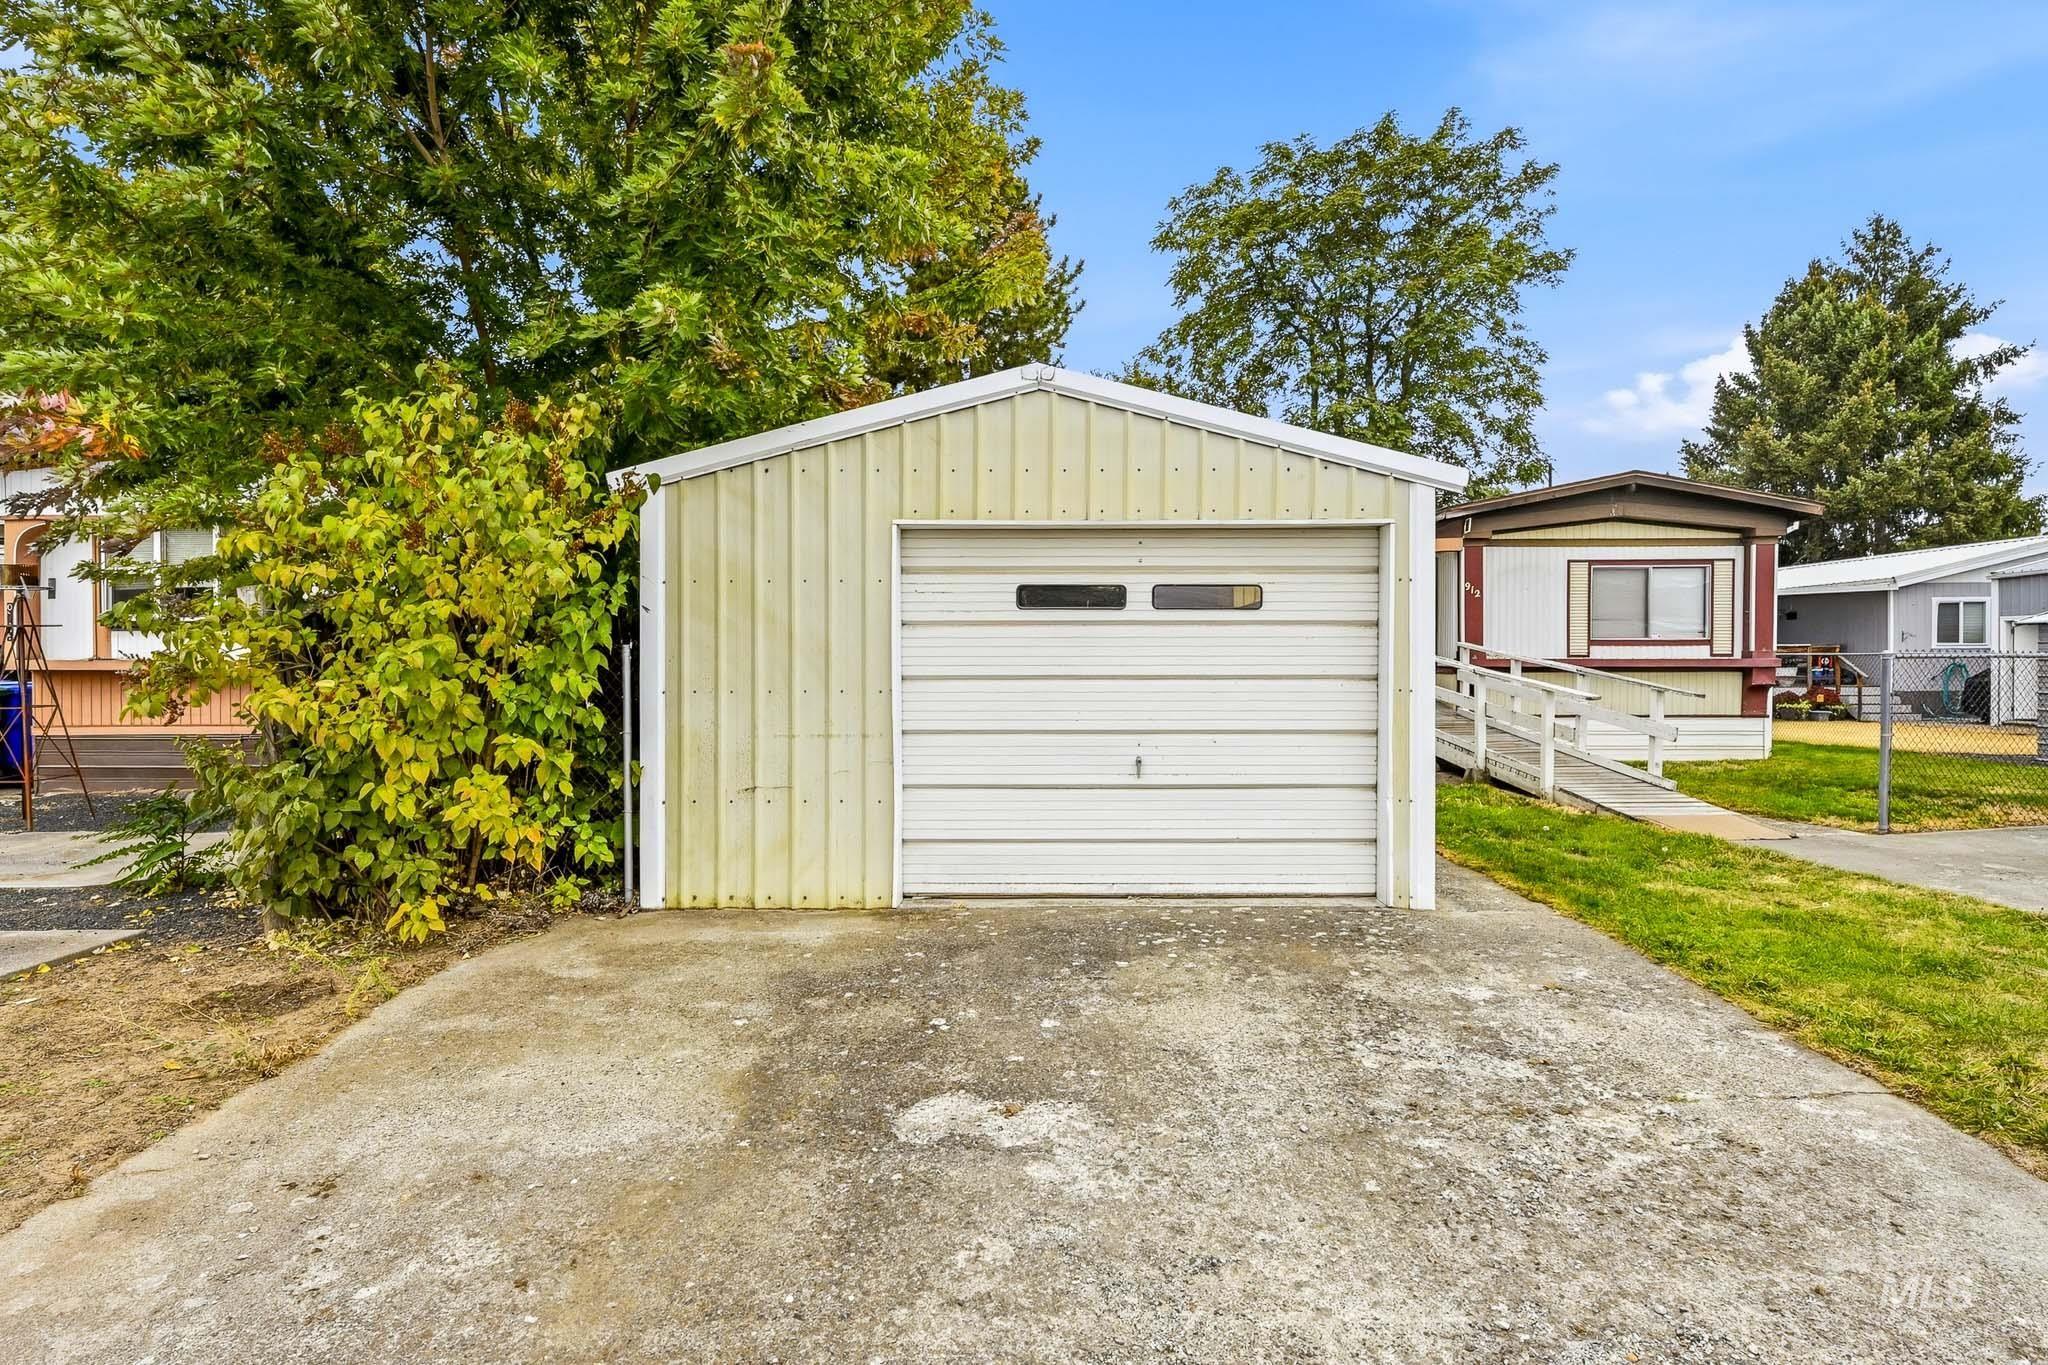
Detached metal-sided garage featuring a horizontal sectional door, white trim, and a concrete driveway apron
-
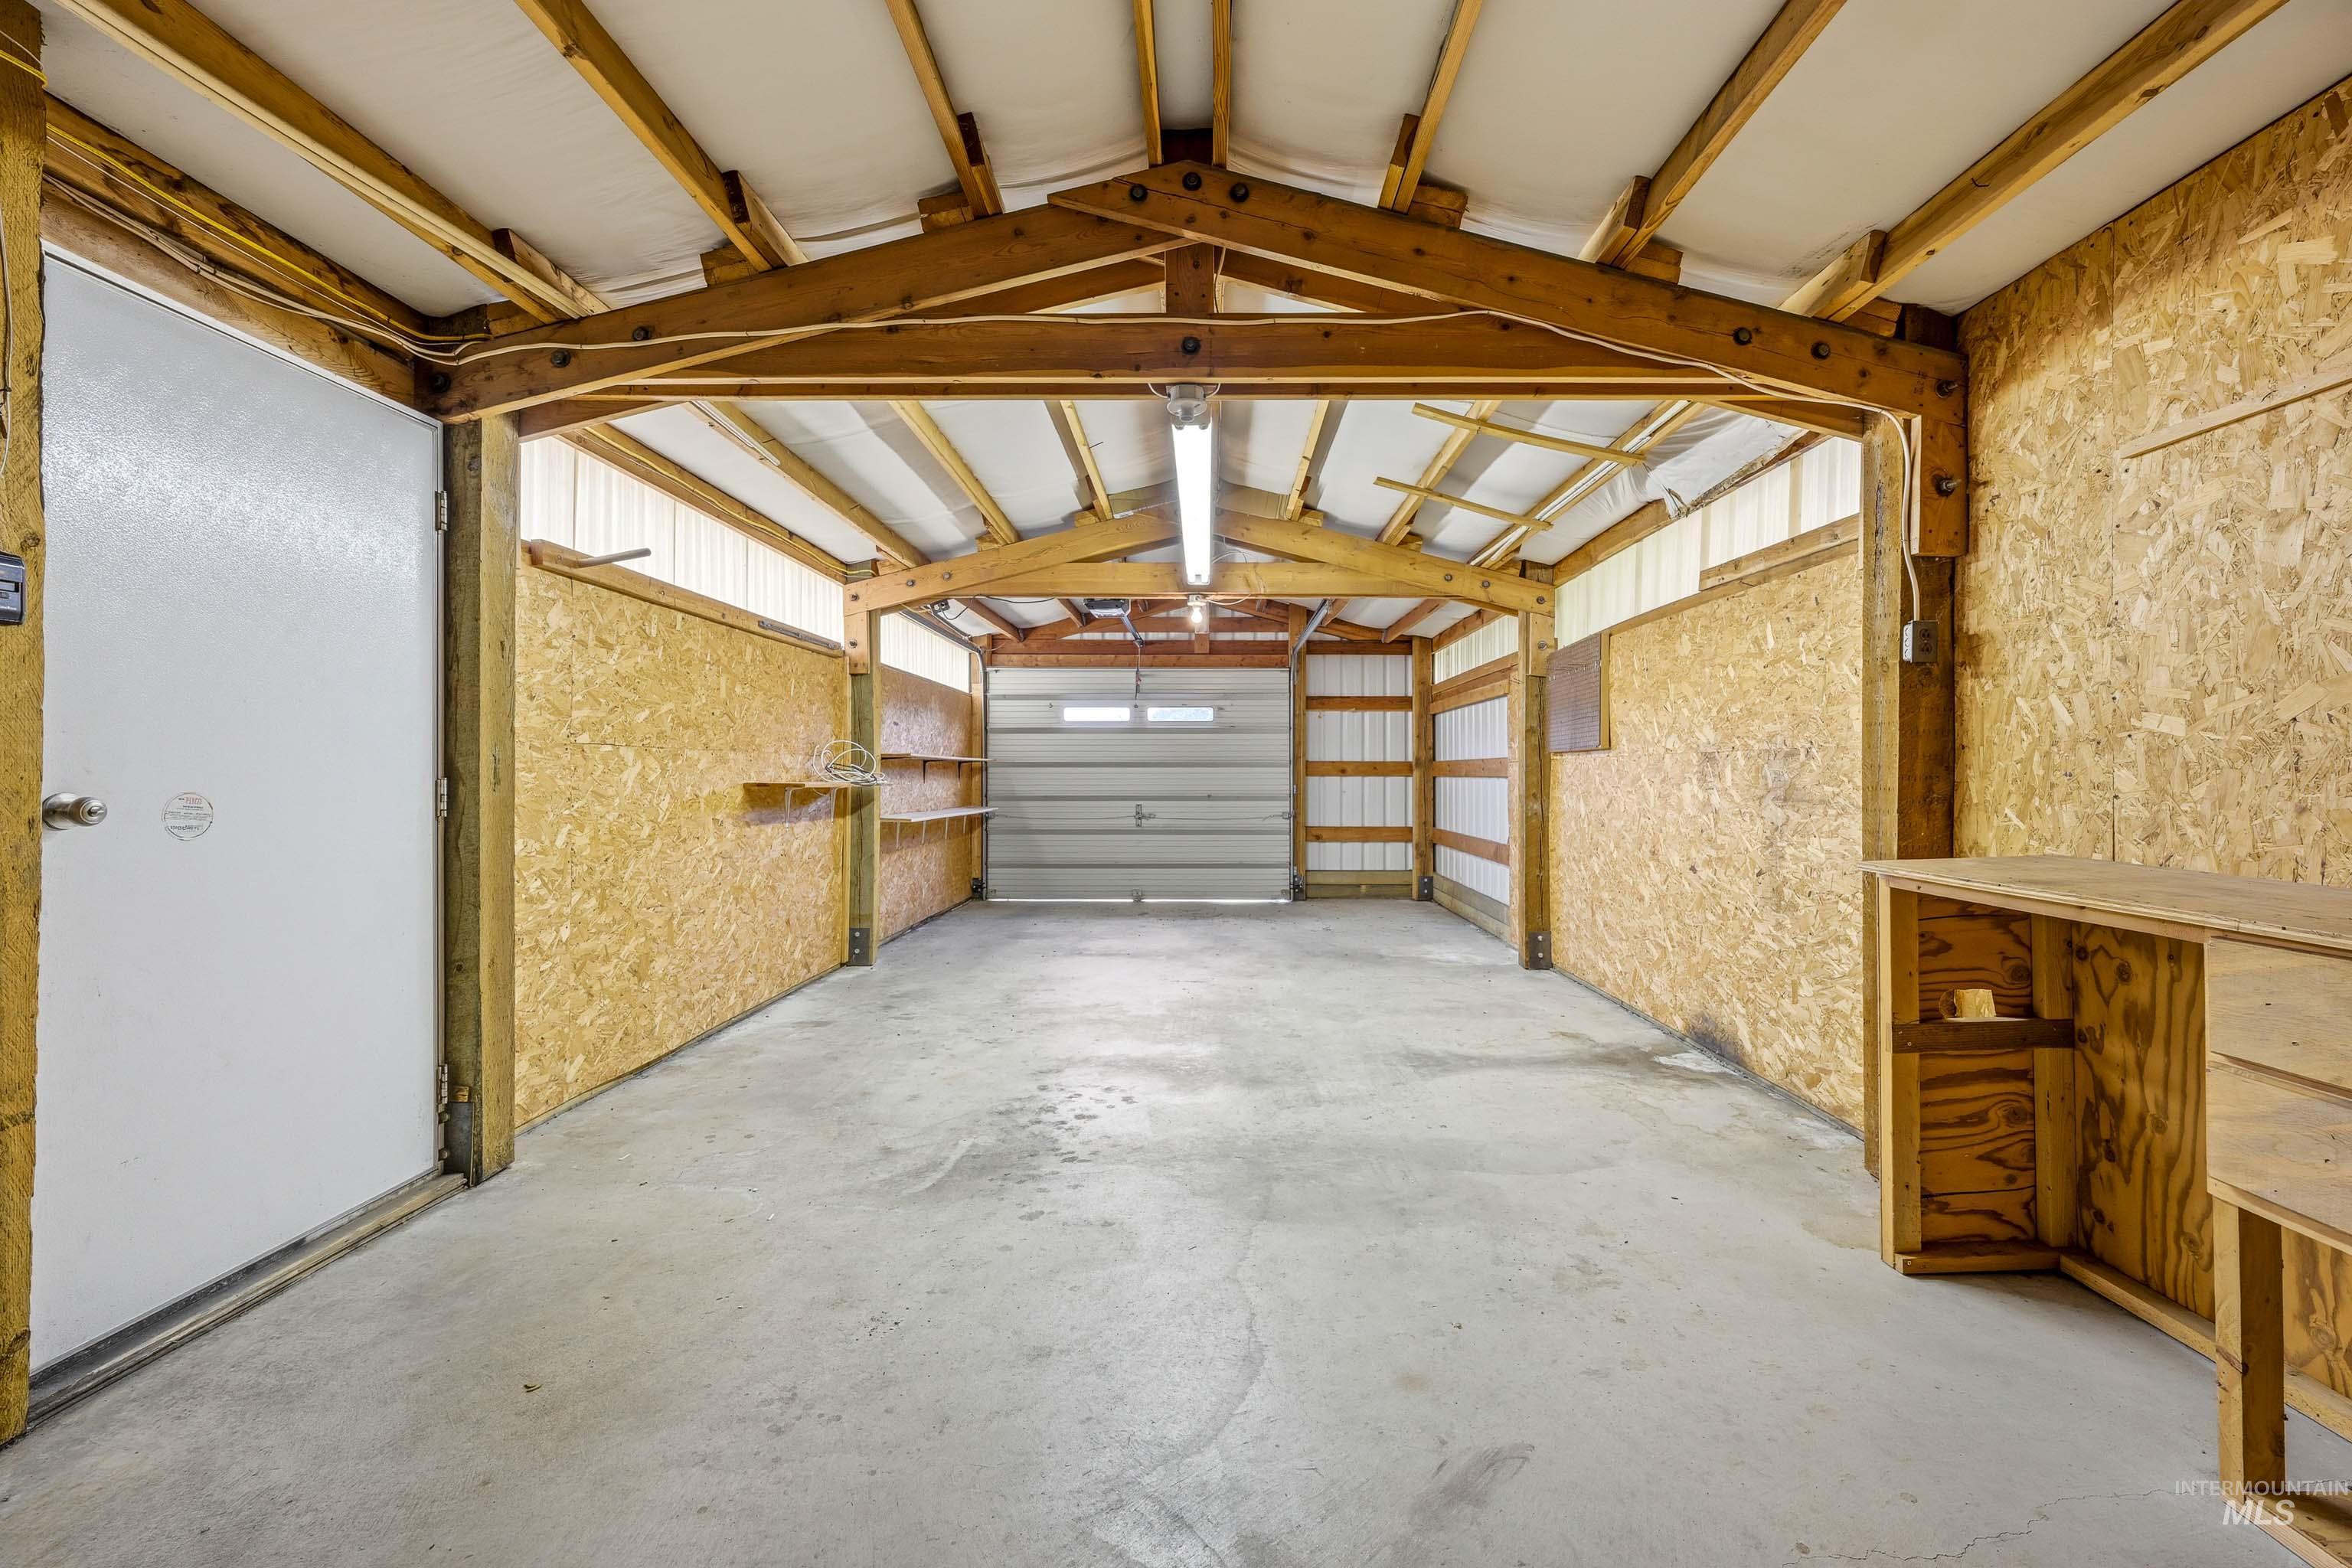
Detached workshop featuring exposed timber truss framing, concrete flooring, oriented strand board wall paneling, built-in wooden workbench, and overhead fluorescent lighting
-
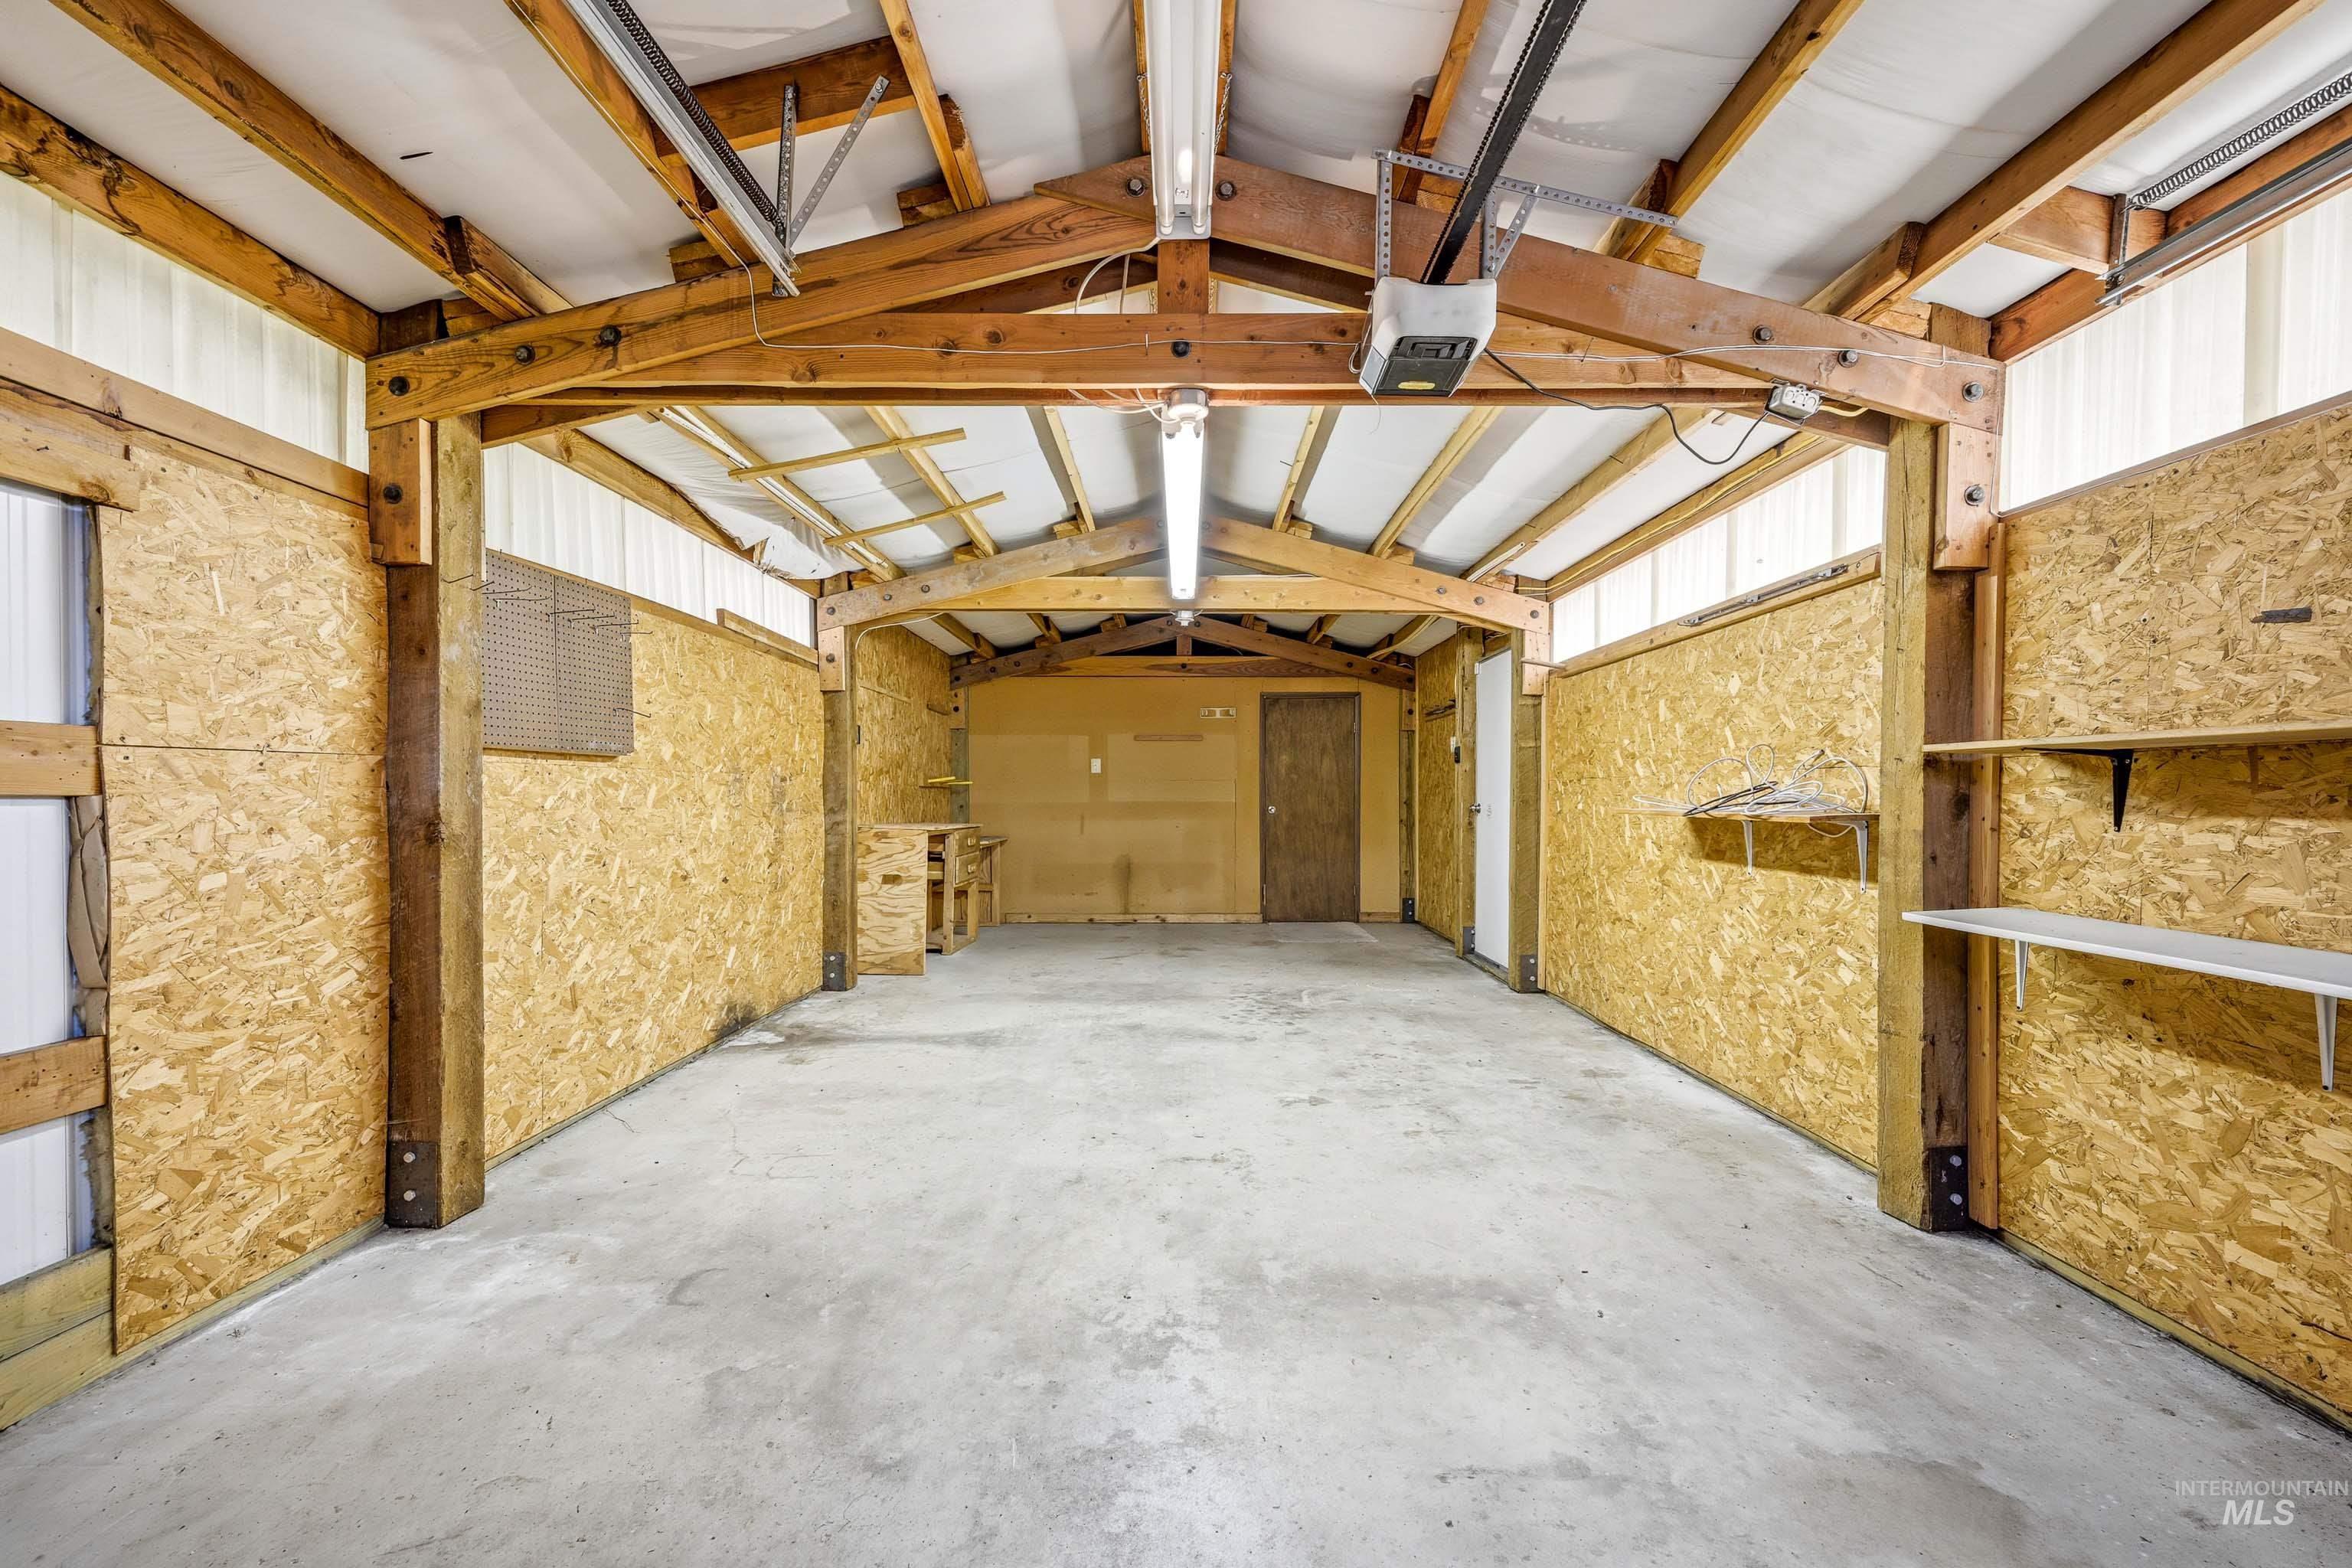
Detached garage featuring exposed timber framing, oriented strand board wall panels, a concrete floor, and integrated linear lighting
-
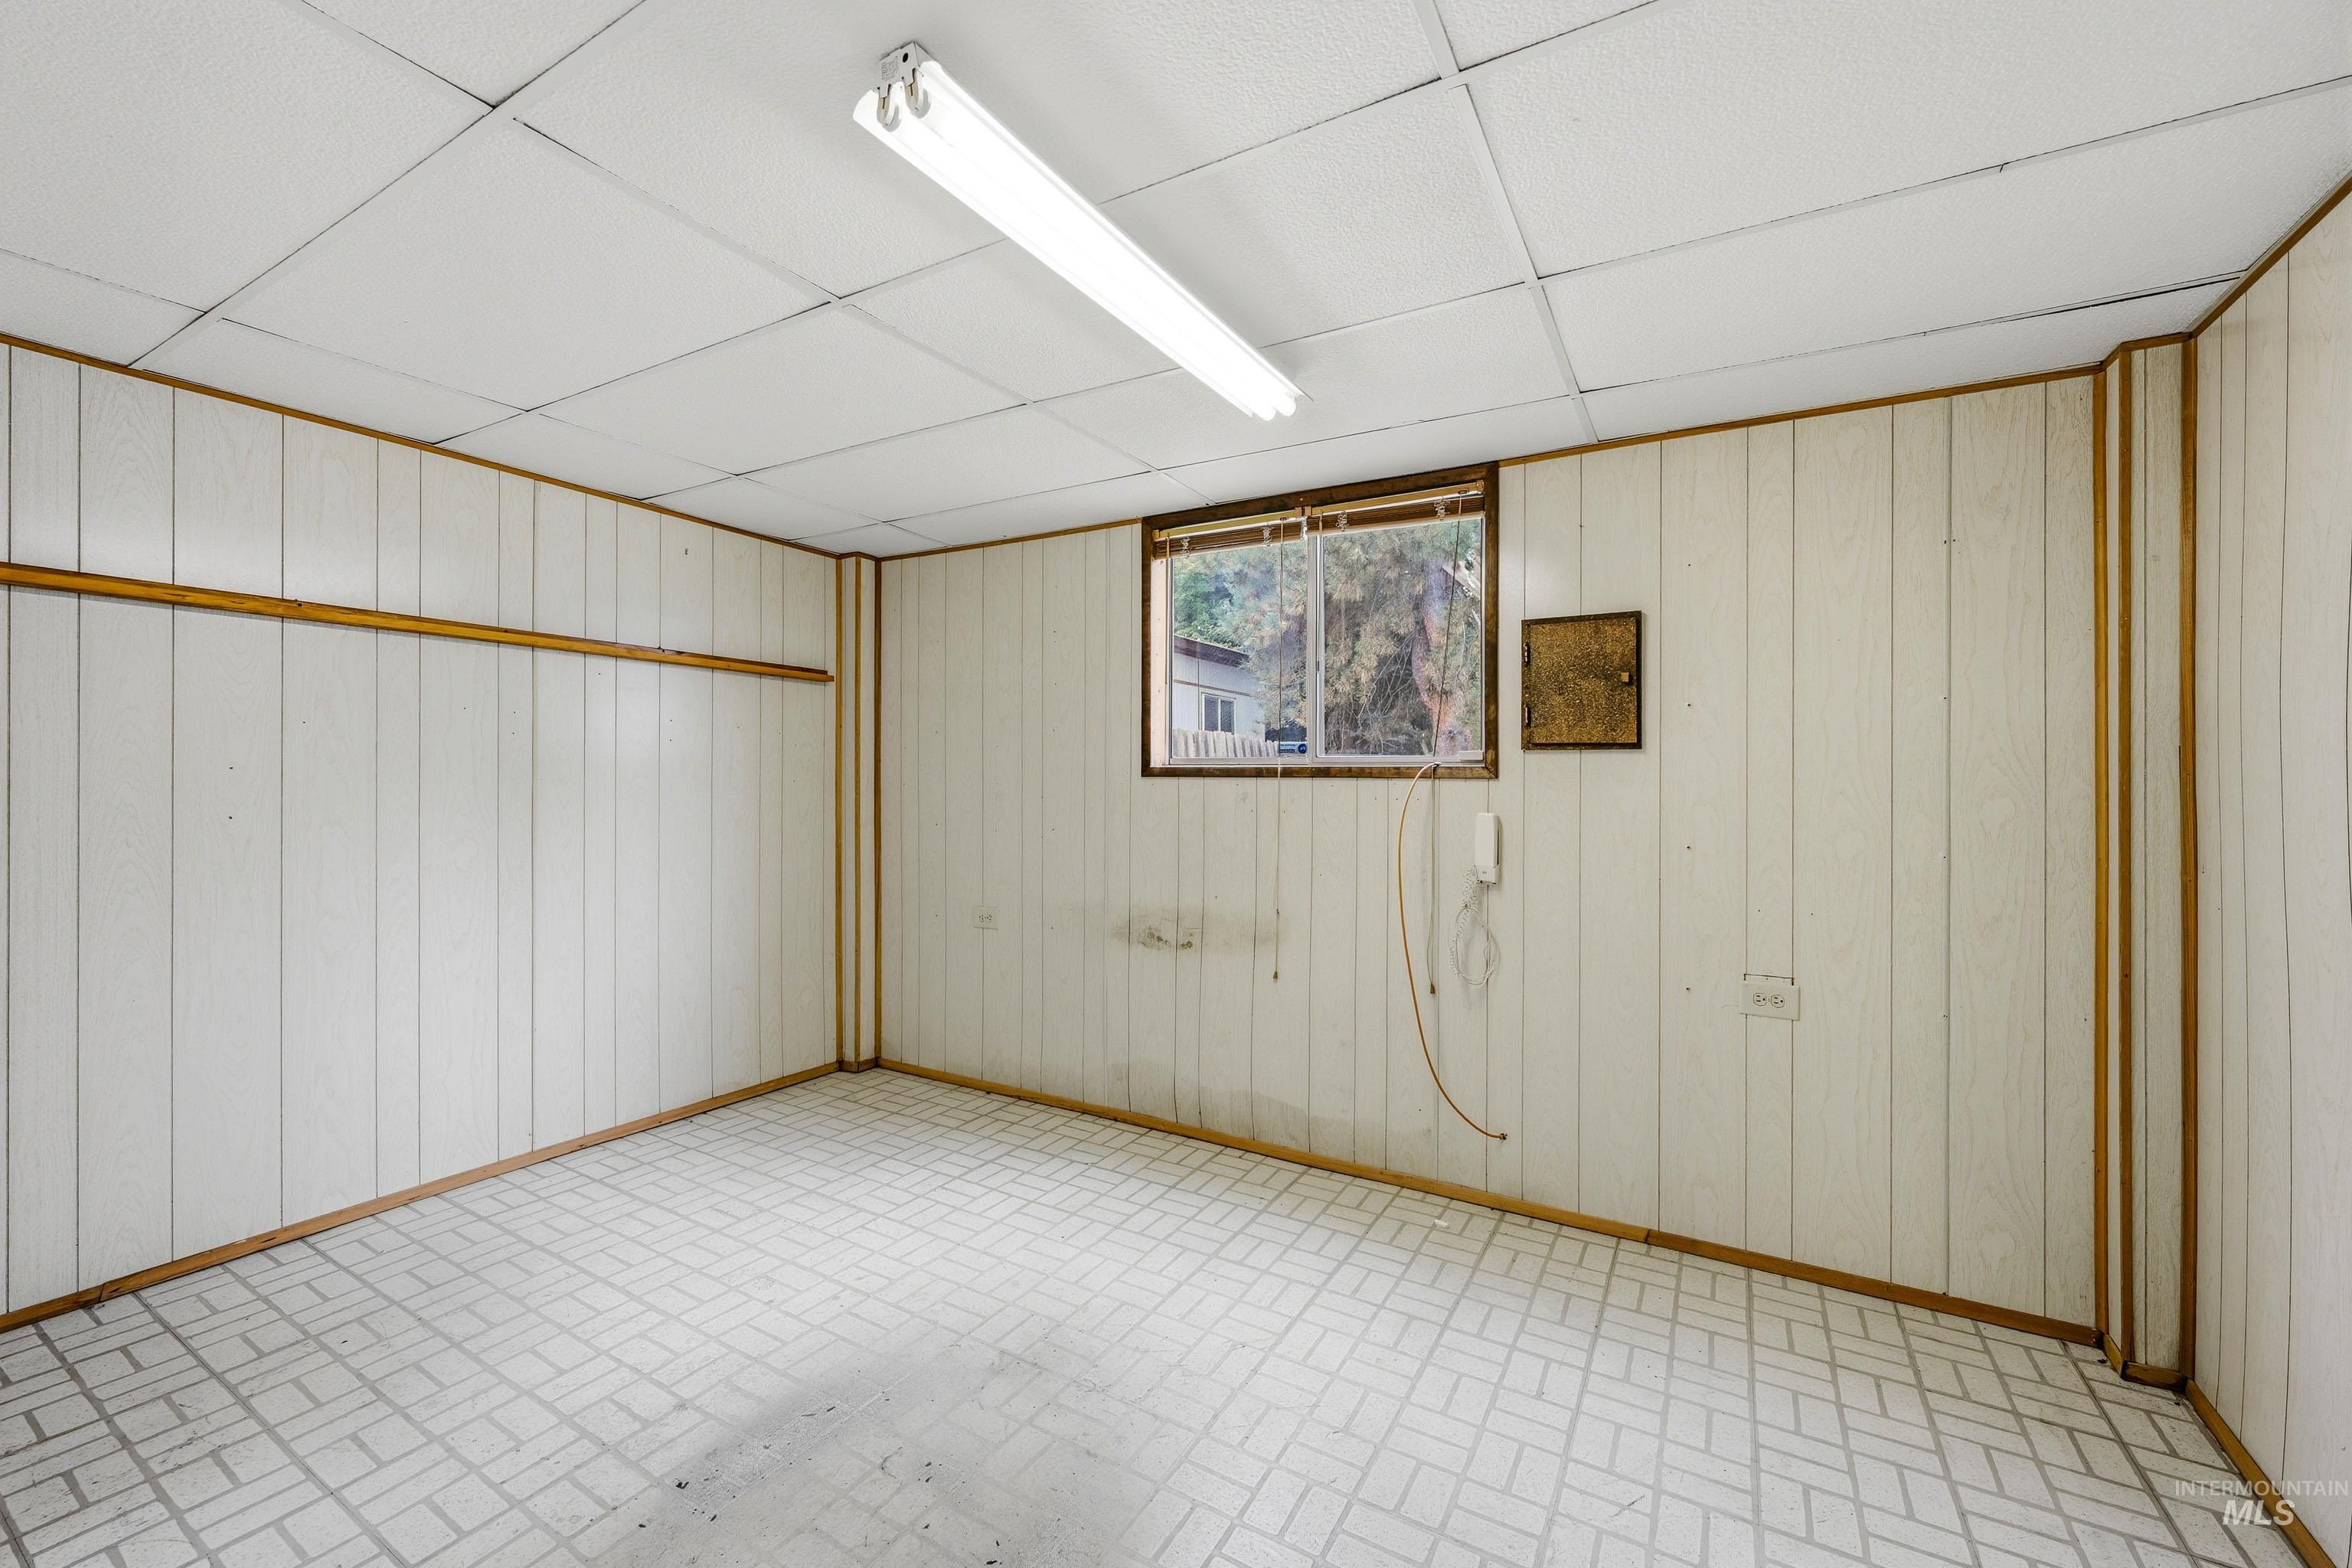
Room featuring vertical paneling, white tiled flooring, a drop ceiling, and a single window
-
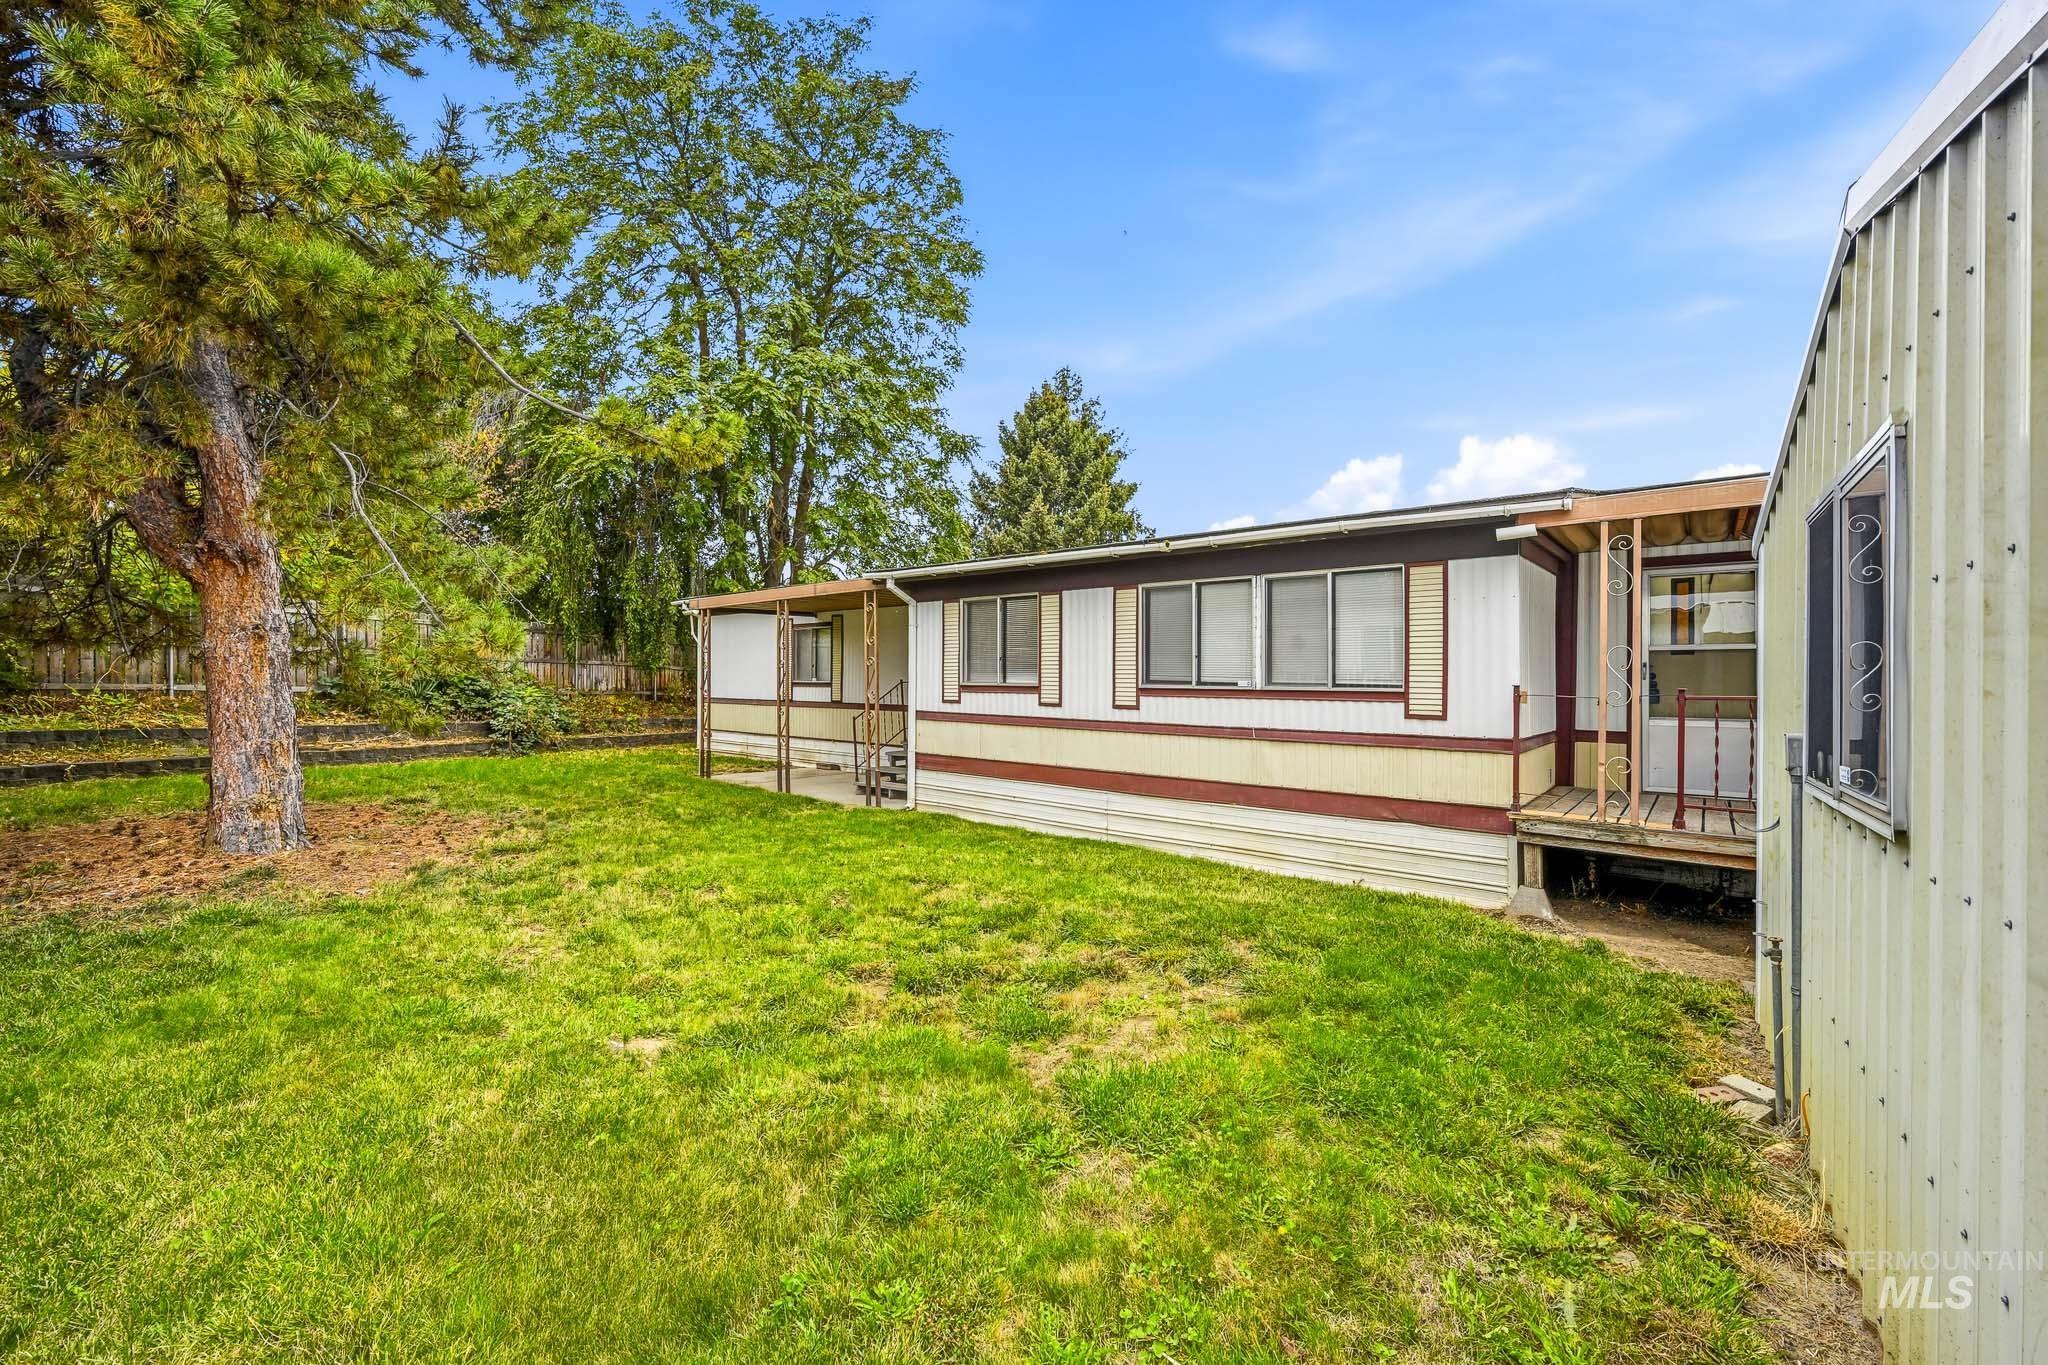
Exterior yard space featuring a grassy lawn, mature pine trees, a wooden deck, and covered porch areas
-
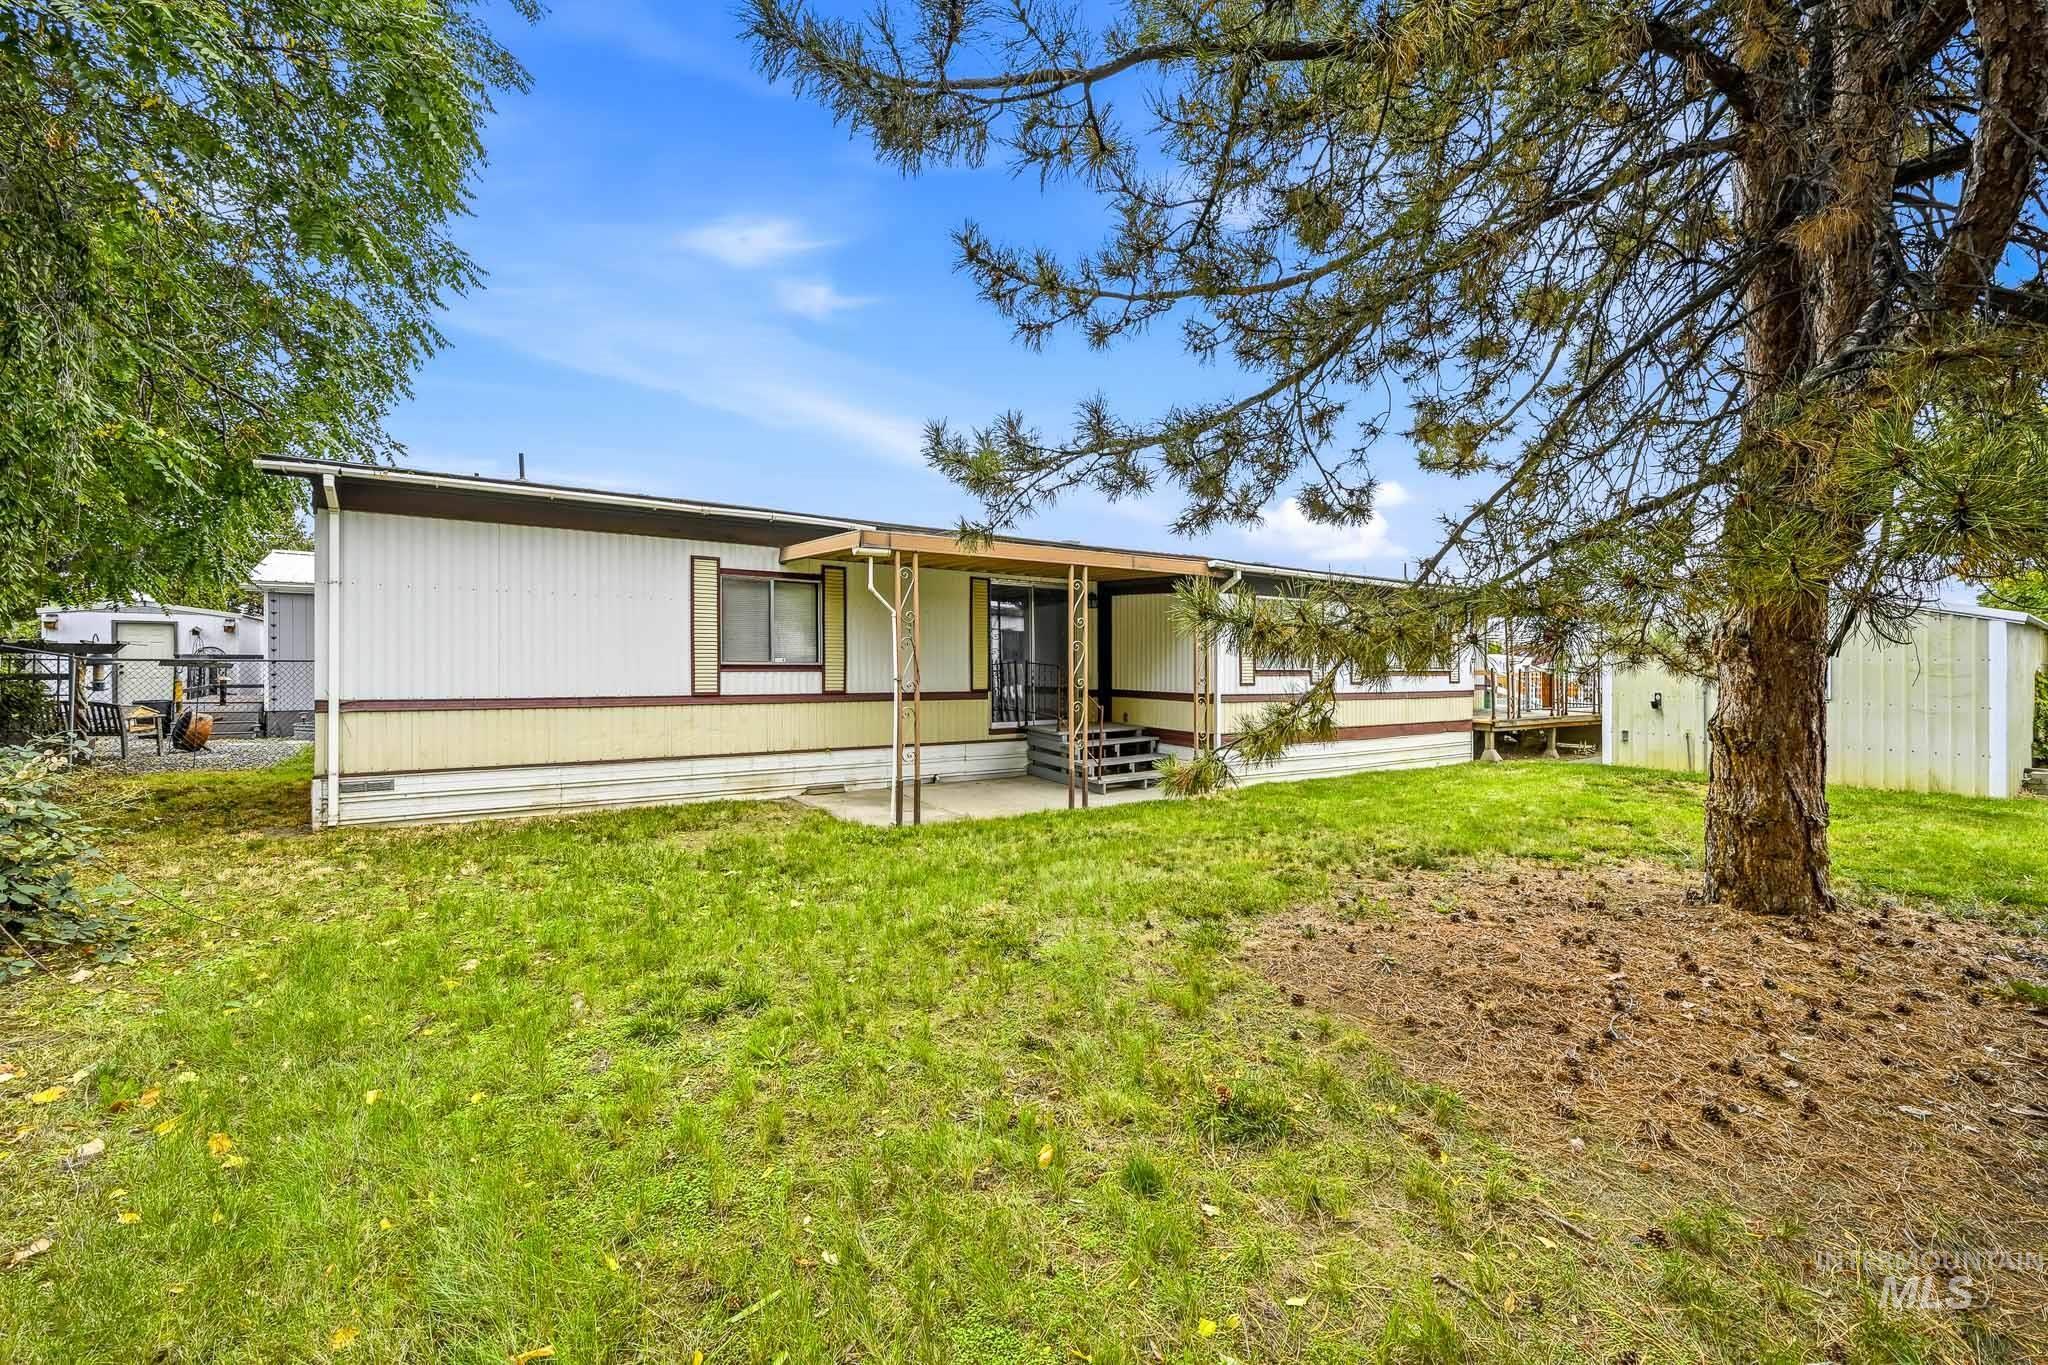
Single-level exterior featuring a covered porch, horizontal siding, and established trees on a lot with lawn space
-
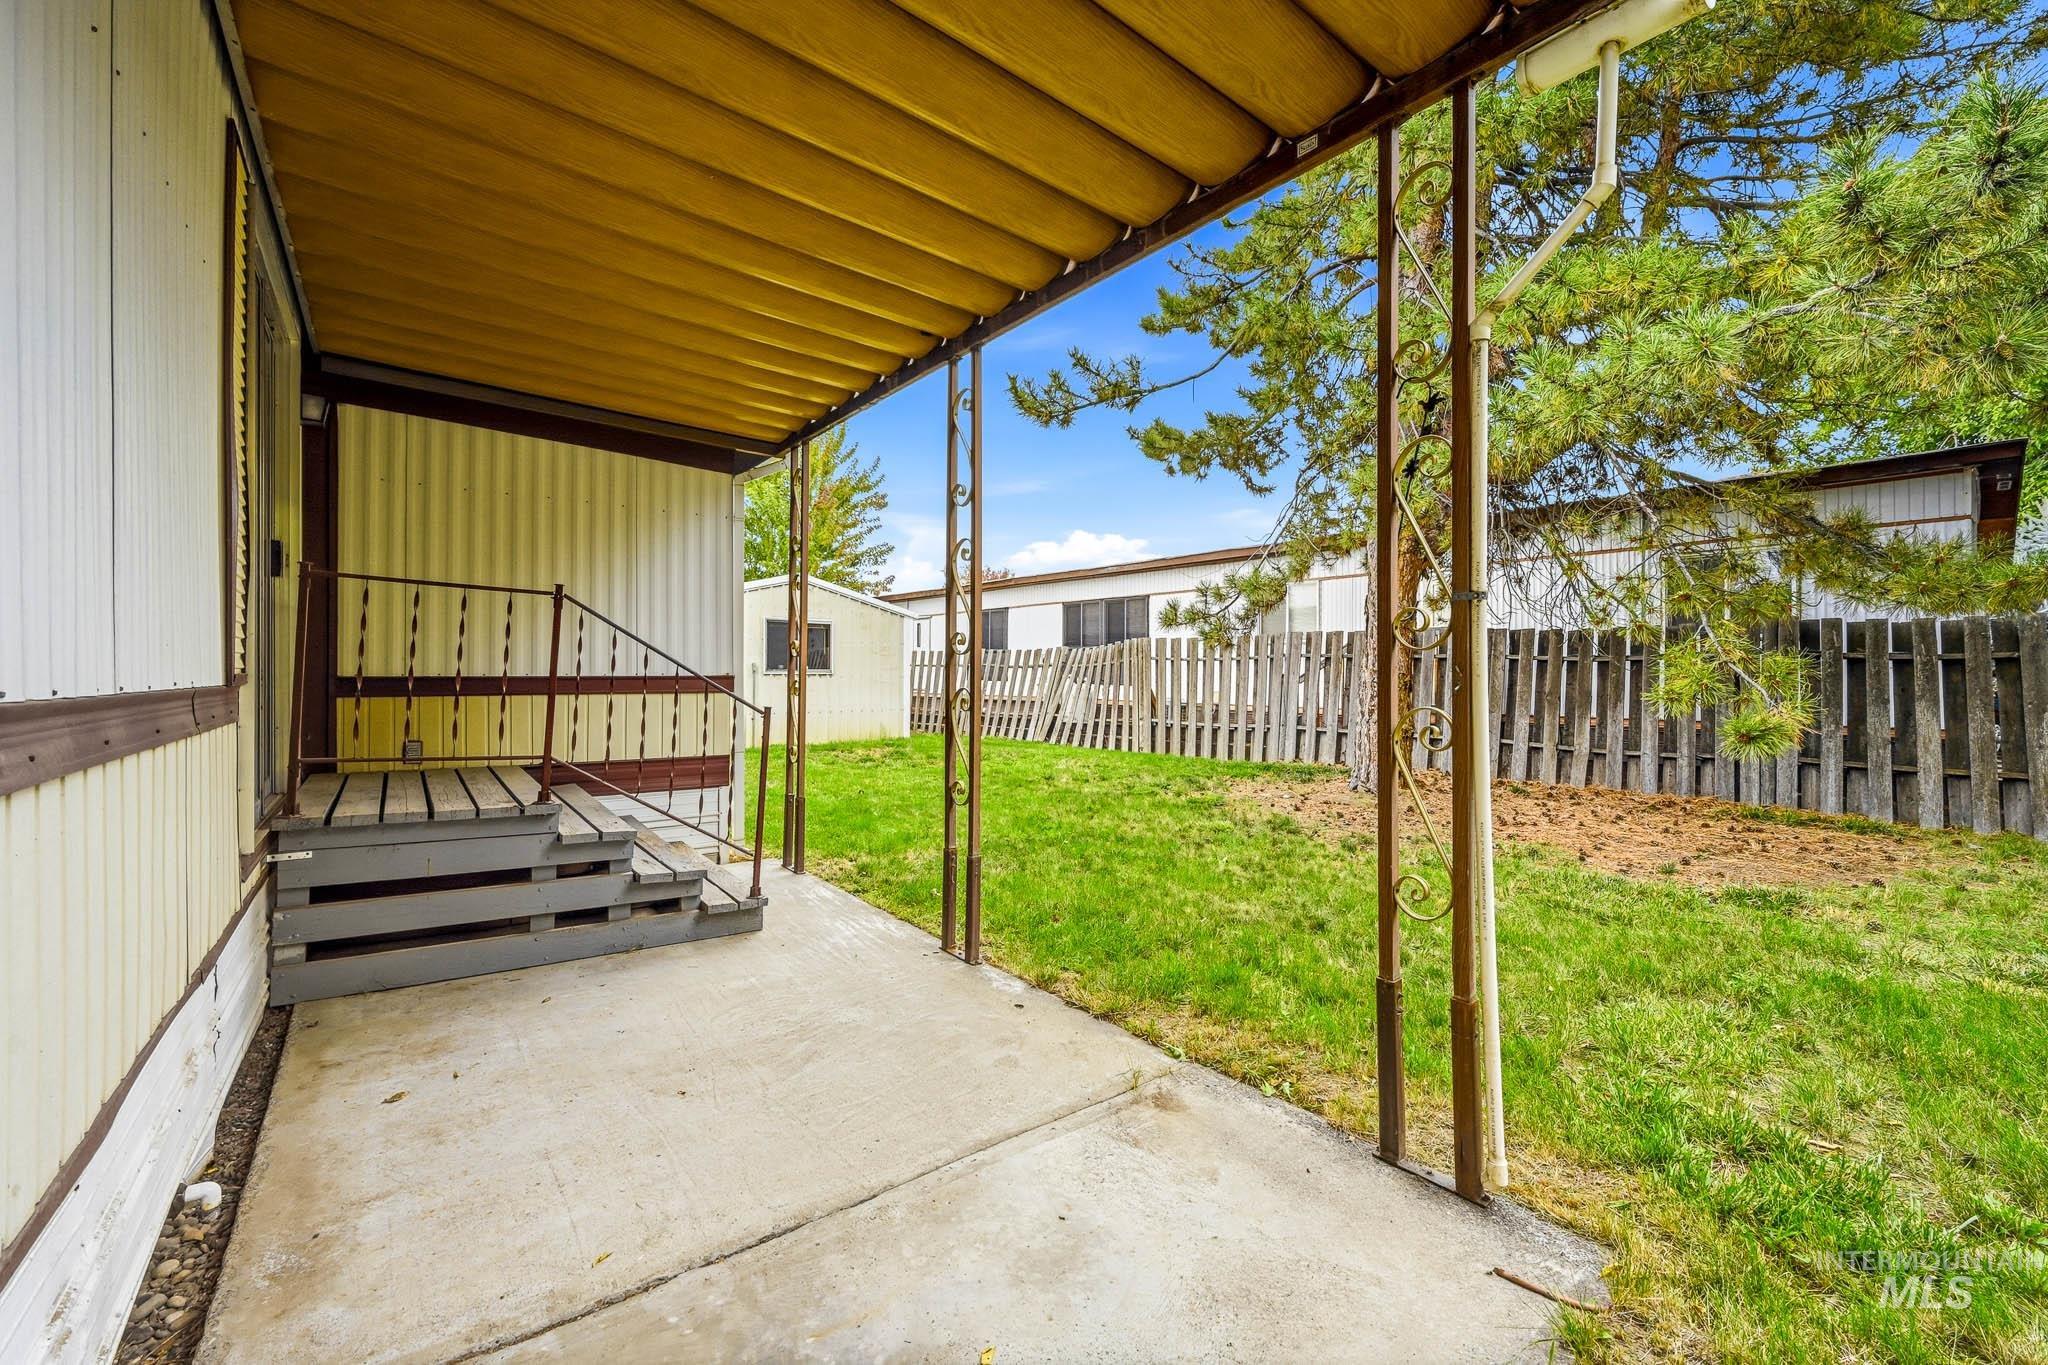
Covered concrete patio featuring metal structural supports, custom decorative iron railing, wood-finished steps, and a fenced yard with mature trees
-
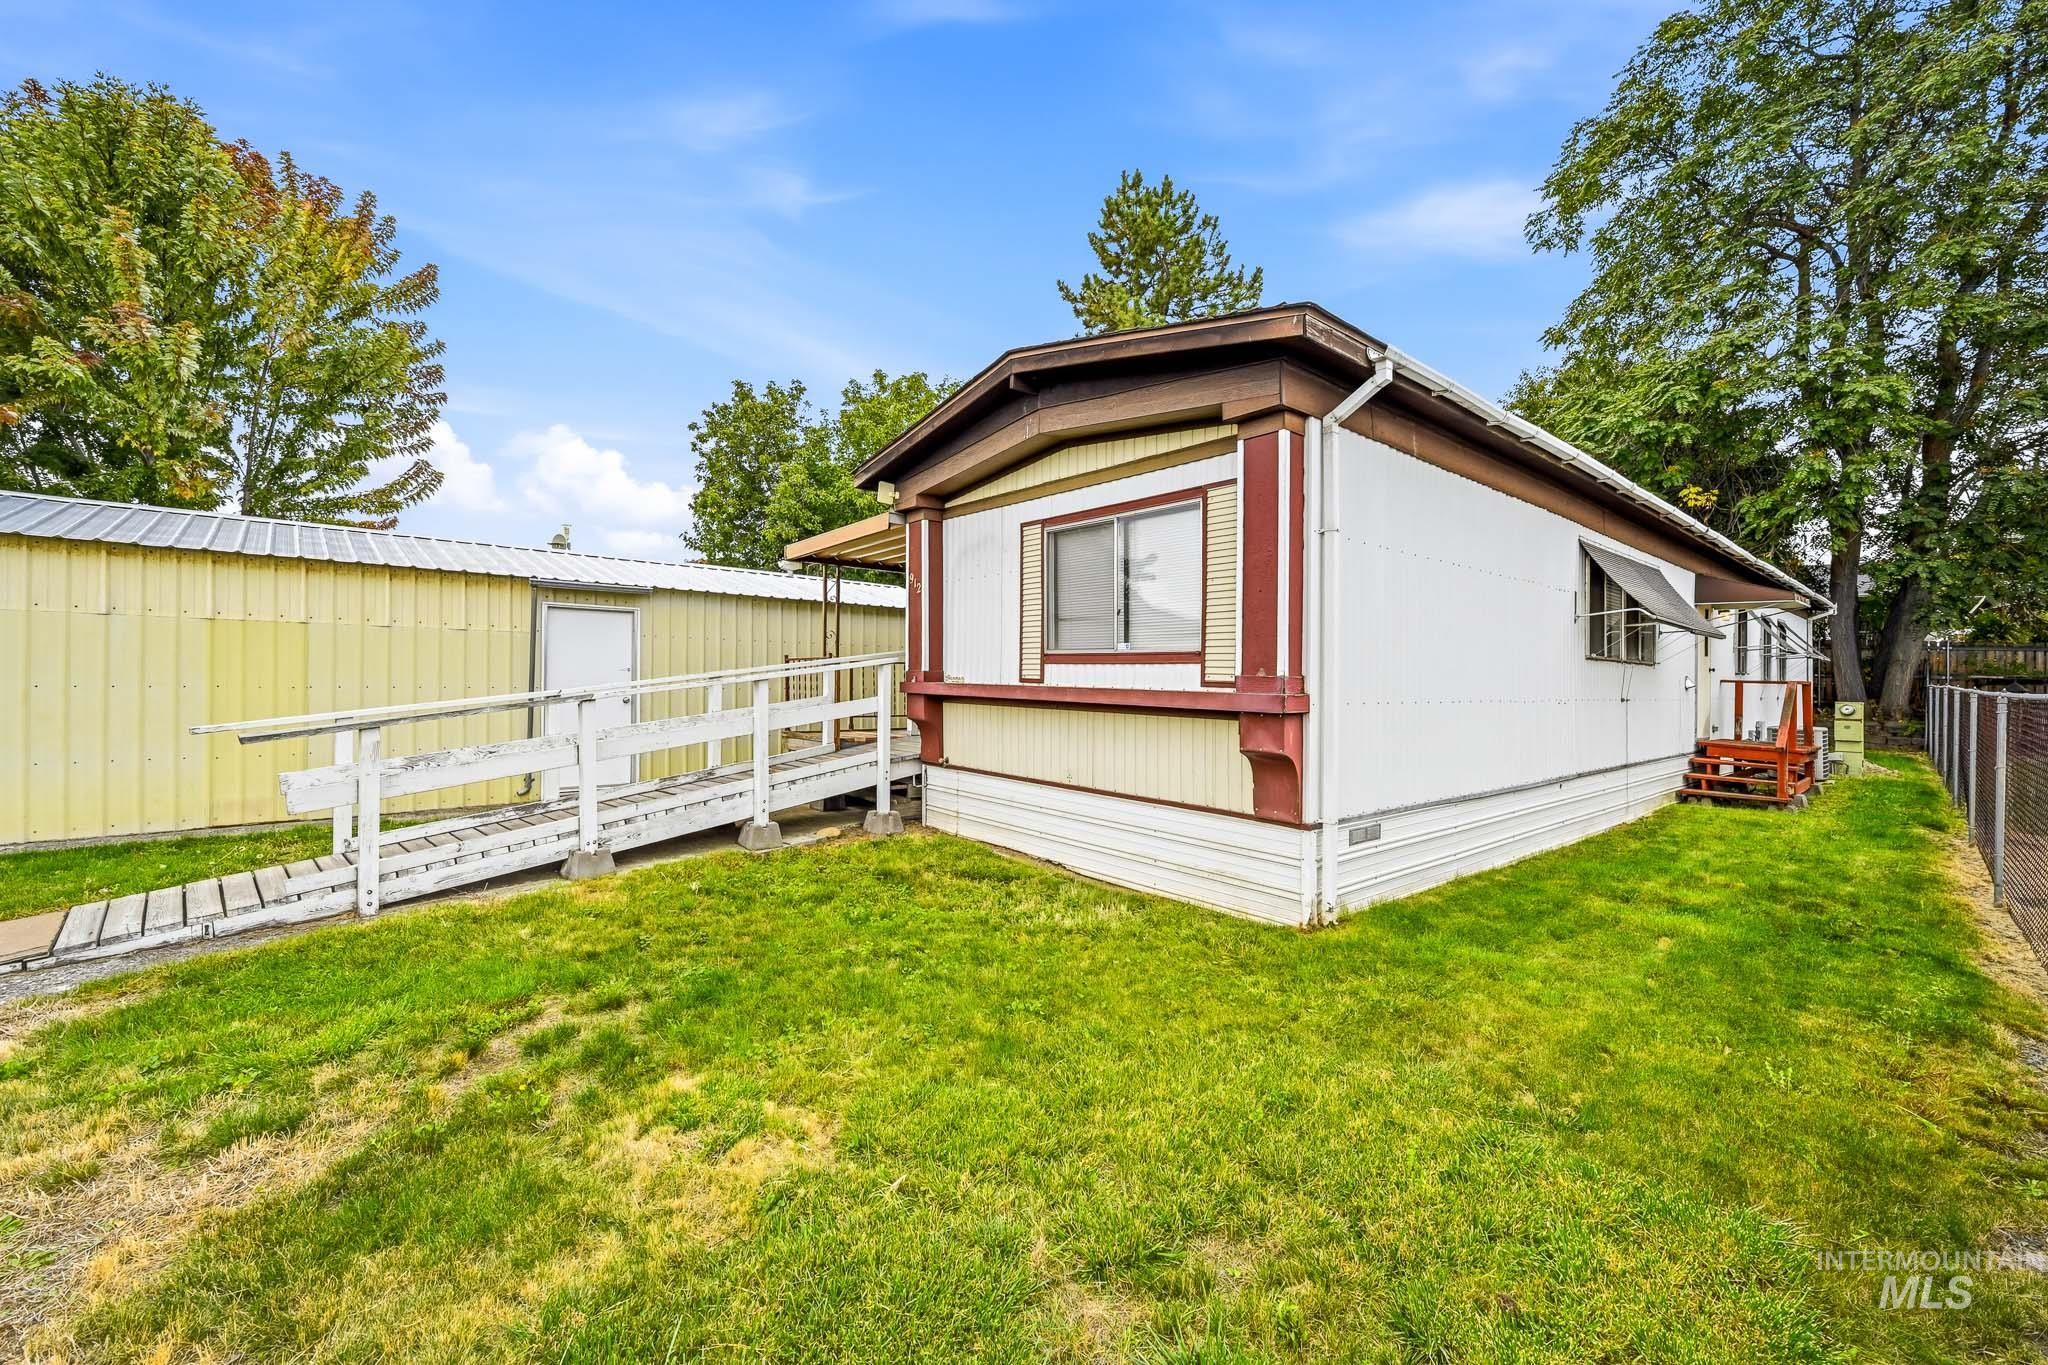
Exterior featuring corrugated metal siding, metal frame ramp with handrails, and a detached metal storage structure
-
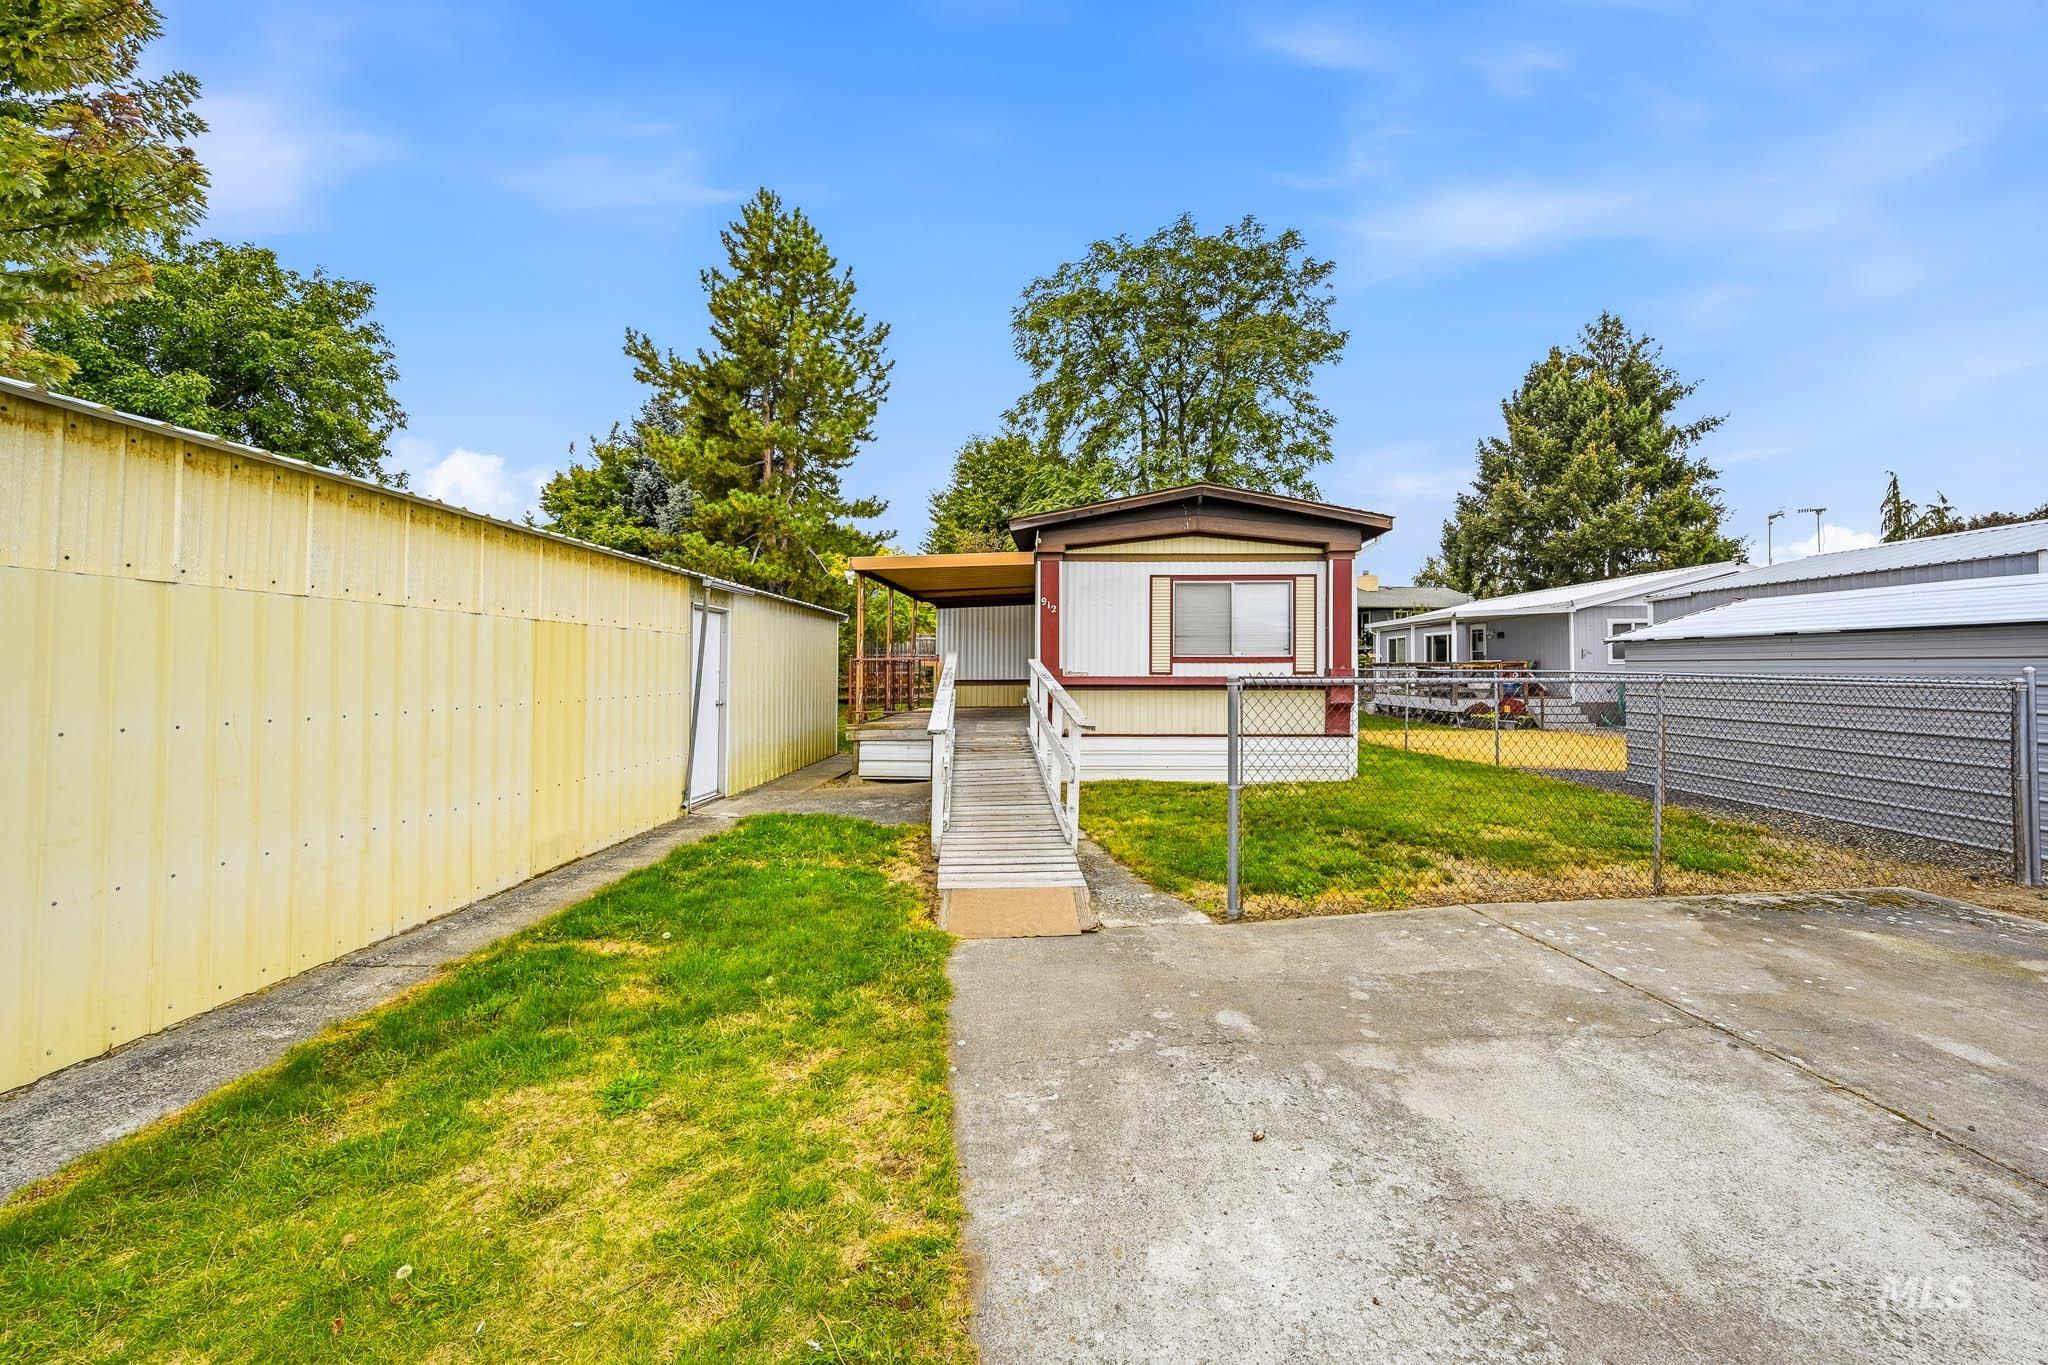
Exterior featuring a detached storage structure, concrete driveway, covered entrance ramp, and chain-link fencing
-
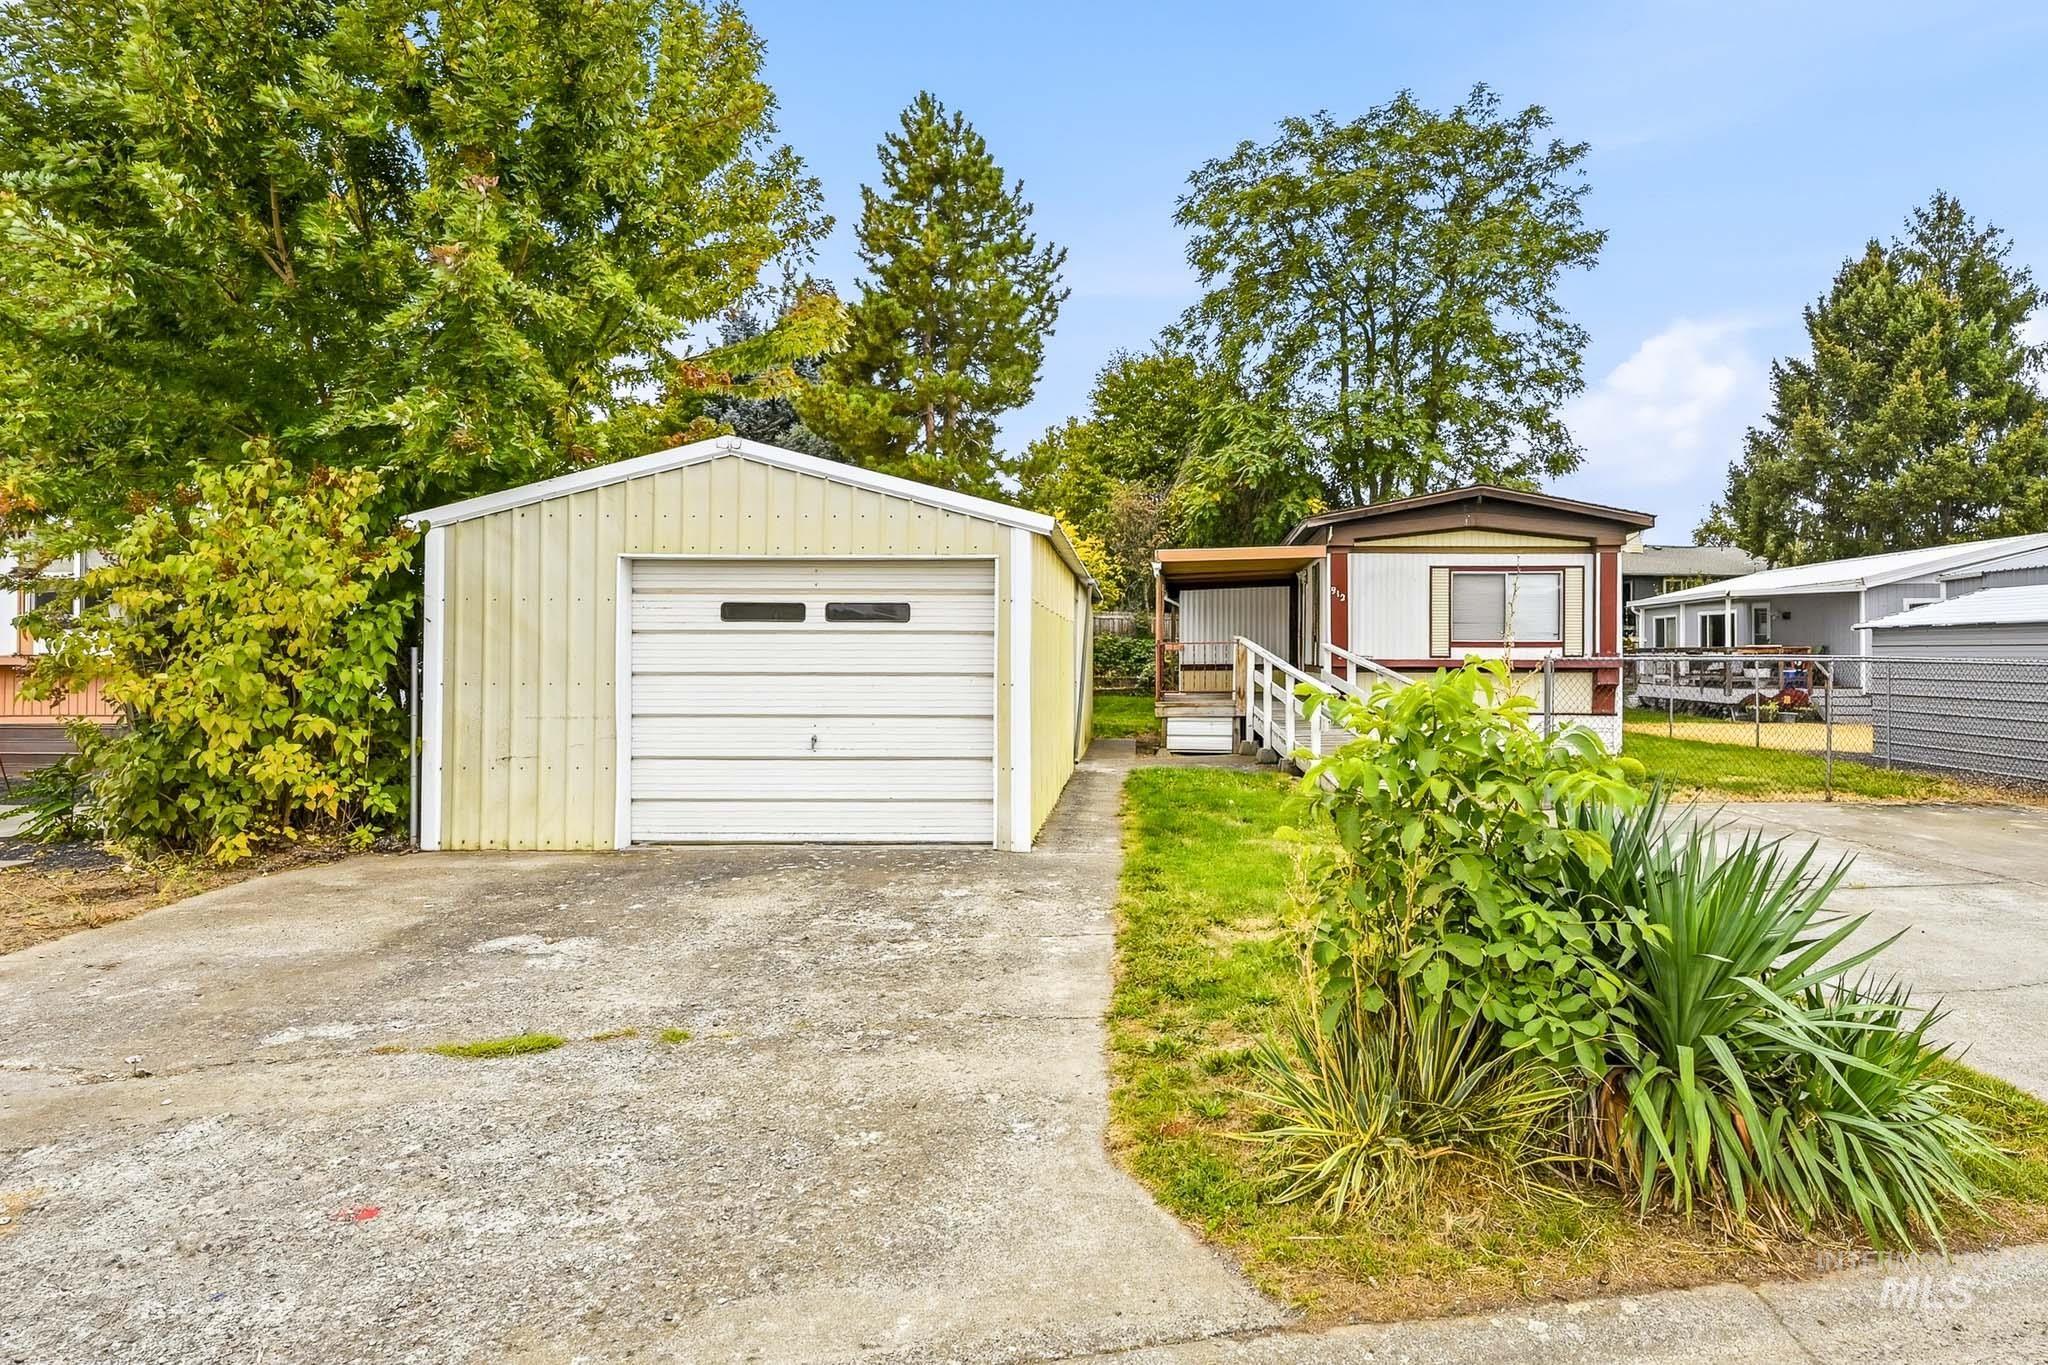
Detached metal garage with a roll-up door, concrete driveway, and covered porch entry
Property Description
Remodeled, spacious, and best of all, NO LOT RENT! You won’t believe the transformation of this manufactured home. Large tip-outs provide an unexpectedly roomy feel, while the completely remodeled interior showcases LVP flooring, stainless steel appliances, new kitchen cabinetry, granite countertops, and tiled bathrooms. Need workspace or extra flexibility? The shop features a workbench and separate bonus room or office. Add in paved double-car off-street parking and a convenient location near North Forty and other shopping, and this property checks all the boxes. Turnkey, updated, and situated on its own lot with no monthly lot rent!
Features
- Heating:
- Forced Air, Electric
- Cooling:
- Central air
- Garage Capacity:
- 2
Address Map
- Country:
- US
- State:
- ID
- City:
- Lewiston
- Zipcode:
- 83501
- Street:
- 912 Pine Street
- Longitude:
- W117° 0' 54.1''
- Latitude:
- N46° 23' 30.5''
Rooms
- Master Bedroom Level:
- Main
- Bedroom 2 Level:
- Main
Schools
- School District:
- Lewiston Independent School Dist
- Elementary School:
- Orchards
- Middle School:
- Jenifer
- High School:
- Lewiston
Additional Details
- Status:
- New
- Type:
- Mobile/Manu Owned Lot
- Level:
- Single
- Tax Year:
- 2025
- Taxes:
- $743
- Potential Short Sale:
- No
- Age:
- 31 - 50 Years
- Auction:
- No
- Flood Ins Required:
- No
- HUD Owned:
- No
- In Foreclosure:
- No
- Land Size:
- Standard Lot 6000-9999 SF
- Home Owner Exempt:
- No
- HOA Frequency:
- Not Applicable
- Inc Kitchen Features:
- Dishwasher, Microwave, Oven/range freestanding, Refrigerator, Washer, Dryer, Countertop-granite
- Water:
- City service
- Land Use:
- Single
Residential For Sale
912 Pine Street, Lewiston, Idaho 83501
2 Bedrooms
2 Bathrooms
1,024 SqFt
Visits : 2 in 1 days
$225,000
Listing ID #99003912
Basic Details
- Property Type :
- Residential
- Listing Type :
- For Sale
- Listing ID :
- 99003912
- Price :
- $225,000
- Bedrooms :
- 2
- Bathrooms :
- 2
- Apx SqFt :
- 1,024 SqFt
- Year Built :
- 1982
- Lot Area :
- 0.15 SqFt
- Days on Market :
- 1
- Subdivision :
- 0 Not Applicable
- Update Date :
- 10/16/2026 17:30:06
- Status :
- Active
Agent info

- JoeAnne Santy-Greene
- (208) 947-4609
- (208) 283-6313
- (208) 287-8500
-

Contact Agent
Mortgage Calculator

