

-
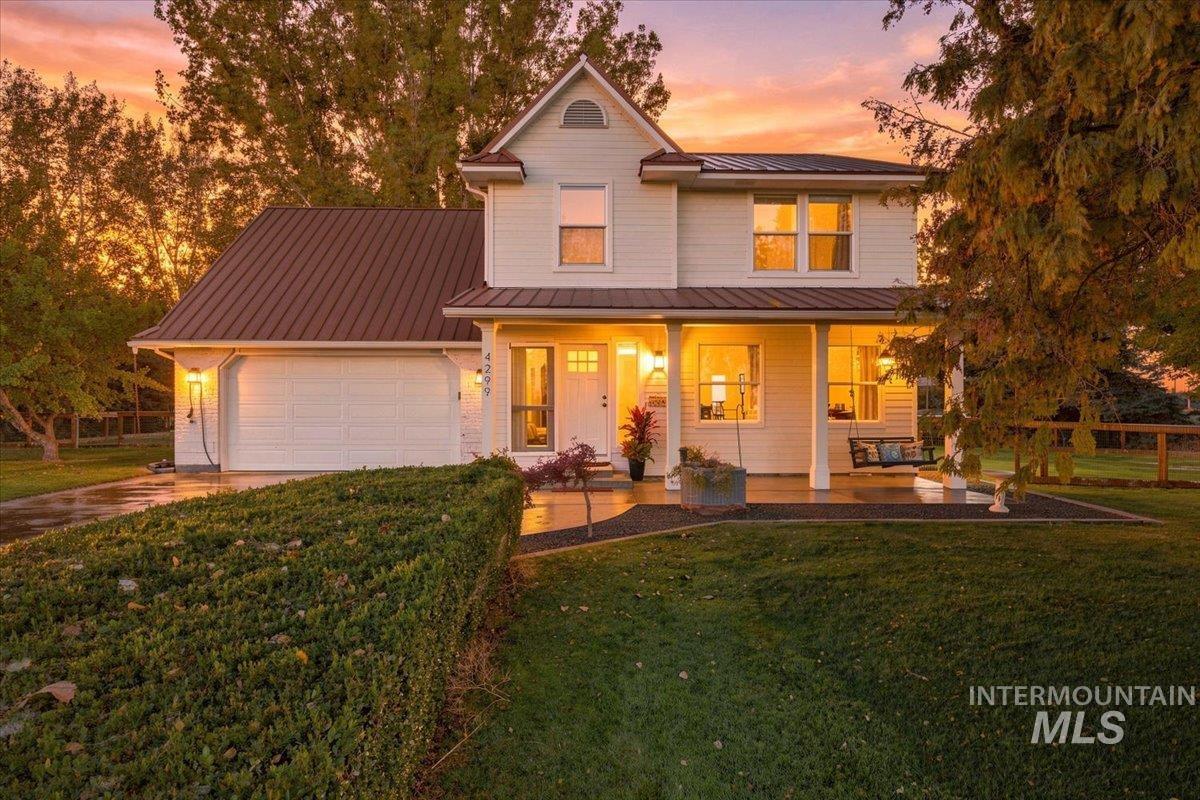
Two-story exterior featuring horizontal siding, a standing-seam metal roof, a covered front porch, and an attached two-car garage
-
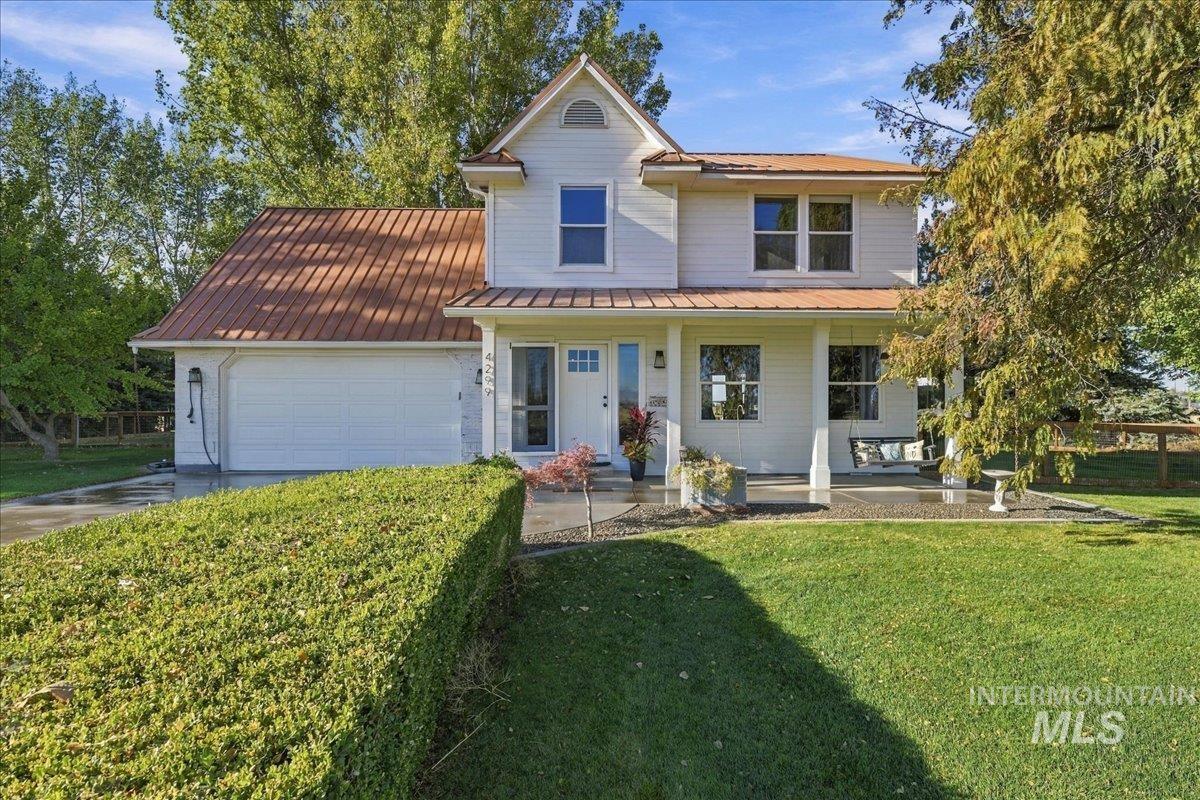
Two-story home with metal roofing, light-colored siding, a covered front porch, and a two-car garage
-
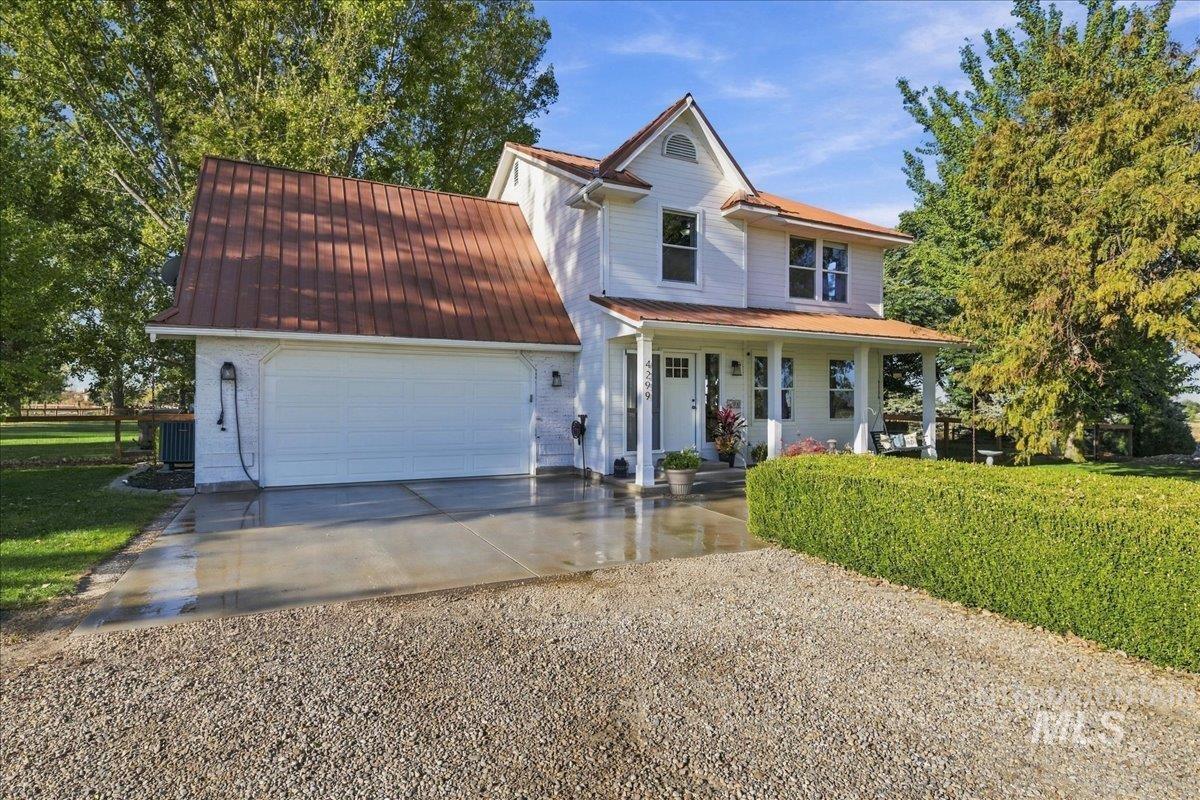
Two-story residence featuring white siding, a metal roof, an attached two-car garage, and a covered front porch with supporting columns
-
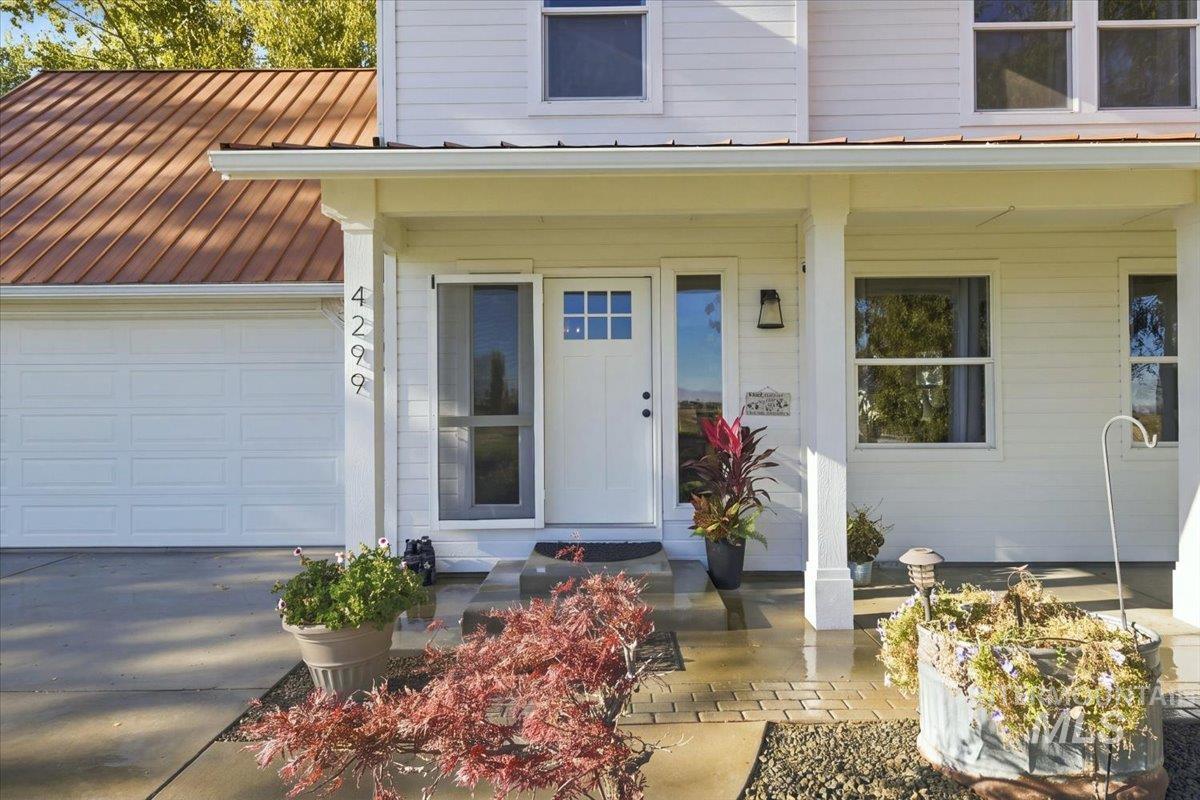
Exterior featuring horizontal siding, a covered front porch with square columns, a copper-toned metal roof, and a six-light entry door
-
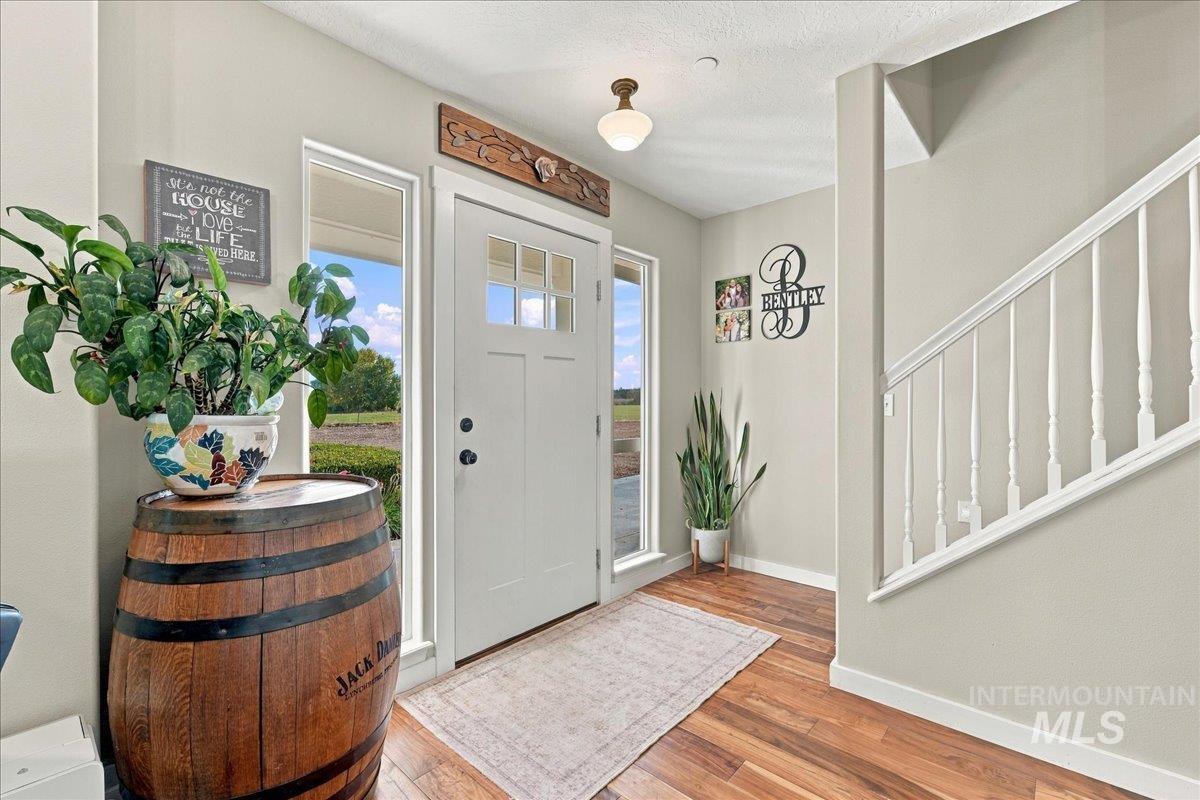
Foyer featuring wood-finish flooring, a white paneled front door with a glass inlay, sidelight windows, and a white staircase with a wooden handrail
-
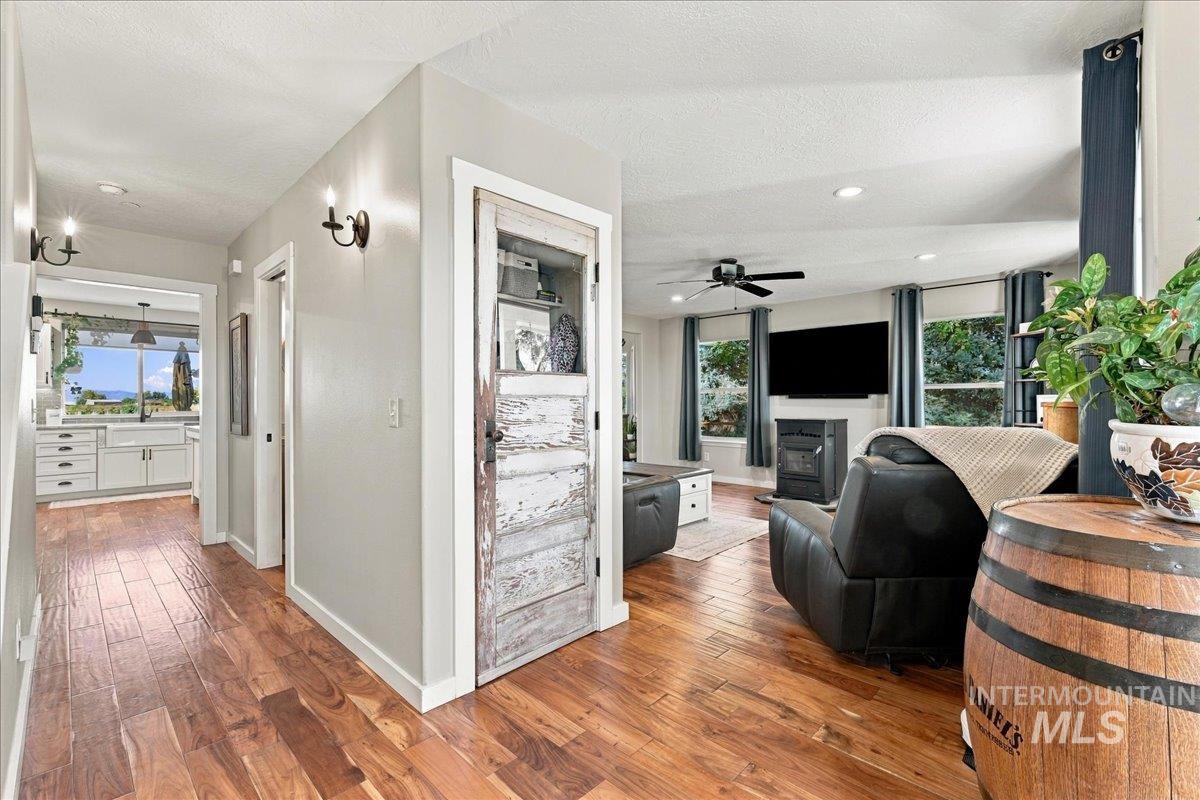
Wood-finish flooring throughout, custom door with glass upper panel, black metal free-standing stove, and recessed lighting
-
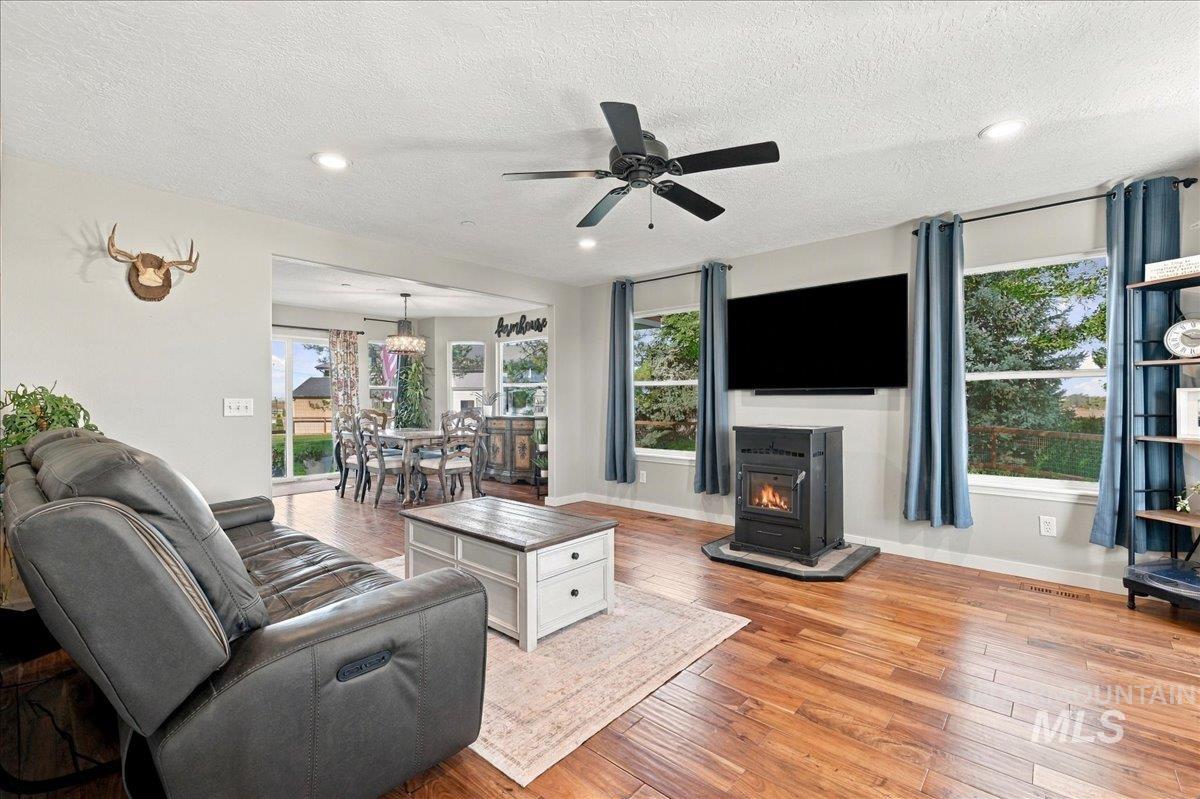
Living area featuring wood-finish flooring, a standalone fireplace with a stone hearth, recessed lighting, and a ceiling fan
-
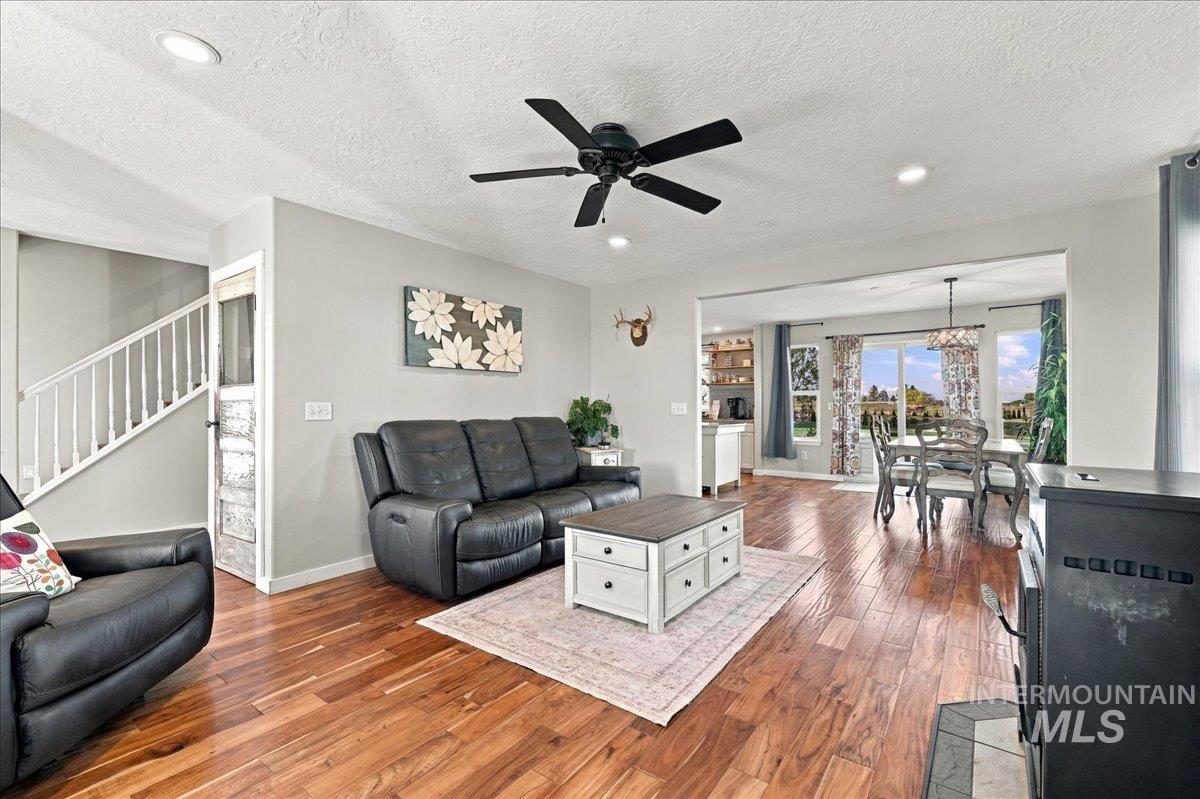
Wood-finish flooring, recessed lighting, ceiling fan, staircase with wooden balusters, and a black metal wood-burning stove
-
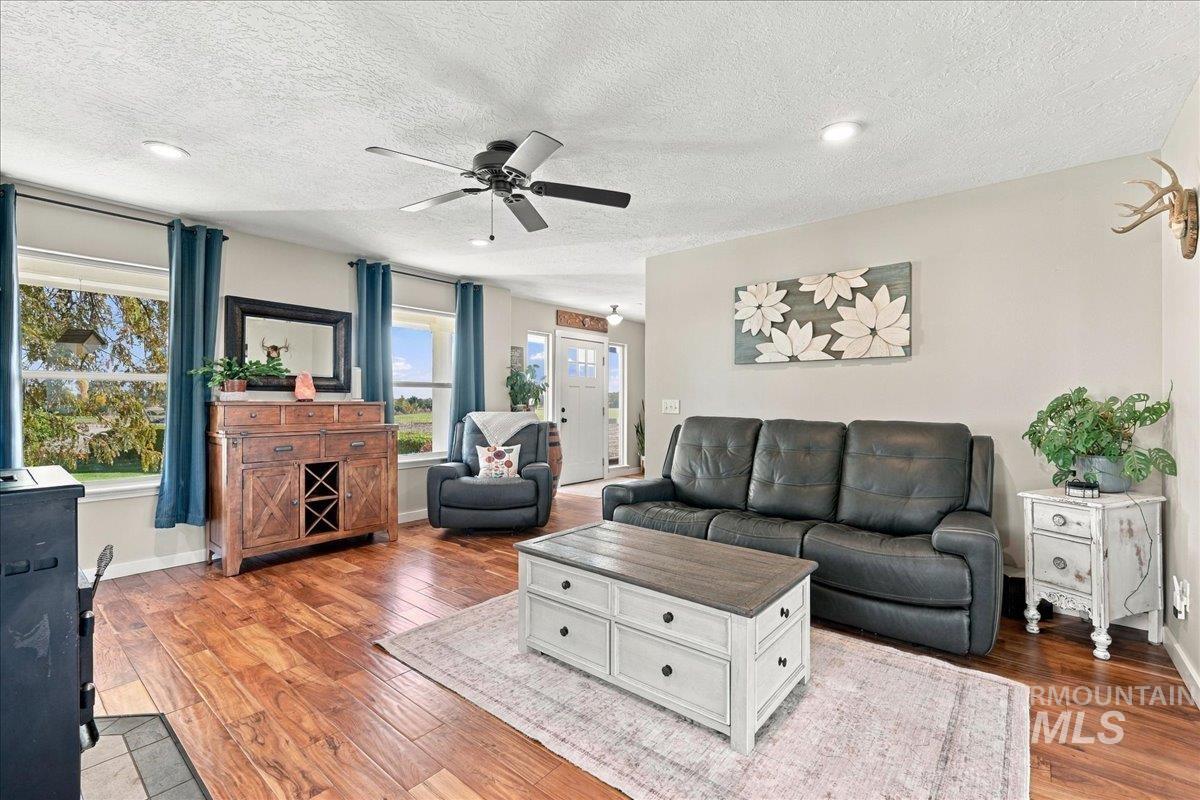
Living area featuring wood-finish flooring, a ceiling fan, and multiple windows
-
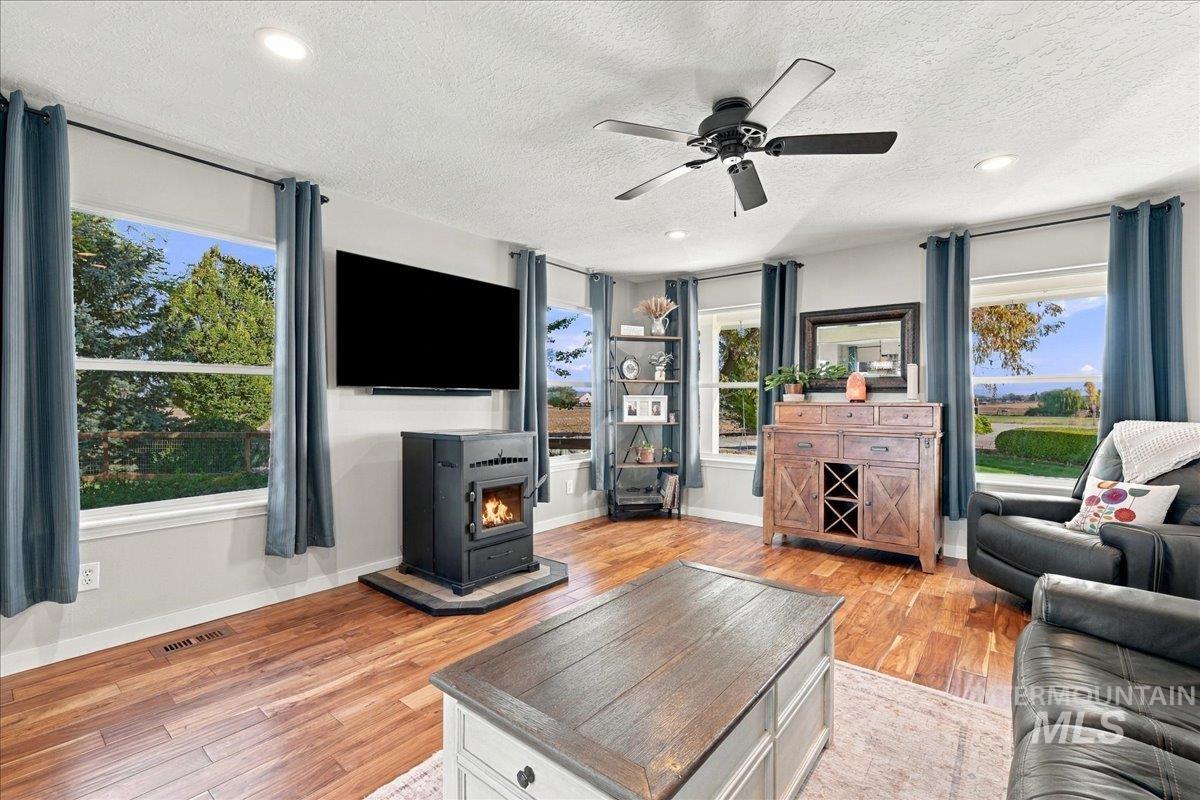
Living area featuring wood-finish flooring, a freestanding black metal stove on a tiled hearth, recessed lighting, and a ceiling fan
-
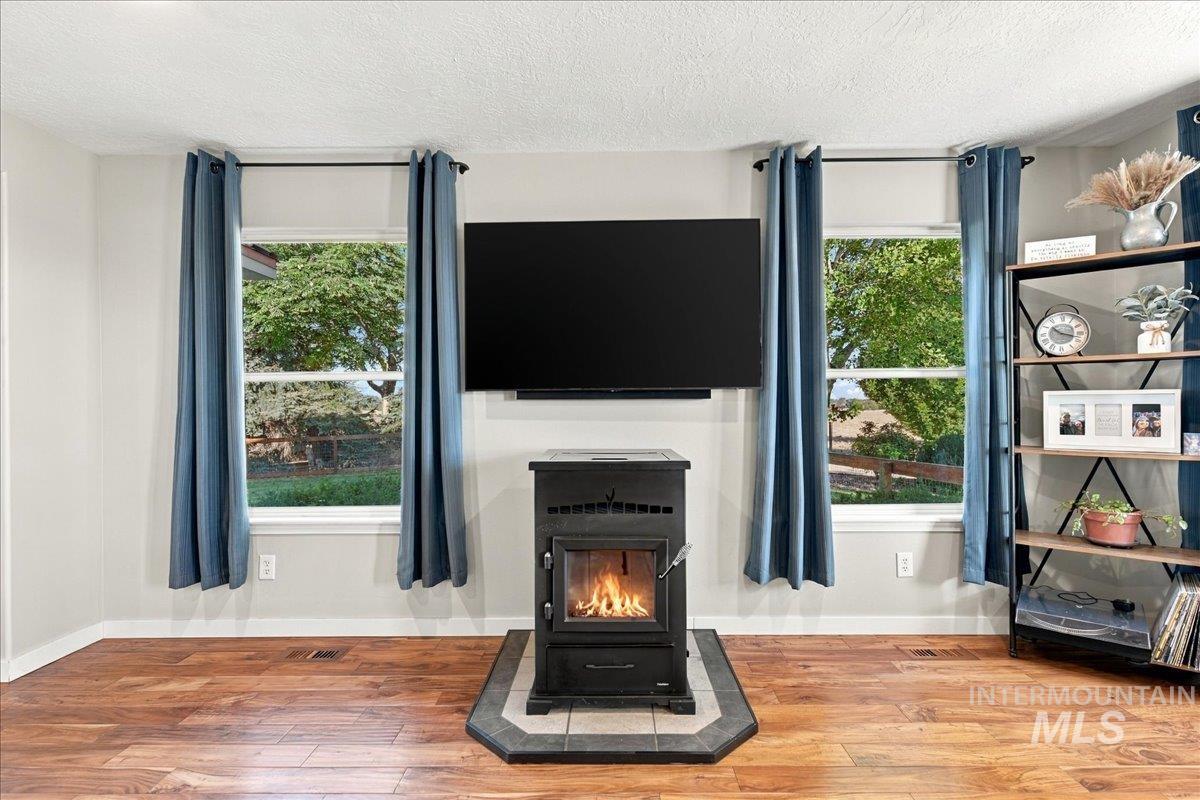
Black metal pellet stove set on a tile hearth, wood-finish flooring, and dual windows with natural outdoor scenery
-
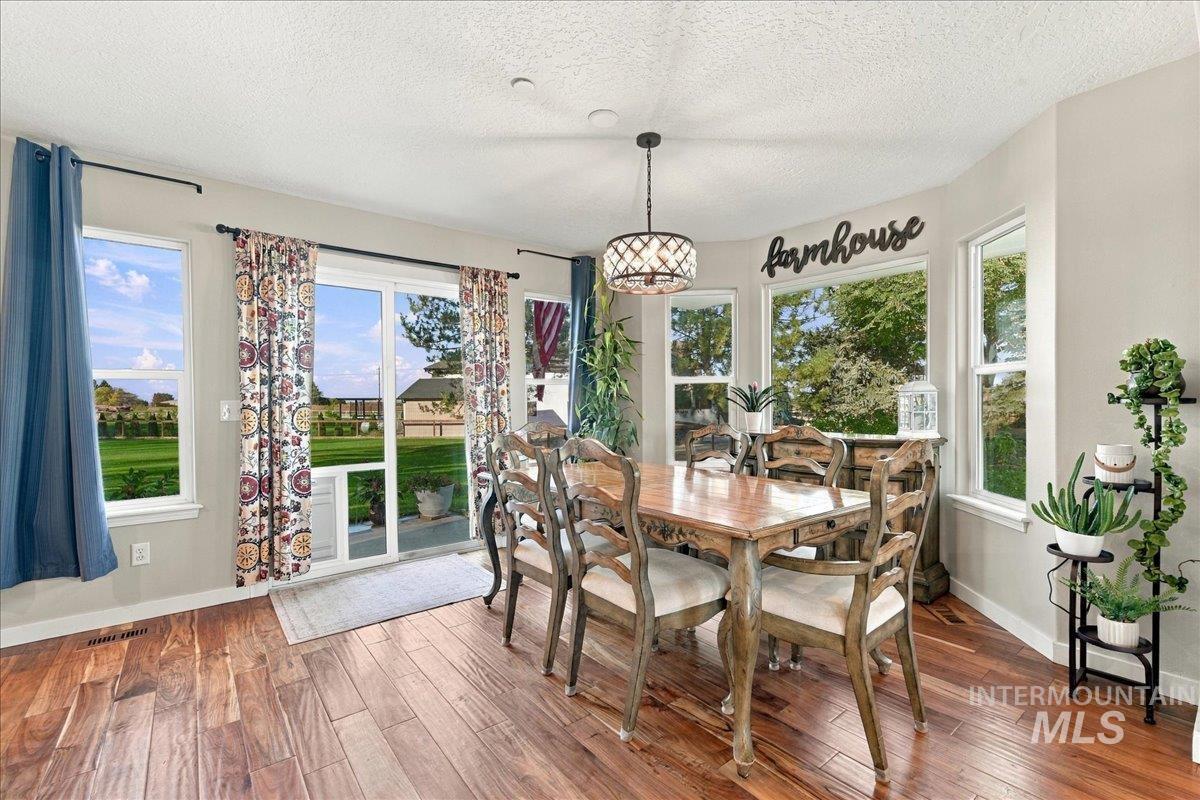
Dining area featuring wood-finish flooring, a metal drum pendant light, a bay window configuration, and a sliding glass door providing access to the outdoors
-
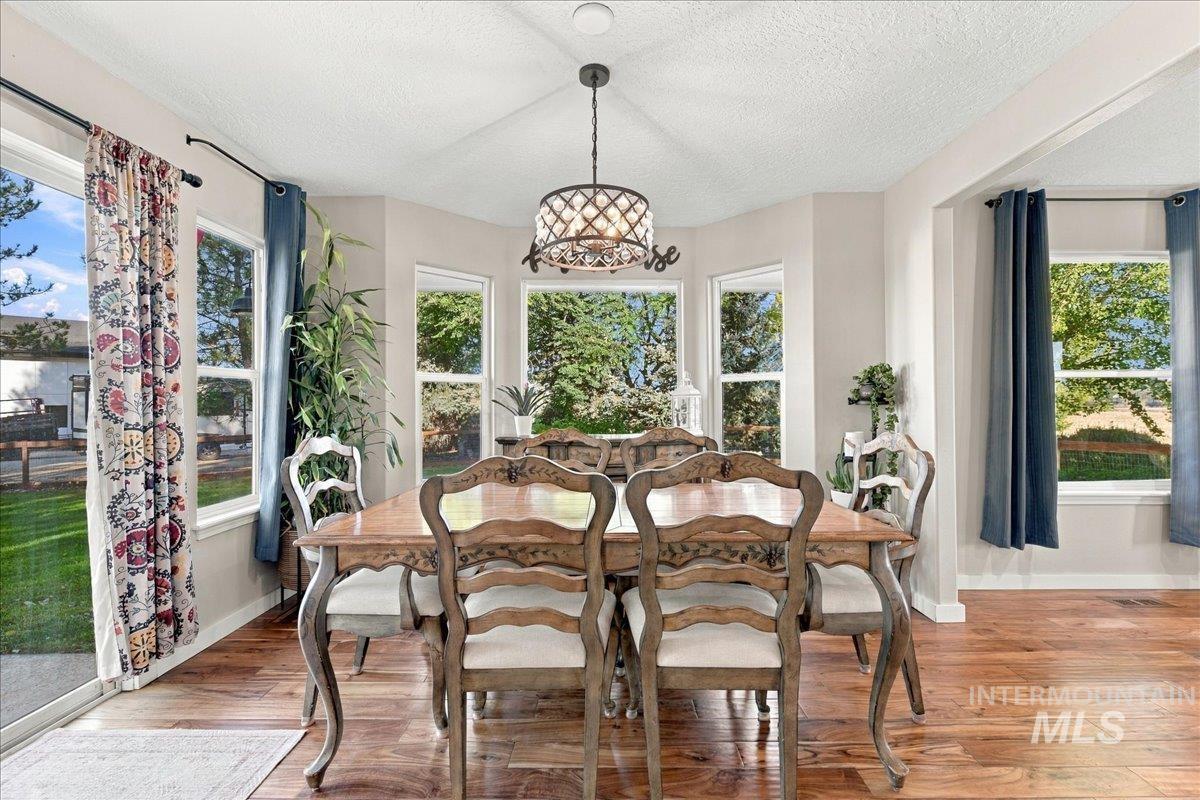
Dining area featuring a bay window, wood-finish flooring, and a decorative drum-style chandelier
-
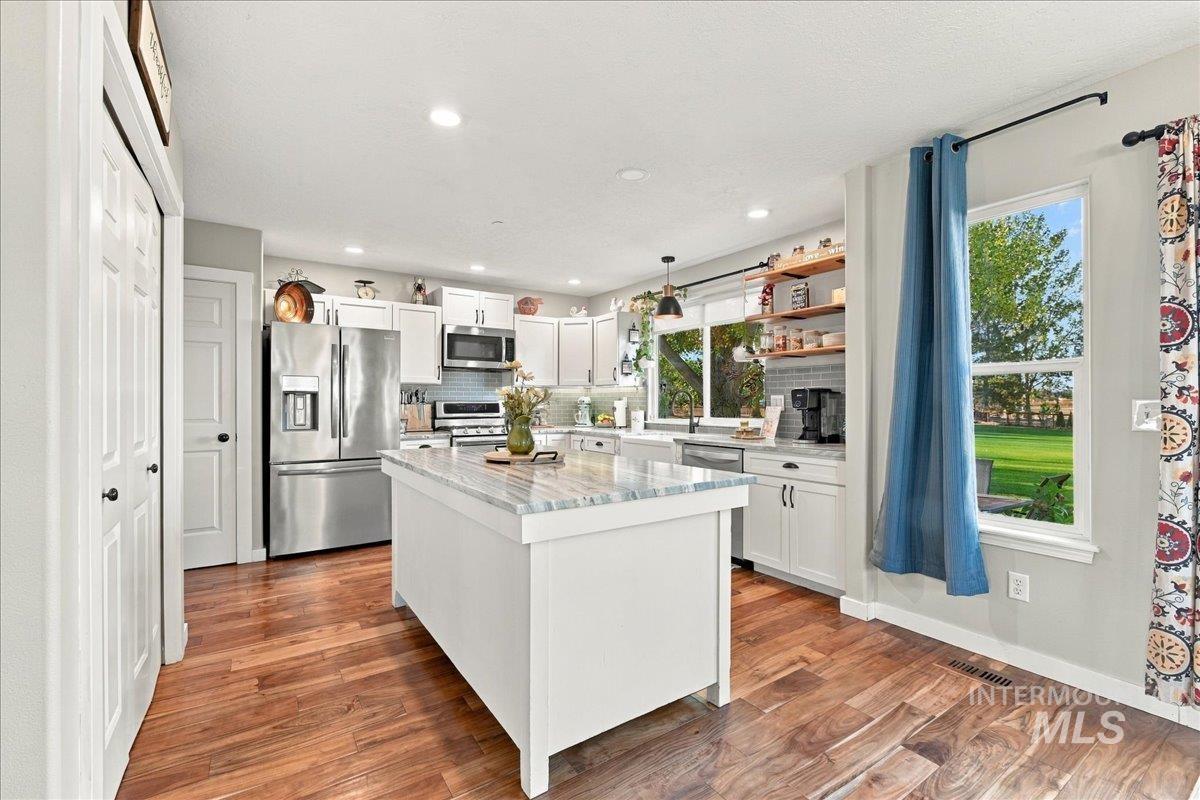
Kitchen featuring wood-finish flooring, white cabinetry, a center island with a stone countertop, recessed lighting, and open shelving
-
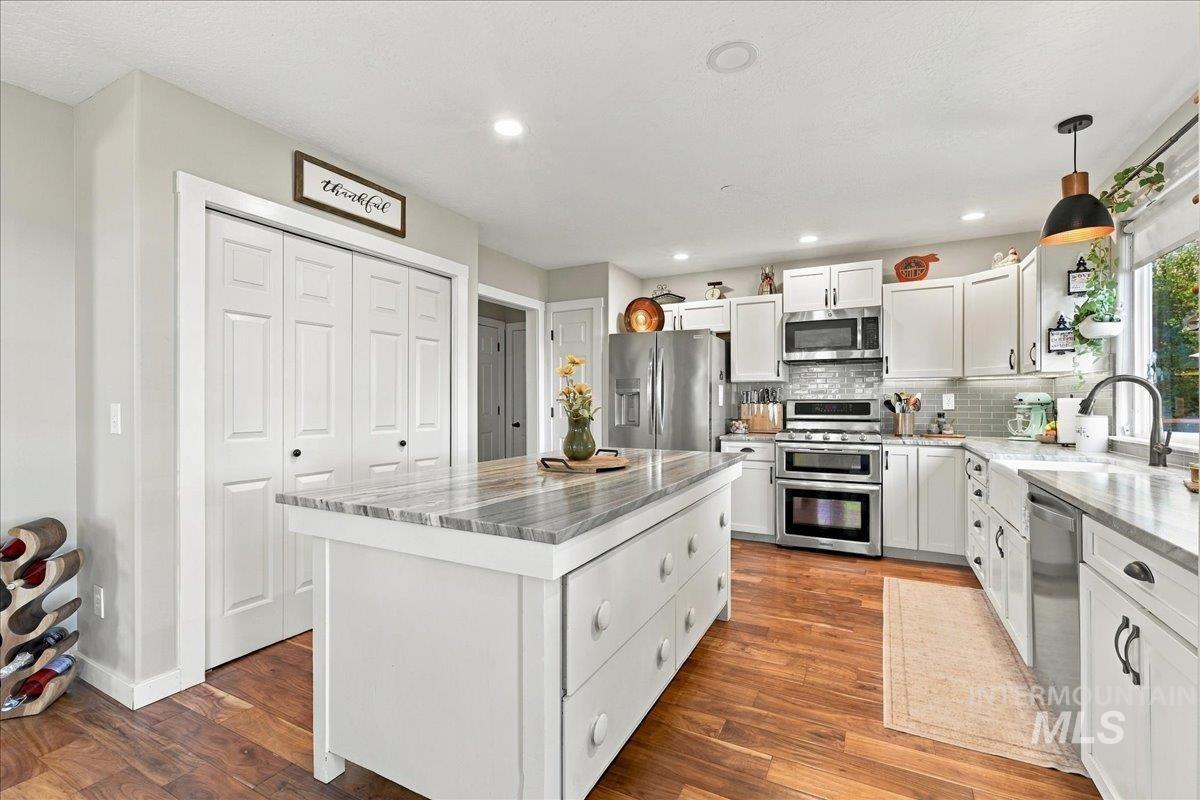
Kitchen featuring white cabinetry, stone-surface island, farmhouse sink, stainless steel appliances, and wood-finish flooring
-
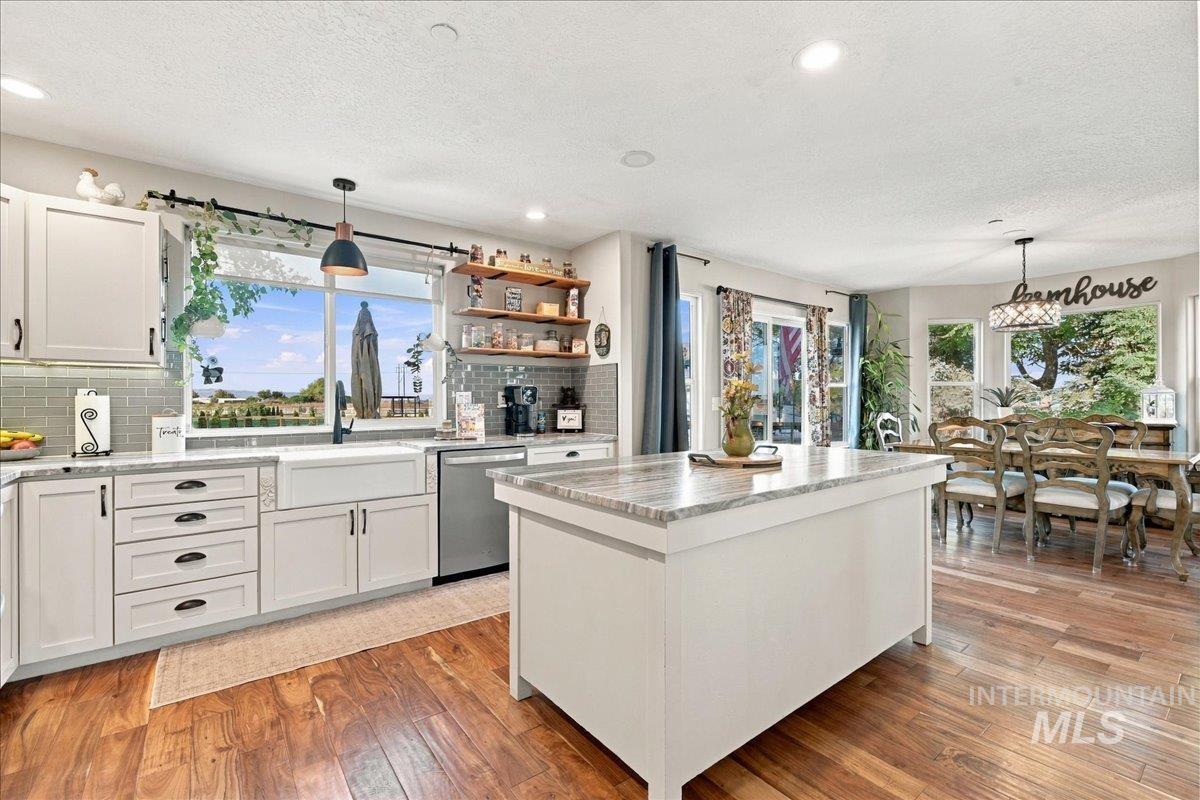
Kitchen featuring white cabinetry, an oversized apron-front sink, stone-finish countertops, a central island, and wood-finish flooring
-
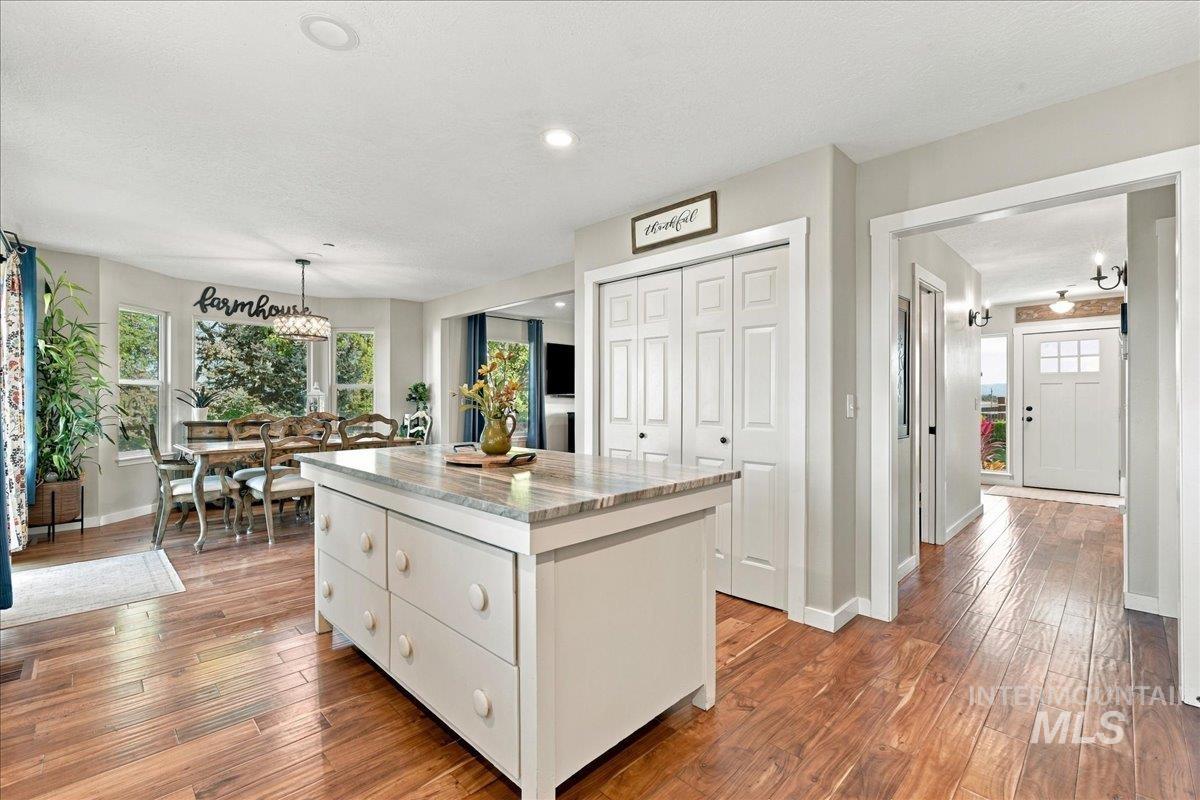
Wood-finish flooring, central kitchen island with countertop, recessed lighting, multi-panel double closet doors, and wood-paneled exterior entry door with glass inserts
-
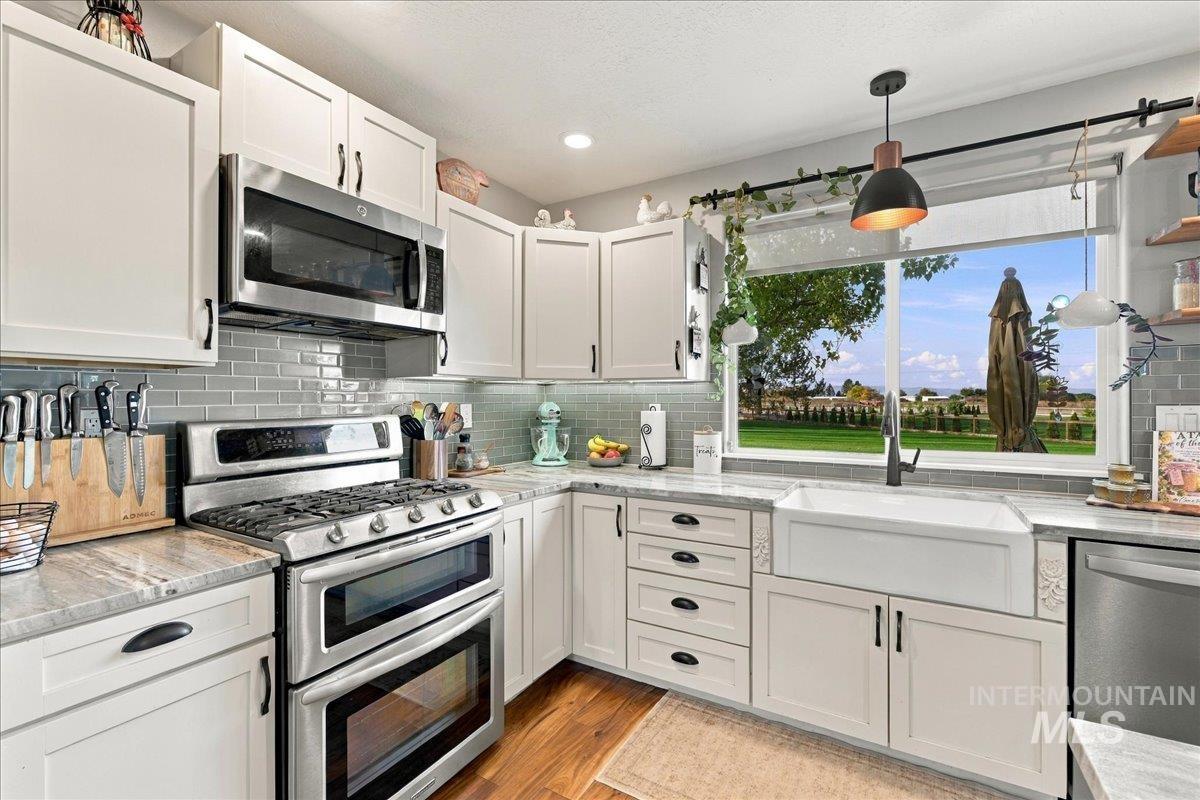
Kitchen featuring white shaker-style cabinetry, stone-finish countertops, grey subway tile backsplash, stainless steel gas range, and a white farmhouse sink
-
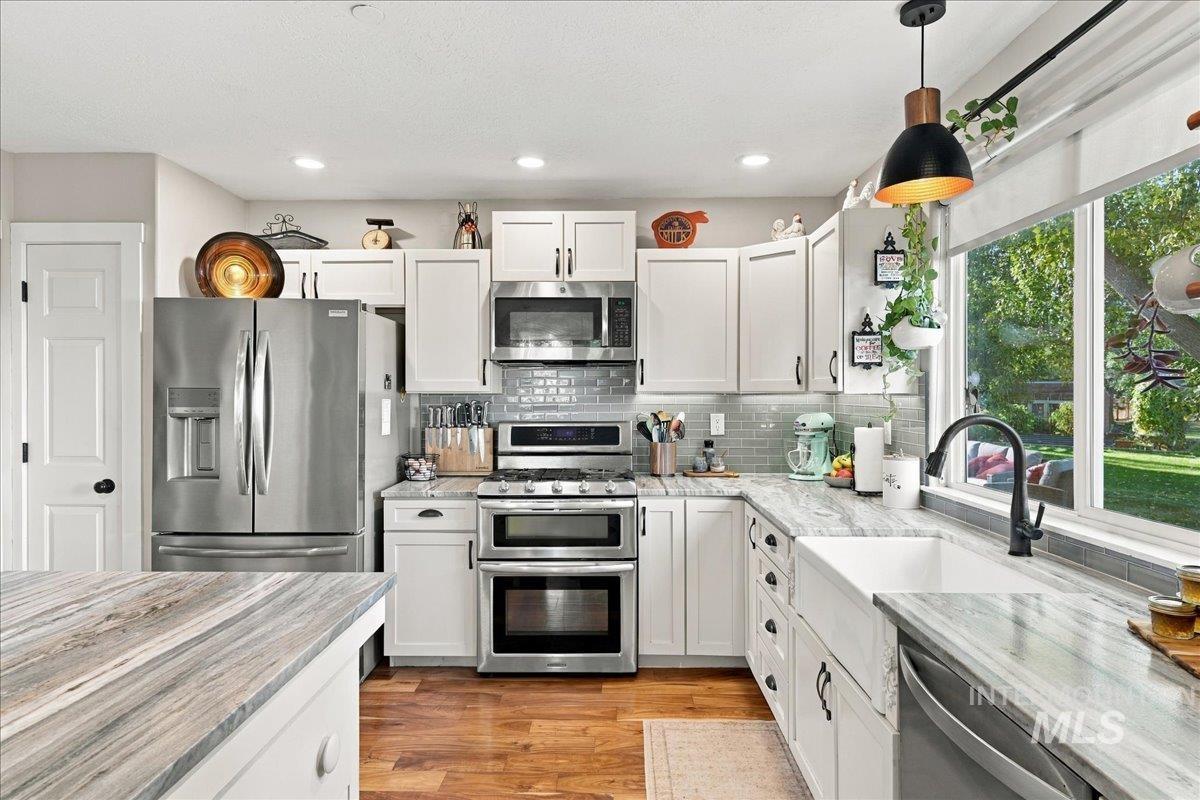
Kitchen featuring white shaker-style cabinetry, stainless steel appliances, stone-finish countertops, apron-front sink, and wood-finish flooring
-
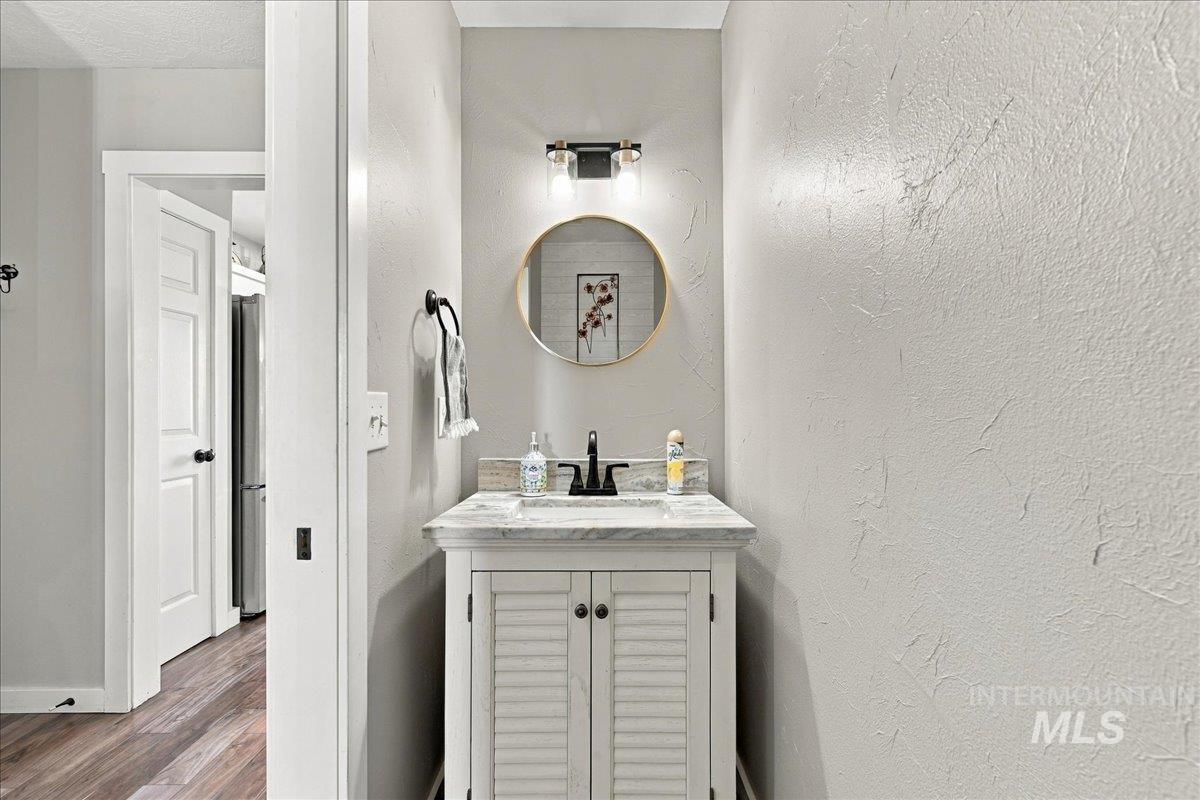
Vanity cabinet with louvered doors, stone-surface countertop with an integrated basin, matte black faucet, circular mirror with a metallic frame, and two-light wall sconce
-
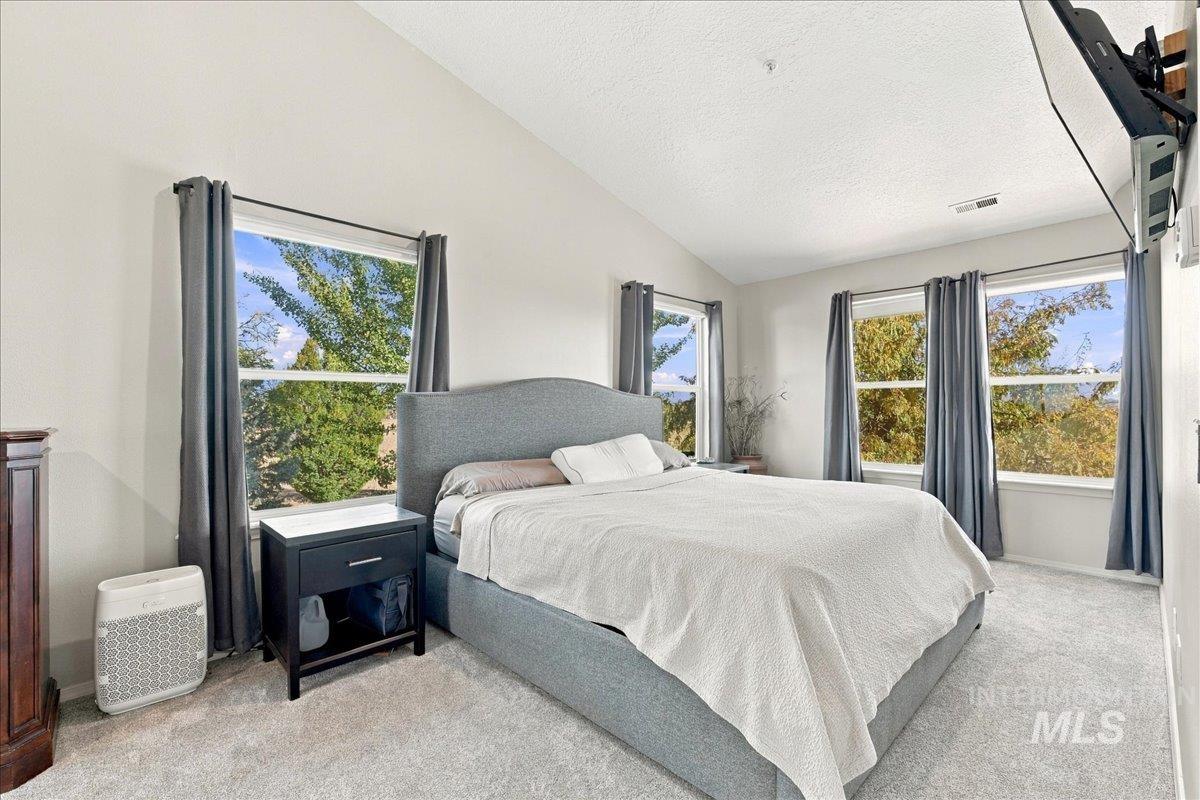
Vaulted ceilings, neutral wall color, plush wall-to-wall carpeting, and multiple windows providing natural light
-
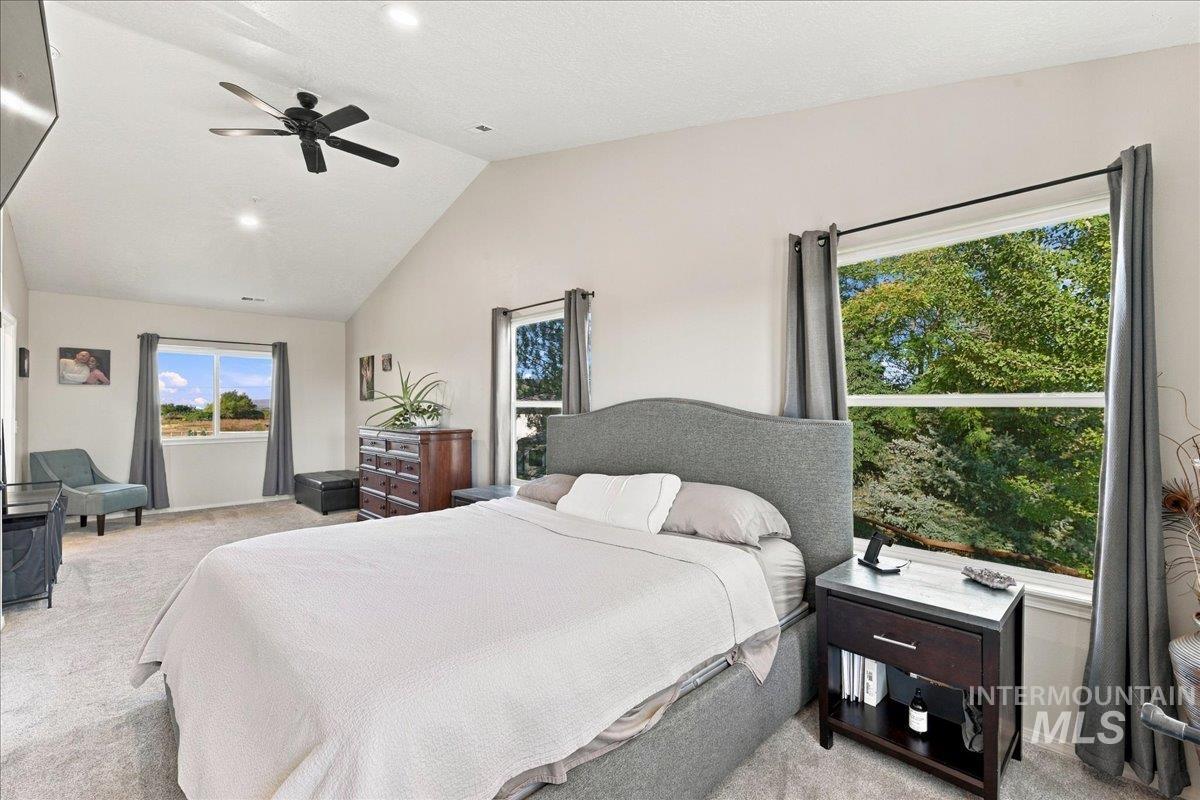
Vaulted ceilings featuring recessed lighting and a ceiling fan, wall-to-wall carpeting, and large windows providing natural light
-
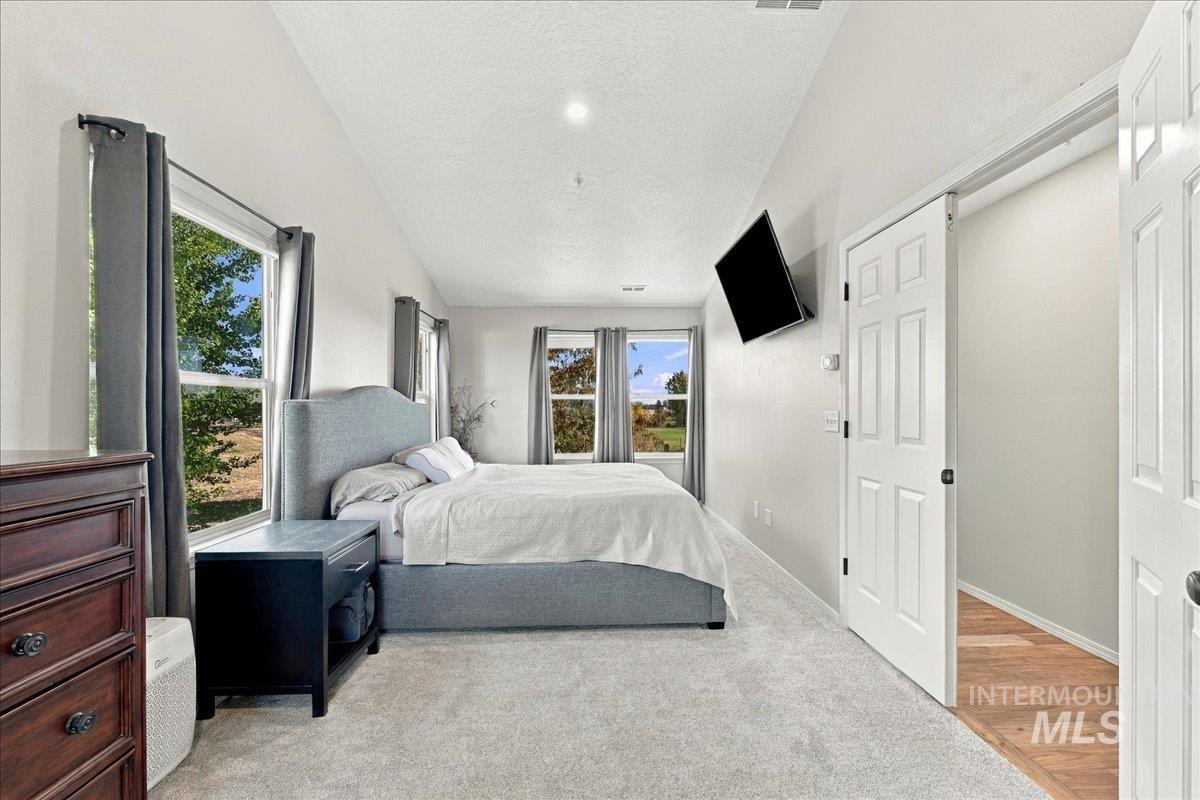
Vaulted ceilings, multiple windows, carpeted flooring, and white multi-panel interior doors
-
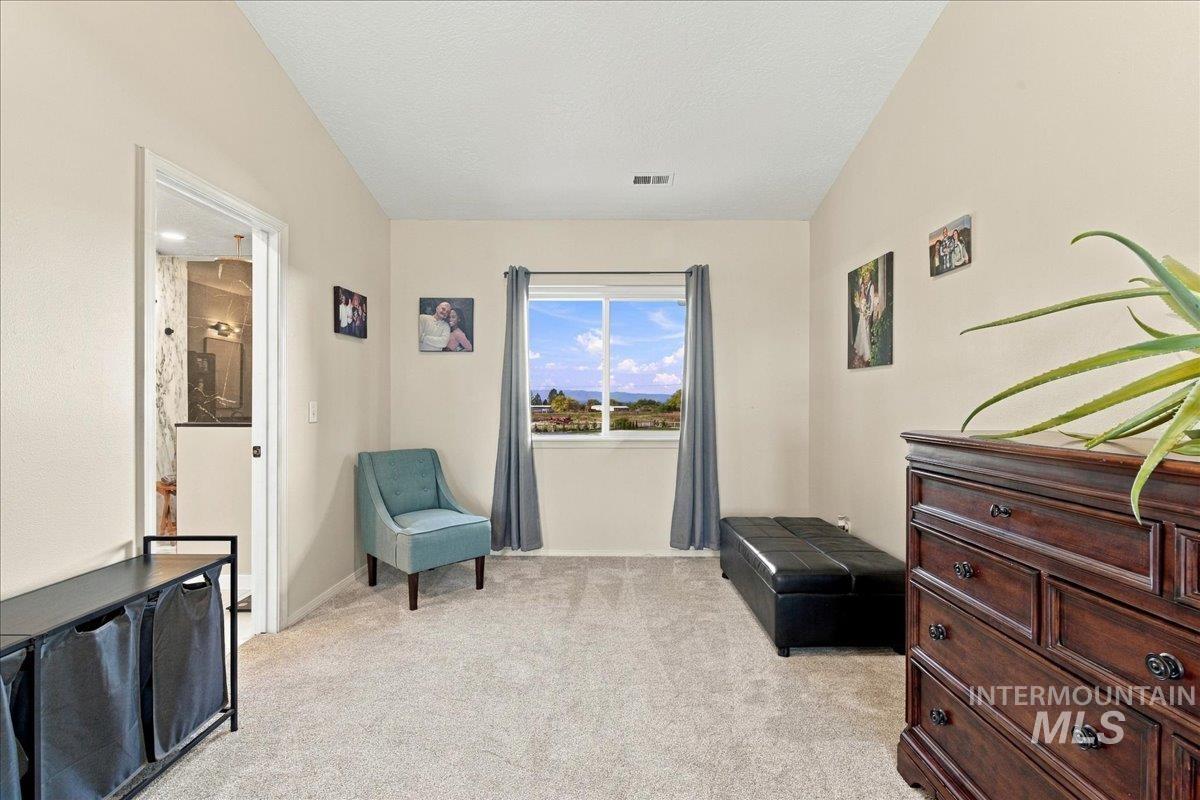
Neutral-toned room featuring plush wall-to-wall carpeting, high vaulted ceilings, and a single-pane sliding window offering exterior scenery
-
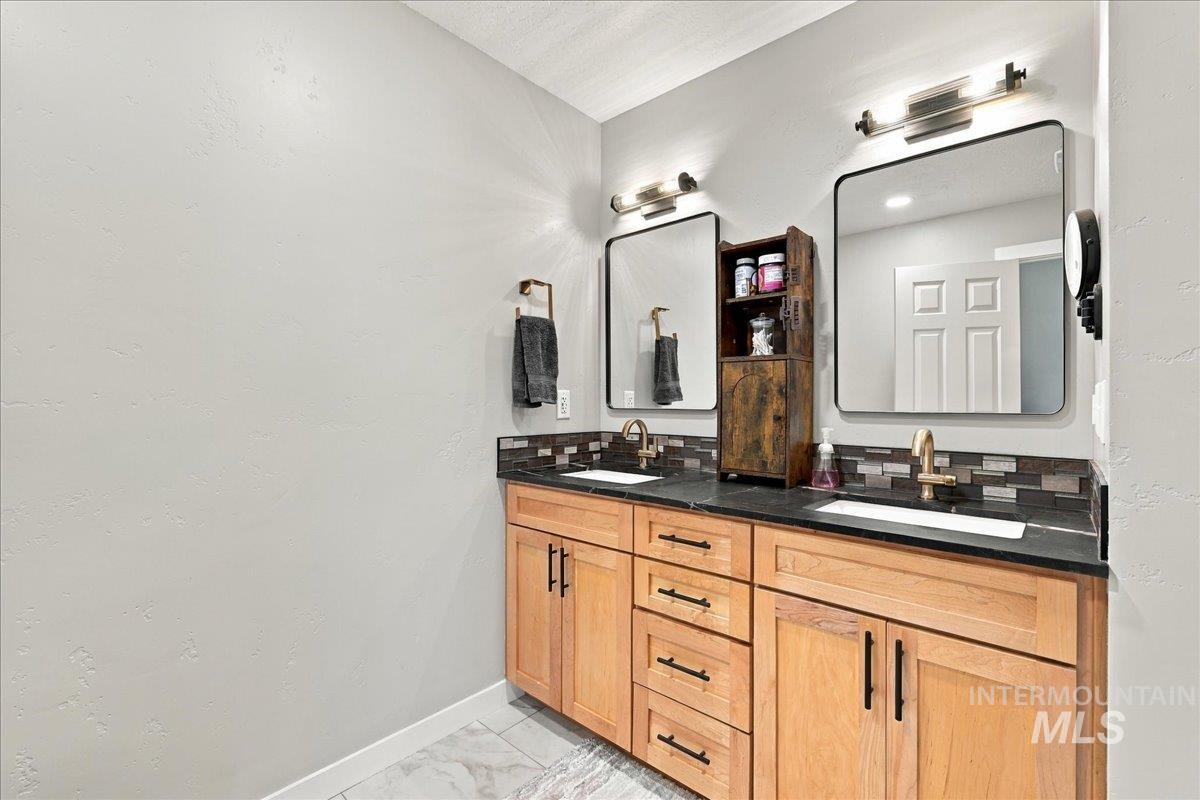
Dual-sink vanity featuring light wood cabinetry, dark stone-finish countertops, rectangular undermount sinks, and matte black hardware, accented by tiled backsplash and two rectangular mirrors with wall-mounted lighting
-
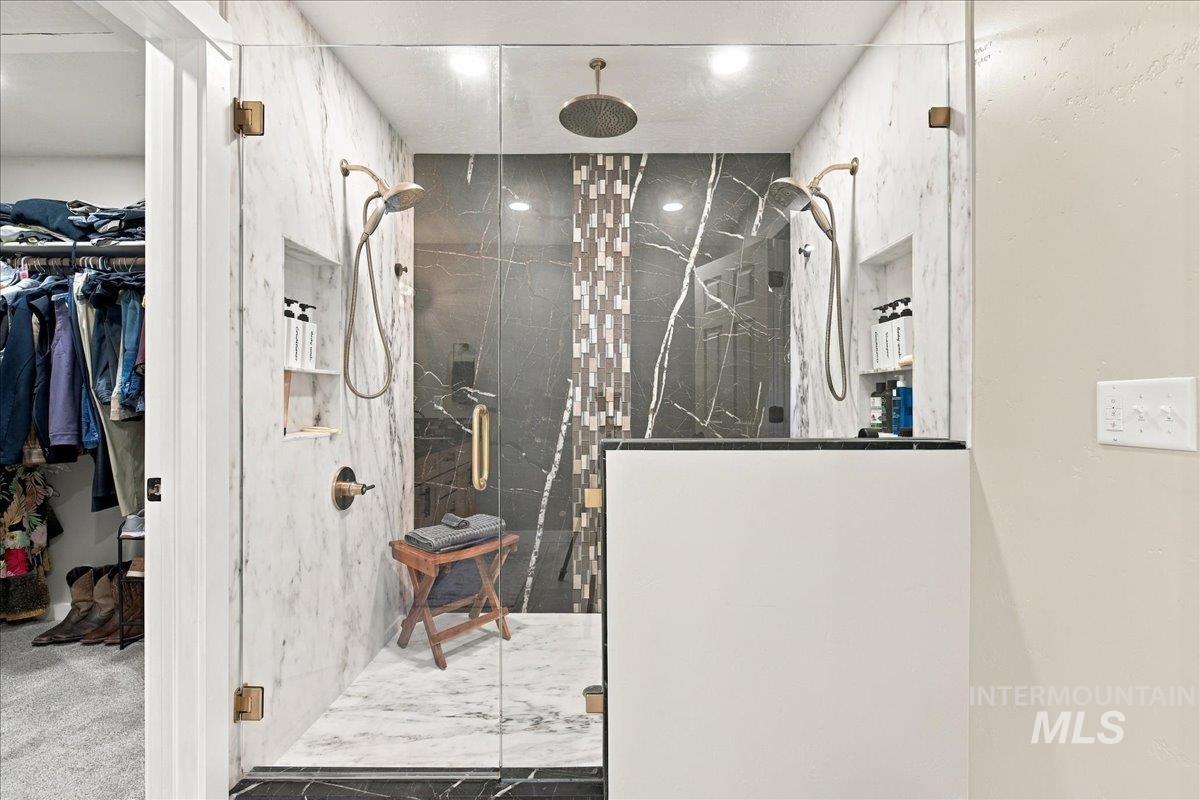
Walk-in shower featuring glass enclosure, dual rainfall showerheads with hand-held wands, built-in wall niches, and floor-to-ceiling stone-style wall tile
-
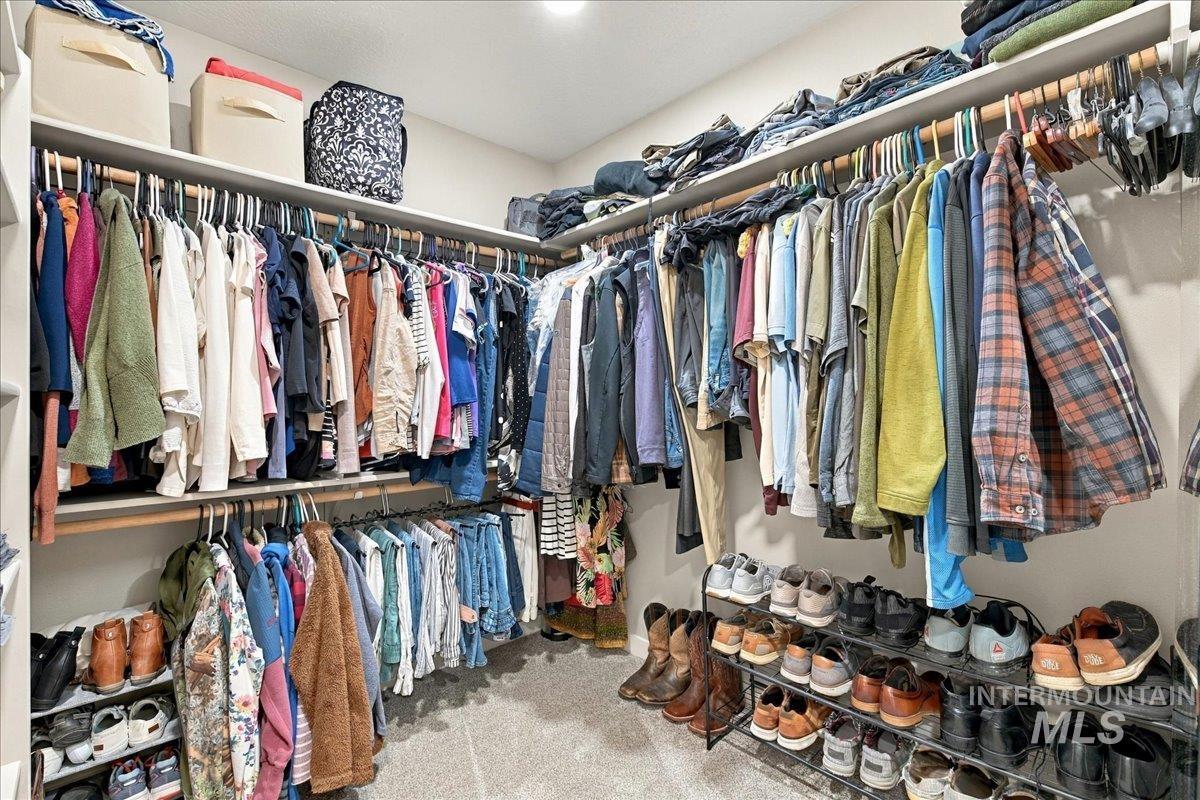
Walk-in closet featuring multi-level built-in shelving and dual-tier hanging rods
-
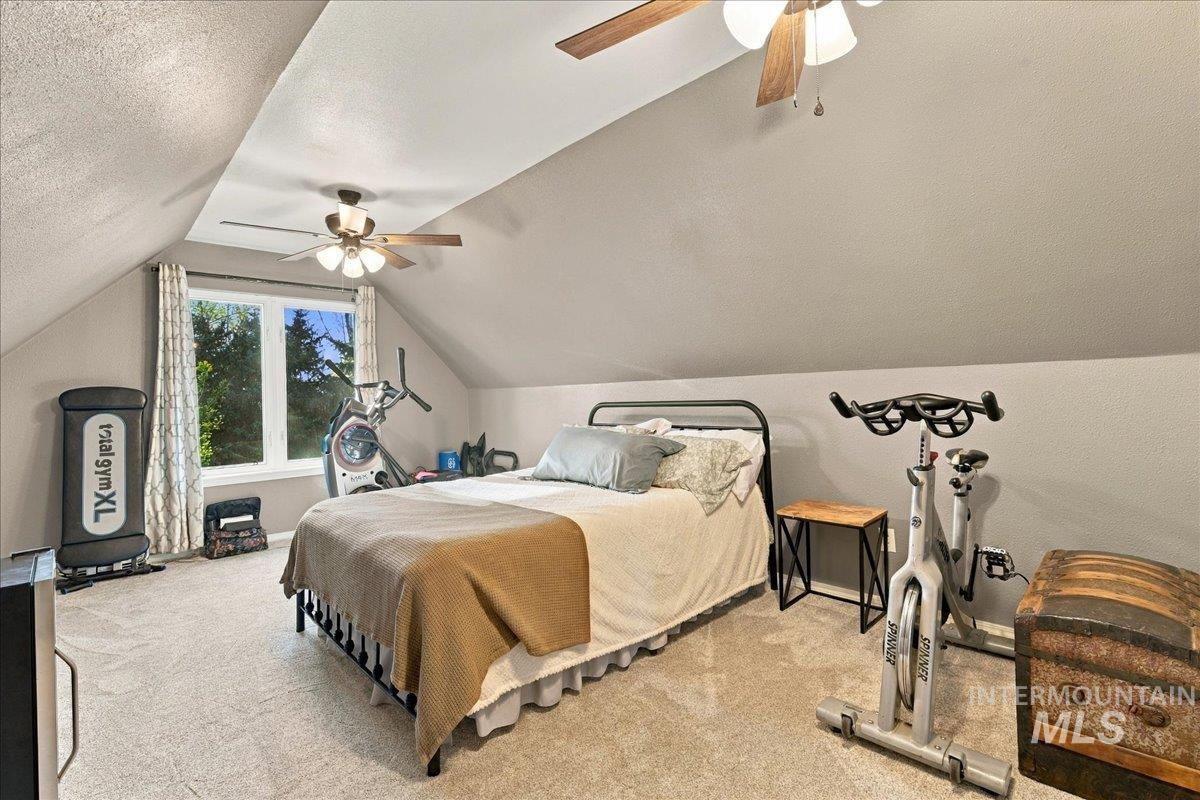
Vaulted ceilings, carpeted flooring, and dual ceiling fans with integrated lighting fixtures
-
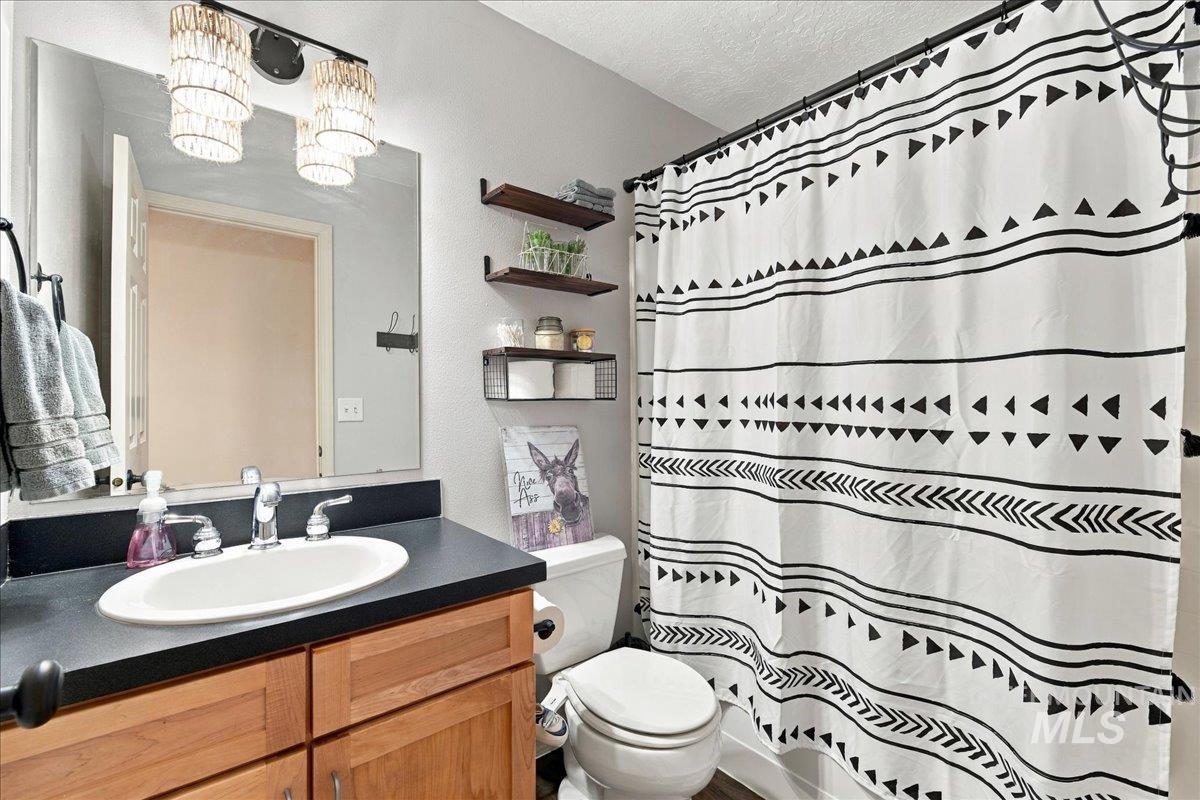
Wood-finish vanity cabinet, solid-surface countertop with integrated oval basin, three-light beaded fixture, and wall-mounted shelving
-
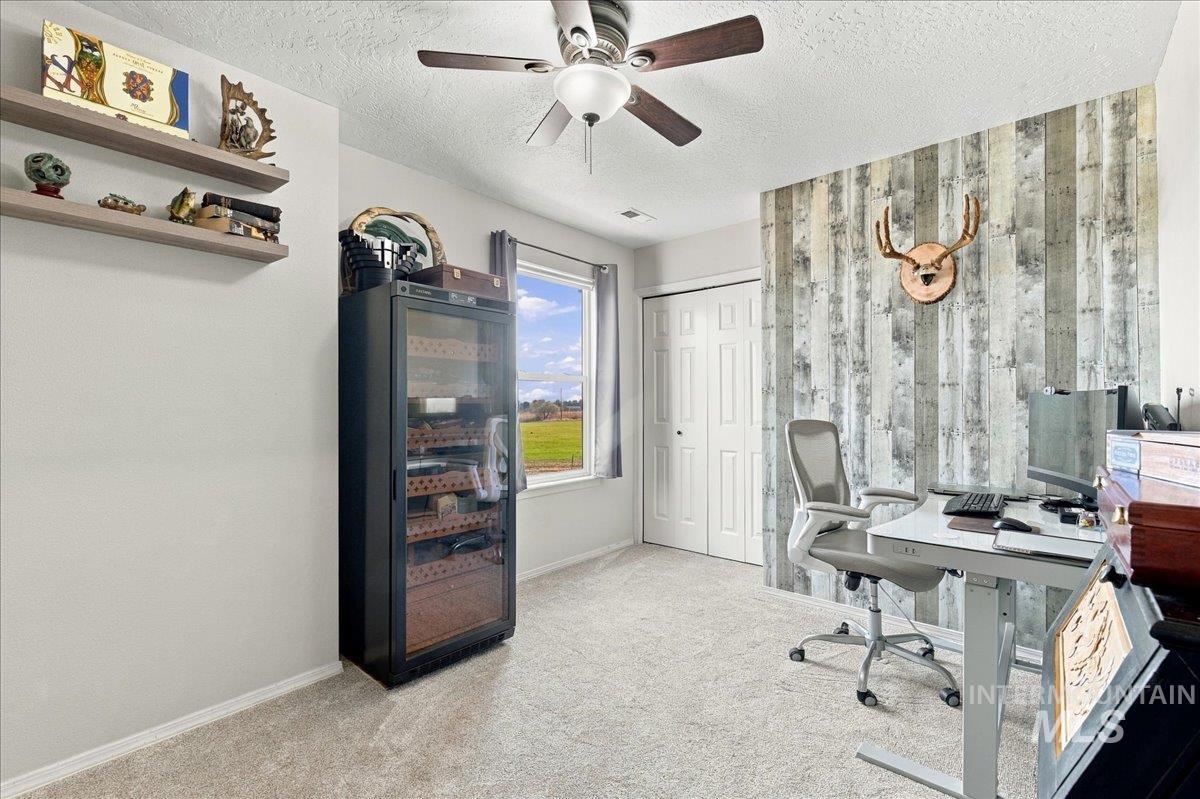
Room featuring dual floating shelves, a ceiling fan with integrated lighting, a single-panel window, and a wood-plank accent wall
-
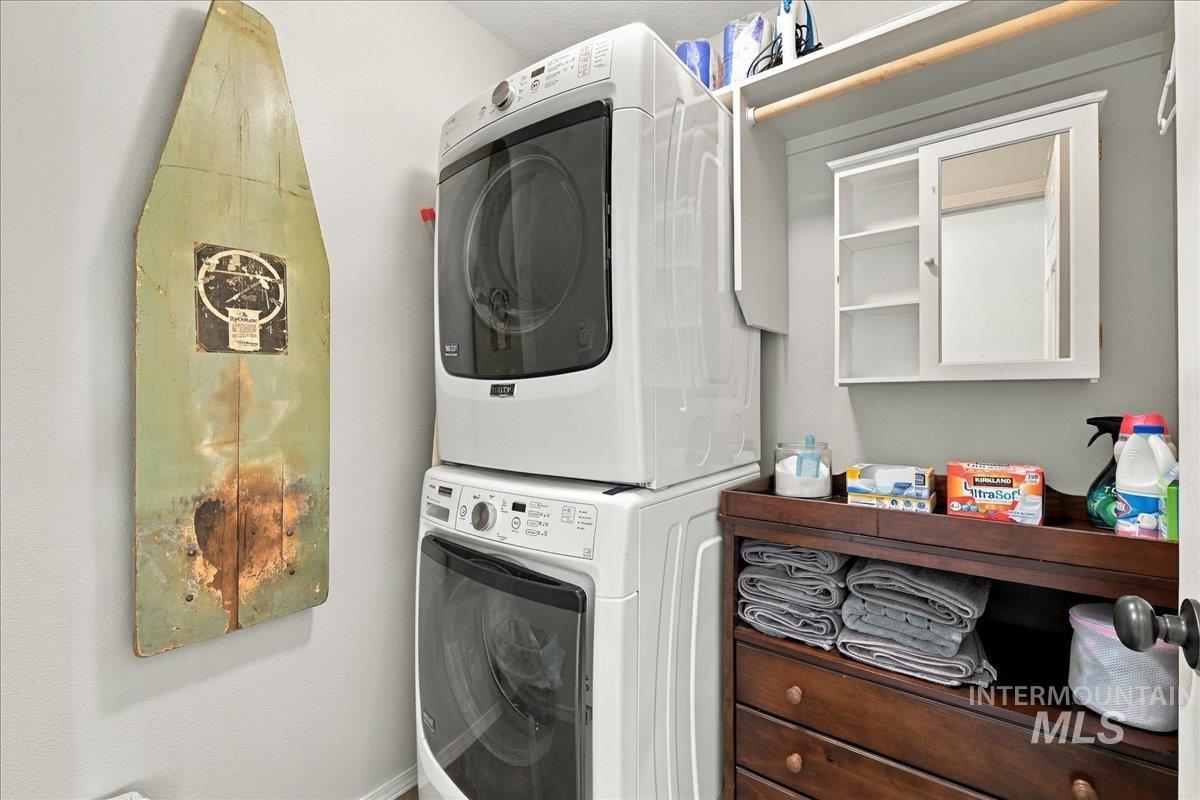
Laundry area featuring stackable appliances, built-in shelving, a wall-mounted medicine cabinet, and a wooden hanging rod
-
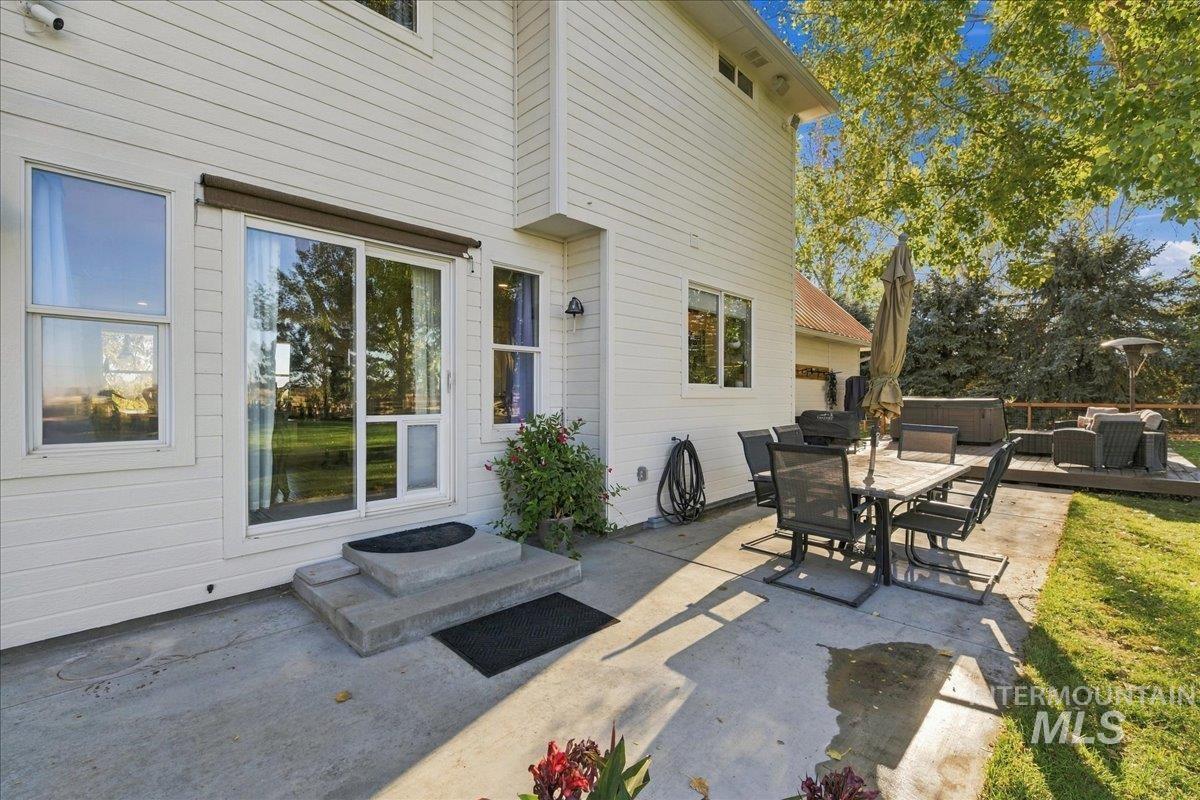
Light-colored horizontal siding exterior featuring a concrete patio, sliding glass door, and elevated wood decking
-
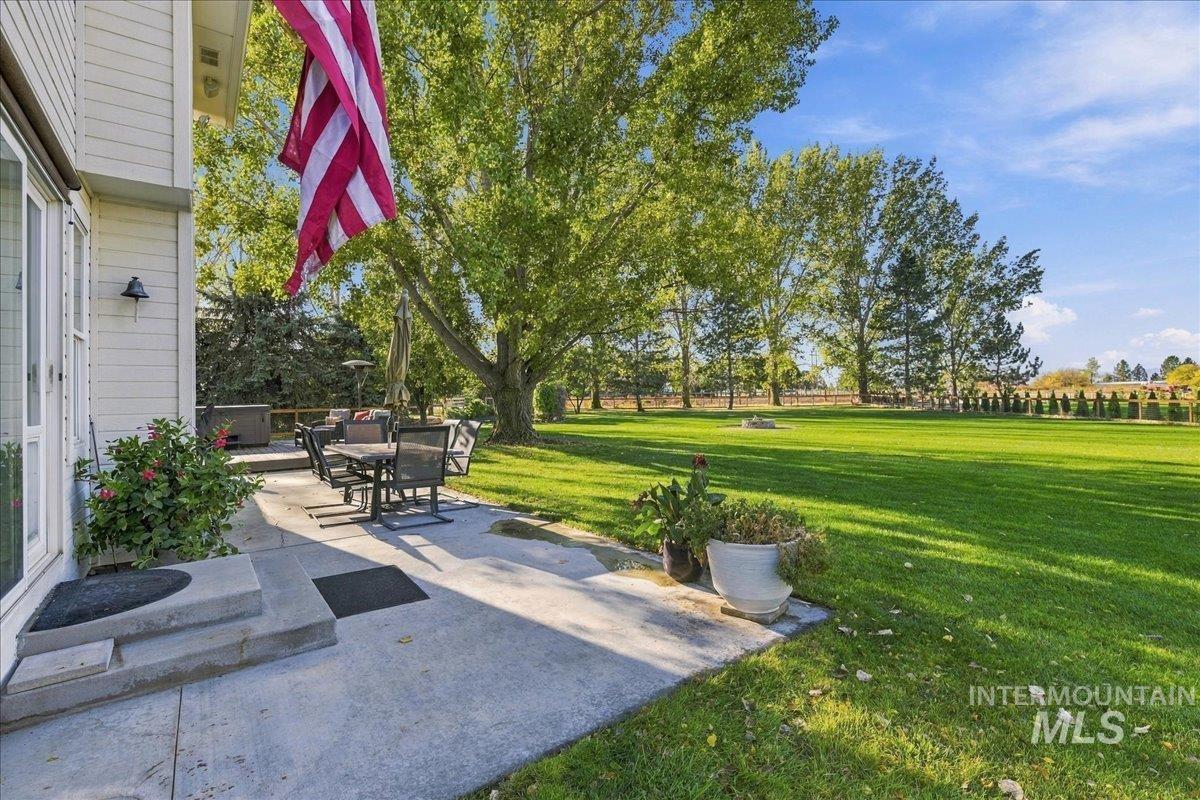
Concrete patio with elevated step entry, expansive lawn, mature shade trees, and perimeter fencing
-
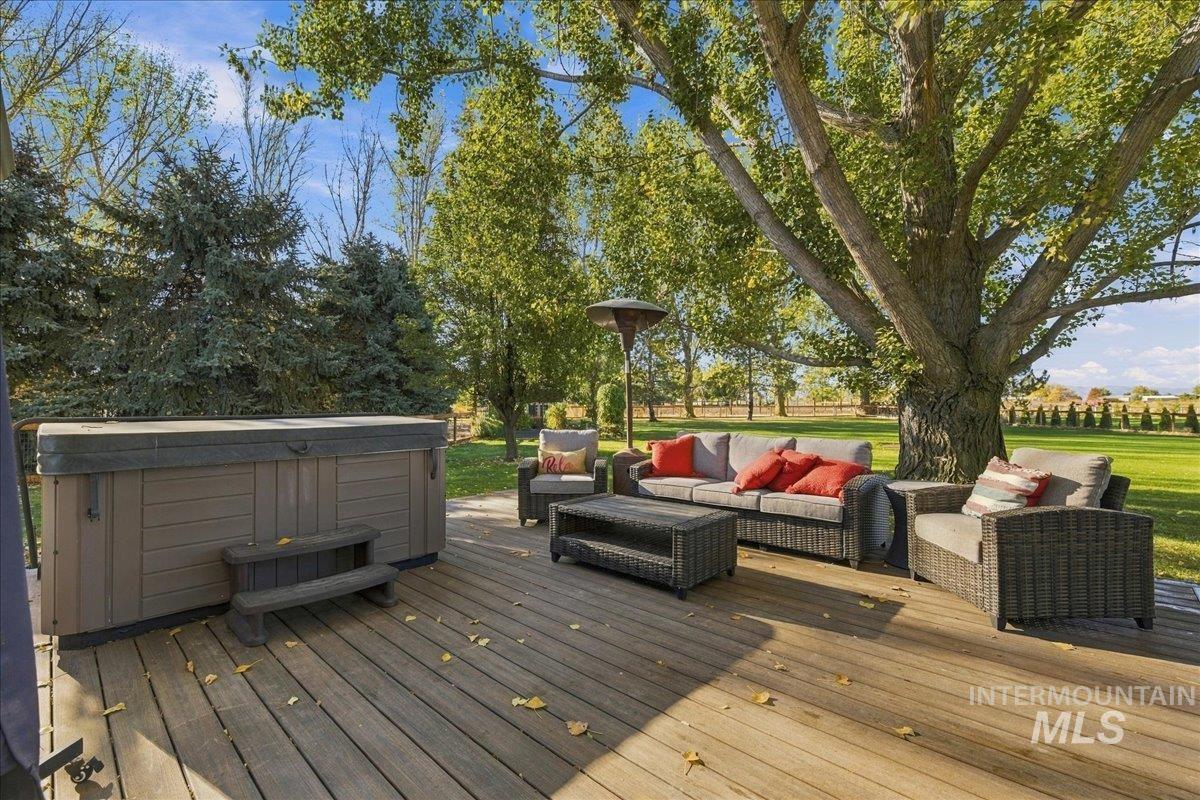
Expansive wooden deck featuring a built-in hot tub, mature trees, and a spacious lawn
-
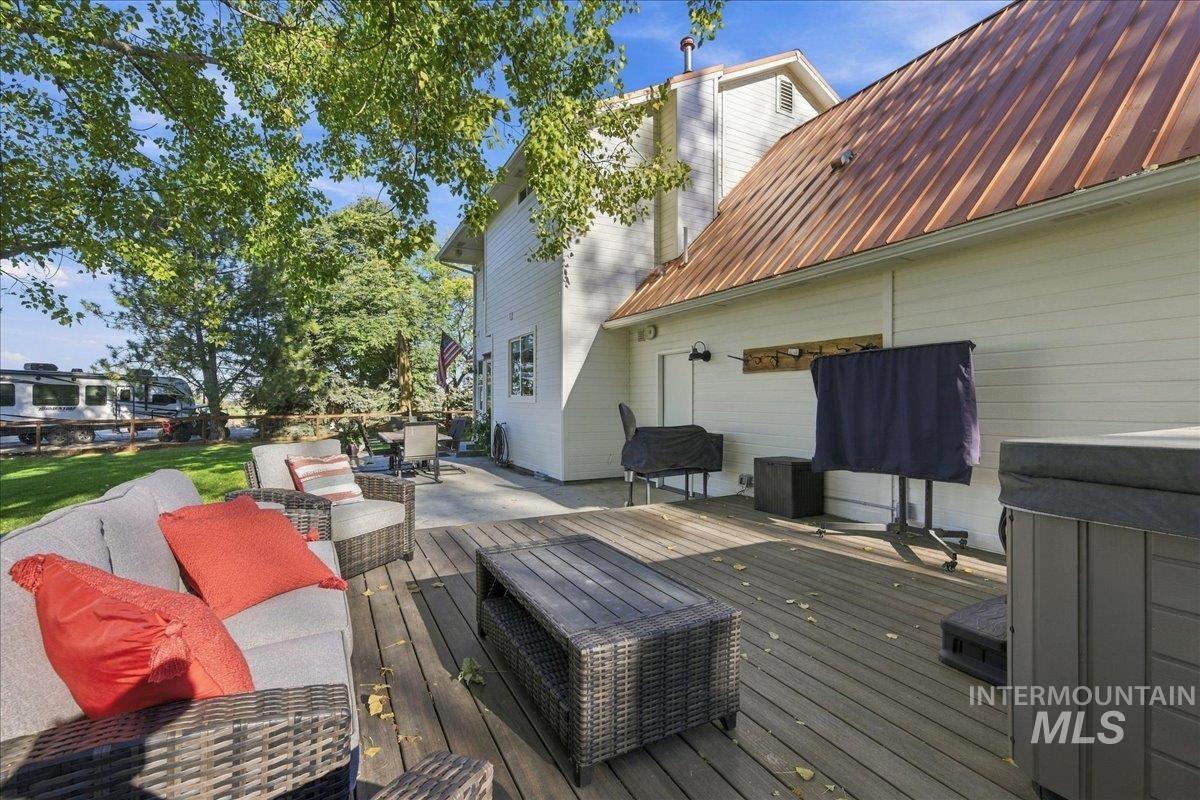
Spacious elevated wood deck featuring a built-in hot tub, durable metal roofing, and exterior wall-mounted lighting
-
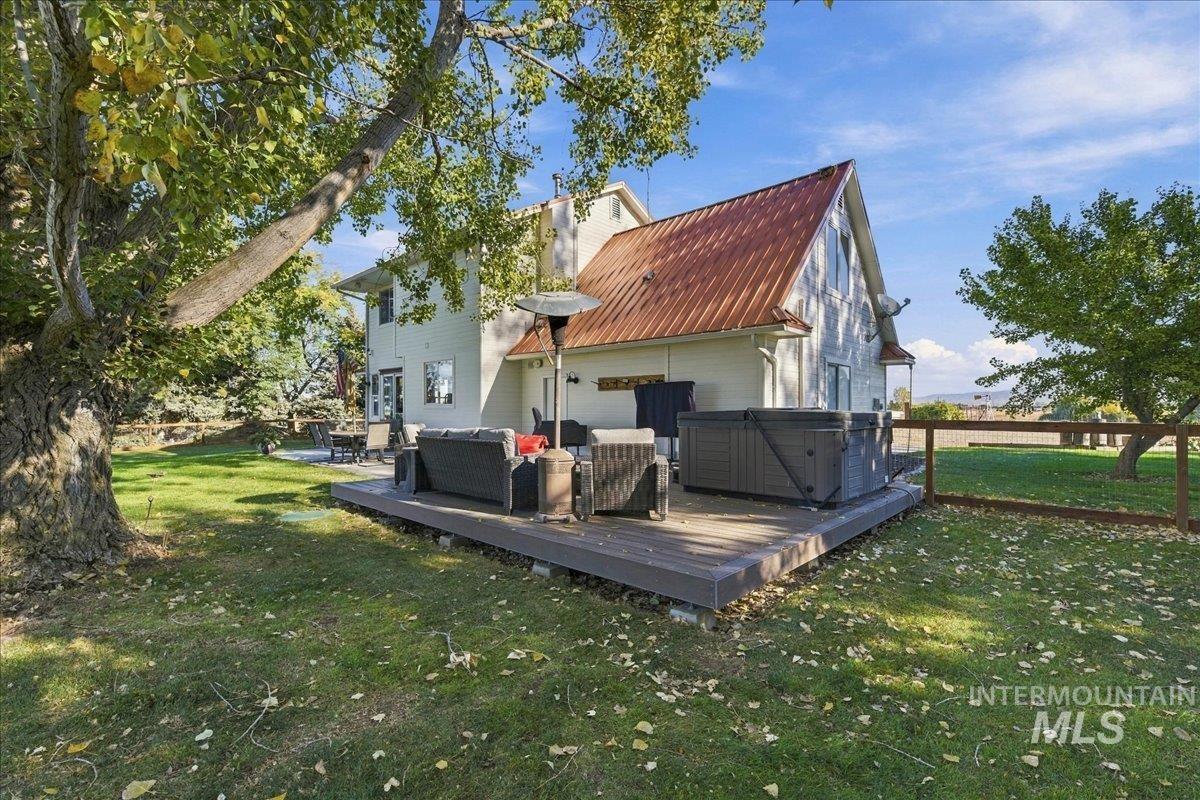
Multi-level wood-finish exterior siding featuring a corrugated metal roof, expansive wood-tone deck, and enclosed outdoor hot tub area
-
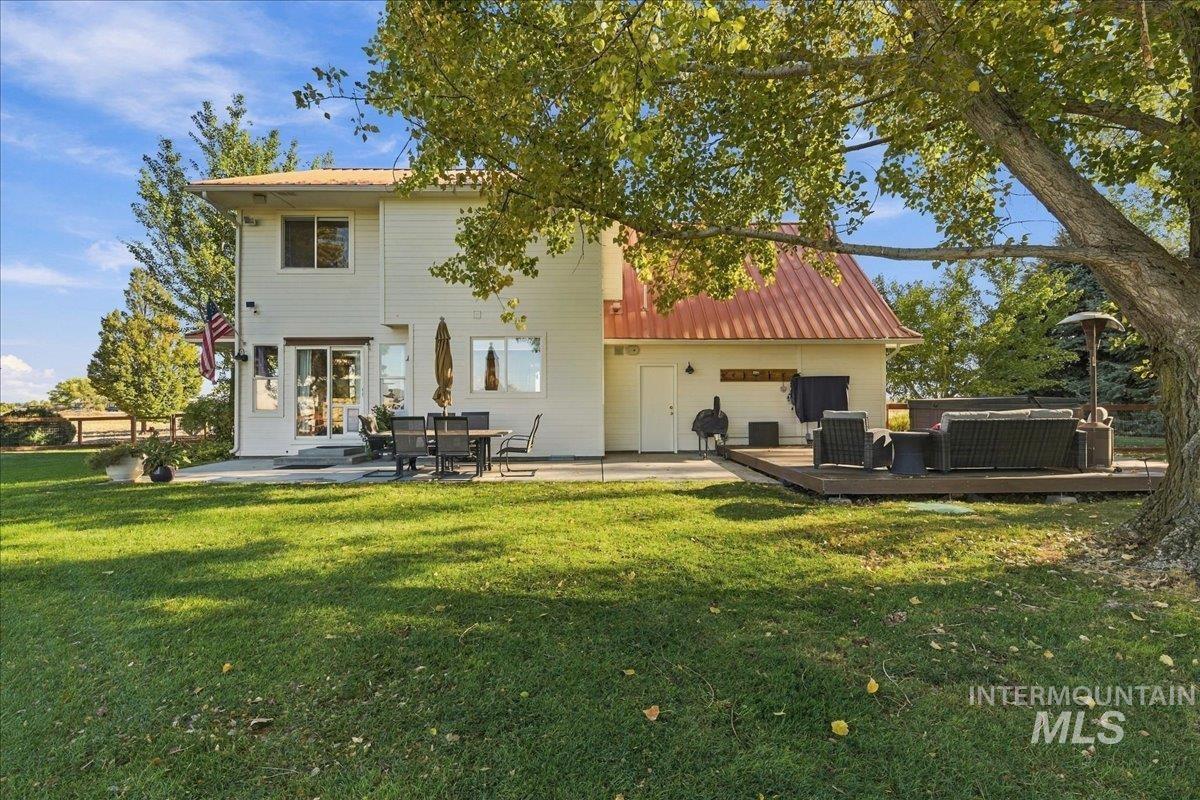
Two-story exterior featuring light-colored horizontal siding, a standing seam metal roof, expansive rear patio, and elevated wood deck
-
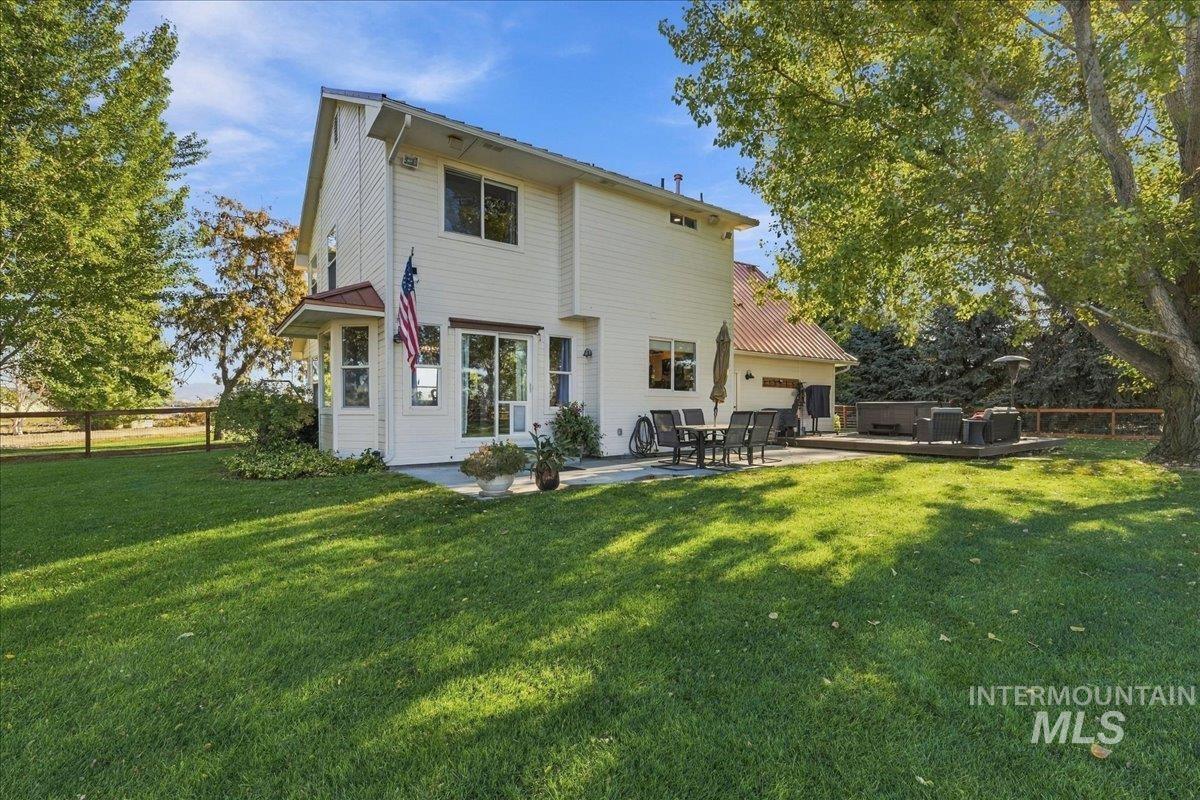
Two-story residence with horizontal siding, metal roofing, rear sliding glass doors, a stone-paved patio, and fenced-in lawn
-
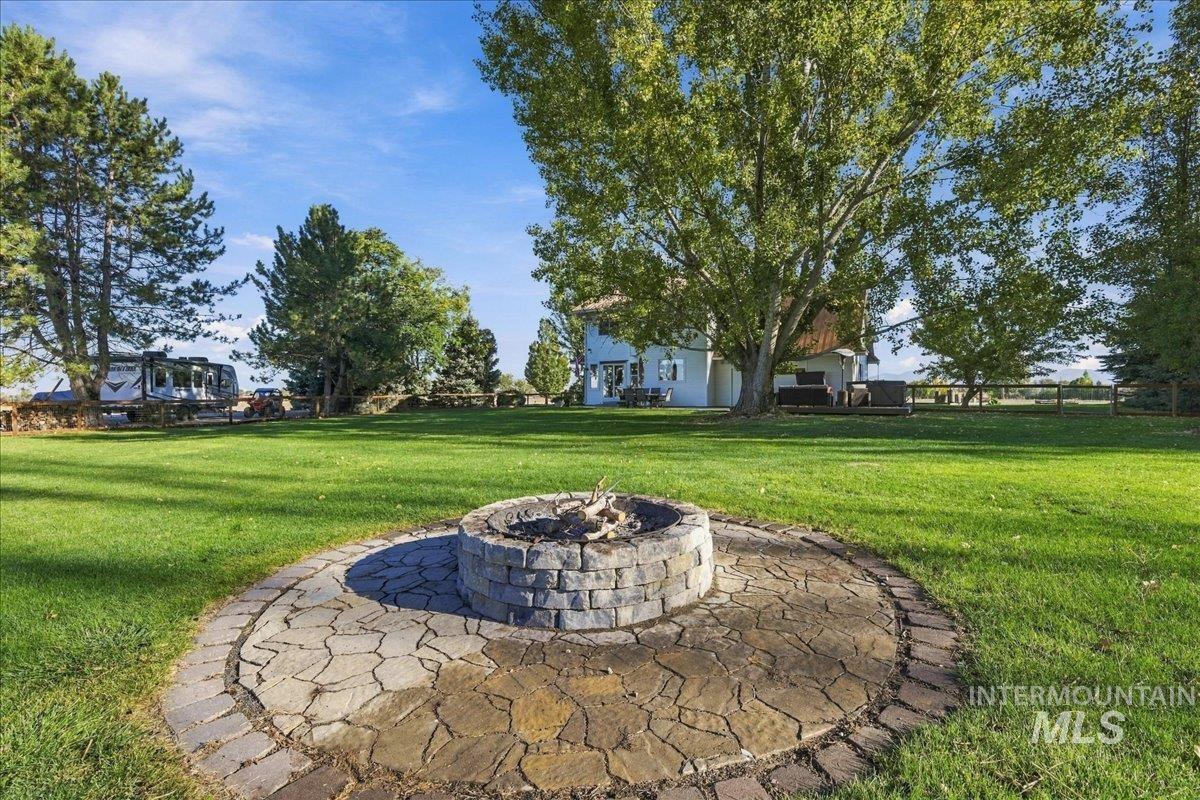
Expansive grounds featuring a circular stone fire pit with a flagstone patio surround, mature trees, and wooden perimeter fencing
-
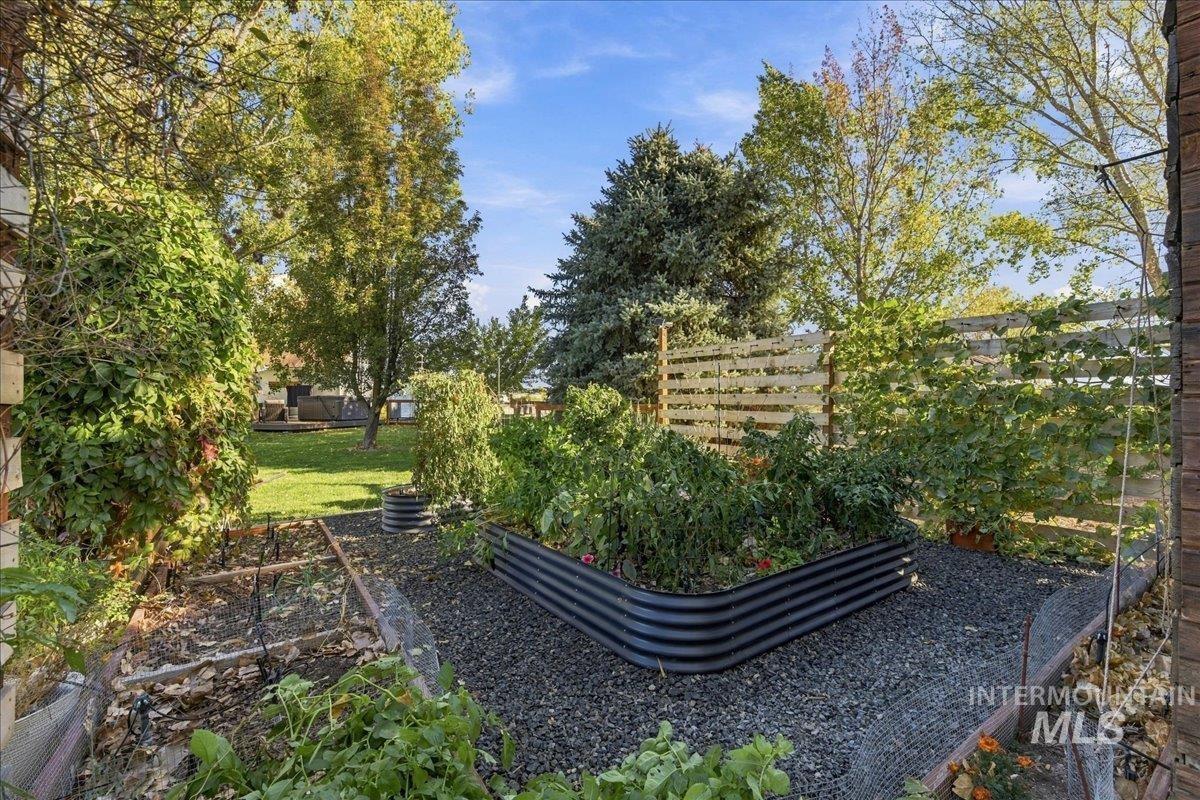
Backyard garden area featuring raised corrugated metal planting beds, decorative stone ground cover, a wood-slat privacy screen, and mature trees
-
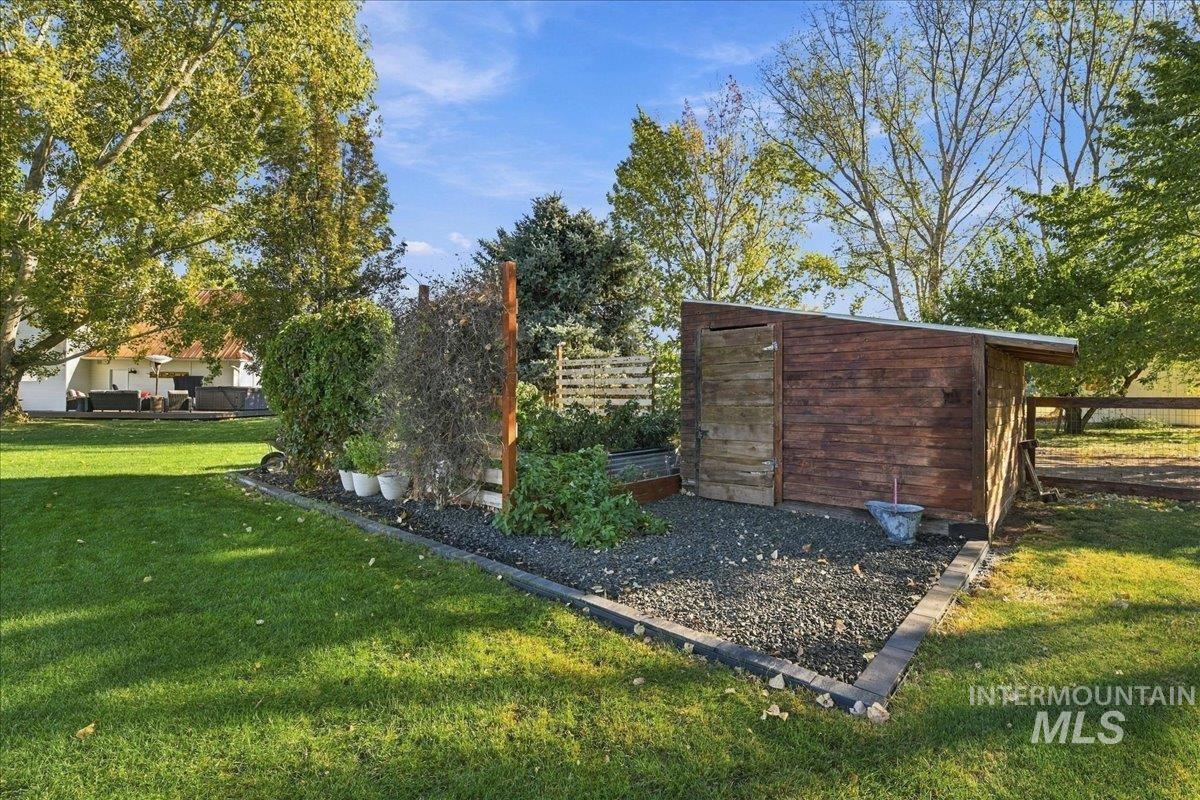
Backyard featuring a dedicated gardening area with raised planters, a wood-sided storage structure, stone-surfaced ground cover, and mature trees
-
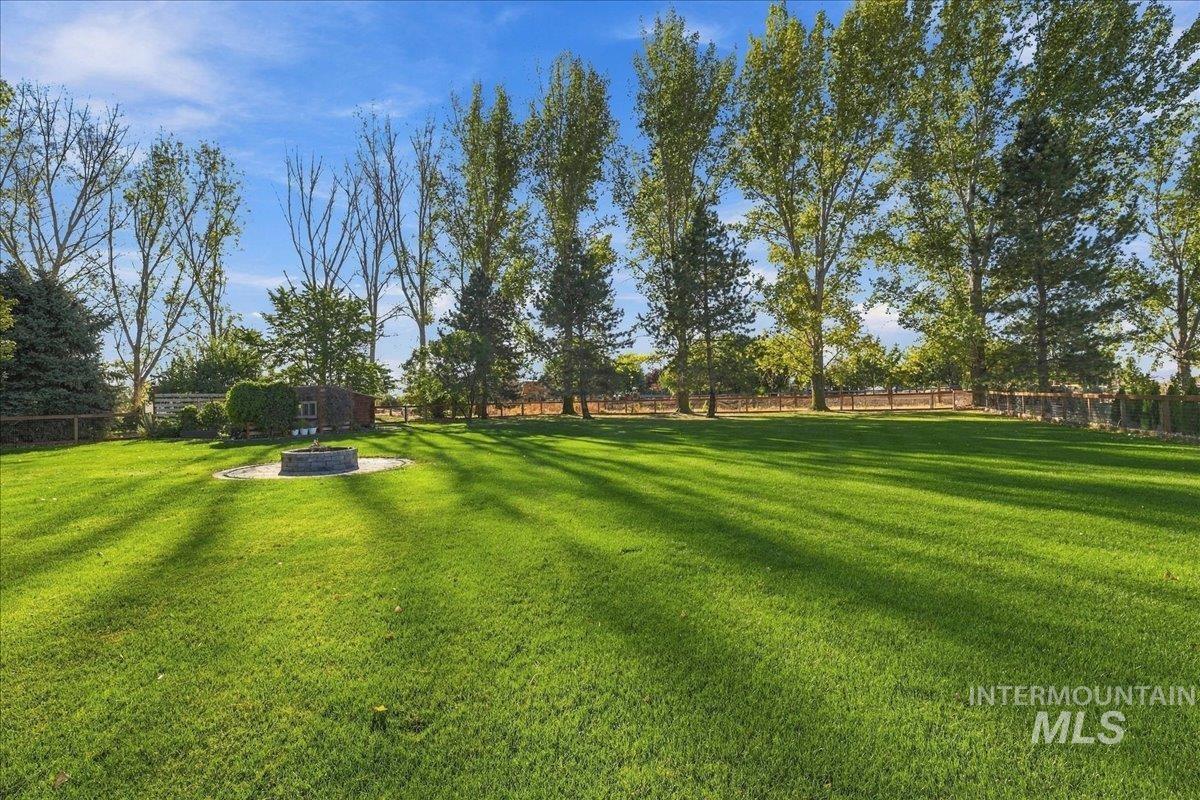
Expansive grounds featuring a manicured lawn, stone-surround fire pit, perimeter fencing, and mature trees
-
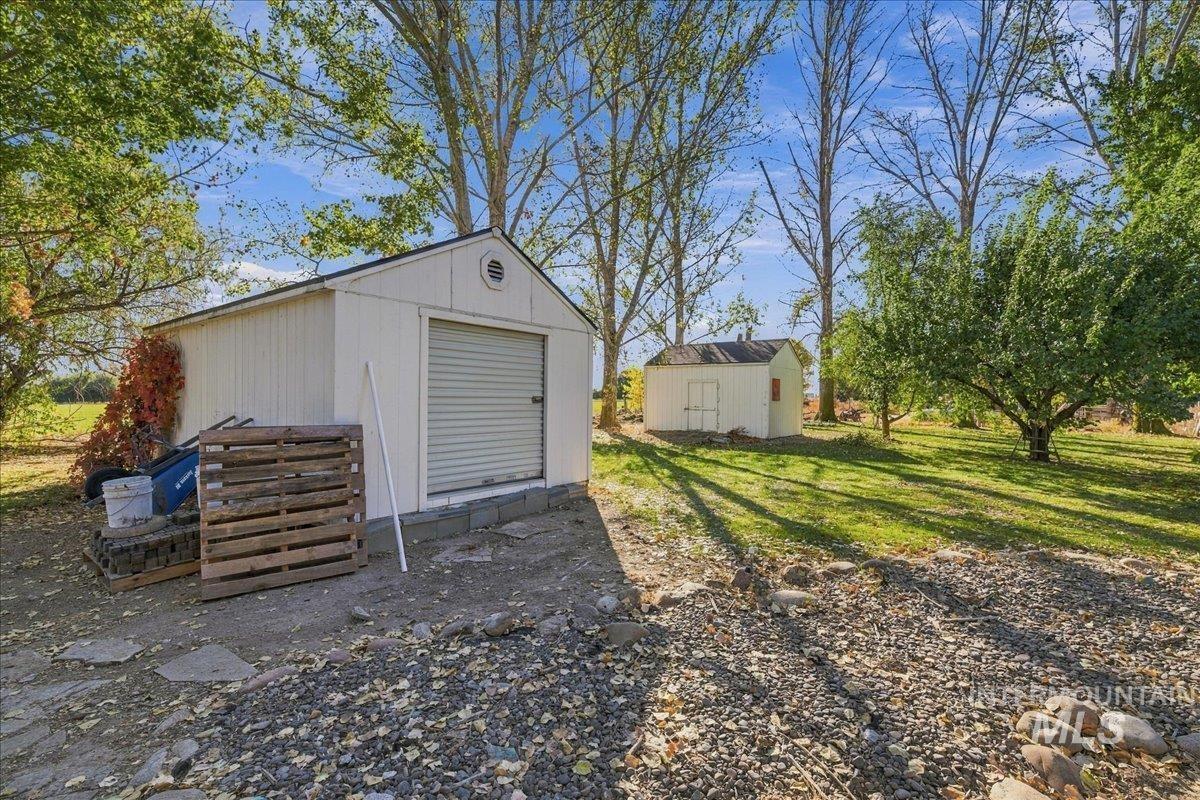
Two detached storage structures featuring metal siding, roll-up and swinging entry doors, and concrete block foundations situated on a landscaped lot with mature trees
-
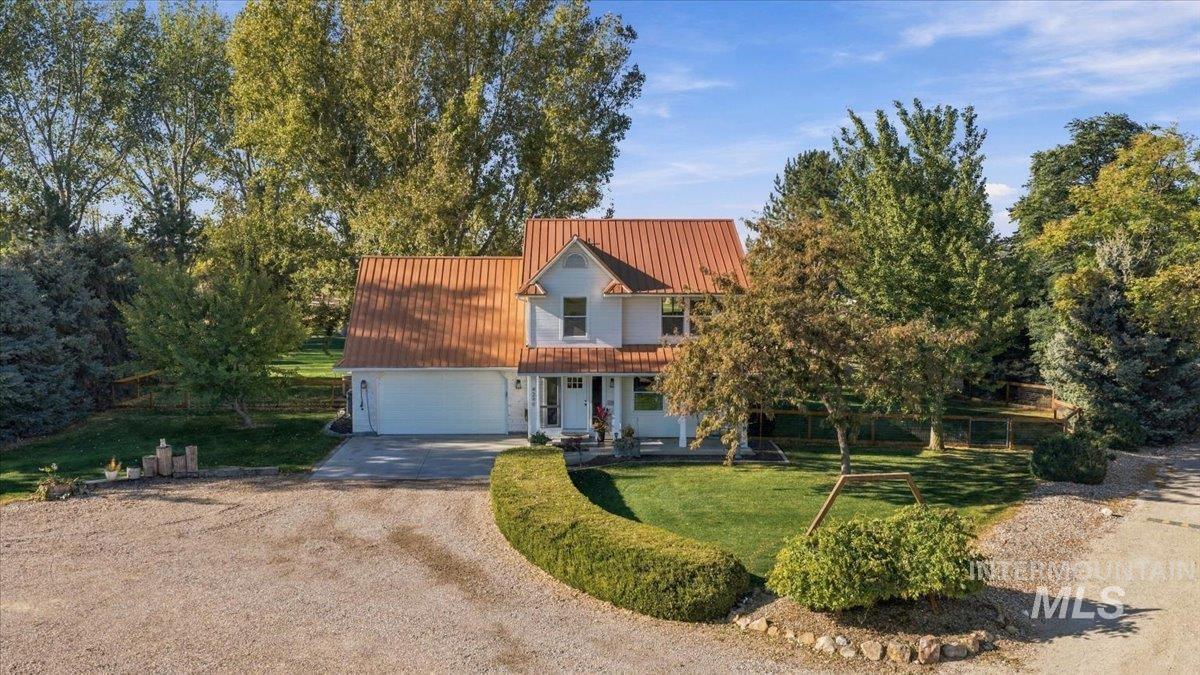
Two-story exterior featuring a metal roof, white siding, attached two-car garage, manicured lawn, and mature trees
-
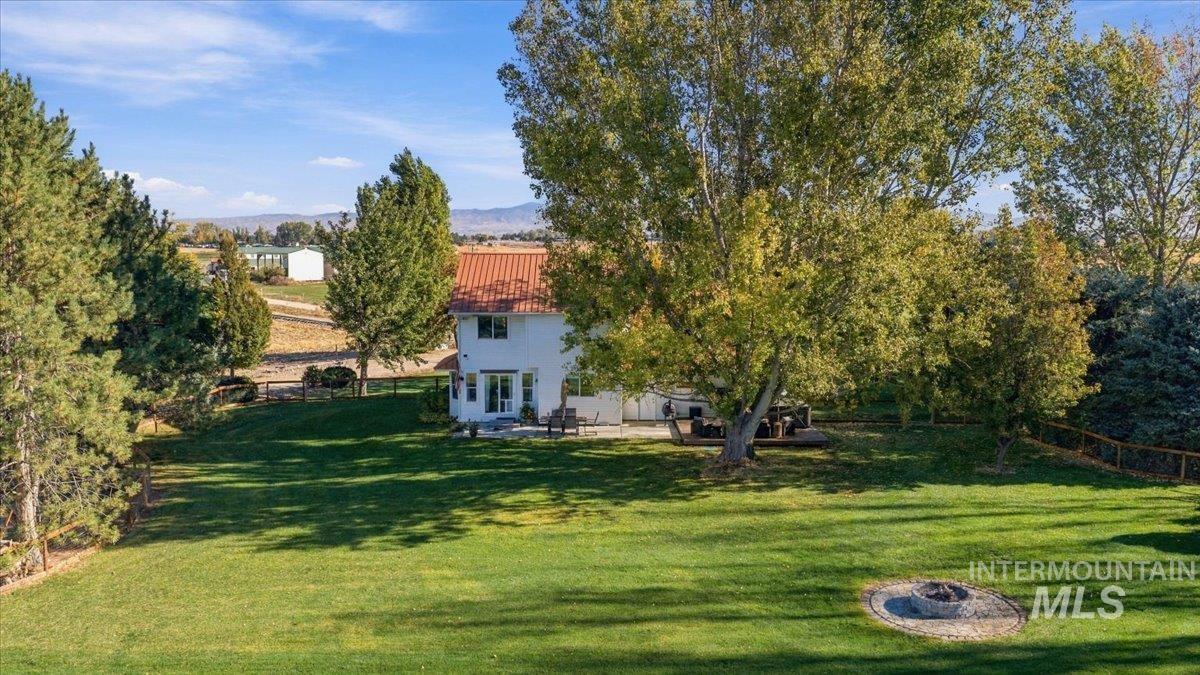
Expansive backyard featuring a large manicured lawn, mature trees, a circular stone fire pit, and a structural deck
-
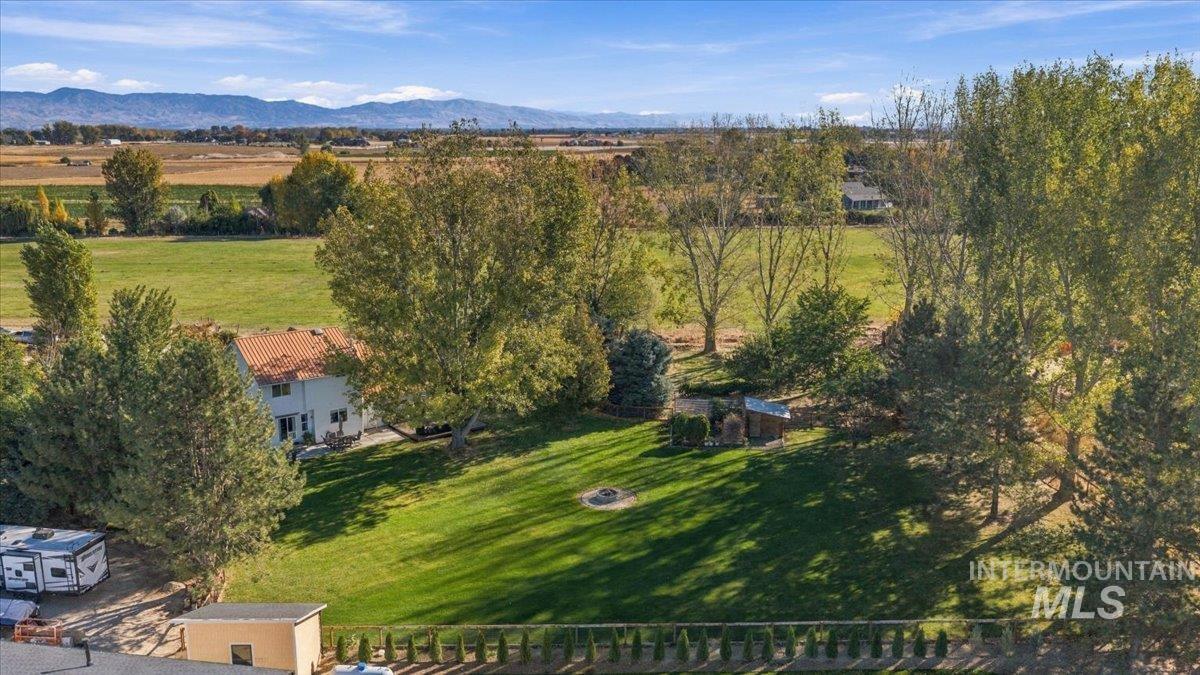
Expansive grounds featuring a manicured lawn, mature trees, a built-in fire pit, detached storage structure, and distant mountain scenery
-
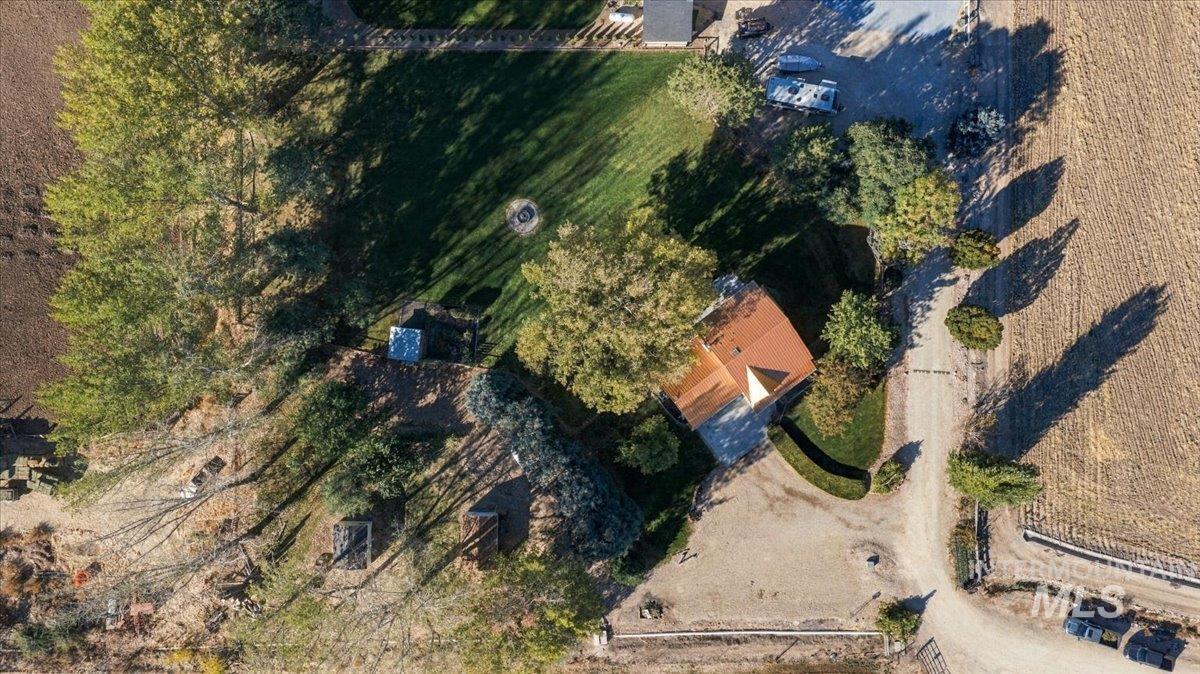
Aerial perspective of a sprawling lot featuring mature trees, a manicured lawn, an expansive gravel driveway, and a residential structure with a metal roof
-
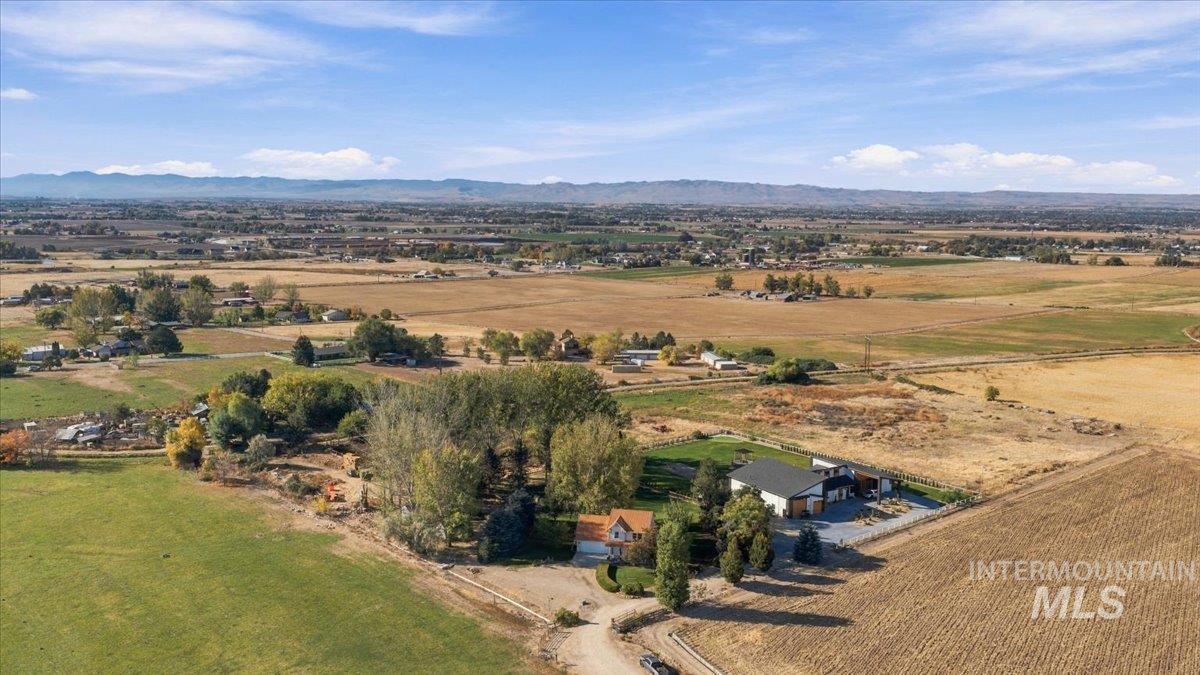
Aerial perspective of rural acreage featuring a detached outbuilding, mature trees, open pastureland, and distant mountain topography
-
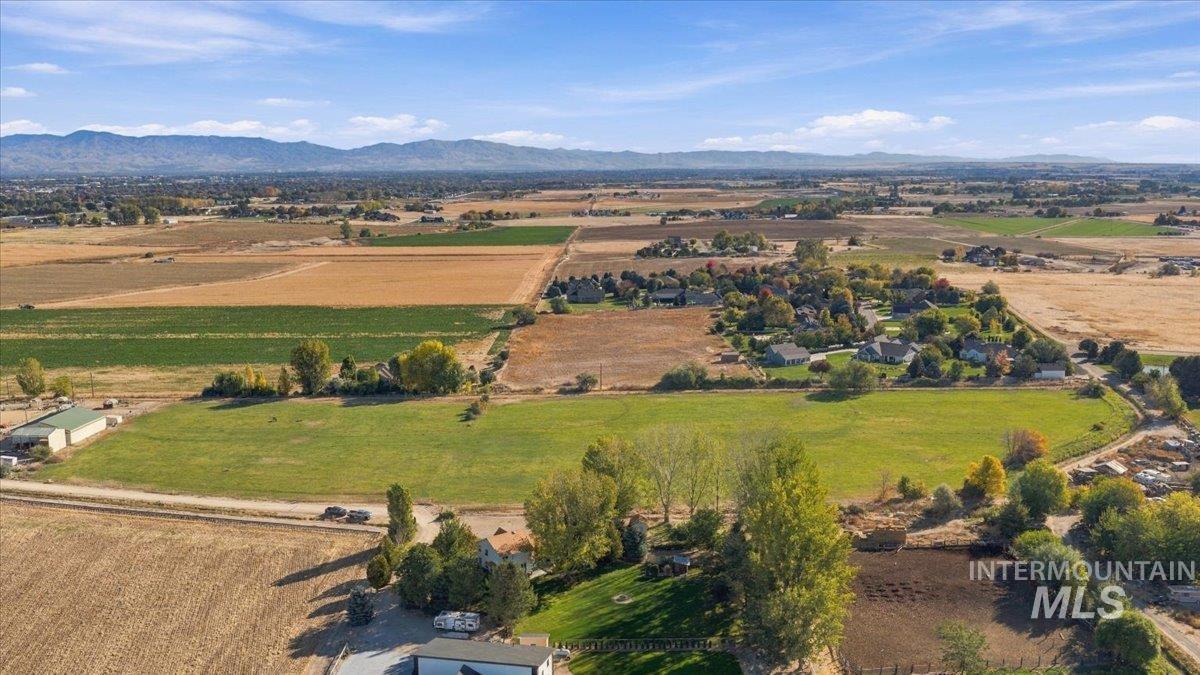
Expansive acreage featuring mature trees, a multi-structure property layout, and a mountain backdrop
Beautiful Boise Mountain views from the front and Owyhee Mountain views from the back, with room to breathe on 1.37 acres in Meridian! Set along a private road, this 3-bedroom, 2.5-bath home offers a country setting just 2.5 miles from the Ten Mile Road I-84 on-ramp. Enjoy the huge back patio and deck, with plenty of space for entertaining and summer barbecues. The property offers ample RV and toy parking, plus a large garden area for vegetables, flowers, and more. Seasonal landscape irrigation water is available at 5.14 acre-feet per year, with the ability to switch to well water when the ditch is dry. Features include a lifetime metal roof and a dual-zone furnace, A/C, and heat pump installed in 2019 for year-round comfort. The 2-car garage features a 50-amp outlet for vehicle charging and a 30-amp outlet for added versatility. Whether you’re hosting friends or unwinding at the end of the day, this property brings together outdoor living, mountain views, and convenient freeway access. Discover the space and setting you’ve been looking for!
- Heating:
- Heat Pump, Forced Air, Propane
- Cooling:
- Central air
- Fireplace:
- Pellet
- Garage Capacity:
- 2
- Country:
- US
- State:
- ID
- City:
- Meridian
- Zipcode:
- 83642
- Street:
- 4299 W Abergheny Ln
- Longitude:
- W117° 33' 14.6''
- Latitude:
- N43° 34' 5.4''
- Master Bedroom Level:
- Upper
- Master Bedroom Size:
- 11x29
- Bedroom 2 Level:
- Upper
- Bedroom2 Size:
- 15x11
- Bedroom 3 Level:
- Upper
- Bedroom3 Size:
- 21x12
- Kitchen Level:
- Main
- Kitchen Size:
- 13x13
- Living Room Level:
- Main
- Living Room Size:
- 18x15
- School District:
- Kuna School District #3
- Elementary School:
- Crimson Point
- Middle School:
- Kuna
- High School:
- Kuna
- Status:
- New
- Type:
- Single Family w/ Acreage
- Level:
- Two Story
- Tax Year:
- 2025
- Taxes:
- $1,797
- Potential Short Sale:
- No
- Age:
- 21 - 30 Years
- Auction:
- No
- Flood Ins Required:
- Unknown
- HUD Owned:
- No
- In Foreclosure:
- No
- Land Size:
- 1 - 4.99 AC
- Land Lease:
- No
- Home Owner Exempt:
- Yes
- HOA Frequency:
- Not Applicable
- Irrigation District:
- Nampa Meridian
- Virtual Tour:
- https://youriguide.com/4299_w_abergheny_ln_meridian_id/
- Inc Kitchen Features:
- Dishwasher, Disposal, Microwave, Oven/range freestanding, Pantry, Refrigerator, Island, Water softener own, Gas Range, Countertop-marble, Gas Oven
- Lot Features:
- Garden space, Private road, Storage shed, Irrigation available, View, Irrigation Canal/ditch, Rv Parking
- Water:
- Individual well
- Land Use:
- Single
- Sprinkler System:
- Auto,Drip,Full,Irrigation
Residential For Sale
4299 W Abergheny Ln, Meridian, Idaho 83642
- Property Type :
- Residential
- Listing Type :
- For Sale
- Listing ID :
- 99003894
- Price :
- $835,000
- Bedrooms :
- 3
- Bathrooms :
- 2.5
- Apx SqFt :
- 1,926 SqFt
- Year Built :
- 2000
- Lot Area :
- 1.37 SqFt
- Subdivision :
- 0 Not Applicable
- Update Date :
- 10/16/2026 15:55:29
- Status :
- Active

- JoeAnne Santy-Greene
- (208) 947-4609
- (208) 283-6313
- (208) 287-8500
-


