

-
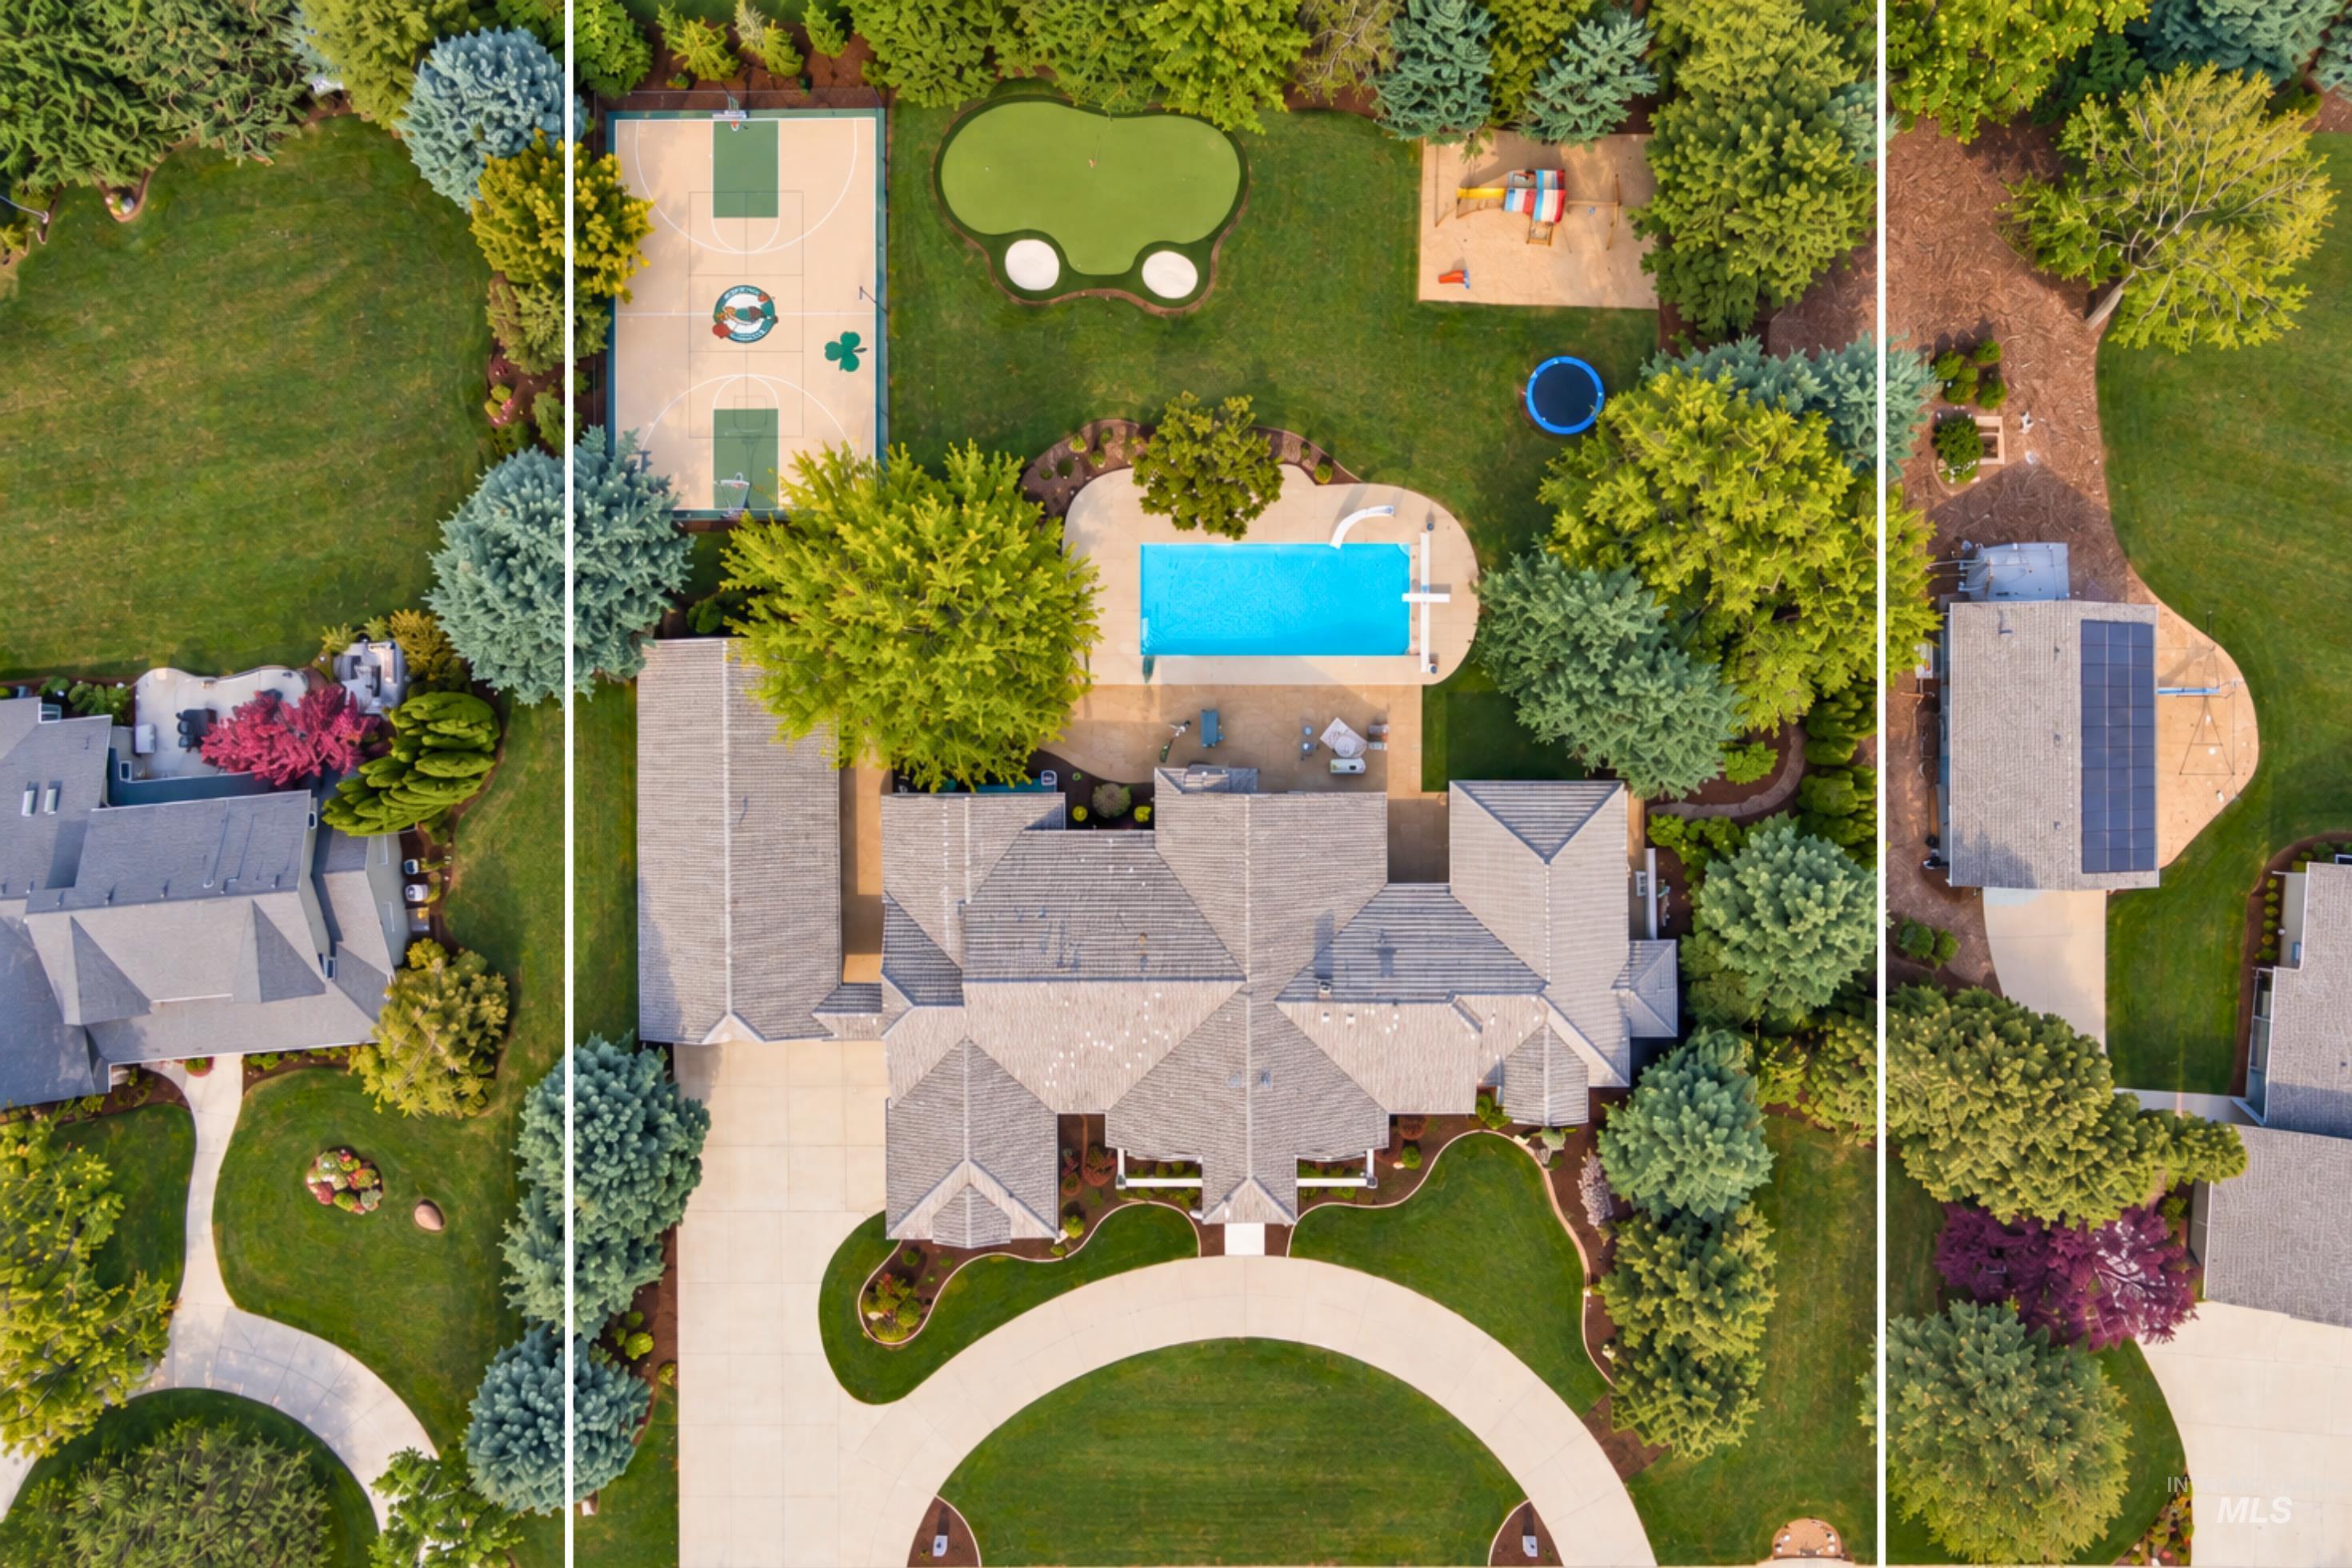
Expansive grounds featuring an inground swimming pool, a multi-sport court, a putting green, mature trees, and a circular concrete driveway
-
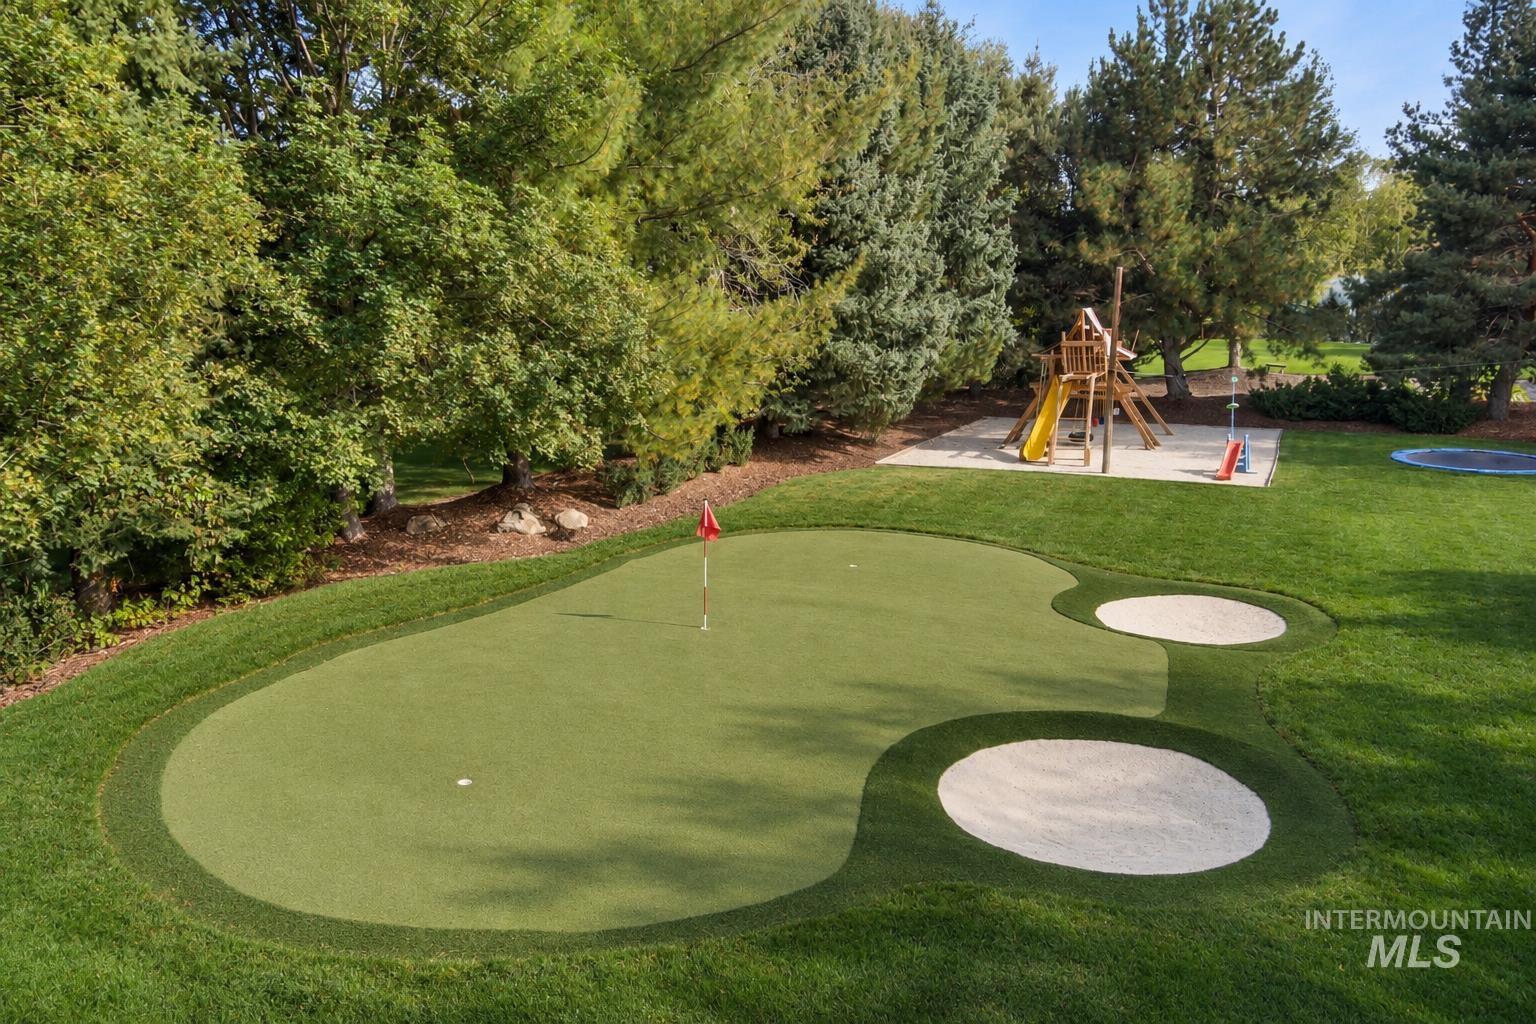
Expansive backyard featuring a putting green with sand traps, a playset with slide, and mature trees
-
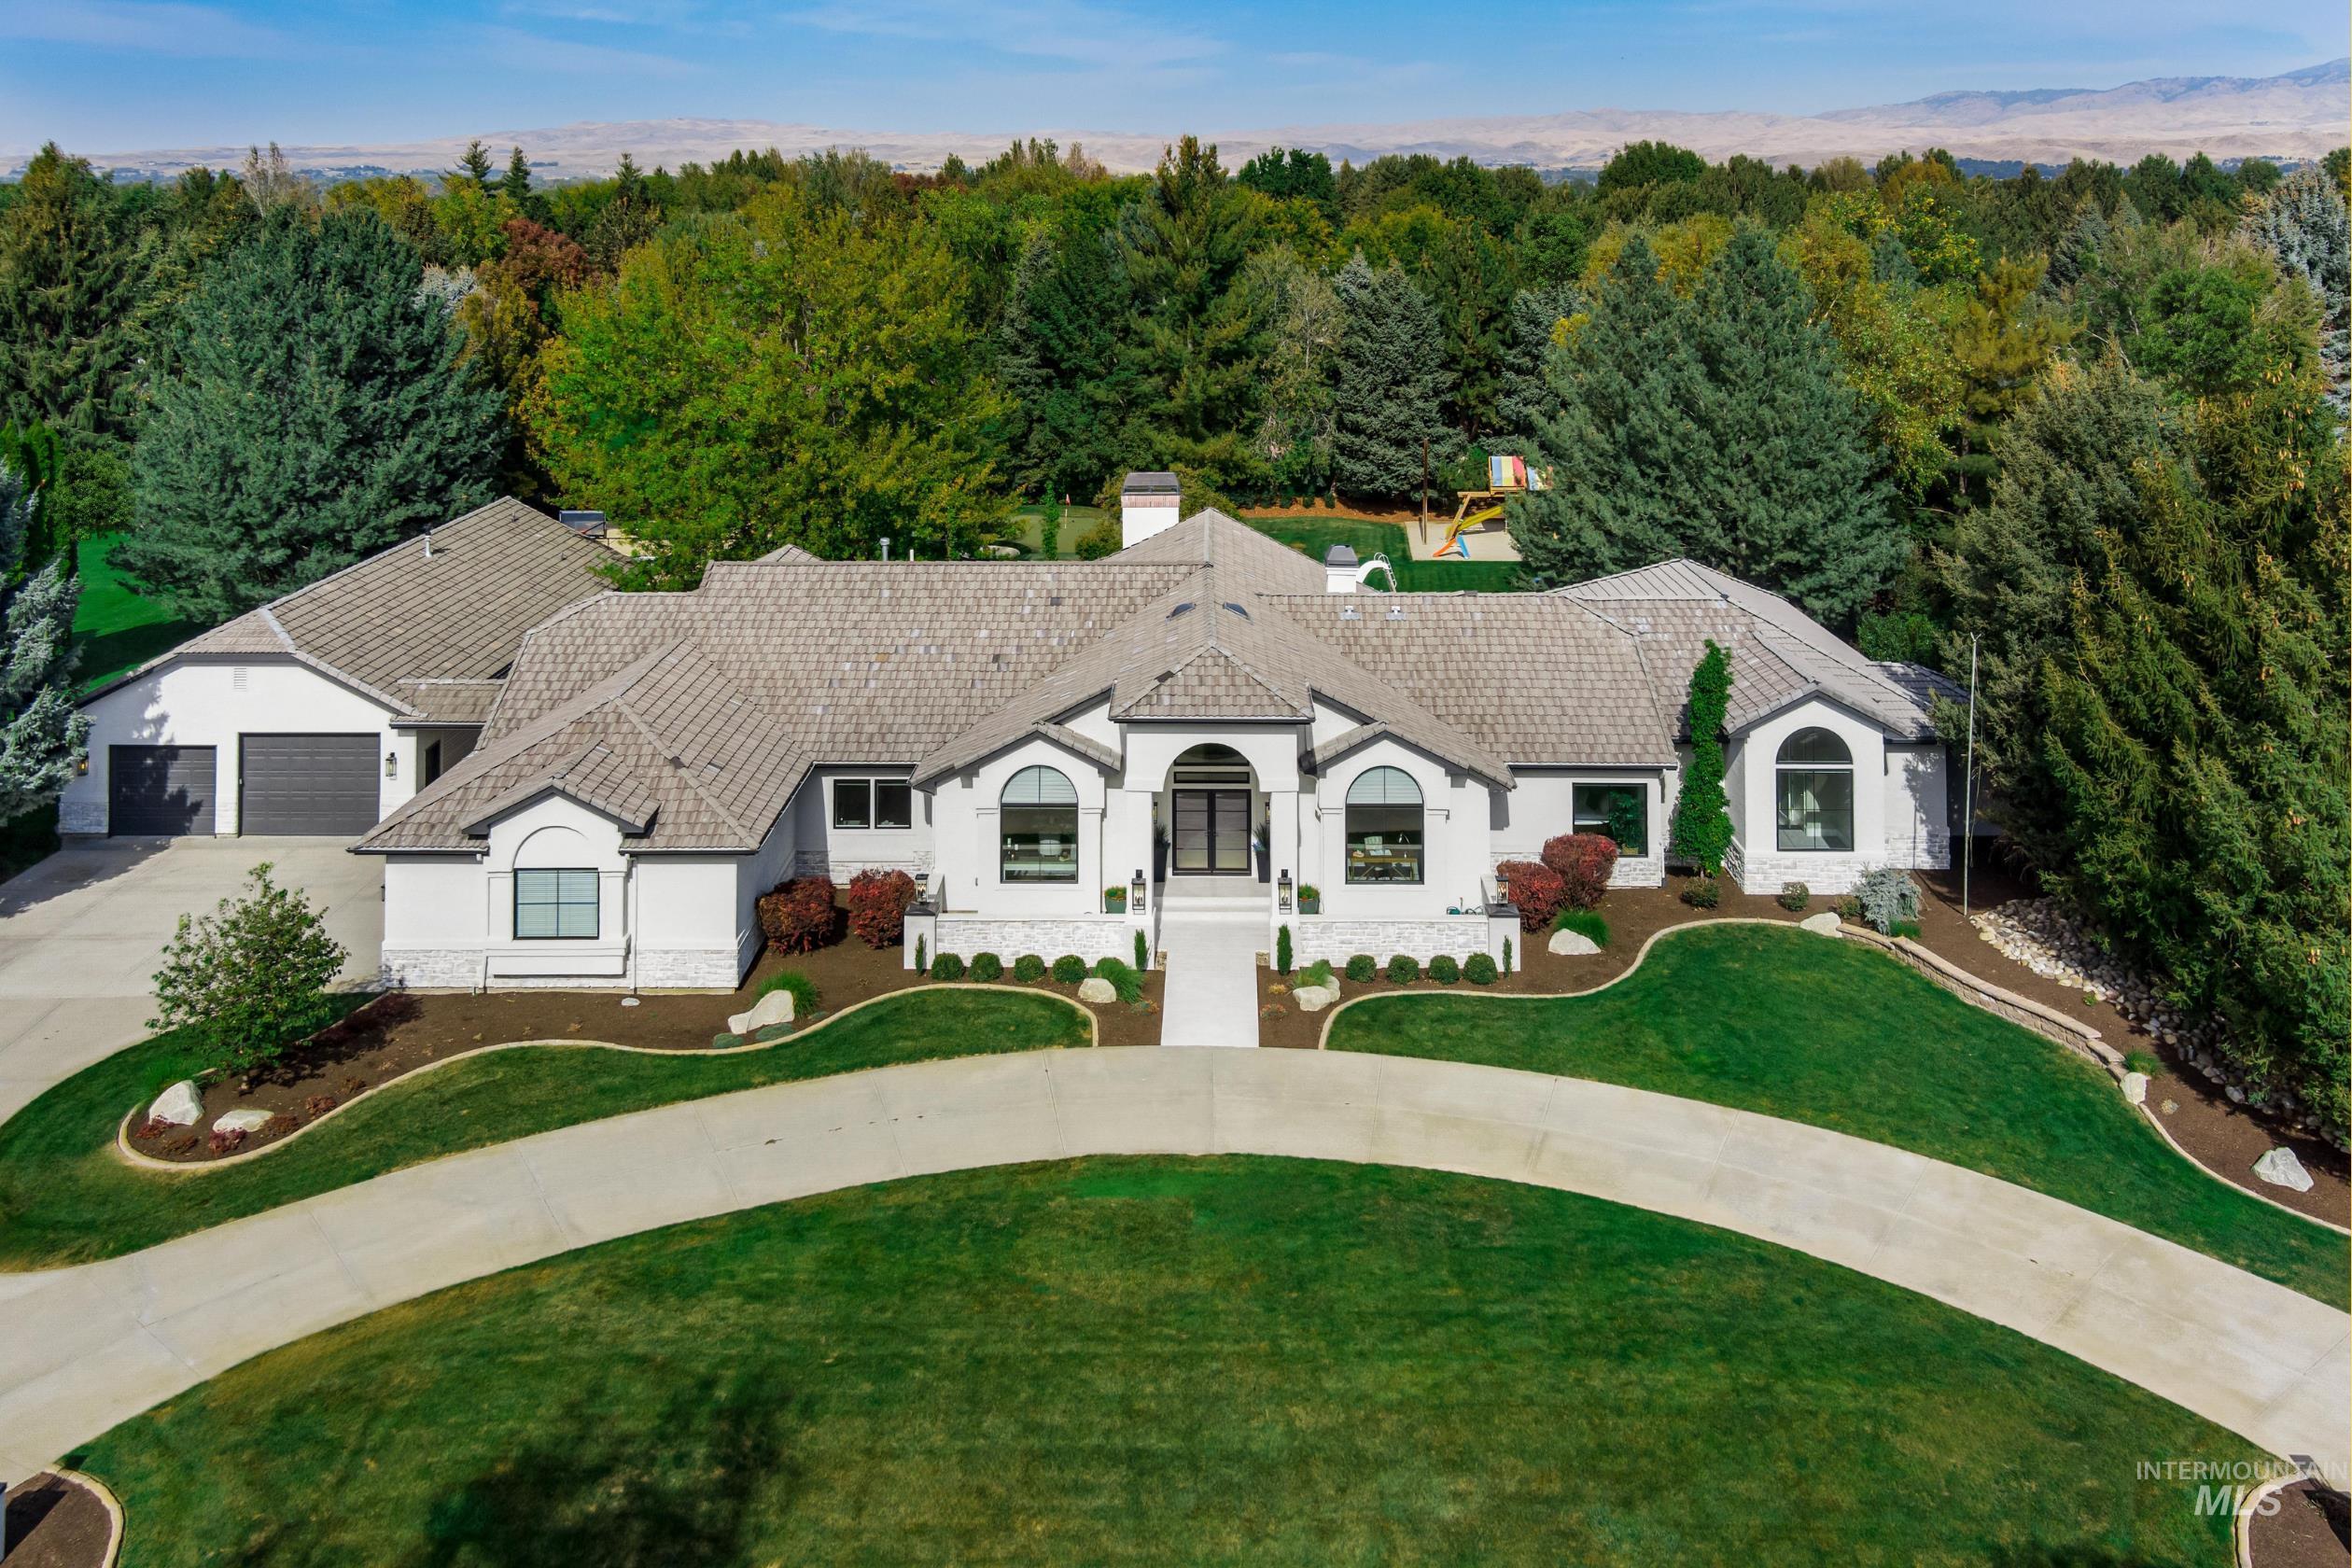
Expansive circular driveway with a landscaped island
-
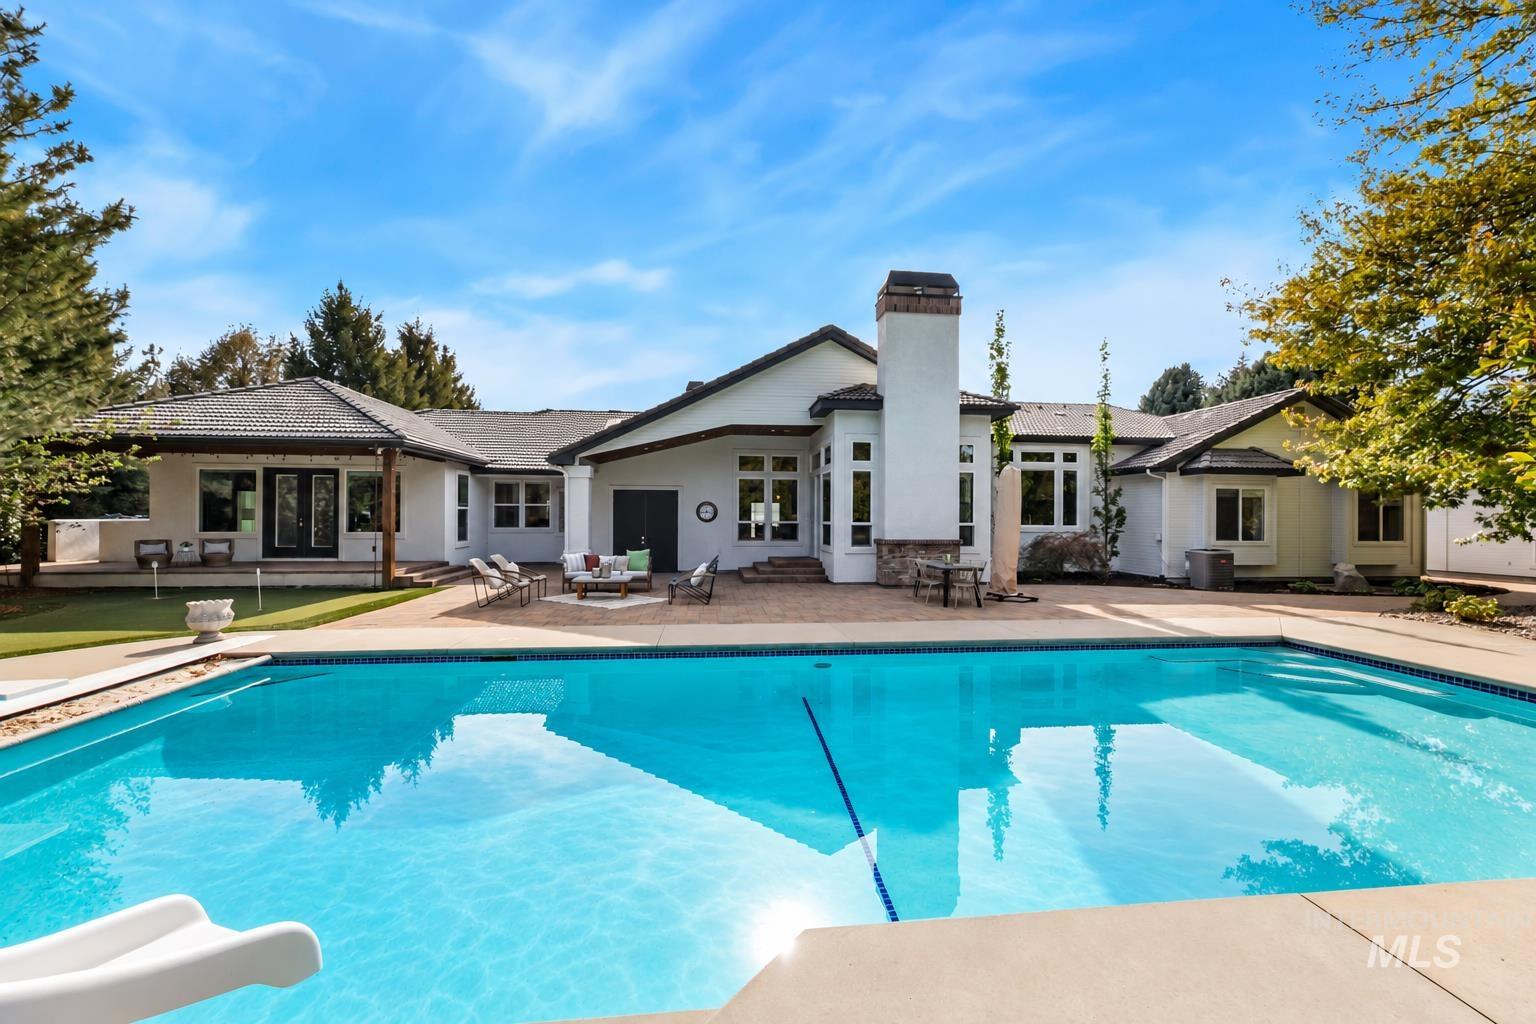
Expansive outdoor space featuring a large swimming pool, paver patio, covered patio, and a stone-clad chimney
-
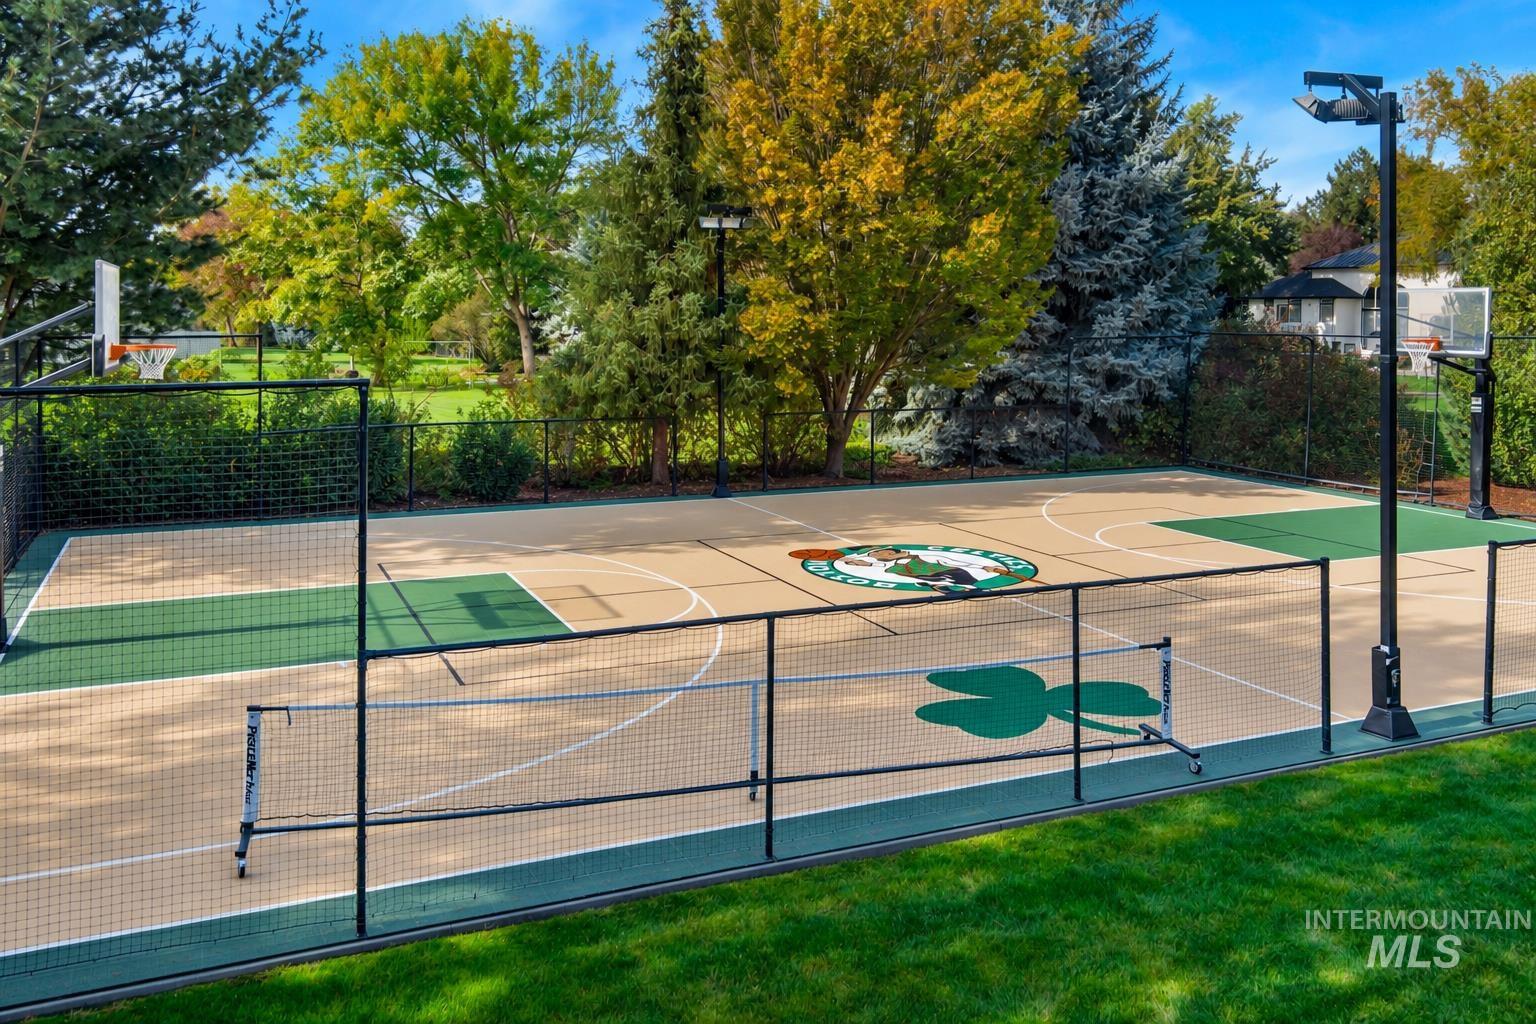
Multi-sport court with basketball hoops and green surface accents
-
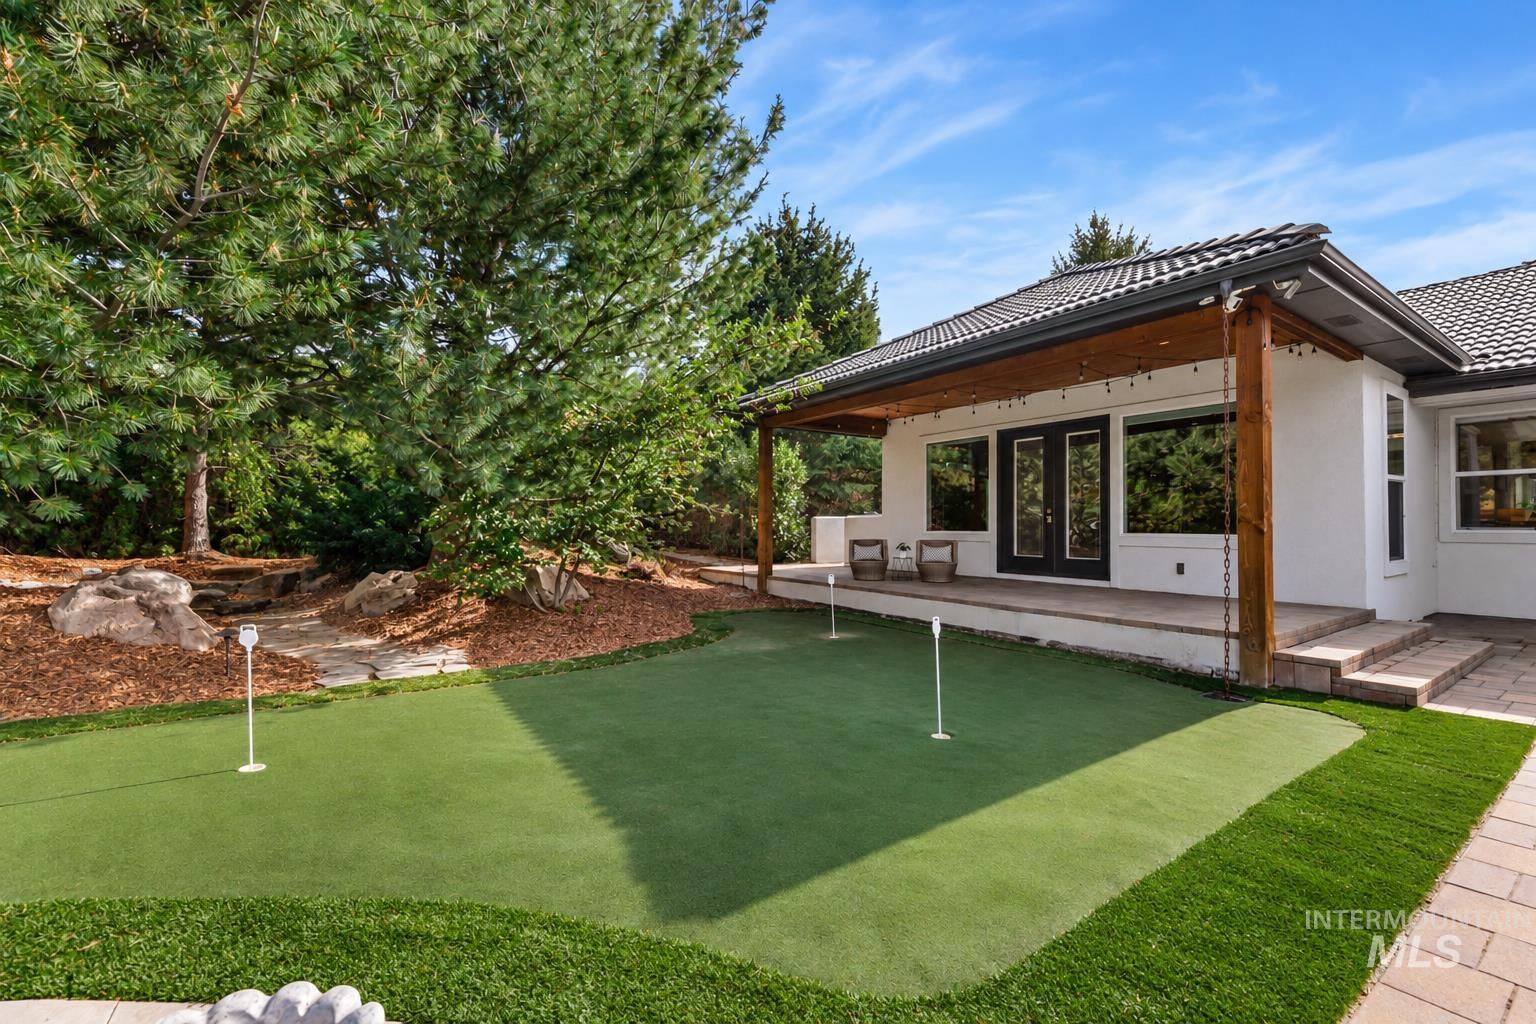
Artificial turf putting green, covered patio with wooden beams, black-framed glass doors, and a tiled roof
-
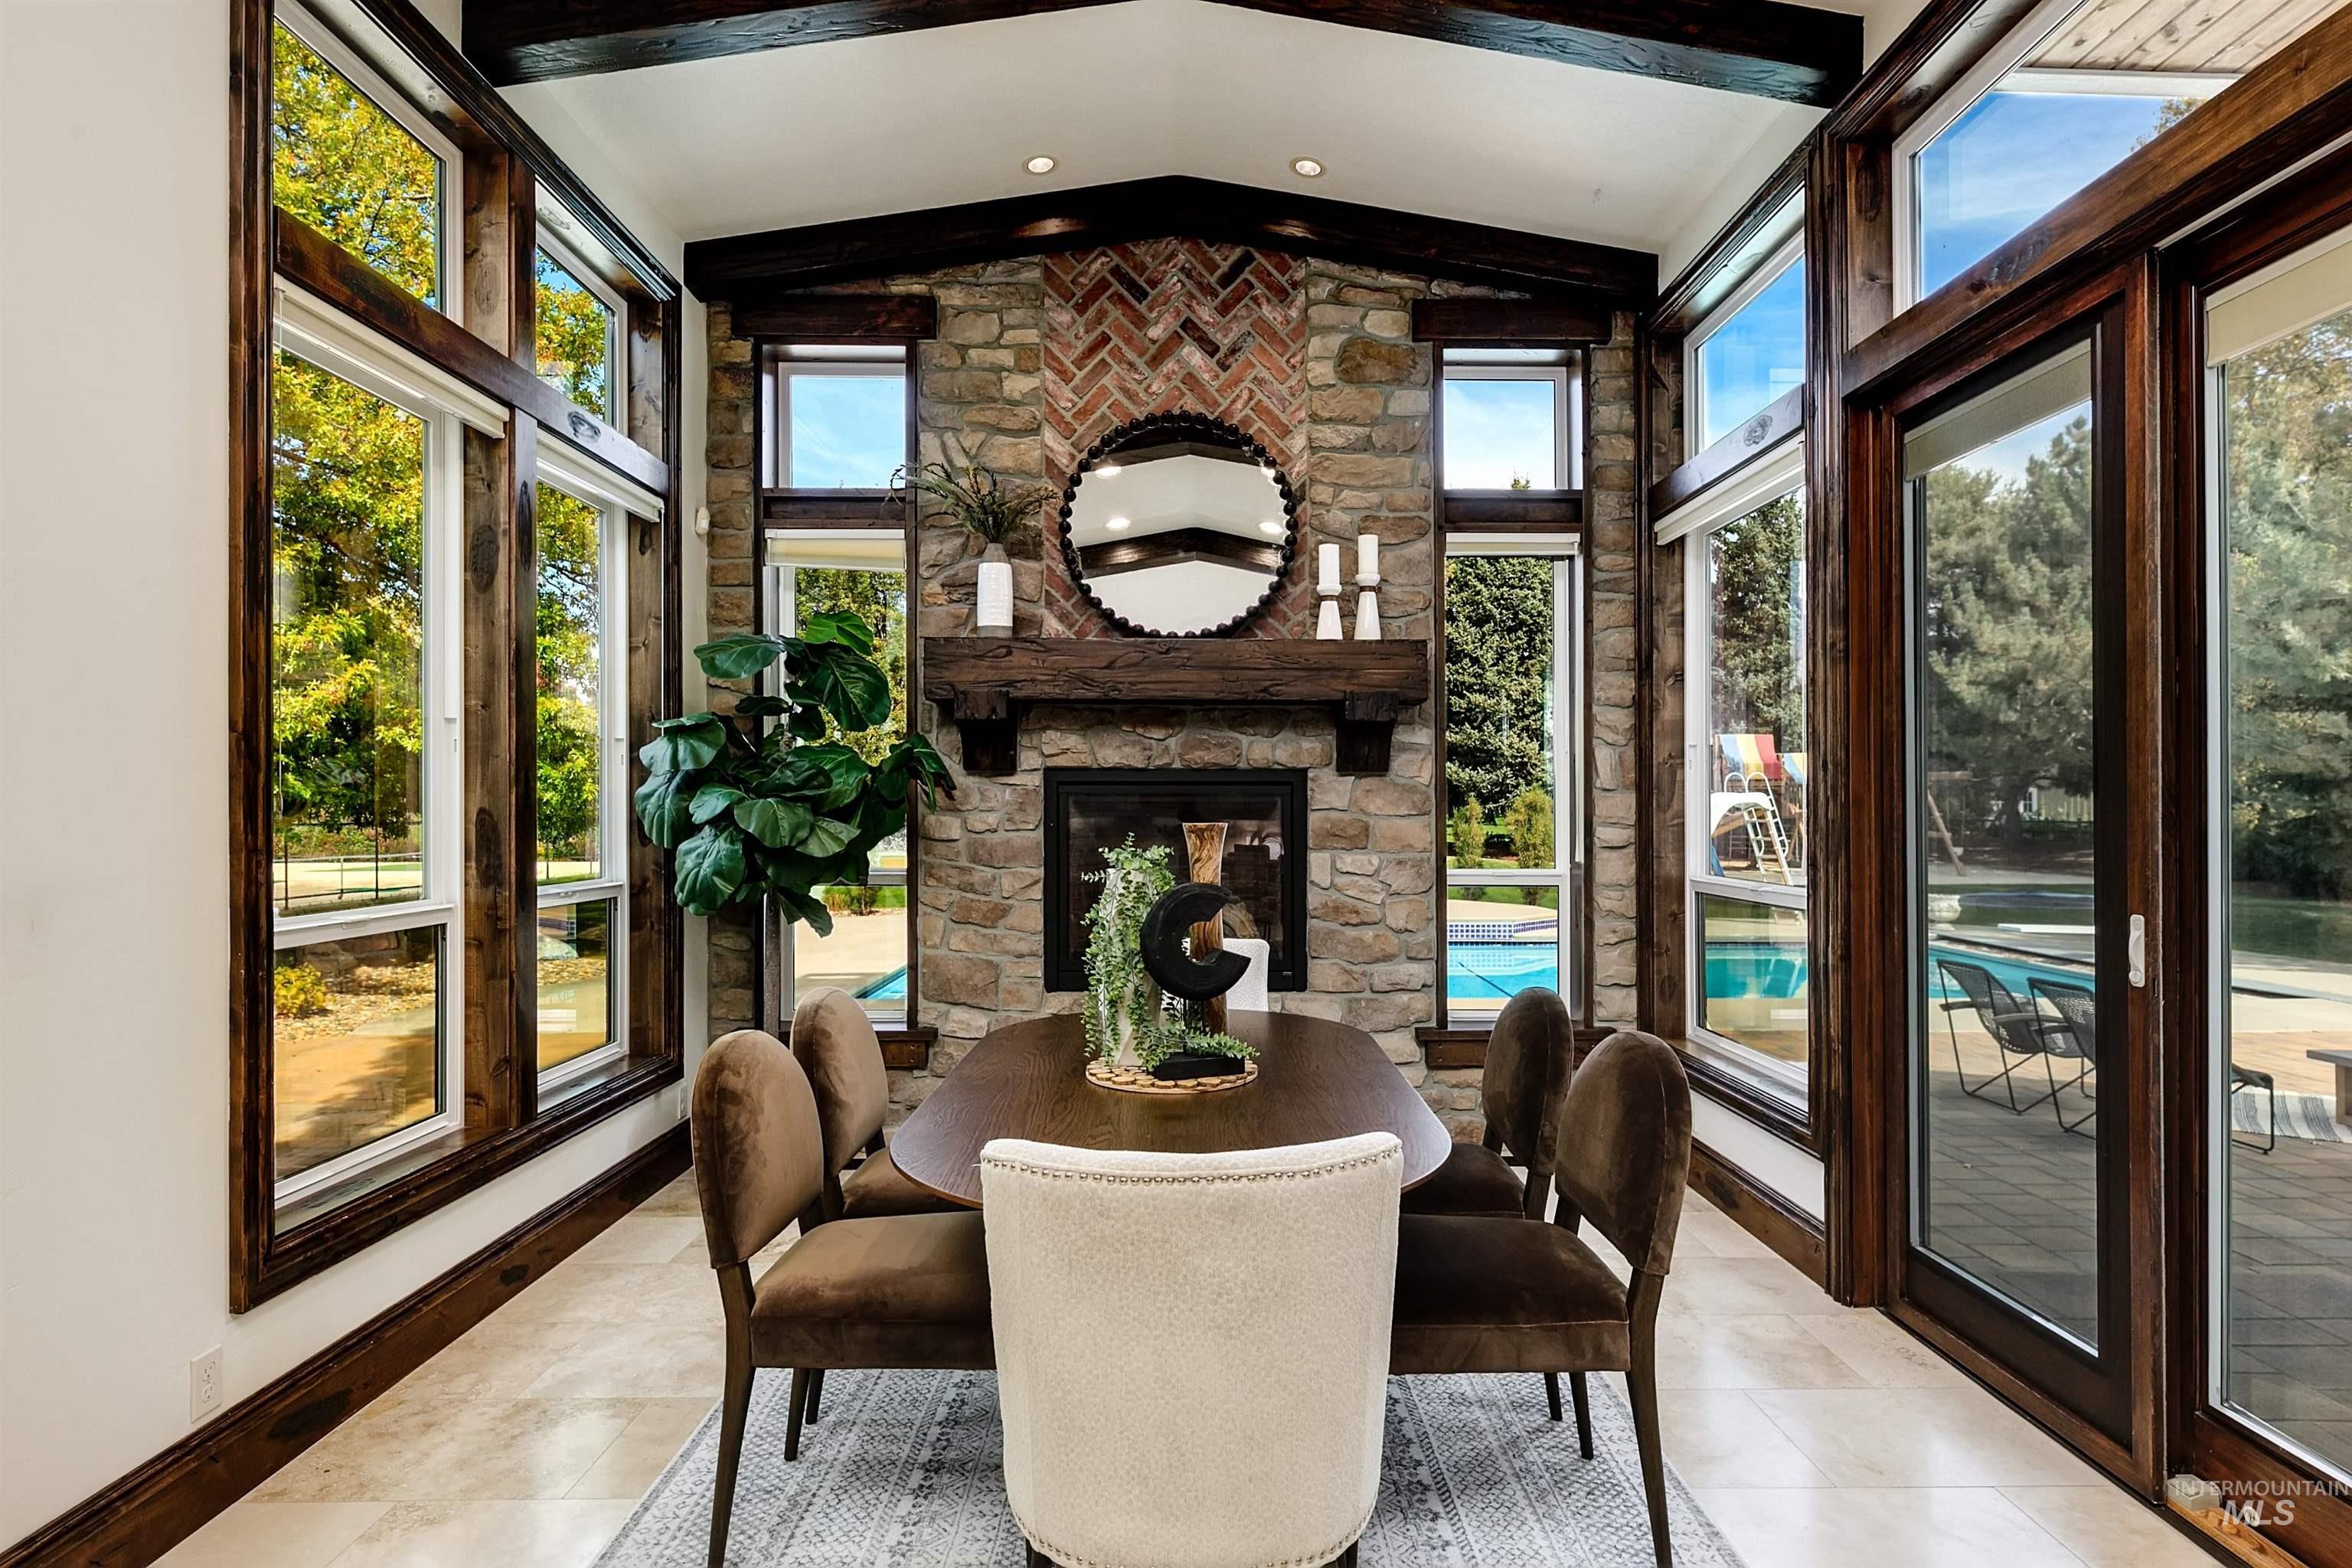
Vaulted ceiling with exposed wood beams, stone-clad fireplace with a brick accent, multiple large-pane windows, and a sliding glass door
-
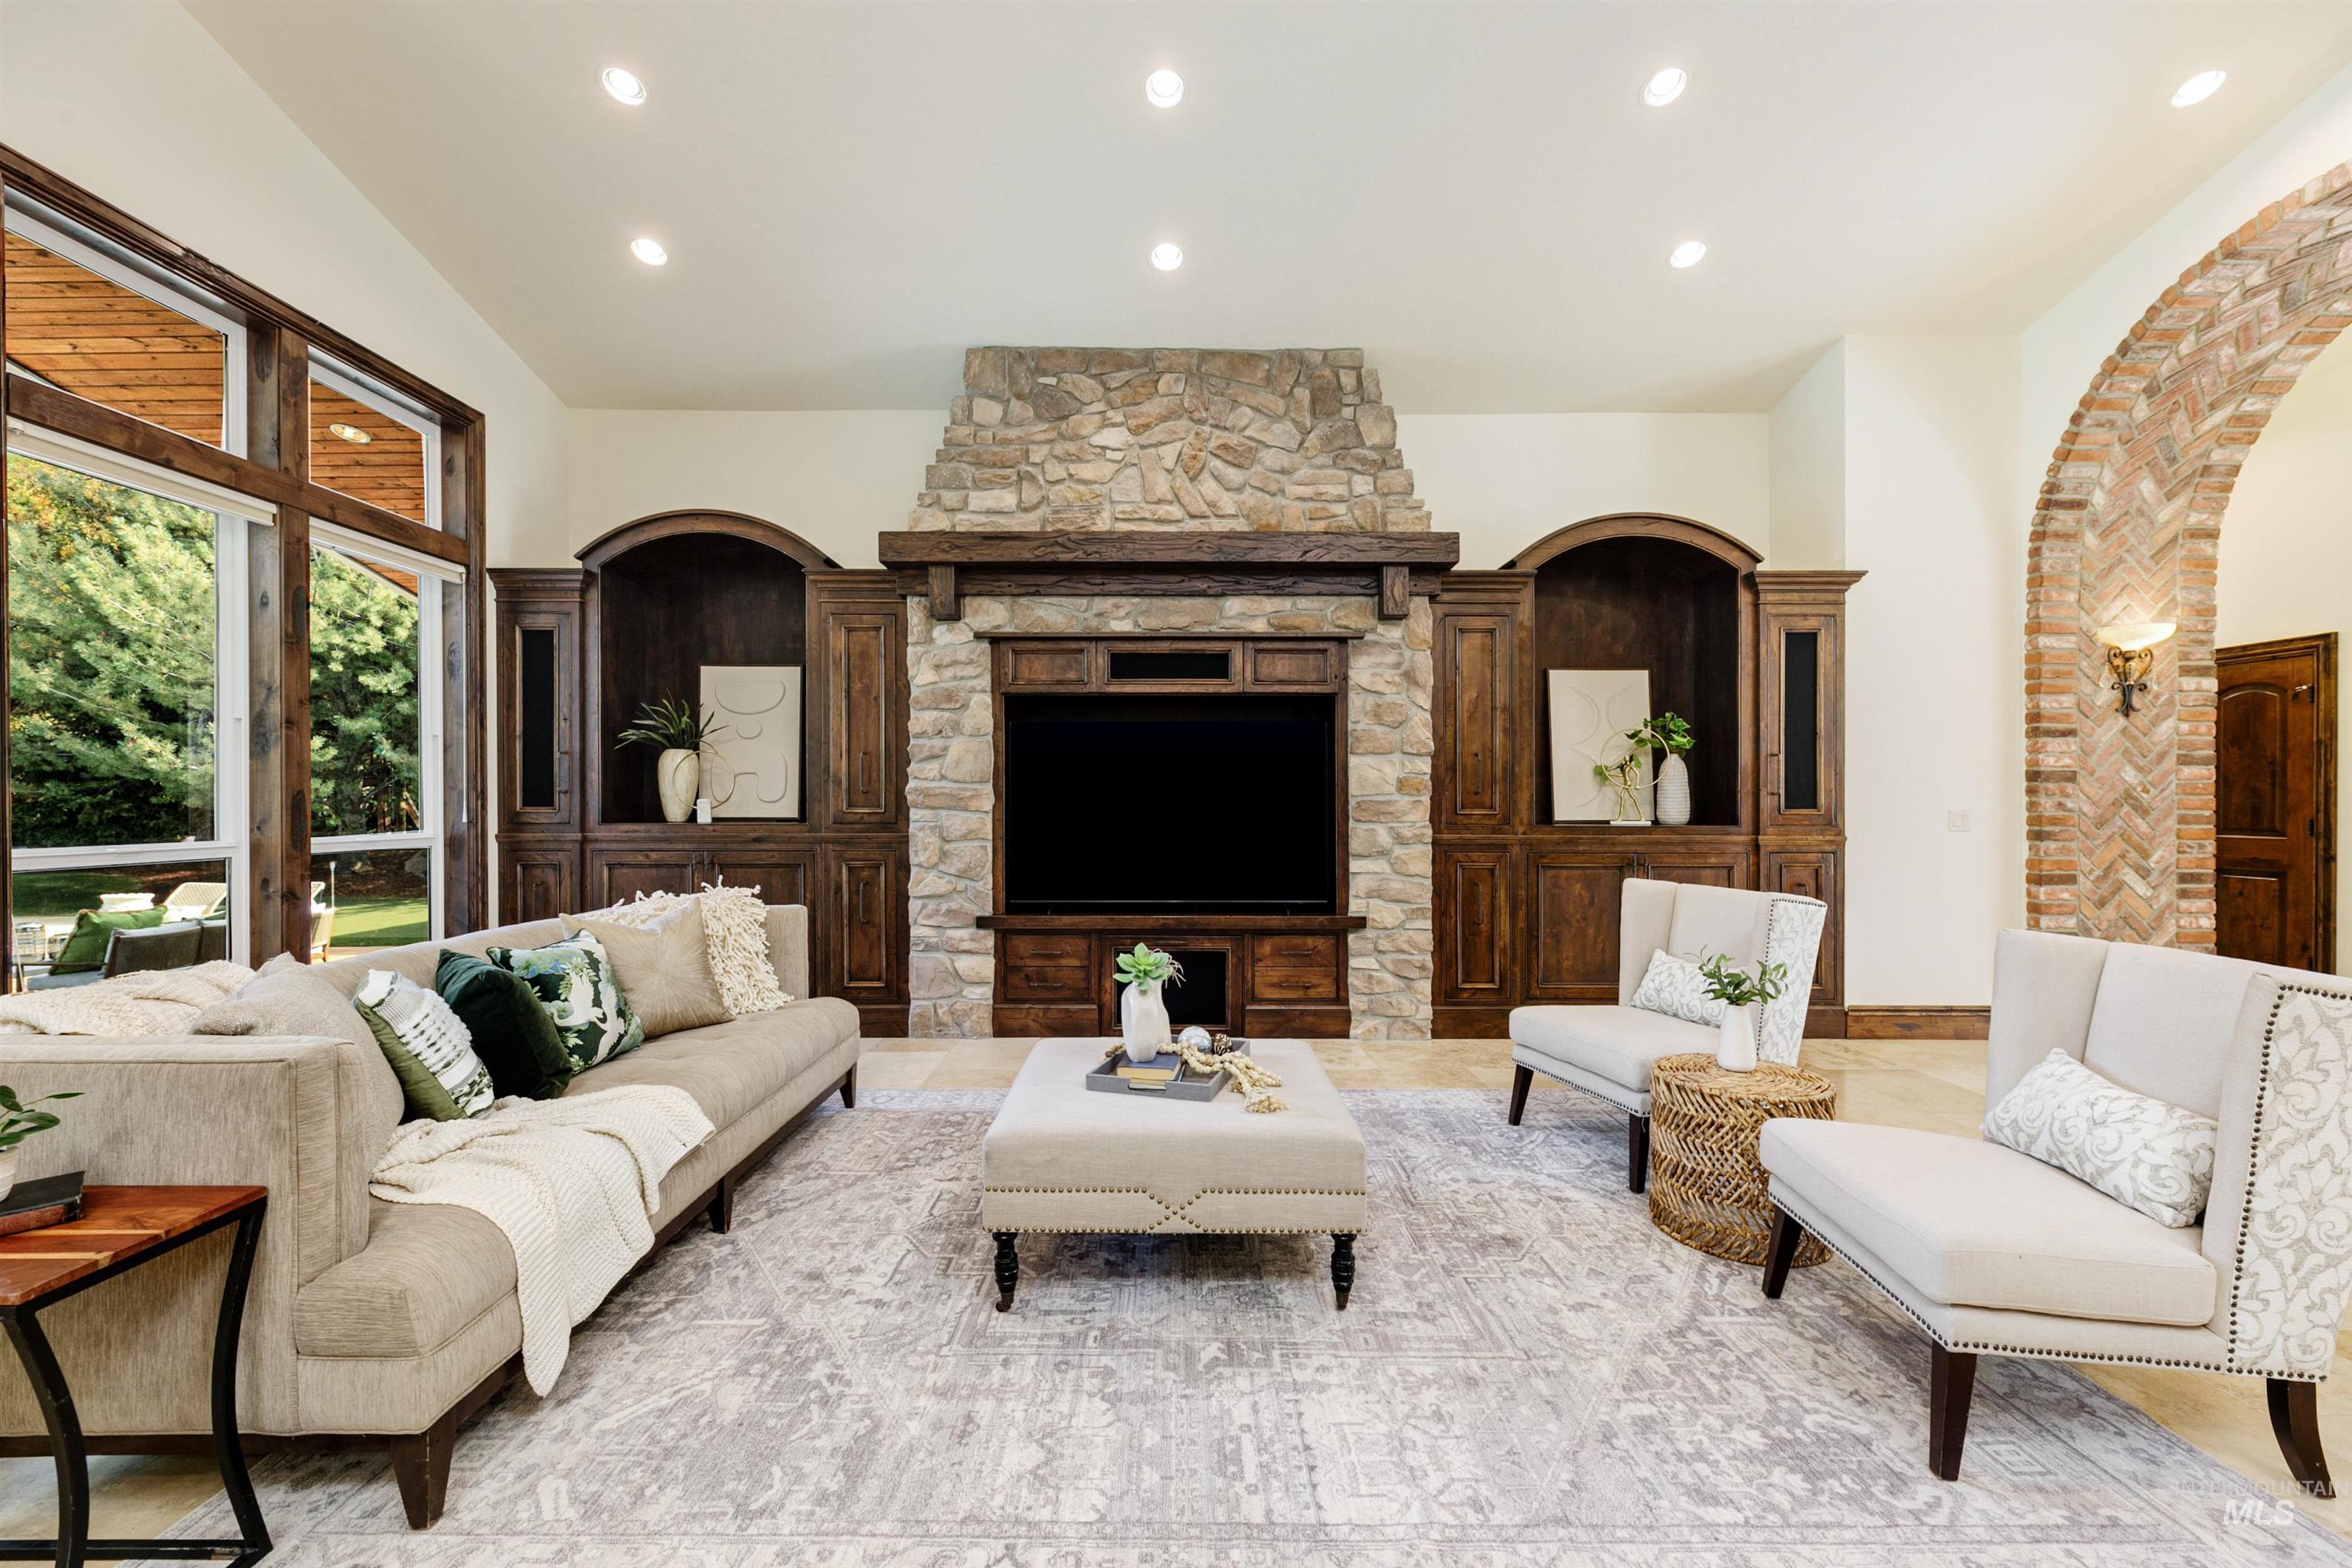
Stone-clad fireplace with a wood mantle, built-in custom cabinetry, large windows with wood framing, recessed lighting, and a brick archway
-
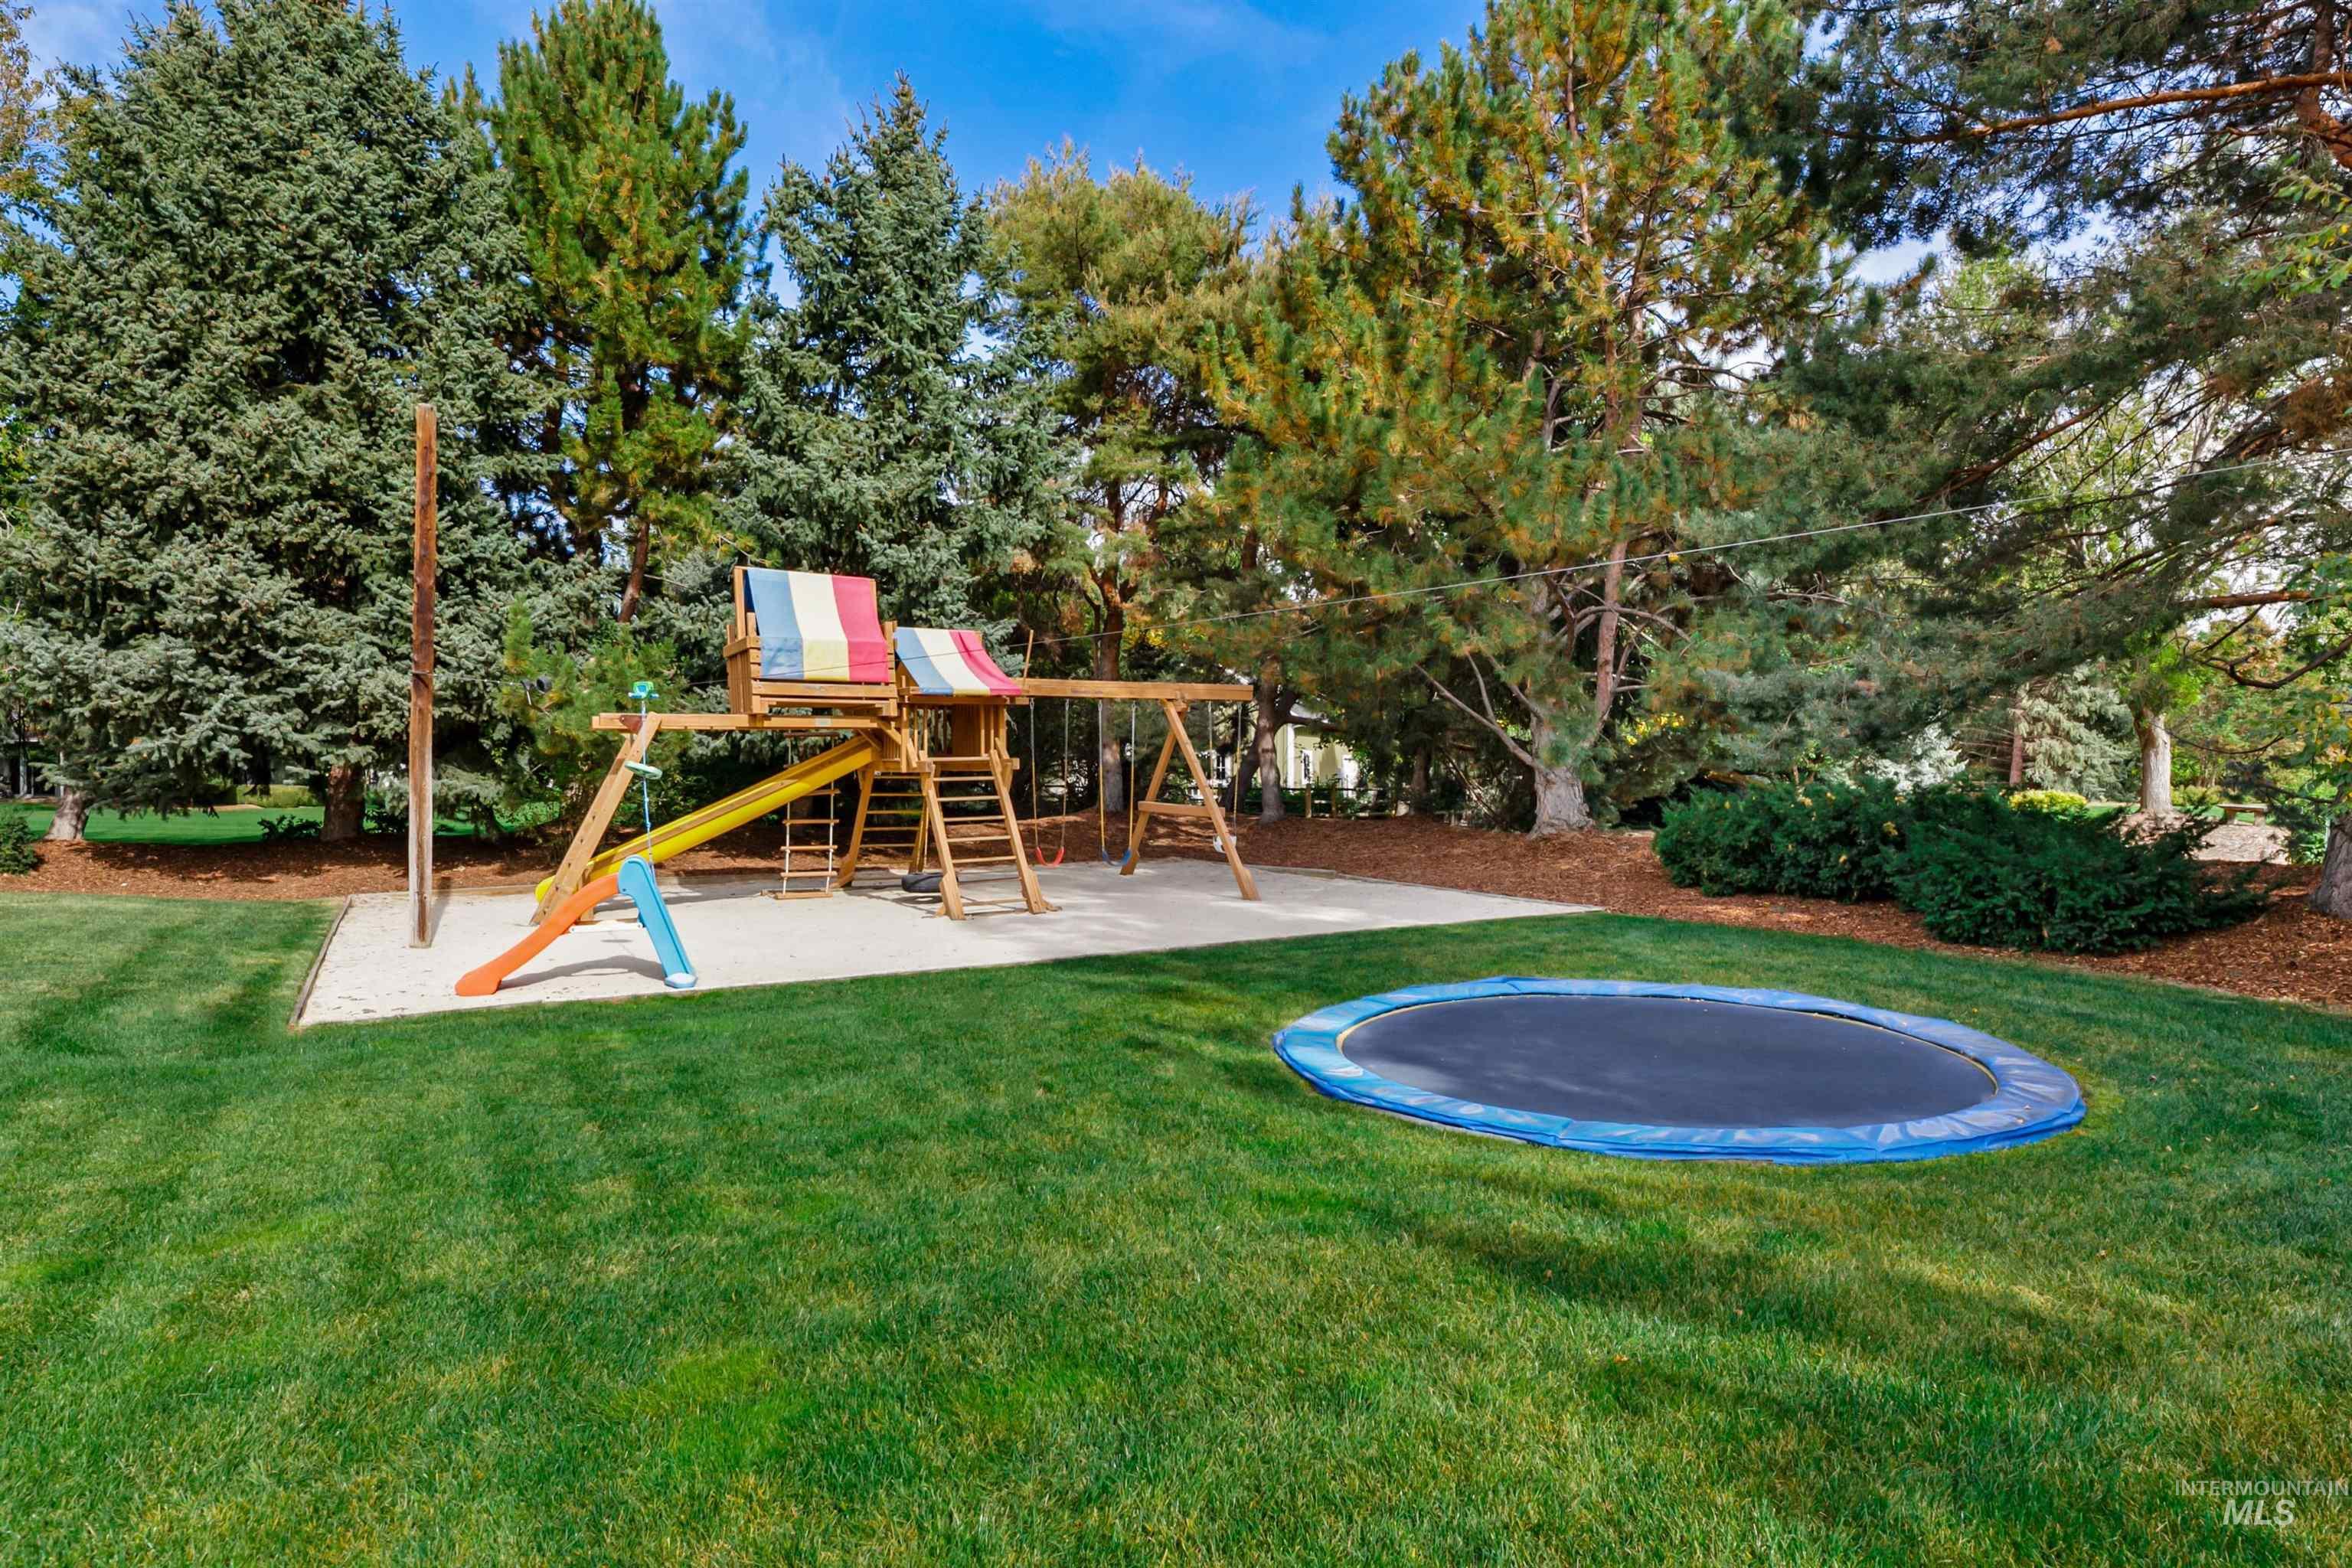
Expansive green lawn, mature trees, and a dedicated play area featuring a swing set and slide
-
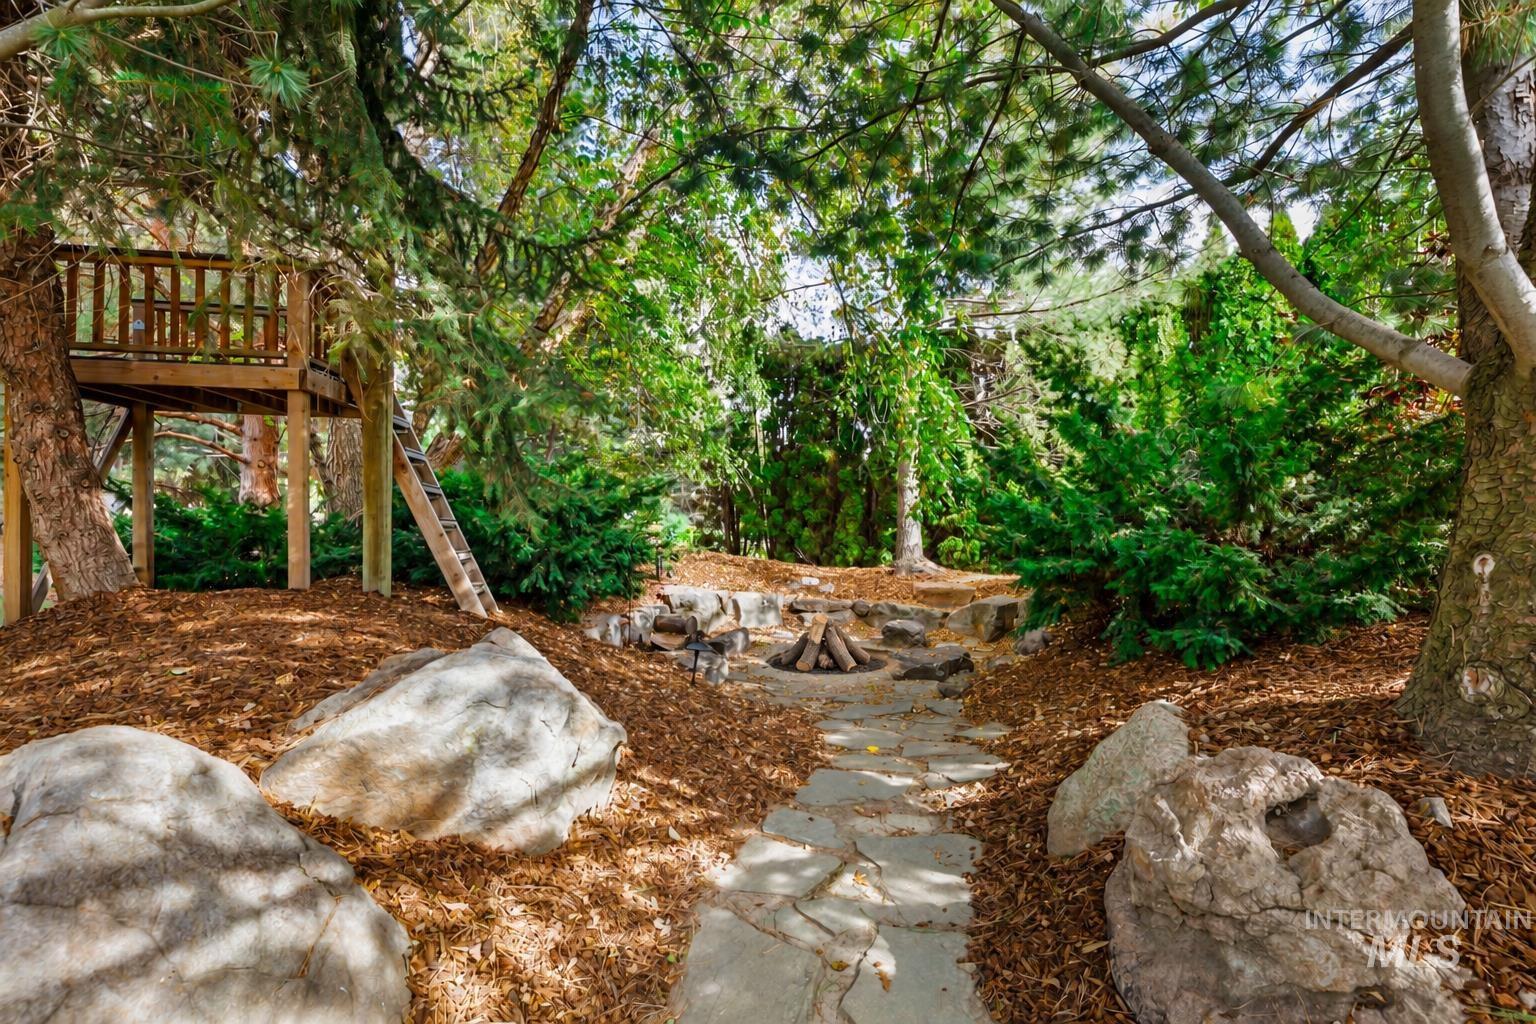
Outdoor space featuring a treehouse, a stone-lined fire pit area, natural rock formations, mature trees, and a flagstone pathway
-
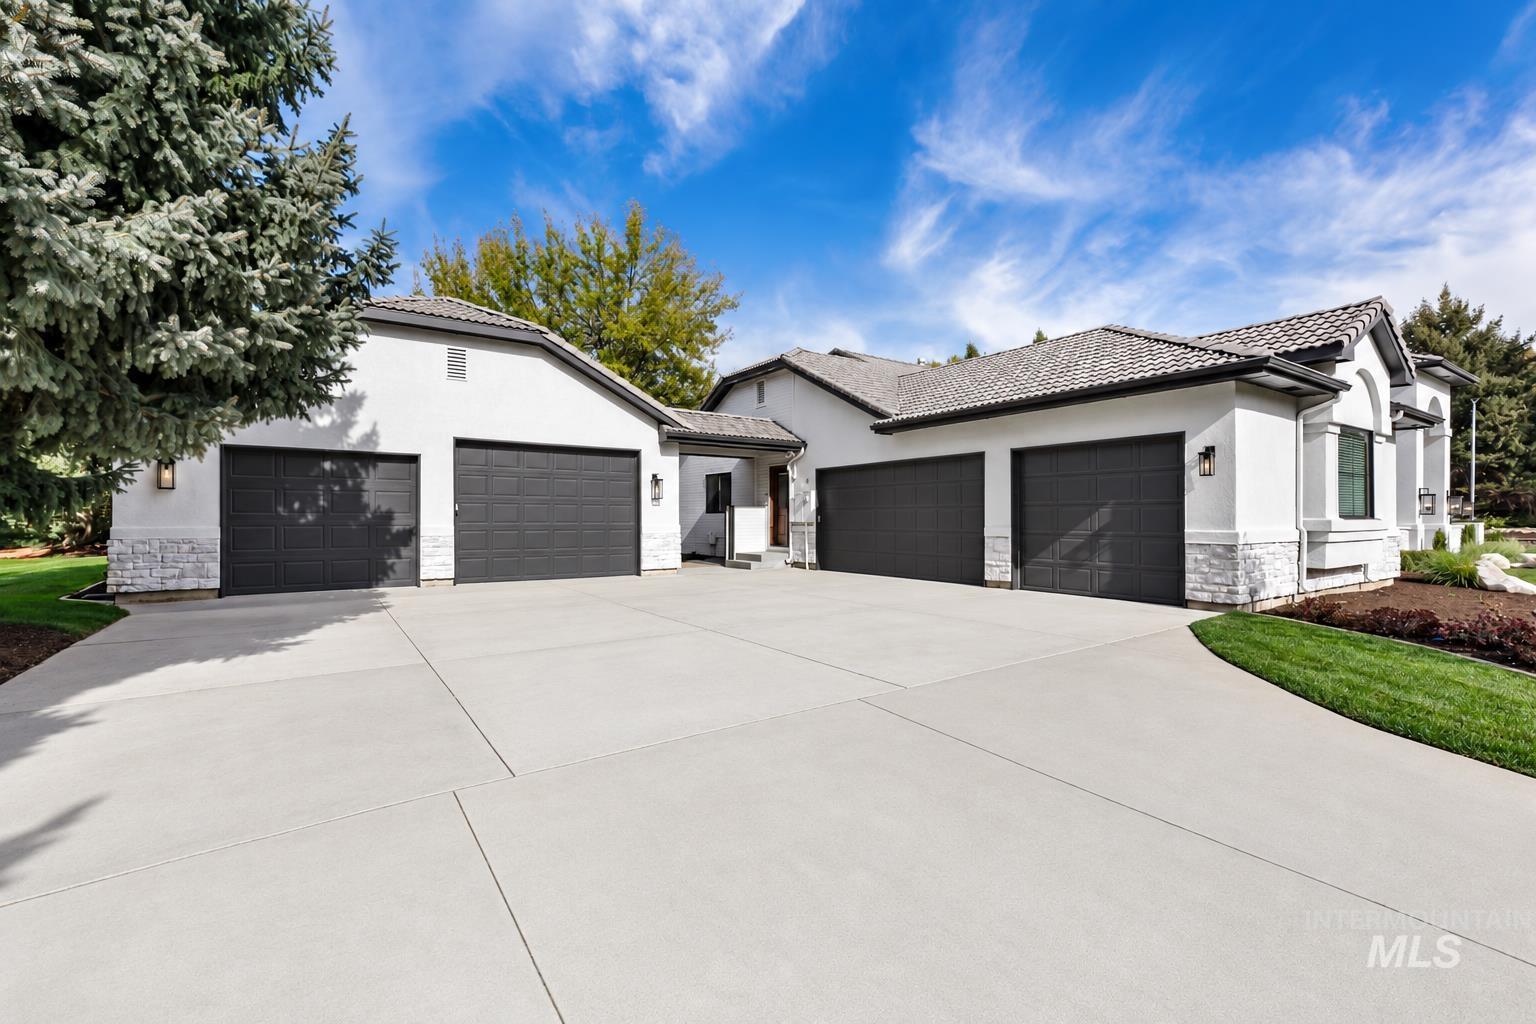
Expansive concrete driveway, stucco exterior with stone accents, multiple garage bays with dark doors, tile roofing, and integrated exterior lighting
-
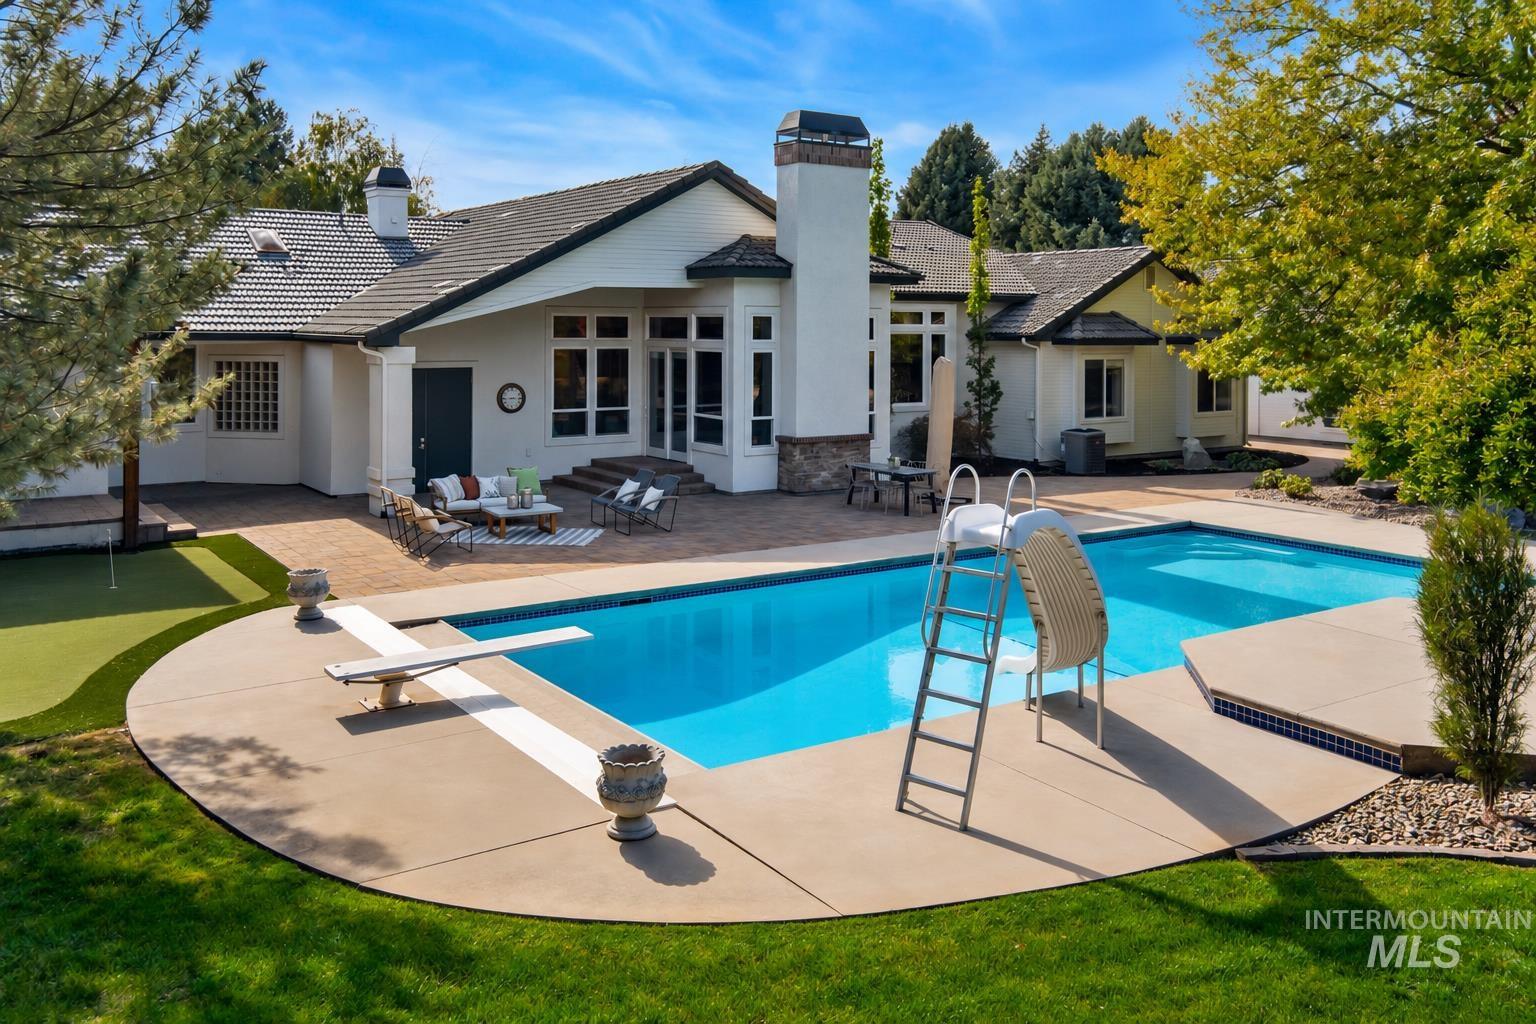
Expansive backyard featuring a large swimming pool with concrete decking, a diving board, and a putting green
-
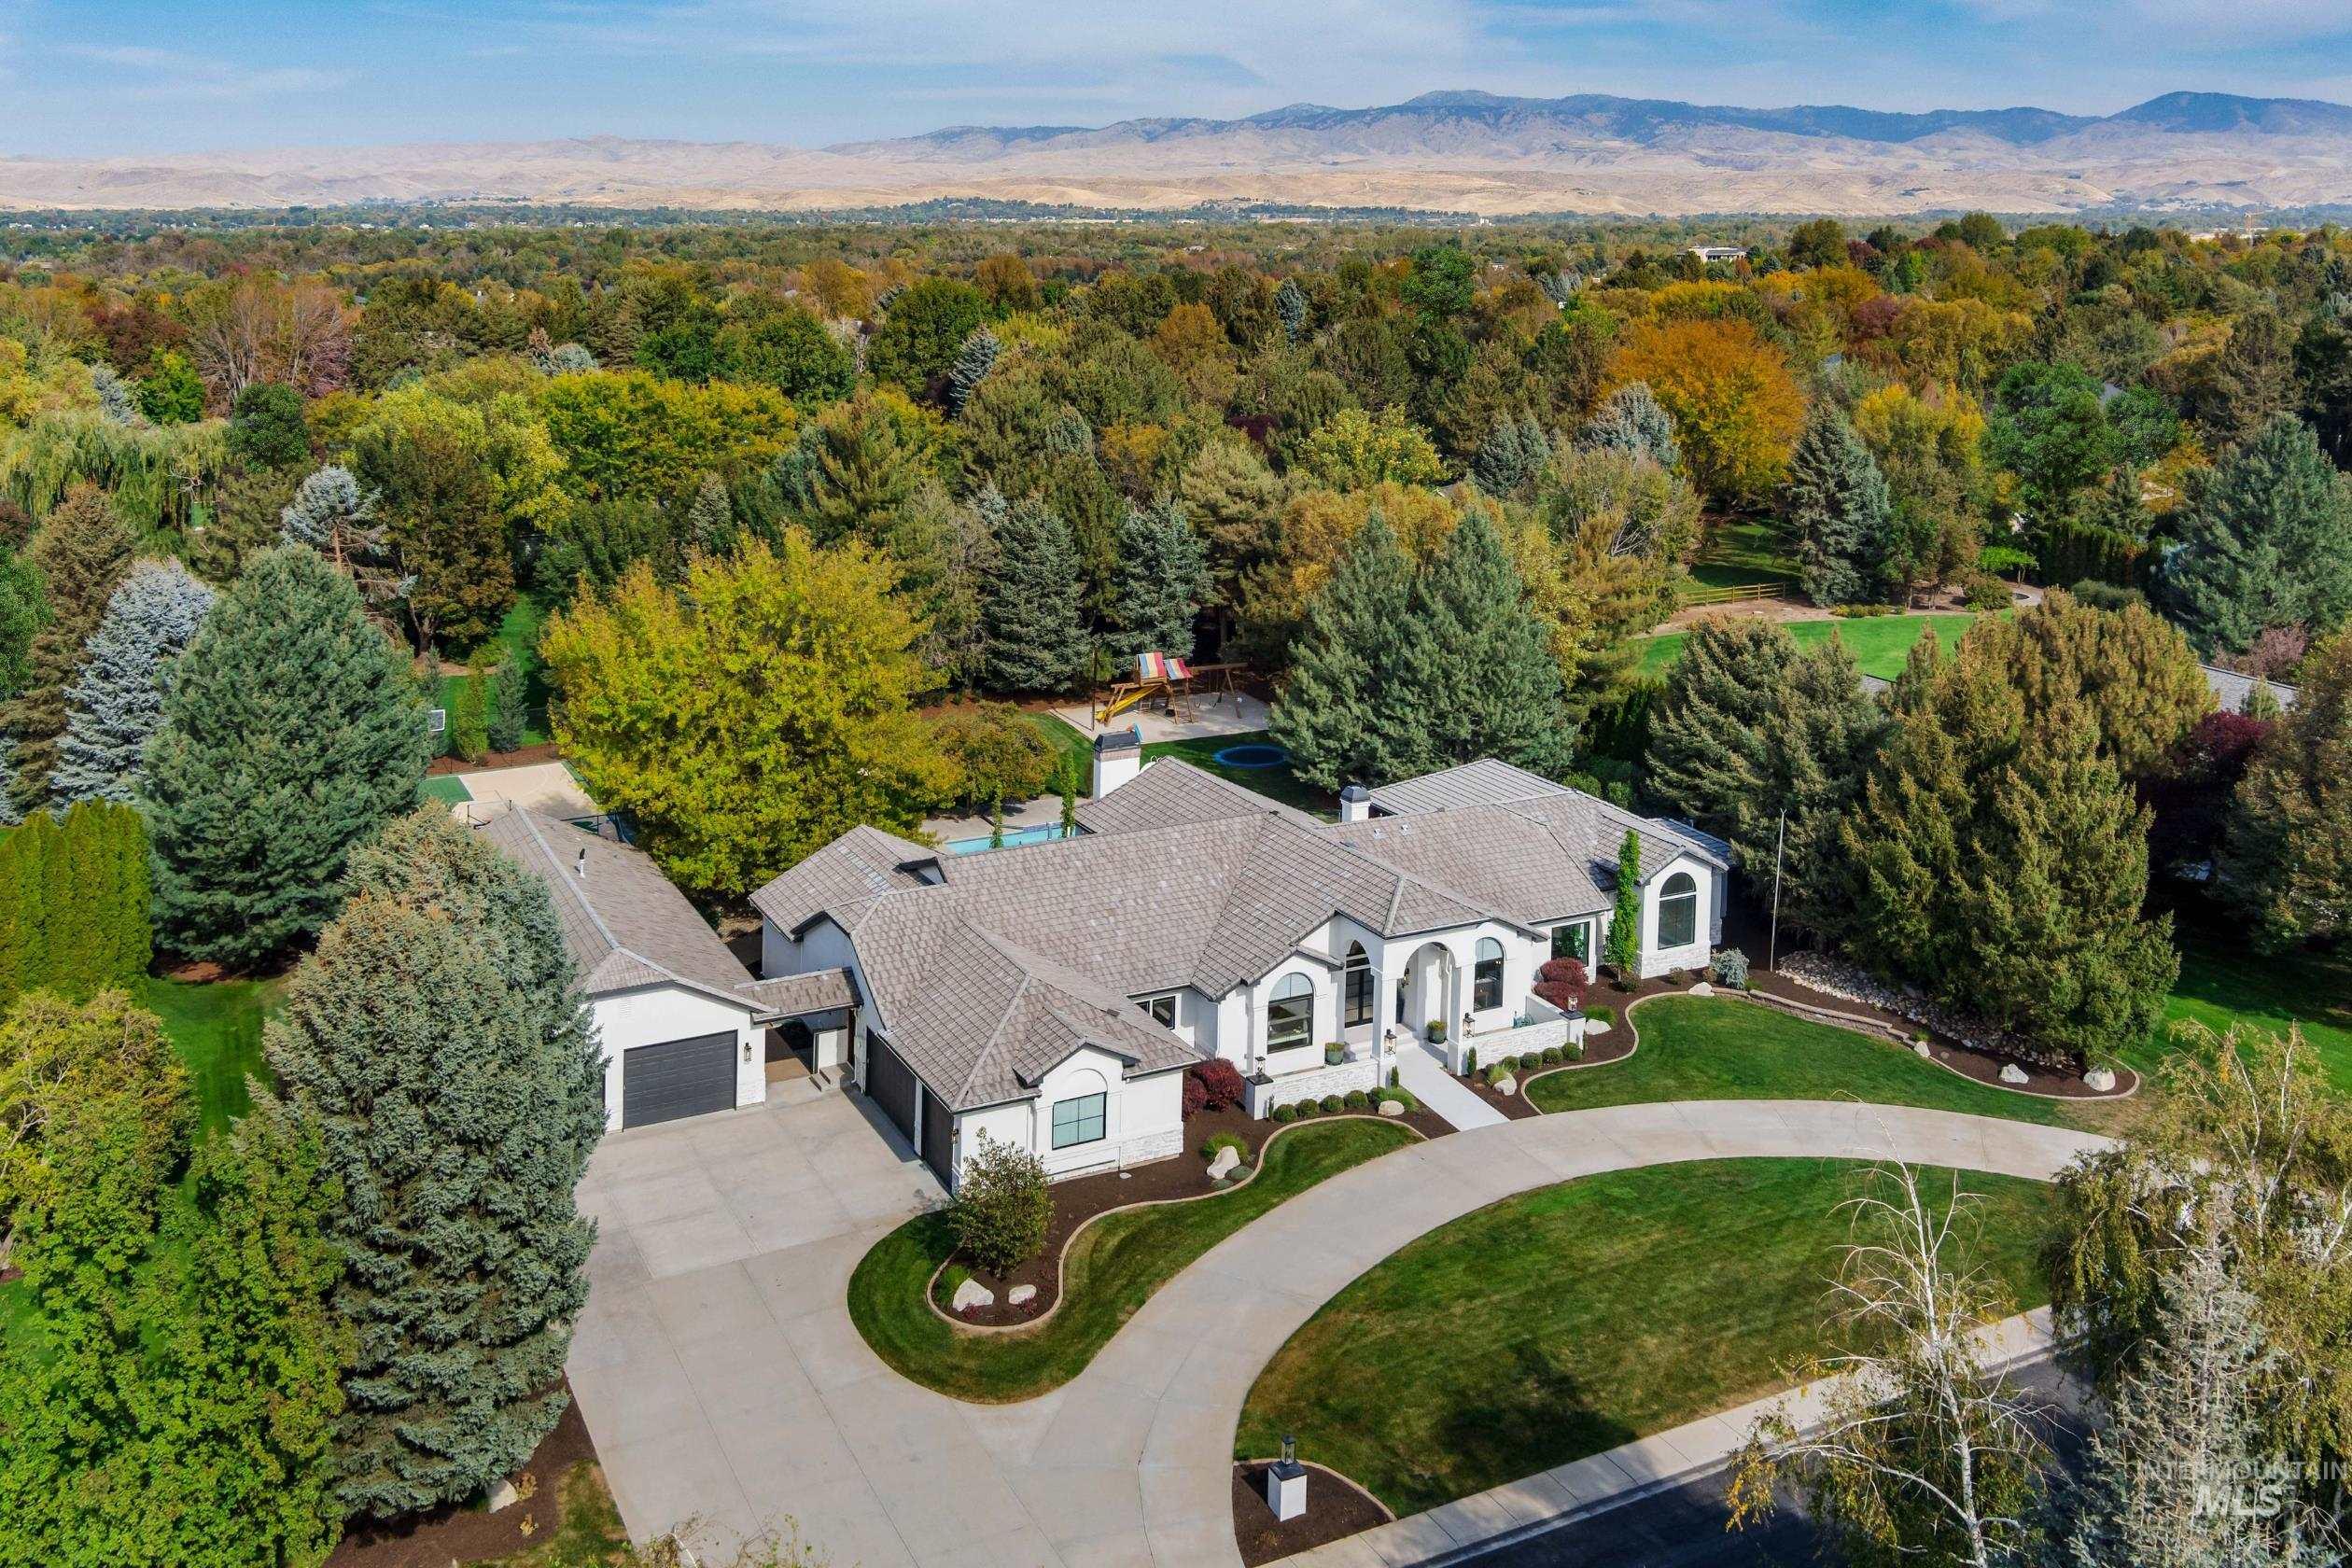
Extensive grounds featuring mature trees and manicured lawns
-
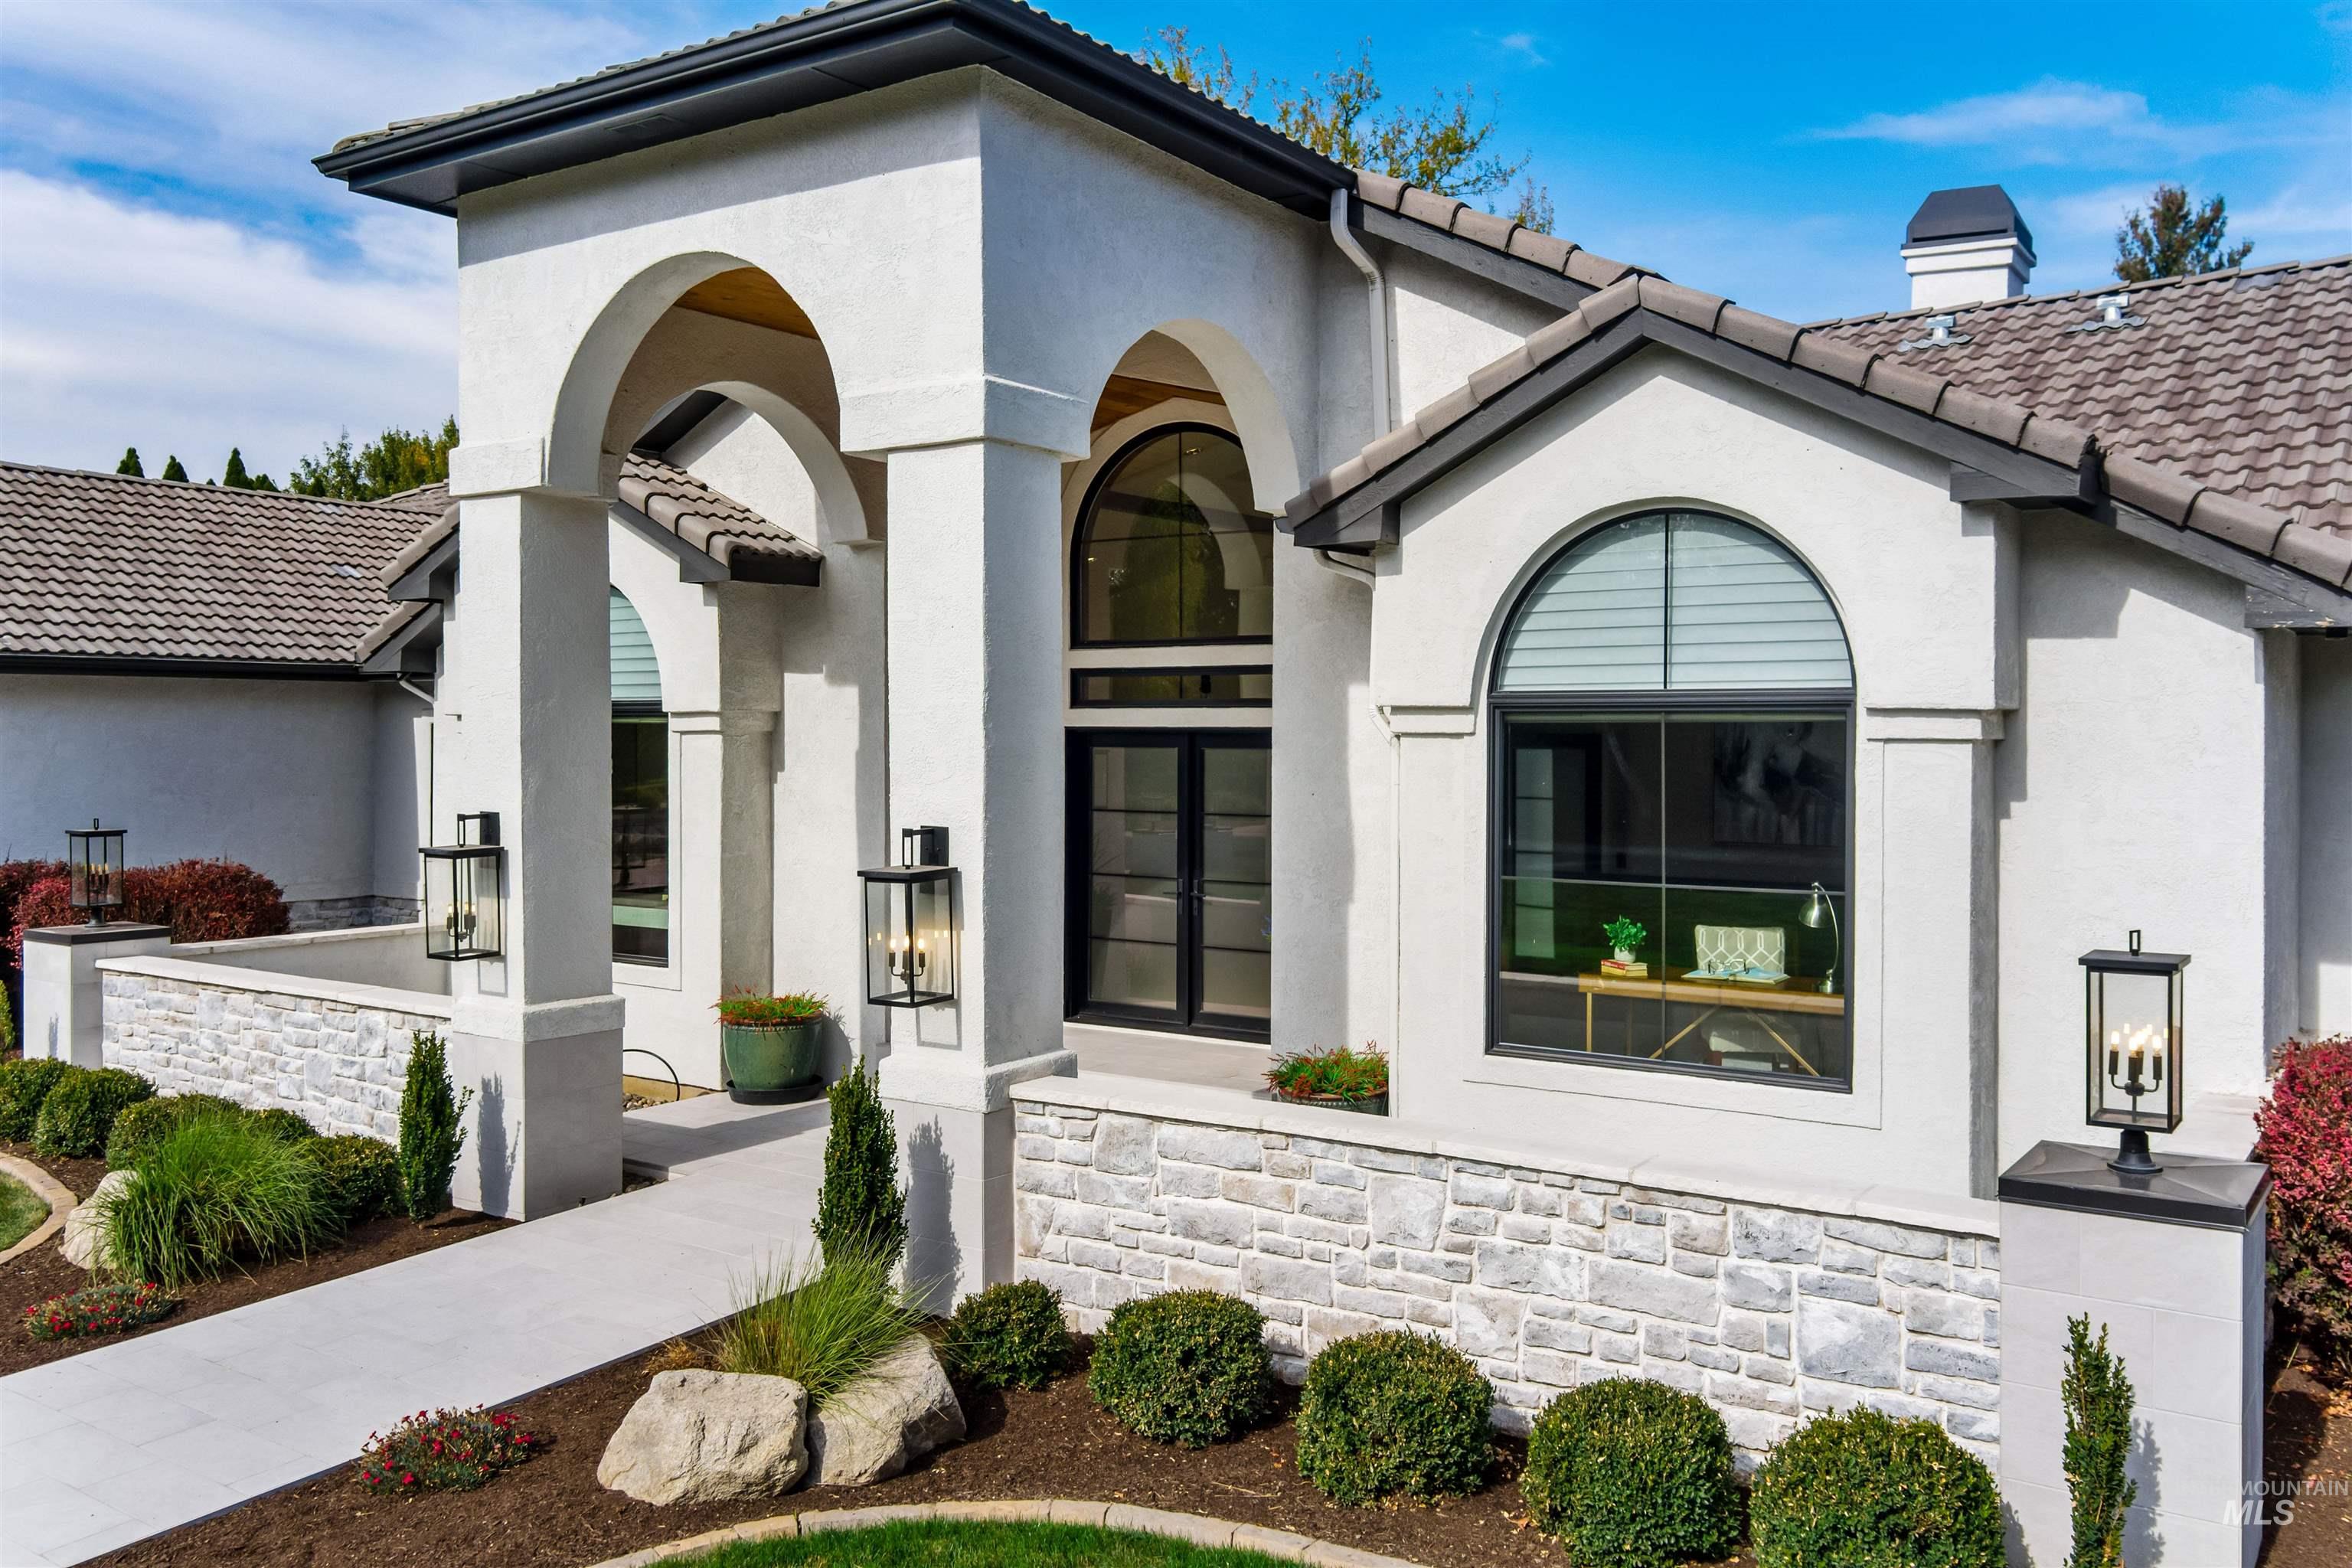
Stucco exterior with an arched entry, tile roofing, stone veneer accents, and arched windows
-
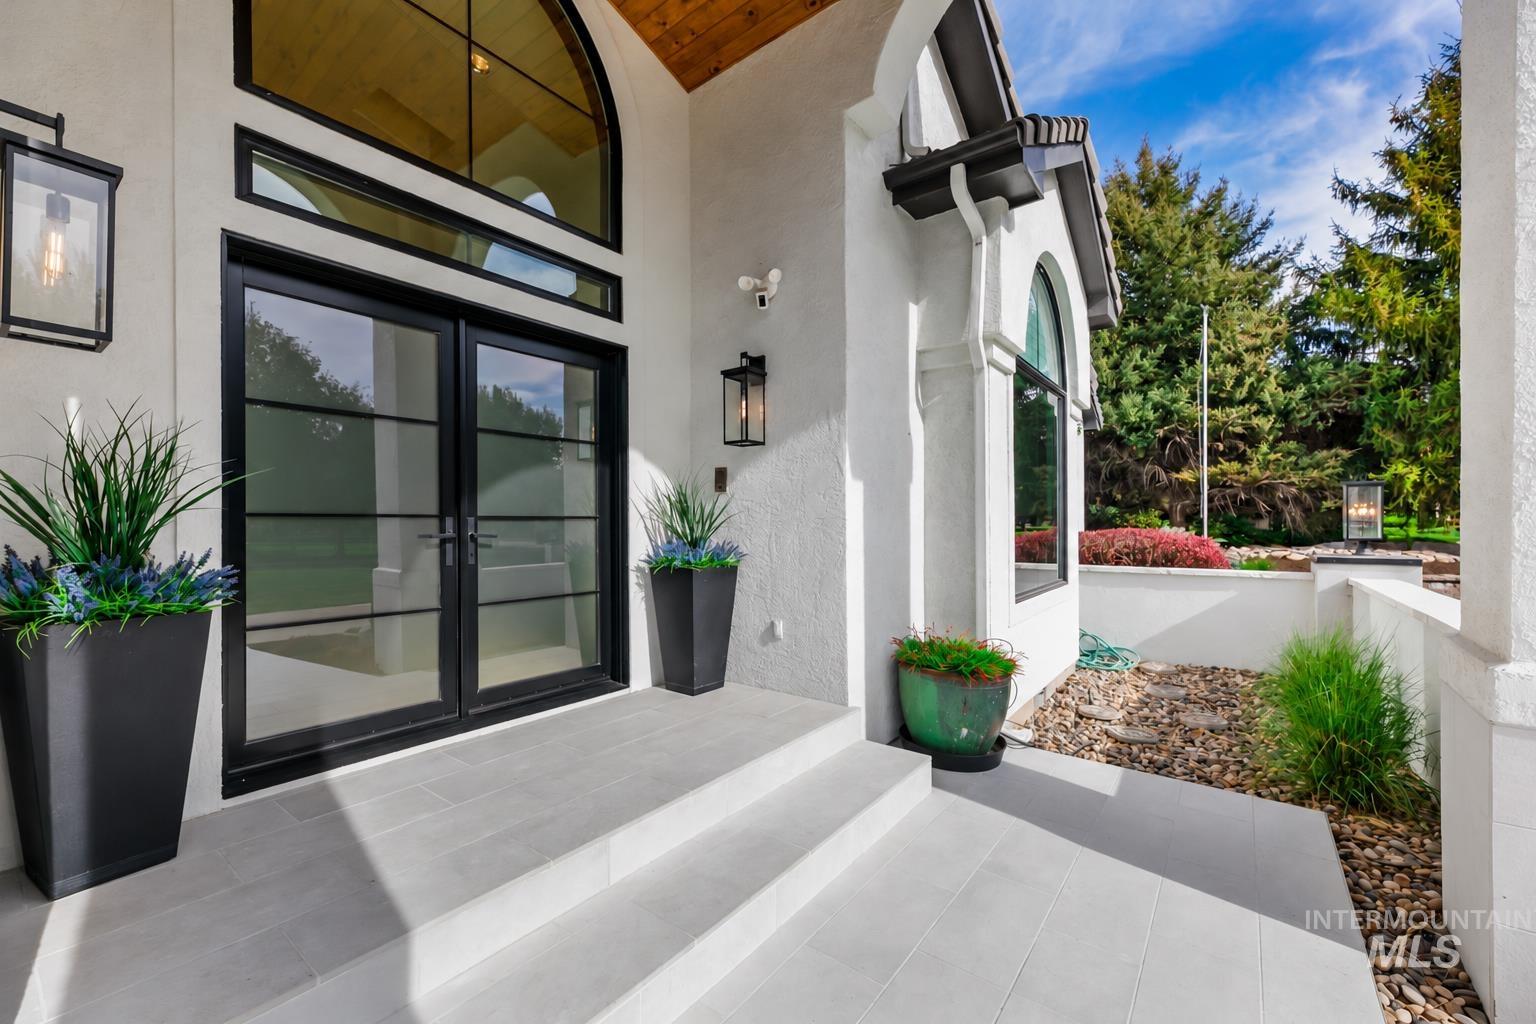
Double-door entry with black frames, arched transom window, and exterior wall sconces
-
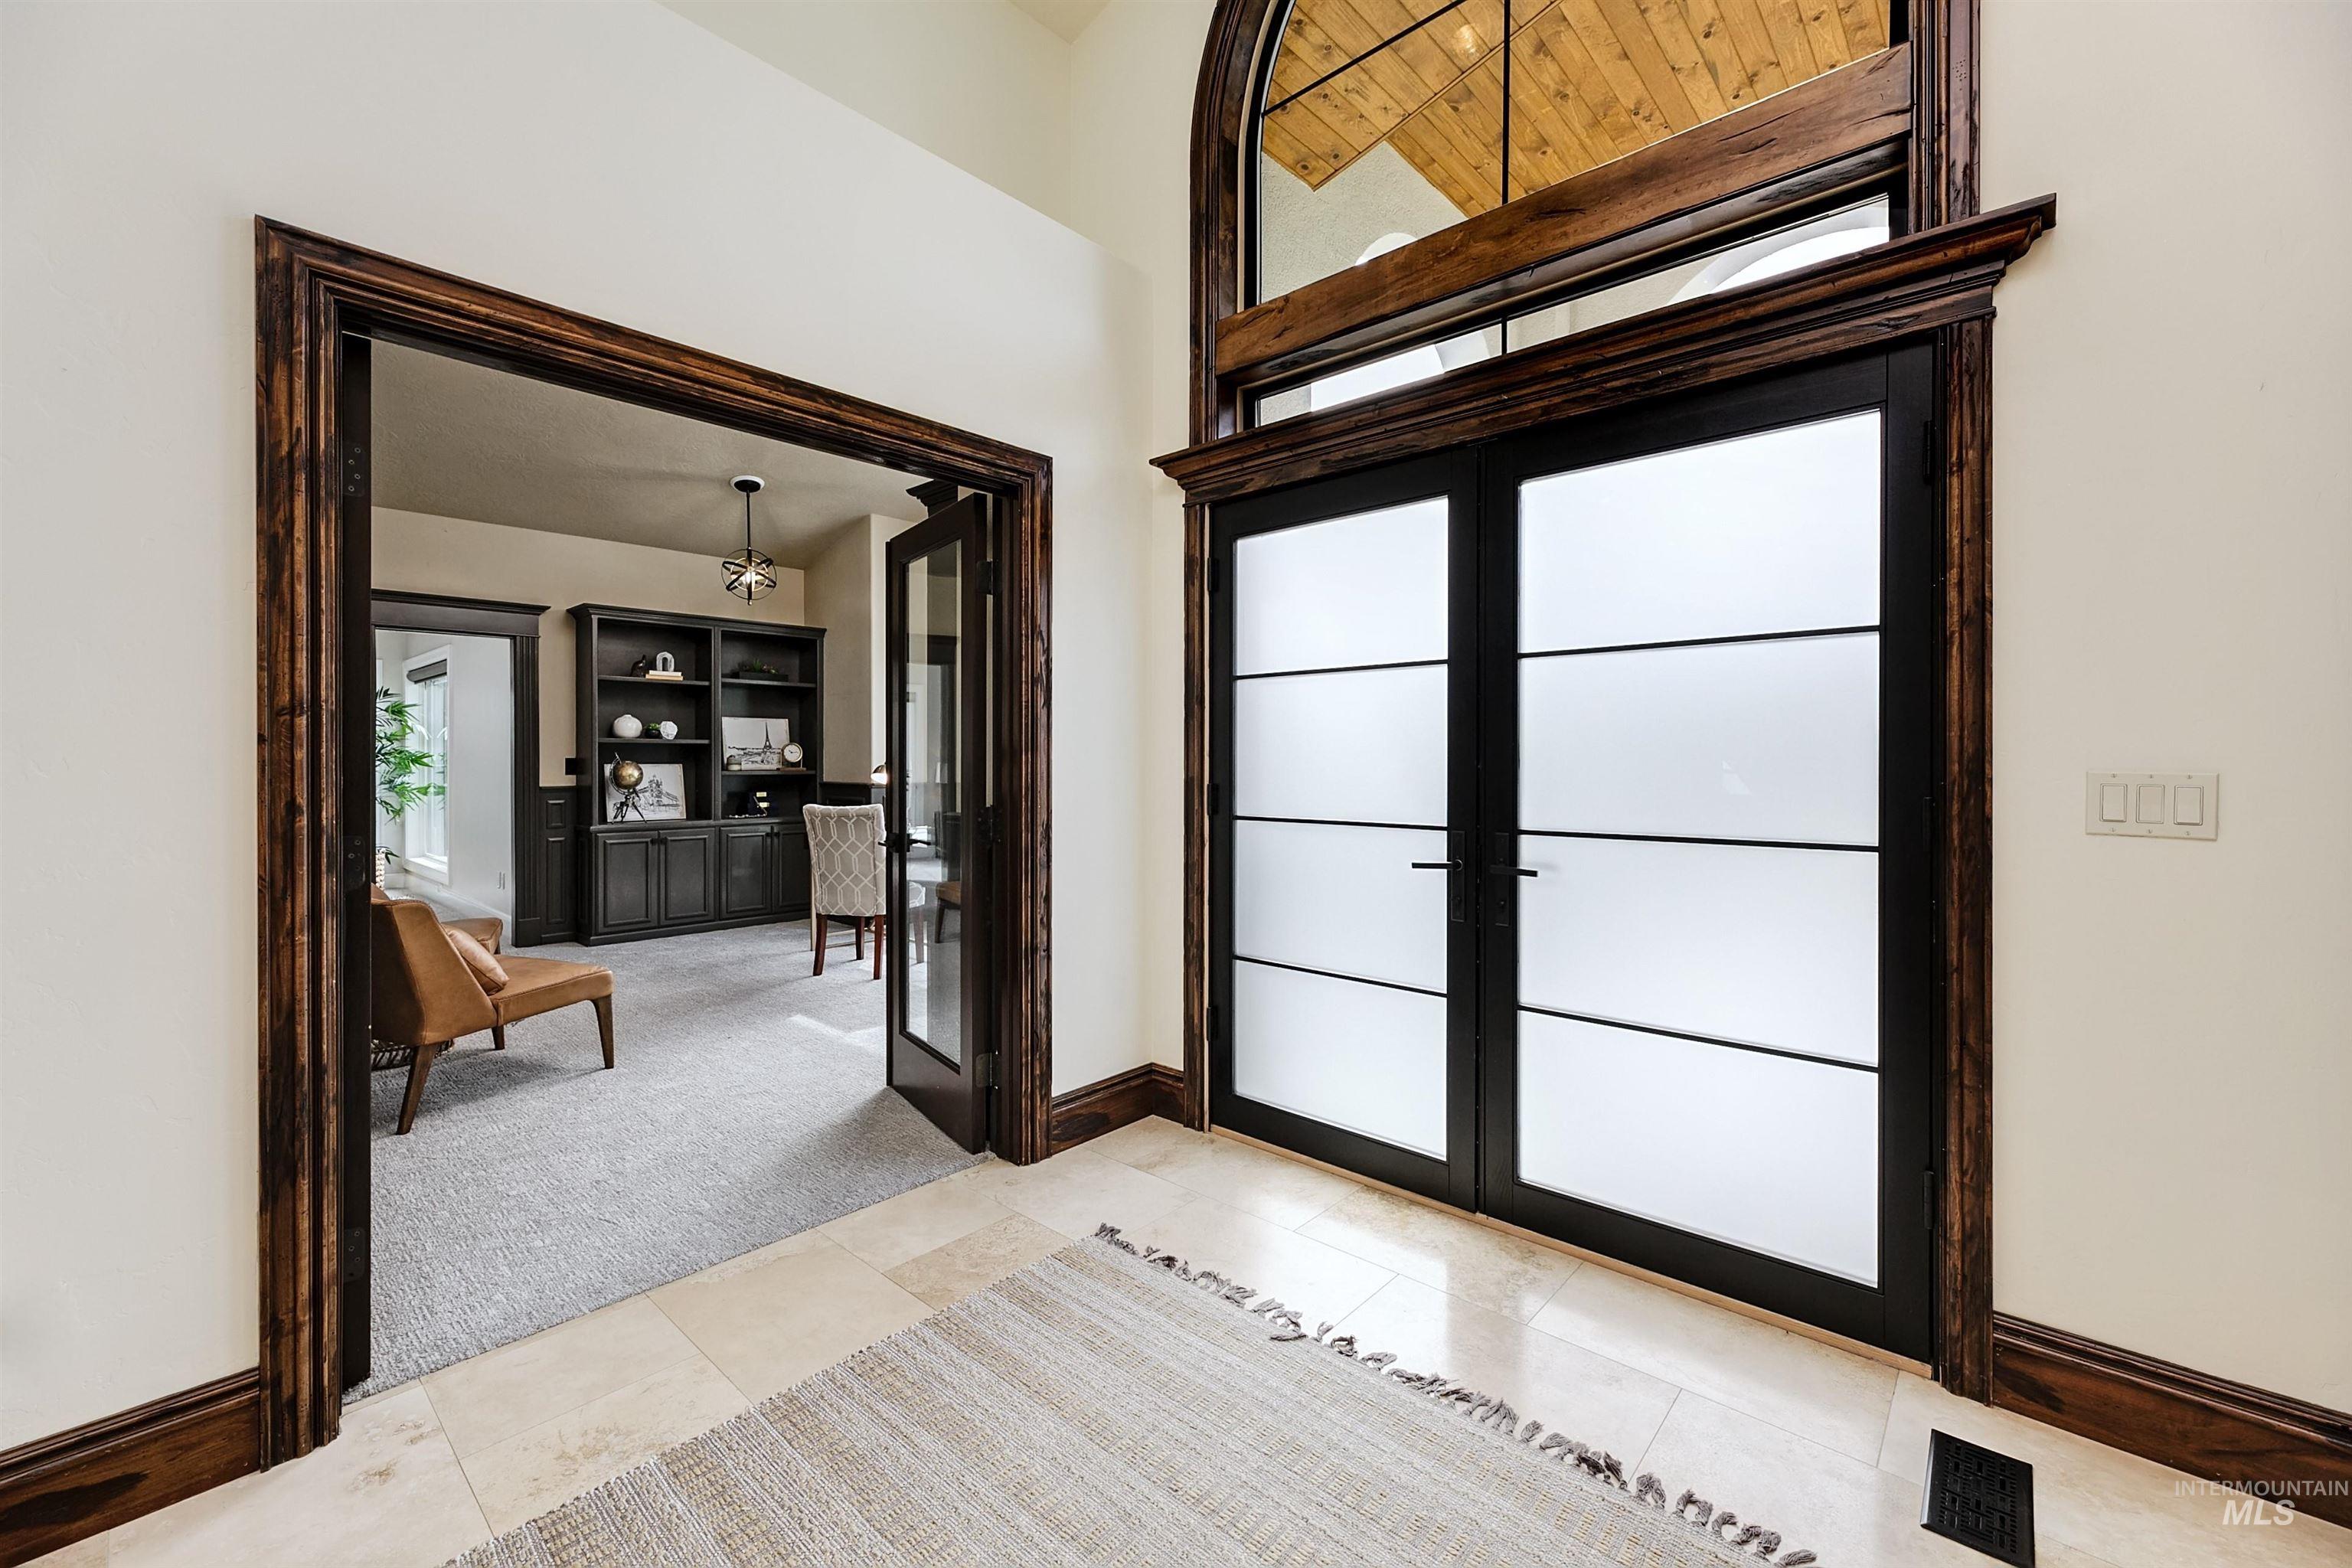
Frosted glass double entry doors, arched transom window with exposed wood ceiling, wood doorframes, and light-toned tile flooring
-
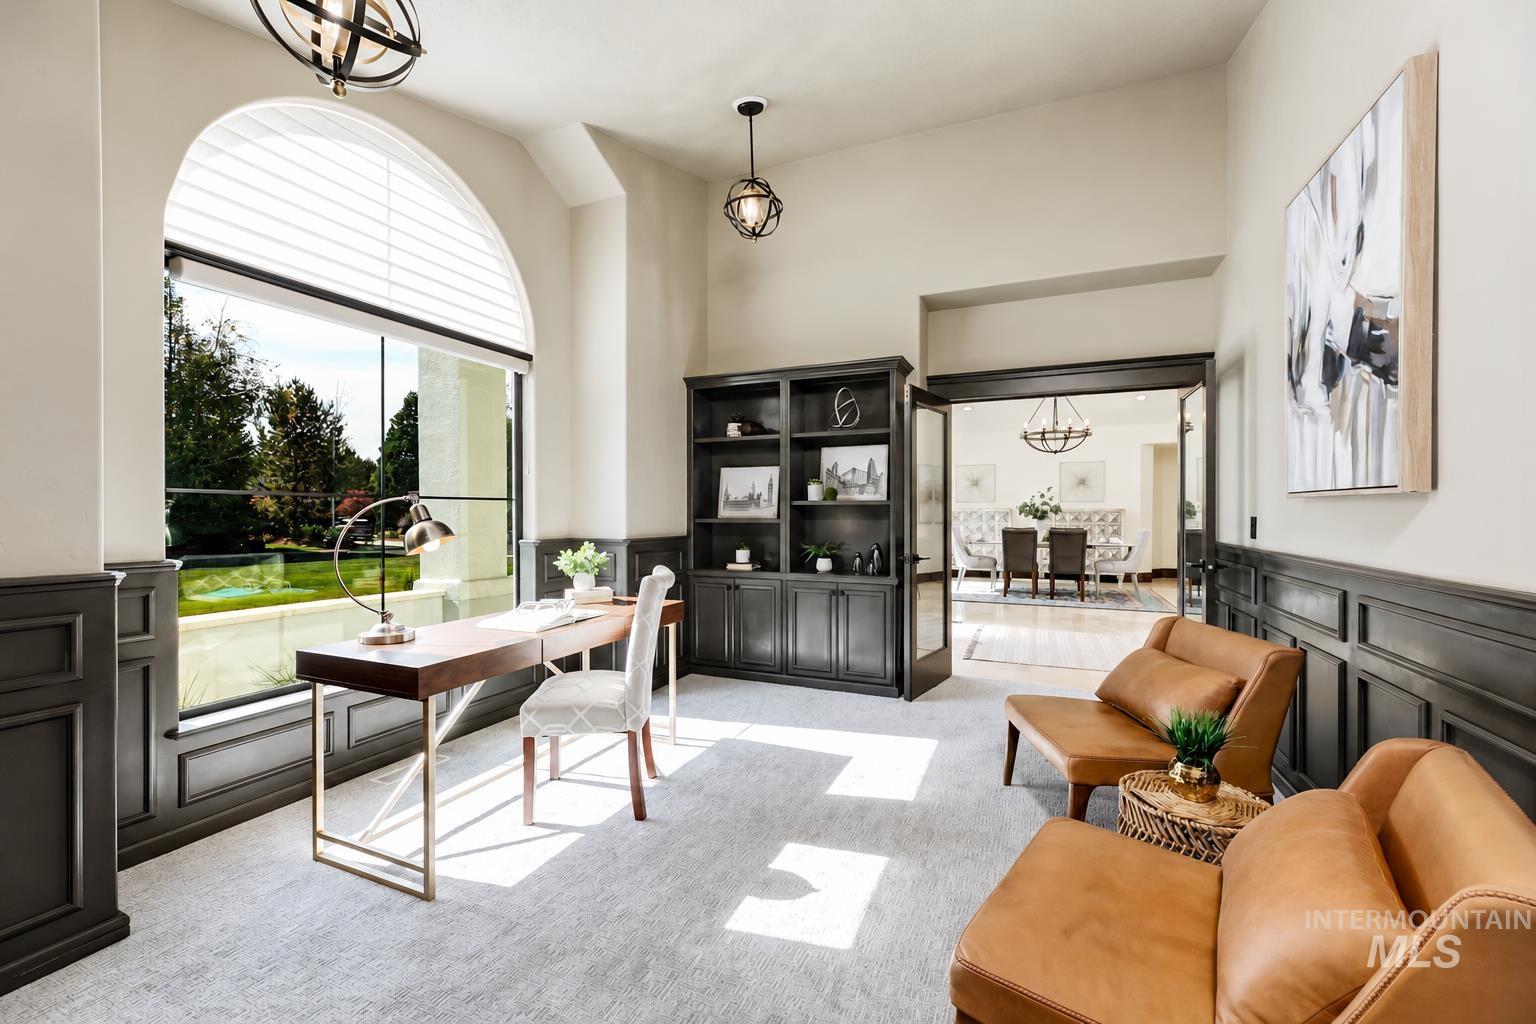
Arched window with integrated blind, built-in shelving, two-tone wall paneling, vaulted ceiling, and dual French doors
-
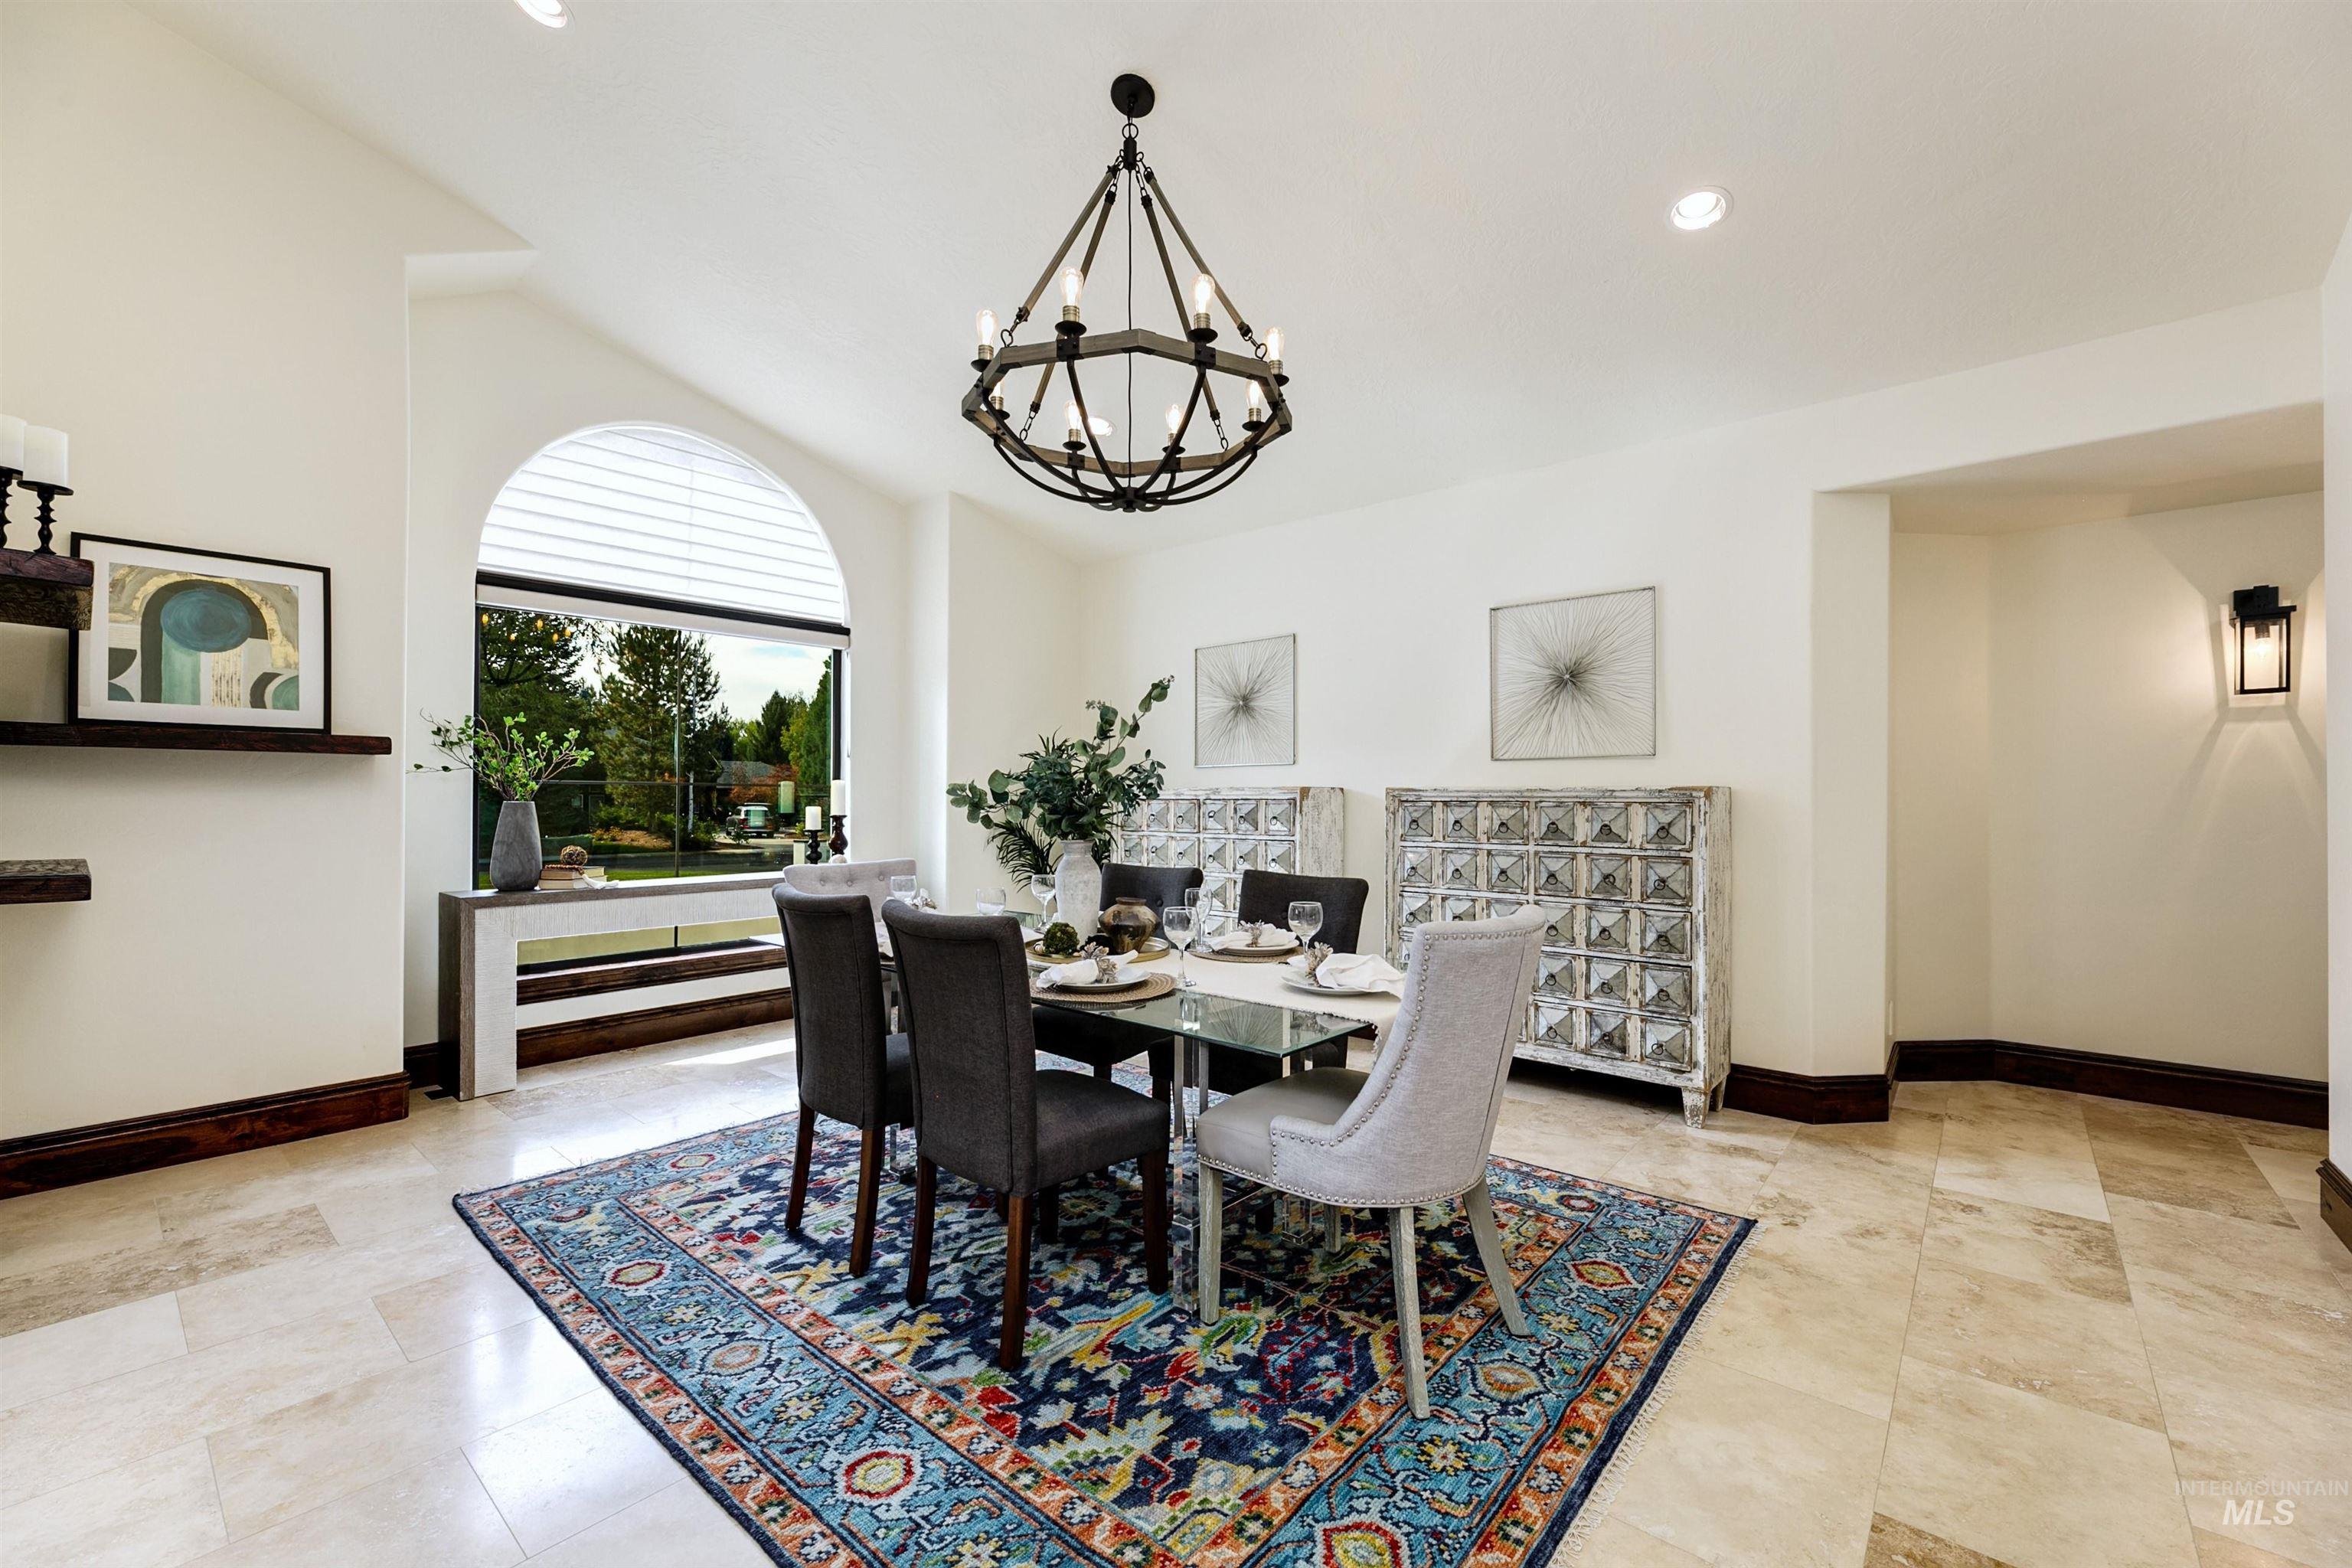
Vaulted ceiling with an arched picture window, featuring a wrought iron chandelier, recessed lighting, and large format floor tiles
-
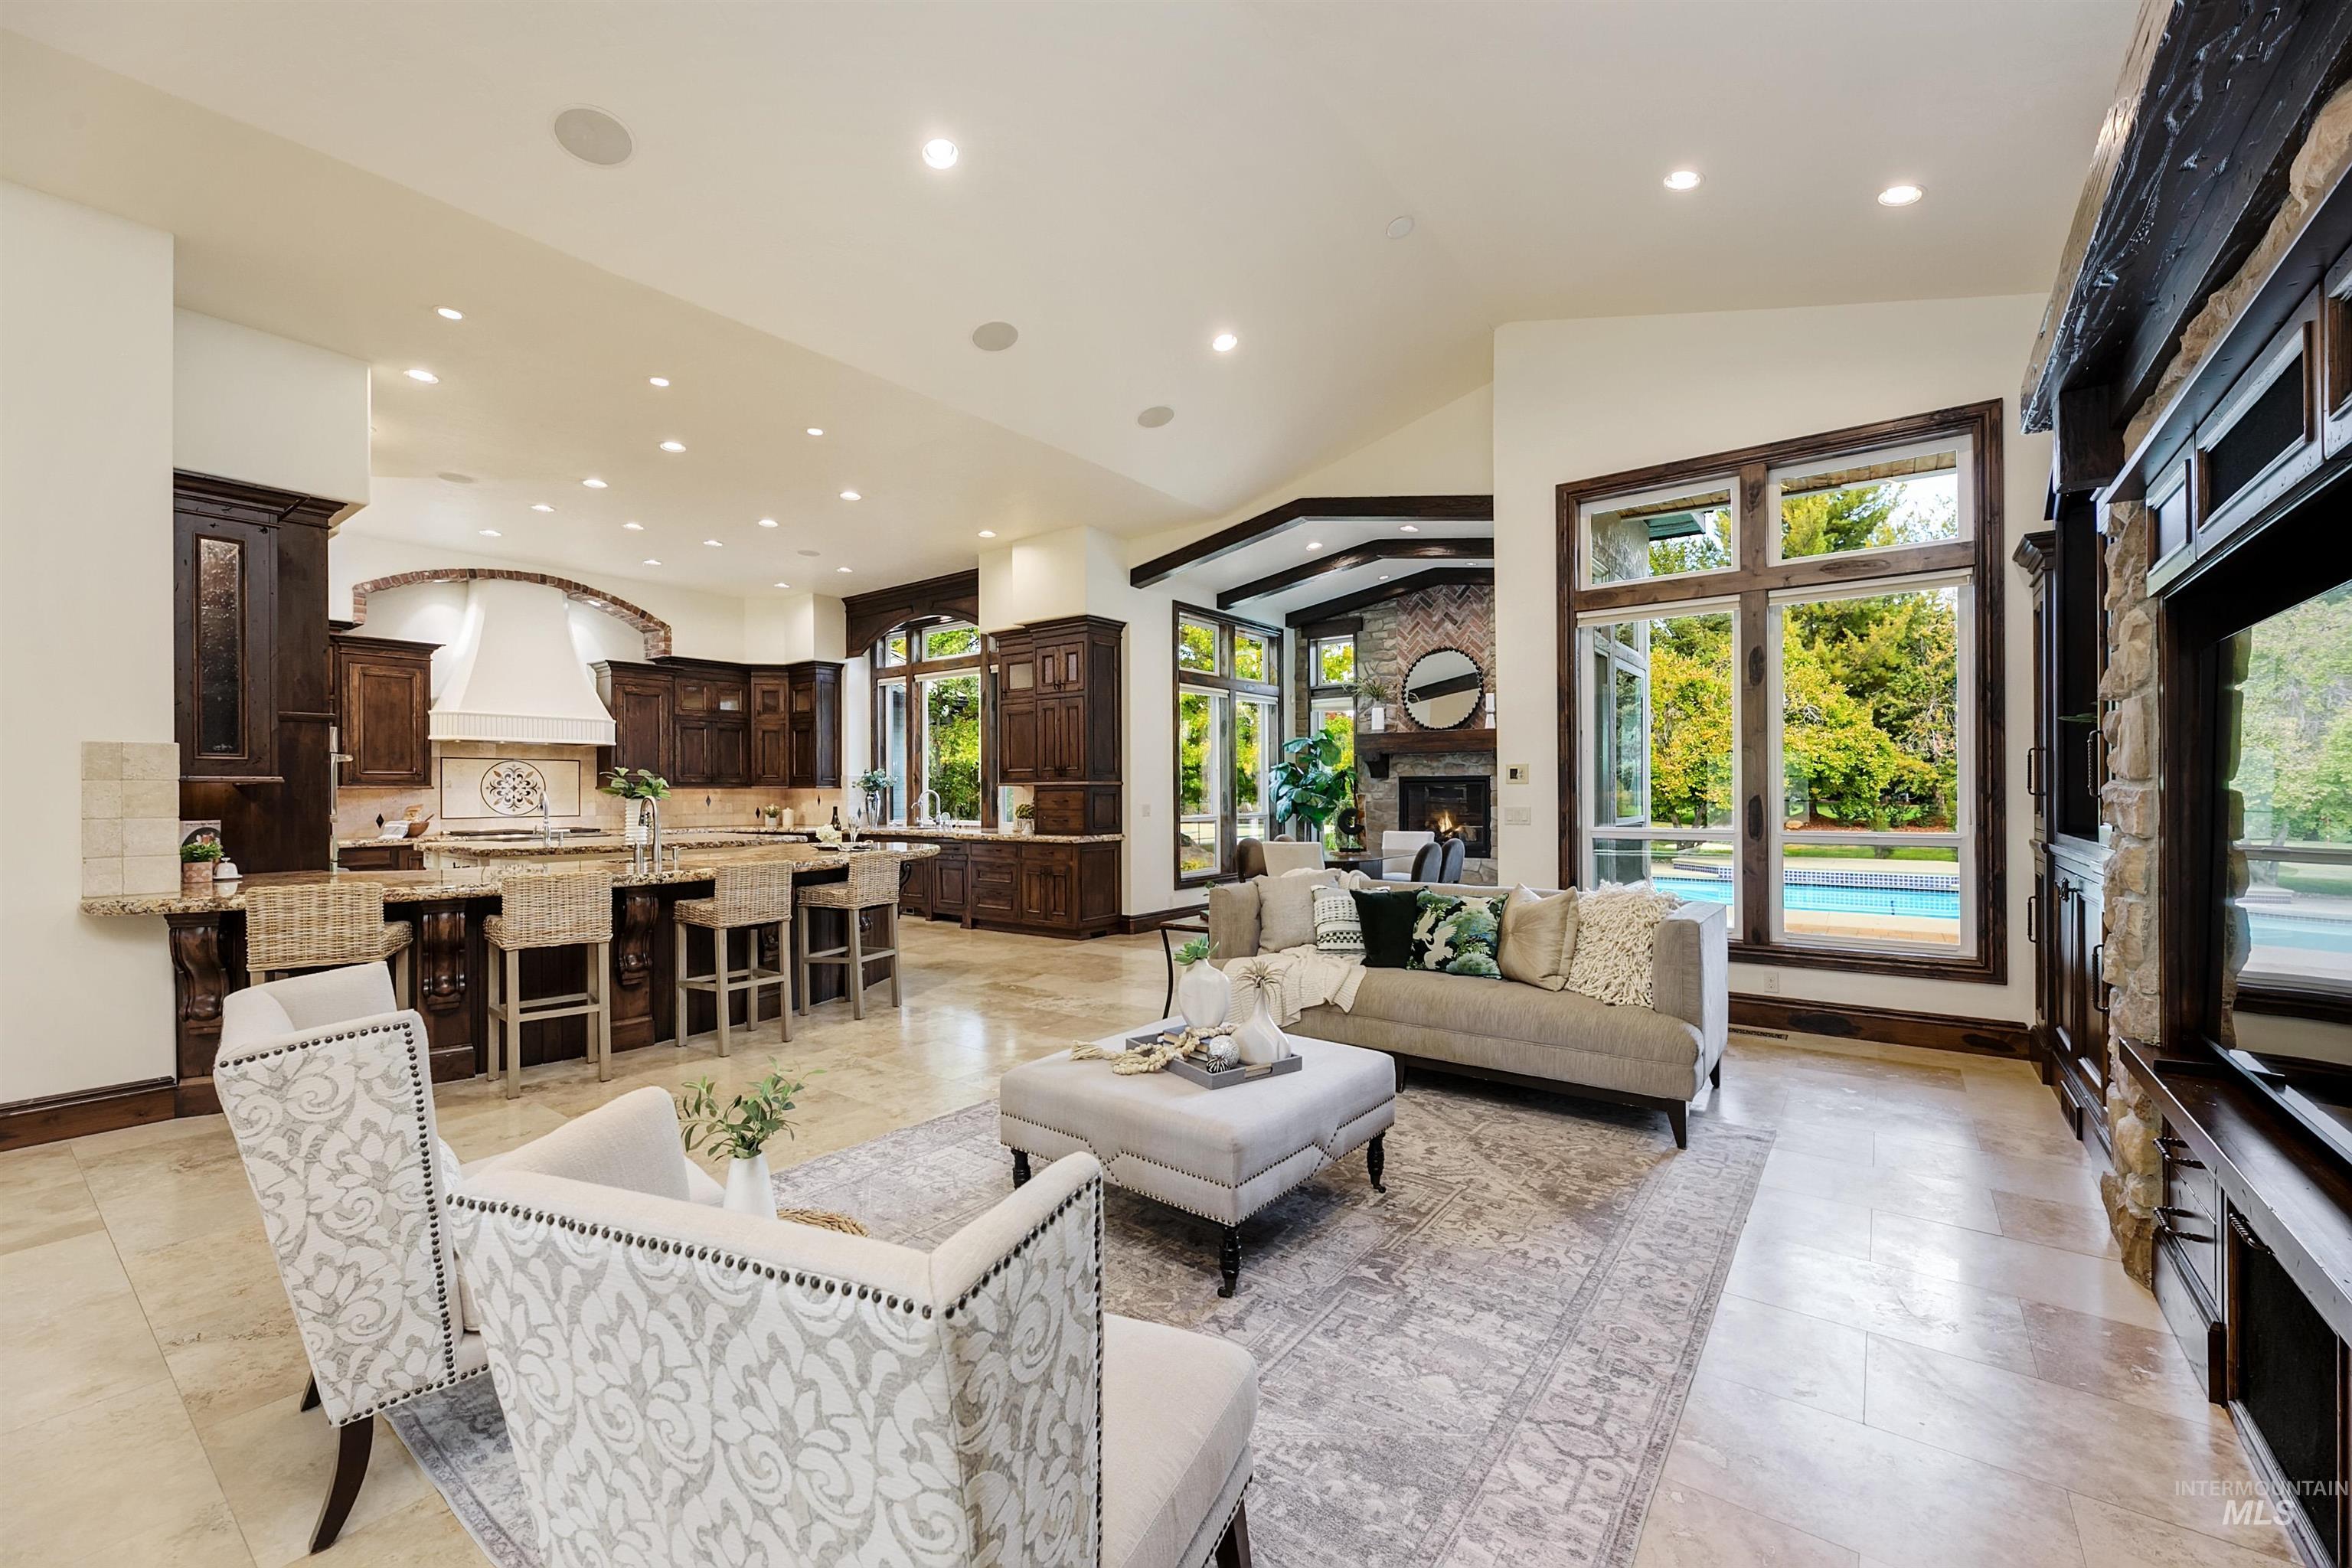
Spacious open-concept living area featuring high vaulted ceilings, recessed lighting, and large windows with outdoor pool access
-
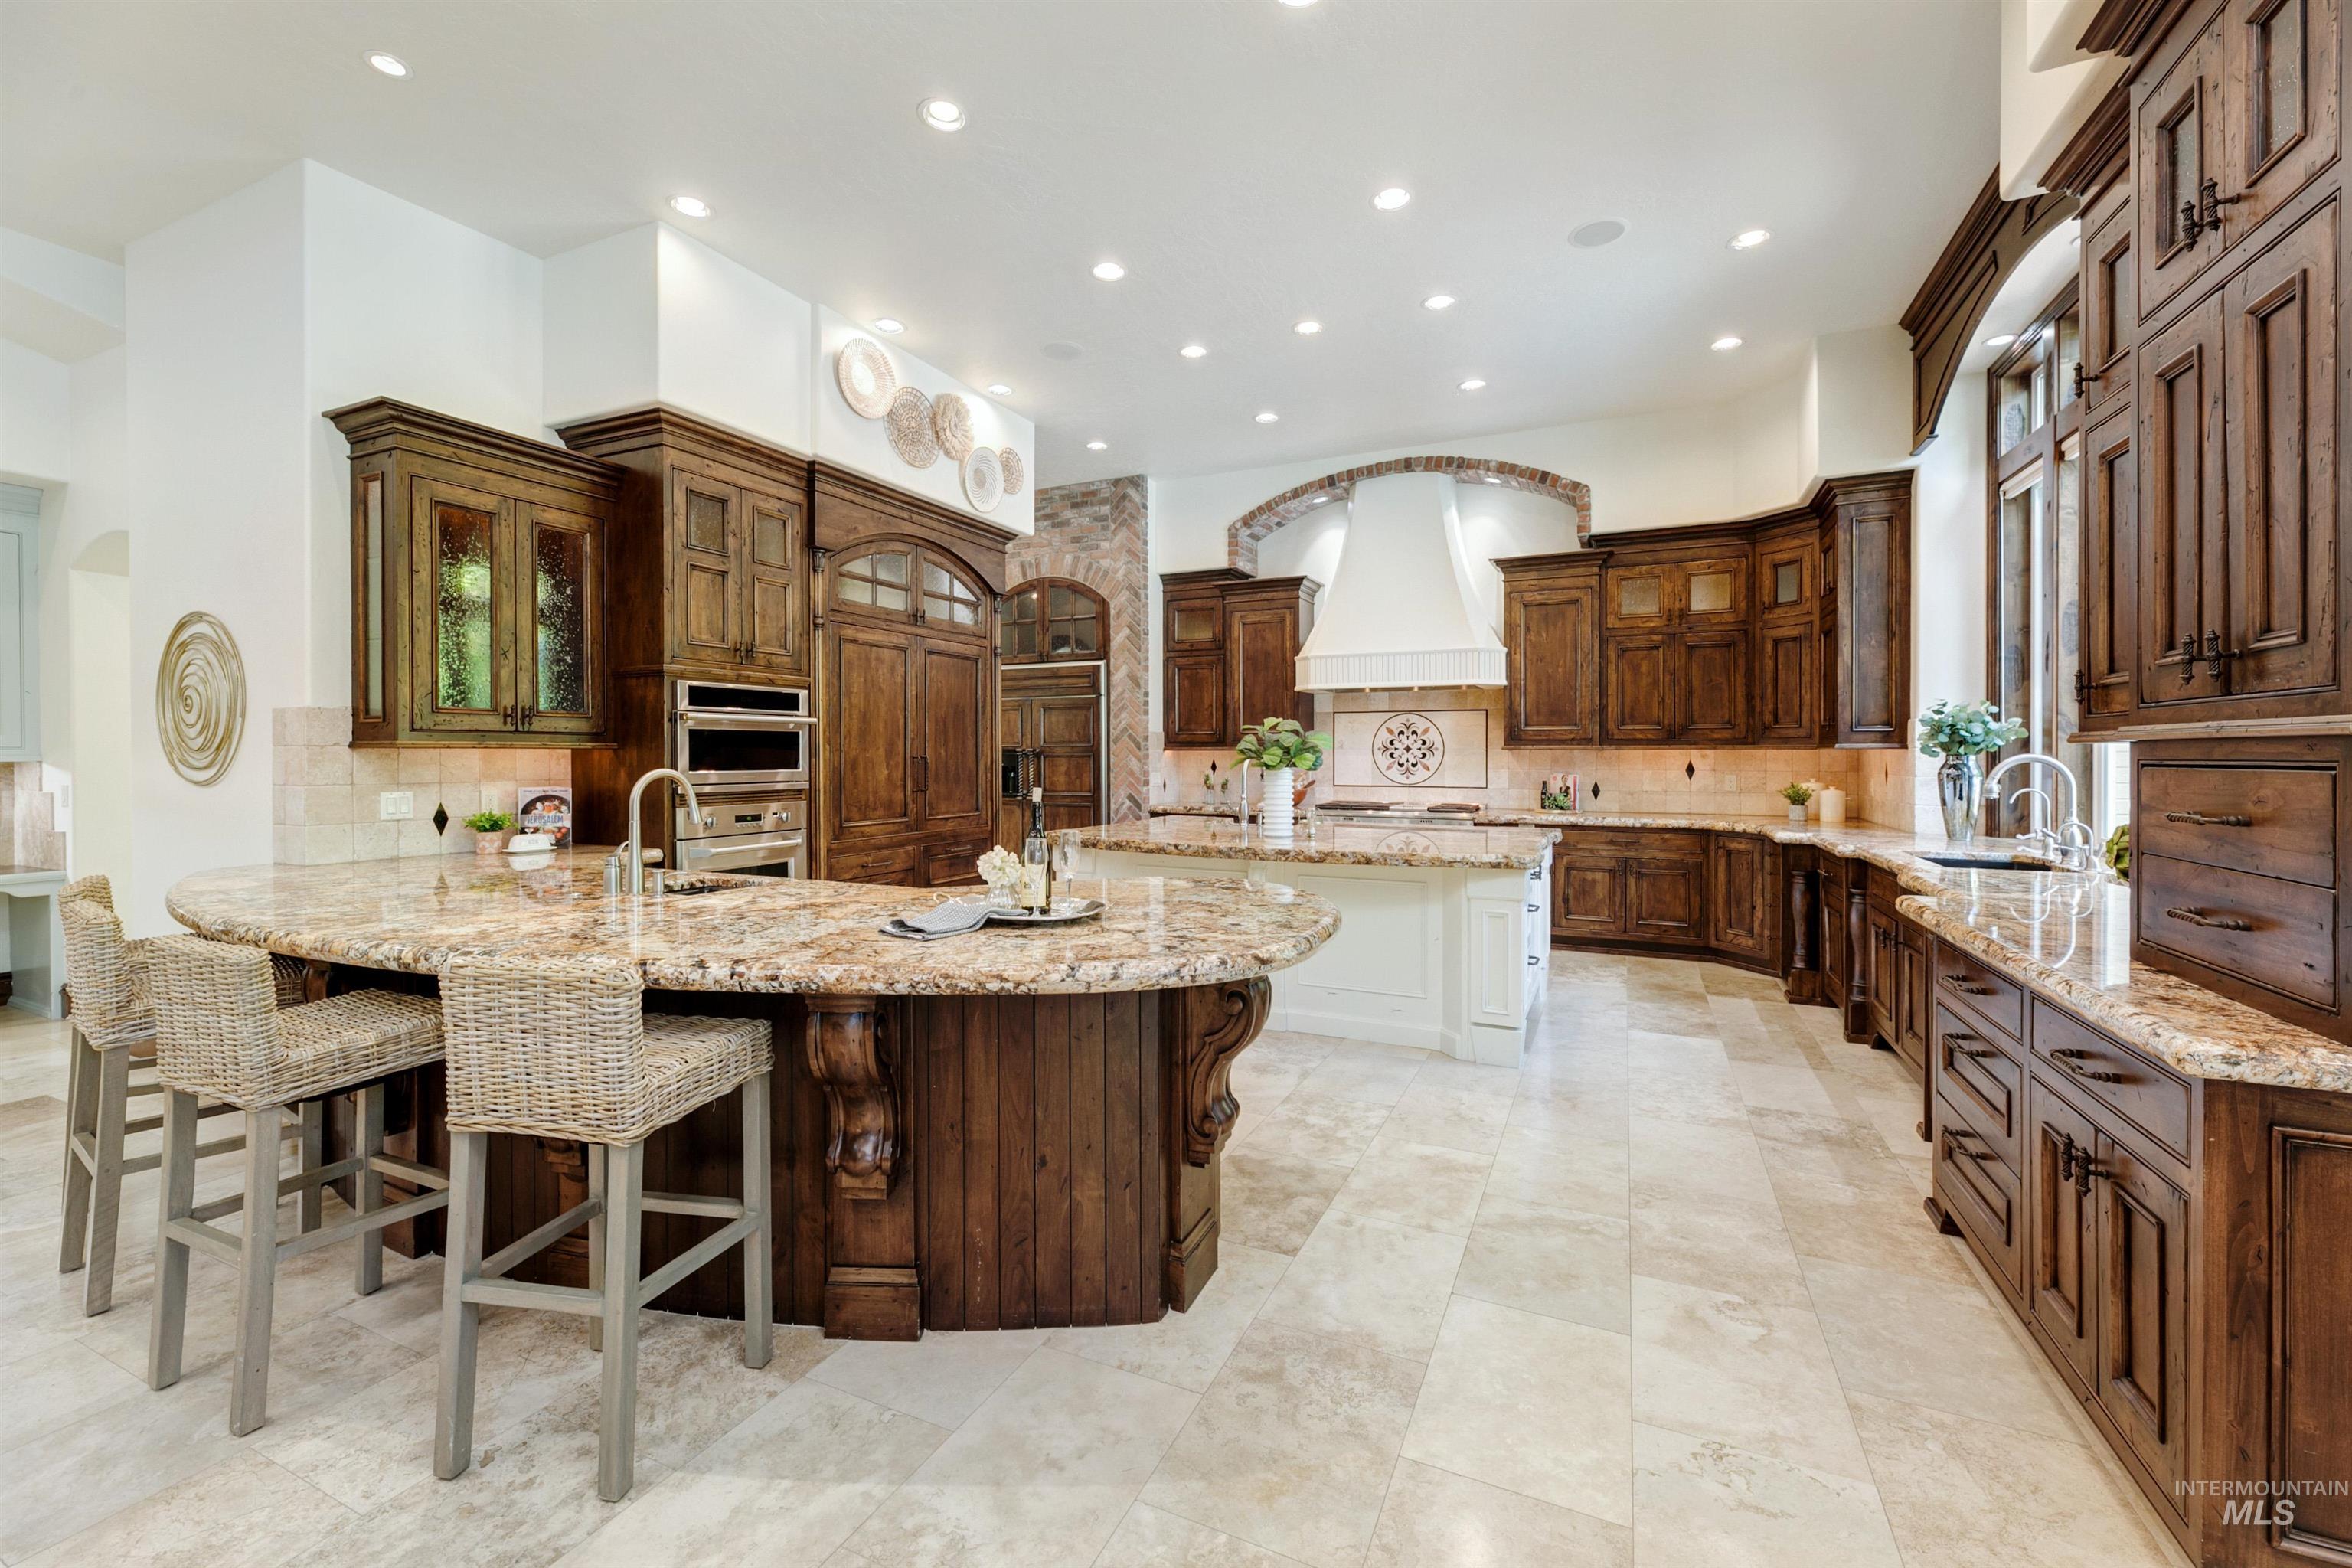
Custom wood cabinetry, stone countertops, dual kitchen islands, stone tile flooring, and a stone-trimmed range hood
-
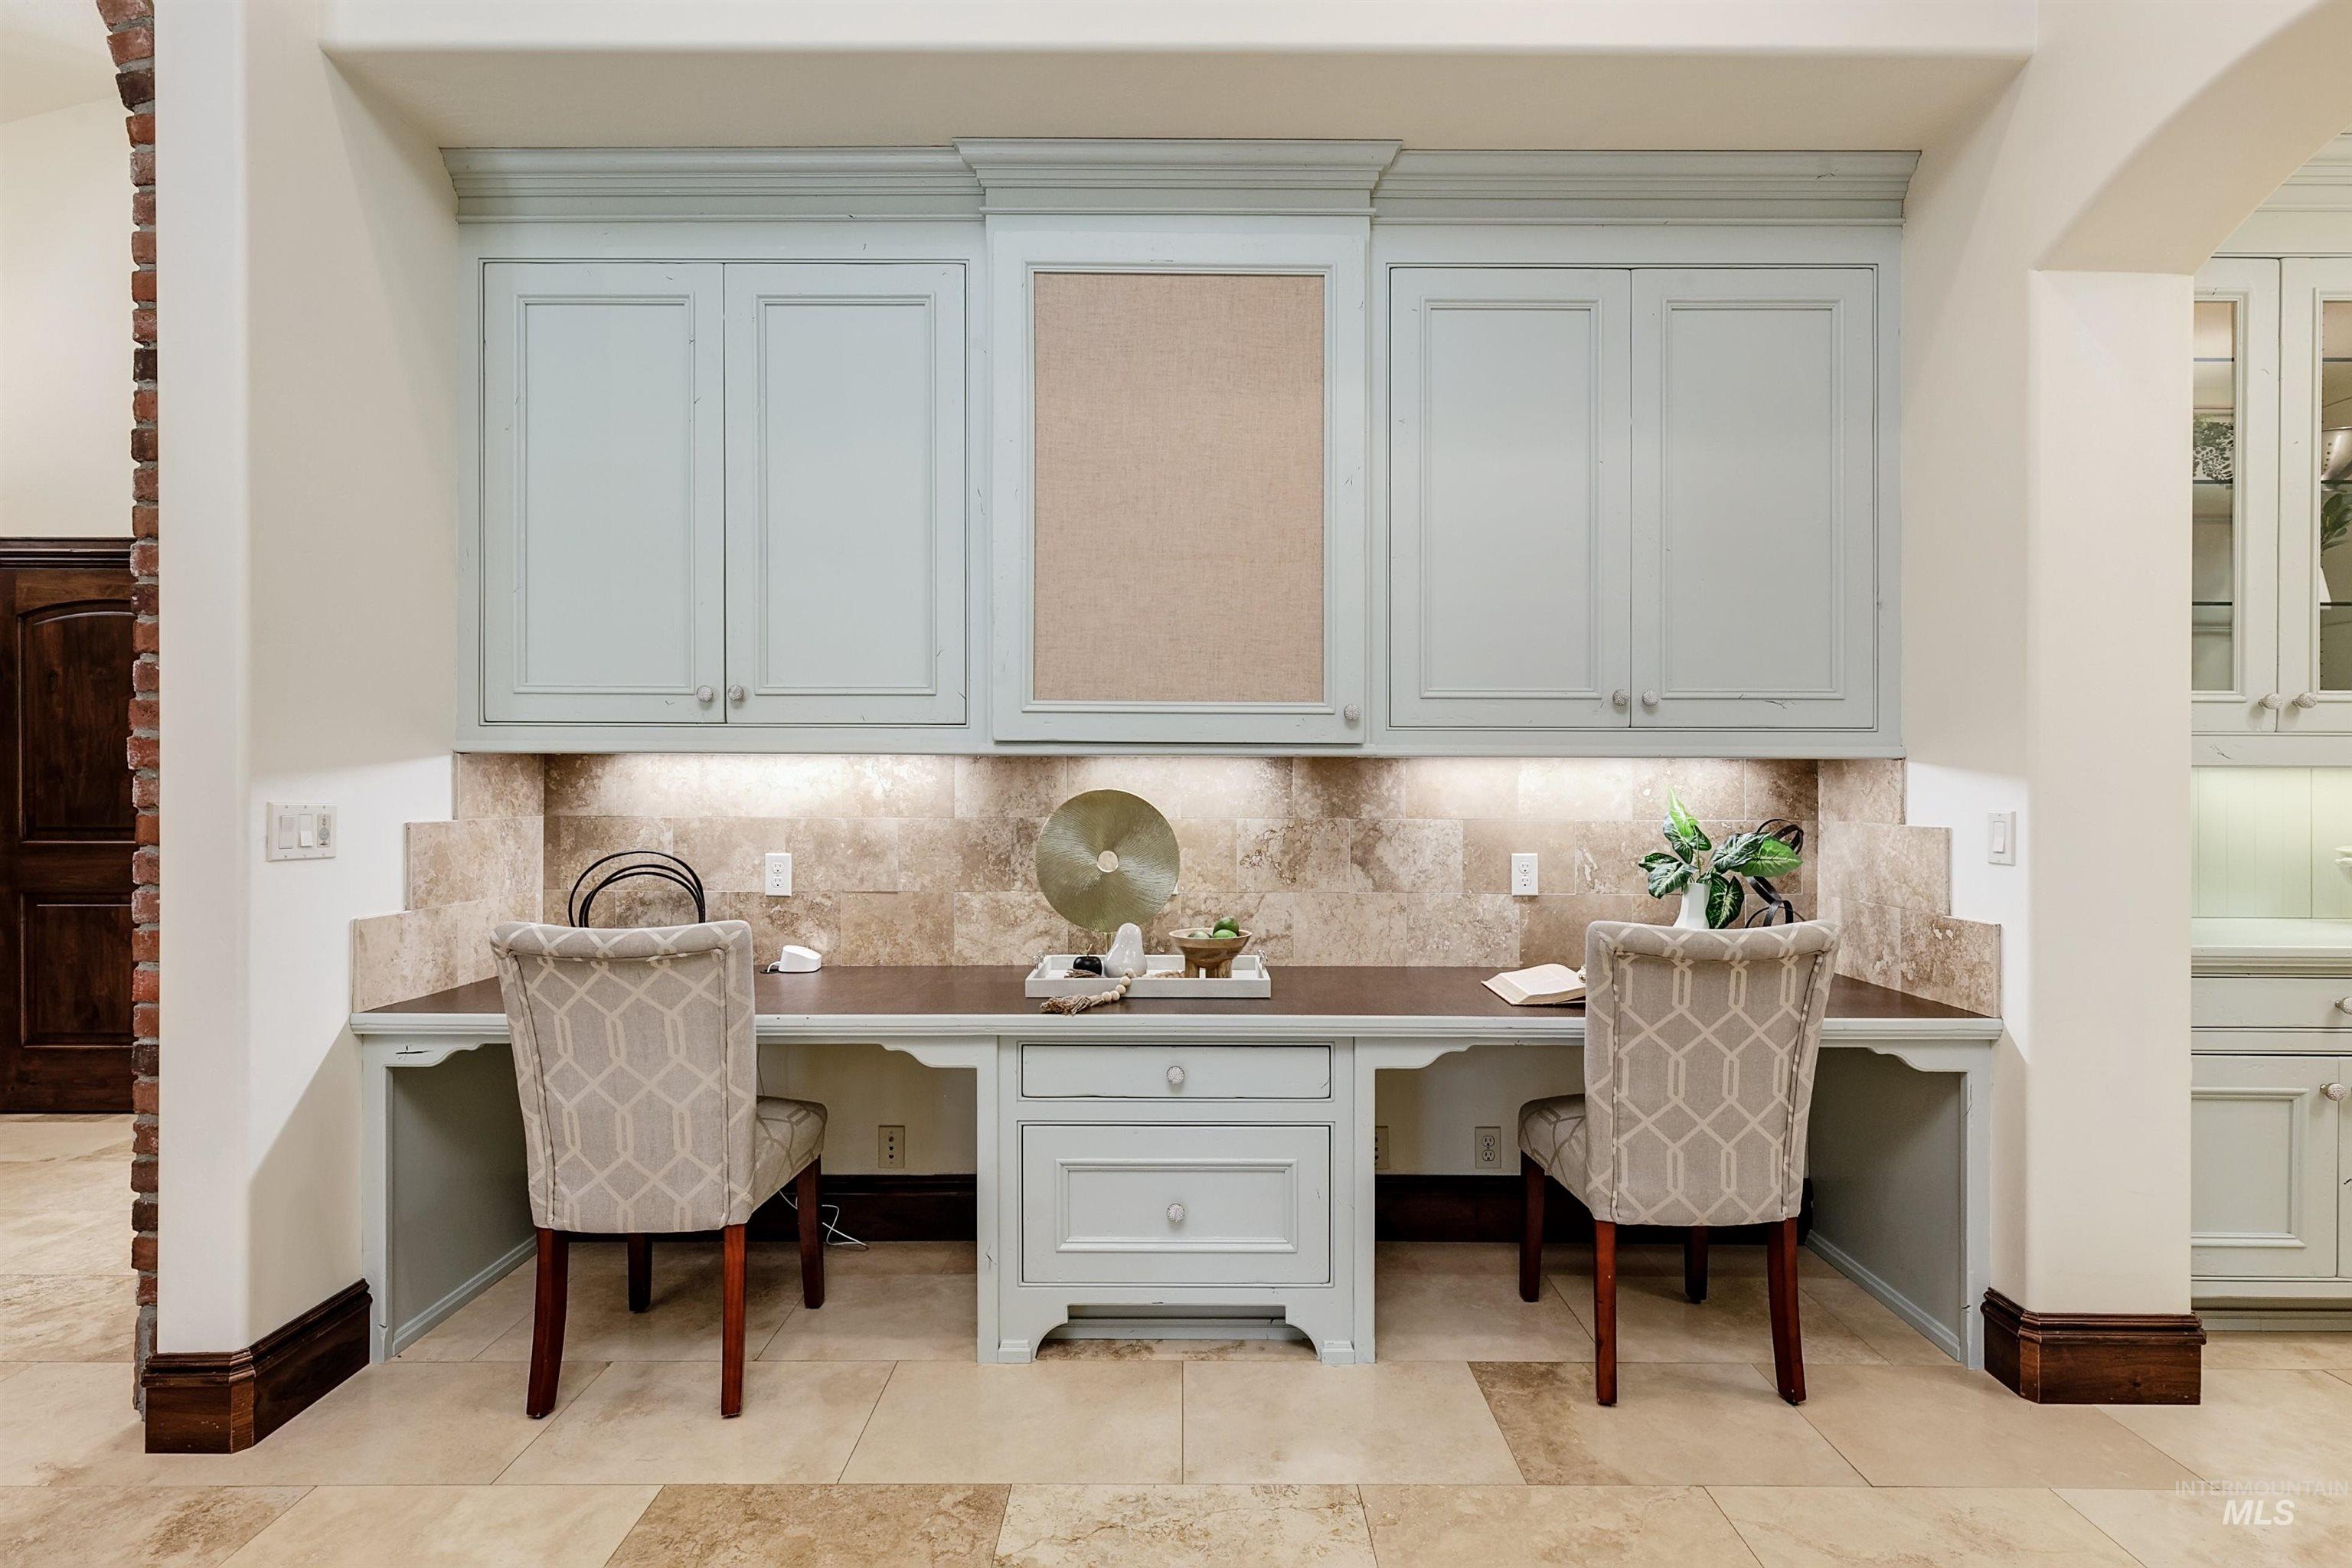
Built-in desk area featuring light blue cabinetry, stone tile backsplash, under-cabinet lighting, and a center drawer unit
-
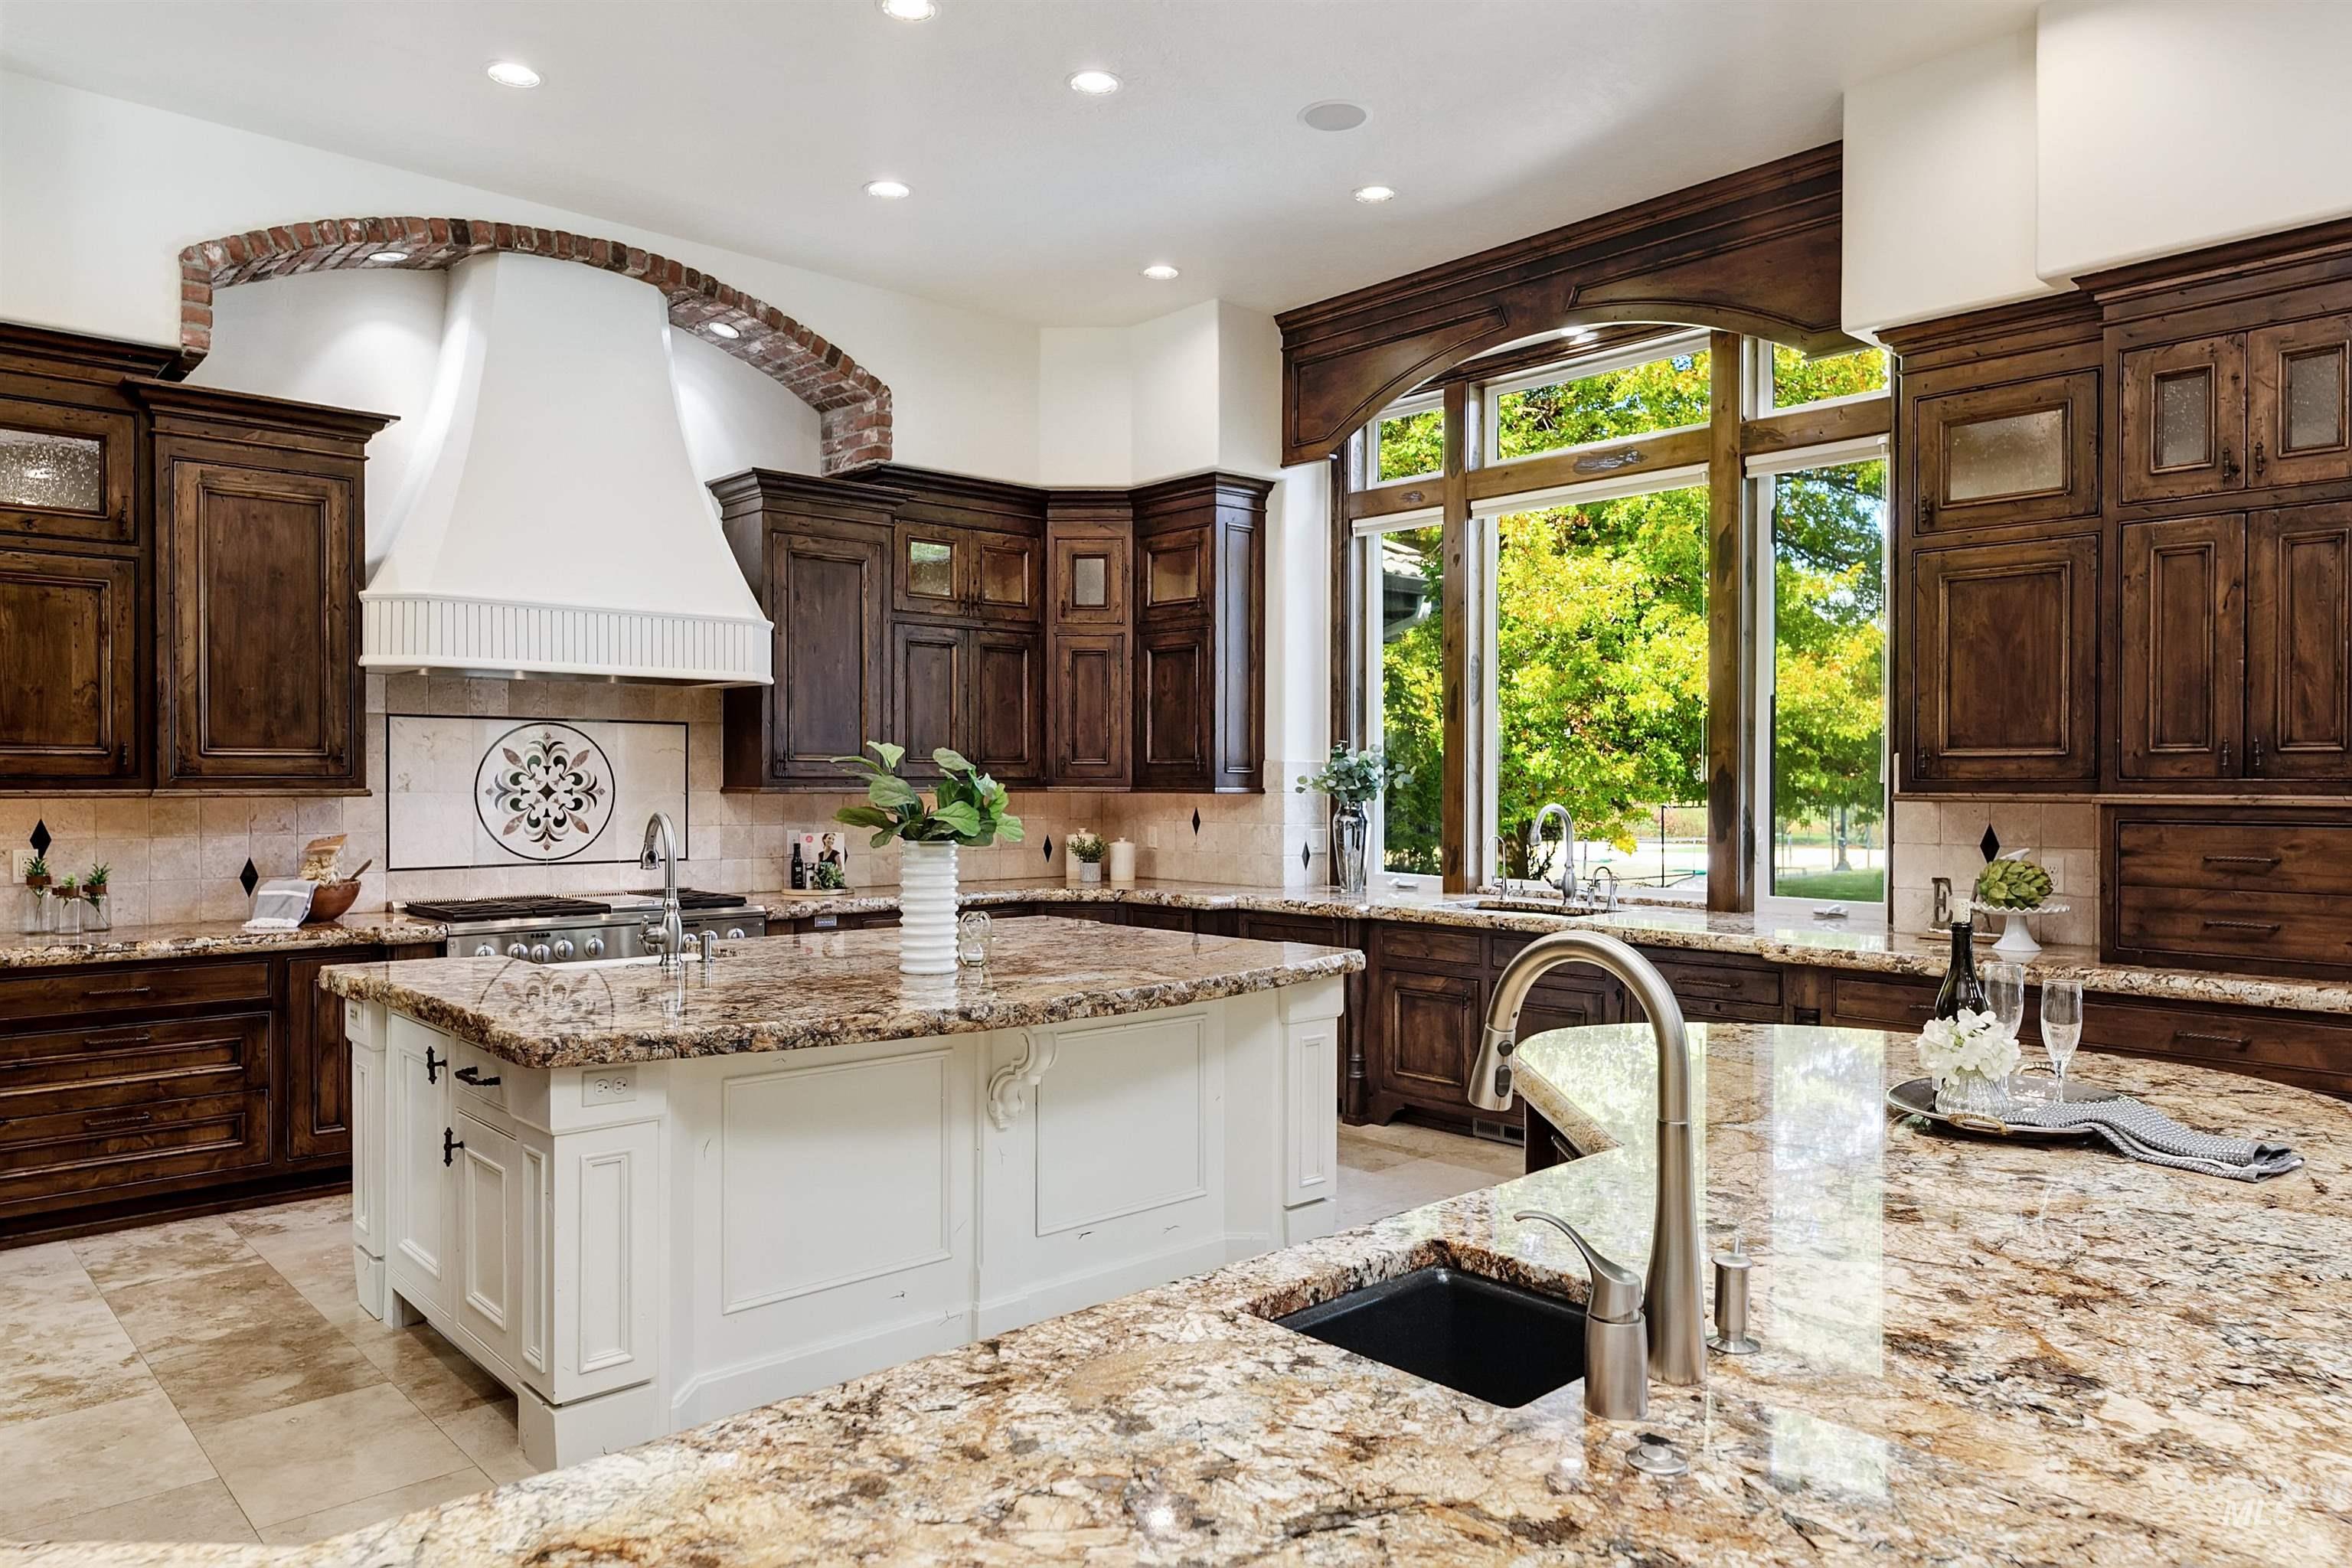
Expansive kitchen featuring a large central island, rich wood cabinetry, granite countertops, and a prominent arched window framing outdoor scenery
-
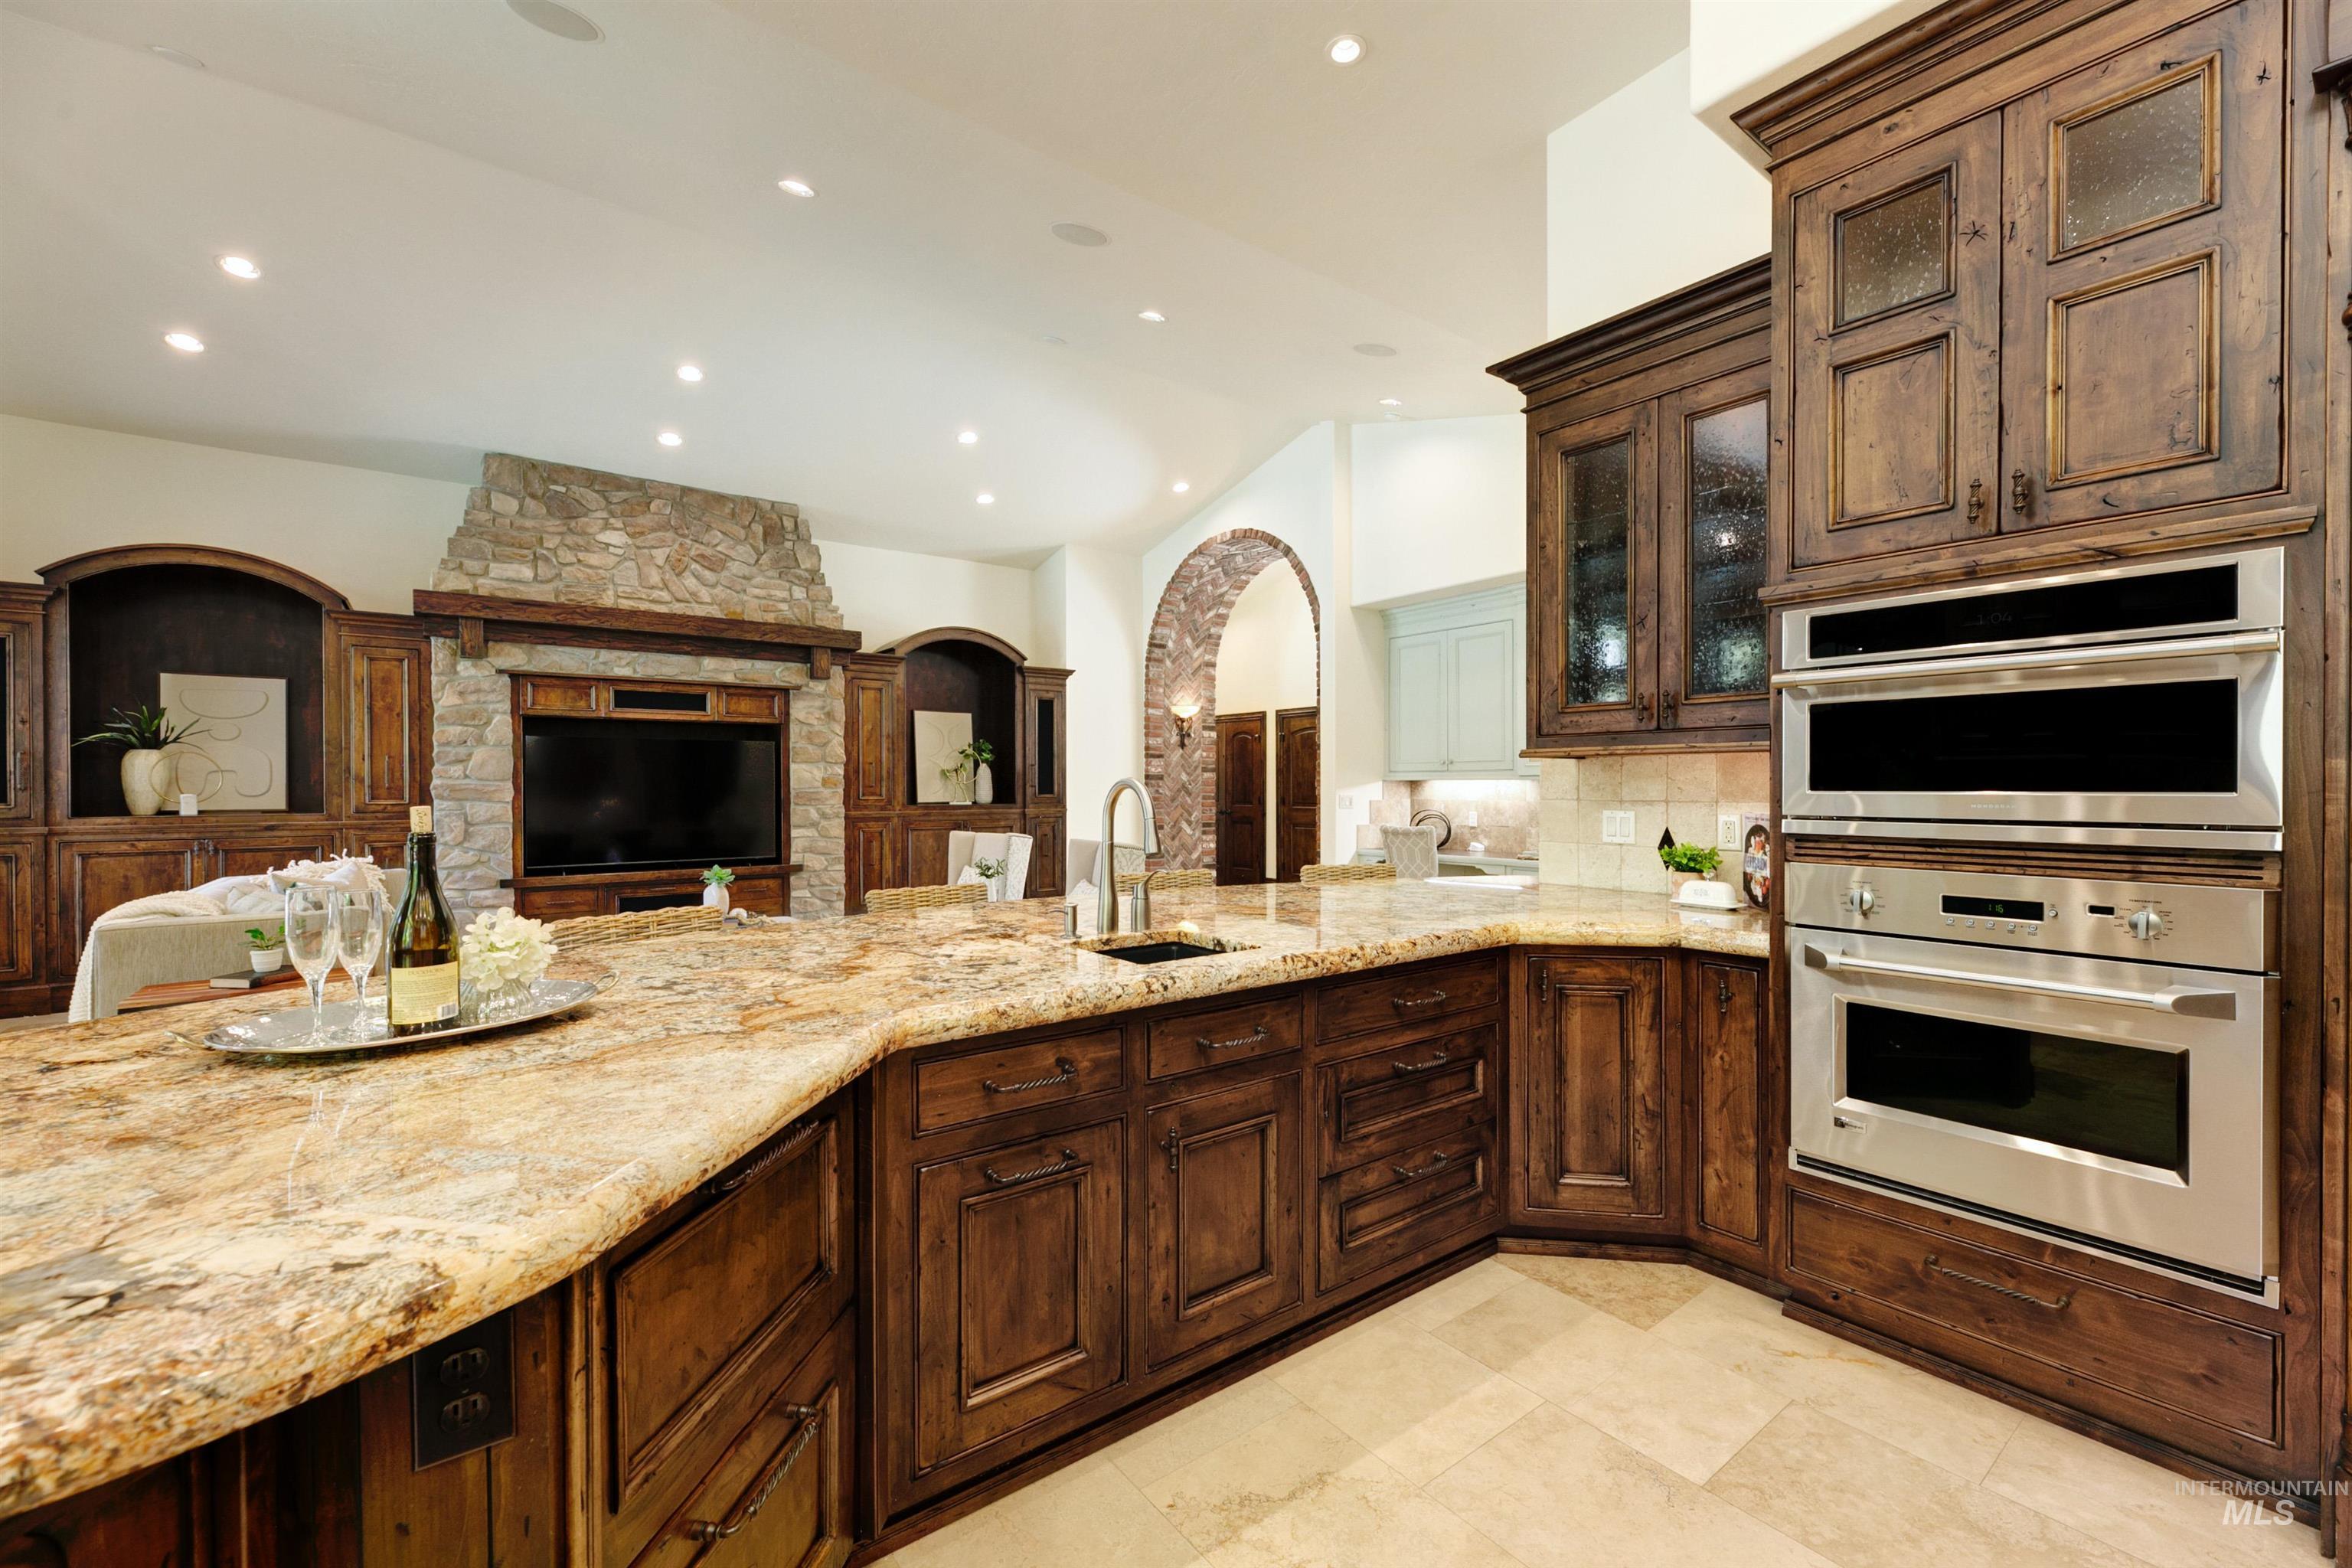
Expansive curved island with stone countertops, integrated sink, and dark wood cabinetry
-
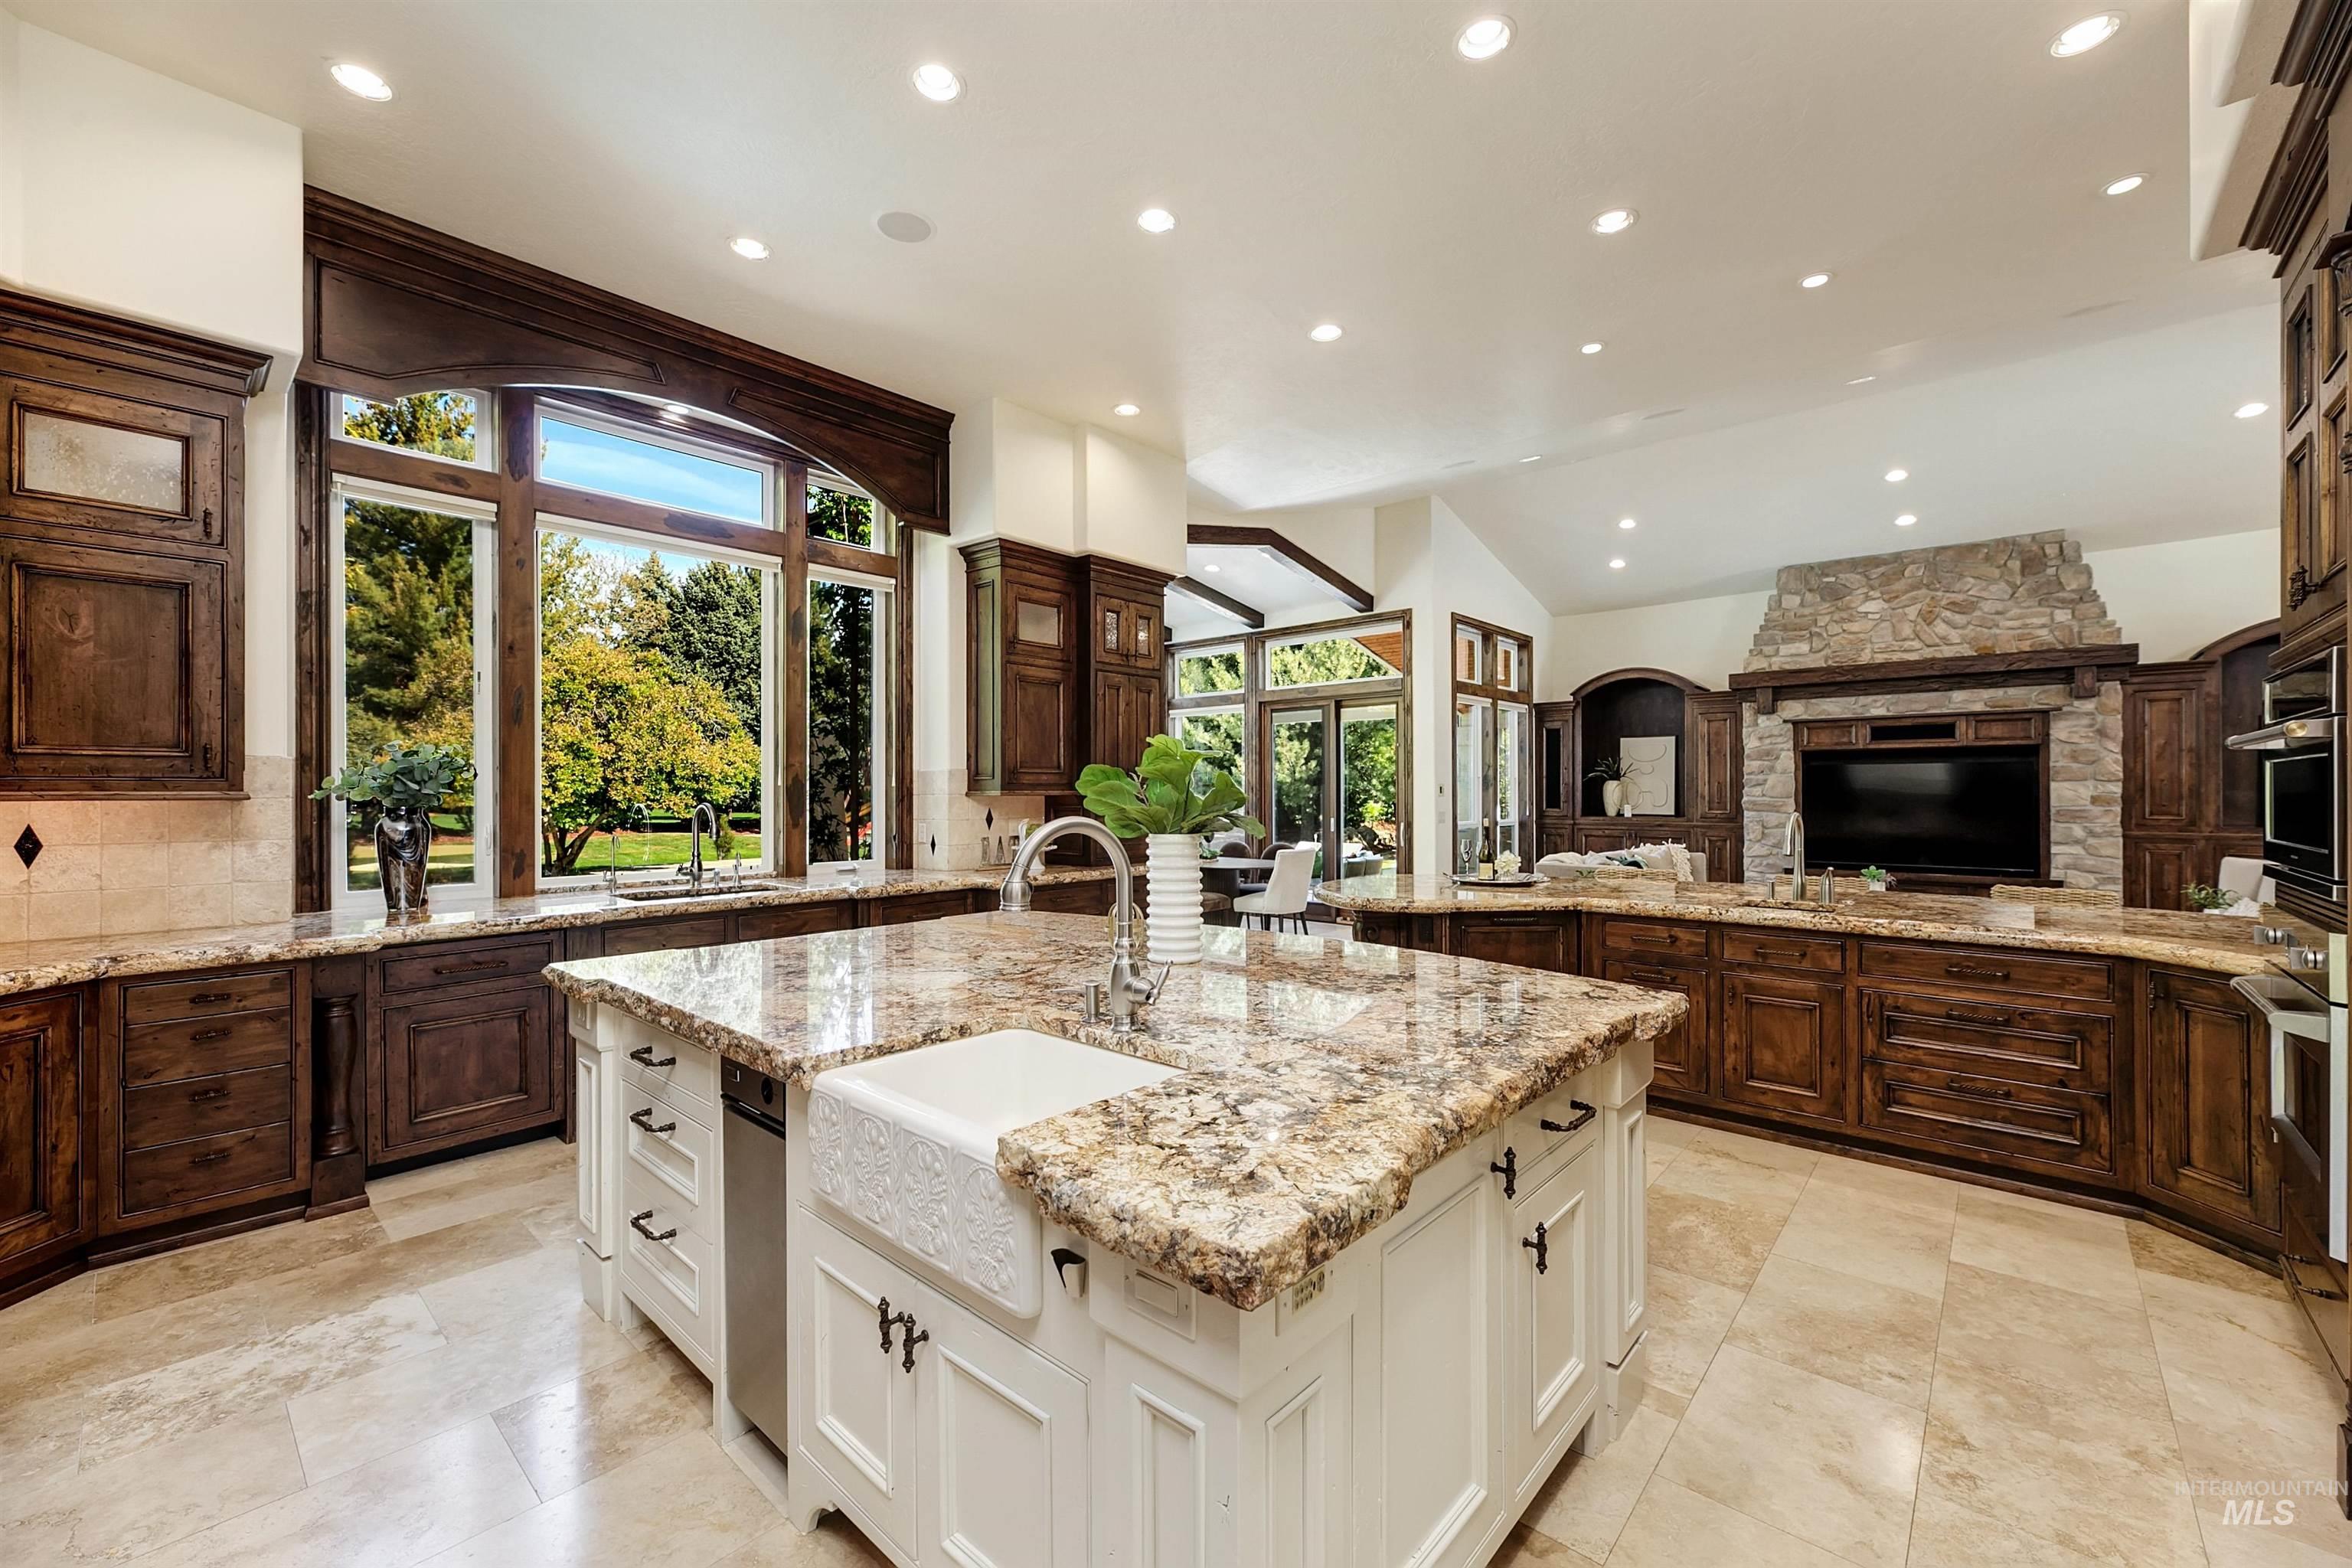
Spacious kitchen featuring an expansive center island, integrated farmhouse sink, rich wood cabinetry, and recessed lighting
-
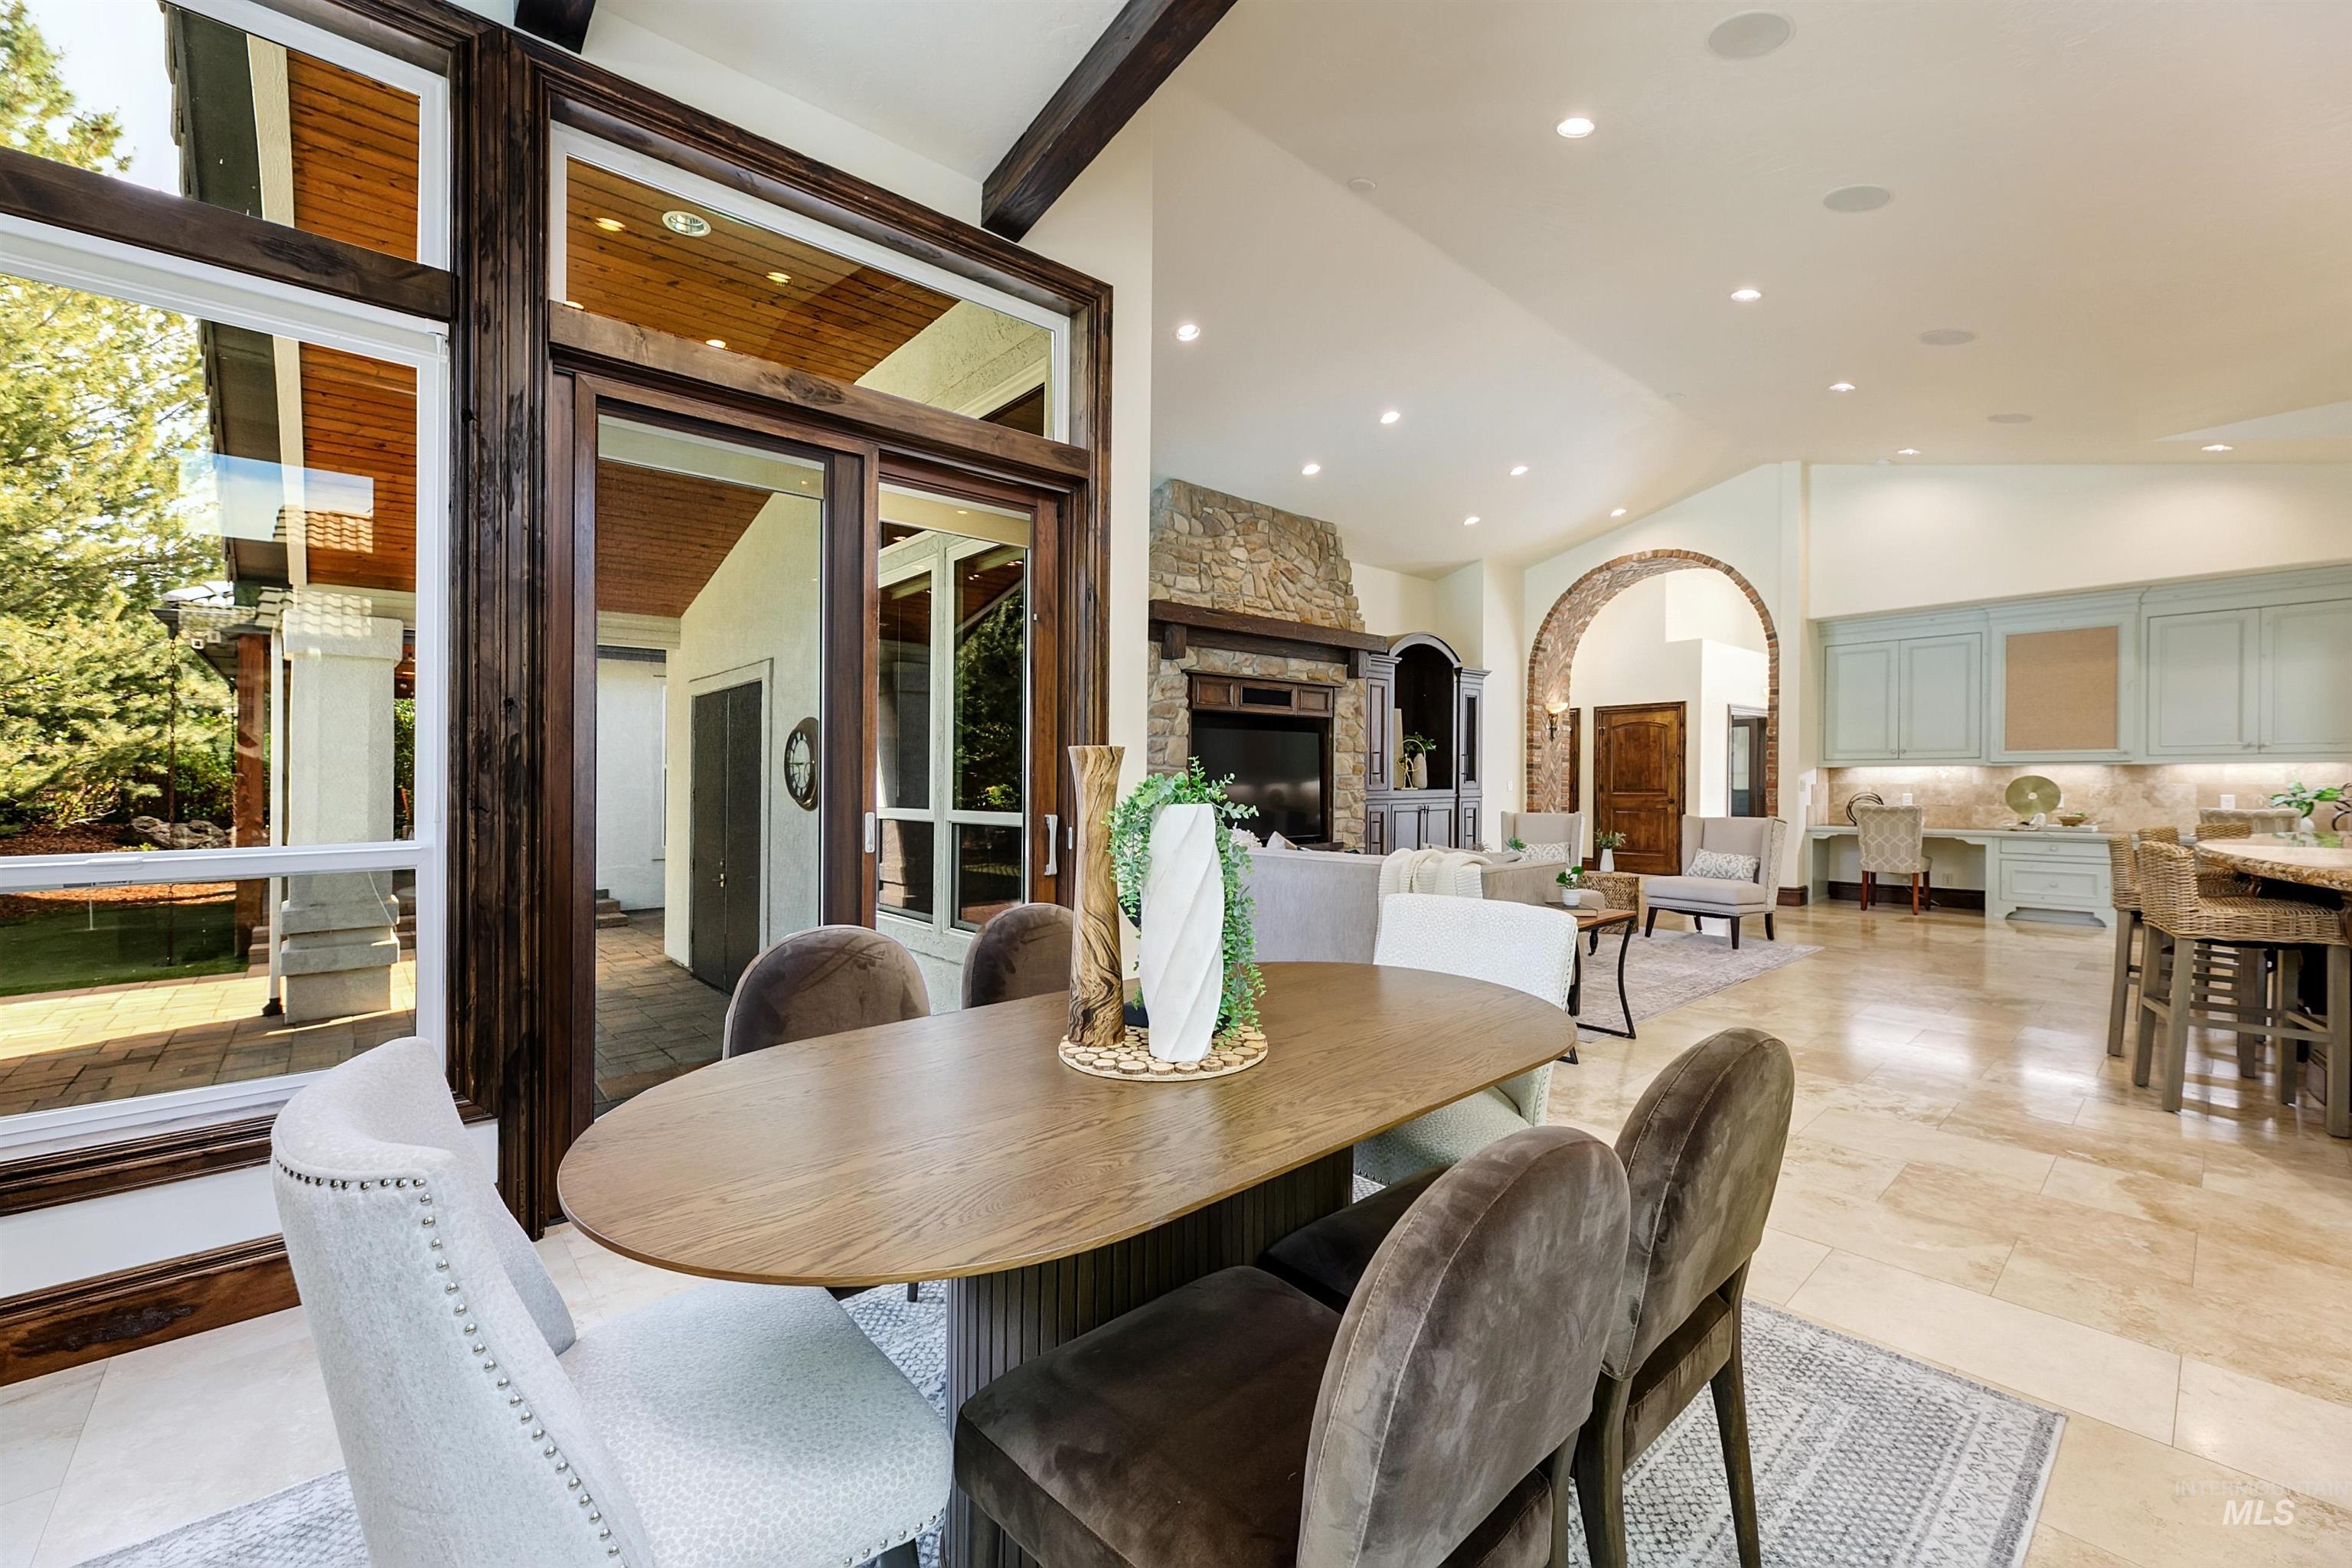
Open-concept interior featuring natural stone flooring, a floor-to-ceiling stone fireplace, an arched brick entryway, and dark-stained wood-framed floor-to-ceiling windows
-
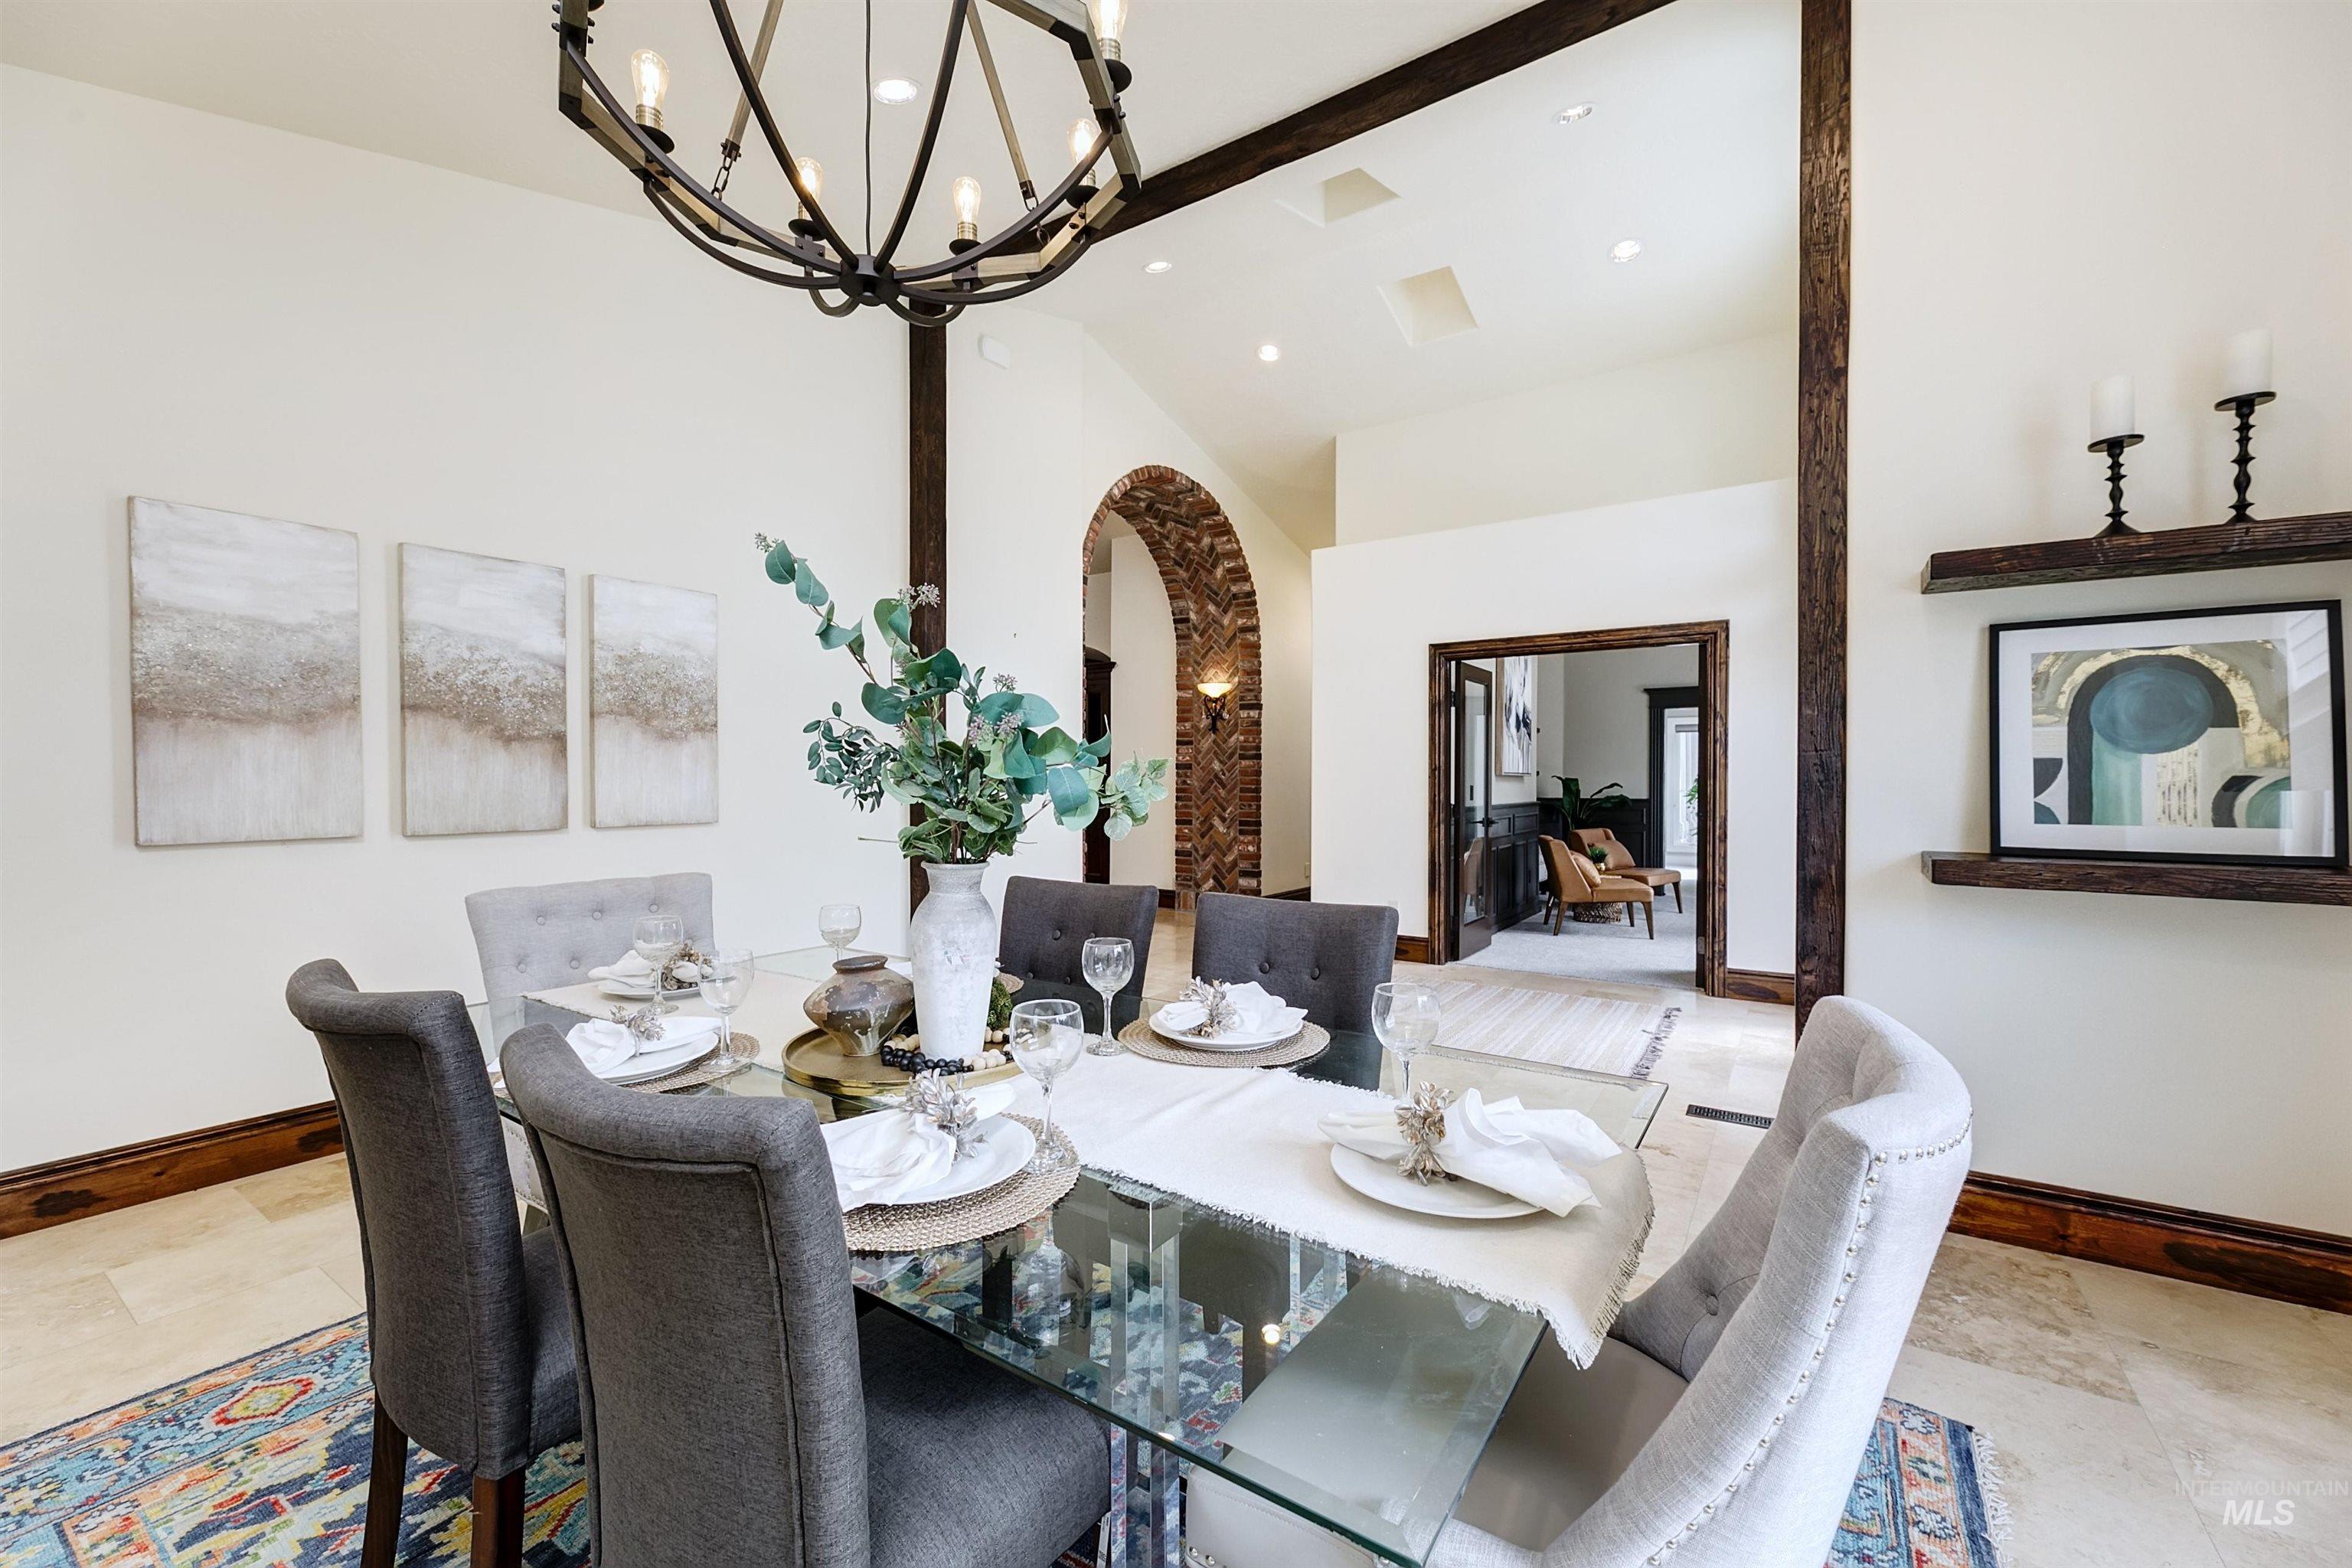
Vaulted ceiling with exposed wood beams, large chandelier, arched stone doorway, and light-toned flooring
-
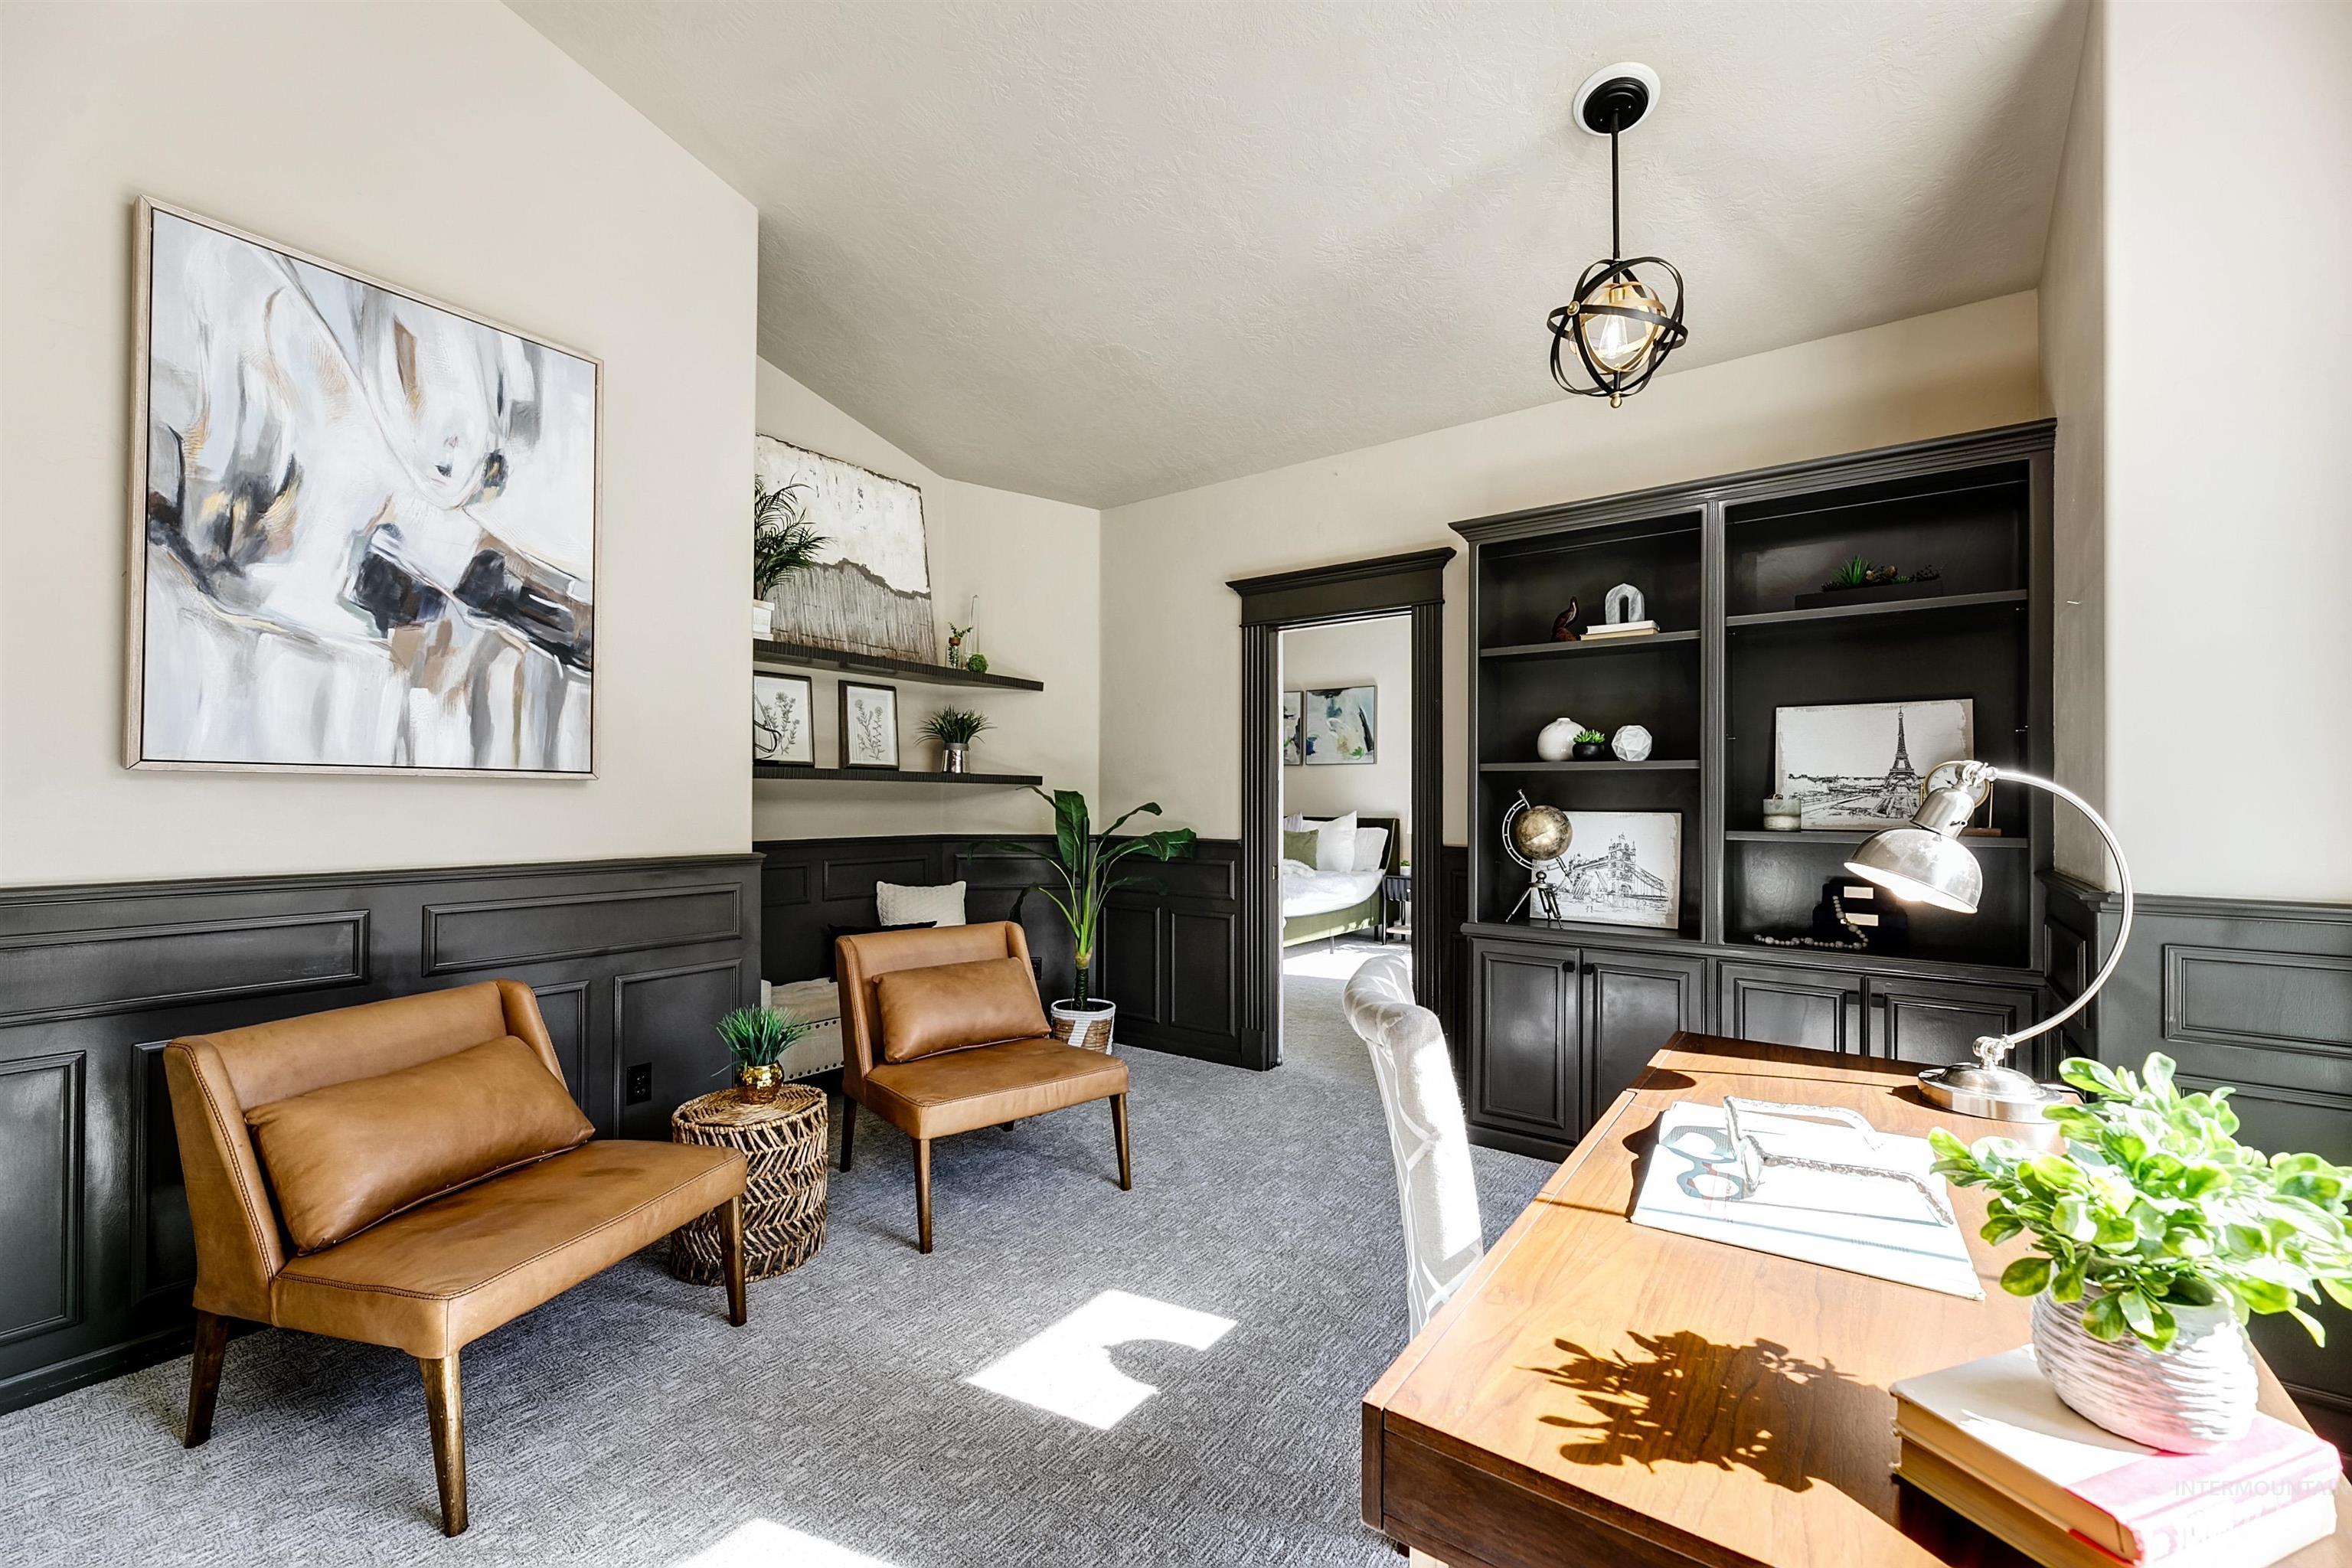
Built-in shelving with lower cabinetry, decorative wainscoting, vaulted ceiling, wood-finish desk, and a globe pendant light
-
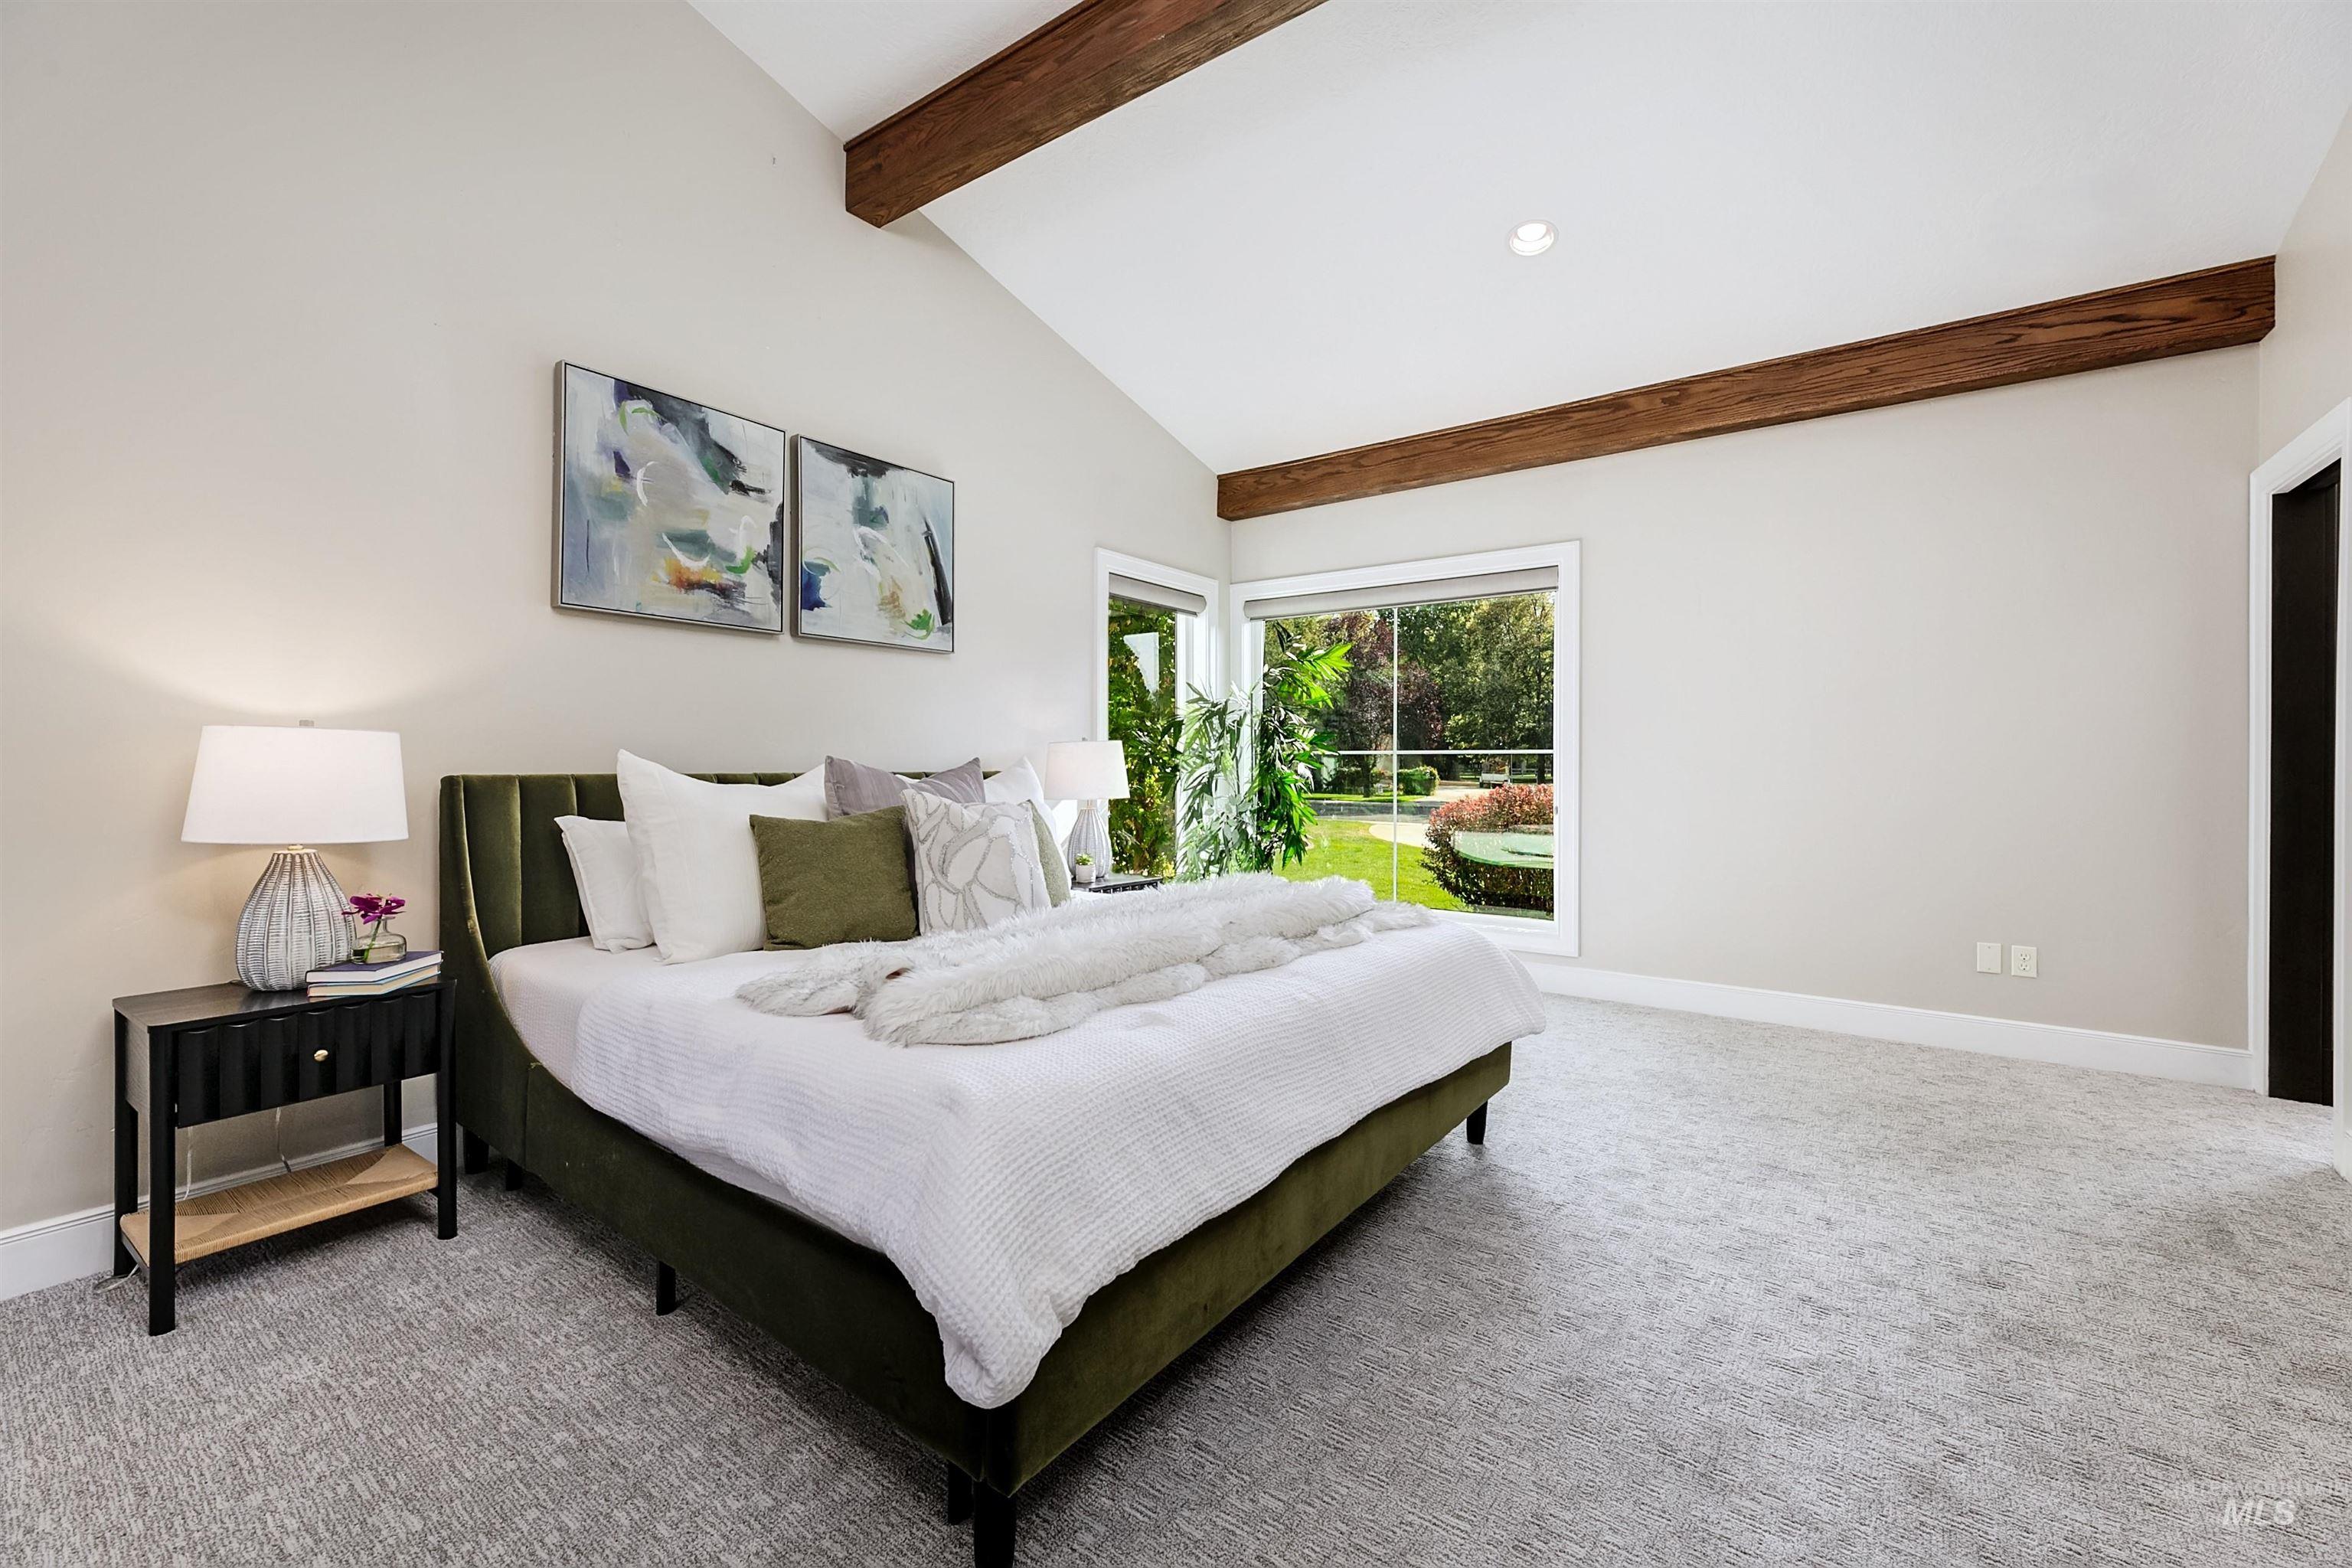
Vaulted ceiling with exposed wood beams, recessed lighting, expansive window, and patterned carpeting
-
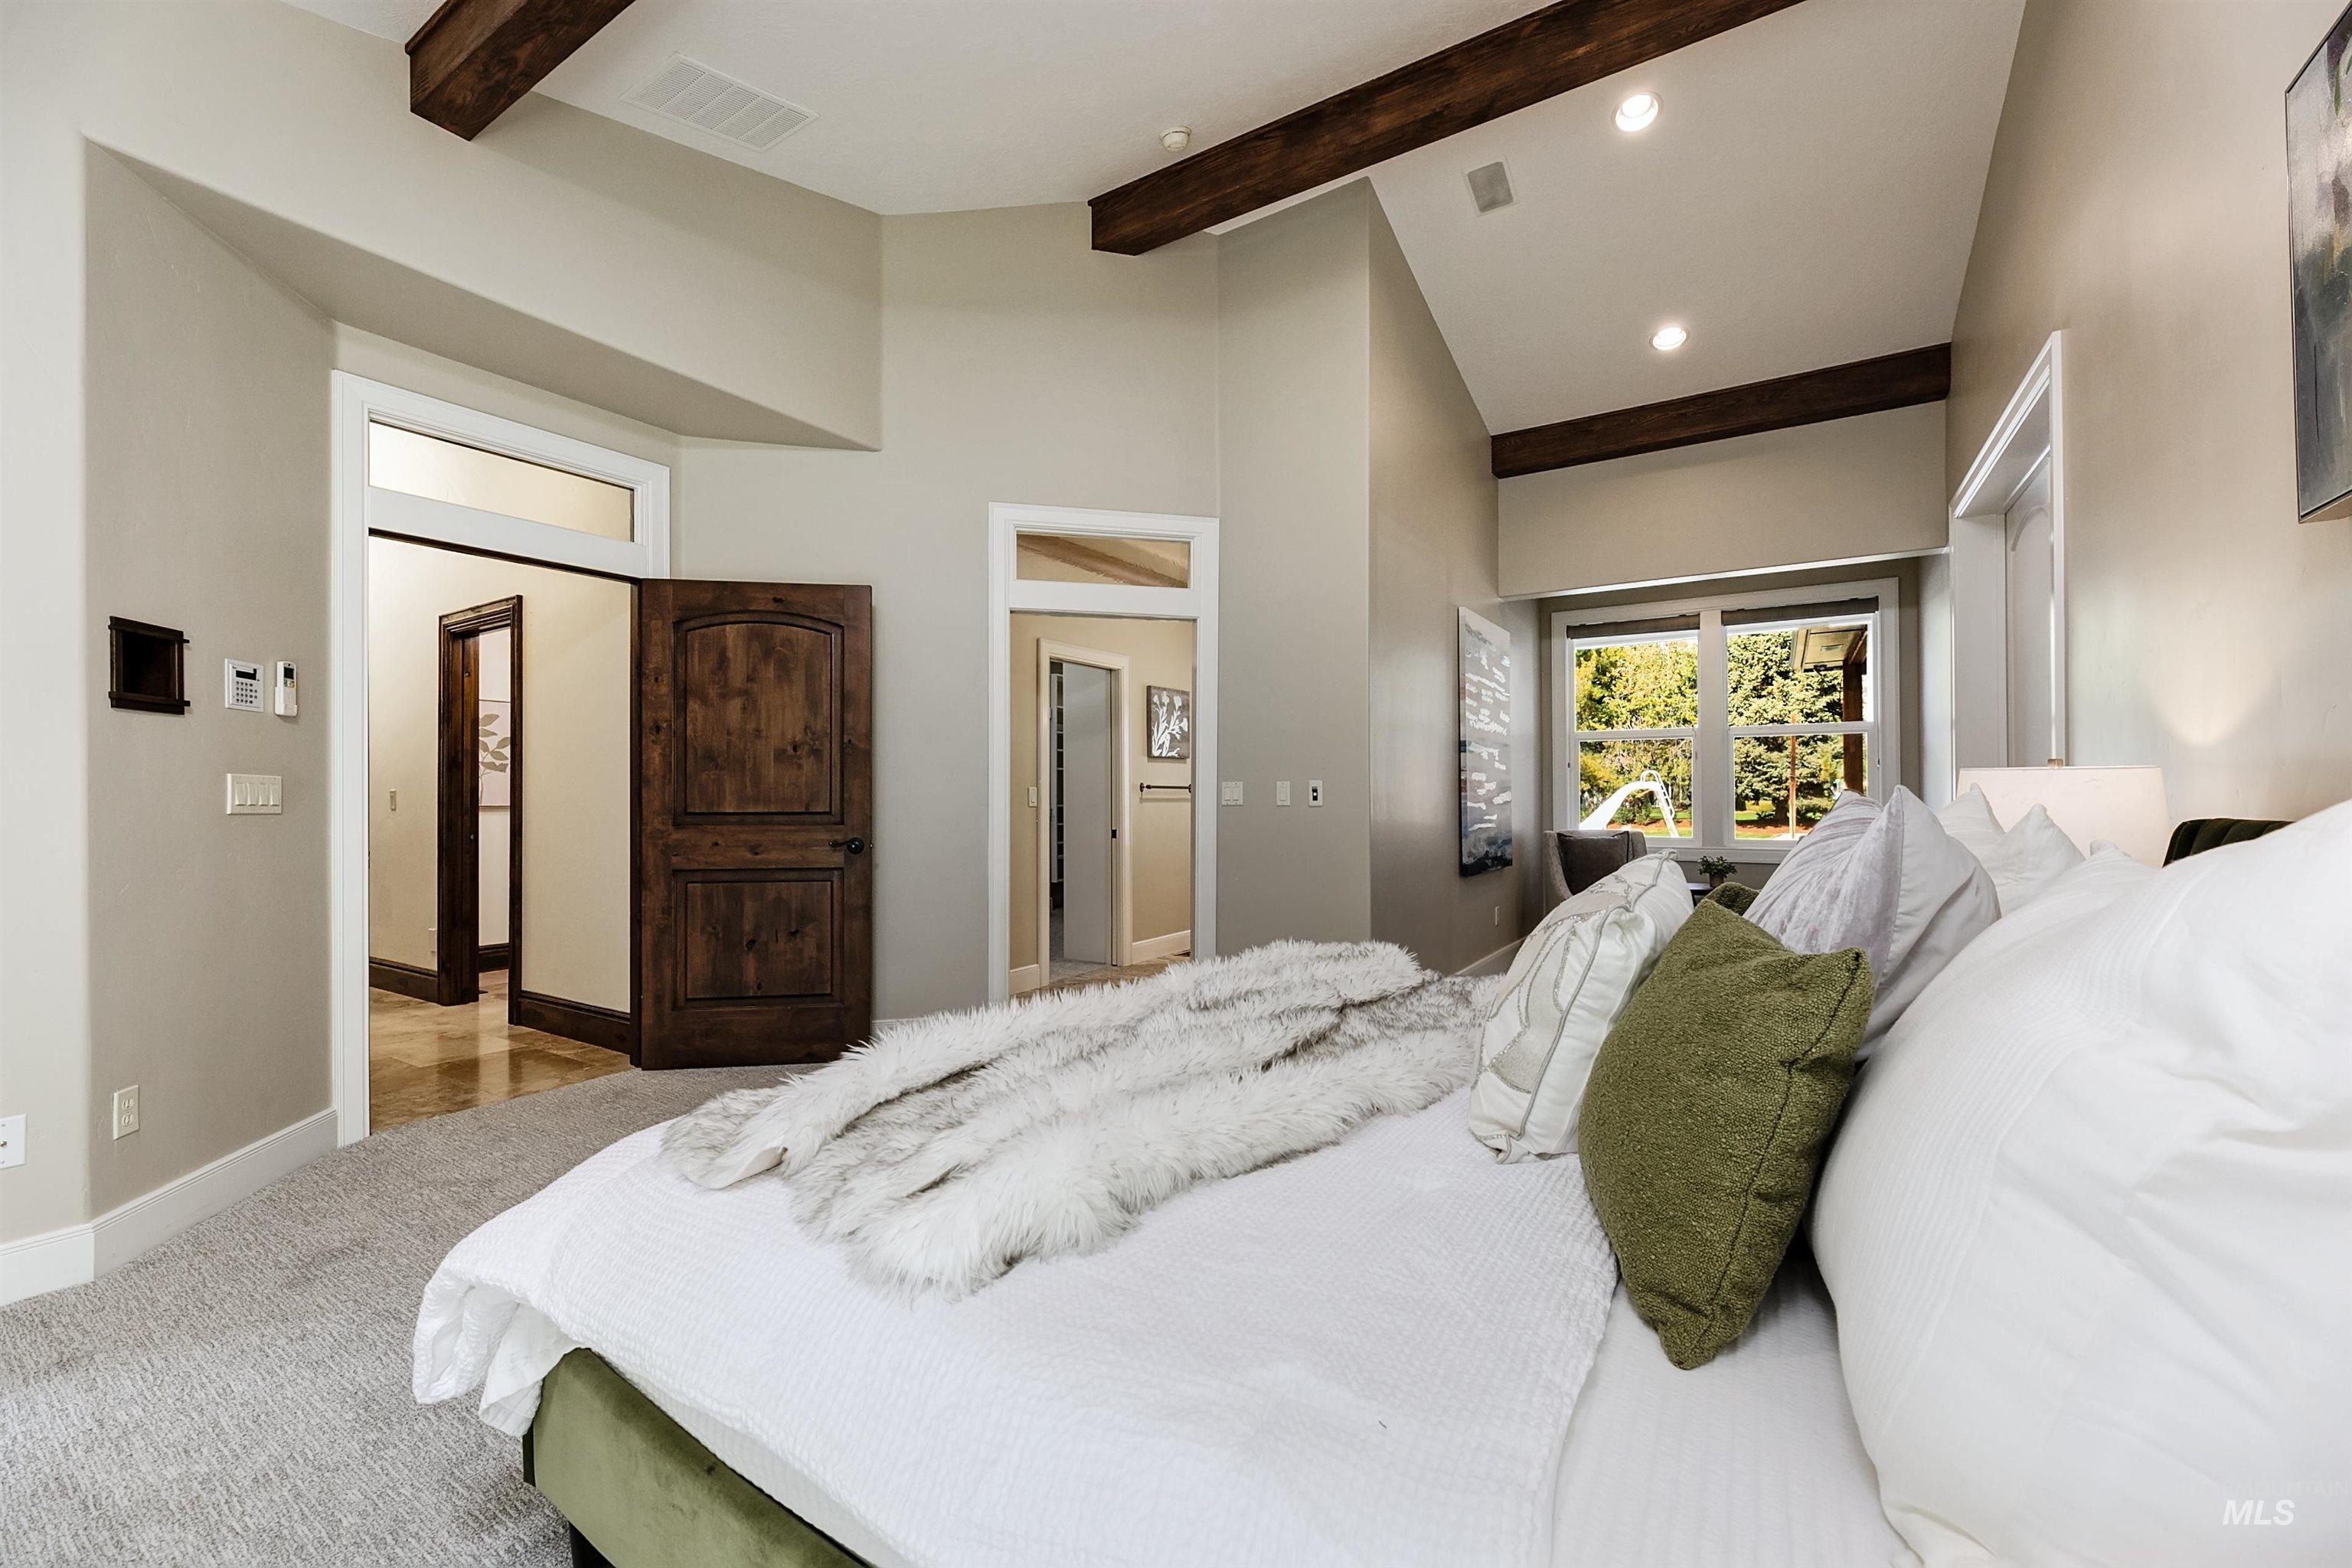
Vaulted ceilings featuring decorative wood beams, recessed lighting, and neutral wall tones
-
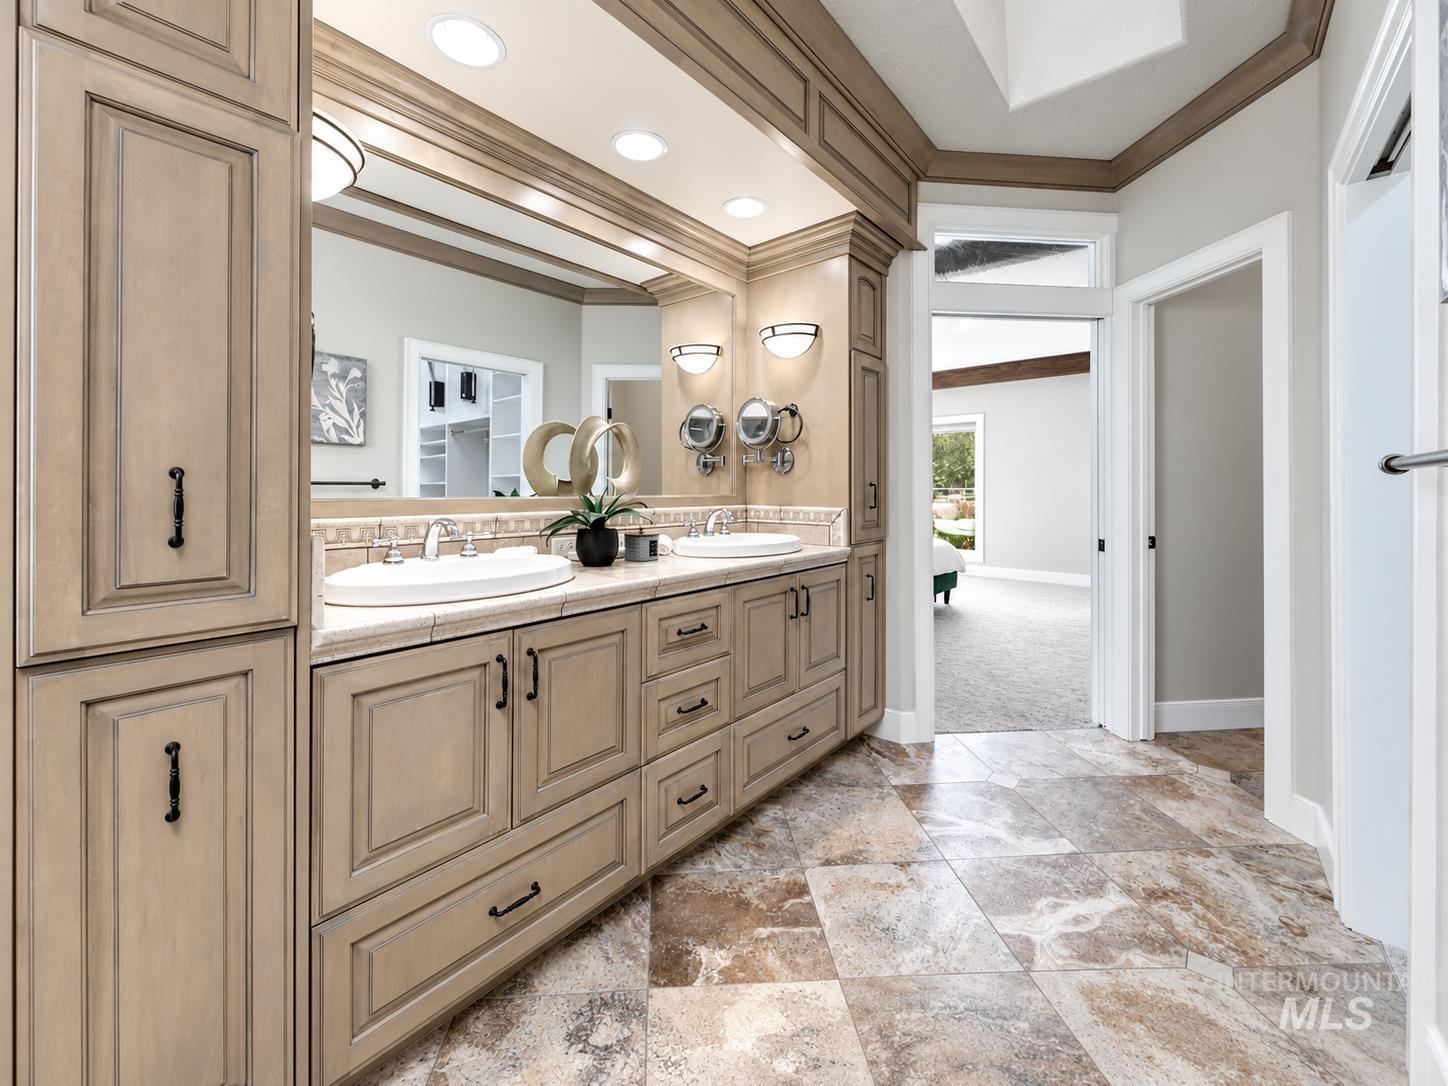
Double vanity featuring full-height wood cabinetry, stone-tiled countertop, dual undermount sinks, and large-format tile flooring
-
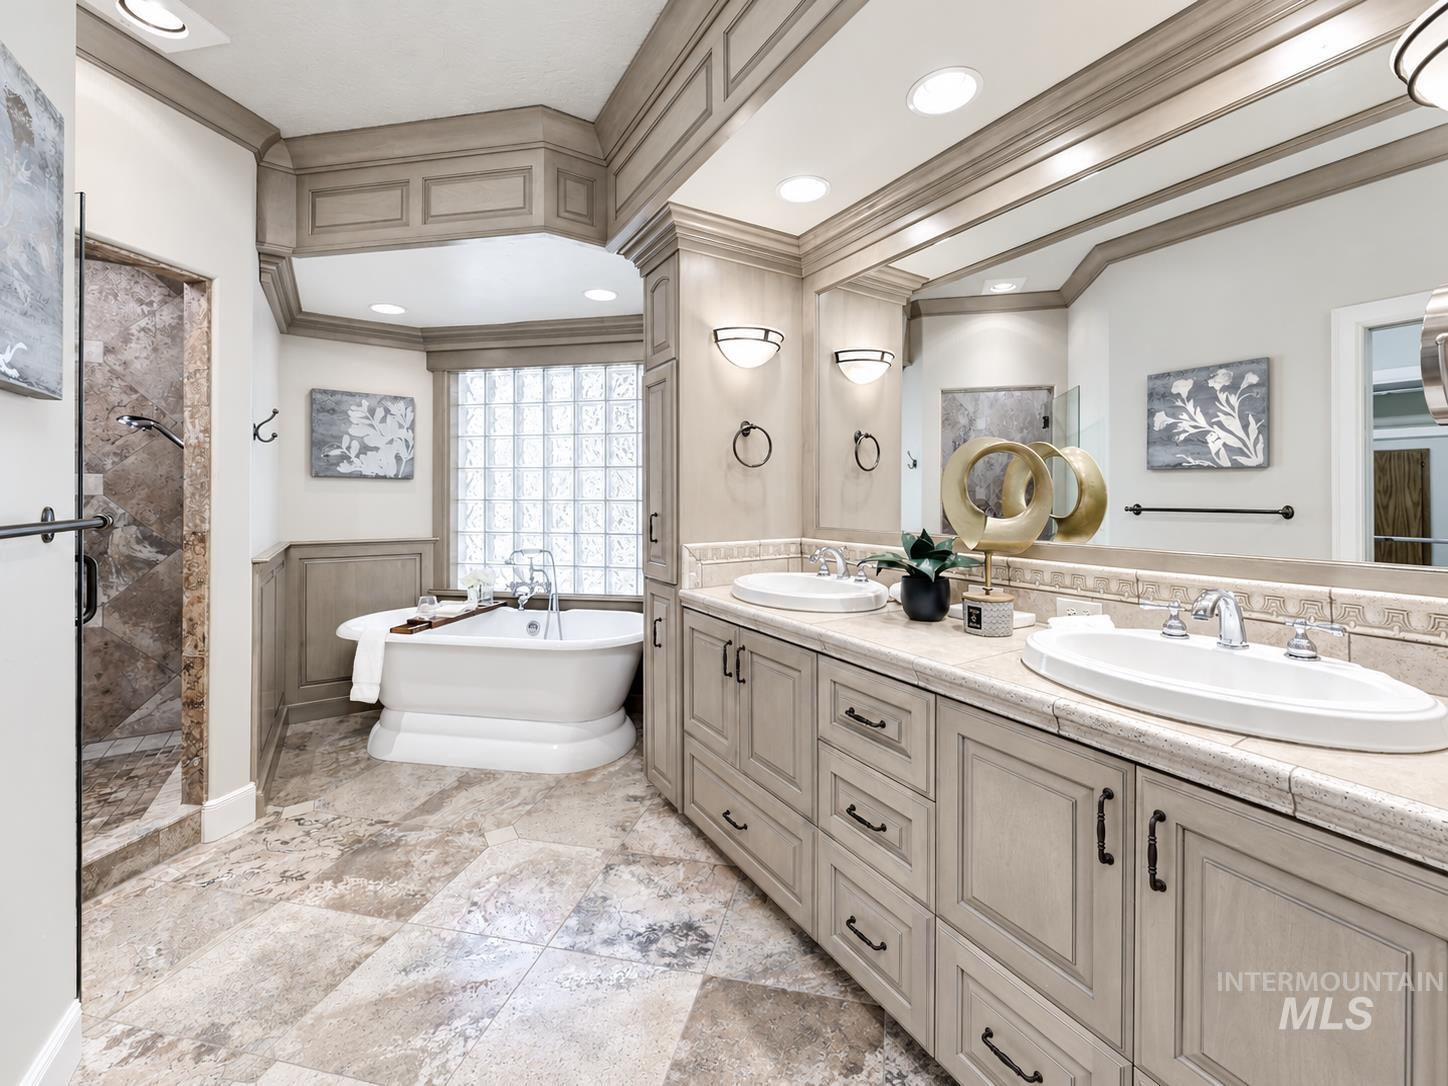
Custom double vanity with stone-tiled countertop and dual drop-in sinks, free-standing soaking tub, glass block window, stone-tile flooring, and built-in crown molding cabinetry
-
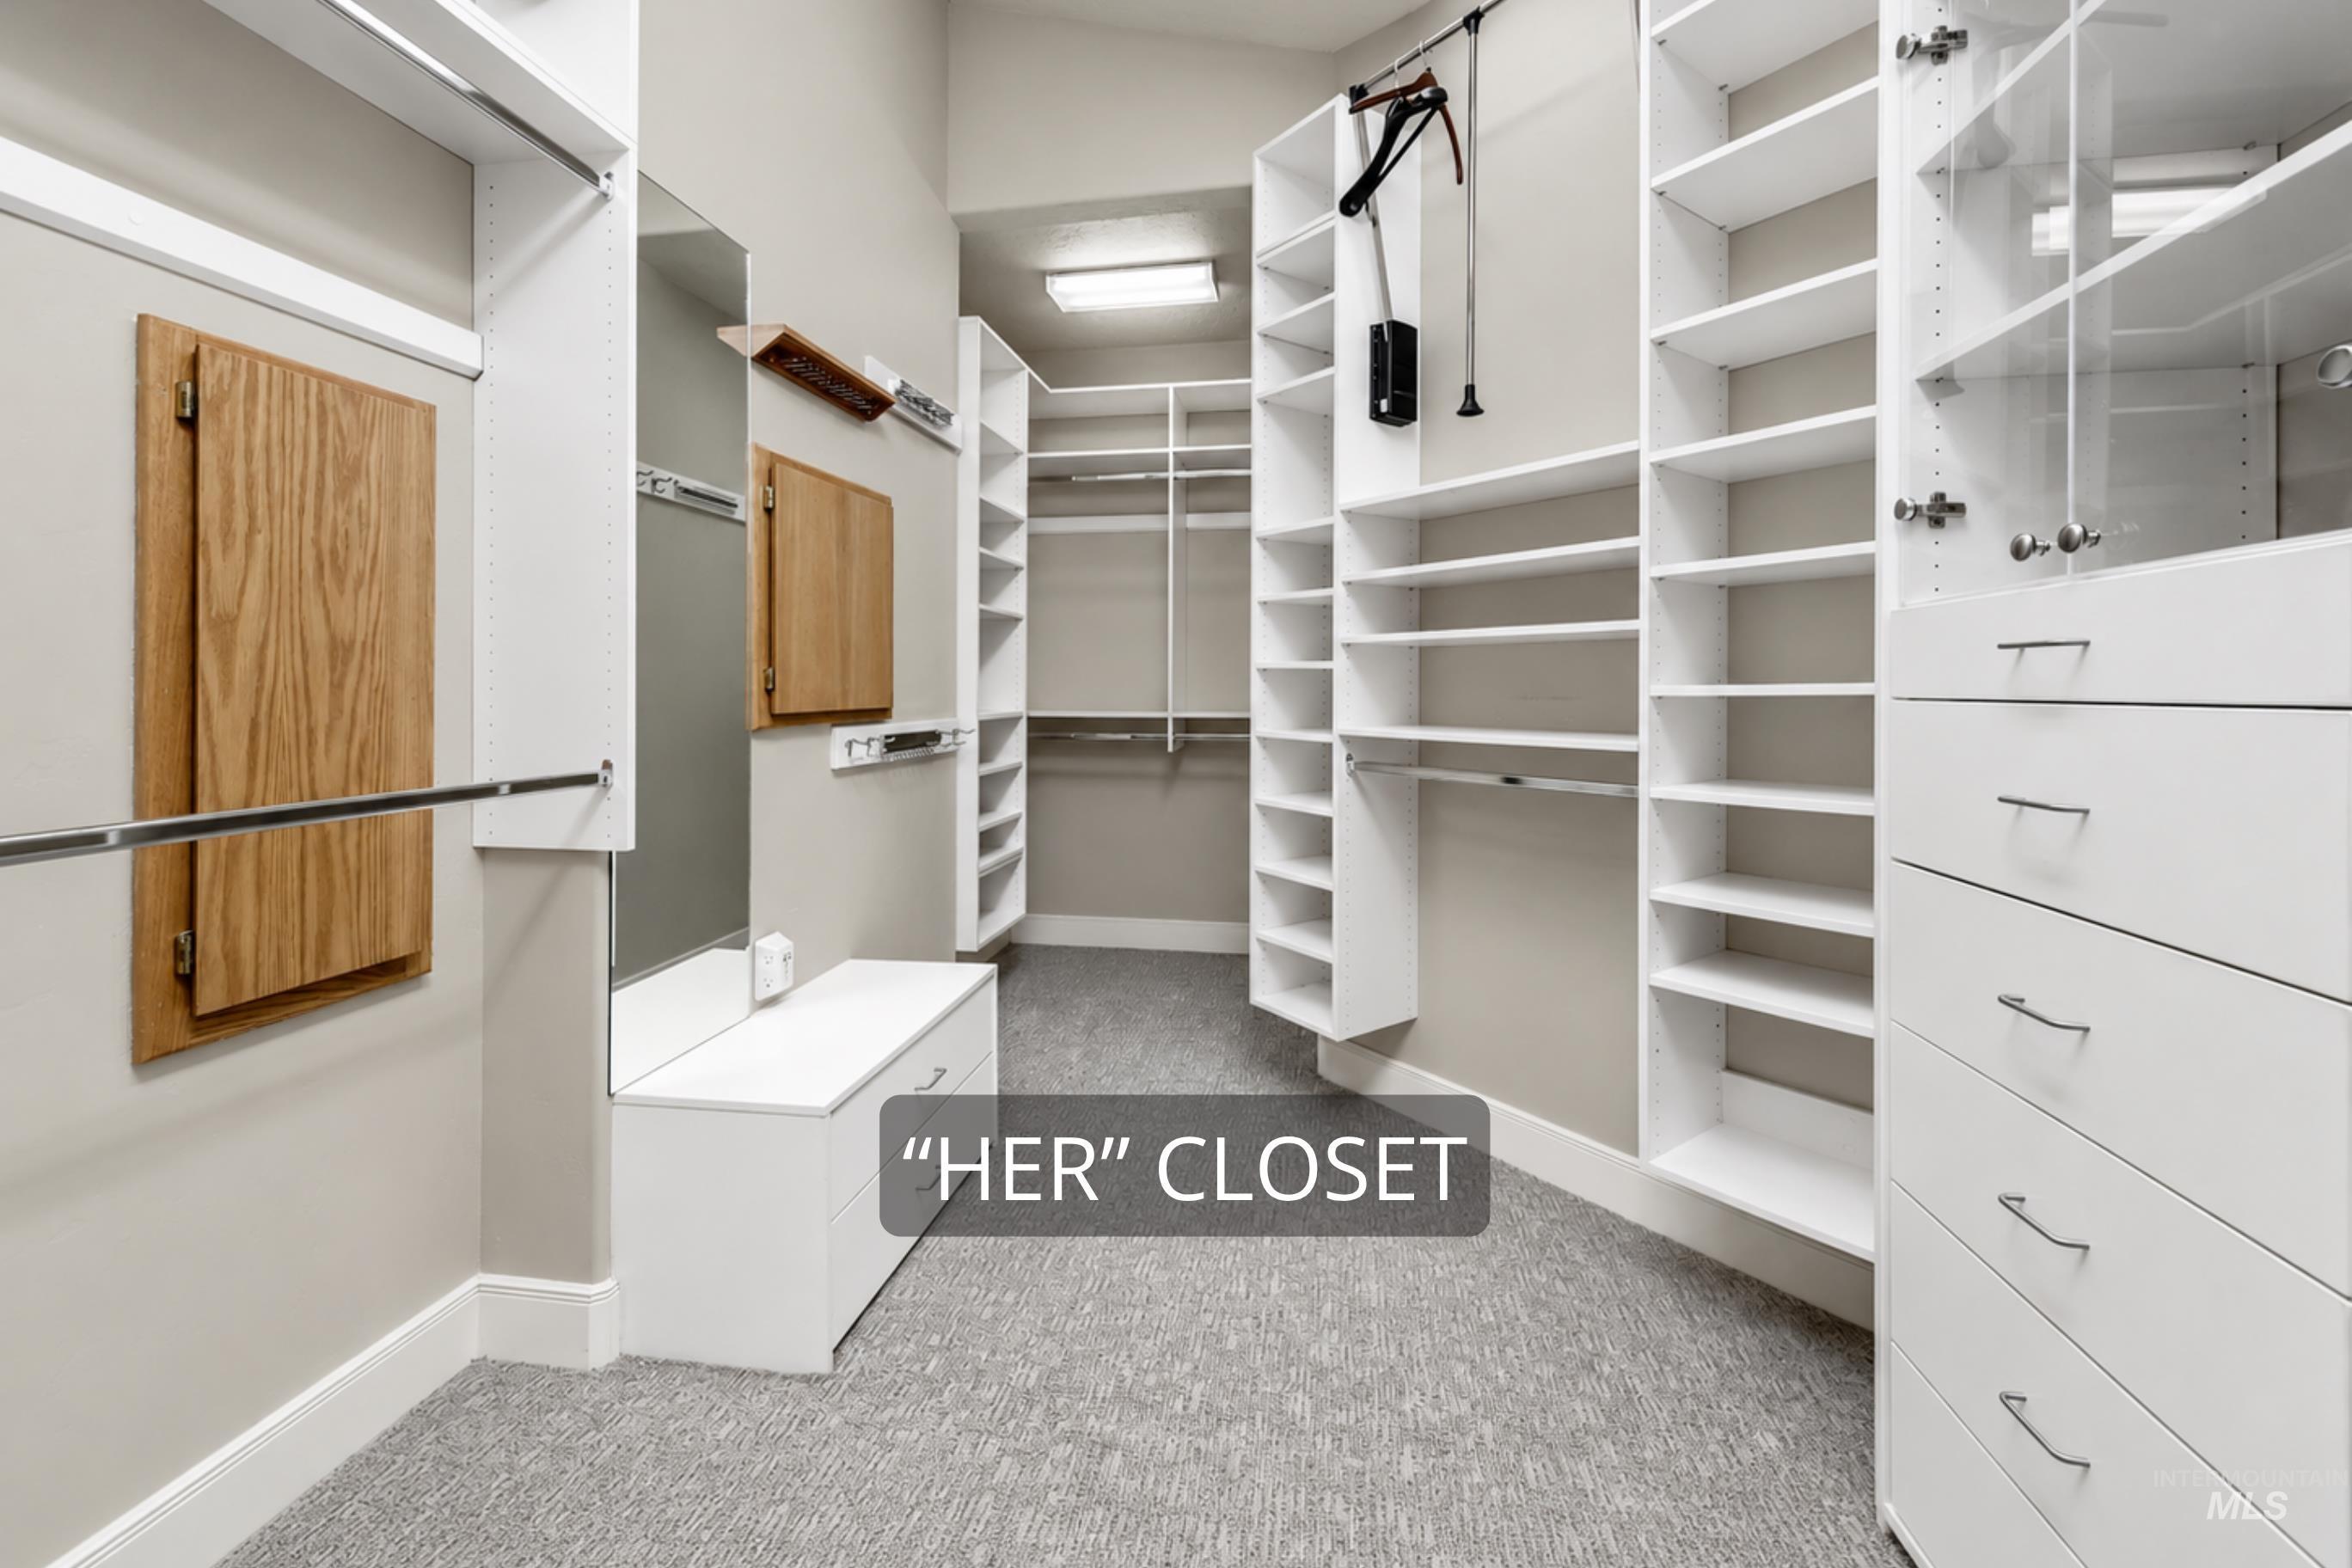
Custom walk-in closet featuring floor-to-ceiling white cabinetry, integrated shelving units, a built-in chest of drawers, an inset wall mirror, and neutral carpeting
-
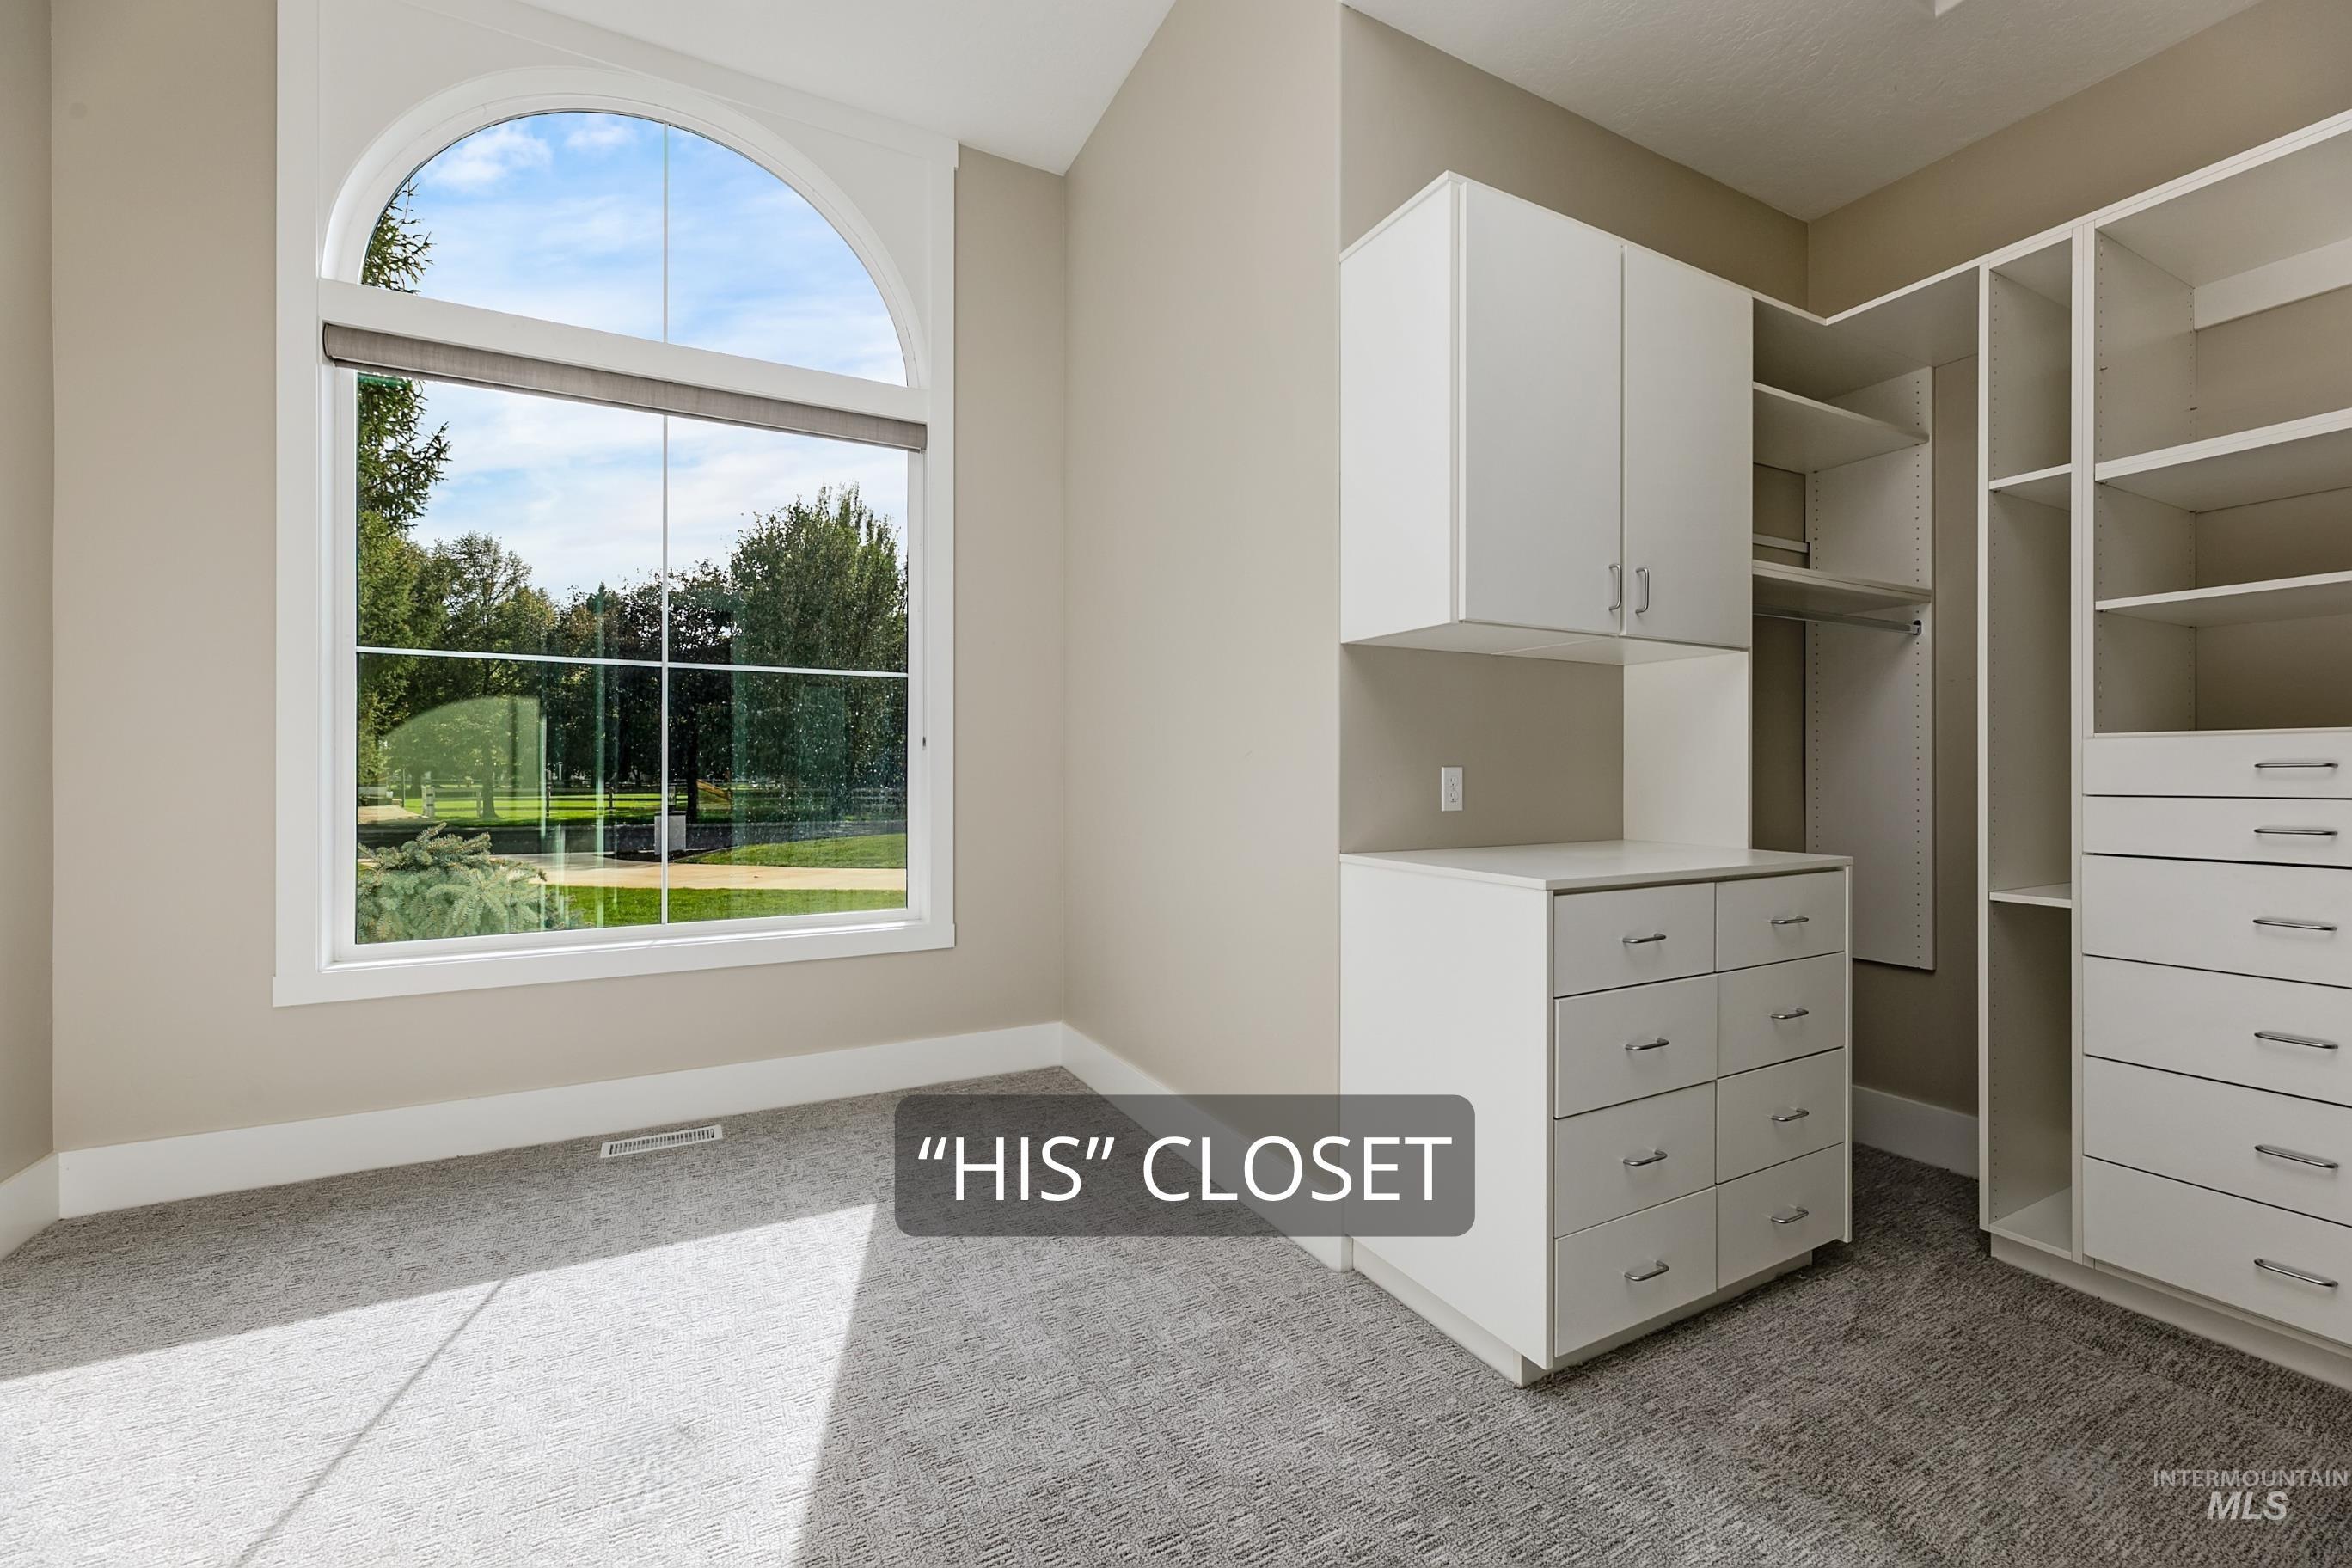
Arched window with exterior landscape, built-in white cabinetry, multi-drawer storage unit, open shelving, and neutral carpeting
-
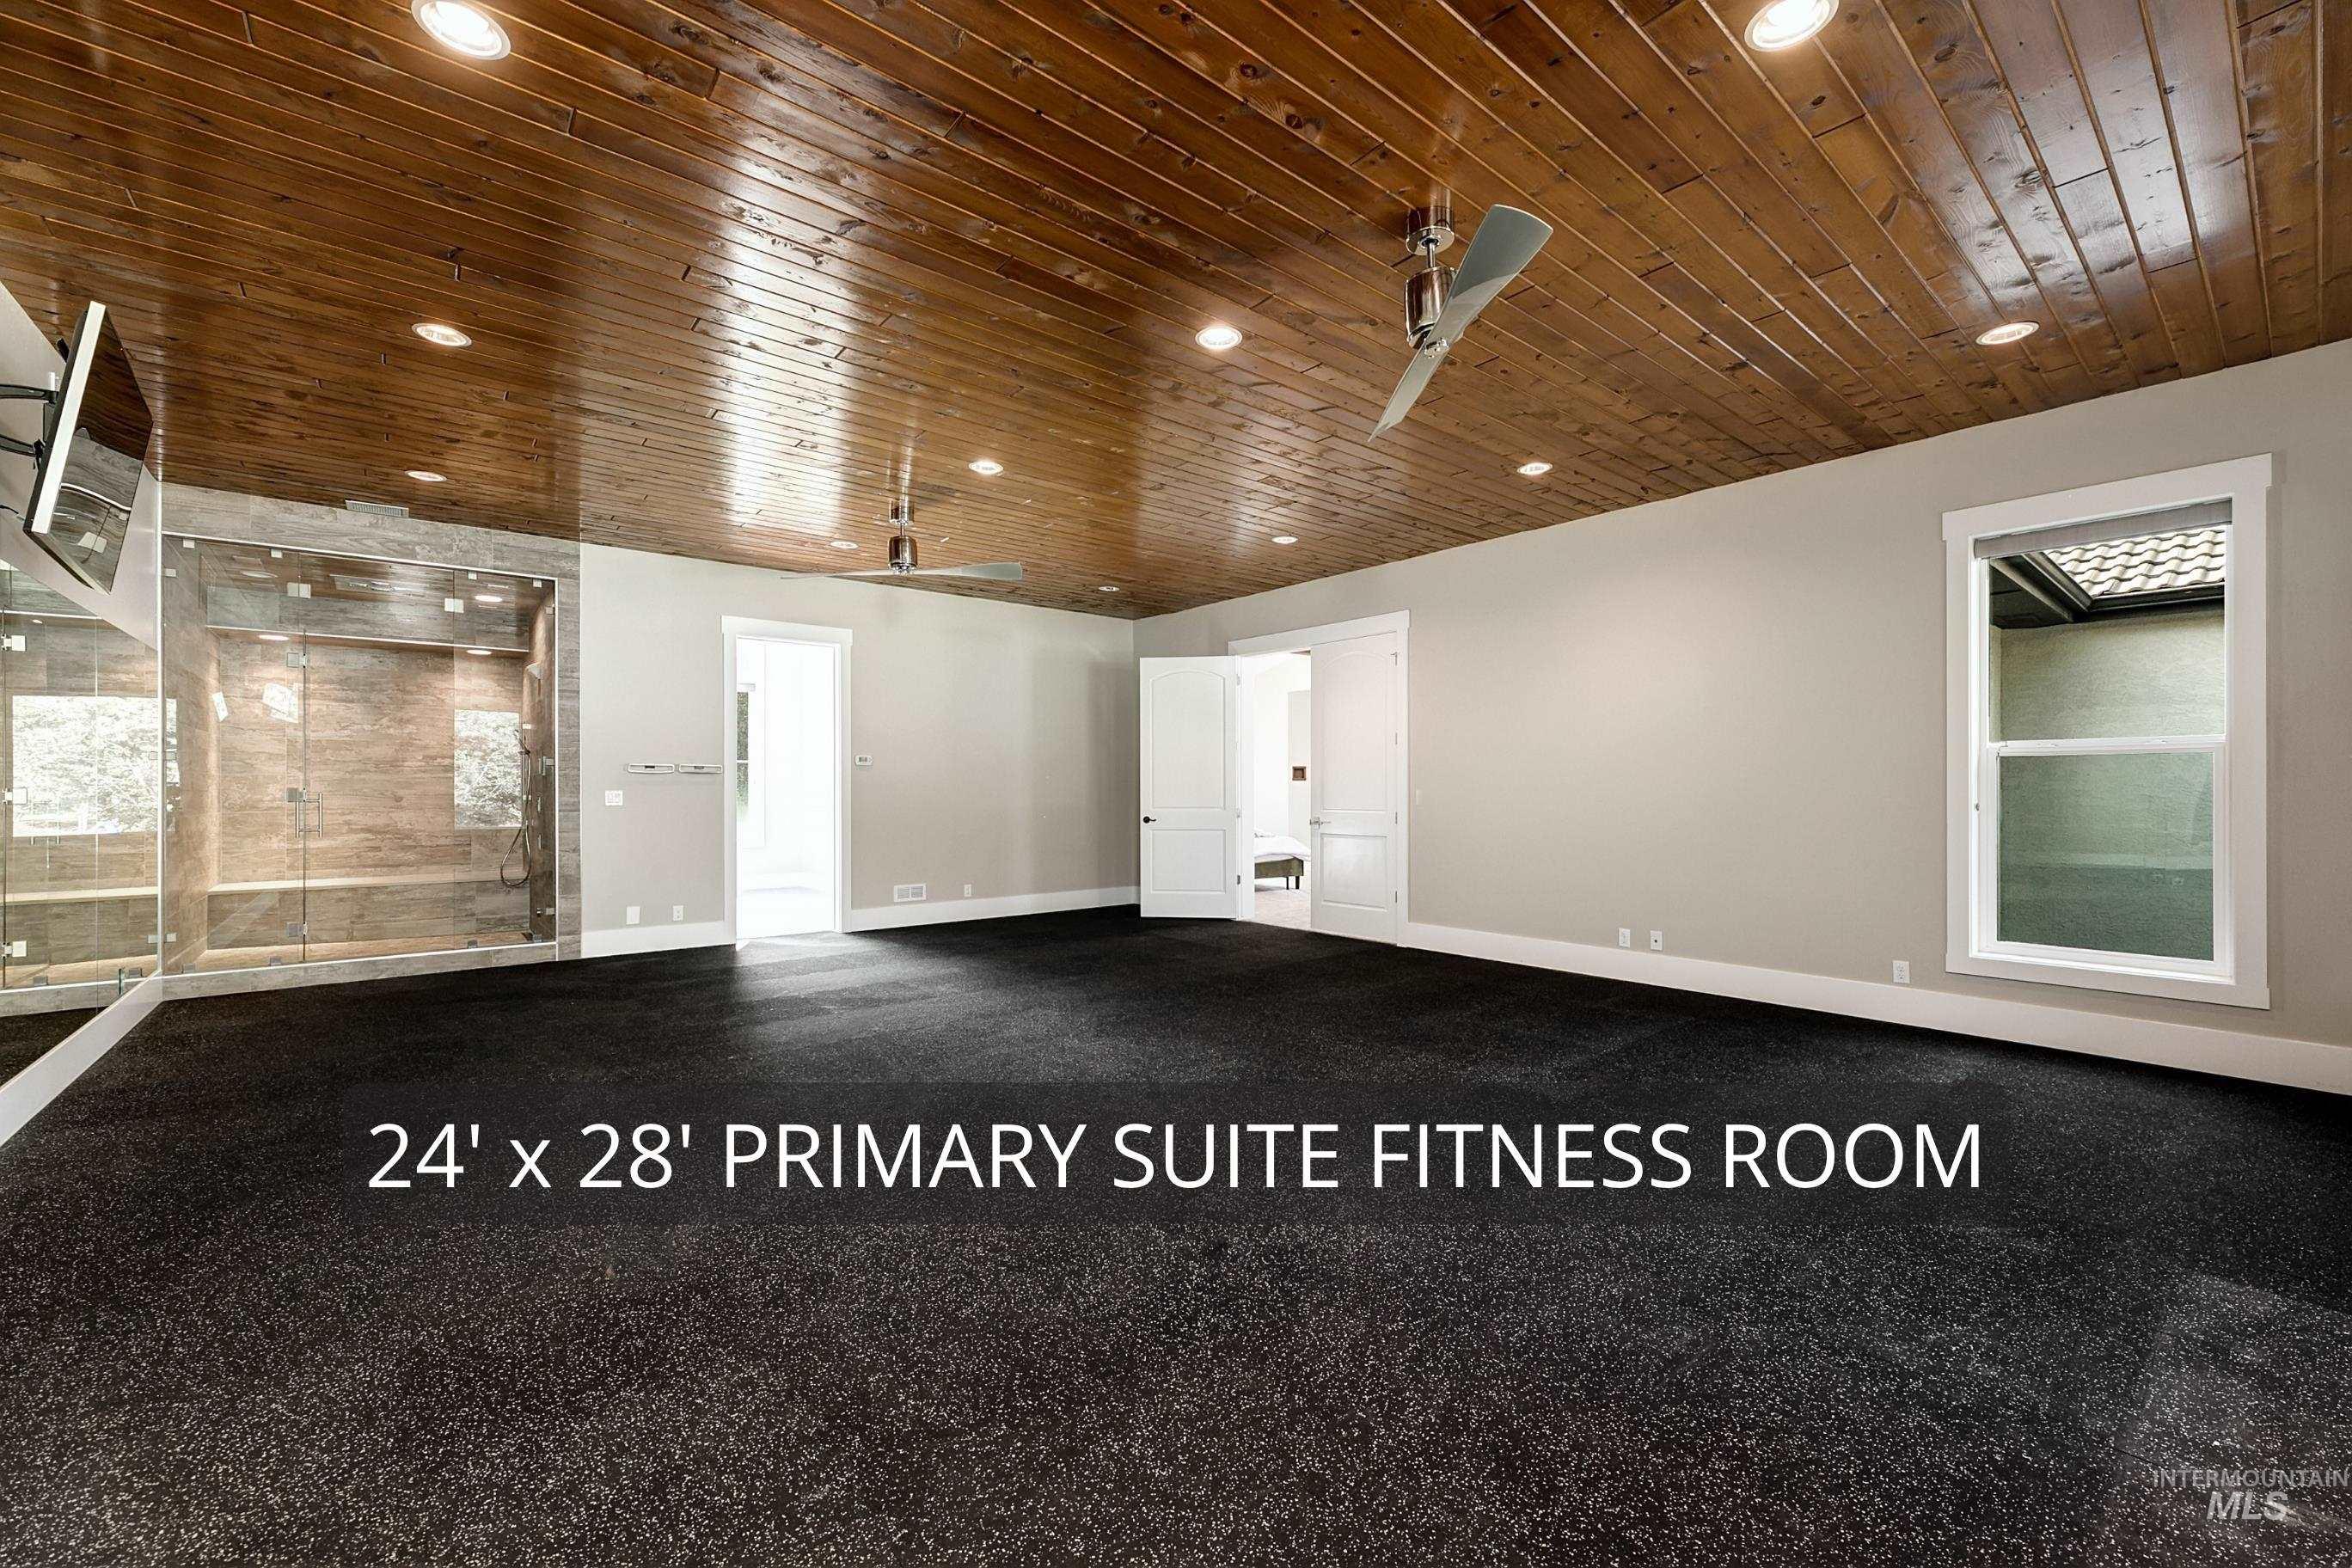
Expansive room featuring a tongue-and-groove wood ceiling, recessed lighting, dual ceiling fans, rubberized flooring, and a glass-enclosed shower with tiled surround
-
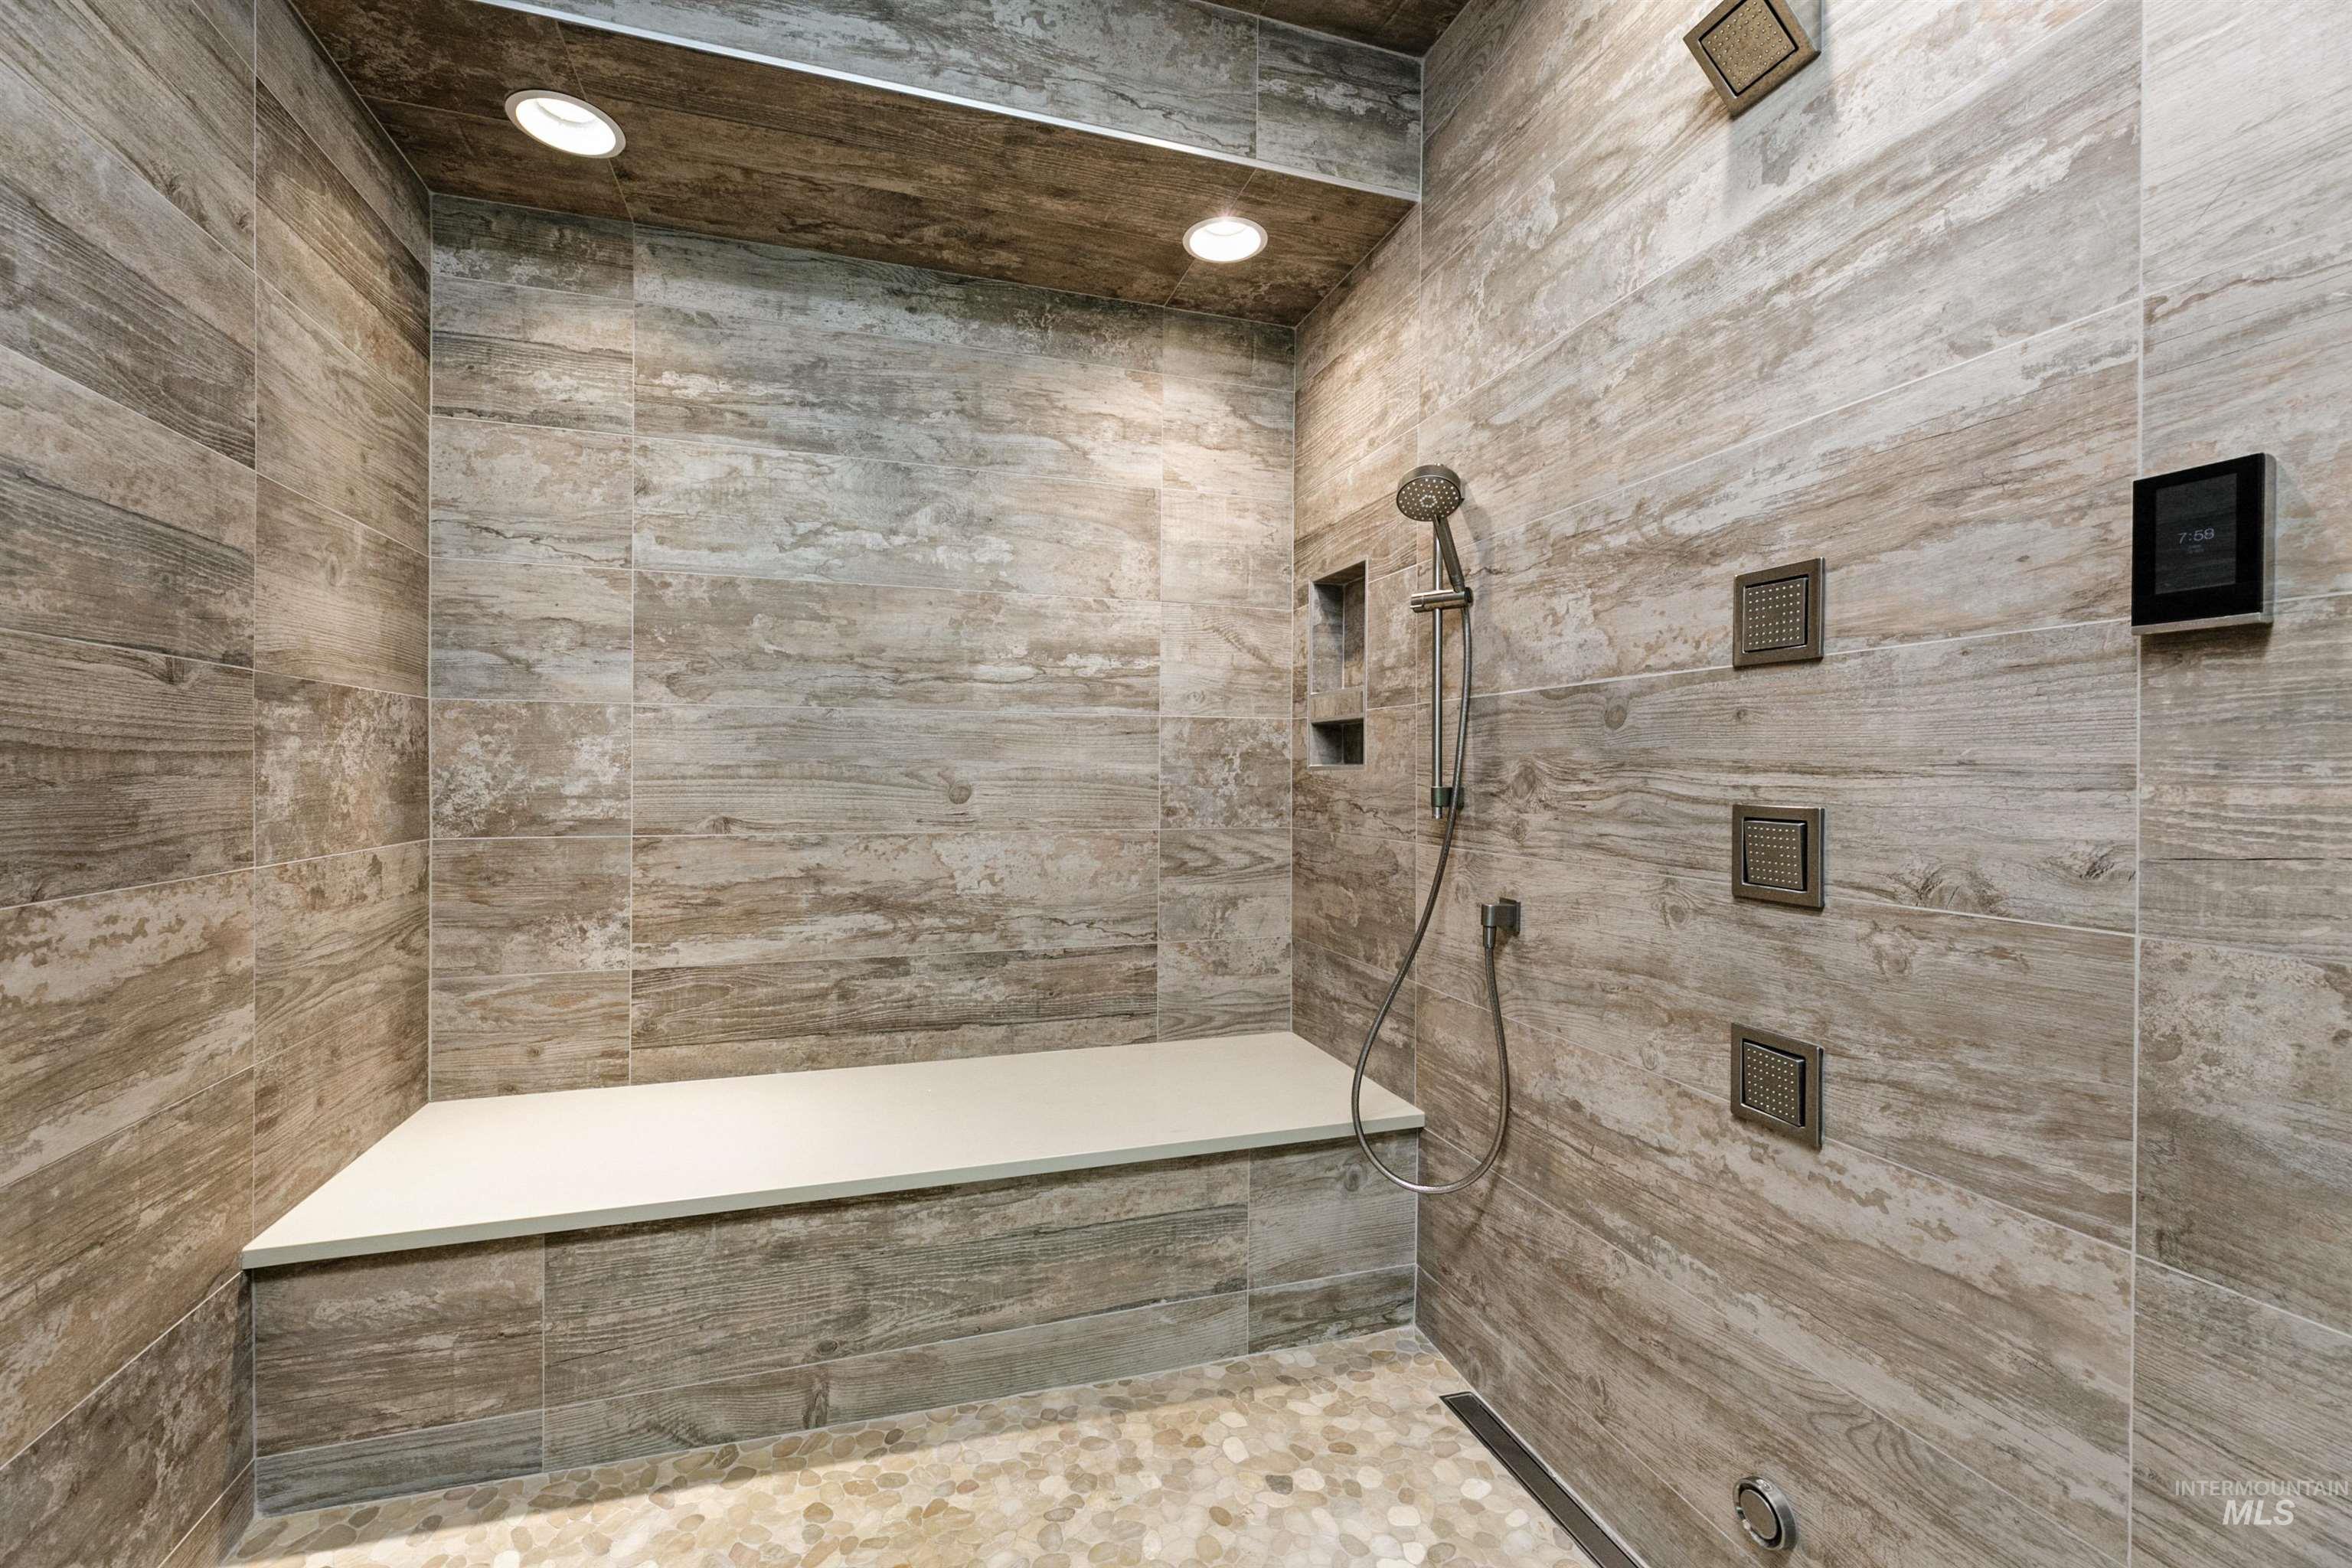
Shower featuring wood-finish wall tile, recessed lighting, a built-in bench, dual shower heads, and multiple body sprays
-
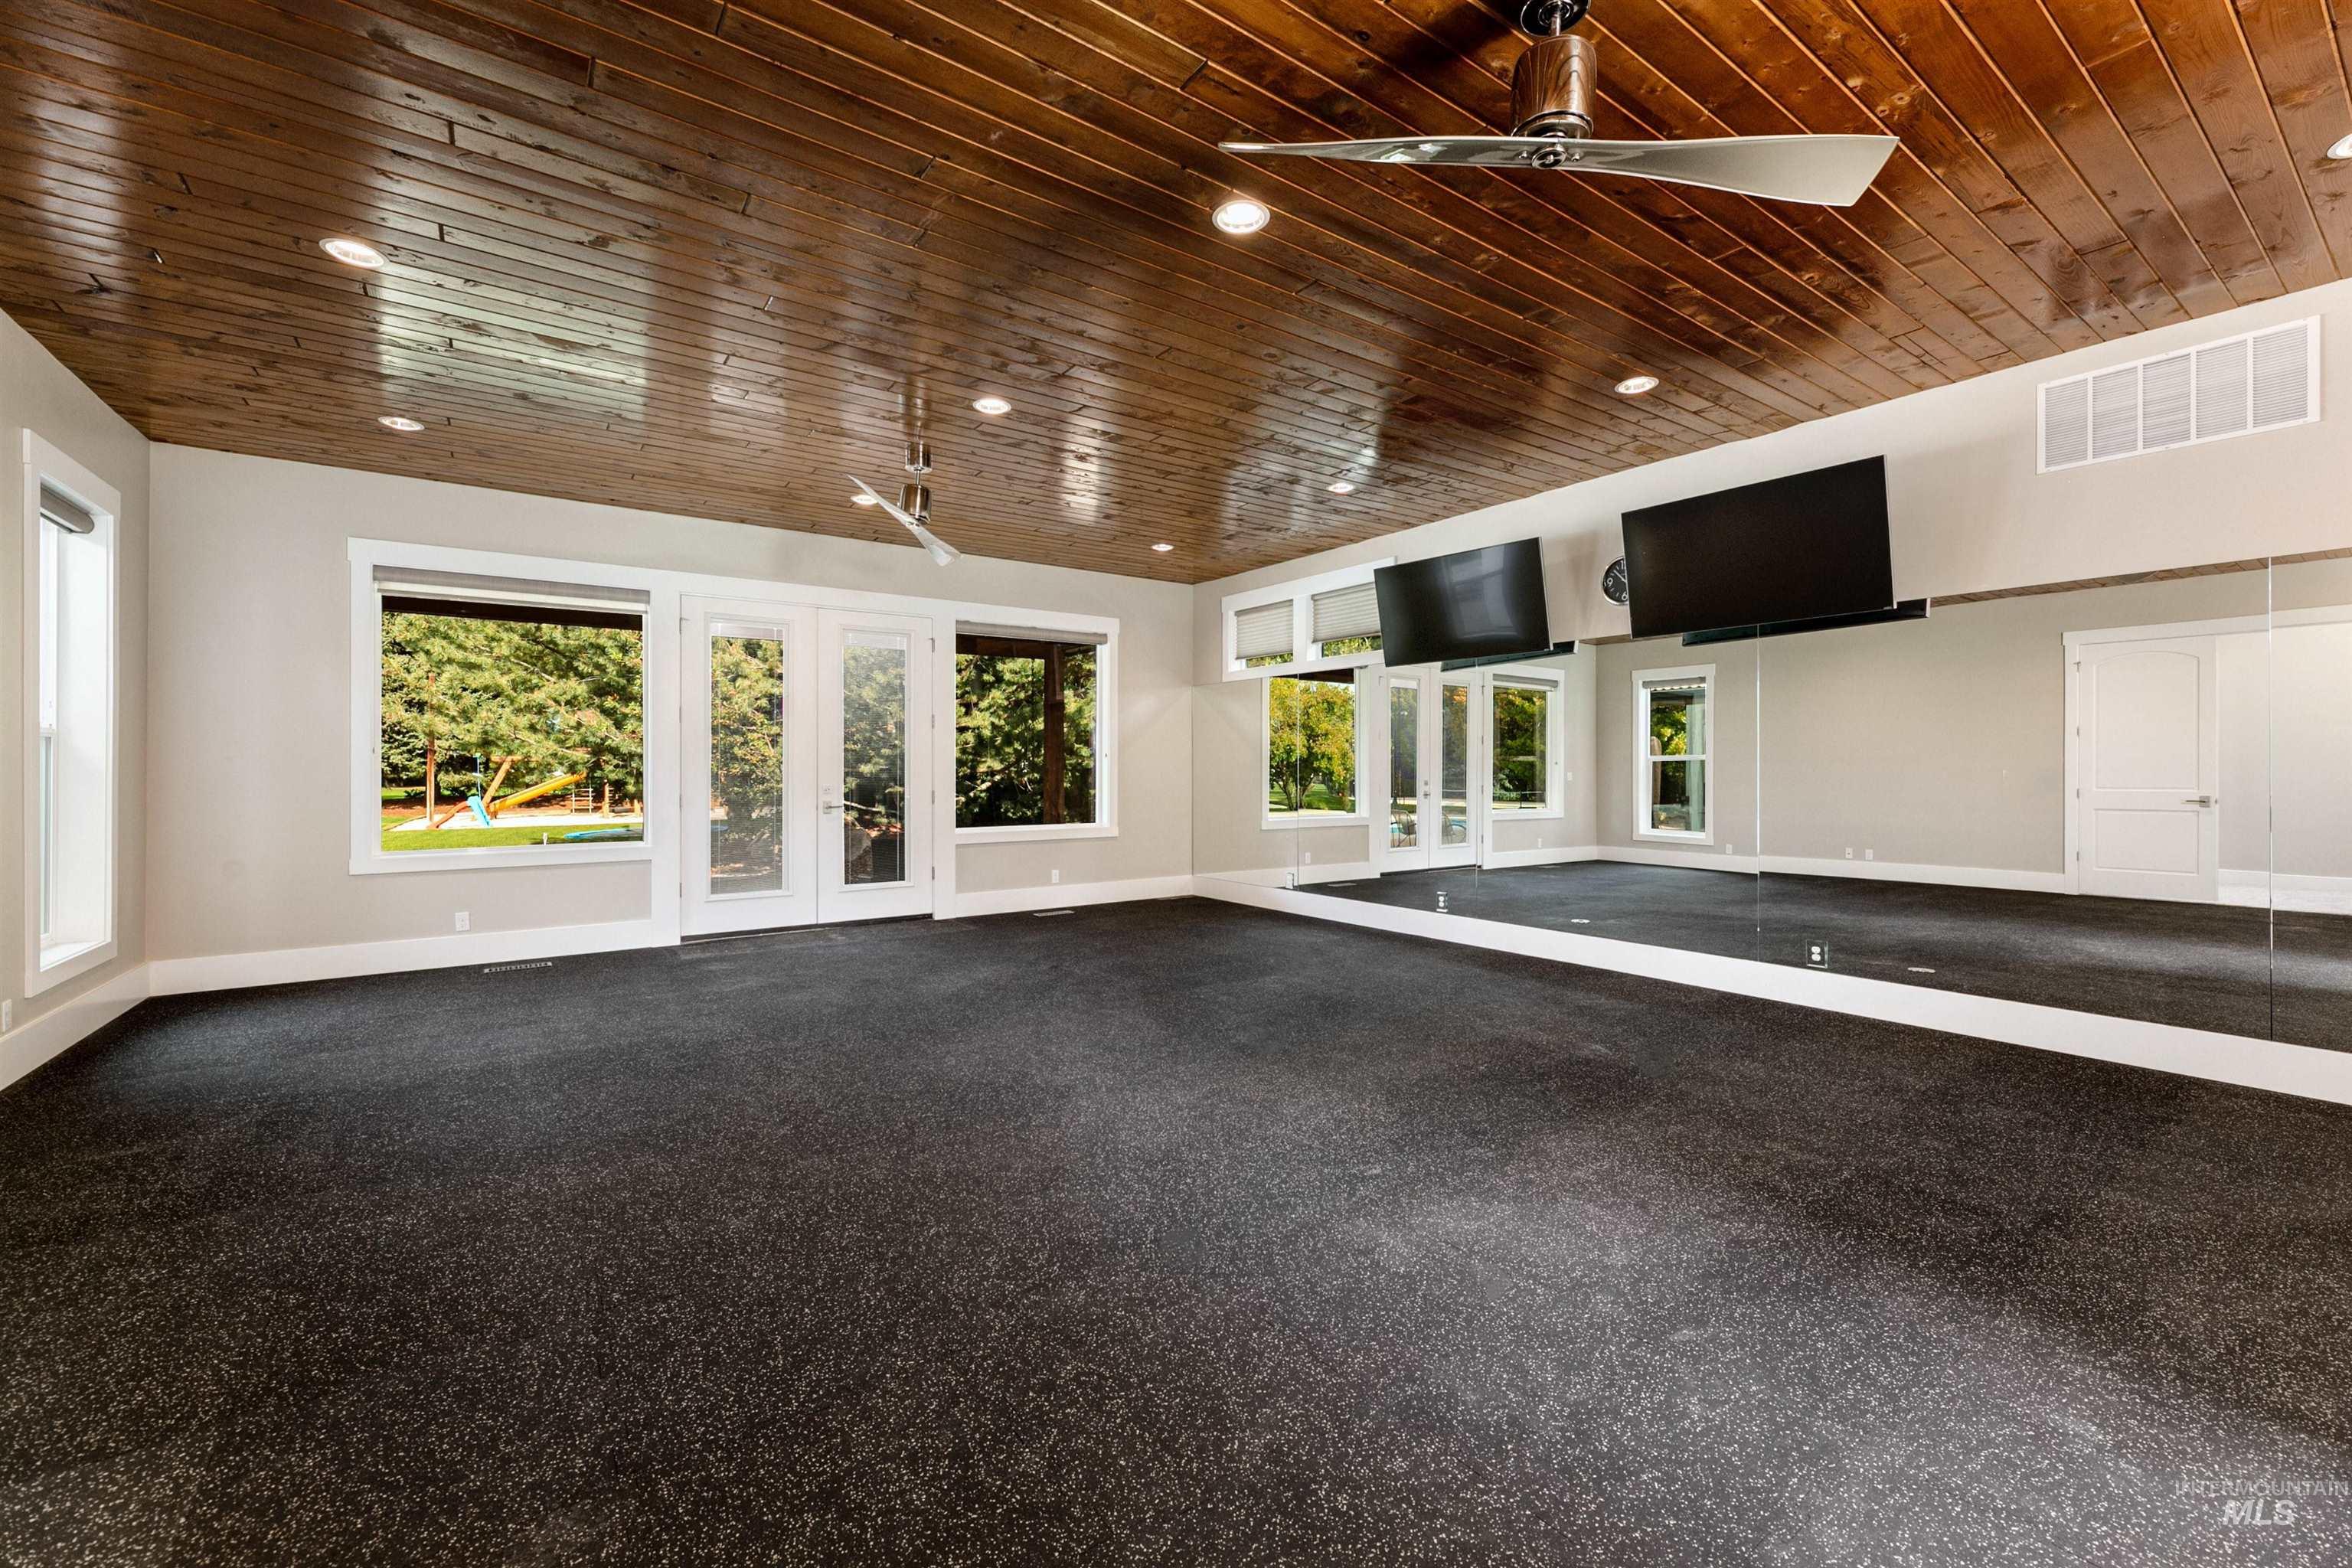
Dark-toned rubberized flooring, wood-paneled ceiling with recessed lighting, full-height wall mirrors, and multiple windows with white trim
-
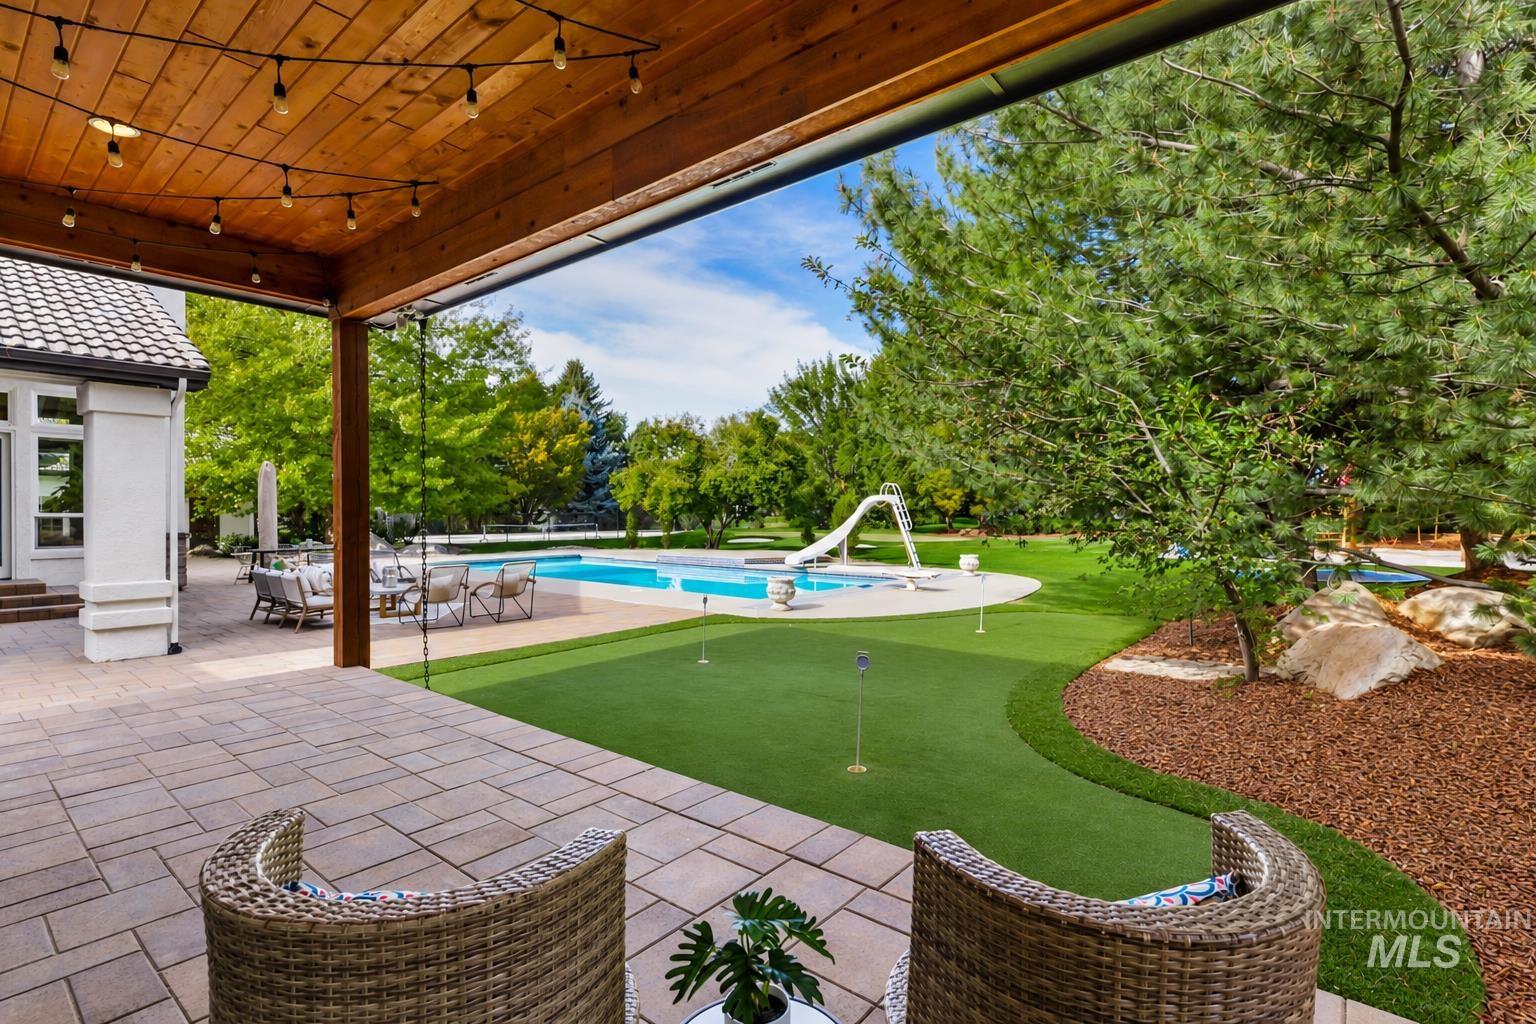
Expansive outdoor living area featuring a covered patio with a wood-plank ceiling, paver stone hardscaping, a putting green, a swimming pool with an attached slide, and mature landscaping
-
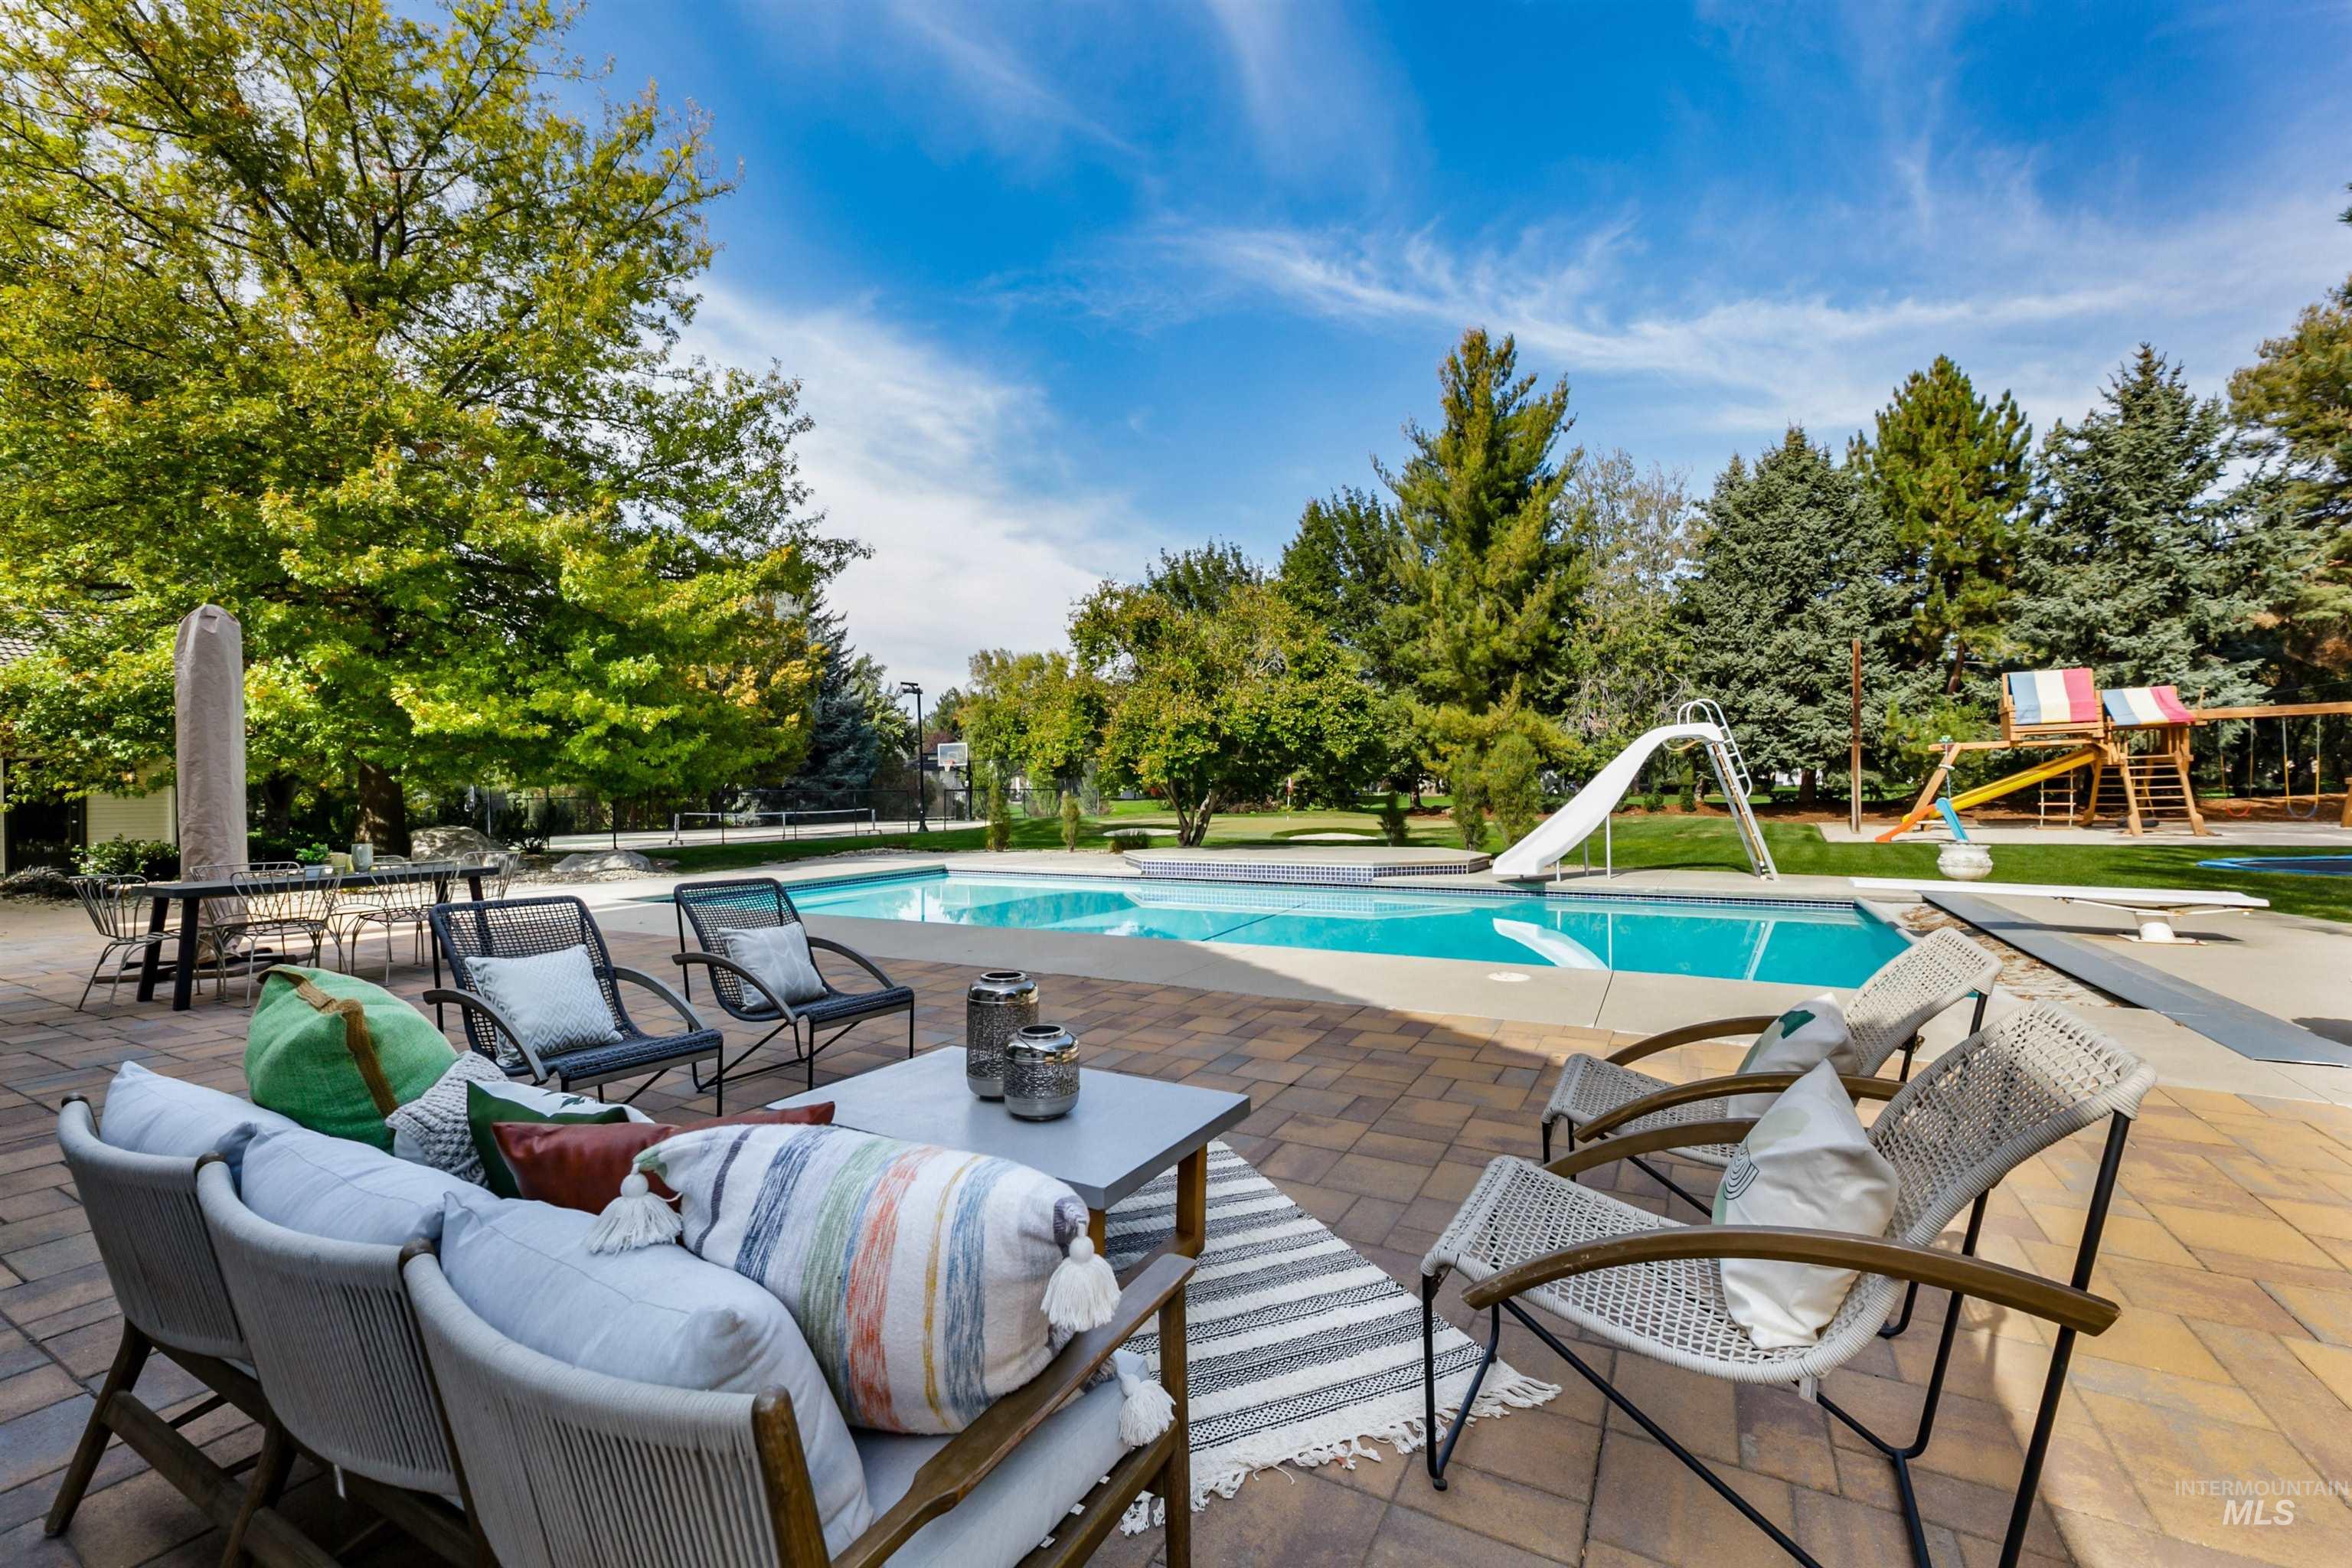
Expansive paver patio with a built-in swimming pool and diving board
-
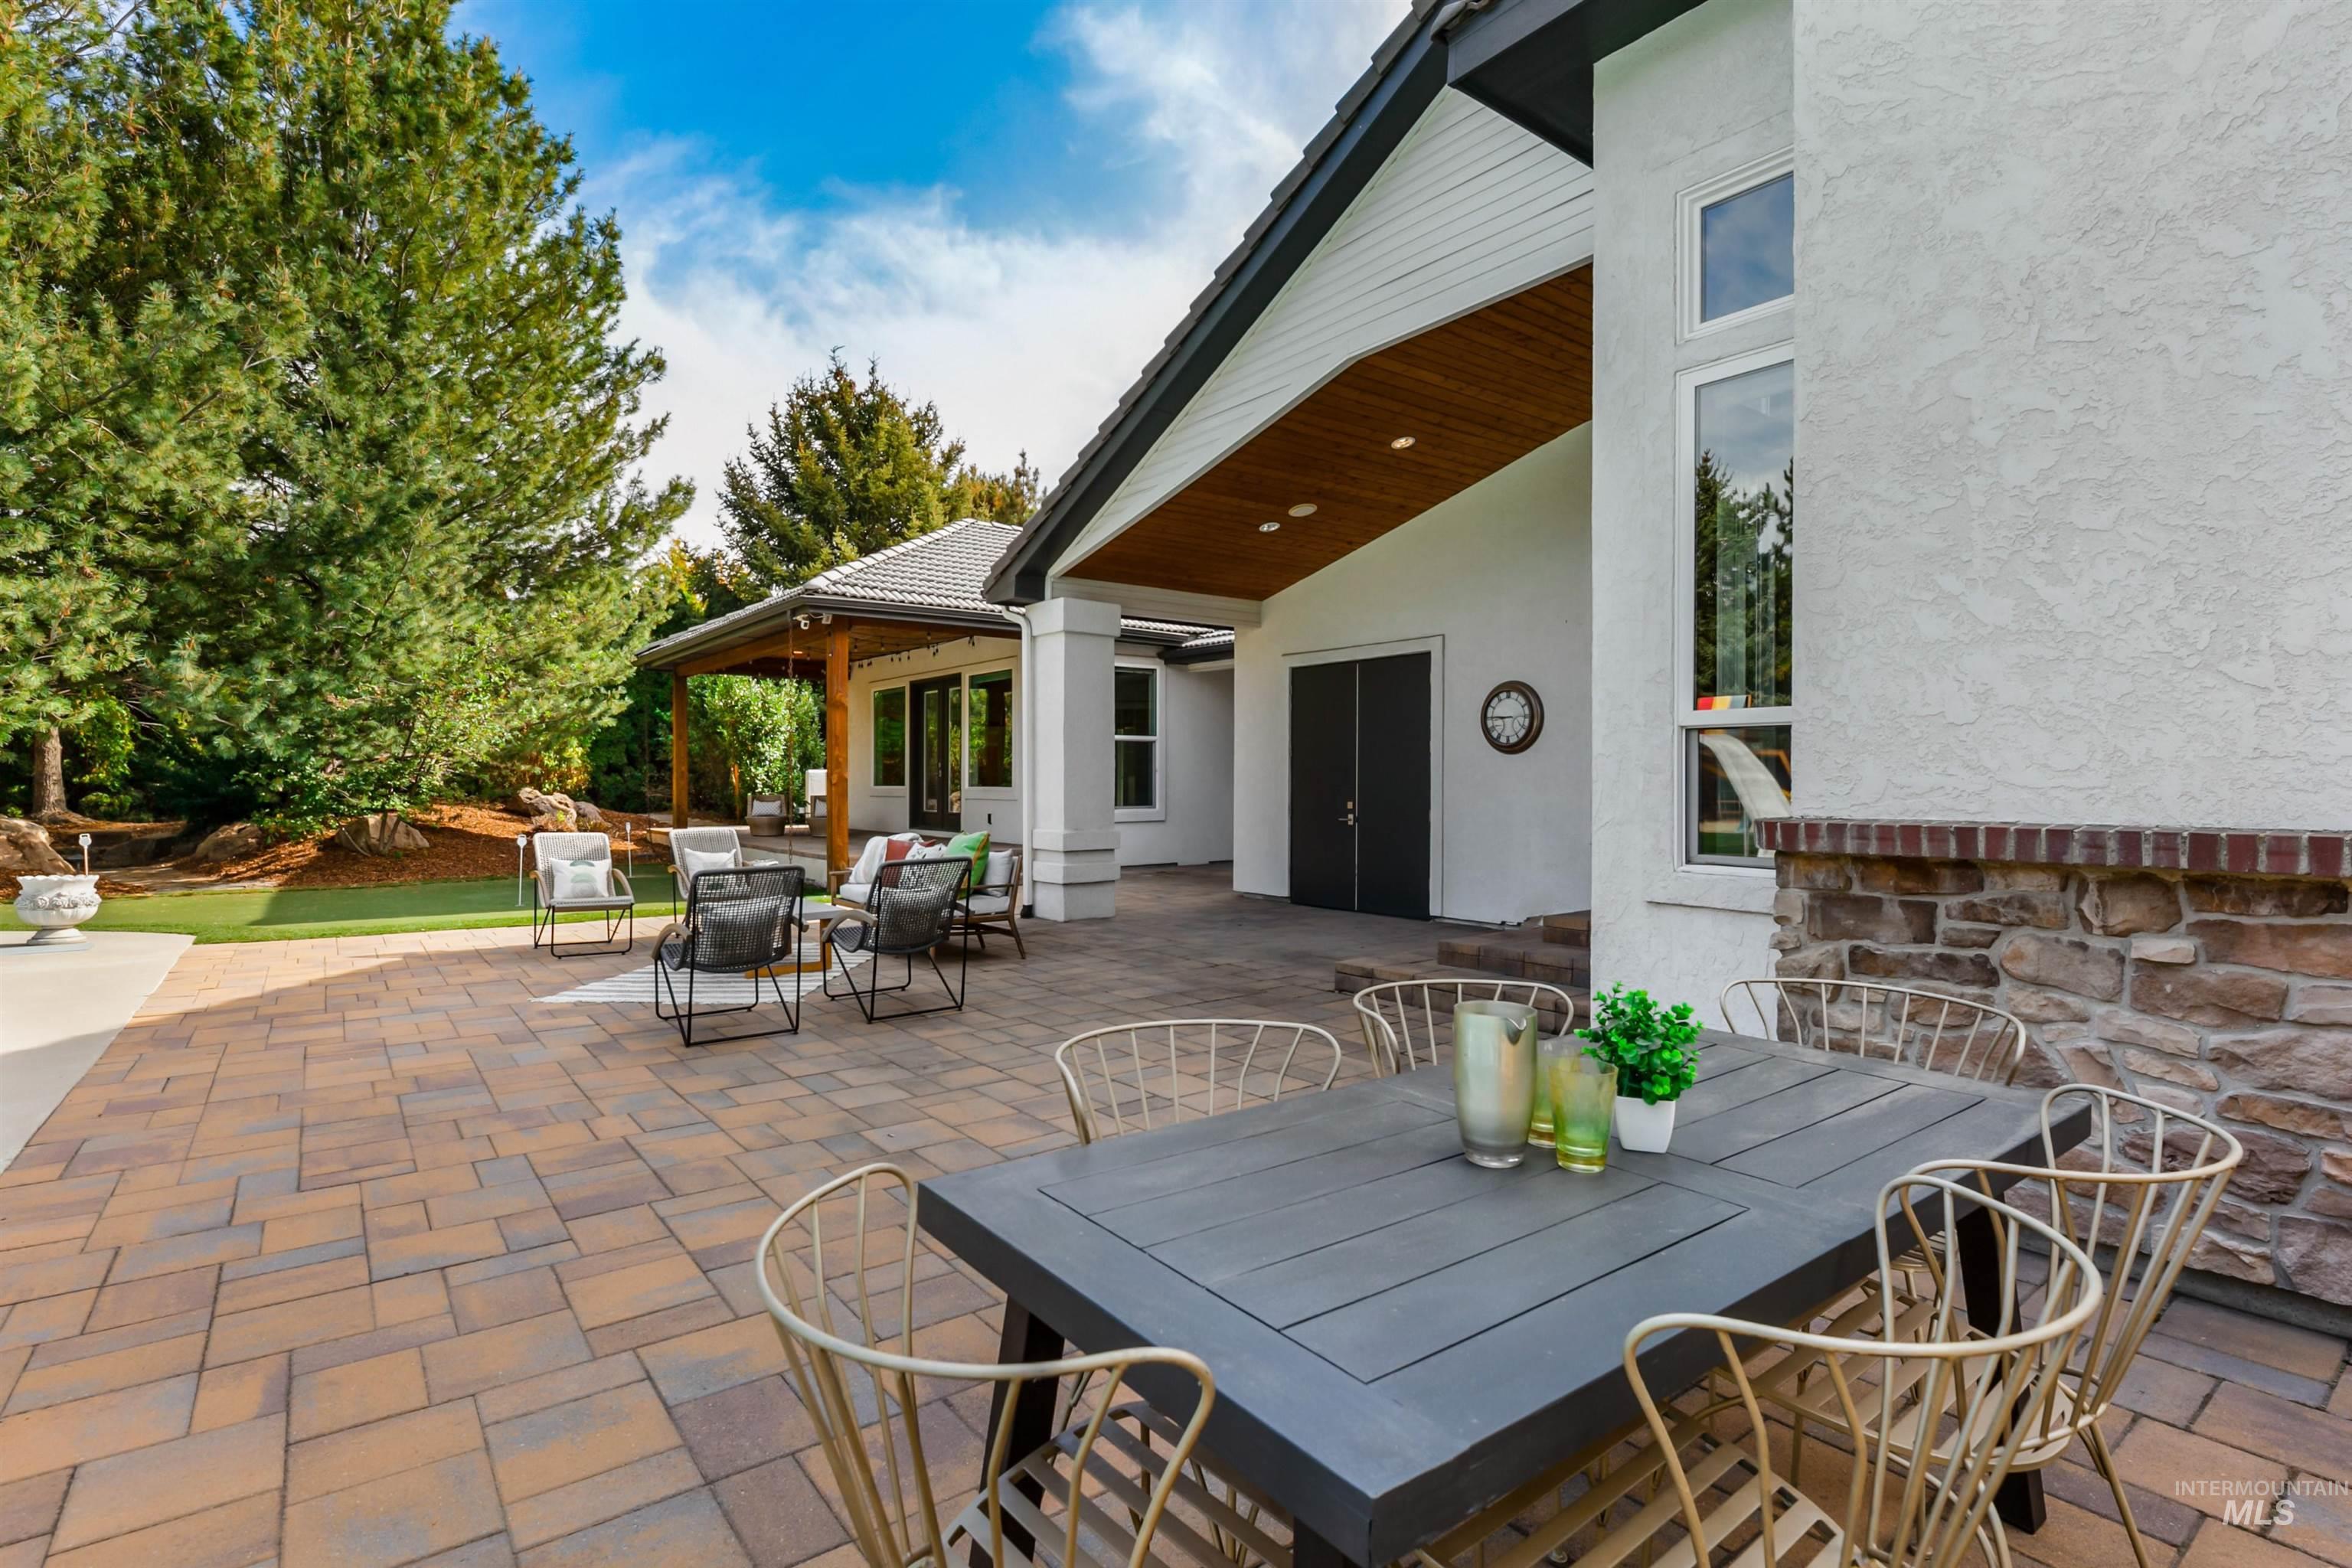
Spacious paver patio, covered outdoor living area, stucco exterior, stone and brick accents, and large windows
-
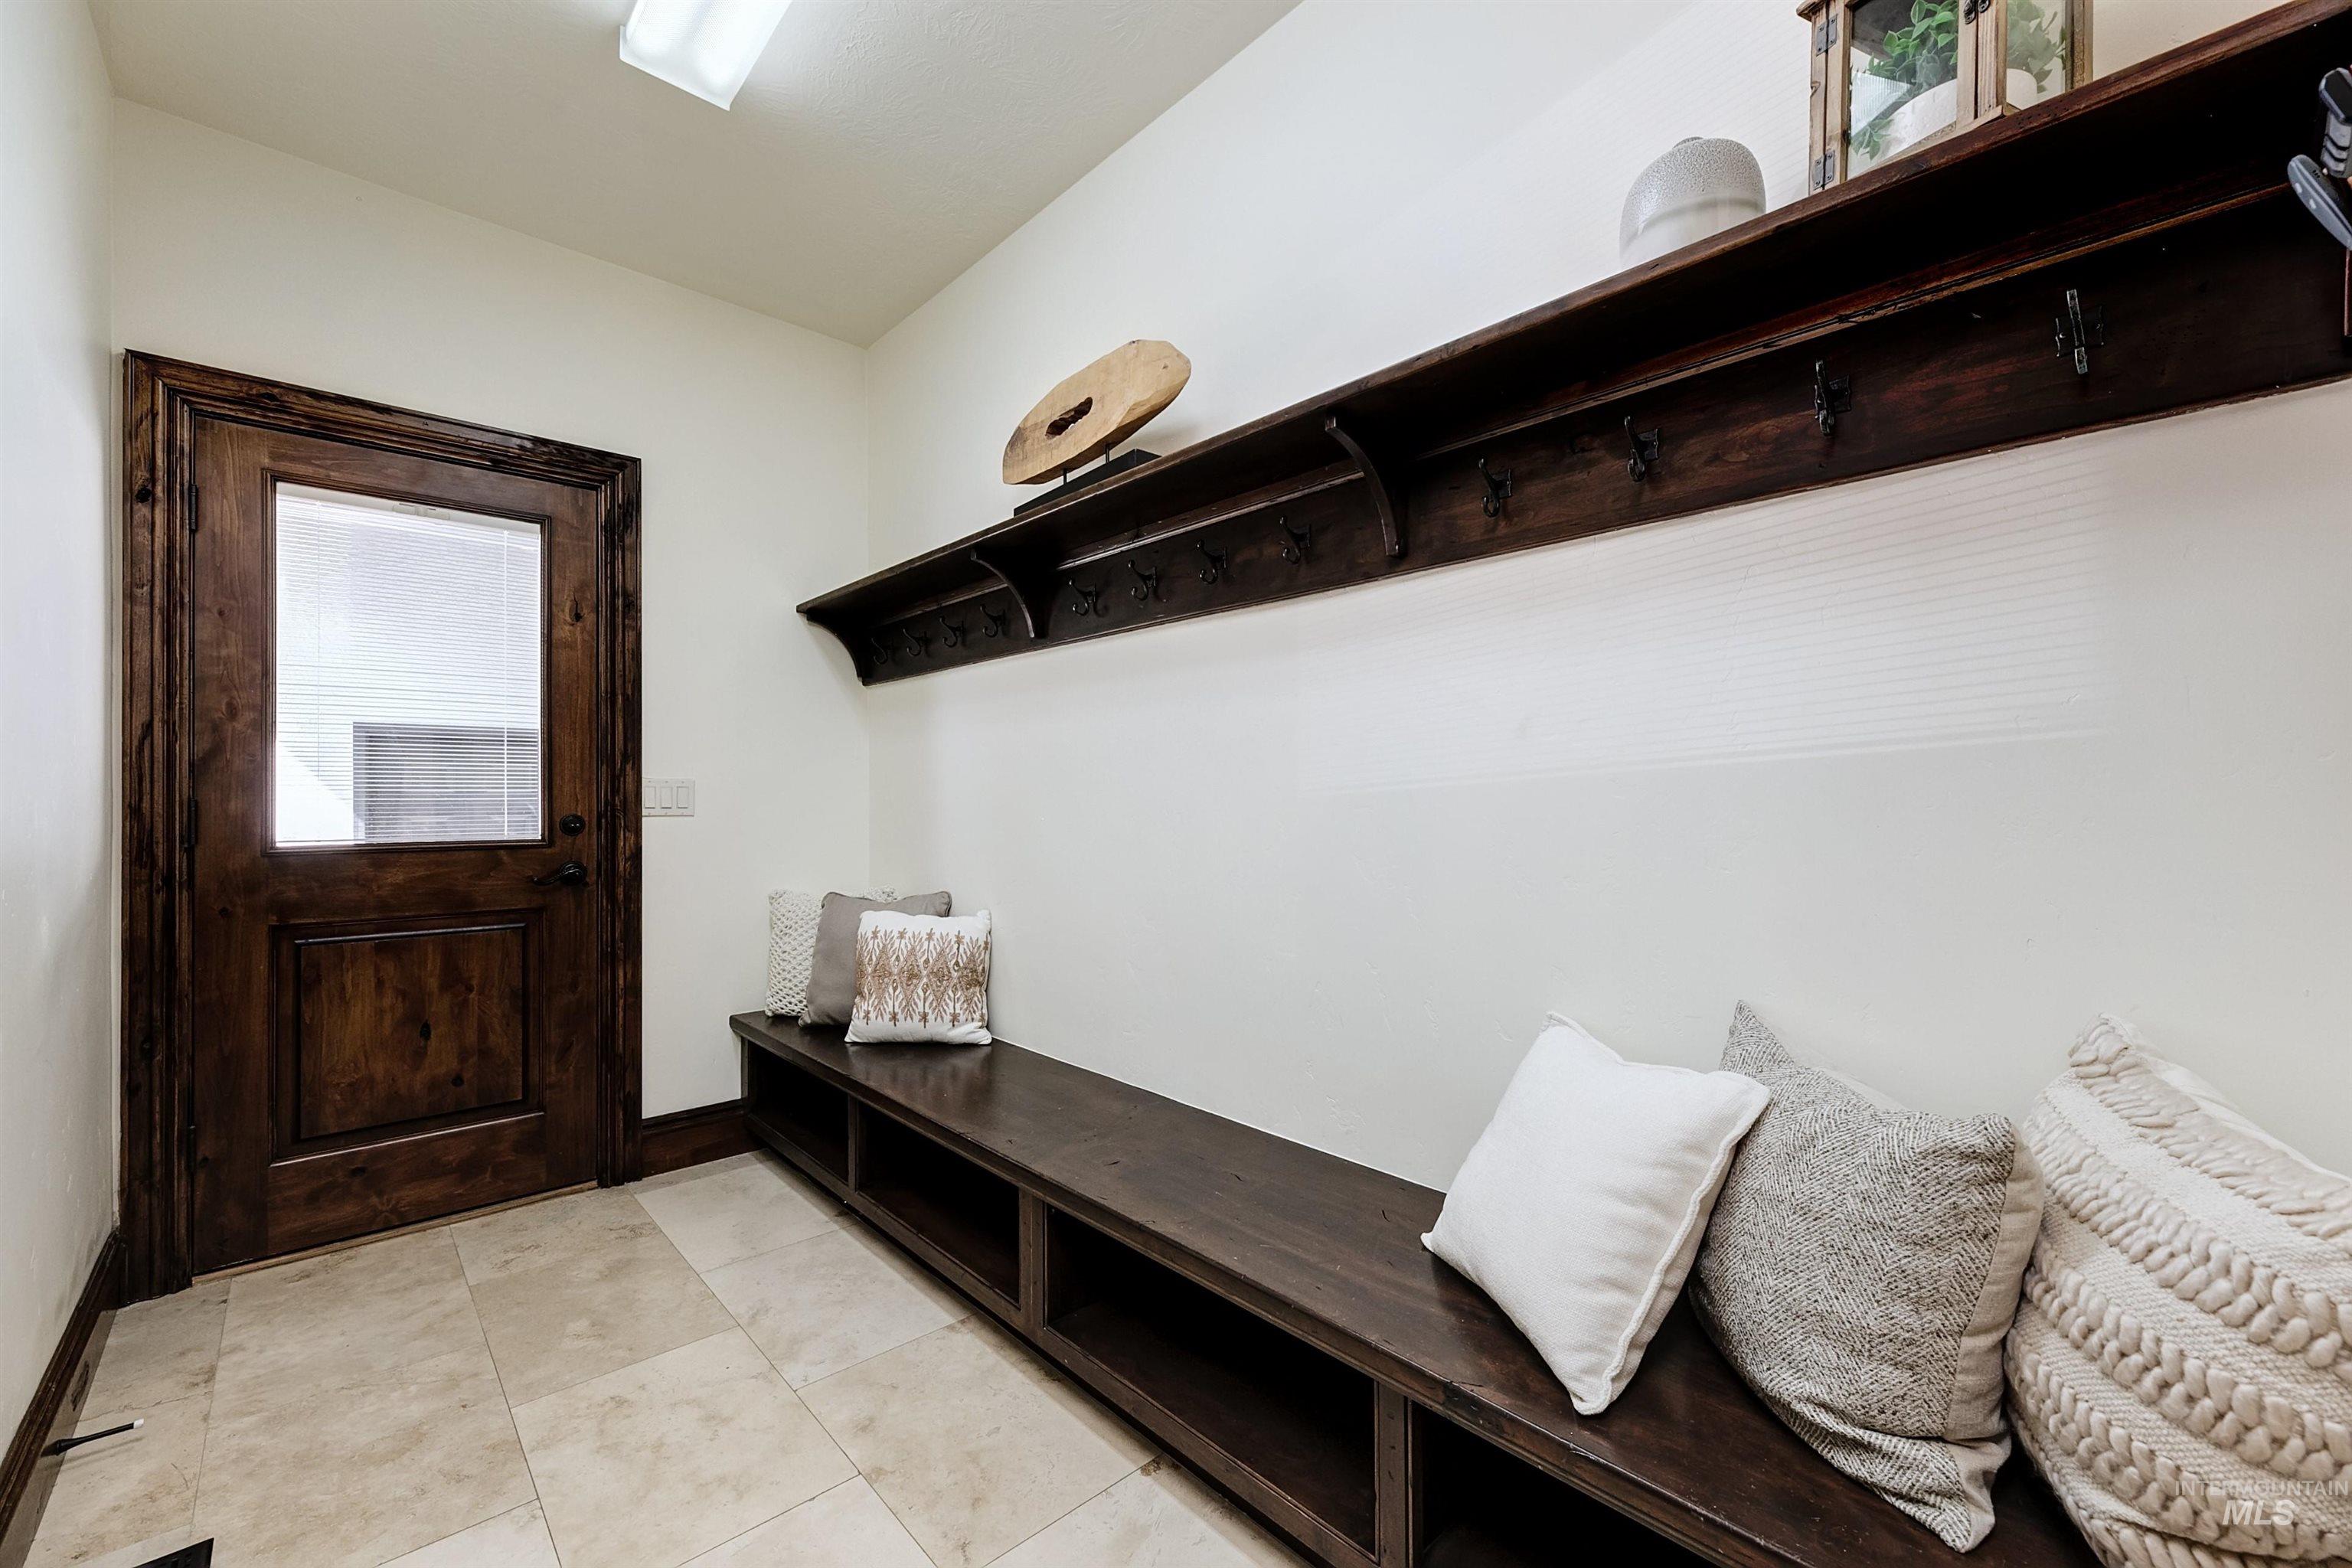
Wood-finish entry door with clear glass panel
-
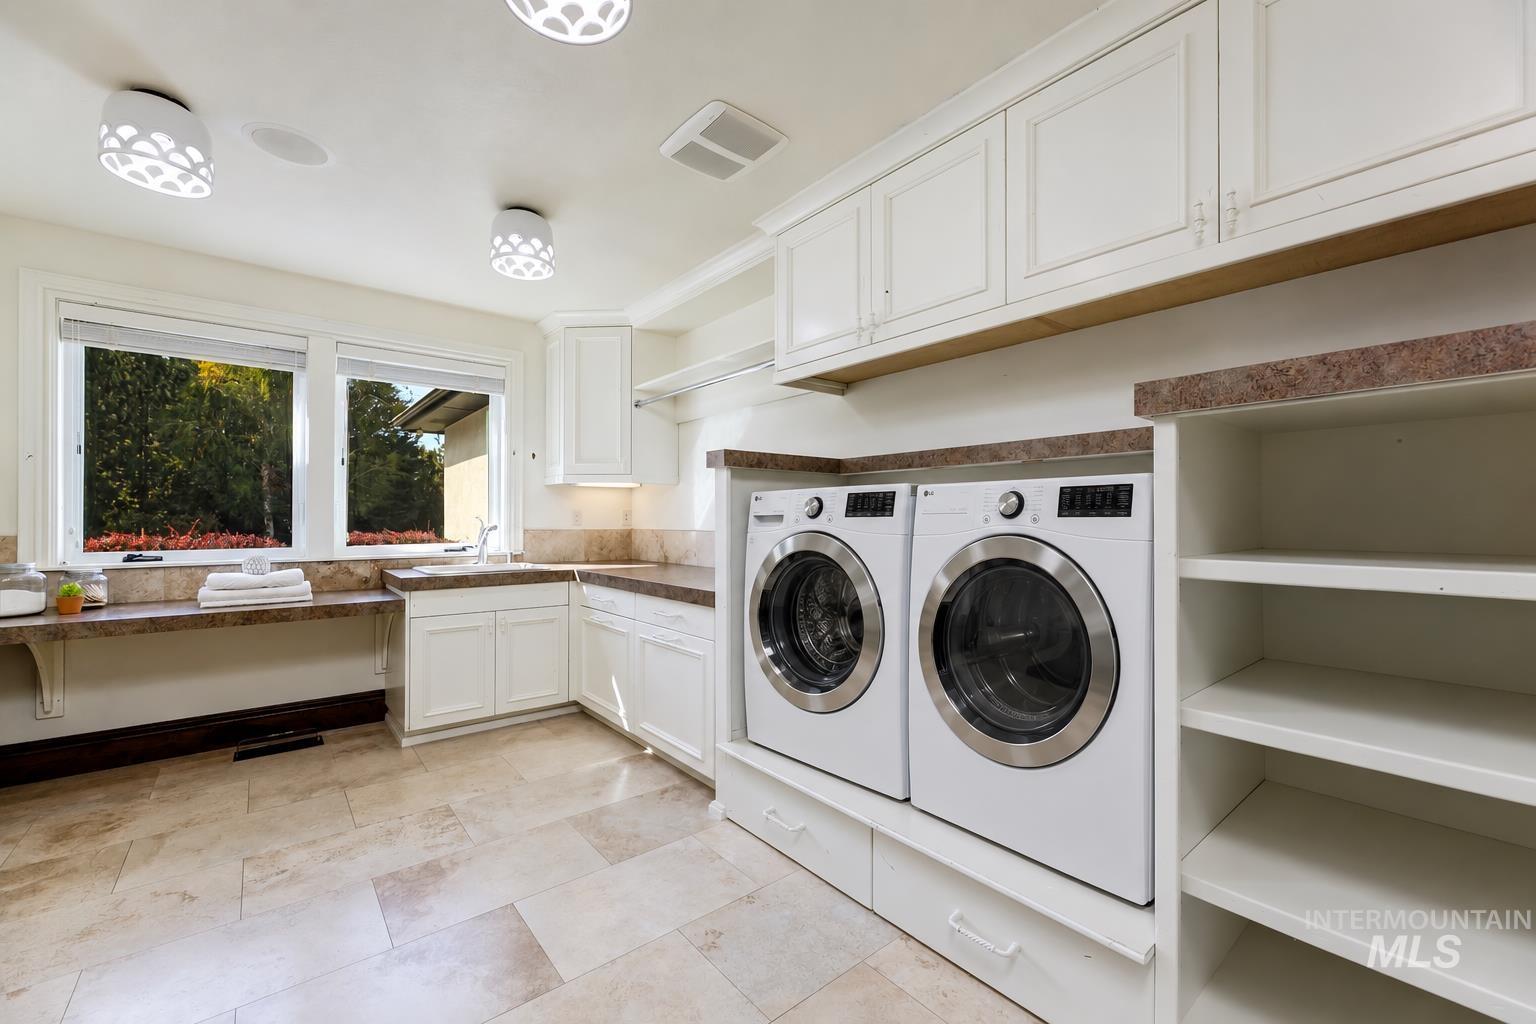
Spacious utility room featuring extensive built-in cabinetry, durable countertop surfaces, a sink, and tile flooring
-
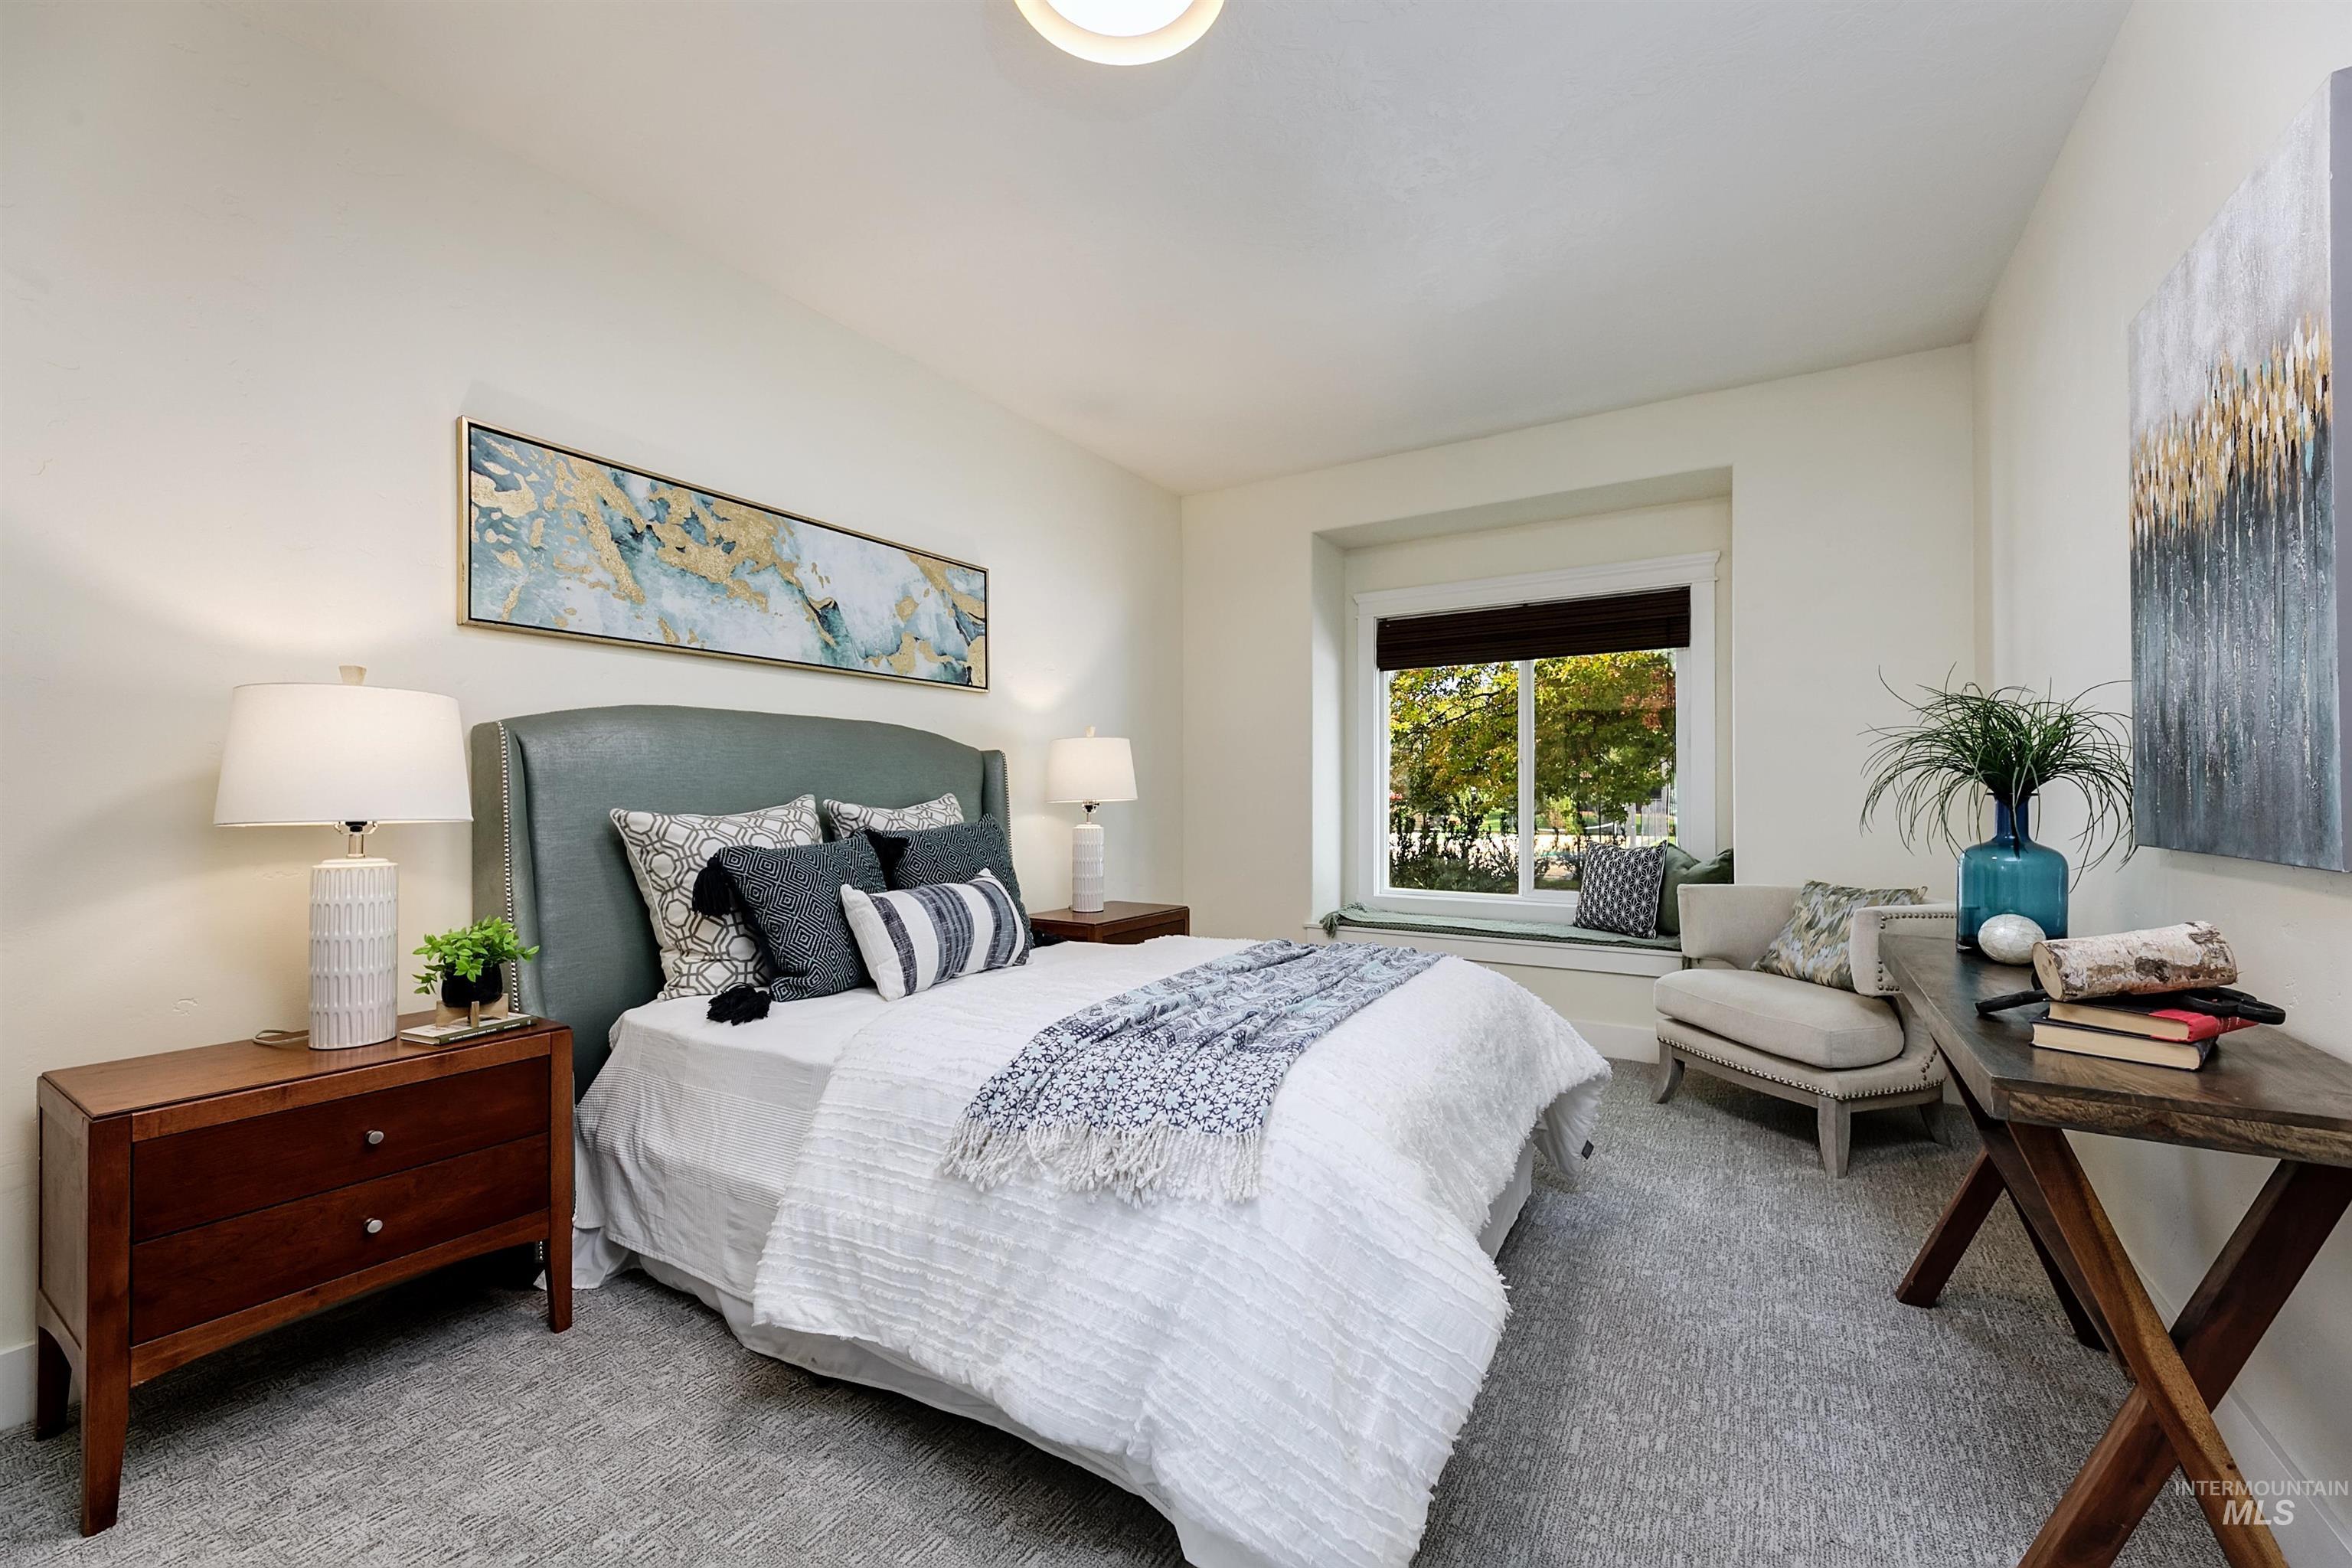
Recessed window with a built-in window seat, light-toned carpeting, and neutral wall finishes
-
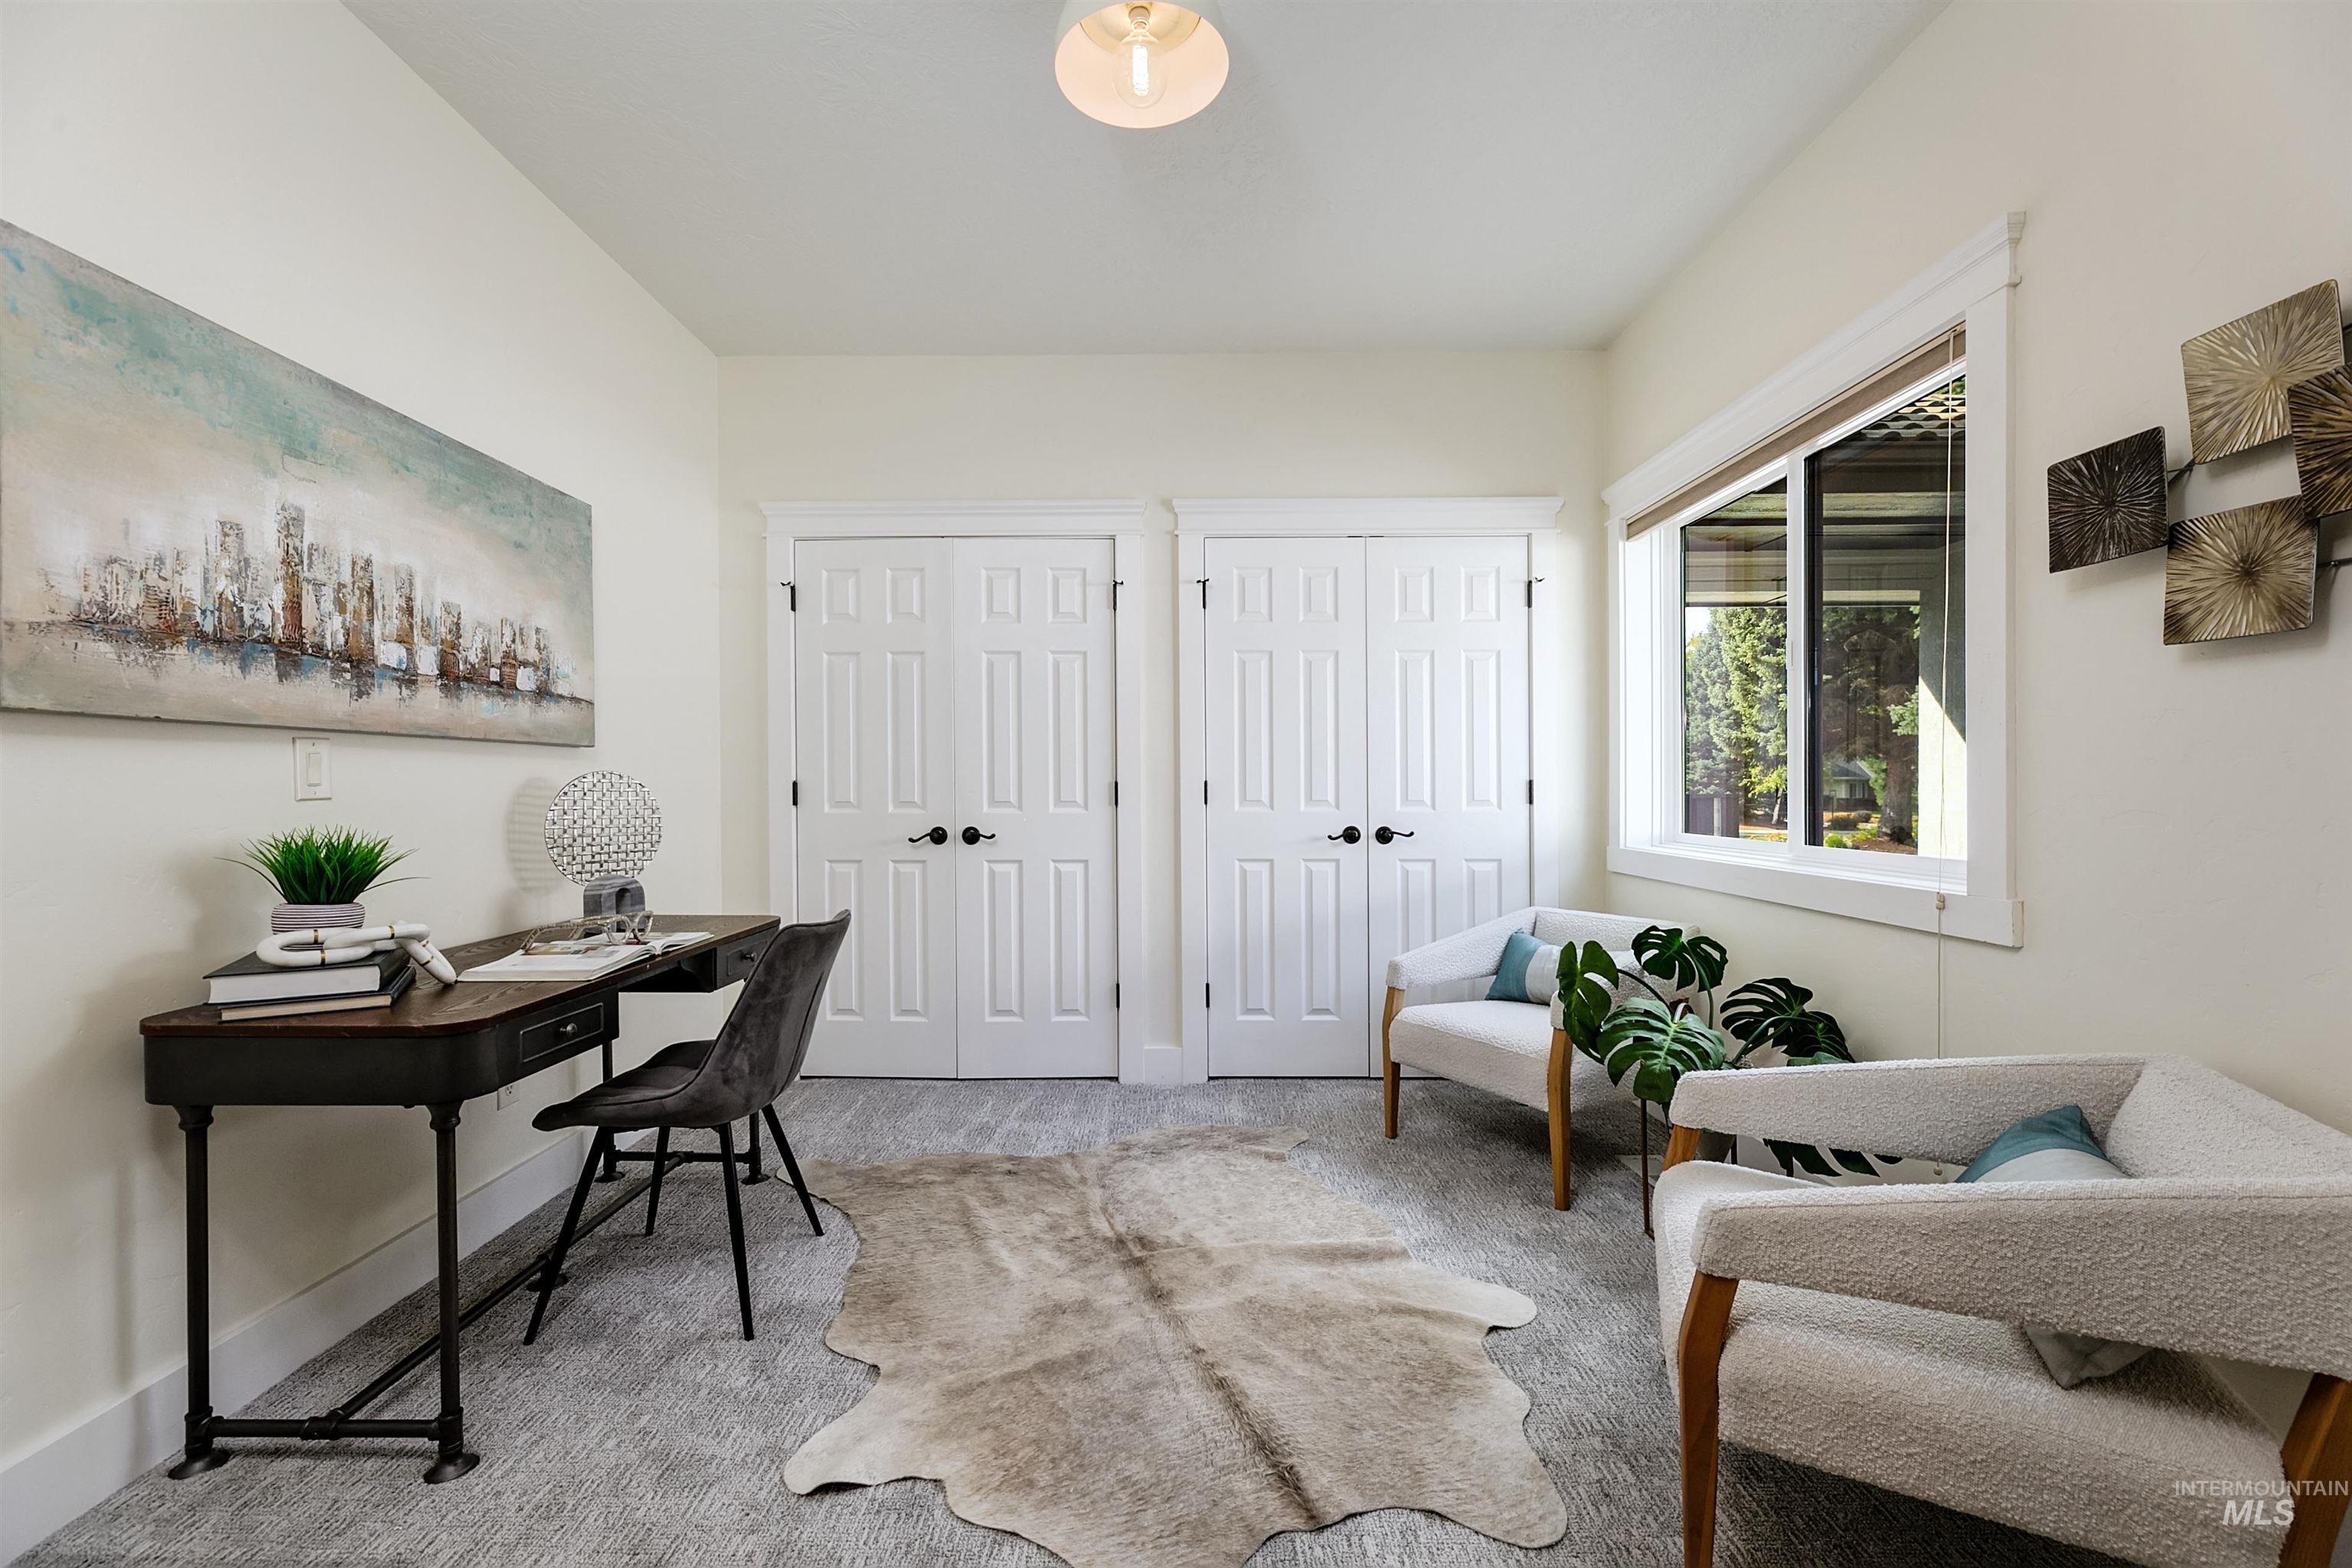
Recessed lighting, wood-finish flooring, white paneled doors with black hardware, and a large window
-
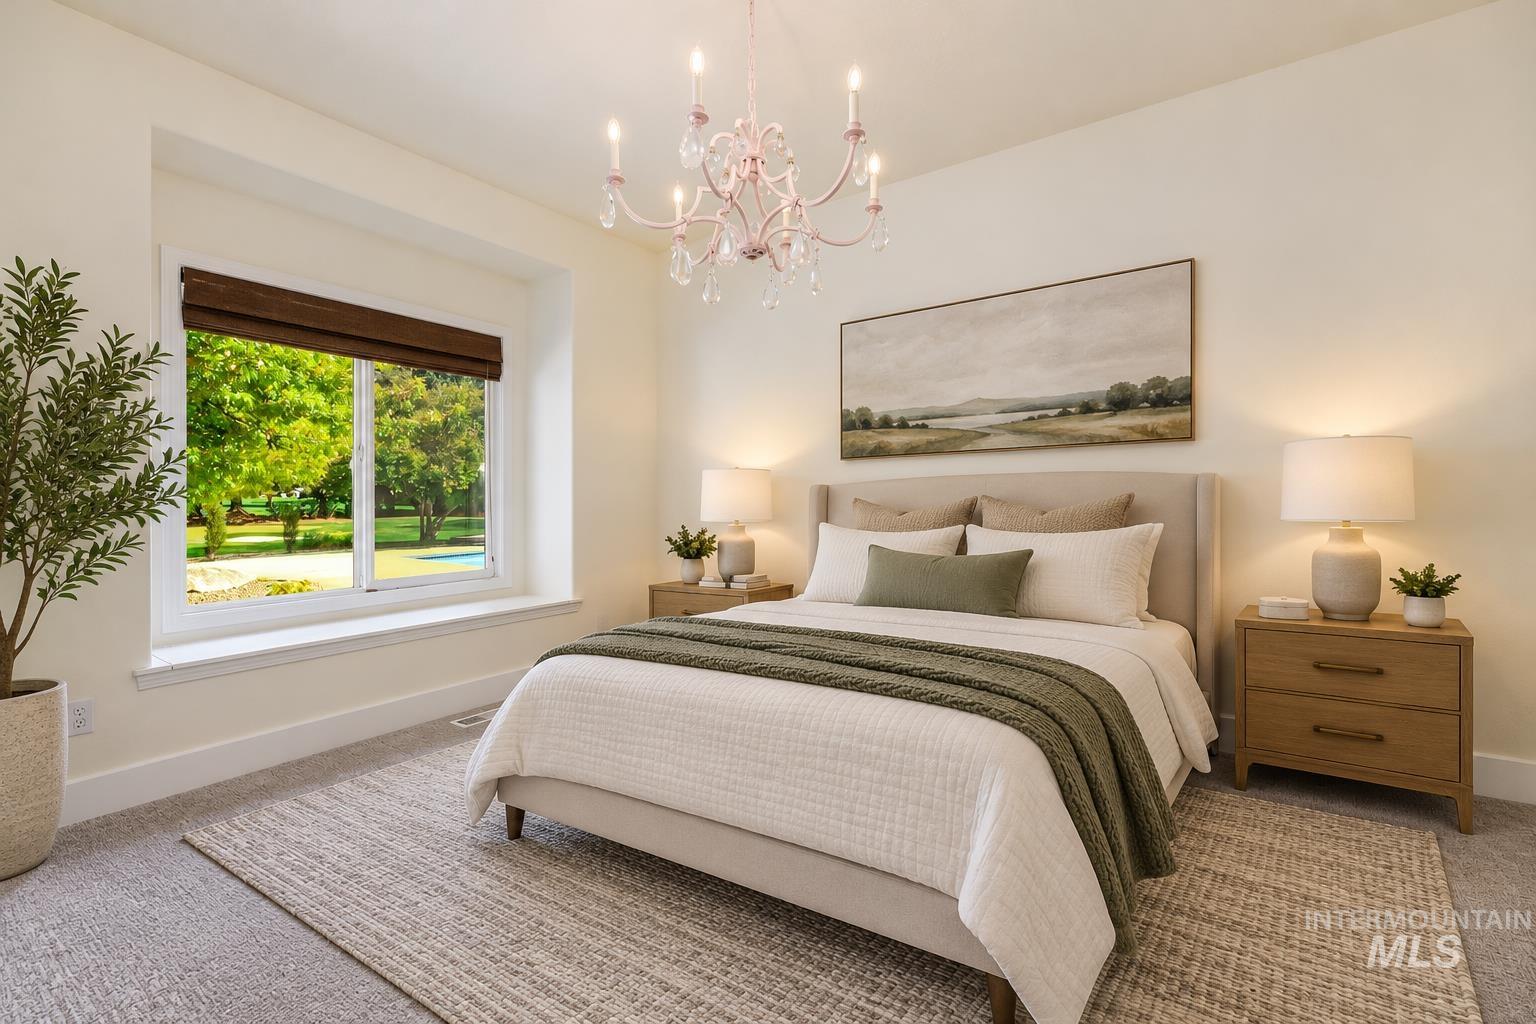
Recessed window with a built-in window seat, a decorative chandelier, recessed lighting, and soft neutral wall tones
-
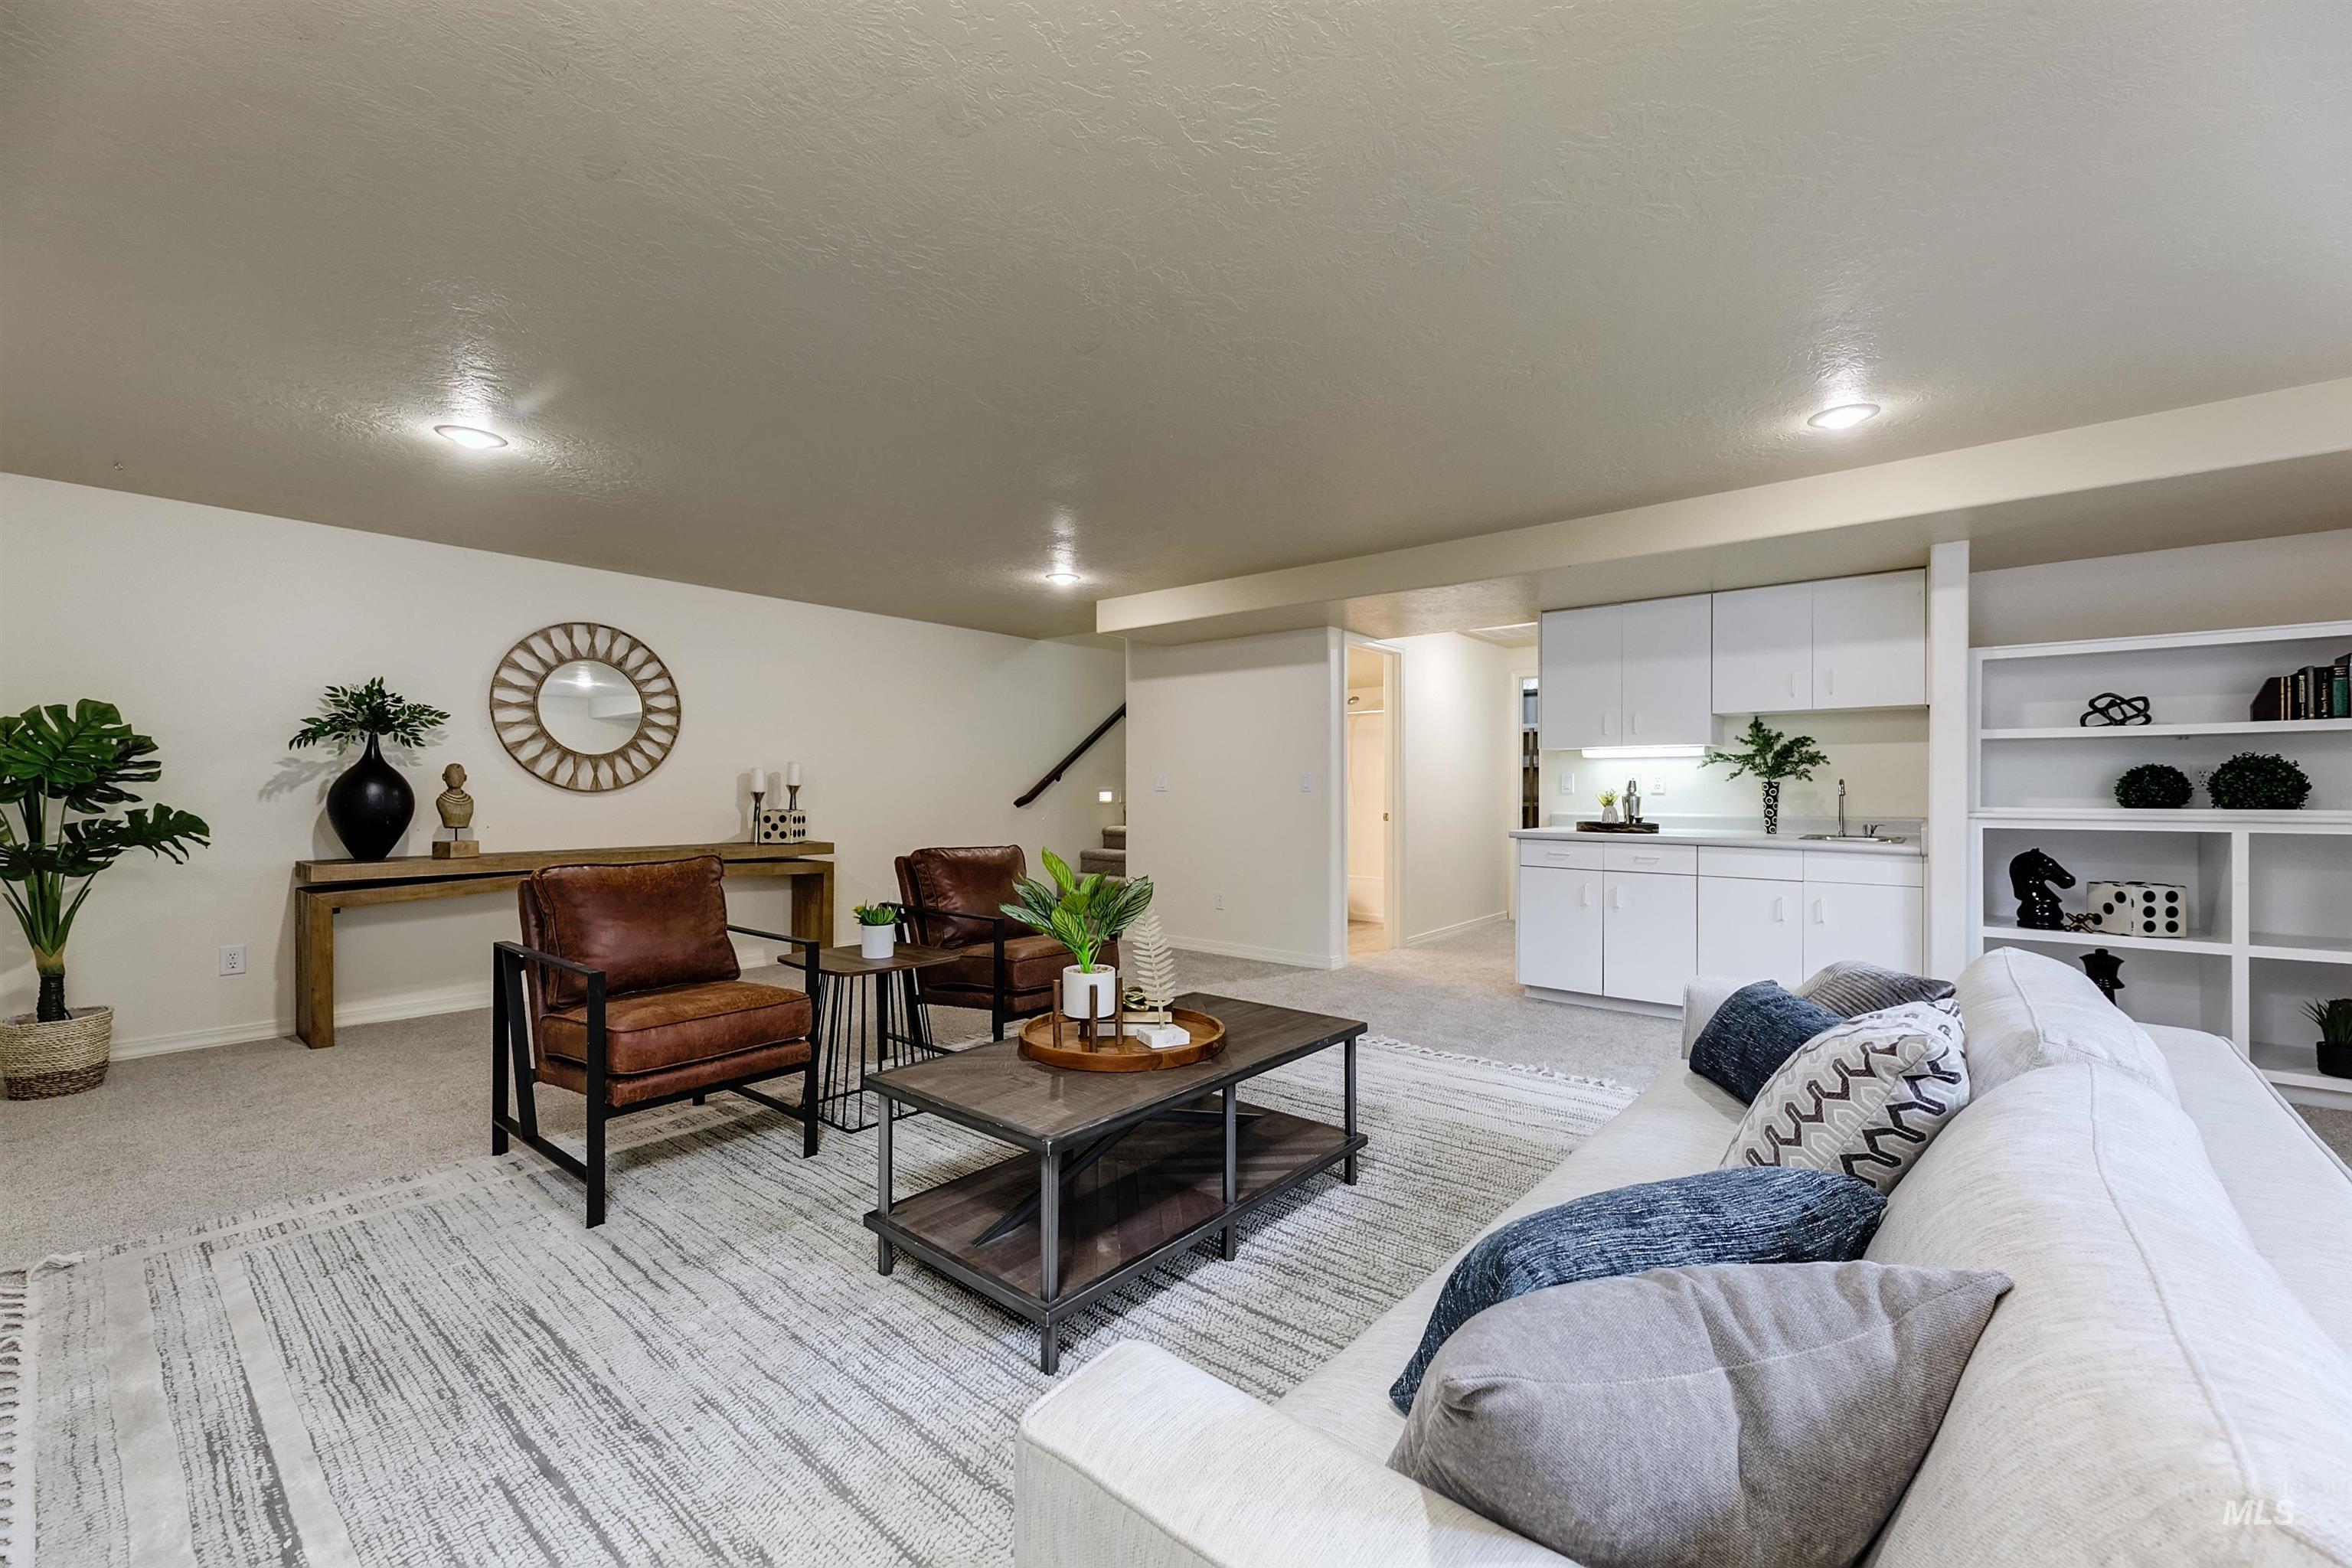
Recessed lighting, light-toned carpeting, built-in shelving, and a wet bar with white cabinetry and a sink
-
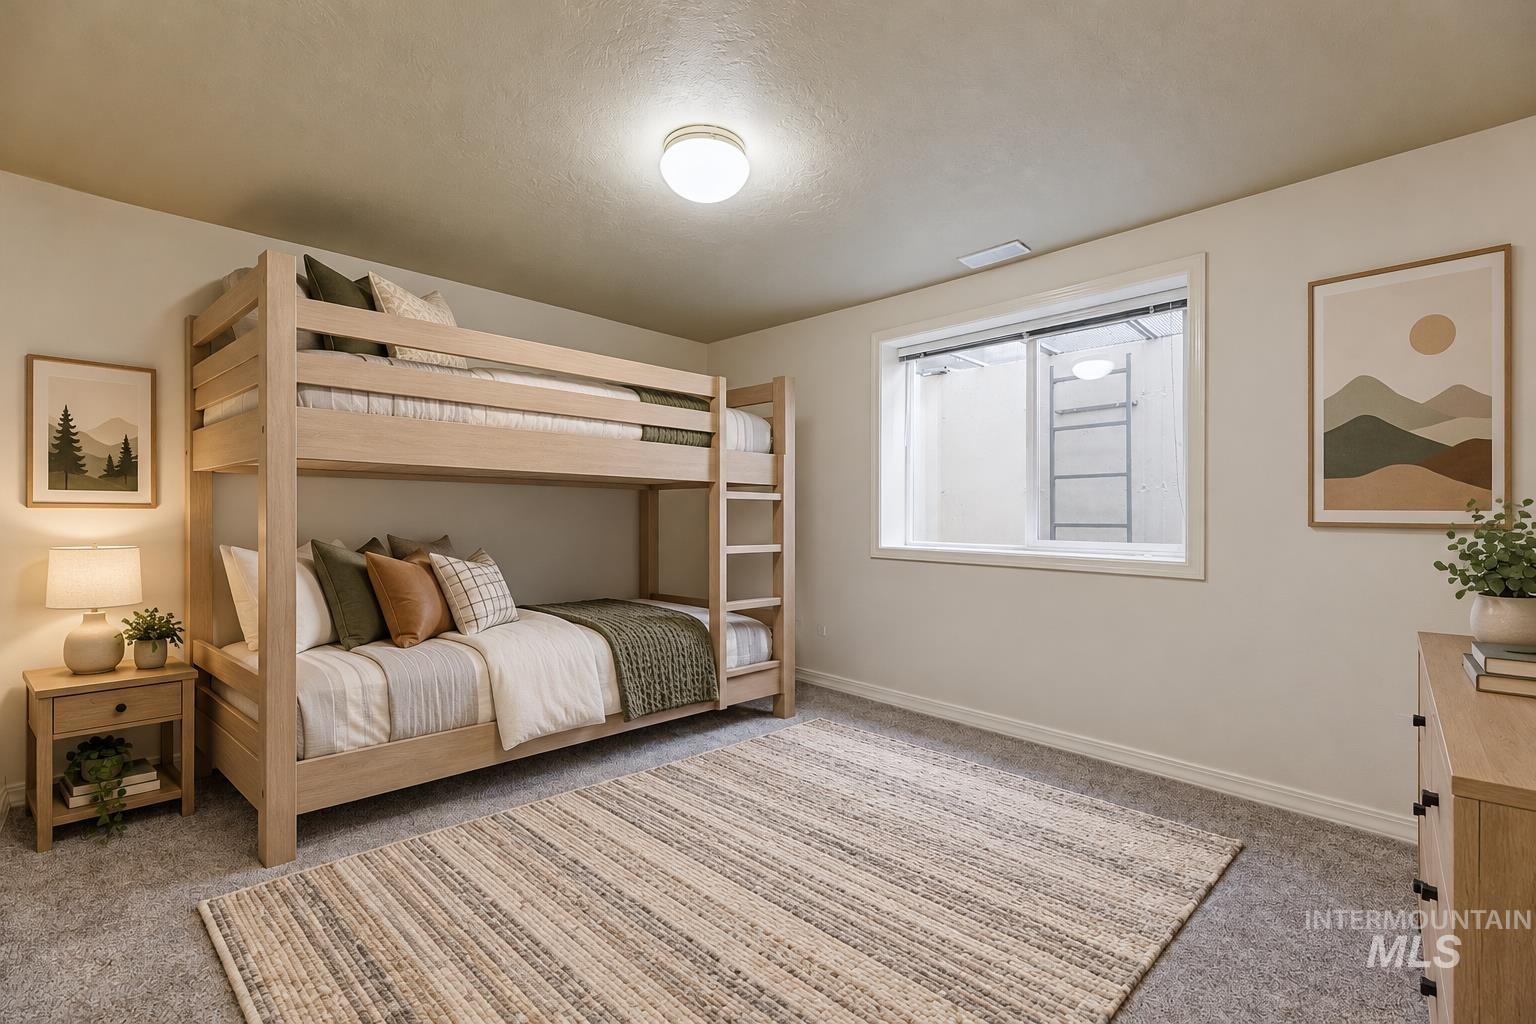
Carpeted flooring, recessed window, and overhead lighting
-
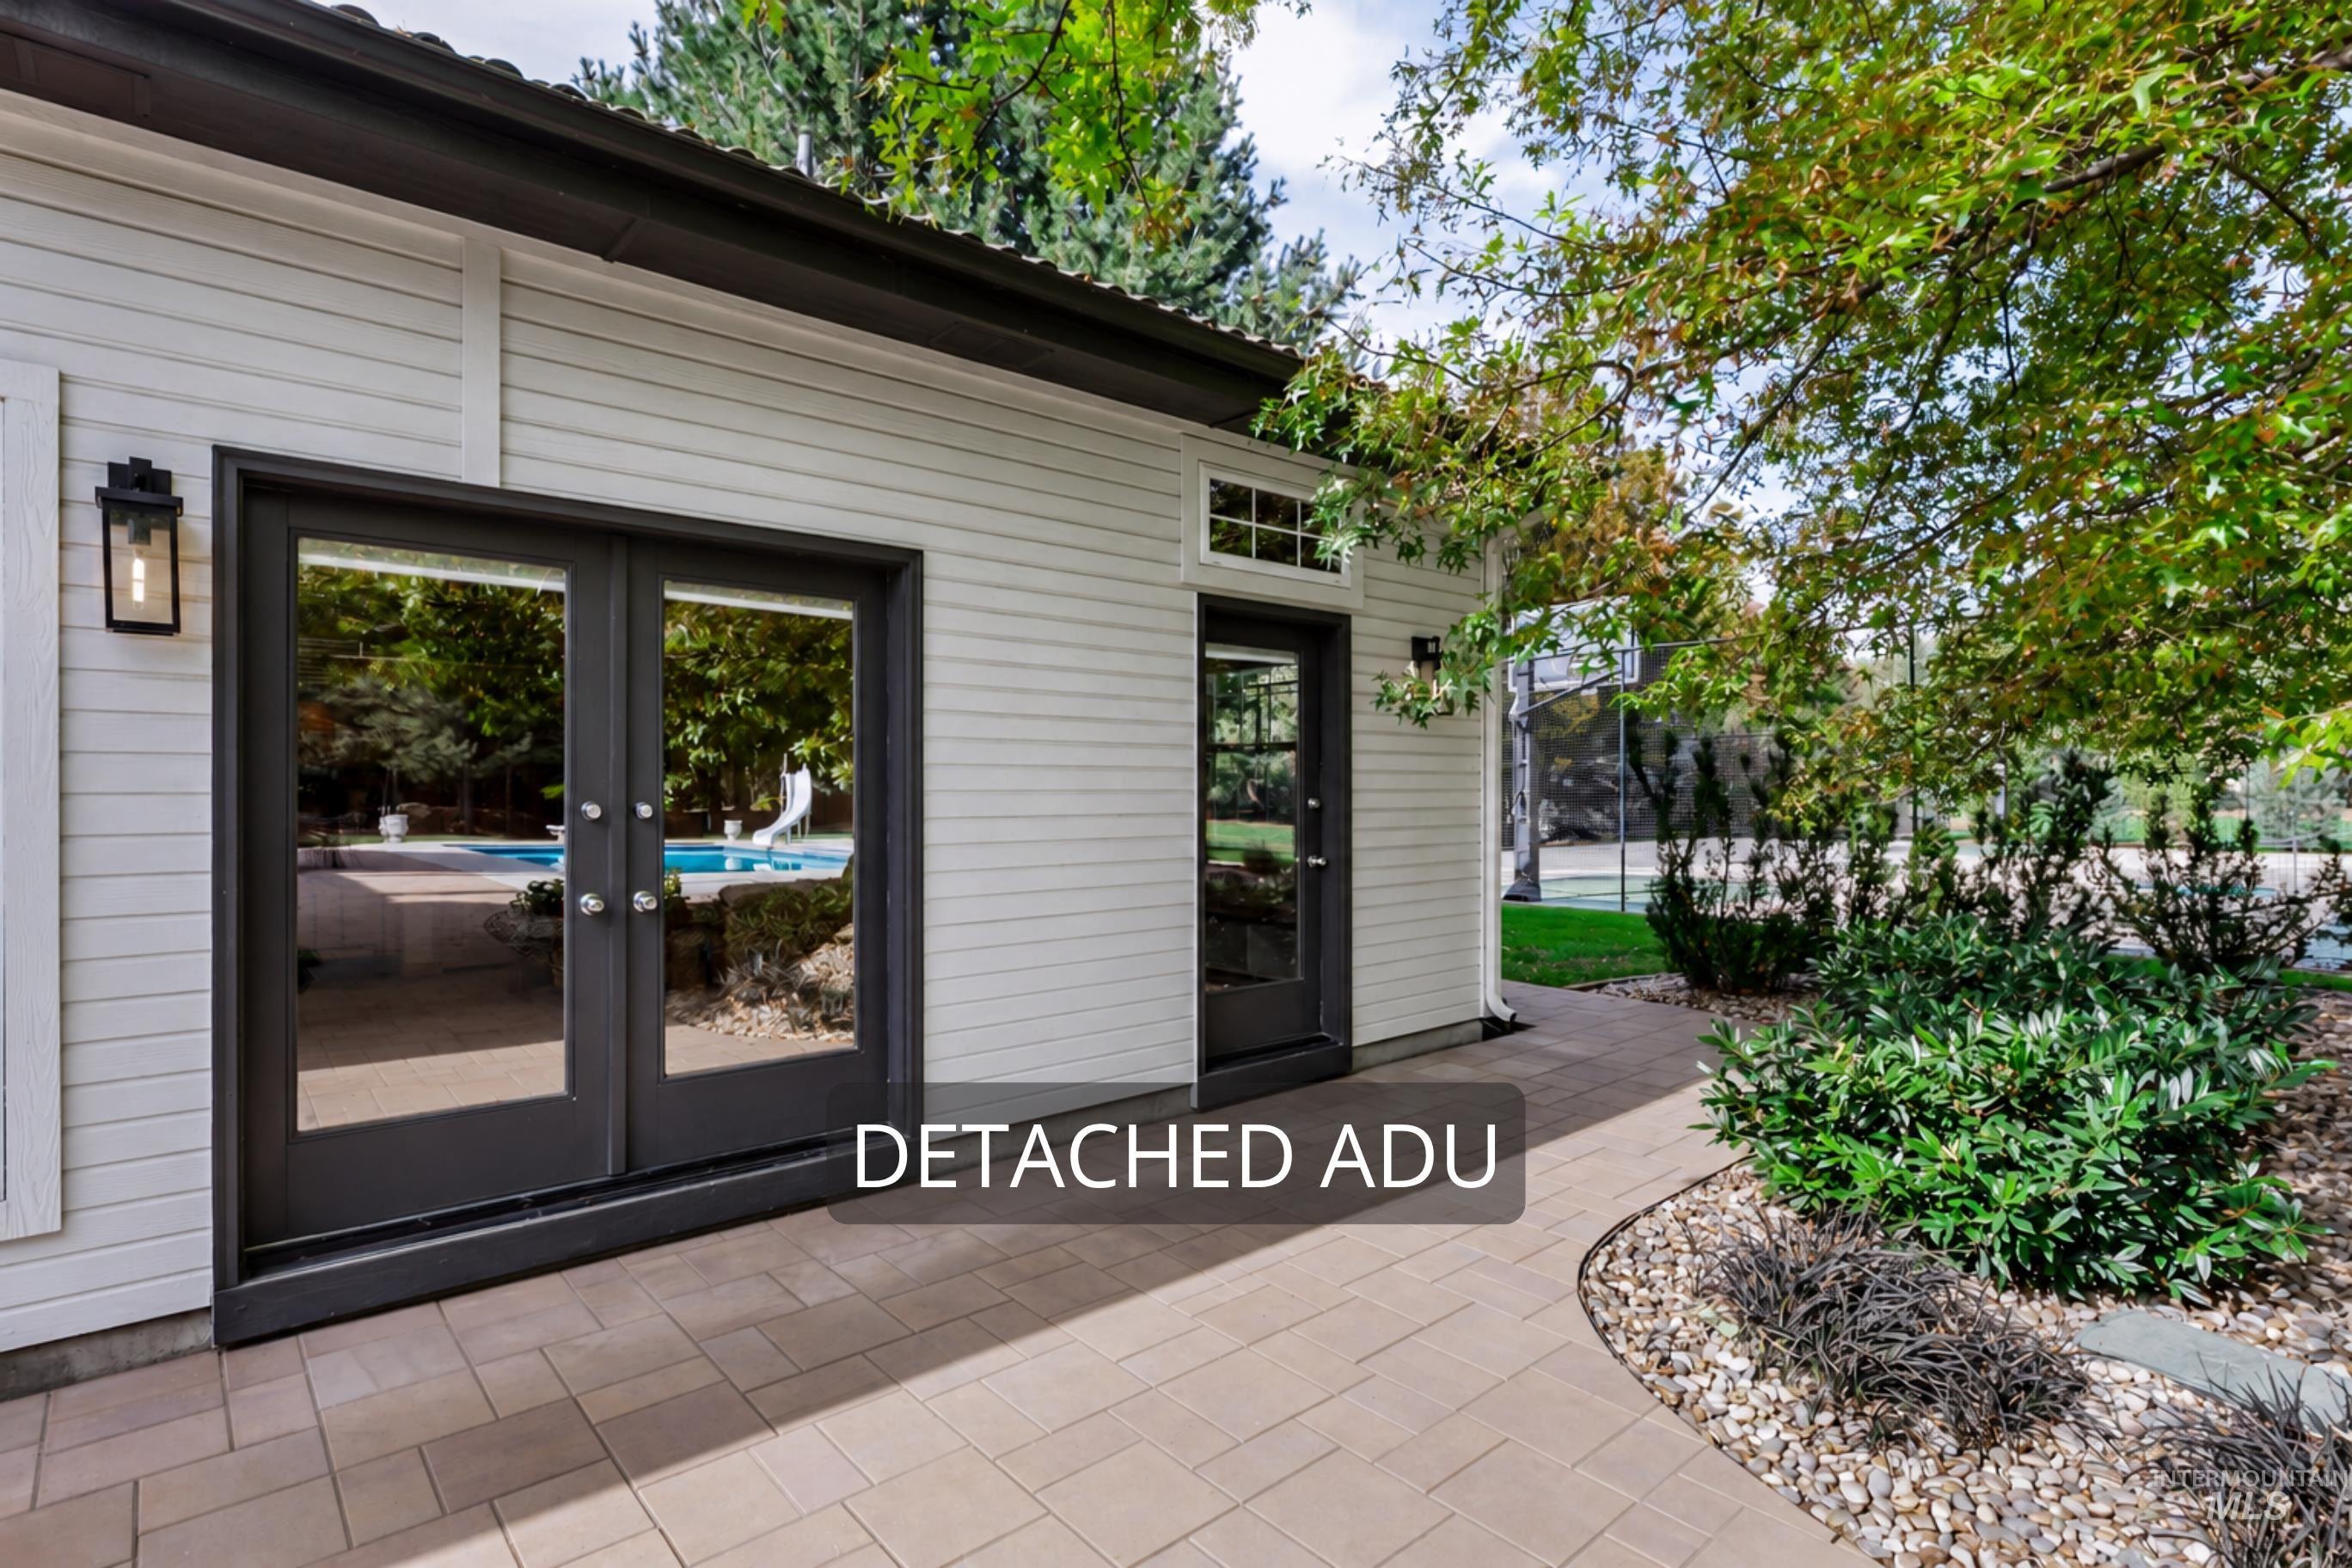
Detached structure featuring horizontal siding, double glass-panel doors, a side-entry door with transom window, and exterior wall-mounted lighting
-
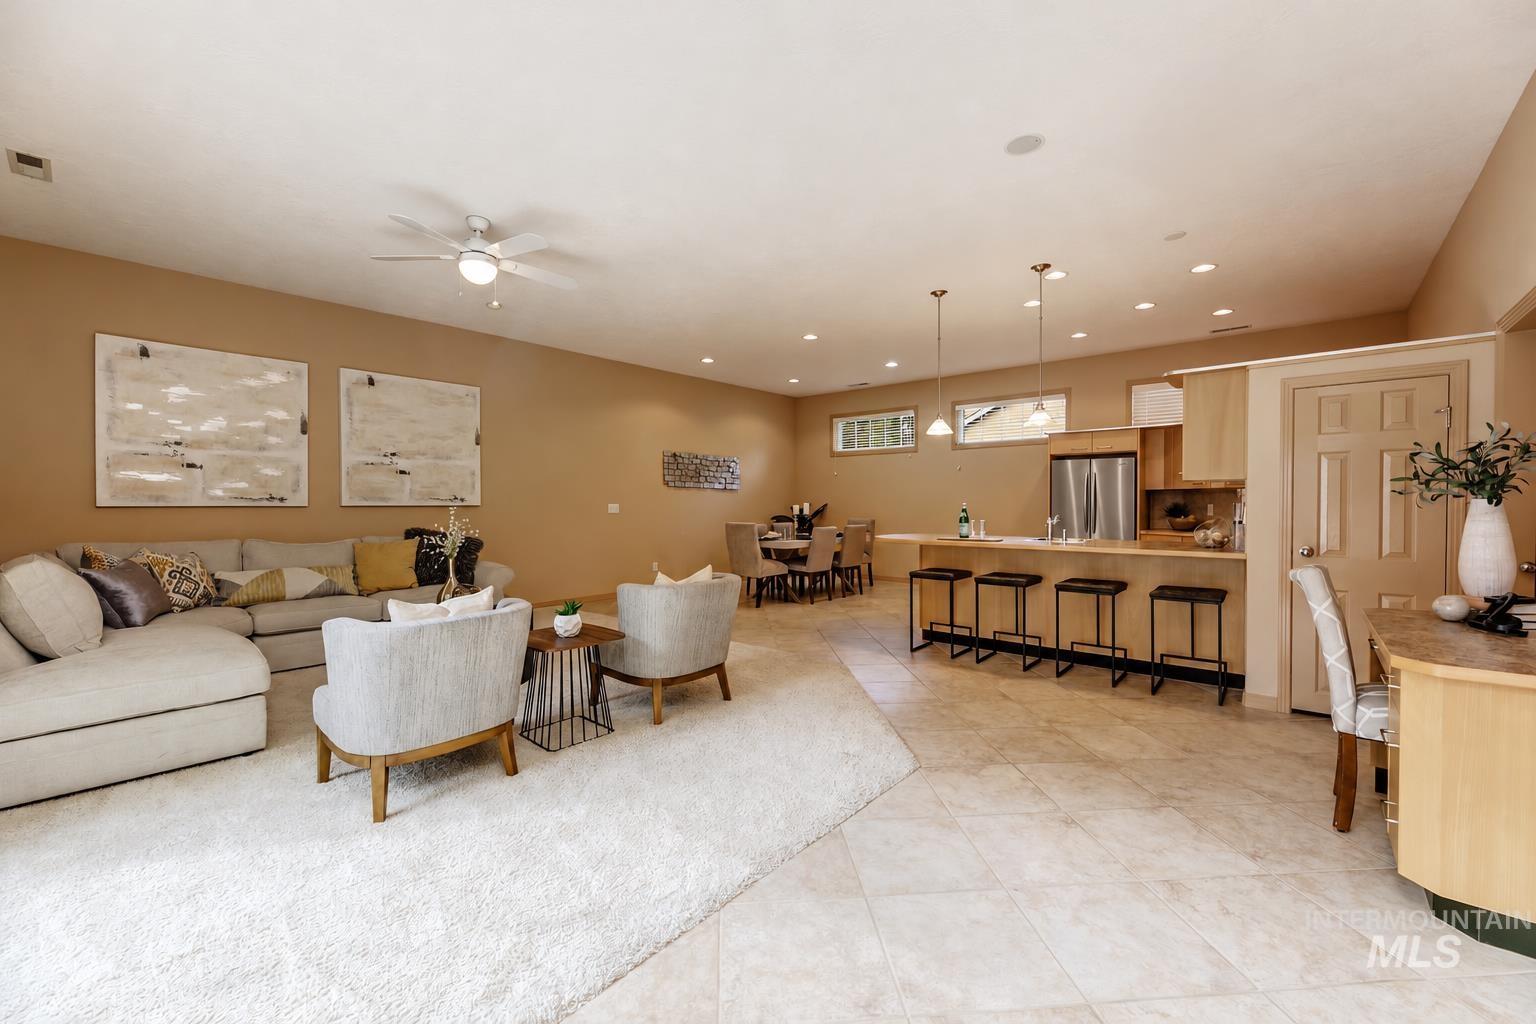
Recessed lighting, ceiling fan, warm-toned walls, tiled flooring, wood-finish cabinetry
-
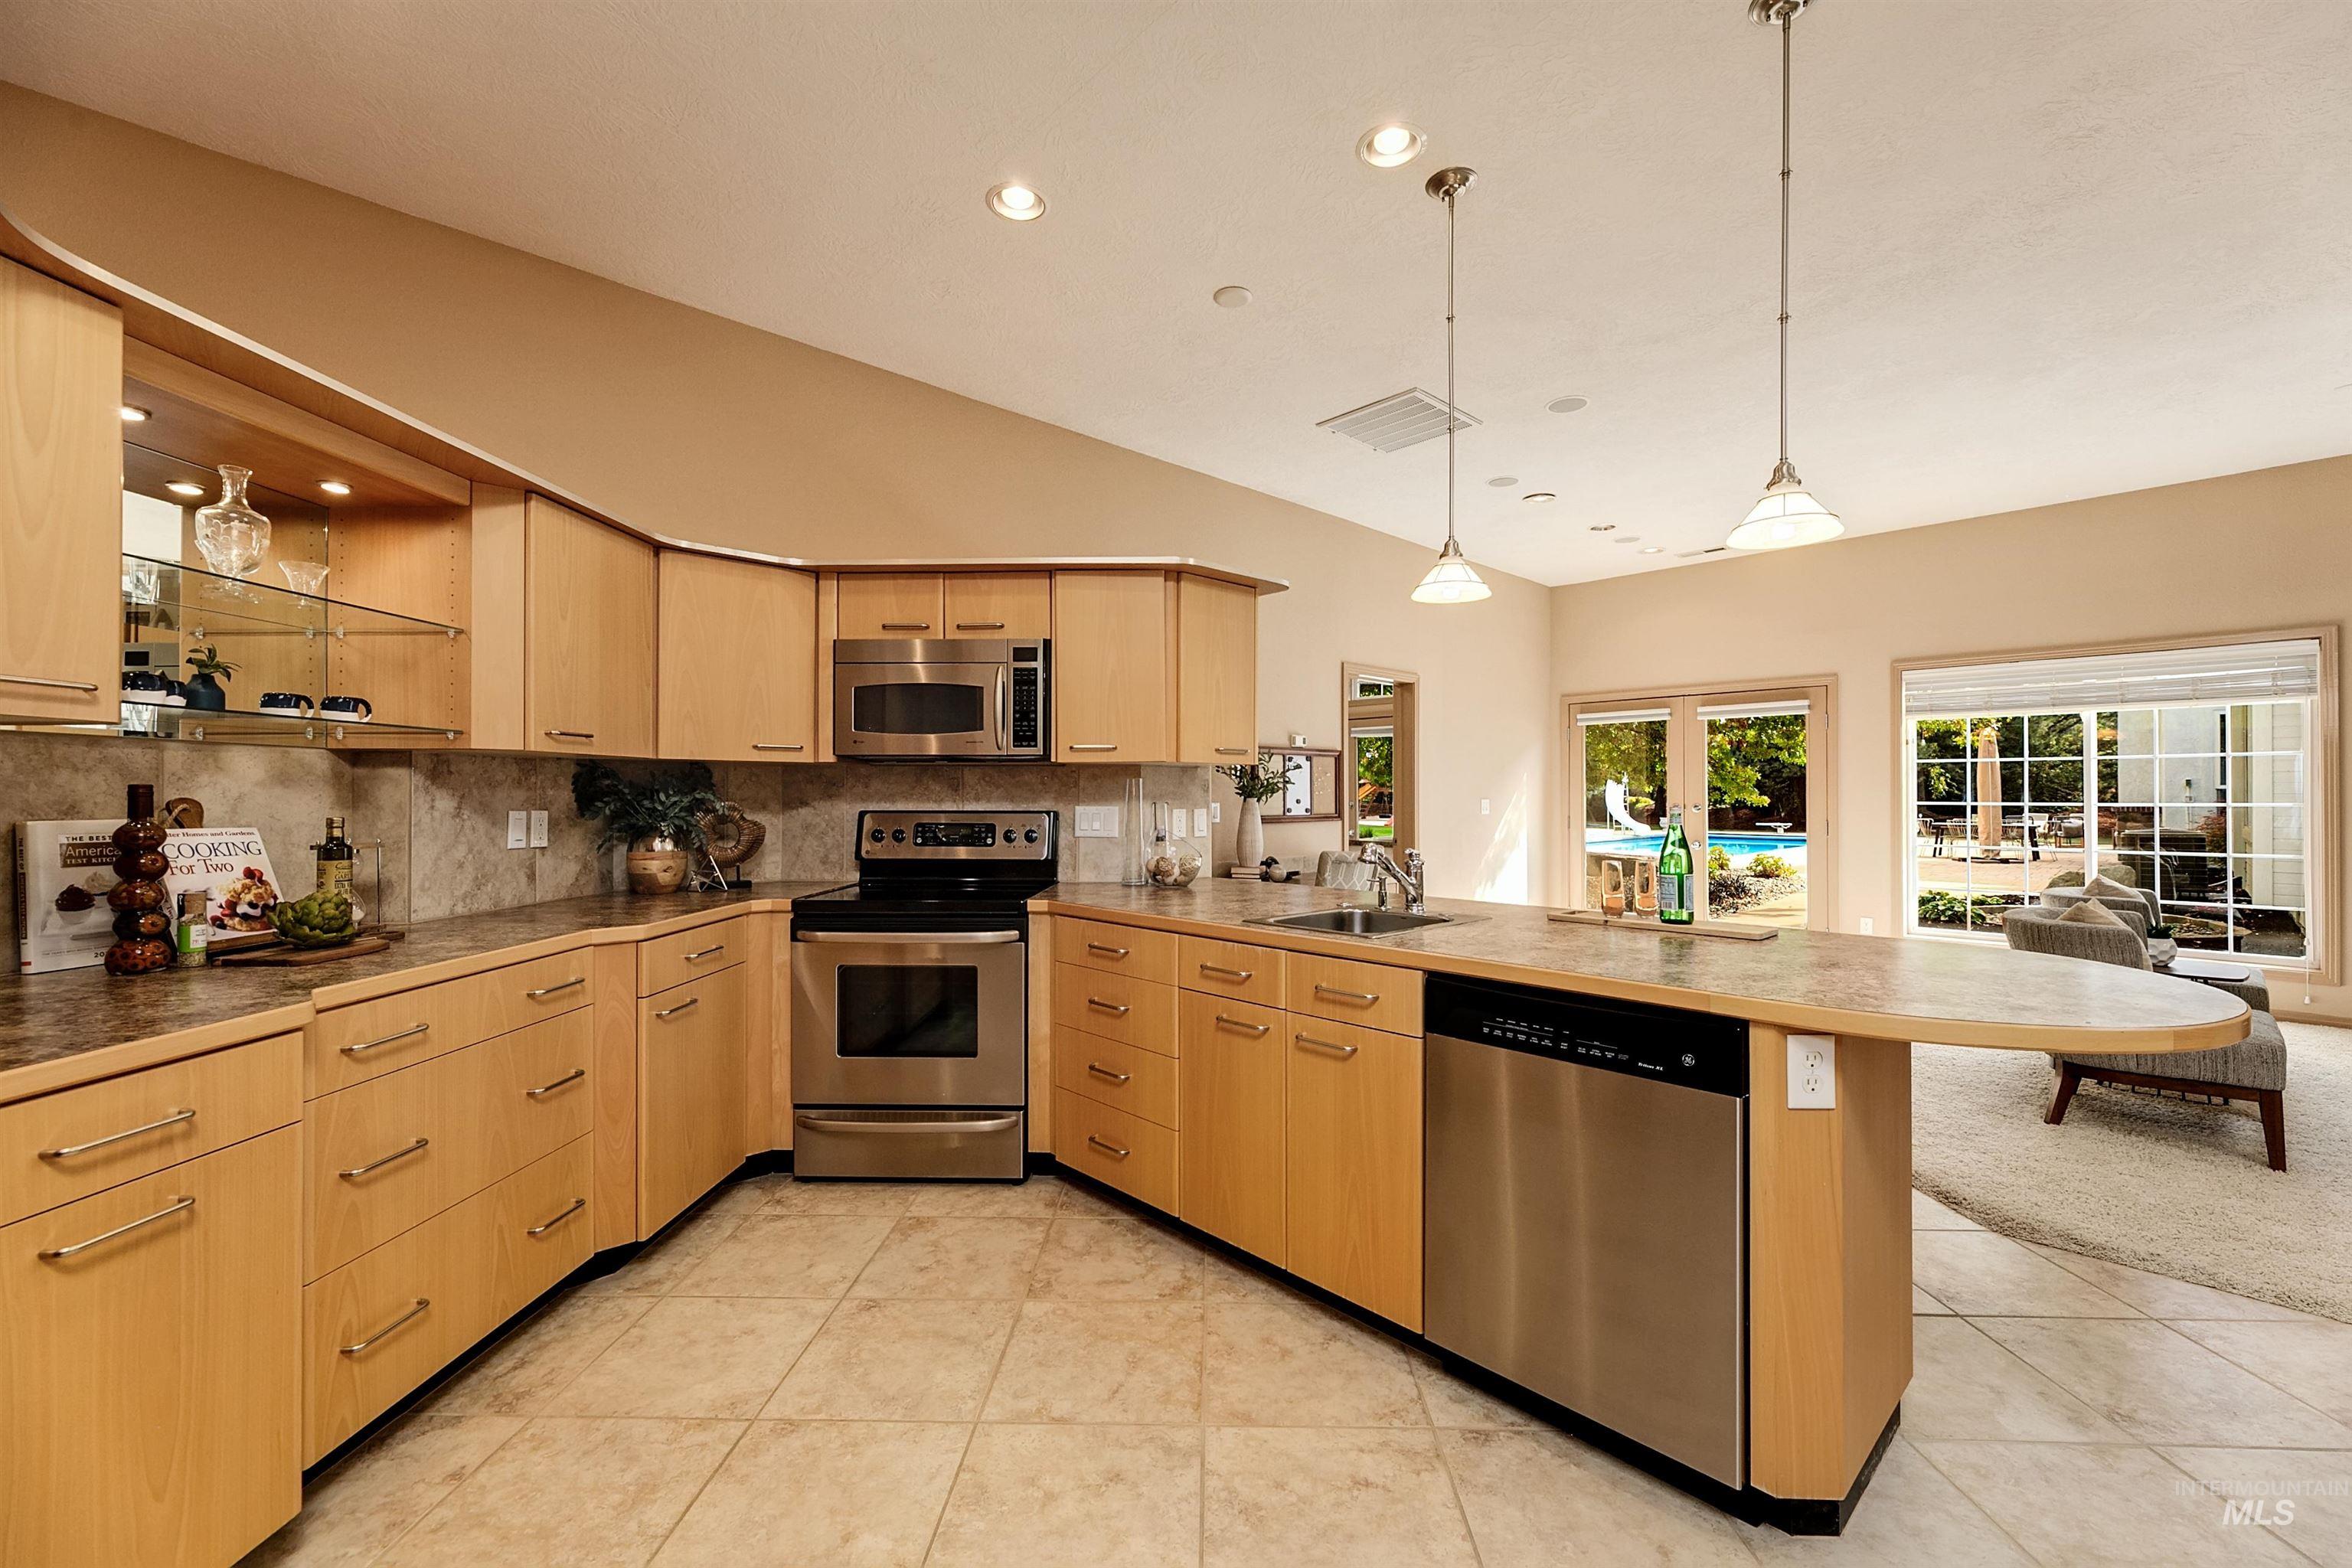
Kitchen featuring light wood cabinetry, stainless steel appliances, recessed lighting, and tile flooring
-
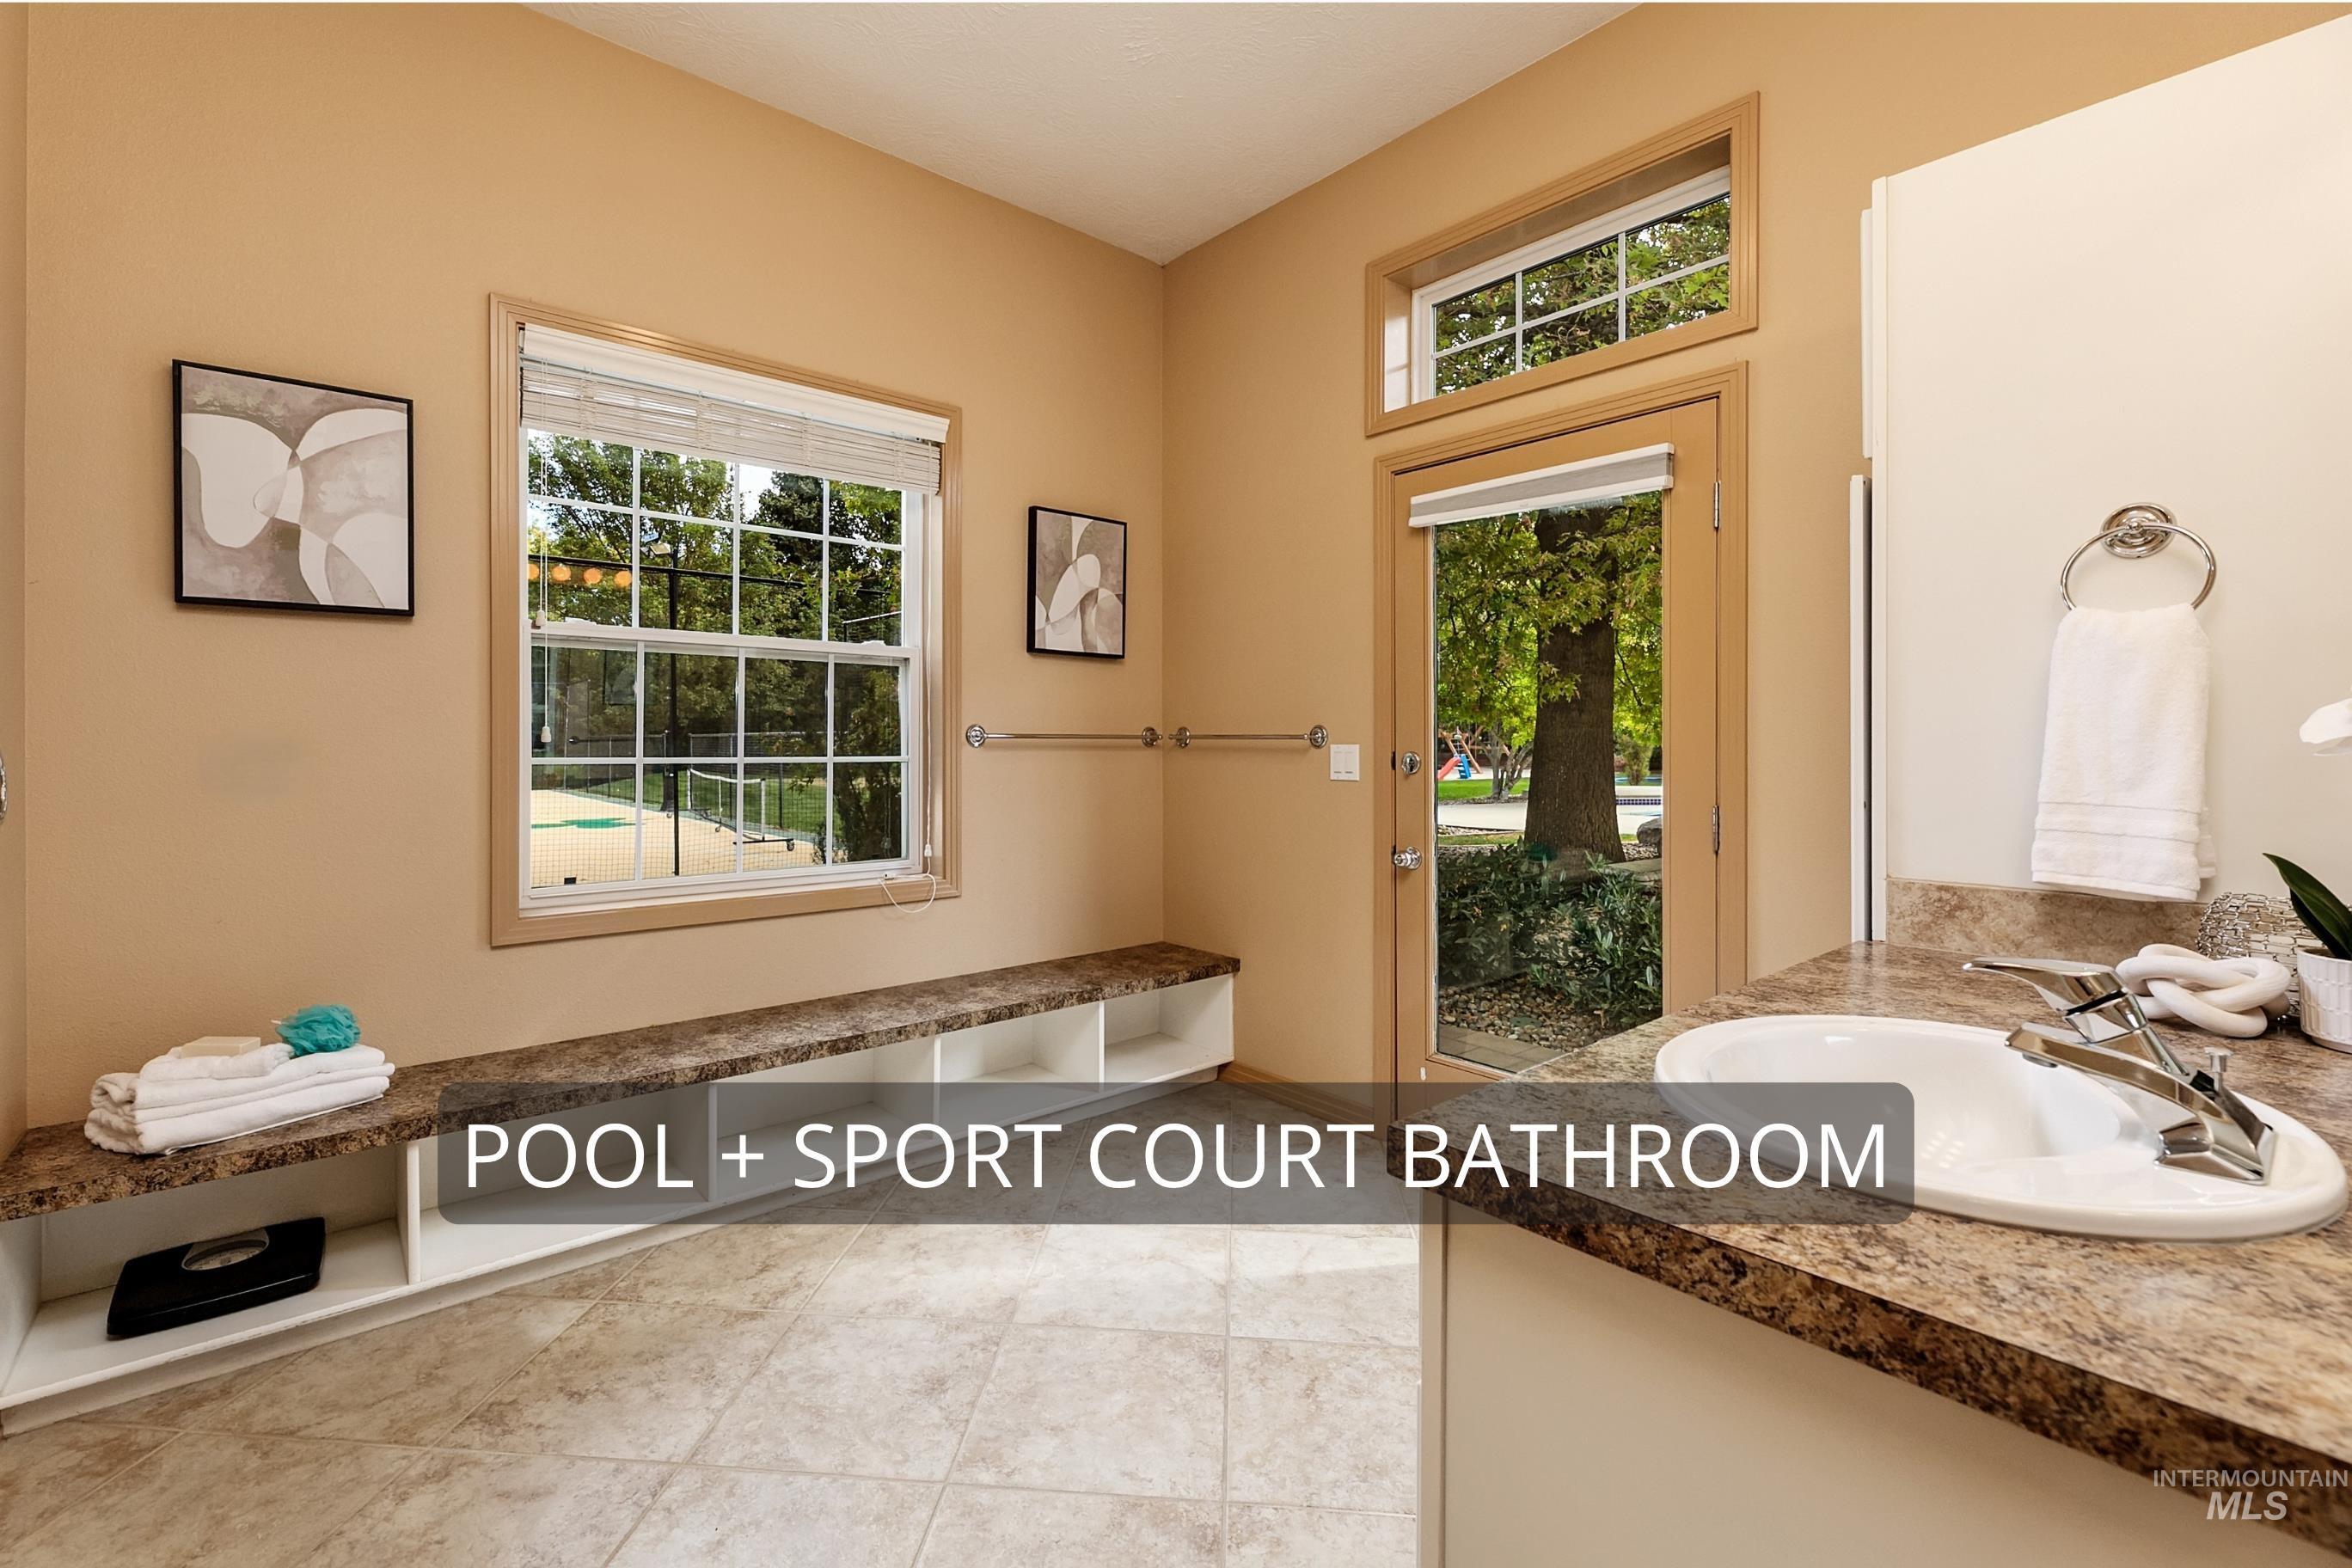
Bathroom featuring a vanity with a drop-in sink, stone-finish laminate countertop, built-in lower cabinetry with open shelving, tile flooring, and a glass-paneled exterior door with transom window
This Banbury estate offers a way of life all its own. Set on 1.3 perfectly landscaped acres, the home brings together 6,394 SF of finished living space, thoughtful modern updates and amenities rarely found in one place. Resort-style living takes center stage: a 50-foot pool with sundeck, diving board, slide, automated cover and pool bath; a 24′ x 28′ gym with steam shower; a lighted sport court for pickleball or basketball; putting greens with sand pits; a zipline; an in-ground trampoline; expansive patios; and a stone fire pit, all framed by mature landscaping. A detached ADU adds its own kitchen, living area, bathroom, private entrance and attached two-car garage, ideal for guests, extended stays or a quiet home office. A circular drive, towering trees and elegant stone-and-stucco architecture create a memorable arrival. Inside, vaulted ceilings, oversized windows, custom millwork and inviting gathering spaces suit everyday living and effortless entertaining. The open kitchen features professional appliances, including a six-burner range, wall ovens, paneled refrigerator, refrigerator drawers and trash compactor, plus dual Bosch dishwashers, a farmhouse sink and a walk-in pantry. The primary suite sits in its own wing, with a sitting area, his and her closets, and direct access to the gym. In this convenient Eagle location, space, privacy and recreation rarely unite like this.
- Heating:
- Forced Air, Gas
- Cooling:
- Central air
- Fireplace:
- One, Gas
- Garage Capacity:
- 5
- Country:
- US
- State:
- ID
- City:
- Eagle
- Zipcode:
- 83616
- Street:
- 1152 W Newfield Drive
- Longitude:
- W117° 37' 52.4''
- Latitude:
- N43° 39' 55.7''
- Master Bedroom Level:
- Main
- Master Bedroom Size:
- 29x15
- Bedroom 2 Level:
- Main
- Bedroom2 Size:
- 11x13
- Bedroom 3 Level:
- Main
- Bedroom3 Size:
- 28x11
- Bedroom 4 Level:
- Down
- Bedroom4 Size:
- 10x14
- Bedroom 5 Level:
- Main
- Kitchen Level:
- Main
- Kitchen Size:
- 18x26
- Bonus Room Size:
- 23x18
- School District:
- West Ada School District
- Elementary School:
- Paramount
- Middle School:
- Heritage Middle School
- High School:
- Rocky Mountain
- Status:
- New
- Type:
- Single Family w/ Acreage
- Level:
- Single with Below Grade
- Tax Year:
- 2025
- Taxes:
- $5,556
- Potential Short Sale:
- No
- Age:
- 31 - 50 Years
- Auction:
- No
- Flood Ins Required:
- No
- HUD Owned:
- No
- In Foreclosure:
- No
- Land Size:
- 1 - 4.99 AC
- Home Owner Exempt:
- Yes
- HOA Frequency:
- Quarterly
- HOA Fees:
- $373
- Inc Kitchen Features:
- Breakfast bar, Dishwasher, Disposal, Microwave, Oven/range freestanding, Pantry, Refrigerator, Island, Double oven, Water softener own, Trash compactor, Countertop-granite, Gas Range
- Lot Features:
- Sidewalks, Storage shed, Finished Driveway, Sep. Detached Dwelling, Sep. Detached W/kitchen
- Water:
- City service
- Land Use:
- Single
- Sprinkler System:
- Auto,Full,Pressurized Irrigation
Residential For Sale
1152 W Newfield Drive, Eagle, Idaho 83616
- Property Type :
- Residential
- Listing Type :
- For Sale
- Listing ID :
- 99003851
- Price :
- $3,100,000
- Bedrooms :
- 5
- Bathrooms :
- 5.5
- Apx SqFt :
- 6,394 SqFt
- Year Built :
- 1992
- Lot Area :
- 1.30 SqFt
- Days on Market :
- 1
- Subdivision :
- Banbury Sub
- Update Date :
- 10/16/2026 01:52:17
- Status :
- Active

- JoeAnne Santy-Greene
- (208) 947-4609
- (208) 283-6313
- (208) 287-8500
-


