

-
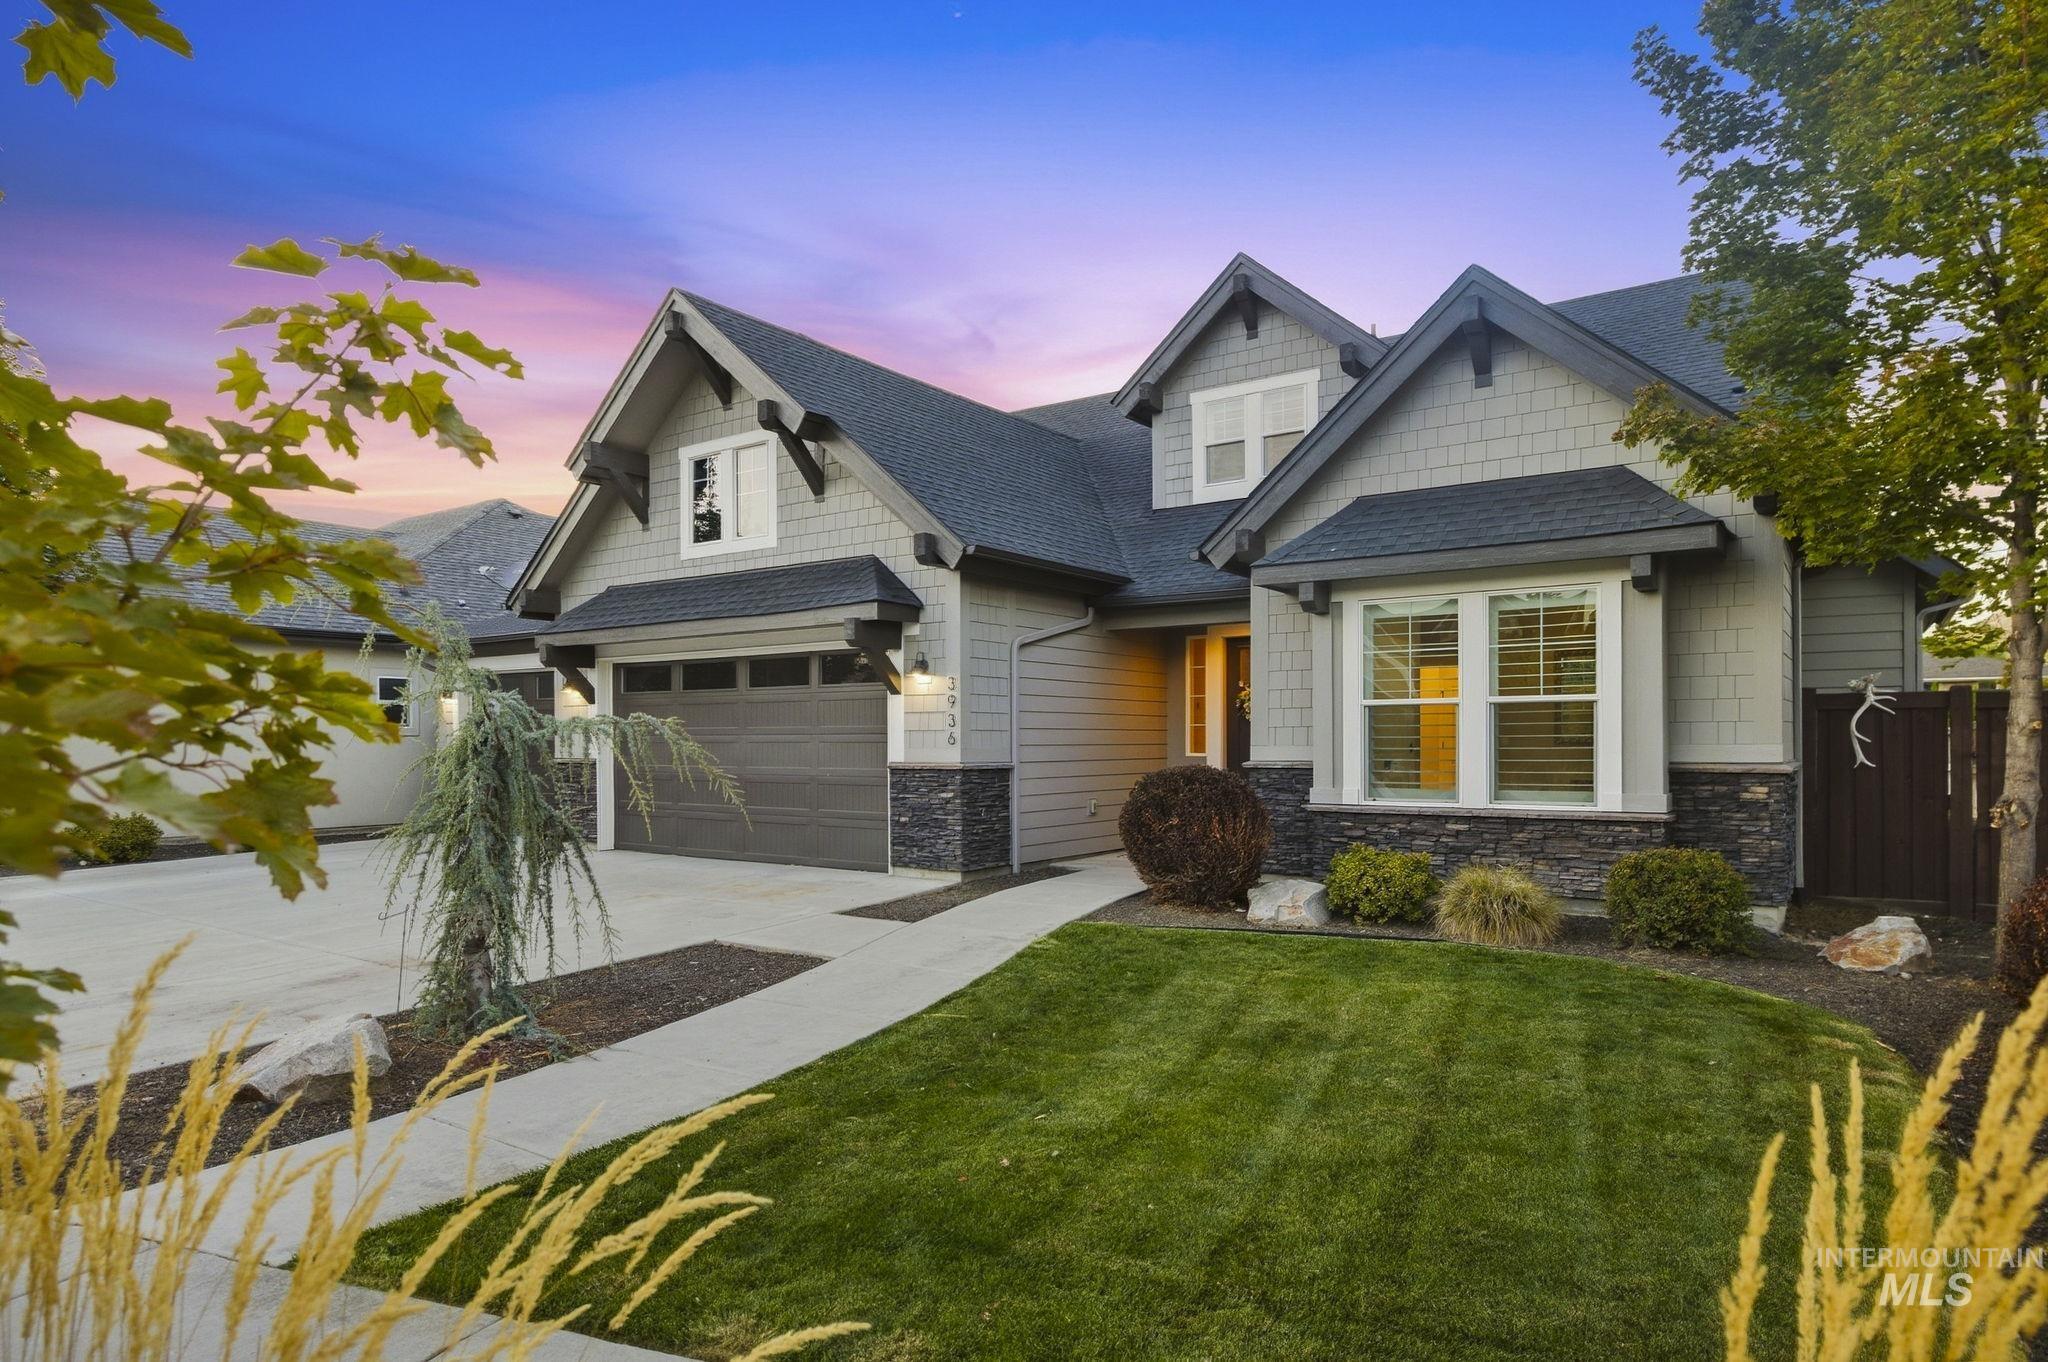
Modern craftsman-style exterior with gray siding and coordinating stone accents
-
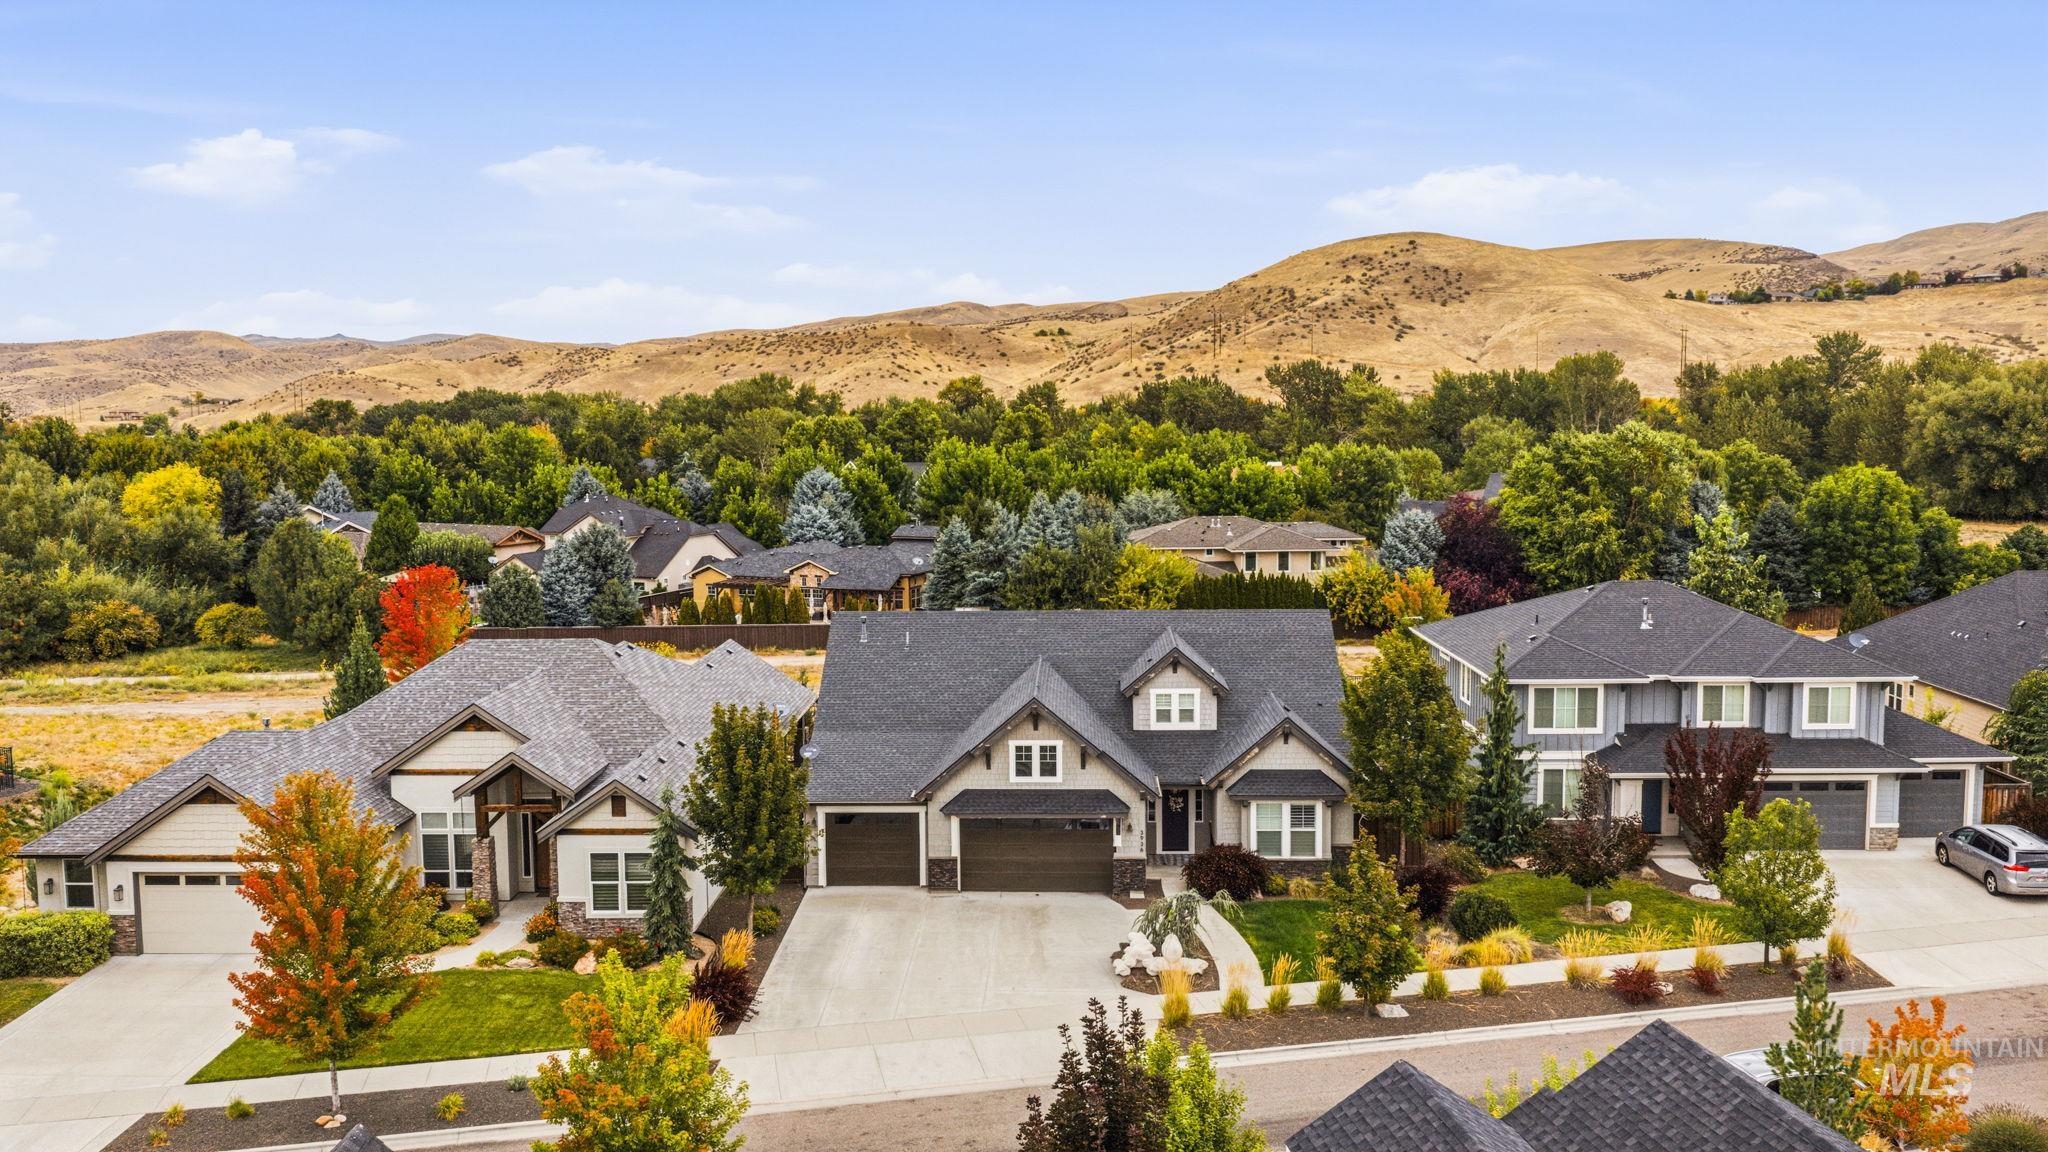
Additional content
-
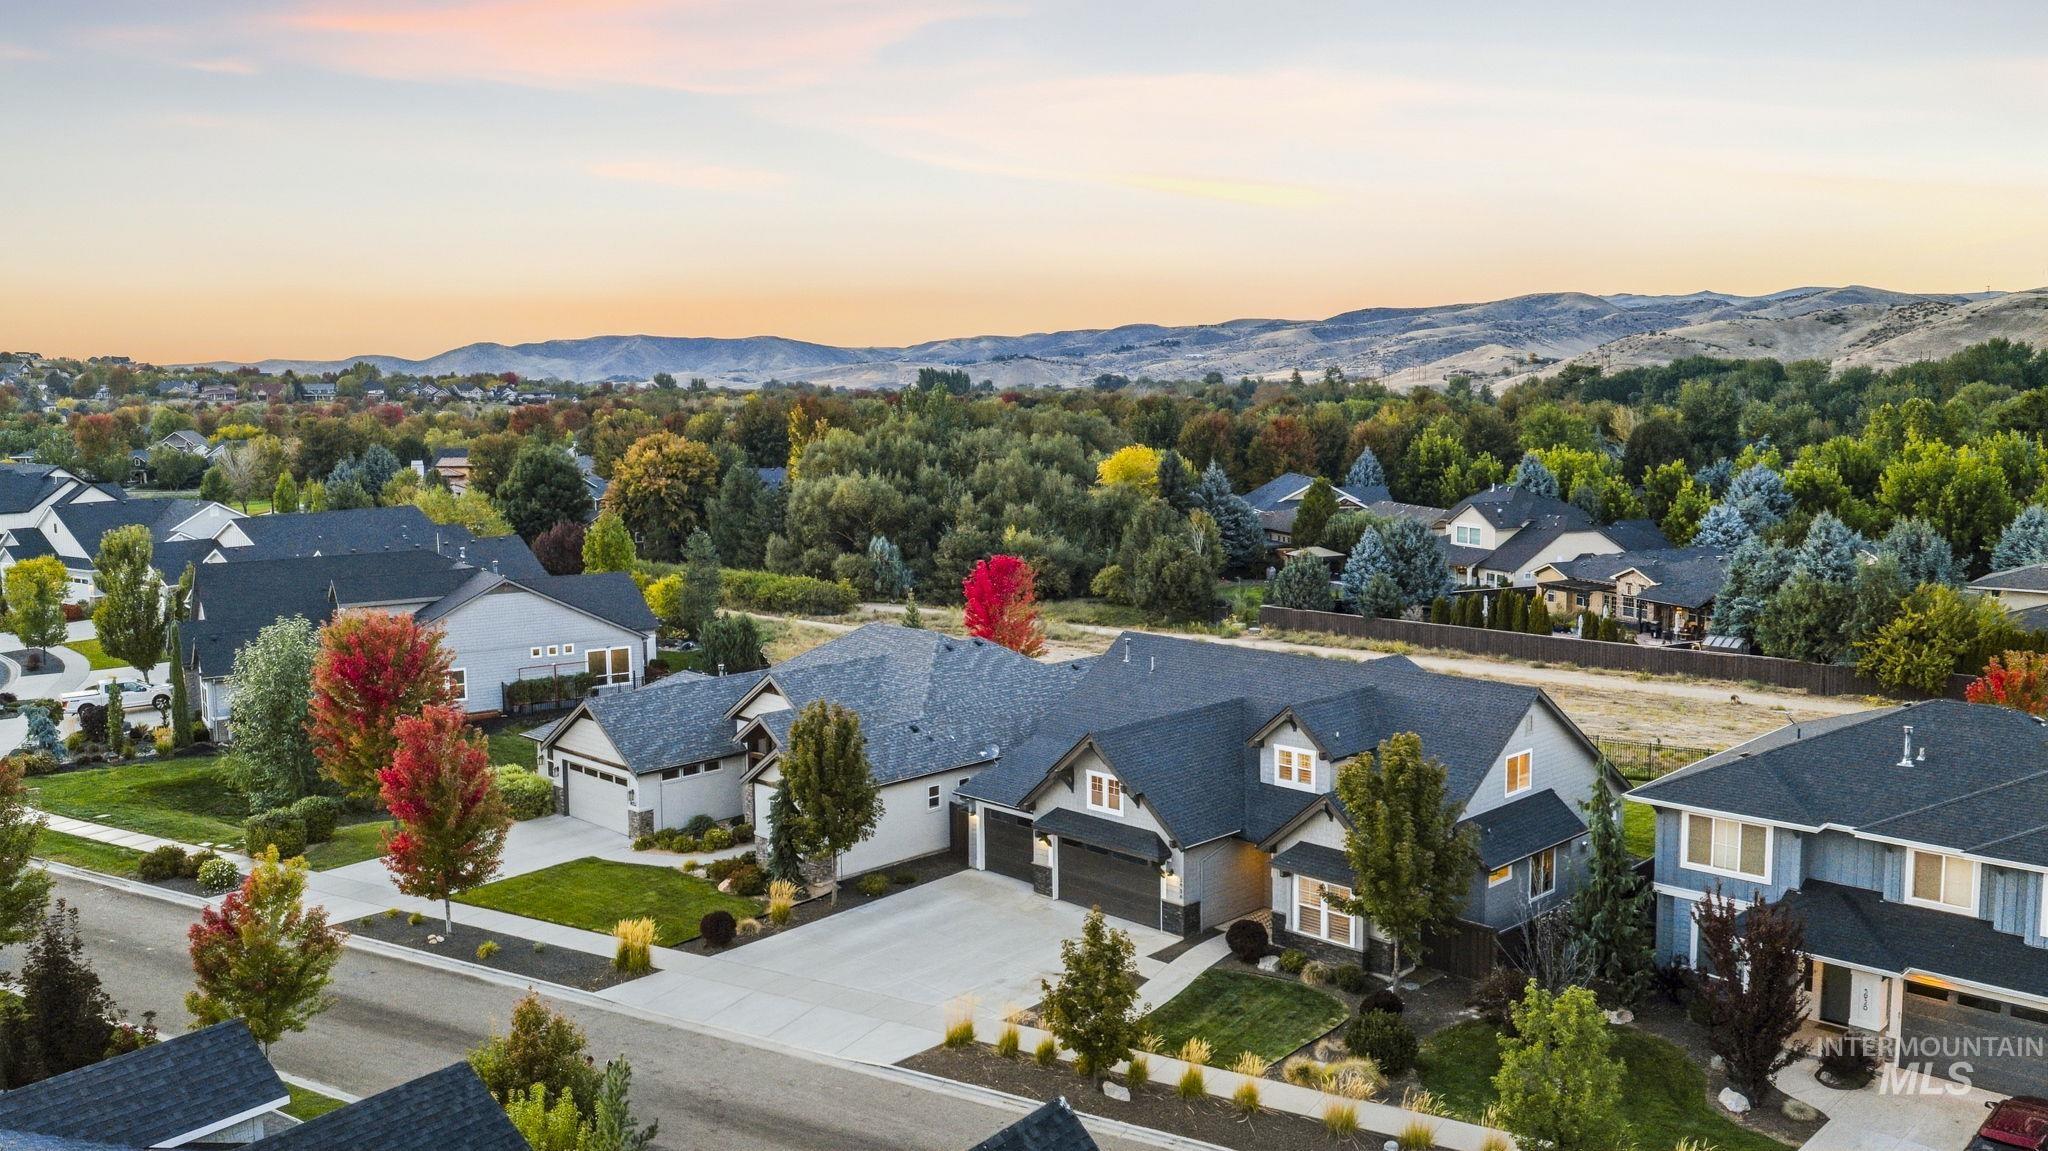
Aerial perspective of a residential neighborhood with varied architectural styles and mature landscaping
-
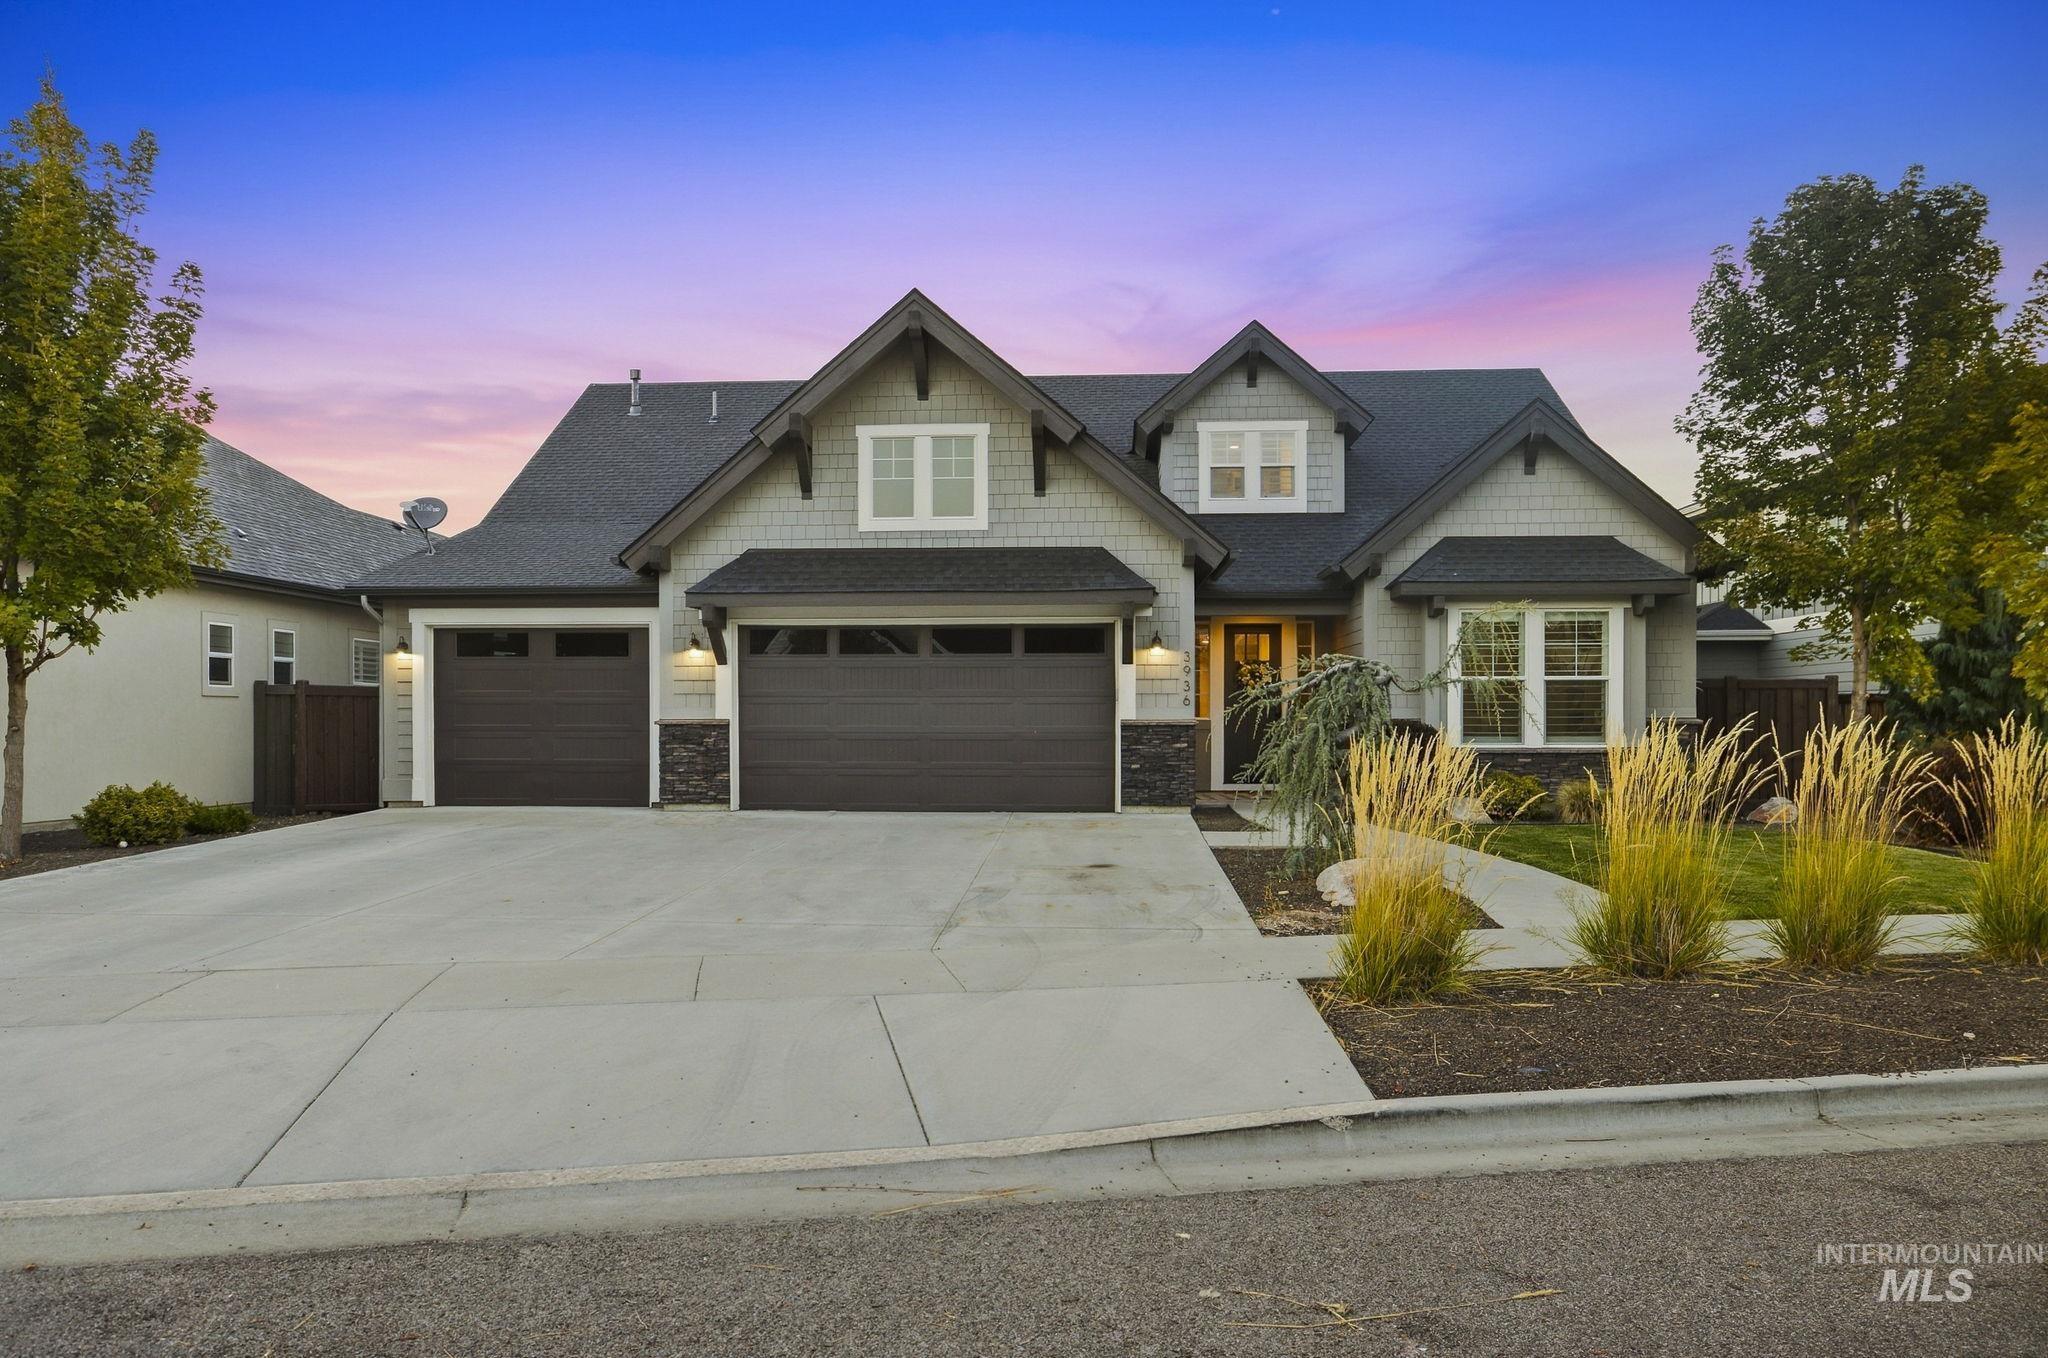
Craftsman-style exterior with gabled roof lines and shake siding accents
-
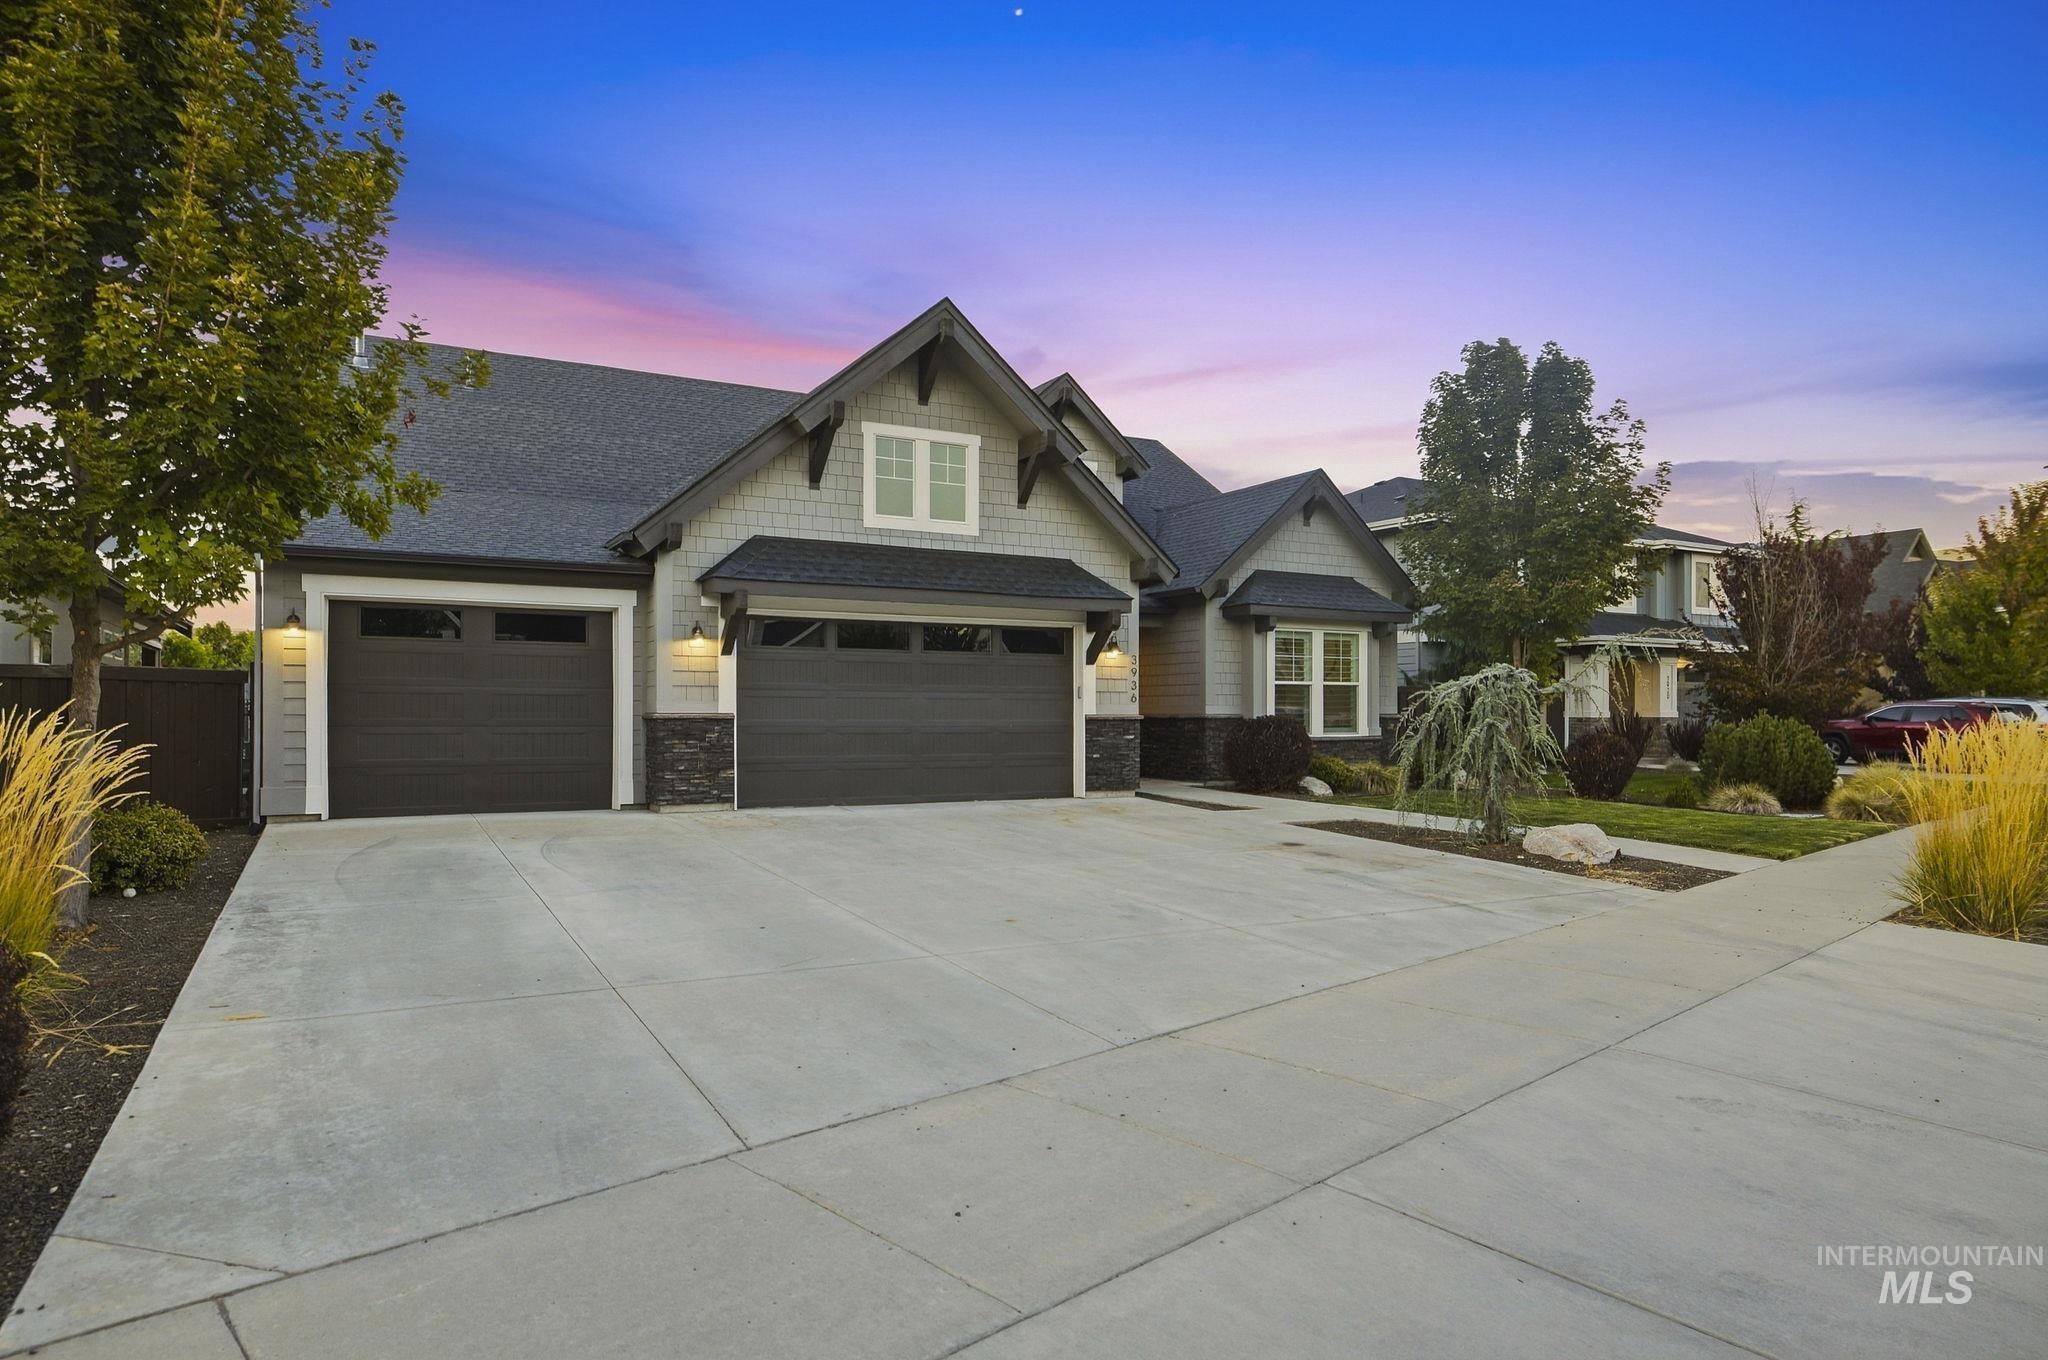
Craftsman-style exterior with gabled roof lines
-
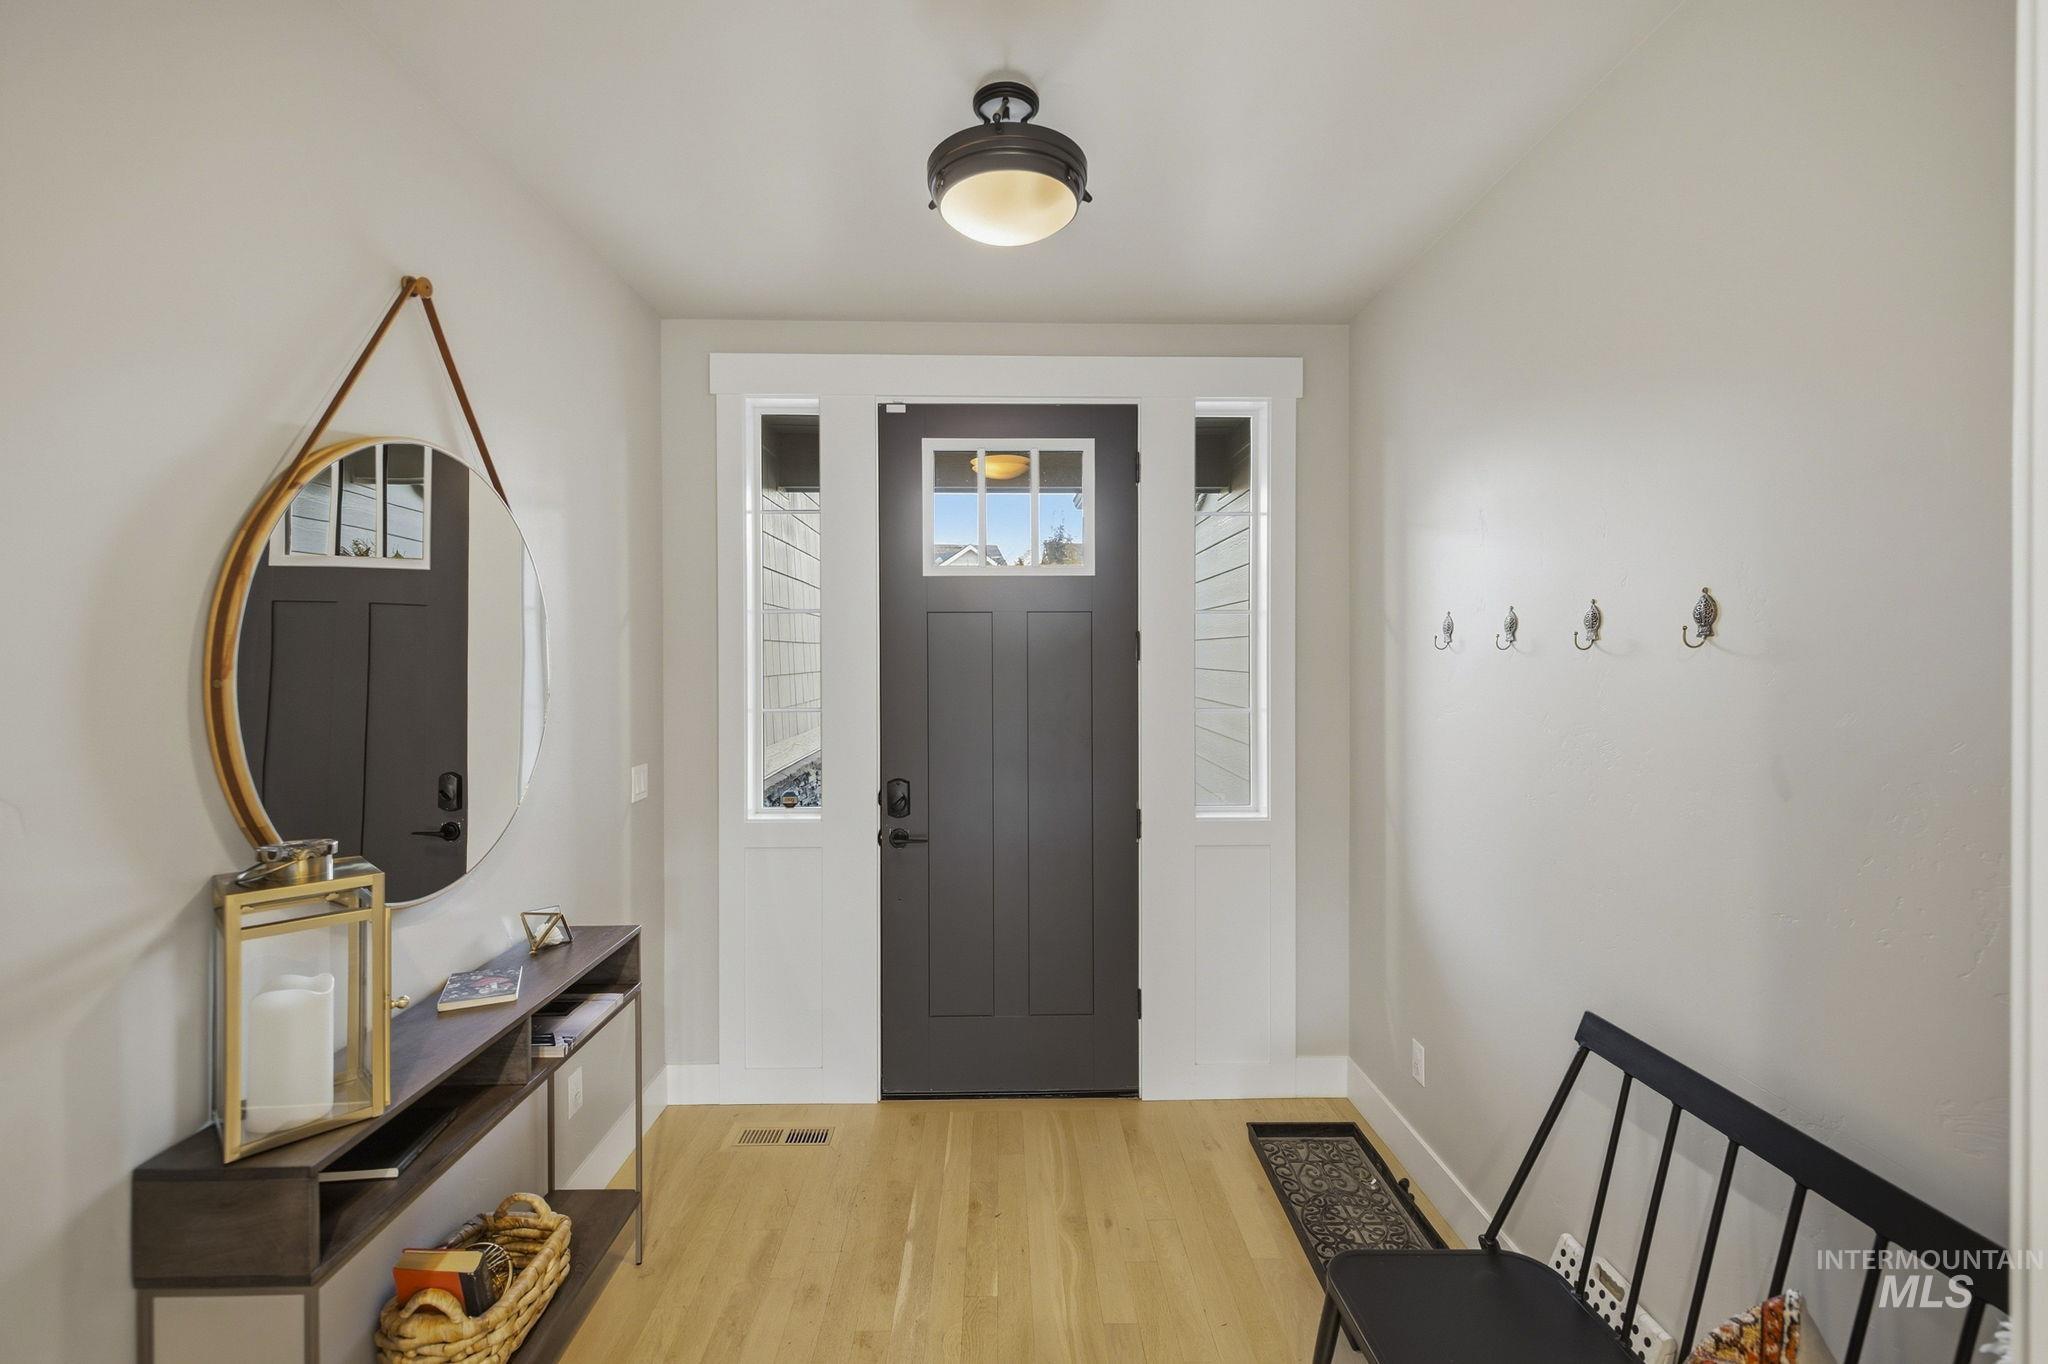
Entryway featuring a dark paneled door with glass inserts, sidelight windows, light wood-finish flooring, and flush-mount lighting
-
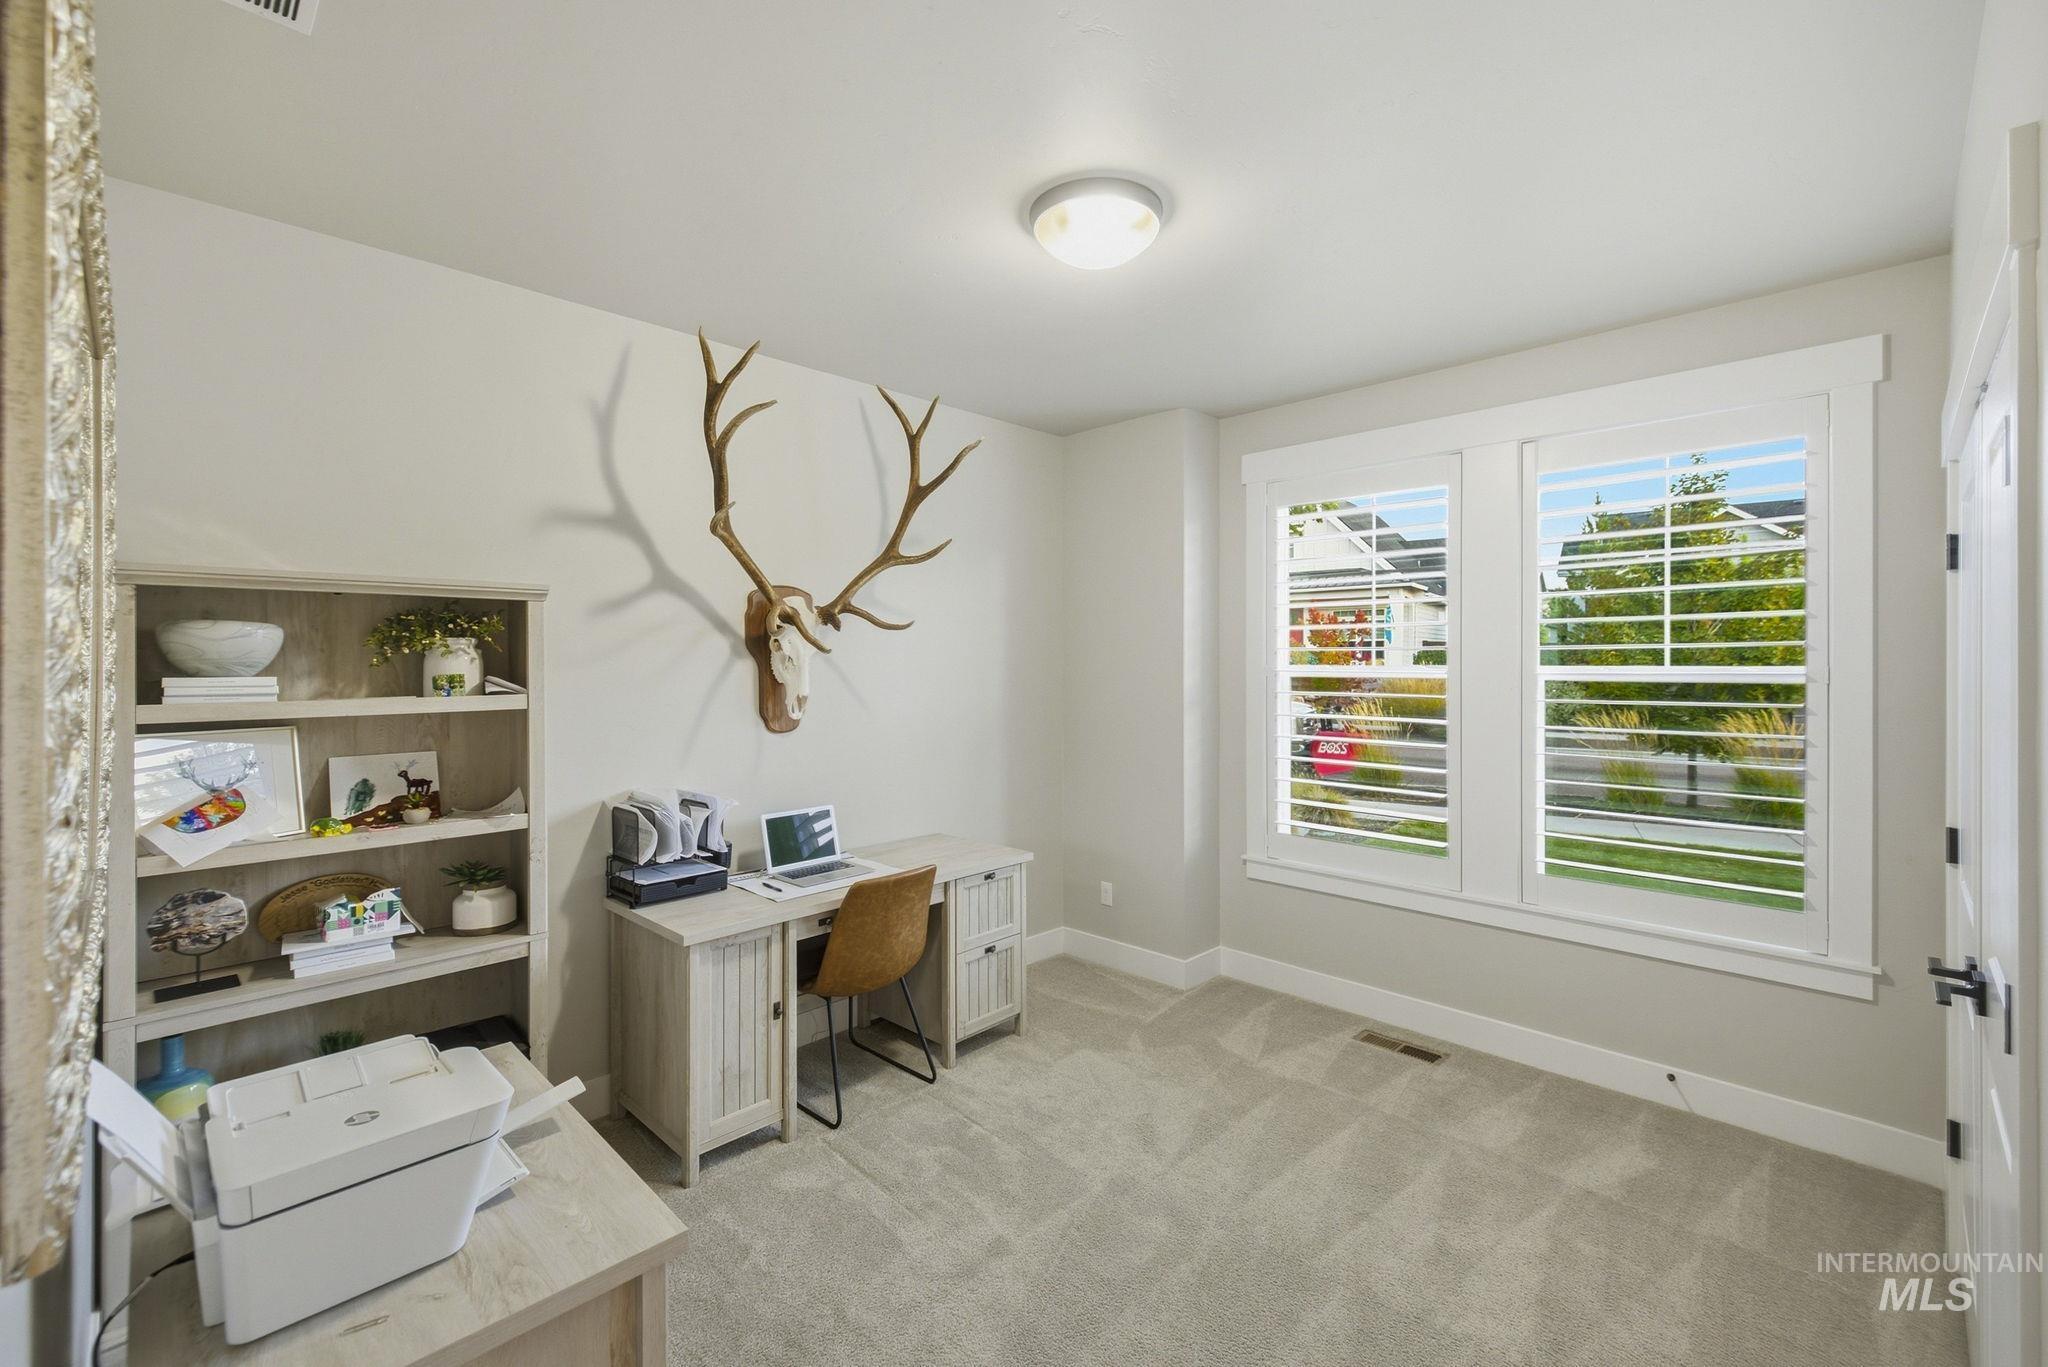
Plush carpet flooring, recessed lighting, and built-in shelving
-
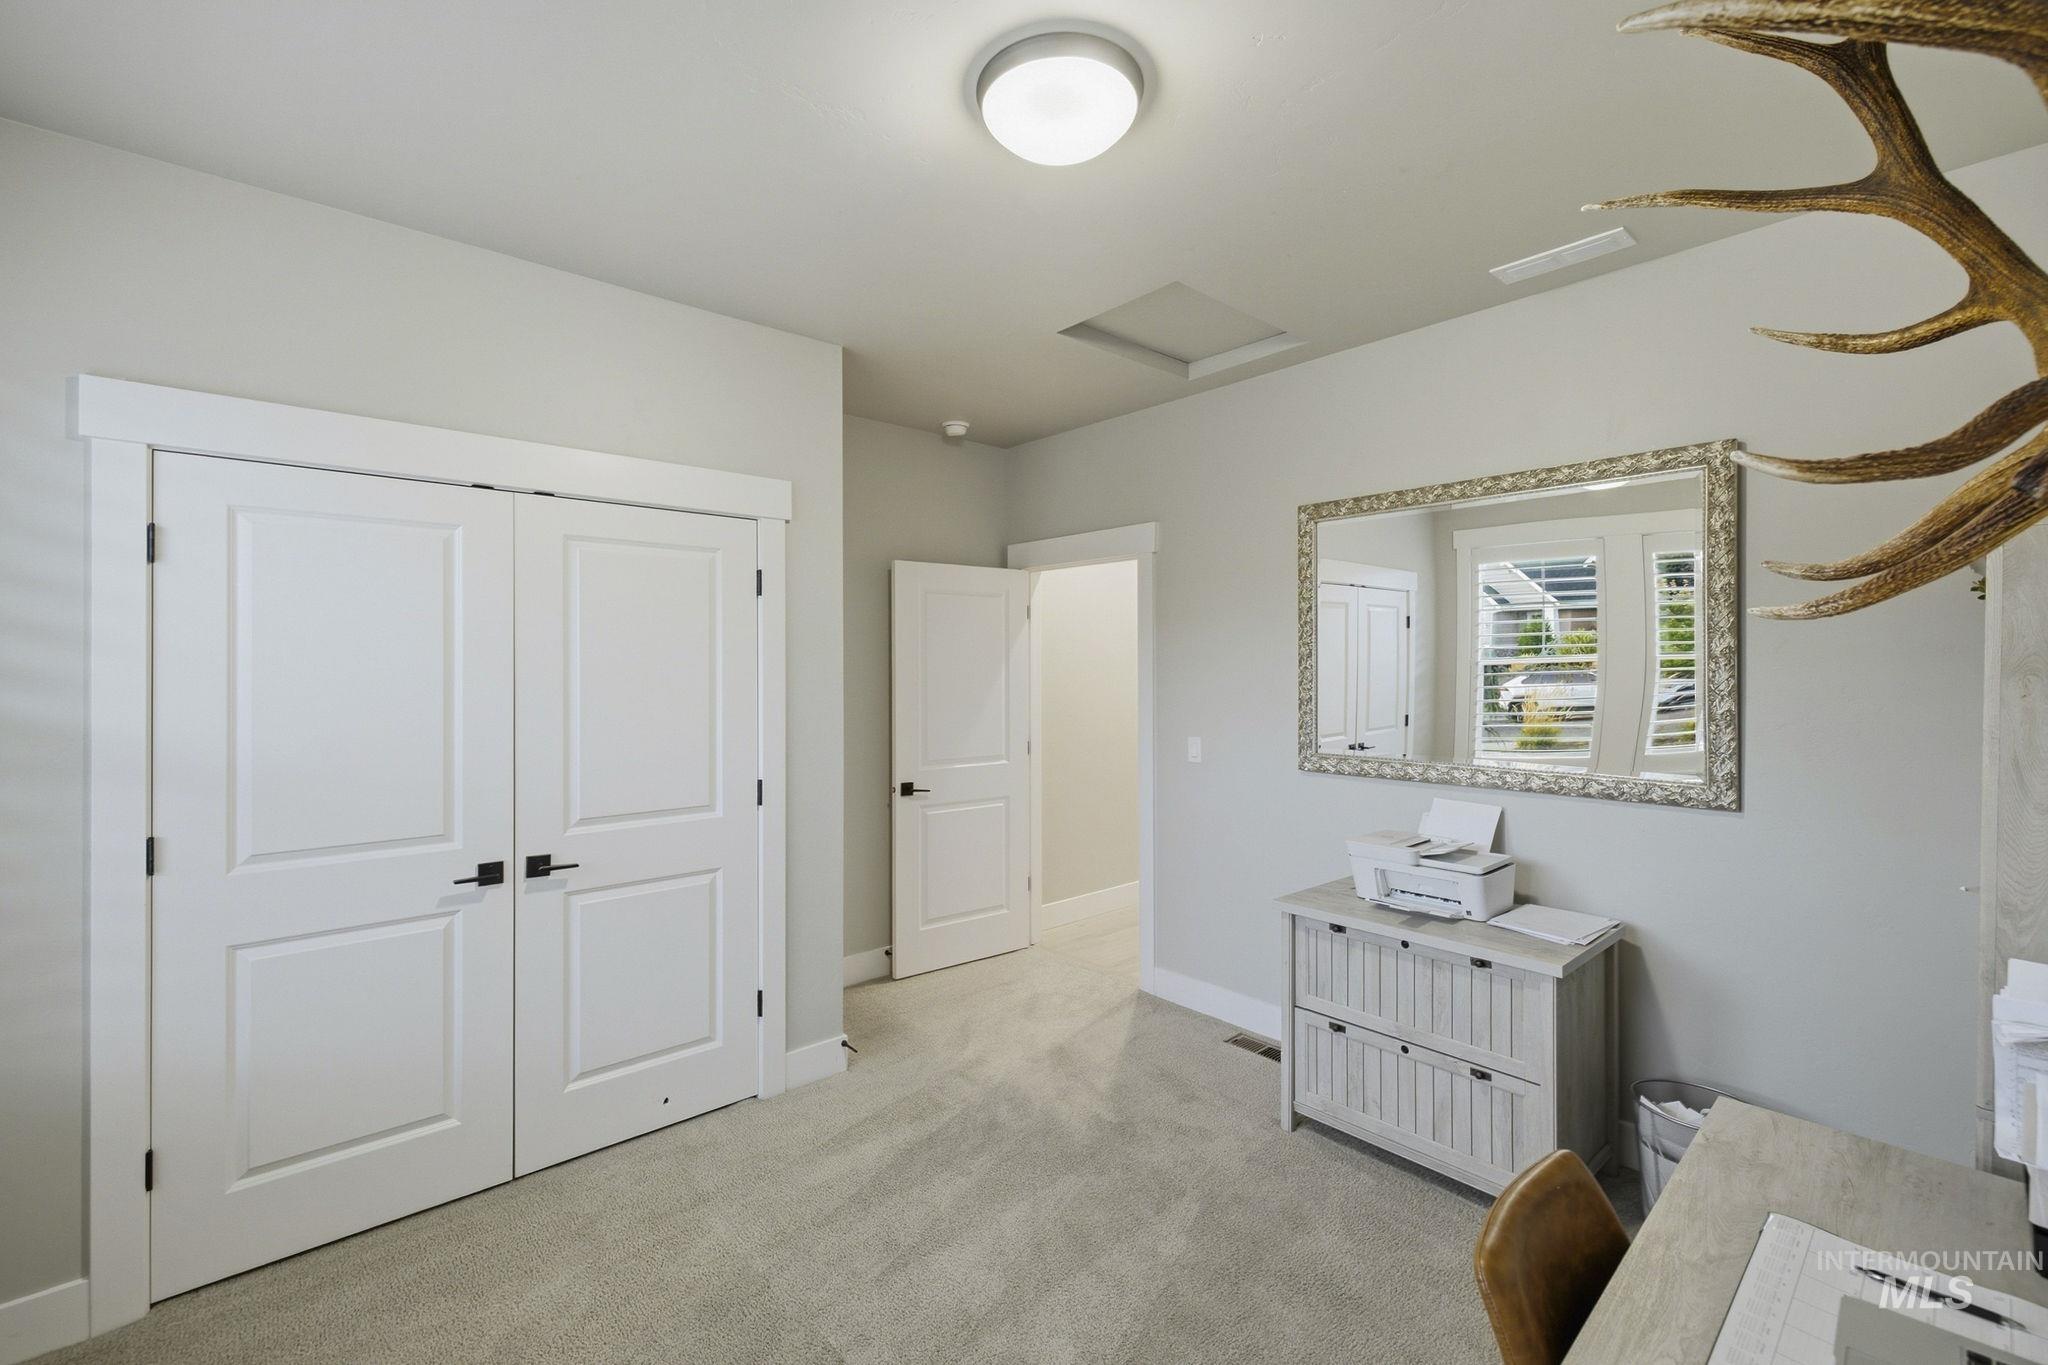
Plush carpeting, light wall tones, recessed ceiling light, white paneled doors with dark hardware, and a decorative framed mirror
-
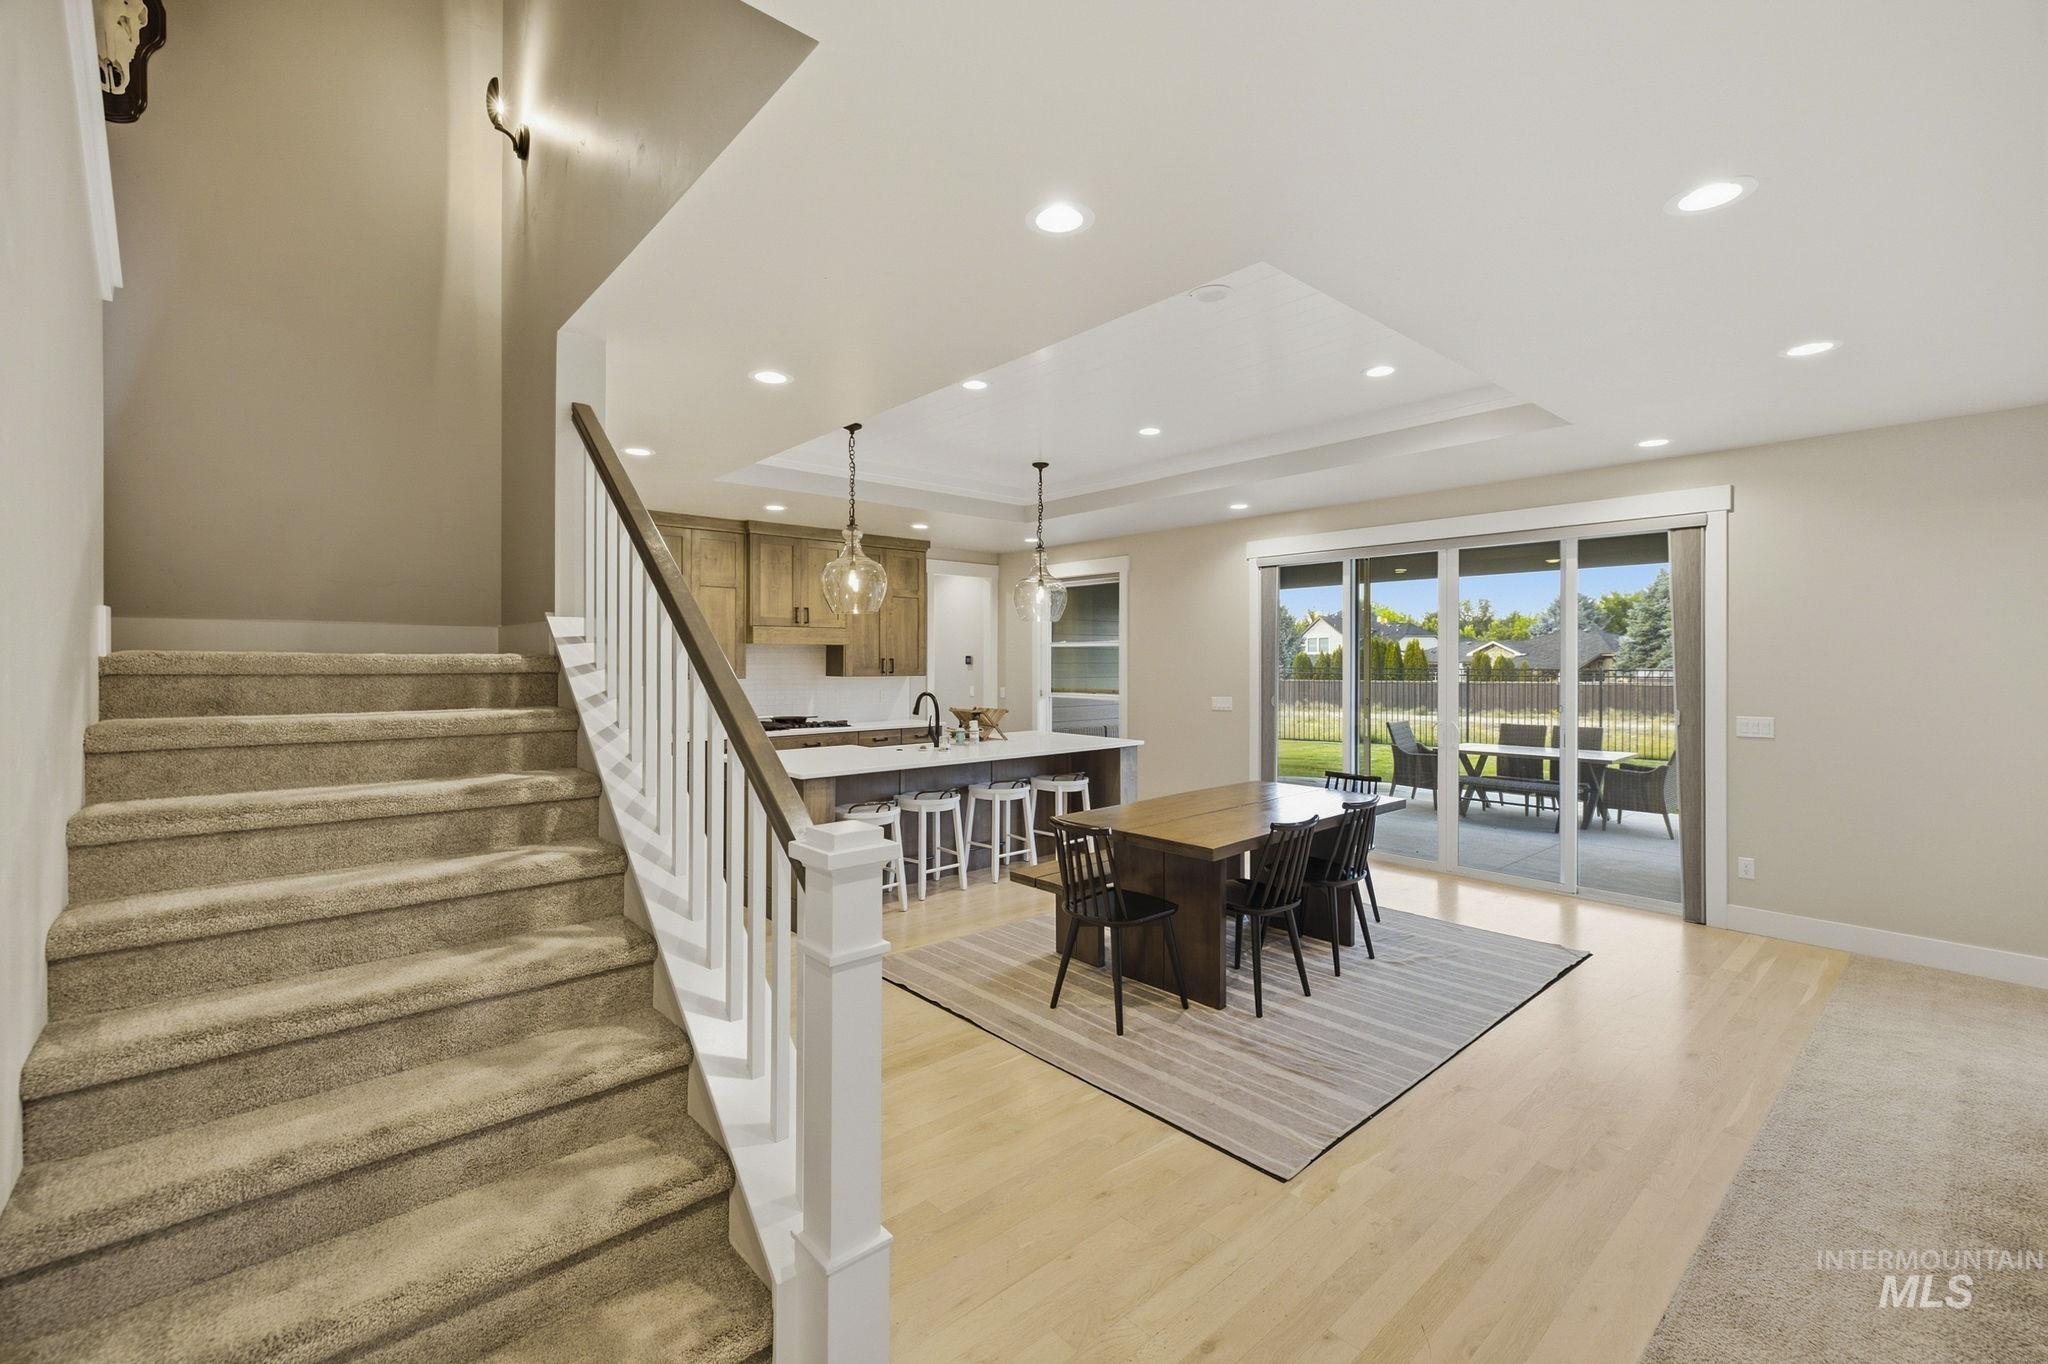
Open-concept living space with light-finish flooring, a kitchen featuring wood-finish cabinetry and an island, and a dining area with a tray ceiling and recessed lighting
-
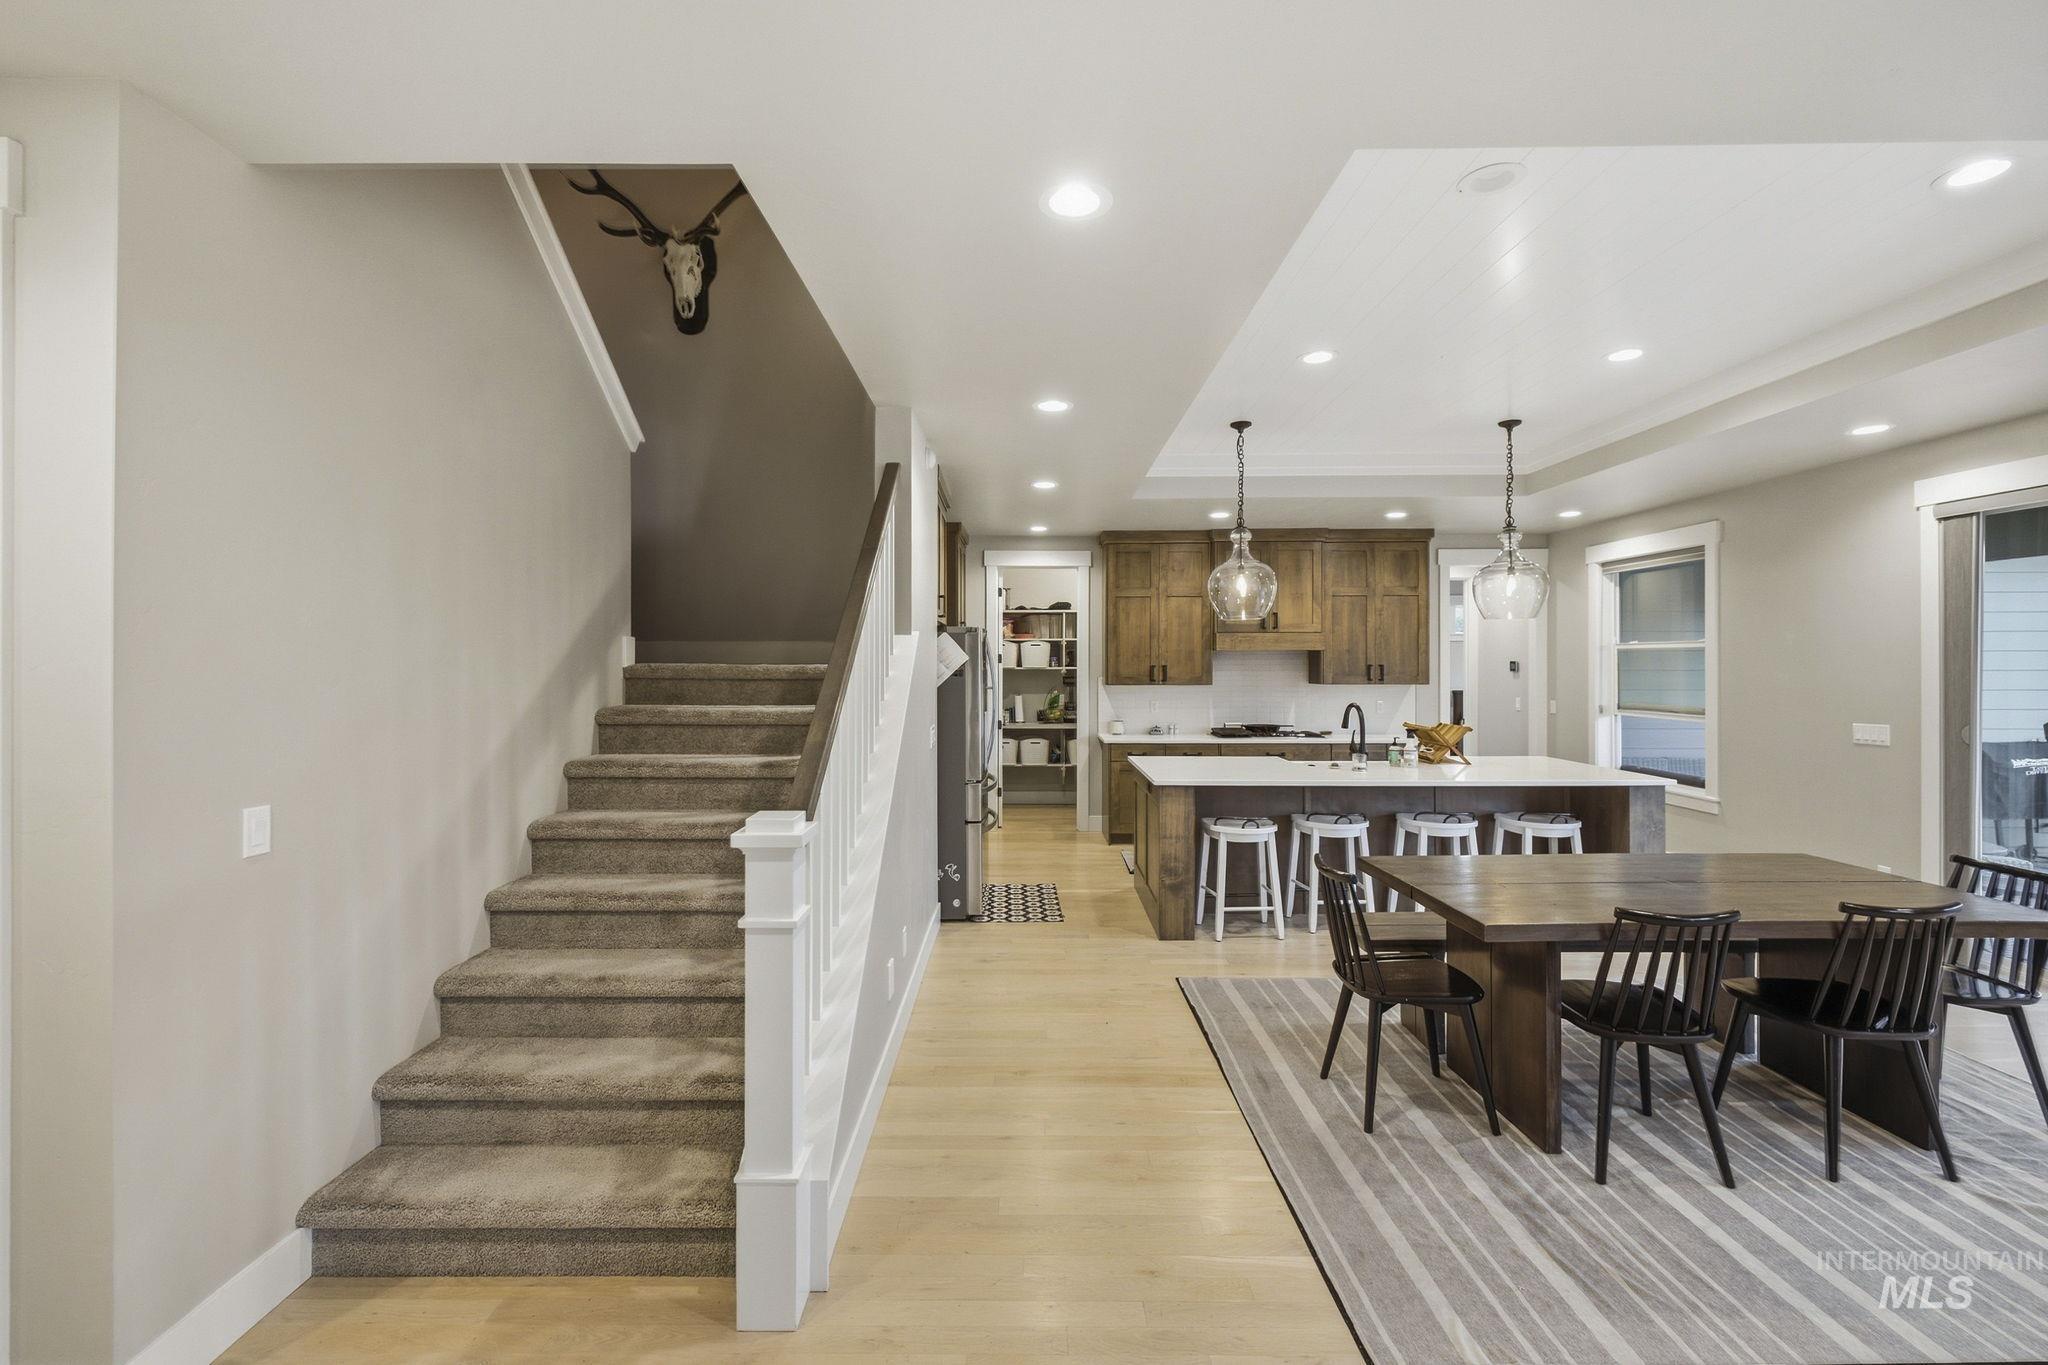
Recessed ceiling lighting, light wood-finish flooring, staircase with carpeted treads and white newel posts, kitchen with wood cabinetry and island, and a dining area
-
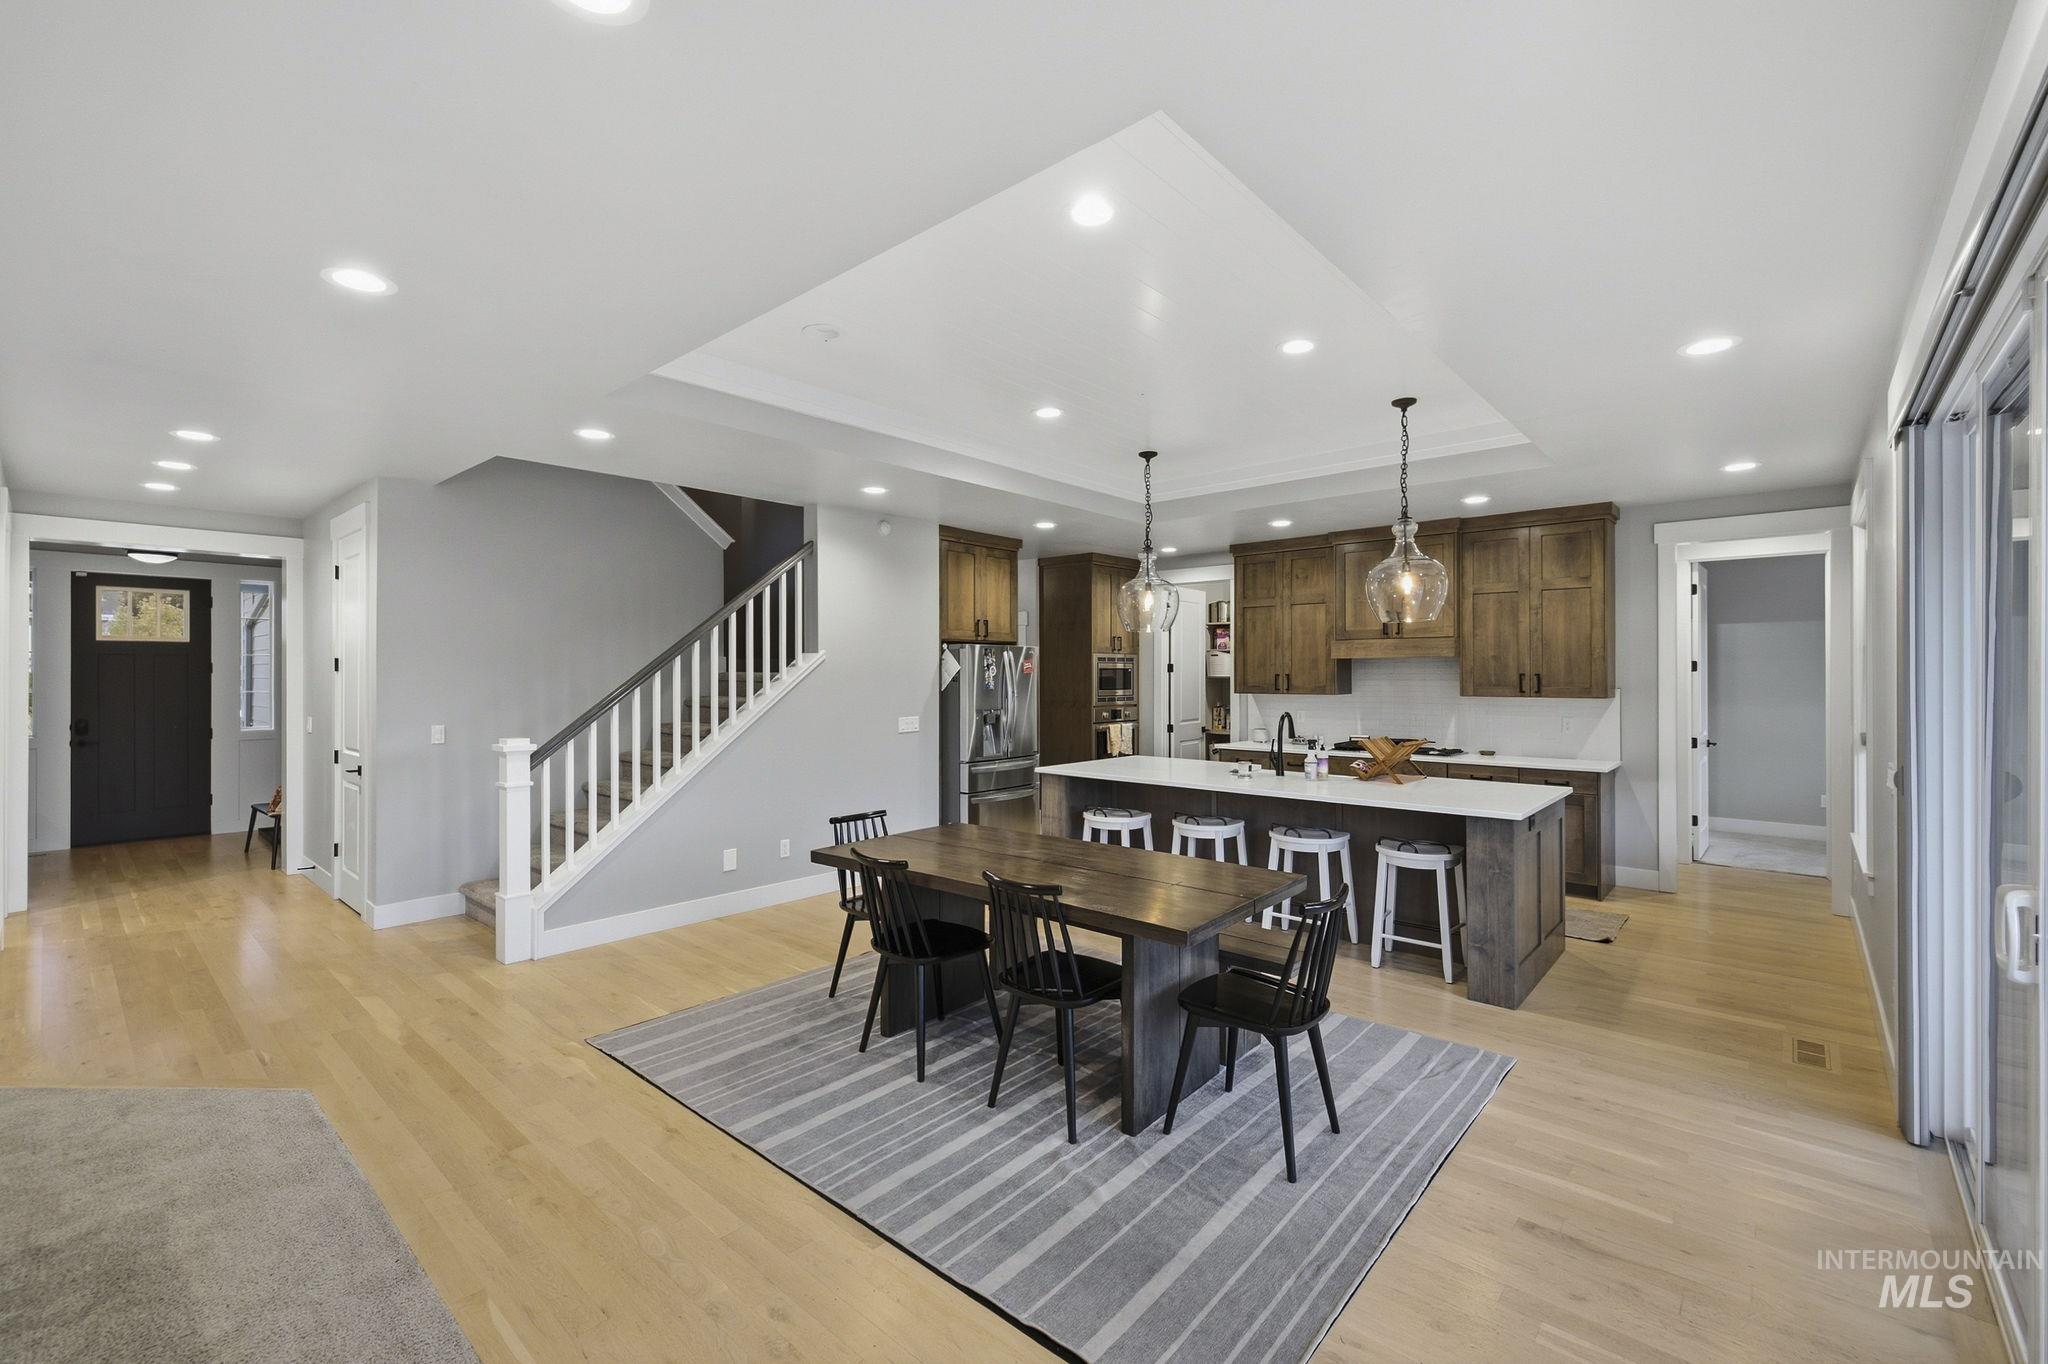
Open-concept living area featuring light wood-finish flooring, recessed lighting, and a white staircase with dark wood handrails
-
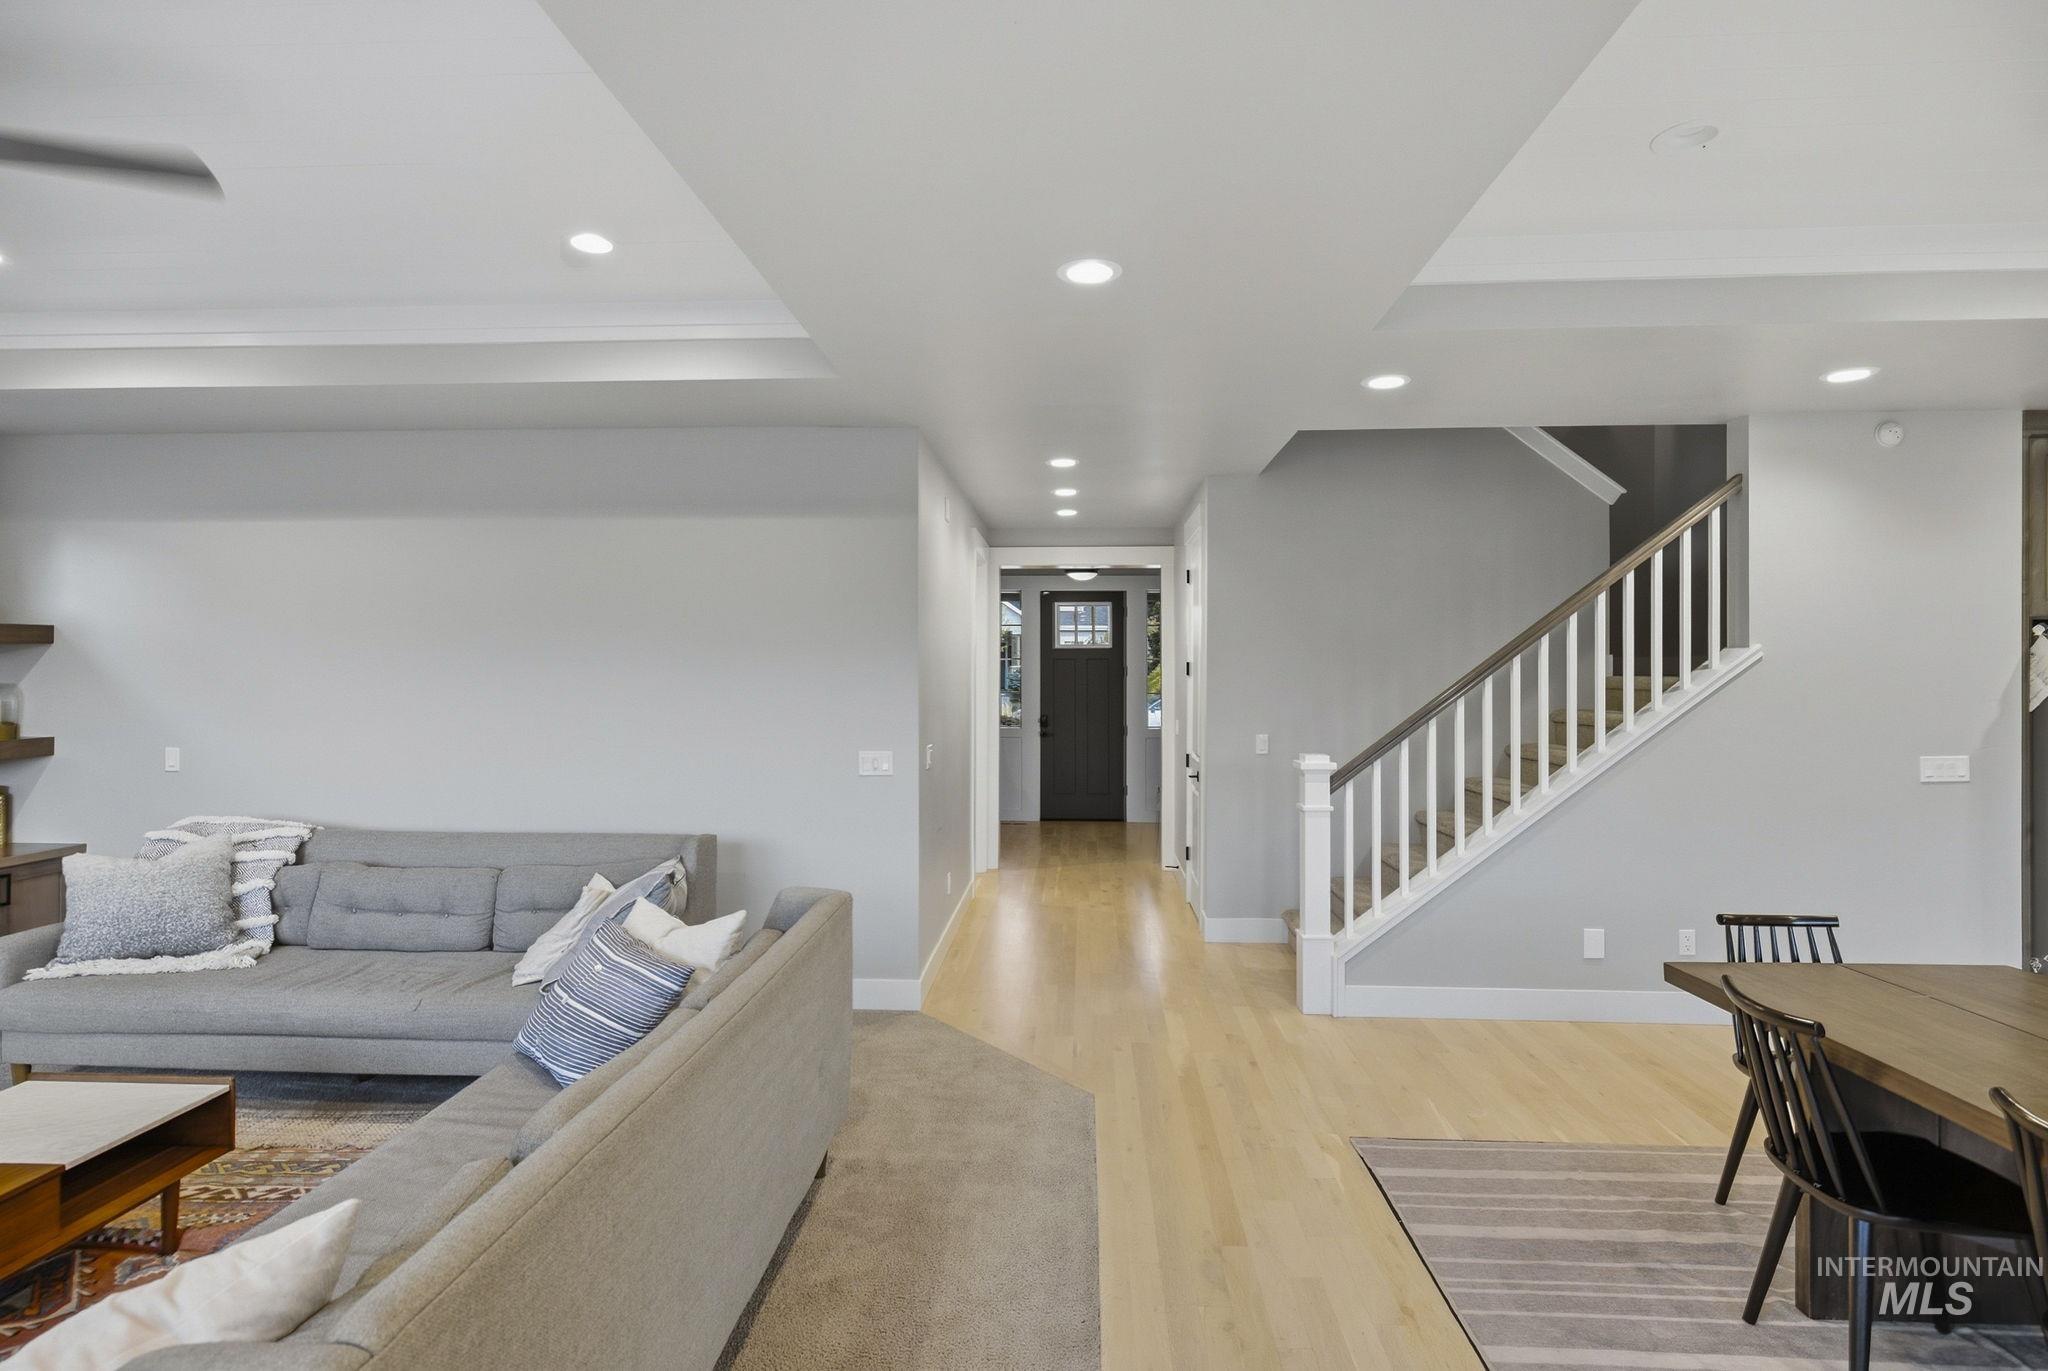
Open-concept living area featuring light wood-finish flooring, recessed lighting, and a contemporary staircase with white balusters
-
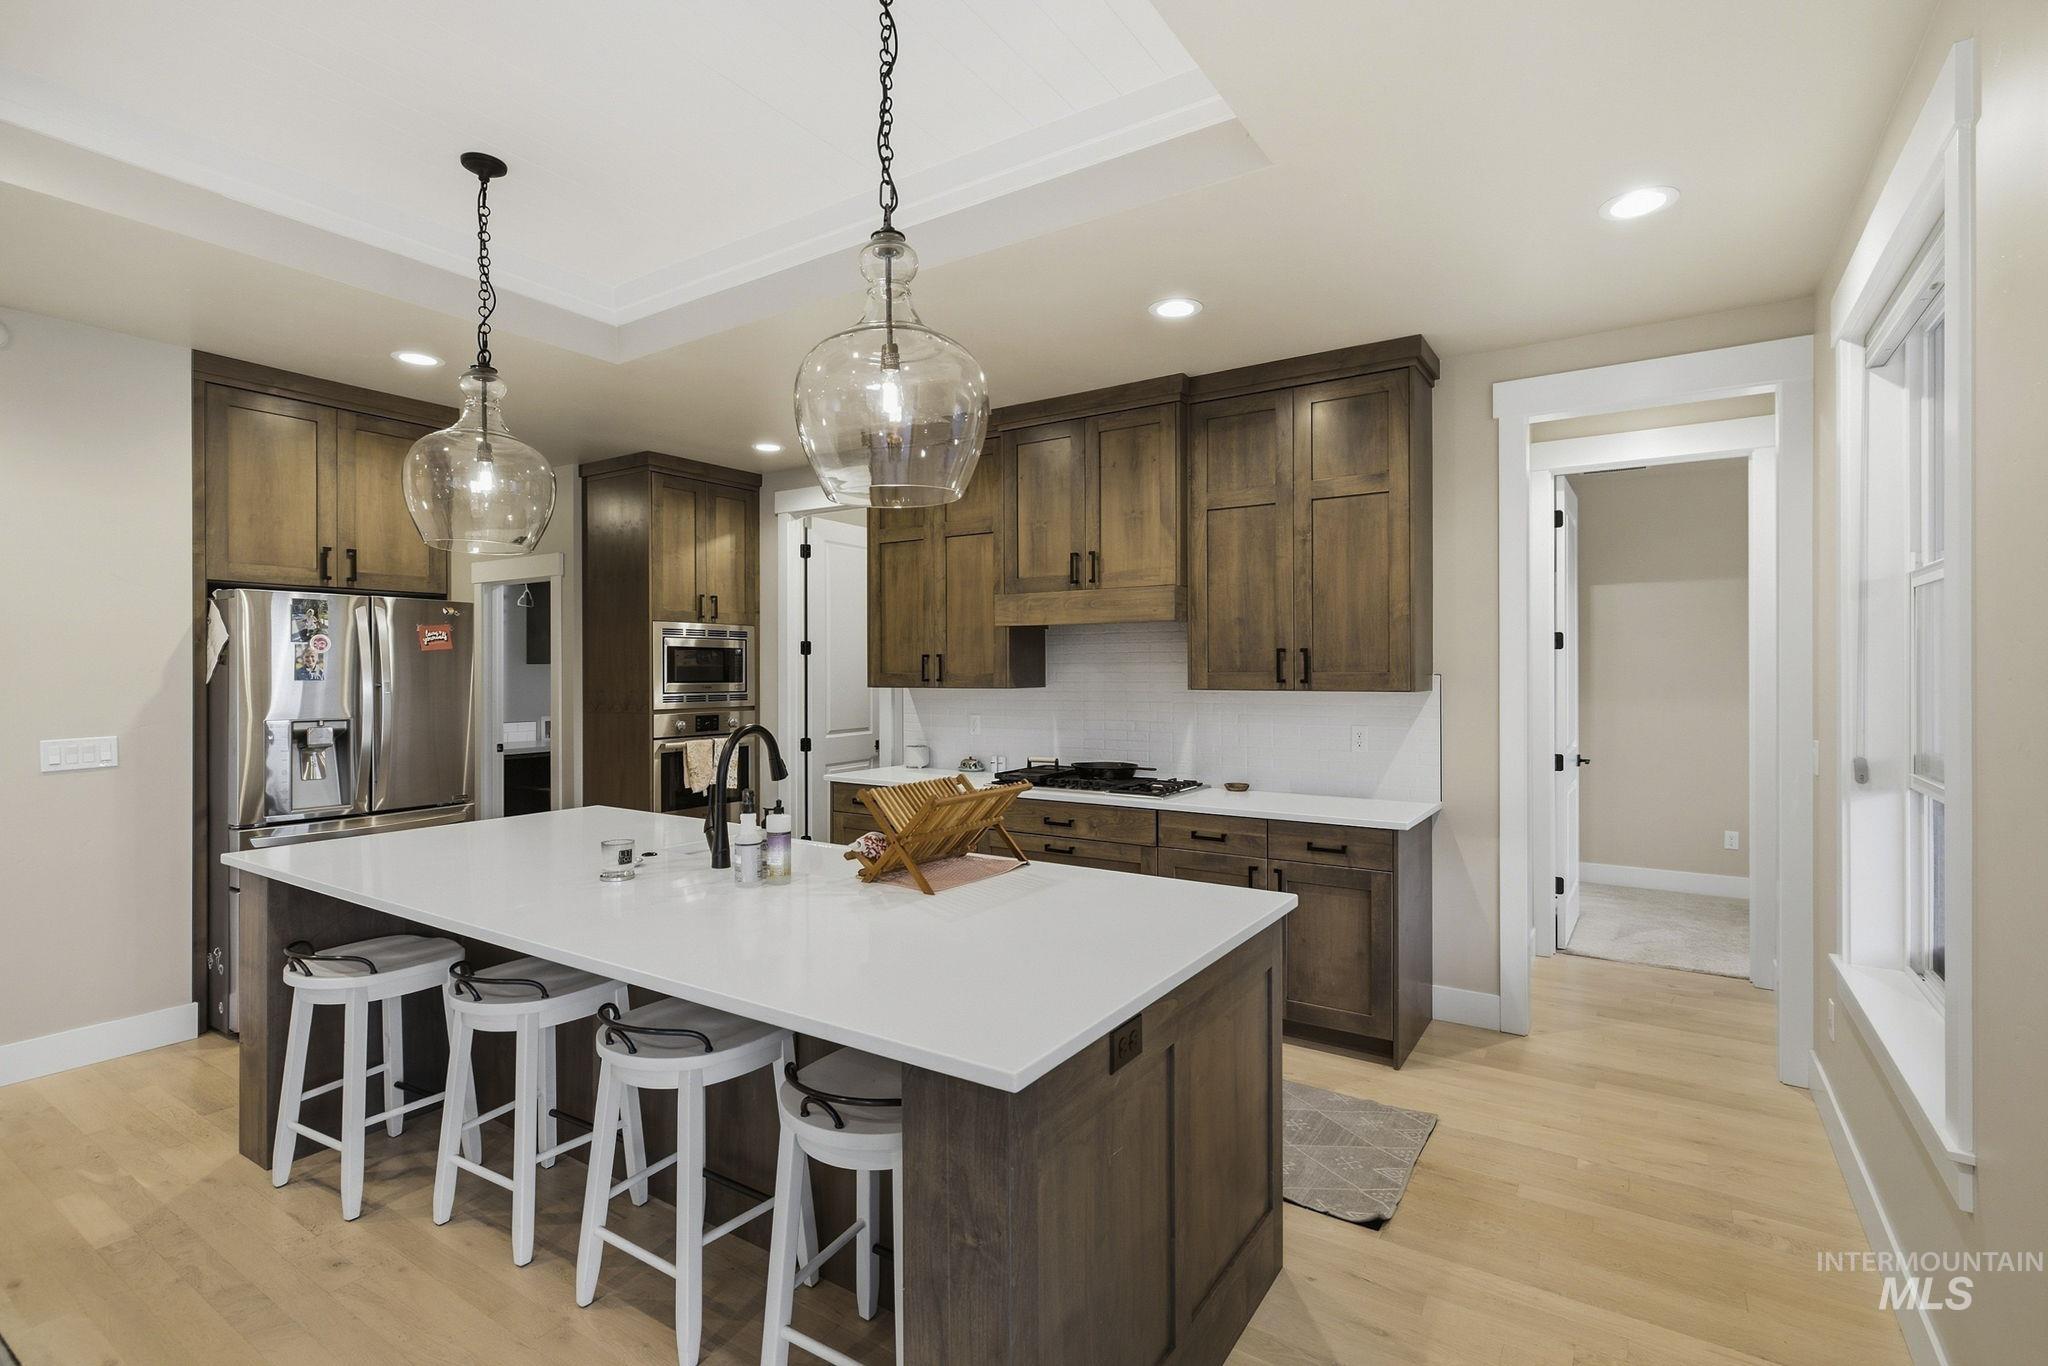
Kitchen featuring a large island with a light-toned countertop, wood-finish cabinetry, stainless steel appliances, and wood-finish flooring
-
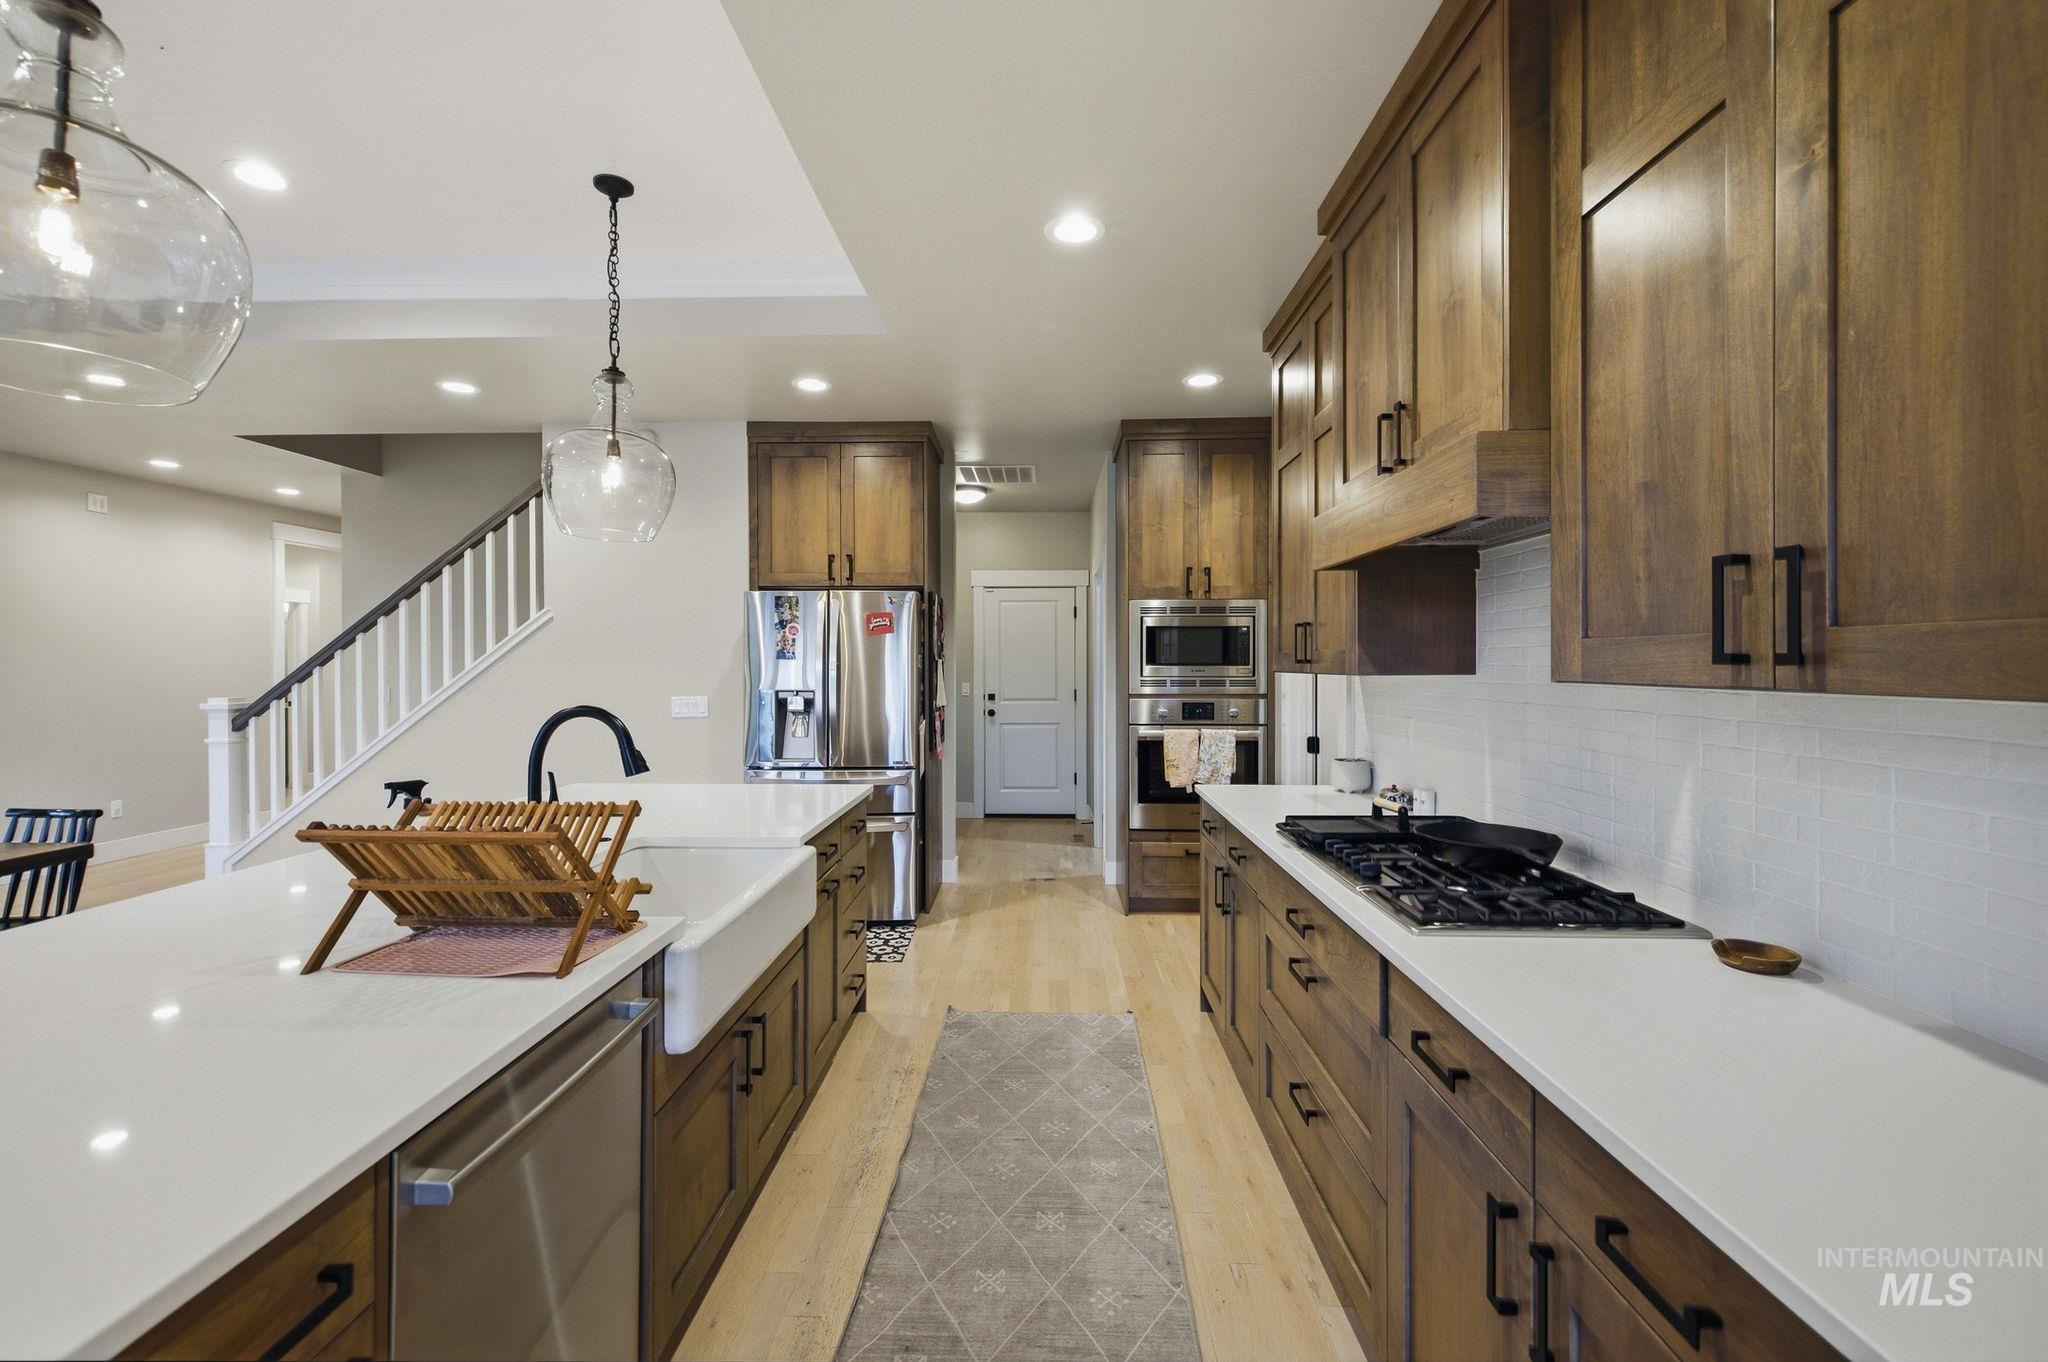
Kitchen featuring a gas range, farmhouse sink, stainless steel appliances, wood-finish cabinetry, and white countertops
-
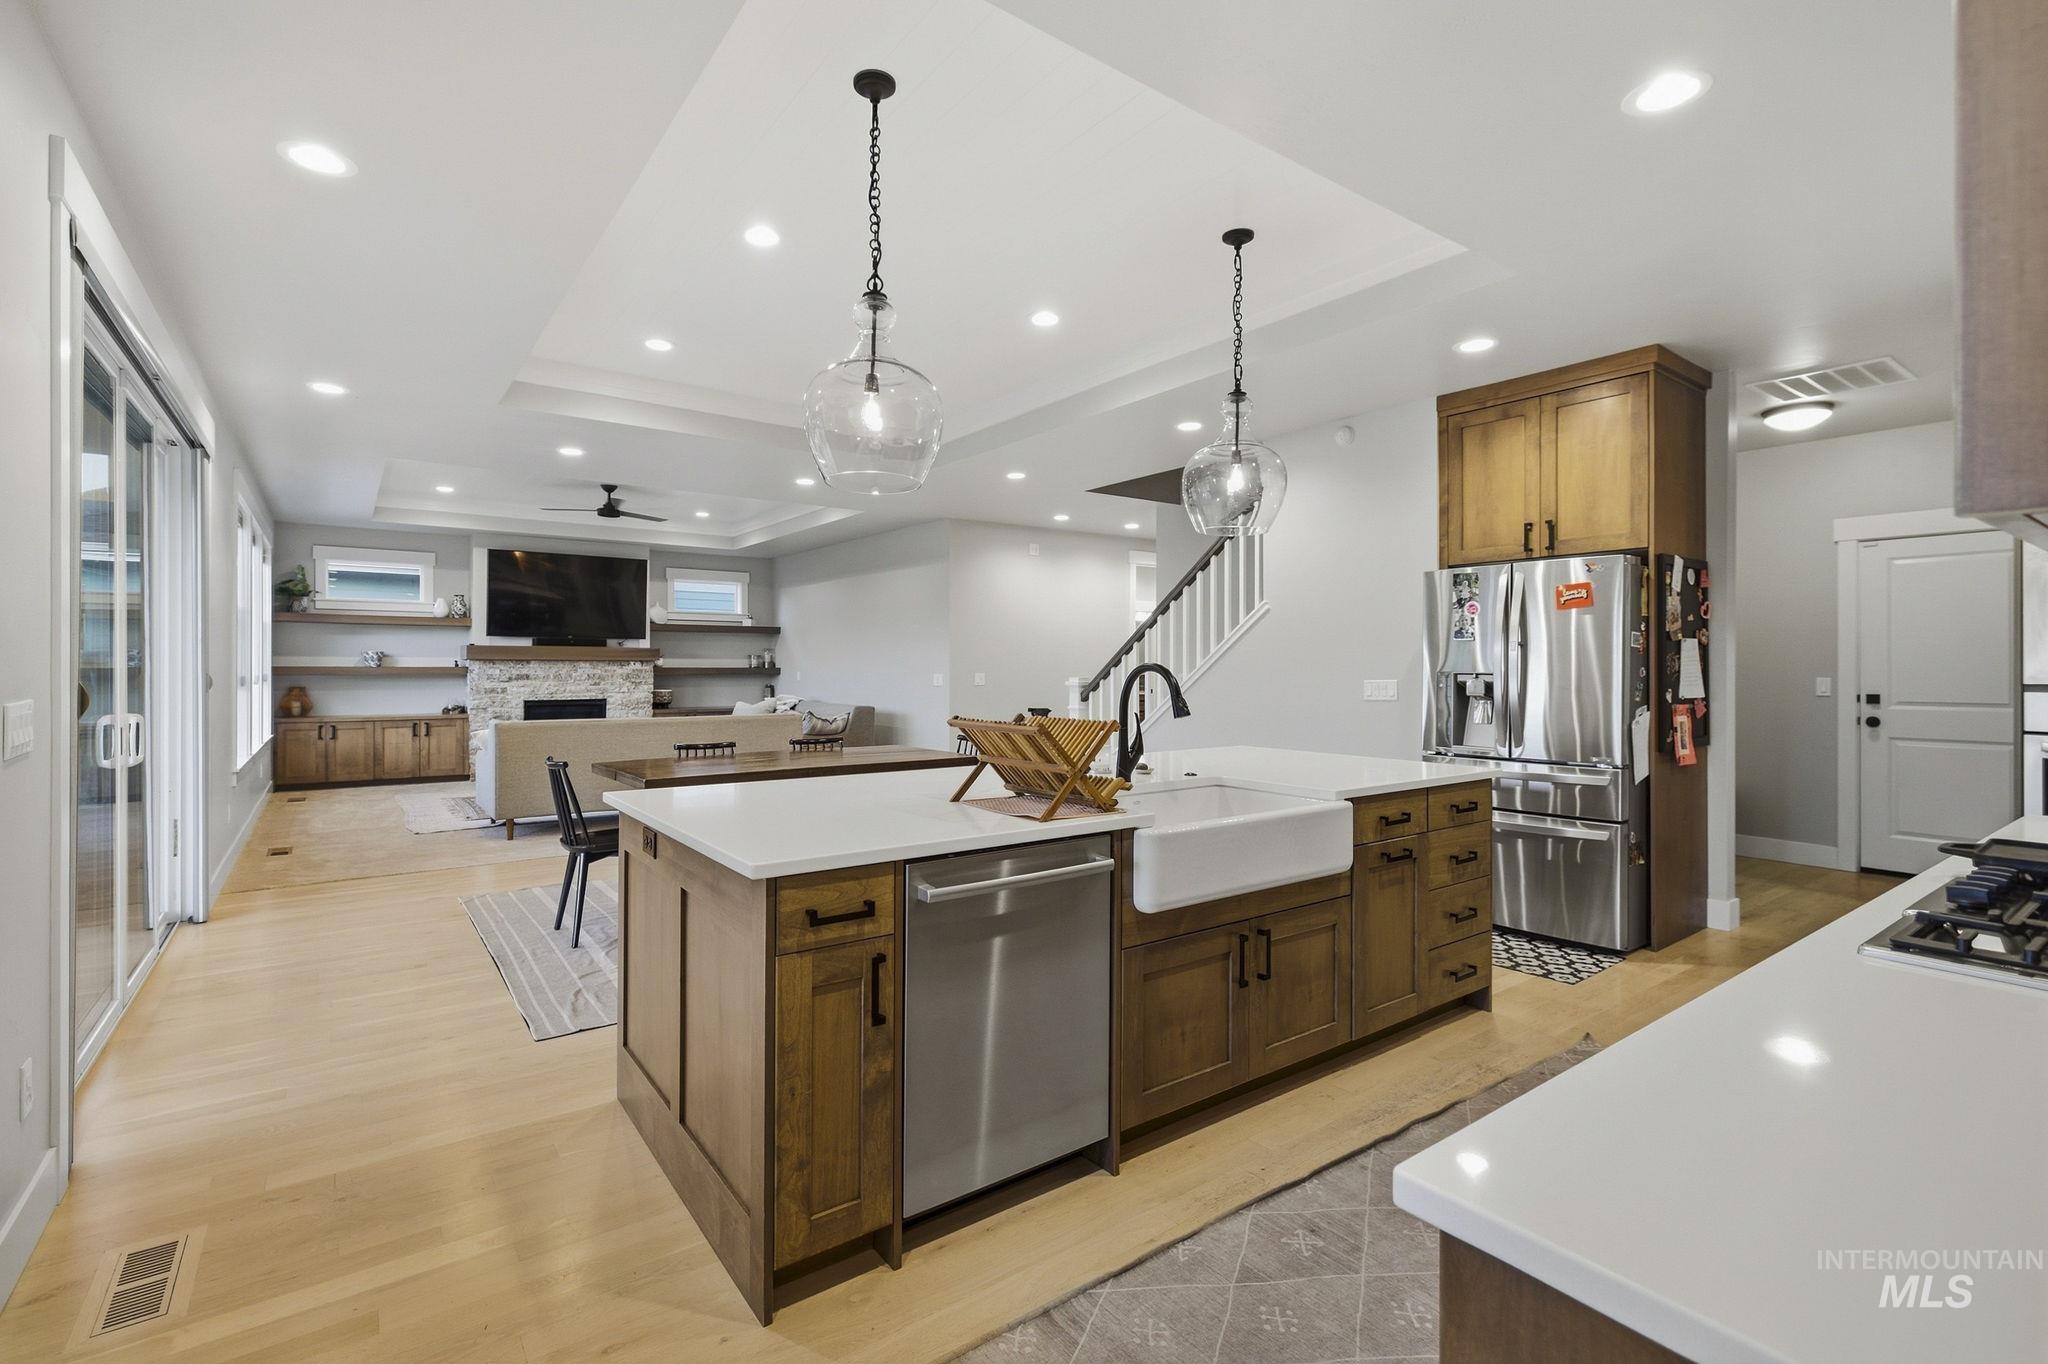
Kitchen island with a farmhouse sink, stainless steel dishwasher, and quartz countertops
-
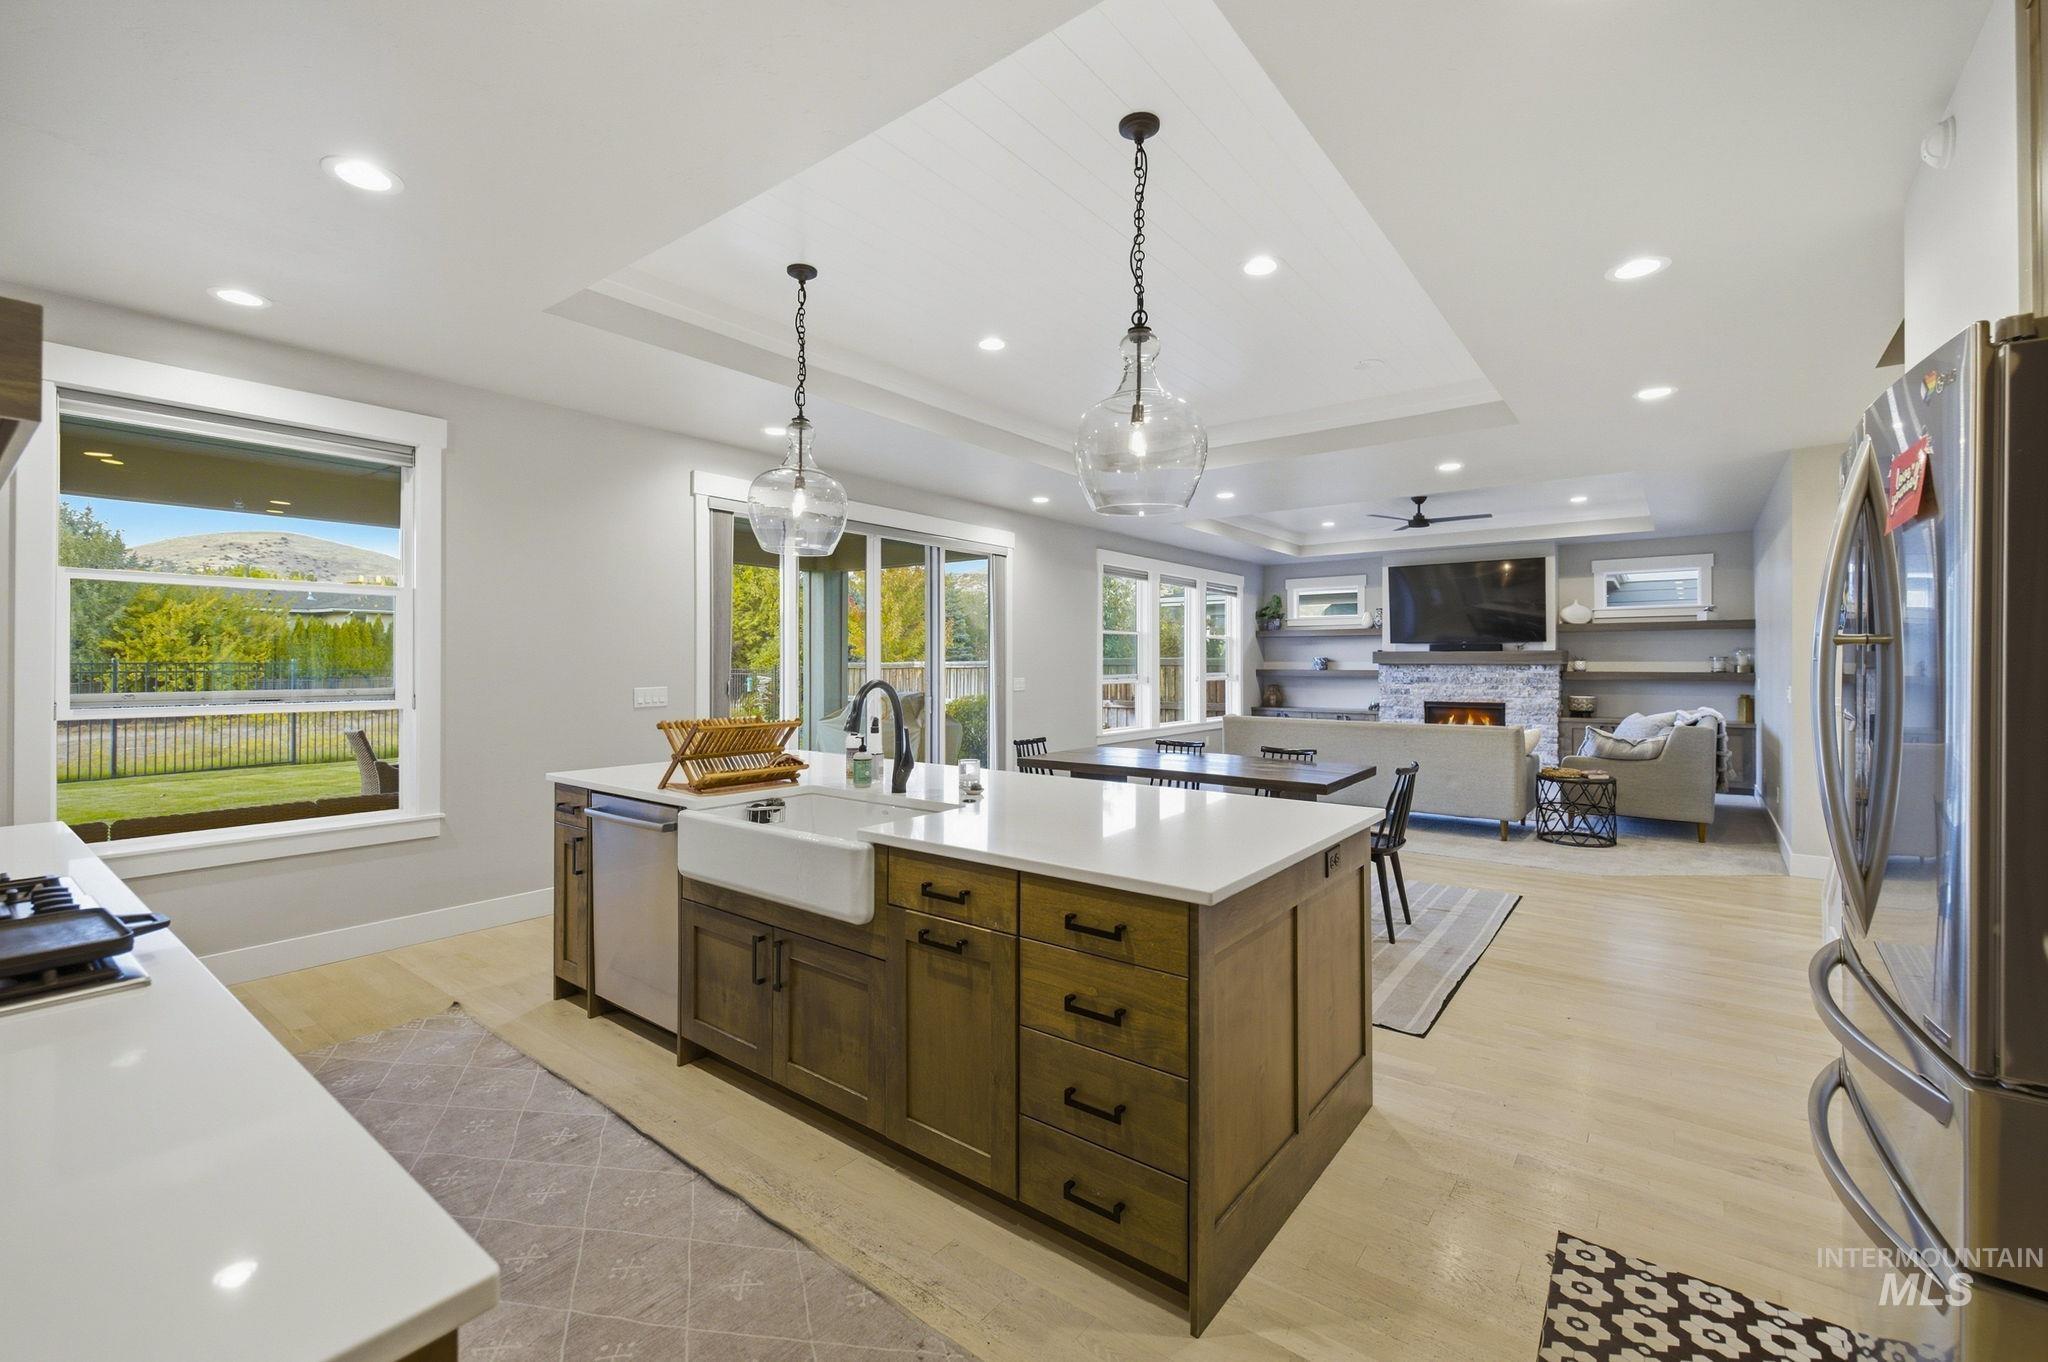
Kitchen island with integrated farmhouse sink, recessed lighting, wood-finish flooring, sliding glass doors, and a built-in fireplace
-
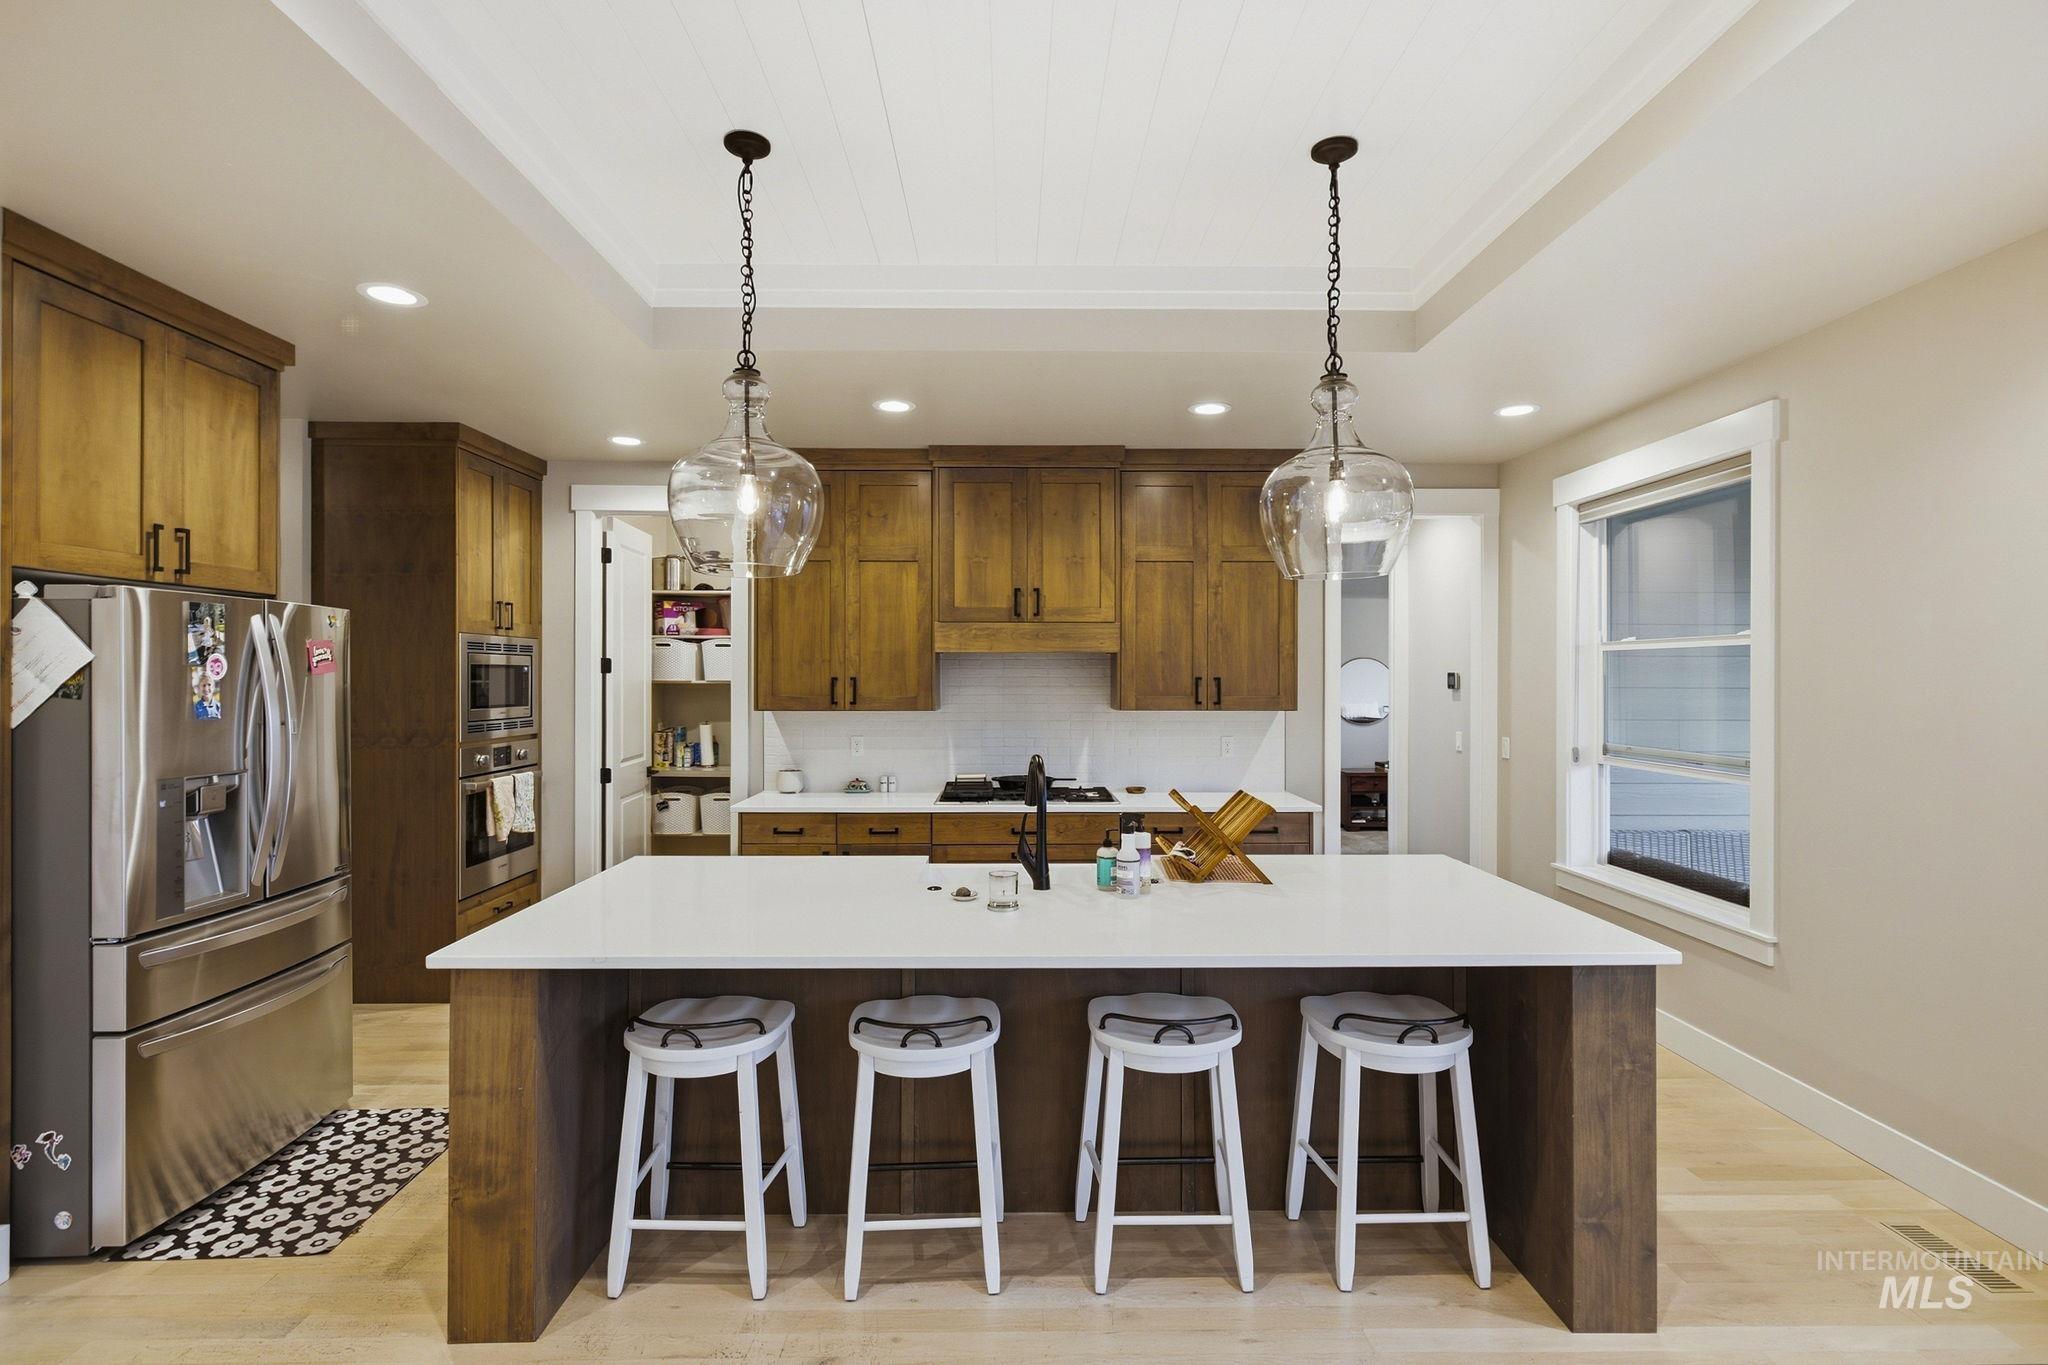
Kitchen featuring a tray ceiling with recessed lighting, wood-finish cabinetry, a large center island with a light-colored countertop, and stainless steel appliances
-
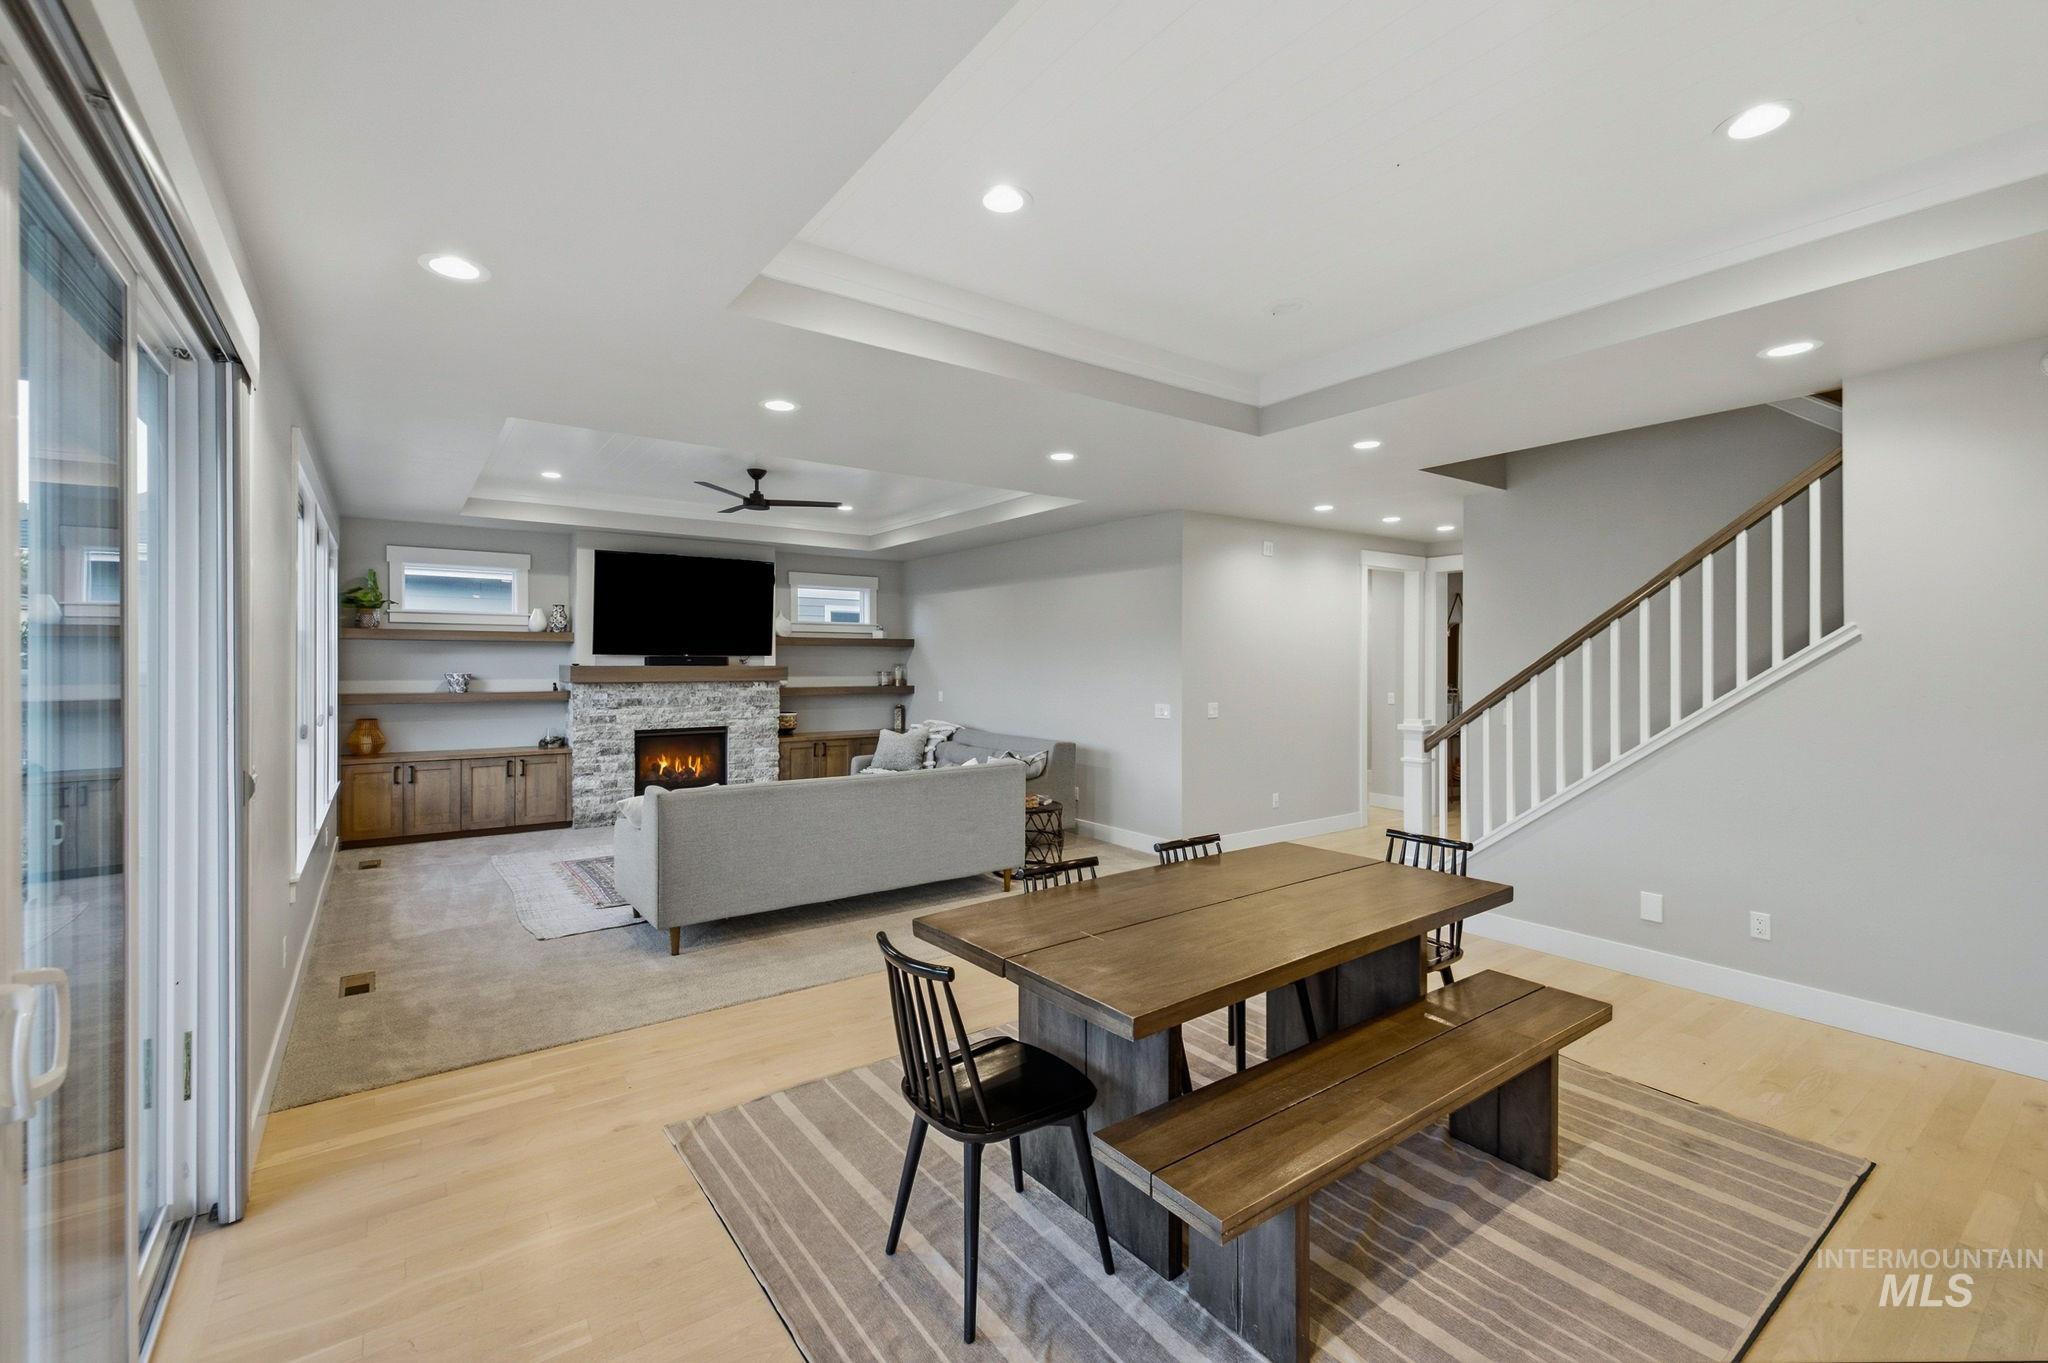
Recessed lighting, light wood-finish flooring, white trim, tray ceiling, and a stone-clad fireplace
-
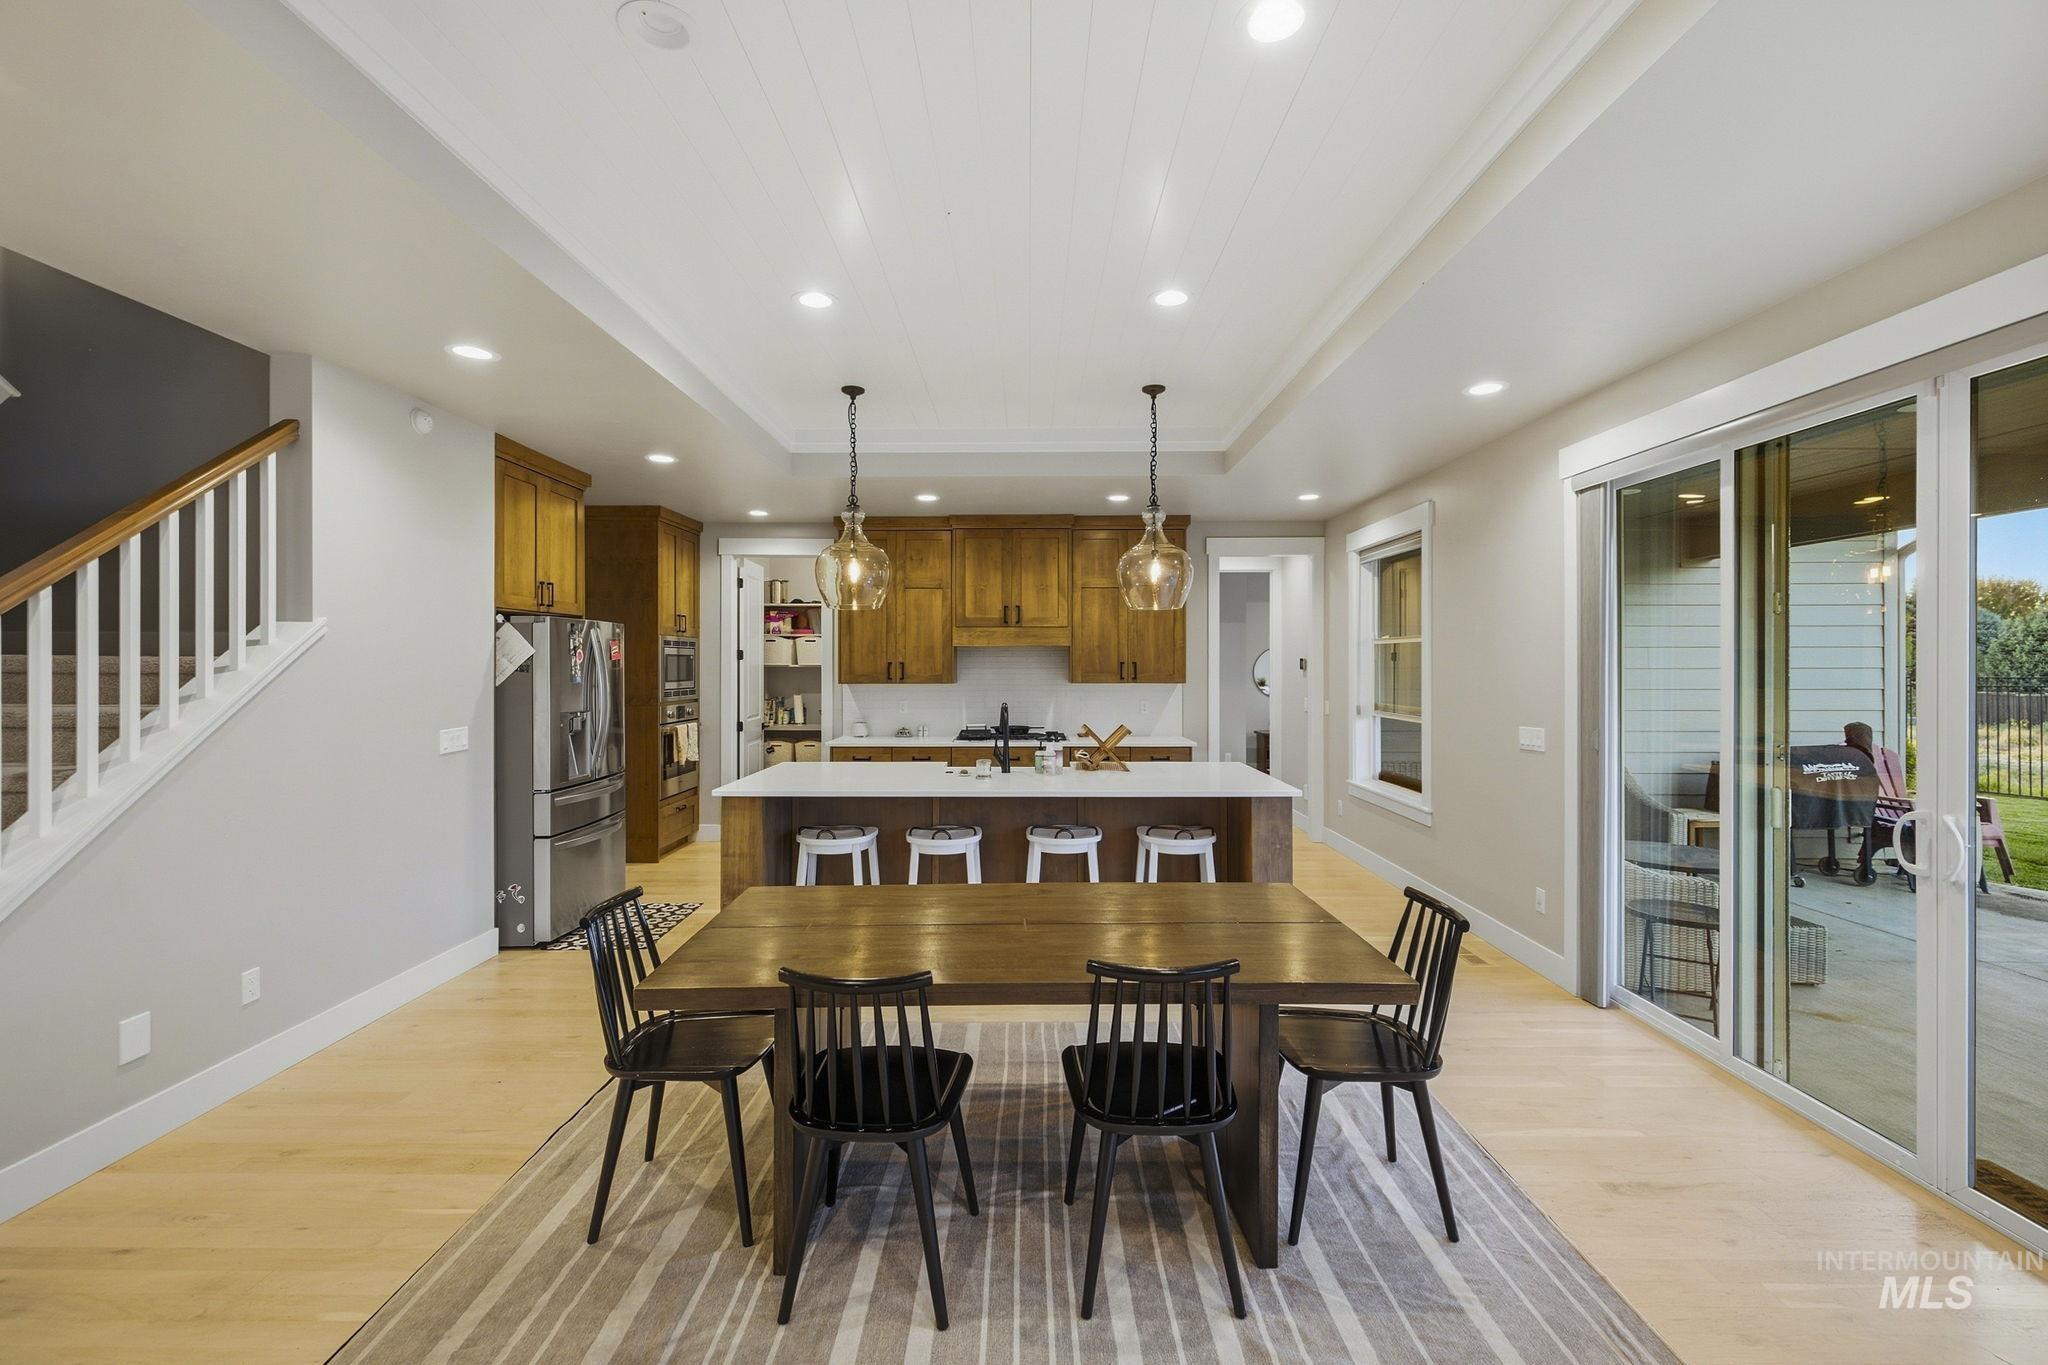
Kitchen and dining area featuring light wood-finish flooring, recessed lighting, and a tray ceiling with shiplap detailing
-
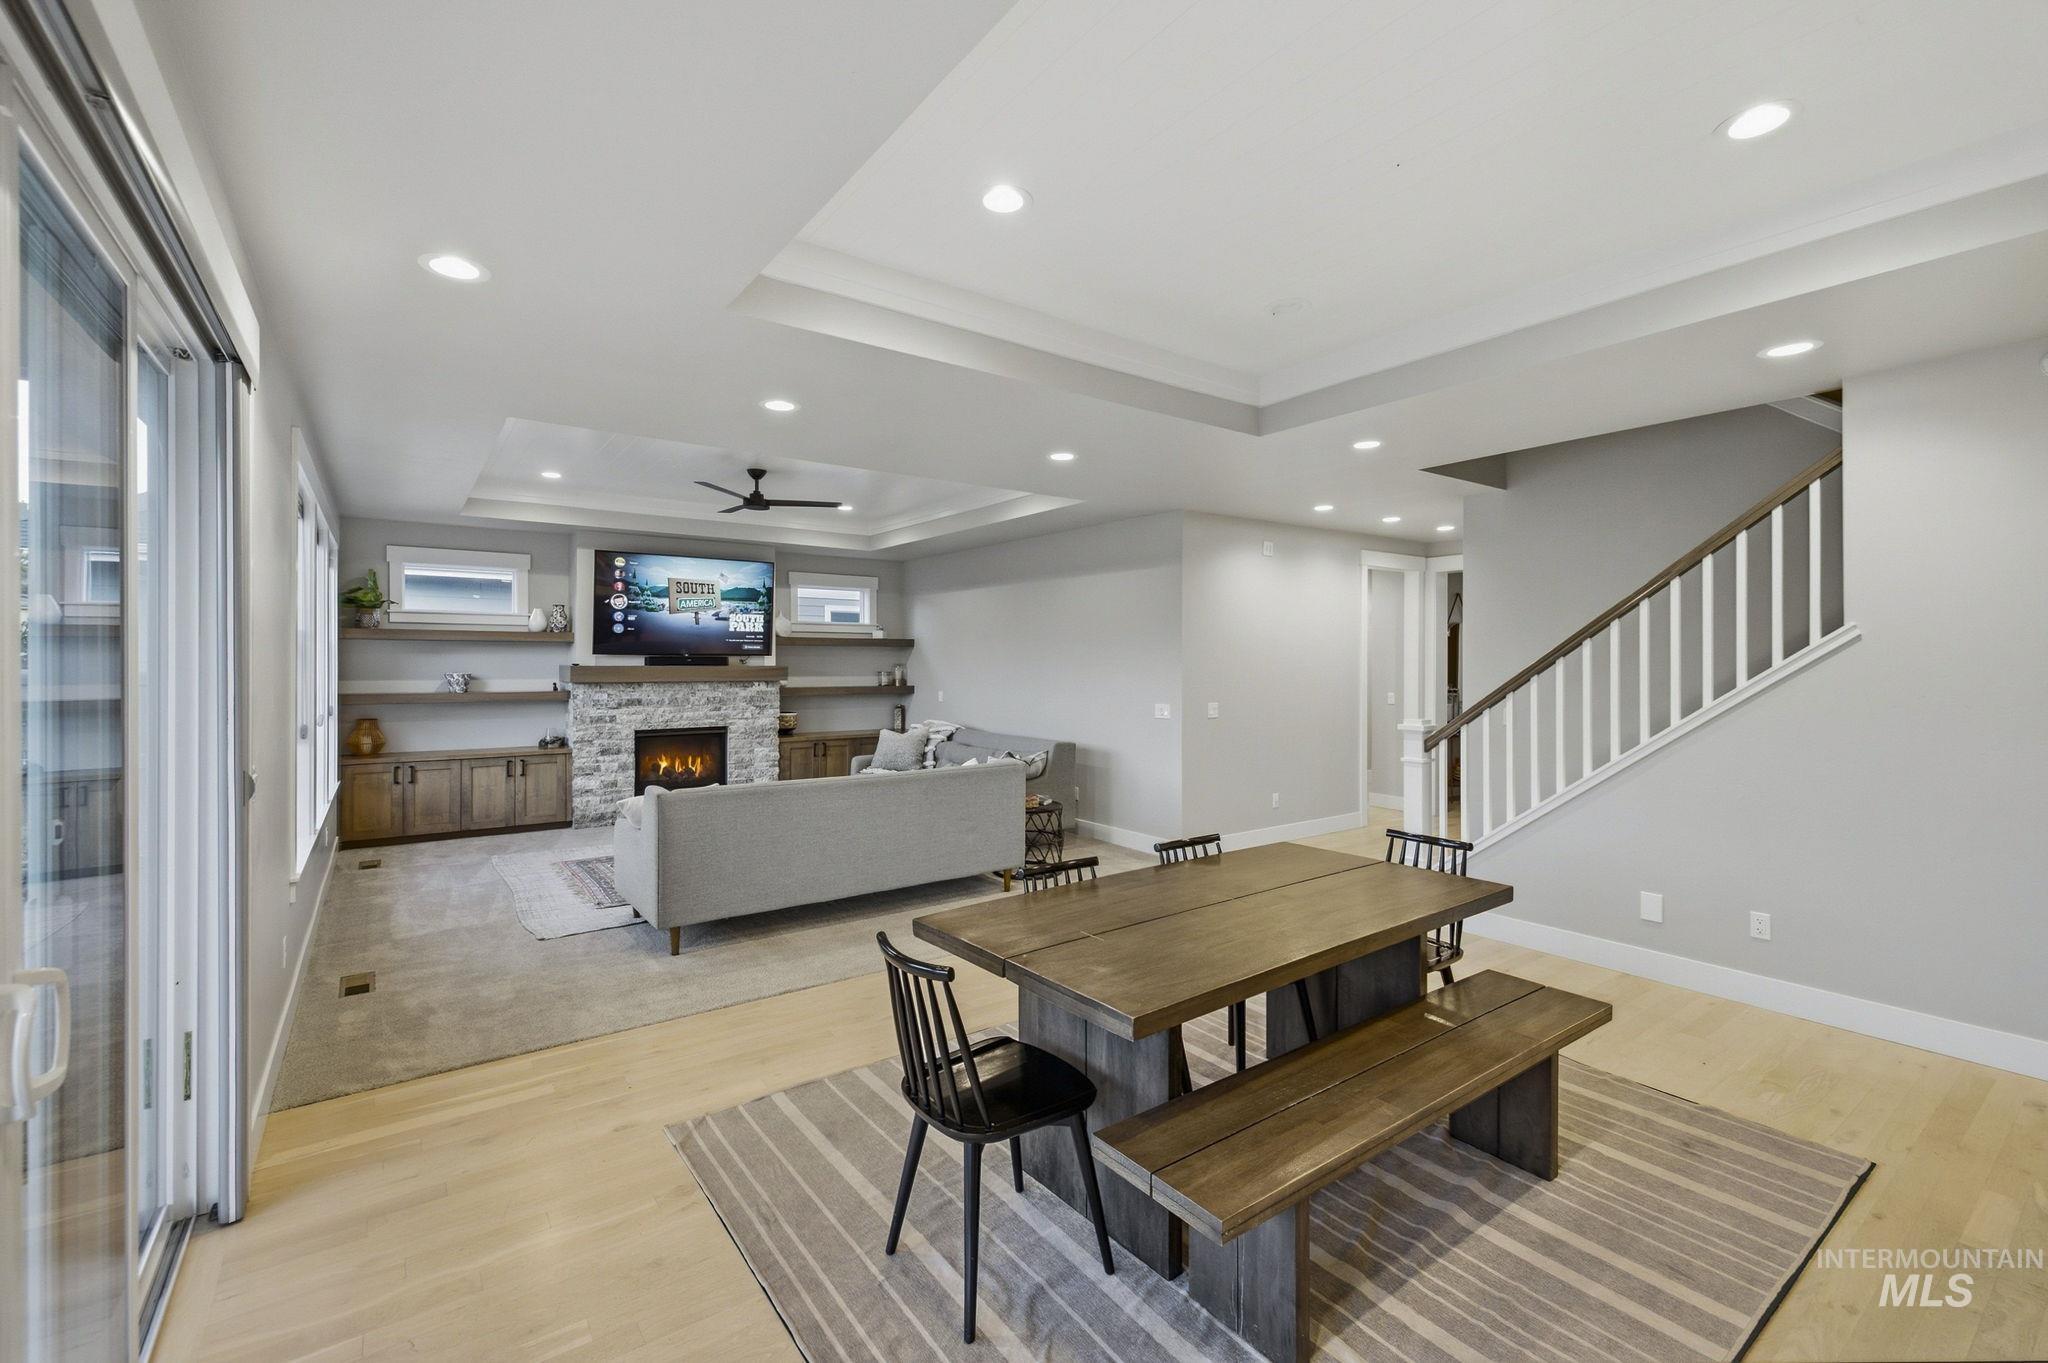
Recessed lighting, tray ceiling, stone fireplace, built-in cabinetry, and a light wood-finish flooring
-
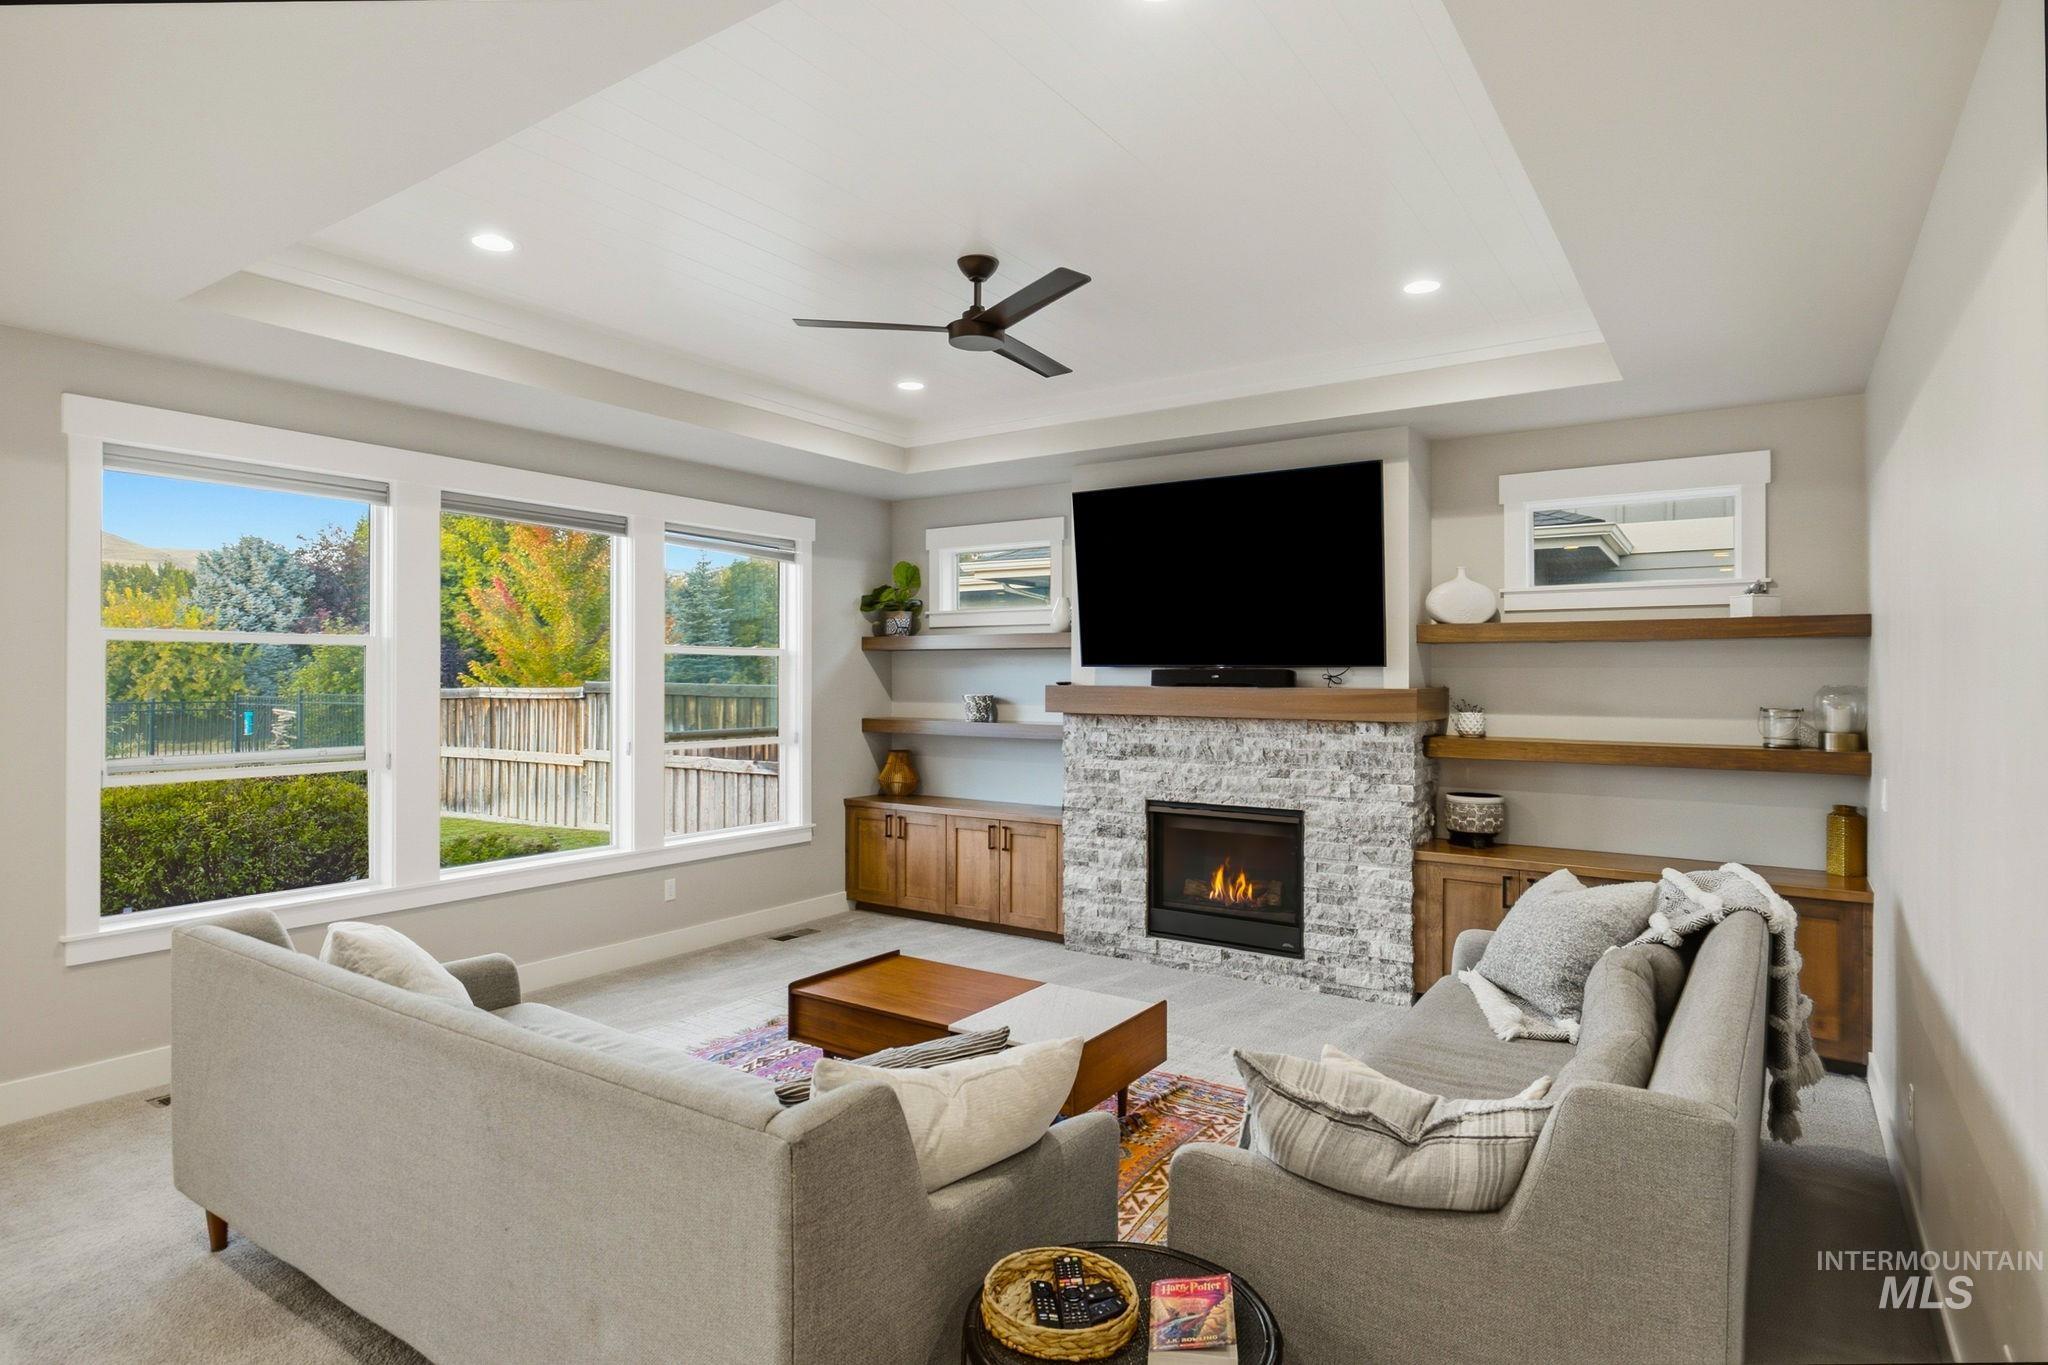
Recessed lighting and a tray ceiling
-
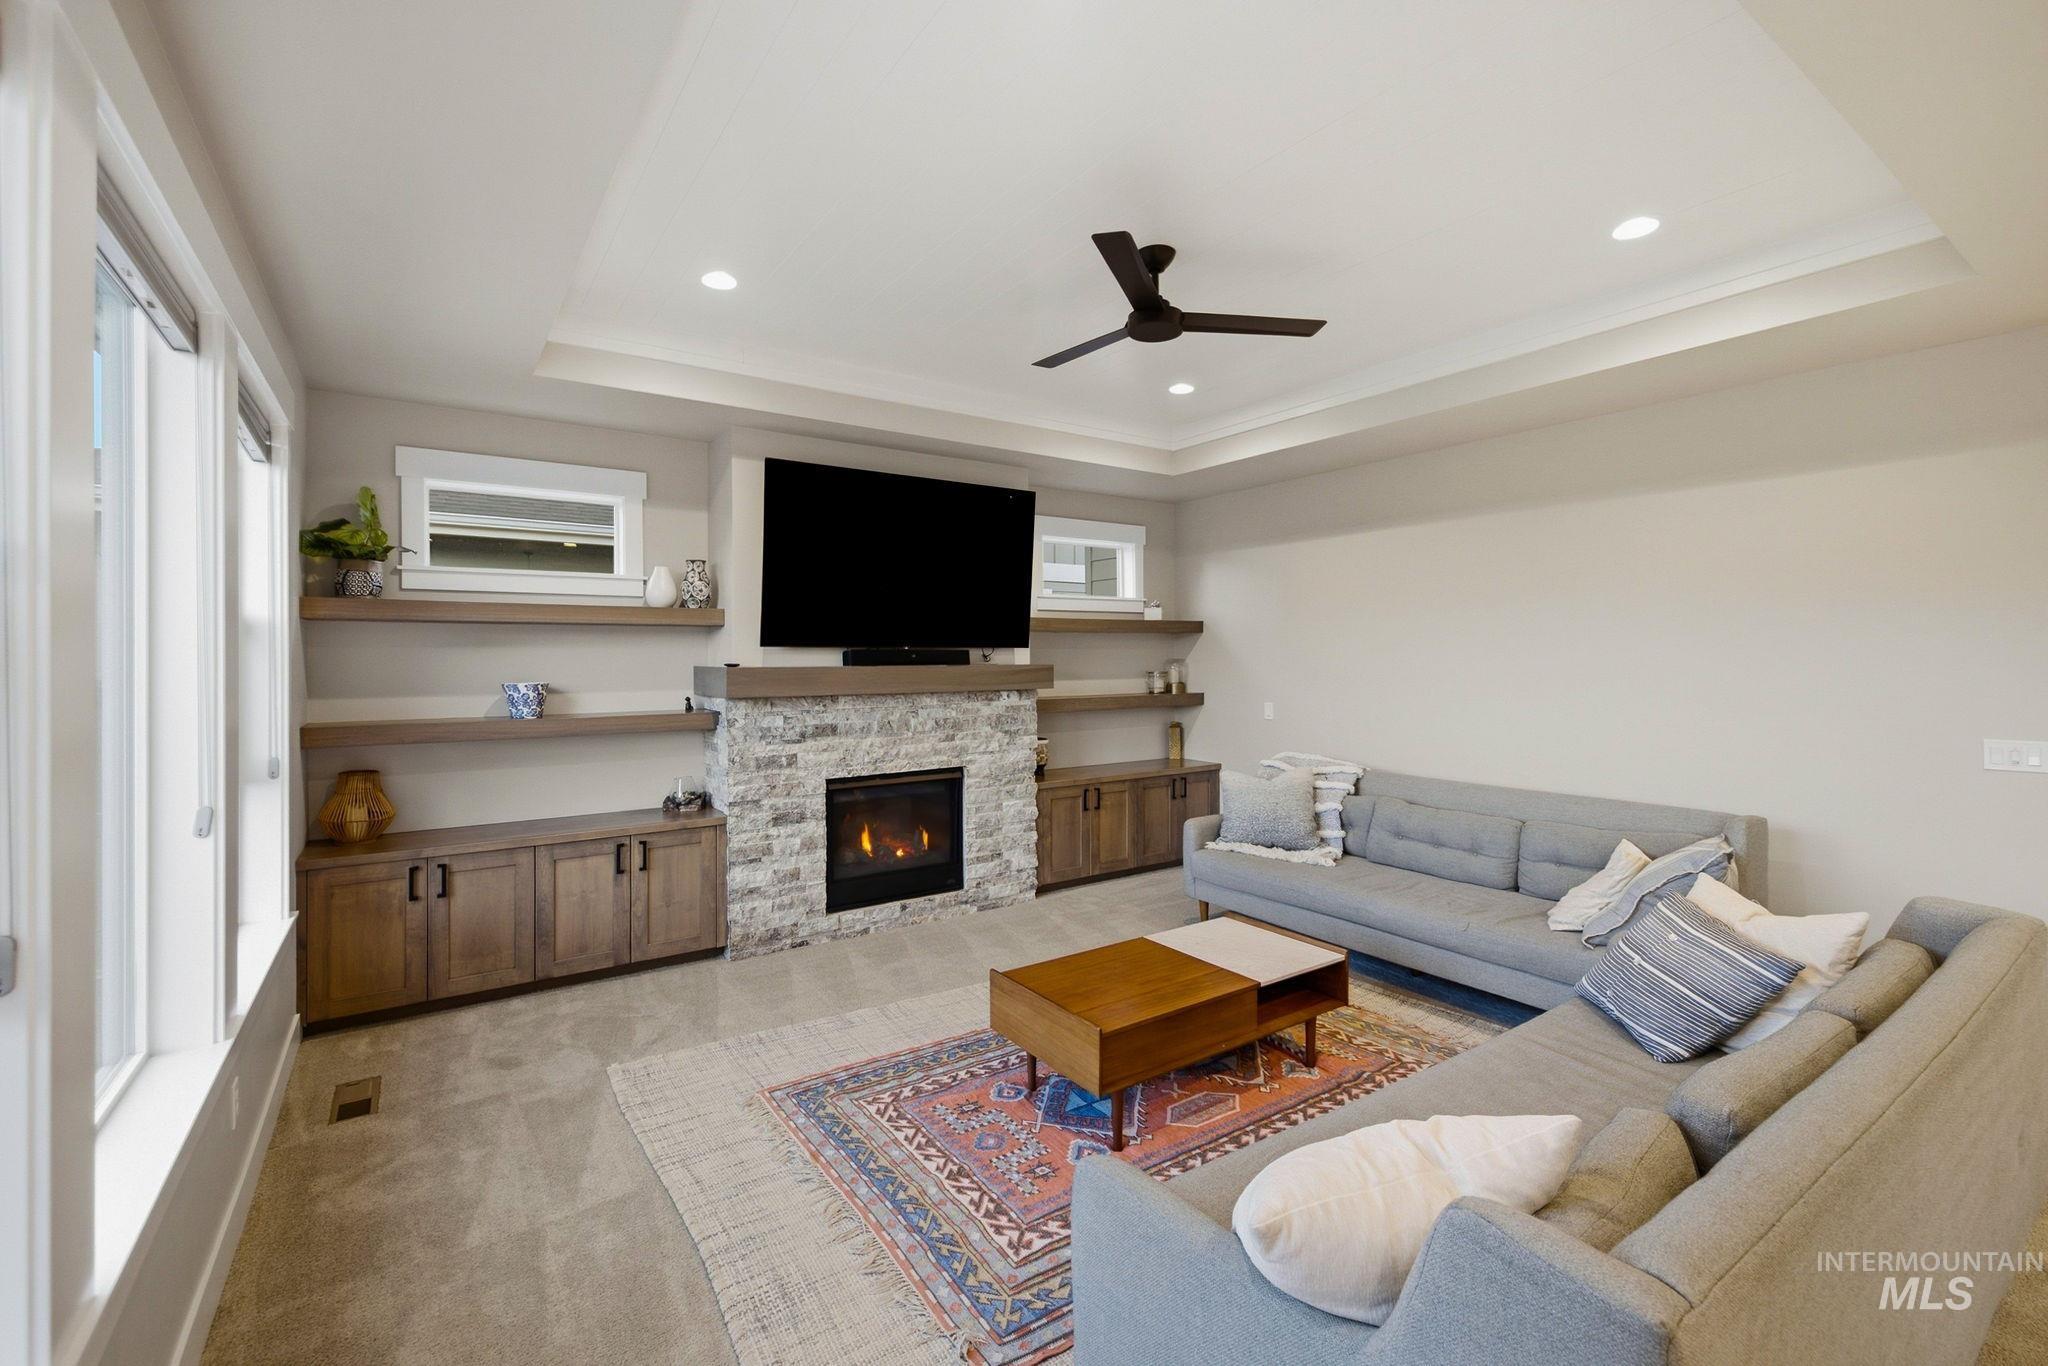
Living room featuring a gas fireplace with stone surround, custom built-in cabinetry, floating shelves, and a tray ceiling with recessed lighting
-
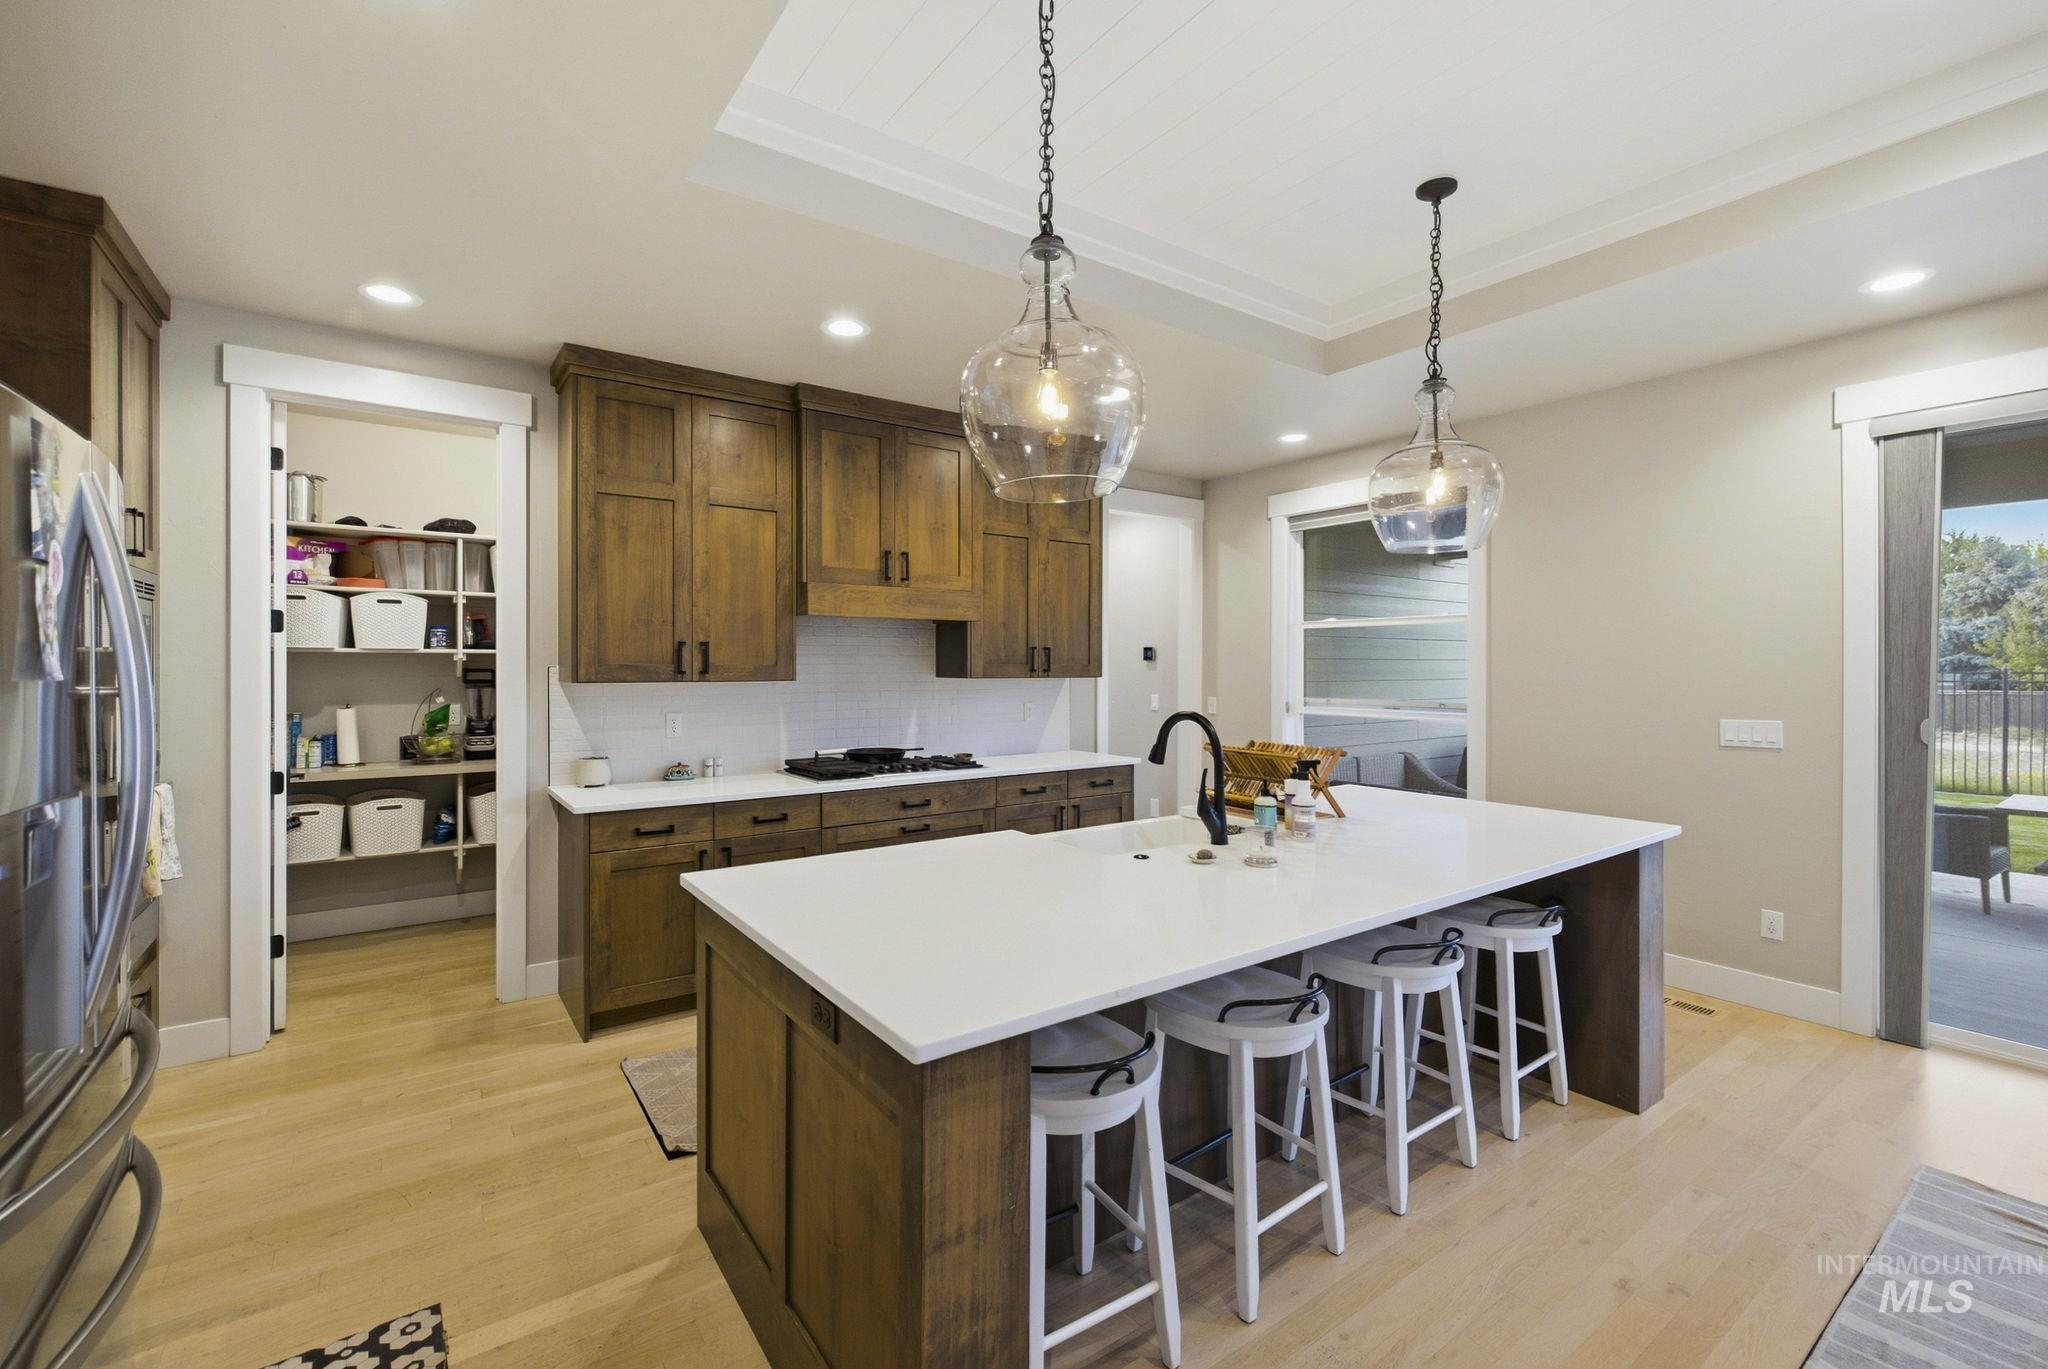
Gourmet kitchen with wood-finish cabinetry, a large center island with seating, pendant lighting, and a walk-in pantry
-
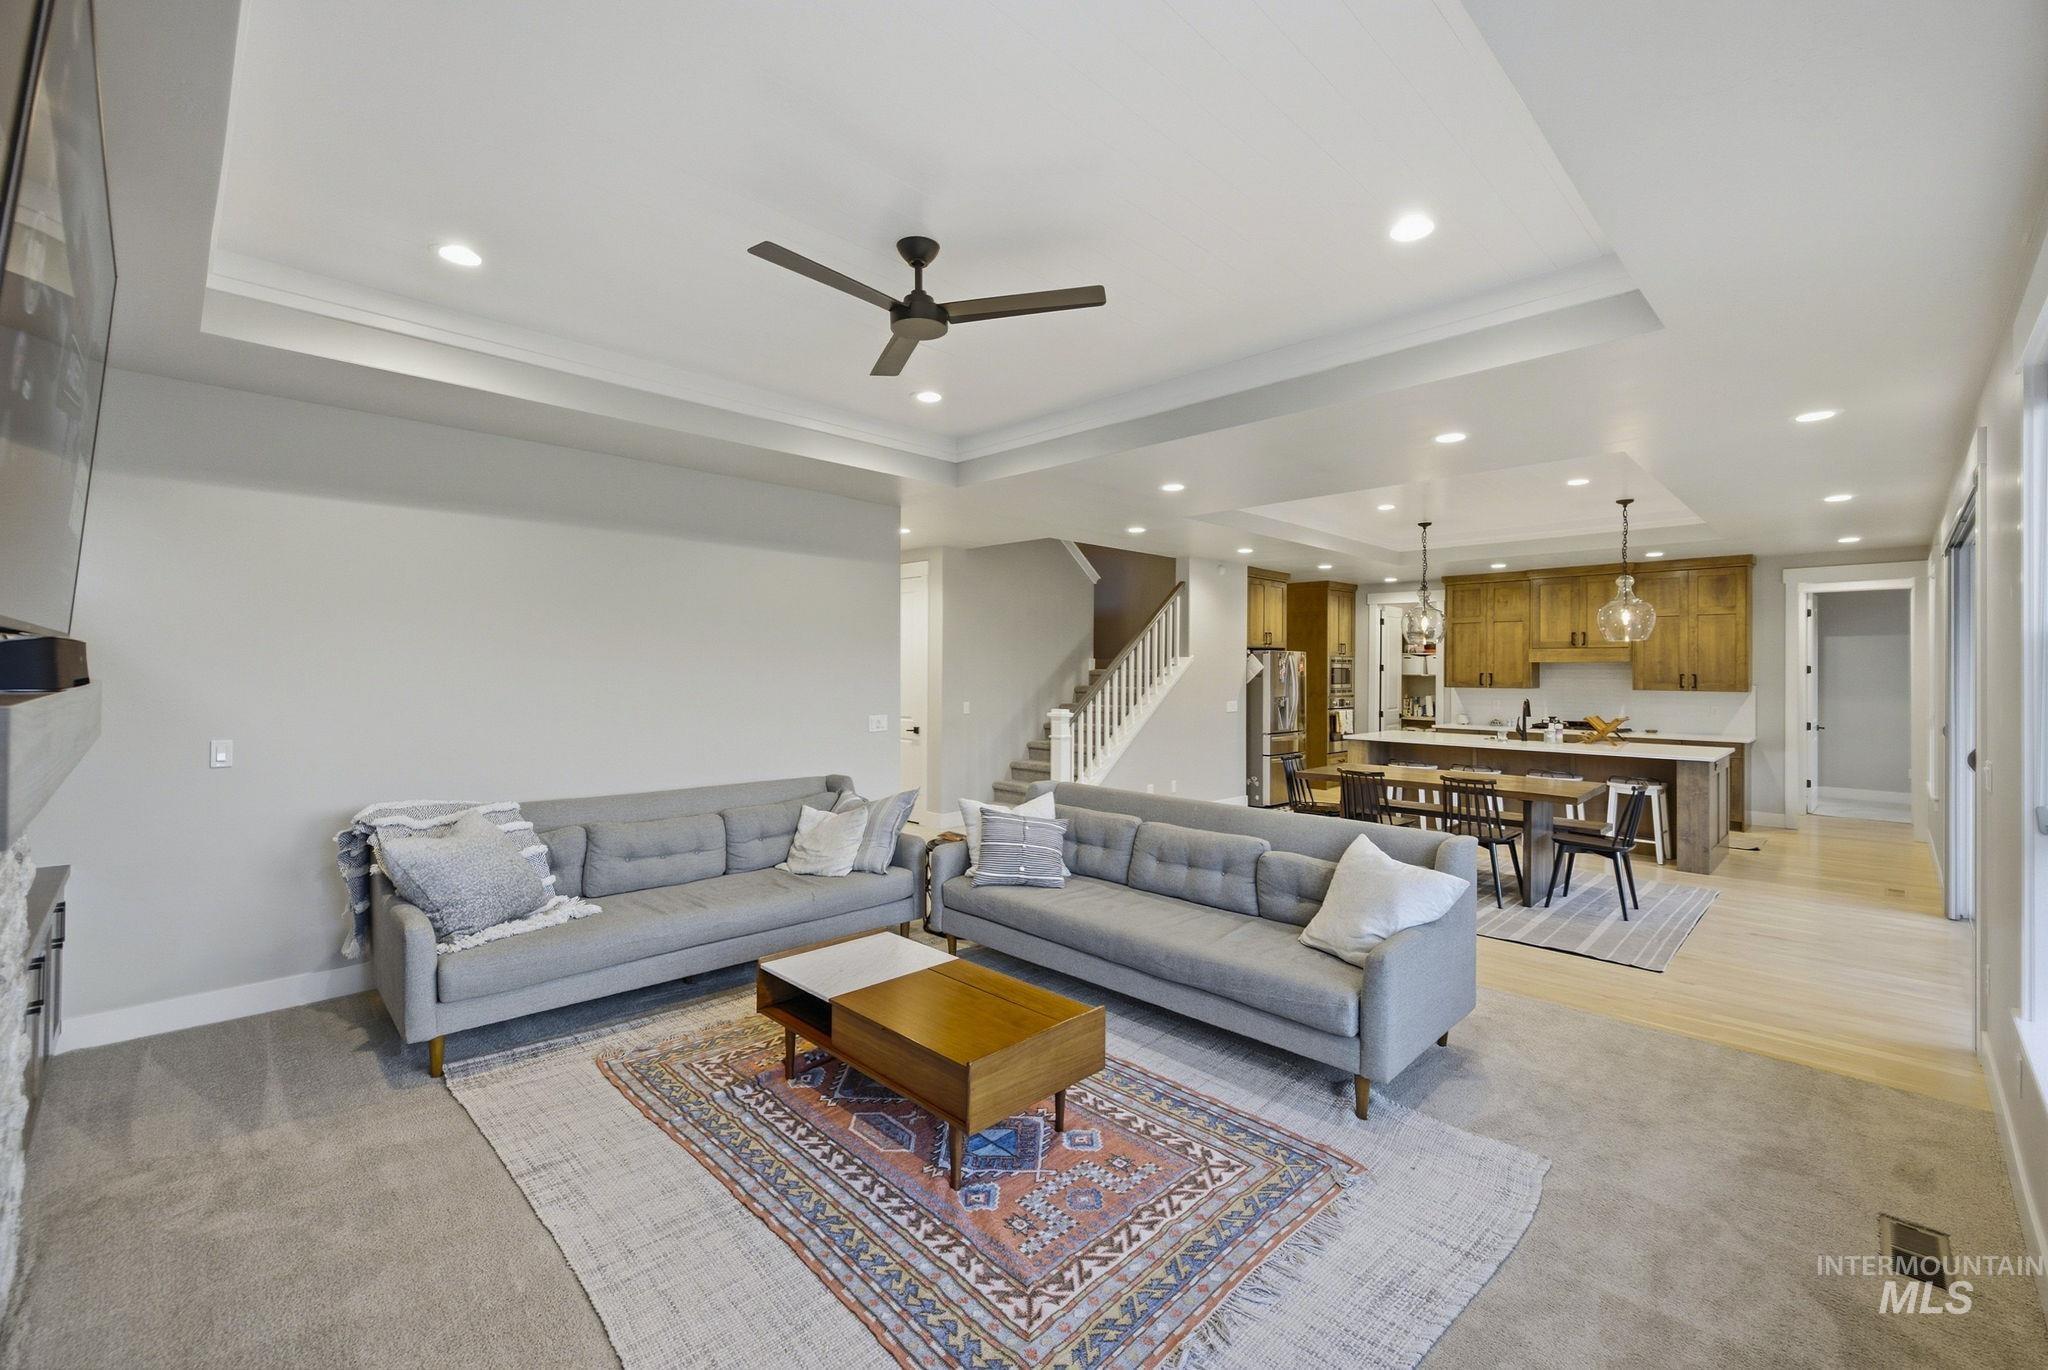
Recessed lighting, tray ceiling, ceiling fan, wood-finish flooring, and built-in cabinetry
-
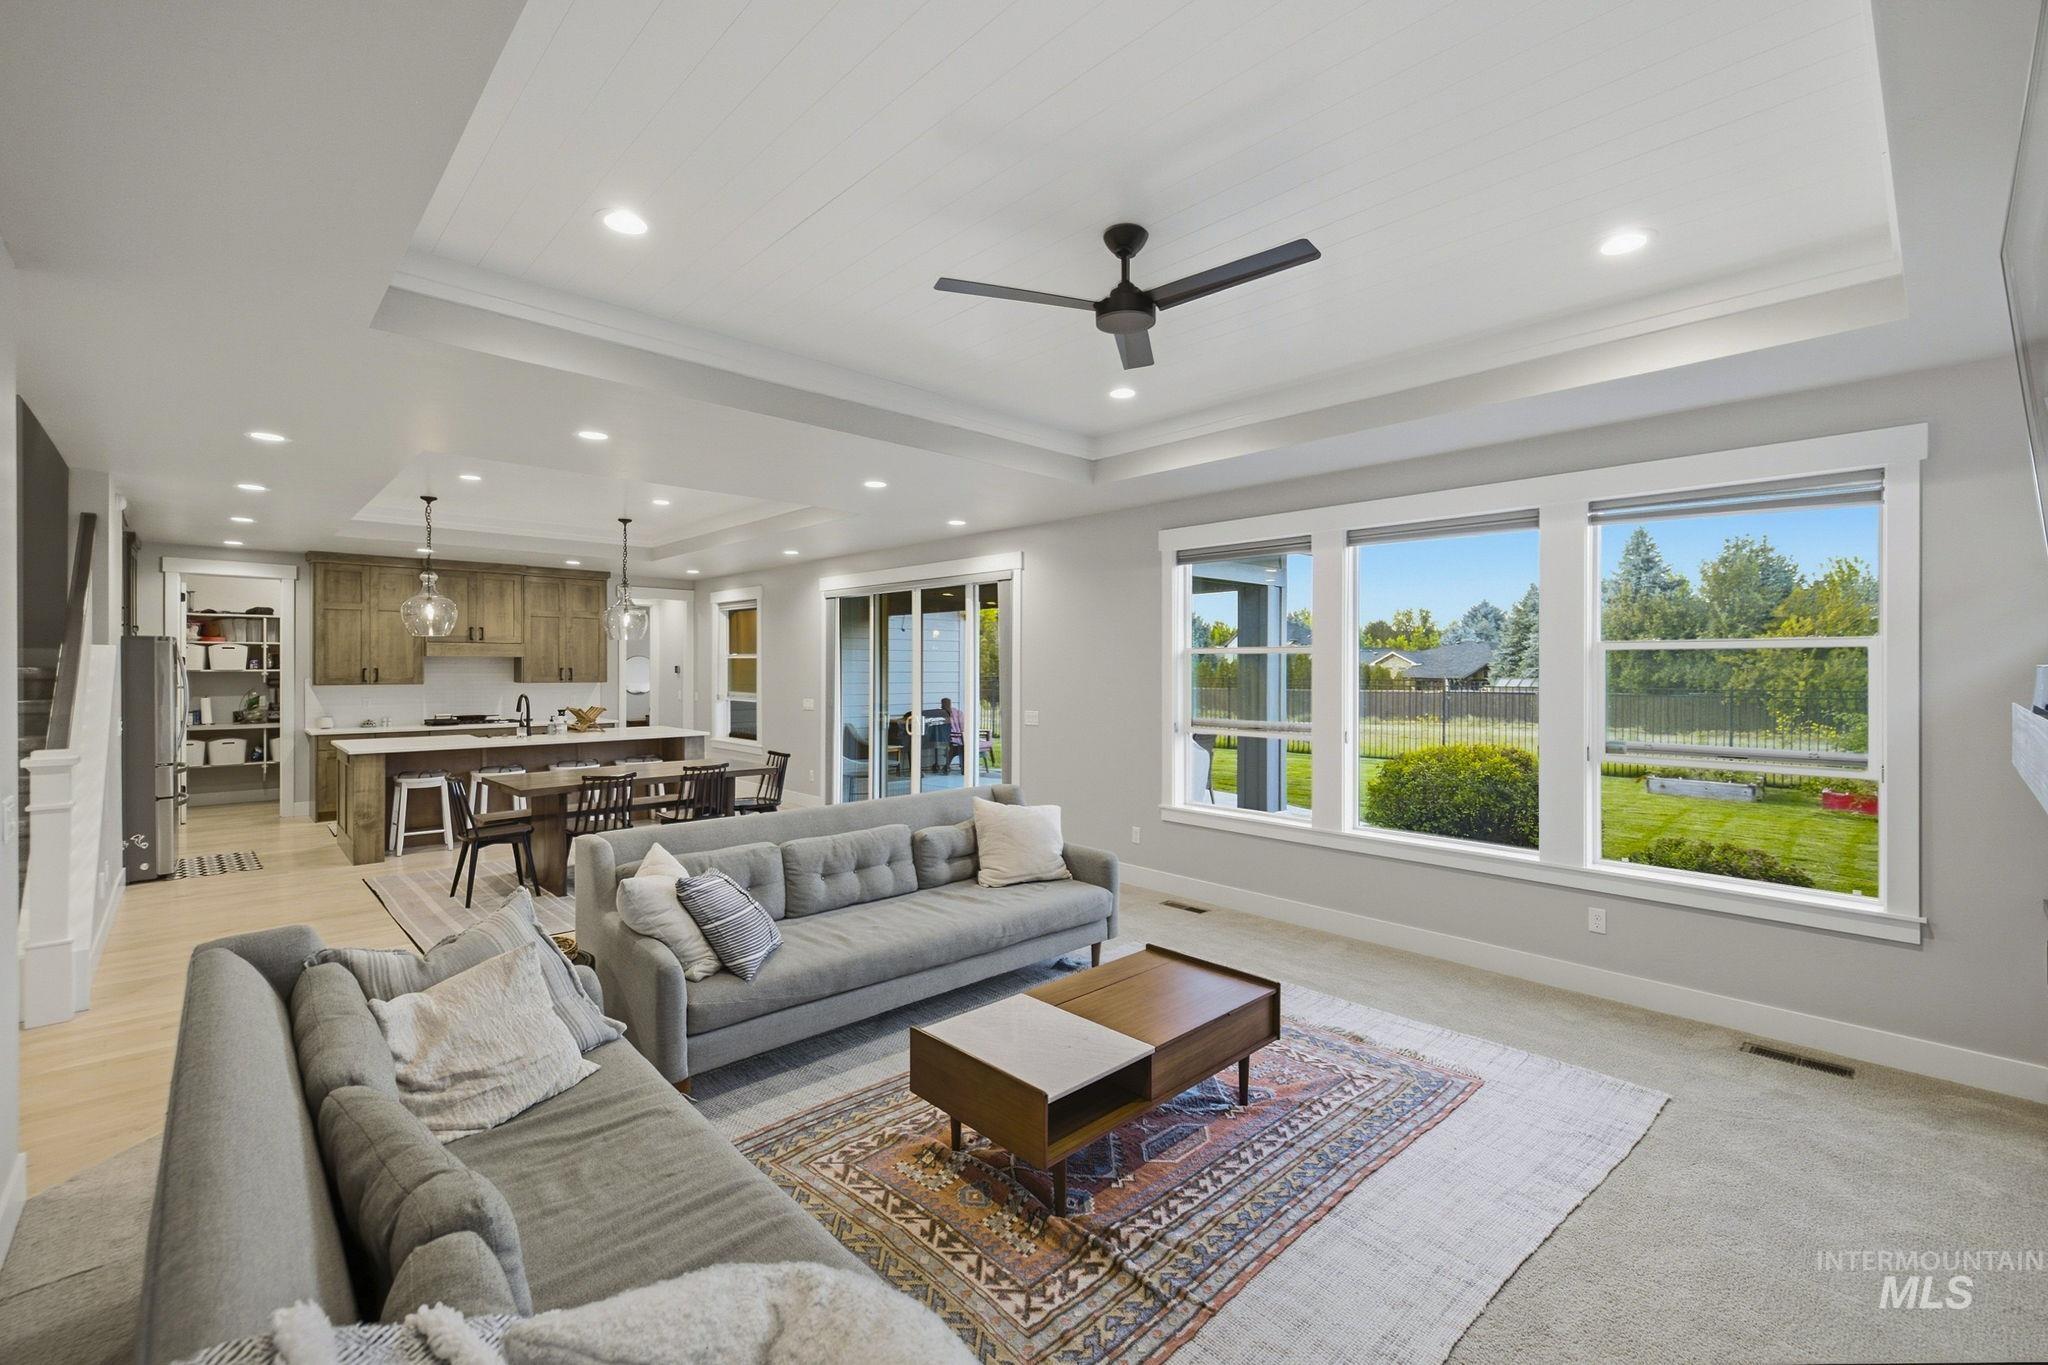
Tray ceiling with recessed lighting and ceiling fan, large windows, light wood-finish flooring, and a kitchen with an island and pendant lighting
-
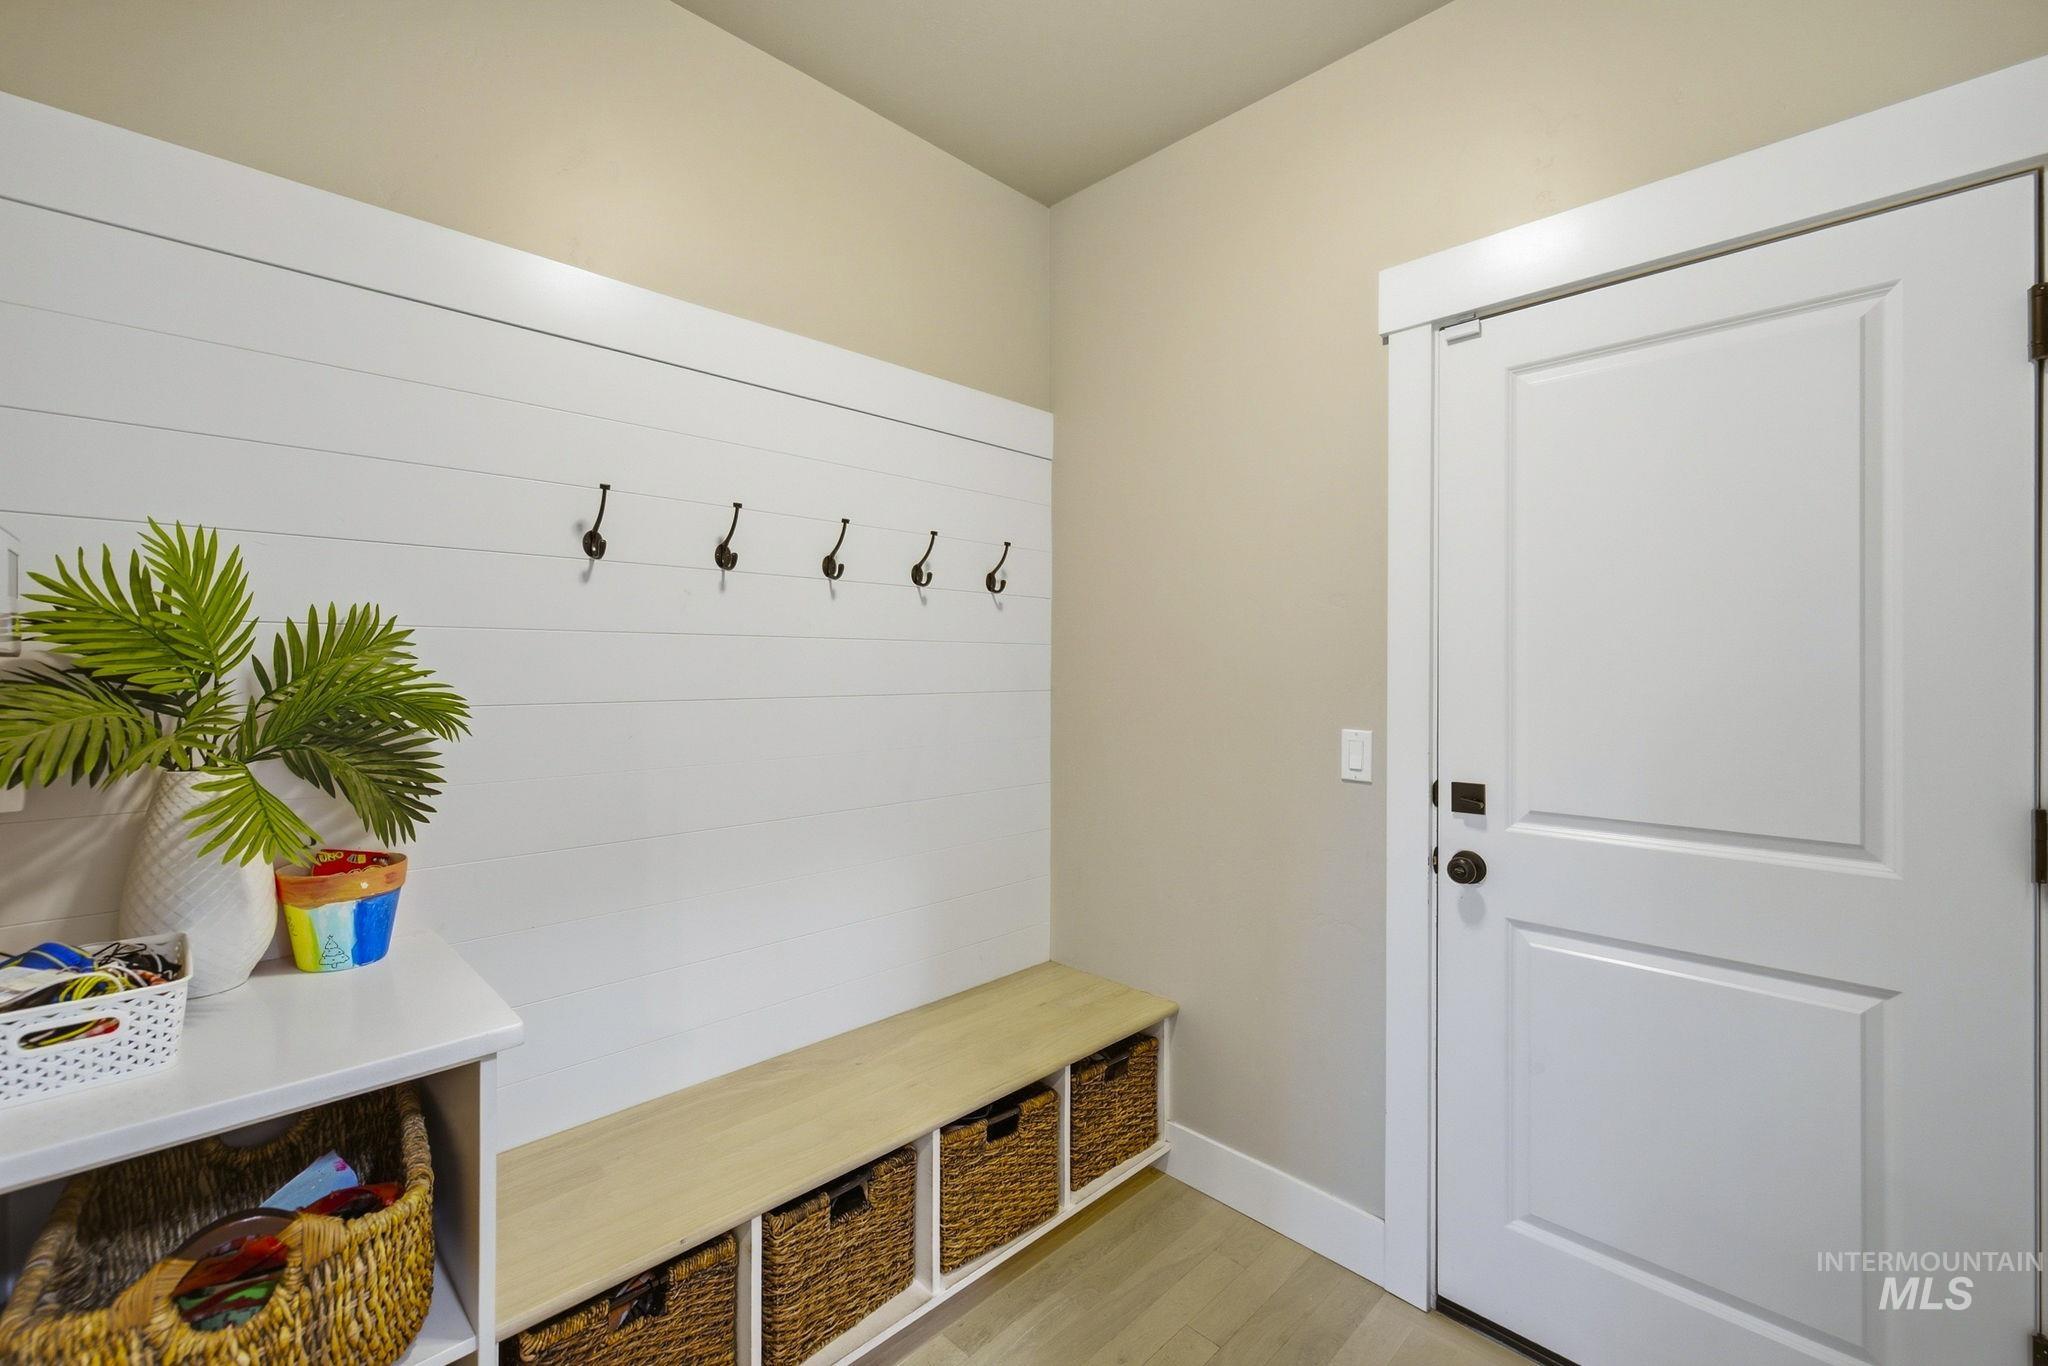
Entryway featuring a built-in bench with storage, decorative wall paneling, and wall-mounted hooks
-
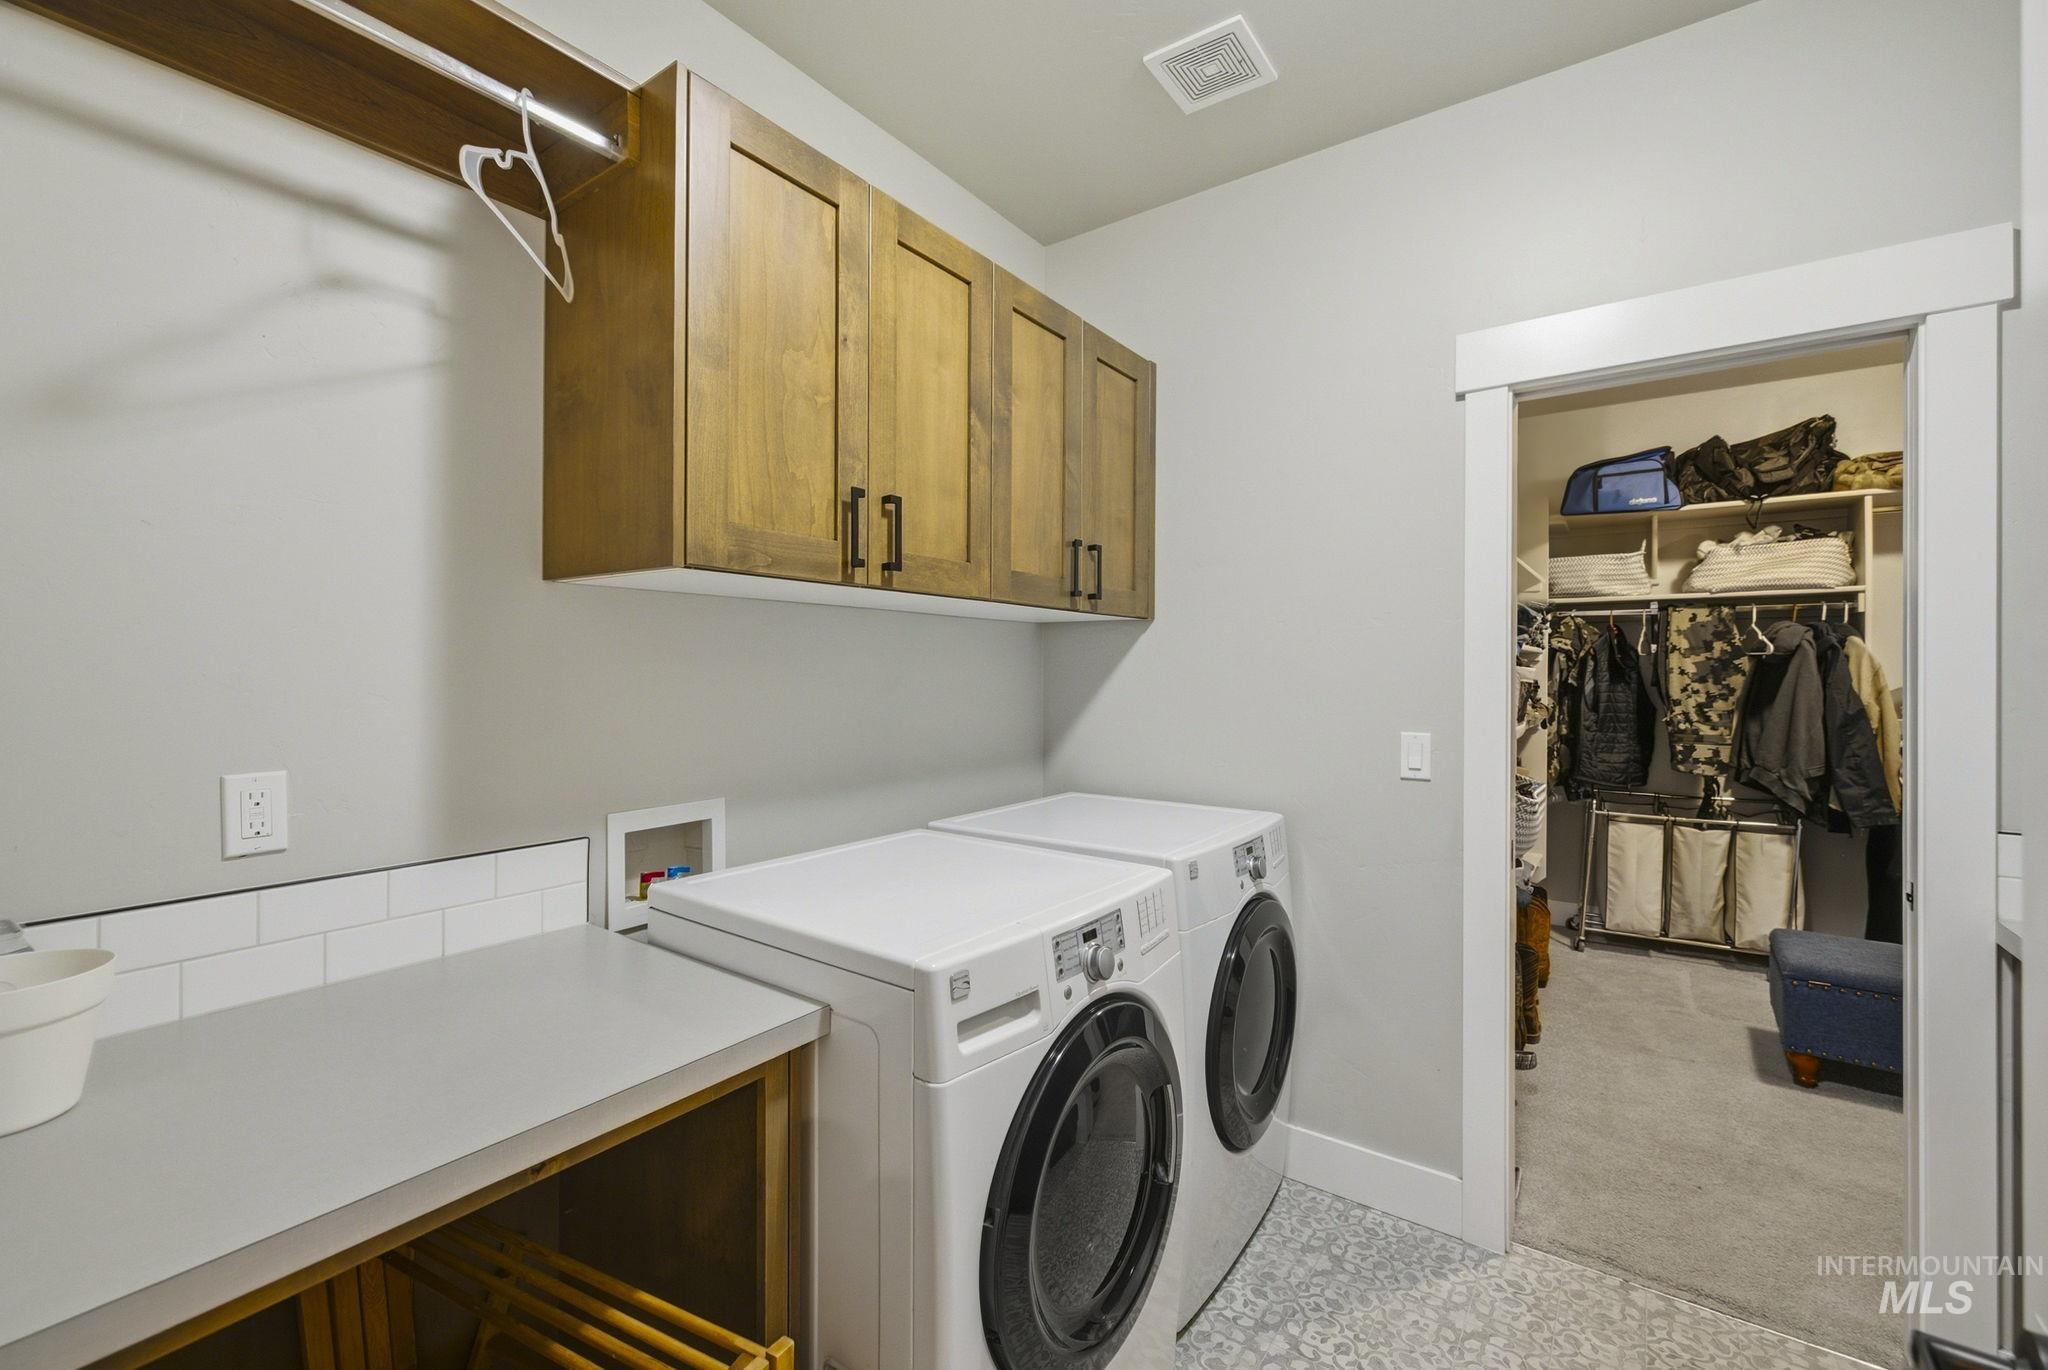
Laundry area featuring wood-finish cabinetry, white subway tile backsplash, a built-in folding counter, and a hanging rod
-
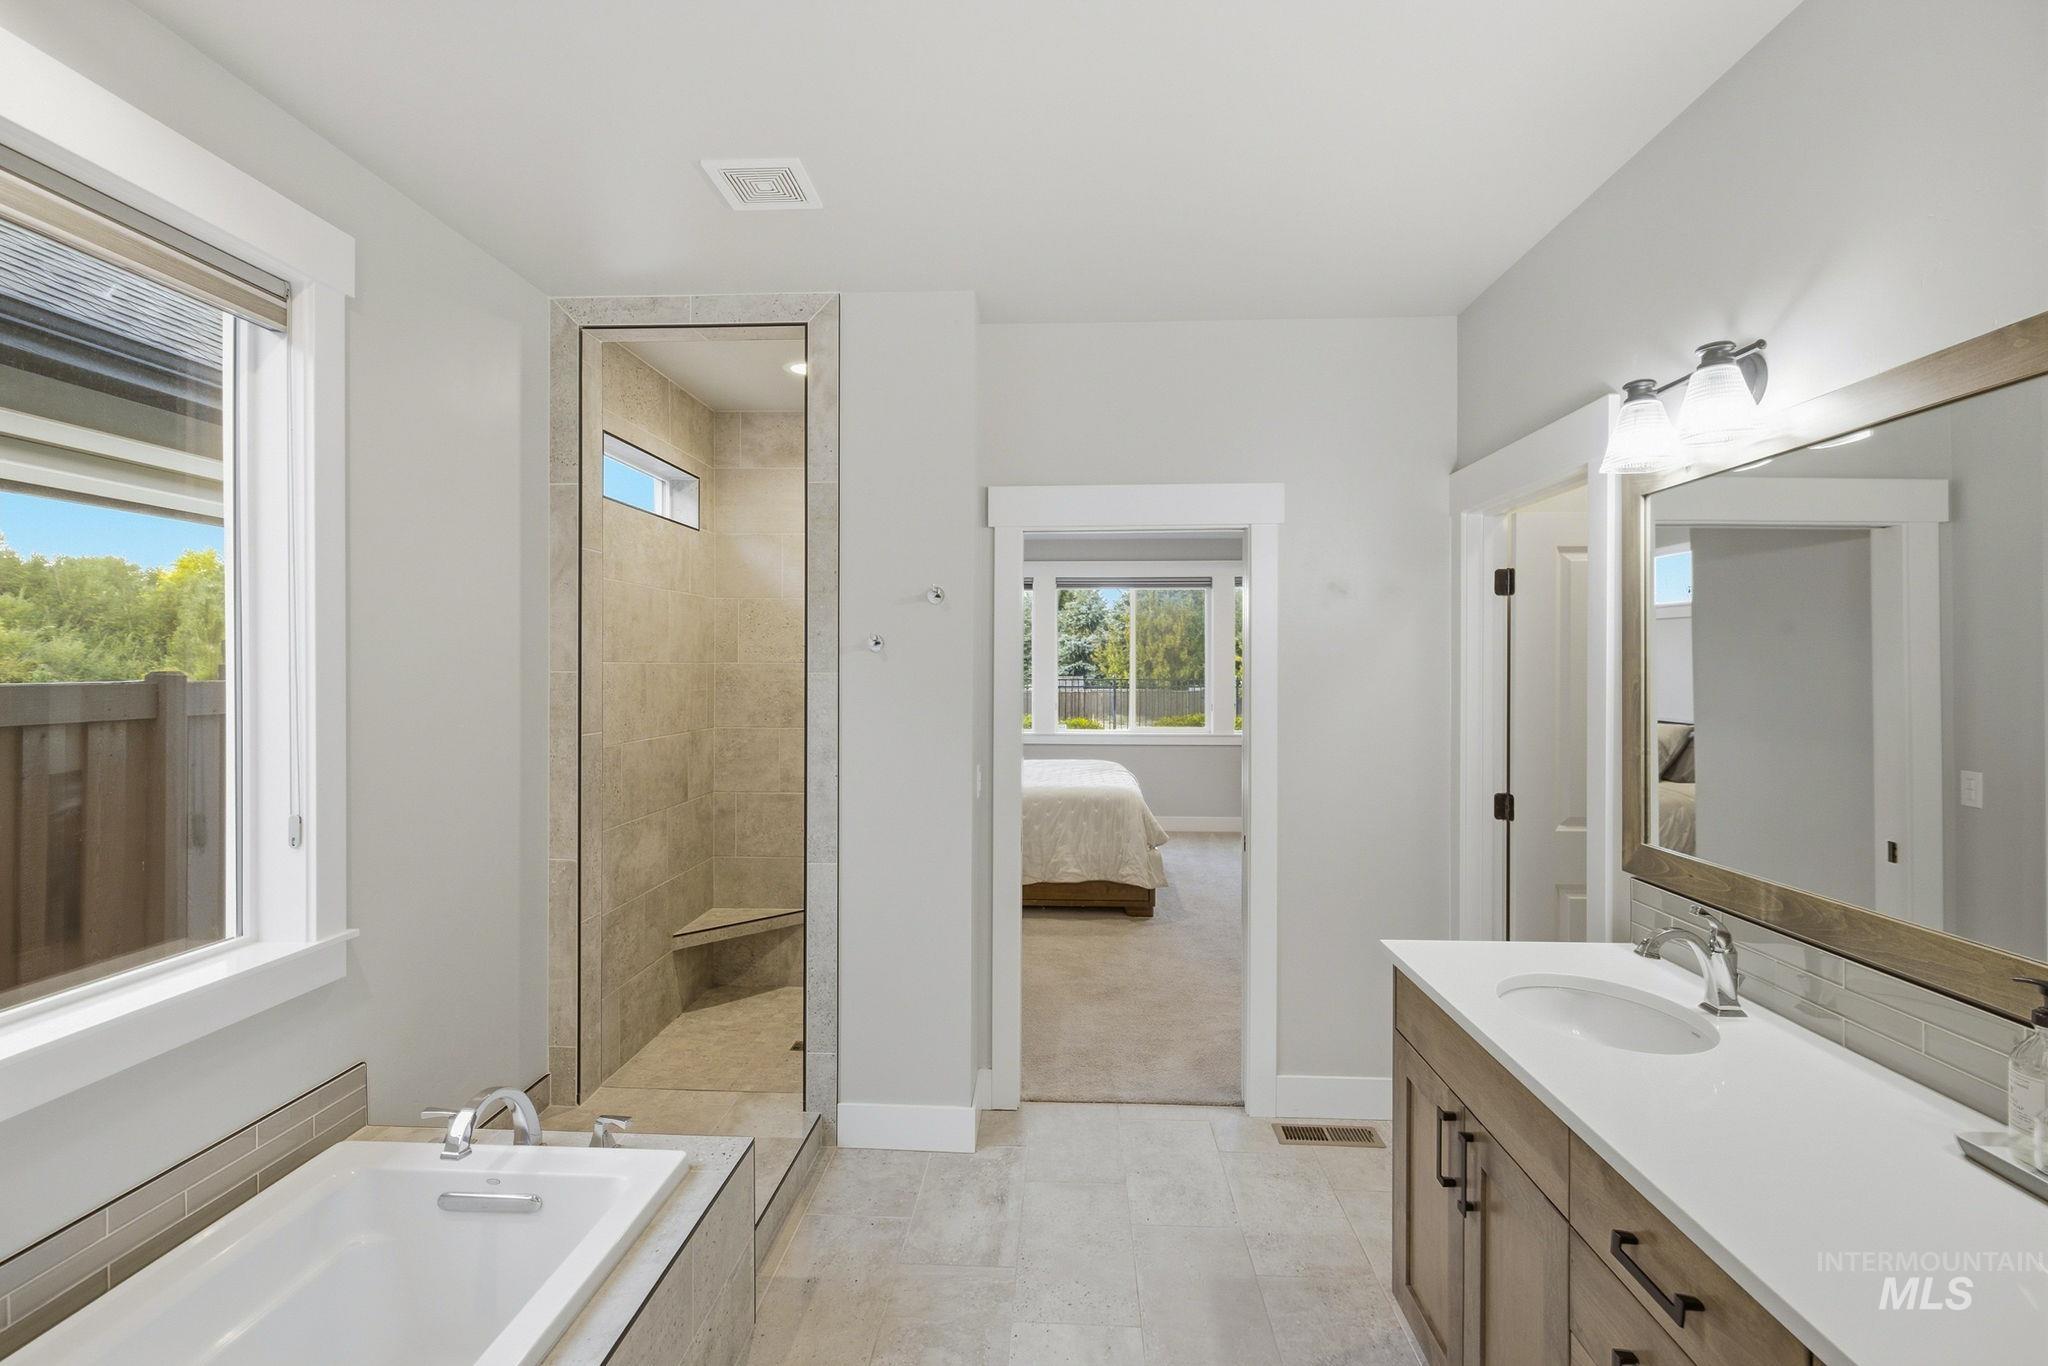
Spacious bathroom featuring a built-in soaking tub, a tiled walk-in shower with a window, a vanity with a white countertop and undermount sink, and light tile flooring
-
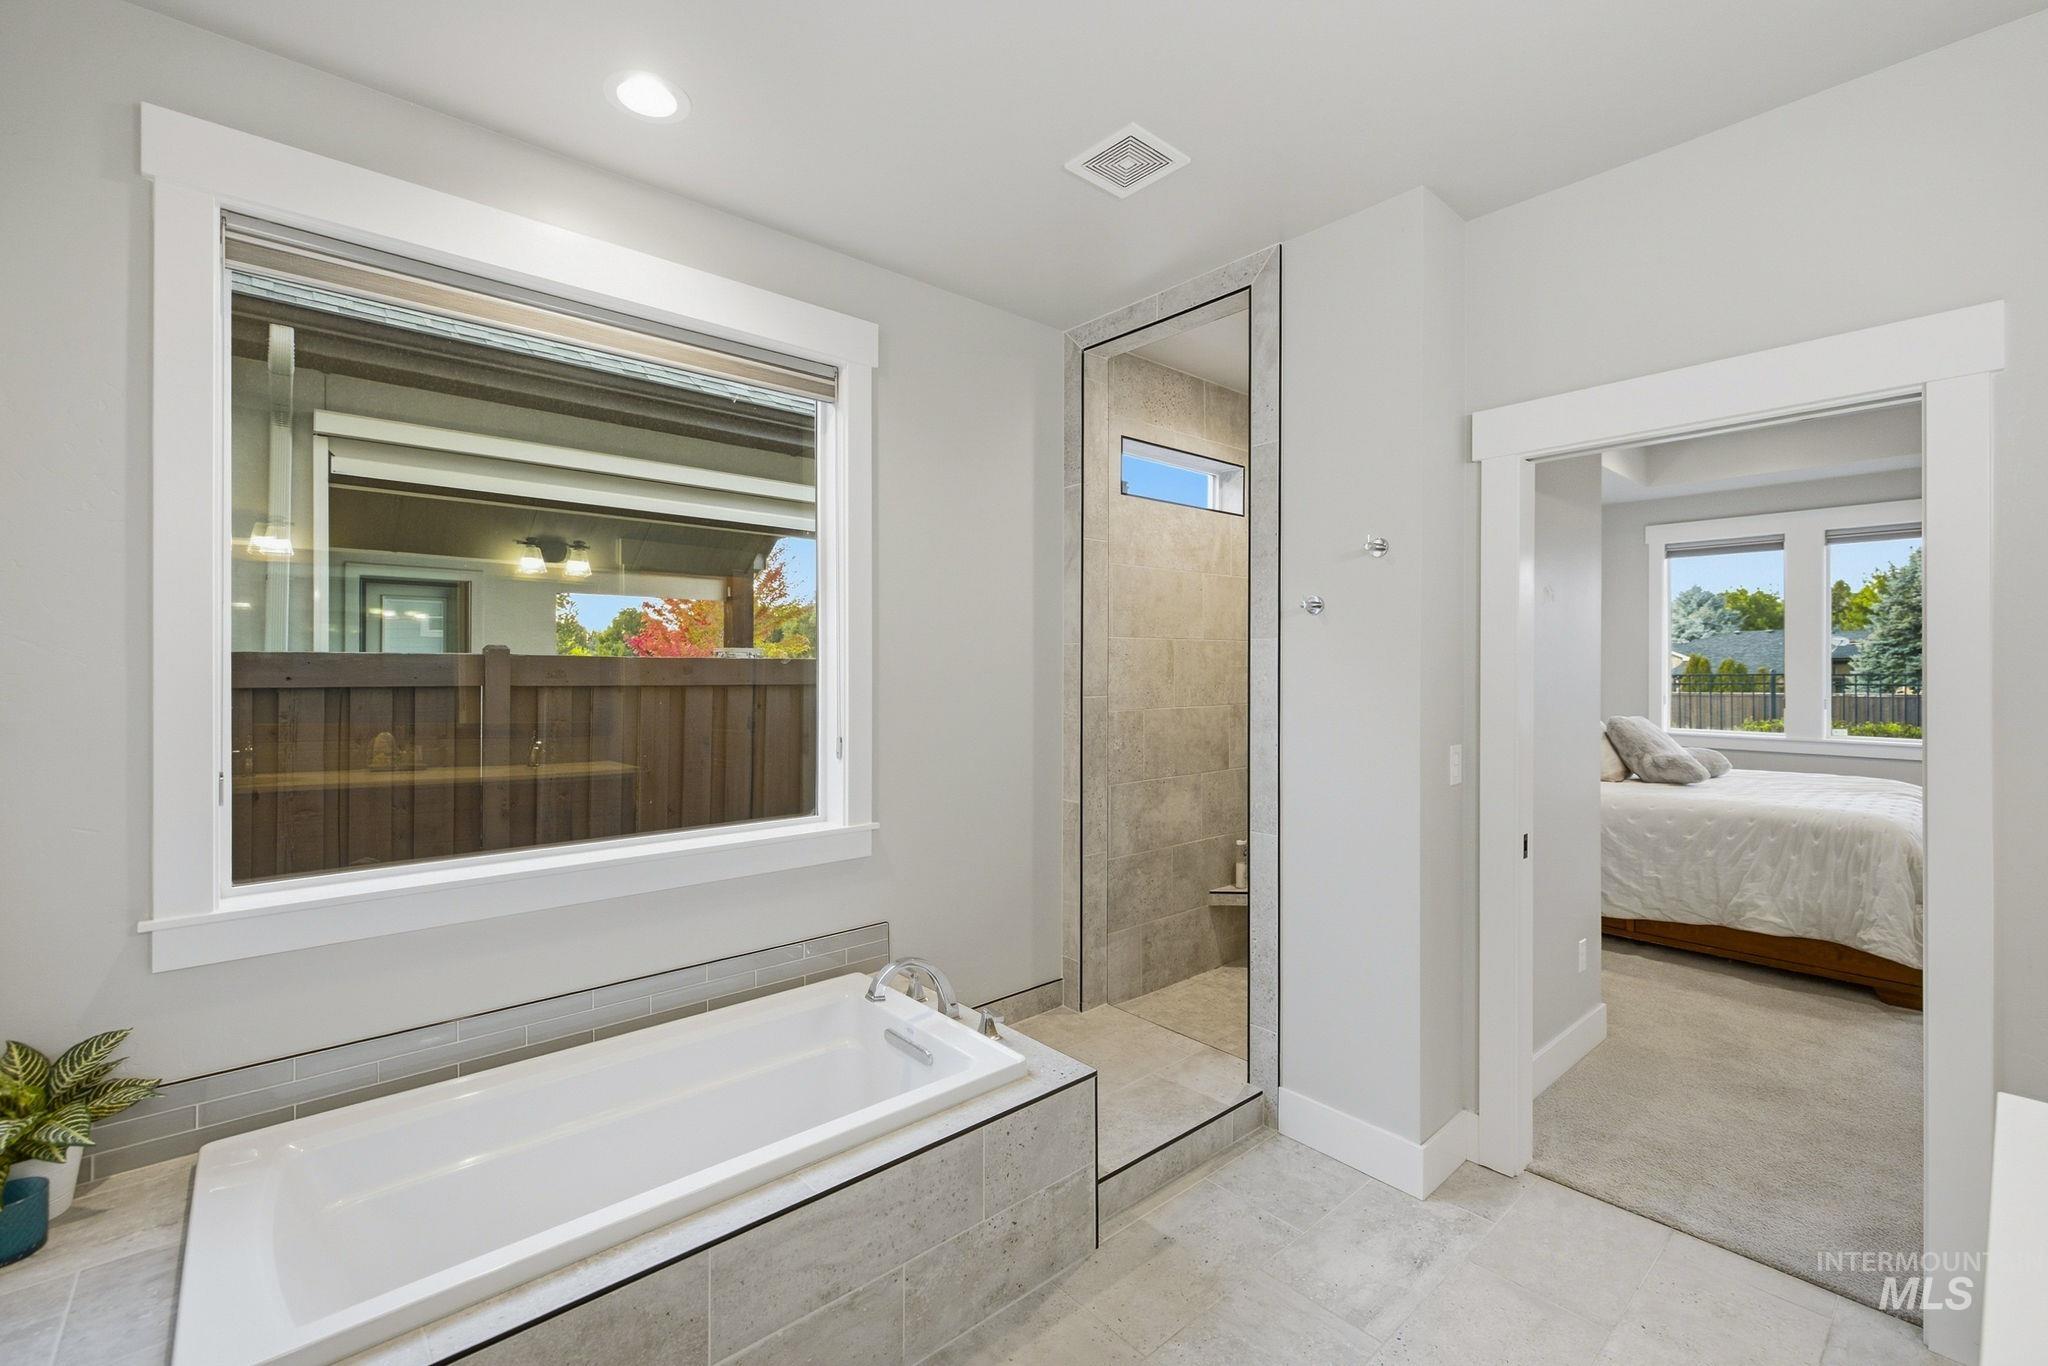
White soaking tub with tiled surround, walk-in shower with glass enclosure, tiled flooring, and recessed lighting
-
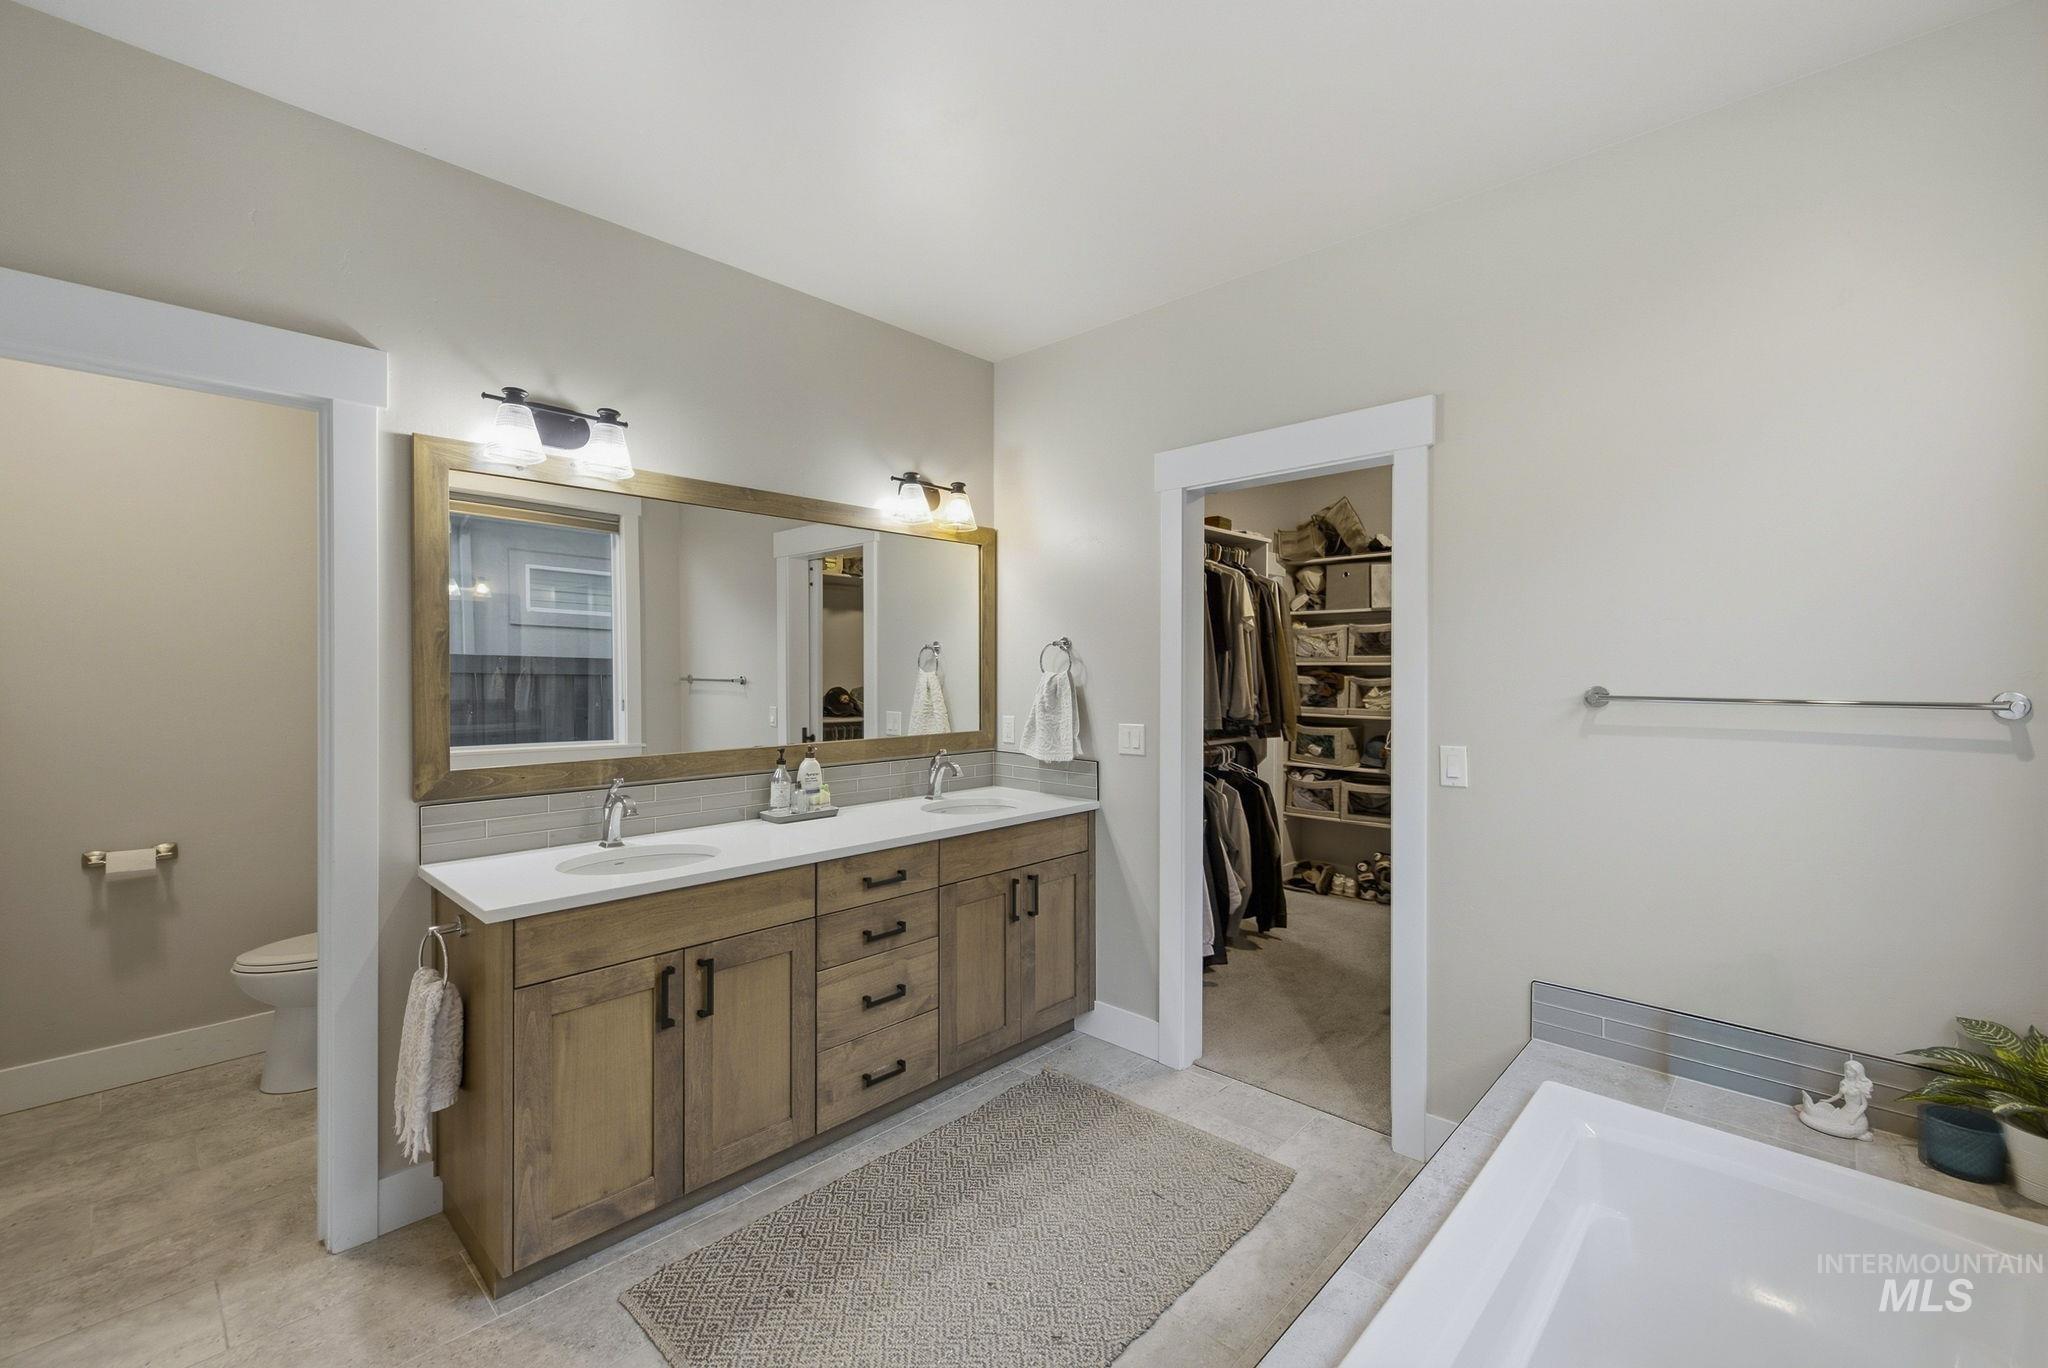
Dual vanity with quartz countertop, wood-finish cabinetry, and framed mirror
-
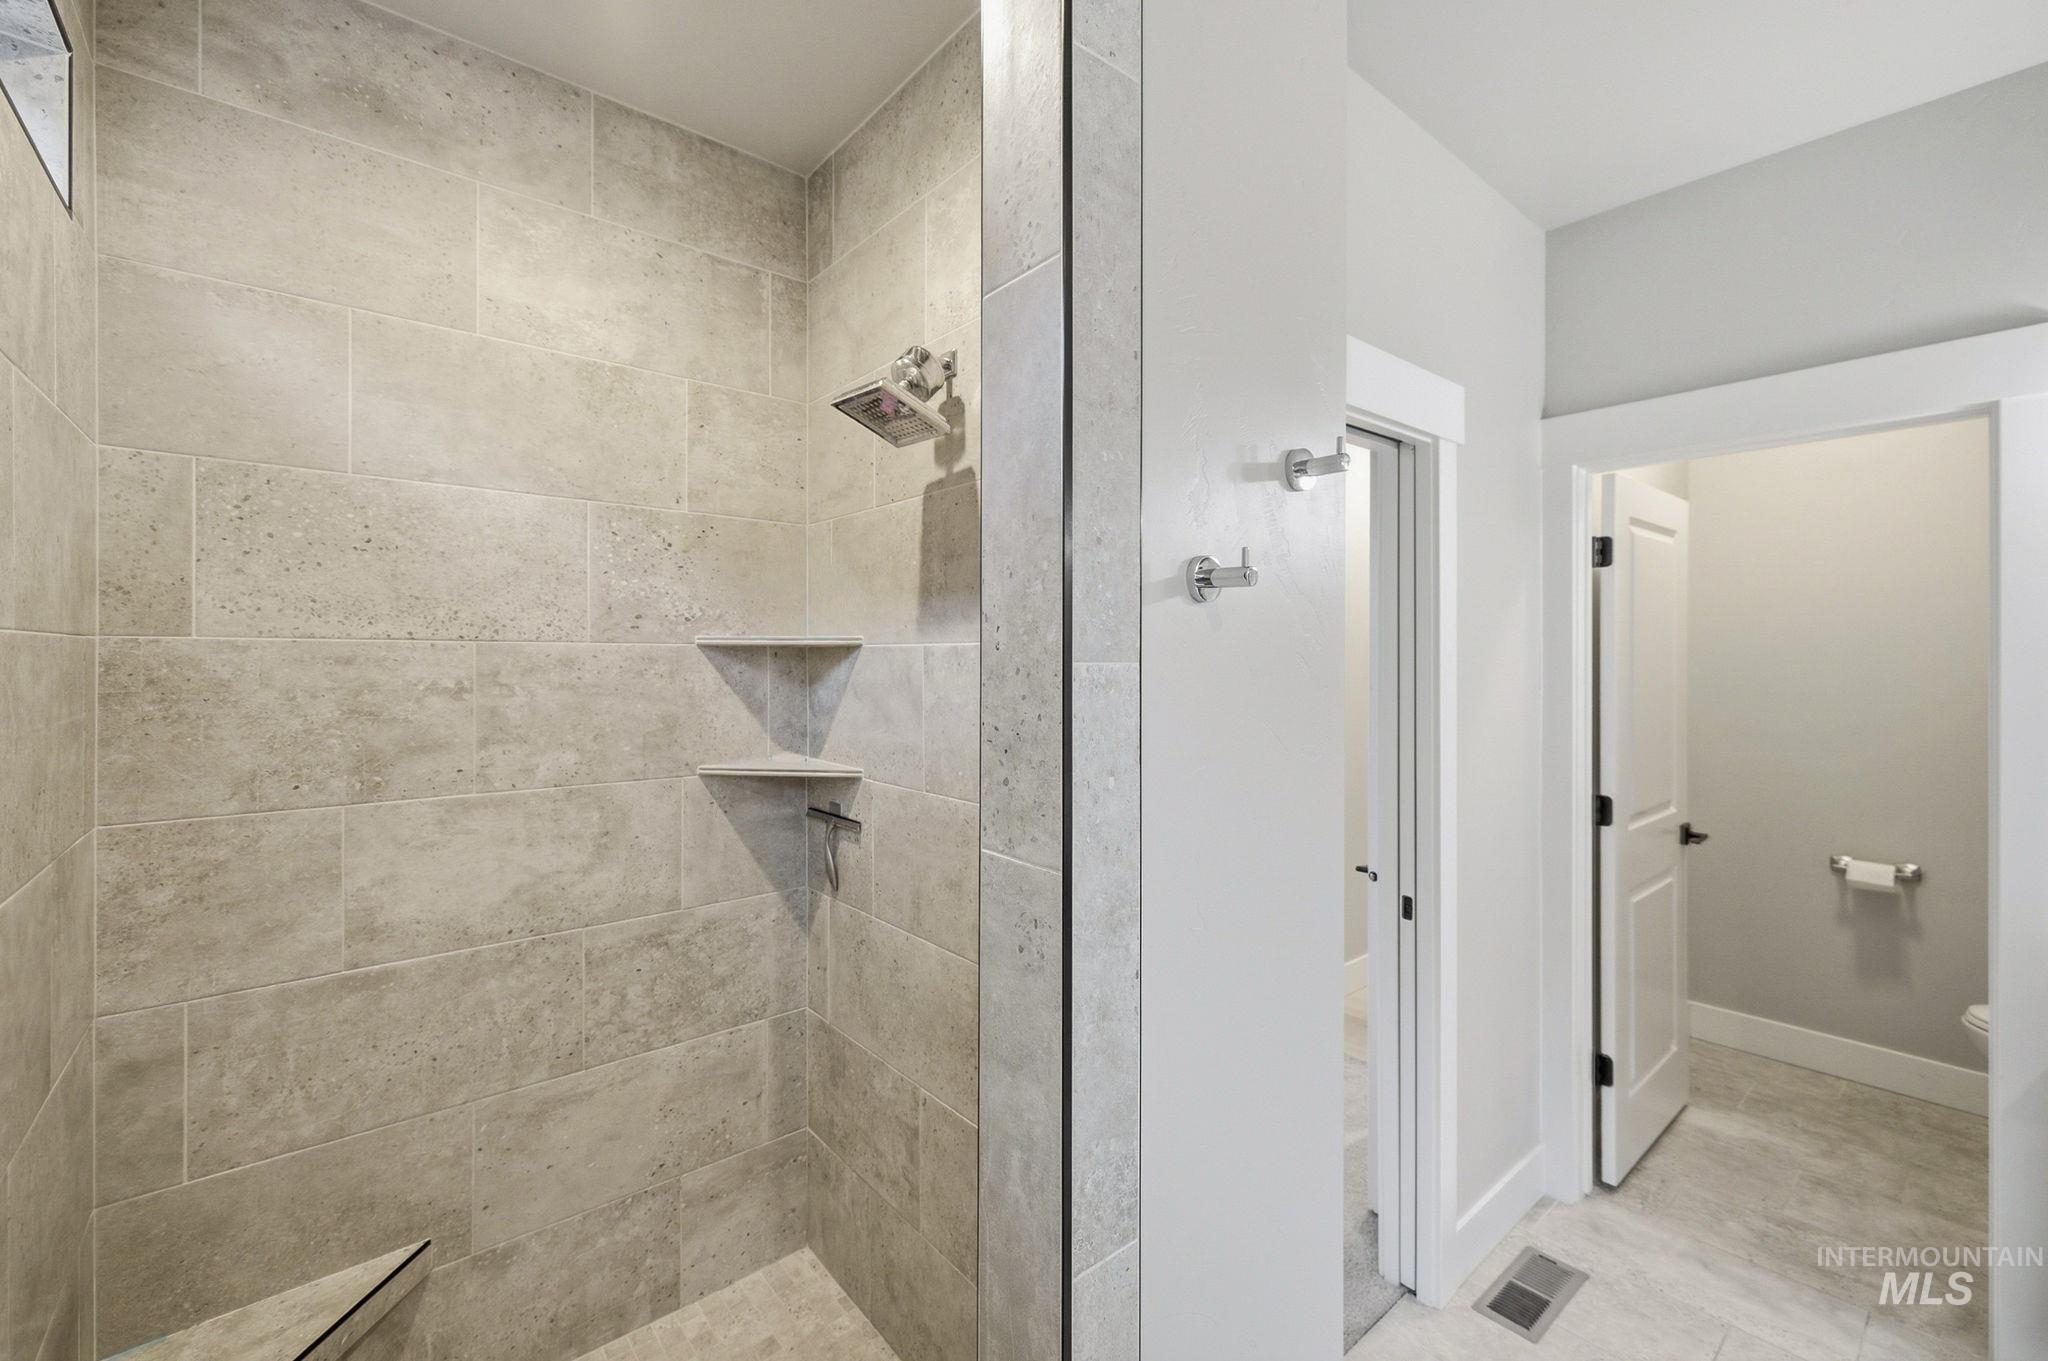
Shower enclosure featuring large format tile walls, dual built-in corner shelves, a rain shower head, and a built-in bench
-
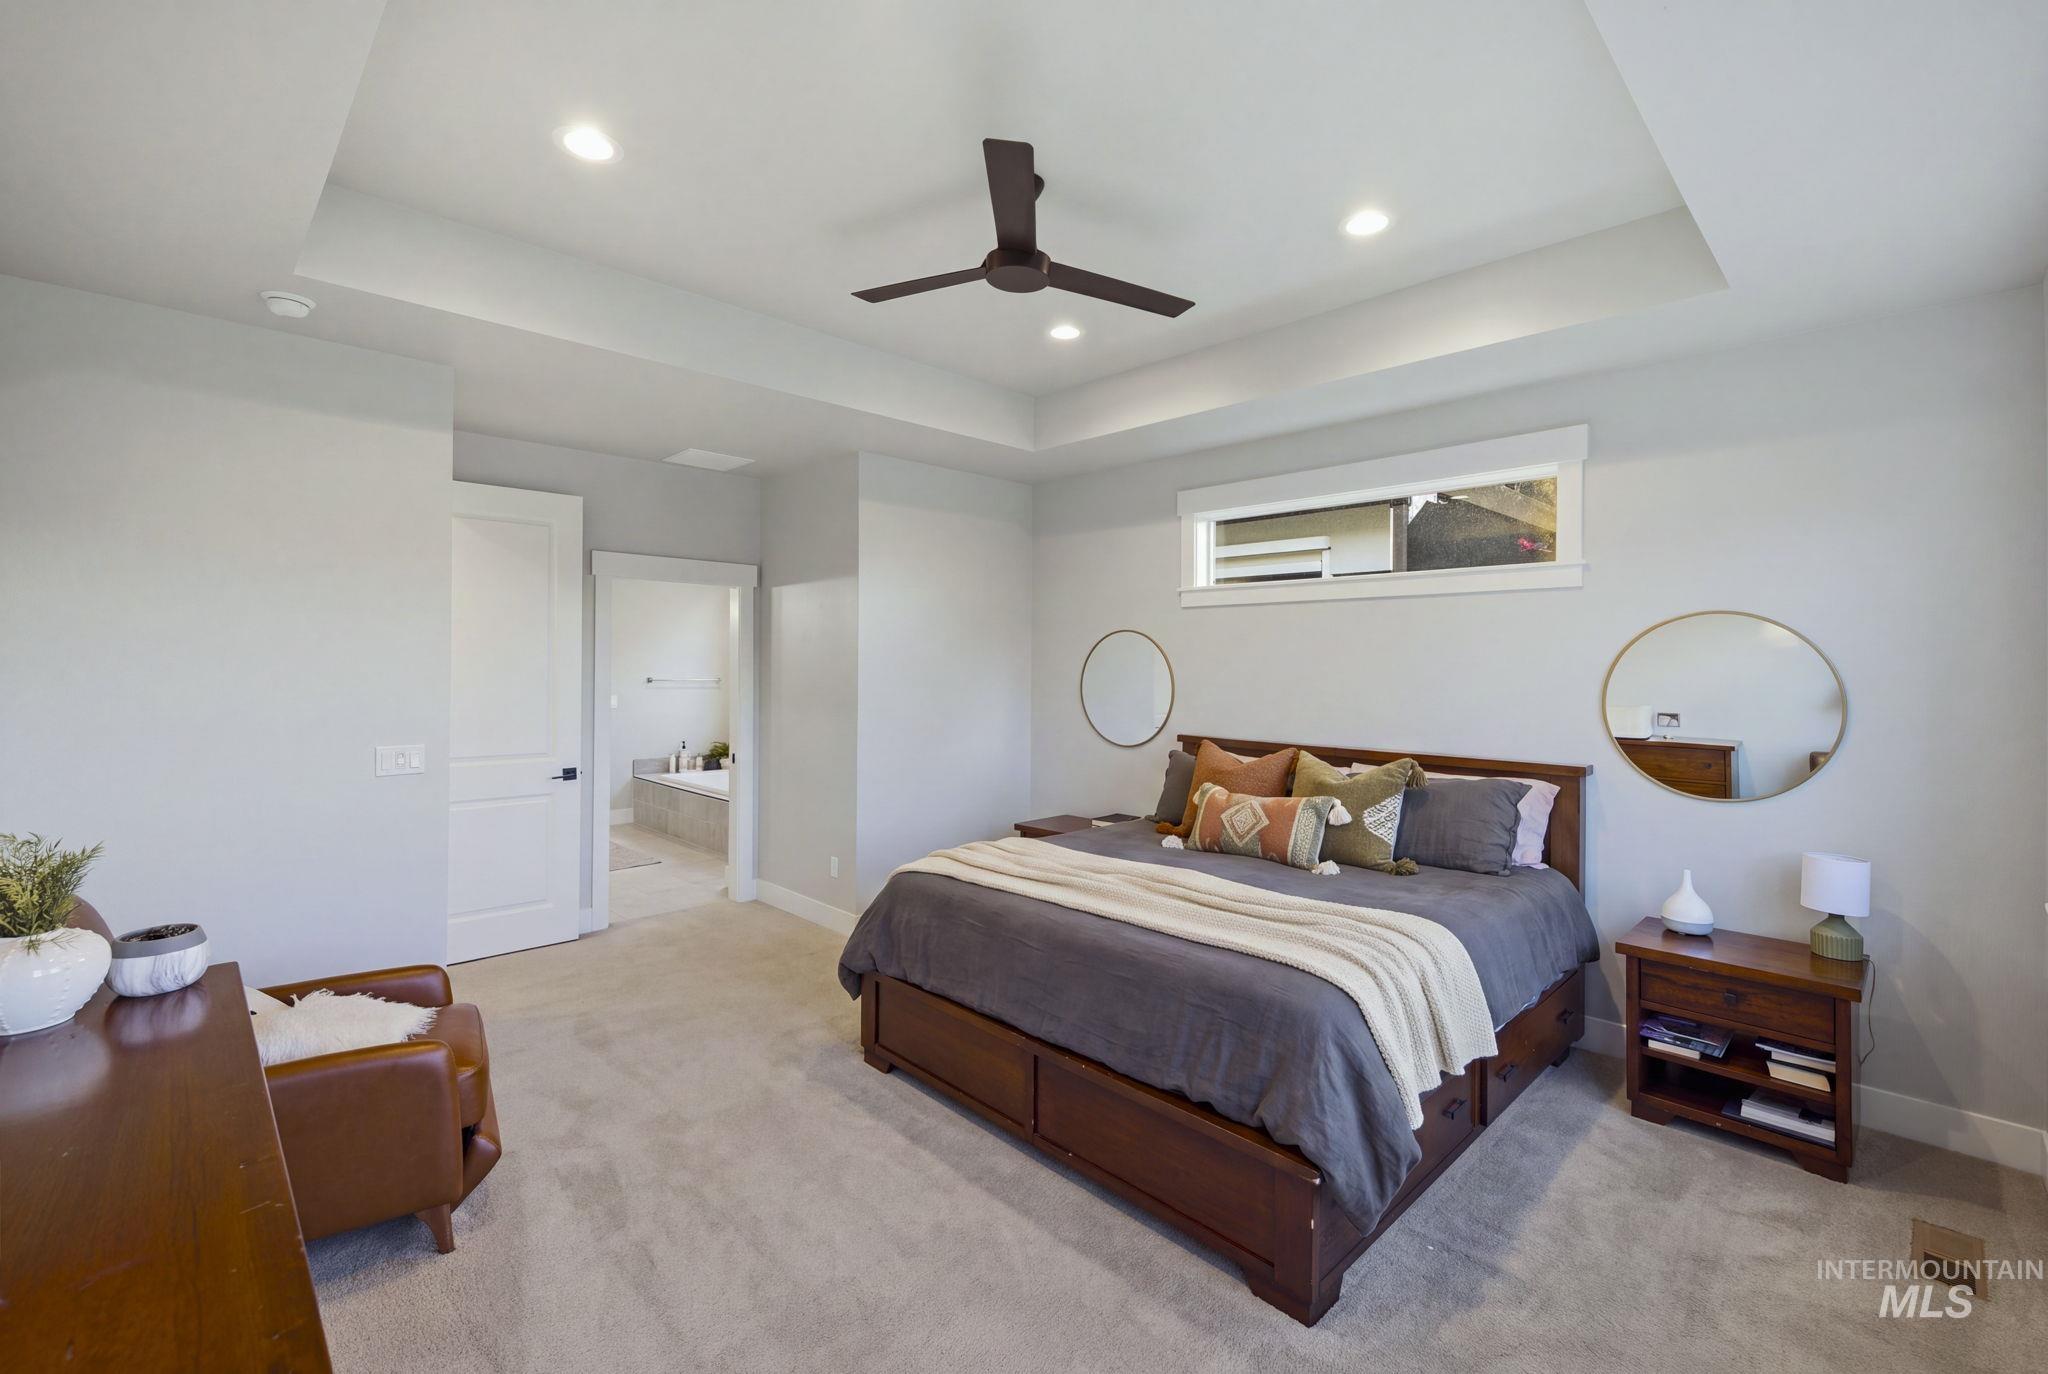
Tray ceiling with recessed lighting and a ceiling fan
-
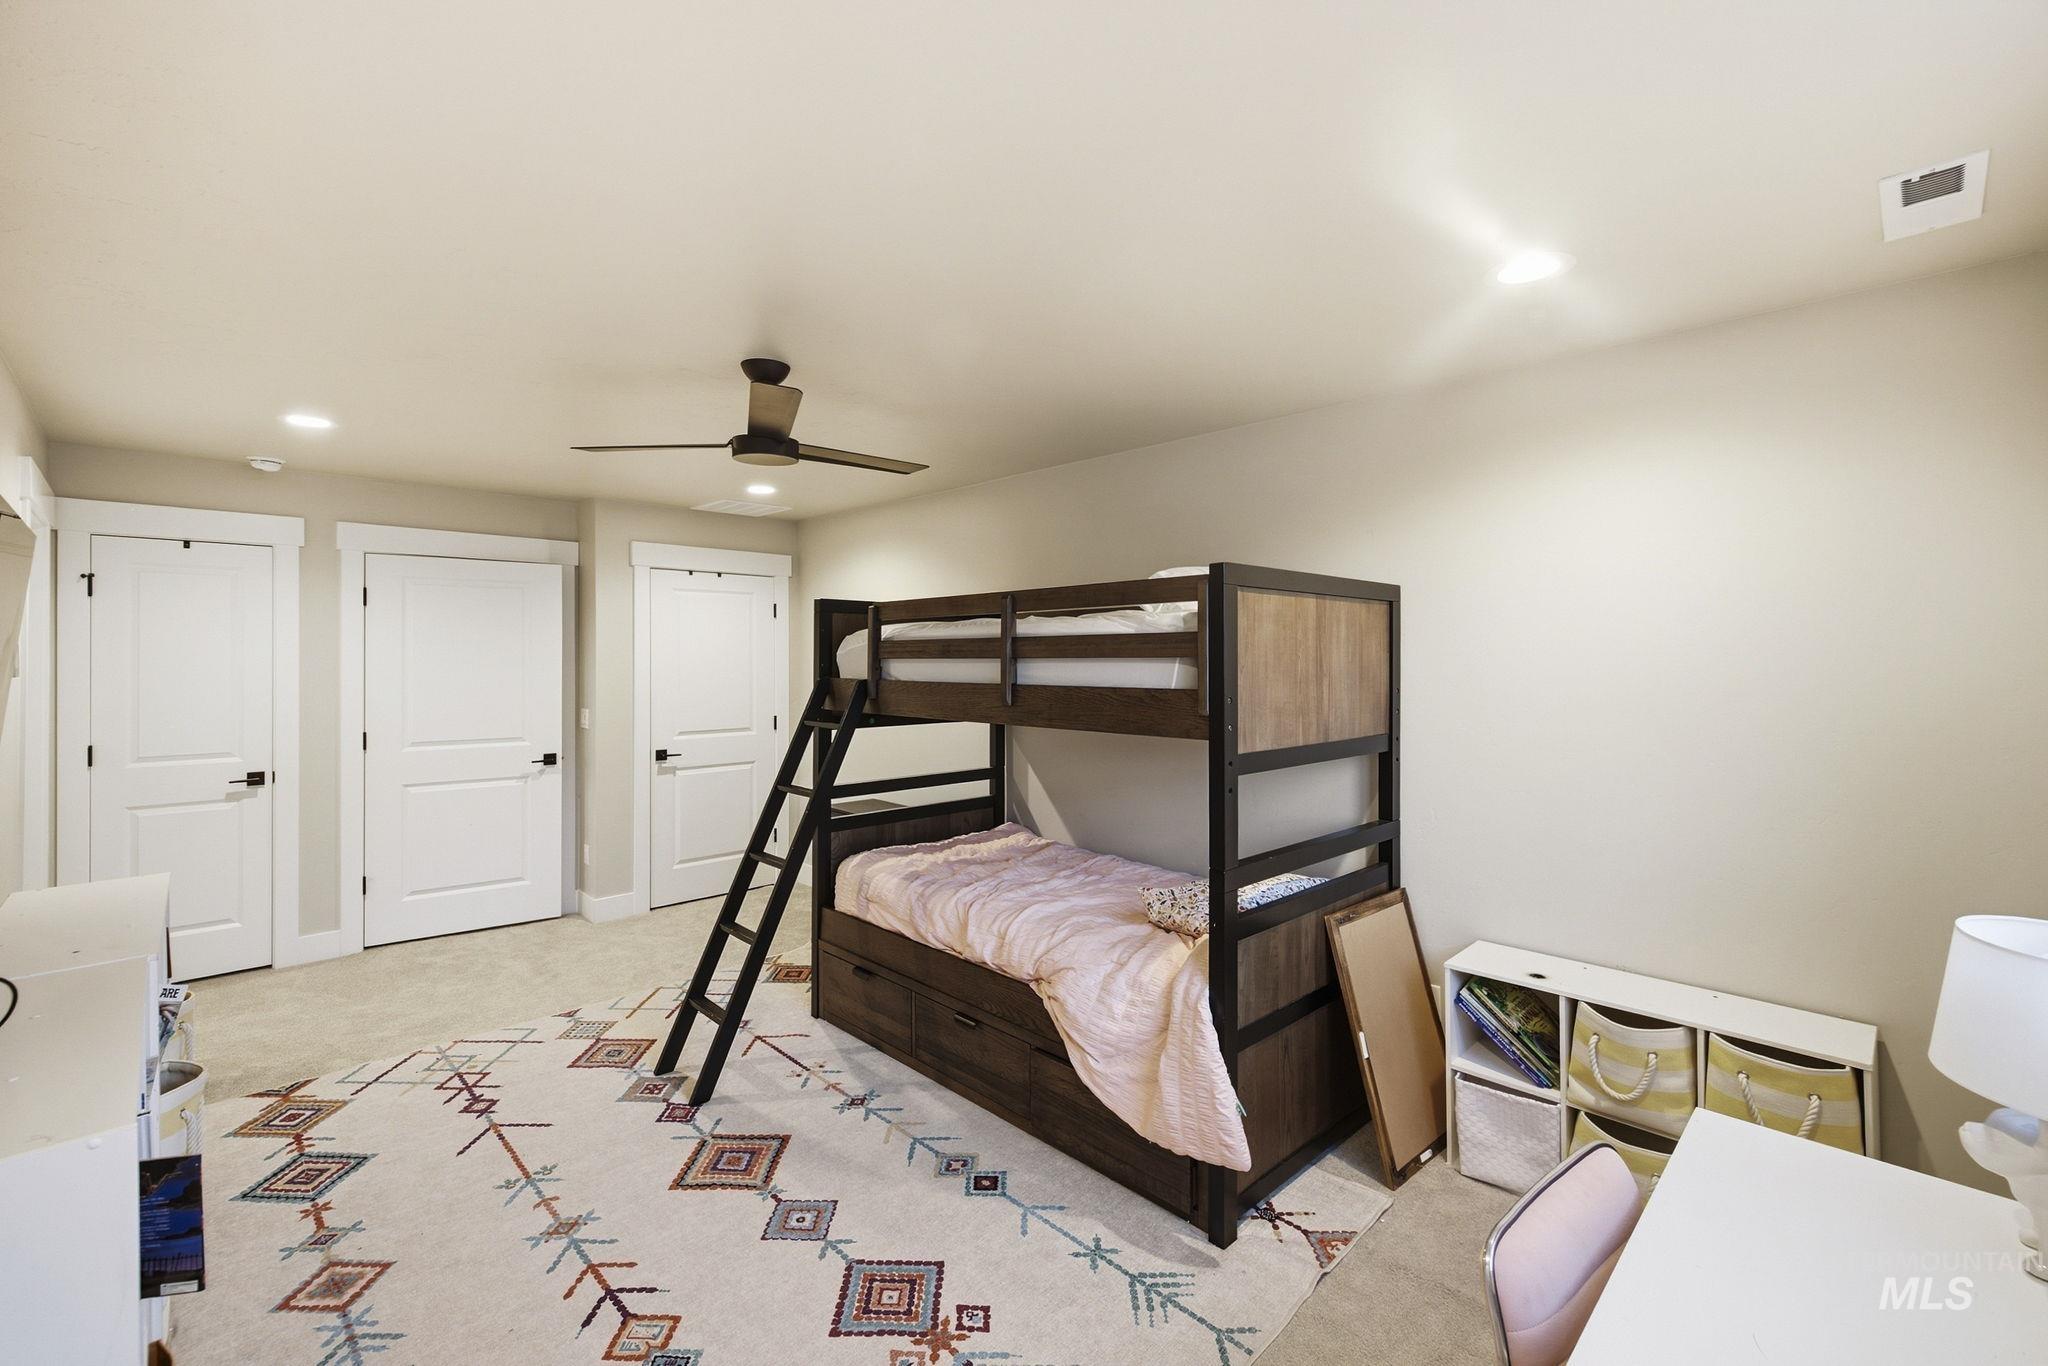
Recessed lighting, ceiling fan, and three panel interior doors
-
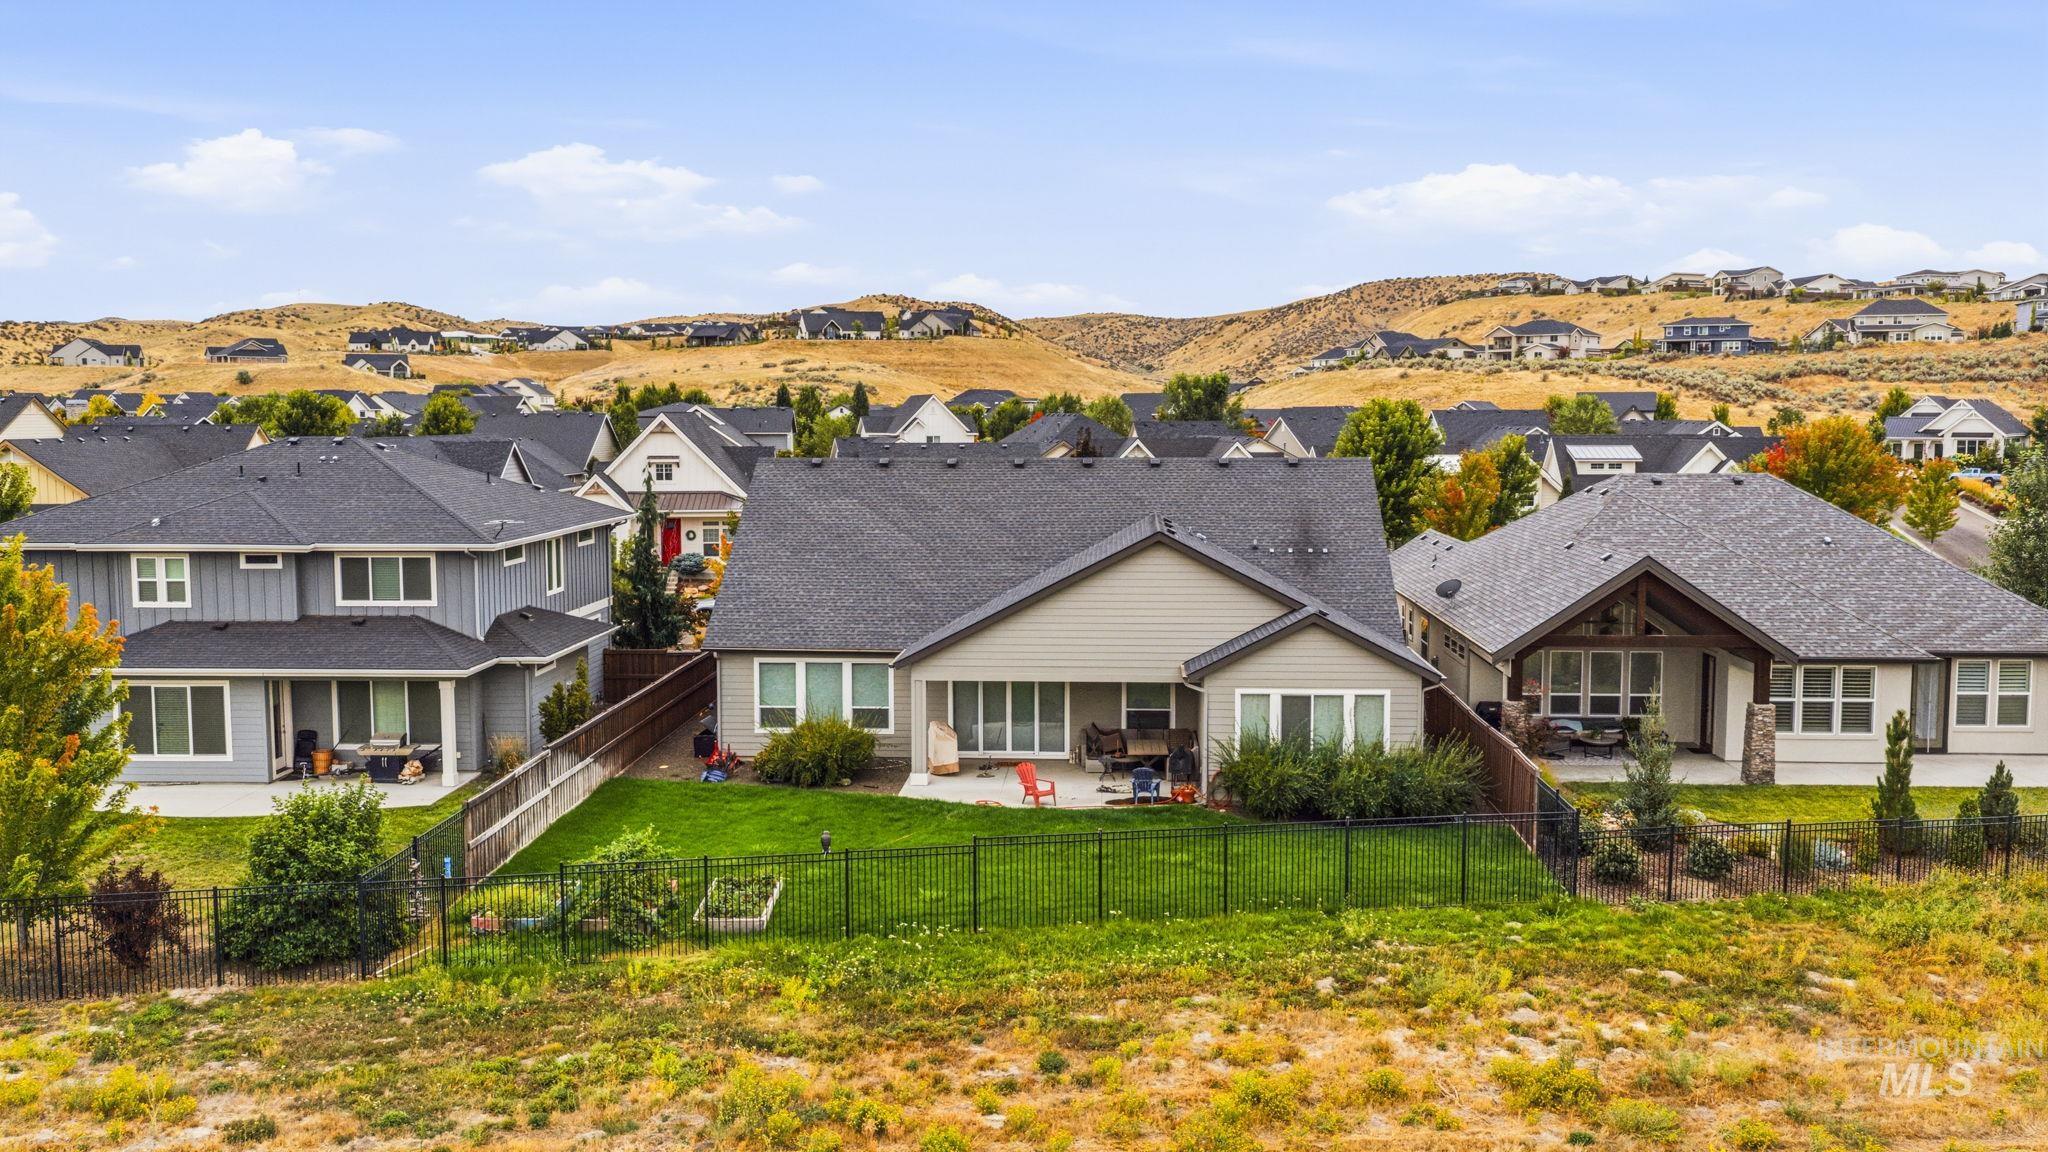
Expansive backyard featuring a manicured lawn, fenced perimeter, and a raised garden bed
-
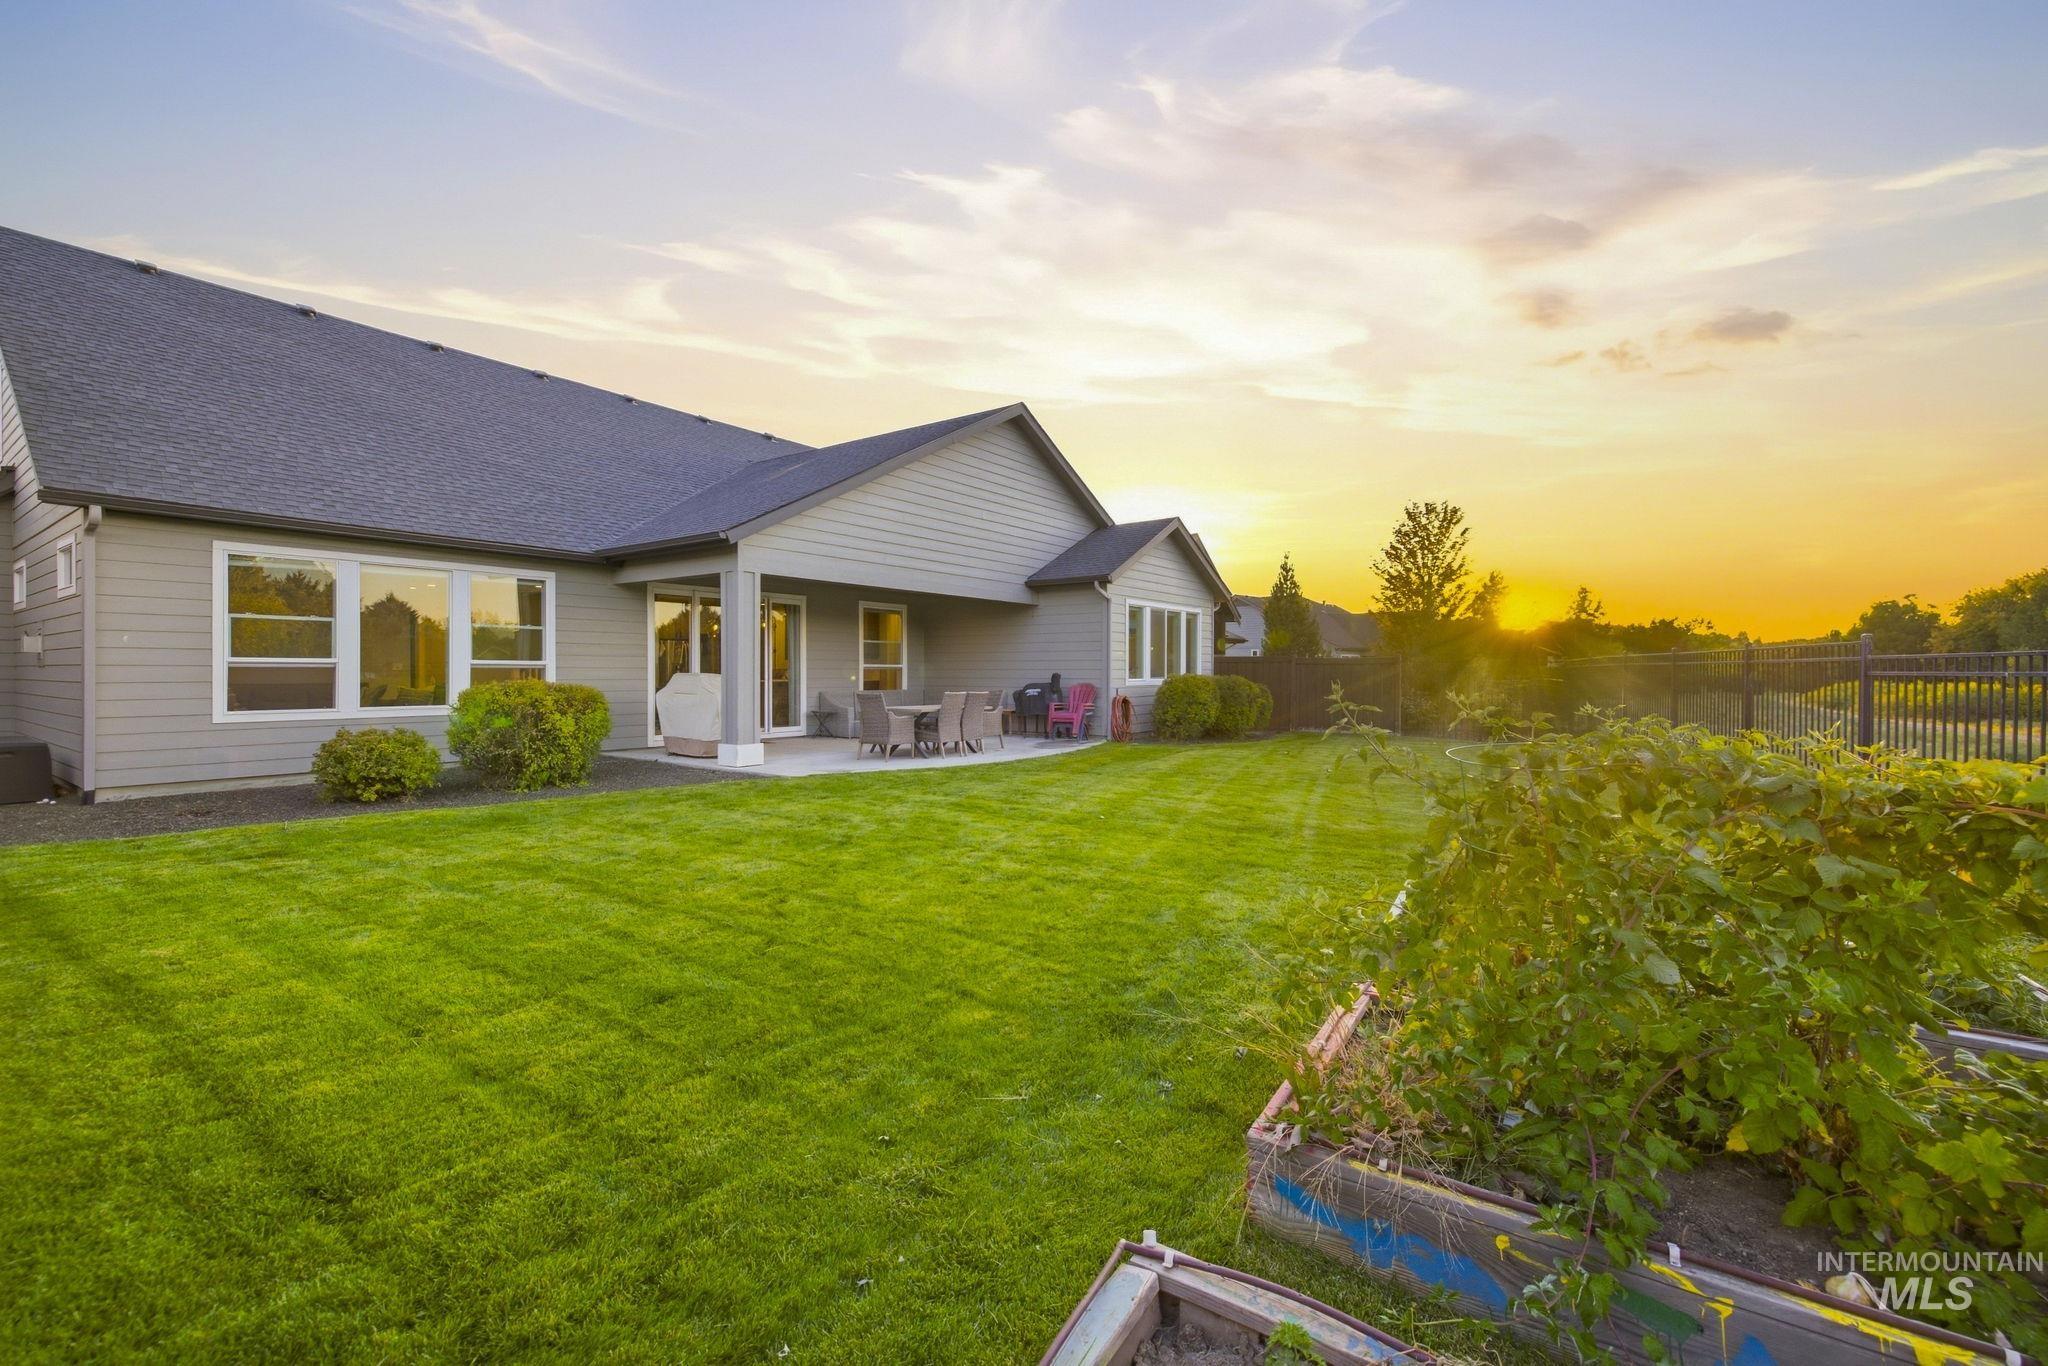
Expansive backyard with a manicured lawn, covered patio, and raised garden beds
-
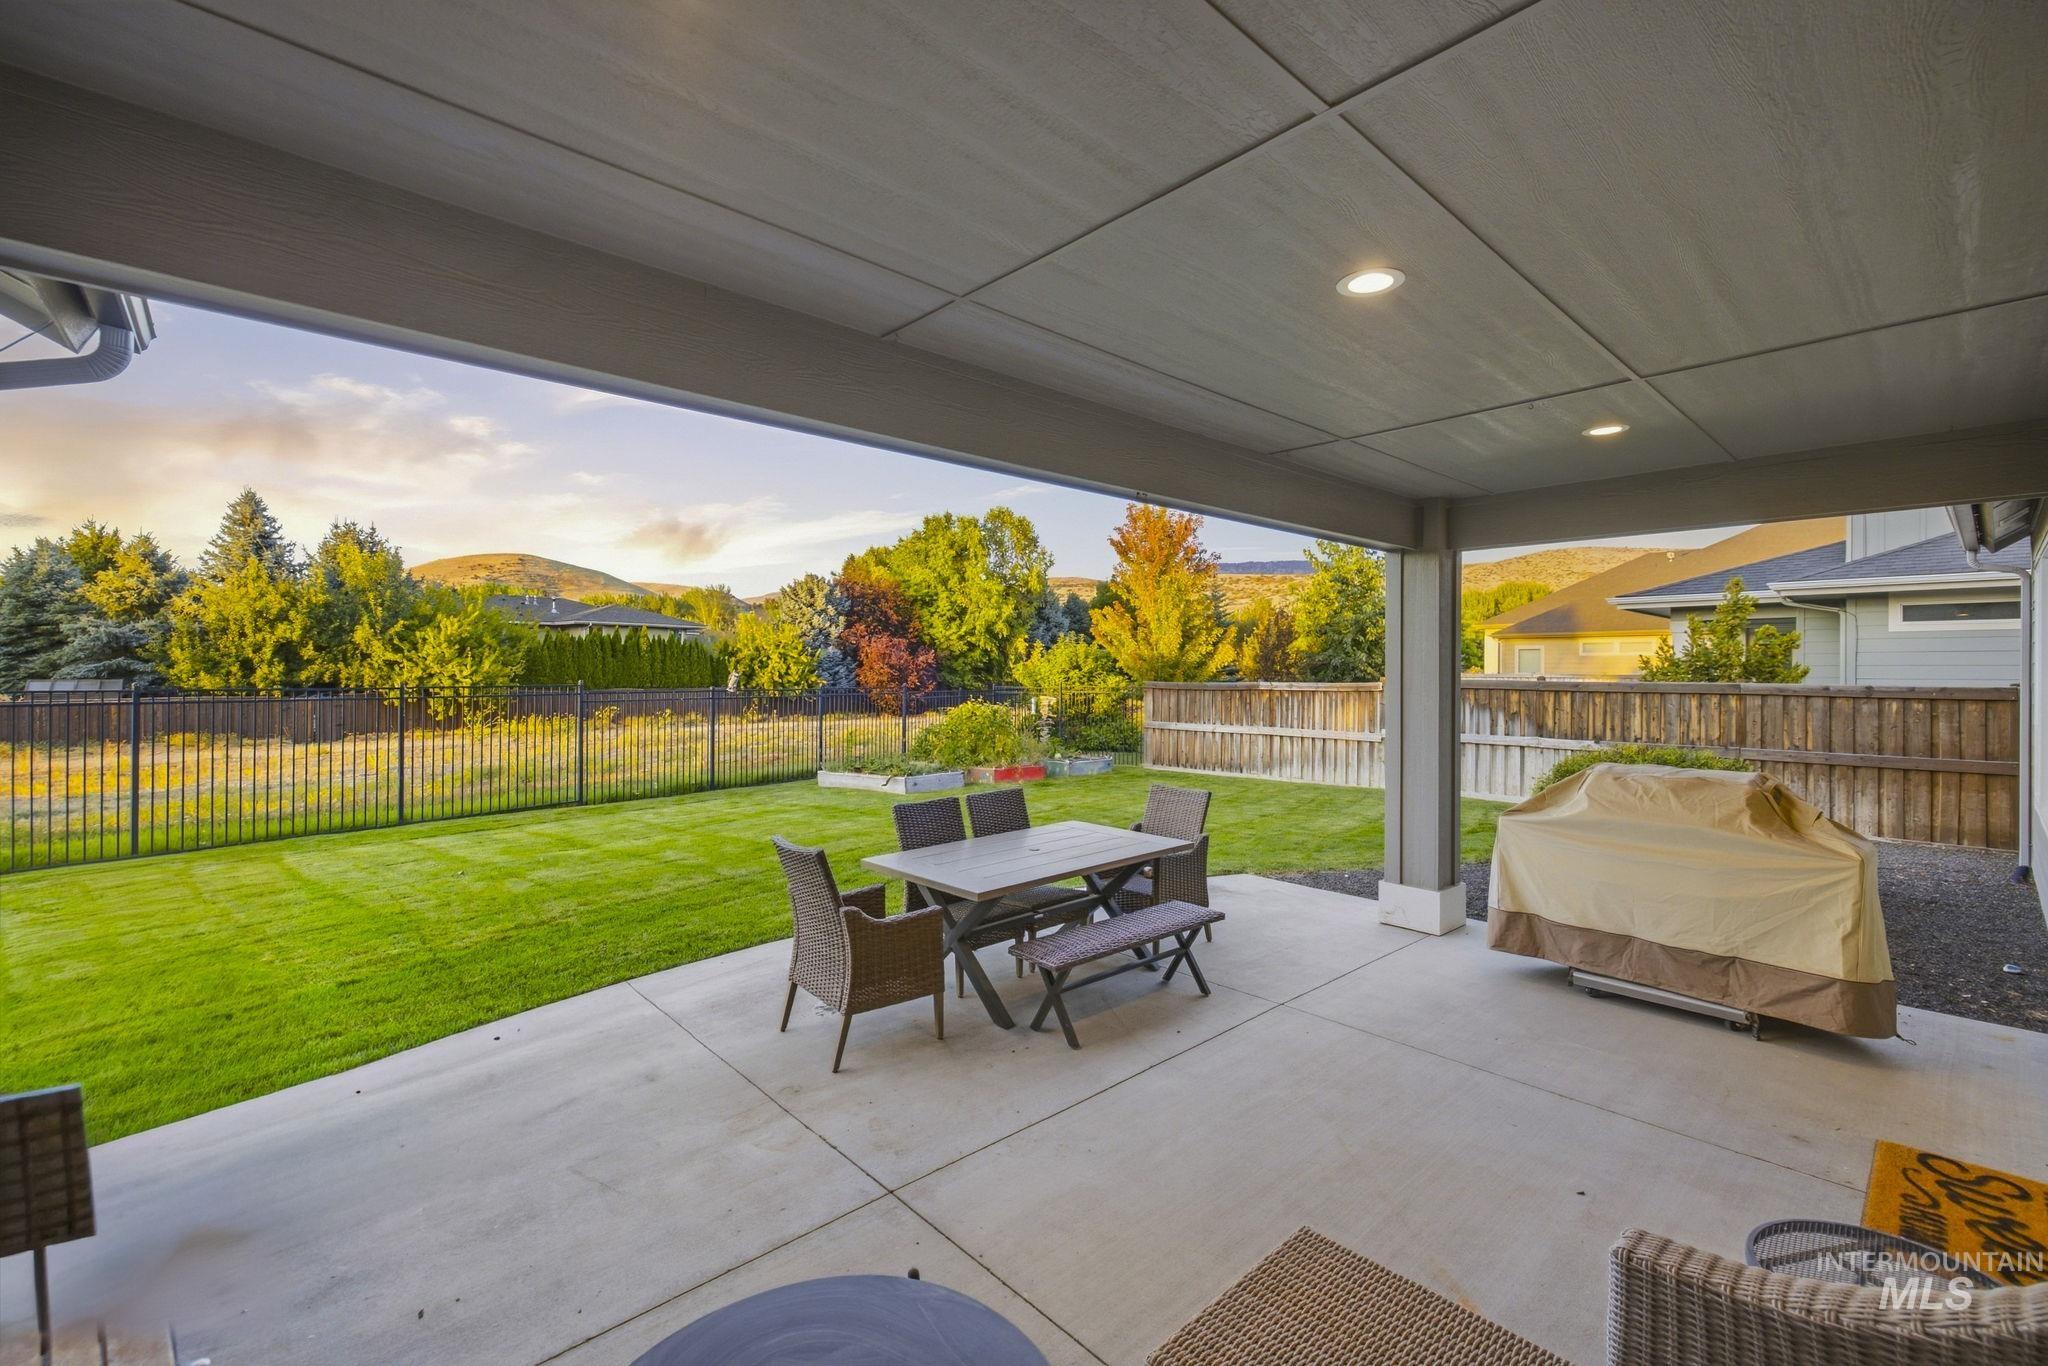
Covered concrete patio with recessed lighting, bordered by a wrought iron fence and manicured lawn
-
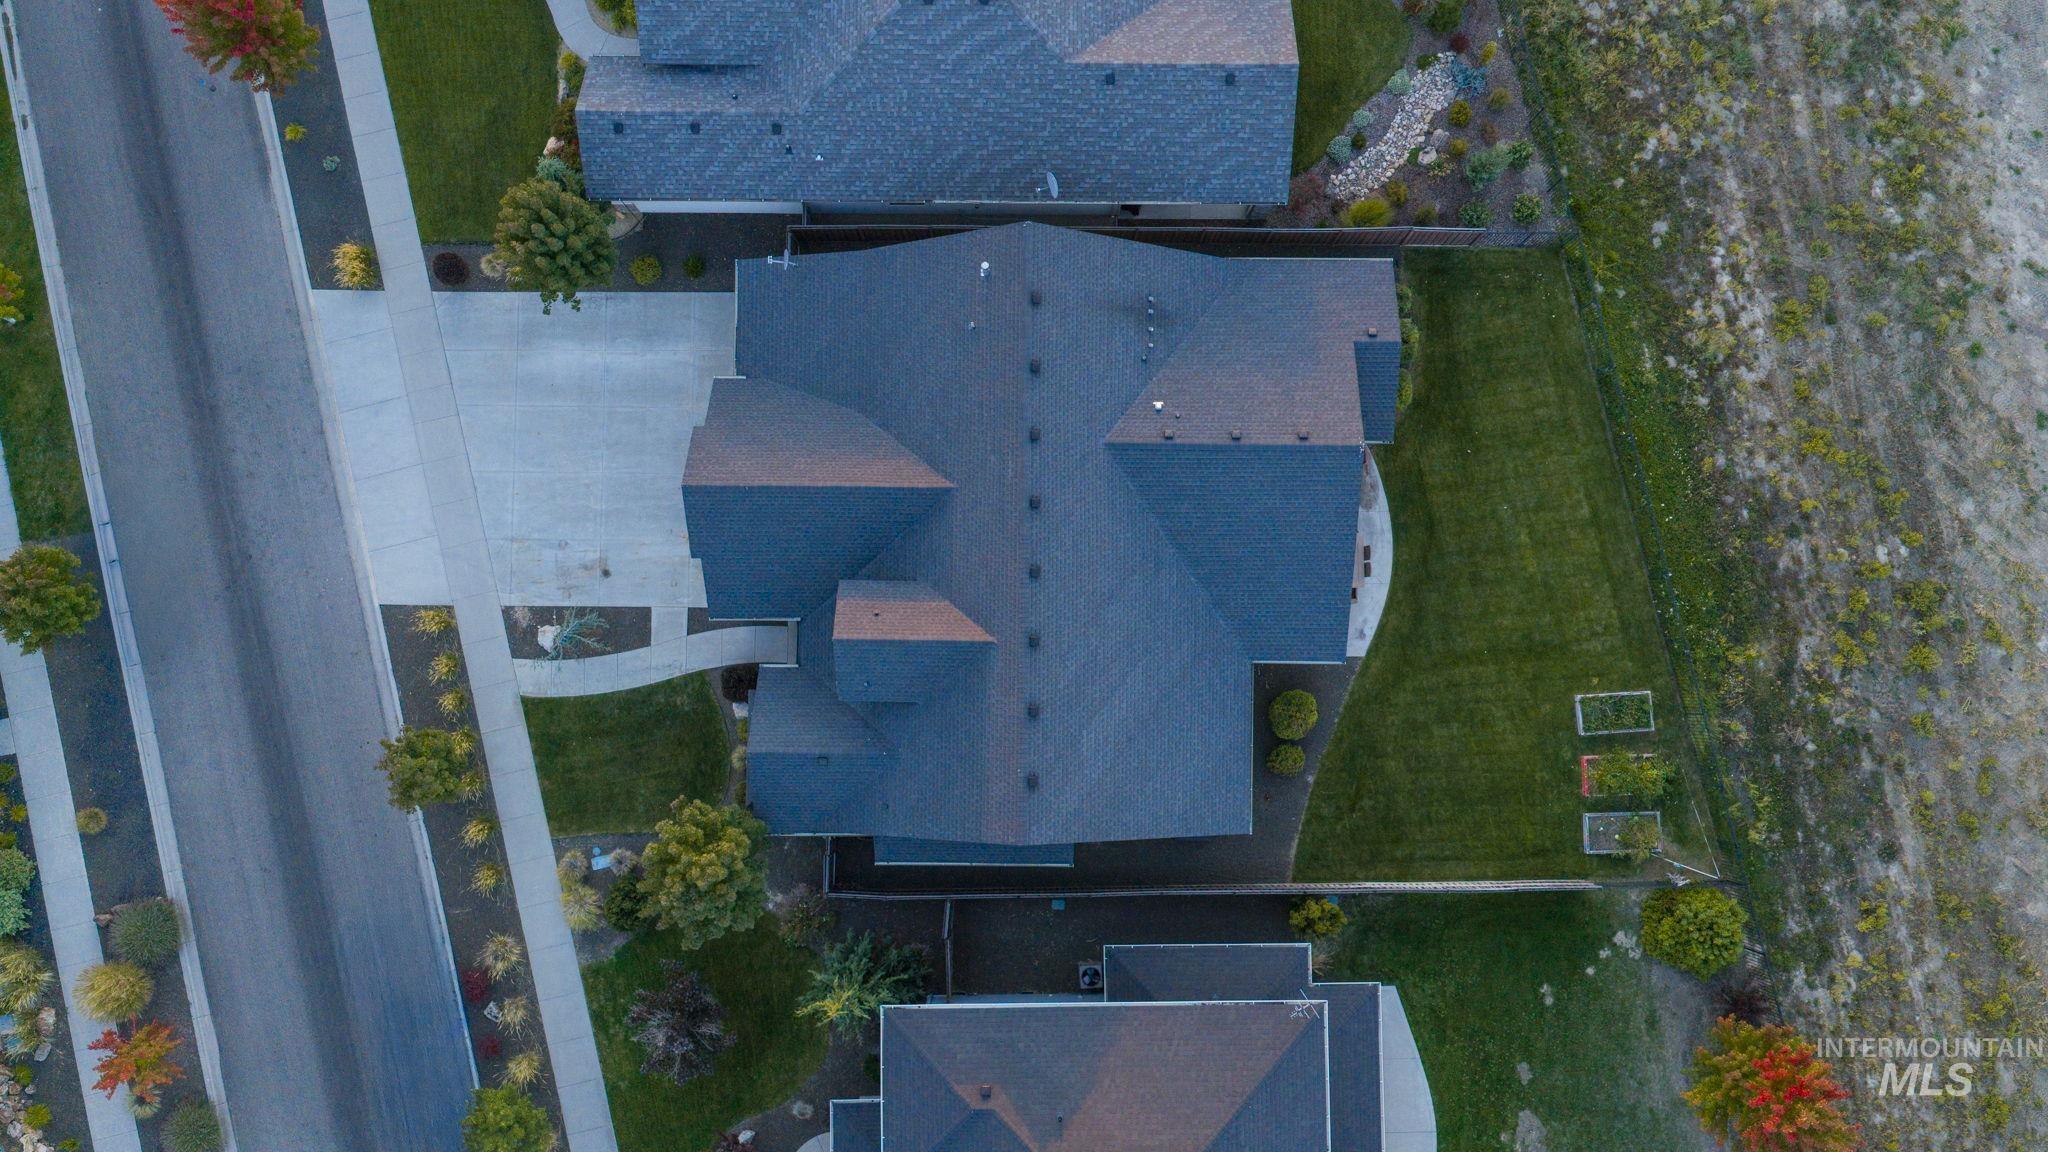
Spacious property featuring a multi-gabled roofline, concrete driveway, manicured lawn, and mature landscaping
-
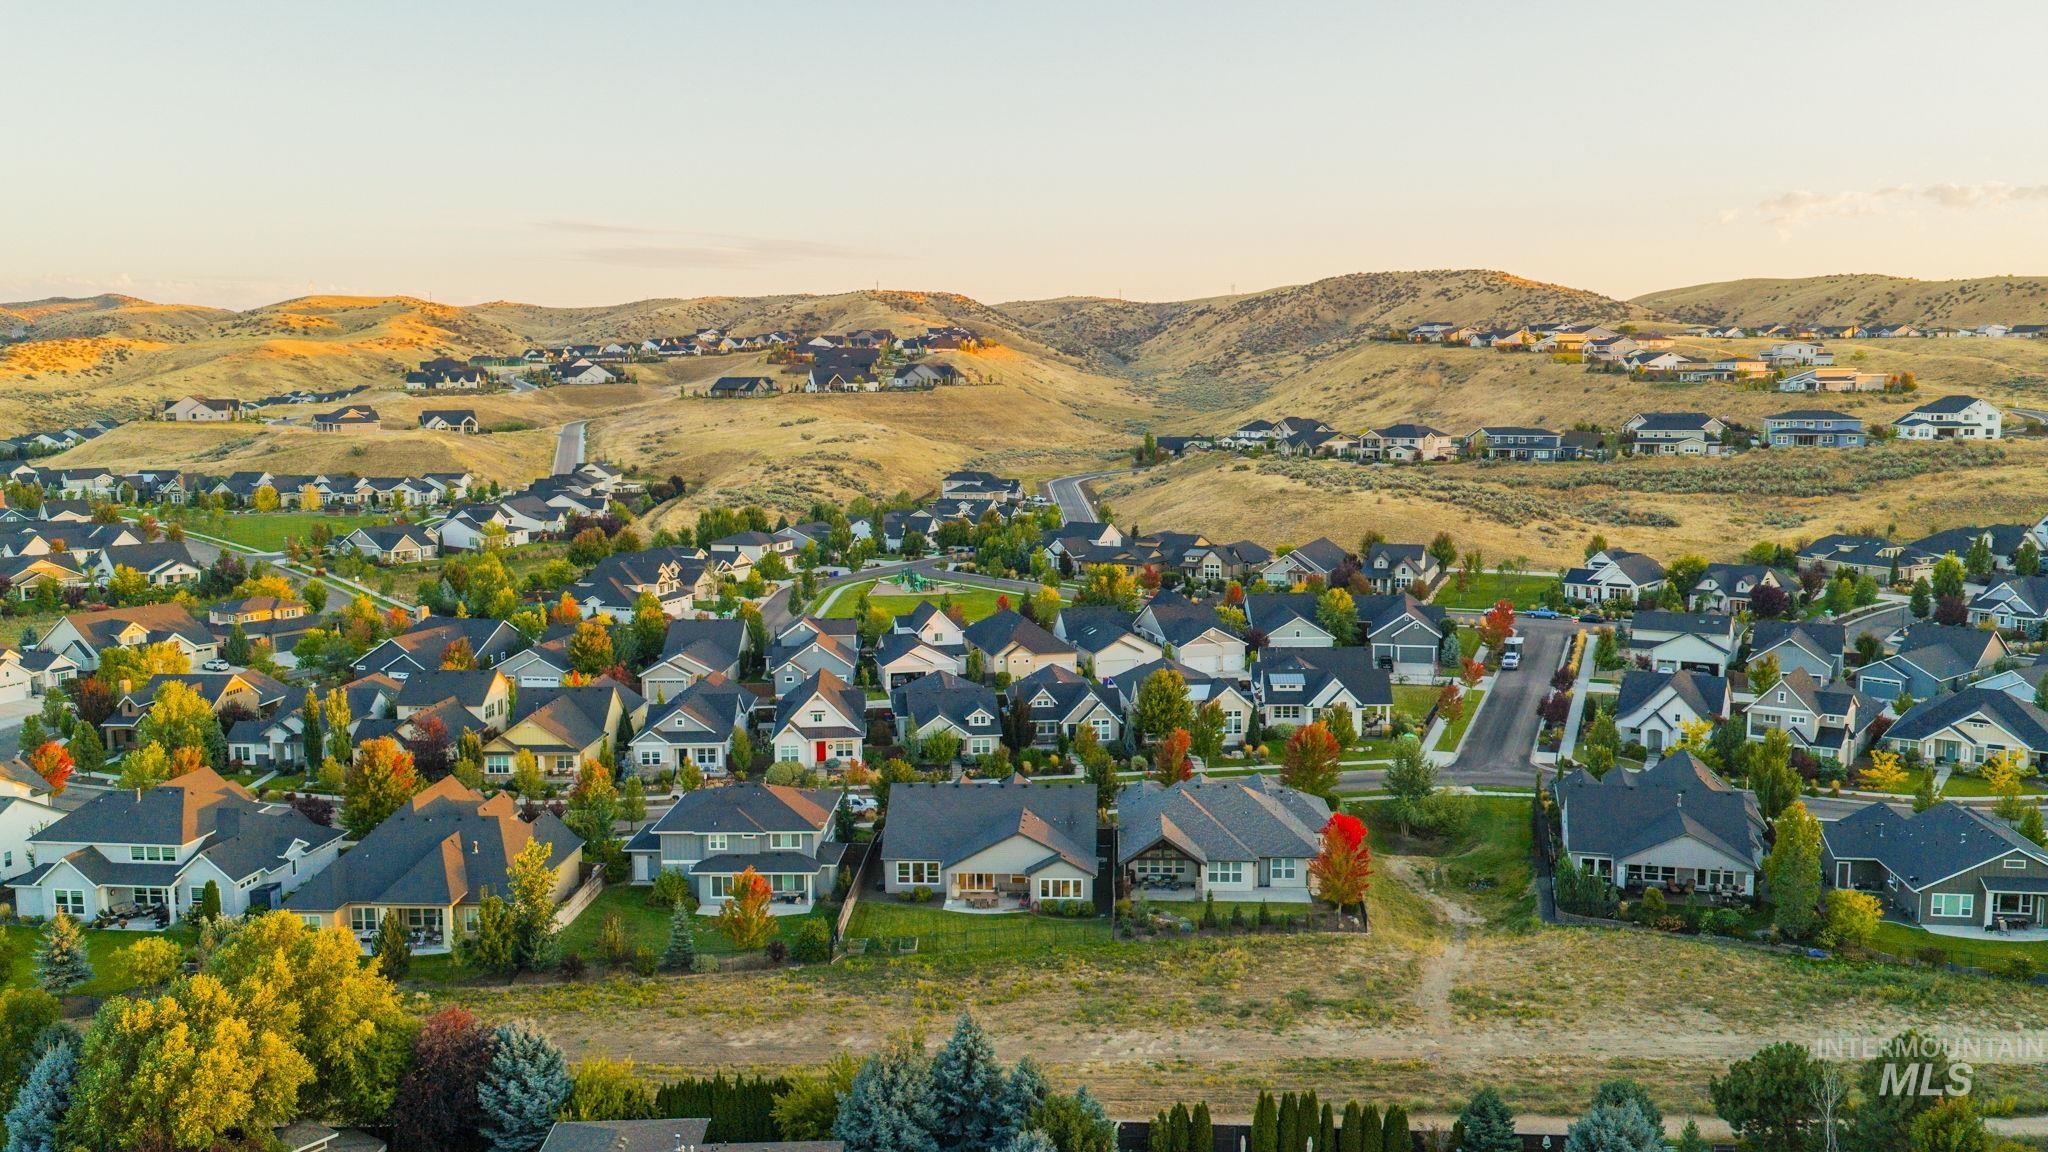
Additional content
-
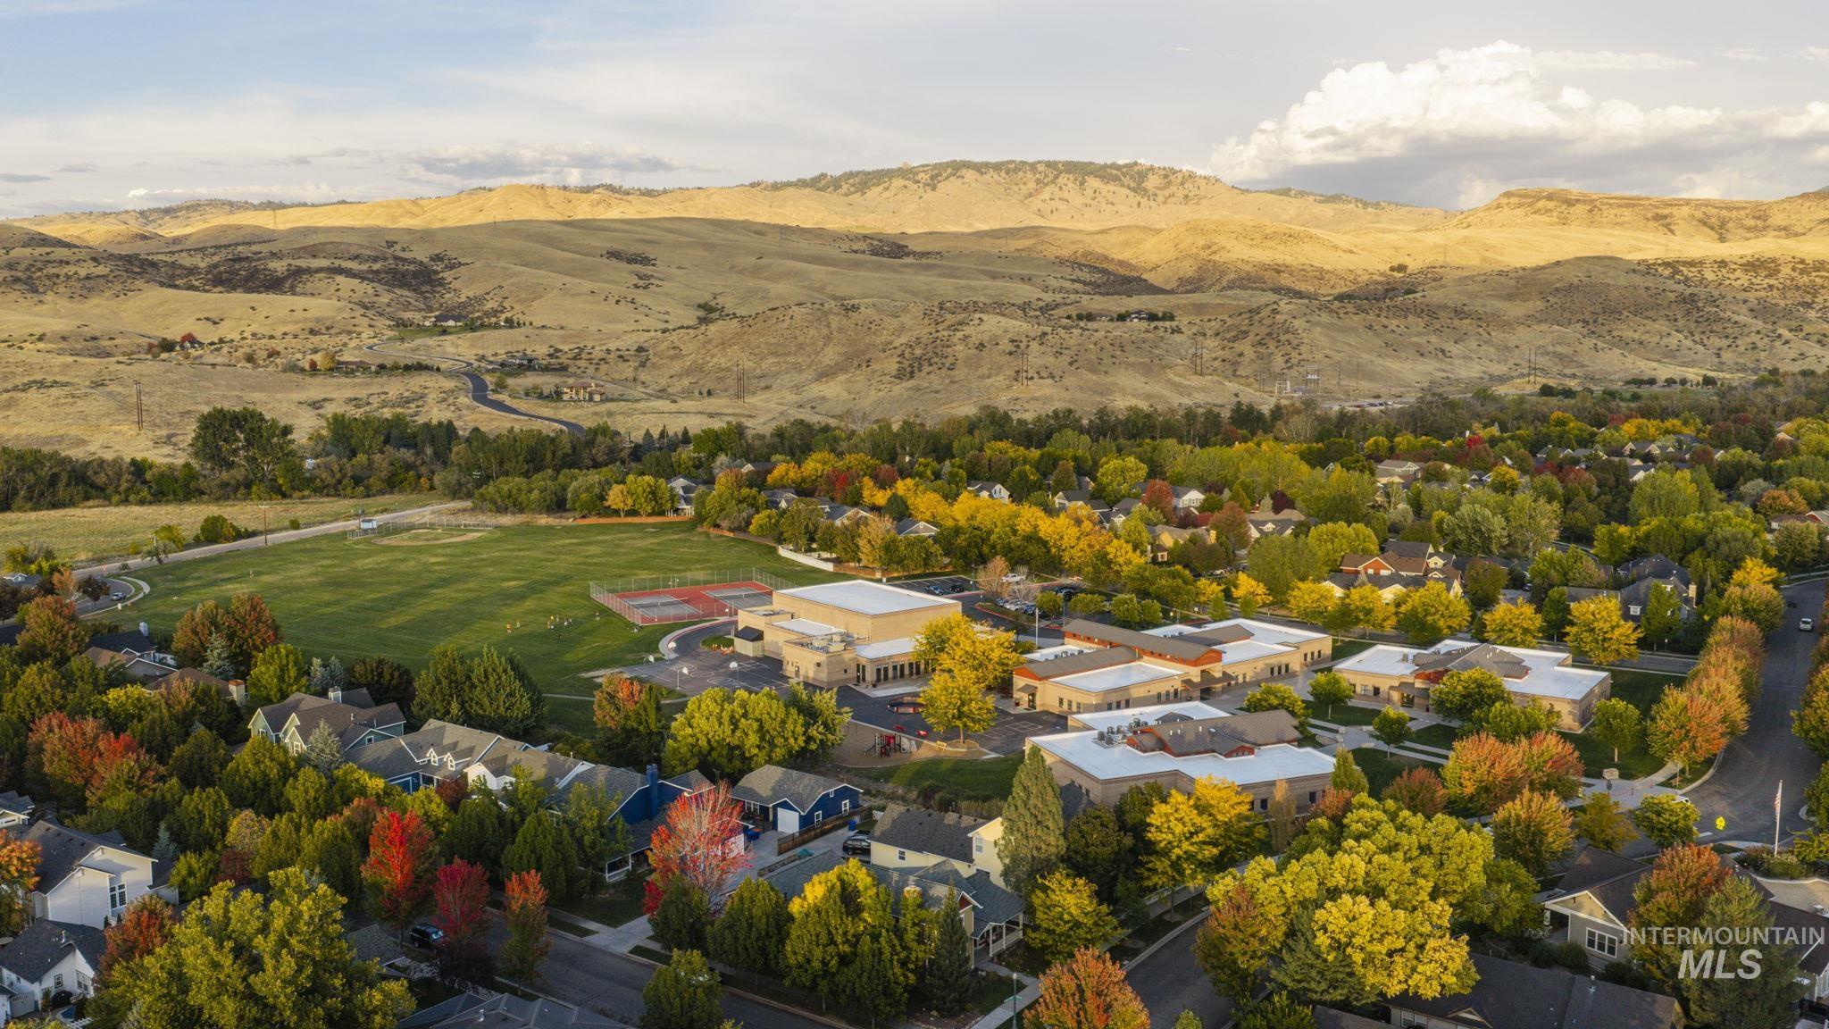
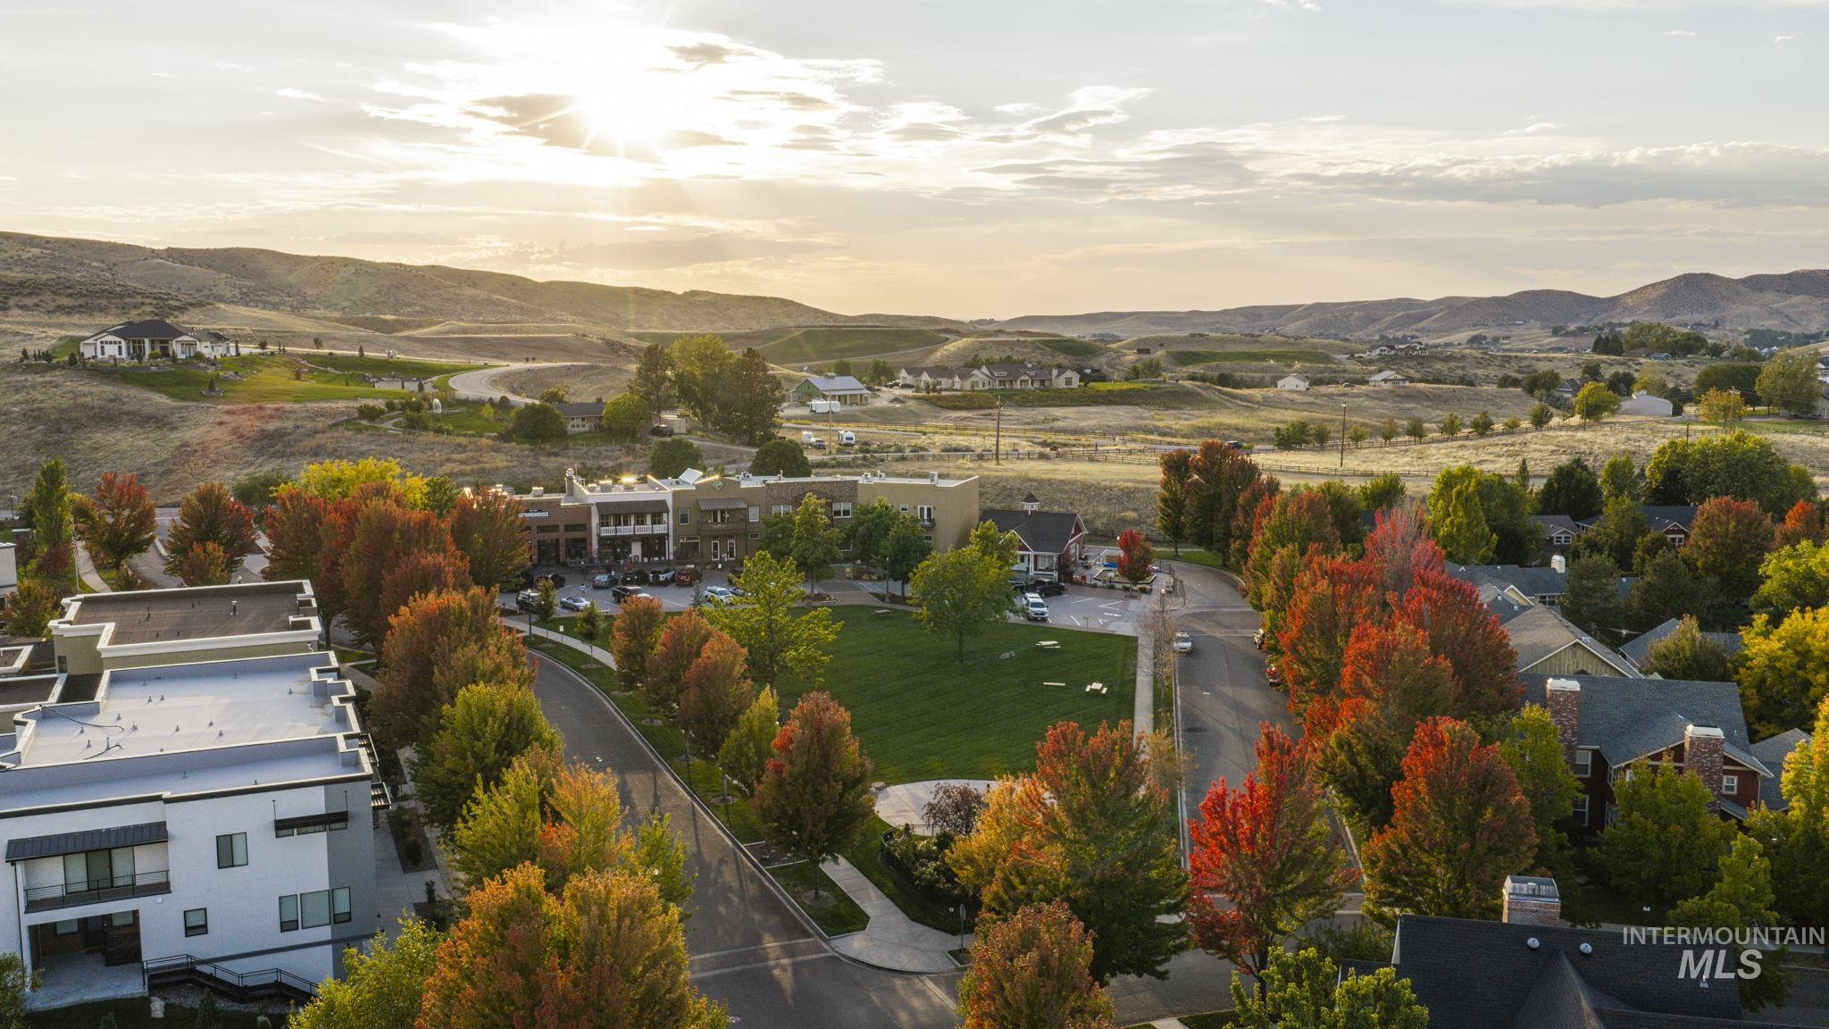
Residential area with extensive green spaces, surrounded by mountainous terrain
-
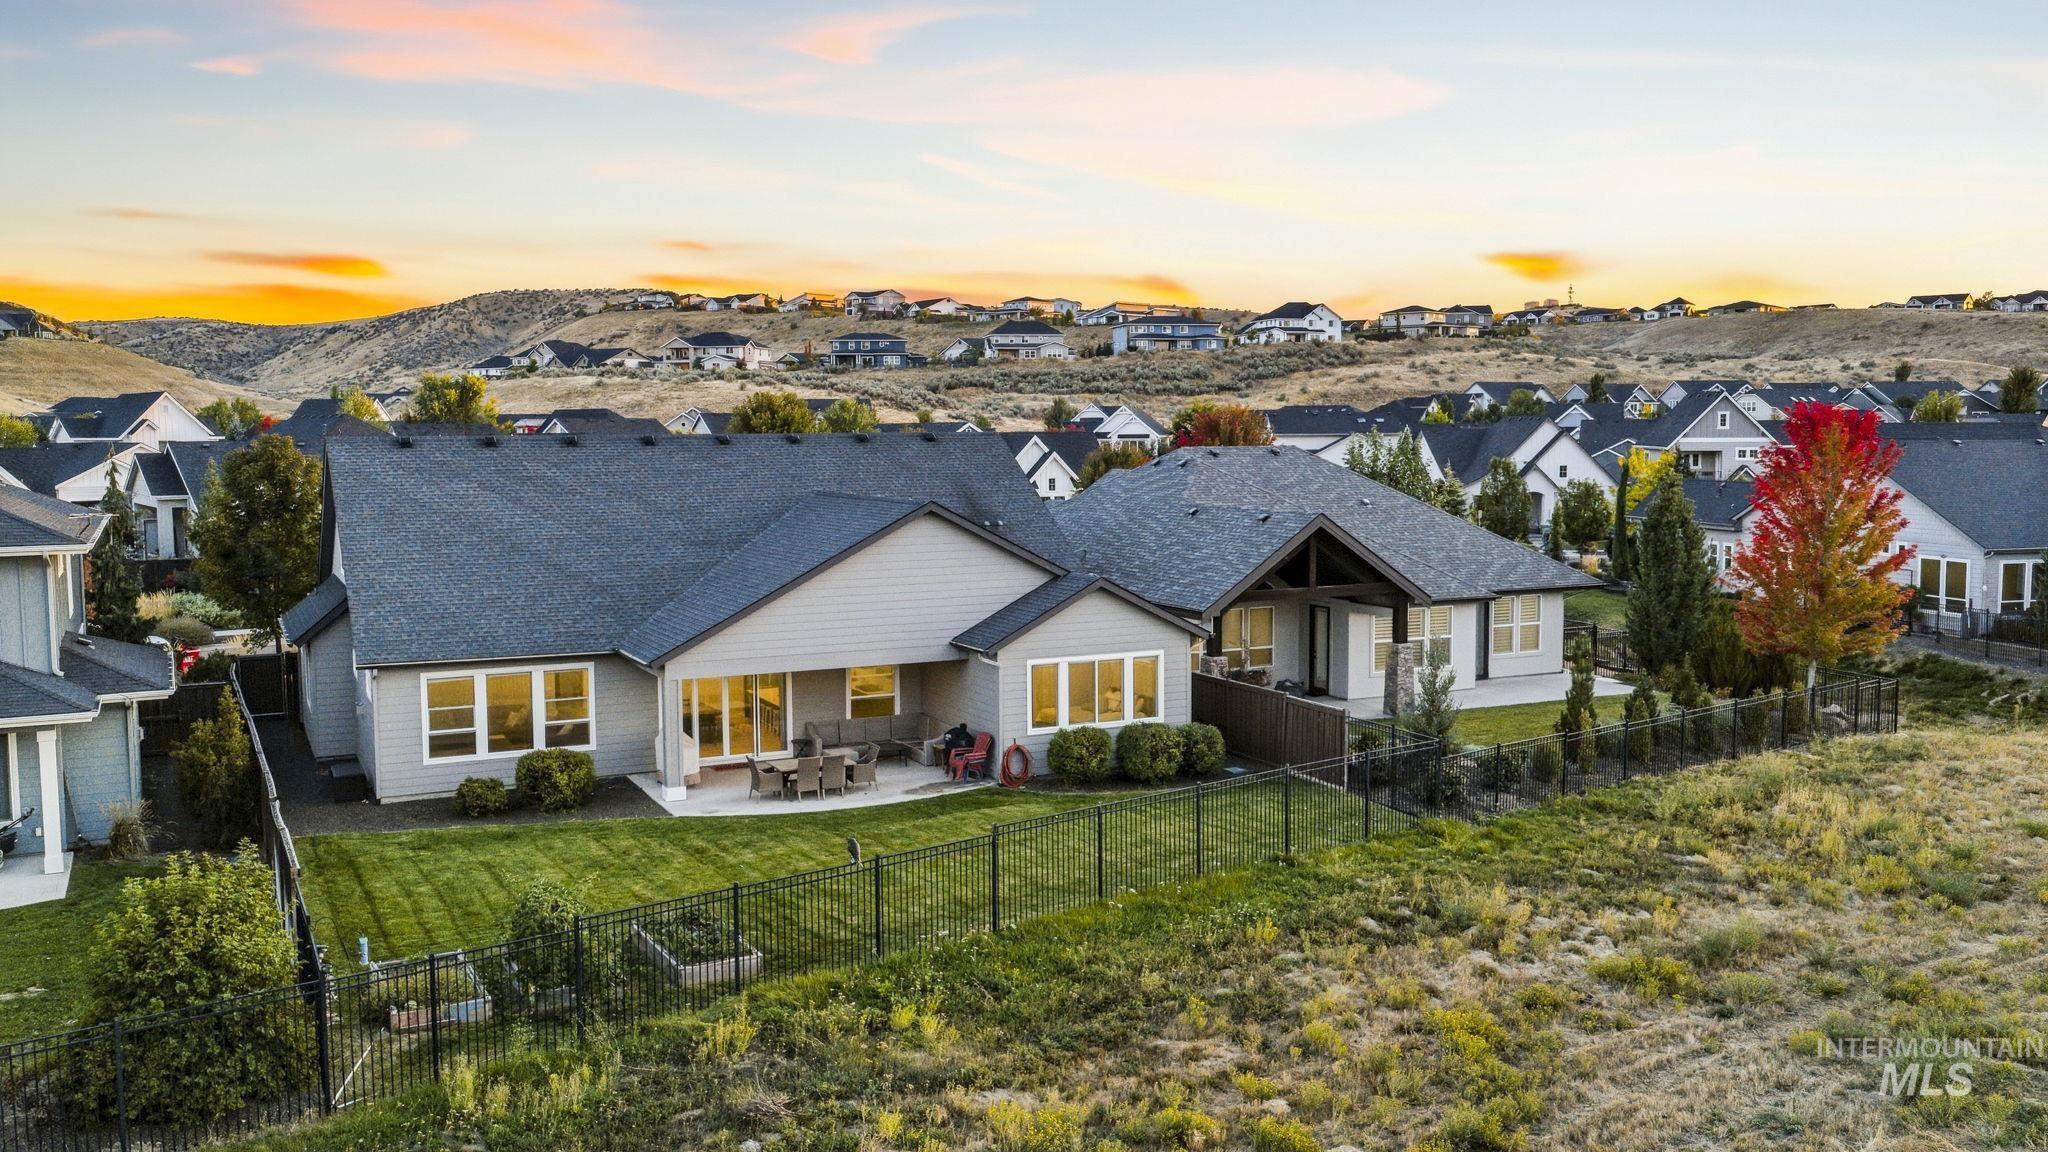
Expansive backyard featuring a manicured lawn, paved patio, and black metal fencing
-
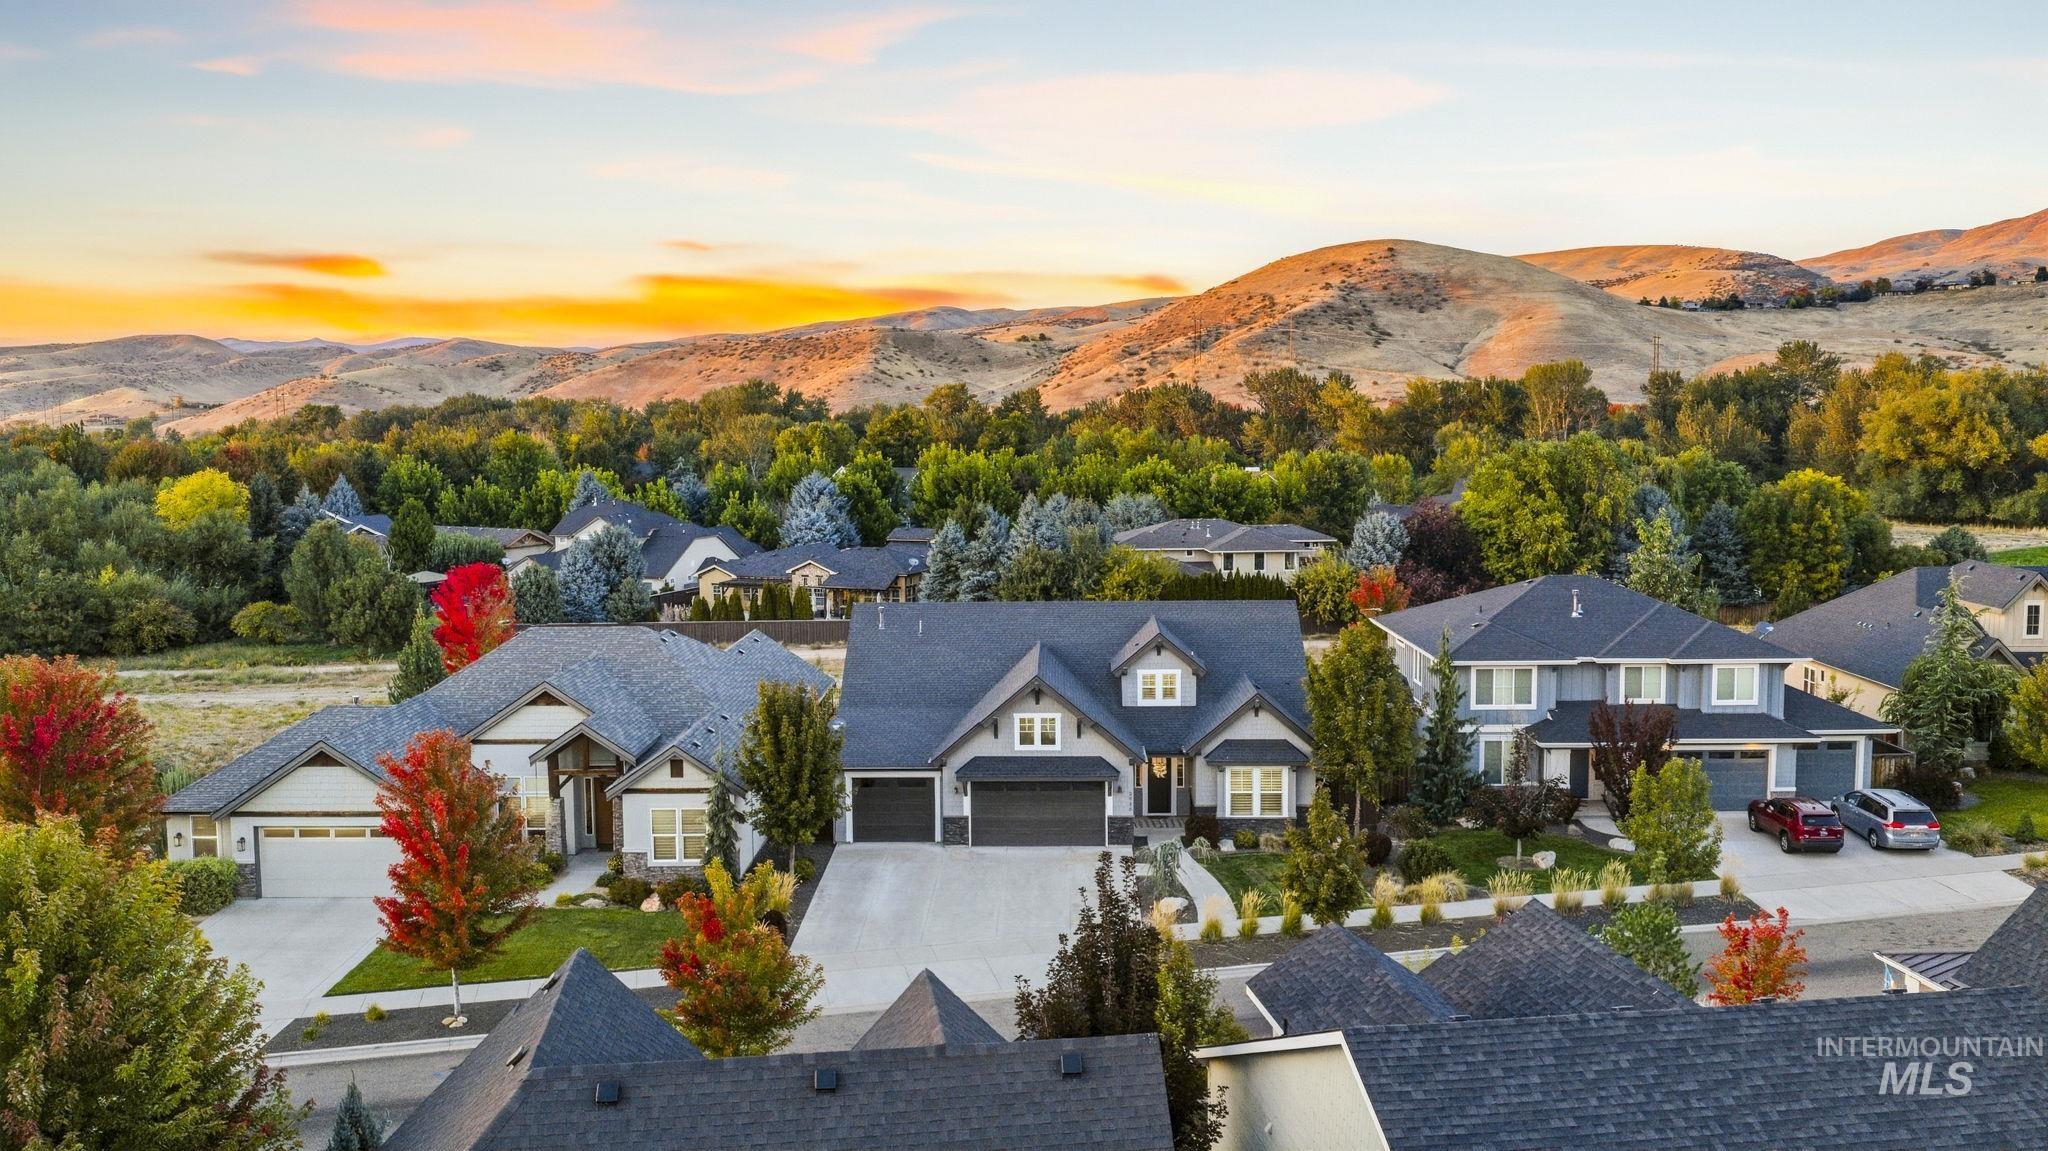
Residential neighborhood setting with varied architectural styles
-
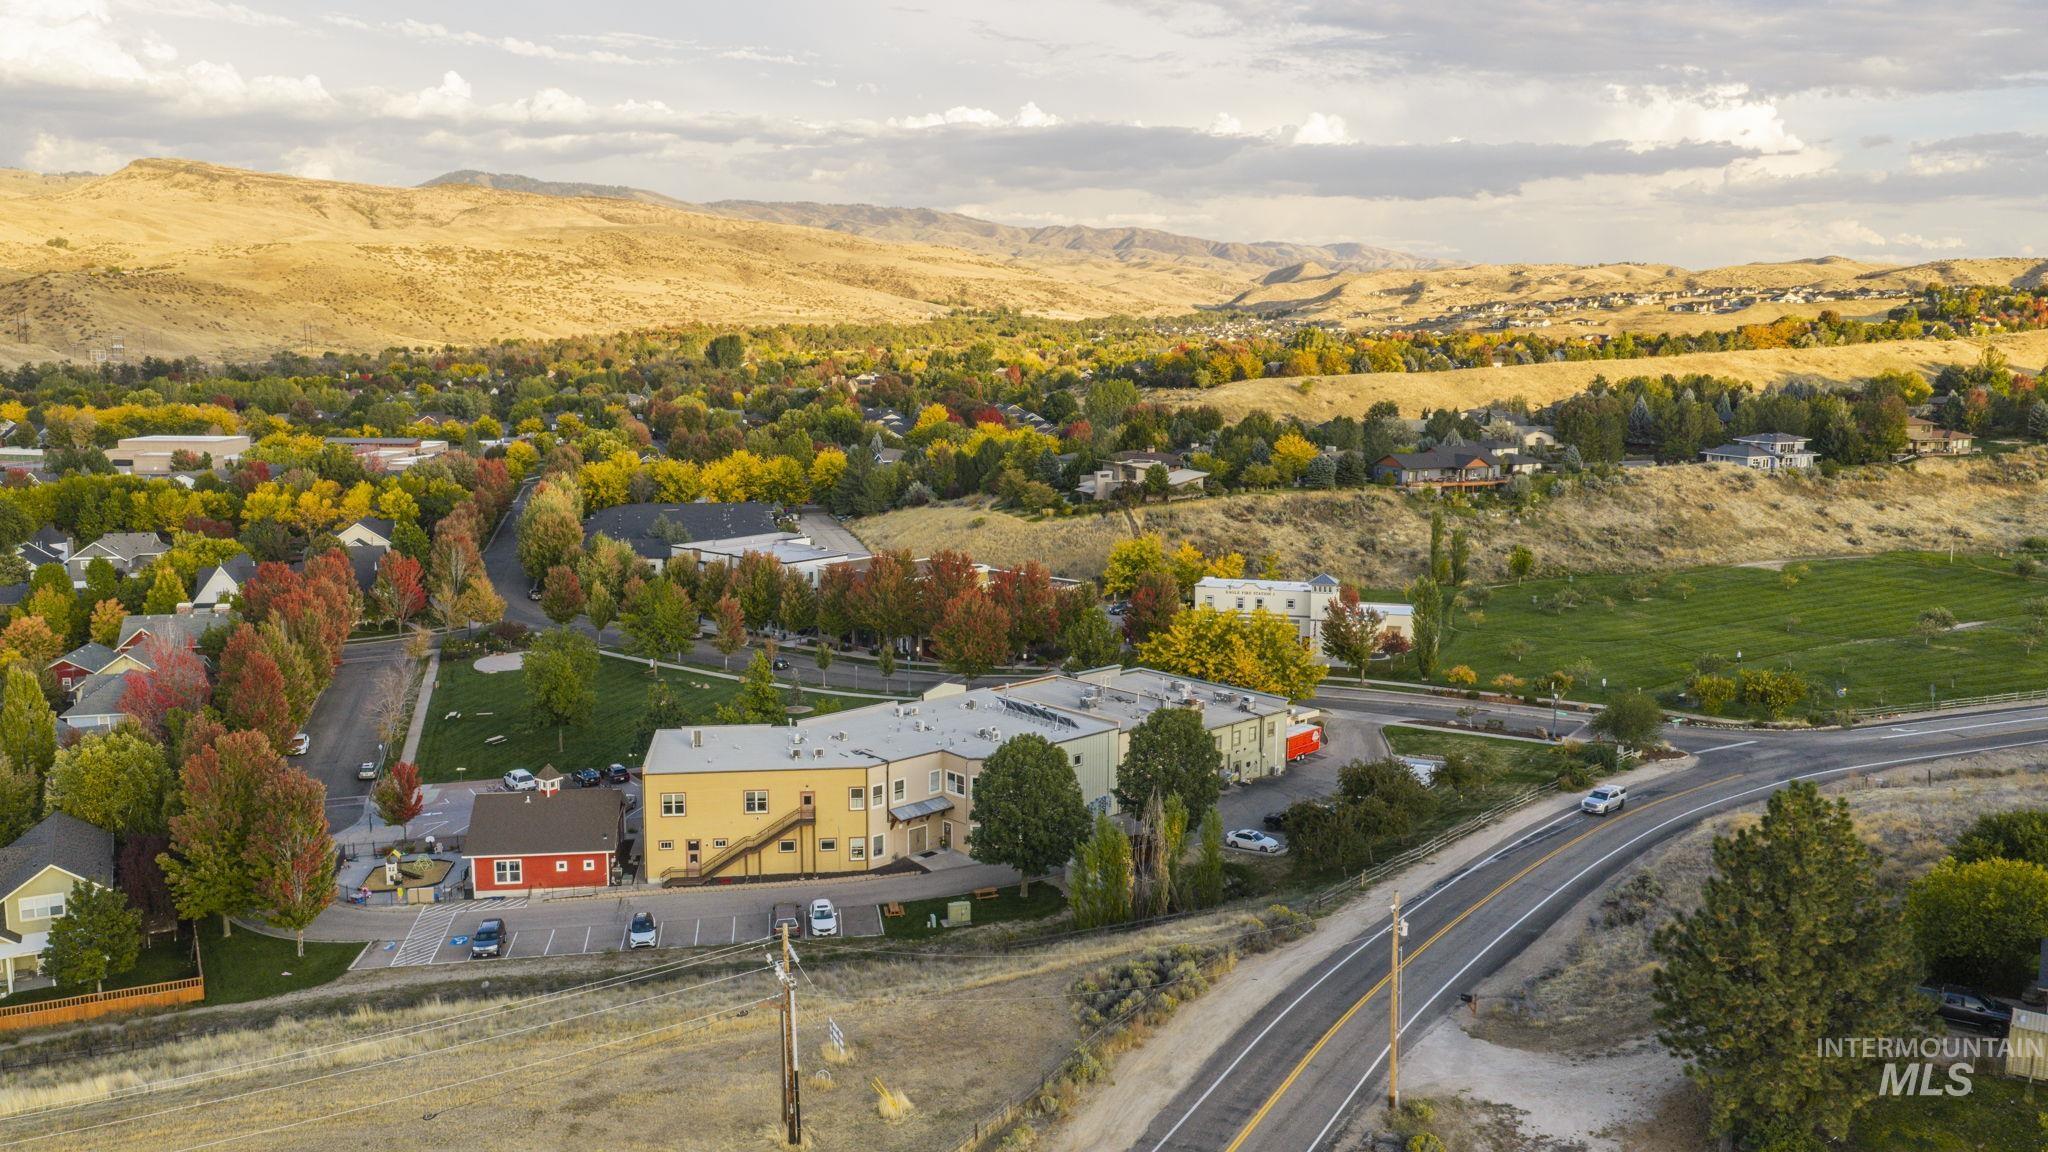
Expansive mountain scenery with diverse foliage and paved roadways
-
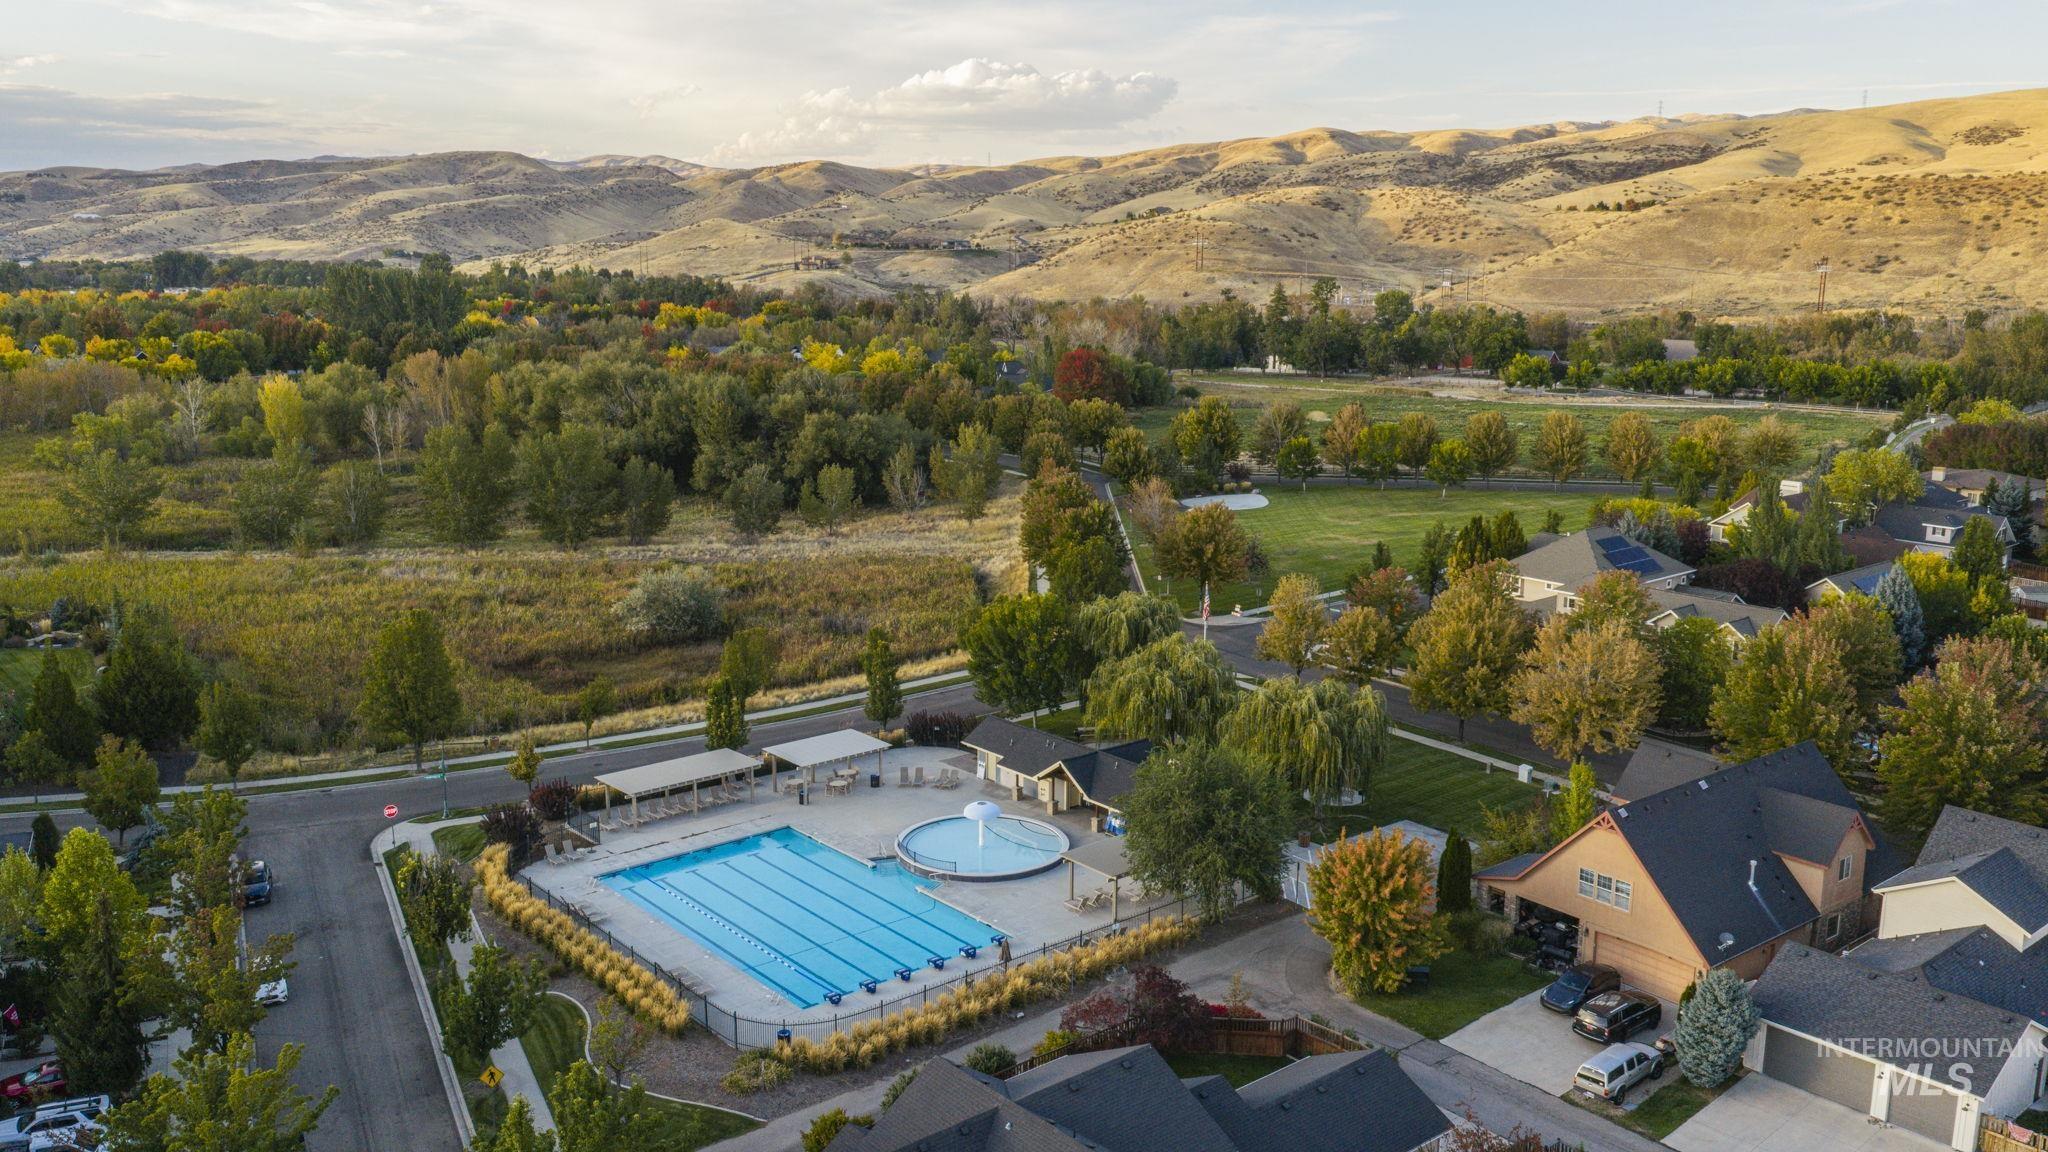
Additional content
-
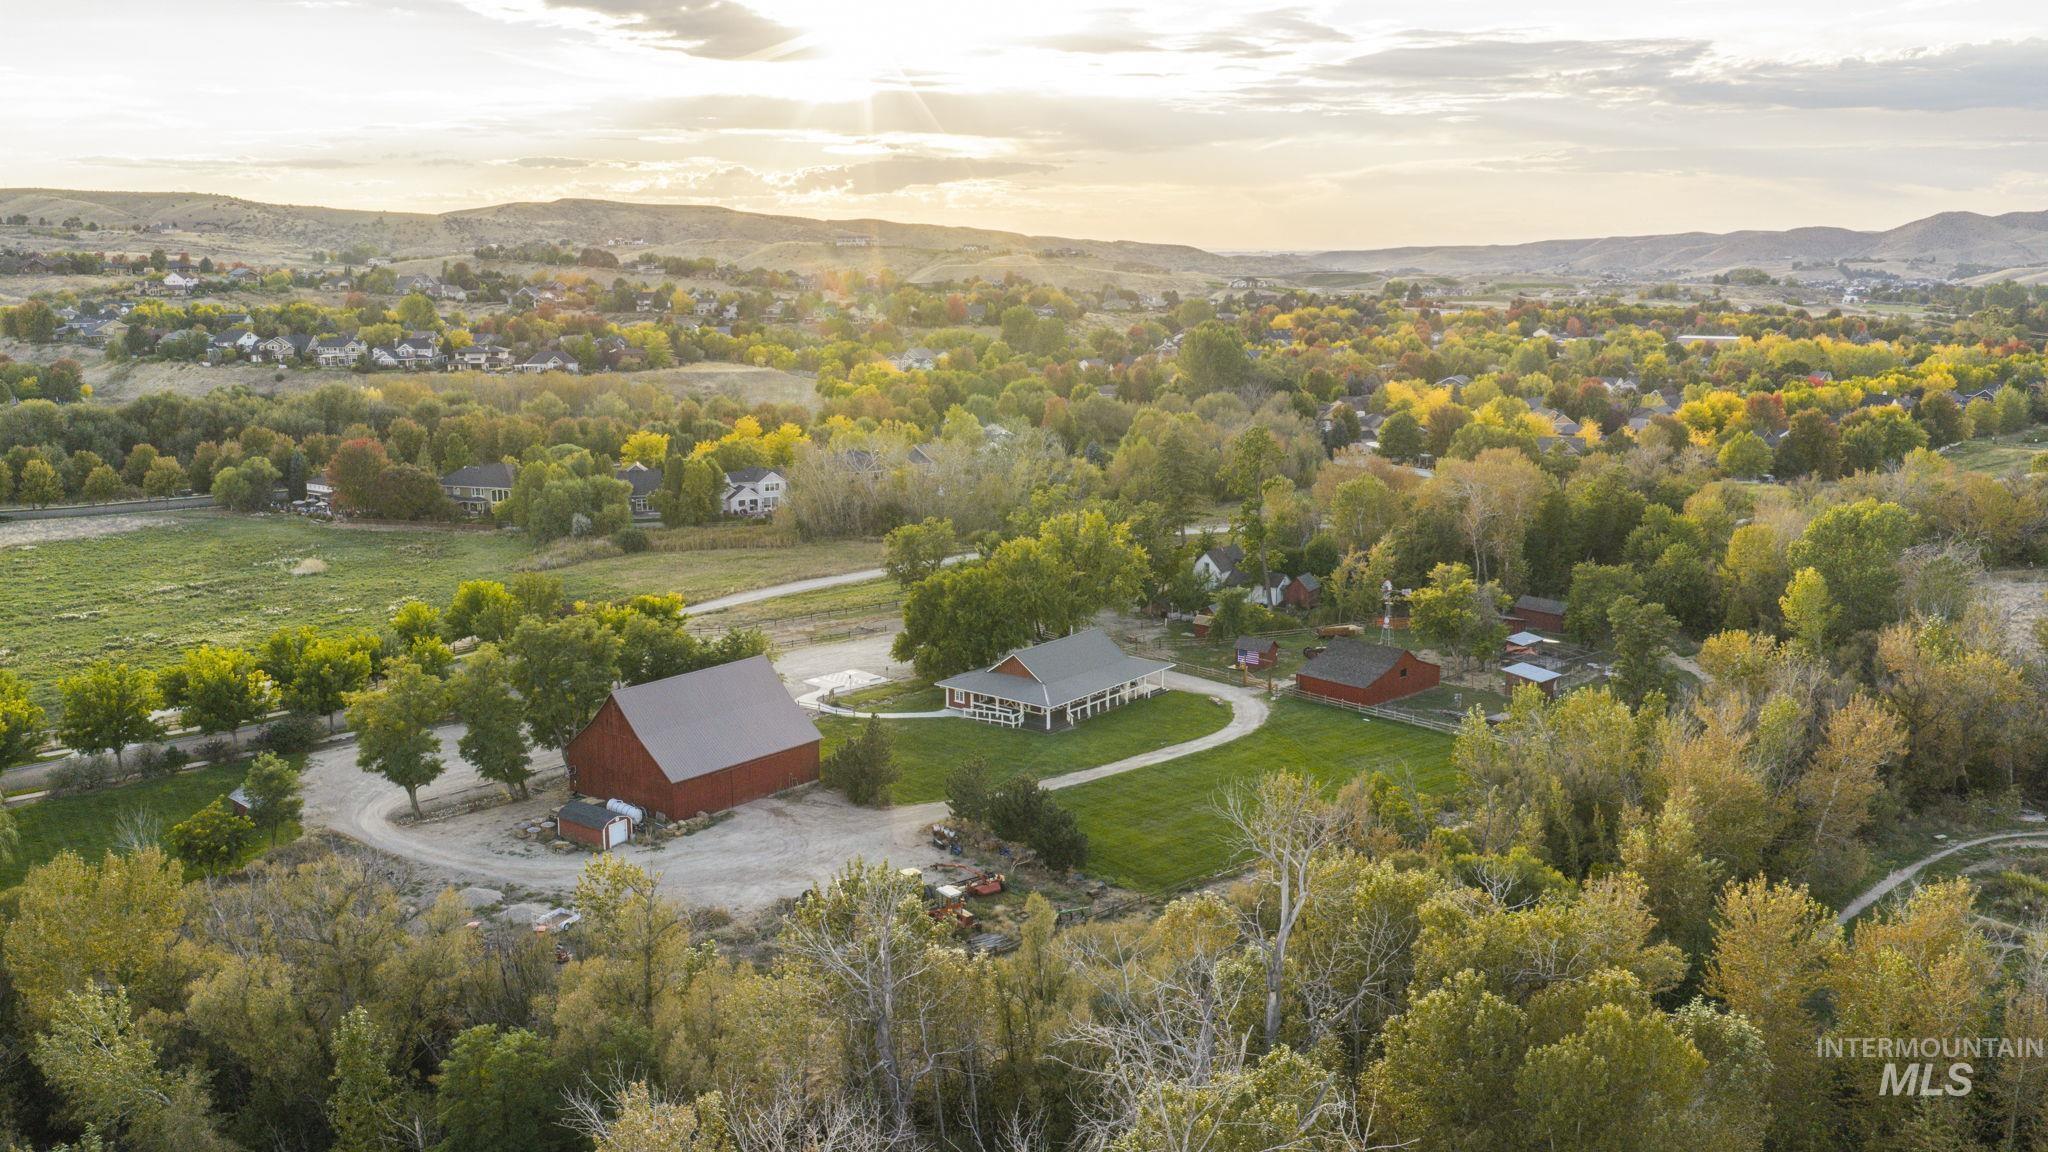
Expansive property with a central residence, a large red barn, and additional outbuildings
-
Additional content
-
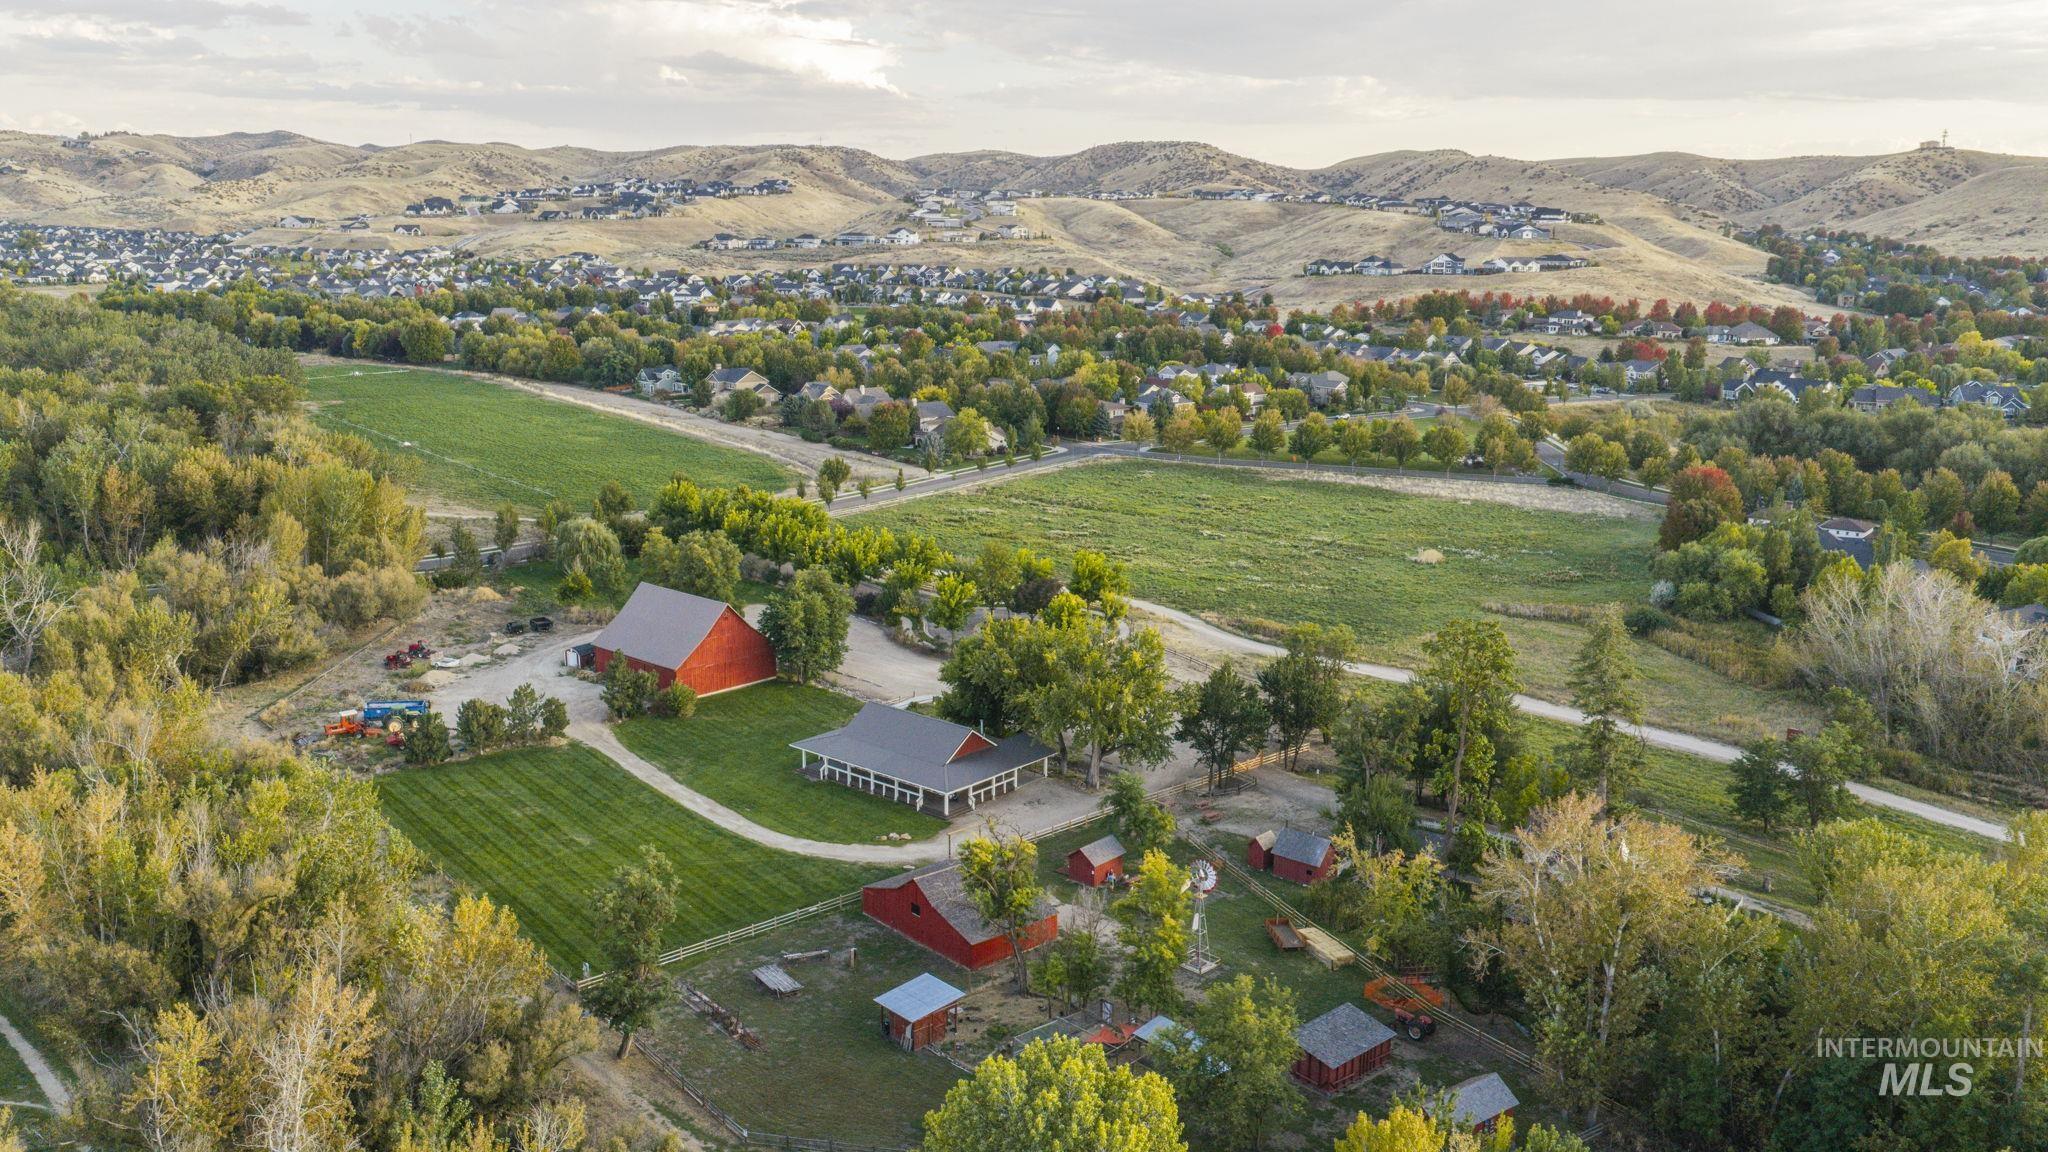
Expansive property featuring multiple structures, a red barn, a main residence with a gray roof, vast open fields, and surrounding mature trees
Beautifully designed home where style, comfort, and flexibility come together. This light-filled 3-bedroom, 3-bath residence features warm, elevated finishes and a stunning kitchen complete with Bosch appliances, perfect for both everyday living and effortless entertaining. Upstairs, a spacious bonus room with its own full bath offers incredible versatility, easily functioning as a 4th bedroom, private guest suite, home office, or cozy retreat. Step outside to where this home truly shines, an oversized covered patio overlooks a north-facing backyard that backs to a peaceful common area, offering privacy with no direct rear neighbors. Located in the highly sought-after Cartwright Ranch and Hidden Springs foothills, this home is surrounded by over 800 acres of protected open space, miles of scenic hiking and biking trails, and sweeping views of the Dry Creek Valley. Residents enjoy a true foothills lifestyle with access to community pools, clubhouse, fitness amenities, and the charming Dry Creek Mercantile, along with nearby farm, orchard, and year-round community events. Hidden Springs Elementary is conveniently located within the neighborhood, adding to the strong sense of community and everyday ease. Tucked into a peaceful, nature-filled setting yet just minutes from downtown Boise, this home offers the perfect balance of retreat and convenience, designed for easy living in and out
- Heating:
- Forced Air, Gas
- Cooling:
- Central air
- Fireplace:
- One, Gas
- Garage Capacity:
- 3
- Country:
- US
- State:
- ID
- City:
- Boise
- Zipcode:
- 83714
- Street:
- 3936 W Farm View Drive
- Longitude:
- W117° 45' 22.7''
- Latitude:
- N43° 42' 59.5''
- Master Bedroom Level:
- Main
- Master Bedroom Size:
- 15x16
- Bedroom 2 Level:
- Main
- Bedroom2 Size:
- 12x11
- Bedroom 3 Level:
- Main
- Bedroom3 Size:
- 12x14
- Bonus Room Size:
- 12x19
- School District:
- Boise School District #1
- Elementary School:
- Hidden Springs
- Middle School:
- Hillside
- High School:
- Boise
- Status:
- Back on Market
- Type:
- Single Family
- Level:
- Single w/ upstairs bonus room
- Tax Year:
- 2025
- Taxes:
- $4,515
- Potential Short Sale:
- No
- Age:
- 6 - 10 Years
- Auction:
- No
- Flood Ins Required:
- No
- HUD Owned:
- No
- In Foreclosure:
- No
- Land Size:
- Standard Lot 6000-9999 SF
- Home Owner Exempt:
- Yes
- HOA Frequency:
- Quarterly
- HOA Fees:
- $254
- Inc Kitchen Features:
- Breakfast bar, Dishwasher, Disposal, Microwave, Oven/range freestanding, Pantry, Refrigerator, Island, Countertop-quartz, Gas Range
- Lot Features:
- Sidewalks, Public road, Finished Driveway
- Water:
- City service
- Land Use:
- Single
- Sprinkler System:
- Auto,Drip,Full
Residential For Sale
3936 W Farm View Drive, Boise, Idaho 83714
- Property Type :
- Residential
- Listing Type :
- For Sale
- Listing ID :
- 99003743
- Price :
- $999,000
- Bedrooms :
- 3
- Bathrooms :
- 3
- Apx SqFt :
- 2,666 SqFt
- Year Built :
- 2017
- Lot Area :
- 0.21 SqFt
- Subdivision :
- Cartwright Ranch
- Update Date :
- 10/15/2026 16:59:03
- Status :
- Active

- JoeAnne Santy-Greene
- (208) 947-4609
- (208) 283-6313
- (208) 287-8500
-


