

-
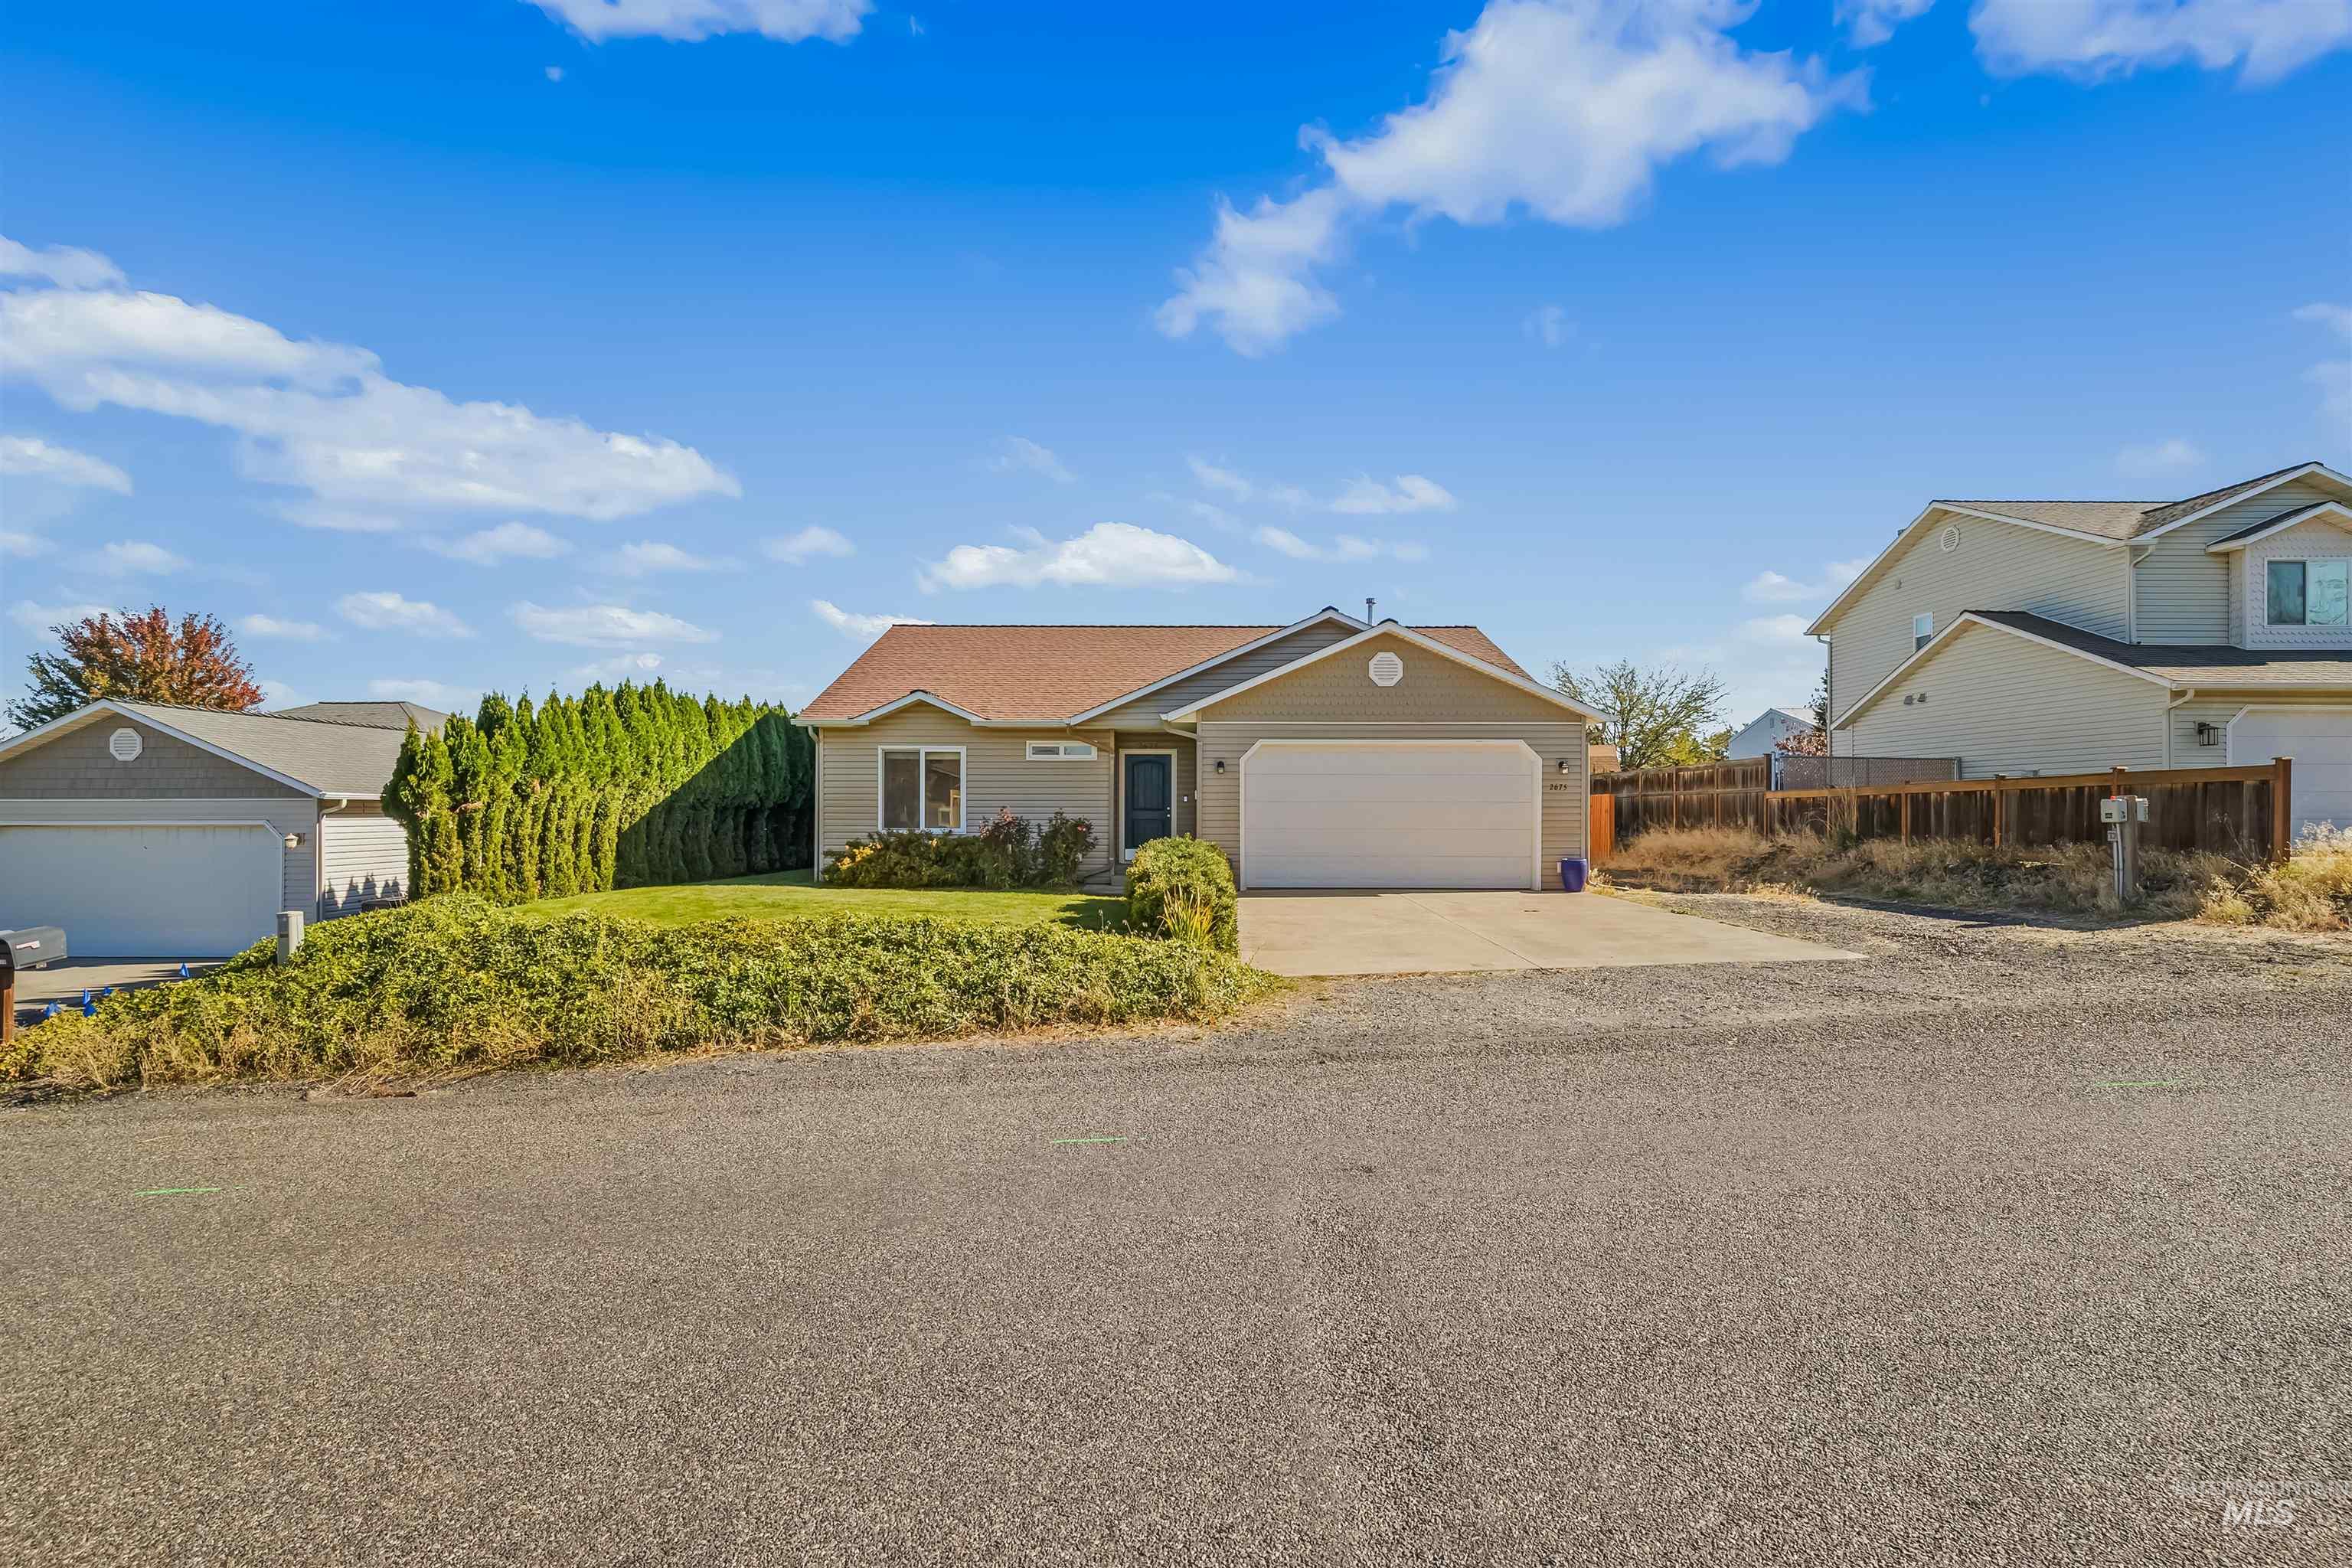
Single-story exterior featuring tan siding, a gabled roofline, an attached two-car garage, and a concrete driveway
-
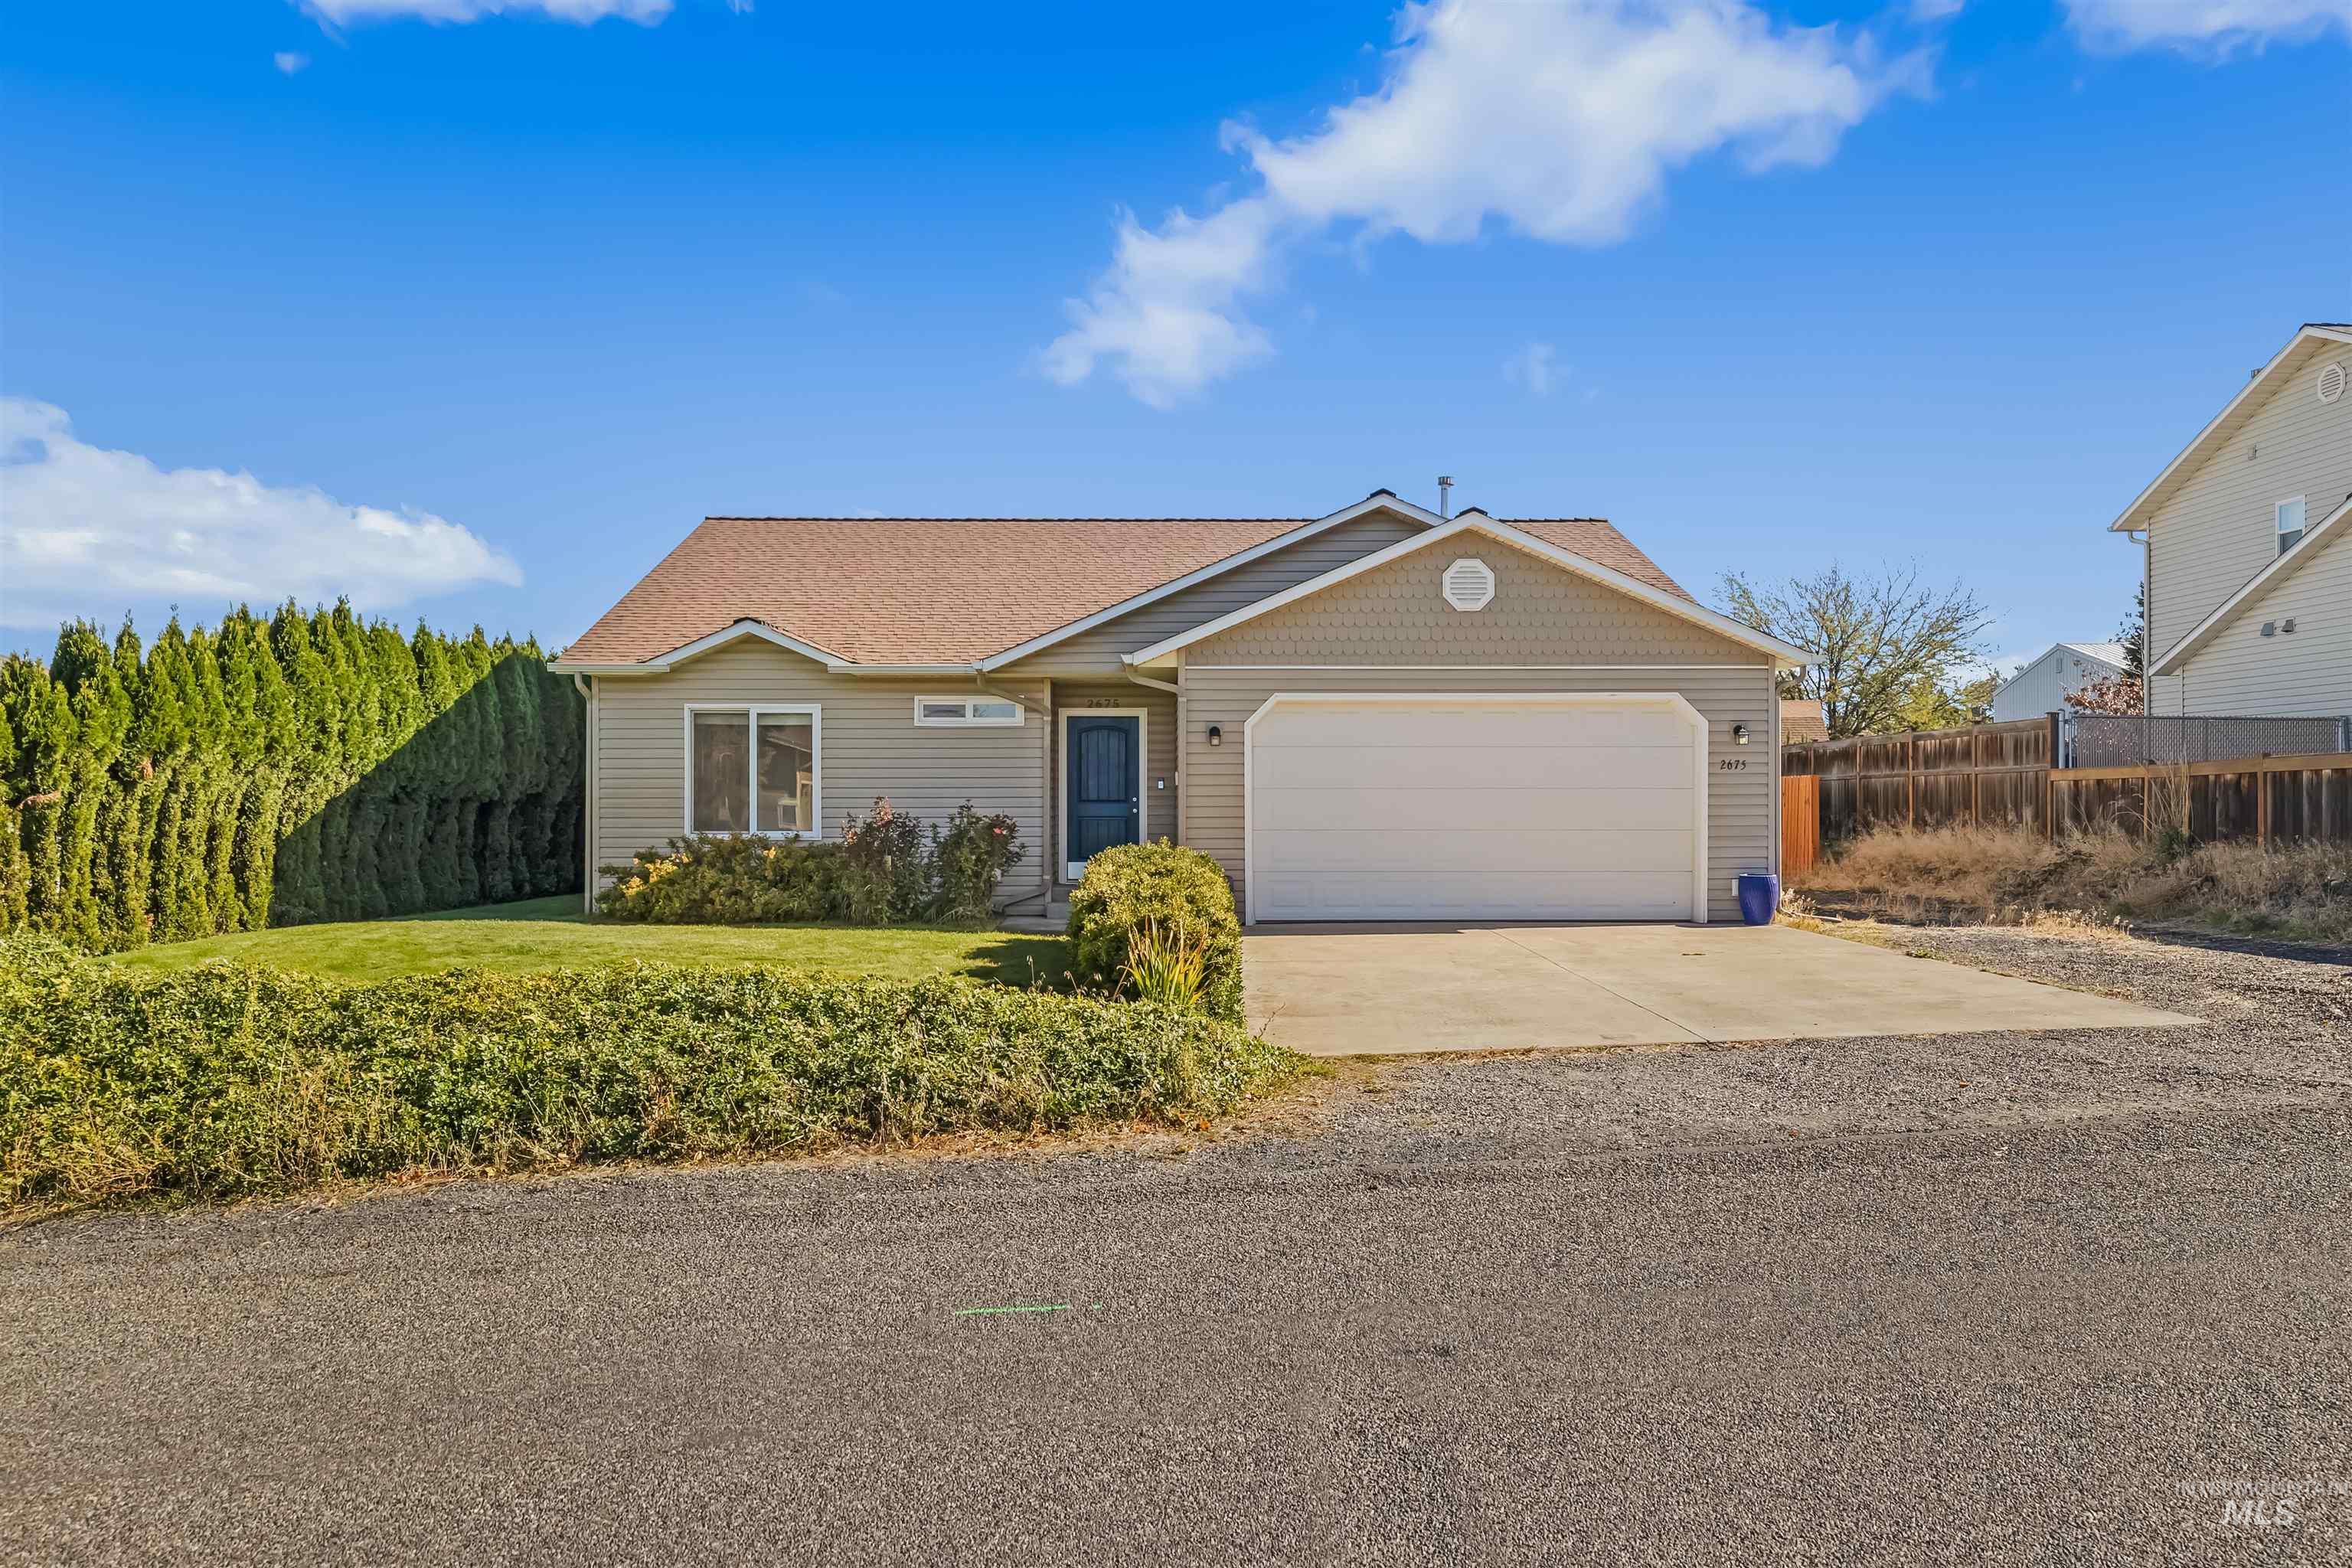
Single-story residence featuring horizontal siding, a gabled roofline, an attached two-car garage, concrete driveway, and manicured landscaping
-
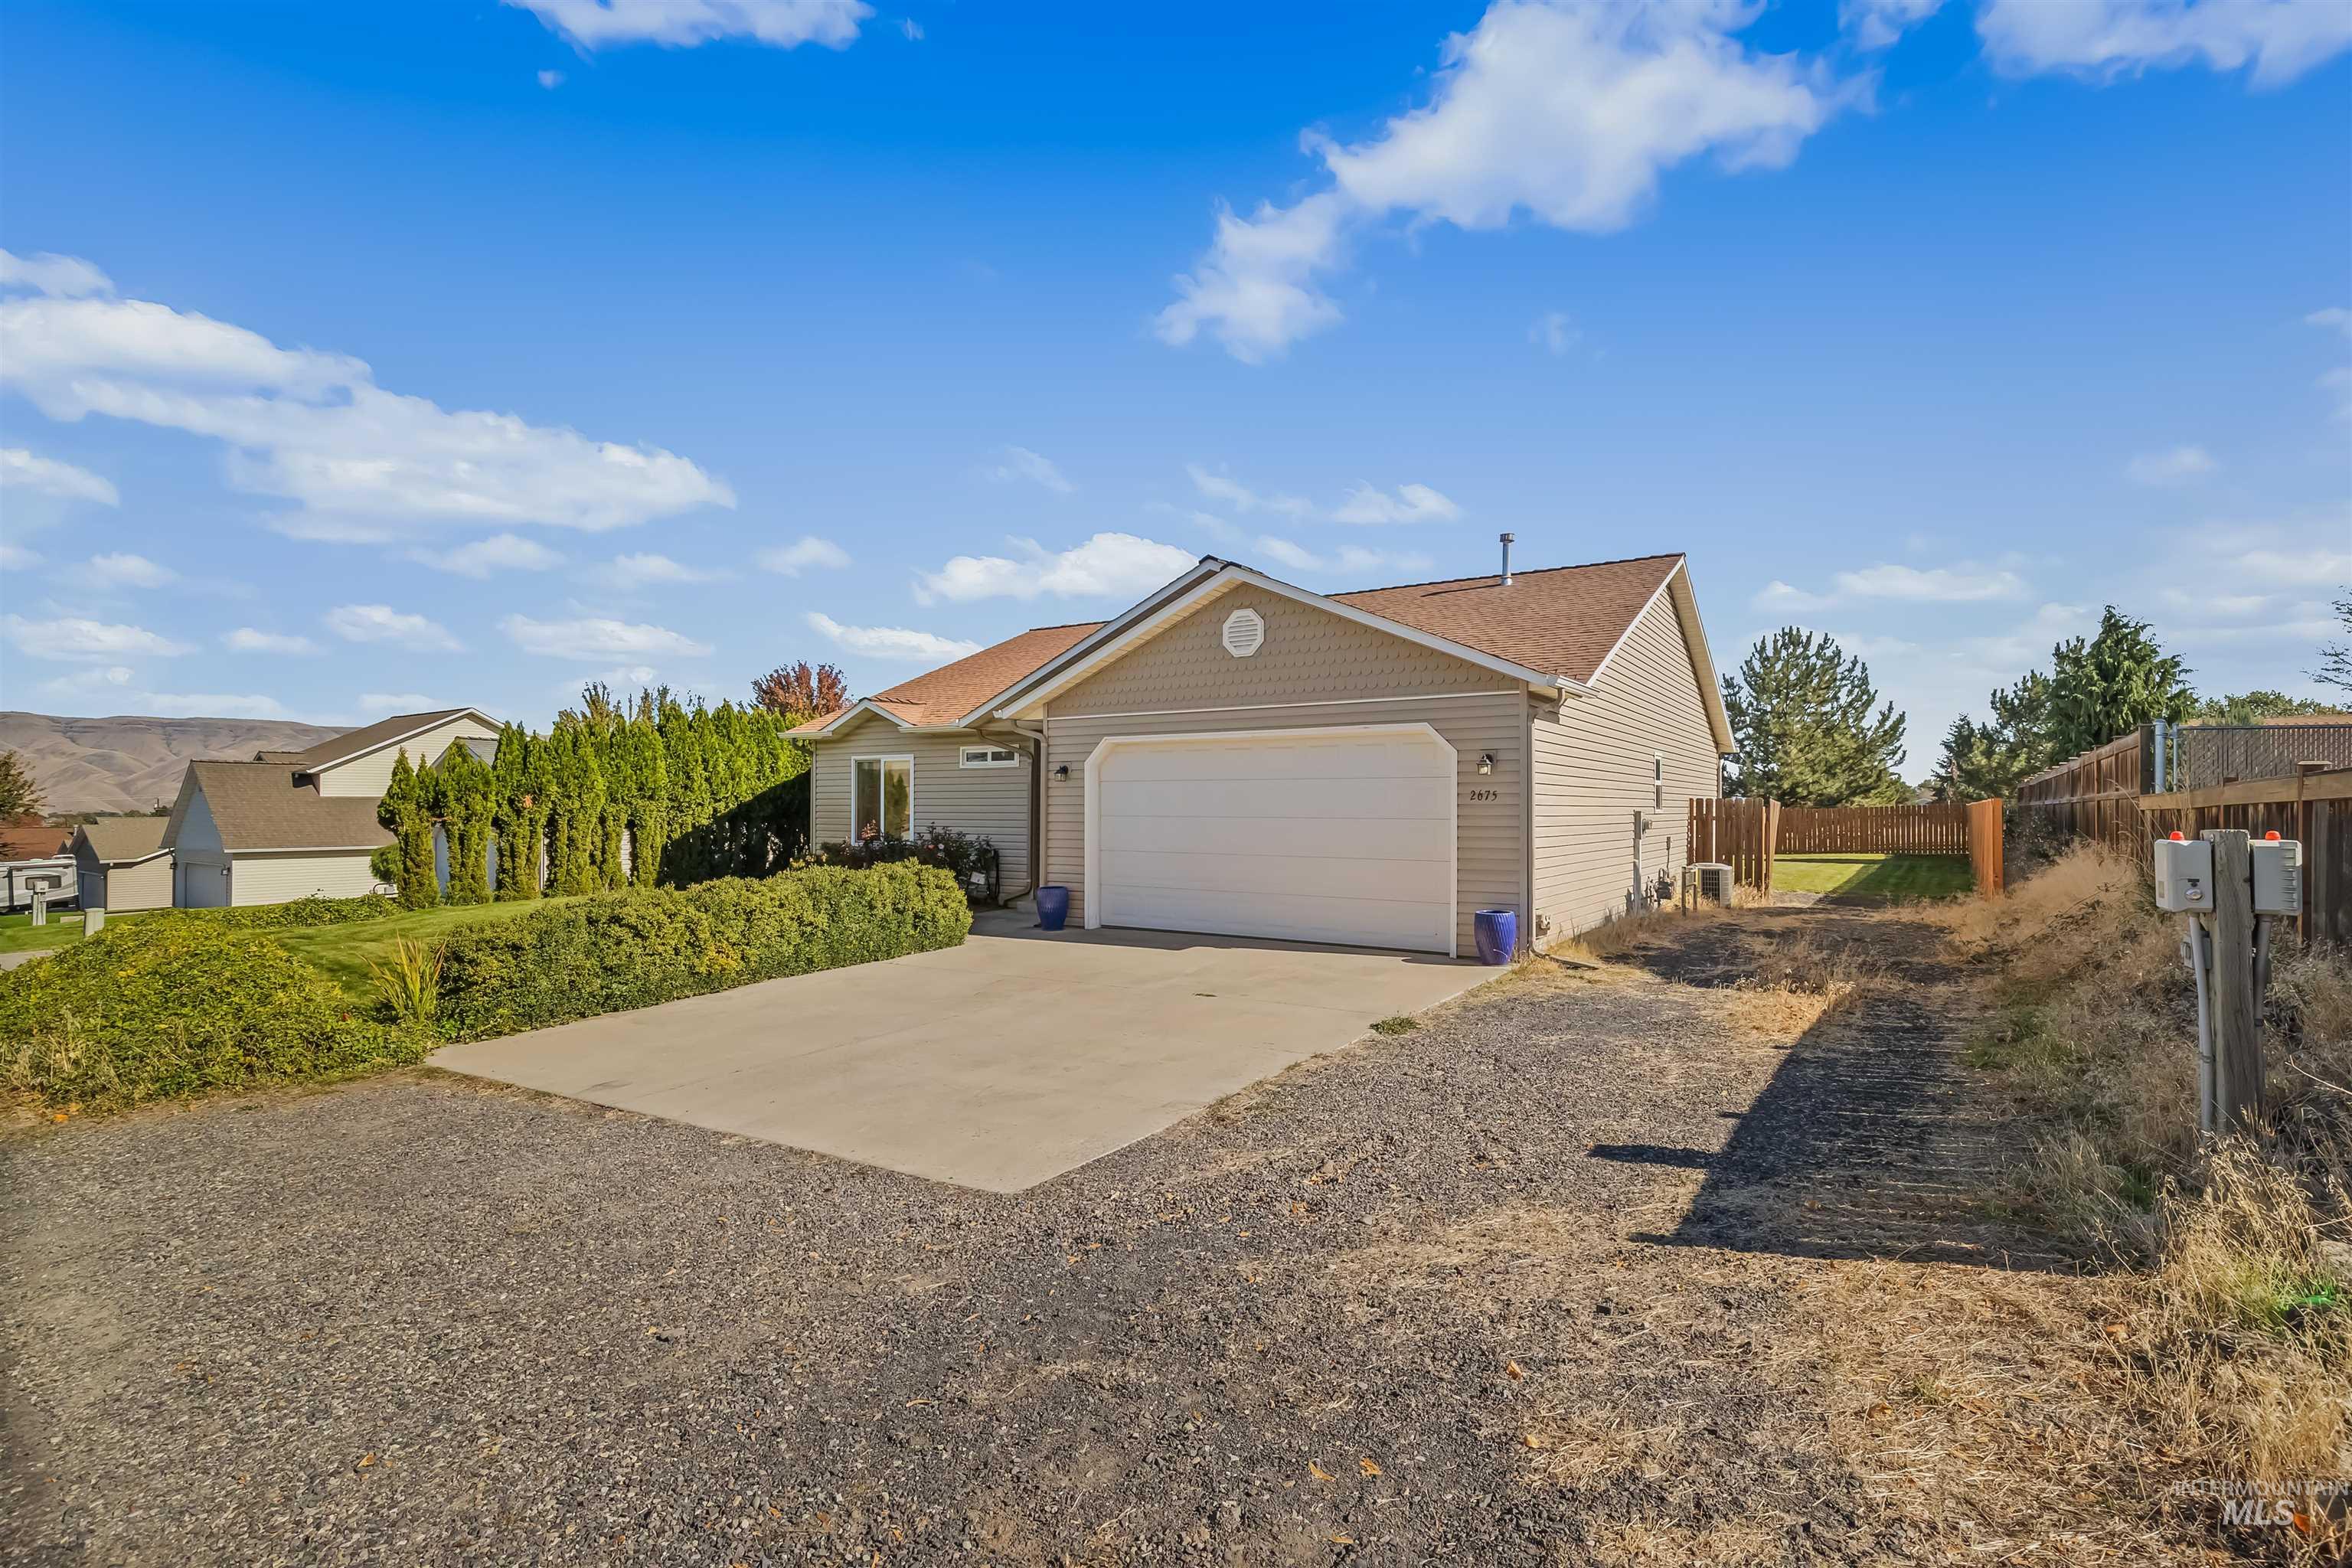
Single-level residence with tan horizontal siding, asphalt shingle roof, attached two-car garage, concrete driveway, and wood-panel fencing
-
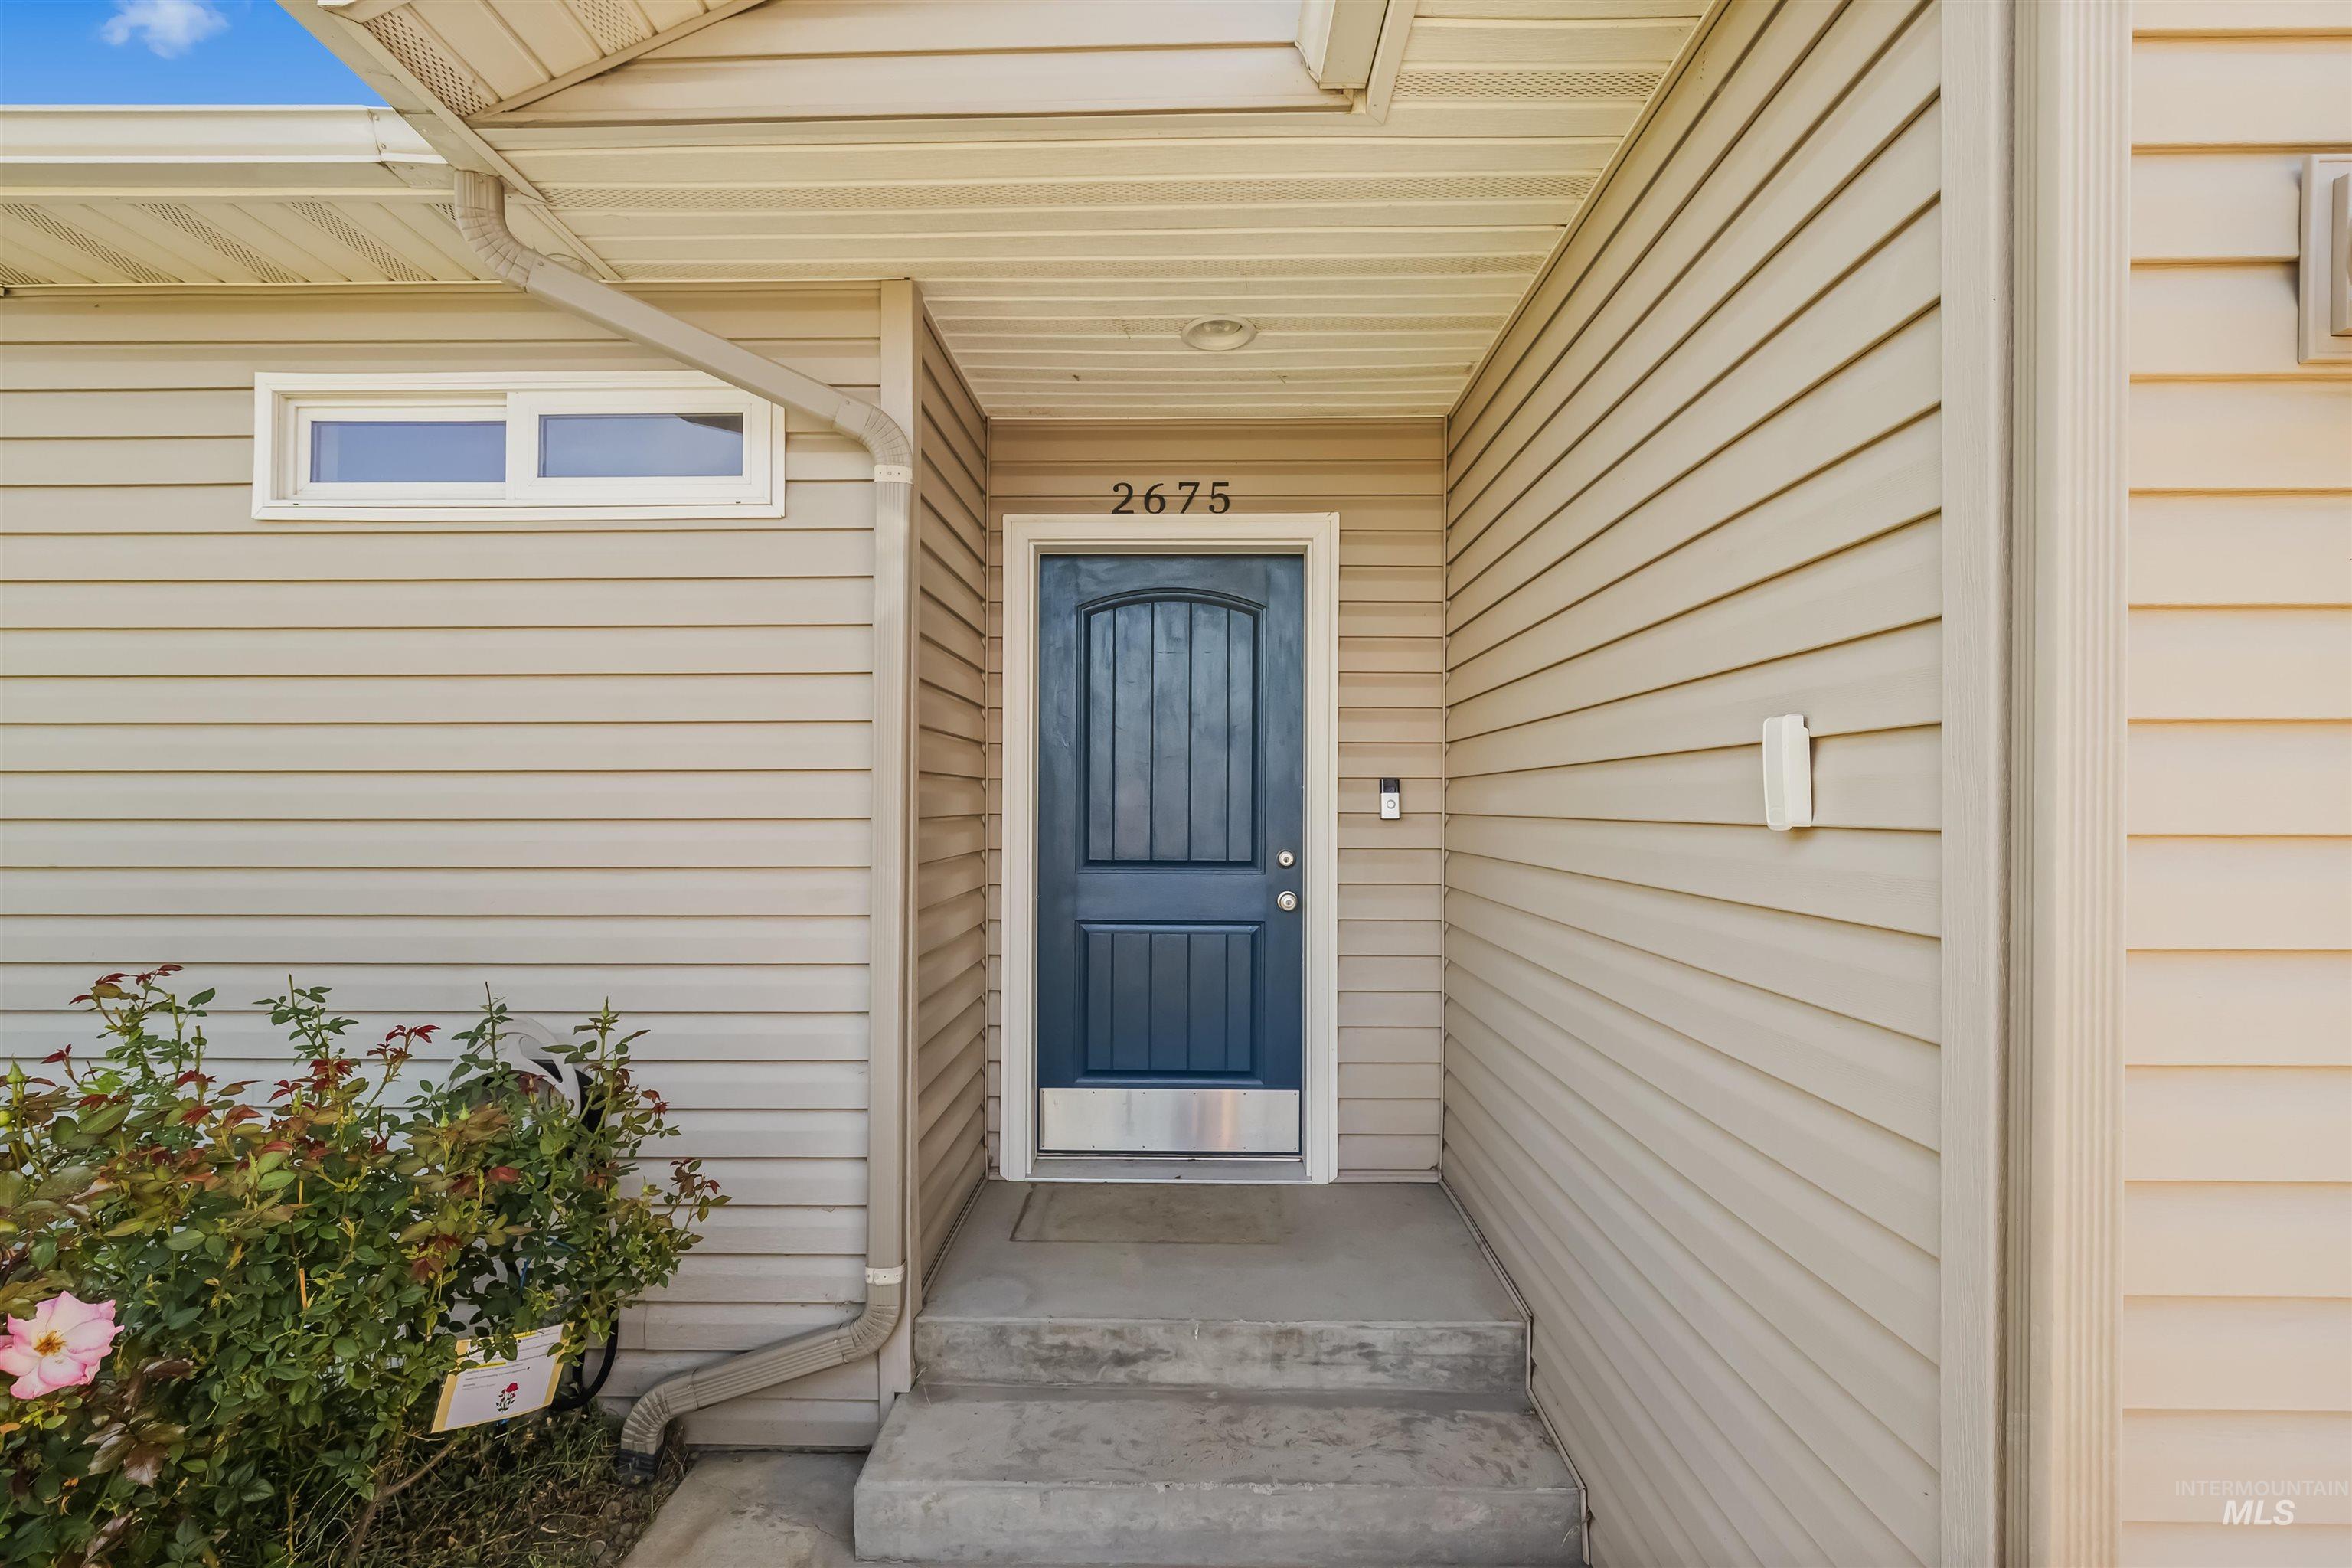
Covered entryway featuring horizontal siding, a paneled door with a metallic kickplate, a transom window, and recessed lighting
-
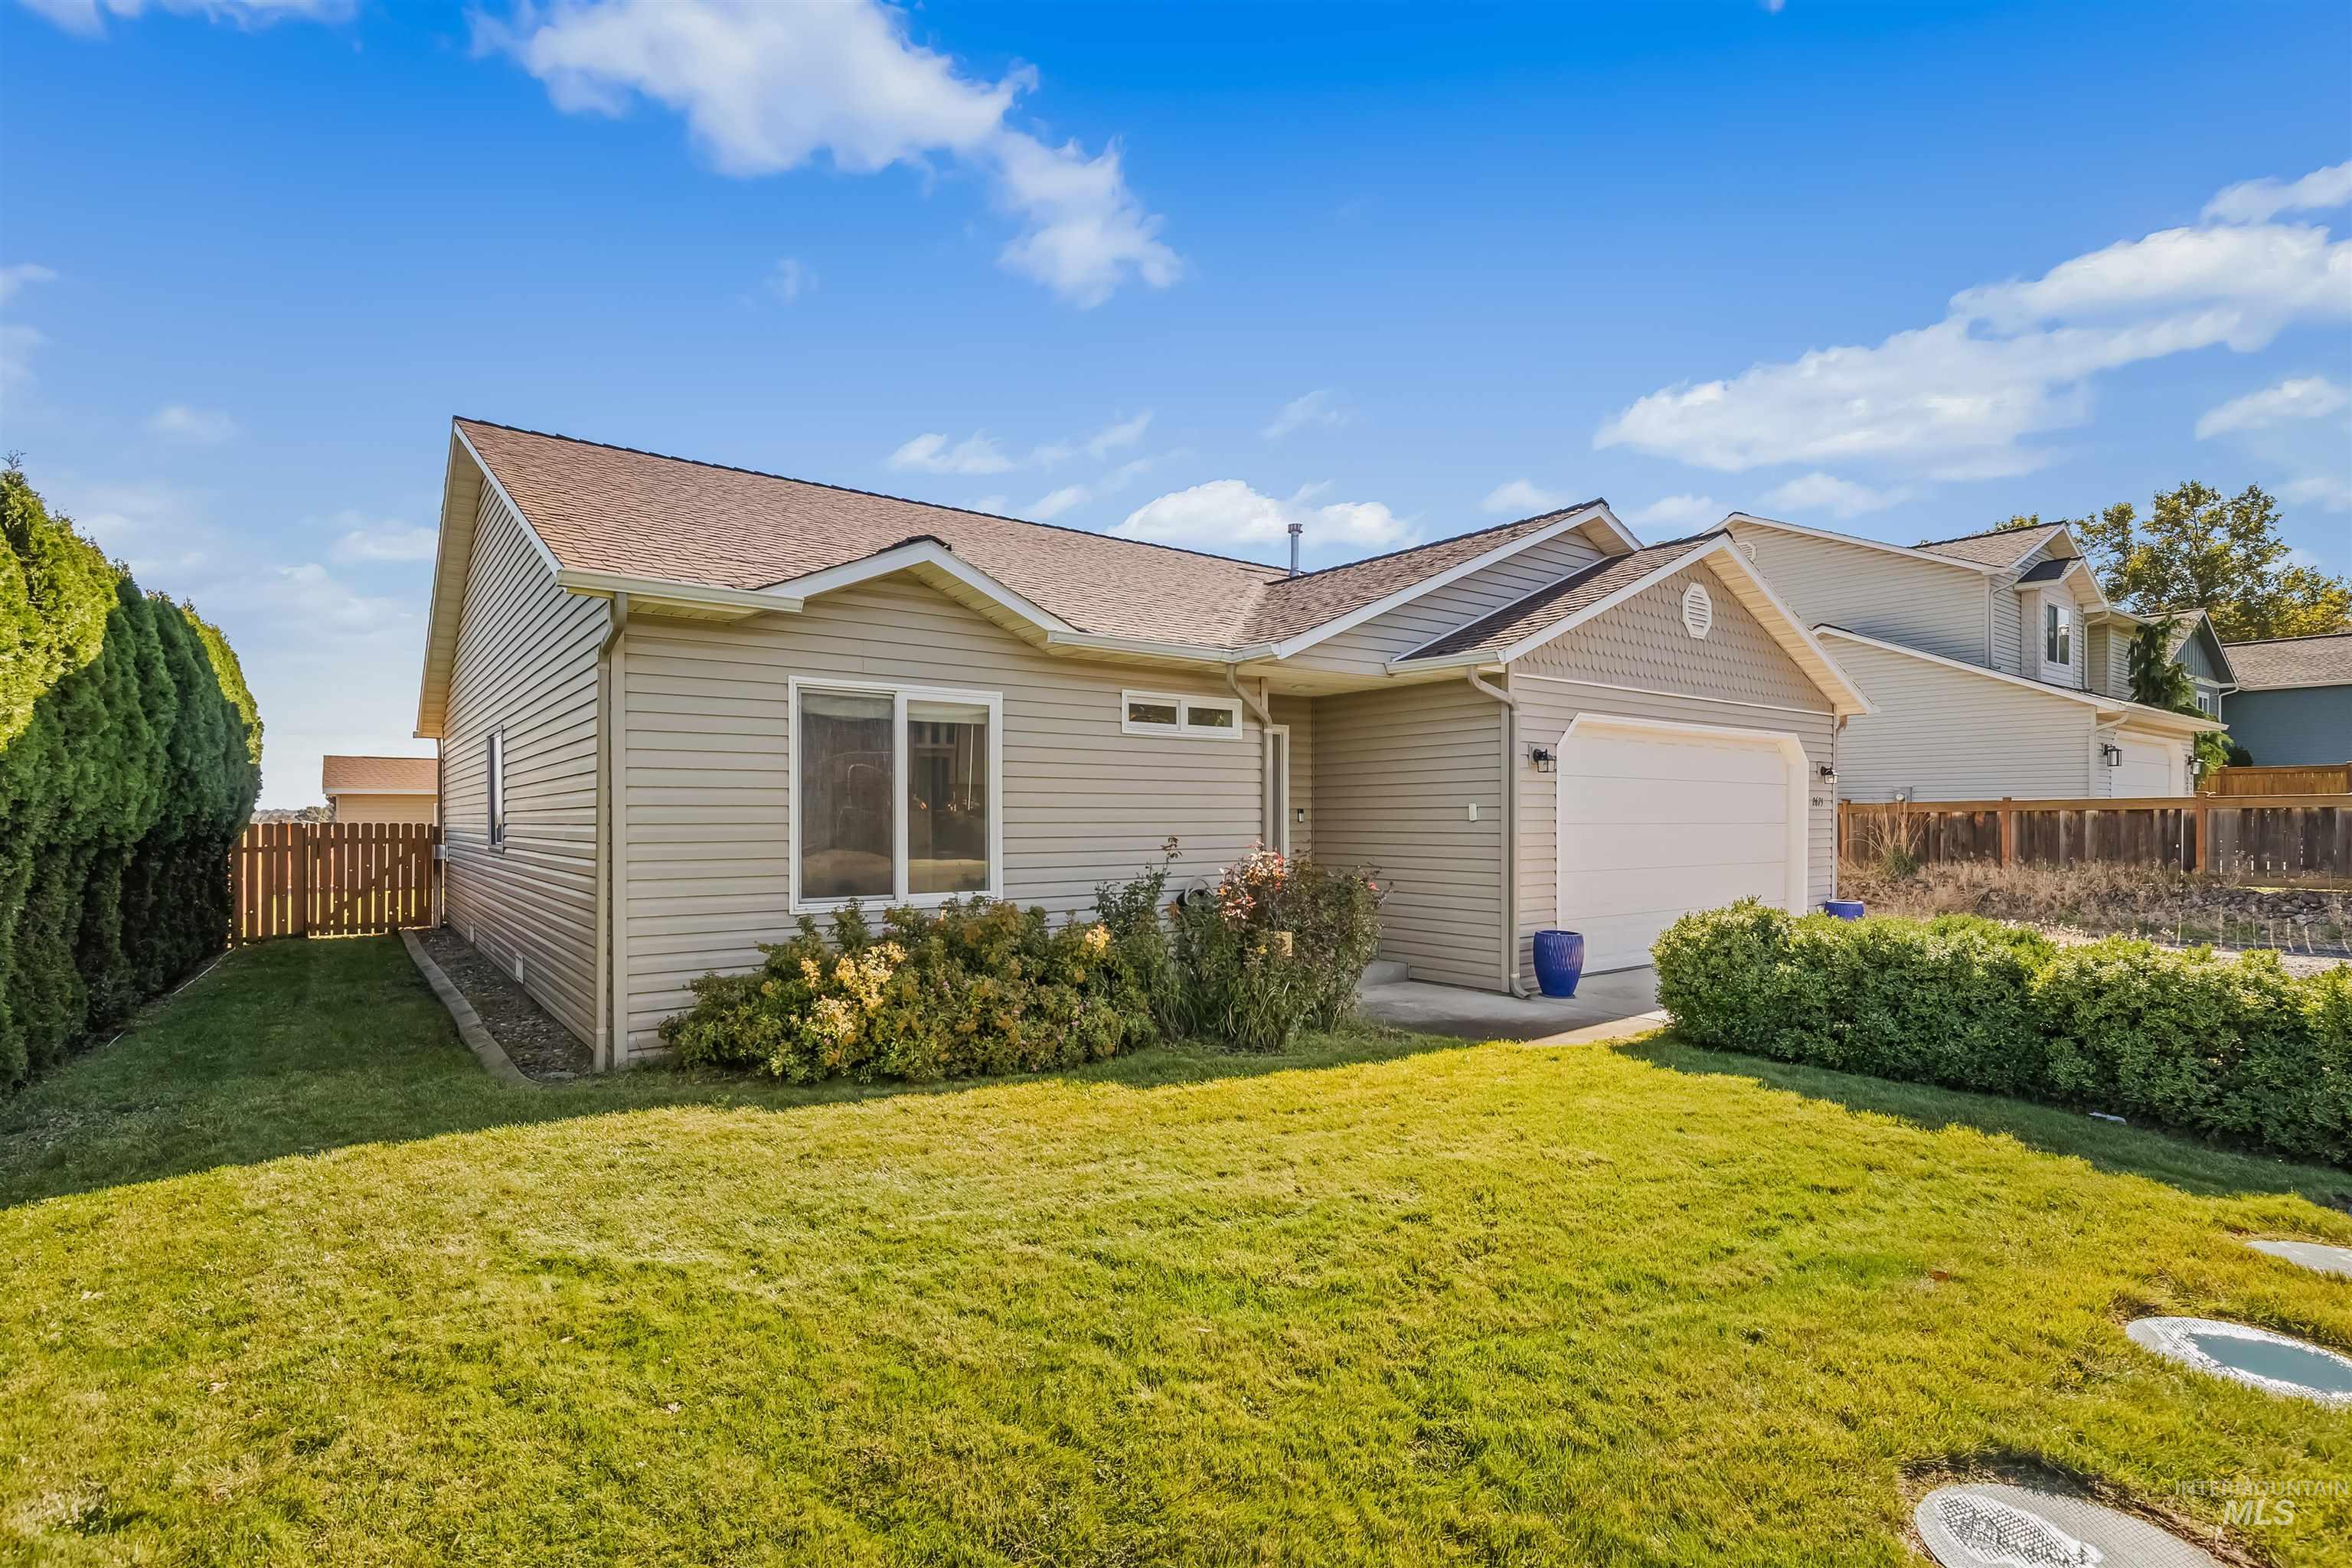
Single-story residence featuring light-toned horizontal siding, a gabled roofline, an attached one-car garage, and a fenced yard with perimeter landscaping
-
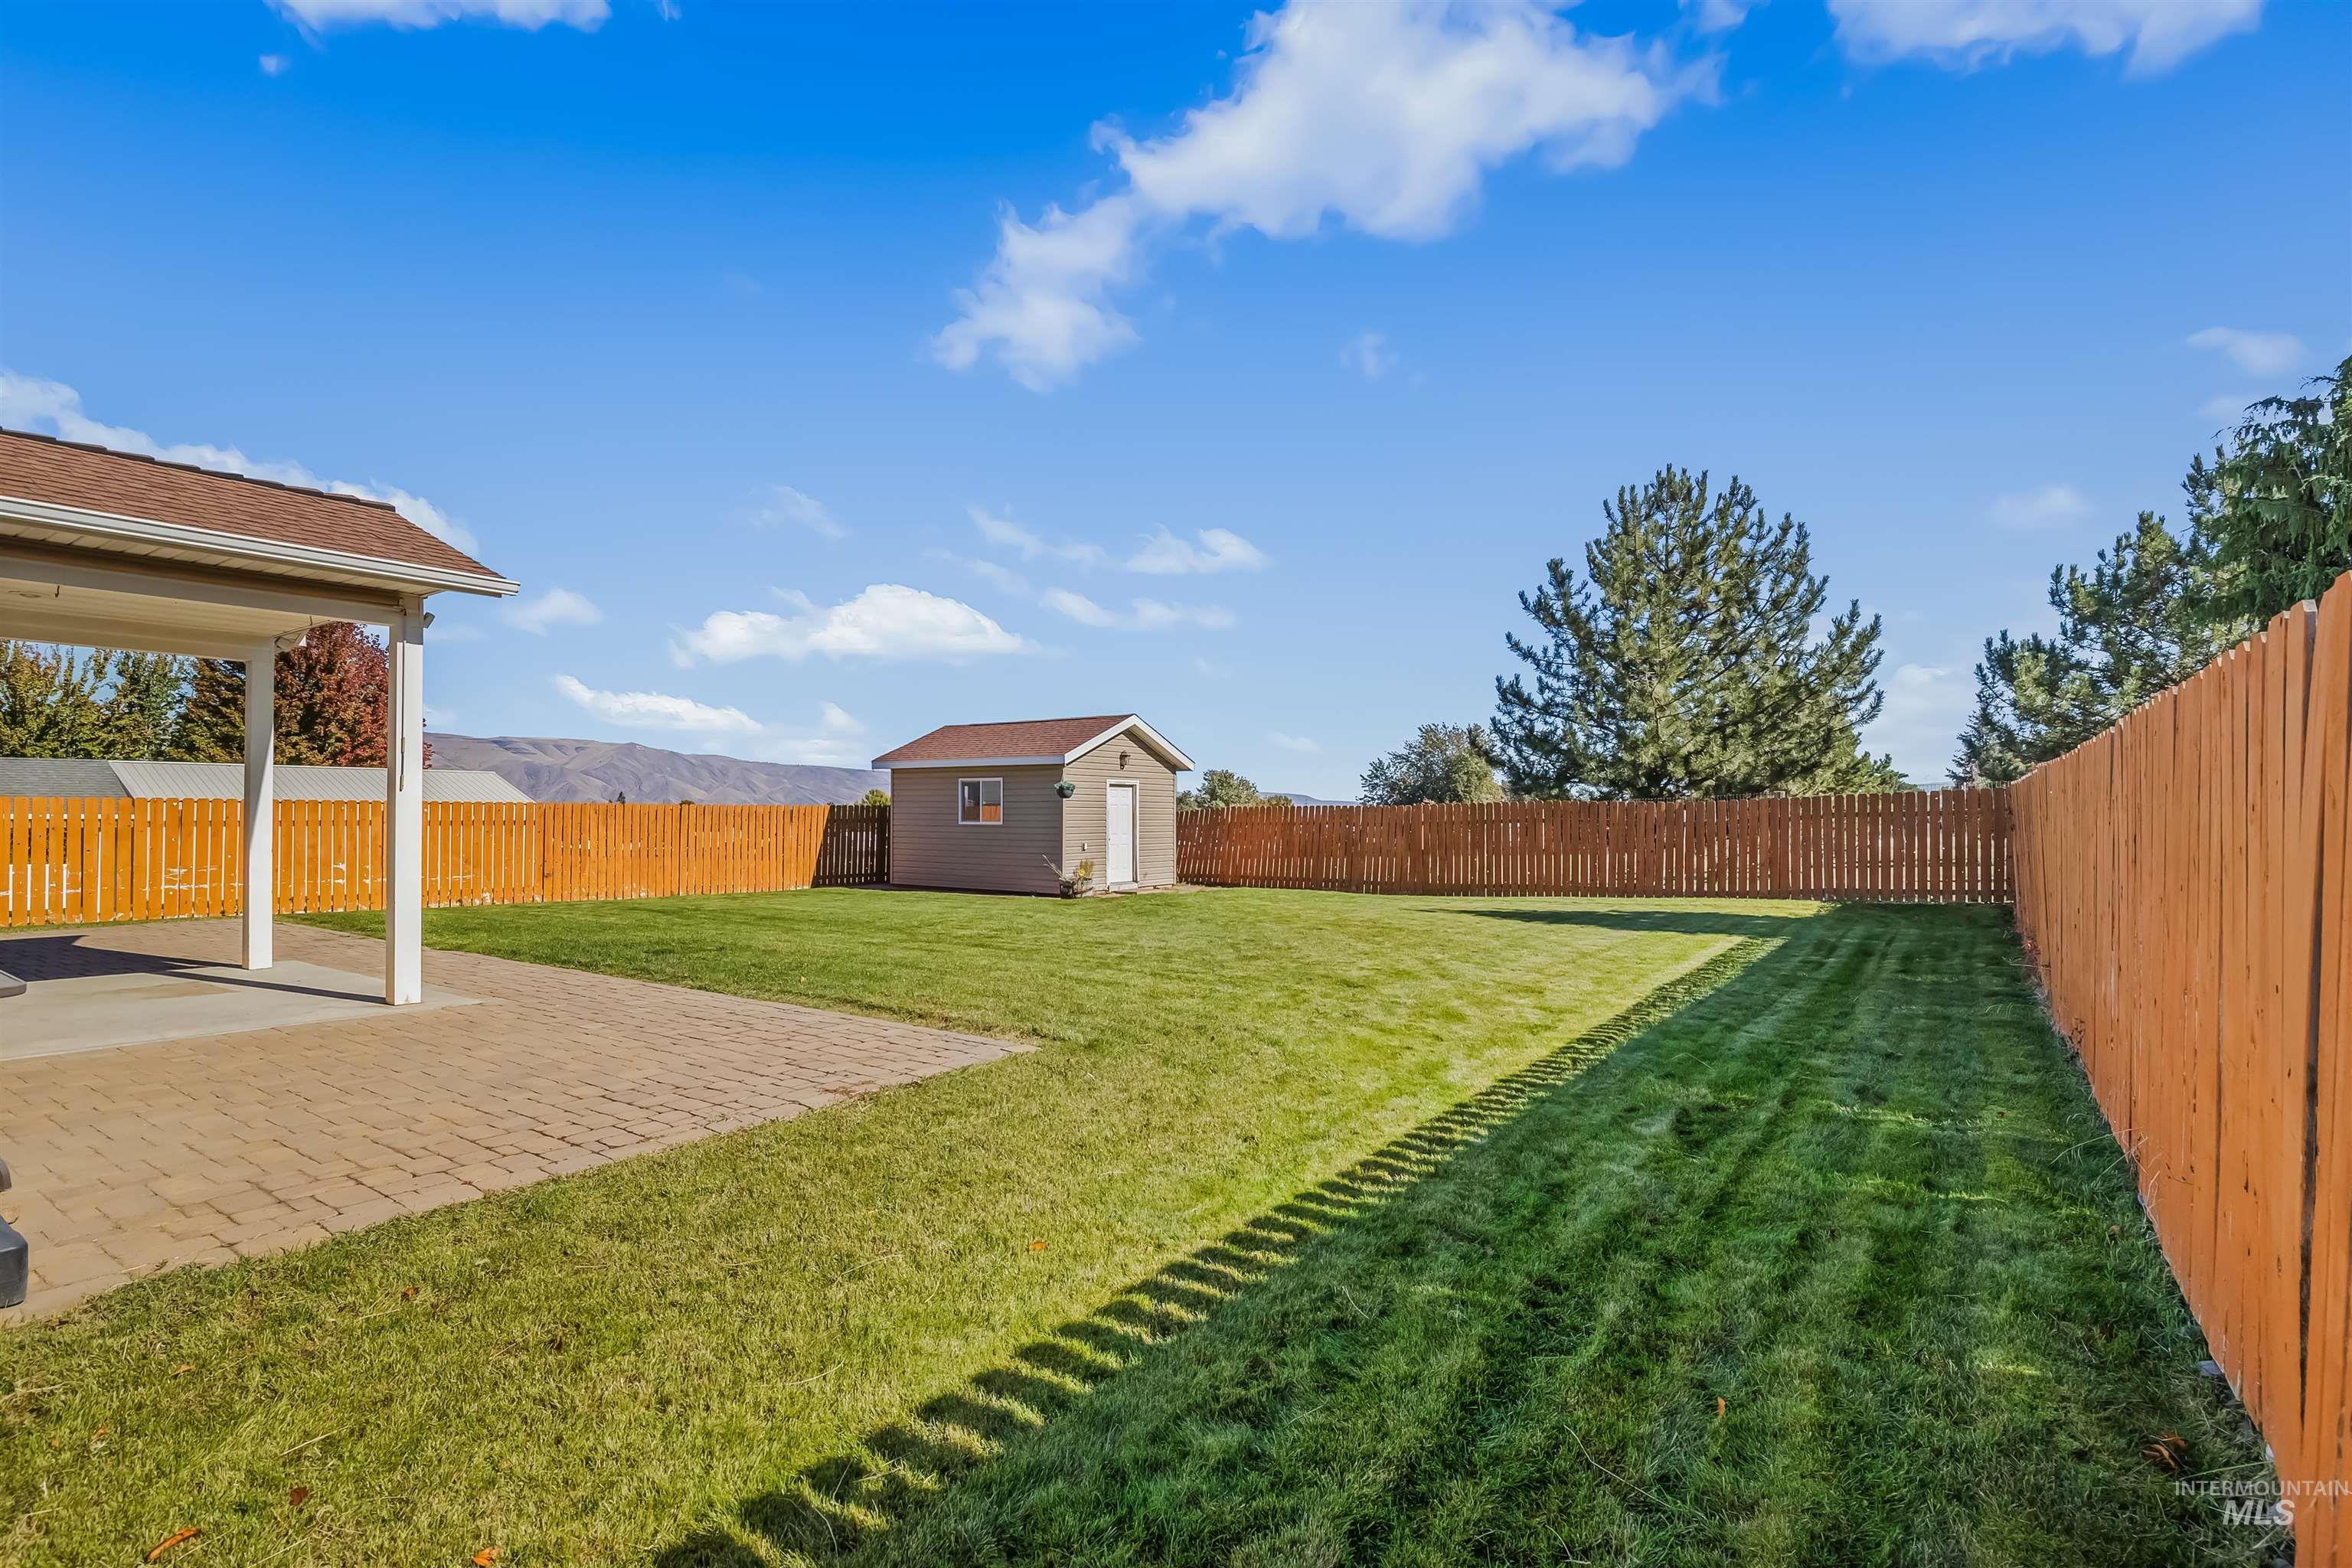
Backyard featuring a paved patio, covered porch, detached storage shed, lawn, and perimeter wood fencing
-
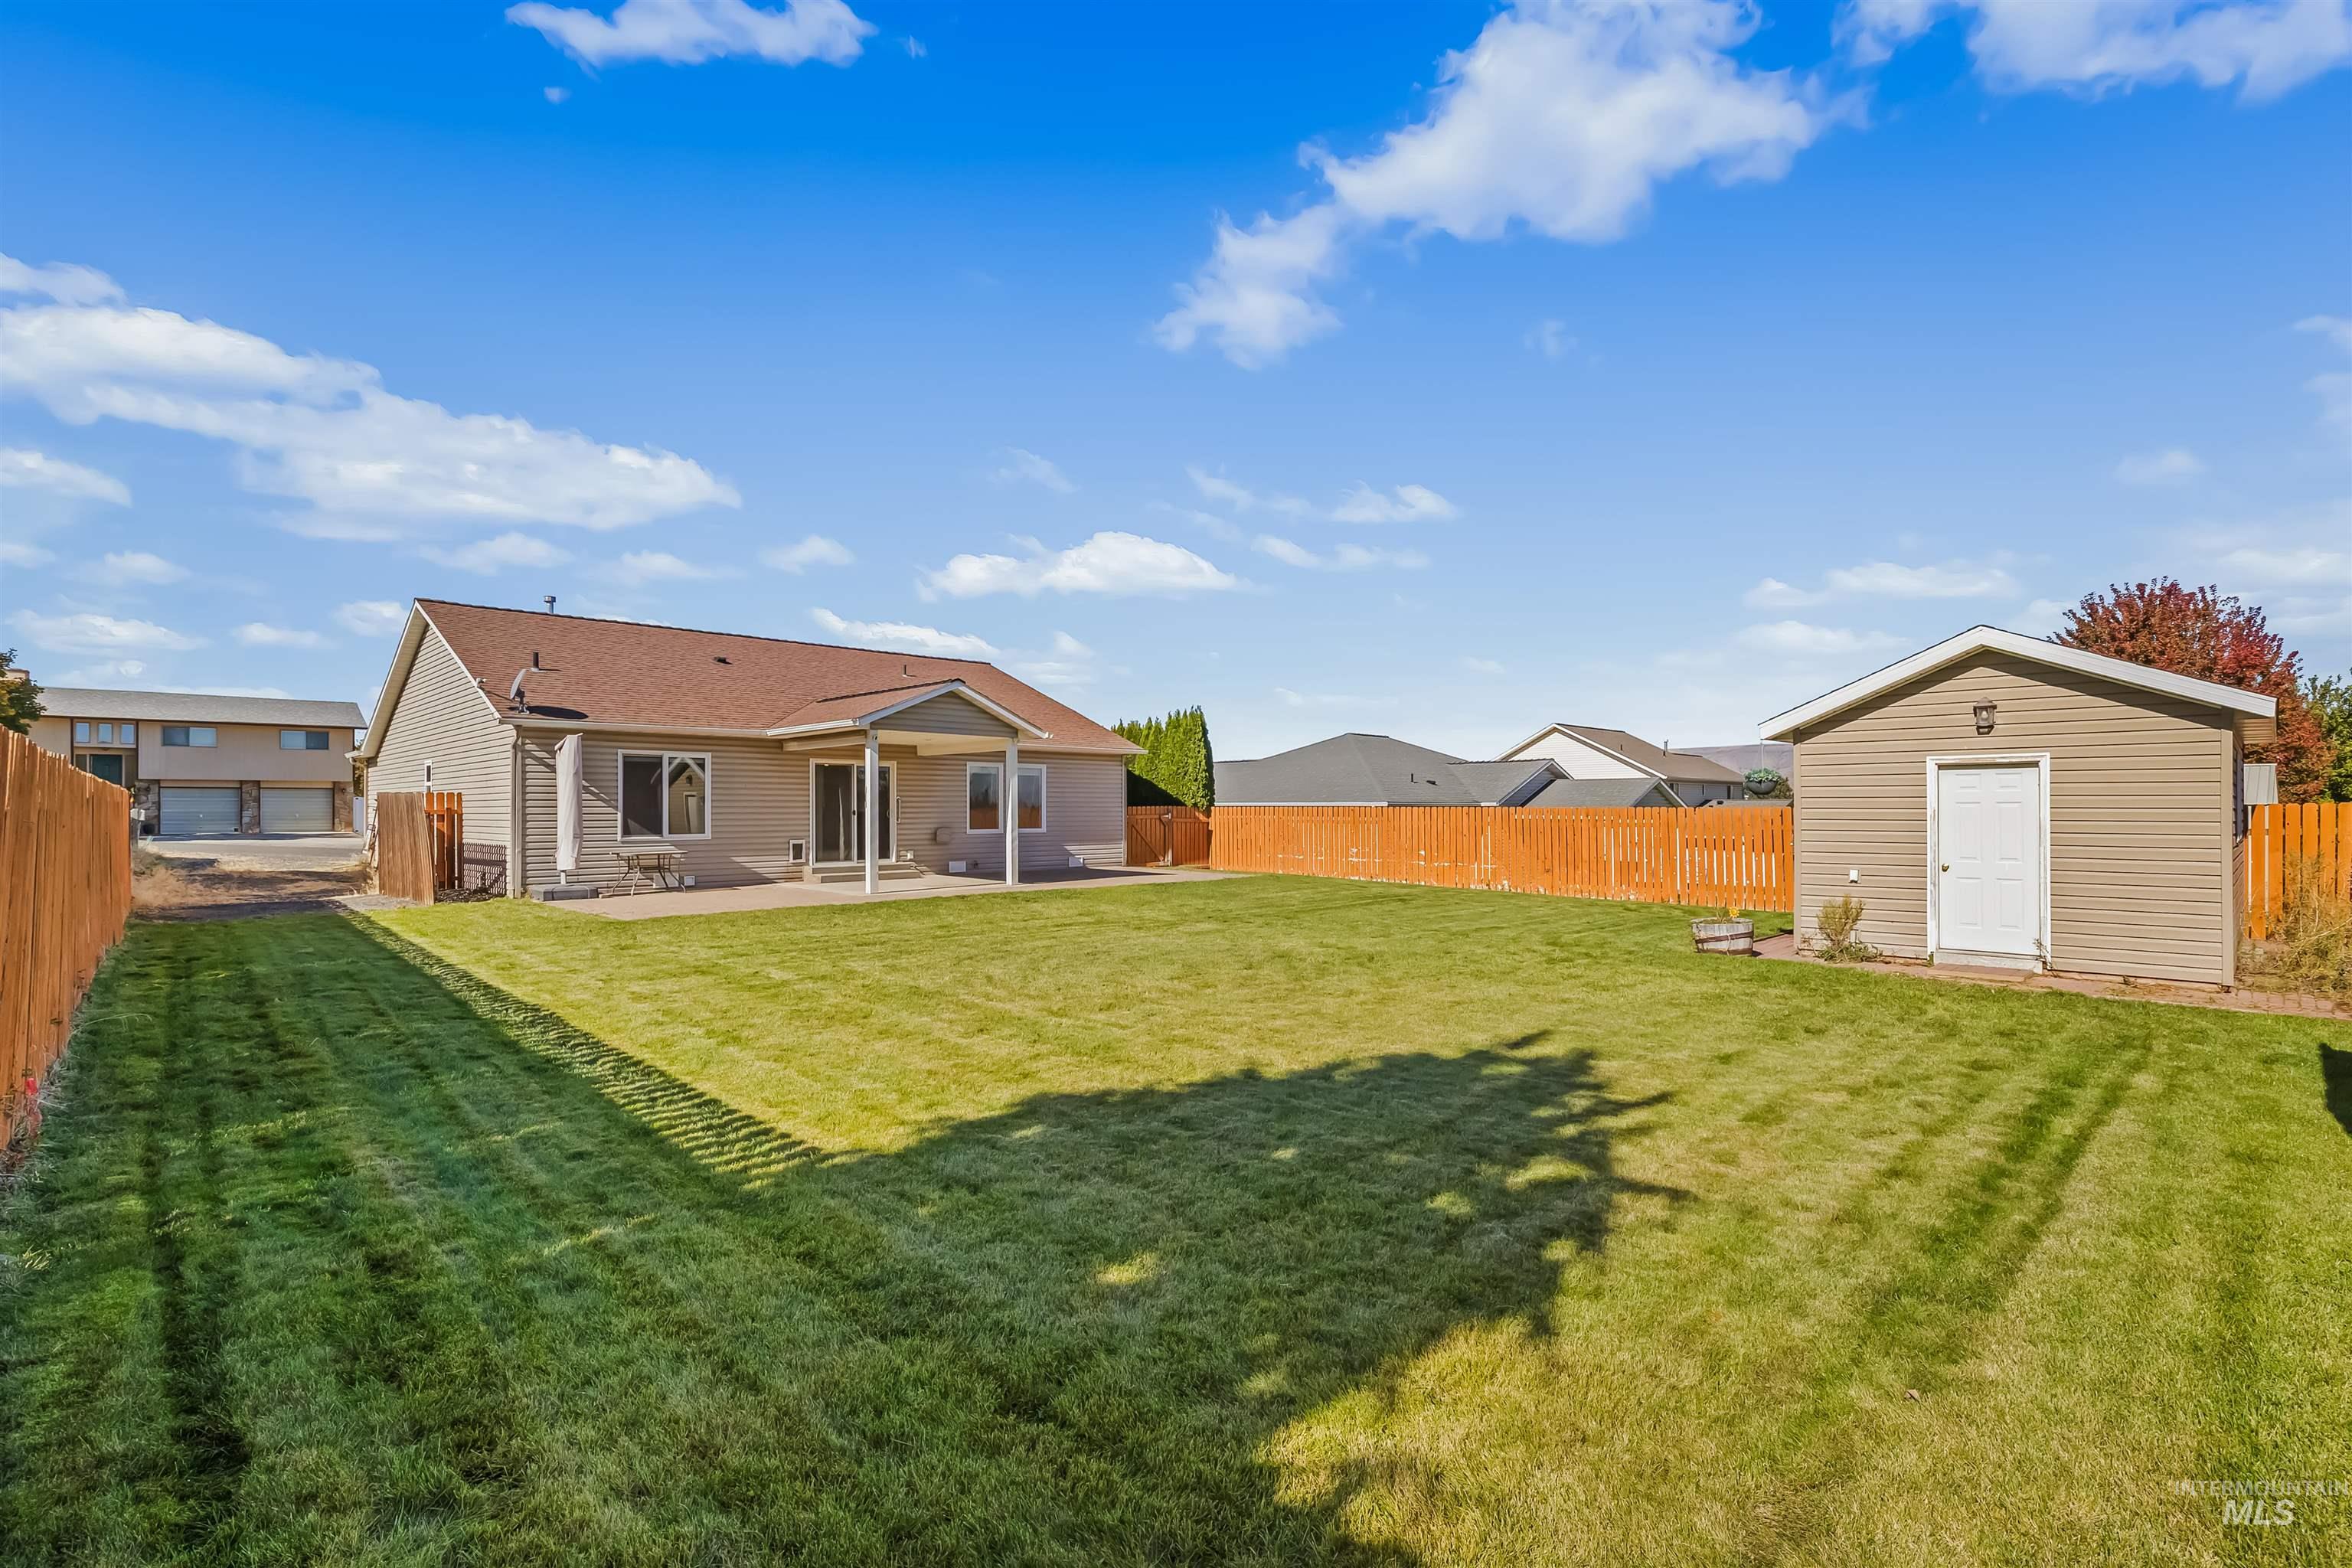
Expansive backyard featuring a manicured lawn, perimeter wood fencing, a covered concrete patio, and a detached storage shed with siding
-
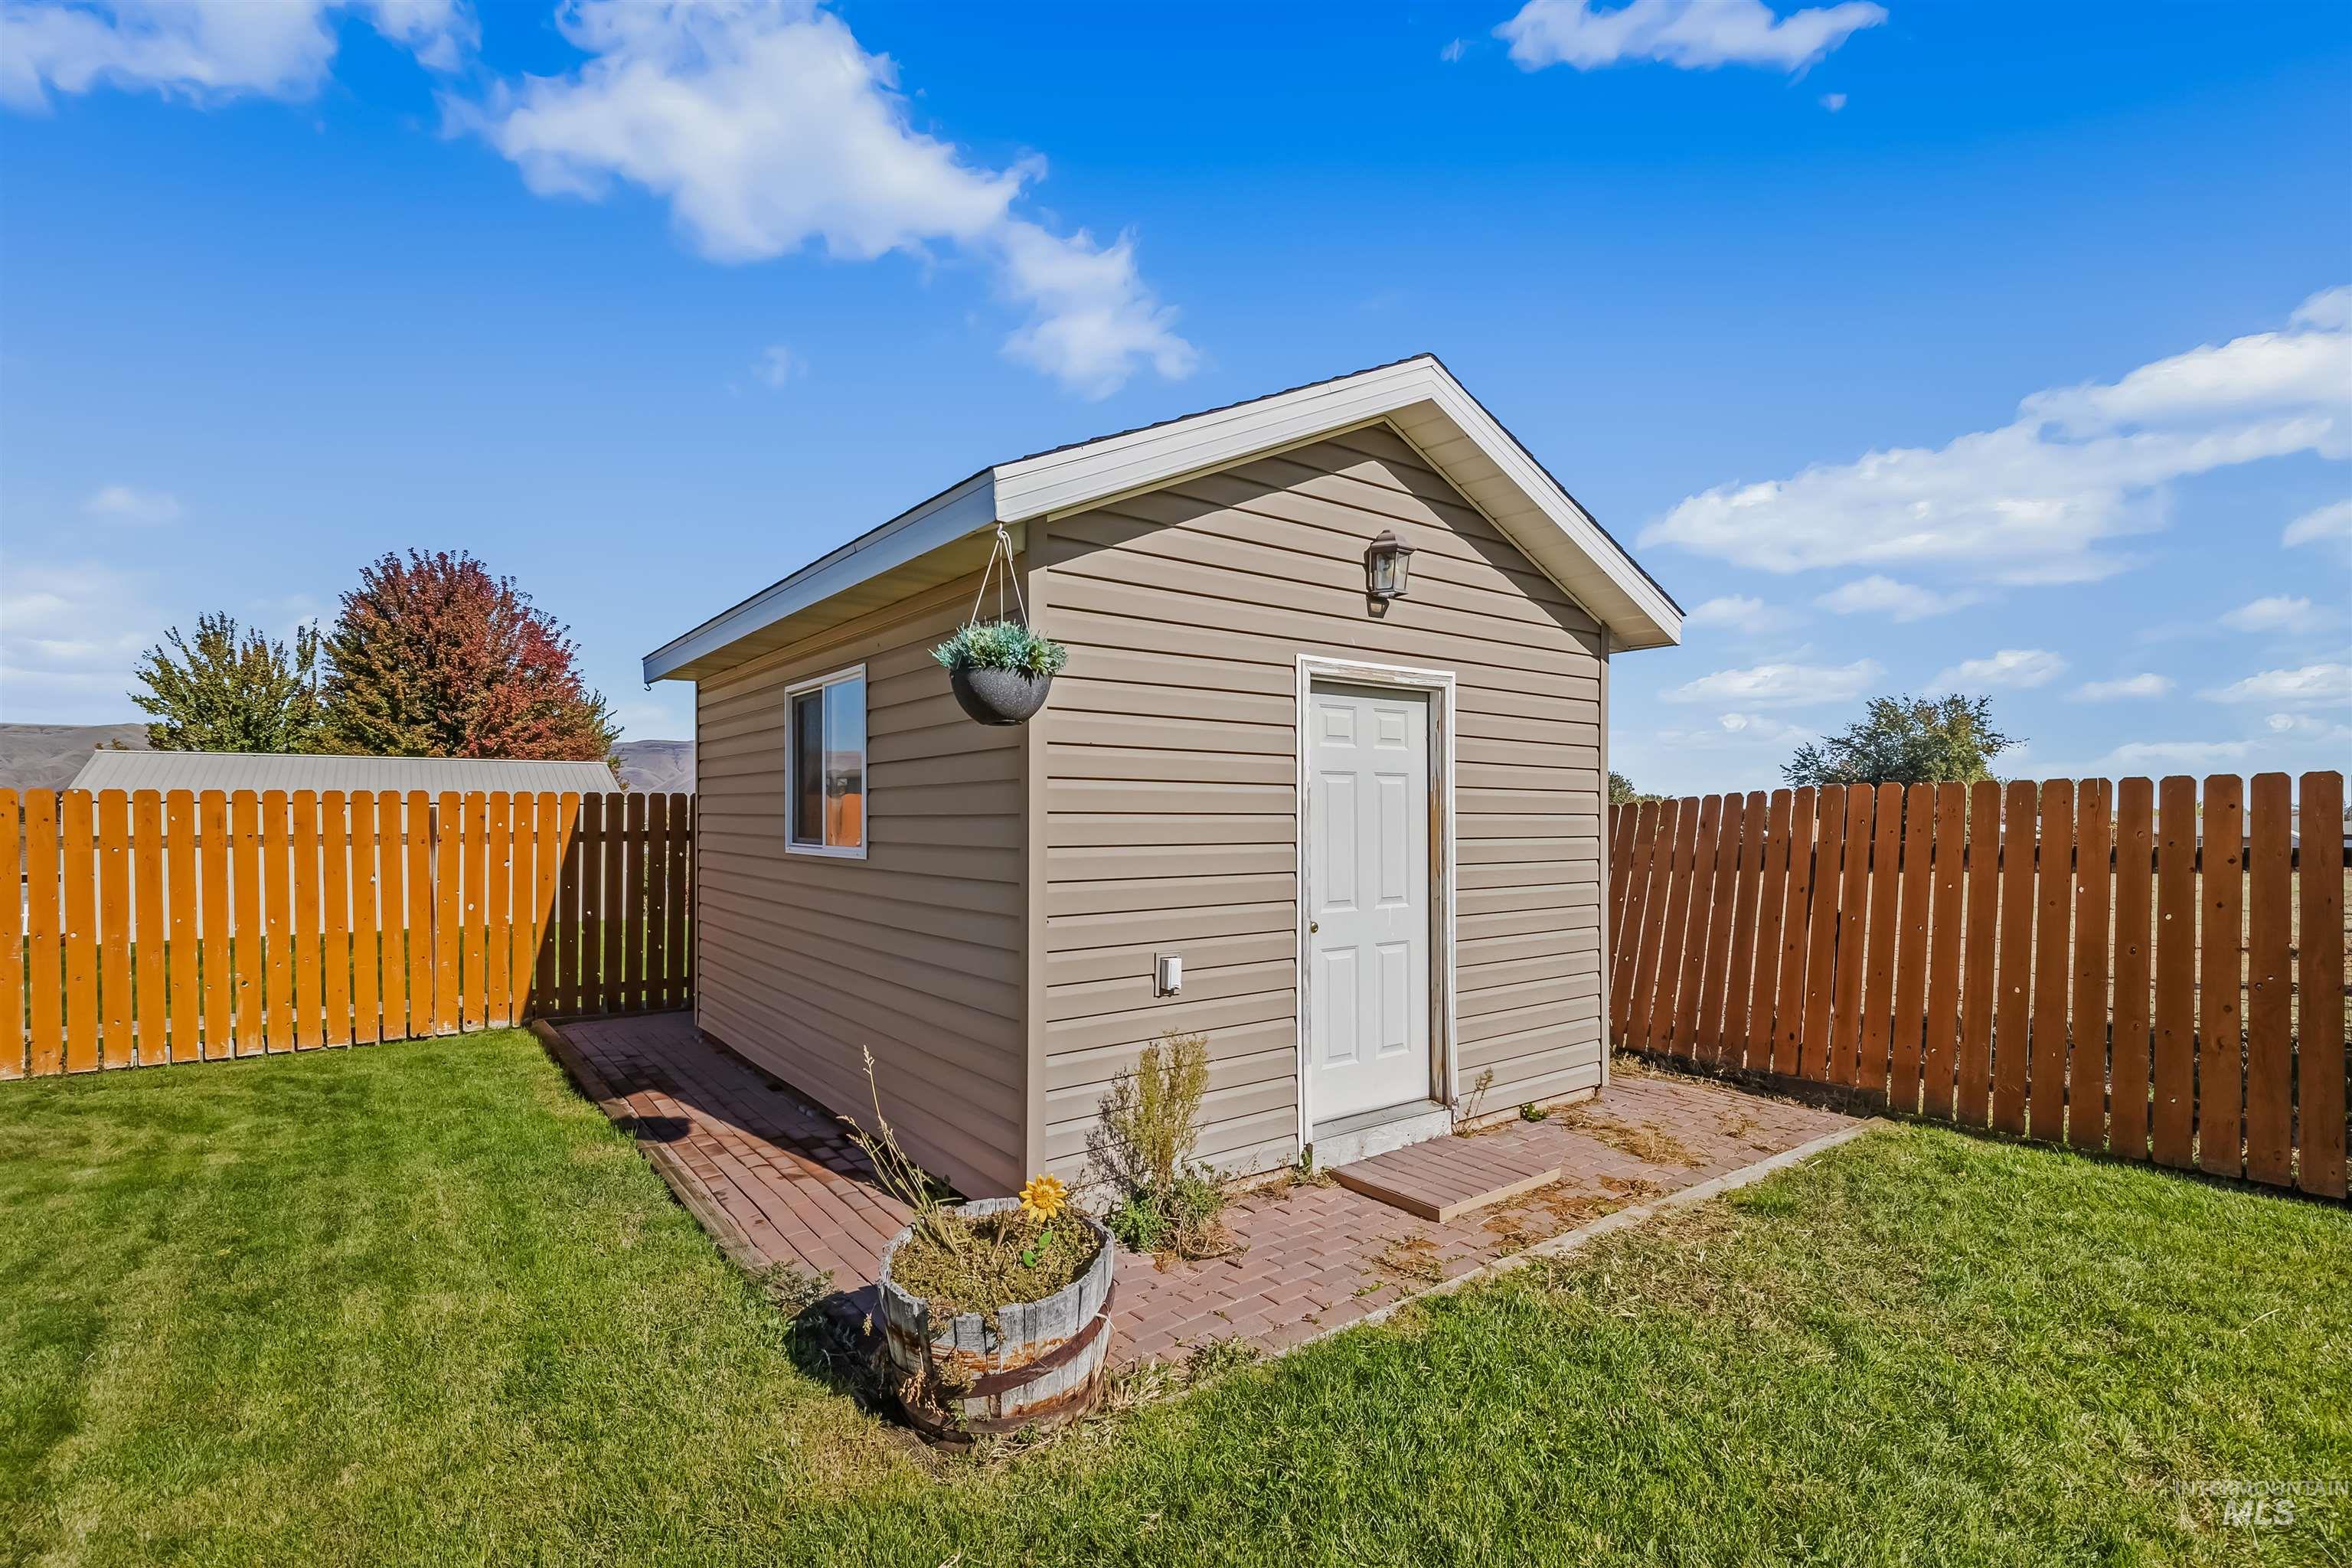
Detached storage structure with horizontal siding, a gabled roof, a single-entry door, a wall-mounted exterior light fixture, and a brick paver patio surround
-
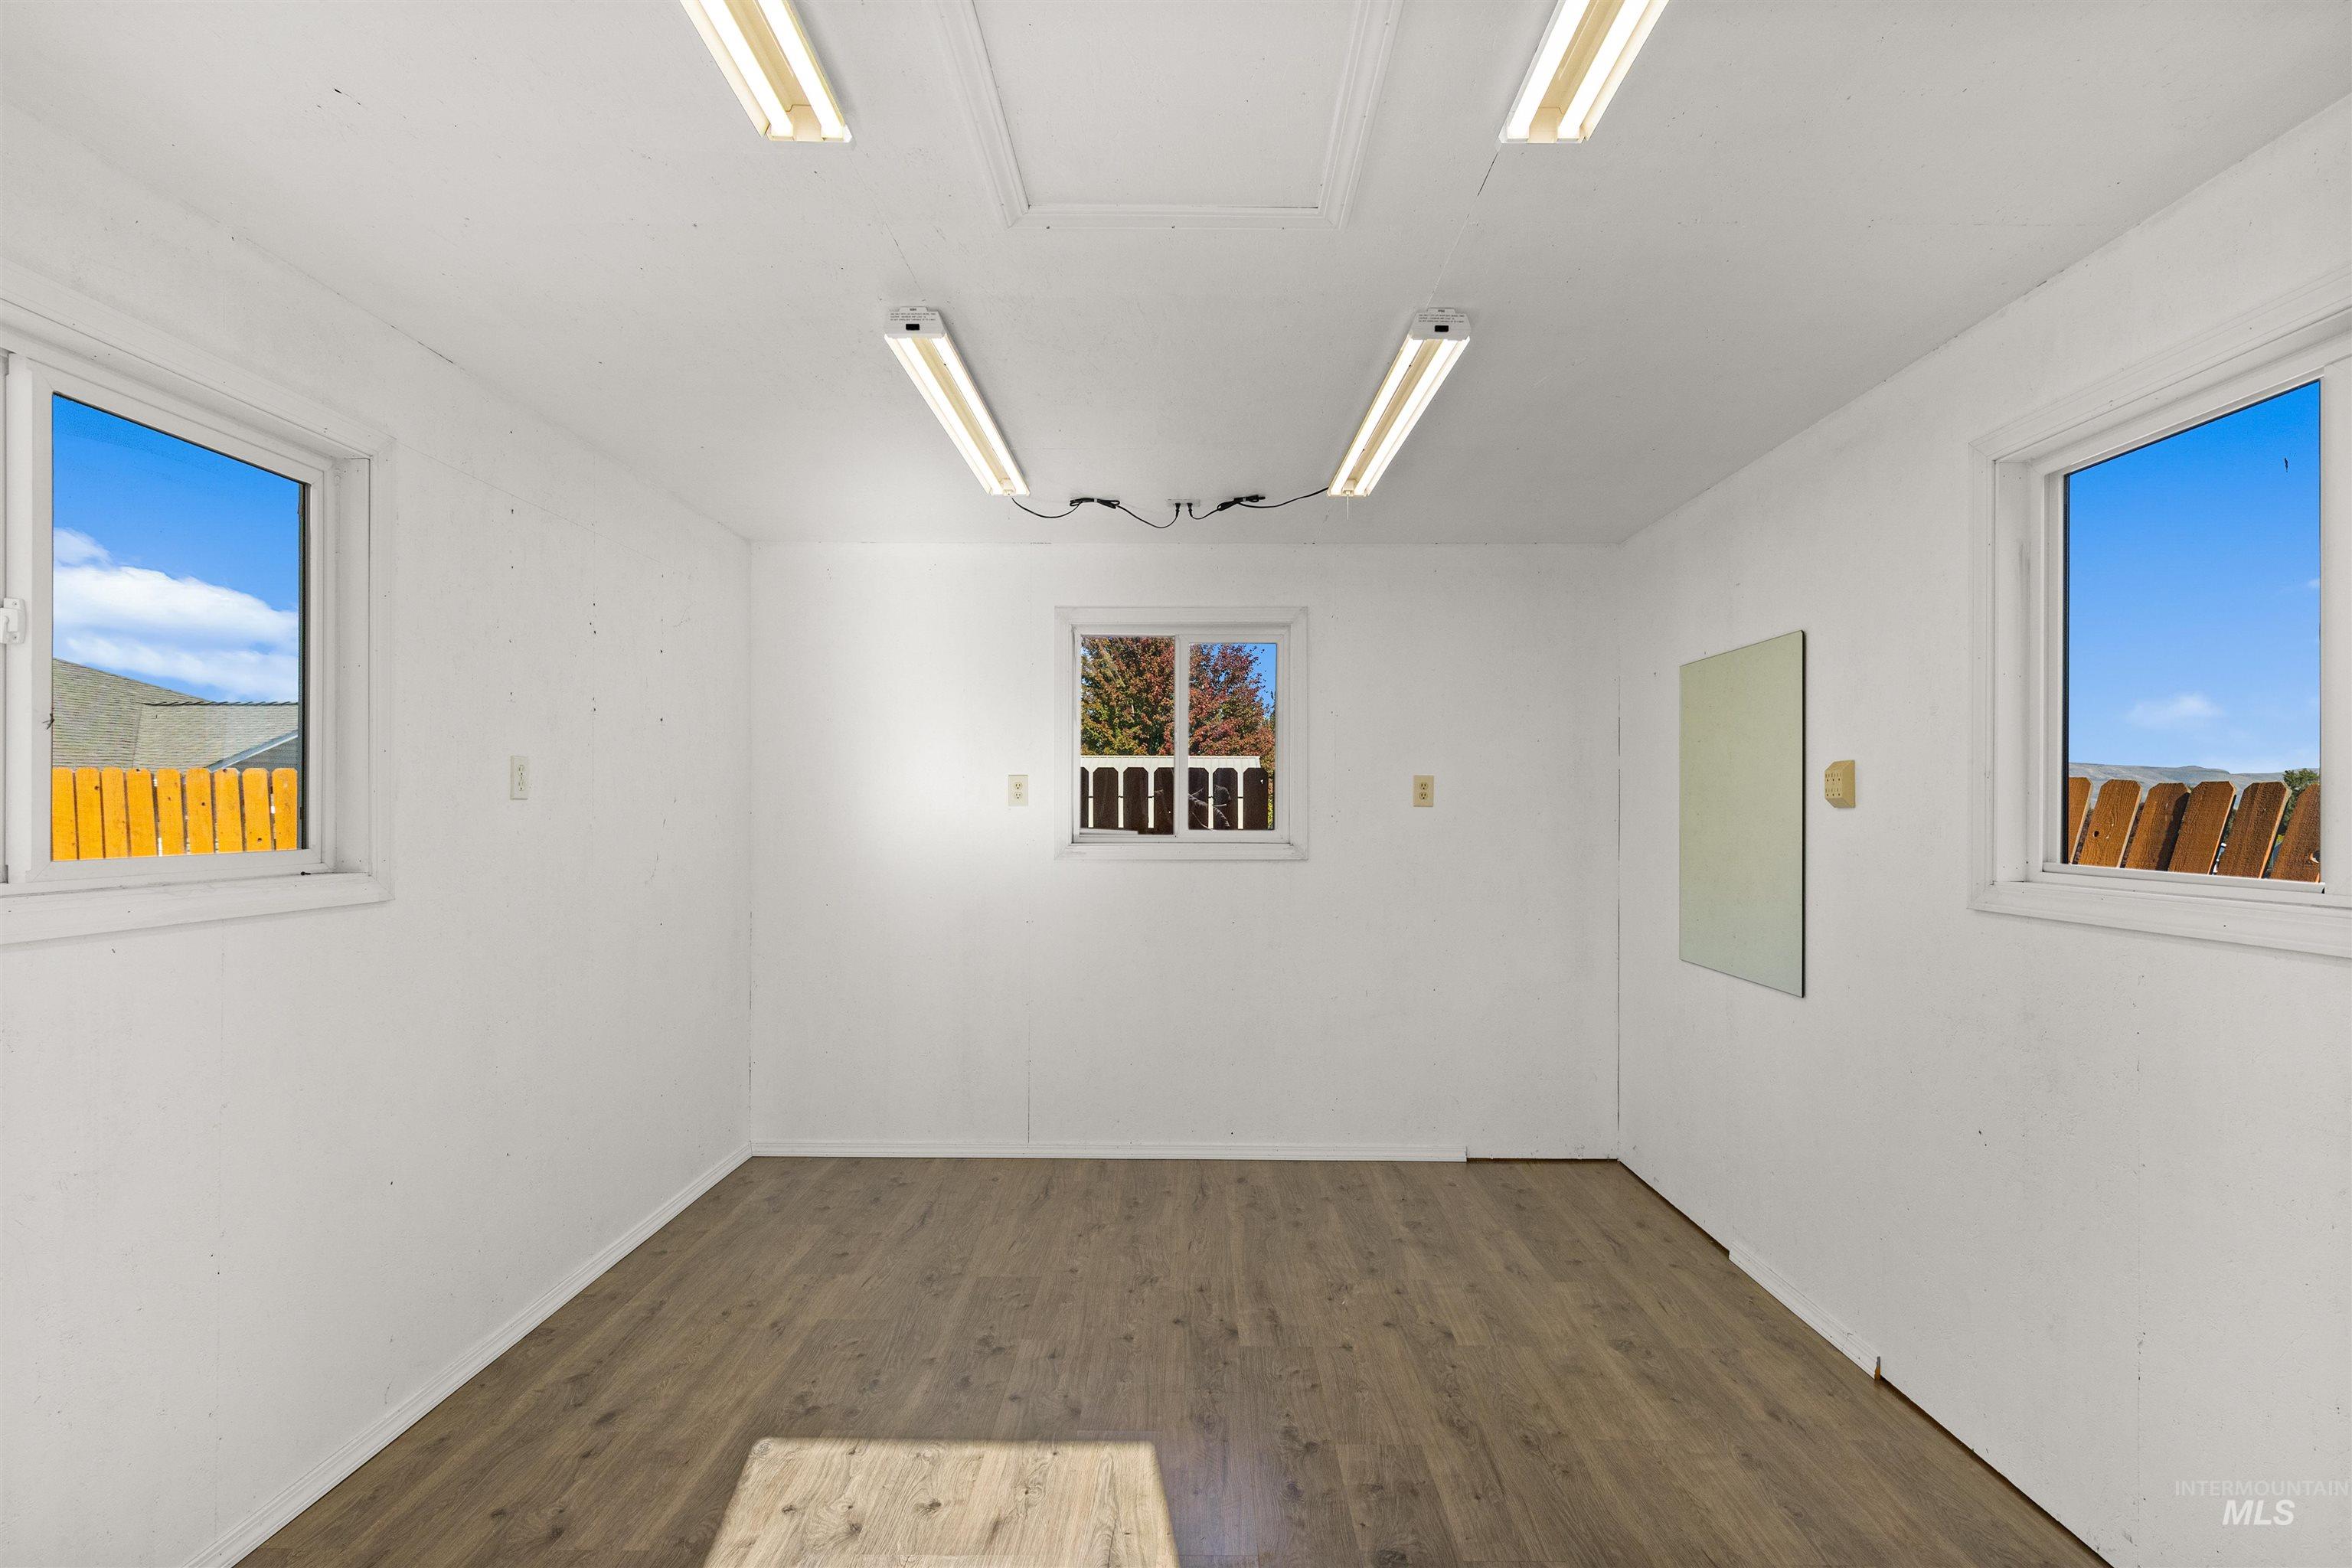
Interior space featuring wood-finish flooring, white walls, three windows with natural light, and dual overhead fluorescent lighting fixtures
-
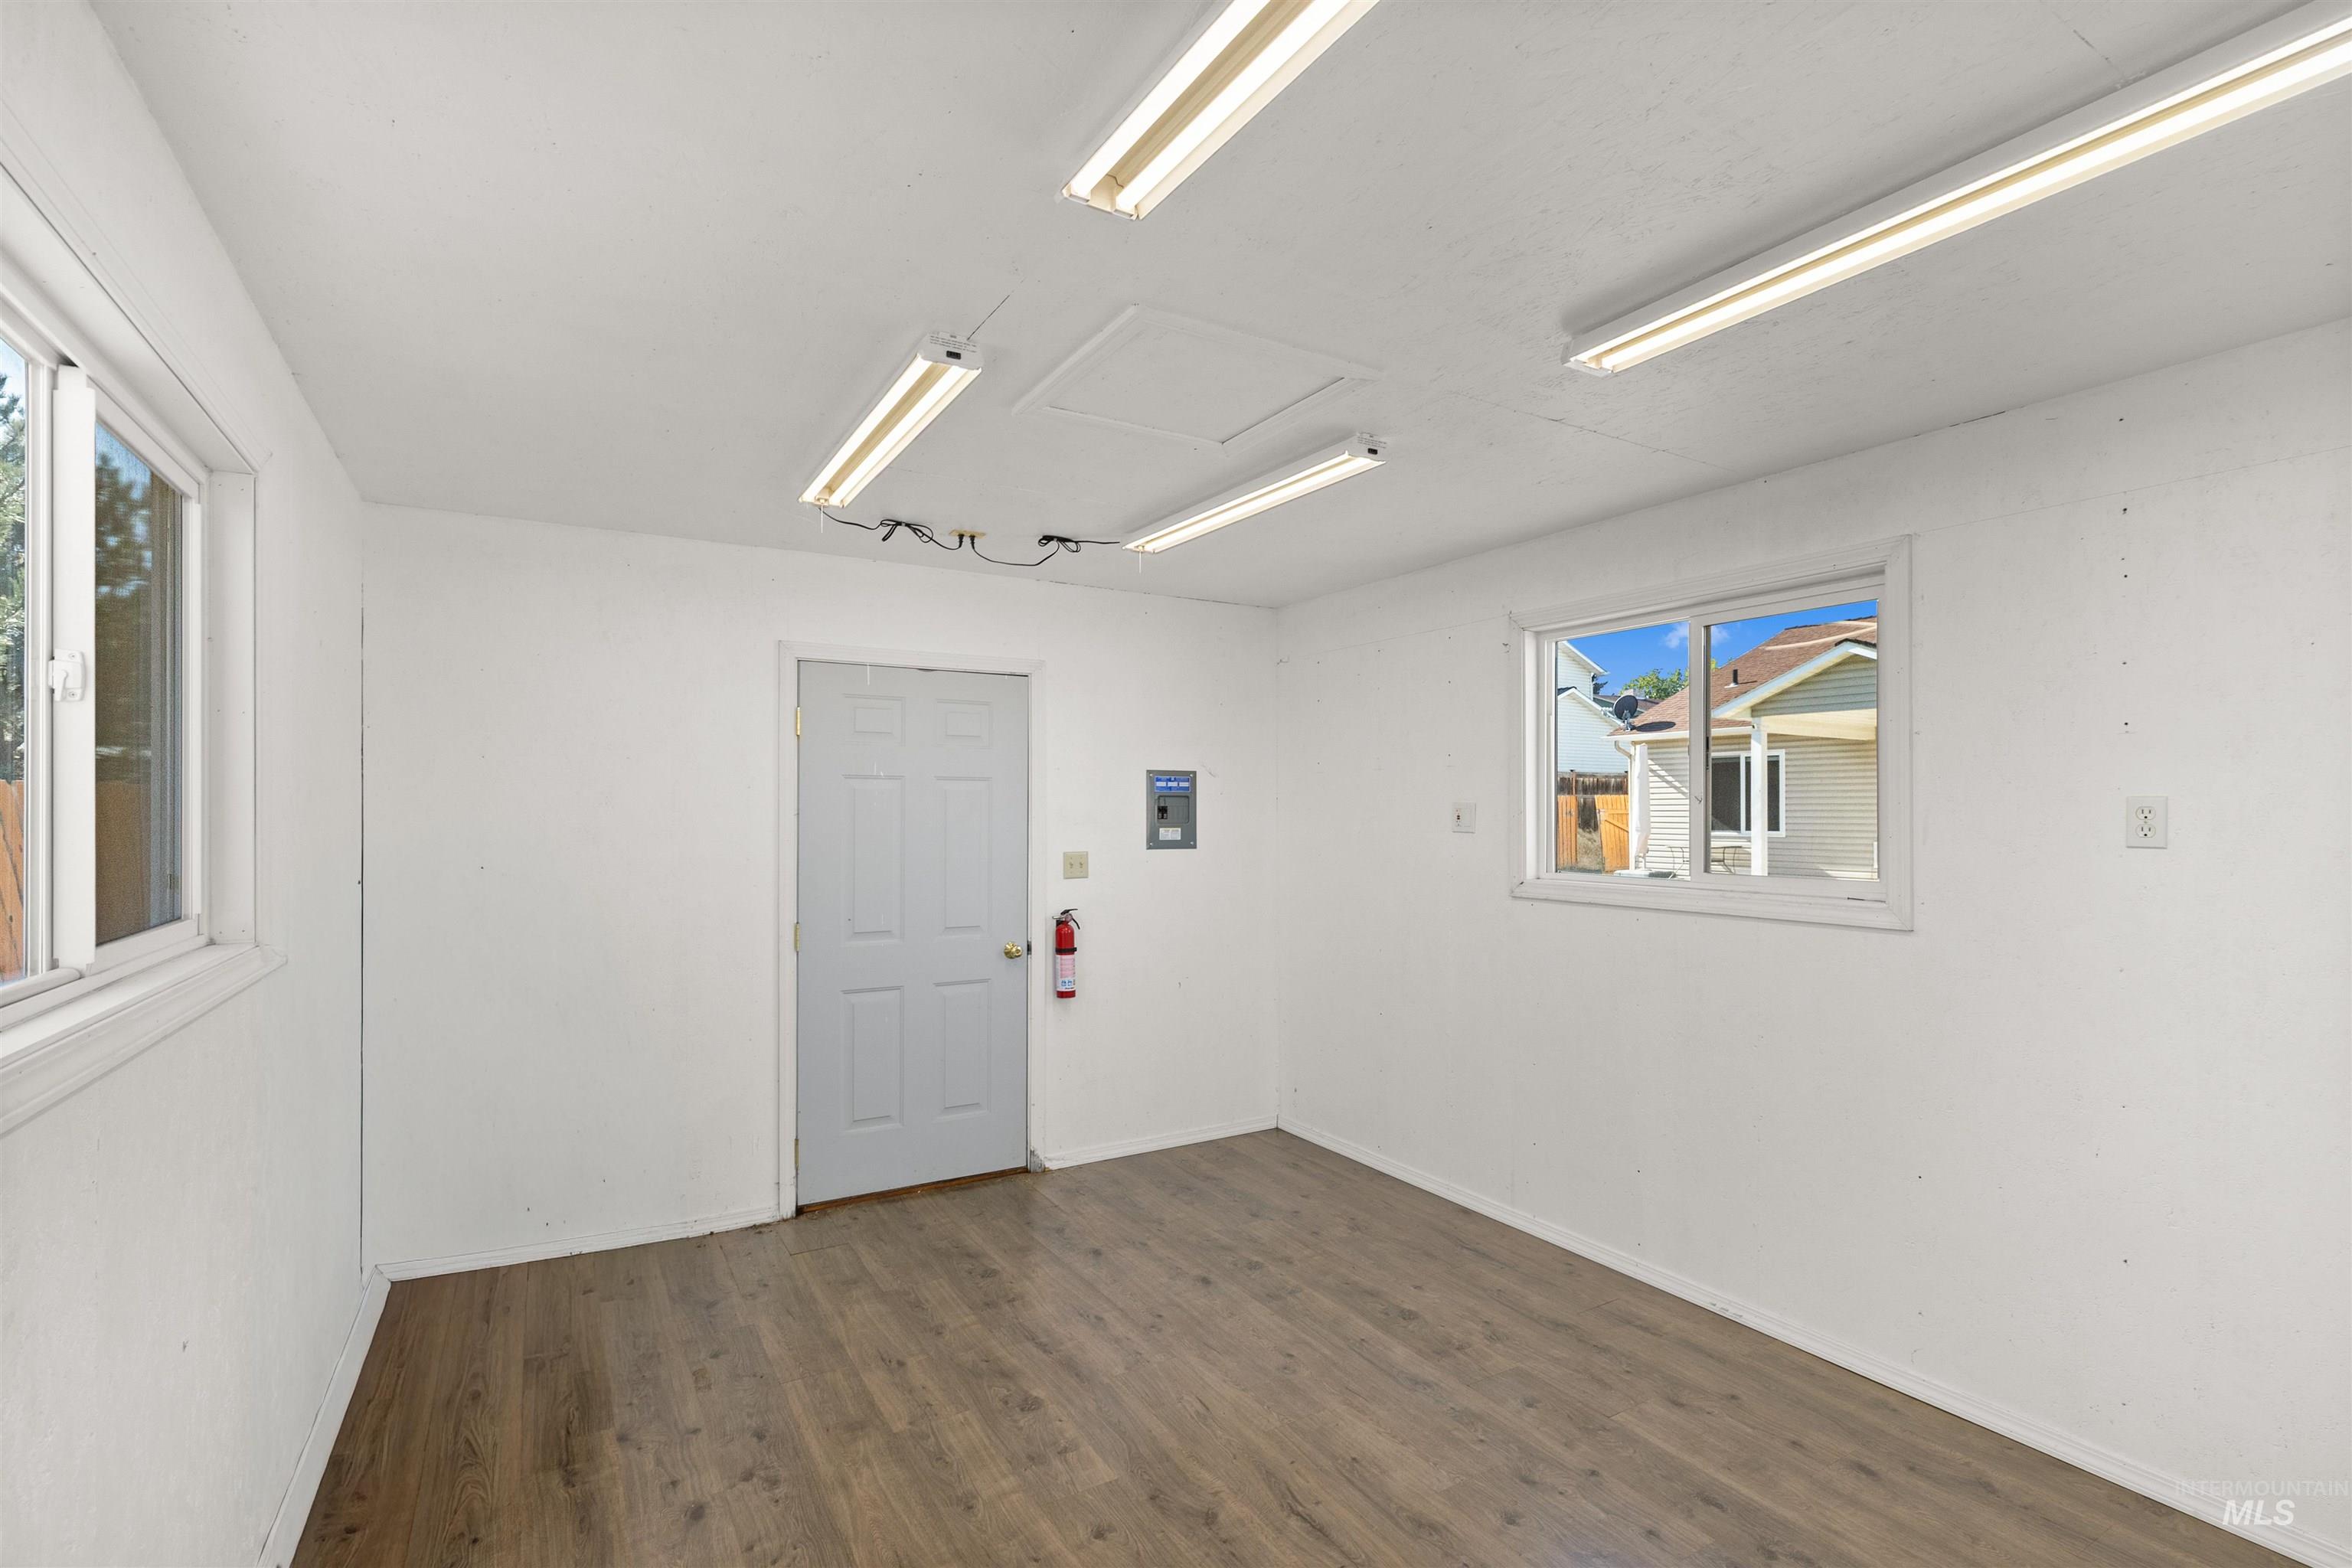
Finished interior featuring wood-finish flooring, two sliding windows, multiple surface-mounted linear light fixtures, and a solid-panel entry door
-
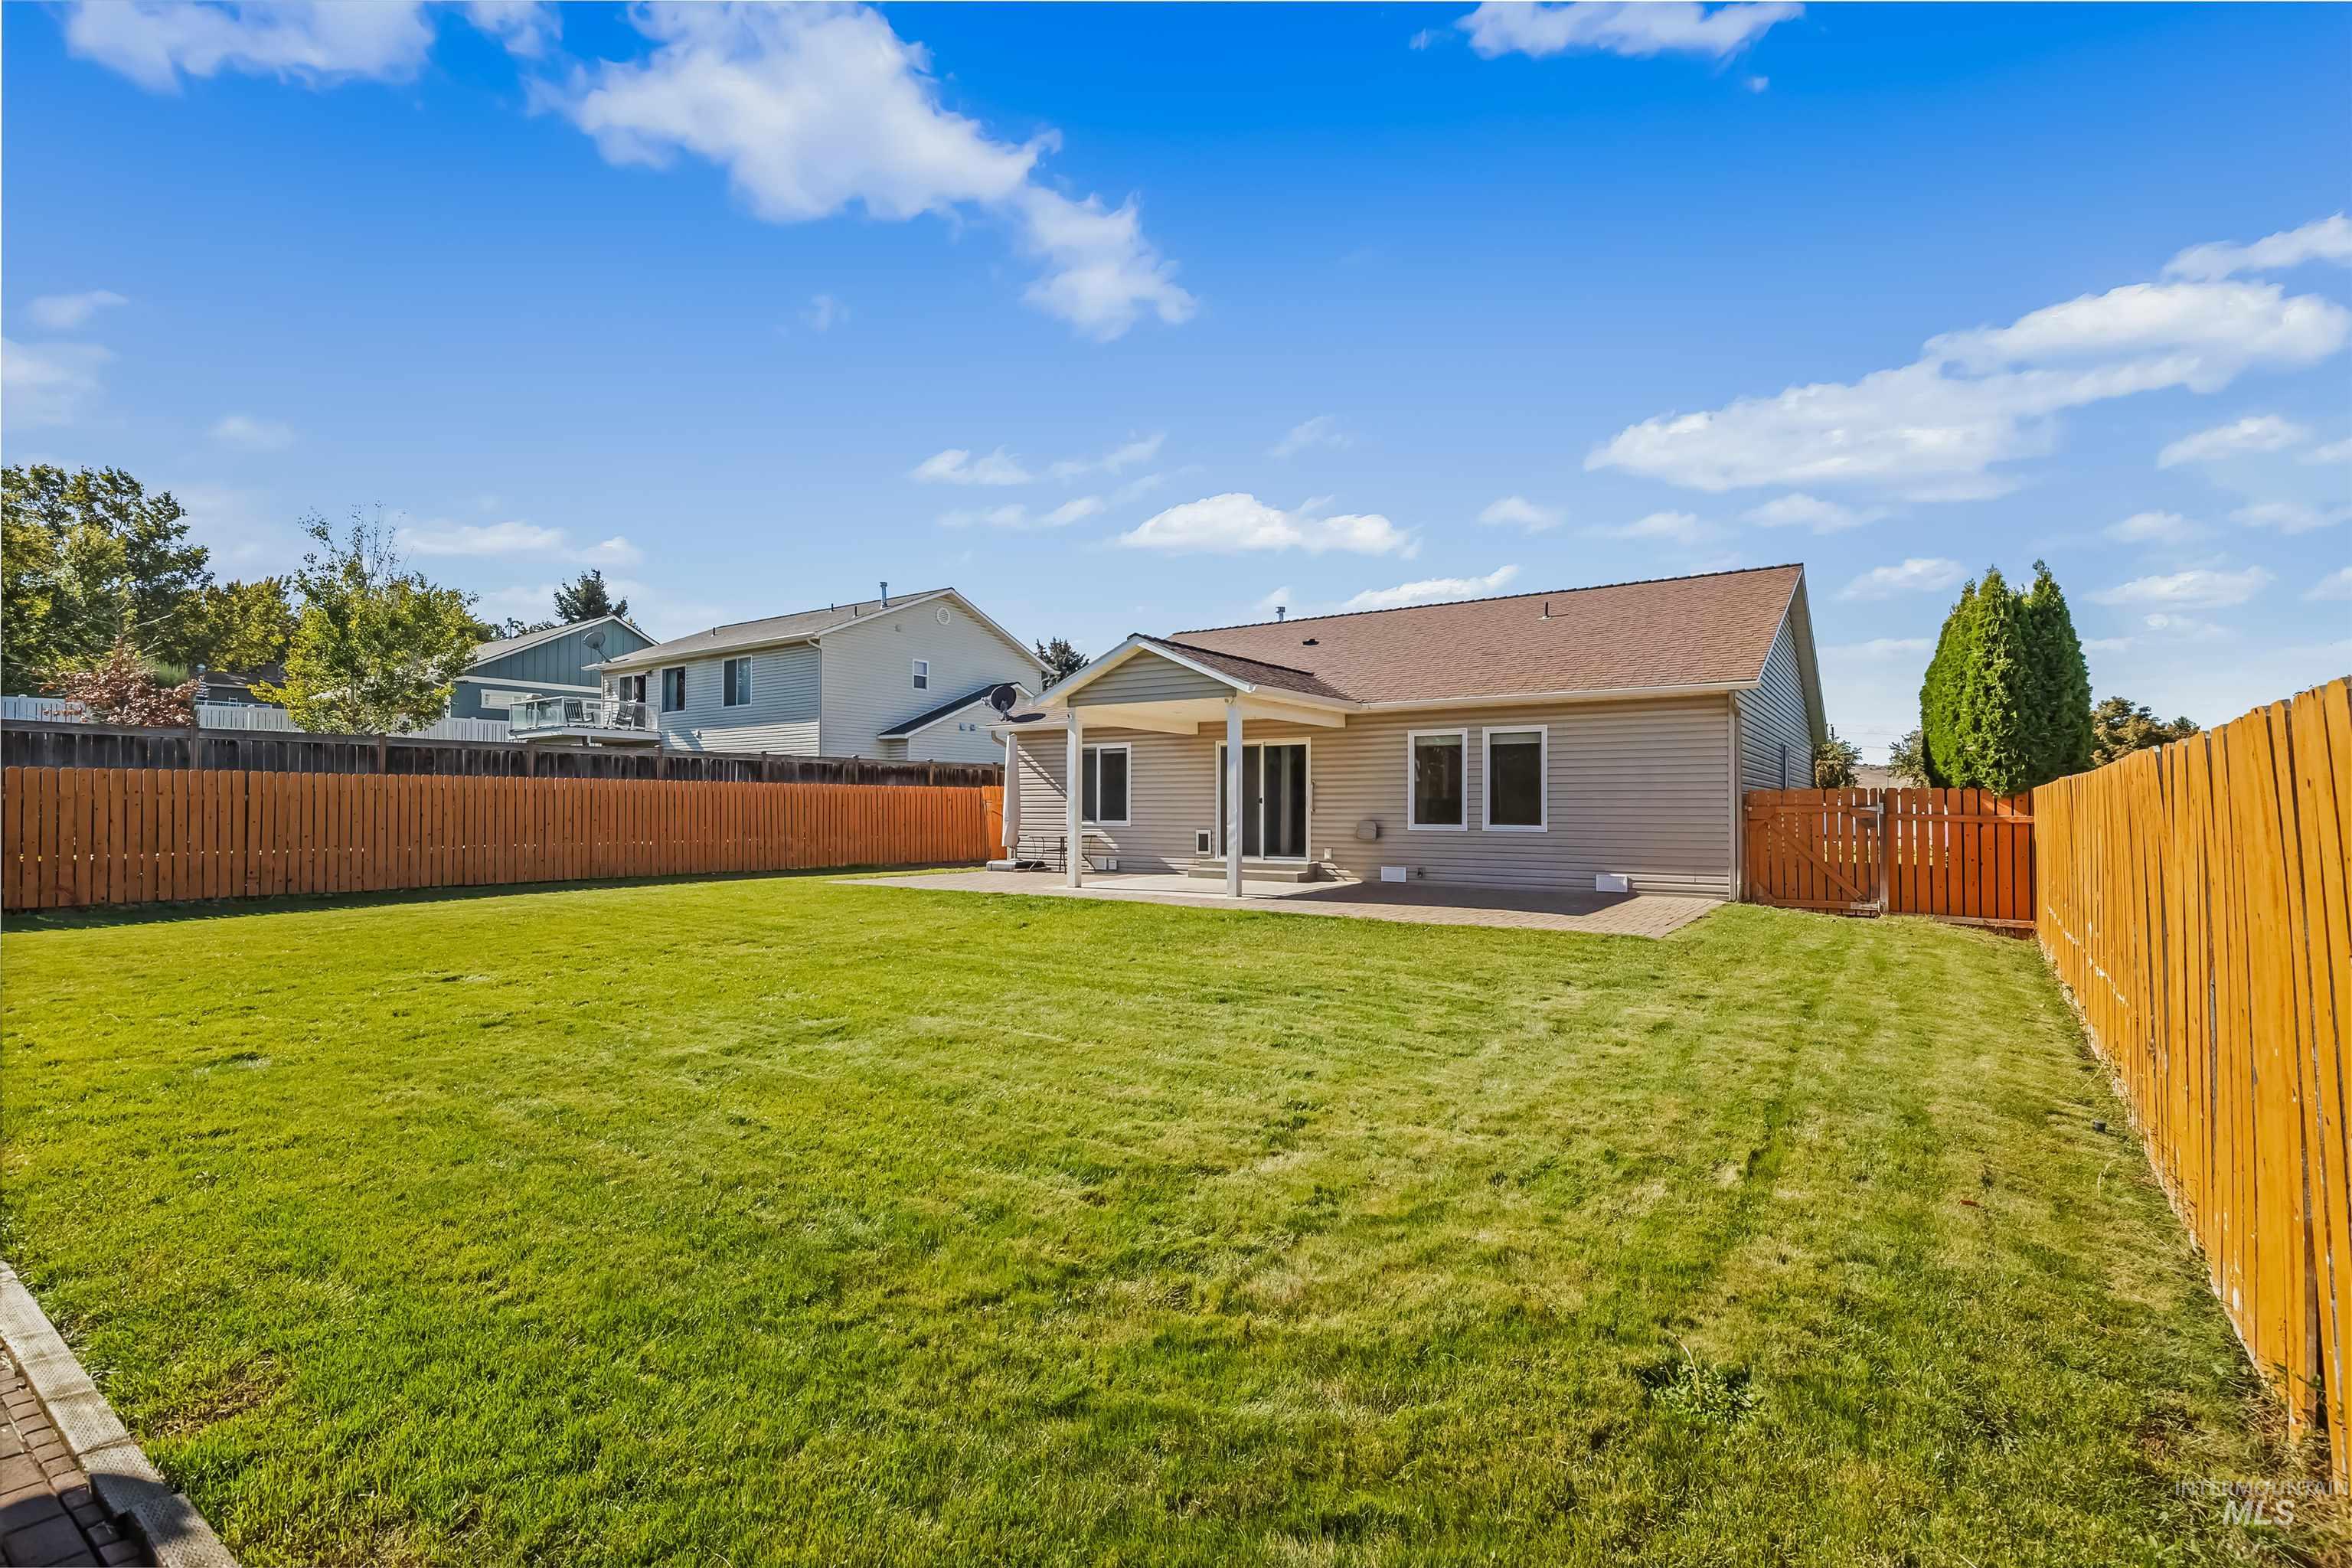
Expansive backyard featuring a manicured lawn, full-height wood fencing, and a covered concrete patio
-
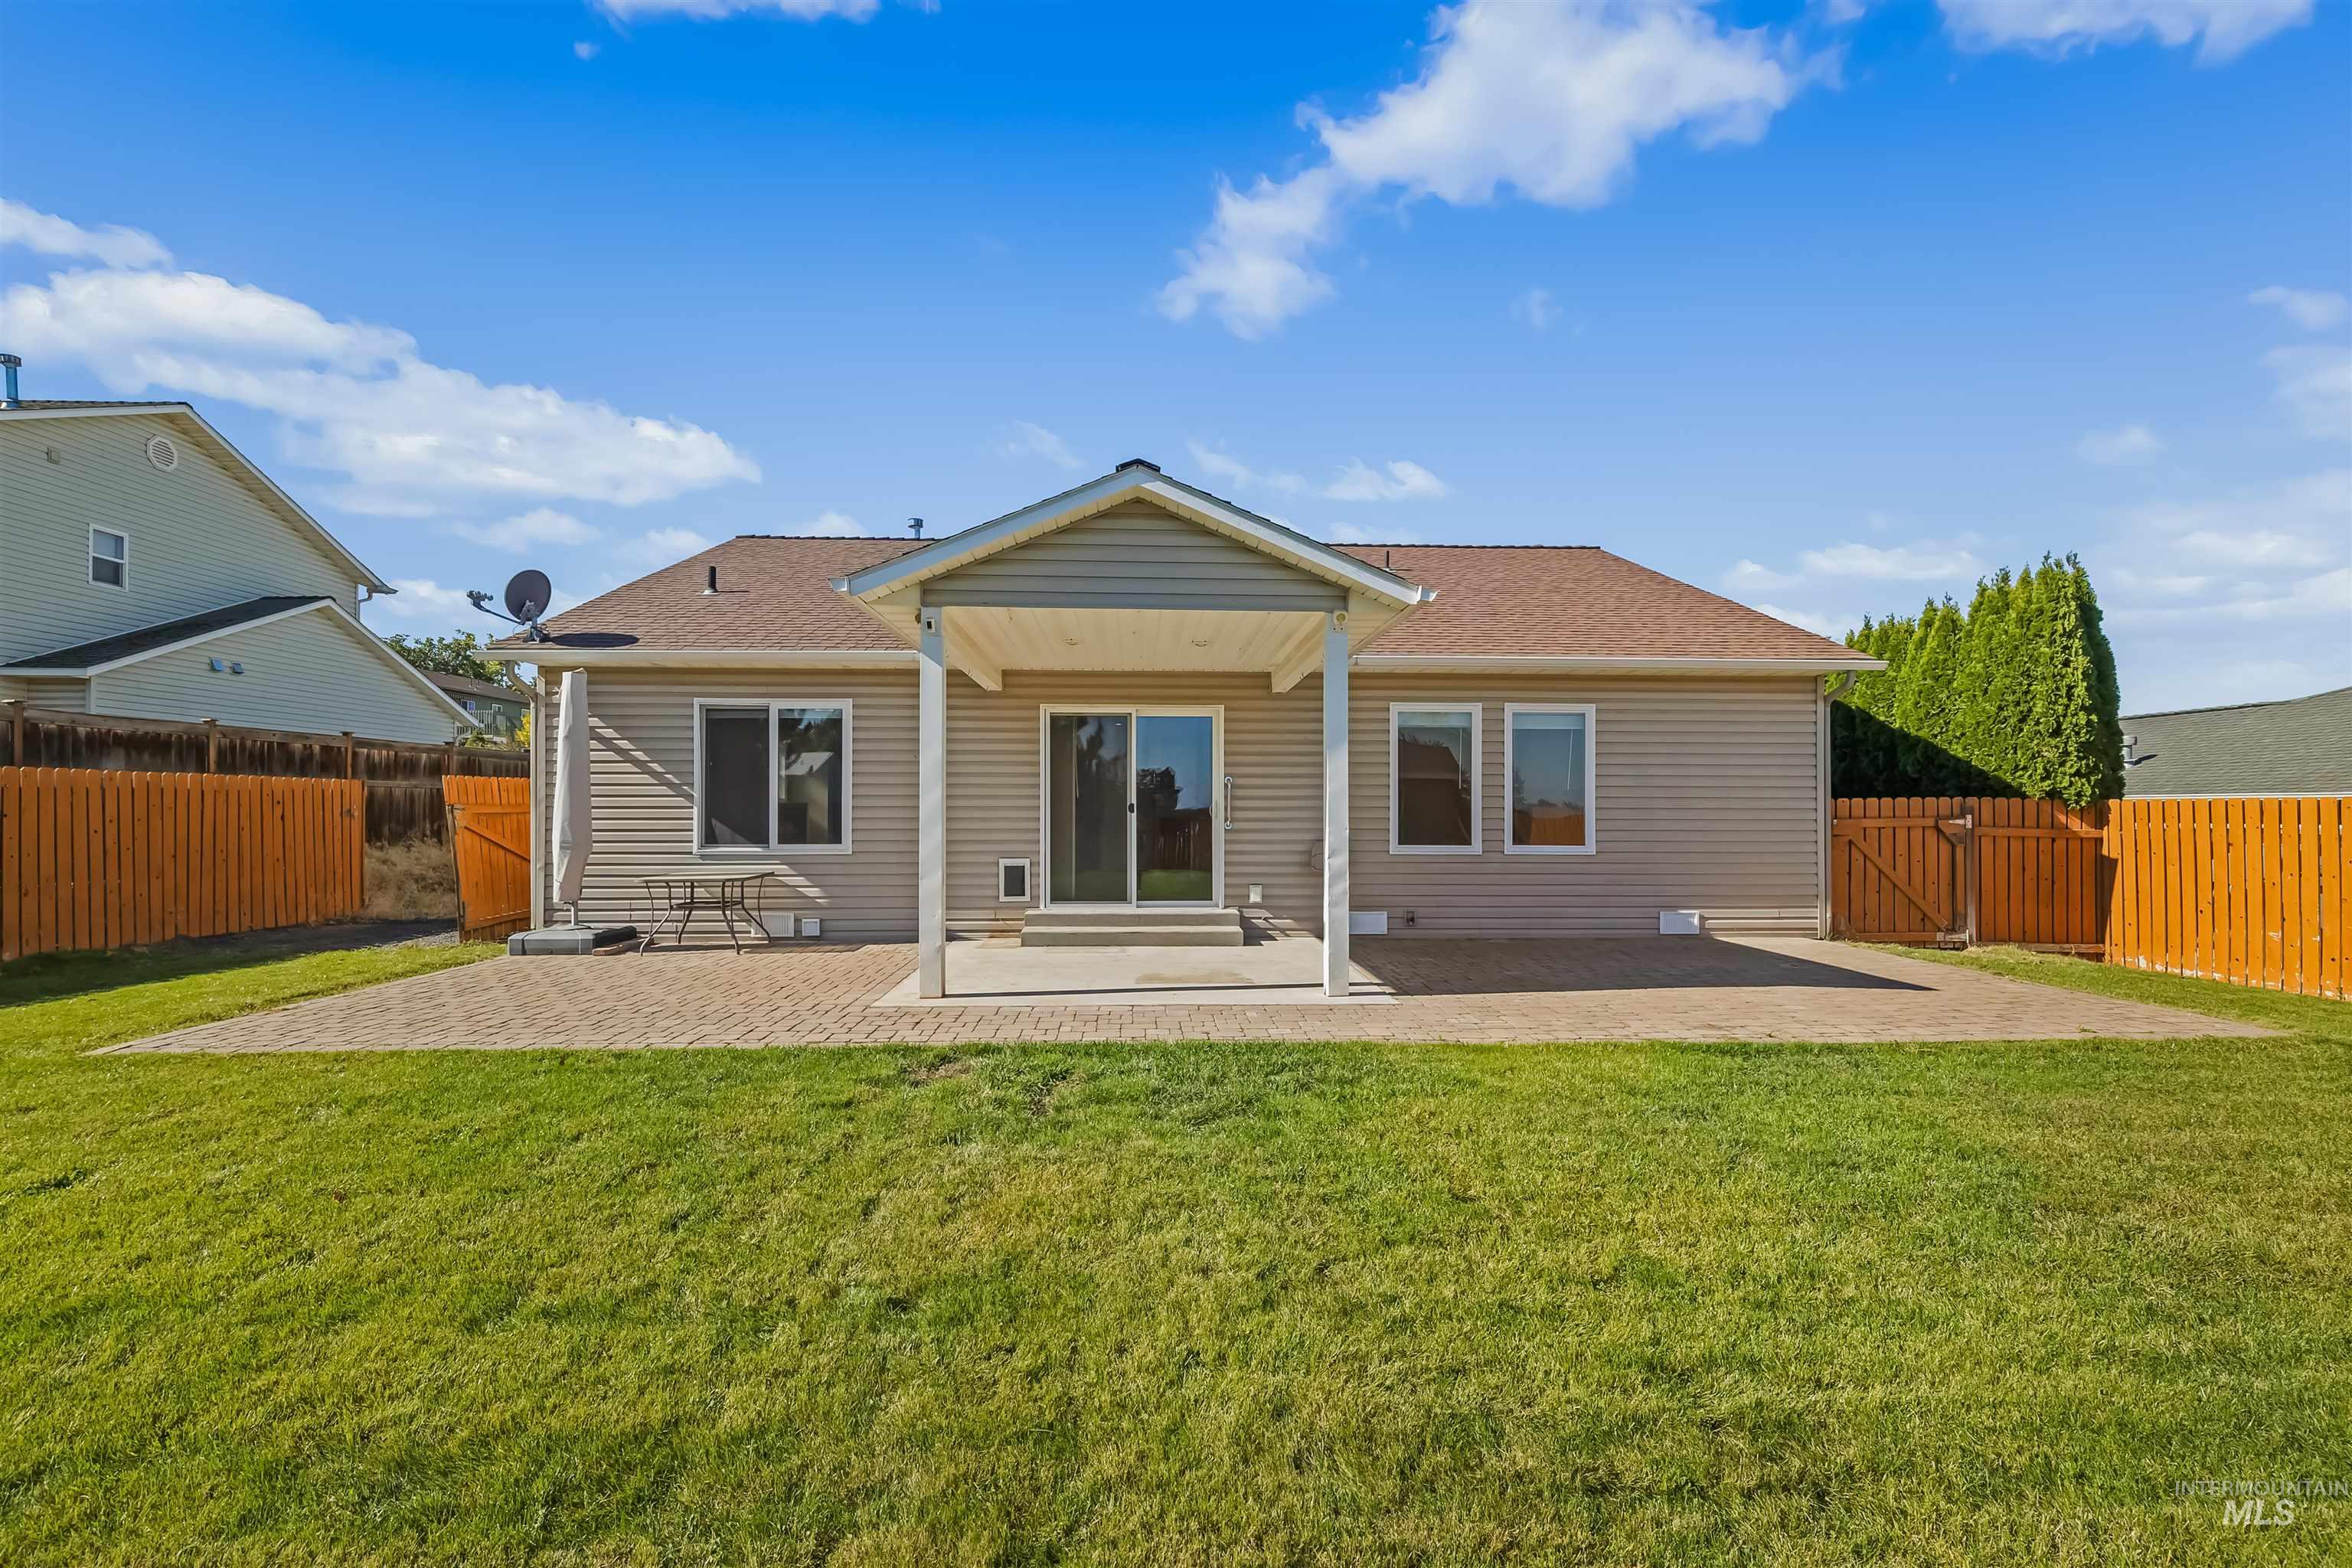
Rear exterior featuring a covered patio, paved stone hardscaping, vinyl siding, and a wooden privacy fence enclosing the backyard
-
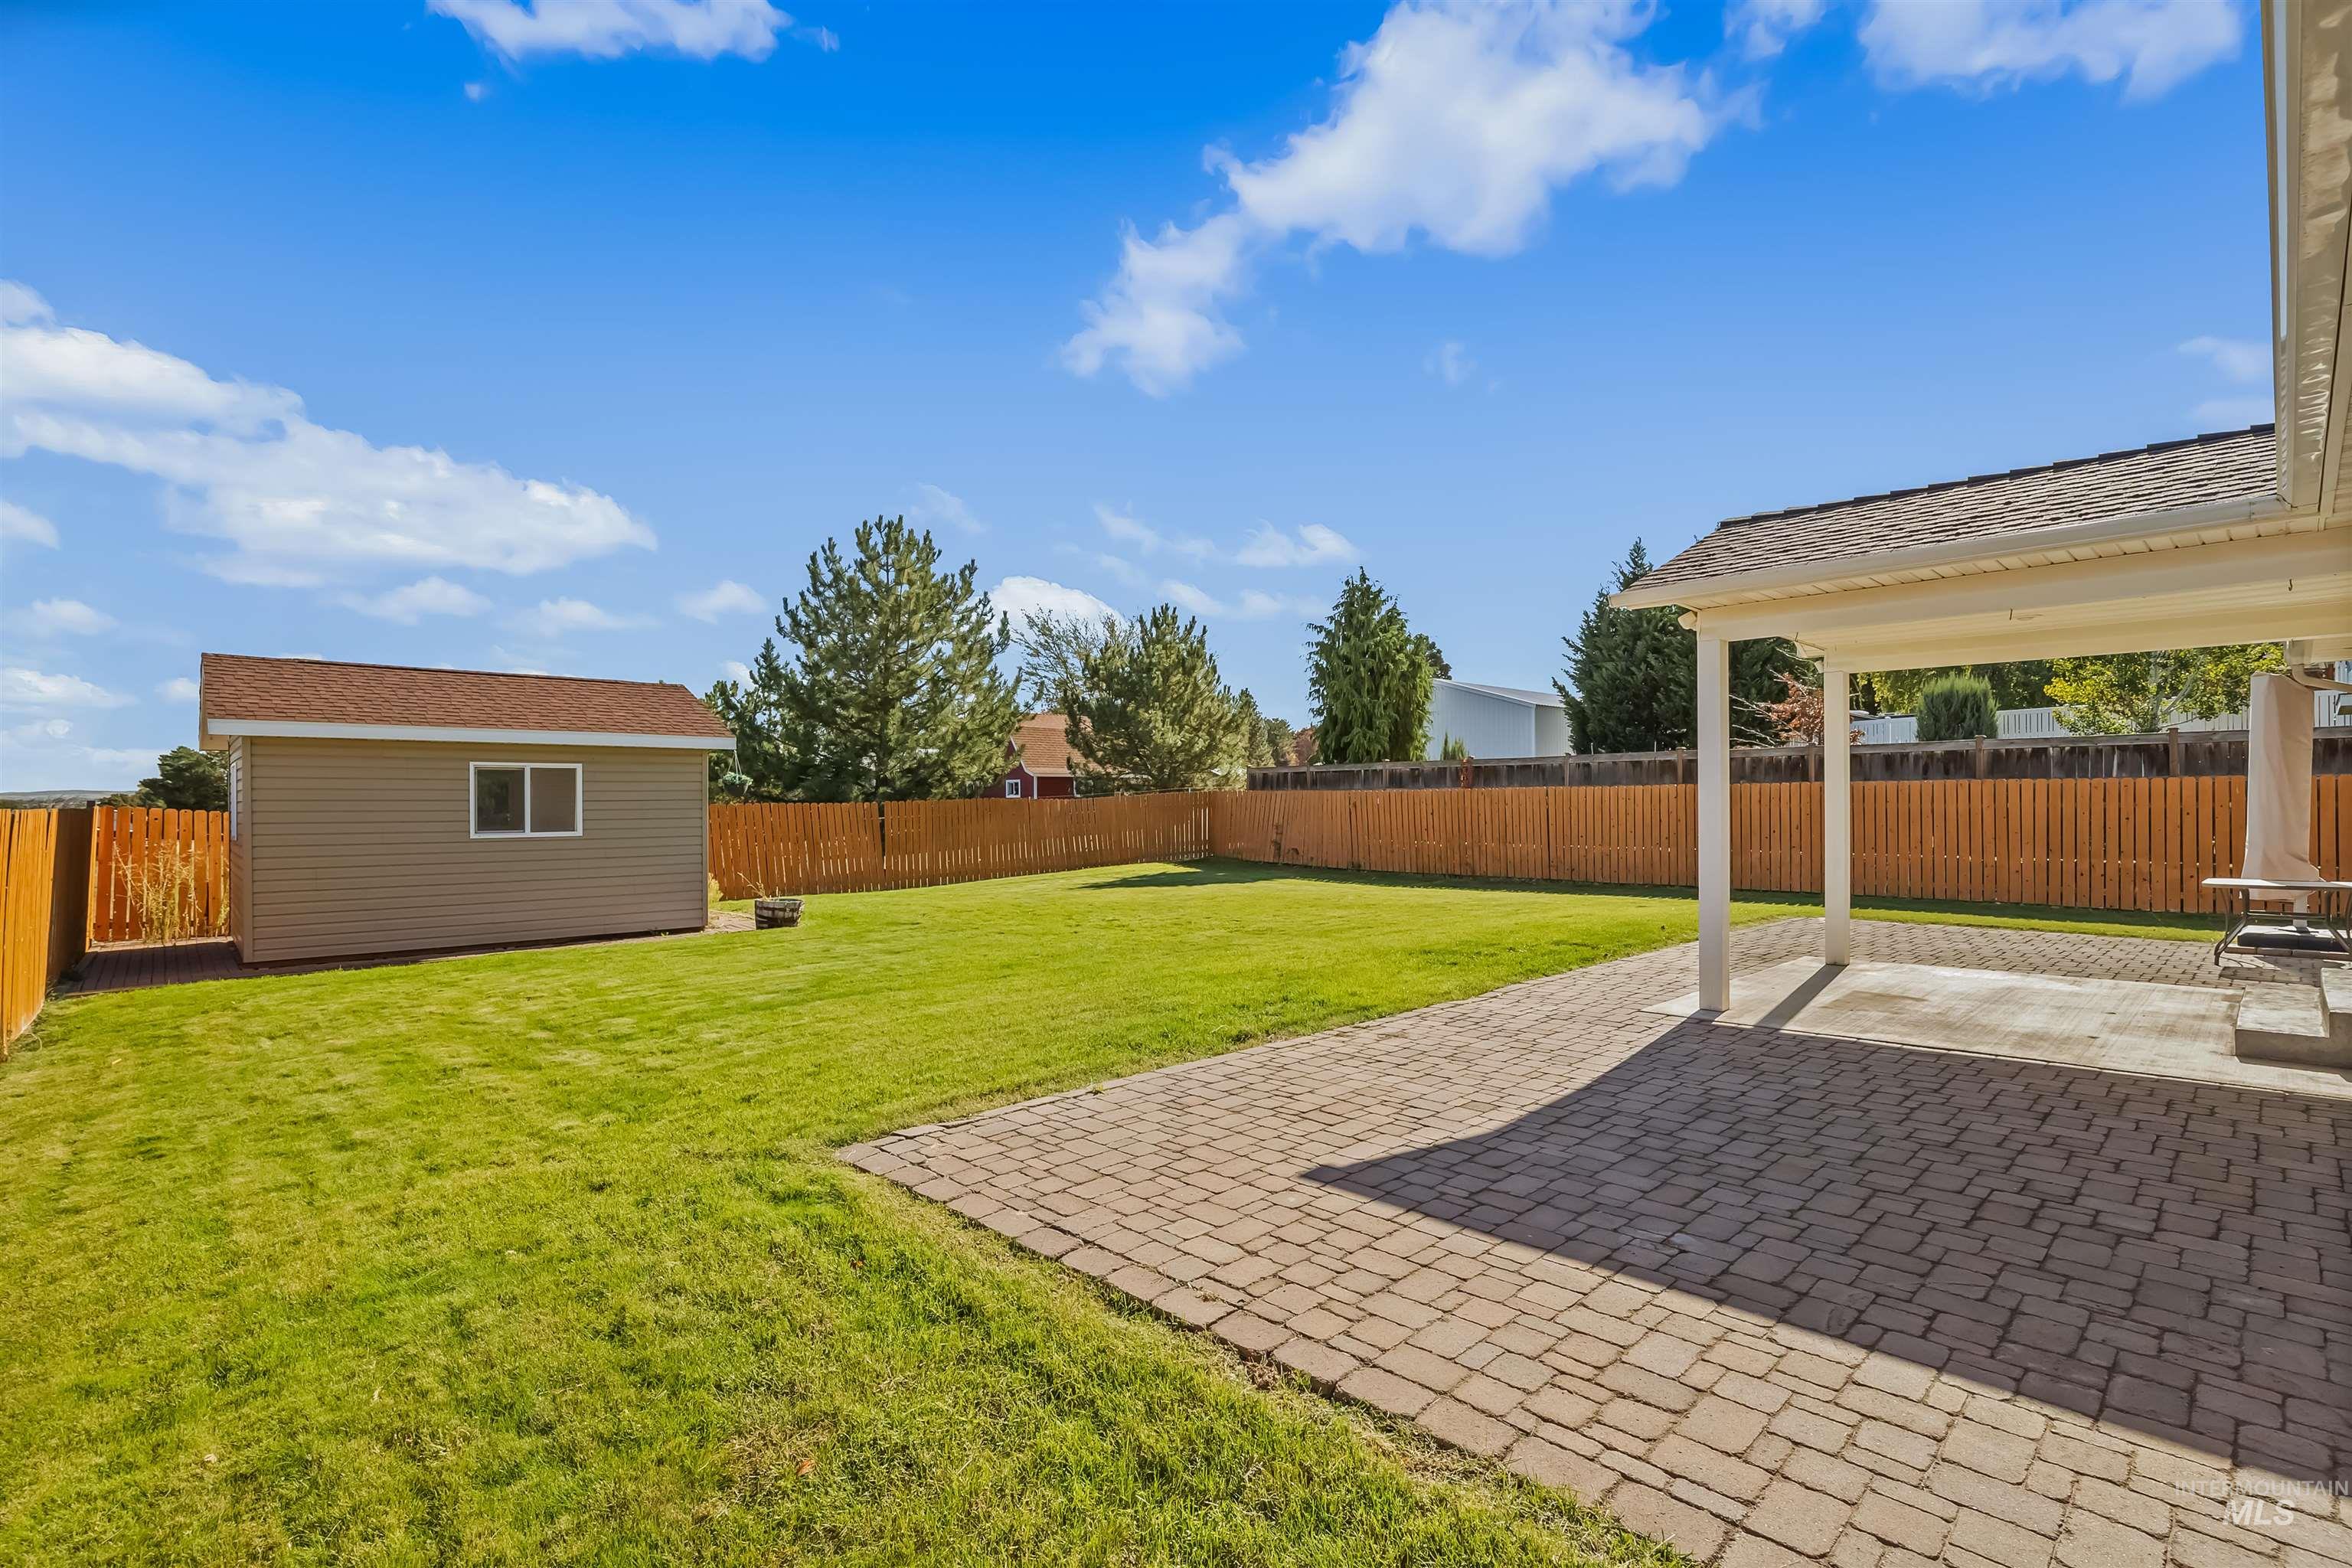
Rear yard featuring a brick paver patio, covered porch with support columns, lawn, detached storage shed with siding, and perimeter wood fencing
-
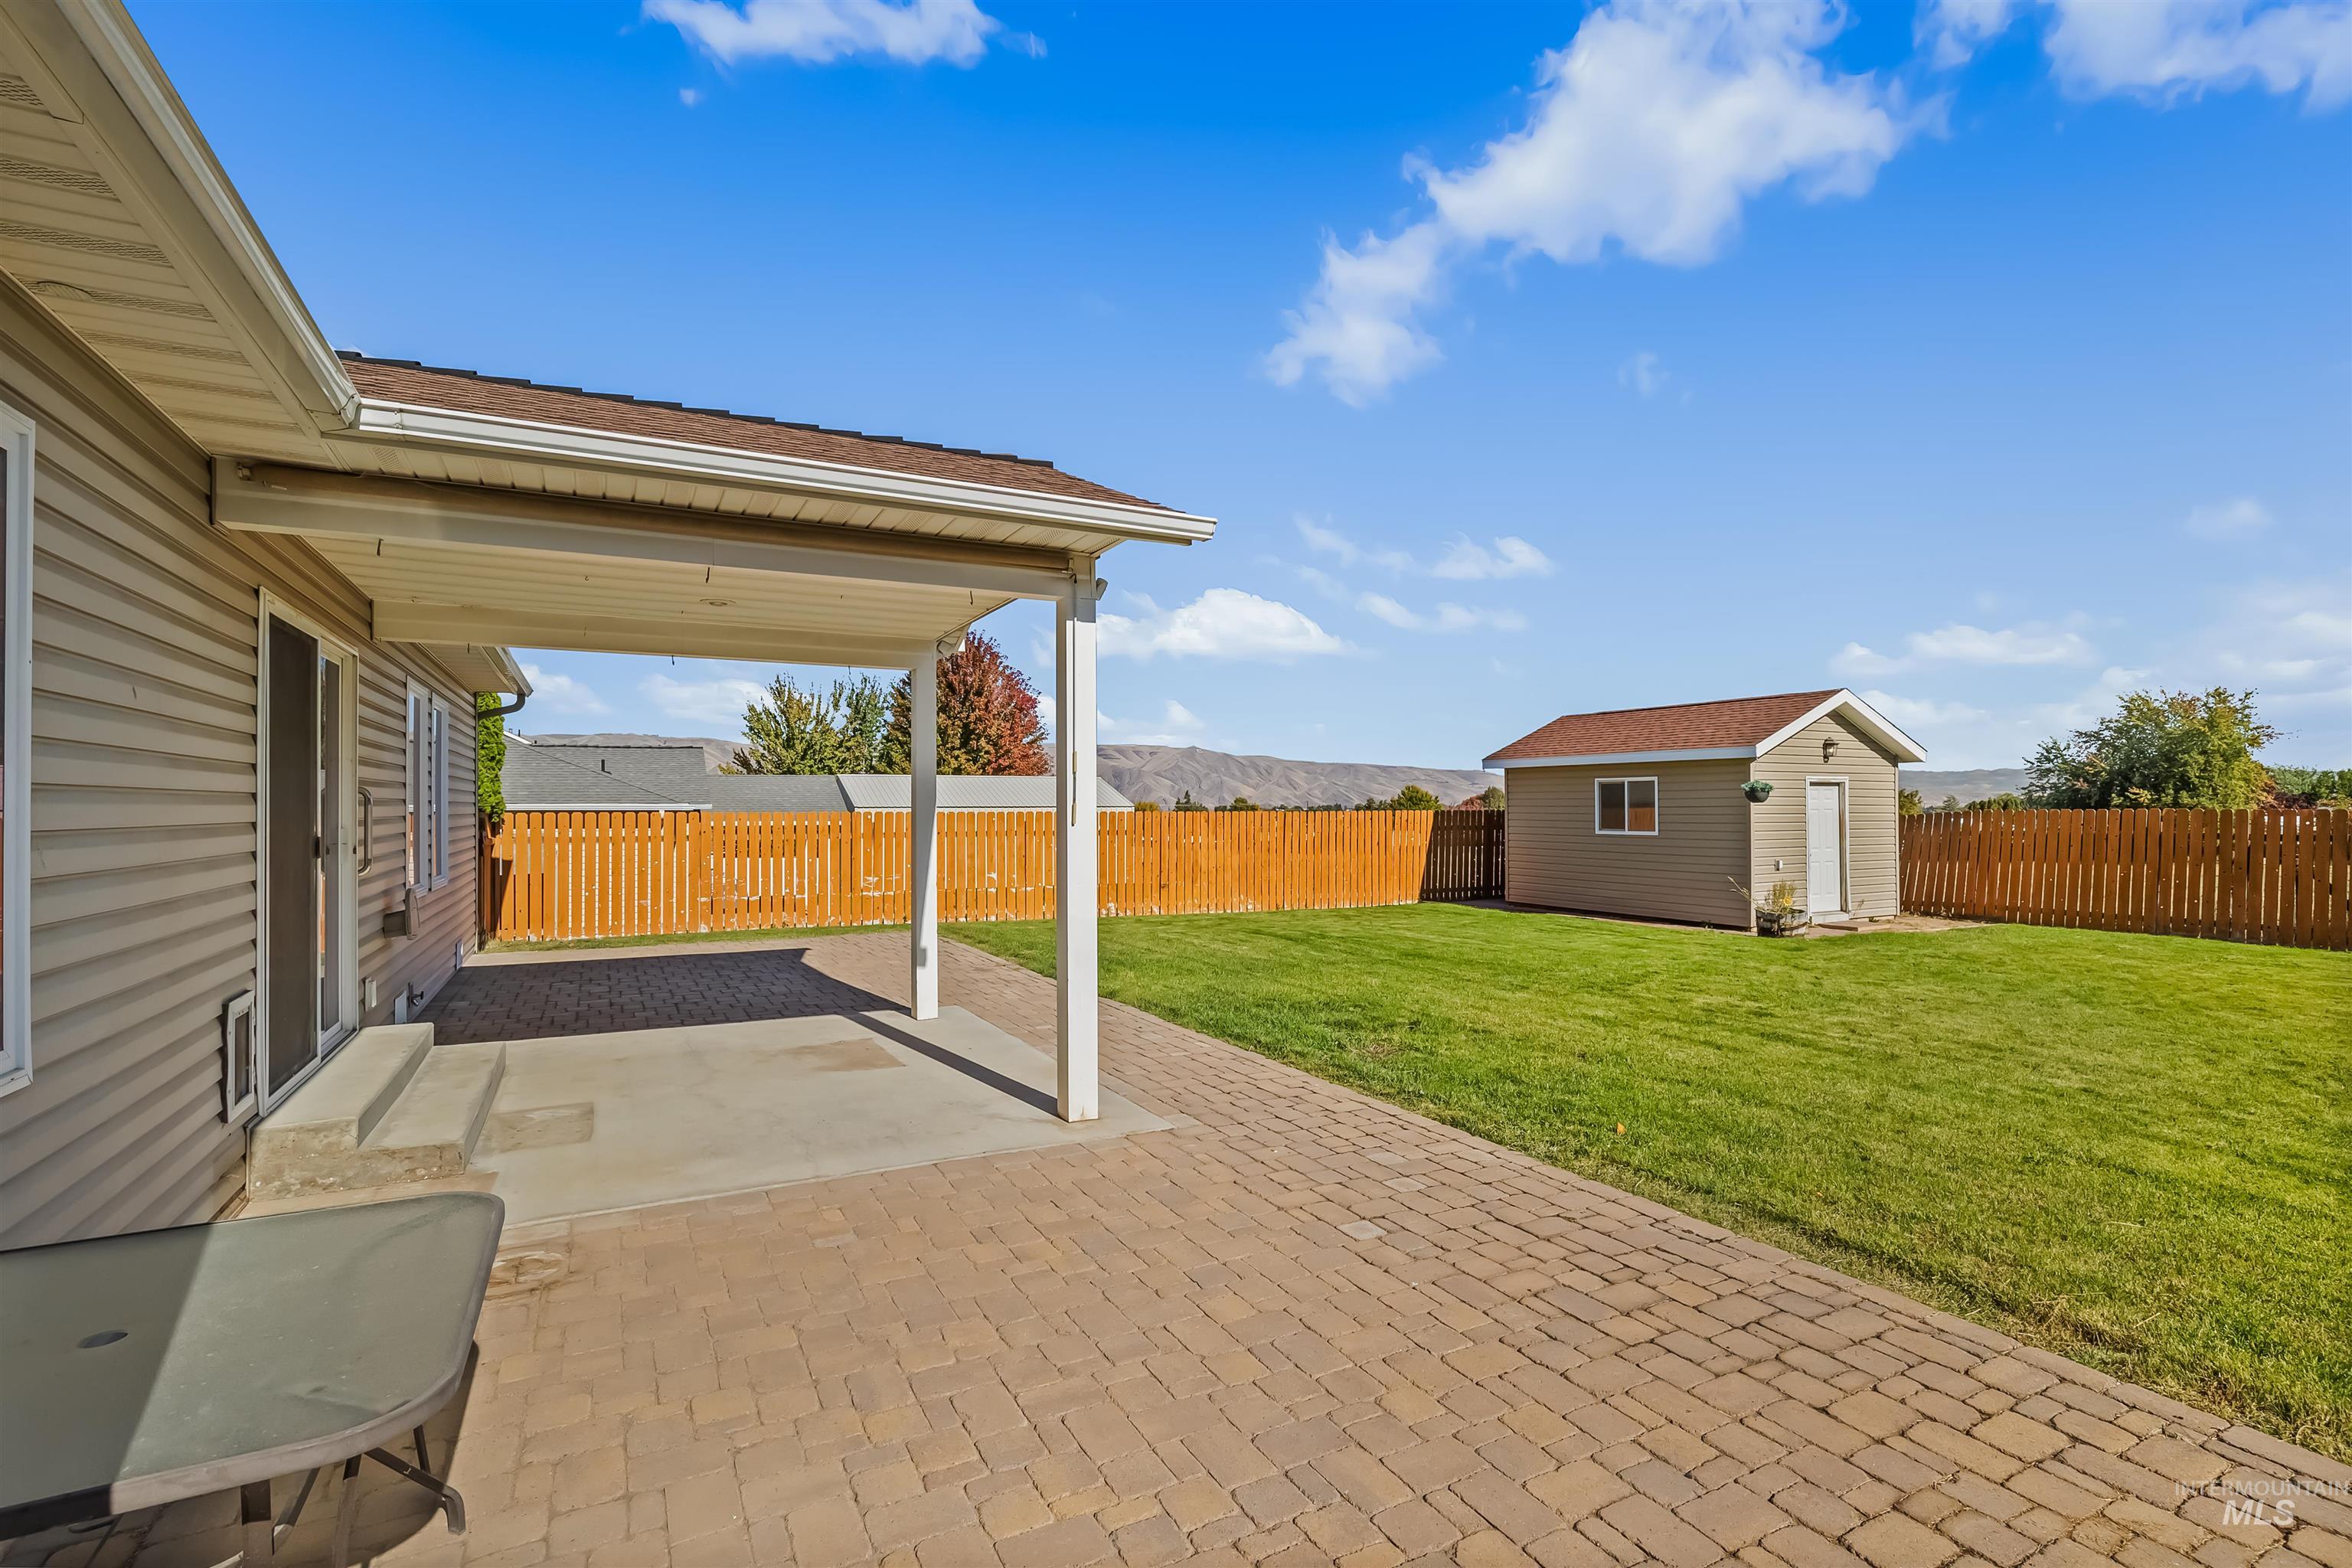
Covered patio with paver flooring, spacious lawn, detached storage structure, and perimeter privacy fencing
-
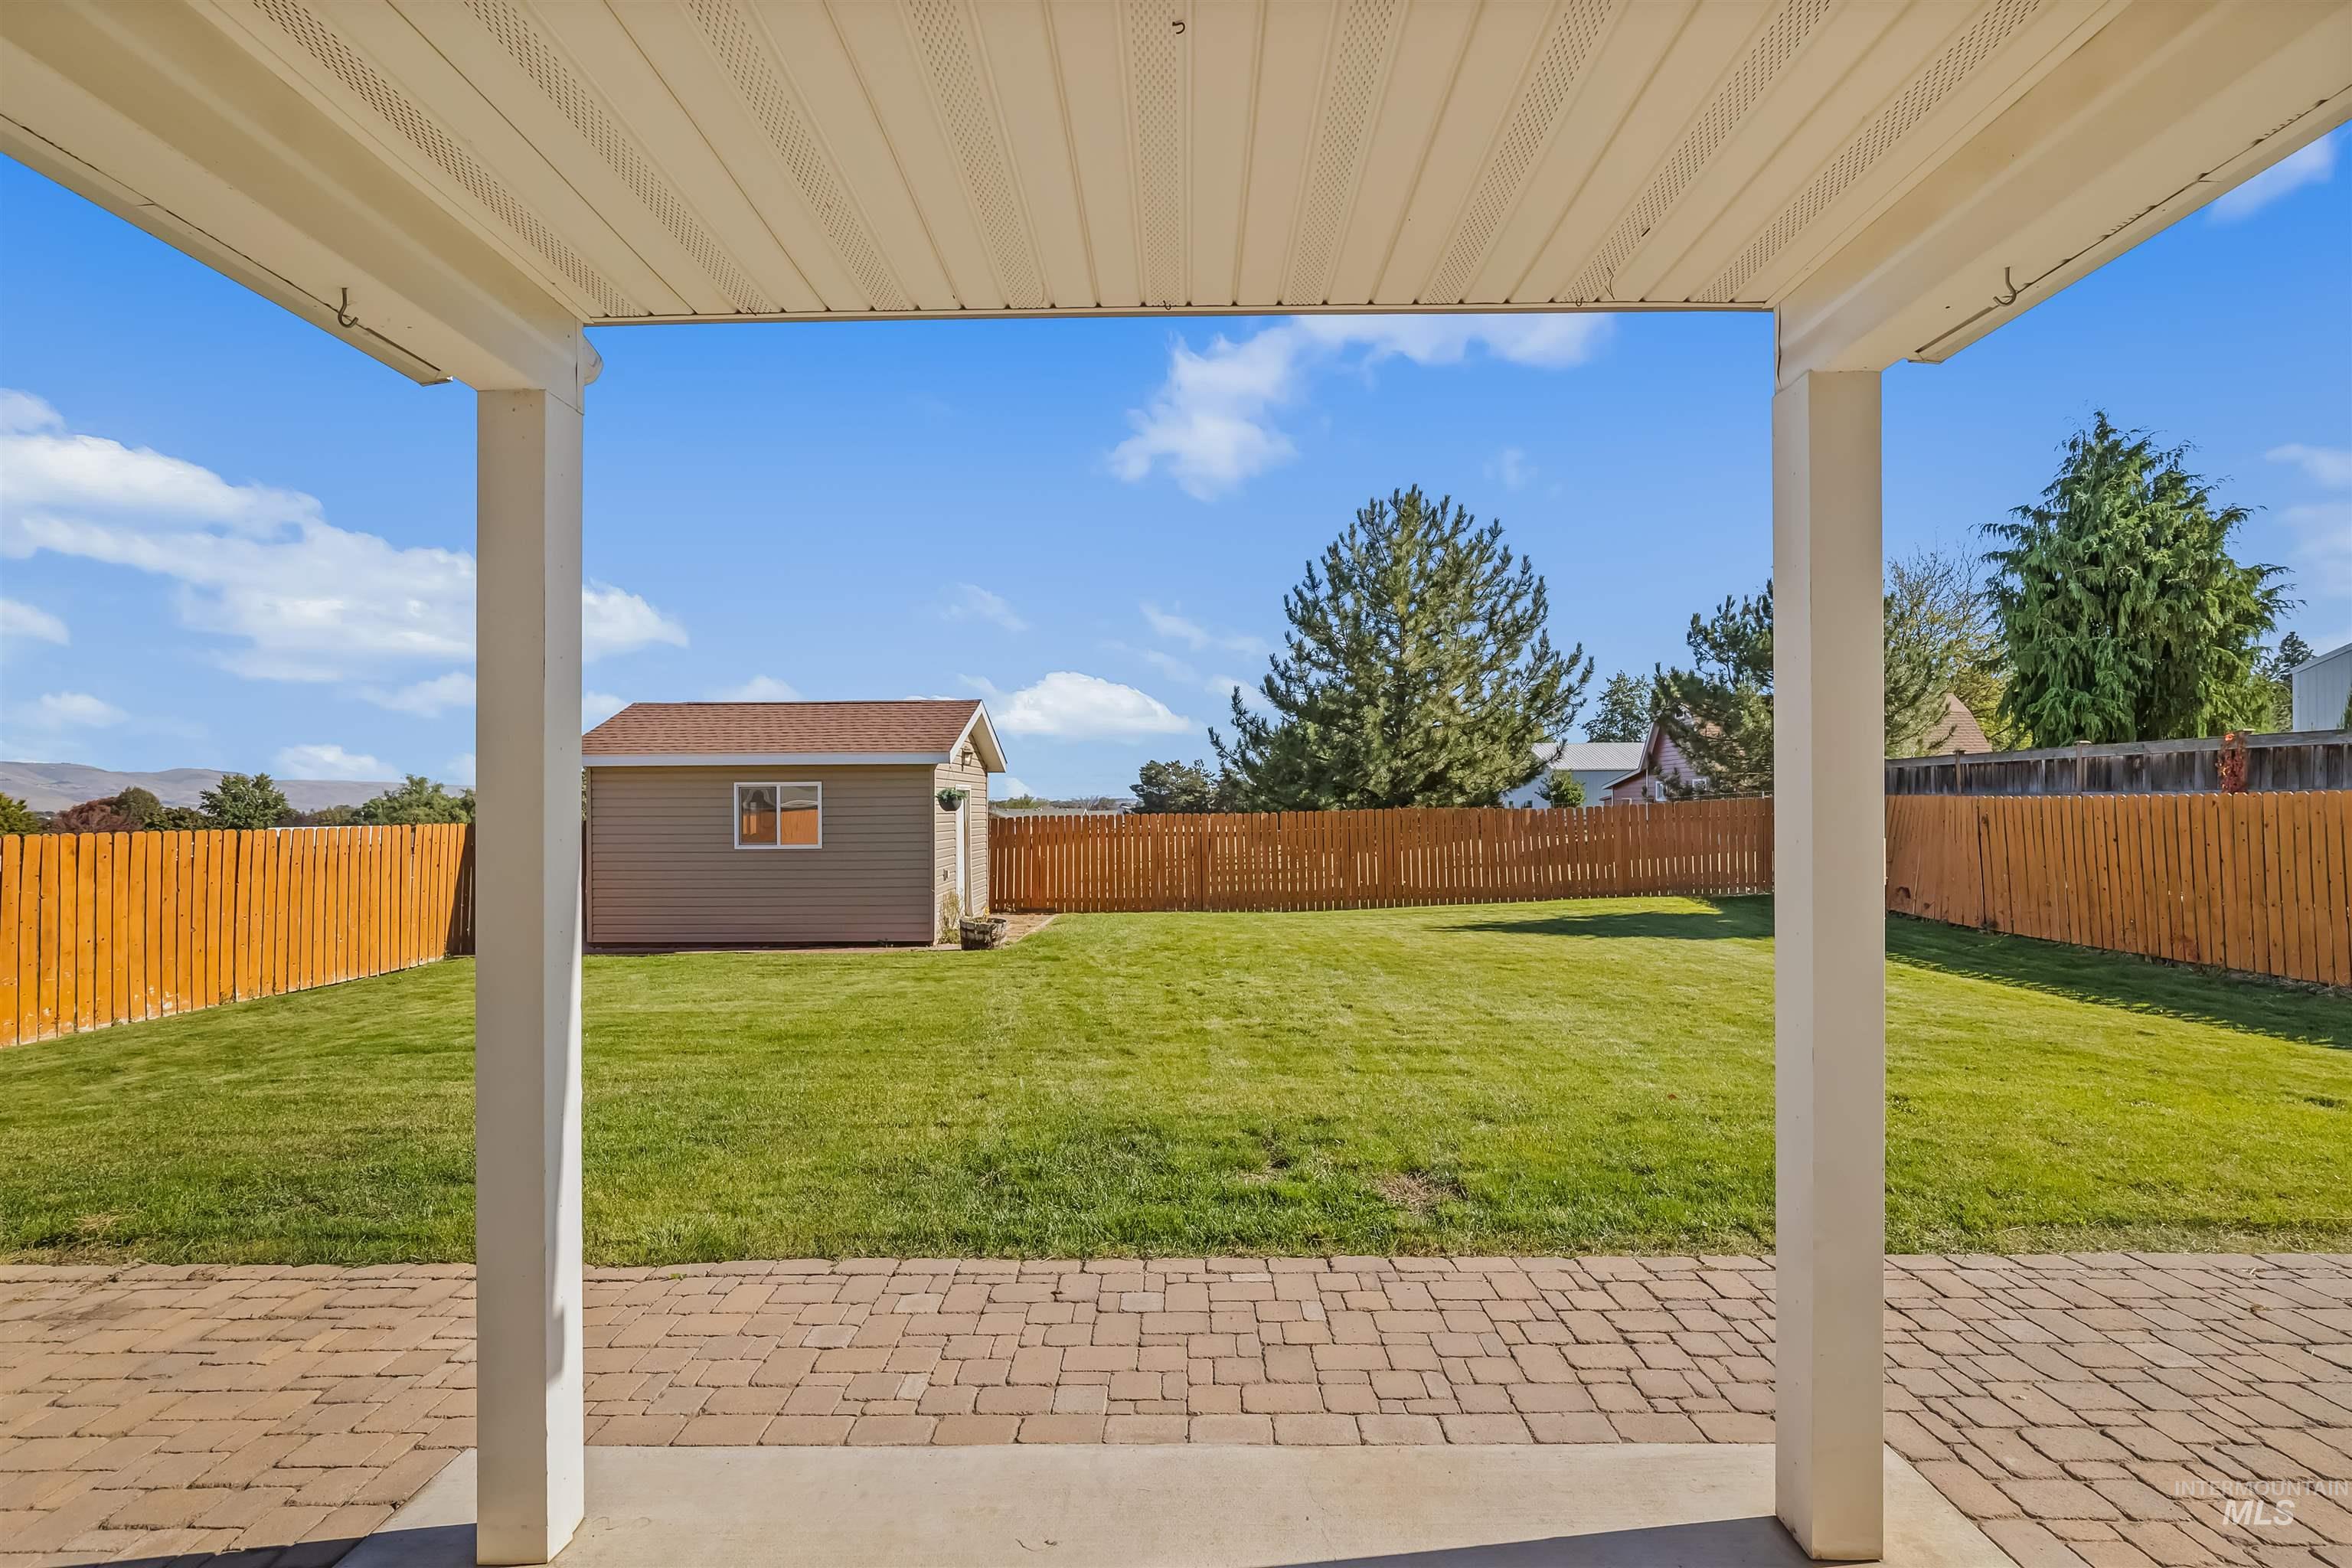
Covered patio featuring a paver surface, expansive lawn, detached storage structure, and perimeter wood fencing
-
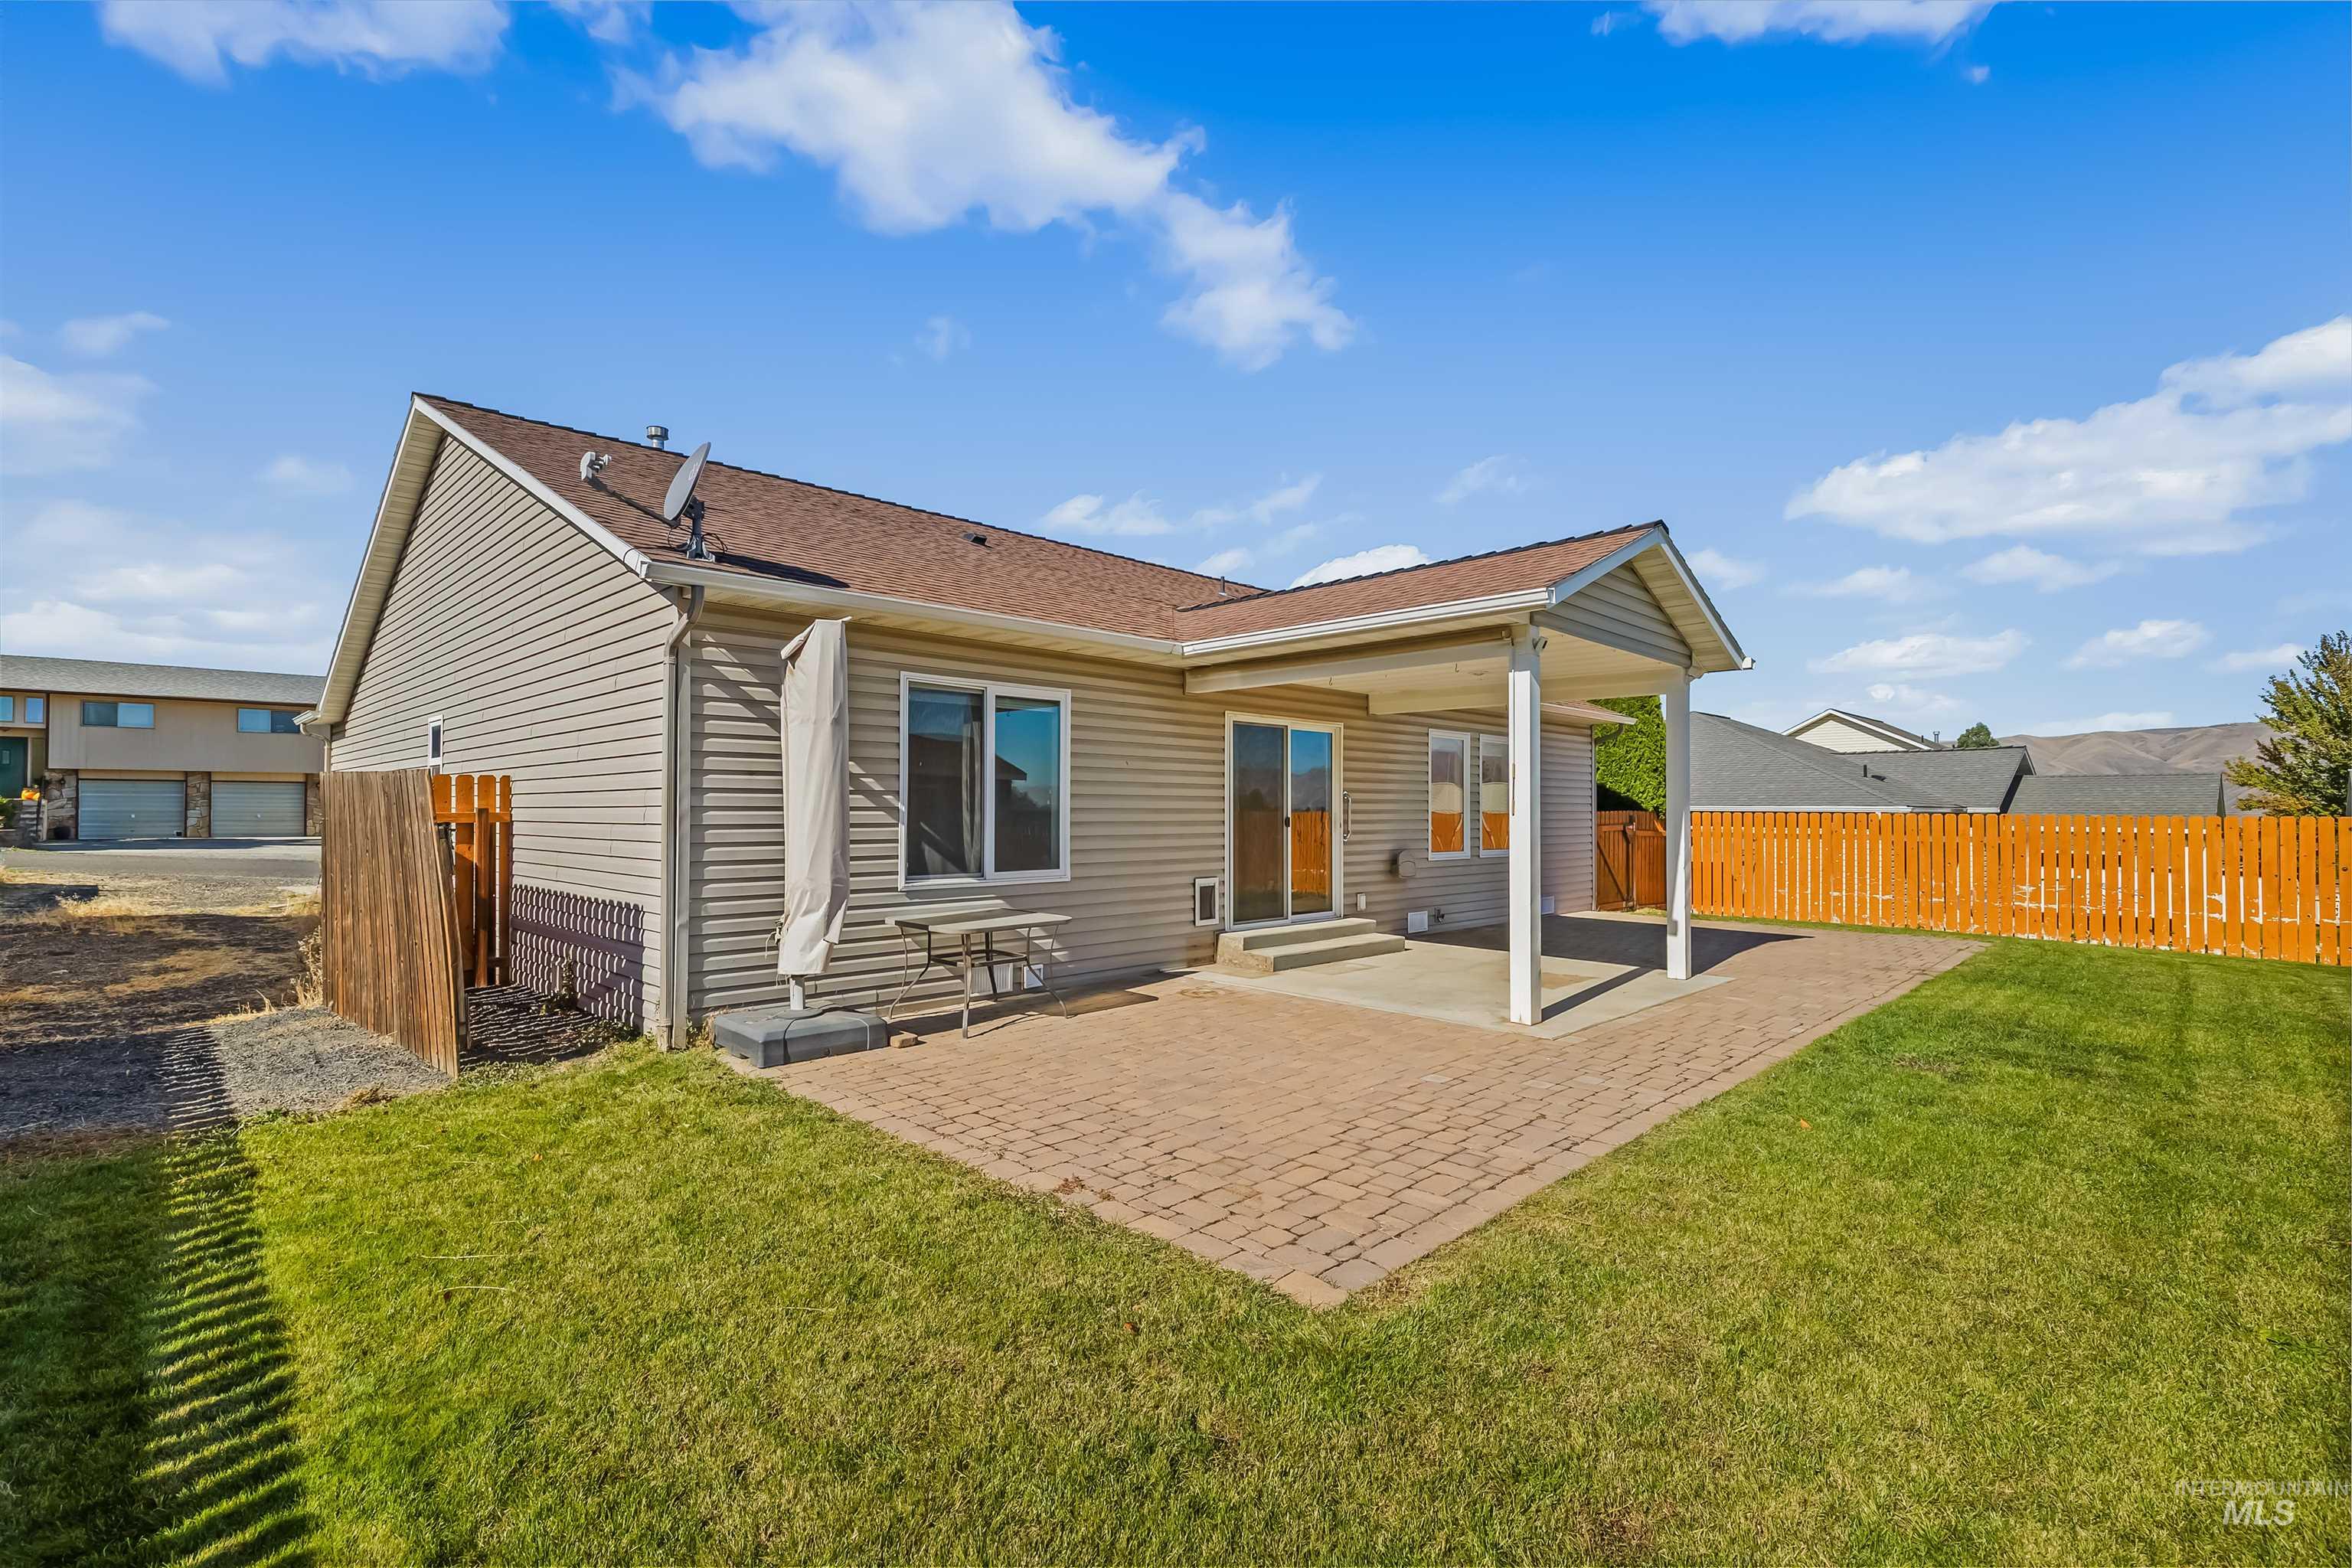
Rear exterior featuring light-colored horizontal siding, a covered concrete patio, a brick-paver patio extension, and wood-style perimeter fencing enclosing the grass lawn
-
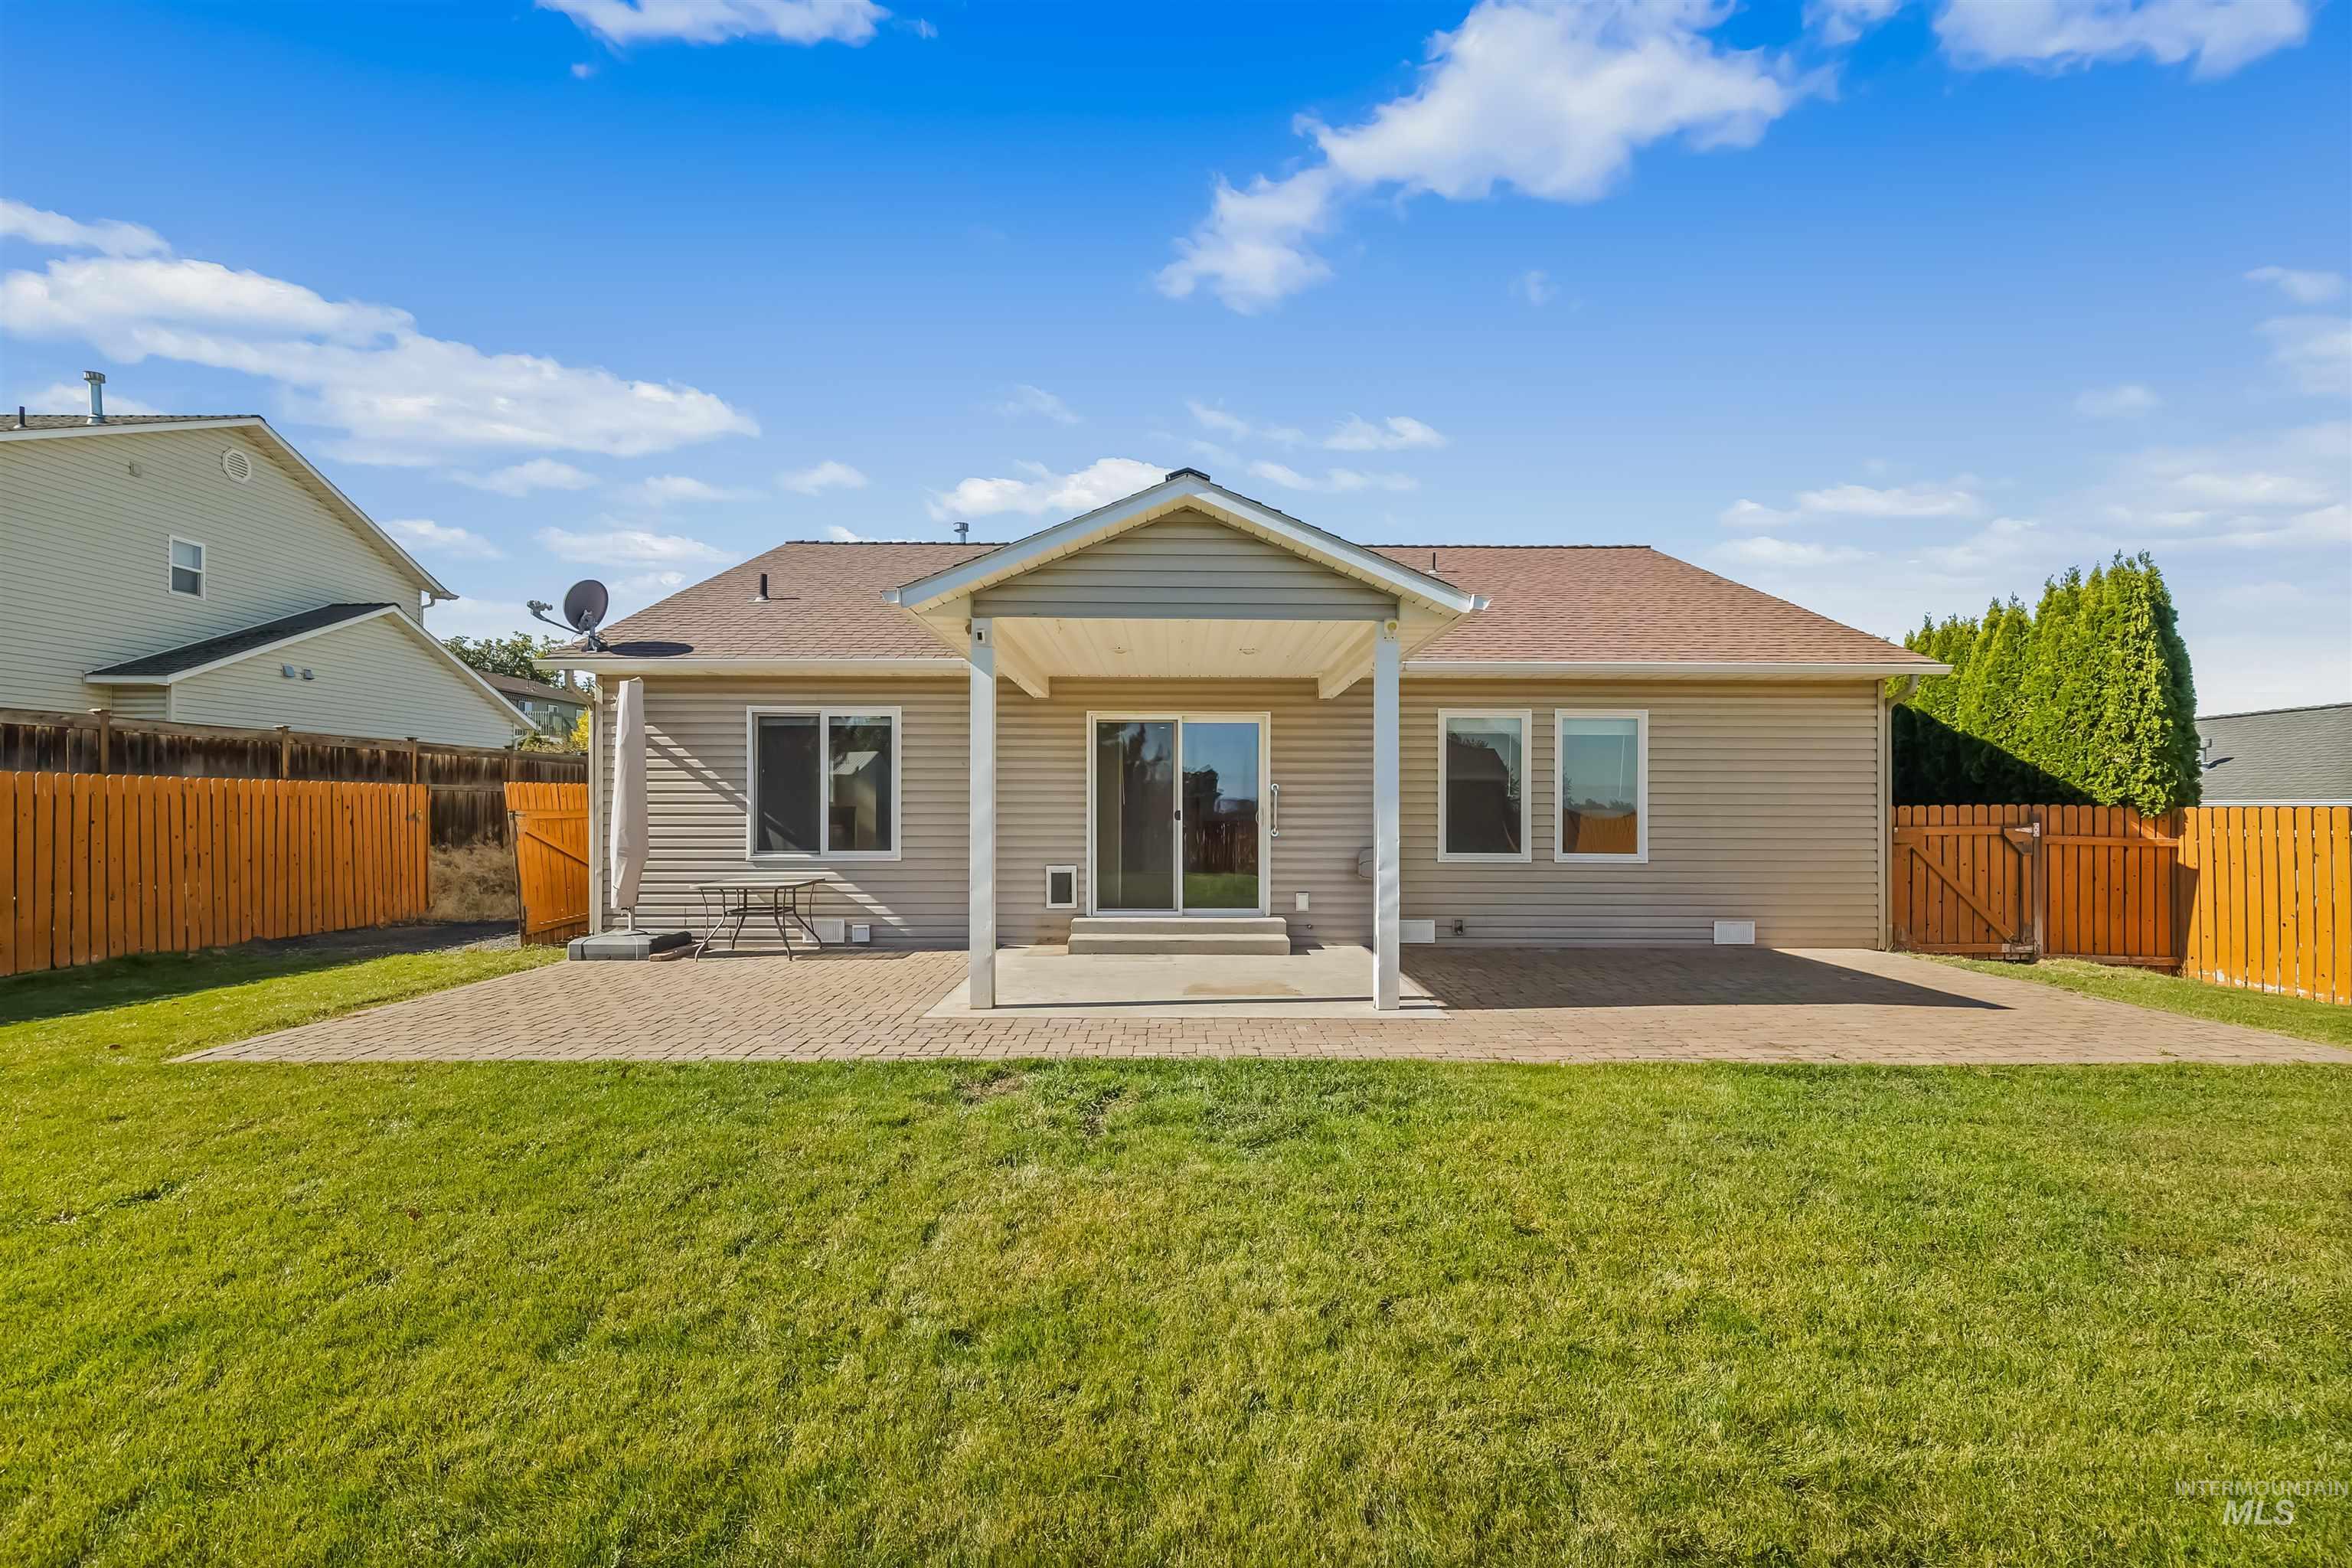
Exterior elevation featuring vinyl siding, a covered concrete patio, a herringbone-patterned paver patio, a fenced yard, and a gable roofline
-
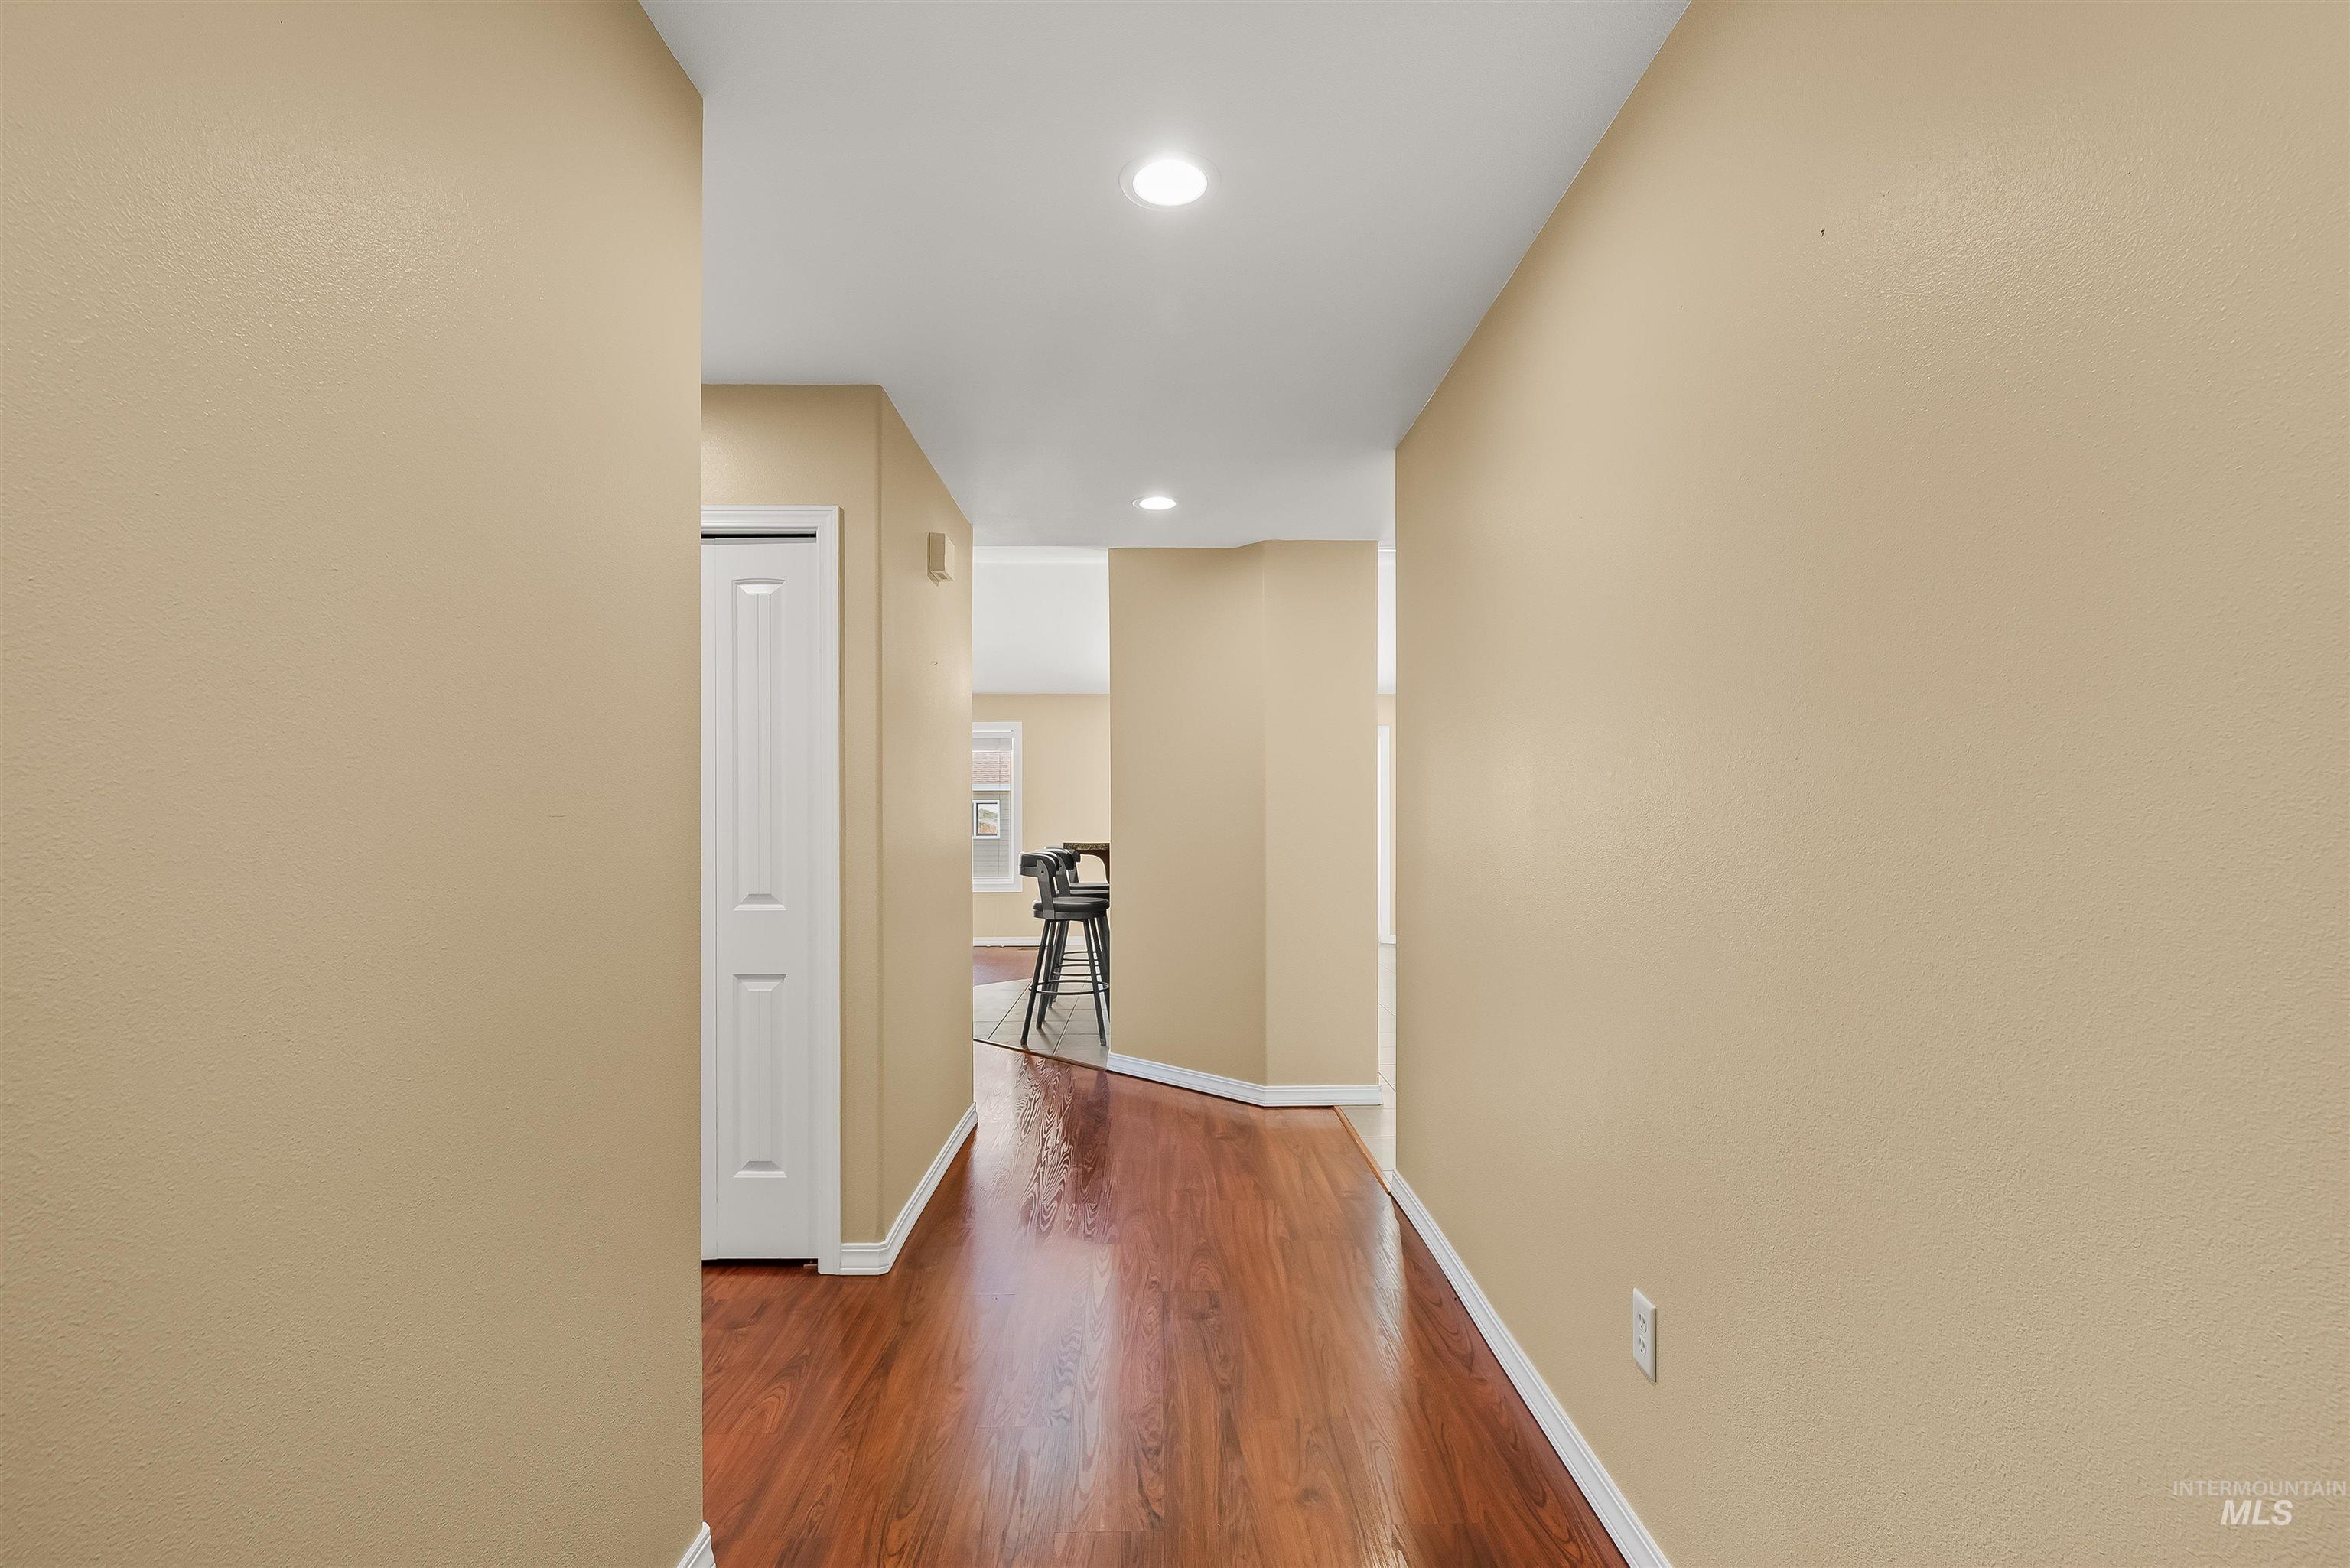
Hallway featuring wood-finish flooring, recessed ceiling lighting, and a paneled closet door
-
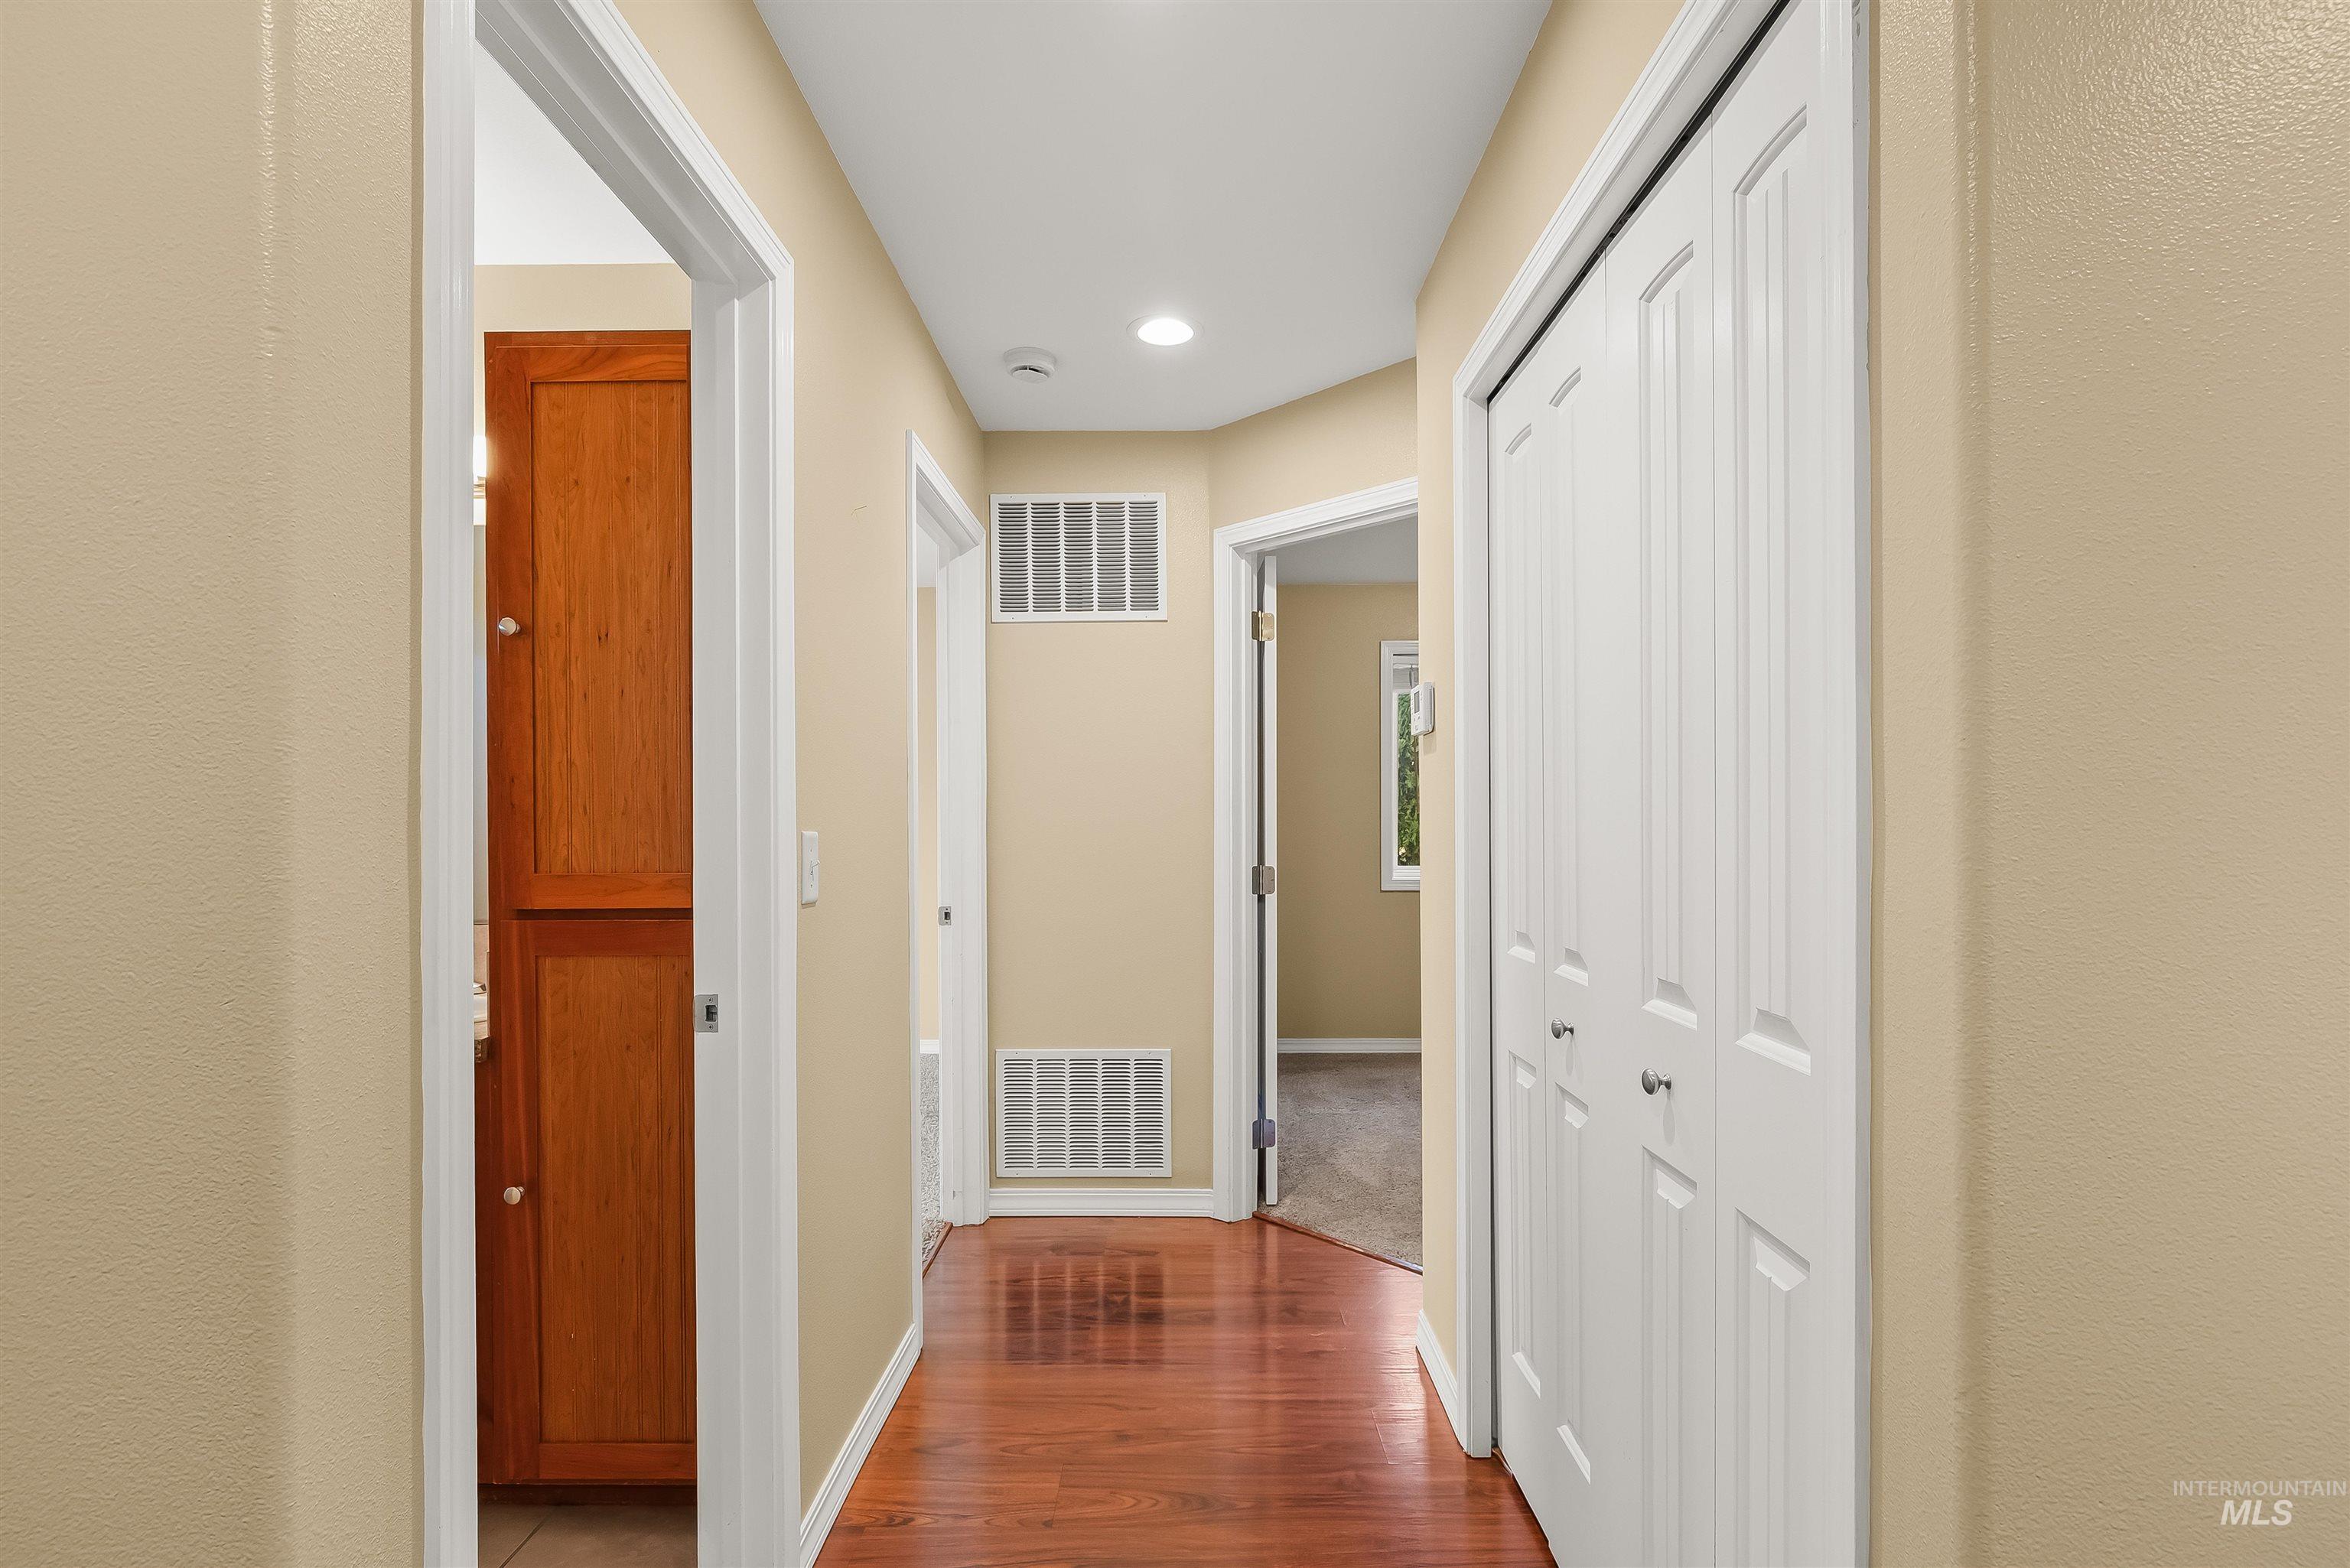
Hallway featuring polished wood-finish flooring, recessed ceiling lighting, and double-door closet cabinetry
-
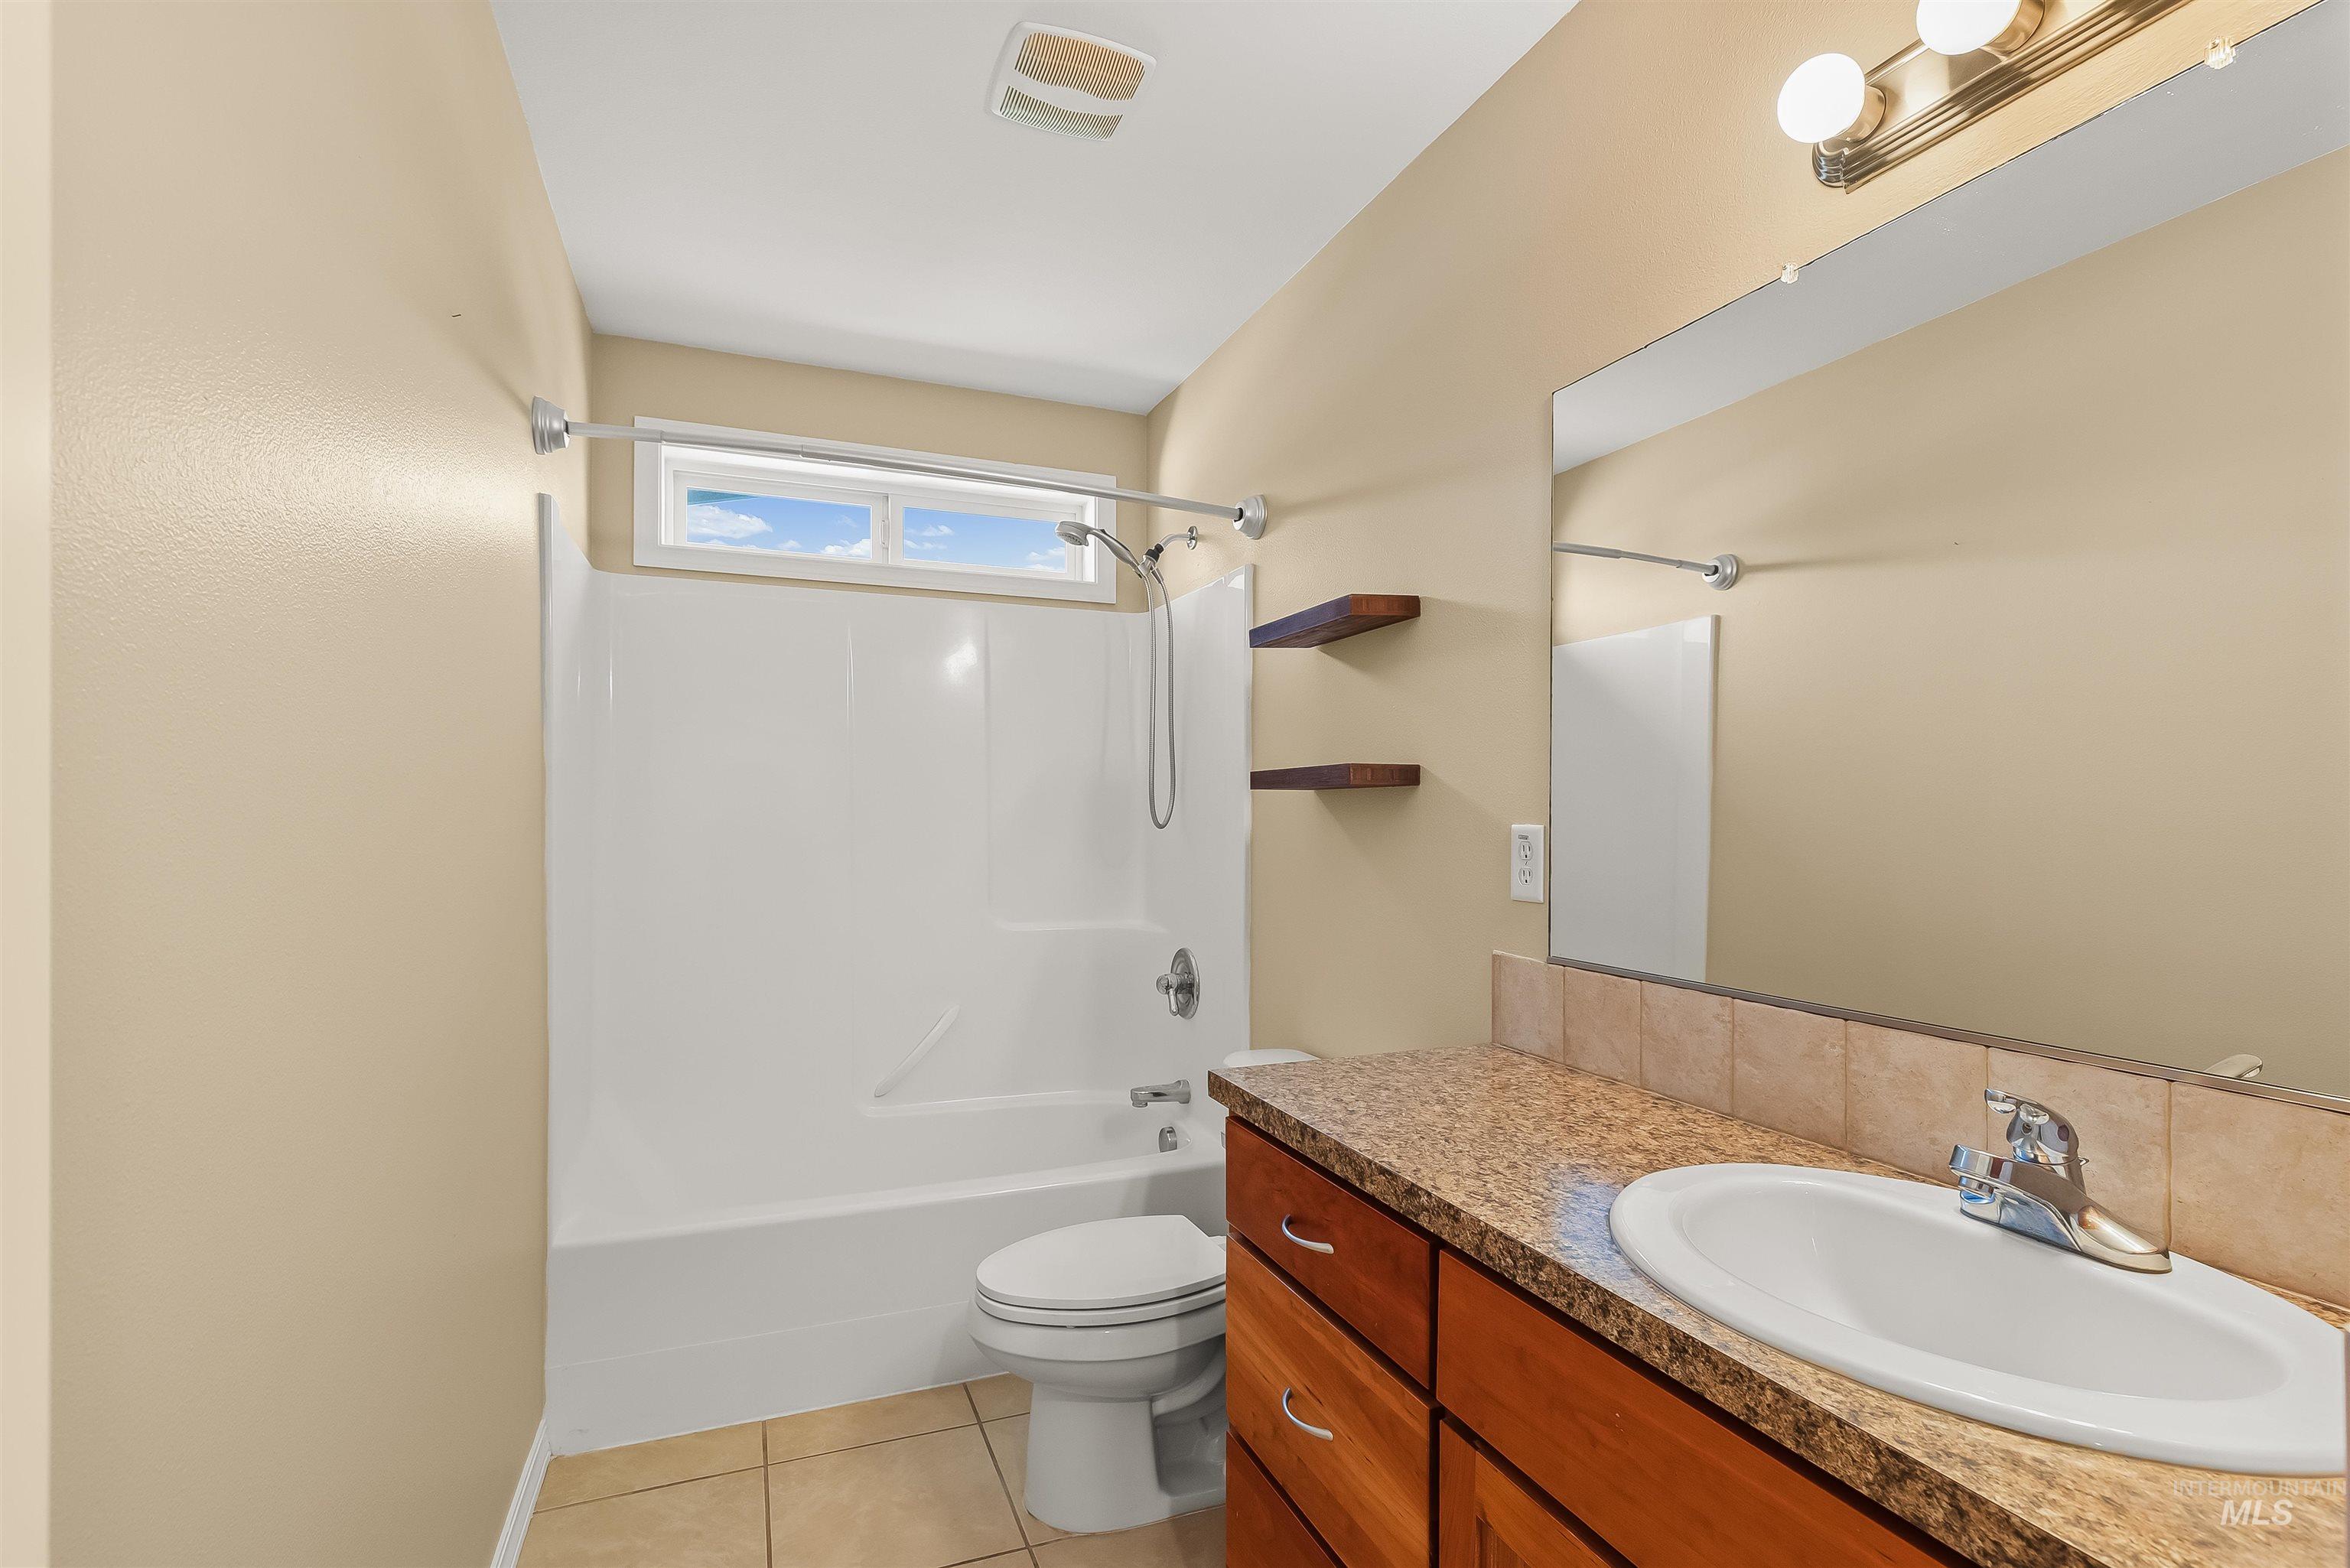
Bathroom featuring a wood-finish vanity with a stone-composite countertop, integrated sink, built-in shelving, a large wall-mounted mirror, and a tub-shower combination with a handheld showerhead
-
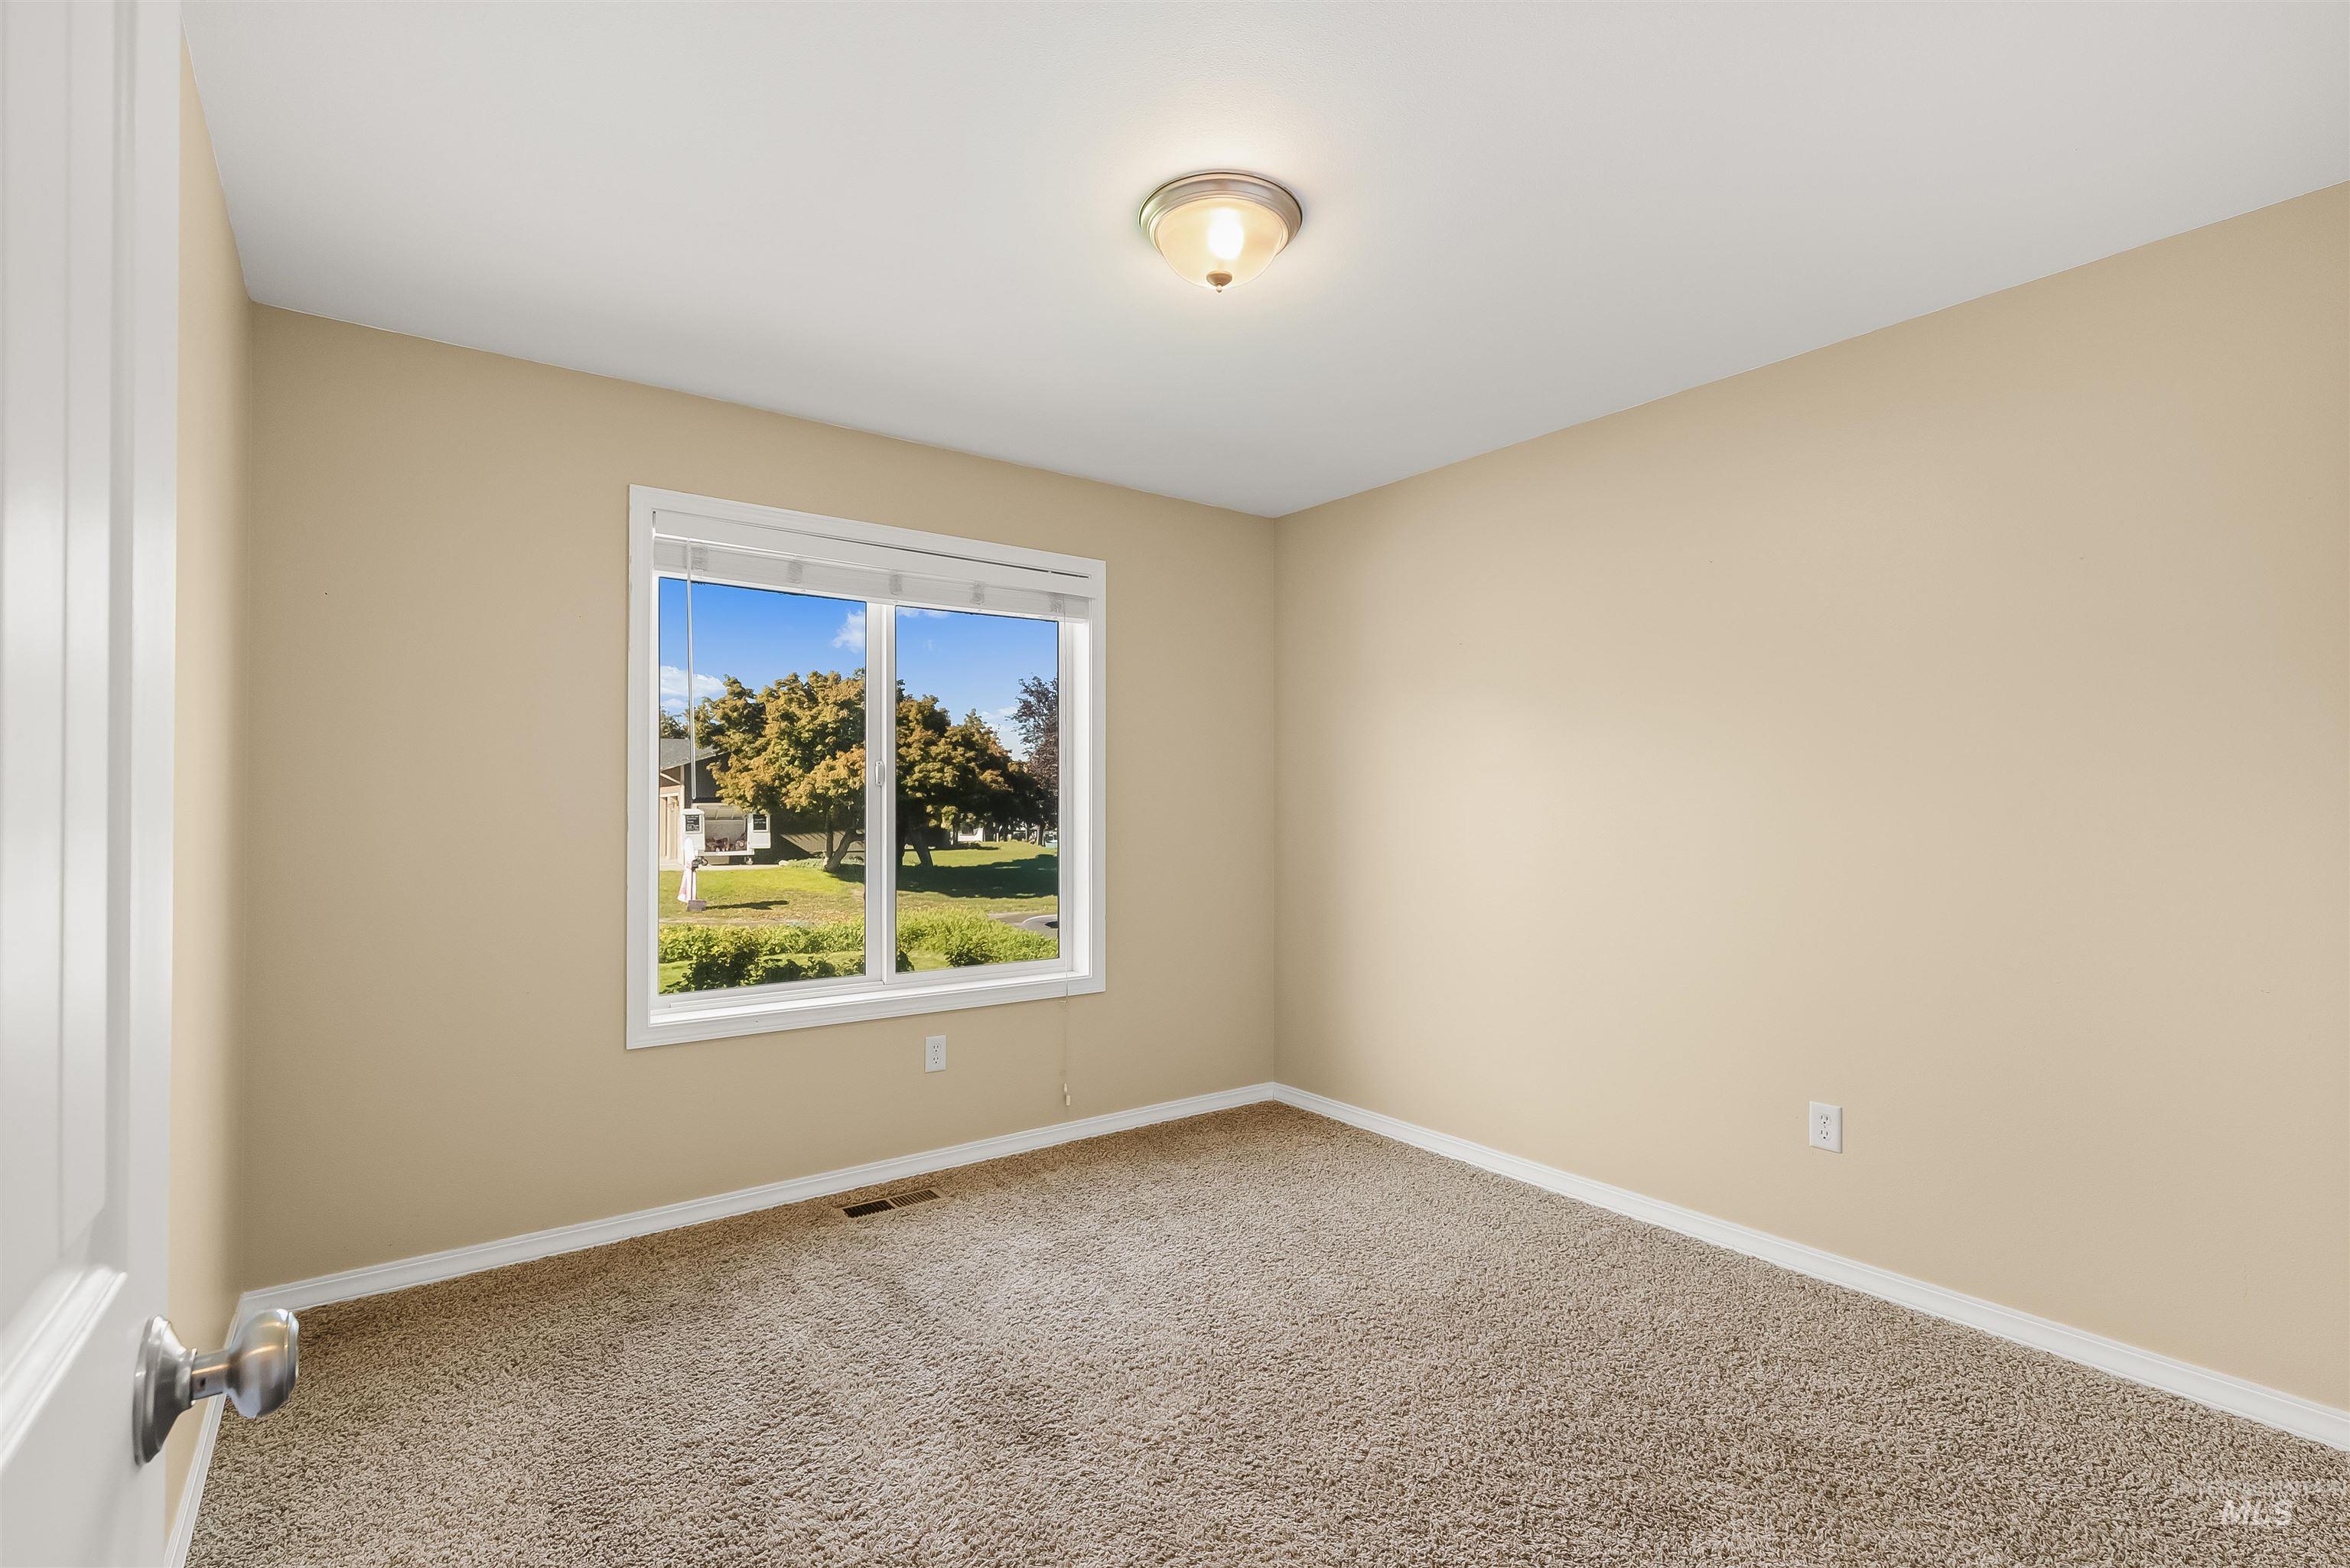
Neutral wall tones, wall-to-wall carpeting, single-hung window with white trim, and a centered flush-mount ceiling light fixture
-
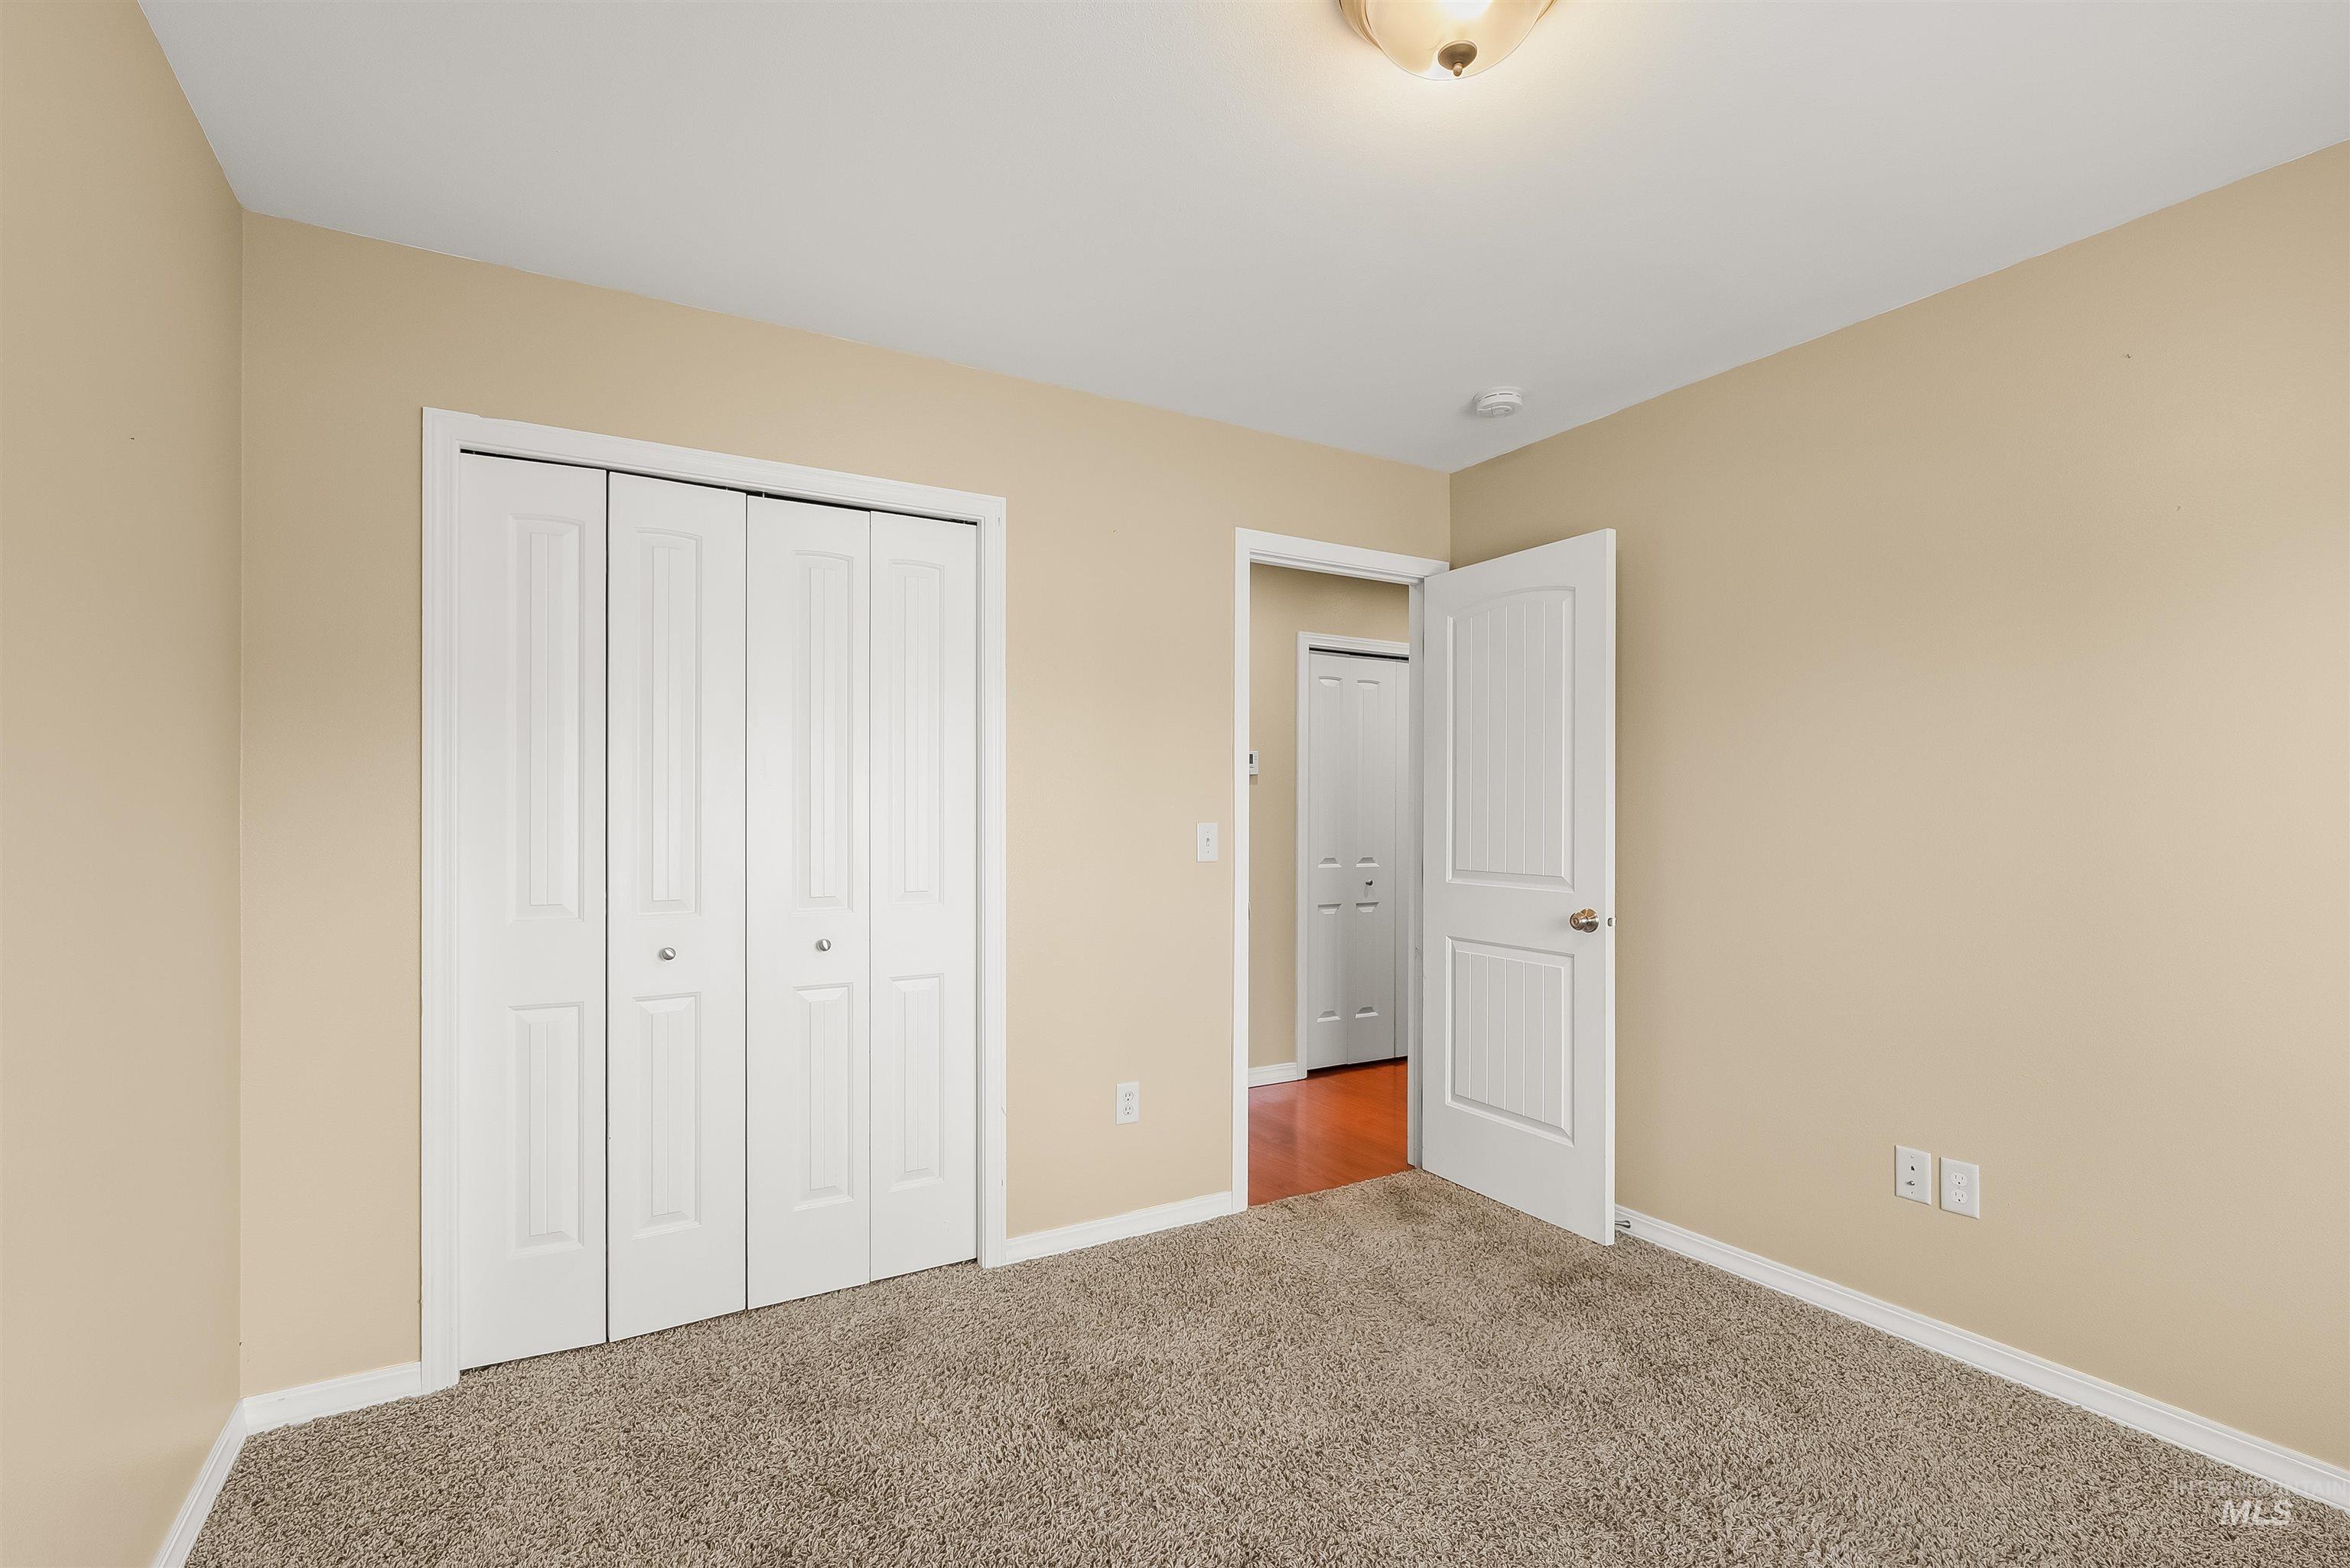
Neutral-toned interior featuring wall-to-wall carpeting, bi-fold closet doors, a classic paneled interior door, and a flush-mount ceiling light fixture
-
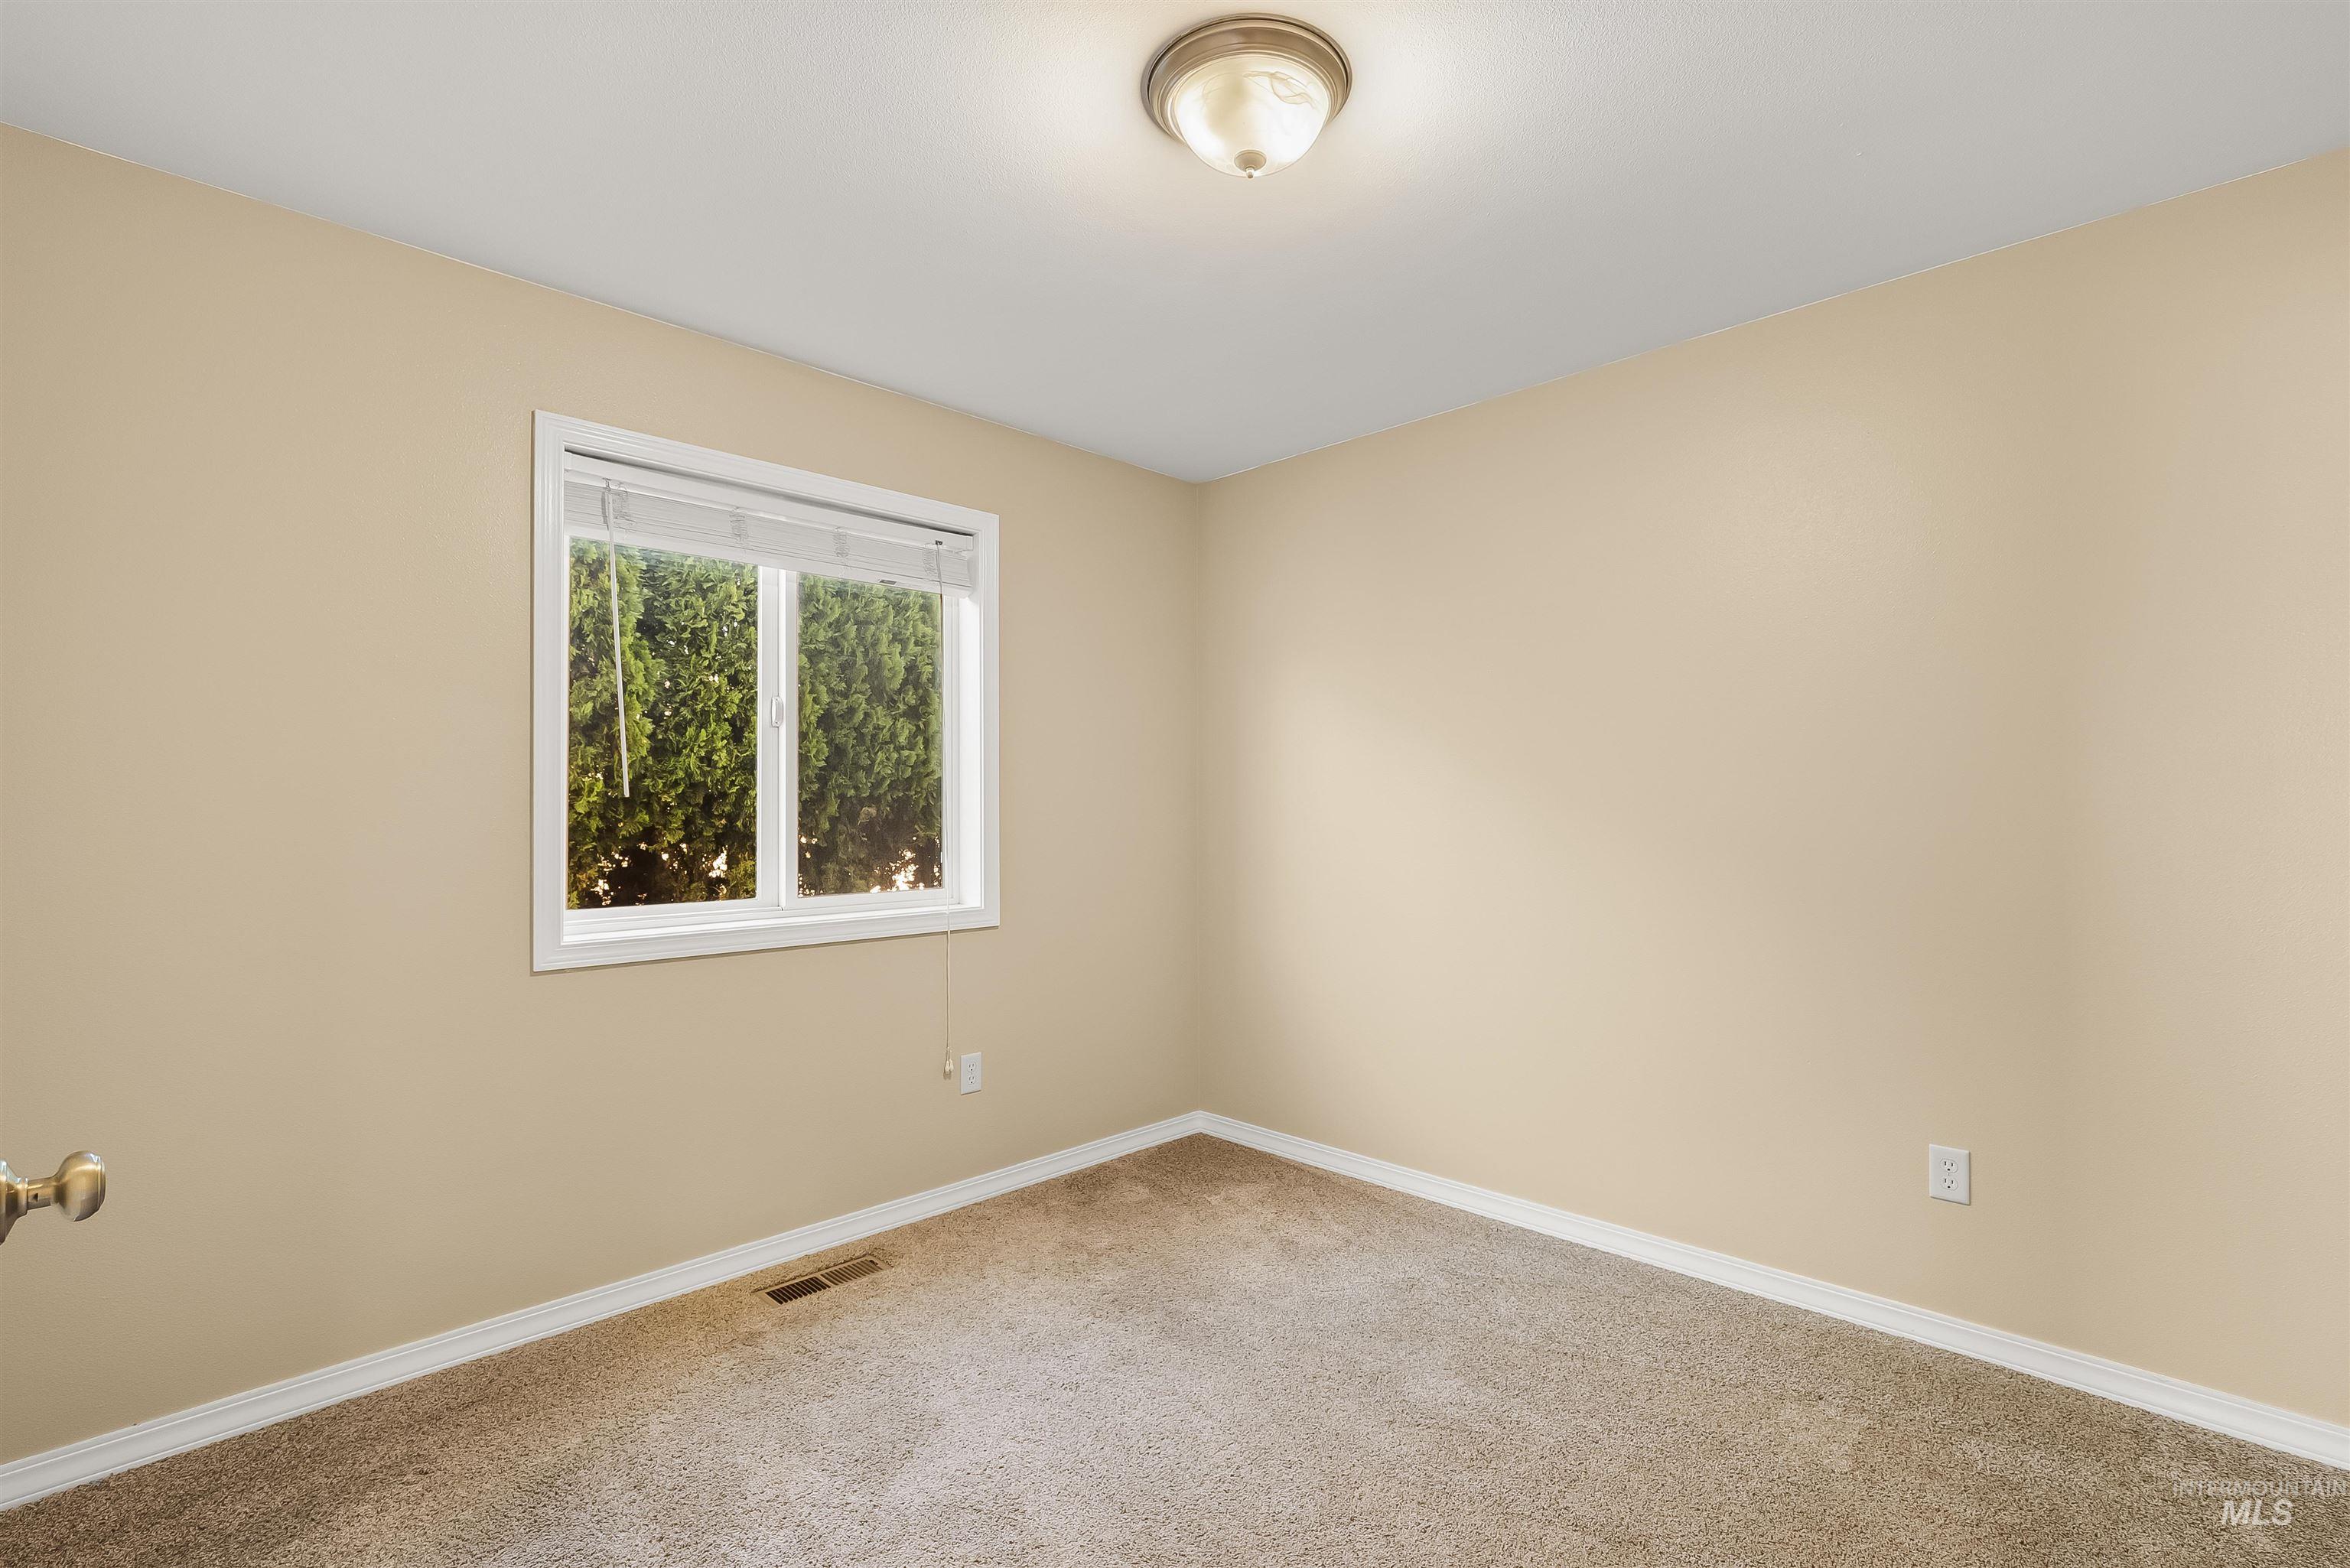
Neutral interior space featuring beige wall paint, wall-to-wall carpeting, a dual-pane sliding window, and a flush-mount ceiling light fixture
-
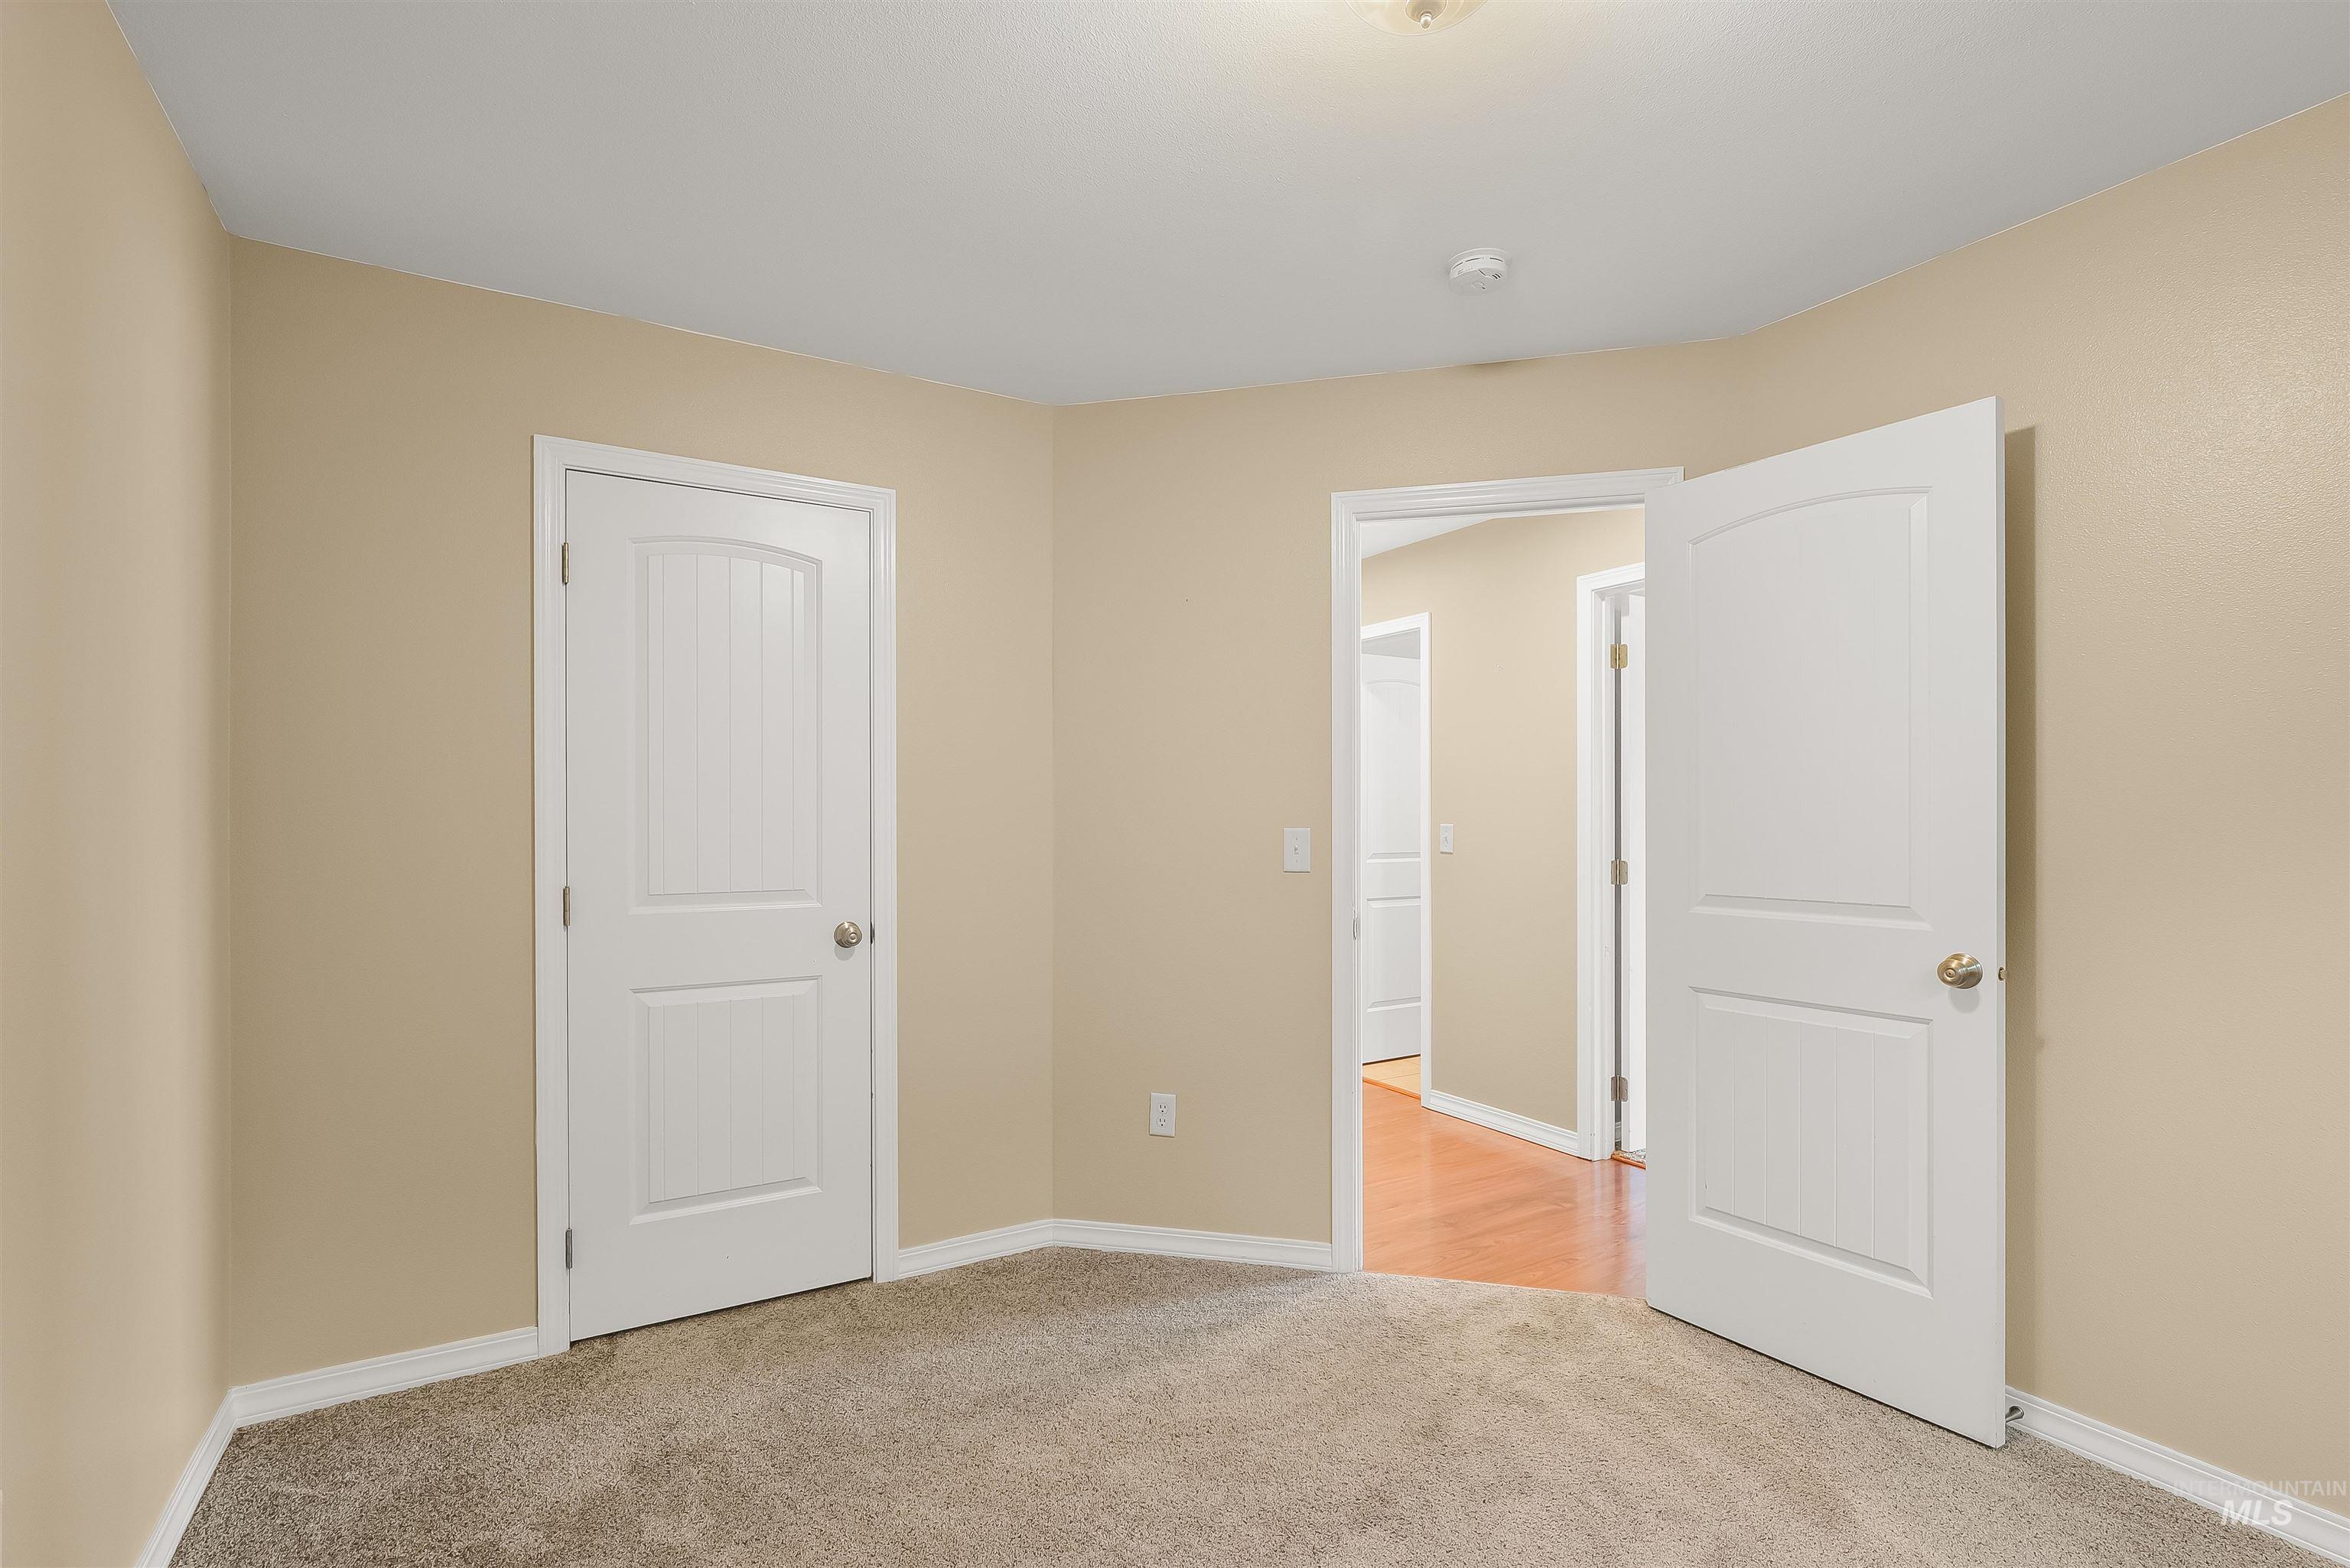
Neutral-toned interior space featuring textured wall-to-wall carpeting and white two-panel arched interior doors with metallic hardware
-
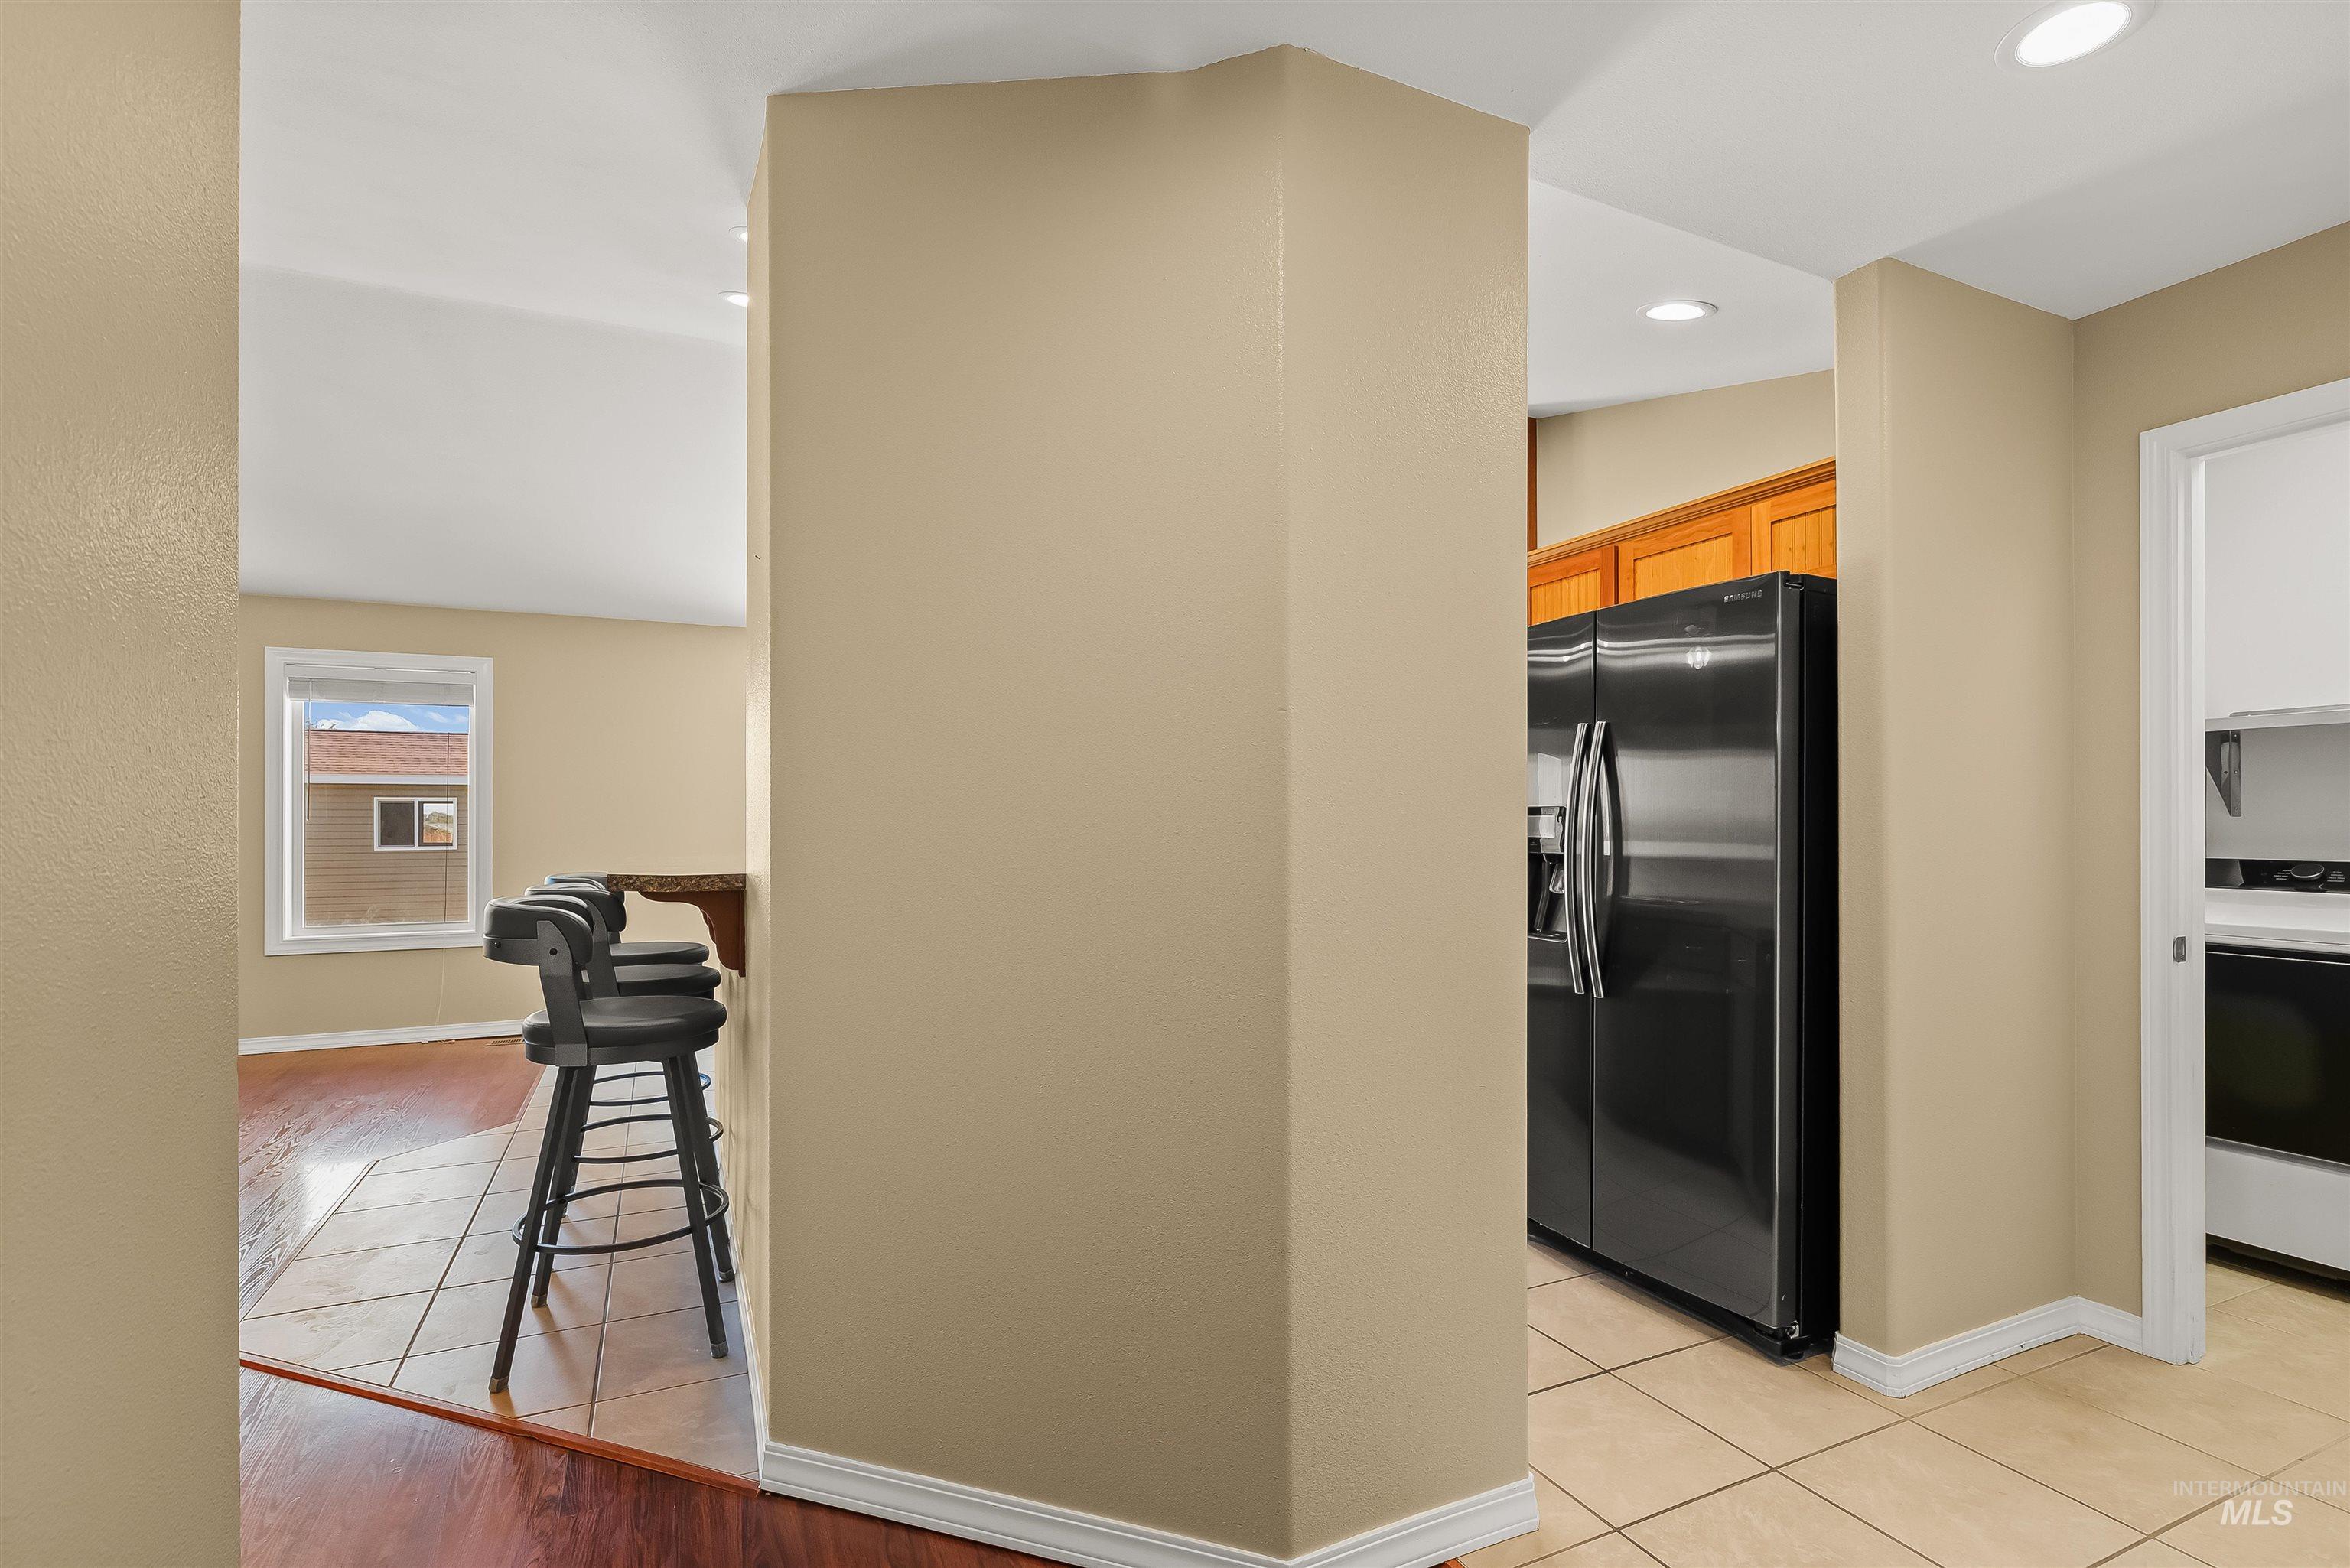
Kitchen featuring wooden cabinetry, dark stainless steel appliances, and tile flooring, with a breakfast bar area finished in tile and wood-finish flooring
-
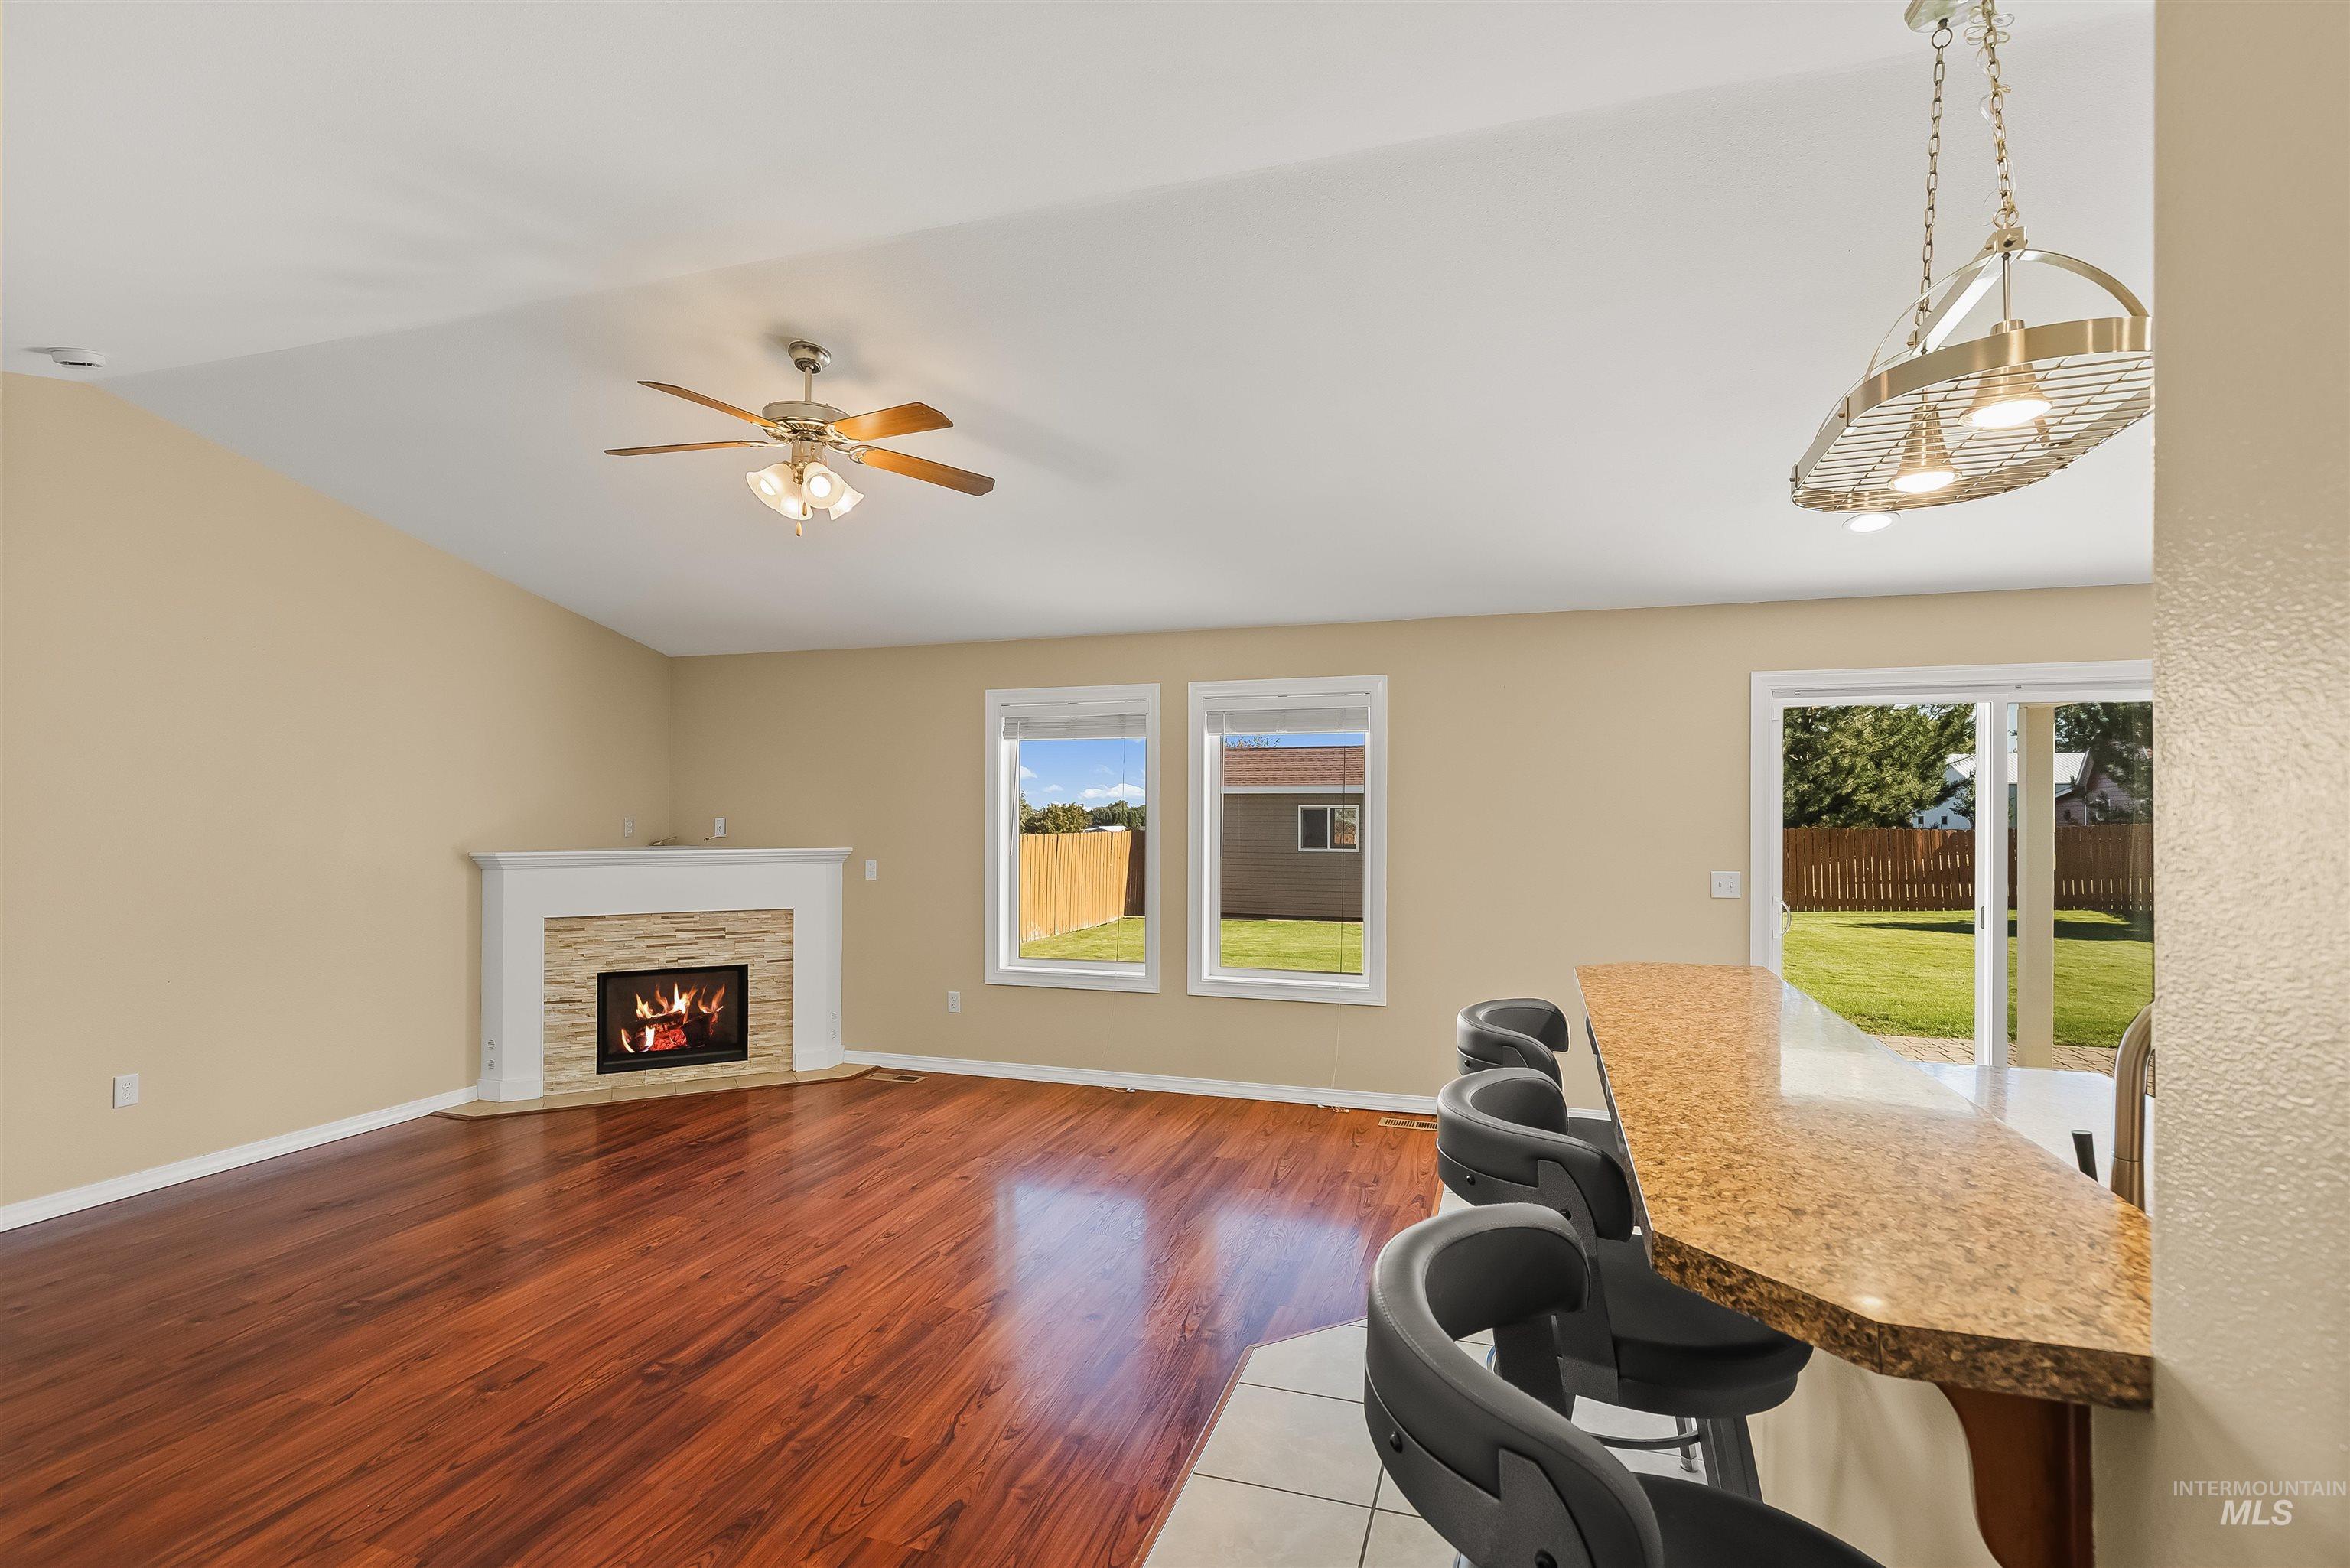
Open-concept room featuring wood-finish flooring, vaulted ceilings, a stone-surround fireplace, and a kitchen peninsula with a stone-finish countertop
-
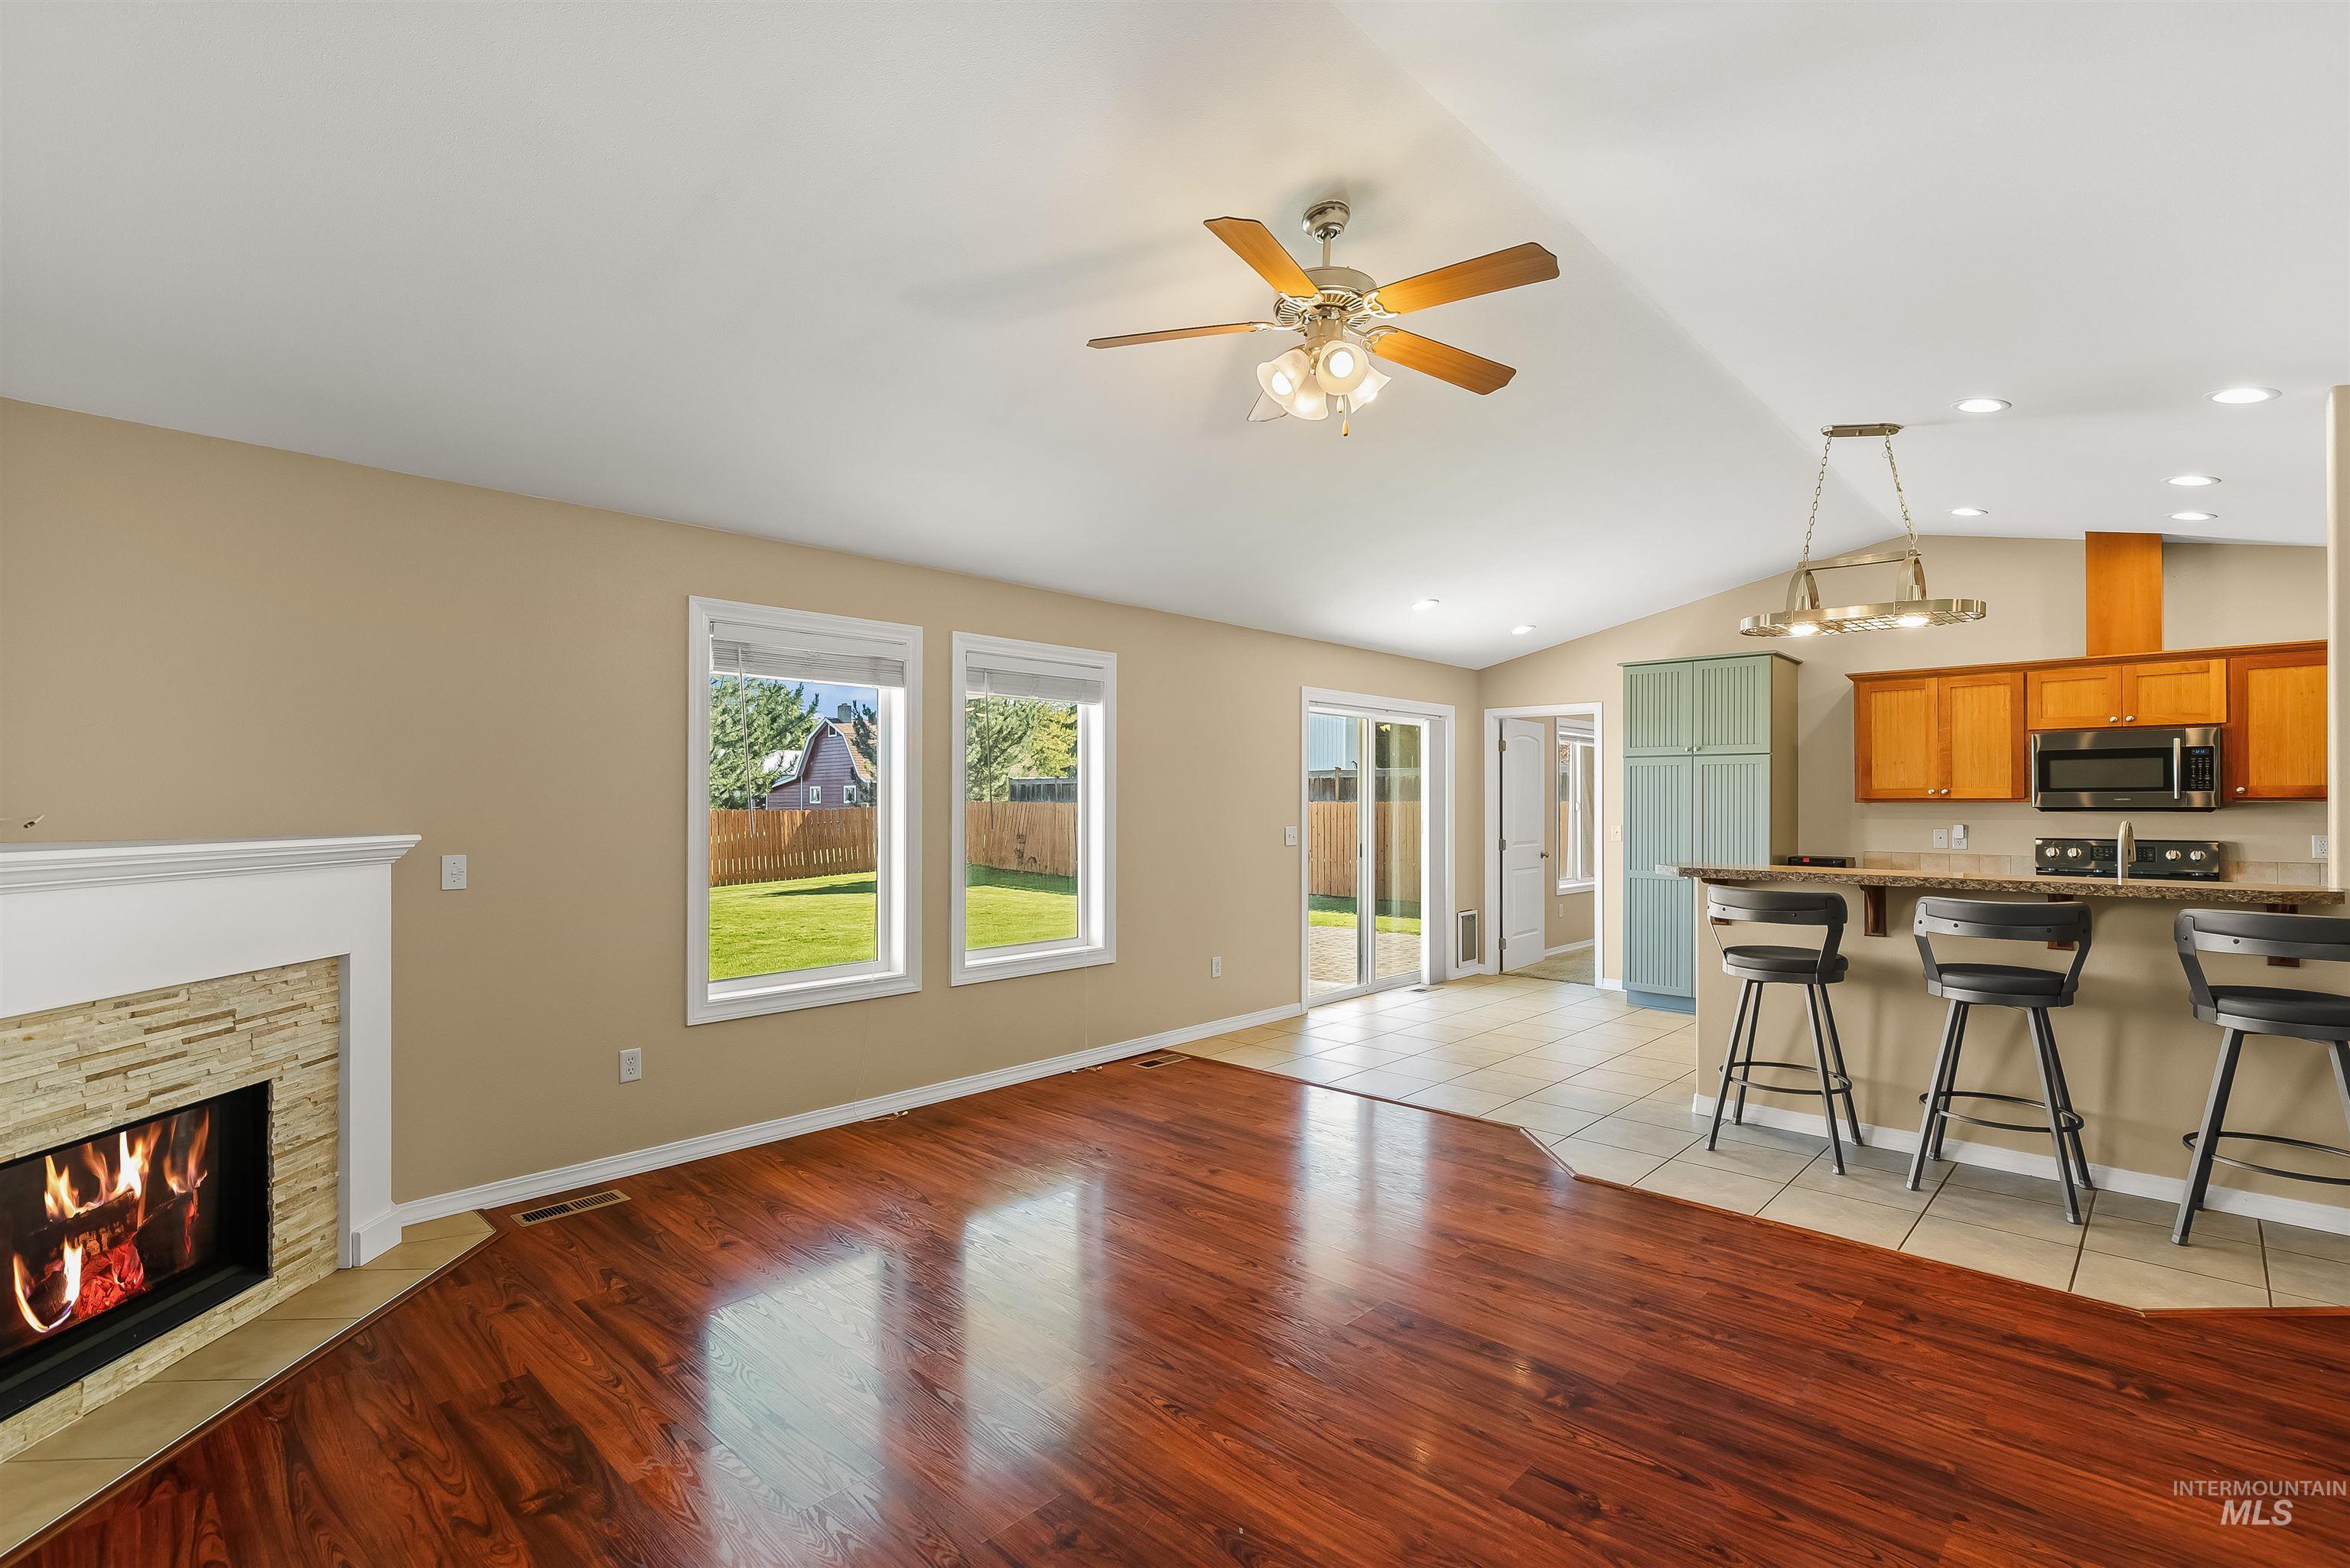
Vaulted ceiling, stone-surround fireplace, wood-finish flooring, breakfast bar with pendant lighting, and ceramic tile kitchen flooring
-
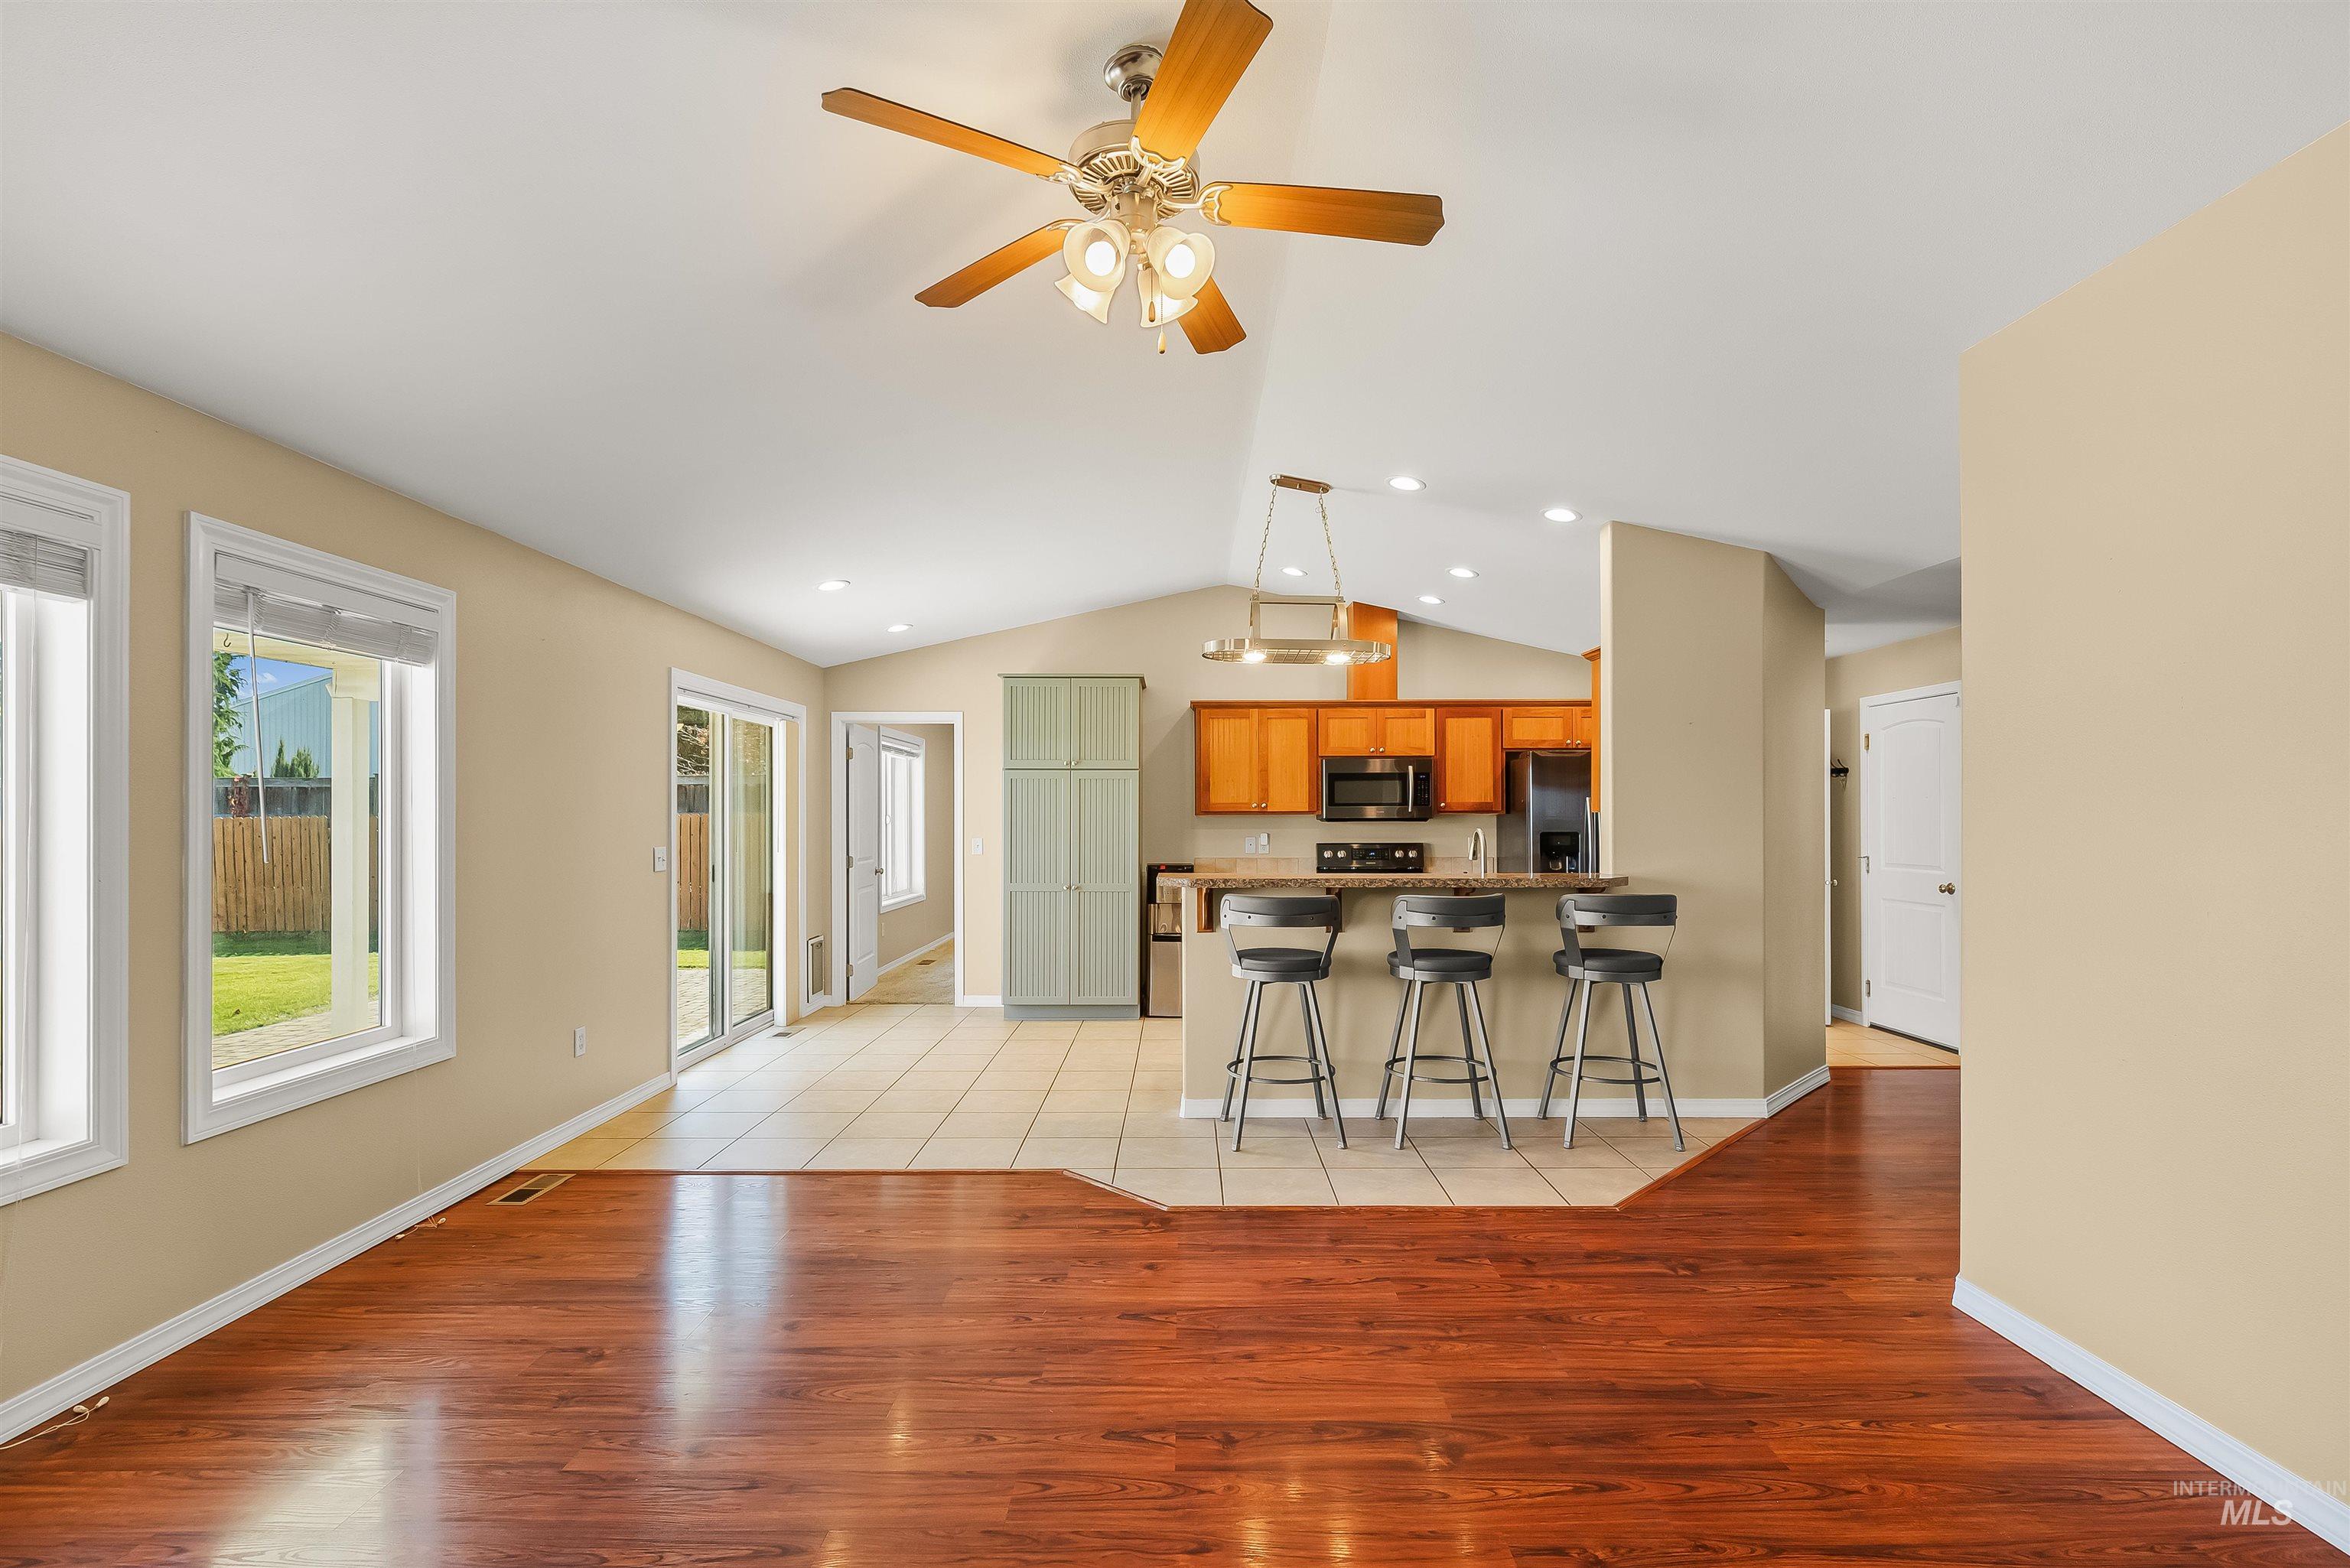
Open-concept interior featuring vaulted ceilings, wood-finish flooring, a kitchen breakfast bar, recessed lighting, and a ceiling fan
-
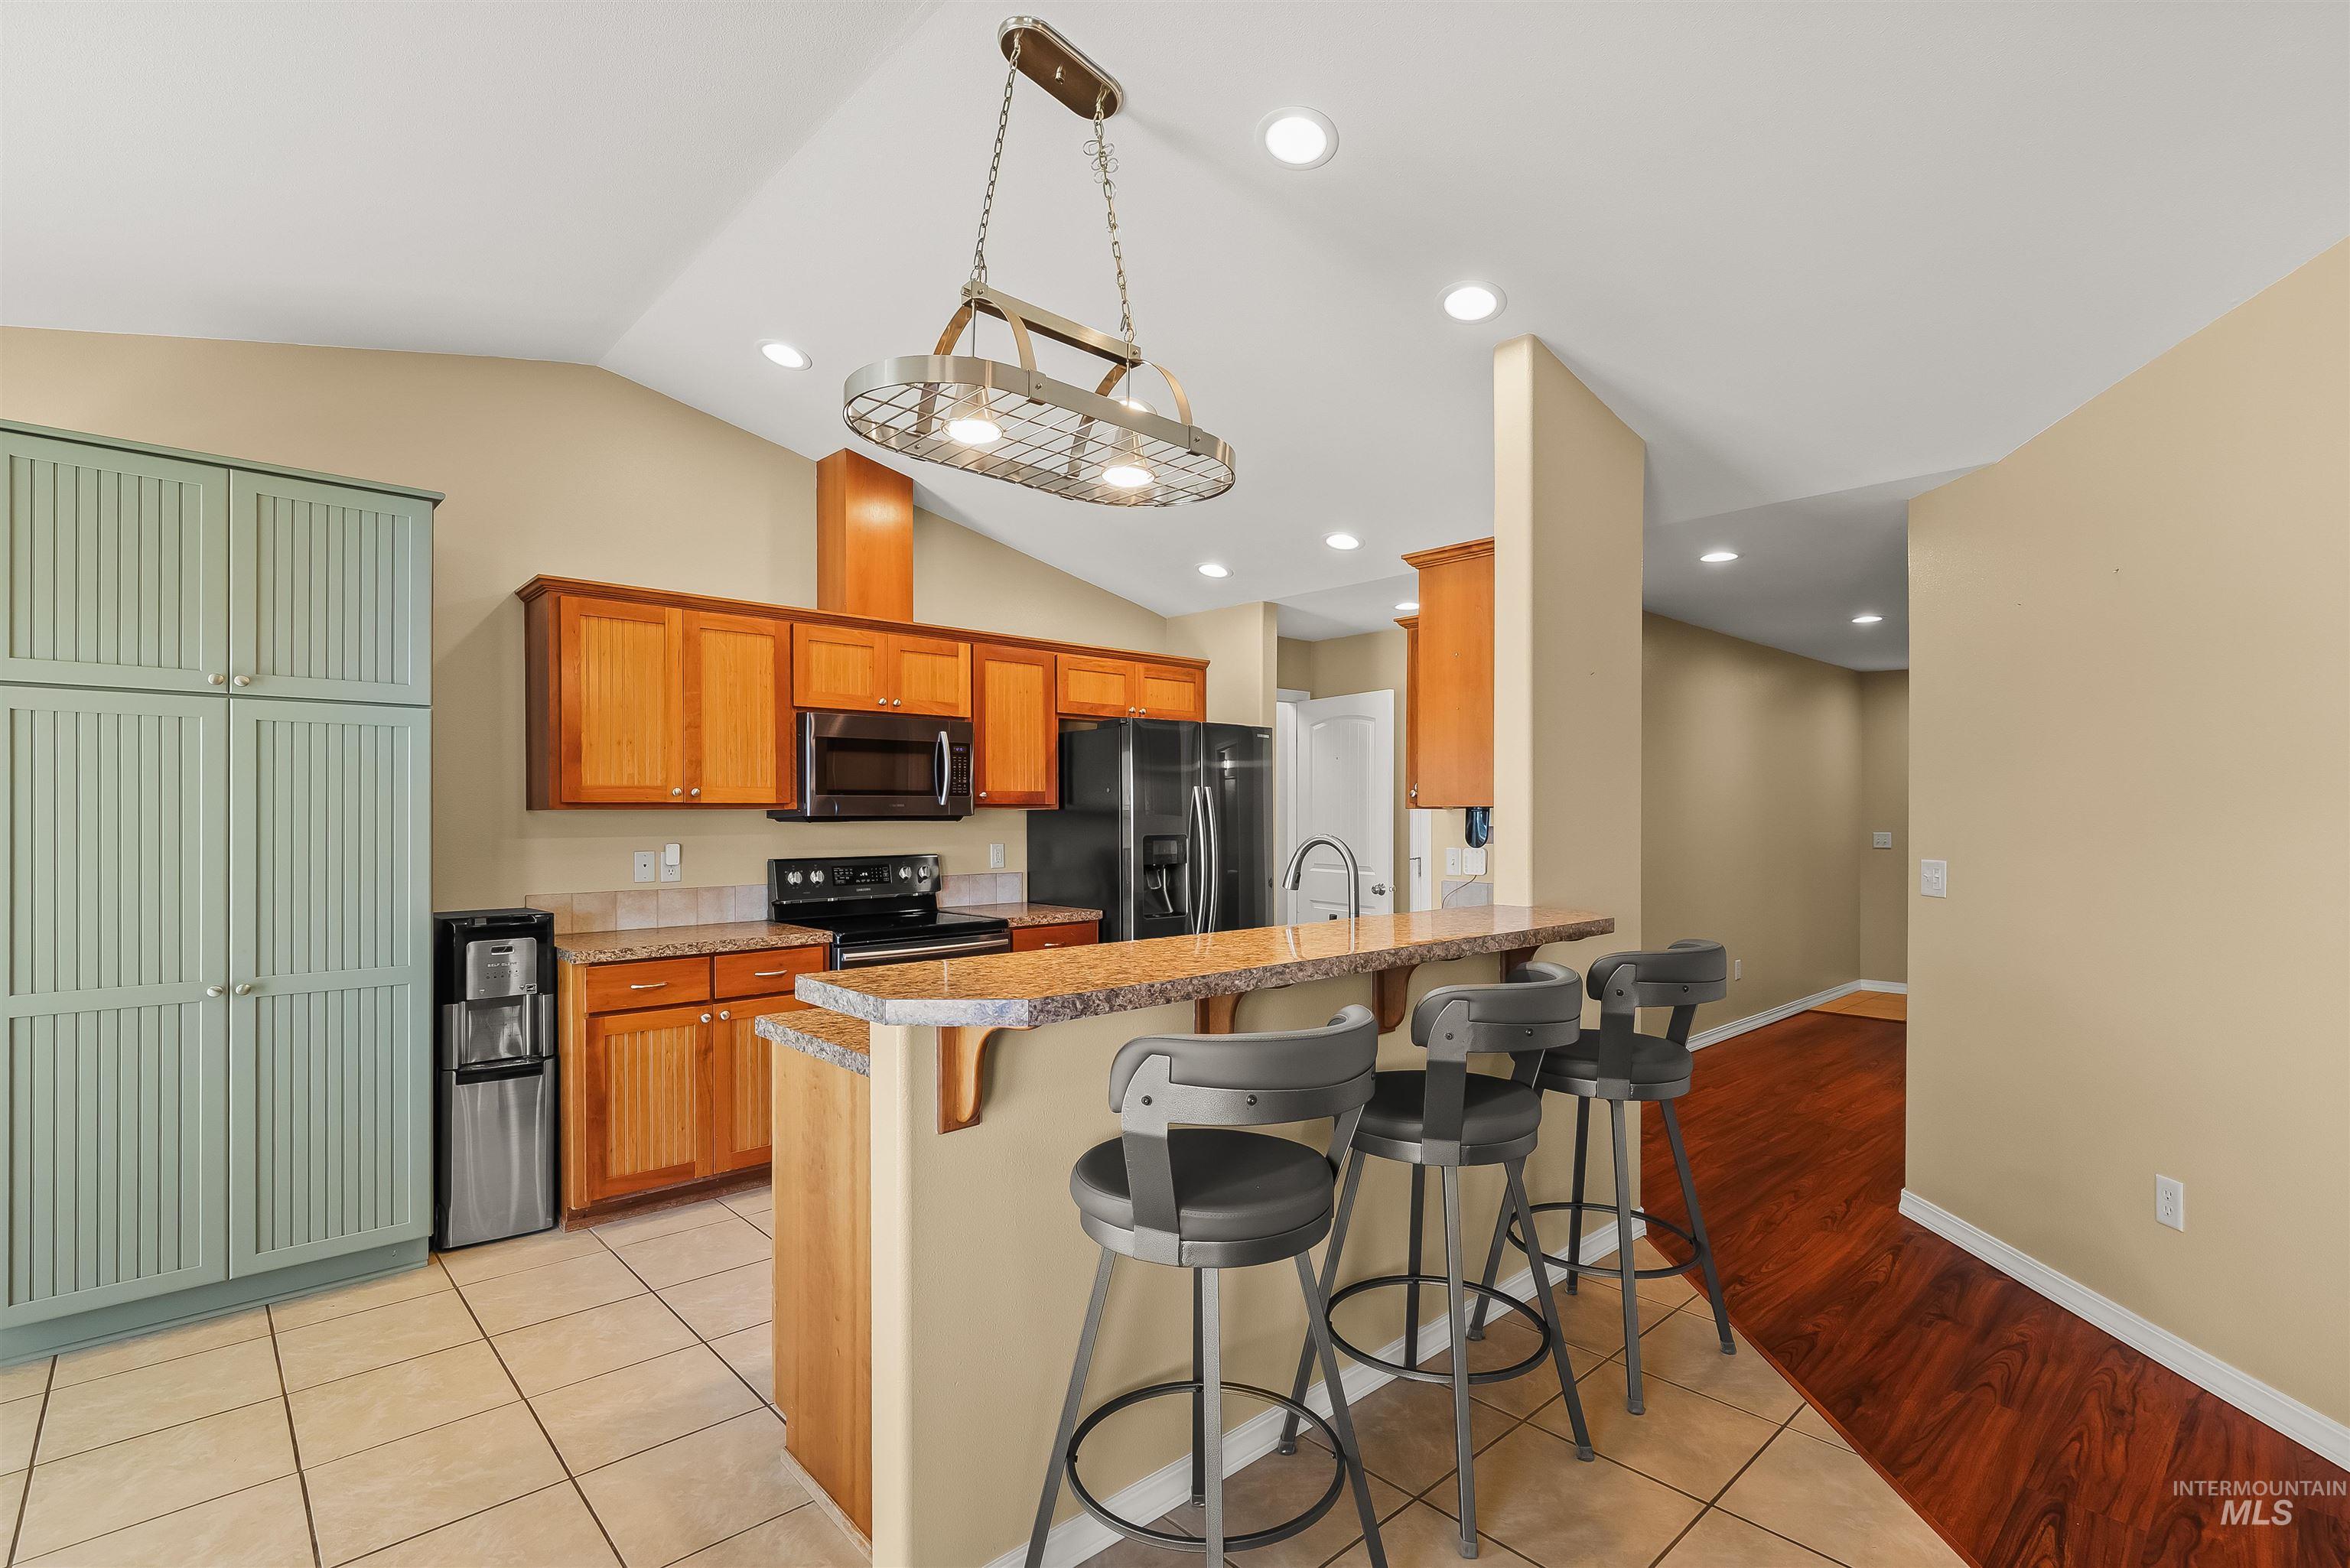
Kitchen featuring vaulted ceilings, light-tone cabinetry, stone-finish countertops with an integrated breakfast bar, recessed lighting, and a decorative metal pendant fixture
-
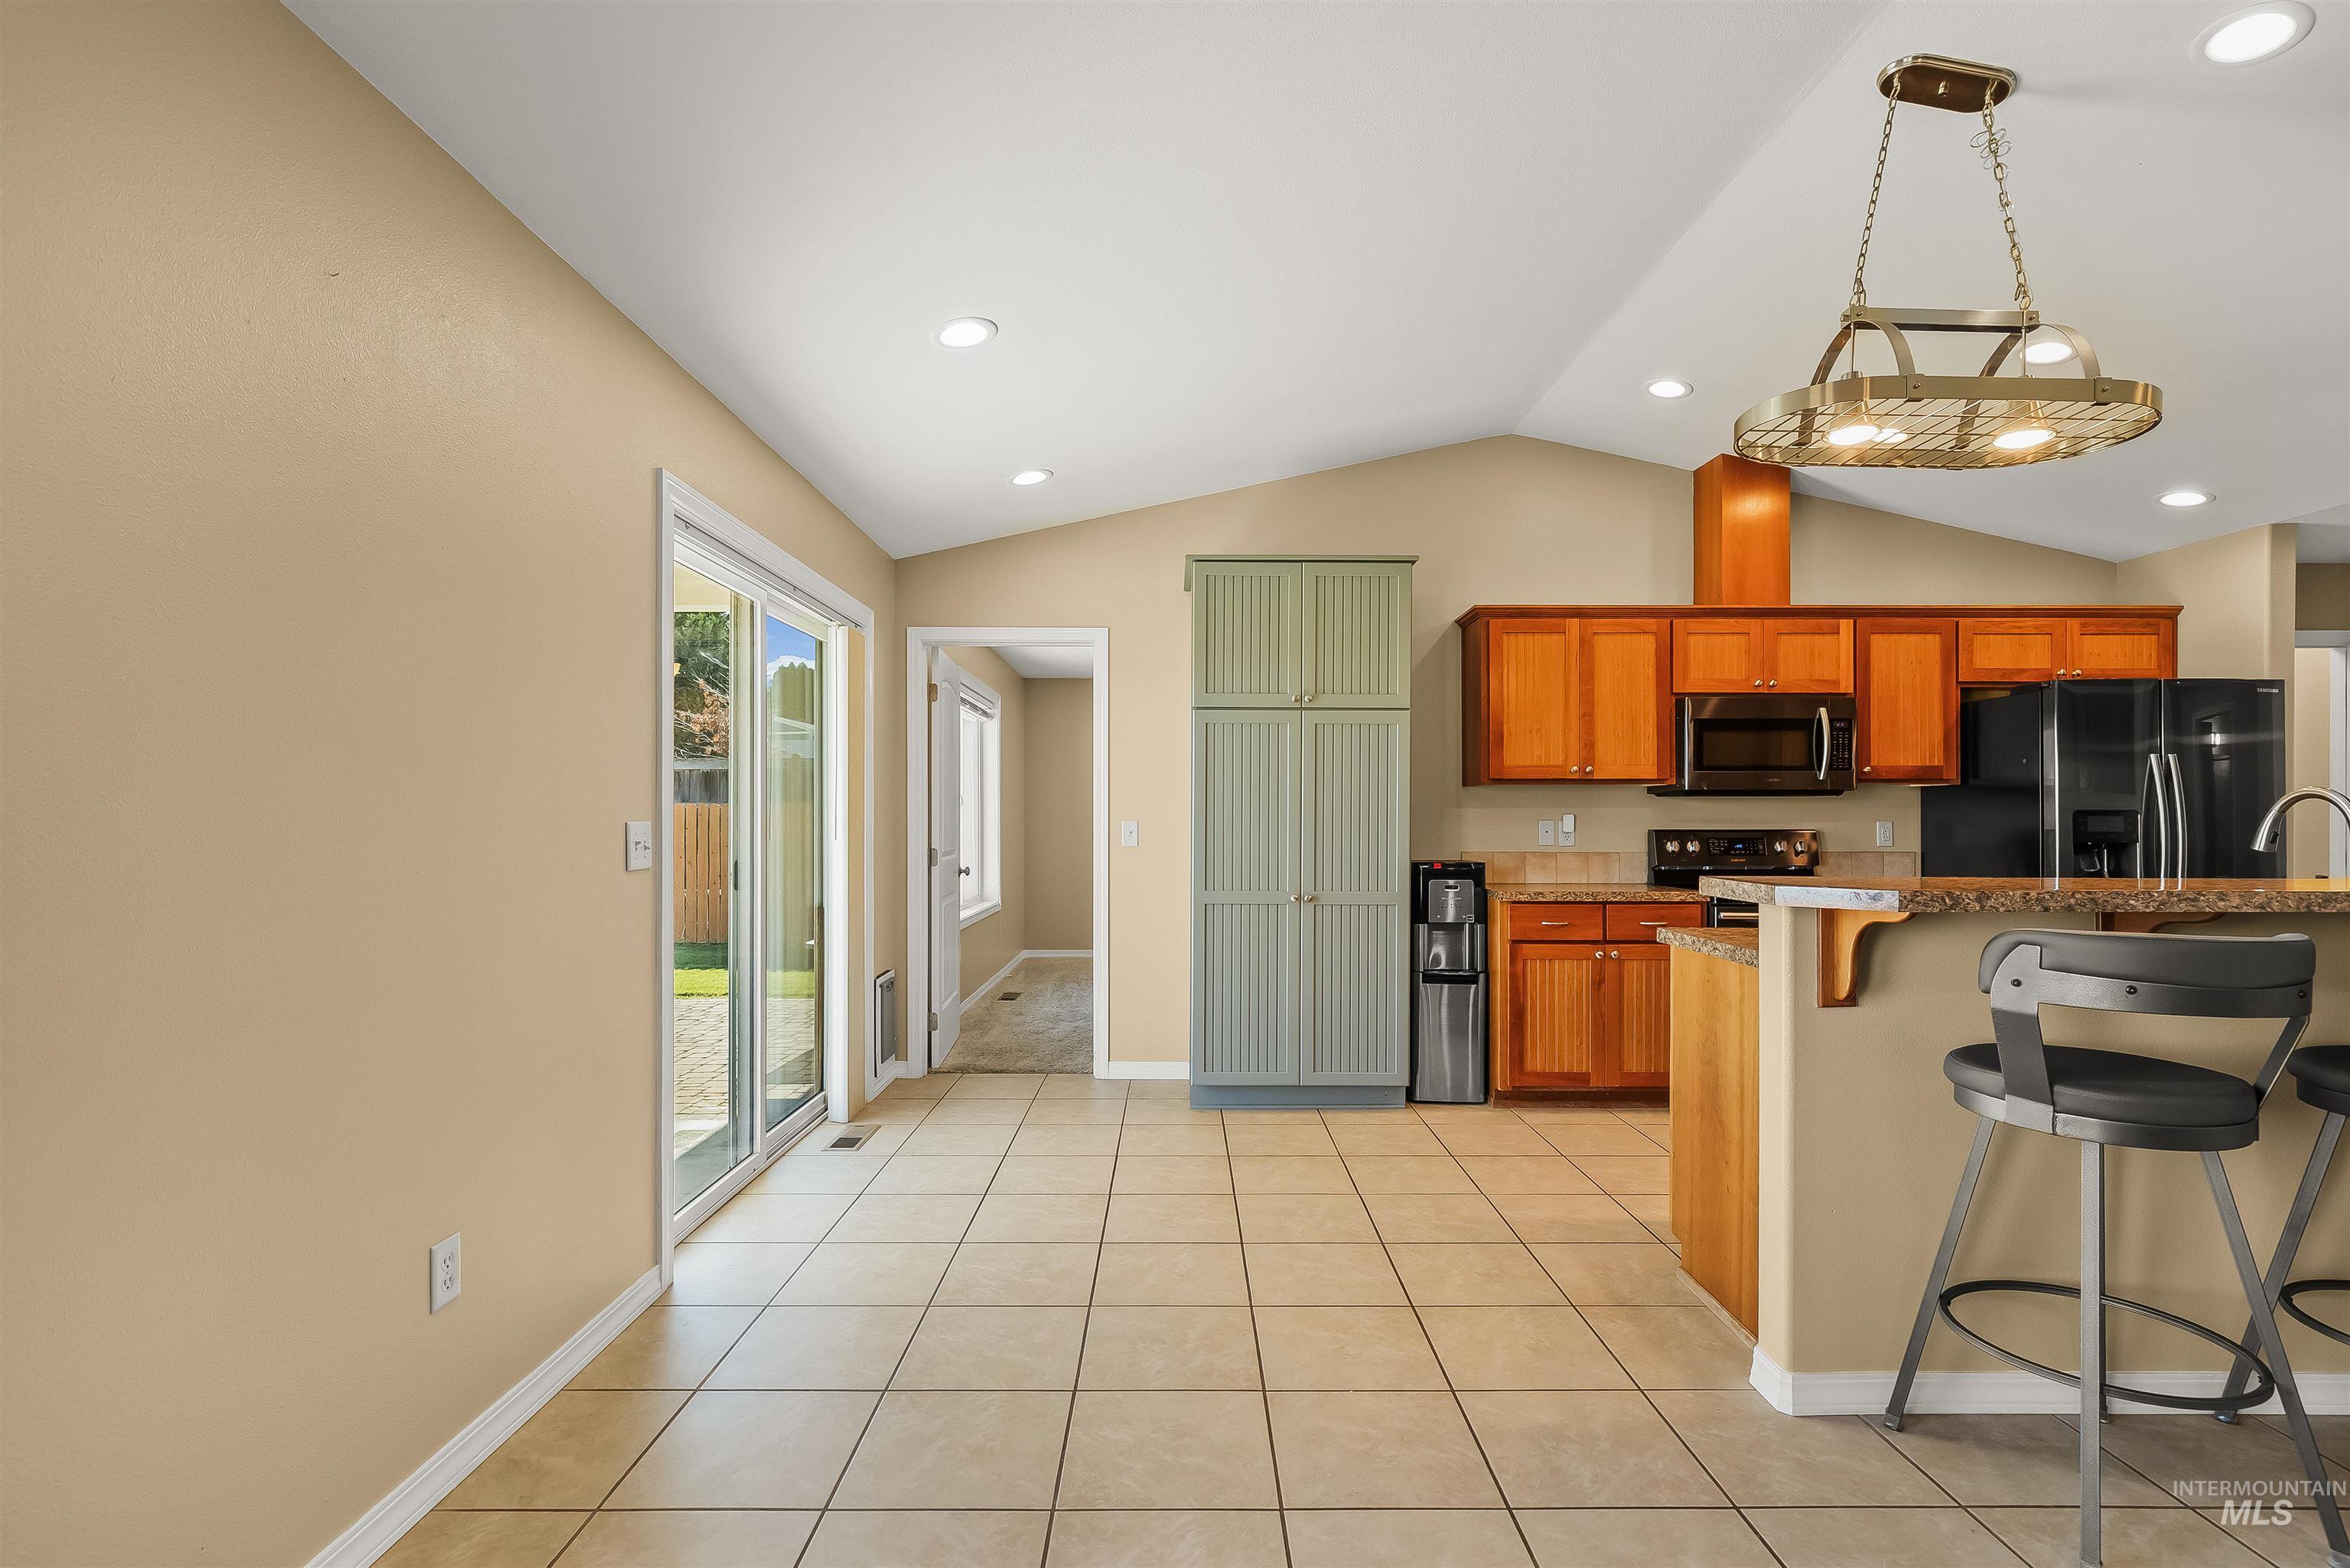
Kitchen featuring wooden cabinetry, a stone-surface breakfast bar, a tall pantry cabinet, tile flooring, and vaulted ceilings with recessed lighting
-
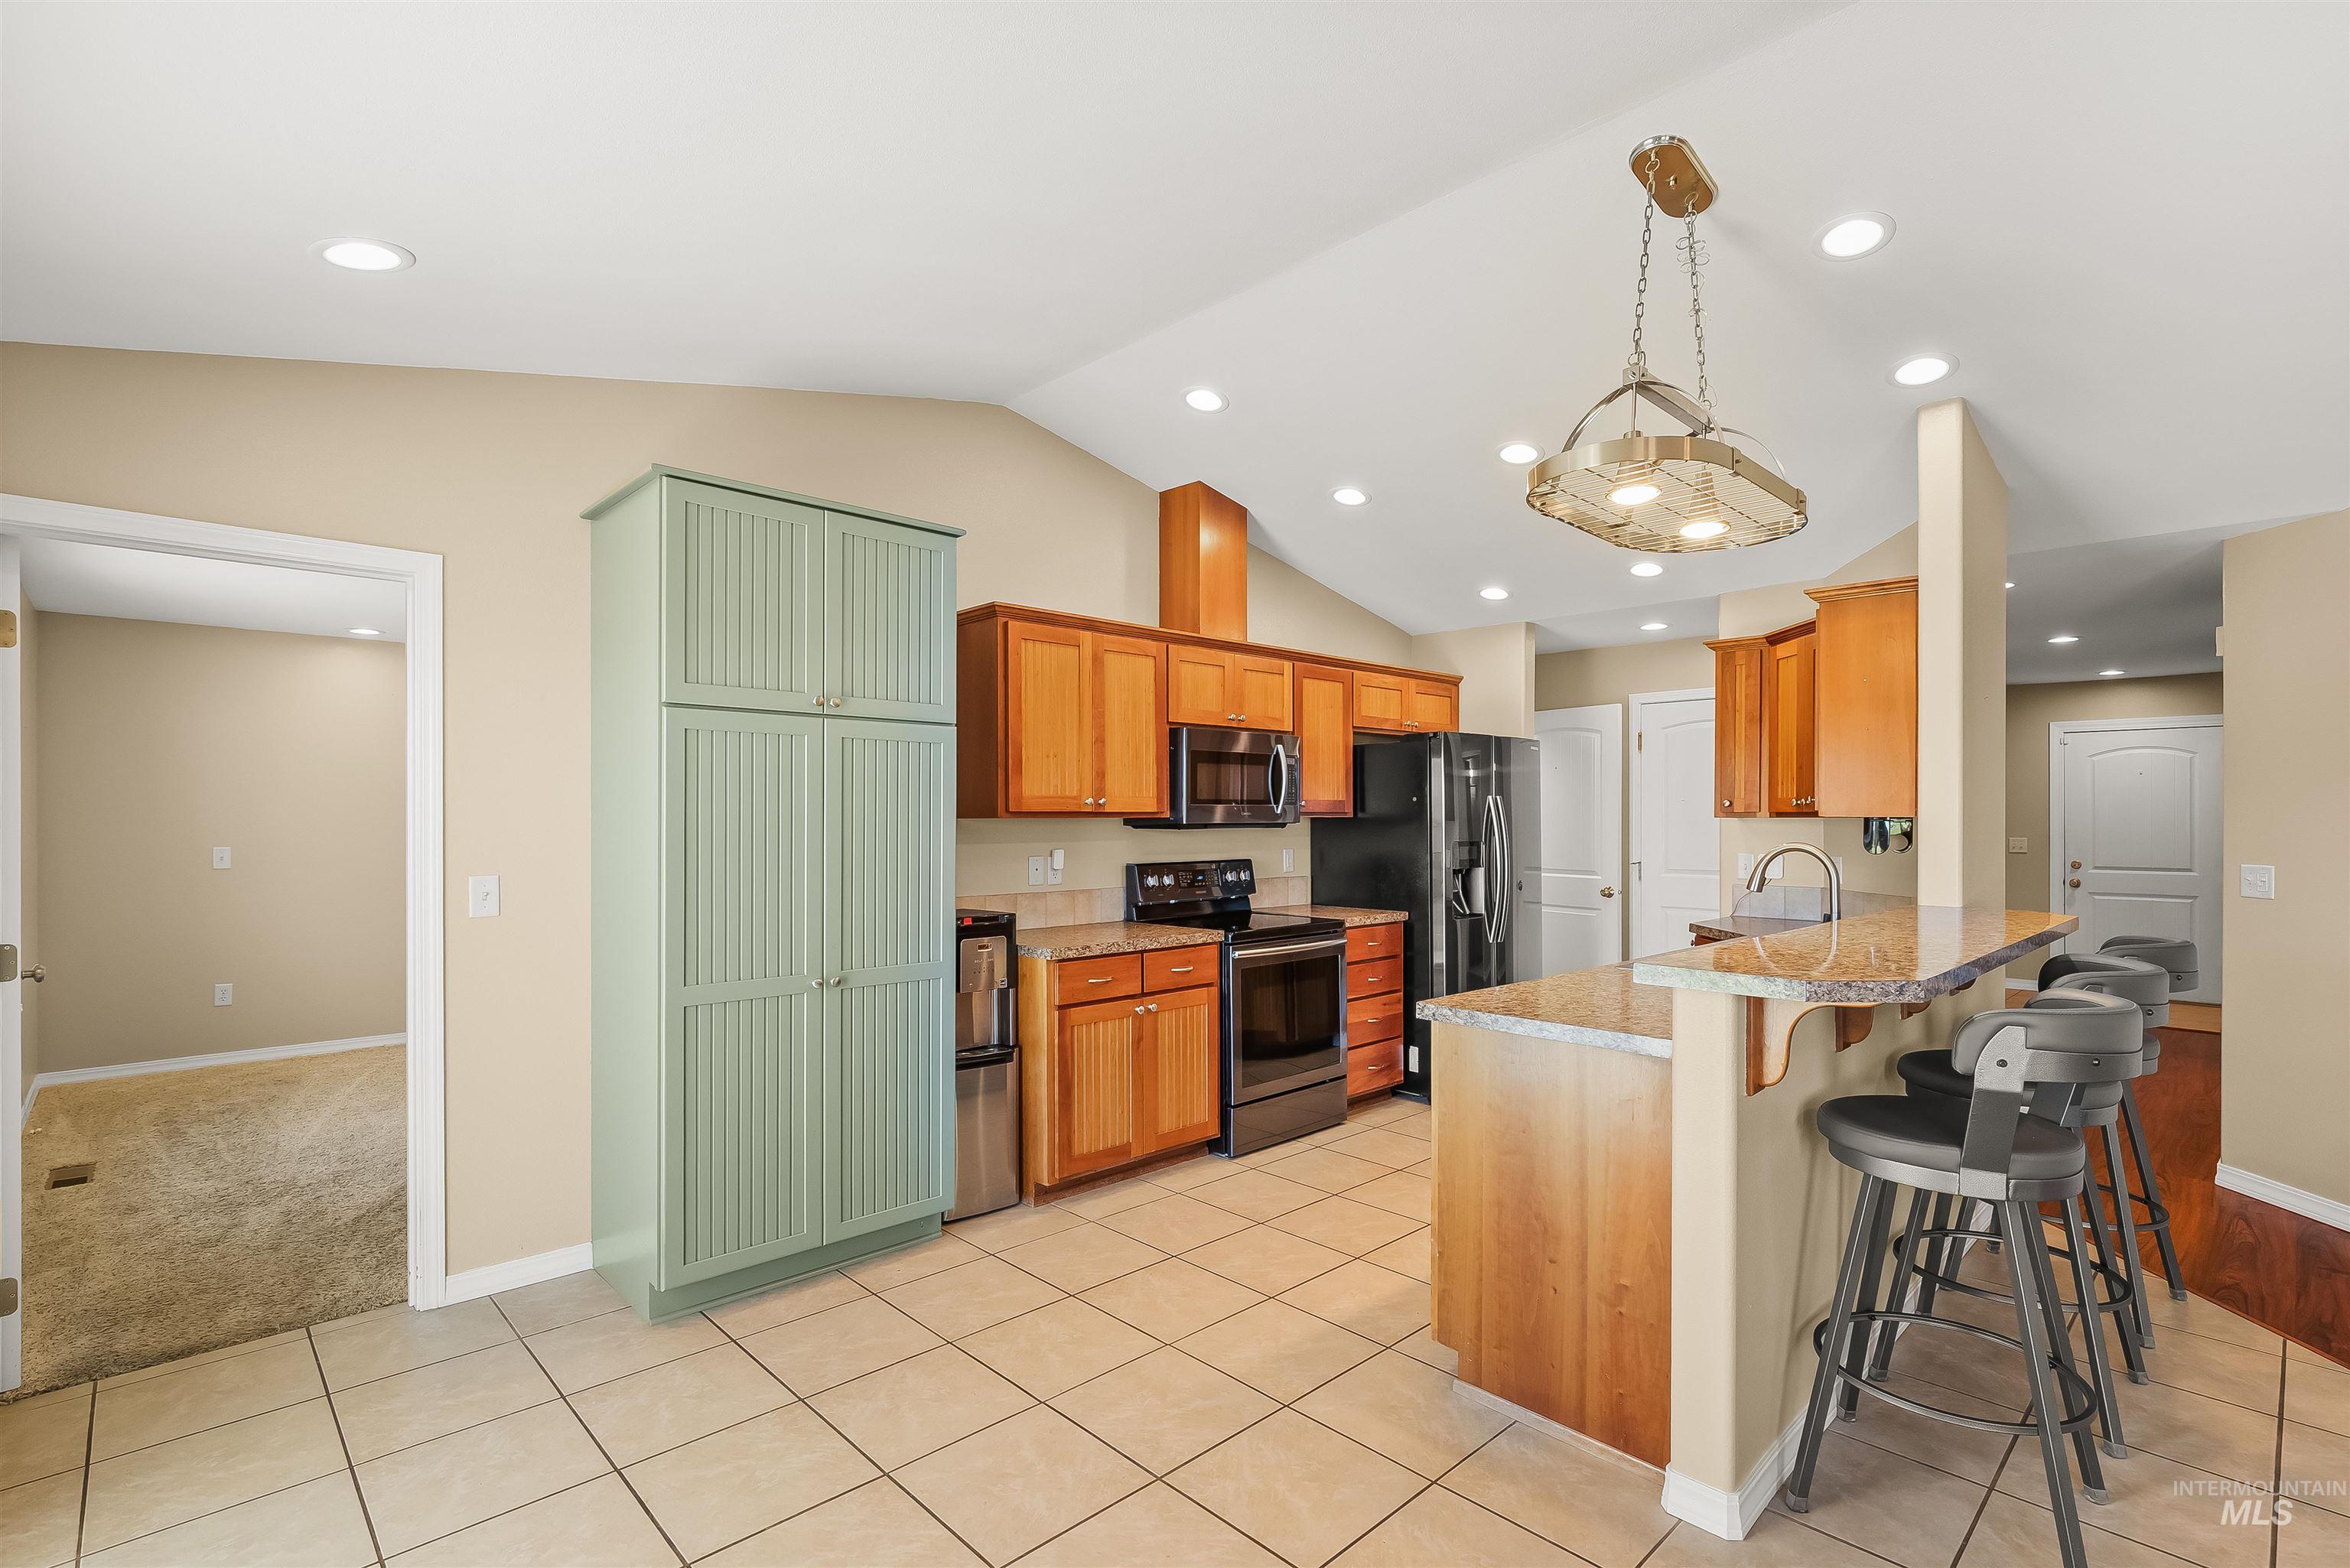
Kitchen featuring recessed lighting, a vaulted ceiling, stone-surfaced peninsula, custom cabinetry, and tile flooring
-
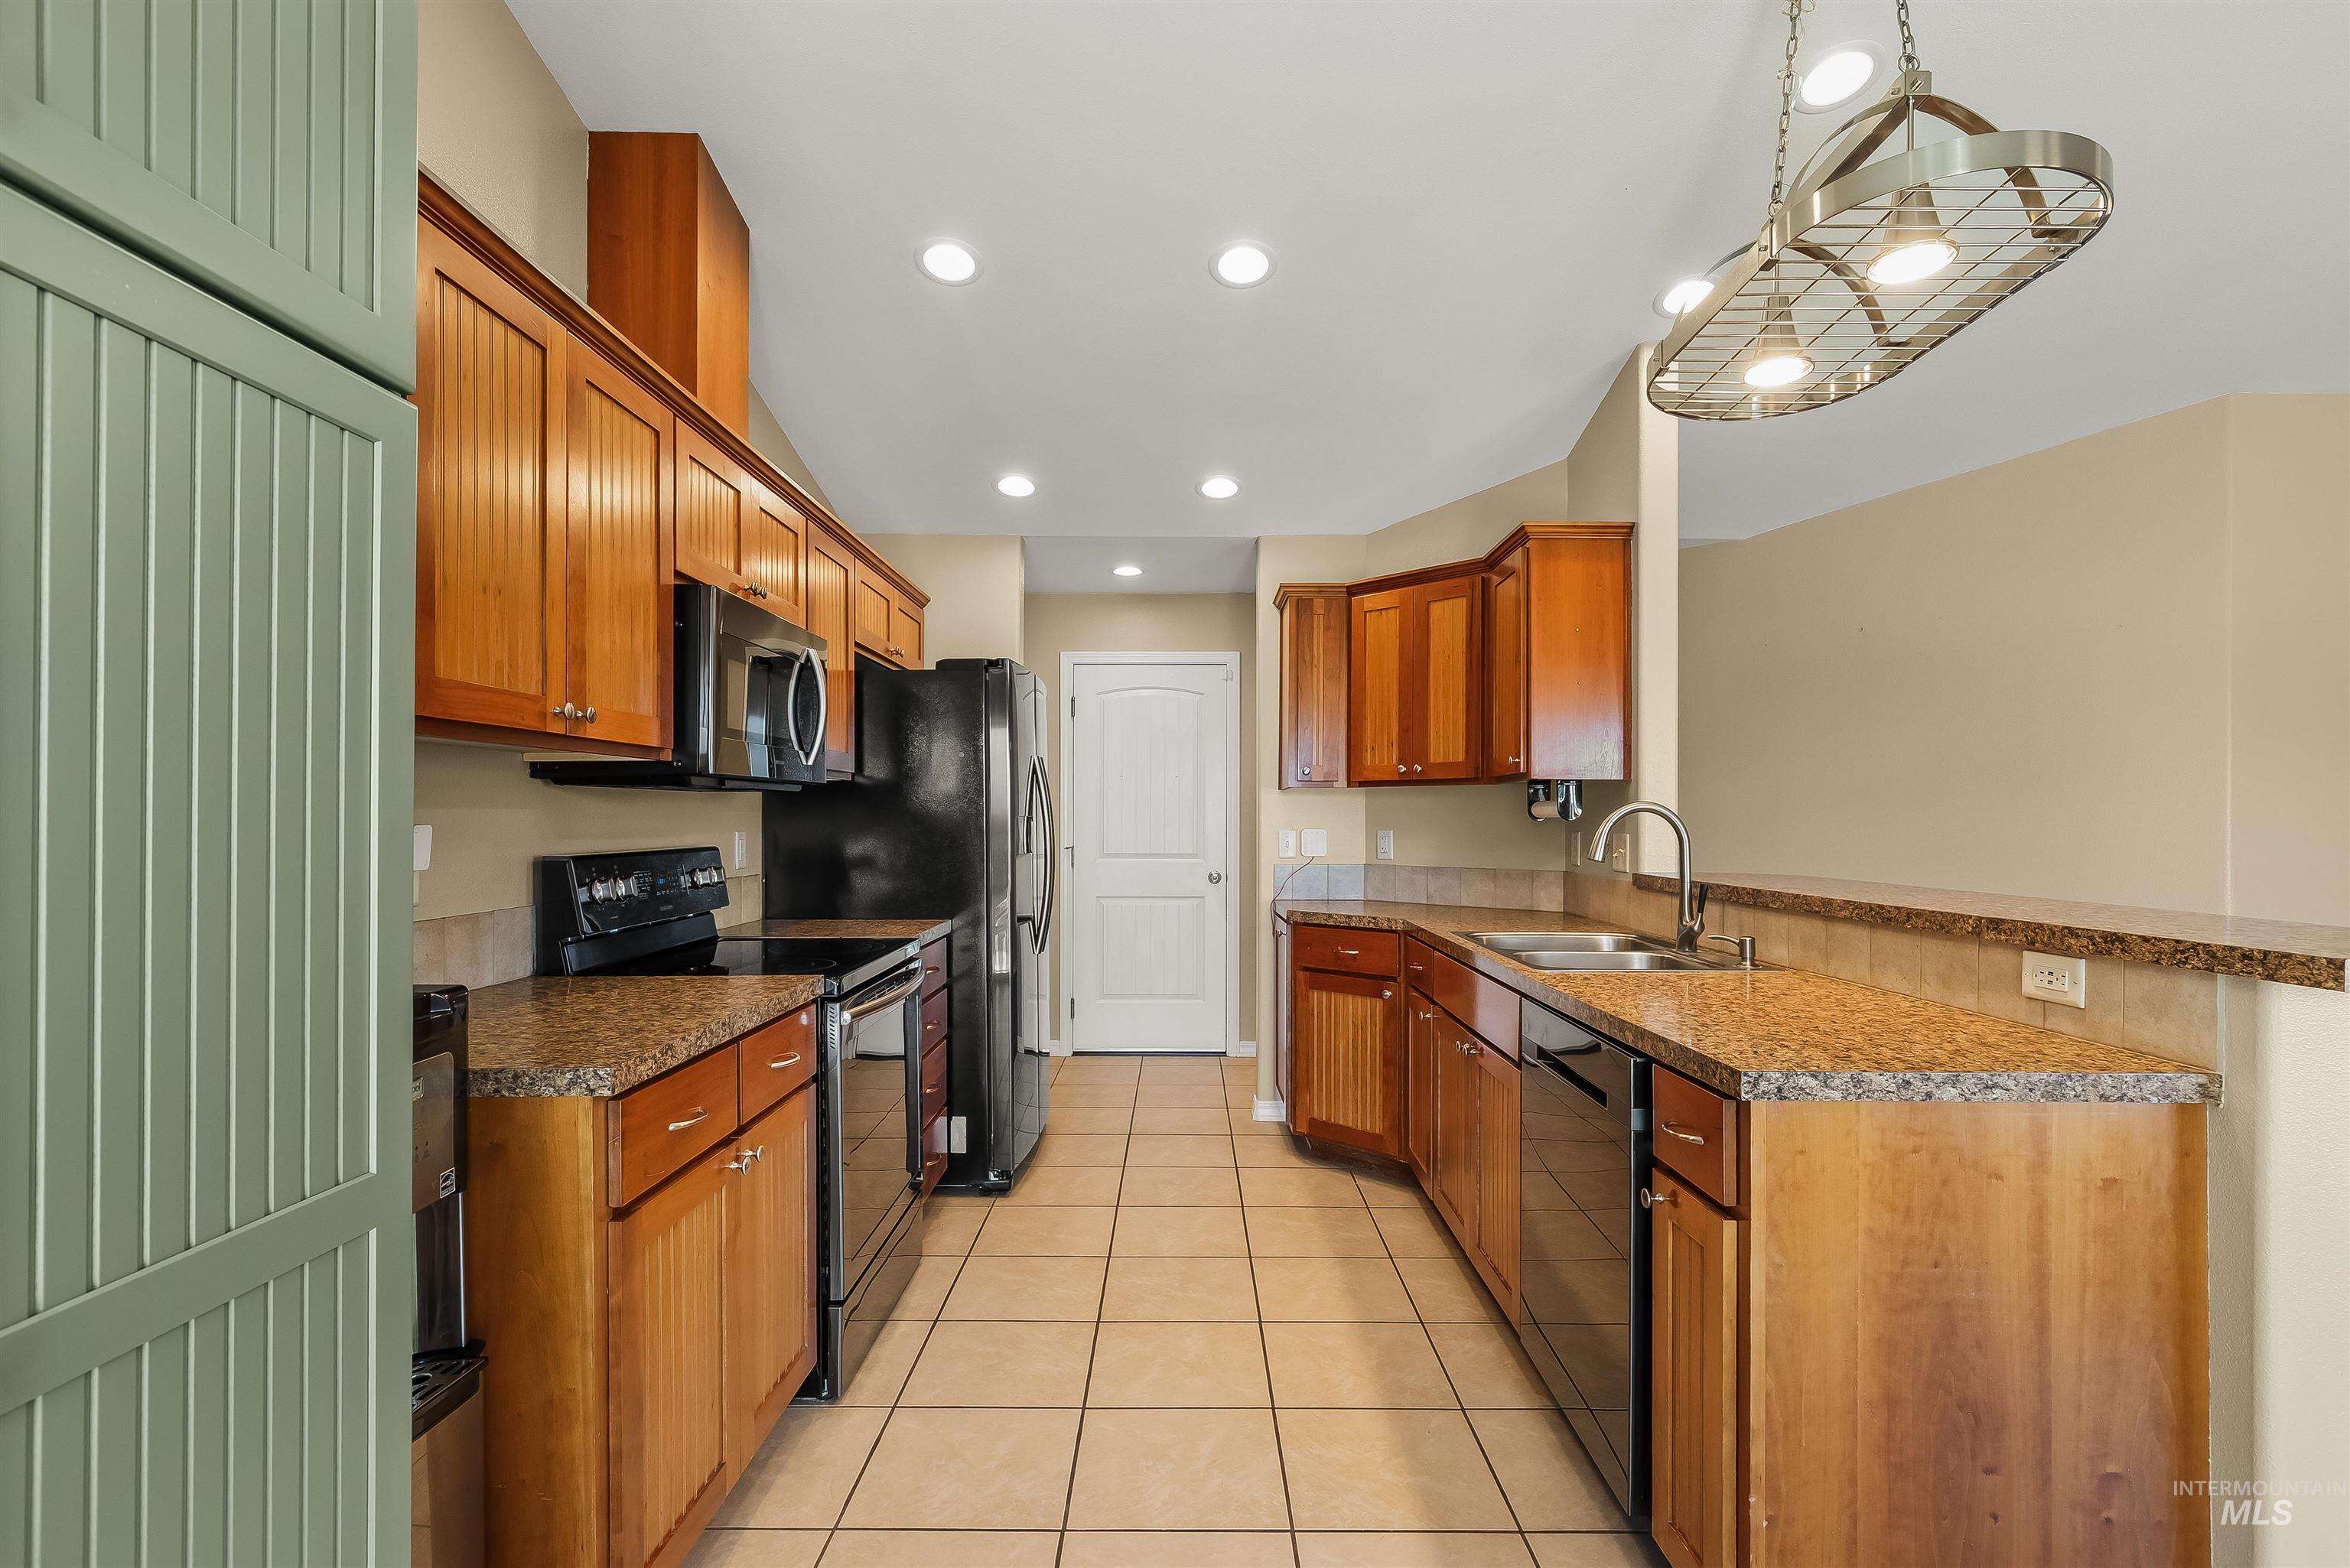
Kitchen featuring wood cabinetry, stone-finish countertops, ceramic tile flooring, recessed ceiling lighting, and a metal-frame pendant fixture
-
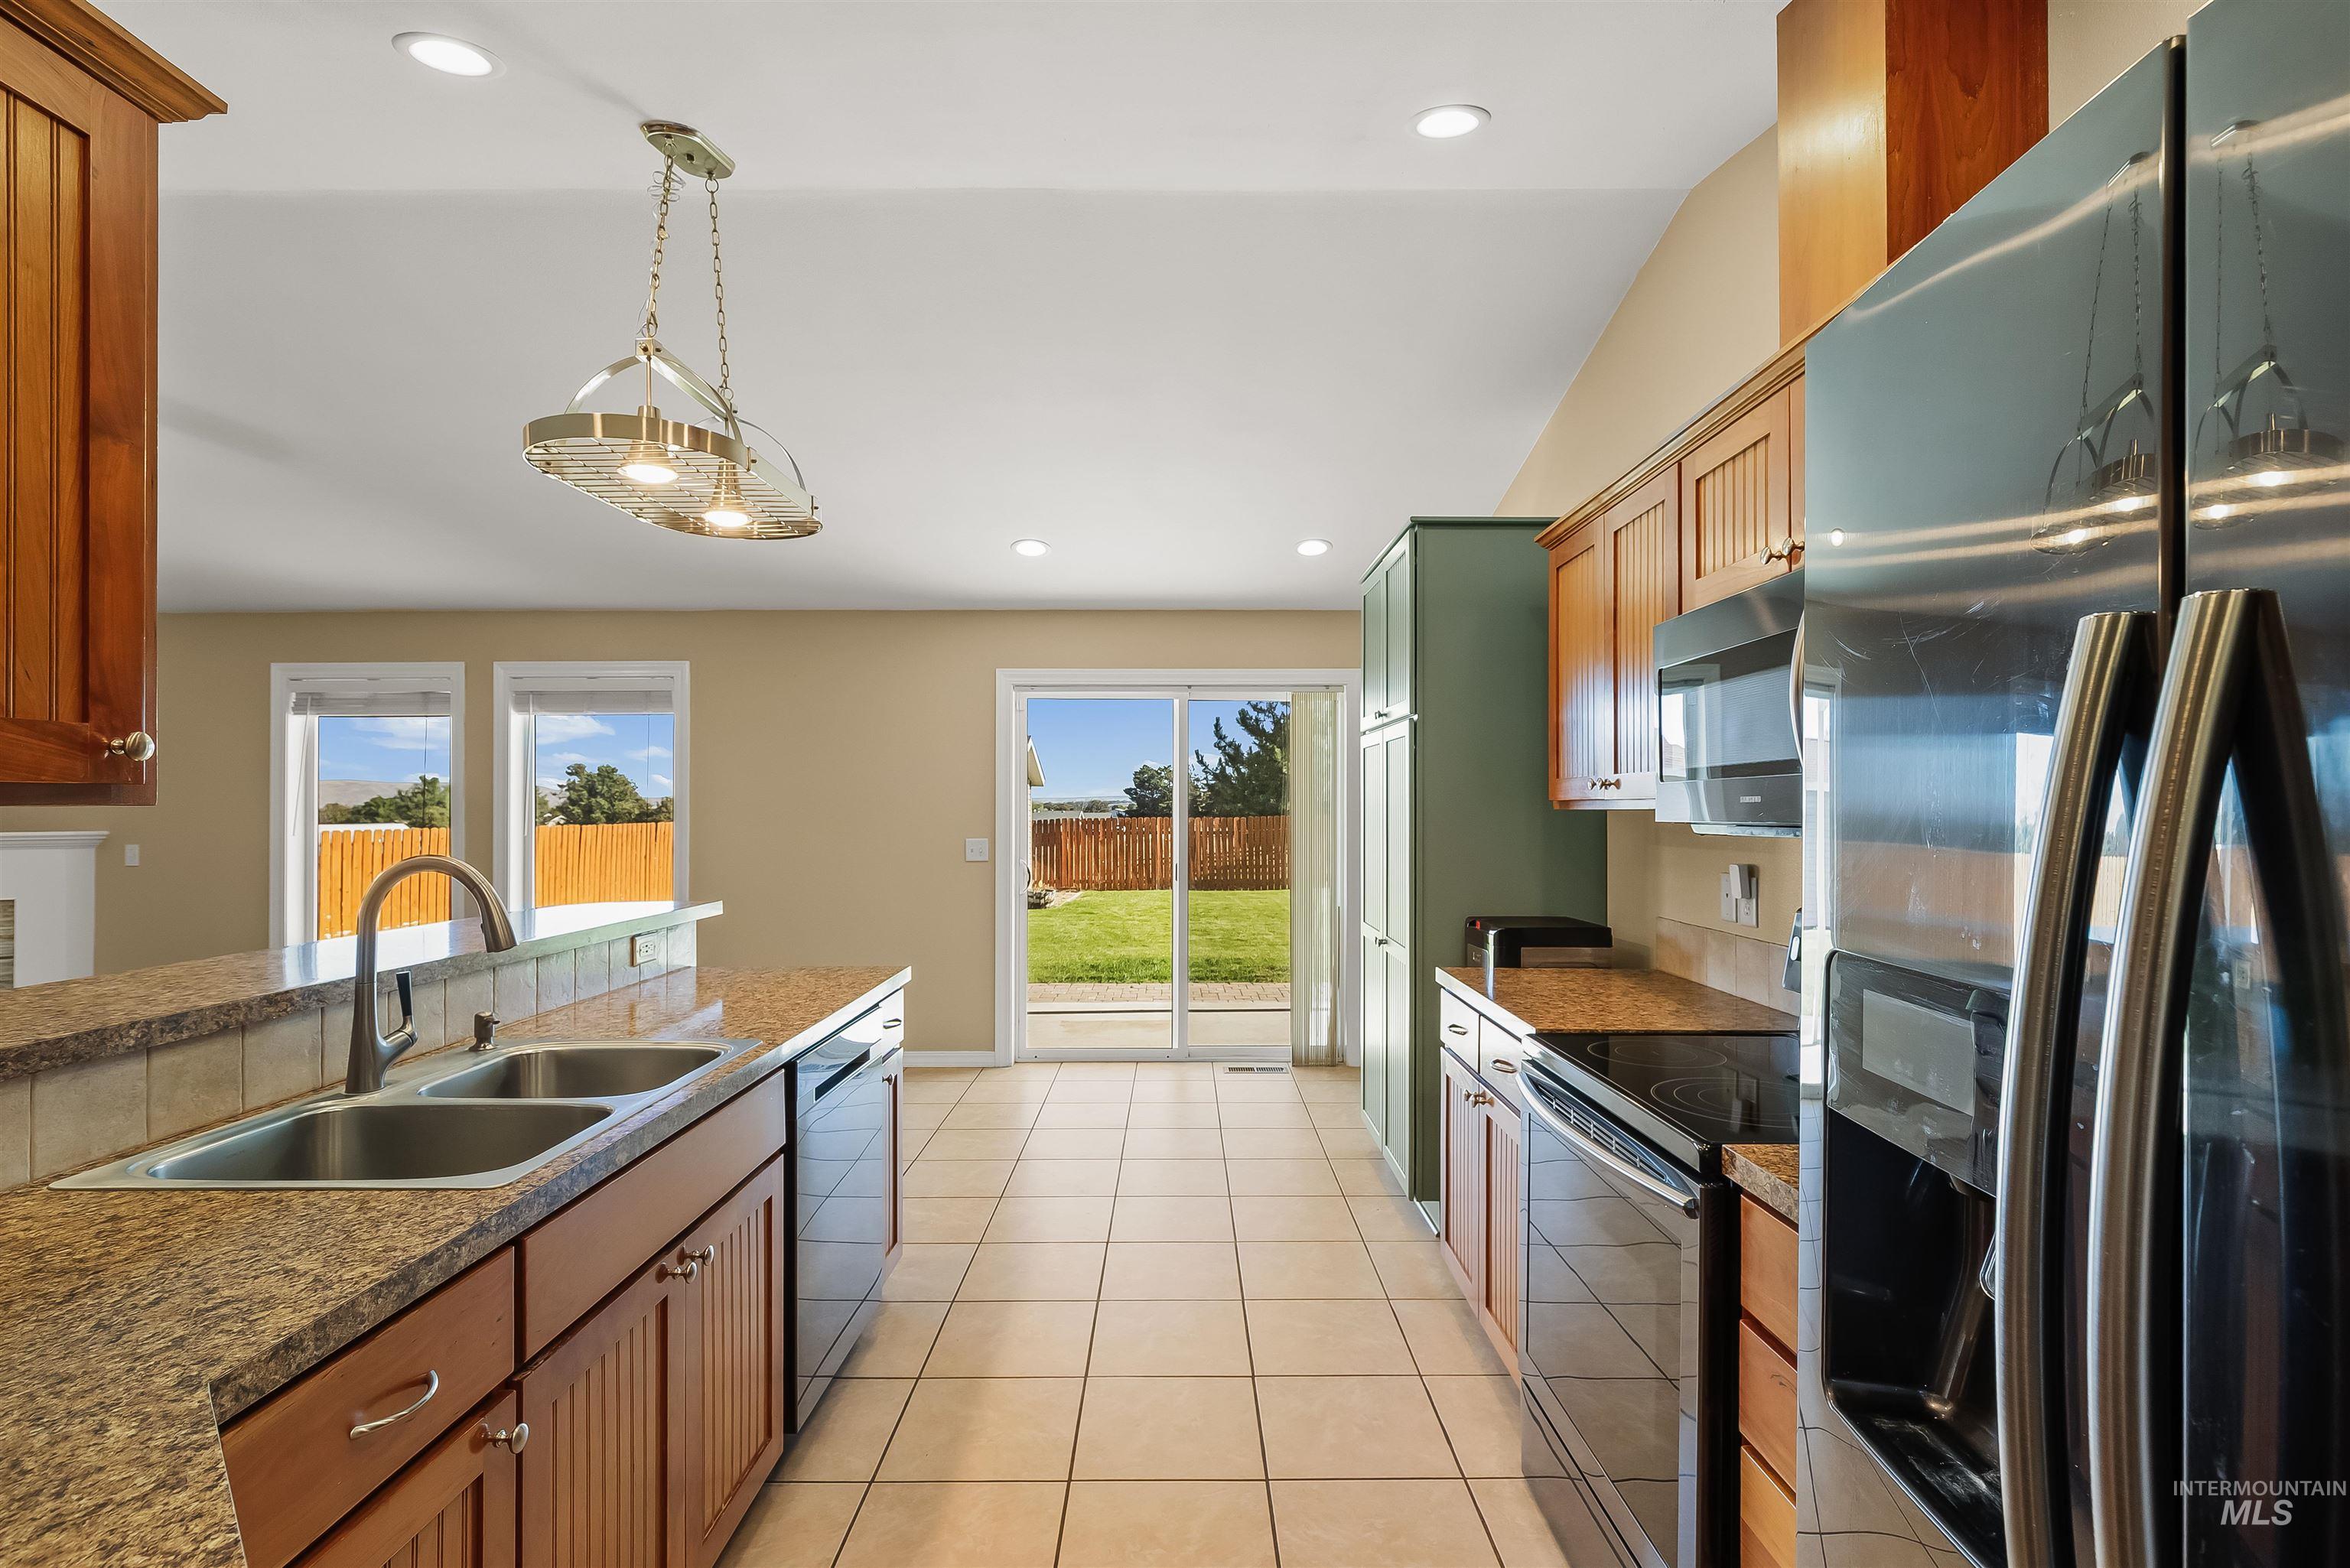
Kitchen featuring wood cabinetry, stone-finish countertops, stainless steel appliances, recessed lighting, and tile flooring
-
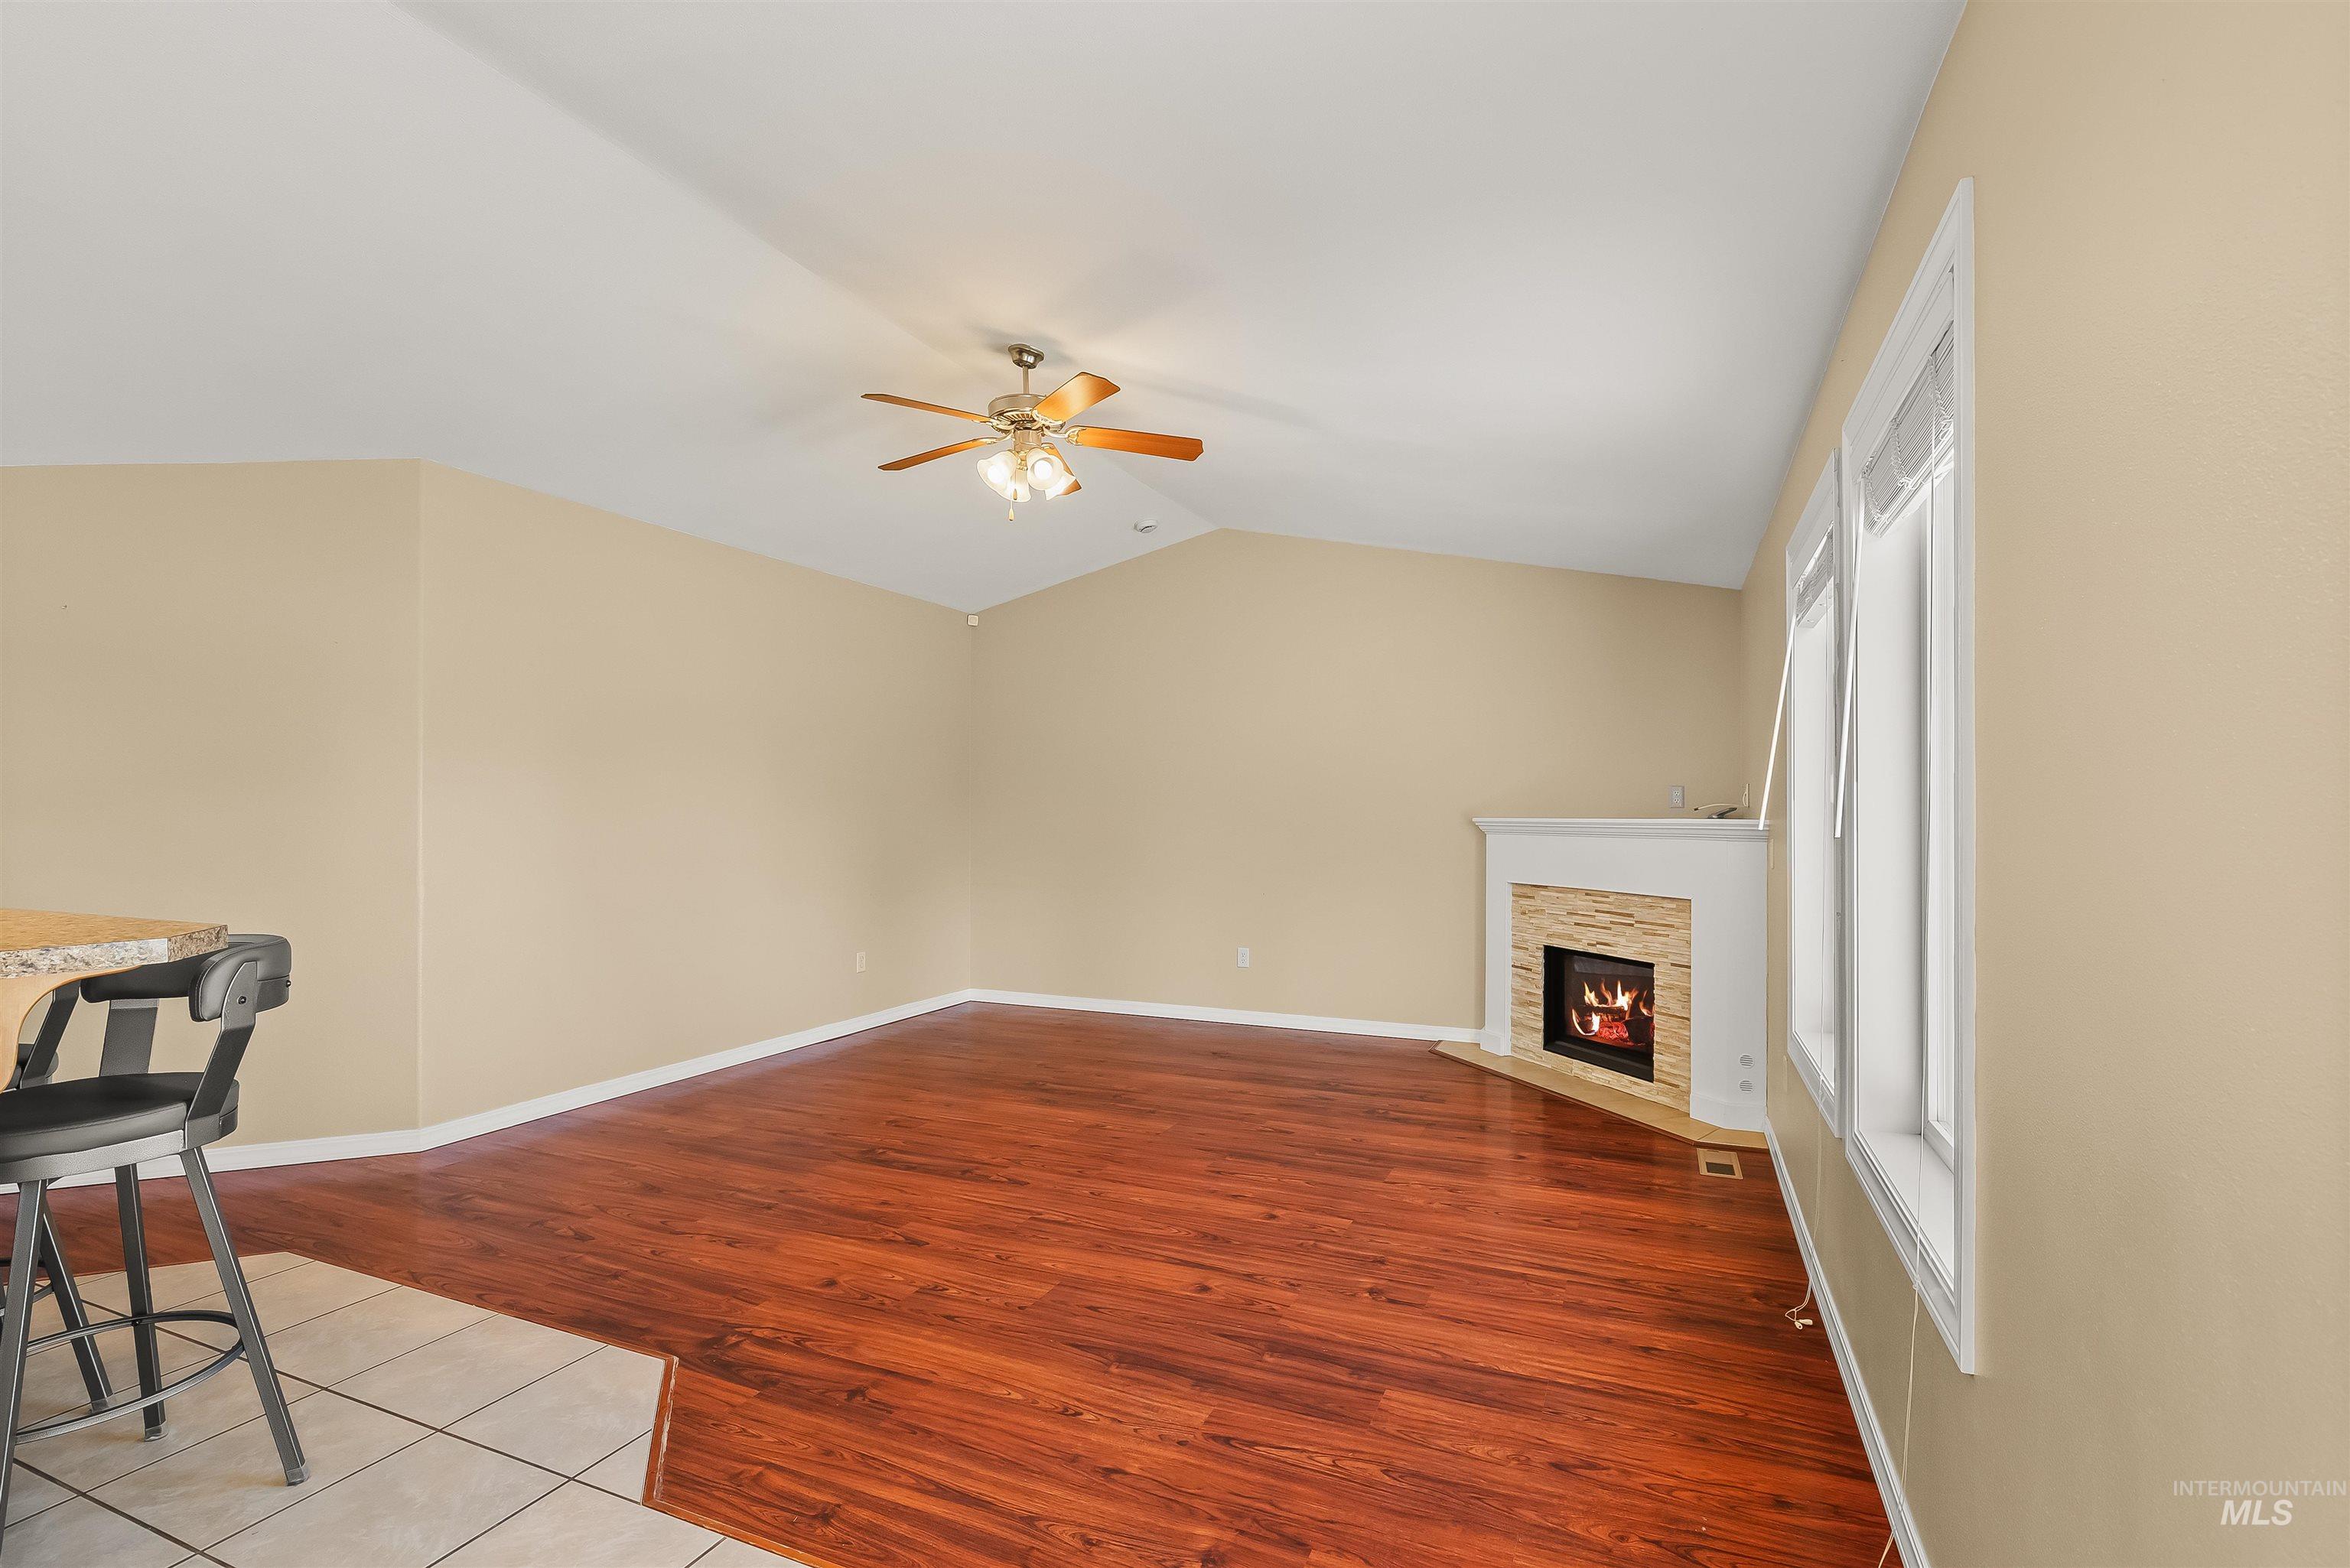
Vaulted ceiling with a central fan, wood-finish flooring, corner fireplace with stone-patterned surround, and vertical windows
-
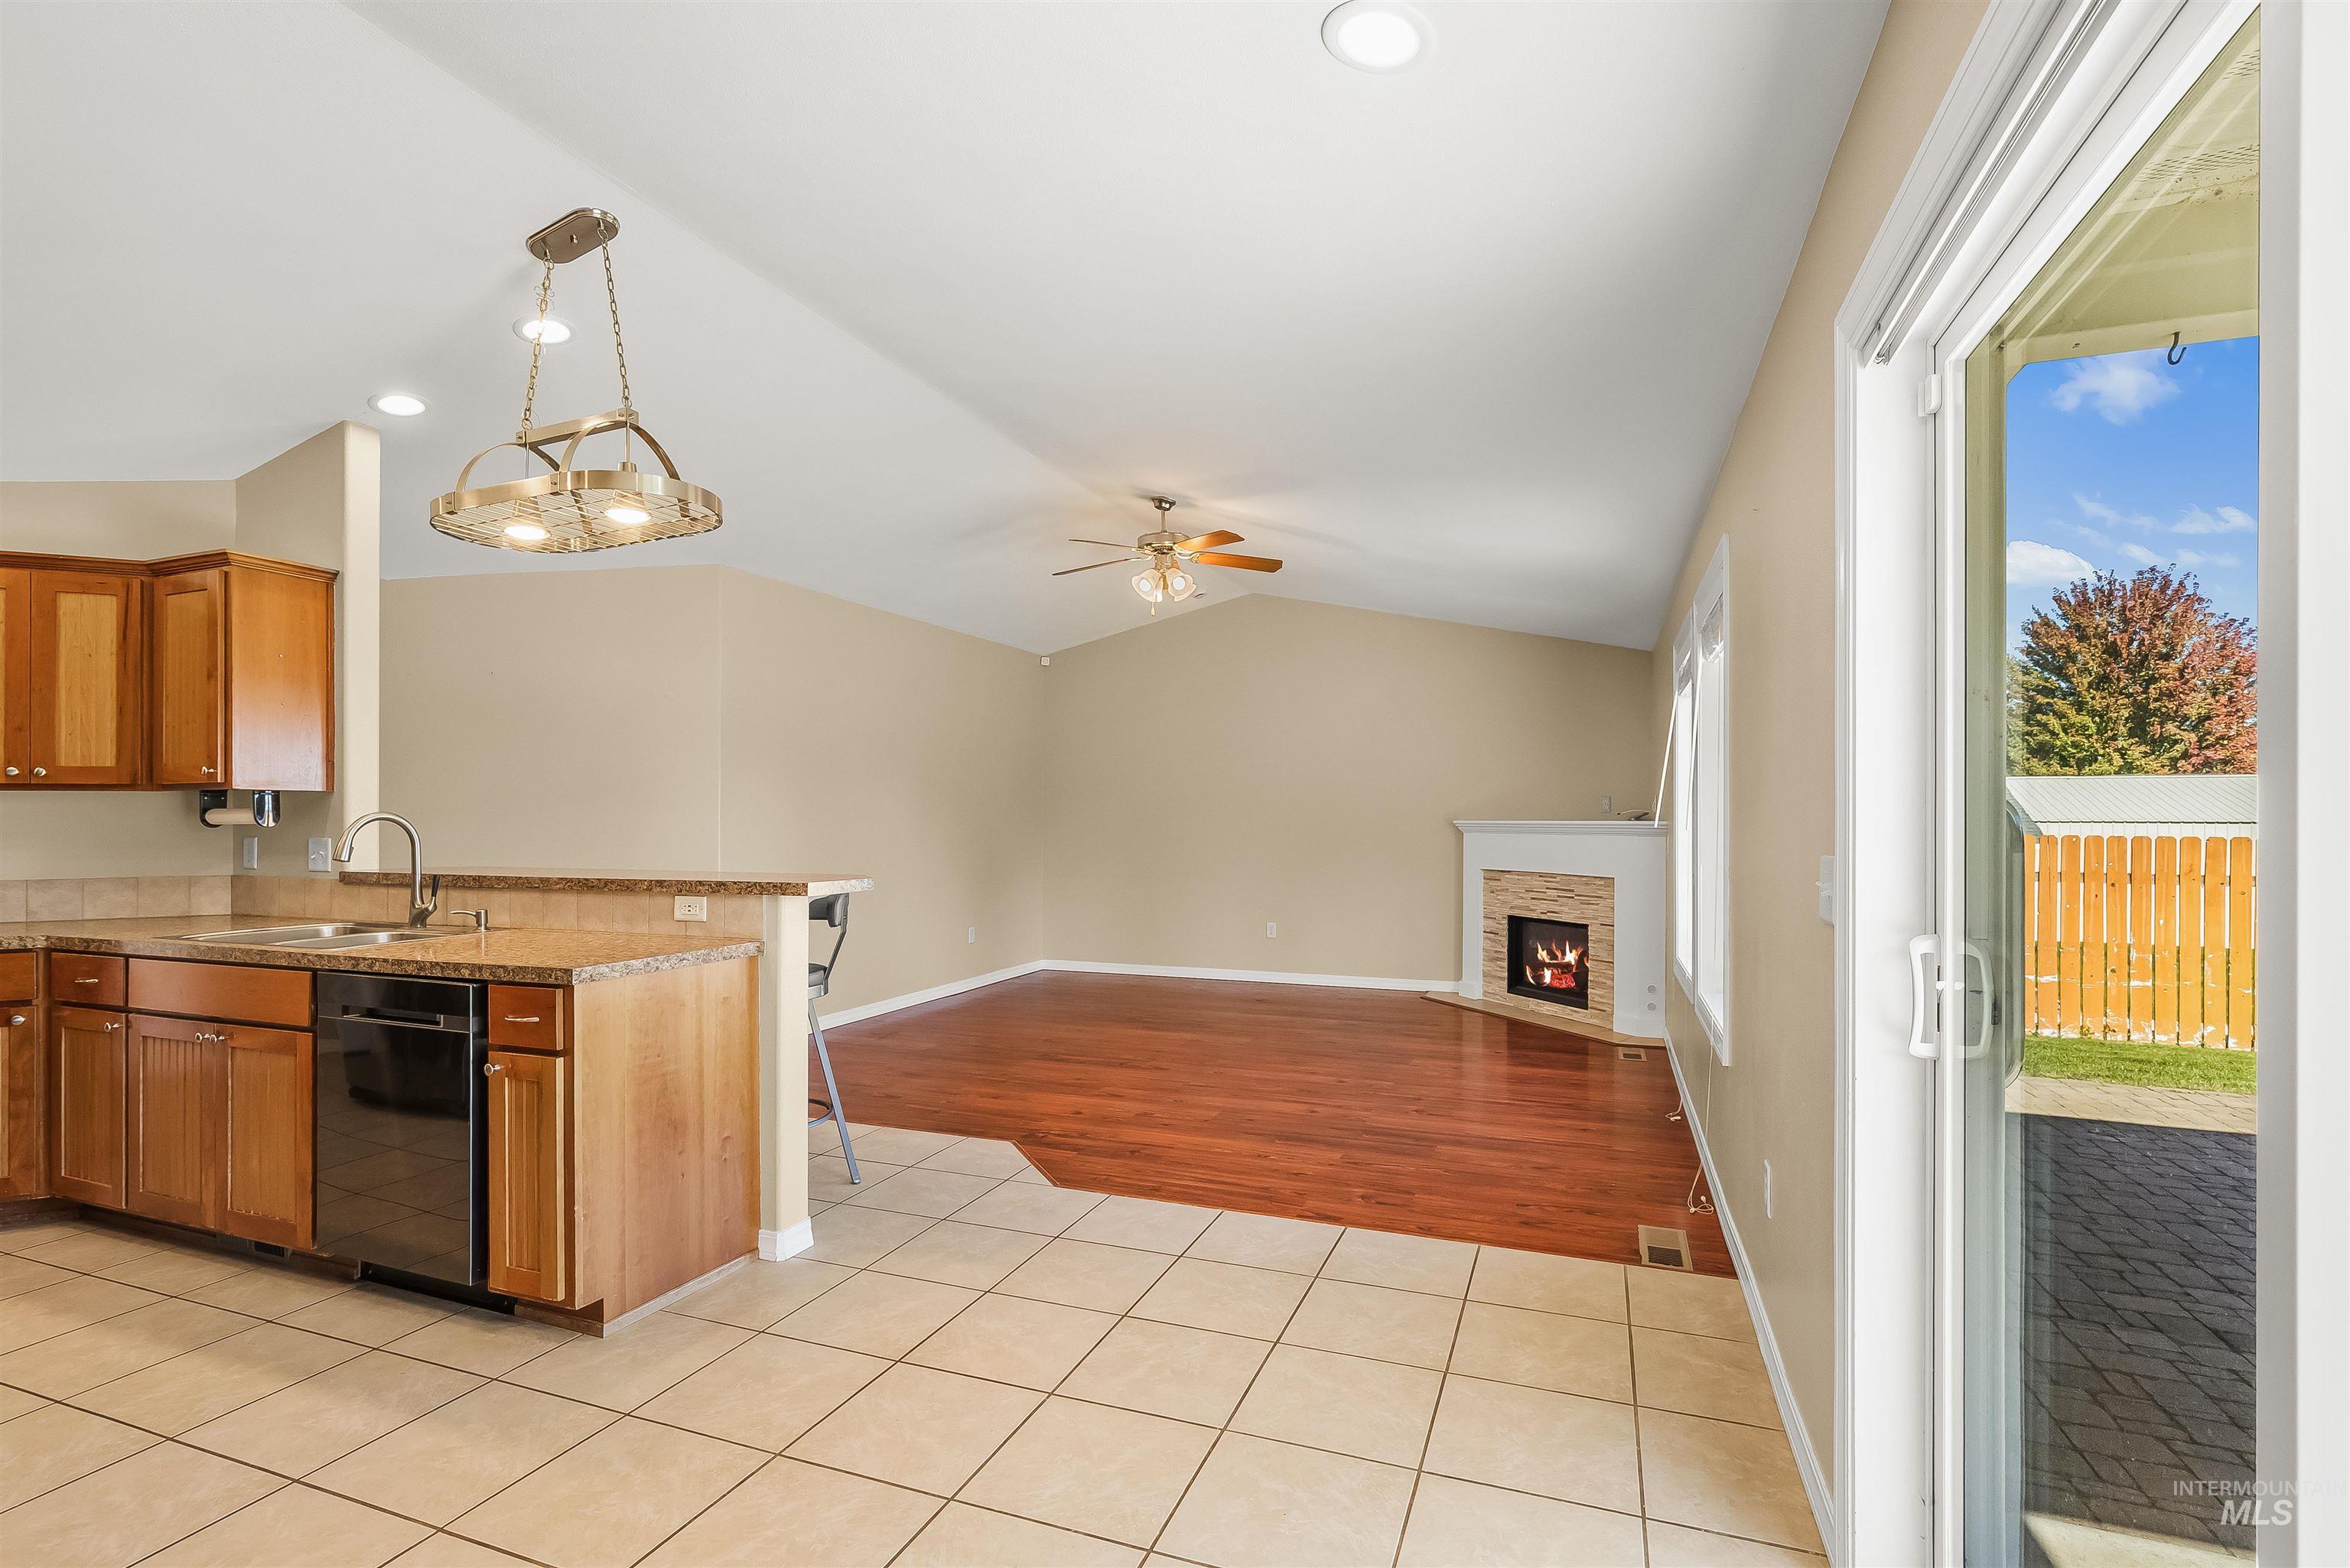
Open-concept space featuring wood-finish flooring, vaulted ceilings, a corner fireplace with stone surround, tile kitchen flooring, and a sliding glass door
-
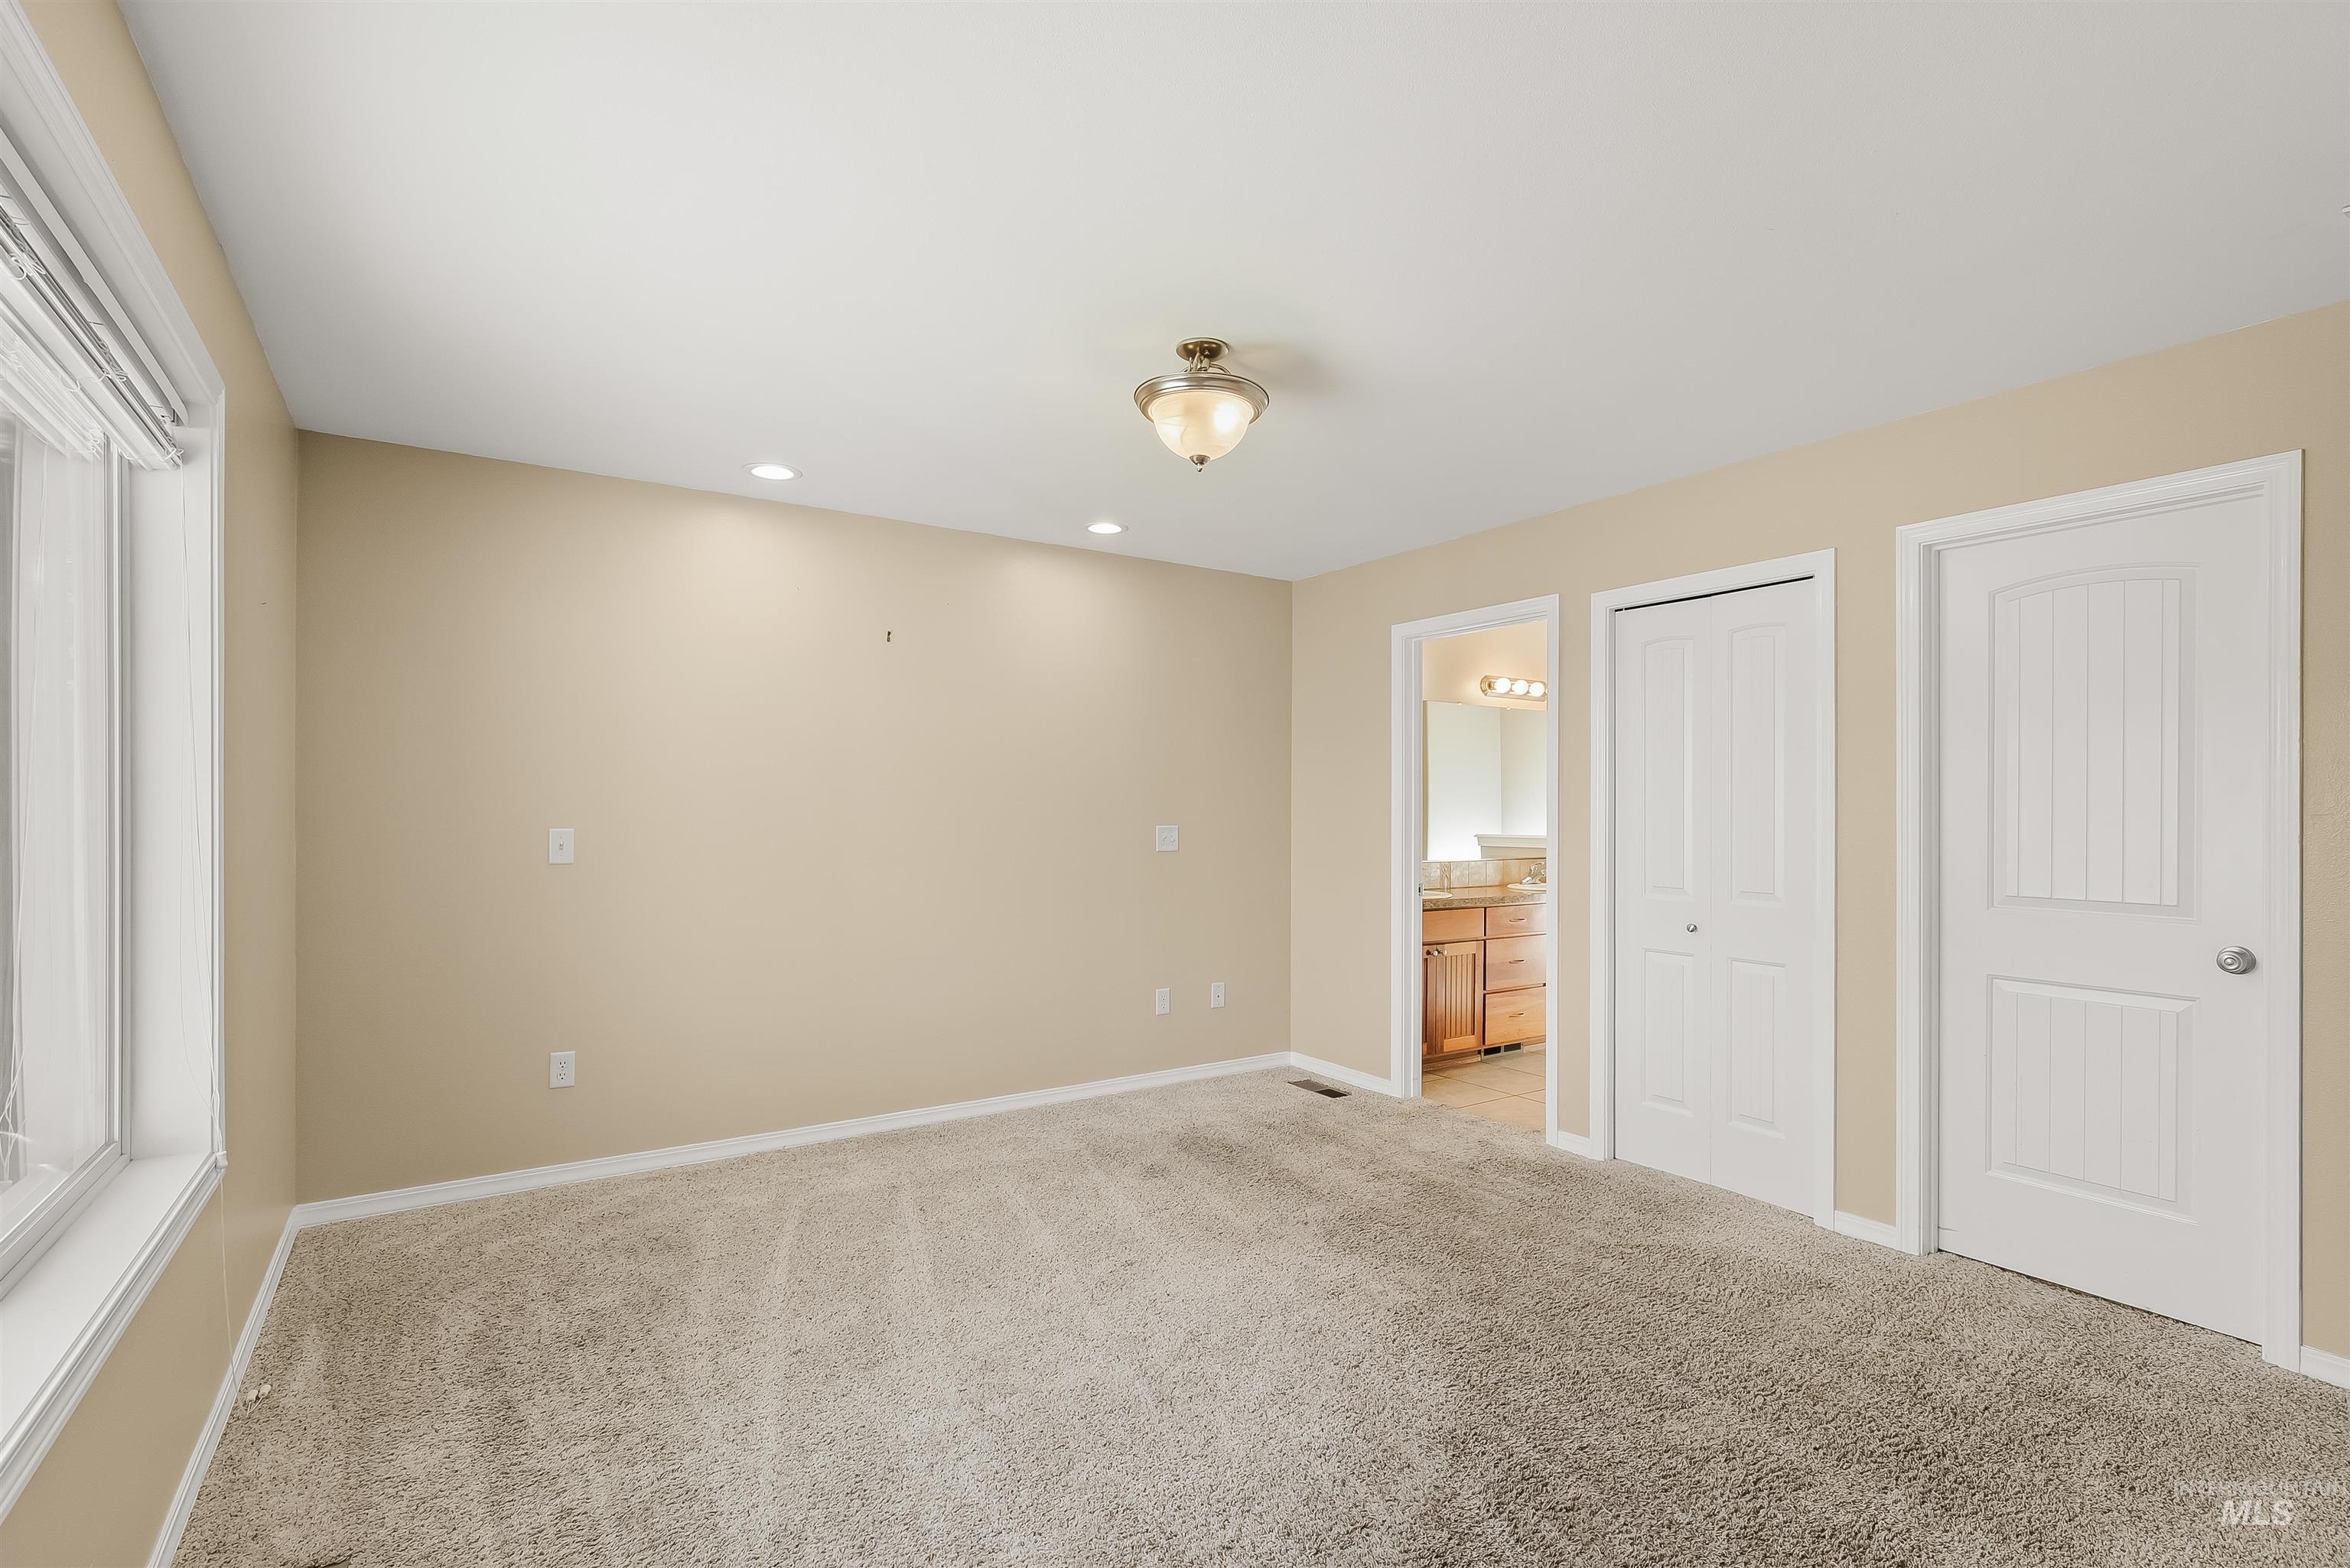
Neutral-toned room featuring wall-to-wall carpeting, recessed lighting, a decorative semi-flush mount ceiling fixture, and dual-panel interior doors
-
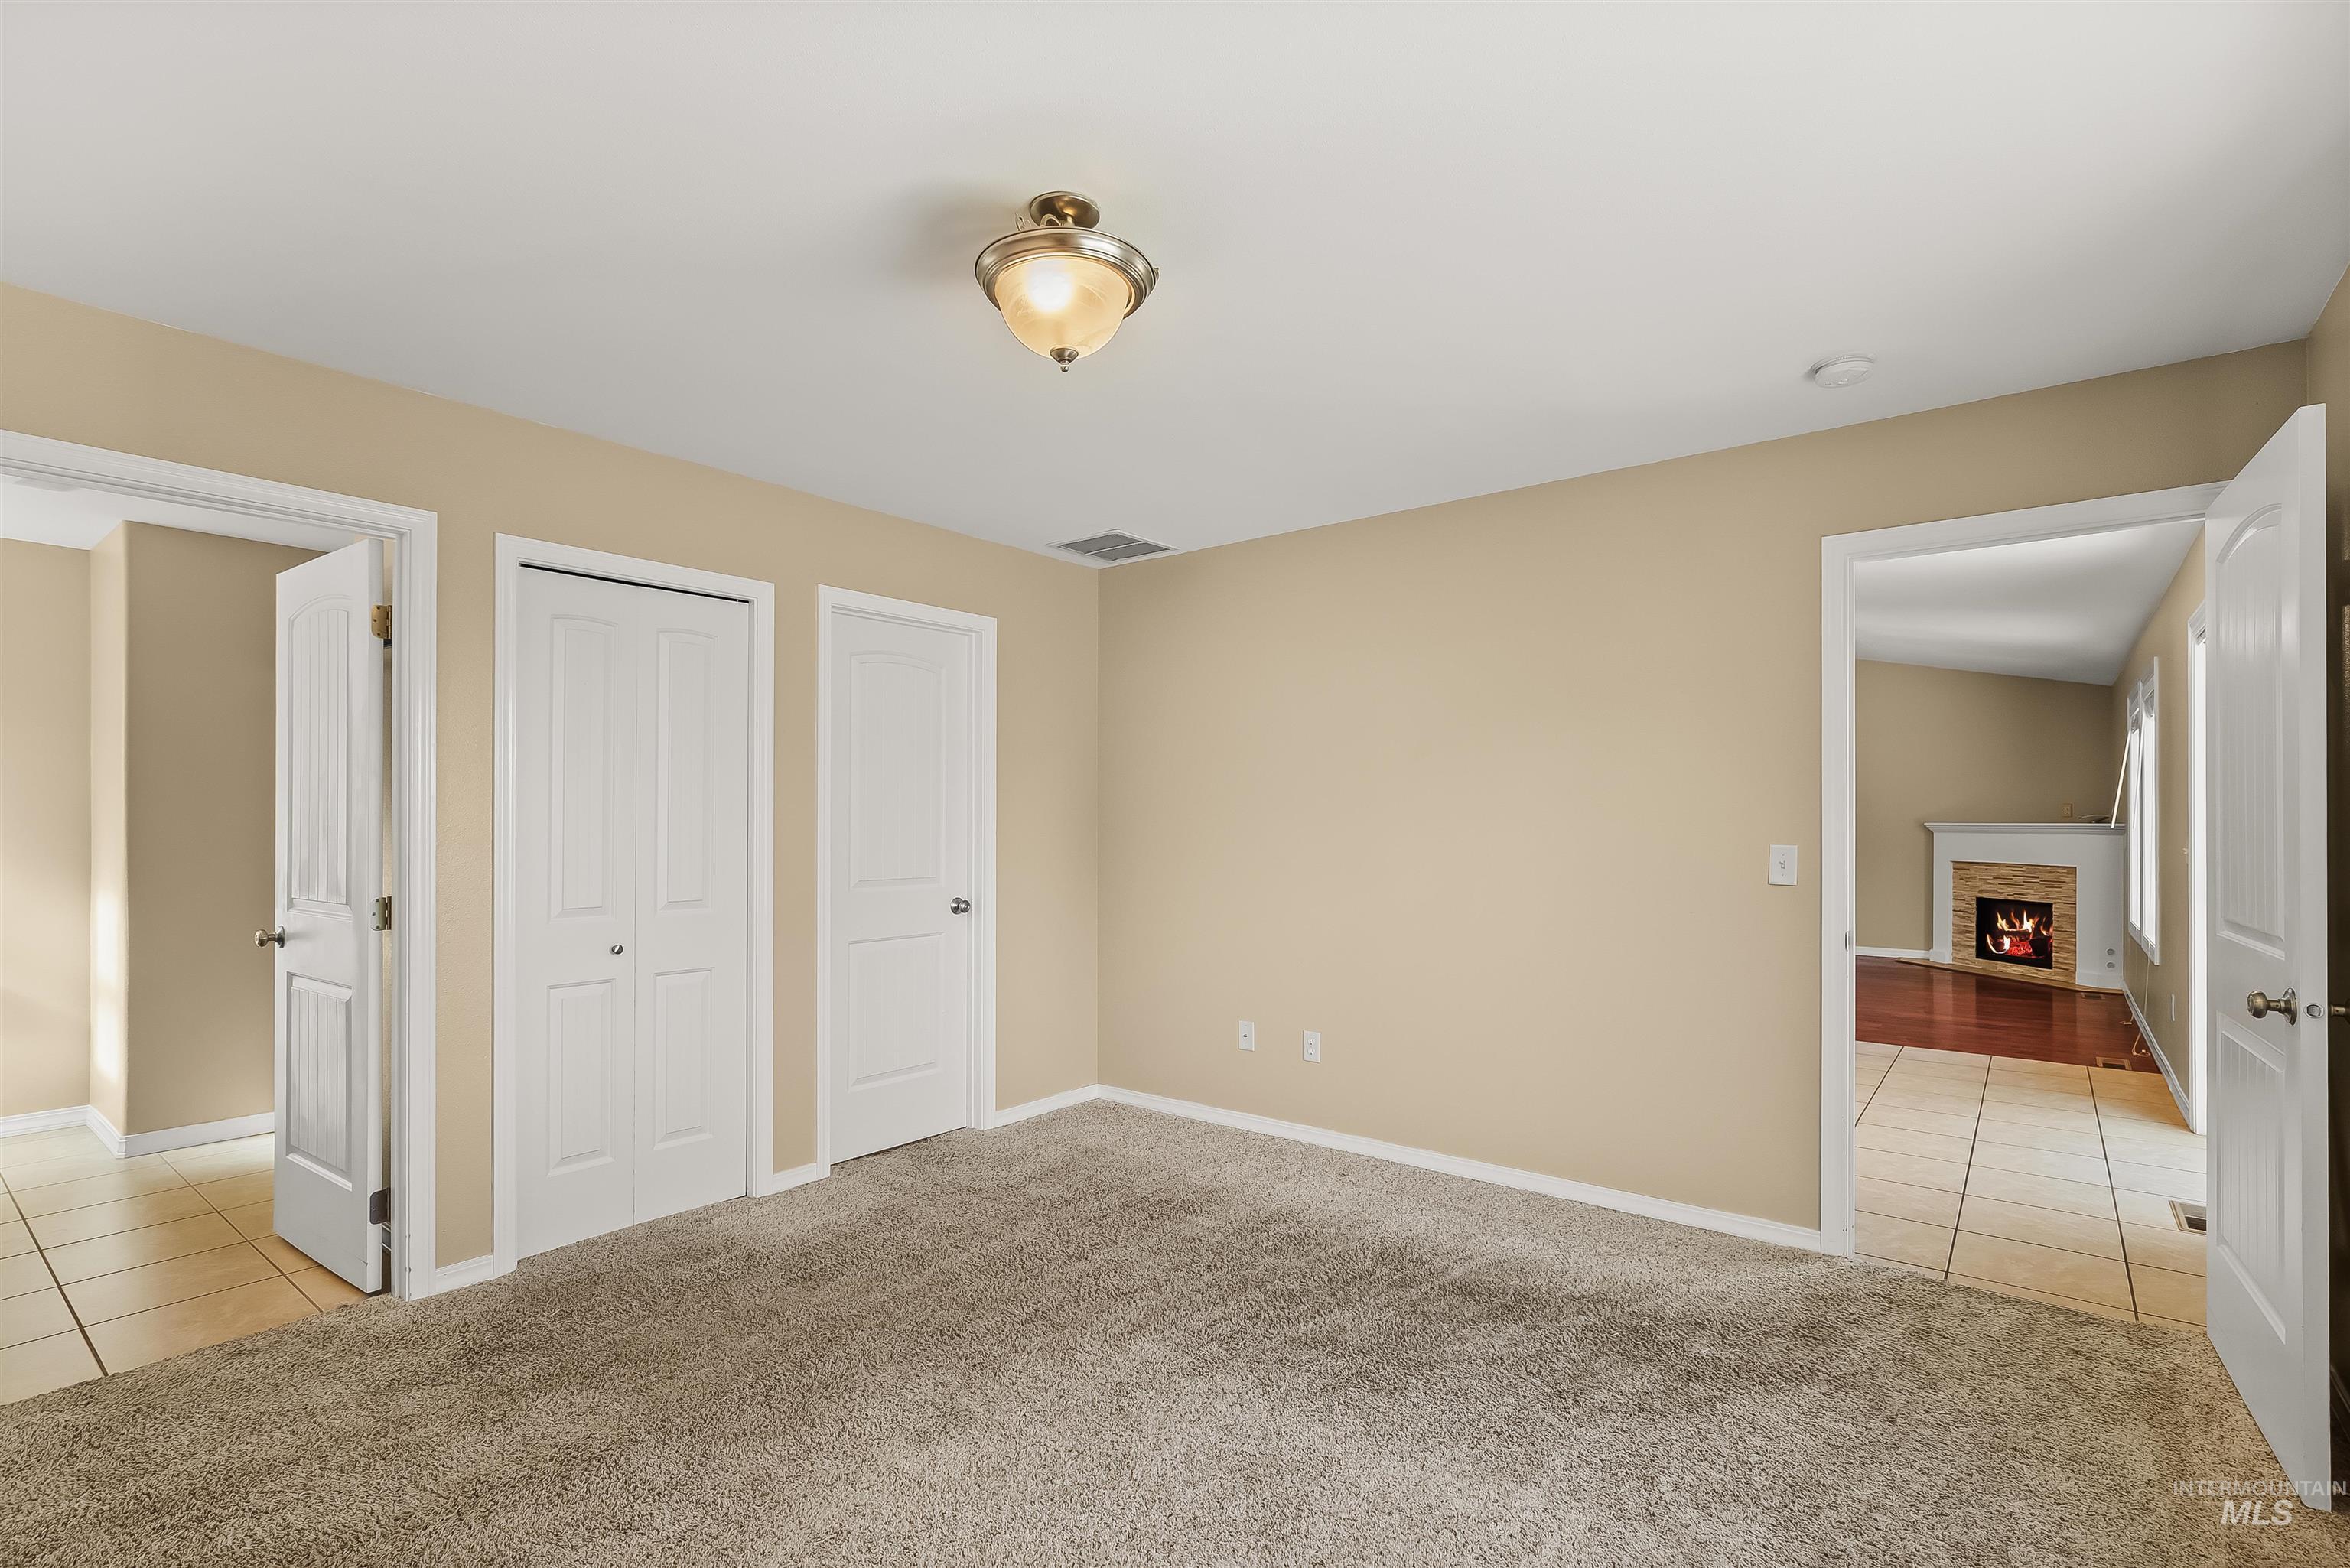
Interior room featuring neutral wall paint, carpeted flooring, two paneled closet doors, and a semi-flush mount ceiling fixture
-
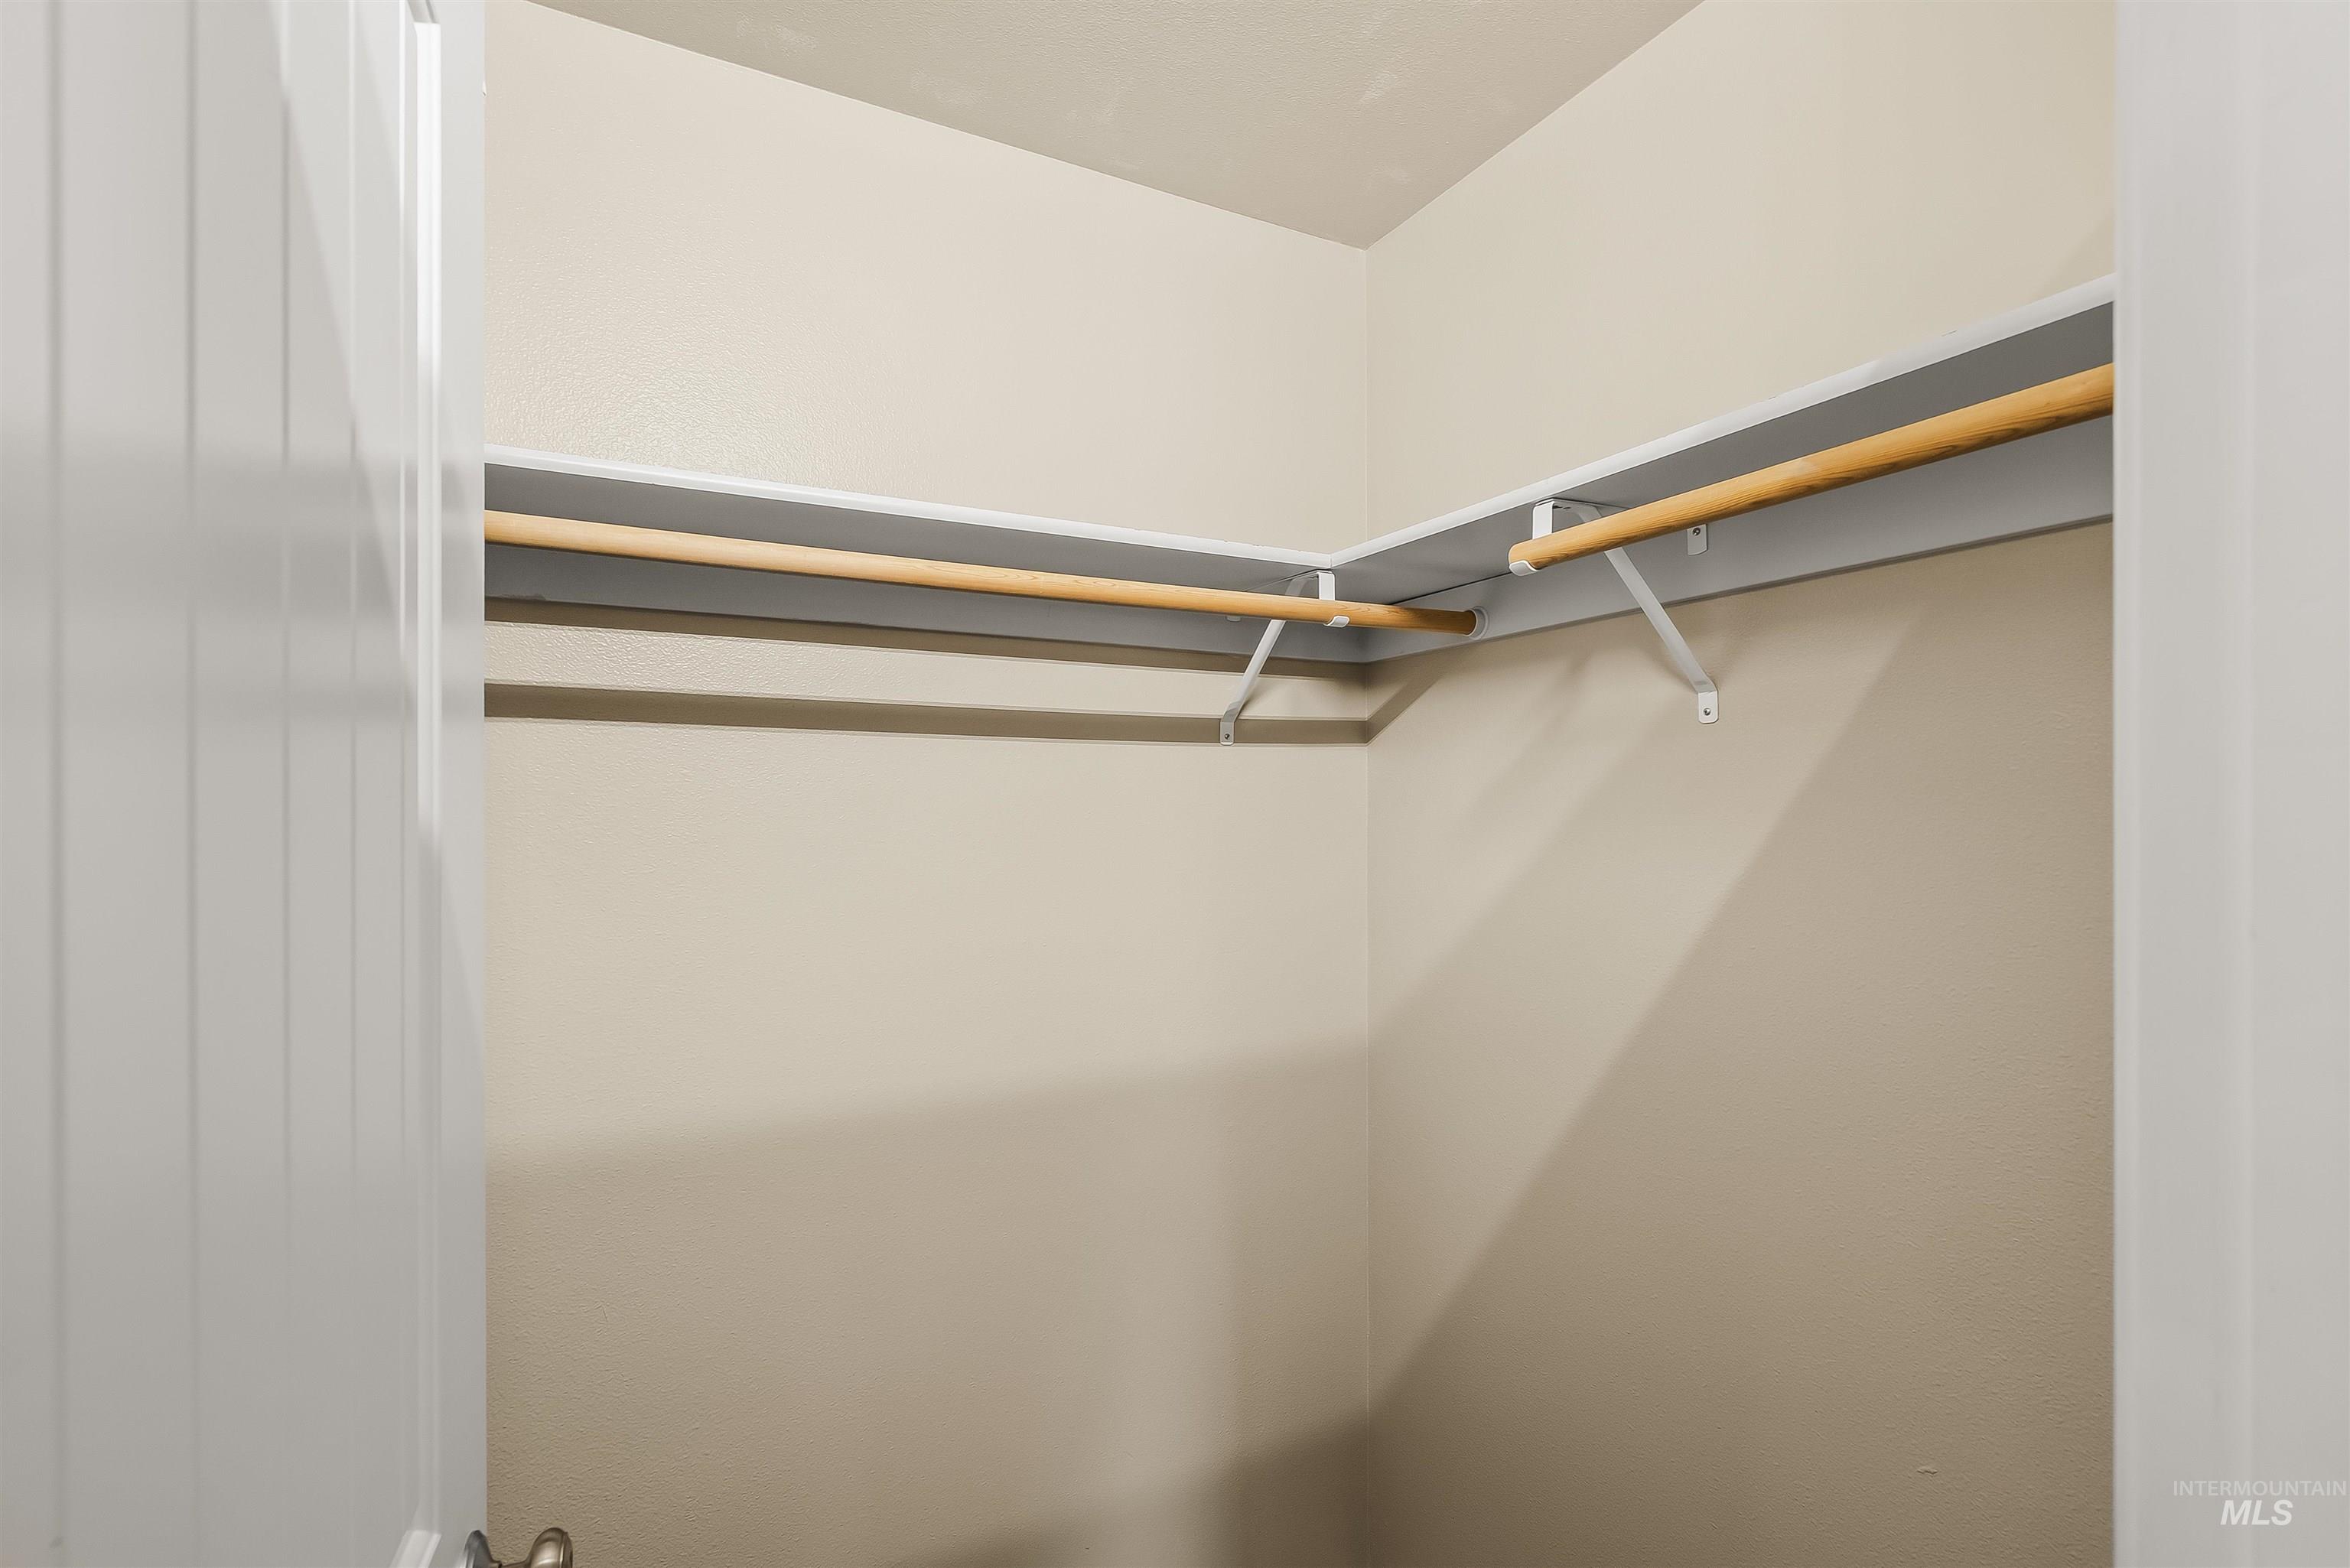
Built-in closet featuring white shelving and wooden hanging rods
-
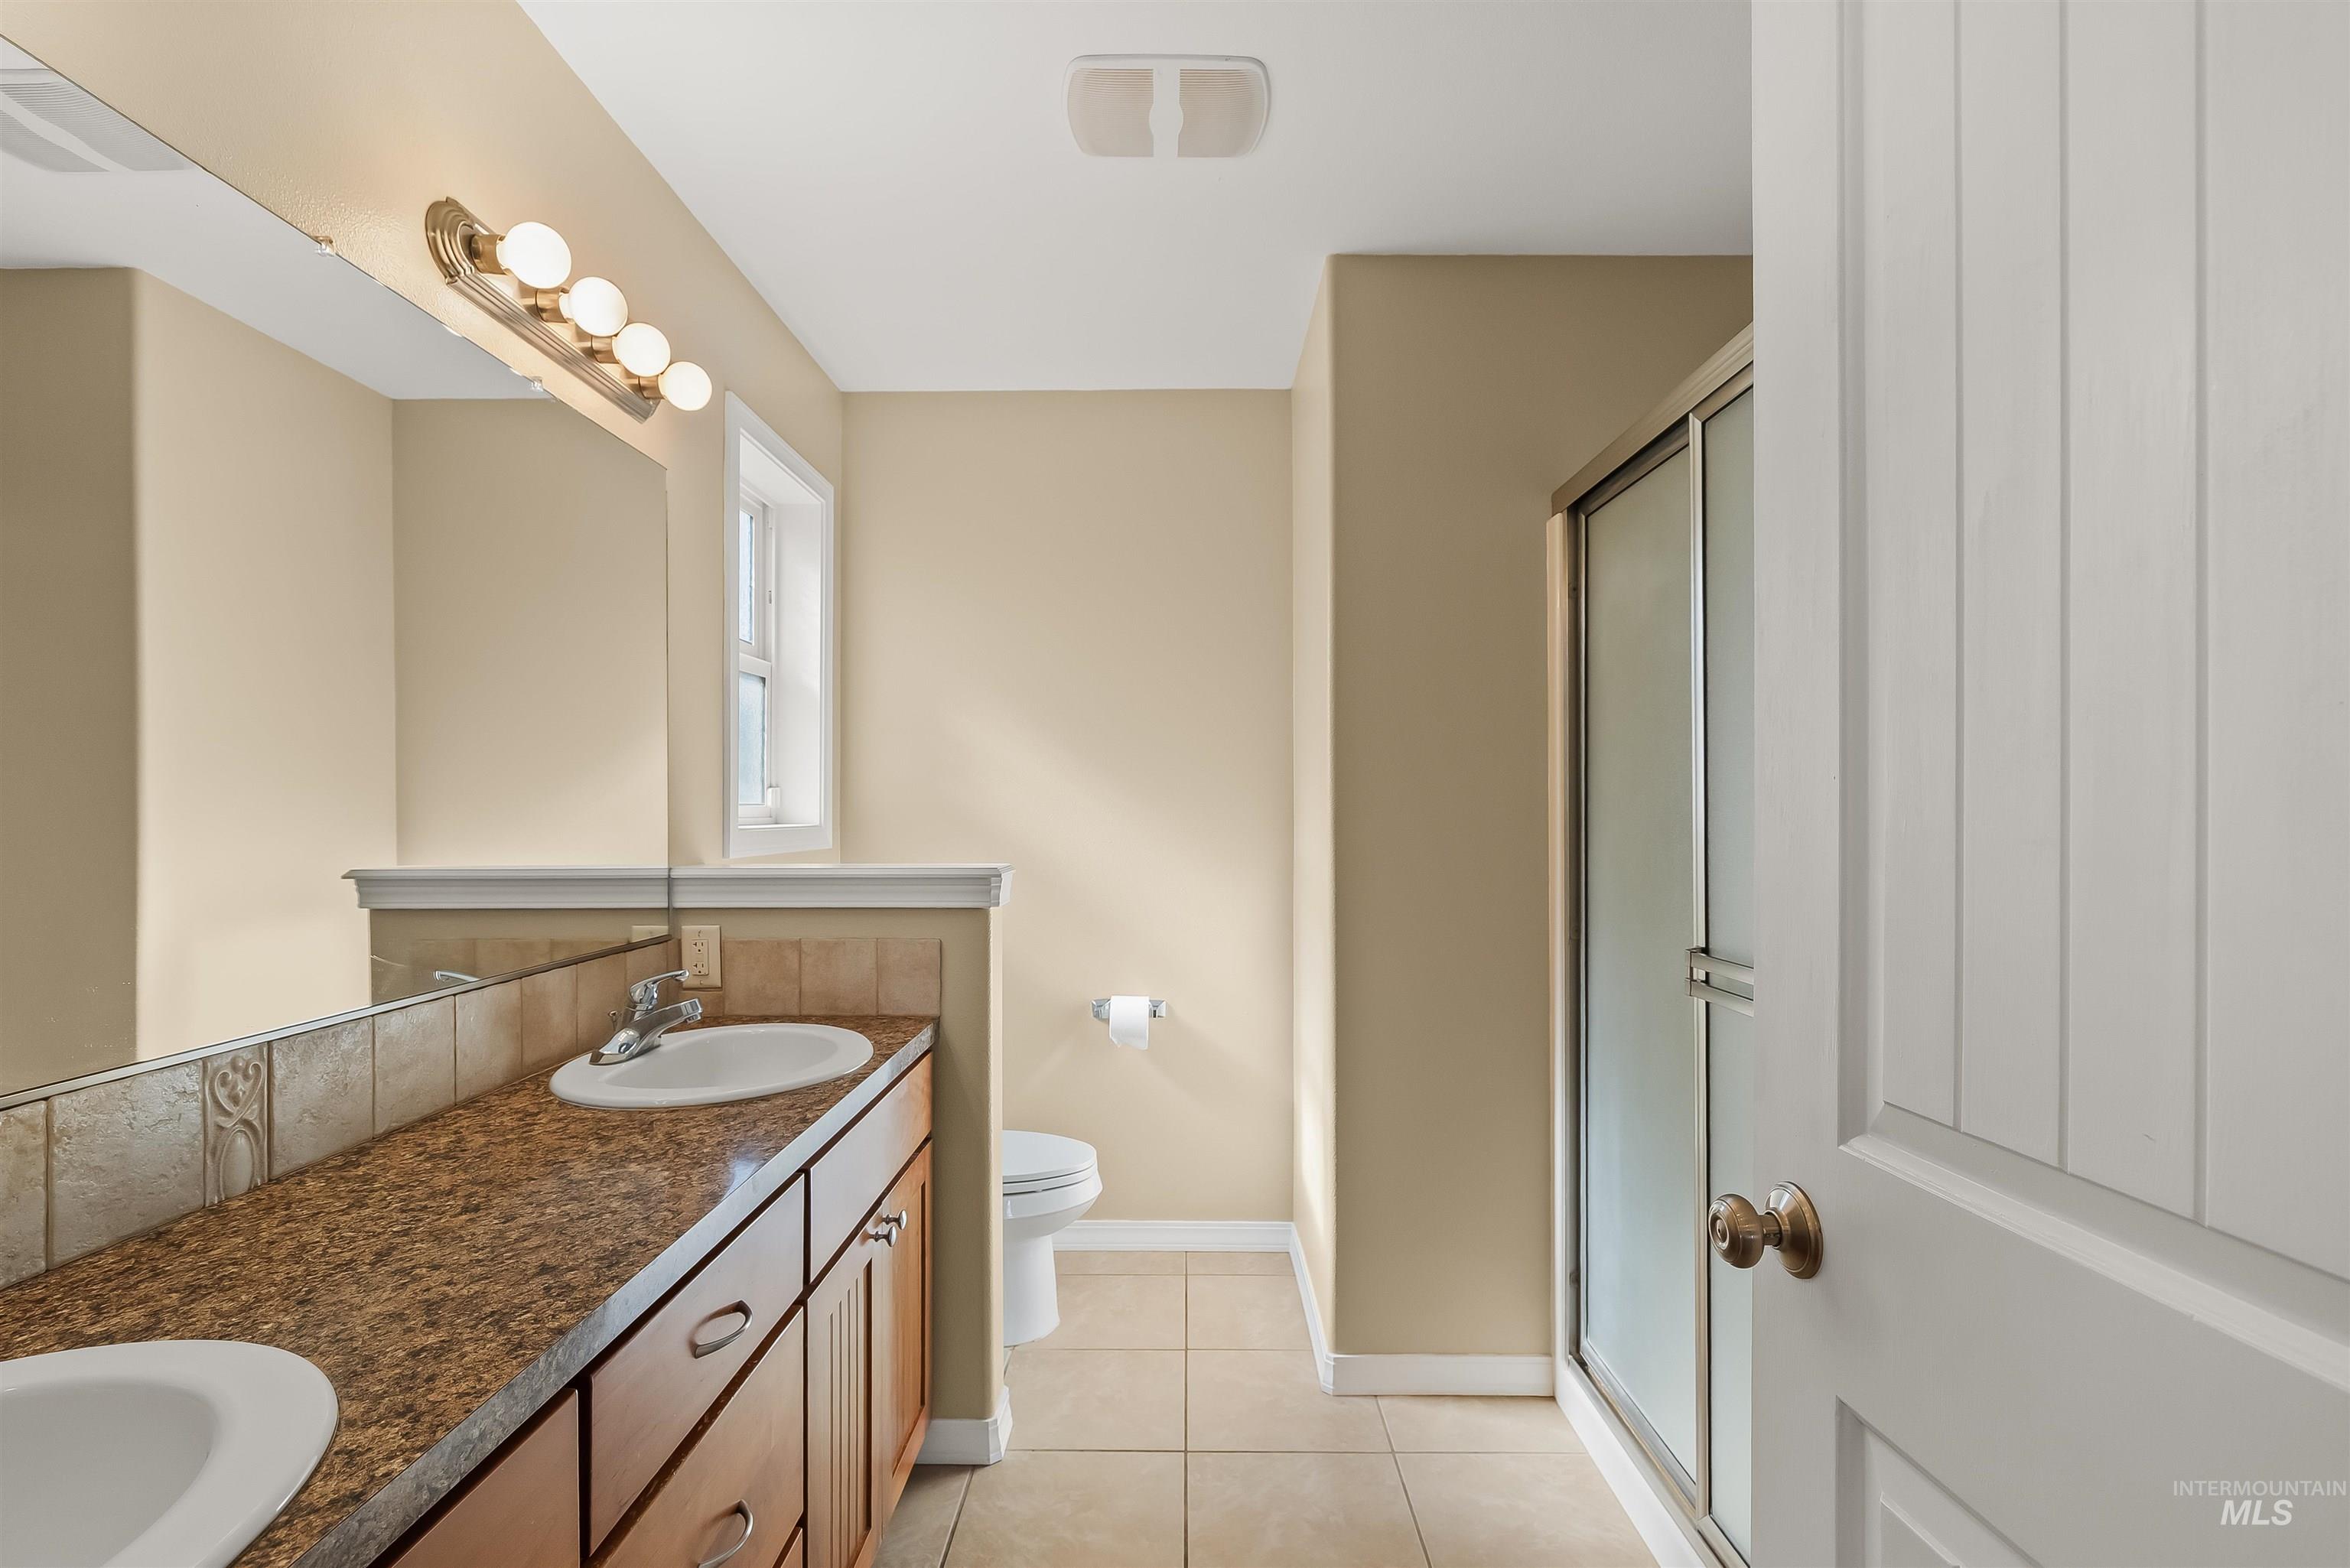
Bathroom featuring a double-sink vanity with stone-finish countertop, full-width wall mirror, four-bulb fixture, and a glass-enclosed shower
-
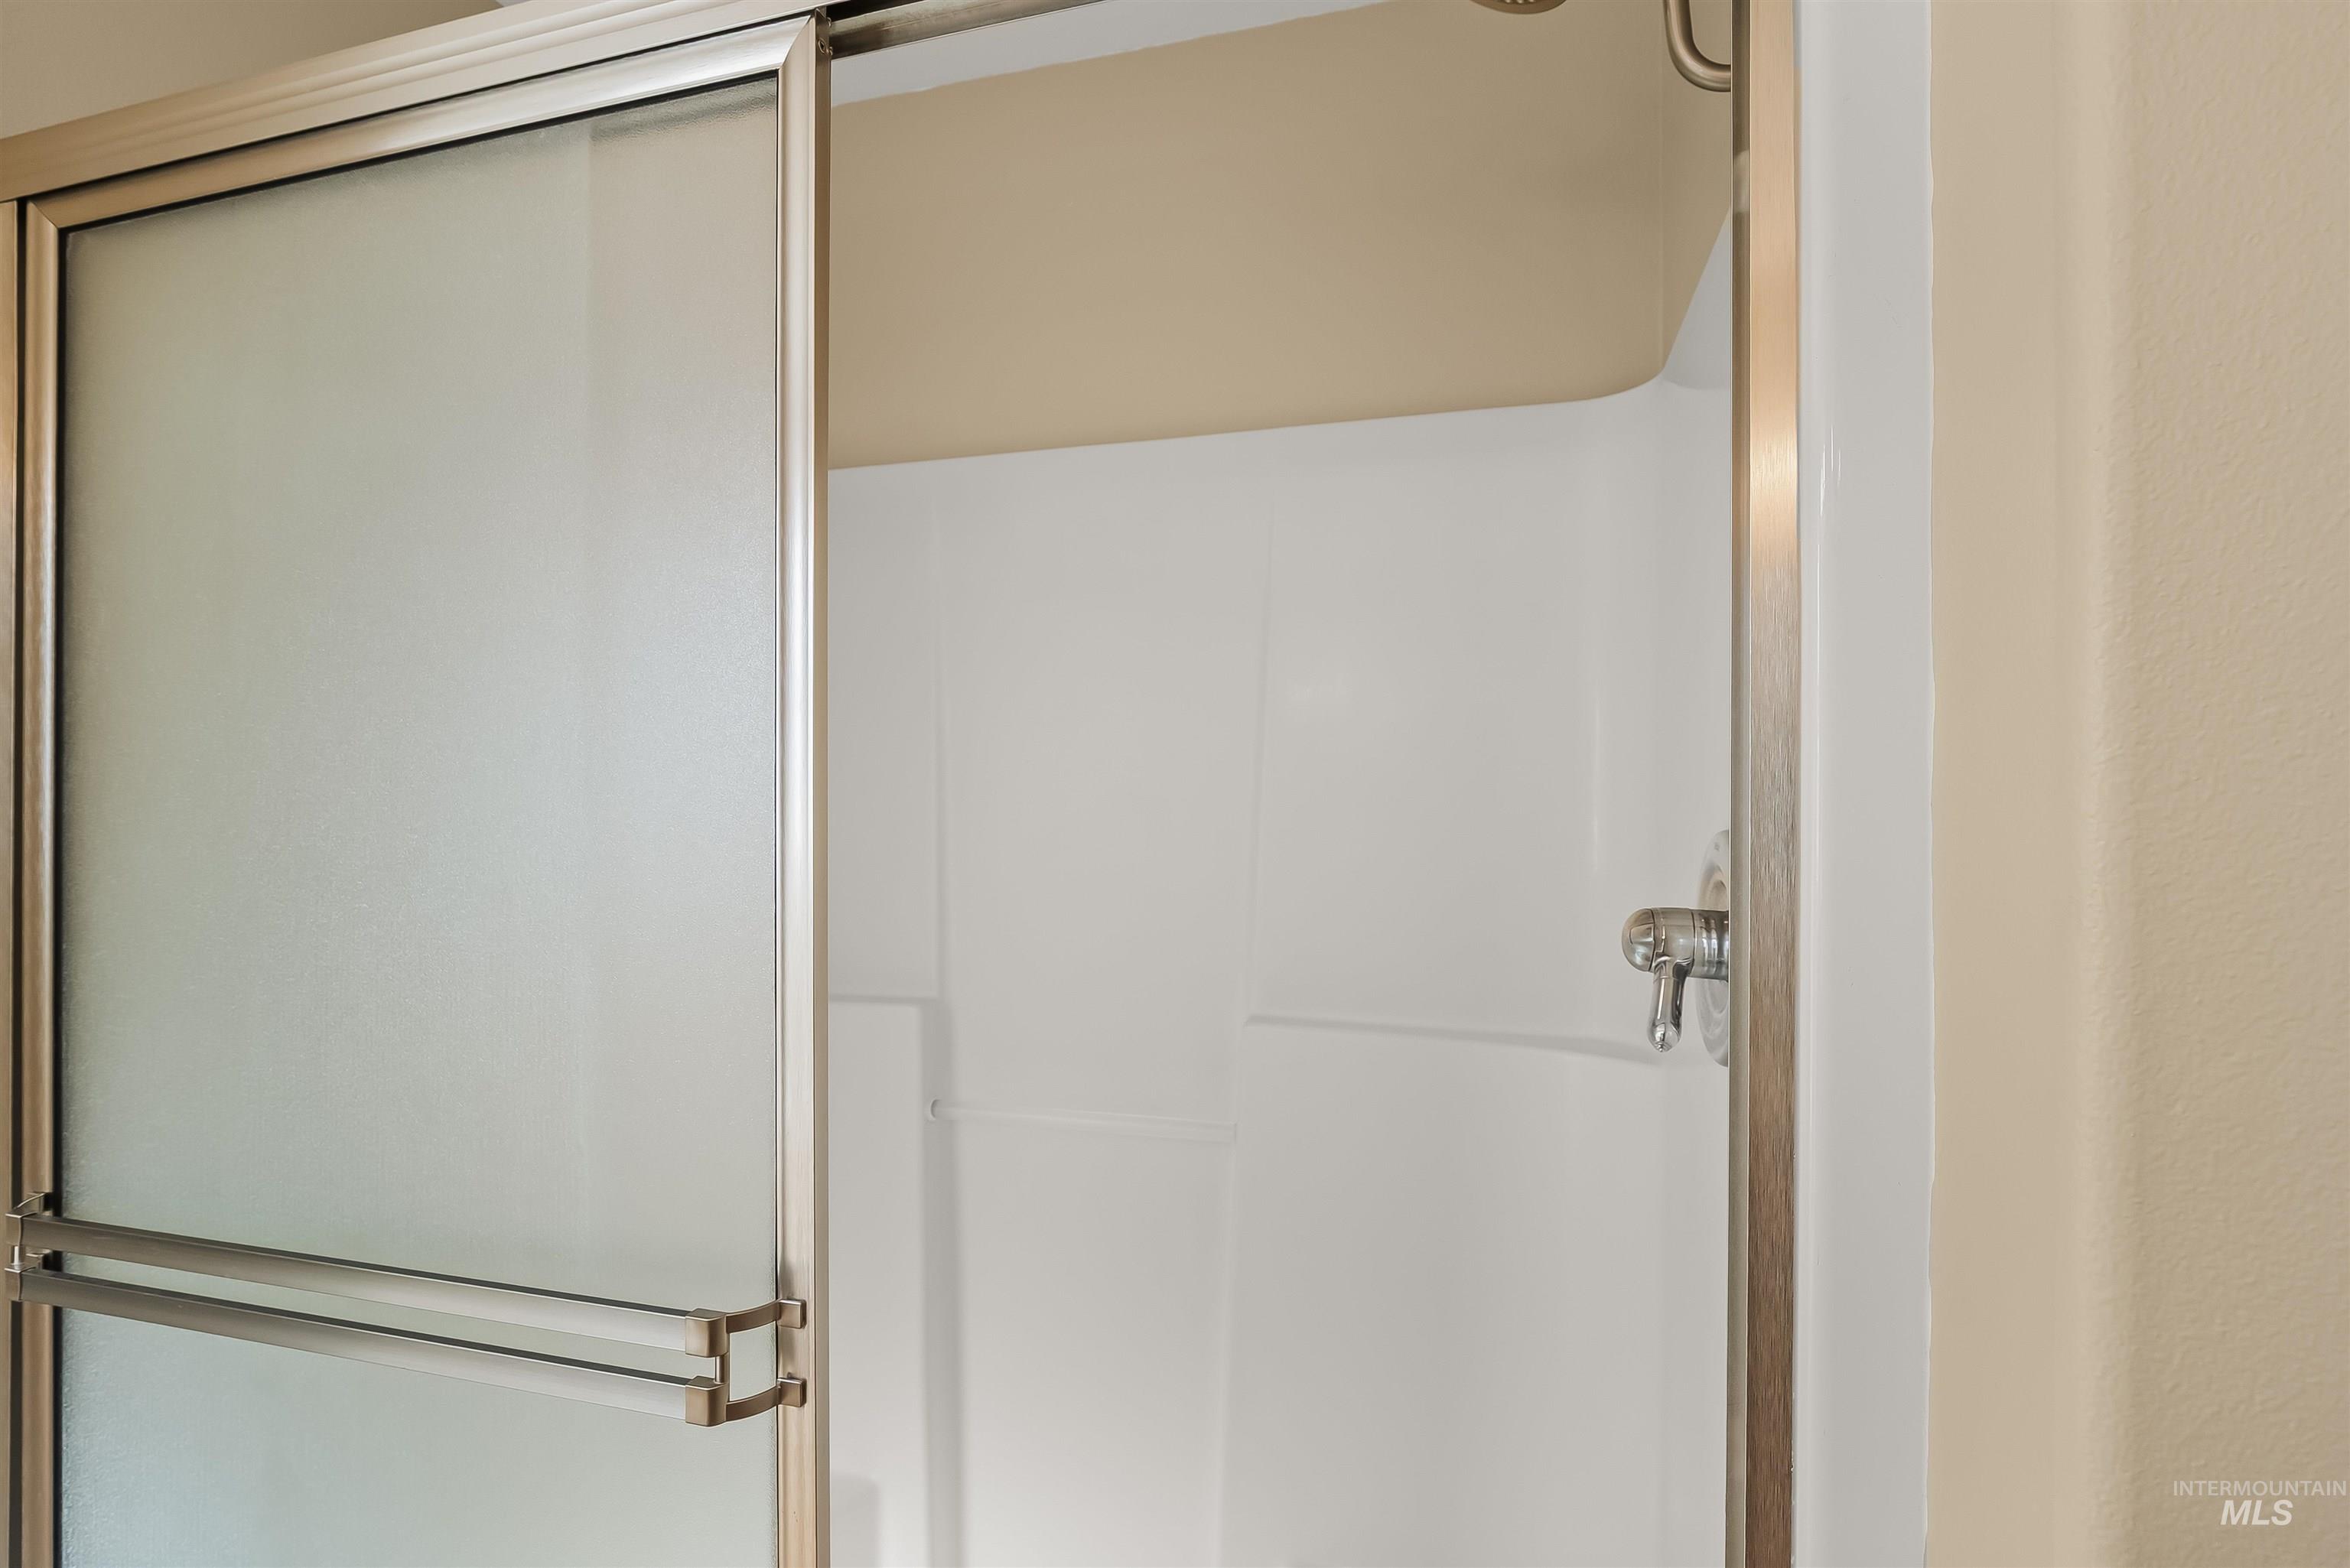
Shower stall featuring semi-frameless frosted glass sliding doors, polished chrome hardware, and white composite wall surround
-
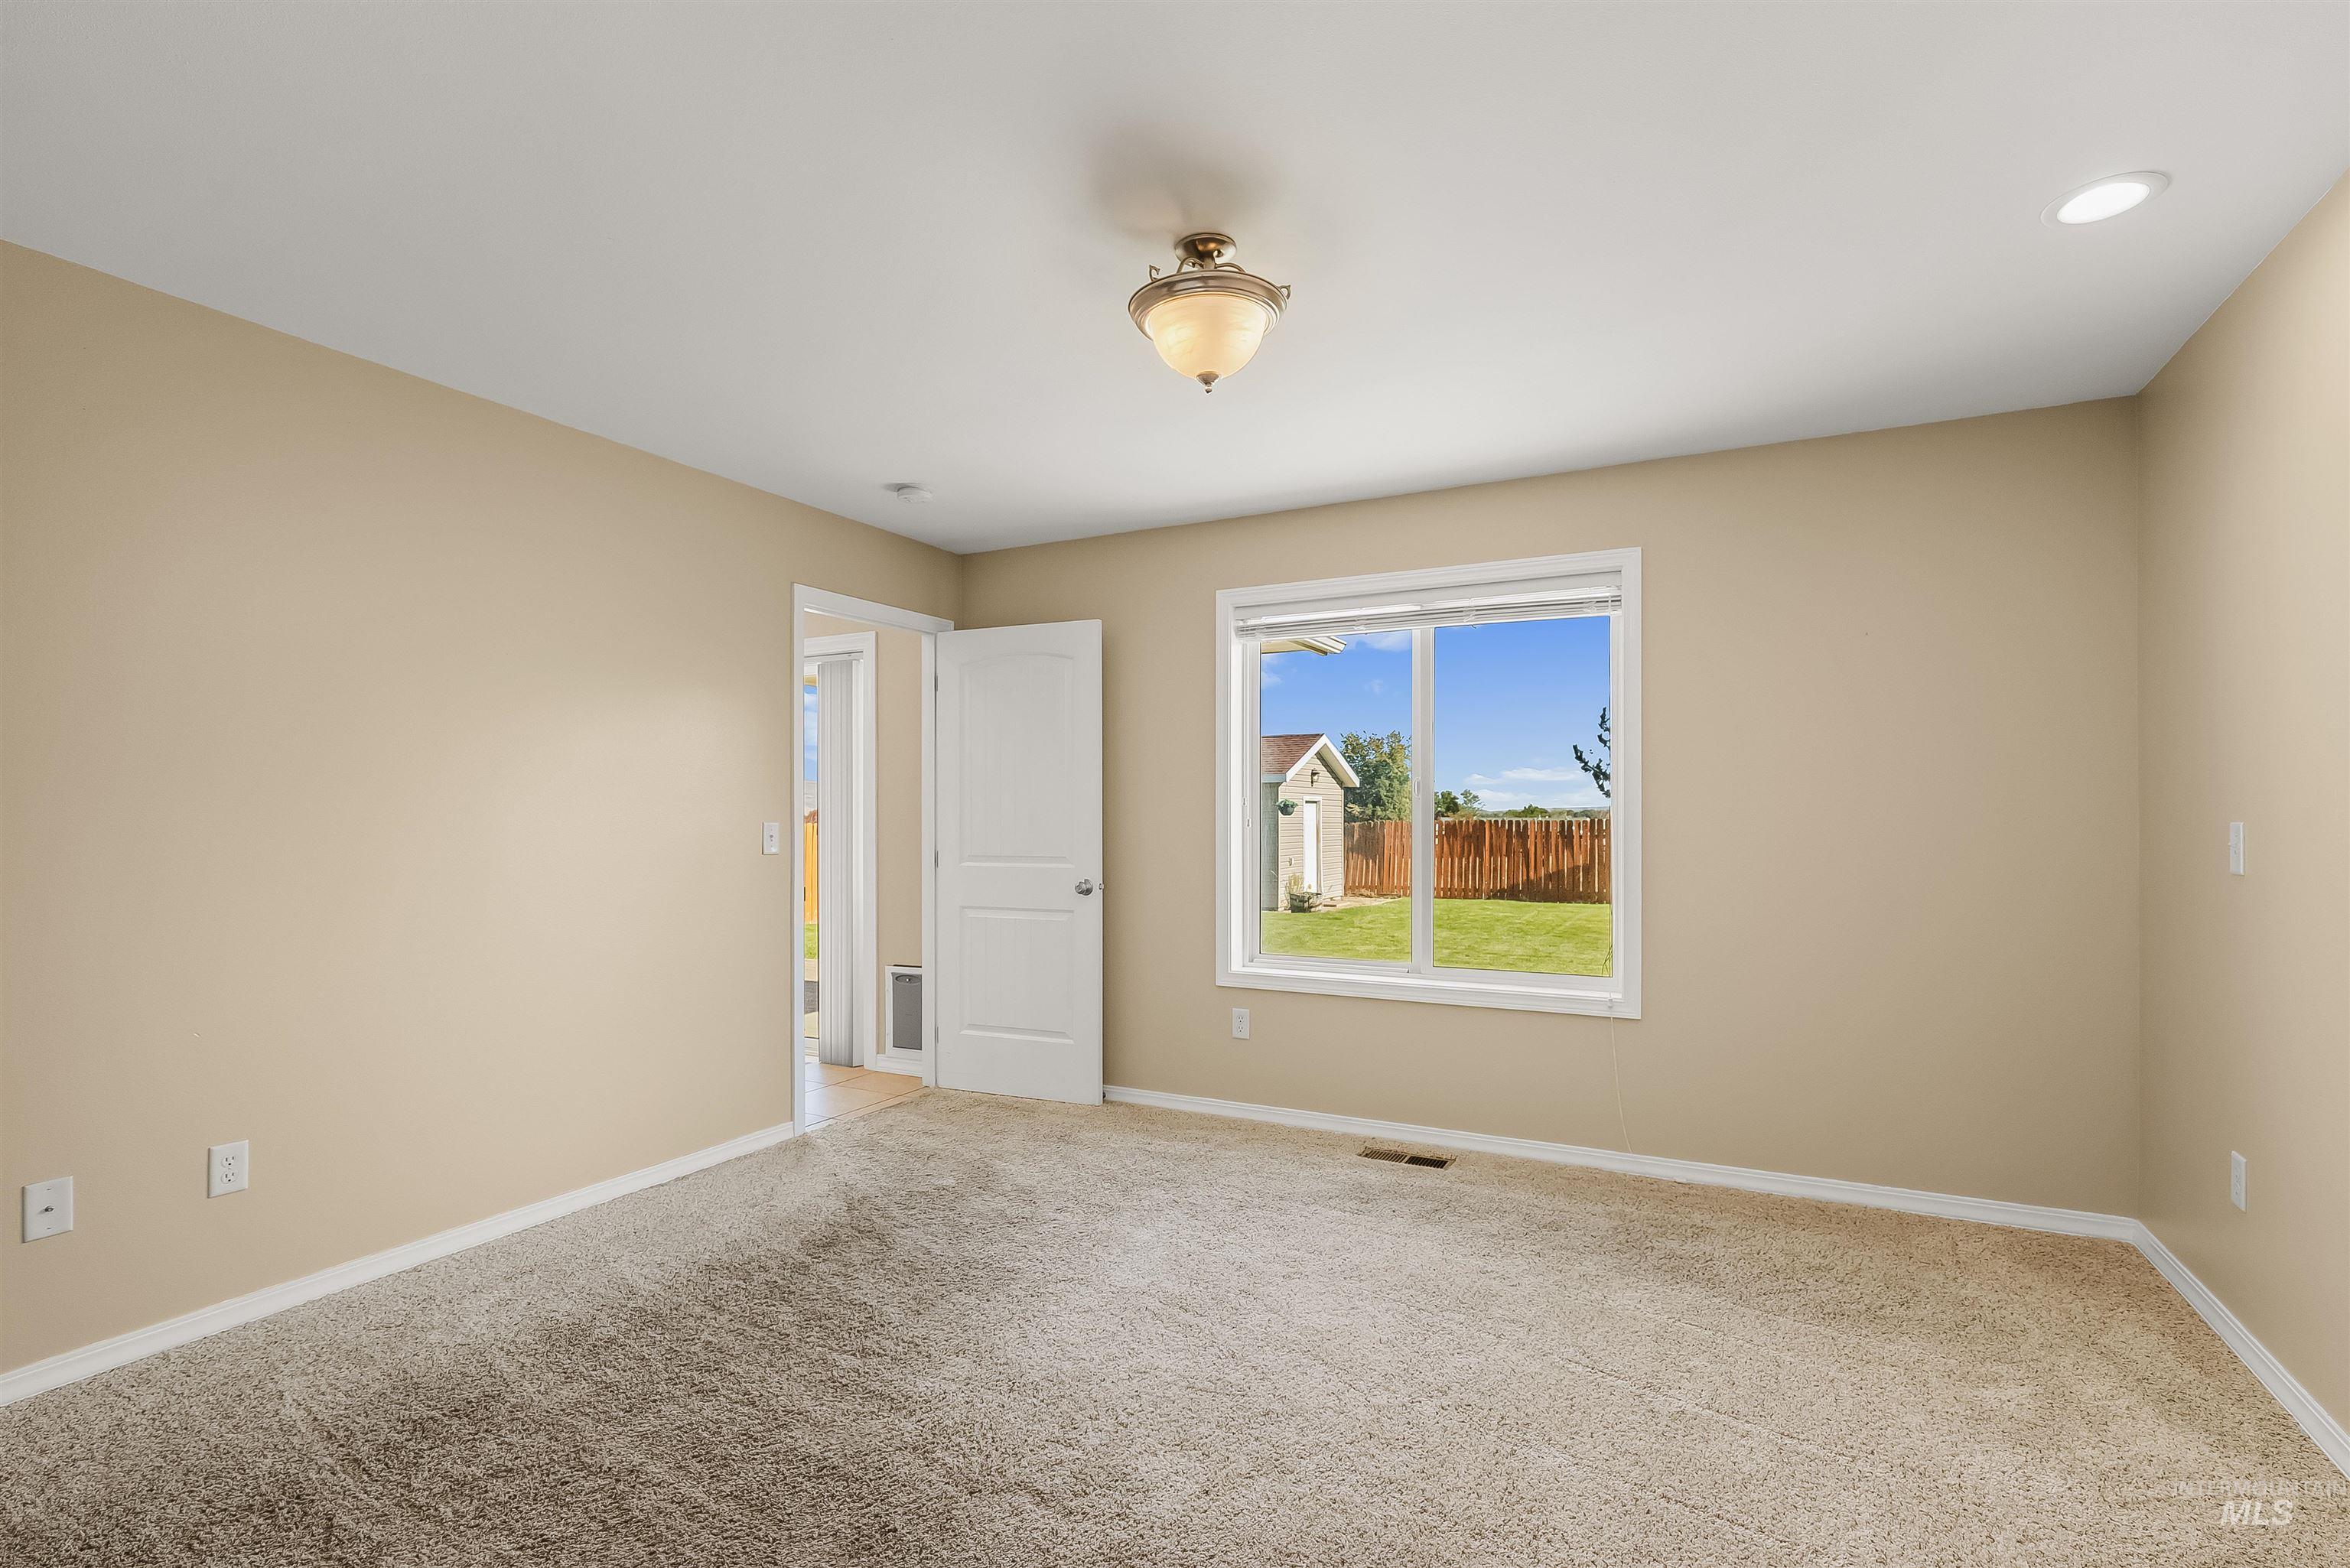
Neutral wall-to-wall carpeting, semi-flush mount lighting, recessed ceiling lighting, and a window with exterior garden exposure
-
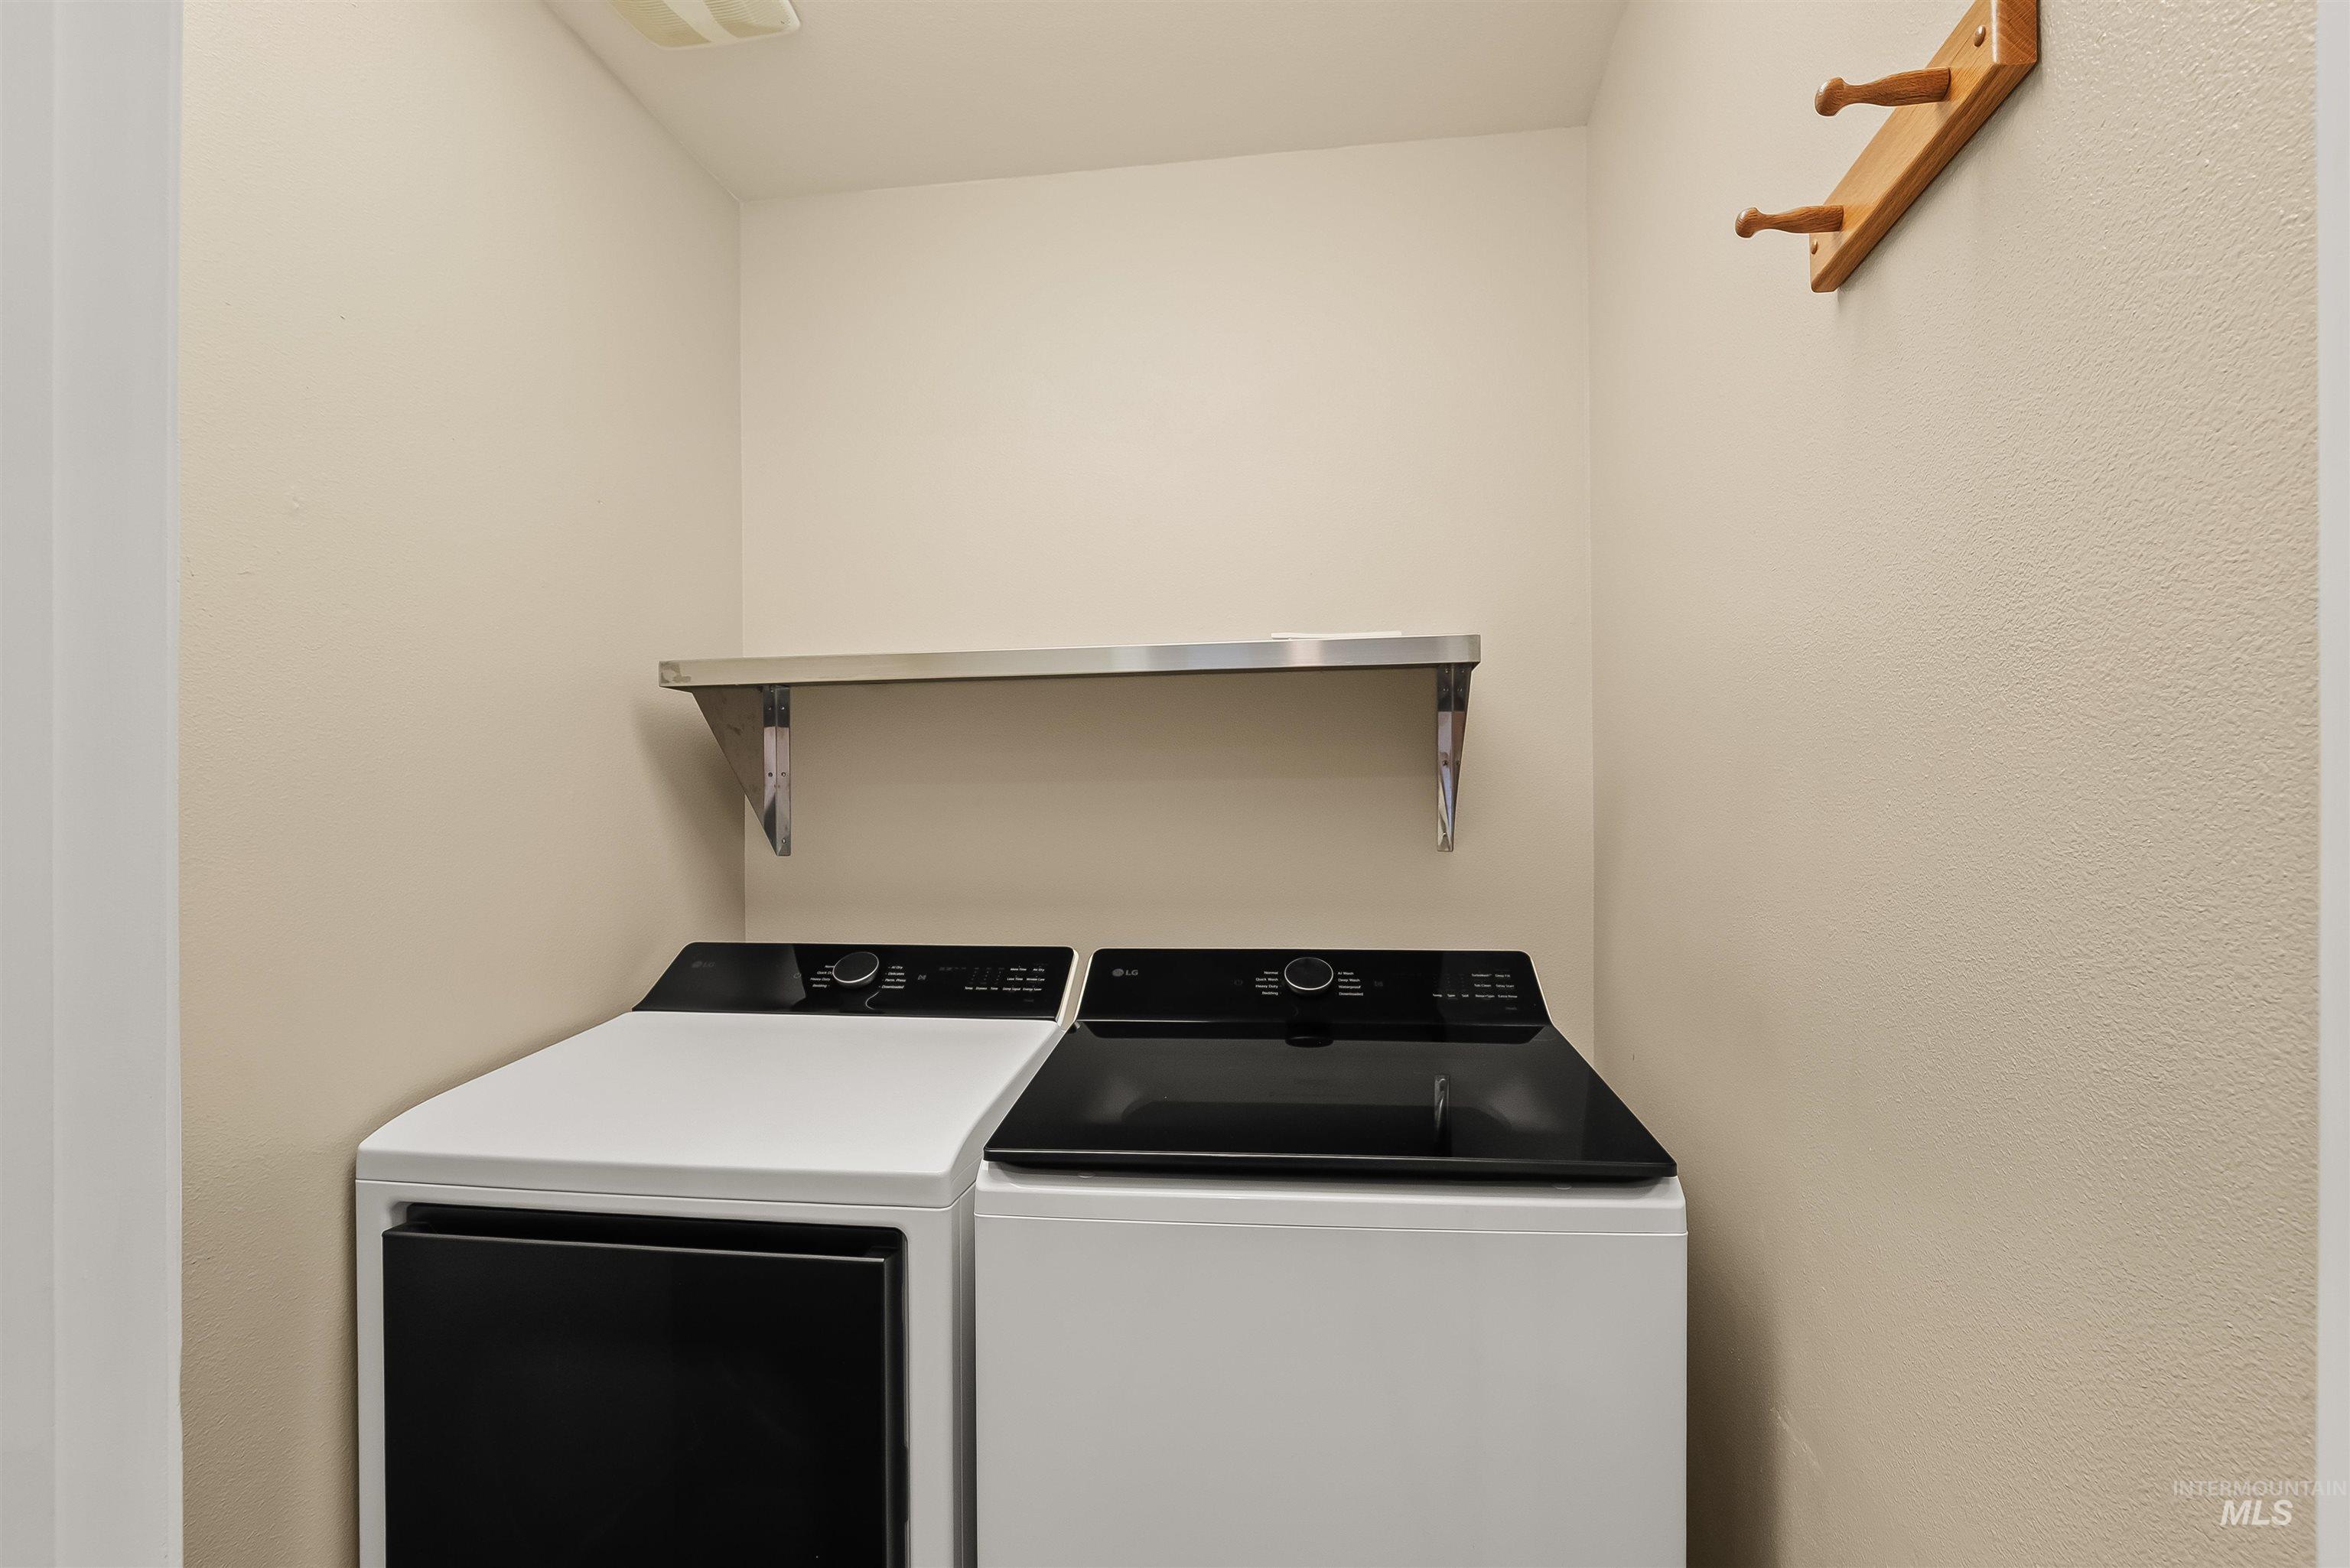
Laundry area featuring a wall-mounted metal shelf and a wooden wall-mounted hook rack
-
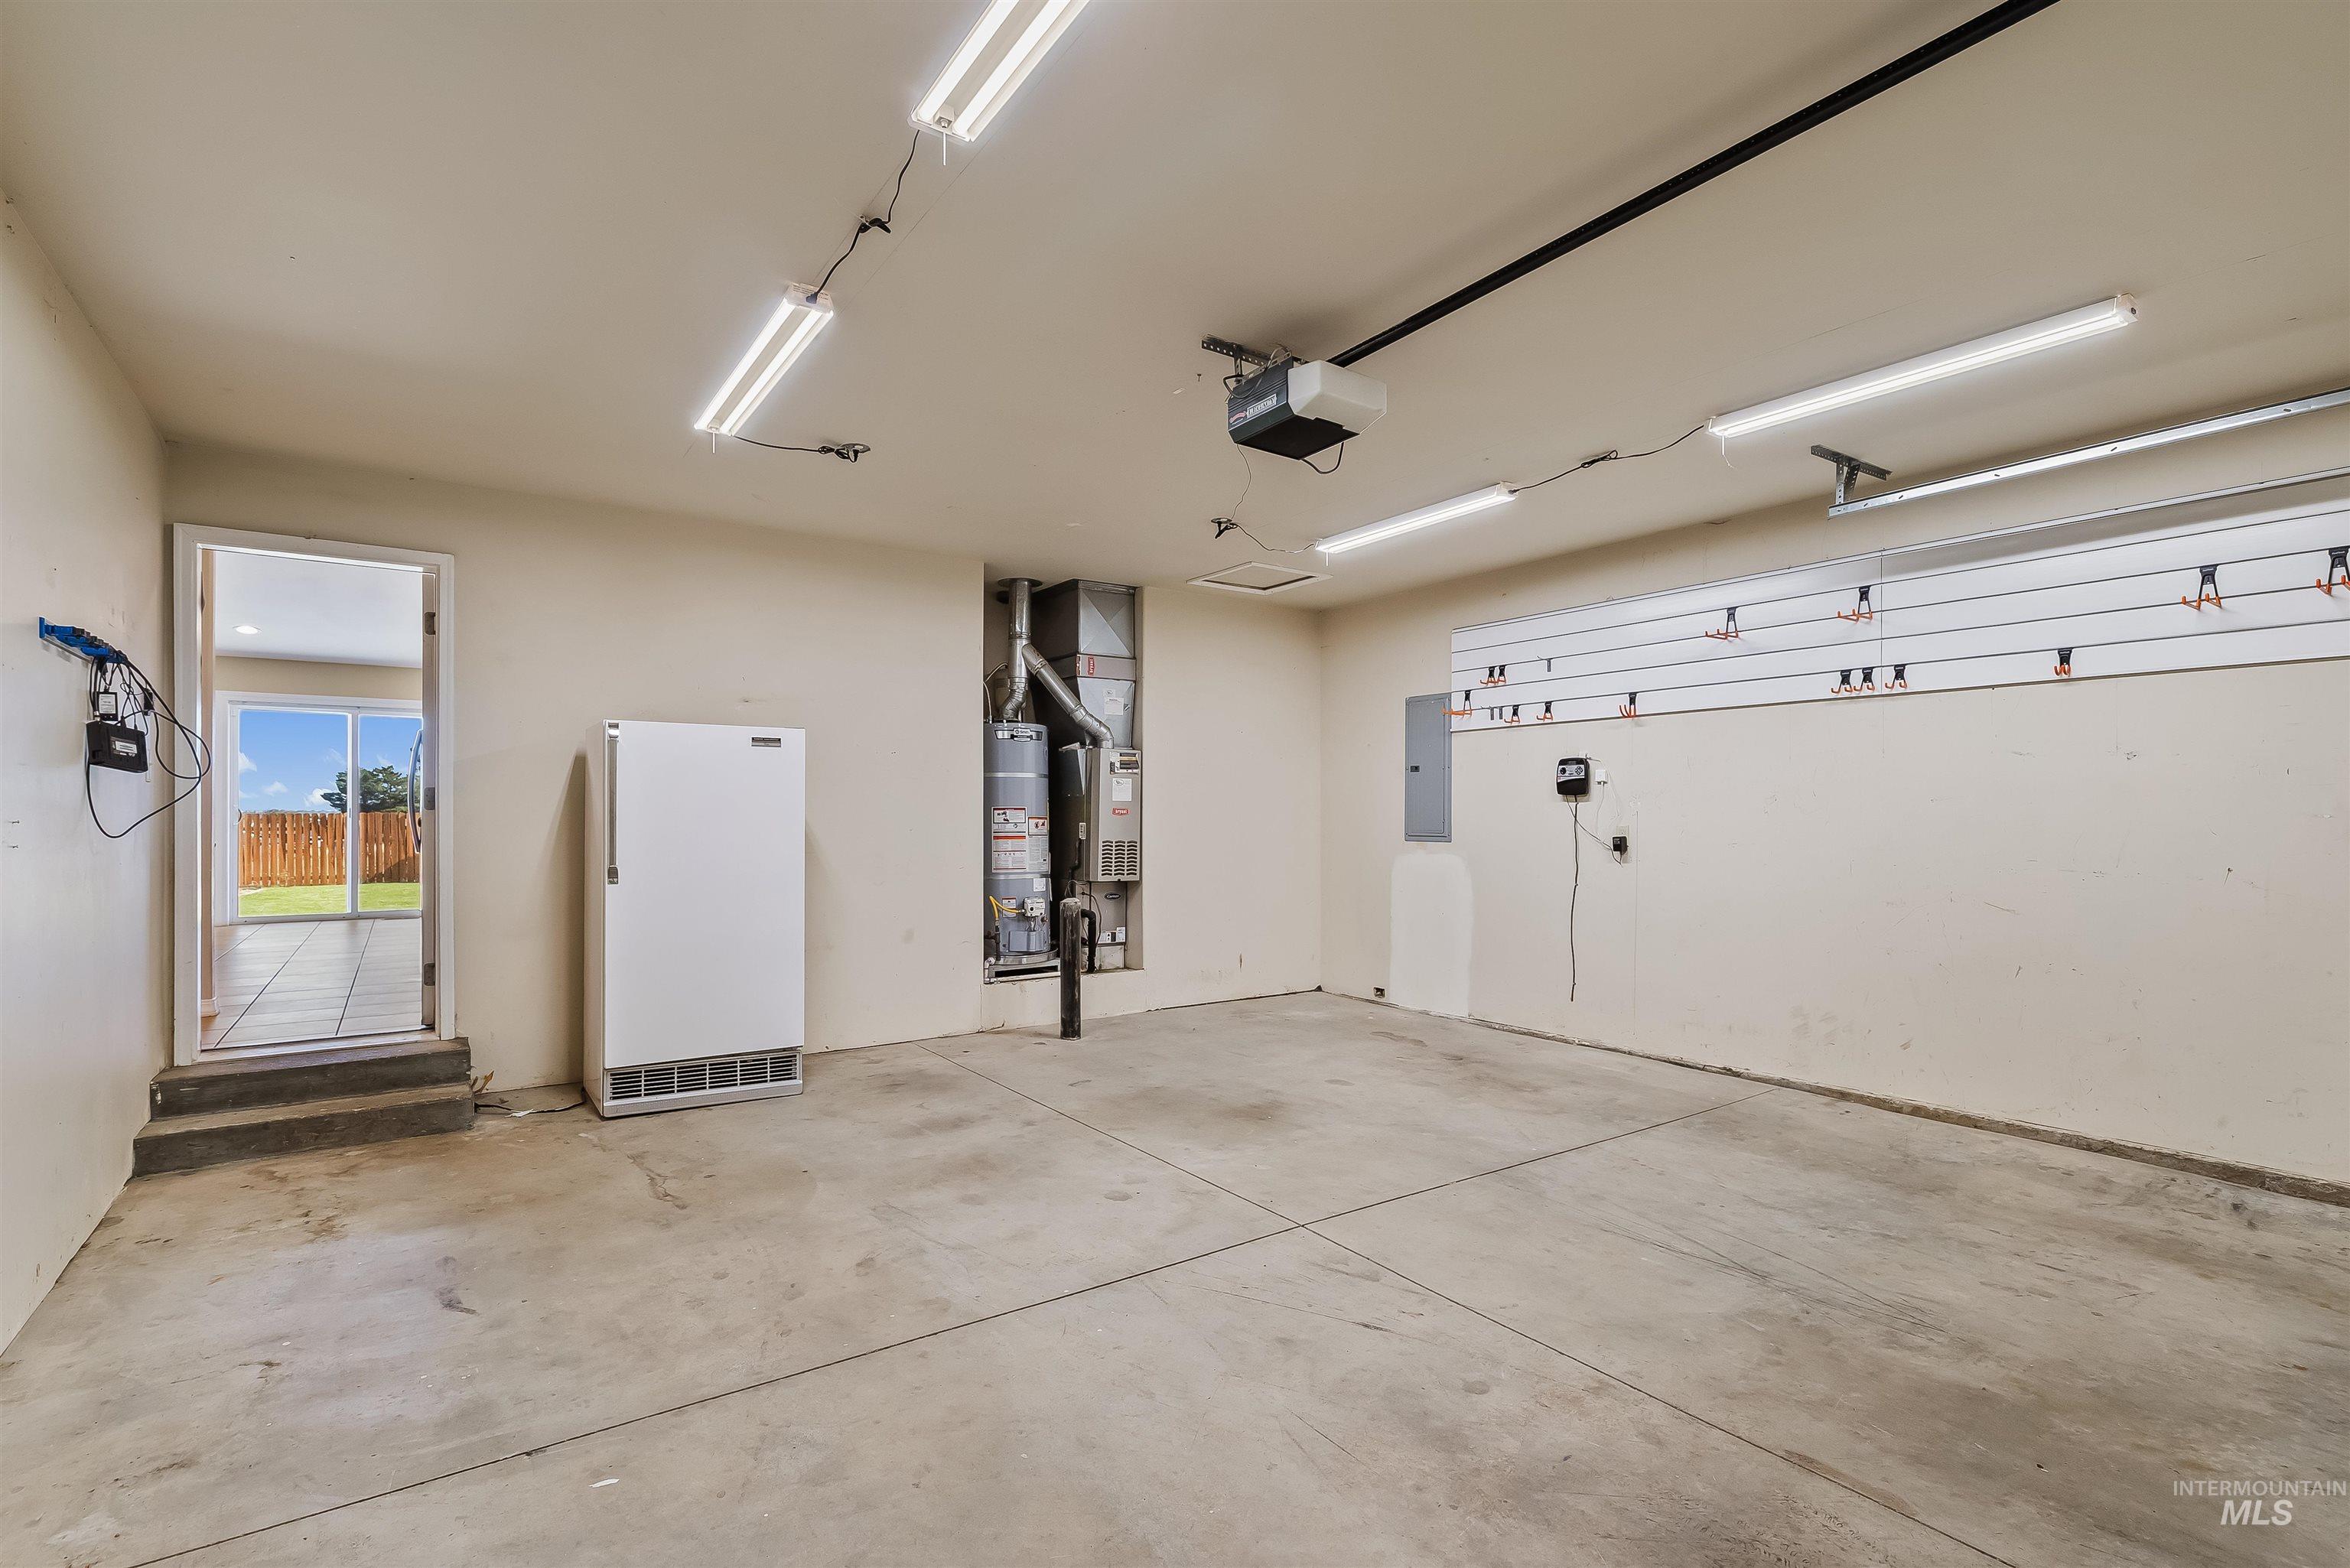
Garage space featuring a concrete floor, ceiling-mounted fluorescent lighting, a built-in wall storage system, and an integrated utility closet housing the water heater and HVAC unit
-
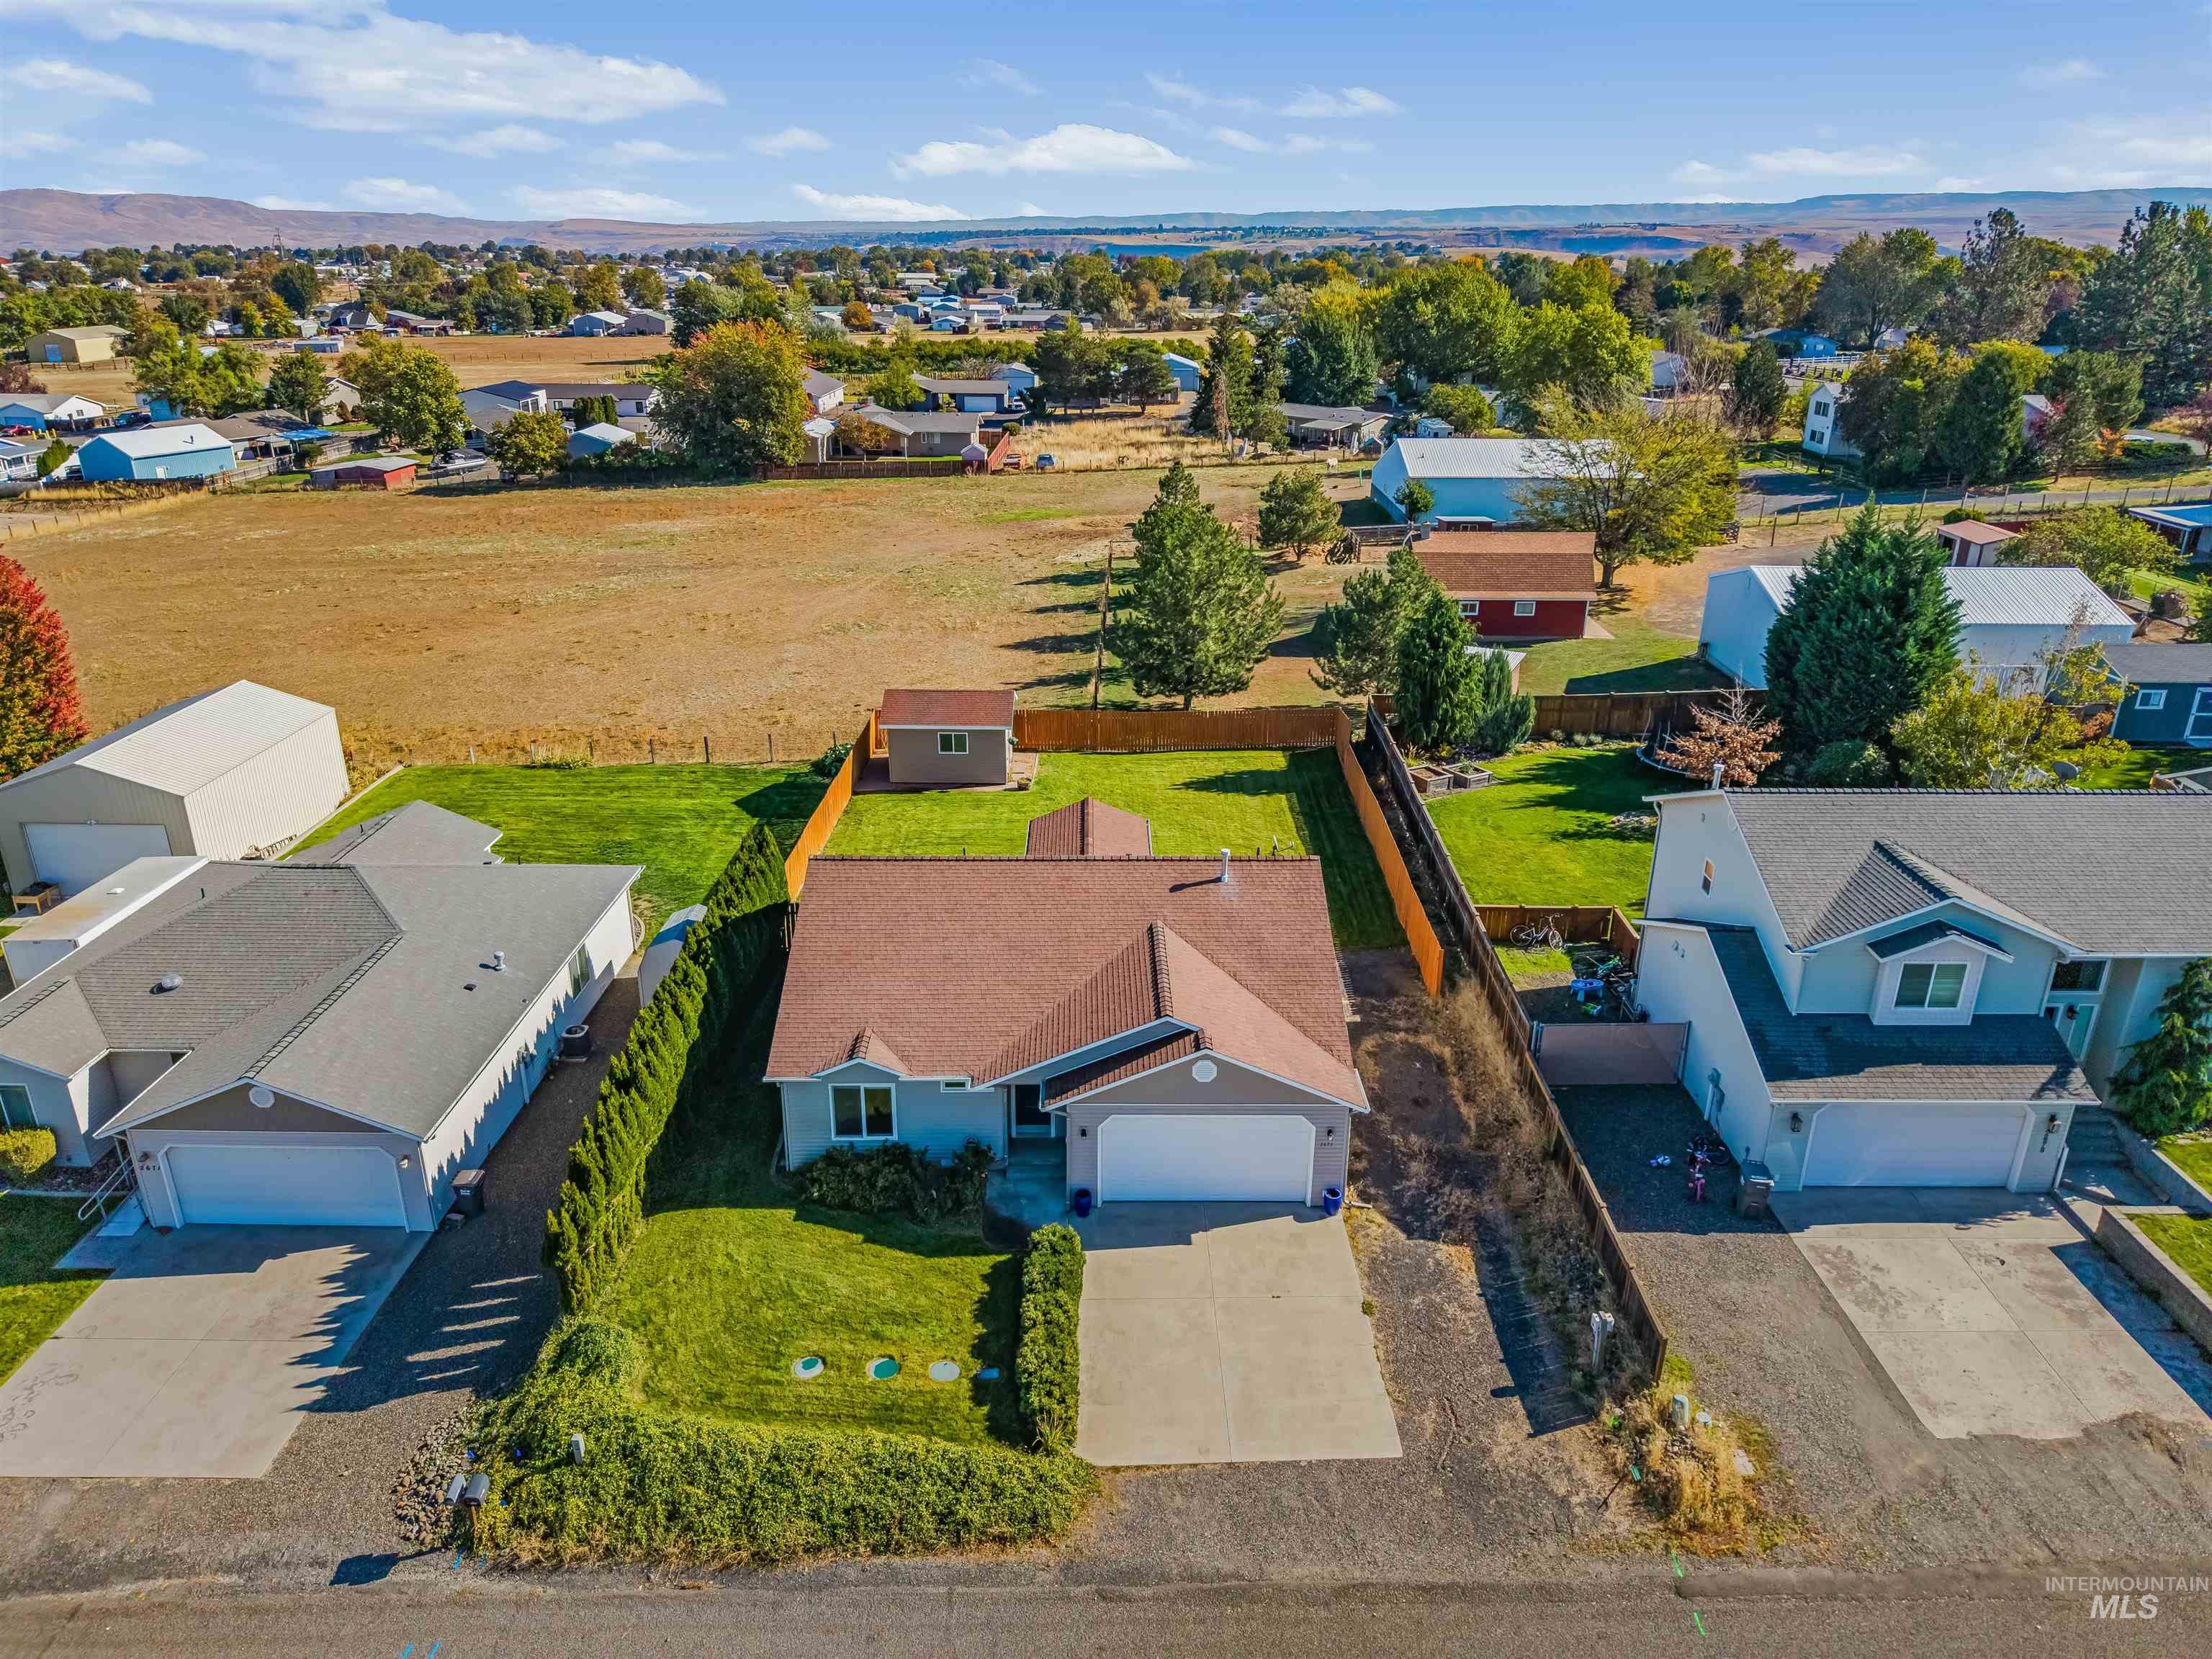
Single-story residence featuring an attached garage, shingled roof, enclosed backyard, and a detached storage shed
-
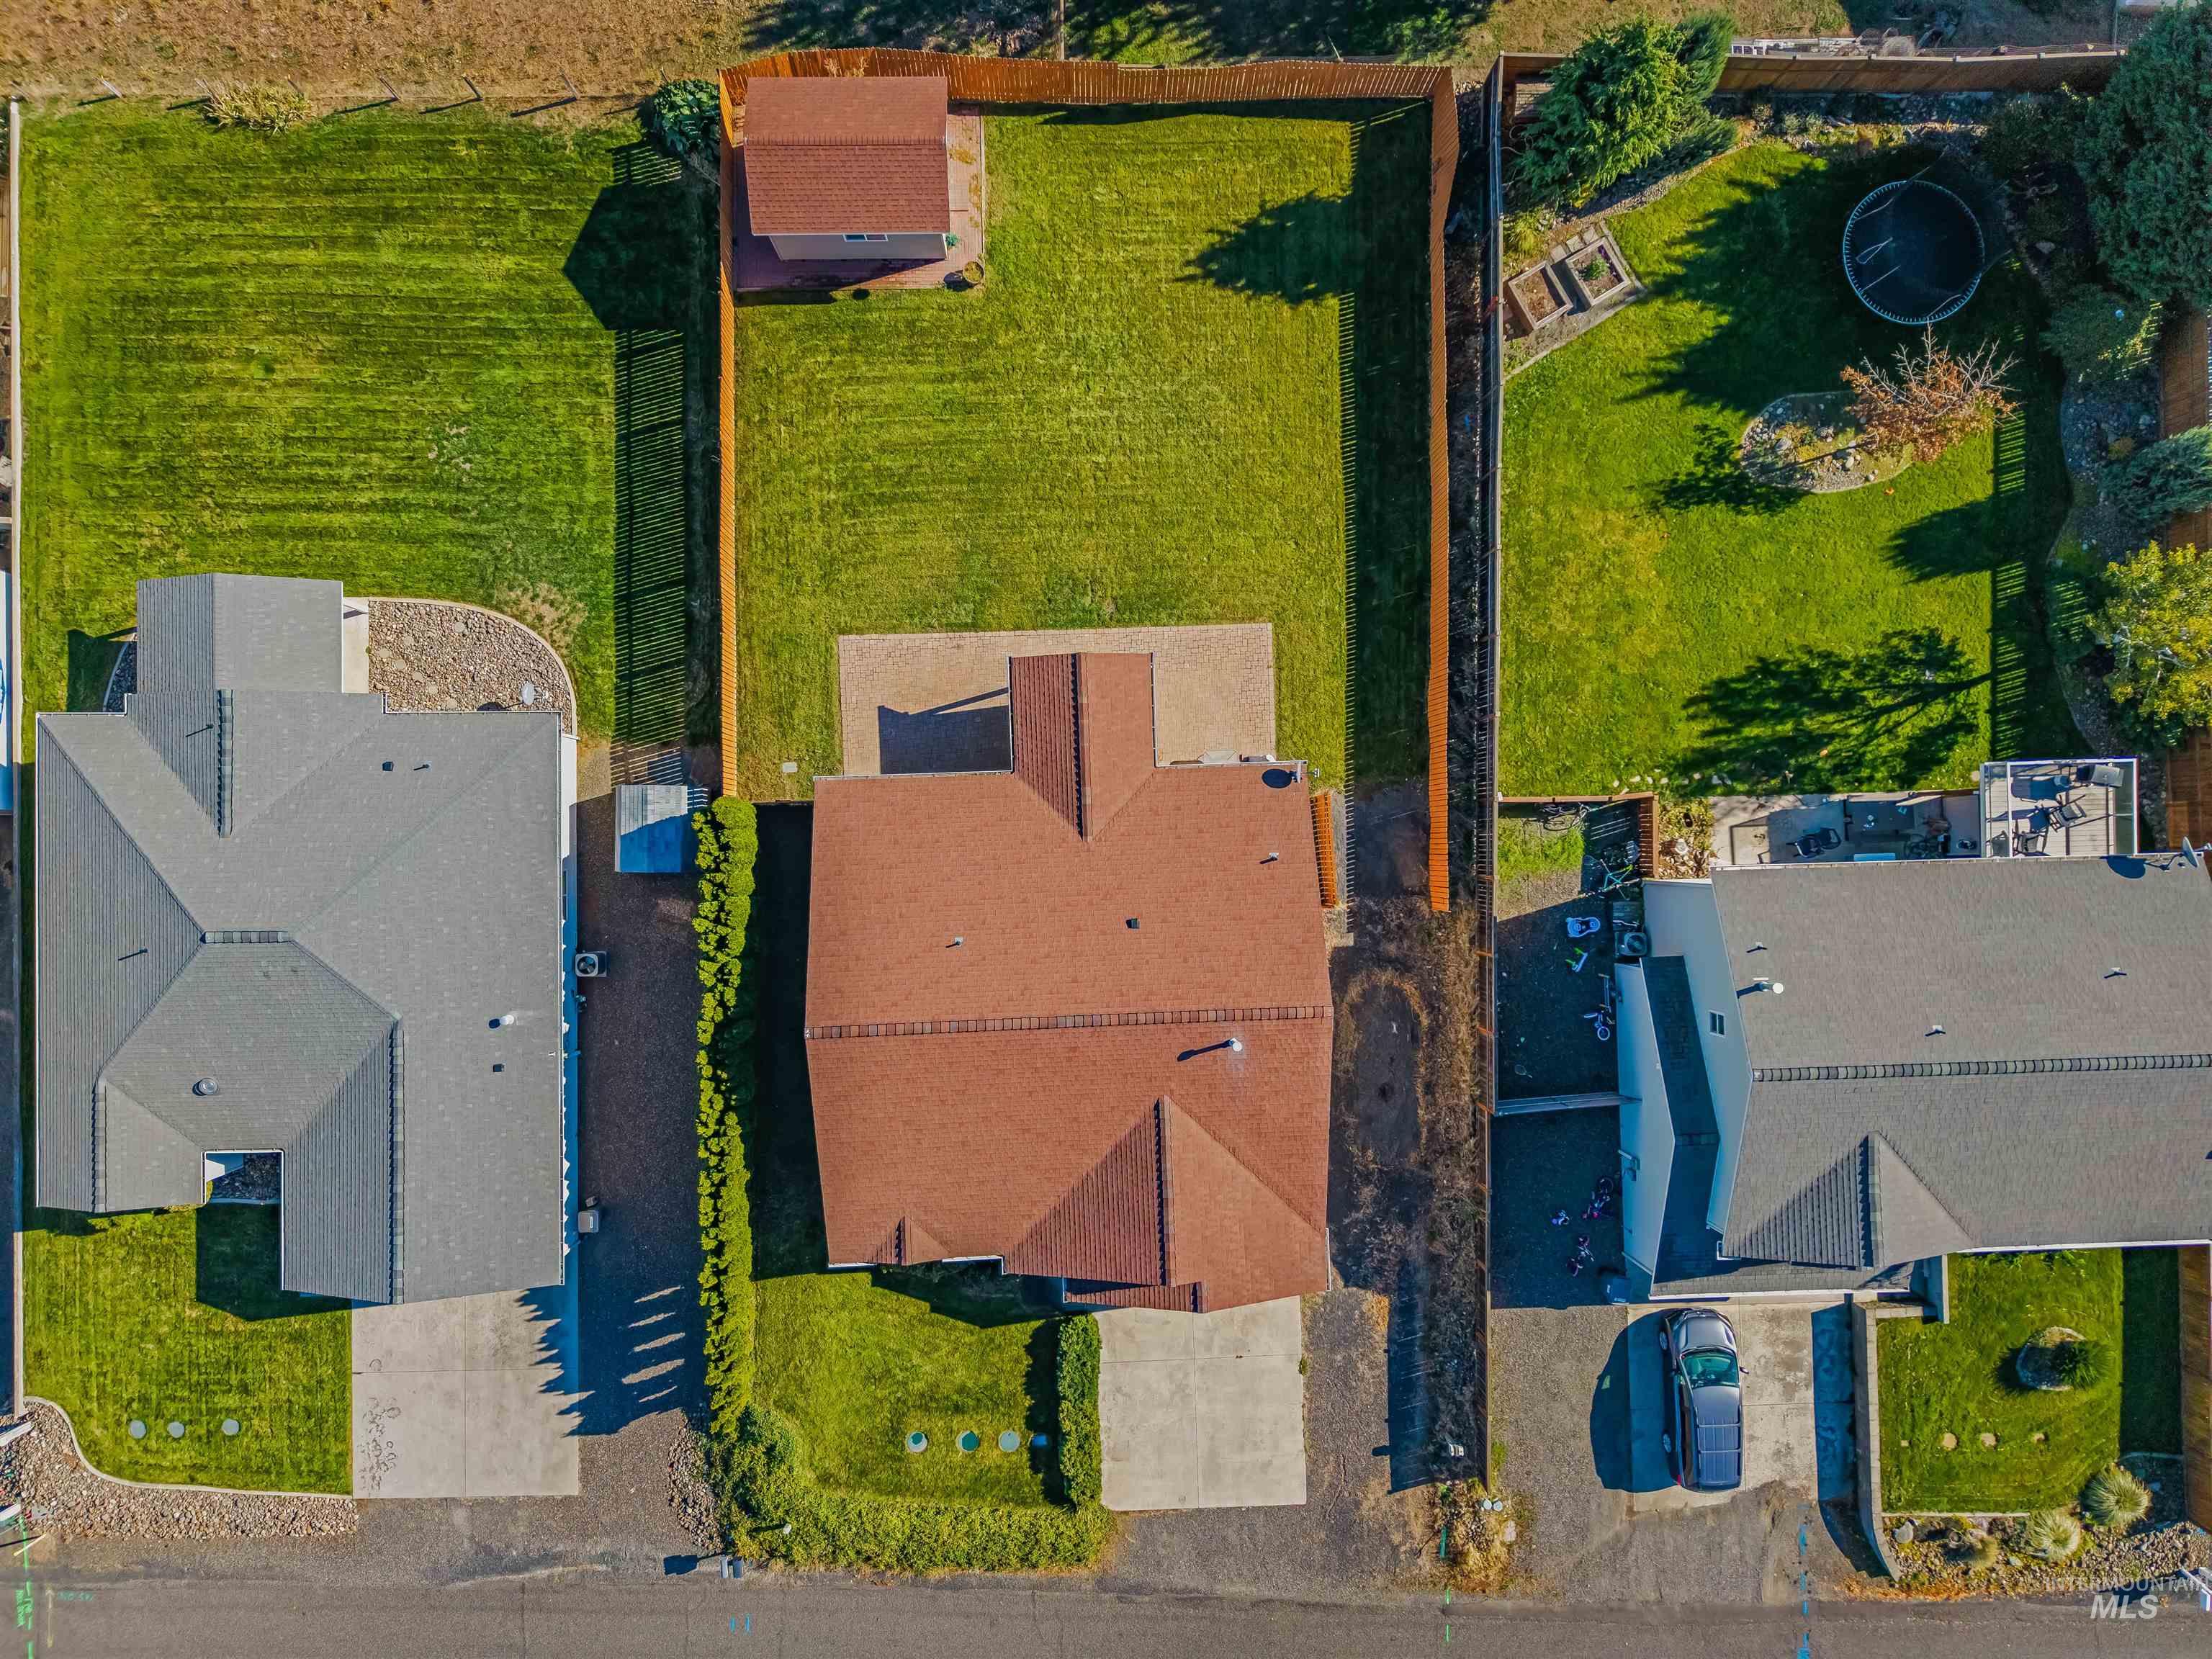
Aerial perspective of a residential lot featuring a private fenced backyard, a paved patio, a storage structure, and manicured lawn space
-
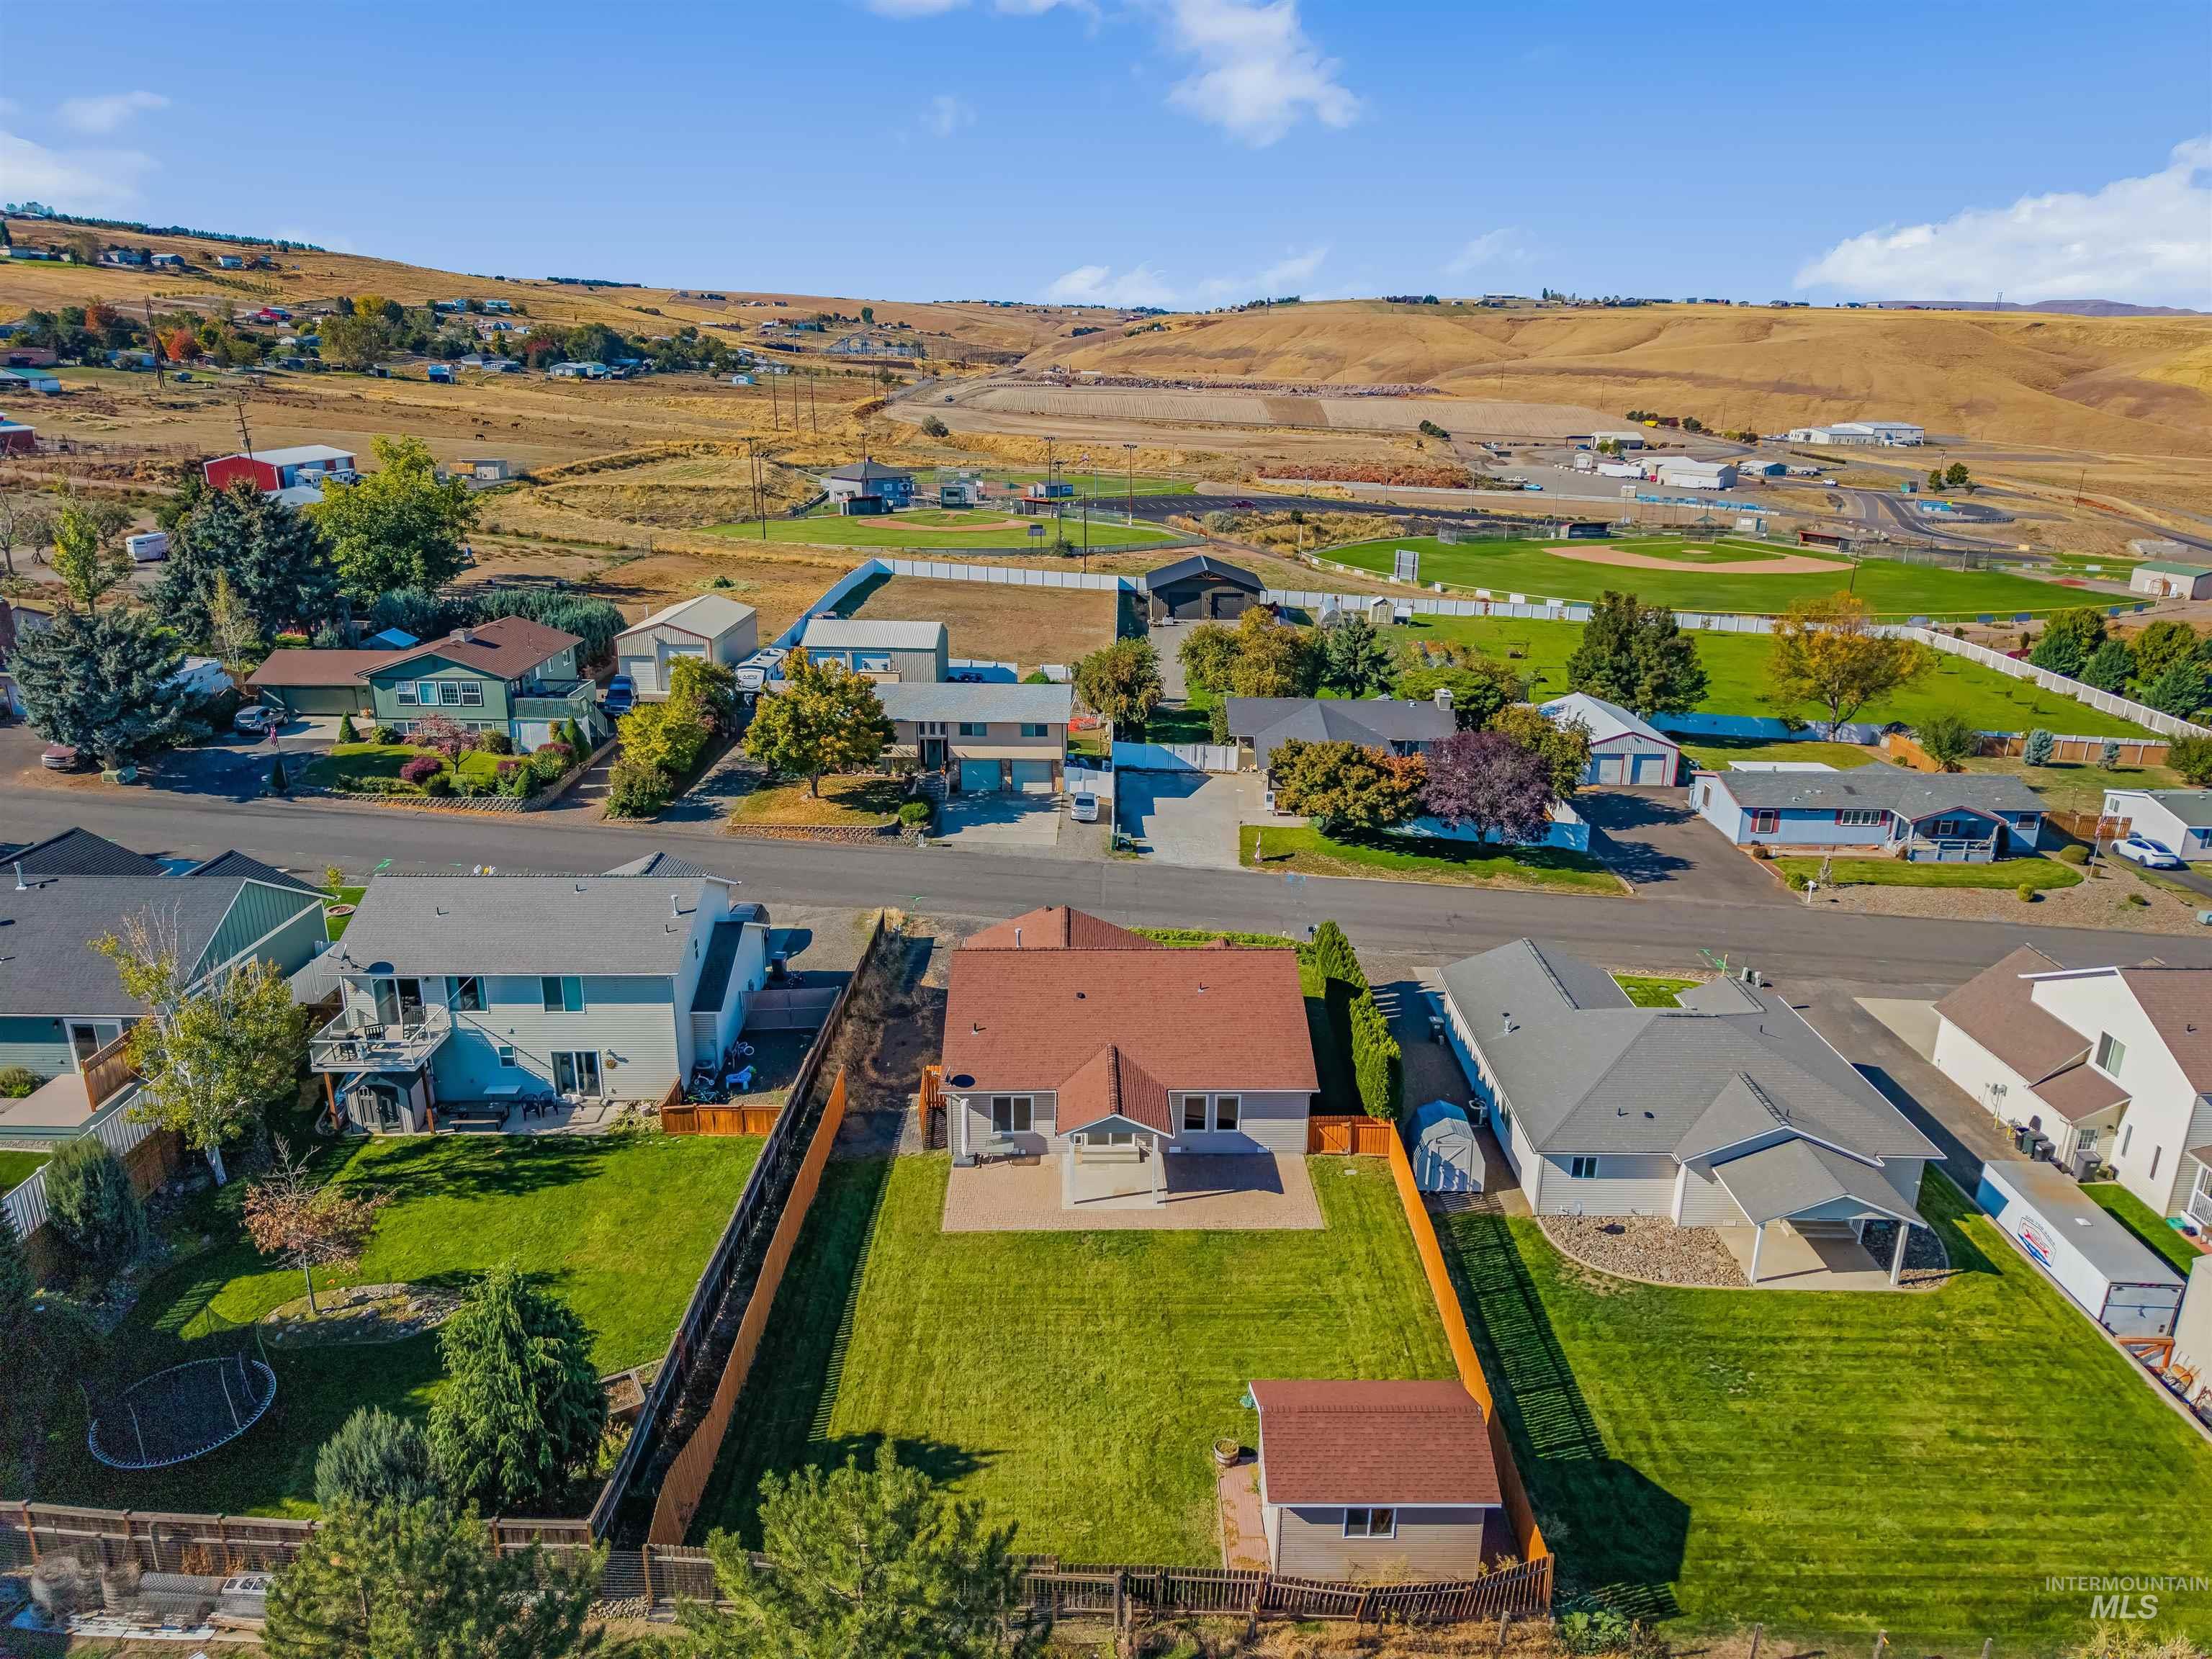
Aerial perspective featuring a residential lot with a manicured lawn, a paved rear patio, an attached storage shed, and perimeter wood fencing
-
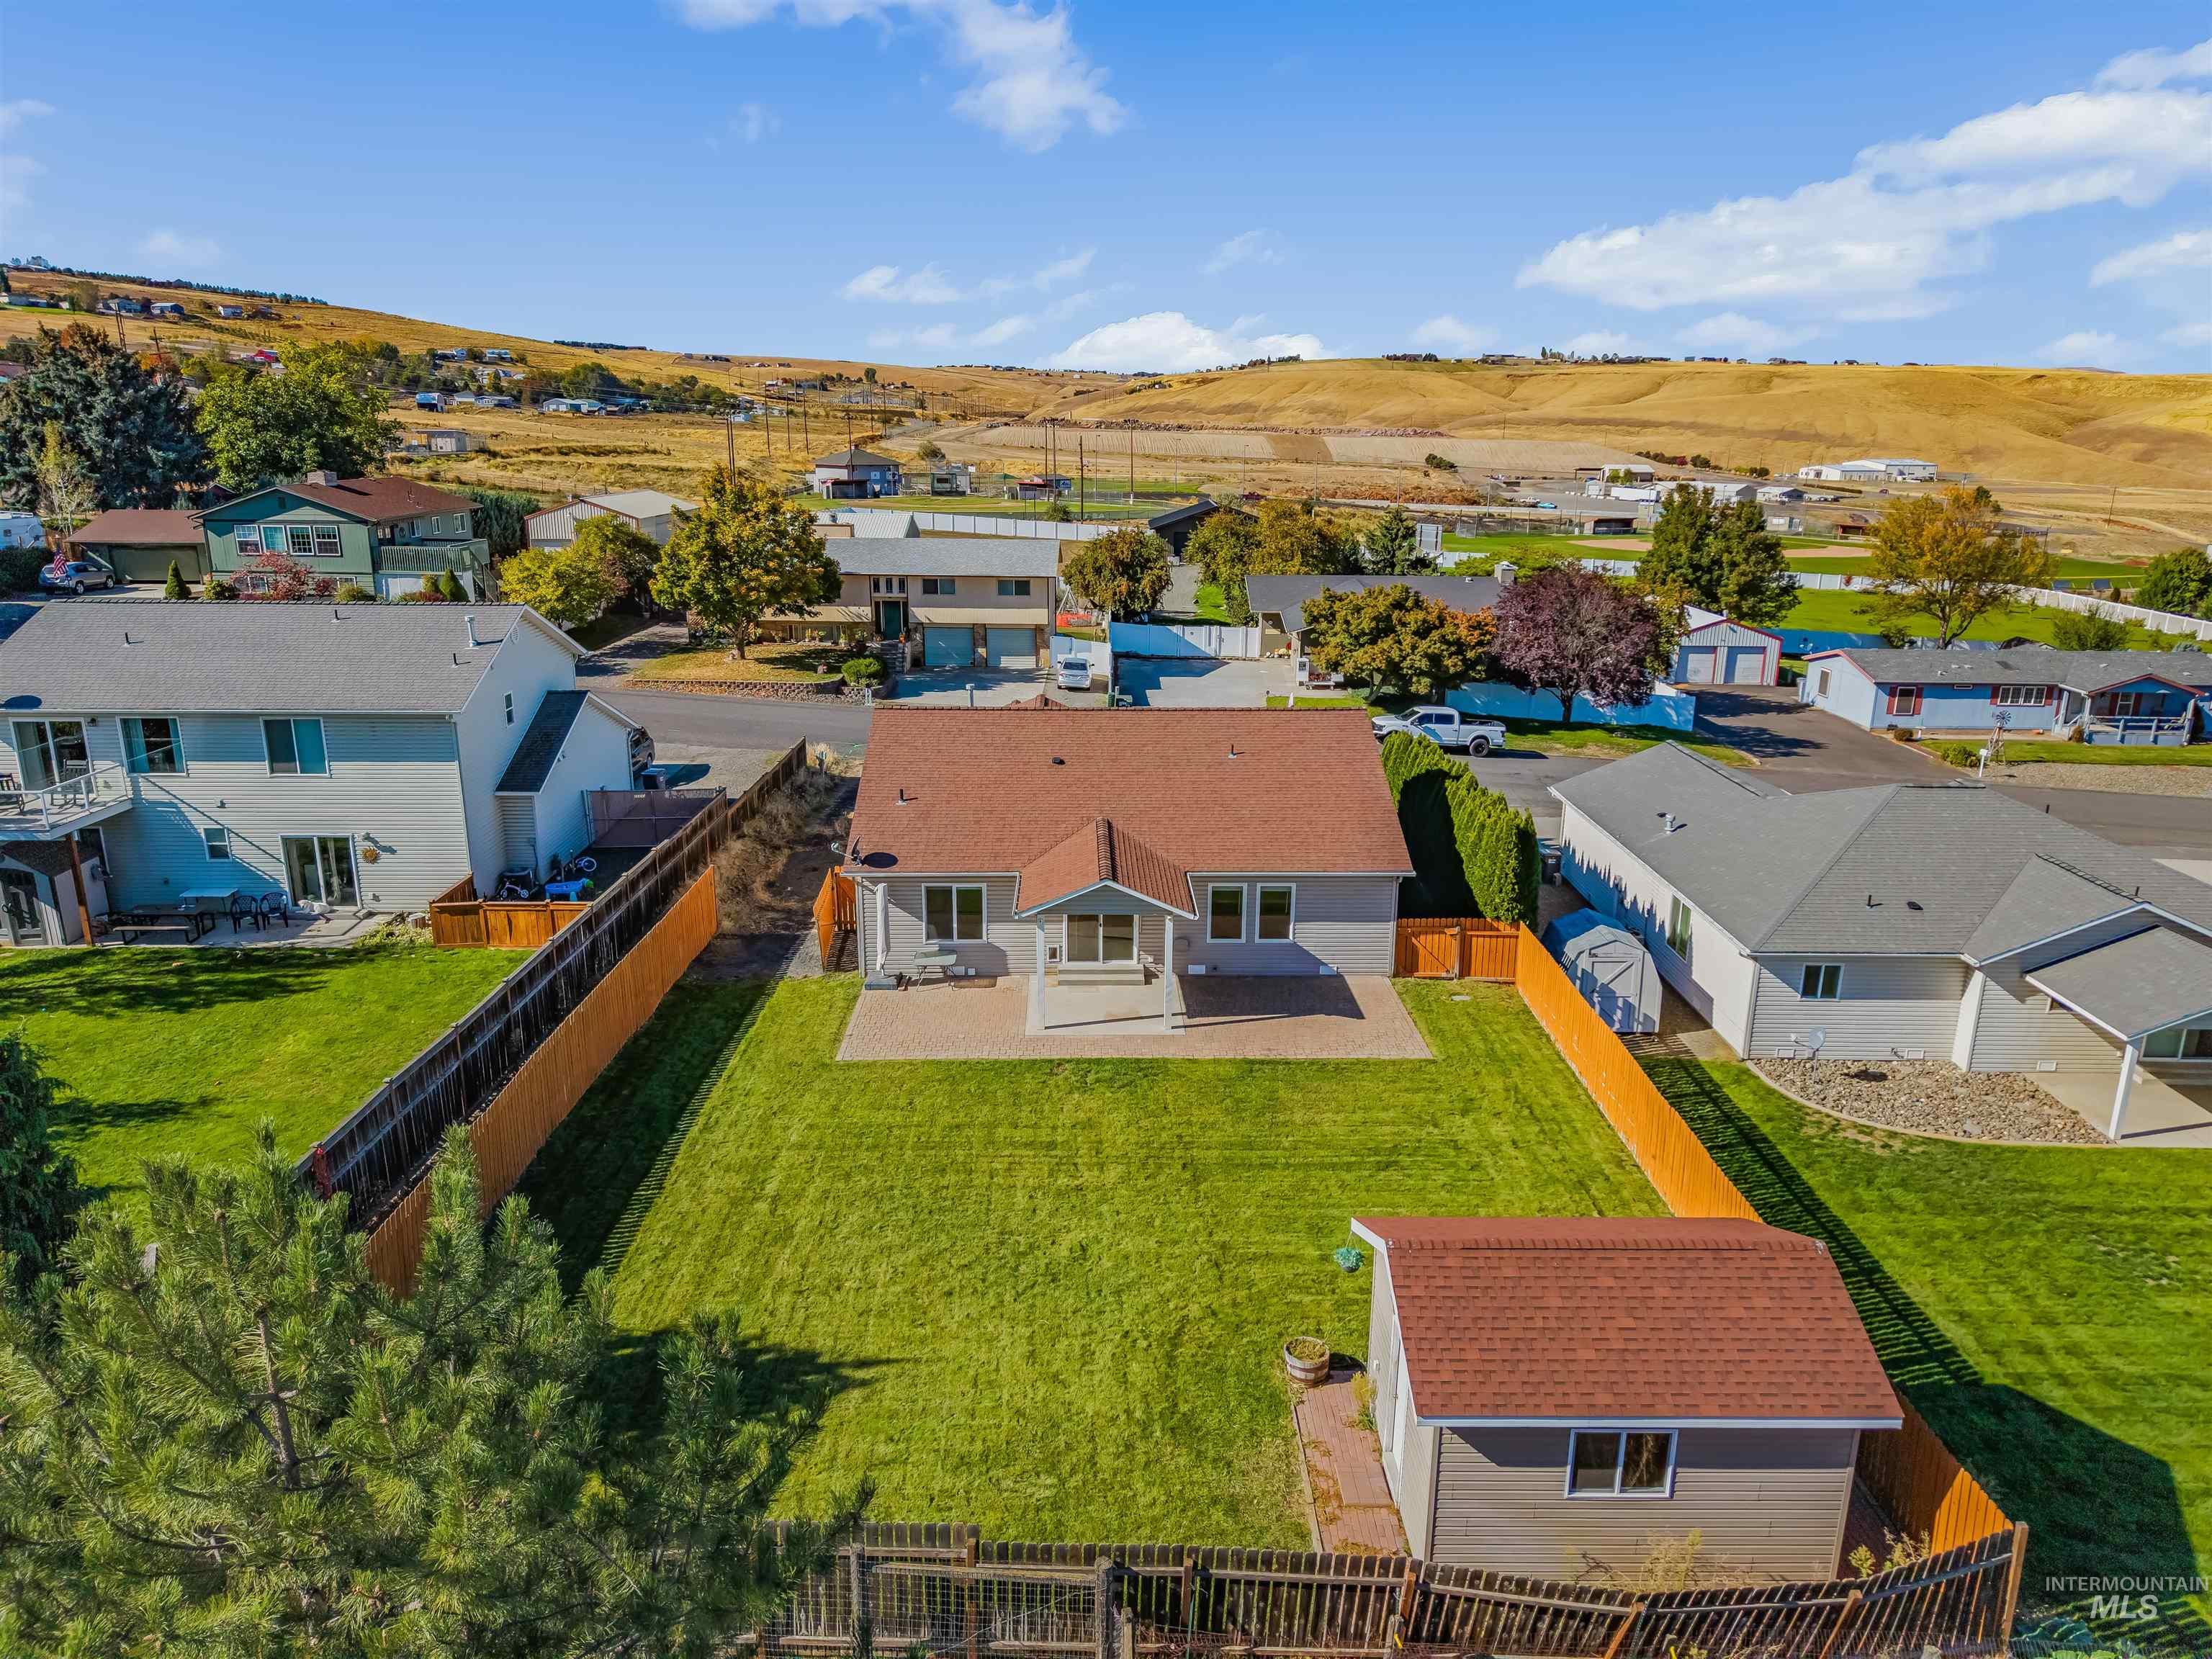
Backyard featuring a paved patio, detached storage structure, wooden perimeter fencing, and open lawn space set against rolling hillside terrain
Single-level living with room to make it your own! Clean and welcoming with new carpet, this charming 3-bedroom, 2-bath Clarkston home offers an open floor plan that connects the kitchen, dining, and living spaces for easy everyday living and entertaining. A gas fireplace adds a cozy touch, while the kitchen offers stainless steel appliances and plenty of room to gather. The primary suite features a private bathroom, dual vanities, and a walk-in closet, with two additional bedrooms and a full bathroom offering flexibility for guests, hobbies, or a home office. Step outside to a partially covered patio and spacious, fenced backyard with room to garden, play, or simply unwind. A standout bonus is the large finished storage shed—bring your ideas for a “she shed,” hobby space, or organized storage! An attached two-car garage and RV parking add everyday convenience. Comfortable, practical, and full of possibilities, this sweet home is ready for its next chapter.
- Heating:
- Heat Pump, Forced Air
- Cooling:
- Central air
- Fireplace:
- Gas
- Garage Capacity:
- 2
- Country:
- US
- State:
- WA
- City:
- Clarkston
- Zipcode:
- 99403
- Street:
- 2675 27th St
- Longitude:
- W118° 54' 1''
- Latitude:
- N46° 22' 57.6''
- Master Bedroom Level:
- Main
- Bedroom 2 Level:
- Main
- Bedroom 3 Level:
- Main
- School District:
- Clarkston
- Elementary School:
- Parkway
- Middle School:
- Lincoln (Clarkston)
- High School:
- Clarkston
- Status:
- New
- Type:
- Single Family
- Level:
- Single
- Tax Year:
- 2026
- Taxes:
- $1,567
- Potential Short Sale:
- No
- Age:
- 11 - 20 Years
- Auction:
- No
- Flood Ins Required:
- No
- HUD Owned:
- No
- In Foreclosure:
- No
- Land Size:
- Standard Lot 6000-9999 SF
- Home Owner Exempt:
- No
- HOA Frequency:
- Not Applicable
- Inc Kitchen Features:
- Dishwasher, Refrigerator, Washer, Dryer, Countertop-laminate
- Water:
- City service
- Sprinkler System:
- Auto,Full
Residential For Sale
2675 27th St, Clarkston, Washington 99403
- Property Type :
- Residential
- Listing Type :
- For Sale
- Listing ID :
- 99003725
- Price :
- $378,000
- Bedrooms :
- 3
- Bathrooms :
- 2
- Apx SqFt :
- 1,428 SqFt
- Year Built :
- 2007
- Lot Area :
- 0.22 SqFt
- Subdivision :
- 0 Not Applicable
- Update Date :
- 10/15/2026 14:46:06
- Status :
- Active

- JoeAnne Santy-Greene
- (208) 947-4609
- (208) 283-6313
- (208) 287-8500
-


