

-
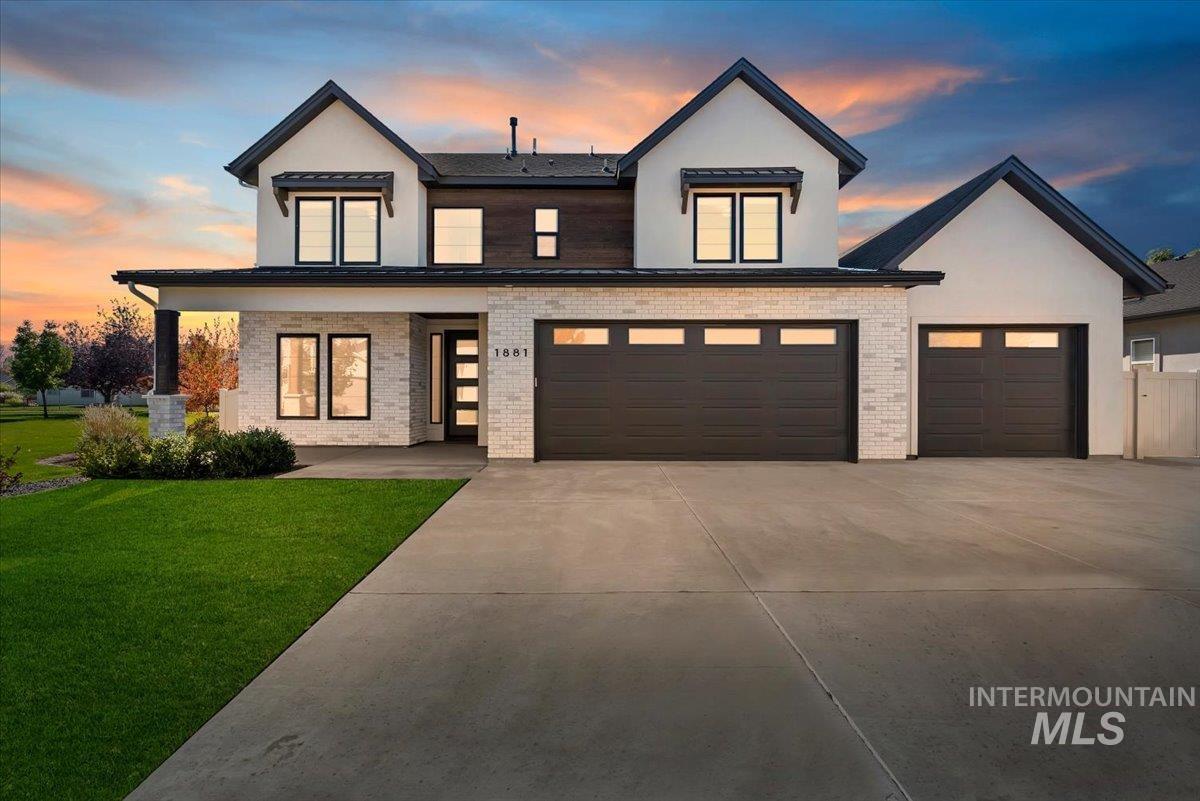
Contemporary exterior featuring a combination of white brick and smooth stucco siding, multi-gabled roofline with metal accents, and a three-car garage
-
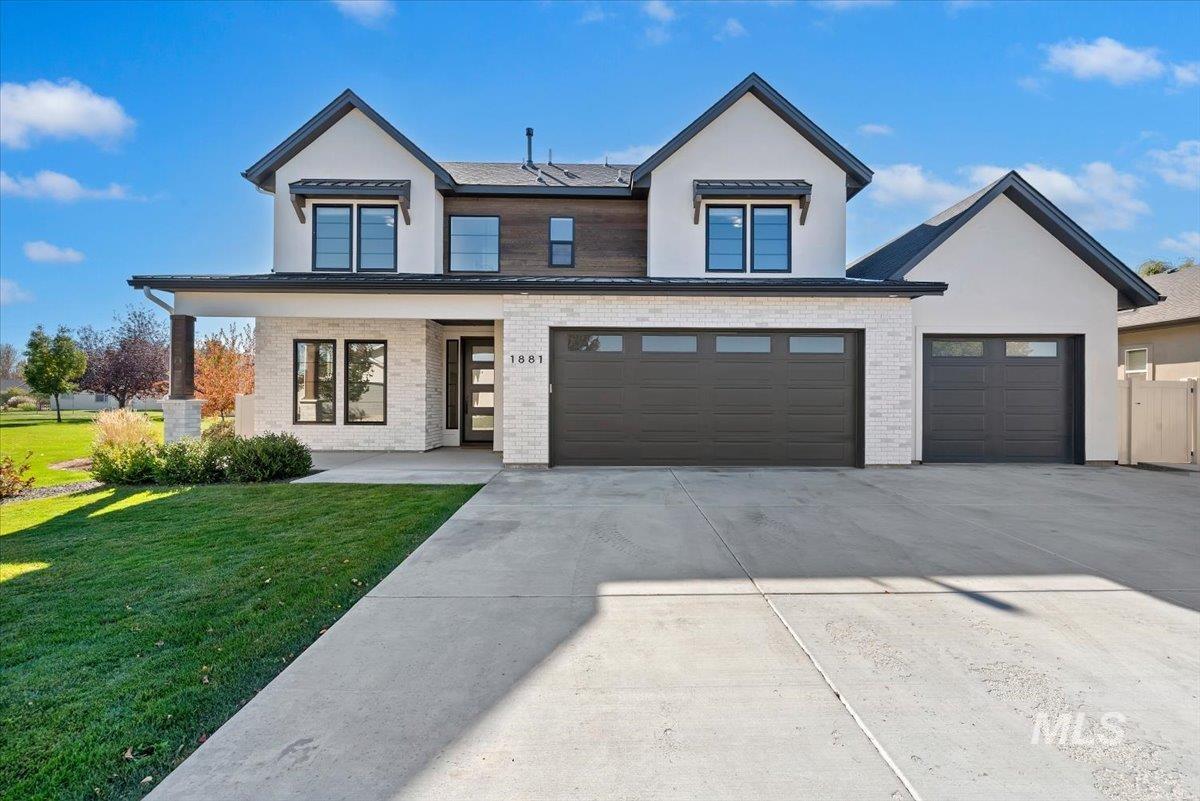
Two-story exterior featuring a mix of stucco and white stone masonry, wood-finish siding accents, a metal roof, and a three-car garage
-
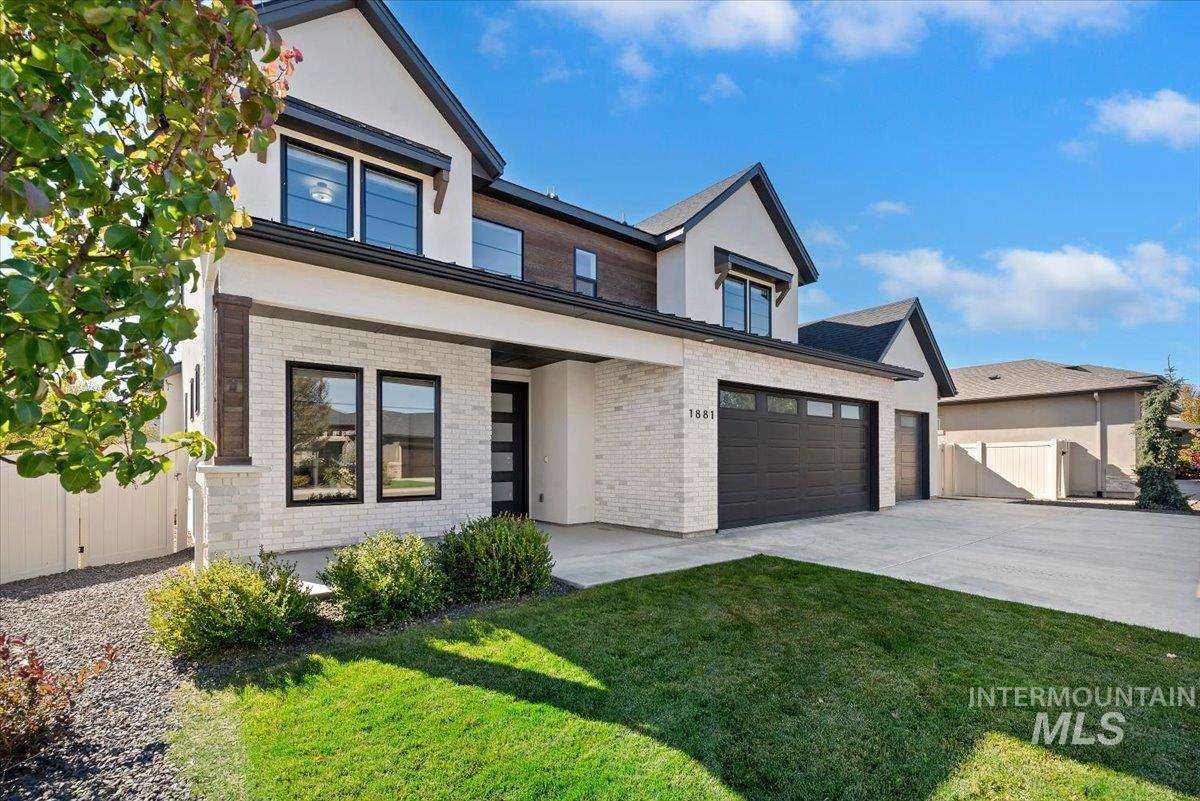
Contemporary exterior featuring white stone masonry, smooth stucco siding, horizontal wood-finish accents, multi-pane dark-framed windows, and a three-car garage
-
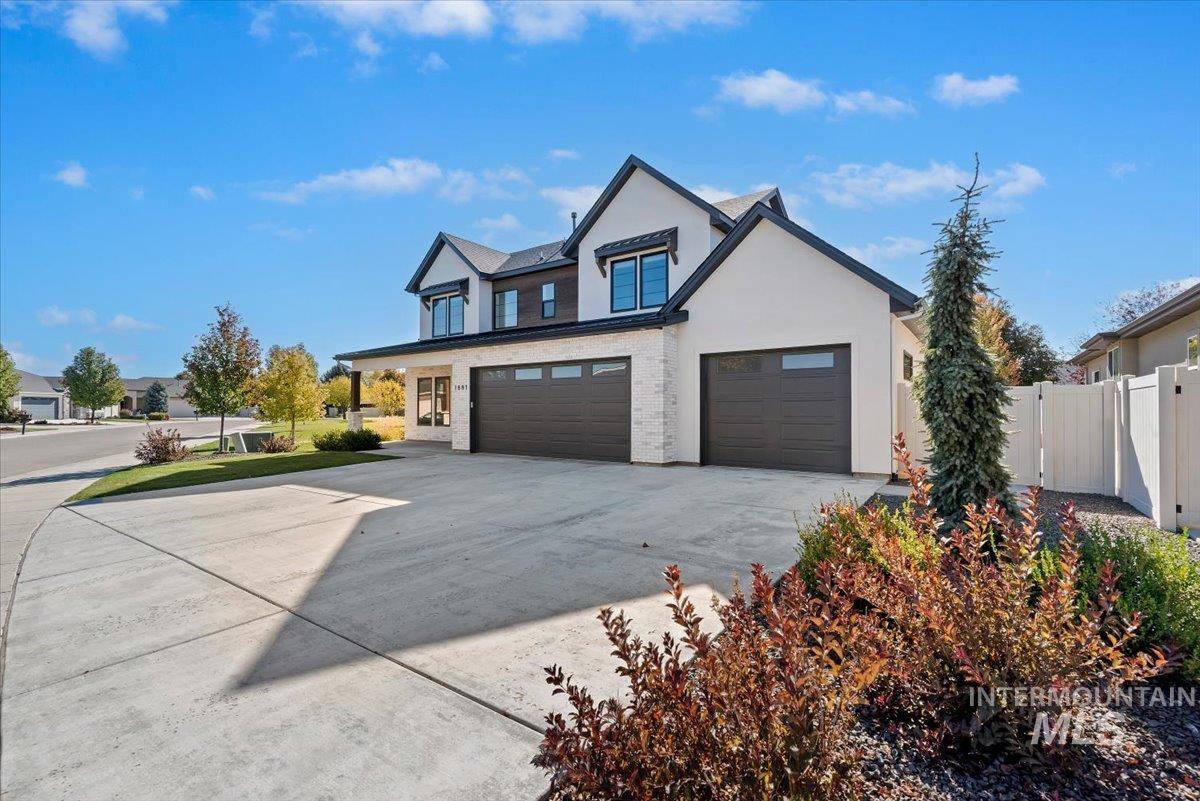
Multi-story exterior featuring a mix of stucco and stone siding, three-car garage with horizontal paneling, metal roof accents, and an expansive concrete driveway
-
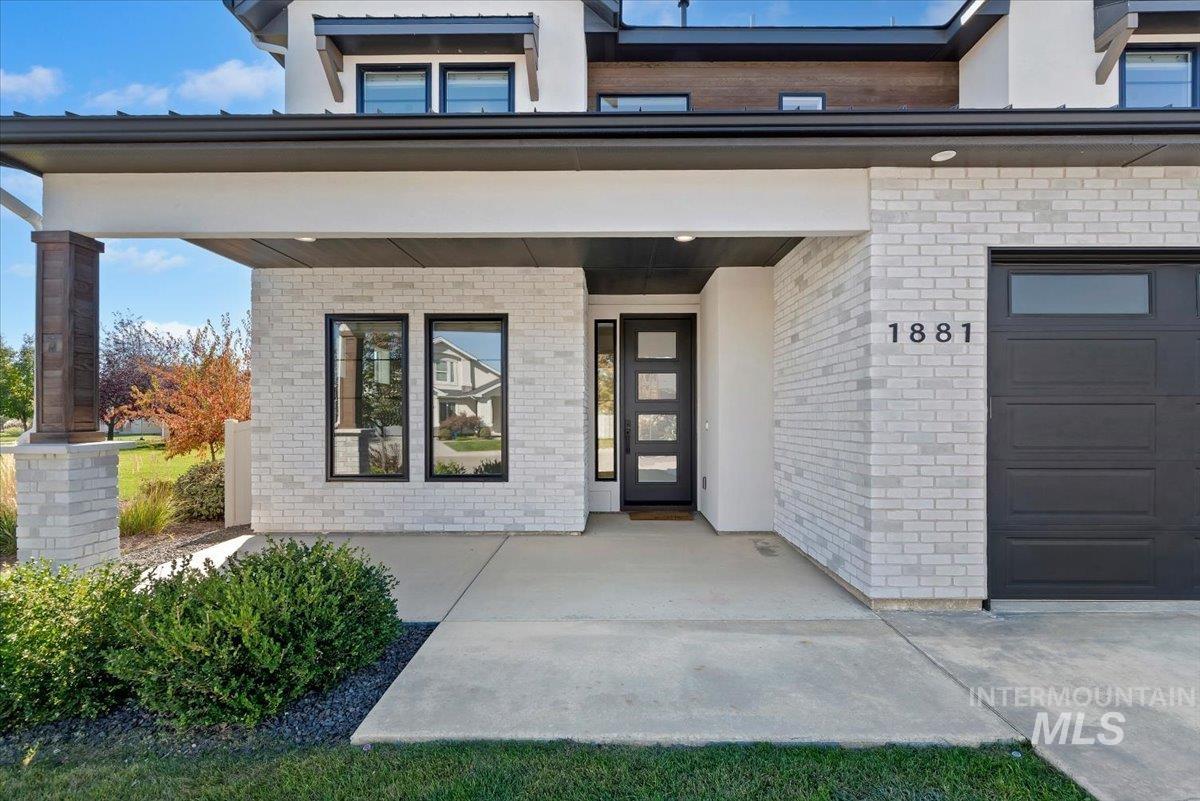
Welcome to your new home. Modern exterior featuring white brick siding, horizontal wood-tone accents, a covered concrete porch, multi-pane front door, and dark-framed windows
-
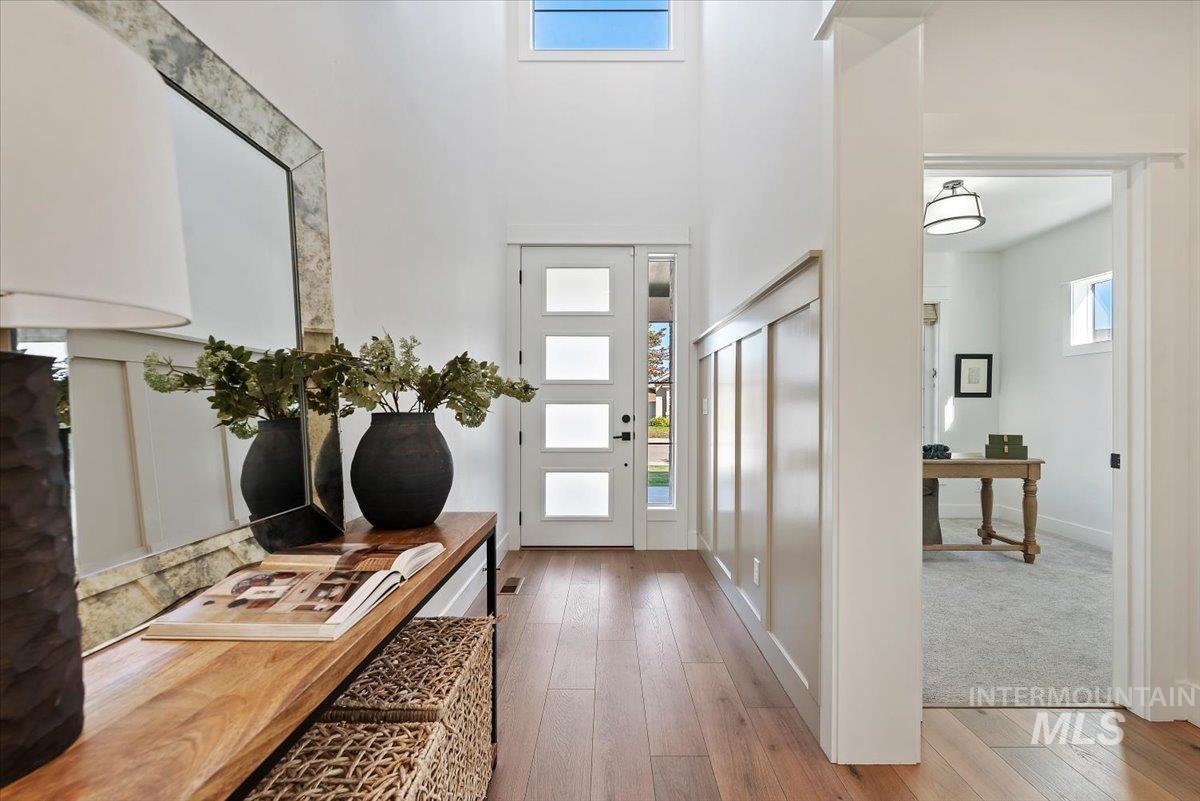
Entryway featuring high ceilings, transom windows, wood-finish flooring, wainscoting, and a modern front door with frosted glass panels
-
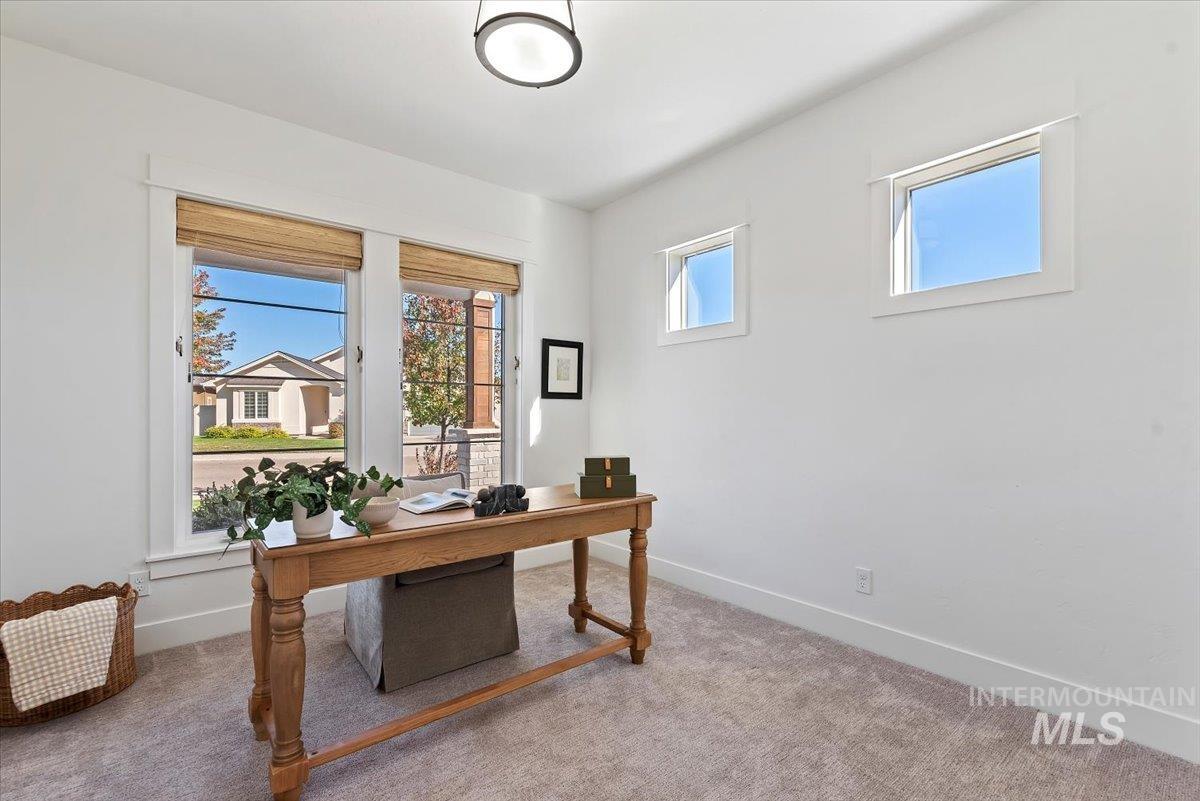
Bright room featuring neutral wall-to-wall carpeting, crisp white walls, four windows with substantial casing, and a modern circular flush-mount ceiling fixture
-
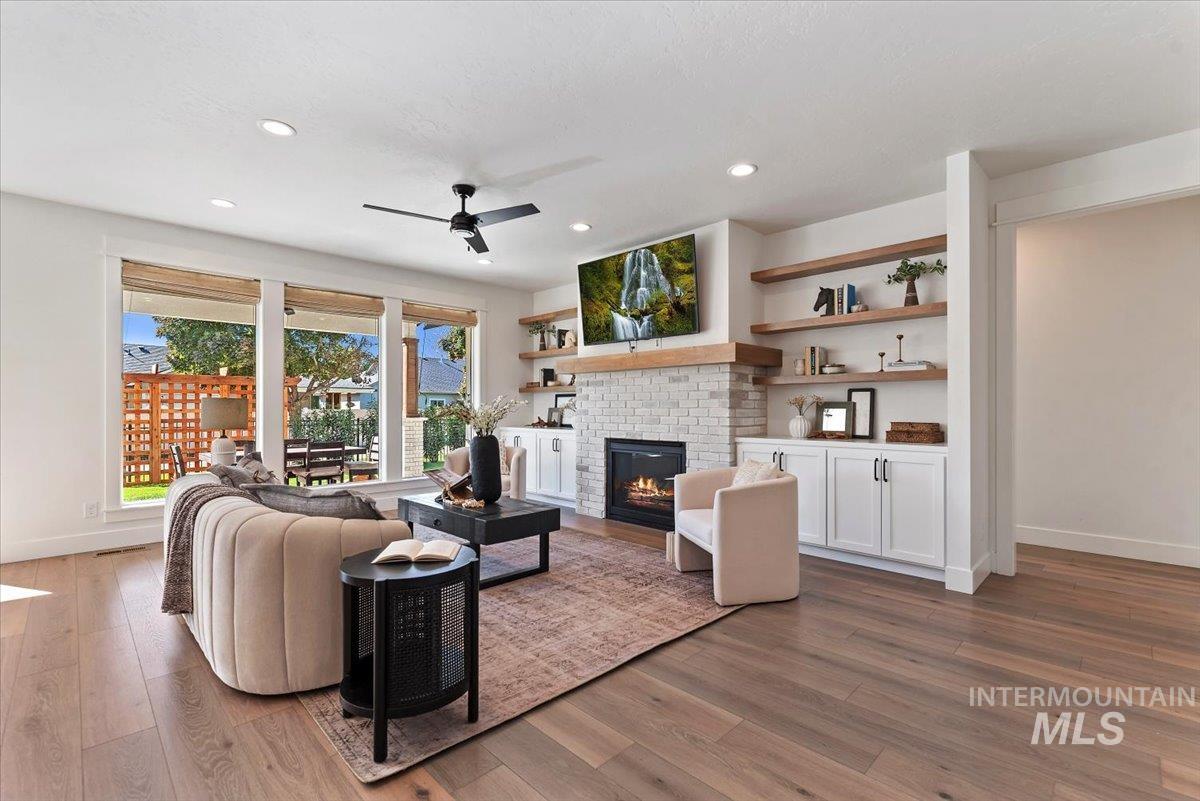
Living area featuring light-toned wood-finish flooring, recessed lighting, and a white brick fireplace with a custom wood mantel
-
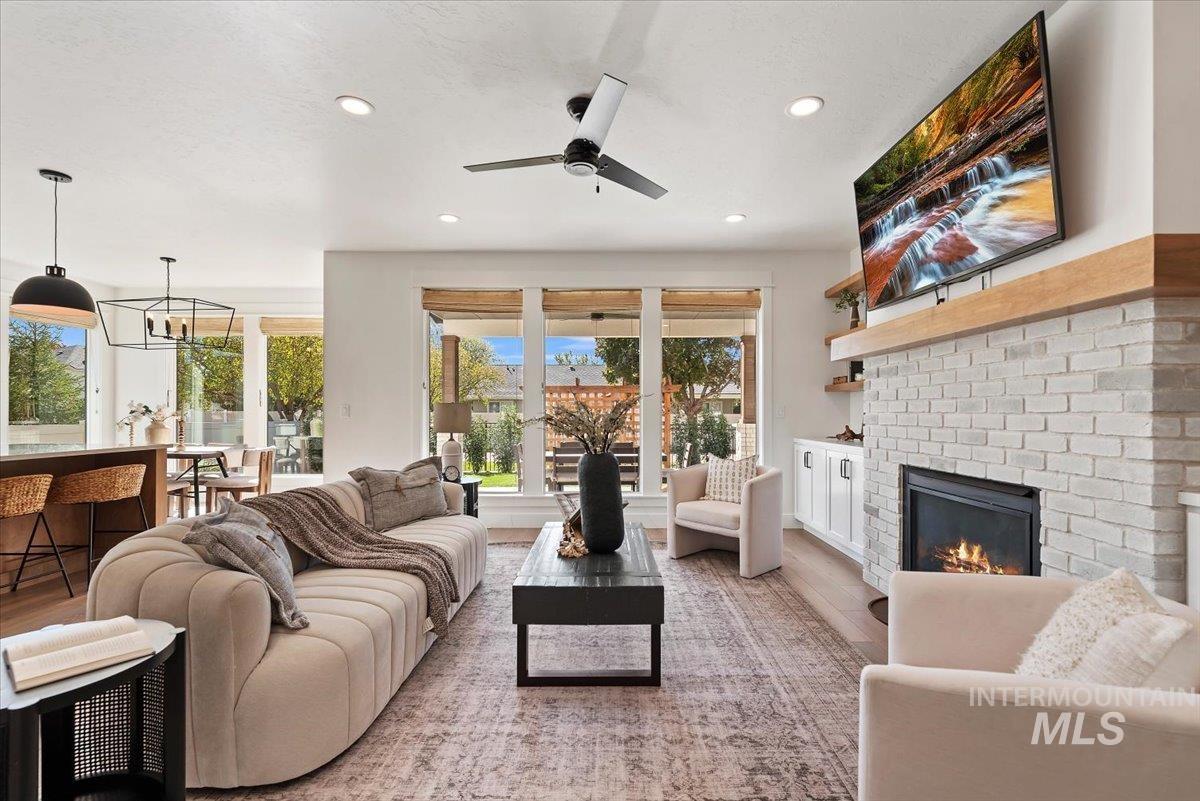
Living area featuring a floor-to-ceiling painted brick fireplace with a wood mantel, recessed lighting, wood-finish flooring, and built-in white cabinetry
-
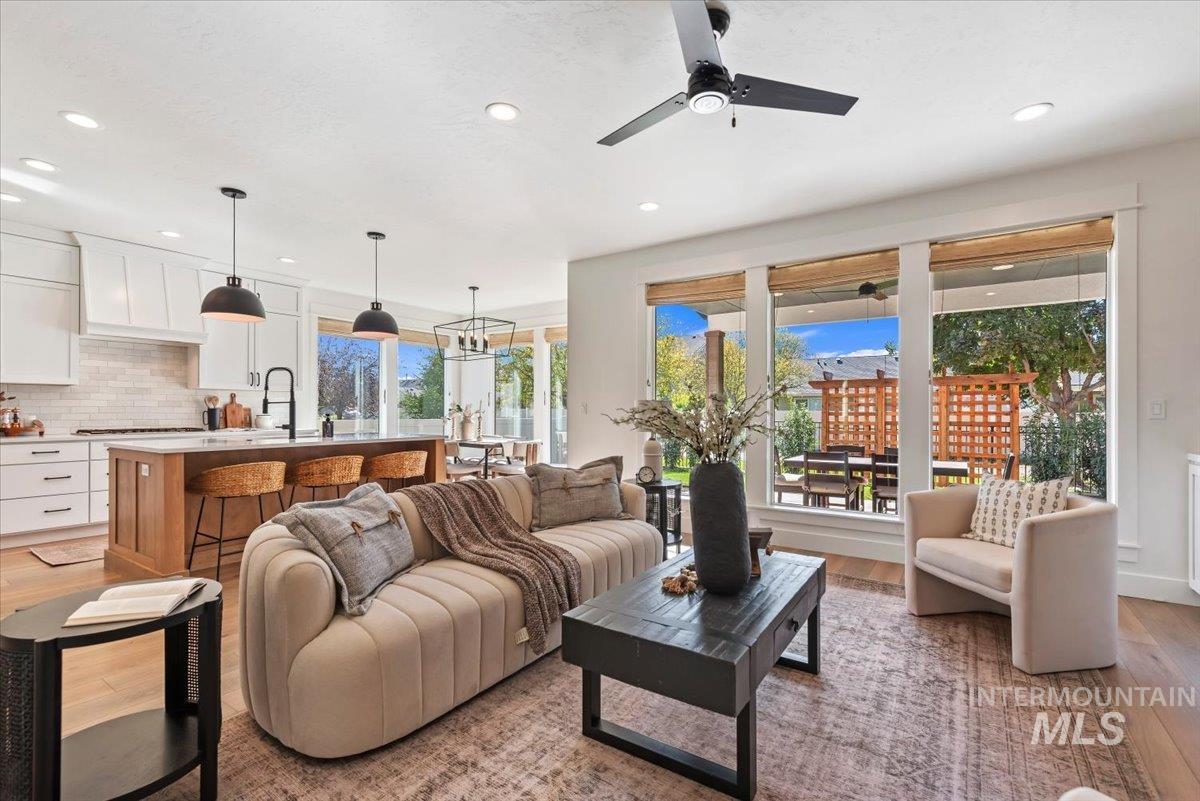
Open-concept living space featuring wood-finish flooring, recessed lighting, a modern ceiling fan, an island kitchen with white cabinetry, and floor-to-ceiling windows
-
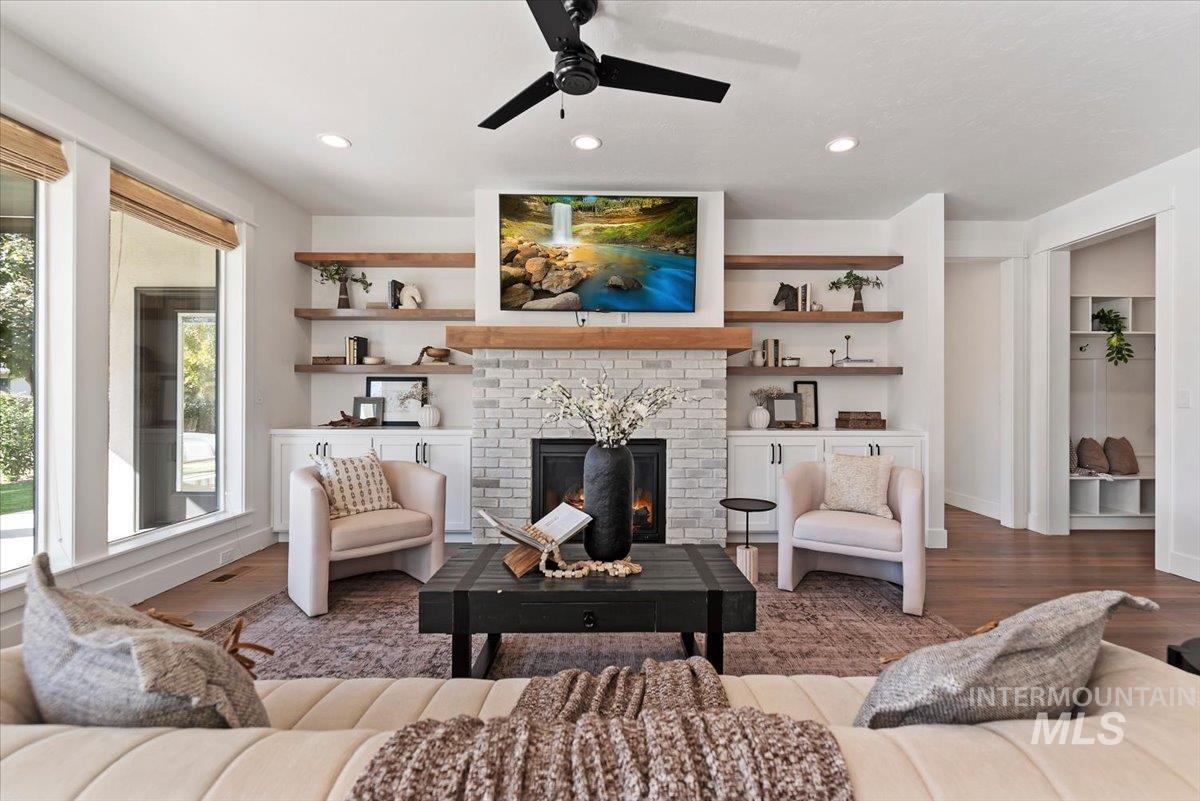
Floor-to-ceiling fireplace featuring light-toned brick surround, heavy timber mantel, built-in shelving, white cabinetry, and wood-finish flooring
-
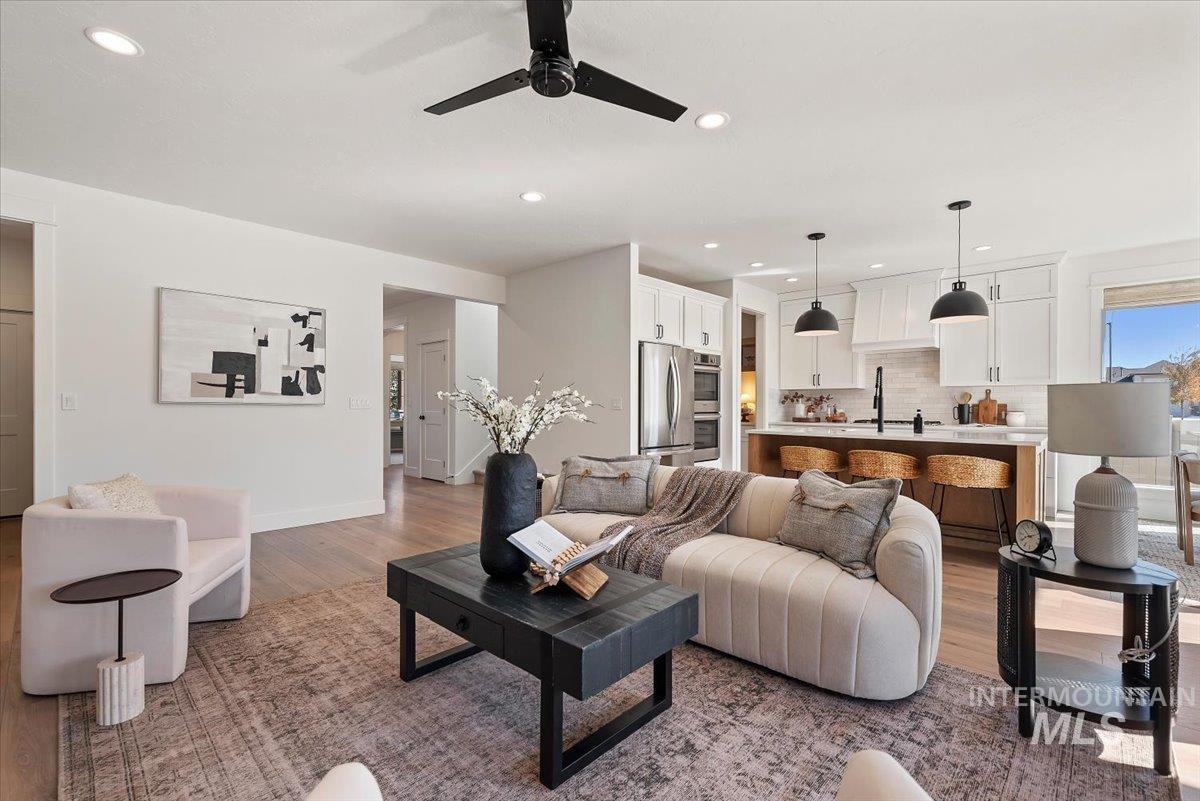
Open-concept living space featuring wood-finish flooring, recessed lighting, matte black ceiling fan, white shaker-style cabinetry, and an island with bar seating
-
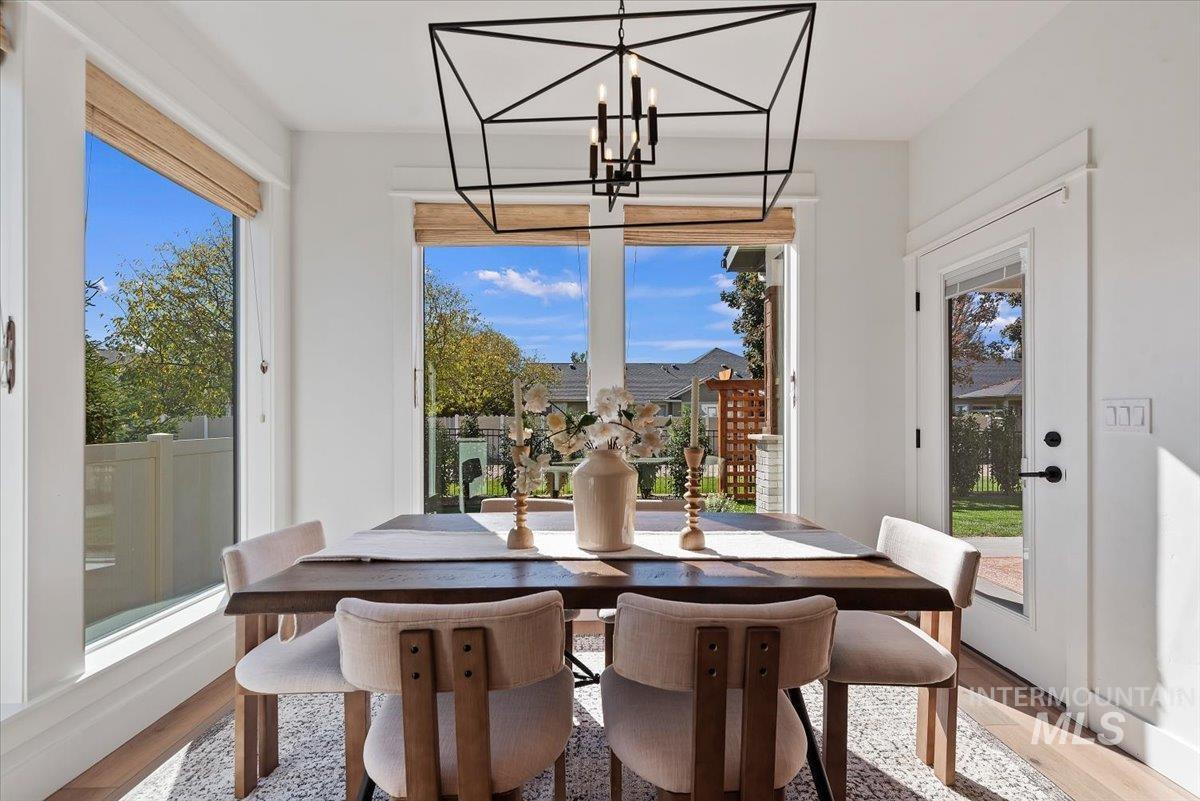
Open-concept area featuring floor-to-ceiling windows, natural wood-finish flooring, a matte black geometric chandelier, and an exterior glass-paneled door
-
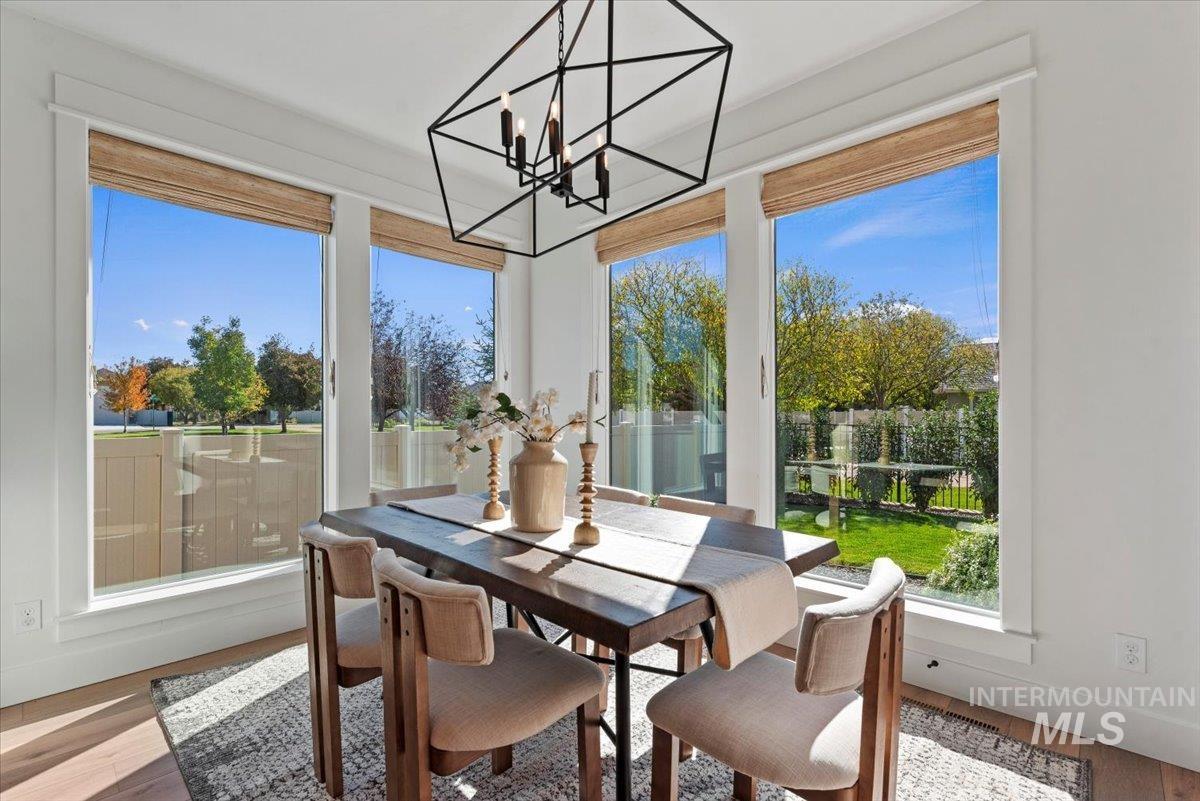
Dining area featuring wood-finish flooring, oversized windows, and a geometric chandelier
-
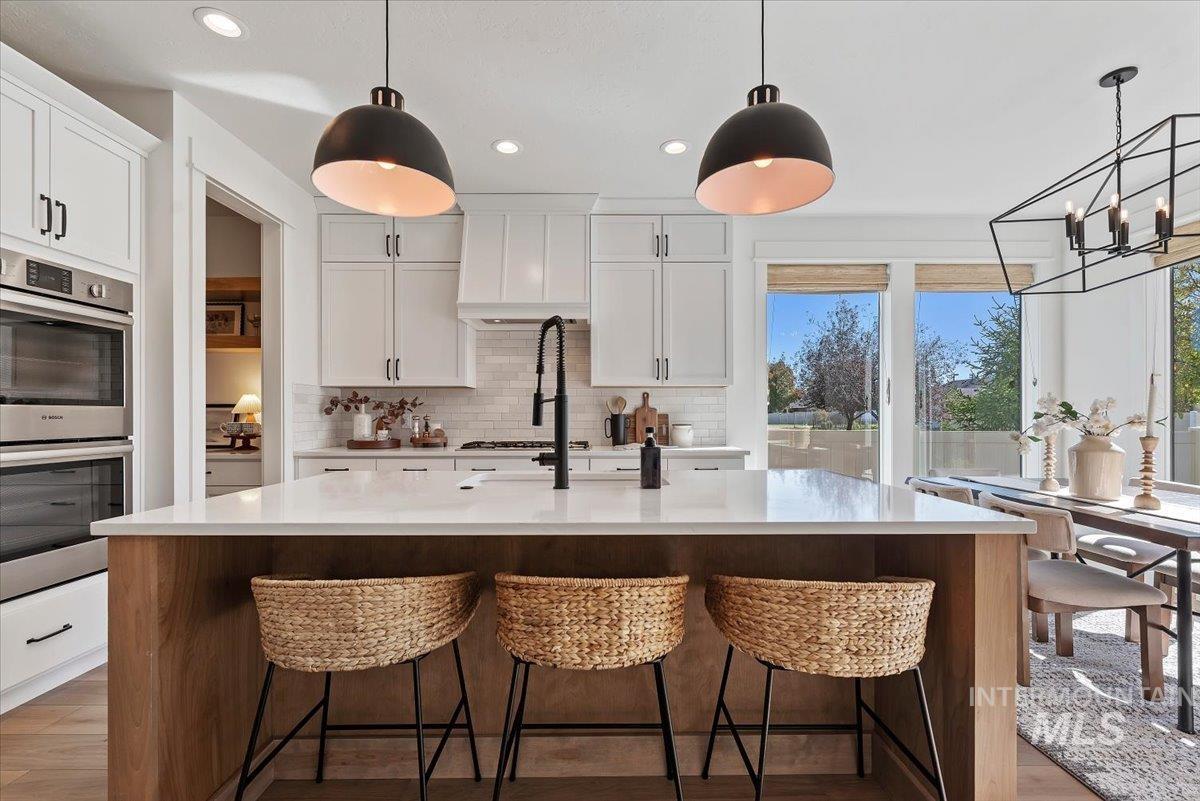
Kitchen featuring white shaker cabinetry, an oversized island with a stone countertop, built-in double wall ovens, a tile backsplash, and designer pendant lighting
-
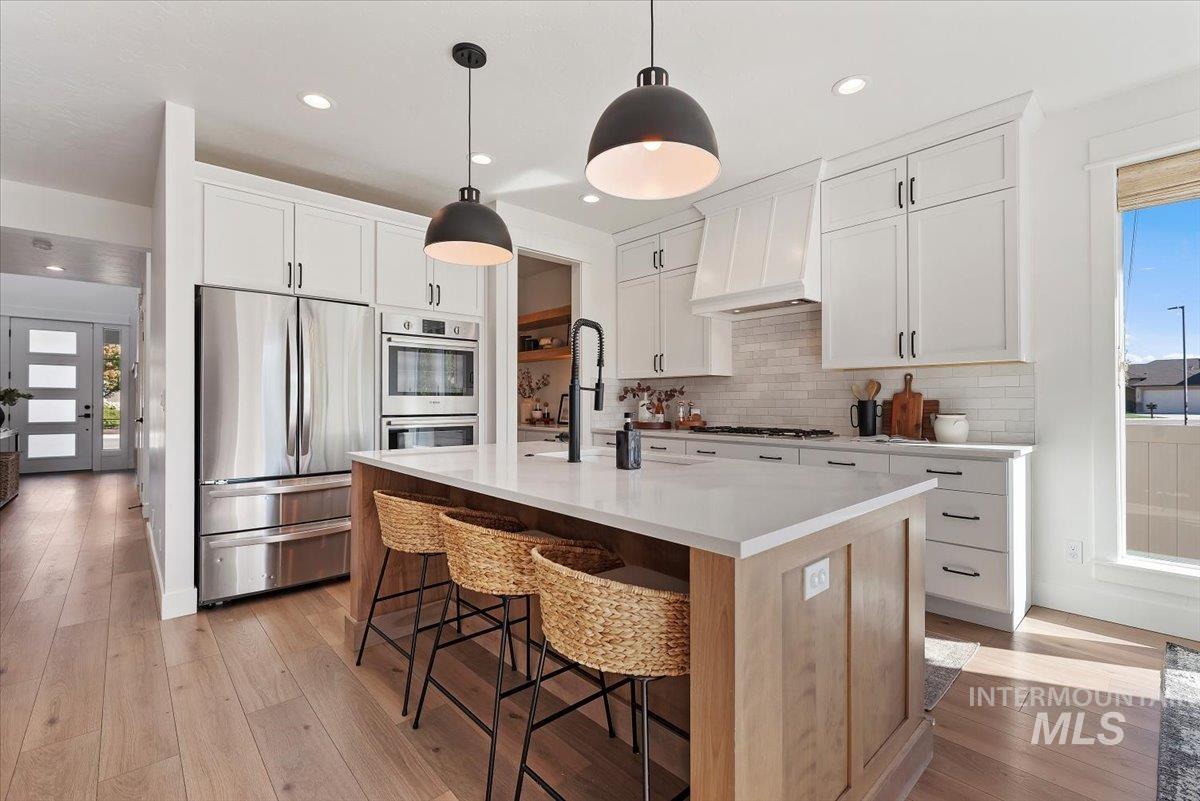
Kitchen featuring a central island with a solid-surface countertop, white cabinetry, integrated stainless steel appliances, dual dome pendant lighting, and wood-finish flooring
-
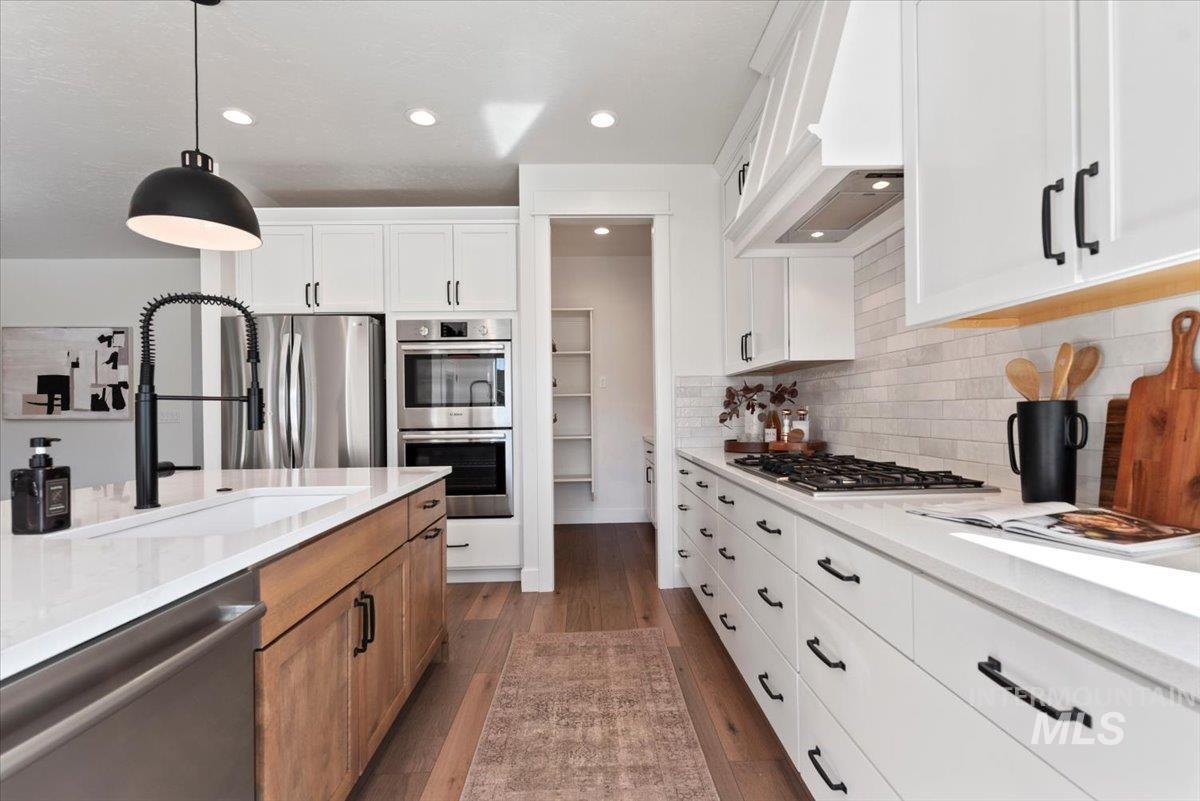
Kitchen featuring white shaker-style cabinetry, a contrasting wood-finish center island, light quartz countertops, subway tile backsplash, and a stainless steel built-in double ovens
-
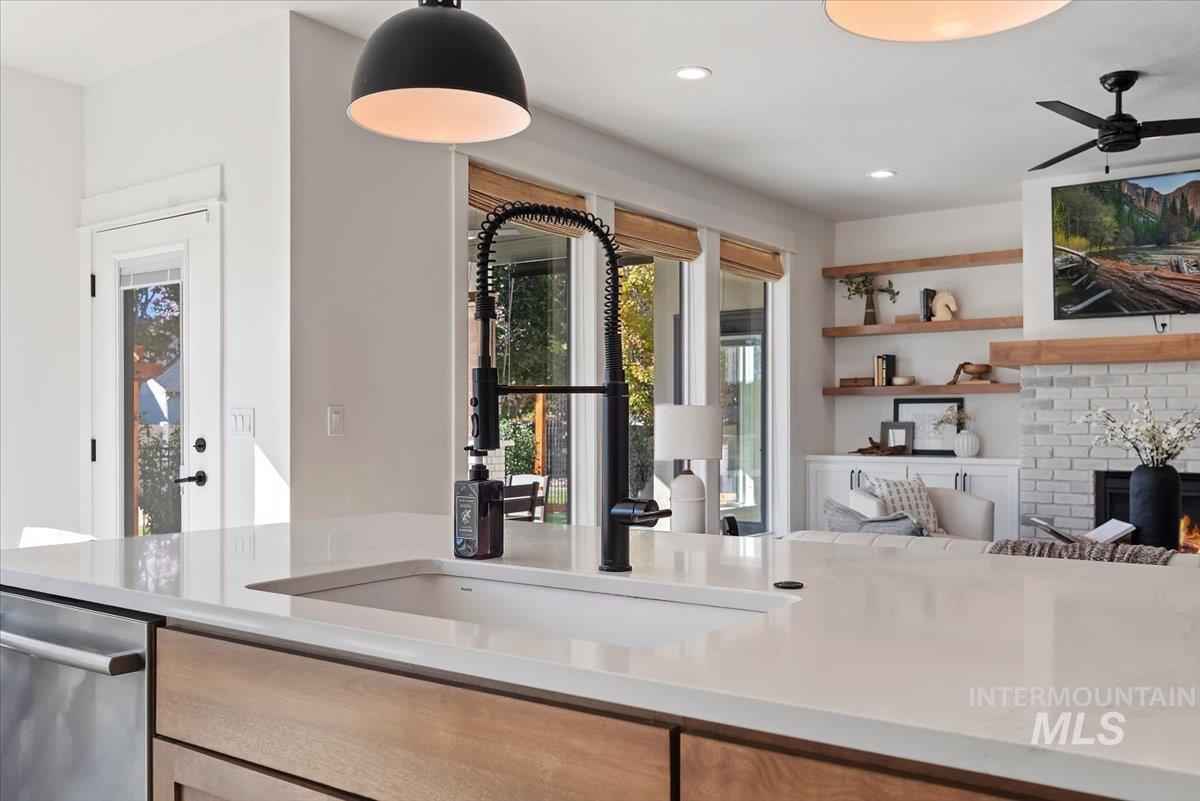
Kitchen island featuring a white surface, undermount basin, and matte black high-arc faucet, complemented by wood-finish cabinetry, a painted brick fireplace, and built-in shelving
-
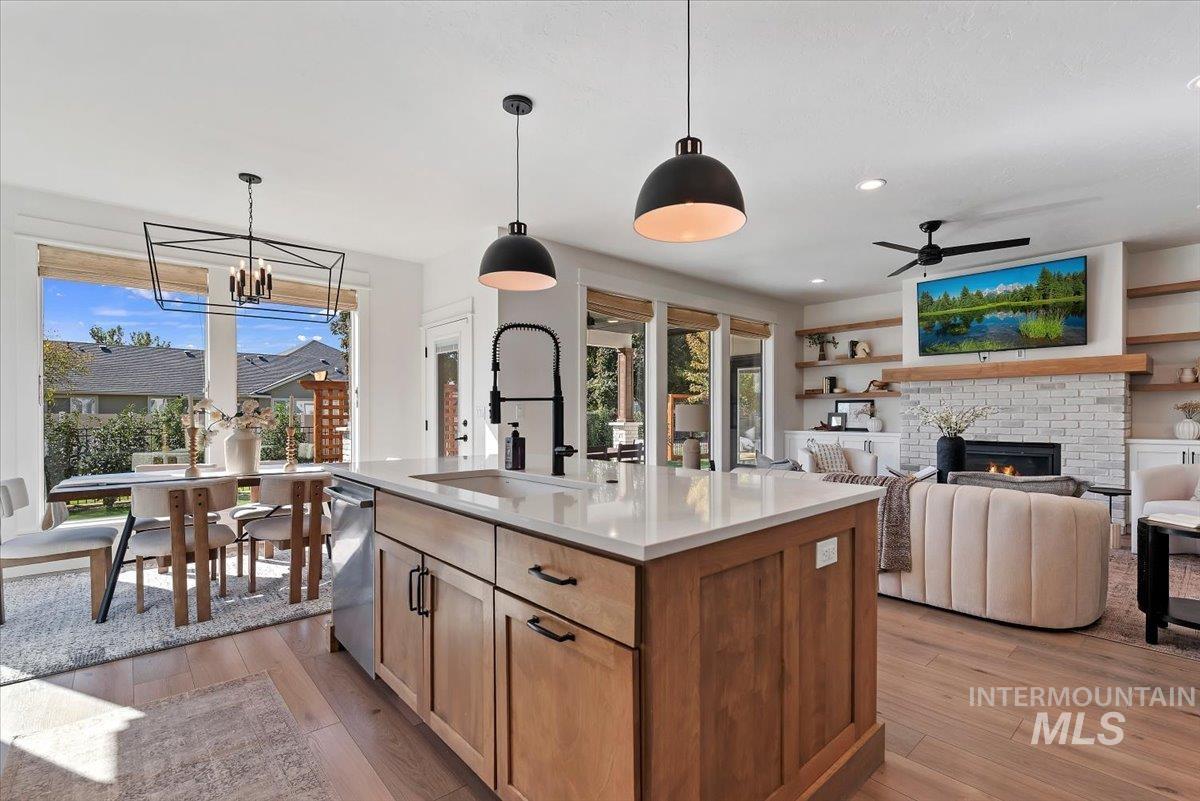
Kitchen island with quartz countertop and undermount sink, complemented by matte black pendant lighting, wood-finish flooring, and a brick-surround fireplace with wood mantel and built-in shelving
-
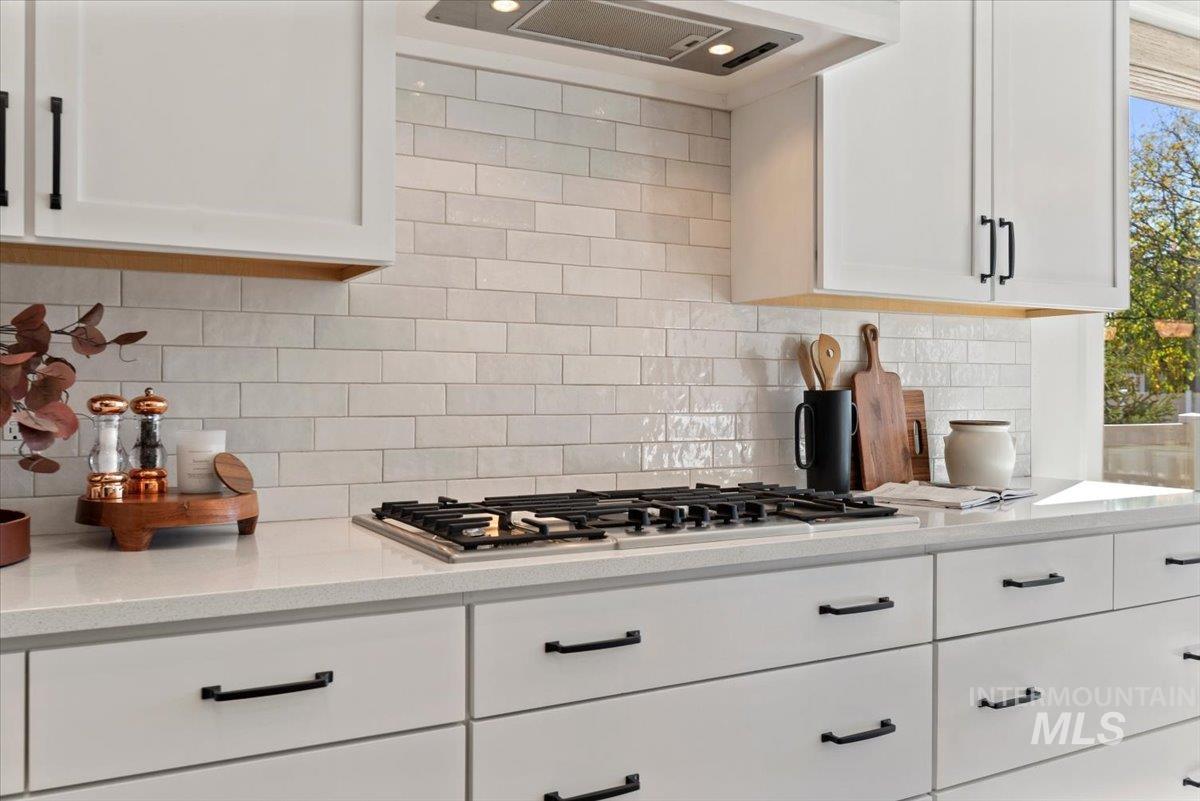
Kitchen featuring white shaker-style cabinetry, matte black hardware, stone-composite countertops, subway tile backsplash, and a five-burner gas cooktop
-
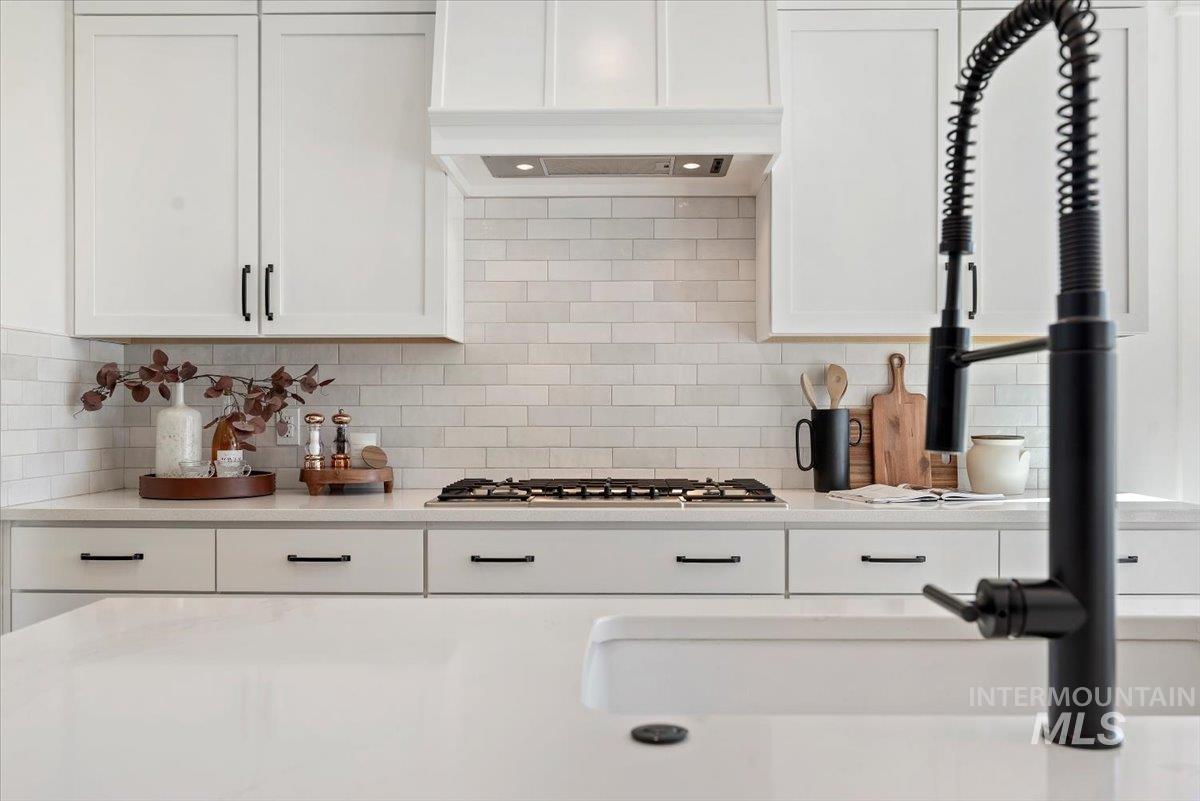
Kitchen featuring white Shaker-style cabinetry, matte black hardware, light-toned subway tile backsplash, gas cooktop with custom range hood, and white countertops with an integrated sink and matte black pull-down faucet
-
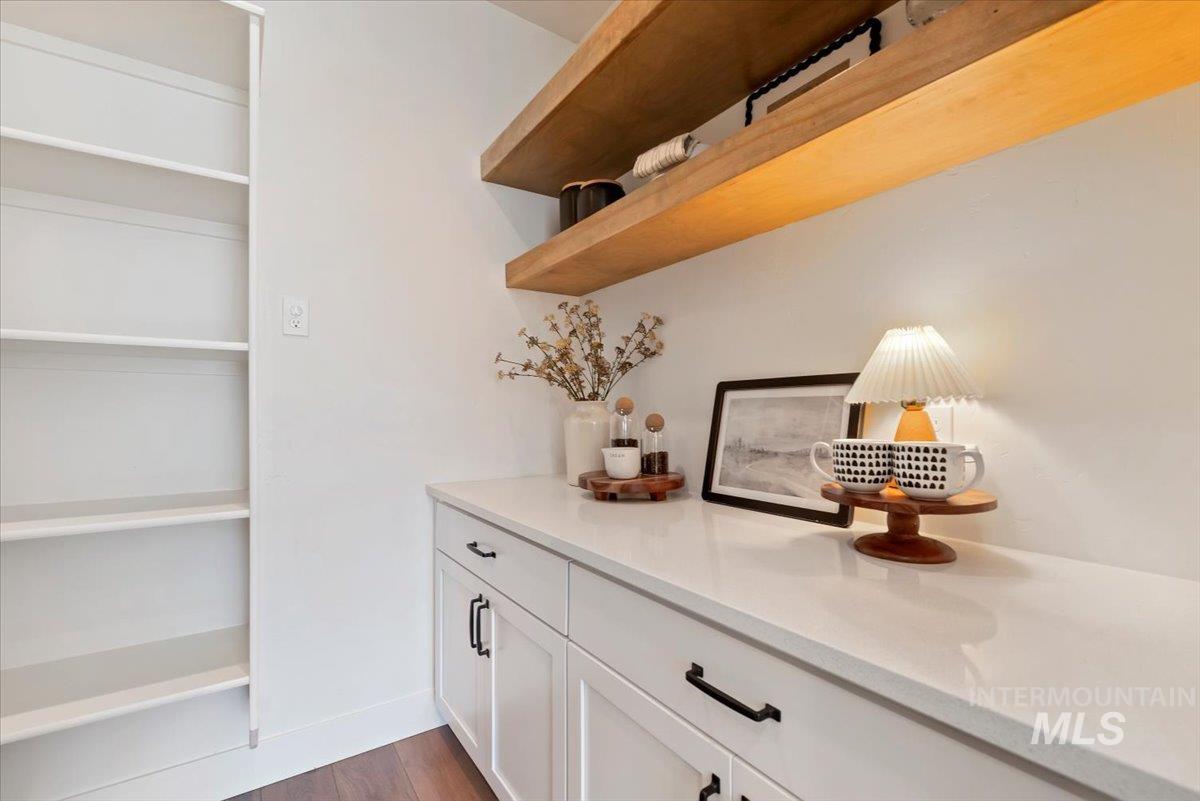
Butlers pantry with counter perfect for coffee bar or appliance storage, light-toned stone countertops, matte black hardware, dual natural wood floating shelves, and built-in floor-to-ceiling shelving
-
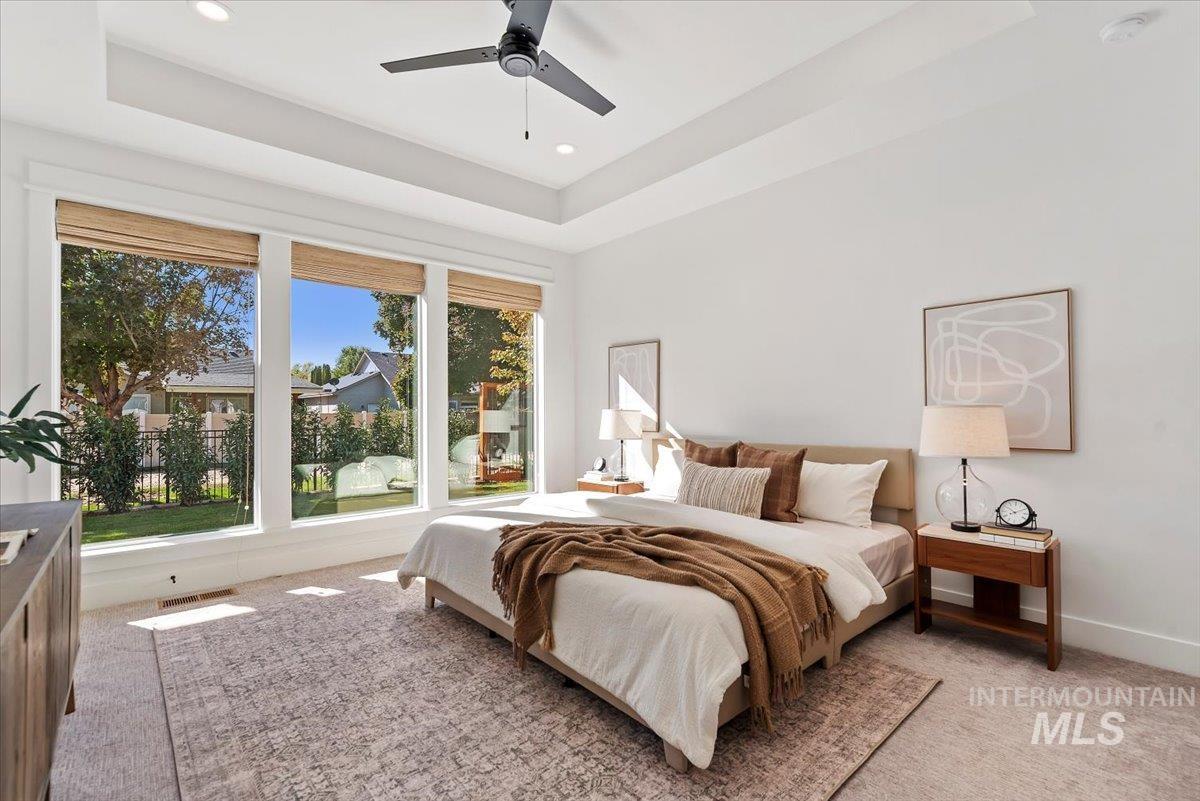
Tray ceiling with recessed lighting, black ceiling fan, and floor-to-ceiling windows featuring woven shades
-
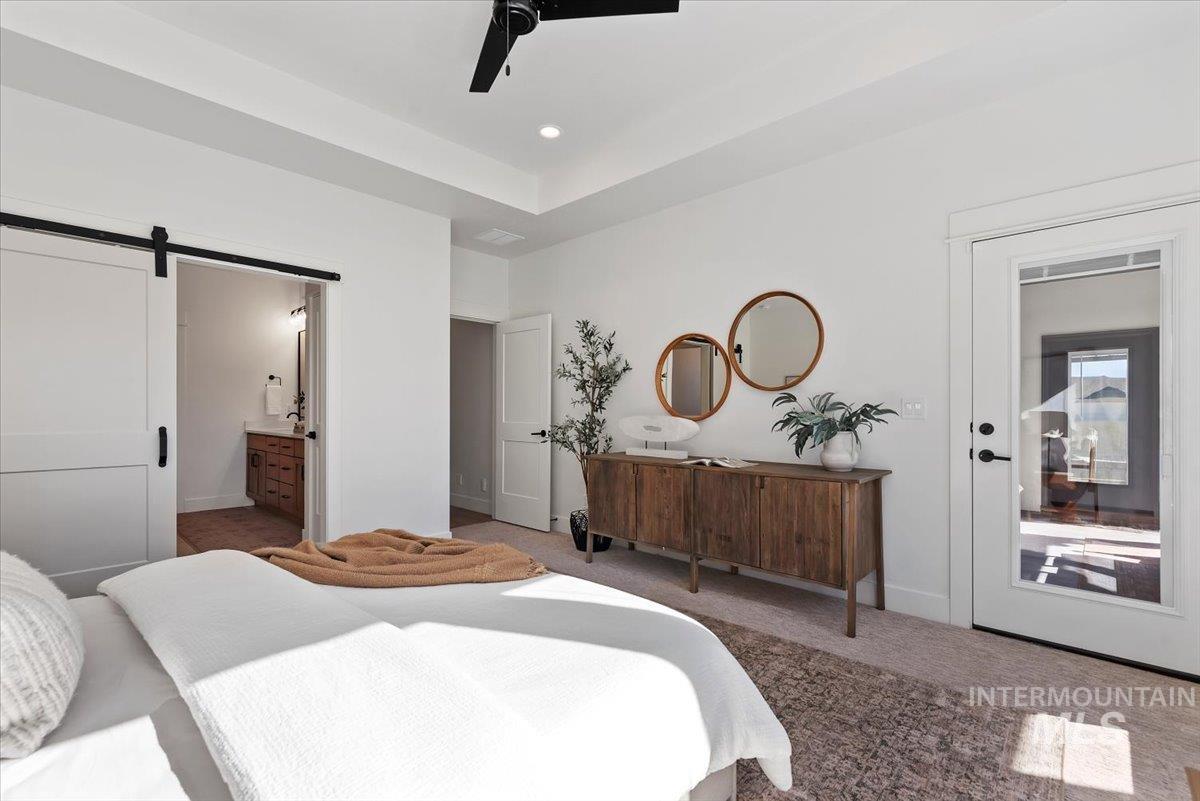
Tray ceiling with a ceiling fan, sliding barn door, and a glass-paneled entry door with matte black hardware
-
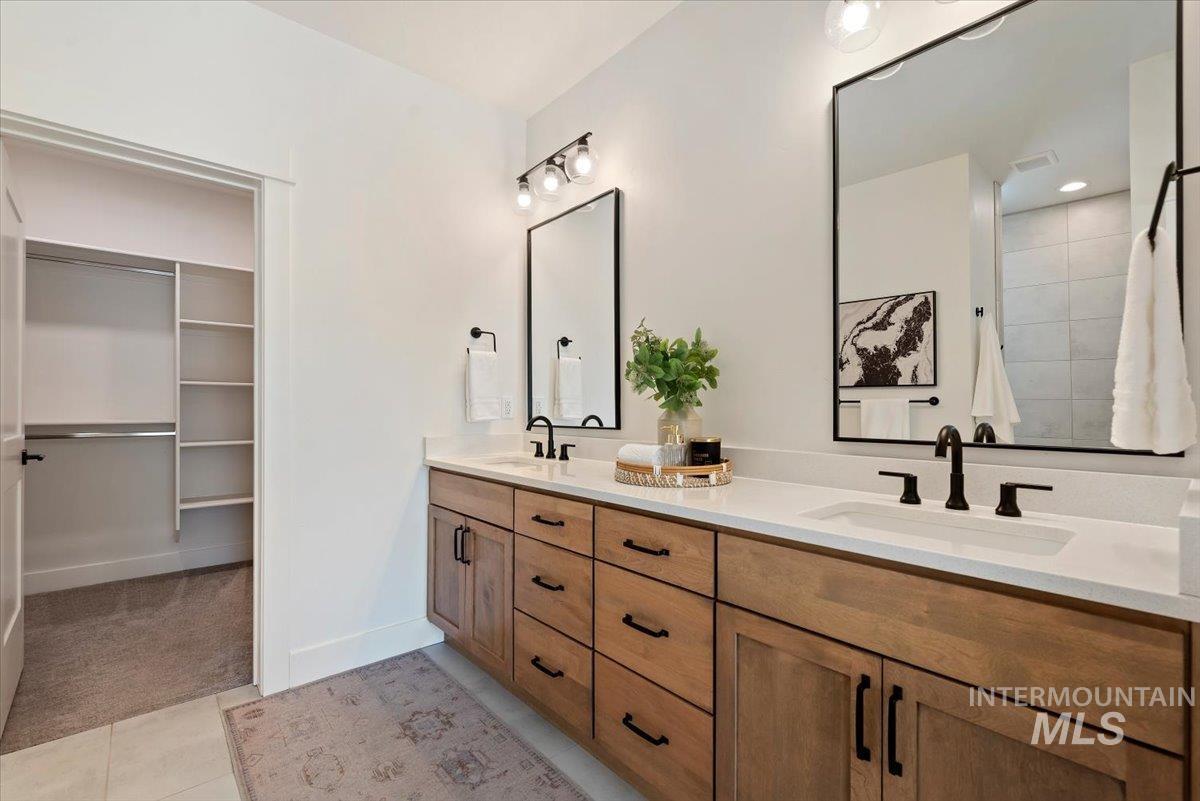
Dual-sink vanity featuring wood-finish cabinetry, solid-surface countertops, and matte black hardware, paired with rectangular mirrors and built-in walk-in closet shelving
-
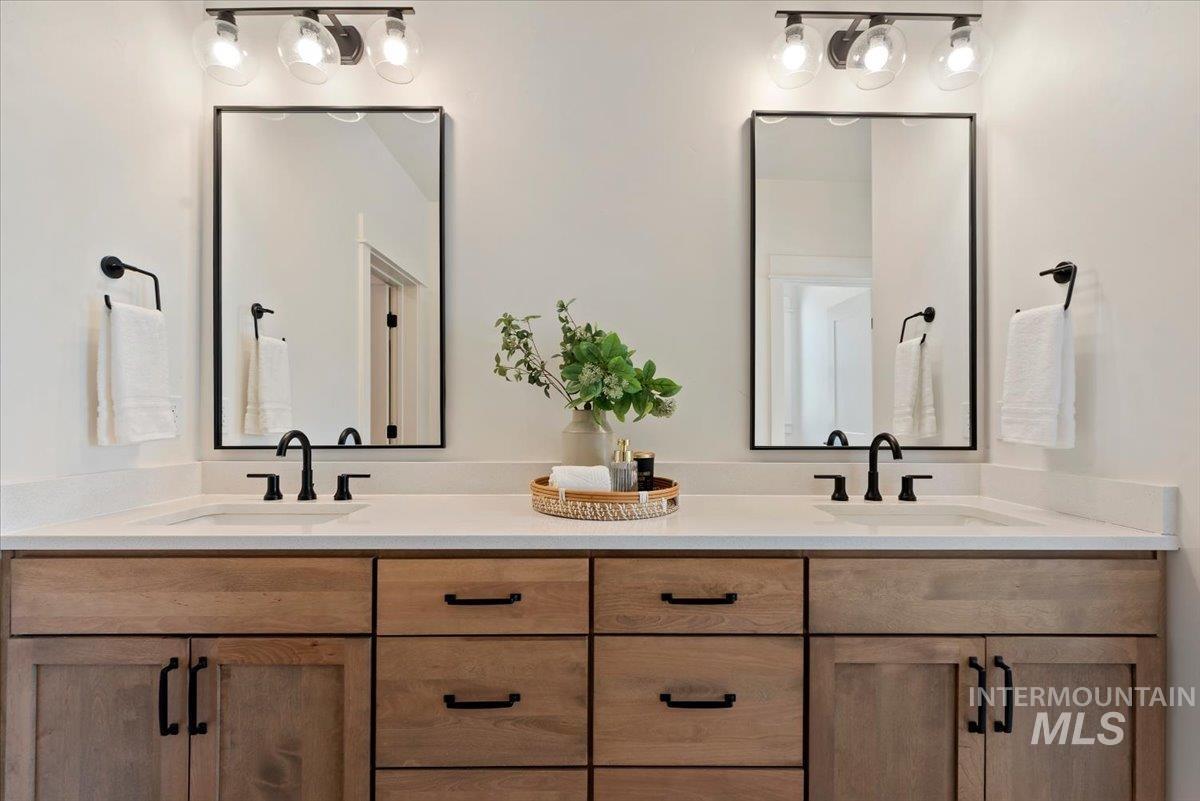
Dual-sink vanity featuring wood cabinetry, a light-toned countertop, rectangular undermount sinks, matte black hardware, and two framed mirrors with matching wall-mounted vanity lights
-
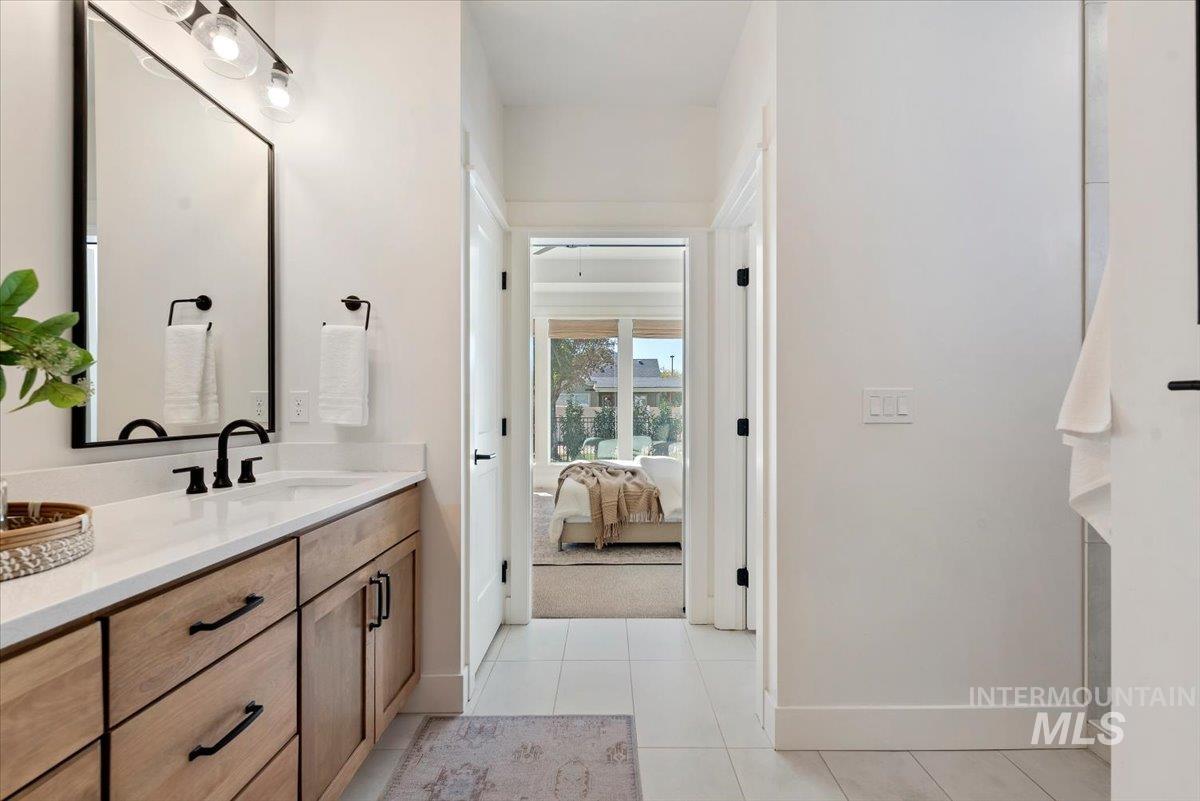
Bathroom featuring a vanity with wood-finish cabinetry, a white countertop, matte black hardware, a framed vanity mirror, and three-light wall-mounted fixture
-
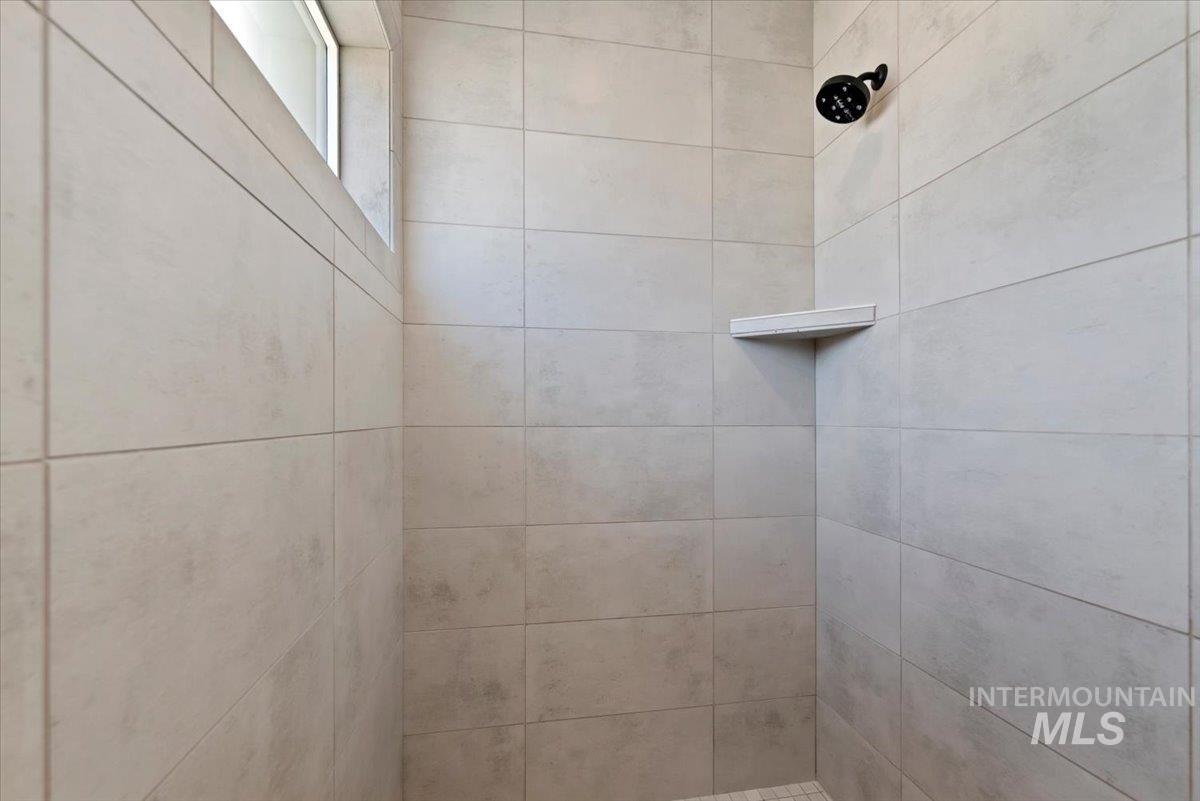
Shower featuring large-format ceramic wall tiling, matte black showerhead, integrated tile shelf, and transom window
-
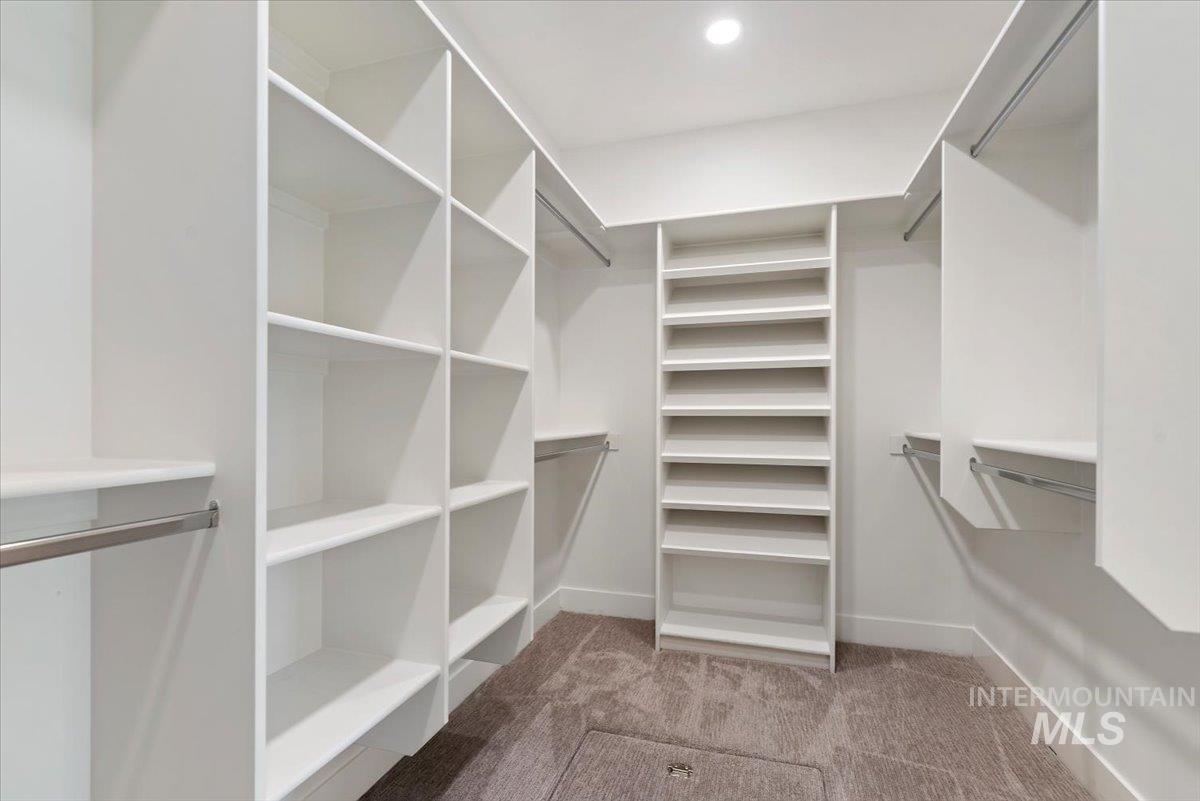
Walk-in closet featuring floor-to-ceiling white built-in shelving, custom shoe racks, multi-level hanging rods, and neutral carpeting
-
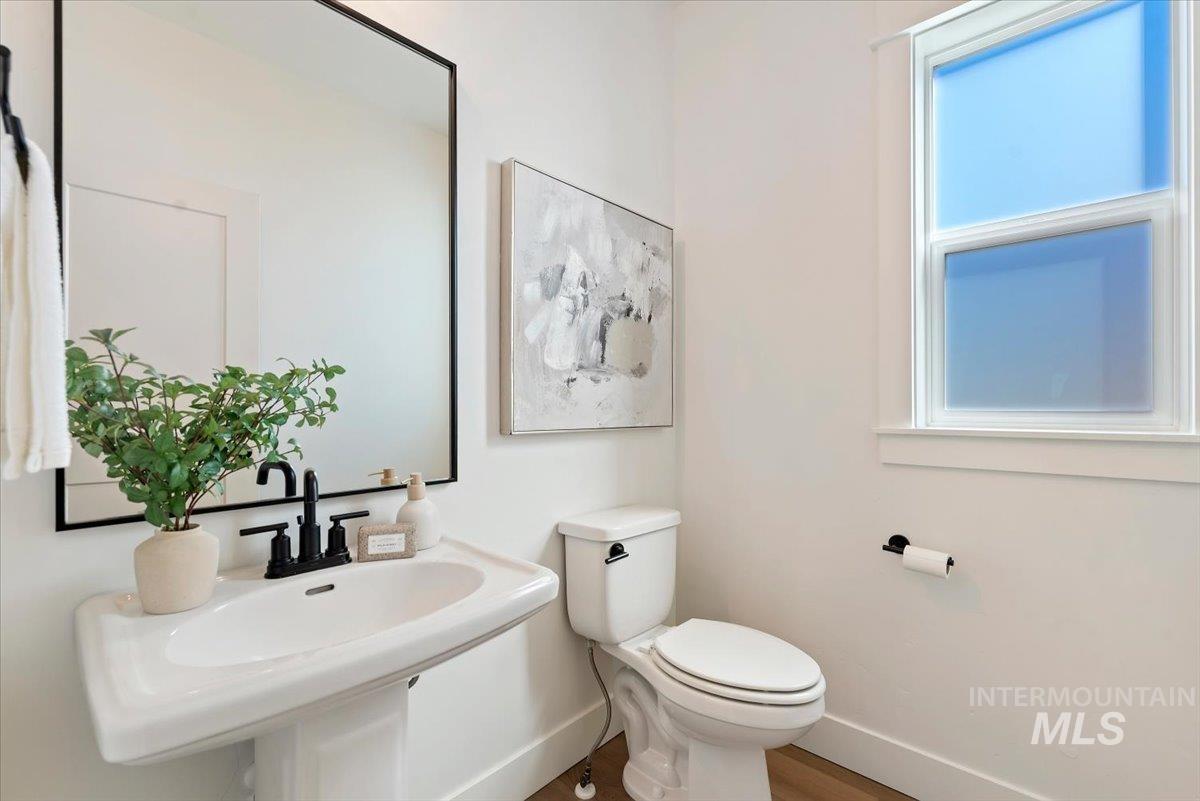
Pedestal sink featuring a matte black faucet, wall-mounted mirror with a black frame, window with frosted glass, and matte black hardware fixtures
-
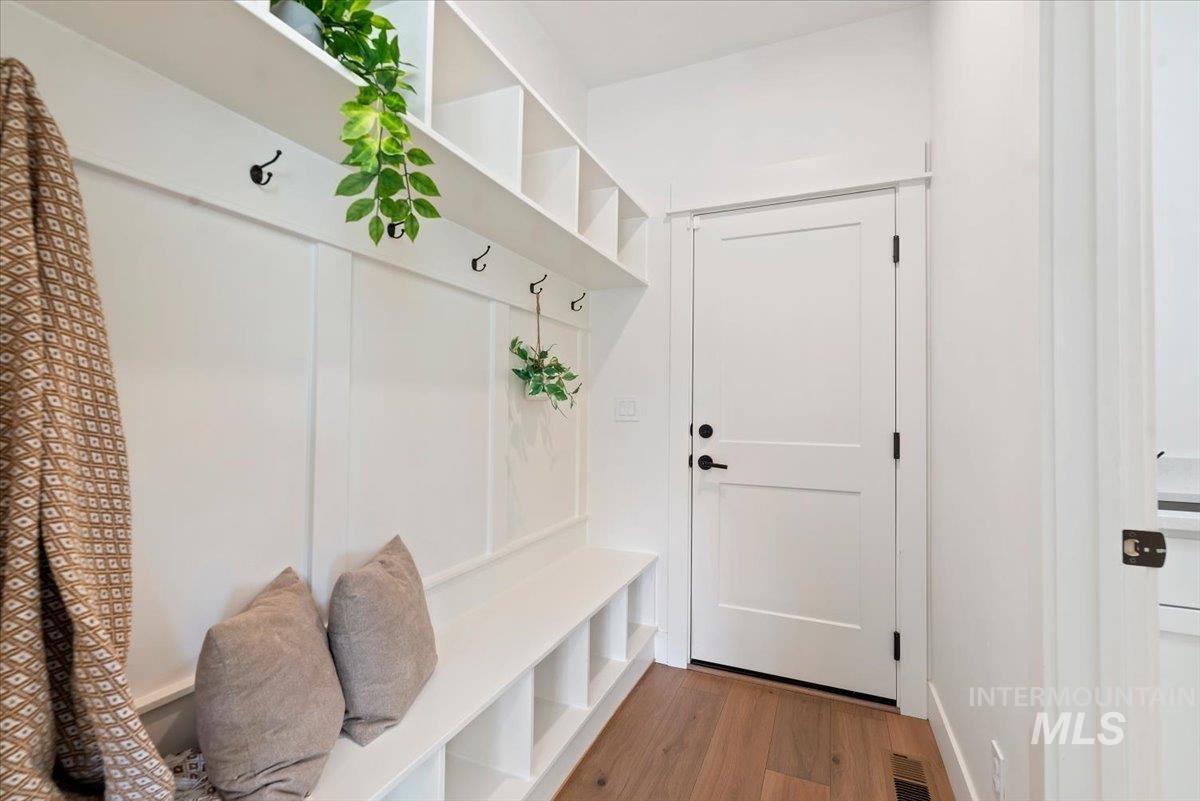
Custom built-in storage unit featuring a bench, overhead cubbies, and matte black hardware, accented by board and batten wainscoting and wood-finish flooring. Perfect drop zone.
-
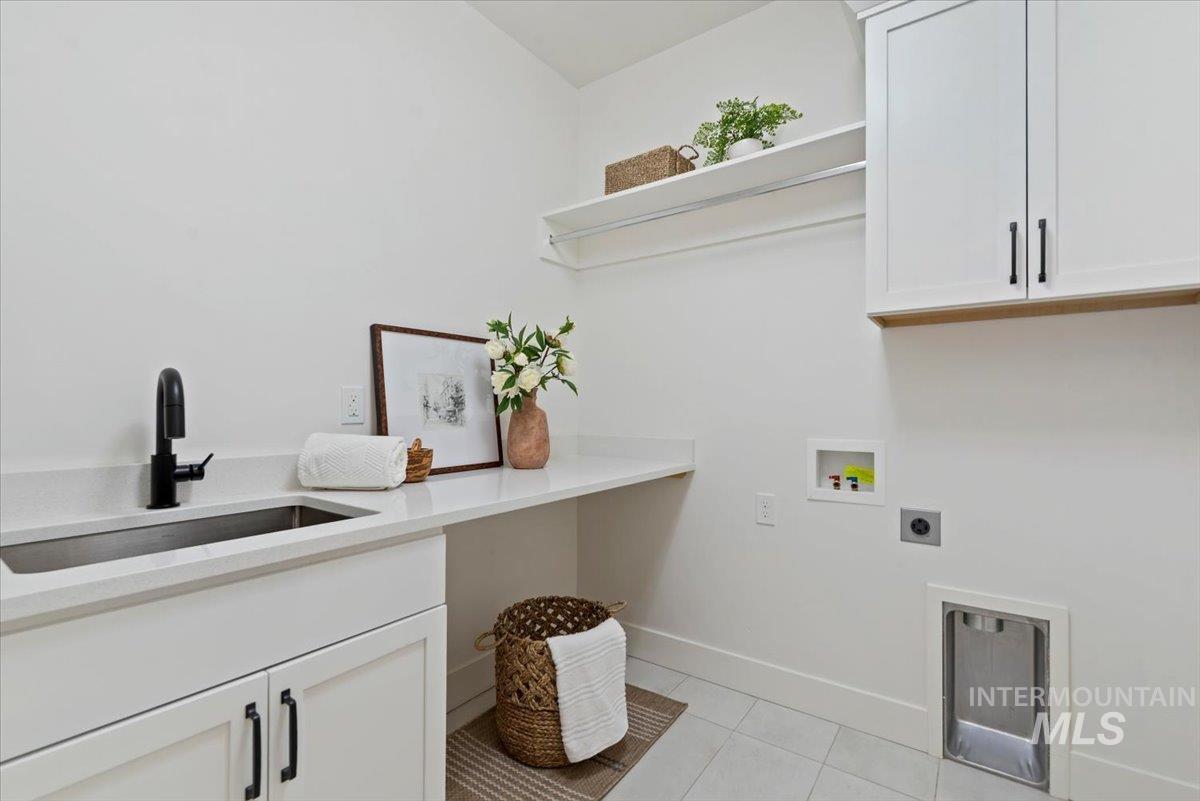
Utility room featuring white cabinetry, a built-in countertop with an integrated stainless steel sink, matte black faucet hardware, and an open wall-mounted shelving unit with a clothing rod
-
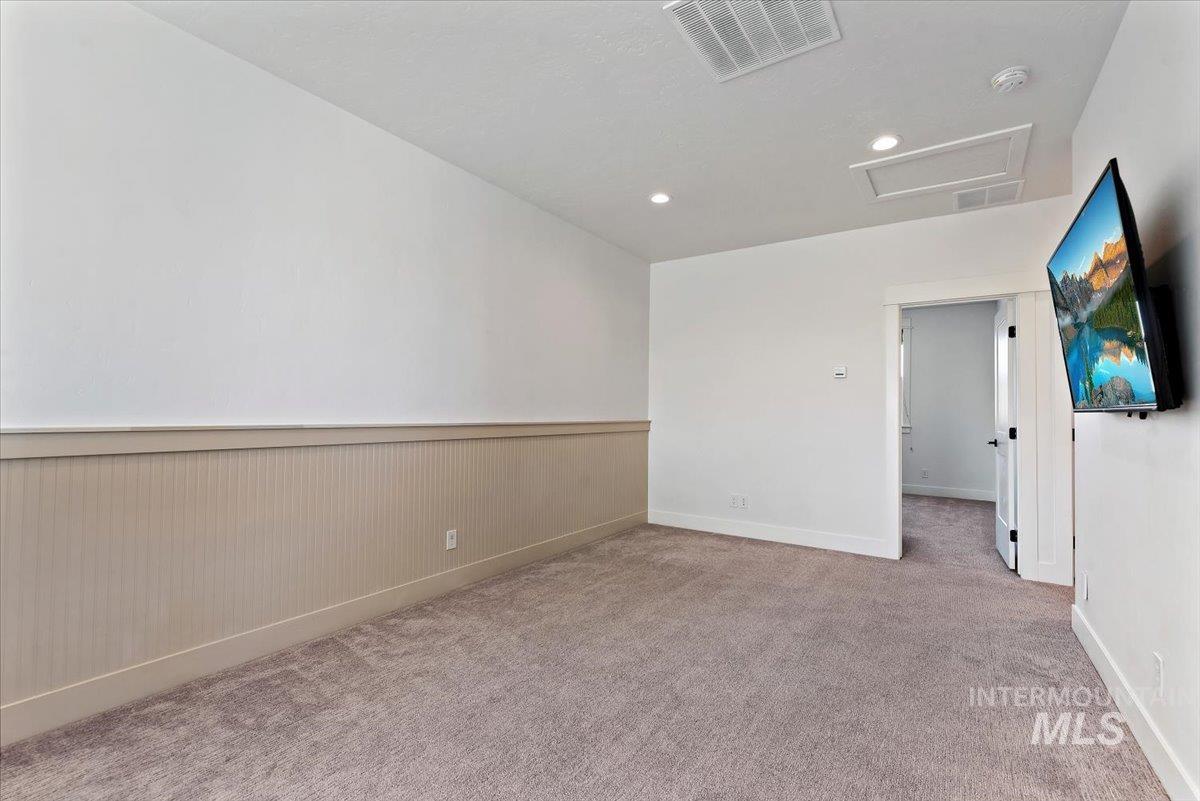
Neutral-toned room featuring beadboard wainscoting, wall-to-wall carpeting, and recessed ceiling lighting
-
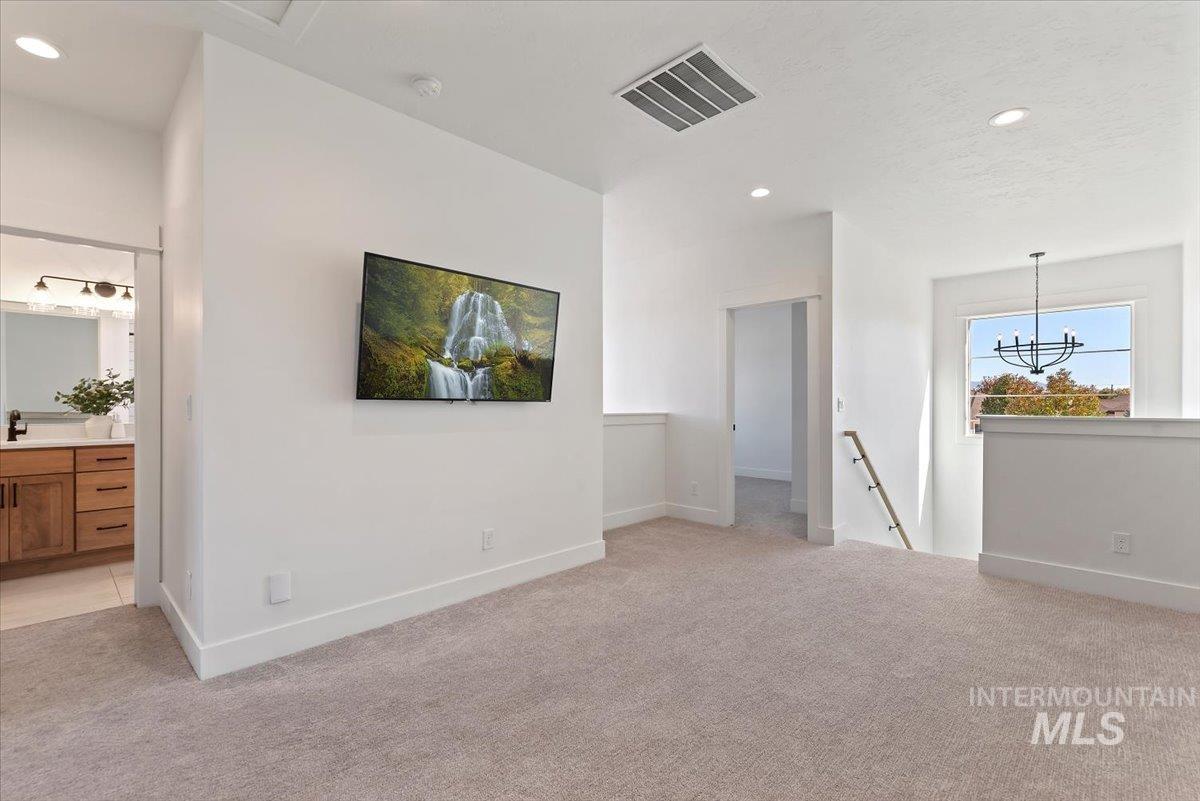
Open-concept area featuring neutral wall-to-wall carpeting, recessed ceiling lighting, a contemporary multi-arm chandelier
-
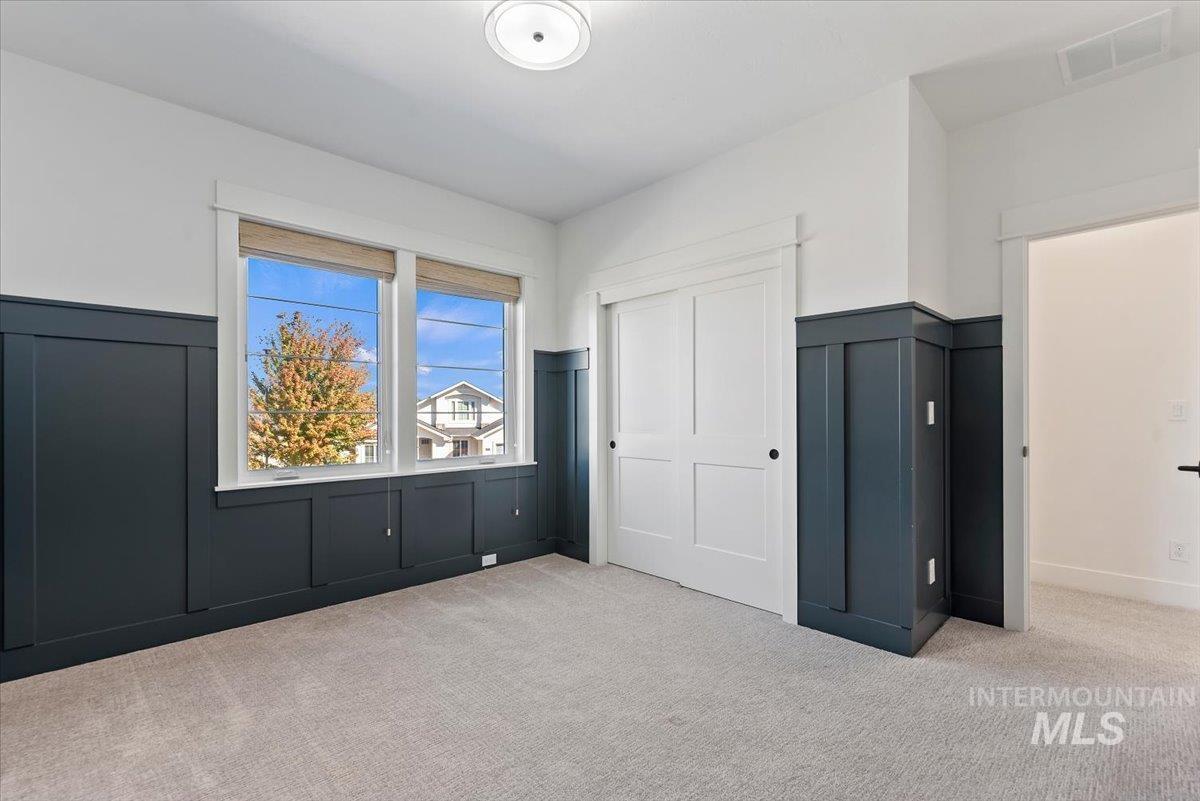
Interior room featuring dark paneled wainscoting, white shaker-style sliding closet doors, wall-to-wall carpeting, and a dual-pane window with mountain scenery
-
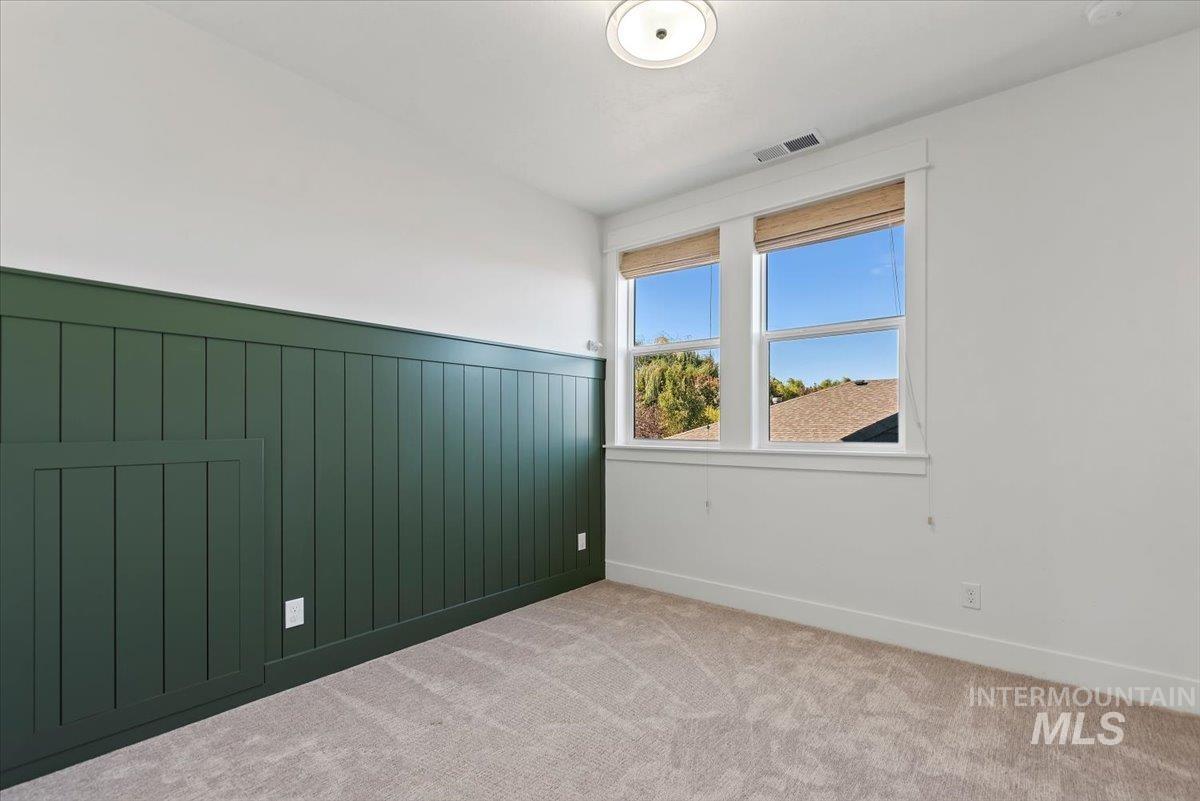
Room featuring wall-to-wall carpeting, vertical board-and-batten accent wall in a dark green finish, dual windows with integrated shades, and a central flush-mount ceiling light fixture
-
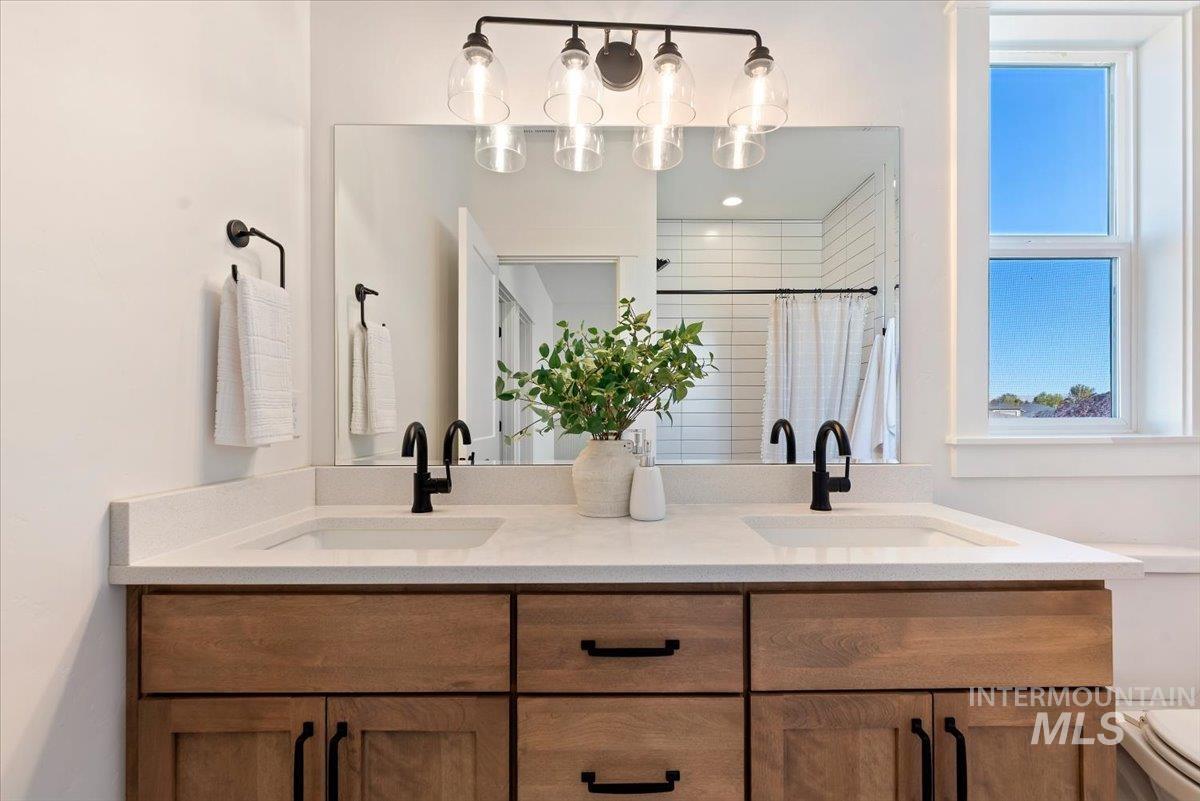
Double vanity featuring light wood cabinetry, matte black hardware, quartz countertops, integrated rectangular sinks, and a five-light fixture
-
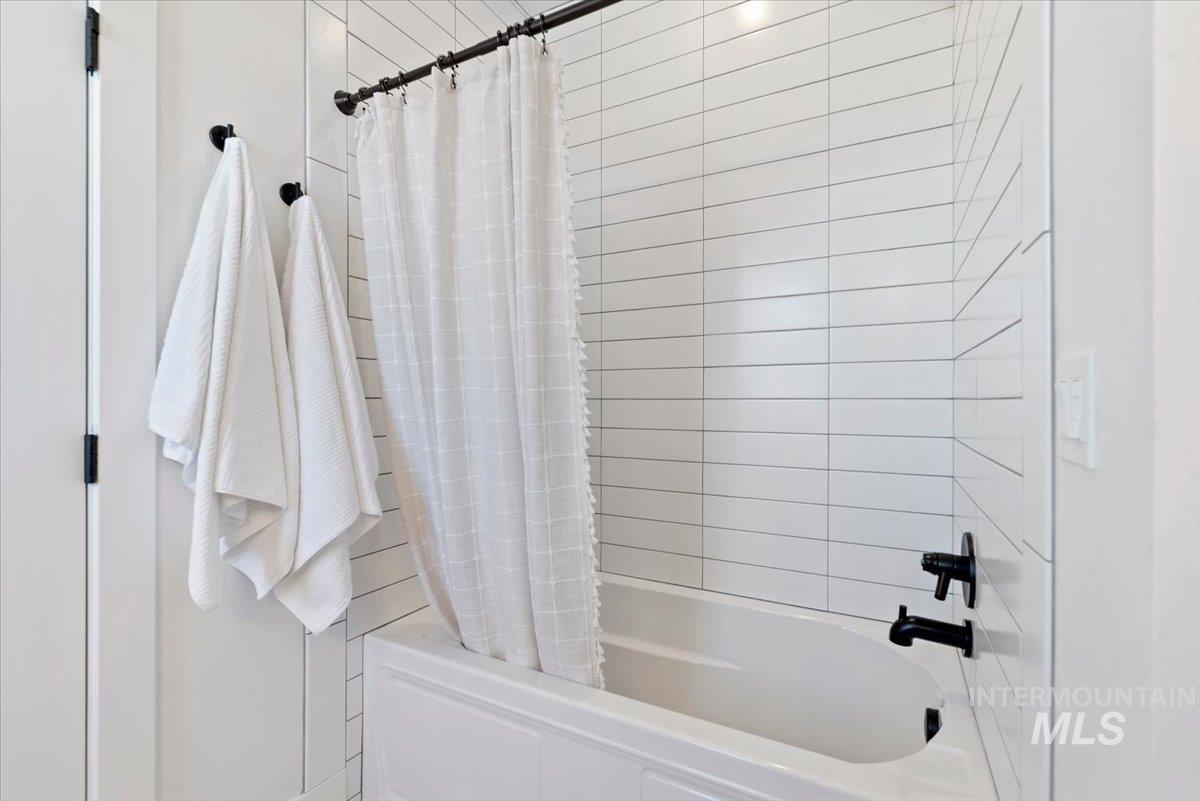
Bathtub enclosure featuring white horizontal subway wall tile, matte black fixtures, and a wall-mounted shower head
-
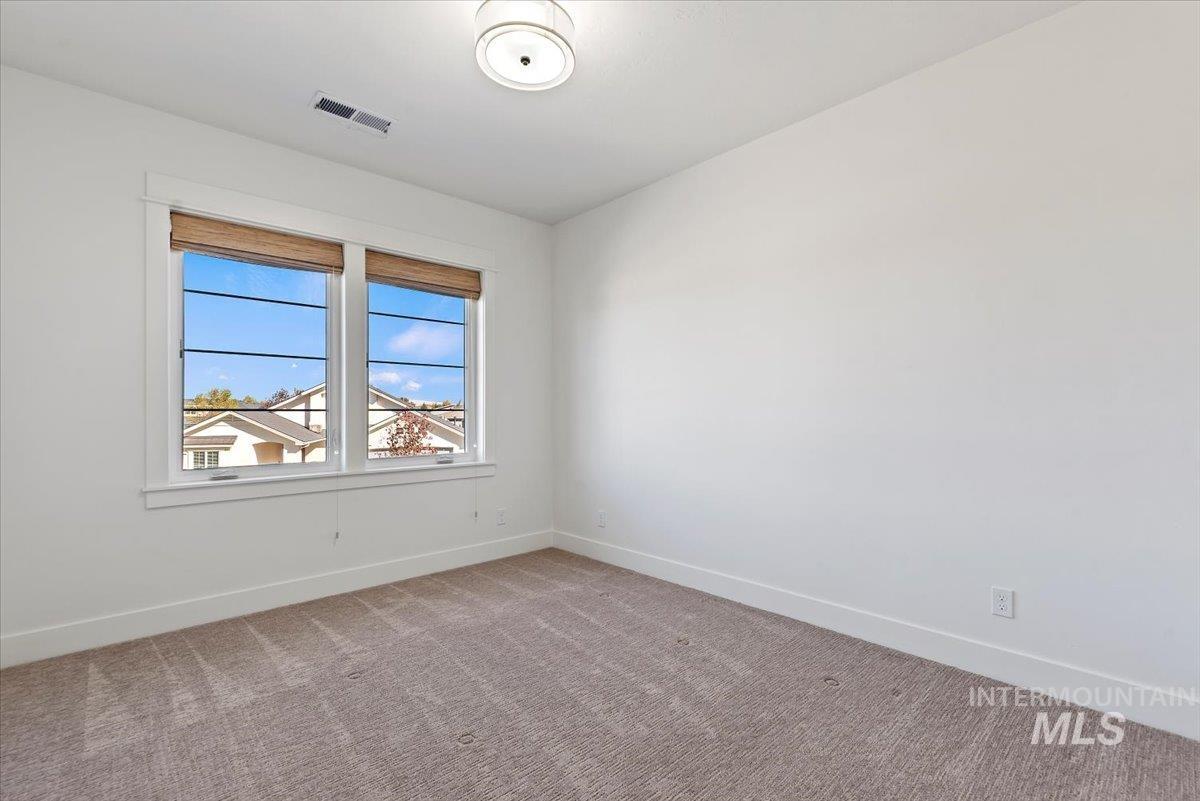
Room featuring neutral wall-to-wall carpeting, dual-pane windows with integrated muntins, and a contemporary semi-flush mount ceiling light
-
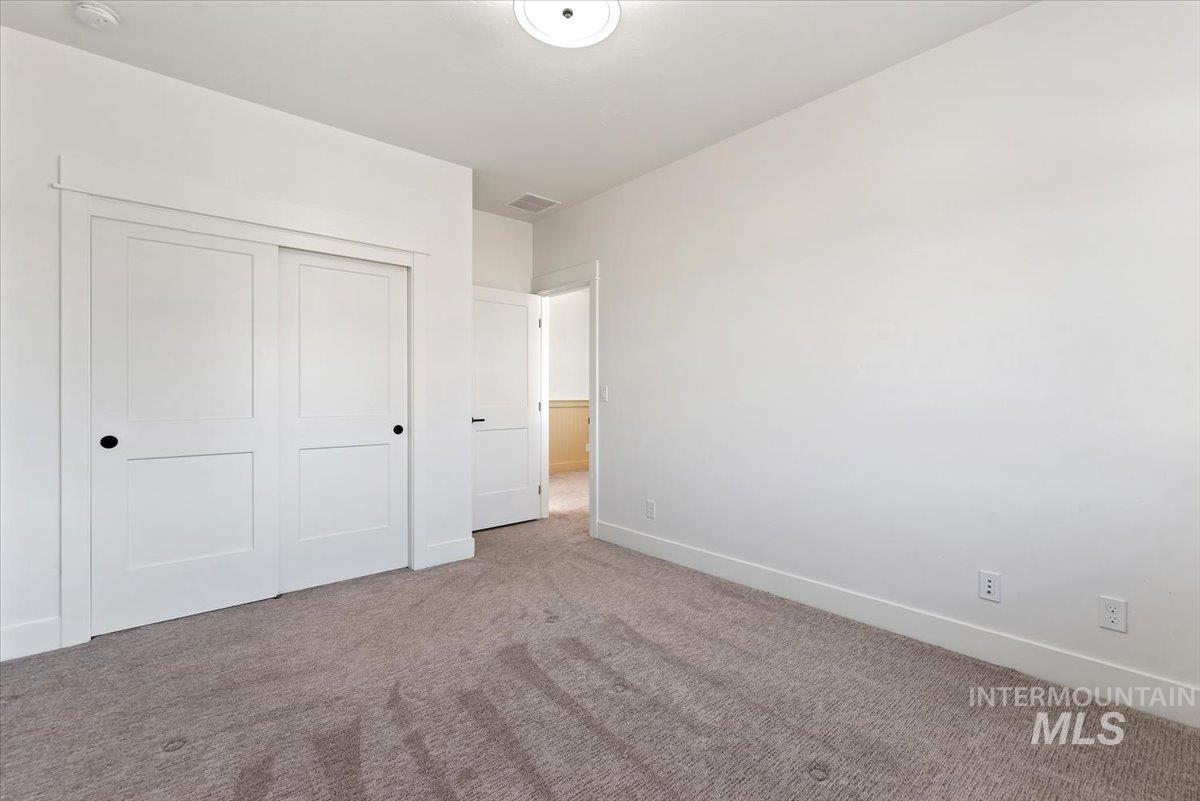
Neutral-toned carpeting, sliding bypass closet doors, flush-mount ceiling lighting, and solid-core interior doors
-
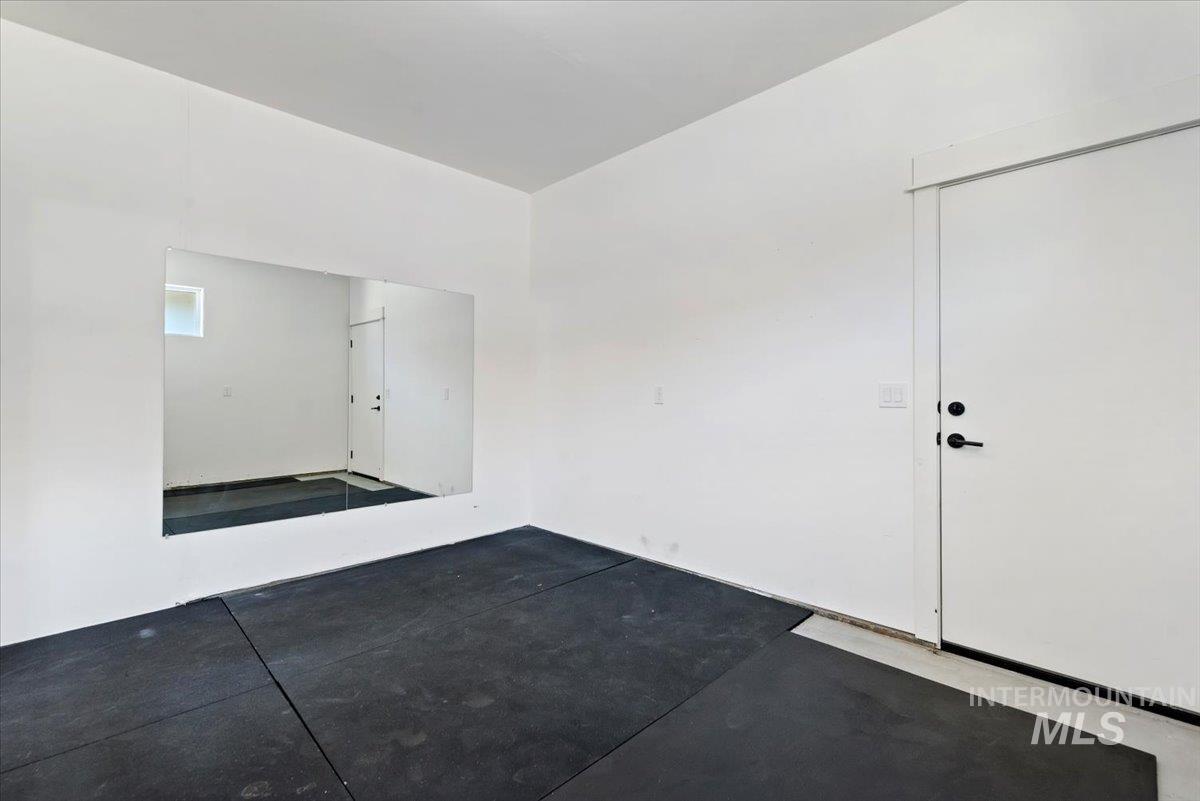
Interior space featuring a full-wall mirror, resilient black rubberized flooring, and a solid-core door with matte black hardware
-
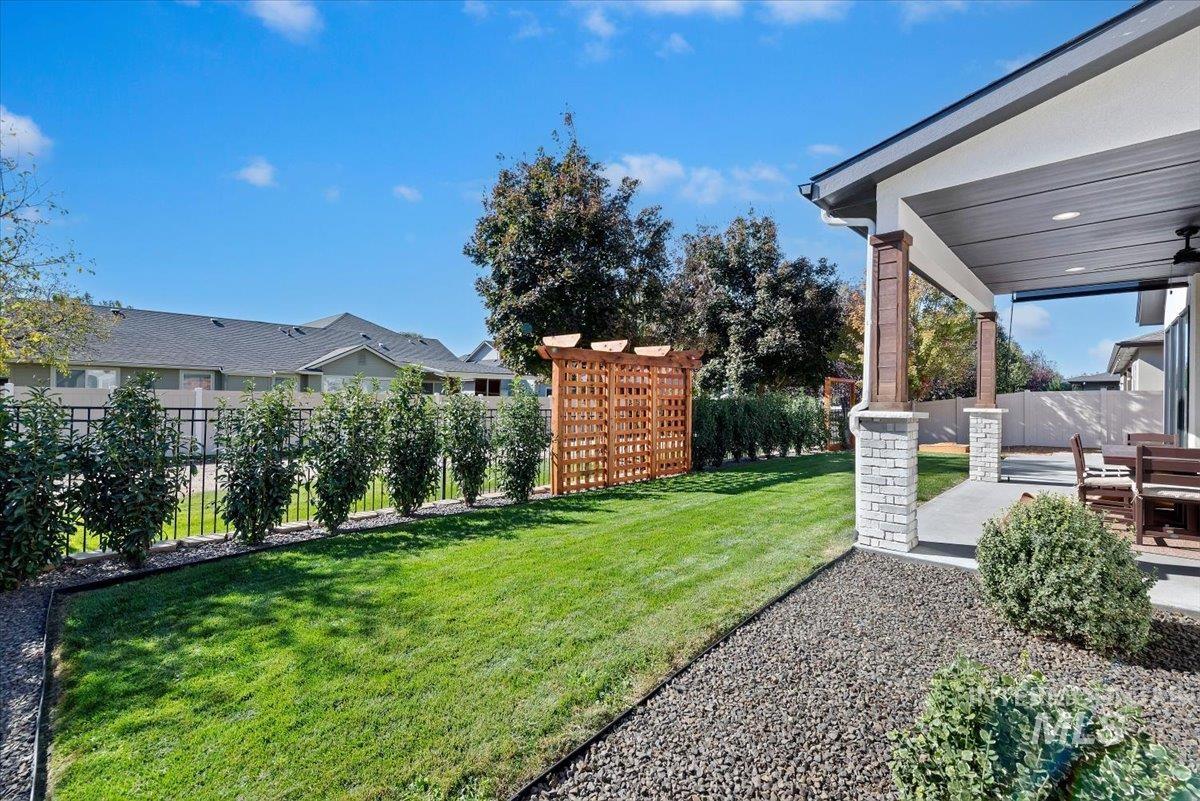
Covered patio featuring stone-base pillars, manicured lawn, decorative wood trellis, and perimeter fencing
-
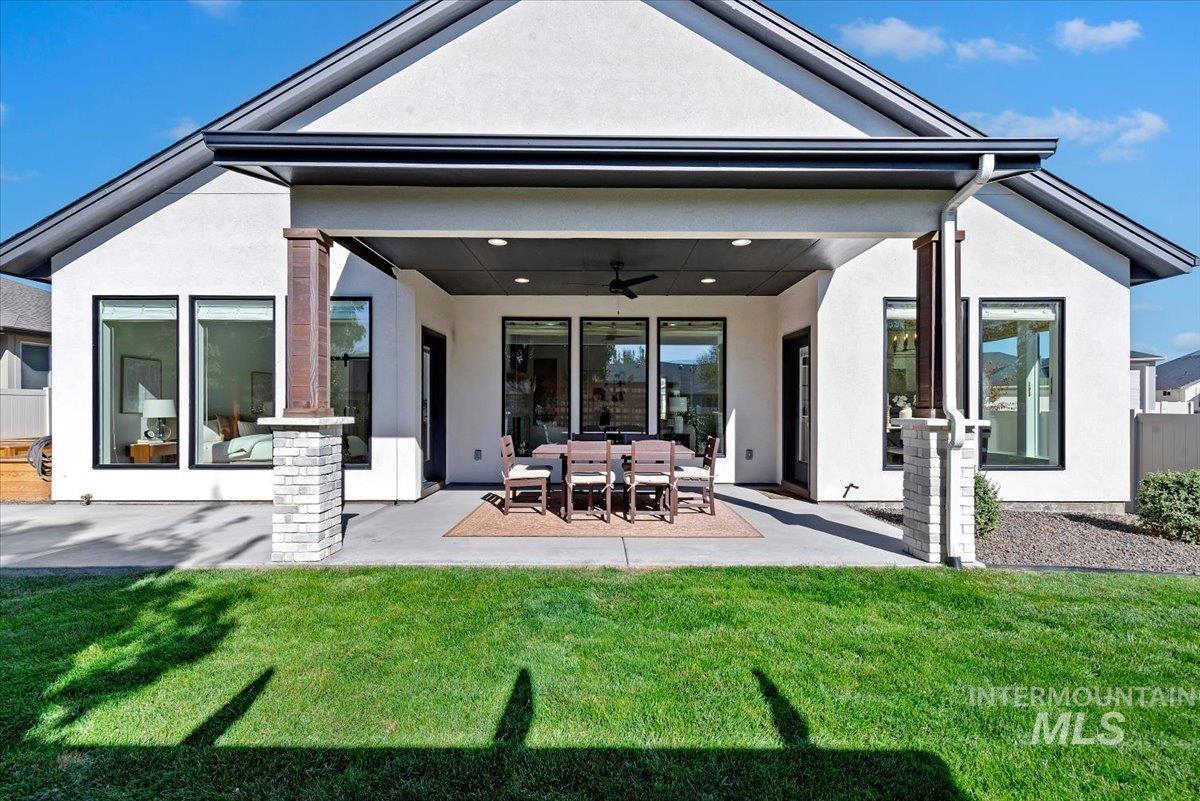
Covered rear patio featuring BBQ gas stub, a concrete floor, recessed ceiling lighting, a ceiling fan, and support columns with stone-veneer bases
-
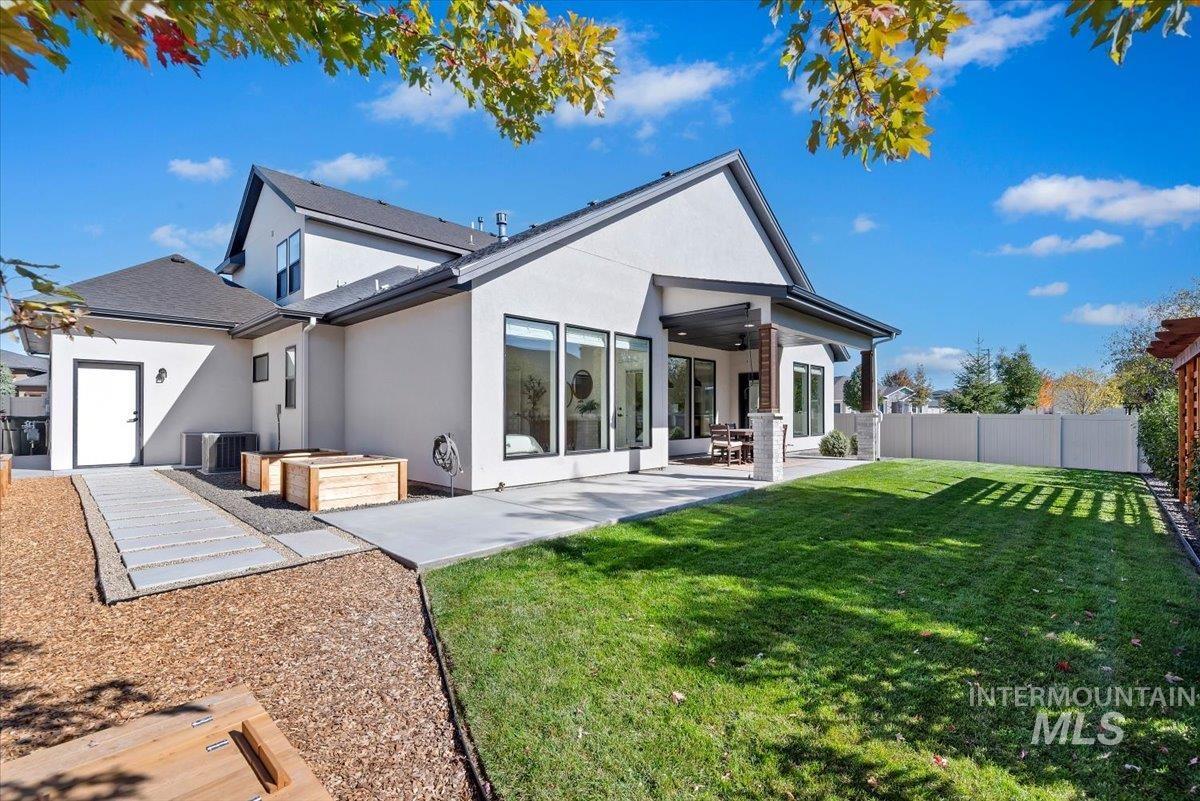
Rear exterior featuring a covered patio with stone-accented pillars, concrete hardscaping, raised wood planters, and a fenced yard
-
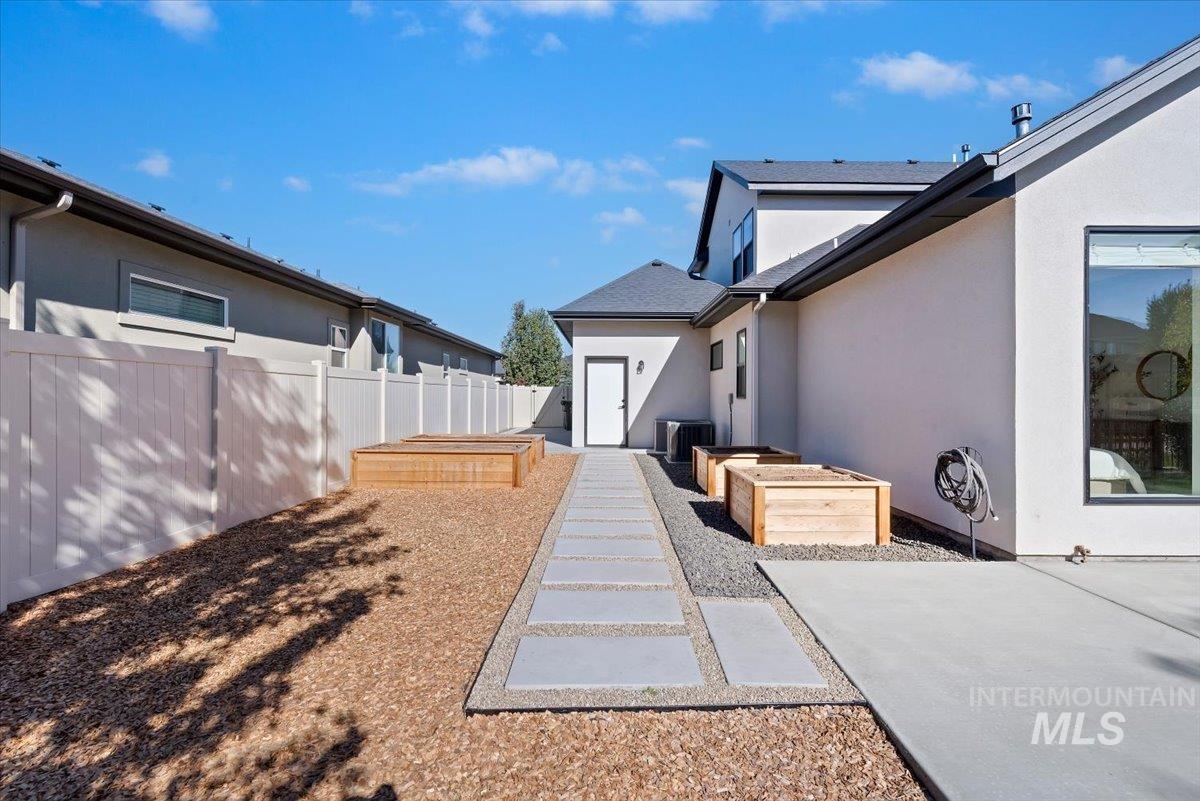
Rear exterior featuring a concrete patio, gravel landscaping, a linear concrete paver walkway, raised cedar garden beds, and privacy fencing
-
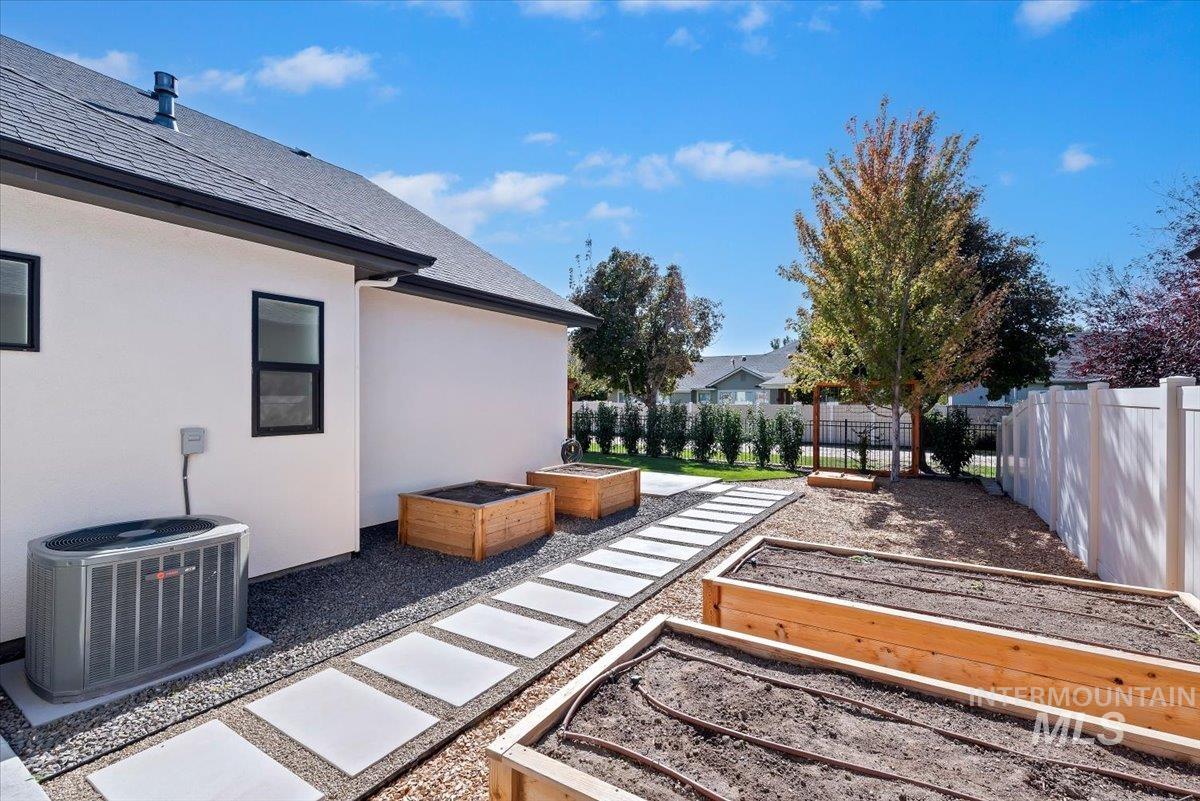
Backyard featuring raised wooden garden beds, crushed stone landscaping, concrete paver pathway, and white vinyl perimeter fencing
-
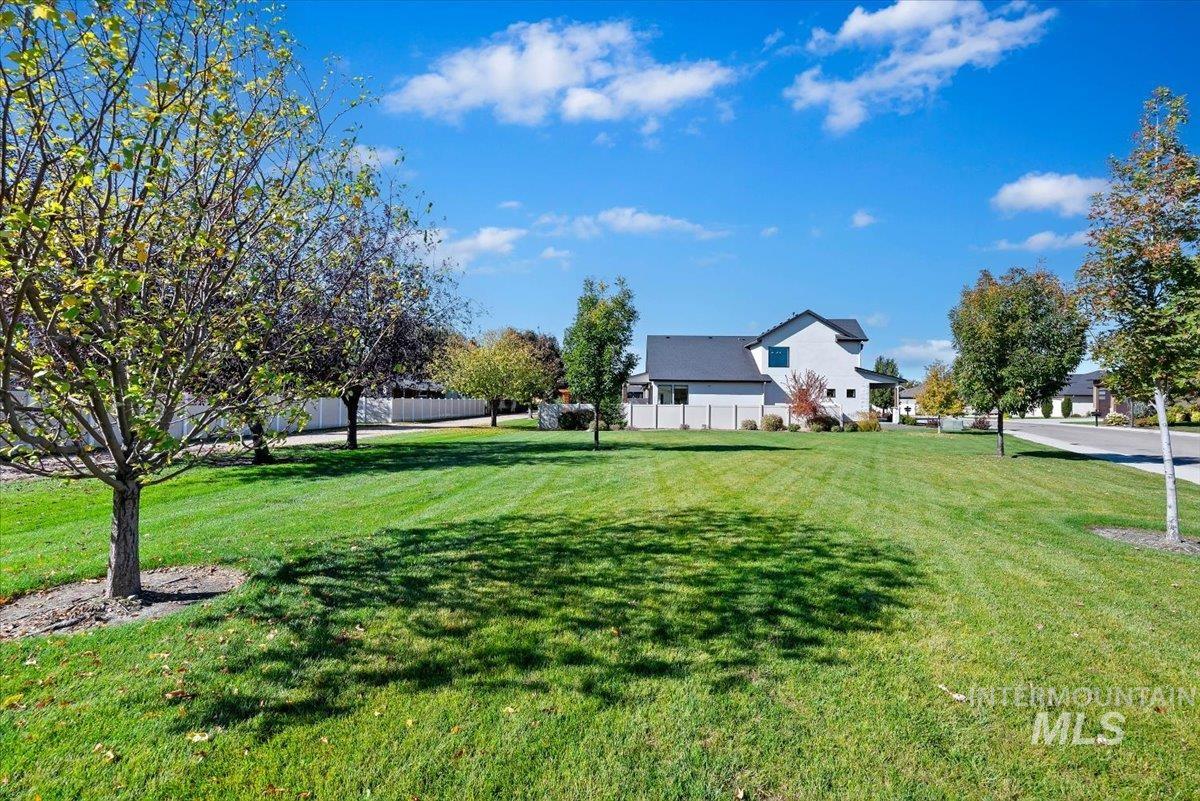
Expansive level lot featuring mature trees, manicured turf, and white vinyl perimeter fencing
-
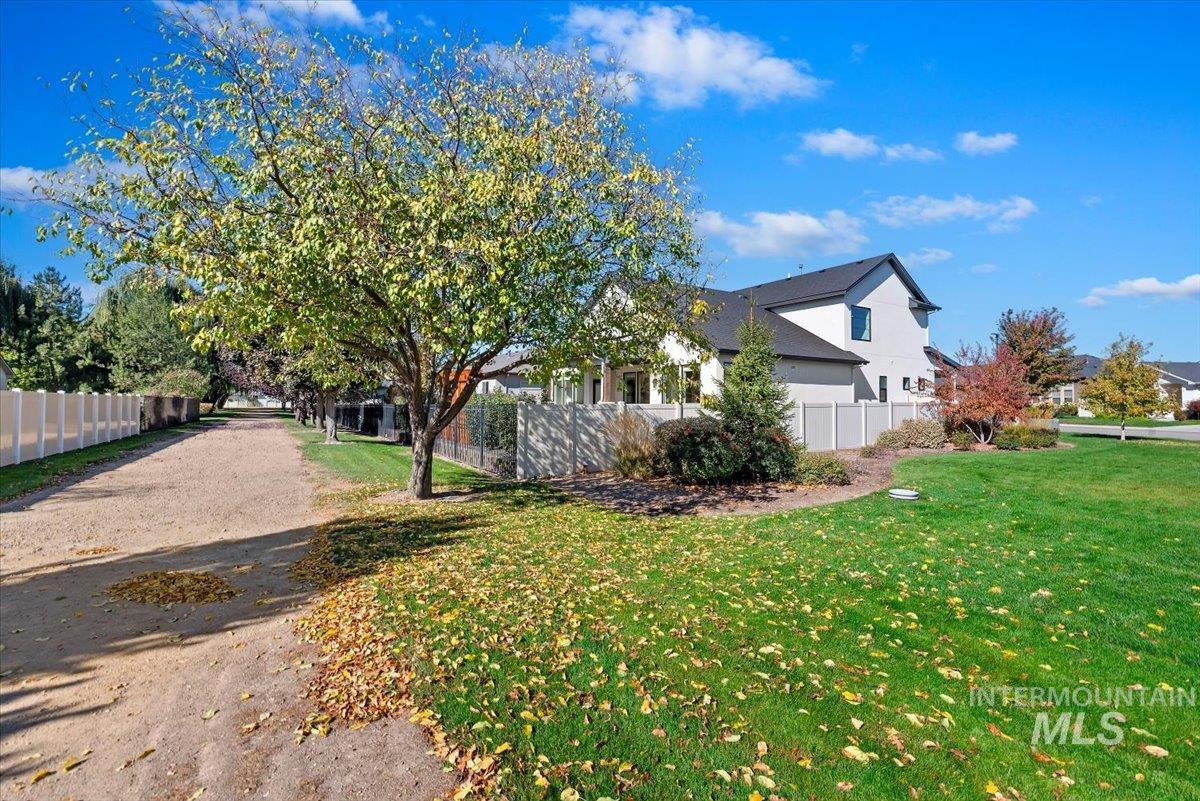
Two-story residence featuring a light-toned exterior, dark shingled roof, vinyl perimeter fencing, and established trees set within a landscaped lawn
-
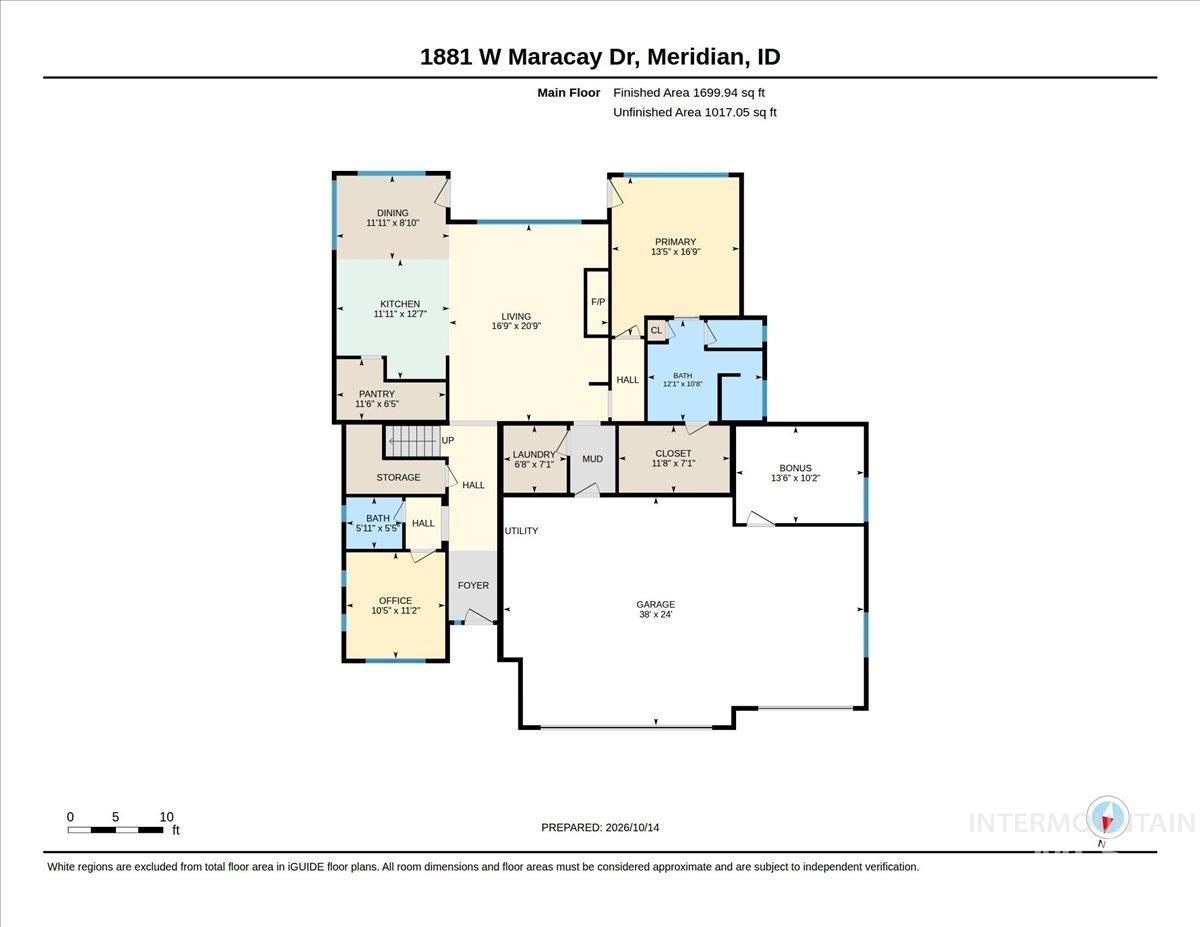
Floor plan
-
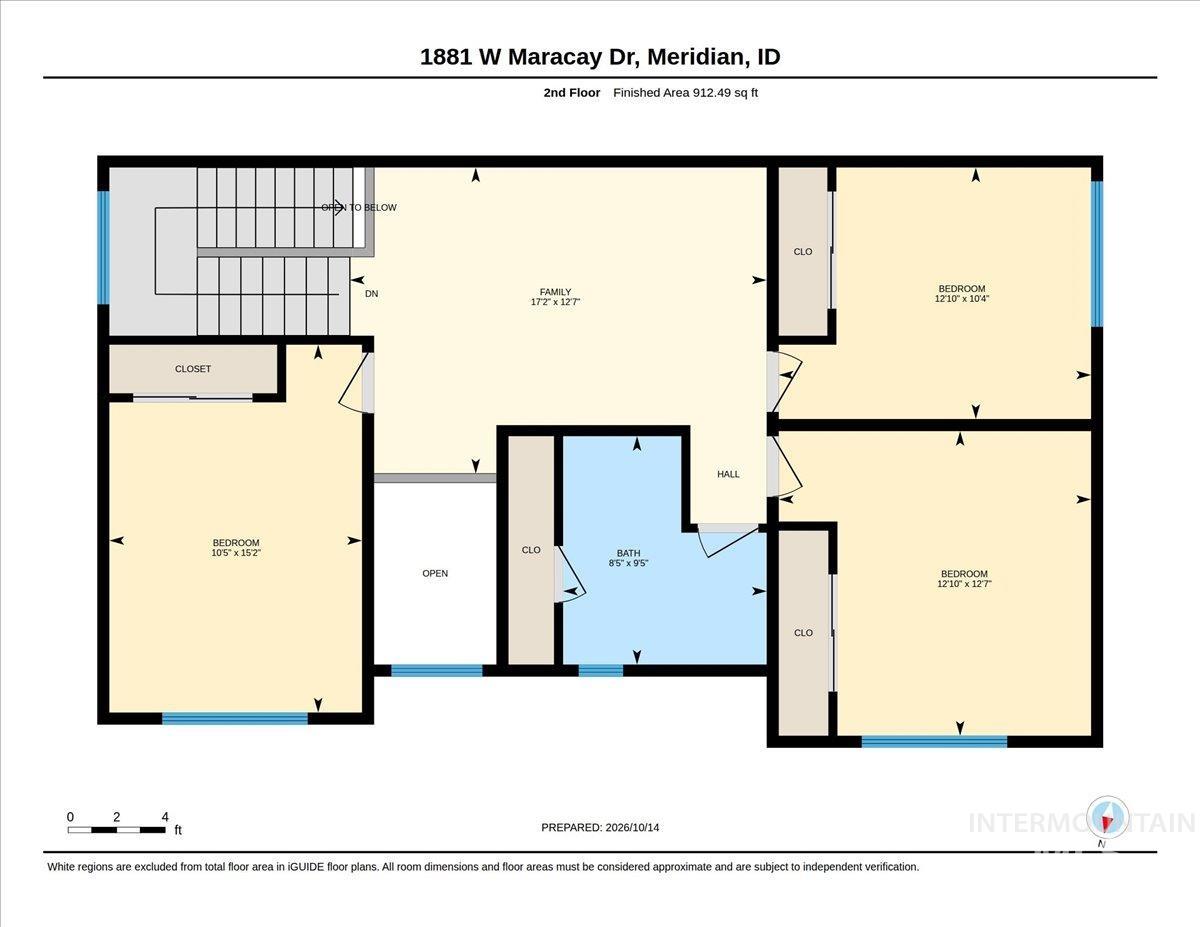
Floor plan
Beautifully situated on a premium corner lot beside a quiet common area, this custom 4-bedroom home offers privacy & openness in sought-after Sawtooth Creek. The main level features abundant windows, a well-appointed kitchen w/ SS appliances, double ovens, quartz countertops, a large island, & a butler’s pantry with a convenient coffee bar. The spacious primary suite offers a walk-in shower & generous walk-in closet, while a dedicated office & inviting open-concept great room with cozy fireplace & beautiful built-ins complete the main level. Upstairs, you’ll find 3 additional bedrooms w/ custom millwork, a full bath, & a large, versatile bonus loft perfect for a media room, playroom, or additional living space. The oversized garage offers abundant storage, built-in shelving, & a separate workout studio w/ special flooring & mirrors, providing options for fitness, hobbies, & organization. The recently renovated backyard is designed for relaxing & entertaining, with expansive covered & uncovered patios, impressive privacy landscaping, raised garden beds, & flex area. A private walking path directly behind the home adds another special touch to this highly desirable secluded setting. Well maintained & thoughtfully designed for comfort & functionality, this exceptional home offers inviting outdoor living in the heart of Meridian, near great schools, parks, shopping, & restaurants.
- Heating:
- Forced Air, Gas
- Cooling:
- Central air
- Fireplace:
- Insert, Gas
- Garage Capacity:
- 3
- Country:
- US
- State:
- ID
- City:
- Meridian
- Zipcode:
- 83646
- Street:
- 1881 W Maracay Dr
- Longitude:
- W117° 34' 58.1''
- Latitude:
- N43° 38' 28.7''
- Master Bedroom Level:
- Main
- Master Bedroom Size:
- 15x14
- Bedroom 2 Level:
- Upper
- Bedroom2 Size:
- 13x12
- Bedroom 3 Level:
- Upper
- Bedroom3 Size:
- 13x12
- Bedroom 4 Level:
- Upper
- Bedroom4 Size:
- 13x12
- Kitchen Level:
- Main
- Kitchen Size:
- 12x12
- Bonus Room Size:
- 16x11
- School District:
- West Ada School District
- Elementary School:
- Hunter
- Middle School:
- Sawtooth Middle
- High School:
- Owyhee
- Status:
- New
- Type:
- Single Family
- Level:
- Two Story
- Tax Year:
- 2025
- Taxes:
- $2,864
- Potential Short Sale:
- No
- Age:
- 1 -5 Years
- Auction:
- No
- Flood Ins Required:
- No
- HUD Owned:
- No
- In Foreclosure:
- No
- Land Size:
- Standard Lot 6000-9999 SF
- Land Lease:
- No
- Home Owner Exempt:
- Yes
- HOA Frequency:
- Annual
- HOA Fees:
- $650
- Irrigation District:
- Settlers
- Virtual Tour:
- https://tours.360idaho.com/1881-W-Maracay-Dr
- Inc Kitchen Features:
- Breakfast bar, Dishwasher, Disposal, Oven/range freestanding, Pantry, Refrigerator, Double oven, Countertop-quartz, Gas Range
- Lot Features:
- Sidewalks, Garden space, View, Corner lot, Finished Driveway
- Water:
- City service
- Land Use:
- Single
- Sprinkler System:
- Auto,Drip,Full,Pressurized Irrigation
Residential For Sale
1881 W Maracay Dr, Meridian, Idaho 83646
- Property Type :
- Residential
- Listing Type :
- For Sale
- Listing ID :
- 99003690
- Price :
- $830,000
- Bedrooms :
- 4
- Bathrooms :
- 2.5
- Apx SqFt :
- 2,674 SqFt
- Year Built :
- 2021
- Lot Area :
- 0.19 SqFt
- Days on Market :
- 1
- Subdivision :
- Sawtooth Creek
- Builder Name :
- Iron Haven Homes
- Update Date :
- 10/14/2026 22:47:05
- Status :
- Active

- JoeAnne Santy-Greene
- (208) 947-4609
- (208) 283-6313
- (208) 287-8500
-


