

-
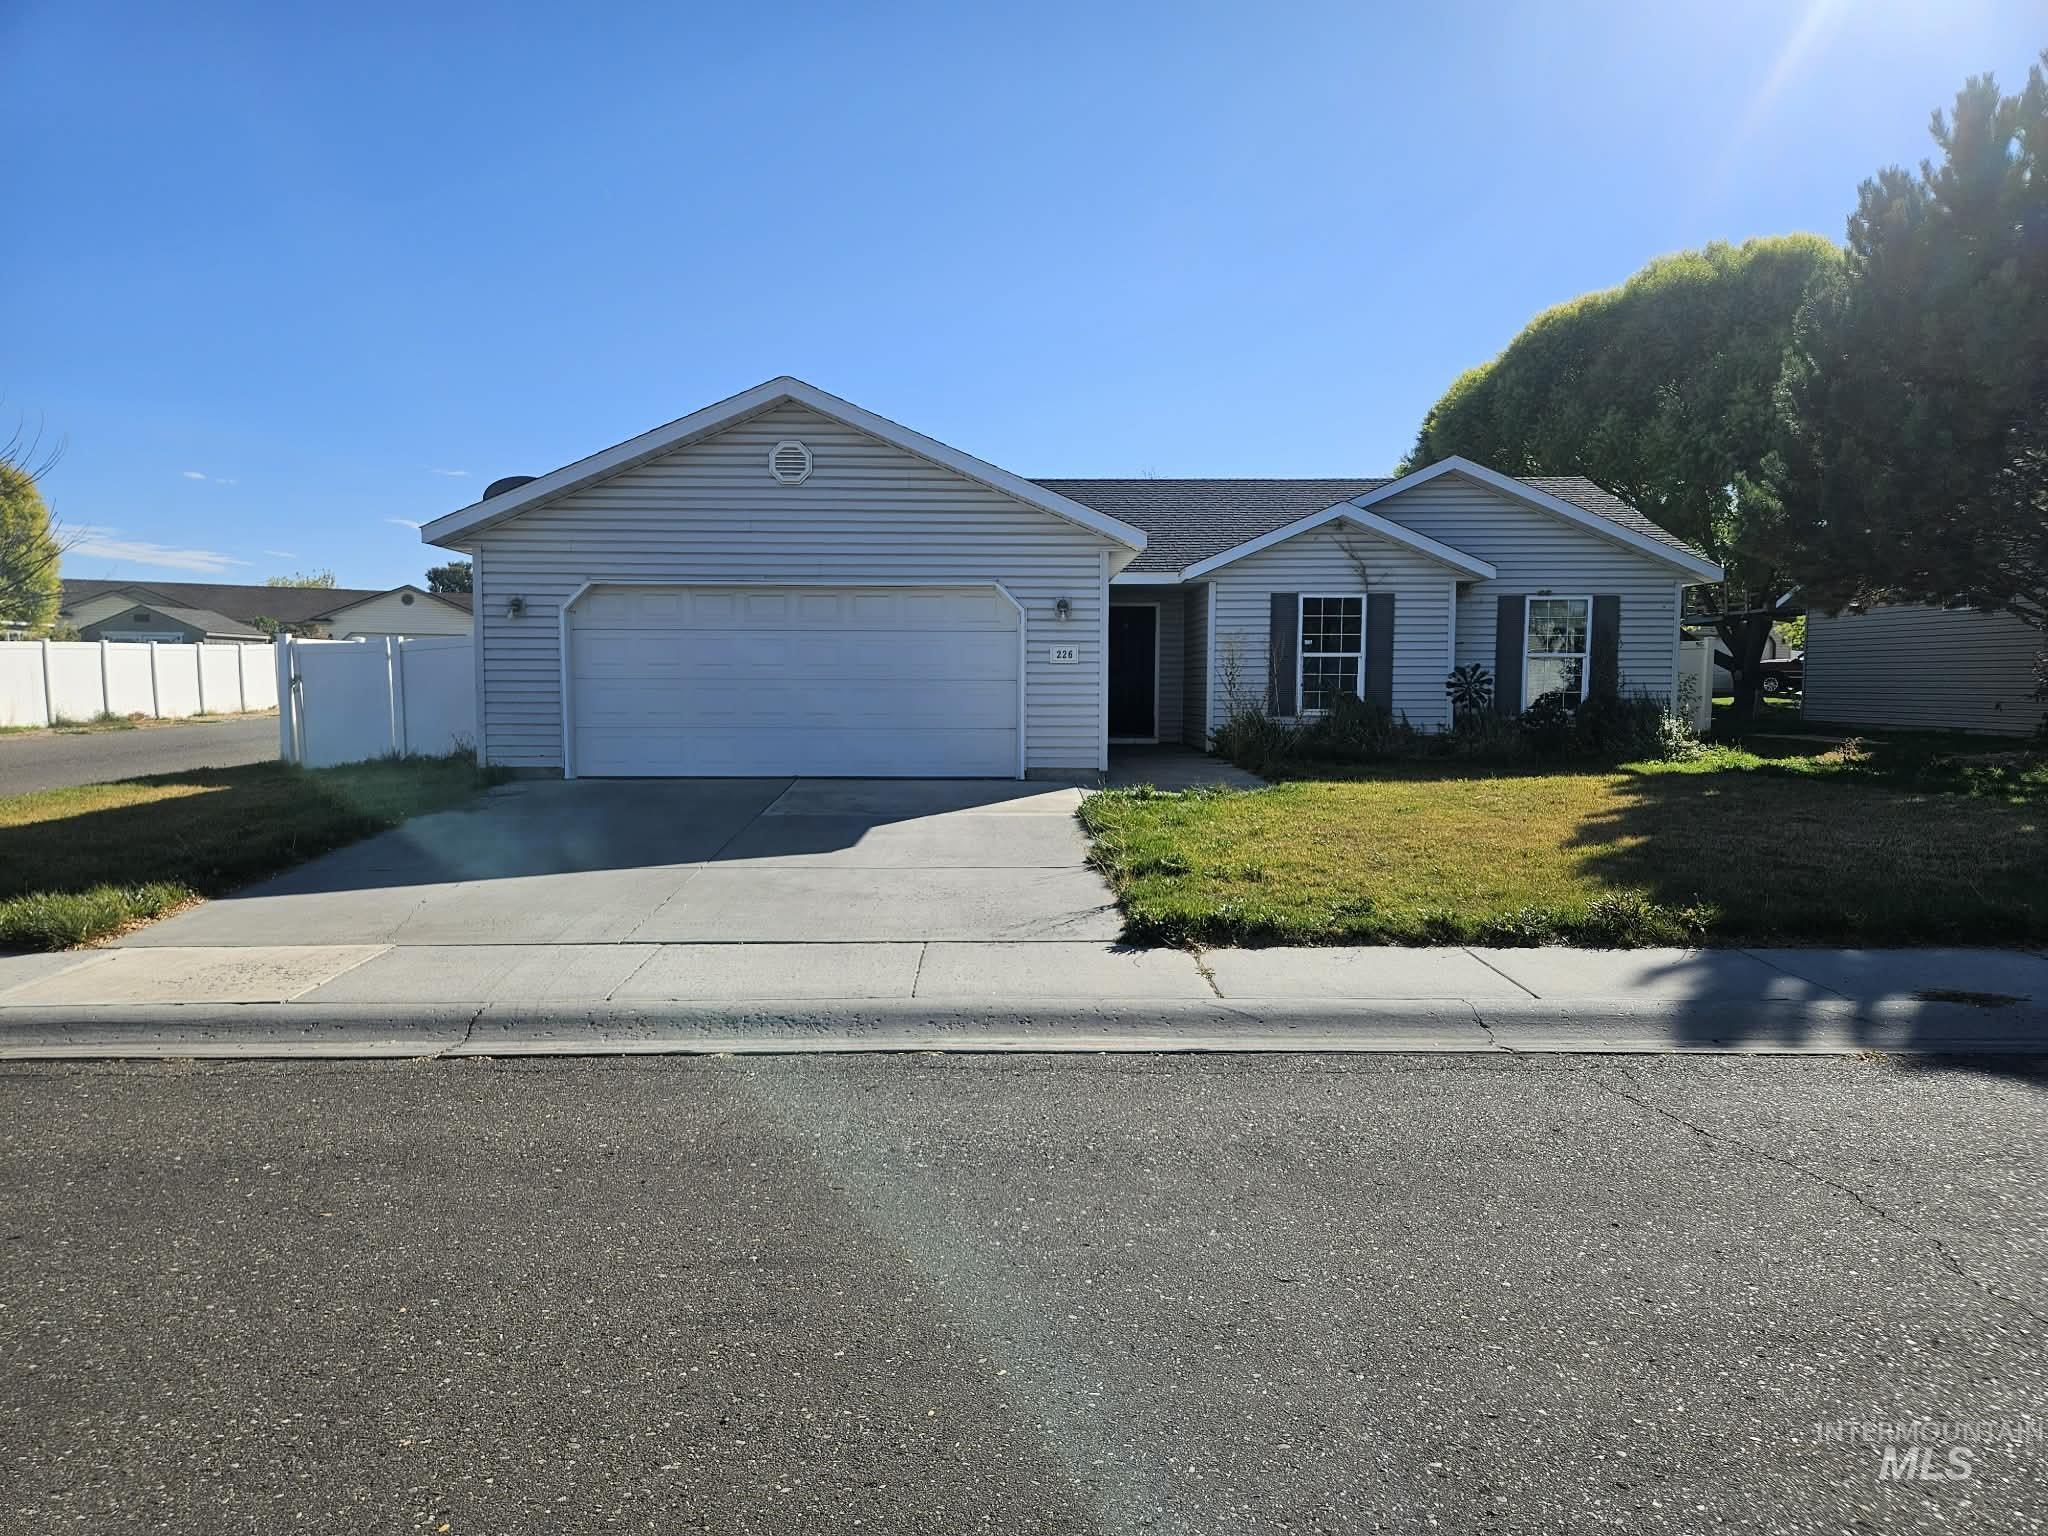
Single-story residence featuring light-colored horizontal siding, an attached two-car garage, and a concrete driveway
-
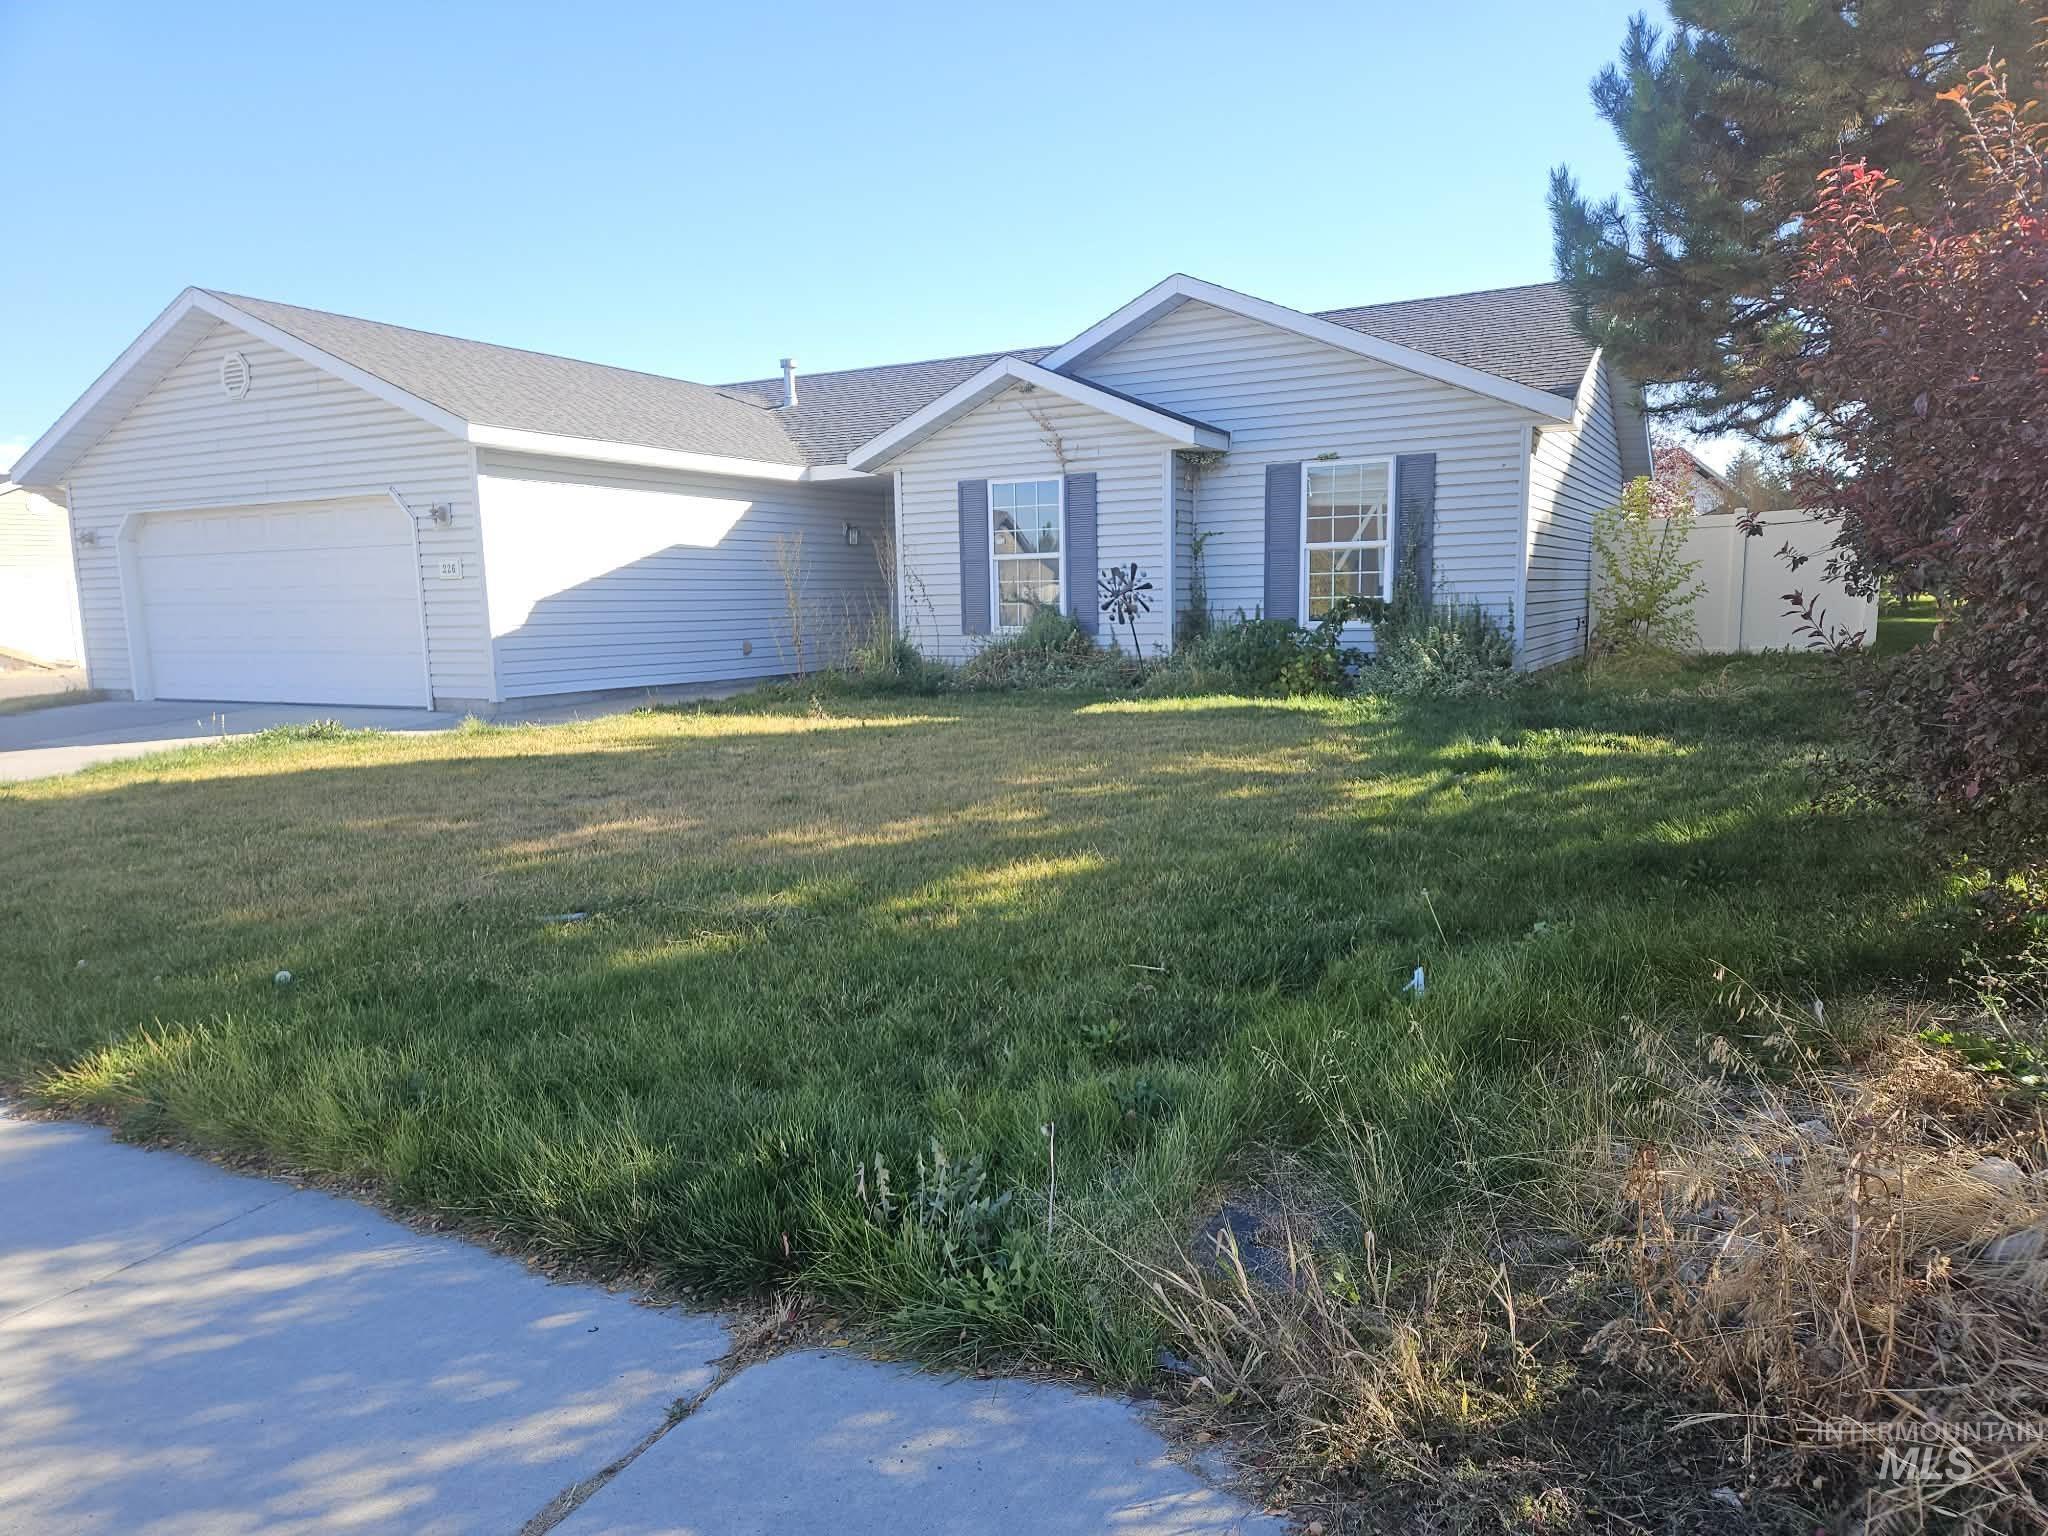
Single-story residence featuring light-colored horizontal siding, dual-gable roofline, attached two-car garage, and shutter-framed windows
-
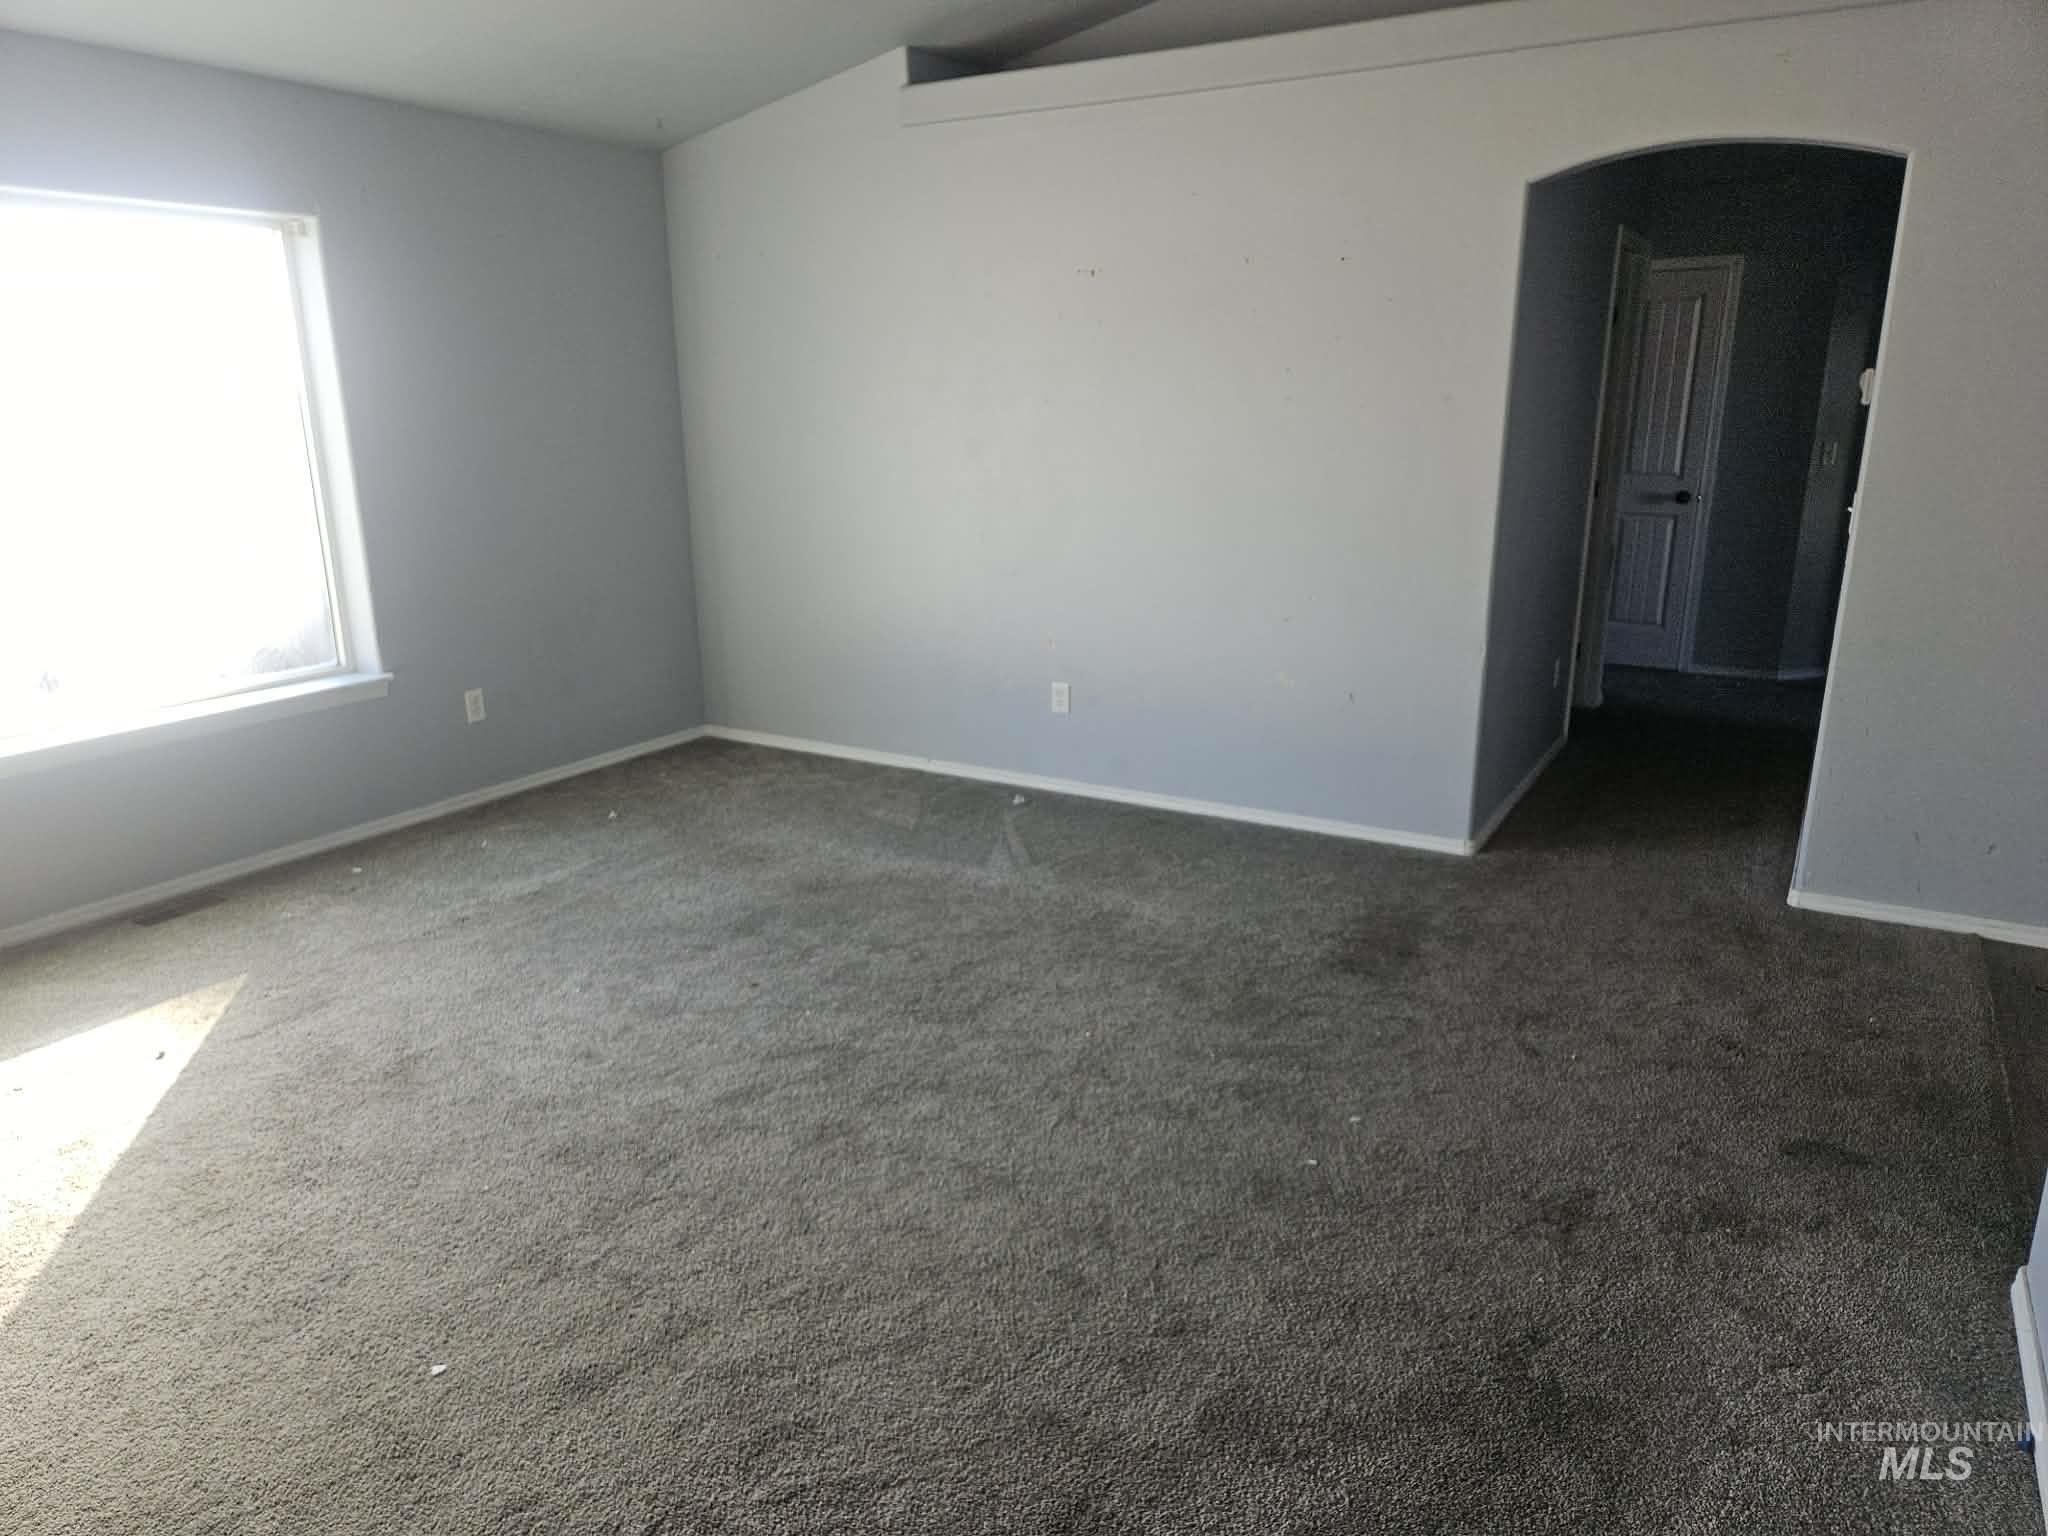
Vaulted ceiling featuring a neutral color palette, carpeting, and an arched doorway entry
-
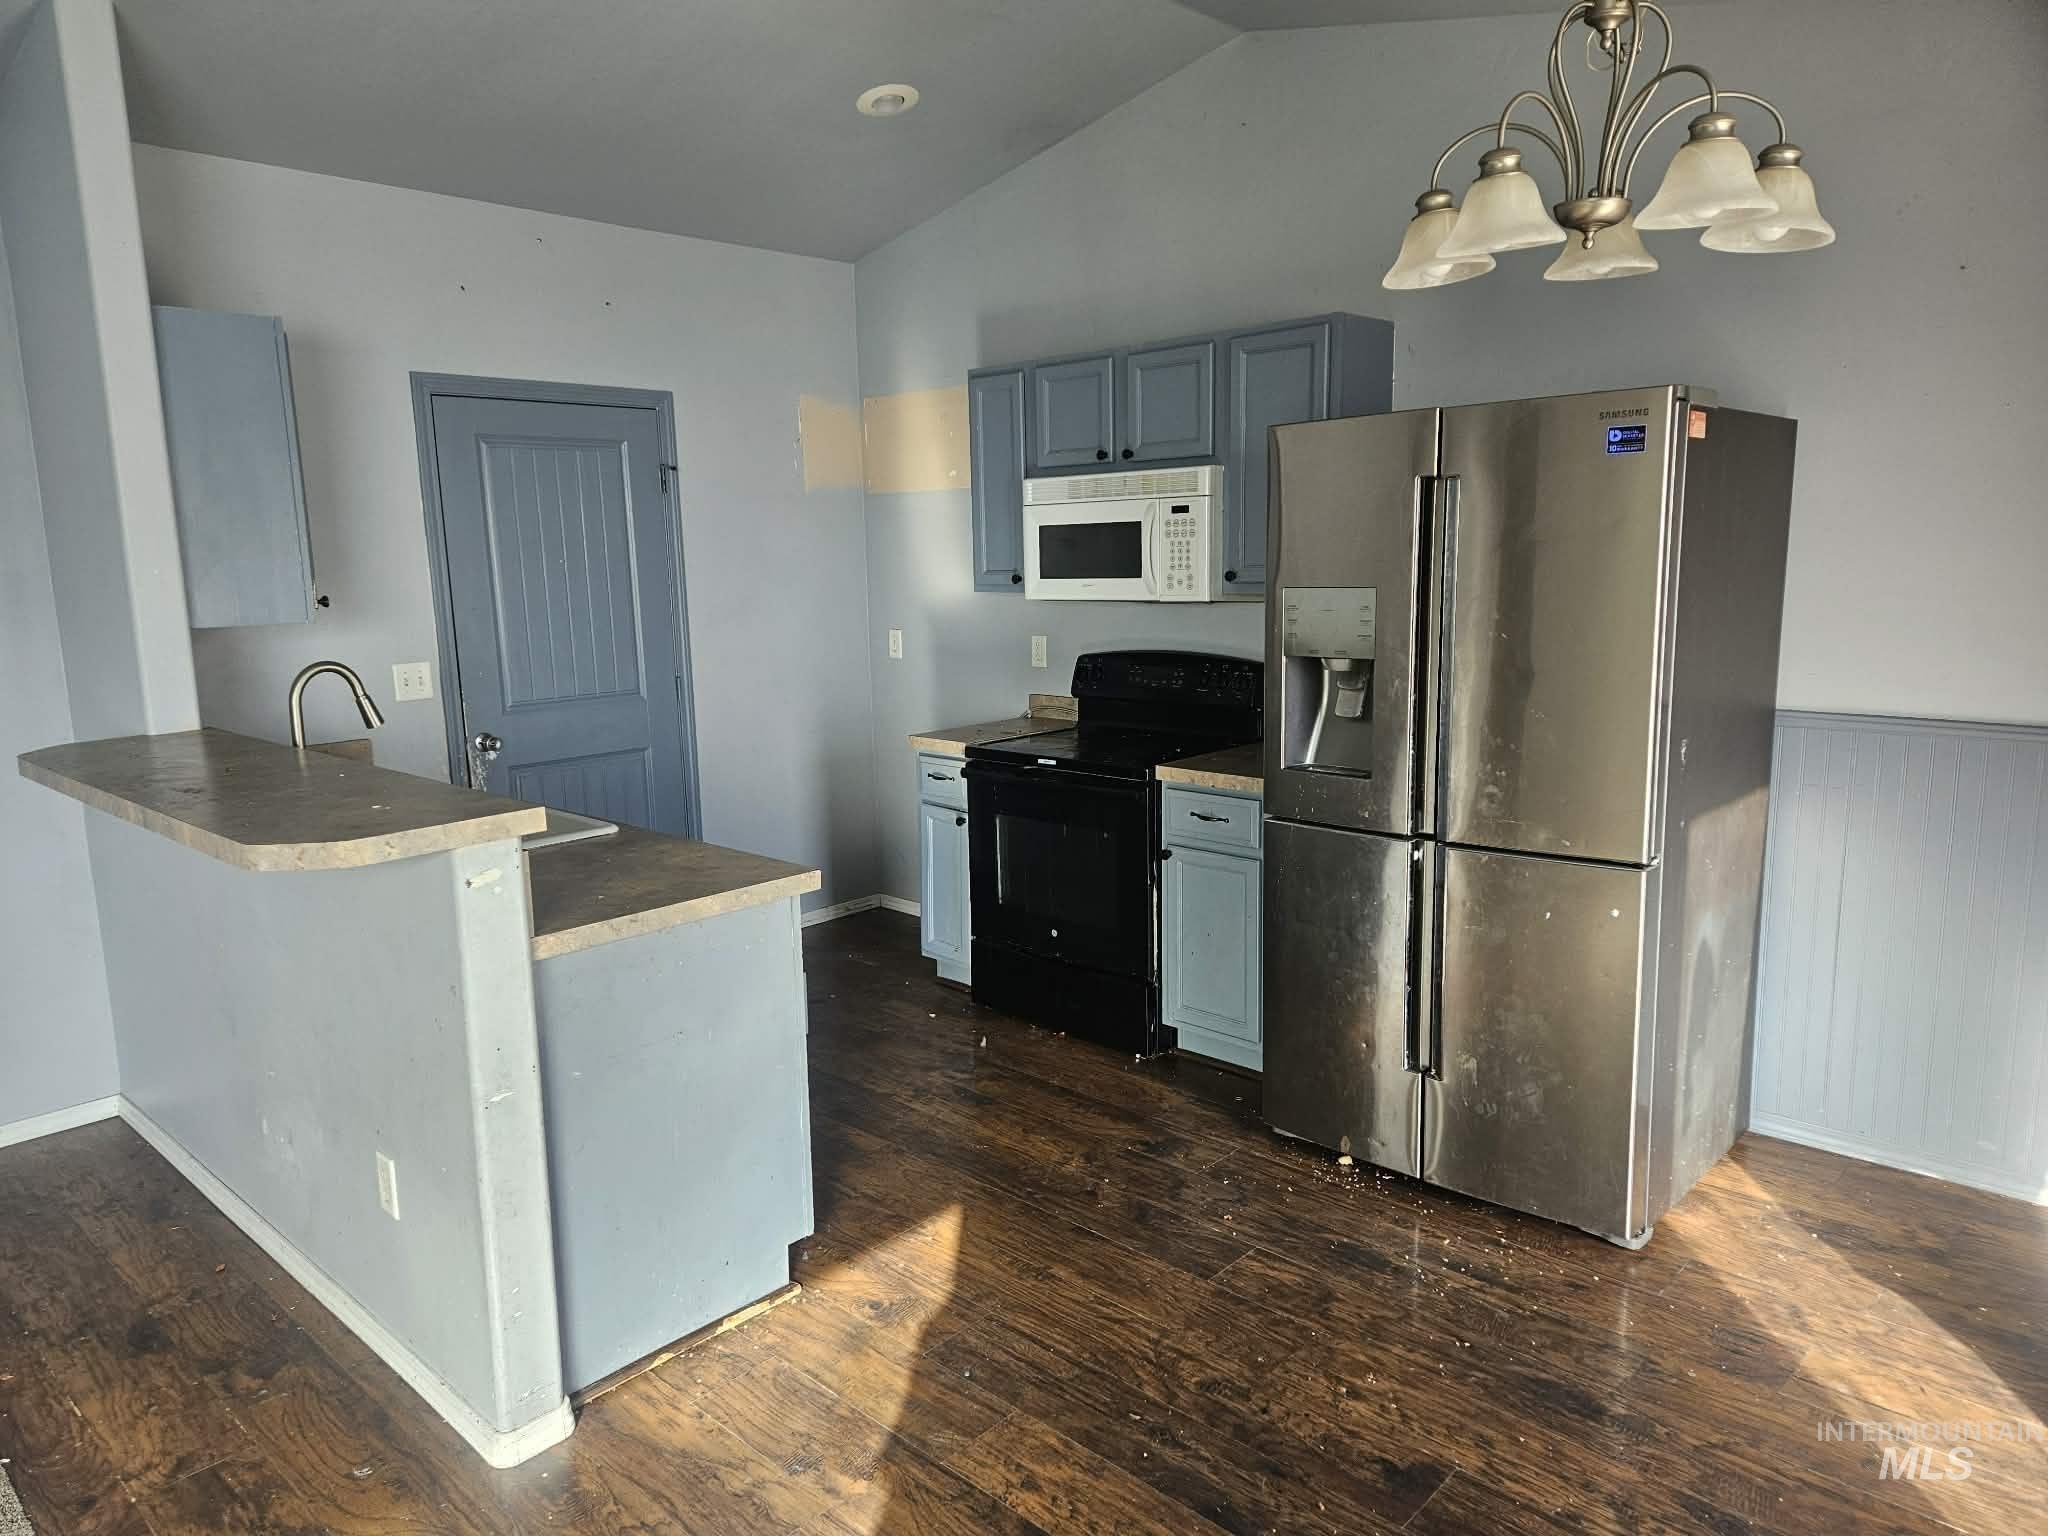
Kitchen featuring wood-finish flooring, a raised breakfast bar, built-in cabinetry, an over-the-range microwave, and a stainless steel refrigerator
-
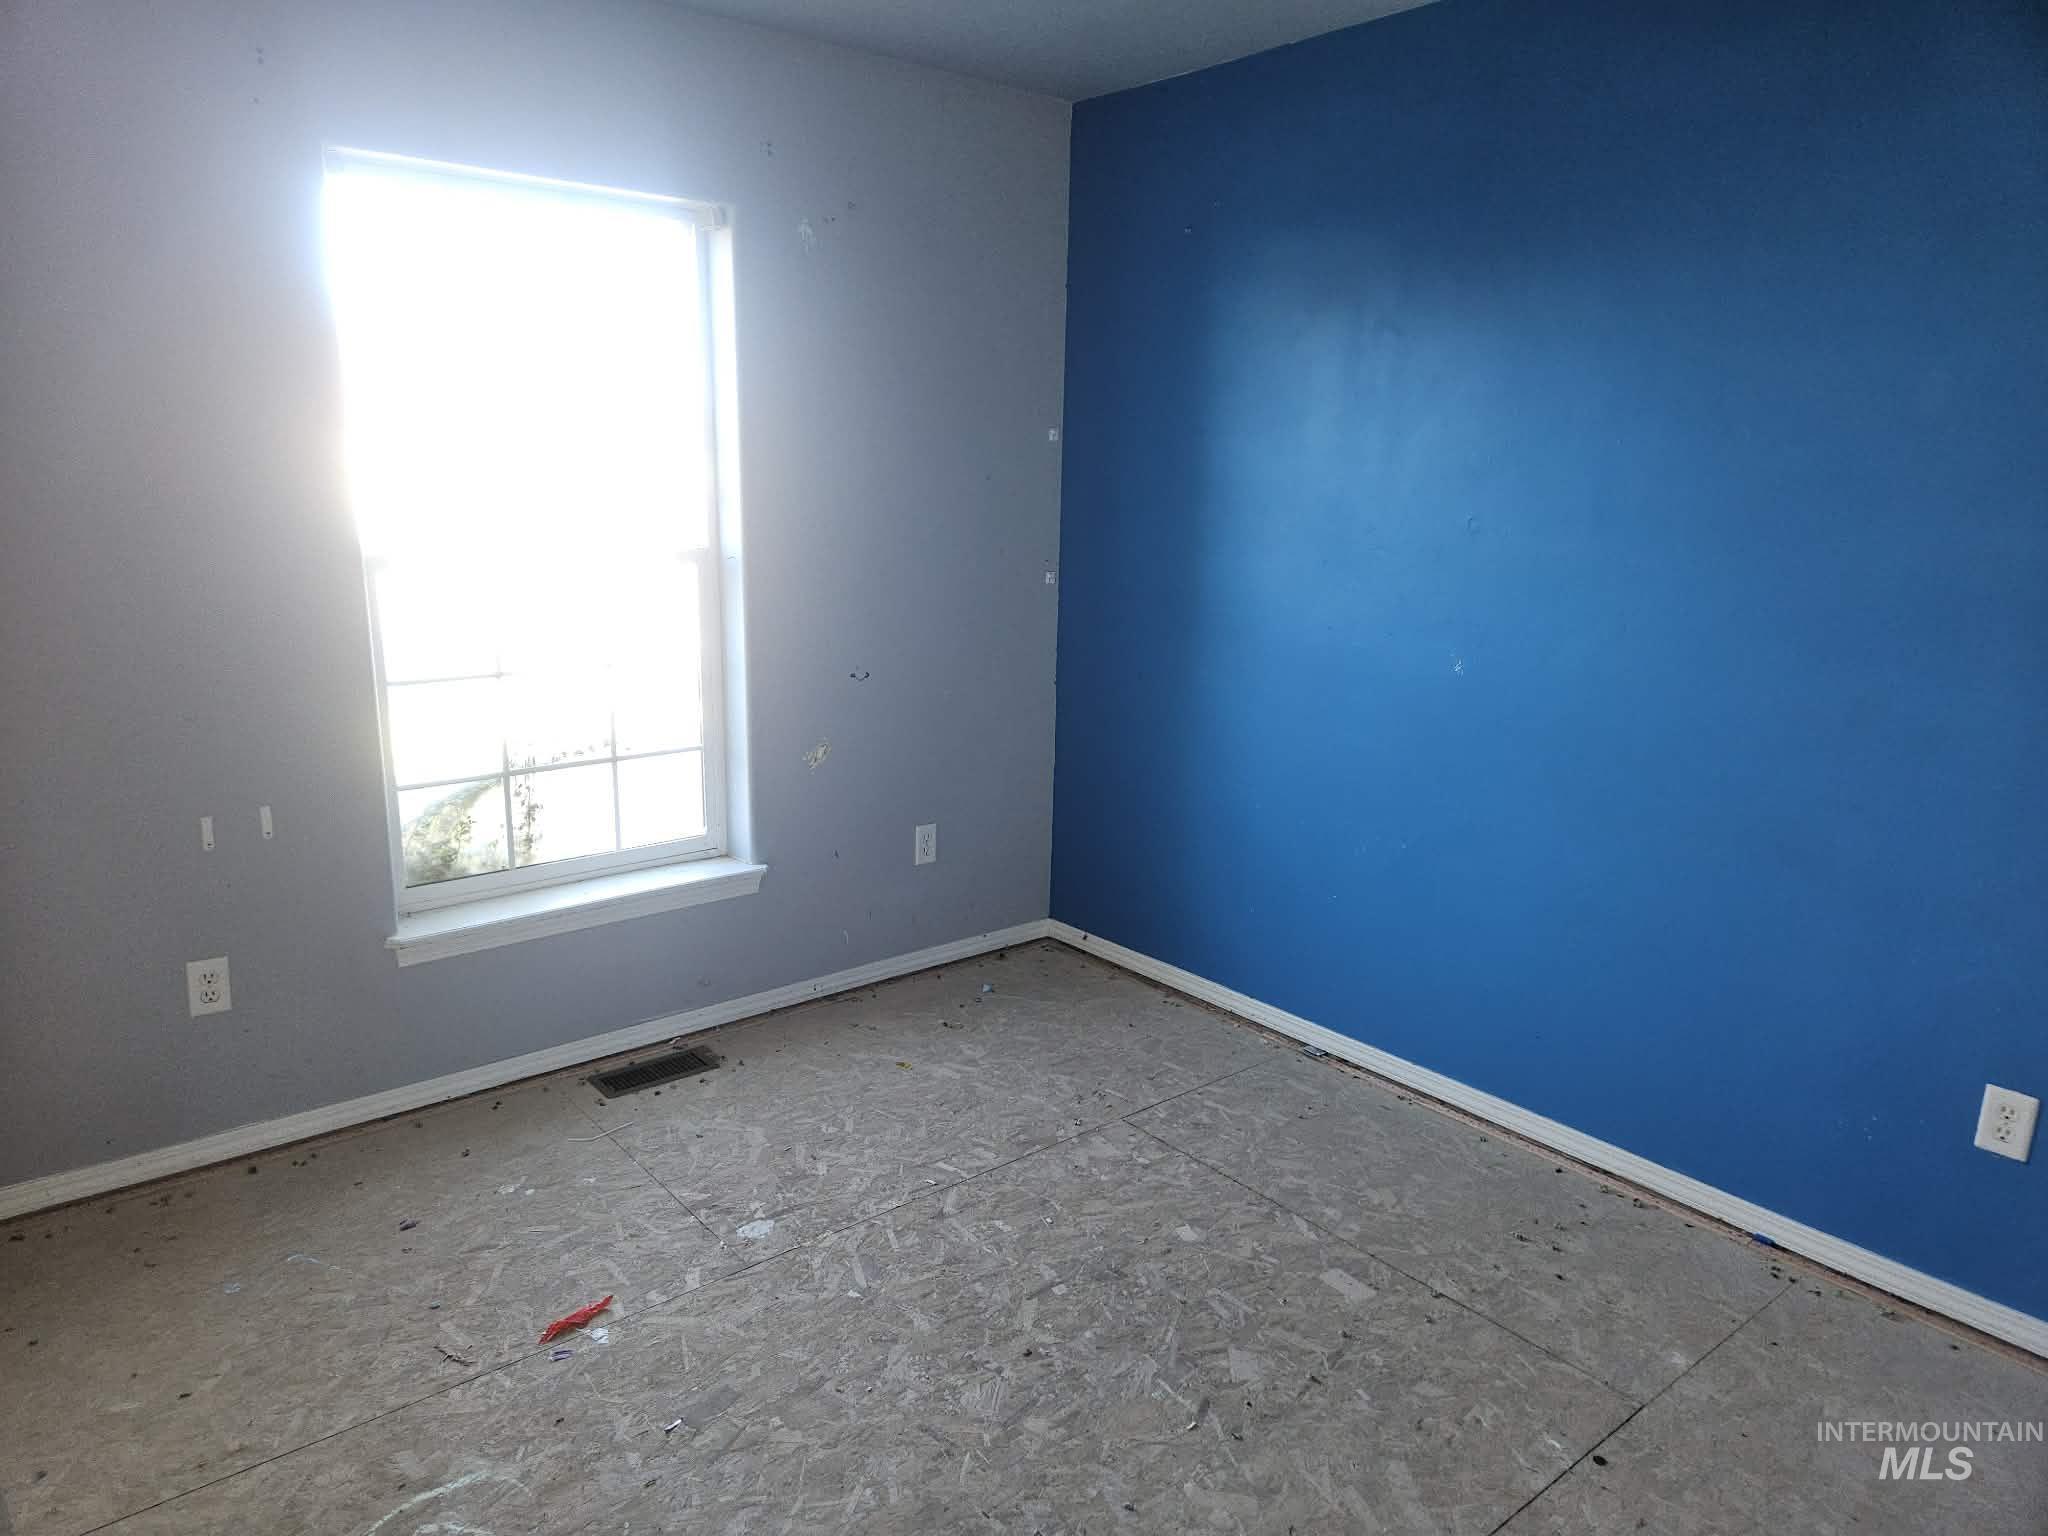
Interior space featuring a window with a sill and a blue accent wall
-
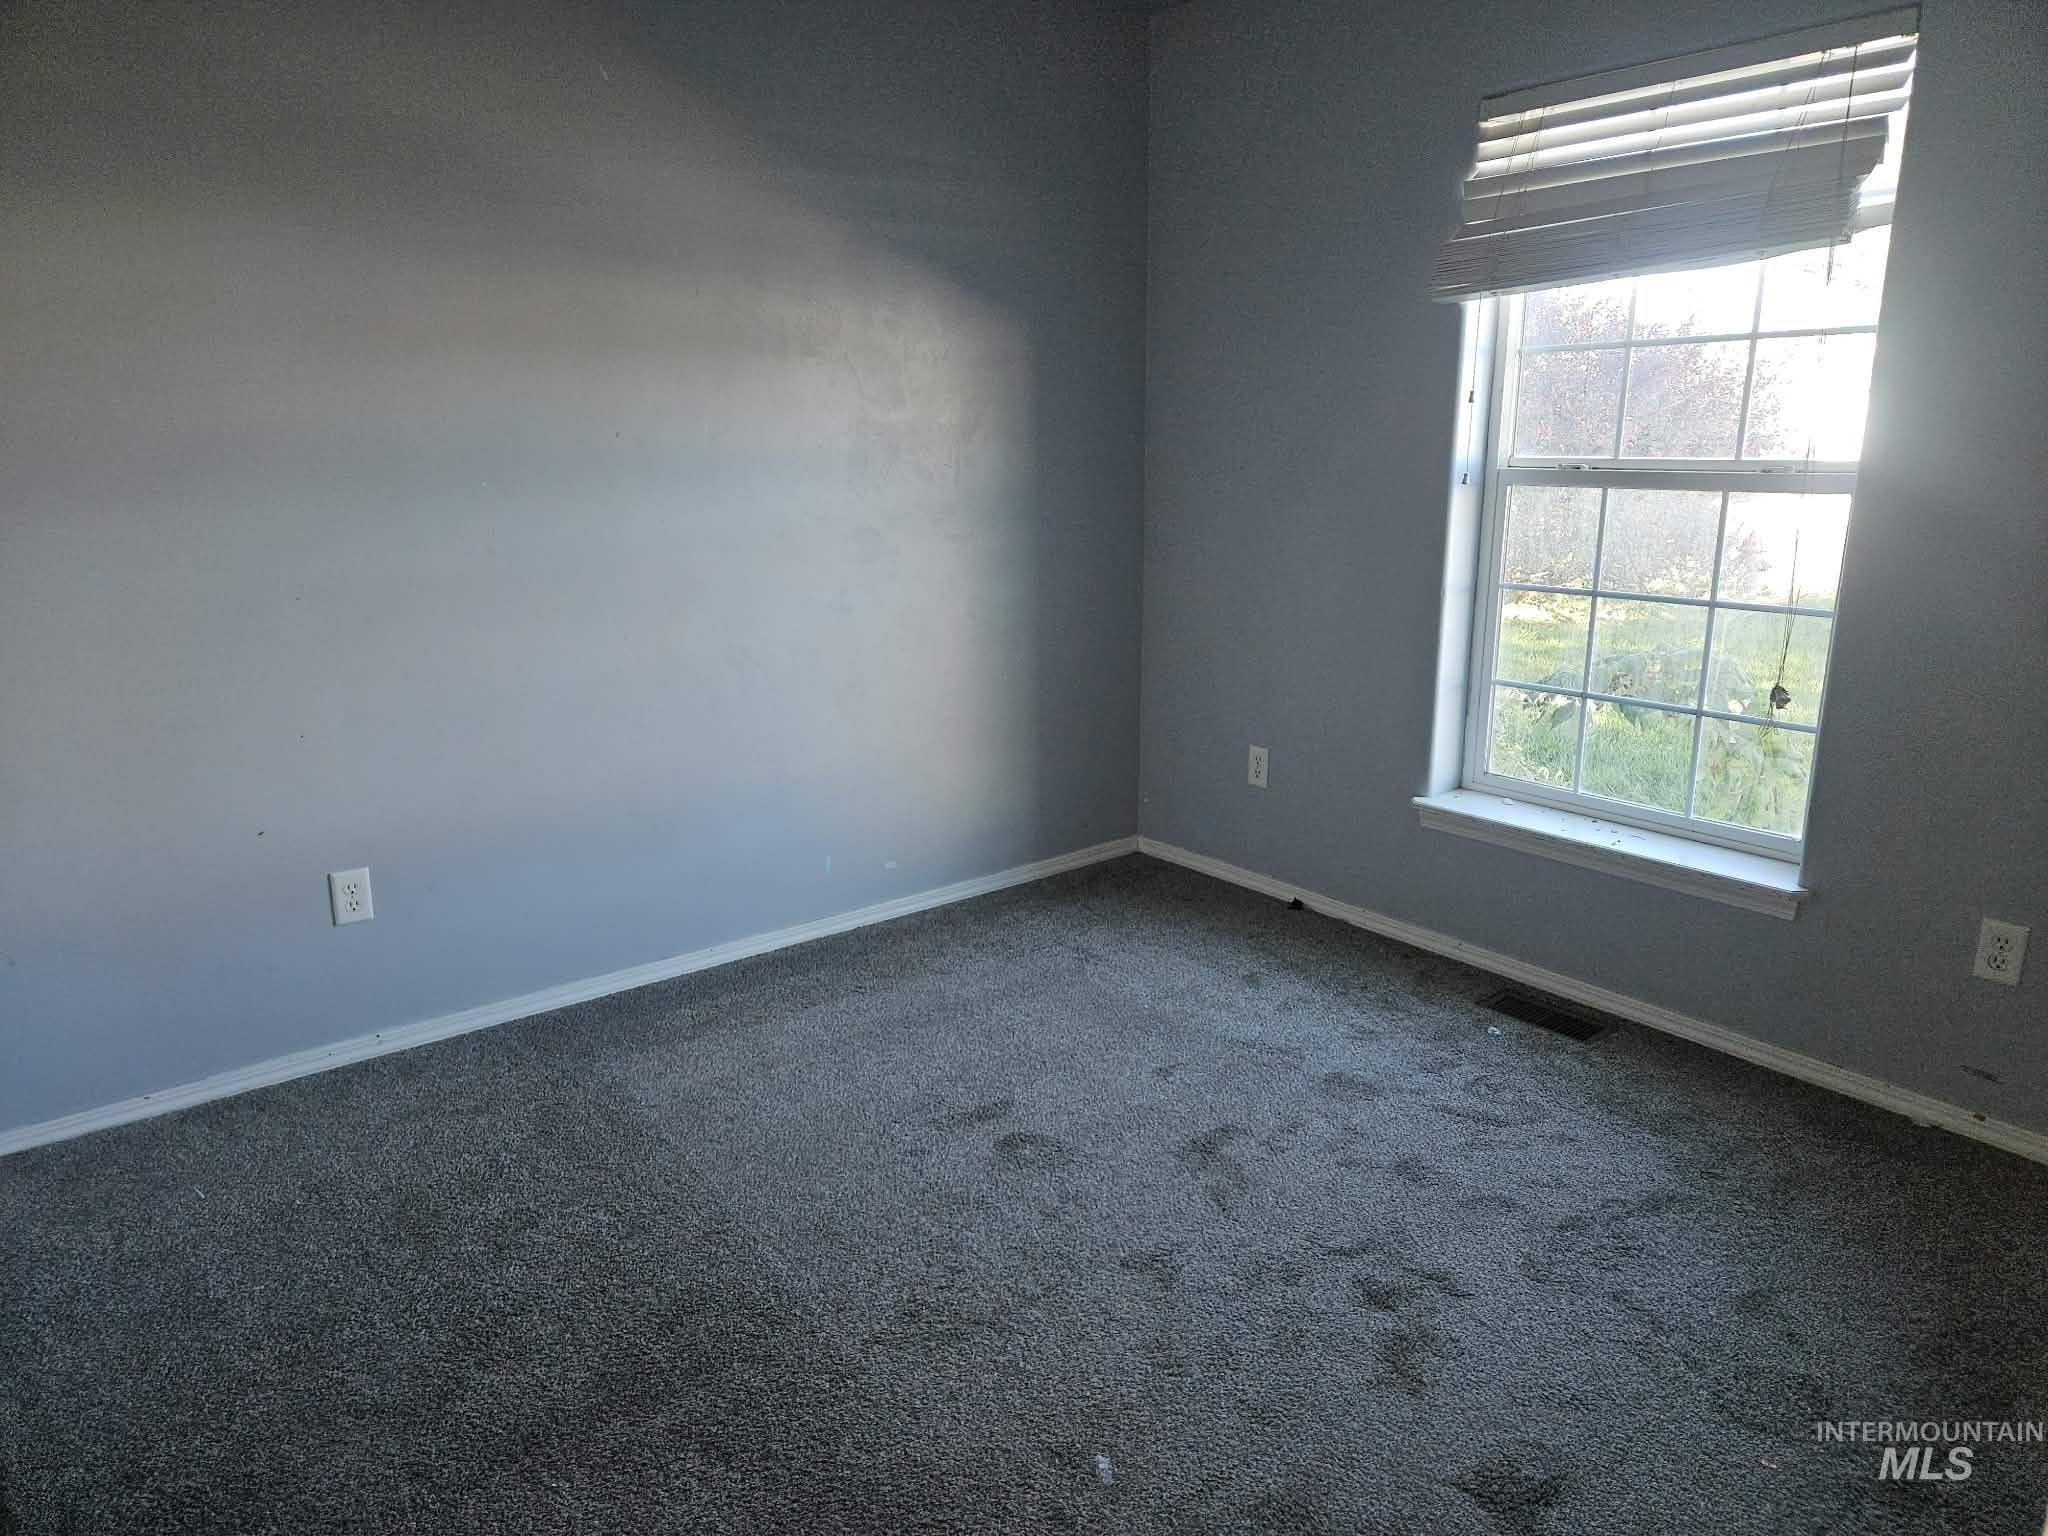
Neutral-toned interior room featuring grey carpeting and a window with horizontal slatted blinds
-
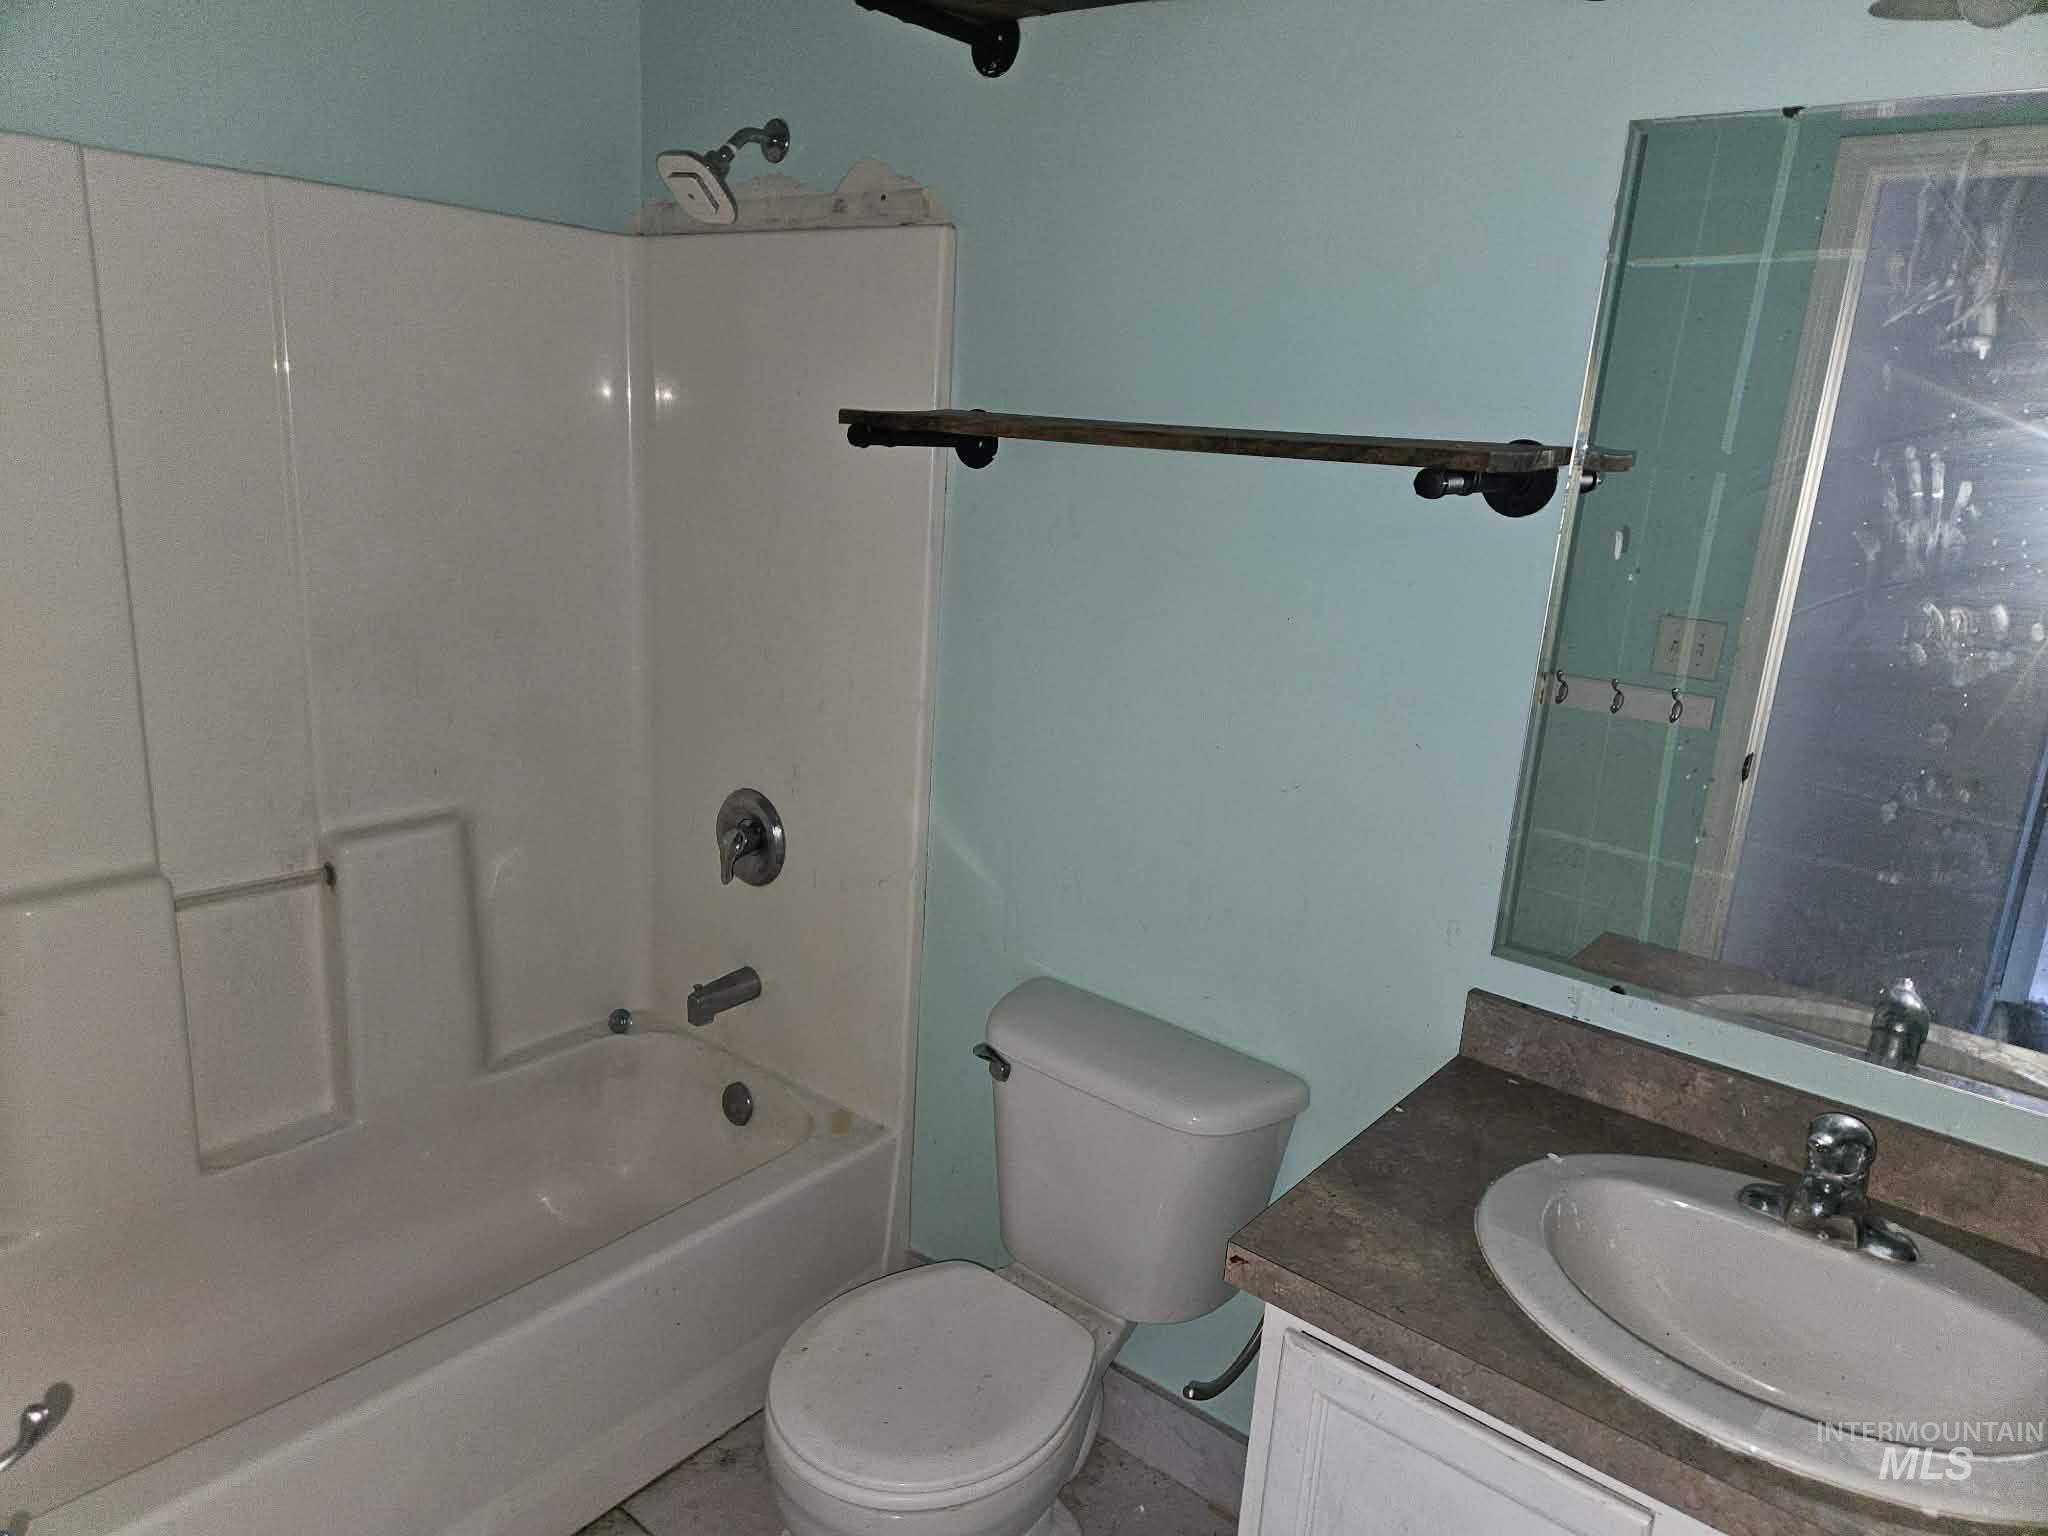
Bathroom featuring a molded composite tub and shower surround, wall-mounted shelving with metal supports, a single-basin vanity with a solid-surface countertop, and an expansive wall-mounted mirror
-
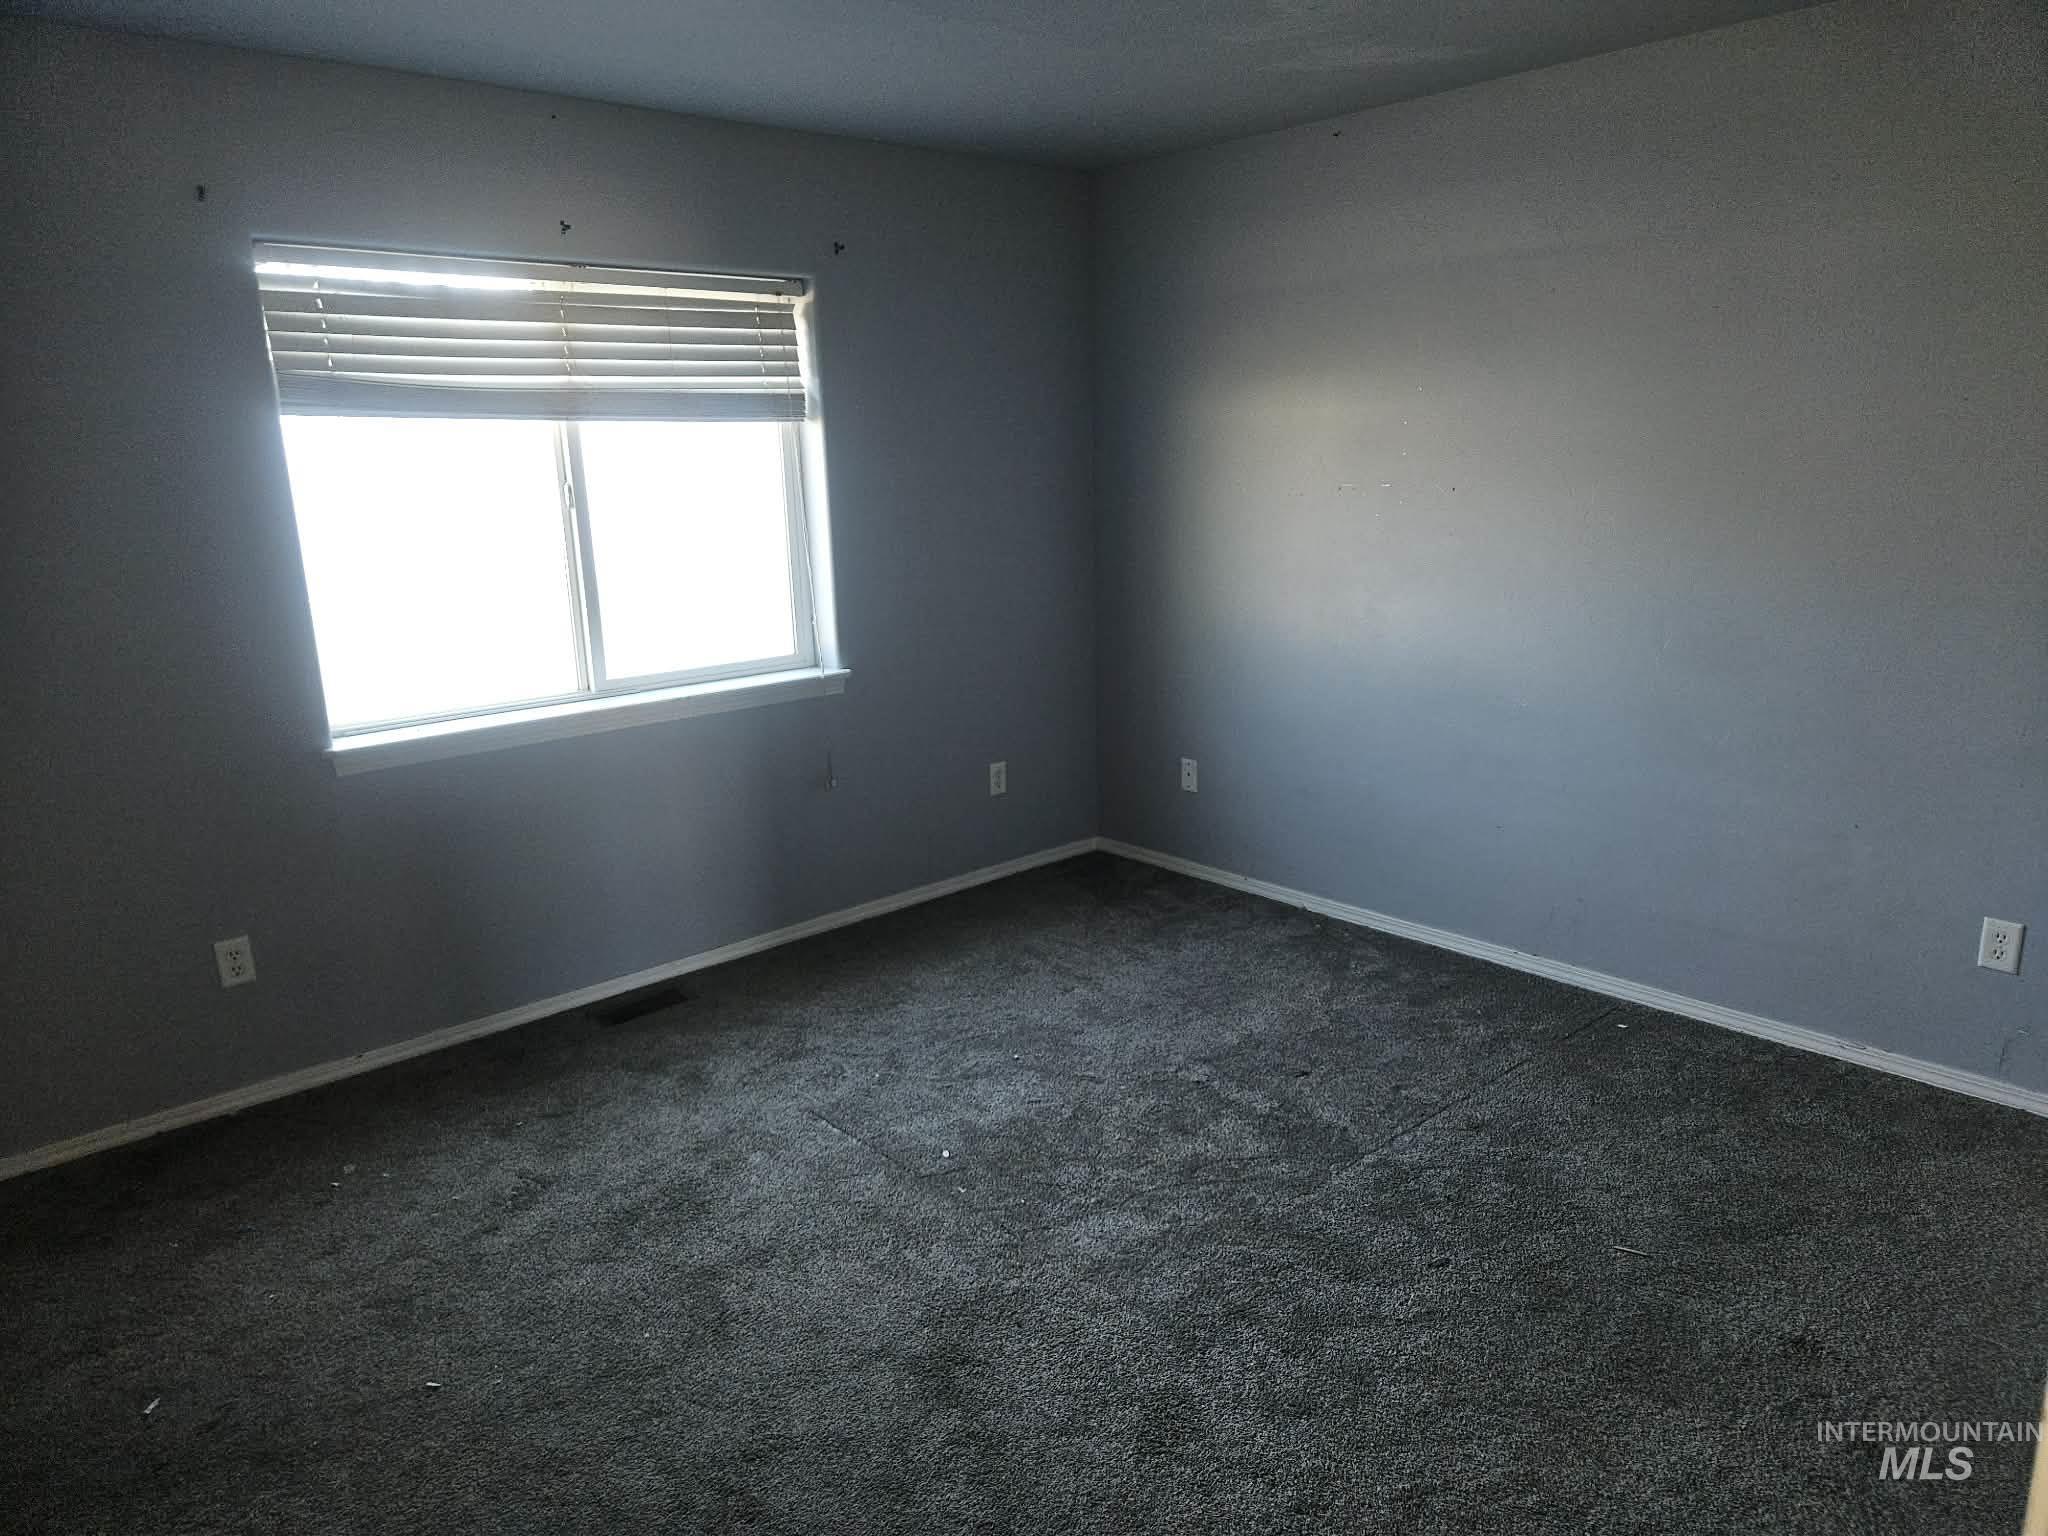
Room featuring neutral wall paint, wall-to-wall carpeting, and a window with horizontal blinds
-
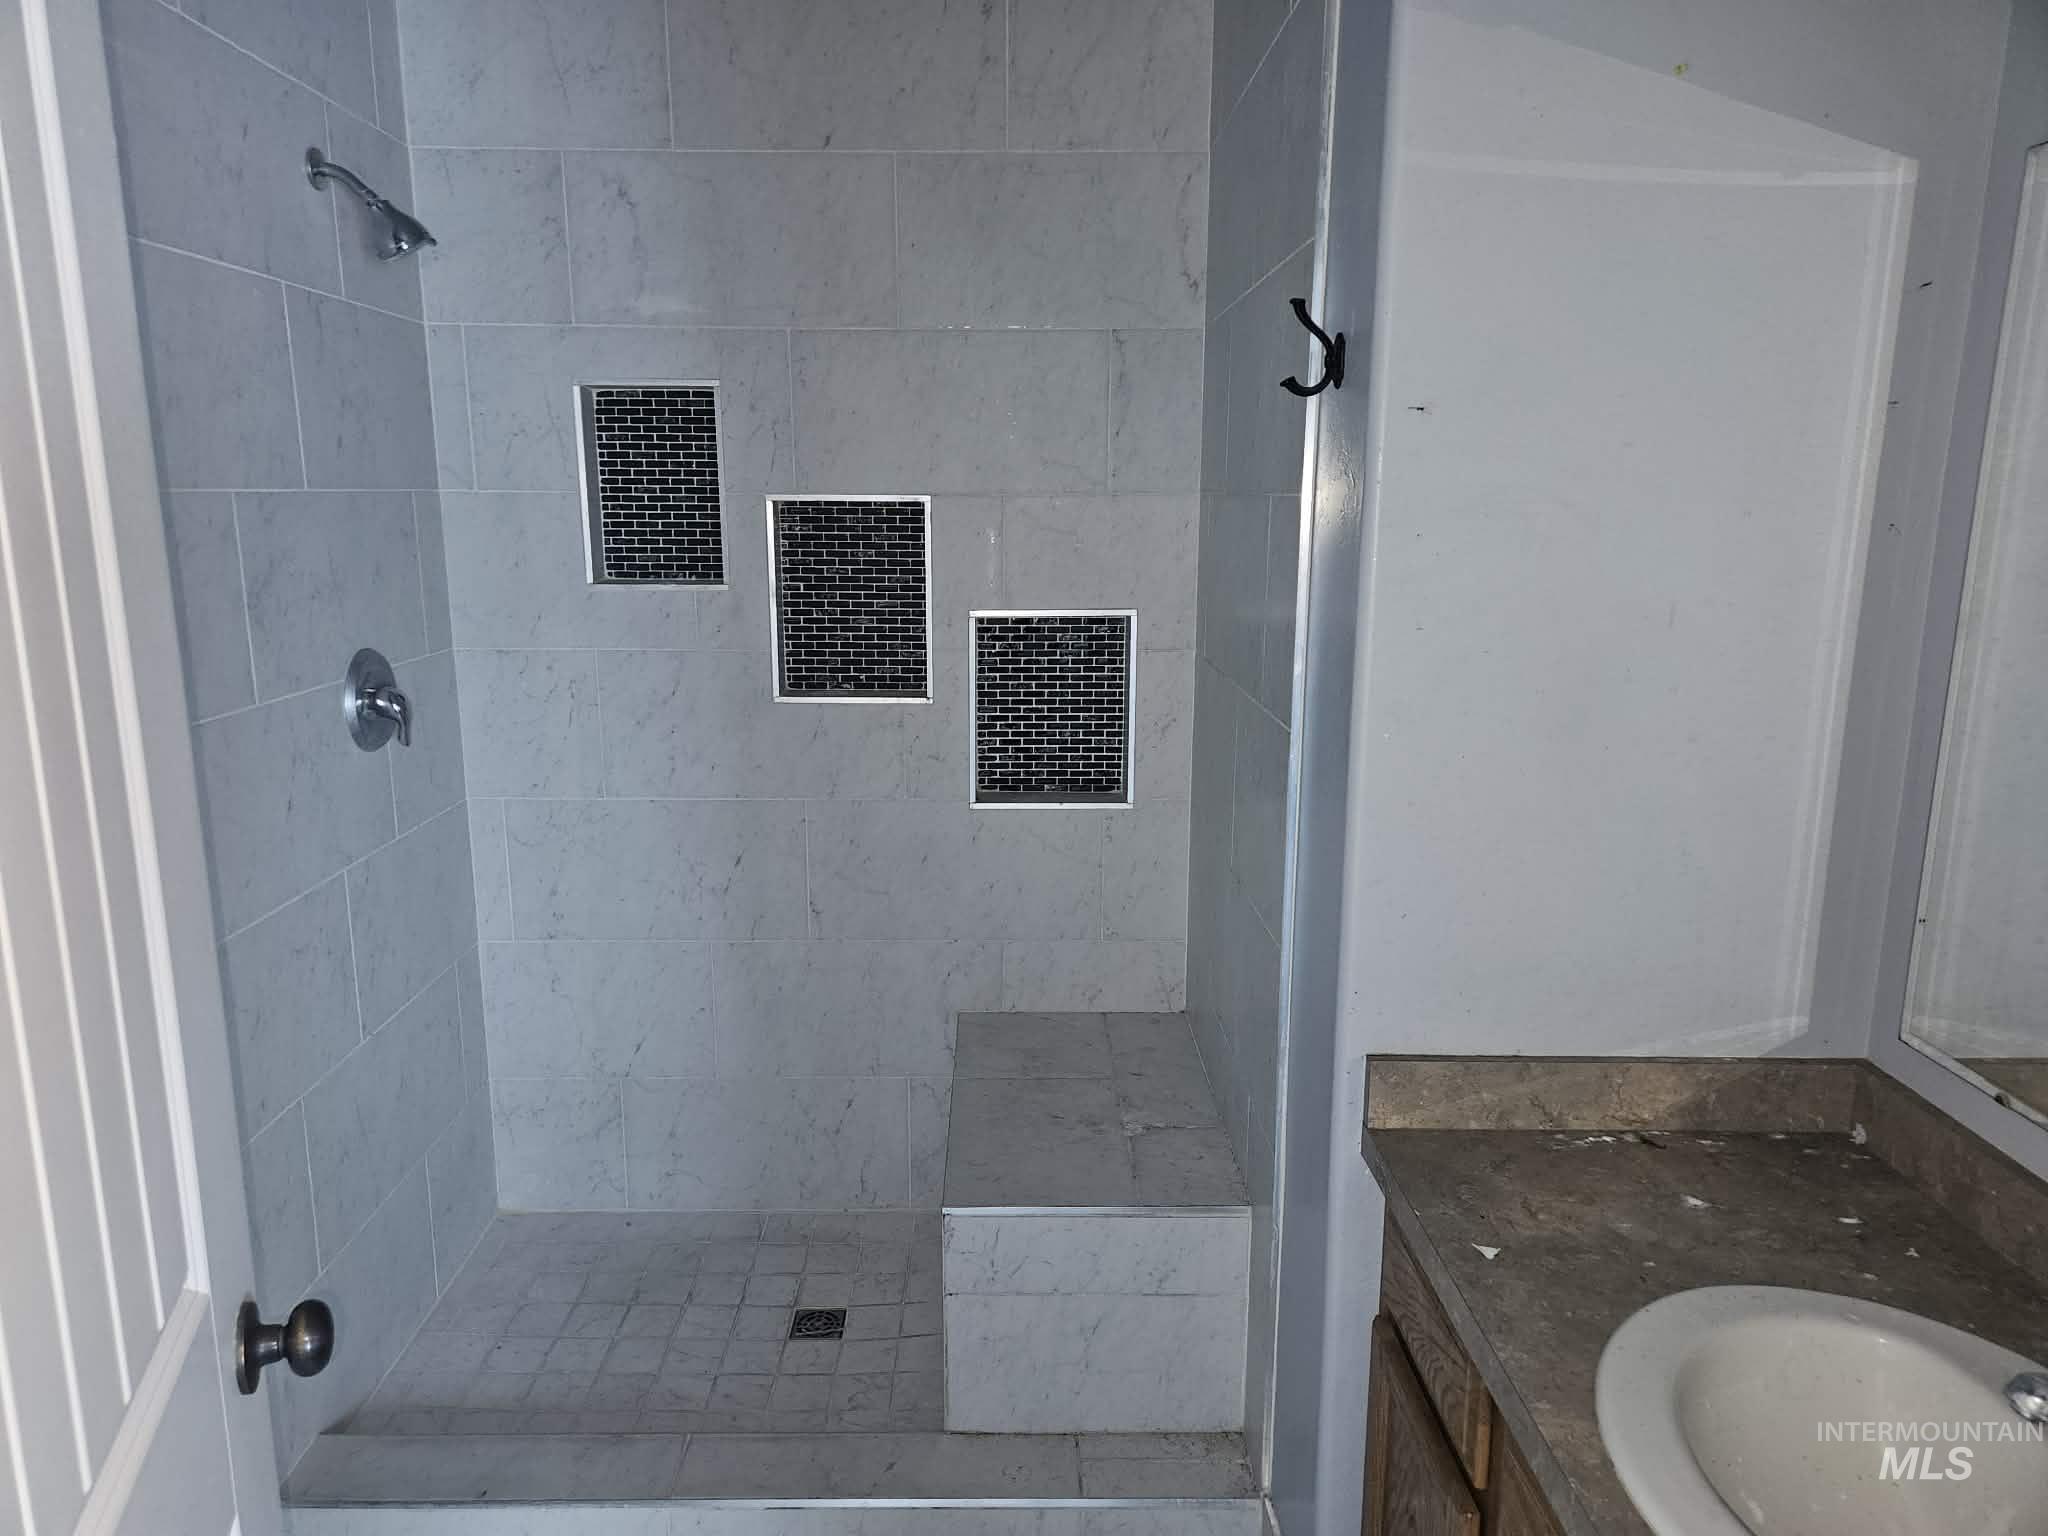
Walk-in shower featuring light-toned large-format wall tile, three inset decorative niches with dark-toned mosaic tile, a built-in stone bench, and a wall-mounted showerhead
-
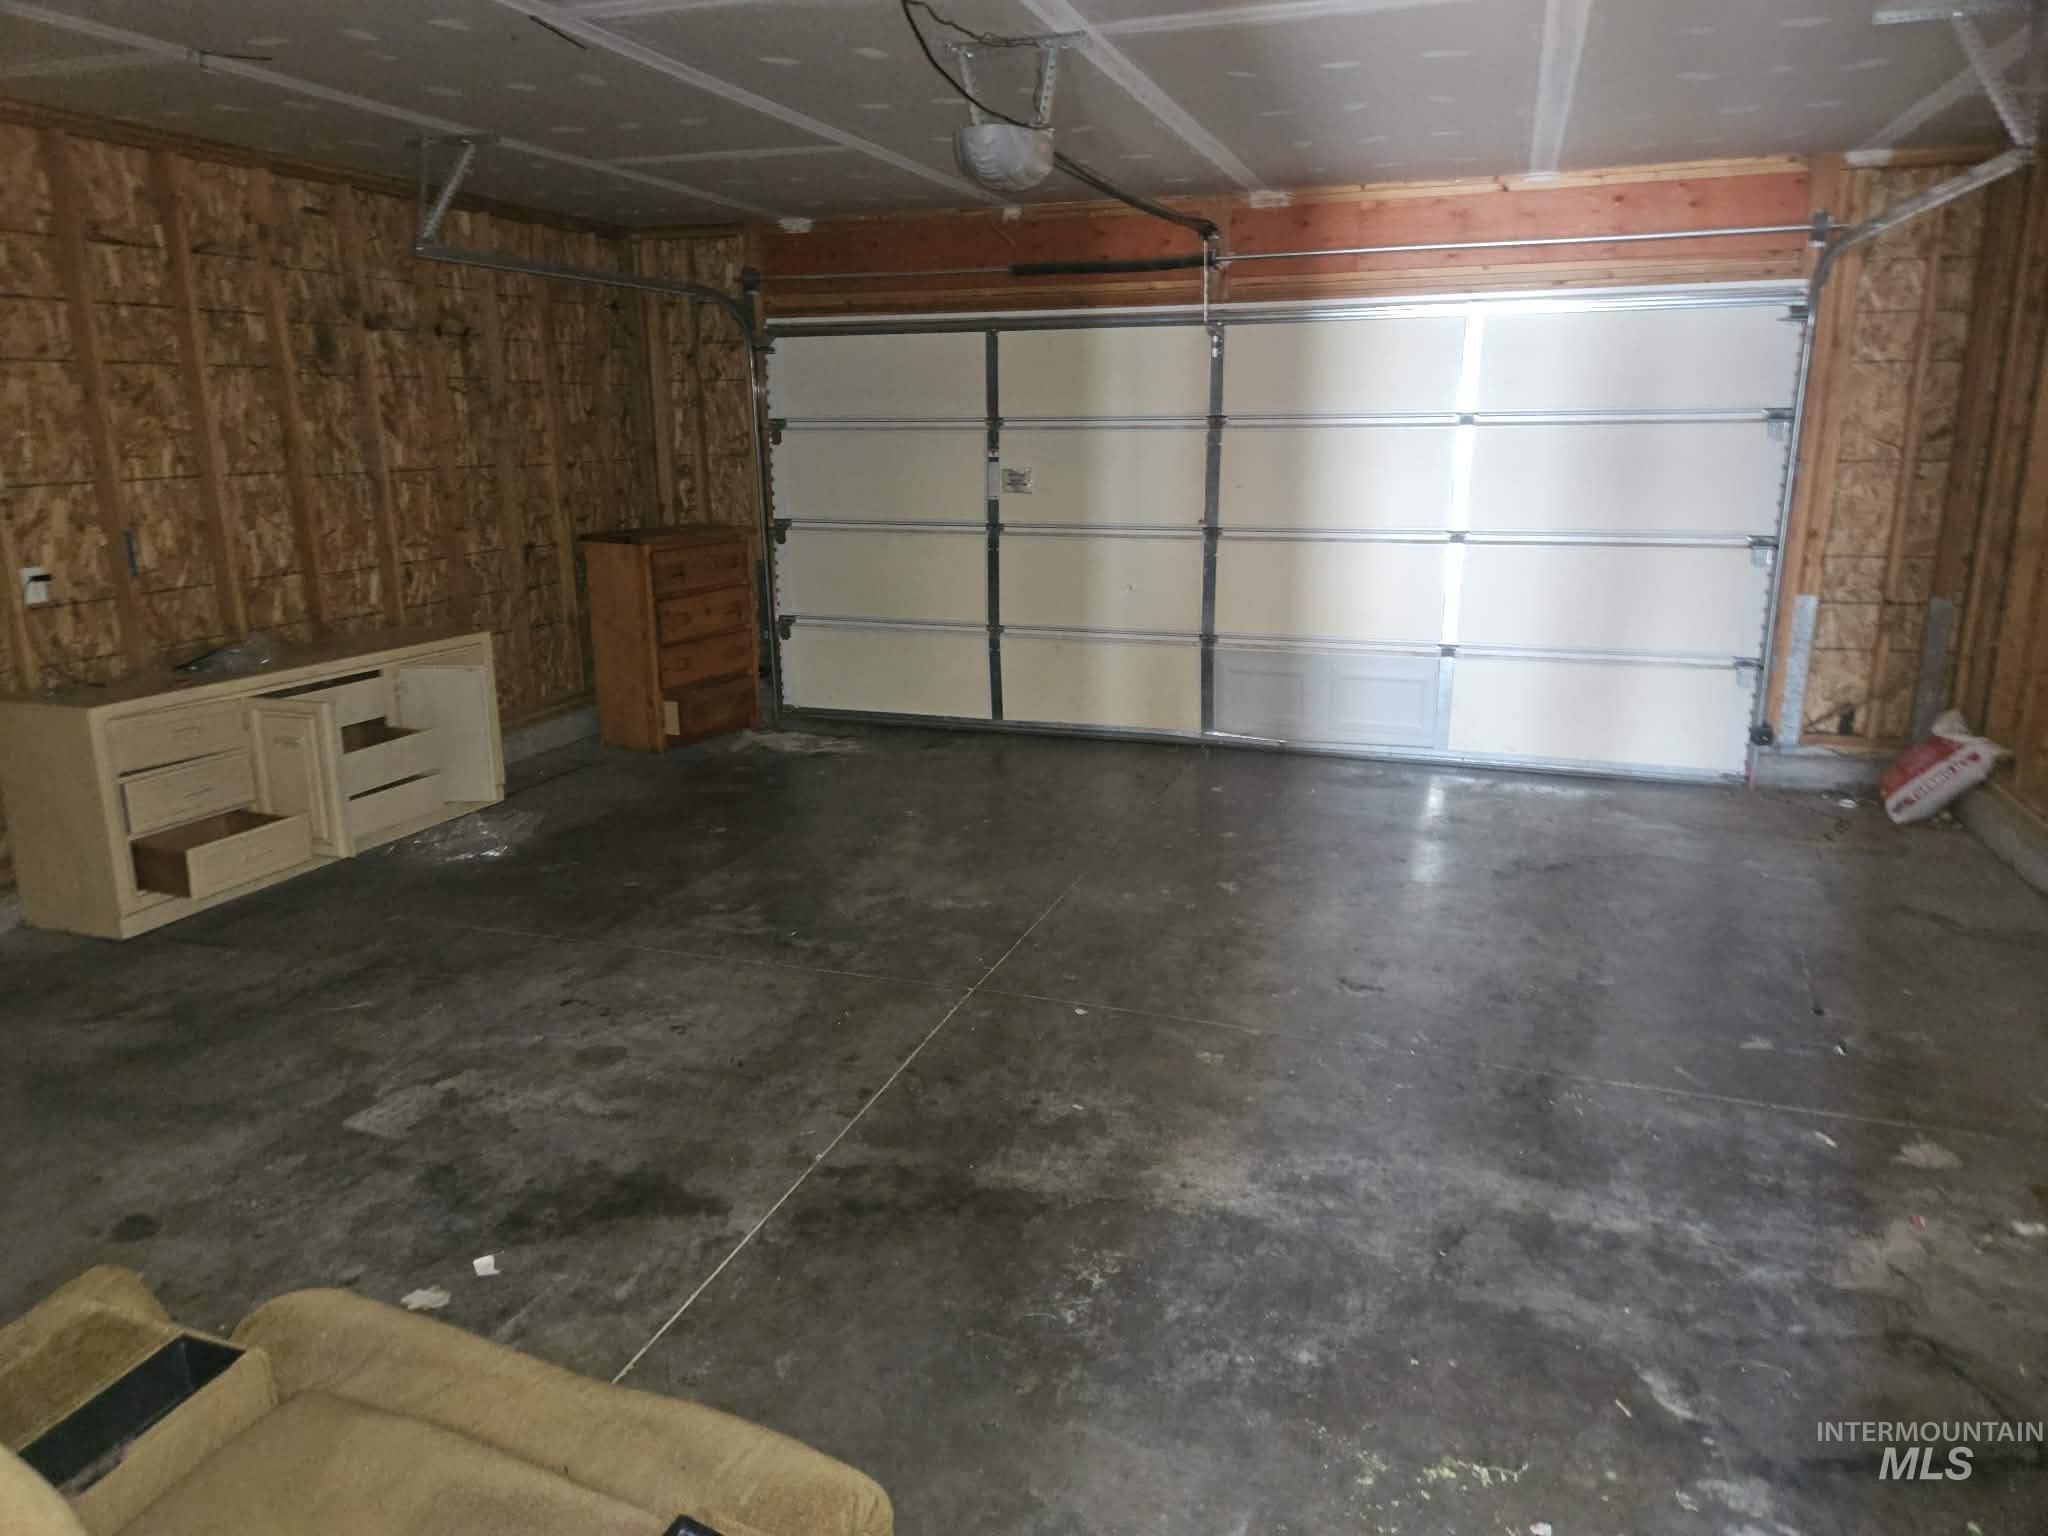
Multi-car garage featuring a concrete floor, exposed wood-stud walls, and an overhead sectional garage door with an automatic opener
-
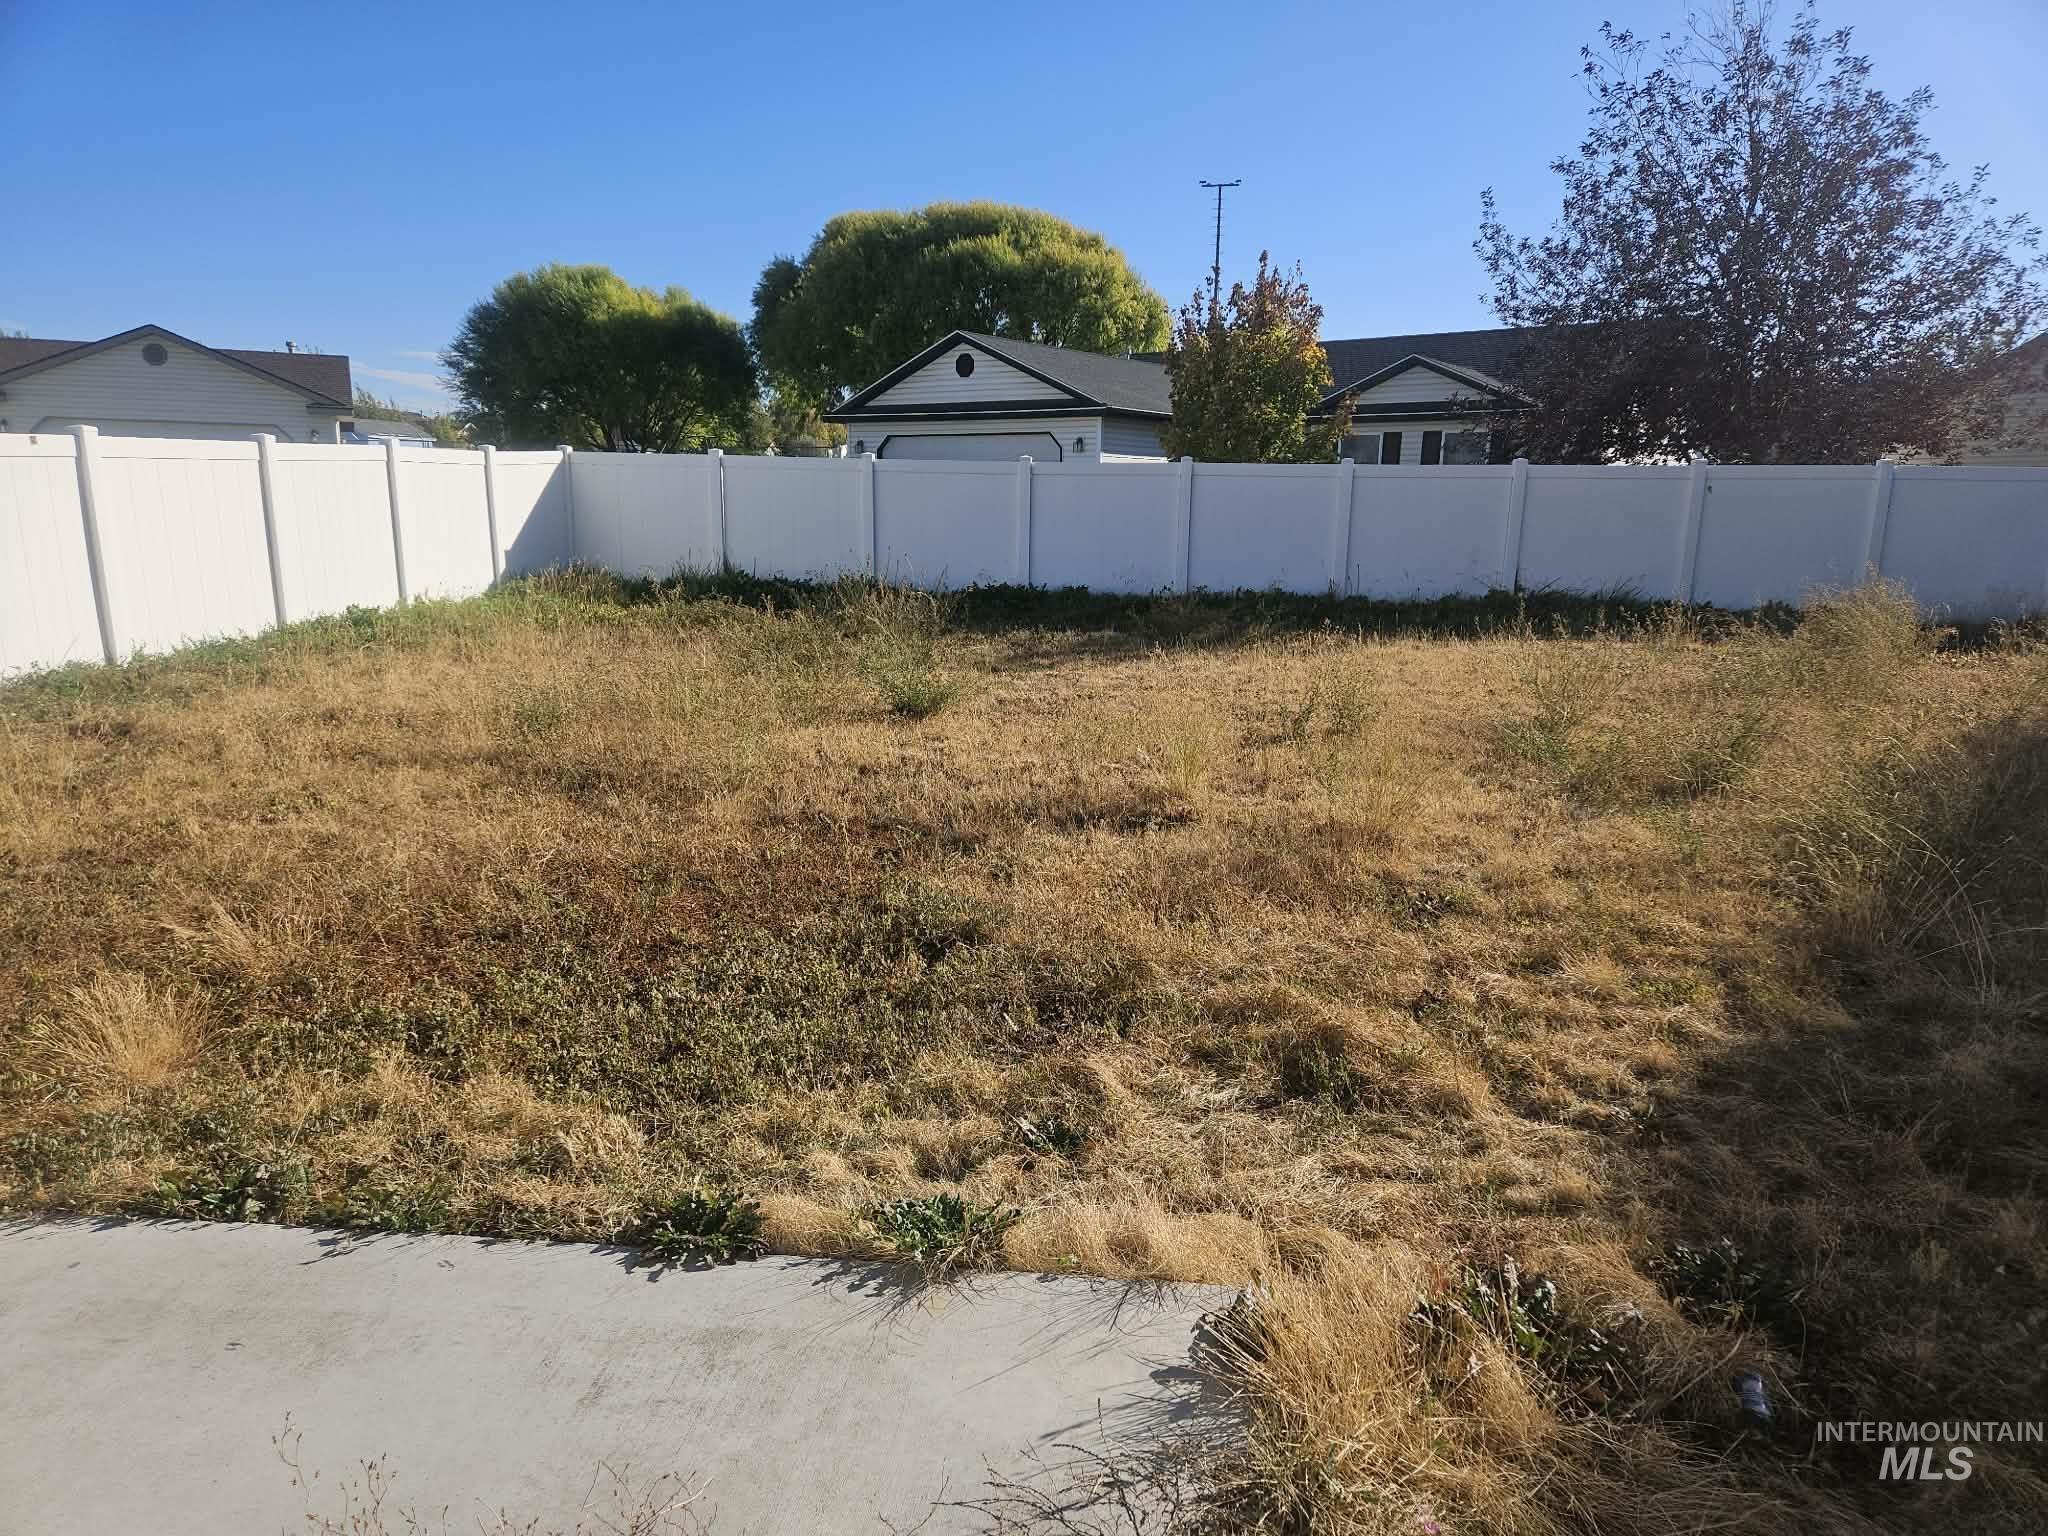
Backyard area featuring a concrete patio and full-perimeter white vinyl privacy fencing
-
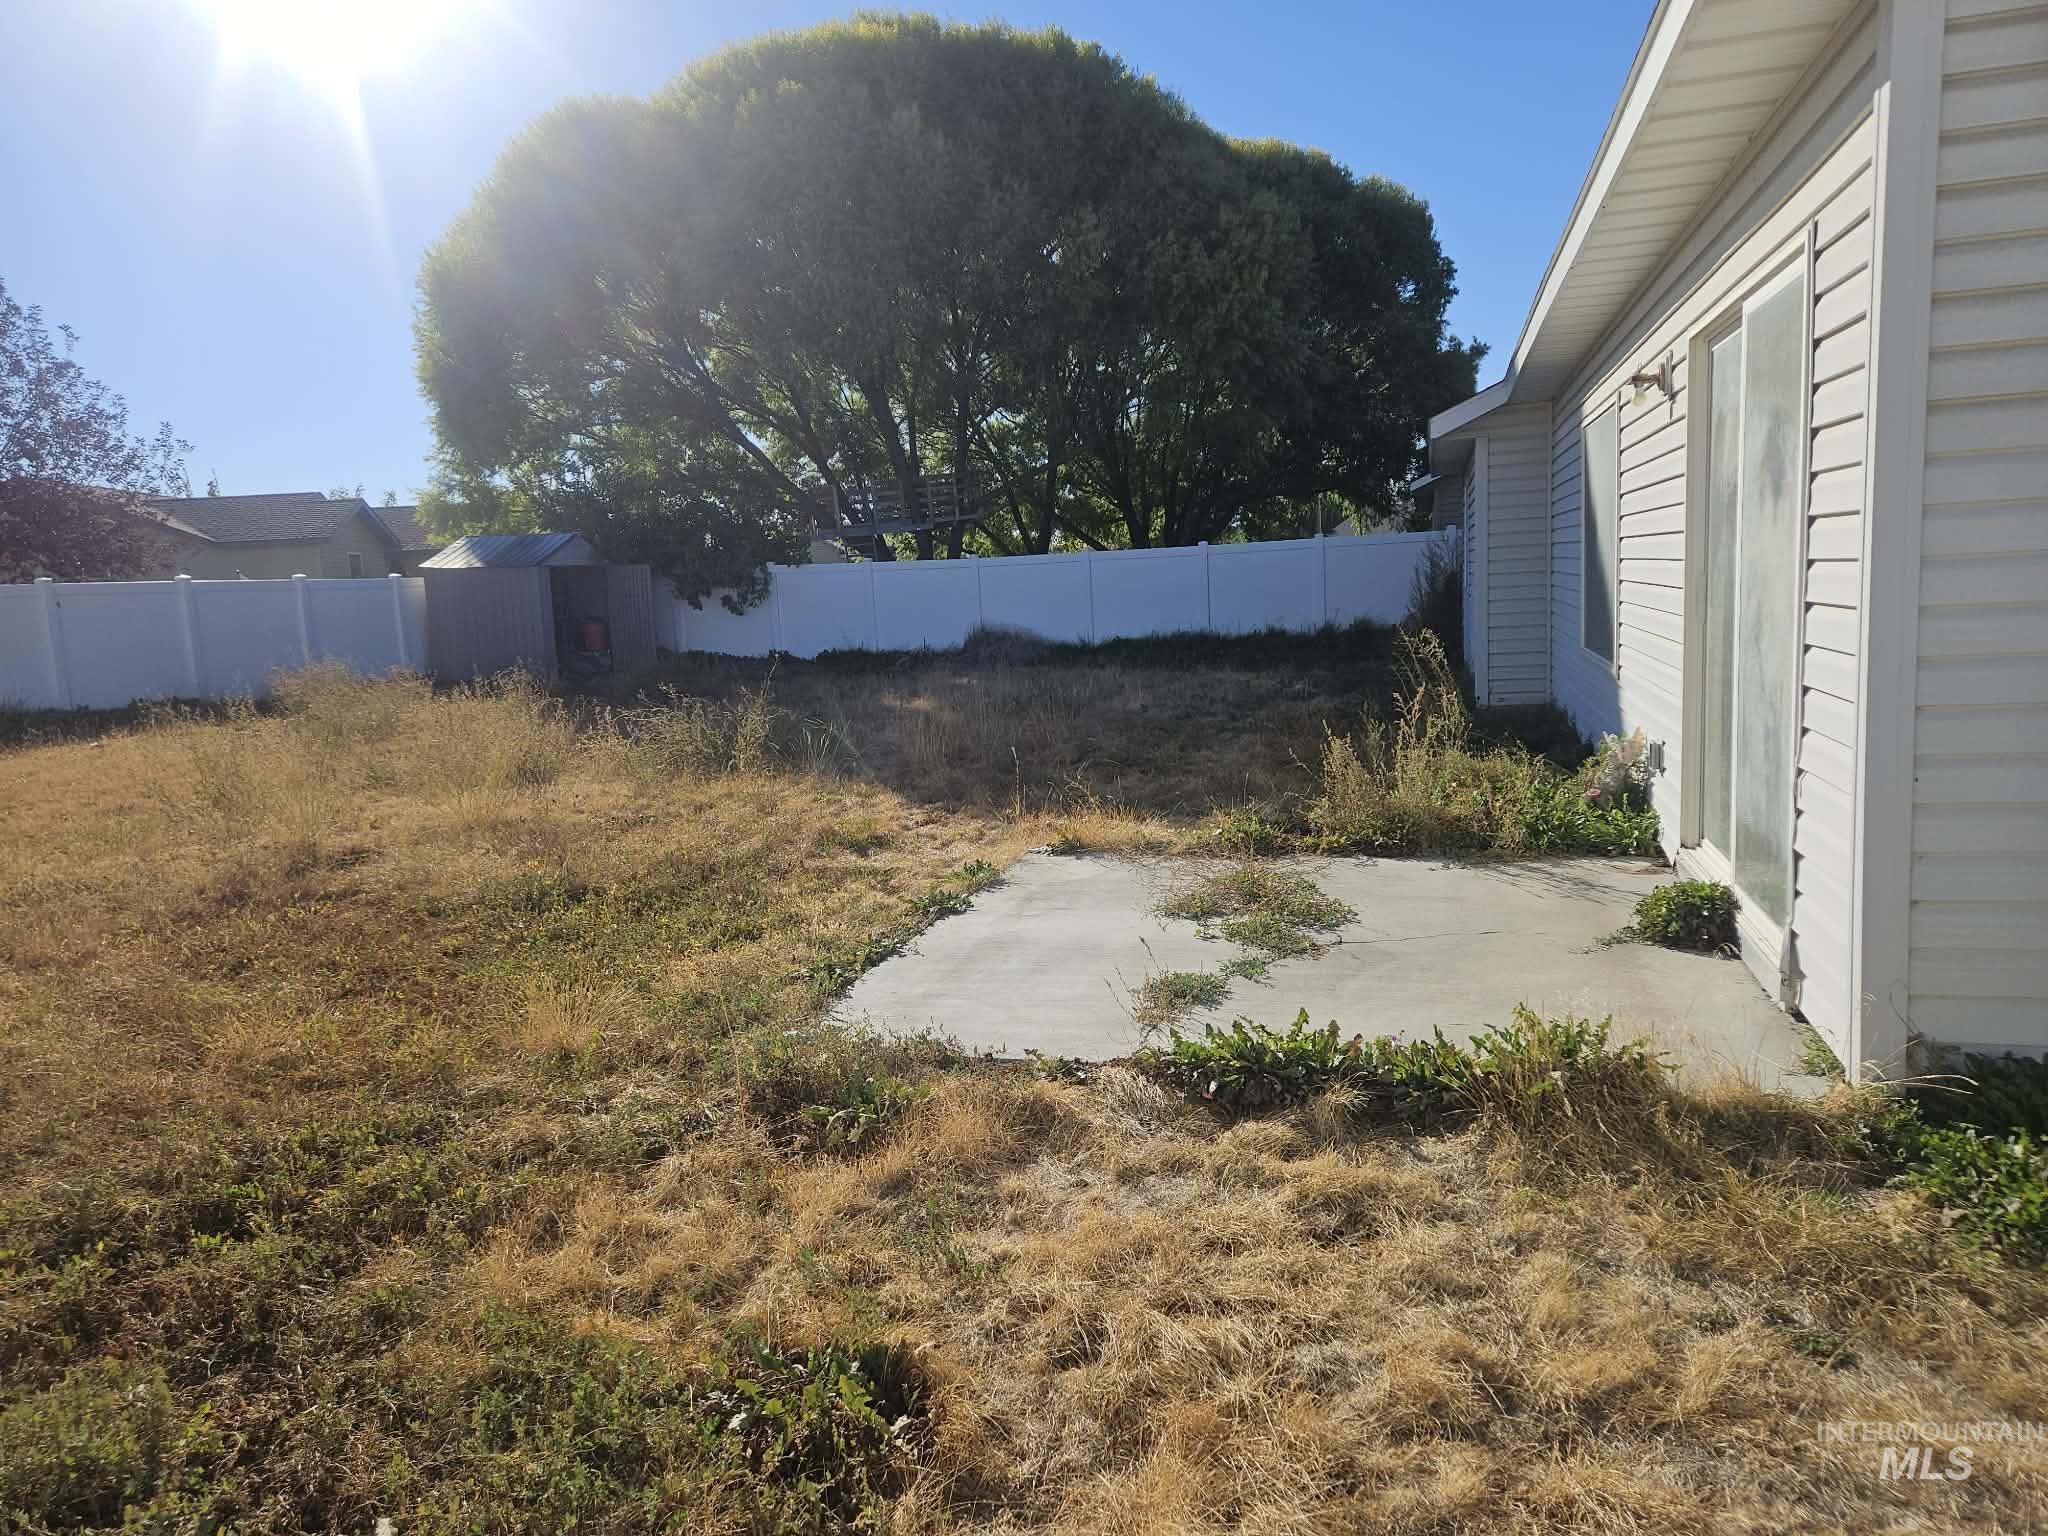
Rear exterior featuring light-colored horizontal siding, a concrete patio, and a white privacy fence
-
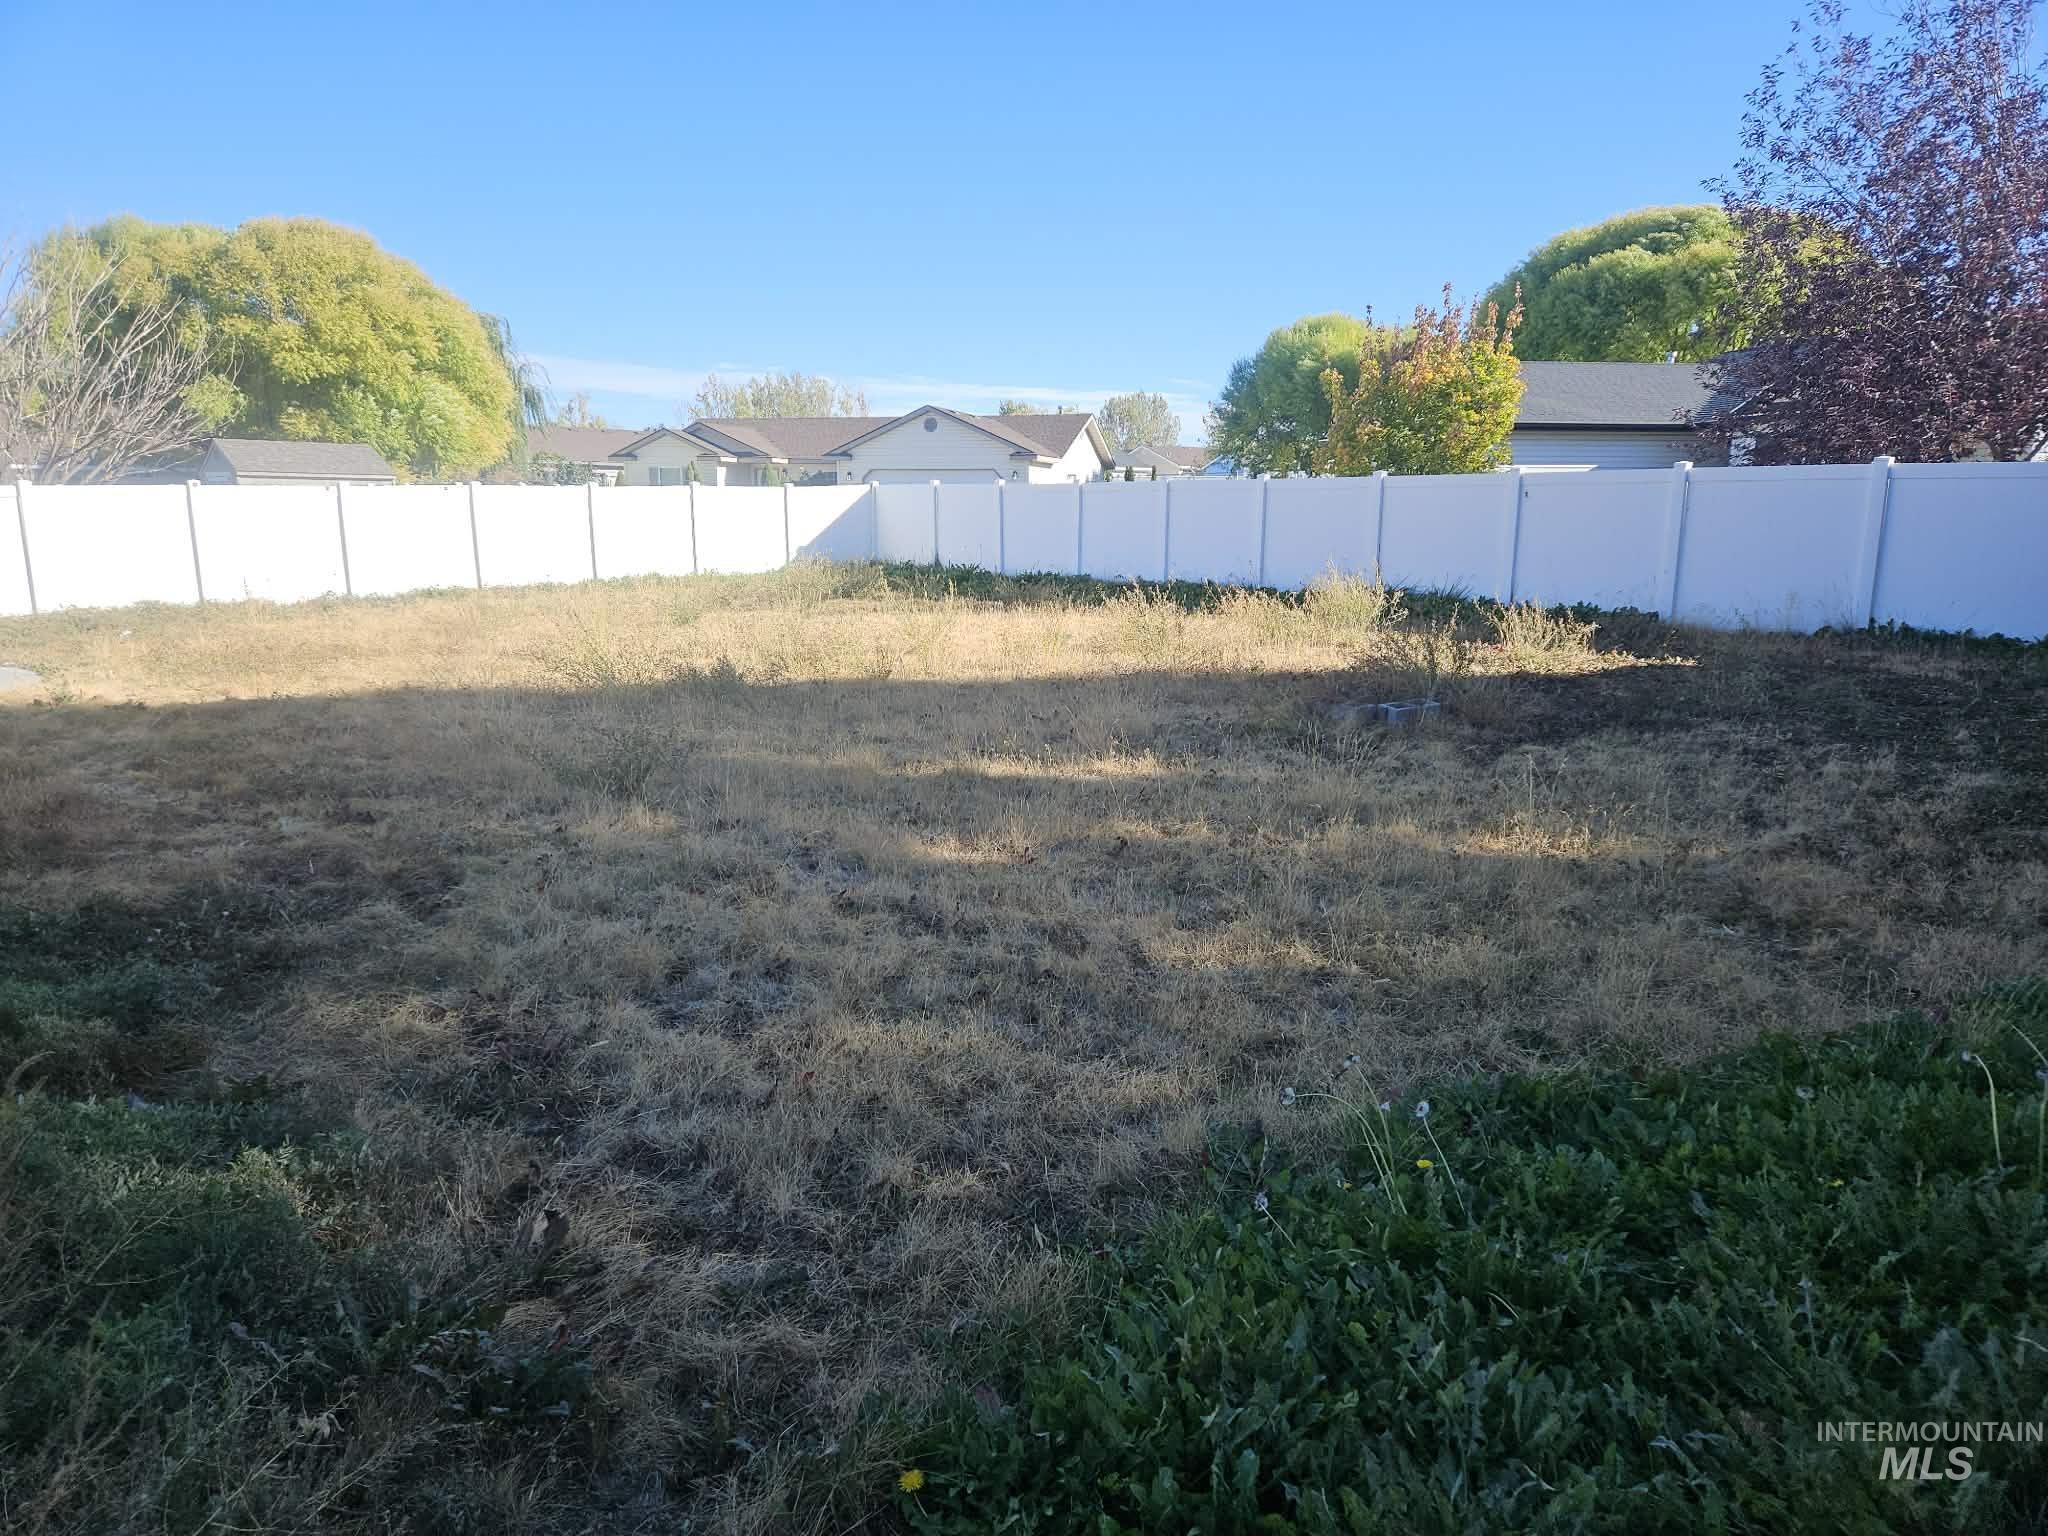
Open backyard space featuring a full-perimeter white vinyl privacy fence and mature trees
Property Description
Great fixer-upper opportunity! A 1/4 acre corner lot with $0 HOA with an option for an ADU! Come put your personal touch on this cozy dwelling in a quiet neighborhood with plenty of options to remodel!
Features
- Heating:
- Forced Air, Gas
- Cooling:
- Central air
- Garage Capacity:
- 2
Address Map
- Country:
- US
- State:
- ID
- City:
- Twin Falls
- Zipcode:
- 83301
- Street:
- 226 Bellevue Ct
- Longitude:
- W115° 31' 24.8''
- Latitude:
- N42° 32' 26.9''
Rooms
- Master Bedroom Level:
- Main
- Master Bedroom Size:
- 13x12
- Bedroom 2 Level:
- Main
- Bedroom2 Size:
- 11x10
- Bedroom 3 Level:
- Main
- Bedroom3 Size:
- 11x10
- Kitchen Level:
- Main
- Kitchen Size:
- 10x9
Schools
- School District:
- Twin Falls School District #411
- Elementary School:
- Oregon Trail
- Middle School:
- South Hills
- High School:
- Twin Falls
Additional Details
- Status:
- New
- Type:
- Single Family
- Level:
- Single
- Tax Year:
- 2025
- Taxes:
- $2,885
- Potential Short Sale:
- Yes
- Age:
- 11 - 20 Years
- Auction:
- No
- Flood Ins Required:
- No
- HUD Owned:
- No
- In Foreclosure:
- No
- Land Size:
- 10000 SF - .49 AC
- Land Lease:
- No
- Home Owner Exempt:
- No
- HOA Frequency:
- Not Applicable
- Inc Kitchen Features:
- Dishwasher, Disposal
- Lot Features:
- Corner lot
- Water:
- City service
- Sprinkler System:
- Auto,Full
Residential For Sale
226 Bellevue Ct, Twin Falls, Idaho 83301
3 Bedrooms
2 Bathrooms
1,129 SqFt
Visits : 2 in 1 days
$279,000
Listing ID #99003684
Basic Details
- Property Type :
- Residential
- Listing Type :
- For Sale
- Listing ID :
- 99003684
- Price :
- $279,000
- Bedrooms :
- 3
- Bathrooms :
- 2
- Apx SqFt :
- 1,129 SqFt
- Year Built :
- 2008
- Lot Area :
- 0.24 SqFt
- Days on Market :
- 1
- Subdivision :
- High Plains Estates
- Update Date :
- 10/14/2026 23:00:23
- Status :
- Active
Agent info

- JoeAnne Santy-Greene
- (208) 947-4609
- (208) 283-6313
- (208) 287-8500
-

Contact Agent
Mortgage Calculator

