

-
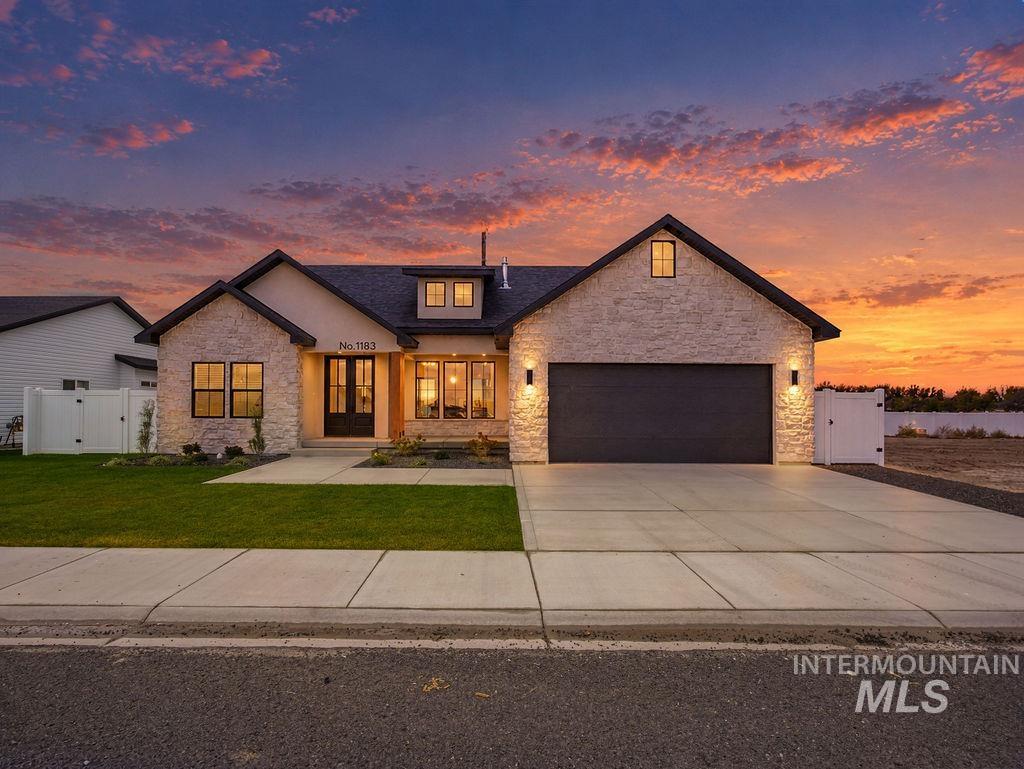
Single-story exterior featuring stone veneer siding, dual-gable rooflines, a wide concrete driveway, attached multi-car garage, and minimalist wall-mounted exterior lighting
-
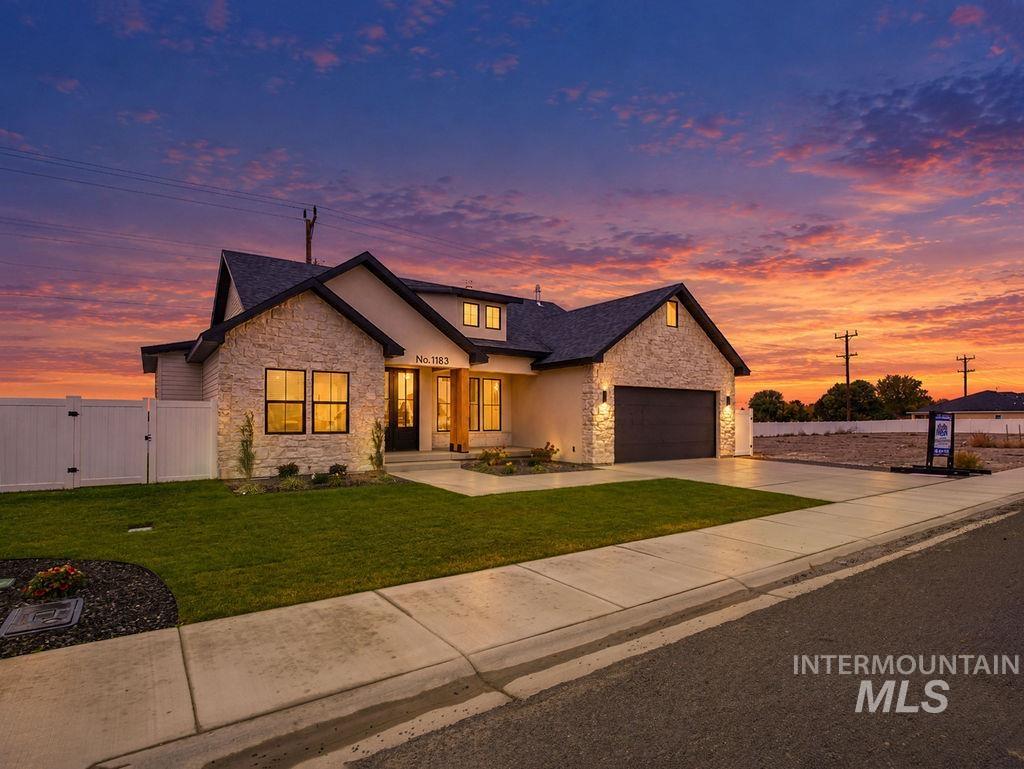
Exterior facade featuring stacked stone masonry, contrasting dark trim, a wood-accented entryway, a concrete driveway, and a vinyl privacy fence
-
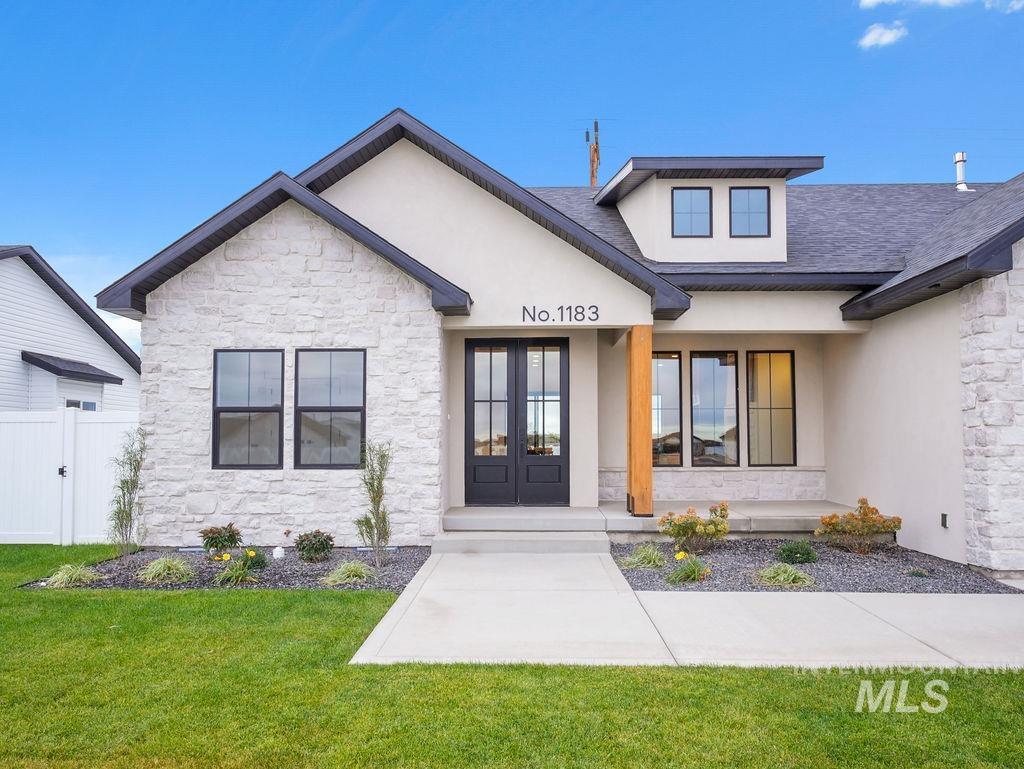
Exterior featuring light-toned stone masonry, stucco siding, a wood-finish support column, double-entry doors, and dark-framed multi-pane windows
-
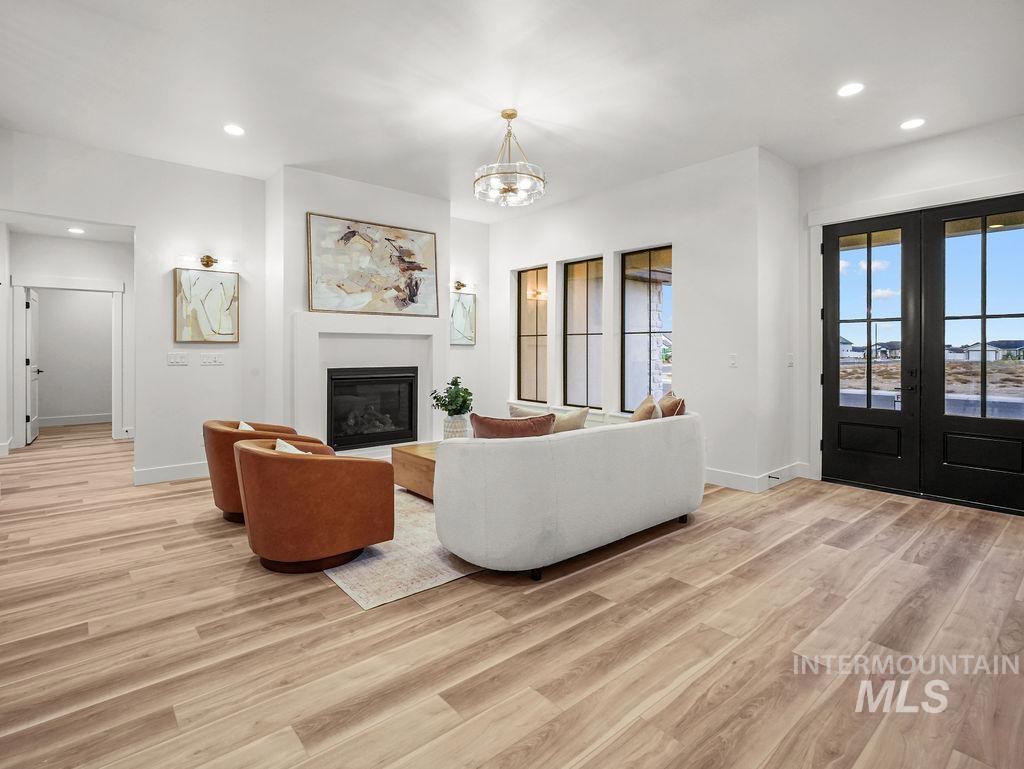
Wood-finish flooring, fireplace with a custom mantle, tall windows with black frames, recessed ceiling lighting, and black dual-panel entry doors
-
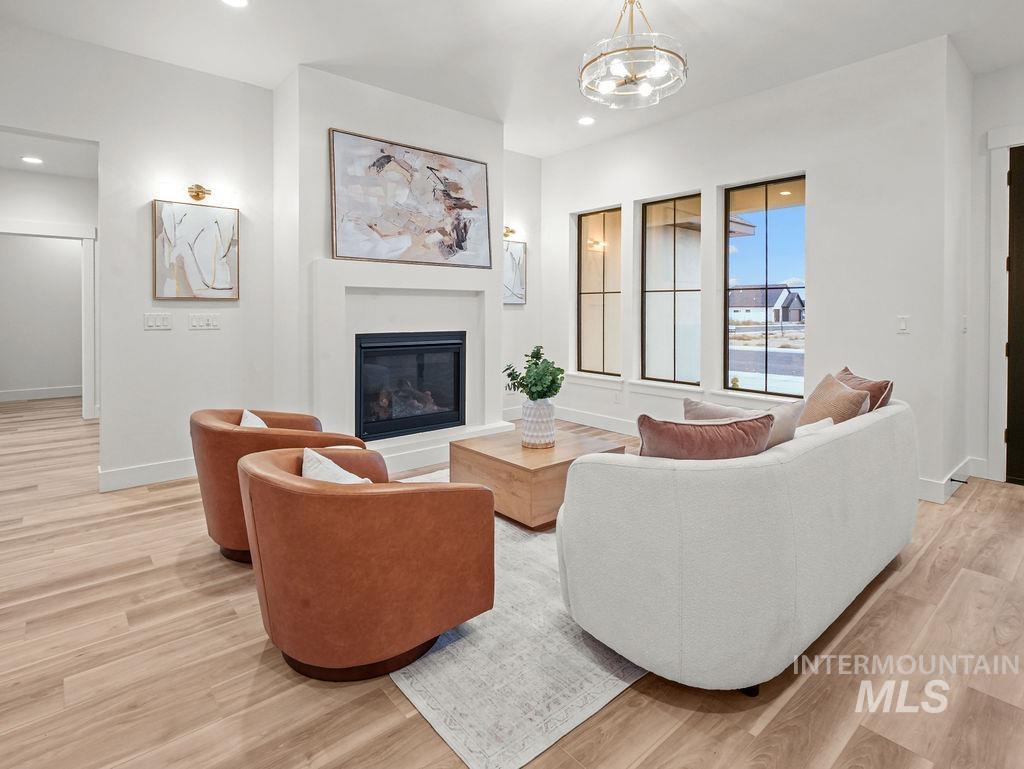
Living area featuring wood-finish flooring, a central fireplace with a recessed mantel, tall multi-pane windows with black frames, and recessed lighting
-
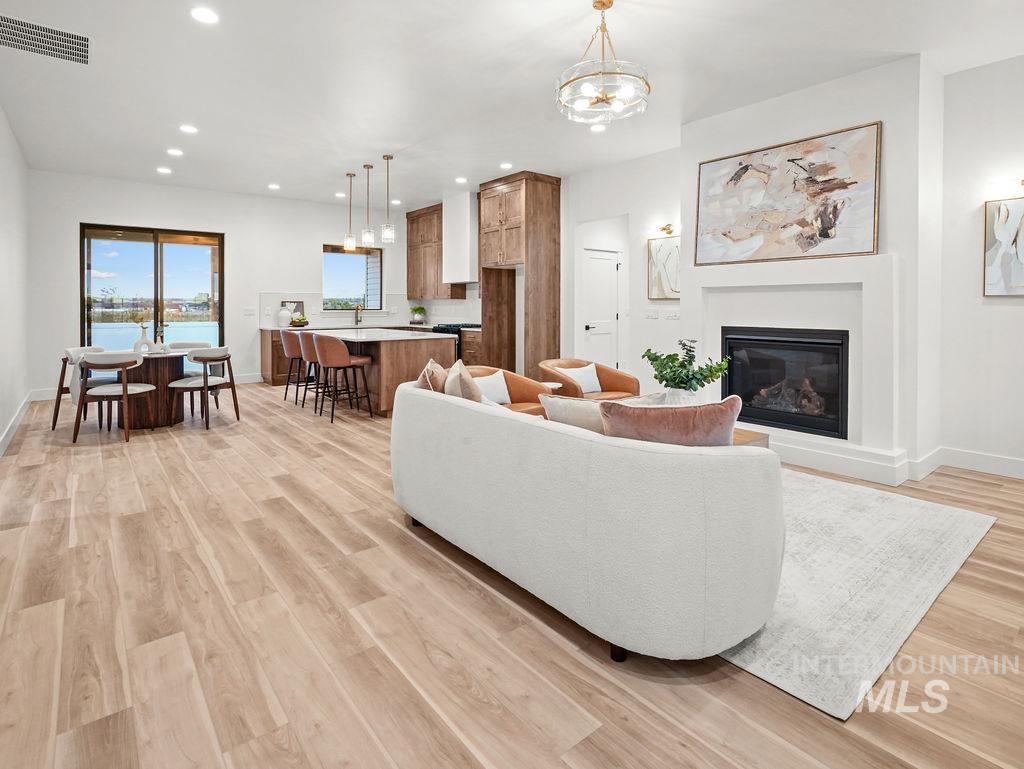
Open-concept interior featuring wood-finish flooring, a kitchen with wood cabinetry and a central island, a built-in fireplace with a custom mantle, recessed lighting, and a multi-light chandelier
-
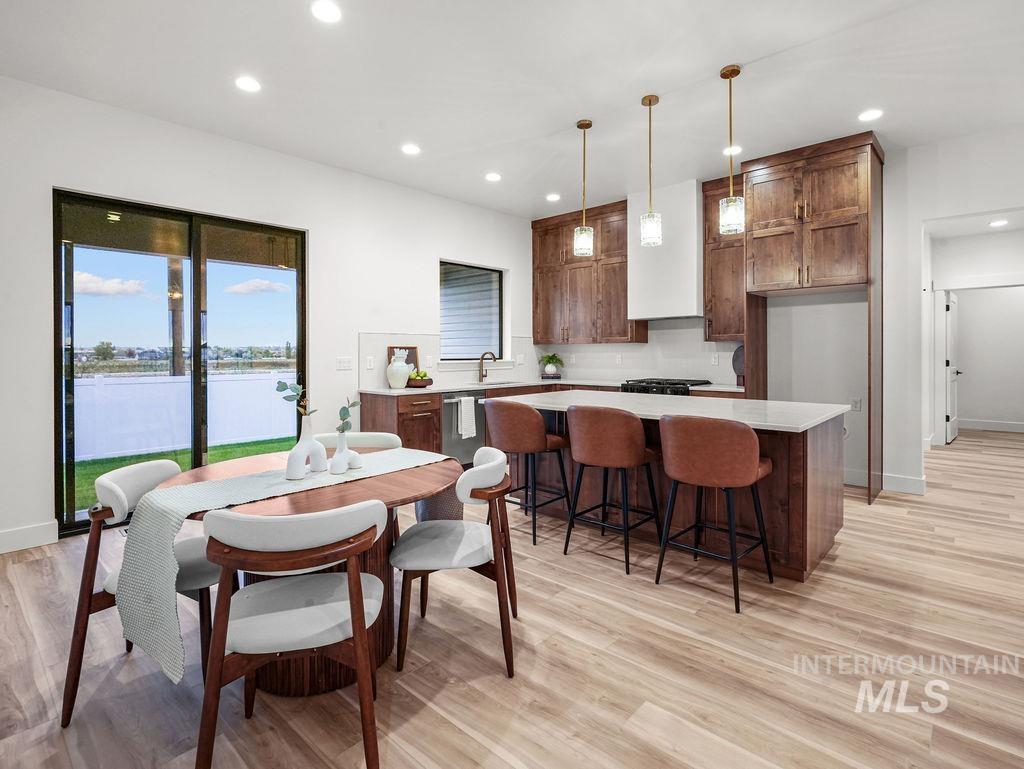
Kitchen featuring stained wood cabinetry, quartz countertops, a central island with pendant lighting, and sliding glass doors leading to the exterior
-
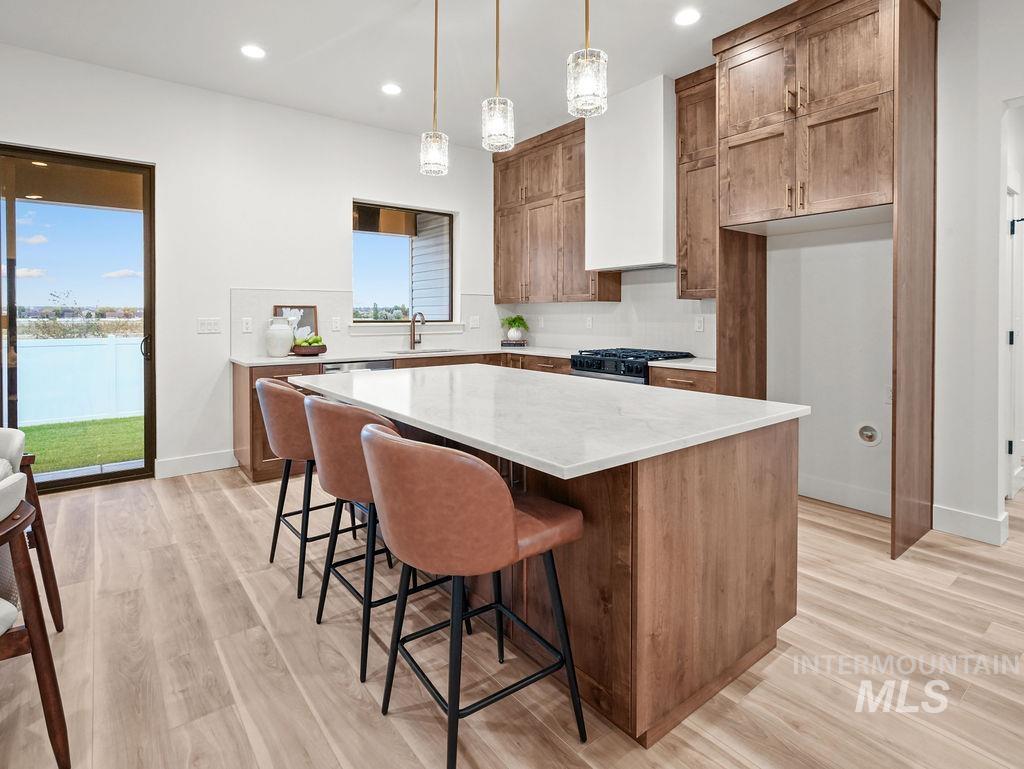
Kitchen featuring wood-finish cabinetry, a central island with a stone countertop, recessed lighting, three glass pendant lights, and wood-finish flooring
-
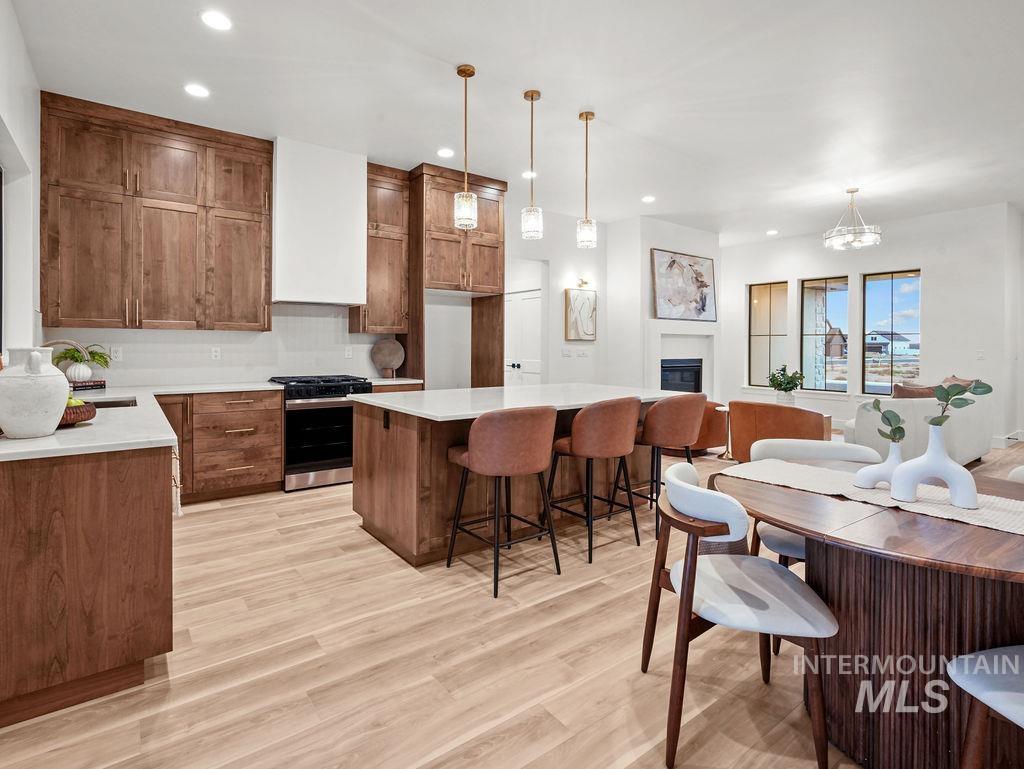
Kitchen featuring custom wood cabinetry, a central island with countertop seating, stone-surface countertops, recessed lighting, and a white range hood
-
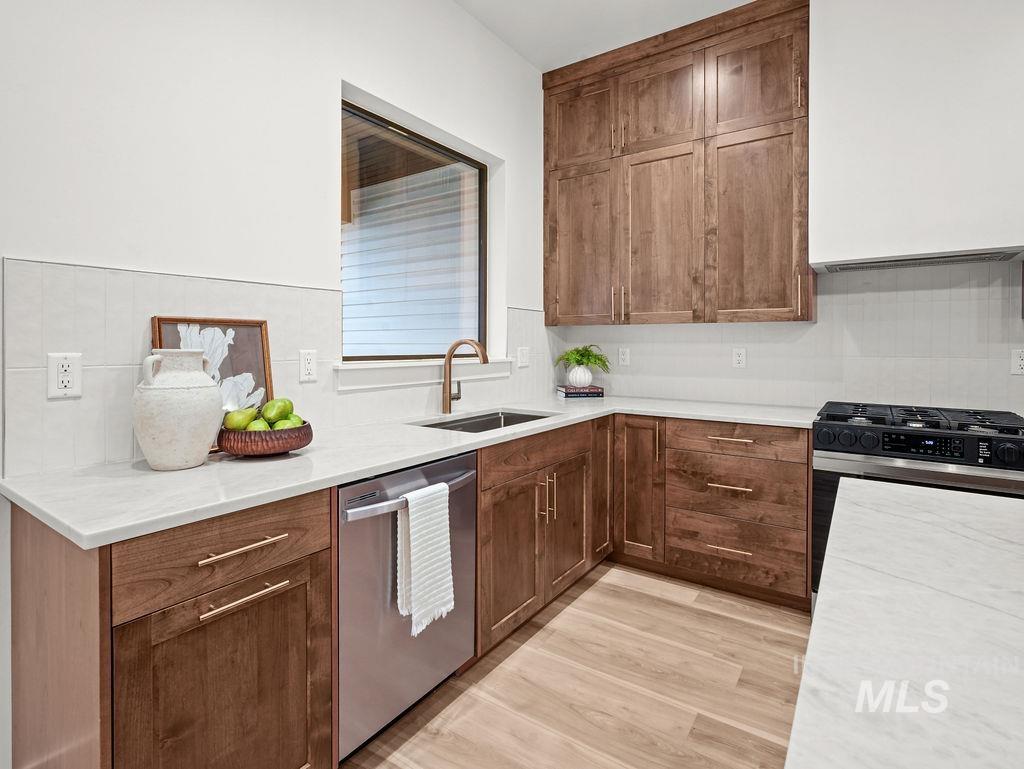
Kitchen featuring stained wood cabinetry, stone countertops, undermount sink with a metallic faucet, stainless steel dishwasher, and wood-finish flooring
-
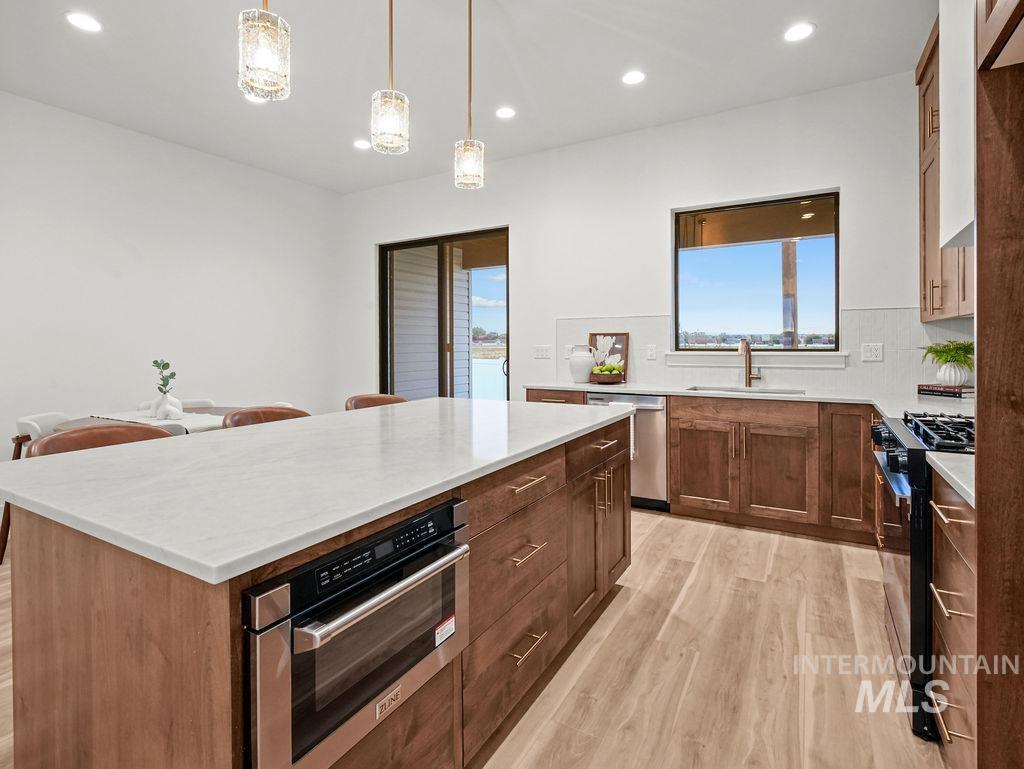
Kitchen featuring wood-finish cabinetry, stone-surface island, built-in microwave, recessed lighting, and pendant fixtures
-
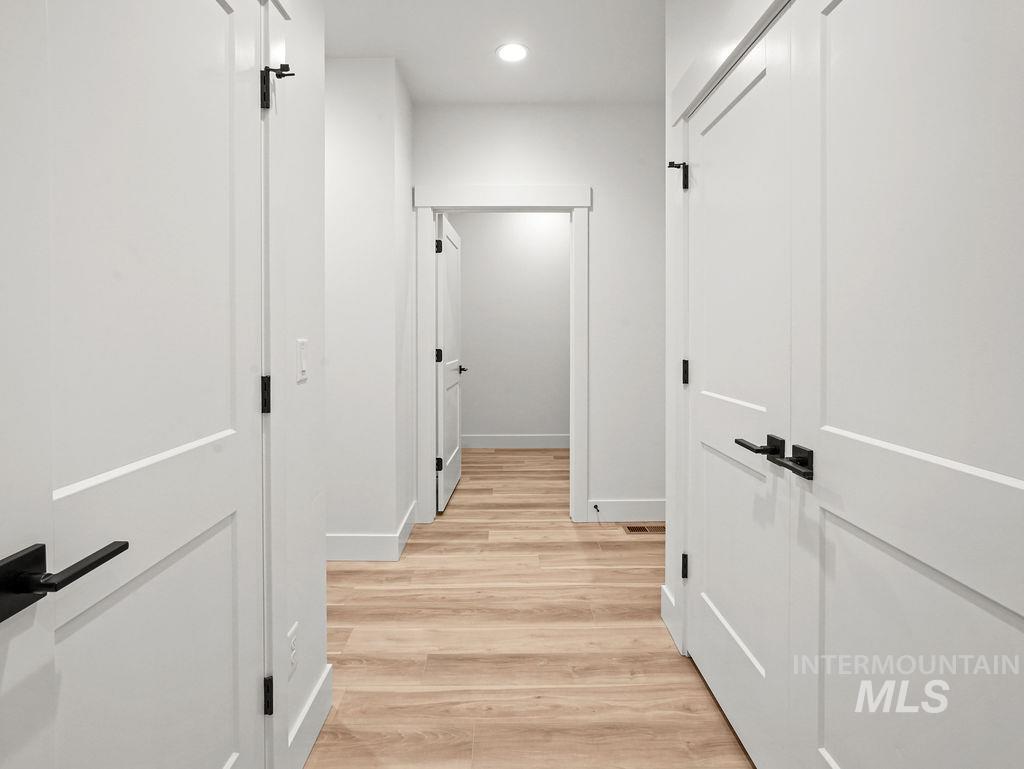
Hallway featuring wood-finish flooring, two-panel interior doors, recessed lighting, and matte black hardware
-
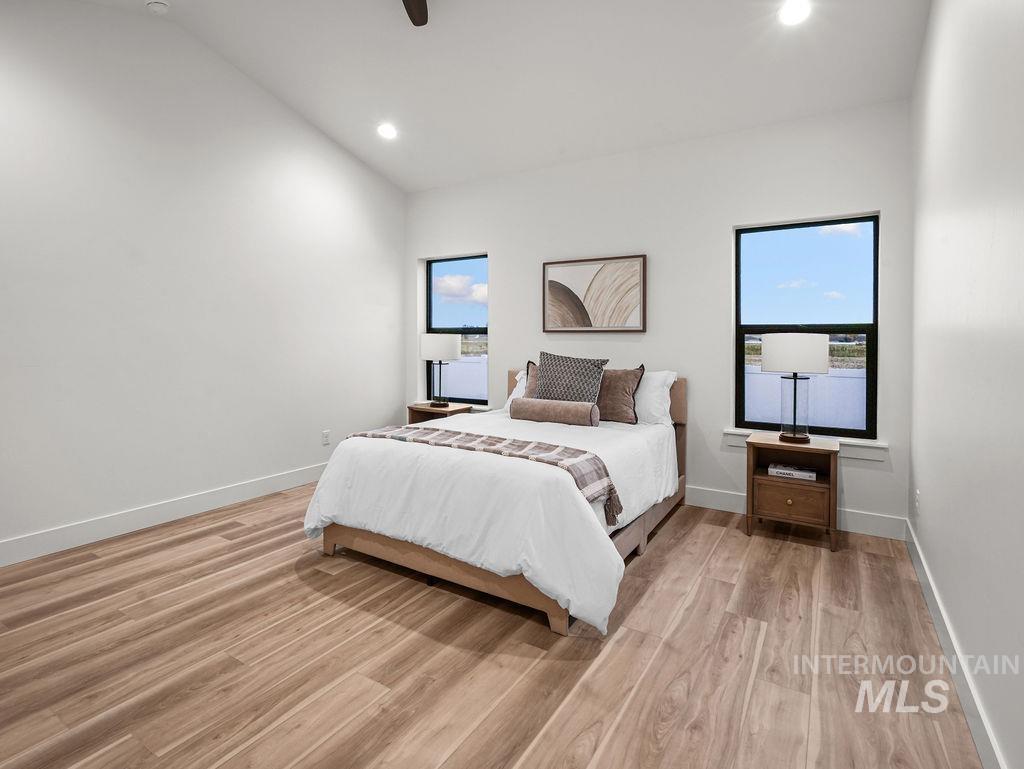
Vaulted ceilings featuring recessed lighting, wood-finish flooring, and black-framed windows
-
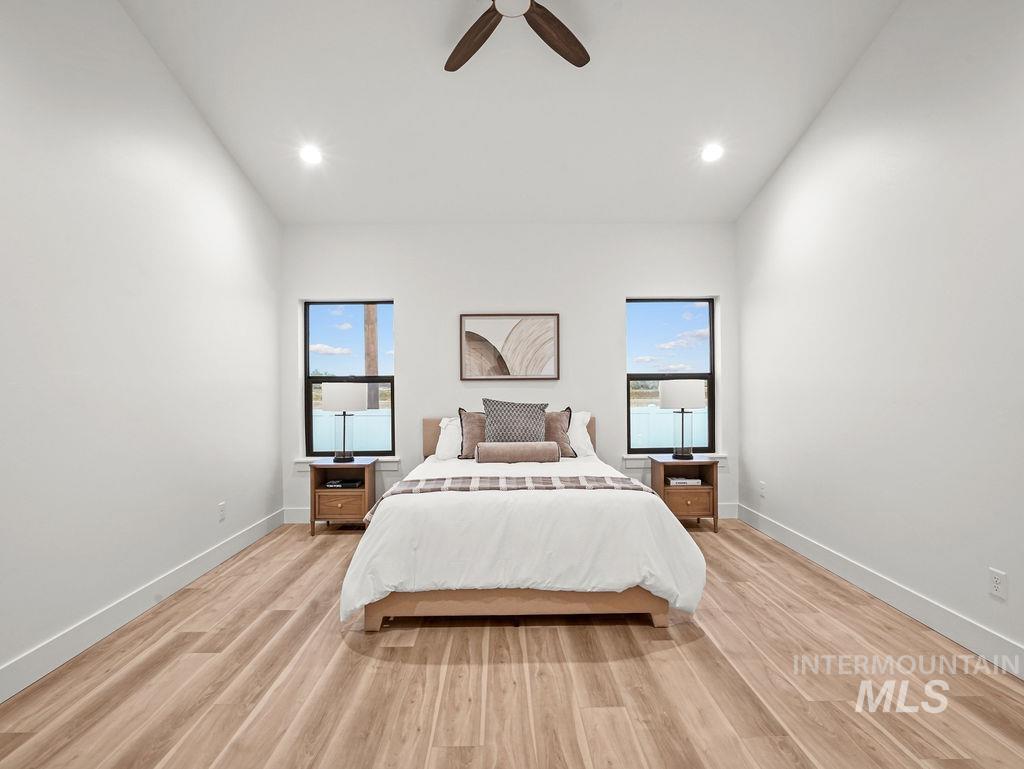
Vaulted ceiling with a central blade-style ceiling fan, dual windows featuring black frames, and wood-finish flooring
-
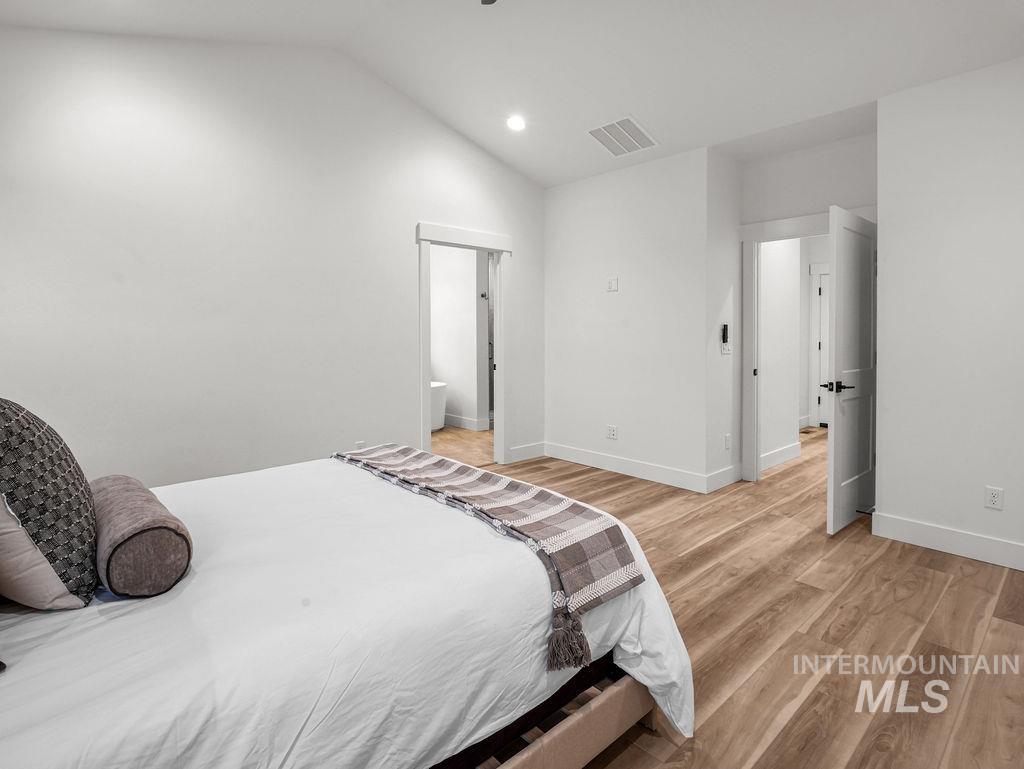
Vaulted ceilings, wood-finish flooring, recessed lighting, and crisp white wall finishes
-
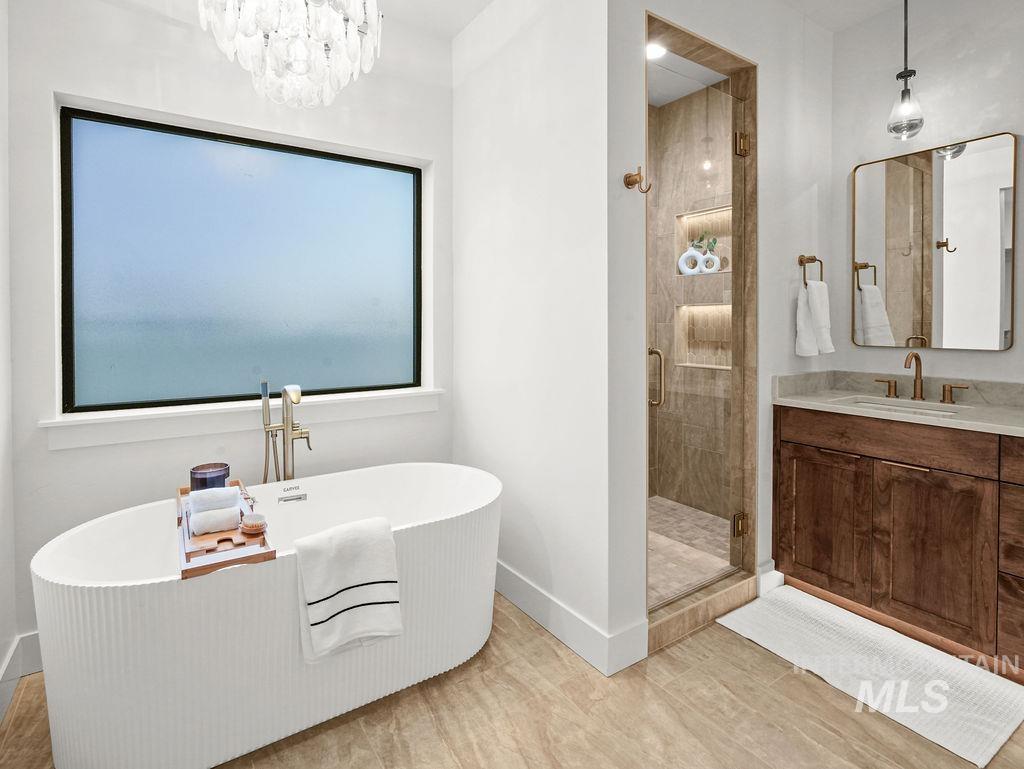
Freestanding fluted soaking tub with floor-mounted faucet, walk-in shower with integrated recessed shelving, stone-finish tile flooring, custom wood-finish vanity with stone countertop, and decorative crystal chandelier
-
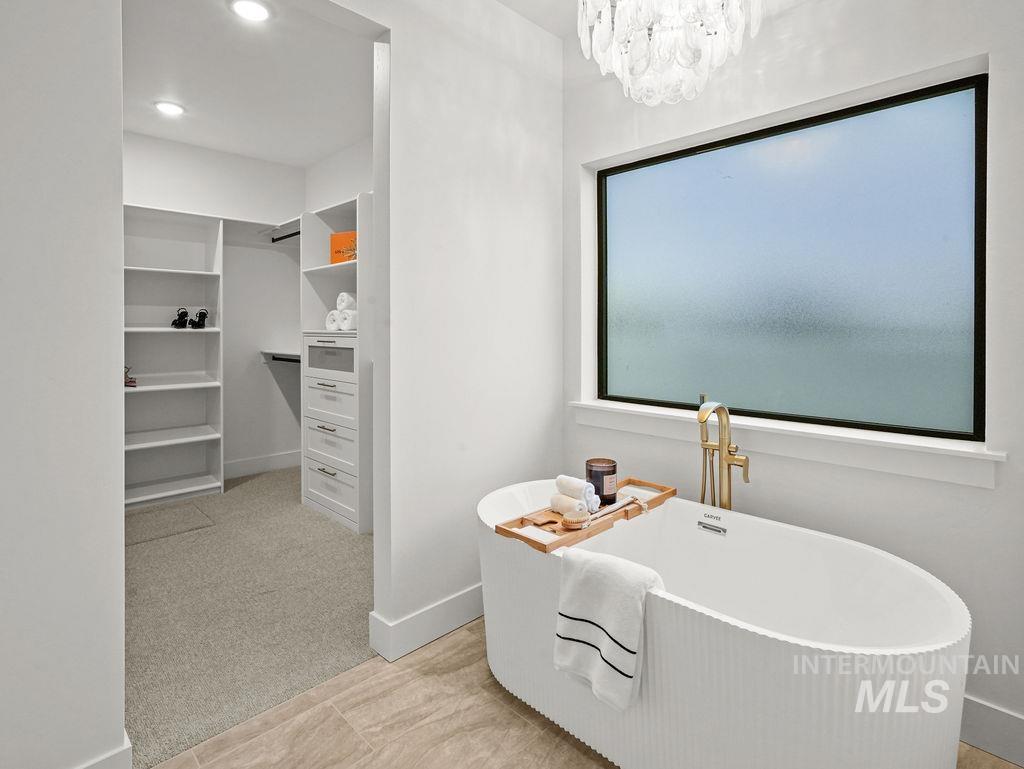
Freestanding fluted soaking tub with brass faucet, frosted window, ornamental chandelier, and walk-in closet featuring built-in shelving and drawers
-
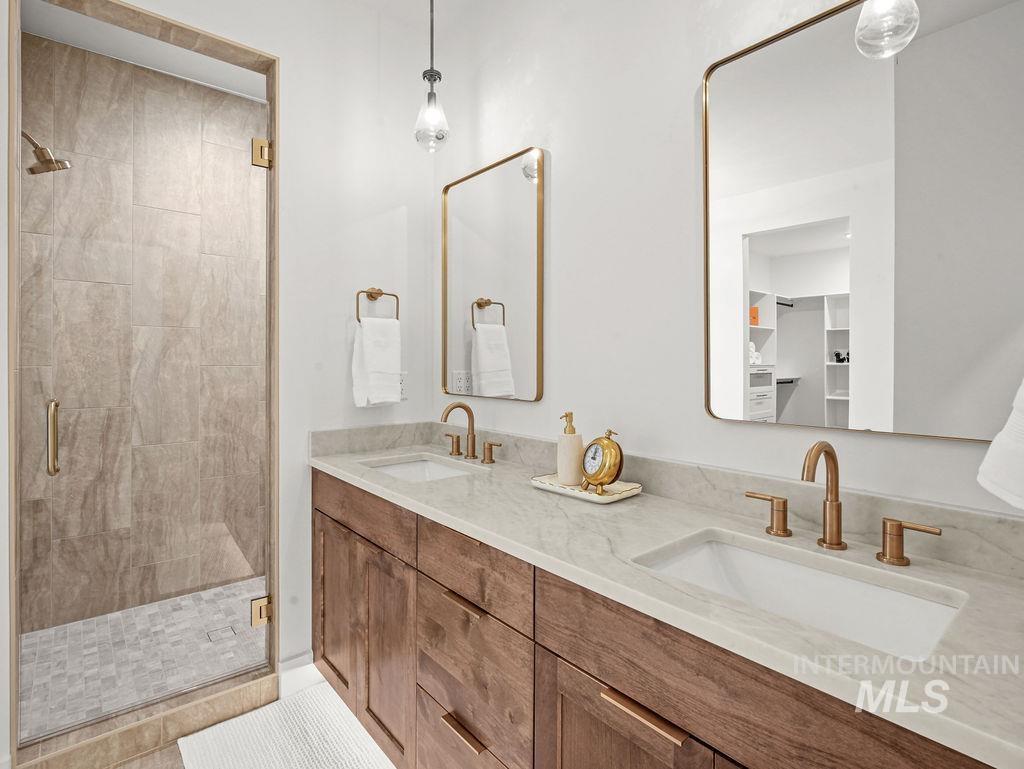
Dual vanity featuring wood cabinetry, stone-surface countertops, integrated dual sinks, metallic fixtures, and a walk-in shower with stone tile surround
-
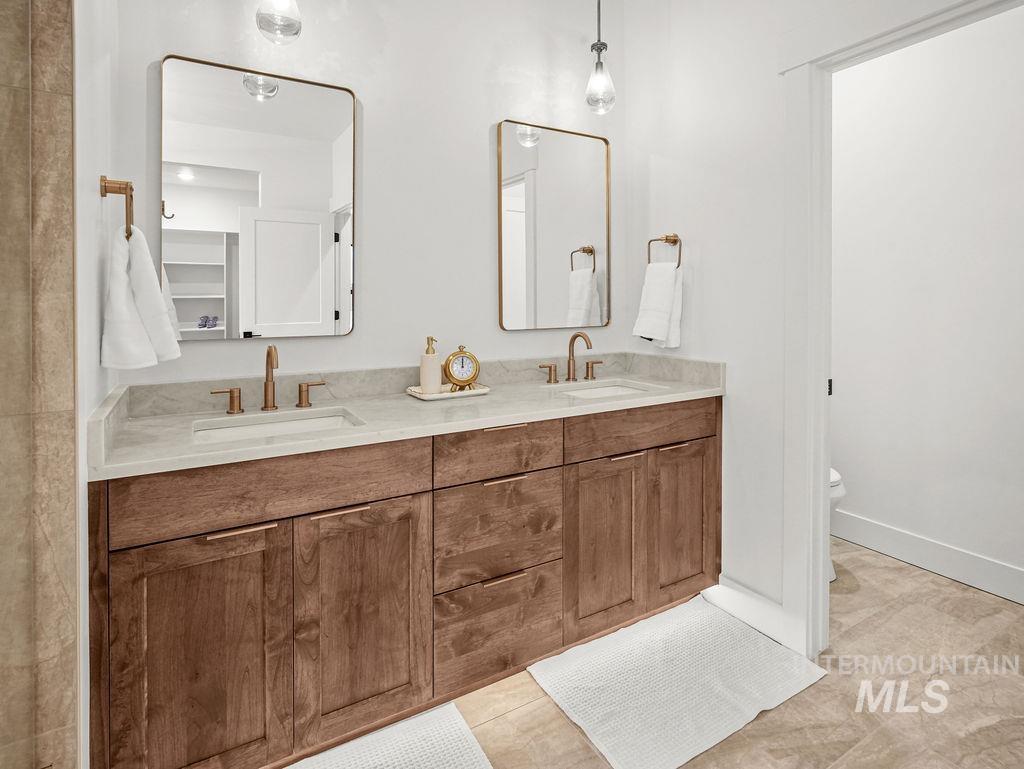
Dual-sink vanity featuring wood-finish cabinetry, stone-surface countertop, rectangular undermount sinks, bronze-tone hardware, and rectangular mirrors
-
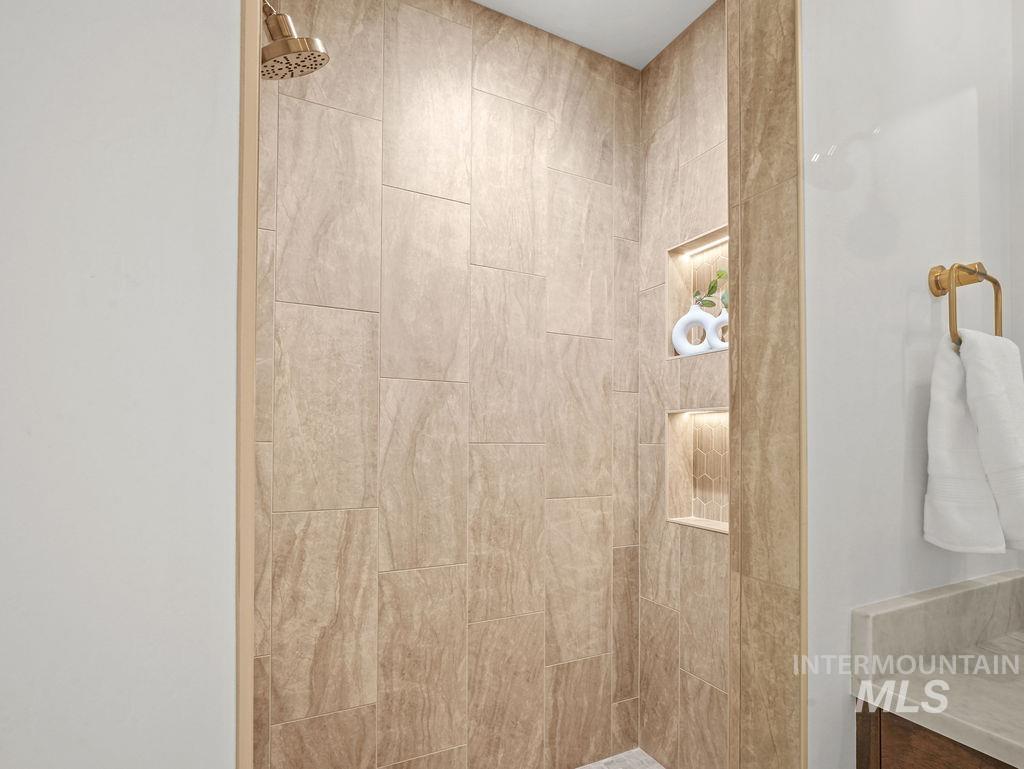
Walk-in shower featuring large-format textured tile, recessed shelving with integrated lighting, and brushed gold finish hardware
-
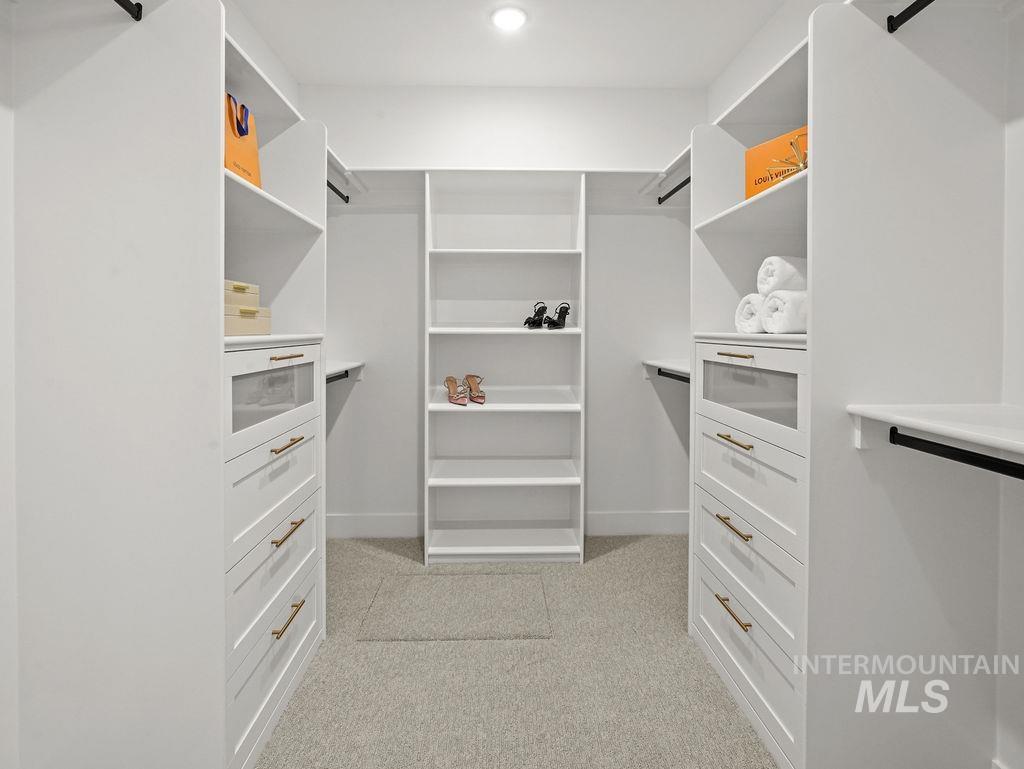
Walk-in closet featuring white built-in shelving, glass-front drawers, metallic hardware, and neutral wall-to-wall carpeting
-
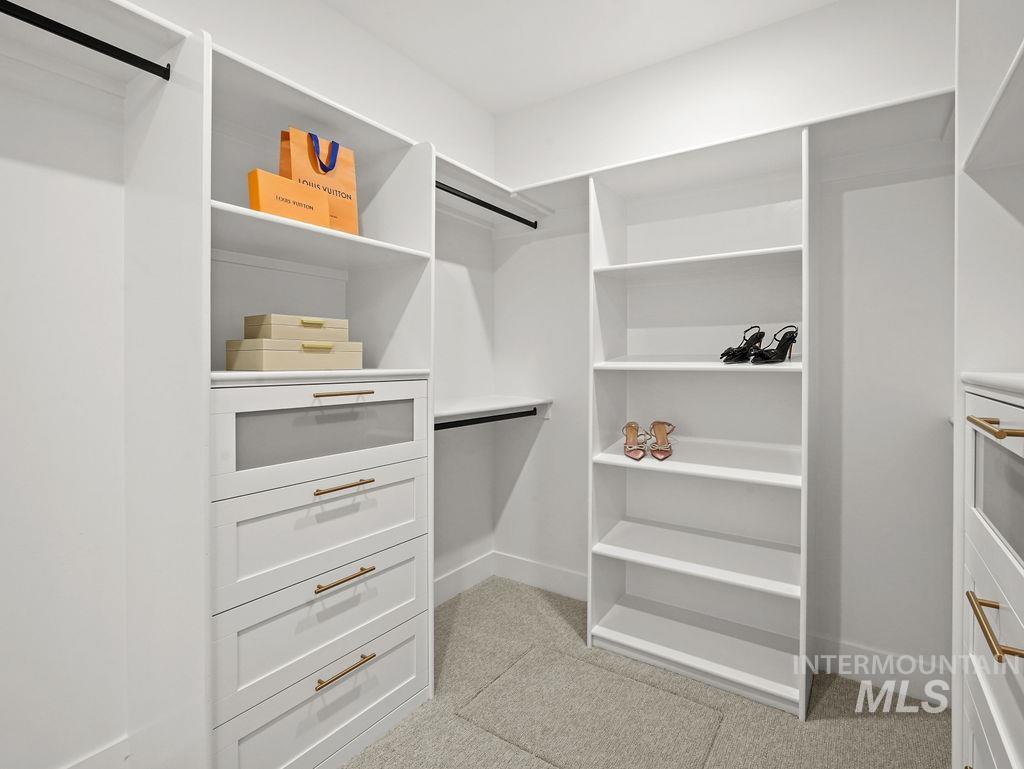
Walk-in closet featuring white built-in shelving, custom cabinetry with glass-front drawers, integrated hanging rods, and brushed-finish hardware
-
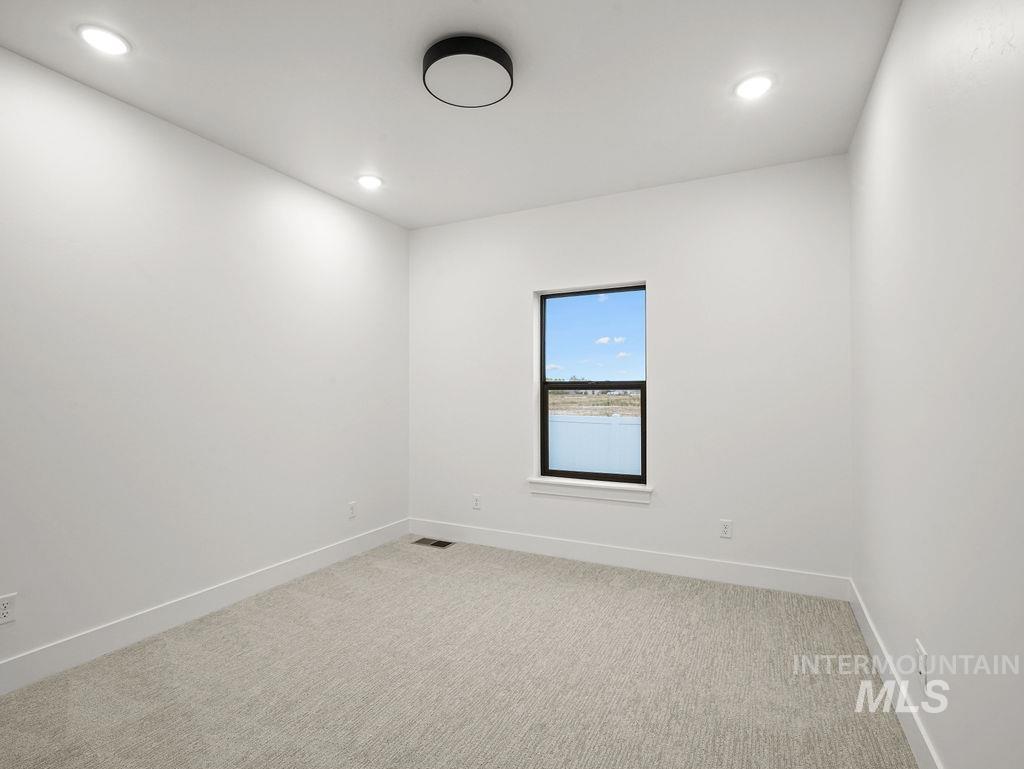
Neutral-toned carpeting, recessed ceiling lighting, central flush-mount light fixture, and a single-pane window with a black frame
-
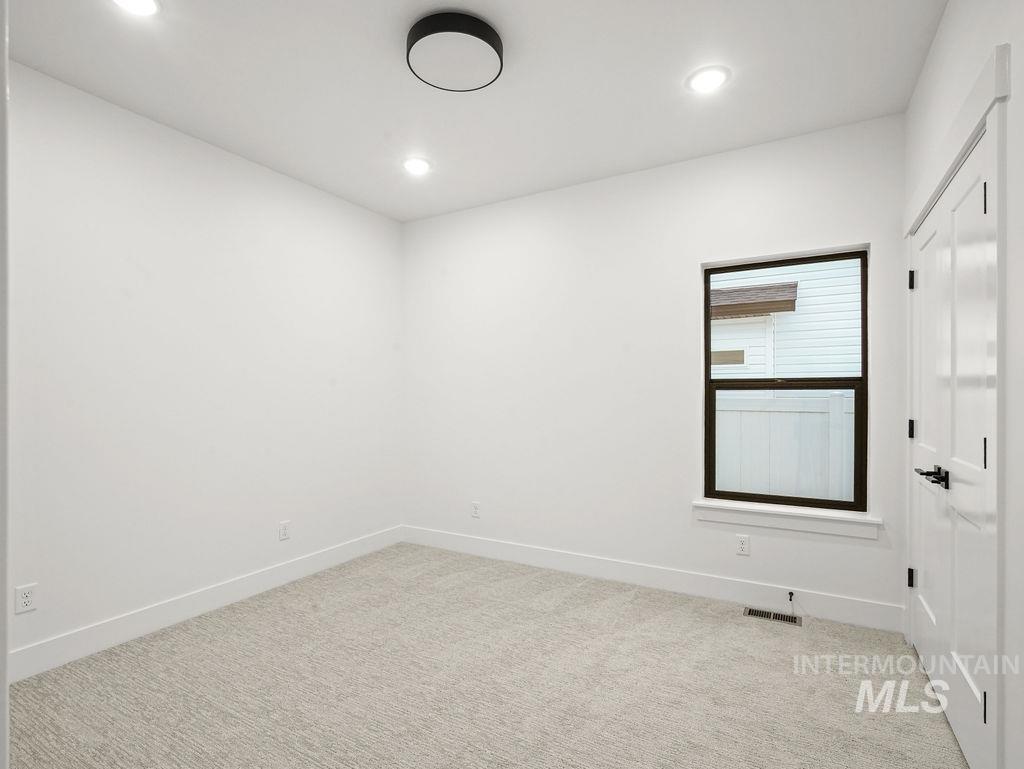
Interior space featuring neutral carpeting, recessed ceiling lighting, a contemporary flush-mount light fixture, and double doors with matte black hardware
-

Neutral-toned carpeted flooring, dual black-framed windows, and recessed ceiling lighting
-
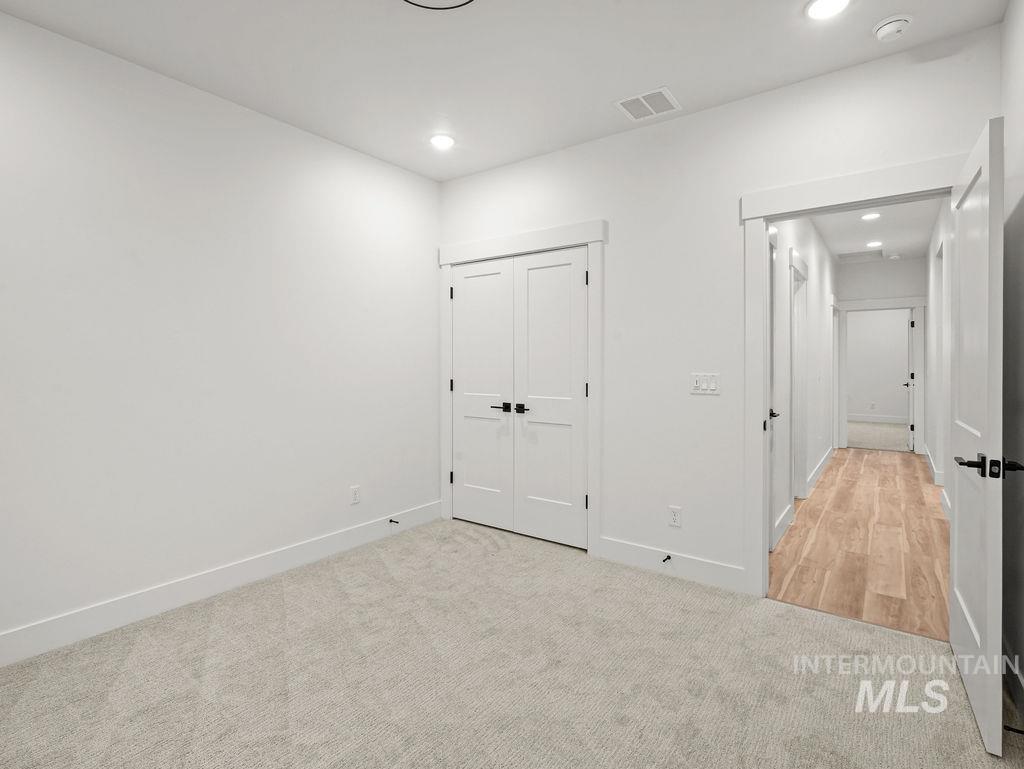
Neutral-toned carpeted flooring, double-door reach-in closet, recessed ceiling lighting, and matte black door hardware
-

Bathroom featuring a wood-finish vanity with a stone countertop, an arched shower surround with sliding glass doors, and brushed metal fixtures
-
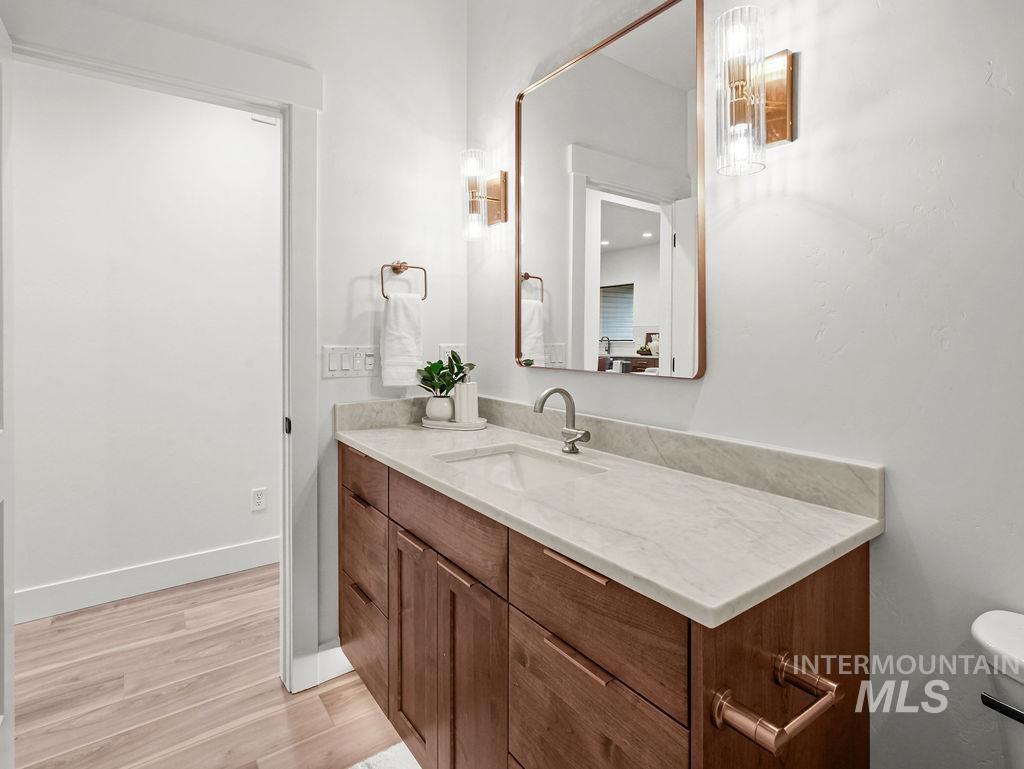
Wood-finish vanity cabinet featuring an integrated stone countertop, rectangular undermount sink, metallic hardware, and matching wall-mounted vanity lighting
-
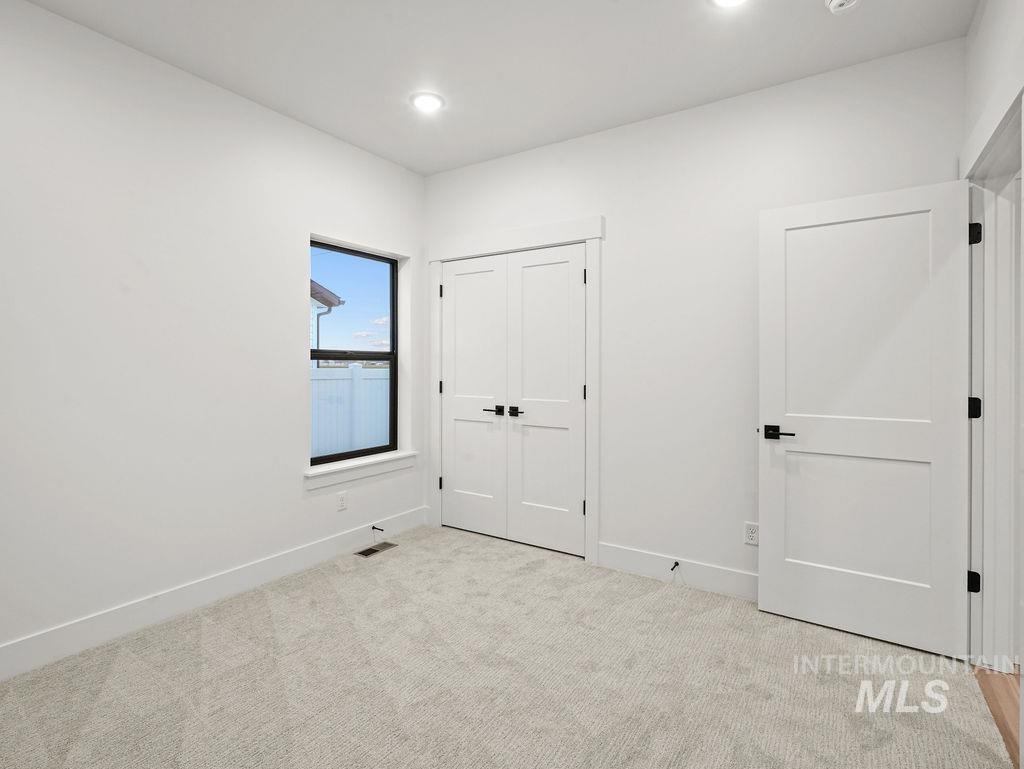
Neutral interior featuring wall-to-wall carpeting, white two-panel doors with matte black hardware, recessed lighting, and a window with a black frame
-

Interior room featuring neutral wall-to-wall carpeting, white shaker-style double closet doors, matte black hardware, and recessed lighting
-
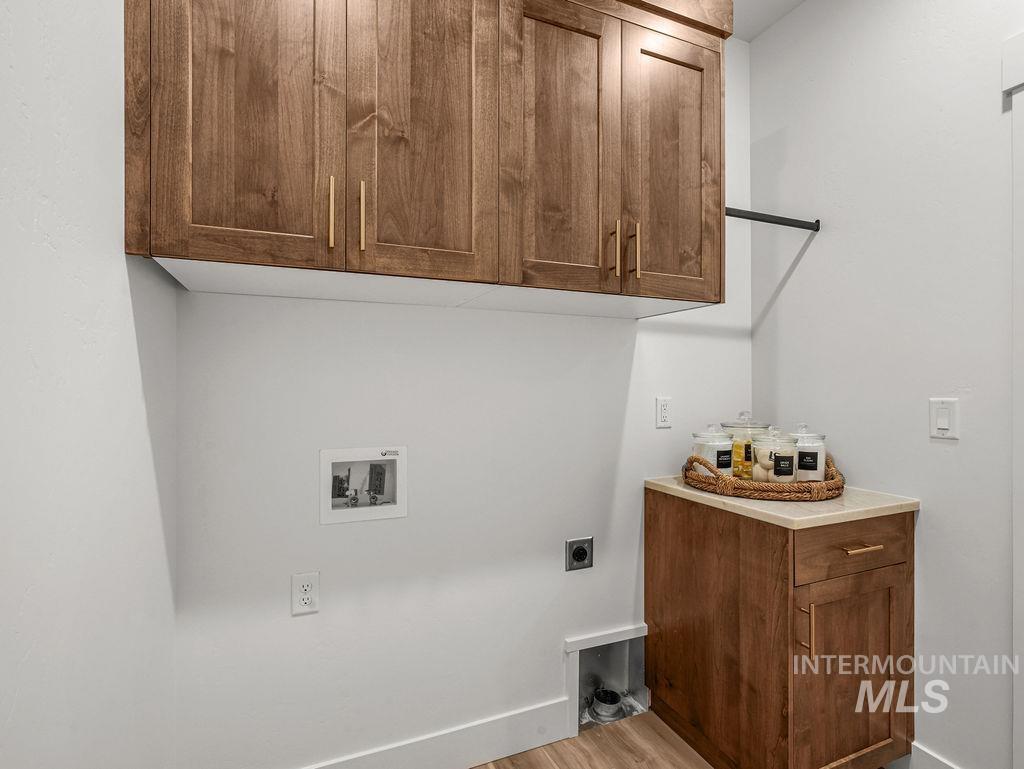
Wall-mounted cabinetry and base cabinet featuring wood-finish construction, light-toned countertop, and metallic hardware, complemented by a fixed metal hanging rod
-
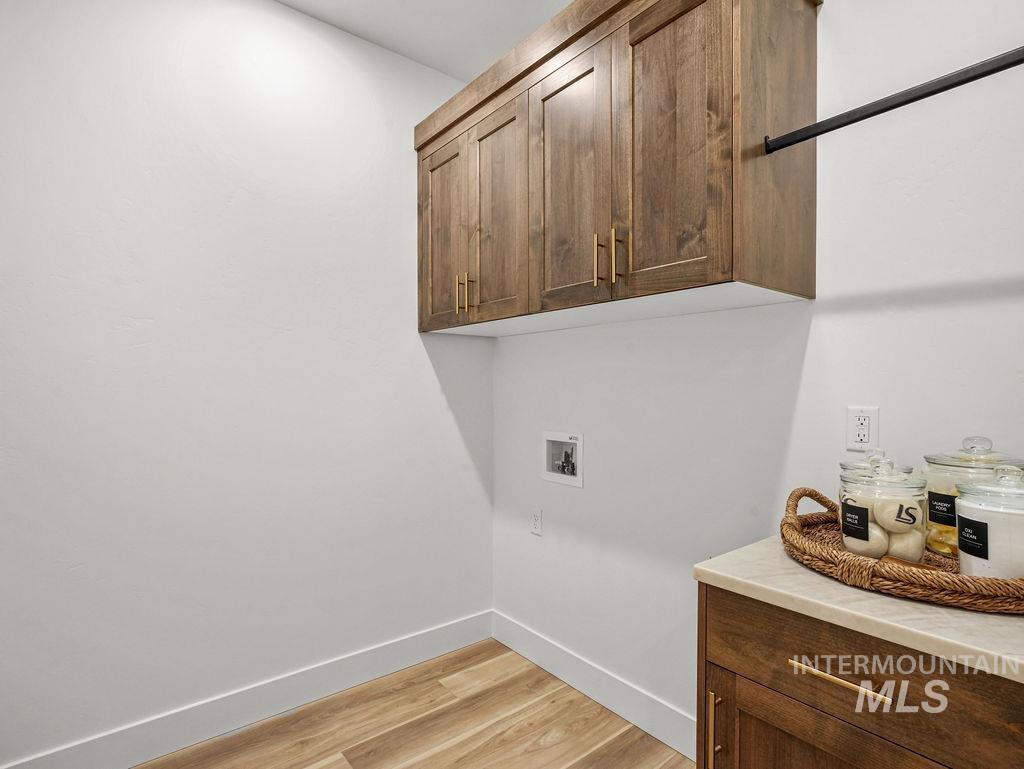
Custom wood-finish cabinetry with brass-tone hardware, stone-surface countertop, and wood-finish flooring
-

Rear exterior featuring horizontal vinyl siding, a covered patio, and a fenced-in lawn
-
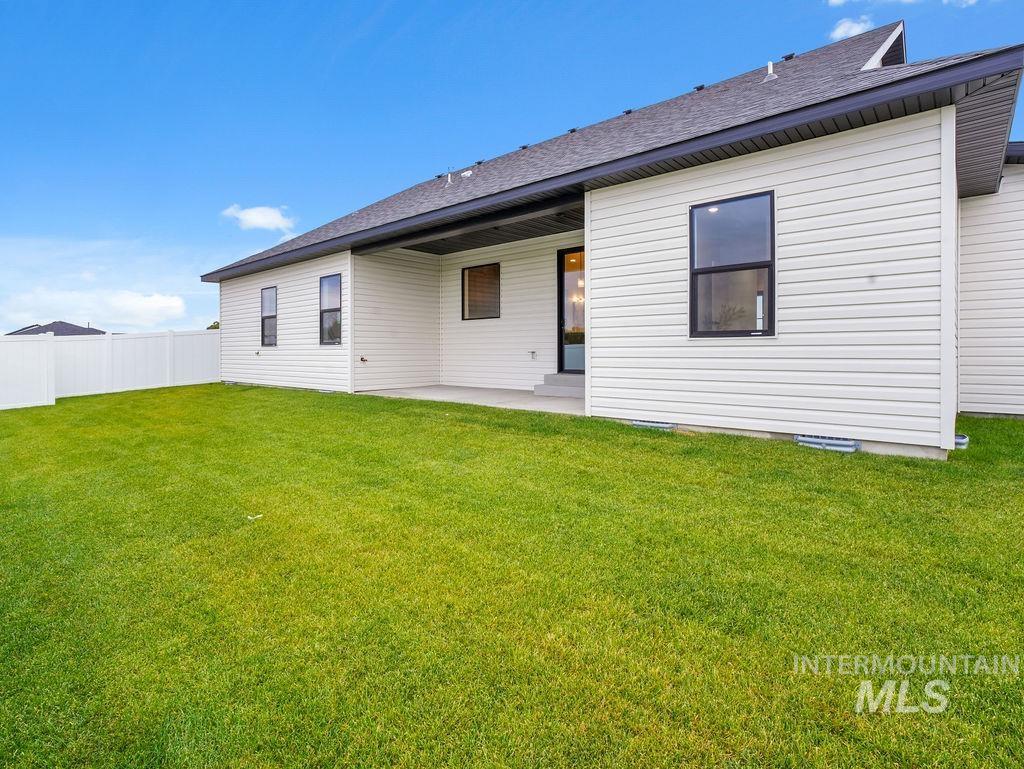
Rear exterior featuring light-toned horizontal siding, a covered concrete patio, dark trim accents, and a fenced backyard
-
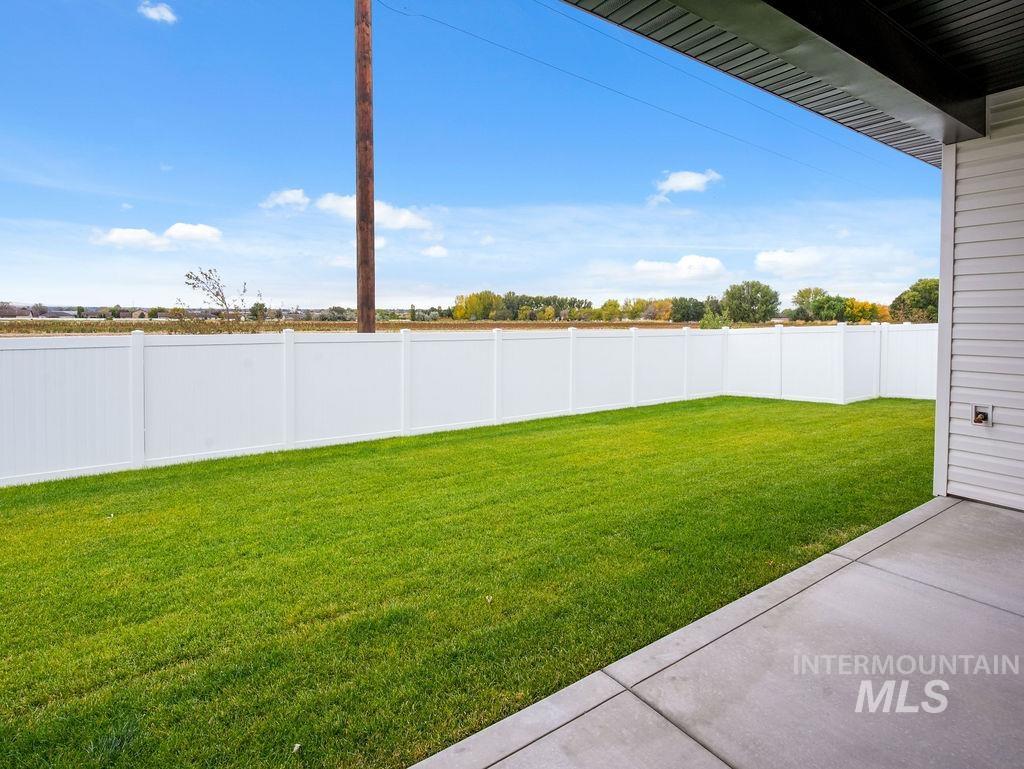
Covered concrete patio with a white vinyl privacy fence and an expansive turf lawn
-
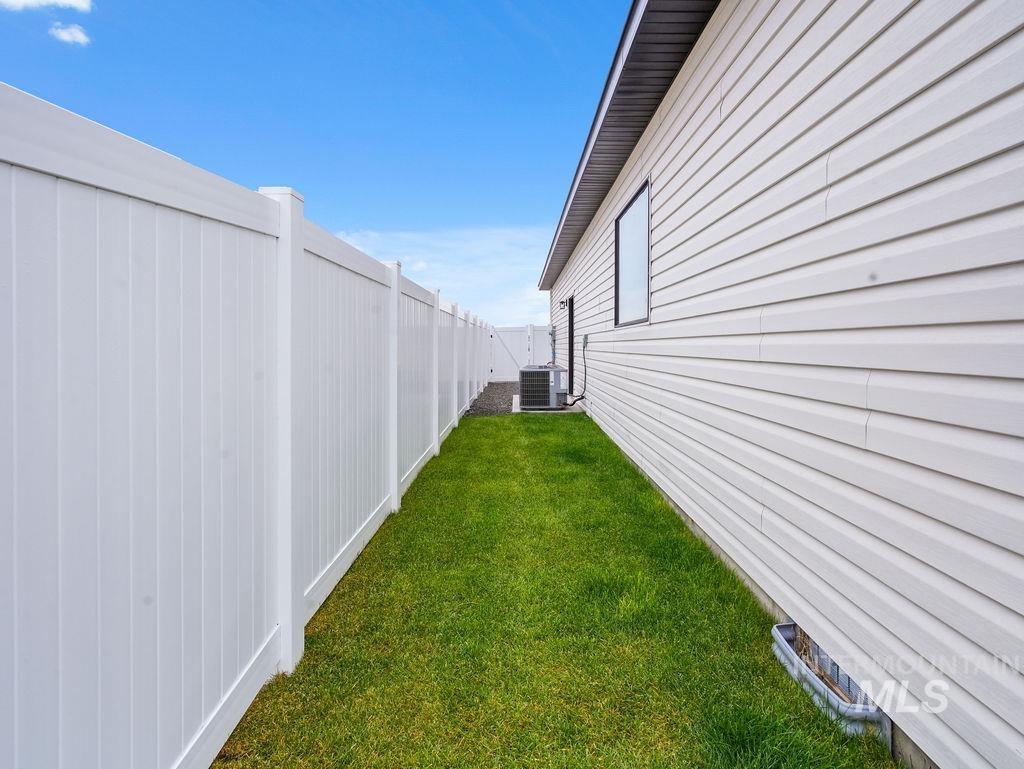
Exterior side yard featuring horizontal vinyl siding, a white vinyl privacy fence, and an outdoor HVAC condenser unit
-
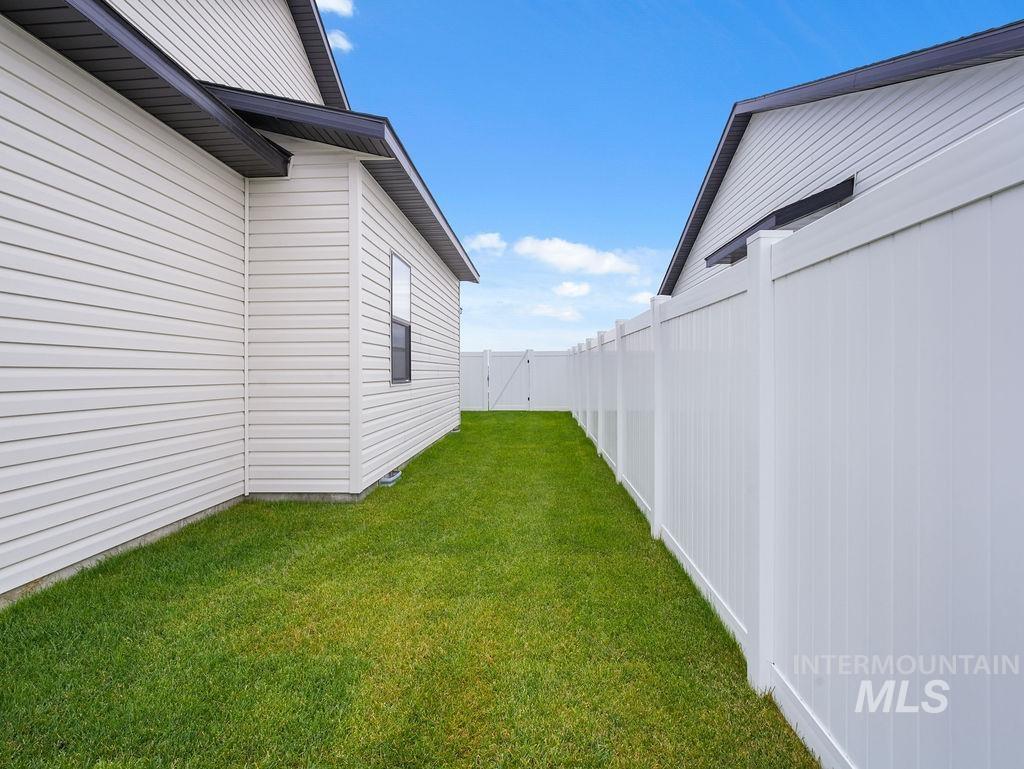
Side yard featuring horizontal light-toned siding, a manicured lawn, and a full-height white vinyl privacy fence with a gated entry
-
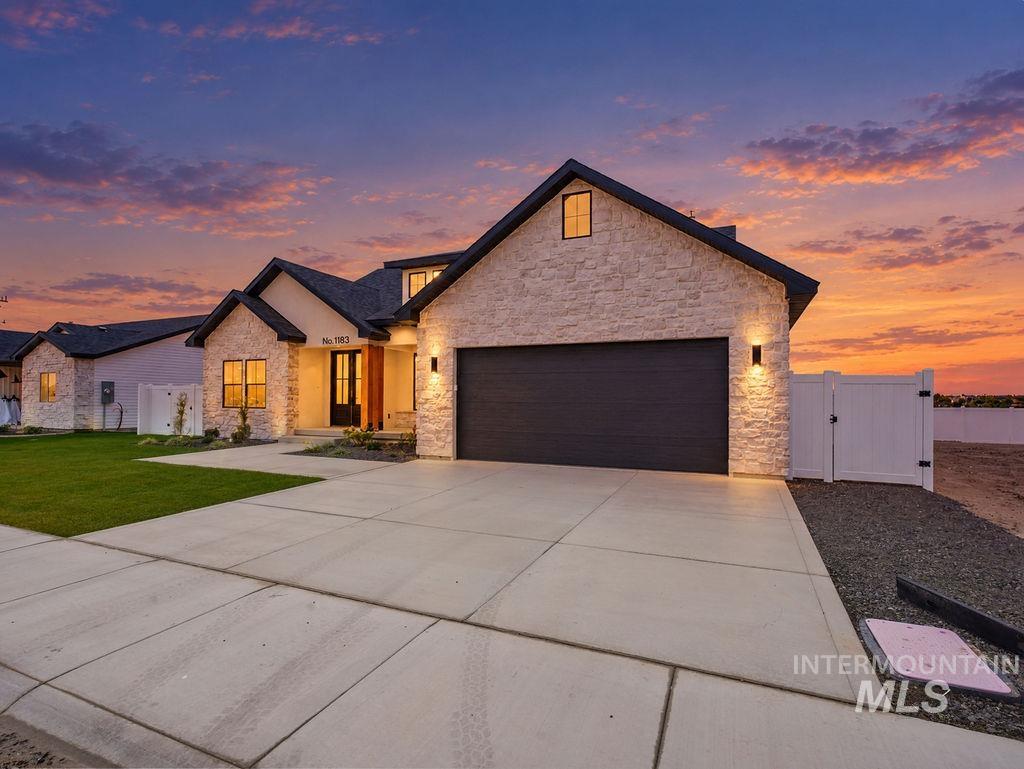
Exterior featuring stone veneer siding, an attached two-car garage, concrete driveway, and white vinyl perimeter fencing
-
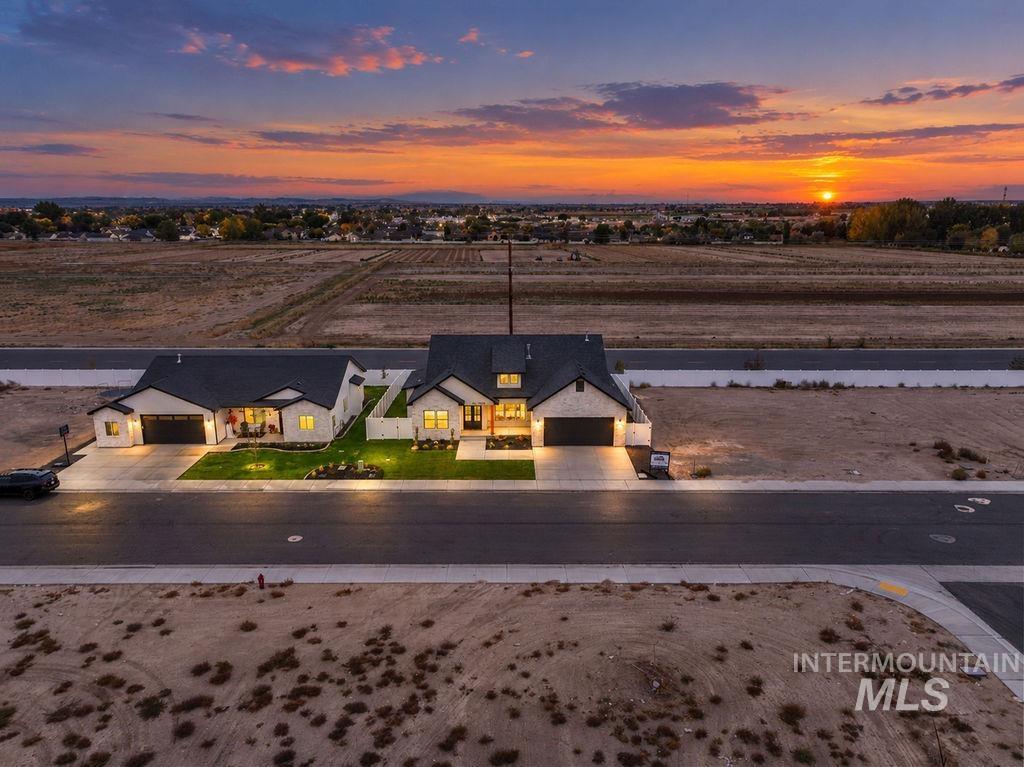
Aerial perspective of a multi-structure property featuring light-toned masonry siding, dark-toned shingle roofing, multi-car garages, and manicured front lawns
-
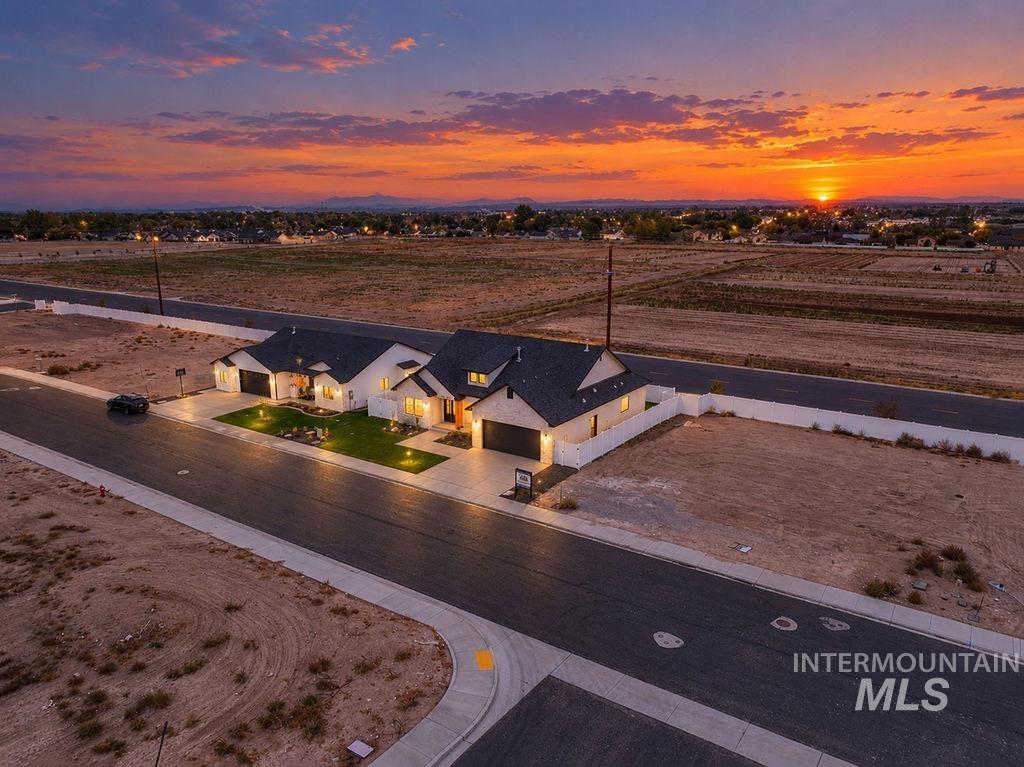
Aerial perspective of a single-story residence featuring a concrete driveway, two-car garage, white perimeter fencing, and an expansive mountain backdrop
-
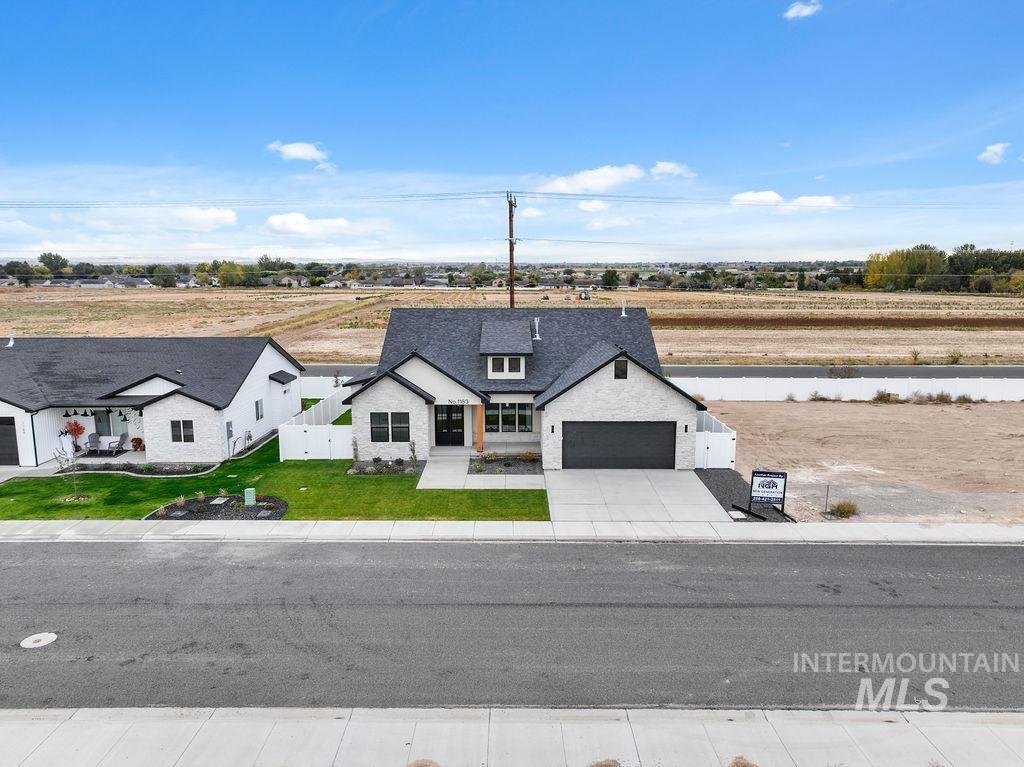
Single-story residence featuring a brick and siding exterior, attached two-car garage, multi-gabled roofline, concrete driveway, and white vinyl privacy fencing
-
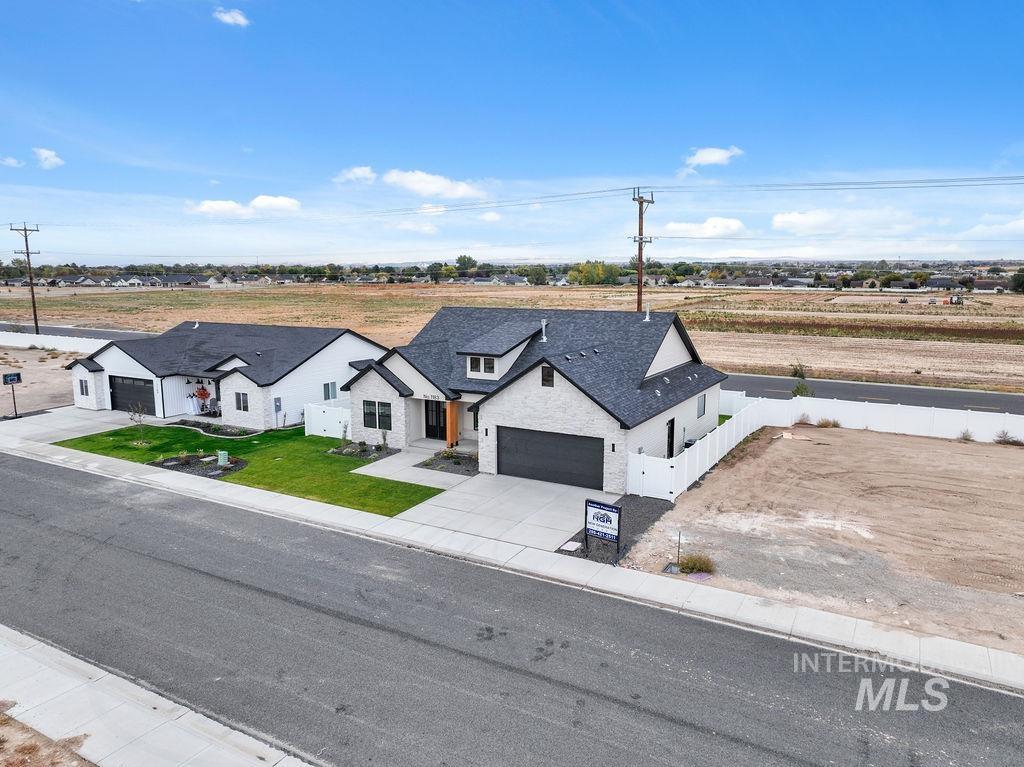
Contemporary residence featuring a multi-gabled roofline, stone veneer facade, attached two-car garage, and white vinyl privacy fencing
-
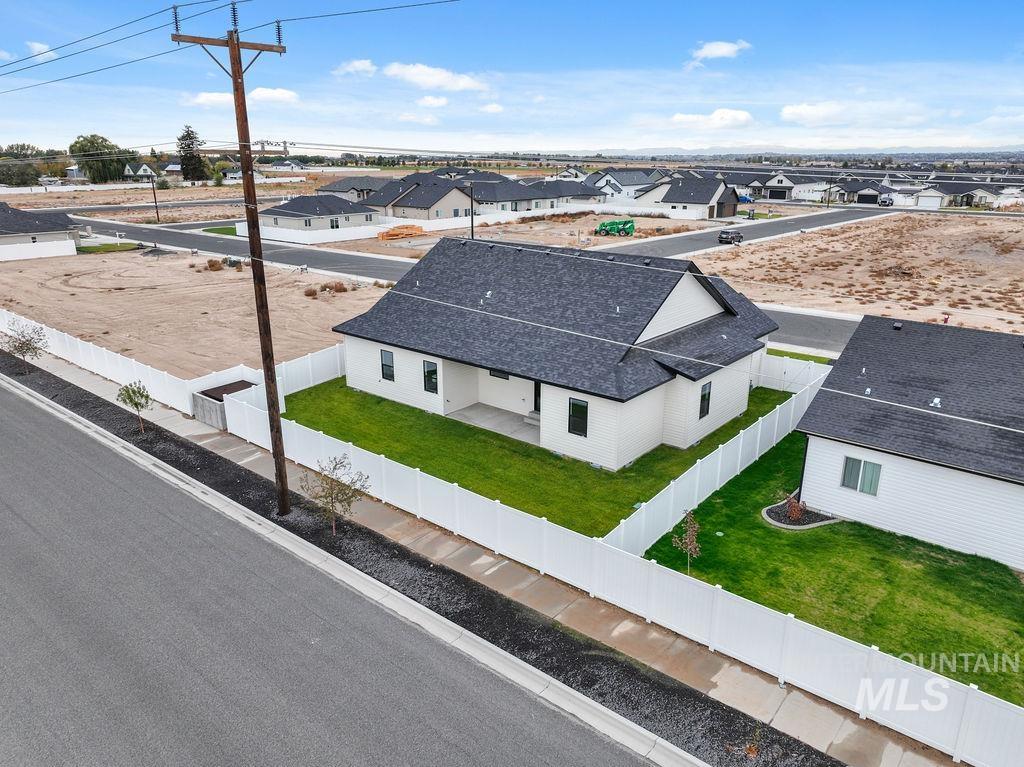
Single-story exterior featuring white siding, a dark shingle roof, a fenced backyard, and a paved concrete patio
-
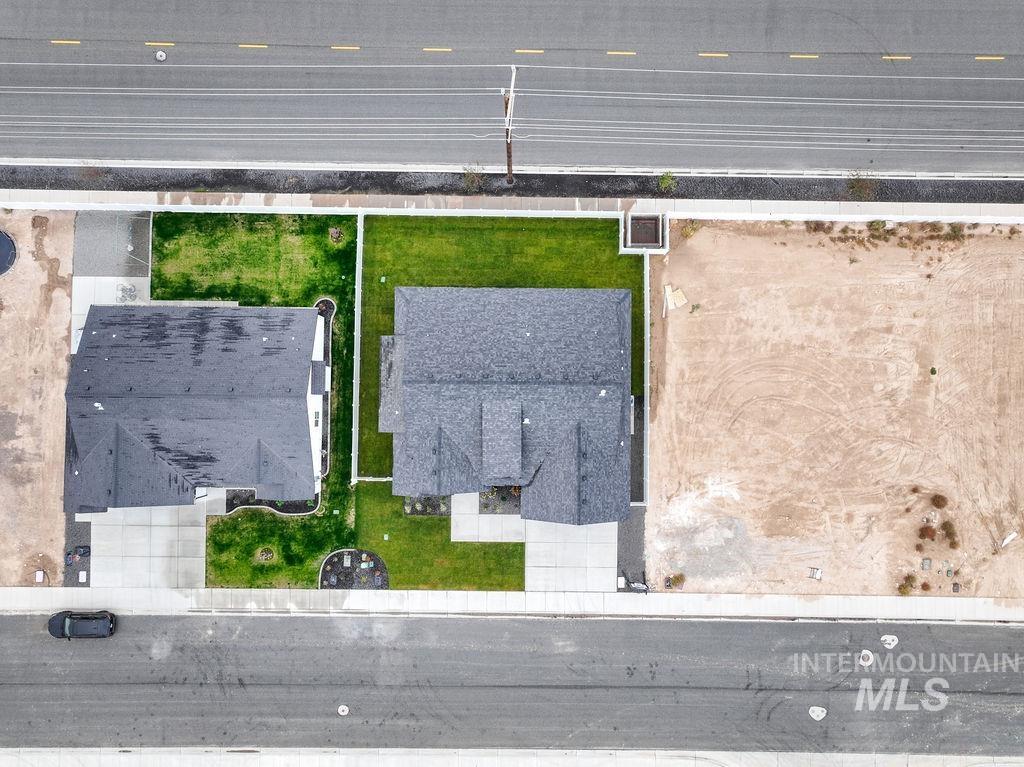
Aerial perspective featuring two residential structures, concrete driveways, defined lawn areas, and an adjacent cleared lot with perimeter fencing
-
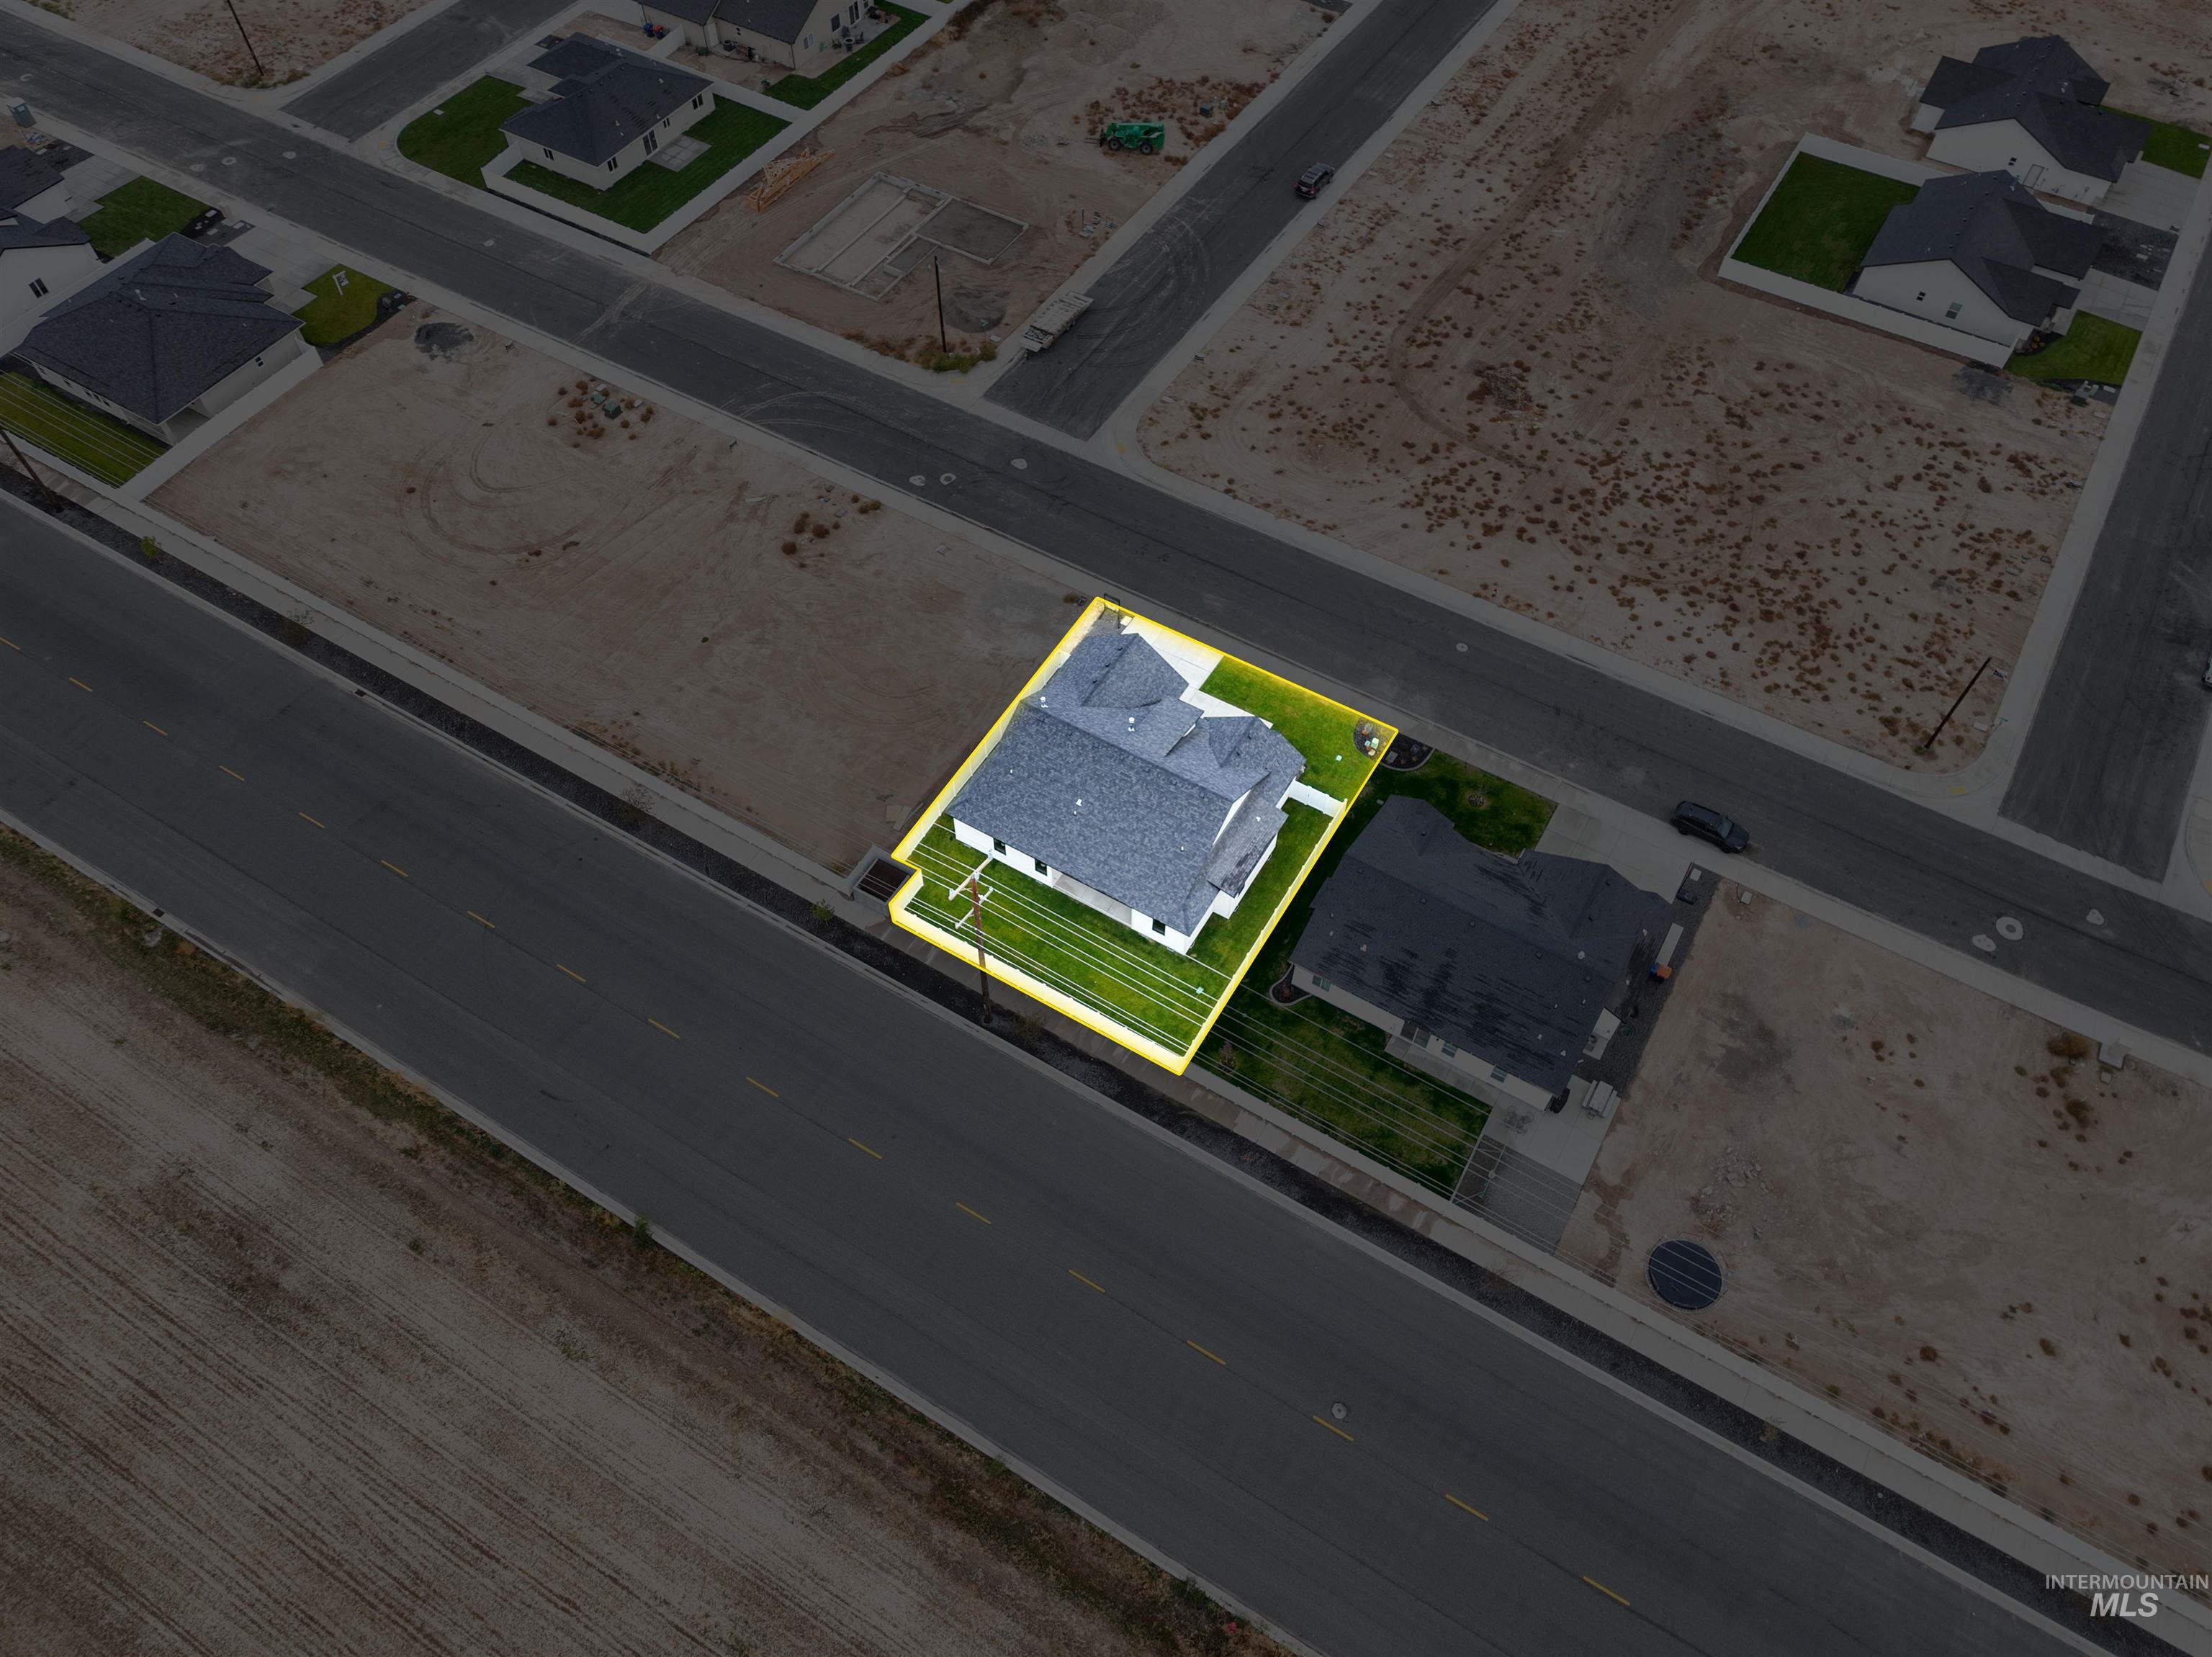
Aerial view of a residential property featuring a shingled roof, a fenced backyard, and a manicured lawn
Every detail of this stunning home has been thoughtfully designed, creating the perfect blend of warmth, sophistication, & timeless style! Abundant natural light pours through oversized windows & beautiful glass double-entry doors, while intentional lighting selections throughout perfectly complement the home’s design. LVP flooring flows through the living areas, anchored by a statement gas fireplace with Venetian plaster surround. The designer kitchen is equally impressive, featuring a large quartz island, beautiful tile backsplash, custom range hood, high-end appliances including a gas cooktop & drawer microwave, & a spacious walk-in pantry. The thoughtfully designed split-bedroom floor plan offers a private primary suite with soaring ceilings & a bathroom that truly steals the show! Enjoy a fluted-edge soaking tub, beautifully tiled walk-in shower with glass enclosure, dual vanities, & a custom closet with built-in drawers. Three additional bedrooms are located on the opposite side of the home, along with an equally stunning guest bathroom featuring an arched niche & beautiful tile surround. A spacious laundry room is conveniently located off the garage. Outside, the striking all-stucco front exterior & grand double-door entrance create incredible curb appeal, complemented by full landscaping & a fully fenced yard. Thoughtful finishes, beautiful lighting, 7 exceptional details!
- Heating:
- Forced Air, Gas
- Cooling:
- Central air
- Fireplace:
- One, Gas
- Garage Capacity:
- 2
- Country:
- US
- State:
- ID
- City:
- Twin Falls
- Zipcode:
- 83301
- Street:
- 1183 Magic Rd
- Longitude:
- W115° 29' 38''
- Latitude:
- N42° 34' 43.6''
- Master Bedroom Level:
- Main
- Bedroom 2 Level:
- Main
- Bedroom 3 Level:
- Main
- Bedroom 4 Level:
- Main
- Kitchen Level:
- Main
- Living Room Level:
- Main
- School District:
- Twin Falls School District #411
- Elementary School:
- Rock Creek
- Middle School:
- Robert Stuart
- High School:
- Canyon Ridge
- Status:
- New
- Type:
- Single Family
- Level:
- Single
- Tax Year:
- 19470
- Taxes:
- $2,025
- Potential Short Sale:
- No
- Age:
- New-Never Occupied
- Auction:
- No
- Flood Ins Required:
- No
- HUD Owned:
- No
- In Foreclosure:
- No
- Land Size:
- Standard Lot 6000-9999 SF
- Home Owner Exempt:
- No
- HOA Frequency:
- Annual
- HOA Fees:
- $200
- Virtual Tour:
- https://my.matterport.com/show/?m=X9oBZ7QgyoT
- Inc Kitchen Features:
- Breakfast bar, Dishwasher, Disposal, Microwave, Oven/range freestanding, Pantry, Island, Countertop-quartz, Gas Range
- Lot Features:
- Sidewalks, Public road, Finished Driveway
- Water:
- City service
- Land Use:
- Single
- Sprinkler System:
- Auto,Full,Pressurized Irrigation
Residential For Sale
1183 Magic Rd, Twin Falls, Idaho 83301
- Property Type :
- Residential
- Listing Type :
- For Sale
- Listing ID :
- 99003649
- Price :
- $569,500
- Bedrooms :
- 4
- Bathrooms :
- 2
- Apx SqFt :
- 1,911 SqFt
- Year Built :
- 2026
- Lot Area :
- 0.16 SqFt
- Days on Market :
- 1
- Subdivision :
- Perrine Point
- Builder Name :
- New Generation Homes, Inc
- Update Date :
- 10/14/2026 22:41:28
- Status :
- Active

- JoeAnne Santy-Greene
- (208) 947-4609
- (208) 283-6313
- (208) 287-8500
-


