

-
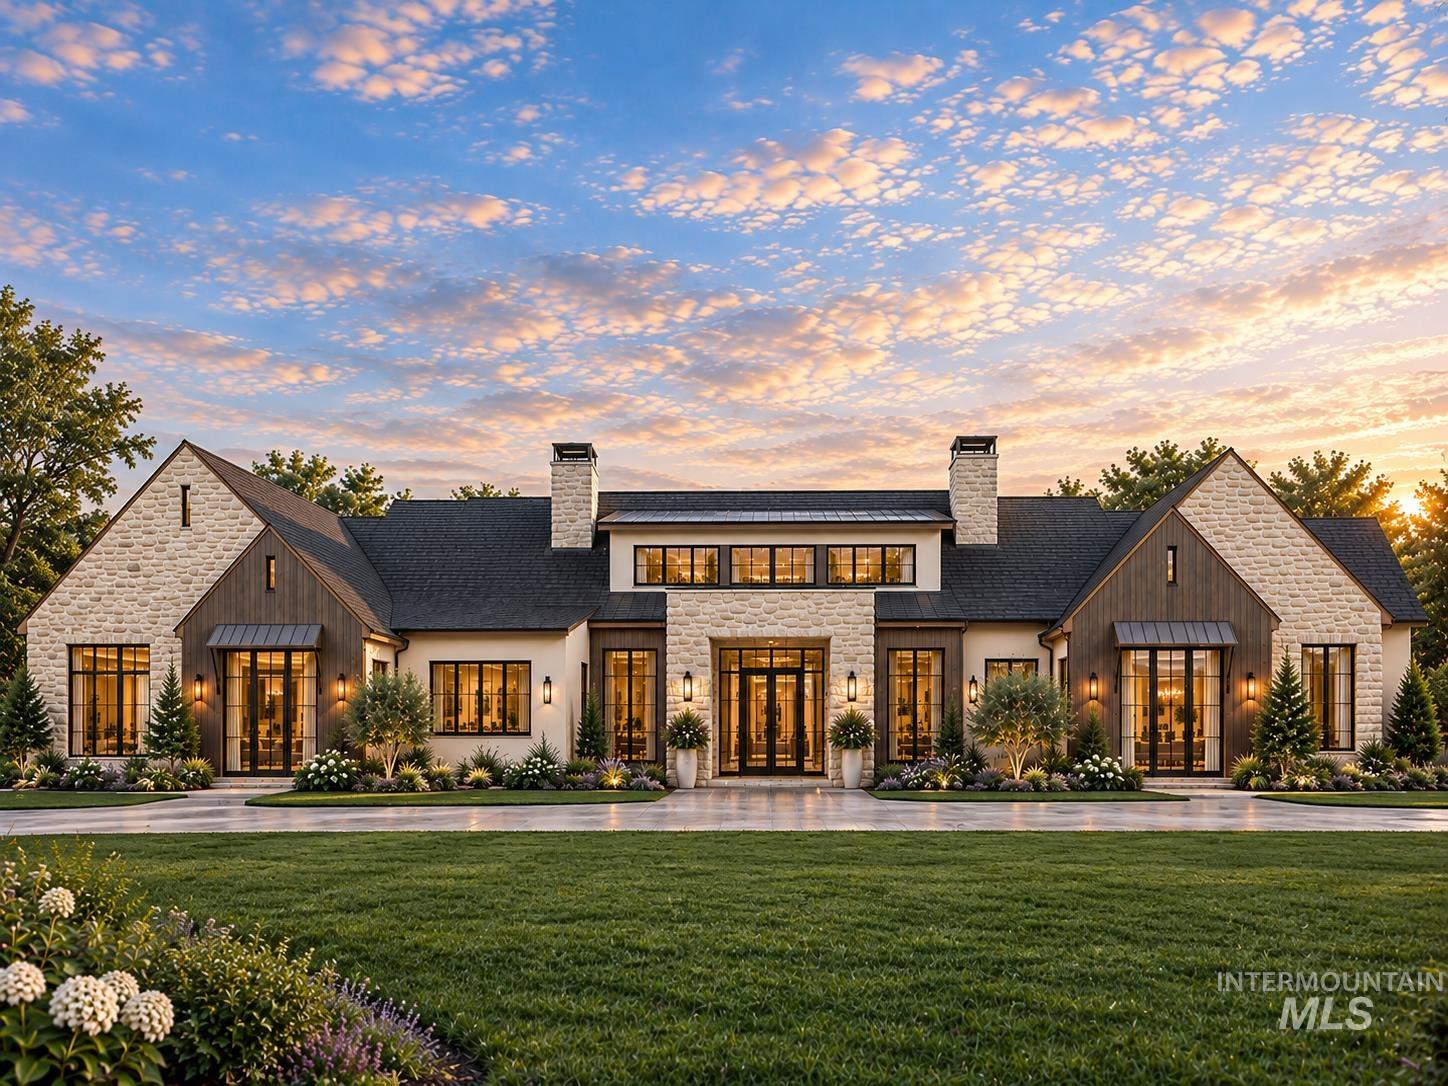
Custom exterior featuring light stone masonry, vertical wood-finish siding, multi-gabled rooflines, symmetrical window placements, and dual stone chimneys
-
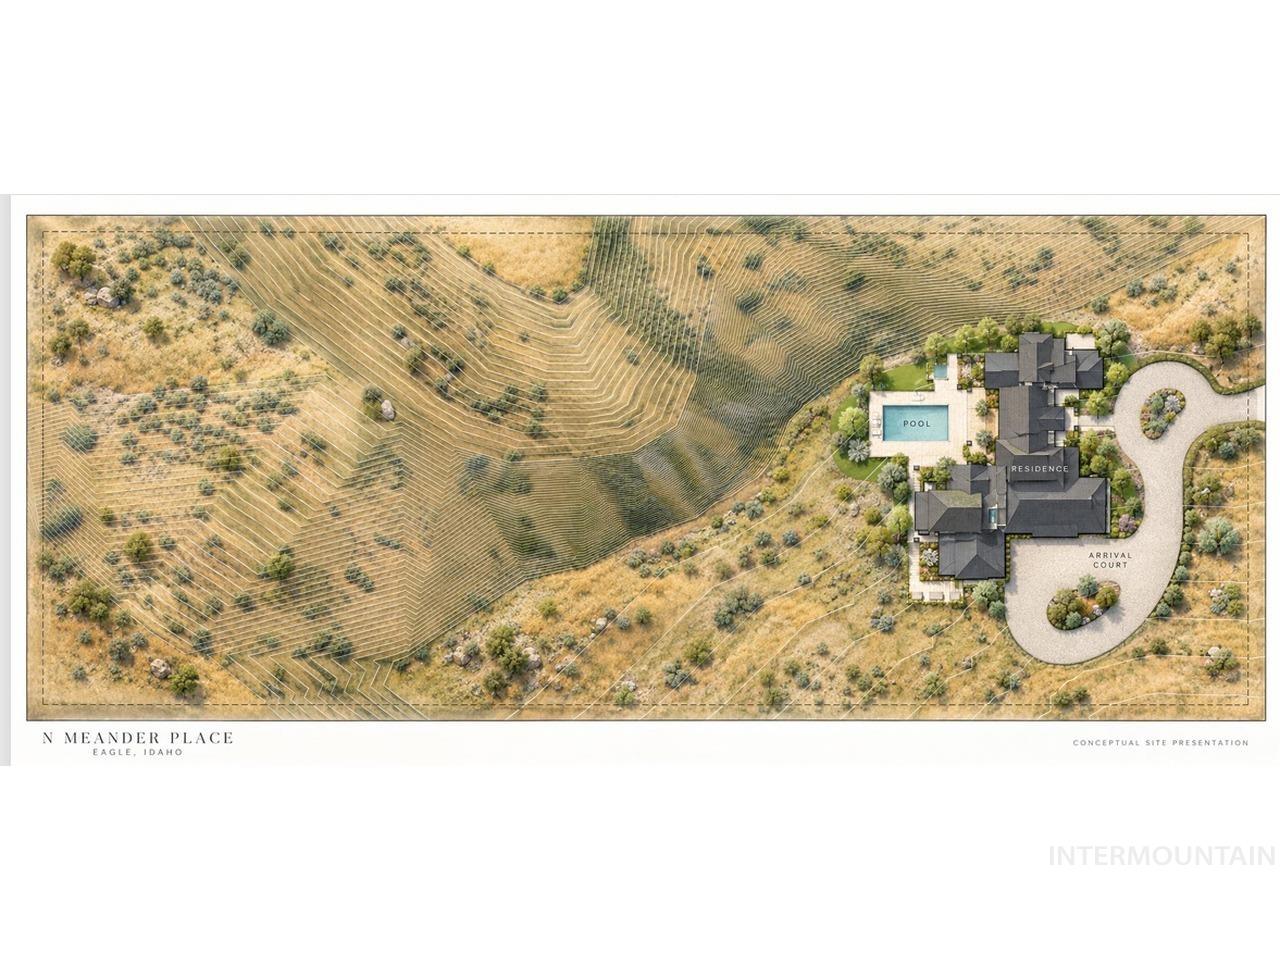
Additional content
-
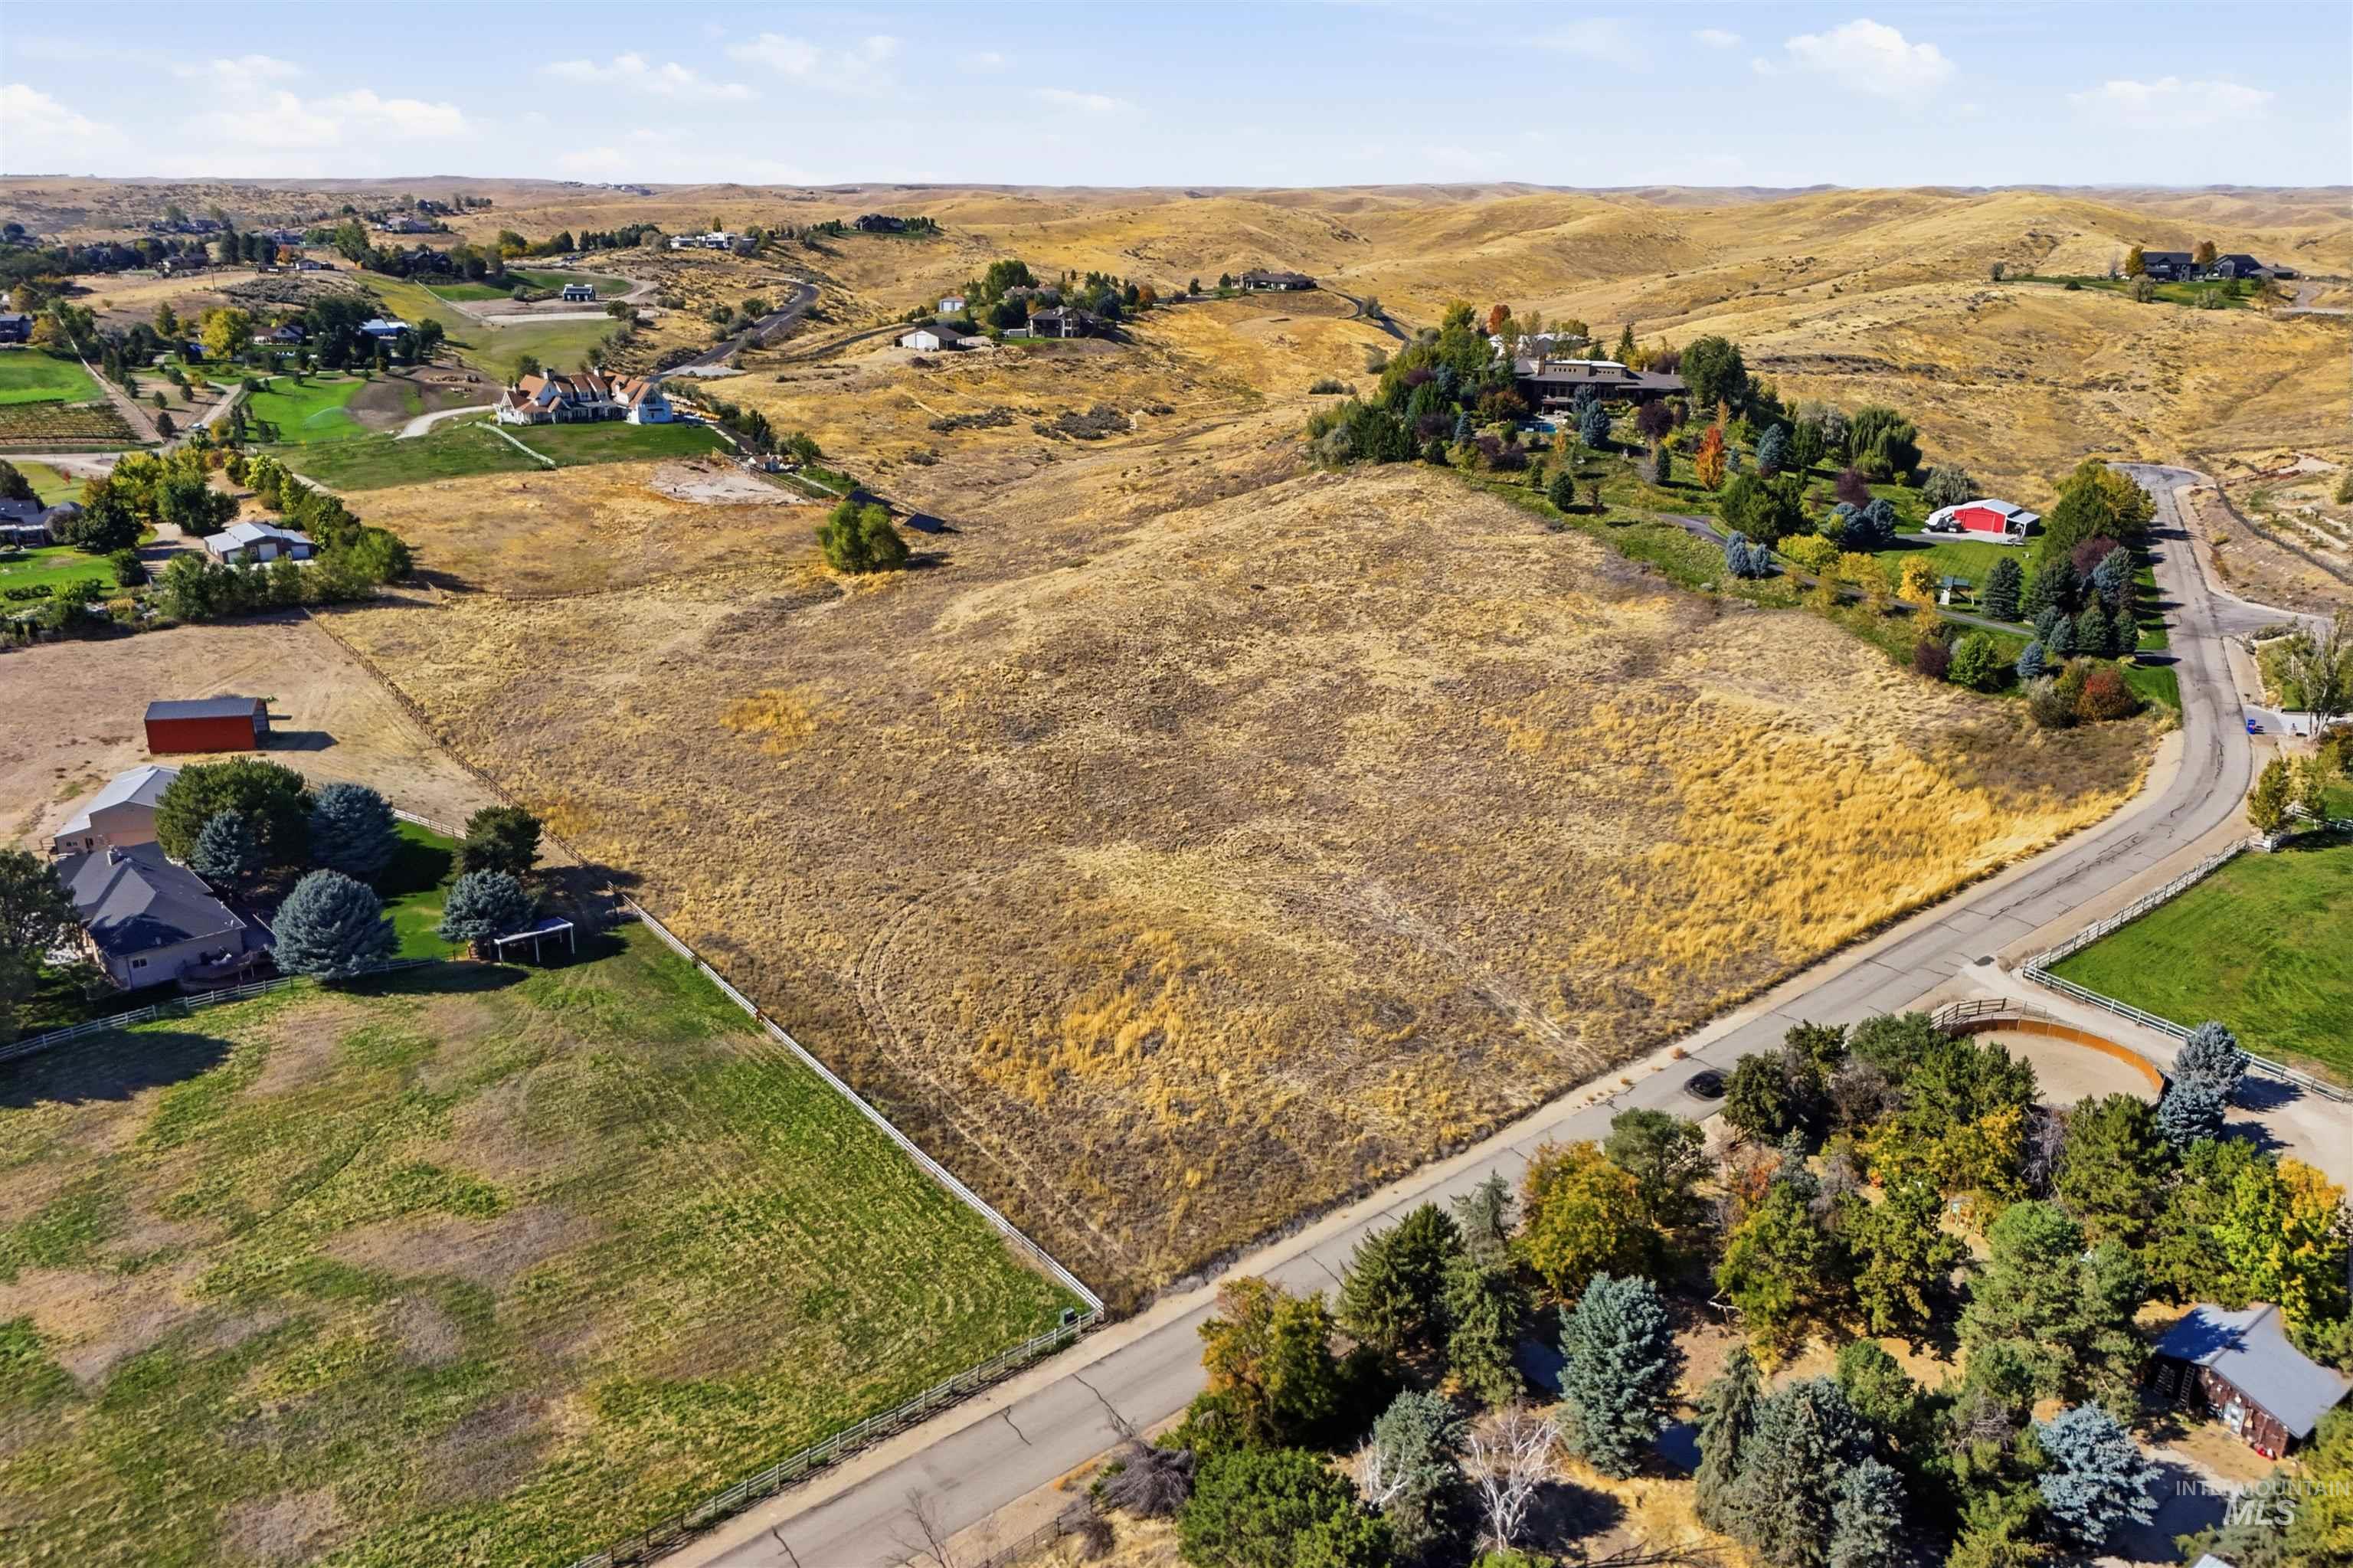
Expansive rural acreage with gently rolling terrain and mature tree clusters throughout
-
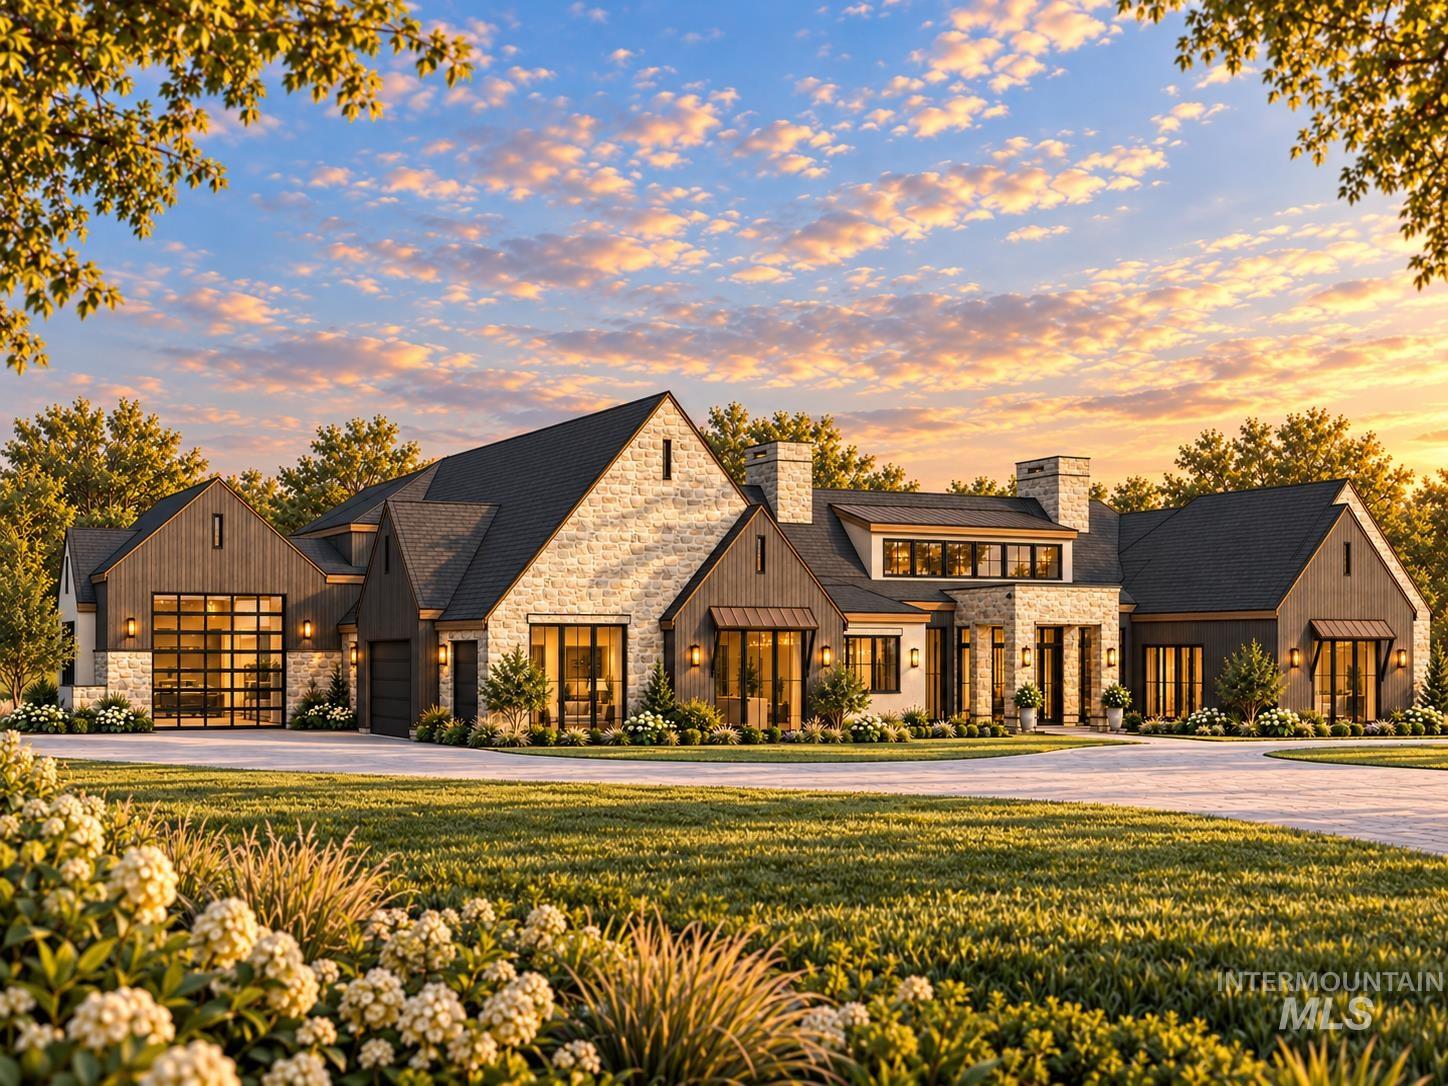
Custom estate exterior featuring stone masonry, vertical board siding, metal roof accents, expansive multi-pane windows, and a multi-car garage with glass-panel doors
-
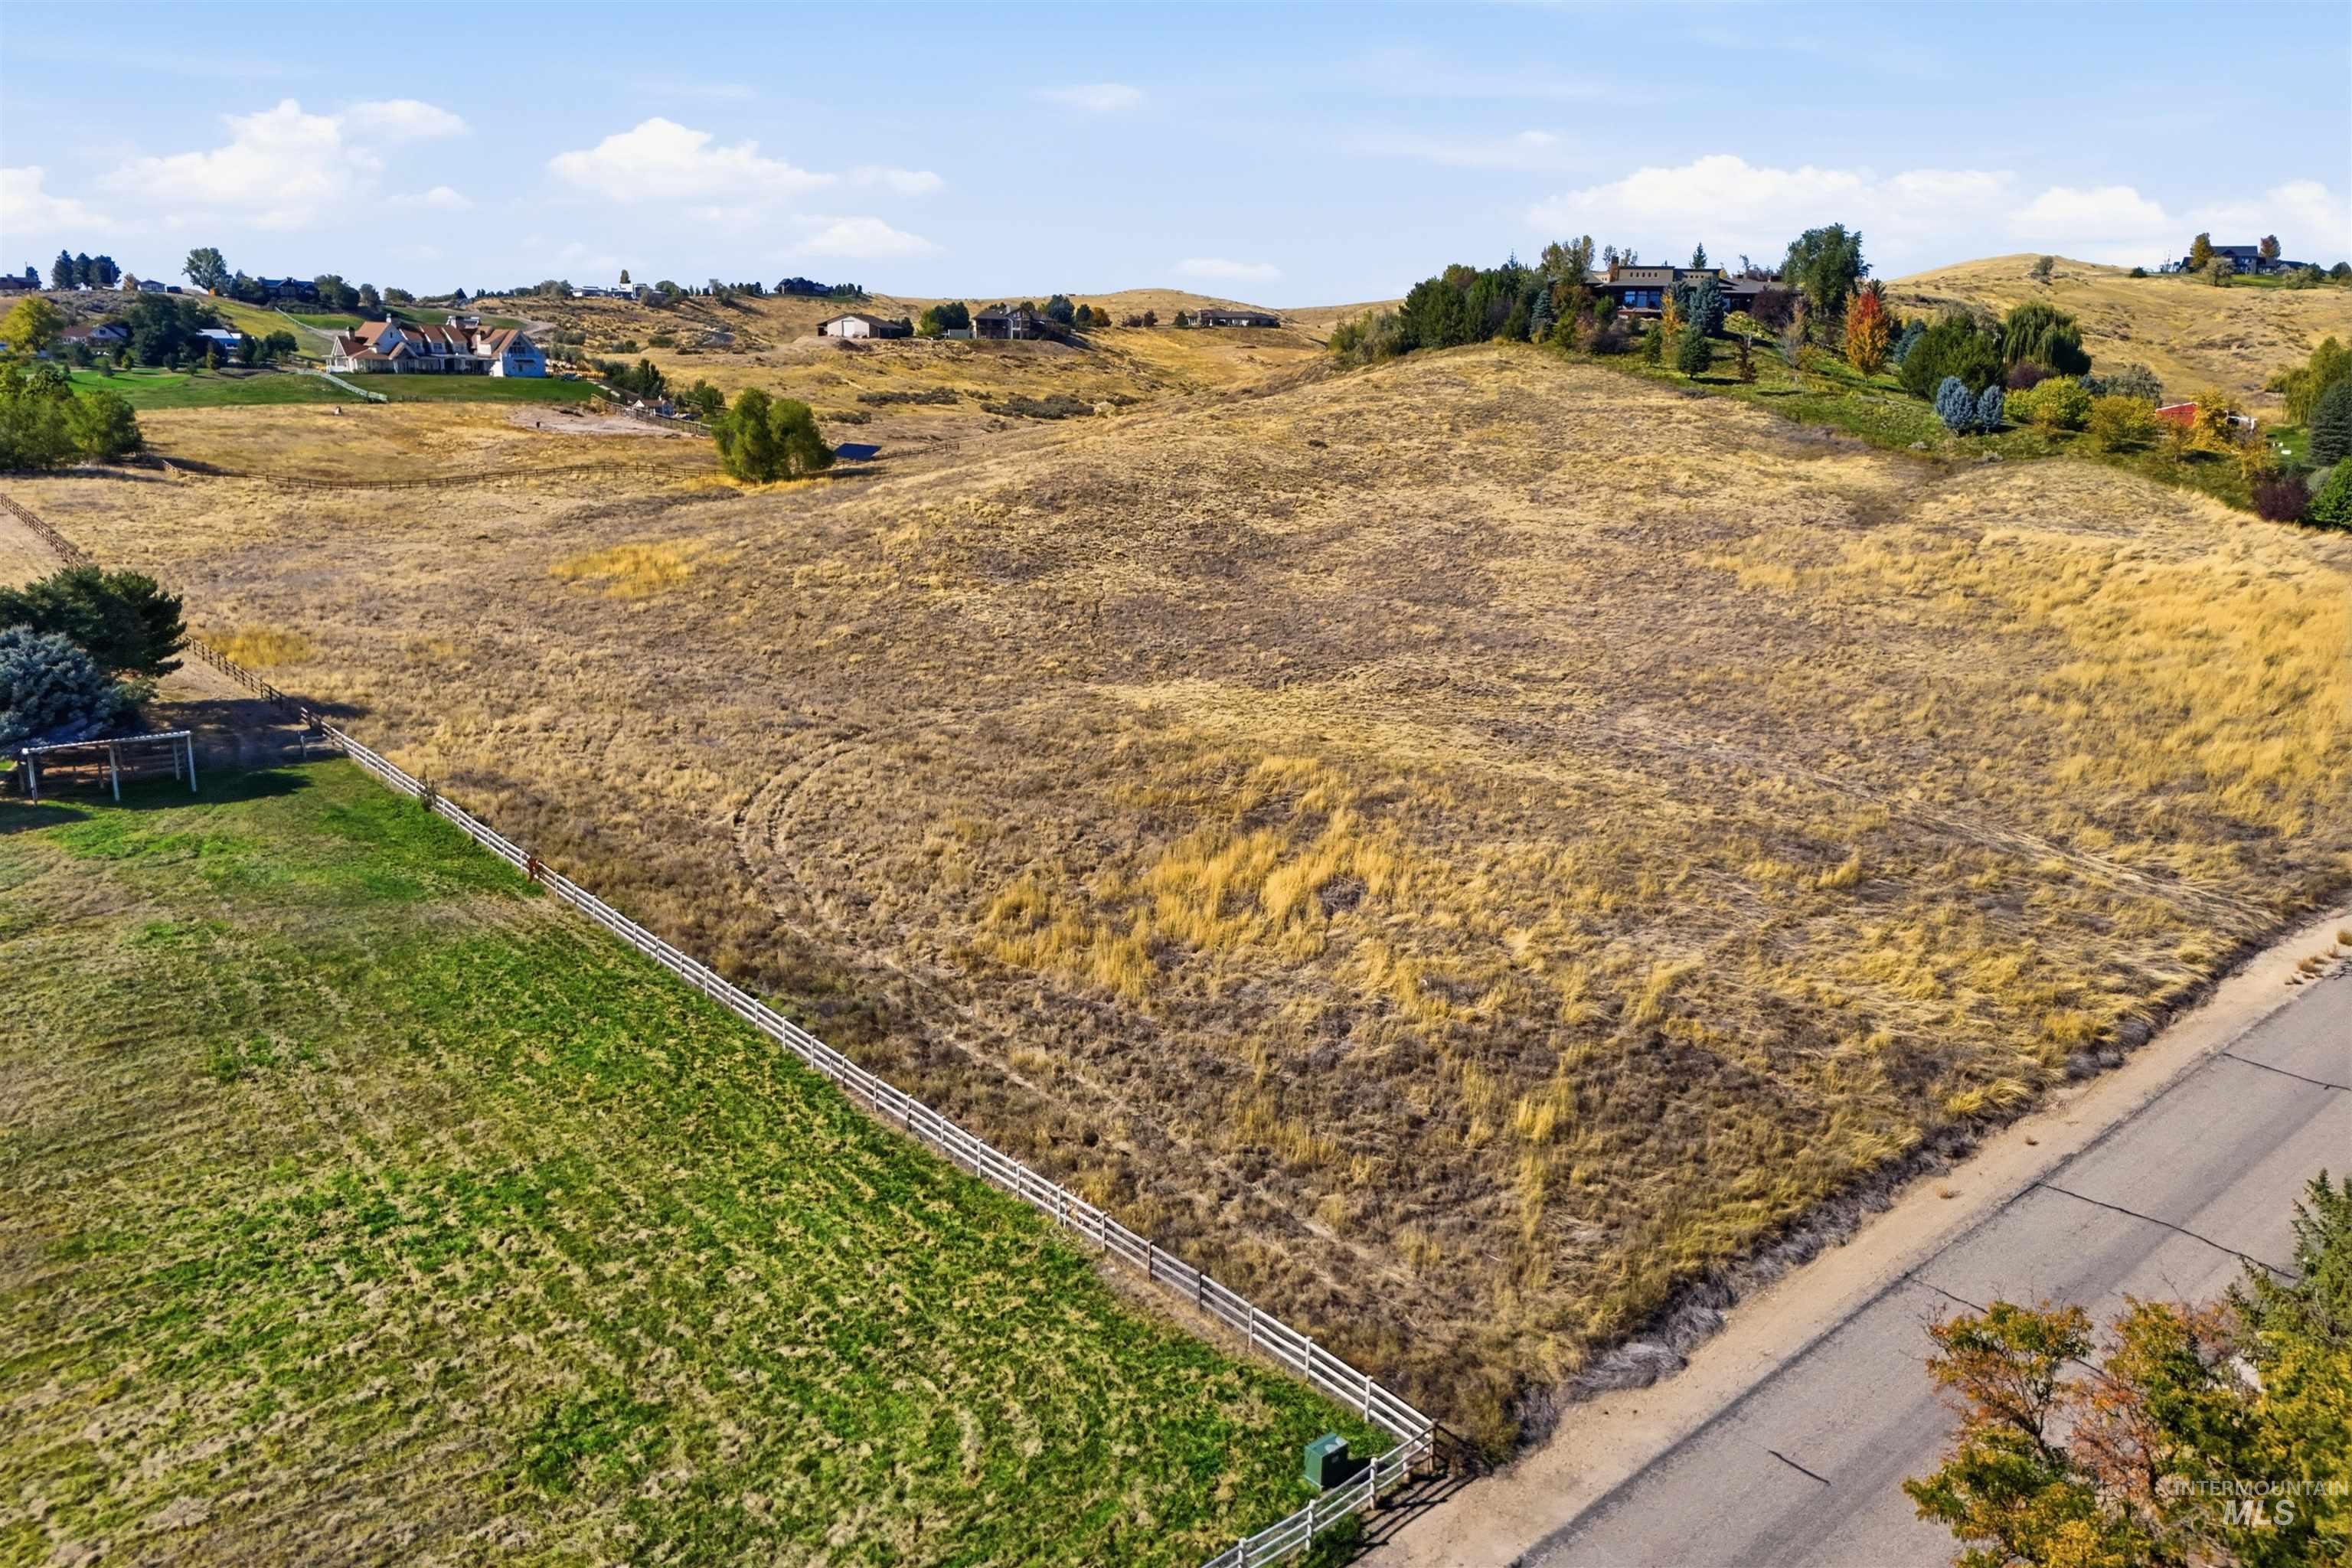
Expansive undeveloped land featuring natural terrain and a perimeter fence
-
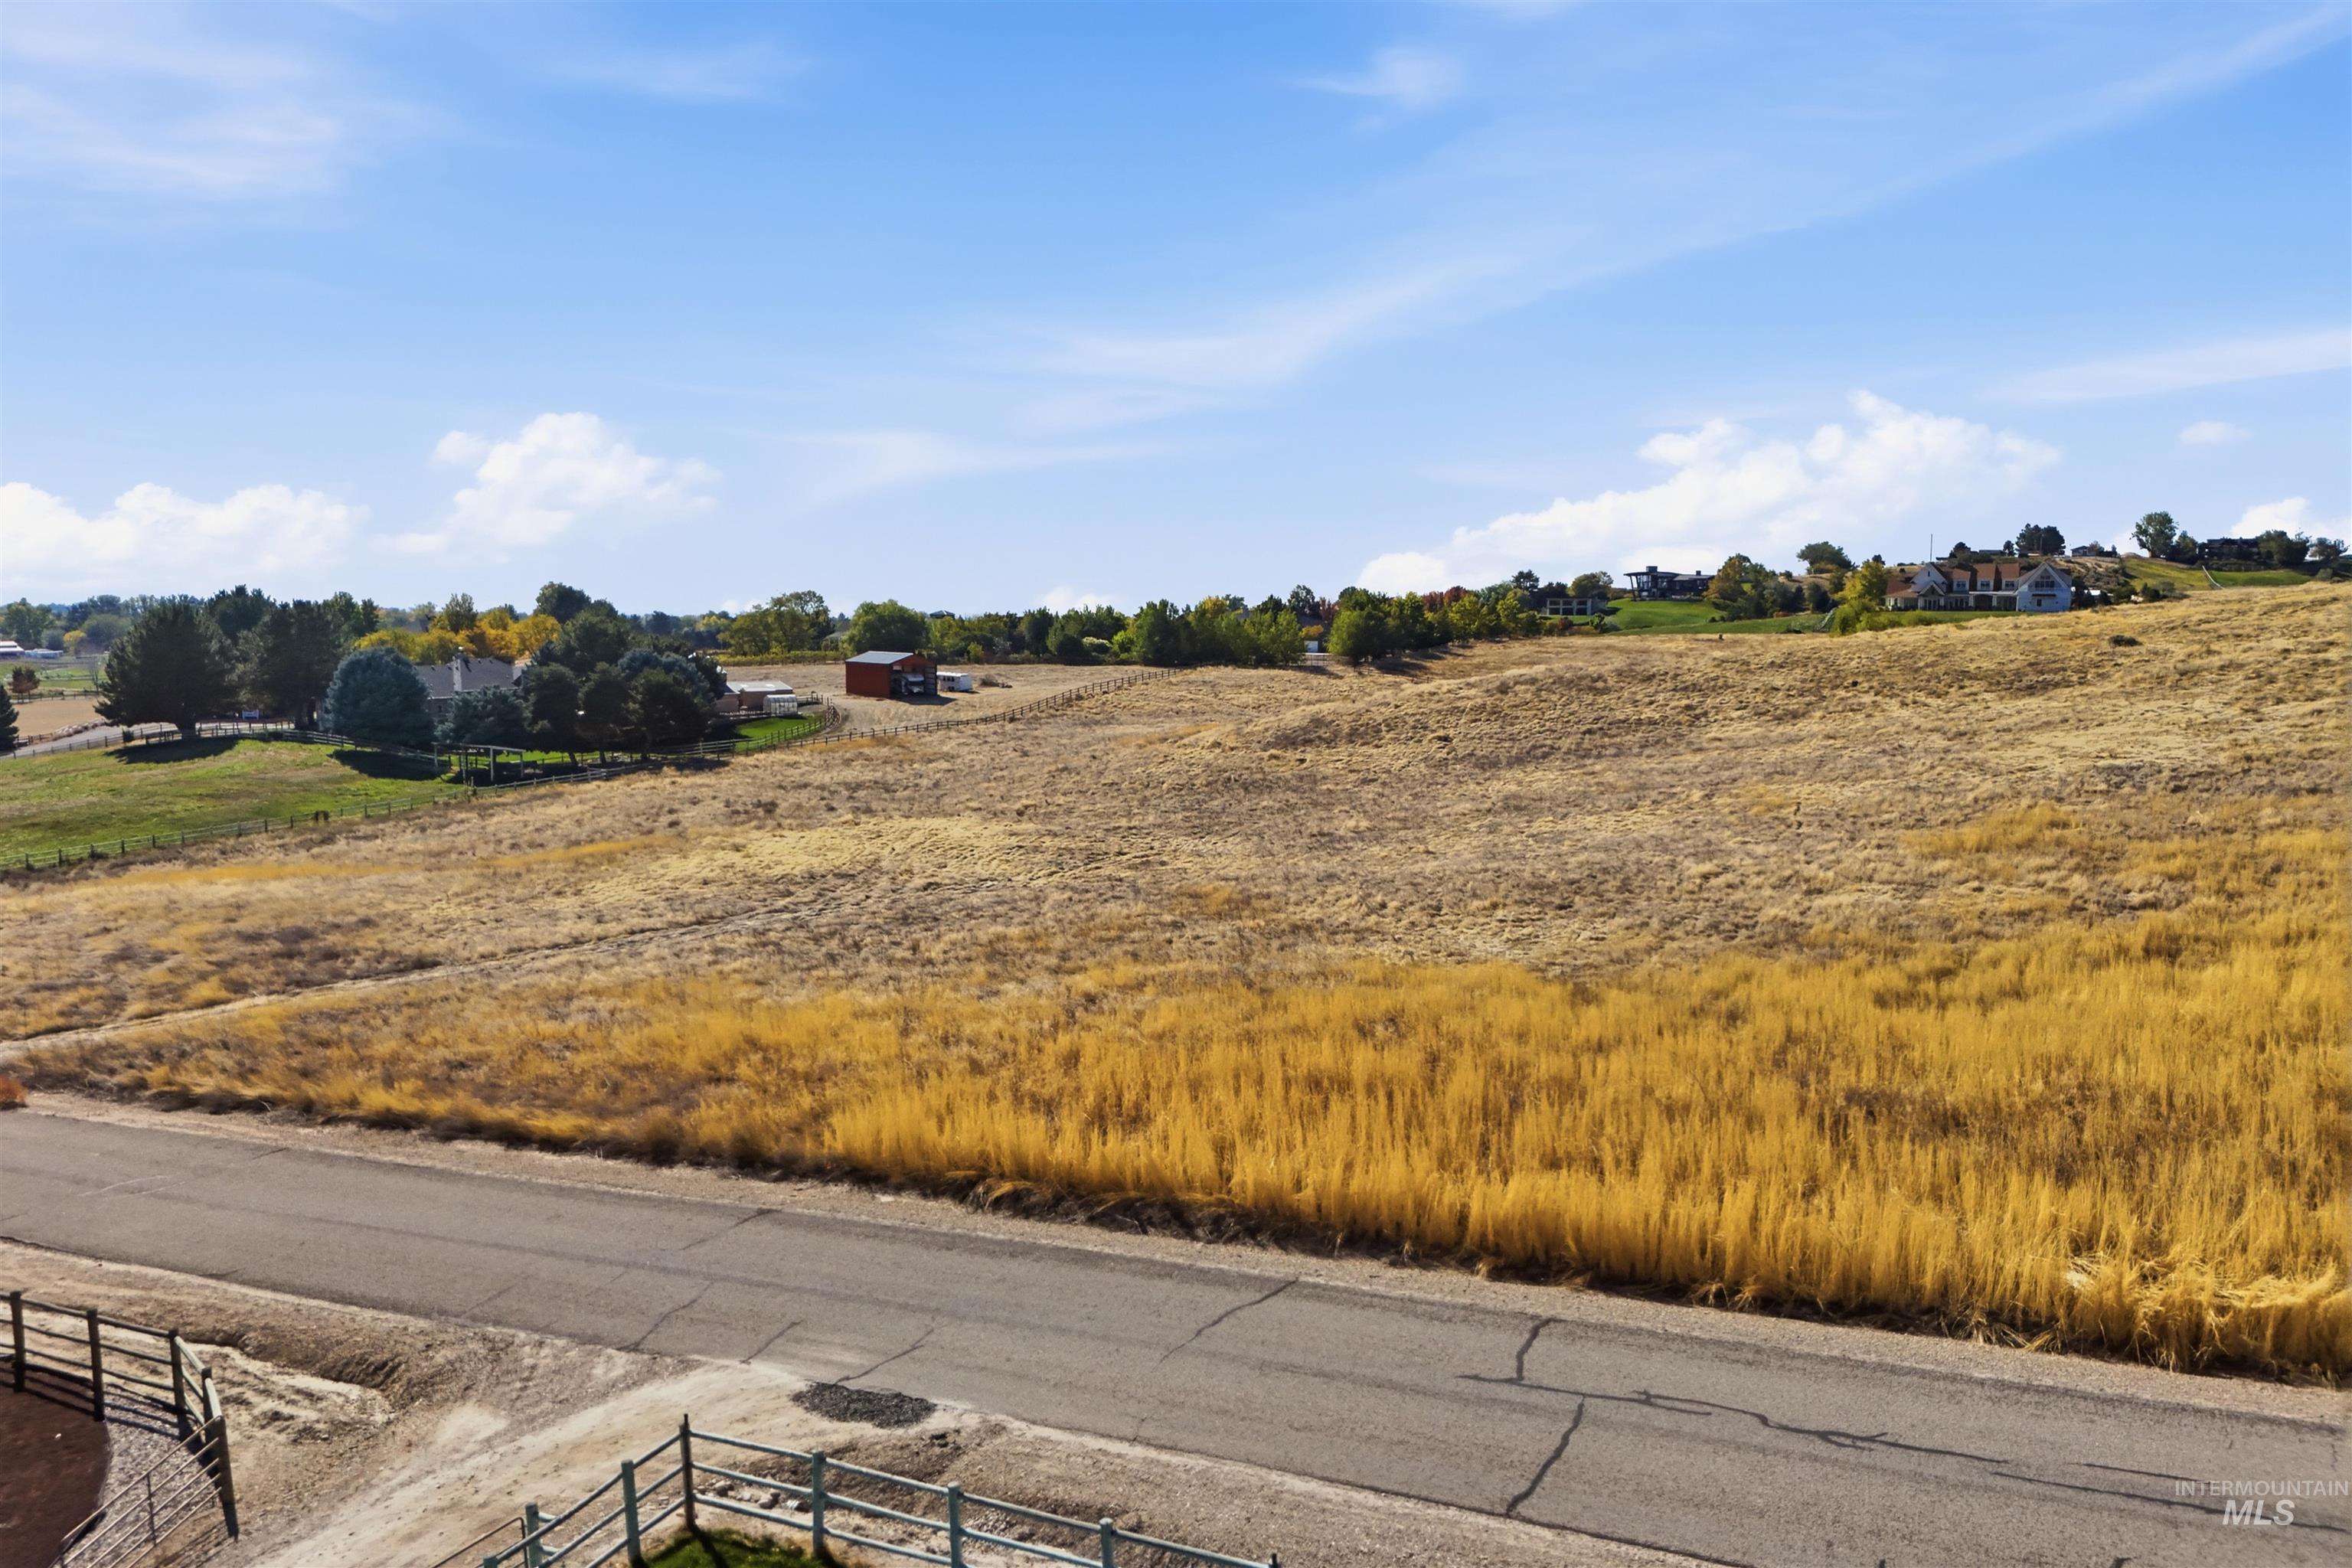
Expansive rural acreage featuring mature tree lines, open pastureland, and established fencing
-
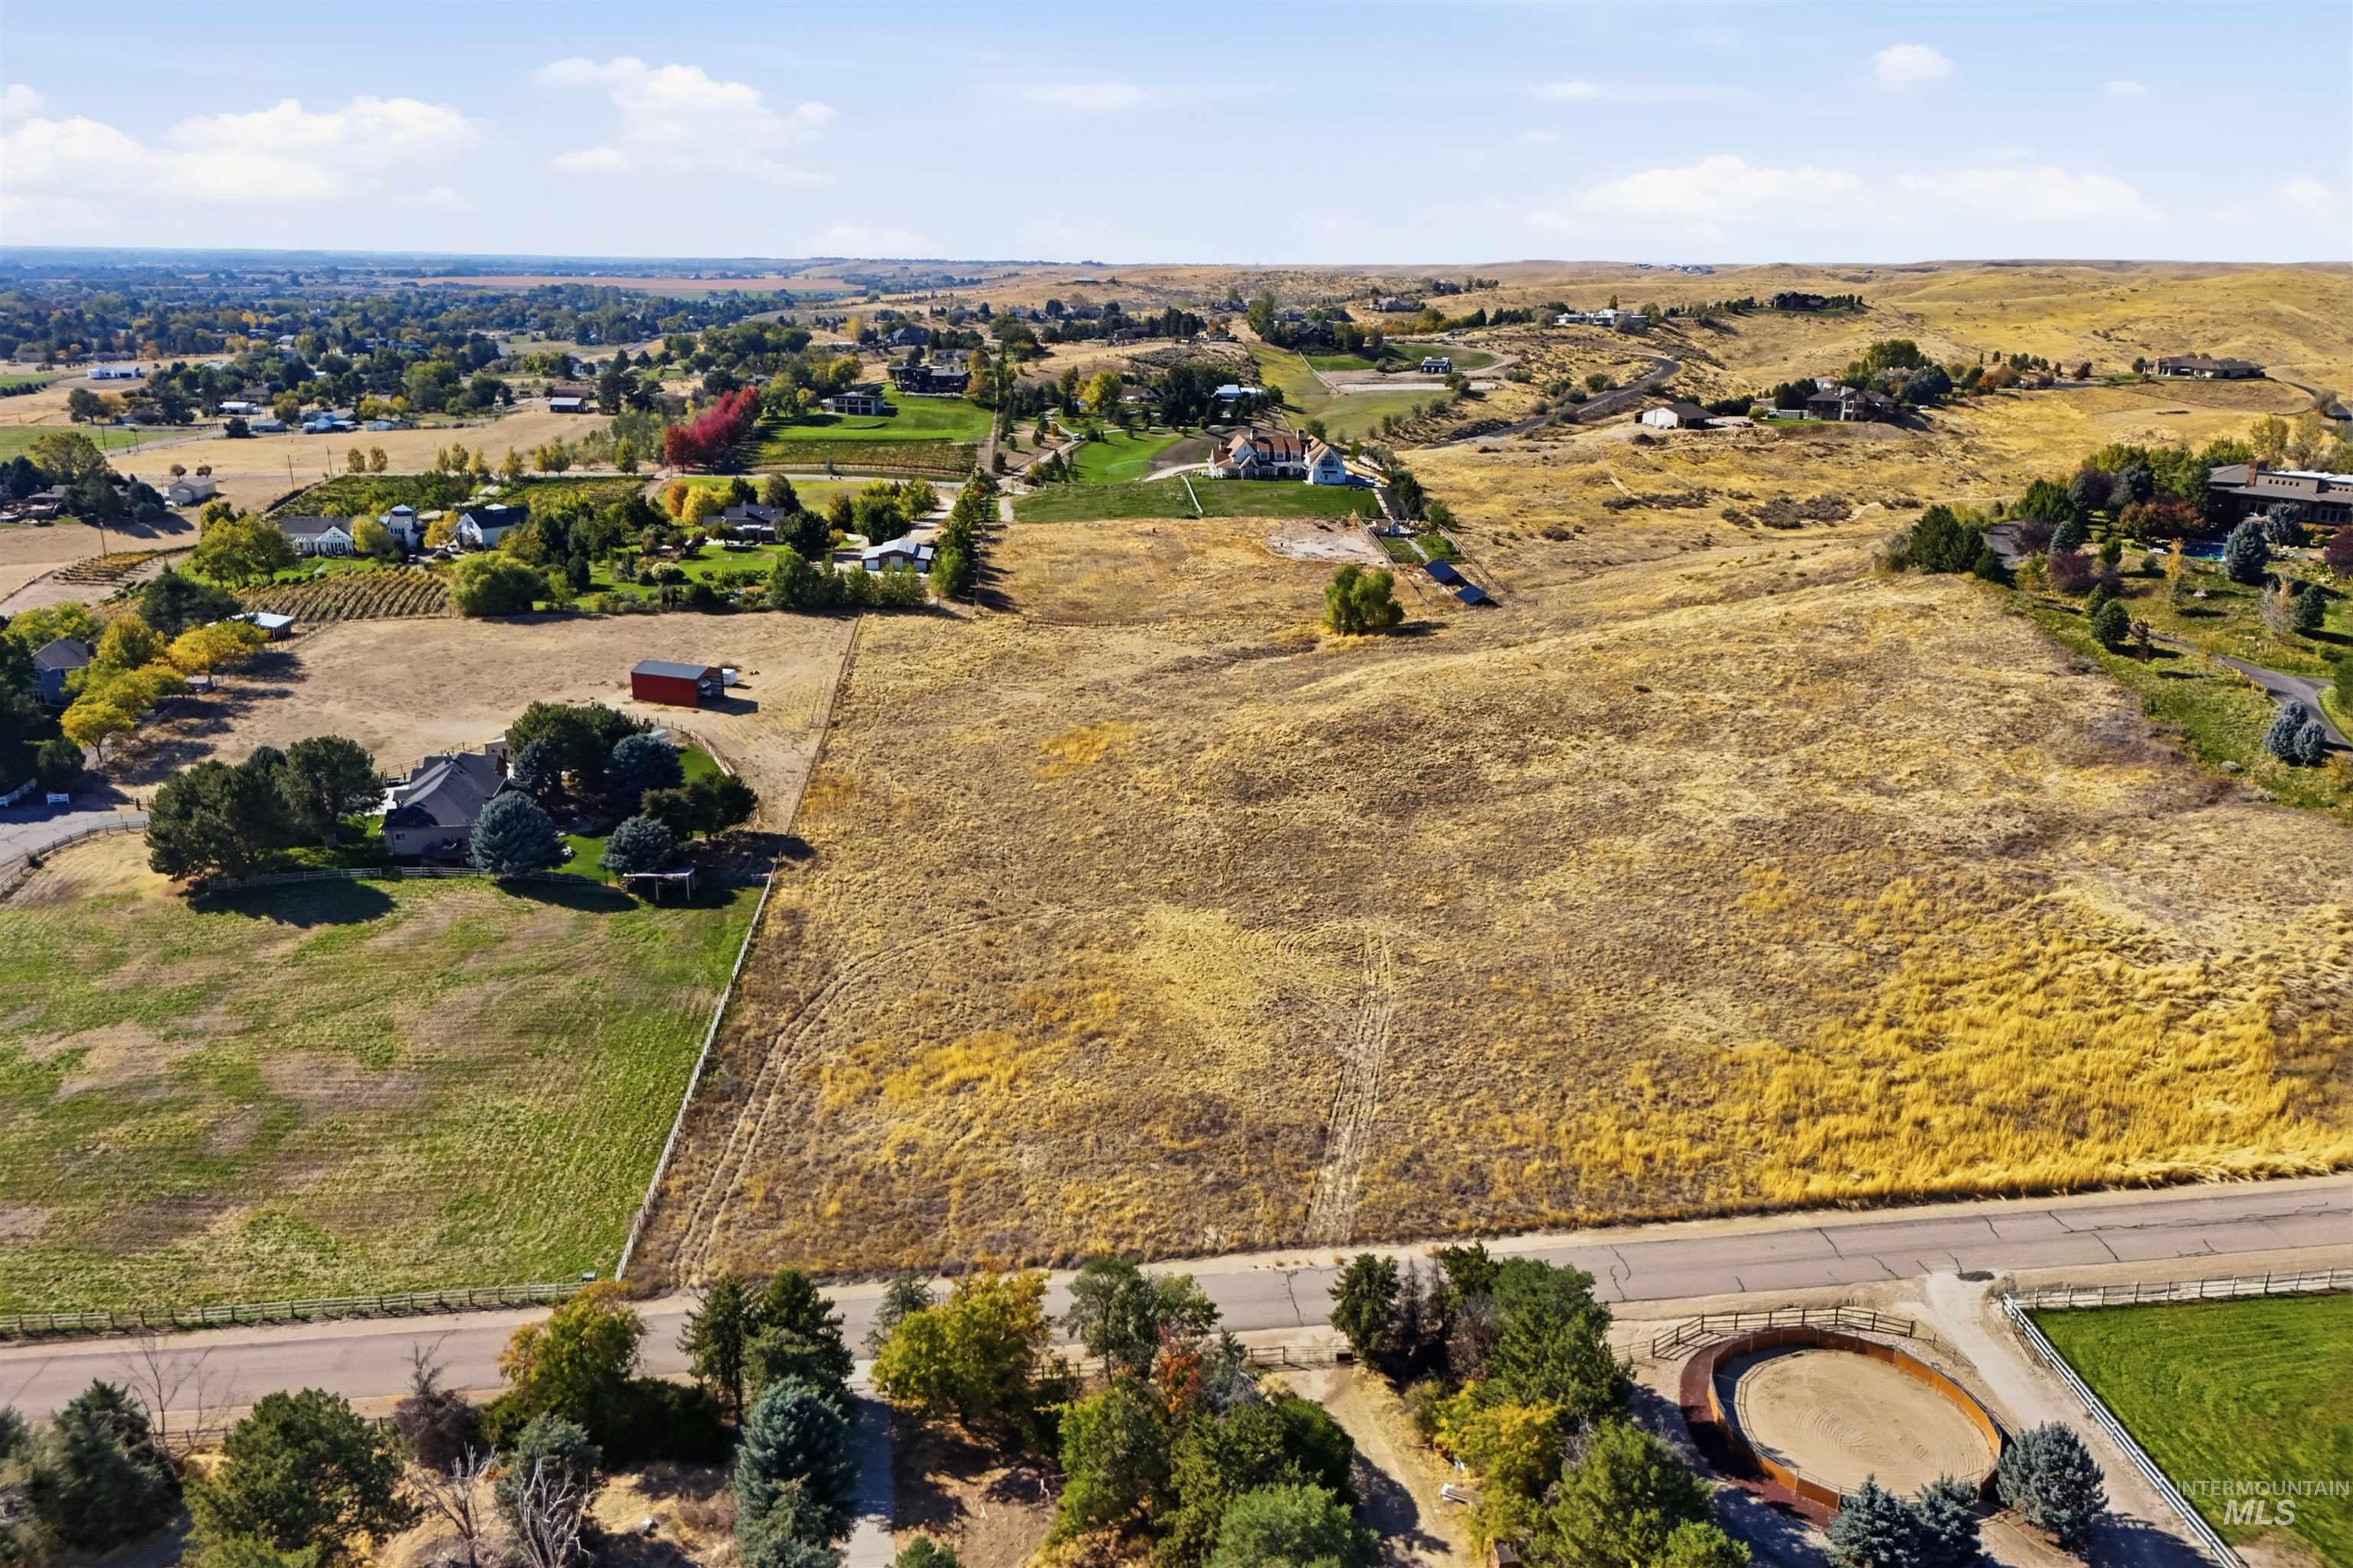
Expansive rural property featuring rolling hillside terrain, mature tree-lined perimeter, paved driveway access, and scattered outbuildings
-
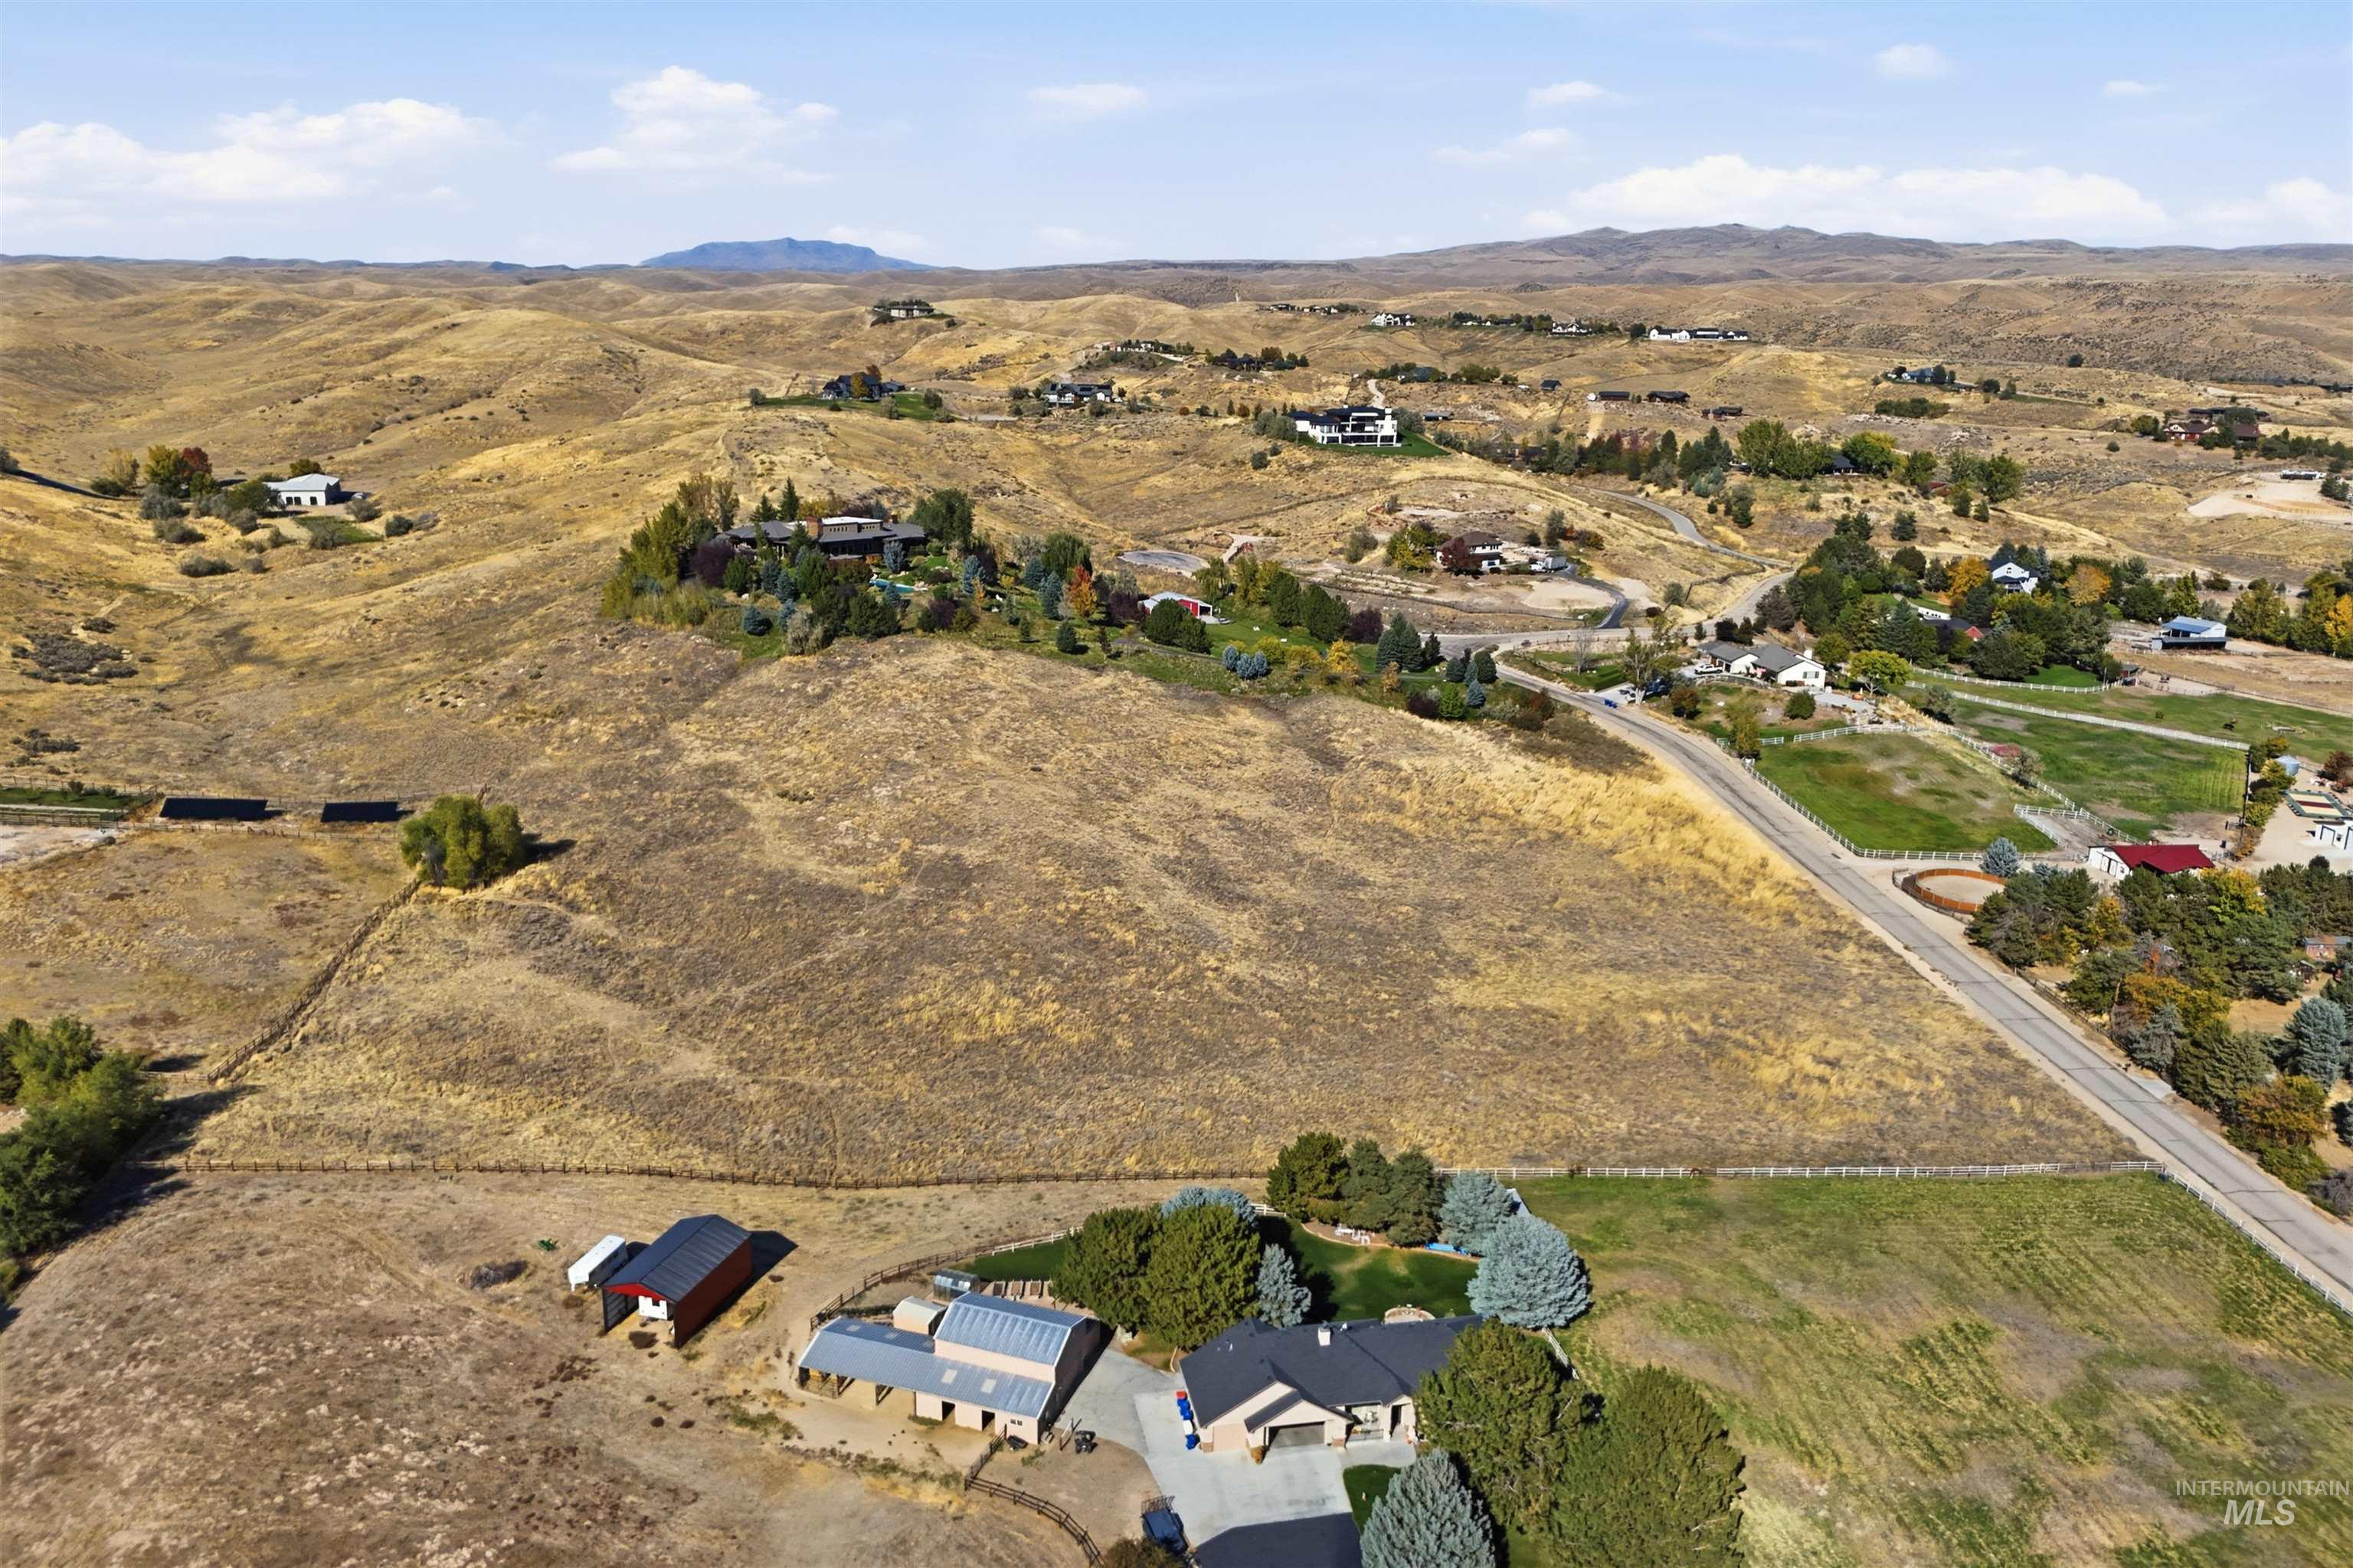
Expansive land parcel with surrounding residential properties, paved road access, and mountainous terrain
-
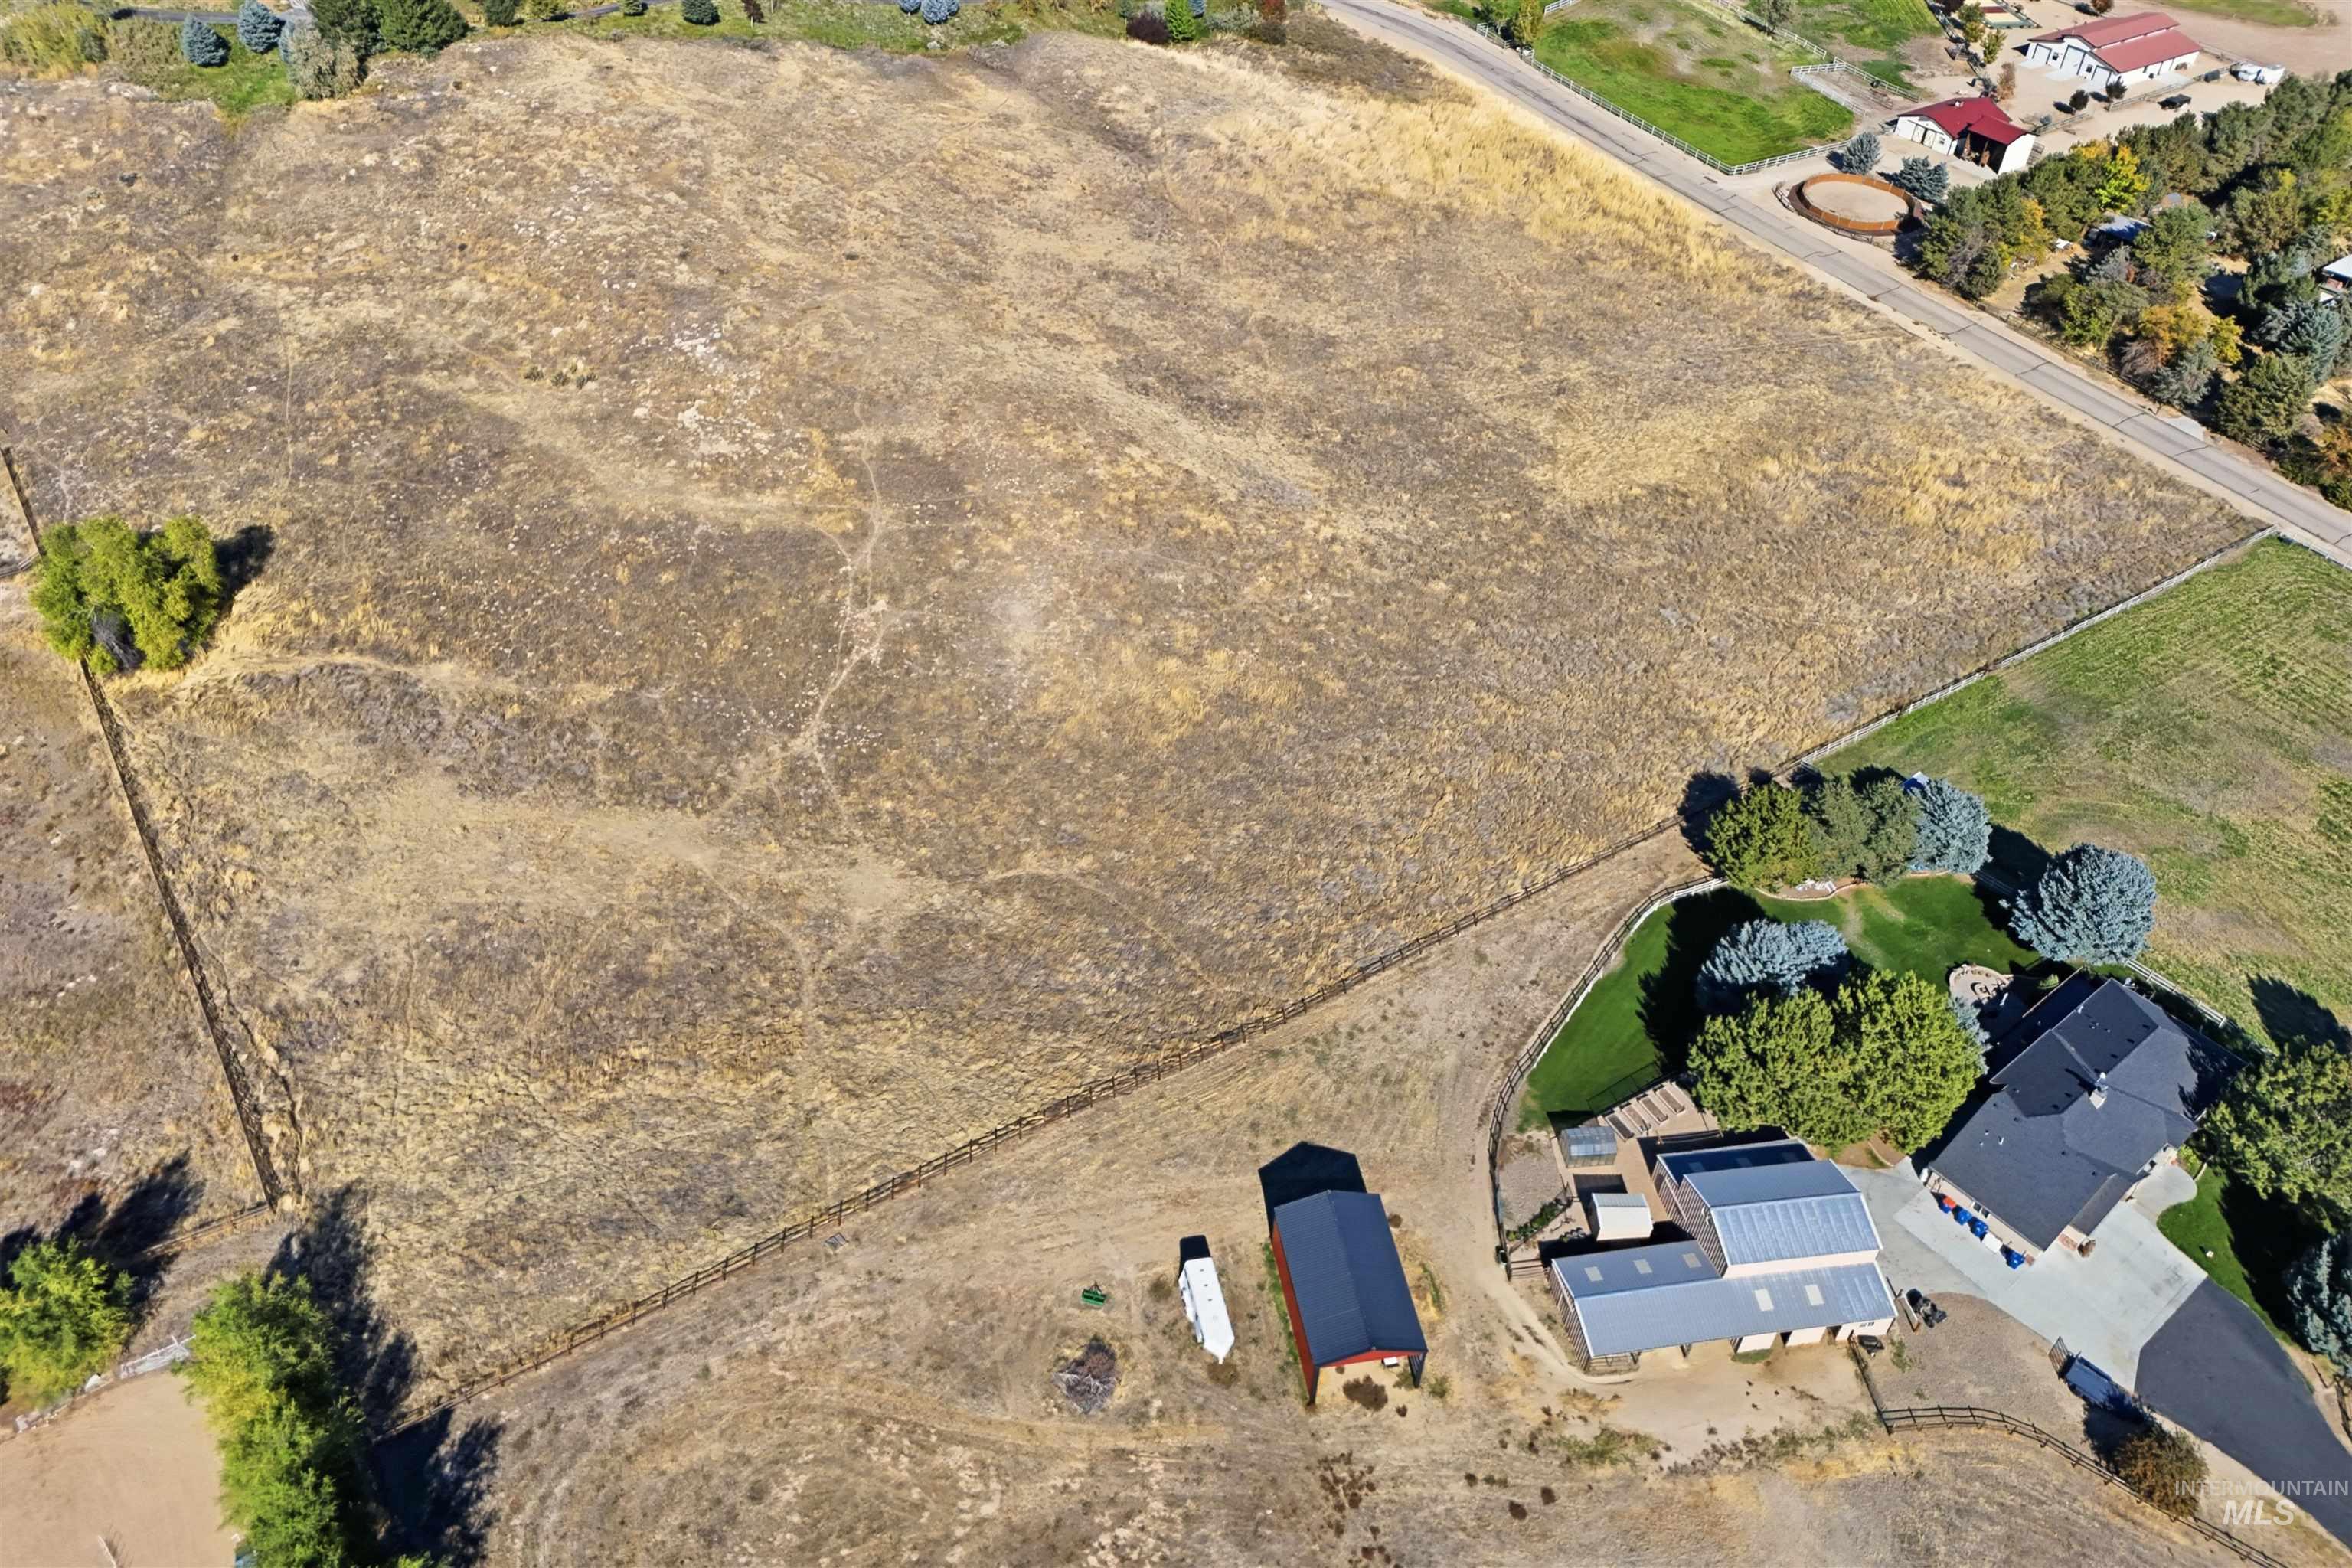
Expansive lot featuring a single-family residence, detached outbuilding, and dedicated driveway
-
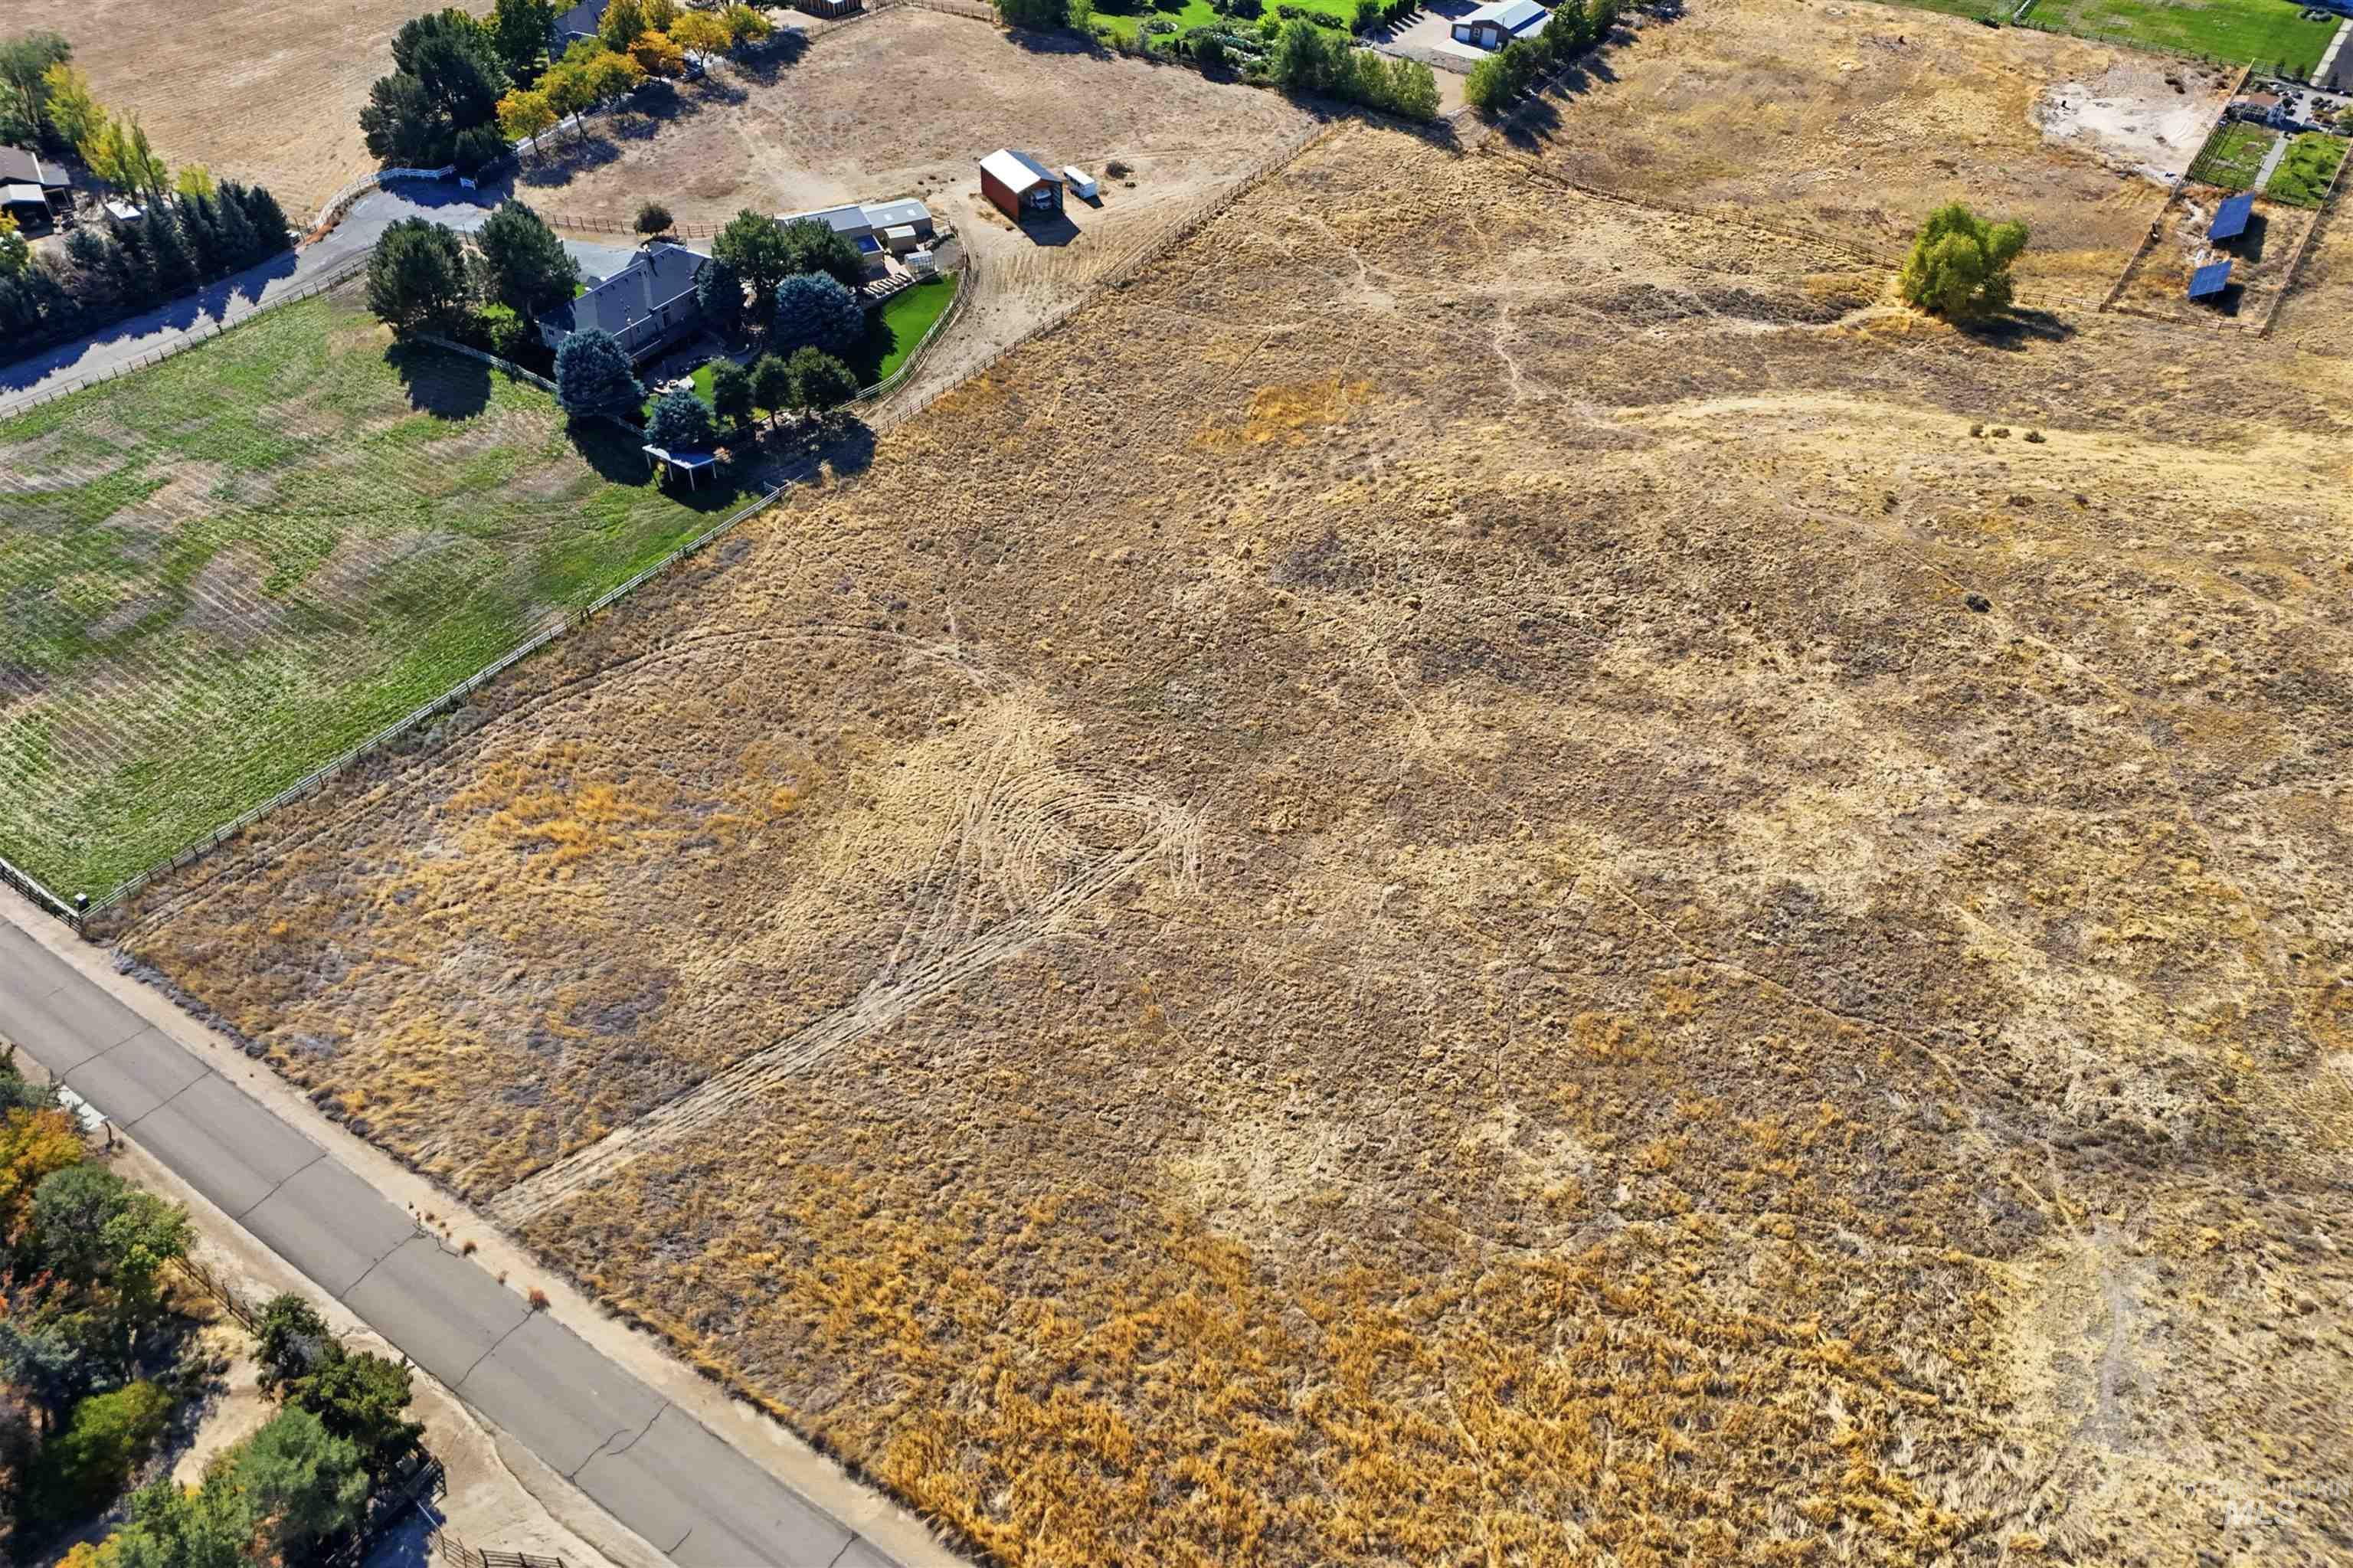
Additional content
-
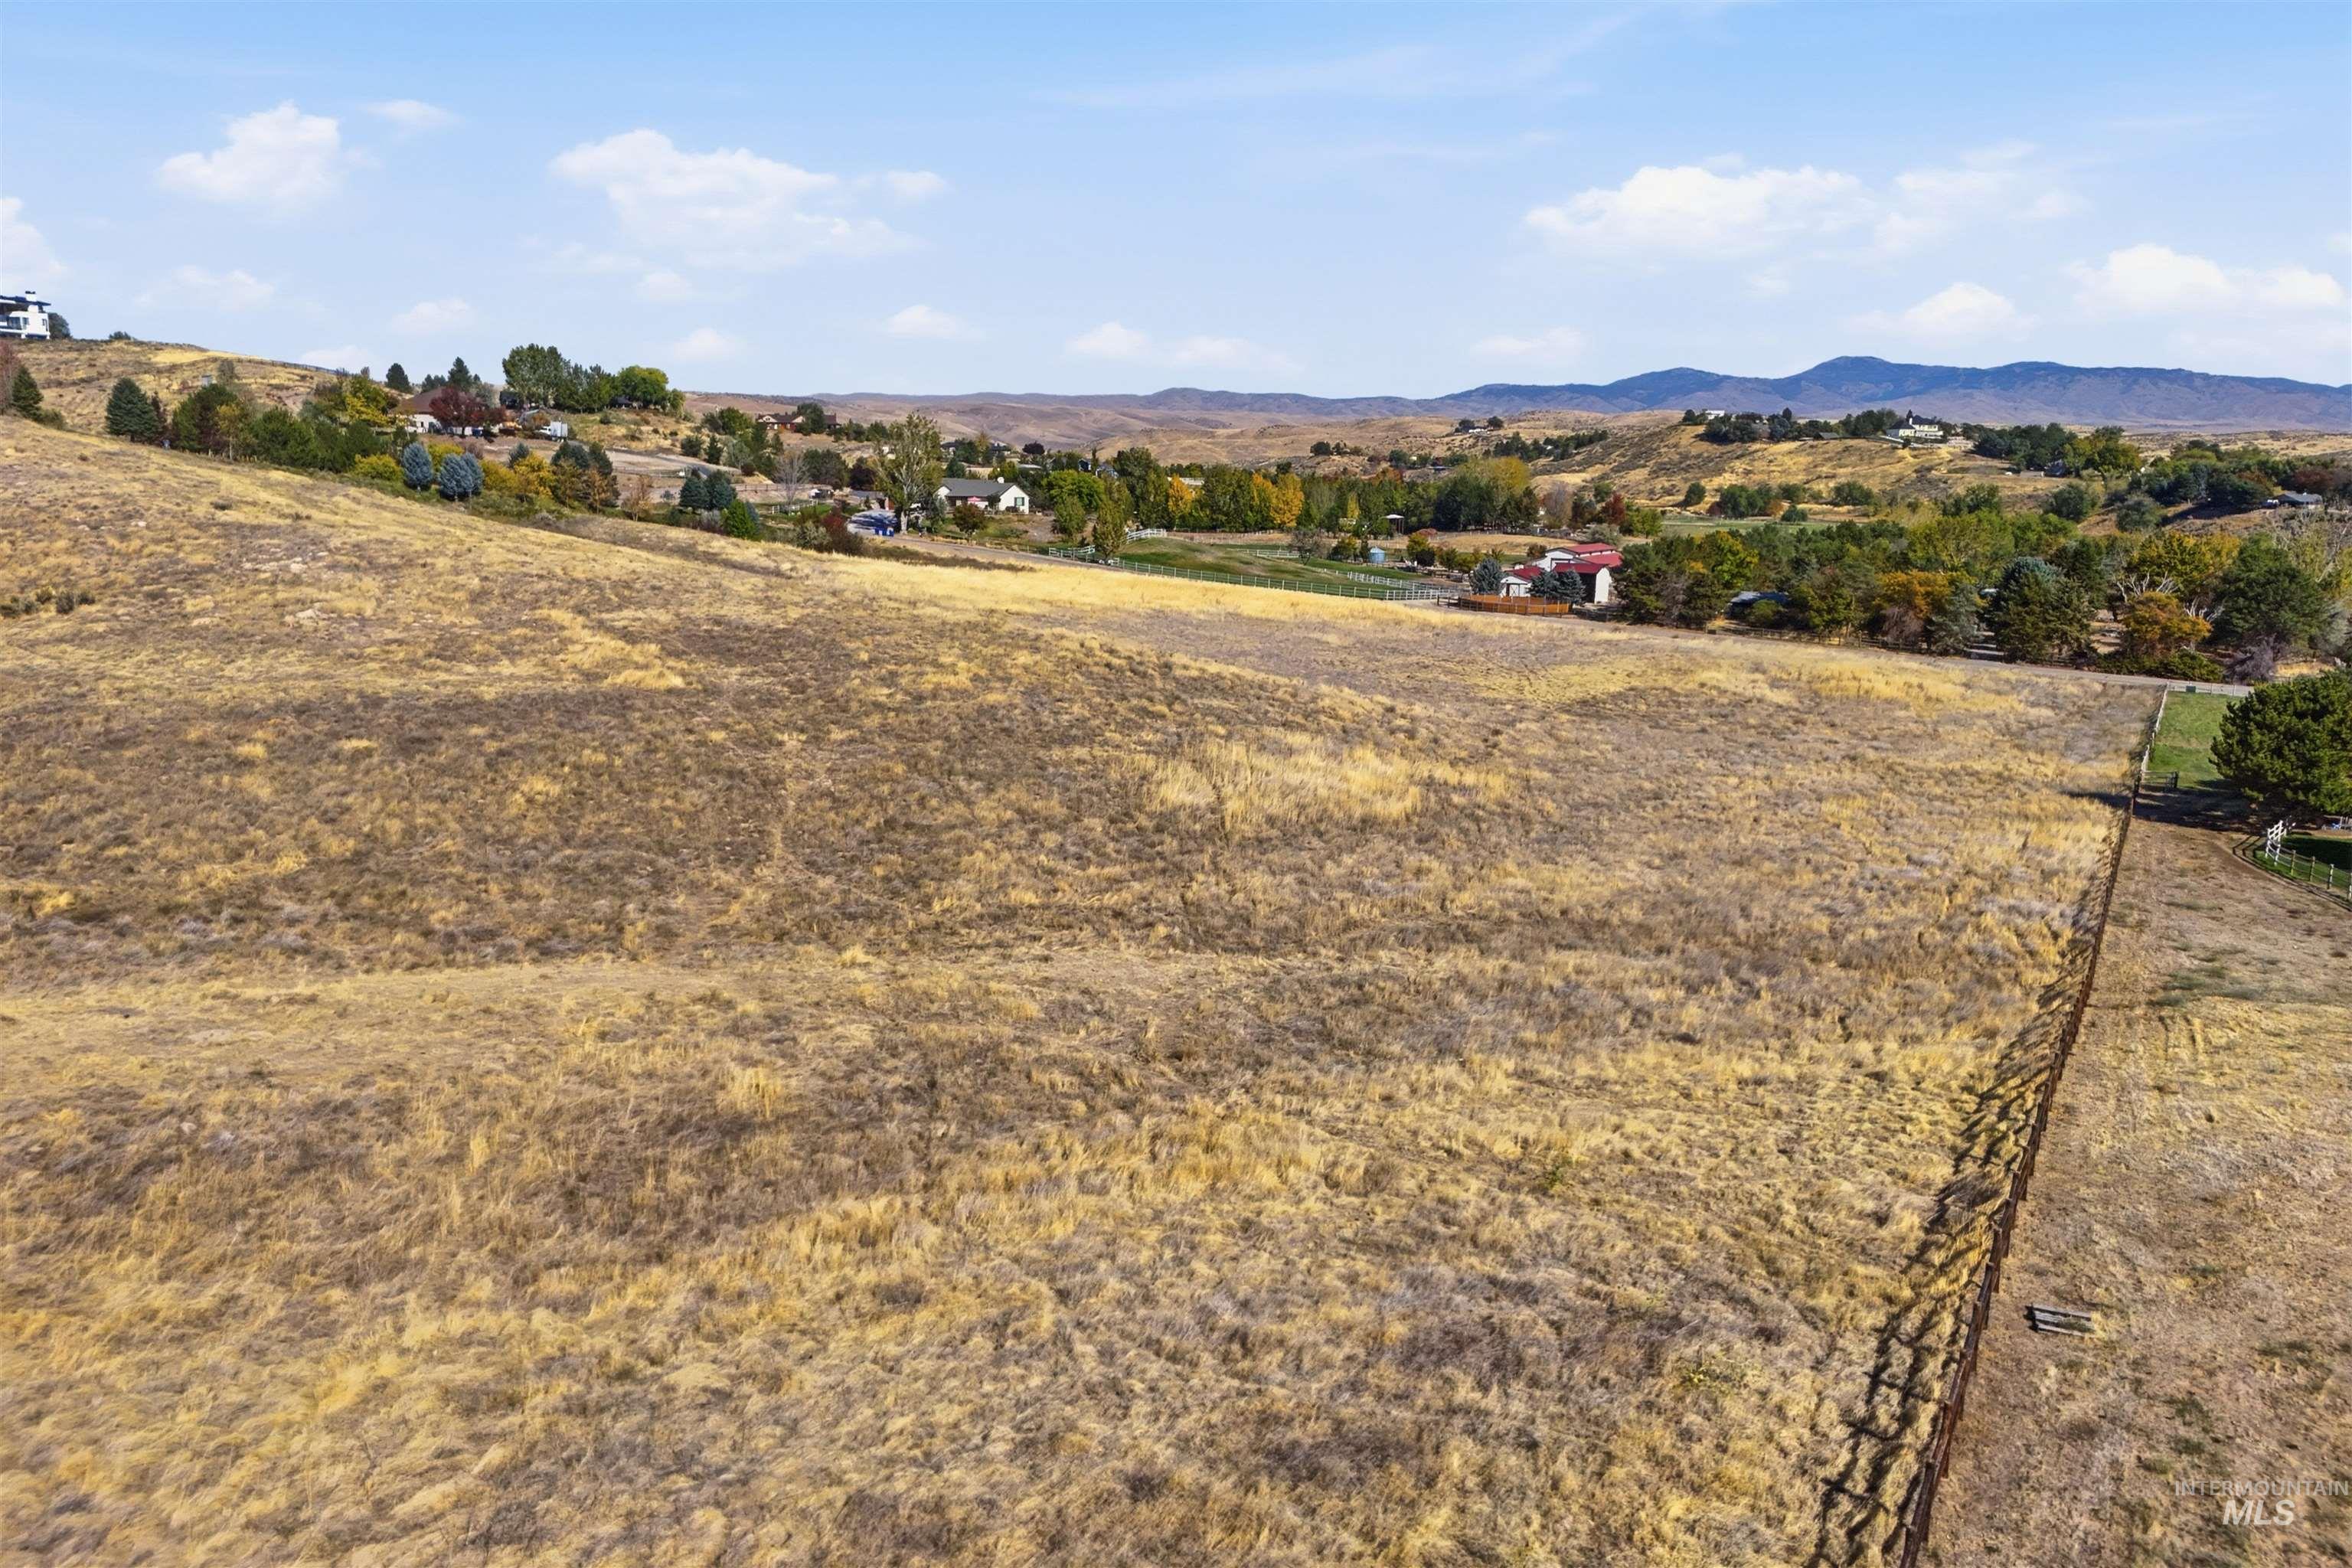
Expansive grounds featuring gently rolling terrain with mature tree clusters and distant mountain backdrop
-
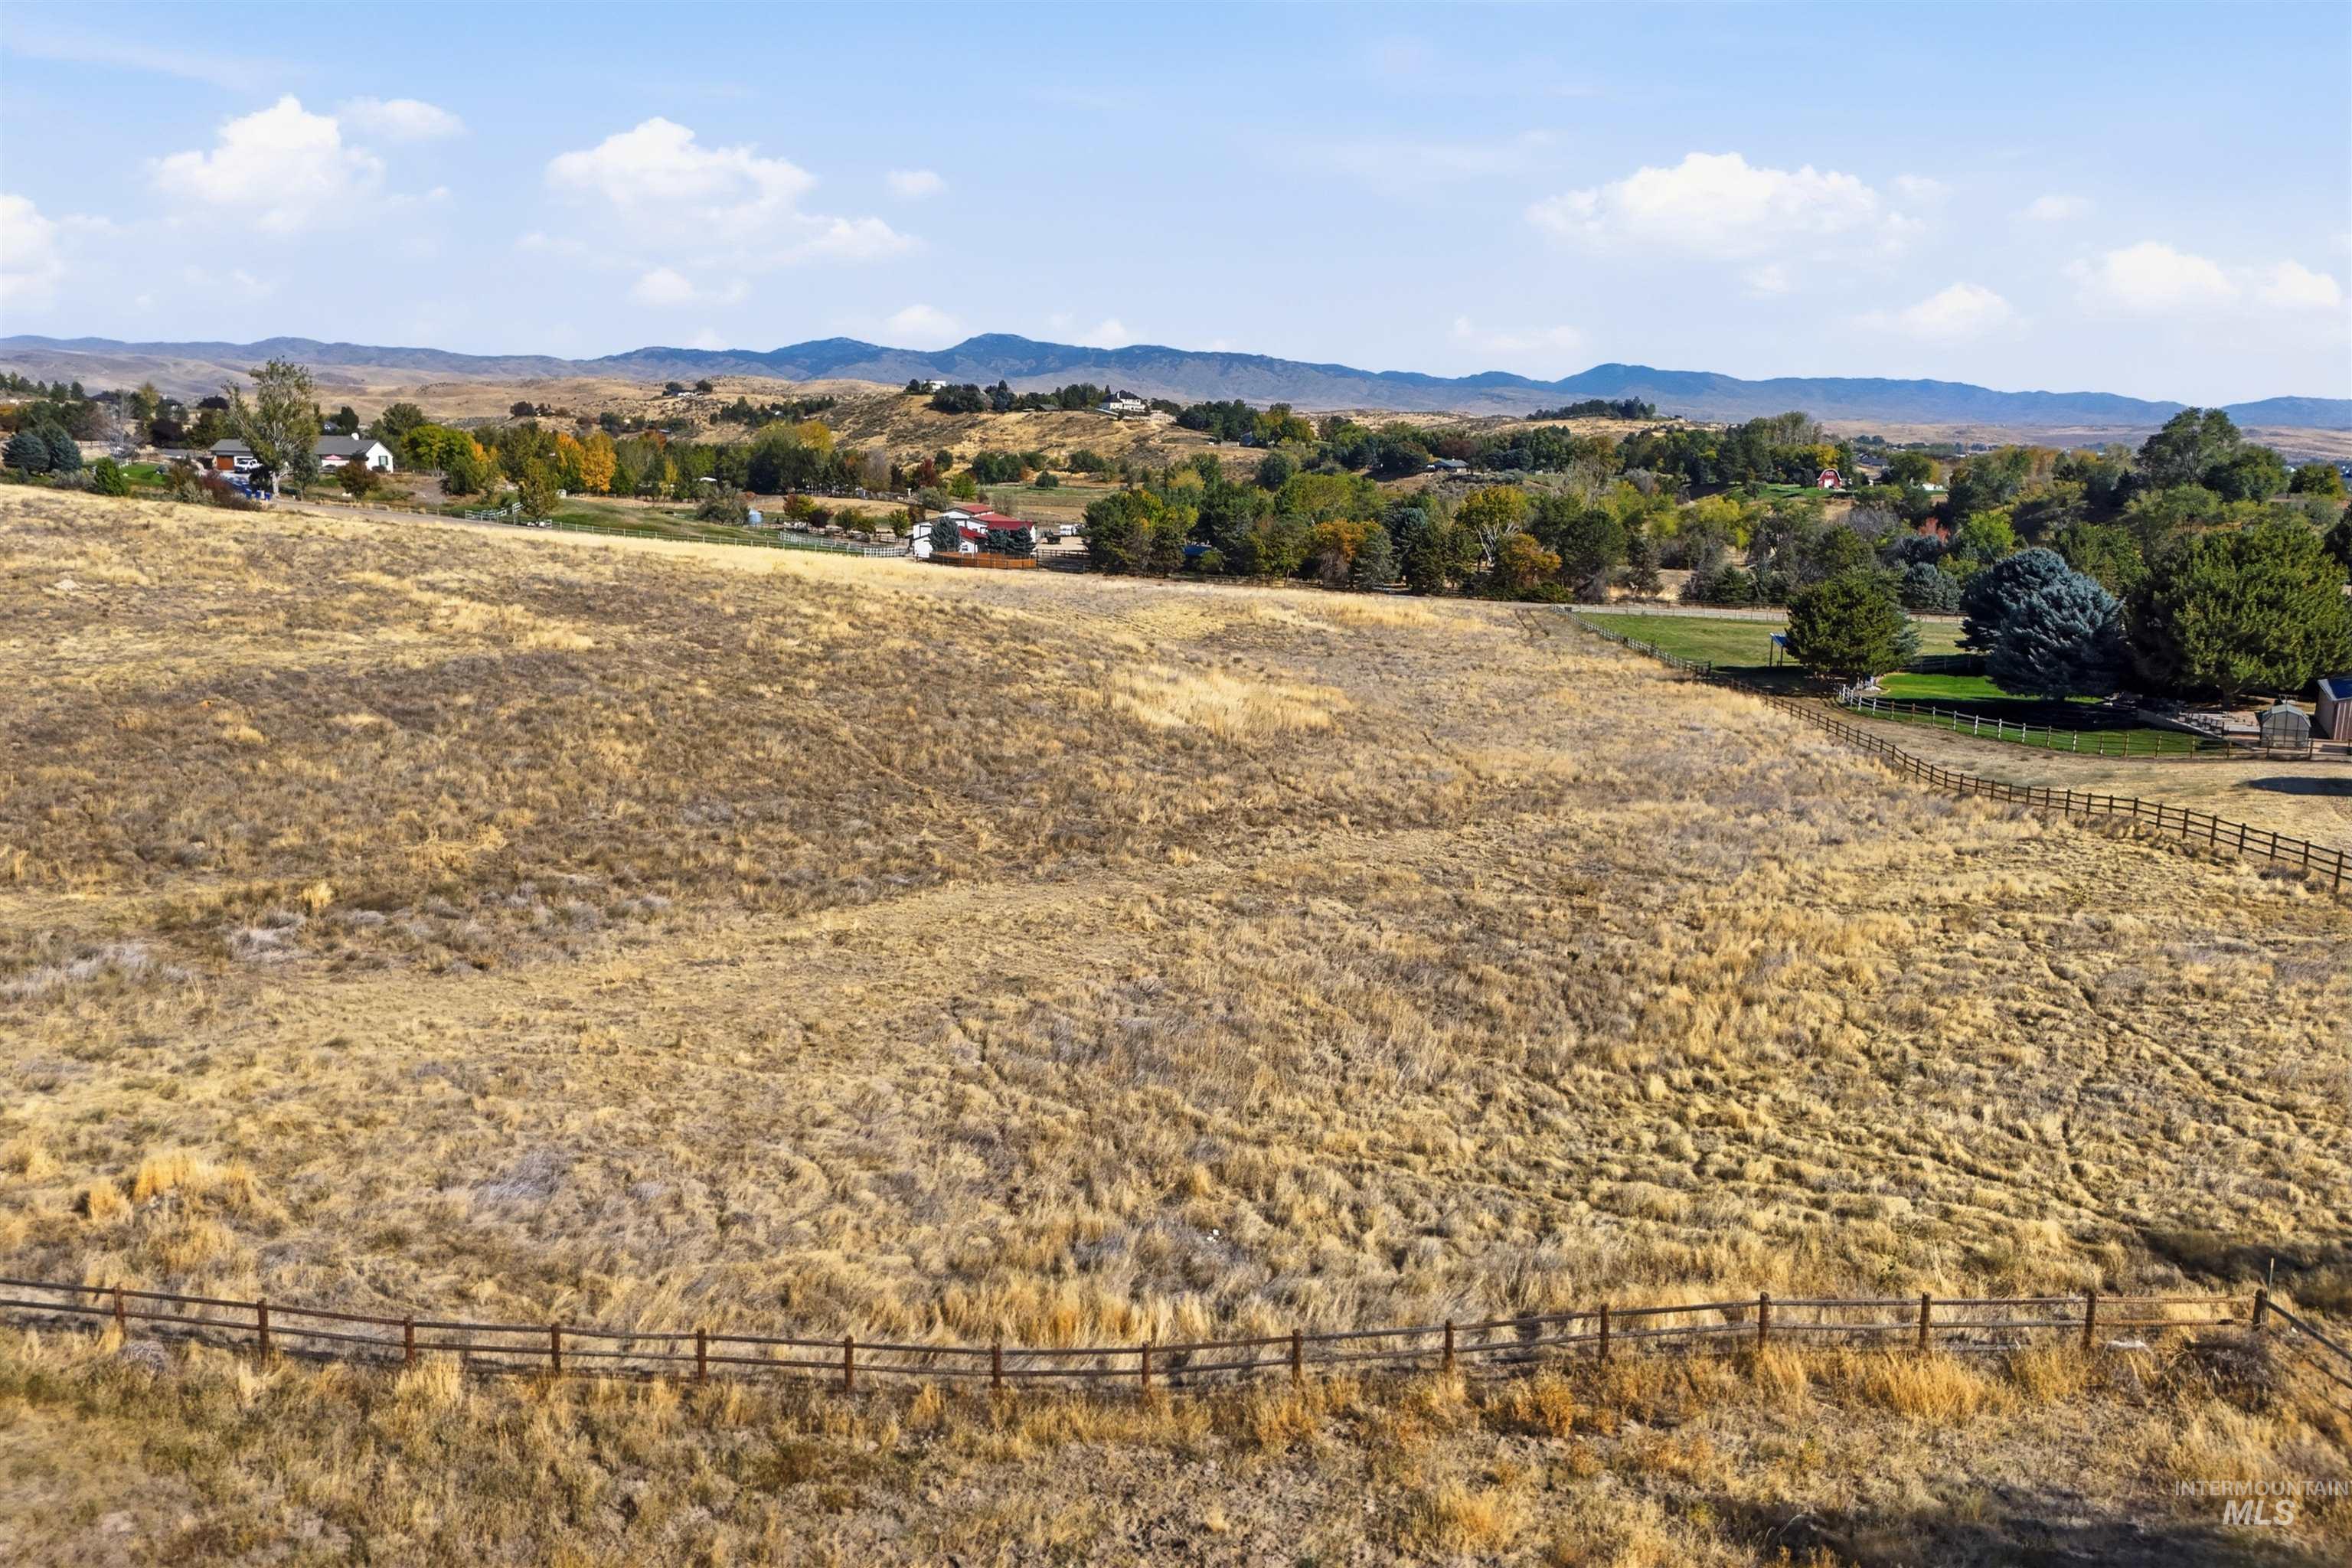
Expansive agricultural property featuring rolling pastureland with mature tree lines, post-and-rail fencing, and mountain vistas
-
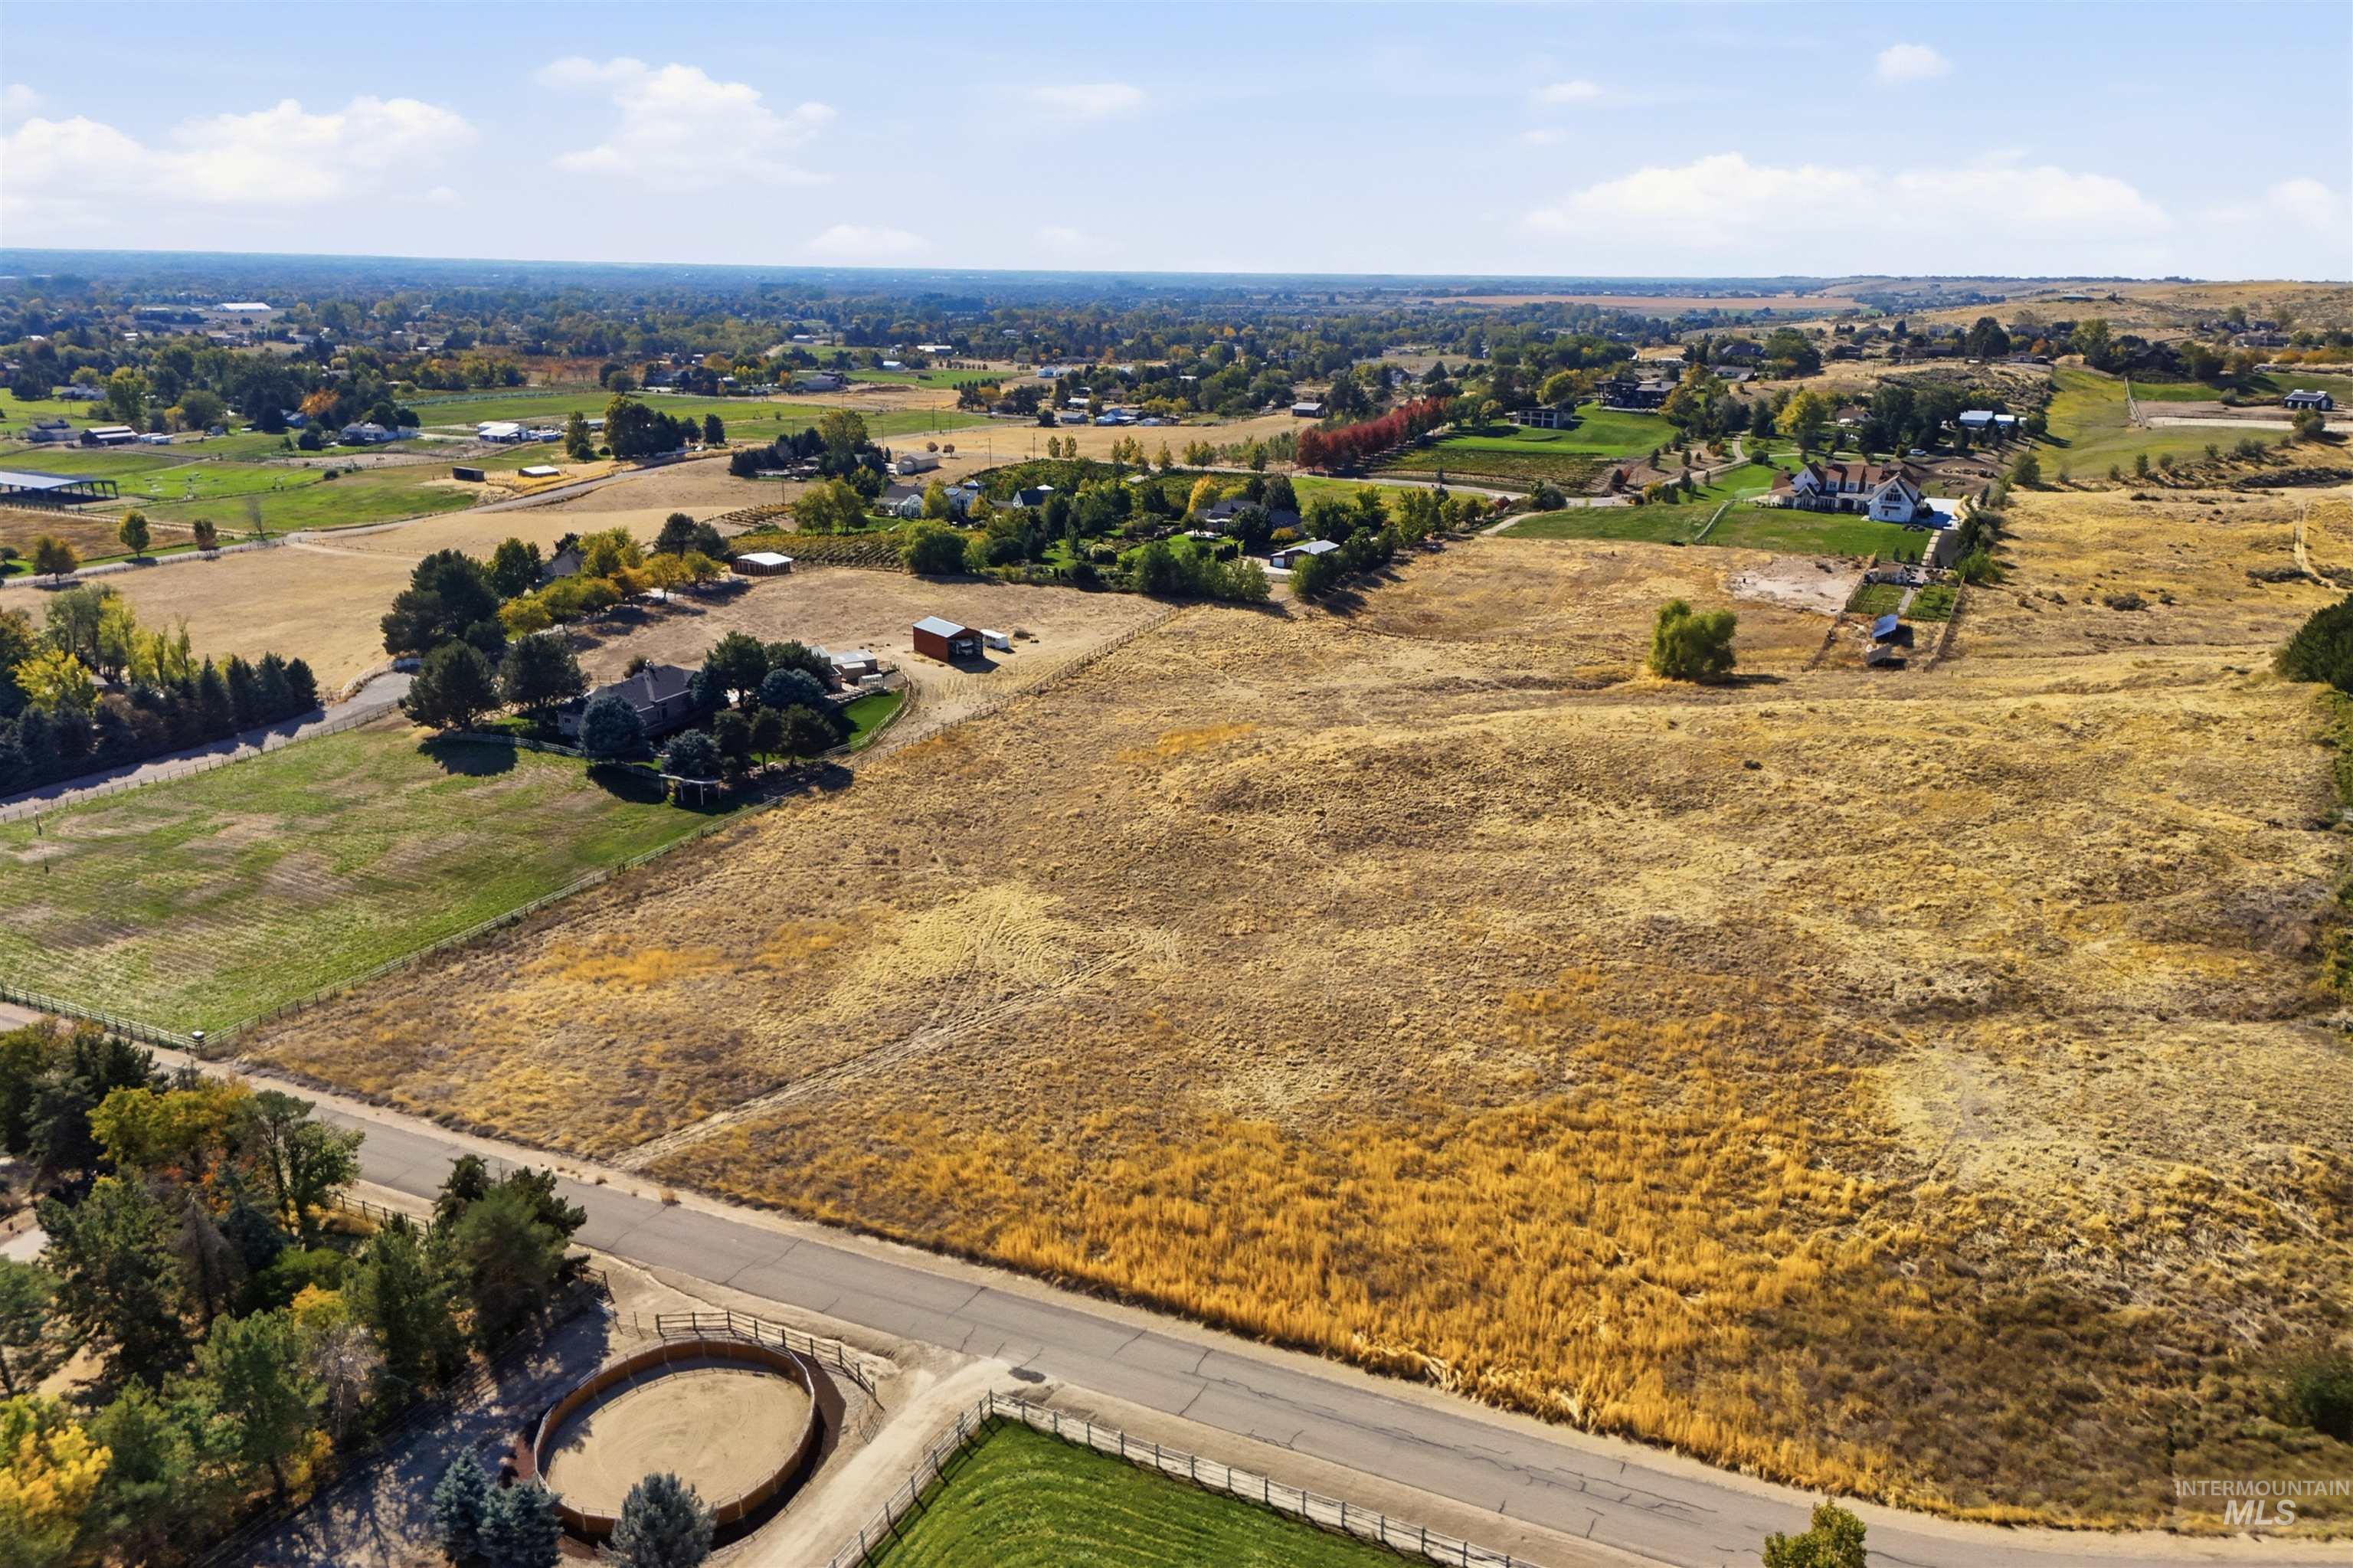
Expansive agricultural acreage featuring mature tree clusters, rolling pastoral landscape, established roadway access with stone bridge infrastructure, and distant neighborhood development visible across the property horizon
-
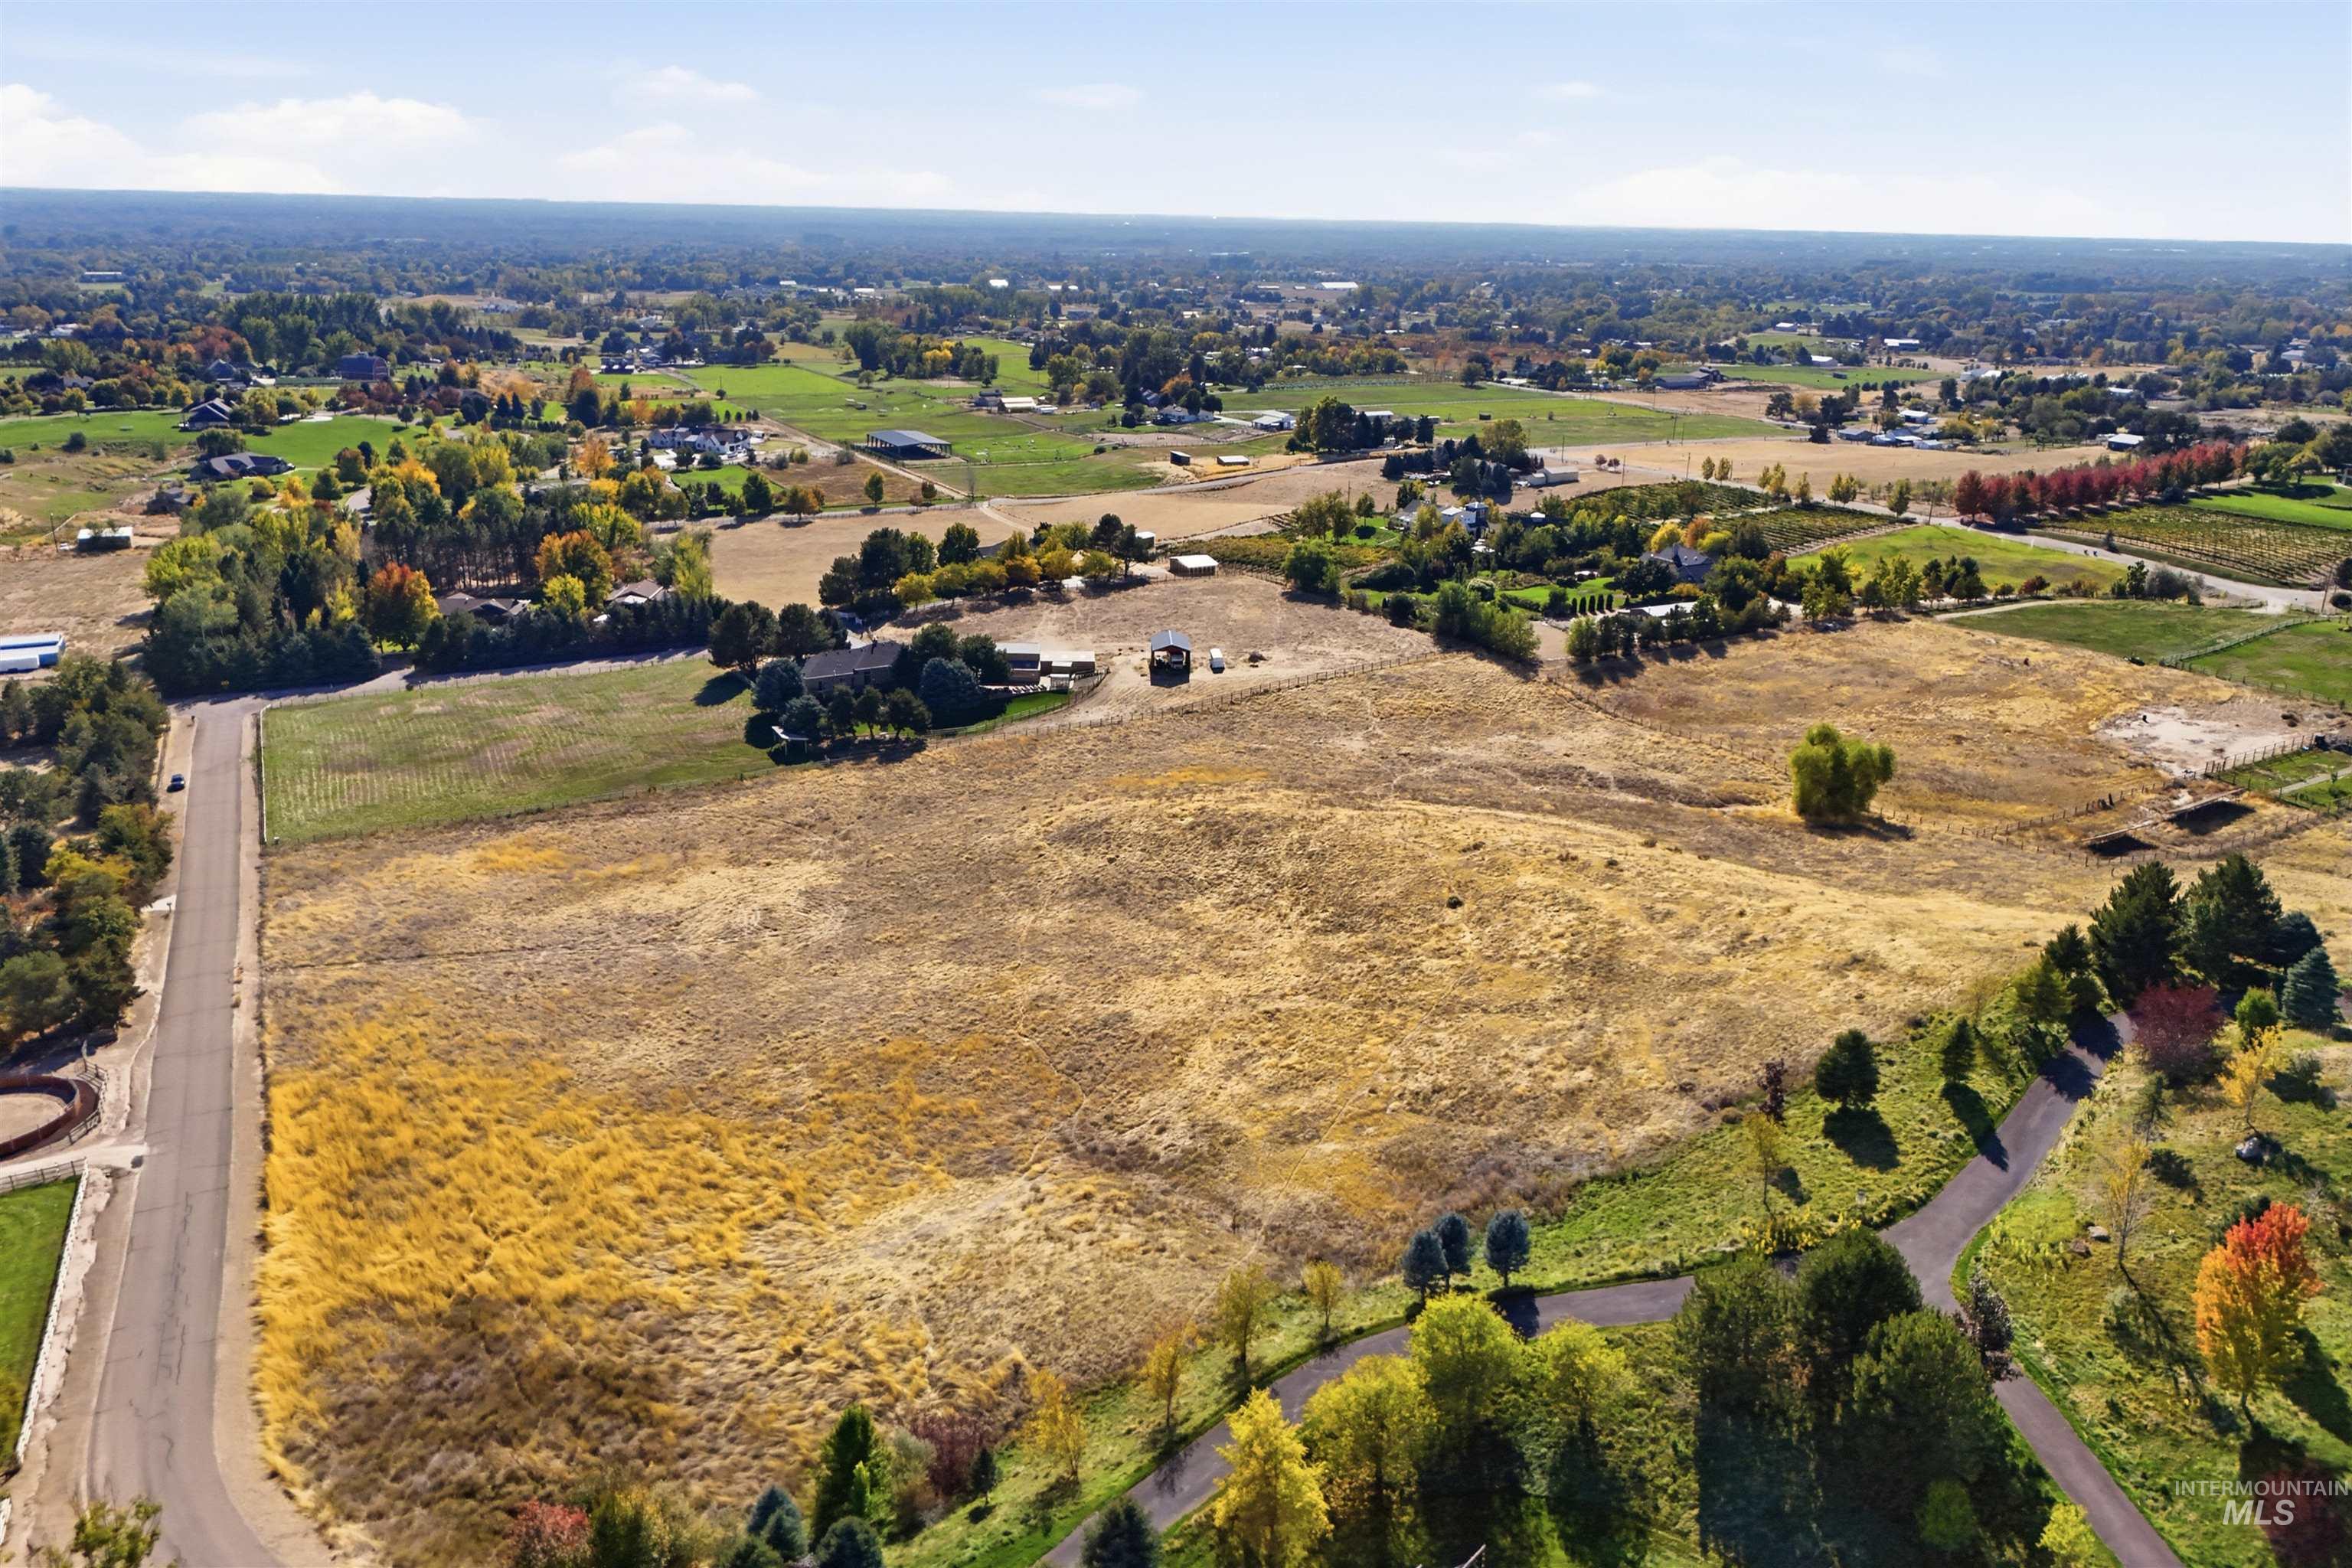
Expansive vacant land featuring approximately 5+ acres of open pasture with mature tree clusters and tree-lined perimeter
-
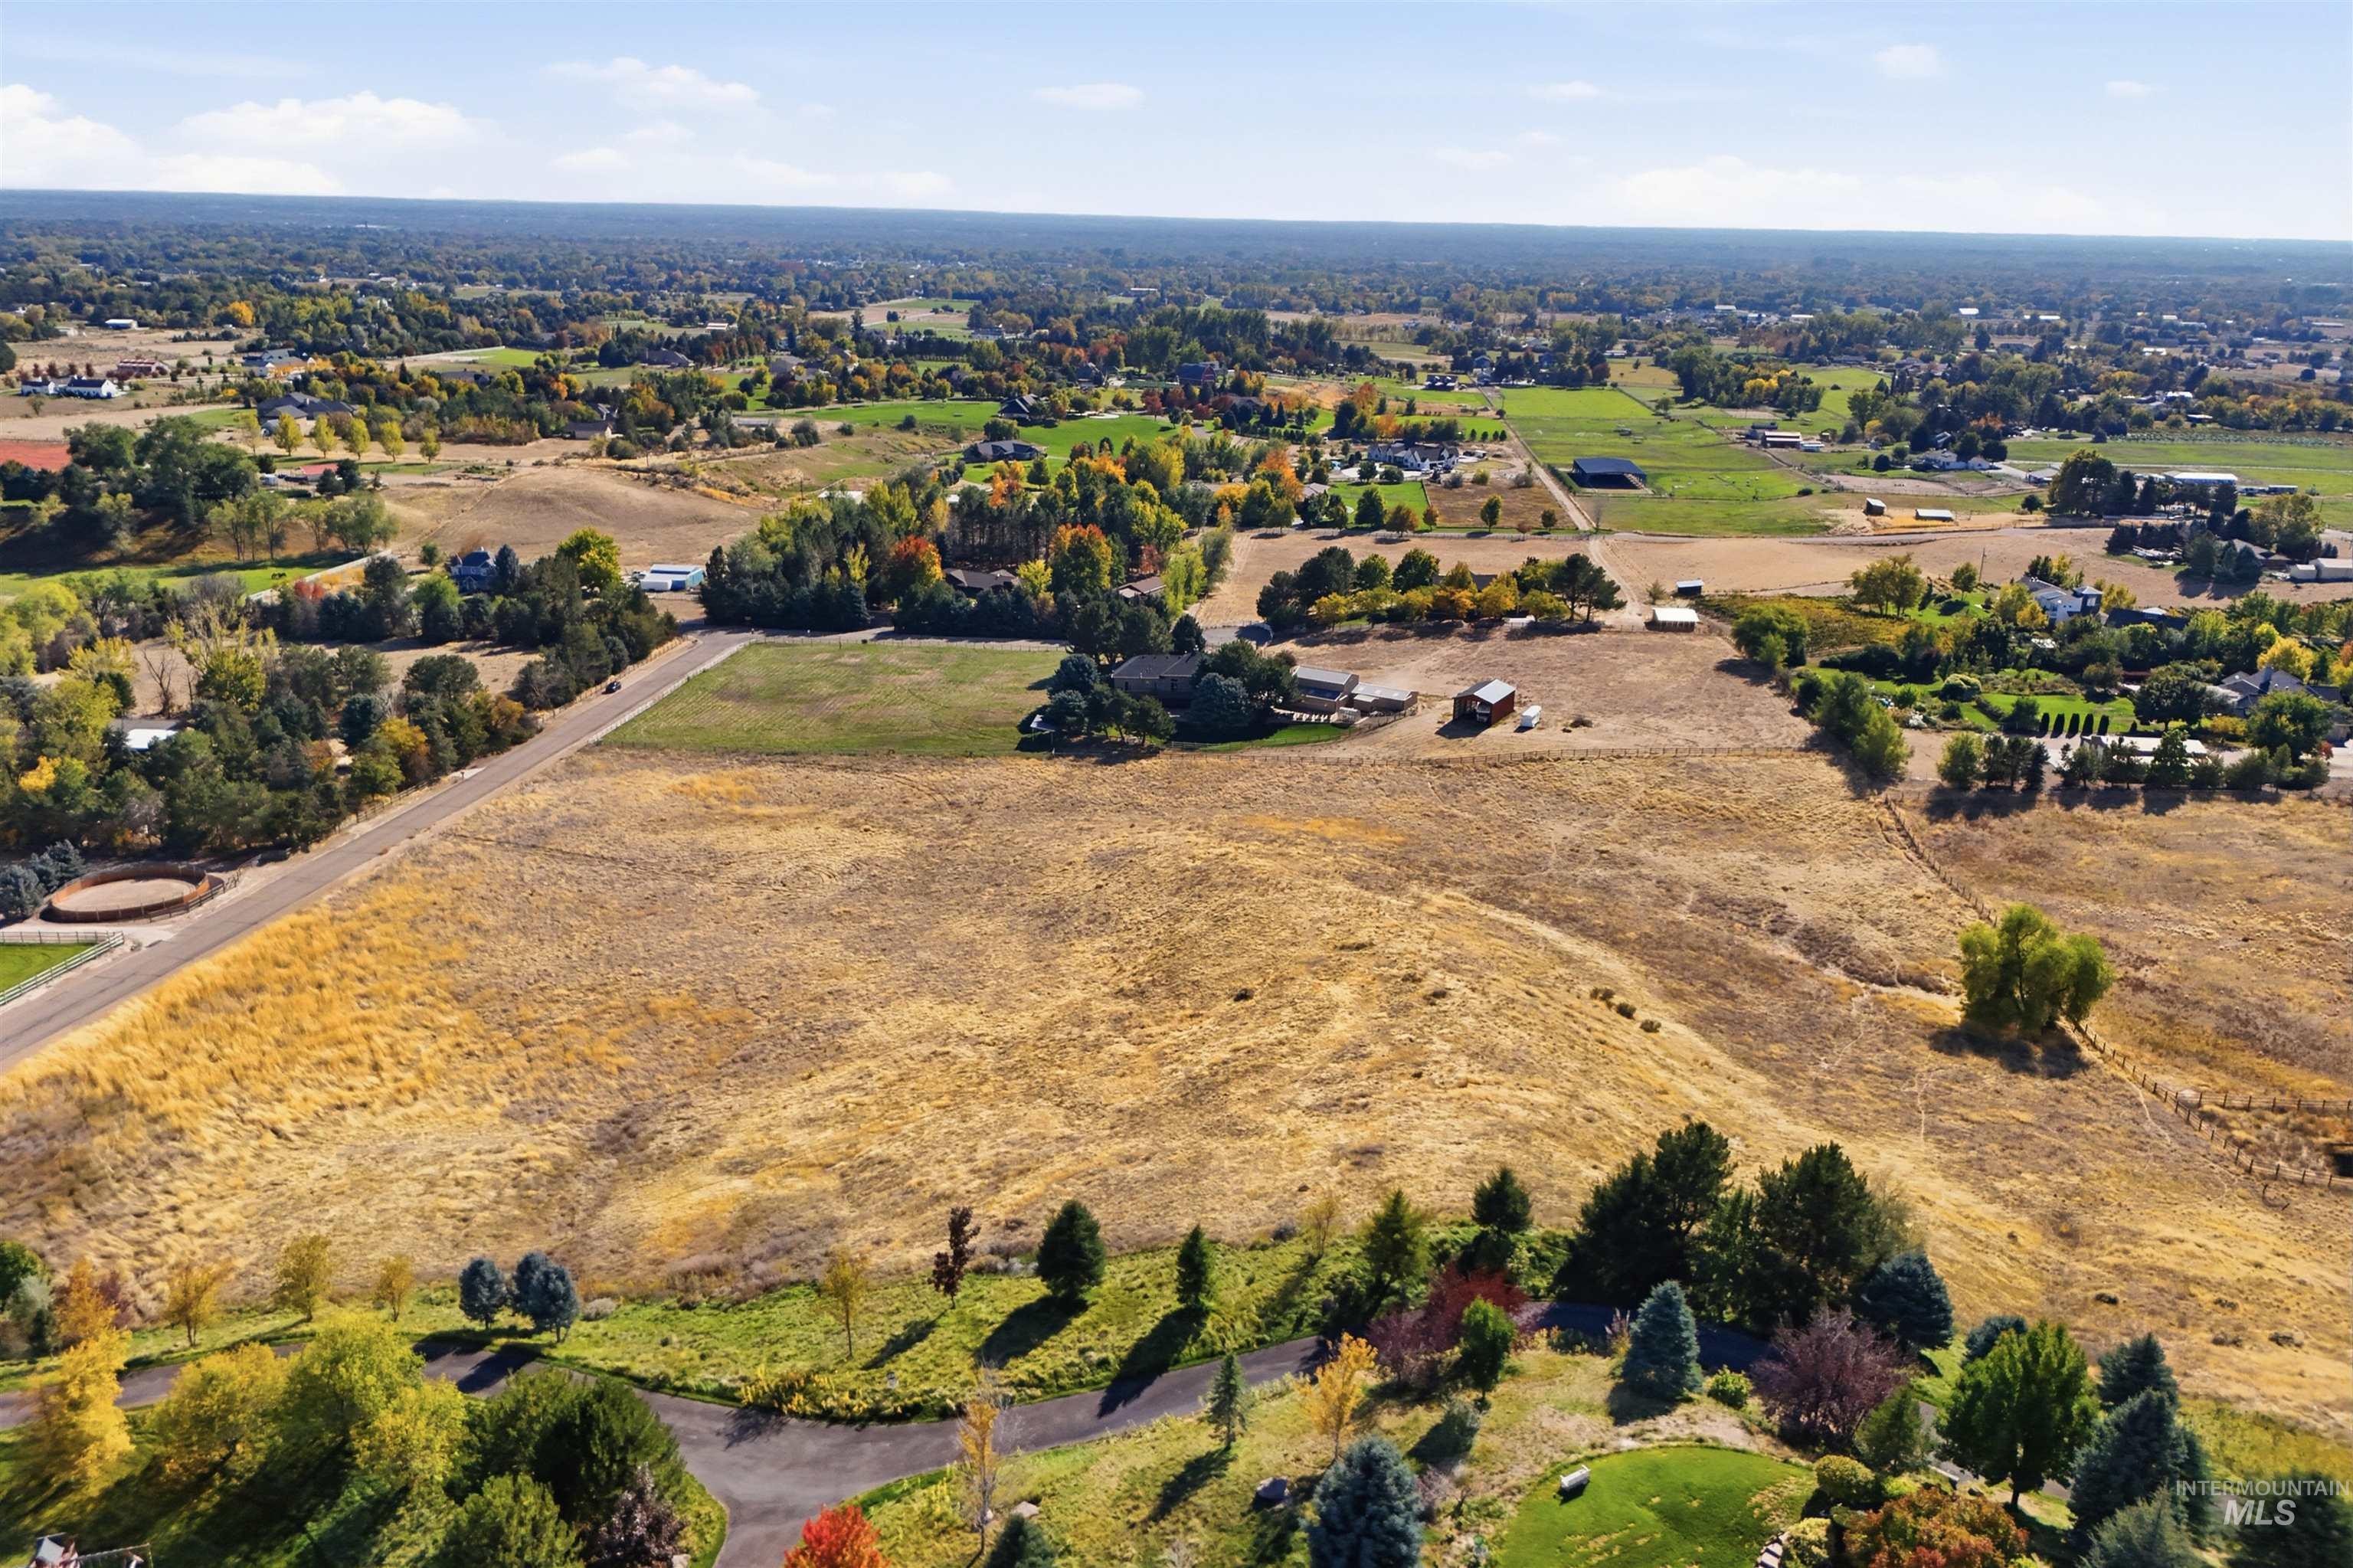
Expansive land parcel featuring open fields, scattered mature trees, and a distant residential landscape
-
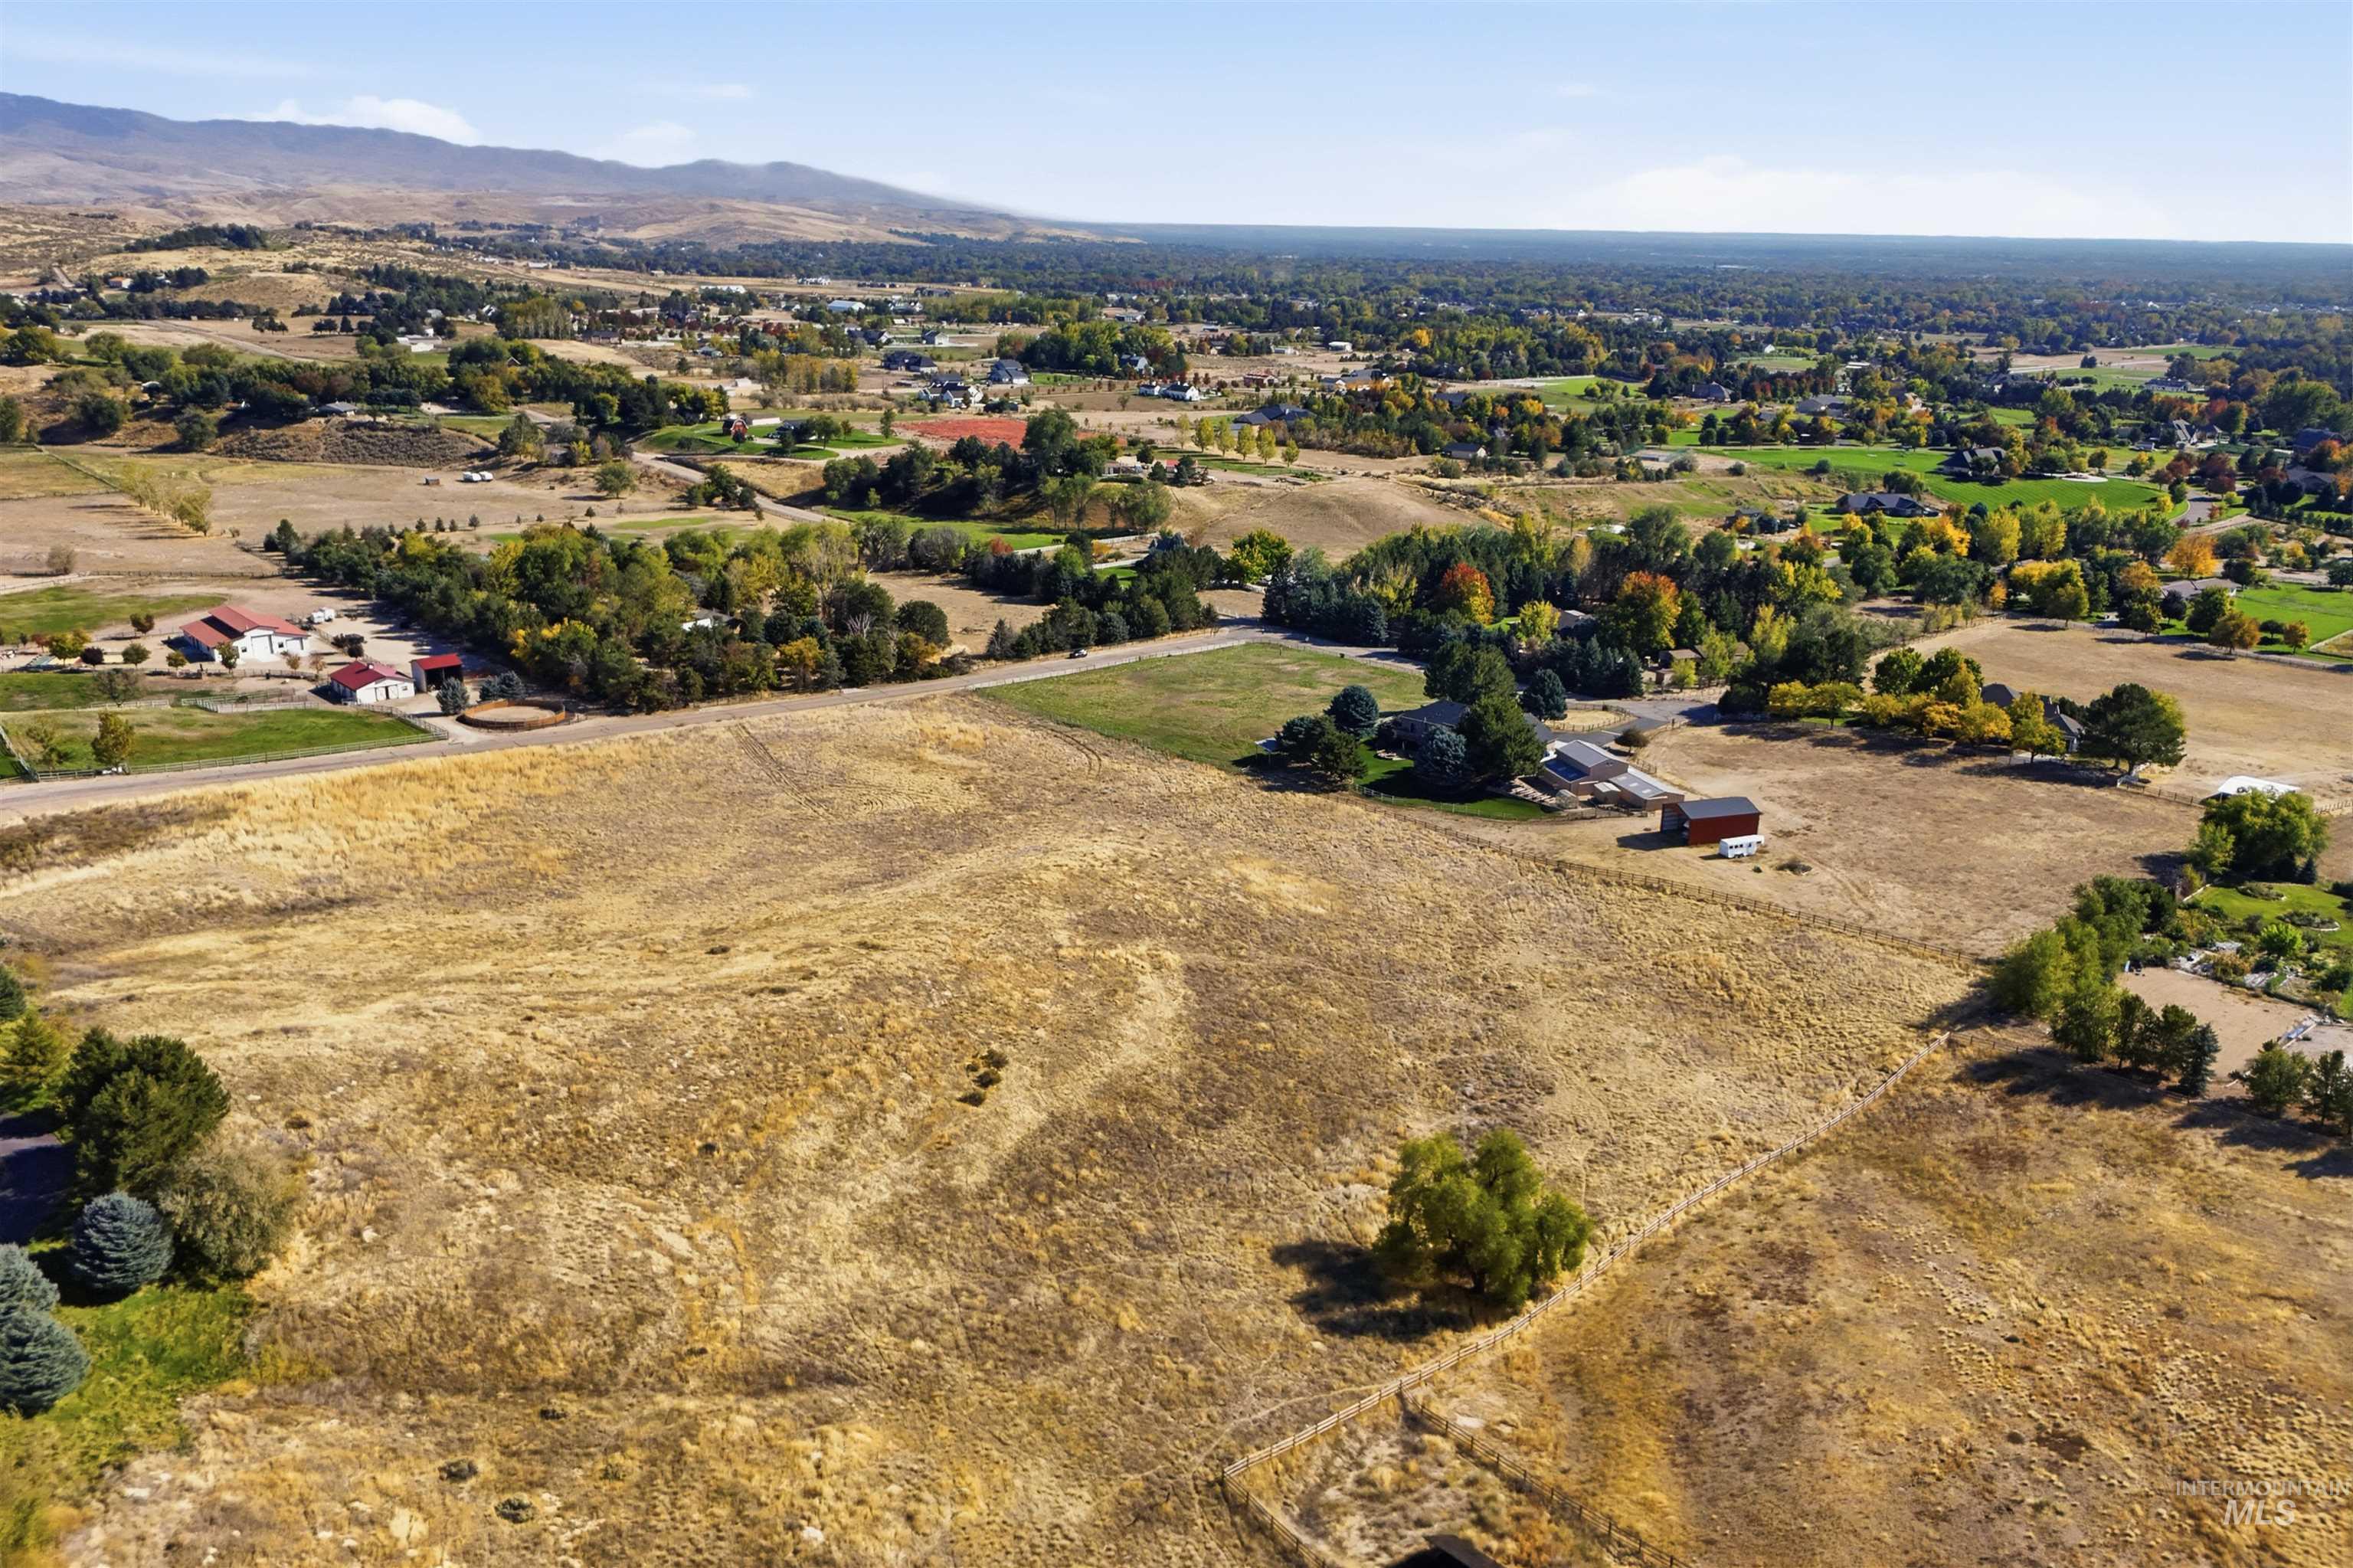
Expansive rural acreage featuring gently rolling terrain, mature tree clusters, and scattered outbuildings
-
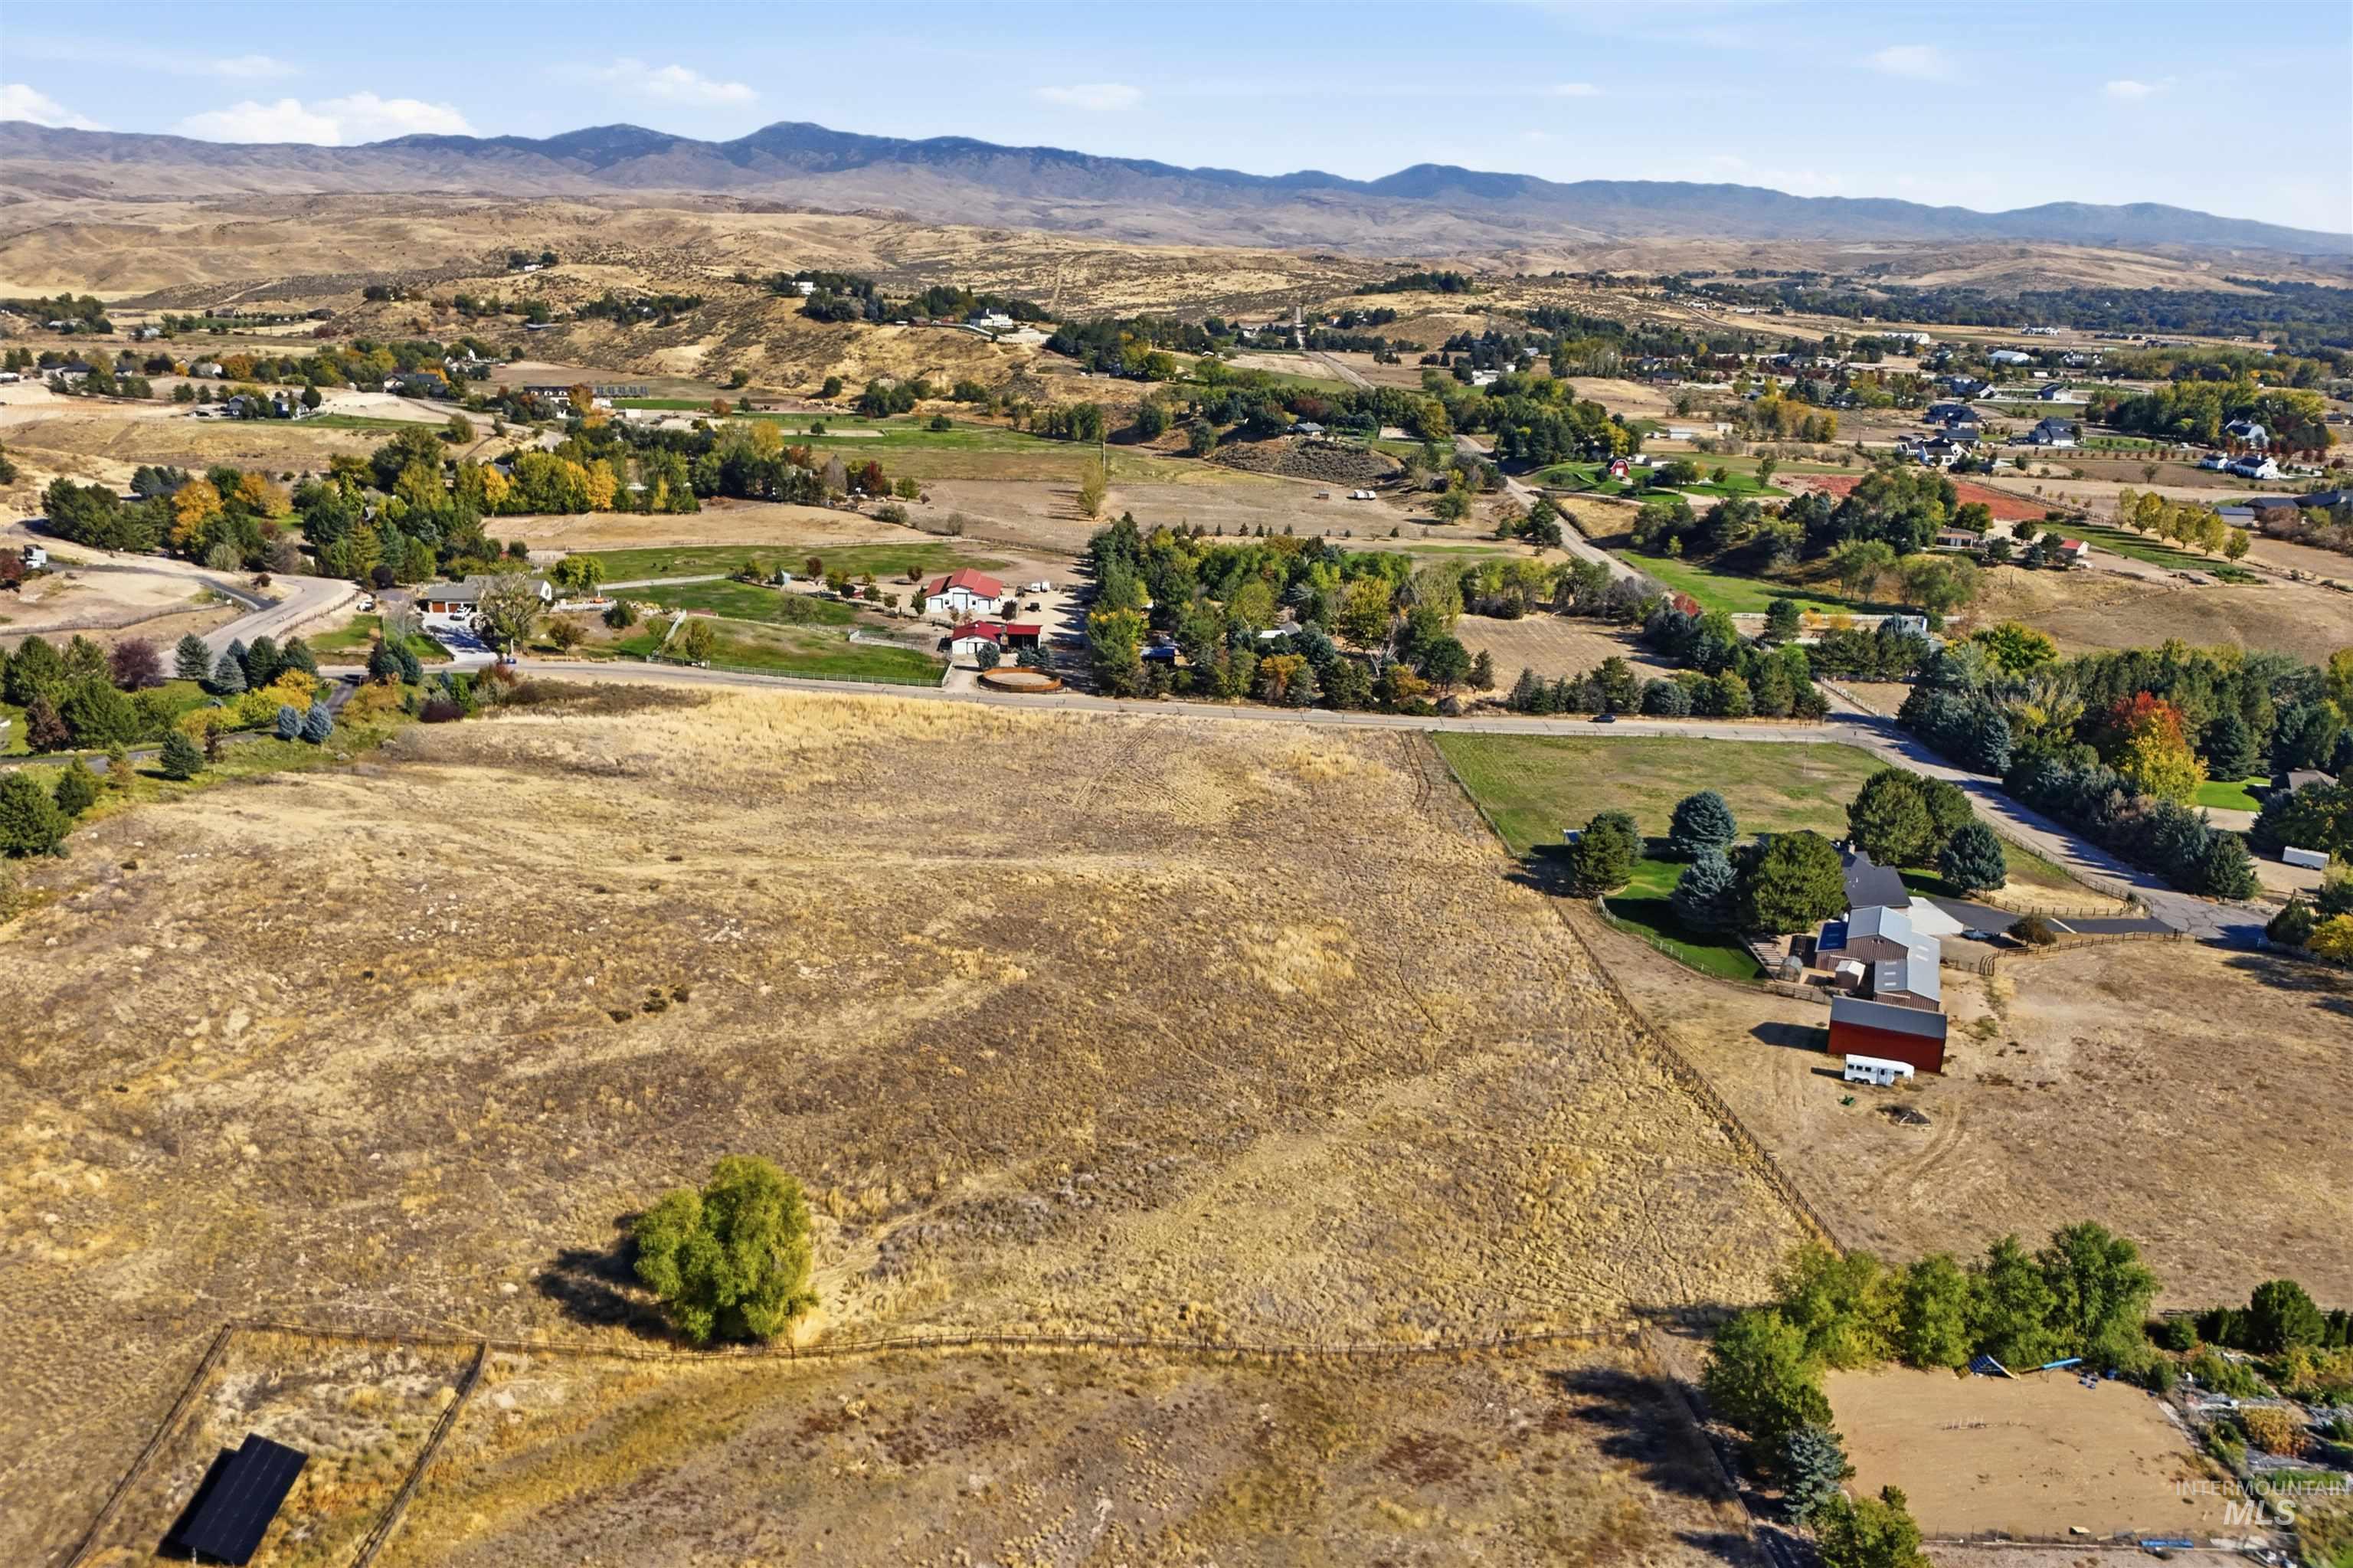
Expansive rural landscape featuring scattered residences, mature trees, and distant mountains
-
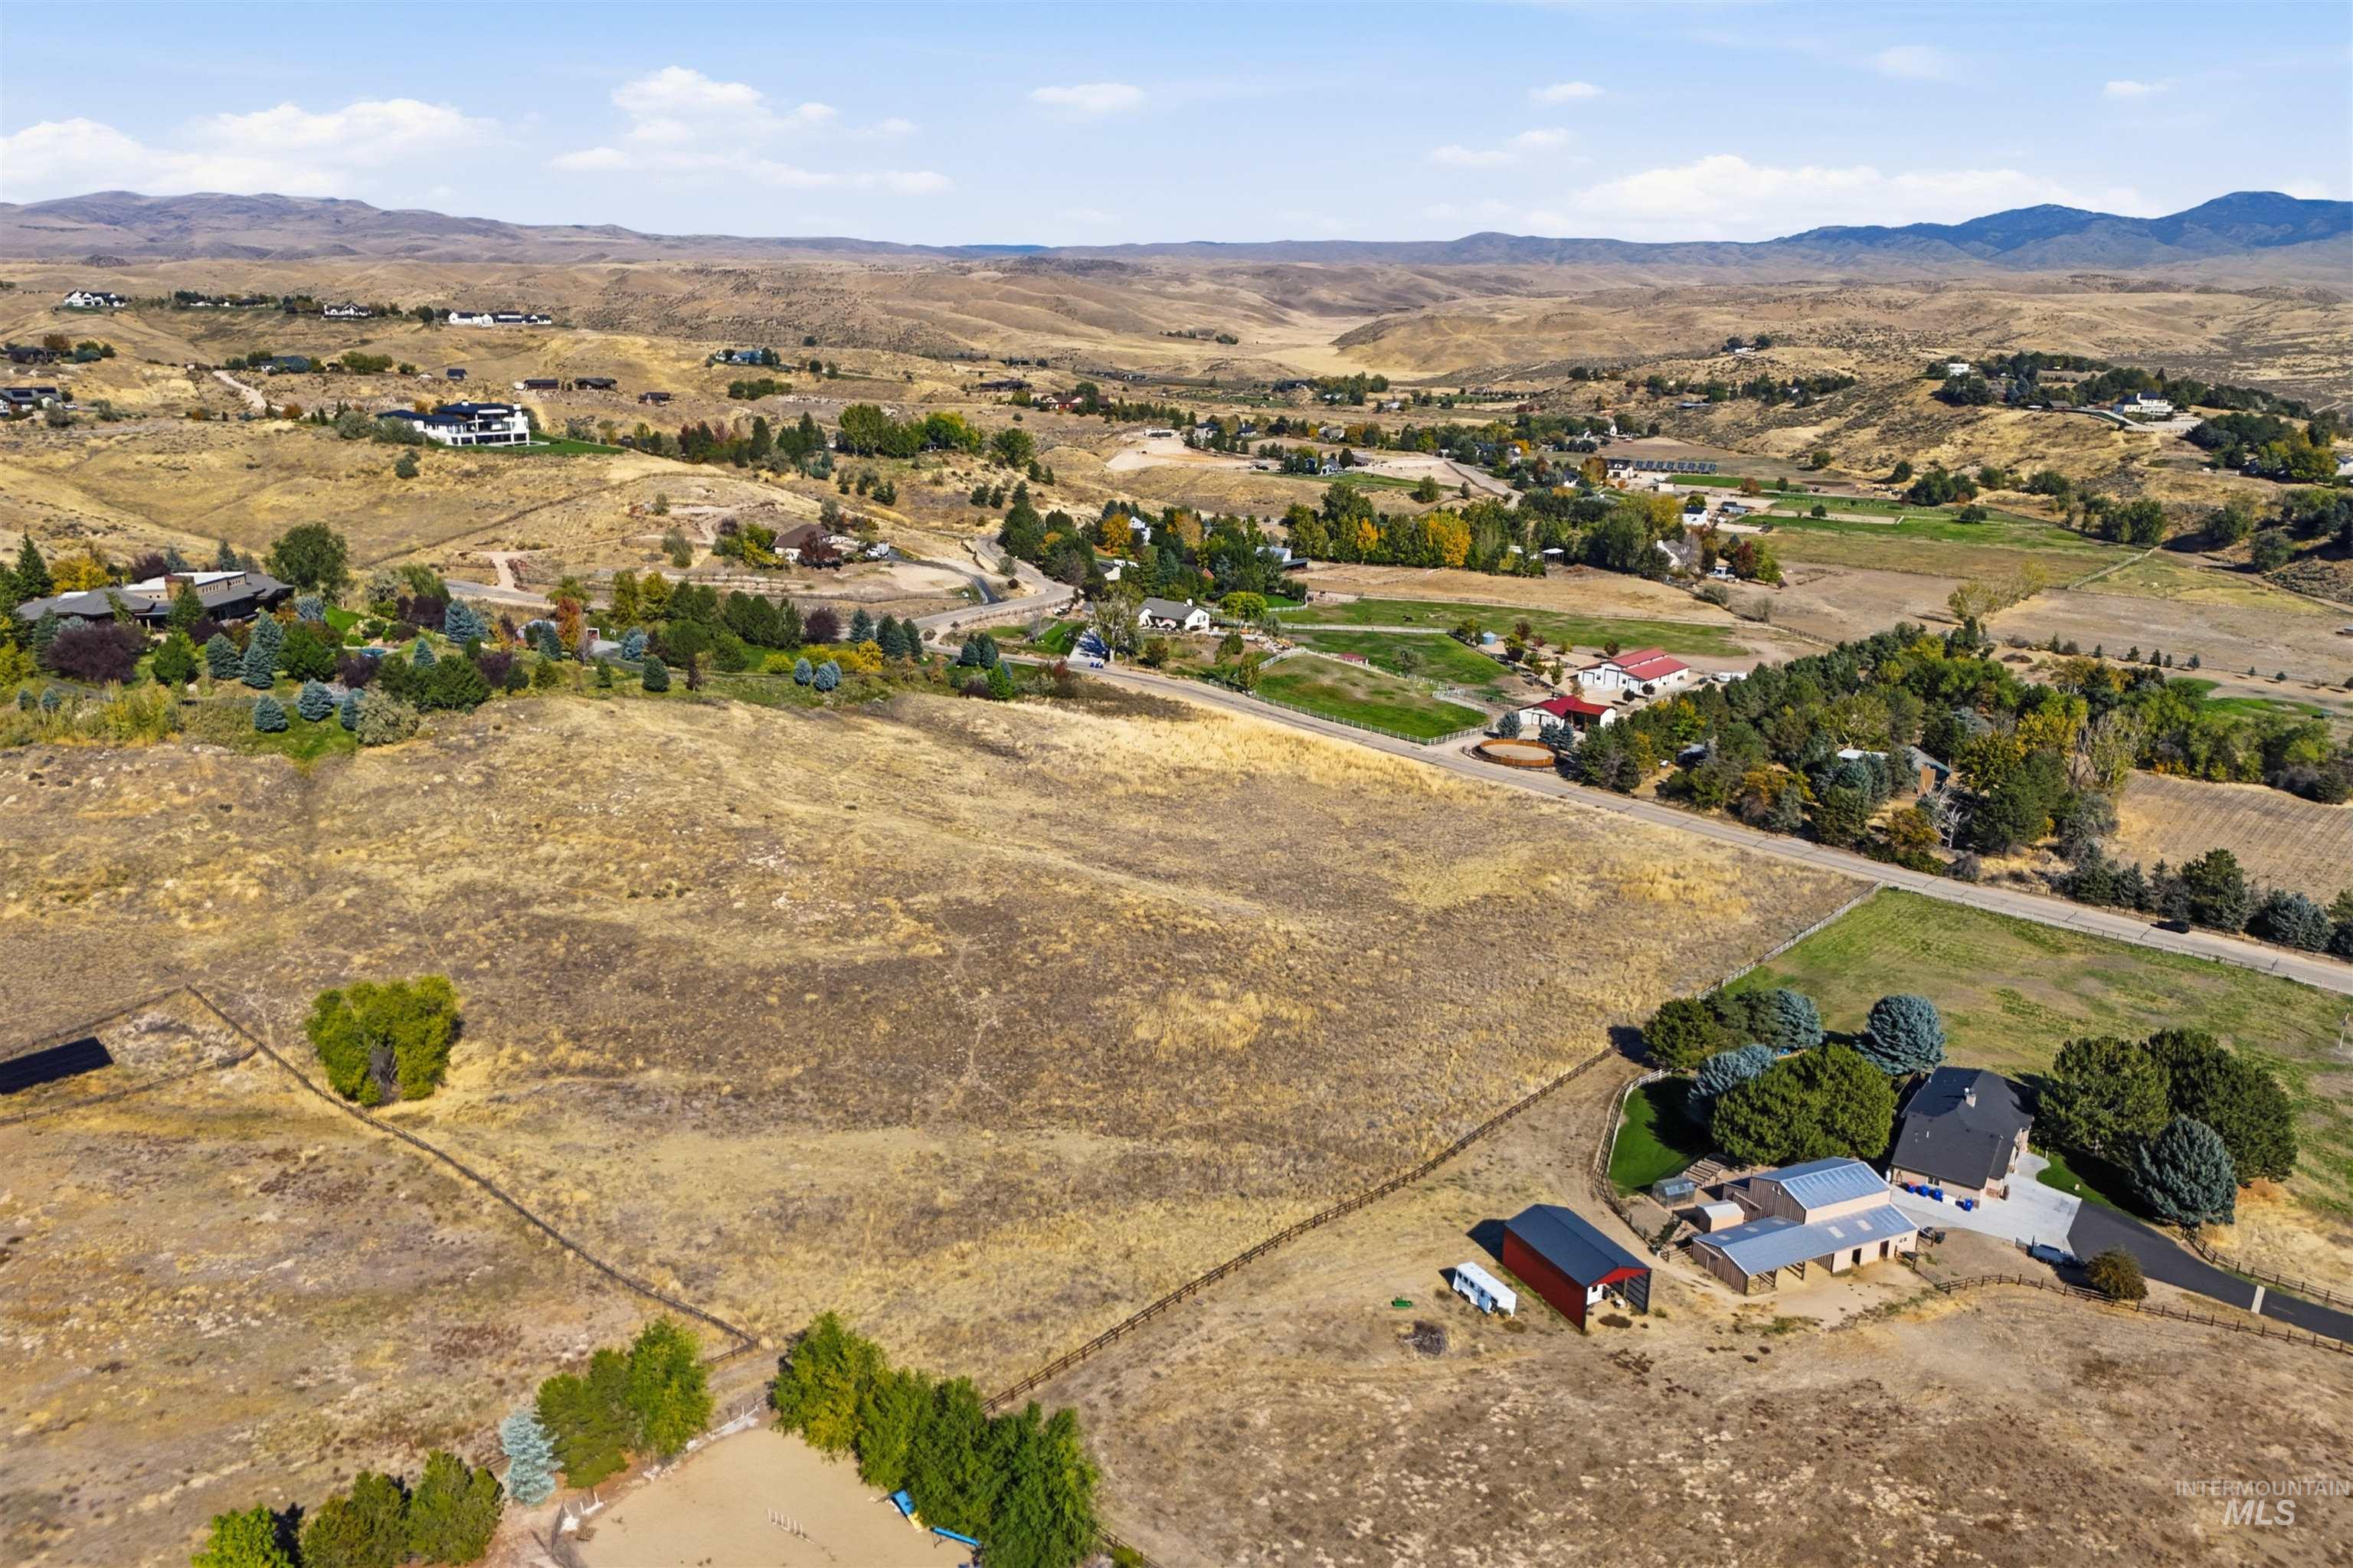
Scenic rural property featuring a residence with a metal roof structure, situated on expansive acreage with mature trees and open pastureland
-
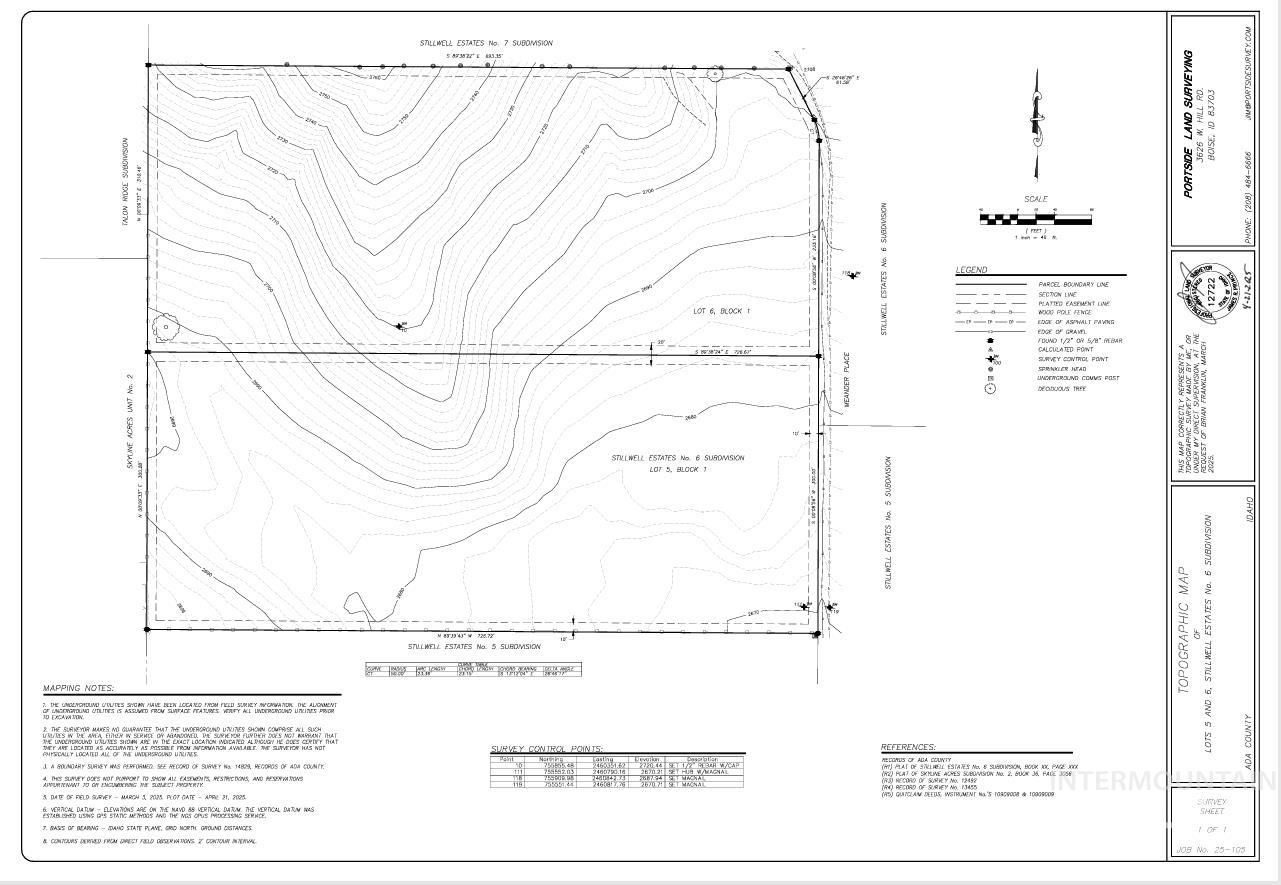
Topographic Map. Illustrating the property's elevation contours and boundary lines
-
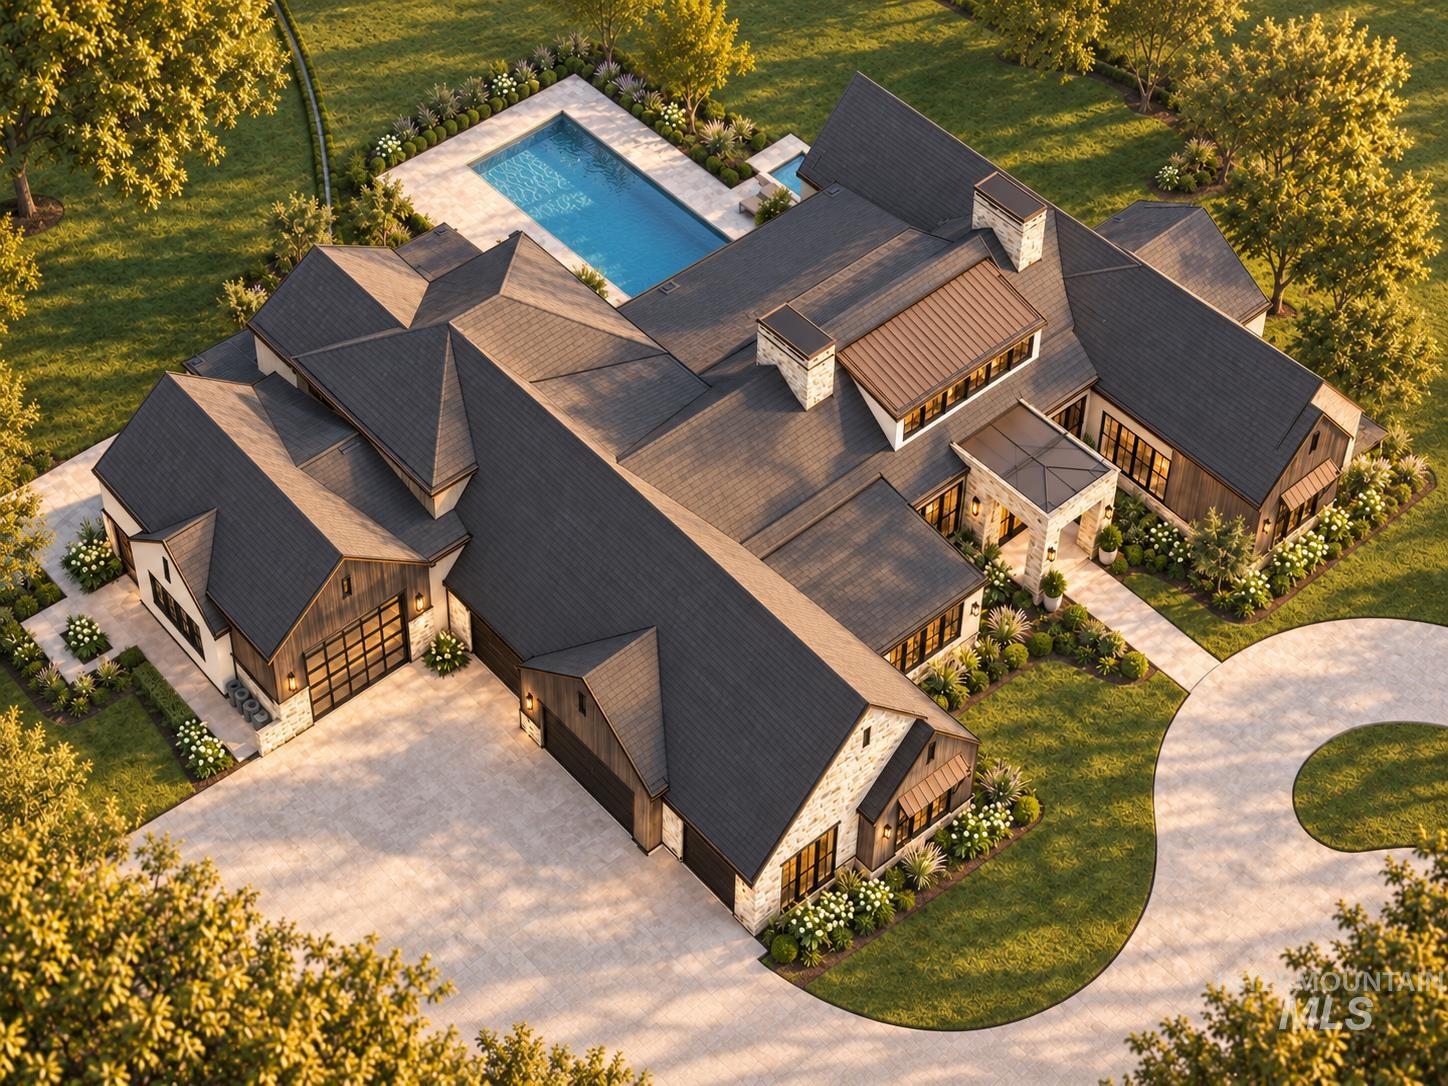
Multi-gabled estate featuring stone and wood-panel exterior siding, expansive motor court, integrated swimming pool, metal roof accents, and mature landscape design
-
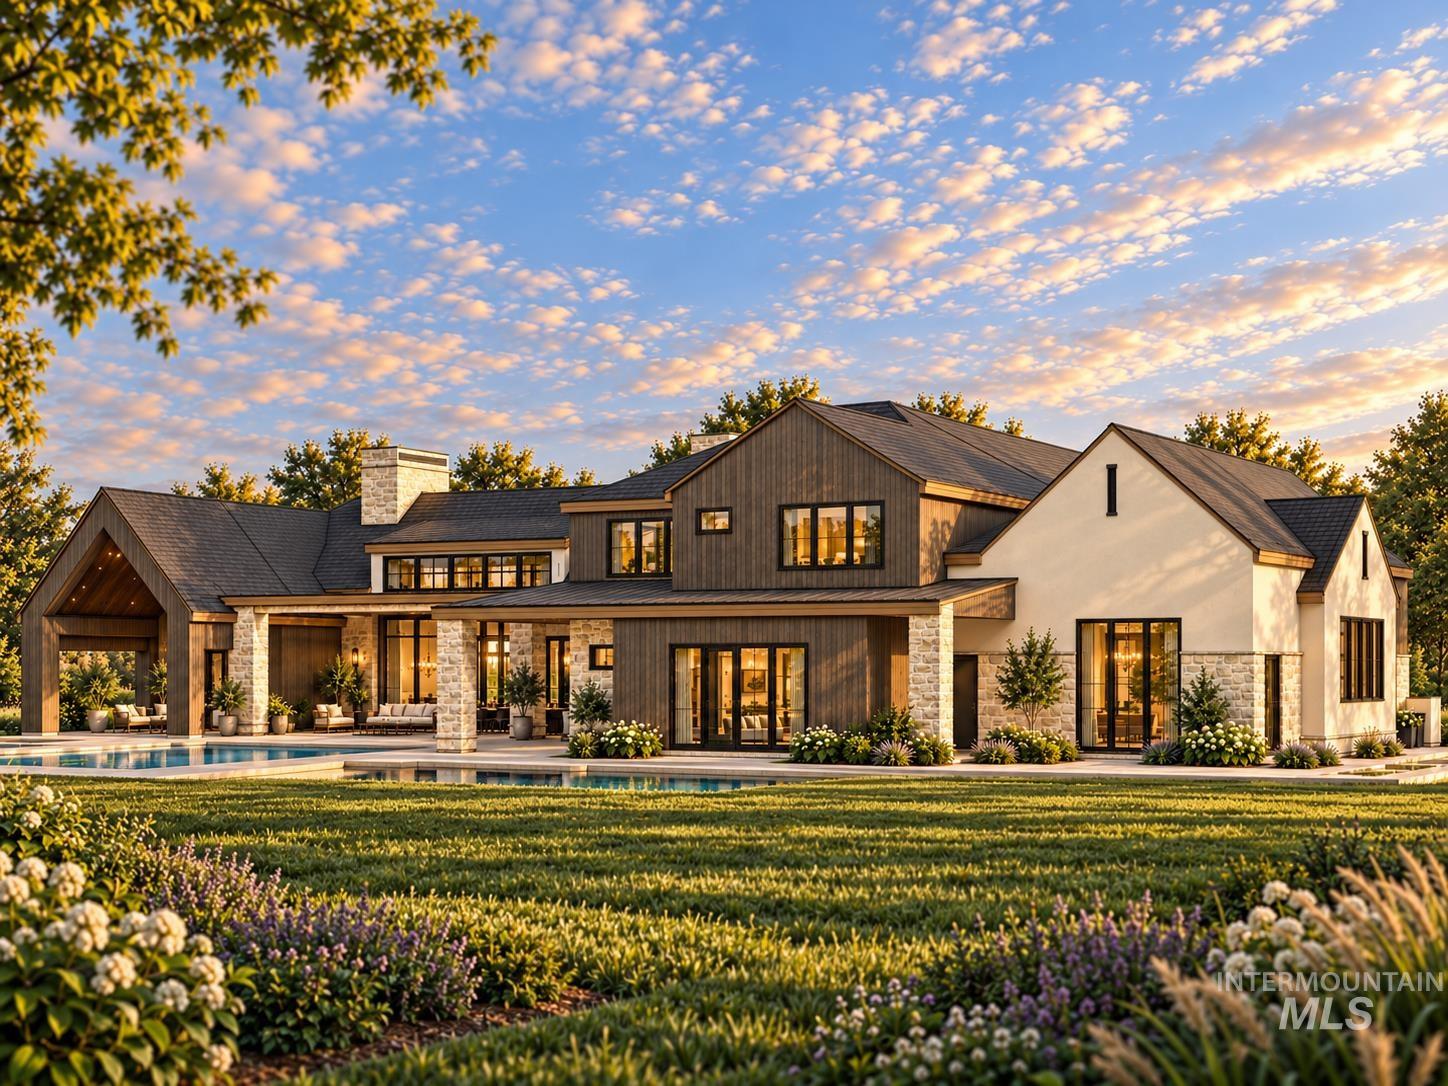
Multi-gabled exterior featuring board-and-batten siding, stone masonry, a swimming pool, and a covered patio
-
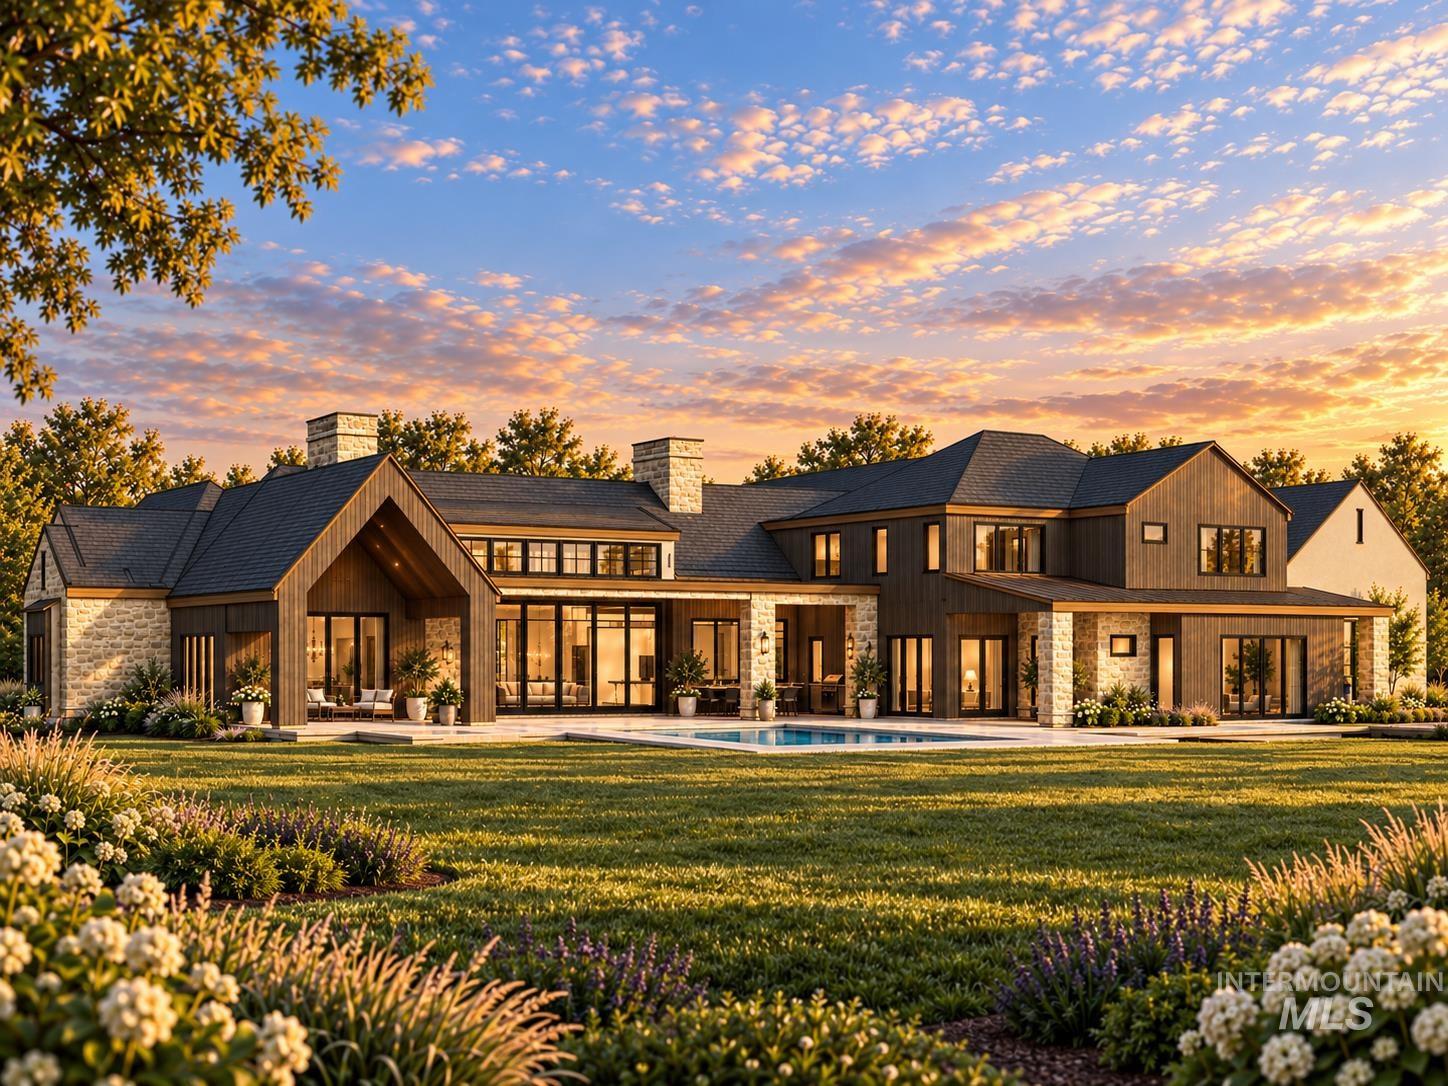
Modern exterior featuring dark wood siding, stone accents, expansive glass windows, multiple chimneys, and an inground swimming pool
A rare opportunity to build a custom estate with Northern Construction in Stillwell Estates, an established acreage community in Eagle. This to-be-built home offers 6,786 sq ft of conditioned living space with 5 bedrooms and 5.5 bathrooms, including a main-level master suite and guest suite. The proposed design features an expansive kitchen and great room, prep kitchen, office, media room, gym and generous indoor-outdoor living spaces. Upstairs offers three additional bedrooms and a loft. The garage setup is equally impressive with a 2,020 sq ft 4-car garage plus a 1,083 sq ft boat bay, providing more than 3,100 sq ft of garage space. Outside, the proposed plans include a 20′ x 40′ pool, 10′ x 10′ hot tub, outdoor kitchen and multiple covered patios designed to take advantage of the property’s setting. Located just north of Eagle, Stillwell Estates offers larger homesites, water rights, privacy and an acreage setting while remaining convenient to downtown Eagle. Build with Northern Construction and make selections throughout the process to create a home tailored to this property. Home is to be built. Renderings and plans are conceptual and subject to change.
- Garage Capacity:
- 5
- Country:
- US
- State:
- ID
- City:
- Eagle
- Zipcode:
- 83616
- Street:
- TBD N Meander Pl
- Longitude:
- W117° 37' 22.8''
- Latitude:
- N43° 42' 8.3''
- Master Bedroom Level:
- Main
- Bedroom 2 Level:
- Main
- Bedroom 3 Level:
- Upper
- Bedroom 4 Level:
- Upper
- Bedroom 5 Level:
- Upper
- School District:
- West Ada School District
- Elementary School:
- Eagle Hills
- Middle School:
- Eagle Middle
- High School:
- Eagle
- Status:
- Active
- Type:
- Single Family w/ Acreage
- Level:
- Two Story
- Tax Year:
- 0
- Potential Short Sale:
- No
- Age:
- To Be Built
- Auction:
- No
- Flood Ins Required:
- No
- HUD Owned:
- No
- In Foreclosure:
- No
- Land Size:
- 5 - 9.9 Acres
- Home Owner Exempt:
- No
- HOA Frequency:
- Not Applicable
- Land Use:
- Single
Residential For Sale
TBD N Meander Pl, Eagle, Idaho 83616
- Property Type :
- Residential
- Listing Type :
- For Sale
- Listing ID :
- 99003492
- Price :
- $5,250,000
- Bedrooms :
- 5
- Bathrooms :
- 5.5
- Apx SqFt :
- 6,786 SqFt
- Year Built :
- 2026
- Lot Area :
- 5 SqFt
- Days on Market :
- 3
- Subdivision :
- Stillwell Estat
- Builder Name :
- Northern Construction
- Update Date :
- 10/15/2026 15:40:18
- Status :
- Active

- JoeAnne Santy-Greene
- (208) 947-4609
- (208) 283-6313
- (208) 287-8500
-


